
-
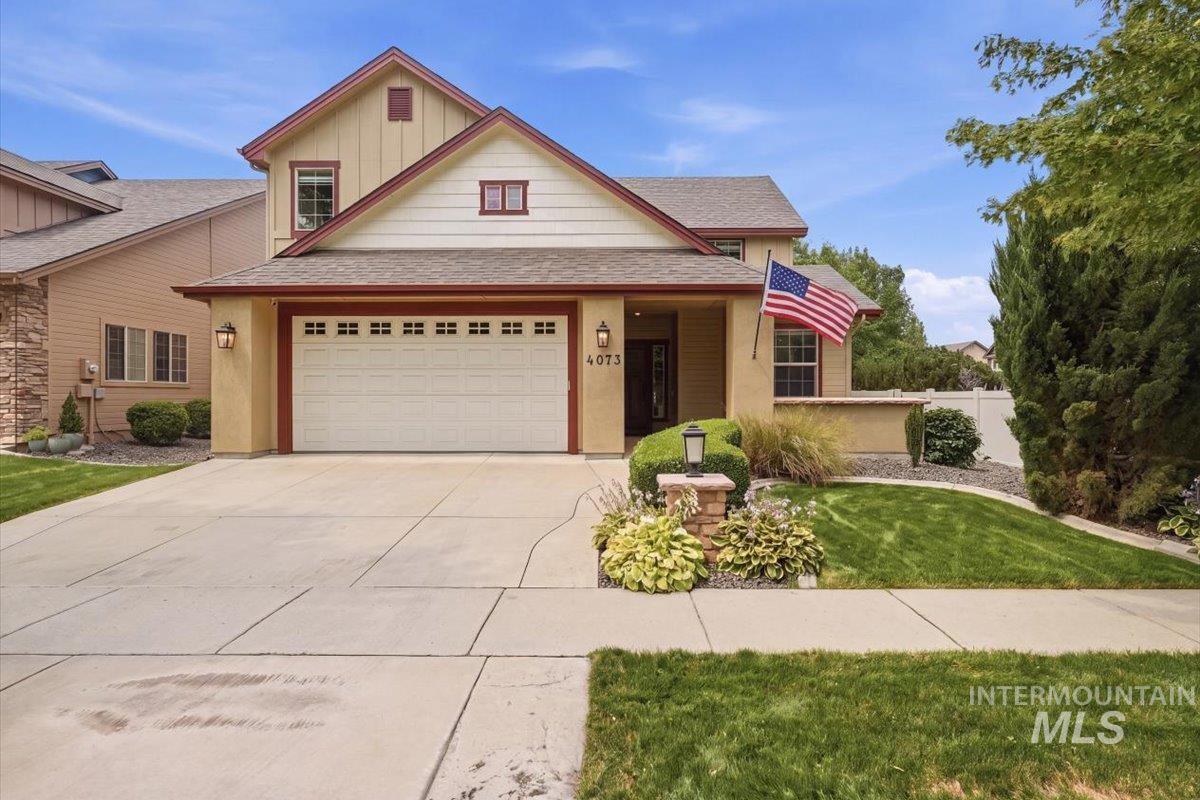
Two-story residence featuring stucco and board-and-batten siding
-
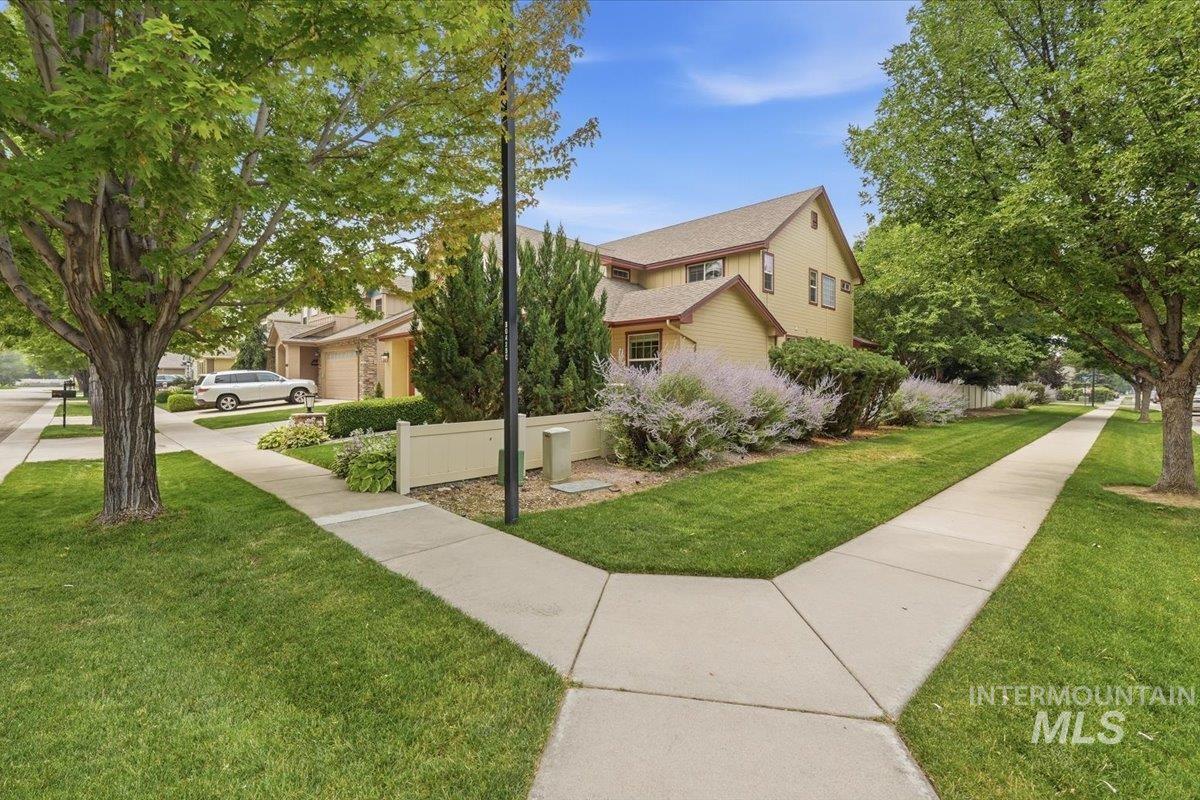
Property exterior
-

Covered front entry featuring a paneled wood-finish door with glass inserts, a vertical sidelight, and horizontal siding
-
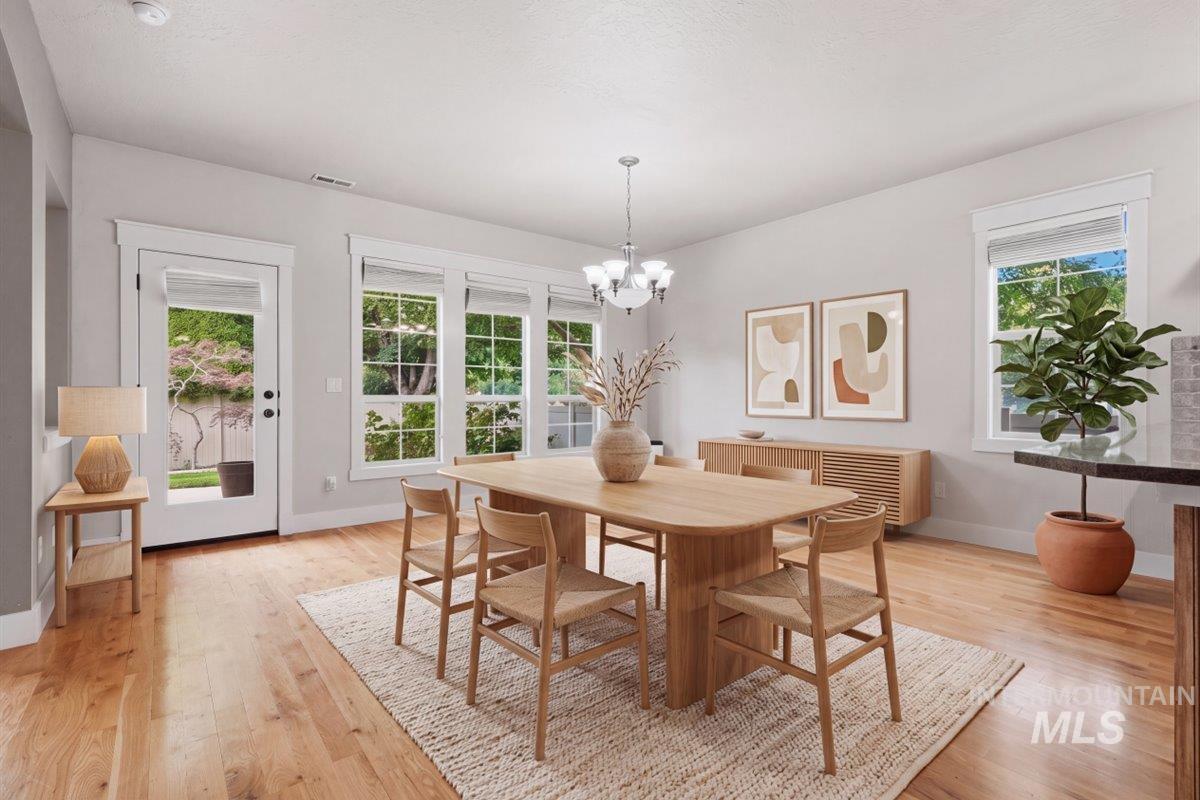
Hardwood-finish flooring throughout, featuring a glass-paneled door, multiple windows with white trim, and a white ceiling with recessed lighting
-
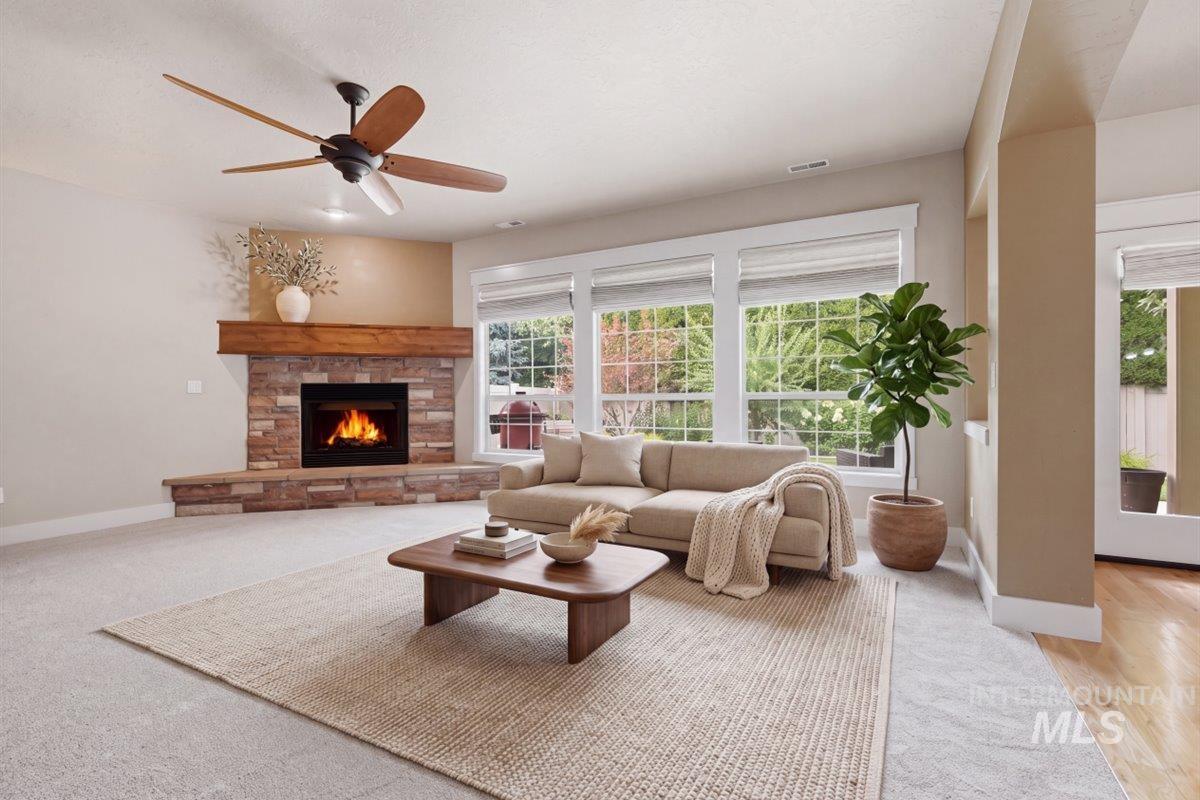
Living area featuring a corner fireplace with a stone surround and wood mantel
-
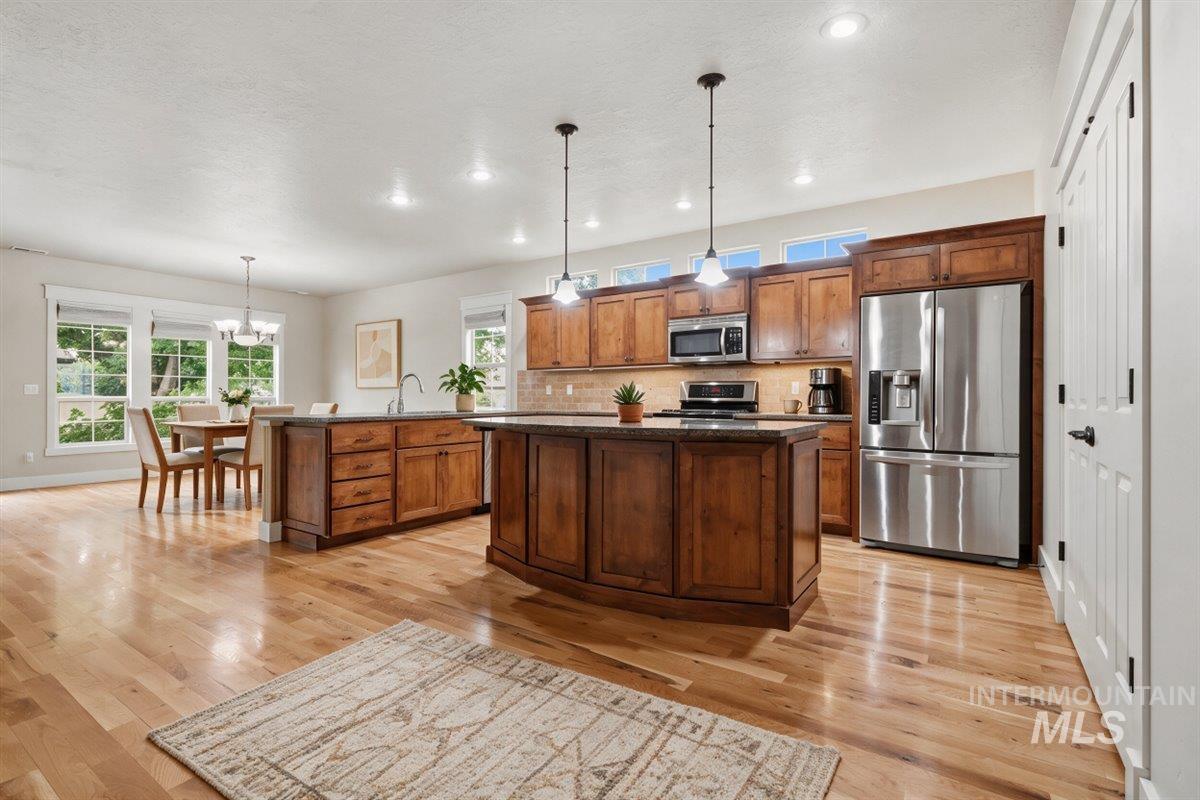
Open-concept kitchen and dining area featuring wood-finish flooring, recessed lighting, and a kitchen island with pendant lighting
-
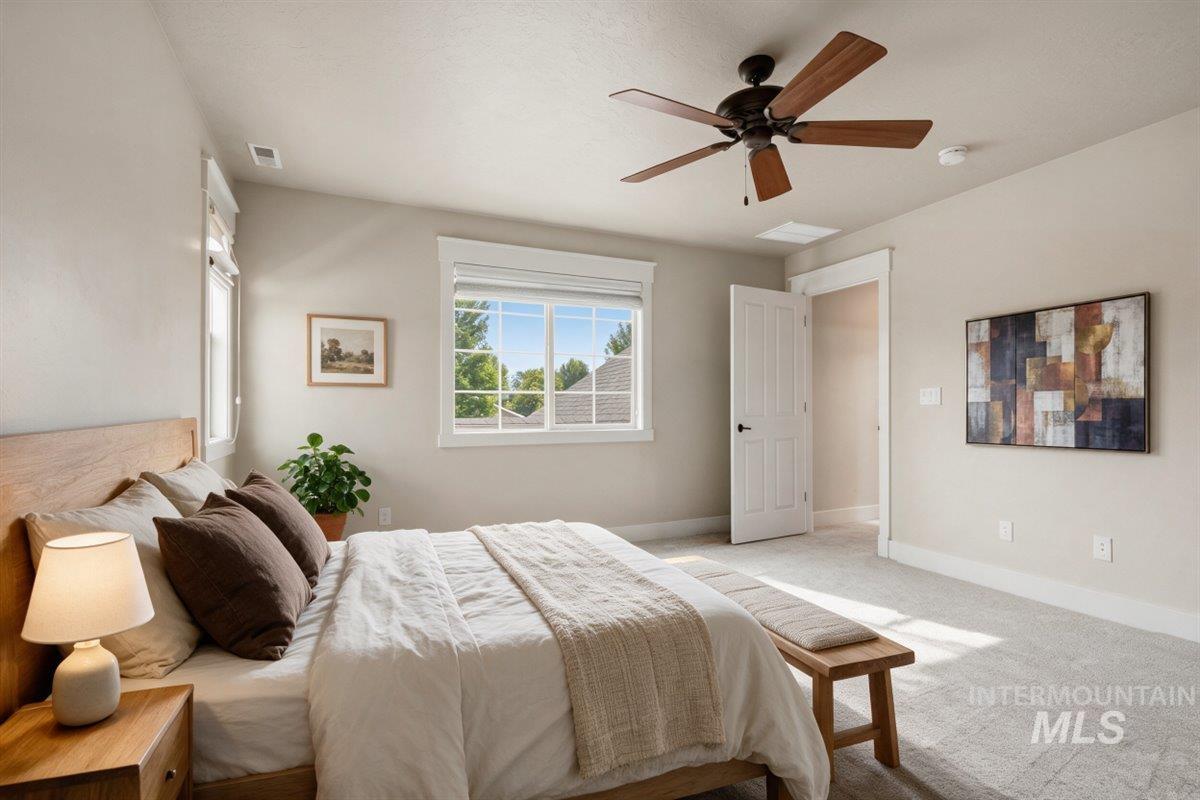
Spacious bedroom featuring light neutral wall paint, a large window with white trim, a dark-toned ceiling fan, and light-colored carpeting
-
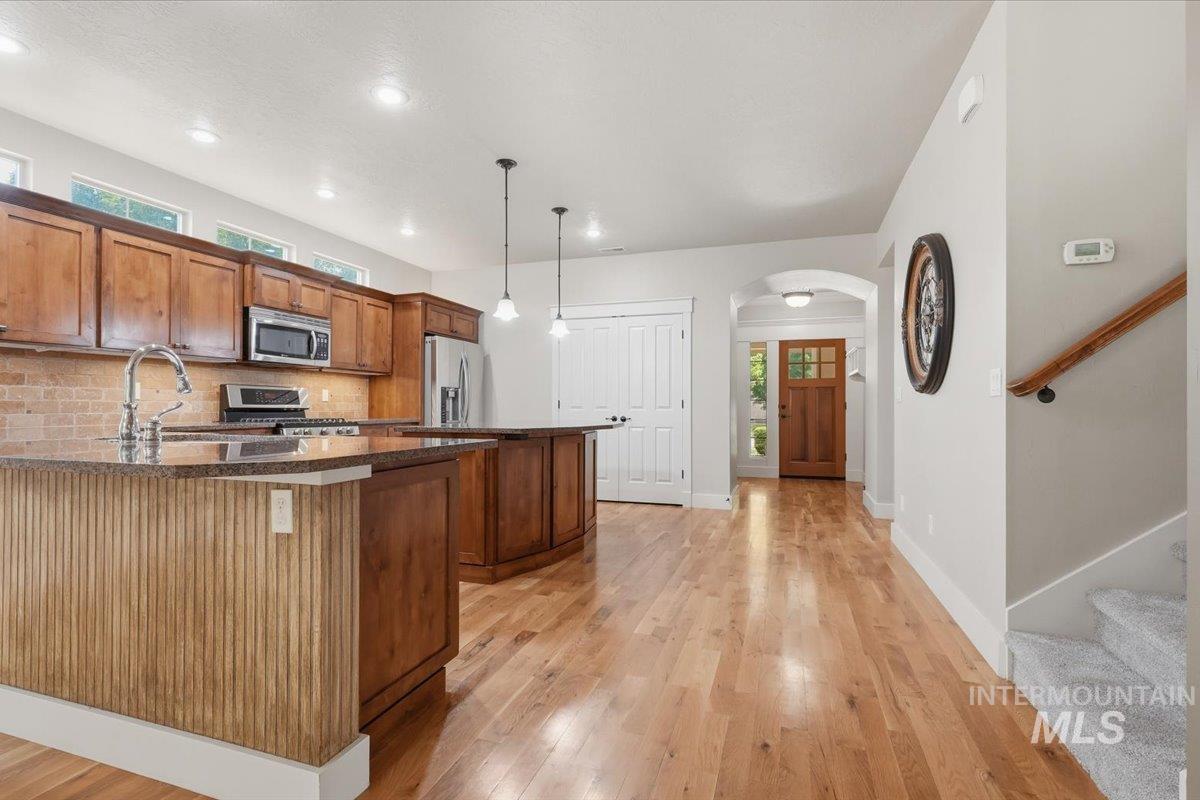
Open-concept kitchen featuring wood cabinetry, granite countertops, stainless steel appliances, and a tile backsplash
-
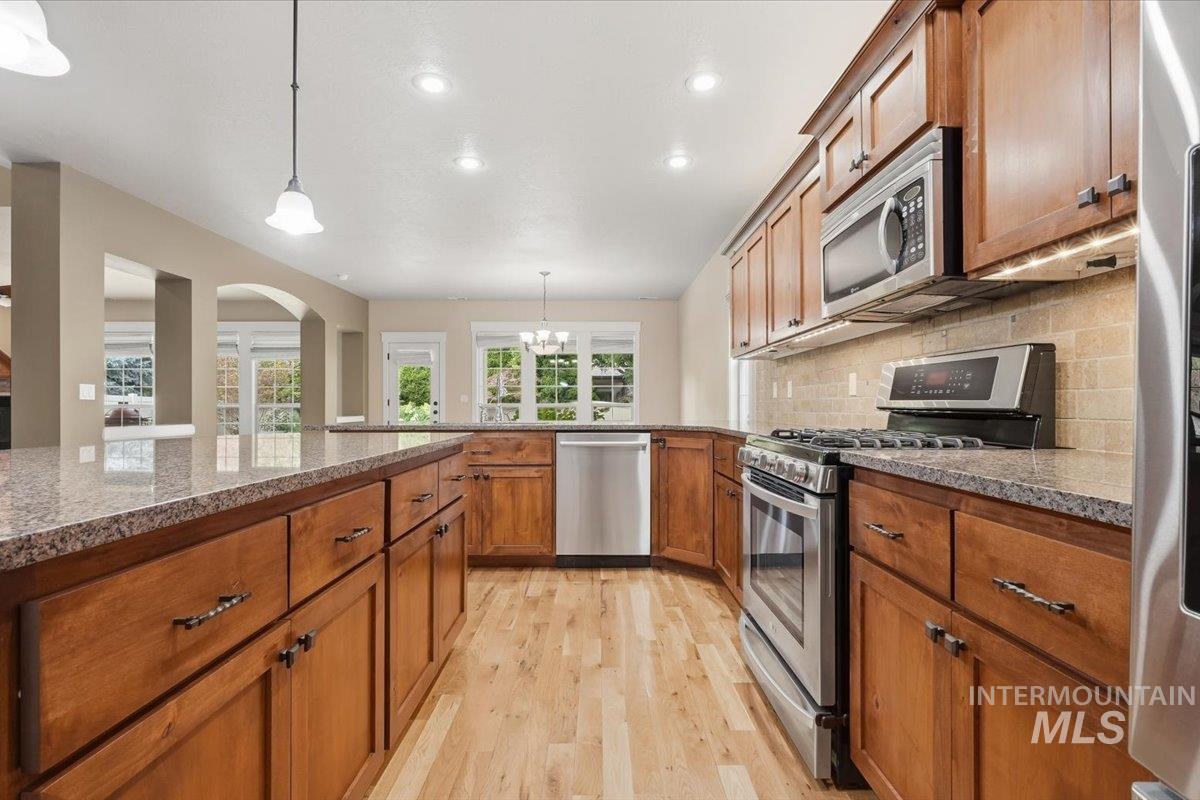
Kitchen featuring wood cabinetry, granite countertops, stainless steel appliances, and a tile backsplash
-
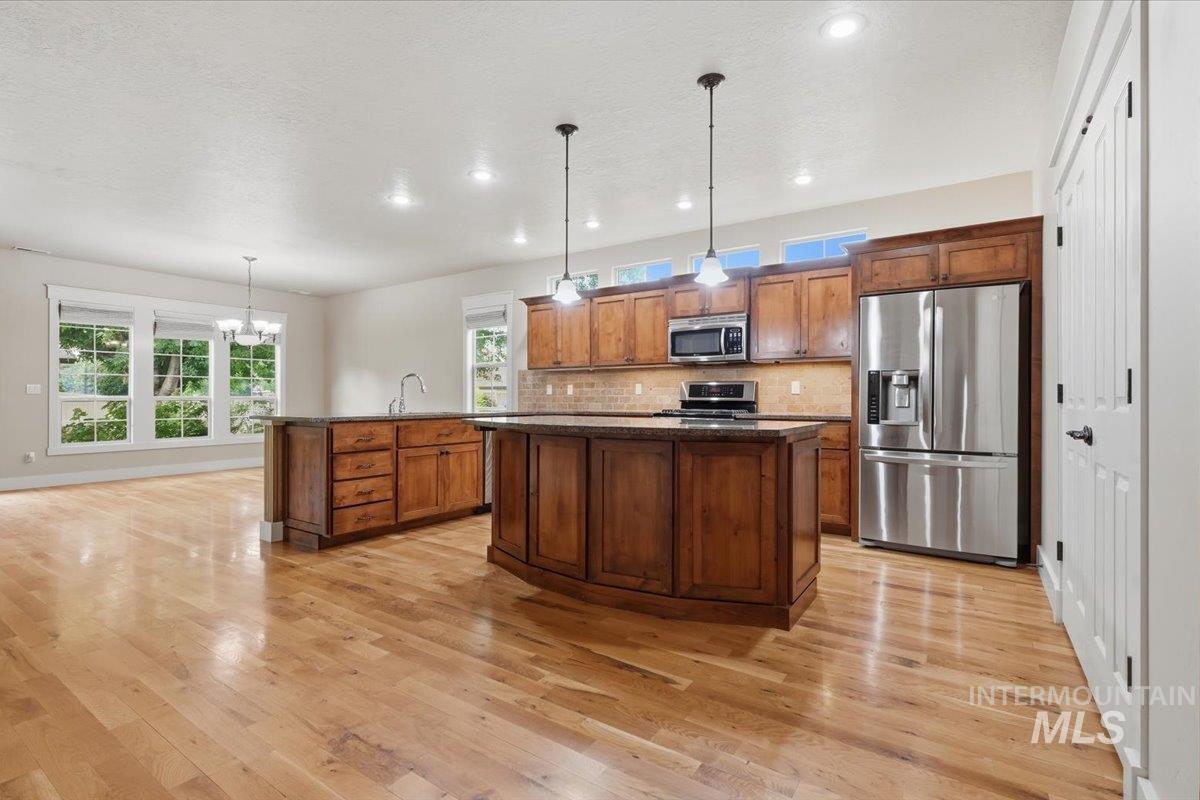
Expansive kitchen featuring wood cabinetry, stainless steel appliances, and two islands
-

Hardwood flooring extends throughout this expansive main living area featuring a kitchen island with pendant lighting, recessed lighting, and an arched entry to a carpeted room with a ceiling fan
-

Open concept living space featuring wood-finish flooring, white trim, and a glass-paneled door
-

Spacious room featuring a stone-clad fireplace with a wood mantel, light gray carpeting, and a ceiling fan
-
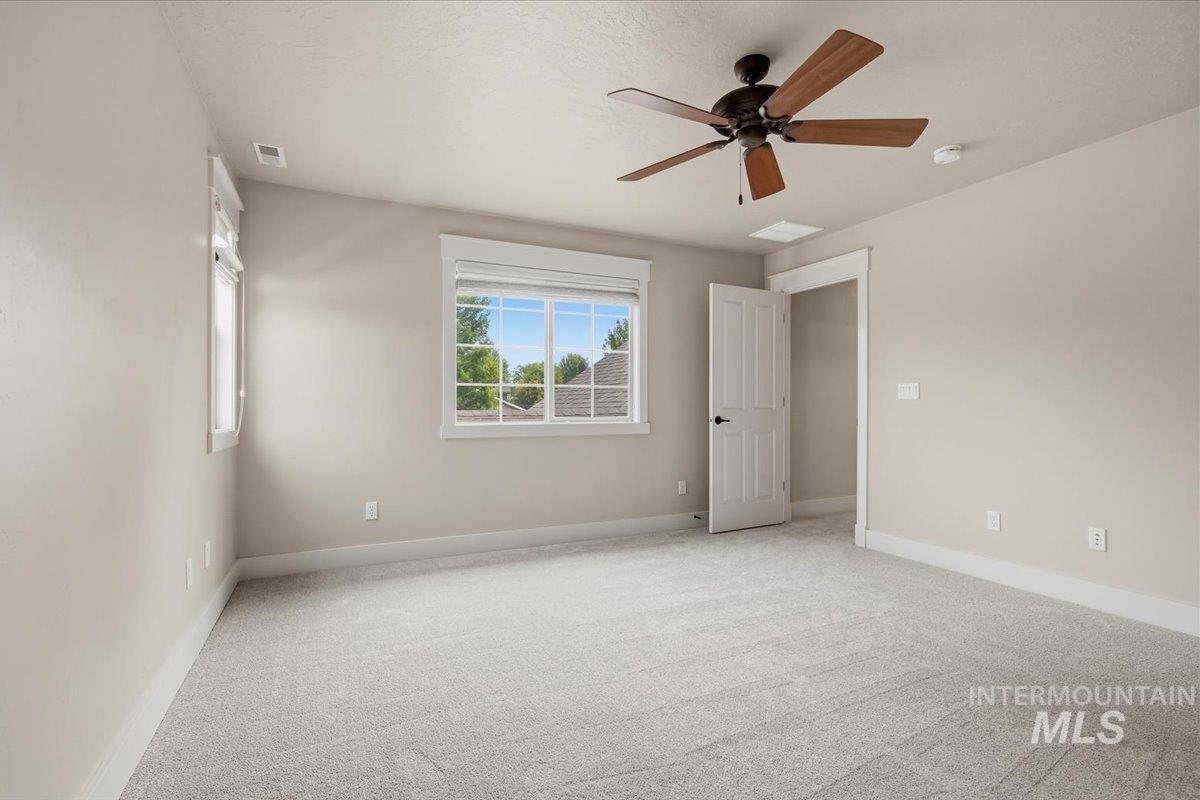
Neutral tone walls with white trim throughout
-
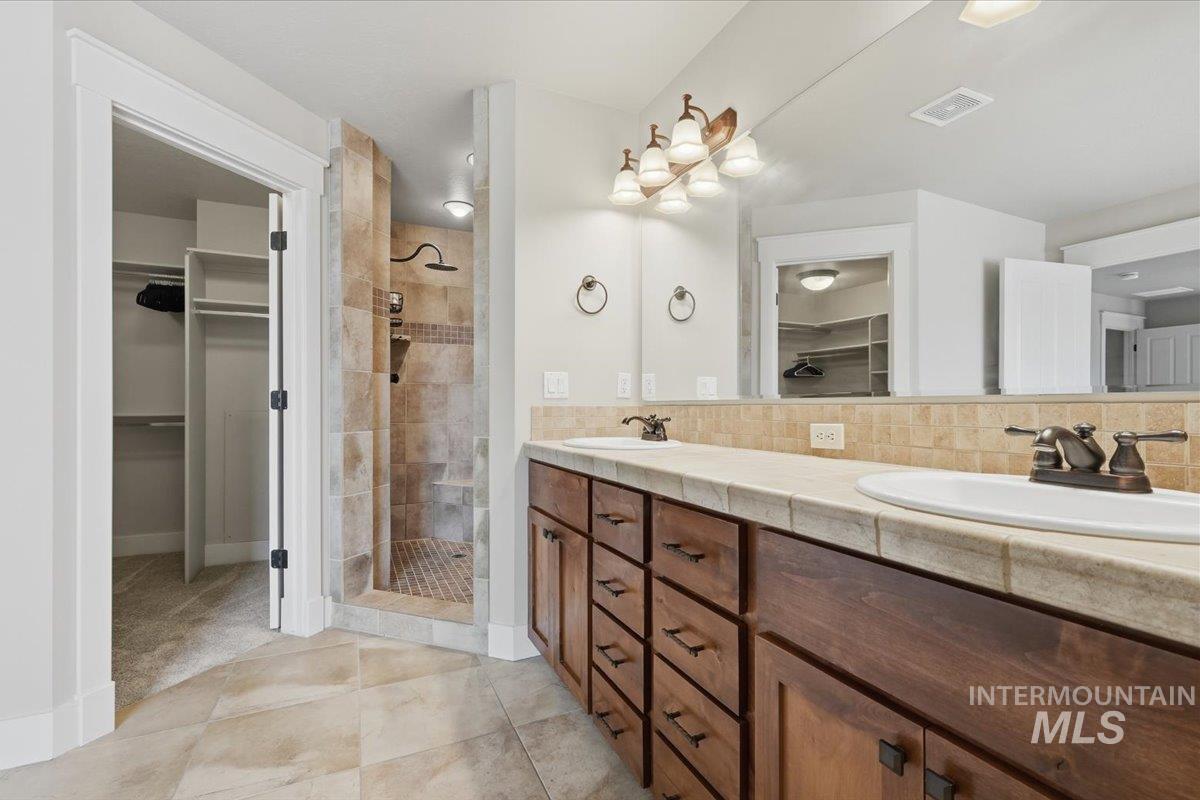
Bathroom
-
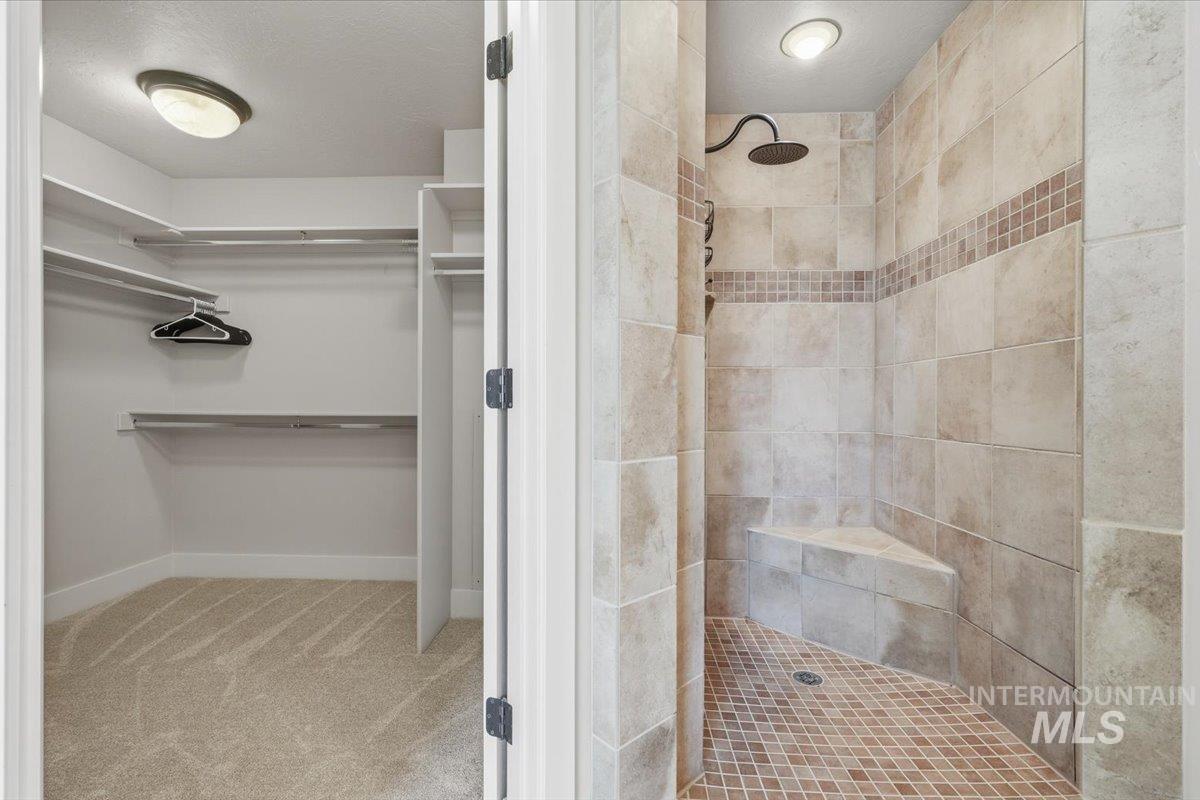
Bathroom
-
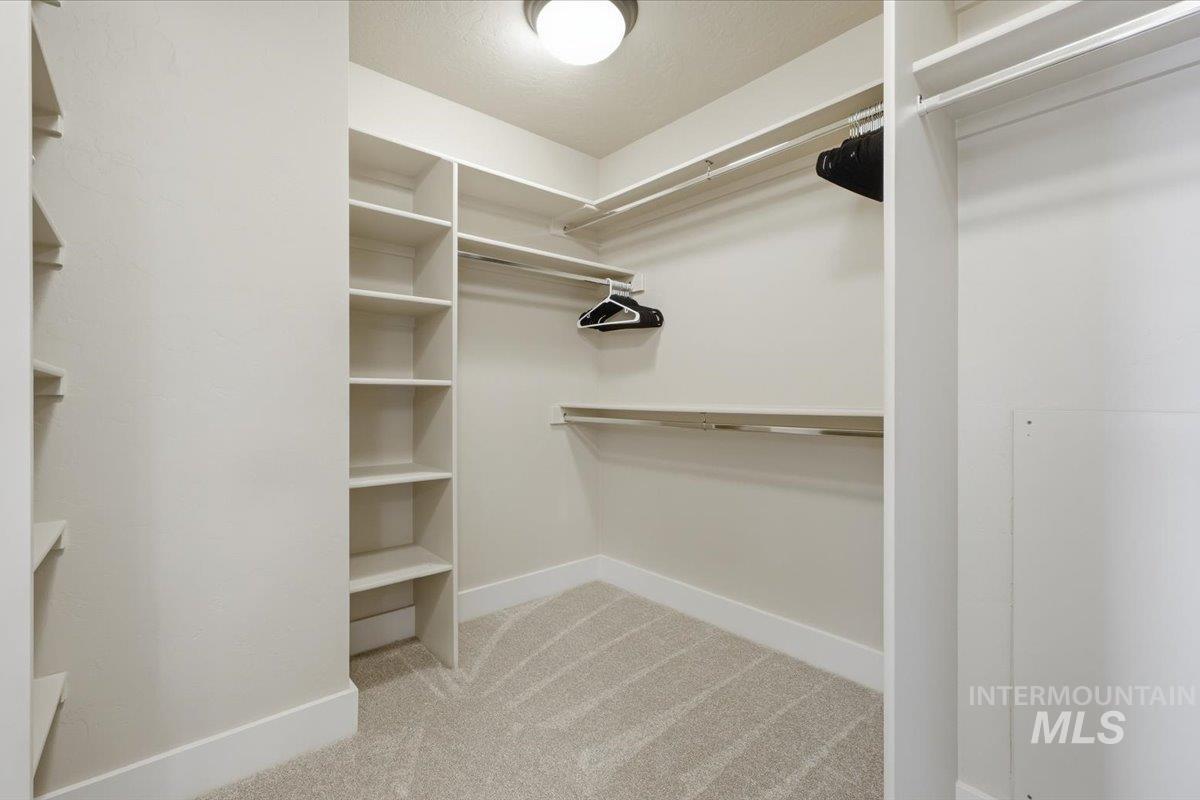
Walk in closet
-

Bright room featuring two windows with white trim, a ceiling fan with wood-finish blades, light-colored carpeting, and a white paneled door with dark hardware
-

Bright room featuring two windows with white trim, light gray carpeting, and a ceiling fan with integrated lighting
-
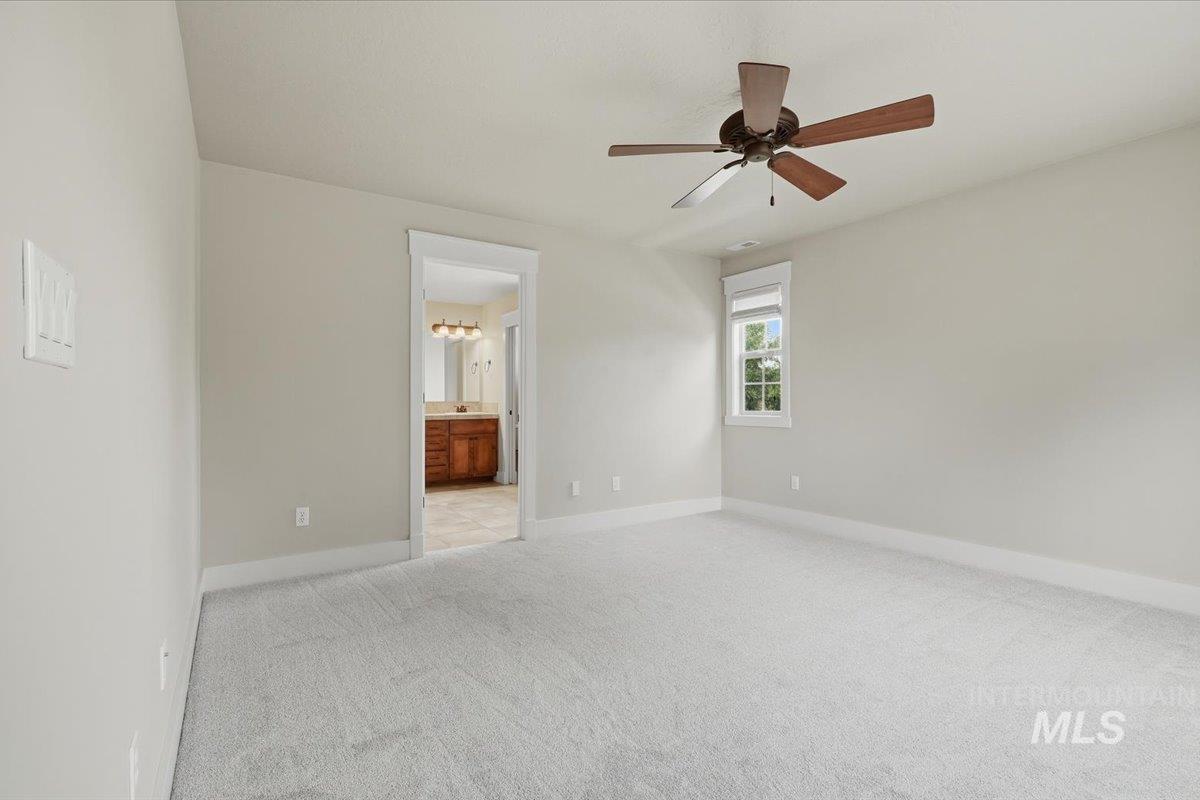
Spacious carpeted room with a ceiling fan, a window with white trim, and light-toned walls
-
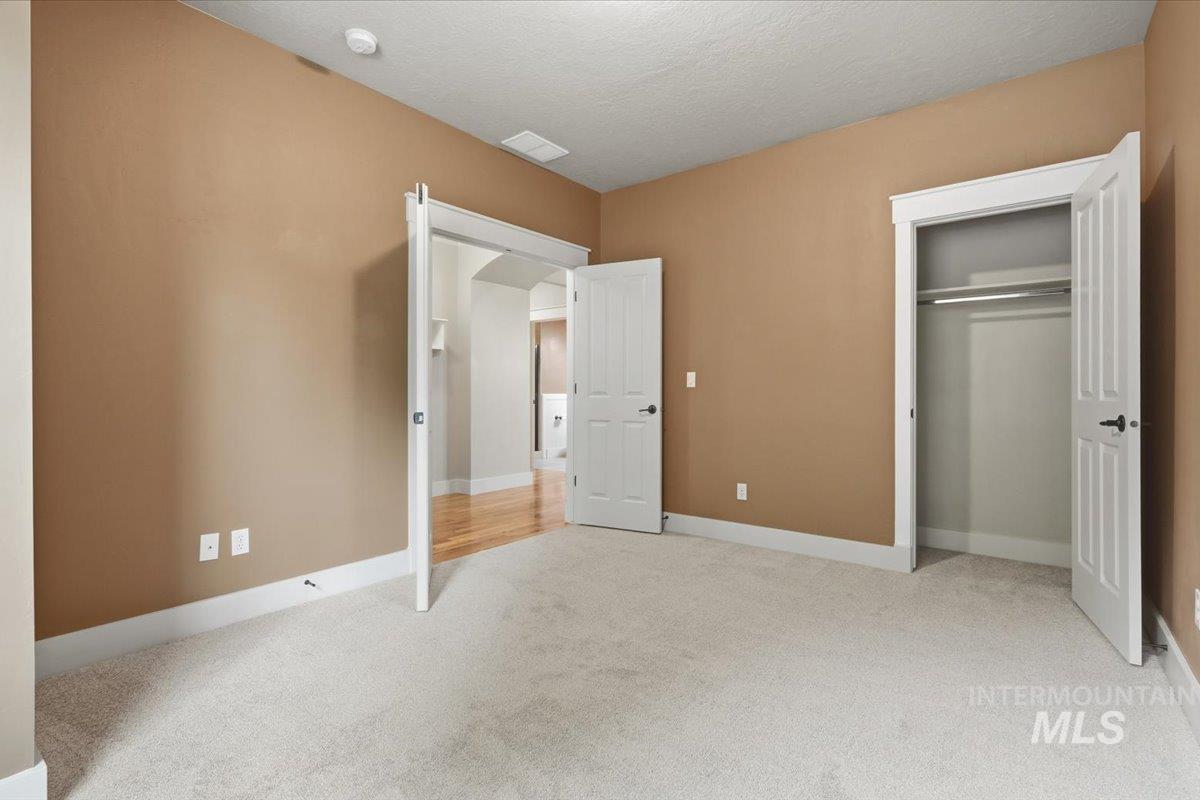
Carpeted room with a neutral brown wall color and white baseboards
-

Dual vanity with wood cabinetry and tile countertops, accompanied by a built-in tub with tile surround and an opaque glass window, all set on large format tile flooring
-

Bathroom
-
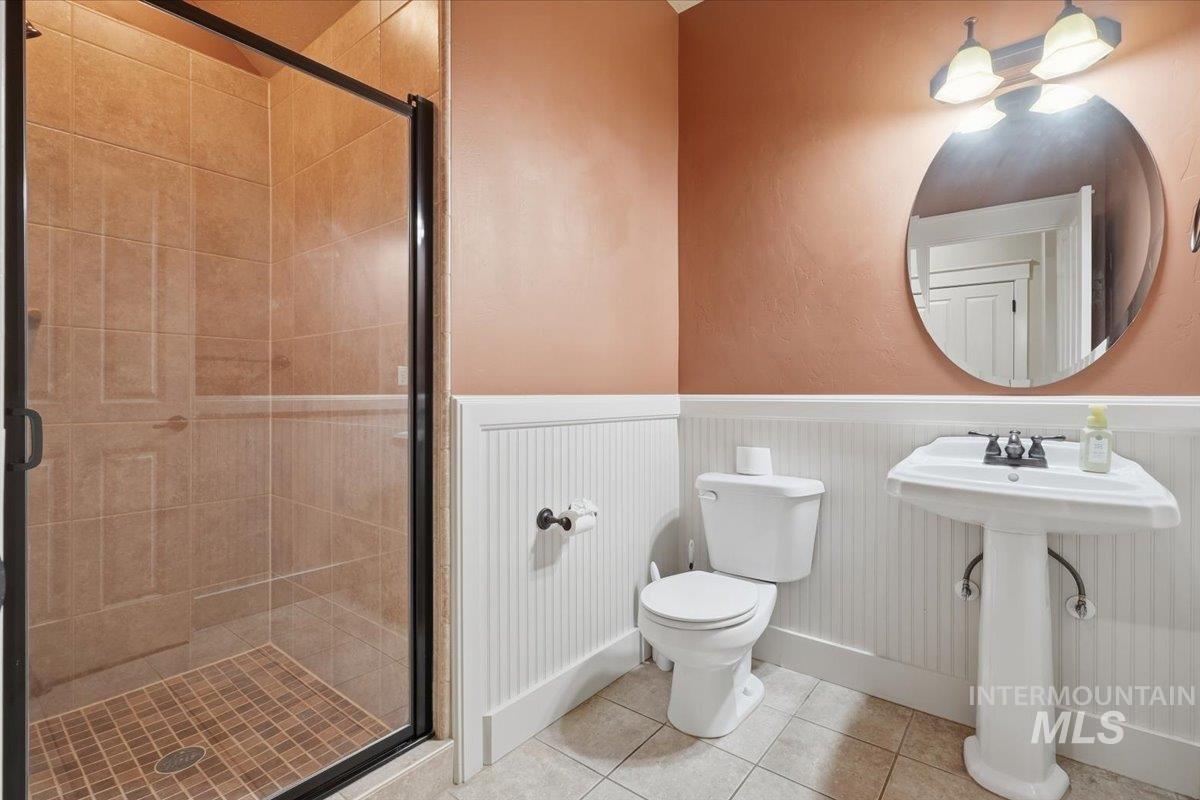
Walk-in shower with tiled surround and glass enclosure
-
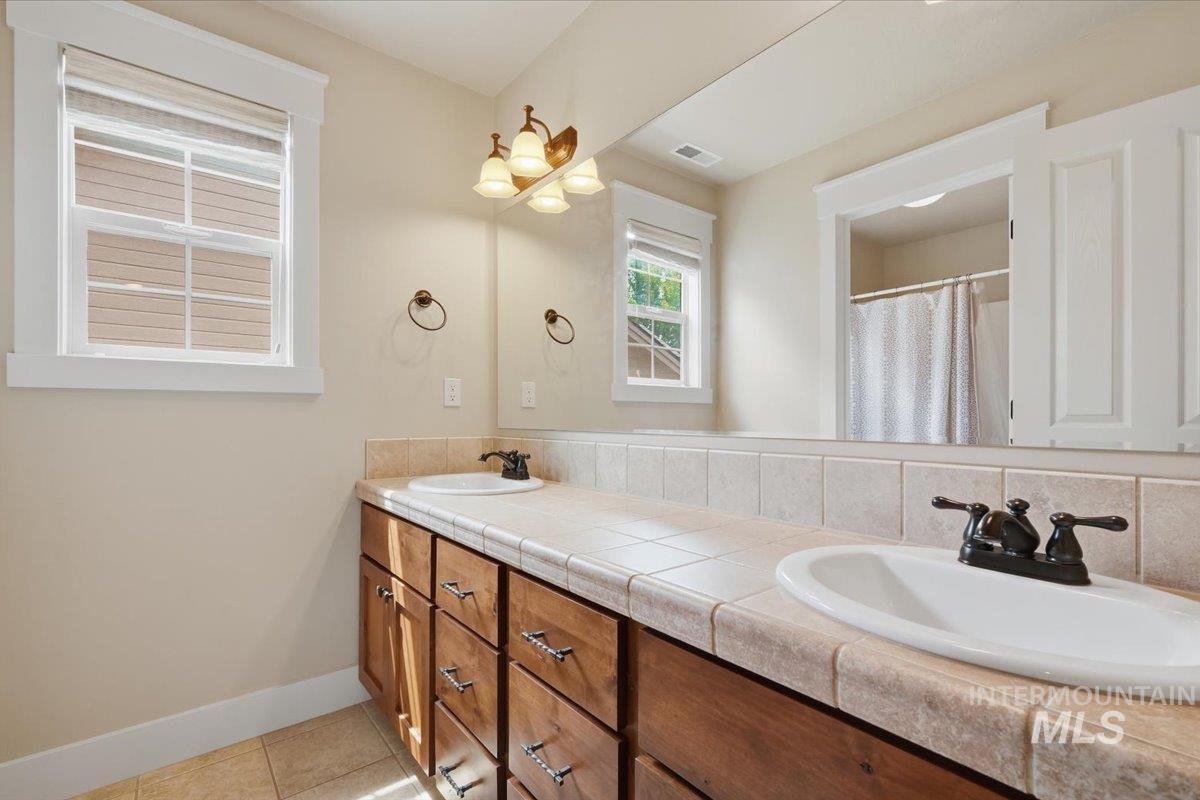
Bathroom
-
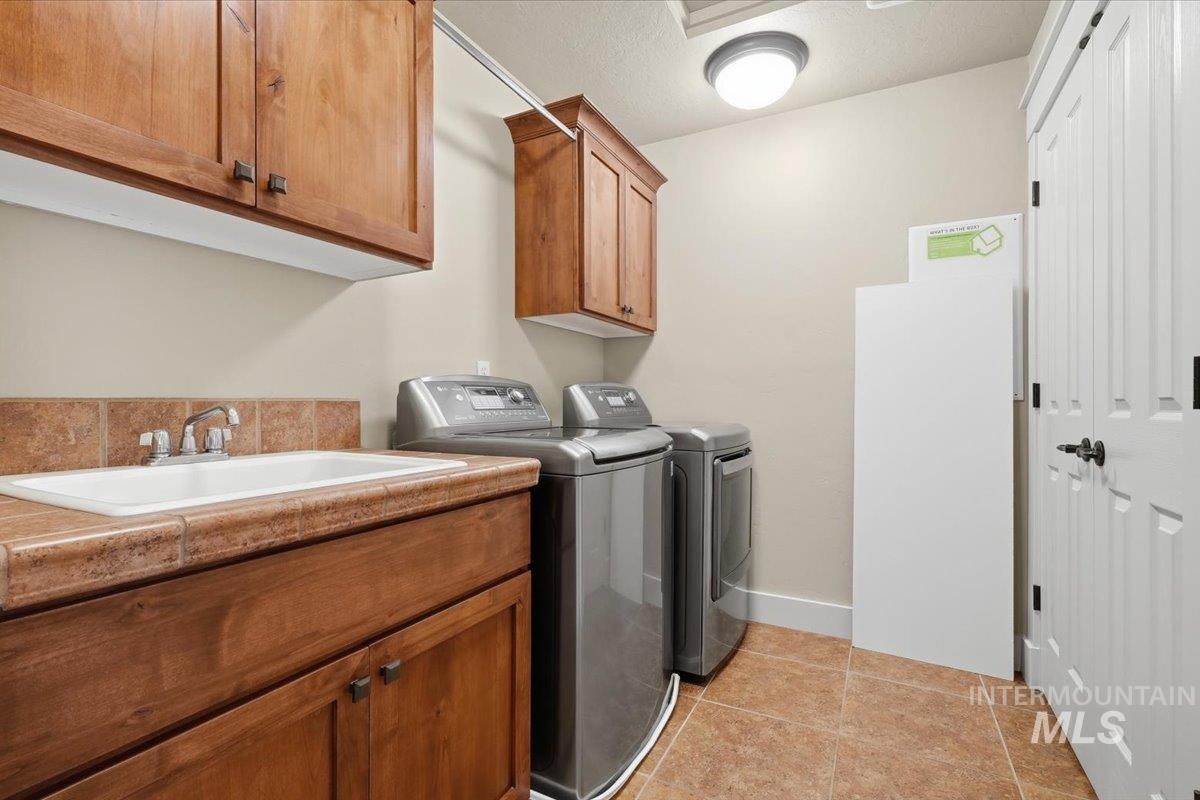
Utility room featuring wood-finish cabinetry, a utility sink with a tiled backsplash, and durable tile flooring
-
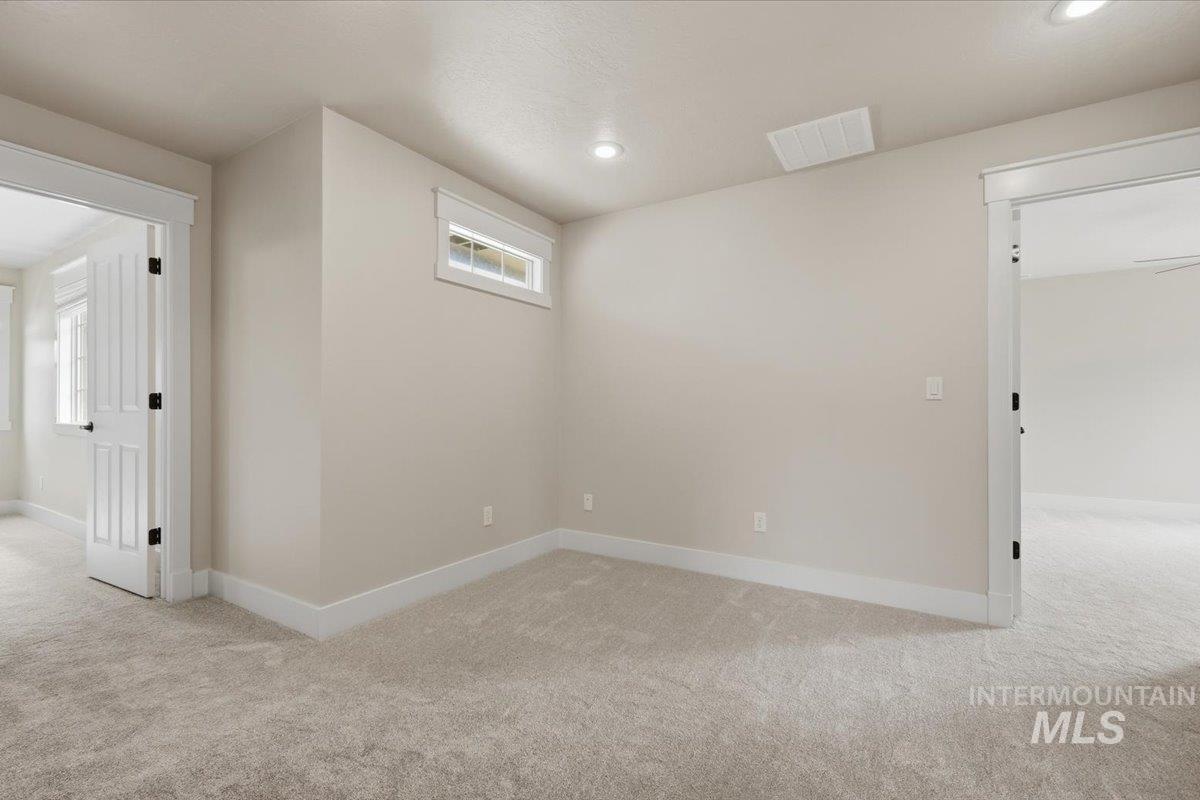
Neutral-toned wall paint throughout
-
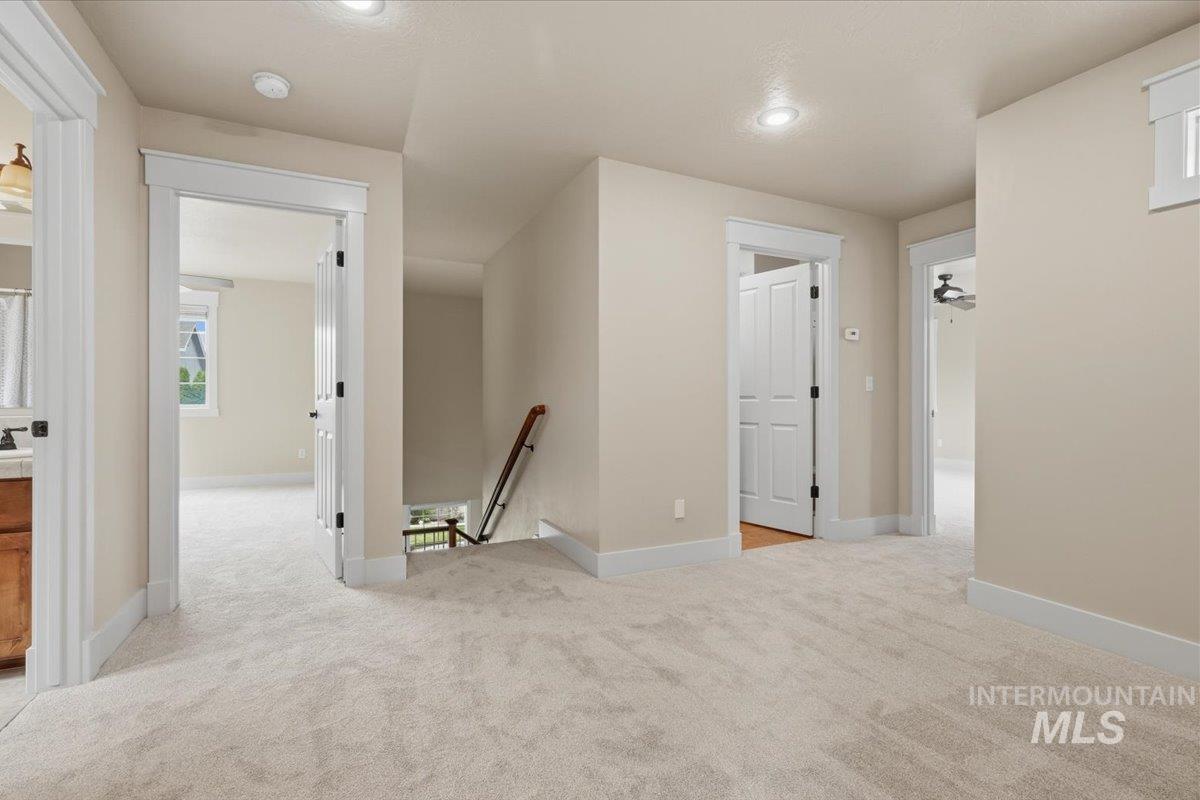
Second-story landing featuring plush neutral carpeting and recessed lighting
-
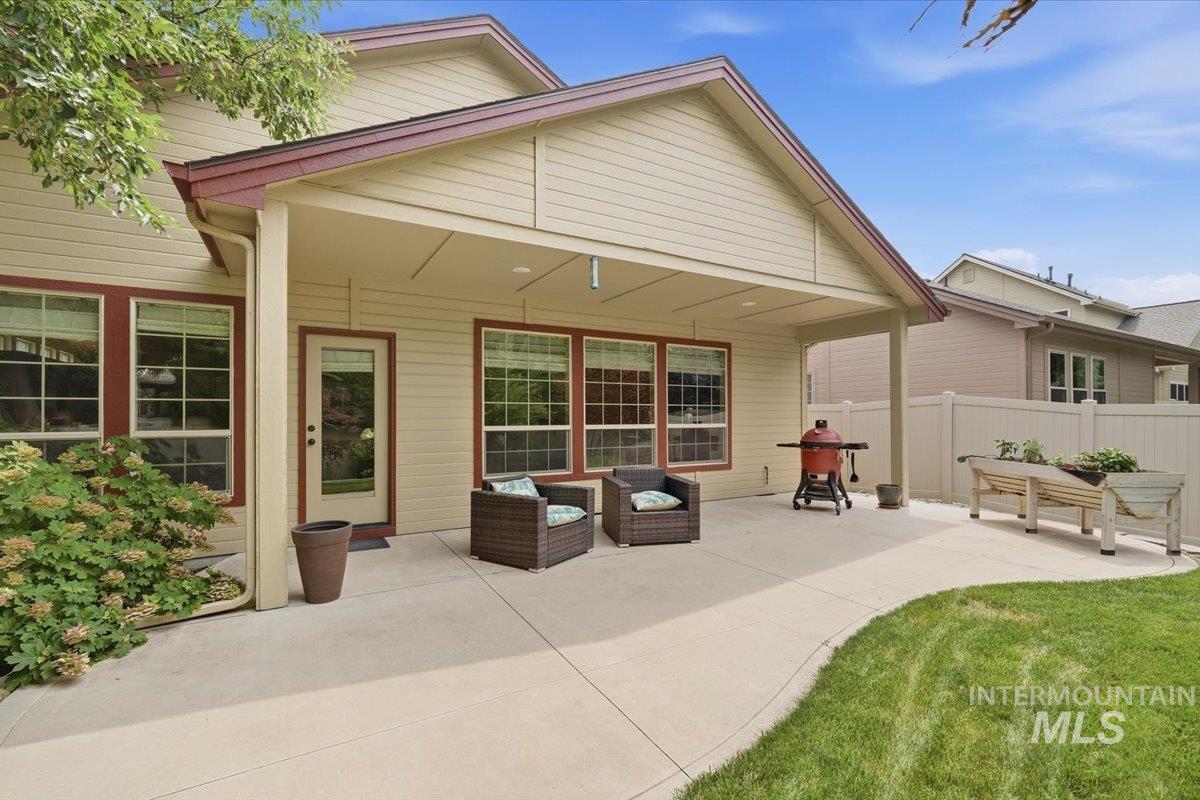
Expansive concrete patio featuring a covered area with recessed lighting, bordered by a manicured lawn and privacy fencing
-
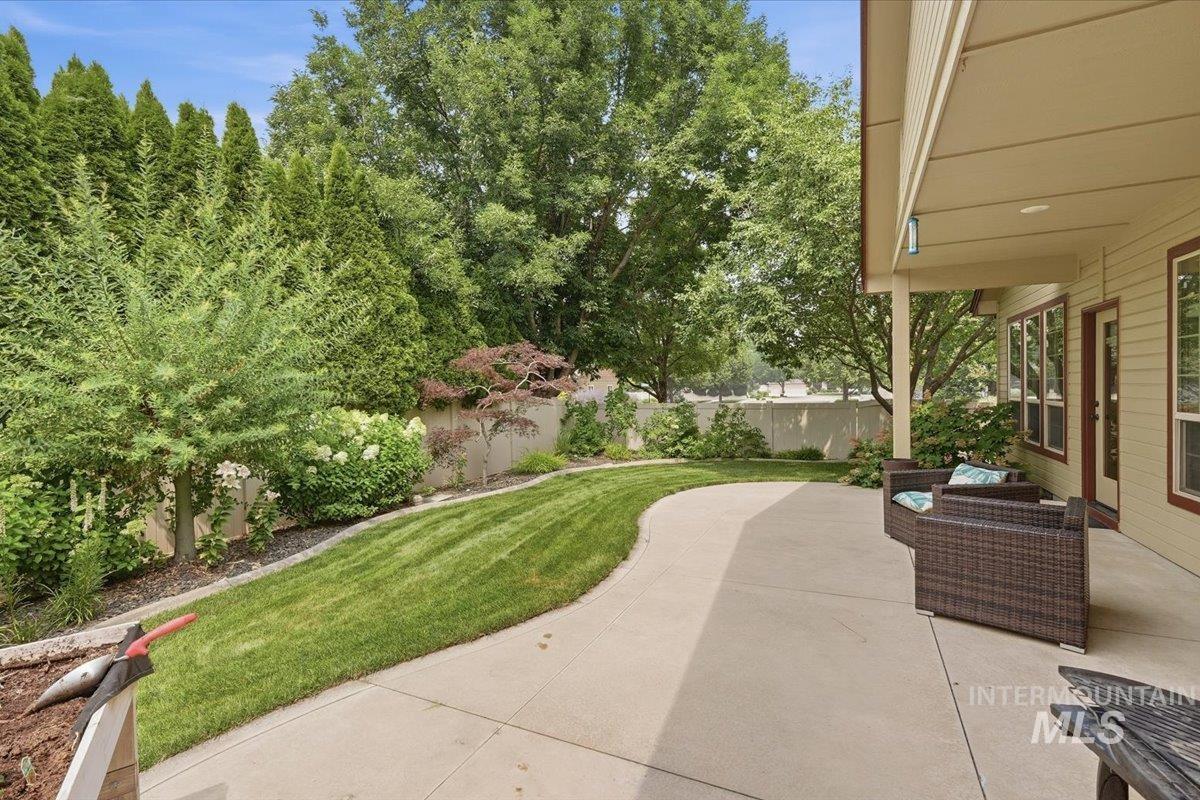
Expansive concrete patio with a covered section, bordered by a manicured lawn and mature landscaping
-
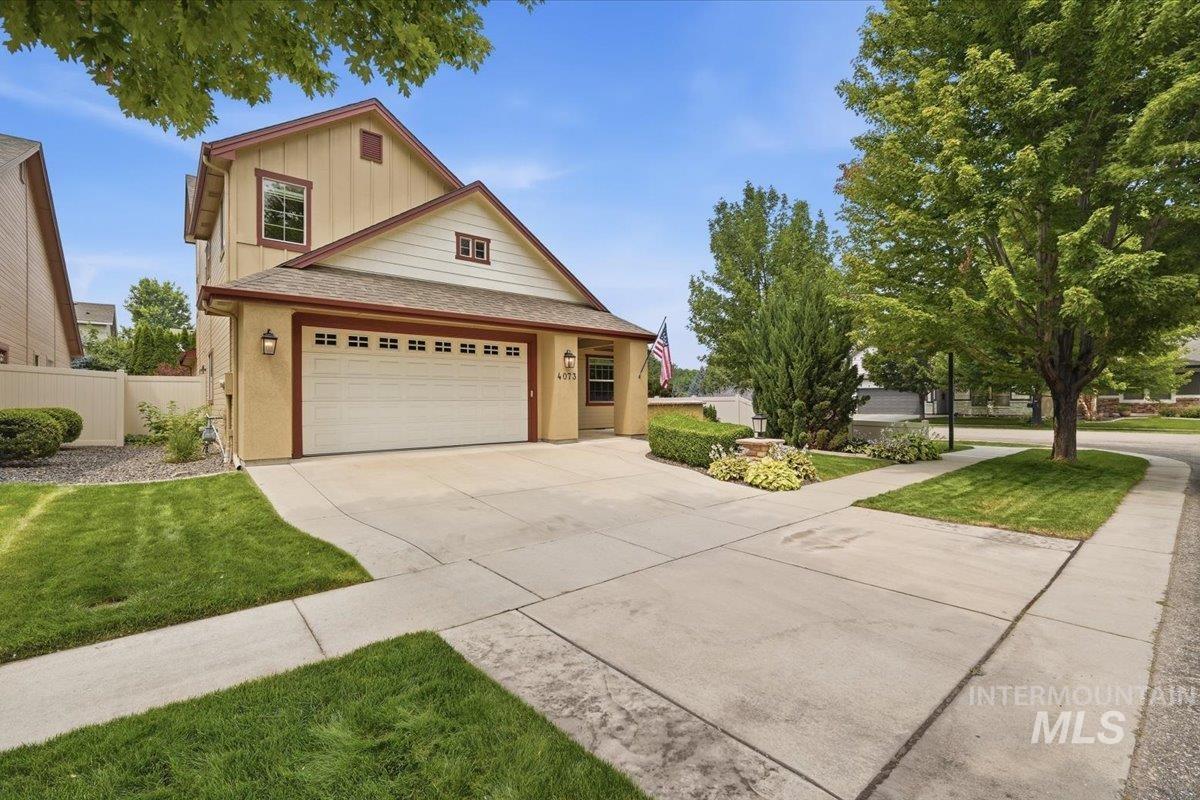
Stucco exterior with gabled roofline
Beautifully updated home on a desirable CORNER LOT in South Meridian! Mature, established landscaping creates natural privacy and stunning curb appeal. Fresh, brand-new carpet throughout—move-in ready. This well-maintained home features hardwood flooring in main living areas, an open-concept design, and abundant natural light. The updated kitchen offers wood cabinetry, granite counters, stainless appliances, and an island perfect for gathering. Multiple living spaces including a living room with fireplace. Luxurious master suite with spa-like bathroom—double vanity, soaking tub, walk-in shower. Additional bedrooms and bathrooms provide flexibility. Mature trees and thoughtfully landscaped grounds with patio and privacy on this premium corner location. 3-car garage. Professionally maintained throughout. This is the move-in ready home you’ve been waiting for—don’t miss it!
- Heating:
- Forced Air, Gas
- Cooling:
- Central air
- Fireplace:
- One, Gas
- Garage Capacity:
- 3
- Country:
- US
- State:
- ID
- City:
- Meridian
- Zipcode:
- 83642
- Street:
- 4073 S Cubola Ave
- Longitude:
- W117° 38' 32.7''
- Latitude:
- N43° 34' 4.5''
- Master Bedroom Level:
- Upper
- Master Bedroom Size:
- 14x12
- Bedroom 2 Level:
- Upper
- Bedroom2 Size:
- 12x12
- Bedroom 3 Level:
- Upper
- Bedroom3 Size:
- 11x11
- Bedroom 4 Level:
- Main
- Bedroom4 Size:
- 11x11
- Kitchen Level:
- Main
- Kitchen Size:
- 14x12
- School District:
- West Ada School District
- Elementary School:
- Siena
- Middle School:
- Victory
- High School:
- Mountain View
- Status:
- New
- Type:
- Single Family
- Level:
- Two Story
- Tax Year:
- 2025
- Taxes:
- $1,847
- Potential Short Sale:
- No
- Age:
- 11 - 20 Years
- Auction:
- No
- Flood Ins Required:
- No
- HUD Owned:
- No
- In Foreclosure:
- No
- Land Size:
- Sm Lot 5999 SF
- Home Owner Exempt:
- Yes
- HOA Frequency:
- Annual
- HOA Fees:
- $450
- Inc Kitchen Features:
- Breakfast bar, Dishwasher, Disposal, Microwave, Oven/range freestanding, Pantry, Washer, Dryer, Countertop-granite, Countertop-laminate
- Lot Features:
- Sidewalks, Garden Space, Irrigation Available, Corner Lot, Finished Driveway
- Water:
- City service
- Land Use:
- Single
- Sprinkler System:
- Auto,Full,Irrigation,Pressurized Irrigation
Residential For Sale
4073 S Cubola Ave, Meridian, Idaho 83642
- Property Type :
- Residential
- Listing Type :
- For Sale
- Status :
- Active
- Listing ID :
- 98994944
- Price :
- $580,000
- Bedrooms :
- 4
- Bathrooms :
- 3
- Apx SqFt :
- 2,460 SqFt
- Year Built :
- 2008
- Lot Area :
- 0.13 Acres
- Subdivision :
- Tuscany Messina Meadows
- Update Date :
- 07/23/2026 15:57:03



