
-
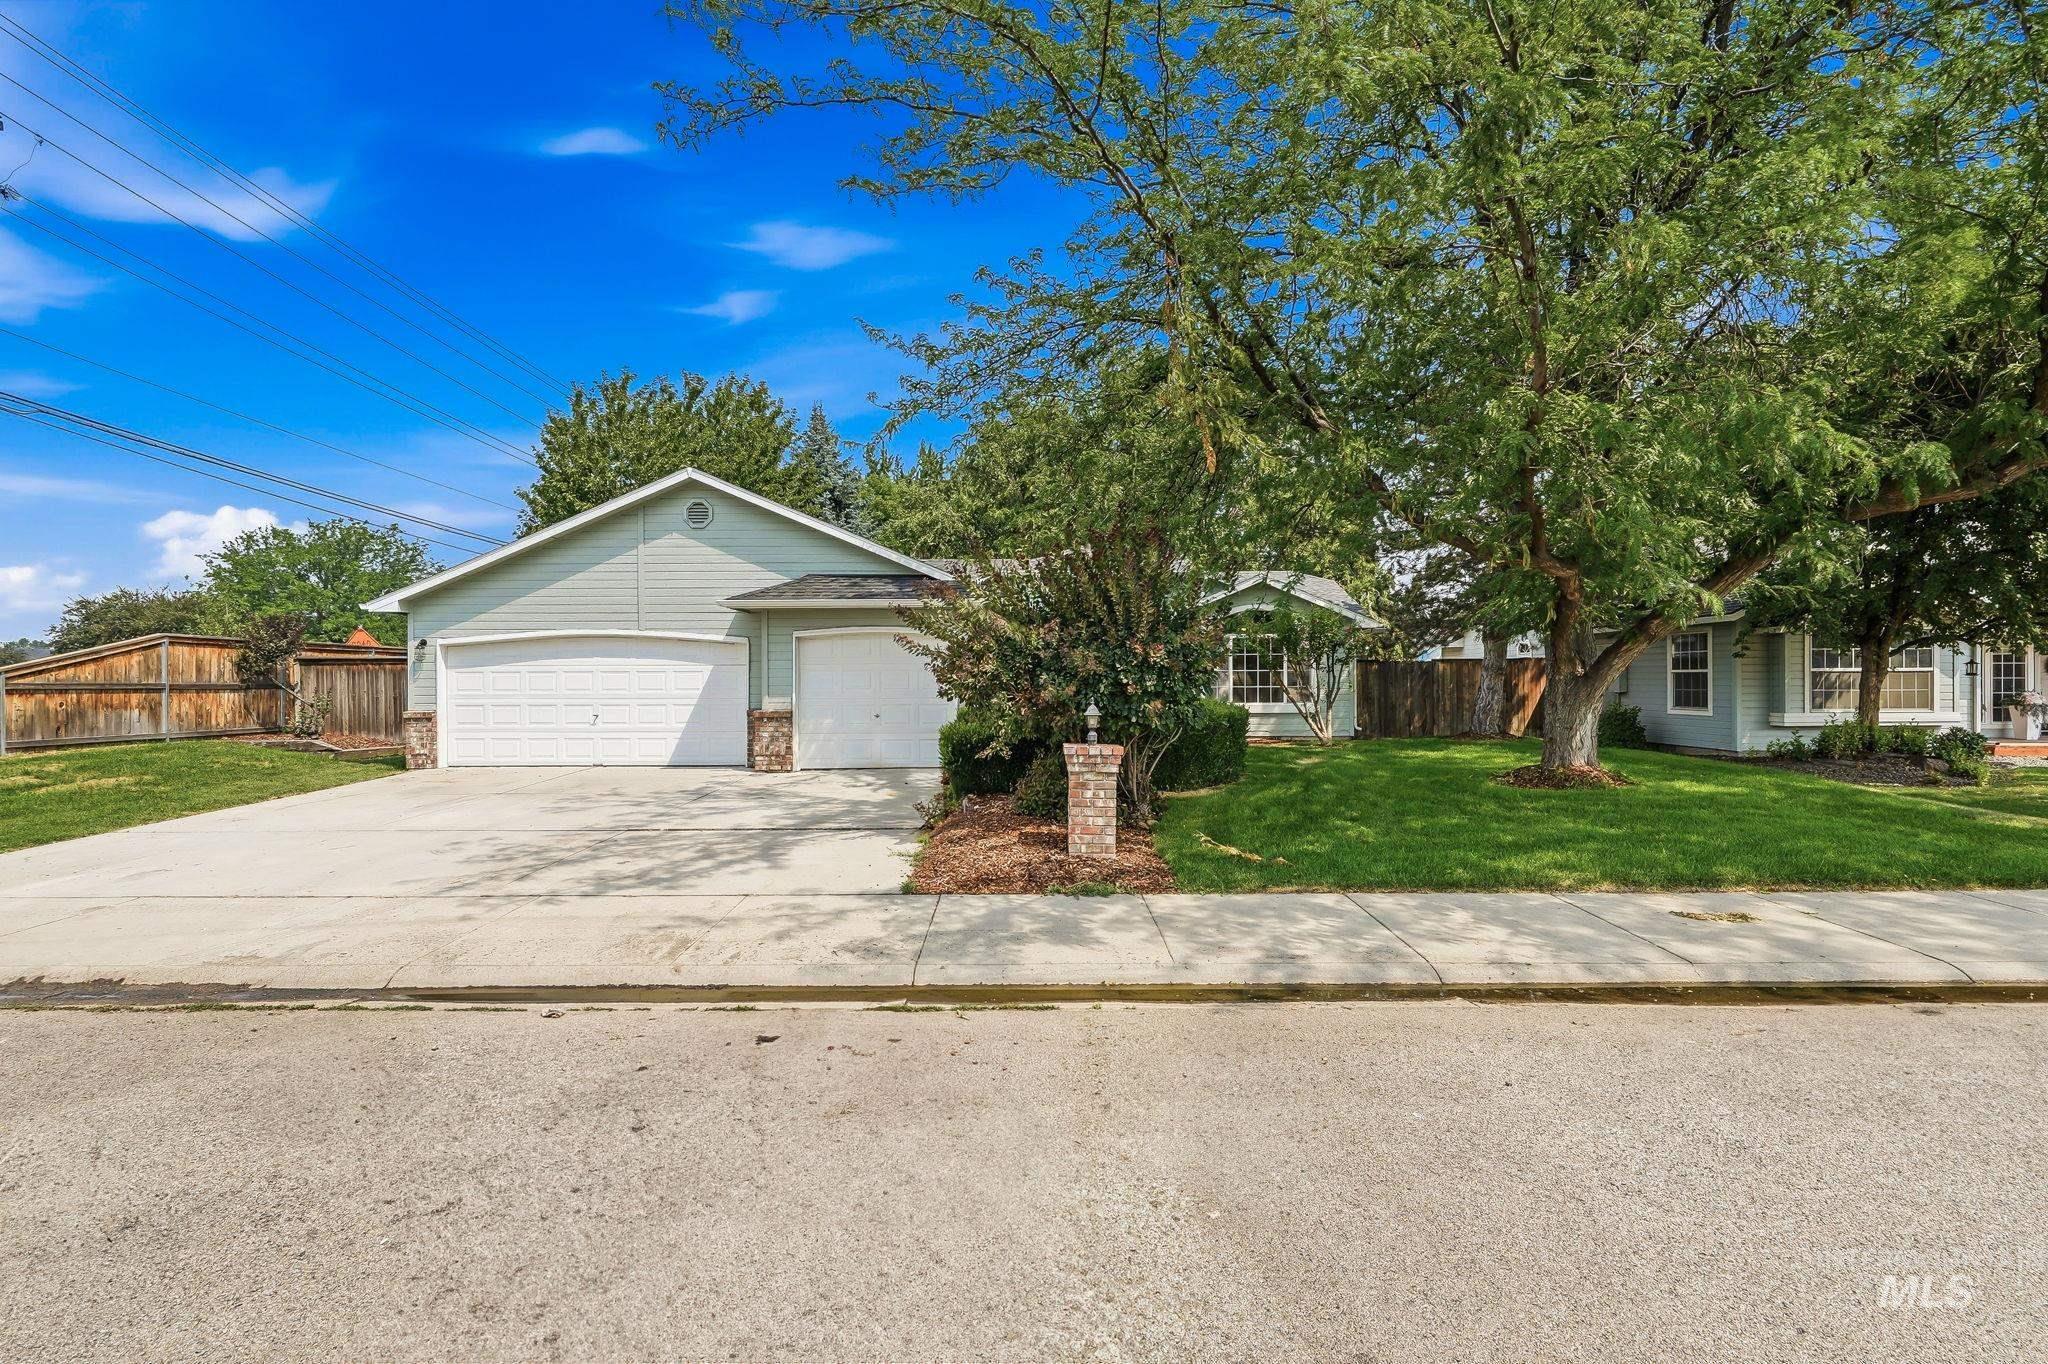
Light blue siding exterior featuring white trim and stone accents
-

Single-story residence featuring light blue siding and a white garage door
-

Light green siding exterior with a dark roofline
-
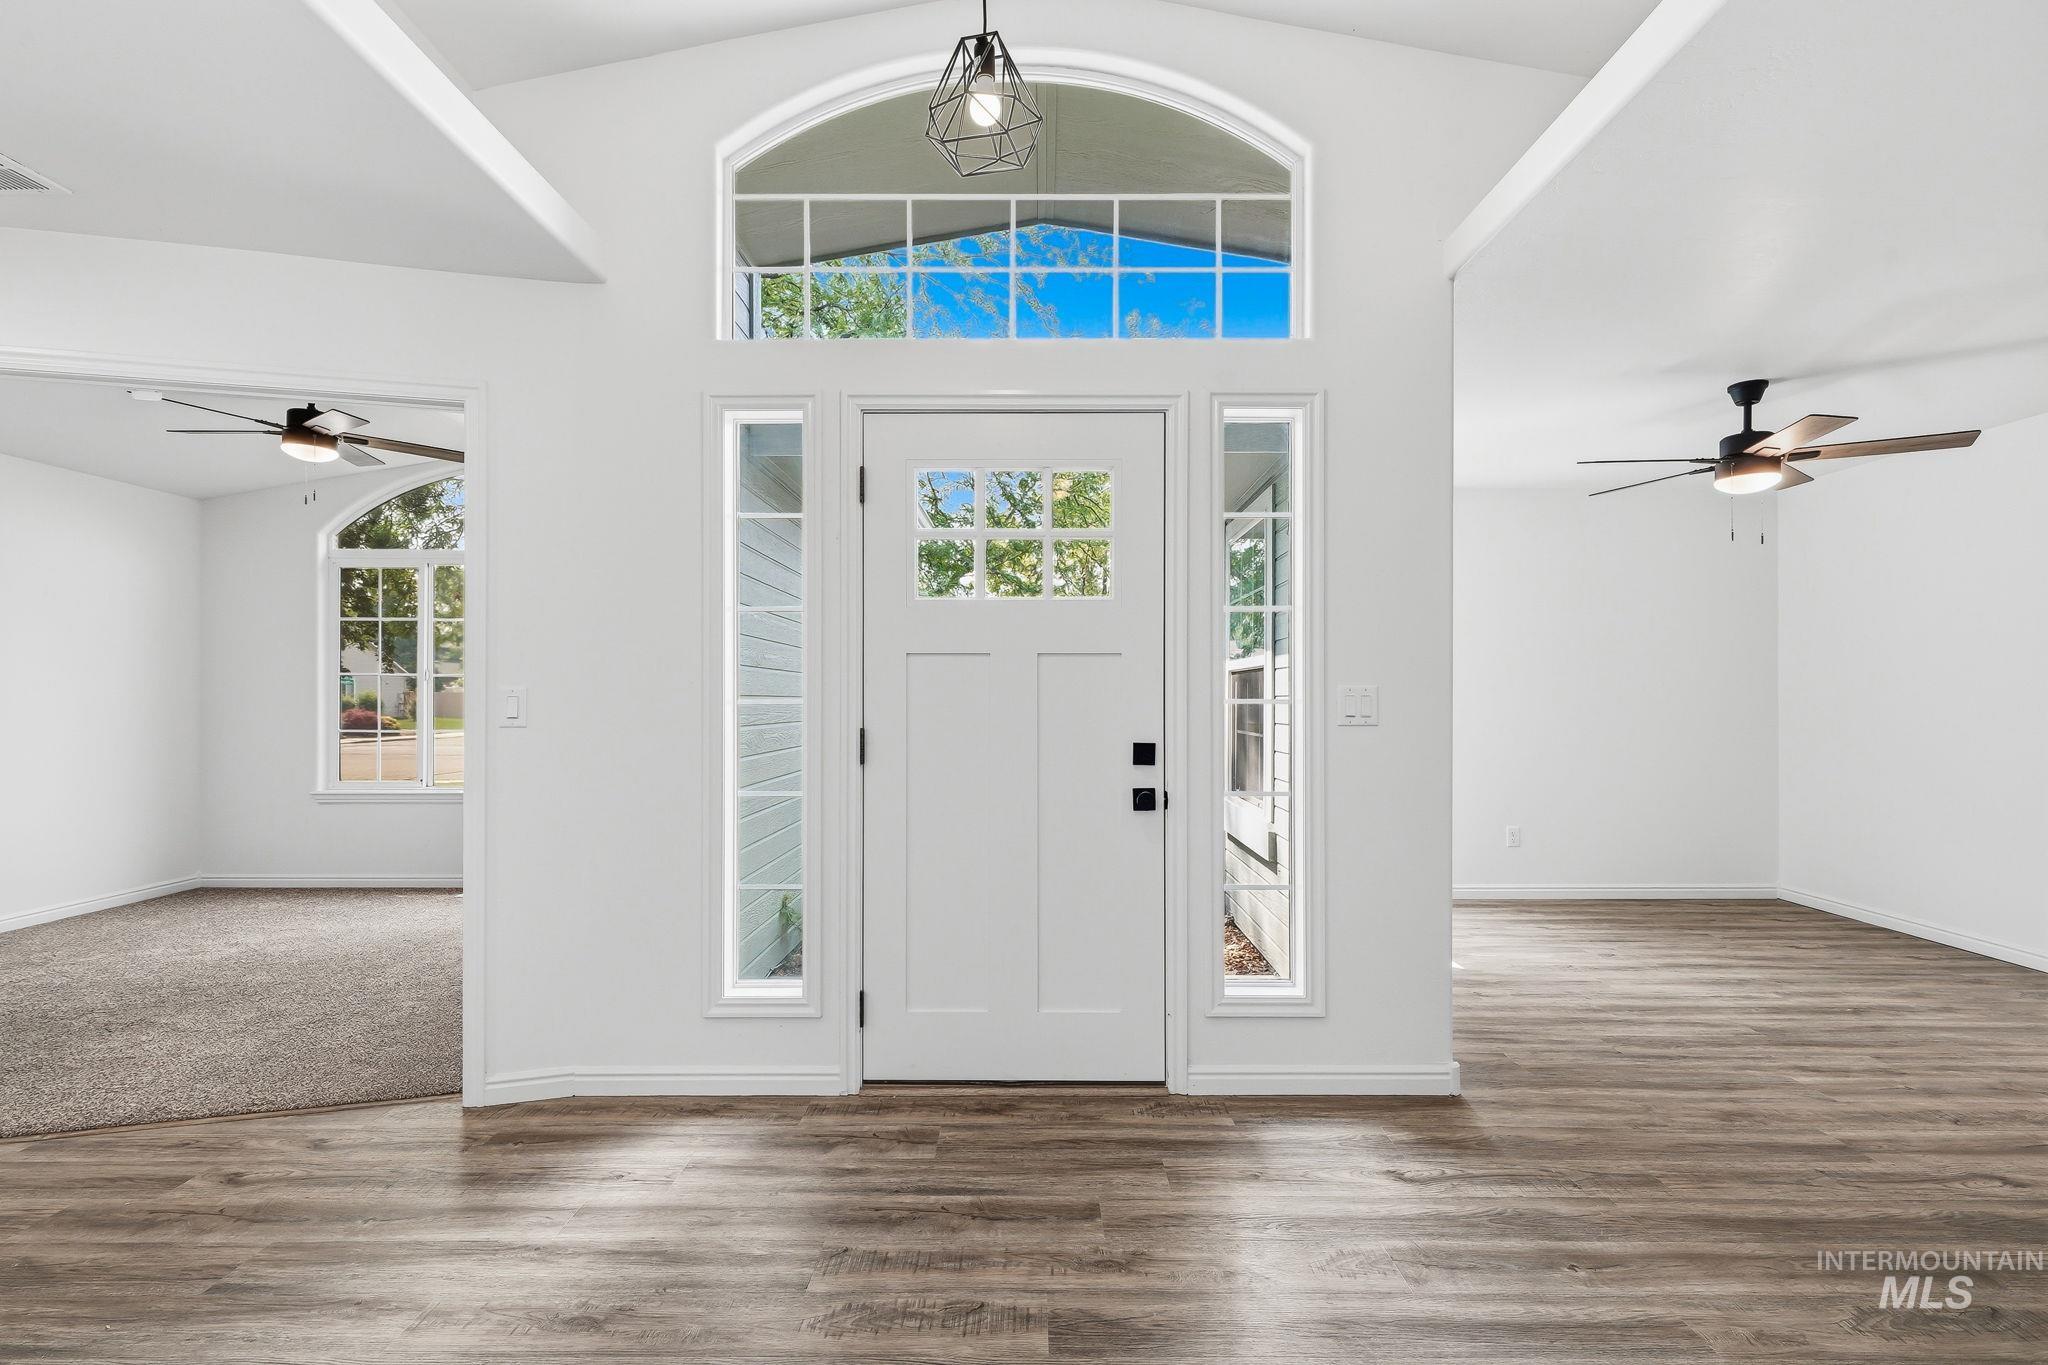
Entryway featuring a white paneled door with windowpanes, sidelights, and an arched transom window
-

Bright entry area featuring a white paneled front door with sidelights and an arched transom window
-
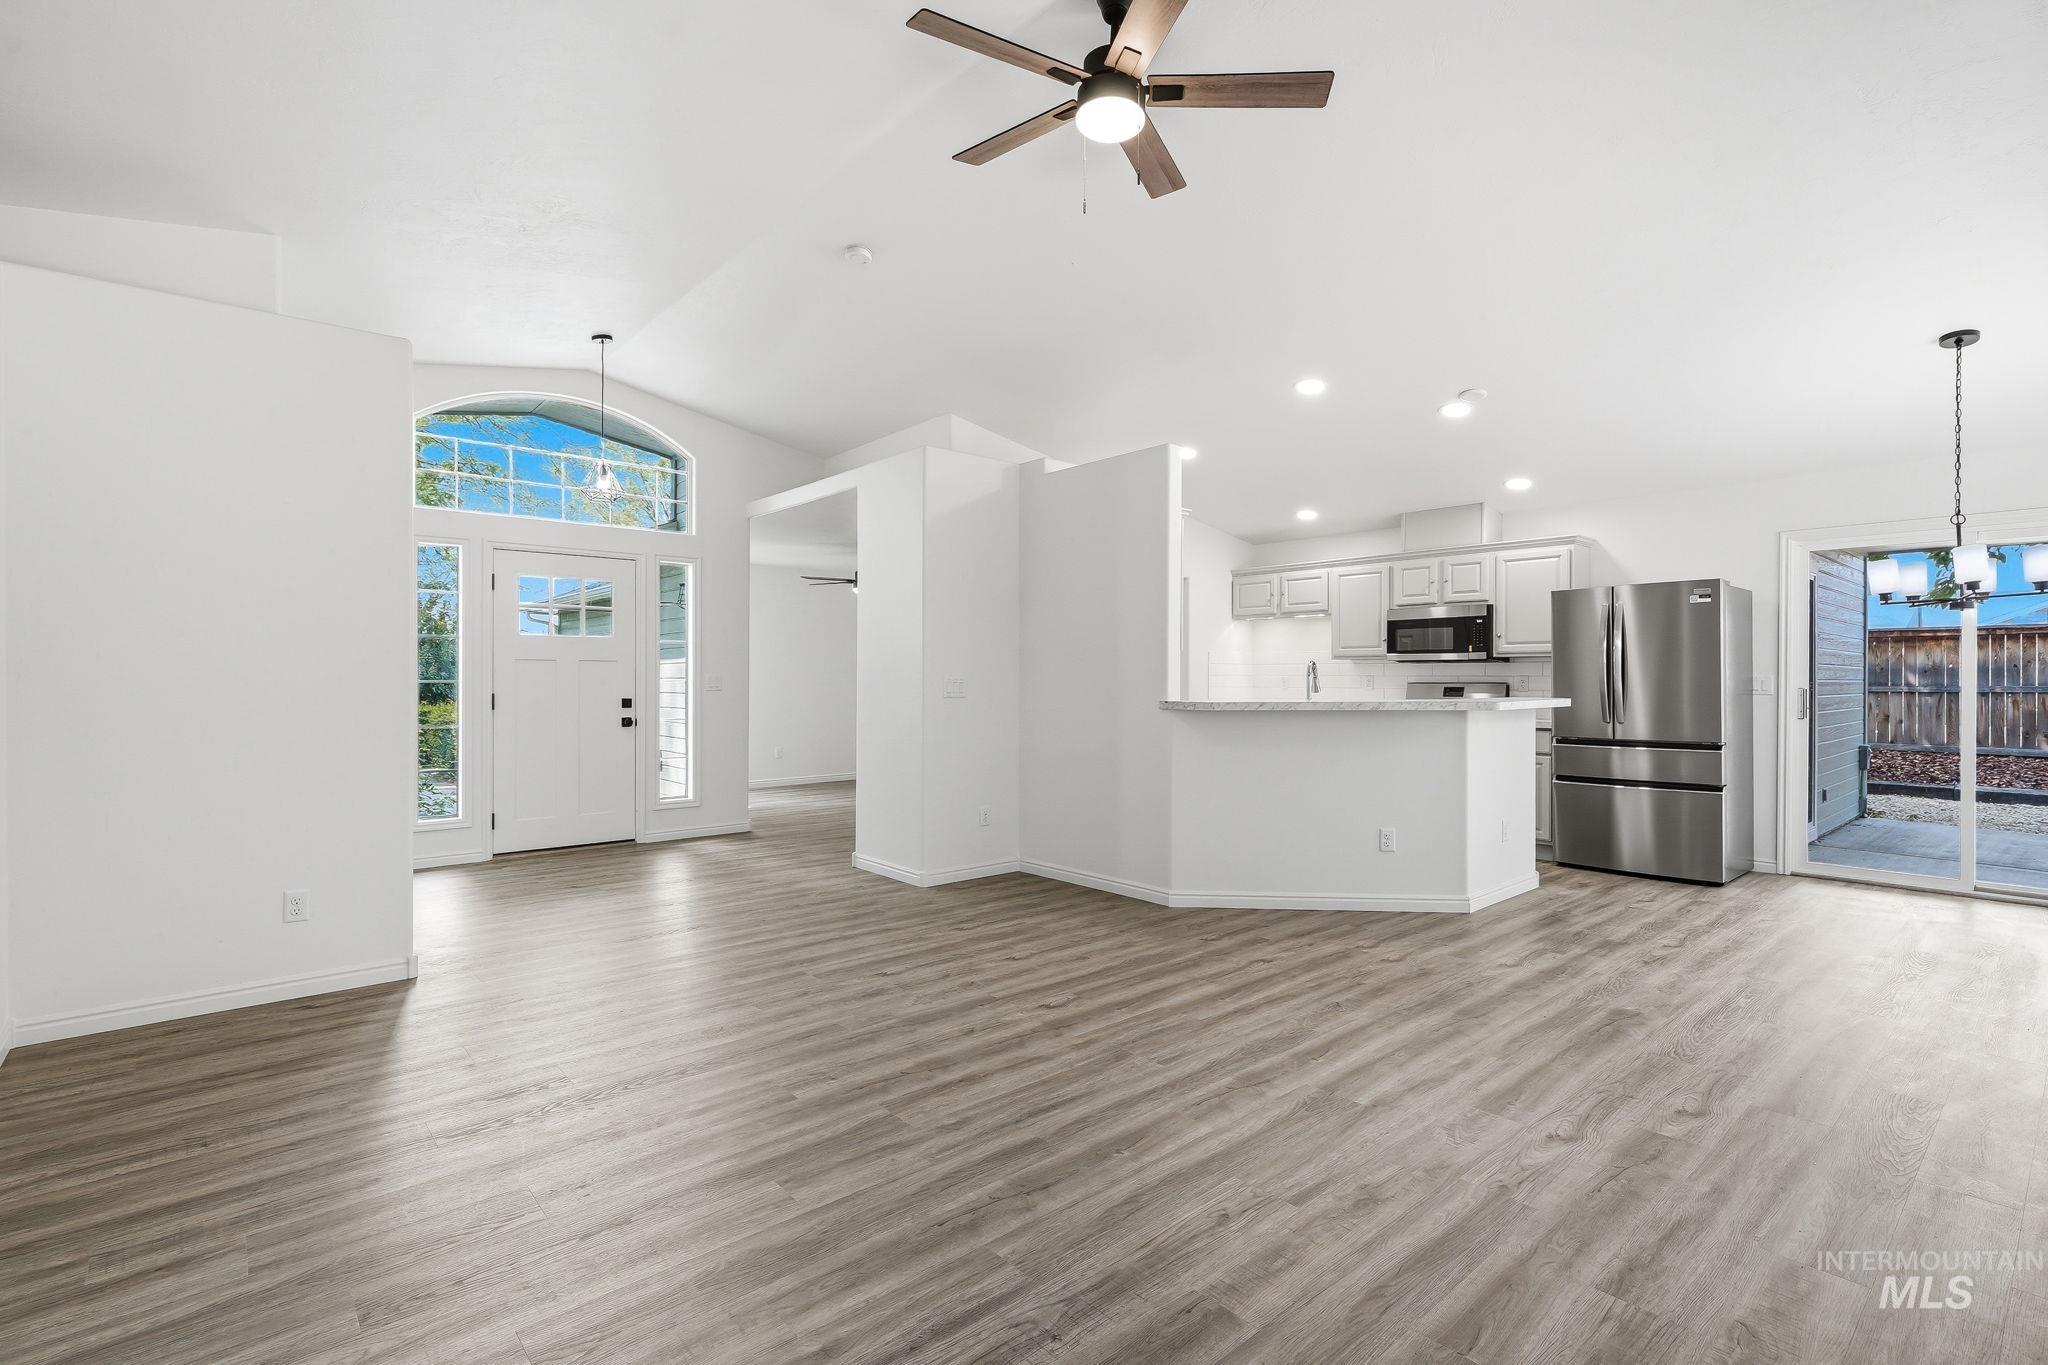
Open-concept living space featuring wood-finish flooring, vaulted ceilings, and a ceiling fan
-
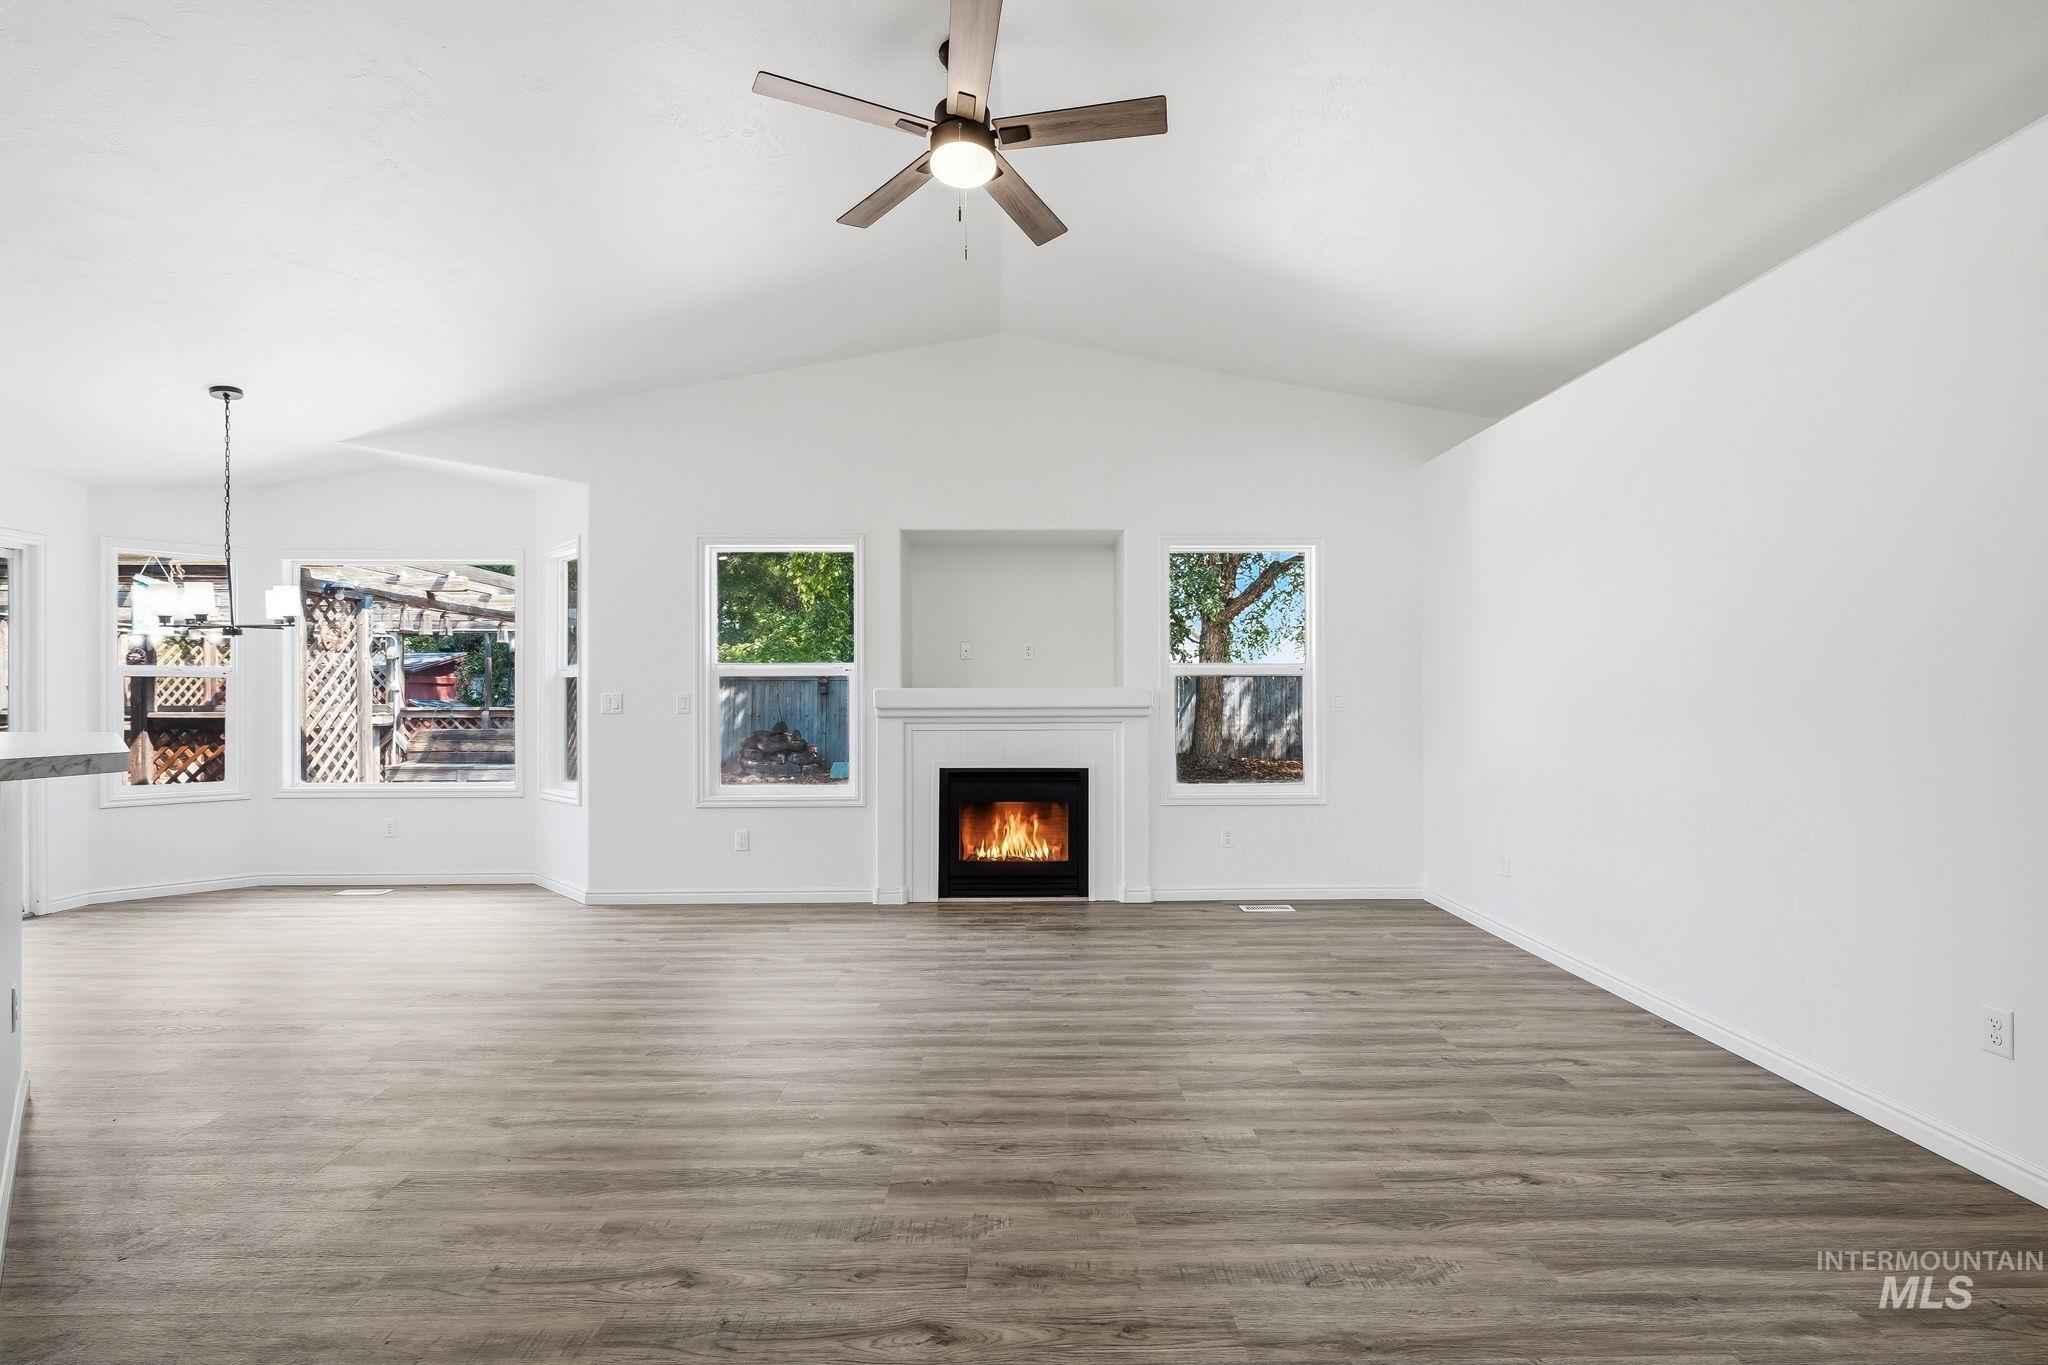
Spacious living area featuring vaulted ceilings, wood-finish flooring, and a fireplace with a mantel and integrated niche
-

Spacious living area featuring vaulted ceilings, wood-finish flooring, a modern ceiling fan, and a fireplace with a white mantel
-

Spacious interior featuring wood-finish flooring, white walls, and a modern chandelier
-
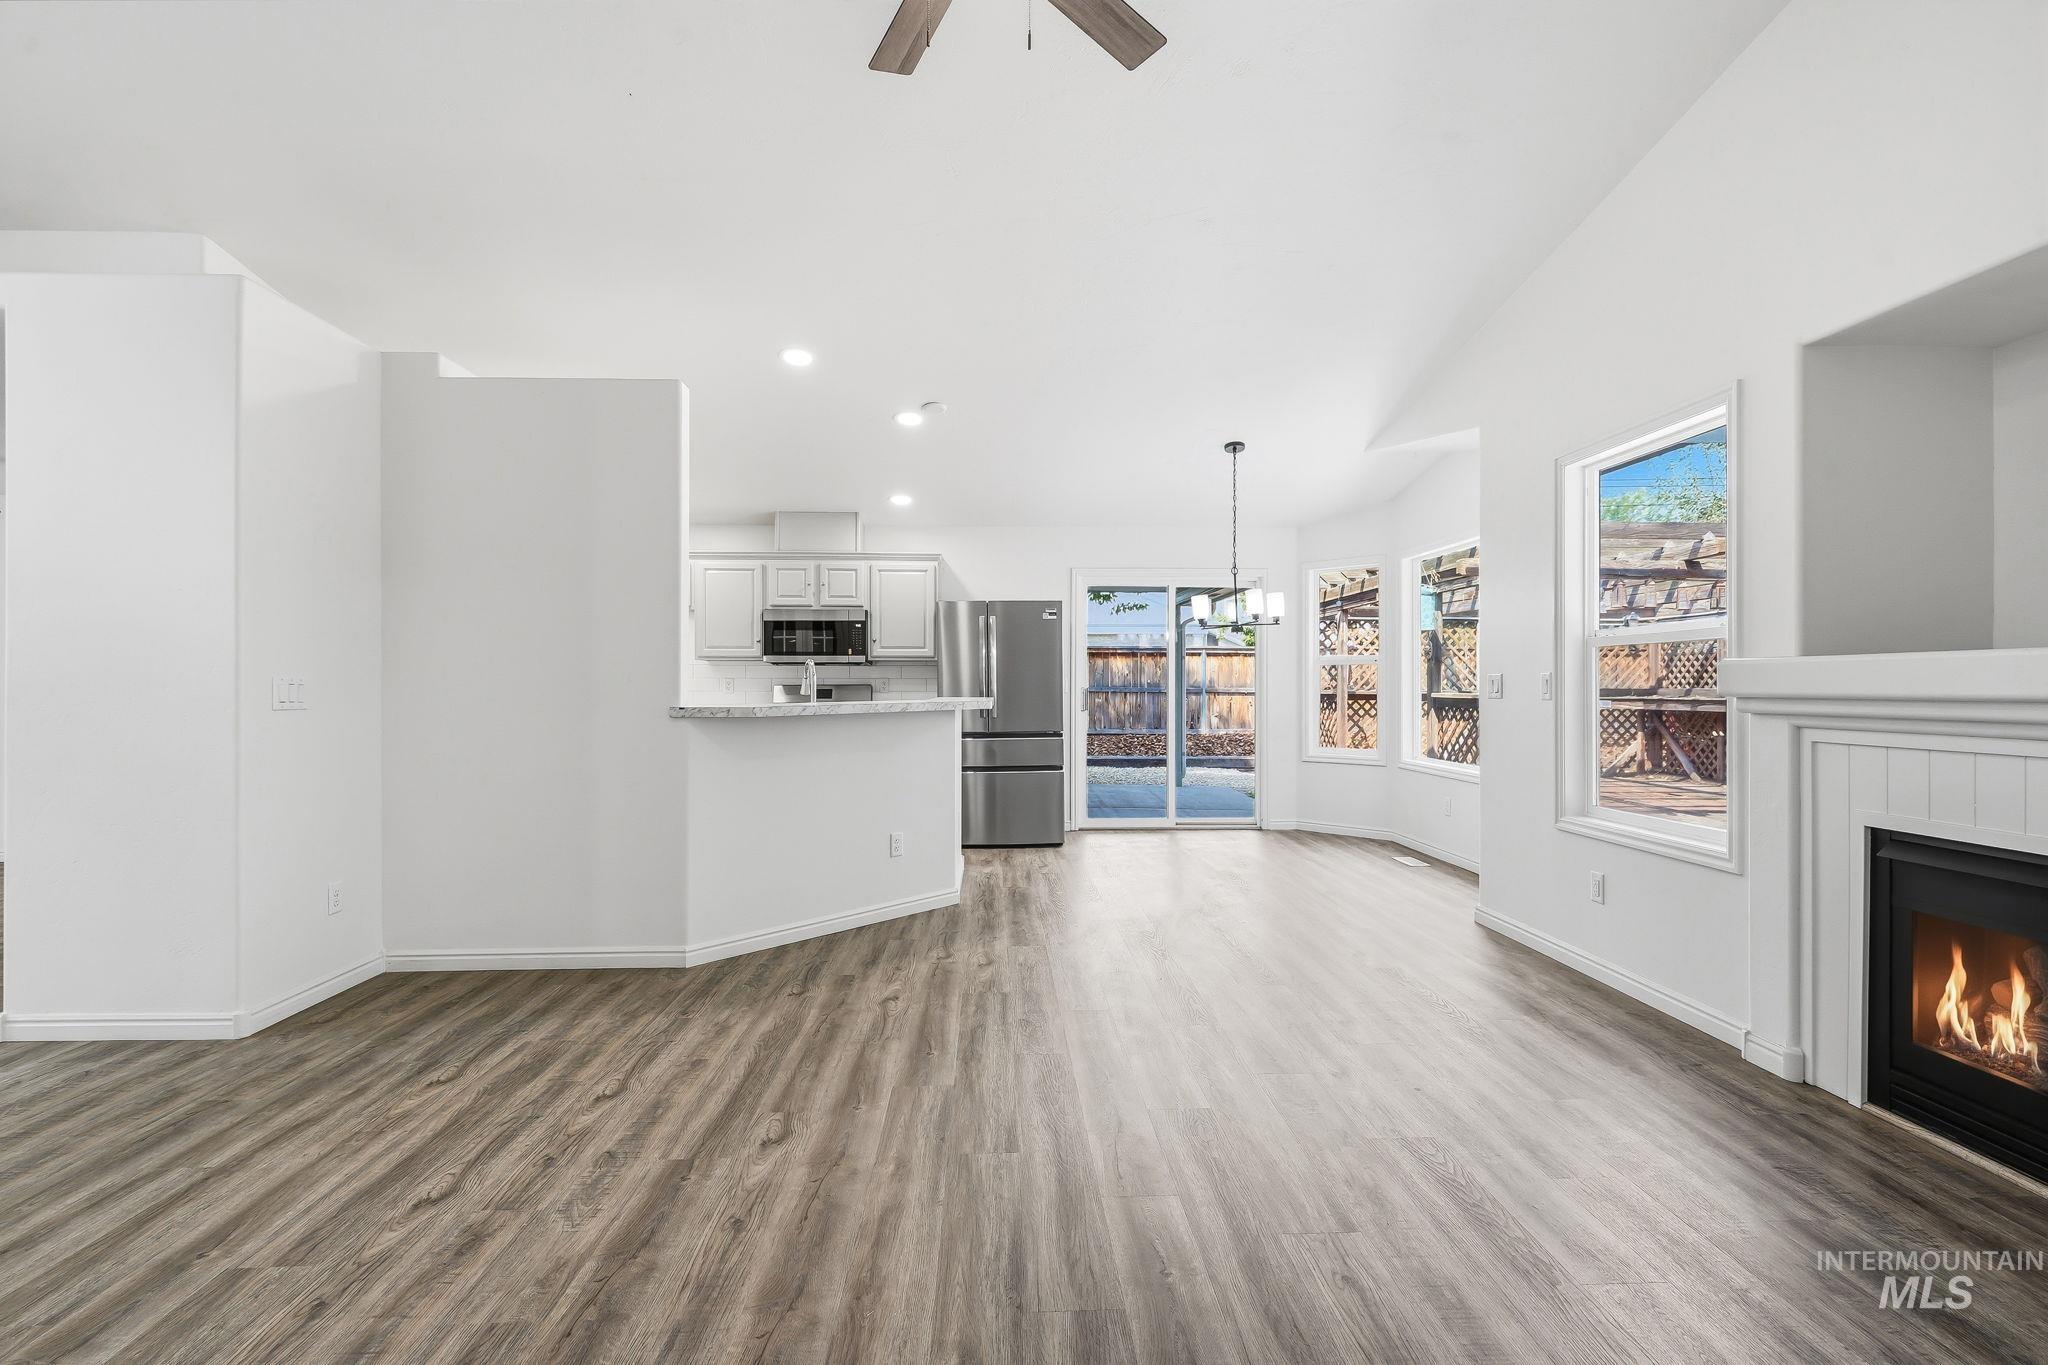
Open concept living space featuring wood-finish flooring, vaulted ceilings, and a built-in fireplace
-
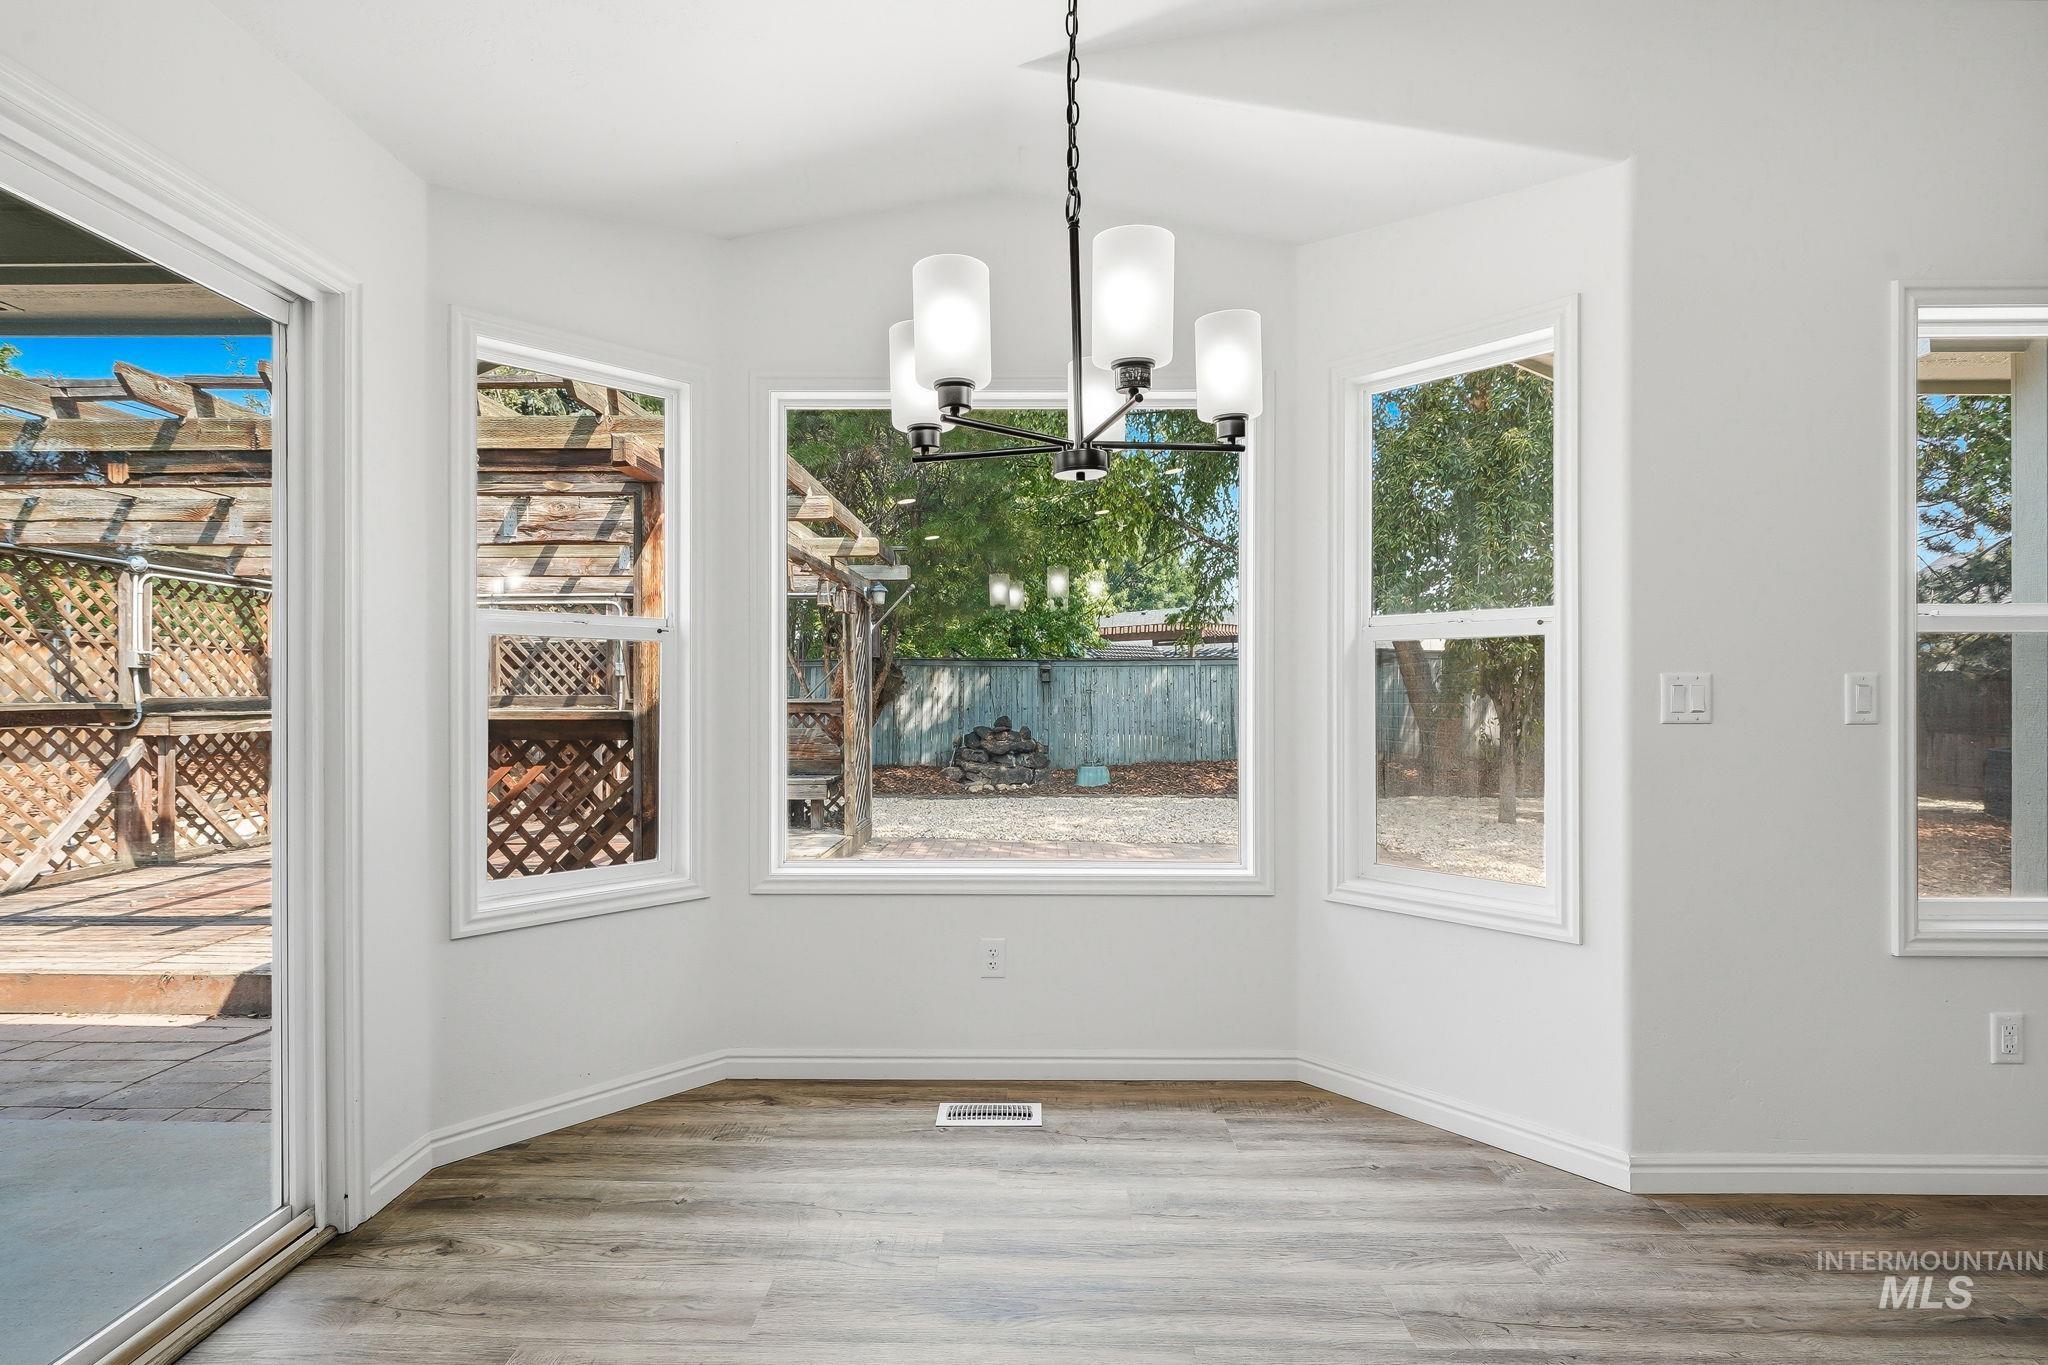
Bright dining area featuring wood-finish flooring and a contemporary chandelier
-

Open-concept living area featuring wood-finish flooring, vaulted ceilings, and a contemporary chandelier
-

Kitchen
-

Kitchen featuring light-toned cabinetry, stainless steel appliances, white subway tile backsplash, and marble-look countertops
-
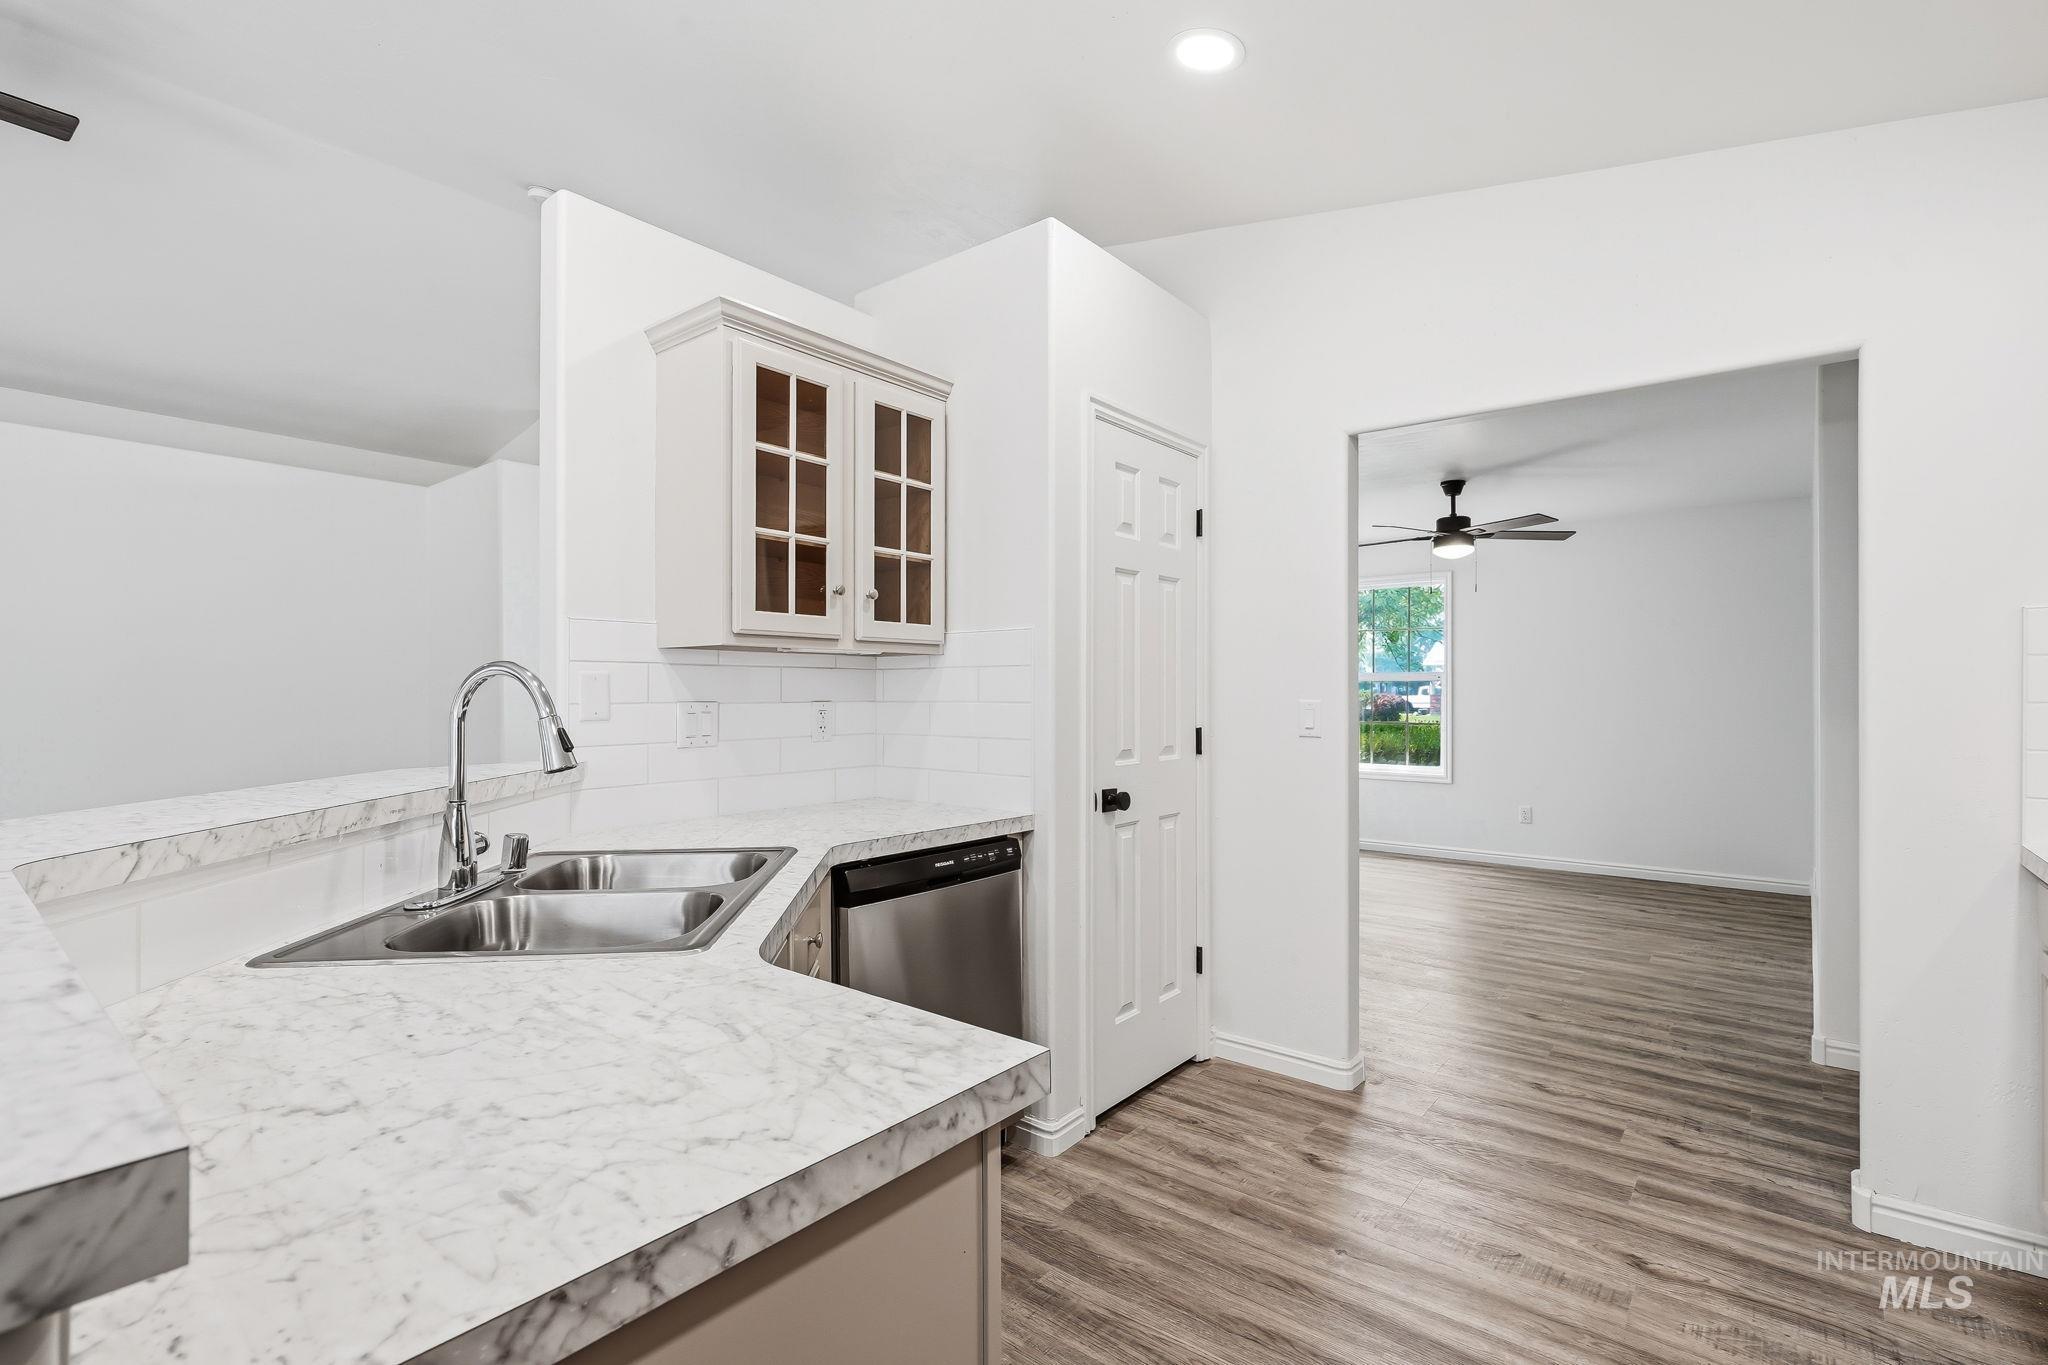
Kitchen featuring a stainless steel double sink with a gooseneck faucet, light-toned countertops, and white subway tile backsplash
-
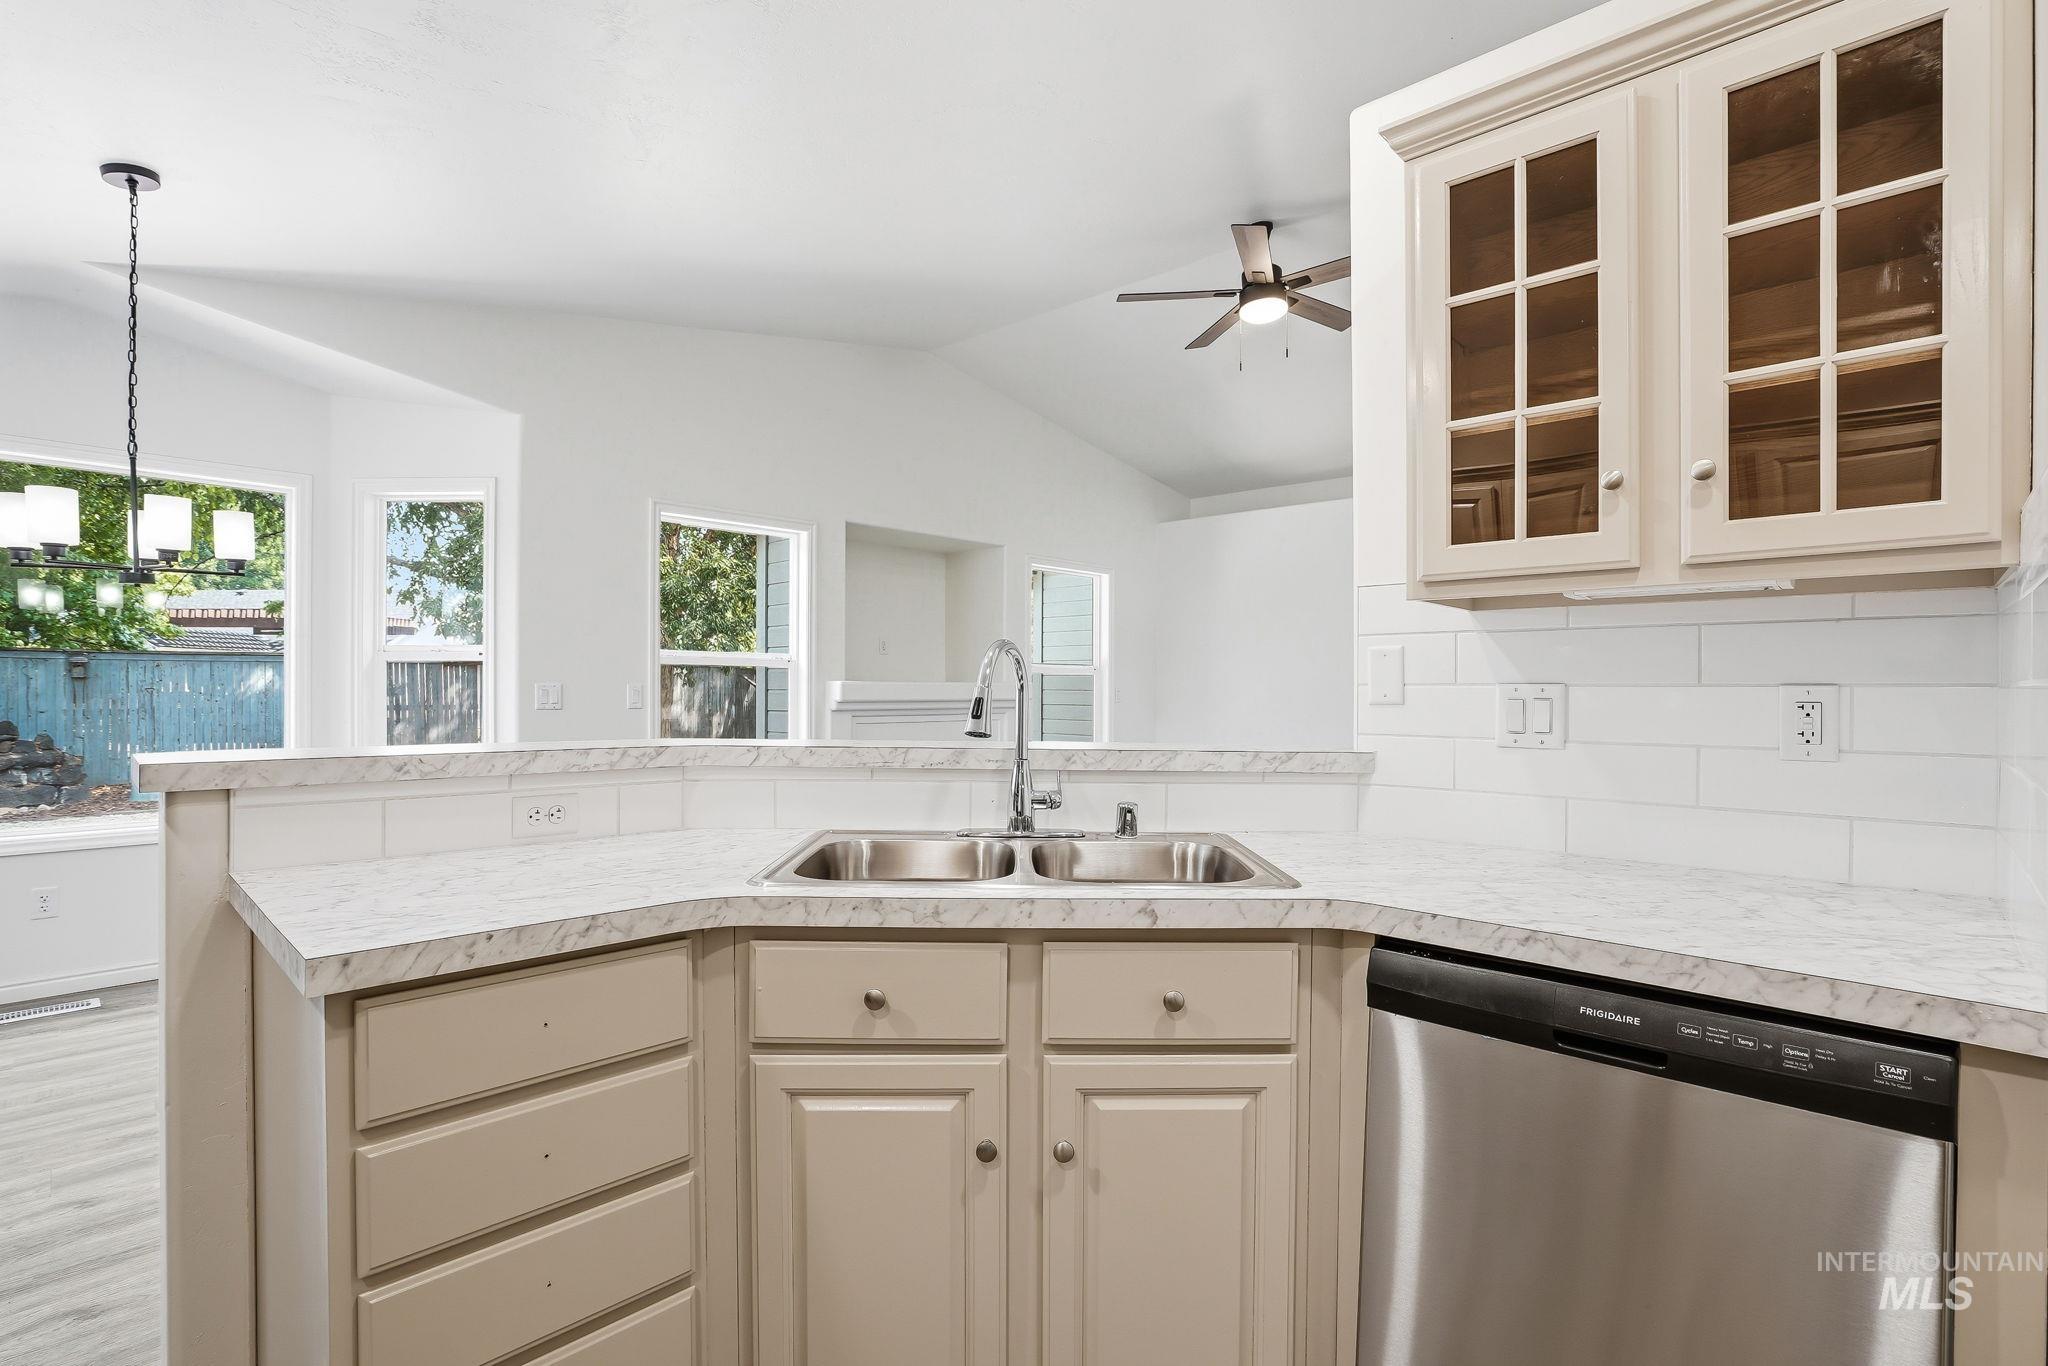
Kitchen featuring a dual basin sink, light-toned cabinetry, stainless steel dishwasher, and a white subway tile backsplash
-
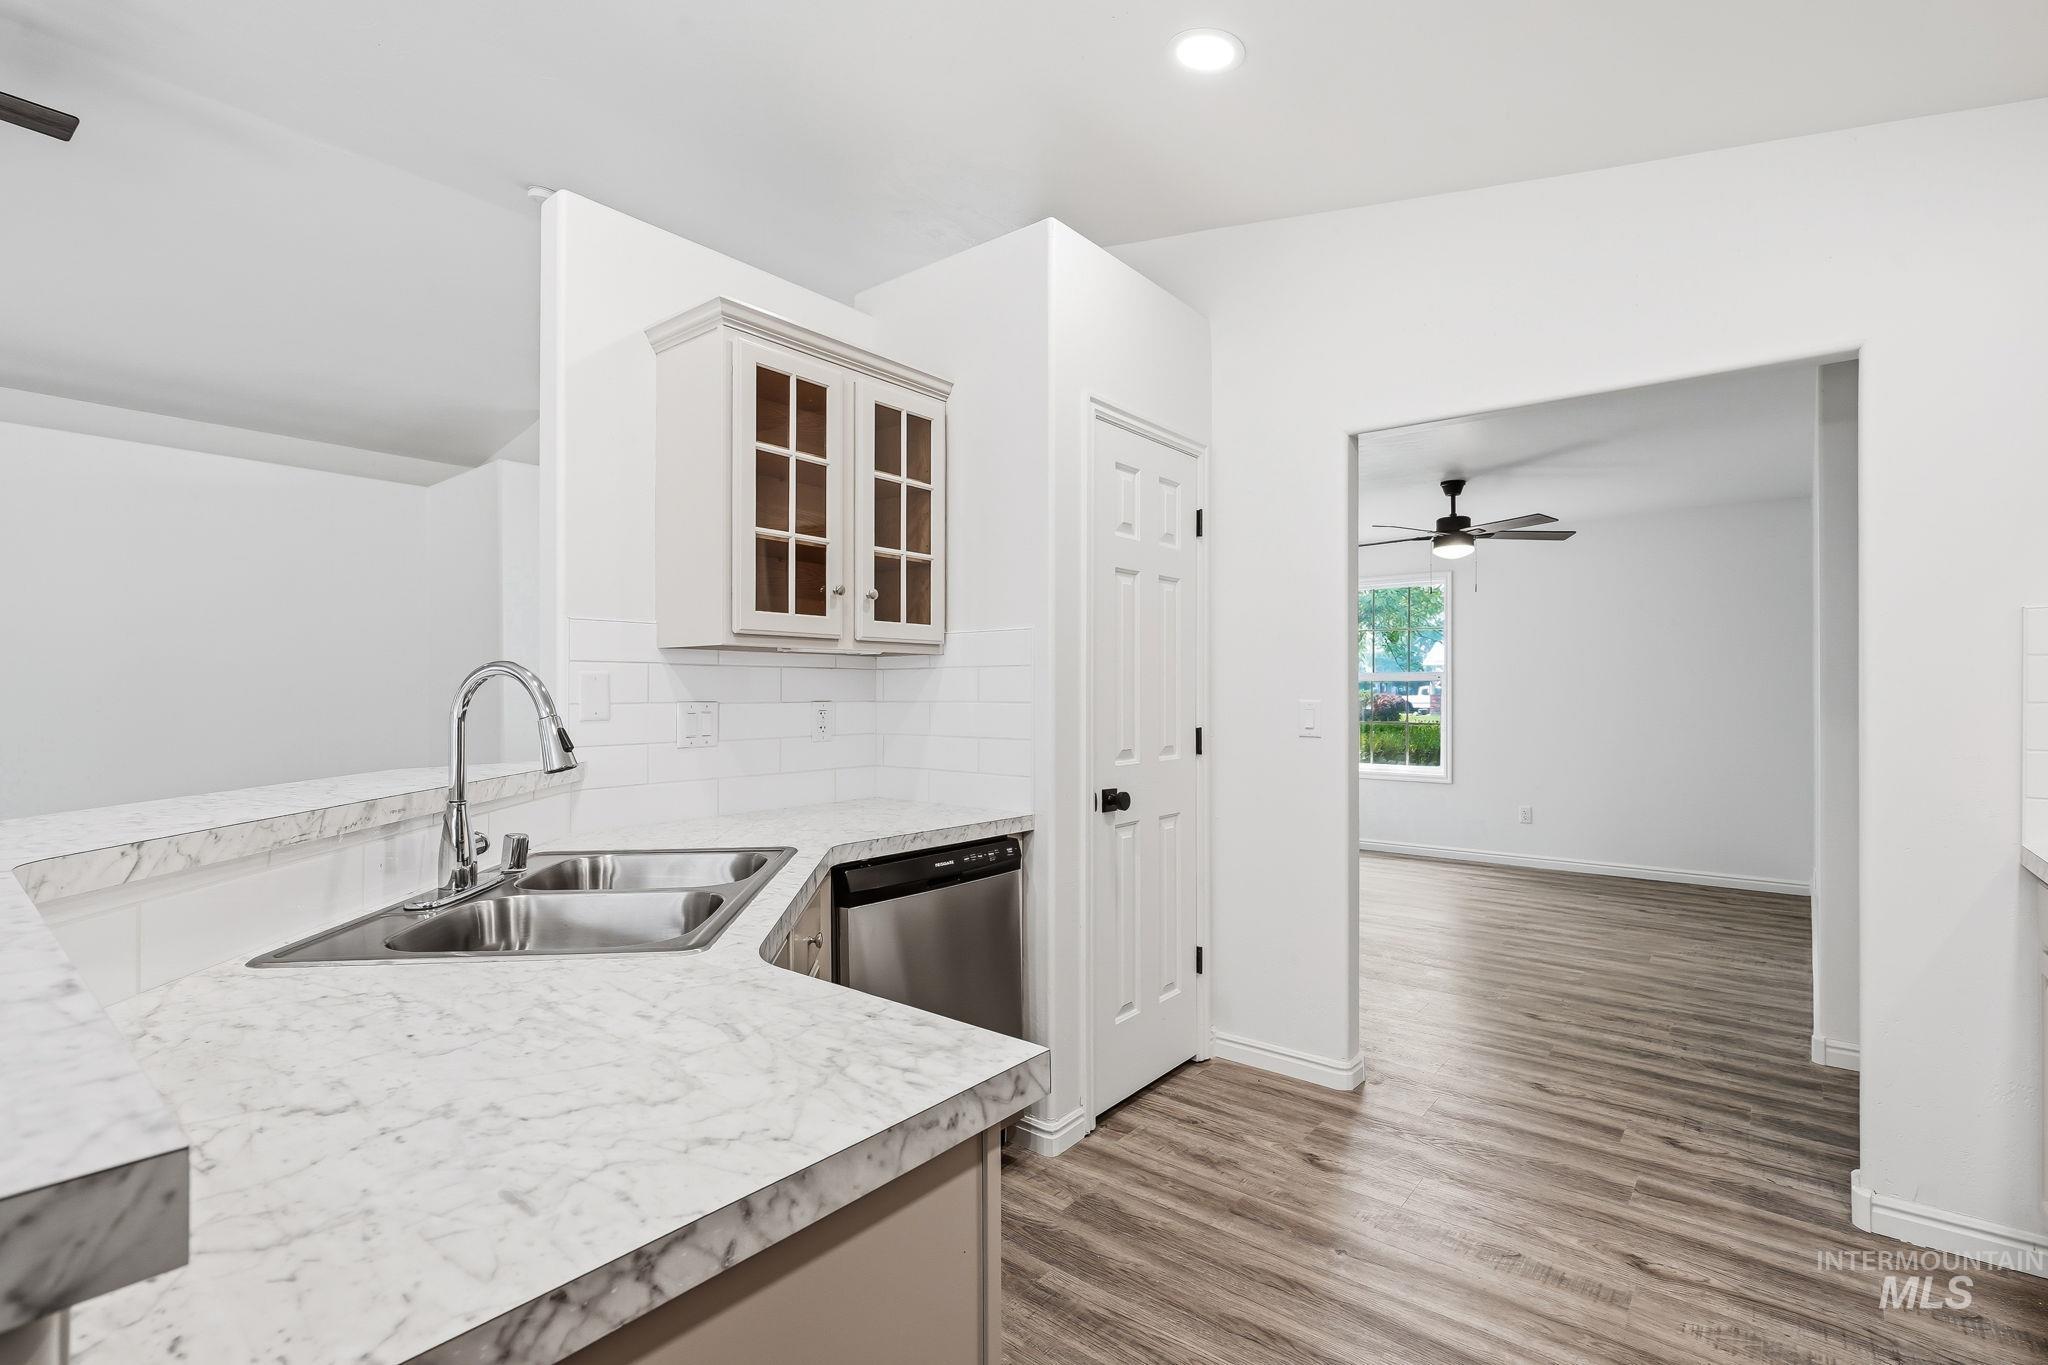
Kitchen featuring a stainless steel double sink with a gooseneck faucet, light-toned countertops, and white subway tile backsplash
-

Modern kitchen featuring light cabinetry, stainless steel appliances, wood-finish flooring, a white subway tile backsplash, and recessed lighting
-

Built-in pantry with multiple white shelves, white kitchen cabinetry with glass panel doors, white subway tile backsplash, light-toned countertop, and stainless steel dishwasher
-

Vaulted ceilings enhance this room, featuring recessed lighting, a sliding glass door to the exterior, two windows for natural illumination, and gray carpet flooring
-
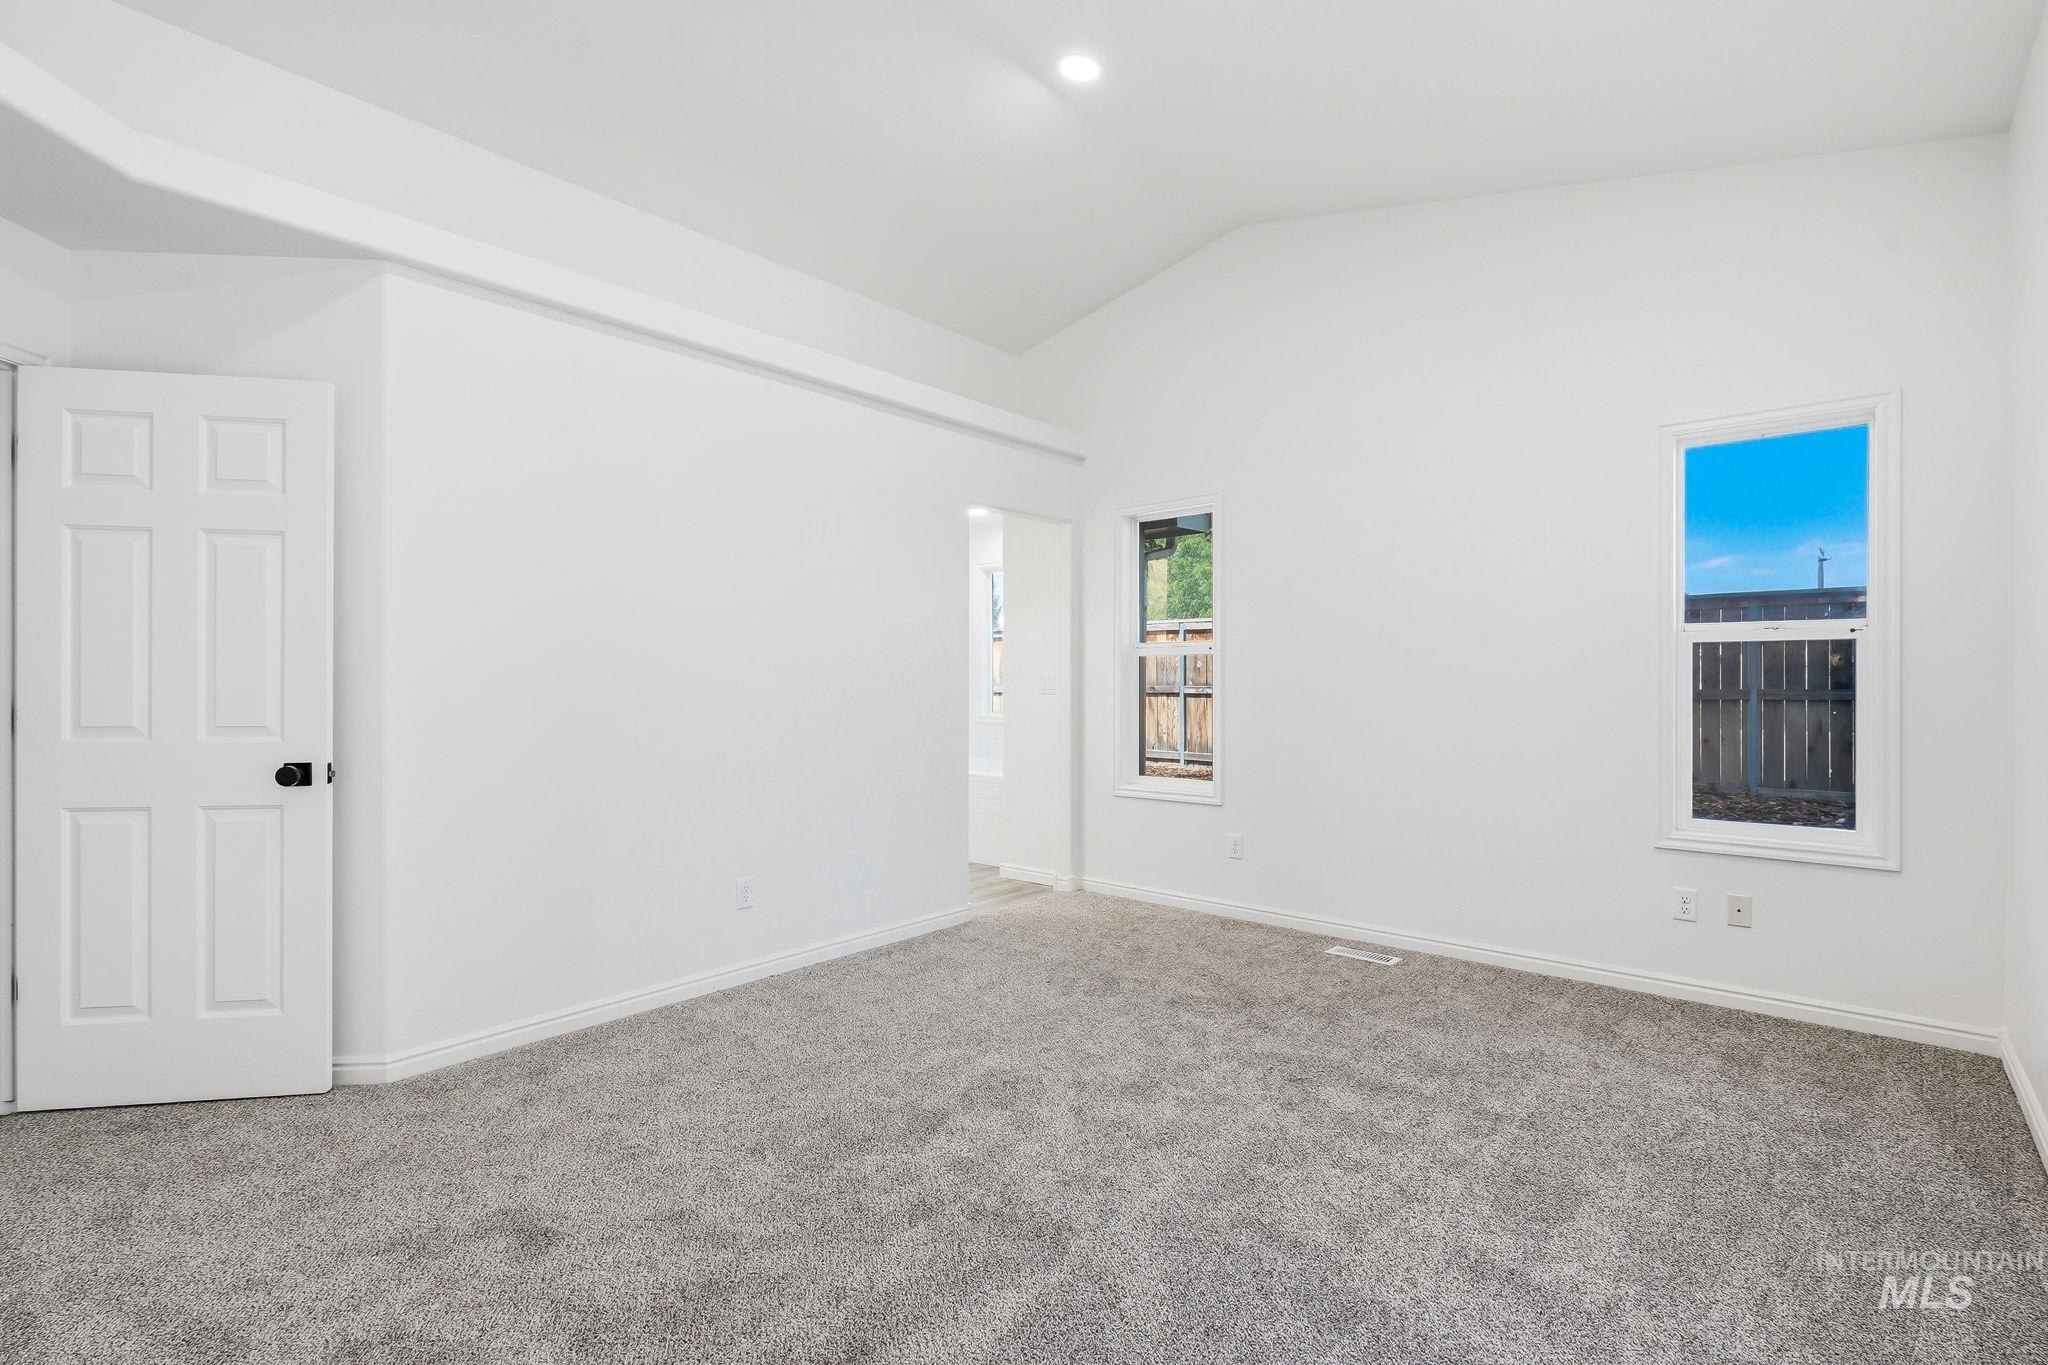
Spacious room featuring vaulted ceilings, plush gray carpeting, white painted walls, and two windows providing exterior light
-
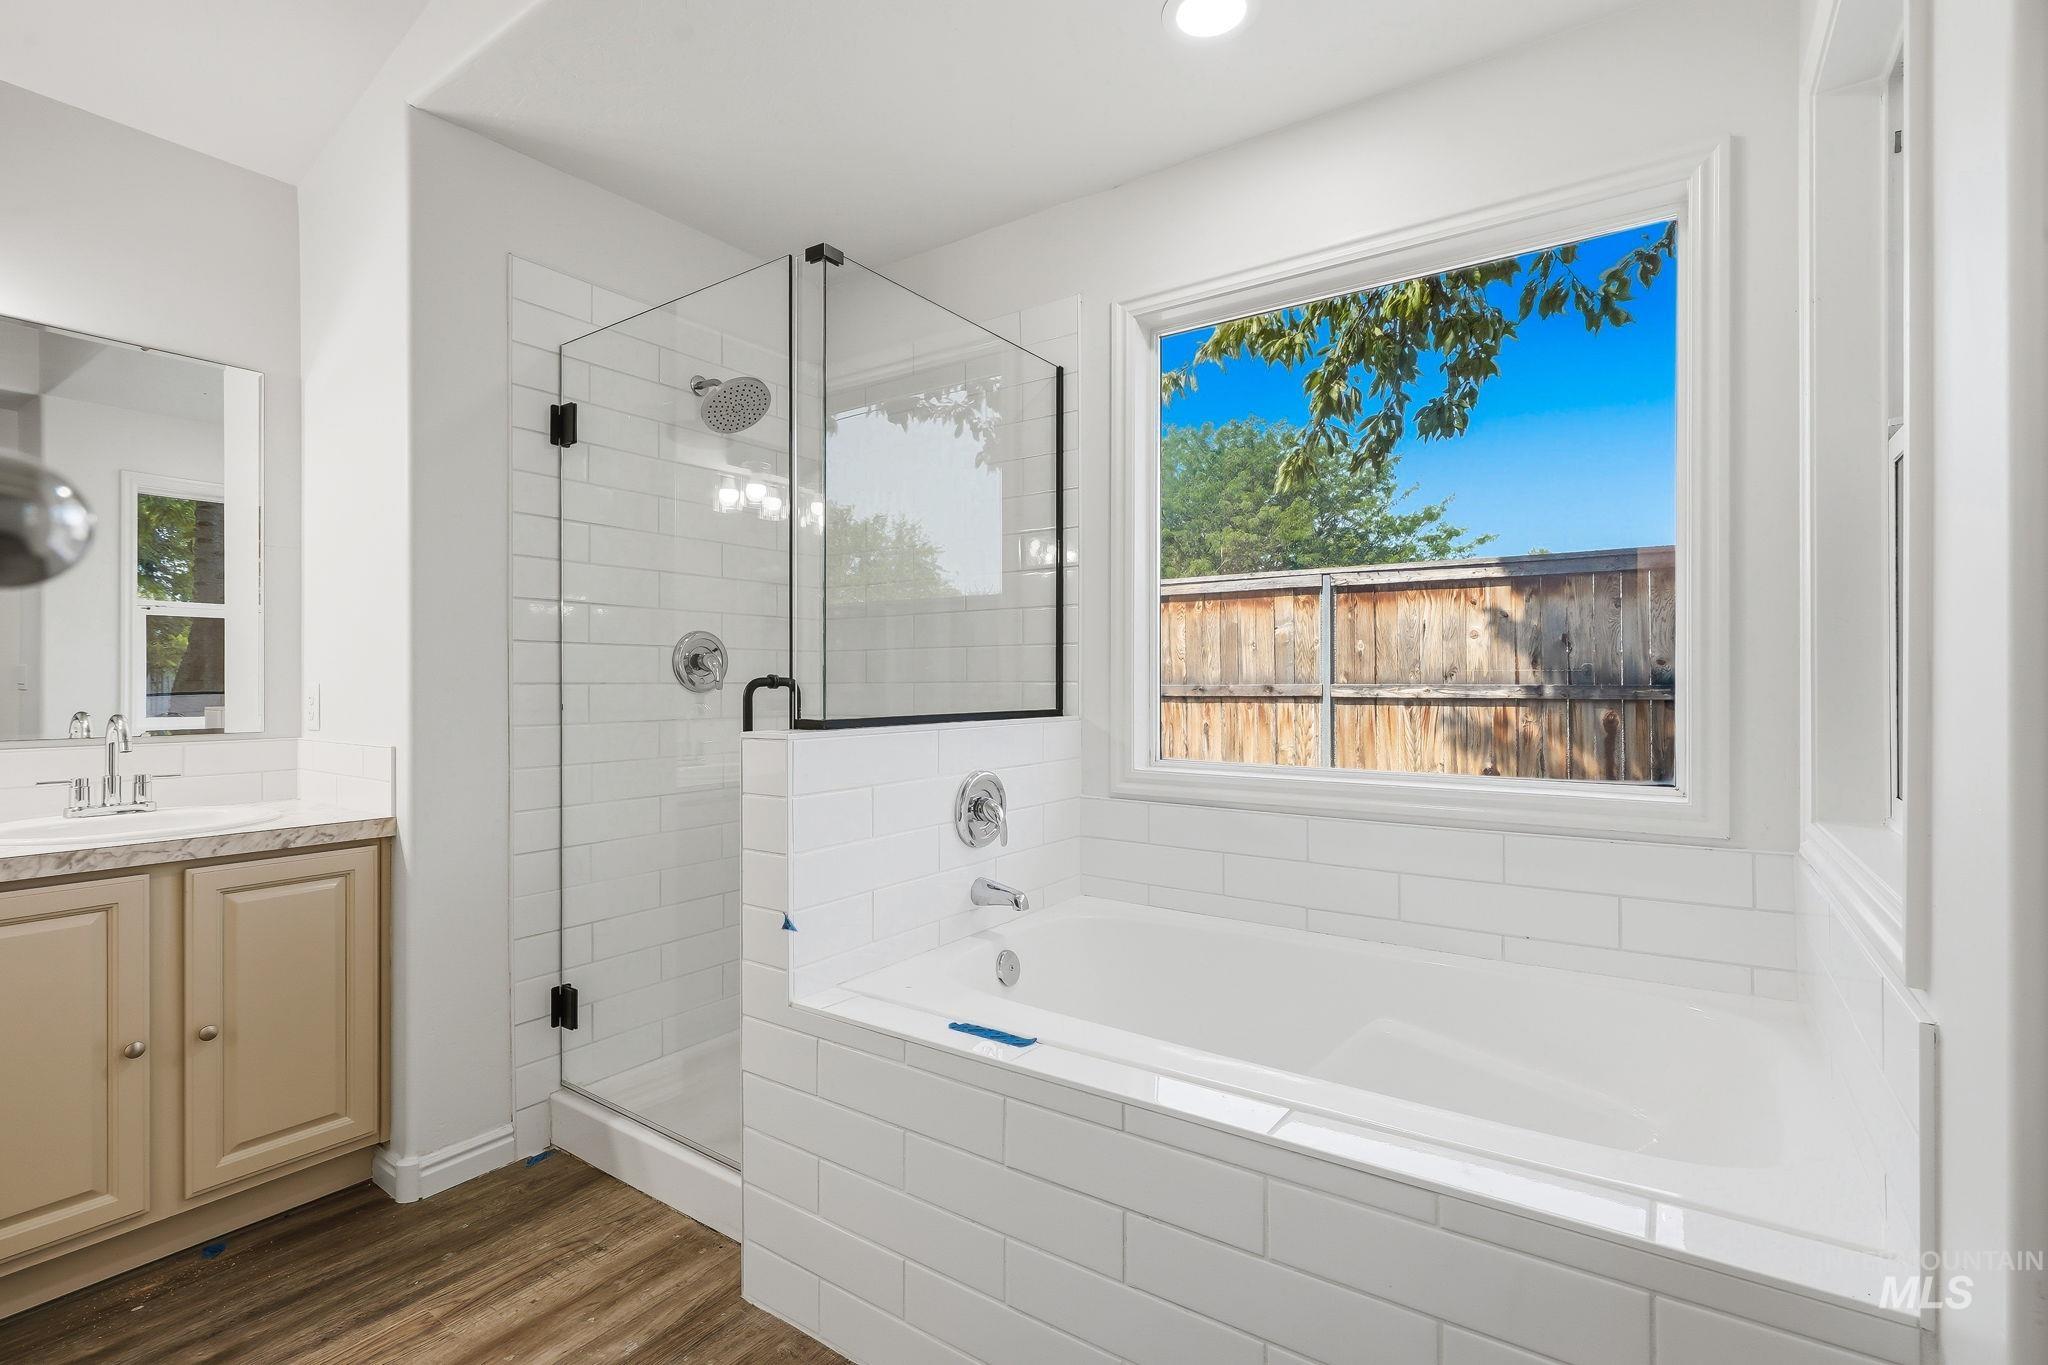
Bathroom featuring a built-in soaking tub with subway tile surround, a glass-enclosed shower with black fixtures, and a vanity with a light-colored countertop
-

Bathroom featuring a double vanity with light gray cabinetry, a white countertop, and dual undermount sinks
-
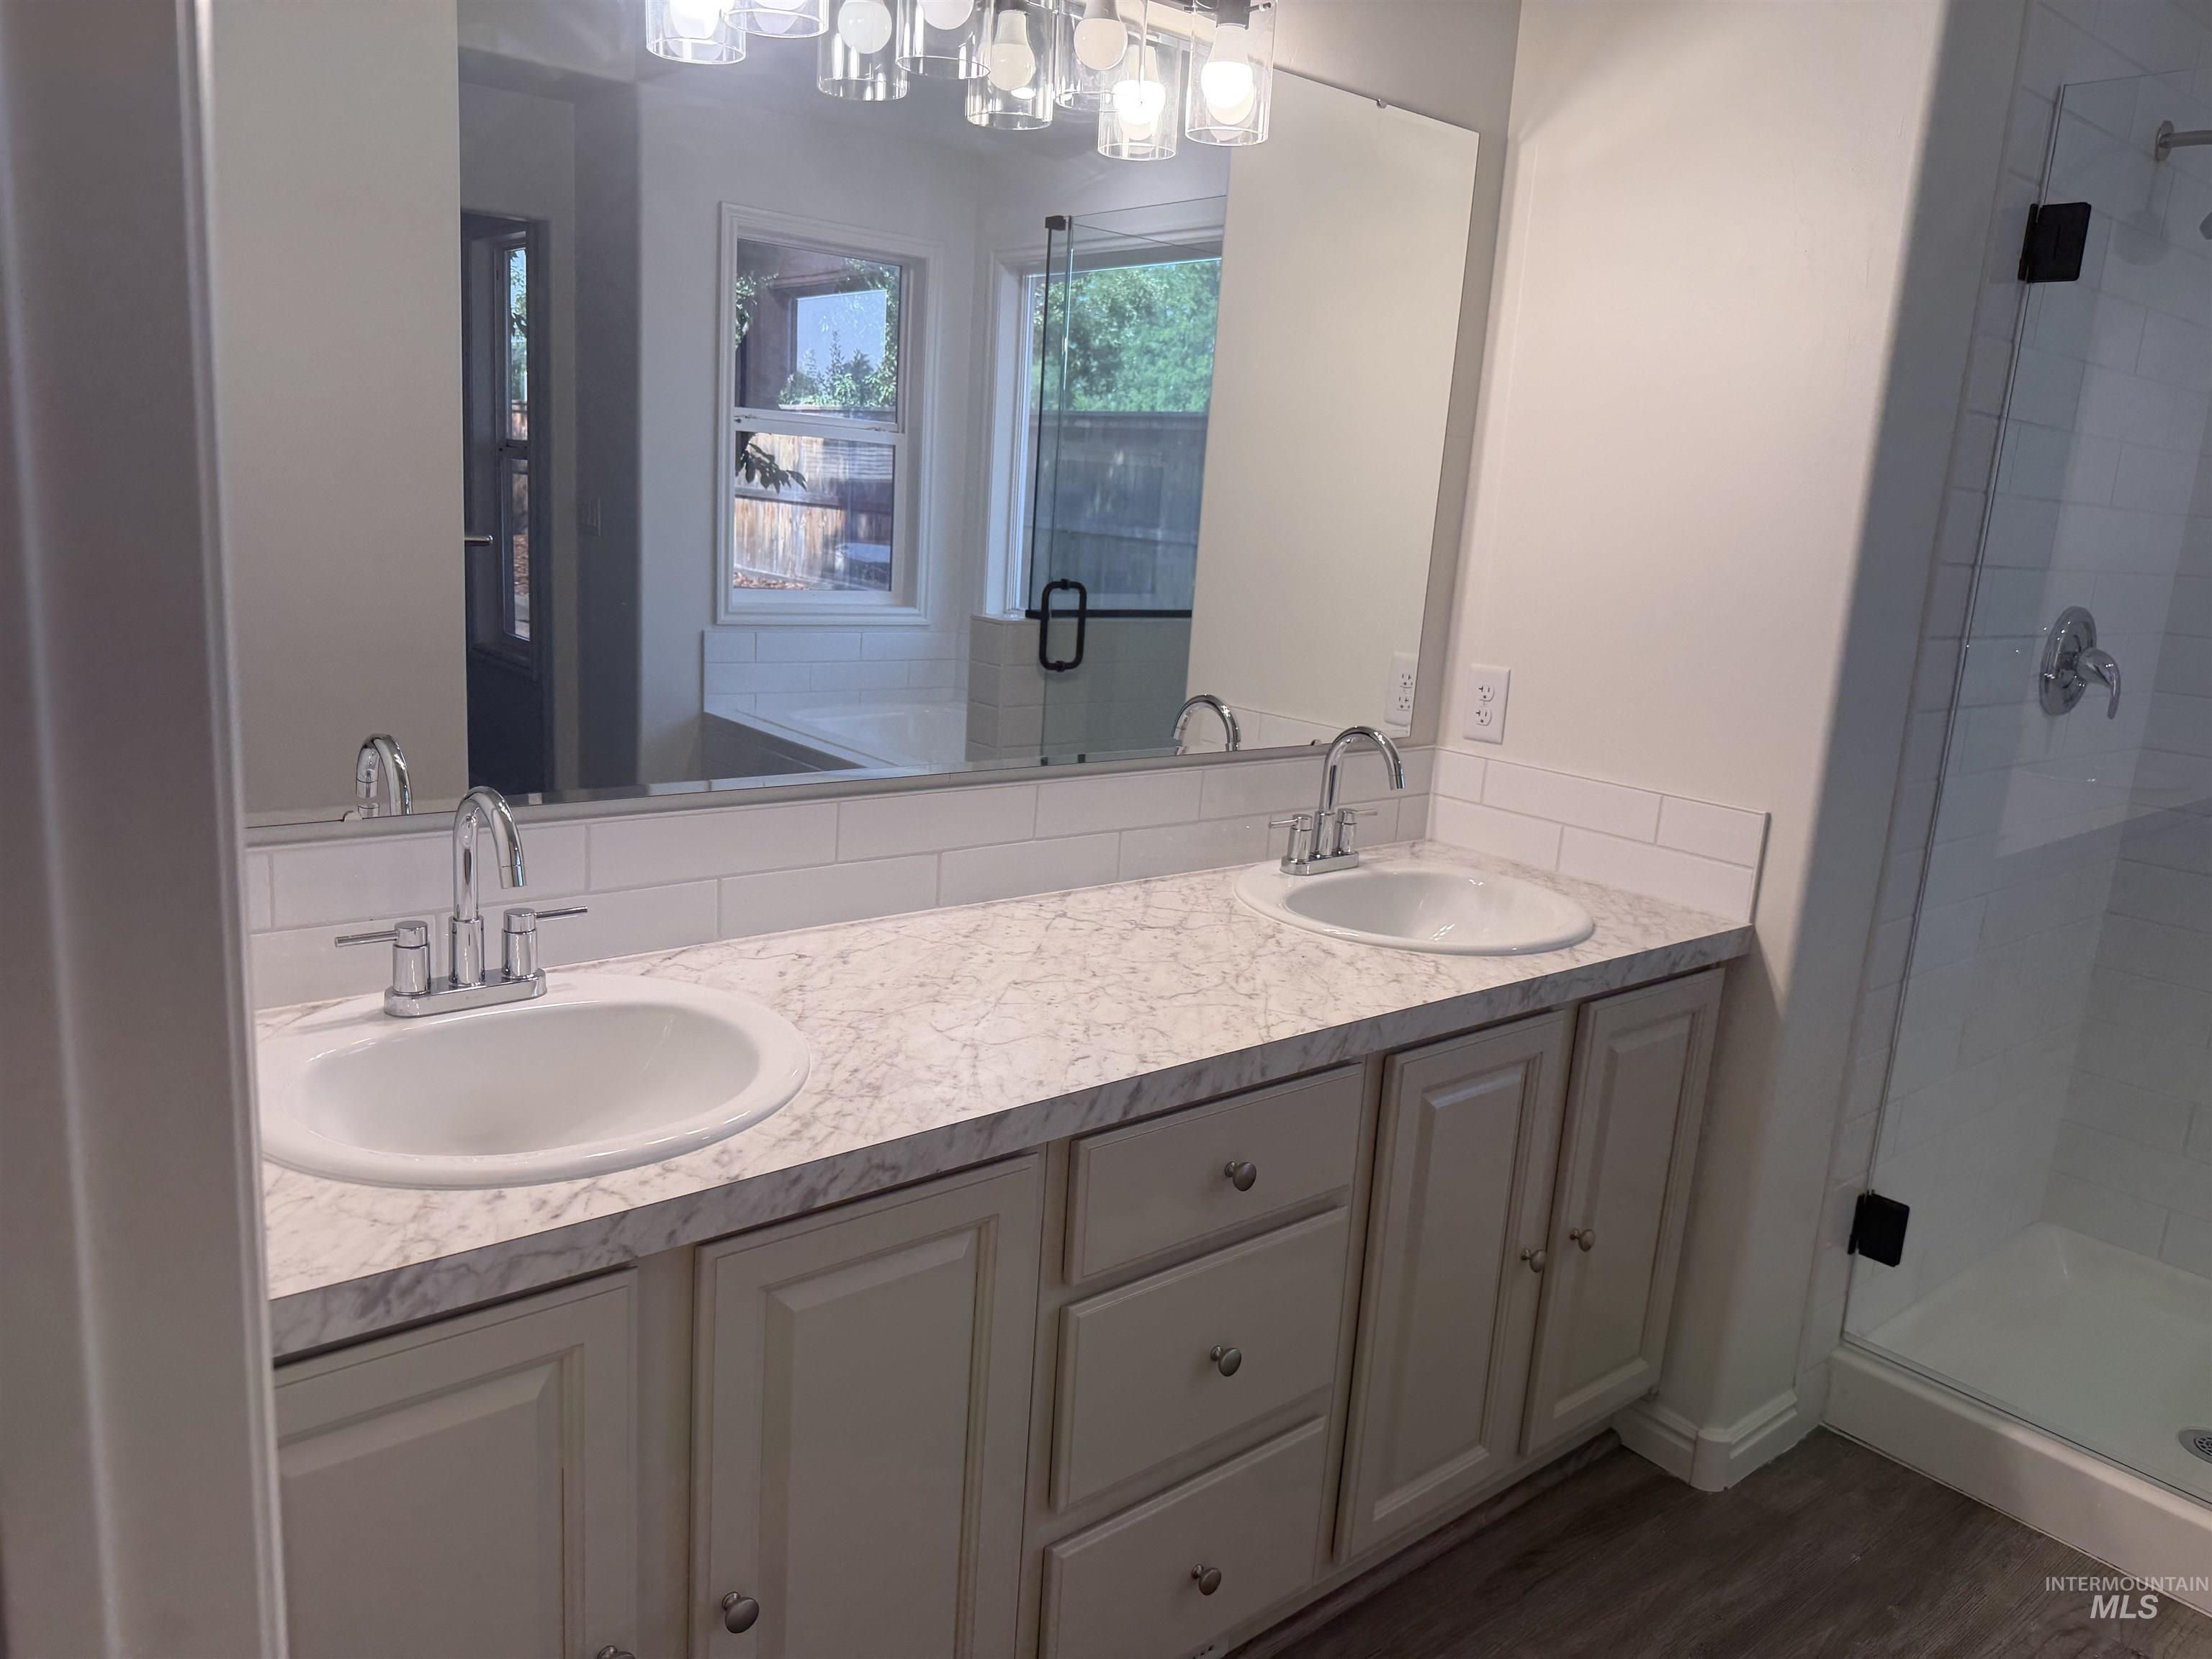
Bathroom featuring a dual vanity with undermount sinks, a patterned countertop, and white shaker-style cabinetry
-
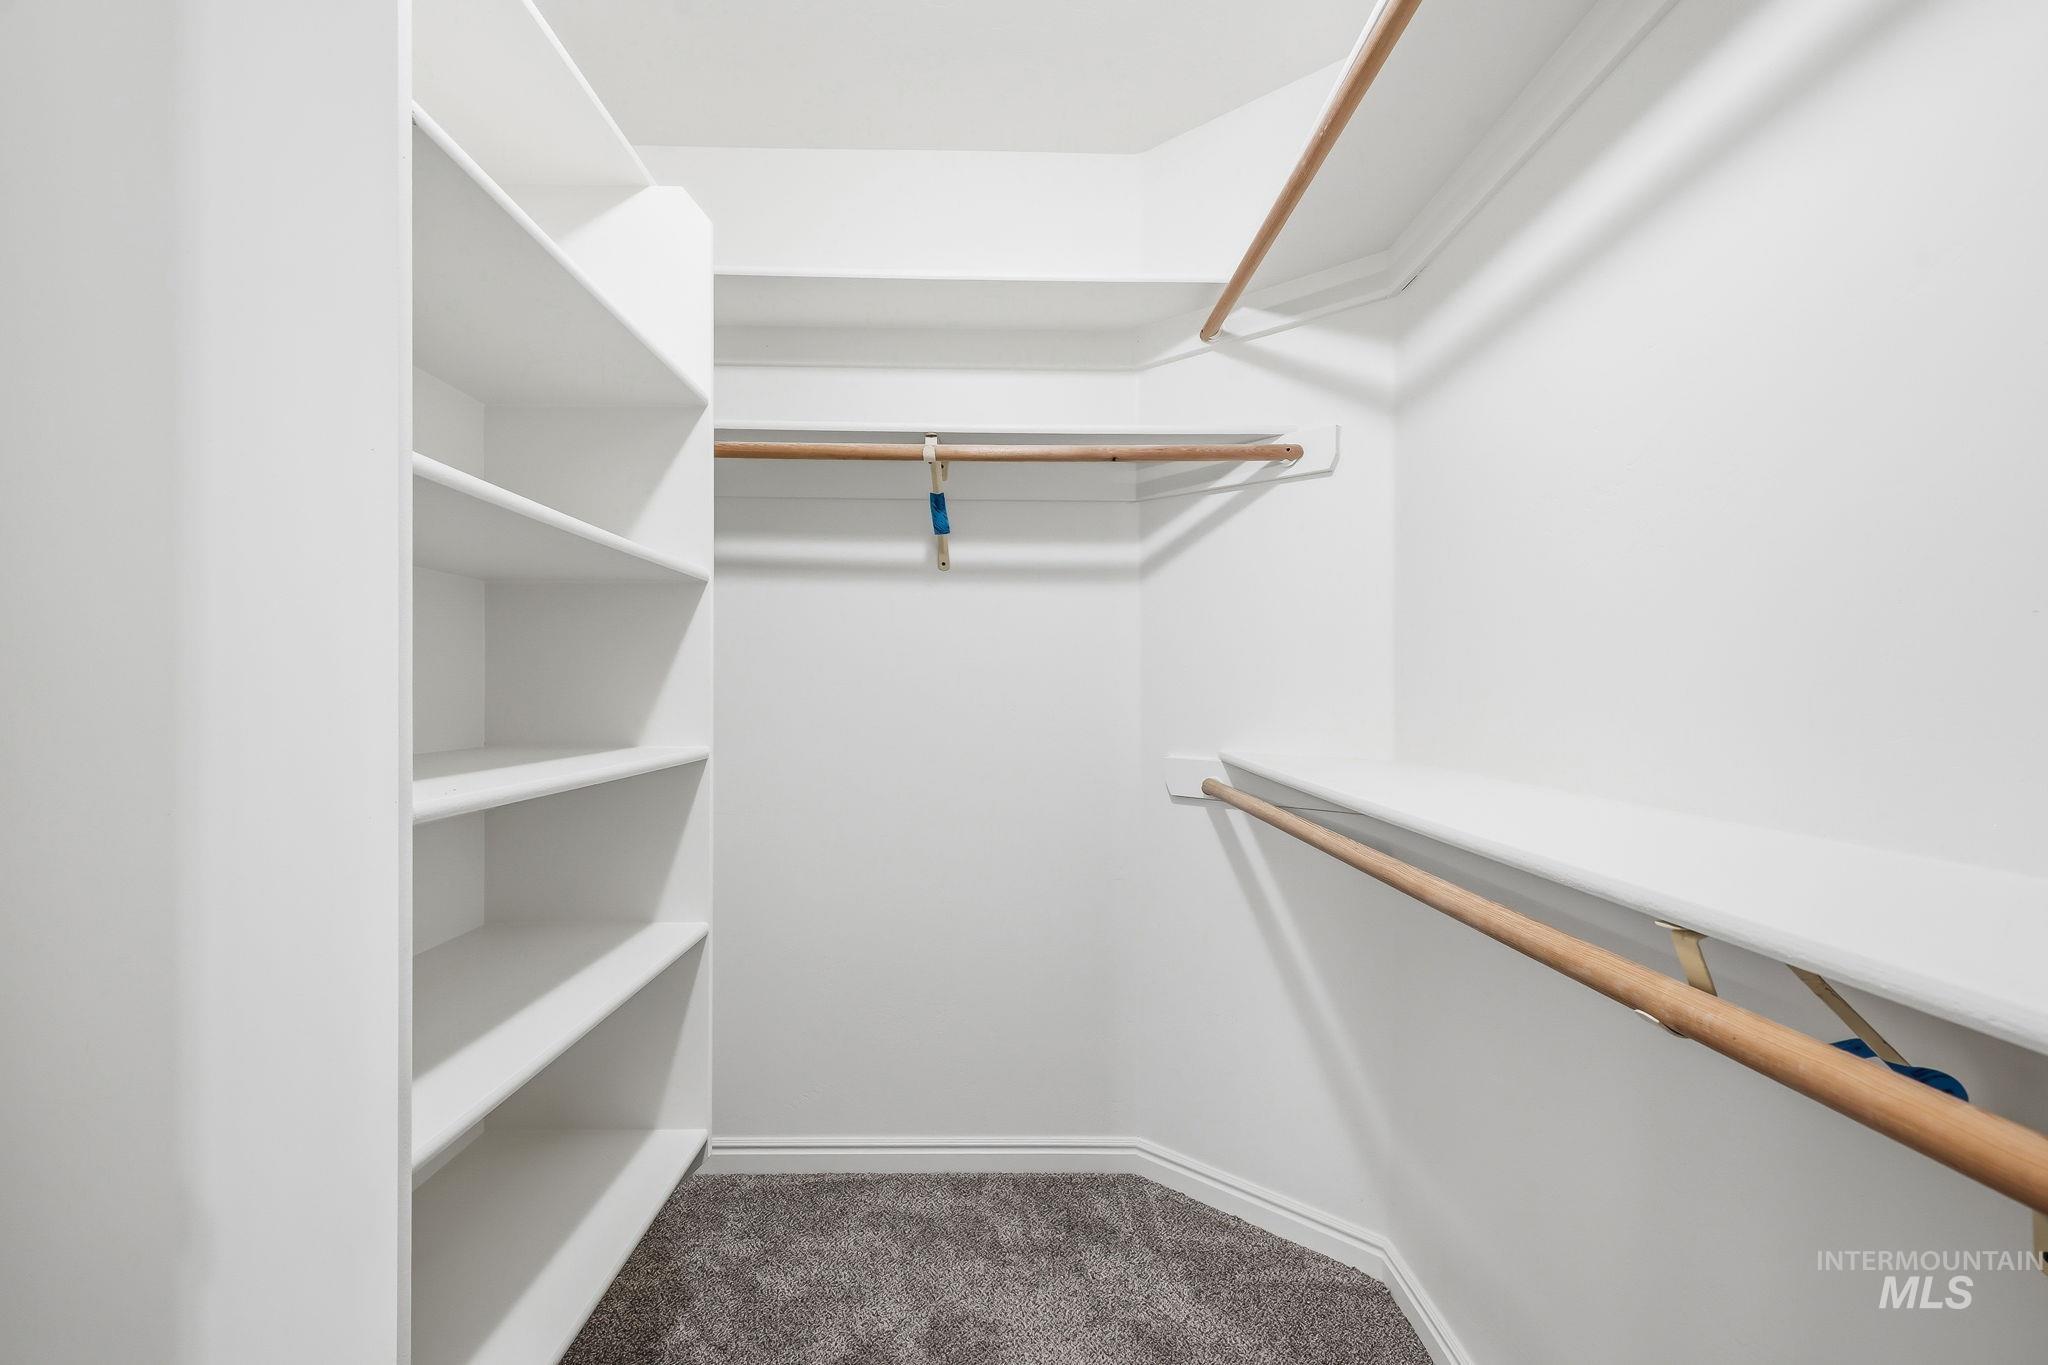
Walk-in closet featuring white built-in shelving, multiple hanging rods, white walls, and gray carpet flooring
-

Room featuring a large arched window with grid panes, a ceiling fan with light fixture, light gray carpet flooring, white baseboards, and bright white walls
-

Carpeted interior room featuring a wood-finish ceiling fan with integrated lighting, a white six-panel door with black hardware, and light-toned wood-finish flooring visible beyond the doorway
-

Bedroom featuring neutral gray carpeting and white walls
-
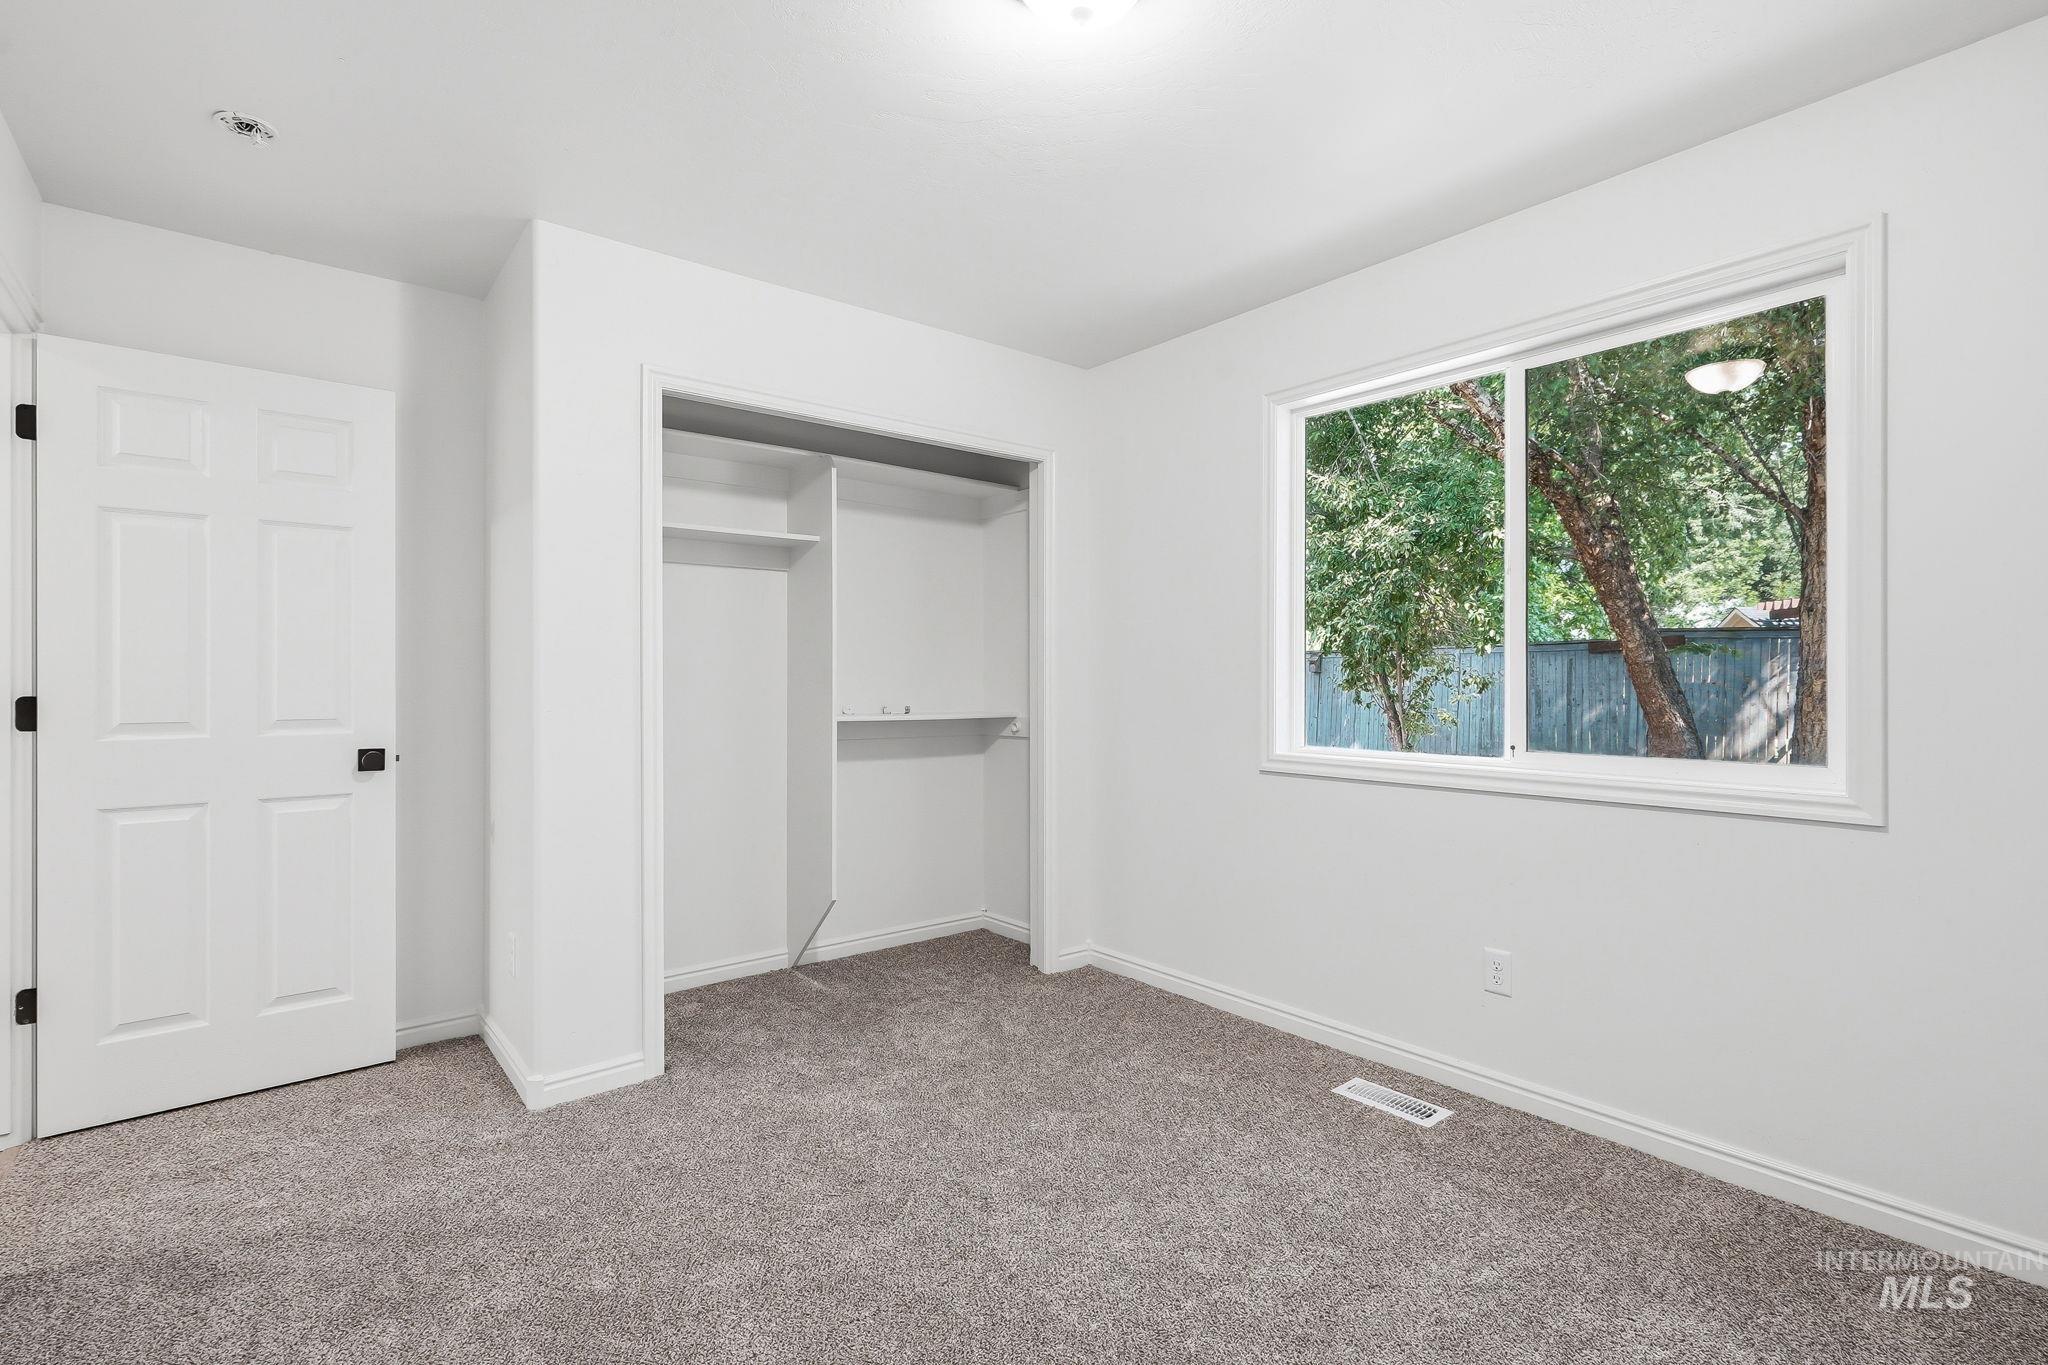
Carpeted room with a multi-pane window and a built-in closet featuring shelving and hanging rods
-

Neutral wall paint and trim complement the patterned carpet
-

Room with light-colored carpeting and white baseboards
-
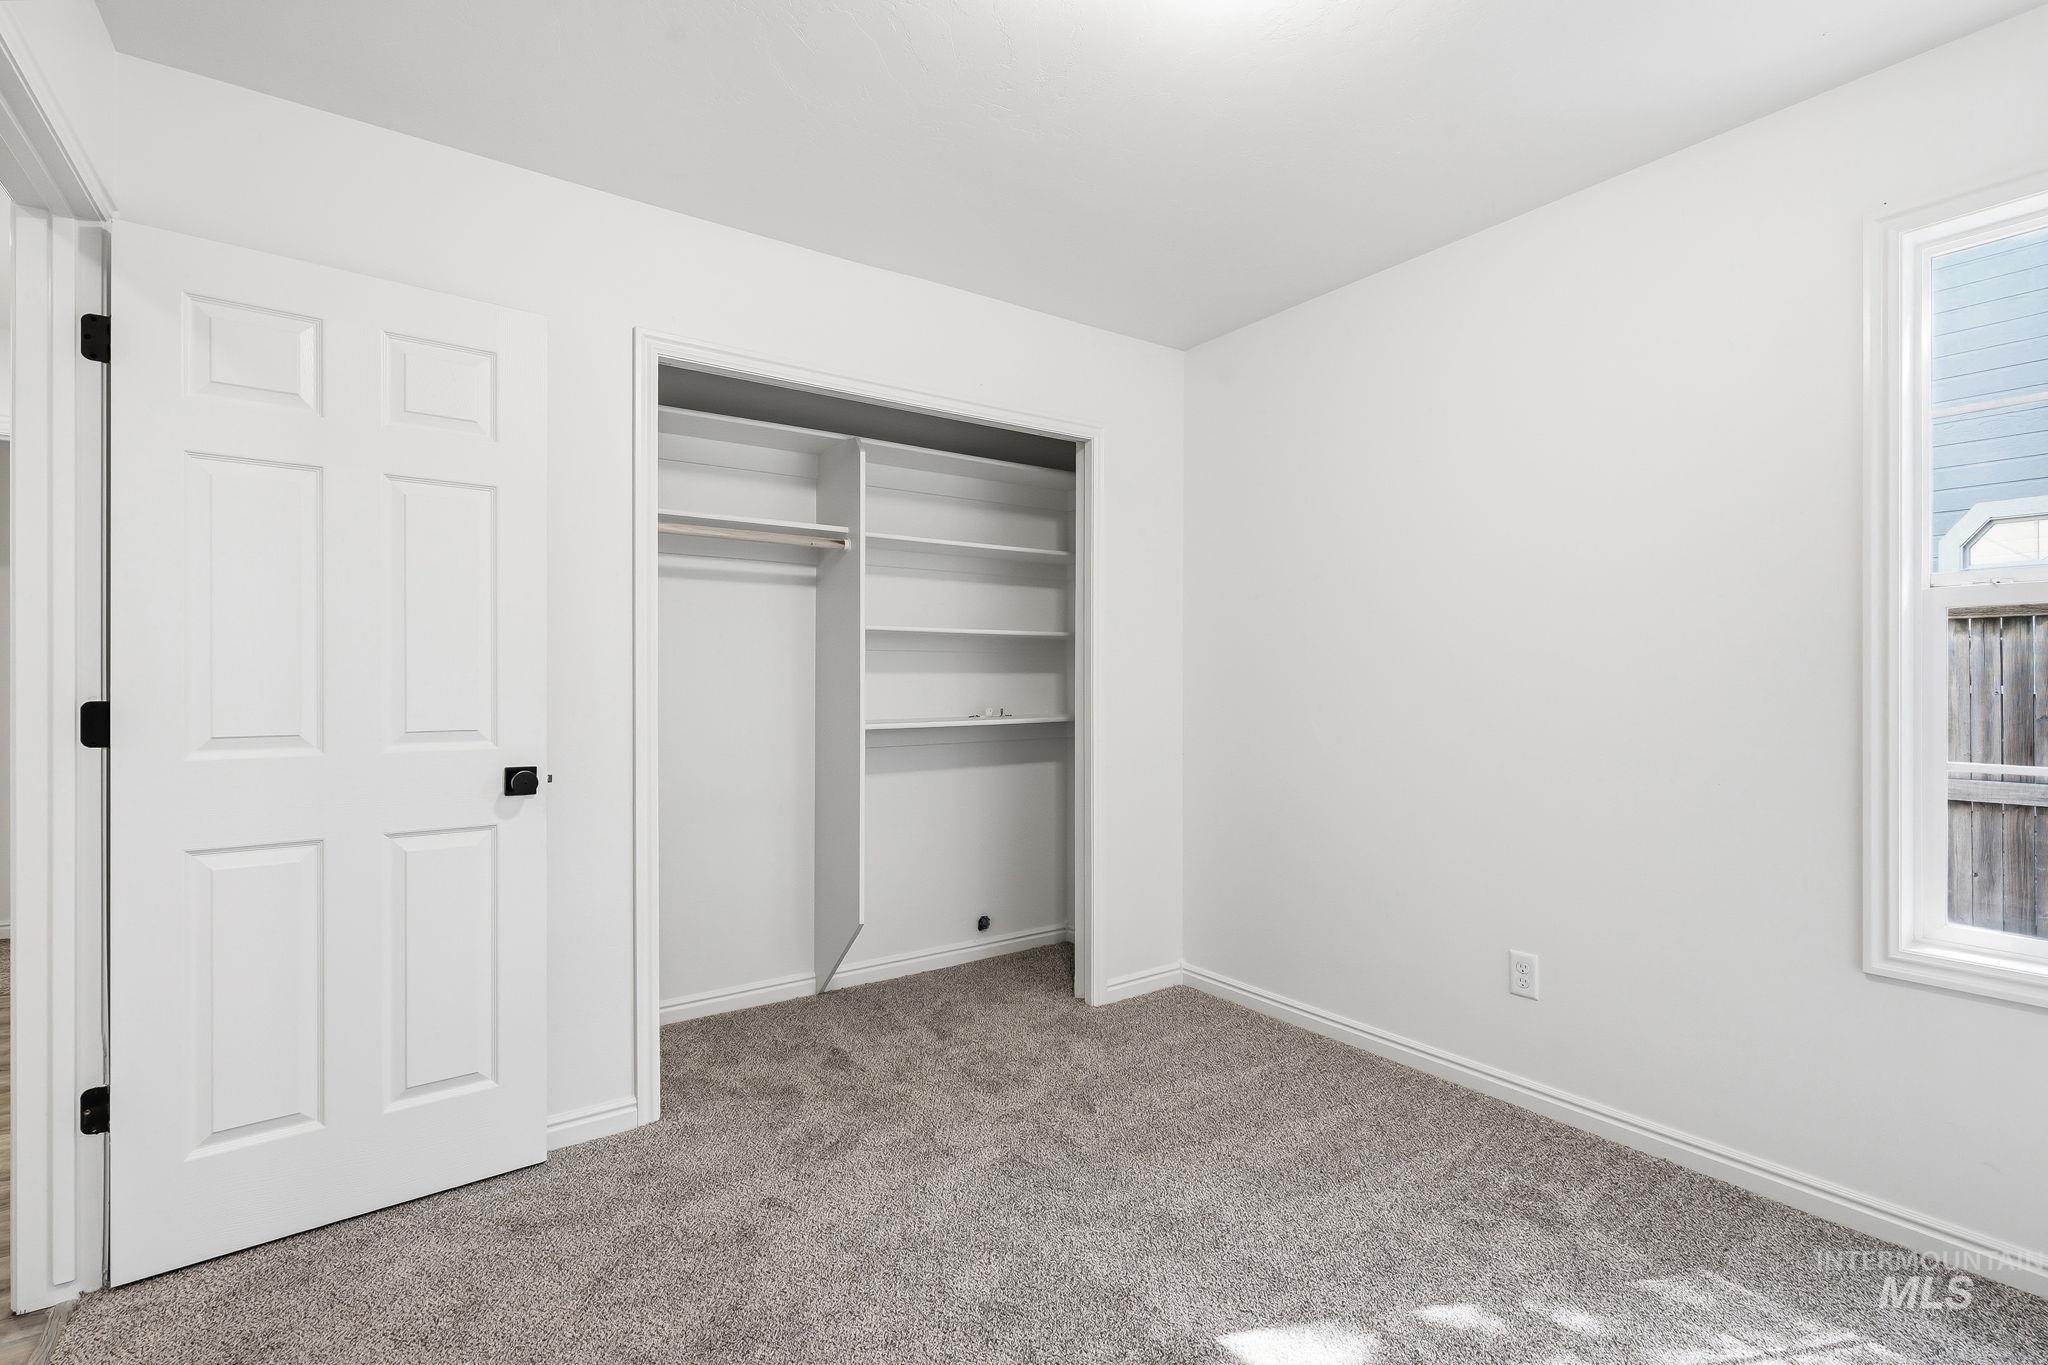
Bright interior space with light gray carpet flooring
-

Bathroom featuring a light-toned vanity with an integrated sink, a large wall mirror, and a modern light fixture
-
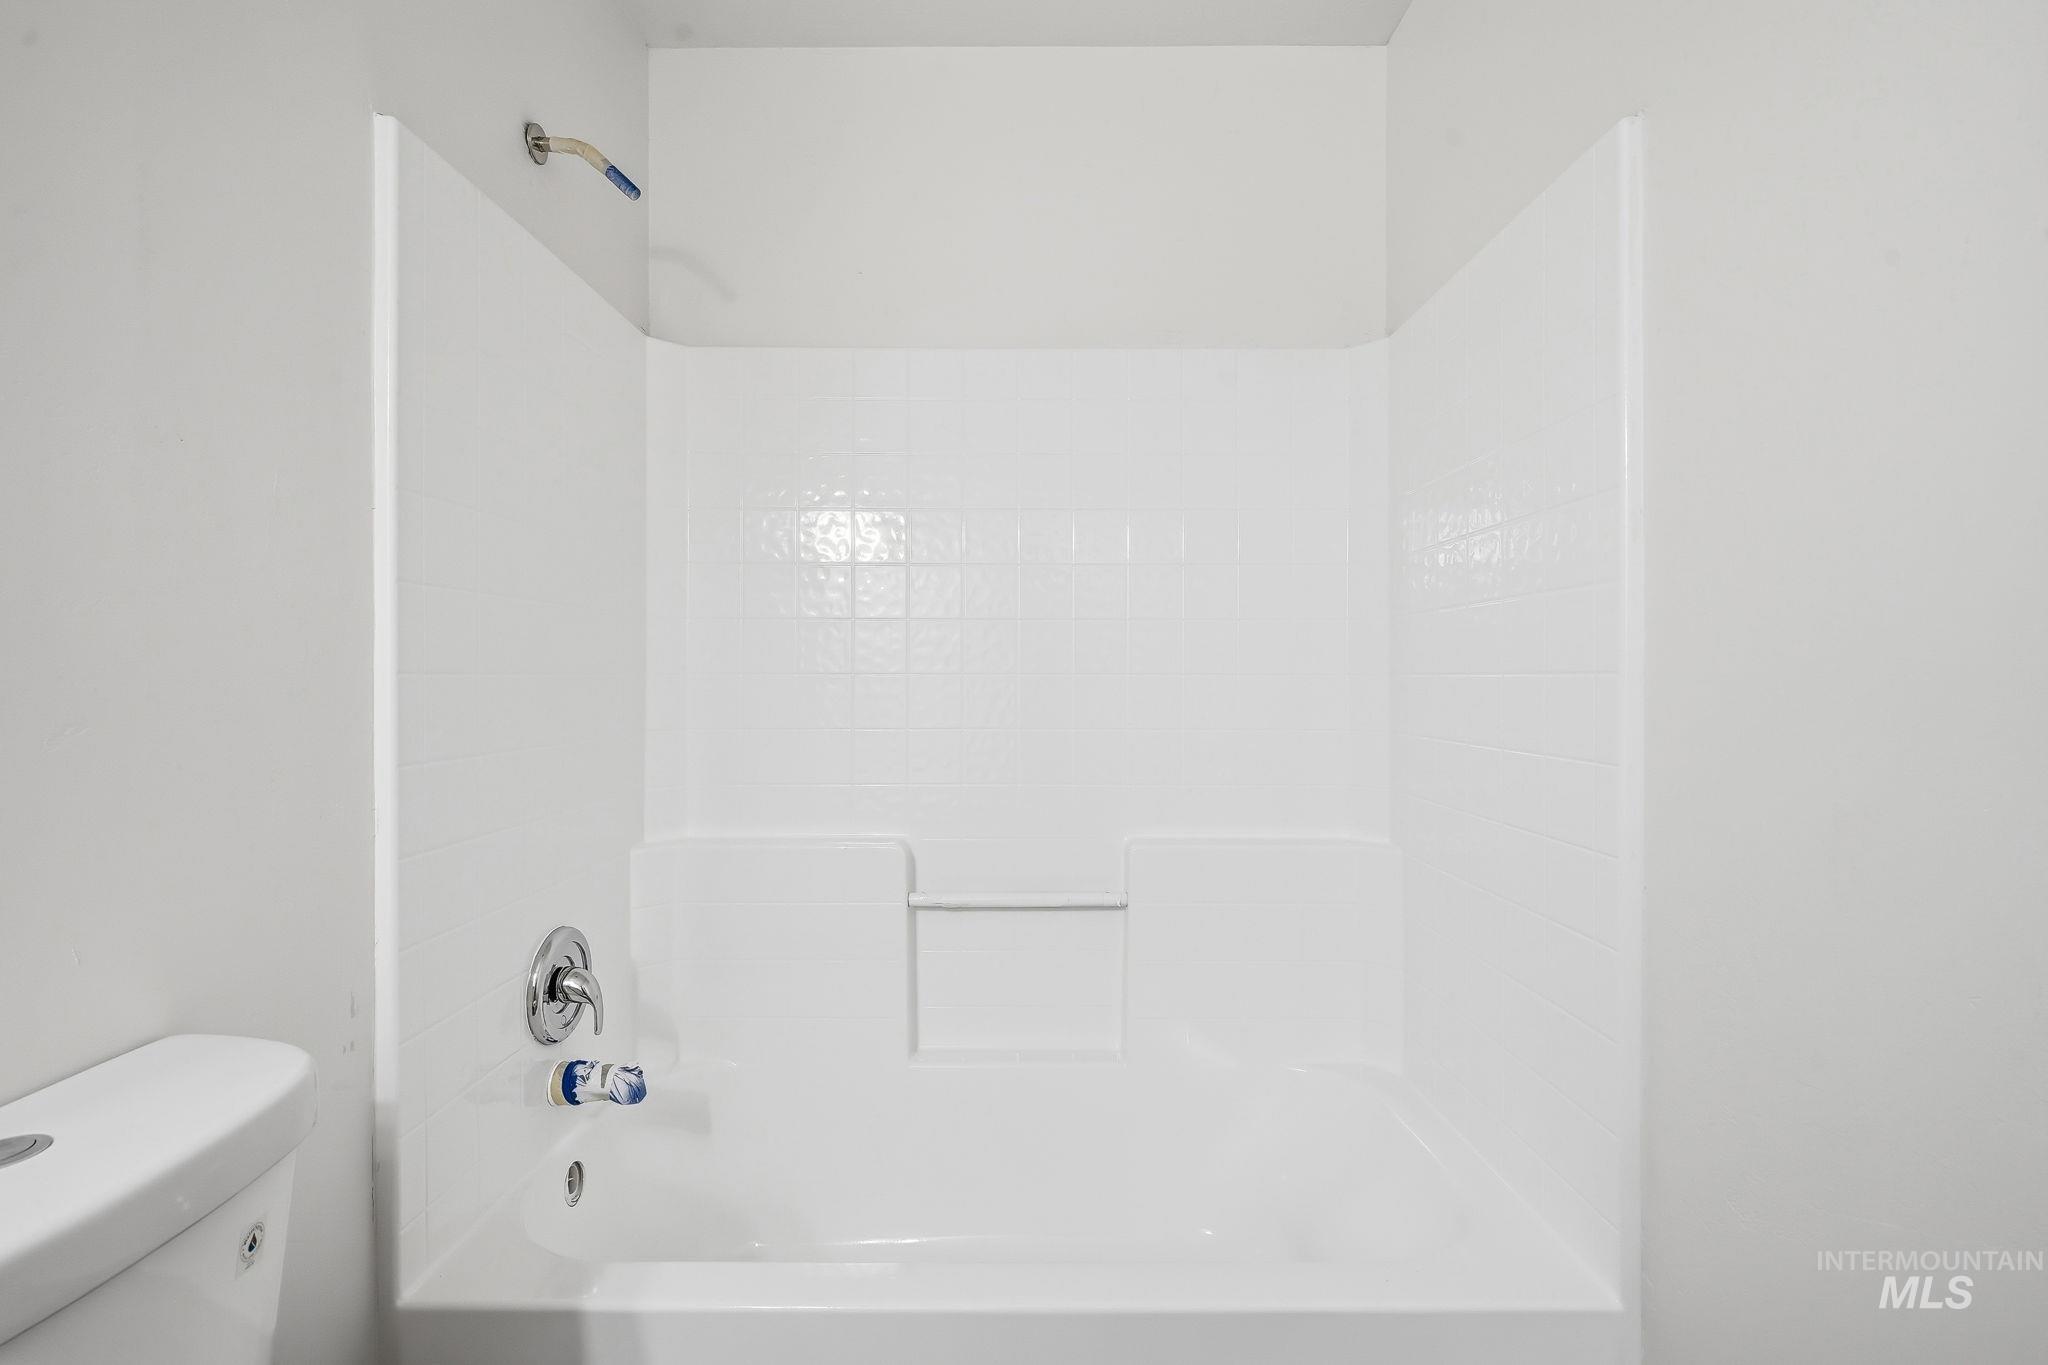
White tub and shower combination with chrome fixtures
-
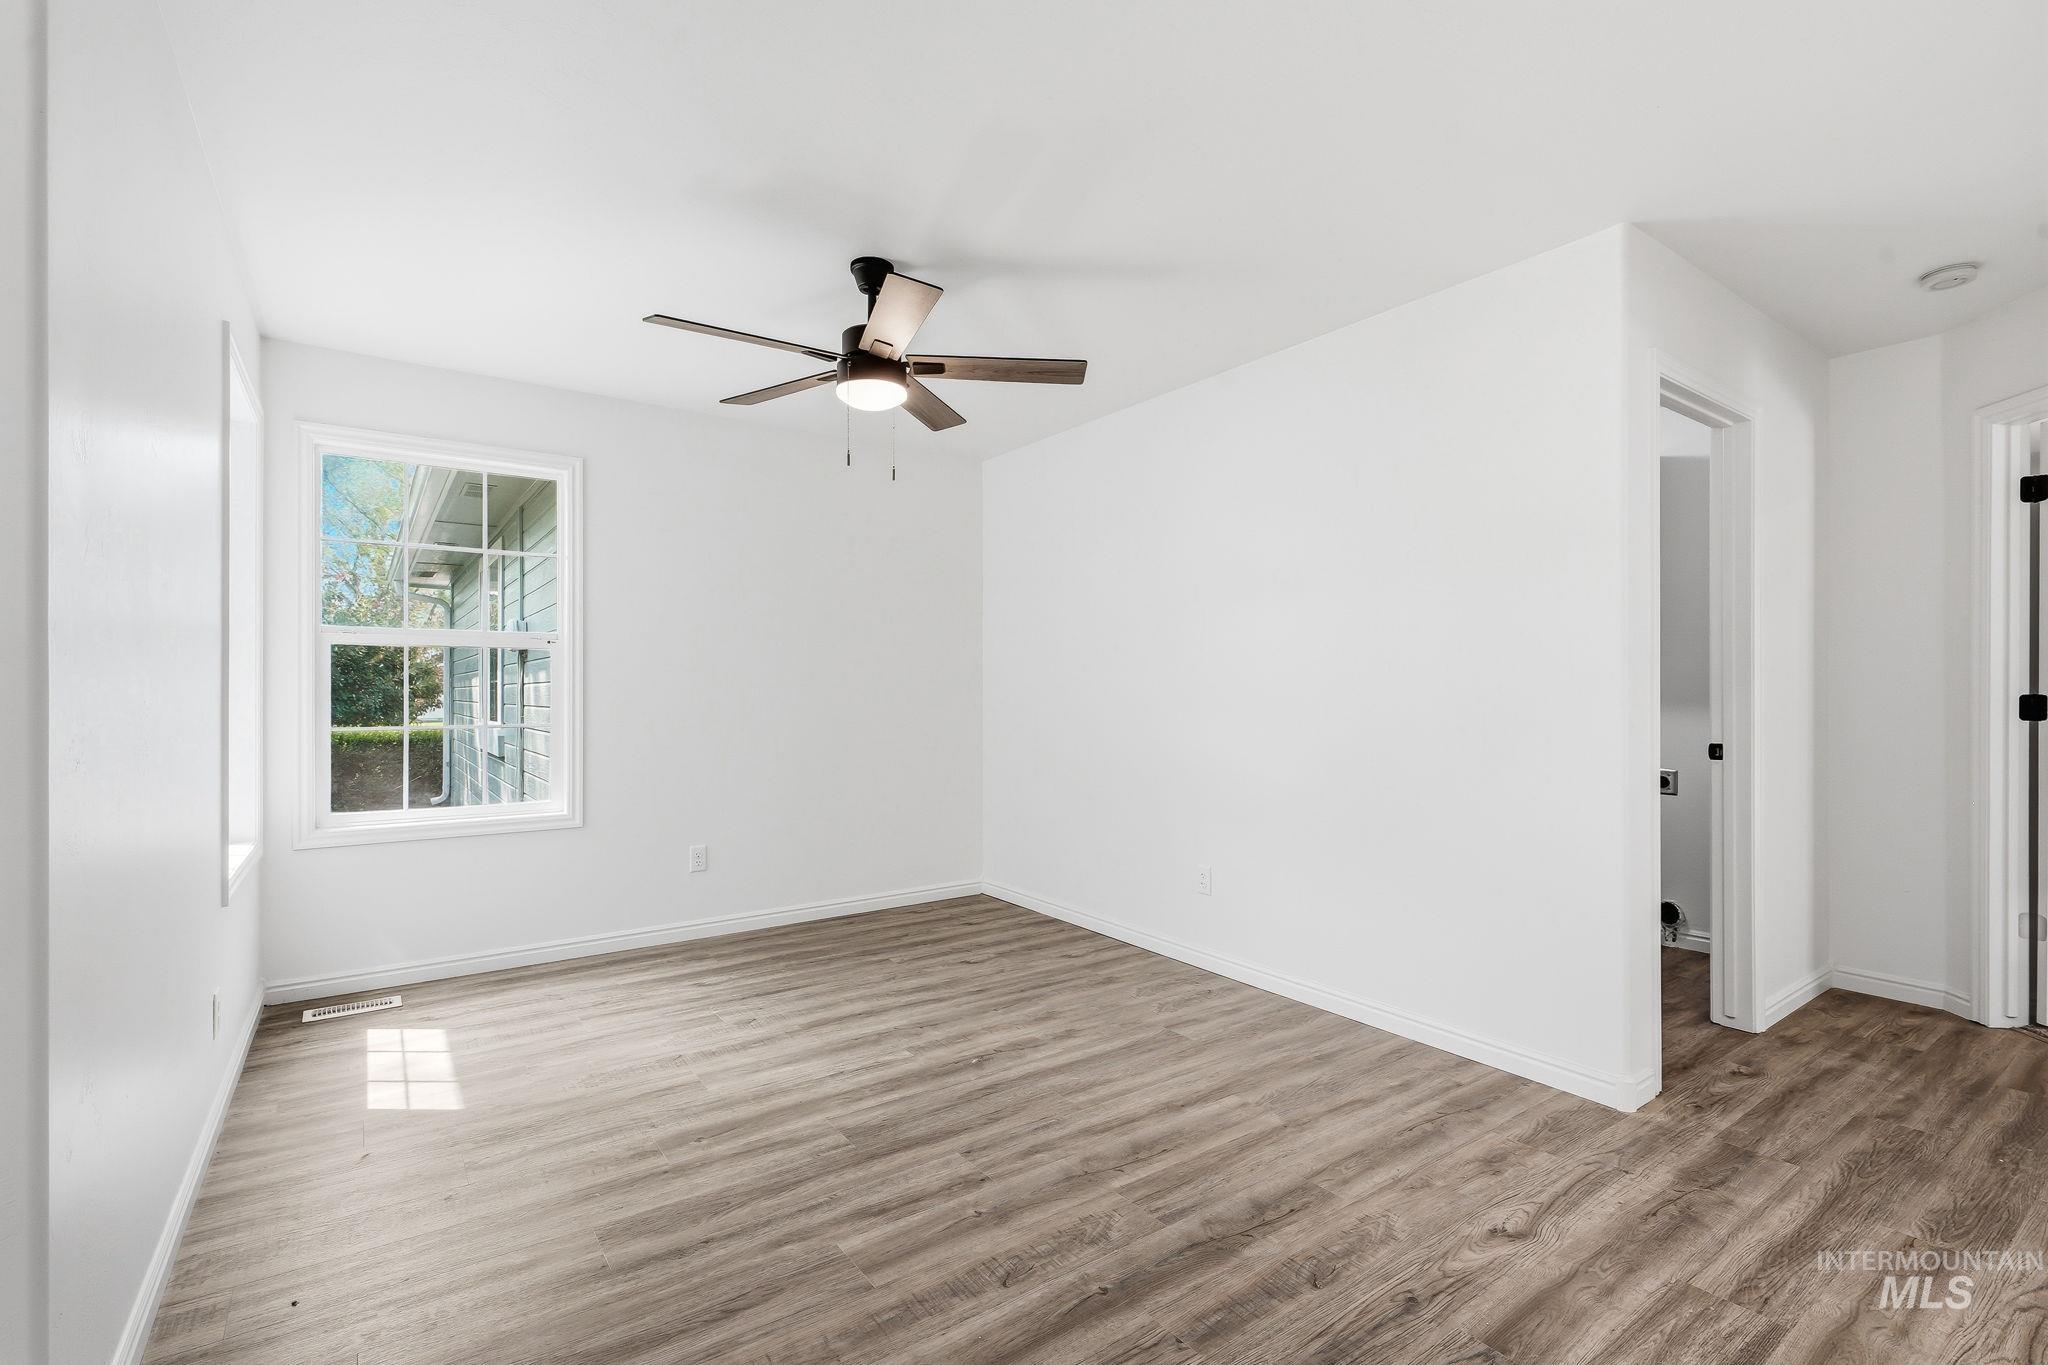
Neutral white walls with wood-finish flooring
-
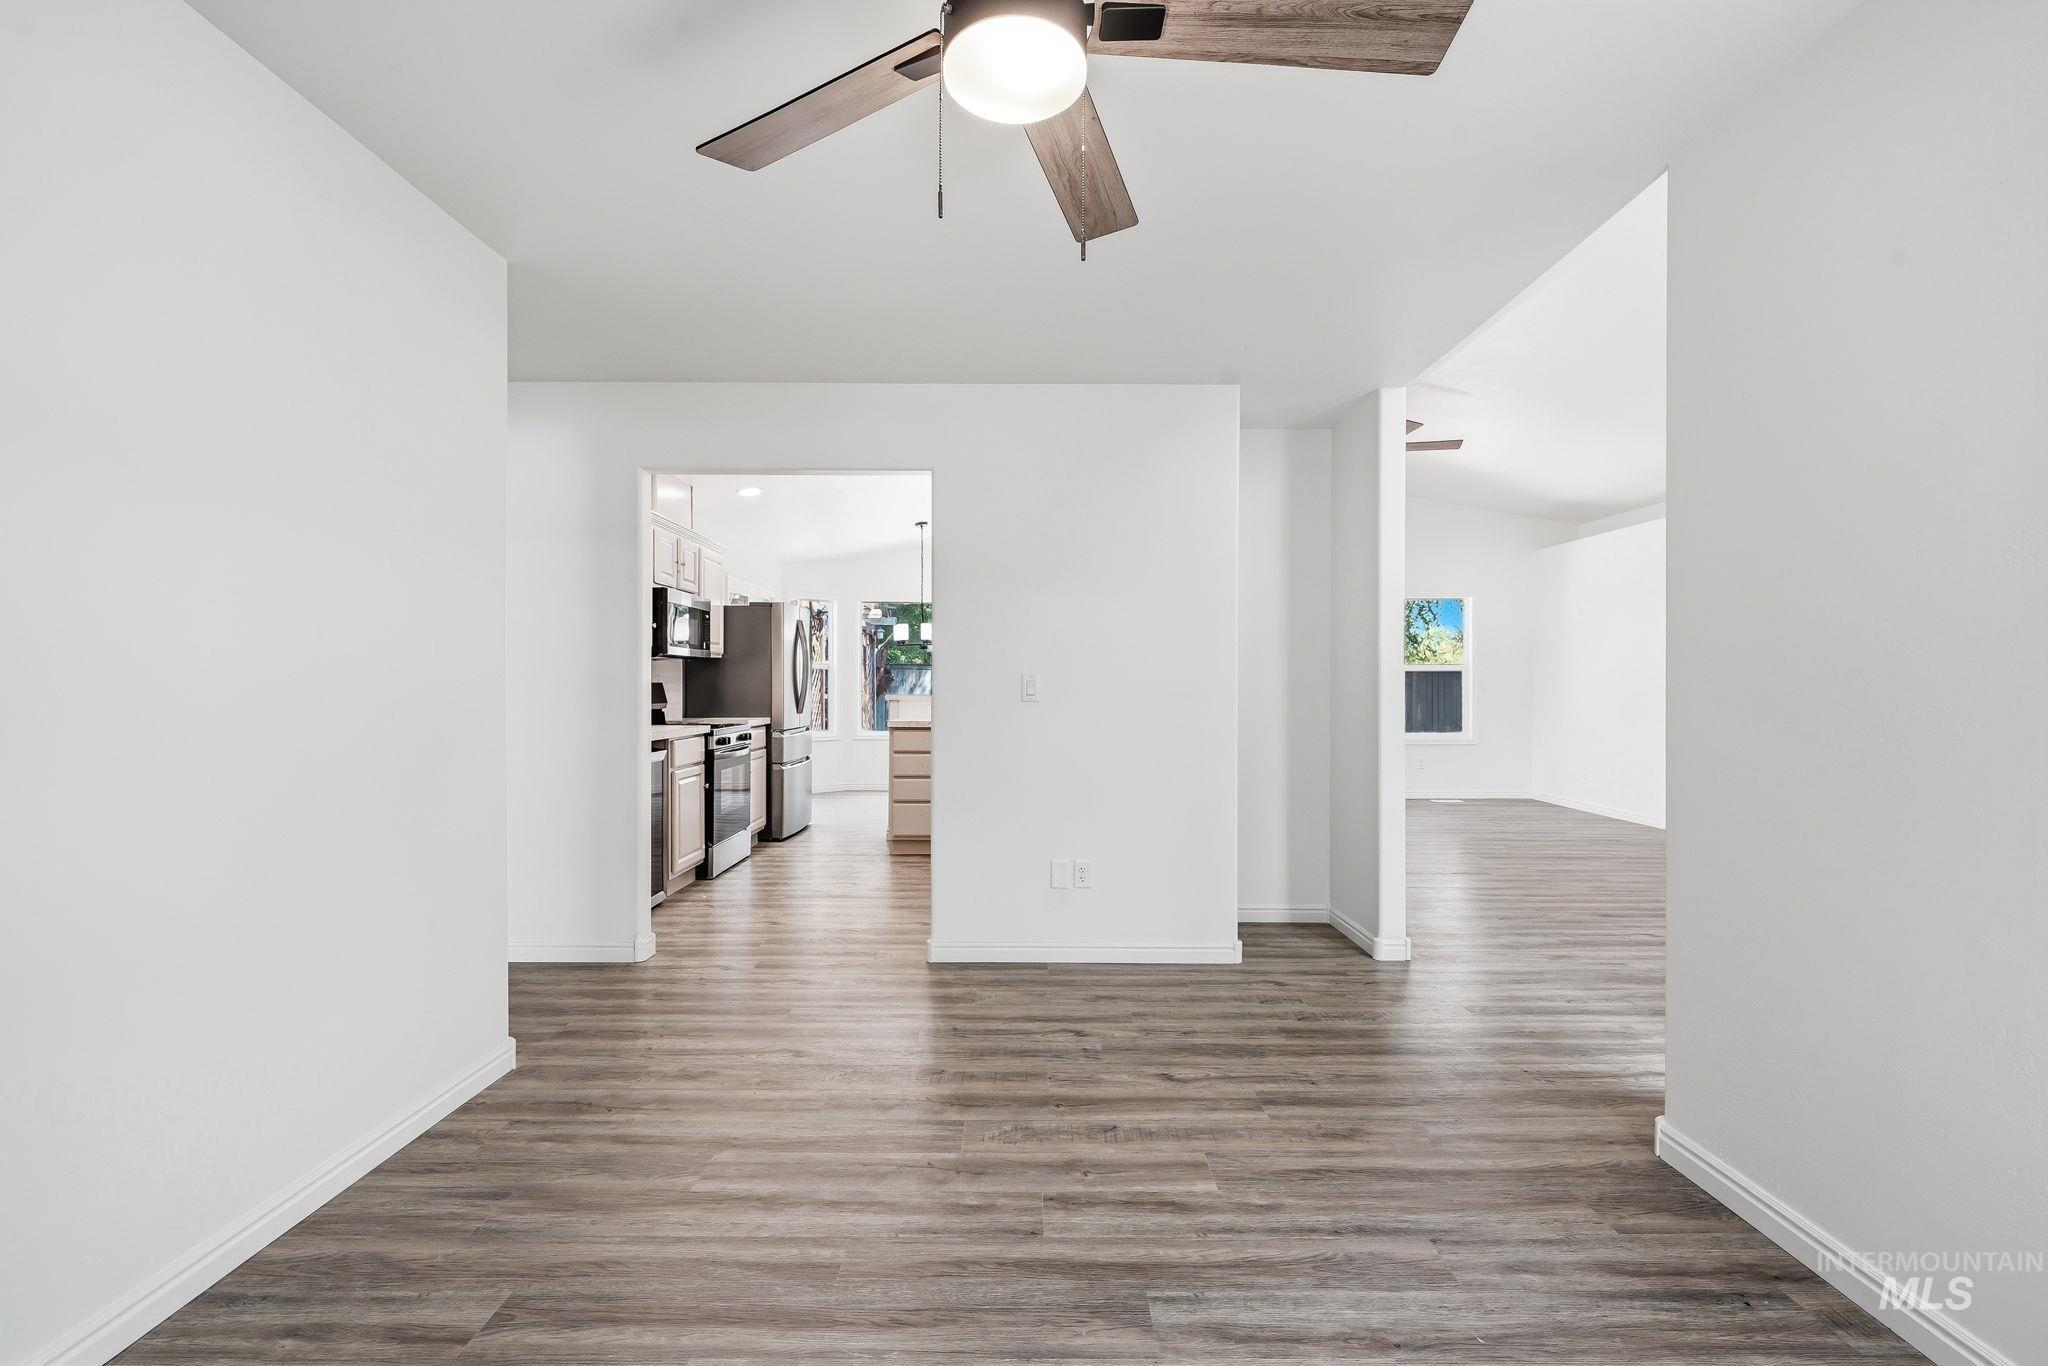
Interior space featuring light wood-finish flooring and white walls
-

Laundry area with wood-finish flooring, white paneled door, built-in white cabinetry, and appliance hookups
-

Rear exterior featuring a light green facade, a bay window, and white window trim
-

Expansive outdoor entertaining area featuring a built-in wooden pergola with lattice detailing, a covered concrete patio, brick paver accents, gravel landscaping, and mature perimeter trees
-

Rear exterior featuring light green siding and a bay window
-

Expansive backyard with gravel landscaping, a red storage shed, and a covered lattice patio area
-
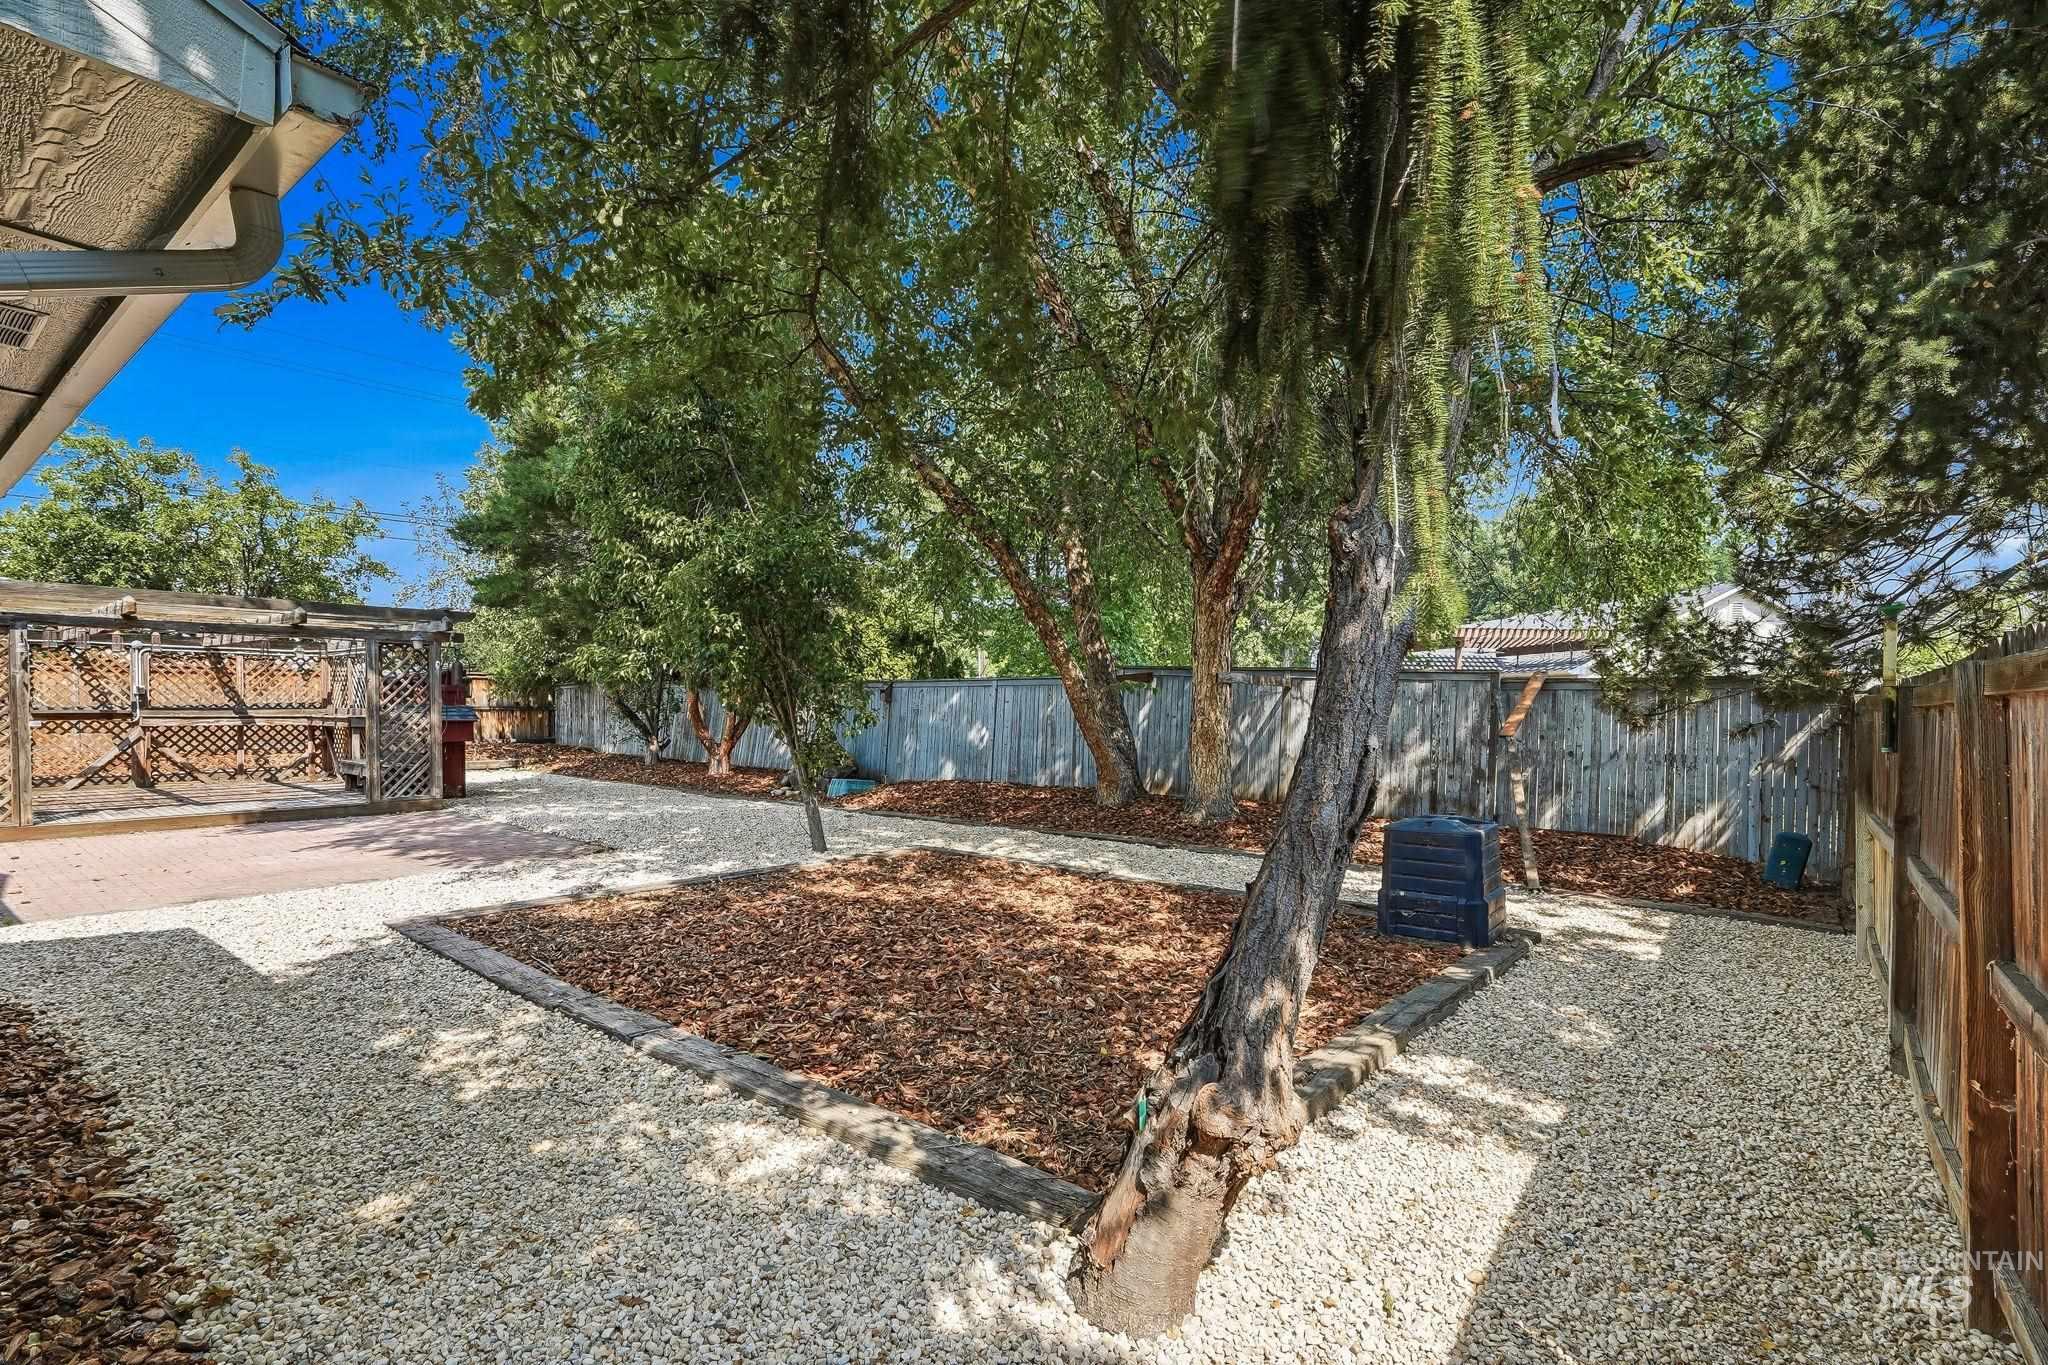
Expansive outdoor area featuring a patterned paver patio, a wooden lattice pergola, gravel pathways, and multiple mature trees providing natural shade
-
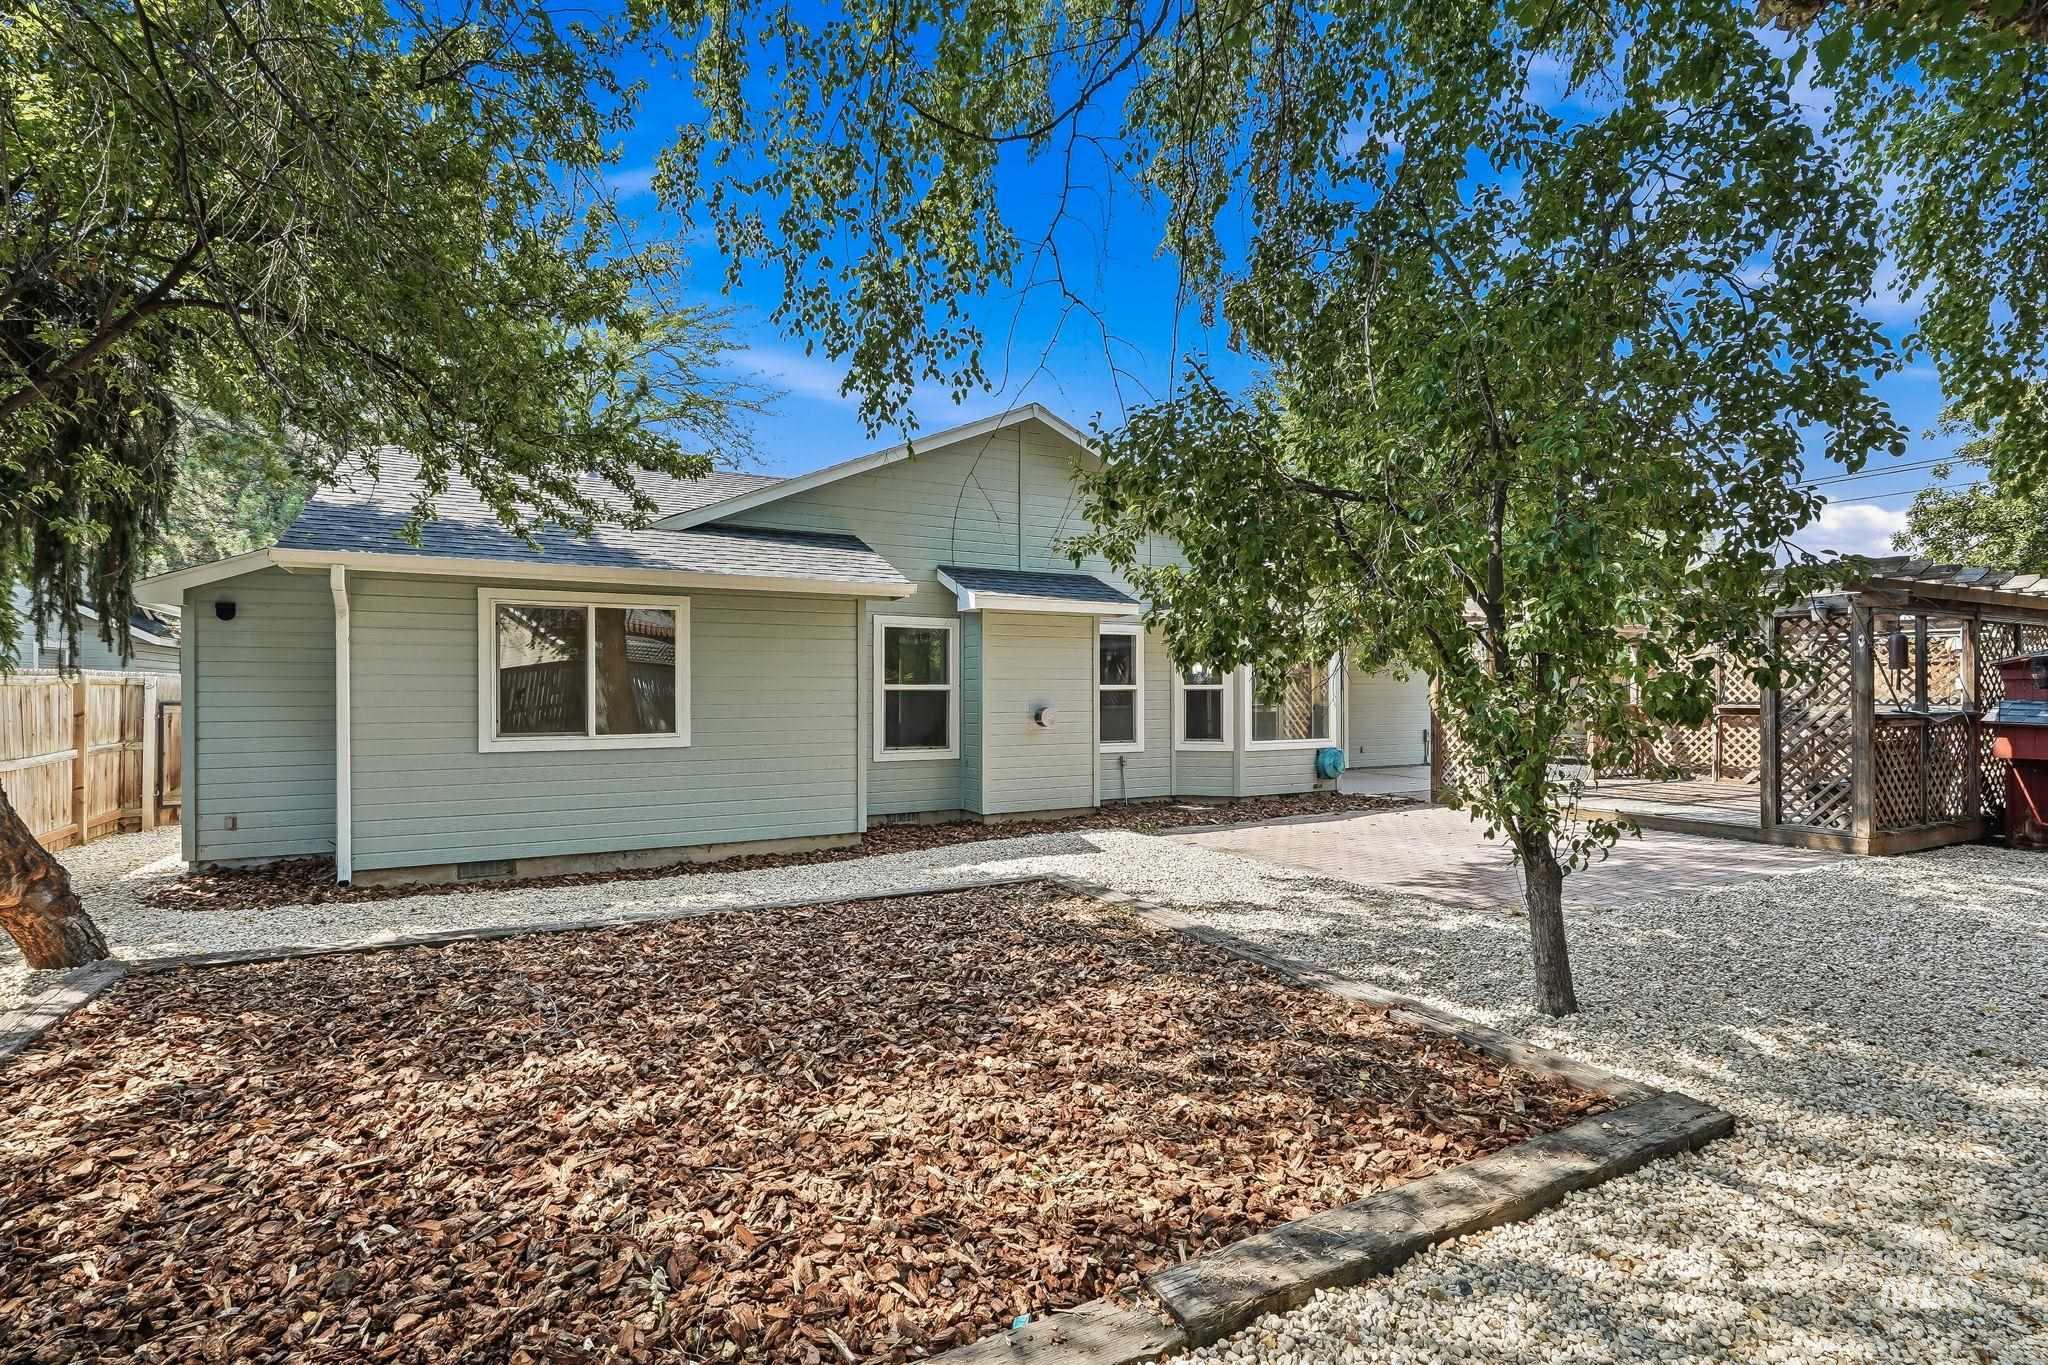
Rear exterior featuring light green siding, multiple windows, a gravel yard, and a lattice pergola
Step inside your newly renovated, move-in ready home, located in NE Meridian in a highly desirable neighborhood, just minutes from shopping, restaurants, parks and other conveniences. This flexible 3 bed, 2 bath floor plan includes a spacious area that could serve as either a formal dining room or family room, an office/den and split bedrooms. Featuring new LVP flooring throughout, fresh paint in updated colors creating a bright and modern feel from the moment you enter. The kitchen, with breakfast bar, flows seamlessly into the main living area that also includes a gas fireplace, and features SS appliances, cute breakfast nook and new counter tops. Outside, you’ll enjoy relaxing under the beautiful, covered pergola-deck area, overlooking the fully fenced, nicely landscaped backyard–ideal for summer barbeques, entertaining, pets or simply enjoying your own private retreat. The 3-car garage offers plenty of room for vehicles, tools, and hobbies, complete with built-in storage cabinets, while the storage shed in the side yard provides even more space for lawn equipment and seasonal items. Don’t miss the opportunity to make this well-located NE Meridian gem your next home!
- Heating:
- Forced Air, Gas
- Cooling:
- Central air
- Fireplace:
- Gas
- Garage Capacity:
- 3
- Country:
- US
- State:
- ID
- City:
- Meridian
- Zipcode:
- 83646
- Street:
- 1620 E. Summerheights Dr.
- Longitude:
- W117° 37' 33.1''
- Latitude:
- N43° 38' 10.1''
- Master Bedroom Level:
- Main
- Master Bedroom Size:
- 16x12
- Bedroom 2 Level:
- Main
- Bedroom2 Size:
- 12x10
- Bedroom 3 Level:
- Main
- Bedroom3 Size:
- 10x10
- Living Room Level:
- Main
- Living Room Size:
- 16x16
- School District:
- West Ada School District
- Elementary School:
- Discovery
- Middle School:
- Heritage Middle School
- High School:
- Rocky Mountain
- Status:
- New
- Type:
- Single Family
- Level:
- Single
- Tax Year:
- 2025
- Taxes:
- $1,519
- Potential Short Sale:
- No
- Age:
- 31 - 50 Years
- Auction:
- No
- Flood Ins Required:
- No
- HUD Owned:
- No
- In Foreclosure:
- No
- Land Size:
- Standard Lot 6000-9999 SF
- Land Lease:
- No
- Home Owner Exempt:
- No
- HOA Frequency:
- Annual
- HOA Fees:
- $385
- Irrigation District:
- Settlers Irr.
- Inc Kitchen Features:
- Breakfast bar, Dishwasher, Microwave, Oven/range freestanding, Pantry, Refrigerator, Countertop-laminate
- Lot Features:
- Sidewalks, Irrigation Available, Finished Driveway
- Water:
- City service
- Land Use:
- Single
- Sprinkler System:
- Auto,Drip,Full,Irrigation
Residential For Sale
1620 E. Summerheights Dr., Meridian, Idaho 83646
- Property Type :
- Residential
- Listing Type :
- For Sale
- Status :
- Active
- Listing ID :
- 98994965
- Price :
- $499,000
- Bedrooms :
- 3
- Bathrooms :
- 2
- Apx SqFt :
- 1,748 SqFt
- Year Built :
- 1995
- Lot Area :
- 0.22 Acres
- Subdivision :
- Summerfield
- Update Date :
- 07/23/2026 17:34:43



