
-
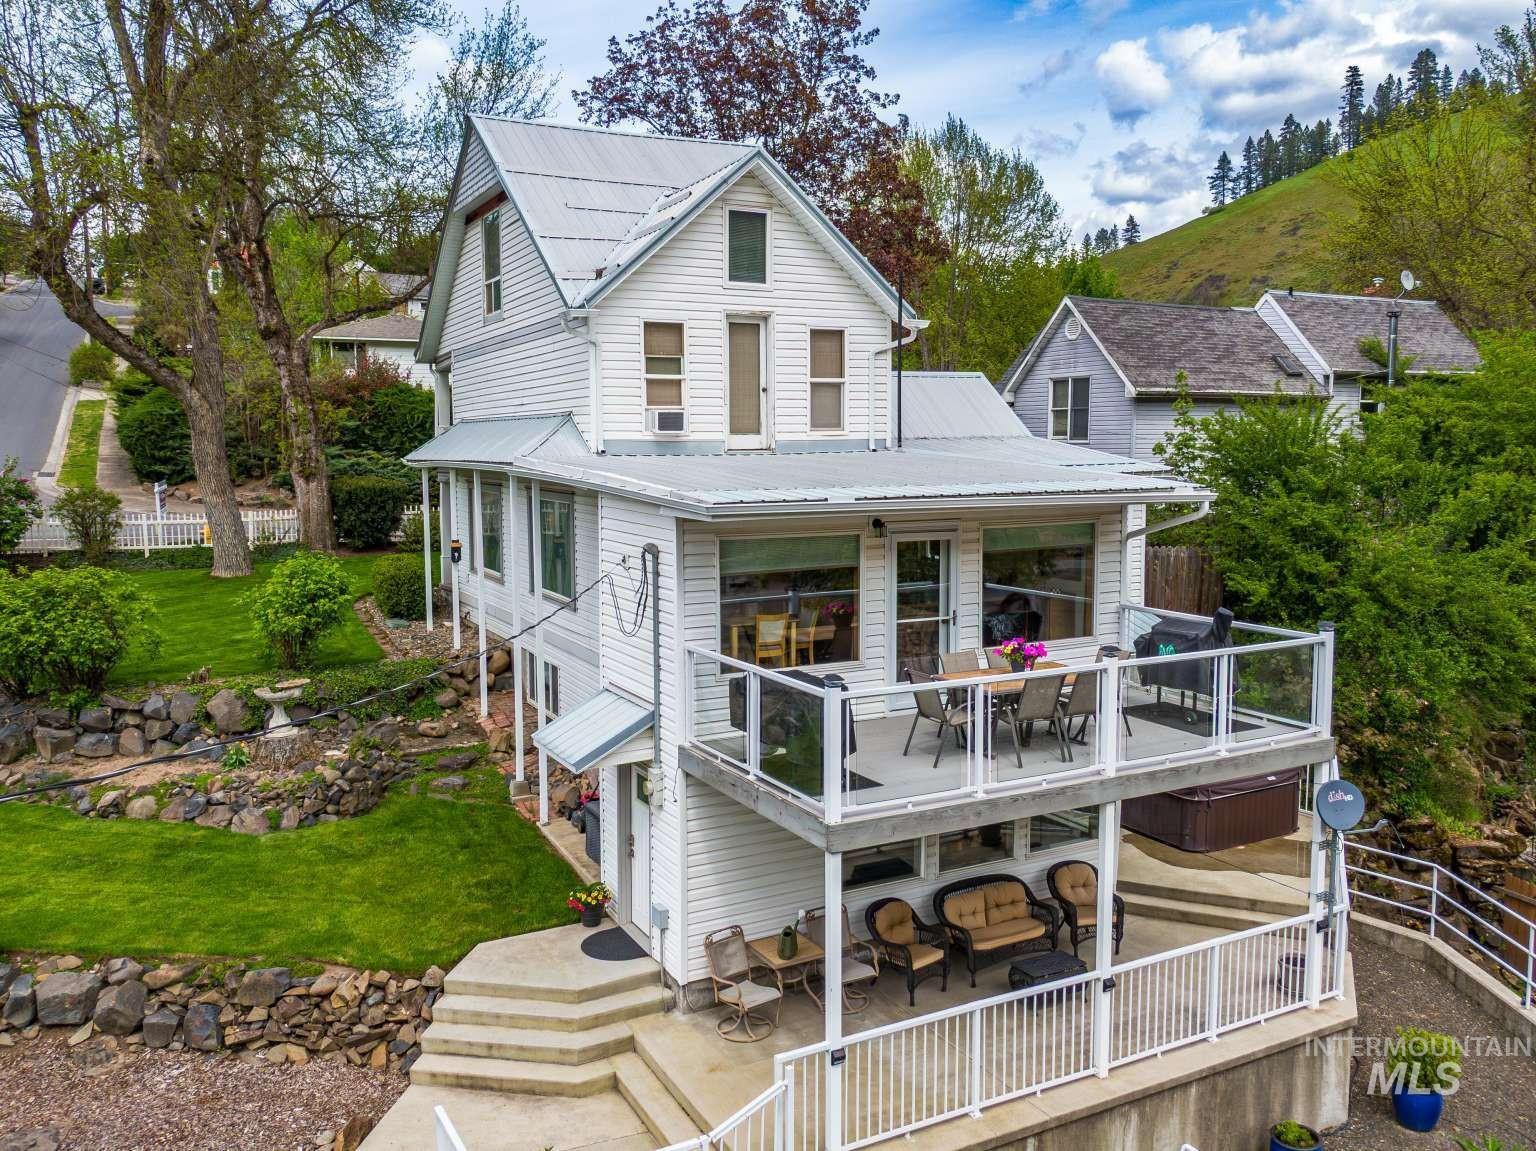
Multi-level residence featuring a metal roof, an elevated deck with glass railings, and a lower-level patio
-
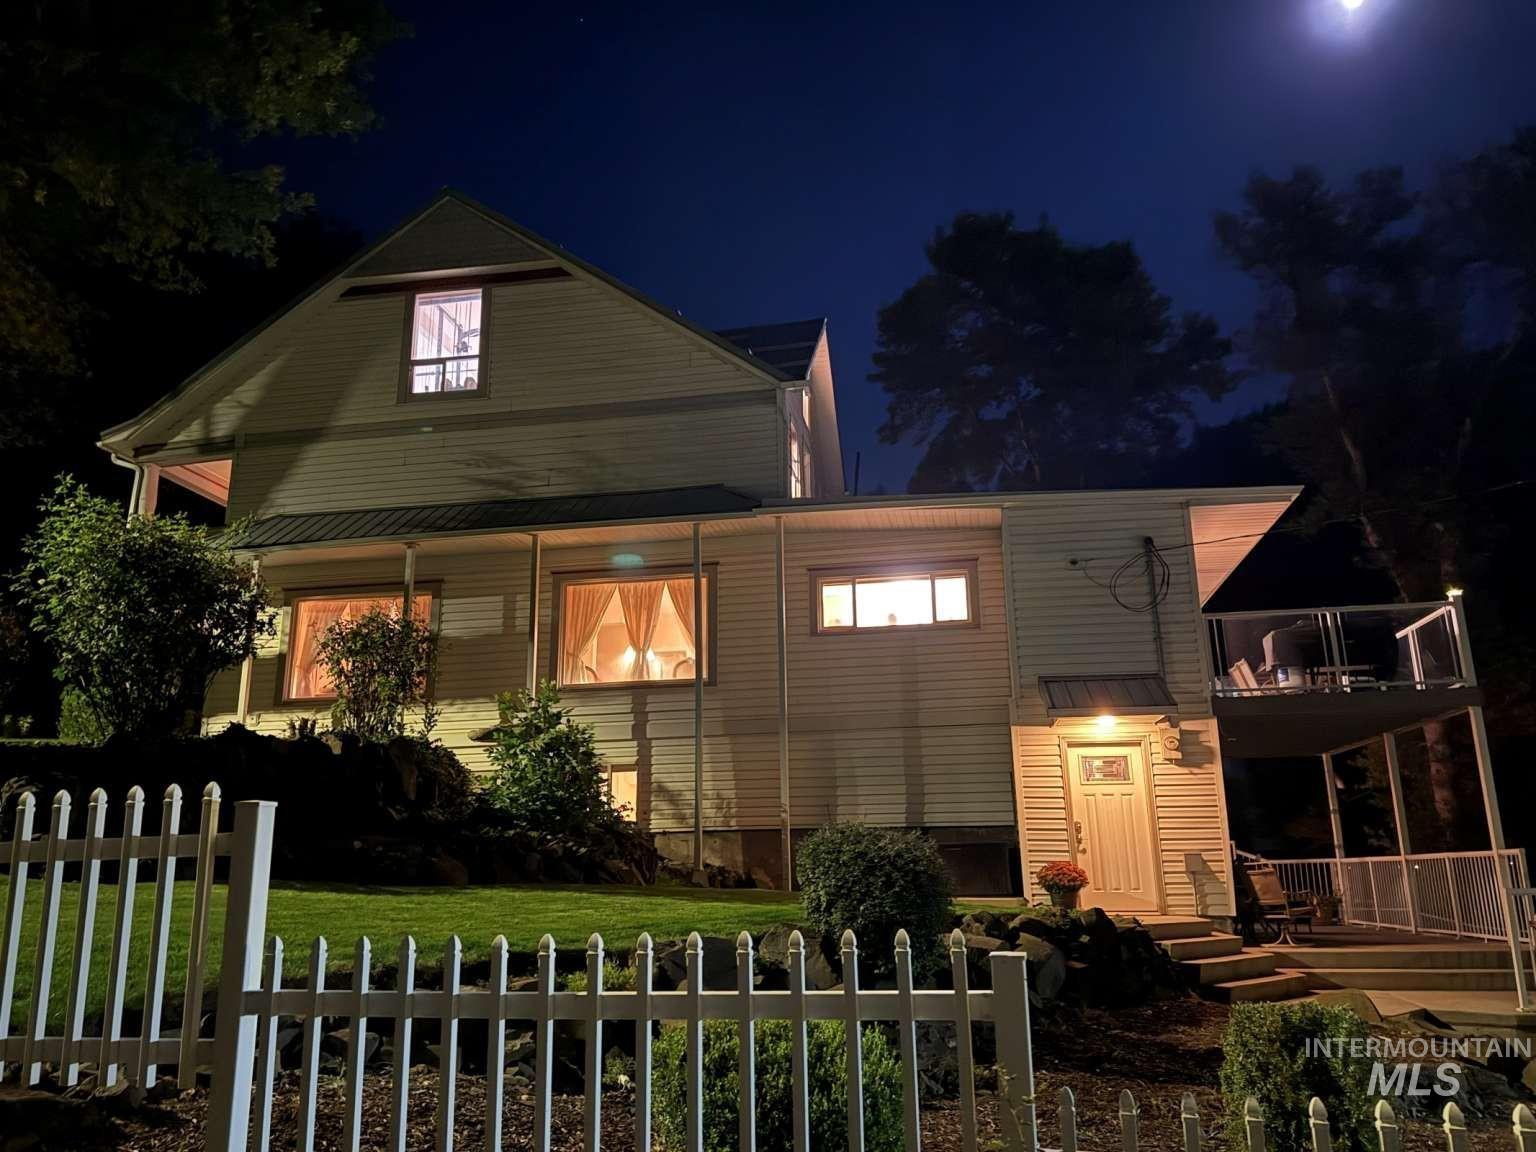
Multi-level residence featuring a balcony with glass railings, a covered porch, and a white picket fence
-
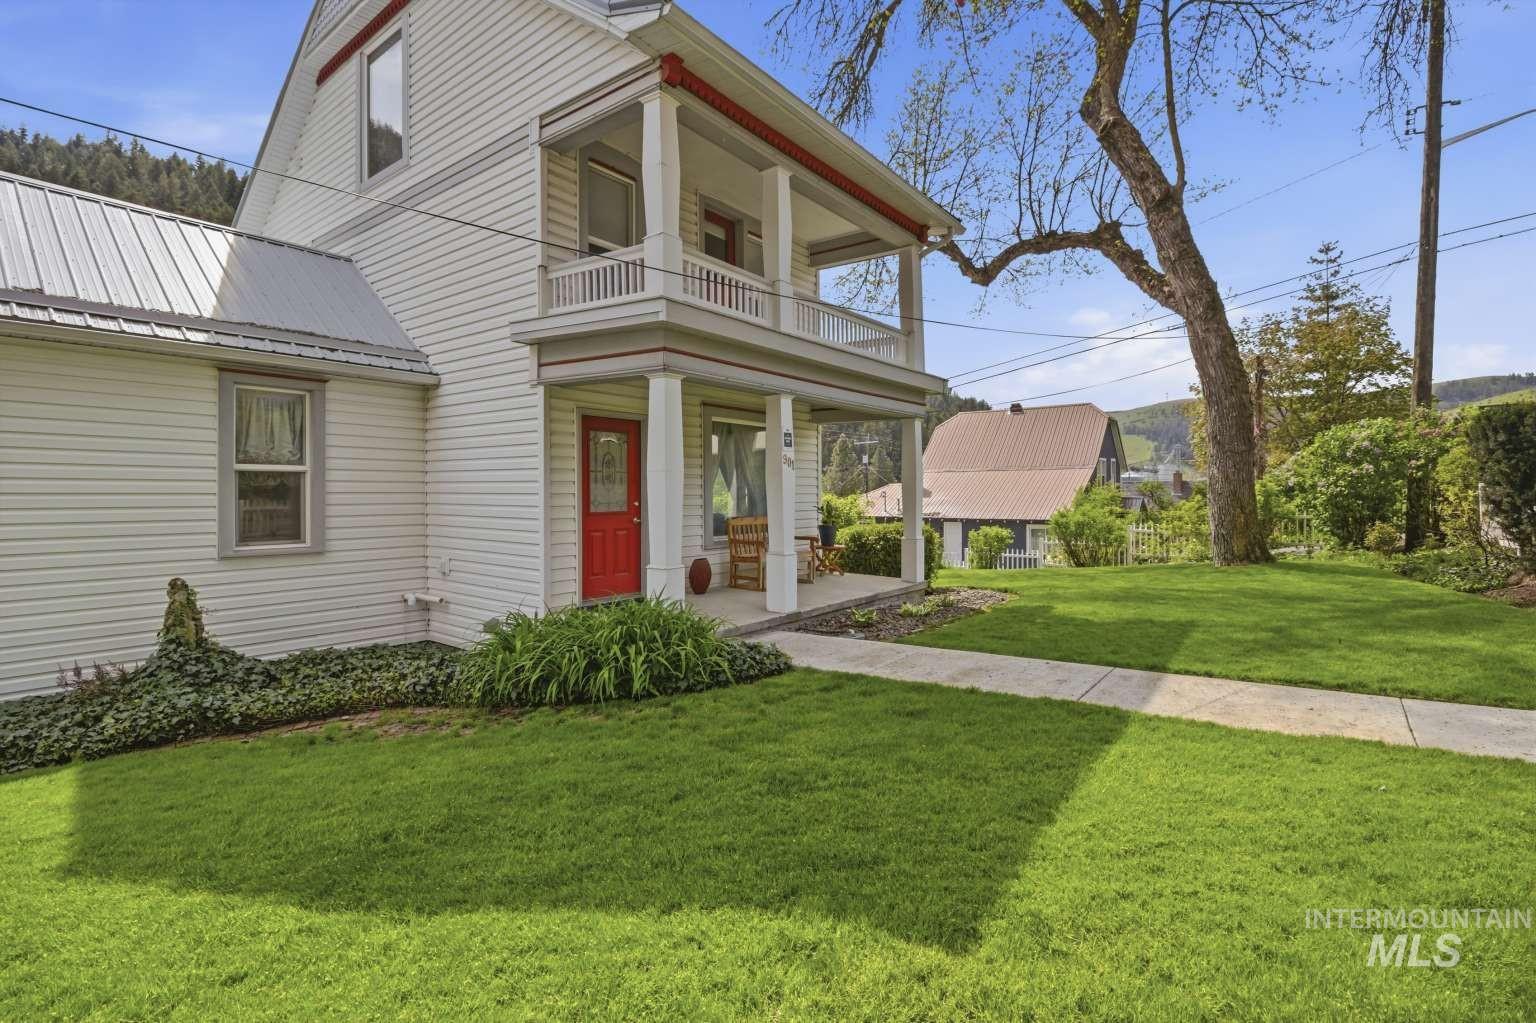
Two-story residence with a metal roof, white siding, and a red entry door
-
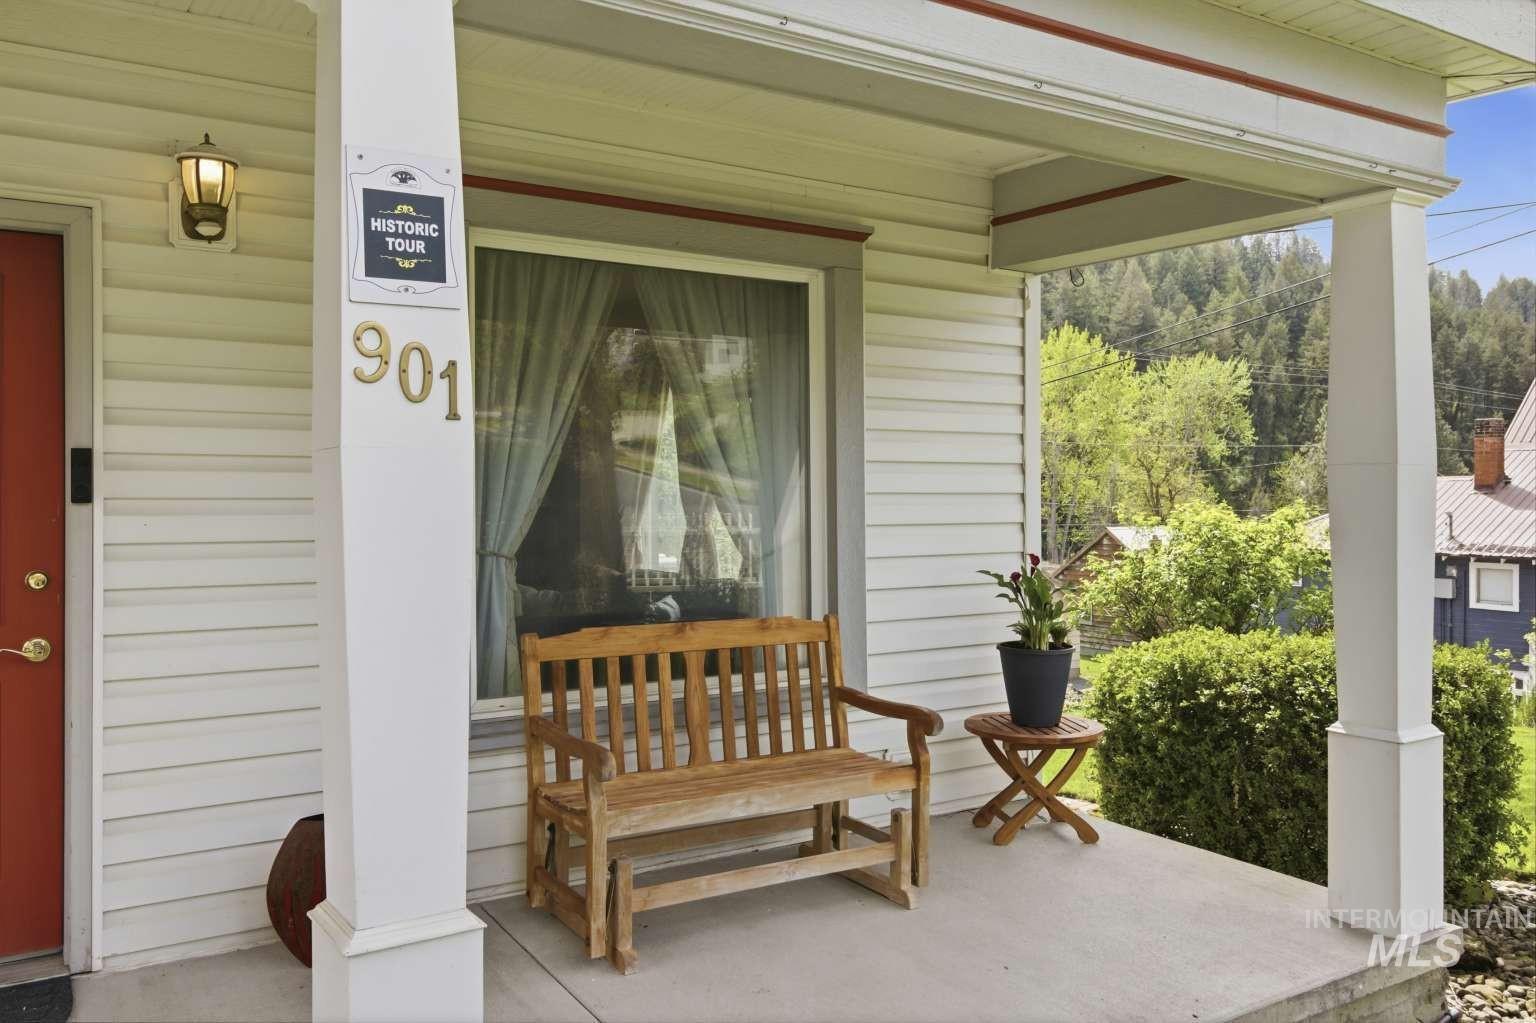
Covered concrete porch with white siding, red entry door, exterior lighting fixture, and a prominent front window
-

Additional content
-

White siding exterior with a metal roof and covered porch
-

Light wood-finish flooring, recessed ceiling light, and multiple large windows with natural light
-

Hardwood-style flooring throughout, complemented by light-toned wall finishes
-

Wood-finish flooring throughout, with a built-in staircase featuring wood banisters
-
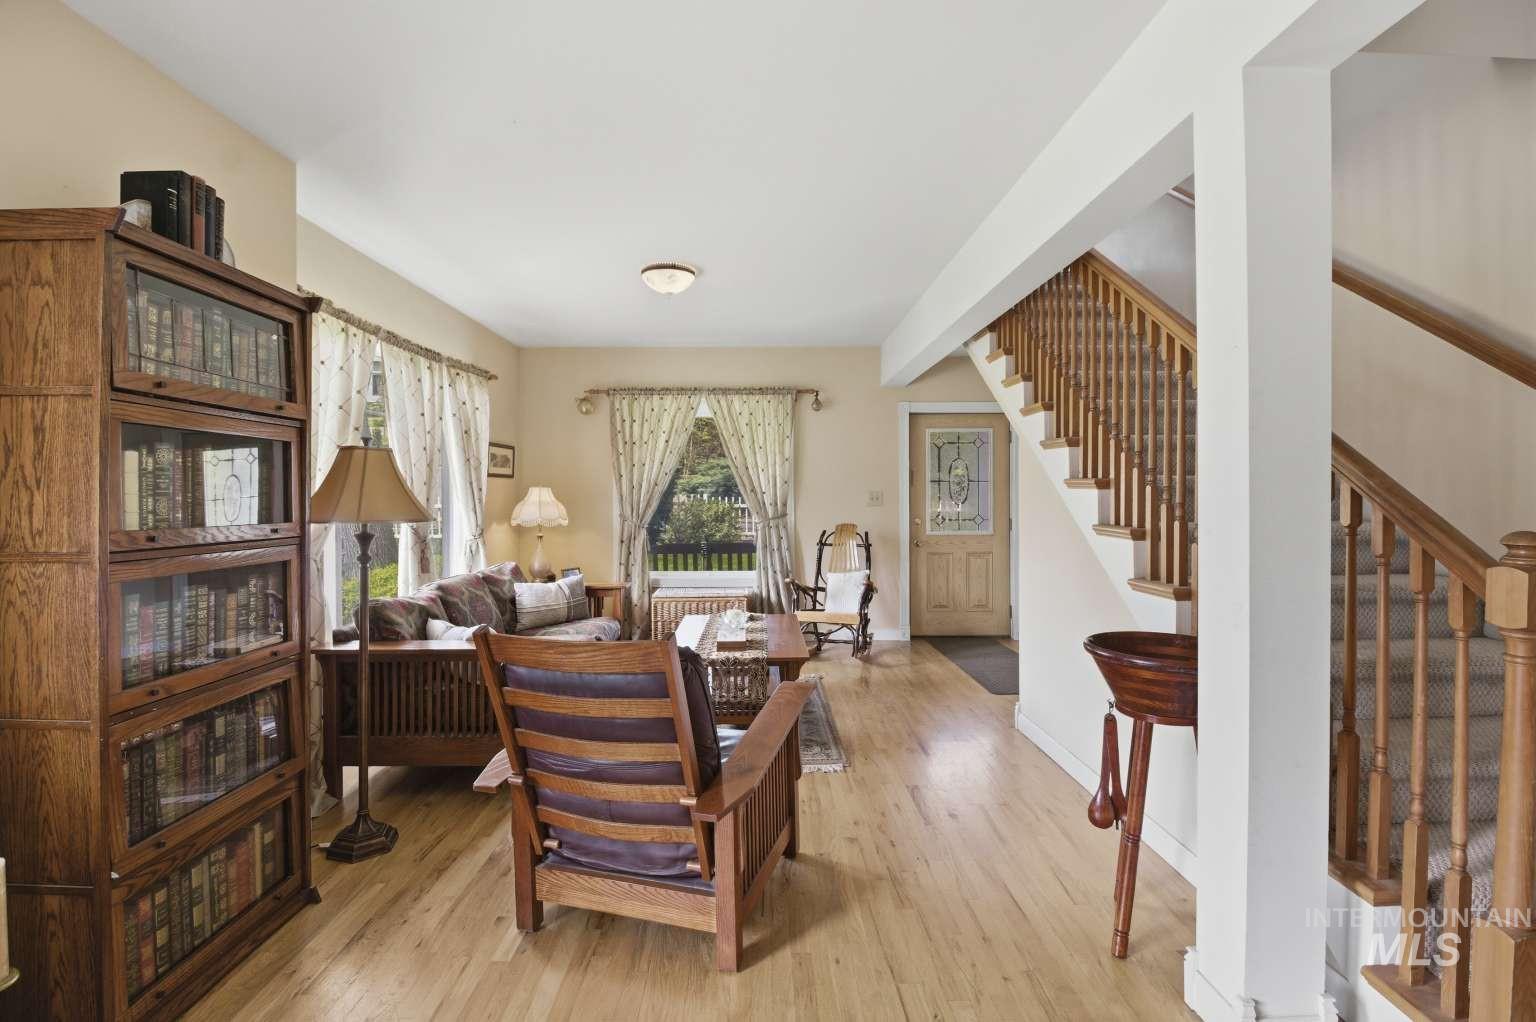
Hardwood-style flooring throughout, an open staircase with wood banister, and a front entry door with decorative glass inserts
-
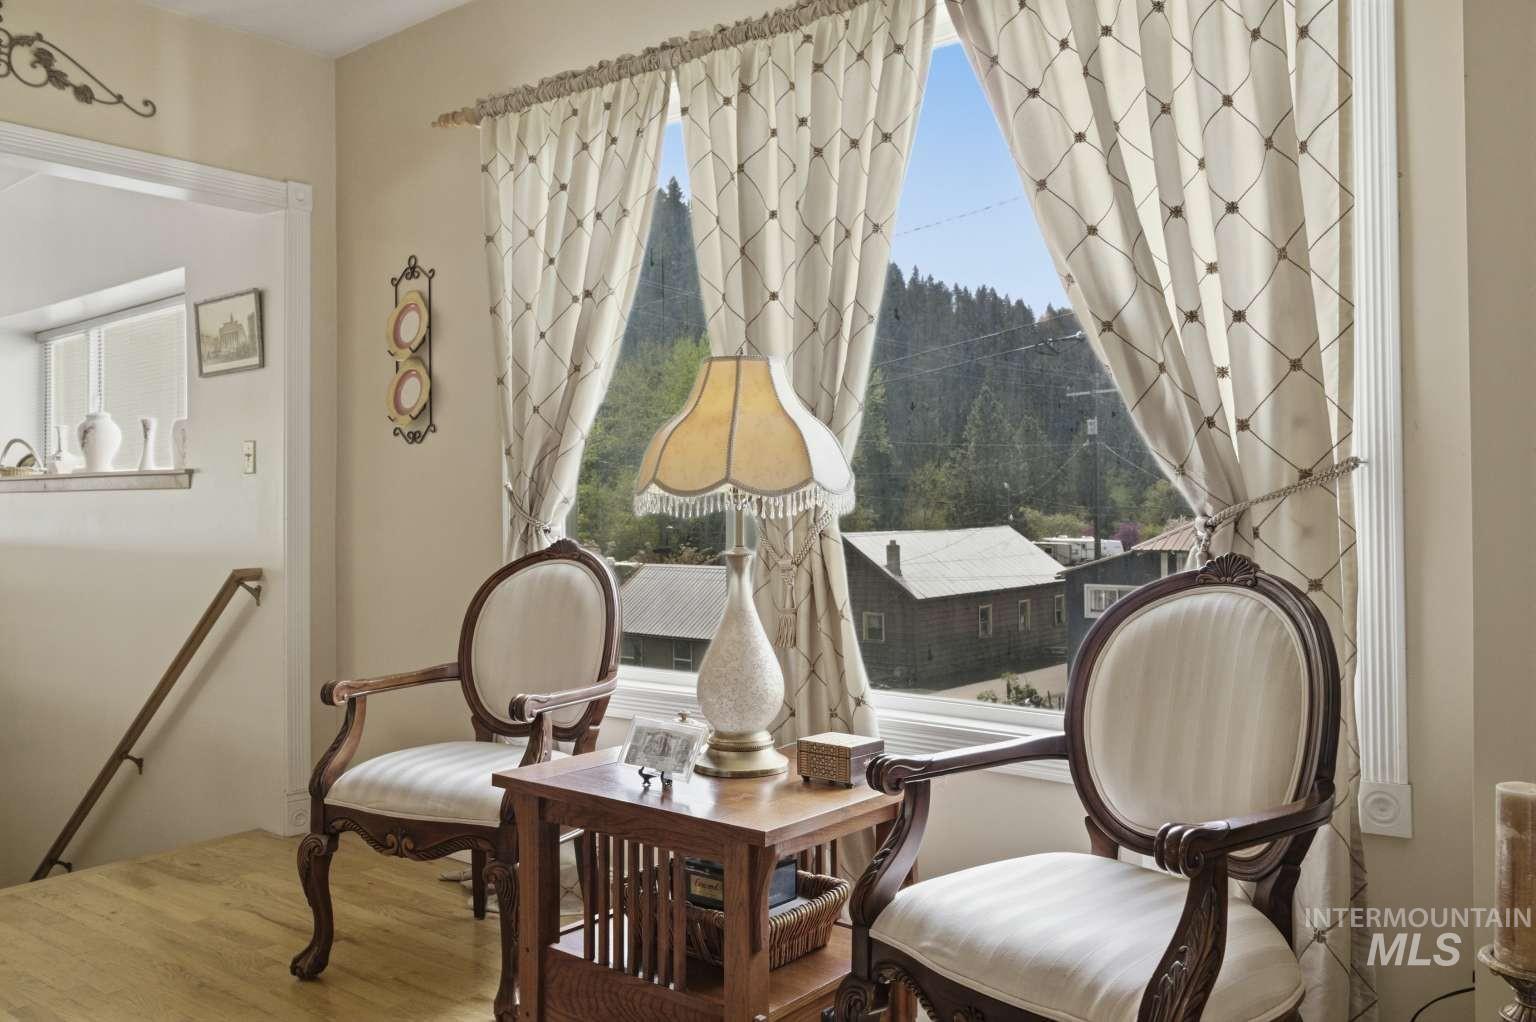
Wood-finish flooring with neutral wall paint
-
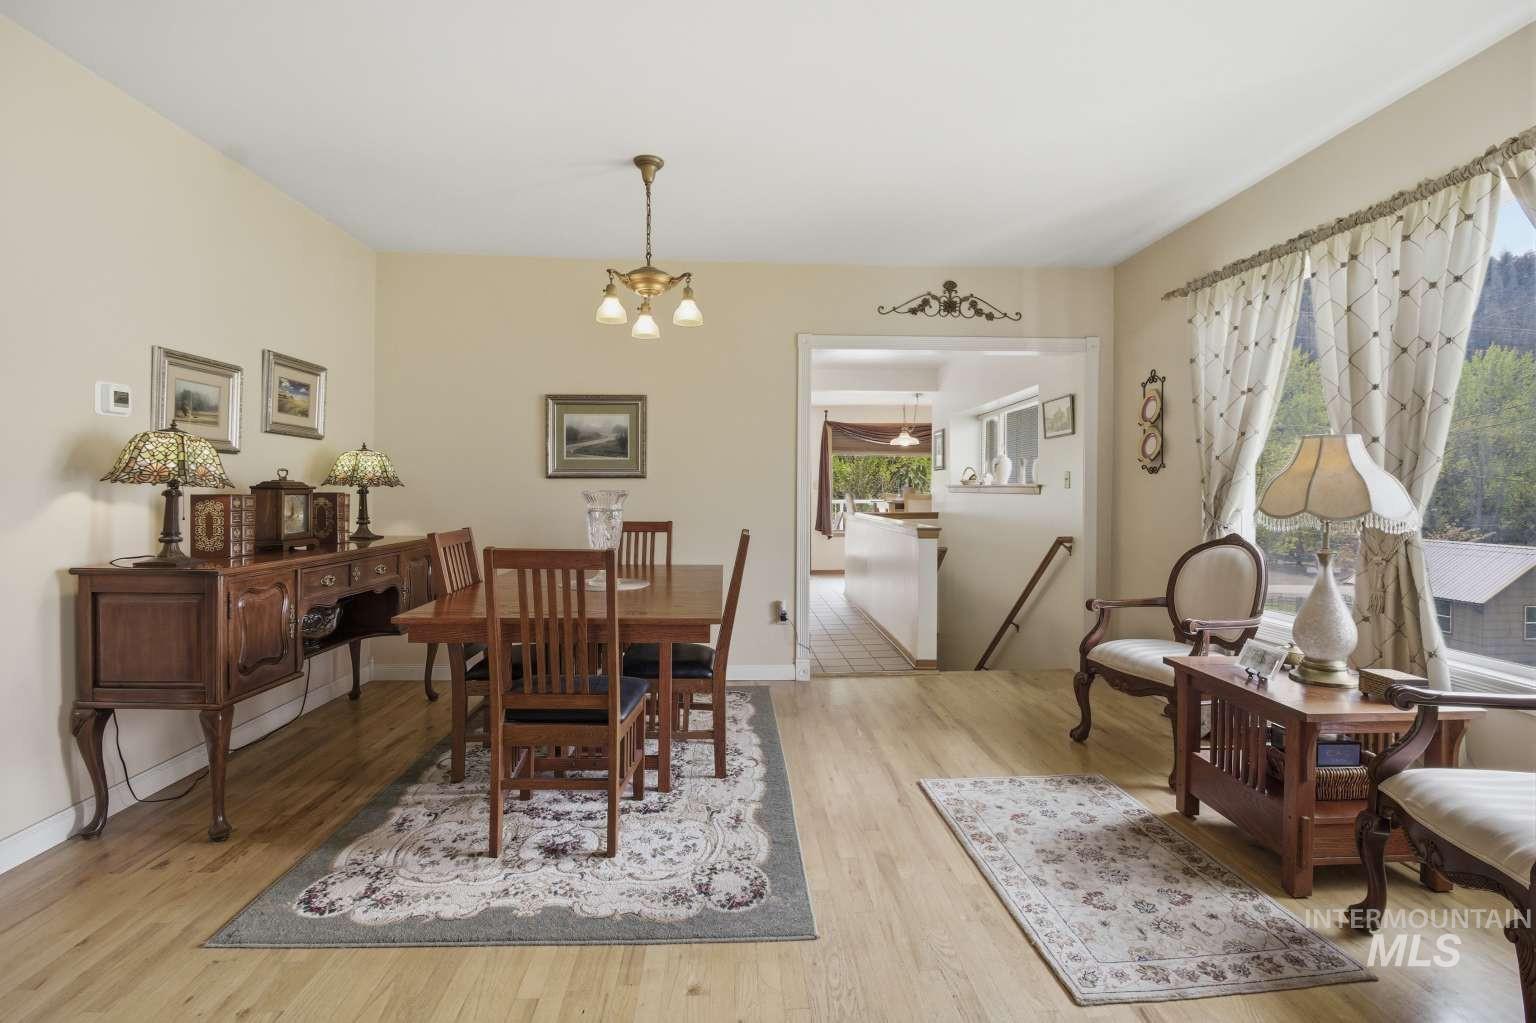
Light-toned wood-finish flooring throughout, a brass chandelier, a large window with drapes, and an open doorway to another room
-

Hardwood flooring throughout, with a classic chandelier and framed artwork
-

Hardwood flooring throughout the main level
-

Kitchen island with integrated cooktop, tile flooring, wood-finish cabinetry, and pendant lighting
-

Kitchen featuring wood cabinetry with frosted glass inserts, a double basin stainless steel sink, stainless steel dishwasher, and a center island with an integrated cooktop
-
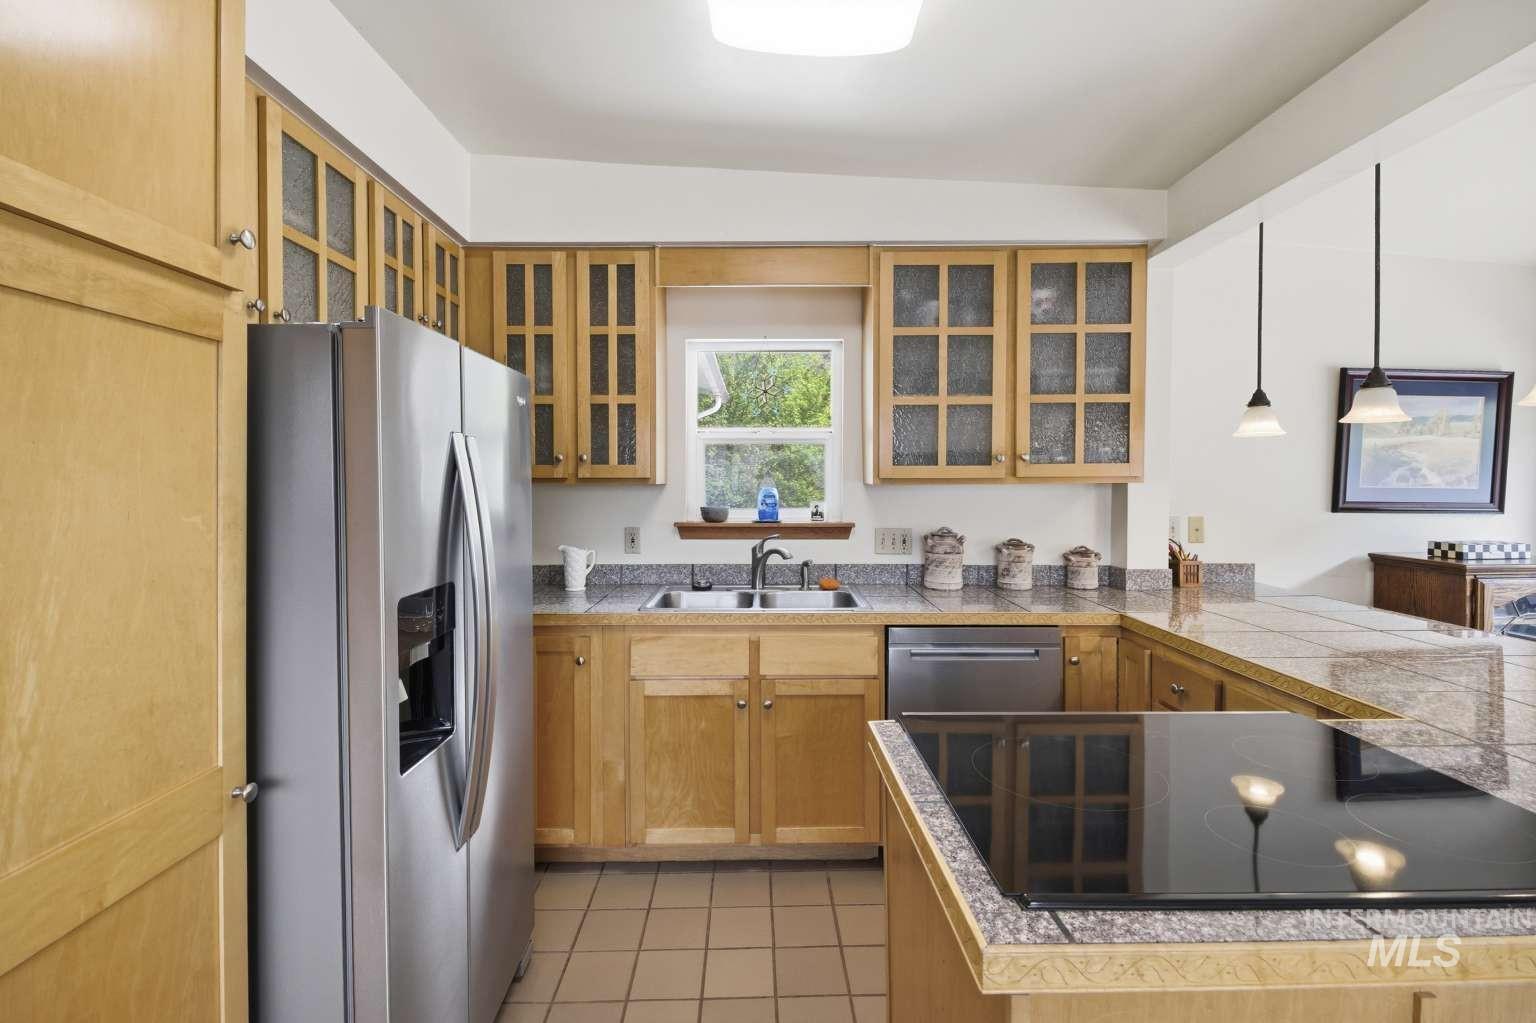
Kitchen featuring light wood cabinetry, stone-finish countertops, stainless steel appliances, and a built-in cooktop
-

Kitchen featuring wood cabinetry, stainless steel appliances, a tiled countertop, and track lighting with pendant fixtures
-
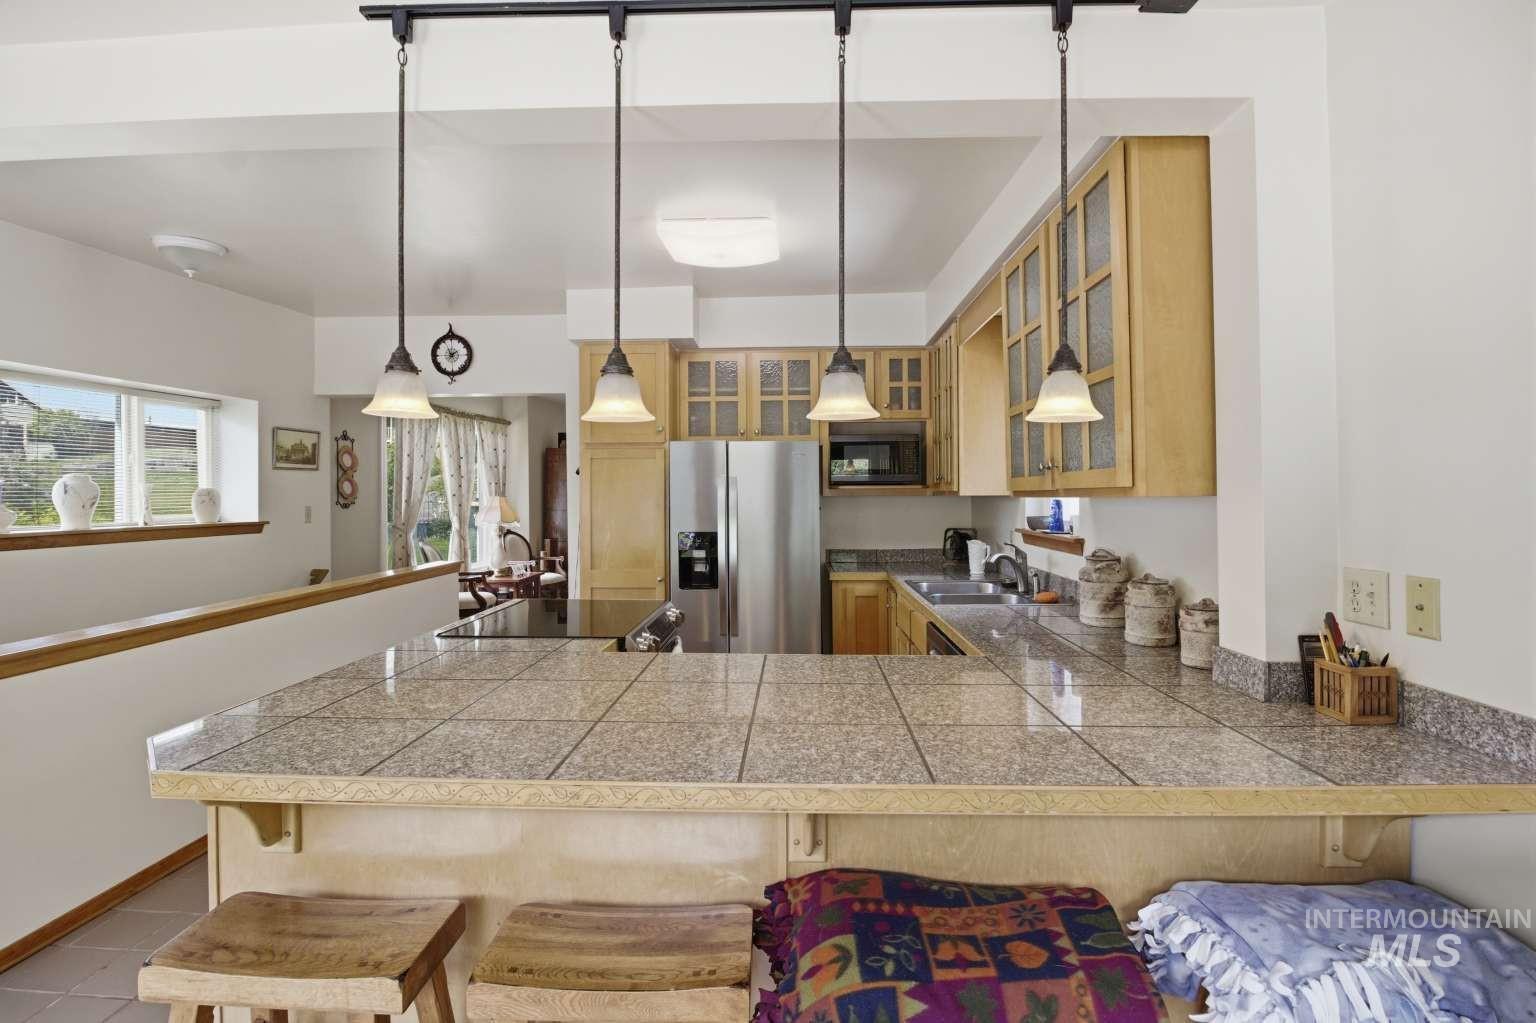
Kitchen featuring a tiled countertop, track lighting with pendant fixtures, wood-finish cabinetry, and stainless steel appliances
-
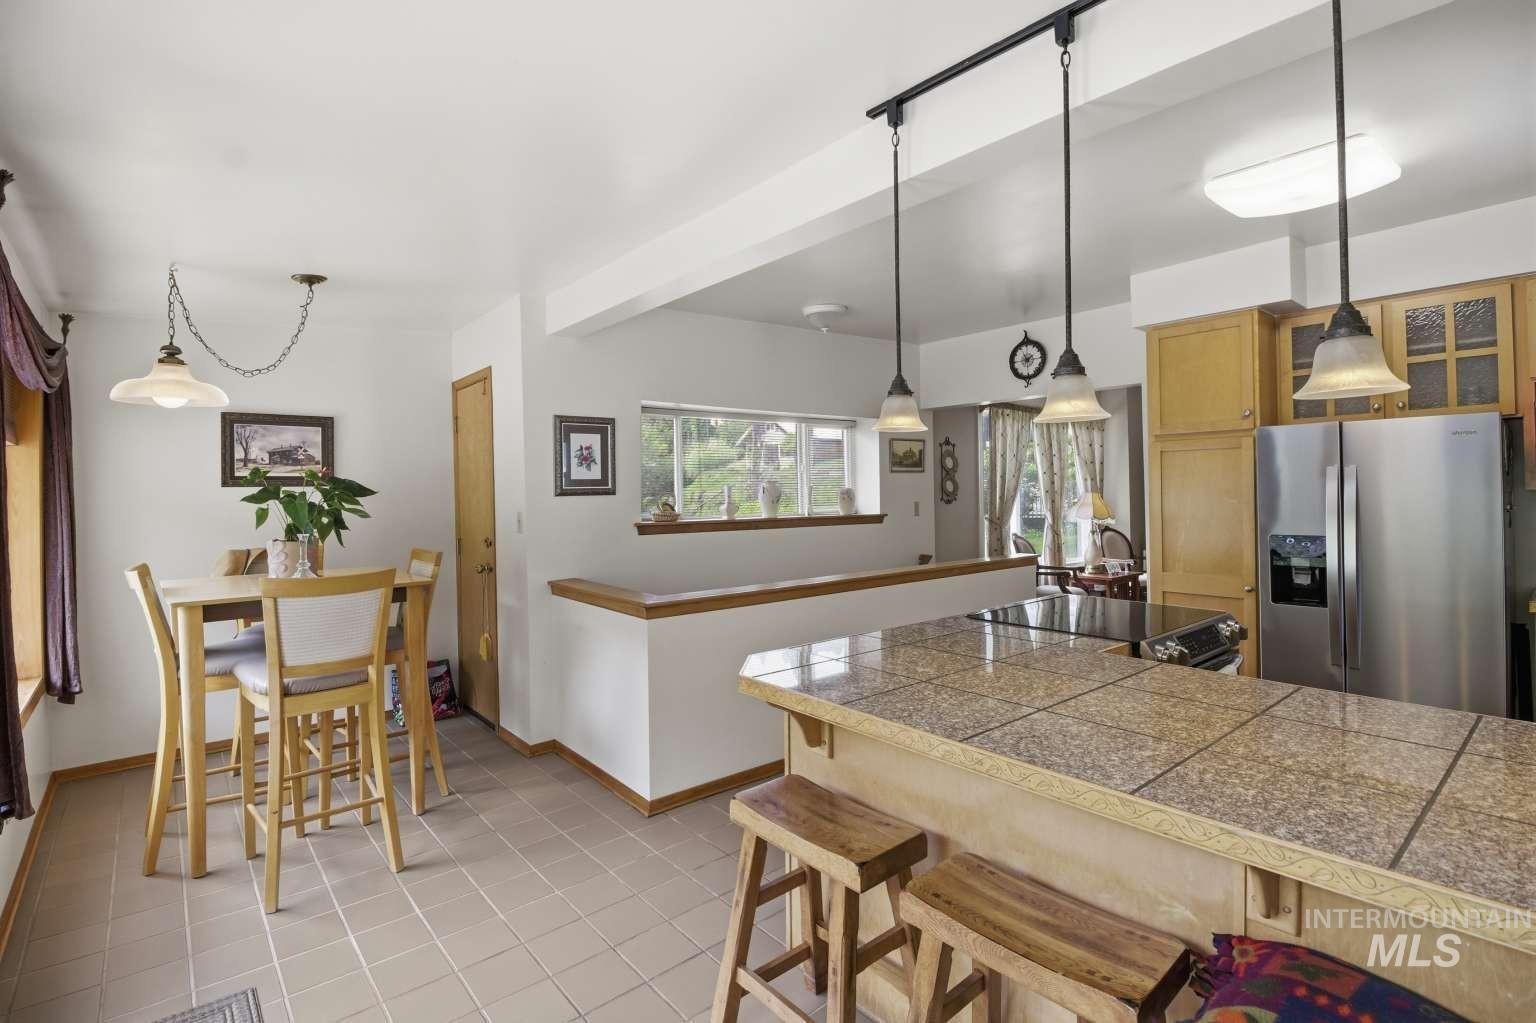
Kitchen featuring wood-finish cabinetry, stainless steel refrigerator, and tiled island with pendant lighting
-

White walls, wood-finish door, pendant lighting, large window, and tile flooring
-
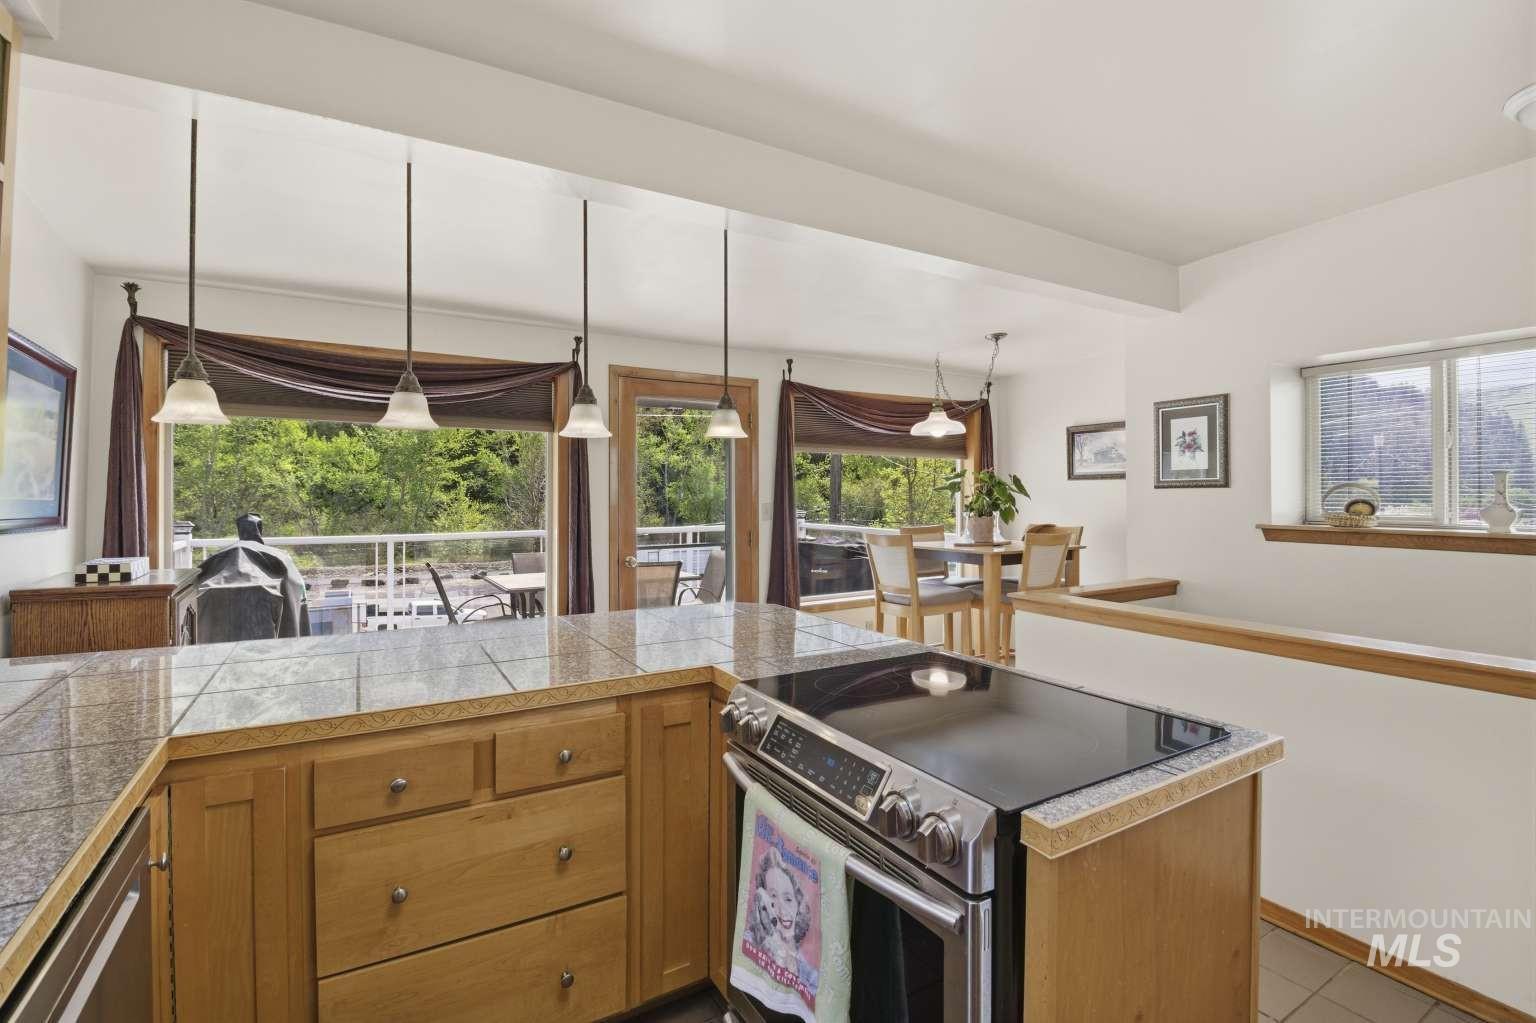
Tile countertops with a built-in electric range, wood cabinetry, and pendant lighting
-

Wood-finish flooring with a light wall color
-

Clawfoot tub with shower, white tile wainscoting, wood-finish flooring, and a pedestal sink
-

Pedestal sink with chrome fixtures, wood-finish flooring, white clawfoot tub, white tiled walls with decorative trim, and an overhead medicine cabinet
-

Hardwood flooring, window with blinds, light wall color, built-in mirror with decorative detailing, and a classic wood dresser
-
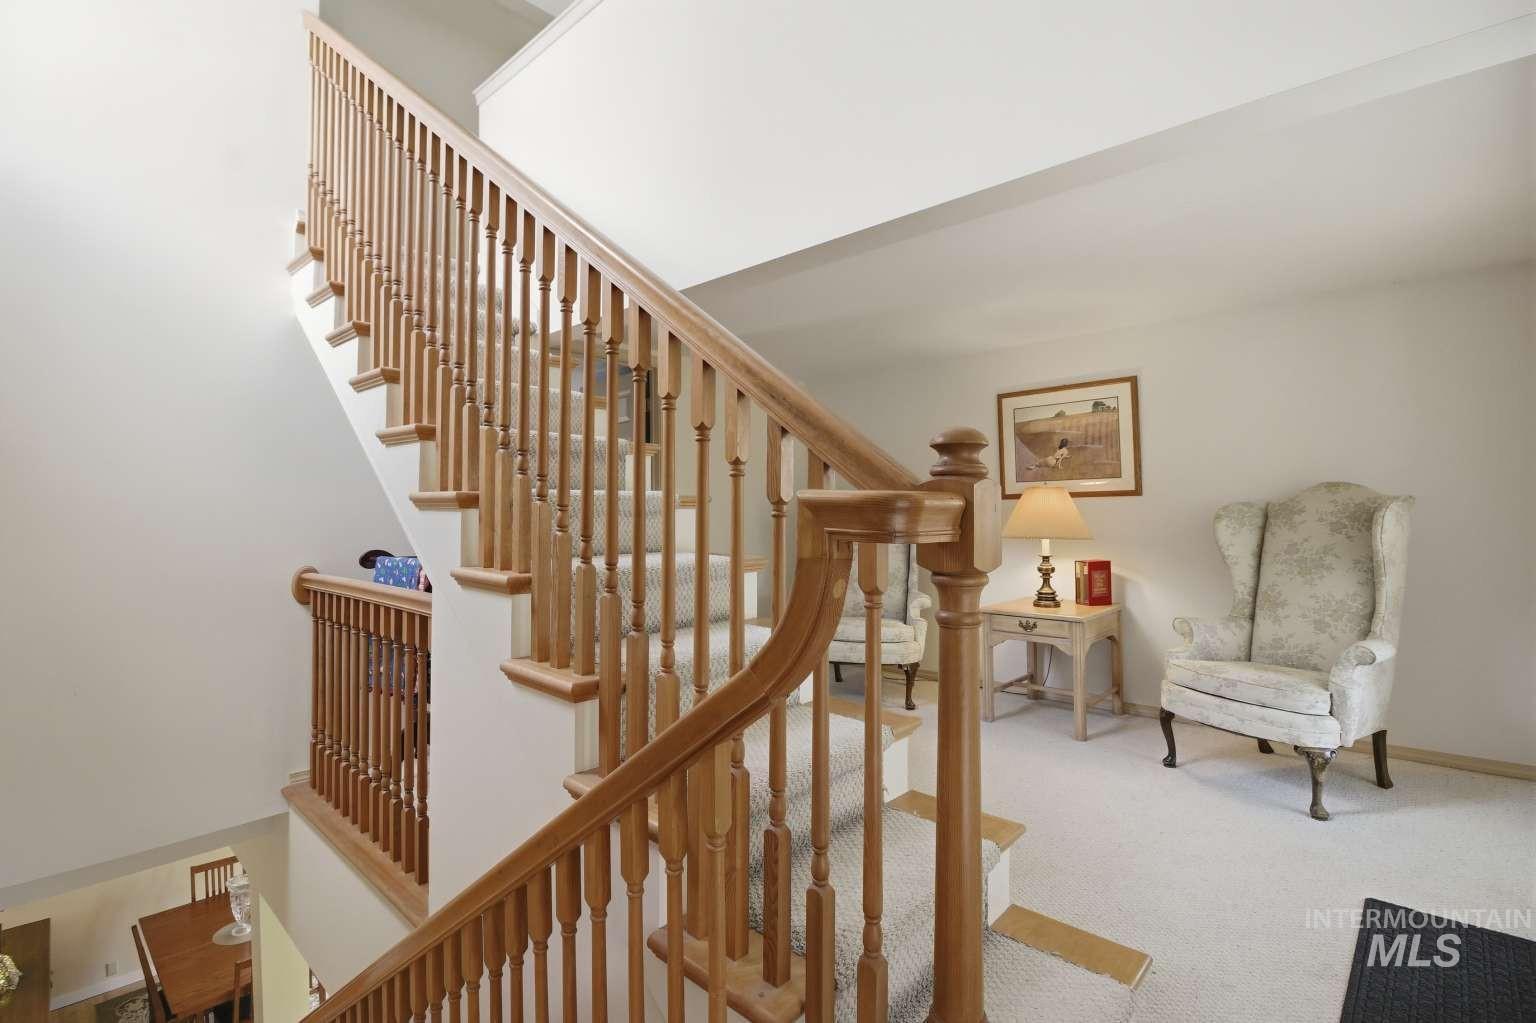
Two-story stairwell featuring wood-finish railings and carpeted treads
-

Carpeted staircase with wood handrail, light-colored walls, and neutral carpet flooring
-
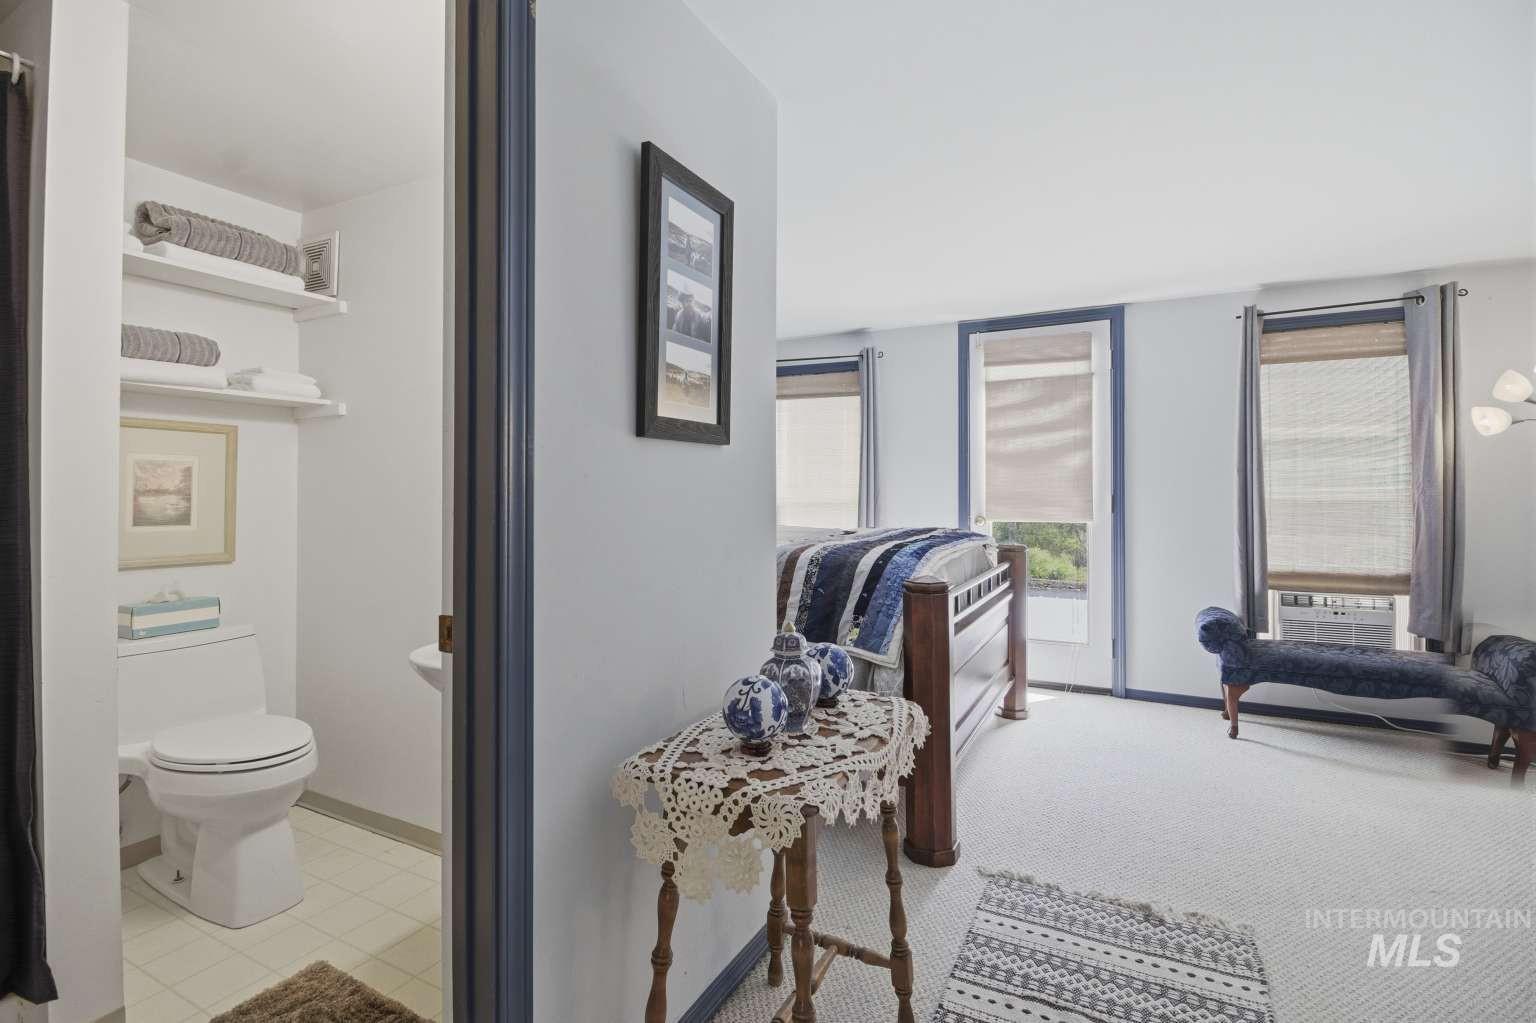
Recessed bathroom with open shelving, ceramic tile flooring, and a pedestal sink
-
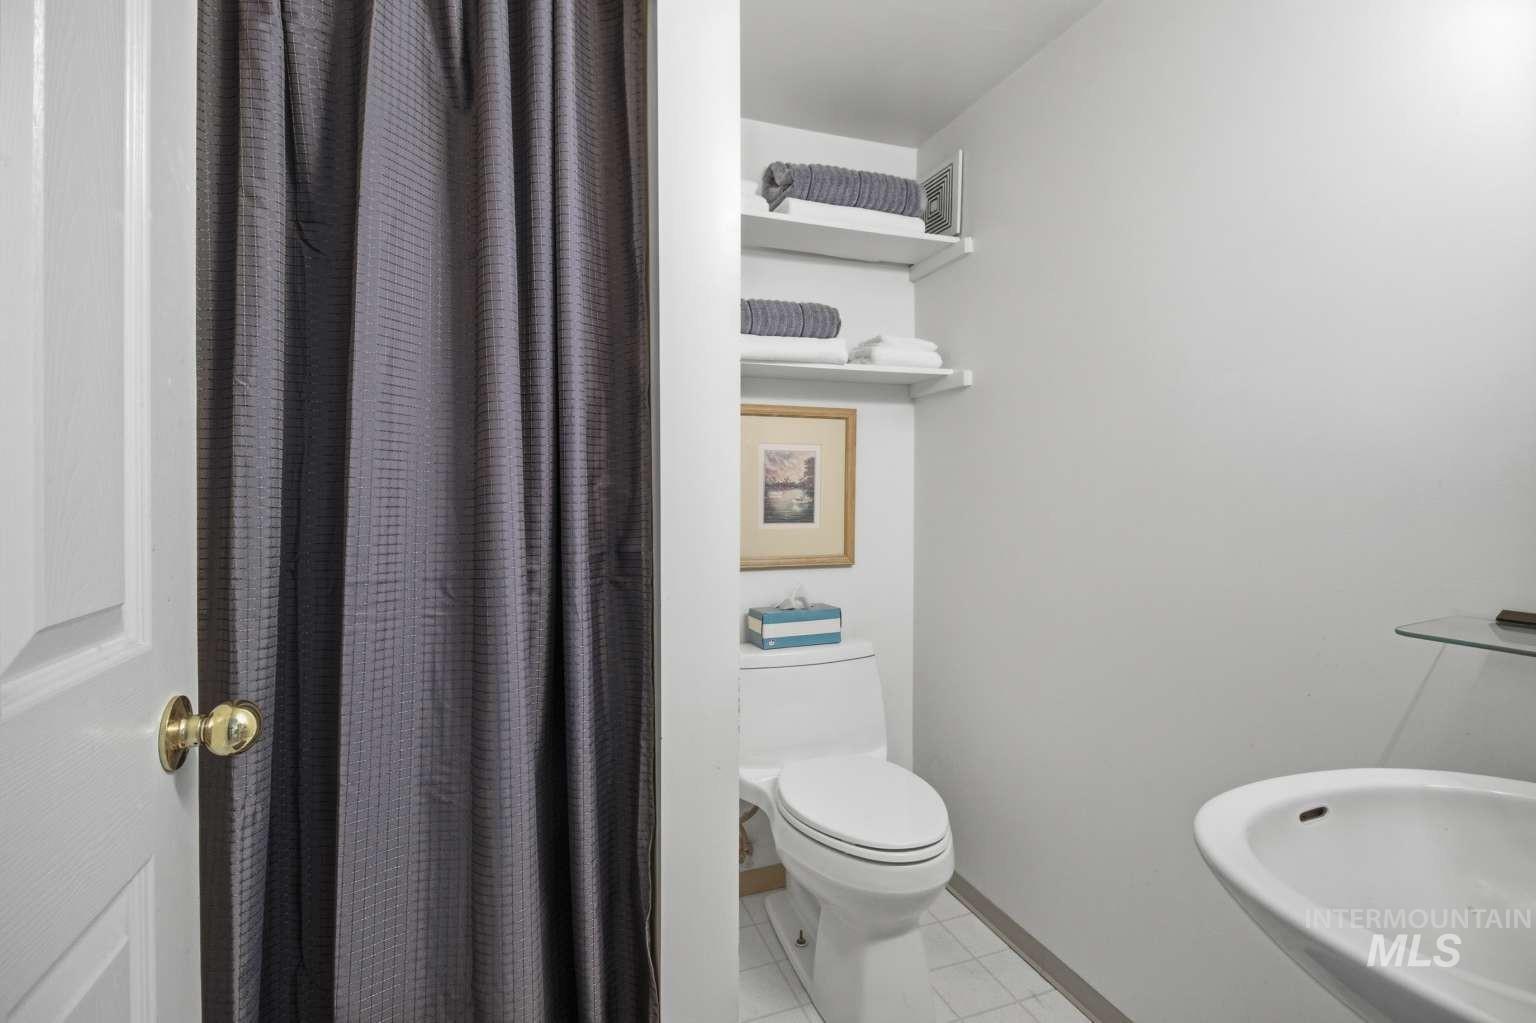
White wall paint, white toilet, white pedestal sink, and white tiled flooring
-
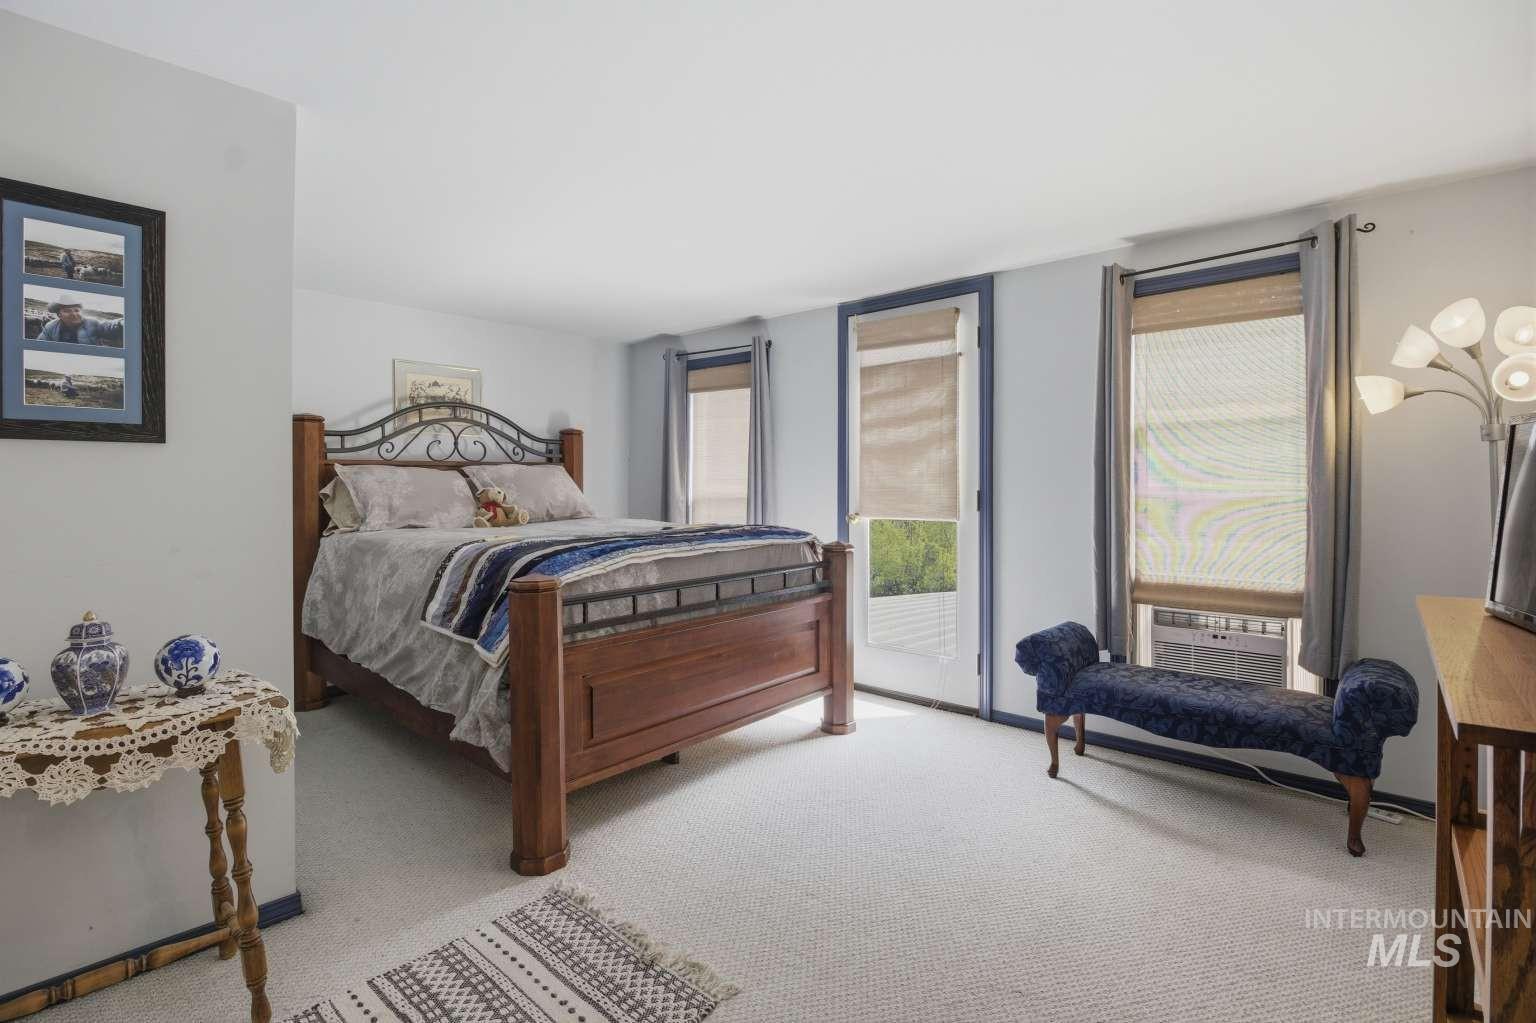
Light-colored carpeting, a full-lite exterior door with a roller shade, and two large windows with roller shades
-
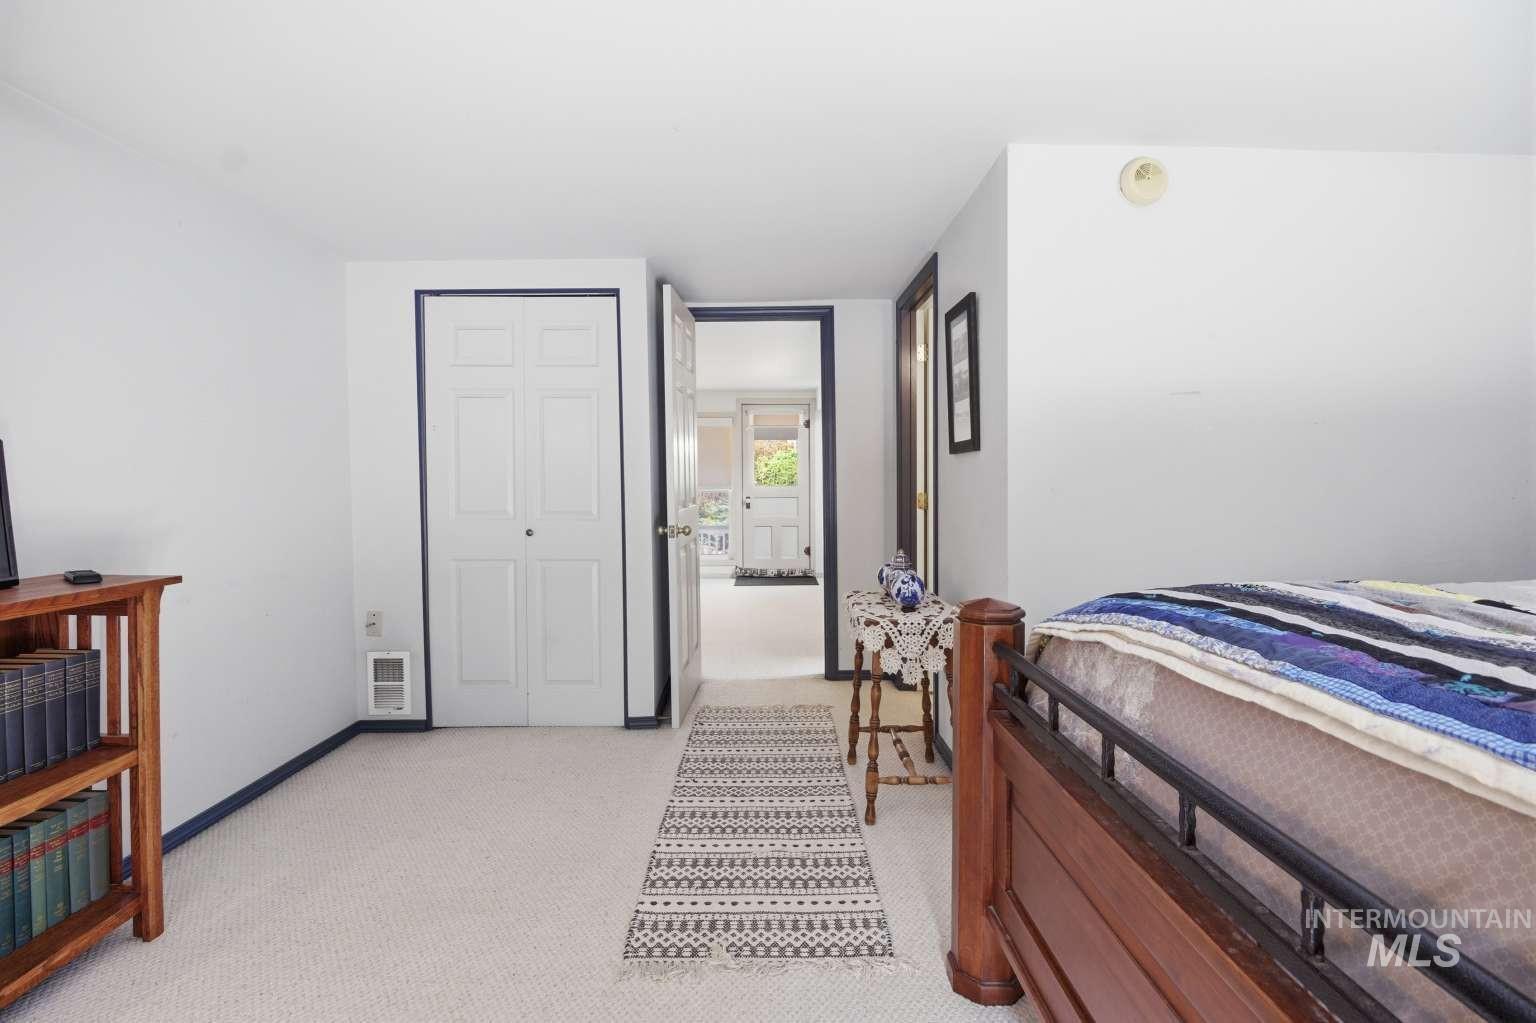
Wall-to-wall carpeting, bi-fold closet doors, and painted trim
-
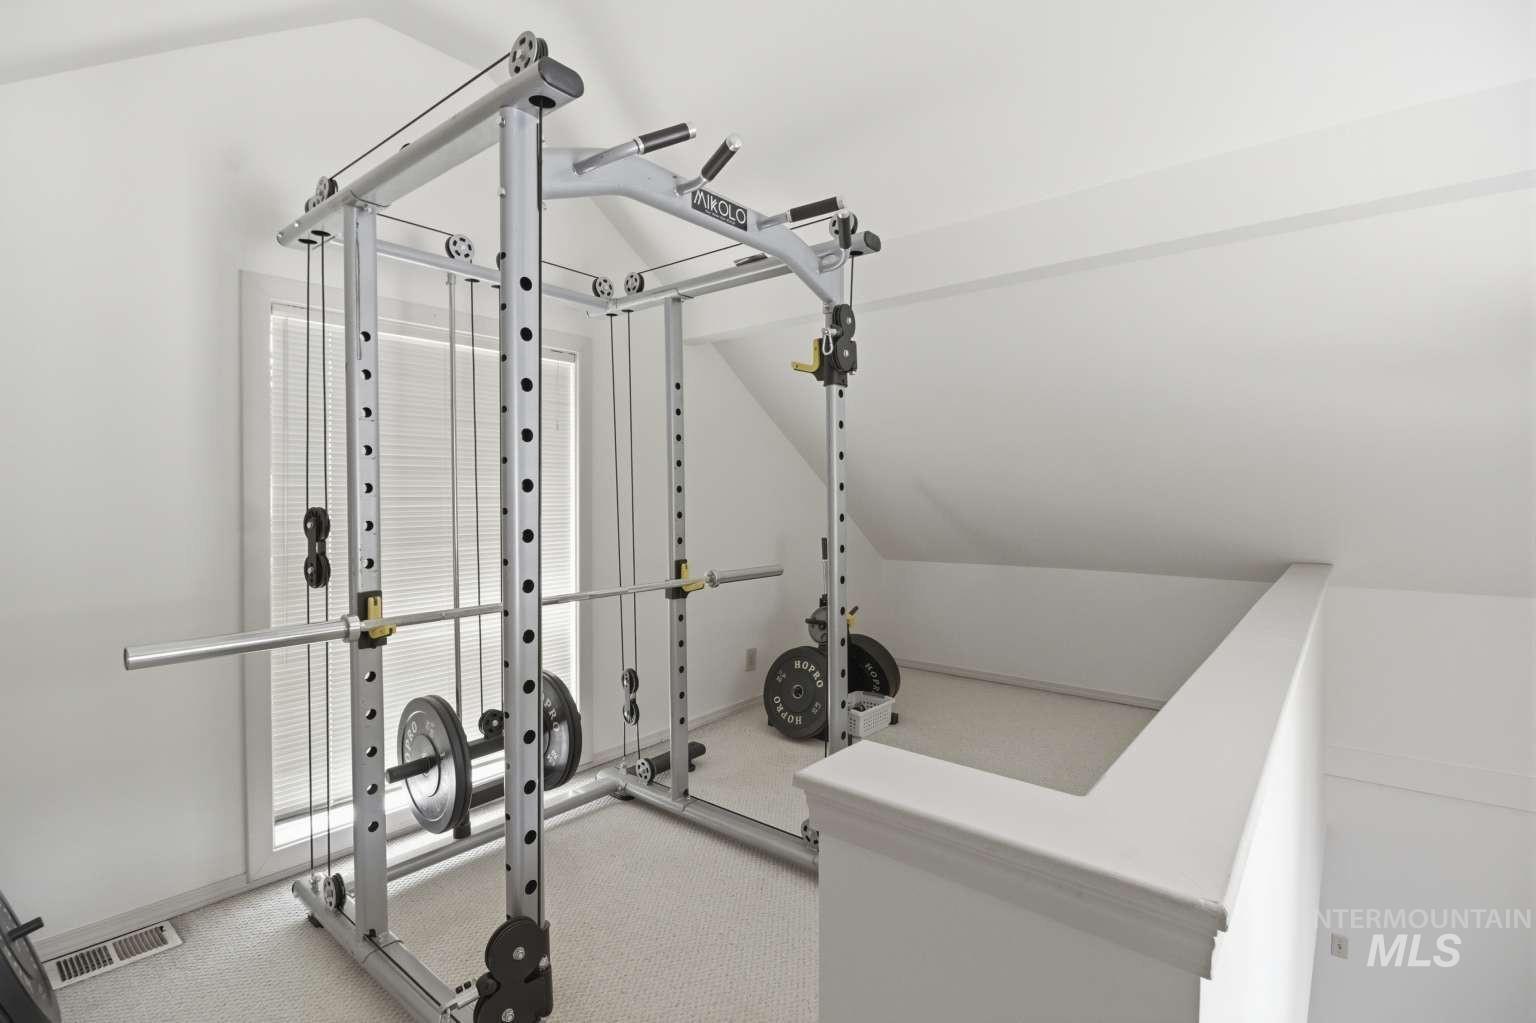
Carpeted bonus space with a window and sloped ceiling
-

Sloped ceiling room featuring a window with blinds and a toilet with an adjacent pedestal sink
-
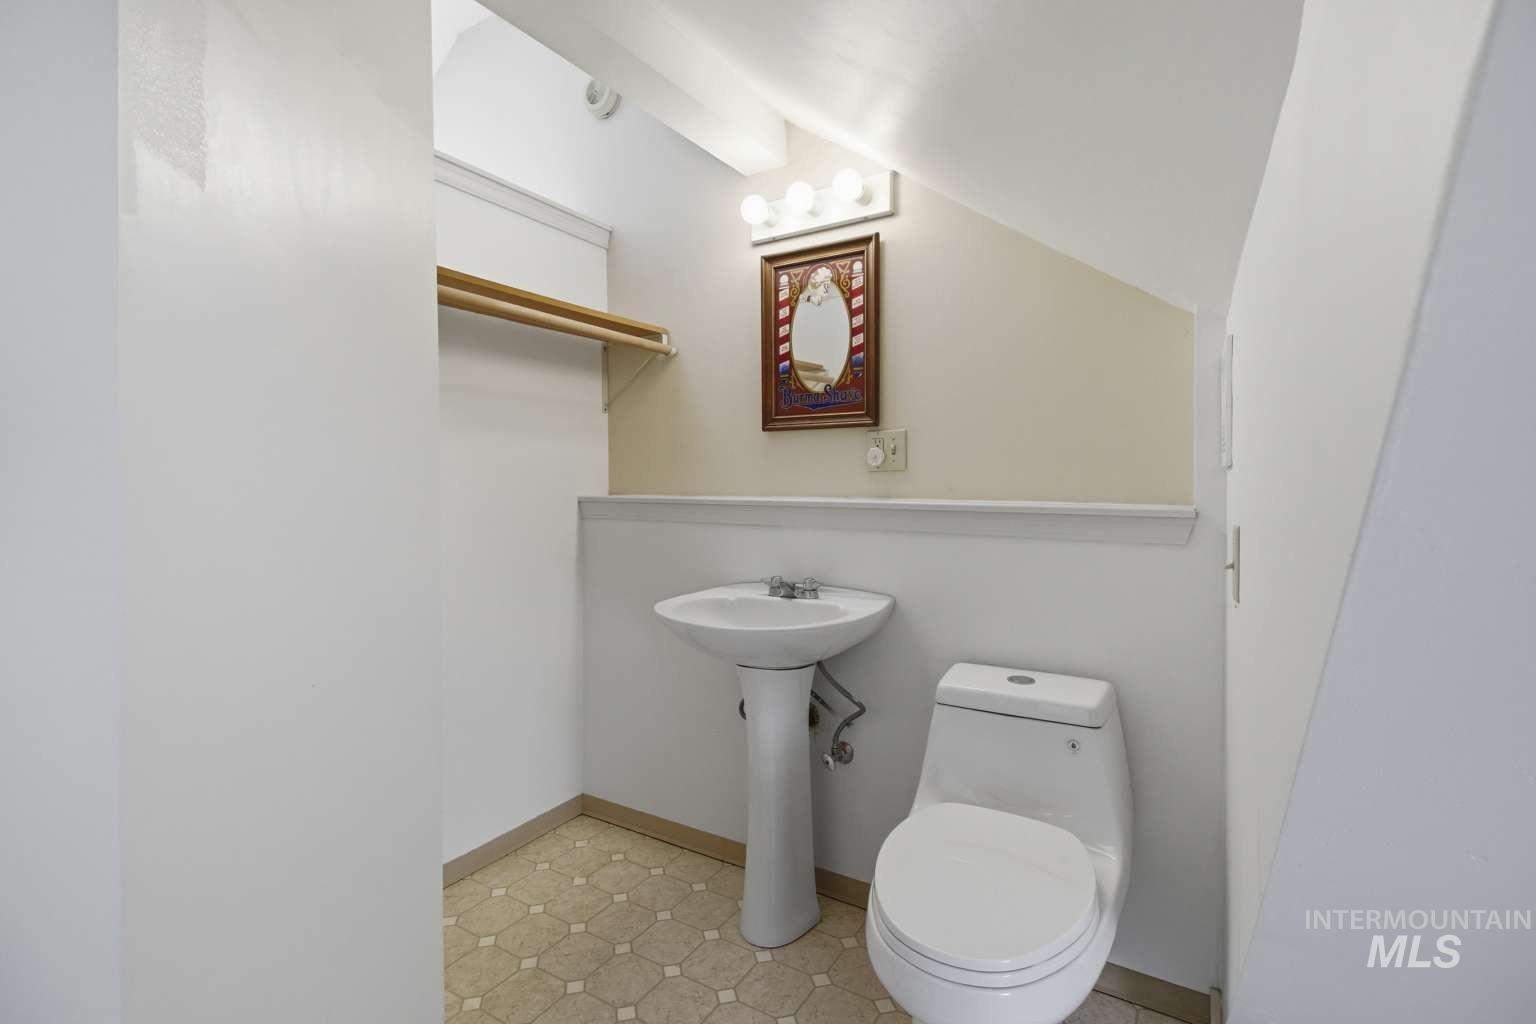
Pedestal sink, wall-mounted light fixture, and a two-piece toilet
-

Sunroom featuring multiple windows, a stone-tile floor, and an electric fireplace
-
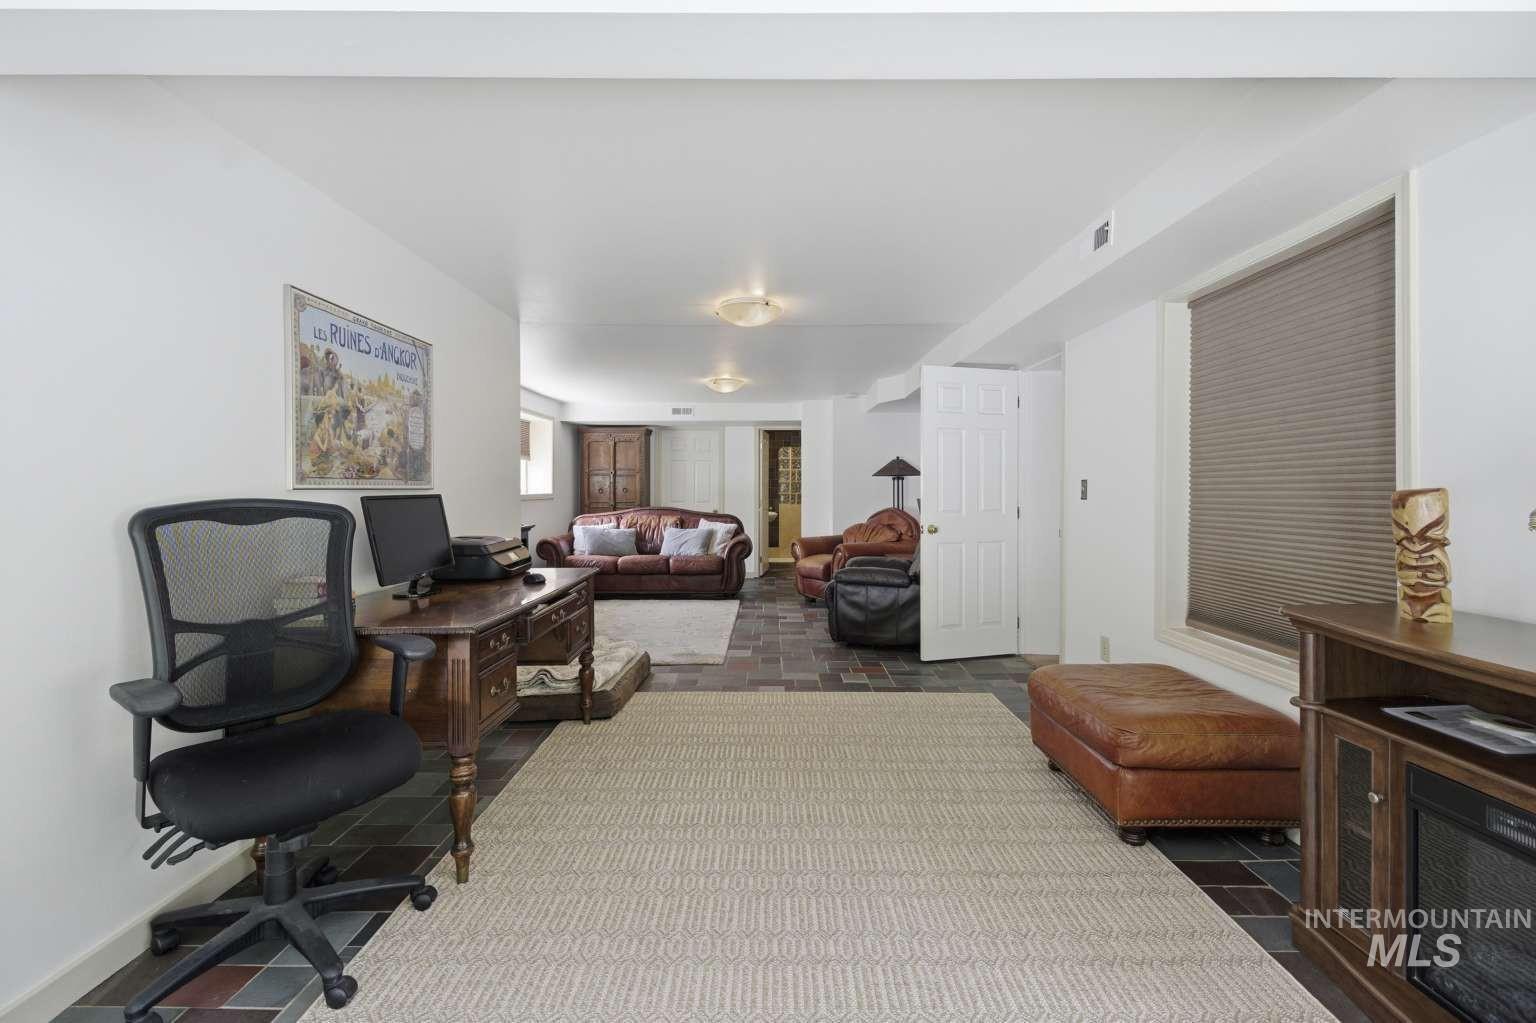
Open-concept room featuring tile flooring, white walls, and recessed lighting
-

Earthy tile flooring, built-in electric fireplace, recessed window, and overhead lighting
-
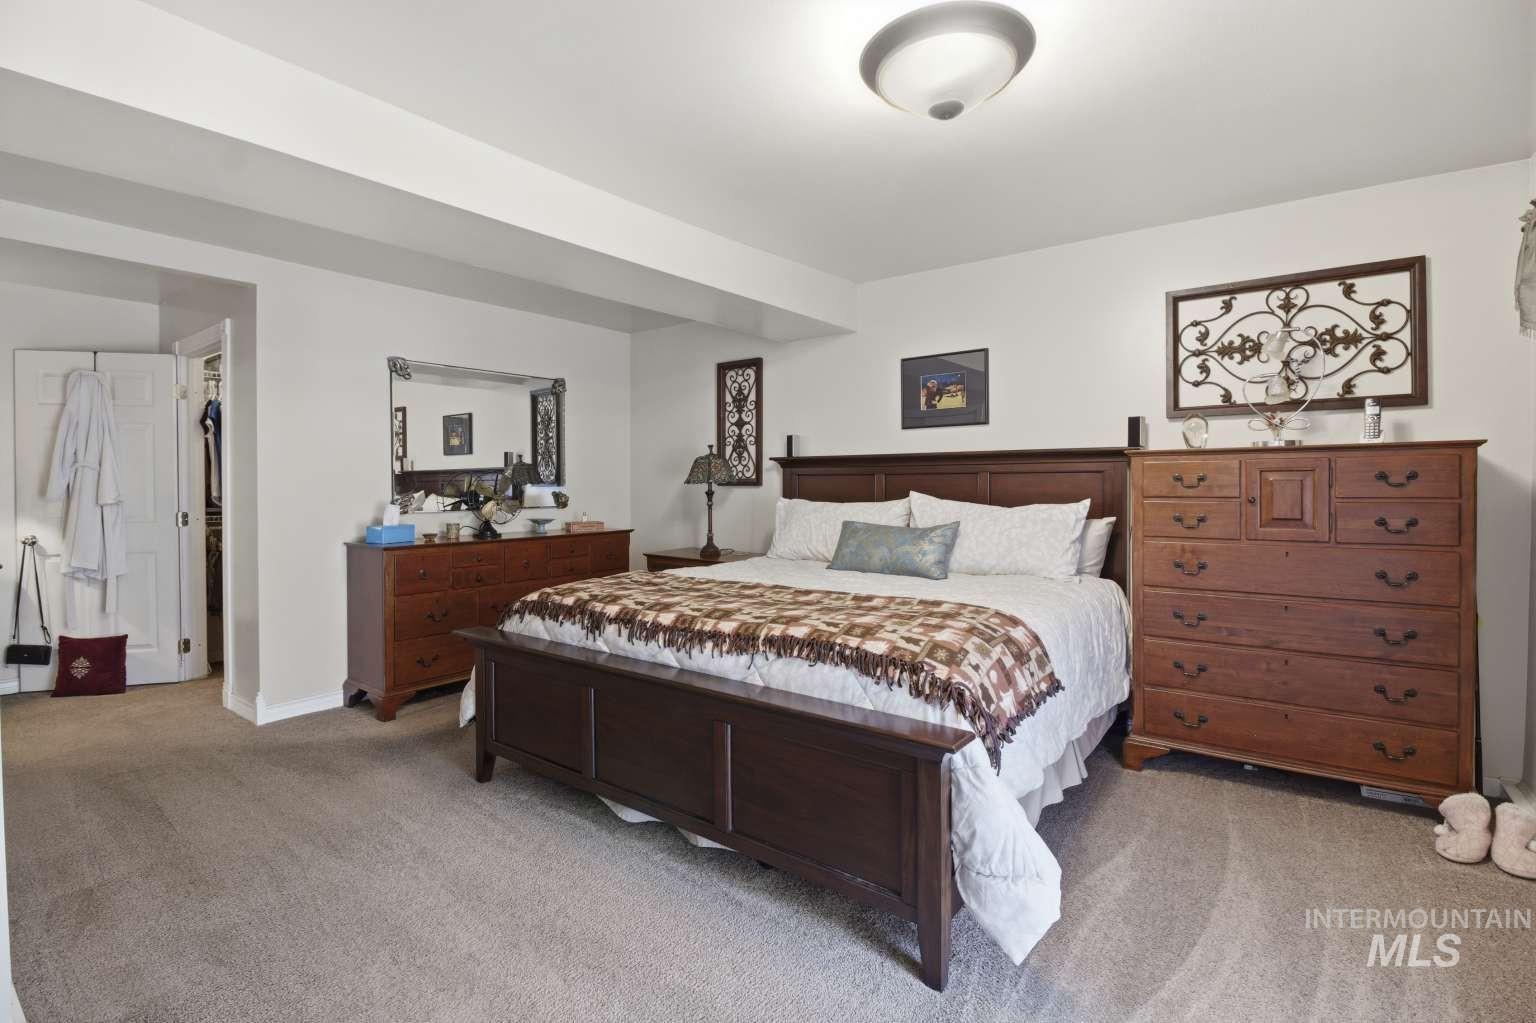
Carpeted flooring with white wall finishes
-

Built-in fireplace with a carved wood mantel, wall-to-wall carpeting, and a ceiling-mounted light fixture
-
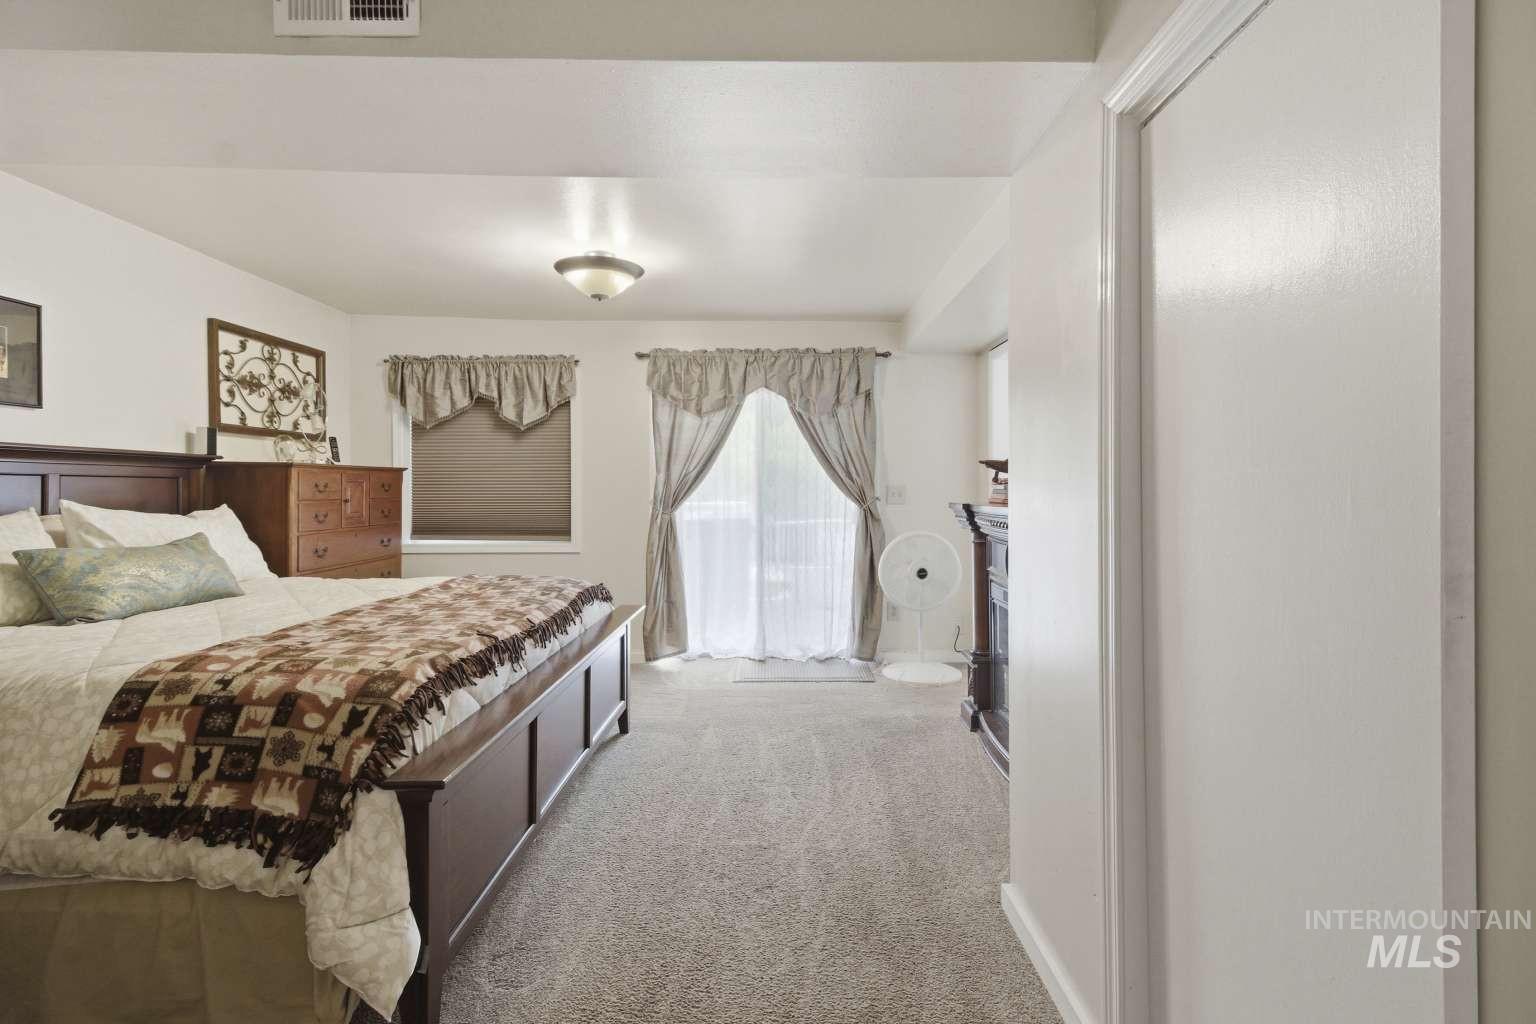
Carpeted flooring, recessed lighting, and a ceiling-mounted fixture
-

Bedroom featuring a dark wood bed frame, carpet flooring, and a large closet with wire shelving and recessed lighting
-

Recessed ceiling beam, white walls, flush mount ceiling light, and multi-tone tile flooring
-
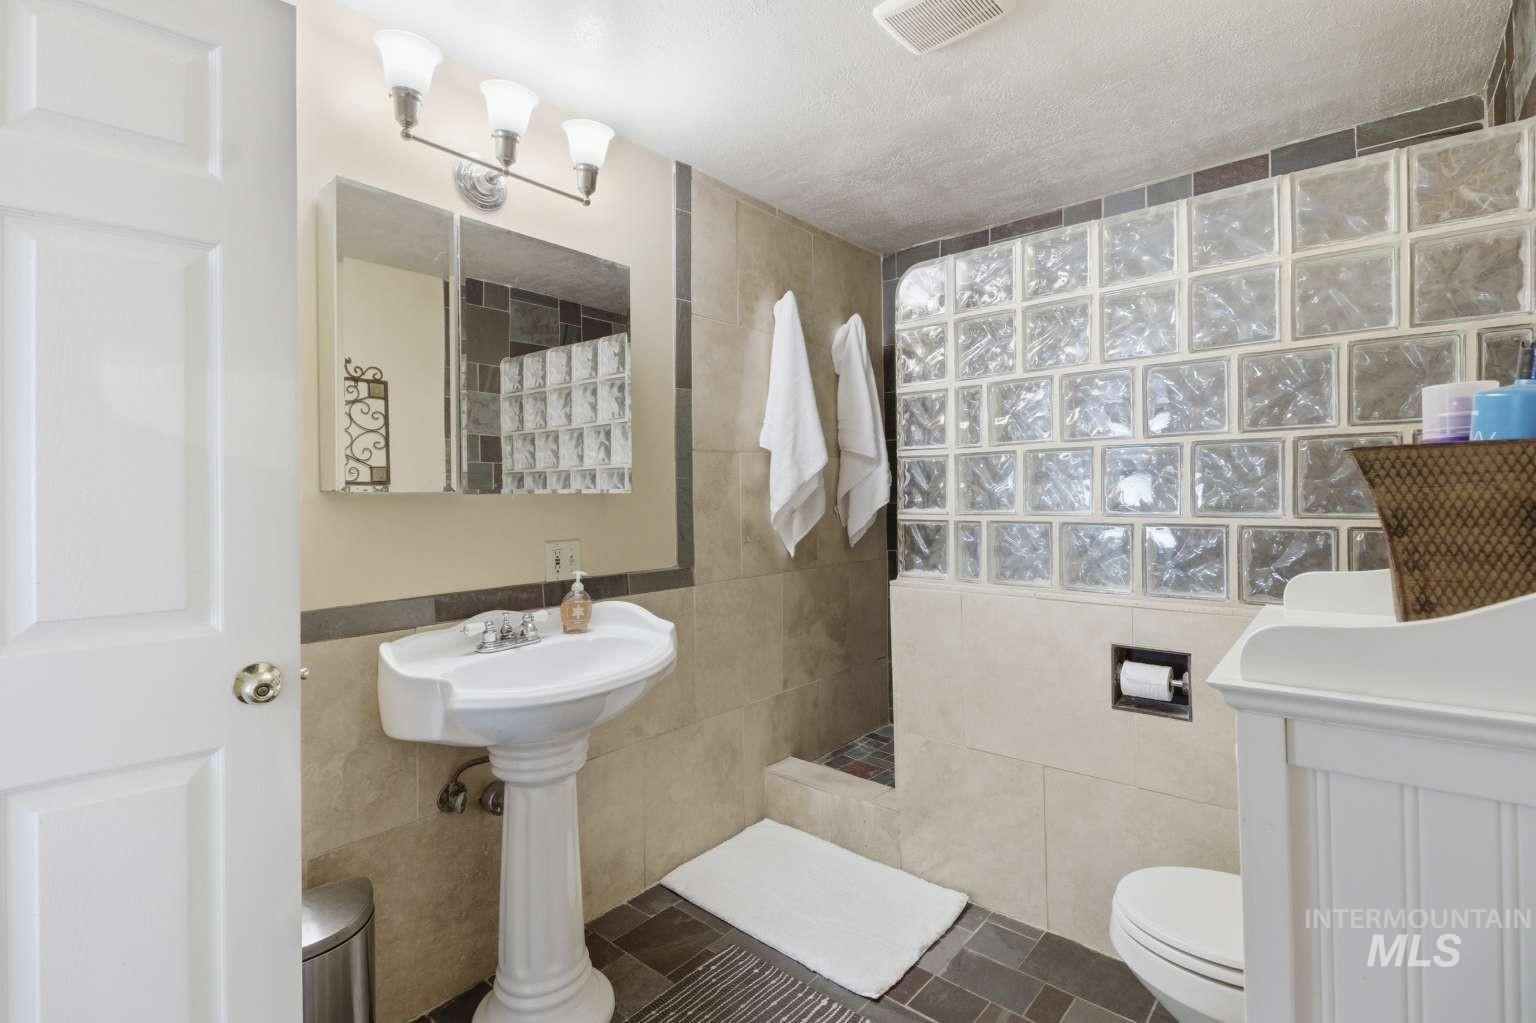
Pedestal sink with chrome faucet, wall-mounted medicine cabinet, updated light fixture, glass block shower enclosure, and tiled flooring
-
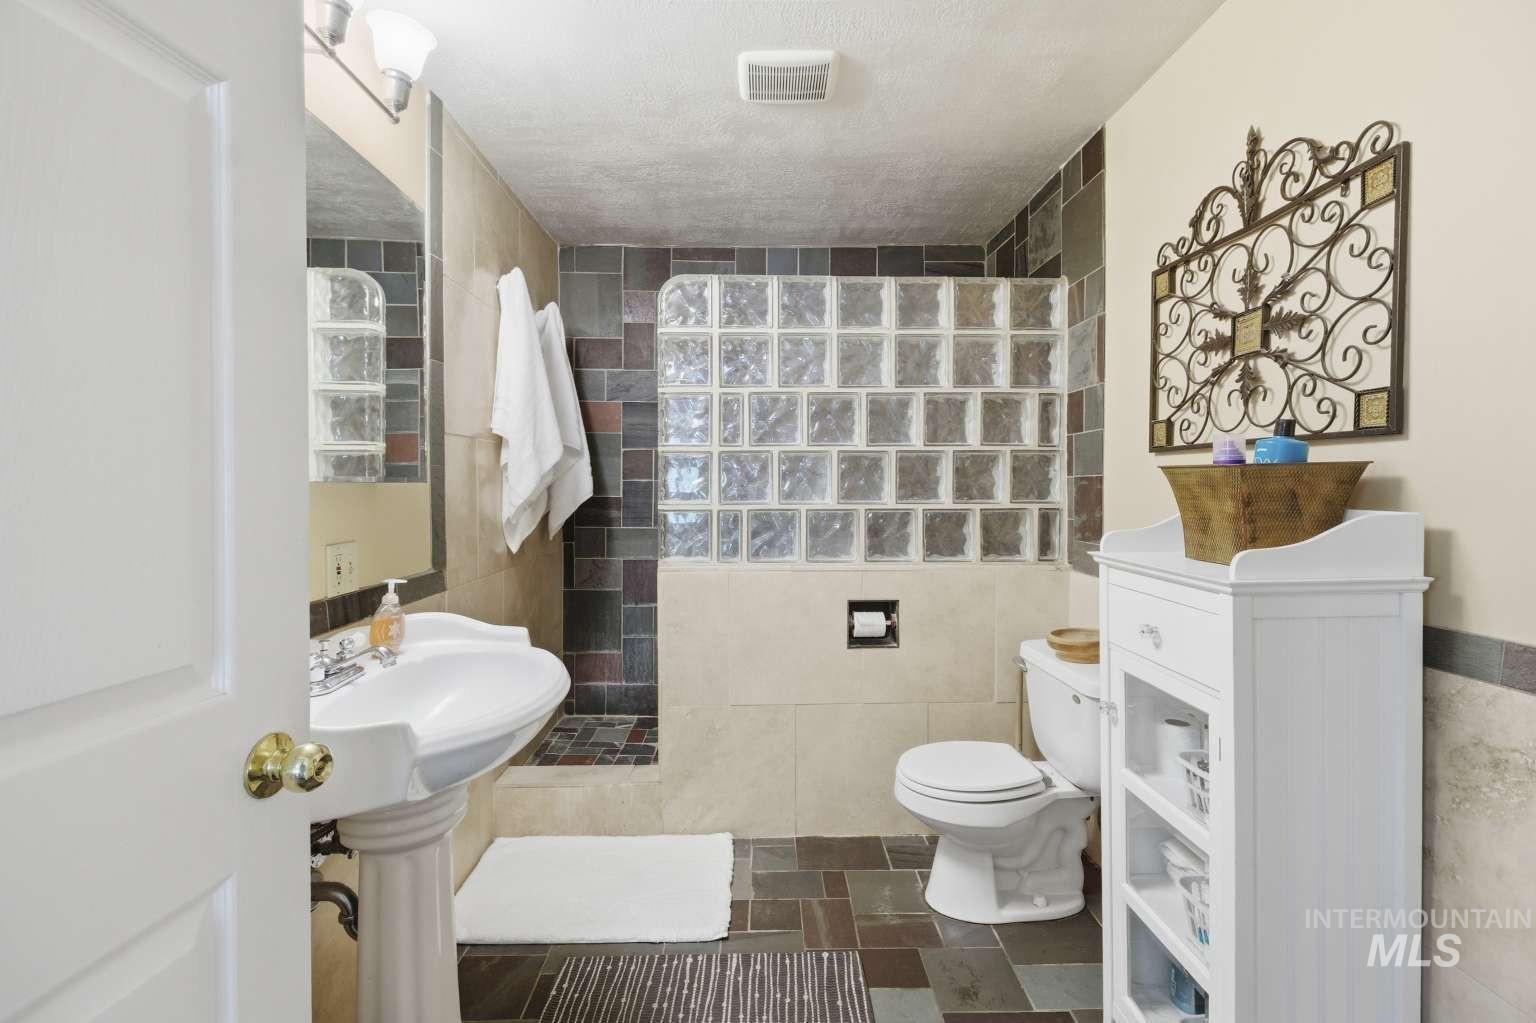
Pedestal sink with chrome fixtures, tiled shower stall with glass block partition, mixed-tone tile flooring, and a built-in wall mirror
-
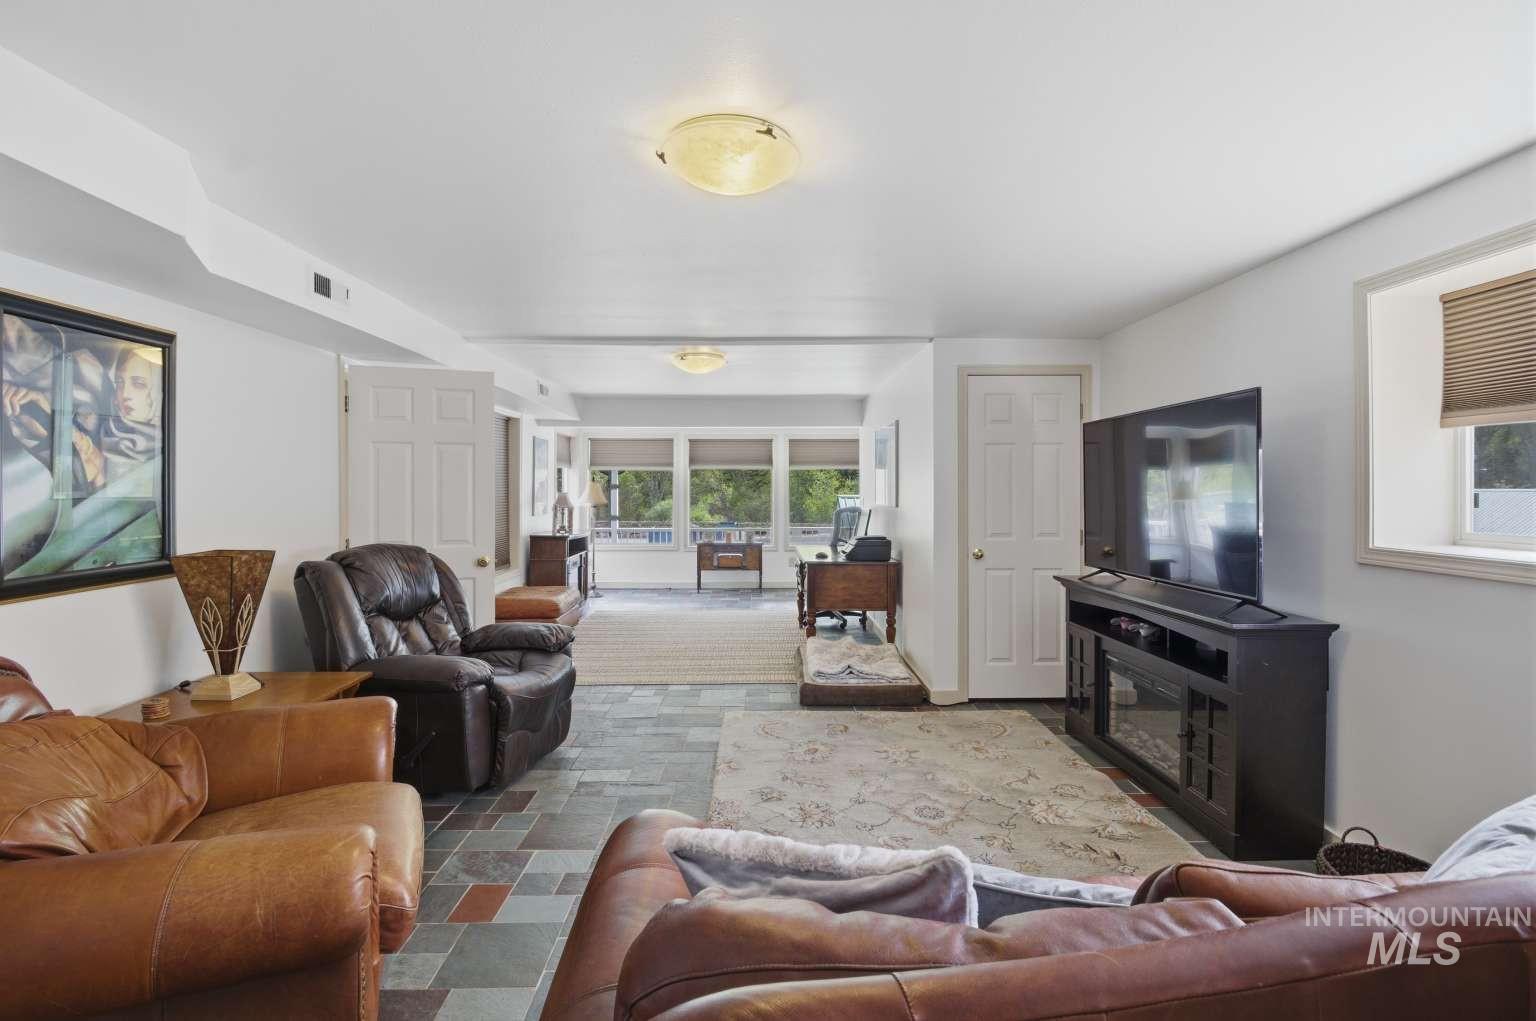
Multi-toned tile flooring, recessed window, white paneled doors, and ceiling-mounted light fixtures
-

Multilevel residence featuring a two-story deck, a white siding exterior, and a detached outbuilding with a green metal roof
-
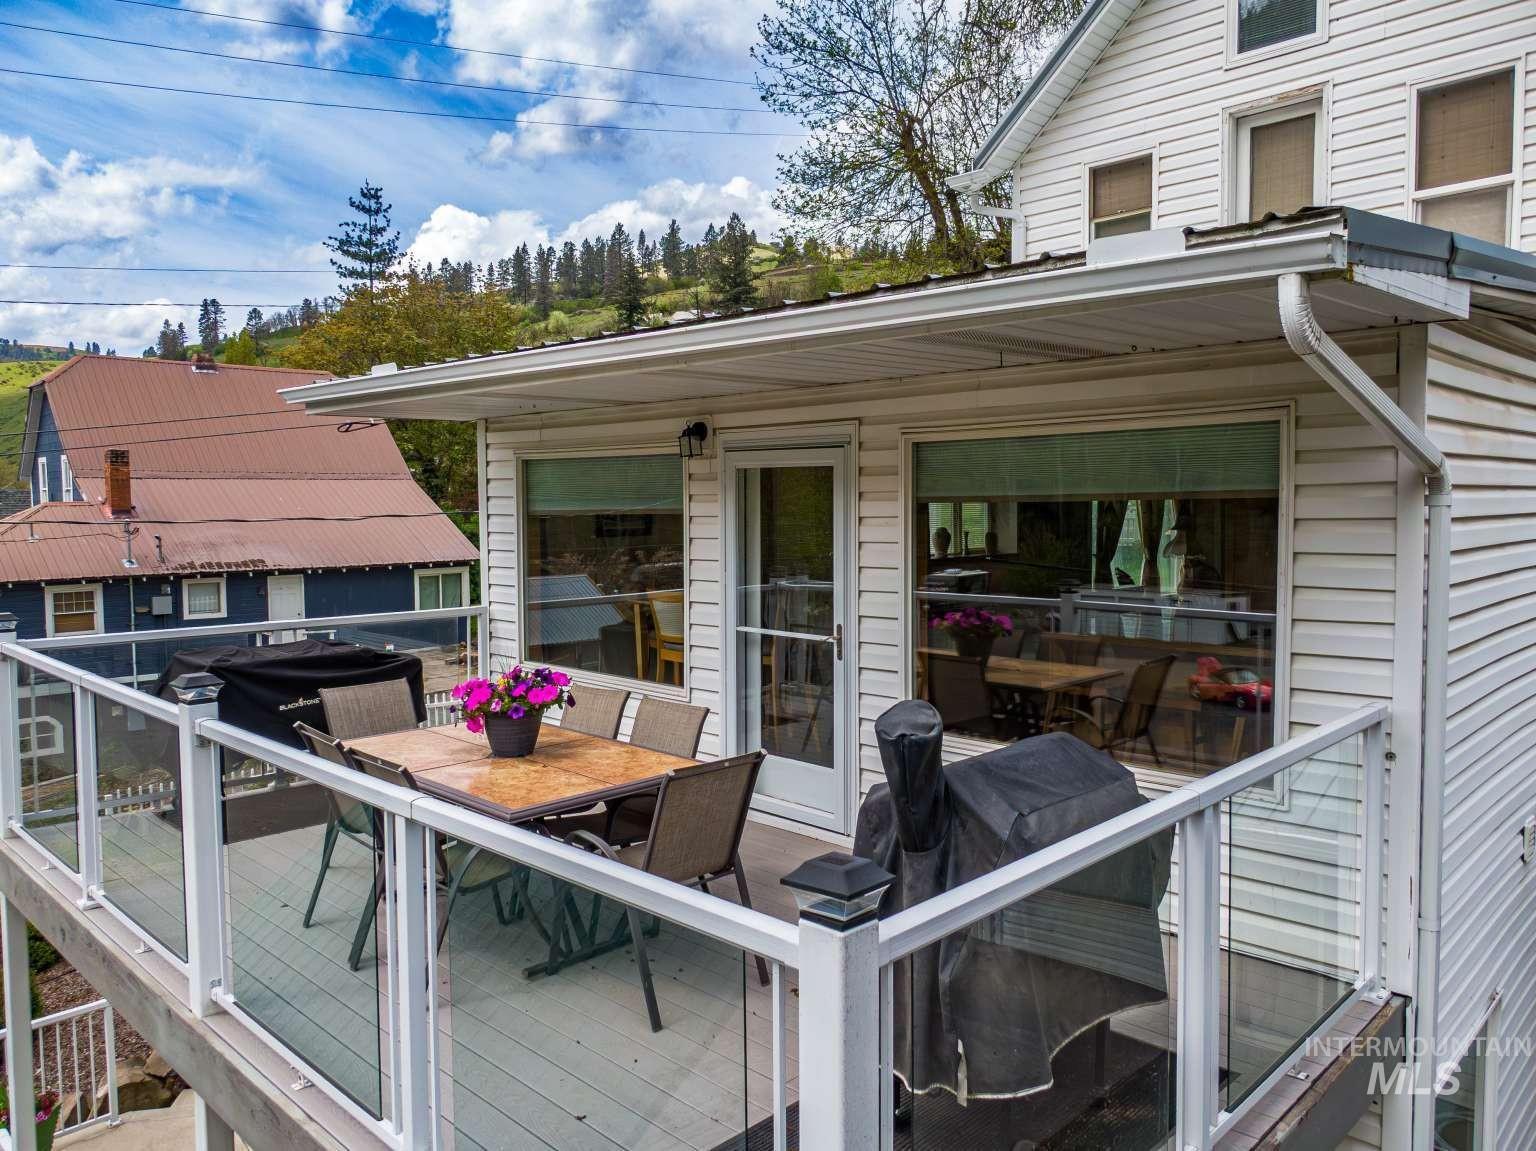
Expansive deck featuring clear panel railings, a covered patio area, and direct access to interior spaces
-
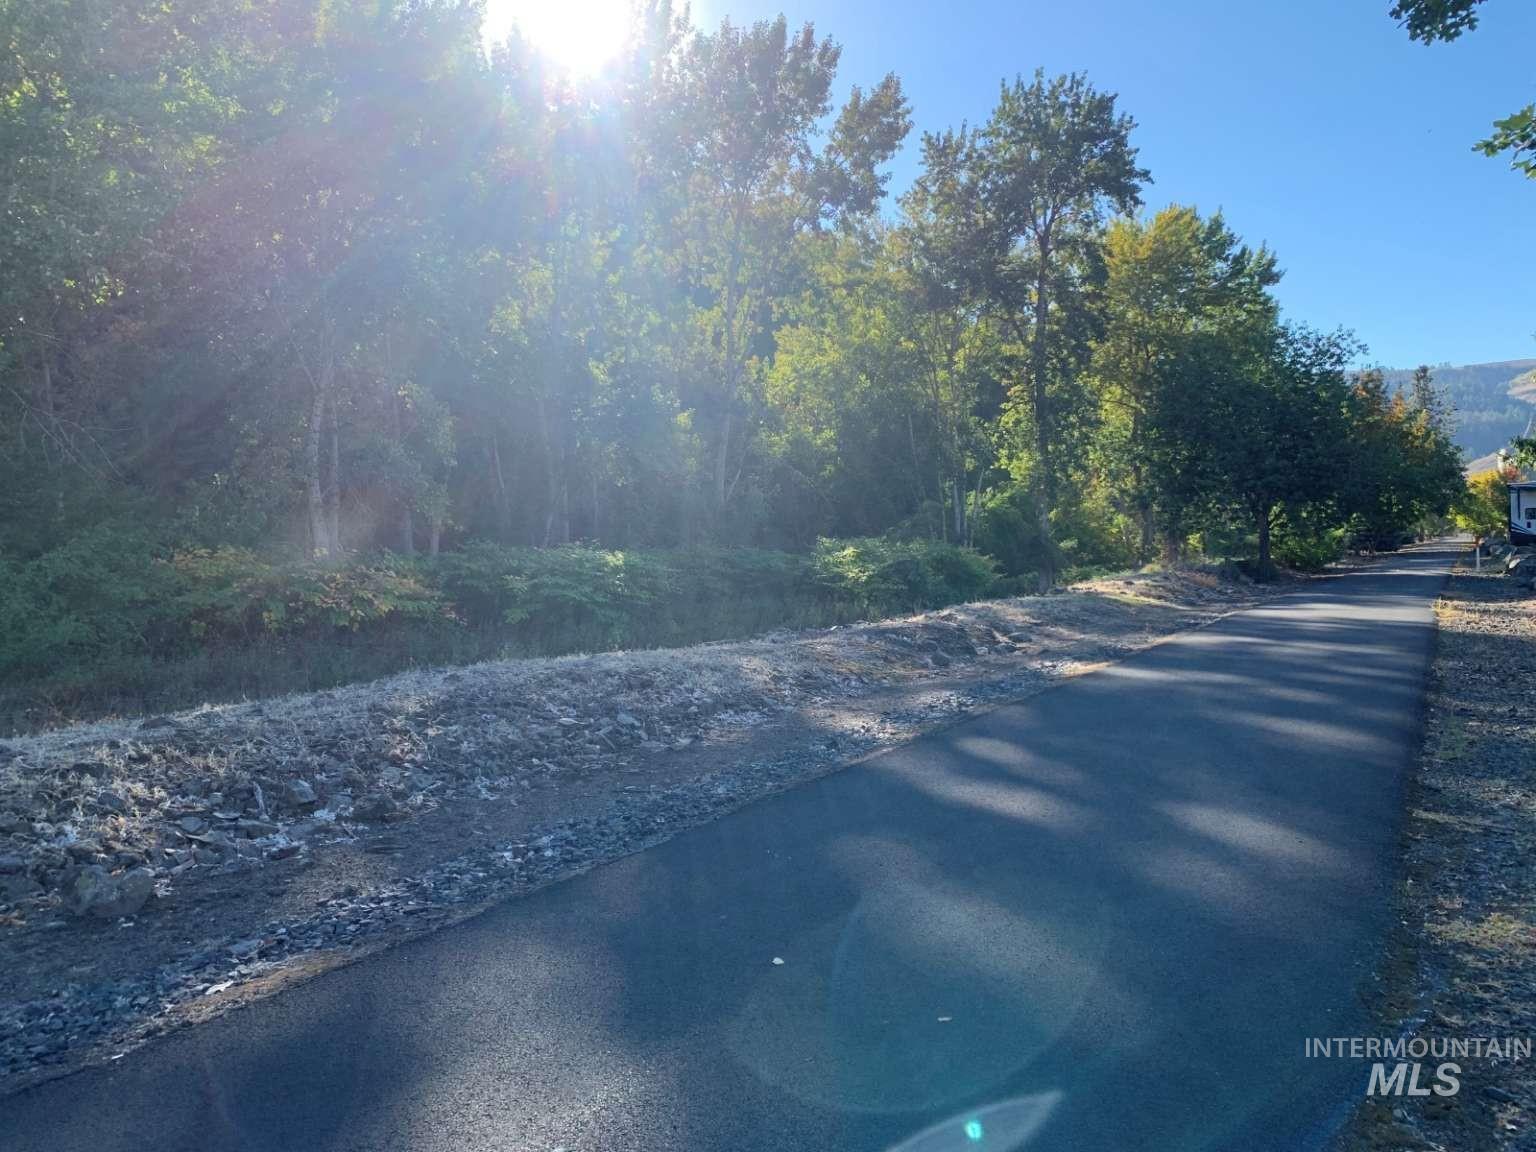
Paved asphalt surface bordered by natural landscaping and mature trees
-
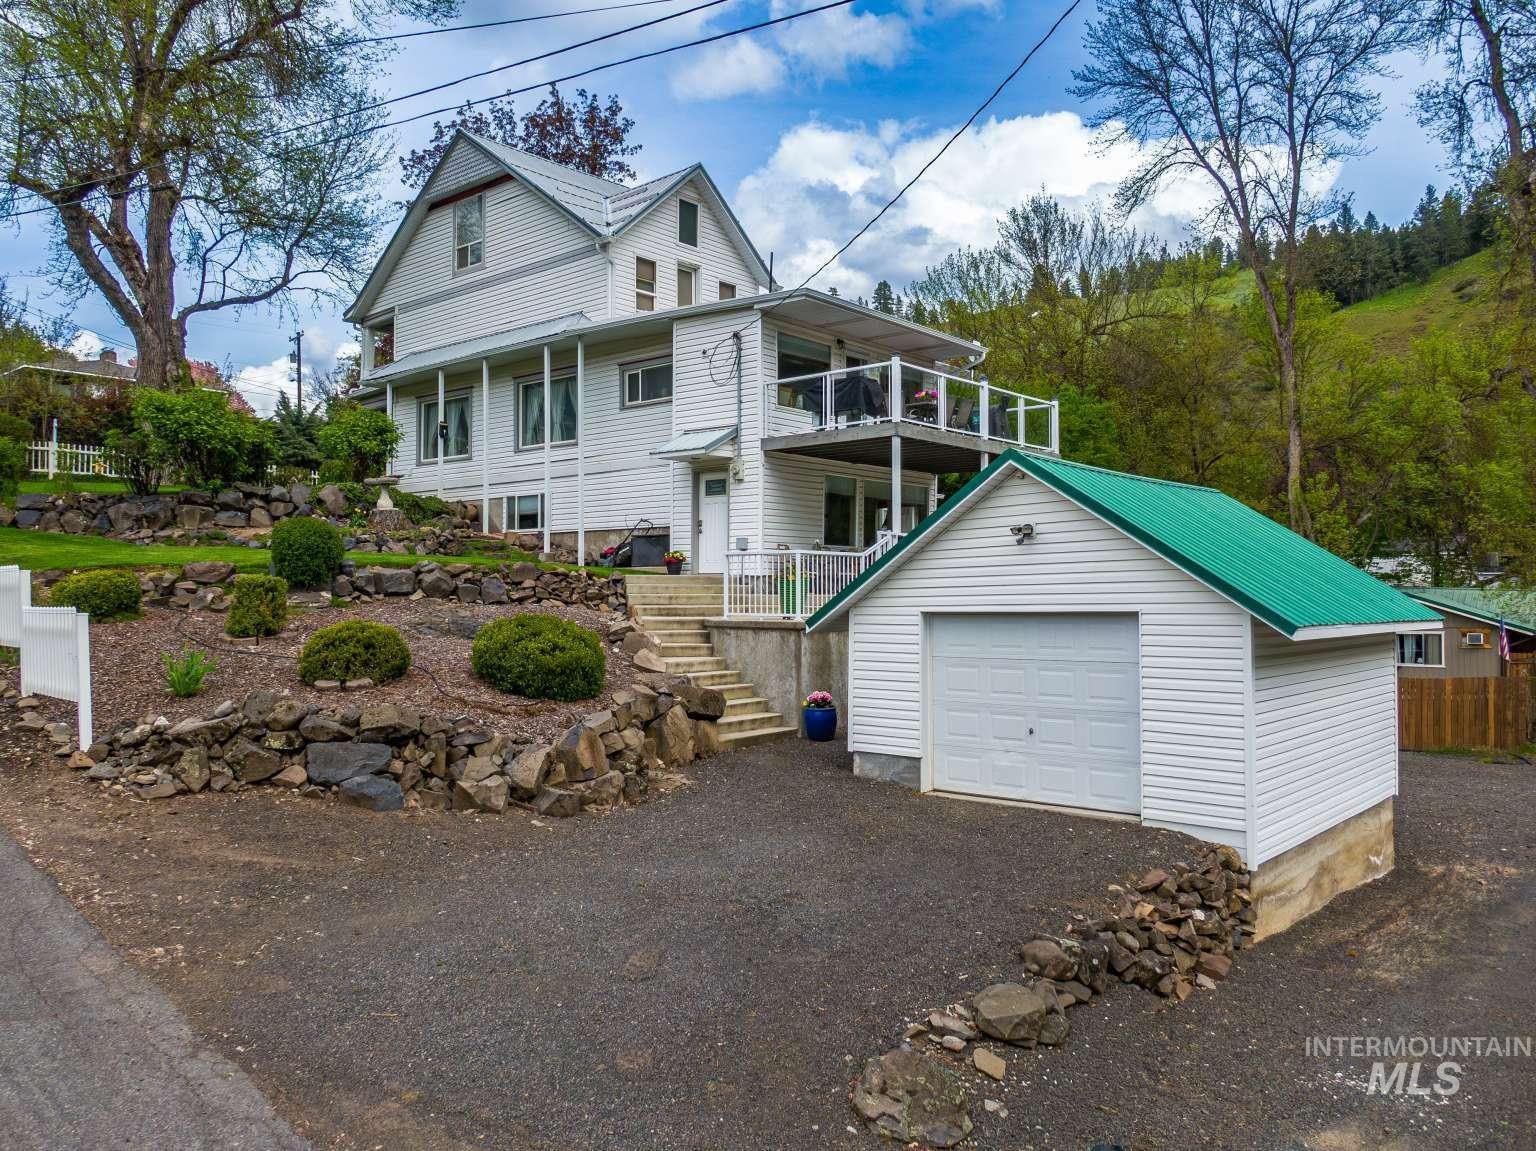
Two-story residence with white siding, covered porch, and upper-level balcony
The perfect blend of historic character and contemporary living in this magnificent three-story residence. Nestled in a community rich with small-town spirit, this home offers an expansive 3,176-square feet designed for both peaceful relaxation and effortless entertaining. From the gorgeous hardwood & slate tile flooring to the panoramic canyon vistas, every detail invites you to slow down and enjoy the view. 23 mi. to Moscow, 23 mi. to Lewiston, 13 mi. to Clearwater River Arrow Bridge Boat Dock & 25 mi. to Dworshak Freeman Creek Boat Dock. 8 Person Hot tub, four off street parking spaces, ample street parking, 8,600 SF fully landscaped lot. Massive patio and concrete work, Trex deck with glass wall panels, all new in 2017. Newer concrete on front porch, newer paint in basement & third floor, newer furnace and air conditioning. This is a solid, beautiful home with the character of a Historic Registry and newer basement/foundation built-out like a modern home. Live in natures beauty and live comfortably!
- Cooling:
- Central air
- Garage Capacity:
- 1
- Country:
- US
- State:
- ID
- City:
- Kendrick
- Zipcode:
- 83537
- Street:
- 901 E Main St
- Longitude:
- W117° 21' 13.3''
- Latitude:
- N46° 36' 49.3''
- Master Bedroom Level:
- Down
- Bedroom 2 Level:
- Main
- Bedroom 3 Level:
- Main
- Bedroom 4 Level:
- Upper
- Bedroom 5 Level:
- Upper
- Kitchen Level:
- Main
- Living Room Level:
- Main
- School District:
- Kendrick Joint School District #
- Elementary School:
- Juliaetta
- Middle School:
- Kendrick Jr/Sr High
- High School:
- Kendrick Jr/Sr High
- Status:
- Active
- Type:
- Single Family
- Level:
- Other
- Tax Year:
- 2025
- Taxes:
- $2,736
- Potential Short Sale:
- No
- Age:
- 81+ Years
- Auction:
- No
- Flood Ins Required:
- No
- HUD Owned:
- No
- In Foreclosure:
- No
- Land Size:
- Standard Lot 6000-9999 SF
- Home Owner Exempt:
- No
- HOA Frequency:
- Not Applicable
- Inc Kitchen Features:
- Breakfast bar, Dishwasher, Disposal, Microwave, Refrigerator, Oven/range built-in, Countertop-granite
- Lot Features:
- Sidewalks, Garden Space, Public Road, View, Corner Lot, Alley Access, River, RV Parking
- Water:
- City service
- Sprinkler System:
- Full
Residential For Sale
901 E Main St, Kendrick, Idaho 83537
- Property Type :
- Residential
- Listing Type :
- For Sale
- Status :
- Active
- Listing ID :
- 98994970
- Price :
- $449,500
- Bedrooms :
- 5
- Bathrooms :
- 4
- Apx SqFt :
- 3,176 SqFt
- Year Built :
- 1901
- Lot Area :
- 0.20 Acres
- Days on Market :
- 35
- Subdivision :
- 0 Not Applicable
- Update Date :
- 08/26/2026 00:18:48



