
-
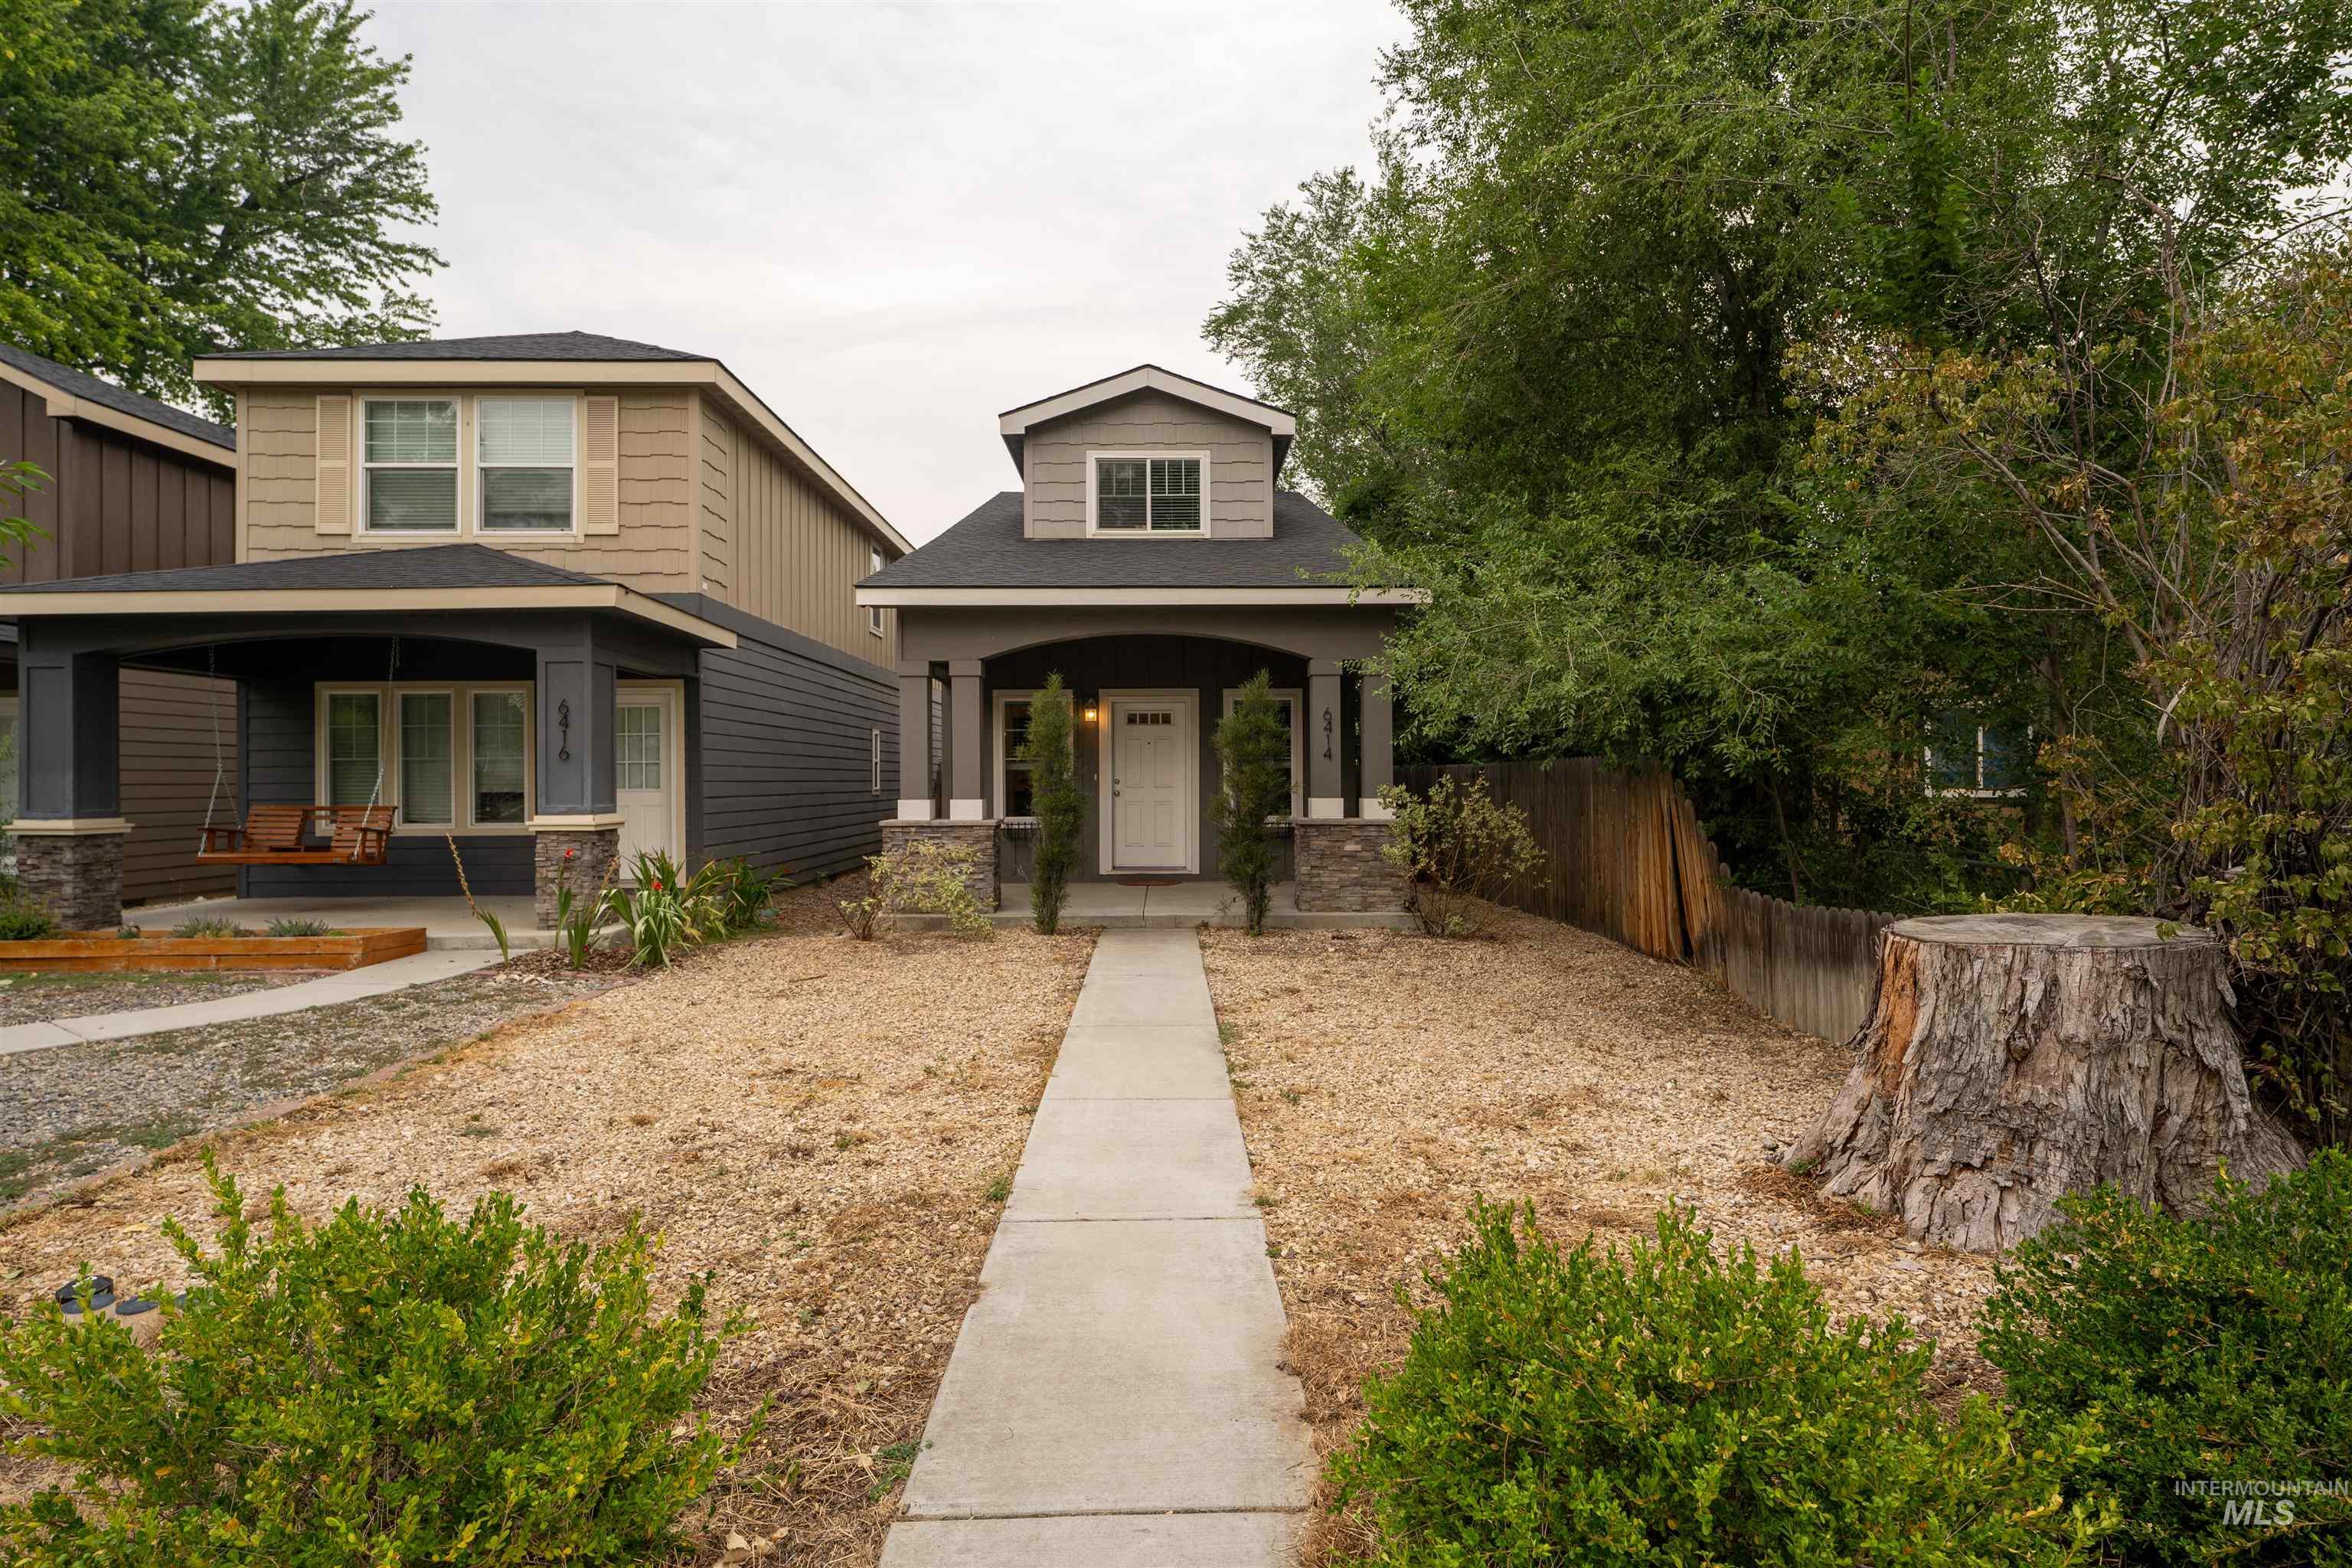
Contemporary two-story home featuring a covered front porch with stone-clad columns
-
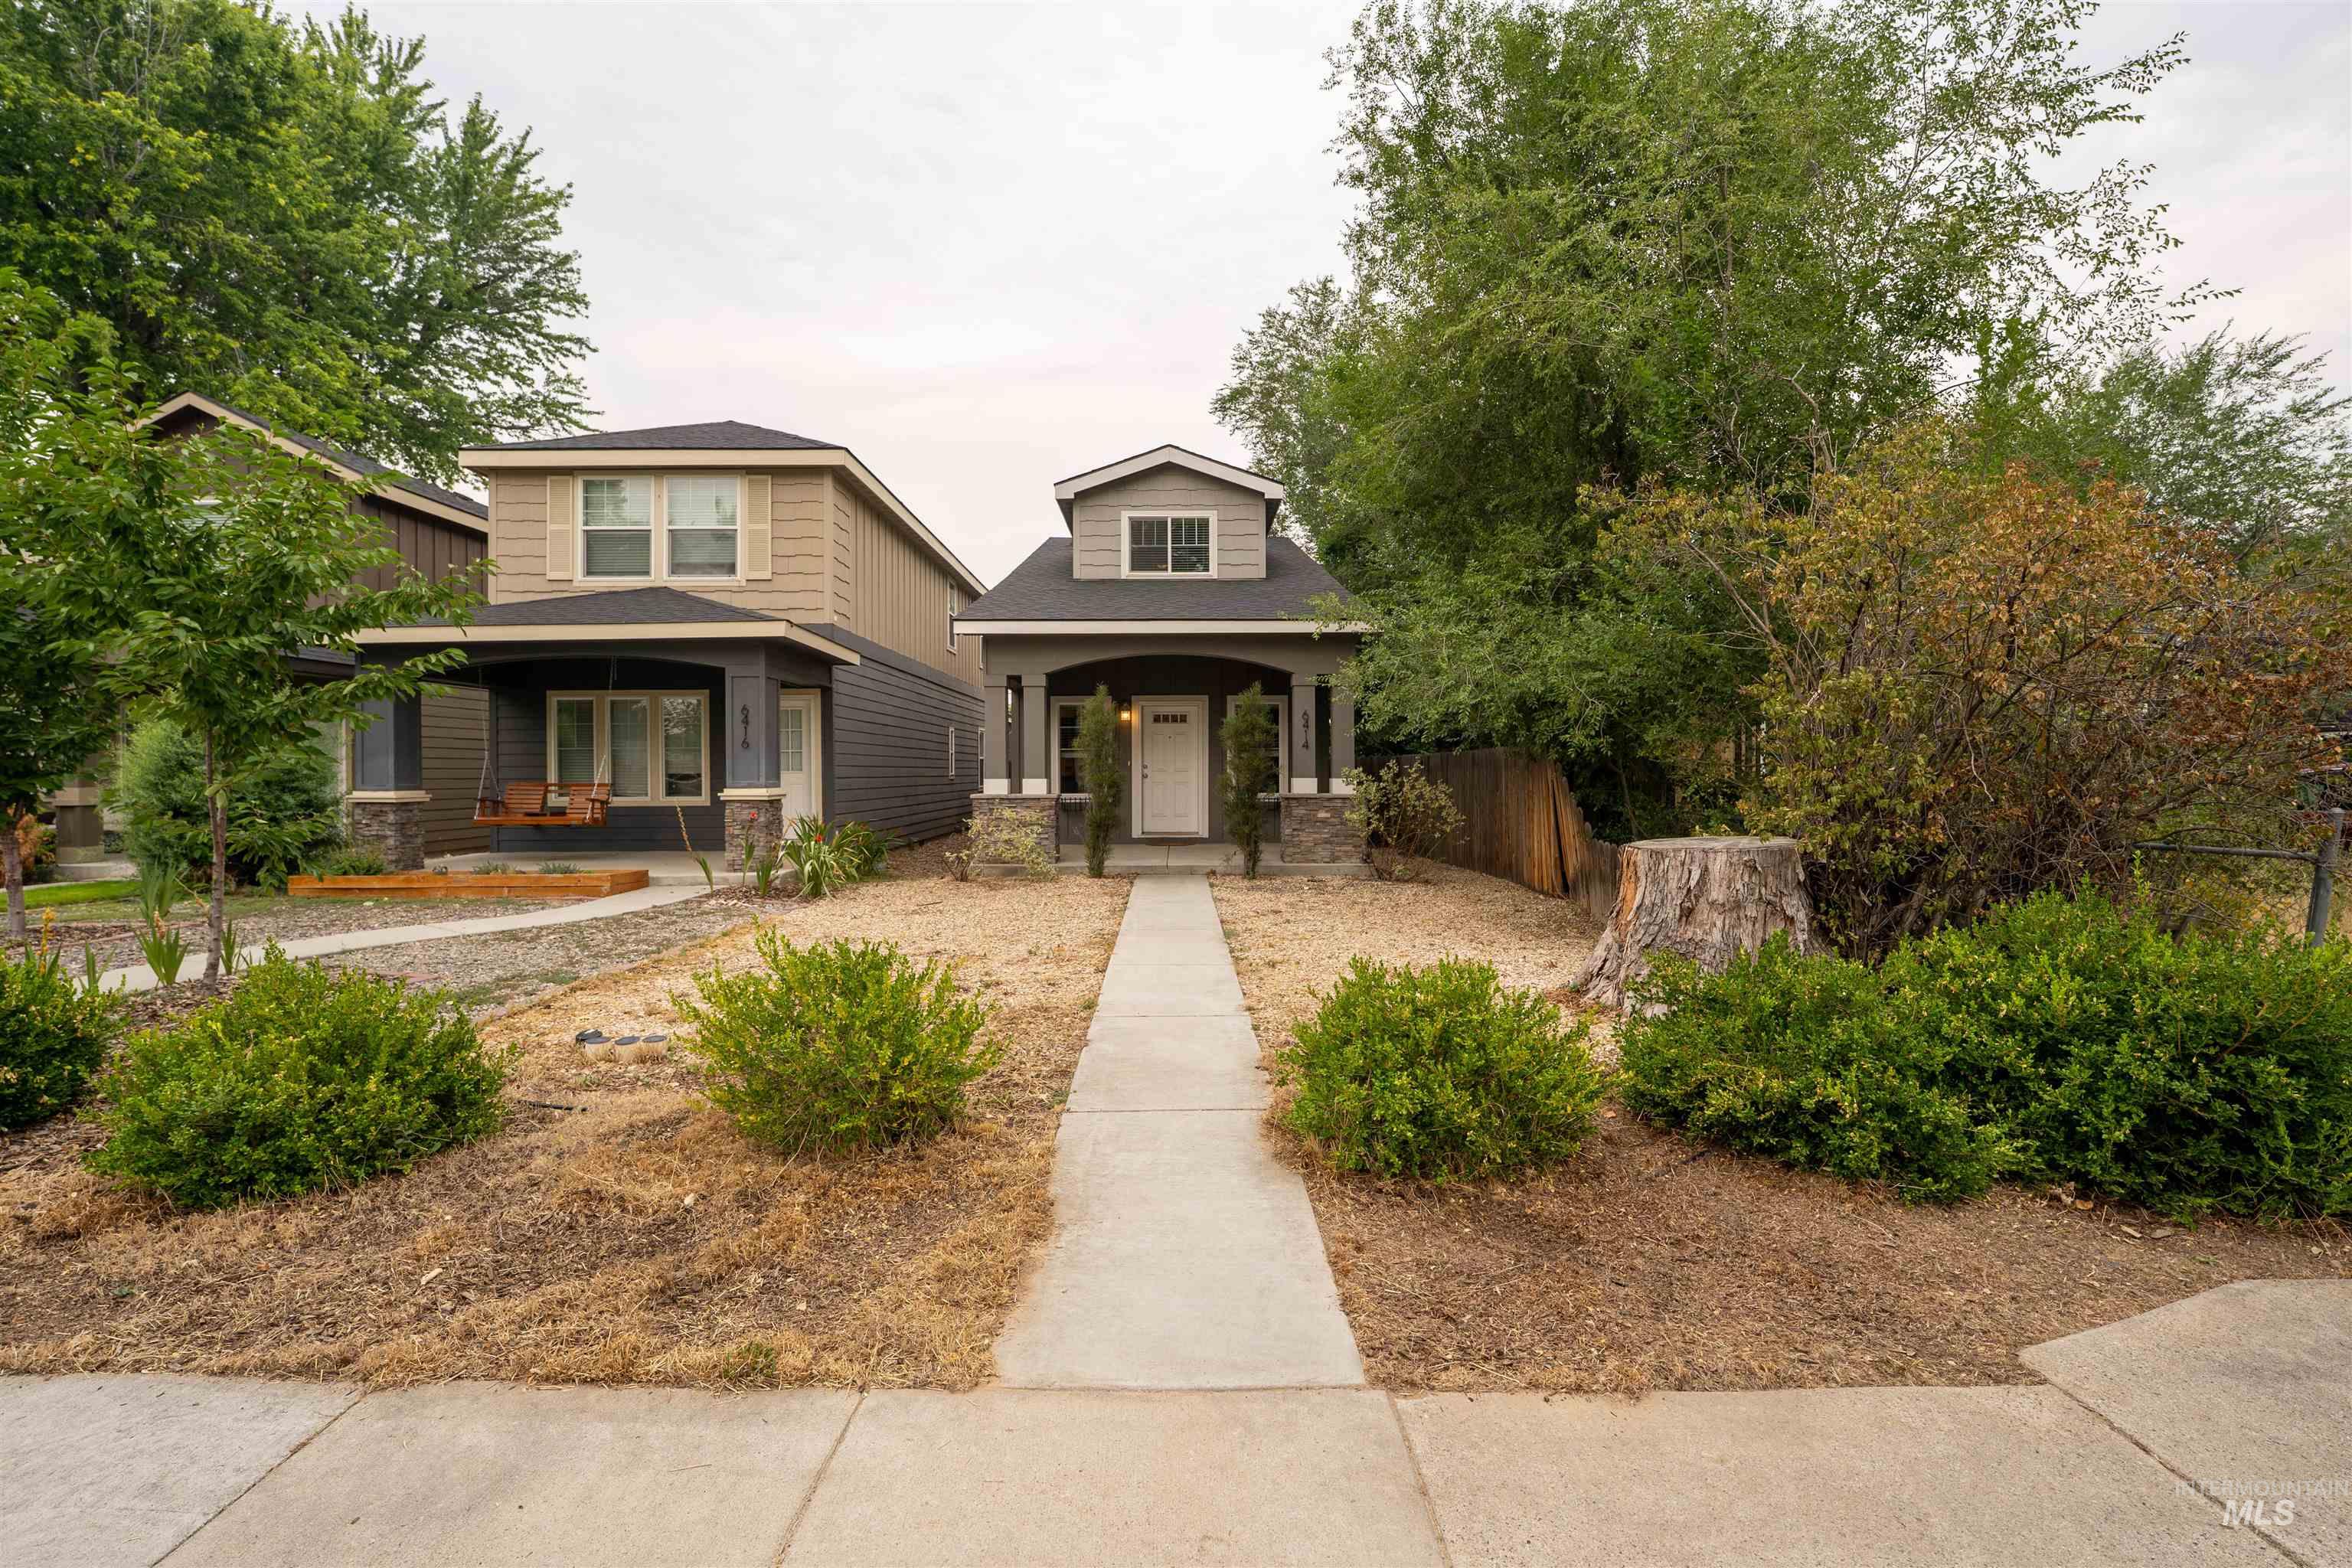
Gray two-story residence with a covered porch featuring stone-clad columns, a dormer window, and a light-colored entry door
-
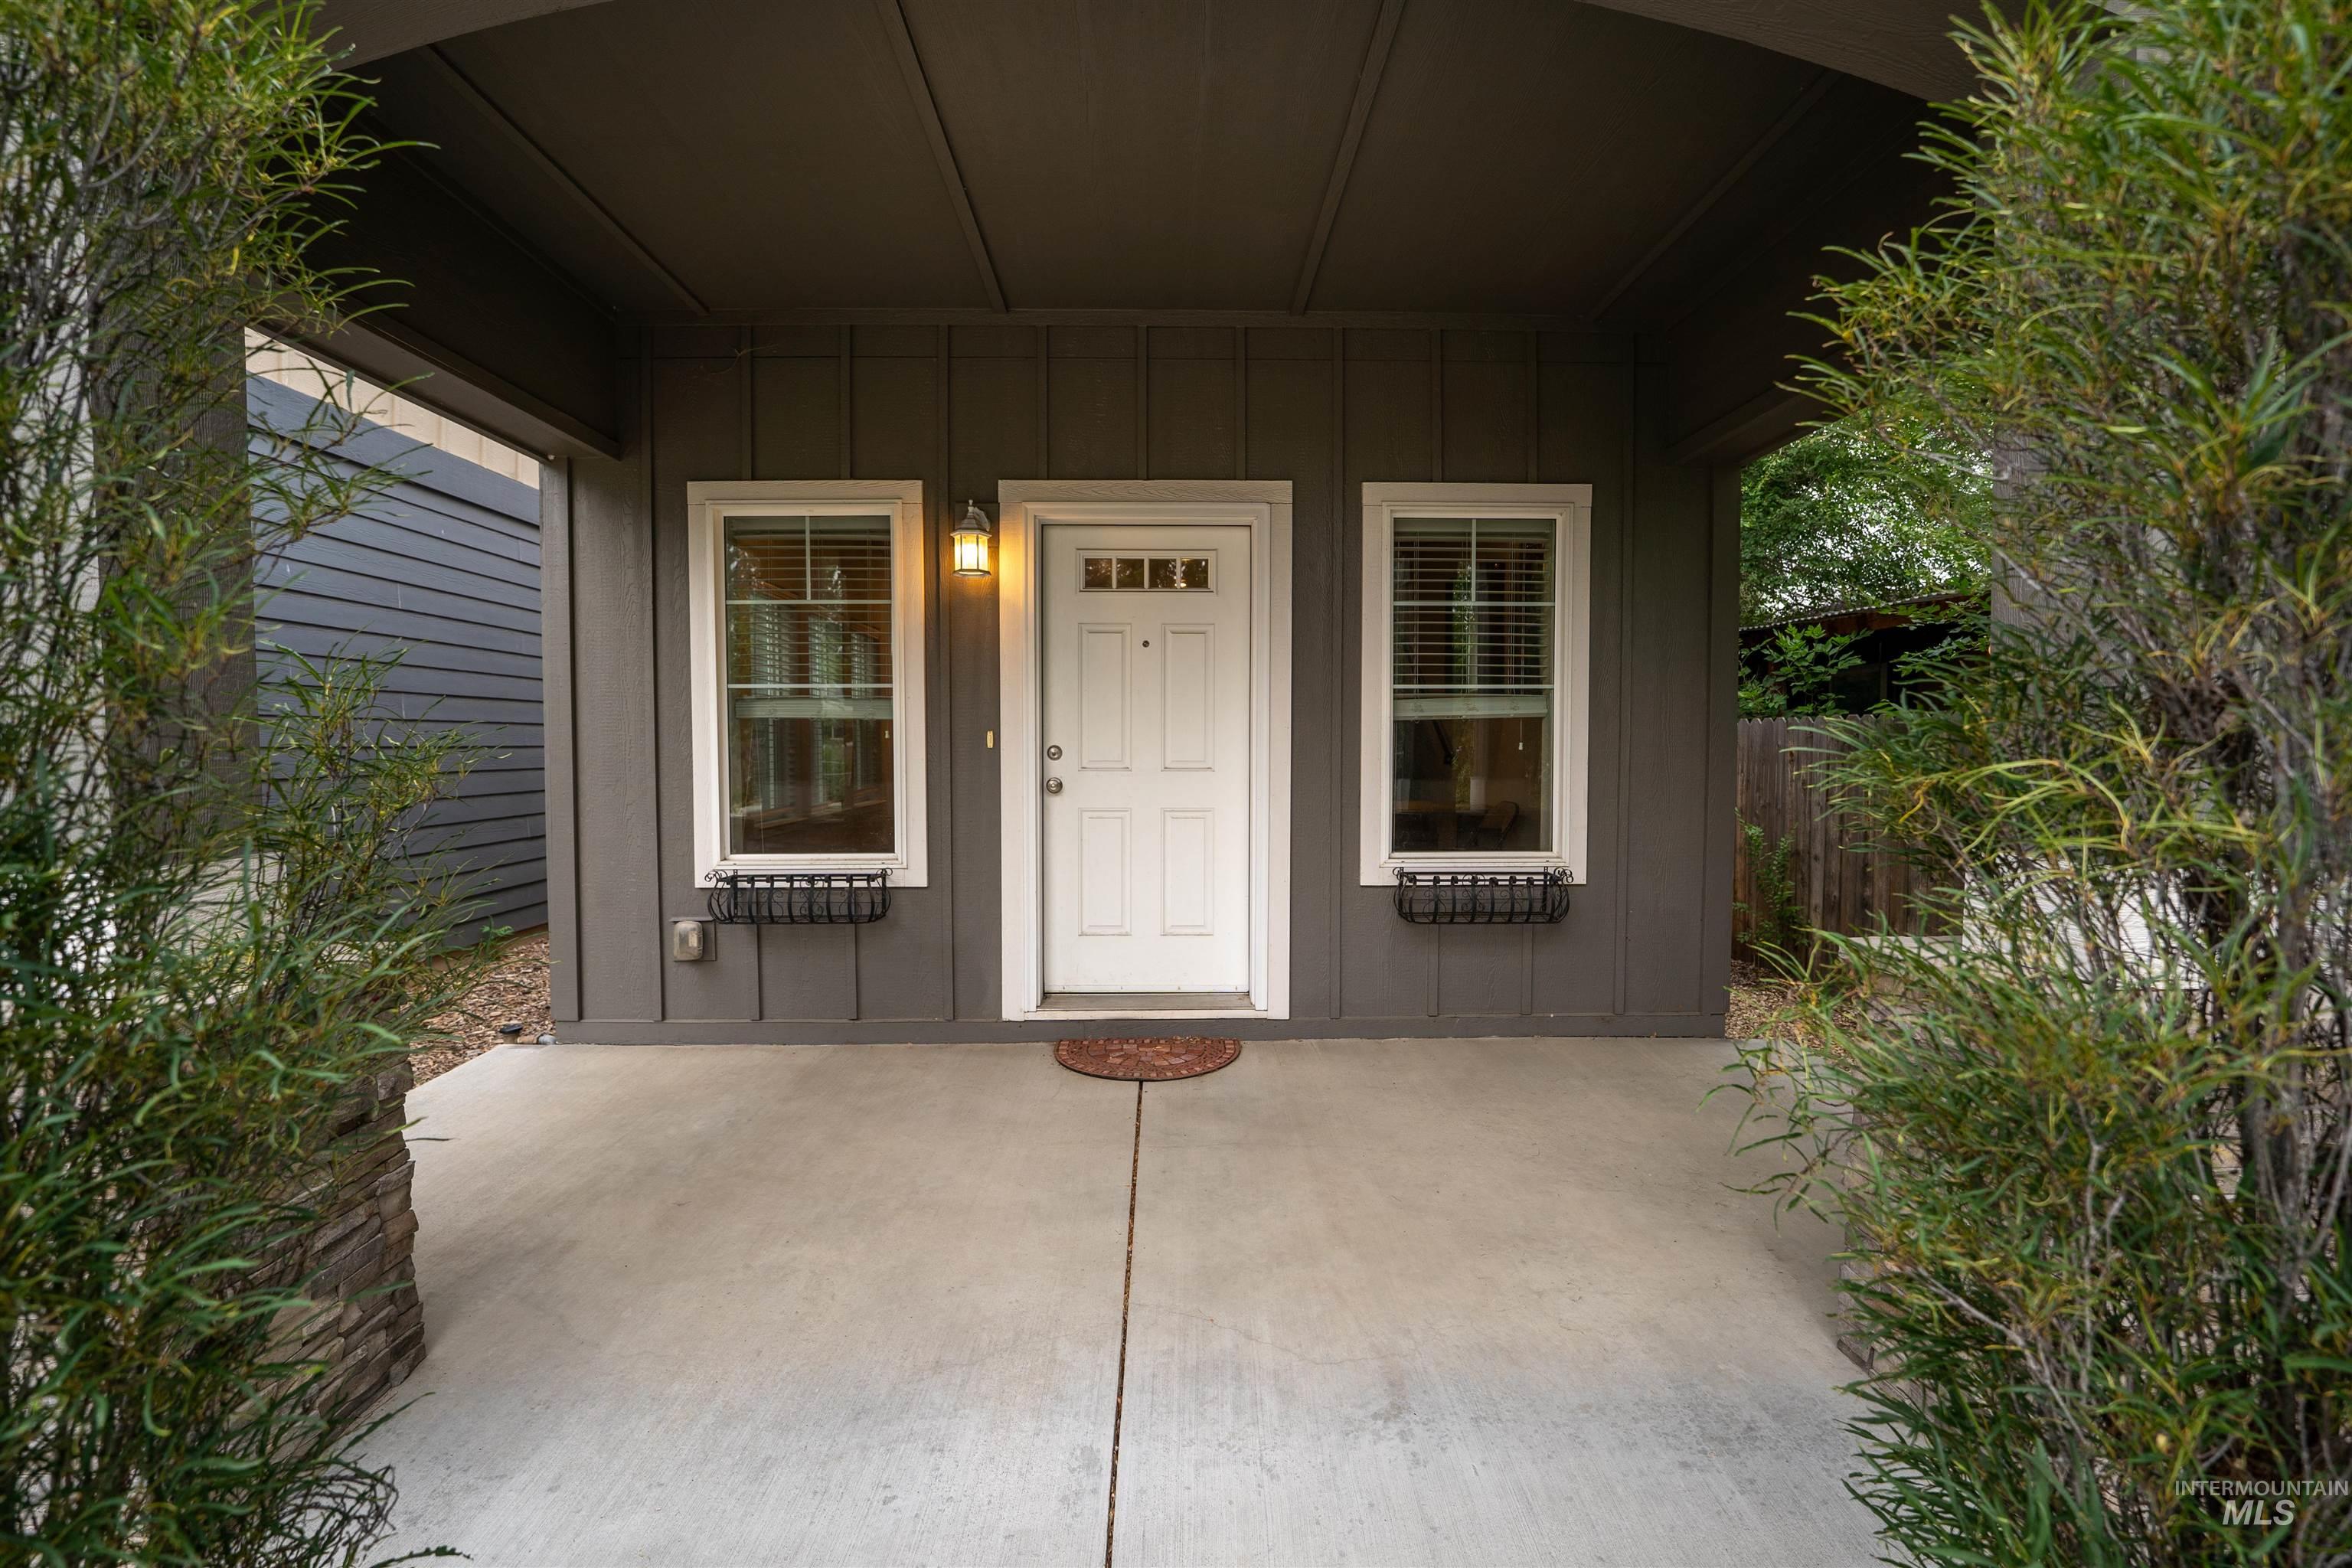
Covered front porch featuring a white entry door with upper-panel lites, flanked by two windows with white trim and black window boxes
-
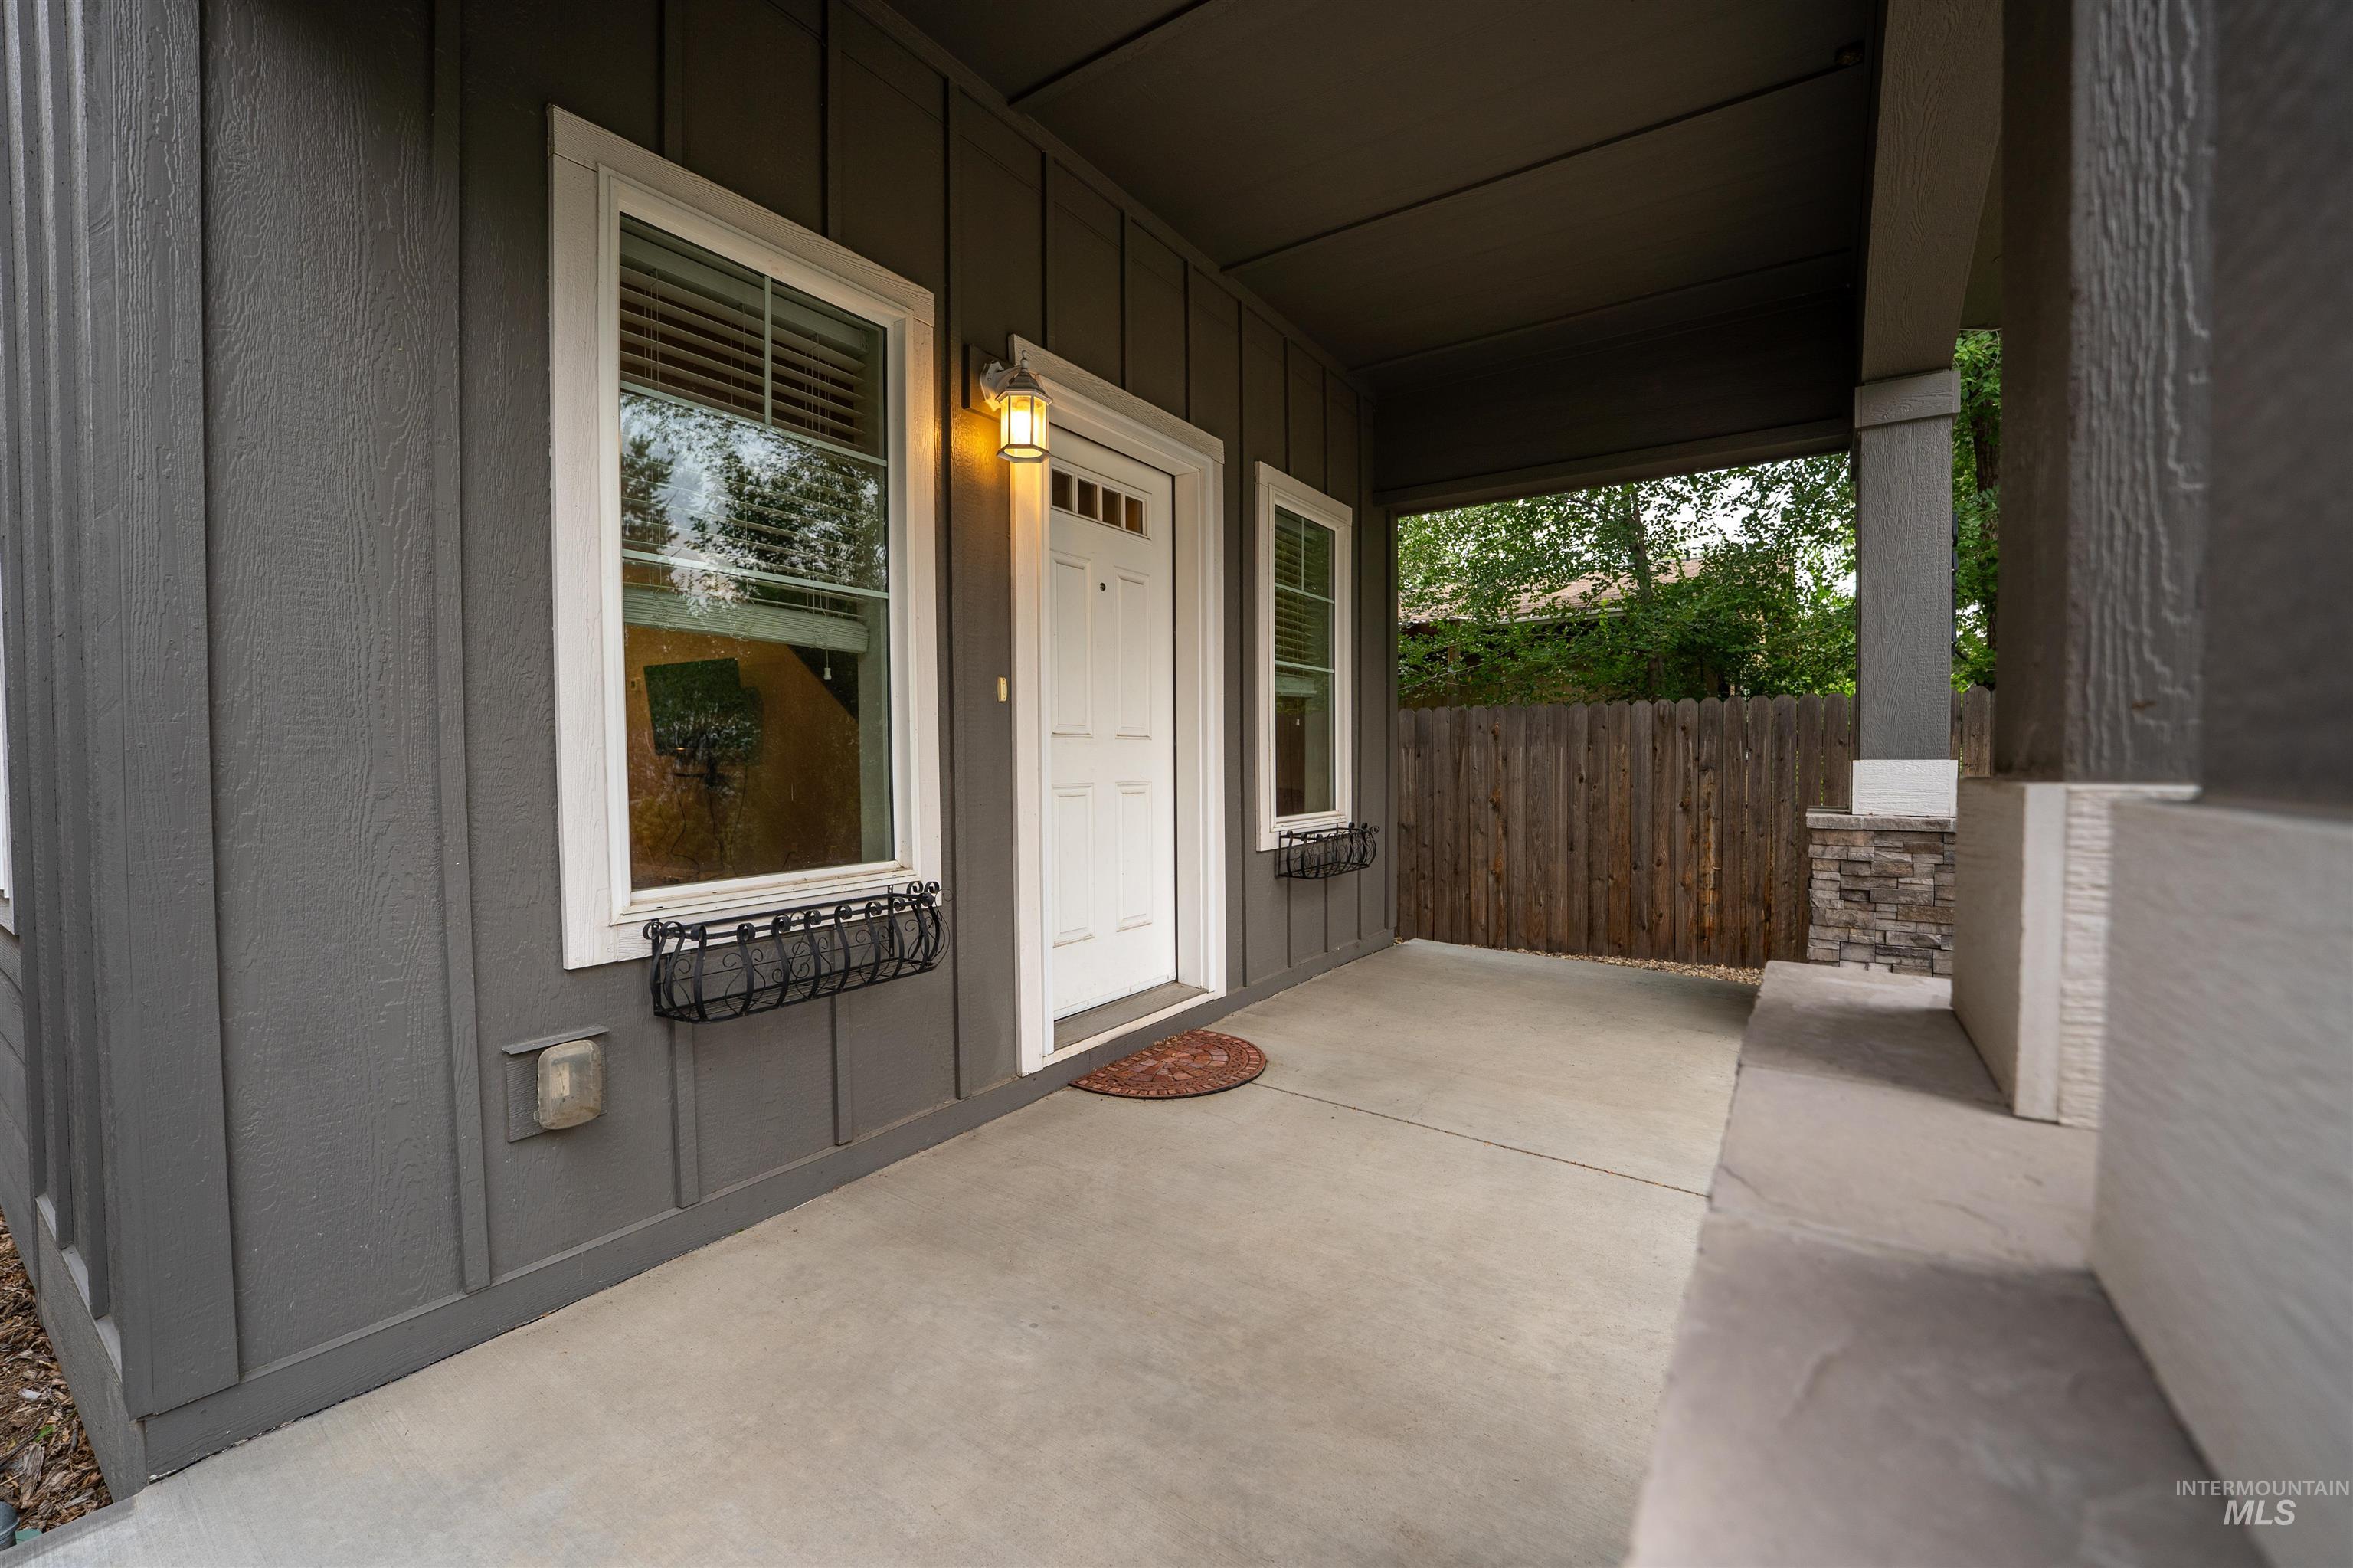
Covered front porch featuring a white entry door, surrounding windows with white trim, and gray board-and-batten siding
-
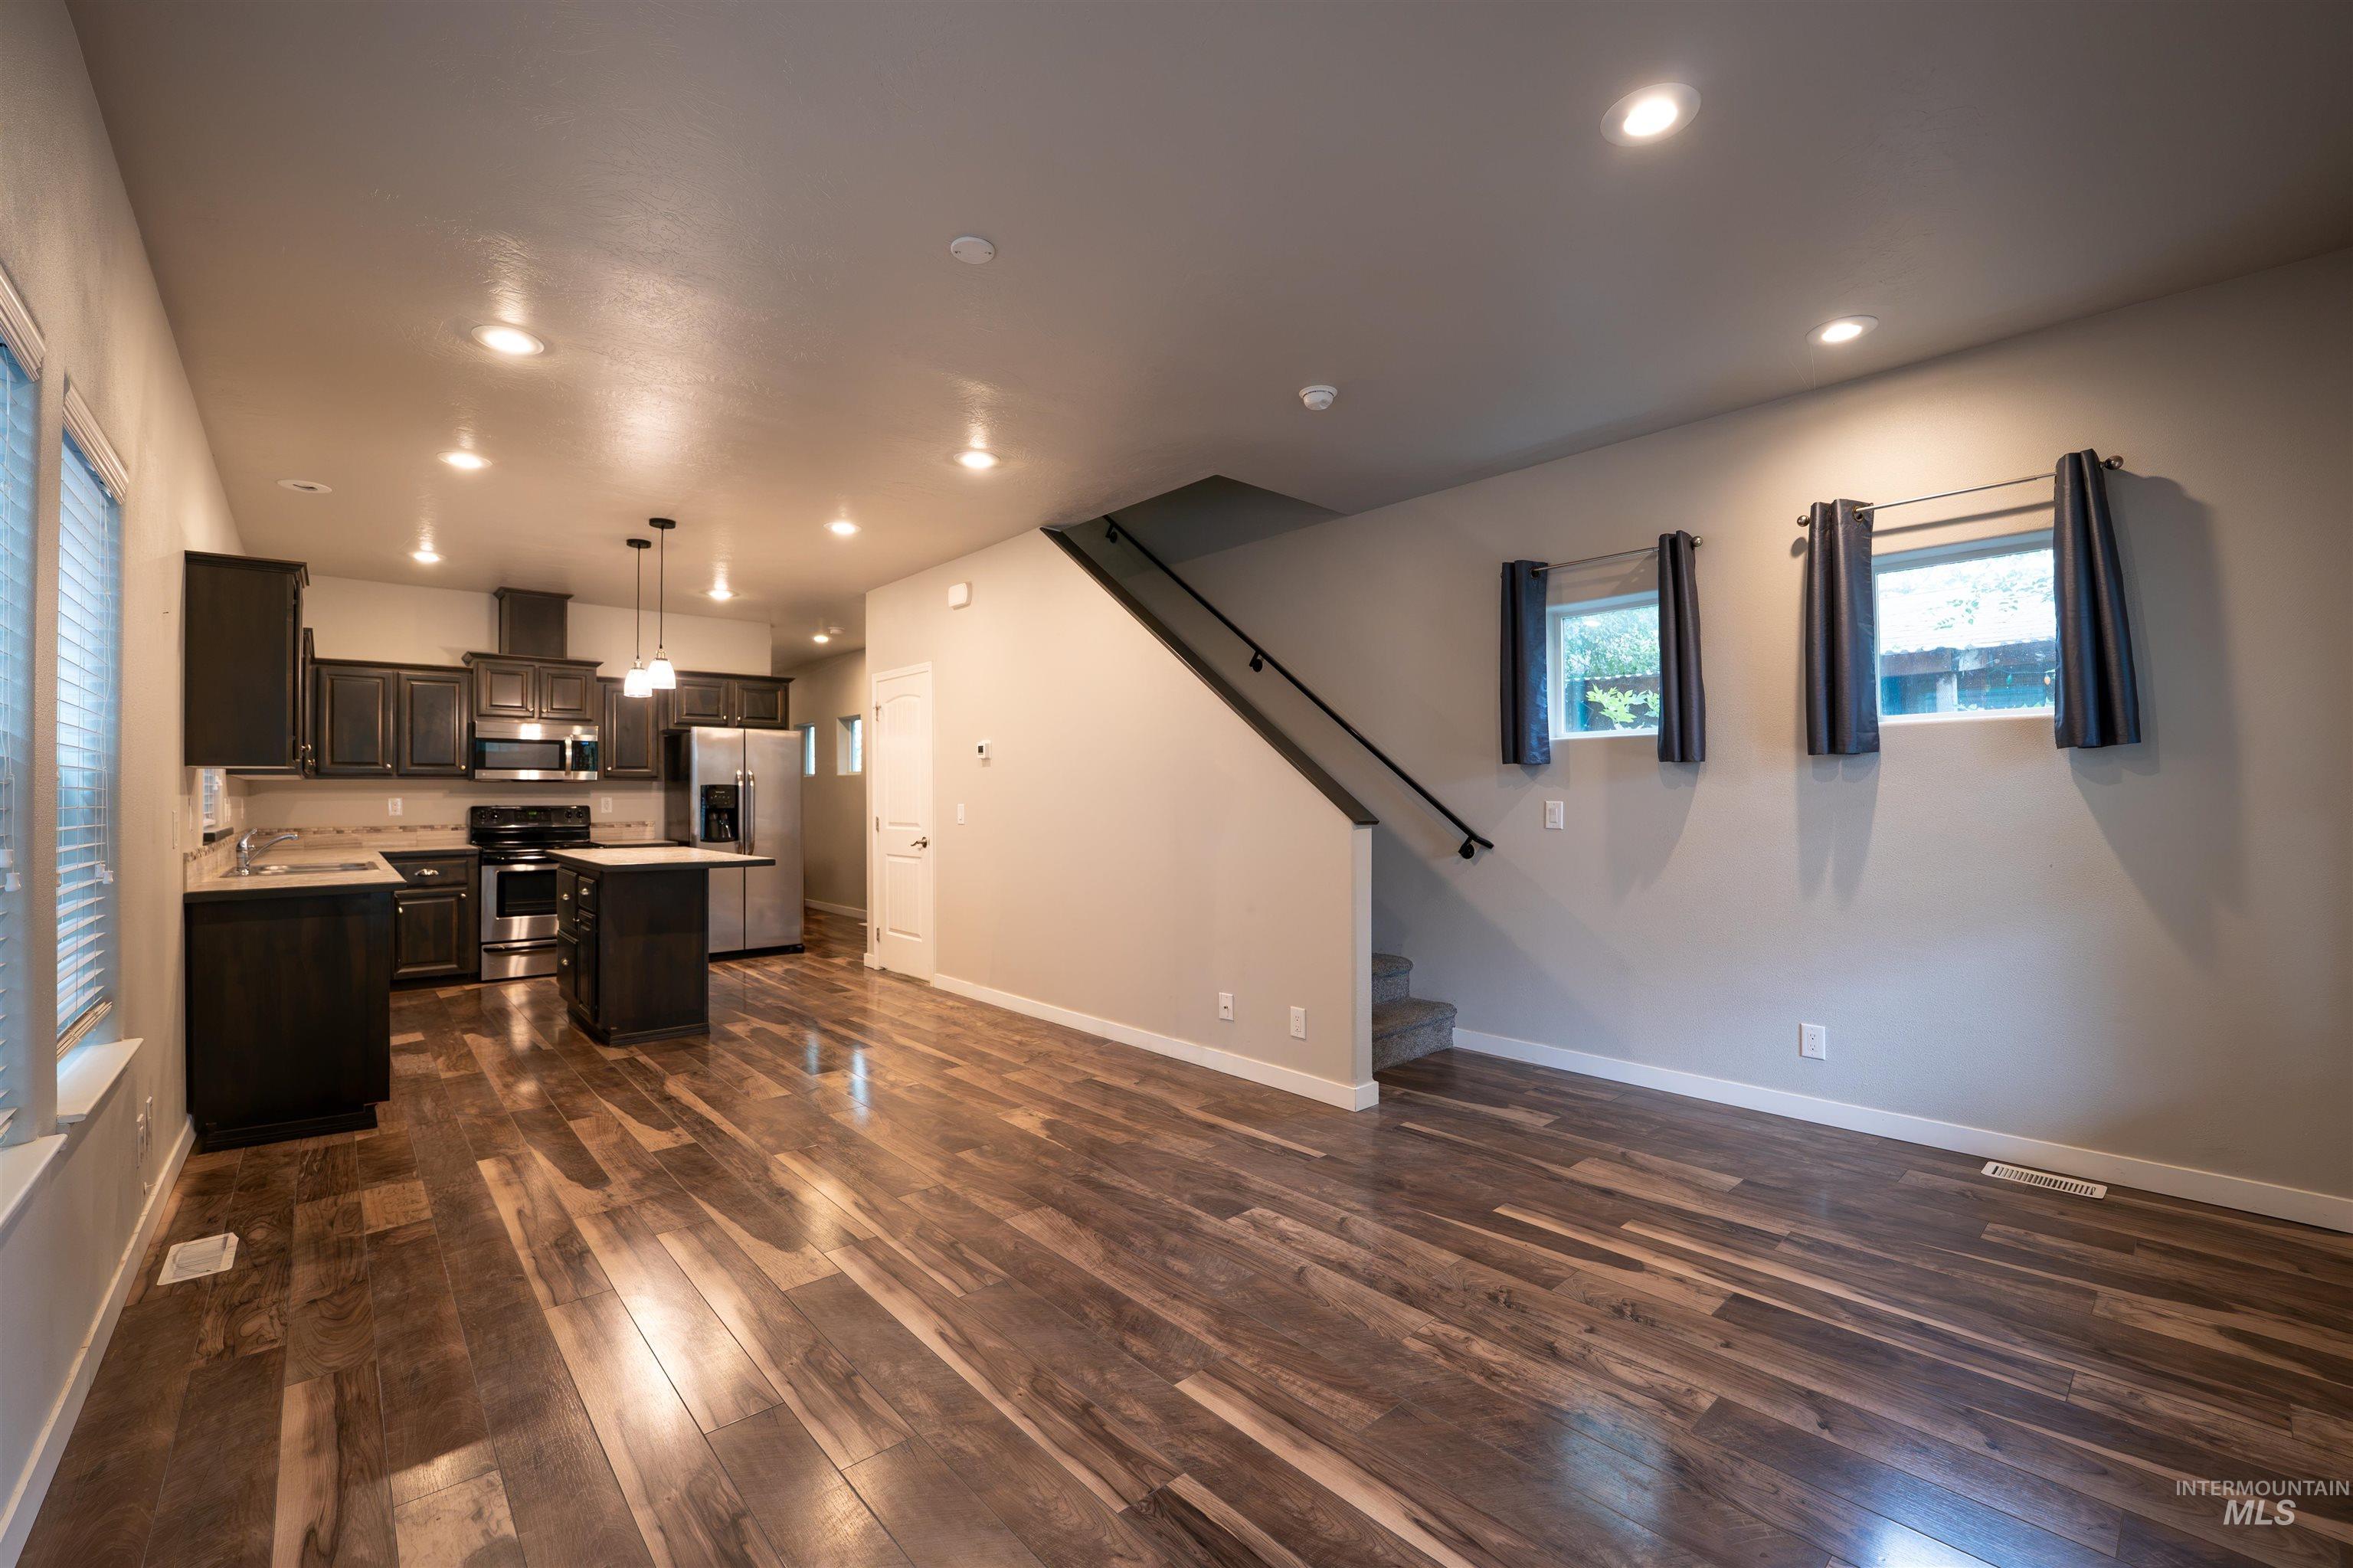
Open-concept living space featuring wood-finish flooring, recessed lighting, and a modern kitchen
-
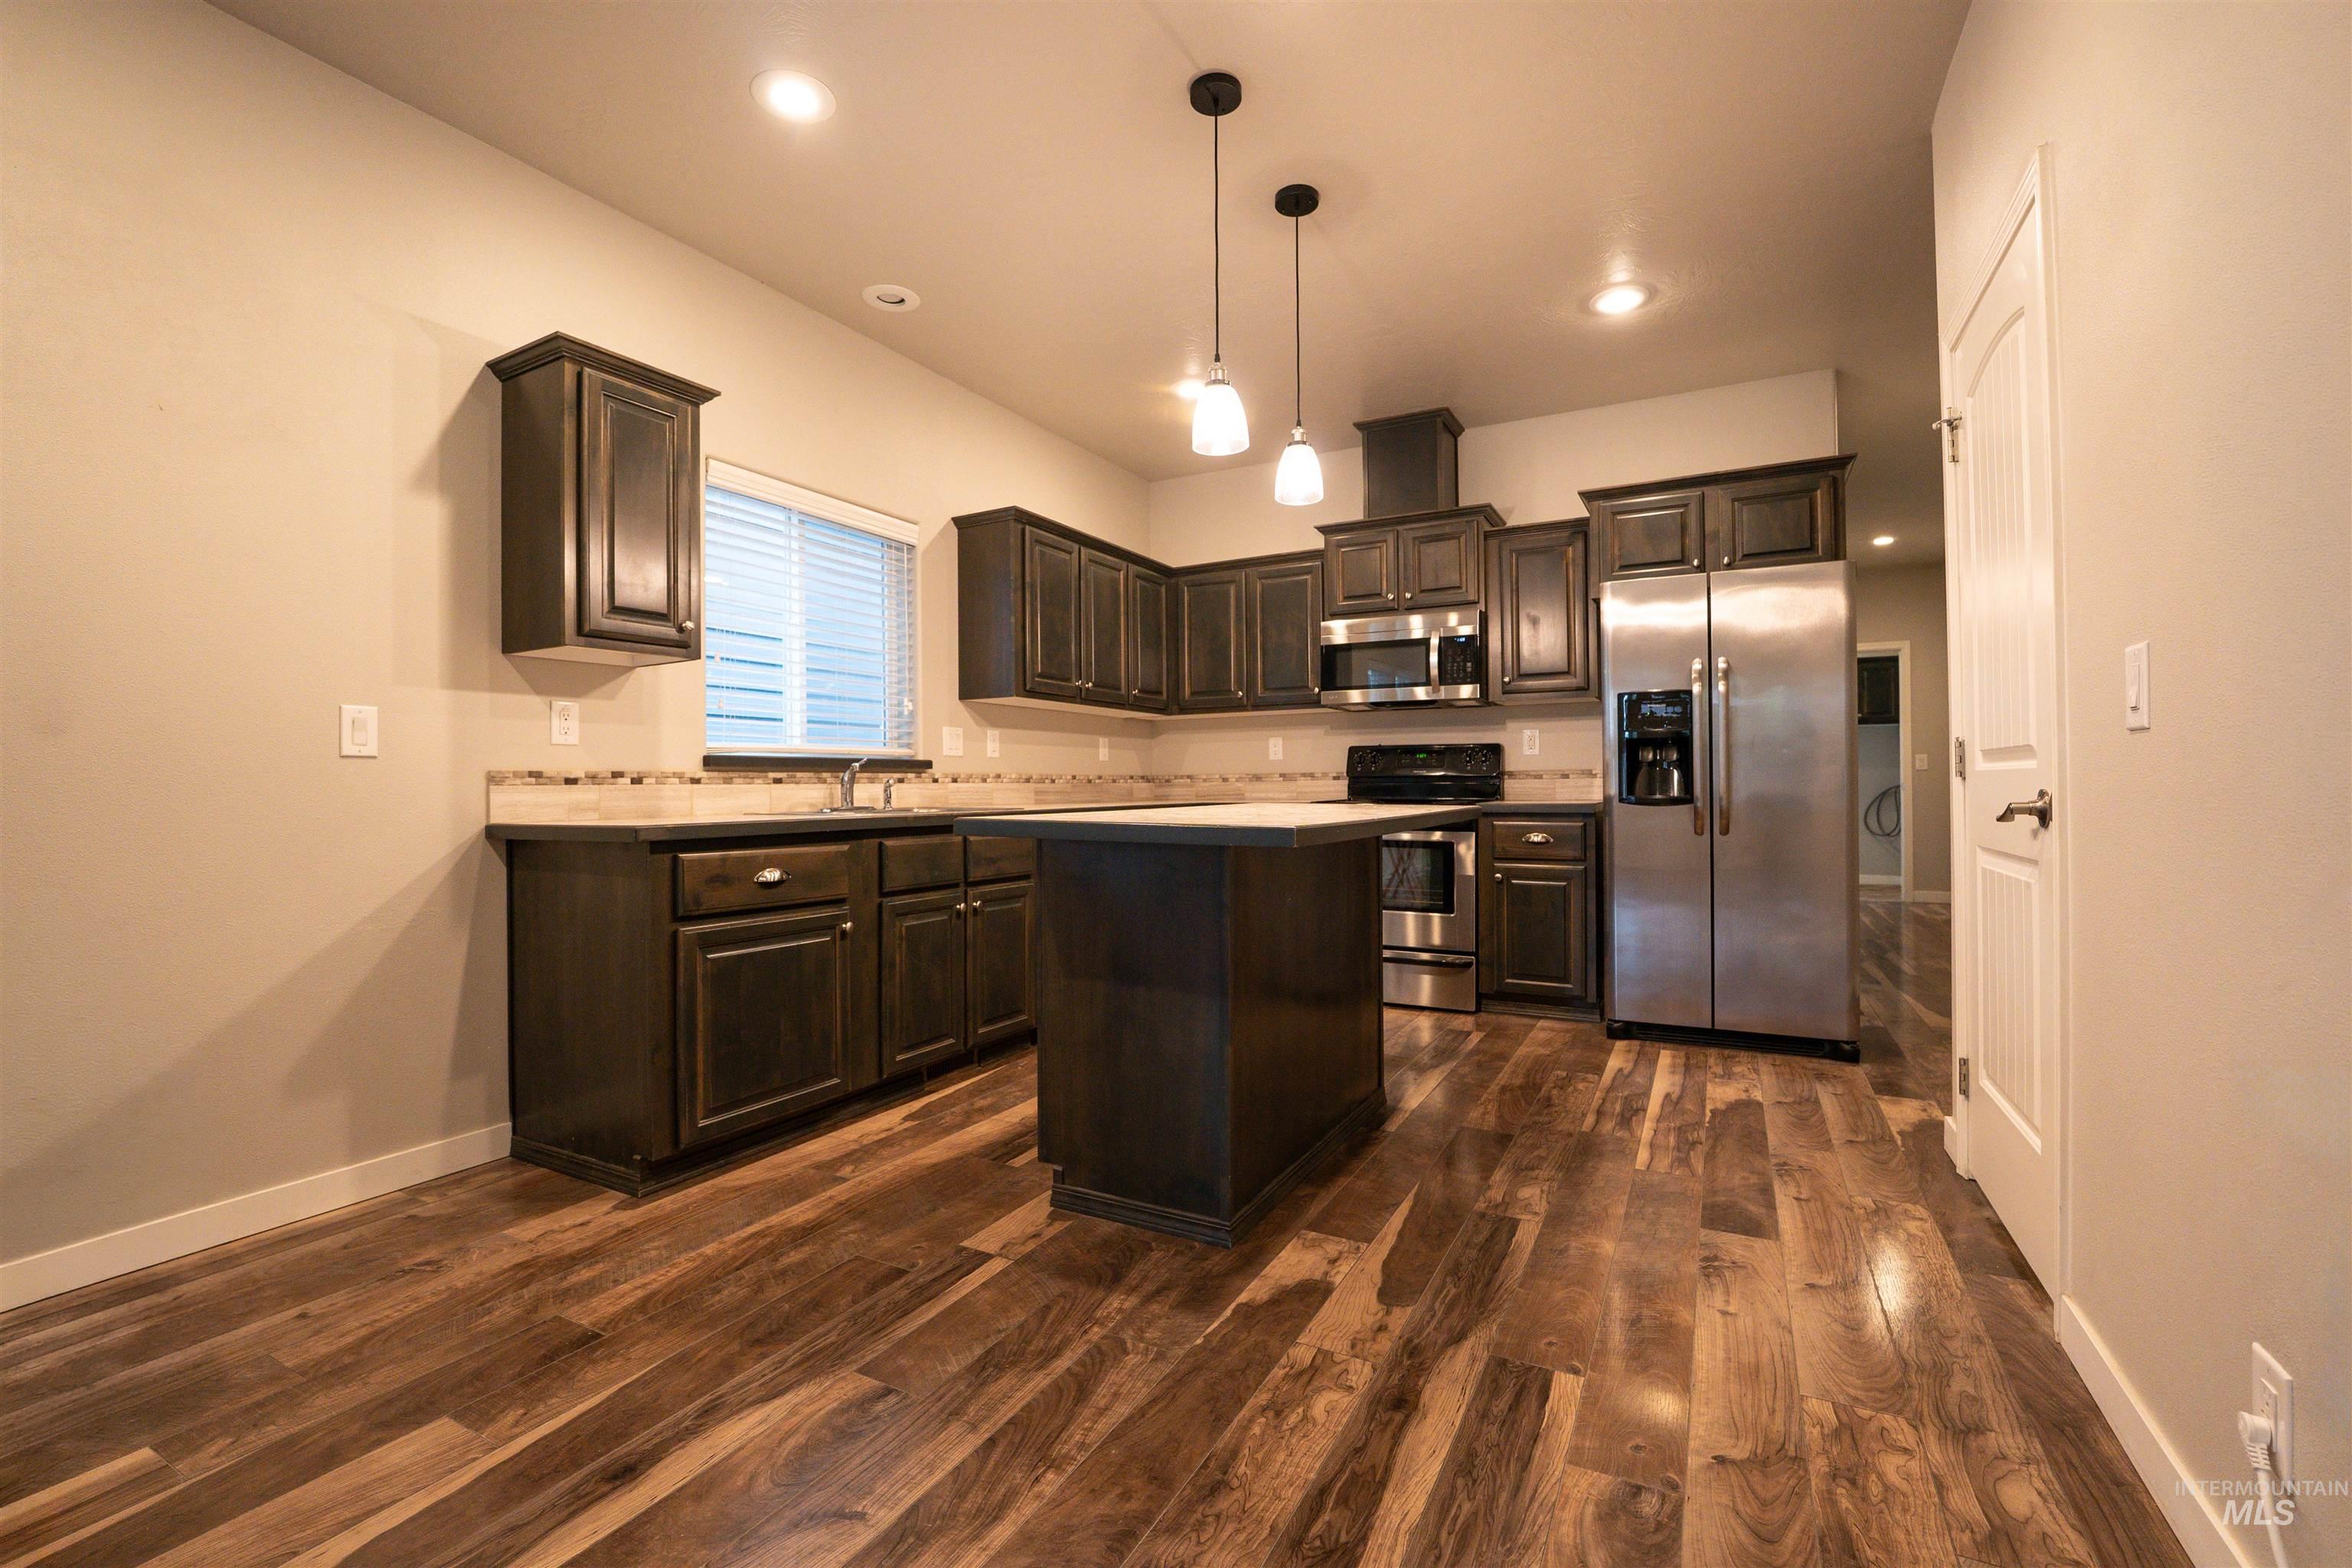
Open kitchen featuring wood-finish flooring, dark wood cabinetry, a central island, stainless steel appliances, and recessed lighting
-
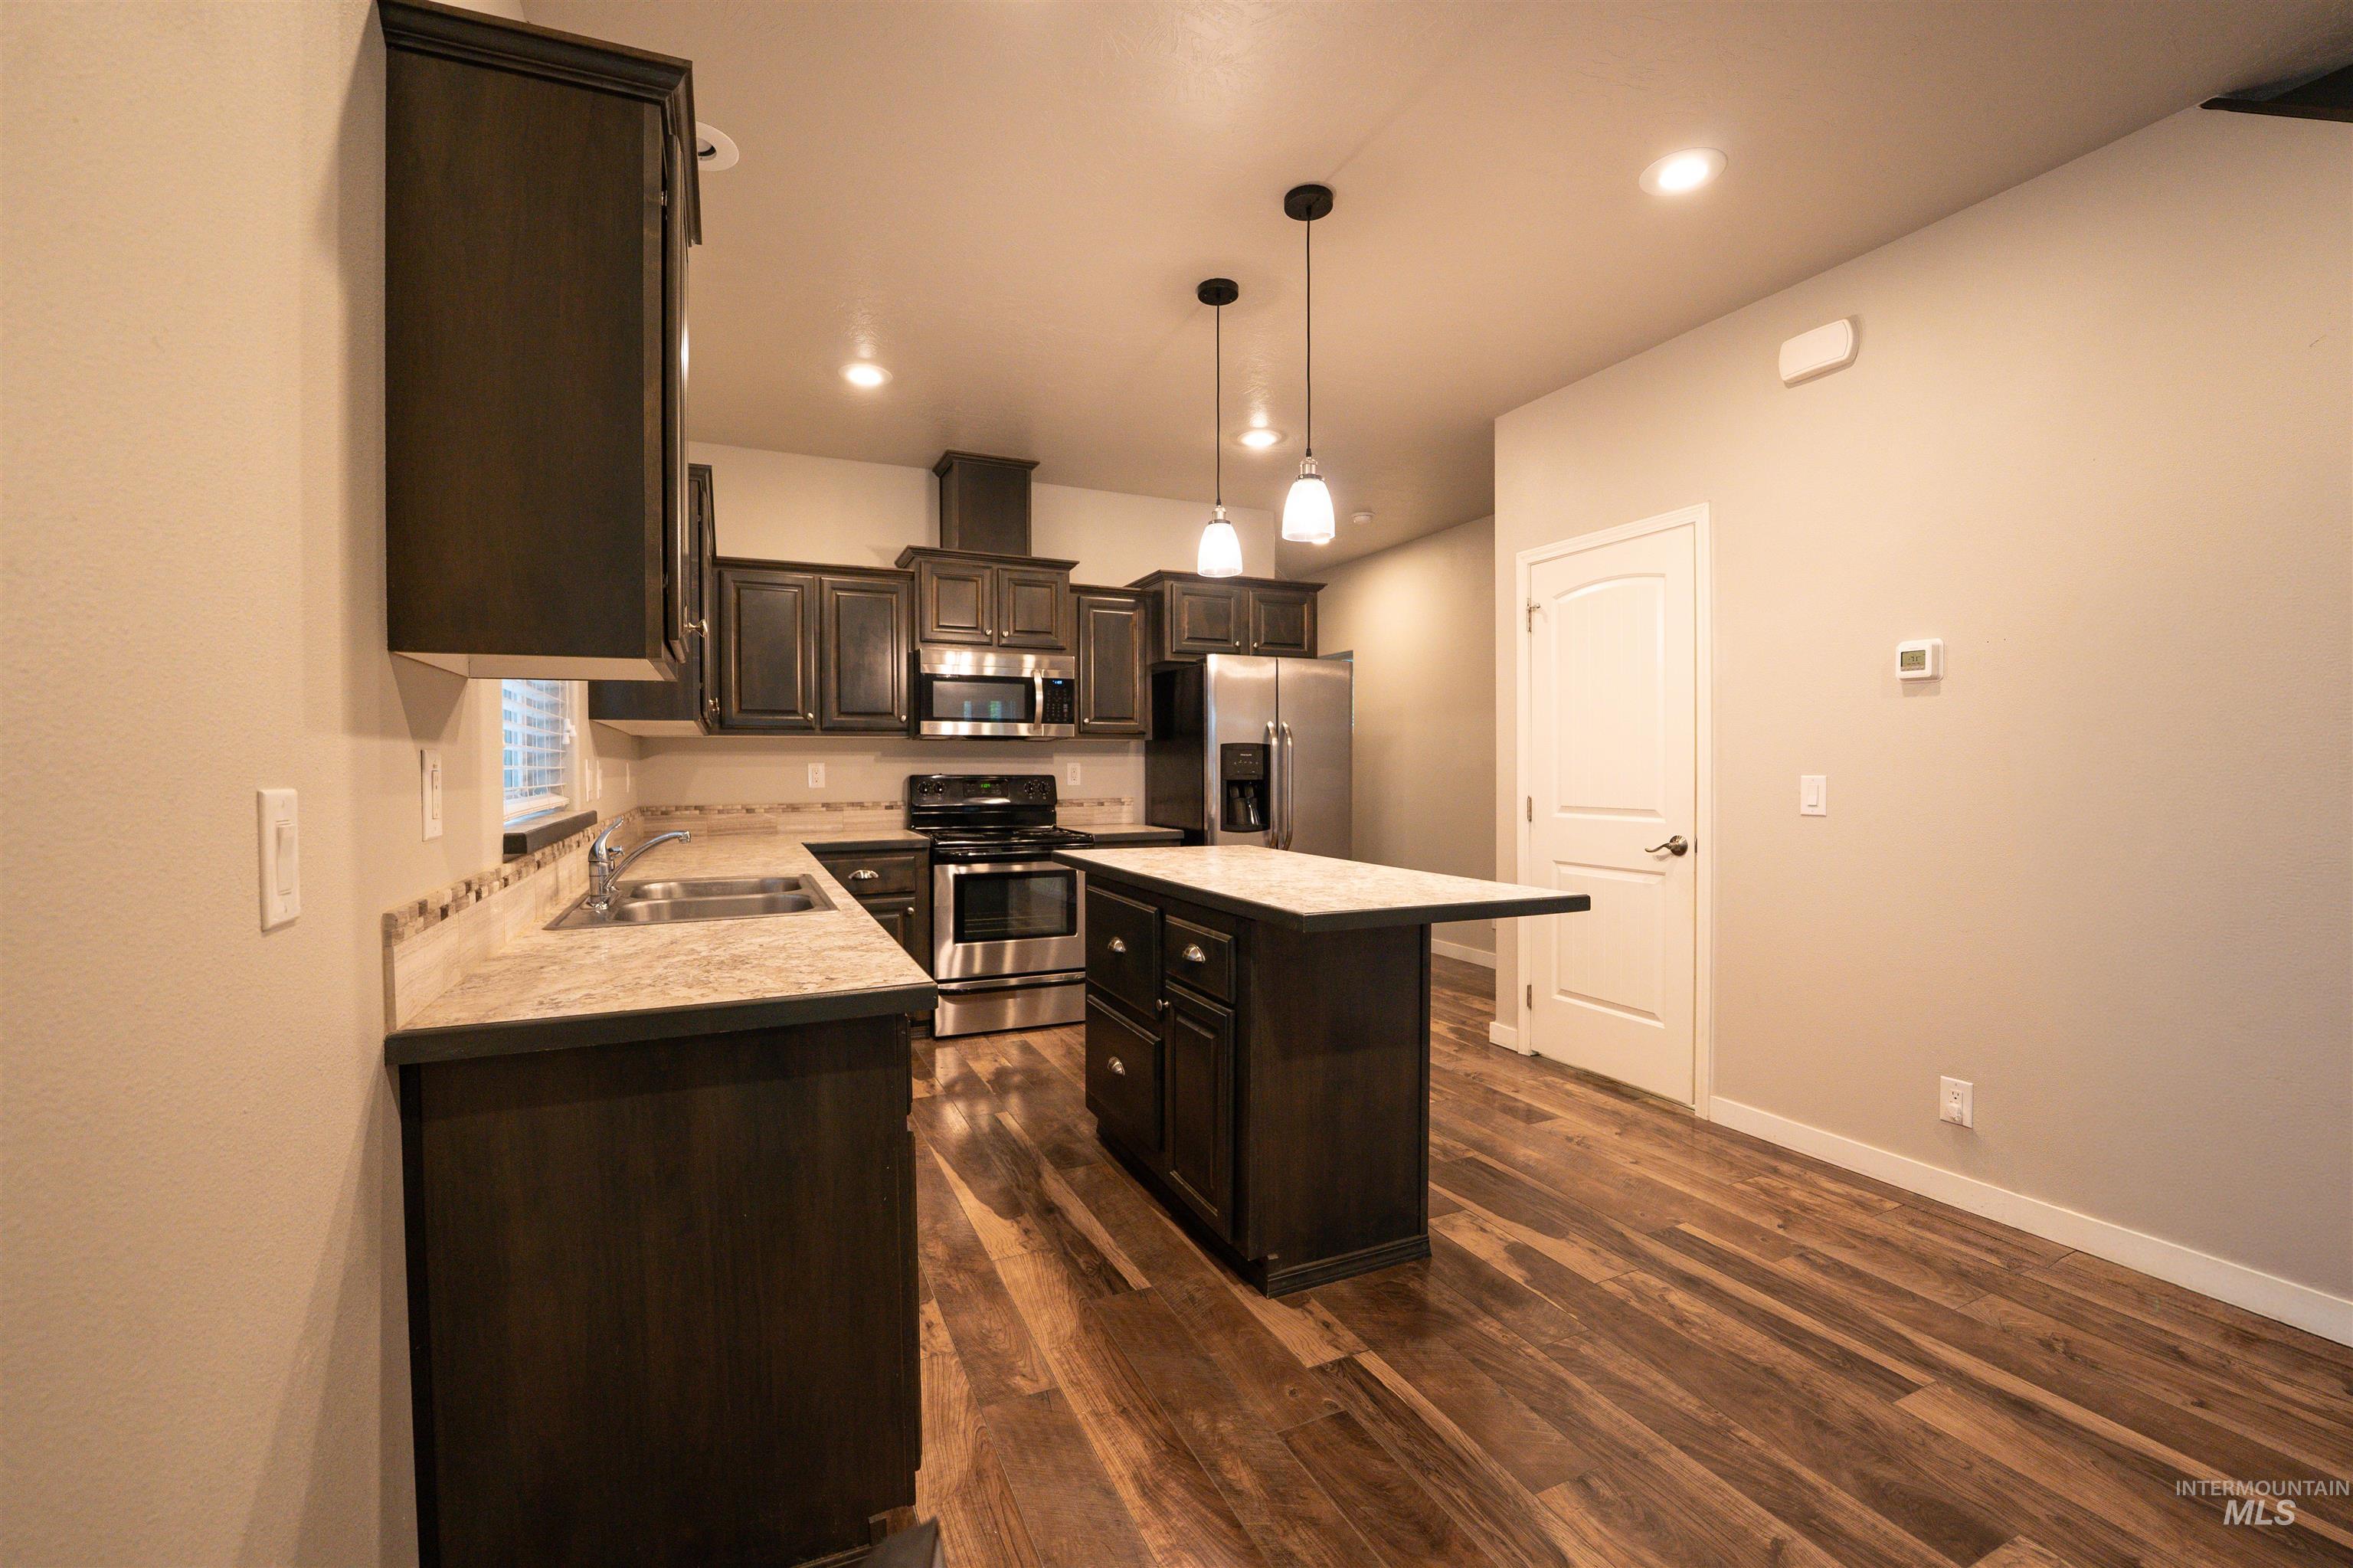
Kitchen featuring a central island, dark wood-finish cabinetry, stainless steel appliances, and wood-finish flooring
-
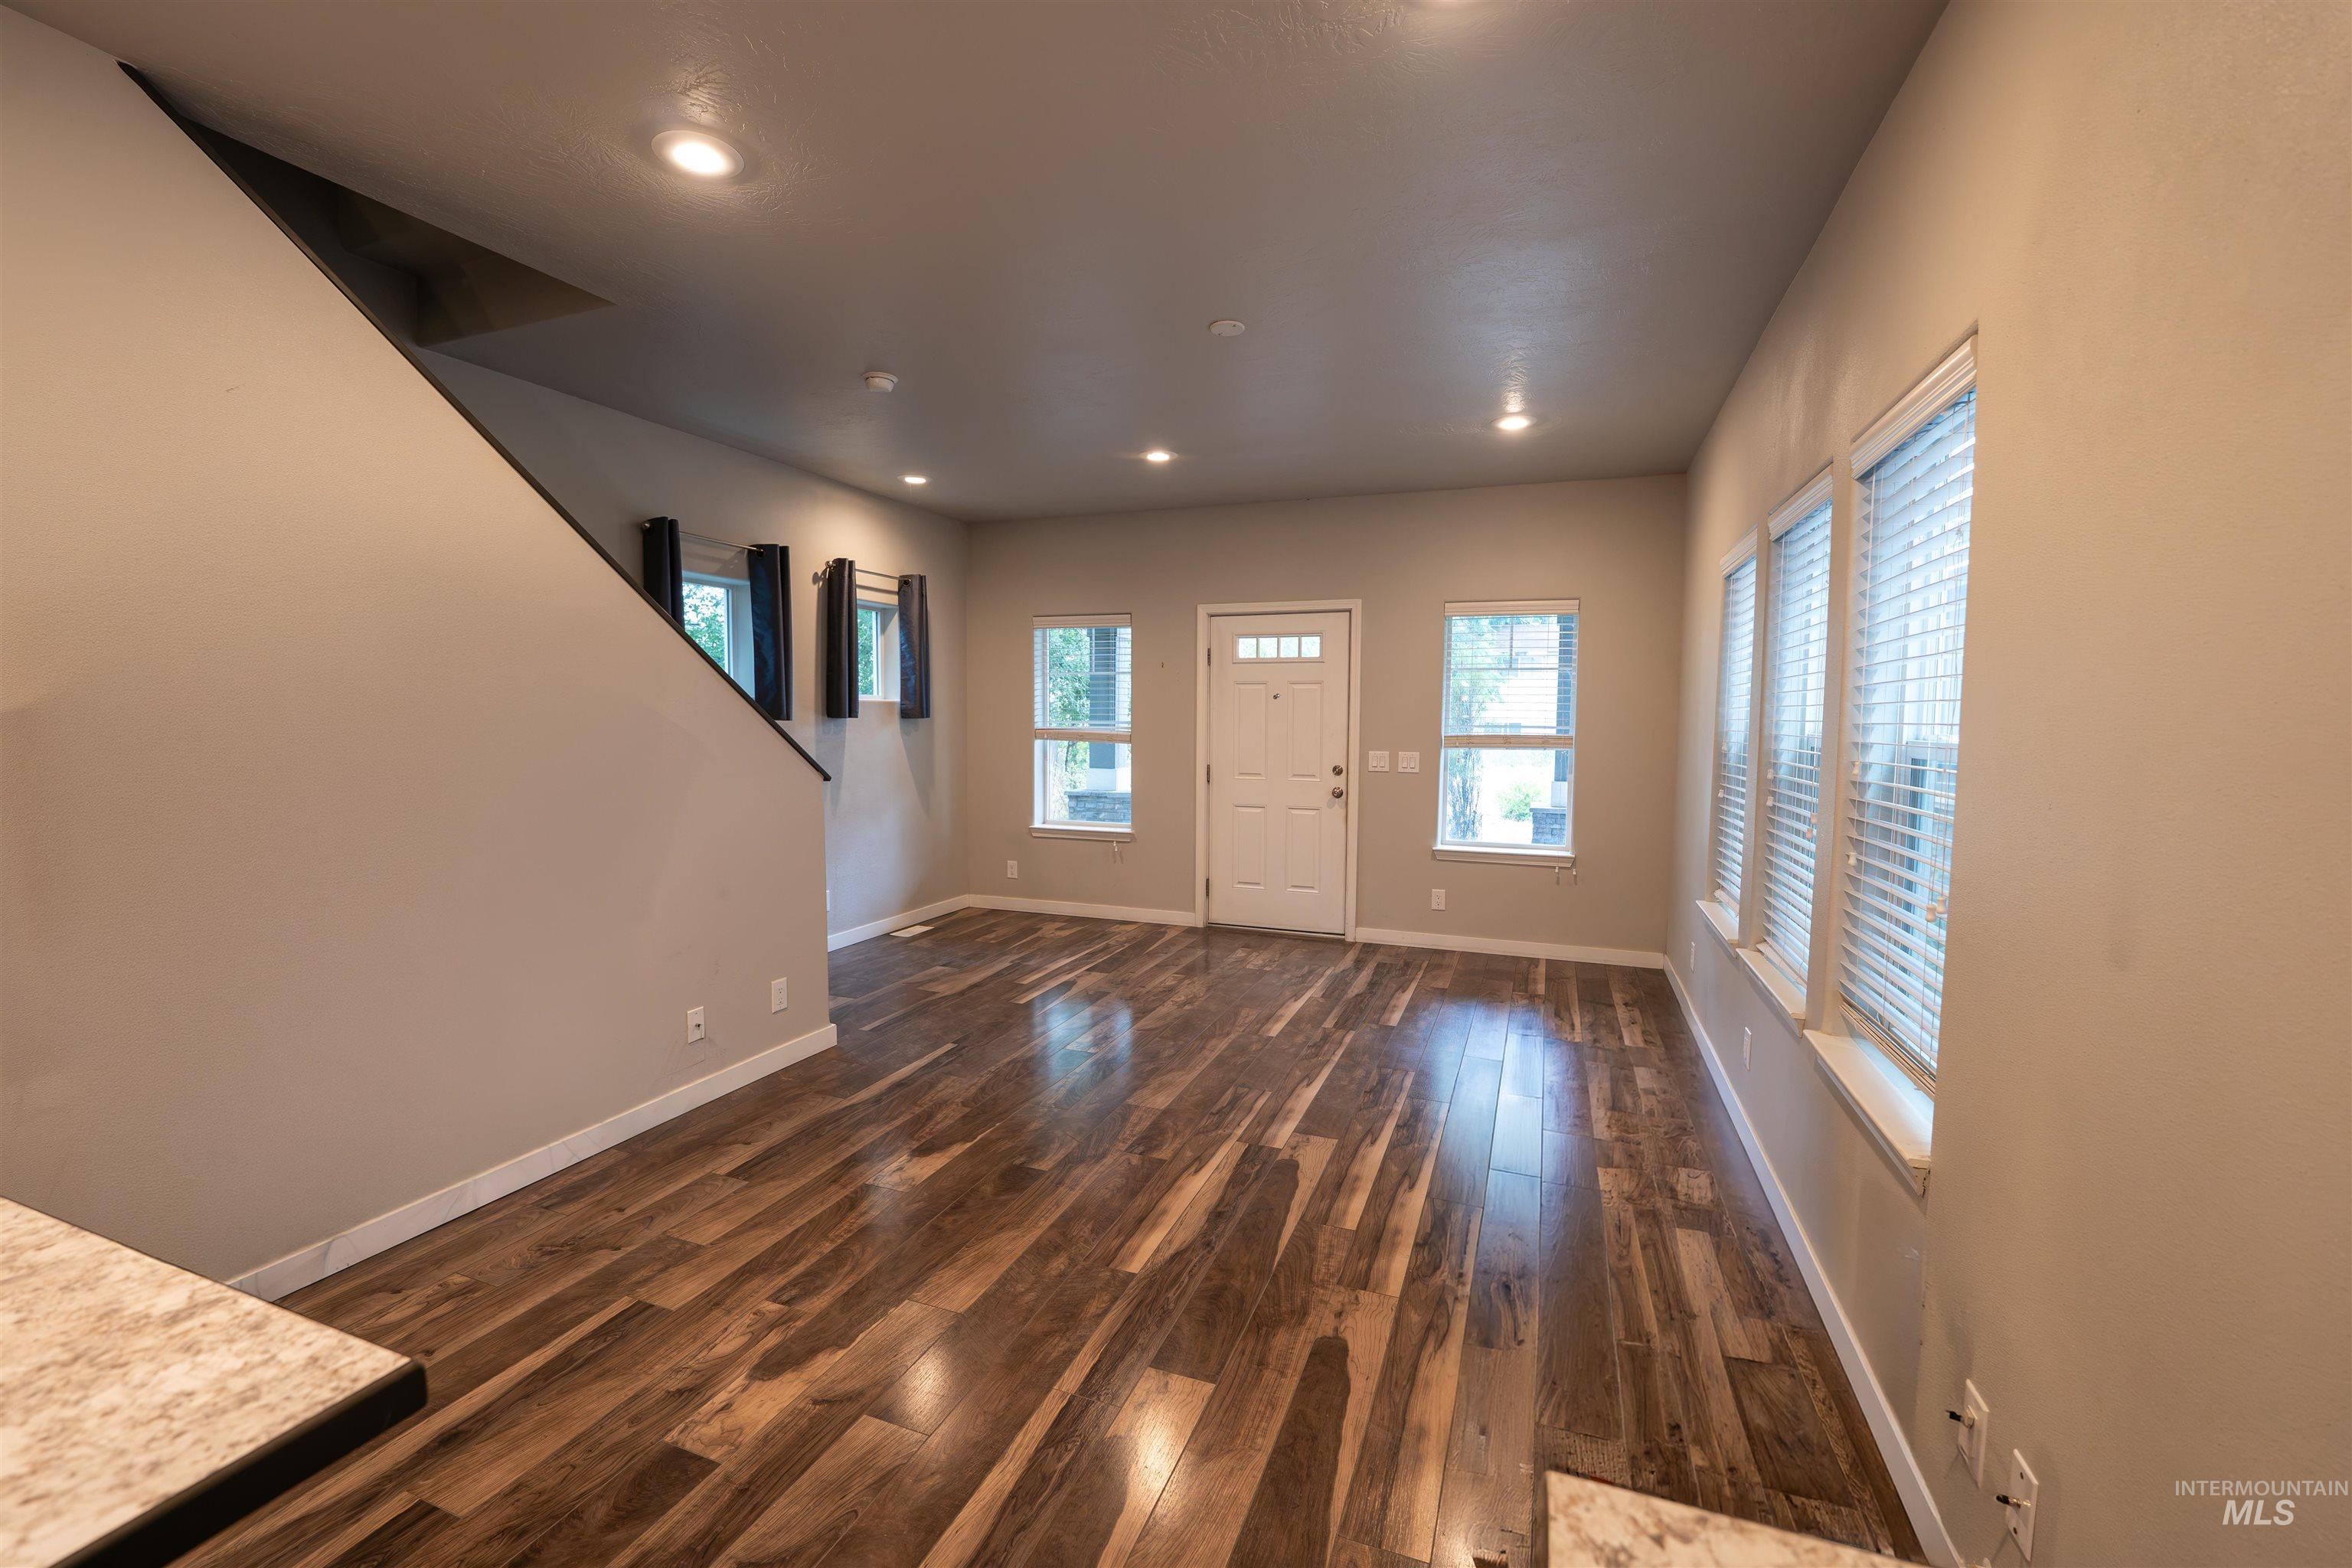
Spacious interior featuring wood-finish flooring, recessed lighting, multiple windows, a paneled entry door, and a staircase with a dark handrail
-
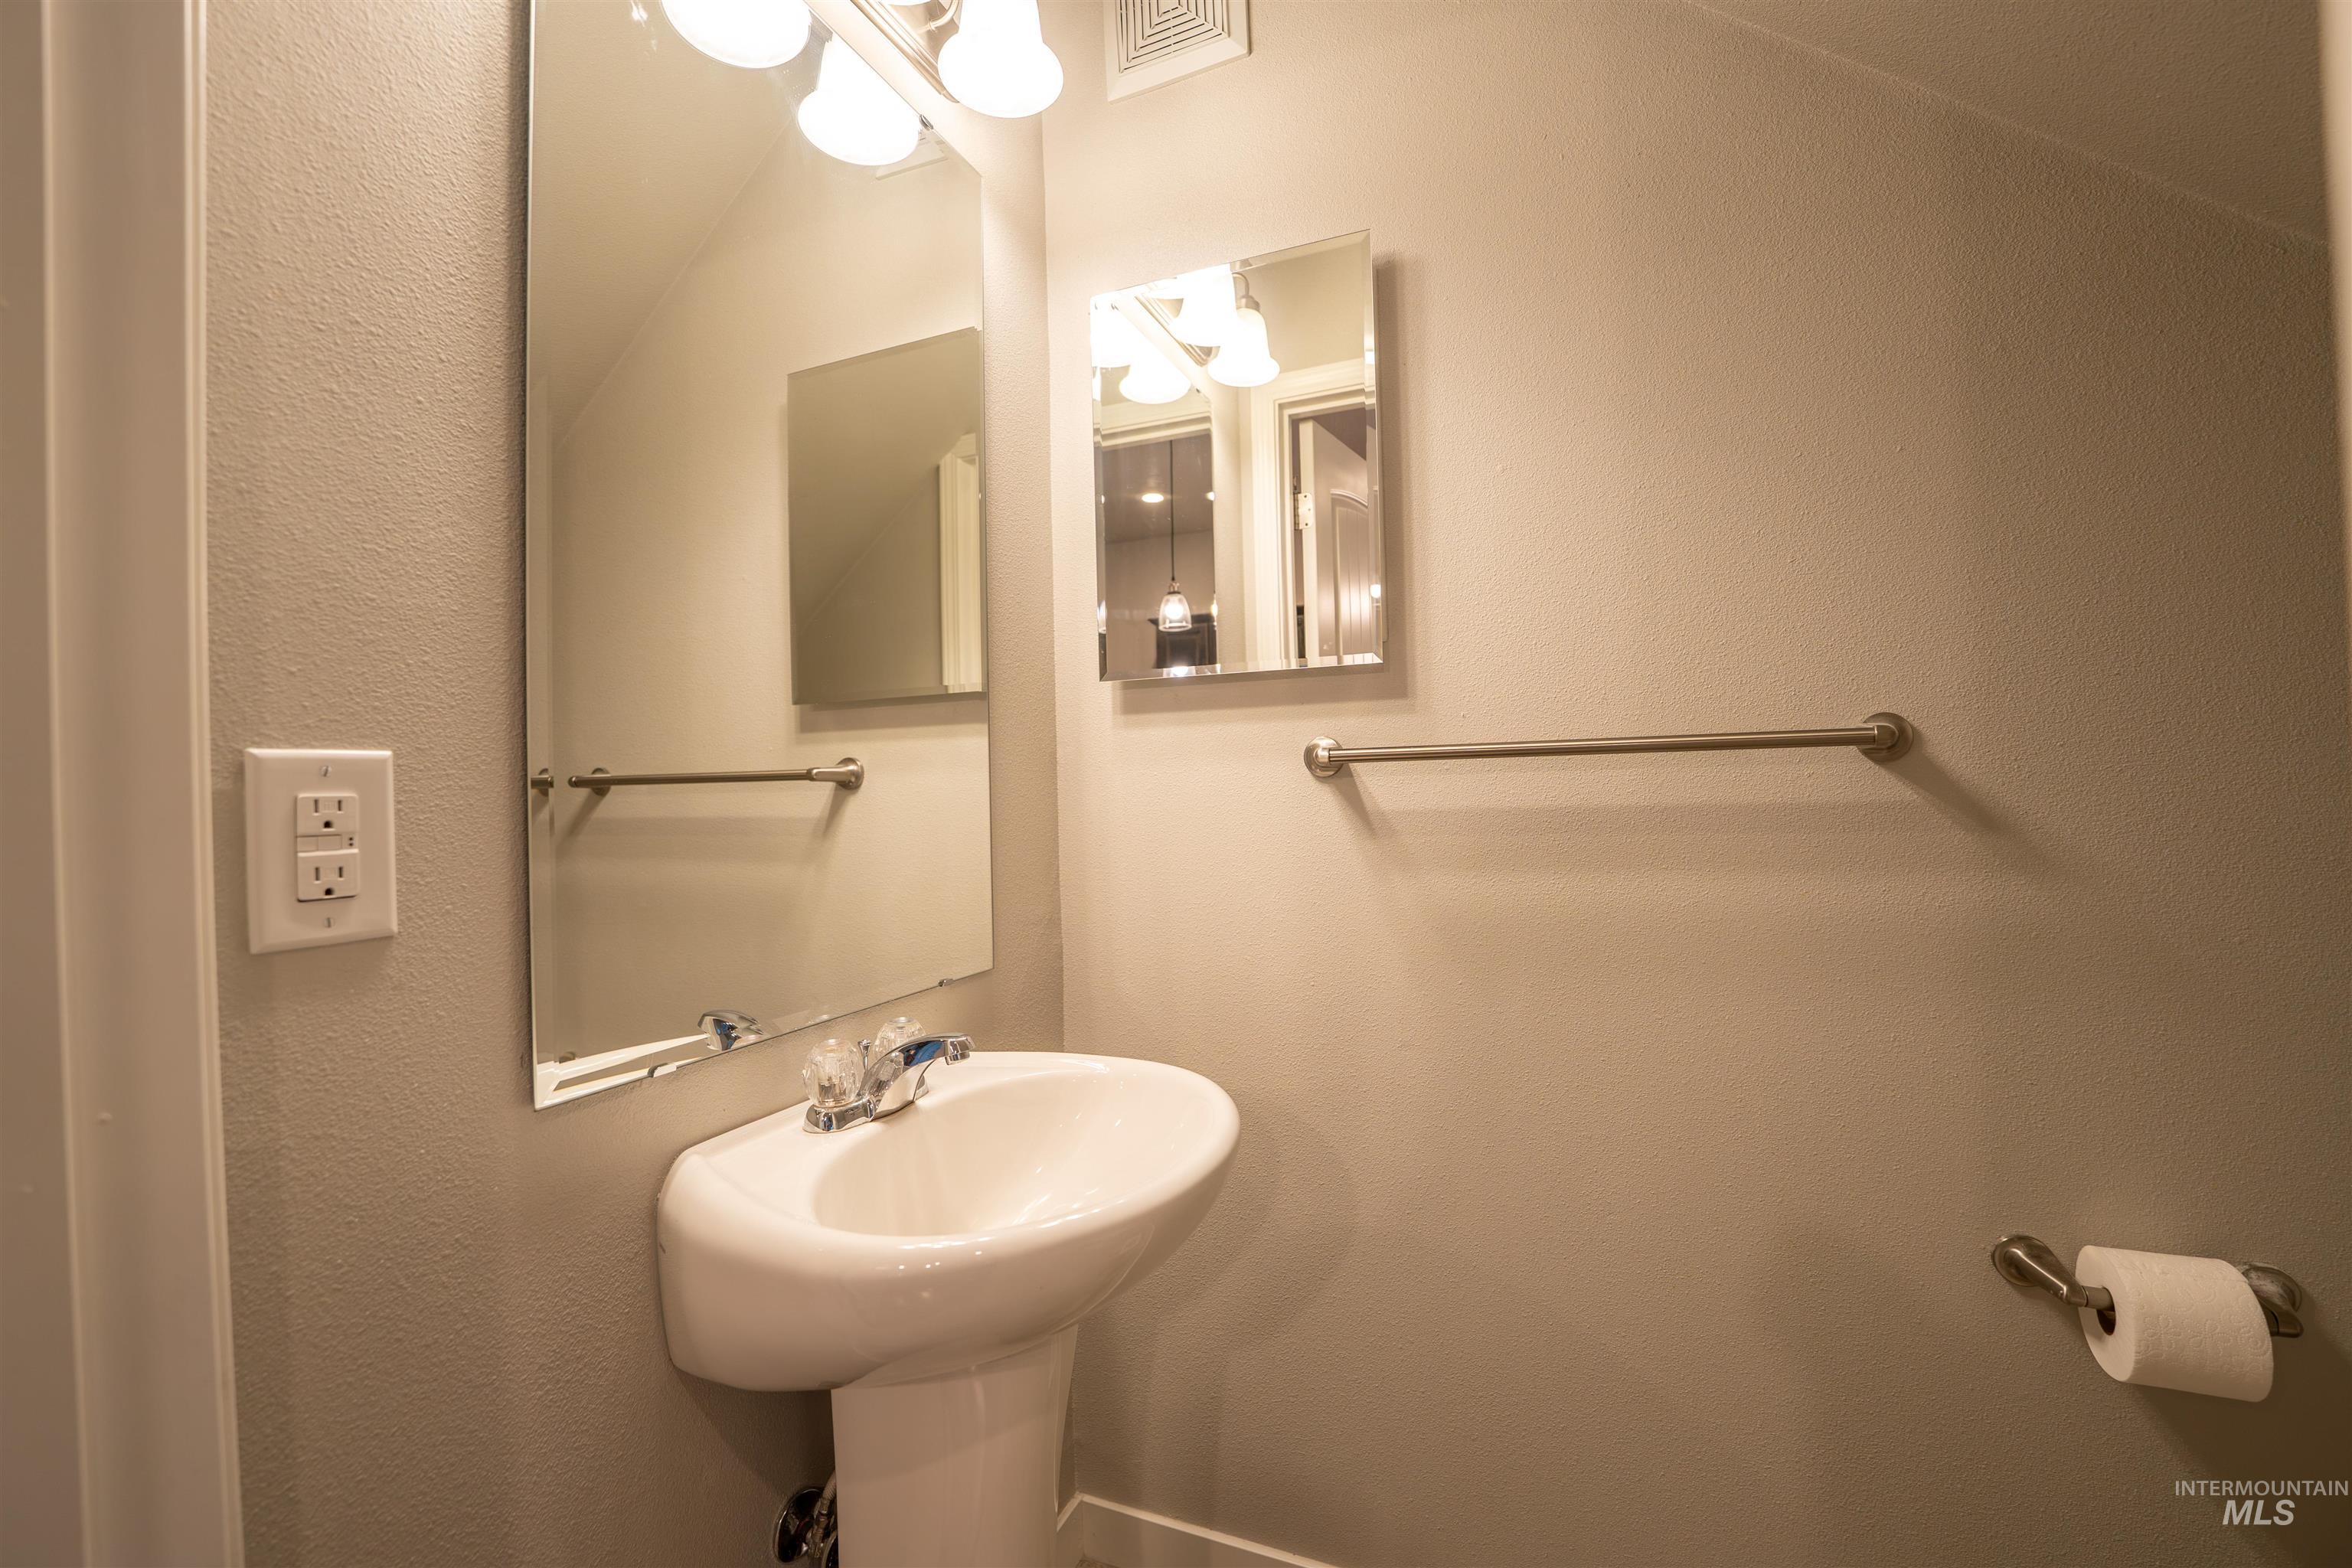
Pedestal sink with chrome faucet, large wall mirror, secondary mirror, and wall-mounted lighting
-
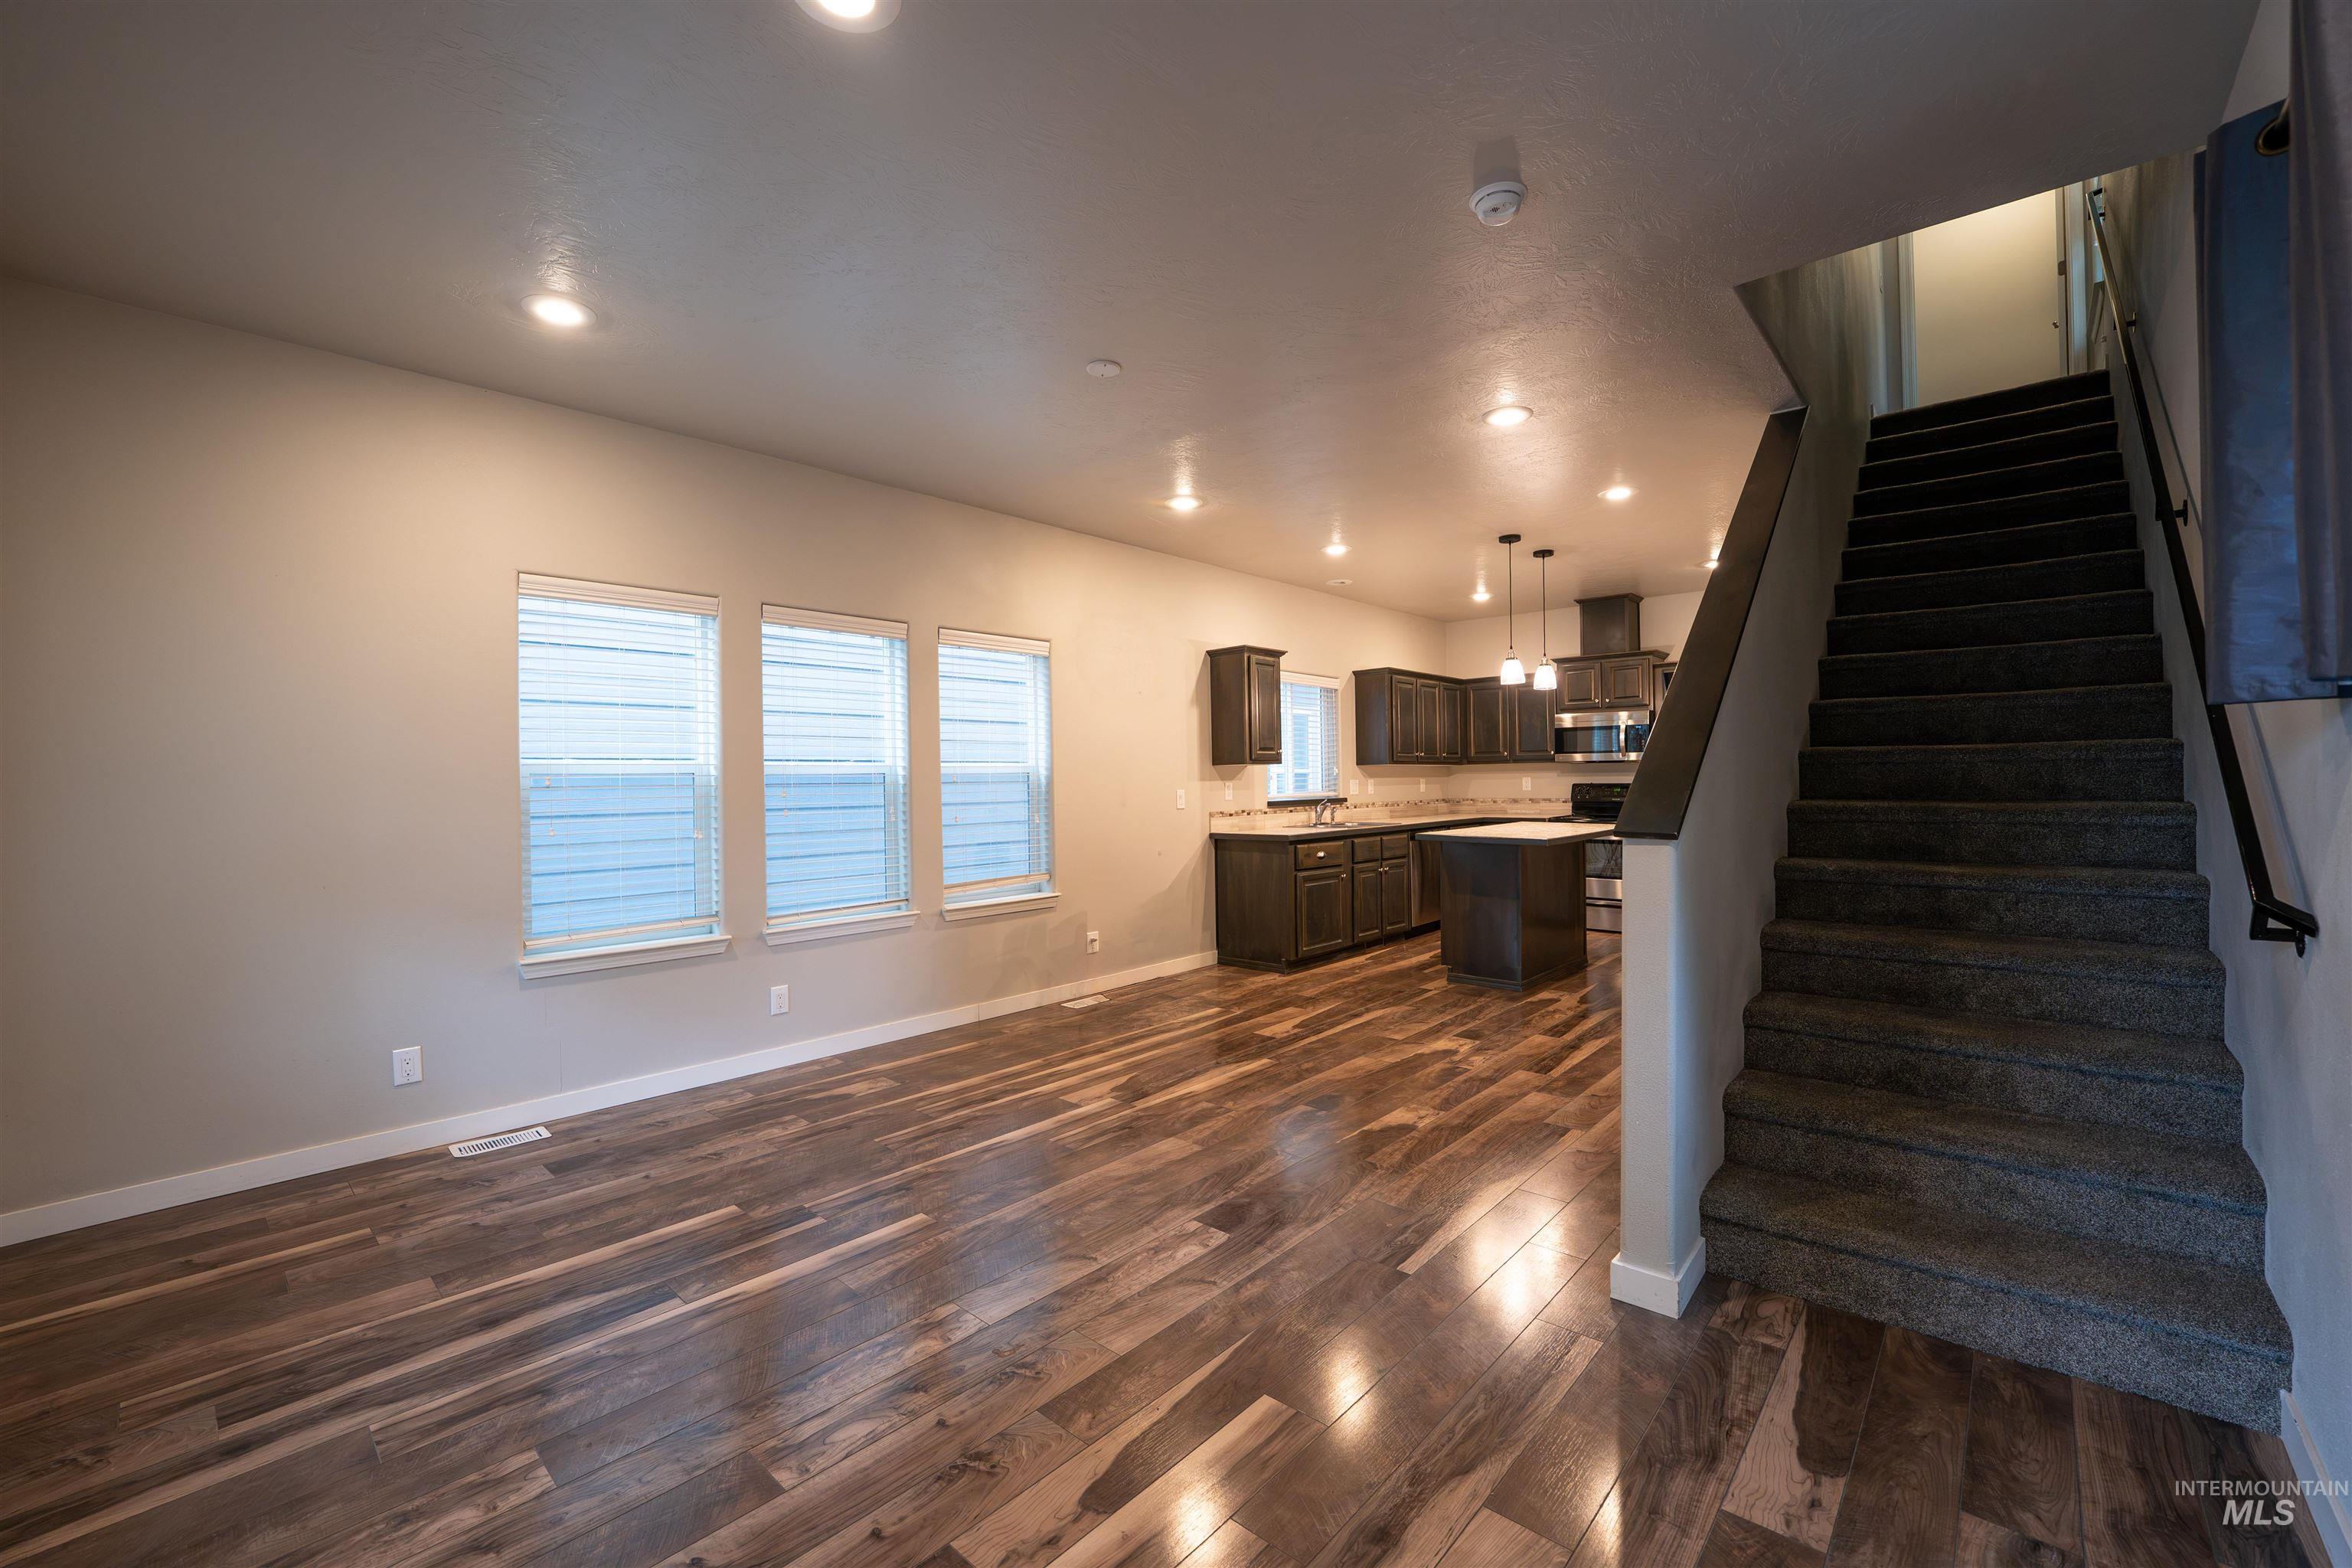
Open-concept living area featuring wood-finish flooring, recessed lighting, and ample natural light from multiple windows
-
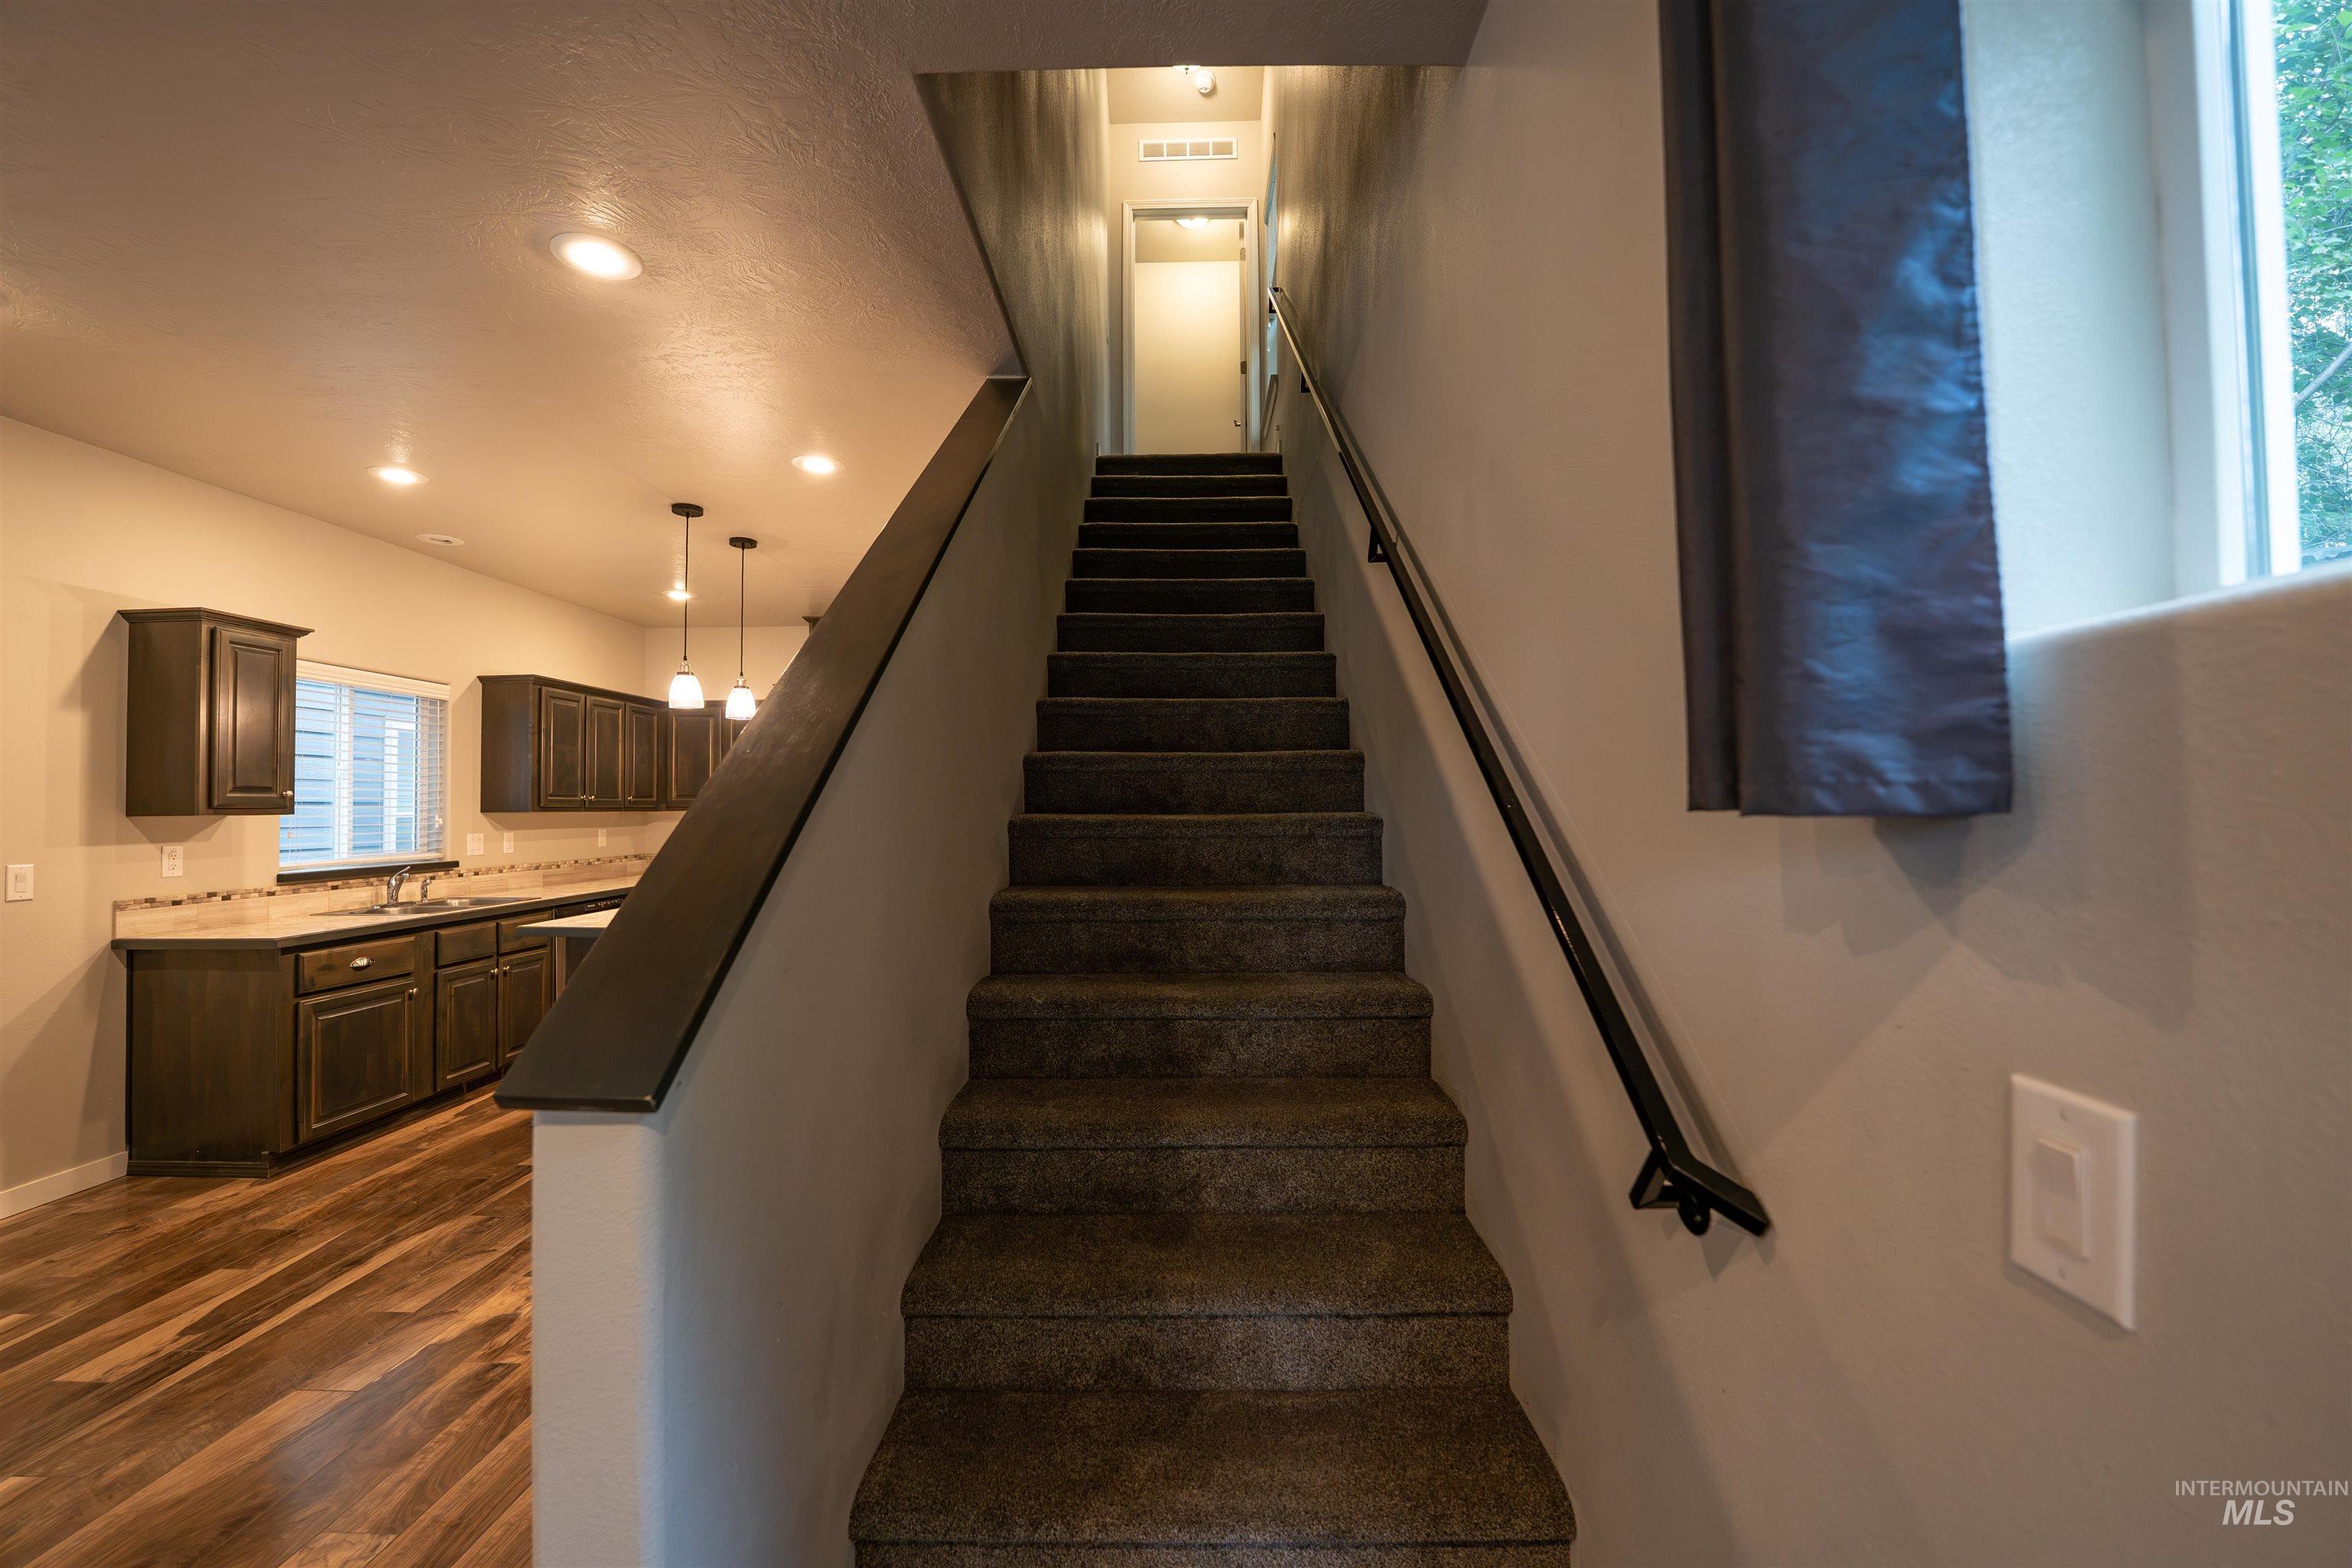
Carpeted staircase with dark handrail and light gray wall paint
-
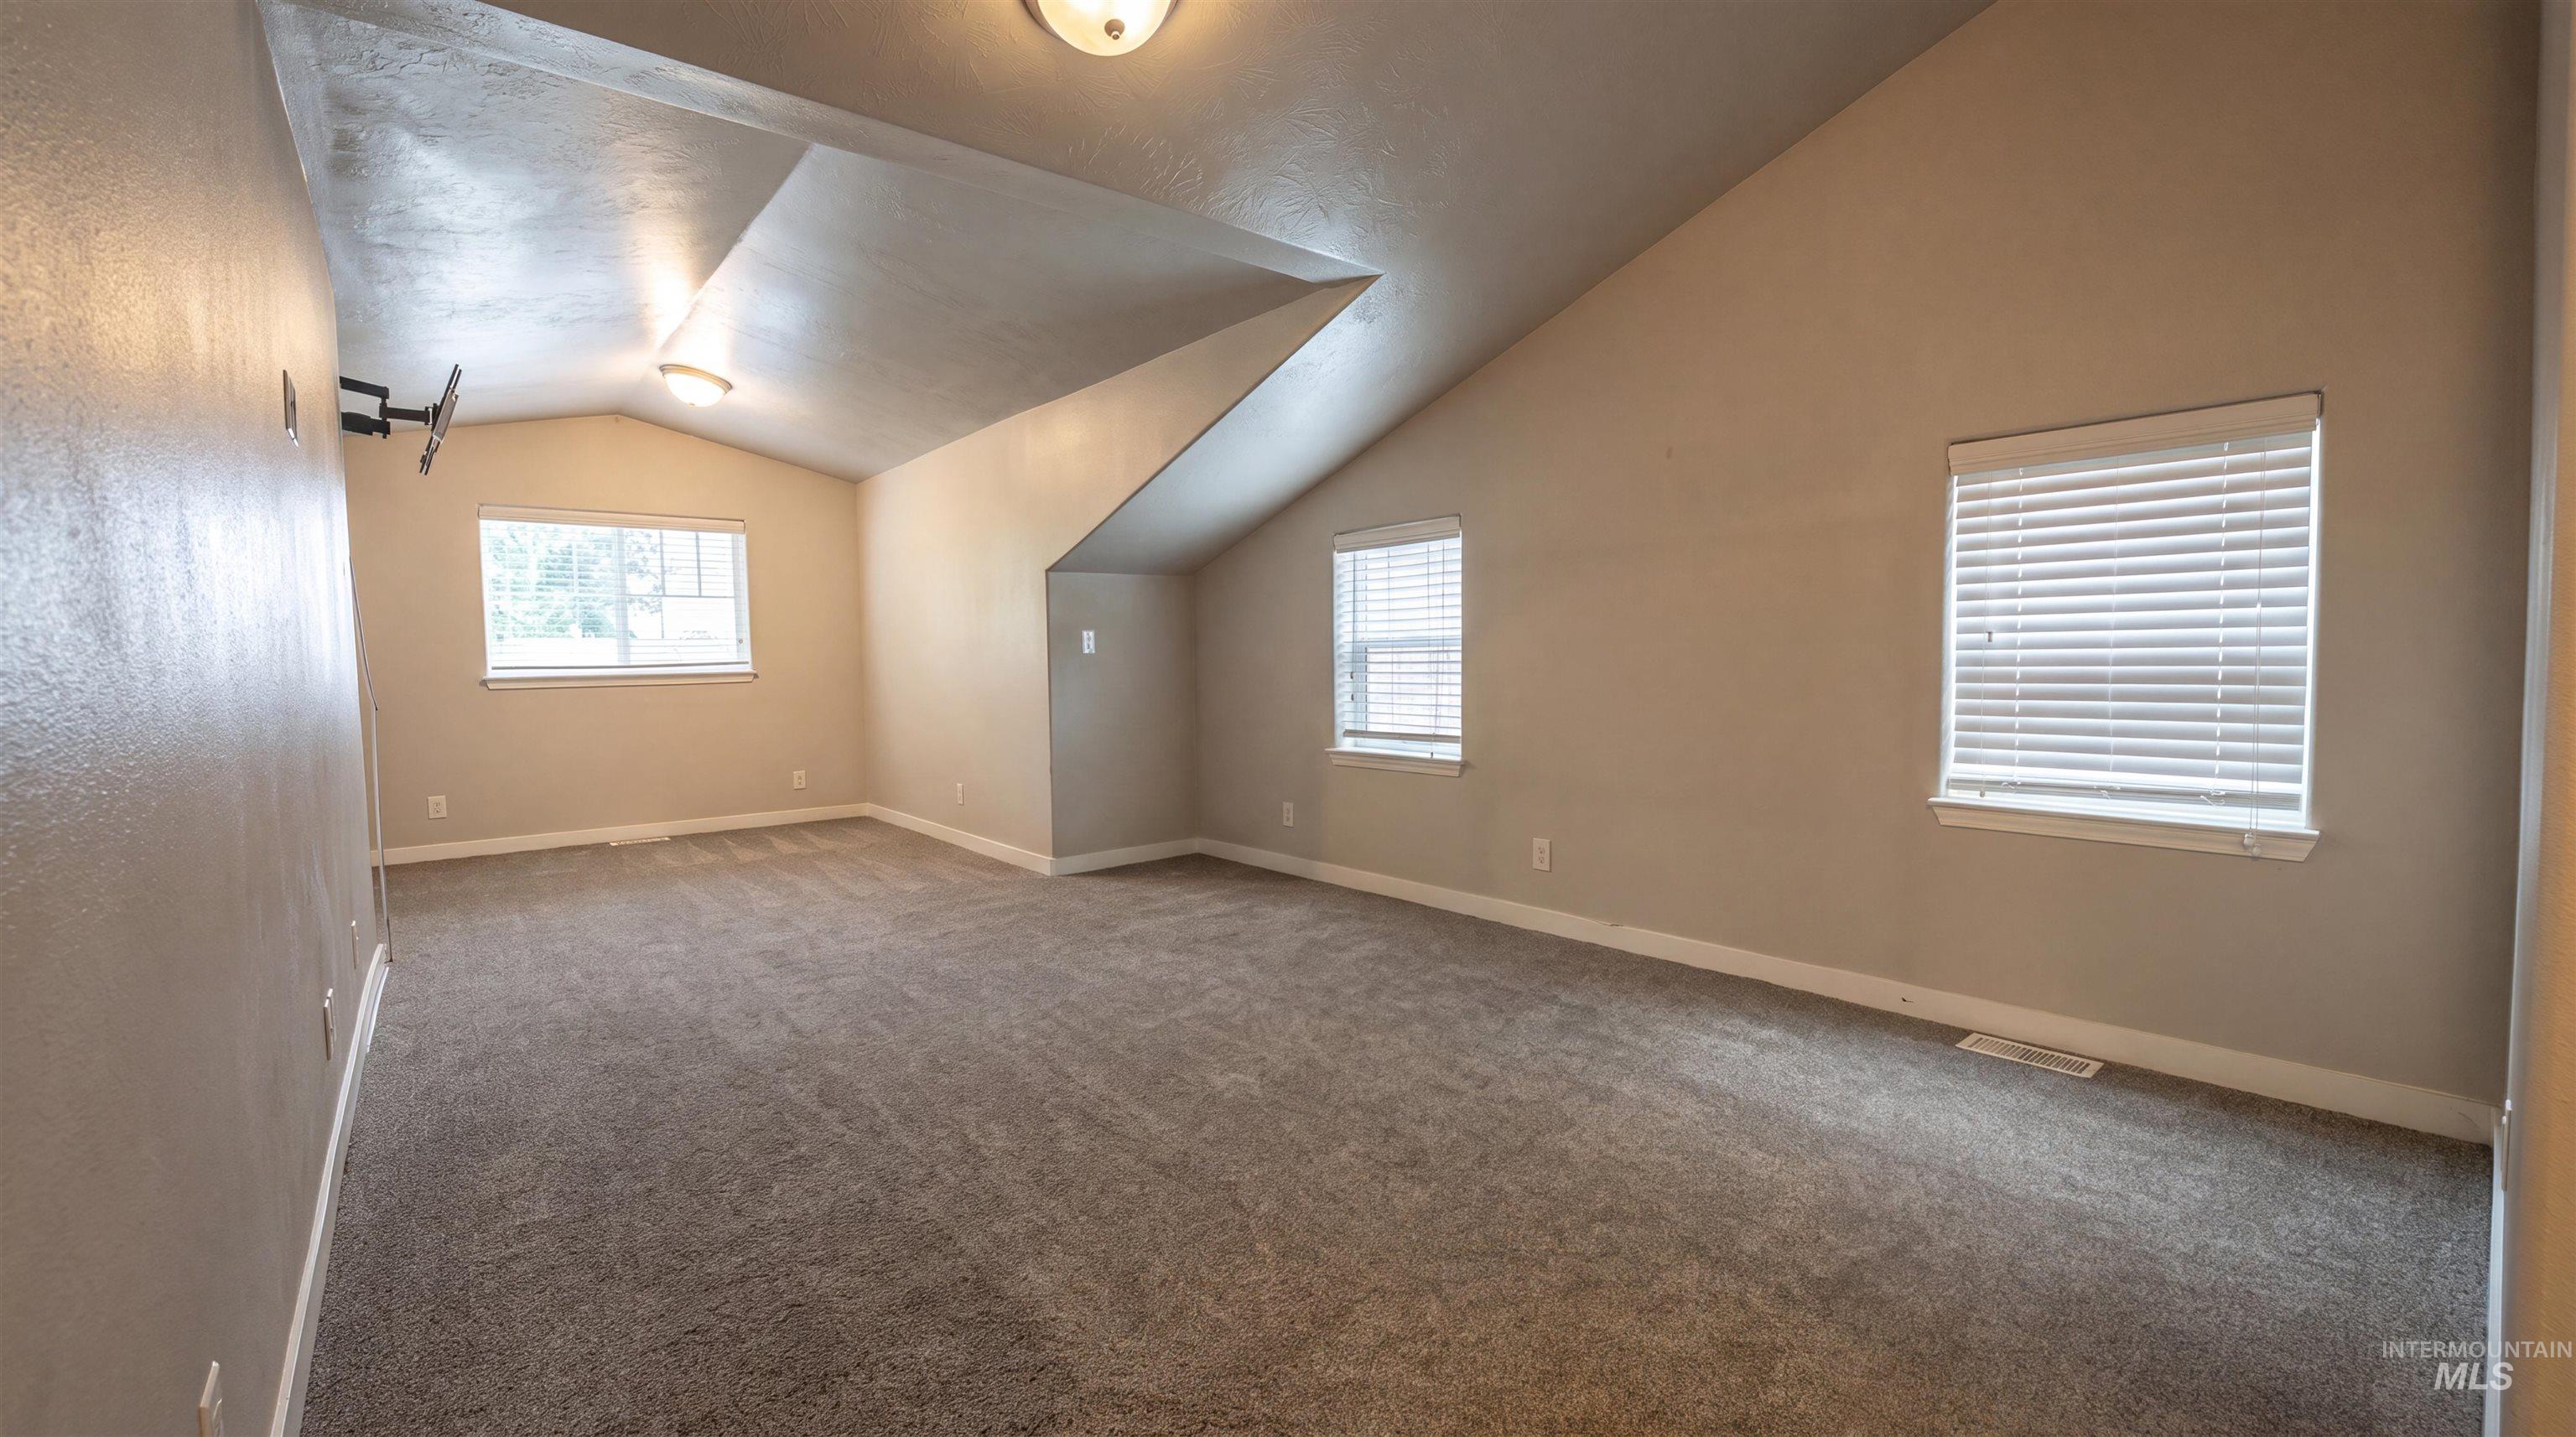
Spacious room with sloped ceilings, plush carpet flooring, multiple windows with blinds, and flush-mount lighting fixtures
-
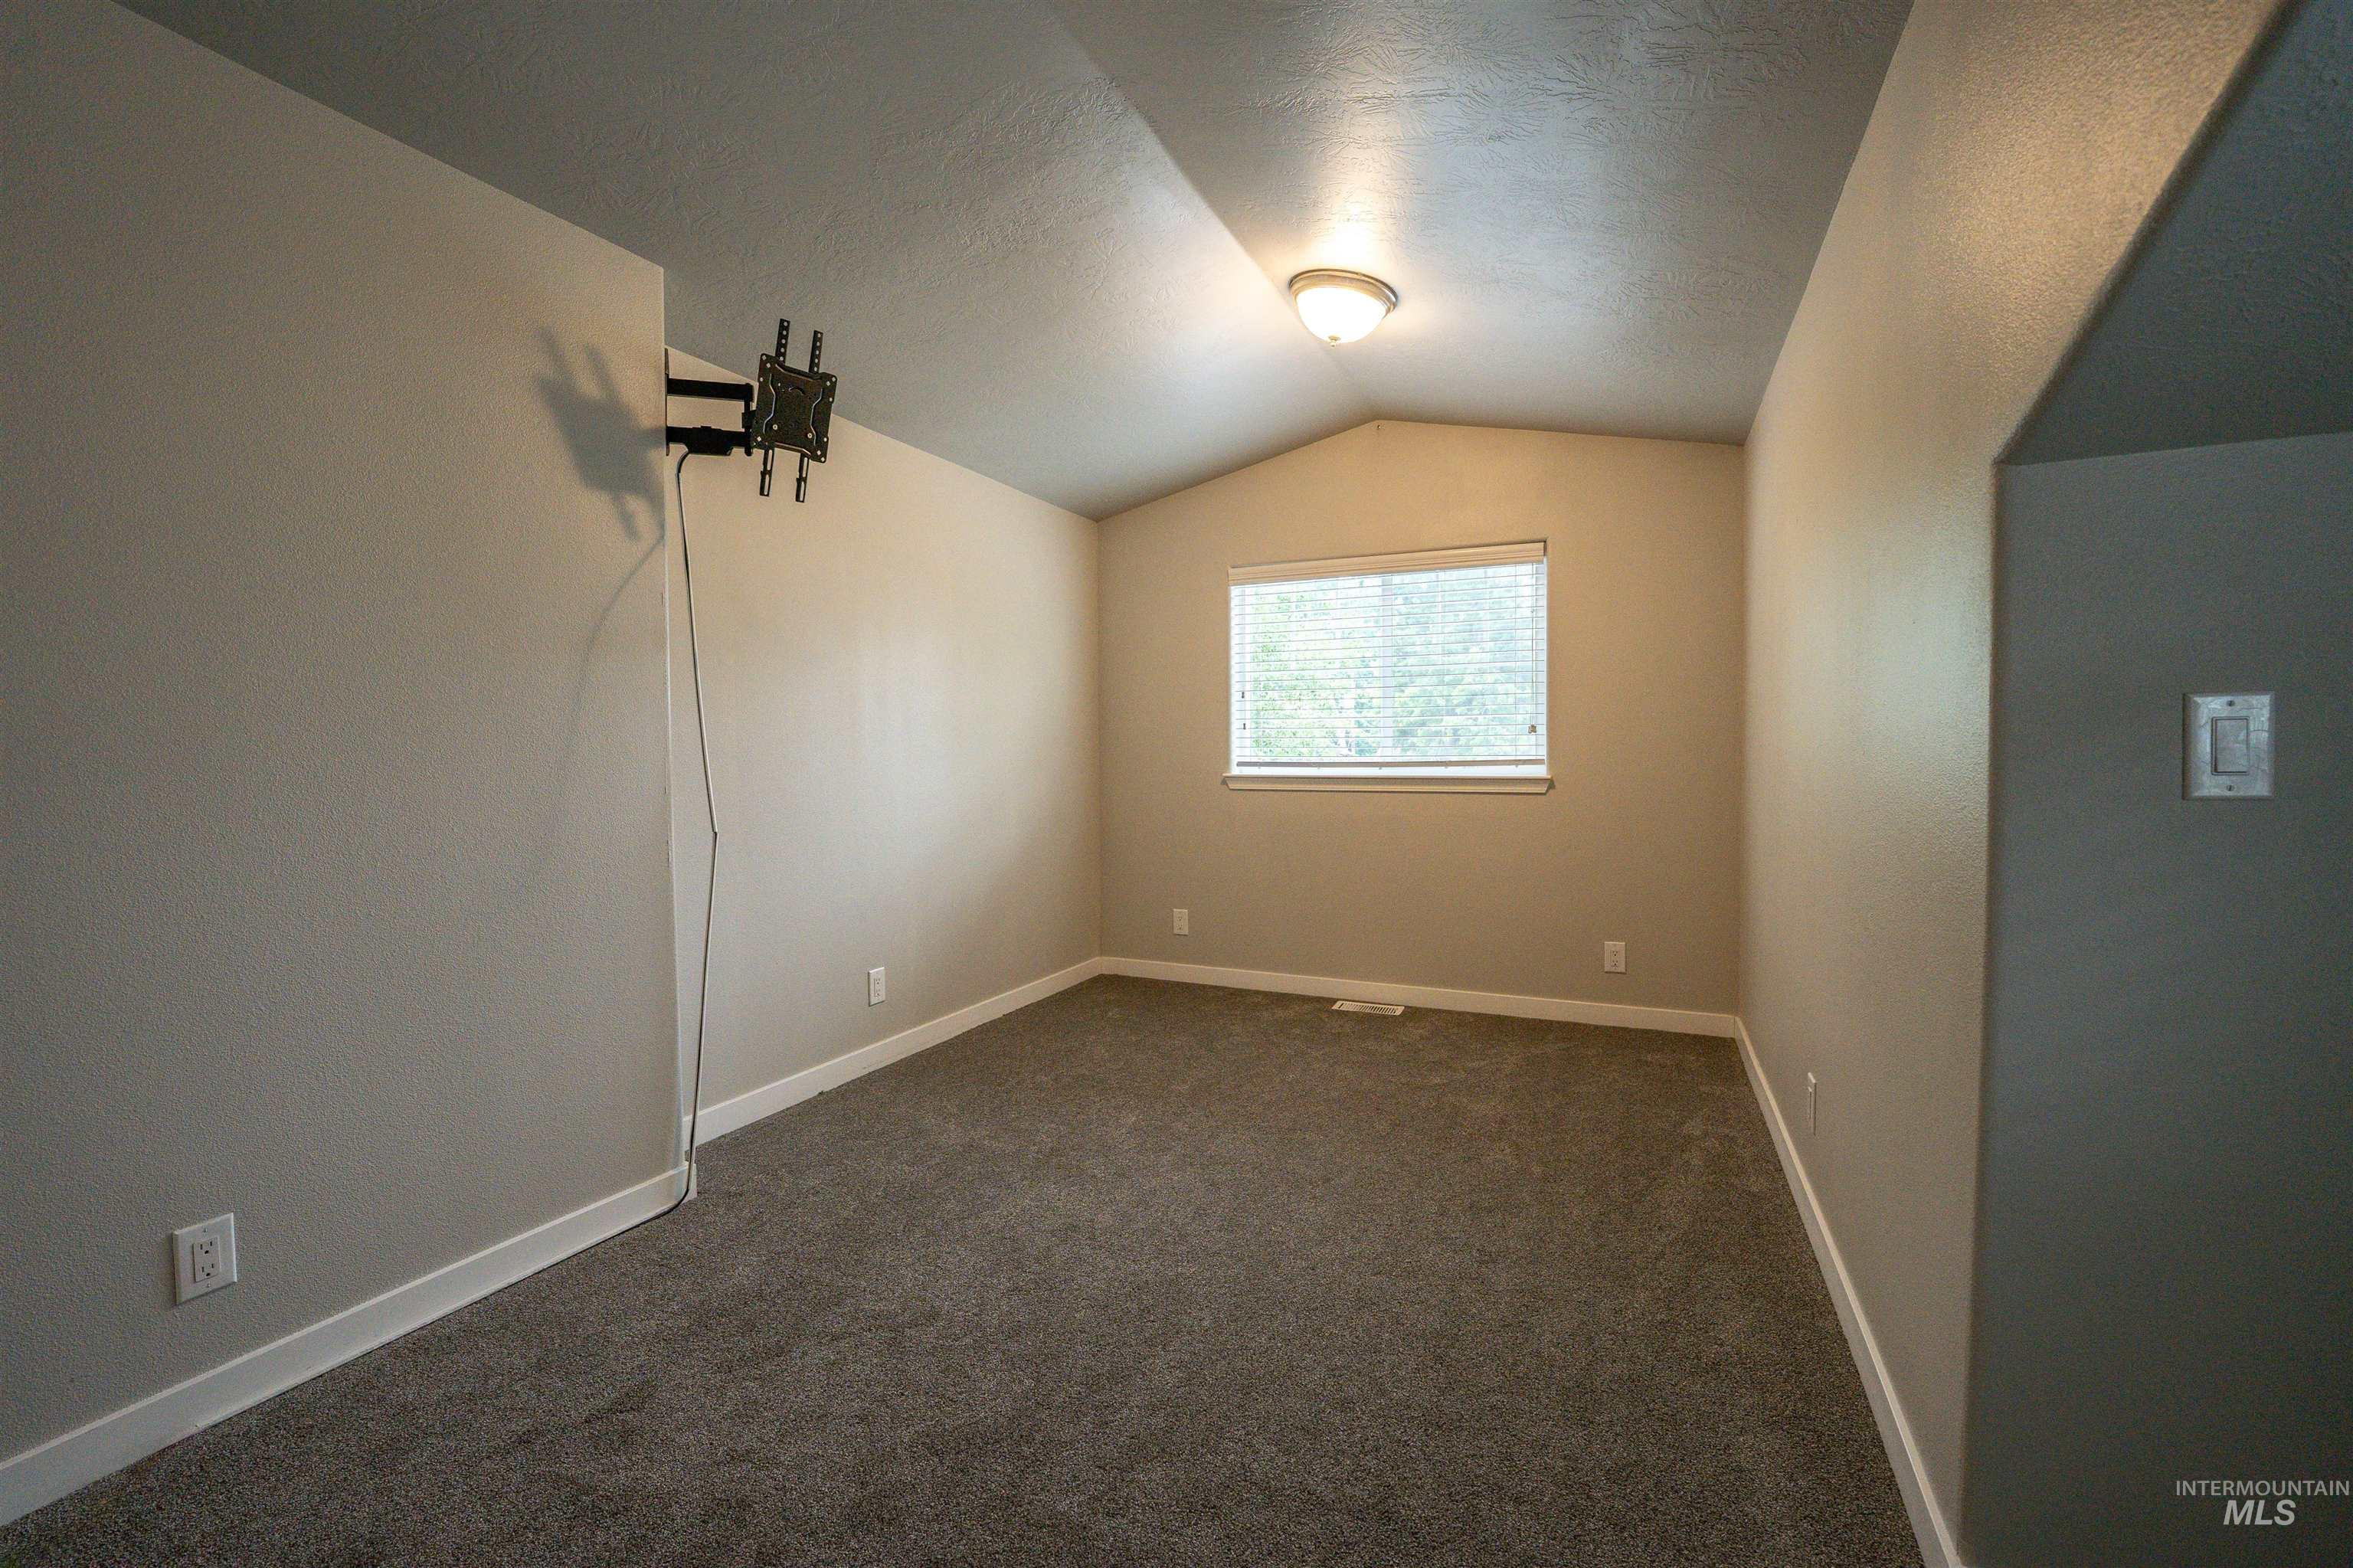
Carpeted room featuring a single window with blinds, a vaulted ceiling, and a wall-mounted light fixture
-
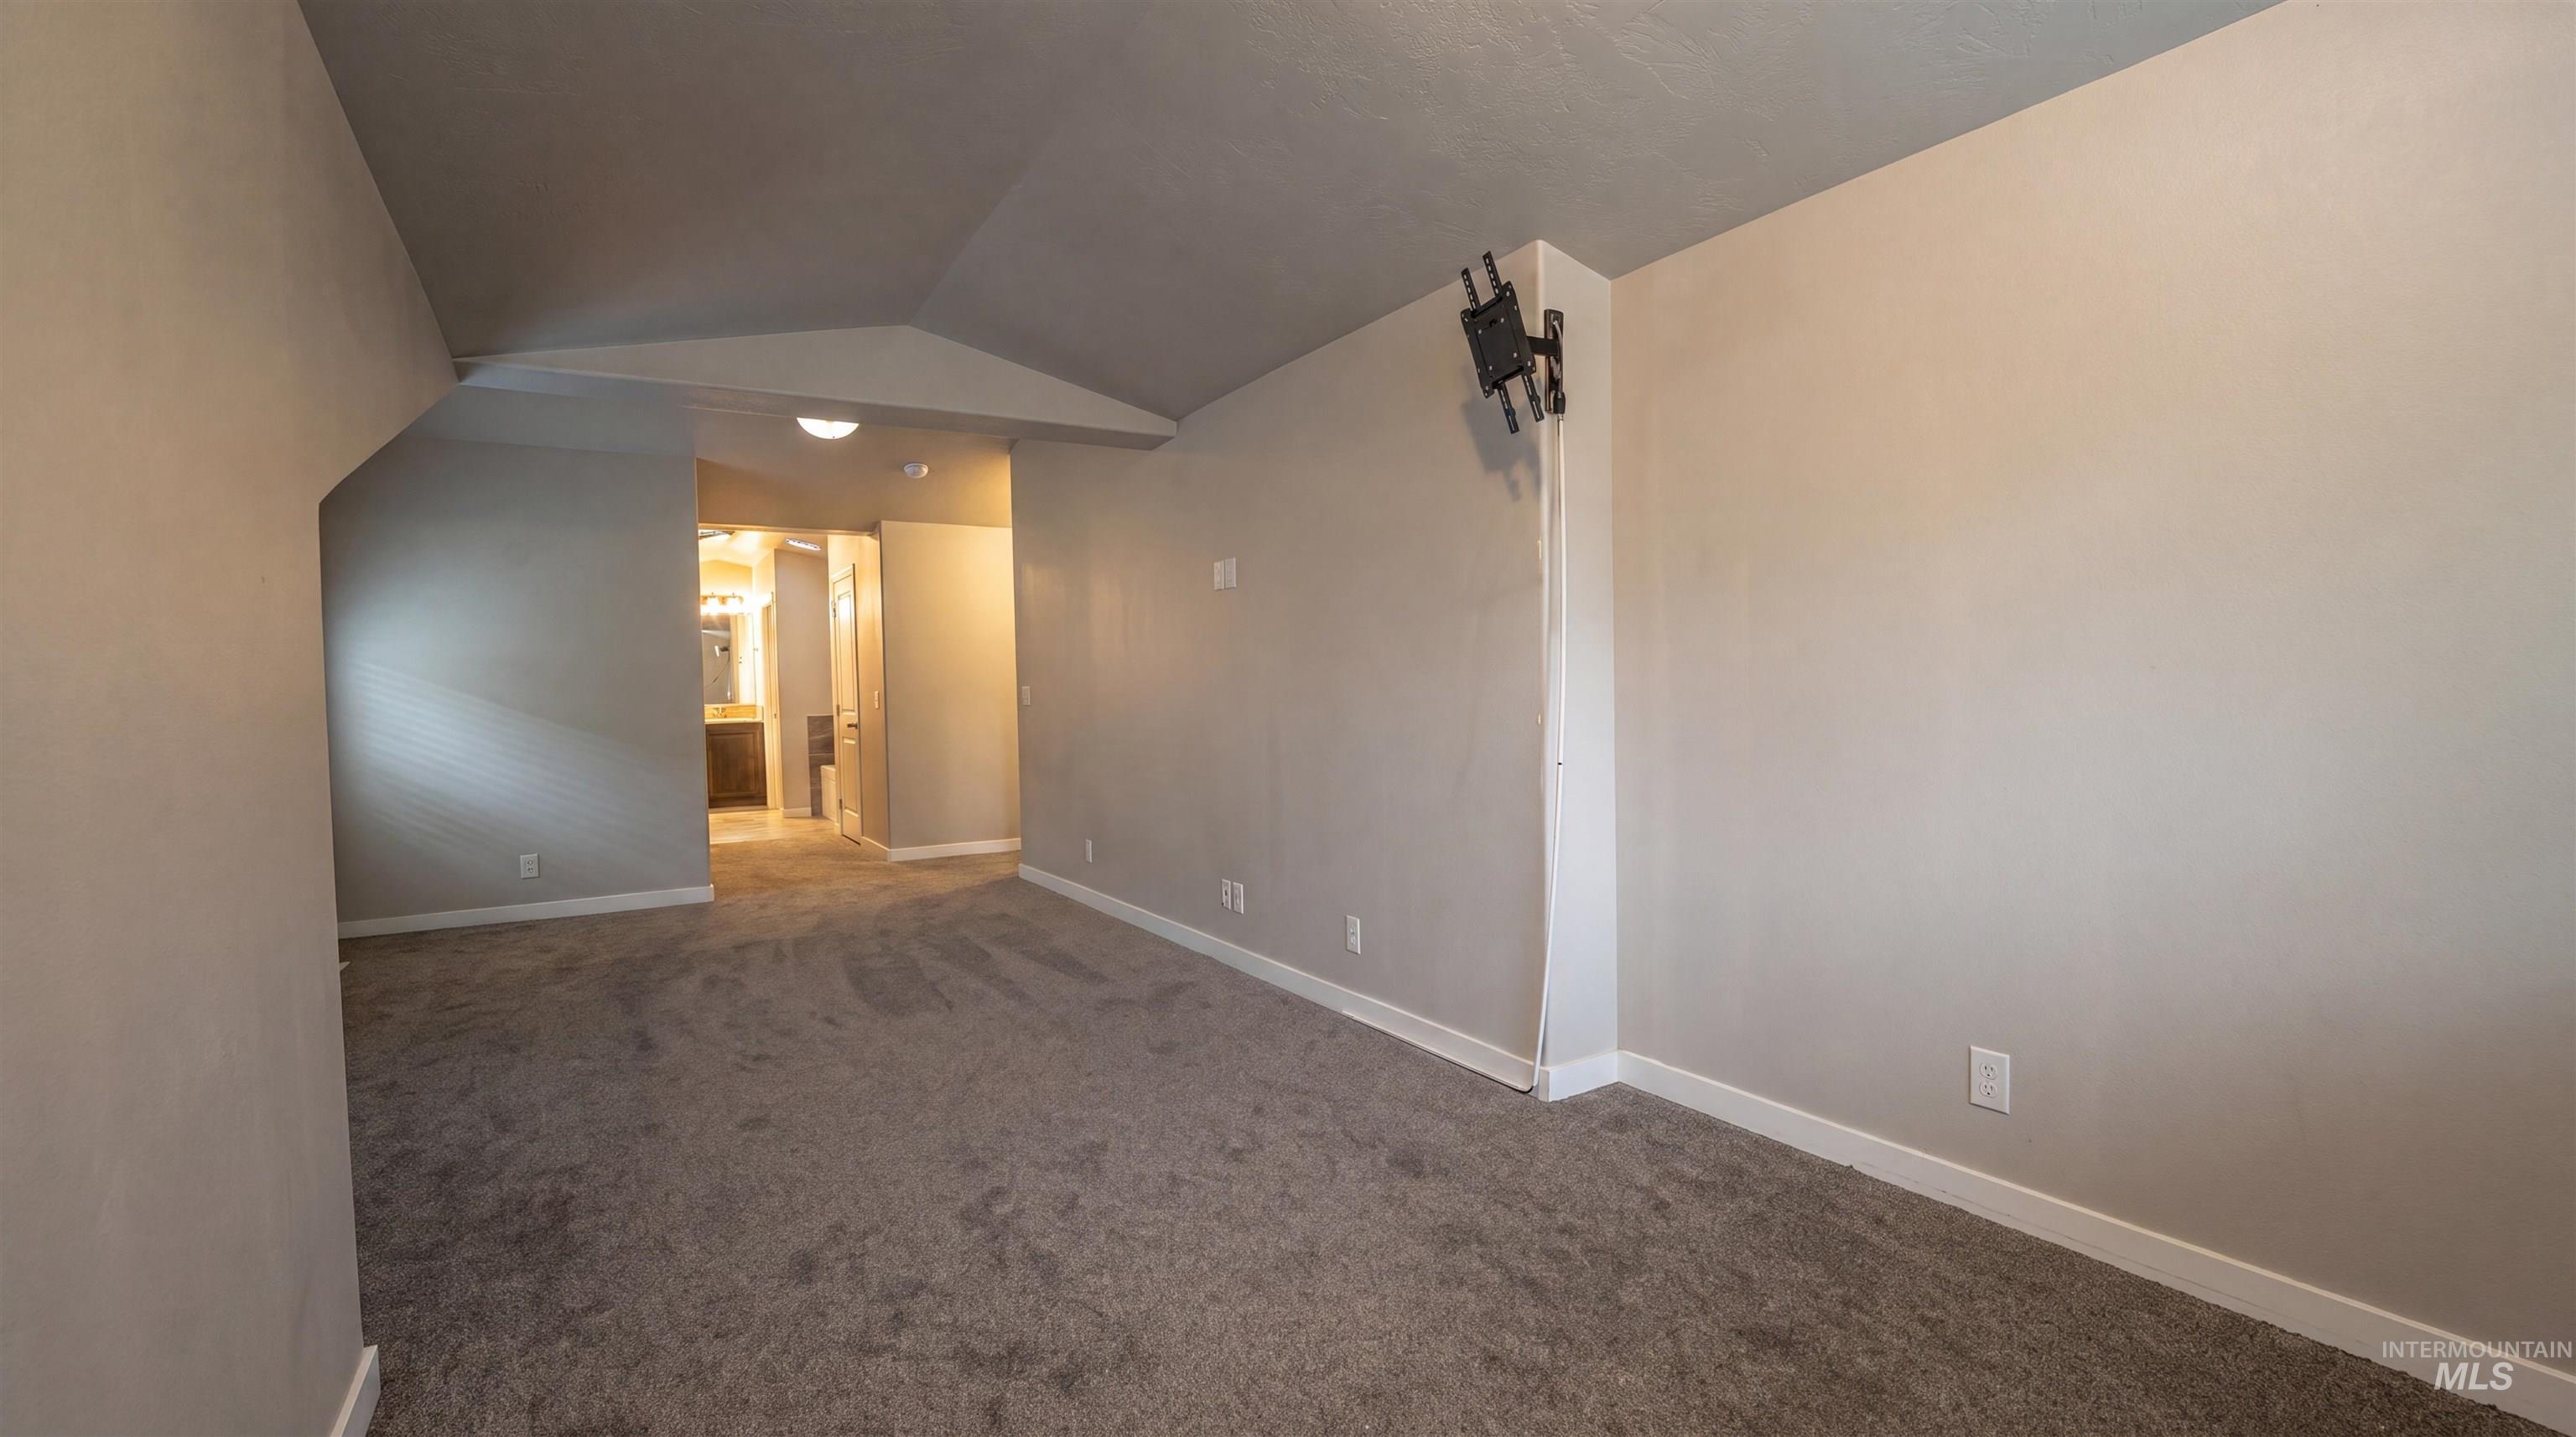
Spacious room with gray textured carpeting and neutral wall paint
-
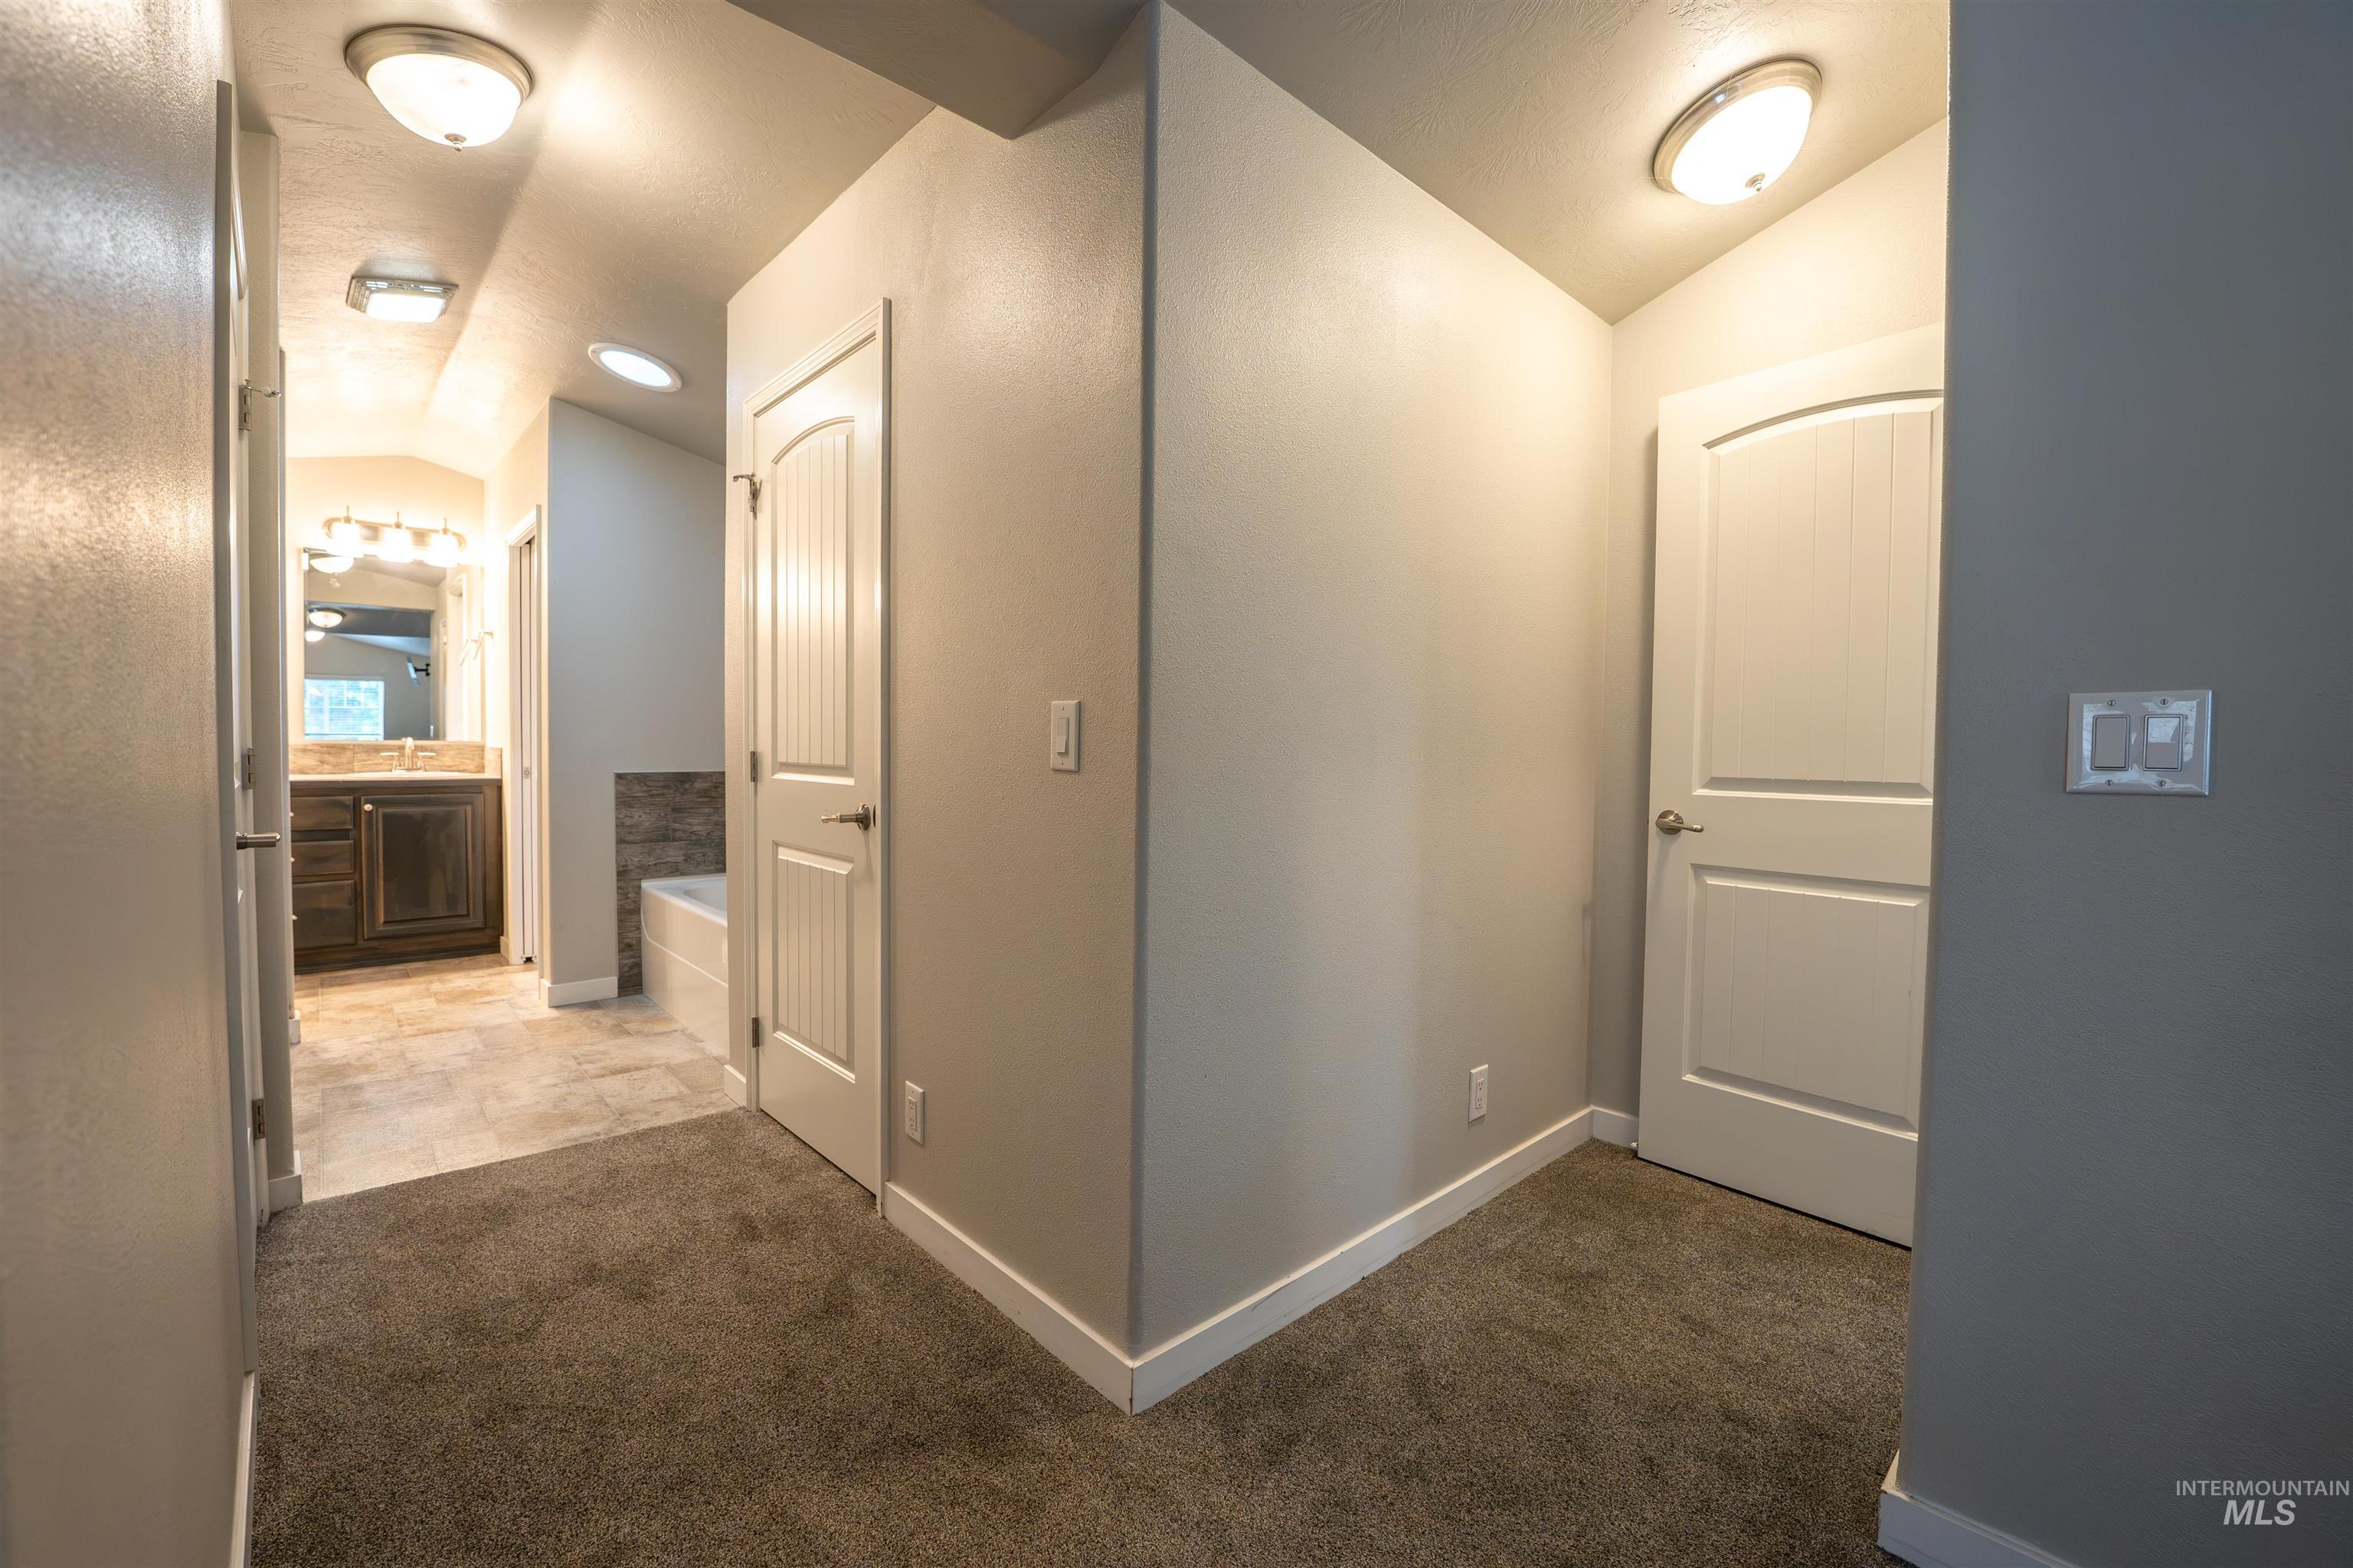
Hallway featuring carpet flooring and multiple paneled doors
-
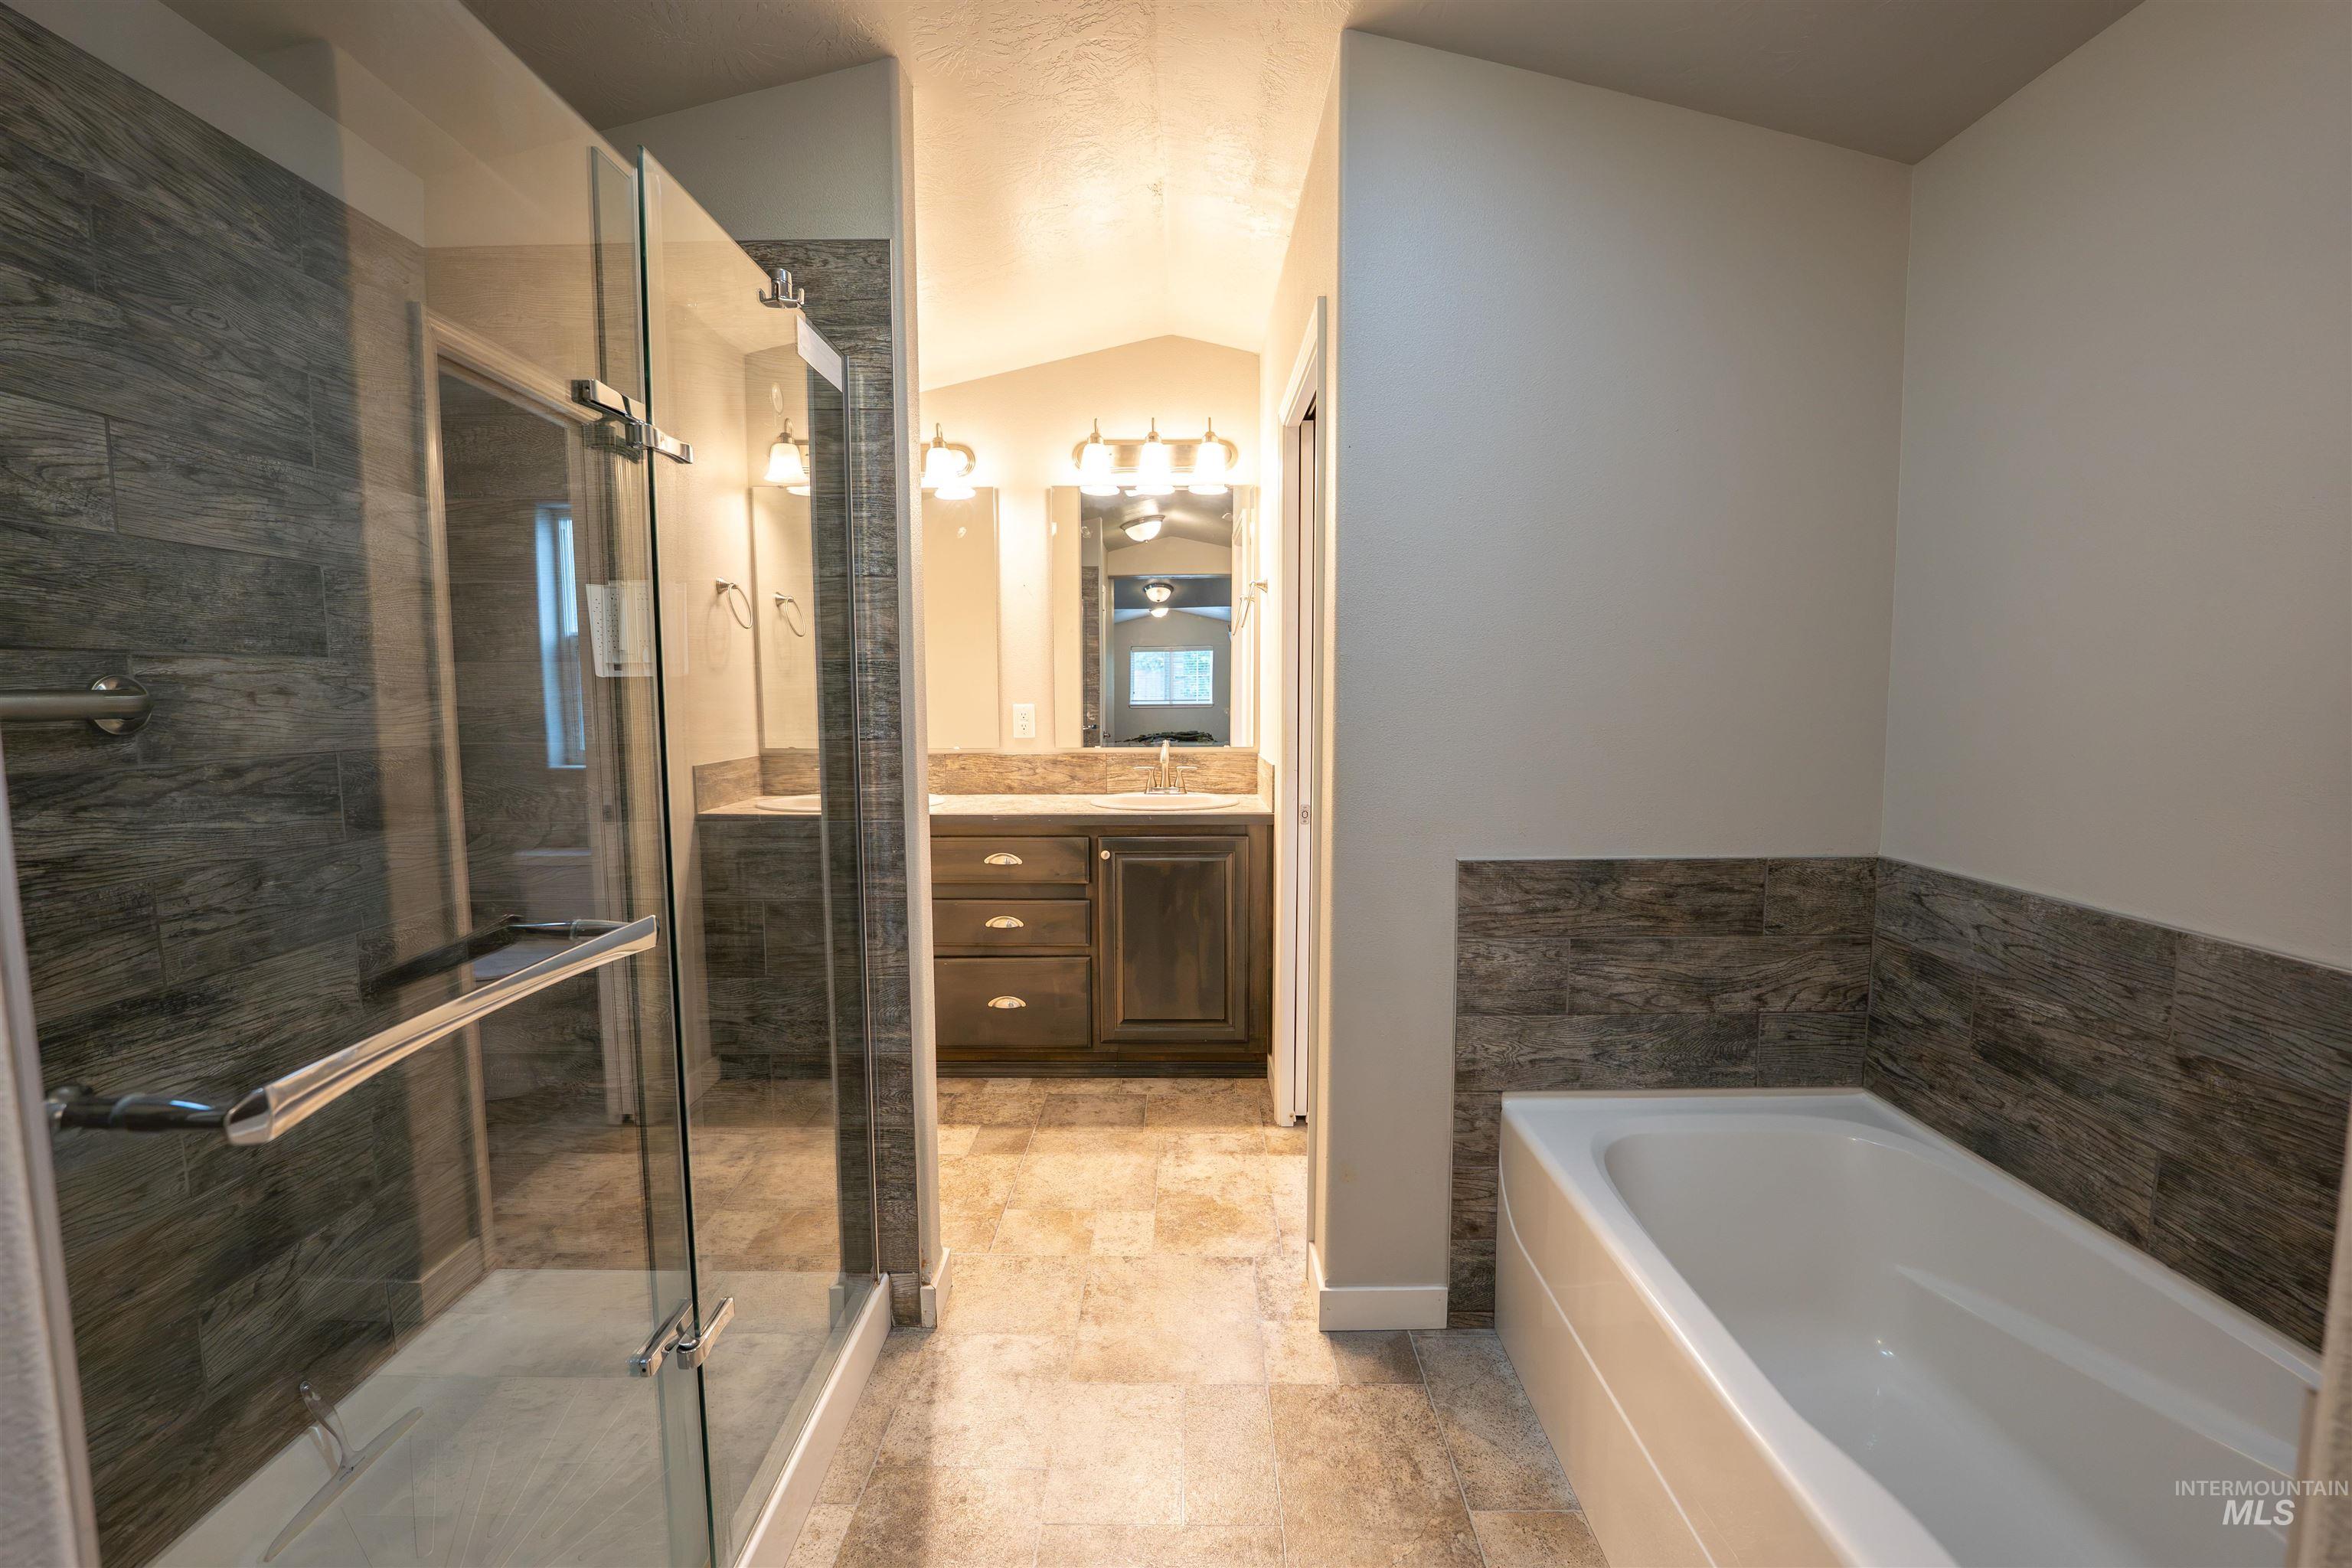
Bathroom featuring a glass-enclosed shower with wood-look tile, a separate built-in bathtub, and a vanity with a light-colored countertop
-
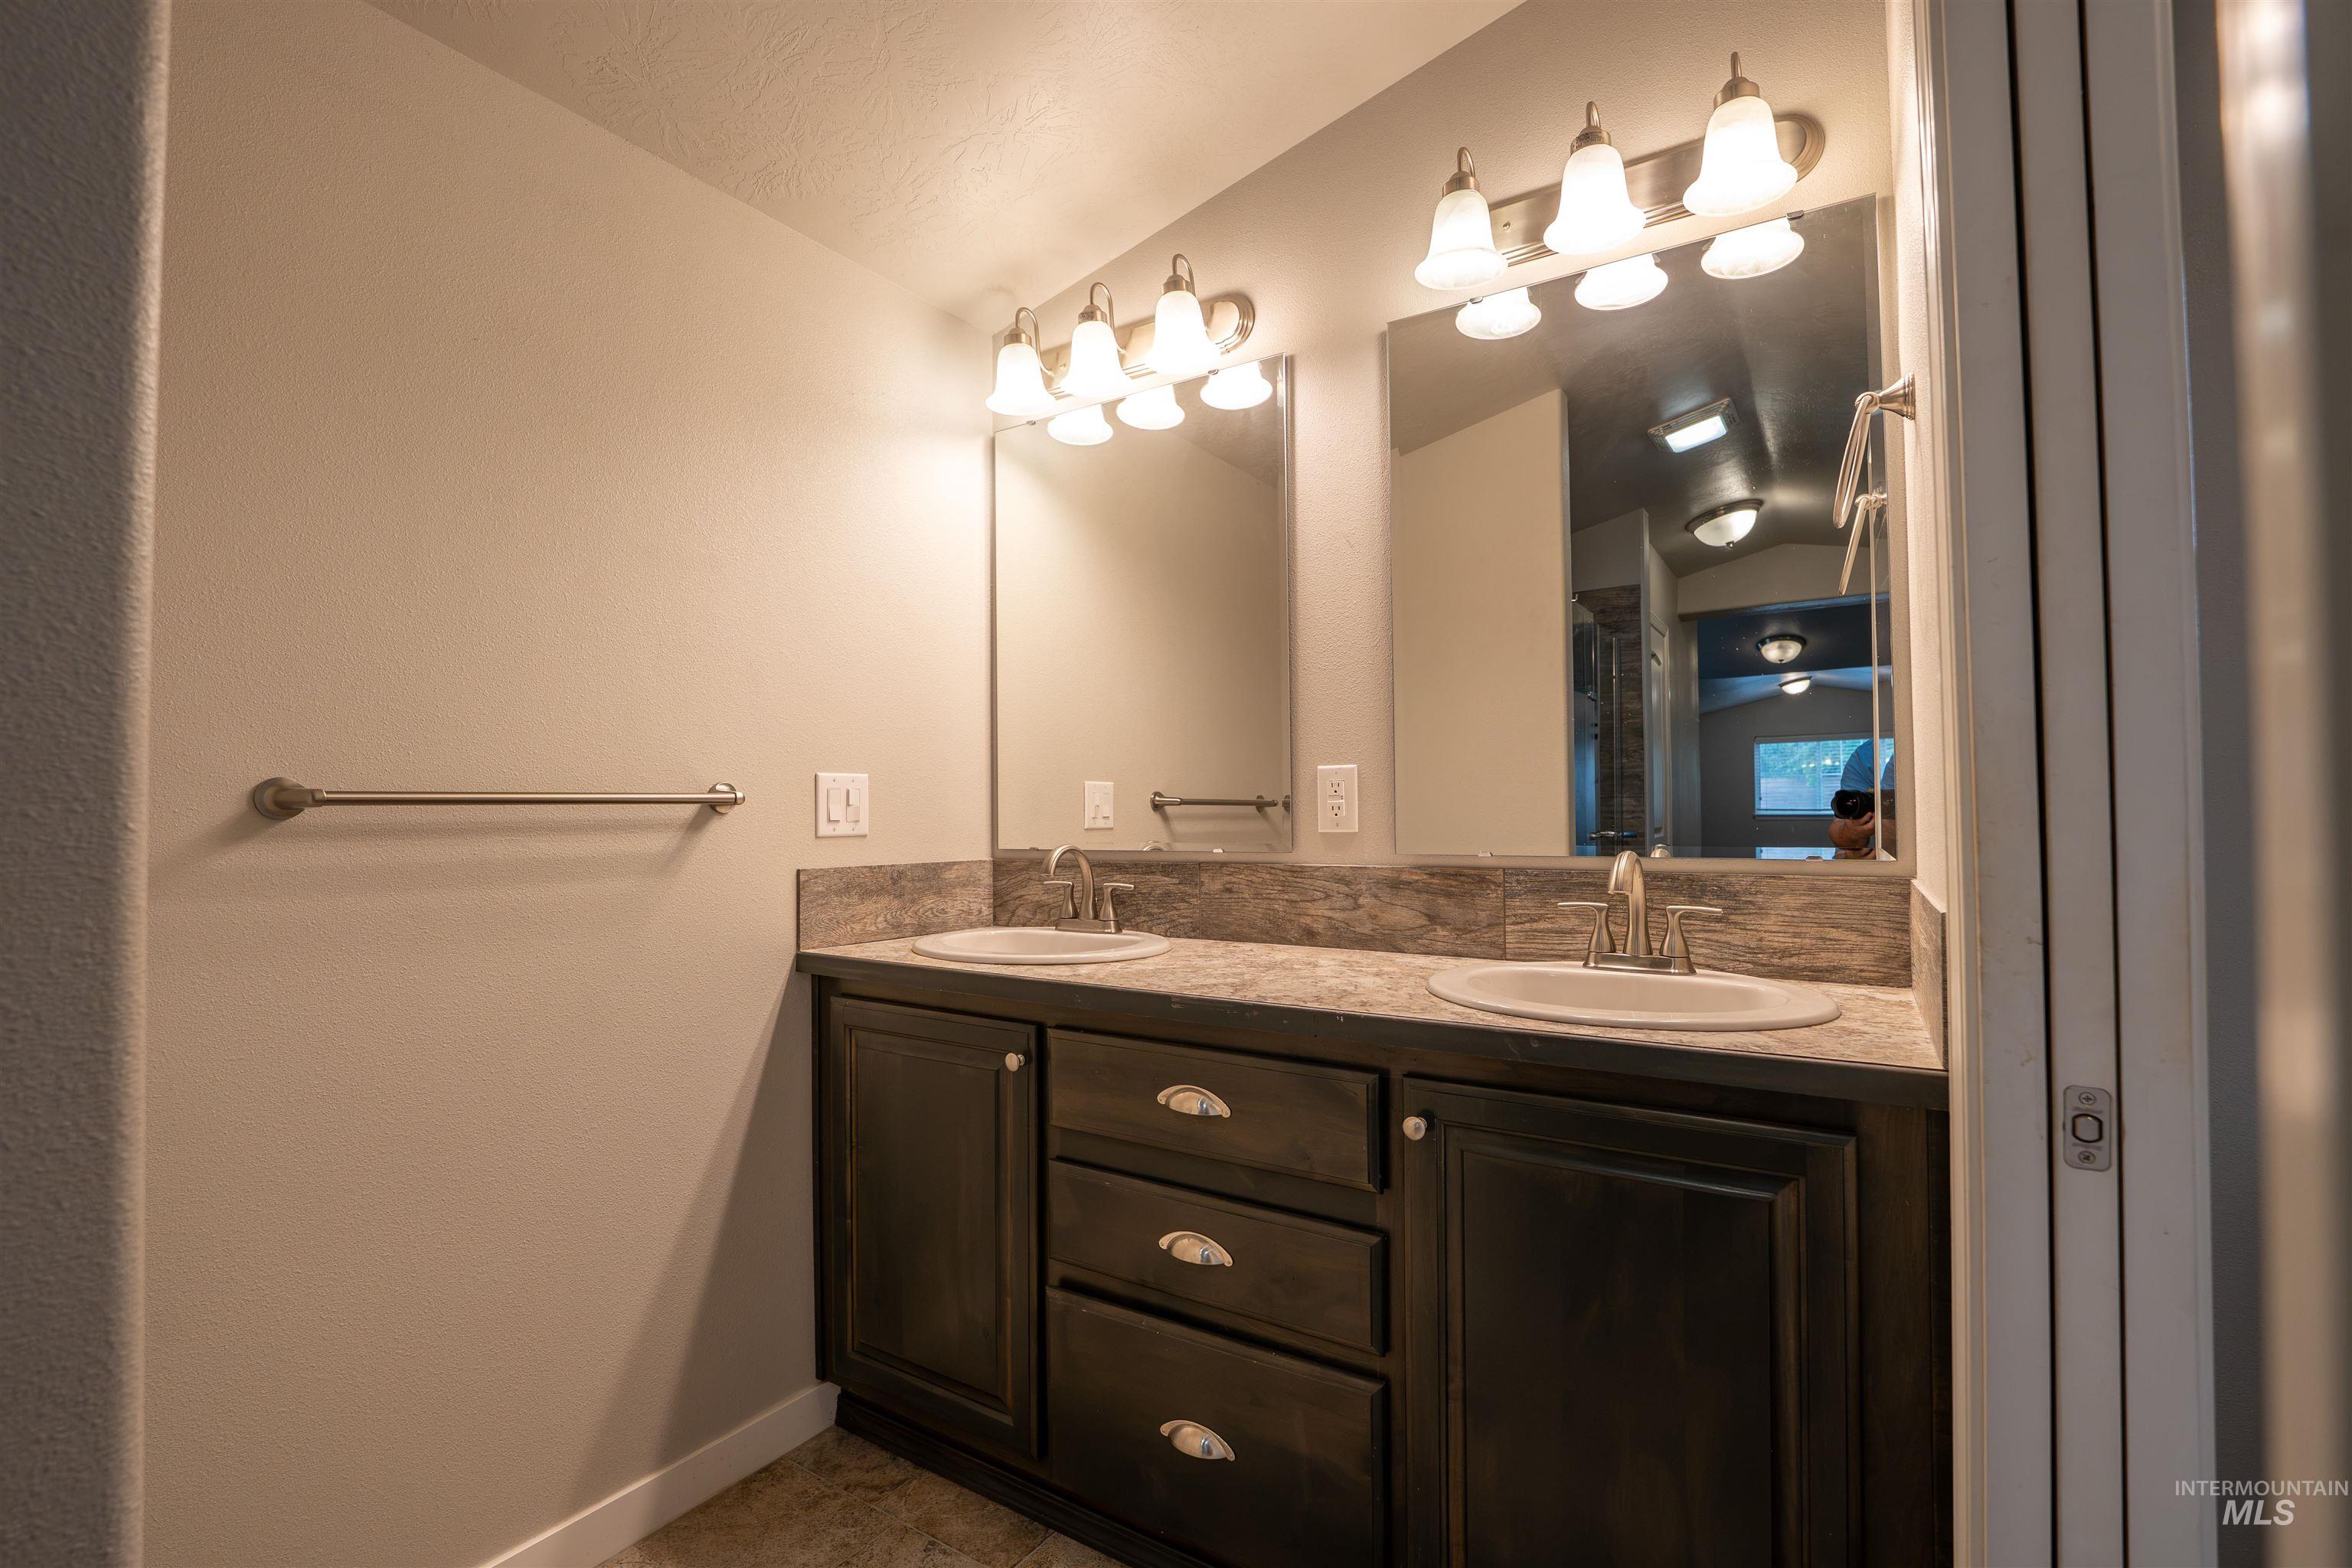
Double vanity featuring dark wood-finish cabinetry and dual undermount sinks
-
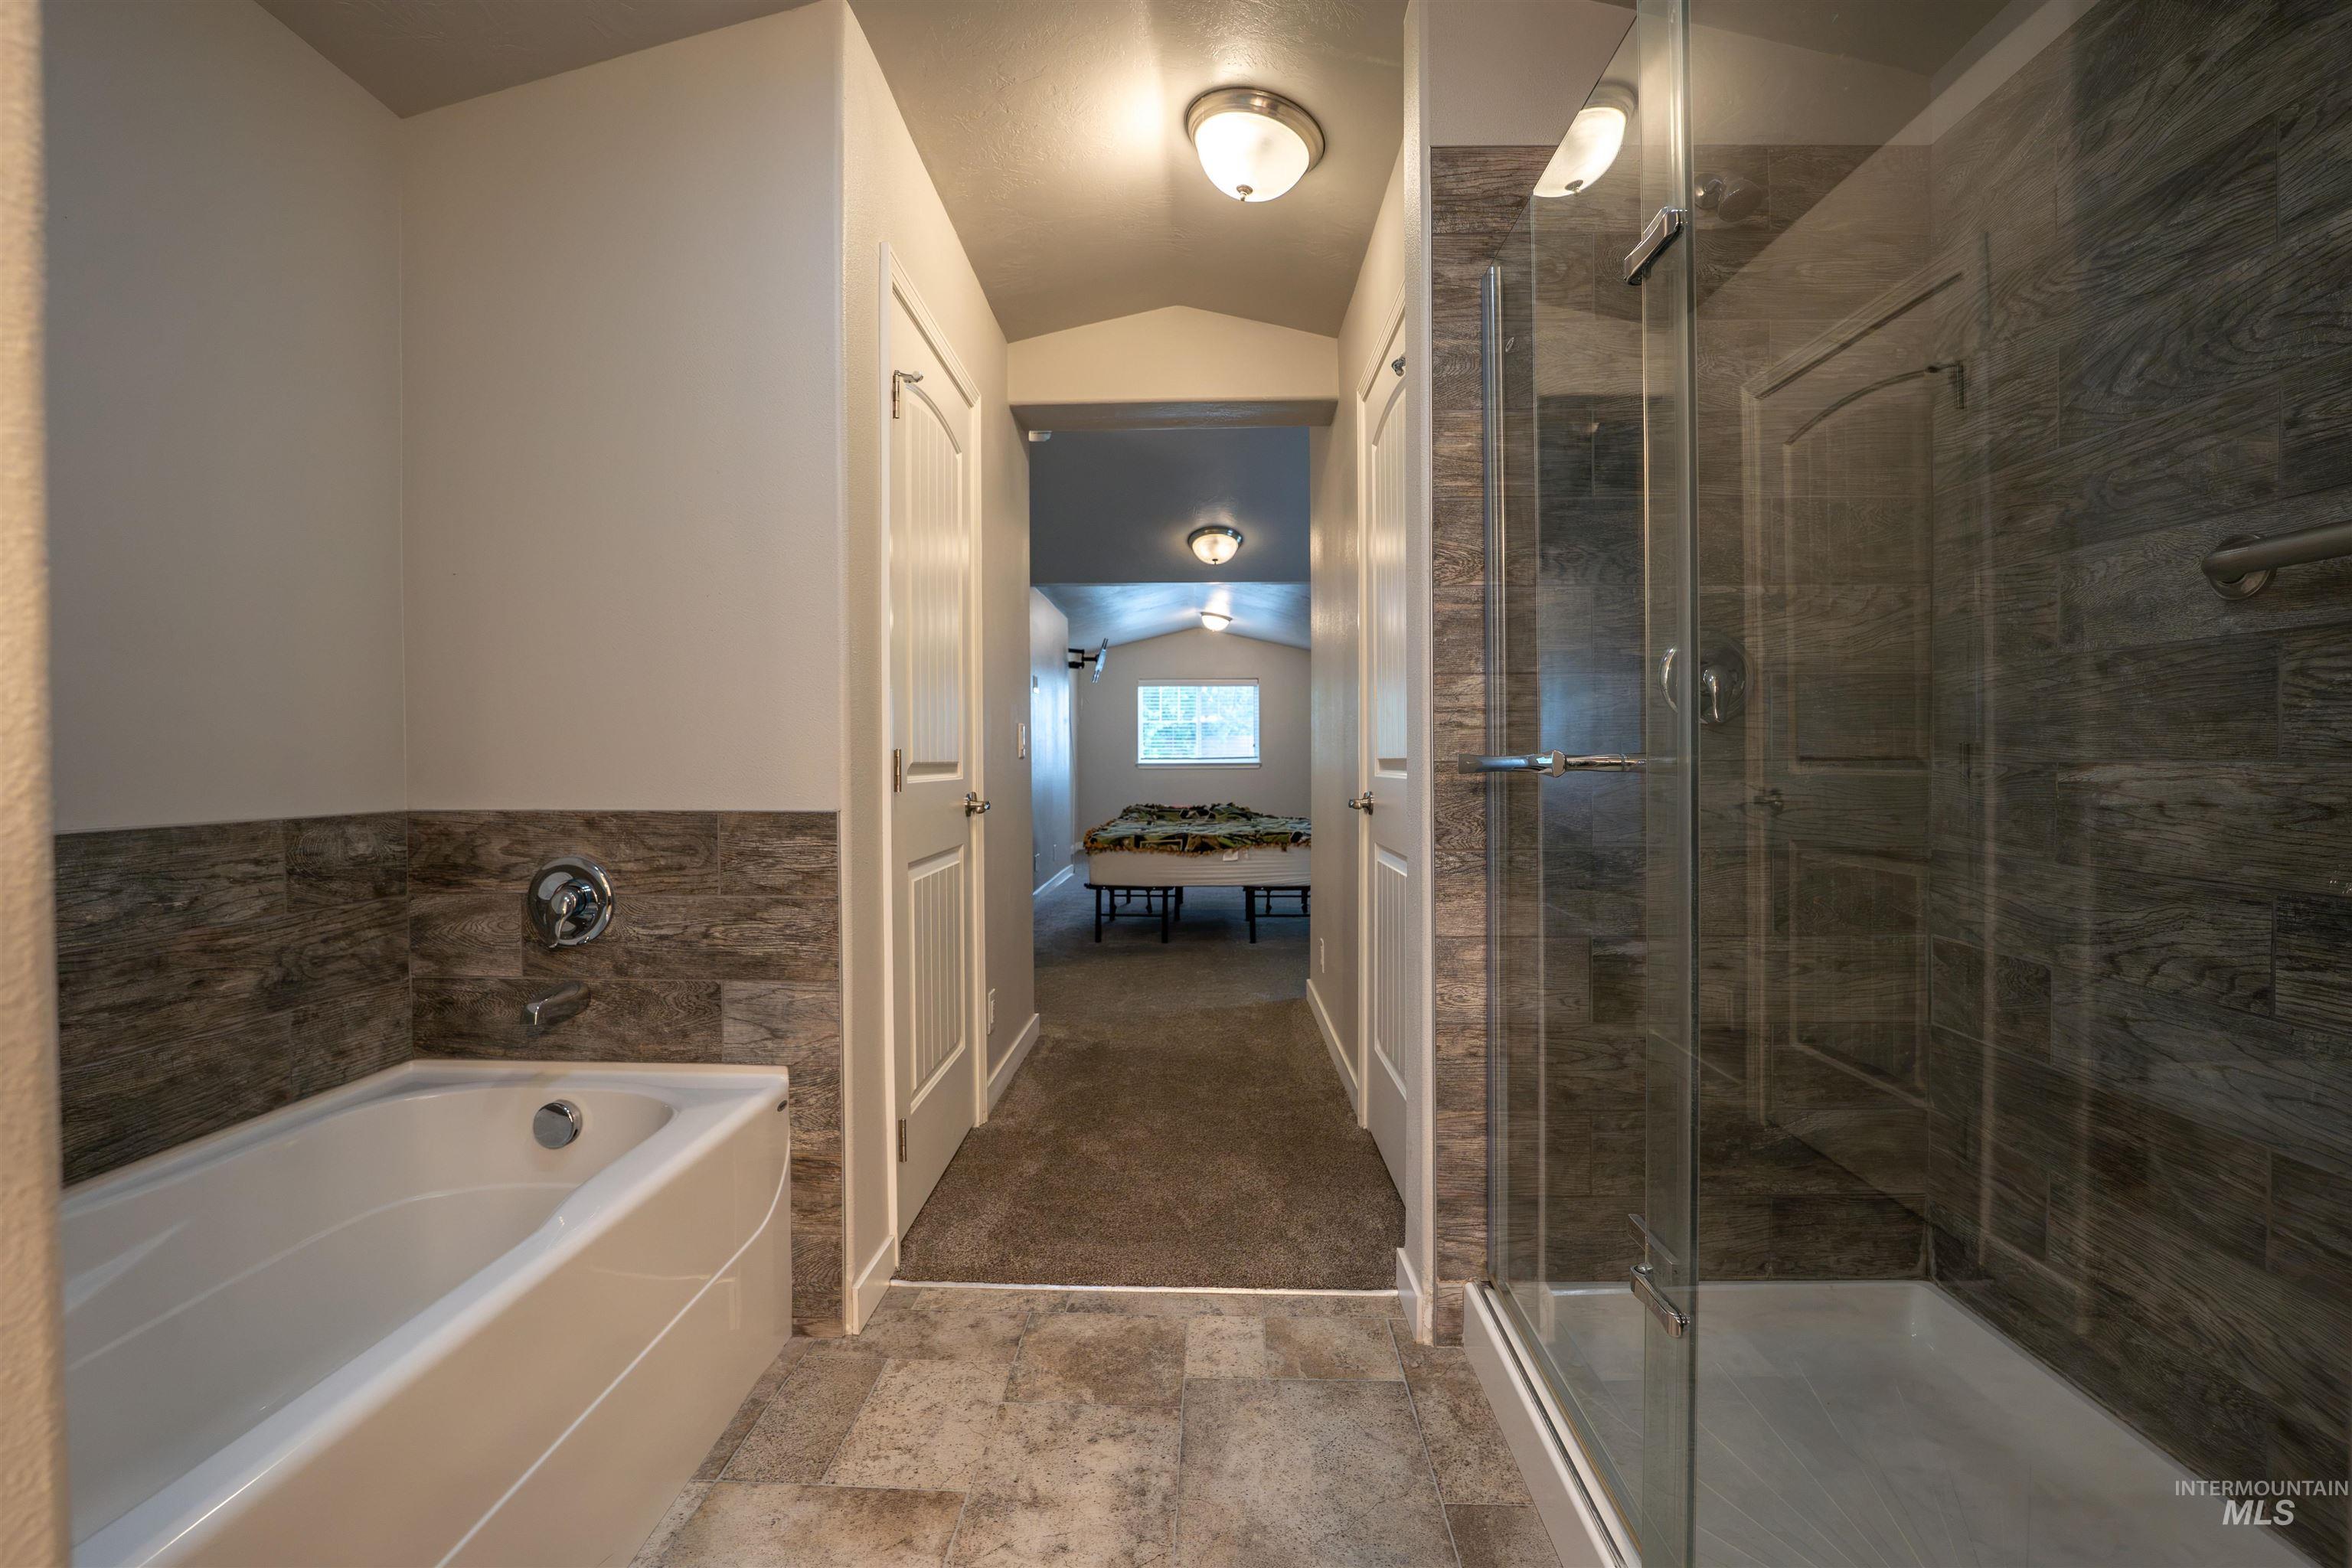
Bathroom with a white soaking tub, an enclosed glass shower, and textured tile walls
-
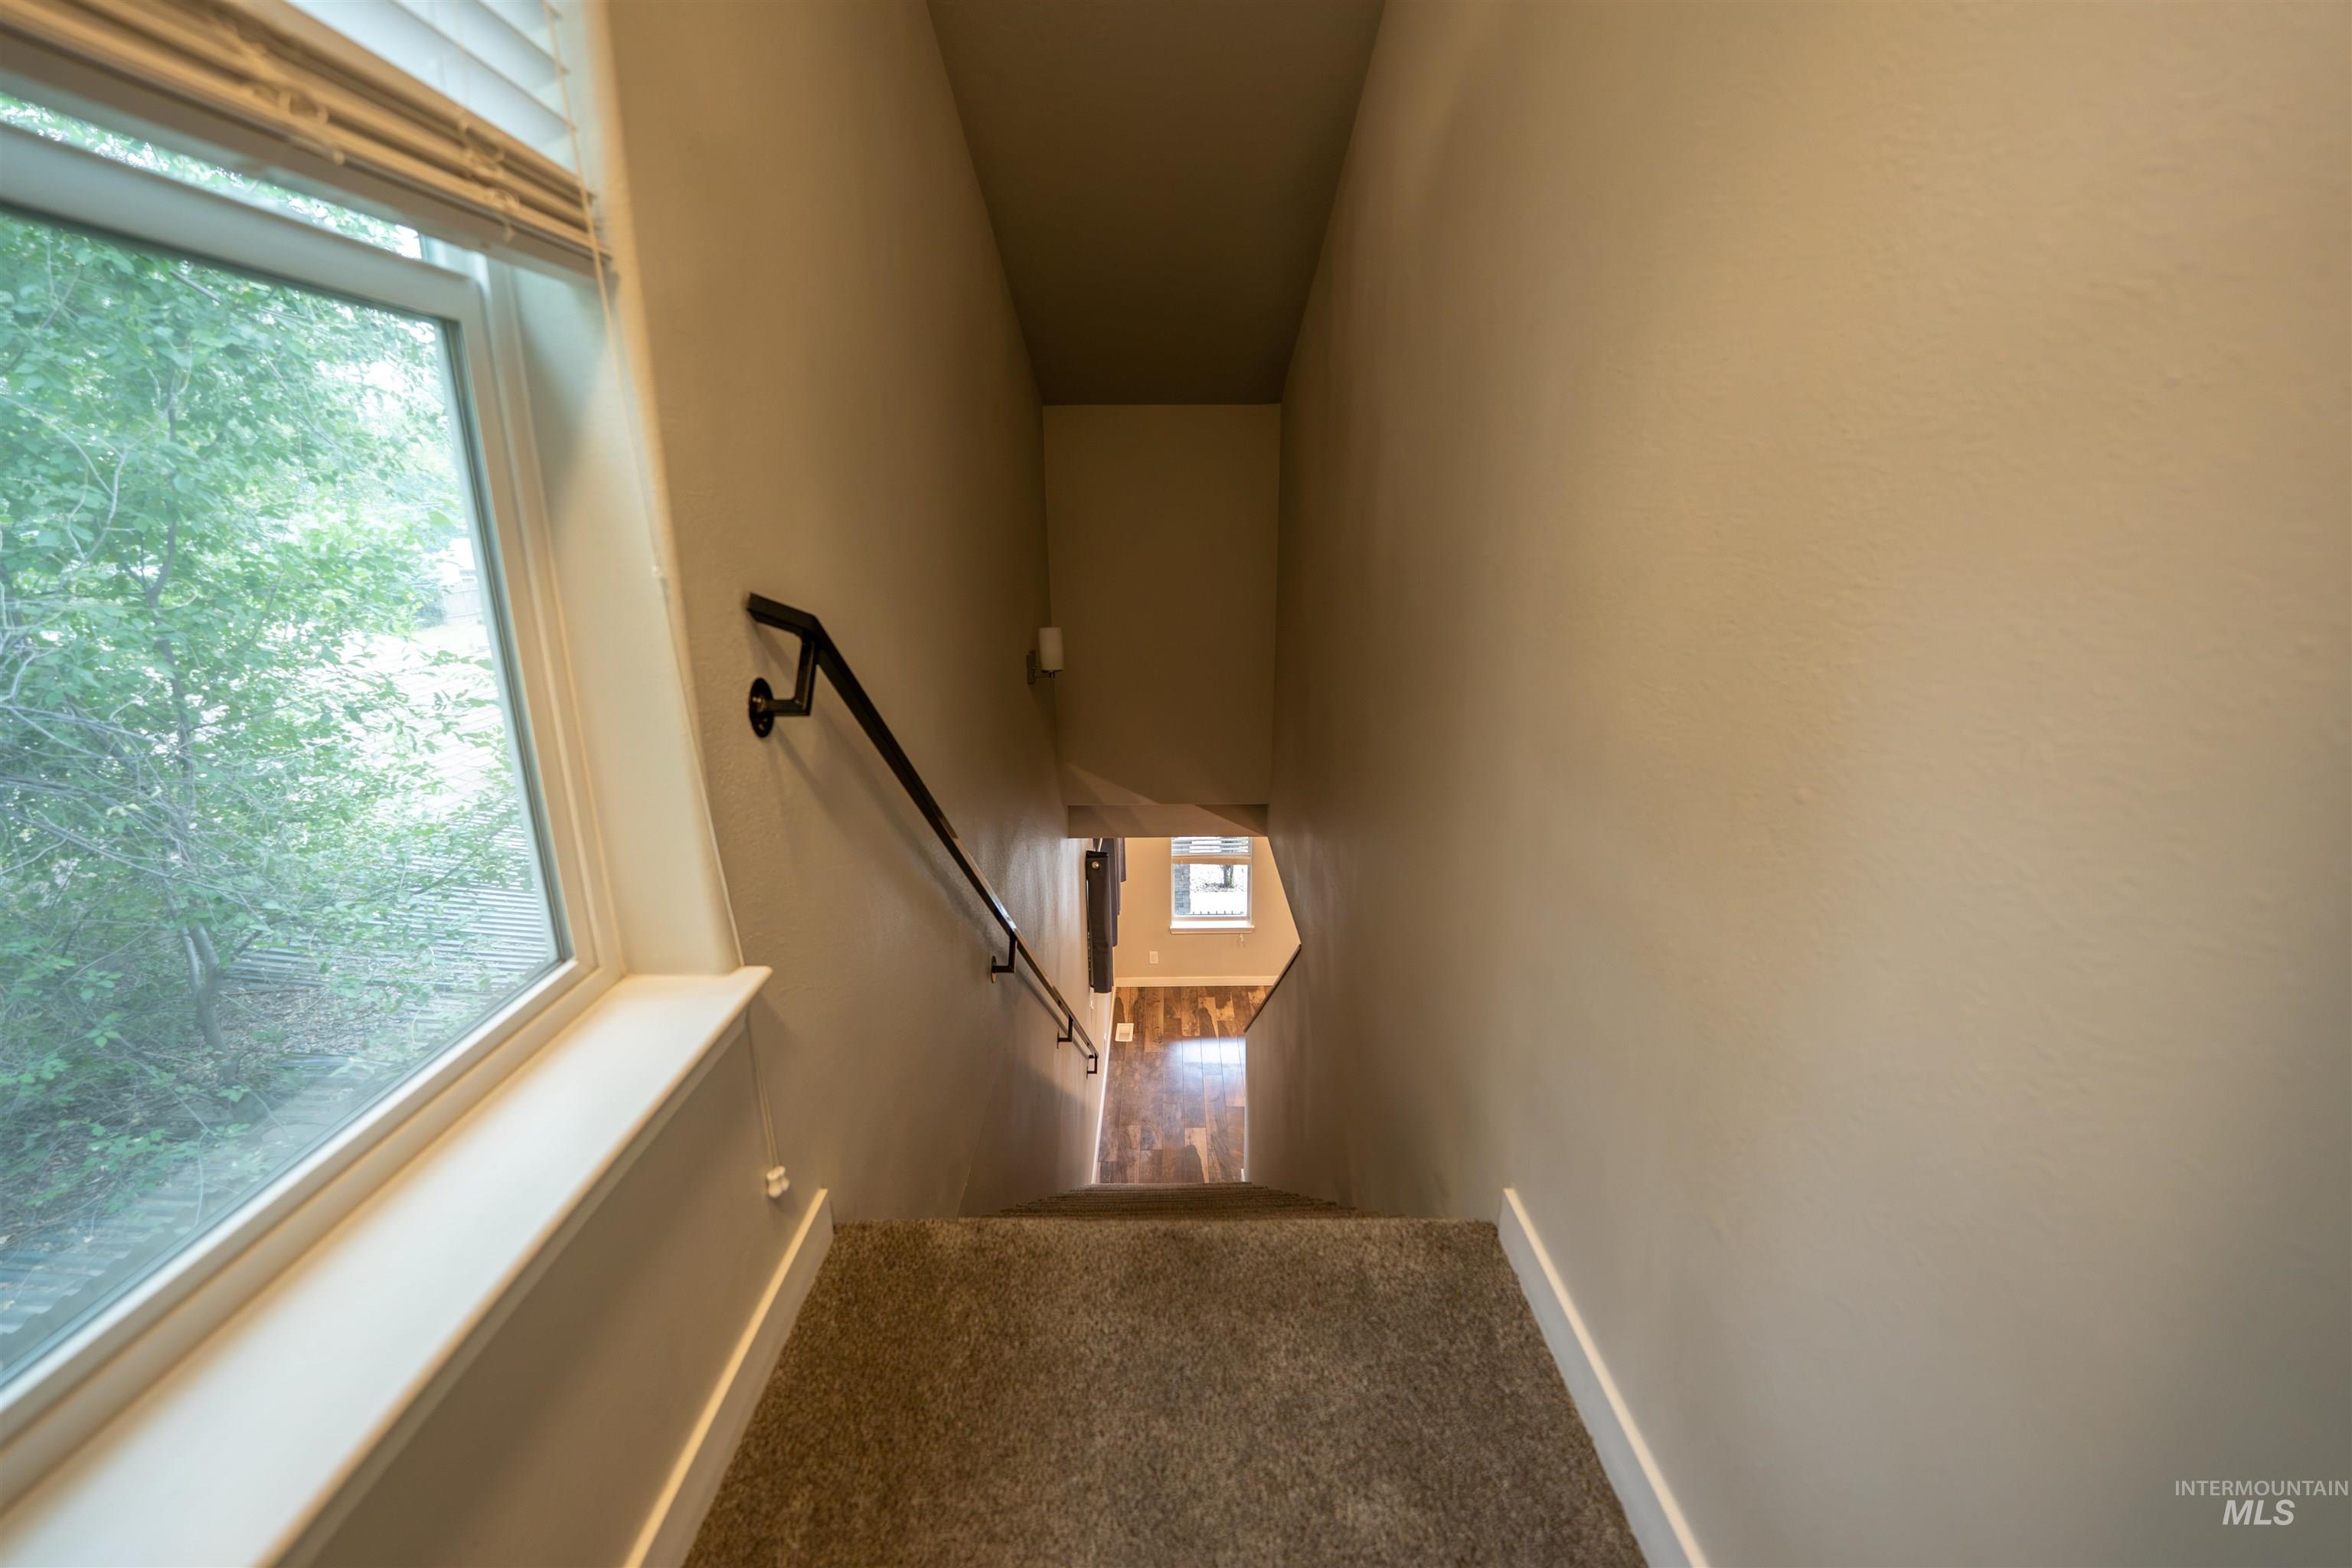
Carpeted staircase featuring a matte black handrail, light beige wall paint, white baseboards, and a window with blinds
-
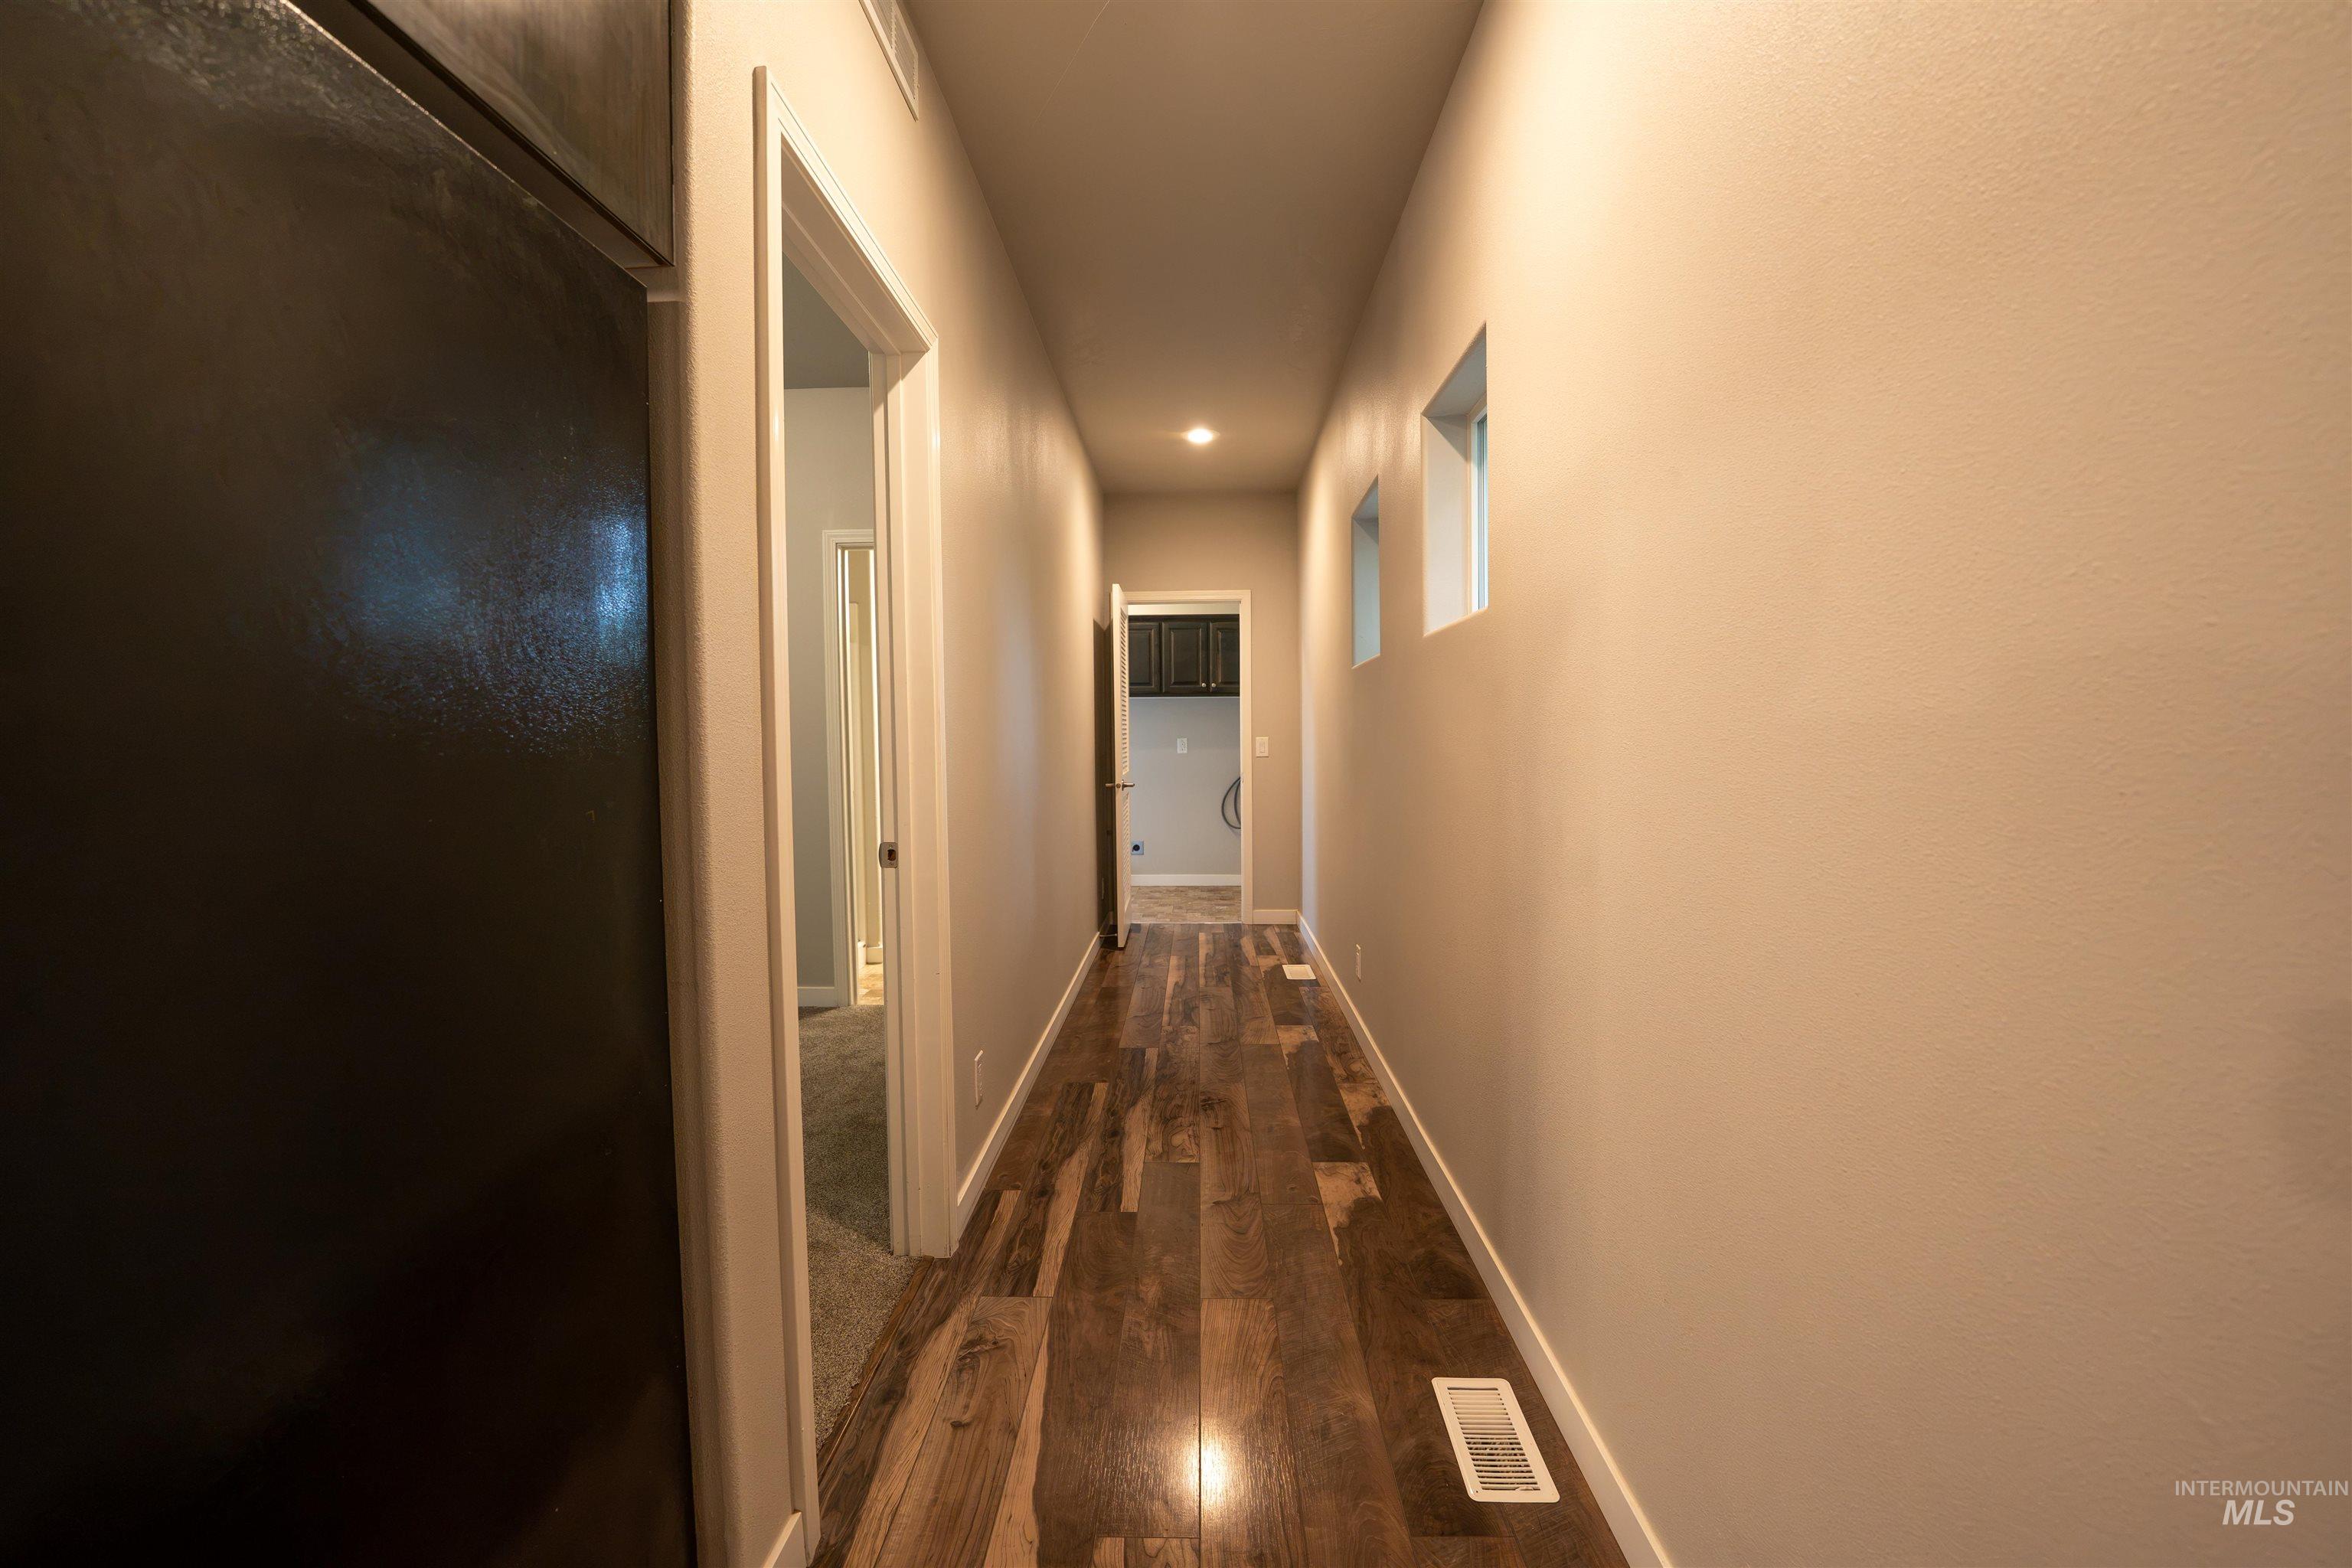
Hallway featuring wood-finish flooring, recessed lighting, and a neutral wall palette
-
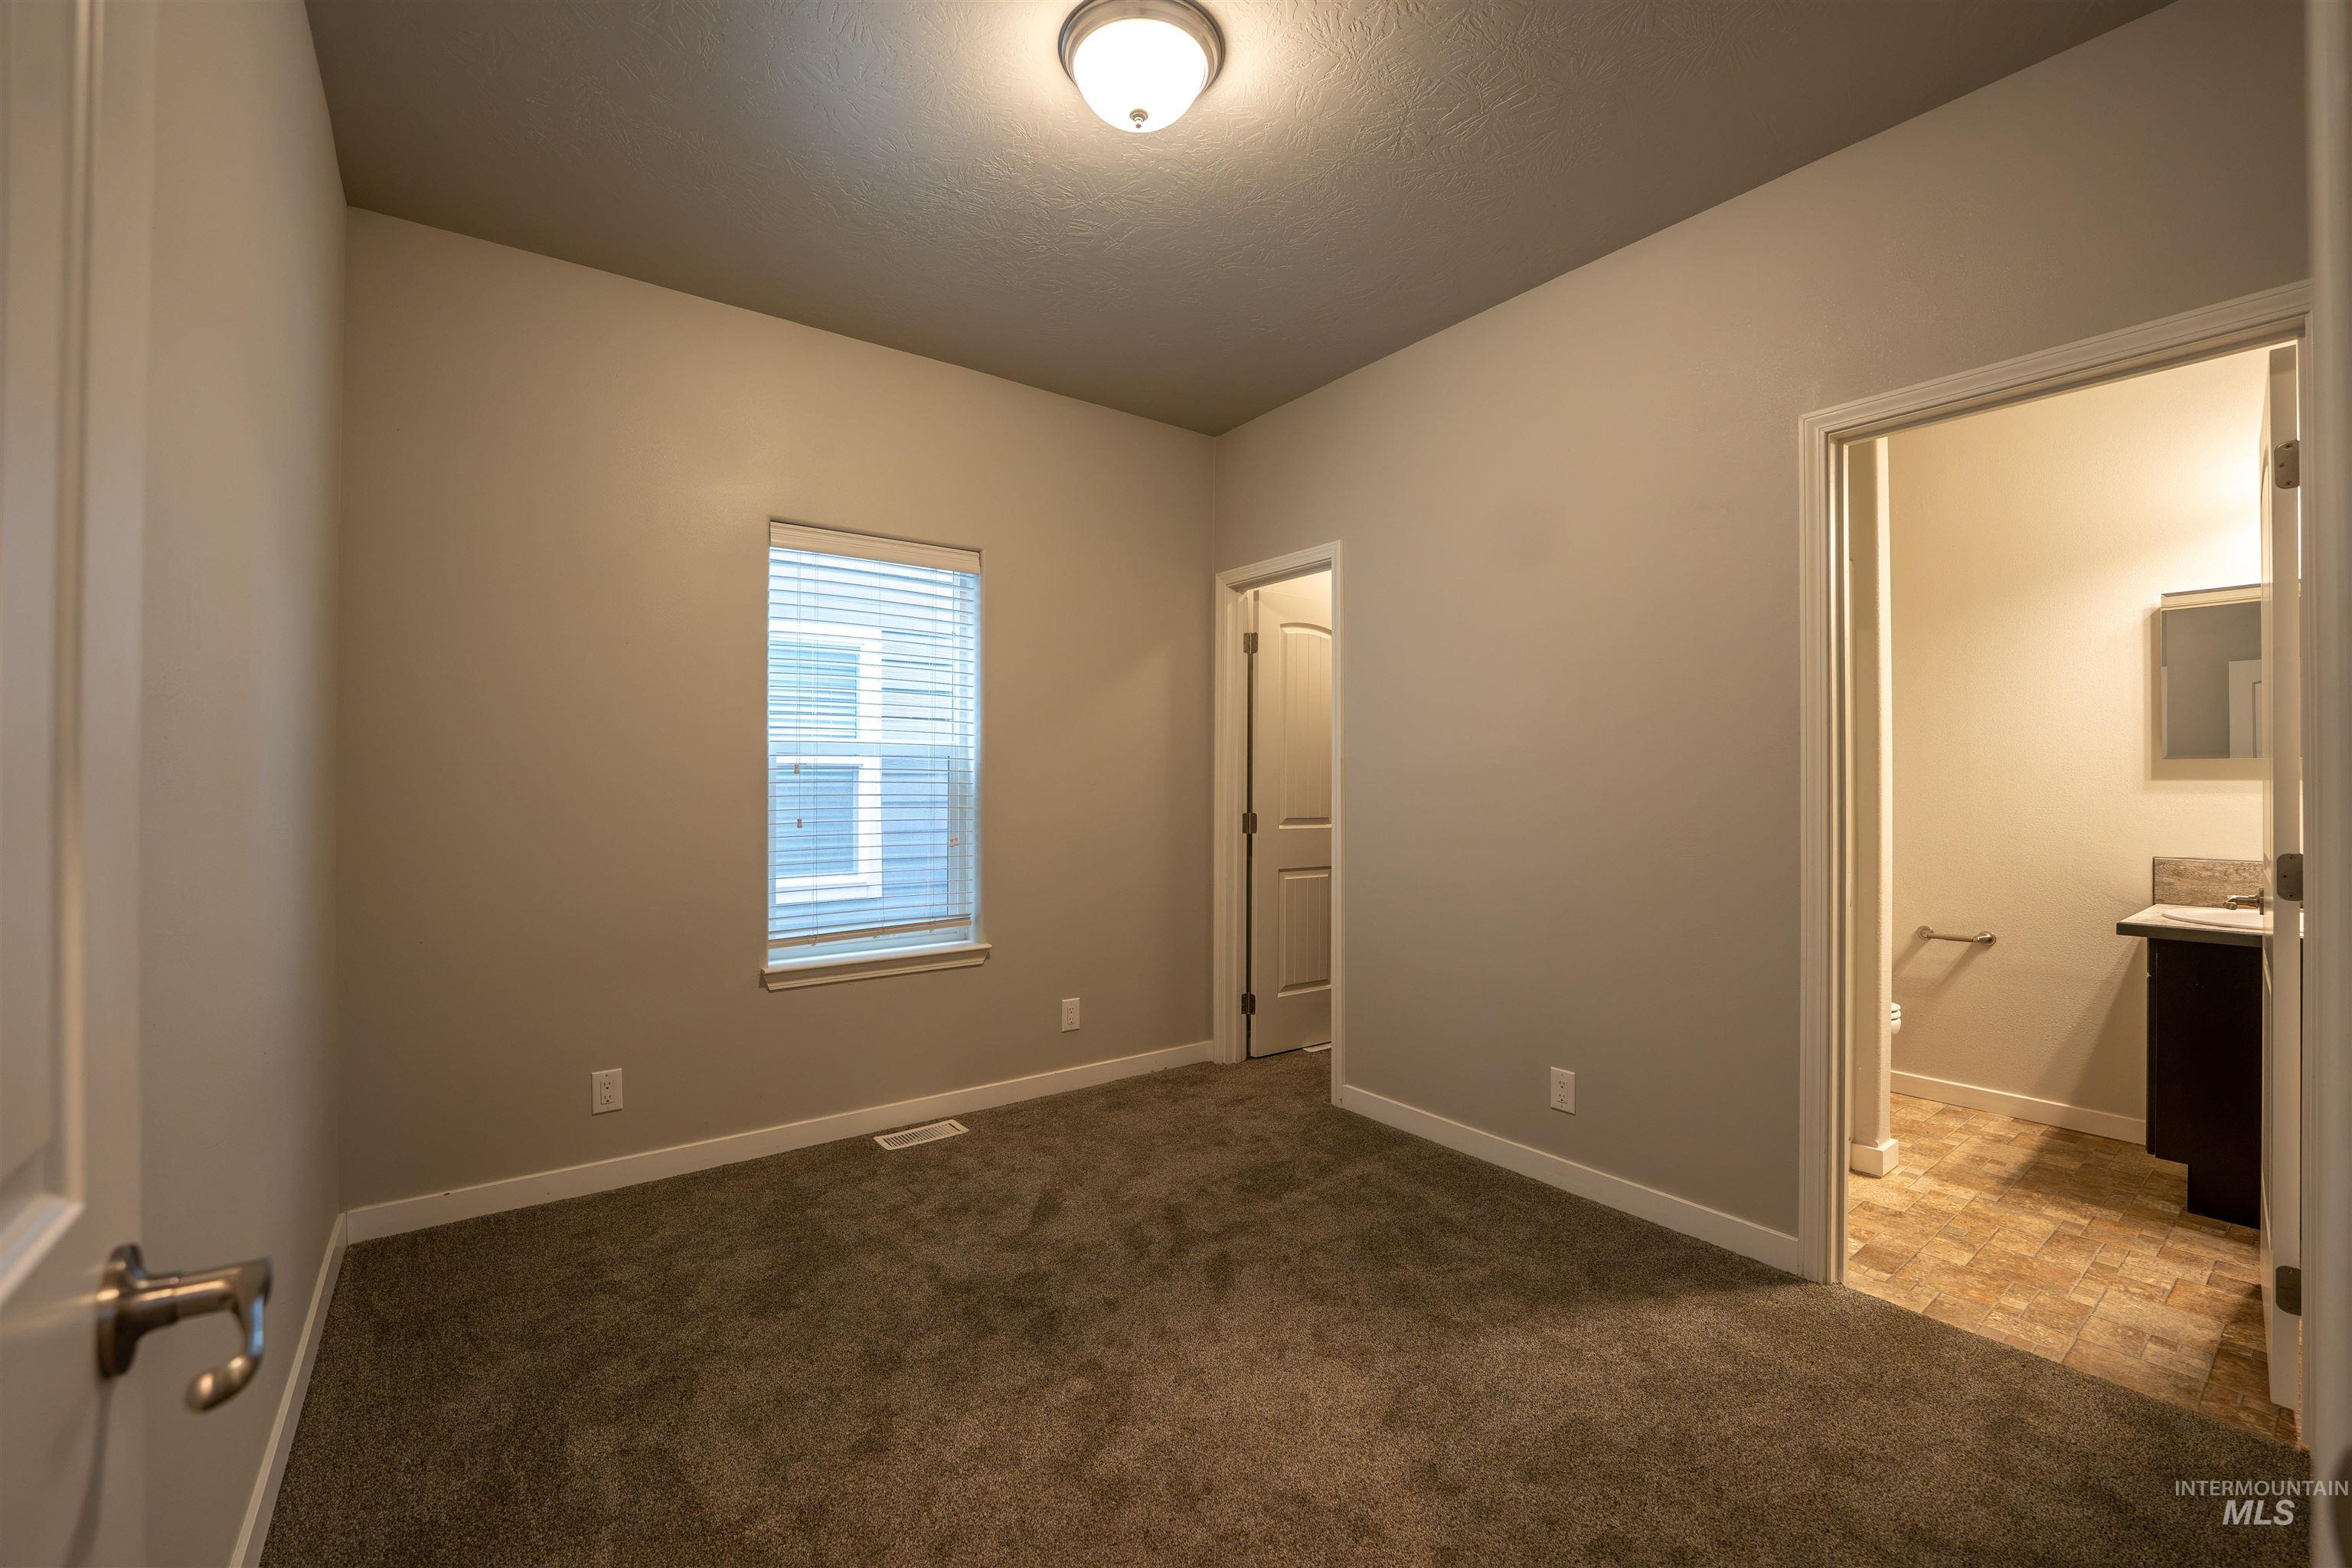
Carpeted room featuring neutral wall paint, a window with blinds, and white trim
-
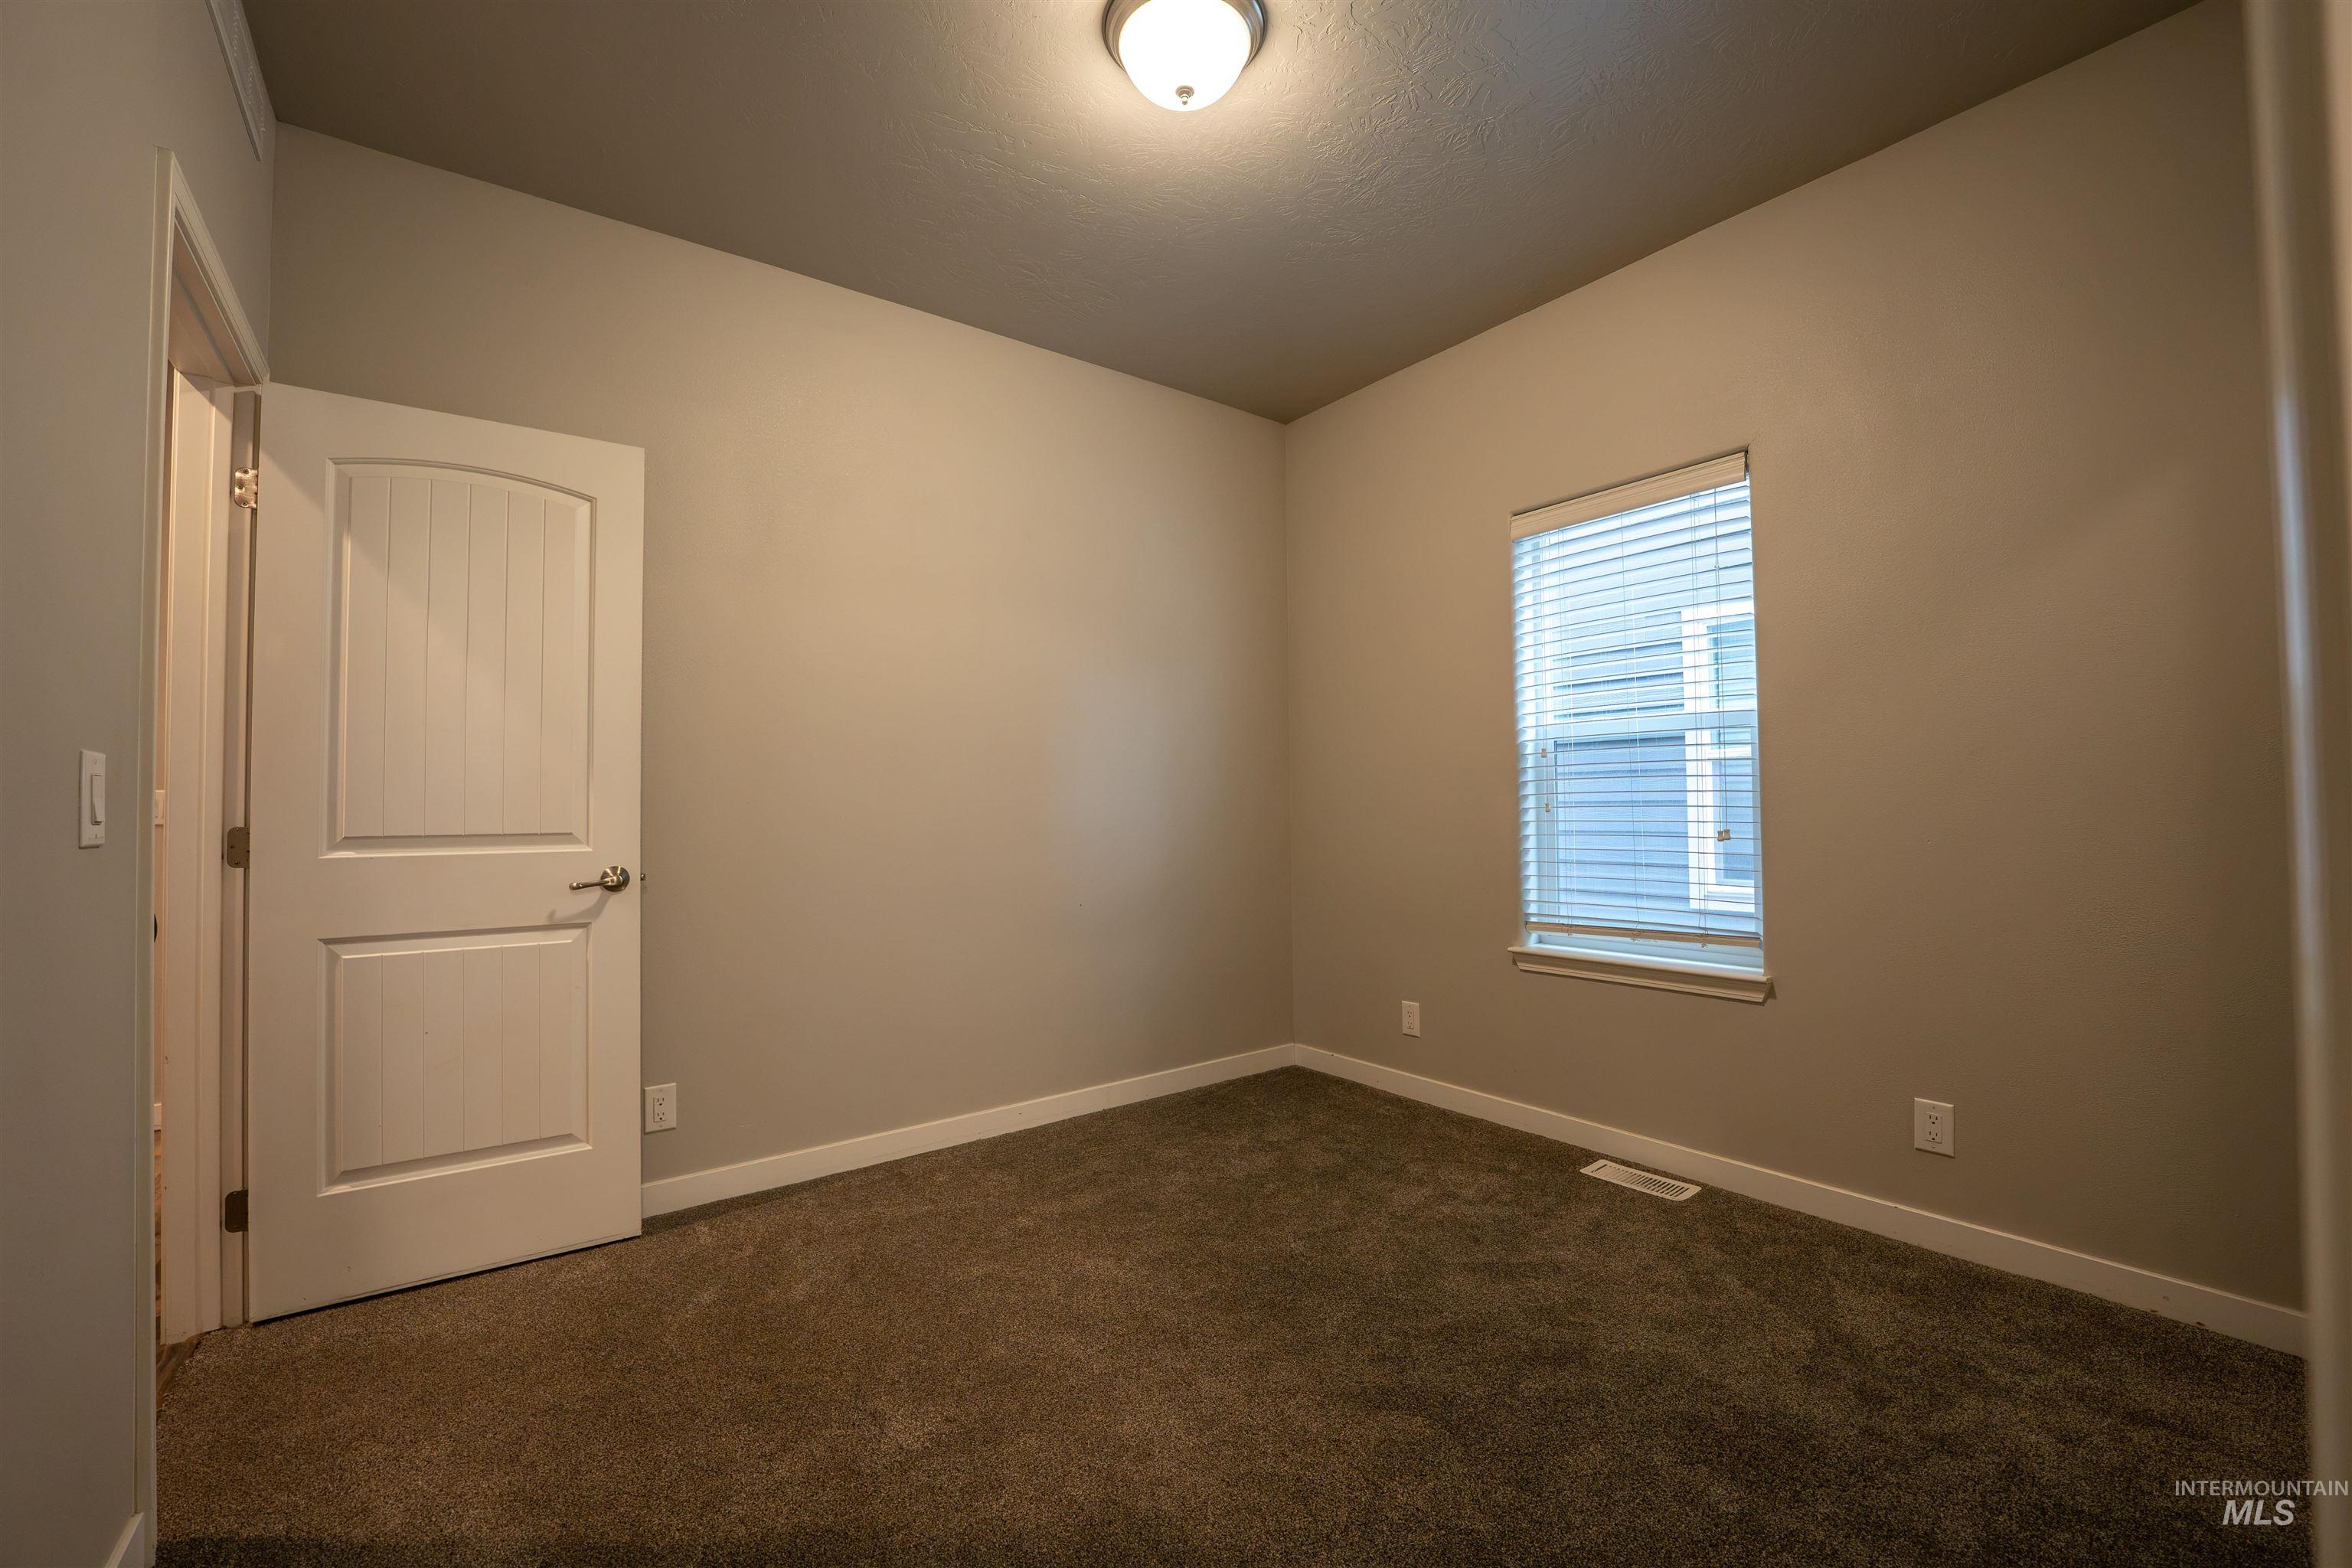
Neutral-toned room featuring a single window with blinds, a white paneled door, flush-mount ceiling lighting, and brown carpet flooring
-
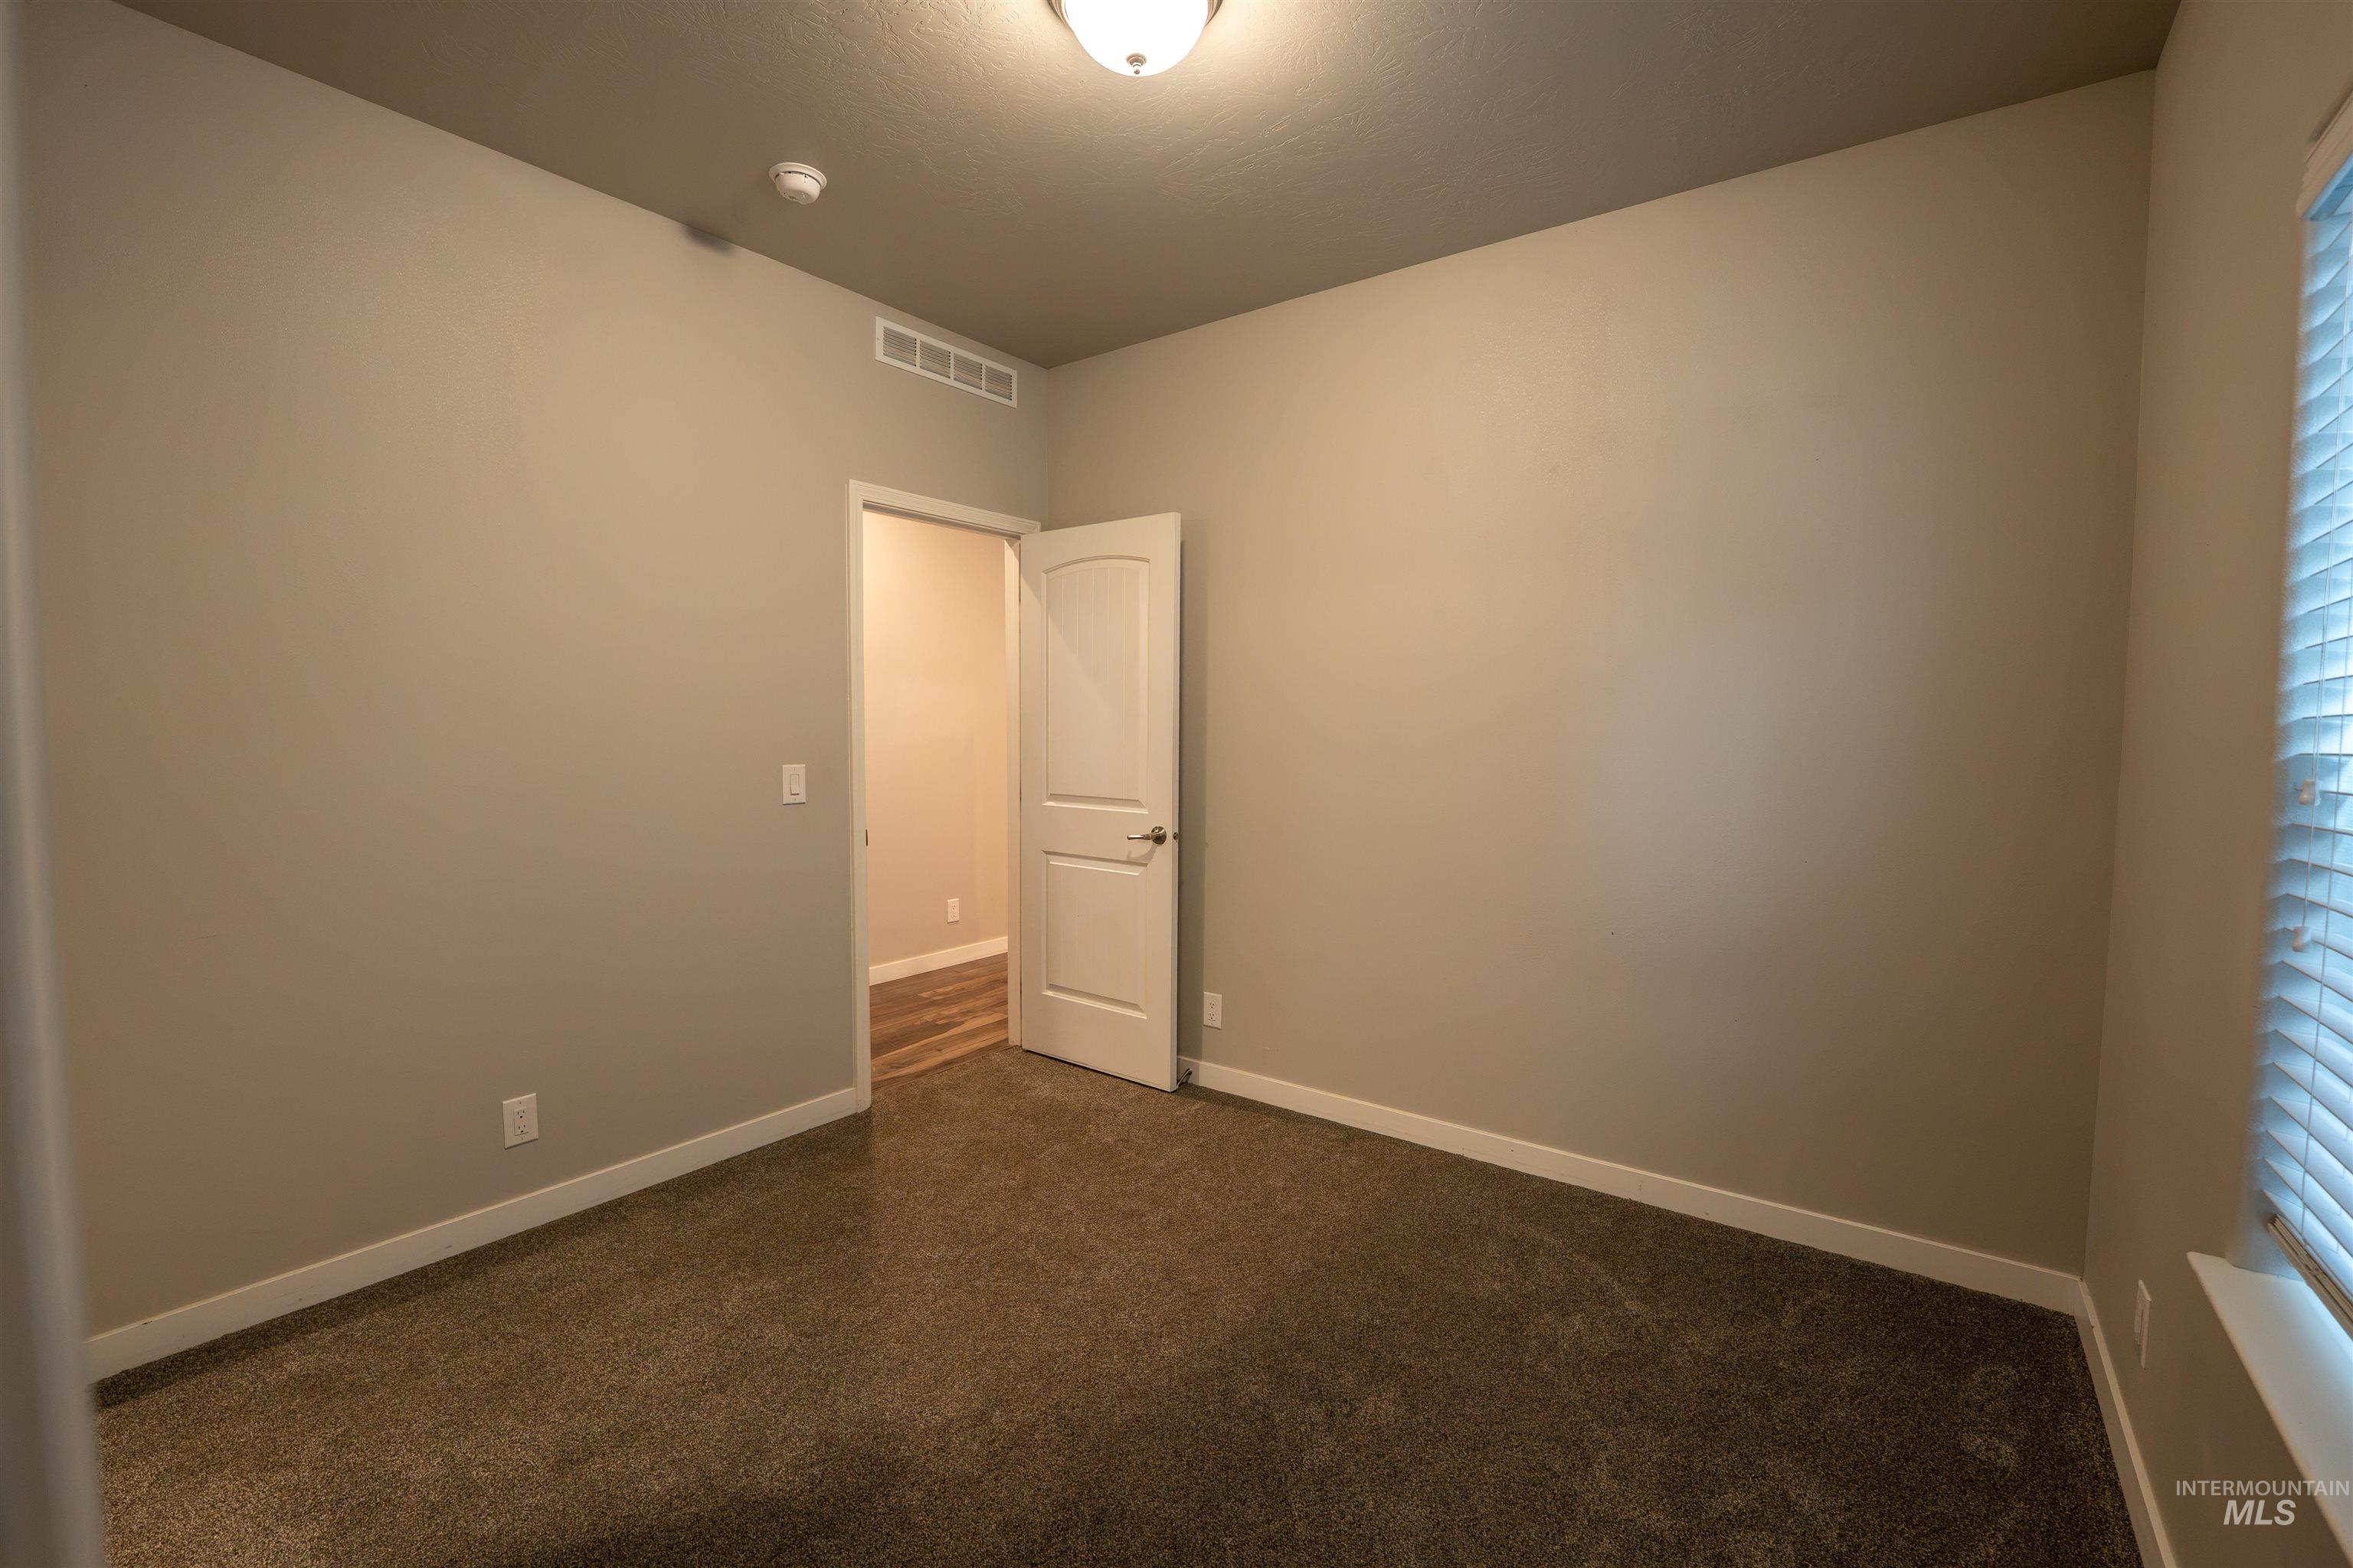
Carpeted interior room with neutral-toned walls, white baseboards, and a white interior door
-
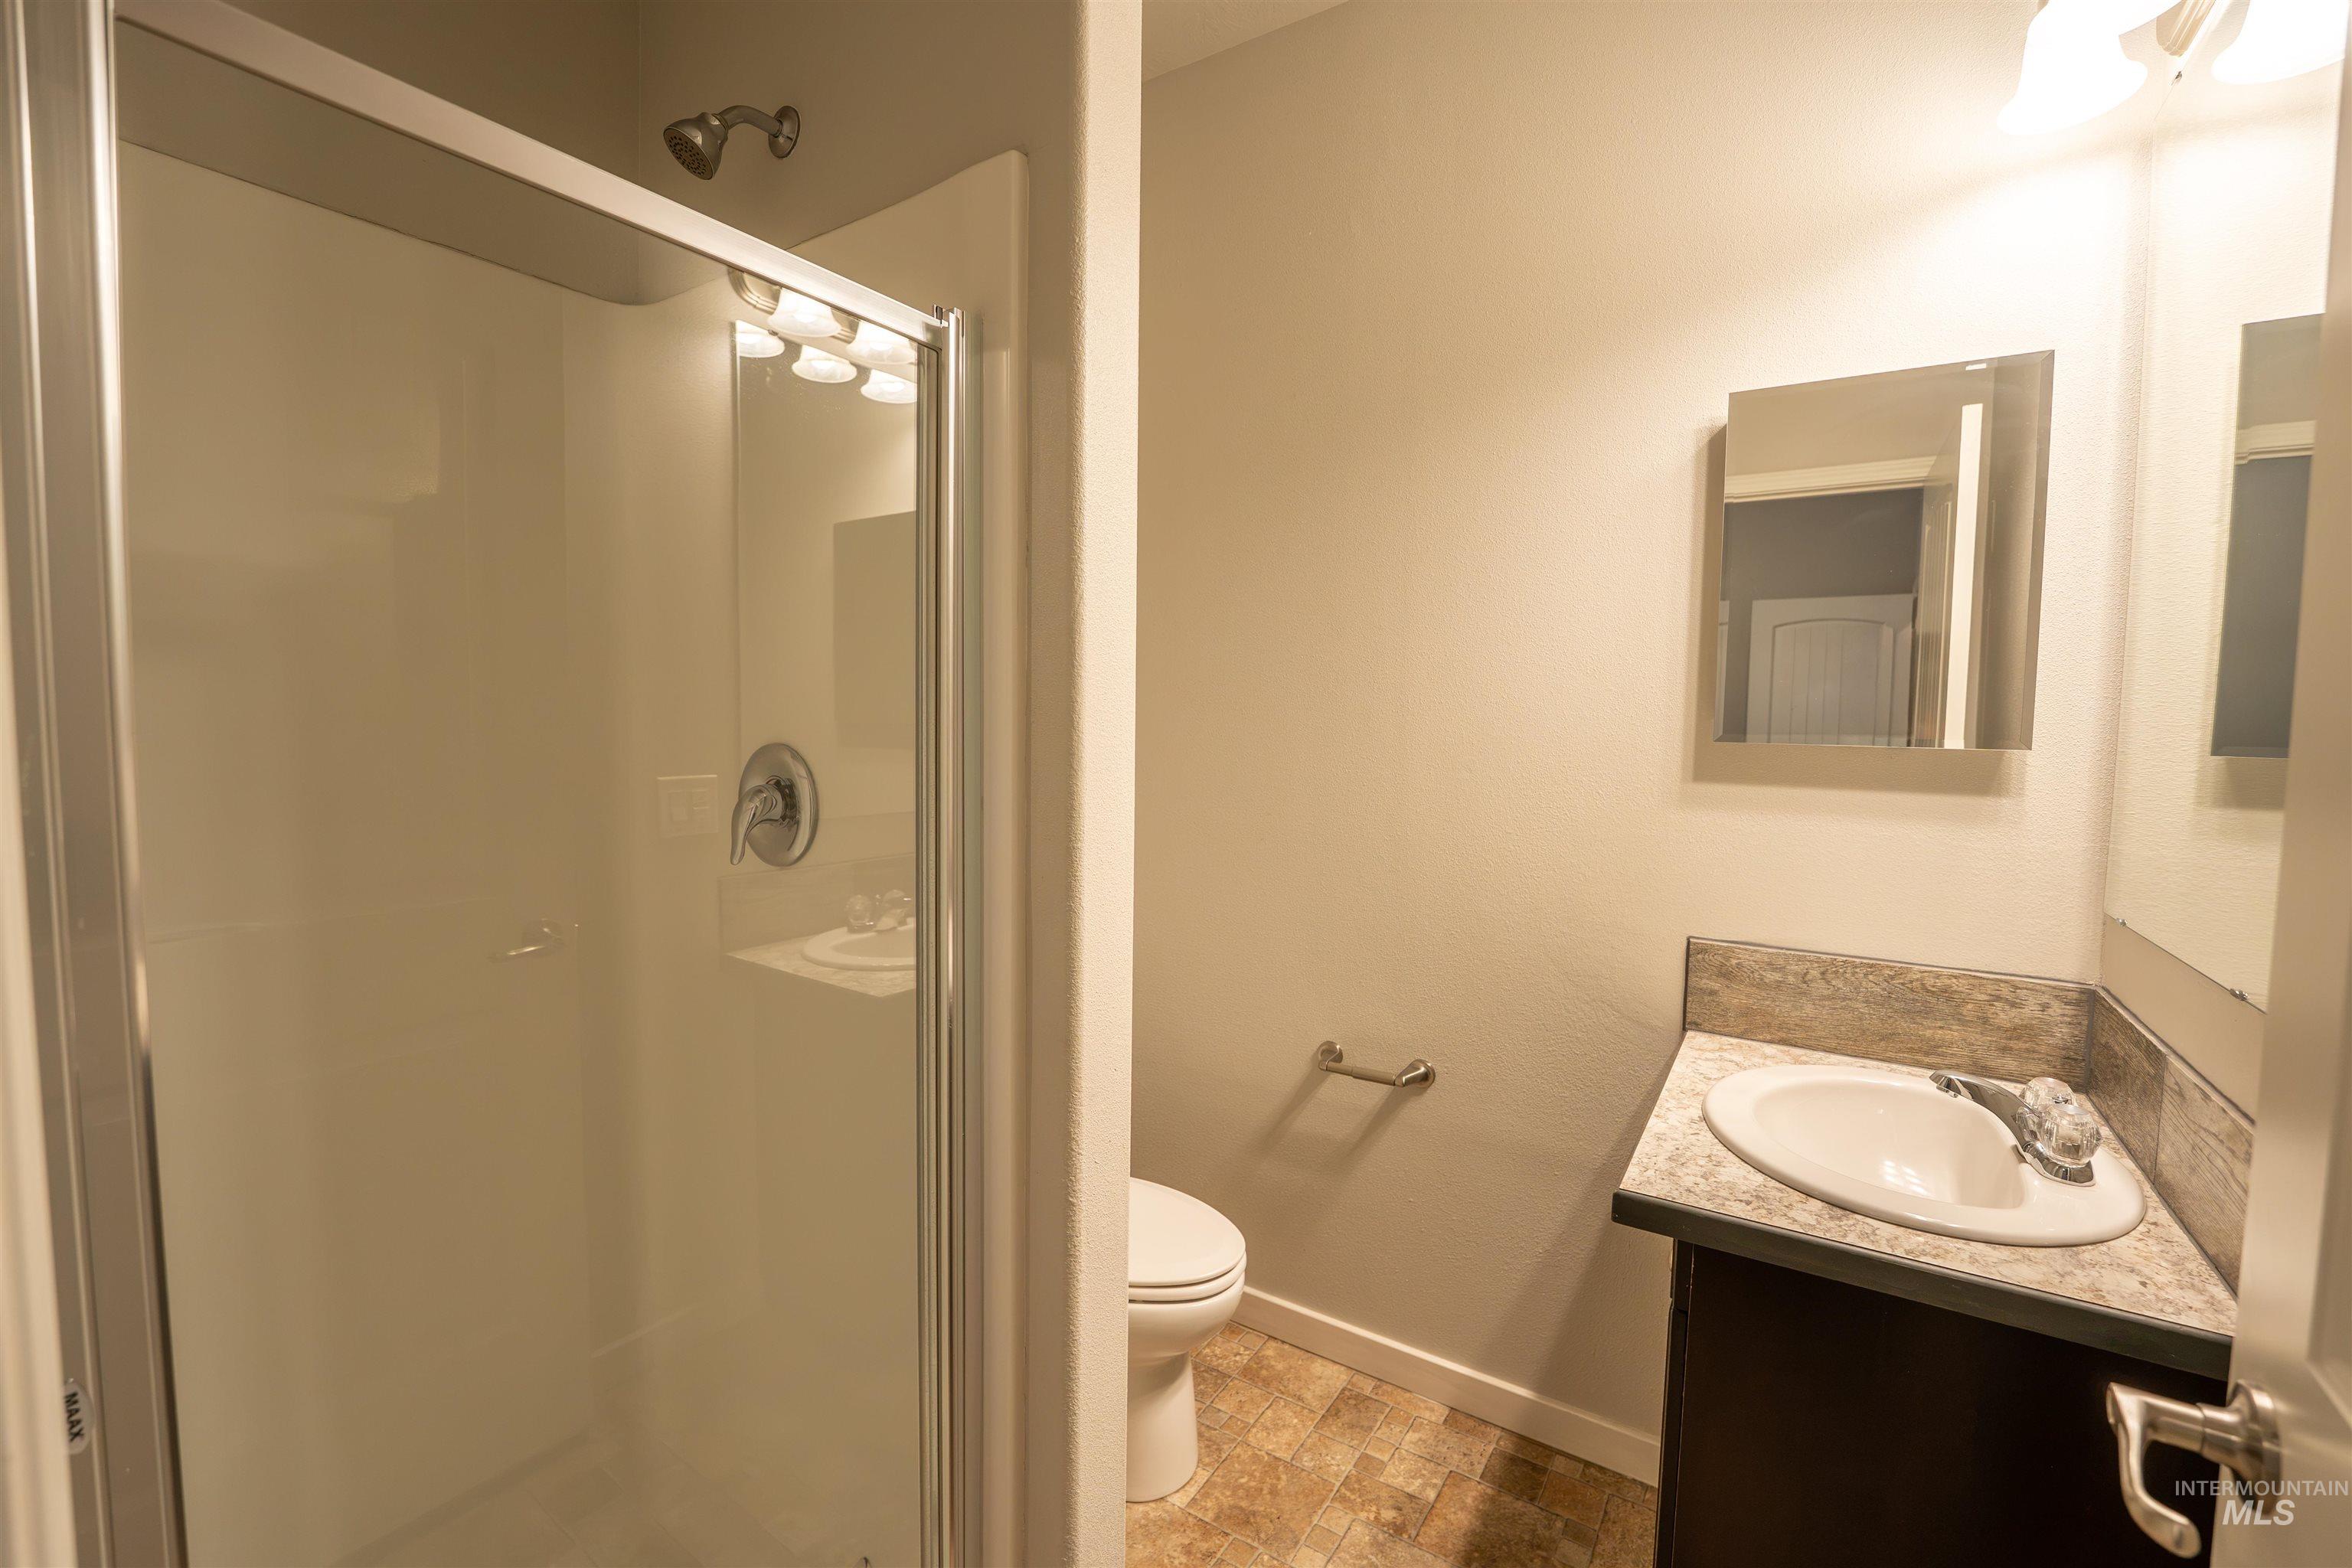
Bathroom featuring a glass-enclosed shower, a vanity with an integrated sink and laminate countertop, and a wall-mounted medicine cabinet
-
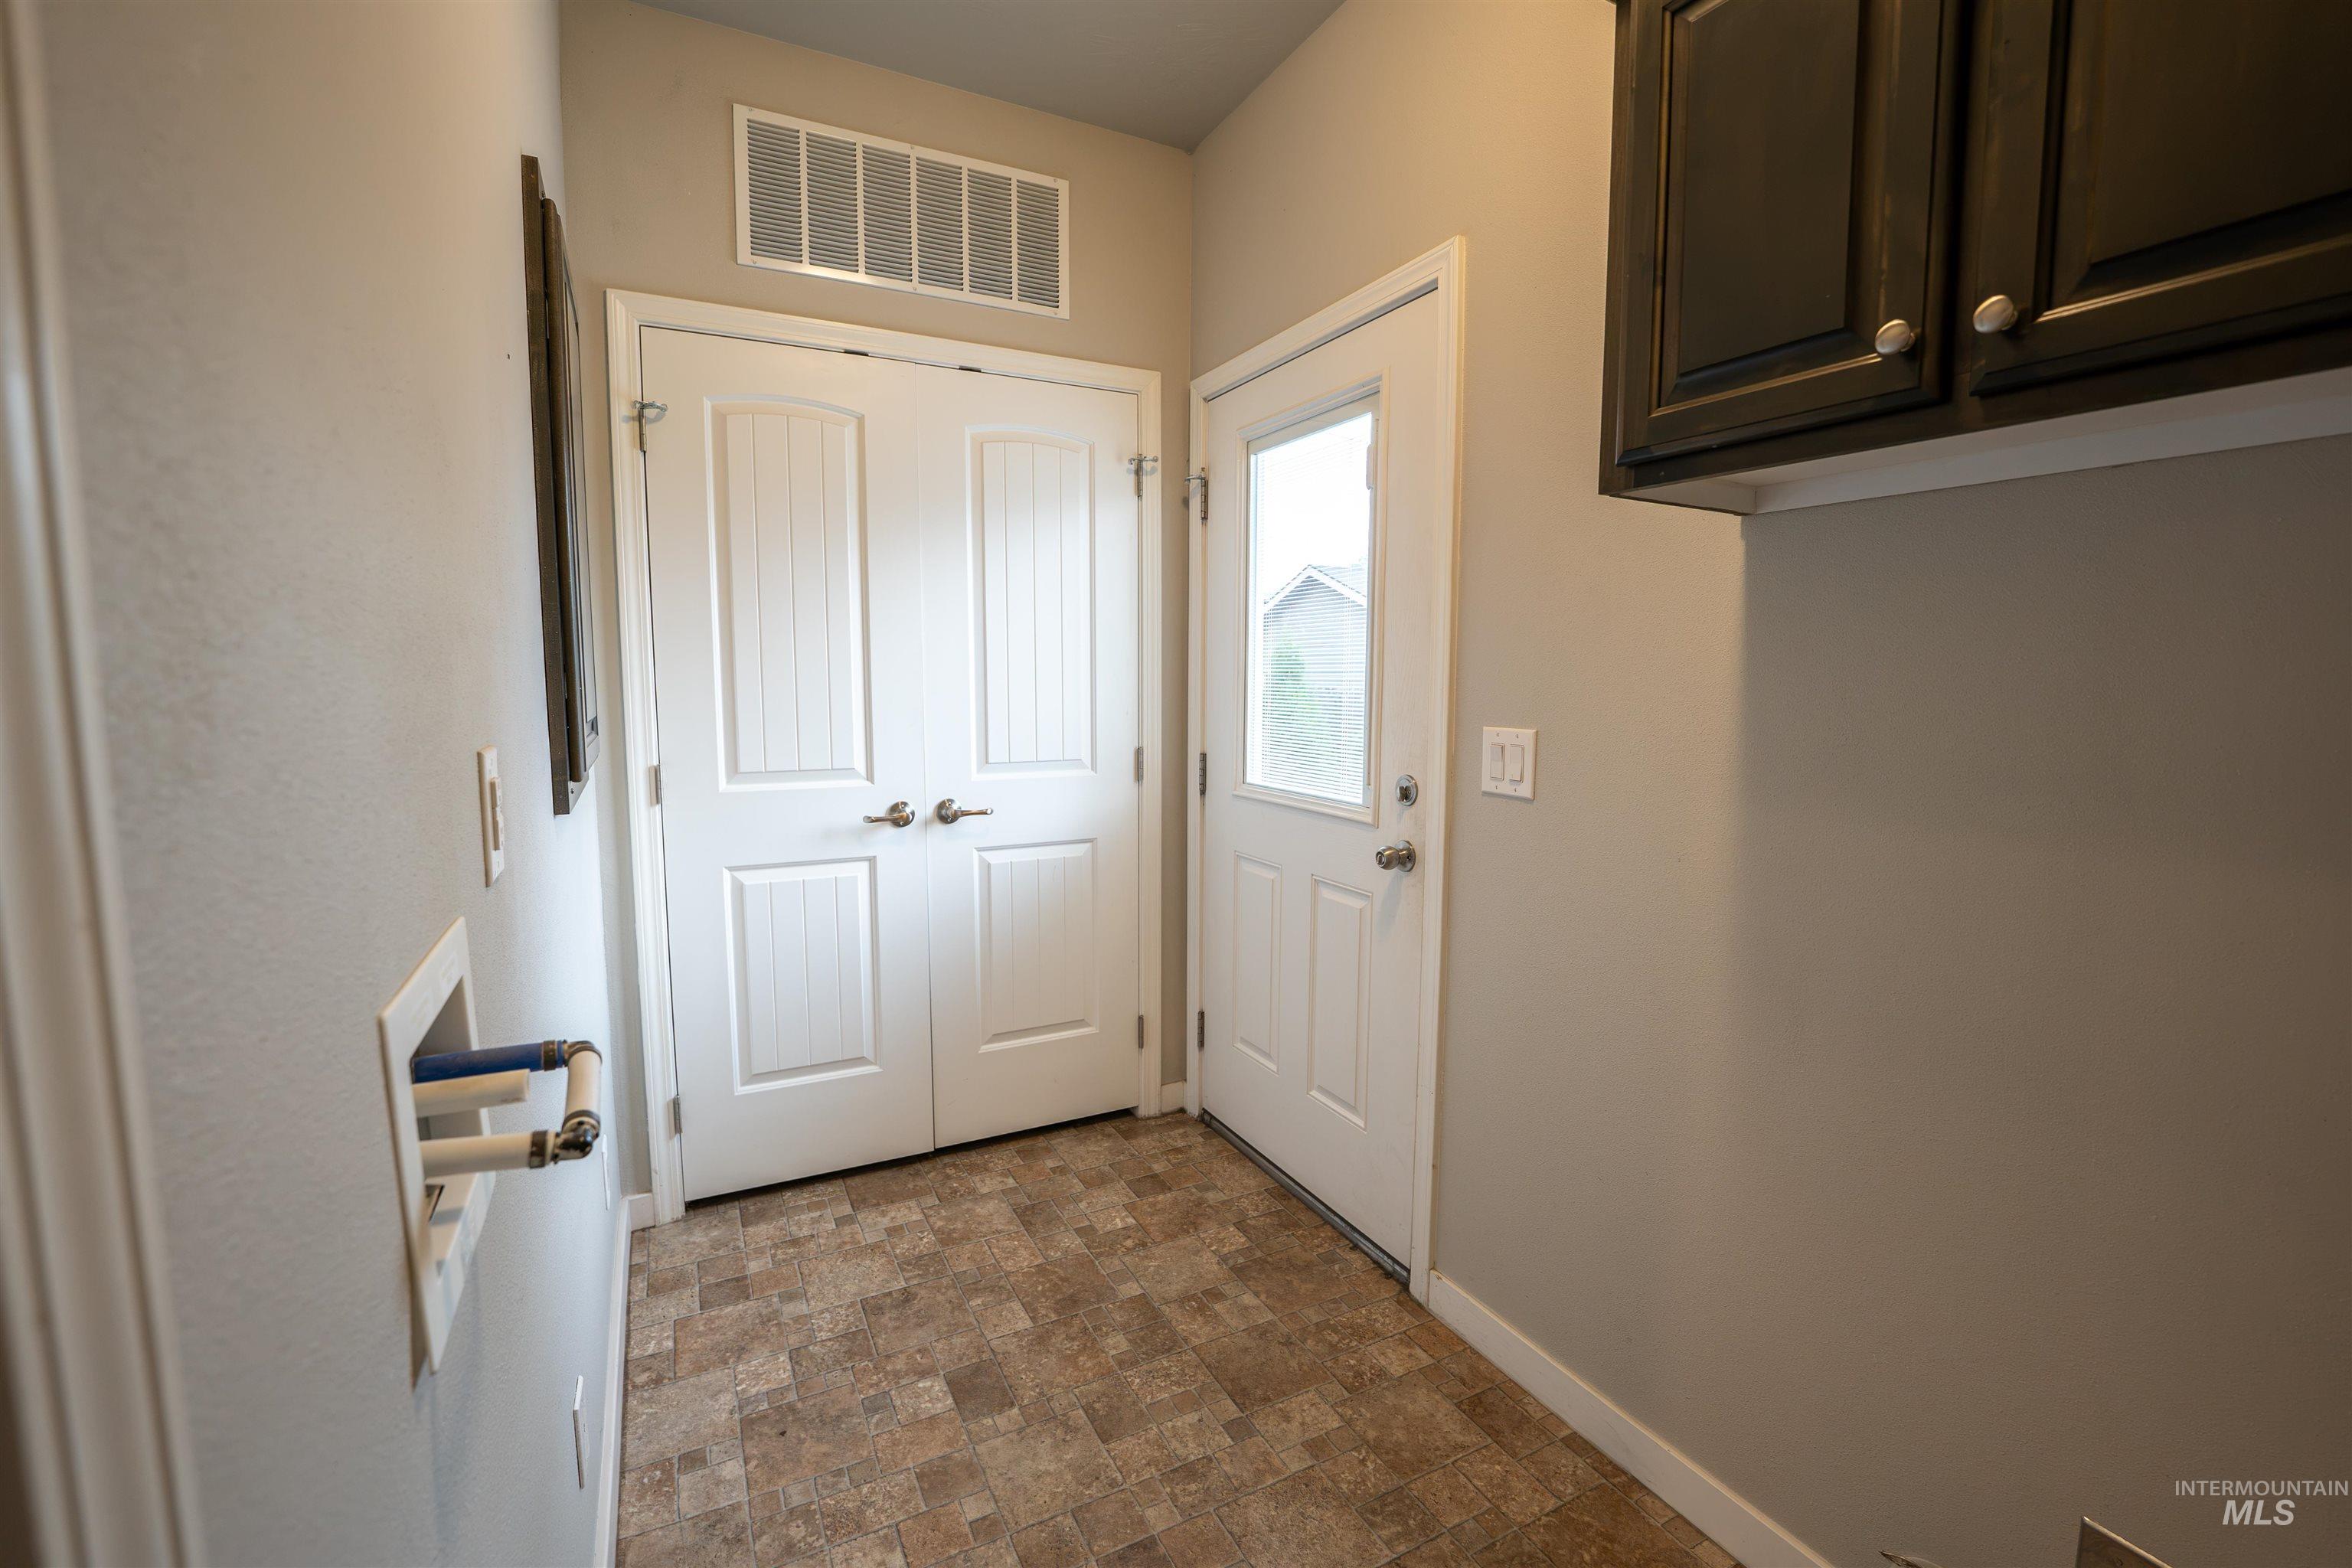
Utility room featuring patterned tile-look flooring, white paneled doors, and dark wood-finish cabinetry
-
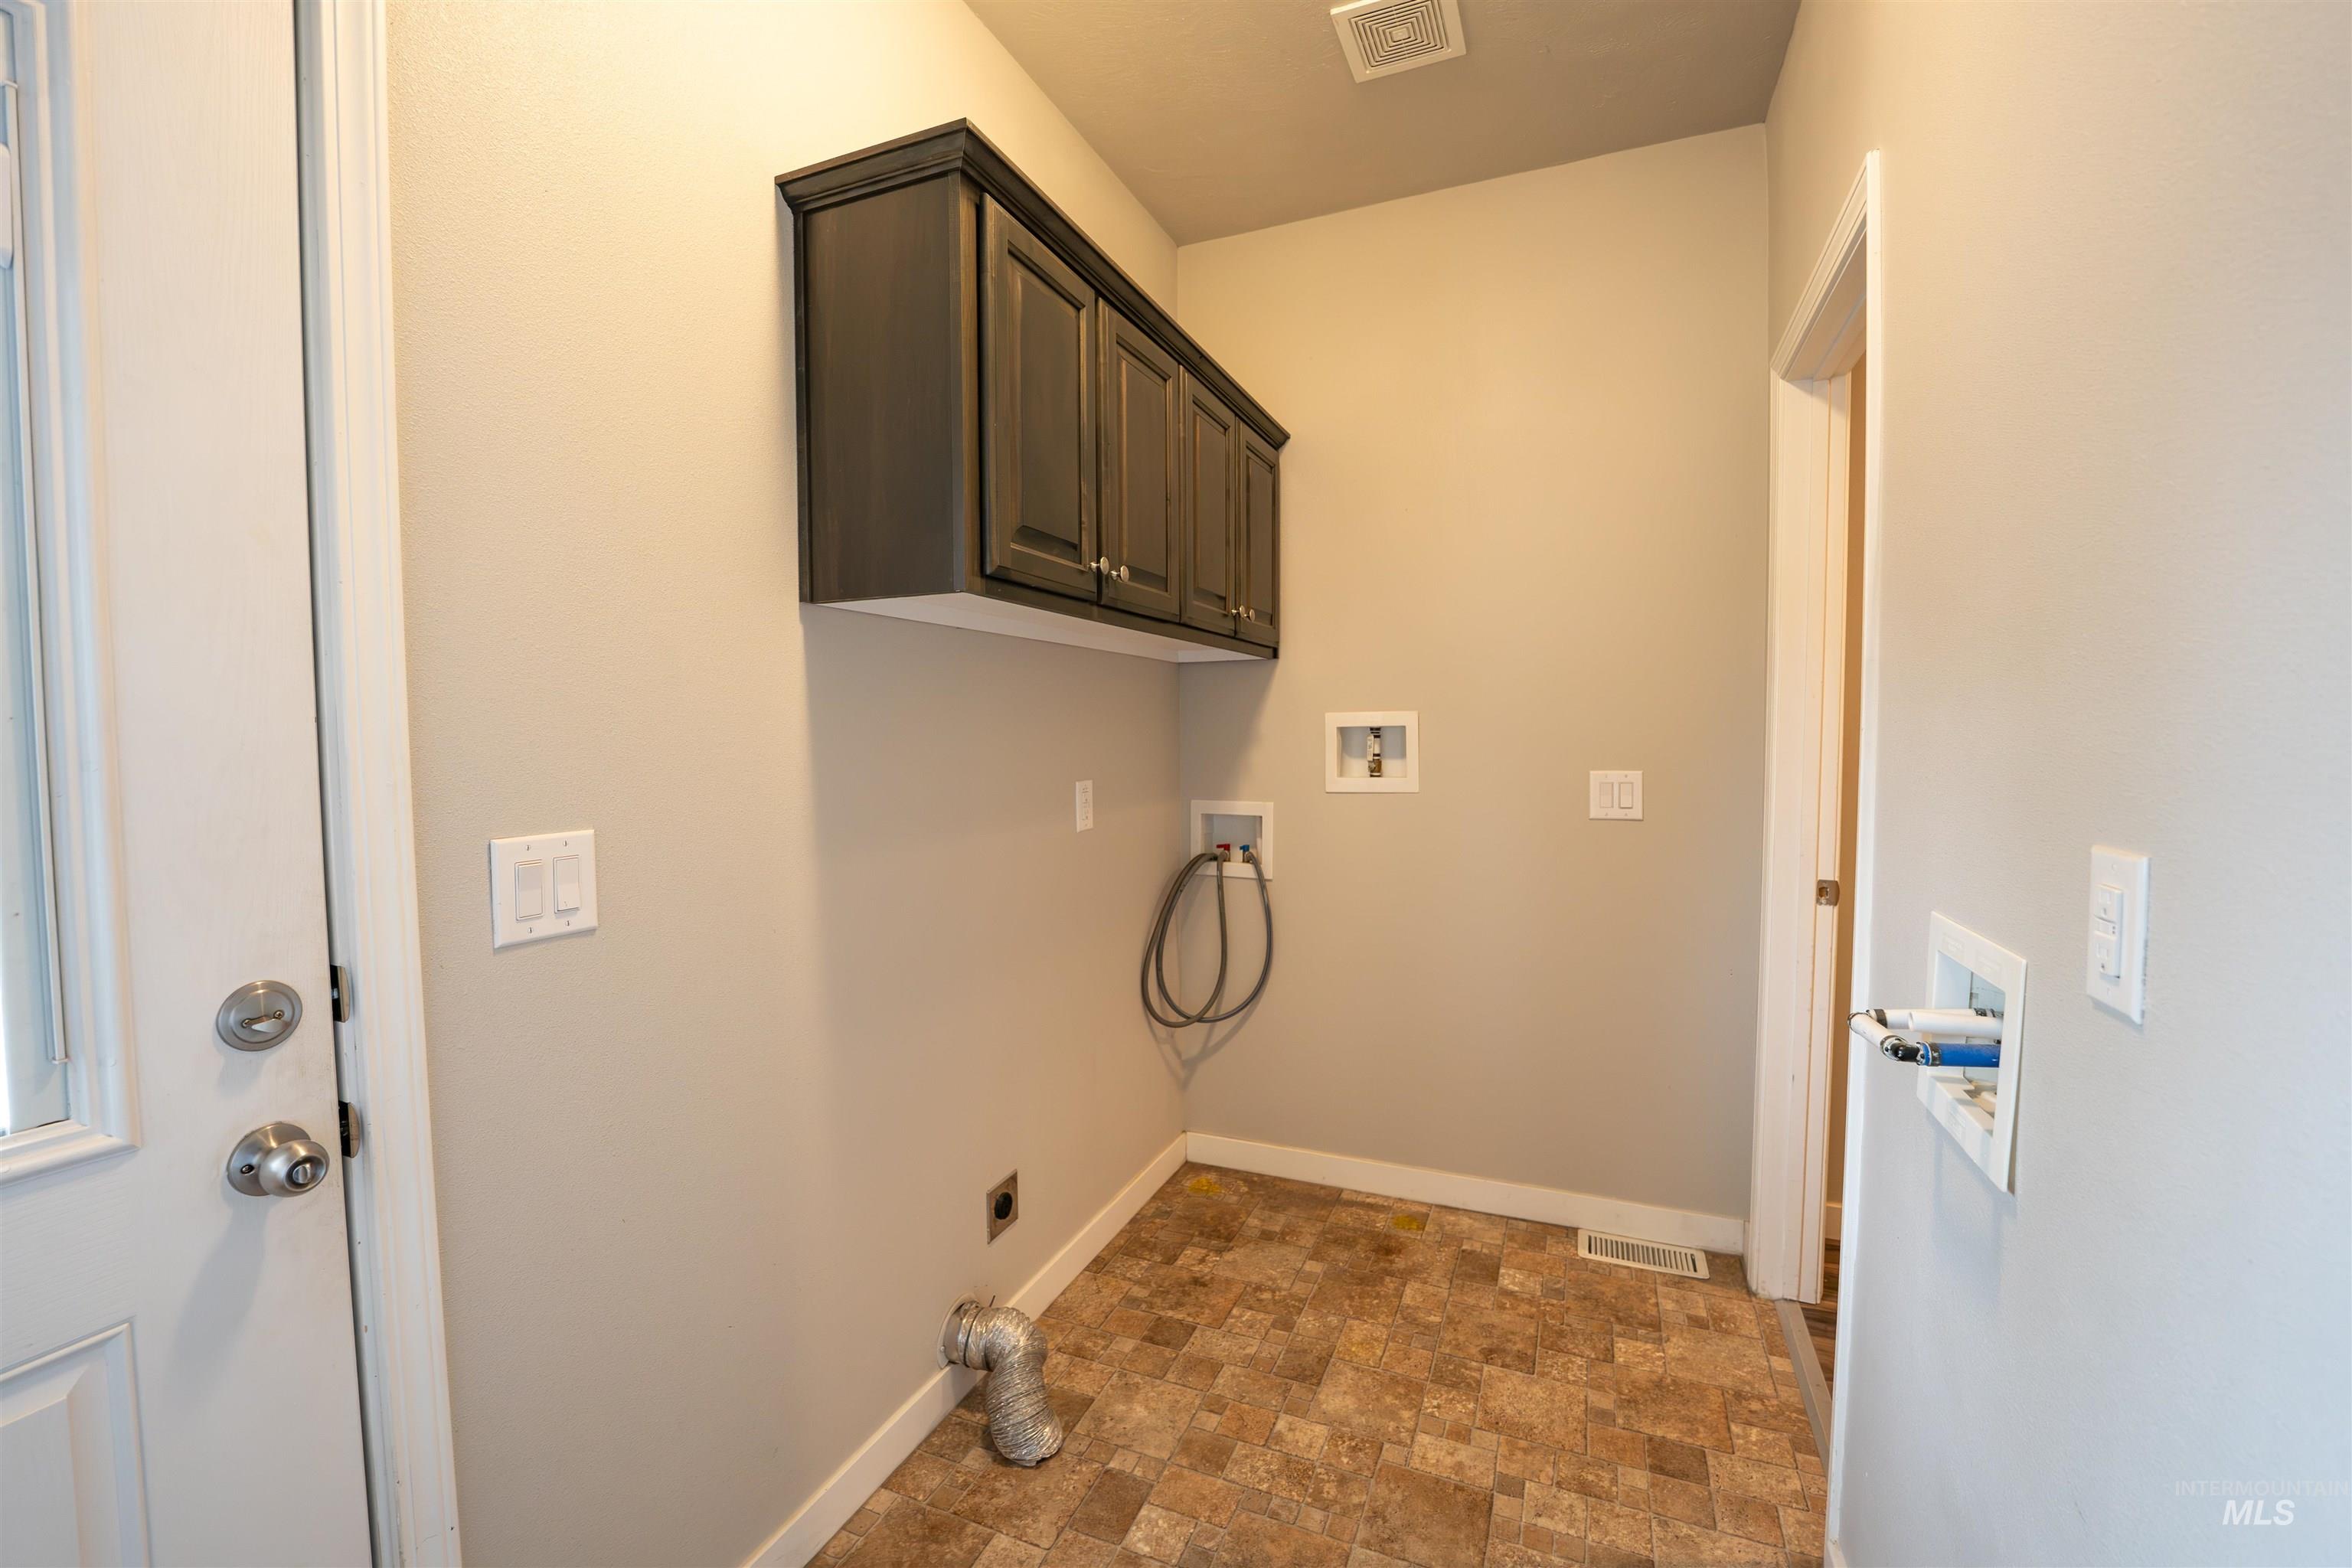
Dedicated laundry space featuring dark cabinetry, neutral wall paint, and patterned flooring
-
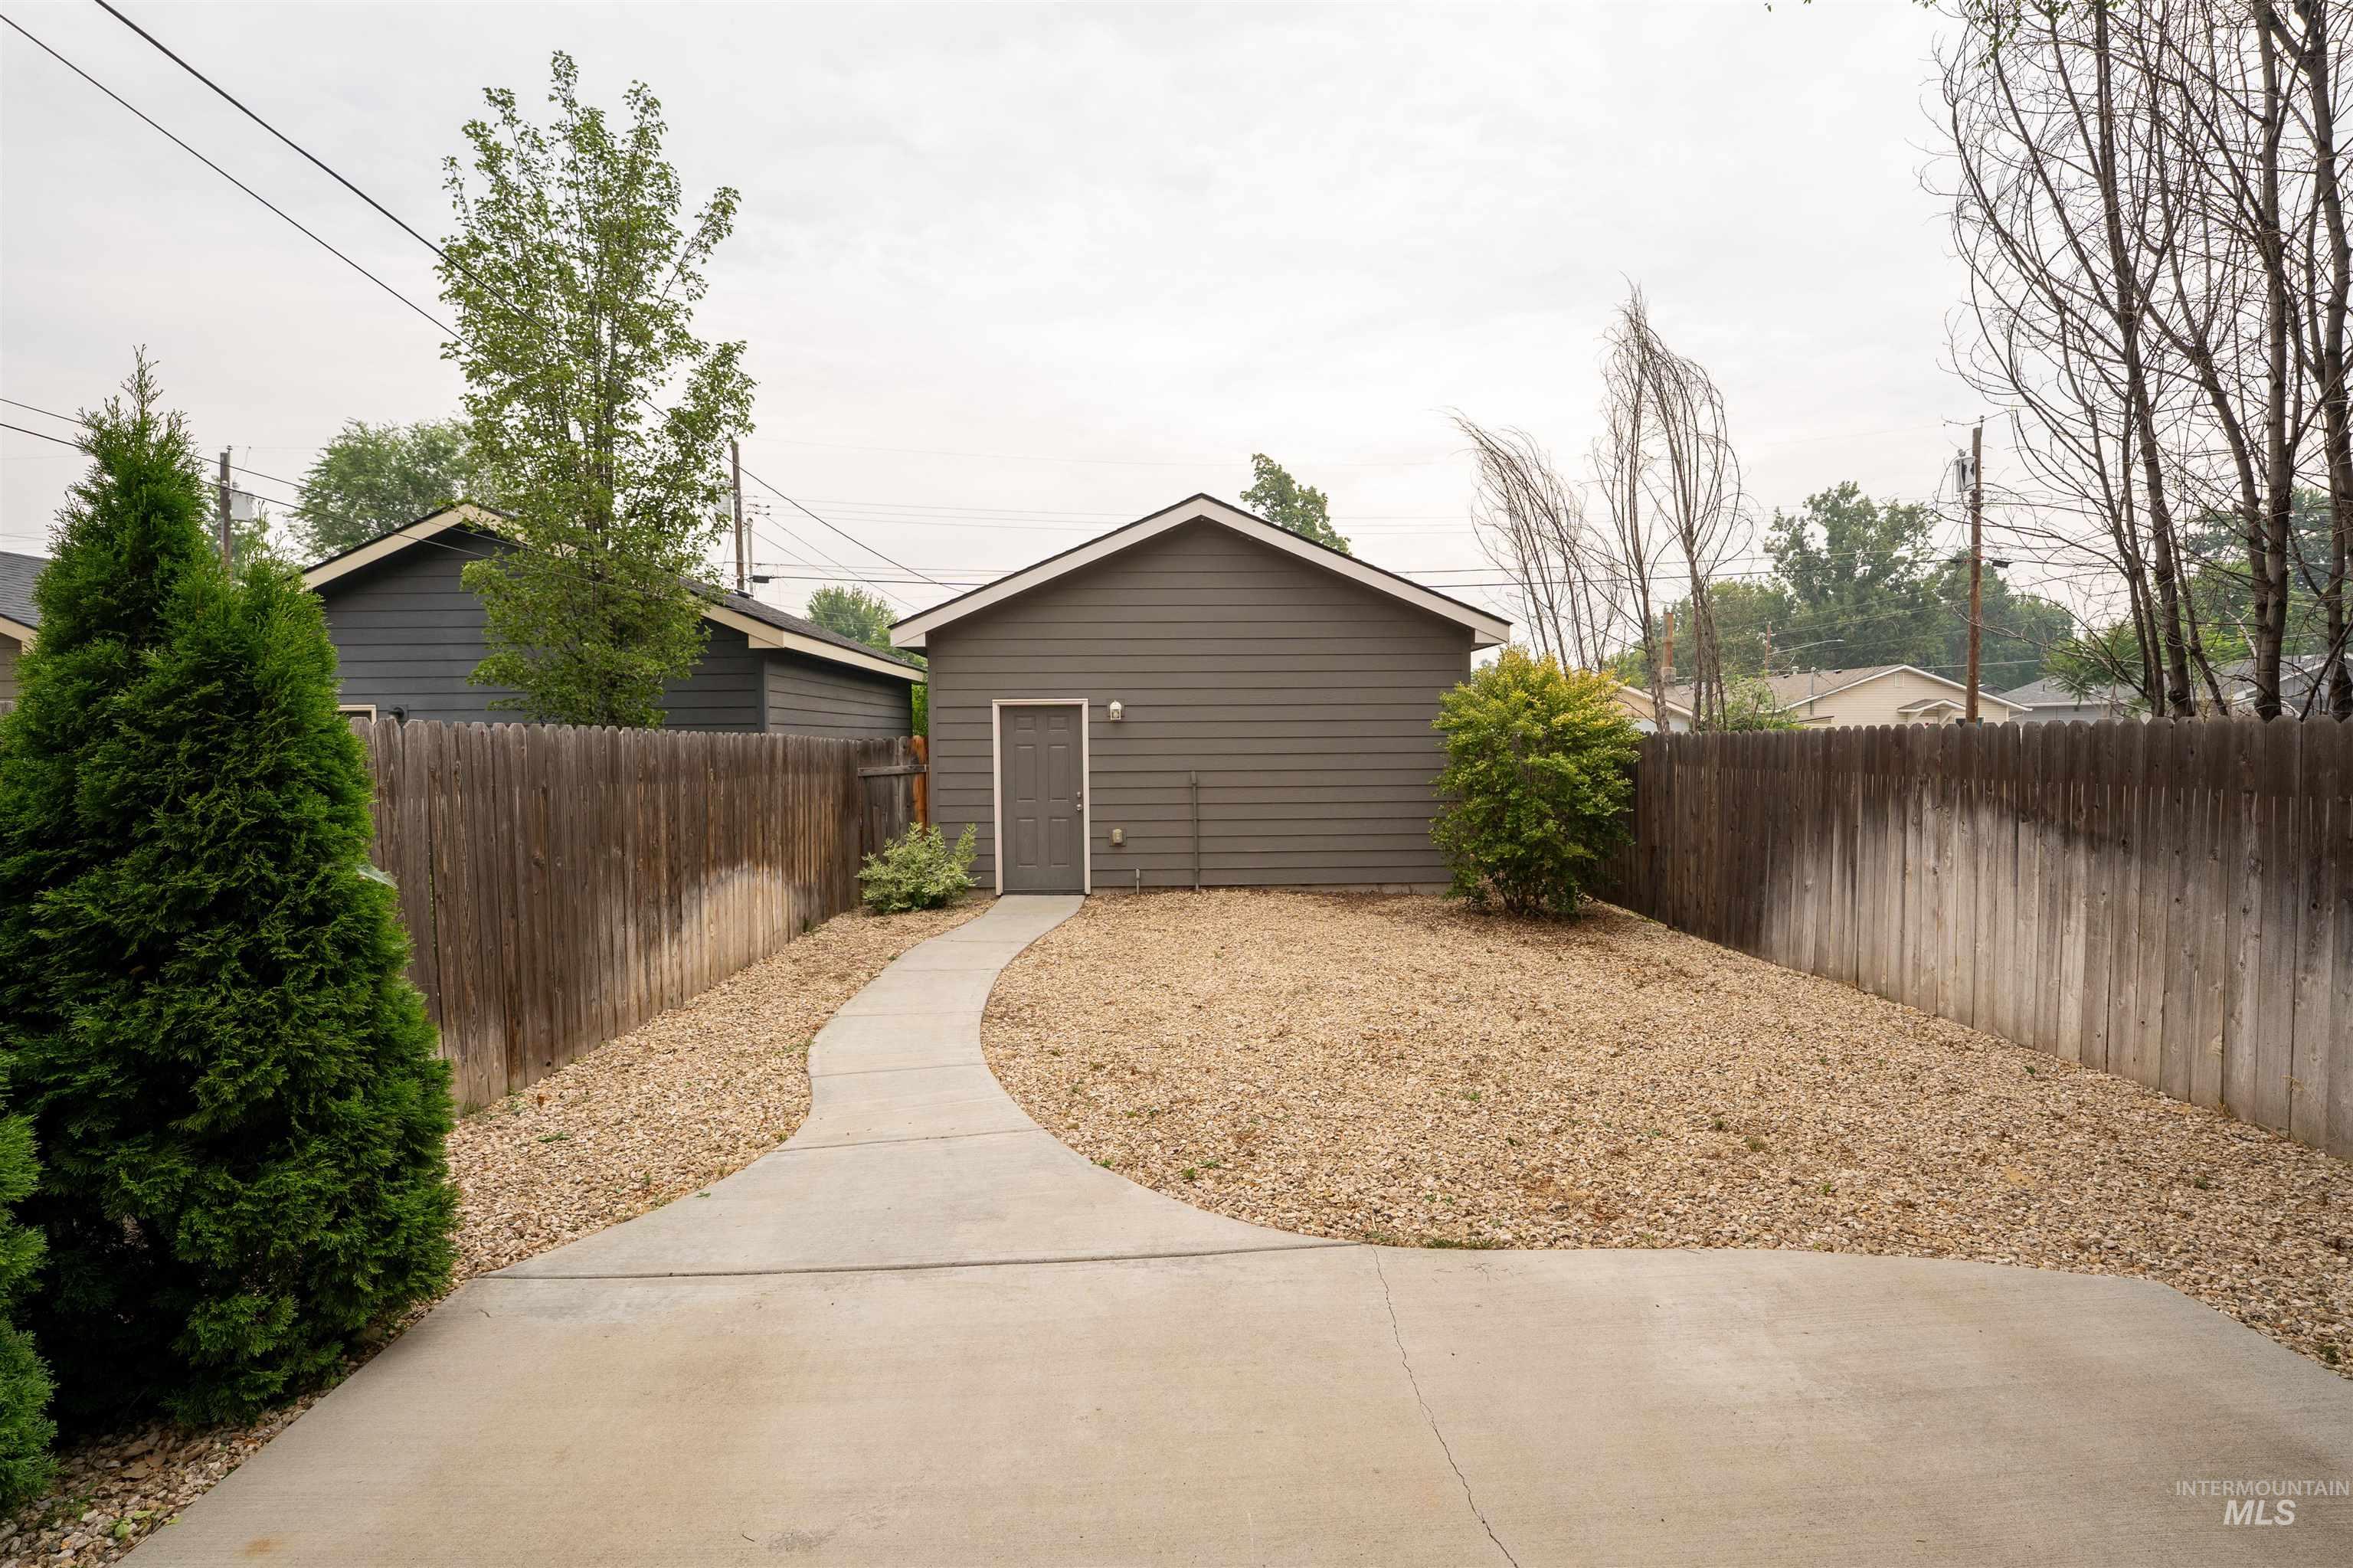
Detached outbuilding featuring horizontal siding and a side entry door
-
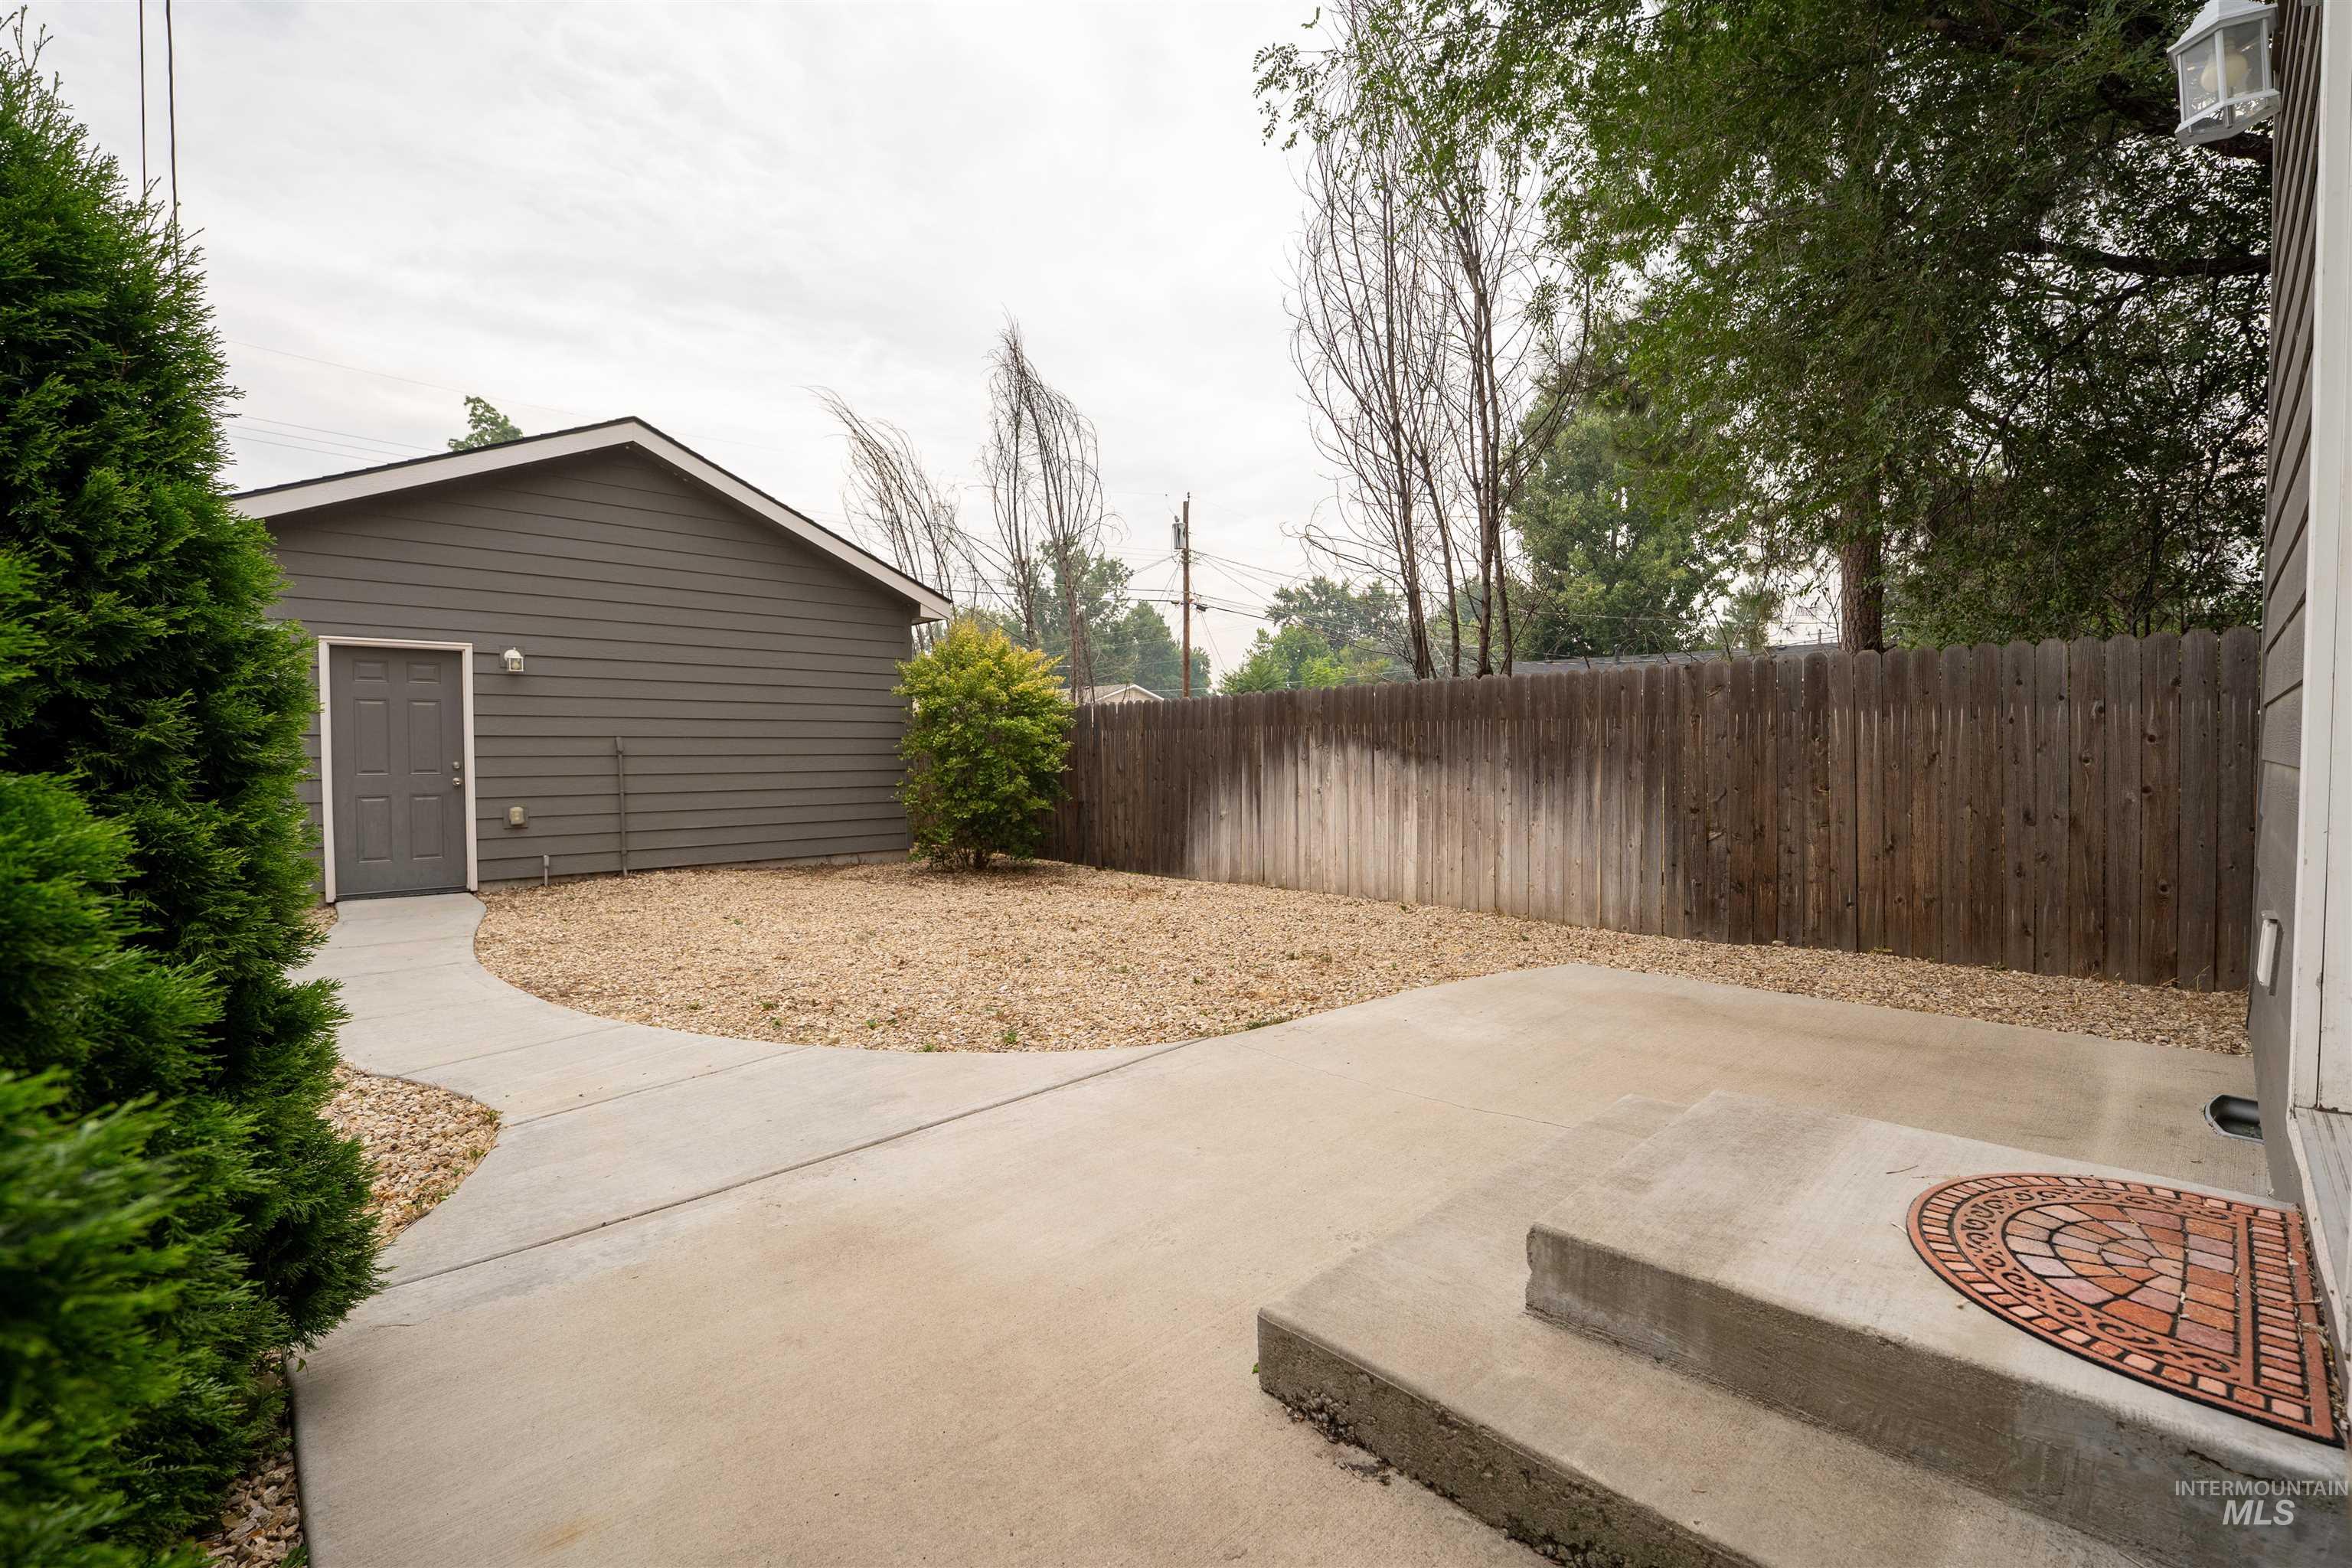
Detached auxiliary building with horizontal siding and a side entry door
-
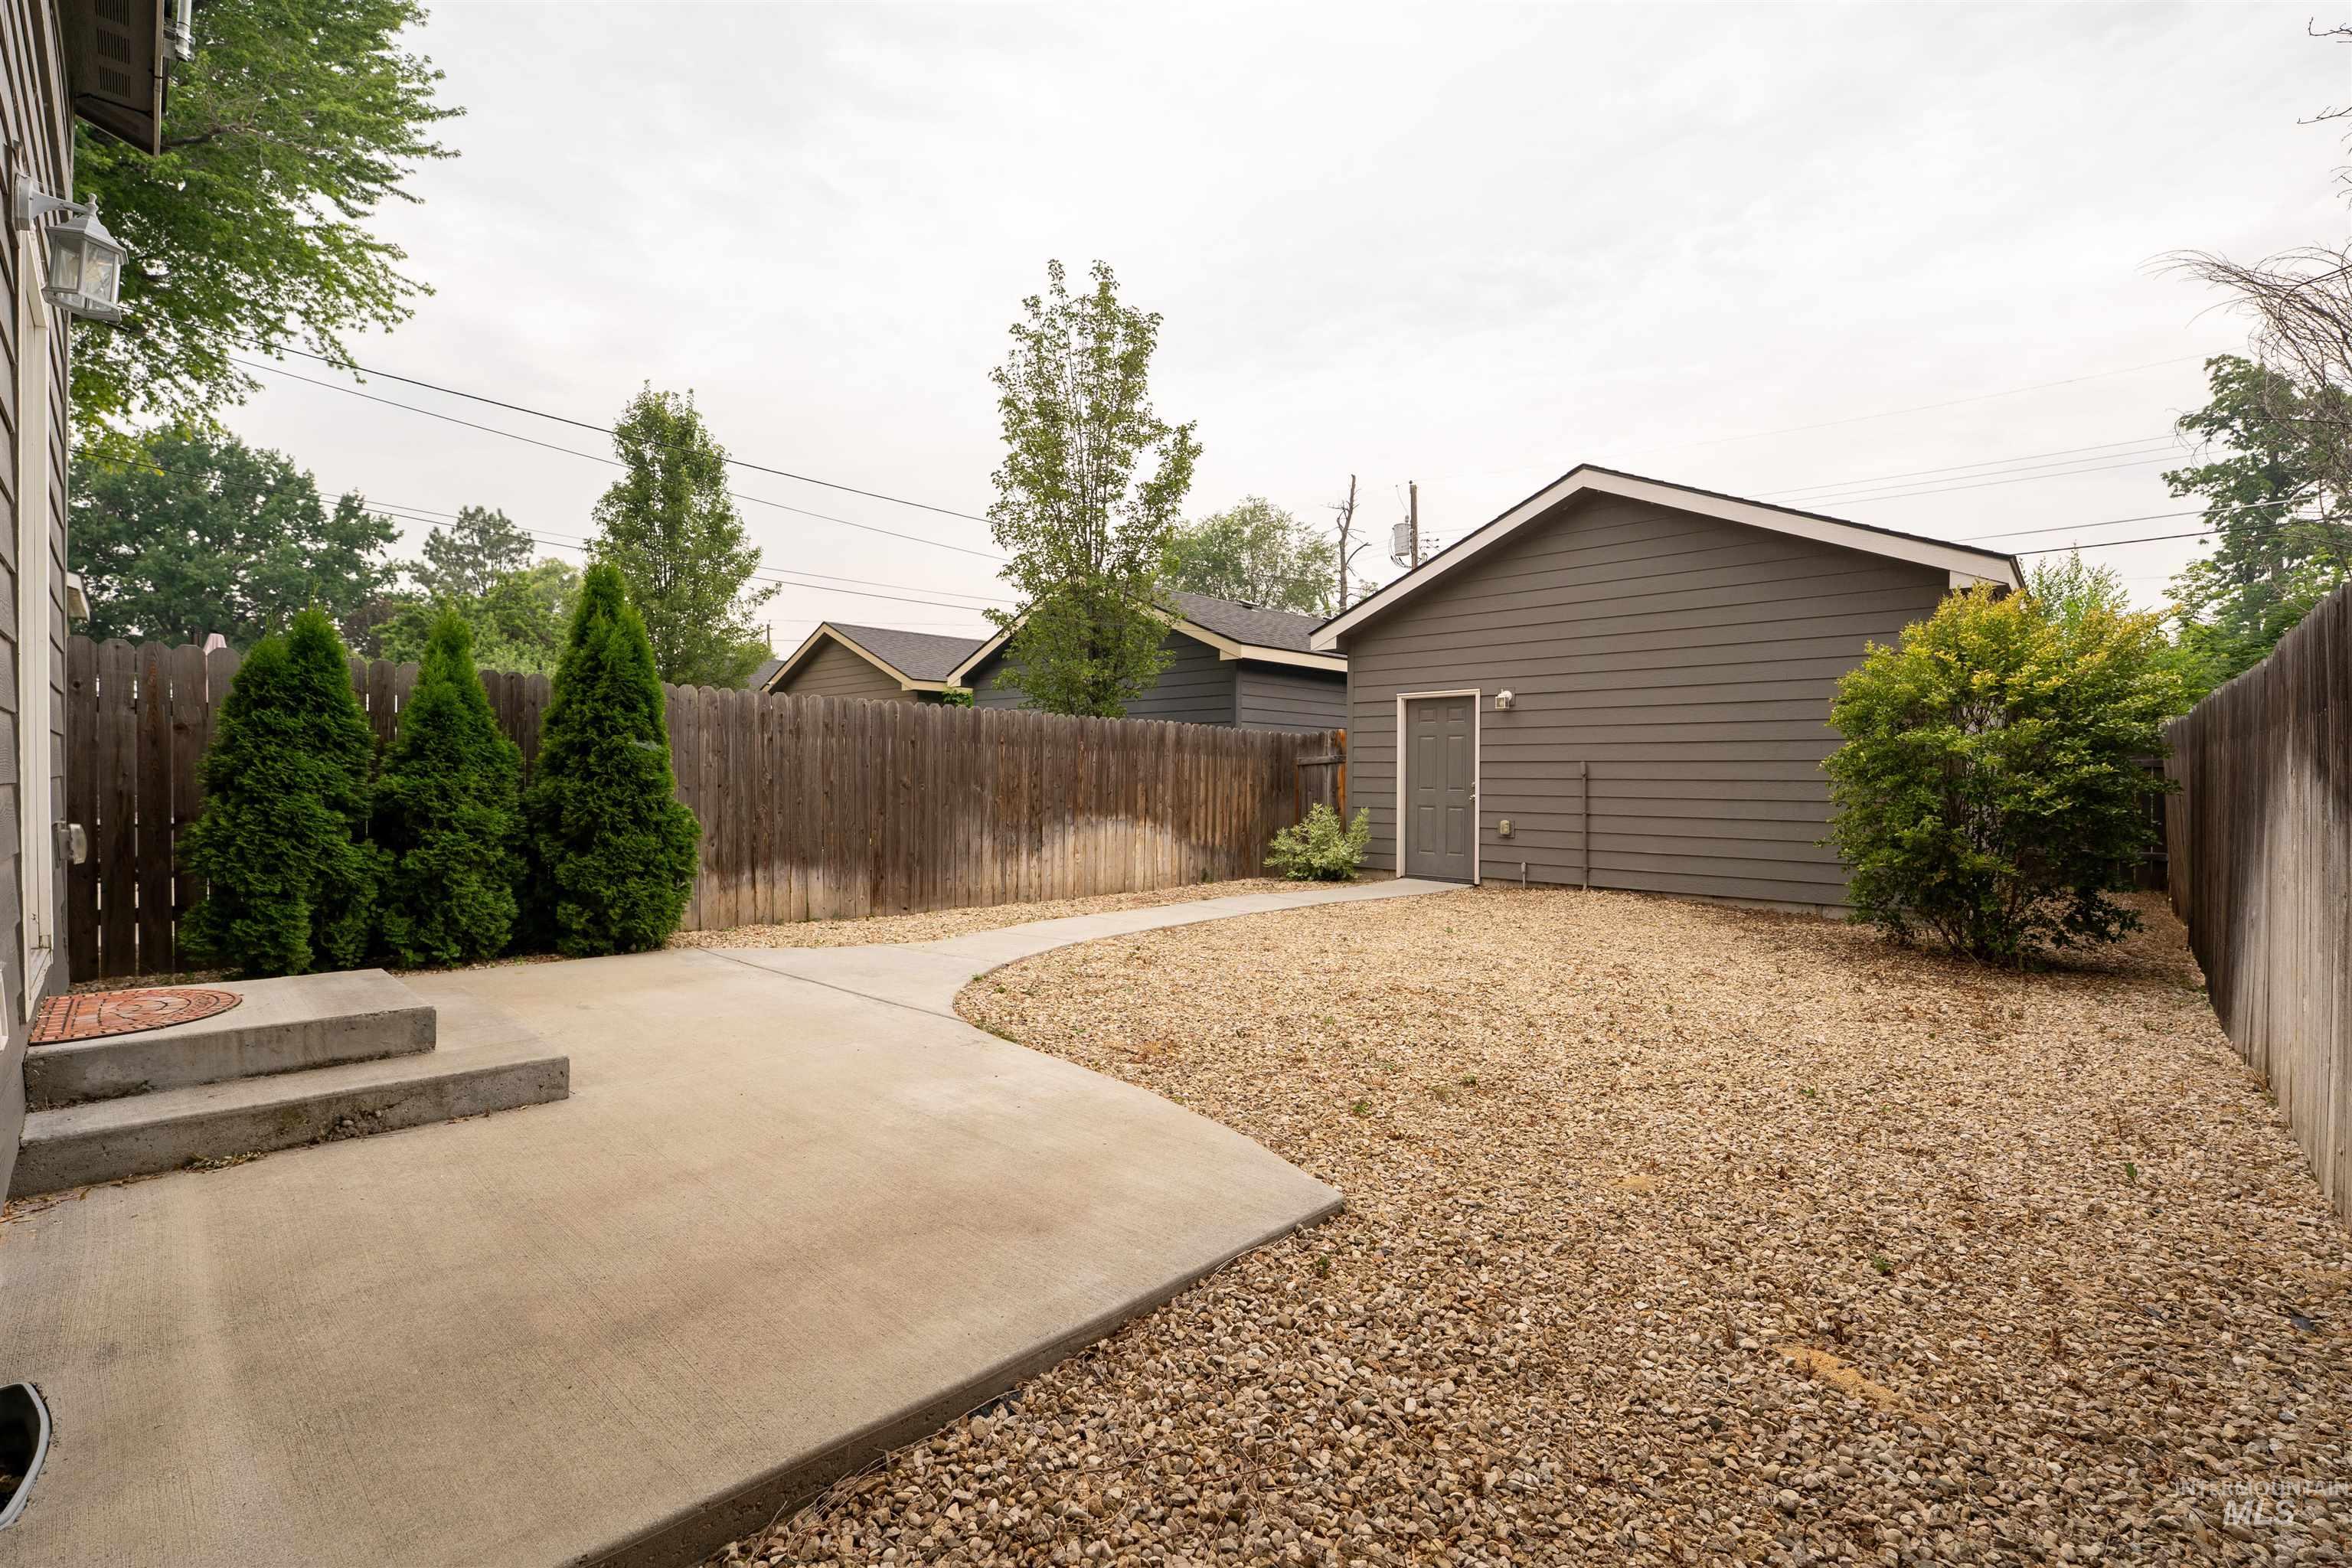
Expansive gravel yard featuring a concrete patio and walkway, a privacy fence, and a detached garage with siding
-
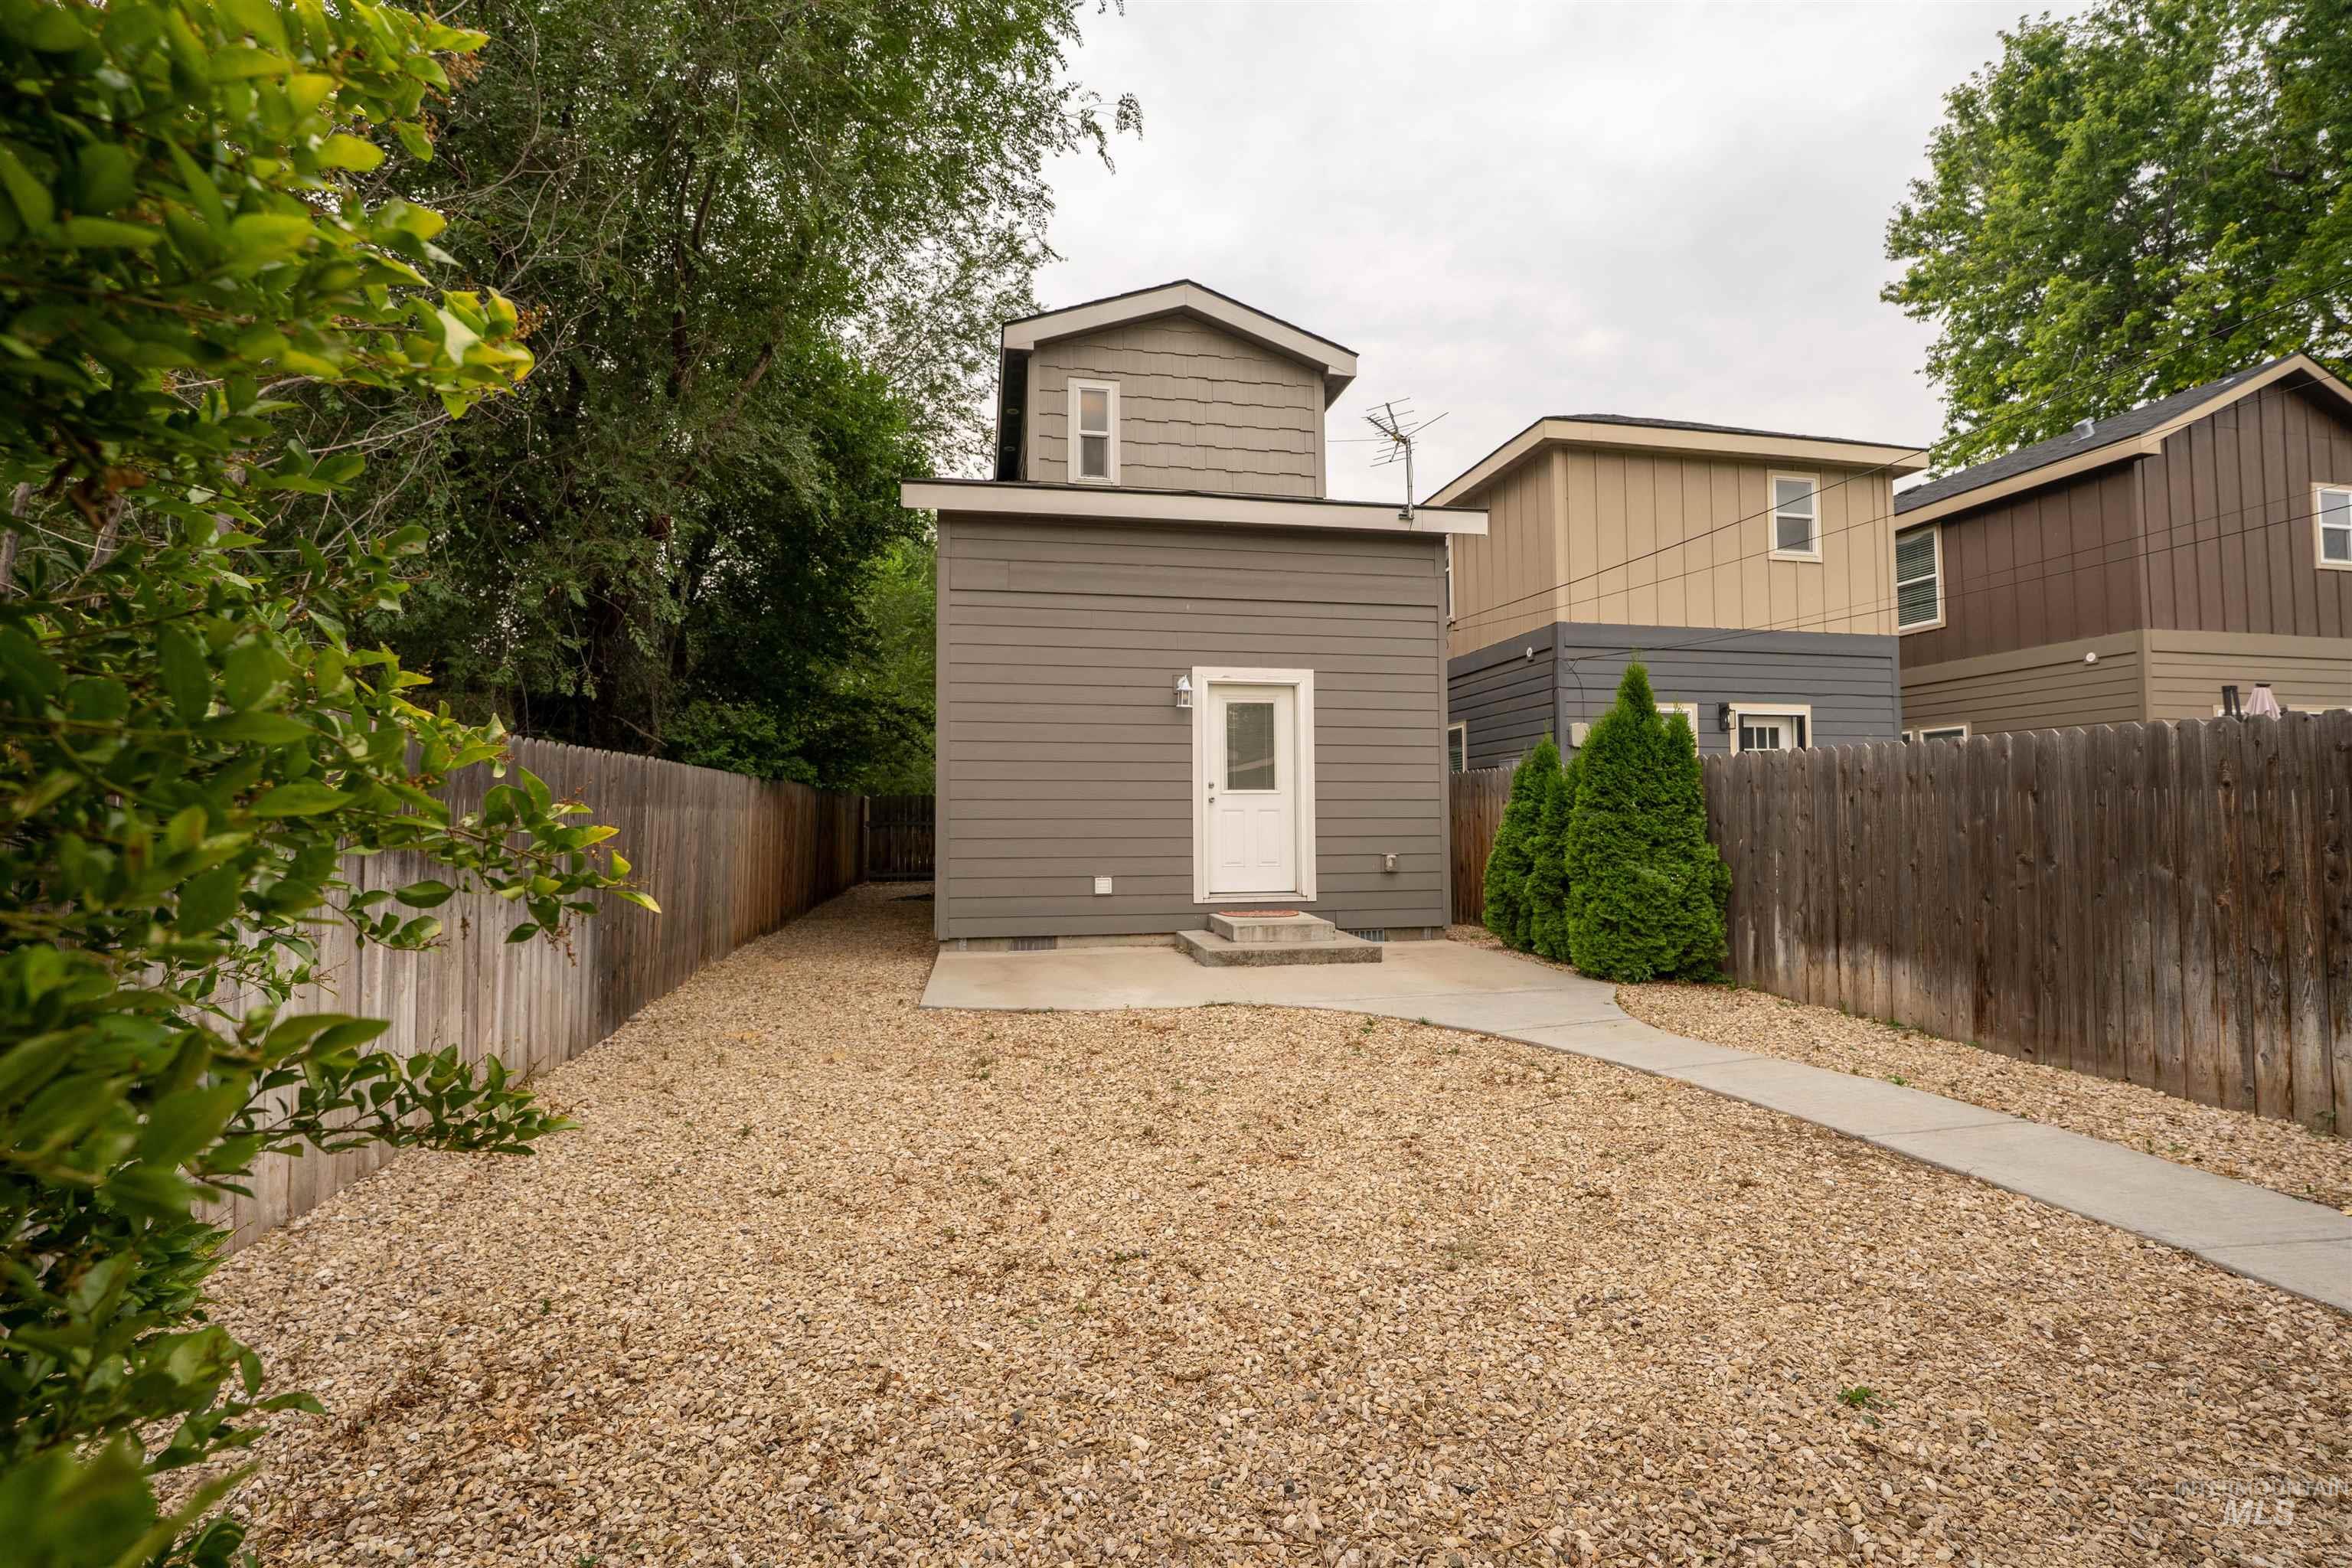
Grey-sided two-story residence with a white entry door and a gravel yard
-
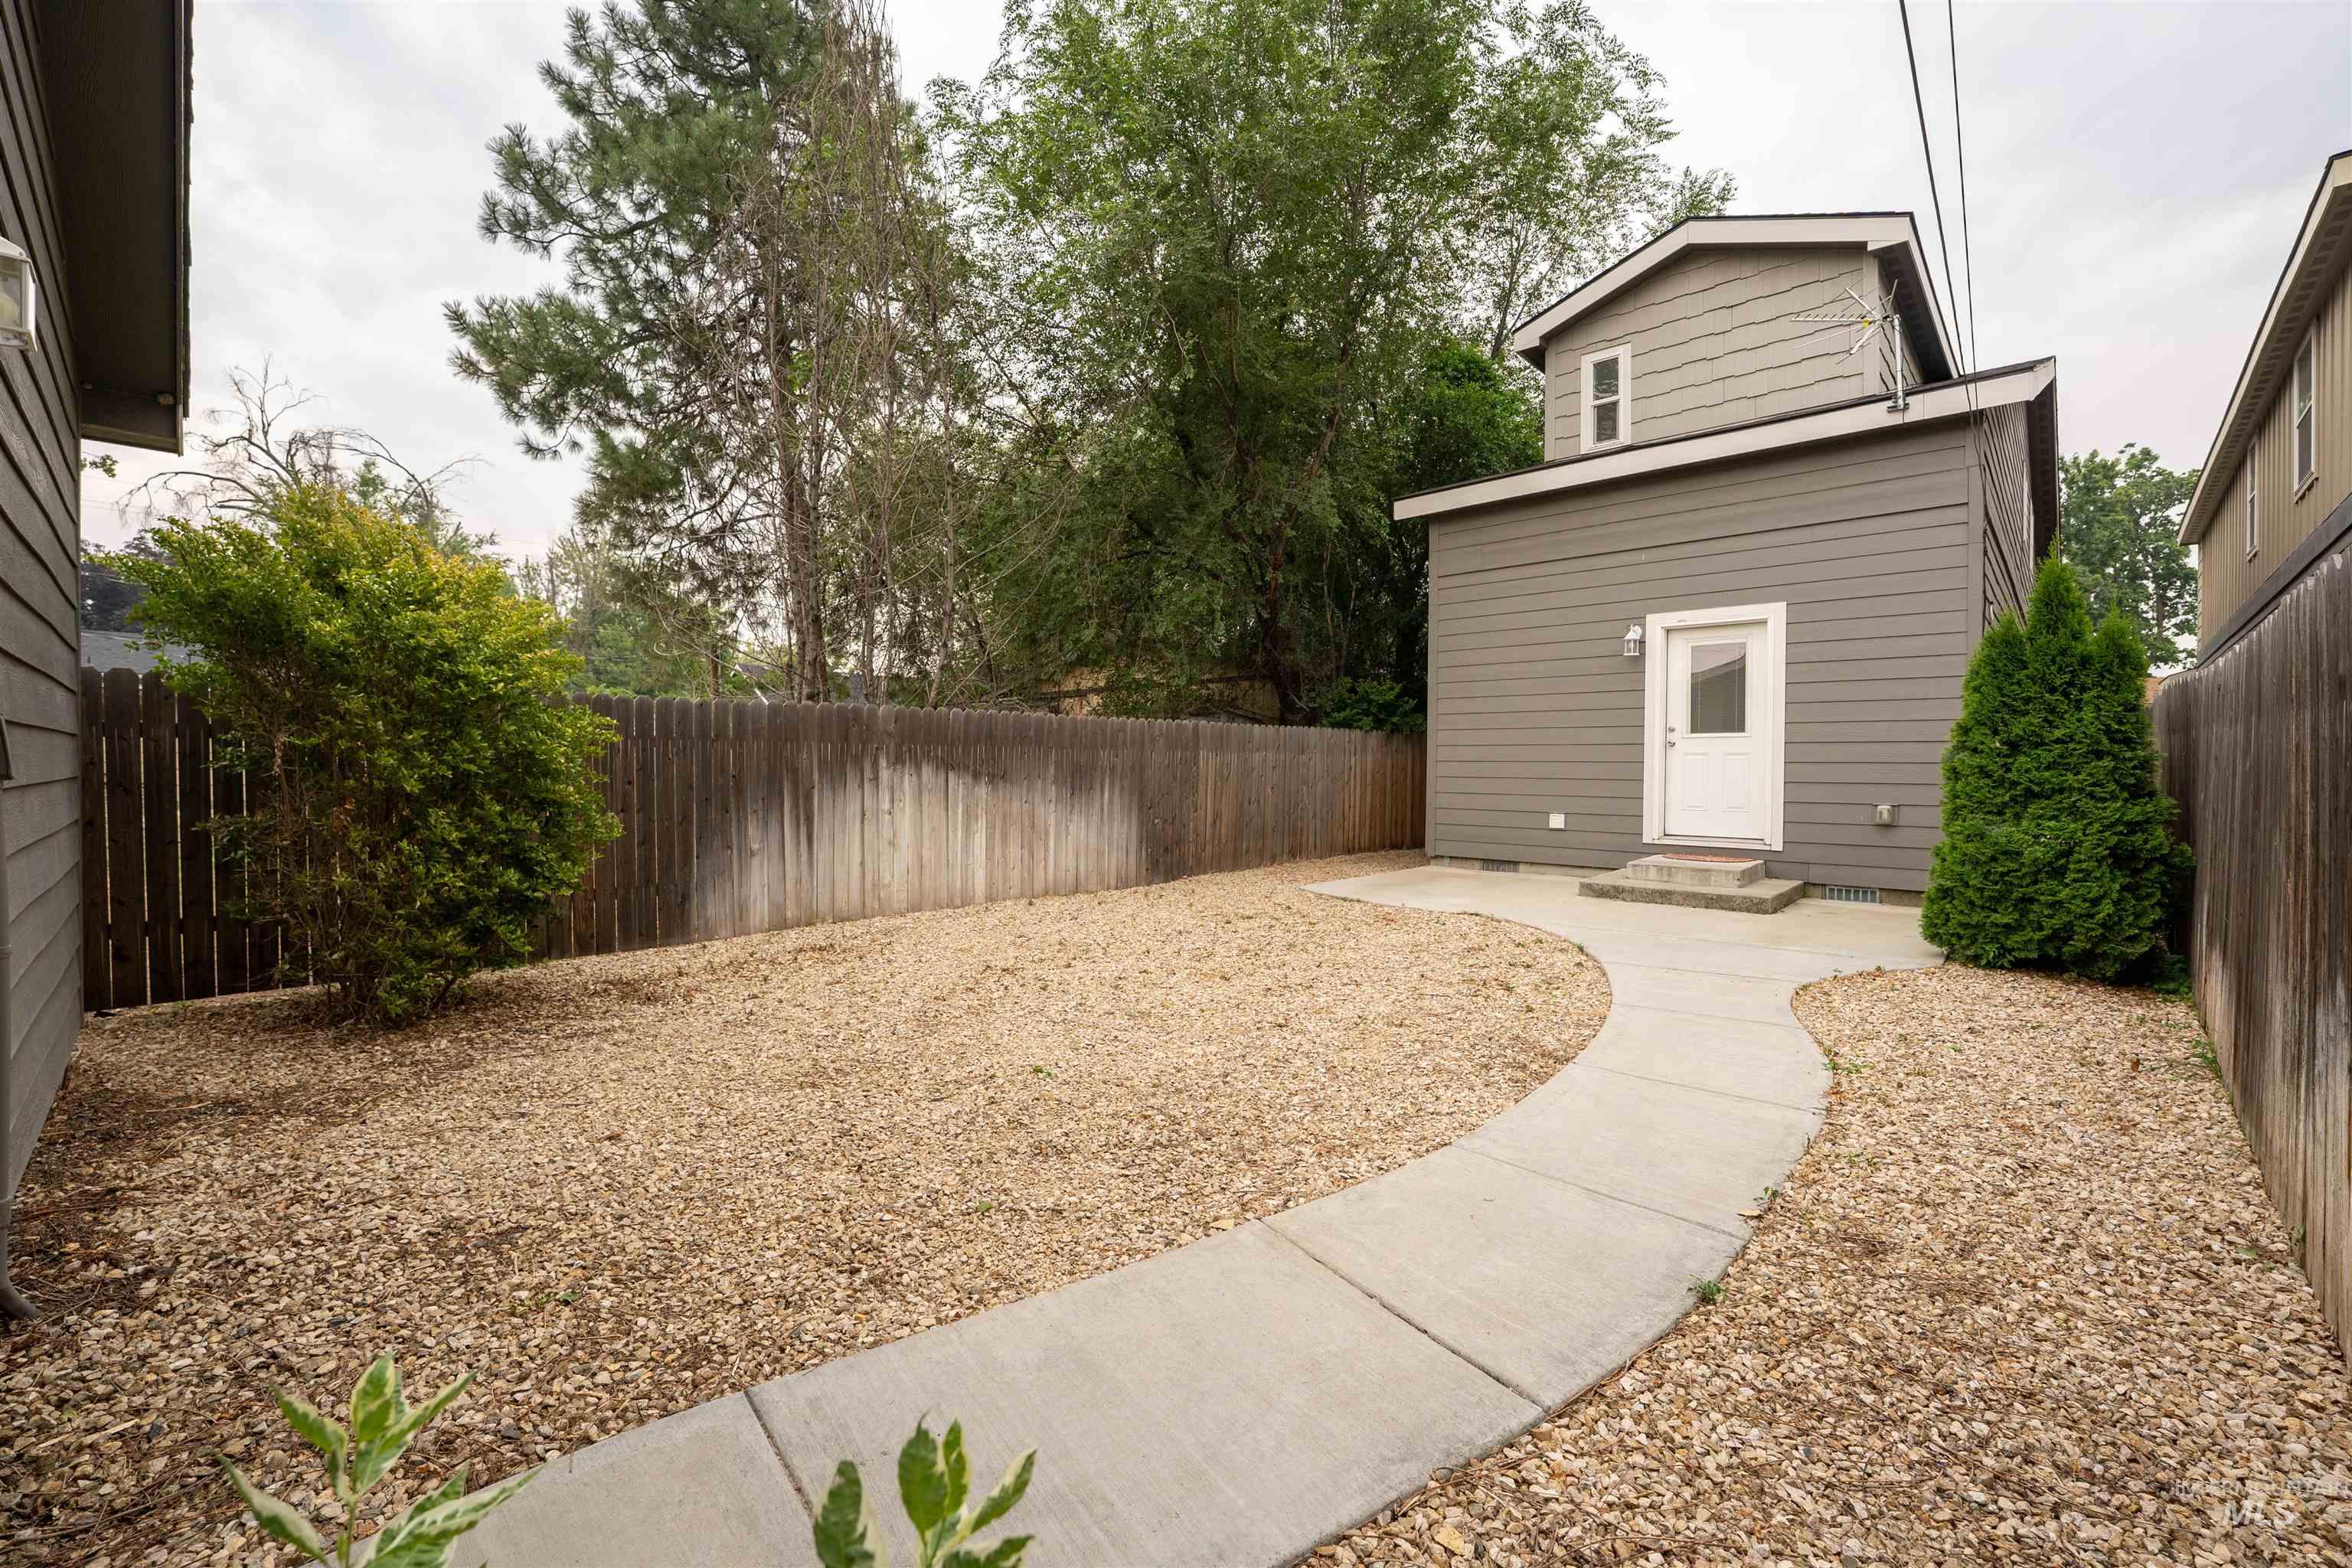
Detached structure featuring gray horizontal siding, a white door, and an upper window
-
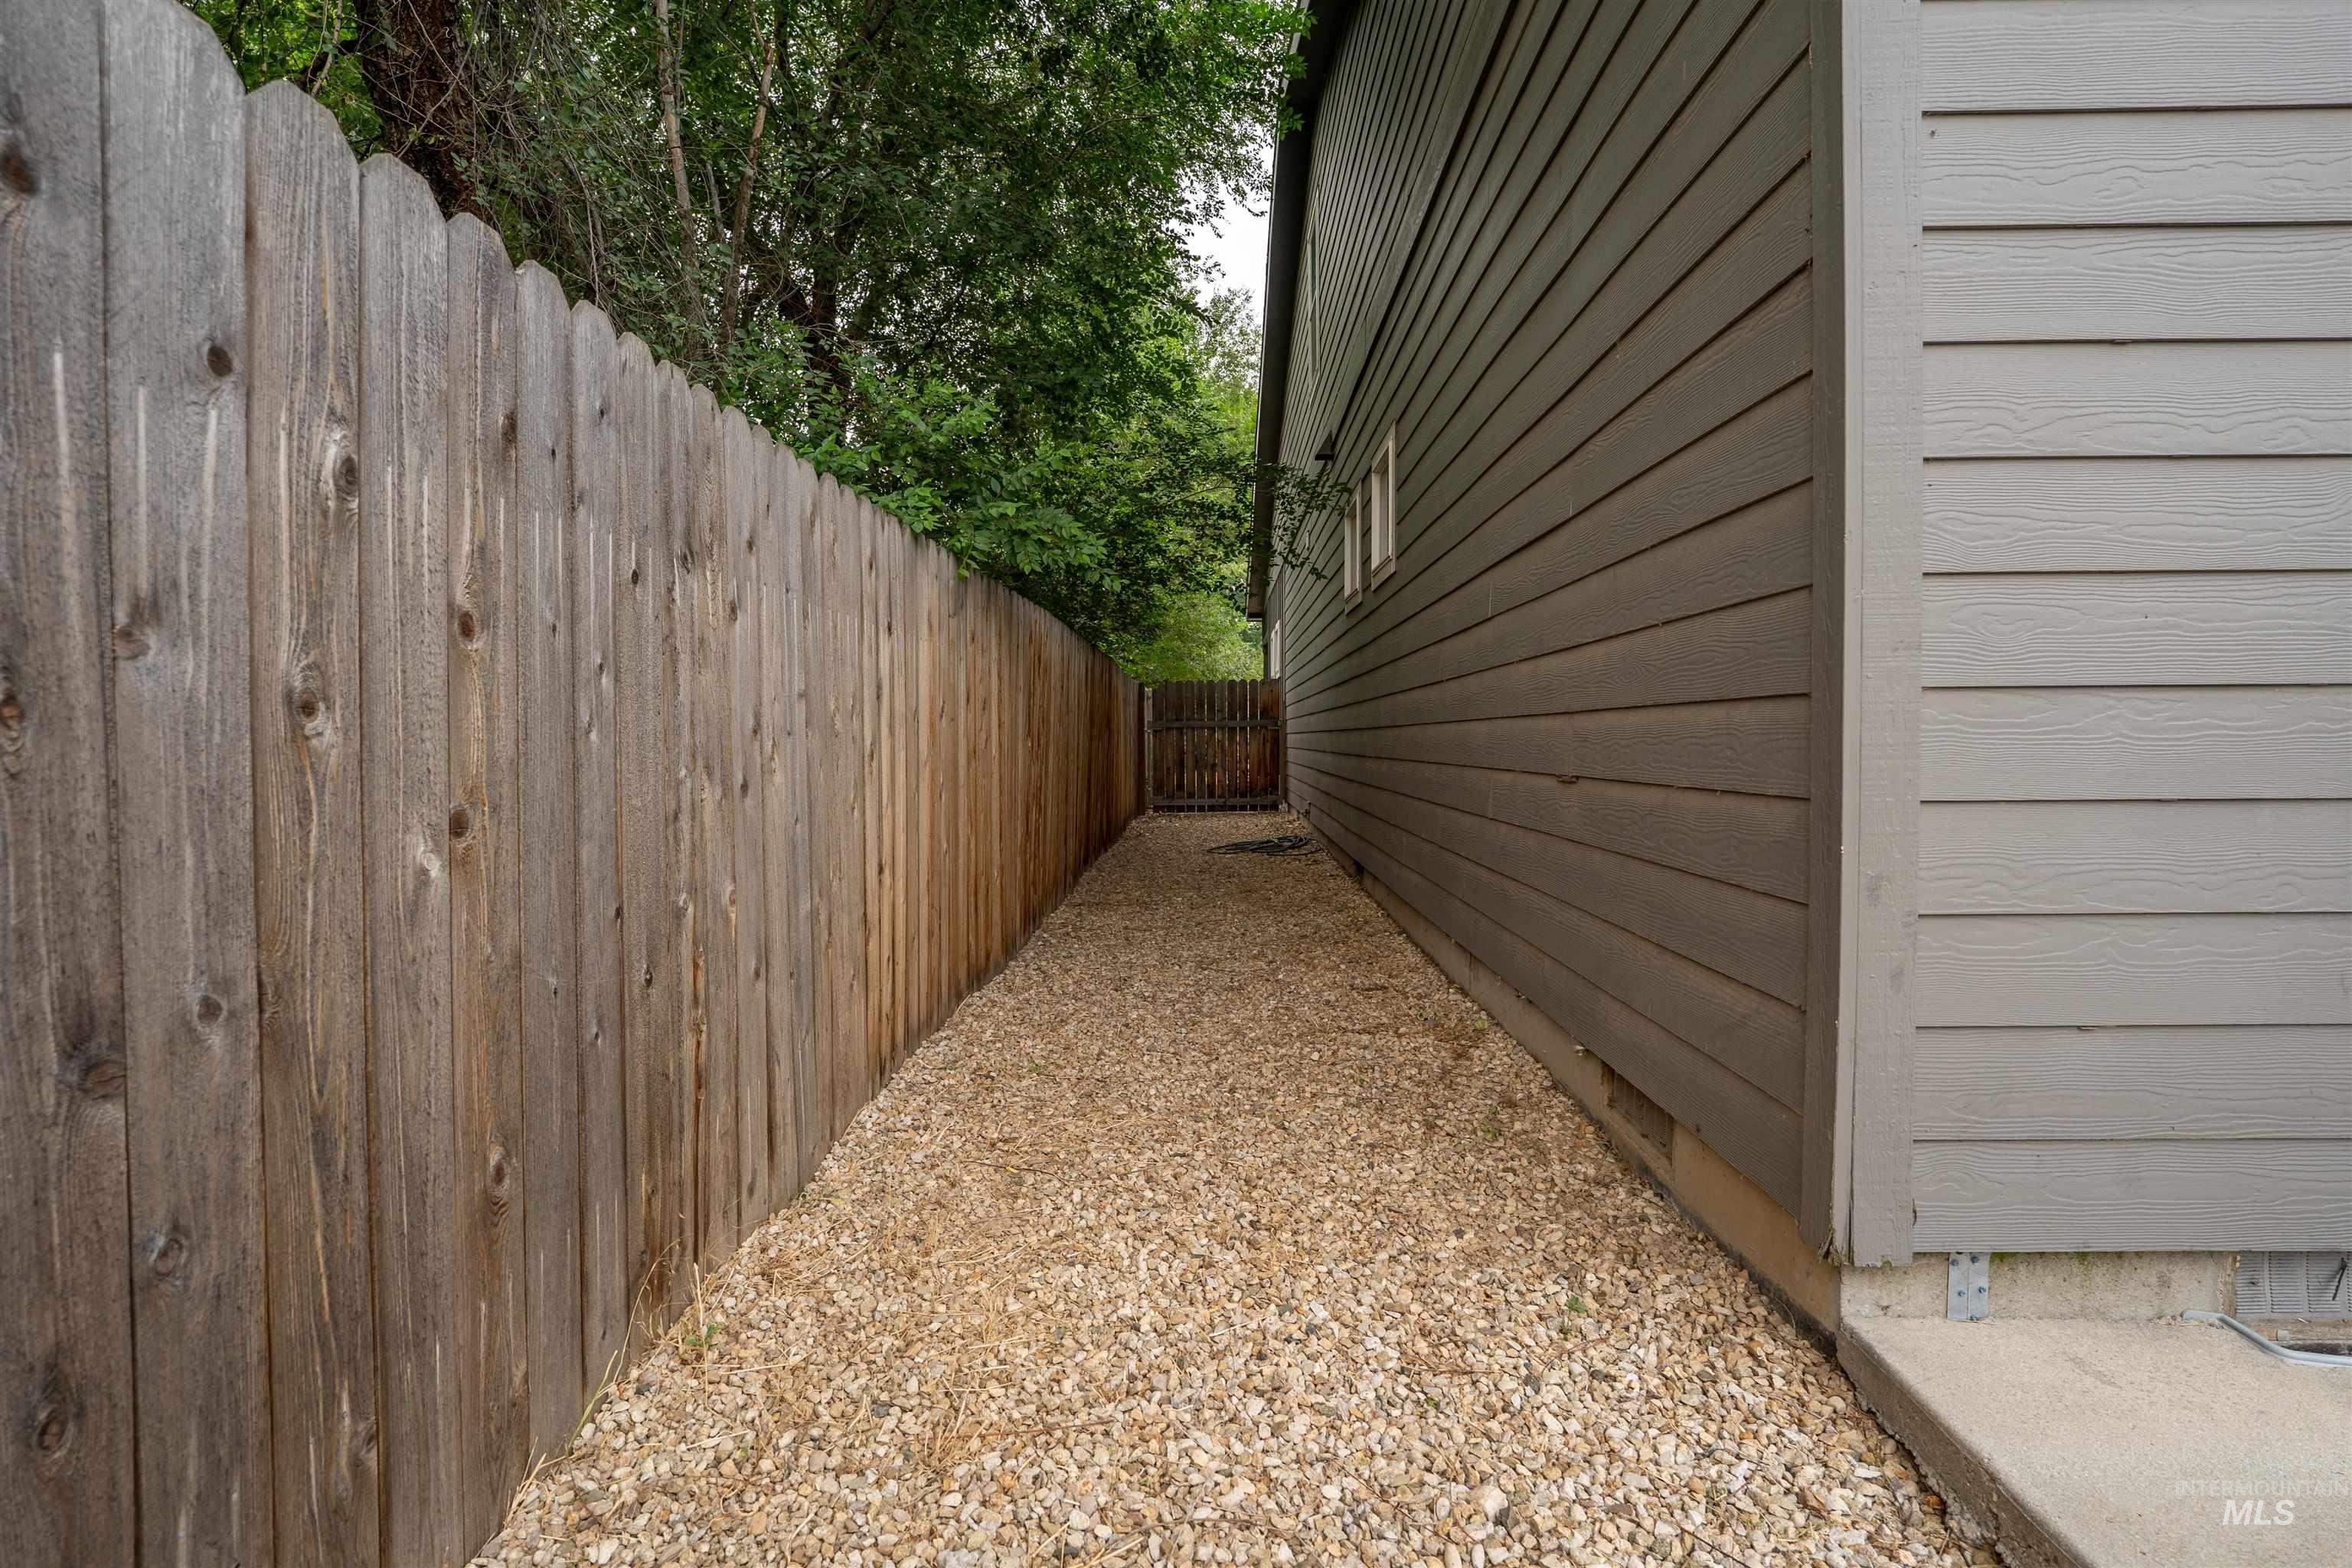
Side yard featuring a gravel pathway, wood picket fencing, and horizontal siding
-
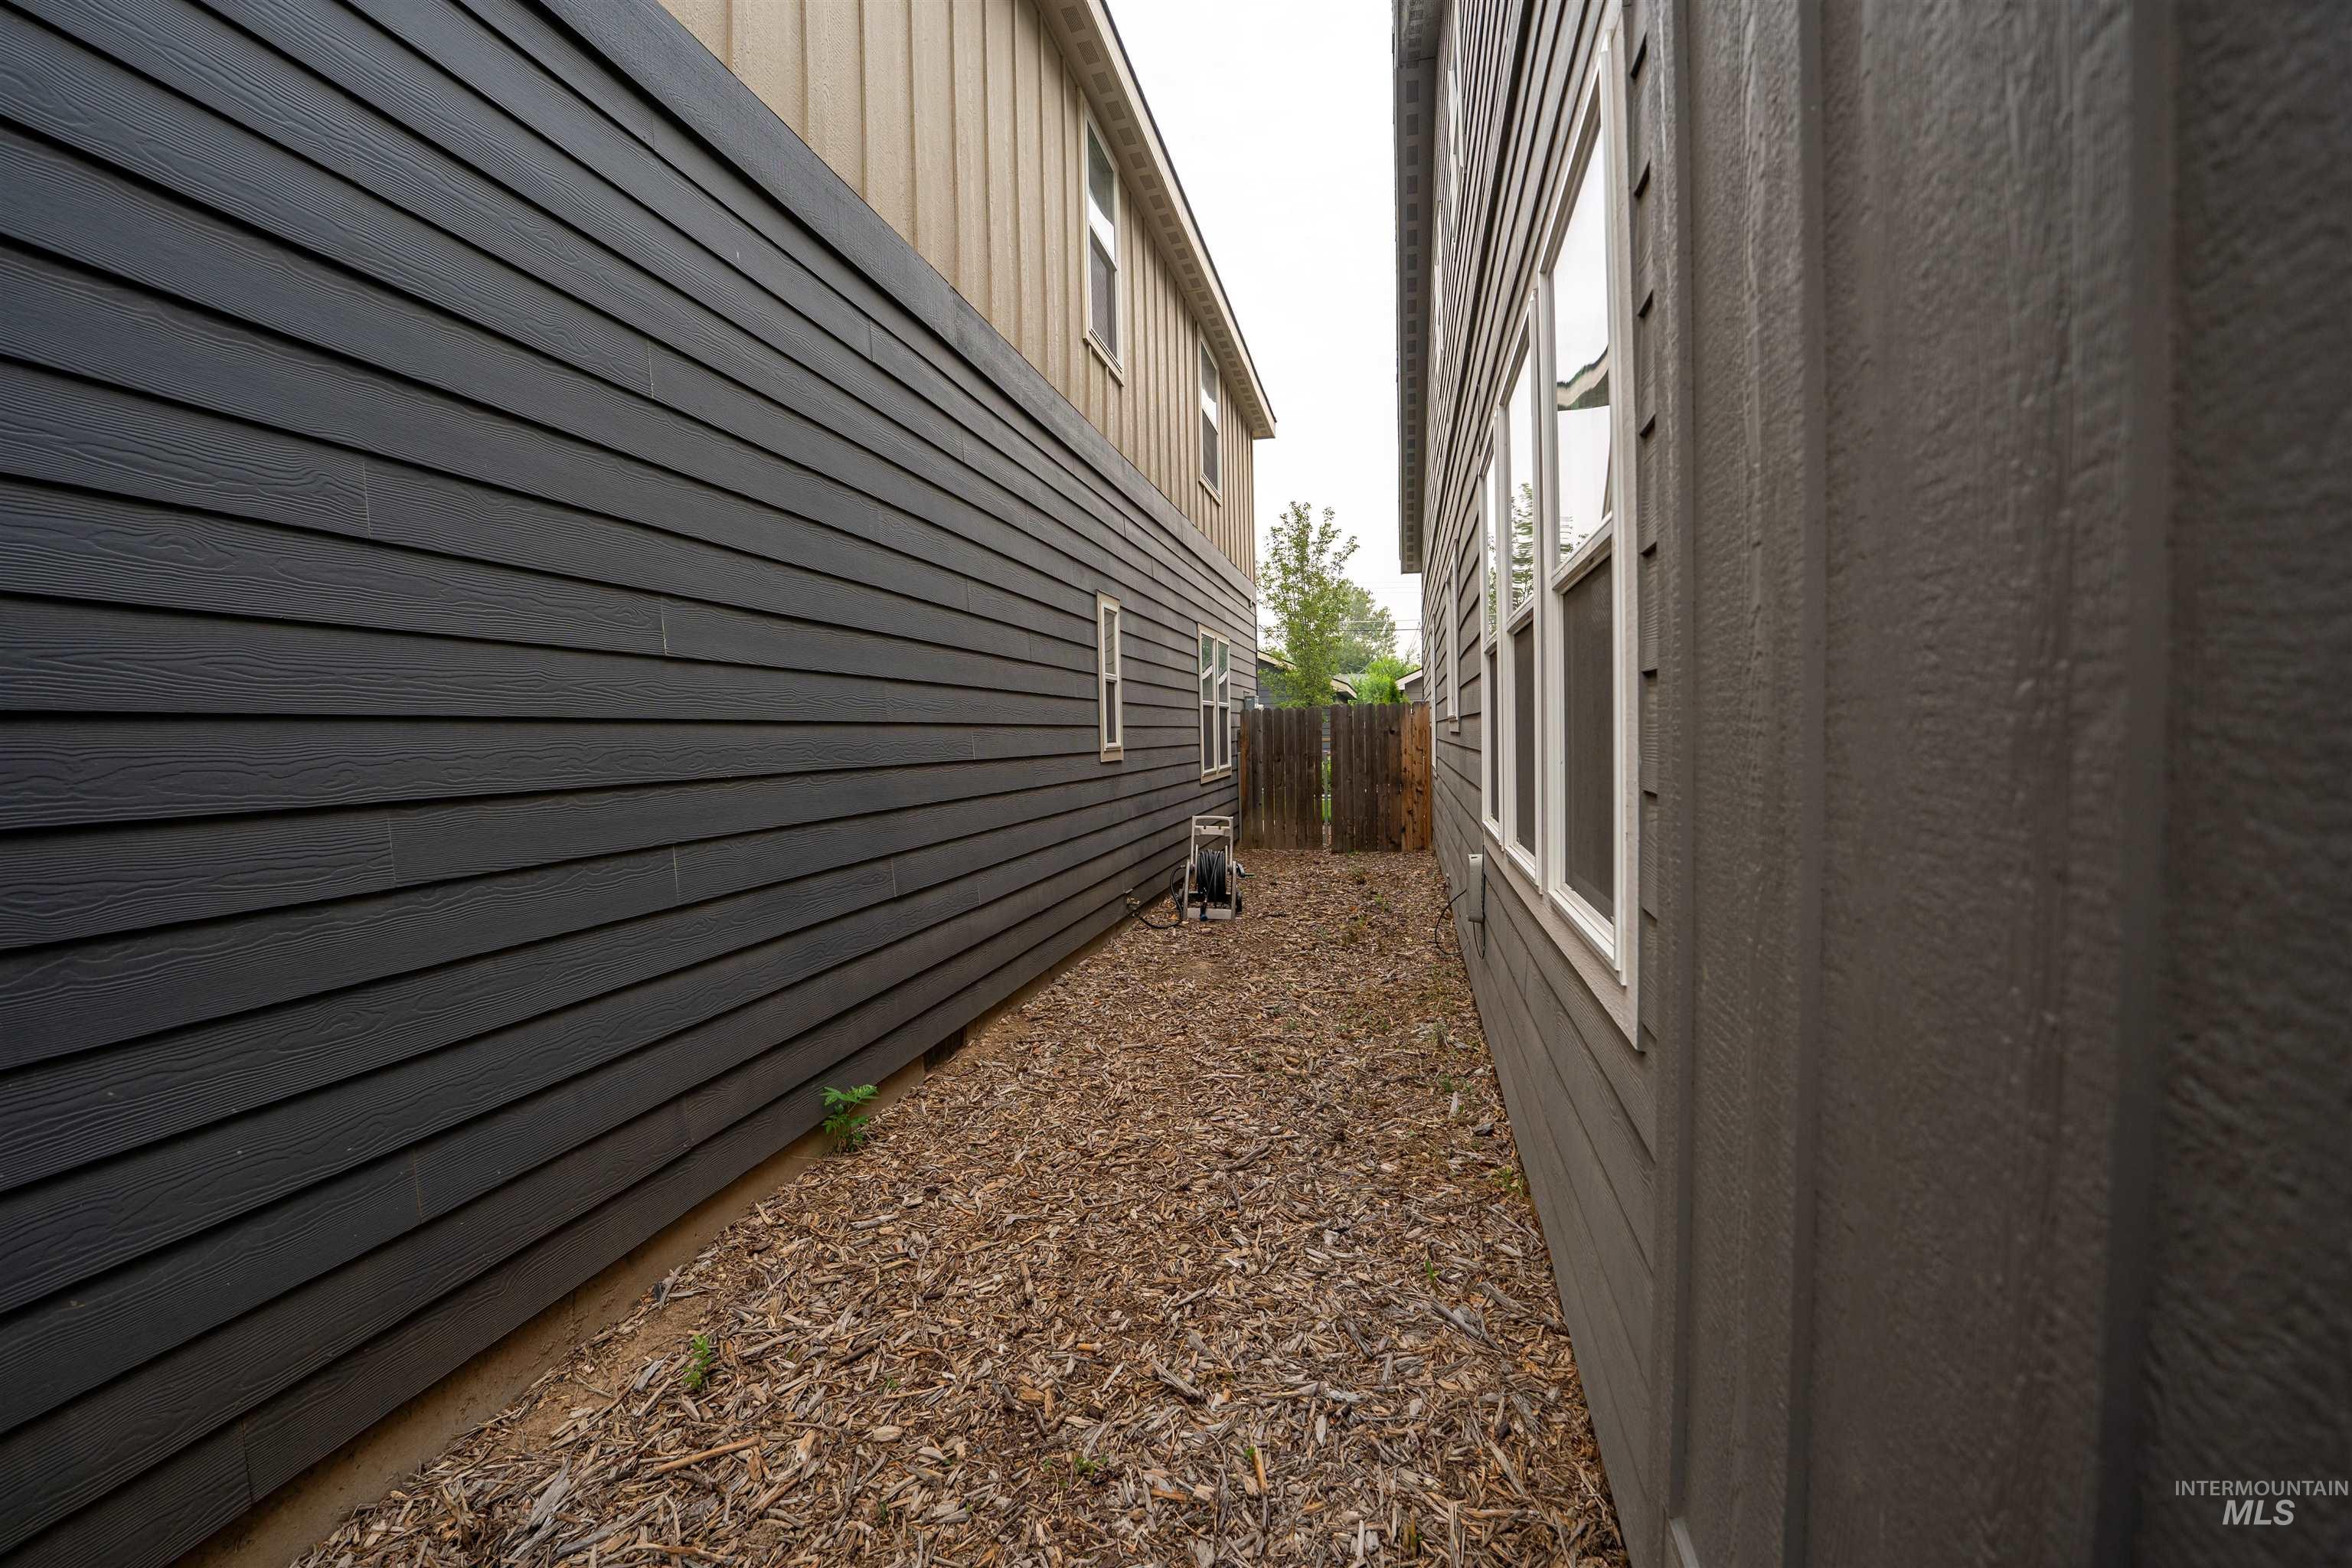
Exterior siding with horizontal panels and vertical board-and-batten sections
-
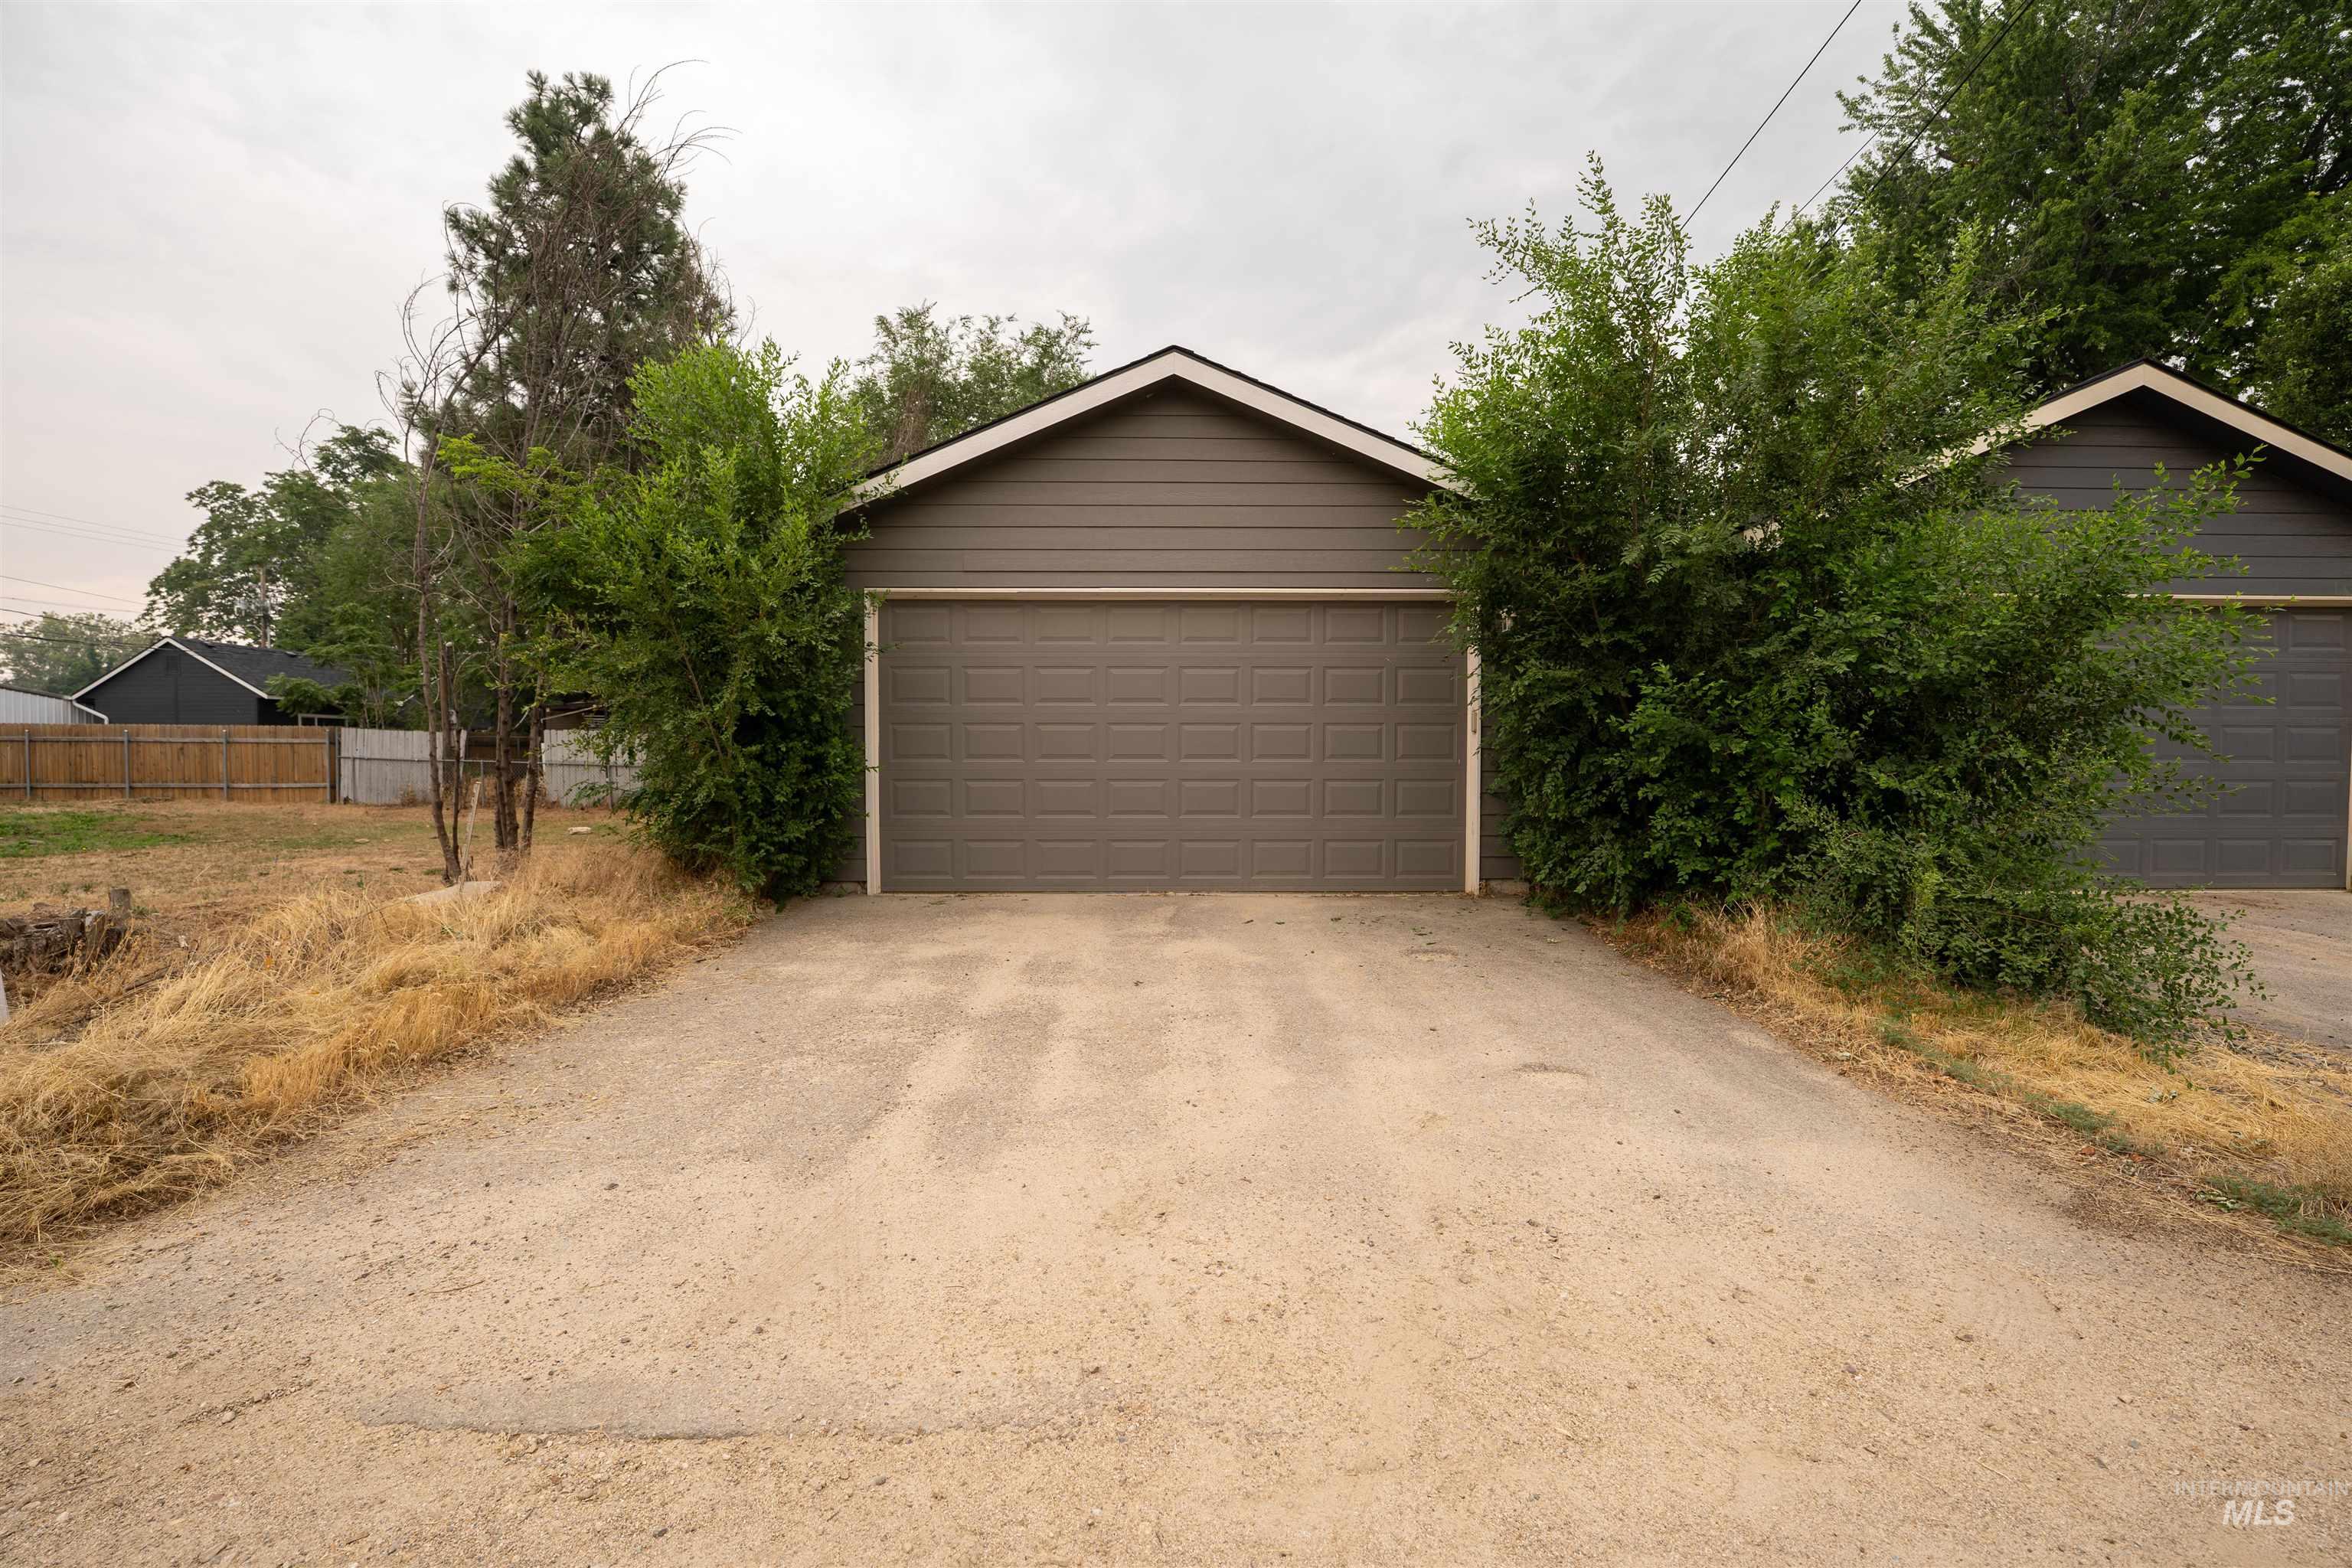
Attached garage with a panel-style door, horizontal siding, and a gabled roofline
-
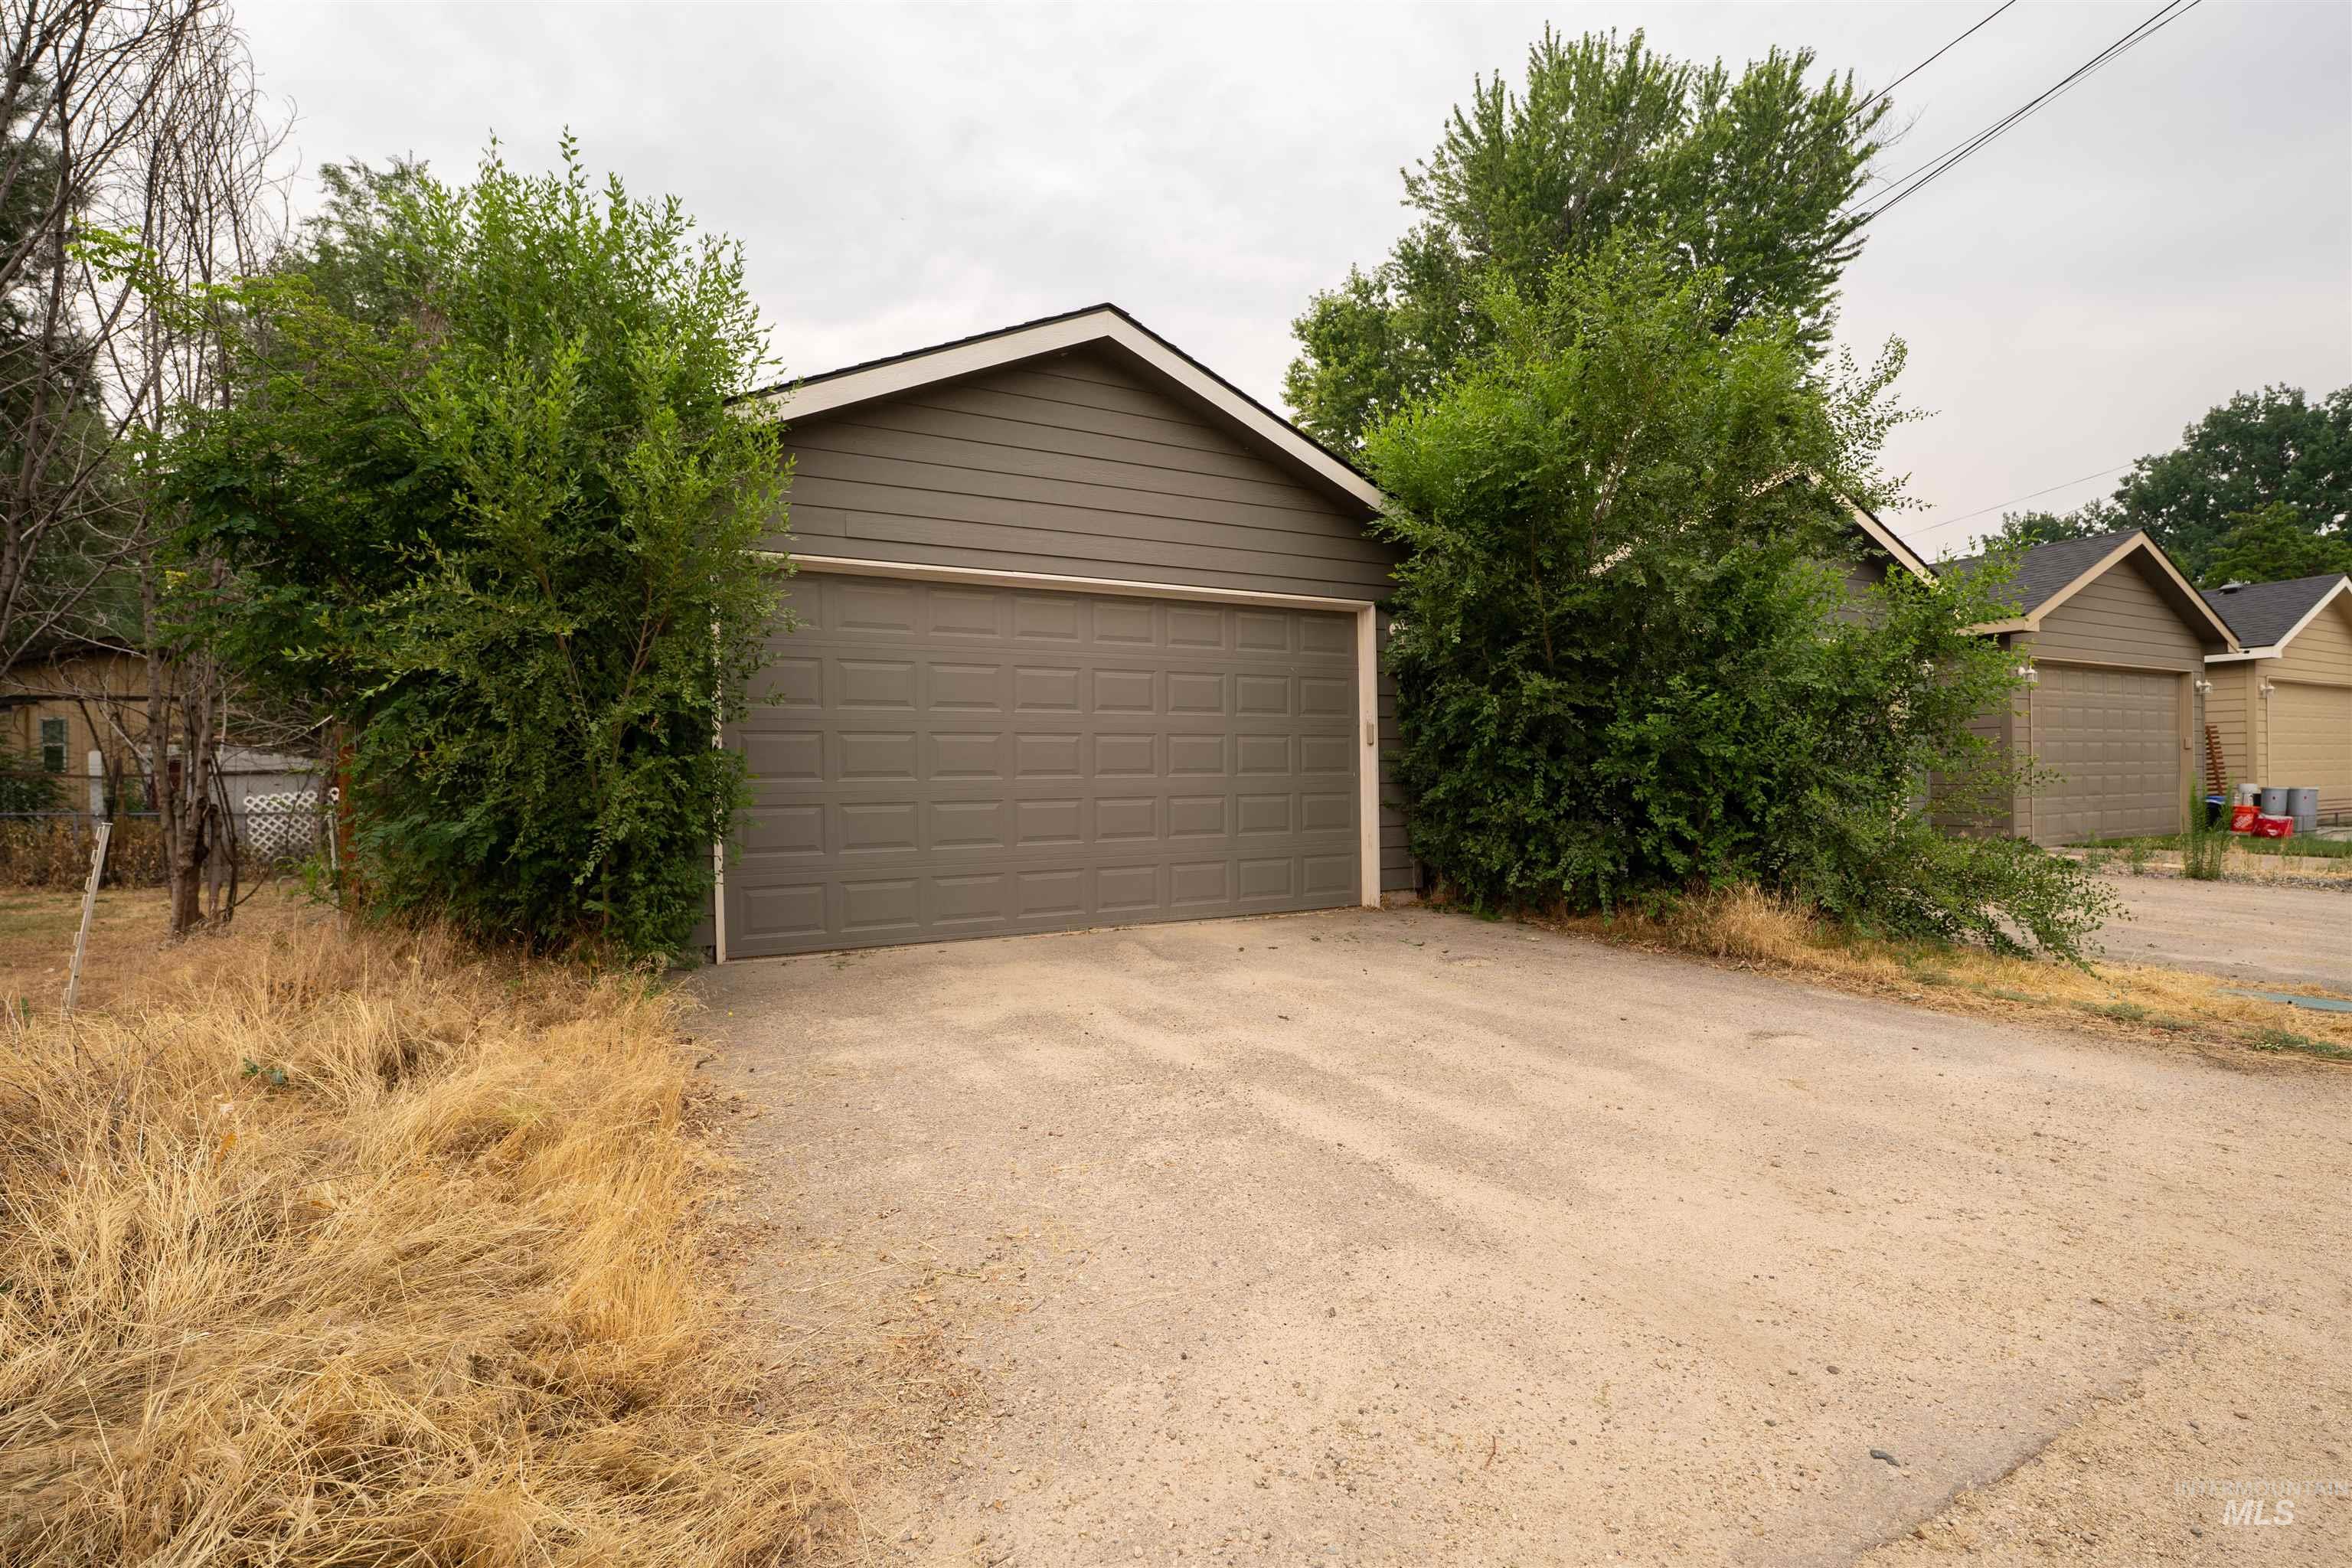
Detached garage structure featuring horizontal siding and an asphalt shingle roof
Skip the remodeling headaches of older neighborhood homes and step inside this Rare Modern home with Dual Luxury Primary suites in Boise’s highly sought-after West Bench pocket with NO HOA! Perfect for Downsizers, professionals, co-buyers, low maintenance living, families, or investment opportunities. The spacious primary suite serves as a private retreat with dual vanities, dual walk in closets, a relaxing soaker tub, and an additional nook ideal for reading, lounging, or a home office setup. The secondary bedroom features its own private bathroom, shower, and large walk in closet. Outside enjoy a quiet, shaded backyard designed for easy maintenance and peaceful relaxation. Complete with a private detached 2-car garage. You get the best of both words: a highly functional modern floor plan and unmatched neighborhood convenience. Nestled on a quiet, tree-lined street just minutes from downtown Boise, the freeway, hospital, shopping, dining, parks, and all the connectivity and lifestyle amenities Boise has to offer. Schedule your private showing today!
- Heating:
- Forced Air, Electric
- Cooling:
- Central air
- Garage Capacity:
- 2
- Country:
- US
- State:
- ID
- City:
- Boise
- Zipcode:
- 83704
- Street:
- 6414 W Russett
- Longitude:
- W117° 44' 17.3''
- Latitude:
- N43° 37' 18.9''
- Master Bedroom Level:
- Upper
- Master Bedroom Size:
- 15x11
- Bedroom 2 Level:
- Main
- Bedroom2 Size:
- 9x10
- Kitchen Level:
- Main
- Kitchen Size:
- 11x11
- Living Room Level:
- Main
- Living Room Size:
- 15x18
- School District:
- Boise School District #1
- Elementary School:
- Koelsch
- Middle School:
- Fairmont
- High School:
- Capital
- Status:
- Active
- Type:
- Single Family
- Level:
- Two Story
- Tax Year:
- 2025
- Taxes:
- $2,603
- Potential Short Sale:
- No
- Age:
- 6 - 10 Years
- Auction:
- No
- Flood Ins Required:
- No
- HUD Owned:
- No
- In Foreclosure:
- No
- Land Size:
- Sm Lot 5999 SF
- Home Owner Exempt:
- Yes
- HOA Frequency:
- Not Applicable
- Inc Kitchen Features:
- Dishwasher, Microwave, Oven/range freestanding, Refrigerator, Island
- Lot Features:
- Alley Access
- Water:
- City service
- Land Use:
- Single
- Sprinkler System:
- Auto,Drip
Residential For Sale
6414 W Russett, Boise, Idaho 83704
- Property Type :
- Residential
- Listing Type :
- For Sale
- Status :
- Active
- Listing ID :
- 98994902
- Price :
- $419,900
- Bedrooms :
- 2
- Bathrooms :
- 2.5
- Apx SqFt :
- 1,444 SqFt
- Year Built :
- 2017
- Lot Area :
- 0.09 Acres
- Days on Market :
- 16
- Subdivision :
- Lambertons Add
- Update Date :
- 08/07/2026 13:57:37



