
-

Light gray siding exterior with a bright blue entry door
-

Exterior featuring light gray siding, a prominent blue front door, white-framed windows with grilles, a concrete walkway, and a landscaped front yard with a stone retaining wall
-

Single-story residence featuring light gray siding, a bright blue entry door, and a concrete patio
-

Exterior featuring light gray siding, a blue front door with a transom window, and white trim
-
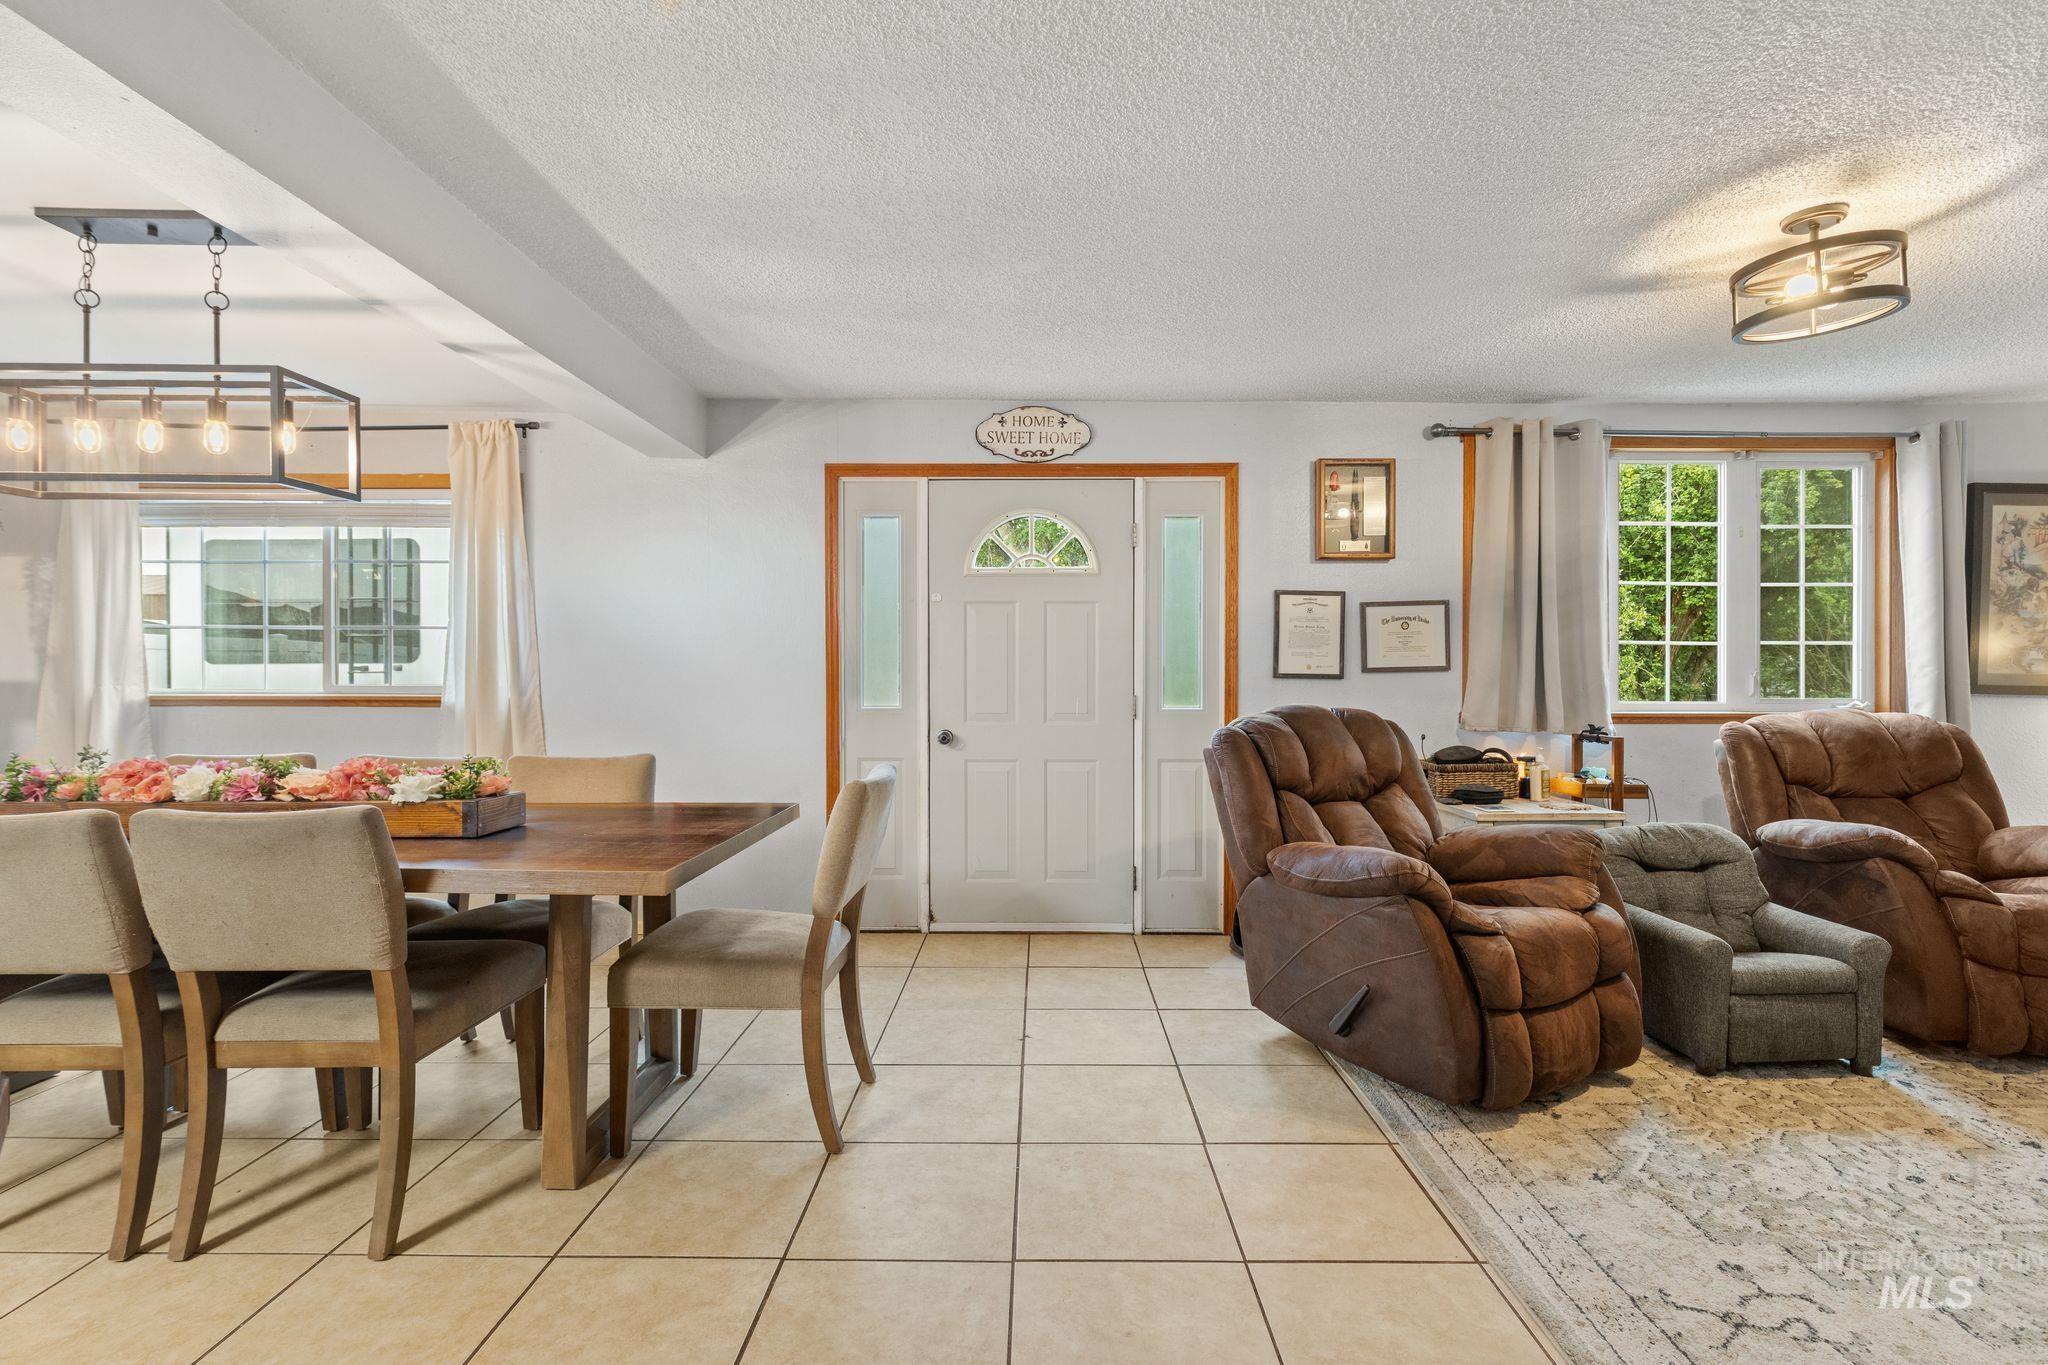
Open-concept living area featuring light-toned tile flooring, a white paneled entry door with sidelights, and two large windows providing natural illumination
-
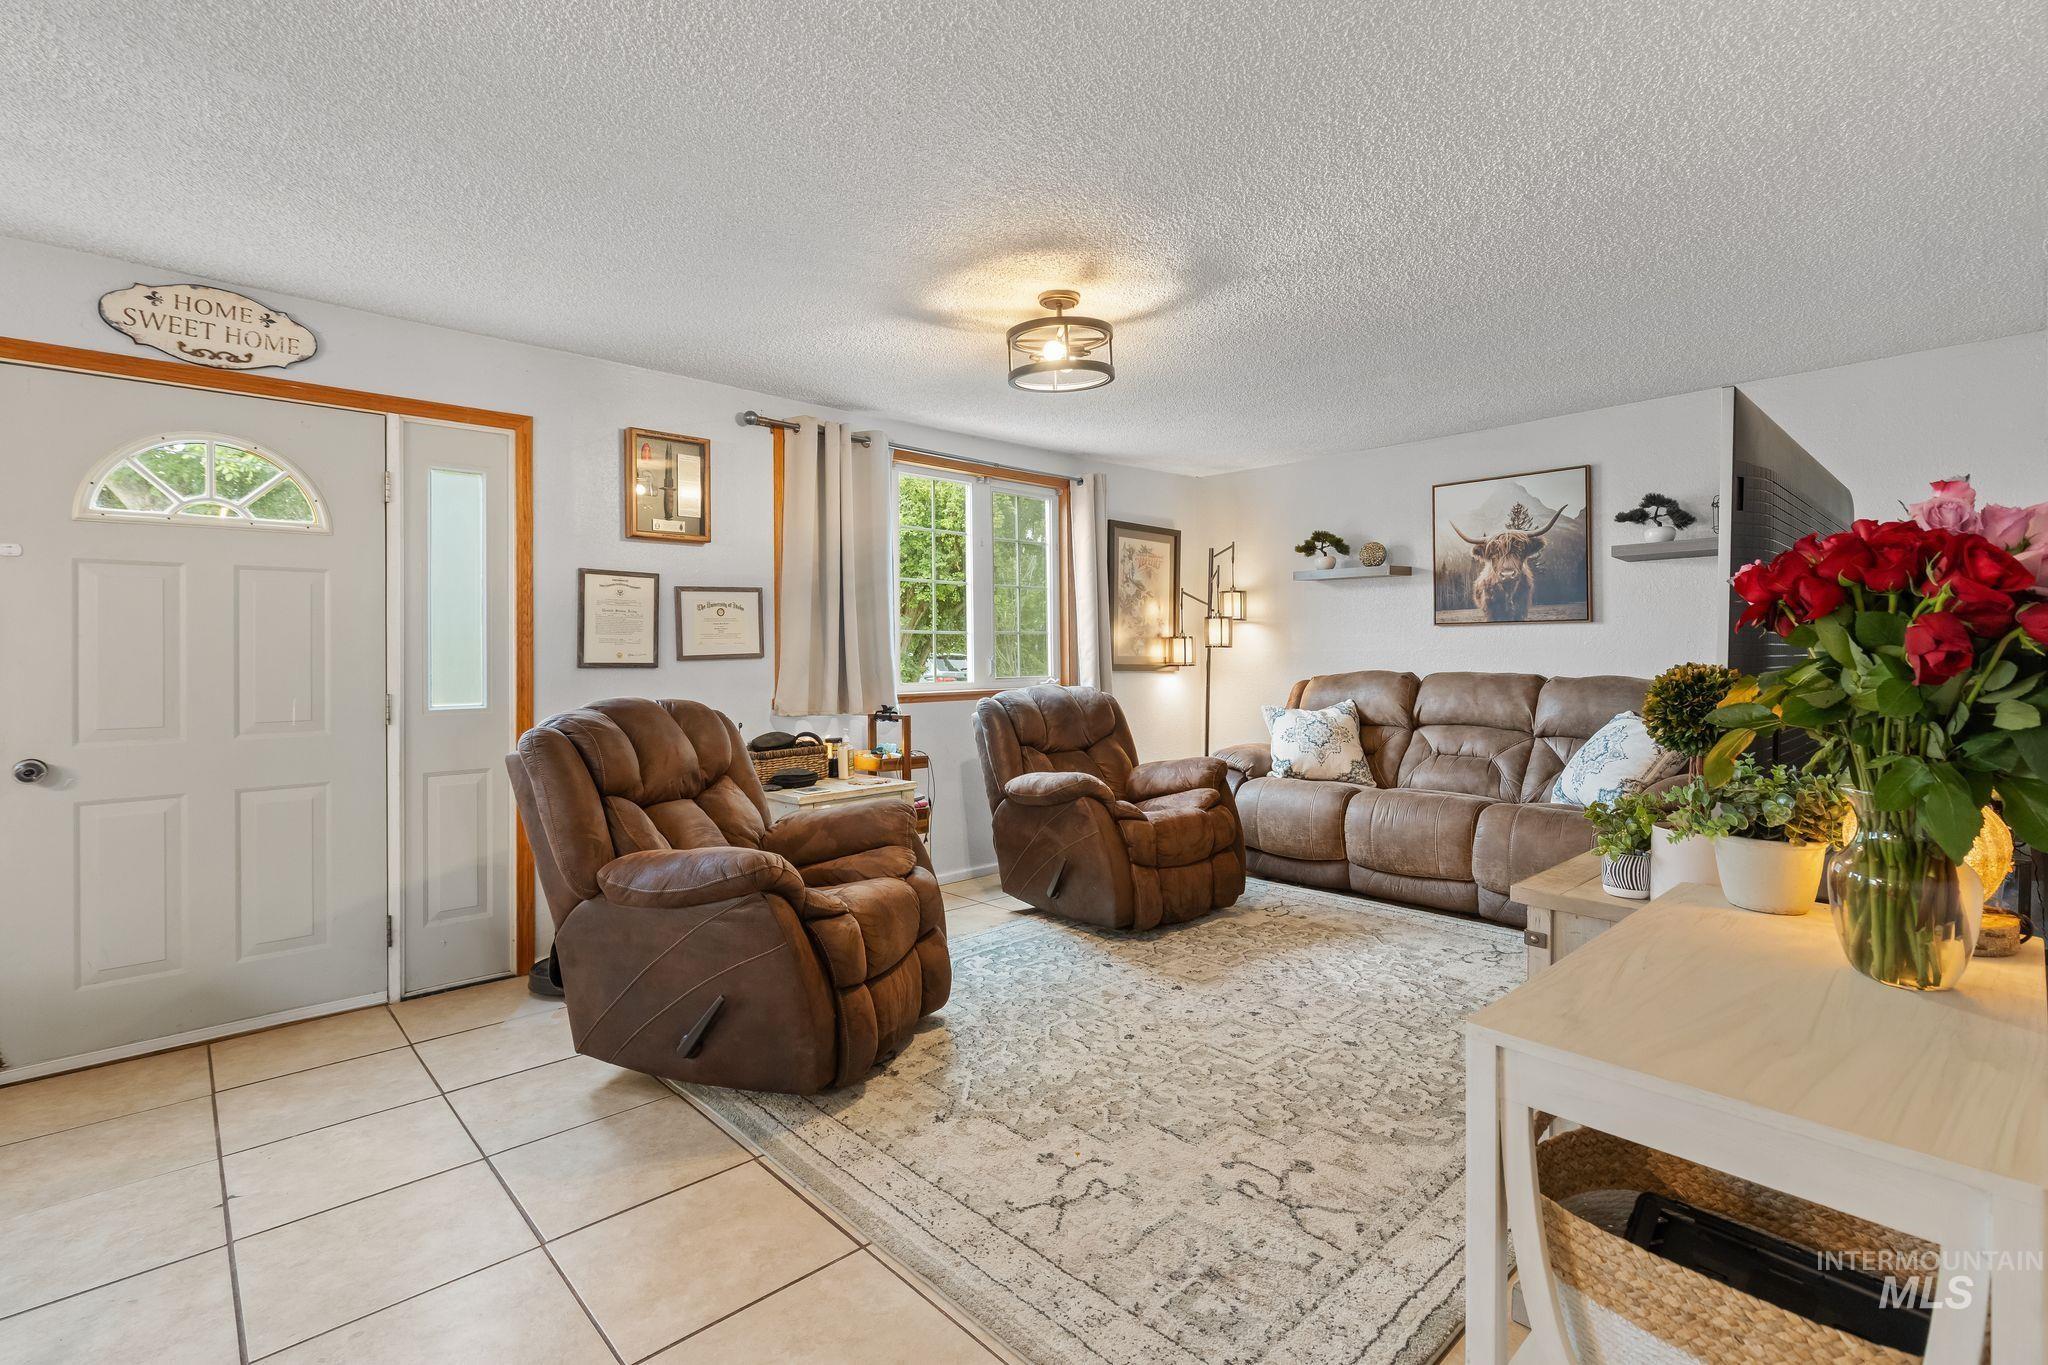
Entry area featuring a solid panel door with an arched decorative glass insert and a matching sidelight
-
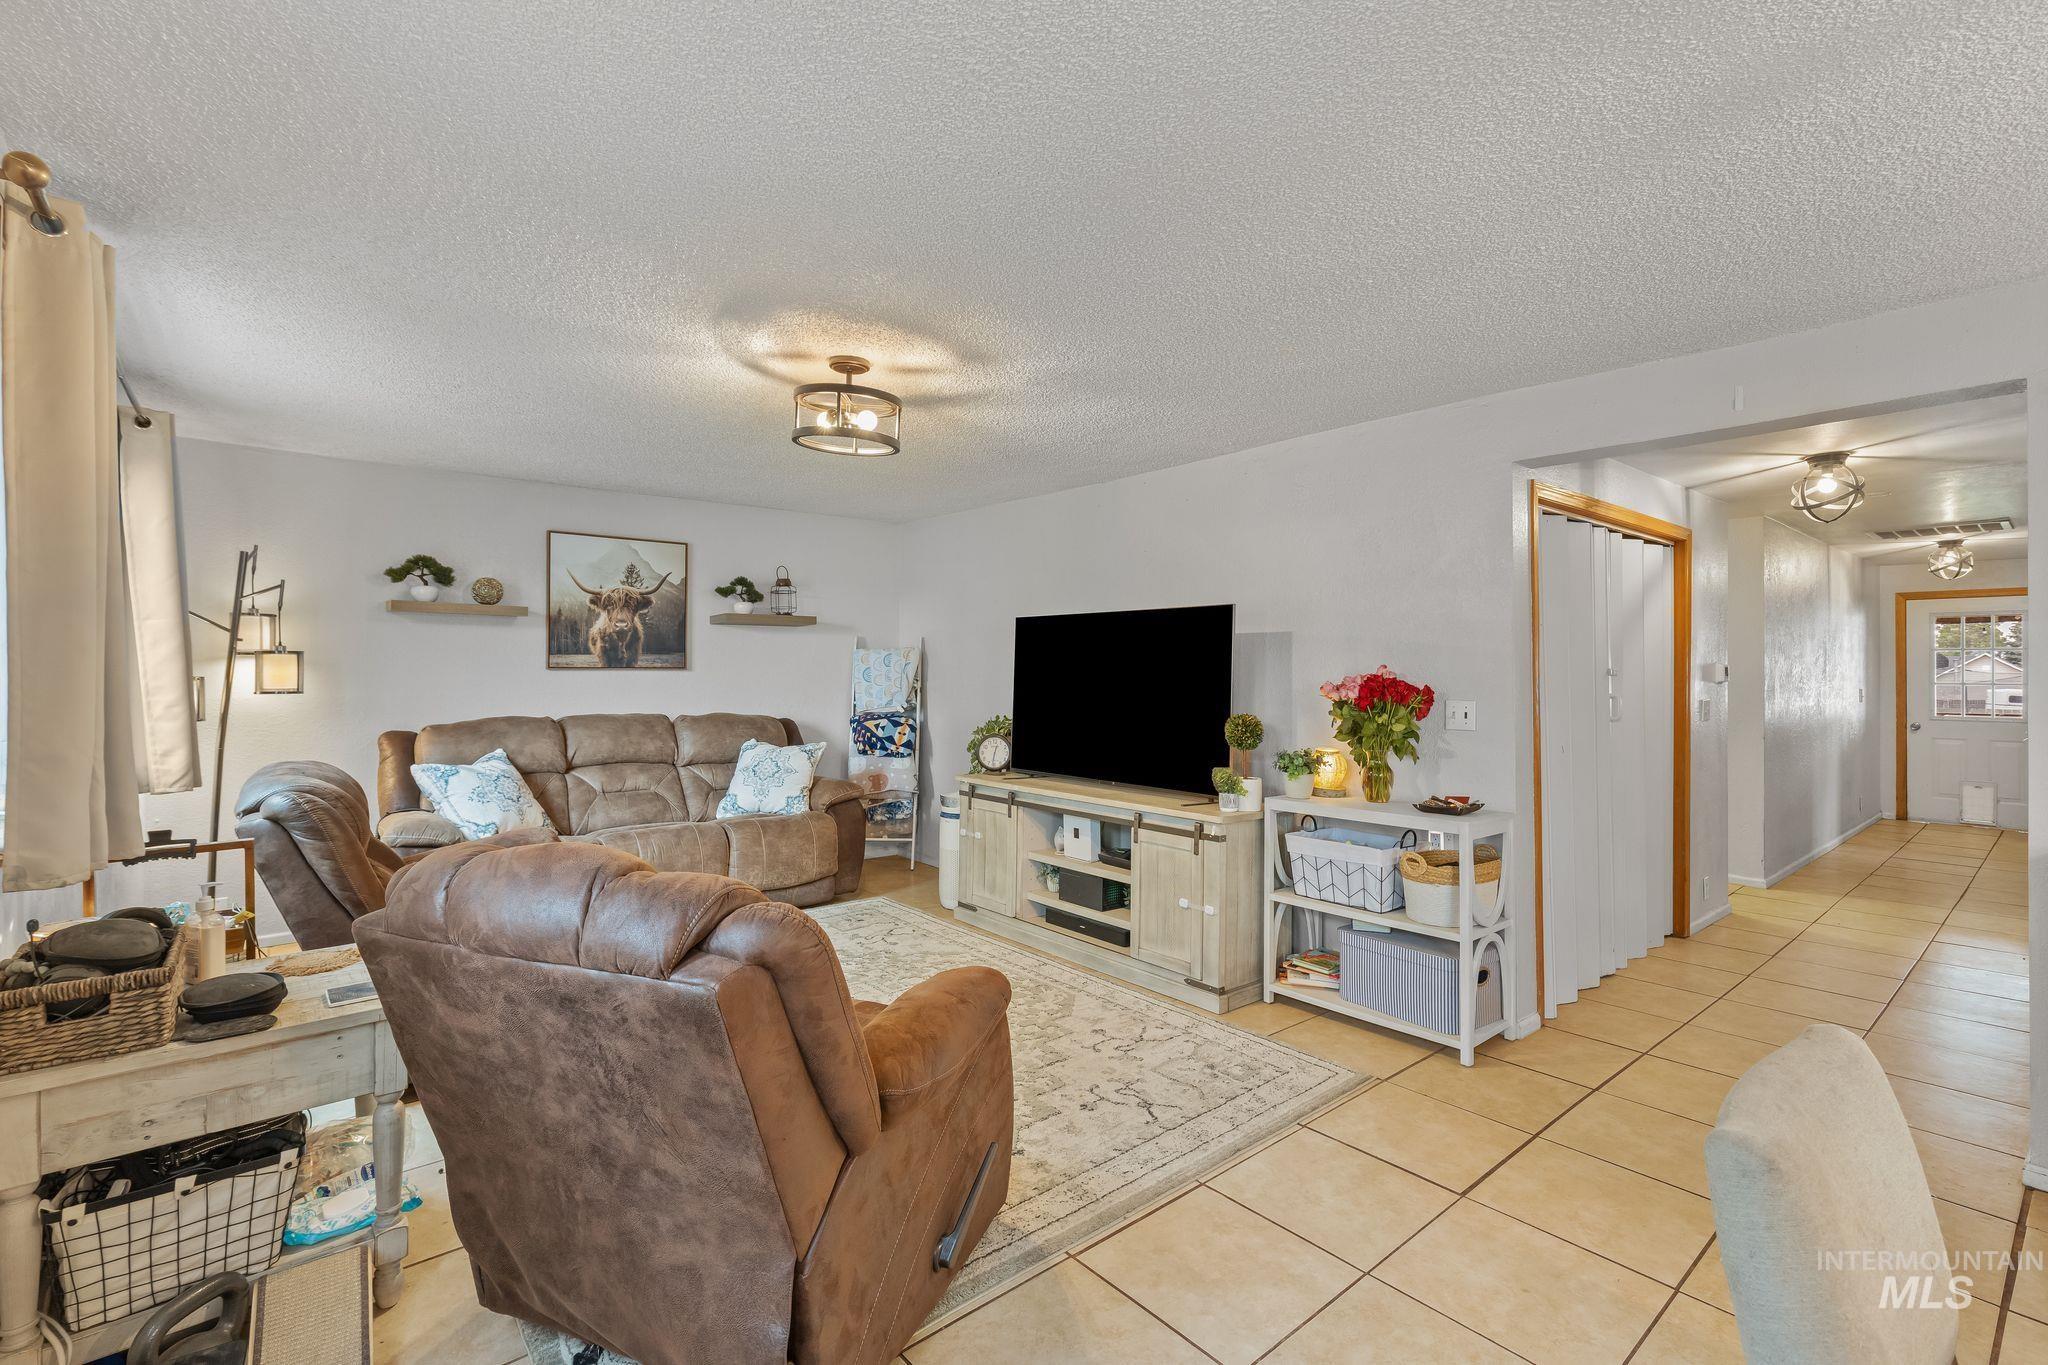
Spacious living area featuring light-colored walls, tile flooring, and two ceiling-mounted light fixtures
-
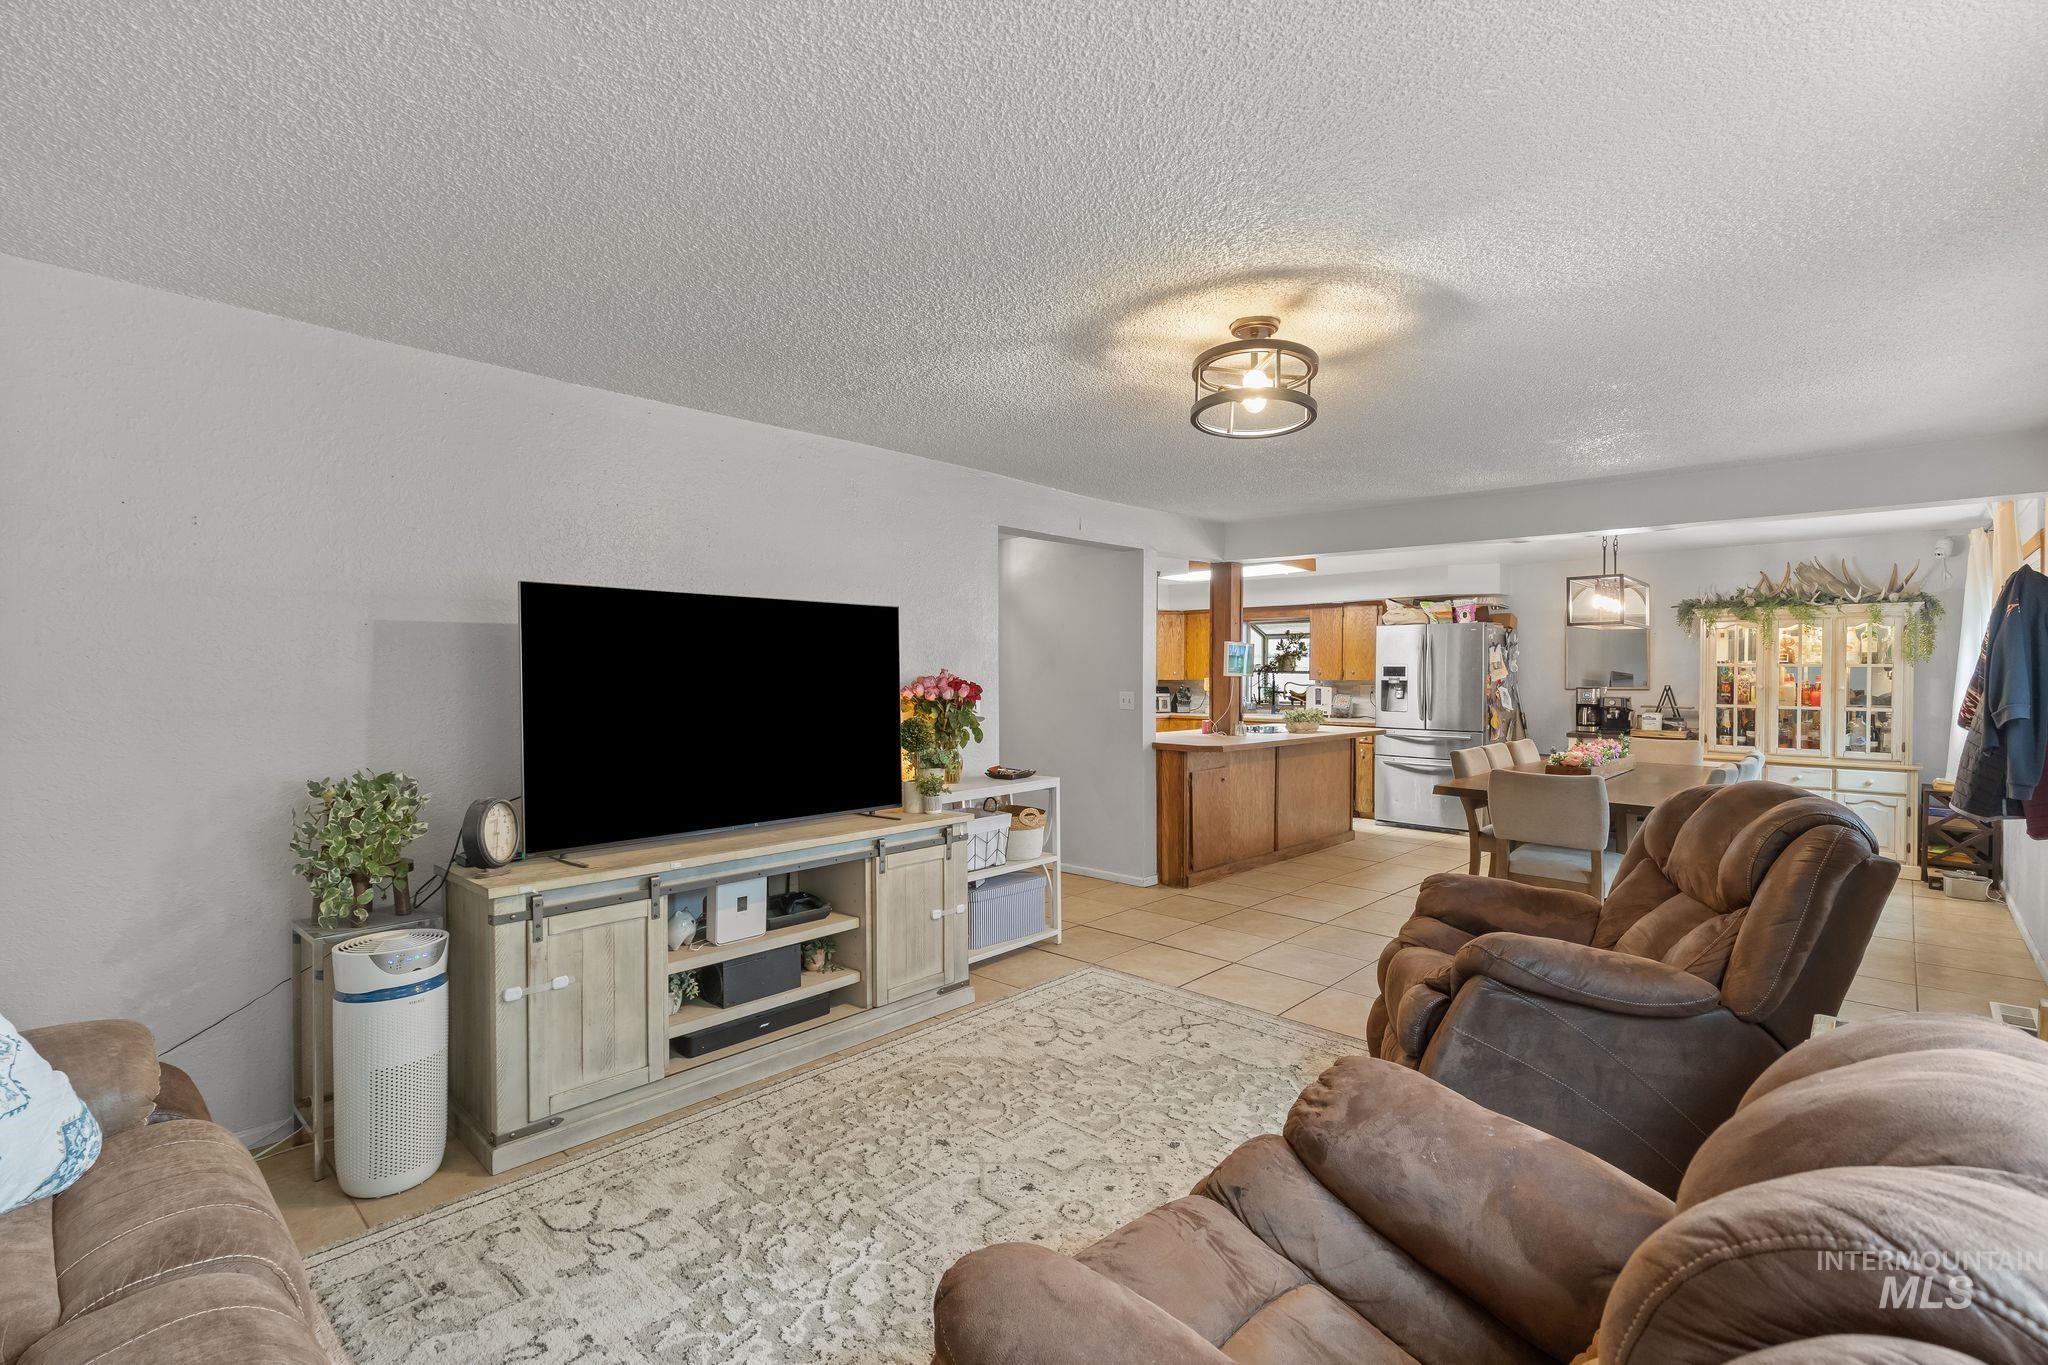
Open concept living area featuring tile flooring, a recessed kitchen, and a dining space
-

Dining area with tile flooring and a rectangular wood-finish table, illuminated by a suspended linear light fixture
-

Open-concept dining area featuring tile flooring, a contemporary linear chandelier, and direct access to the kitchen with wood cabinetry
-
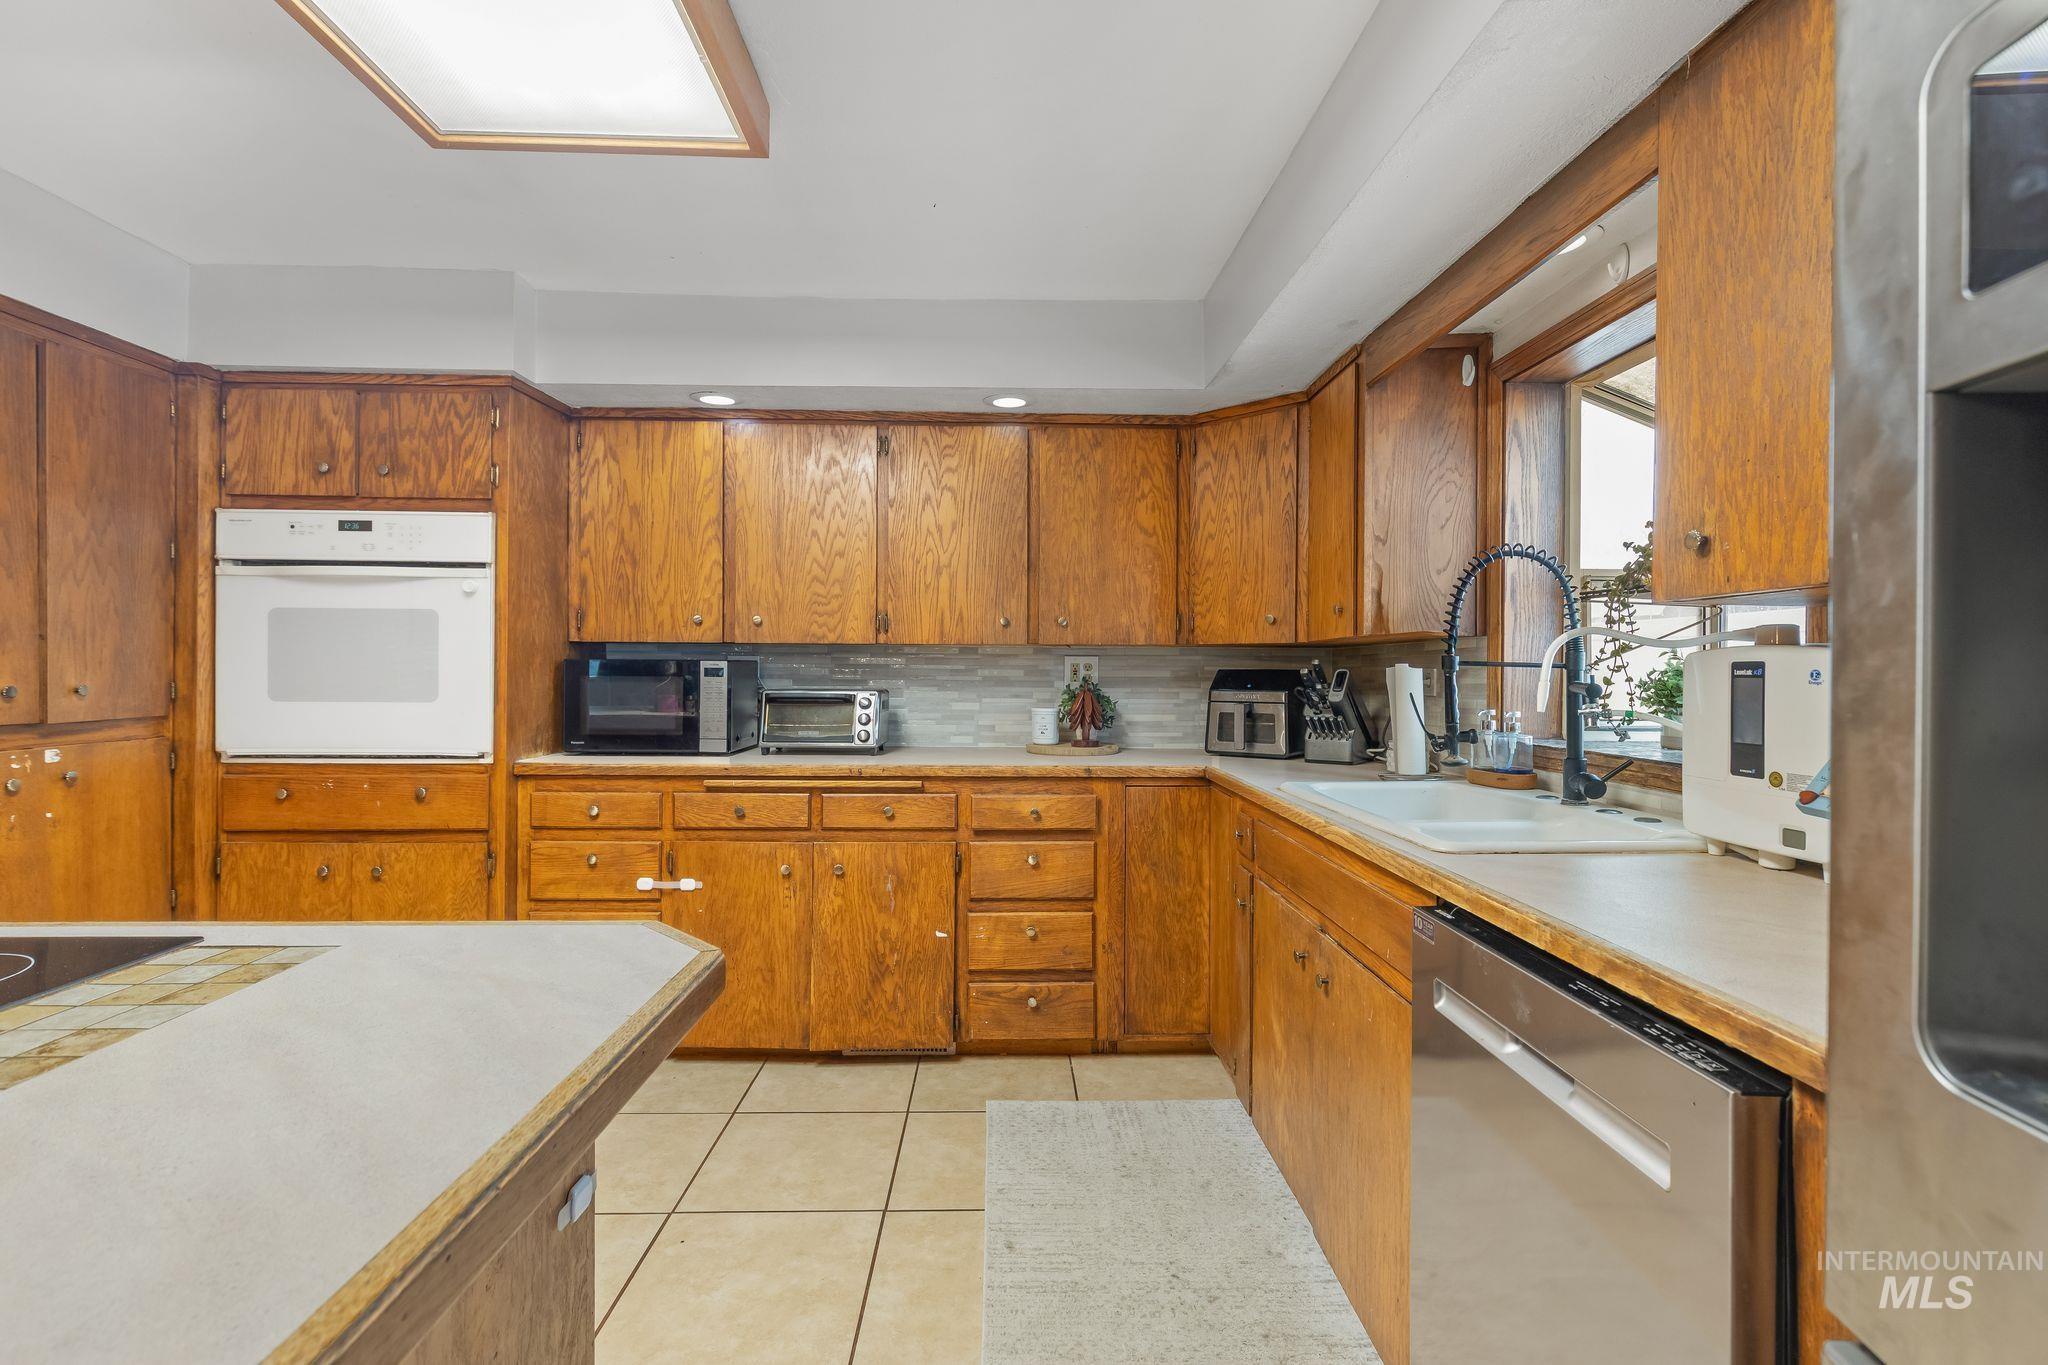
Kitchen featuring wood cabinetry, white wall oven, stainless steel dishwasher, and a window above the sink
-

Kitchen featuring wood cabinetry, light-toned countertops, a white tile backsplash, and a stainless steel dishwasher
-

Kitchen featuring warm wood cabinetry, light-toned countertops, and a tiled backsplash
-

Kitchen featuring wood cabinetry, light-toned countertops, a tile backsplash, and recessed lighting
-
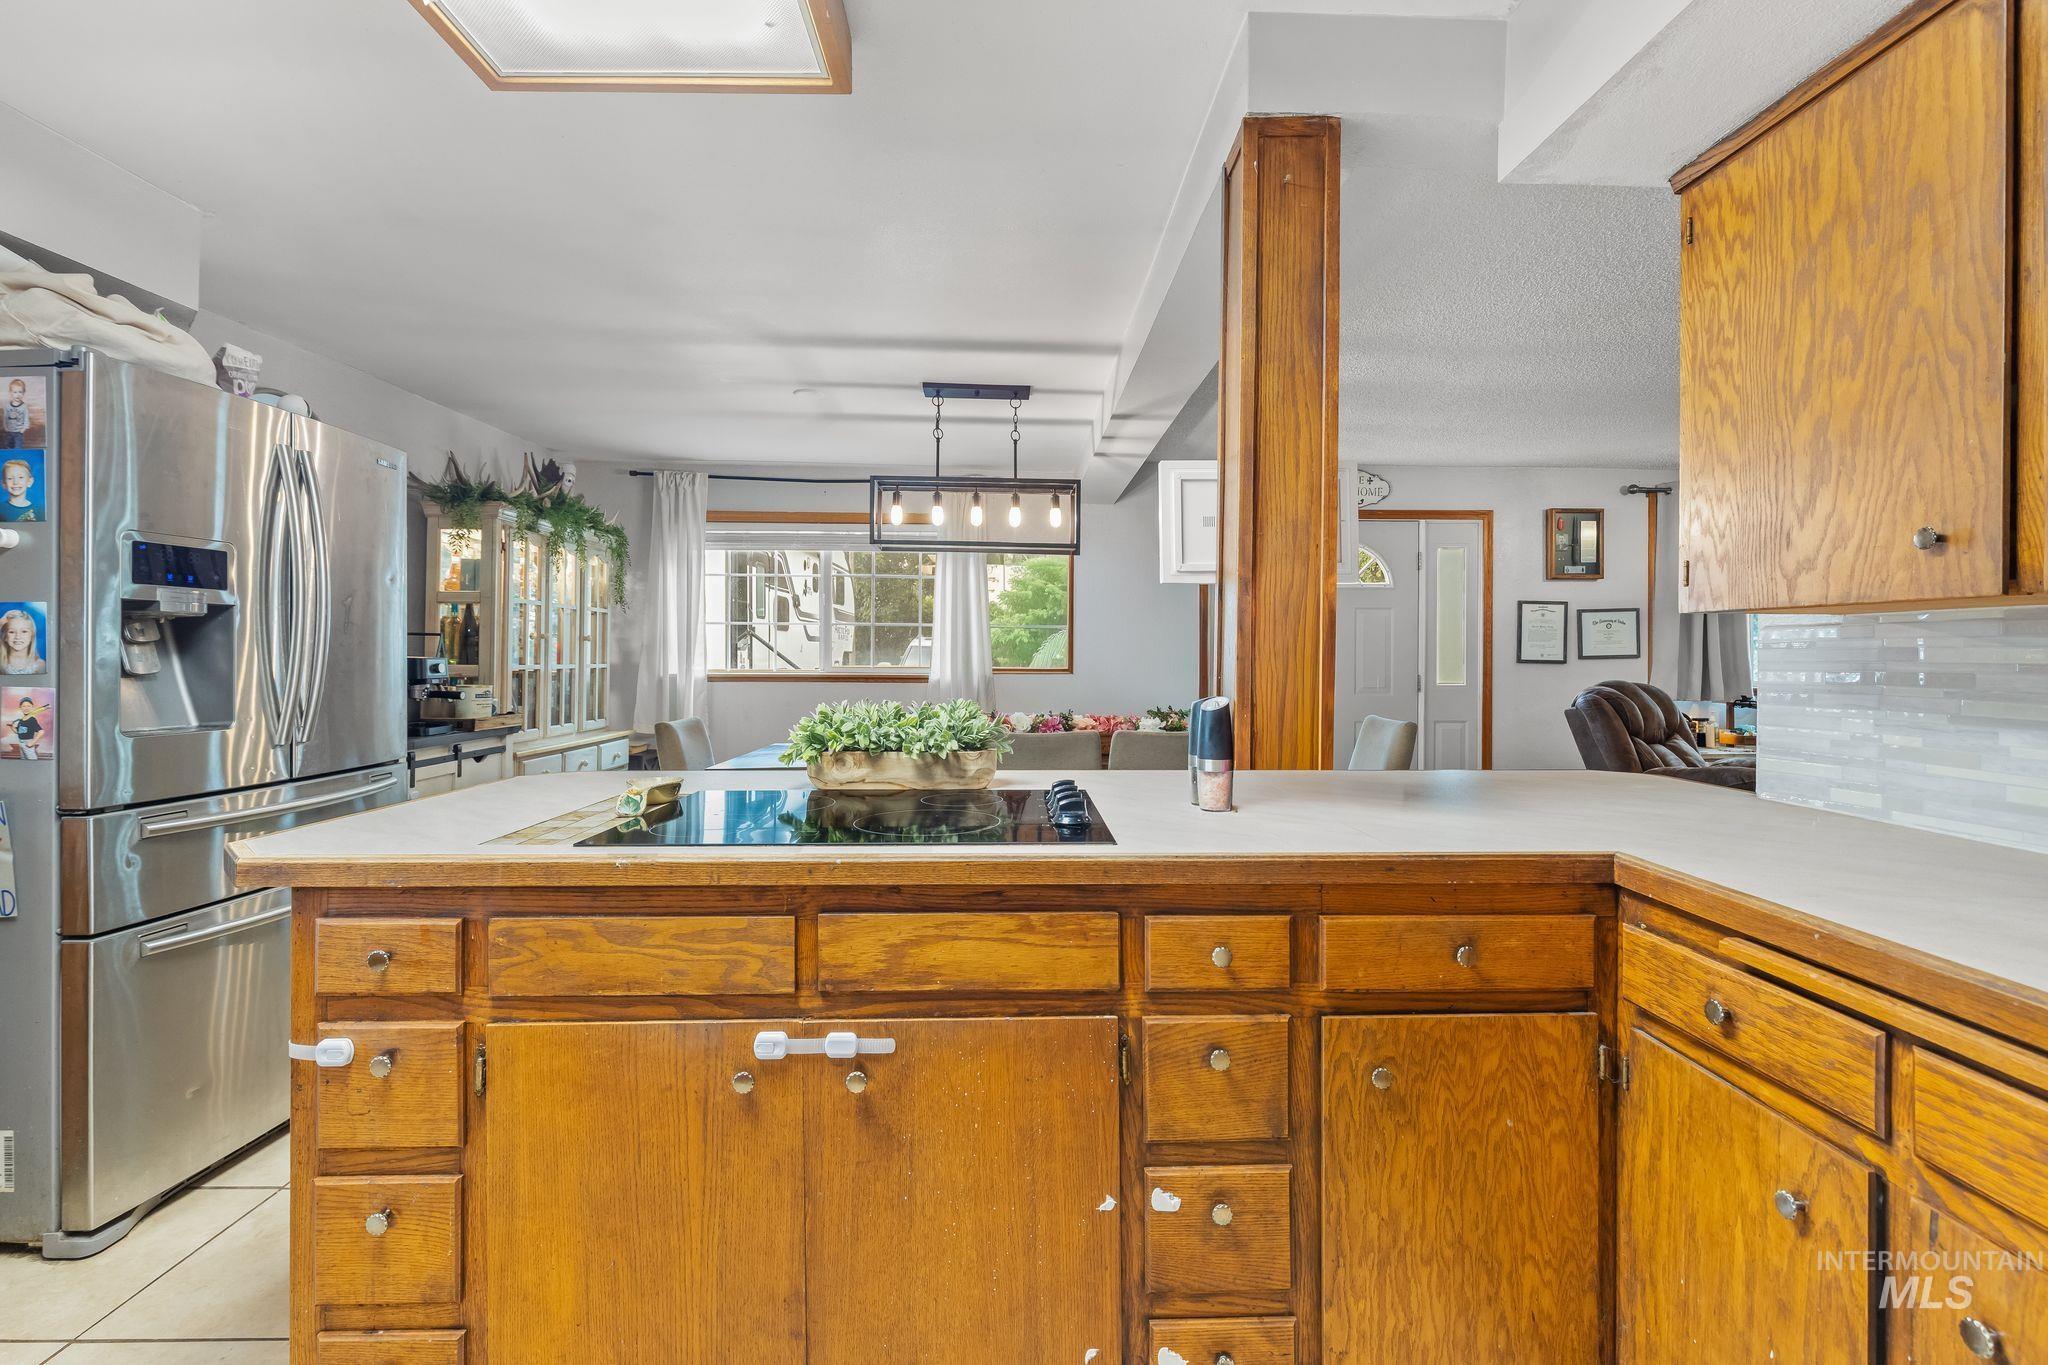
Kitchen featuring wood-finish cabinetry, light-toned countertops, and a built-in electric cooktop
-

Kitchen featuring wood-finish cabinetry, built-in ovens, and a cooktop on a central island
-

Expansive kitchen featuring wood cabinetry, stainless steel appliances, and a built-in oven
-

Hallway featuring square tile flooring, wood-finish door frames, and white accordion-style closet doors
-
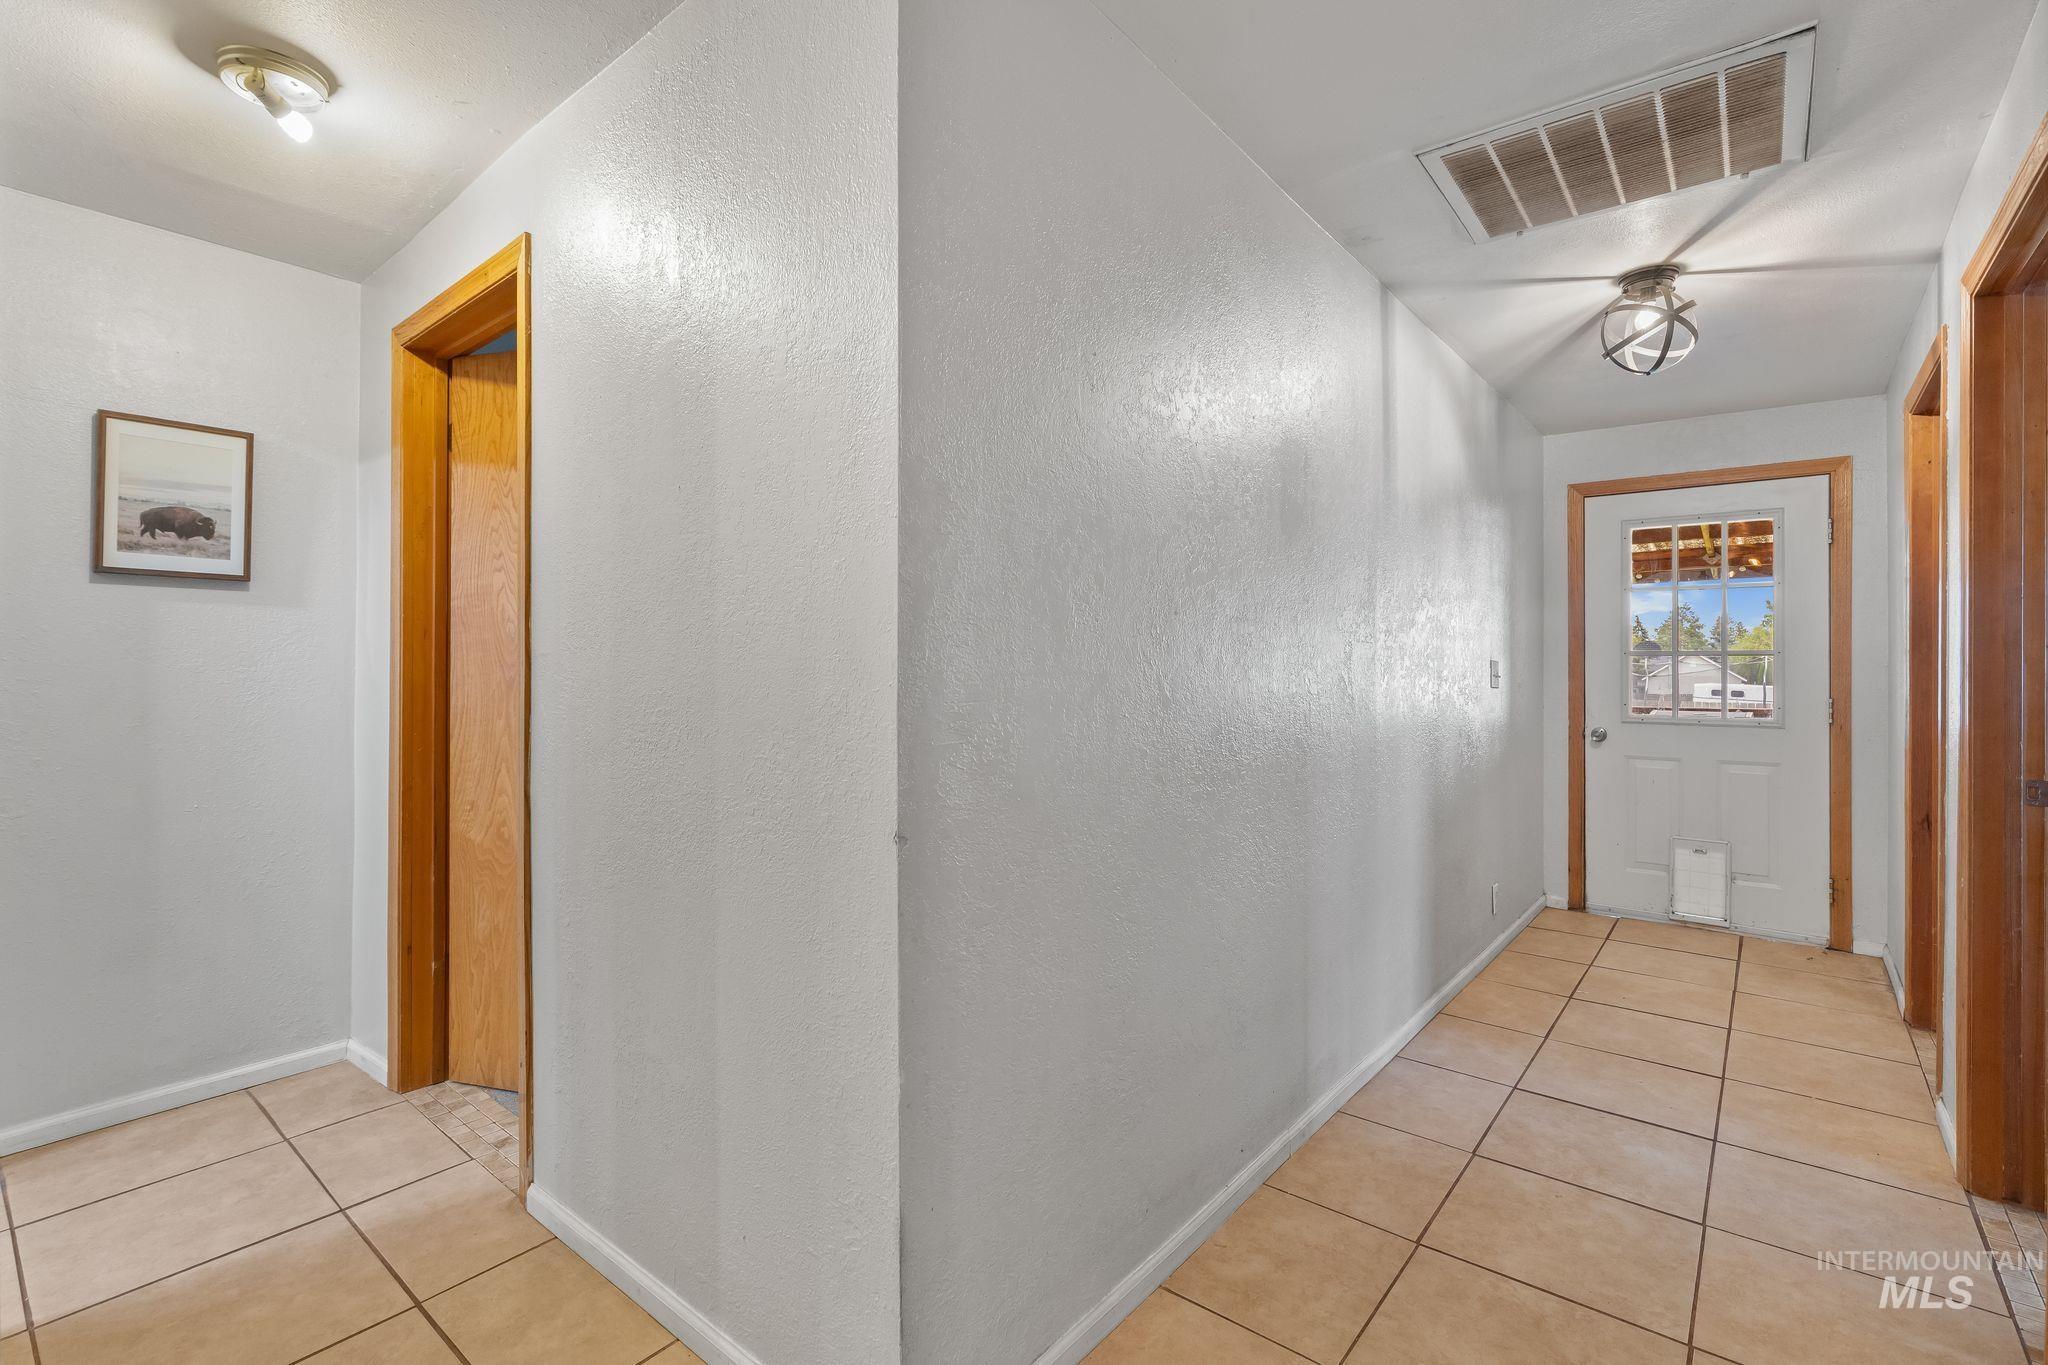
Light-filled hallway featuring ceramic tile flooring, a white paneled door with glass inserts, natural wood door frames, and flush-mount lighting fixtures
-

Hallway featuring neutral wall paint, wood-finish door frames, and square-tiled flooring
-

Bathroom featuring a wood-finish vanity with a white countertop and rectangular undermount sink
-
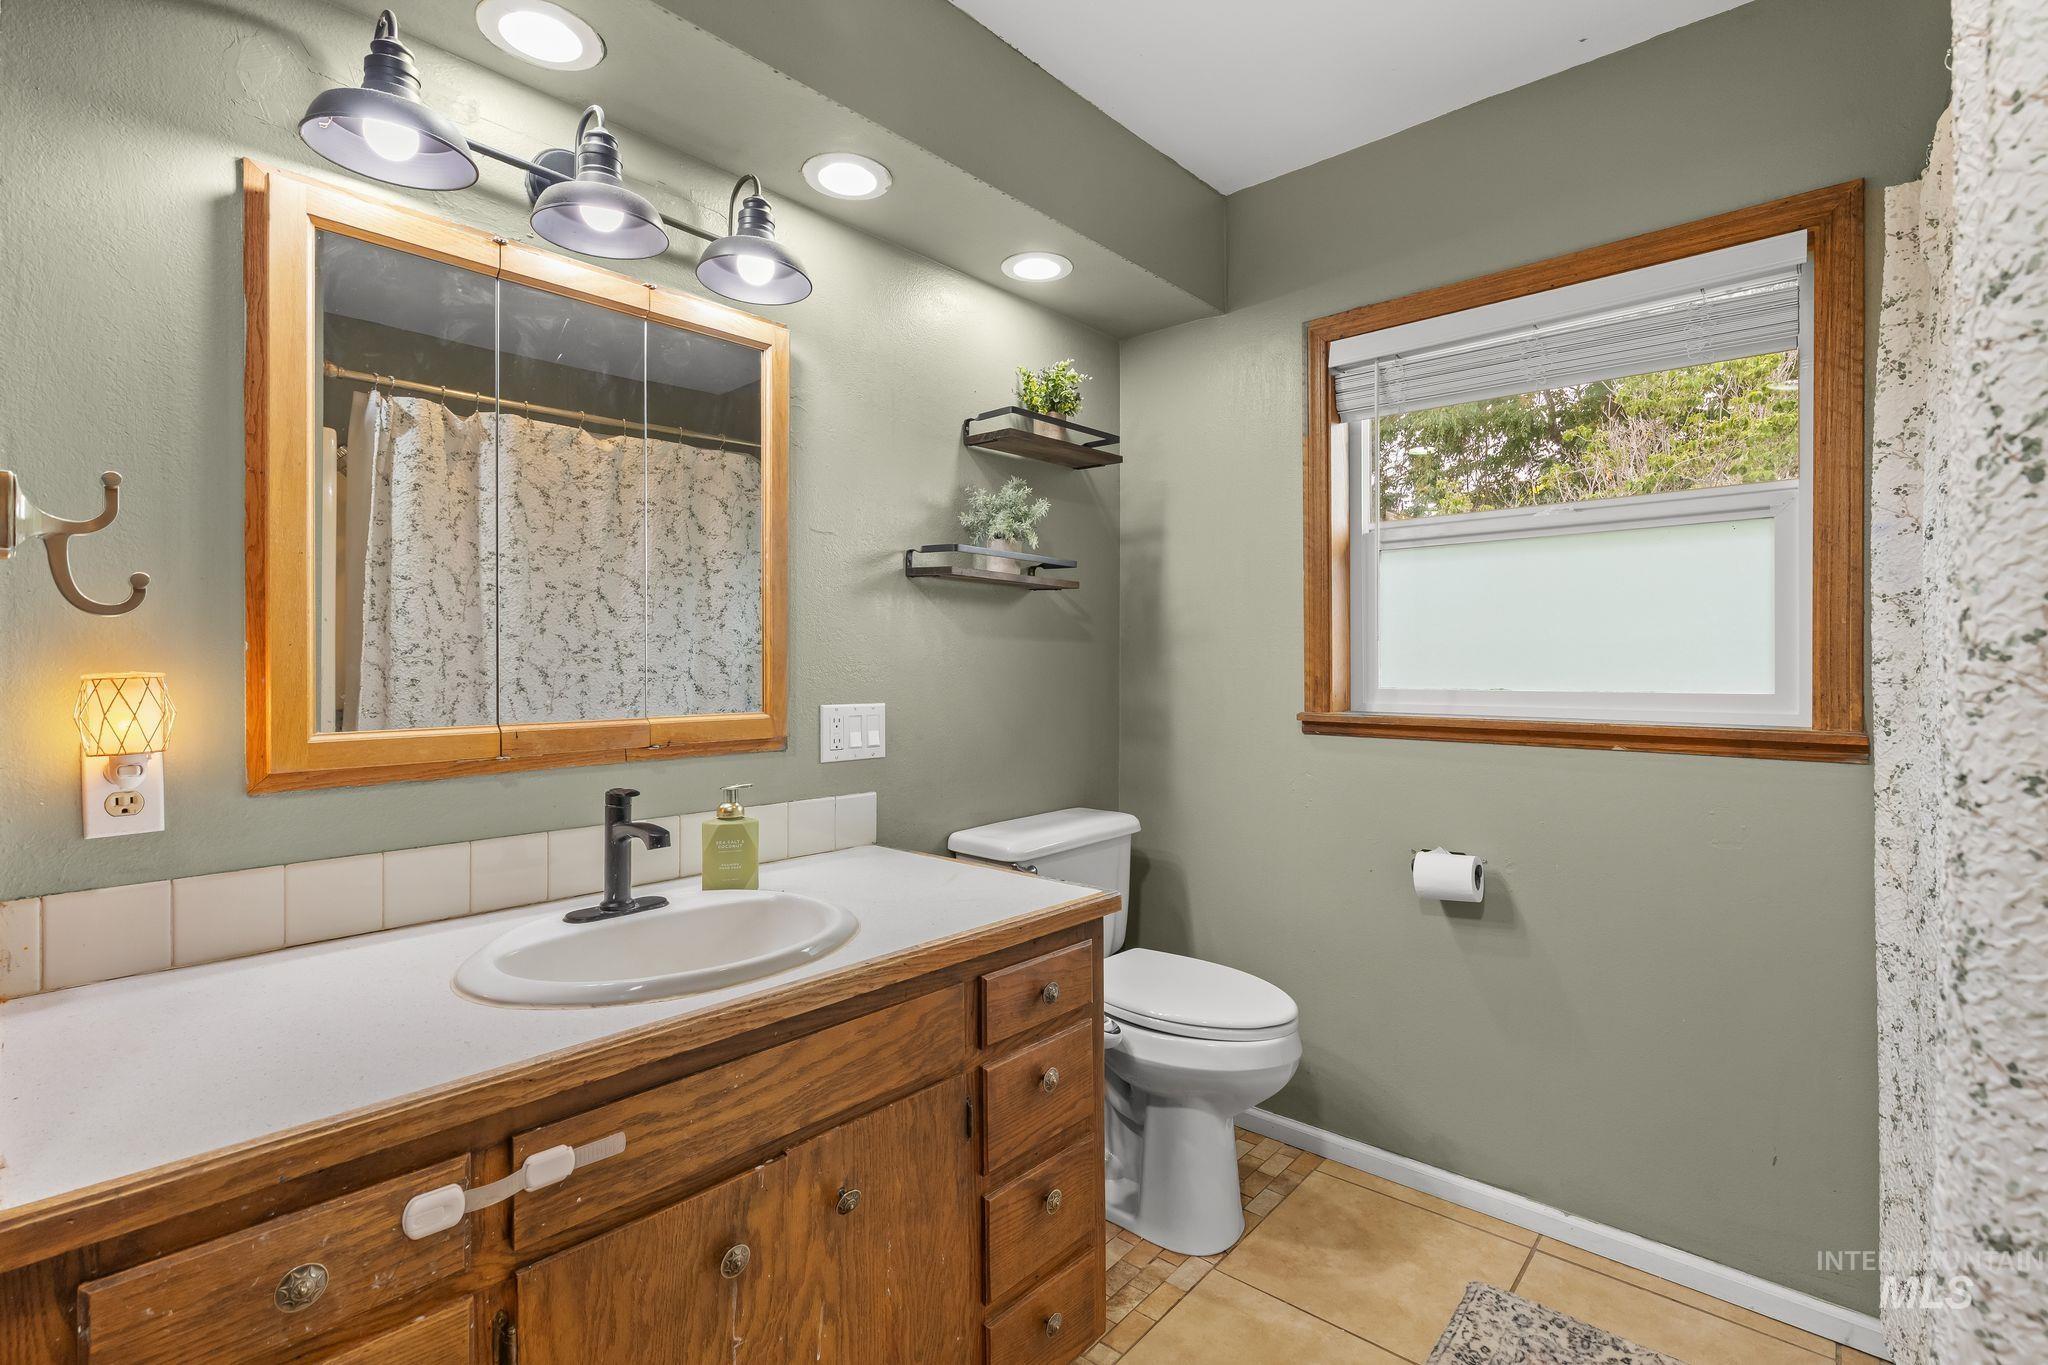
Bathroom featuring a wood-finish vanity with a white countertop and an integrated sink, complemented by a medicine cabinet with a wood-finish frame and a three-light vanity fixture
-

Hallway featuring tile flooring, a textured wall finish, and natural wood door frames
-
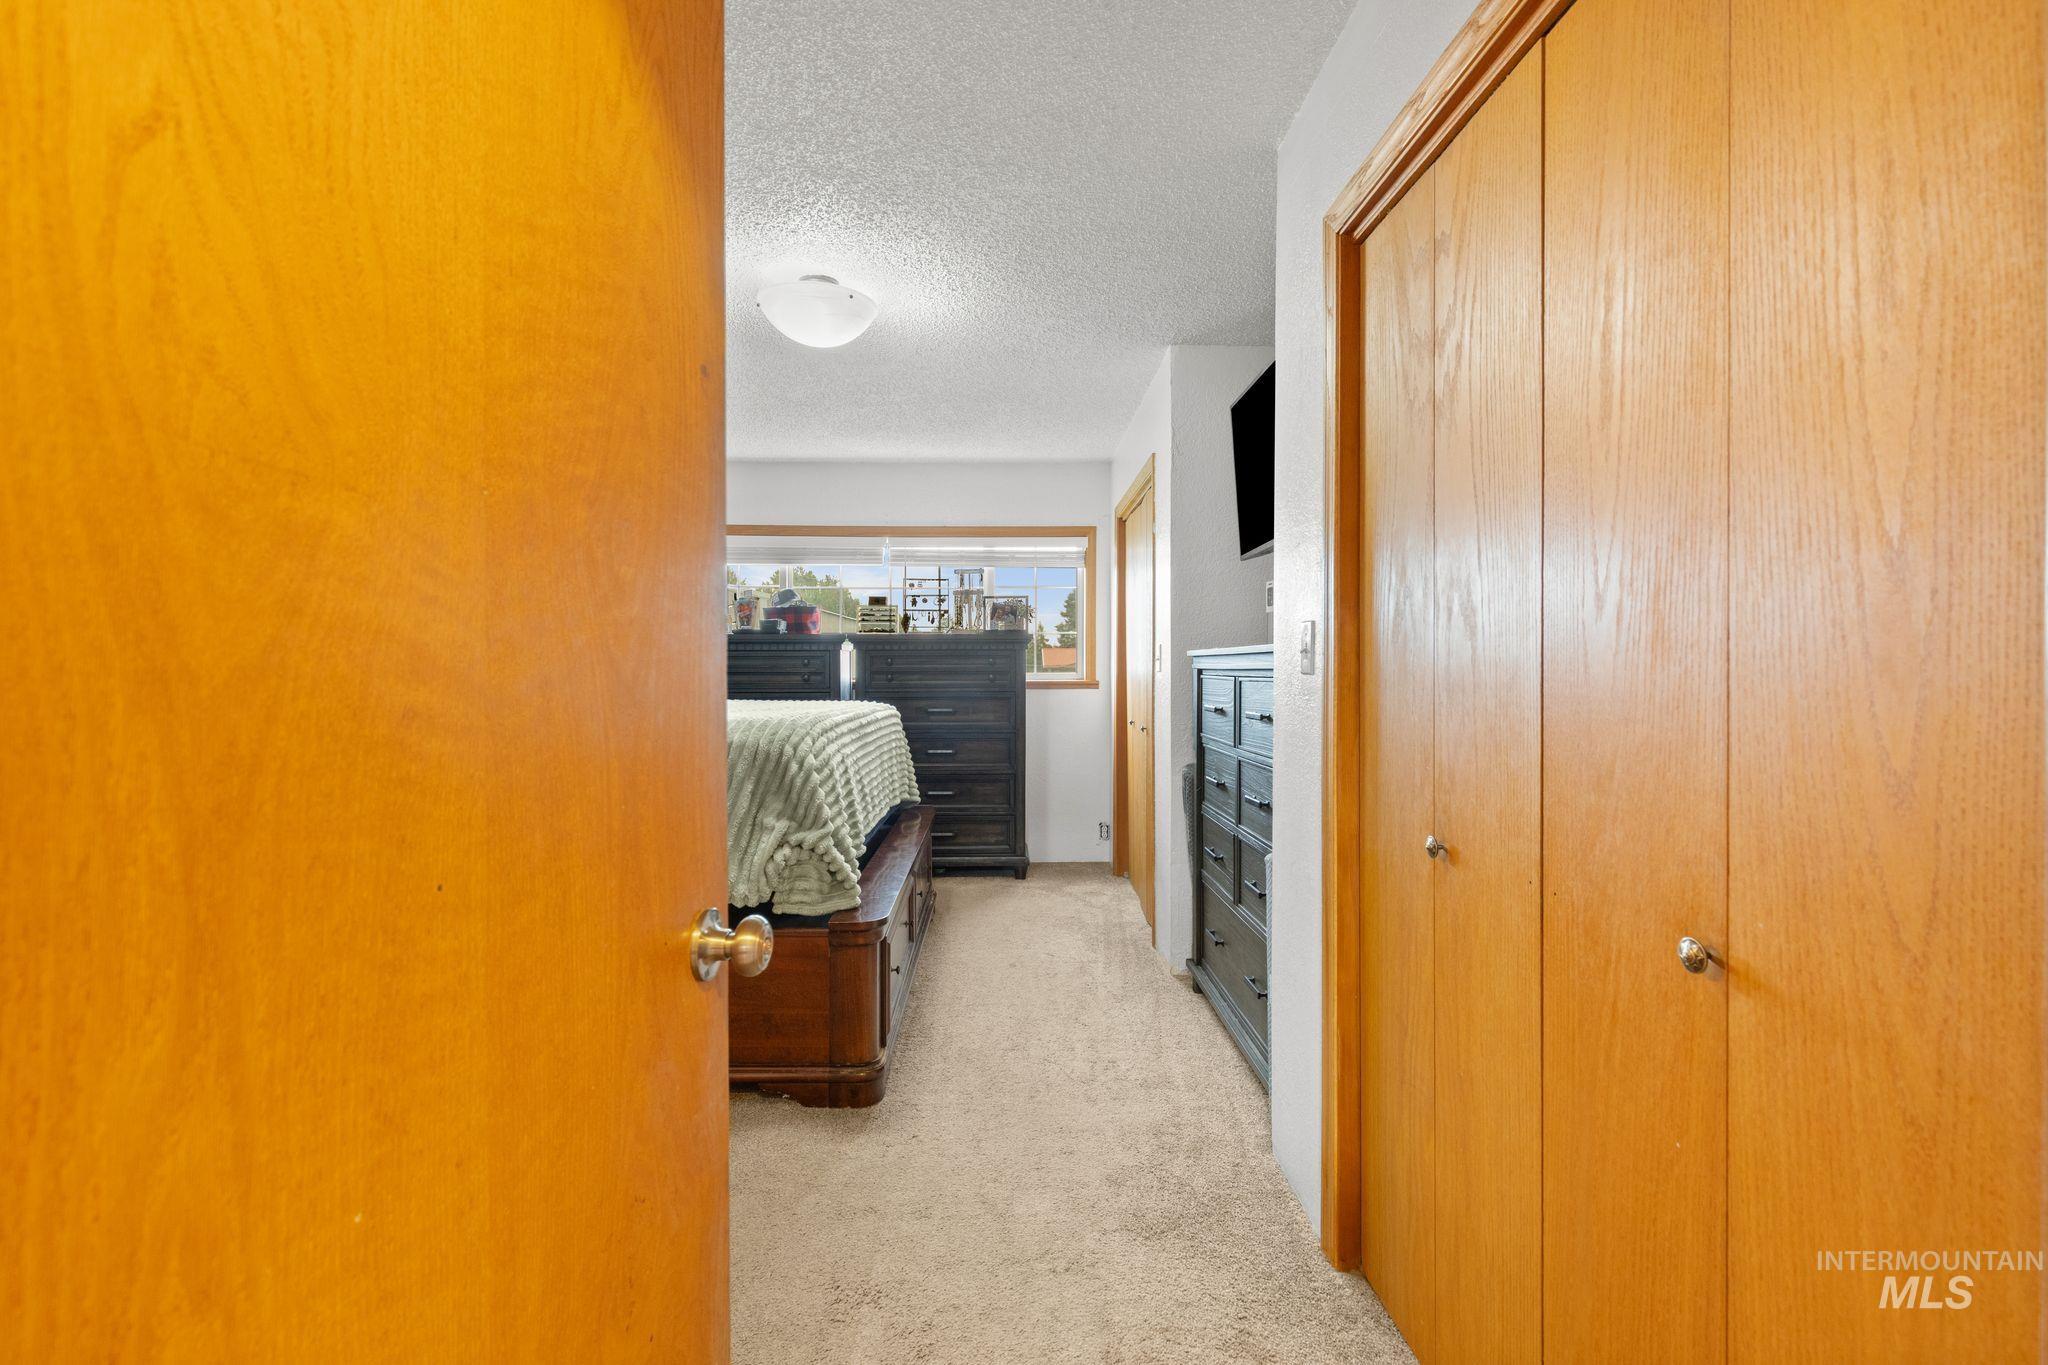
Hallway featuring a built-in closet with natural wood bi-fold doors and overhead lighting
-
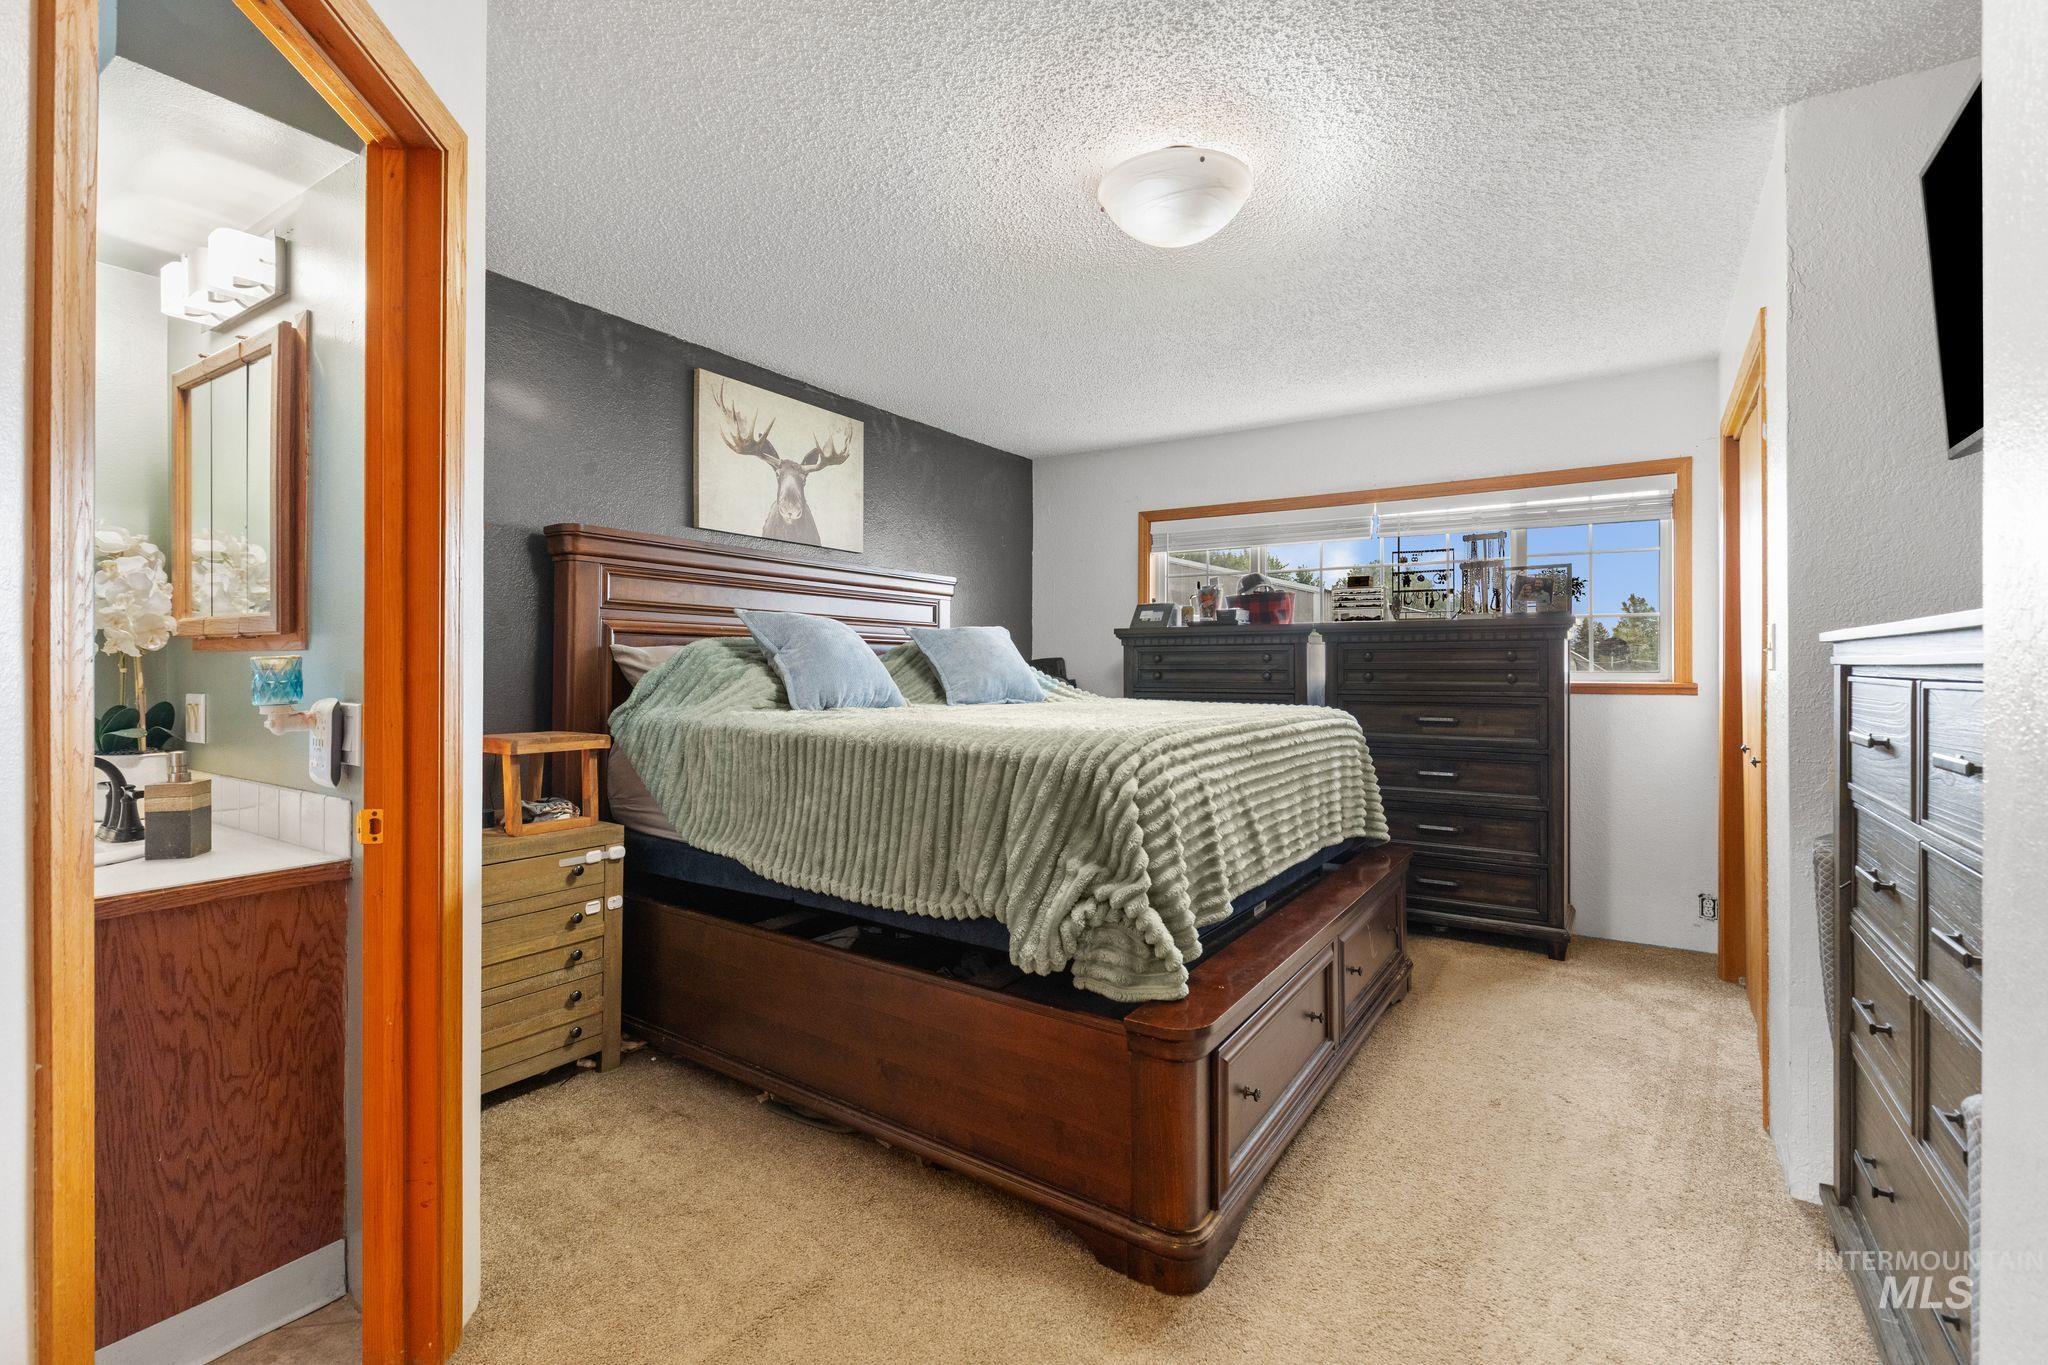
Carpeted bedroom with a window, wood trim, and a ceiling-mounted light fixture
-
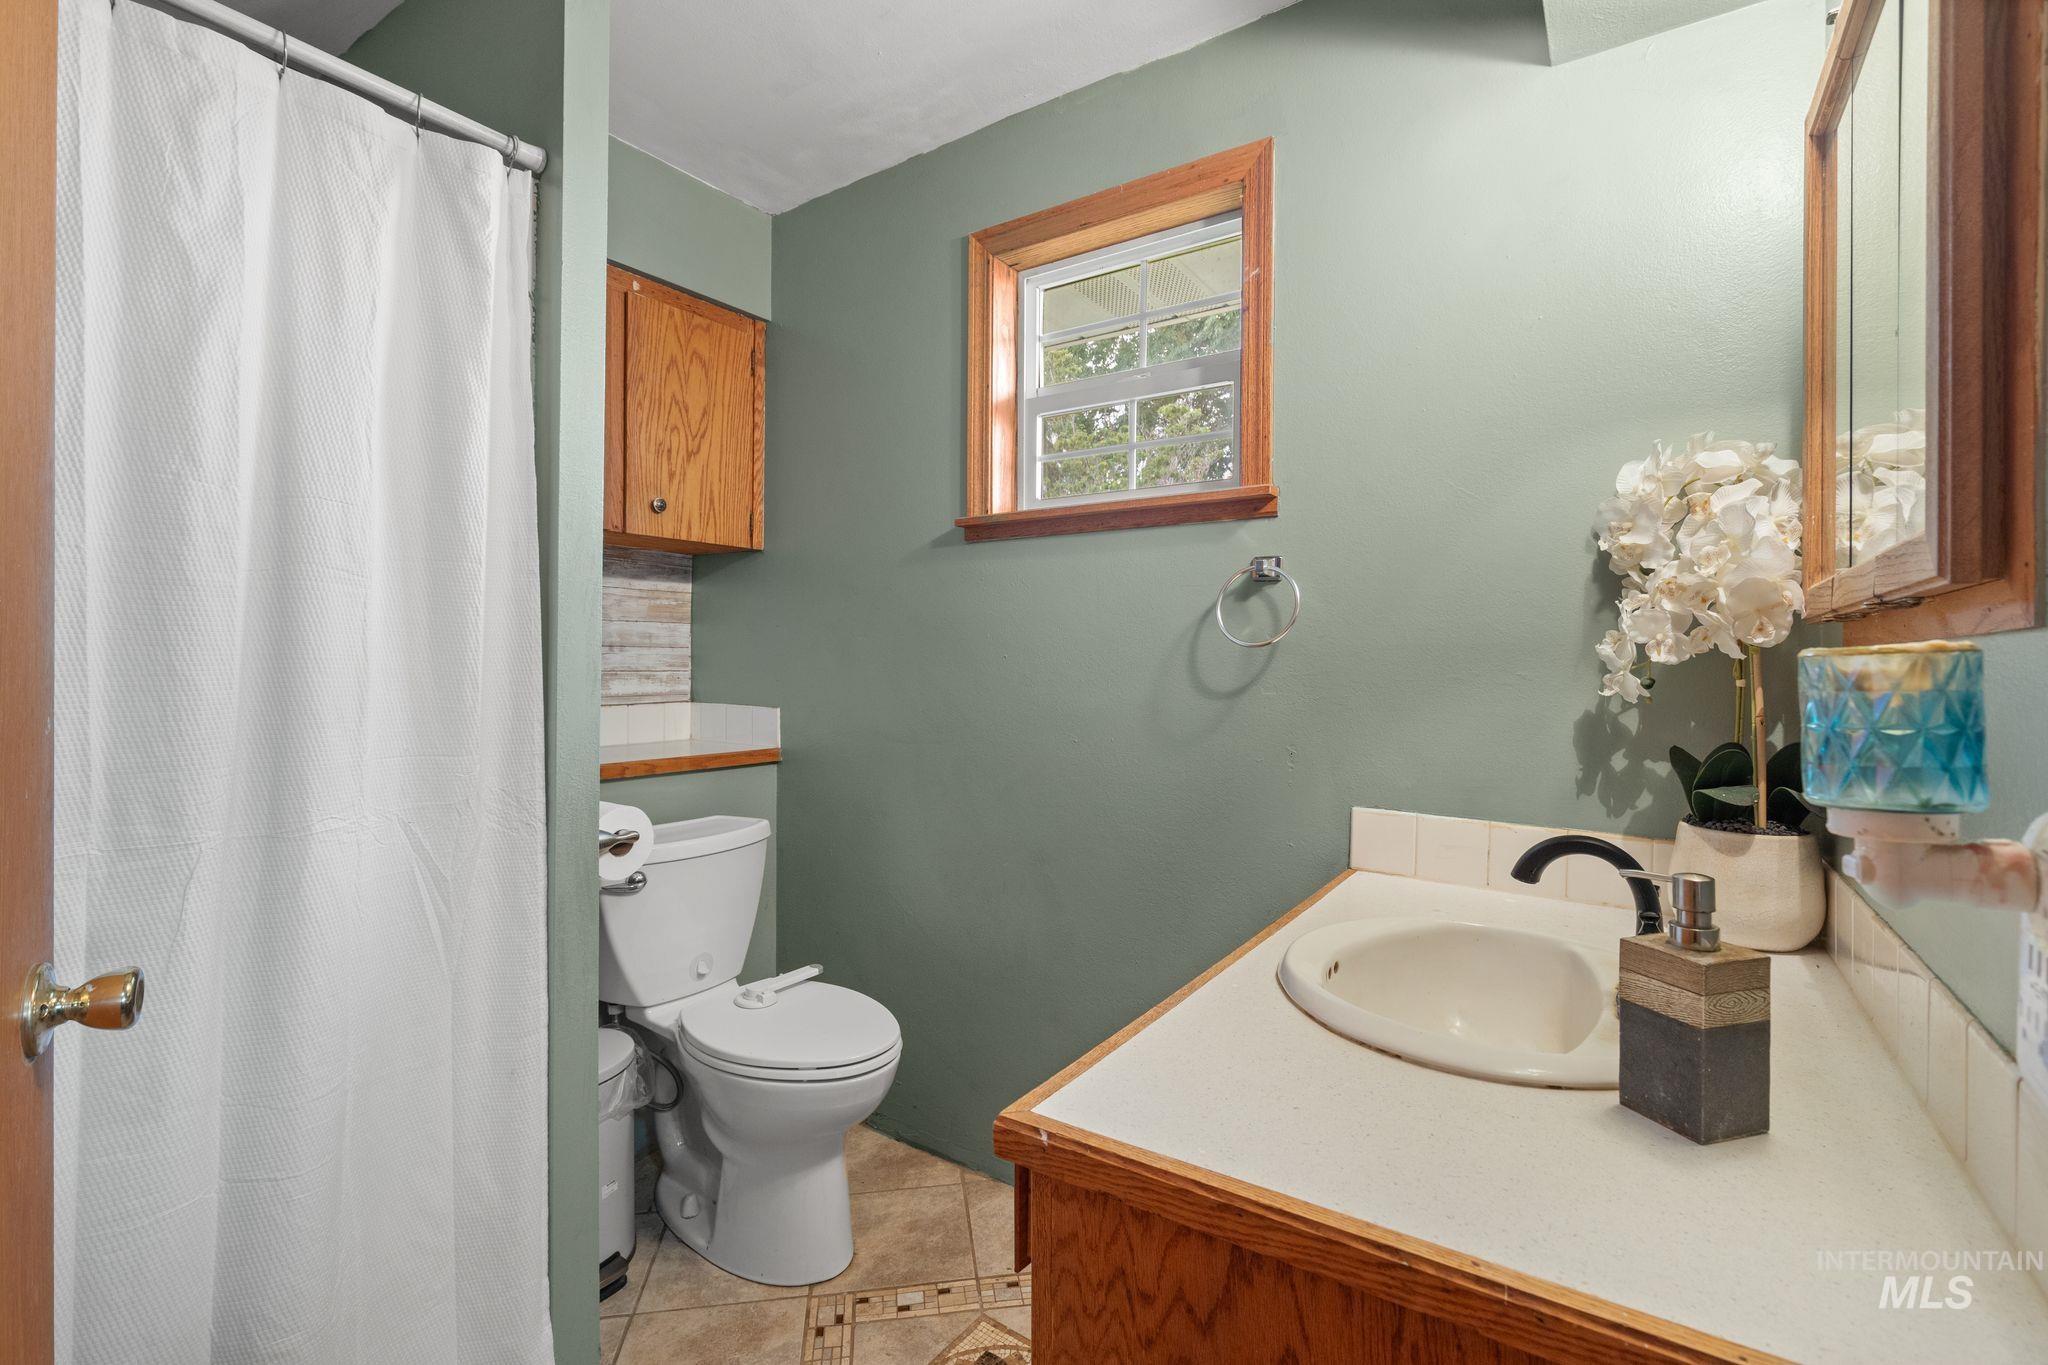
Bathroom featuring a vanity with a drop-in sink, wood-finish cabinetry, and a framed mirror
-

Utility area featuring a furnace, wood-finish cabinetry, and an open wood-finish shelf with black brackets
-

Detached two-bay metal garage with a white roof and two roll-up doors
-

Two-bay metal outbuilding featuring two garage doors and a pedestrian door
-

Spacious utility building featuring a concrete floor, exposed wood beam ceiling, metal siding walls, and a large roll-up door
-

Expansive backyard featuring a covered wooden deck with lattice skirting, a white vinyl fence, and a natural wood privacy fence
-

Expansive backyard featuring a manicured lawn, a covered wooden deck, and mature trees providing natural screening
-
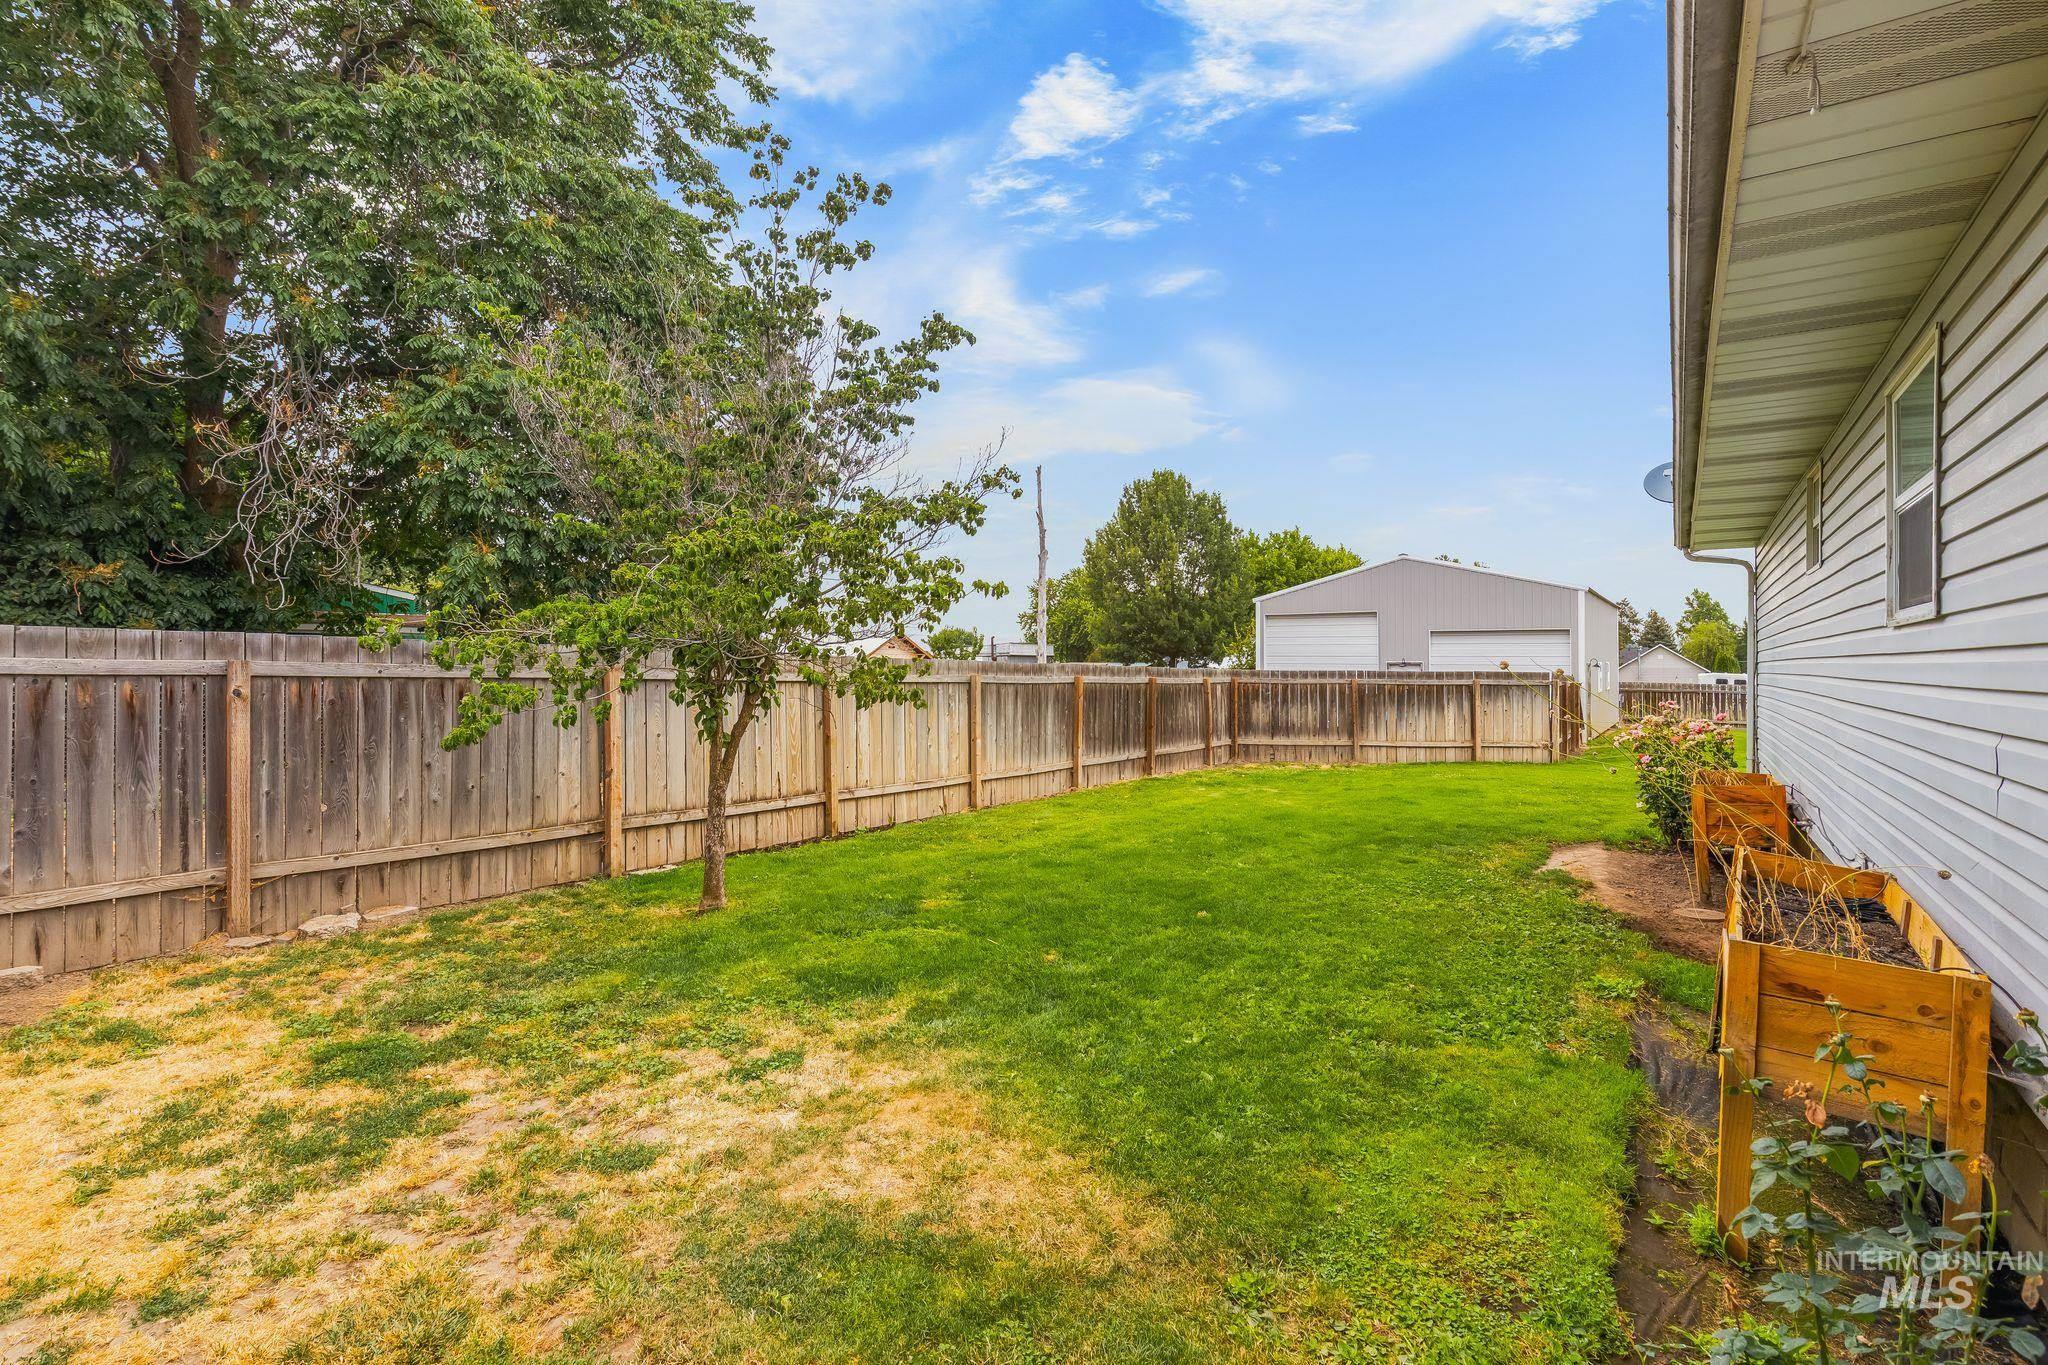
Expansive backyard featuring a lush lawn, privacy fencing, and mature trees
-

Expansive green lawn with a white privacy fence
-

Expansive backyard featuring a large metal outbuilding with two roll-up garage doors, a secondary utility shed, and a privacy fence
-
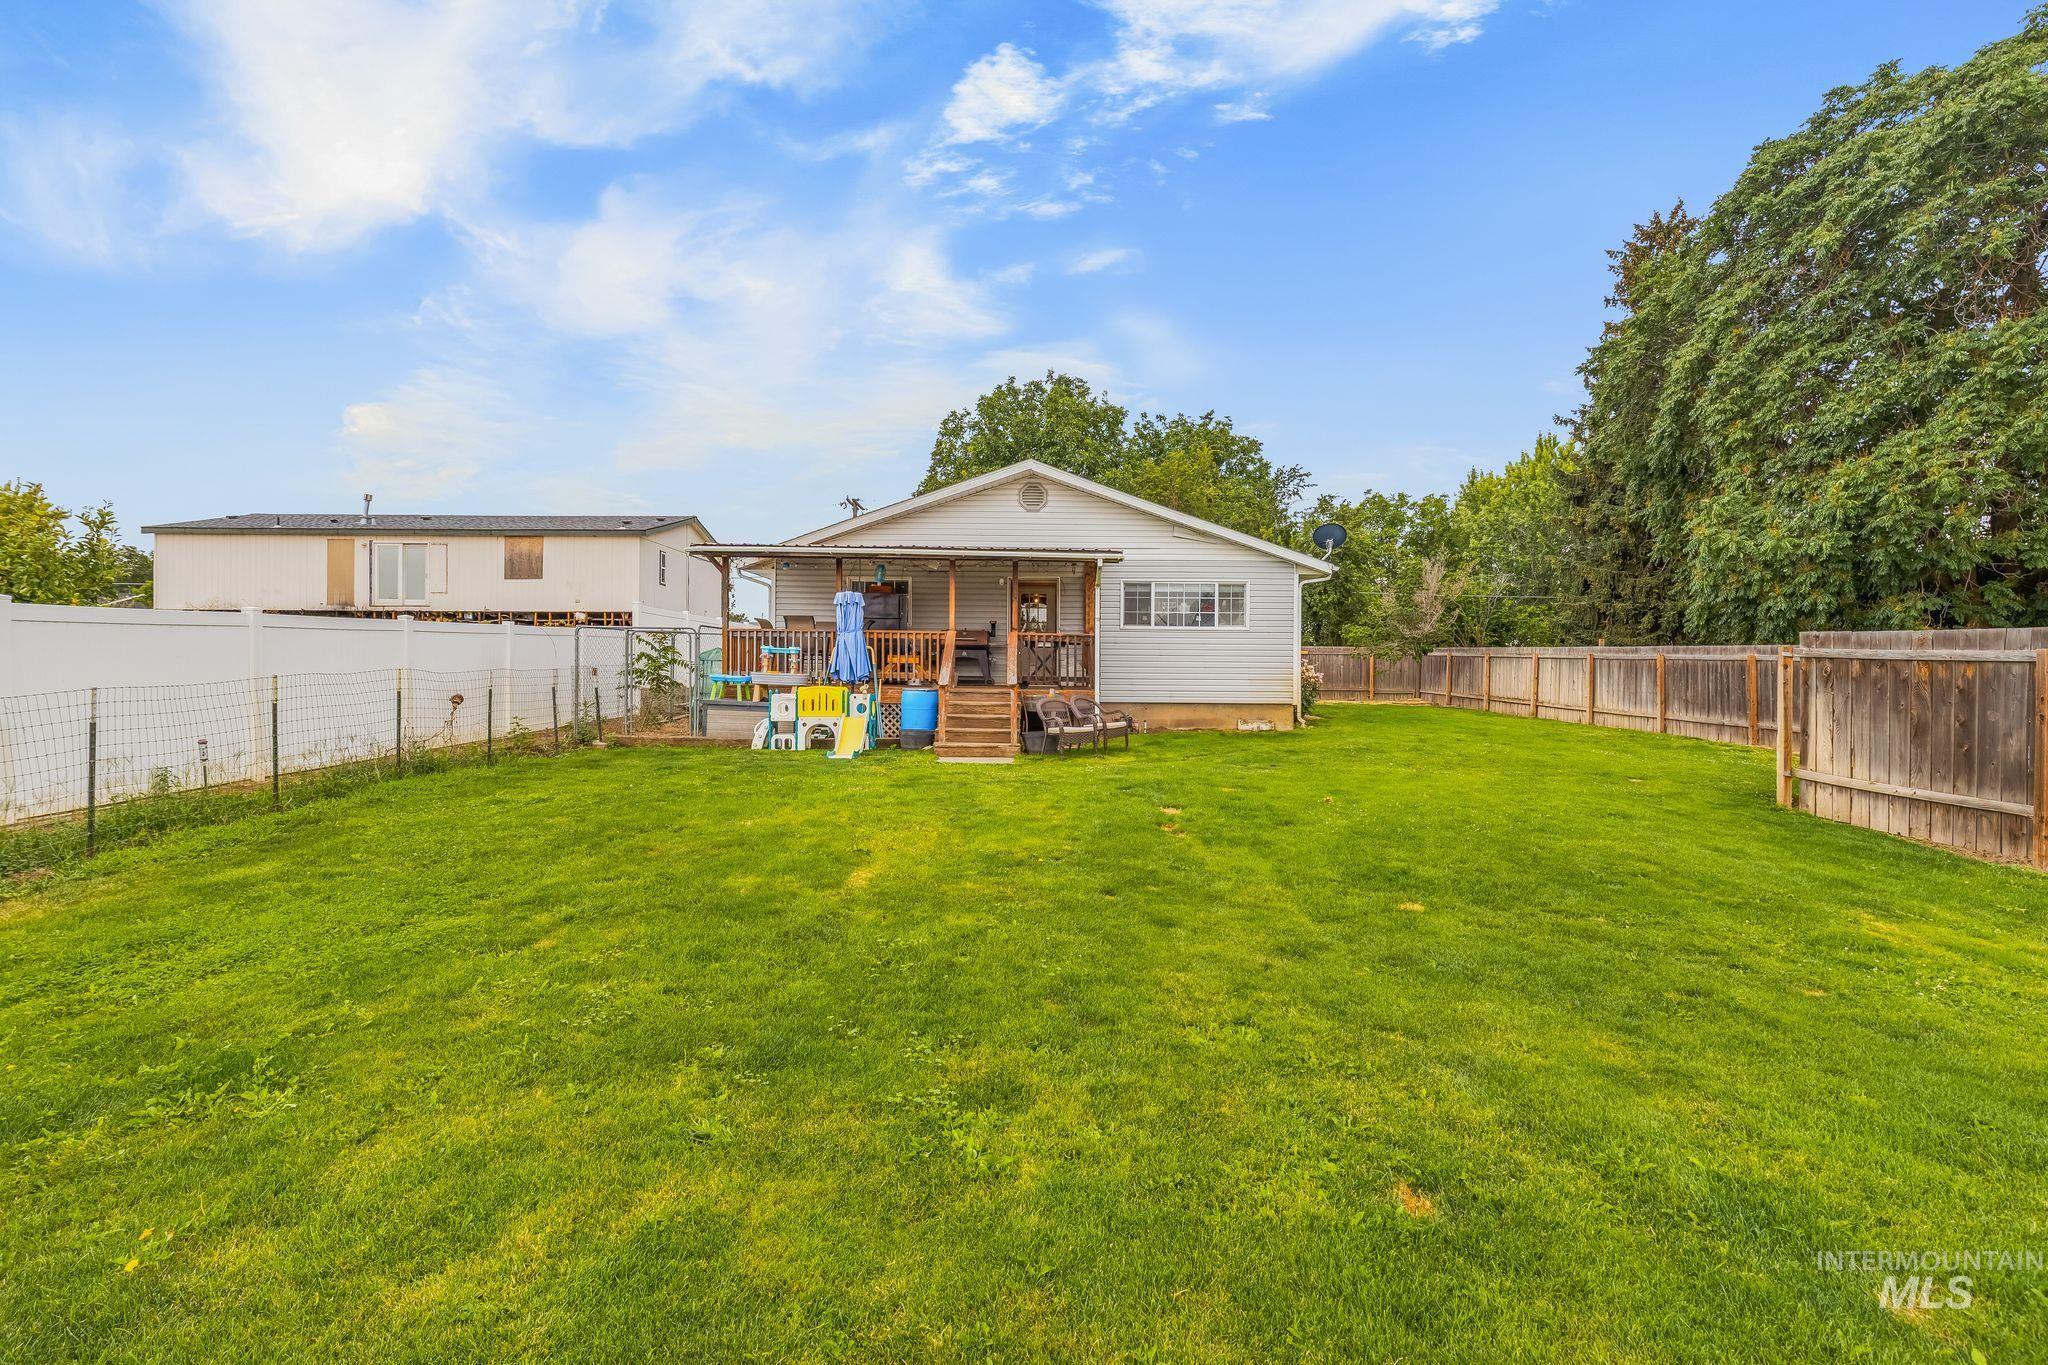
Expansive green lawn with a white vinyl fence and a wood privacy fence
-

Expansive green lawn backyard featuring a detached metal-sided outbuilding, a second storage shed, and a privacy fence
-

Expansive backyard with a manicured lawn, wood privacy fence, and a light-colored siding structure
-
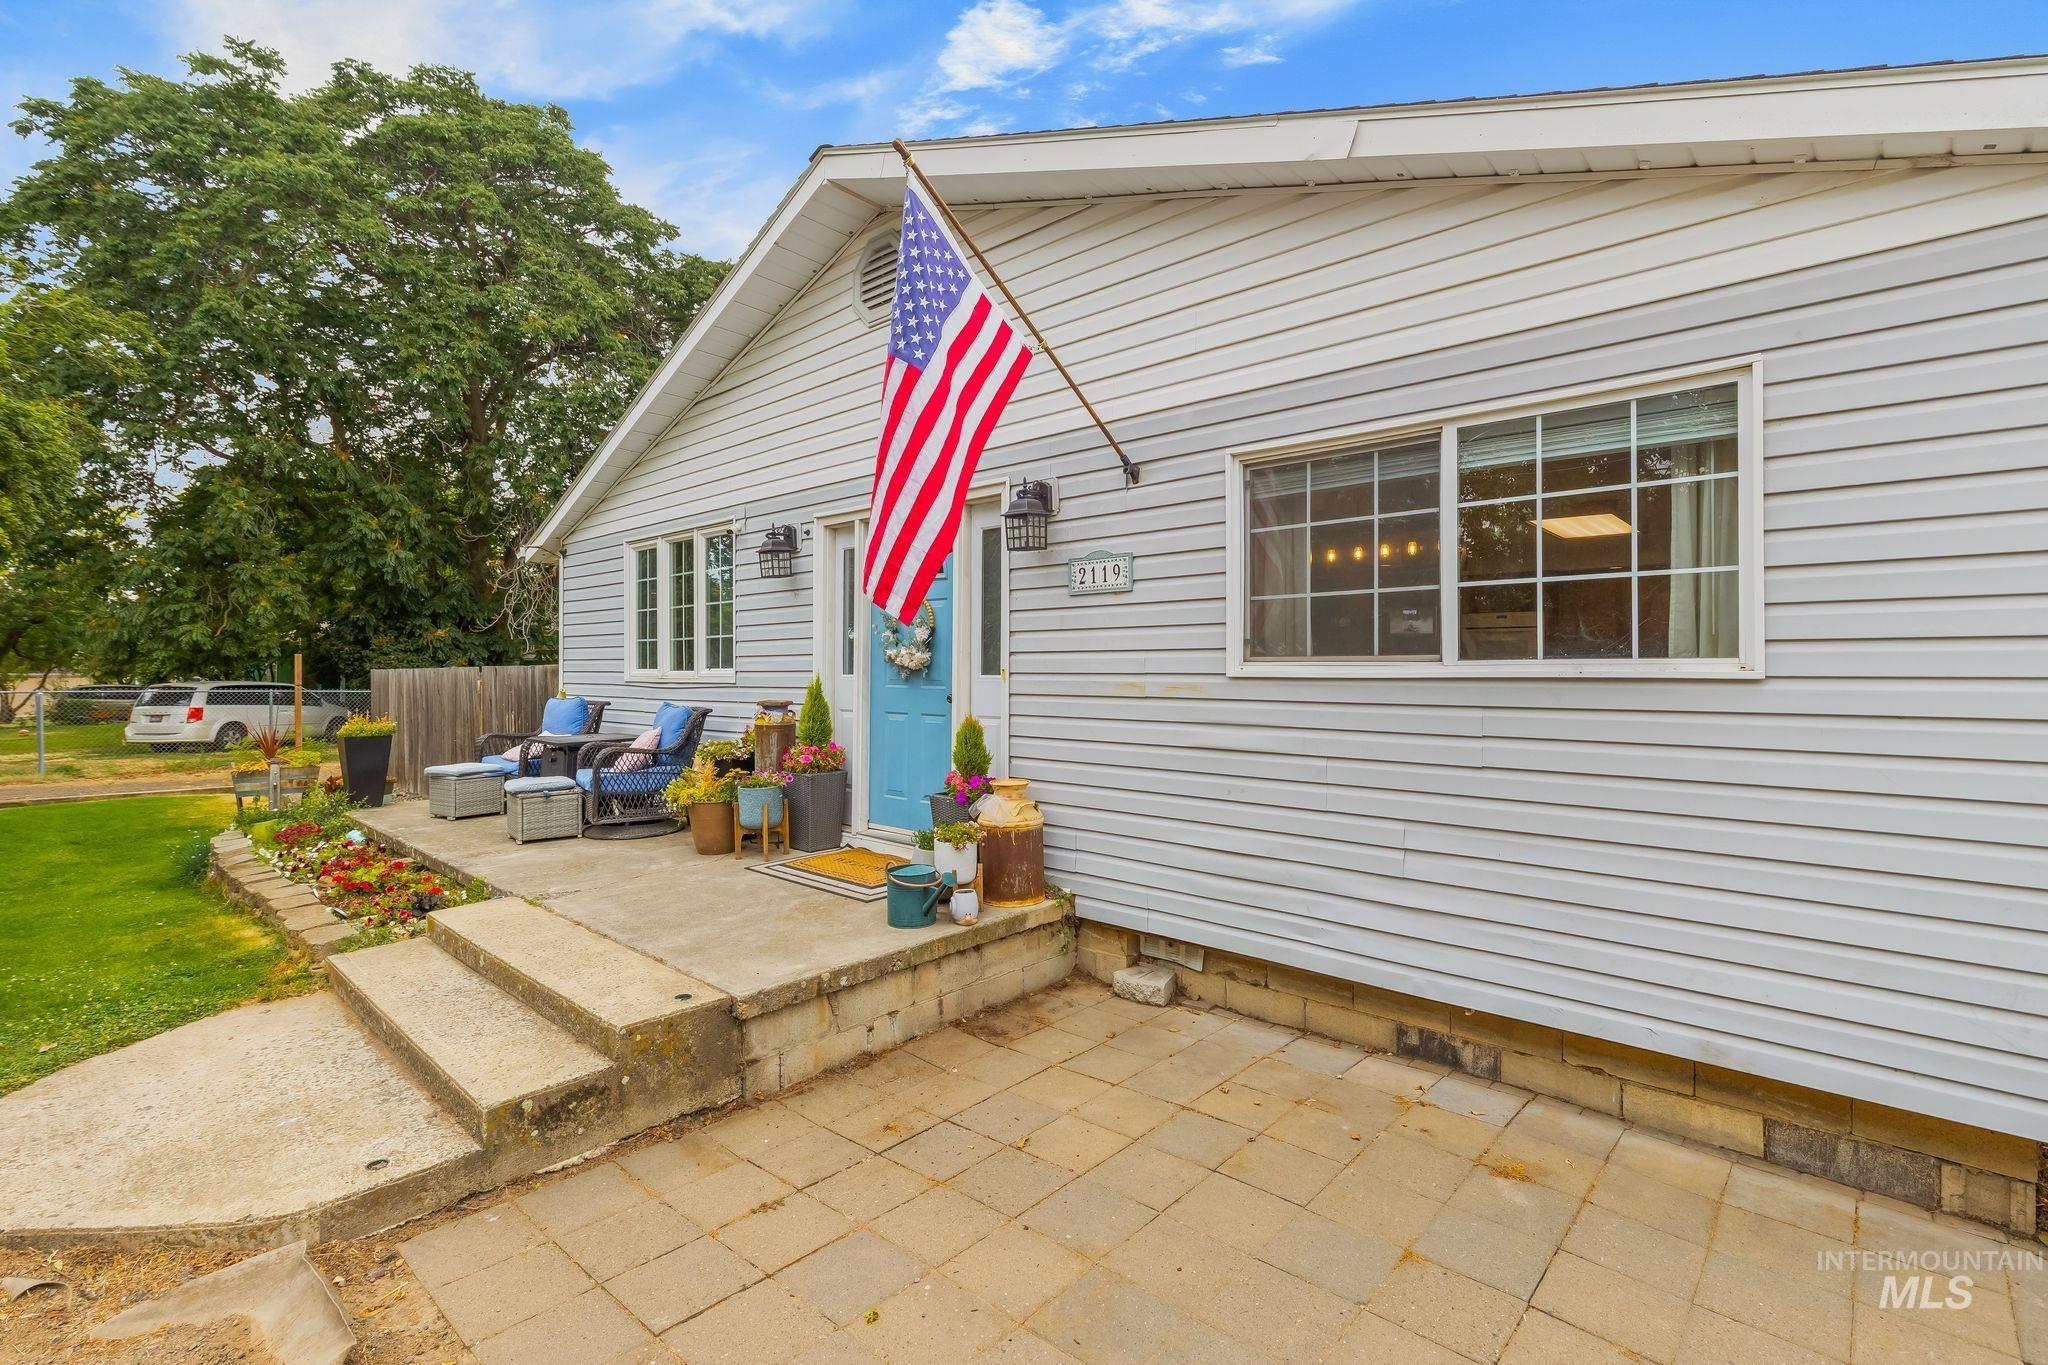
Light-colored siding exterior with a bright blue entry door
-

Single-story home featuring a light-colored exterior and a covered front porch
-

Single-story home featuring light gray siding, a bright blue front door, and a concrete walkway
-

Expansive gravel driveway leading to a large detached multi-door garage structure
-

White siding exterior with a vibrant blue front door
-
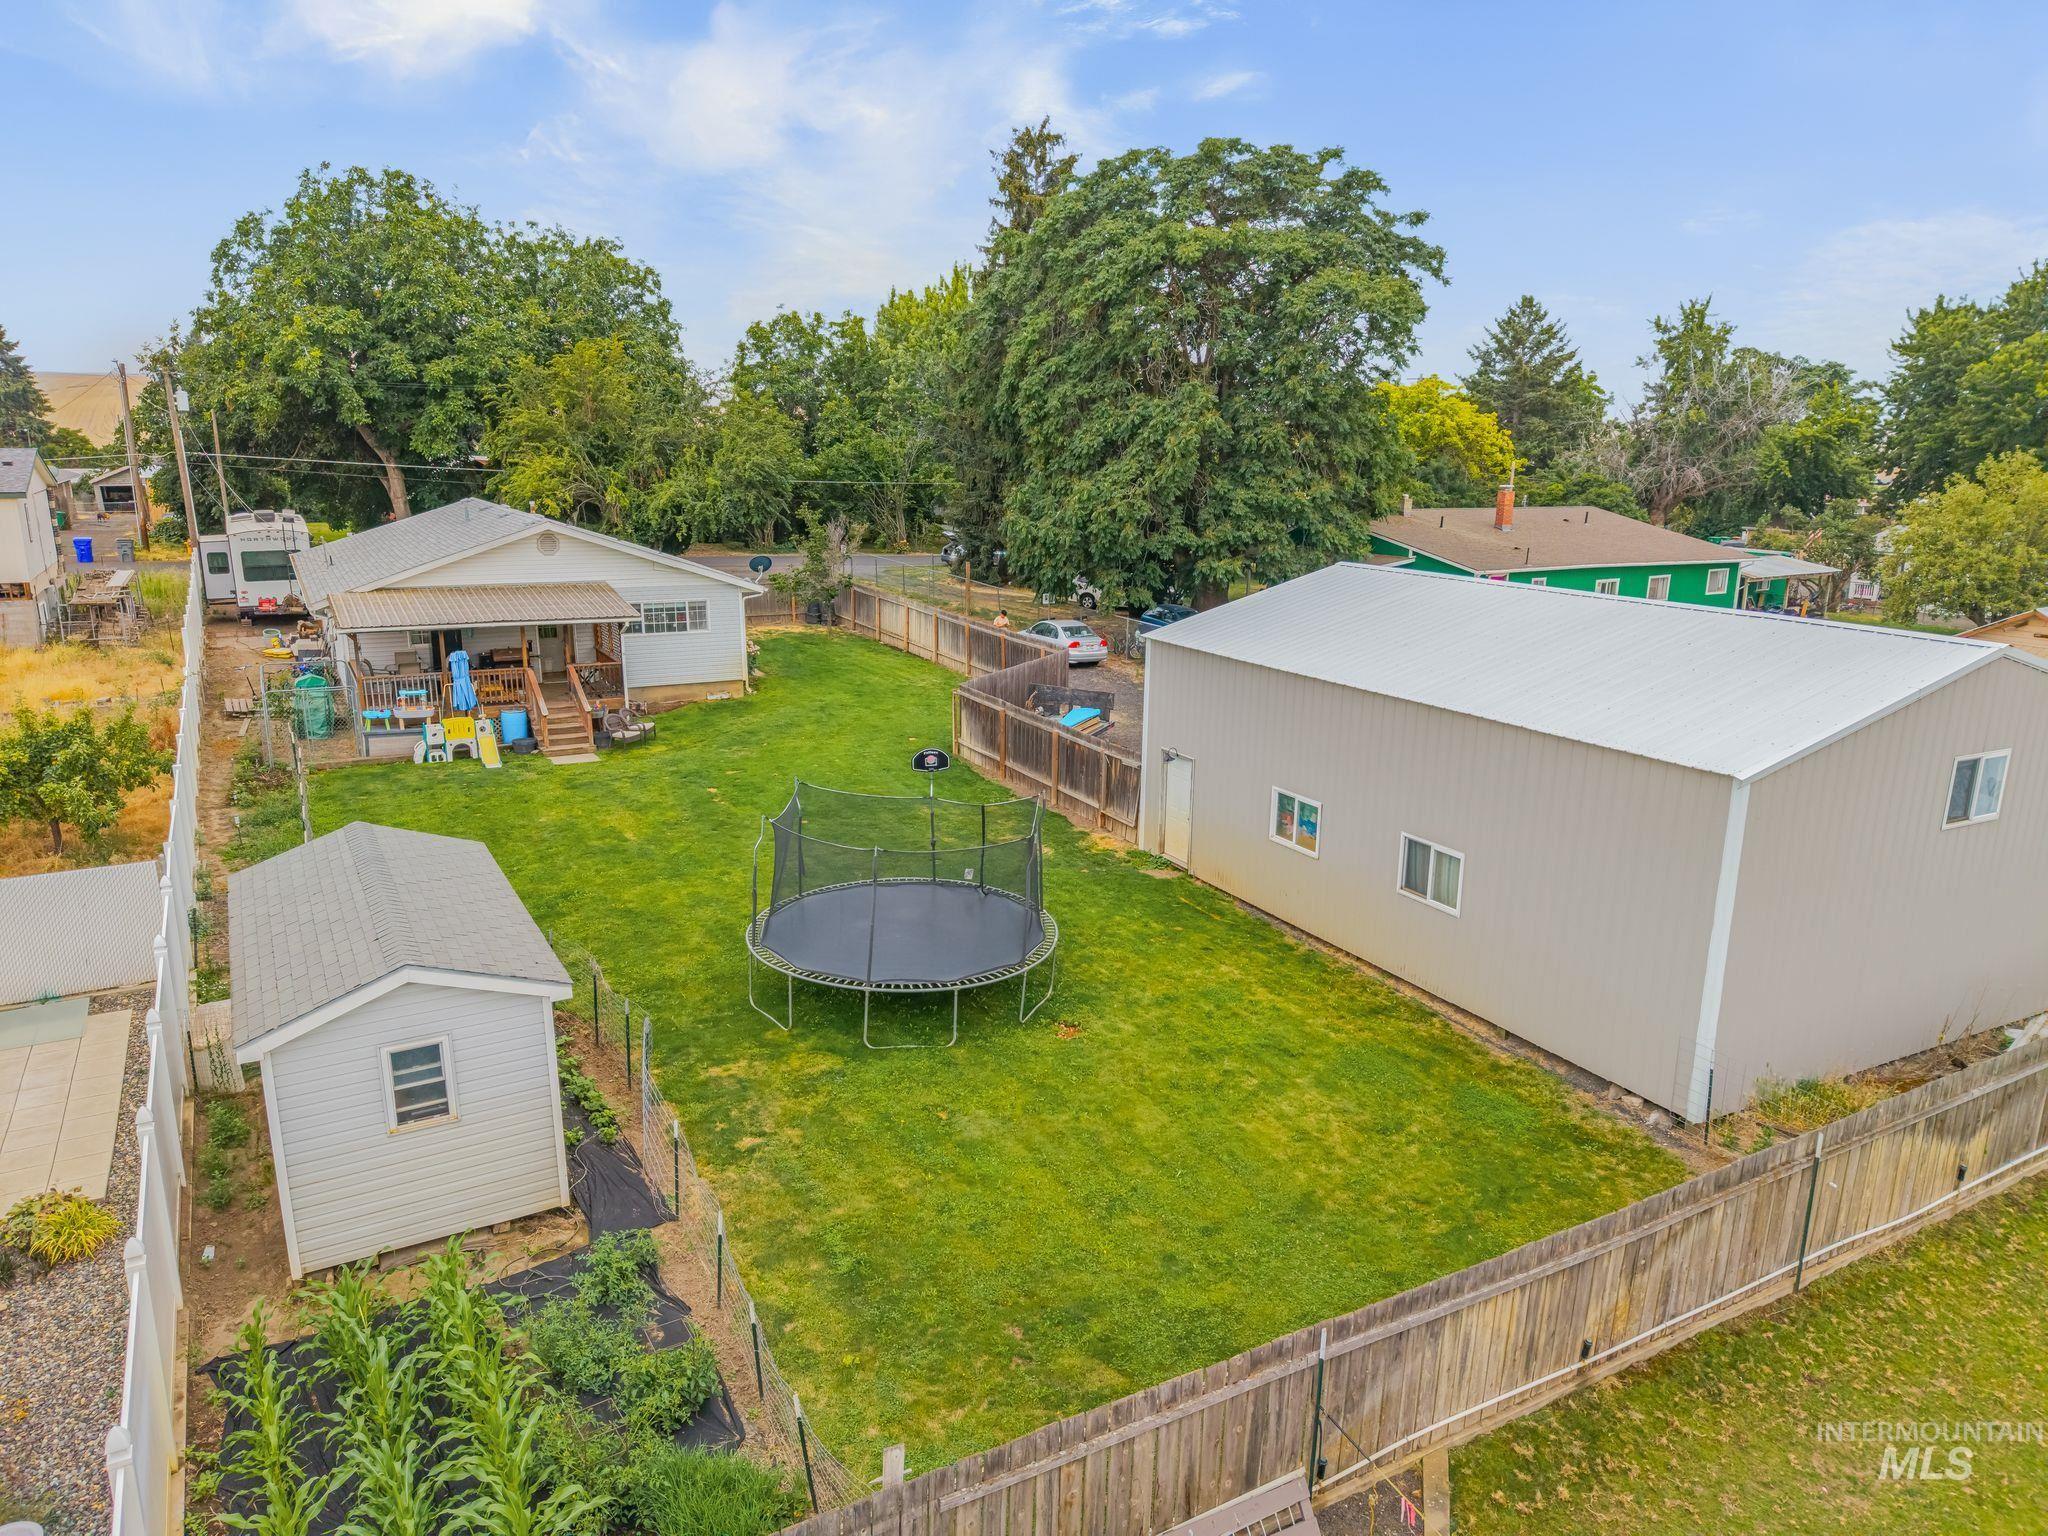
Expansive backyard featuring a large metal utility building, a white storage shed, a cultivated garden area, and a rear covered patio with wood stairs
-
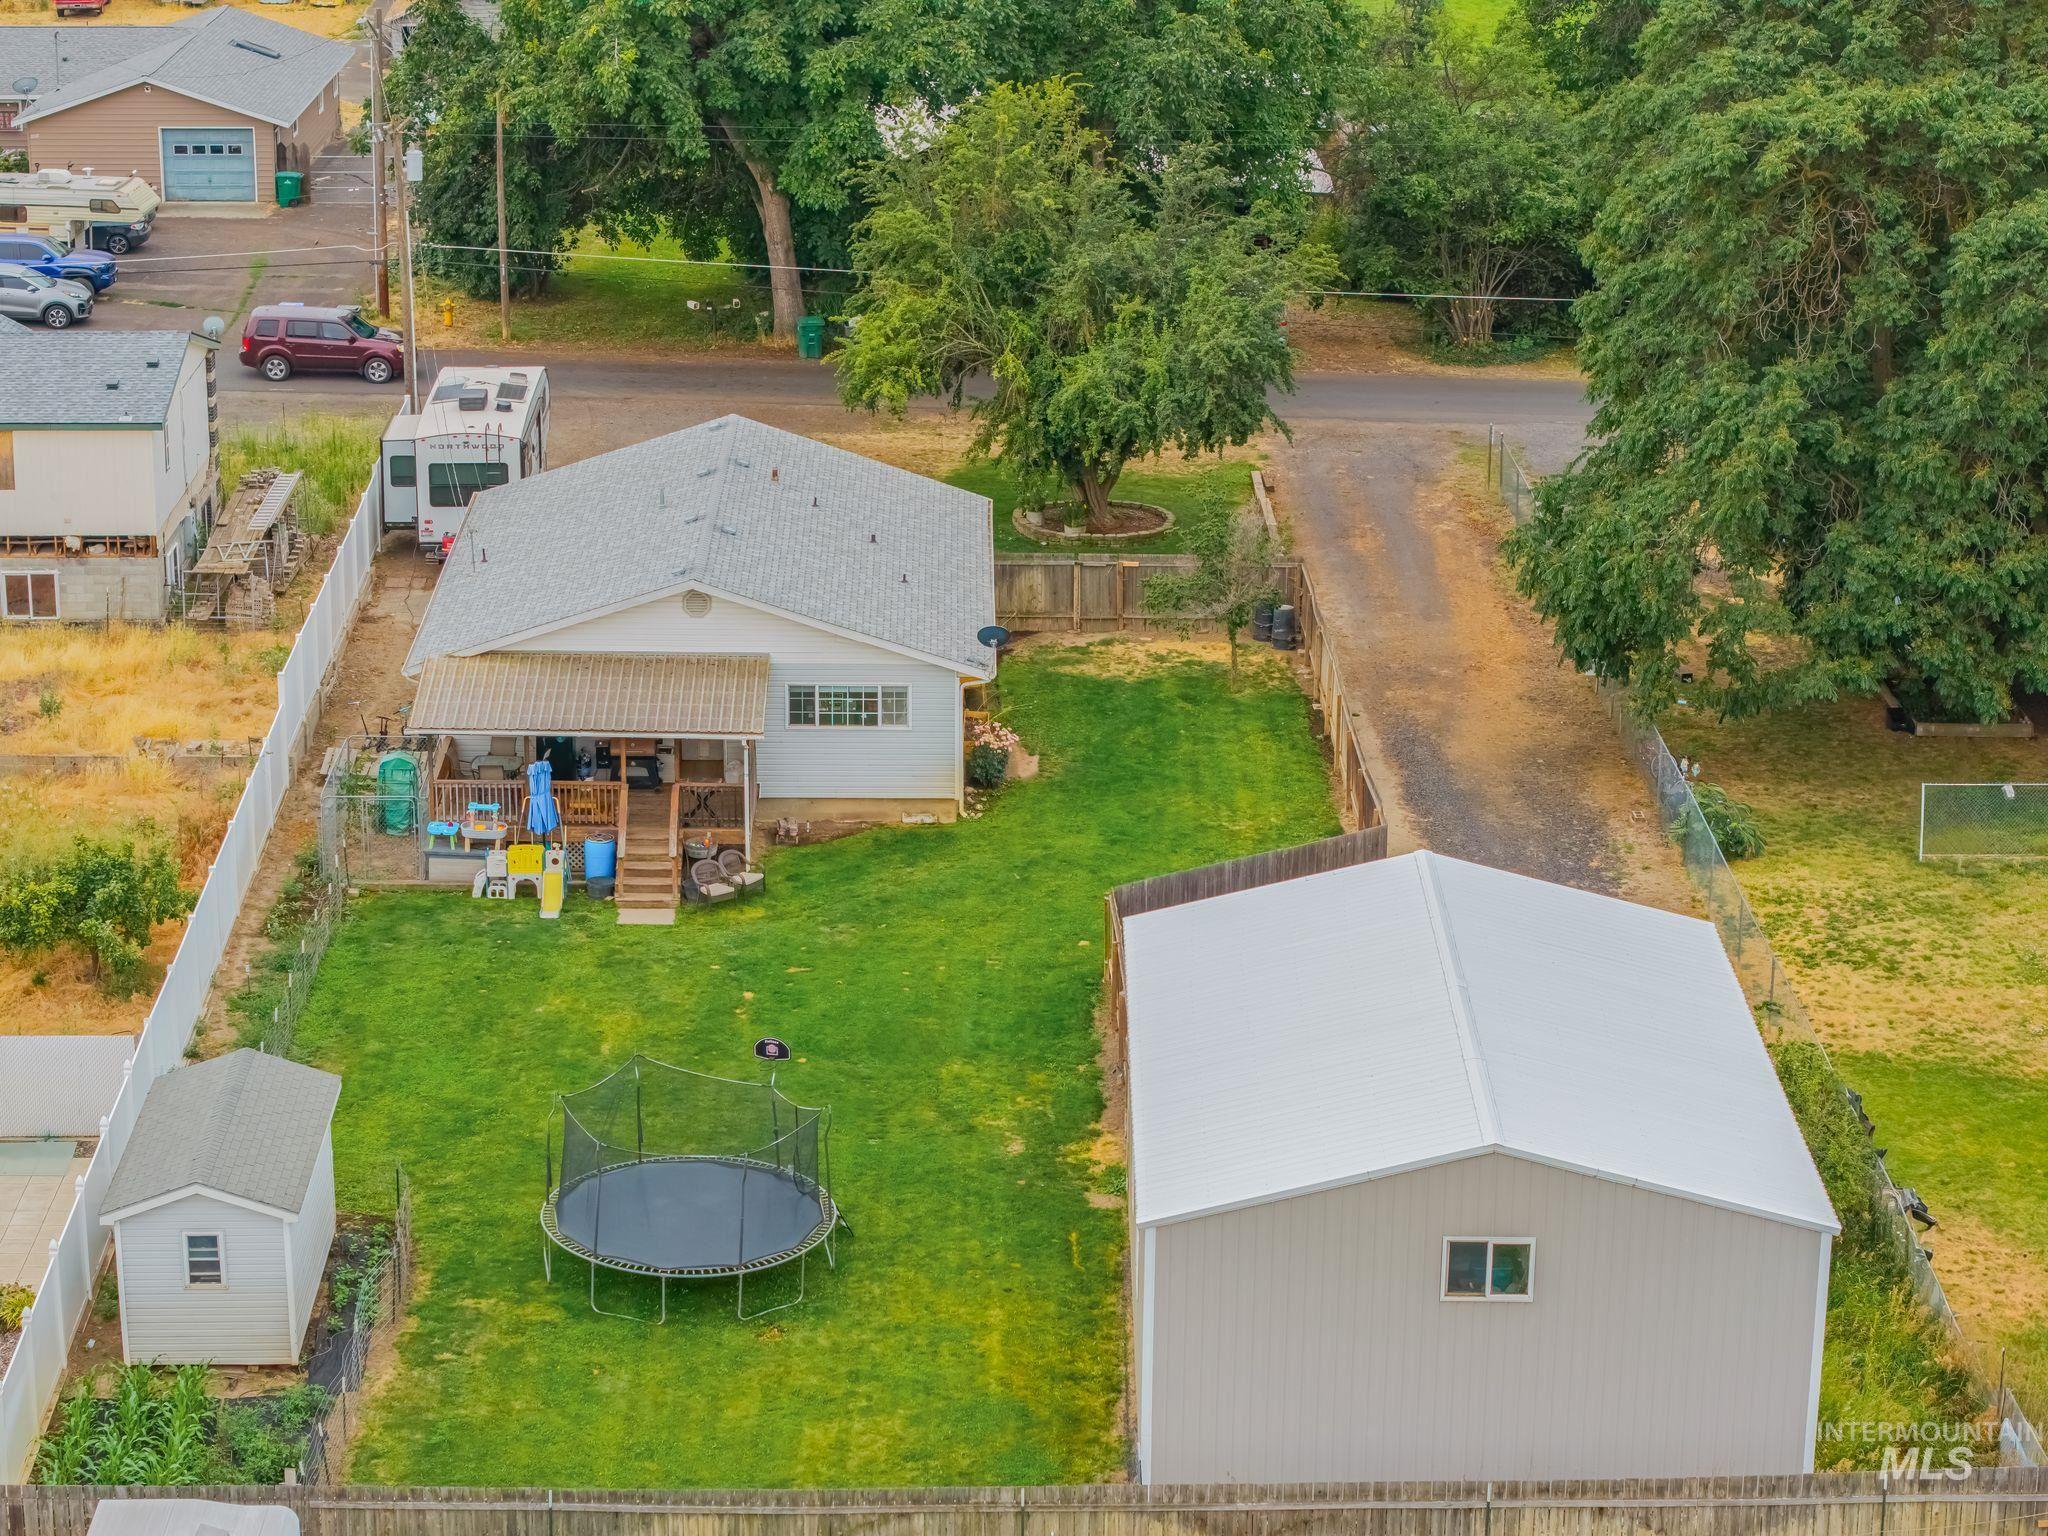
Spacious backyard featuring a covered patio, a detached storage shed, a large secondary building with a light-colored metal roof, and a perimeter fence
-

Aerial perspective highlighting the property with its single-story residence, detached garage structure, expansive gravel driveway, and a large, mature tree providing natural shade
-
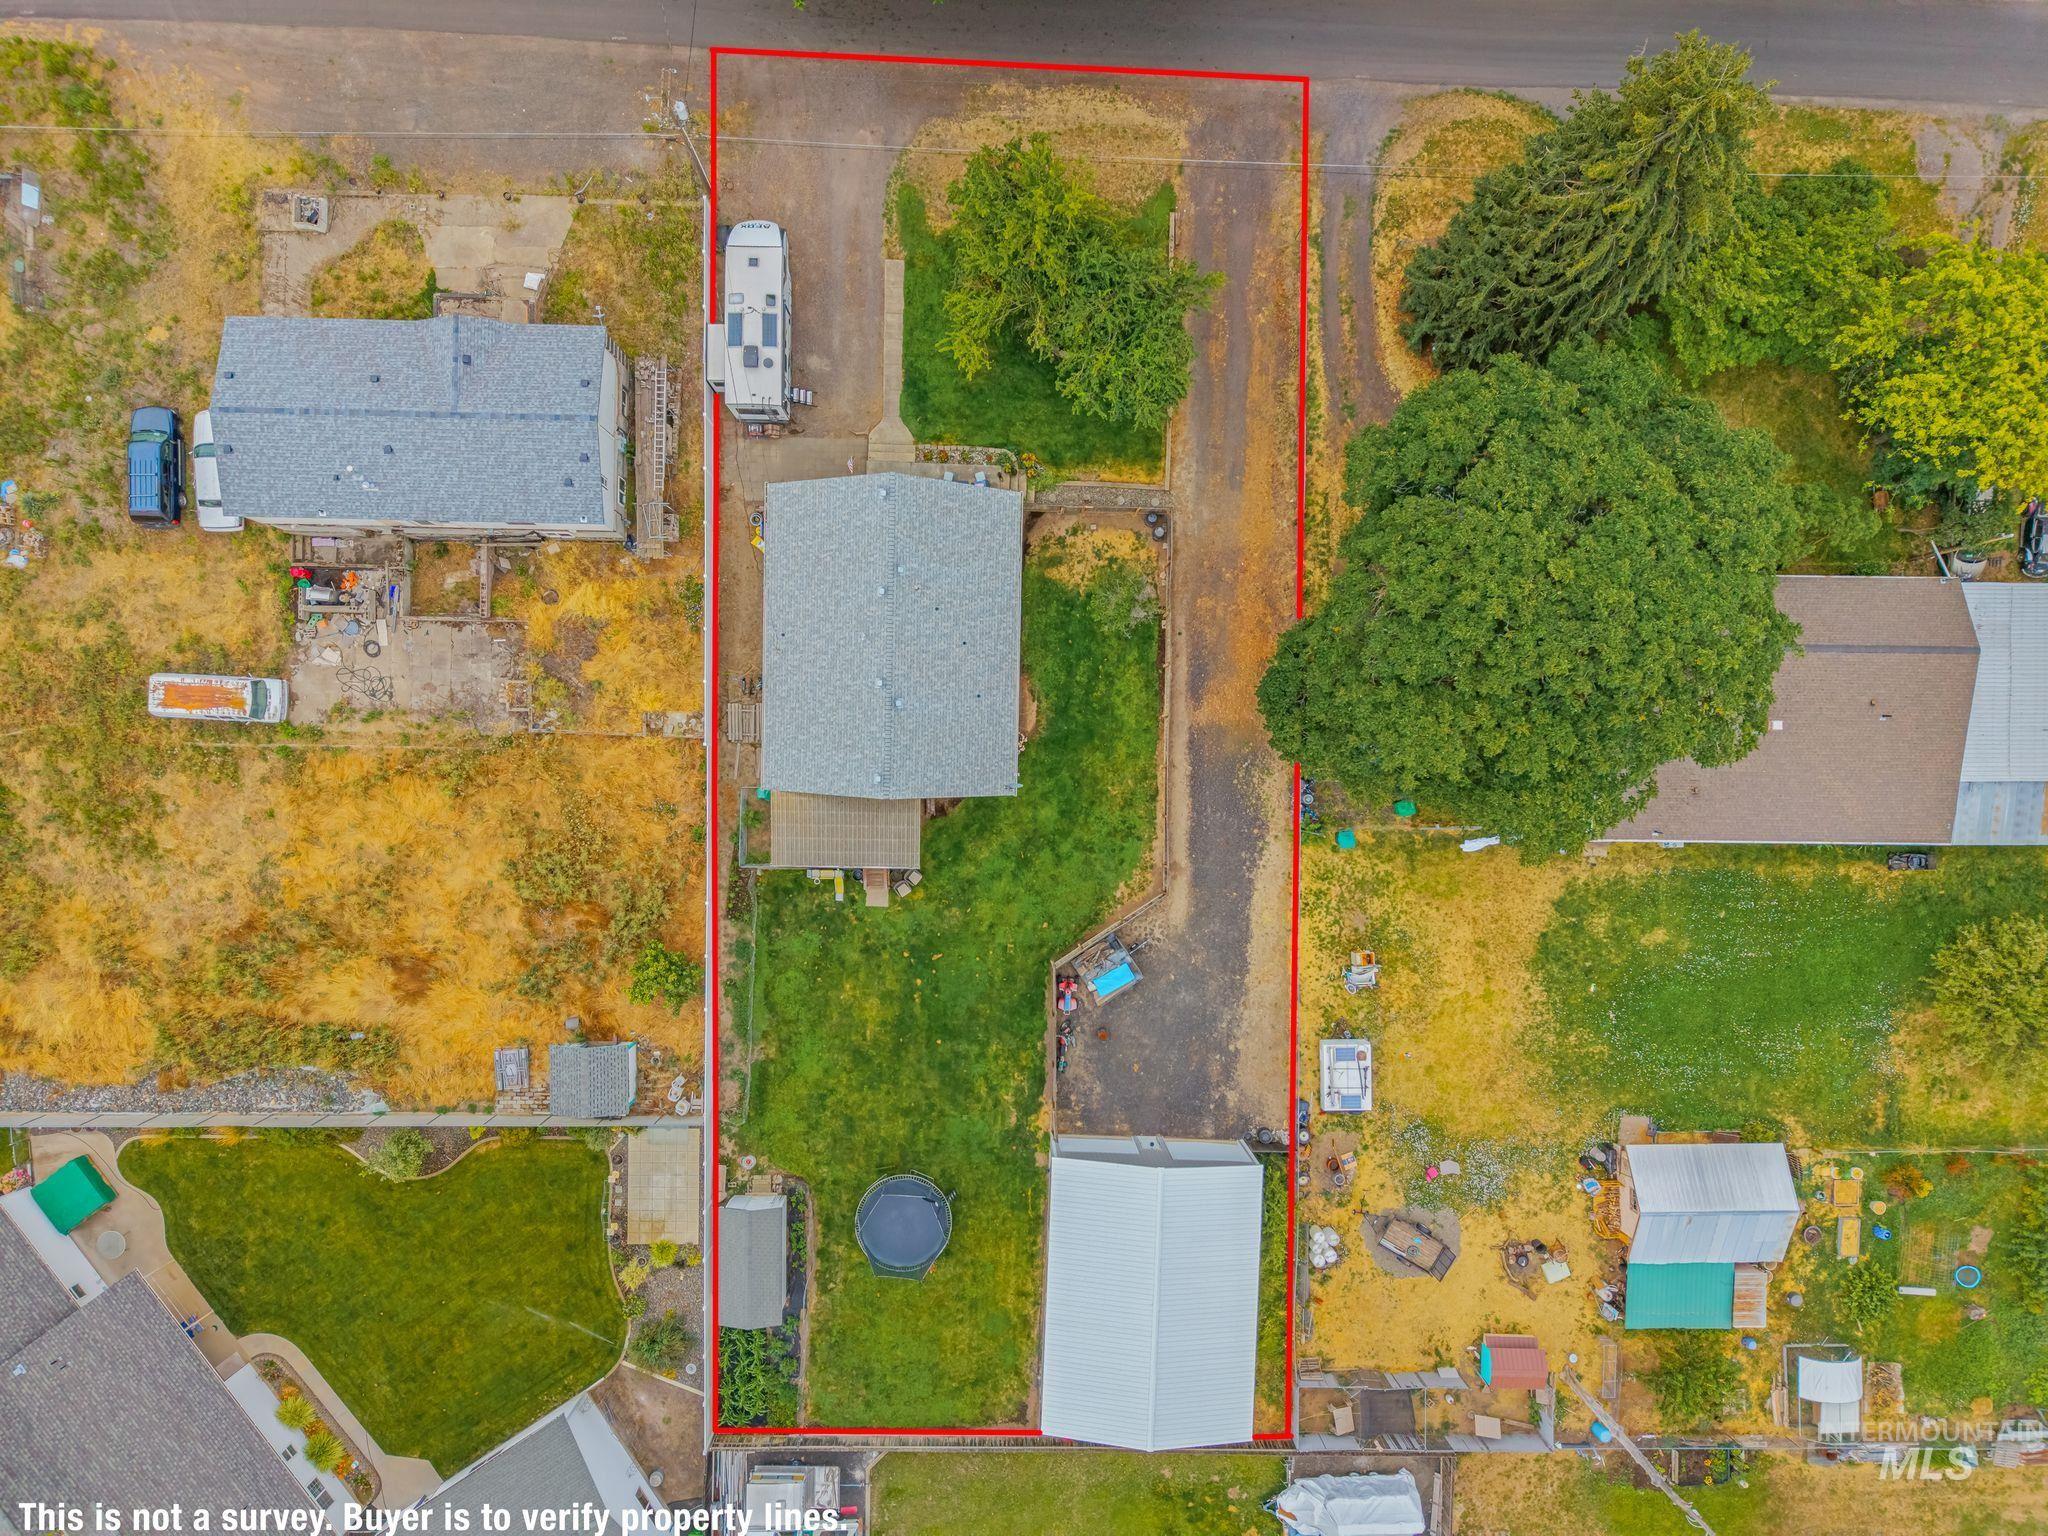
Expansive property featuring a detached residence, gravel driveway, multiple mature trees, and a substantial outbuilding
-

Floor plan
-

-

If you’ve been dreaming of a place with room to spread out, park your toys, and finally have the shop you’ve always wanted—this is it! Nestled in a great neighborhood, this charming single-level home sits on a spacious .39-acre lot and offers the perfect blend of comfort, convenience, and functionality. Whether you’re buying your first home, downsizing, or simply looking for a property with space to enjoy your hobbies, this one checks all the boxes. The standout 30×40 shop is ready for projects, storage, weekend tinkering, or all of the above, while the generous yard leaves plenty of room for entertaining, gardening, pets, or play. Homes with this much outdoor space, a fantastic shop, and a great location don’t come around often—come see why this one feels like home!
- Heating:
- Forced Air, Gas
- Cooling:
- Central air
- Garage Capacity:
- 4
- Country:
- US
- State:
- ID
- City:
- Lewiston
- Zipcode:
- 83501
- Street:
- 2119 Ripon Ave.
- Longitude:
- W117° 4' 46.2''
- Latitude:
- N46° 21' 58.6''
- Master Bedroom Level:
- Main
- Bedroom 2 Level:
- Main
- Bedroom 3 Level:
- Main
- Kitchen Level:
- Main
- Living Room Level:
- Main
- School District:
- Lewiston Independent School Dist
- Elementary School:
- Orchards
- Middle School:
- Sacajawea
- High School:
- Lewiston
- Status:
- New
- Type:
- Single Family
- Level:
- Single
- Tax Year:
- 2025
- Taxes:
- $3,941
- Potential Short Sale:
- No
- Age:
- 81+ Years
- Auction:
- No
- Flood Ins Required:
- No
- HUD Owned:
- No
- In Foreclosure:
- No
- Land Size:
- 10000 SF - .49 AC
- Home Owner Exempt:
- Yes
- HOA Frequency:
- Not Applicable
- Inc Kitchen Features:
- Dishwasher, Oven/range freestanding, Refrigerator
- Water:
- City service
- Land Use:
- Single
- Sprinkler System:
- Auto
Residential For Sale
2119 Ripon Ave., Lewiston, Idaho 83501
- Property Type :
- Residential
- Listing Type :
- For Sale
- Status :
- Active
- Listing ID :
- 98994766
- Price :
- $425,000
- Bedrooms :
- 3
- Bathrooms :
- 2
- Apx SqFt :
- 1,452 SqFt
- Year Built :
- 1940
- Lot Area :
- 0.39 Acres
- Days on Market :
- 1
- Subdivision :
- 0 Not Applicable
- Update Date :
- 07/22/2026 03:13:44



