
-

Ranch-style residence featuring a white exterior and dark roofline
-

White exterior ranch-style residence featuring a dark roof, attached garage, and a gravel driveway
-

Ranch-style exterior with white siding, a black roof, and a turquoise front door
-

White horizontal siding exterior with a dark shingle roof
-

Bright interior space featuring rich wood-finish flooring, a white built-in entertainment console with an electric fireplace, a ceiling fan, and multiple windows providing natural light
-

Spacious living area featuring polished wood-finish flooring, a ceiling fan with integrated lighting, and two large multi-pane windows
-

Spacious interior with wood-finish flooring, white walls, and a ceiling fan
-

Entryway featuring a decorative glass front door, rich wood-finish flooring, white trim, and a partial wall separating spaces
-

Hallway featuring wood-finish flooring and multiple paneled doors with black hardware
-
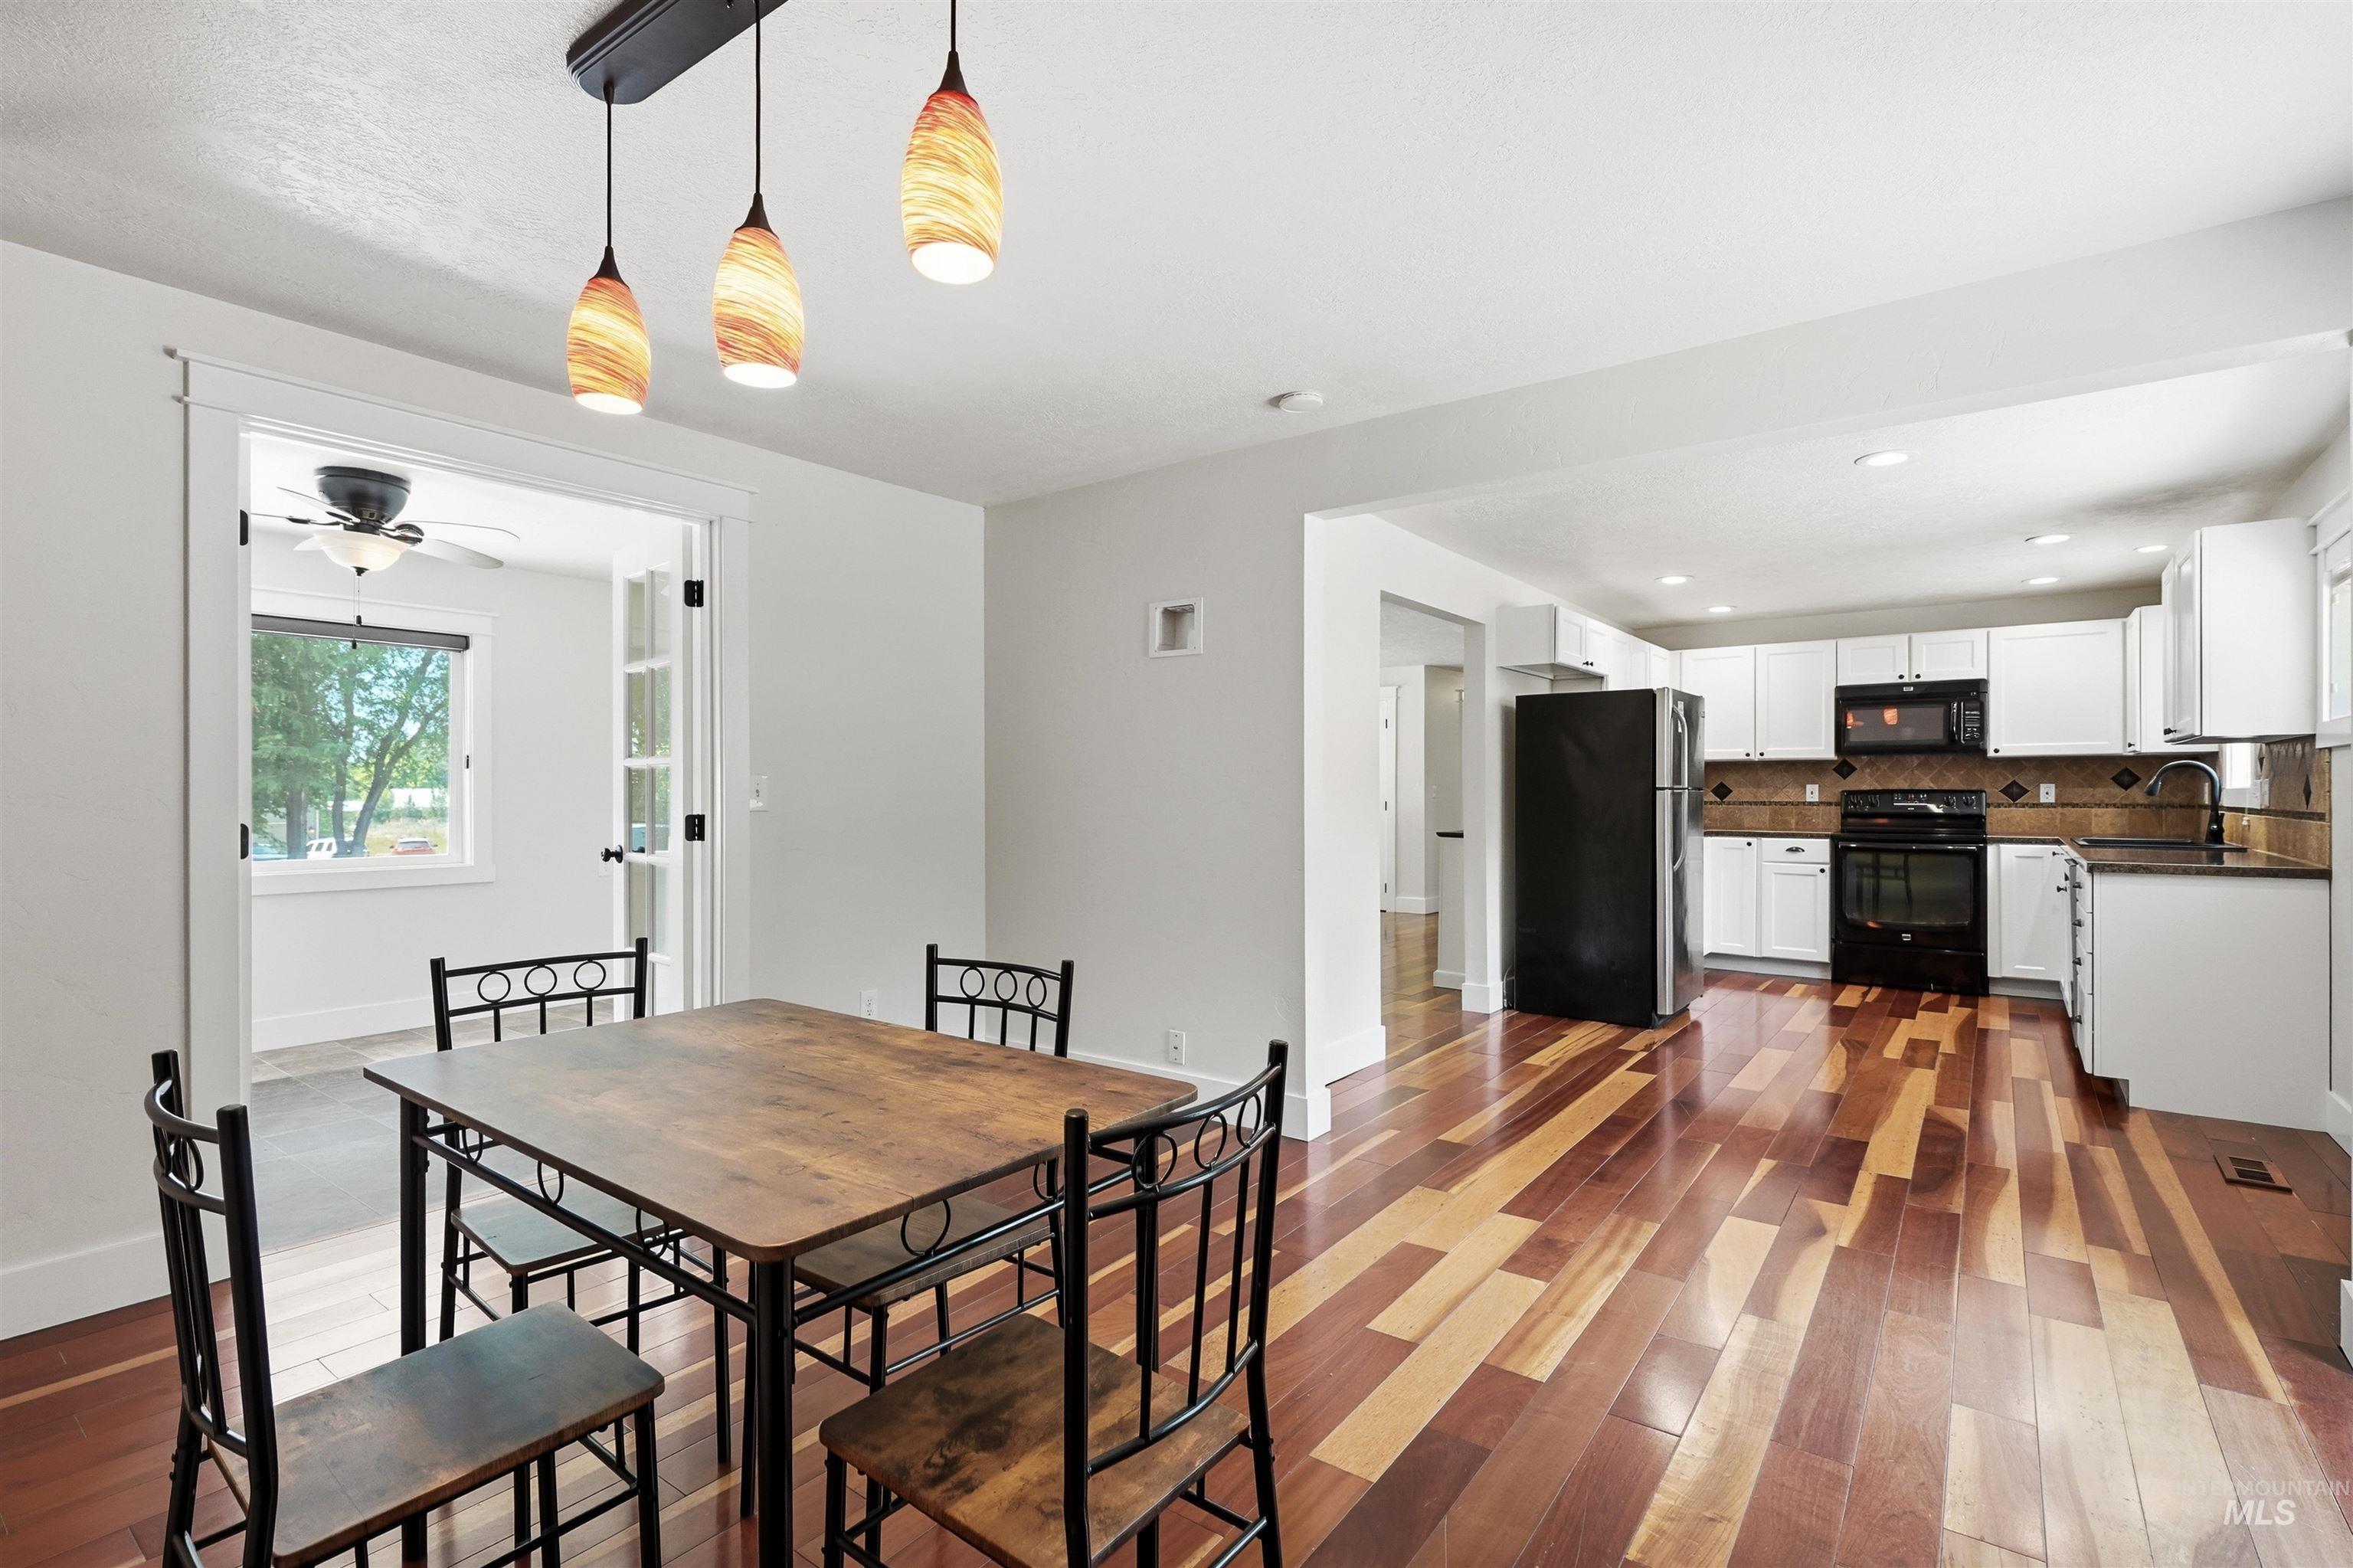
Open-concept dining area featuring wood-finish flooring, a contemporary three-light pendant fixture, and French doors
-

U-shaped kitchen featuring white cabinetry, wood-finish flooring, and recessed lighting
-
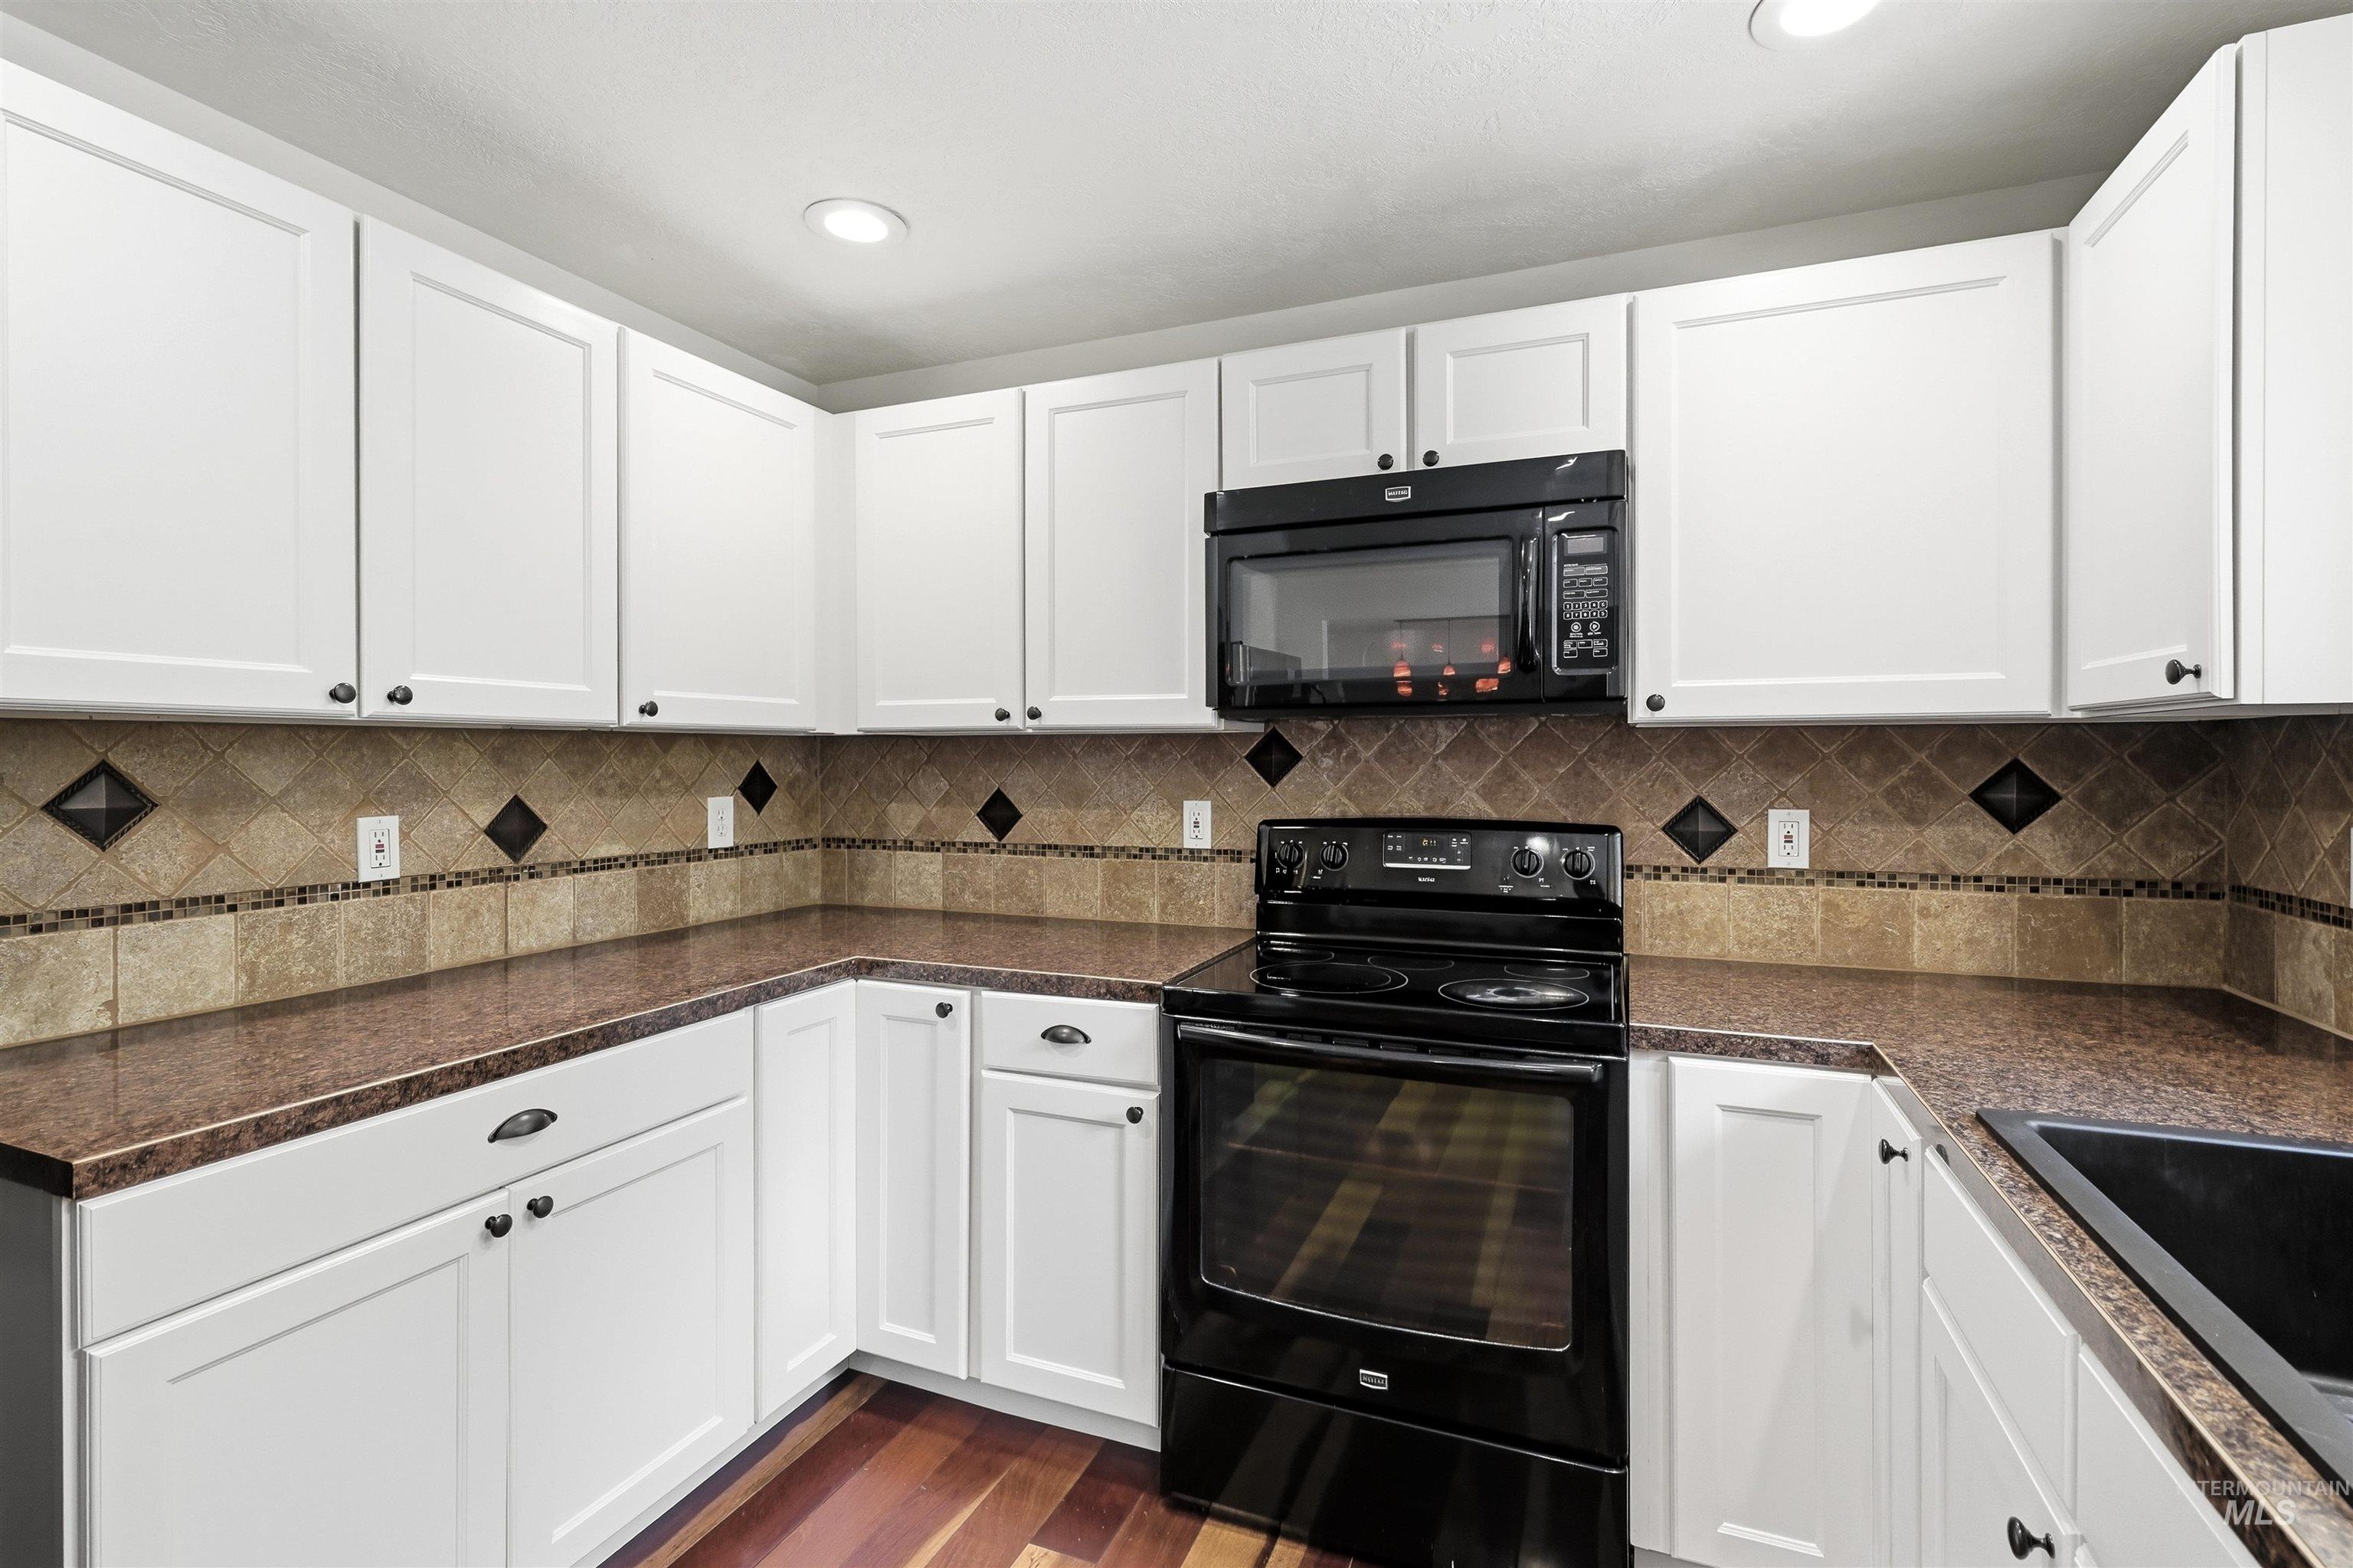
Kitchen featuring white shaker-style cabinetry, brown countertops, and a tiled backsplash with diamond accents
-

Kitchen featuring white upper and lower cabinetry, a black dual-basin sink with a matte black faucet, brown speckled countertops, and a patterned tile backsplash with mosaic accents
-

Hardwood flooring throughout, with a dining area featuring a linear pendant light fixture
-

Dining area featuring rich wood-finish flooring, a linear pendant light fixture with three decorative shades, and French doors
-

Dining area featuring wood-finish flooring, a wood-finish built-in buffet with glass-front upper cabinetry, and a stacked stone backsplash
-
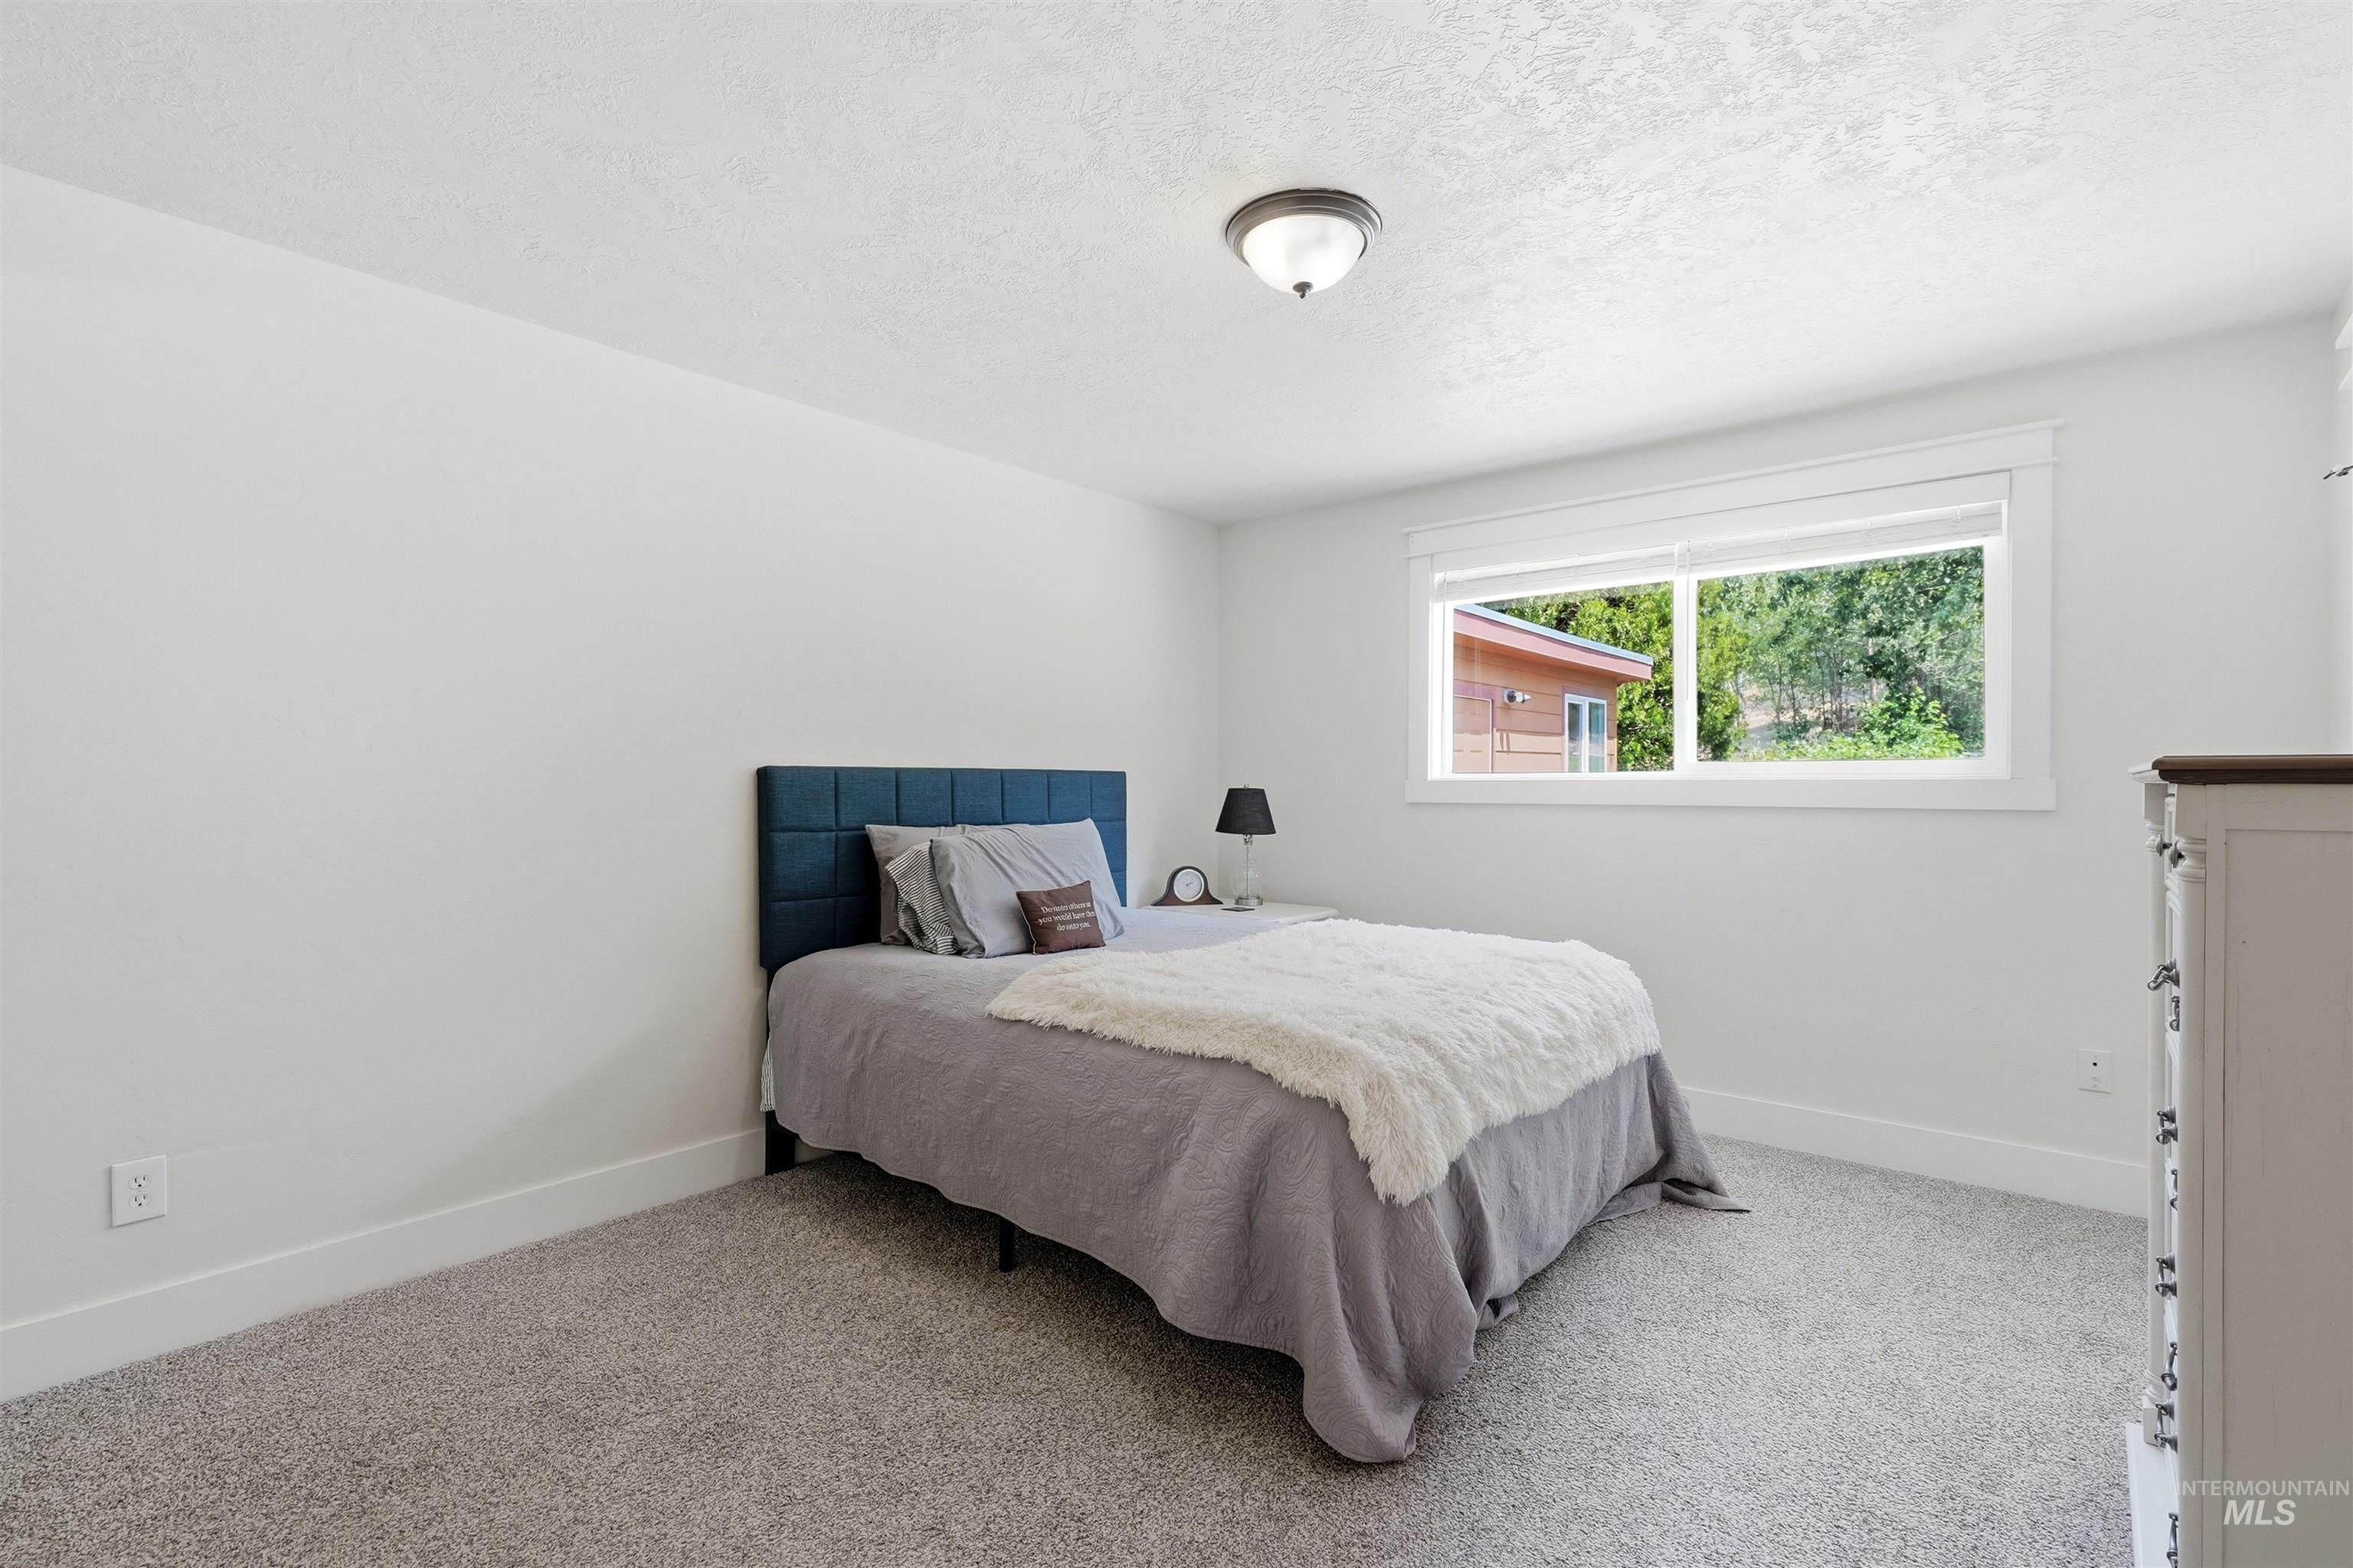
Carpeted room featuring a white ceiling light, a large window with white trim, and white baseboards
-

Carpeted bedroom with a flat ceiling and a flush mount light fixture
-

Recessed window featuring views of mature trees, light gray walls, white trim, and neutral carpeting
-

Bathroom vanity featuring a granite-style countertop, undermount sink, and a framed mirror
-

Bathroom featuring a tiled soaking tub with brushed nickel fixtures, a window with white trim, and a tiled shower with mosaic accents
-

Bathroom featuring a tiled shower, a built-in bathtub with mosaic tile surround, a single vanity with a granite-finish countertop, and a window with blinds
-

Walk-in shower featuring dual shower heads, a built-in corner bench, and full-height tile surround with a decorative mosaic accent band
-

Closet featuring built-in shelving, white walls, and a grey carpeted floor
-

French doors with matte black hardware open into a room featuring a ceiling fan with integrated lighting, a large window, and tile flooring
-
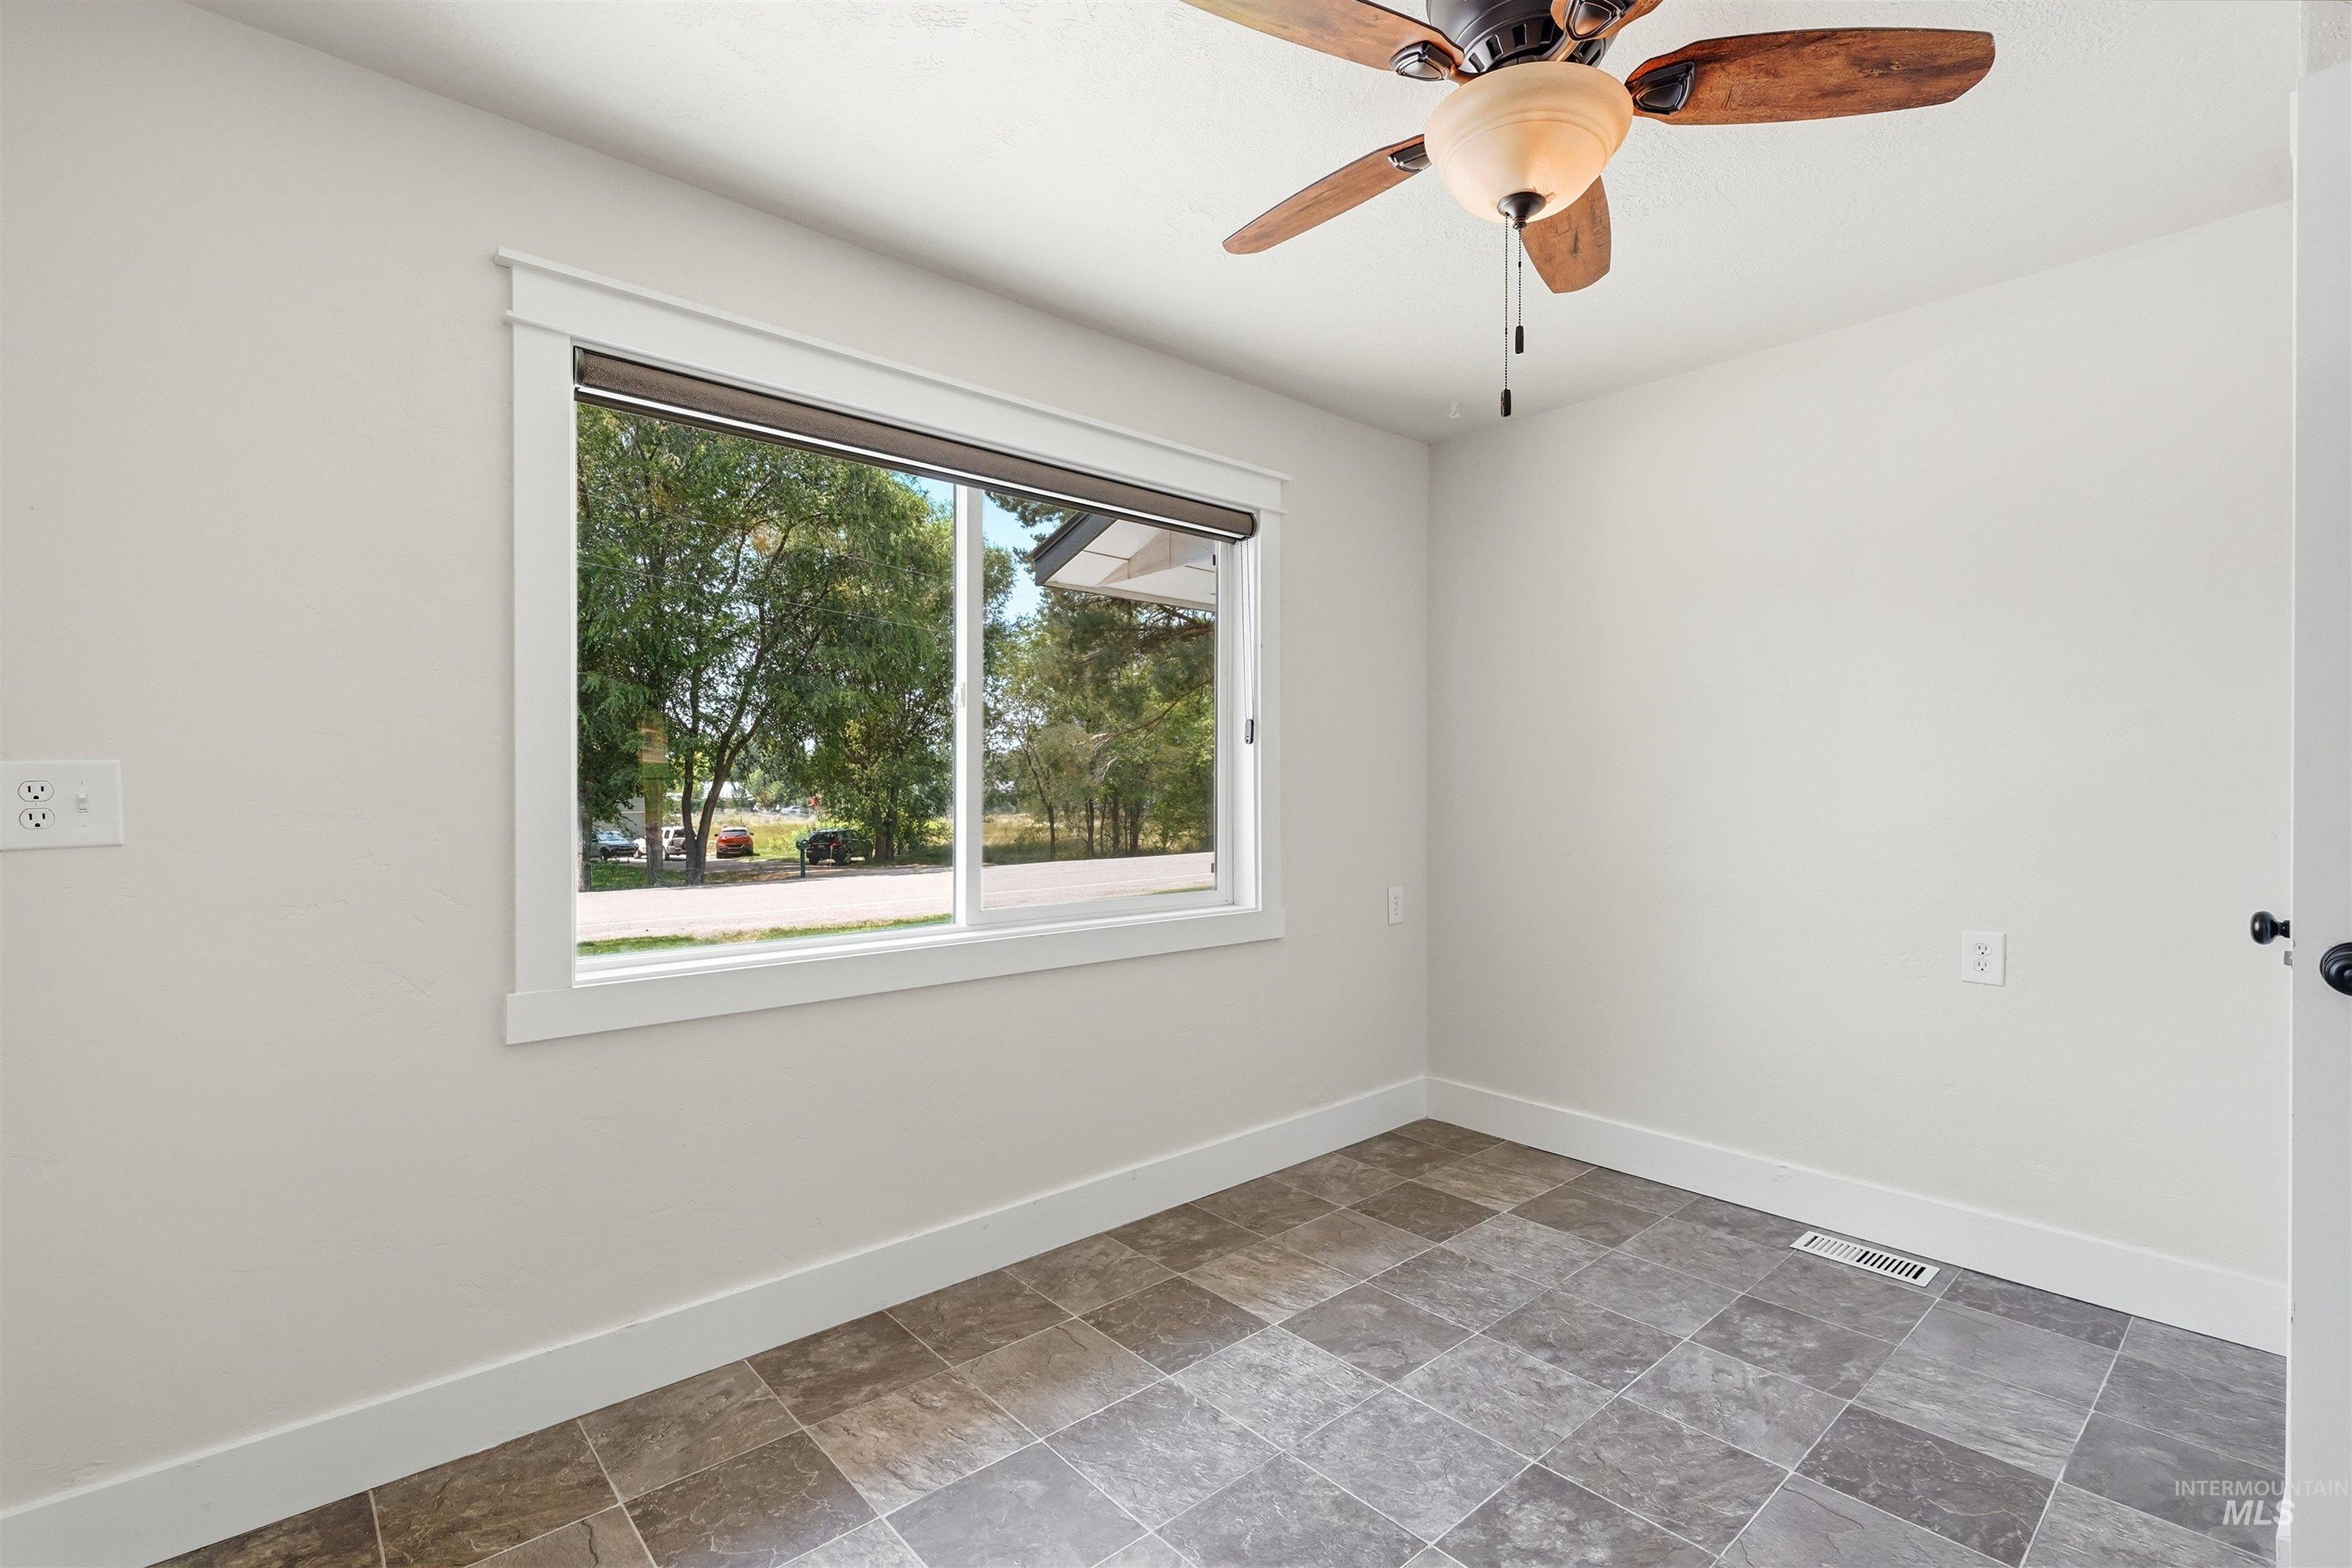
Interior room featuring a ceiling fan with wood-finish blades, a large sliding window with a roller shade, and patterned tile flooring
-

Interior room featuring square tile flooring, white walls, and a ceiling fan with light fixture
-

Interior room featuring a ceiling fan with wood-finish blades, white walls, and a checkered-pattern tile floor
-

Neutral-toned room featuring a single window, white beadboard wainscoting, and plush carpeting
-
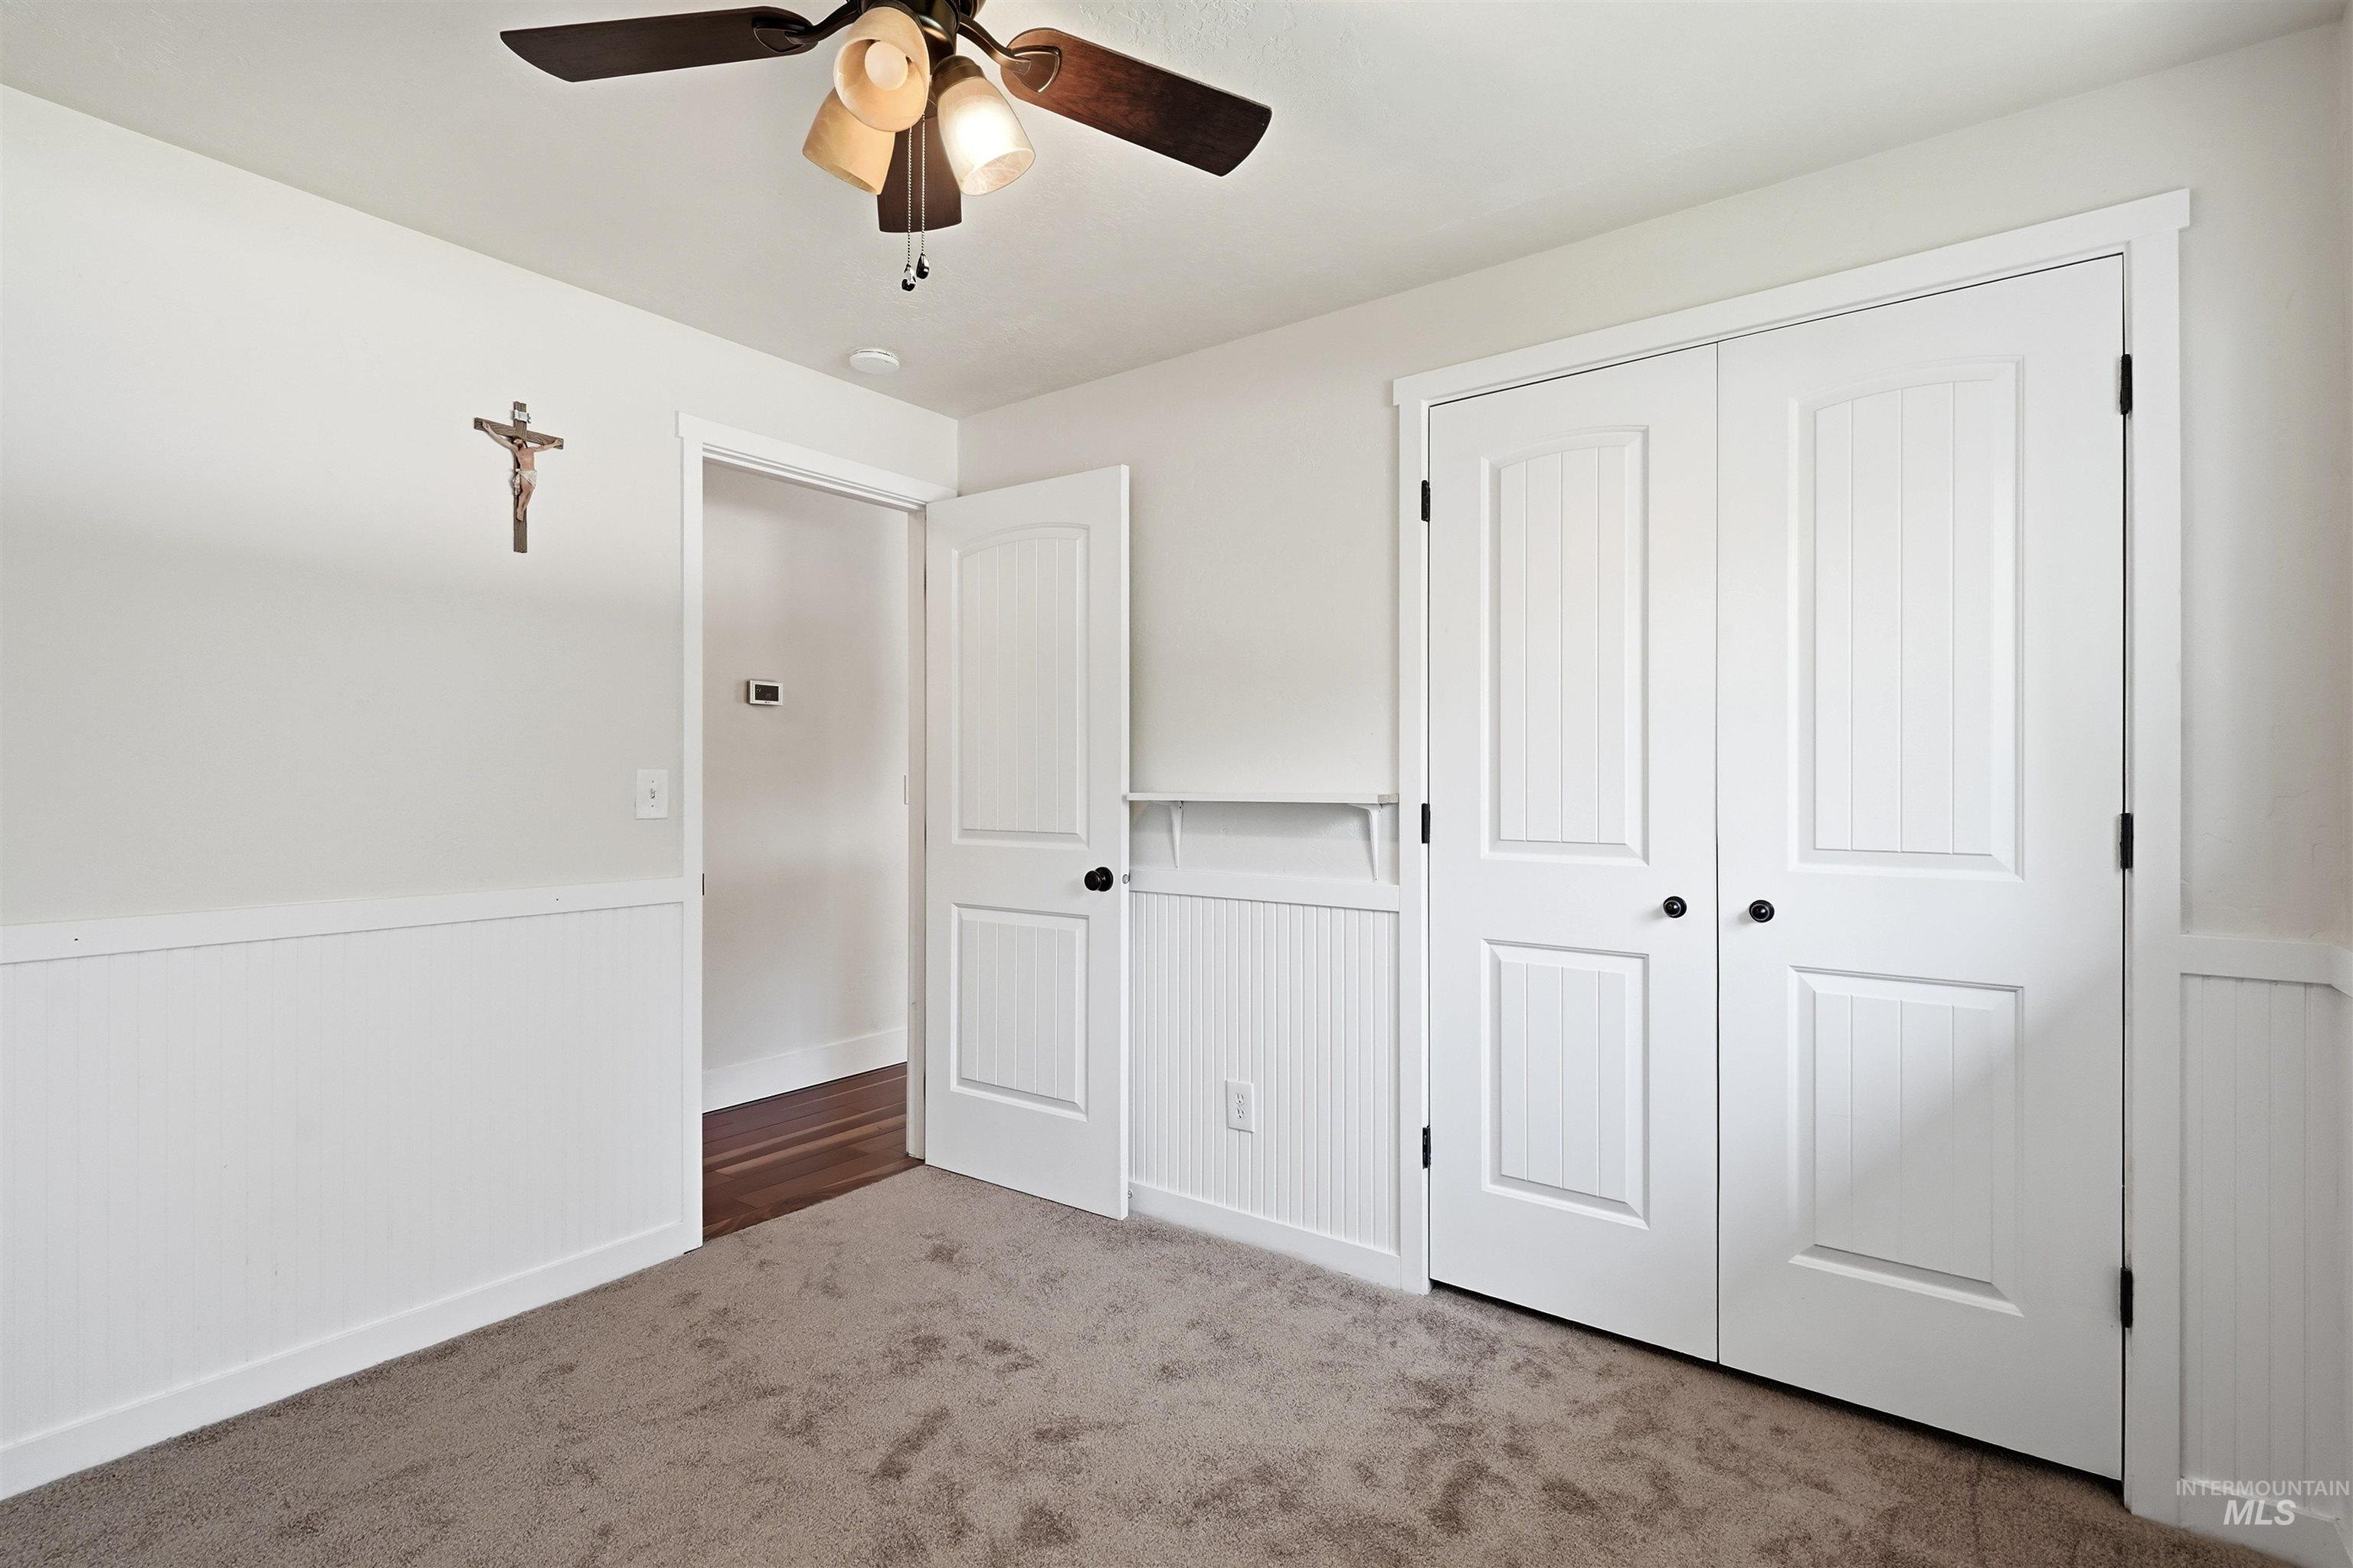
Neutral-toned carpeting paired with wainscoting
-

Bathroom featuring a shower with a sliding frosted glass door, an integrated shower bench, and dark bronze trim
-

Laundry area featuring dark cabinetry, a countertop with tile backsplash, and tile flooring
-

Expansive concrete patio with a detached shed featuring a window and door
-

Spacious backyard featuring a multi-tiered concrete patio, detached storage shed, and mature trees providing shade
-

Spacious backyard featuring a concrete patio, wood-sided shed with red door, mature trees, and landscaped areas with gravel and grass
-

Expansive concrete patio area featuring a detached wooden storage shed with a red door, a gravel and flagstone pathway, and mature perimeter landscaping
-

Expansive grassy yard with mature trees
-

Expansive outdoor space featuring a sloped, tree-lined perimeter and a level grassy area
-

Expansive grassy yard with mature trees
-

Floor plan
-
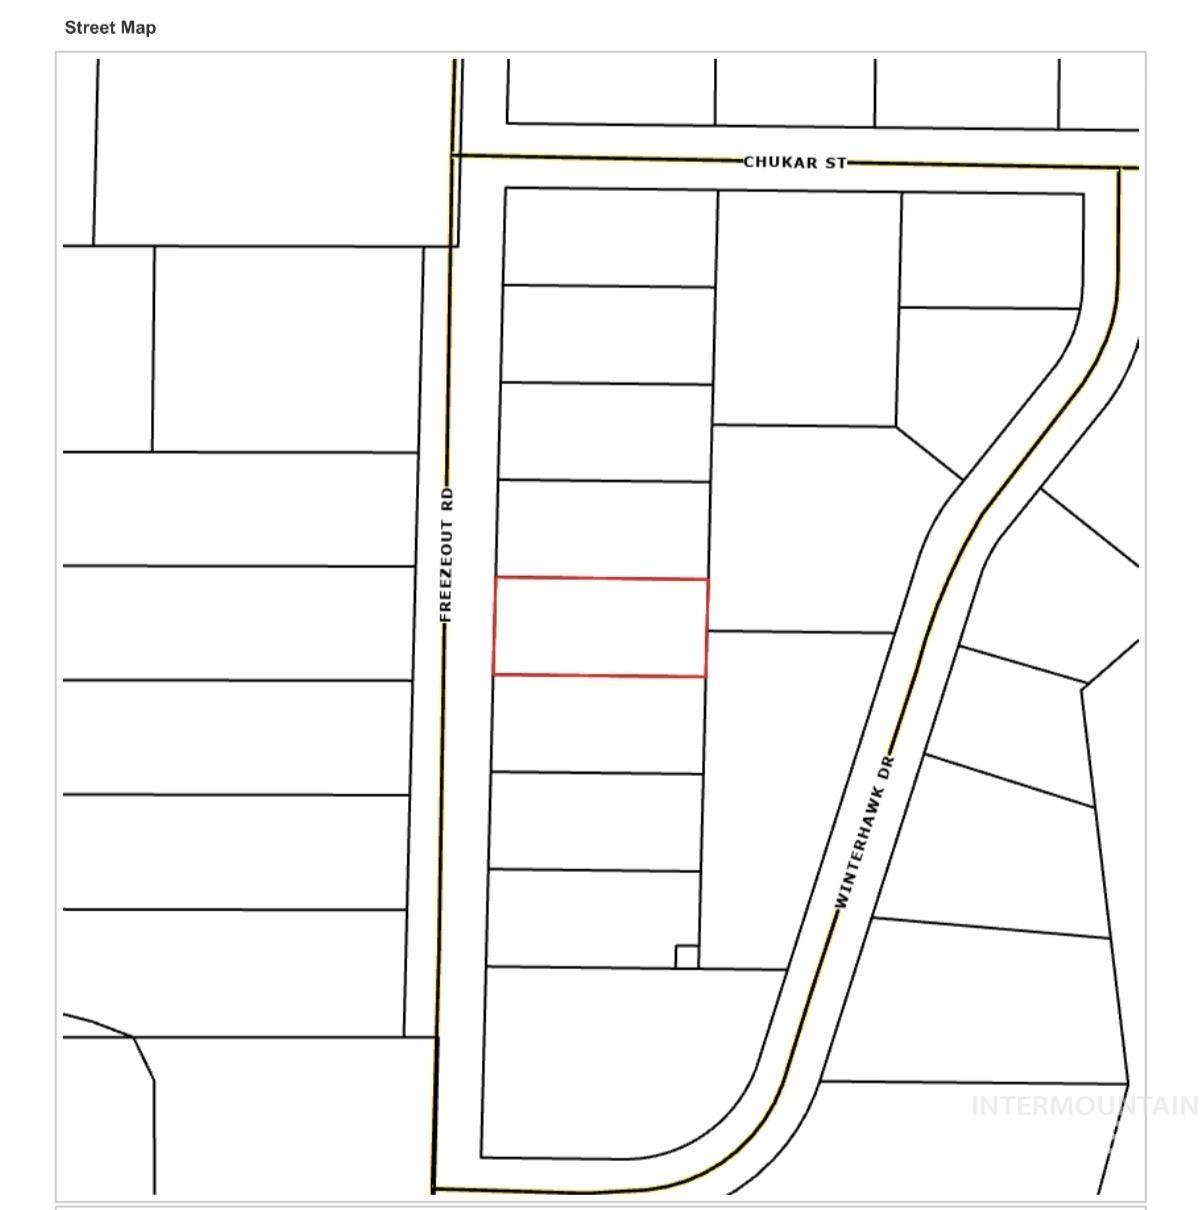
Street Map. Displaying the property's location relative to named thoroughfares and adjacent parcels
-

Aerial Map. Illustrating the property boundaries and surrounding area
Property Description
Discover an inviting home in Caldwell where comfort and practicality seamlessly merge together. This ranch-style residence offers a serene living experience, thoughtfully designed for ease and enjoyment with functional space for everyday living. The master bathroom features a walk-in shower with dual shower heads, enhancing the daily routine with options for relaxation and convenience. Further enhancing this property are practical amenities including a private yard, two sheds, and an extensive back patio that provides additional space for outdoor leisure and entertaining! Minutes from the interstate and downtown Middleton, this property presents a compelling opportunity for those seeking a well-appointed home in Caldwell!
Features
- Heating:
- Heat Pump, Forced Air, Electric
- Cooling:
- Central air
- Garage Capacity:
- 1
Address Map
- Country:
- US
- State:
- ID
- City:
- Caldwell
- Zipcode:
- 83607
- Street:
- 23650 Freezeout Rd
- Longitude:
- W117° 19' 2.9''
- Latitude:
- N43° 42' 54.6''
Rooms
- Master Bedroom Level:
- Main
- Master Bedroom Size:
- 12x13
- Bedroom 2 Level:
- Main
- Bedroom2 Size:
- 10x10
- Bedroom 3 Level:
- Main
- Bedroom3 Size:
- 9x12
- Living Room Level:
- Main
- Living Room Size:
- 13x21
Schools
- School District:
- Middleton School District #134
- Elementary School:
- Purple Sage
- Middle School:
- Middleton Jr
- High School:
- Middleton
Additional Details
- Status:
- New
- Type:
- Single Family
- Level:
- Single
- Tax Year:
- 2025
- Taxes:
- $1,518
- Potential Short Sale:
- No
- Age:
- 51 - 80 Years
- Auction:
- No
- Flood Ins Required:
- No
- HUD Owned:
- No
- In Foreclosure:
- No
- Land Size:
- 10000 SF - .49 AC
- Home Owner Exempt:
- No
- HOA Frequency:
- Not Applicable
- Virtual Tour:
- https://www.zillow.com/view-imx/16905a3e-245a-4c64-b976-db0064f5974b?setAttribution=mls&wl=true&
- Inc Kitchen Features:
- Dishwasher, Disposal, Microwave, Refrigerator, Washer, Dryer
- Lot Features:
- Garden Space, Storage Shed, Chickens
- Water:
- Community service
- Land Use:
- Single
- Sprinkler System:
- Auto
Residential For Sale
23650 Freezeout Rd, Caldwell, Idaho 83607
3 Bedrooms
2 Bathrooms
1,436 SqFt
Visits : 6 in 2 days
$454,500
Listing ID #98994748
Basic Details
- Property Type :
- Residential
- Listing Type :
- For Sale
- Status :
- Active
- Listing ID :
- 98994748
- Price :
- $454,500
- Bedrooms :
- 3
- Bathrooms :
- 2
- Apx SqFt :
- 1,436 SqFt
- Year Built :
- 1975
- Lot Area :
- 0.36 Acres
- Days on Market :
- 1
- Subdivision :
- Ranchette Est
- Update Date :
- 07/22/2026 00:31:04
Agent info


Contact Agent
Mortgage Calculator

