
-

Single-story residence featuring a covered front porch with white railing, a gabled roof, and a red front door
-
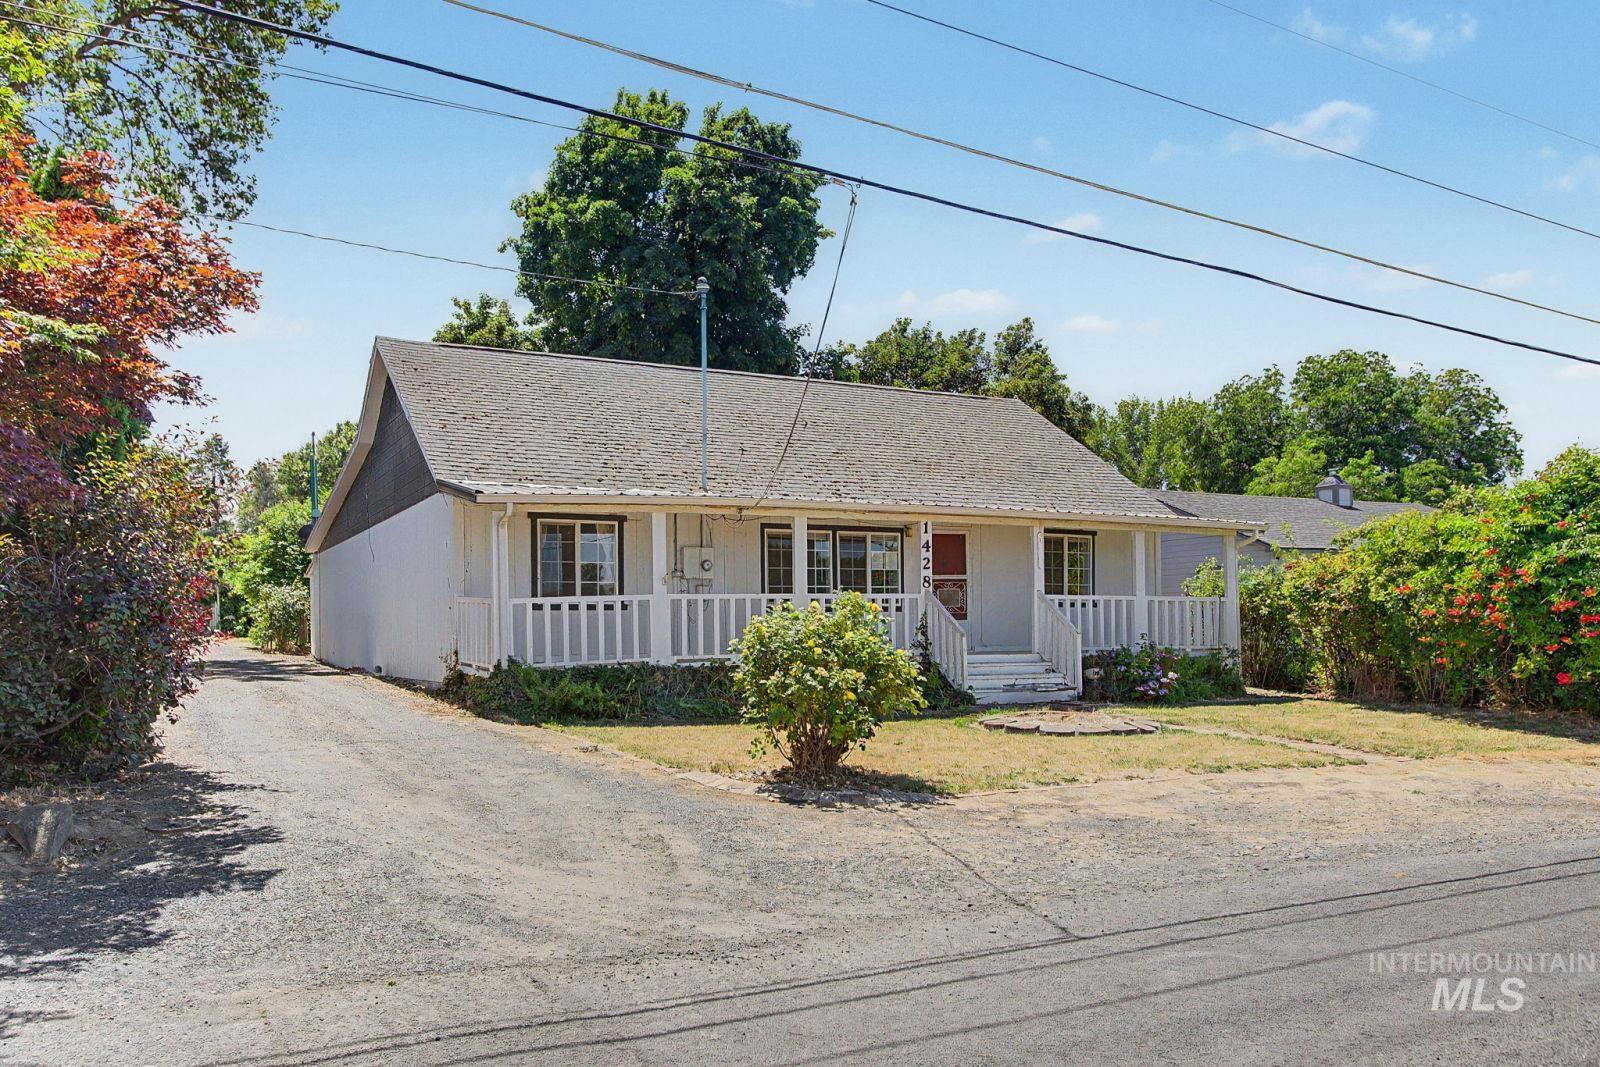
Single-story residence featuring a covered front porch with white railing, a gabled roofline, and a gravel driveway
-

Freestanding outbuilding featuring yellow siding and a sliding barn door
-

Spacious interior room featuring wood-finish flooring, light-toned walls, and a large window
-

Living area featuring wood-finish flooring, light blue wall paint, and multiple windows
-

Expansive room featuring rich wood-finish flooring, light blue walls, and a multi-pane window allowing natural light
-

Kitchen and open-concept living area featuring wood-finish flooring, recessed lighting, and a kitchen with wood cabinetry and a white dishwasher
-

Kitchen featuring wood cabinetry, white countertops, a white electric range, a white microwave, and a white dishwasher
-

Kitchen featuring wood-finish flooring, wood cabinetry, white electric range, and a white over-the-range microwave
-

Kitchen featuring wood cabinetry, white countertops, a stainless steel sink with a high-arc faucet, a white dishwasher, and recessed ceiling lighting
-

Spacious common area featuring wood-finish flooring, light gray walls, and white trim
-

Spacious interior featuring wood-finish flooring, light gray walls, and bright white trim
-

Room featuring three glass-paned French doors with transom windows, wood-finish flooring, and light-toned walls
-
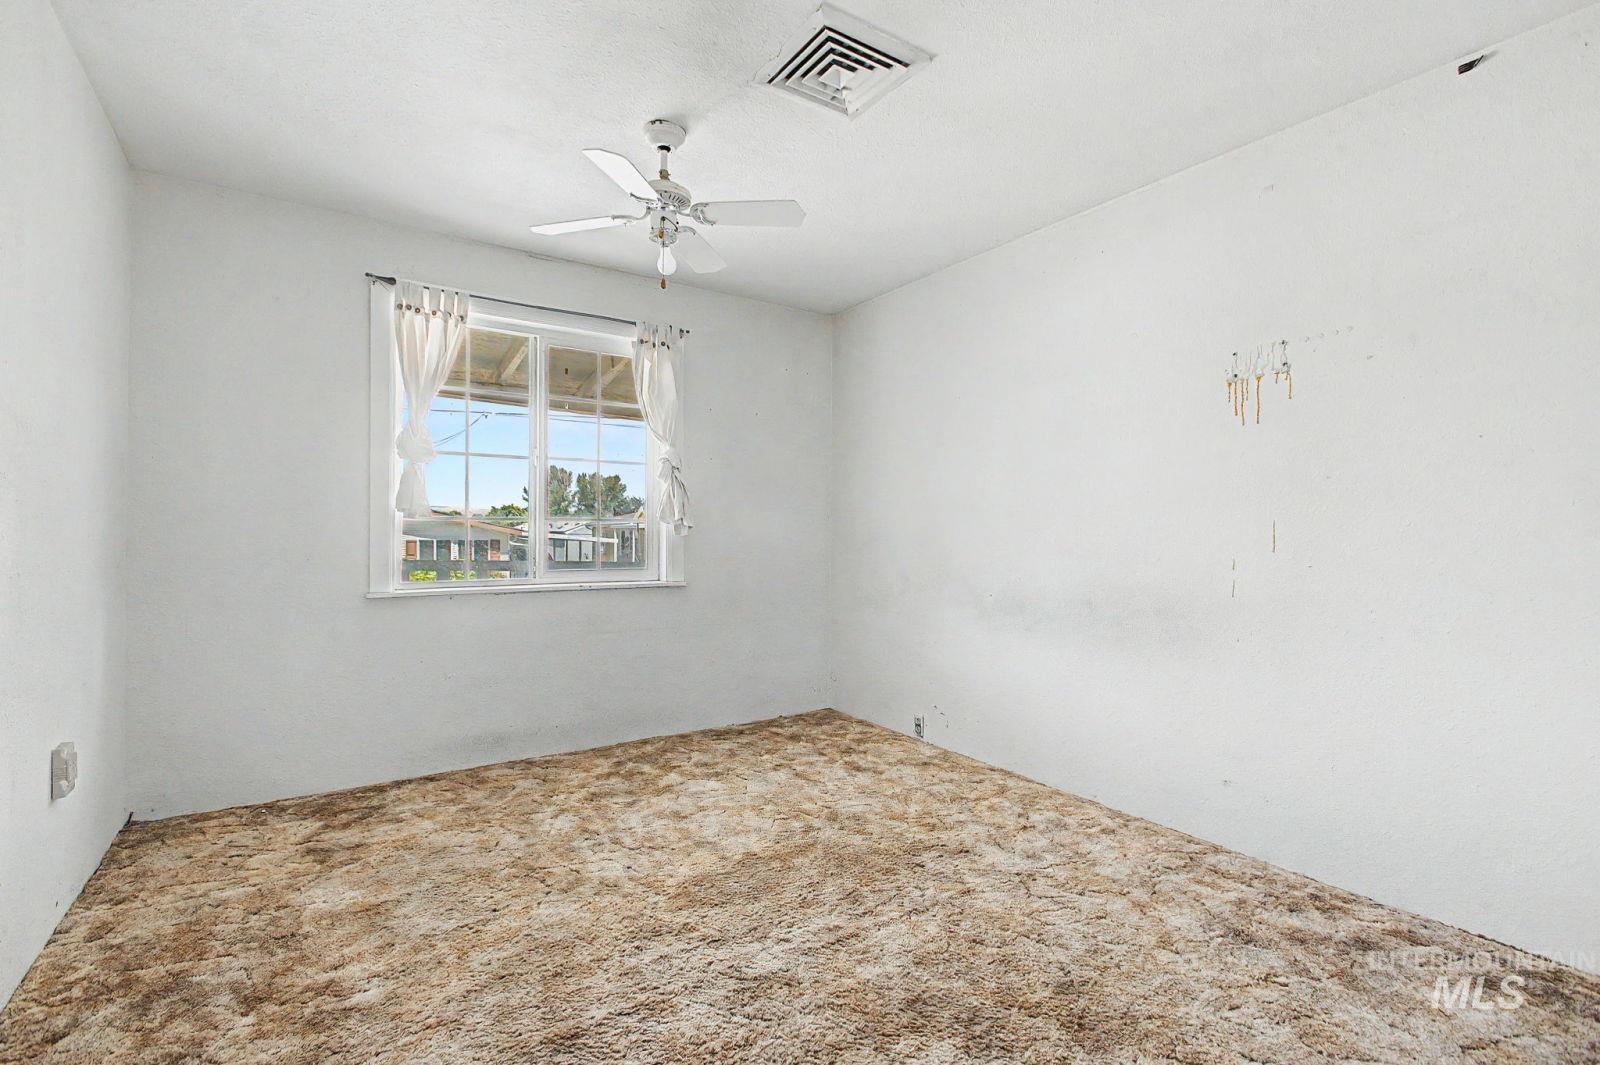
Room with a single pane window, textured white walls, and a ceiling fan with integrated lighting
-
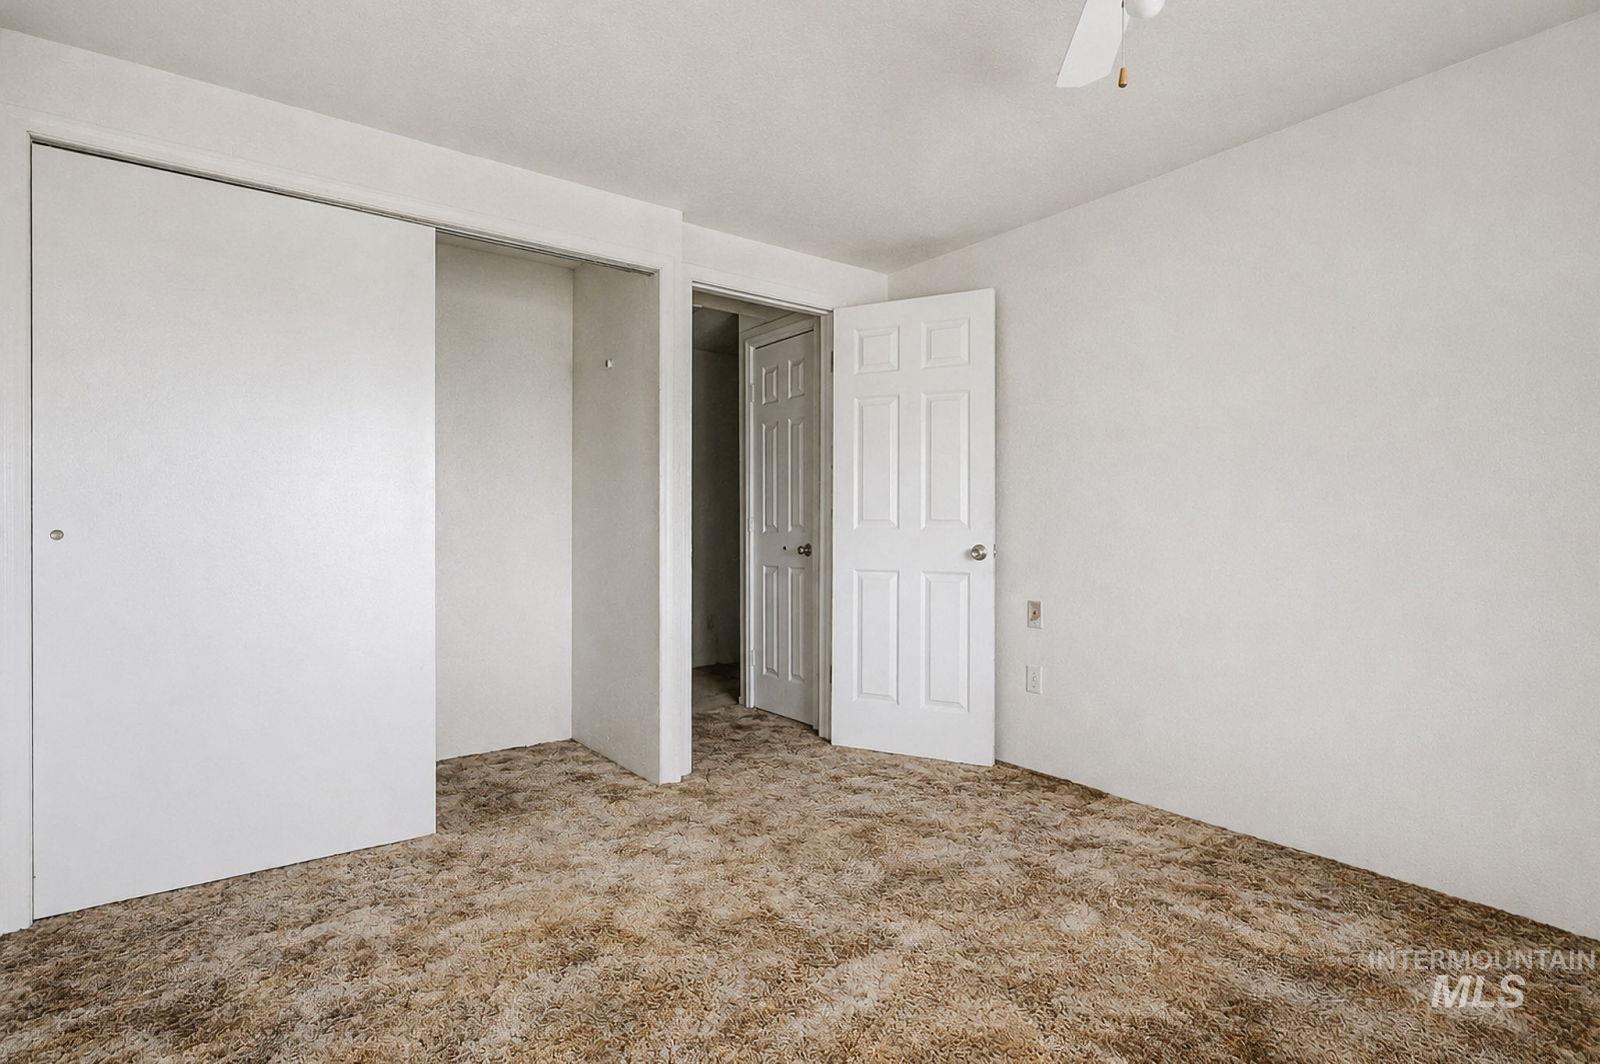
Neutral wall tones throughout
-

Bathroom with a wood-finish vanity, white countertop, and a built-in shower/tub combination
-

Kitchen area featuring white cabinetry, exposed plumbing, and light-toned flooring
-
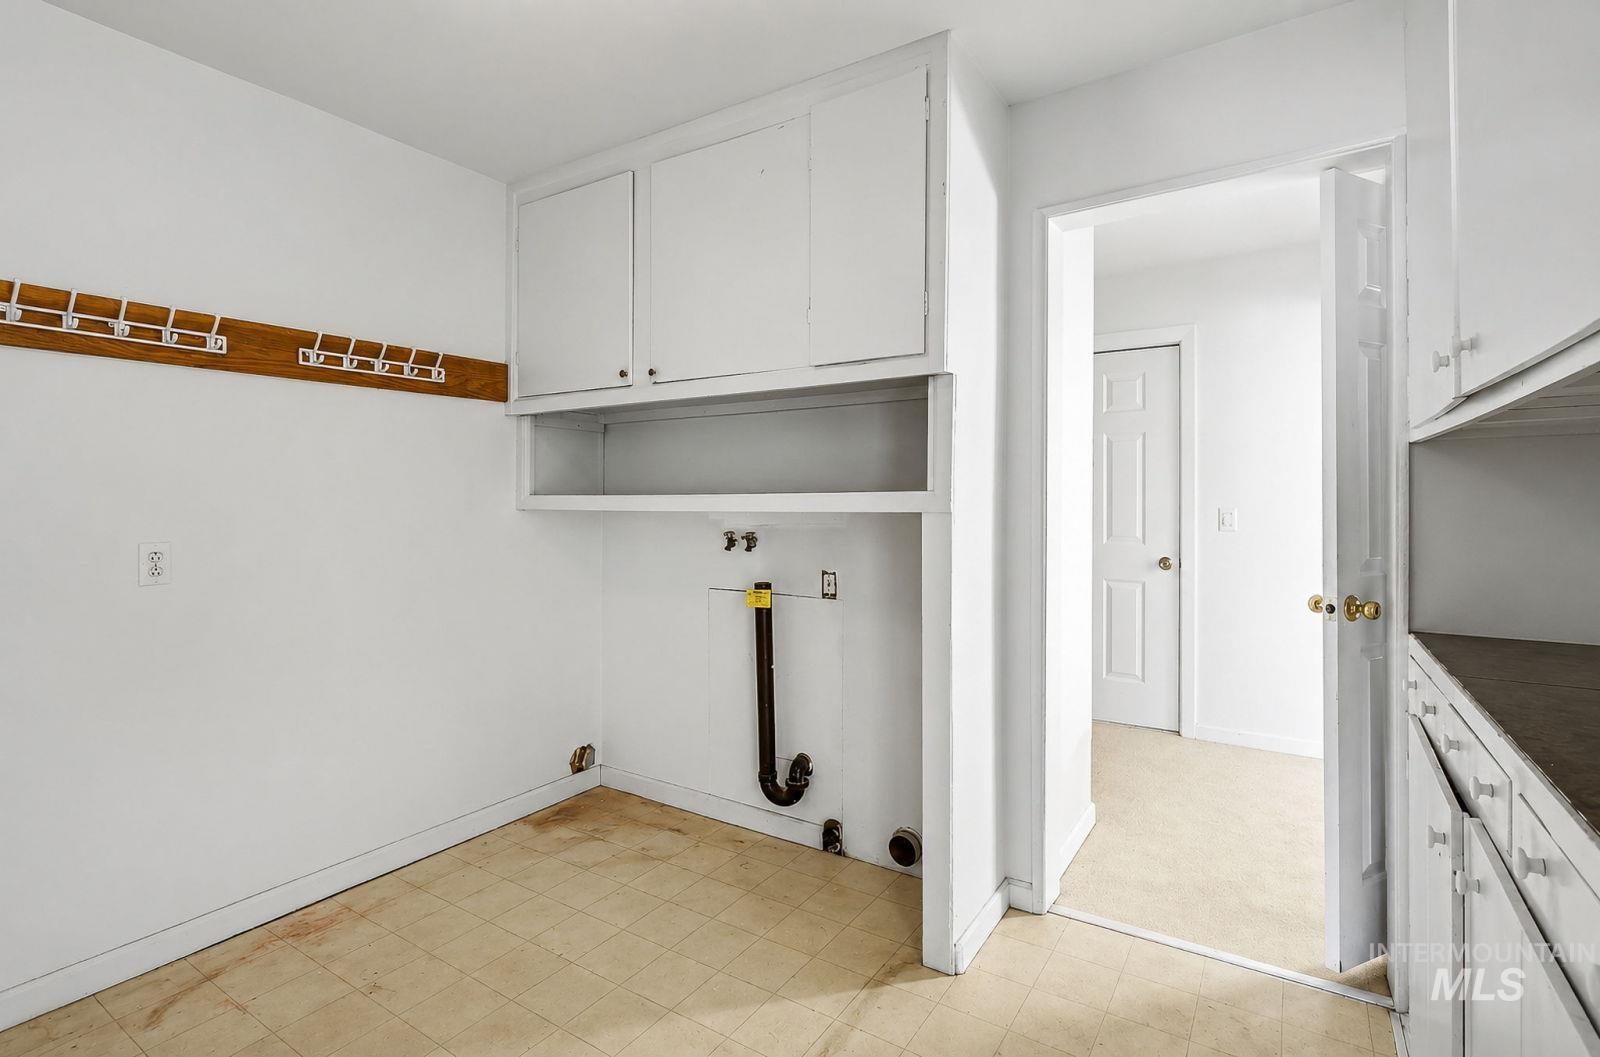
Utility area featuring upper cabinetry, a dedicated appliance hookup, and durable tile flooring
-
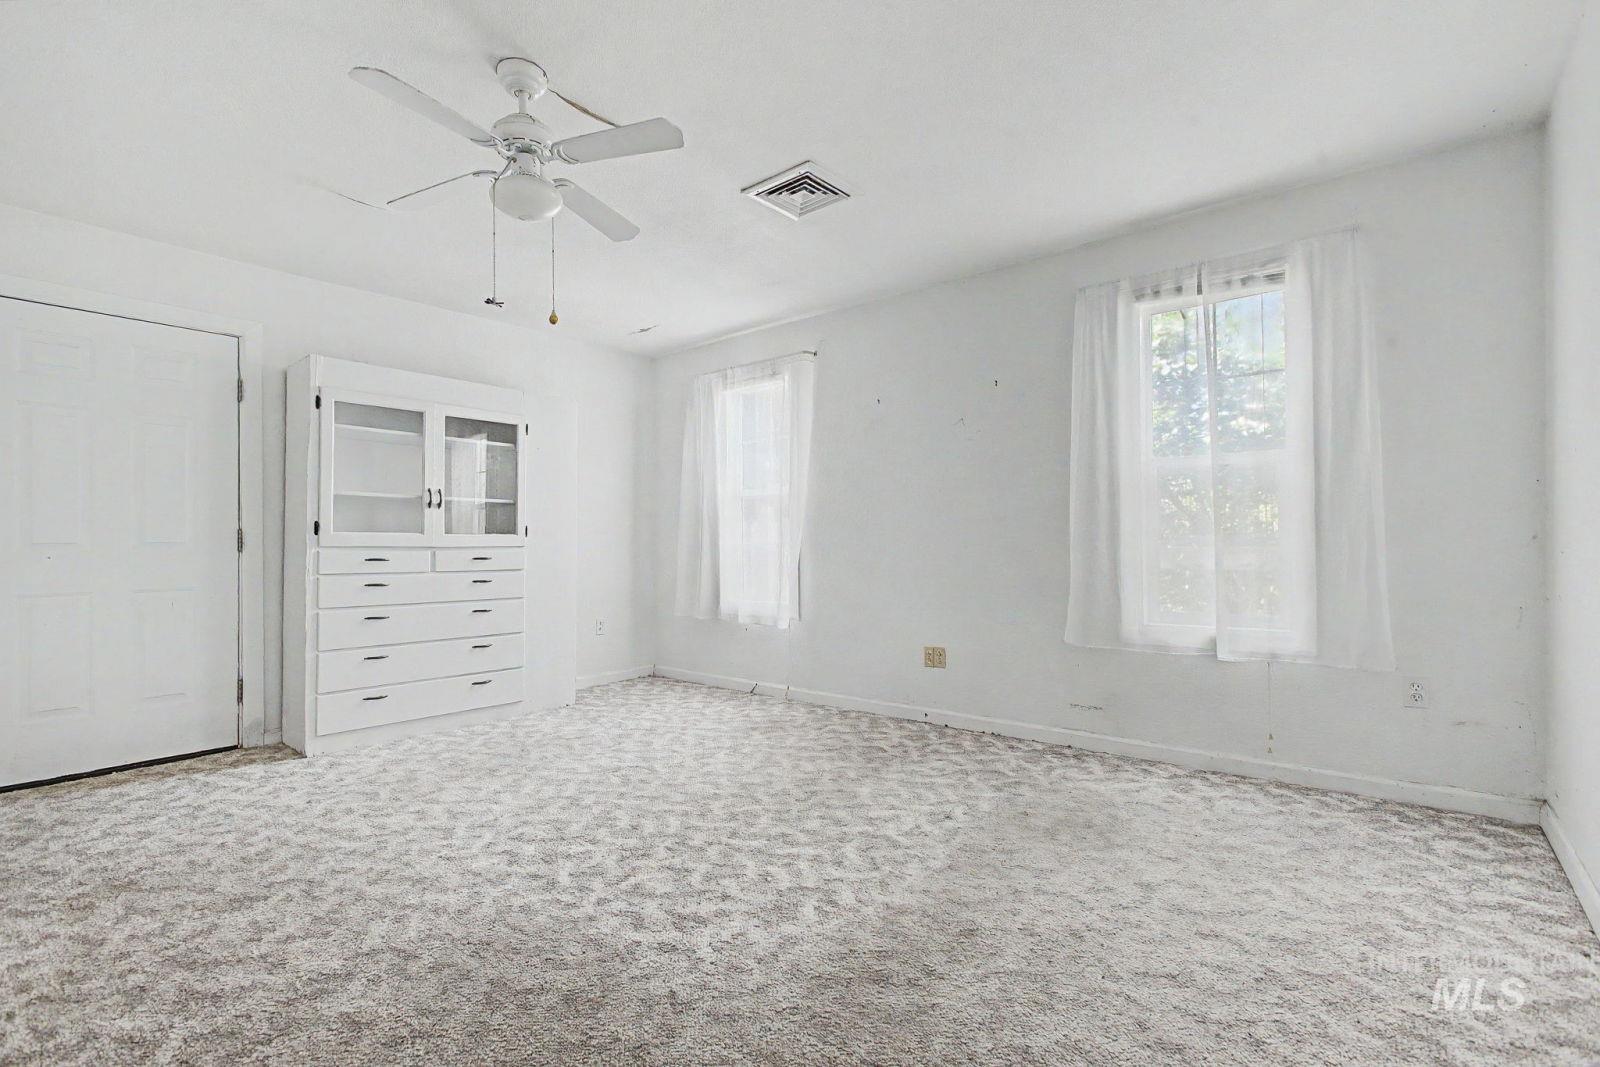
Spacious room with light-colored carpet, a ceiling fan, and two windows providing natural illumination
-

Spacious room featuring patterned carpeting, a ceiling fan, and white walls
-

Expansive room featuring neutral-toned carpet, a ceiling fan, and multiple bi-fold closet doors revealing wire shelving
-
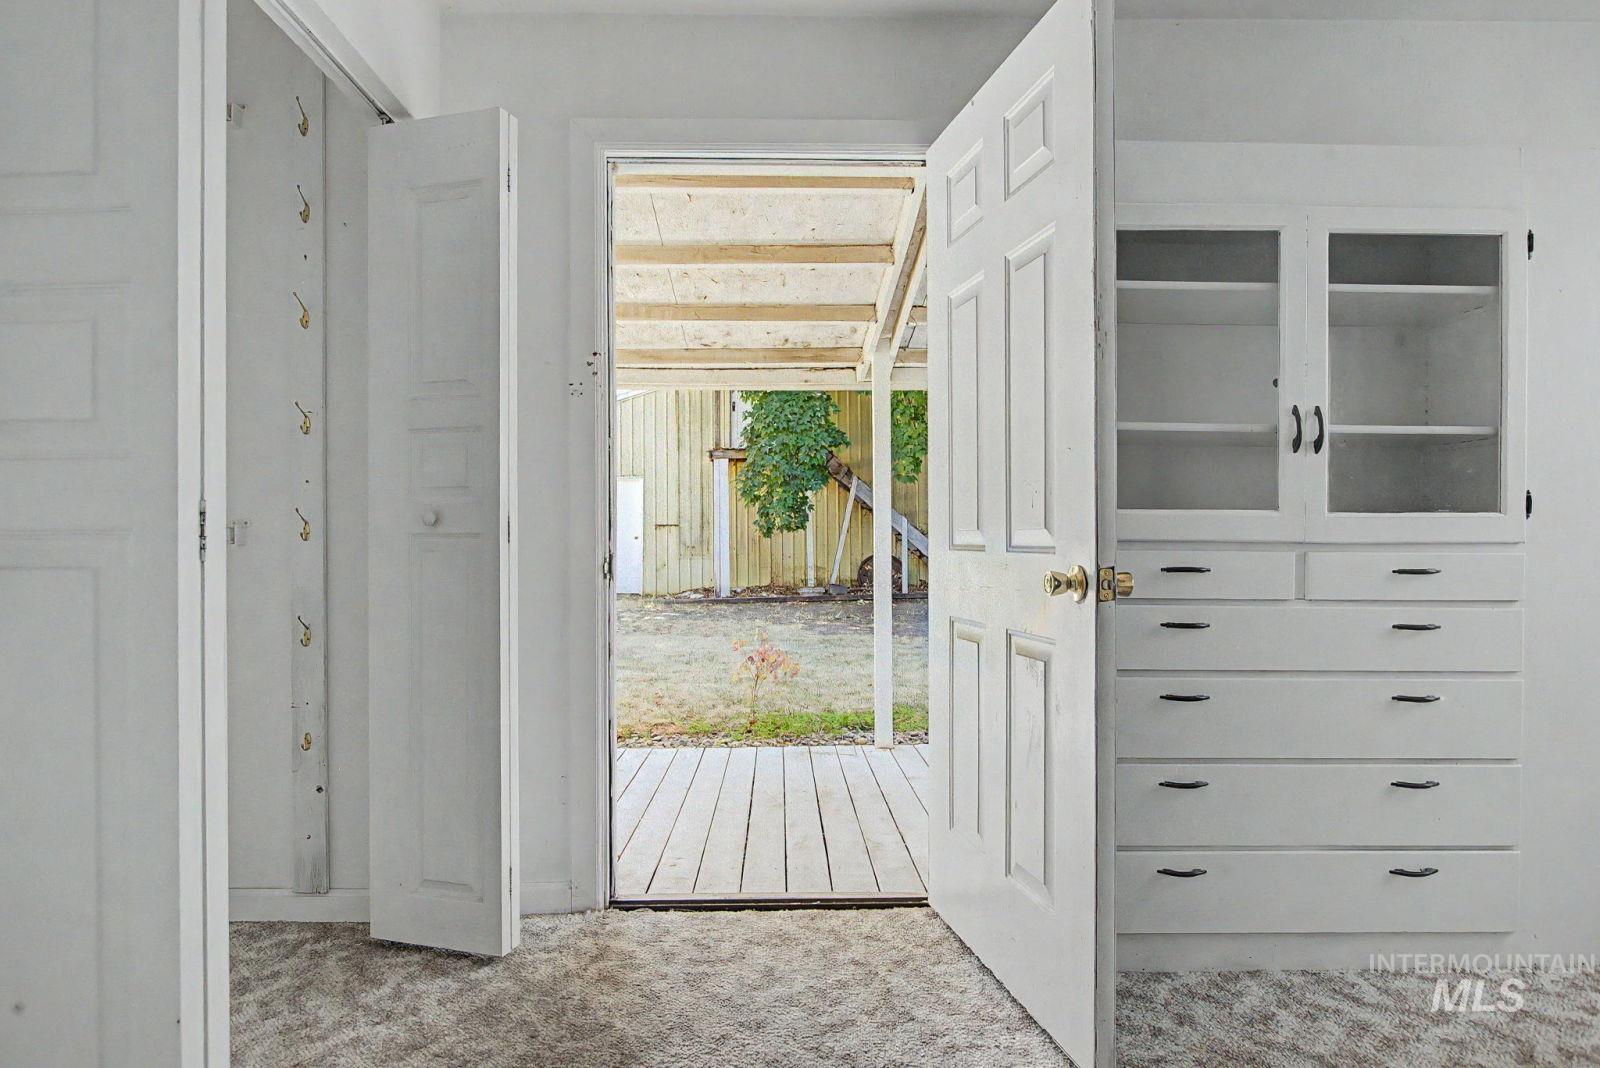
Interior space featuring a built-in cabinet with glass-front uppers and multiple drawers, a solid core door with brass hardware, and a closet with bifold doors and storage hooks
-

Bathroom featuring a white toilet, grab bar, vanity with an integrated sink, white subway tile backsplash, and mirrored medicine cabinet
-

Bathroom featuring a vanity with an integrated sink, tri-fold medicine cabinet with overhead lighting, tile backsplash, and light-toned flooring
-

Shower stall with a white base and a decorative shower curtain
-
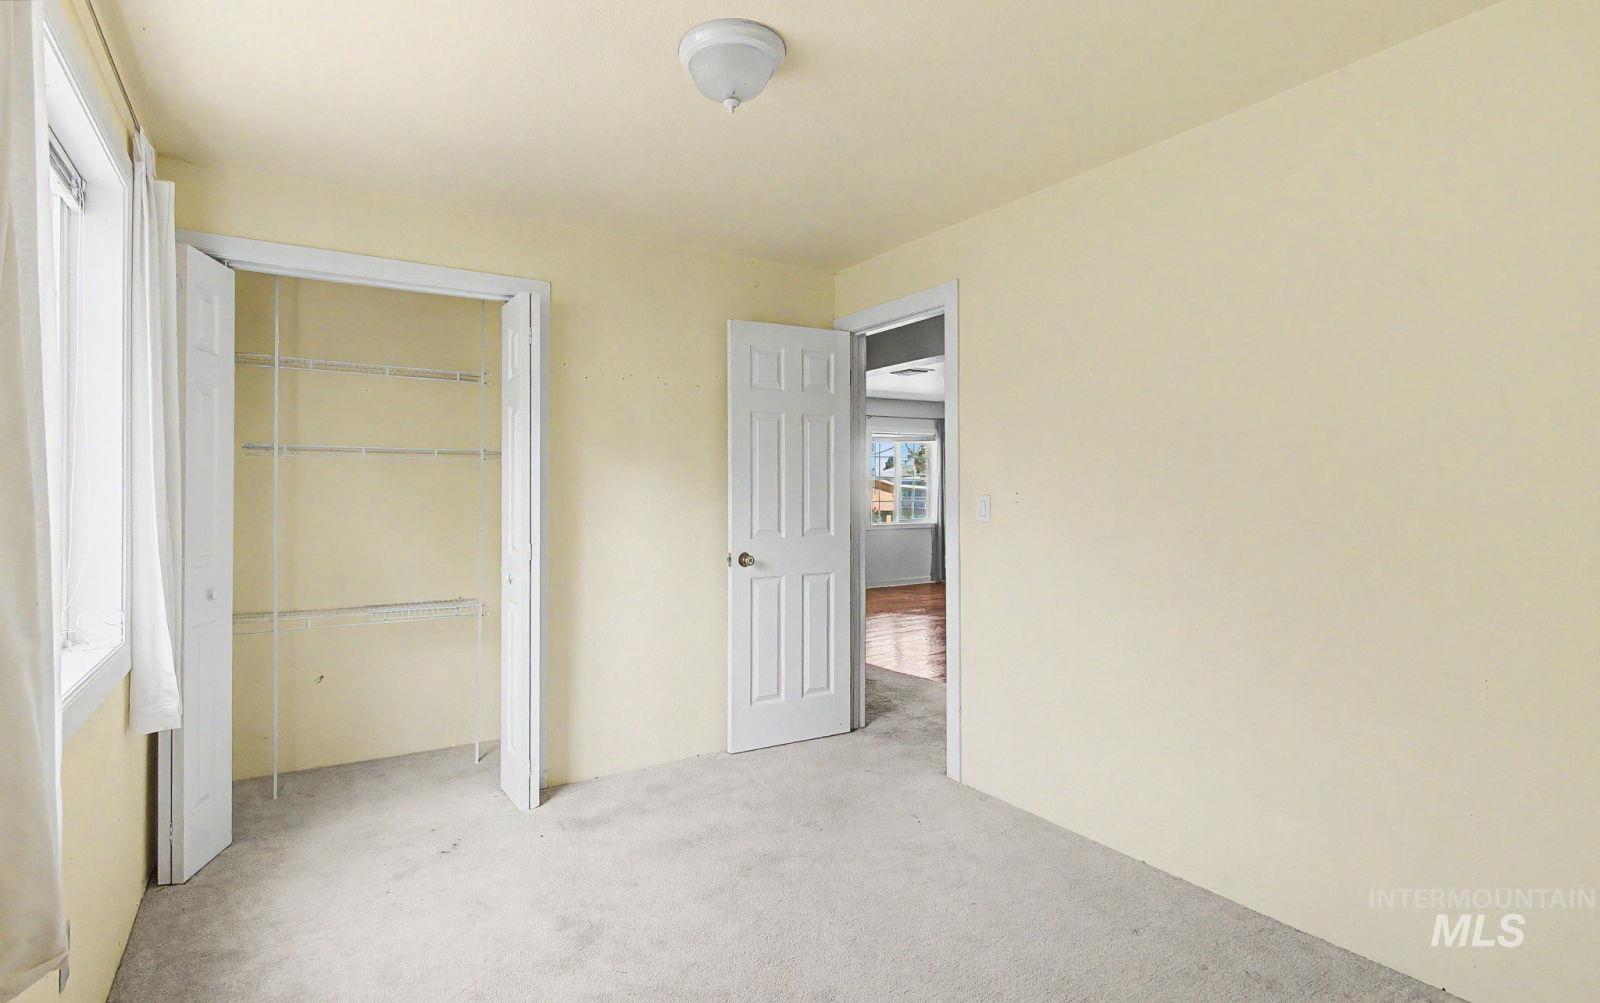
Carpeted room featuring a window with white trim, a closet with bi-fold doors and wire shelving, a ceiling-mounted light fixture, and a paneled door
-

Carpeted room featuring a white-framed window, overhead ceiling light, and wall-mounted electrical outlet
-

Carpeted room with a double-pane window and white trim
-

Carpeted room featuring a ceiling-mounted light fixture, white walls, and white trim
-

Ranch-style residence featuring a covered front porch with white railing, a brick pathway, mature landscaping, and a front yard
-

Front house
-
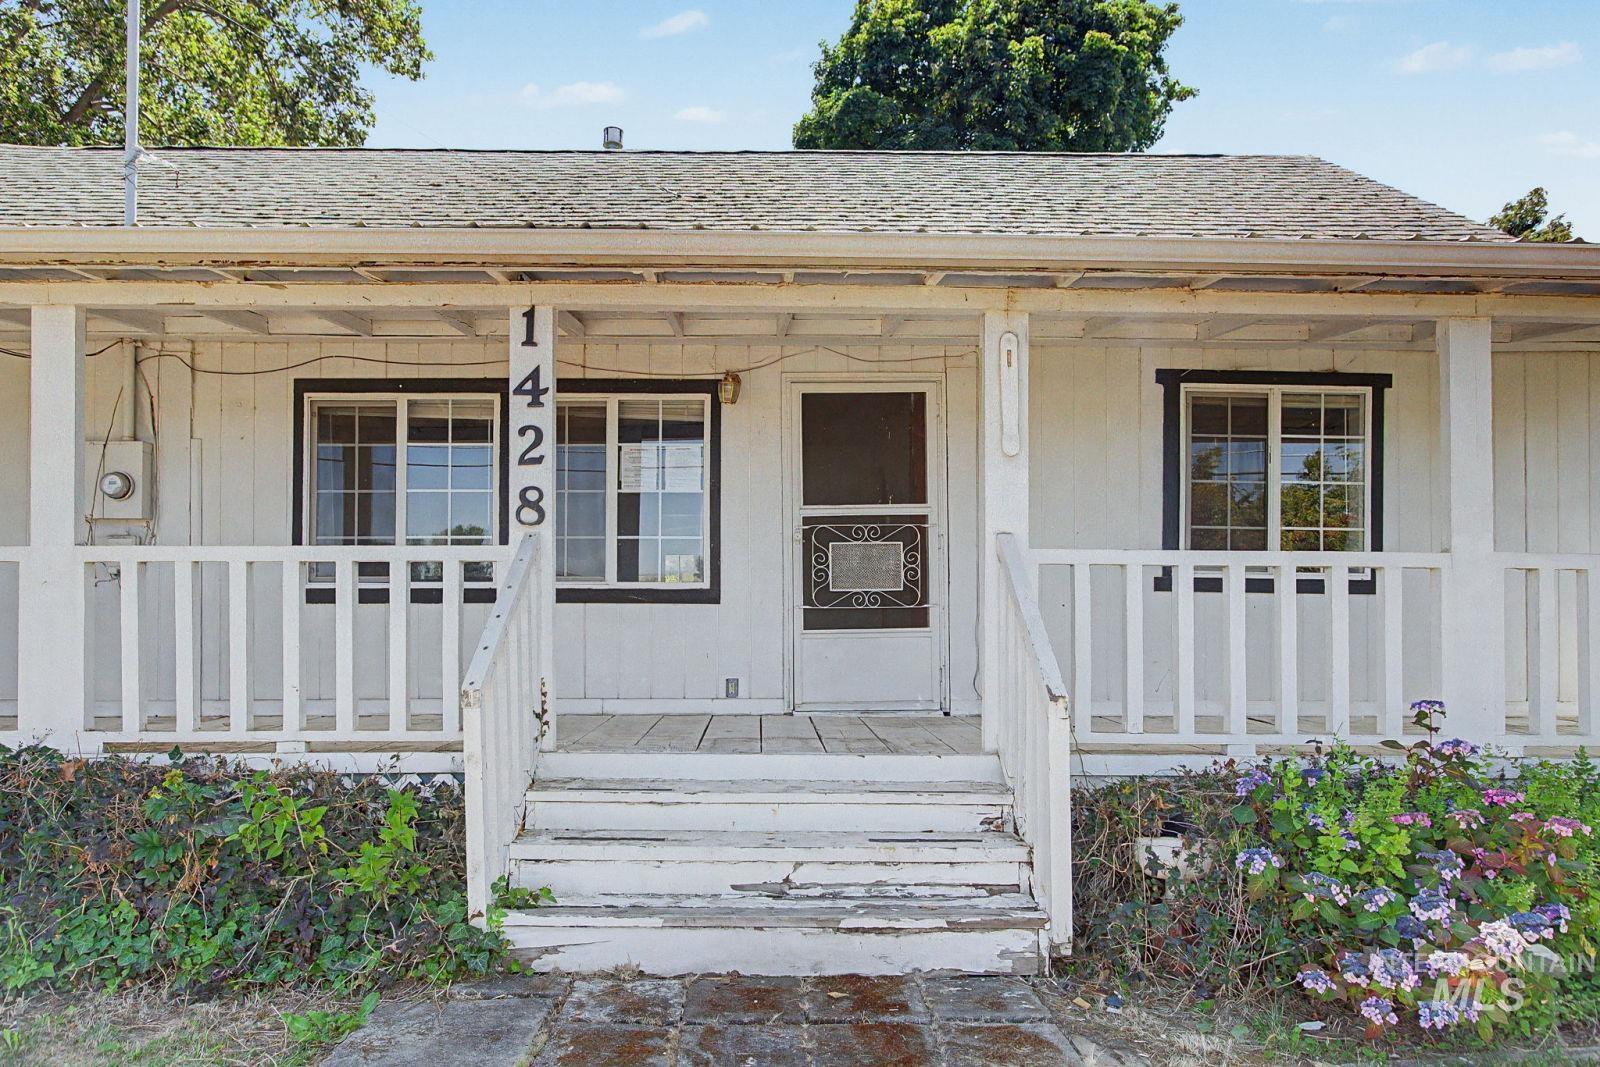
Front exterior featuring a covered porch, white siding, and a gabled roof
-

Single-story property featuring a front porch with white railing, a grey shingle roof, and exterior siding
-

Covered front porch with white painted wood-finish flooring and railings
-

Covered porch with white wood railing
-
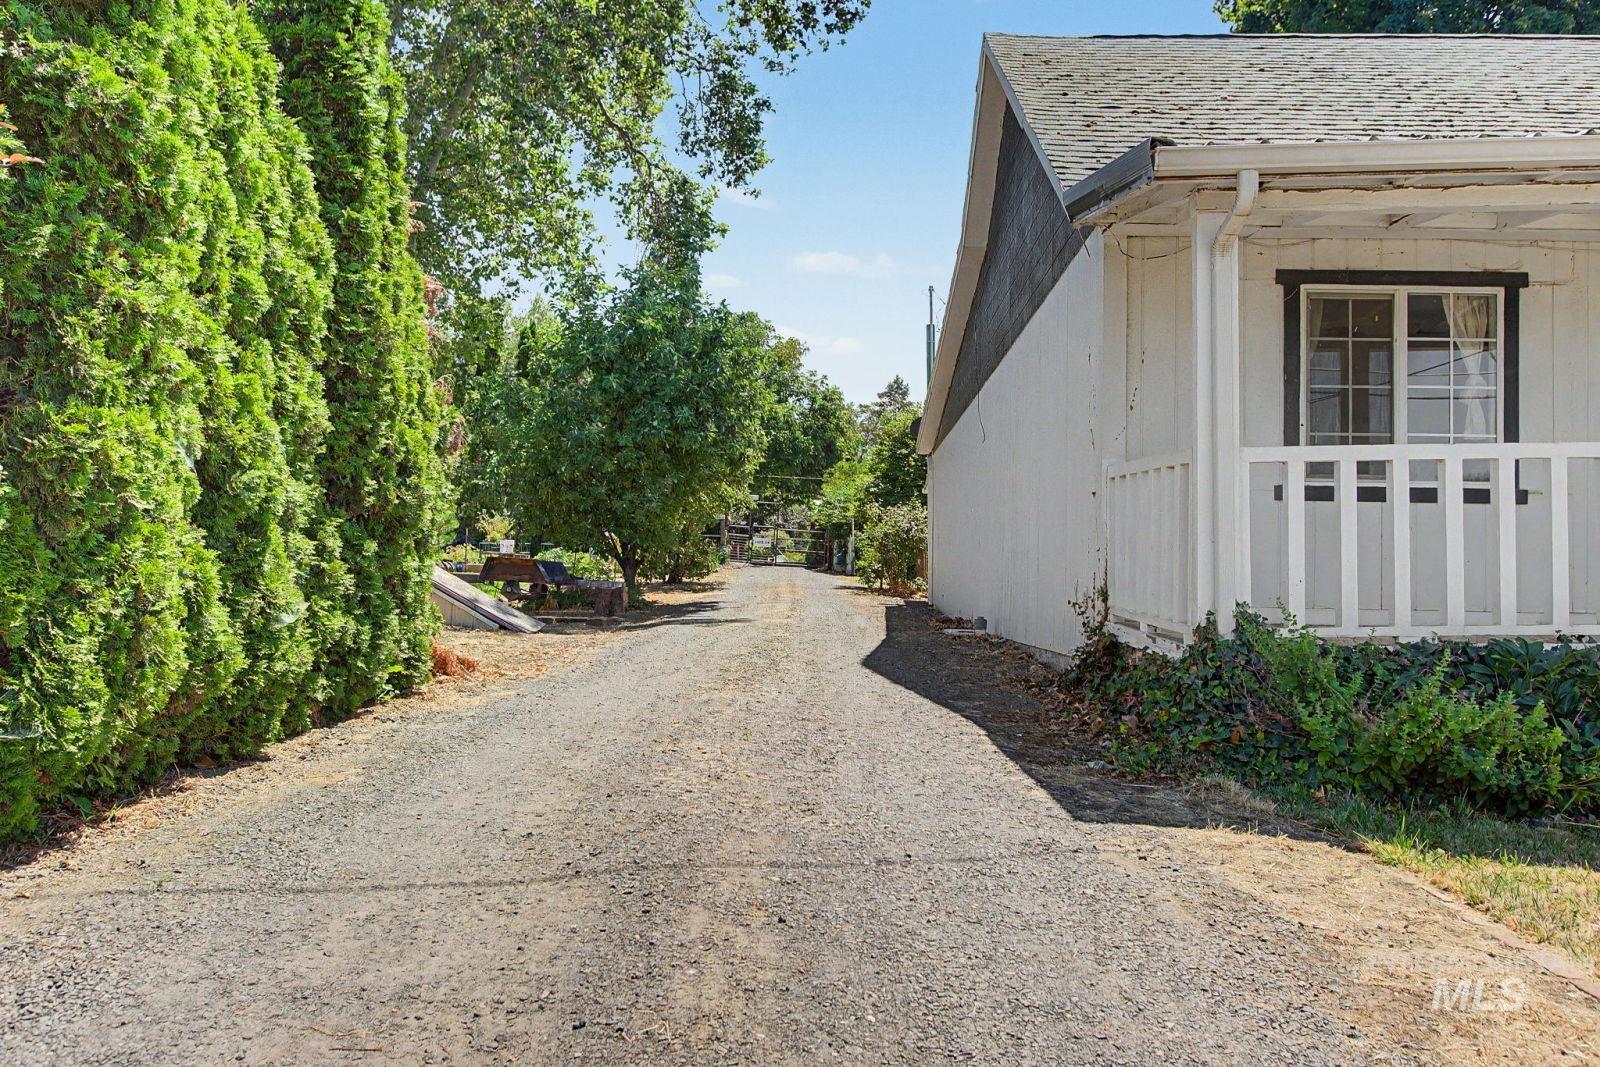
Gravel driveway bordered by mature evergreen hedges
-
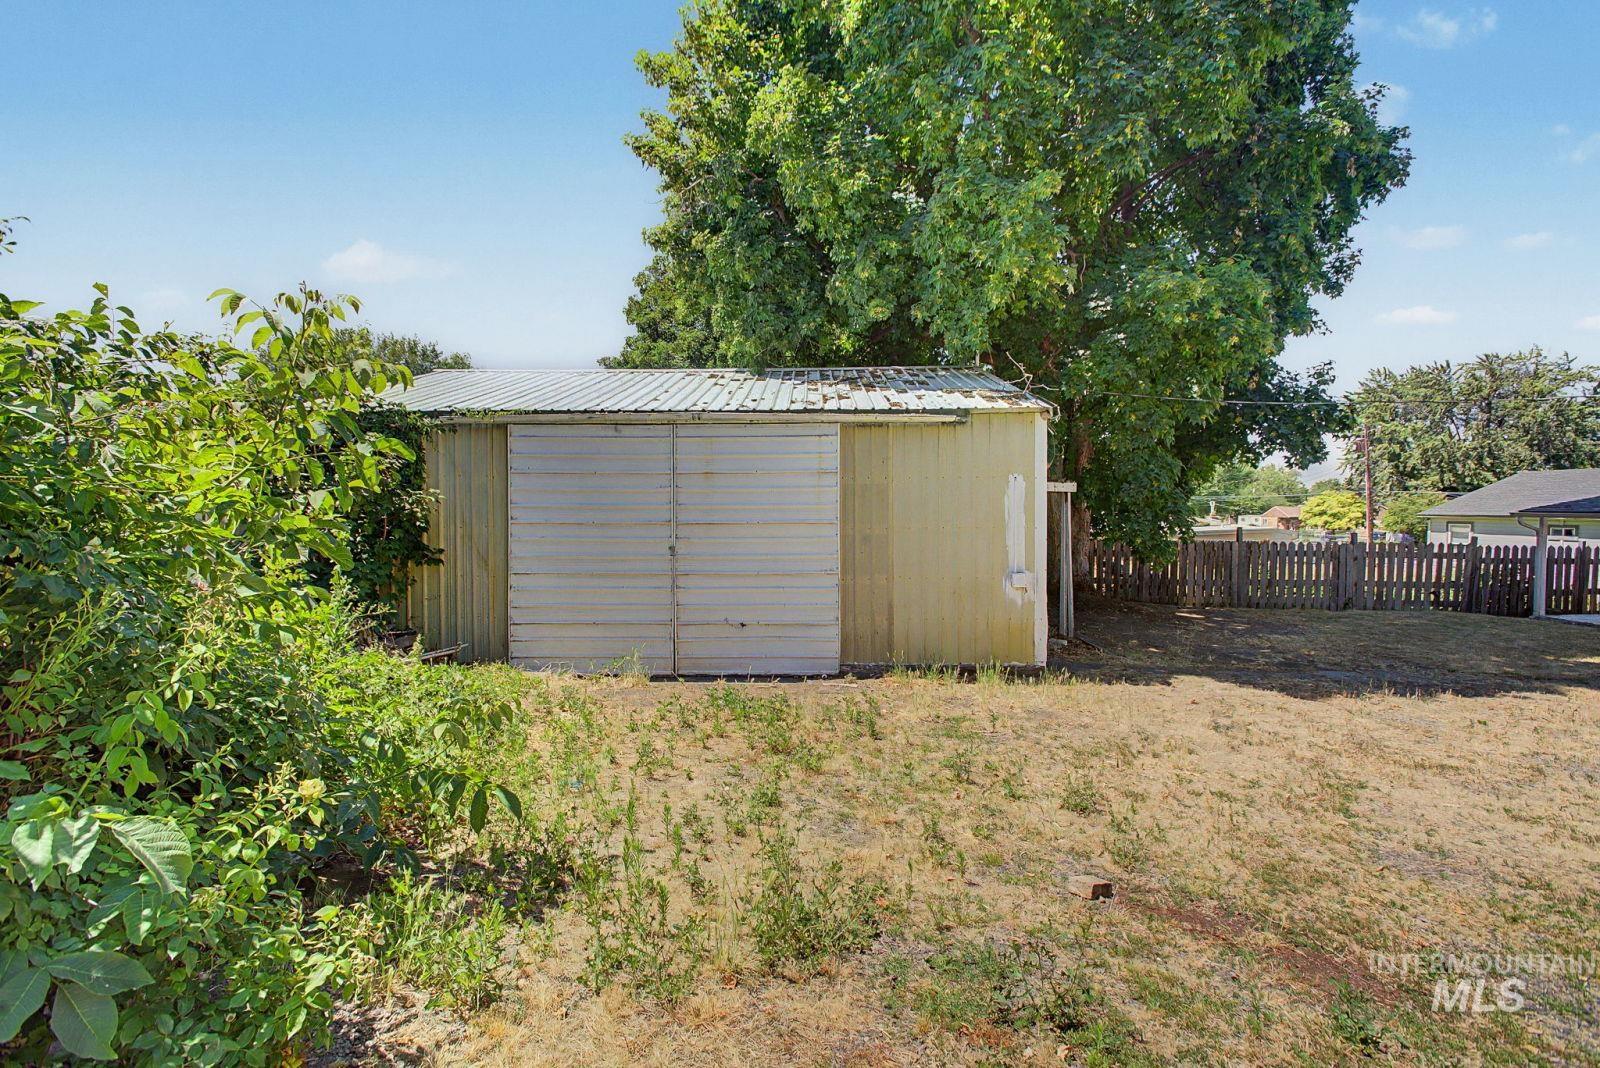
Detached storage building with a metal exterior and a corrugated metal roof
-

Rear facade featuring a covered patio, multiple French doors with dark trim, and a fenced backyard
-

Spacious covered porch with wood-finish flooring
-

Expansive covered deck with wood-finish flooring
-

Covered patio with wood-finish decking, supported by white metal posts and a corresponding roof structure
-

Double French doors opening to an exterior wood-finish deck
-

Rear exterior featuring a covered porch, white siding, and black-trimmed French doors
HUD Home! Bring your ideas and make this spacious single-level home your own! Offering 4 bedrooms and 2 bathrooms, this home features both a living room and a separate family room, providing plenty of space for everyday living and entertaining. Central heating and air conditioning keep the home comfortable year-round. Outside, you’ll enjoy a covered front porch, covered back patio, and an impressive 24′ x 30′ detached shop complete with power and a loft—ideal for a workshop, storage, hobbies, or additional workspace. The home could benefit from interior paint and cosmetic updates, making it a great opportunity for buyers looking to build equity and personalize a home to their own style. With its functional floor plan, desirable single-level layout, and outstanding detached shop, this property offers tremendous potential.
- Heating:
- Forced Air, Gas
- Cooling:
- Central air
- Country:
- US
- State:
- ID
- City:
- Lewiston
- Zipcode:
- 83501
- Street:
- 1428 Alder Ave
- Longitude:
- W117° 2' 37.1''
- Latitude:
- N46° 22' 14.3''
- Master Bedroom Level:
- Main
- Bedroom 2 Level:
- Main
- Bedroom 3 Level:
- Main
- Bedroom 4 Level:
- Main
- Kitchen Level:
- Main
- Living Room Level:
- Main
- School District:
- Lewiston Independent School Dist
- Elementary School:
- Orchards
- Middle School:
- Sacajawea
- High School:
- Lewiston
- Status:
- New
- Type:
- Single Family
- Level:
- Single
- Tax Year:
- 2025
- Taxes:
- $3,865
- Potential Short Sale:
- No
- Age:
- 51 - 80 Years
- Auction:
- No
- Flood Ins Required:
- No
- HUD Owned:
- Yes
- In Foreclosure:
- No
- Land Size:
- Standard Lot 6000-9999 SF
- Home Owner Exempt:
- Yes
- HOA Frequency:
- Not Applicable
- Irrigation District:
- LOID
- Inc Kitchen Features:
- Dishwasher, Microwave, Oven/range freestanding, Countertop-laminate
- Lot Features:
- Public Road
- Water:
- City service
Residential For Sale
1428 Alder Ave, Lewiston, Idaho 83501
- Property Type :
- Residential
- Listing Type :
- For Sale
- Status :
- Active
- Listing ID :
- 98994728
- Price :
- $385,000
- Bedrooms :
- 4
- Bathrooms :
- 2
- Apx SqFt :
- 1,856 SqFt
- Year Built :
- 1955
- Lot Area :
- 0.18 Acres
- Days on Market :
- 1
- Subdivision :
- 0 Not Applicable
- Update Date :
- 07/21/2026 21:09:04



