
-

Single-story residence featuring a two-car garage, light-colored siding, and a dark shingle roof
-

Single-story residence featuring a two-car garage, concrete driveway, and light-colored siding with stone accents
-
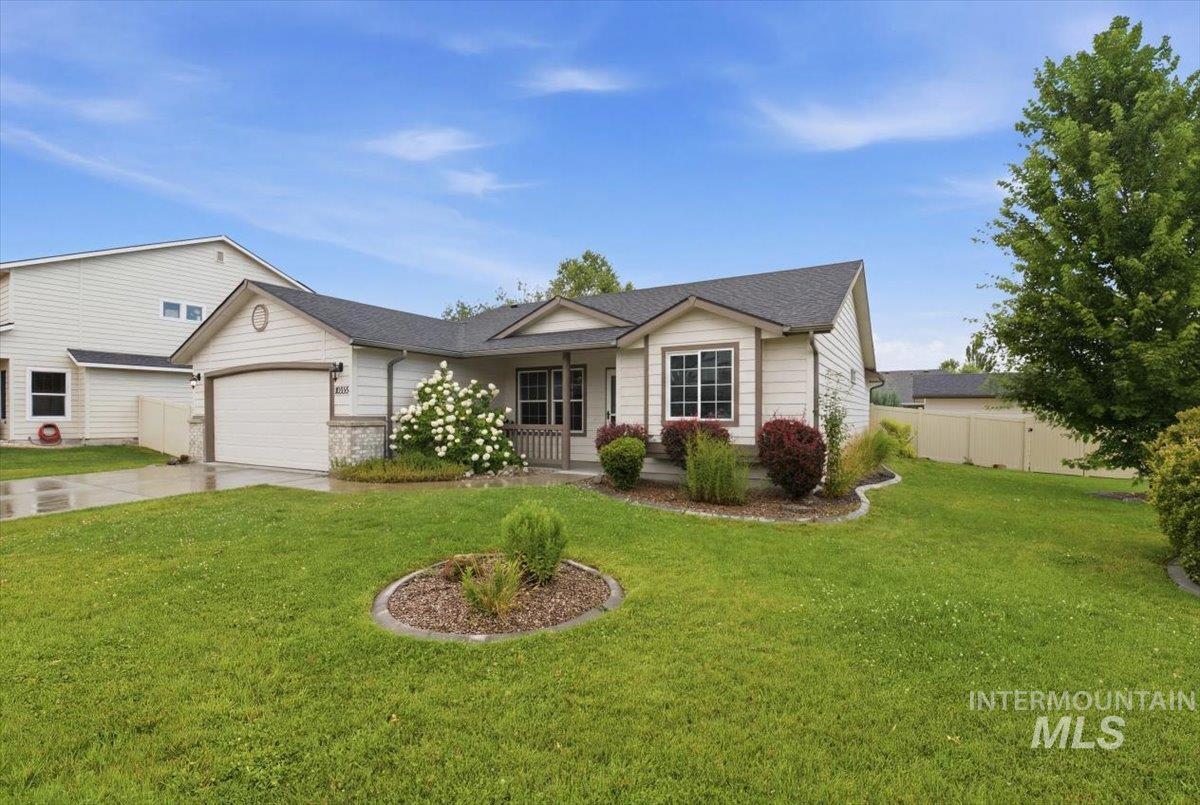
Ranch-style residence featuring light-toned siding and stone accents
-

Single-story residence featuring light-colored siding with dark trim accents
-

Bright entryway featuring wood-finish flooring, a white paneled door, and a decorative pendant light fixture
-
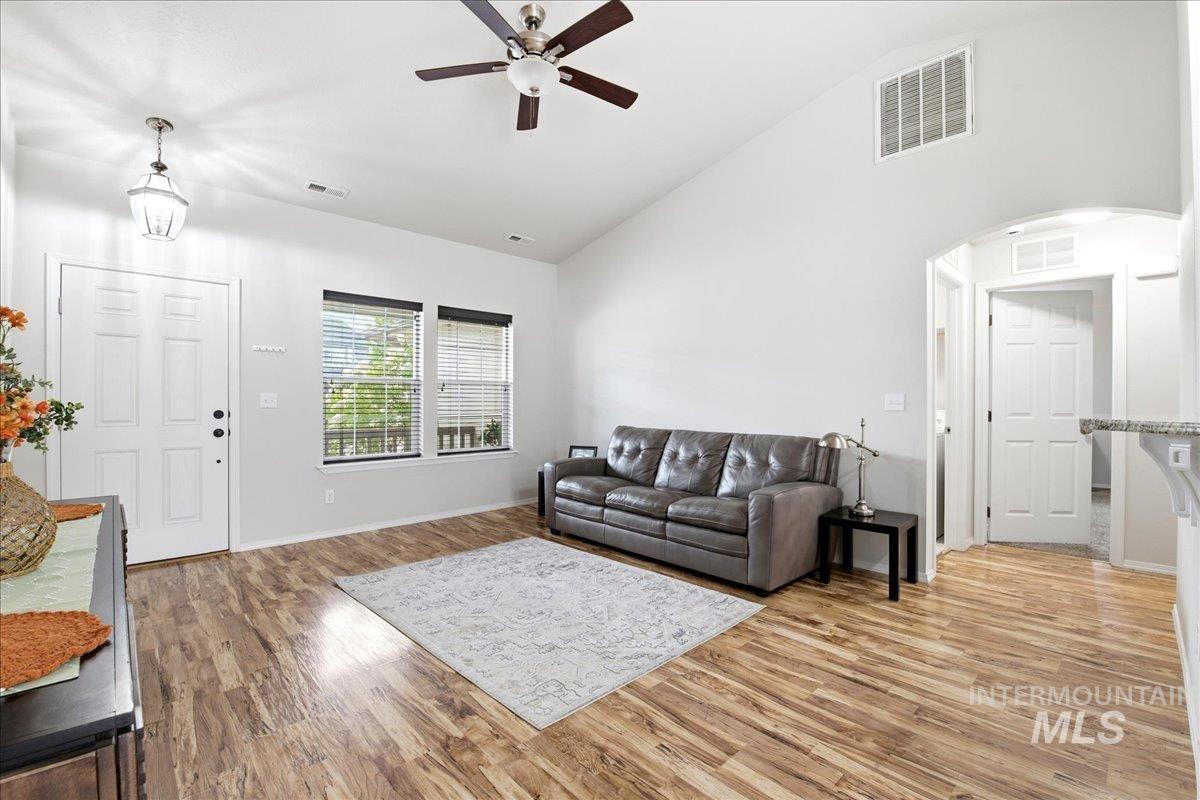
Spacious living area featuring vaulted ceilings, wood-finish flooring, and multiple windows with blinds
-

Vaulted ceilings enhance this living area featuring wood-finish flooring, two windows with blinds, and a ceiling fan with light fixture
-

Bright living area featuring vaulted ceilings, wood-finish flooring, a ceiling fan, and recessed lighting
-

Vaulted ceiling great room featuring wood-finish flooring, recessed lighting, and a ceiling fan
-

Open-concept kitchen and dining area featuring wood-finish flooring, a breakfast bar with stone-look countertops, dark wood cabinetry, and a sliding glass door leading to the exterior
-

Dining area featuring wood-finish flooring and a contemporary pendant light fixture
-

Kitchen featuring rich wood cabinetry, light-toned countertops, stainless steel double basin sink, black range, and white built-in microwave
-
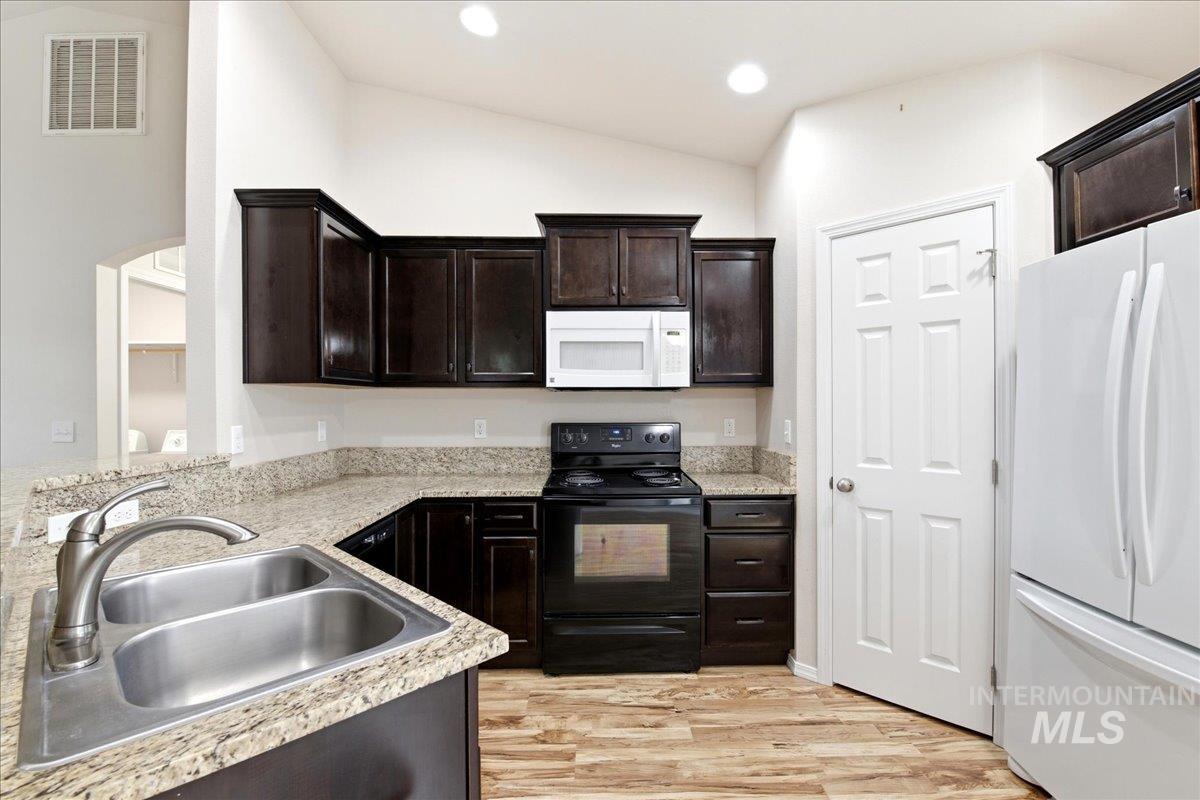
Kitchen featuring wood-finish flooring, dark wood cabinetry, light-toned stone countertops, and a stainless steel double basin sink with a chrome faucet
-

Kitchen featuring dark wood cabinetry, light speckled countertops, a double basin stainless steel sink with a gooseneck faucet, a freestanding black range, and wood-finish flooring
-

Kitchen featuring granite countertops, dark wood cabinetry, stainless steel double basin sink, and white appliances including a built-in microwave, range, and refrigerator
-

Open-concept living space featuring wood-finish flooring throughout
-

Carpeted bedroom featuring a window with blinds, a wood-finish headboard, and a white six-panel interior door
-

Neutral gray walls with white trim, a flush-mount ceiling light, and carpeted flooring
-

Carpeted bedroom with a window featuring blinds
-

Bathroom featuring a vanity with a light-colored speckled countertop, an undermount sink, and dark wood cabinetry
-
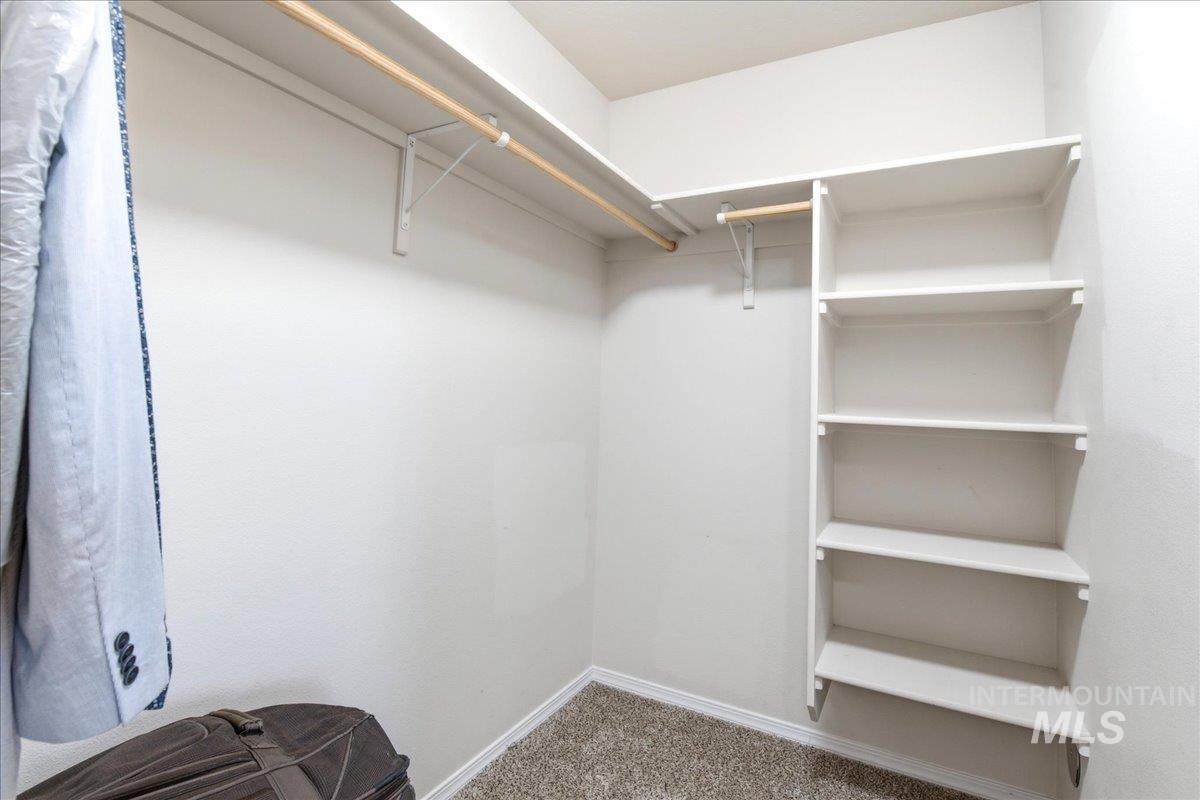
Walk-in closet featuring built-in shelving, two hanging rods, upper storage shelves, and neutral carpet flooring
-

Bright room featuring neutral wall paint, carpet flooring, a window with blinds, and a built-in ceiling light
-

Carpeted interior room featuring a ceiling fan with light fixture, window with horizontal blinds, and white baseboards
-

Carpeted room featuring a ceiling fan with light fixture, white bi-fold closet doors, and white baseboards
-

Bathroom featuring a white bathtub with subway tile surround, granite-look countertop, dark wood vanity cabinetry, and a large wall mirror
-

Carpeted room featuring a window with integrated blinds and a window ledge
-

Bedroom featuring carpet flooring, bi-fold closet doors, and a ceiling fan with light fixture
-

Dedicated laundry area featuring a white six-panel door with a black knob, light beige wall paint, tile flooring, and a built-in overhead shelf with a hanging rod
-
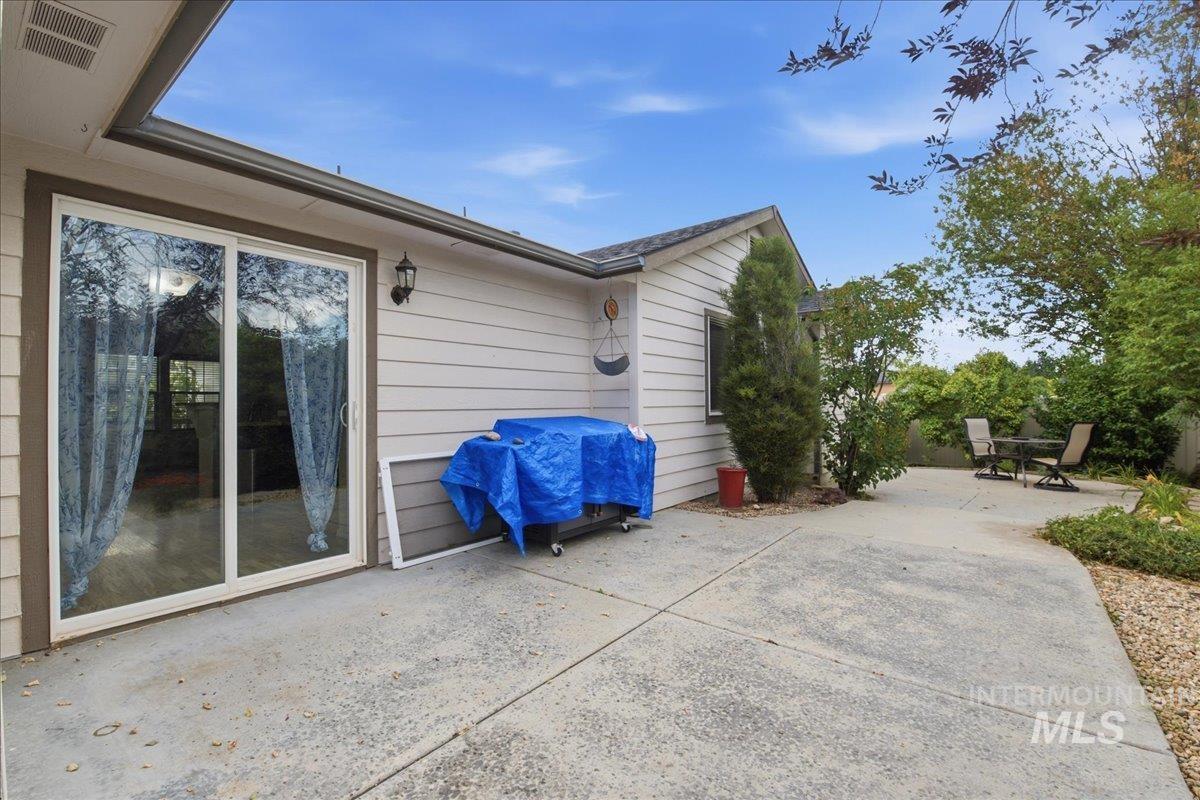
Expansive concrete patio area offering direct access to the interior via large sliding glass doors
-

Concrete patio area with landscaping, featuring a light-colored horizontal siding exterior and white fencing
-
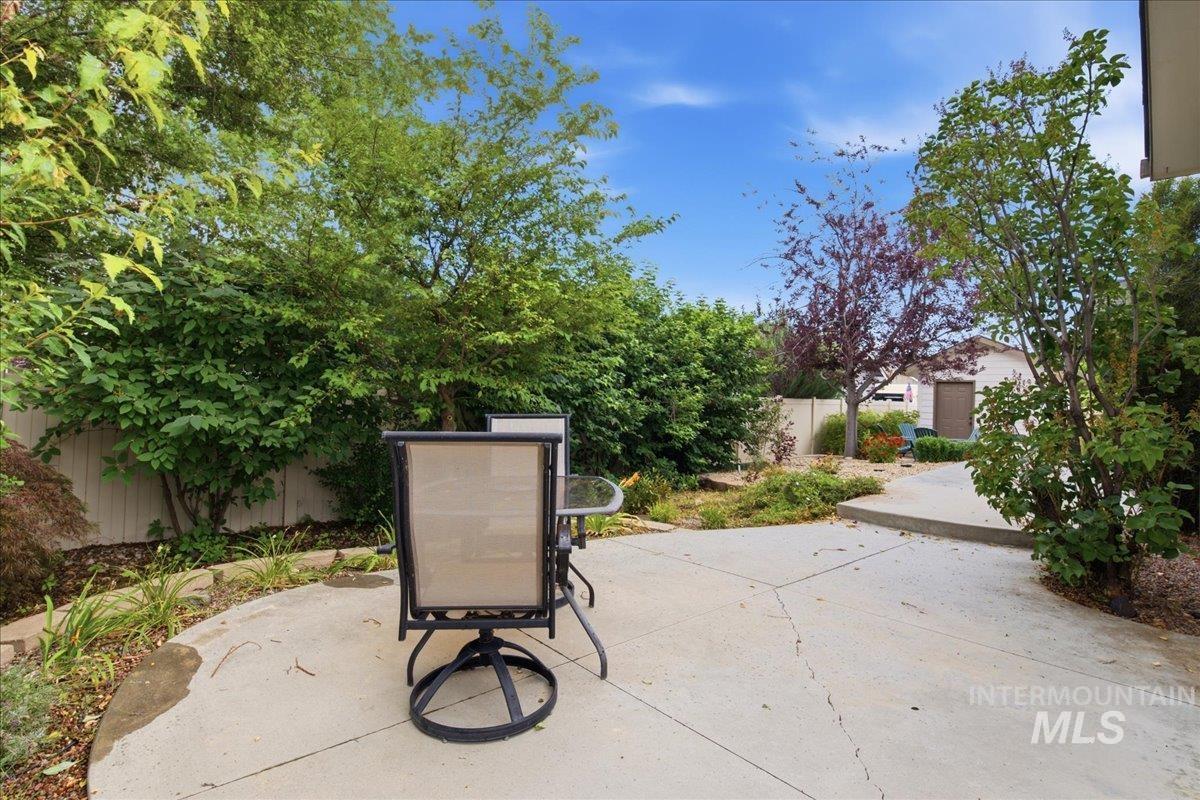
Expansive outdoor patio area featuring a concrete surface with geometric scoring, surrounded by mature trees and varied plantings
-

Concrete walkway extending along the property
-
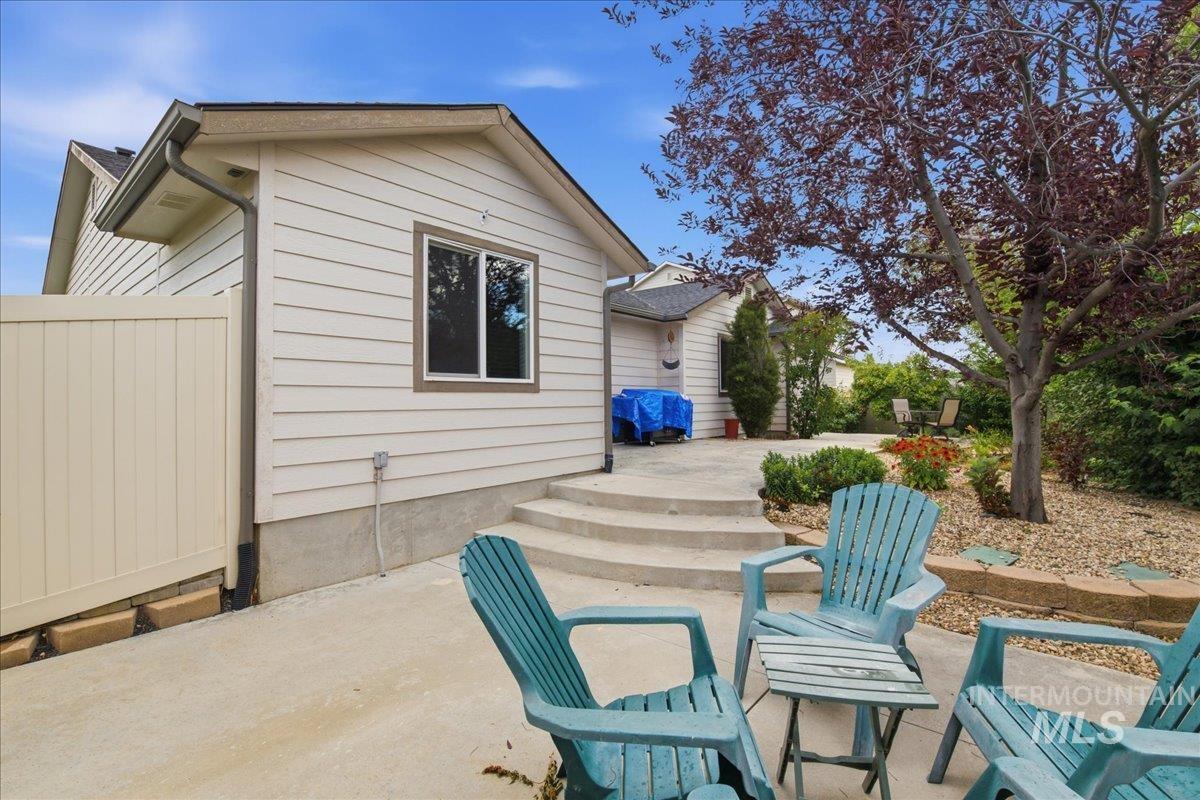
Exterior featuring light-colored siding, a privacy fence, a concrete patio, tiered concrete steps, and a landscaped yard with a mature tree
-

Paved patio area featuring a detached shed, a privacy fence, and established landscaping
-

Curved concrete pathway bordered by varied landscaping, featuring a gravel bed with plantings, mature trees, and a tan privacy fence
Property Description
Convenience, and thoughtful design come together in this 4-bedroom 2 bath single-level home in sought out Star Idaho. This home offers an effortless lifestyle with a stunning out back patio with the possibility of RV Parking. The home has tastefully chosen granite countertops throughout, with beautiful laminate floorings and decorative wood blinds. The 4 bedrooms are ample sized and offer a split floor plan. The home is conveniently located to Old town Star and minutes away from the new Hwy 16, Costco, dinning and shopping. Come see this home for yourself.
Features
- Heating:
- Forced Air, Gas
- Cooling:
- Central air
- Fireplace:
- Gas
- Garage Capacity:
- 2
Address Map
- Country:
- US
- State:
- ID
- City:
- Star
- Zipcode:
- 83669
- Street:
- 10335 W Wyatt Earp Drive
- Longitude:
- W117° 31' 3.2''
- Latitude:
- N43° 42' 30.8''
Rooms
- Master Bedroom Level:
- Main
- Master Bedroom Size:
- 14x13
- Bedroom 2 Level:
- Main
- Bedroom2 Size:
- 11x10
- Bedroom 3 Level:
- Main
- Bedroom3 Size:
- 11x9
- Bedroom 4 Level:
- Main
- Bedroom4 Size:
- 11x10
- Kitchen Level:
- Main
- Kitchen Size:
- 13x9
- Living Room Level:
- Main
- Living Room Size:
- 17x14
Schools
- School District:
- West Ada School District
- Elementary School:
- Star
- Middle School:
- Eagle Middle
- High School:
- Eagle
Additional Details
- Status:
- New
- Type:
- Single Family
- Level:
- Single
- Tax Year:
- 2025
- Taxes:
- $1,516
- Potential Short Sale:
- No
- Age:
- 11 - 20 Years
- Auction:
- No
- Flood Ins Required:
- No
- HUD Owned:
- No
- In Foreclosure:
- No
- Land Size:
- Standard Lot 6000-9999 SF
- Home Owner Exempt:
- No
- HOA Frequency:
- Annual
- HOA Fees:
- $475
- Irrigation District:
- Nampa Meridian
- Inc Kitchen Features:
- Breakfast bar, Dishwasher, Microwave, Oven/range freestanding, Refrigerator, Water softener own, Countertop-granite
- Lot Features:
- Sidewalks, Bus on city route, Public Road, Storage Shed, Irrigation Available, Corner Lot, Finished Driveway, RV Parking
- Water:
- Community service
- Land Use:
- Single
- Sprinkler System:
- Irrigation,Pressurized Irrigation
Residential For Sale
10335 W Wyatt Earp Drive, Star, Idaho 83669
4 Bedrooms
2 Bathrooms
1,416 SqFt
Visits : 5 in 2 days
$465,500
Listing ID #98994737
Basic Details
- Property Type :
- Residential
- Listing Type :
- For Sale
- Status :
- Active
- Listing ID :
- 98994737
- Price :
- $465,500
- Bedrooms :
- 4
- Bathrooms :
- 2
- Apx SqFt :
- 1,416 SqFt
- Year Built :
- 2014
- Lot Area :
- 0.19 Acres
- Days on Market :
- 1
- Subdivision :
- Colt Place
- Update Date :
- 07/22/2026 03:41:43
Agent info


Contact Agent
Mortgage Calculator

