
-
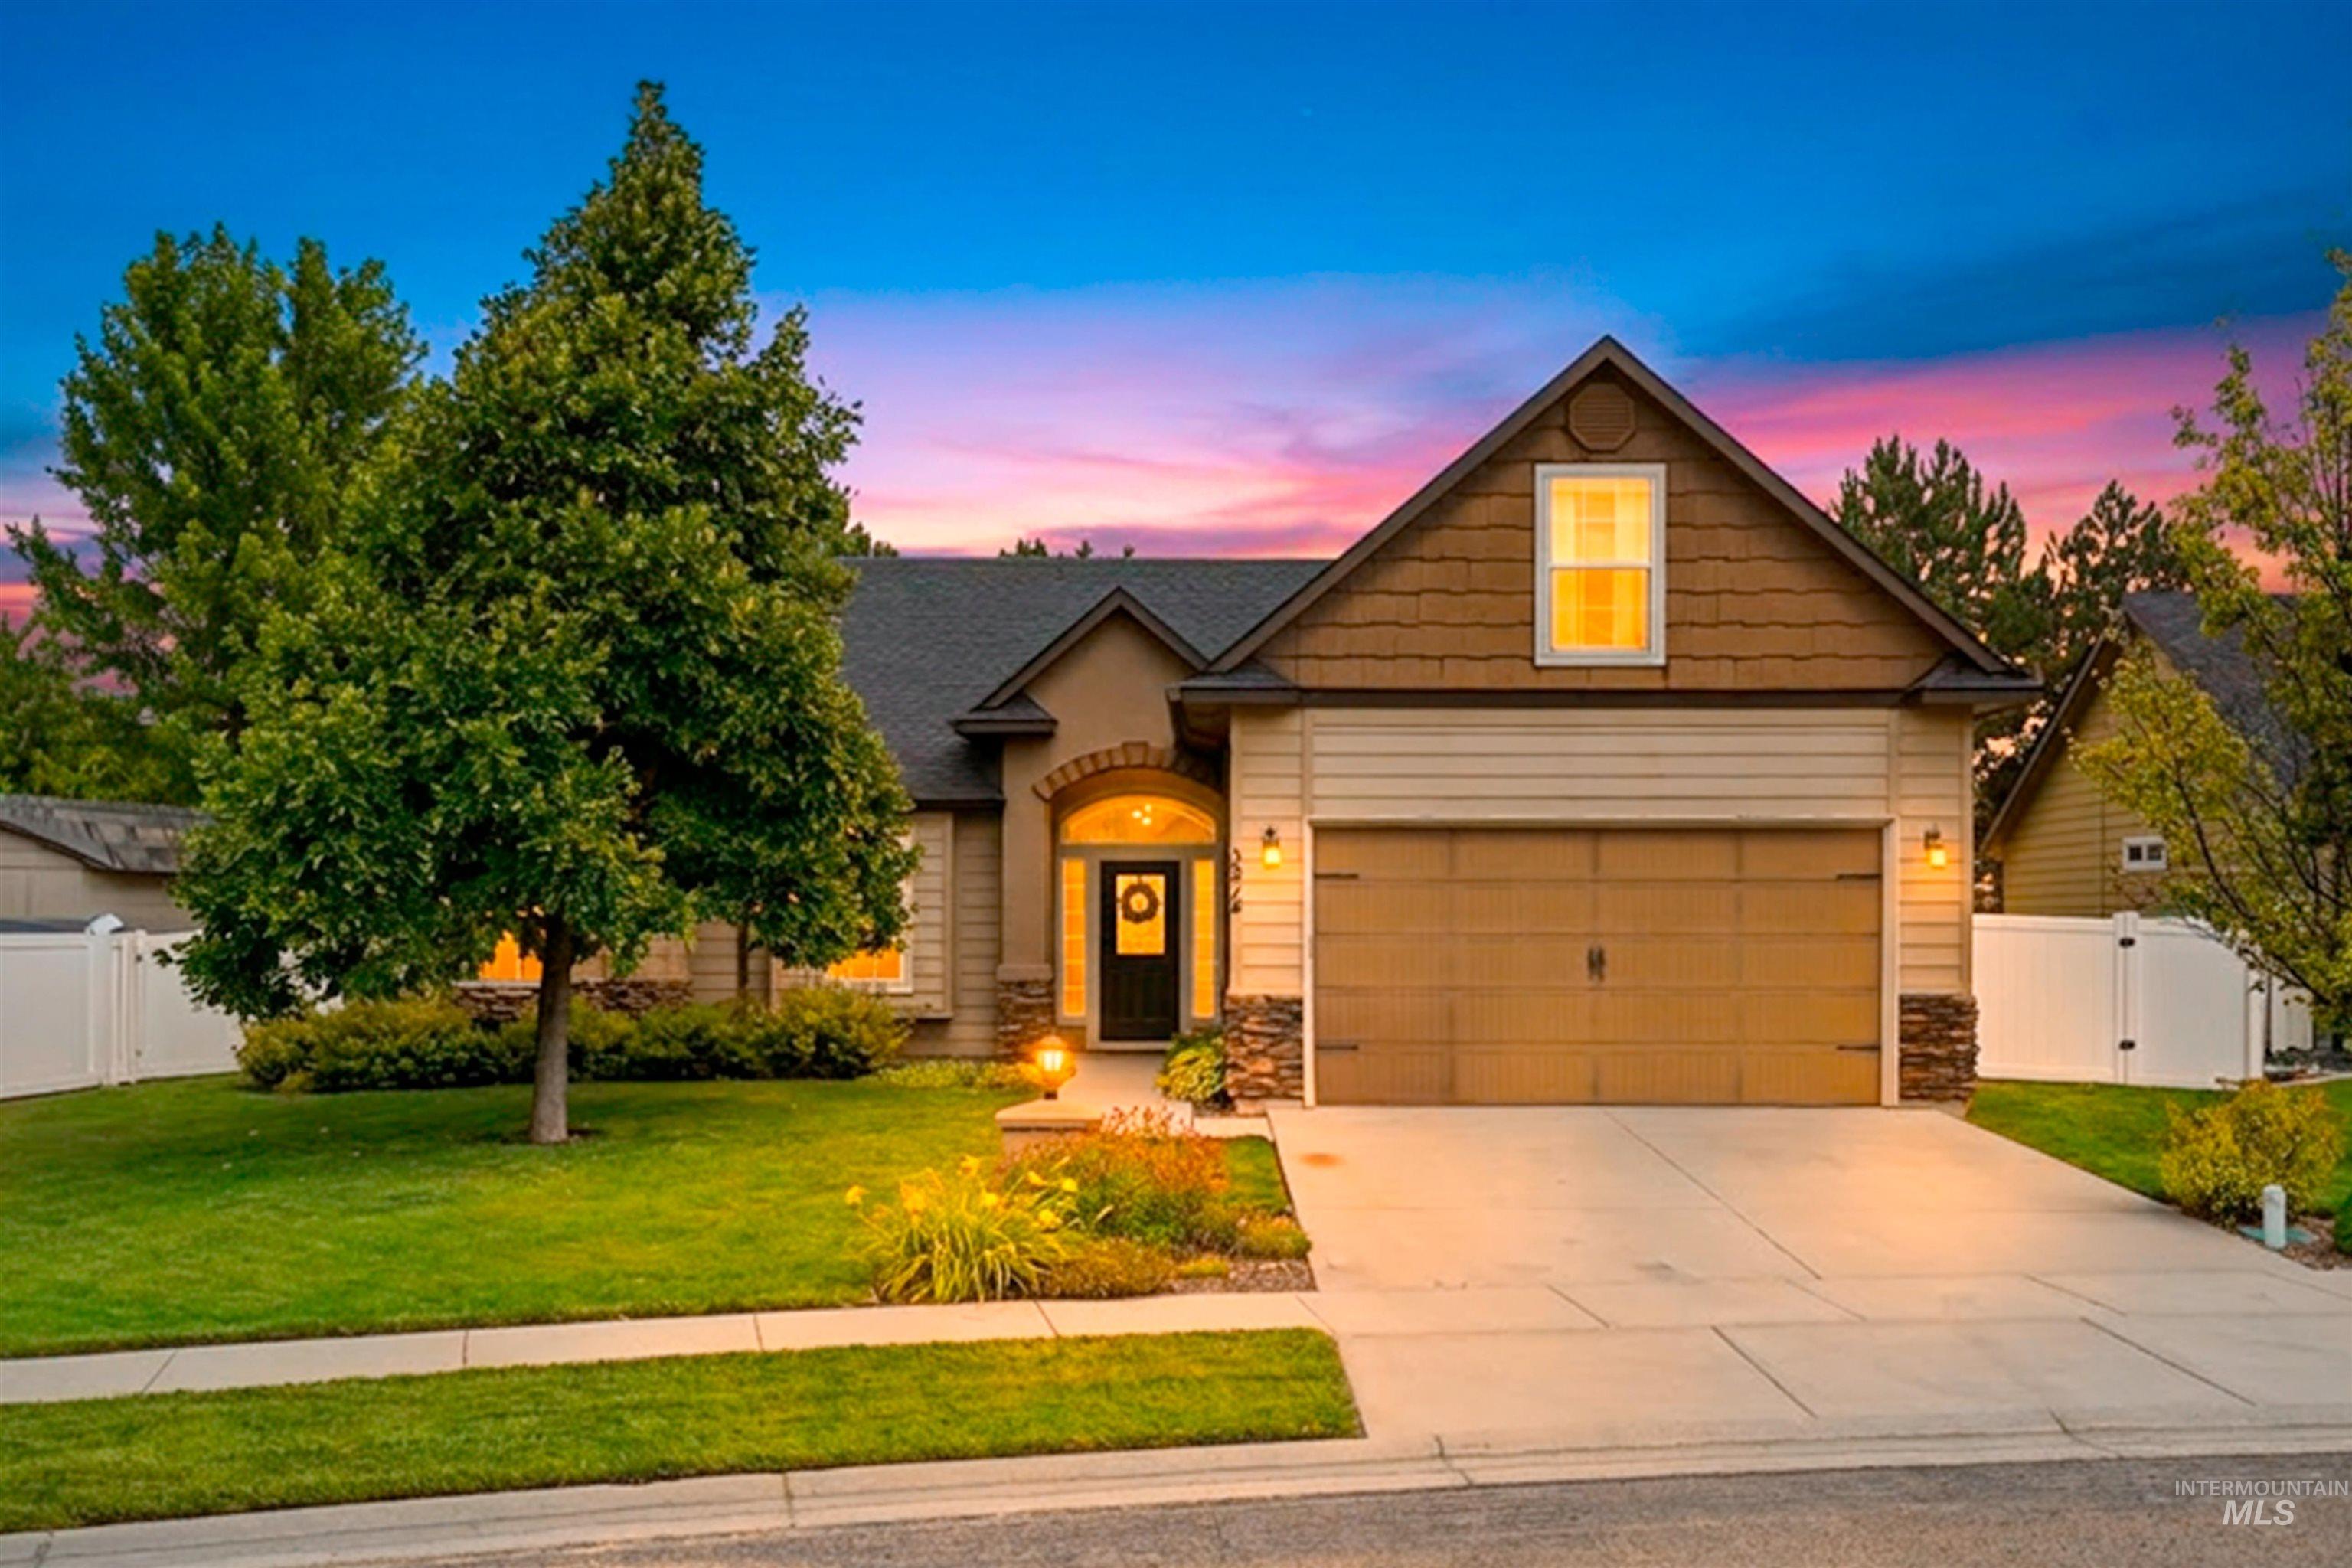
Craftsman-style exterior with stone accents and a two-car garage
-
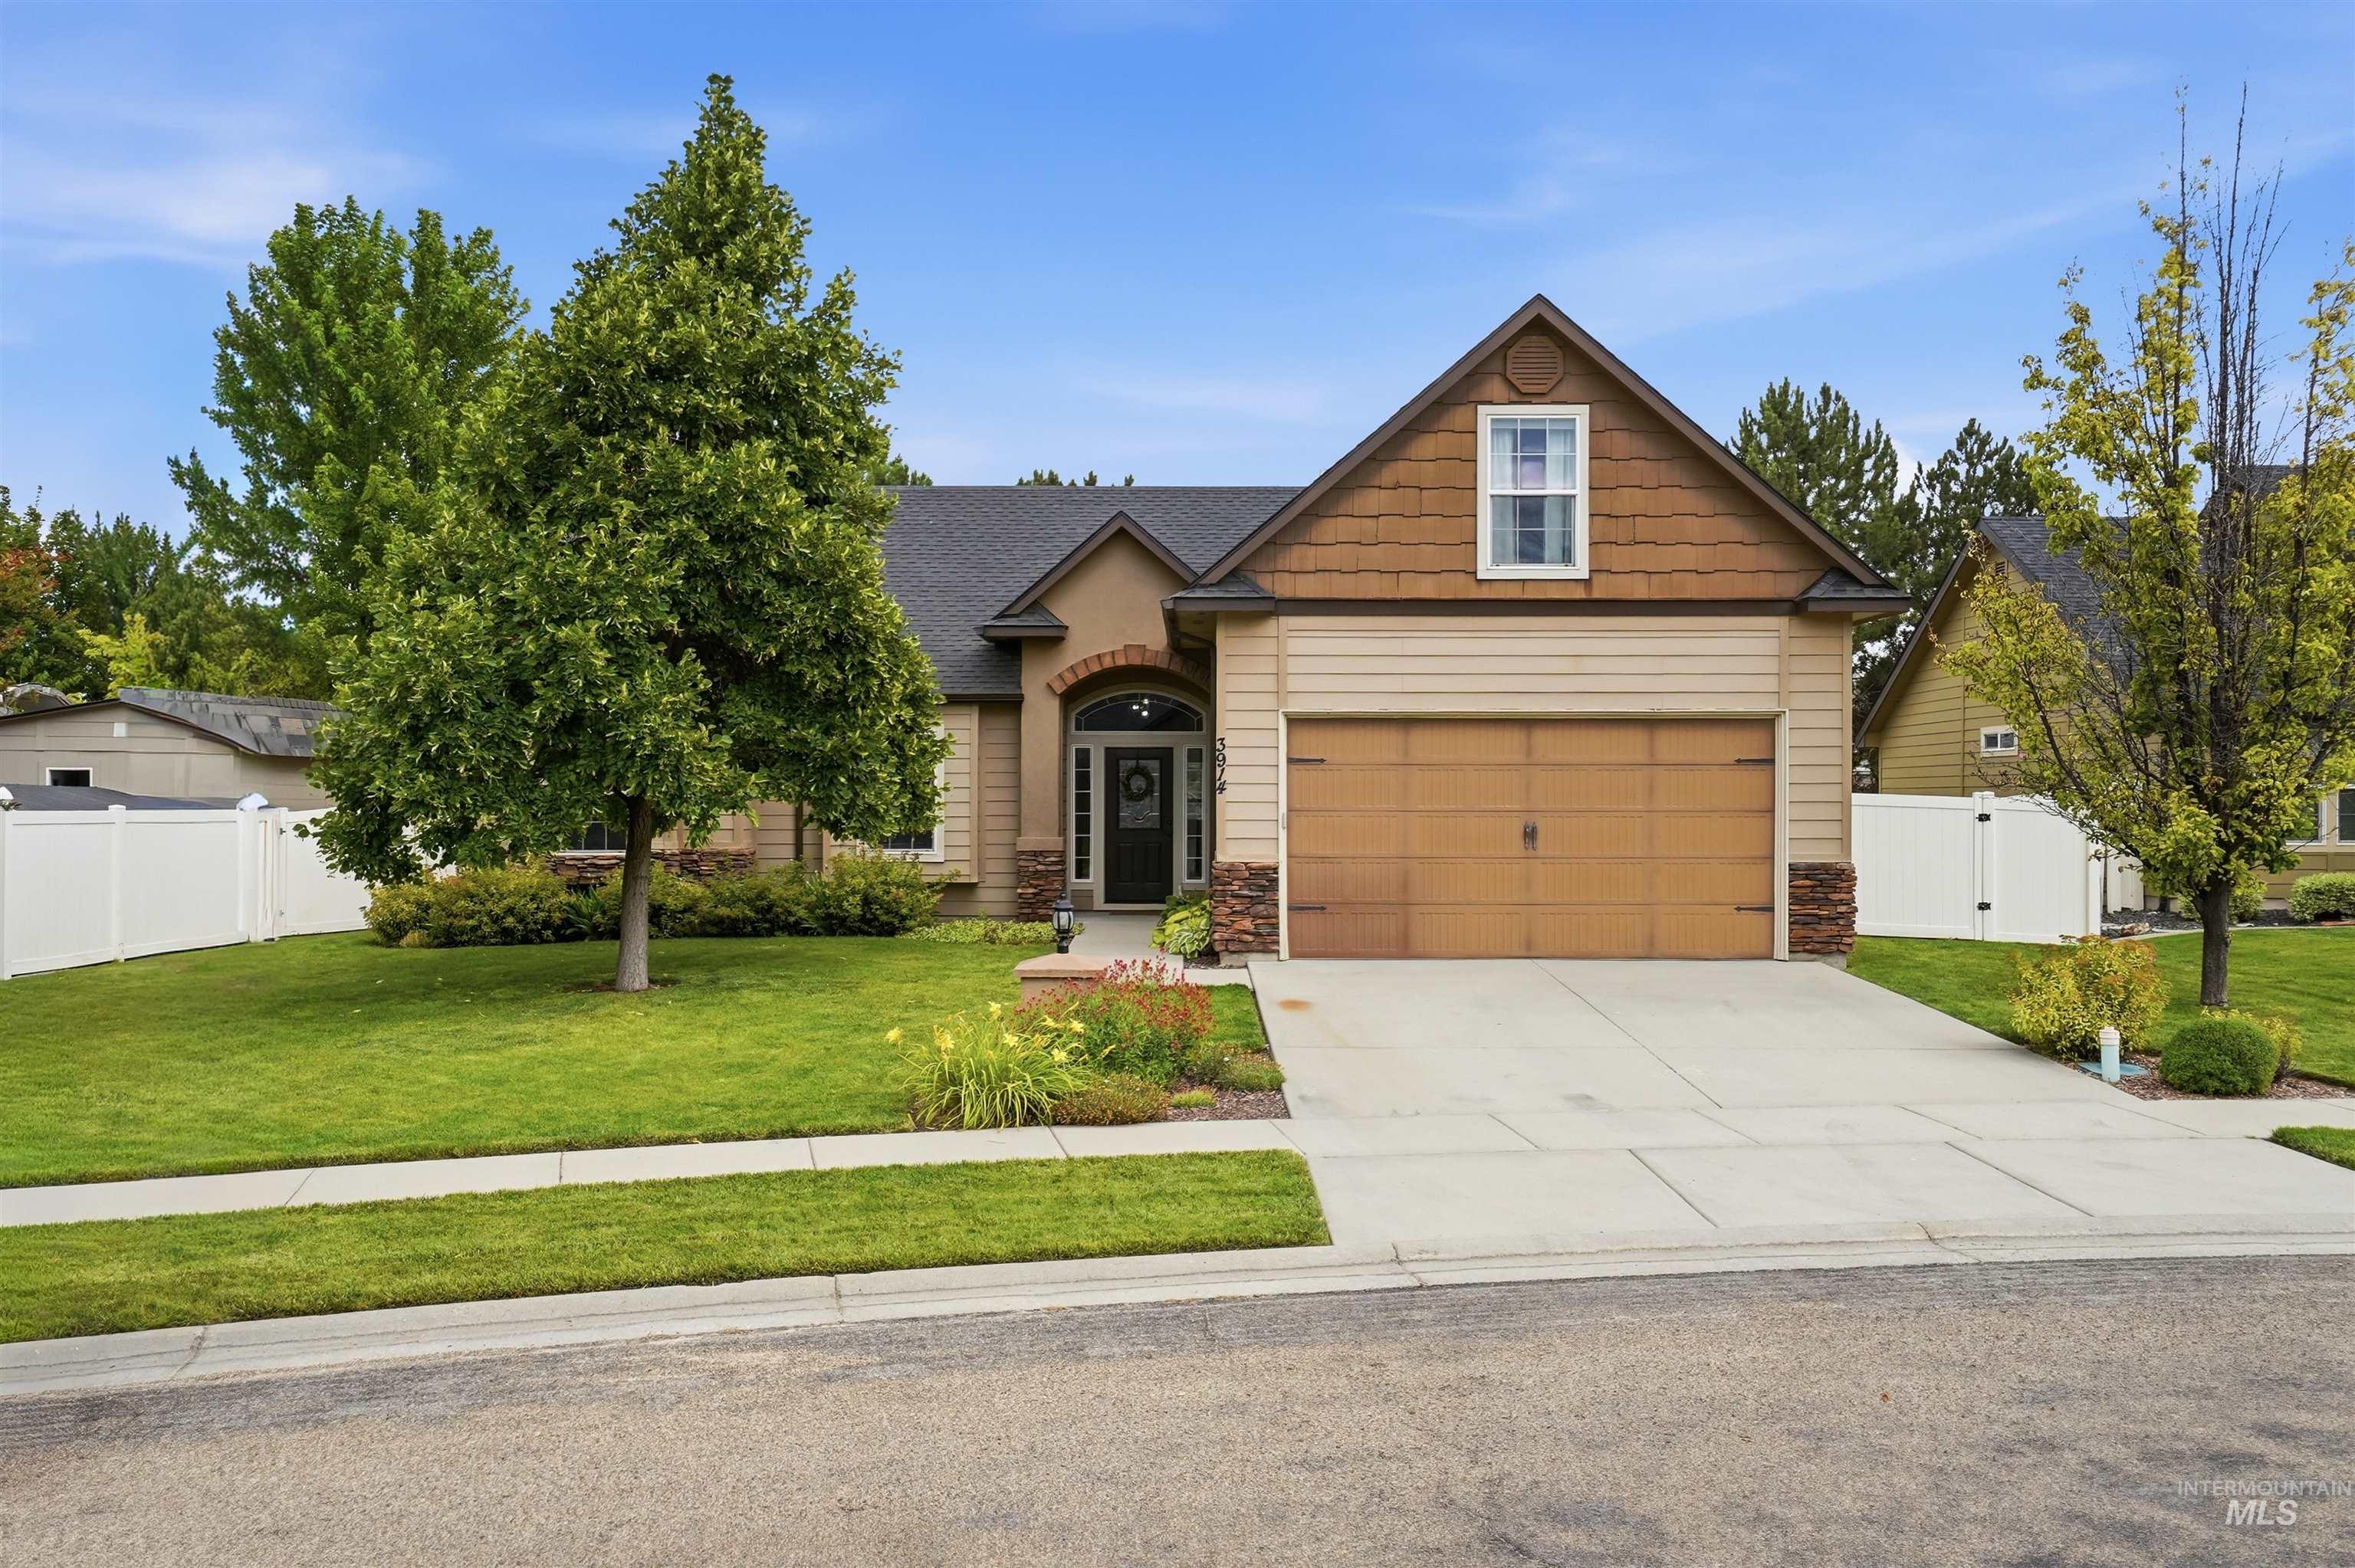
Front house
-
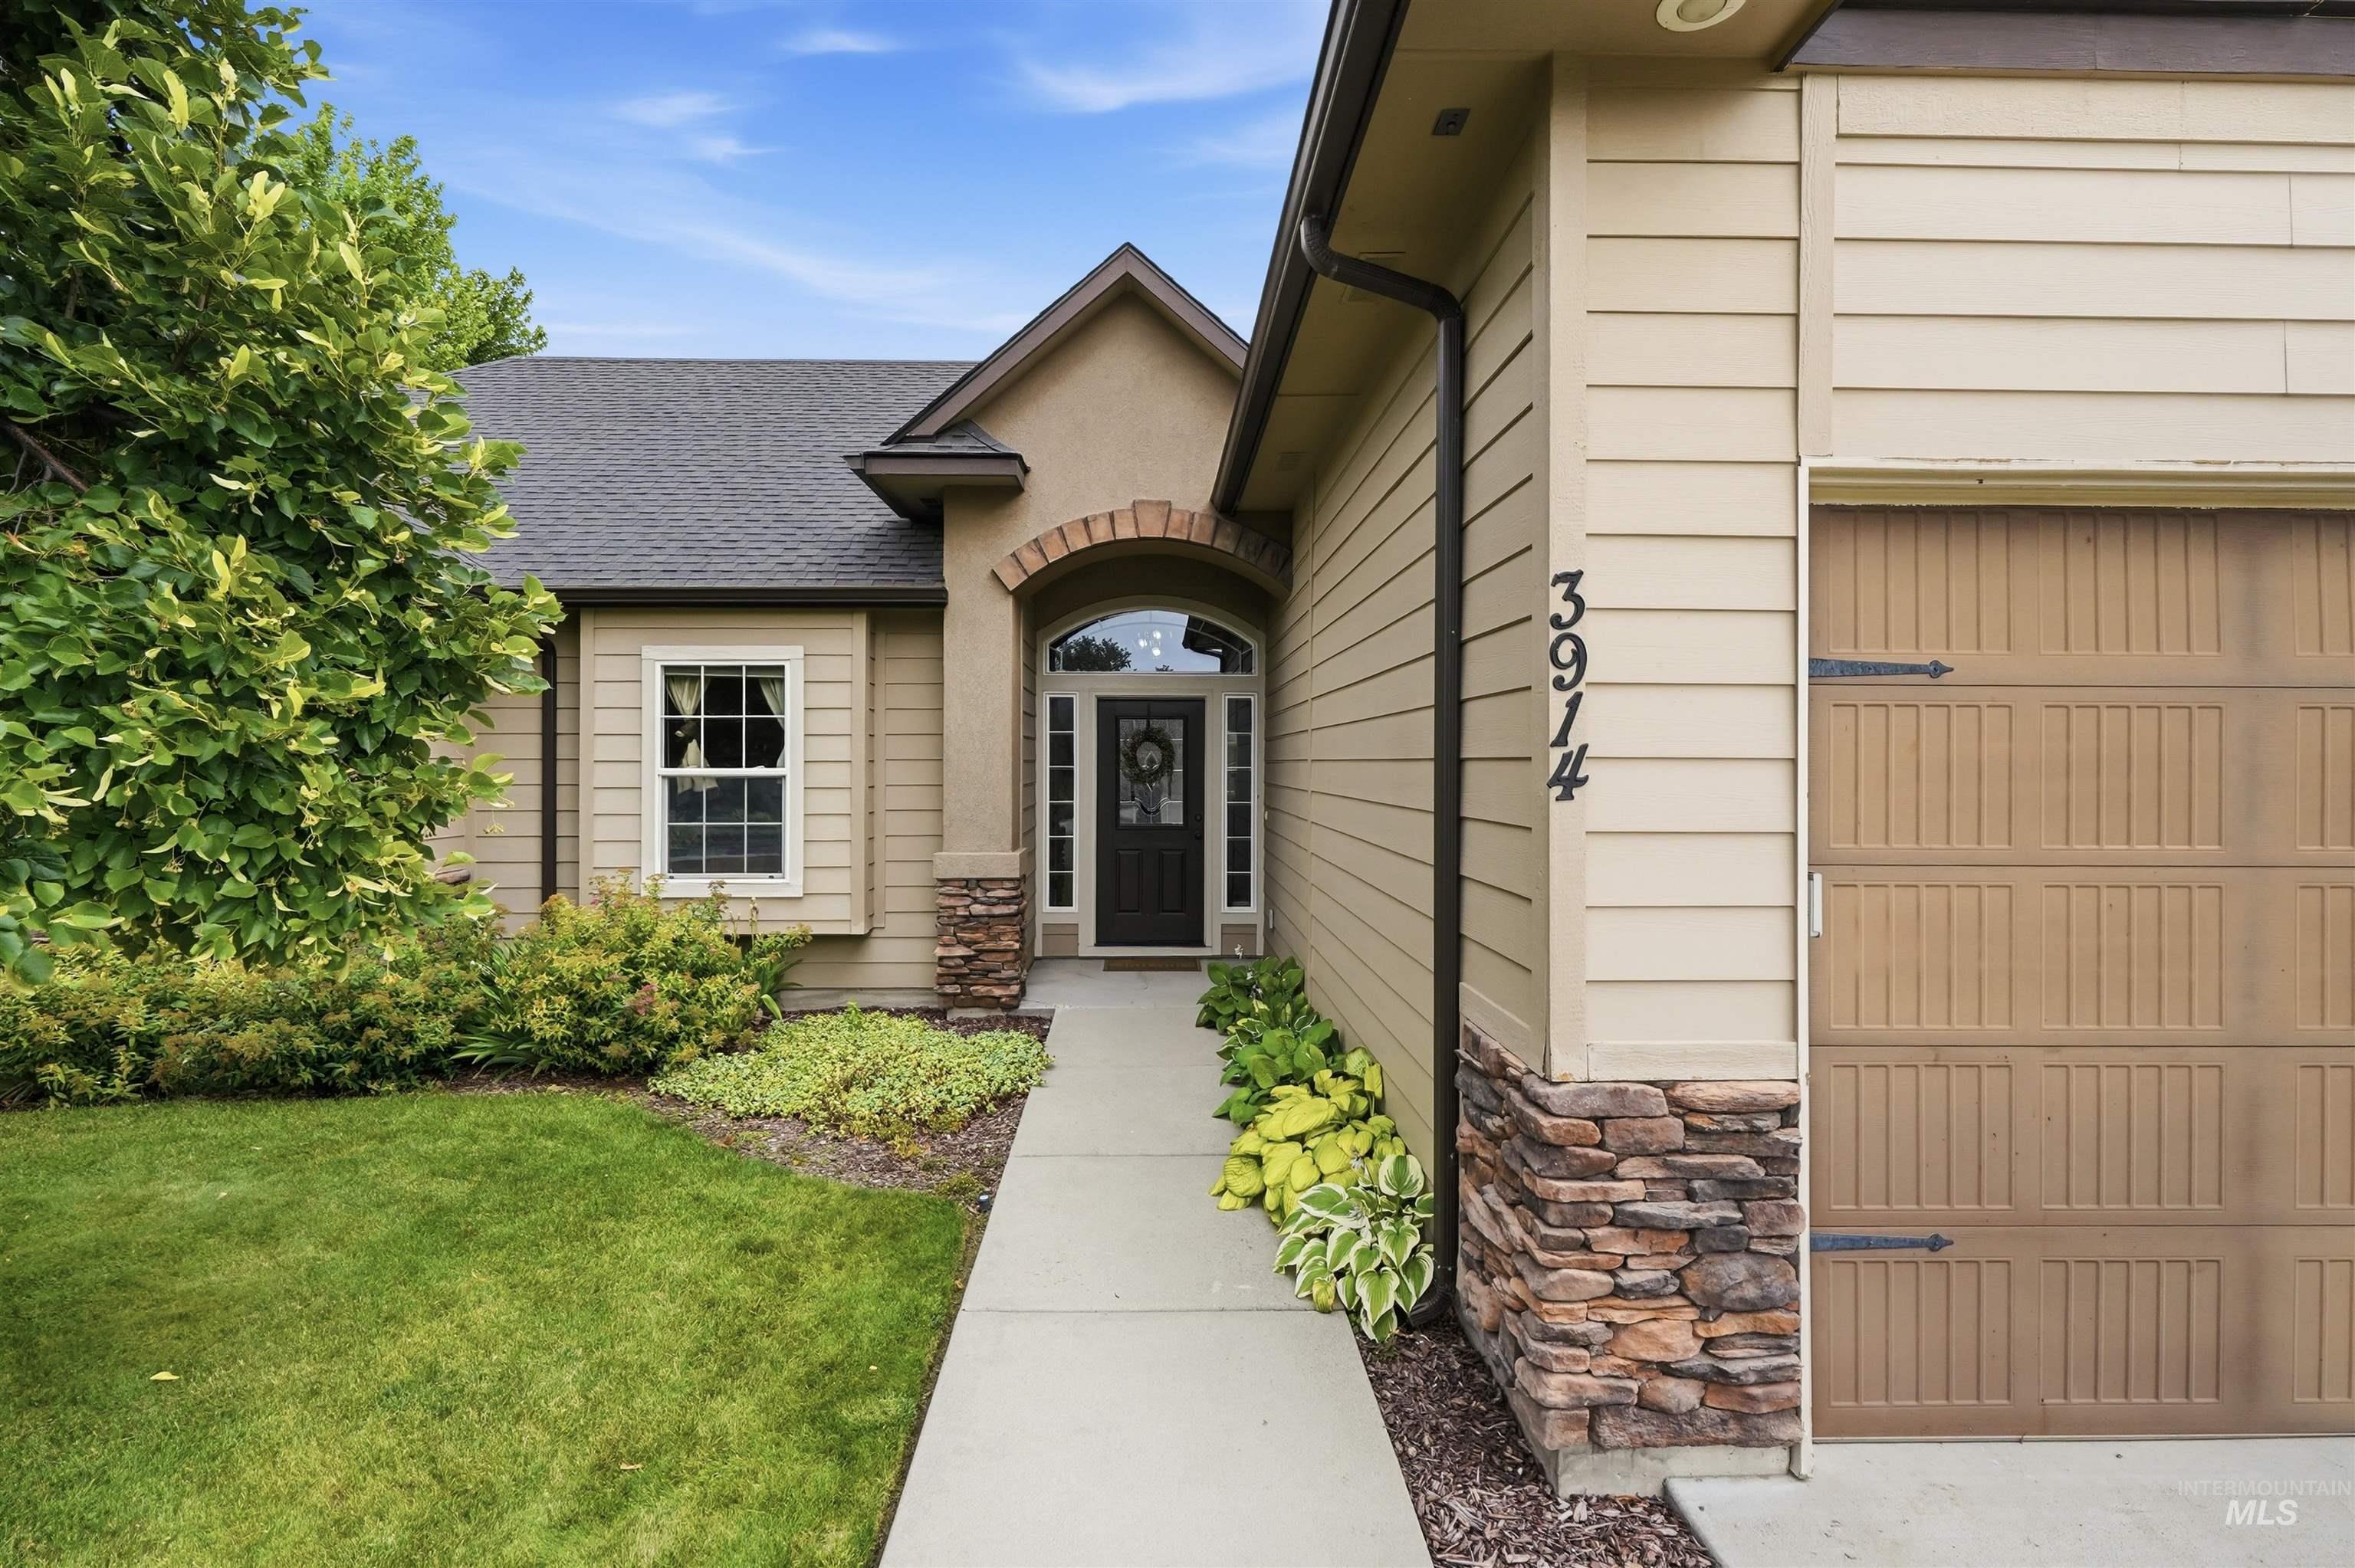
Exterior entry
-
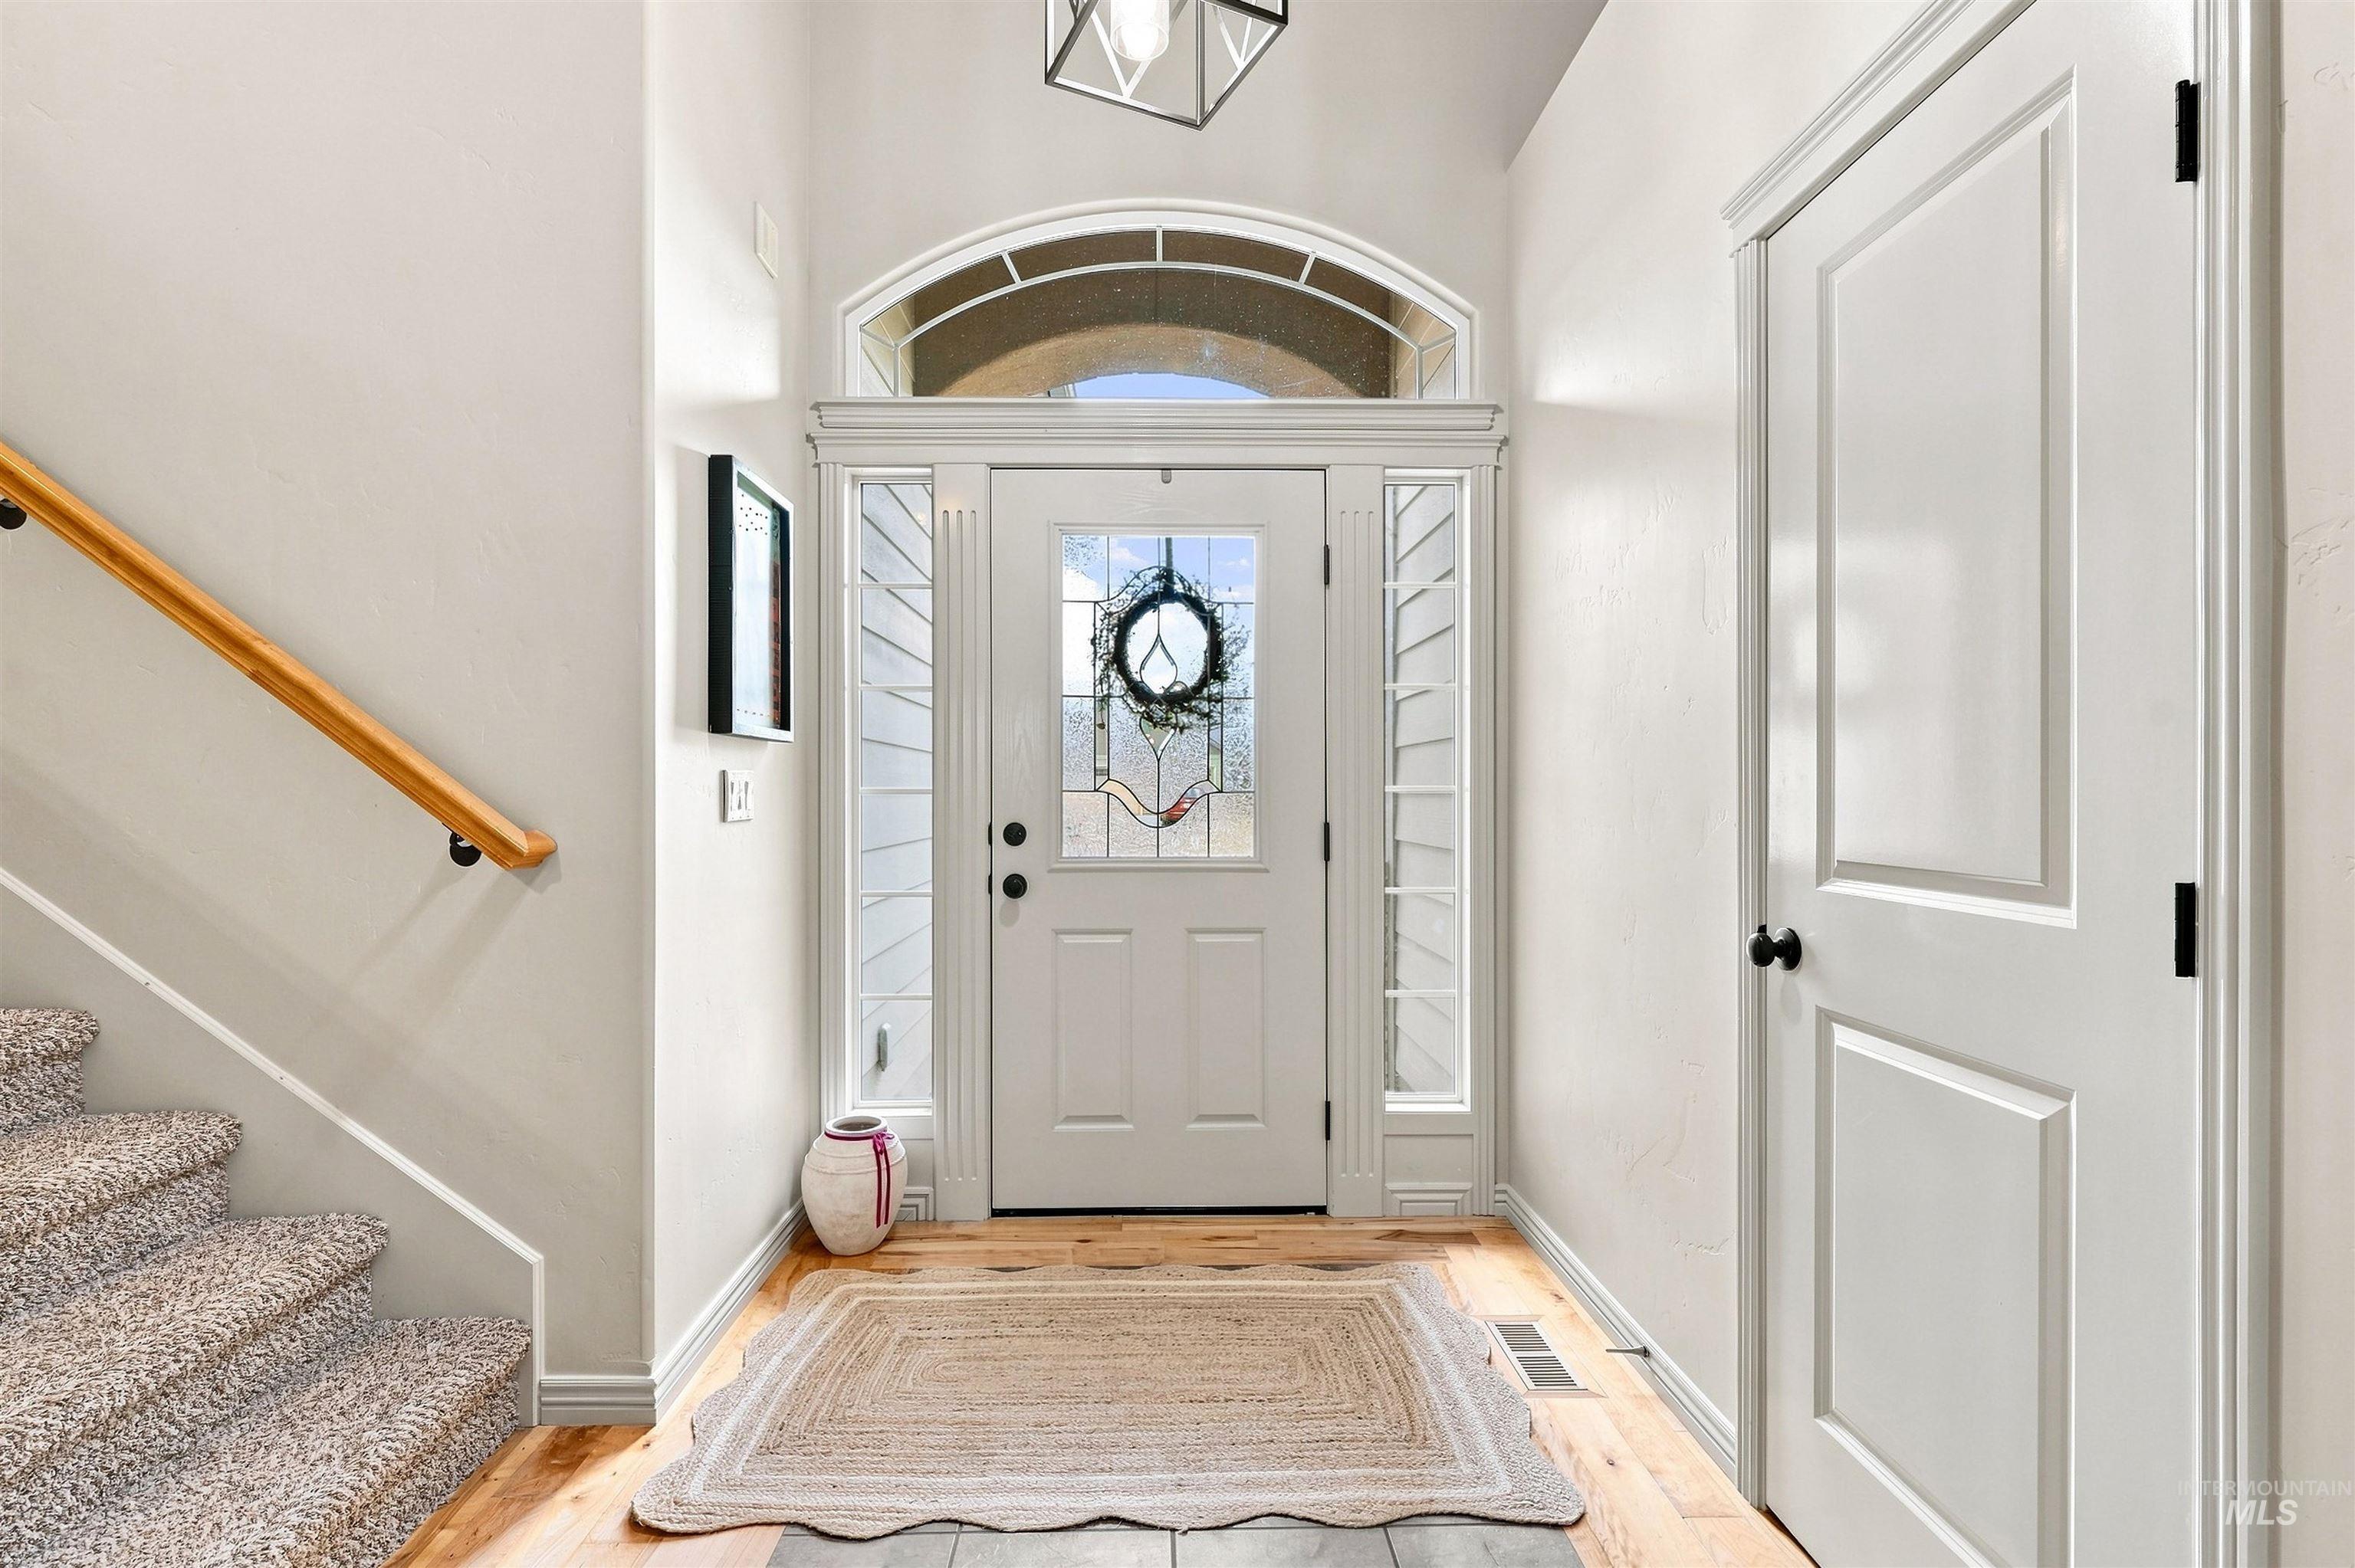
Entrance foyer
-
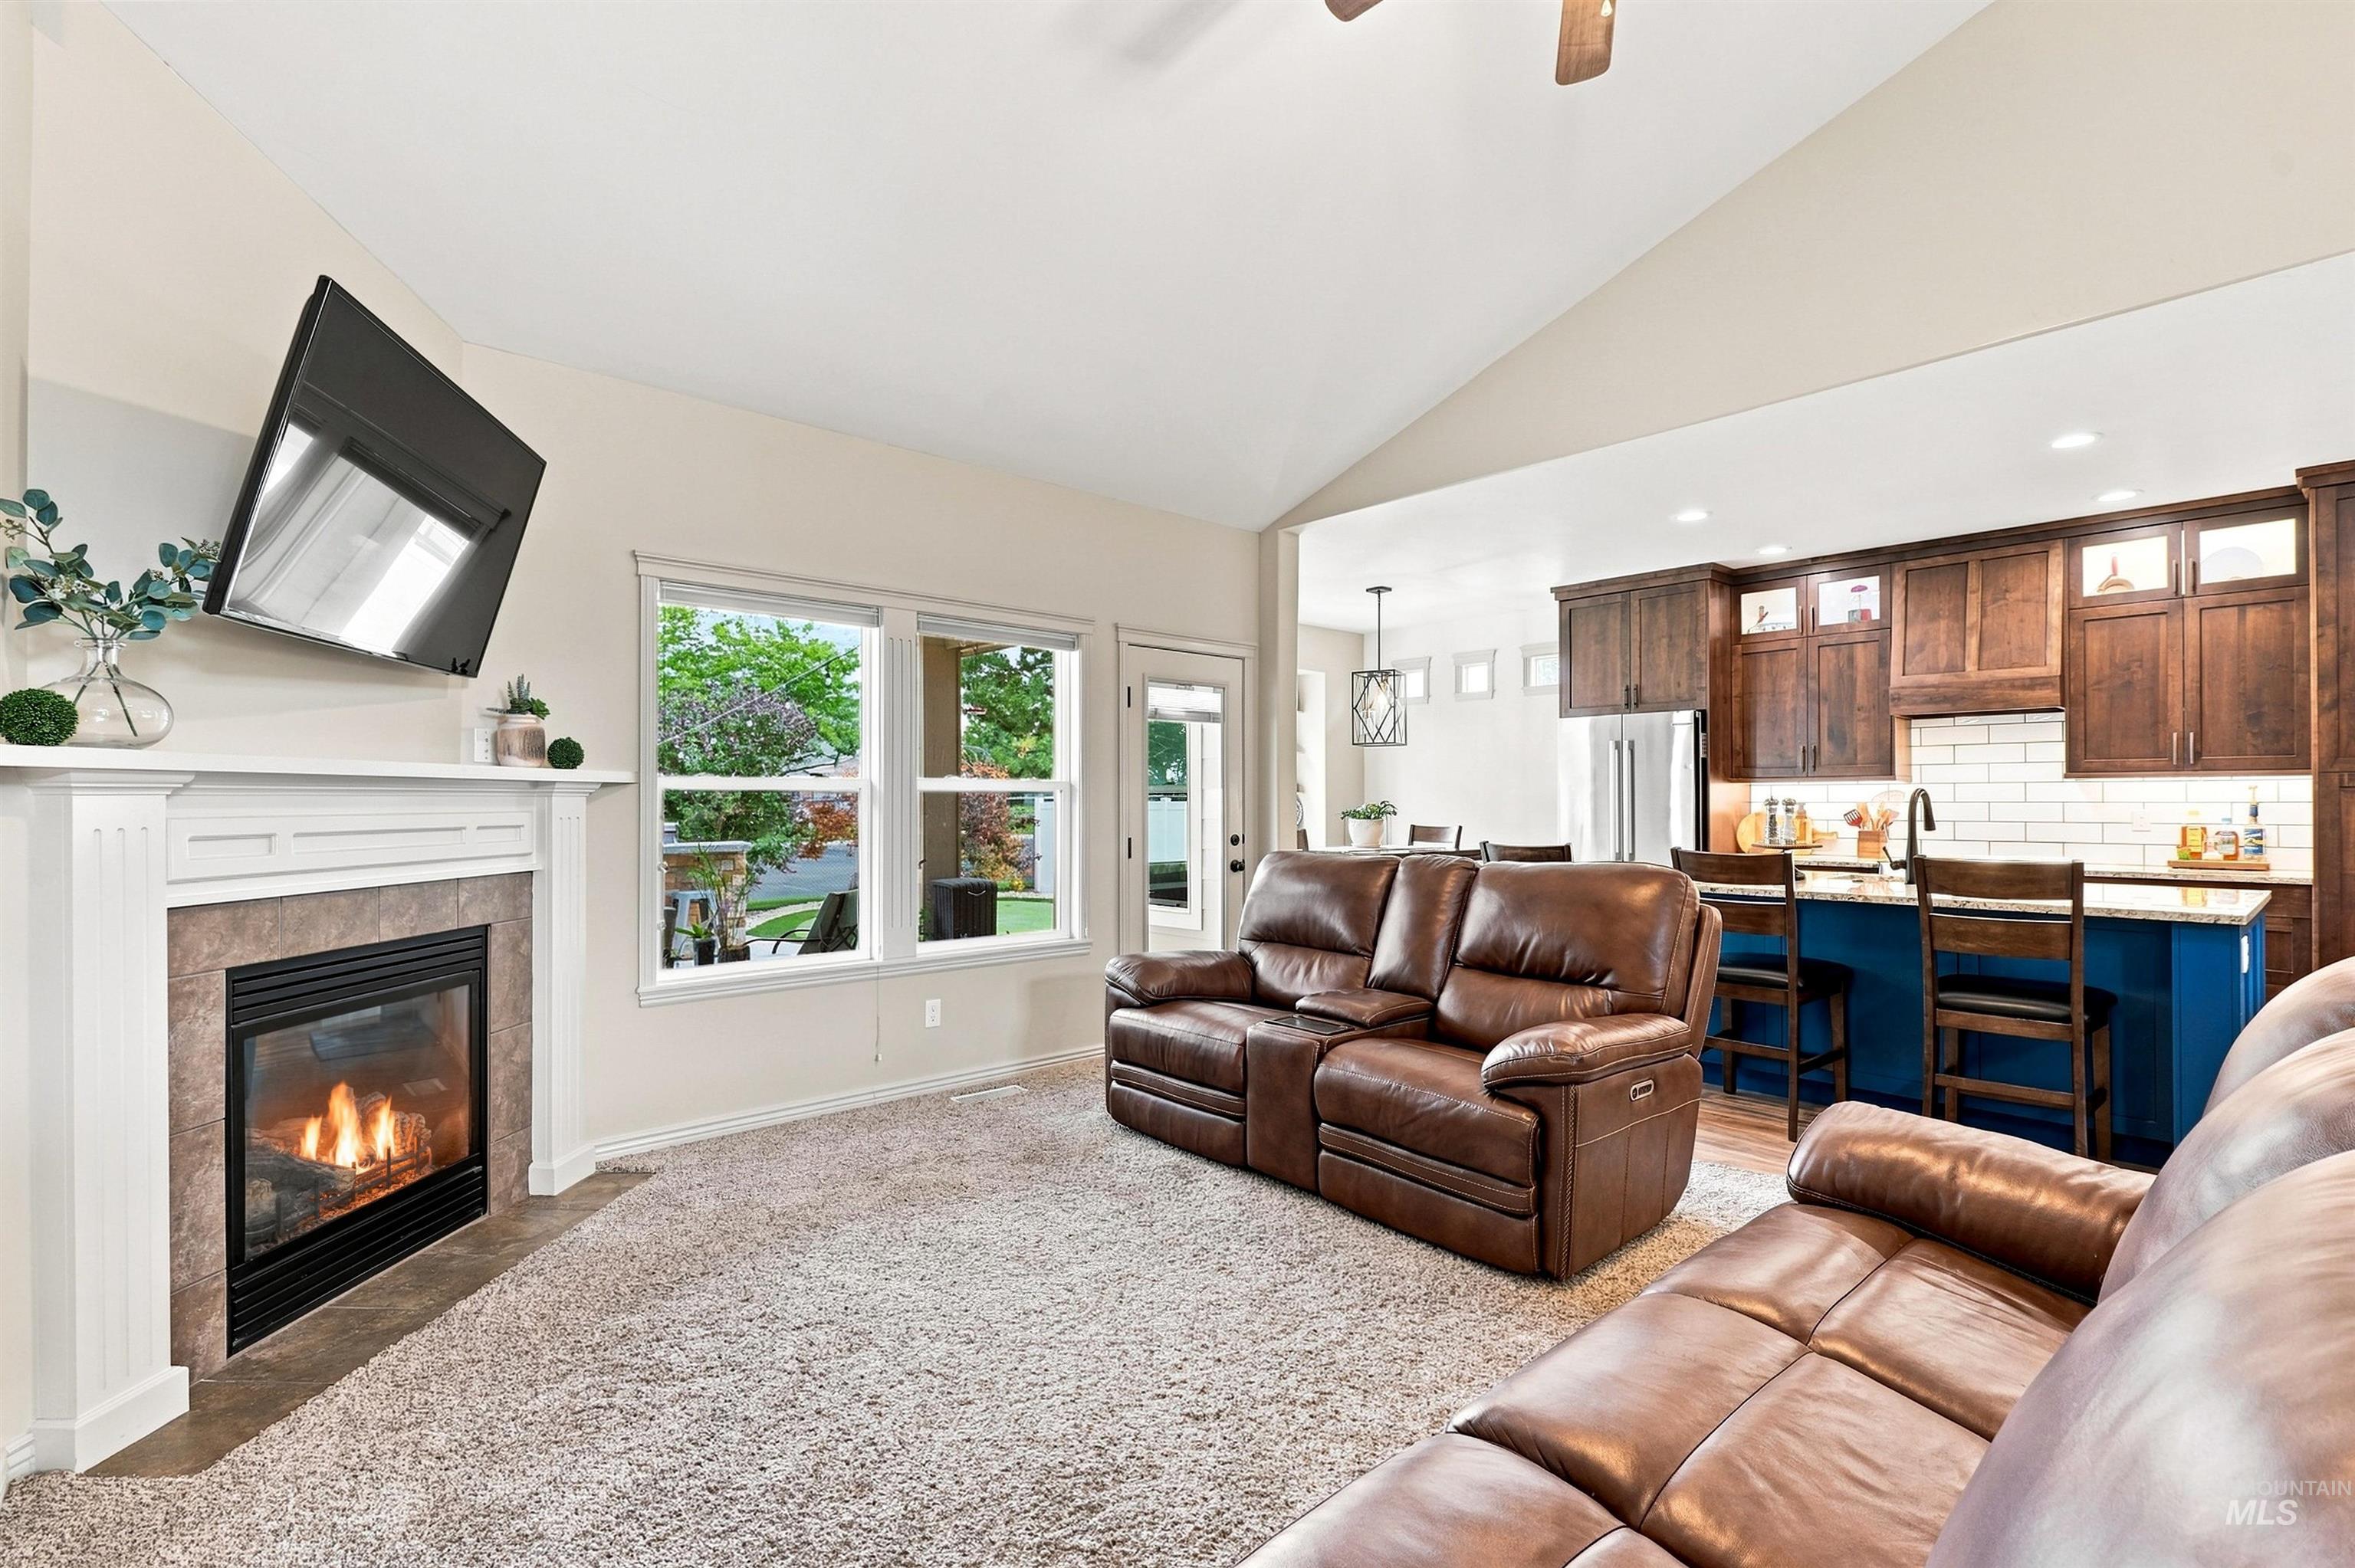
Living room
-
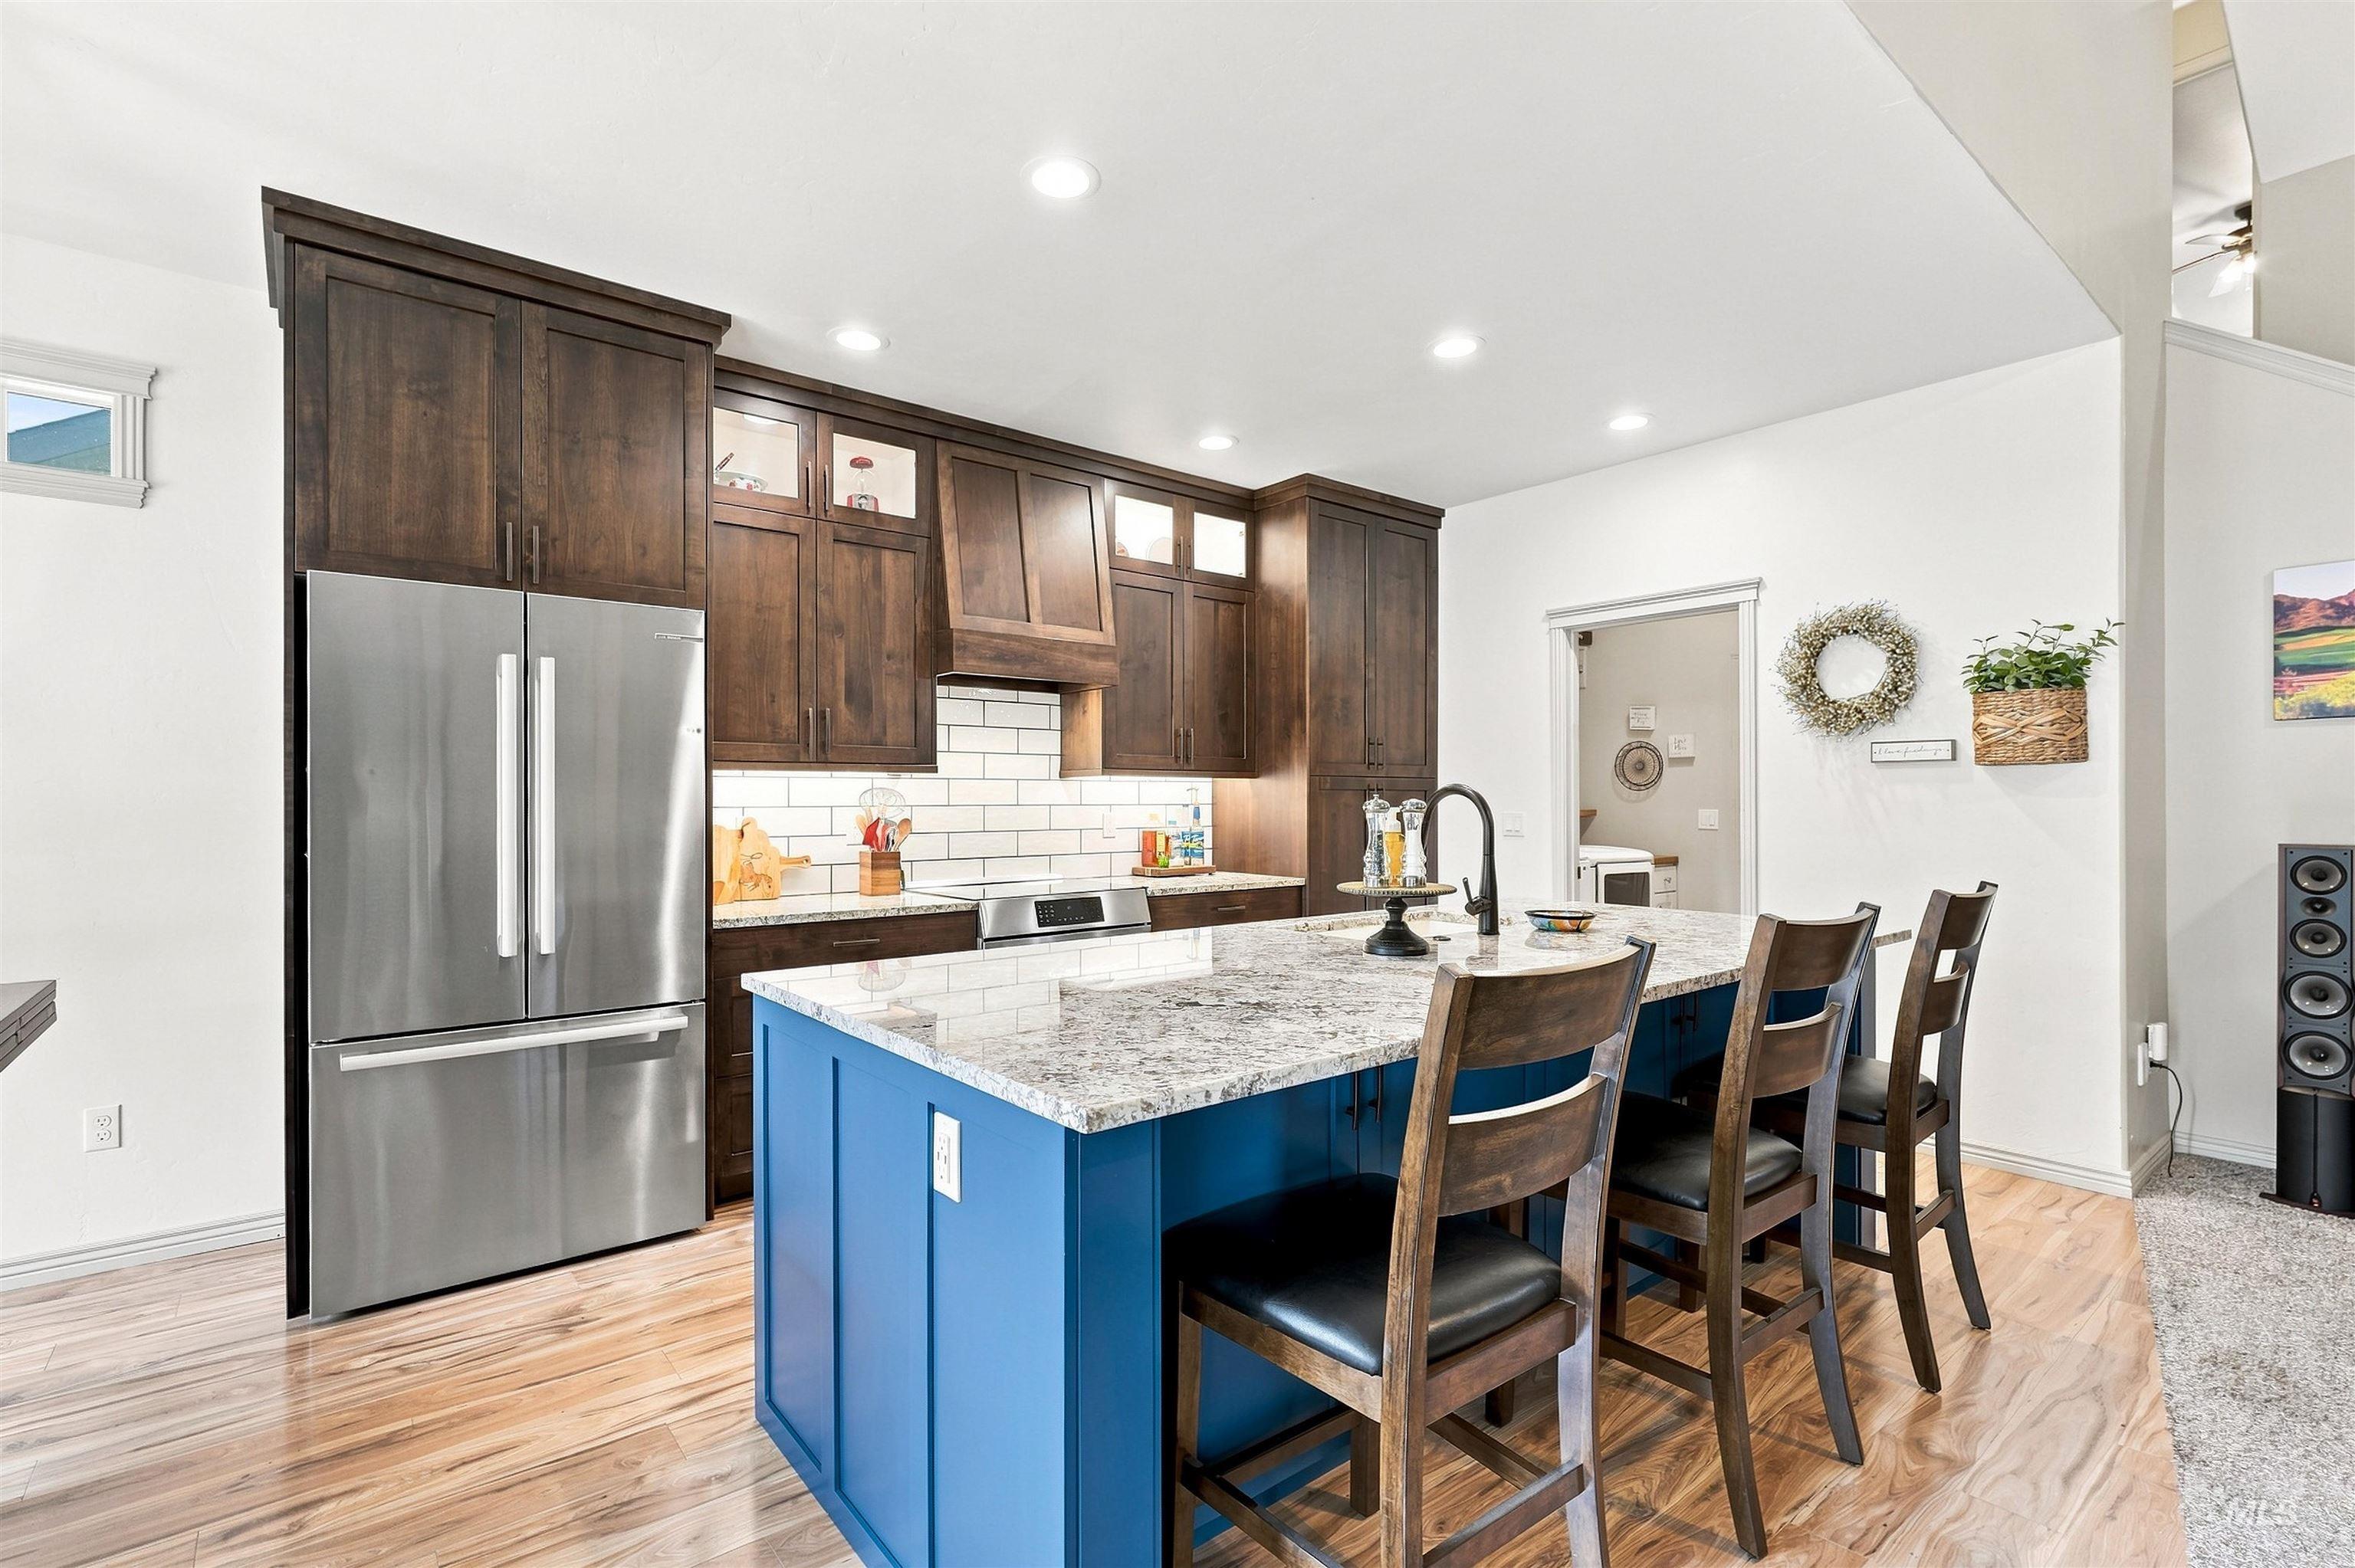
Kitchen
-
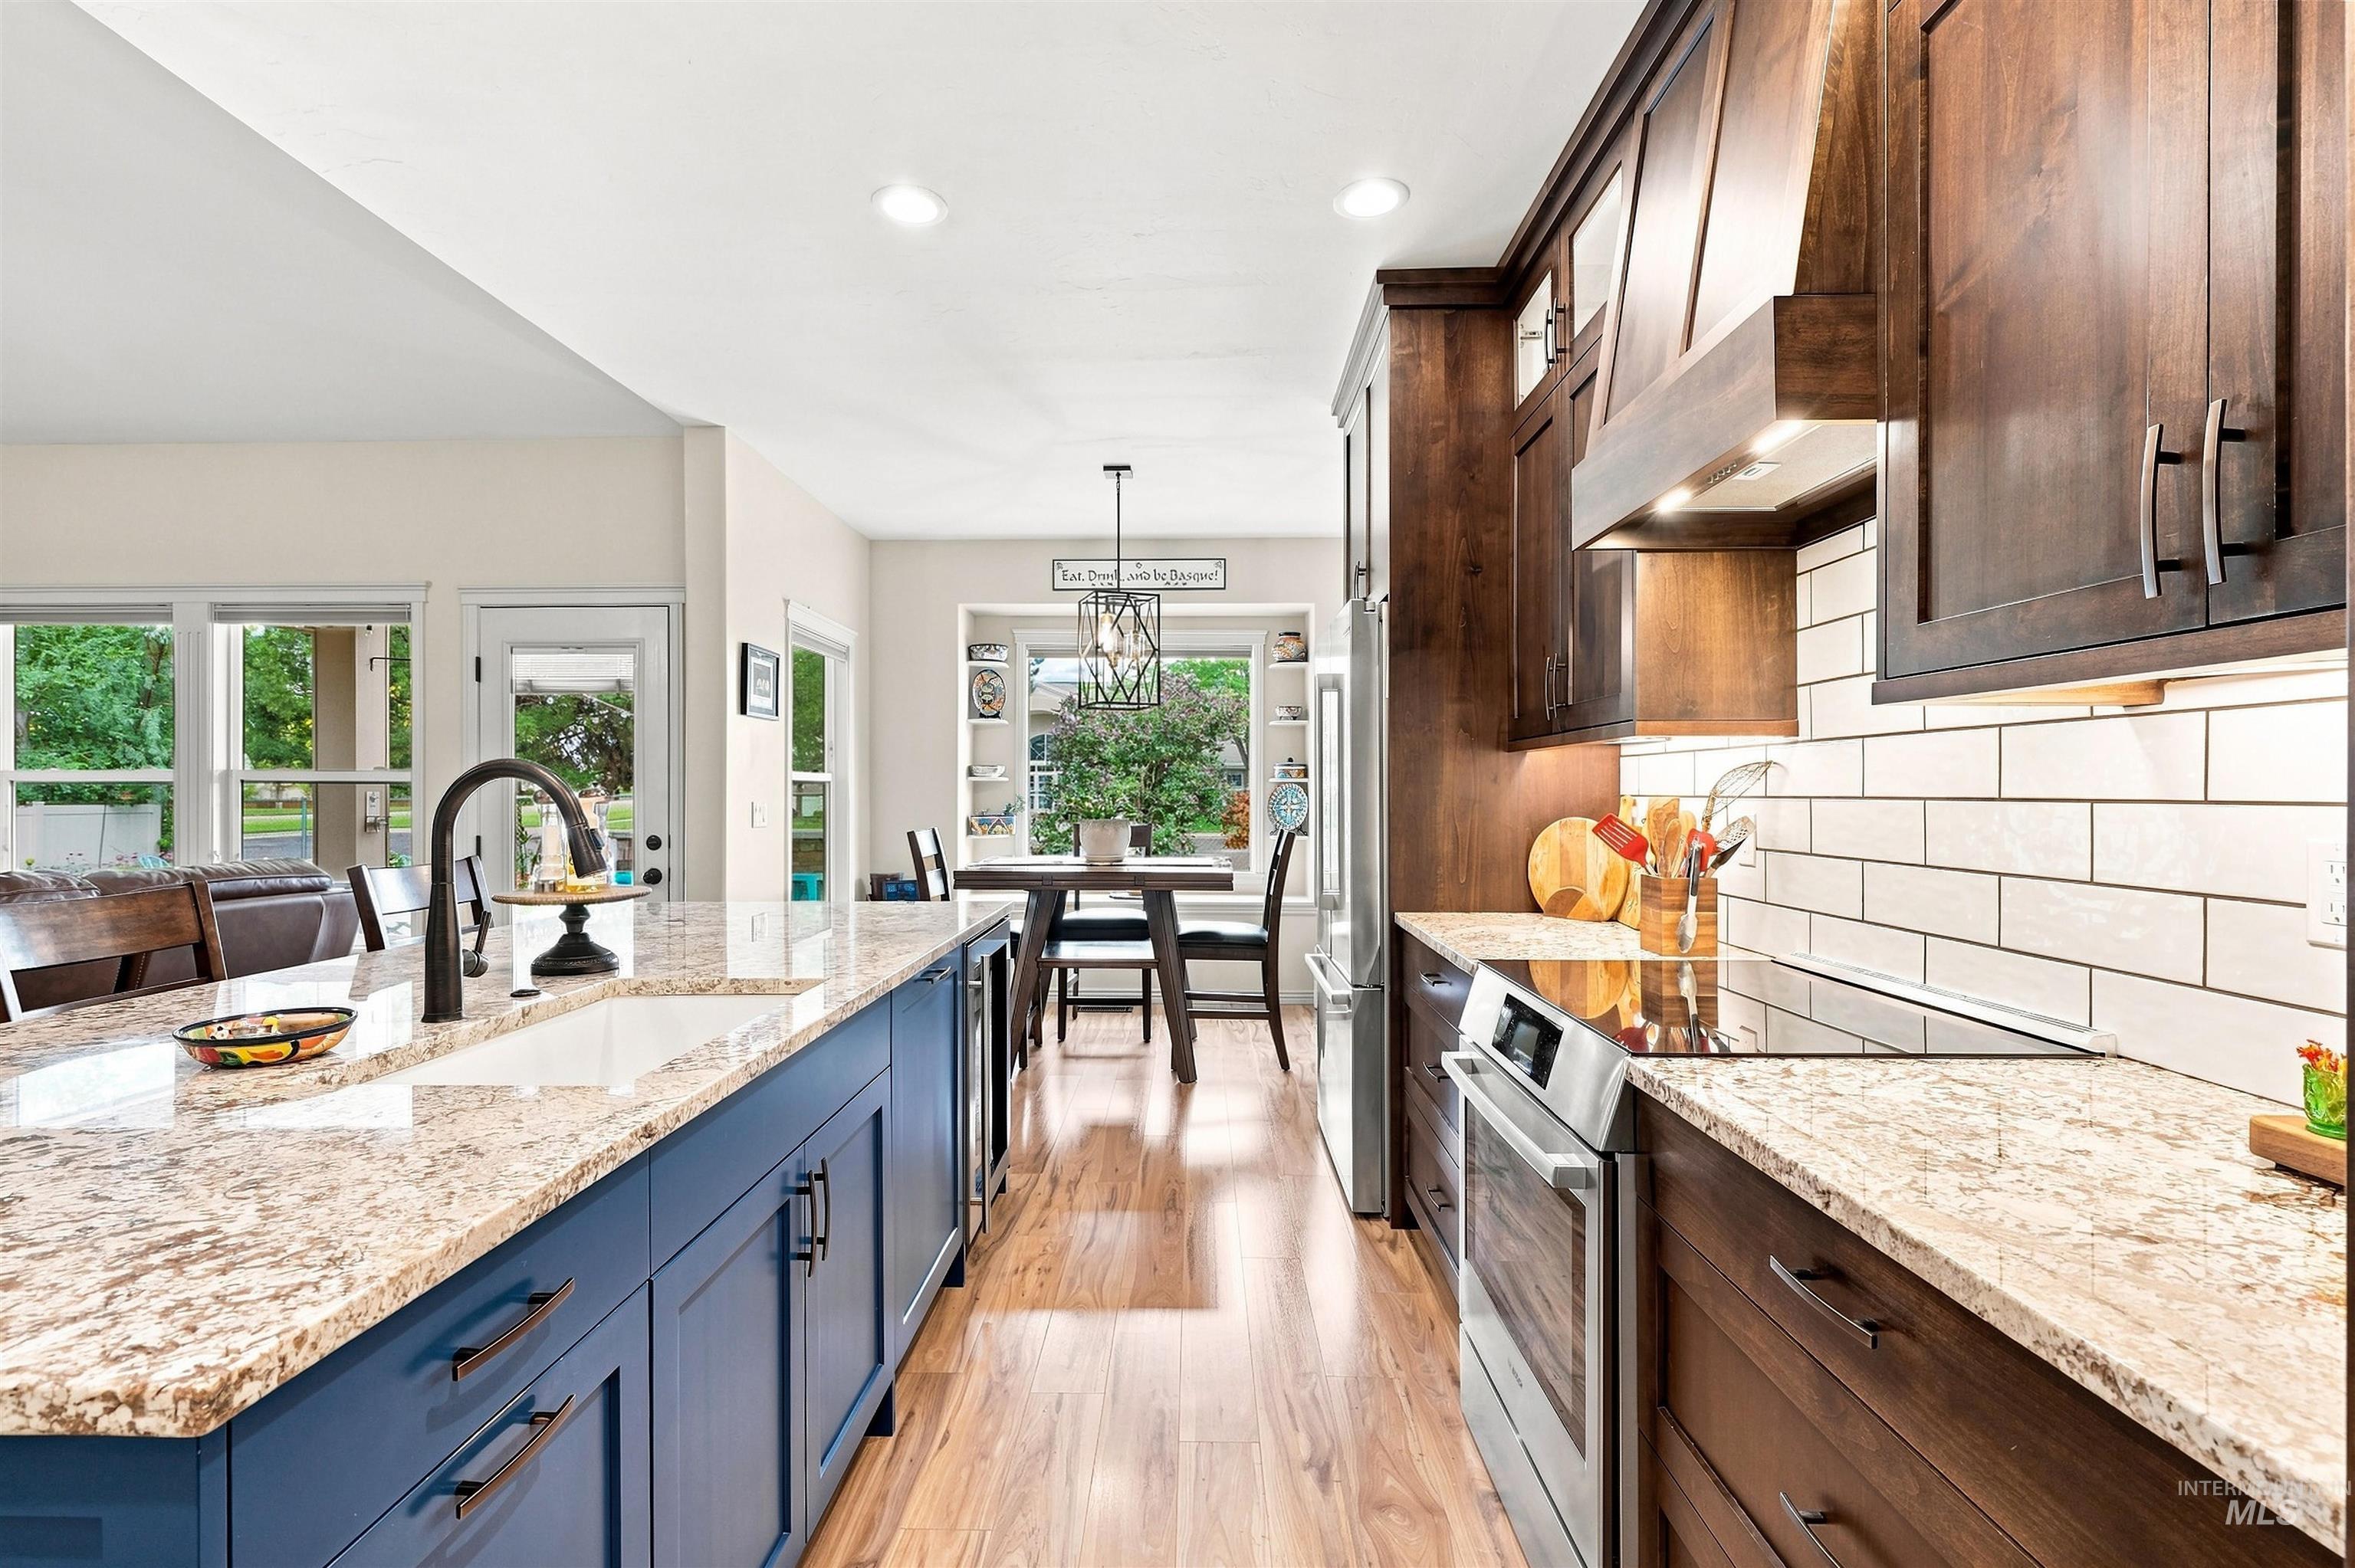
Kitchen
-
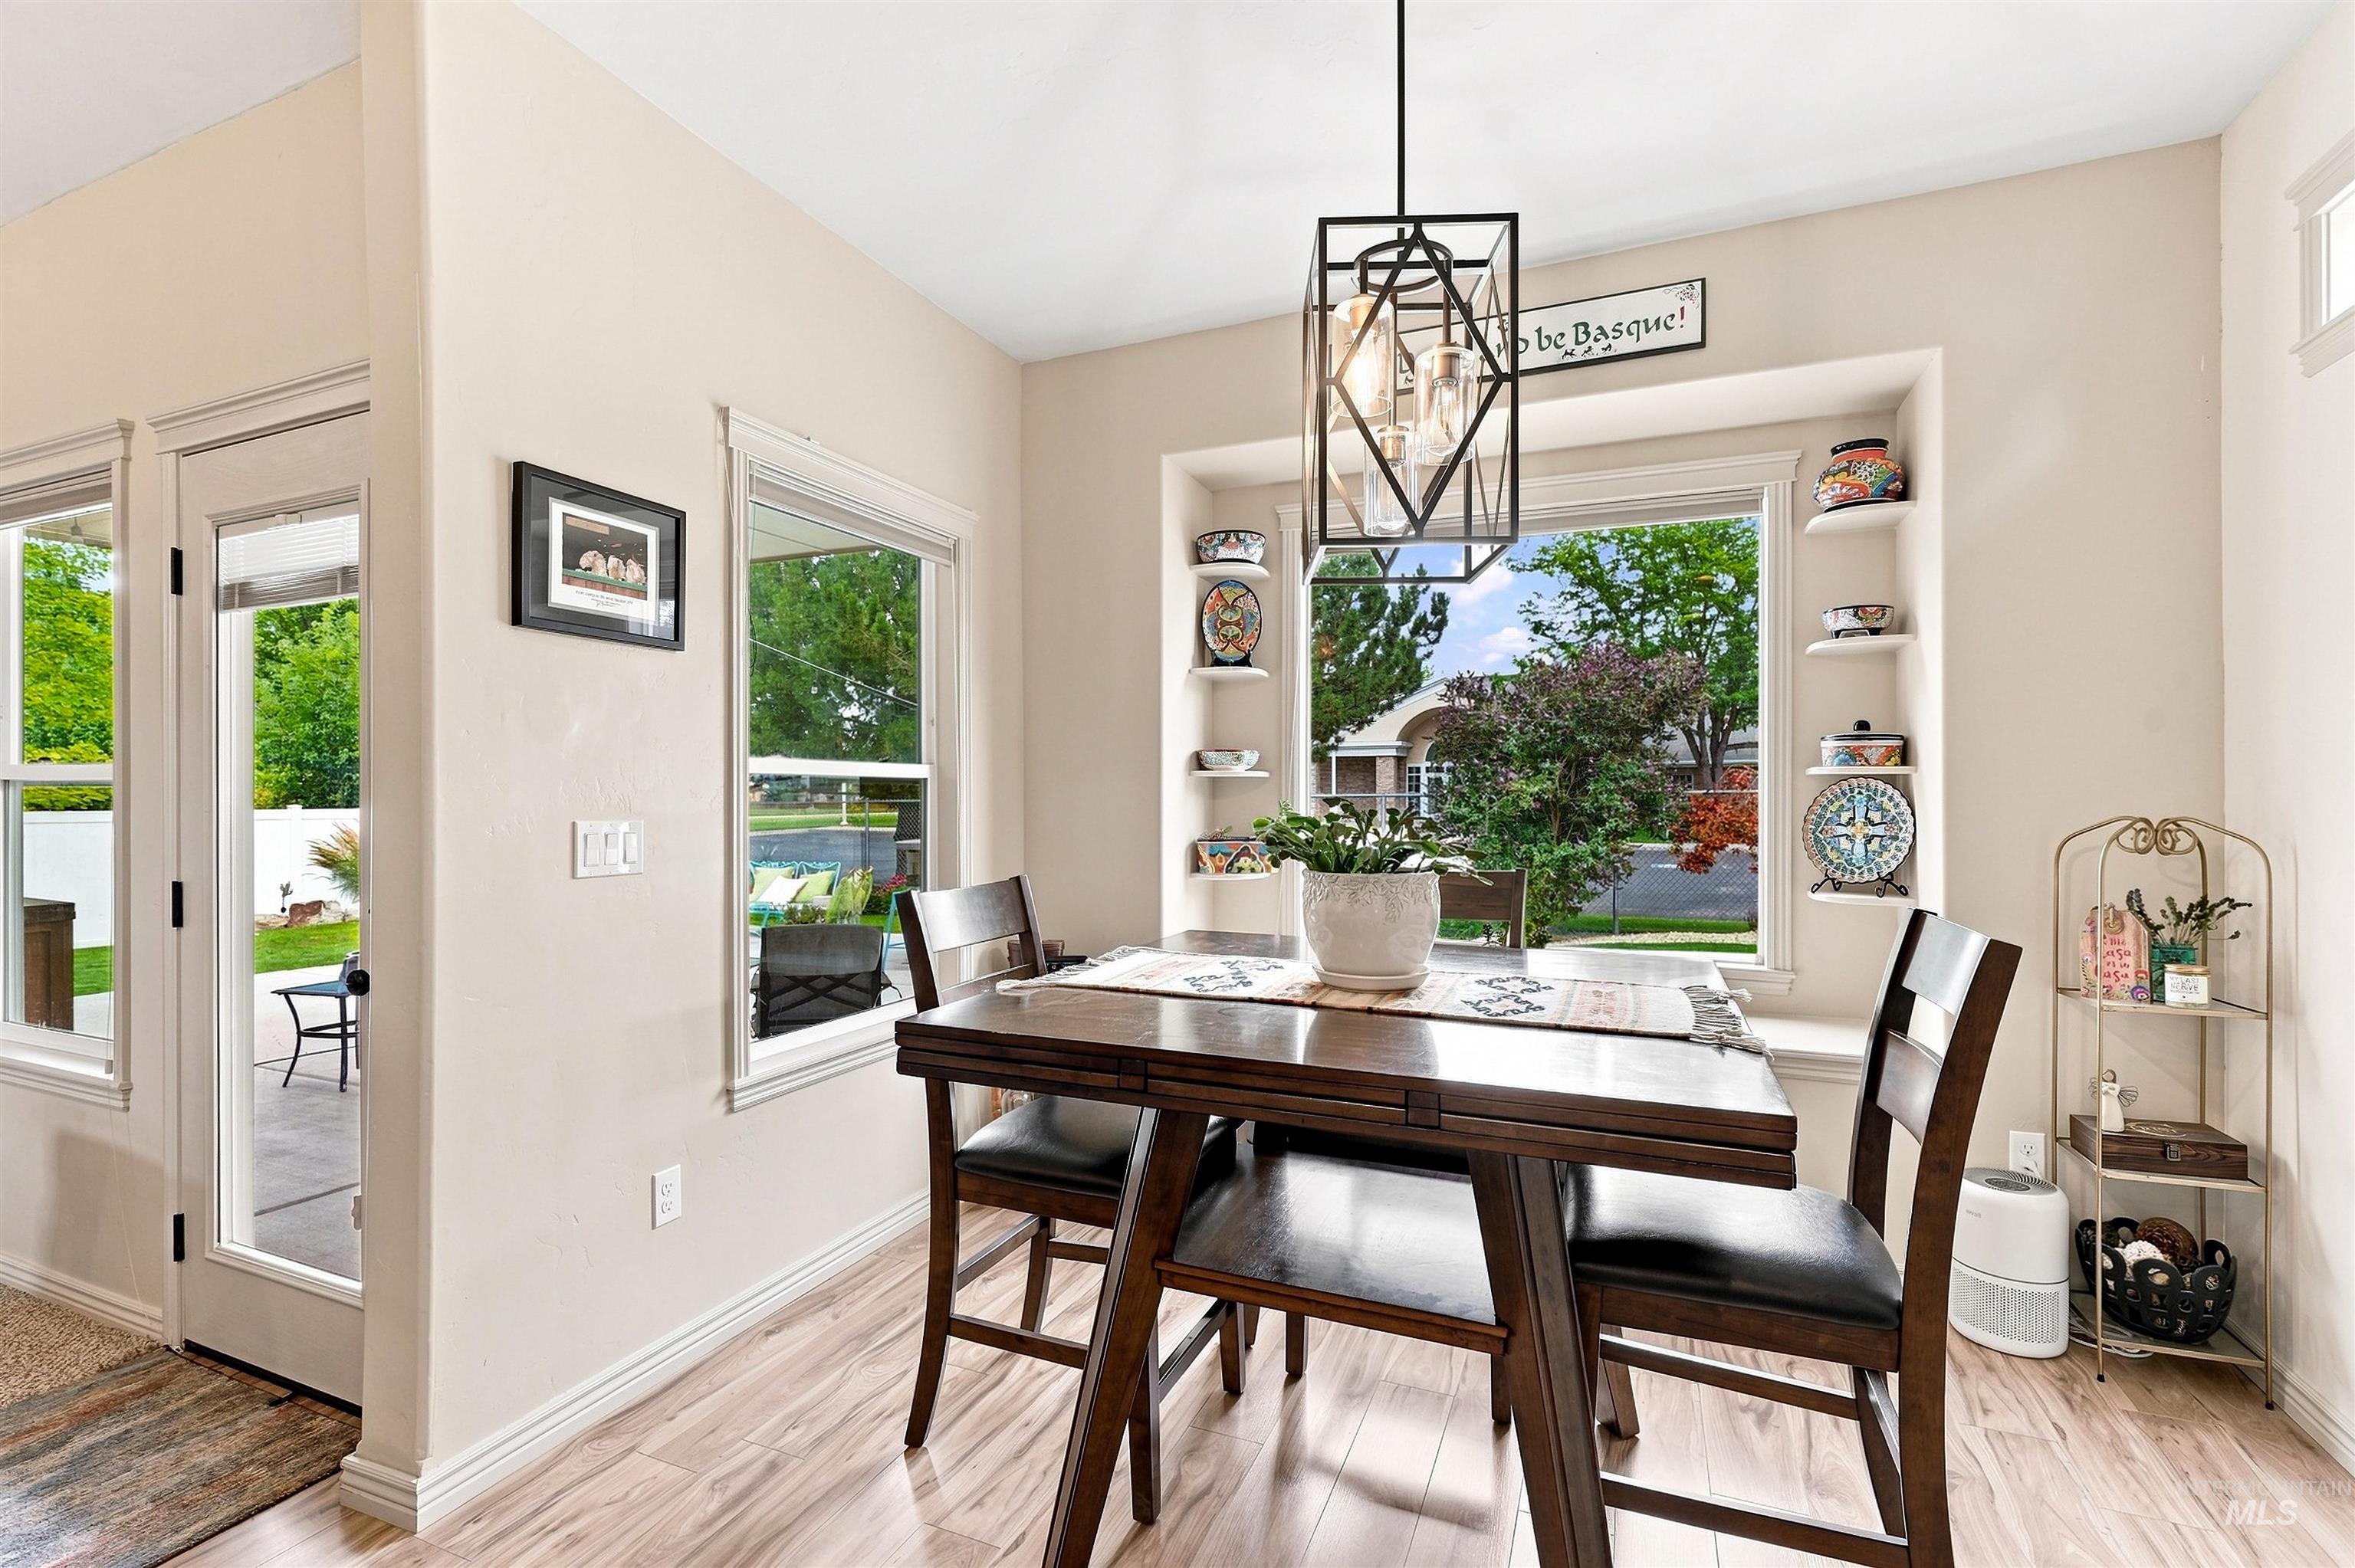
Bright dining area featuring a geometric pendant light fixture, built-in shelving, wood-finish flooring, and a glass-paneled exterior door
-
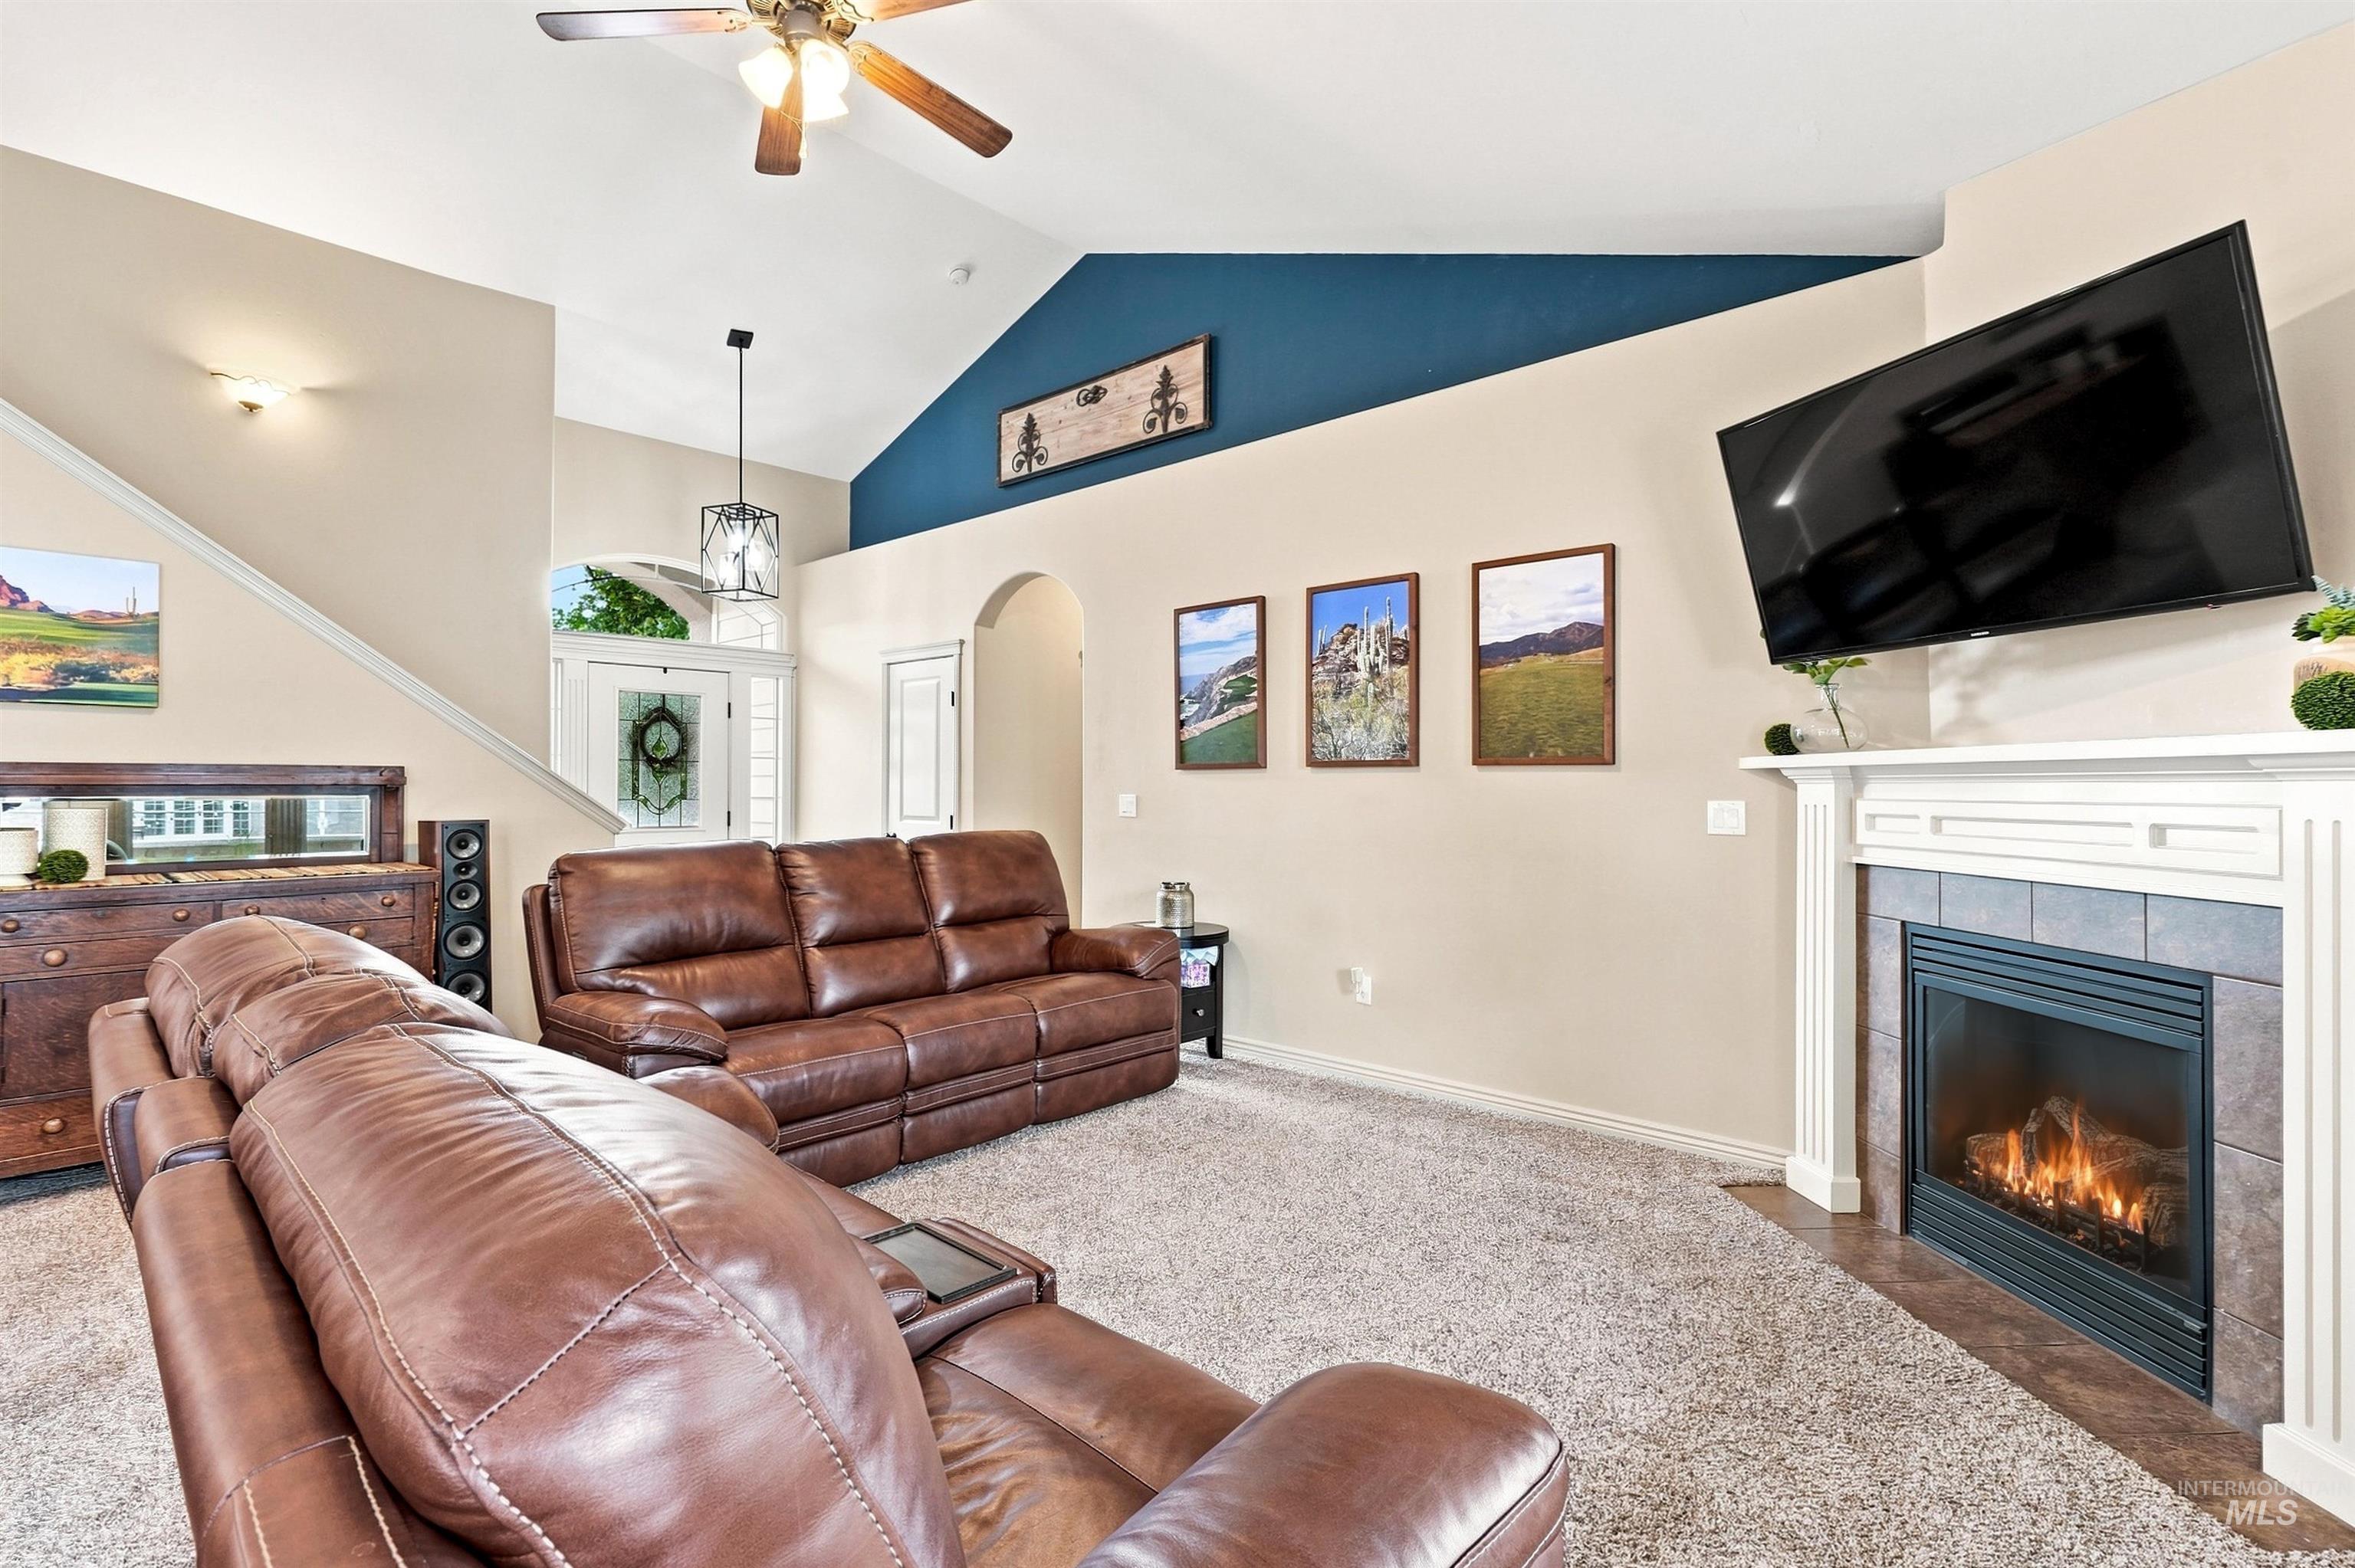
Living room featuring a vaulted ceiling with a ceiling fan, a fireplace with a white mantel and tile surround, and a light-colored carpeted floor
-
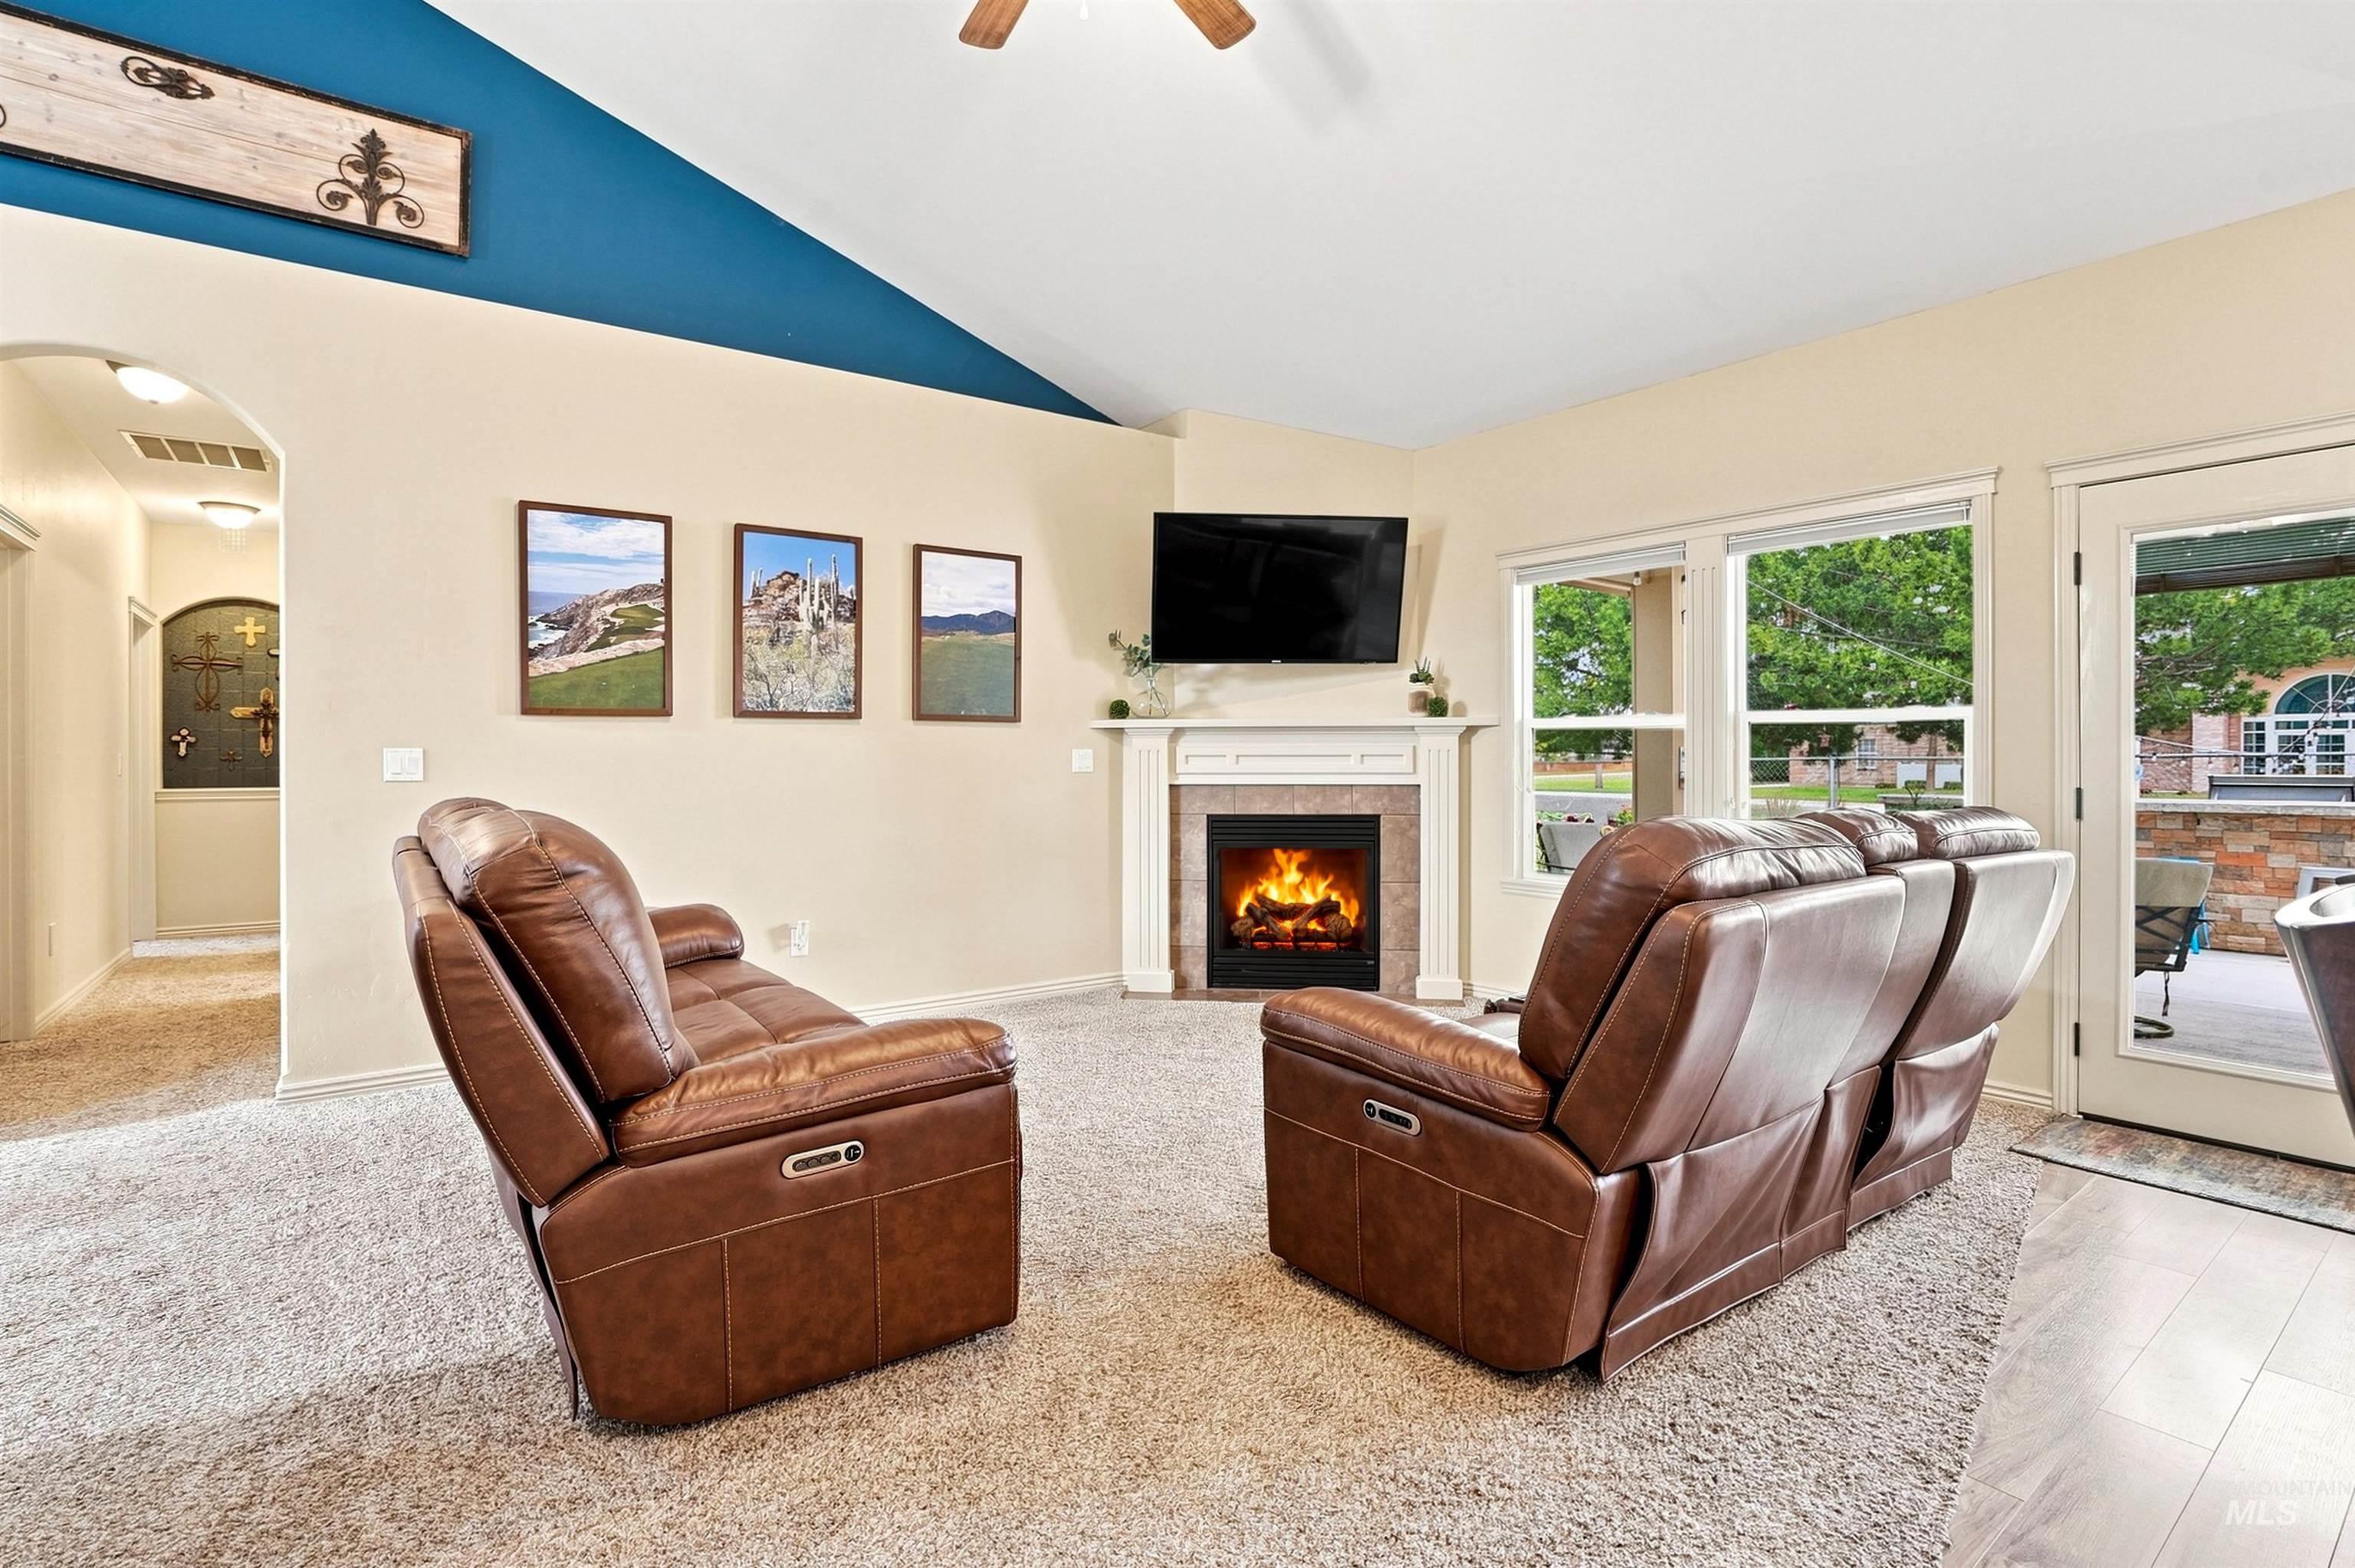
Living room
-
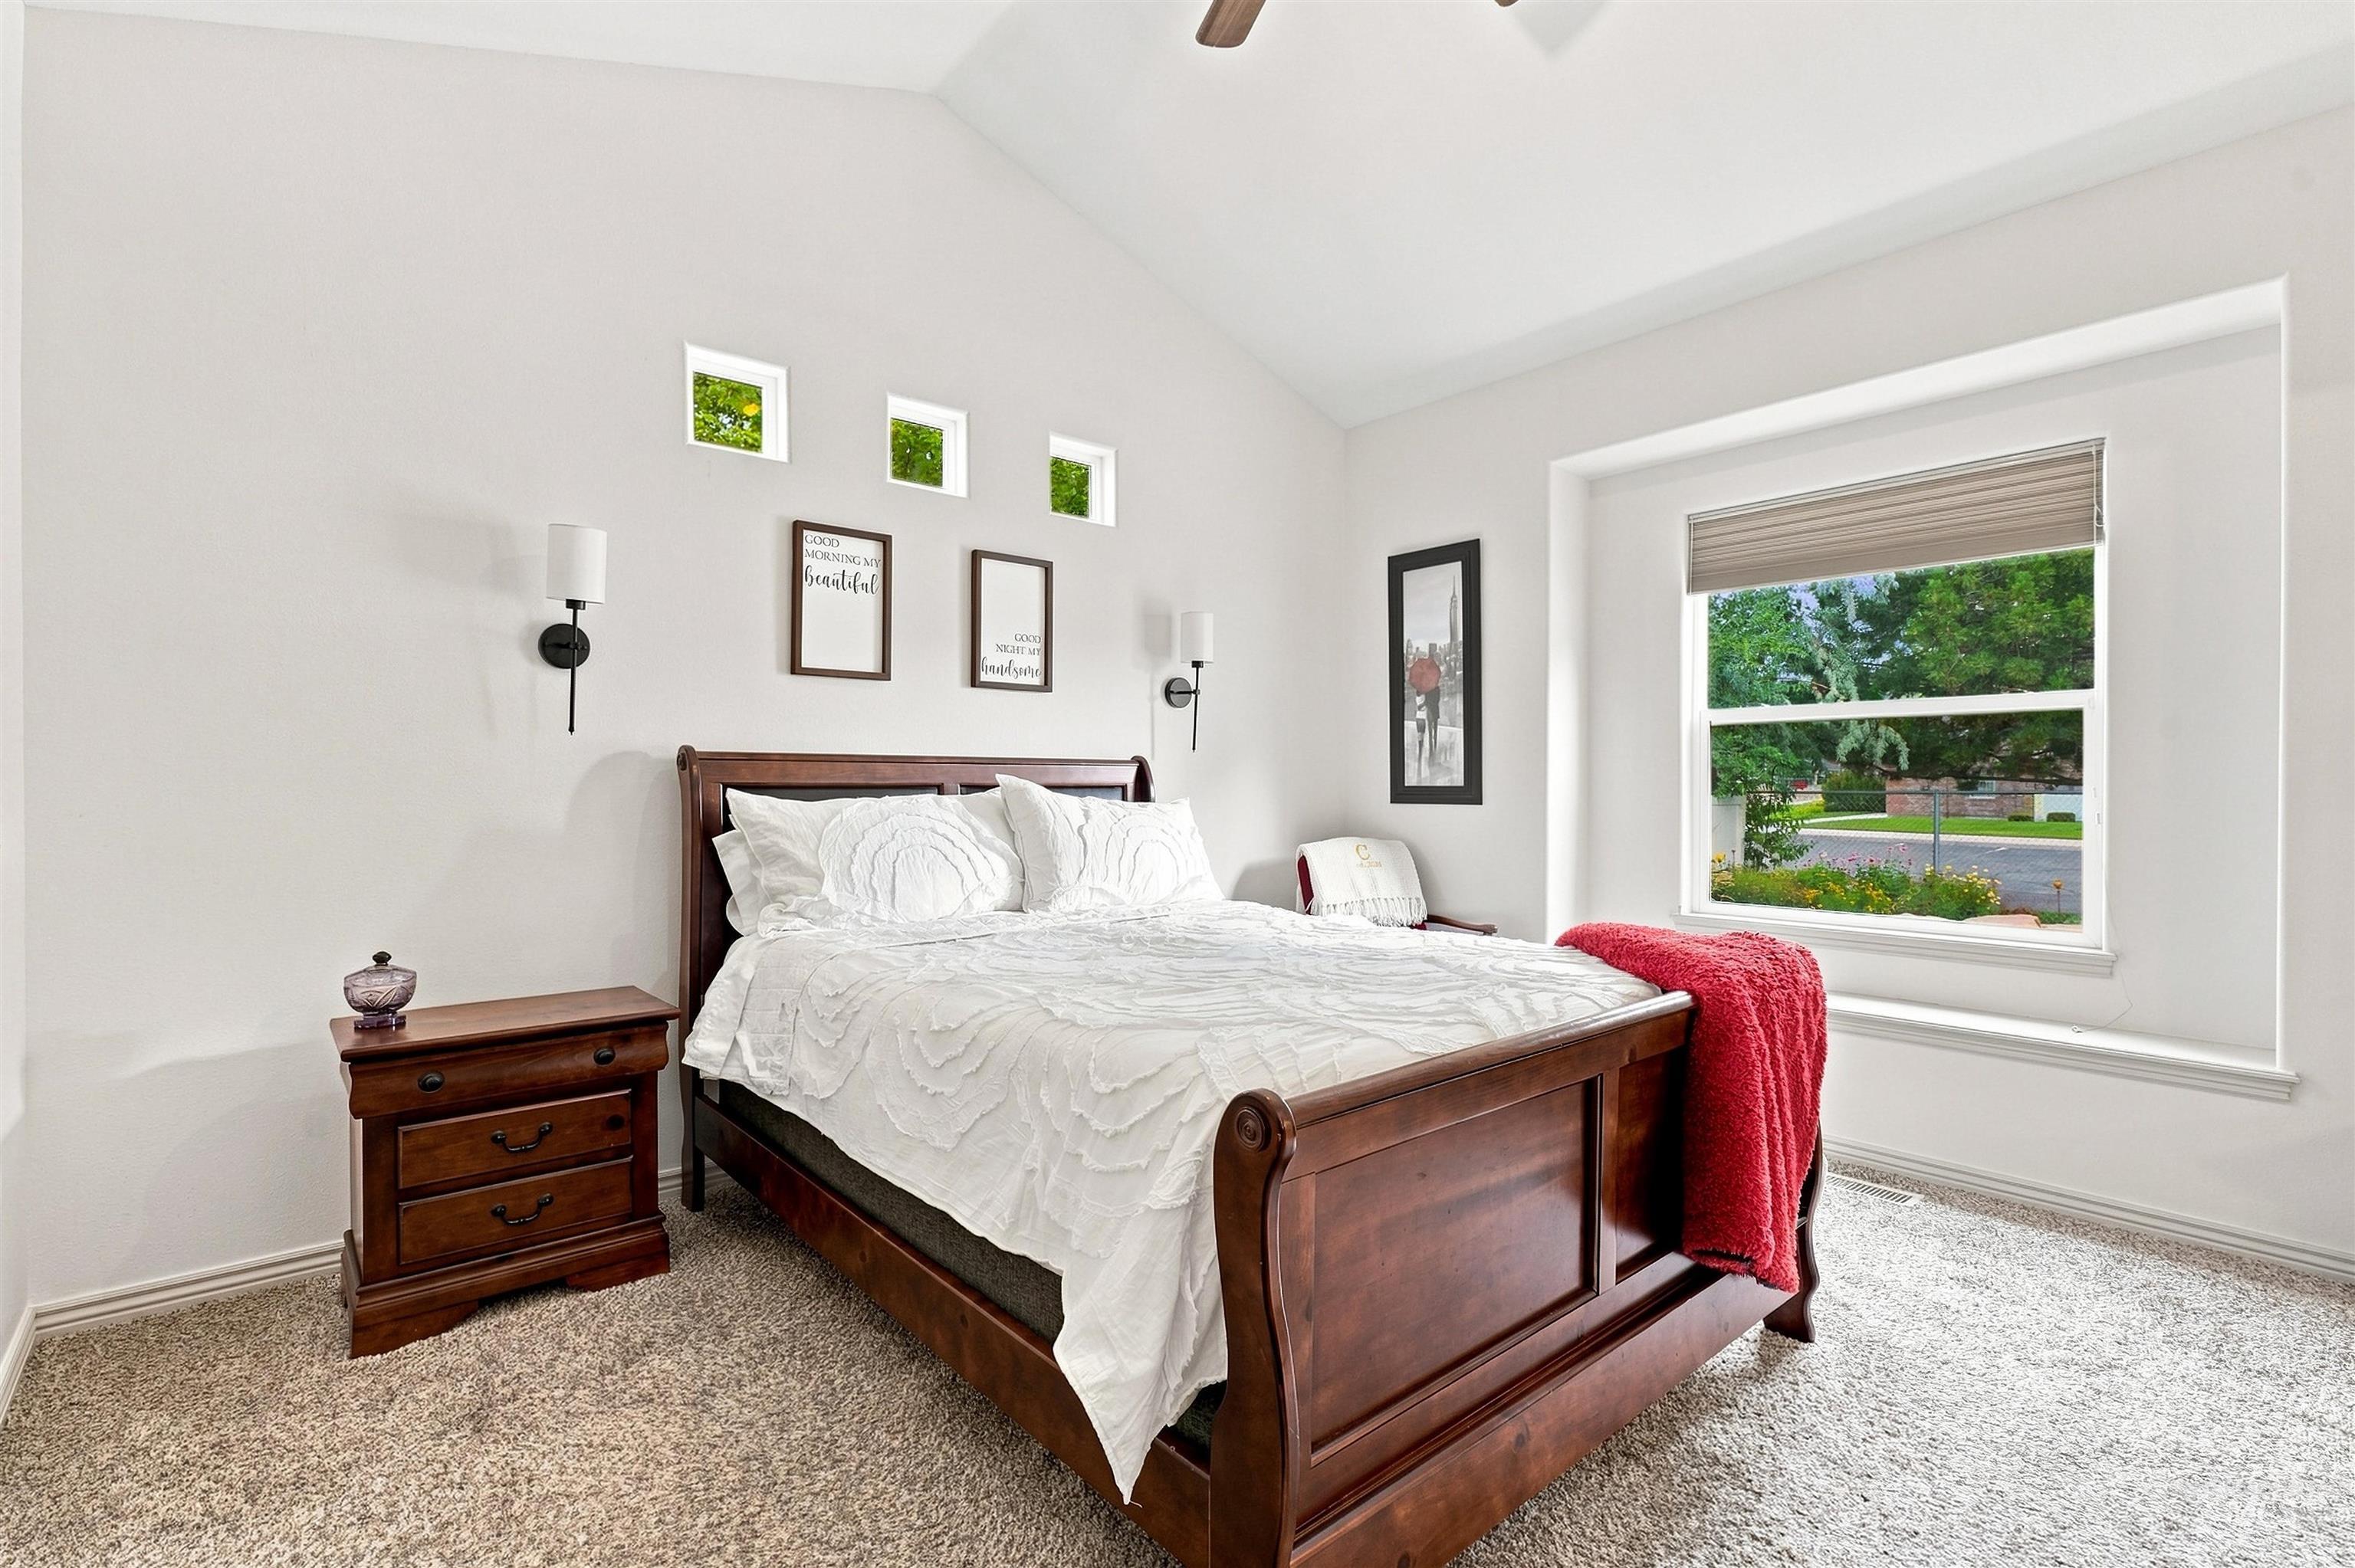
Vaulted ceiling bedroom featuring plush carpeting, a large window with privacy blinds, and wall-mounted sconce lighting
-
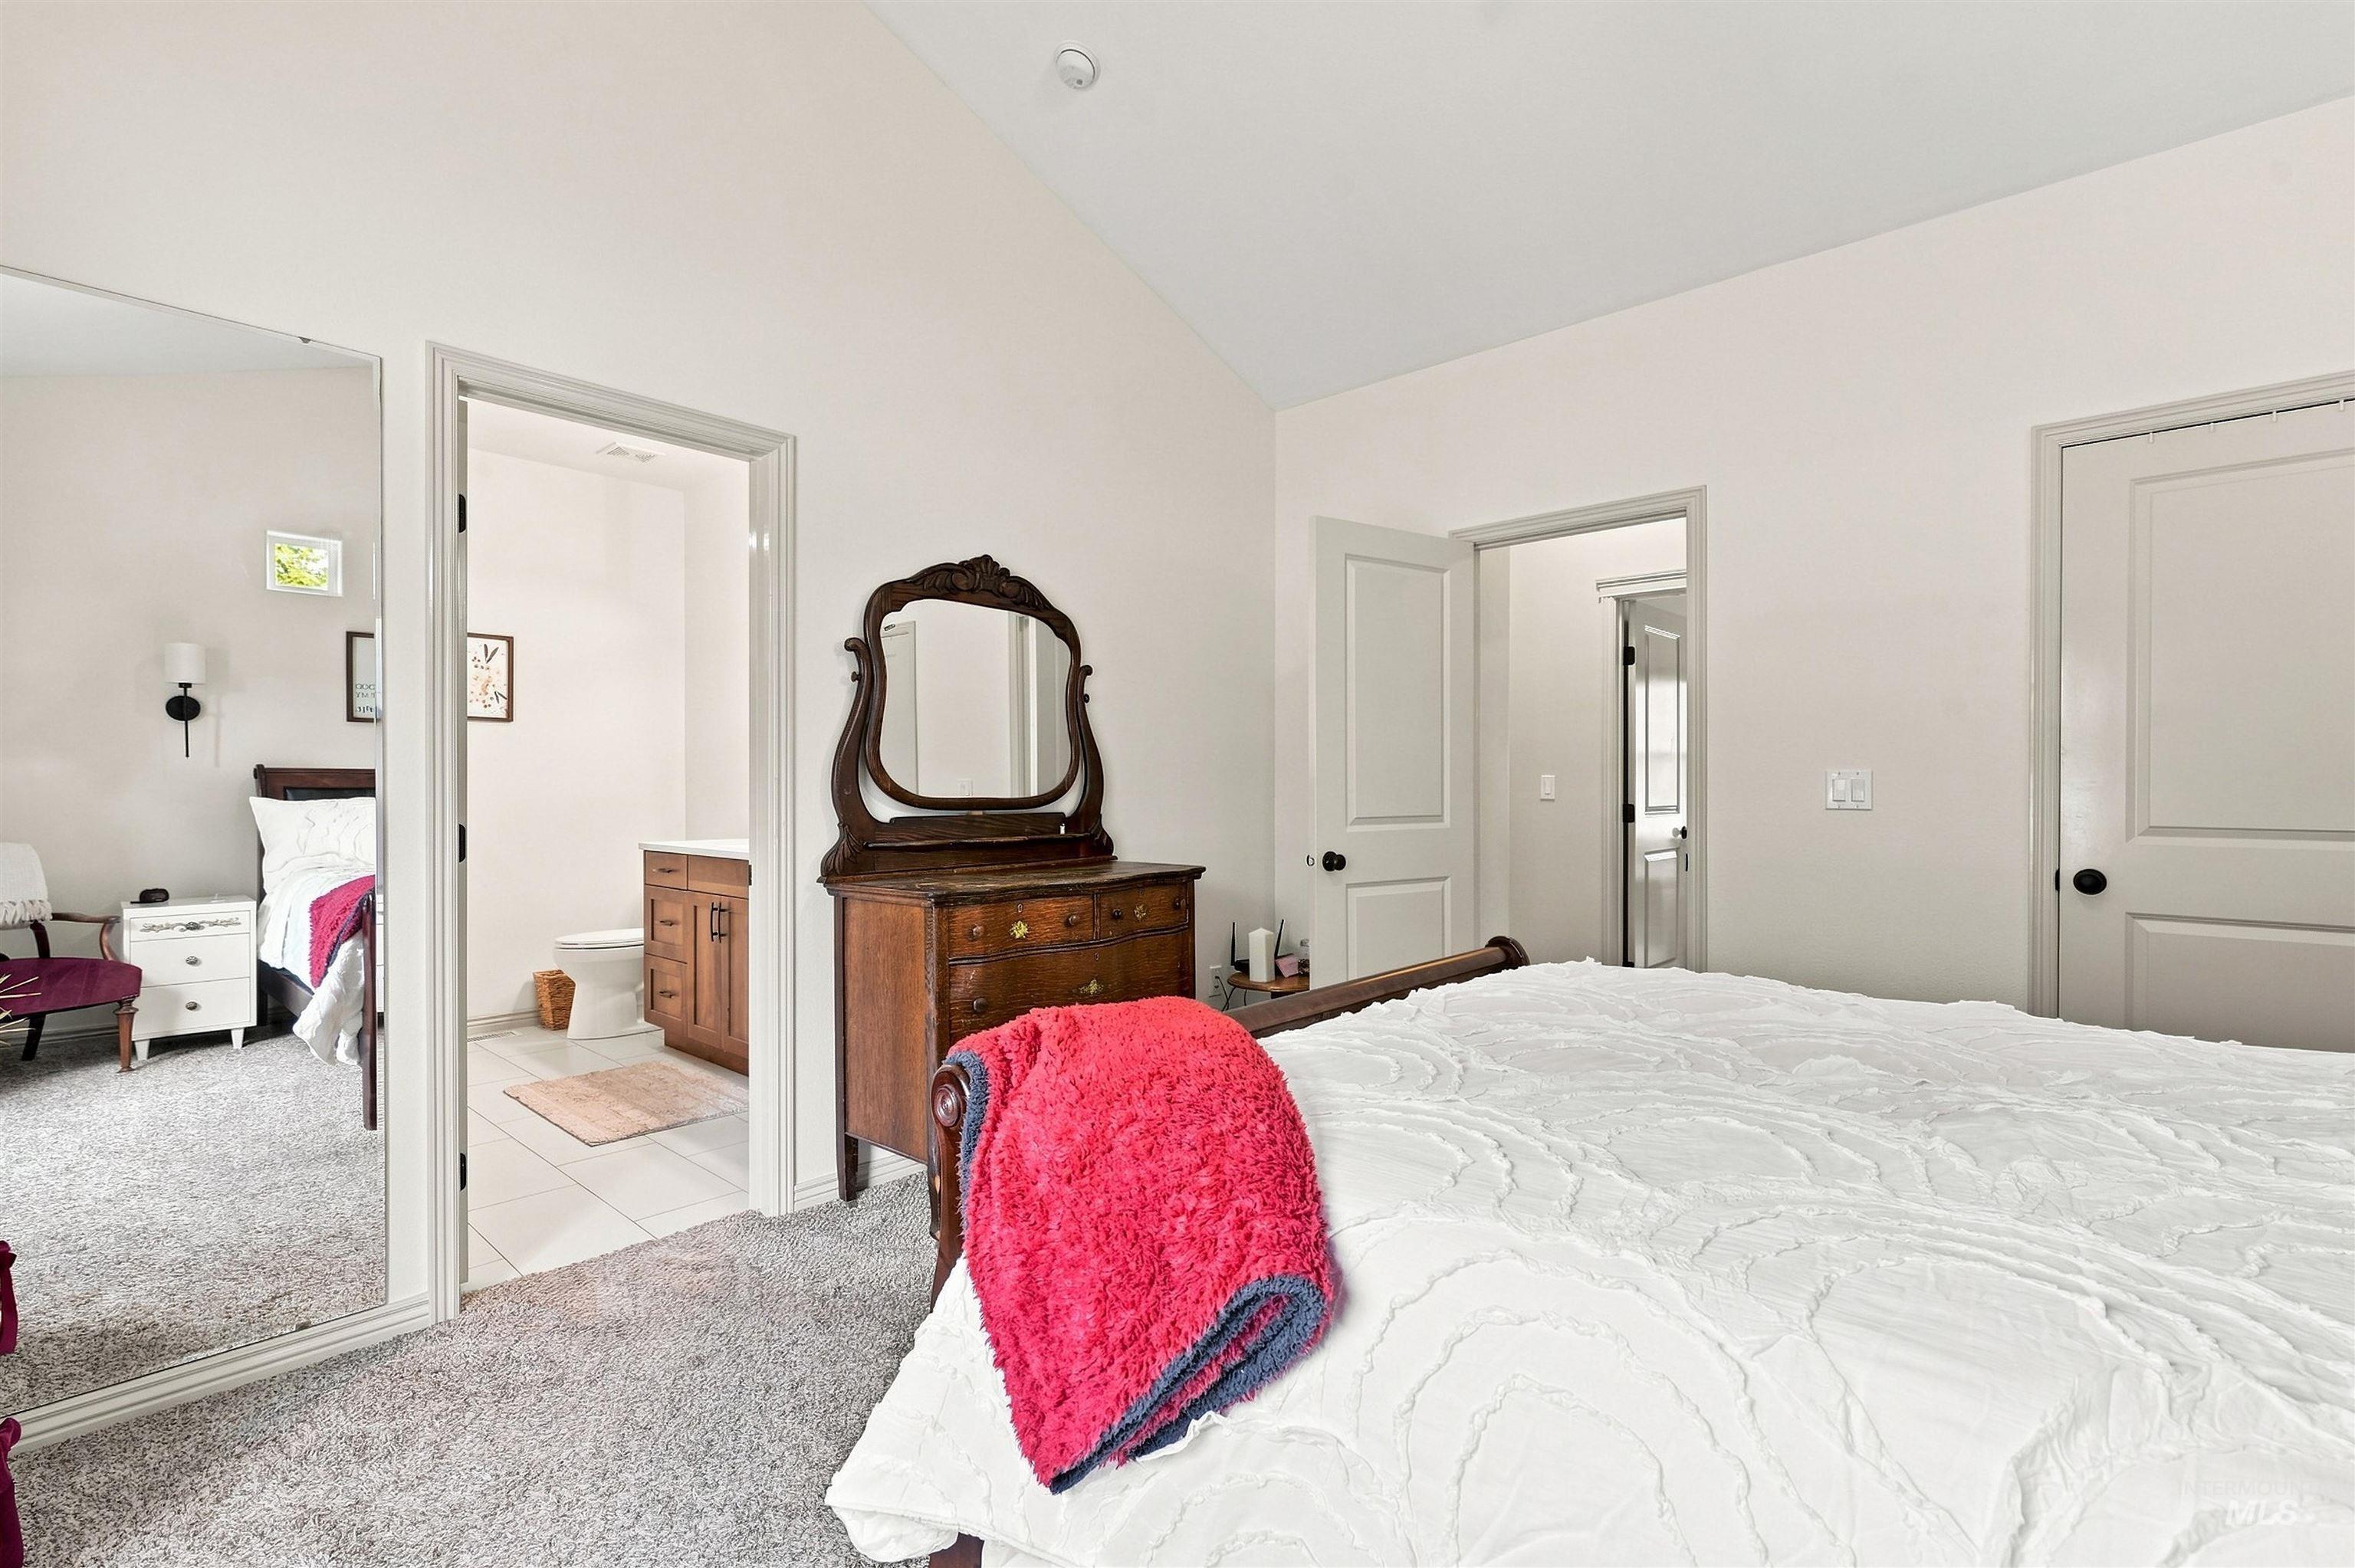
Carpeted bedroom featuring vaulted ceilings, a full-length mirrored closet door, and two panel doors
-
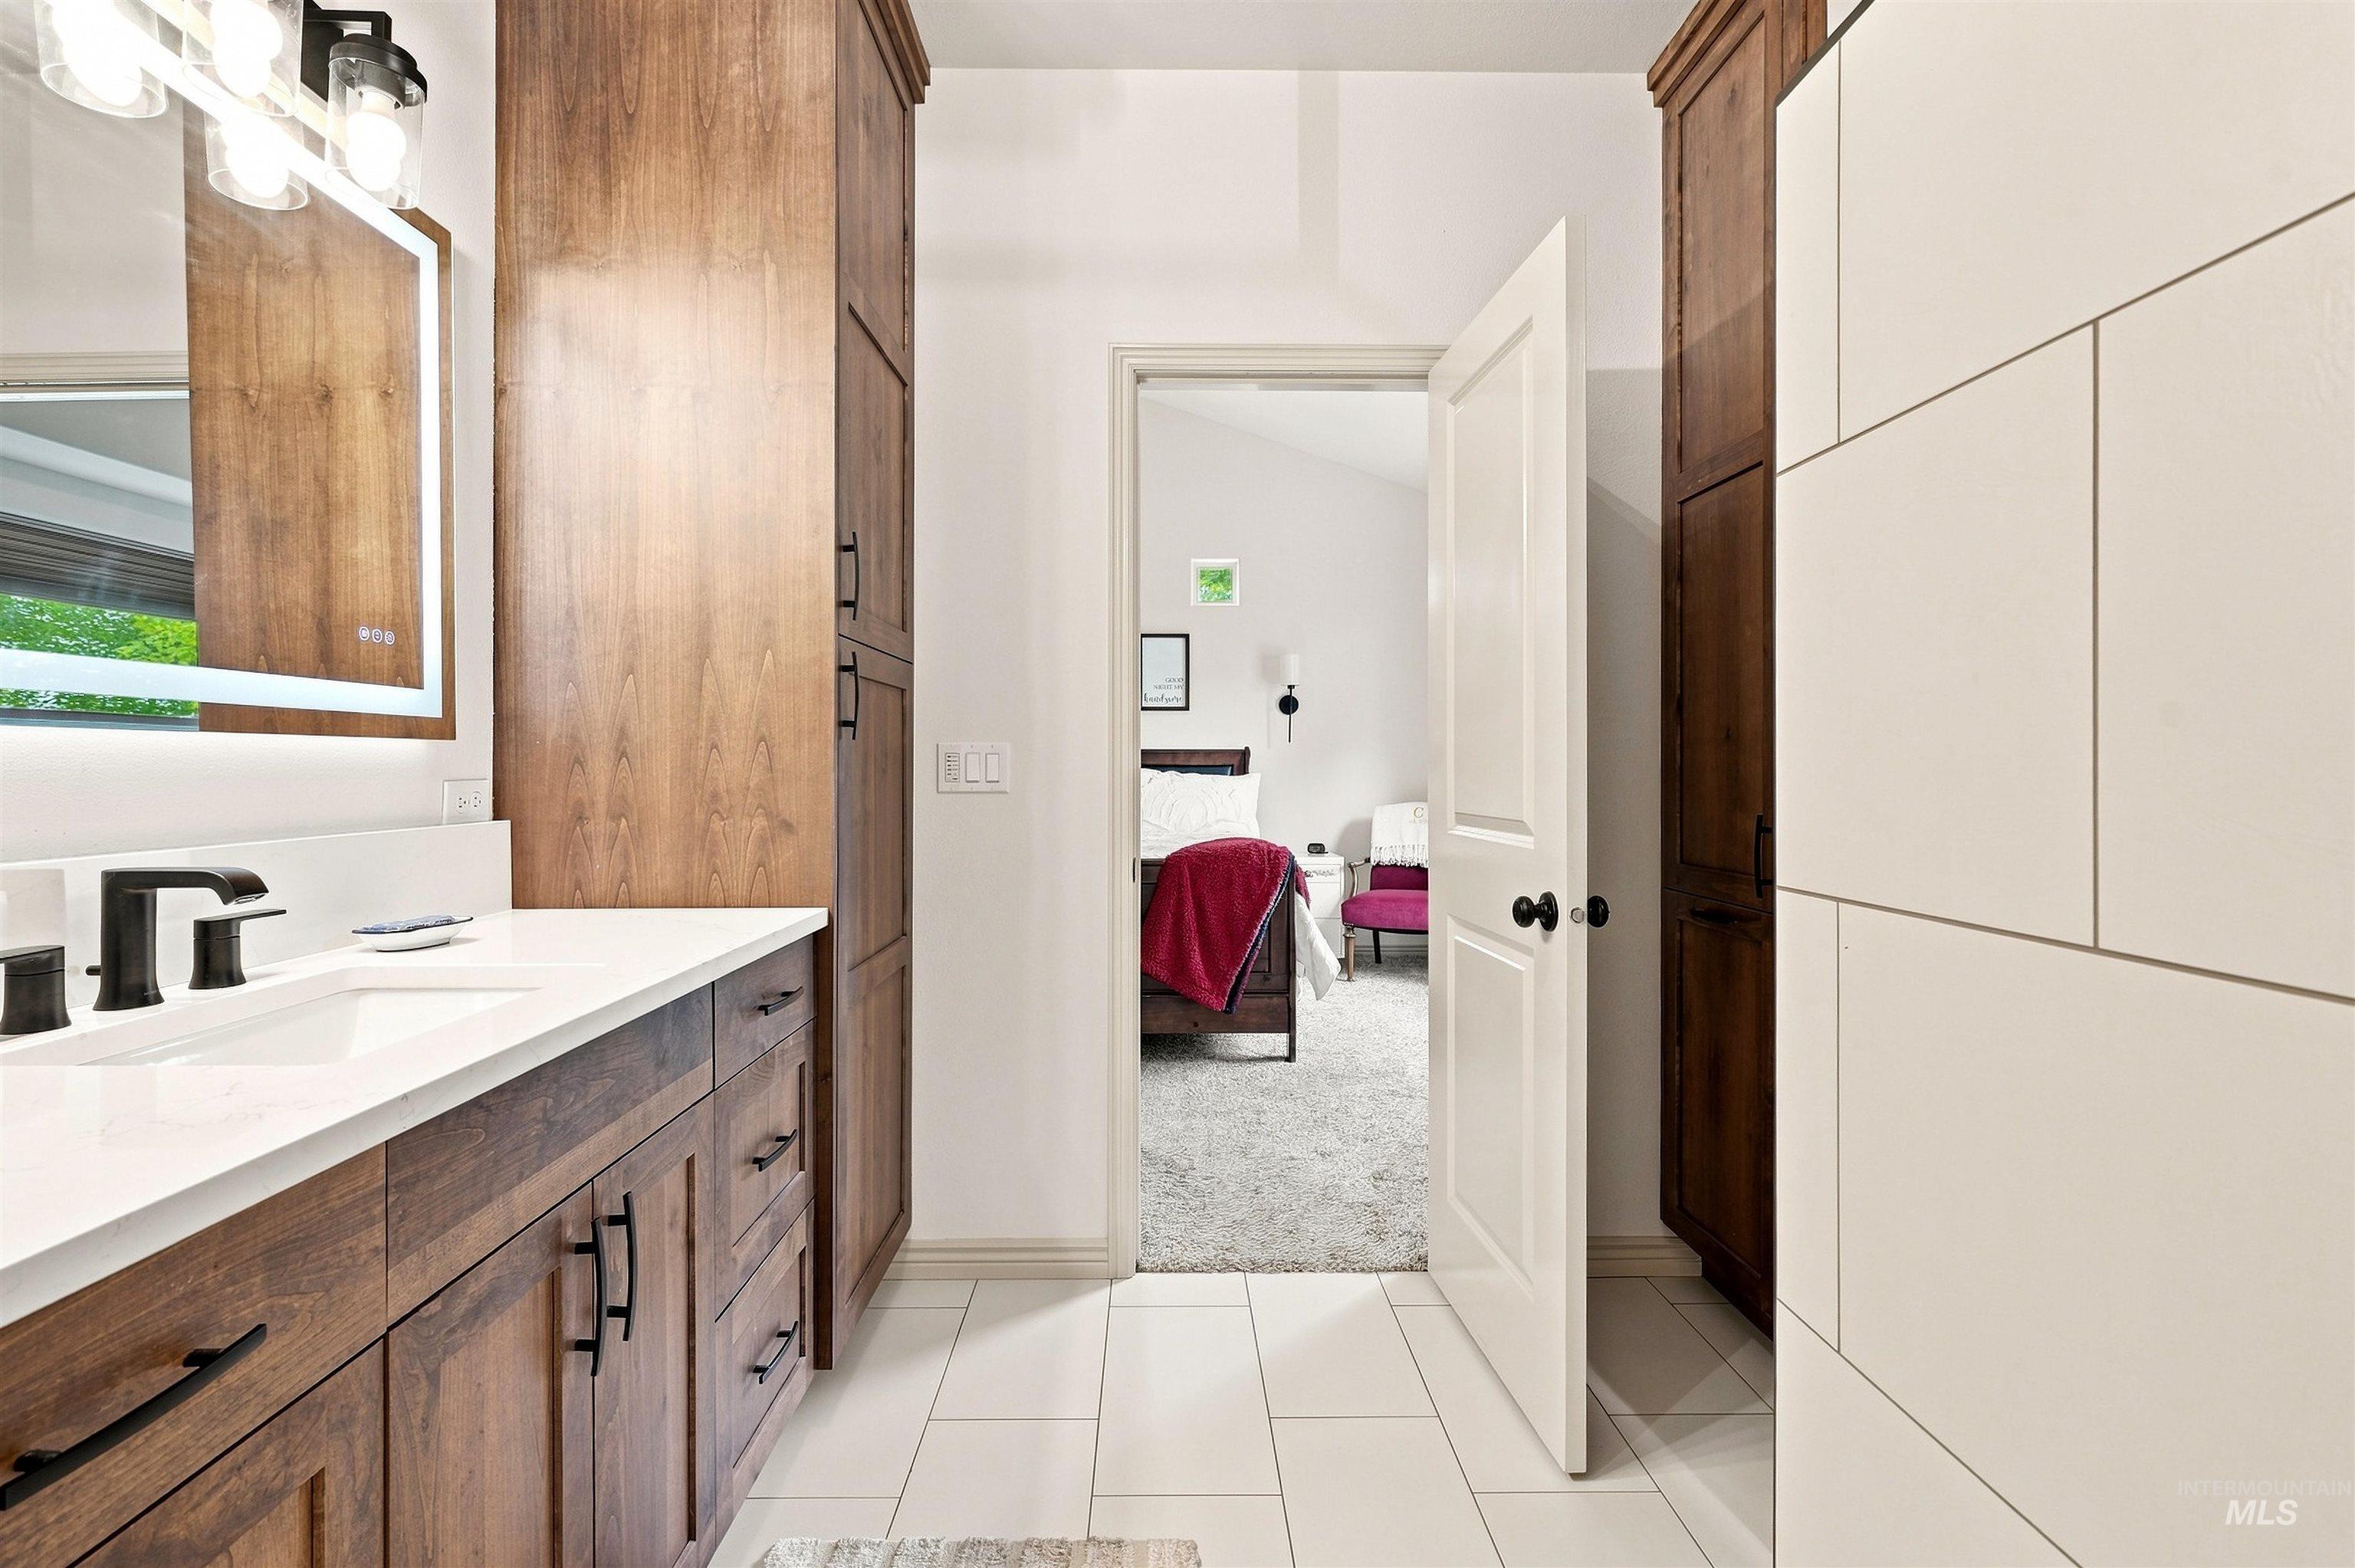
Bathroom
-
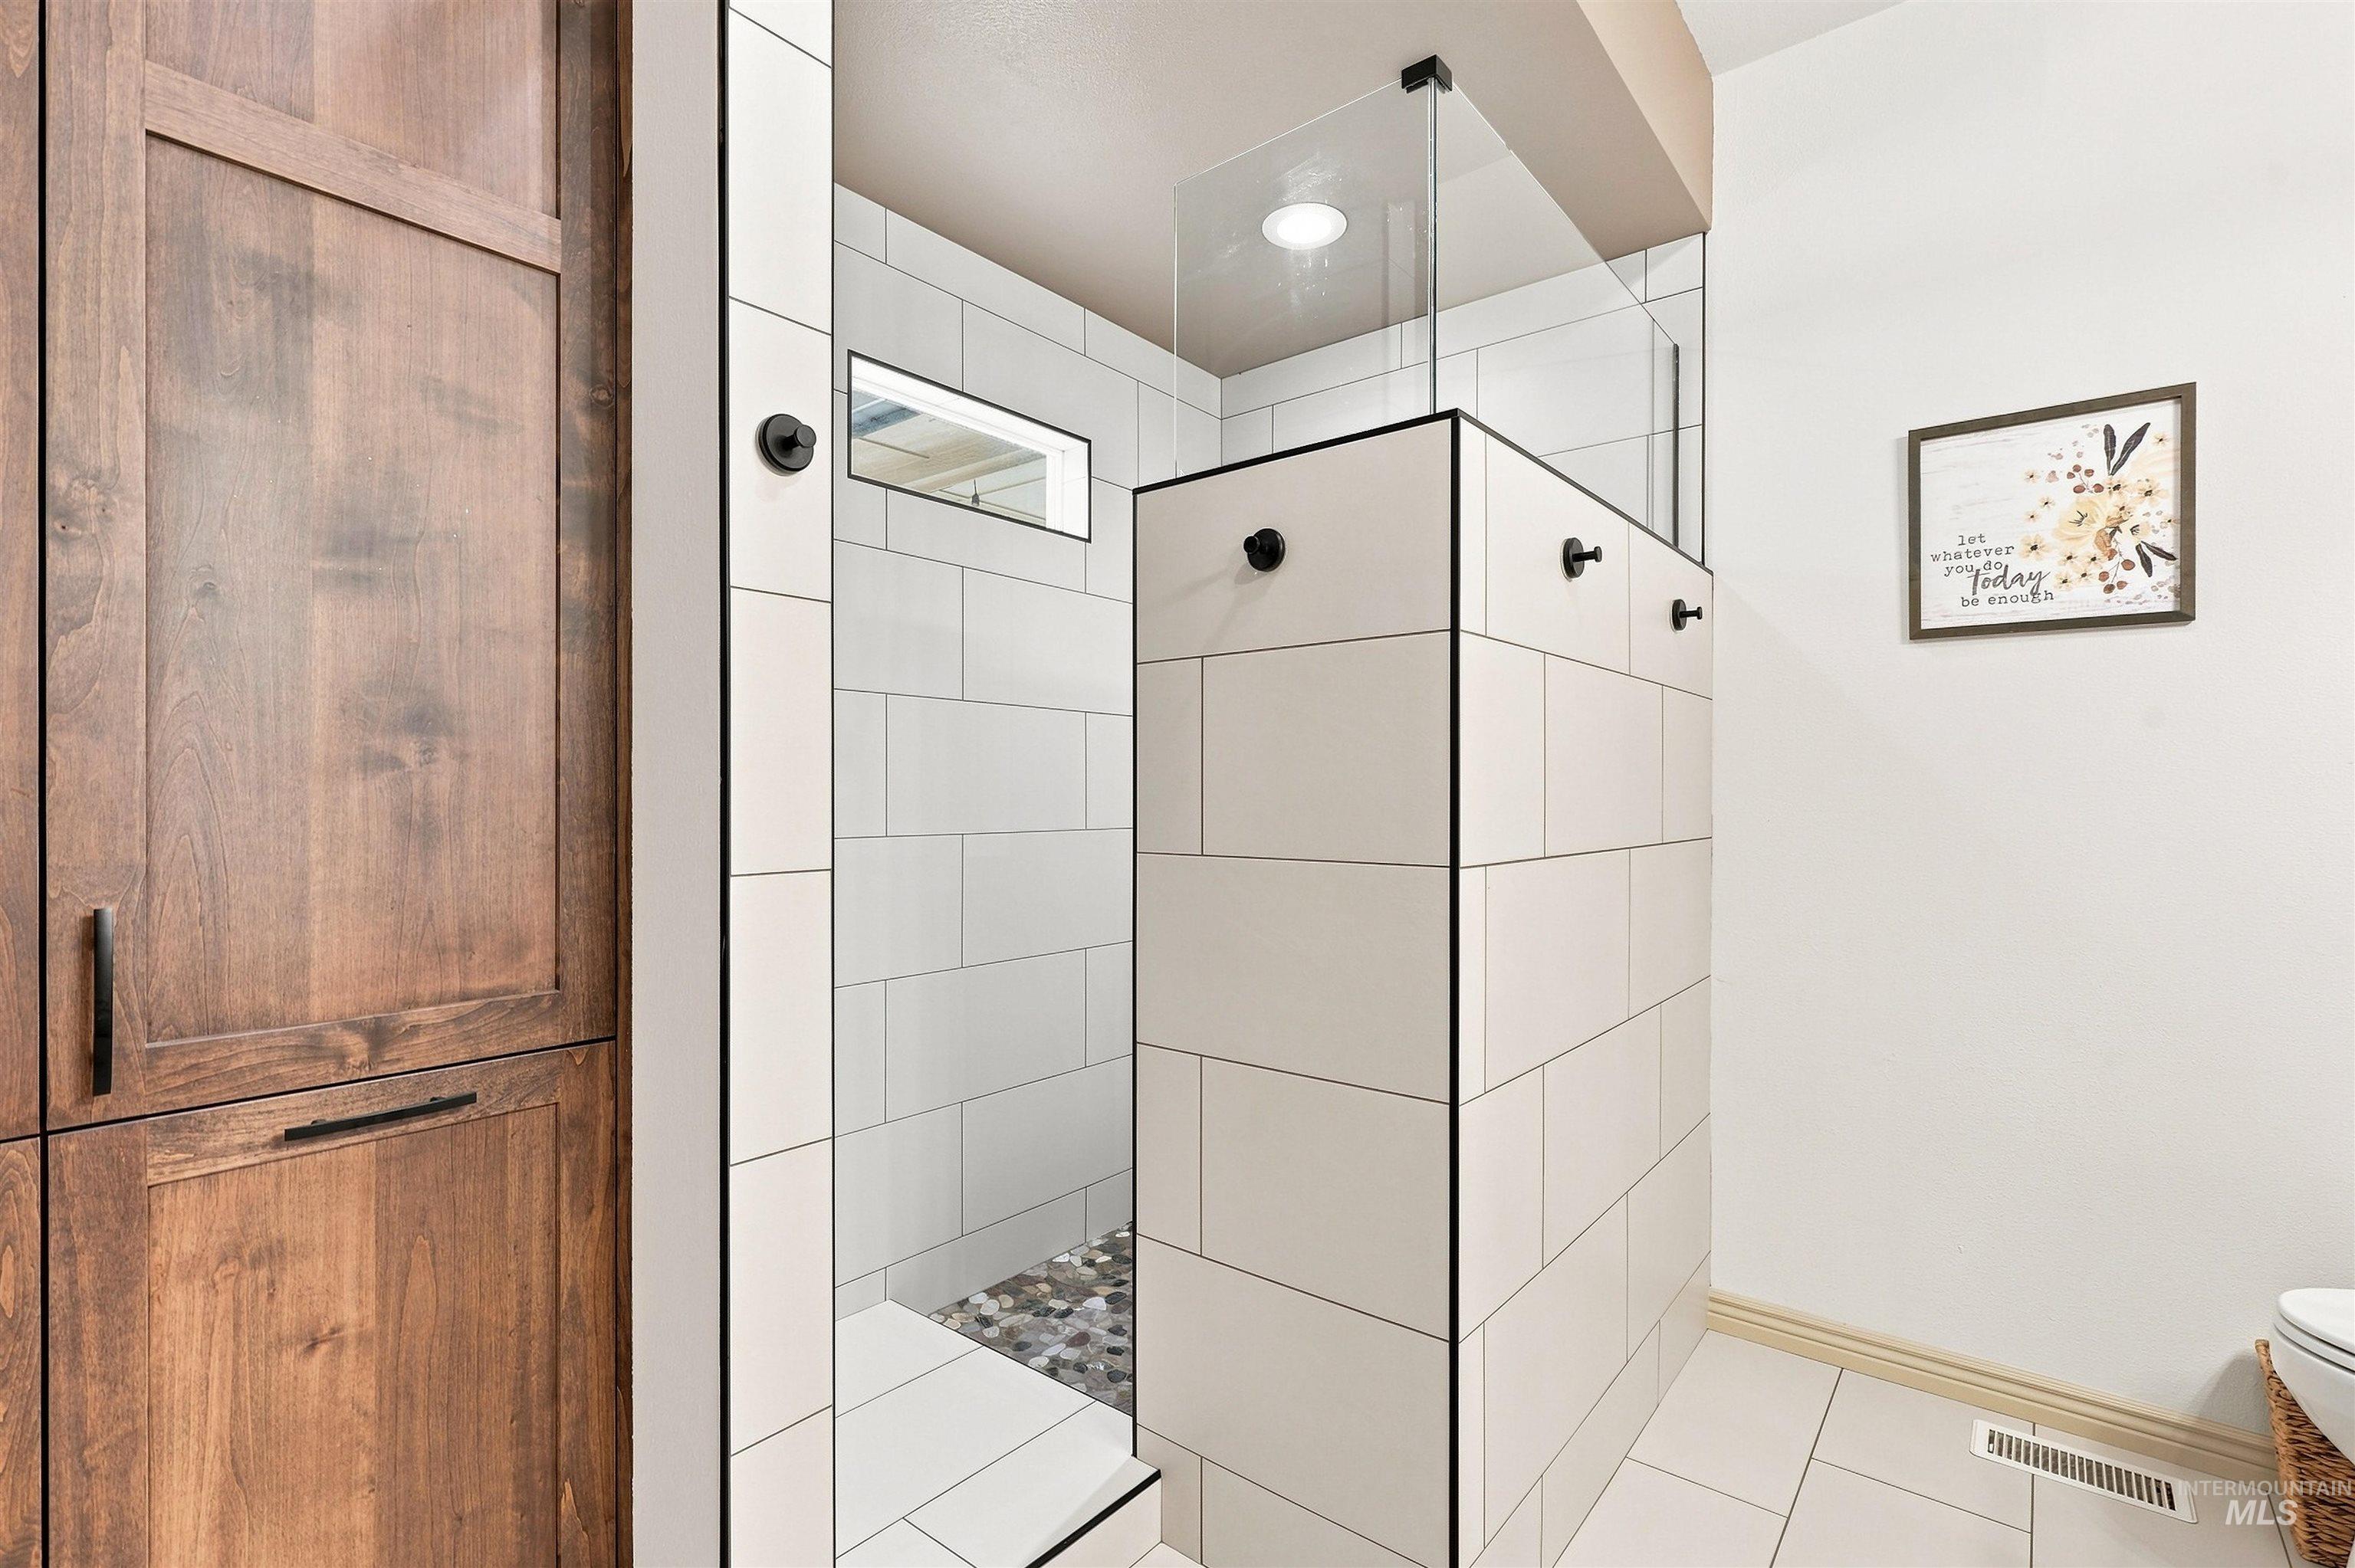
Walk-in shower with white subway tile, a mosaic tile floor, and a clear glass enclosure
-
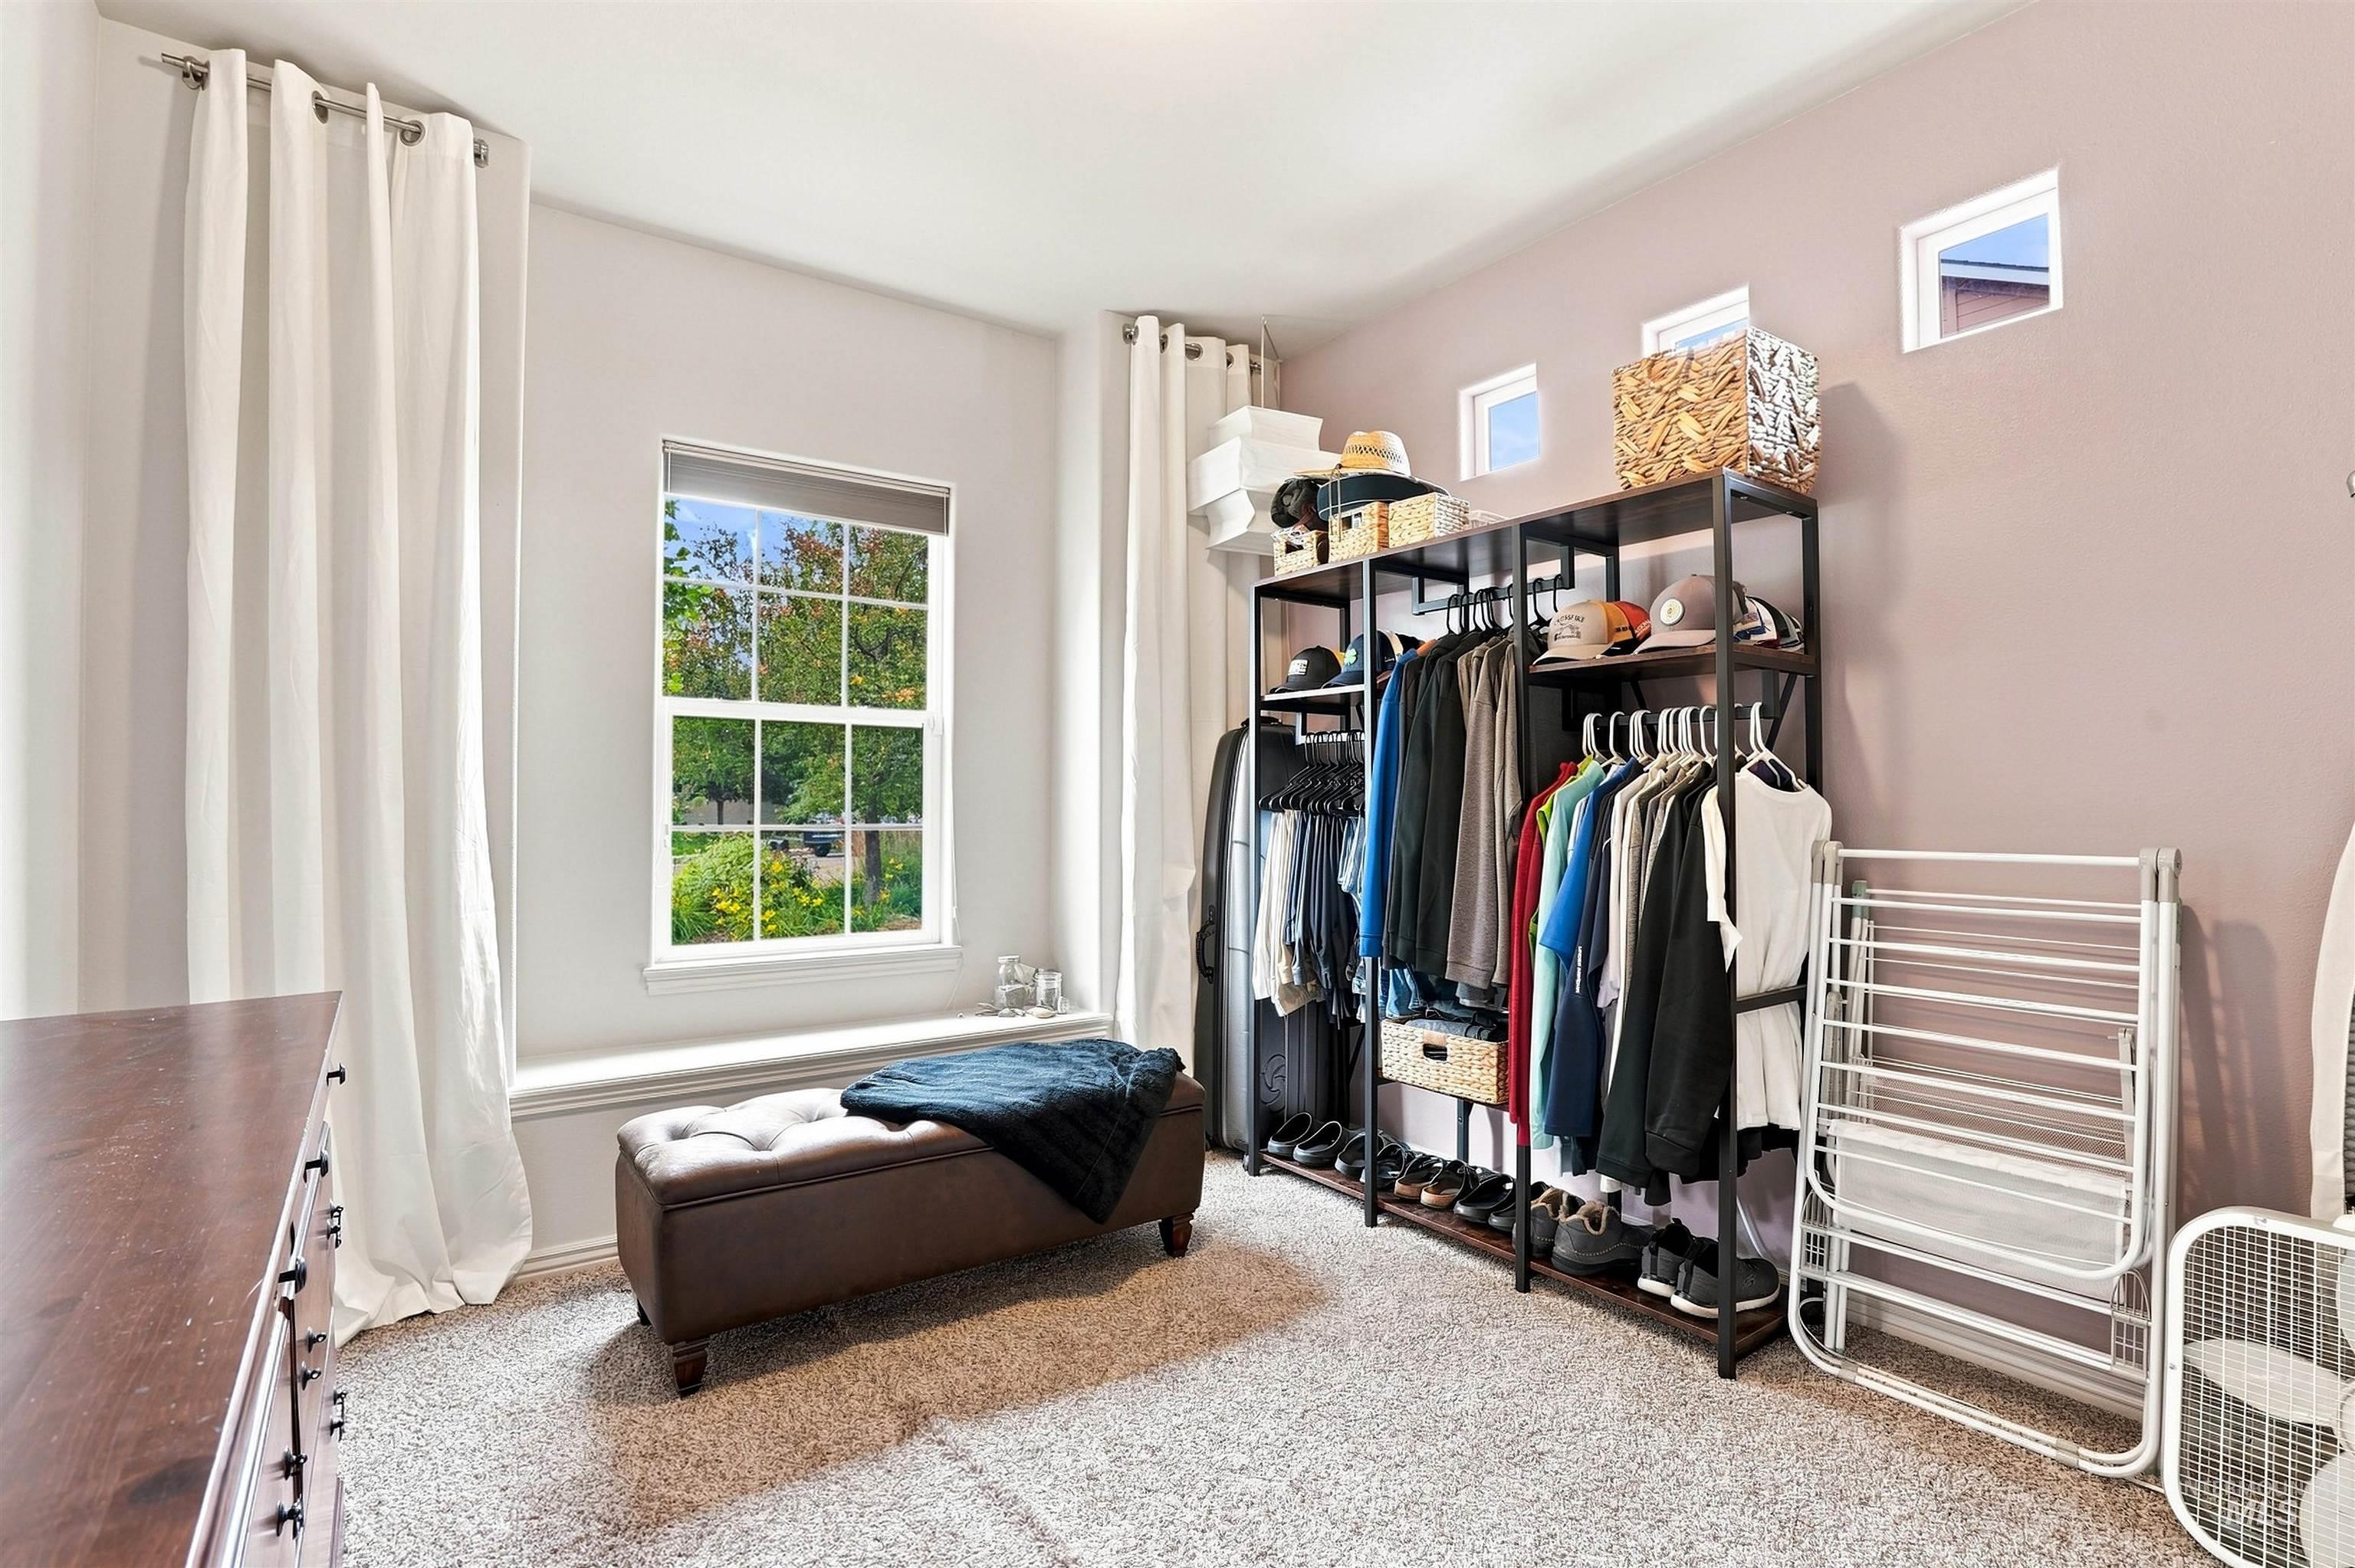
Walk in closet
-
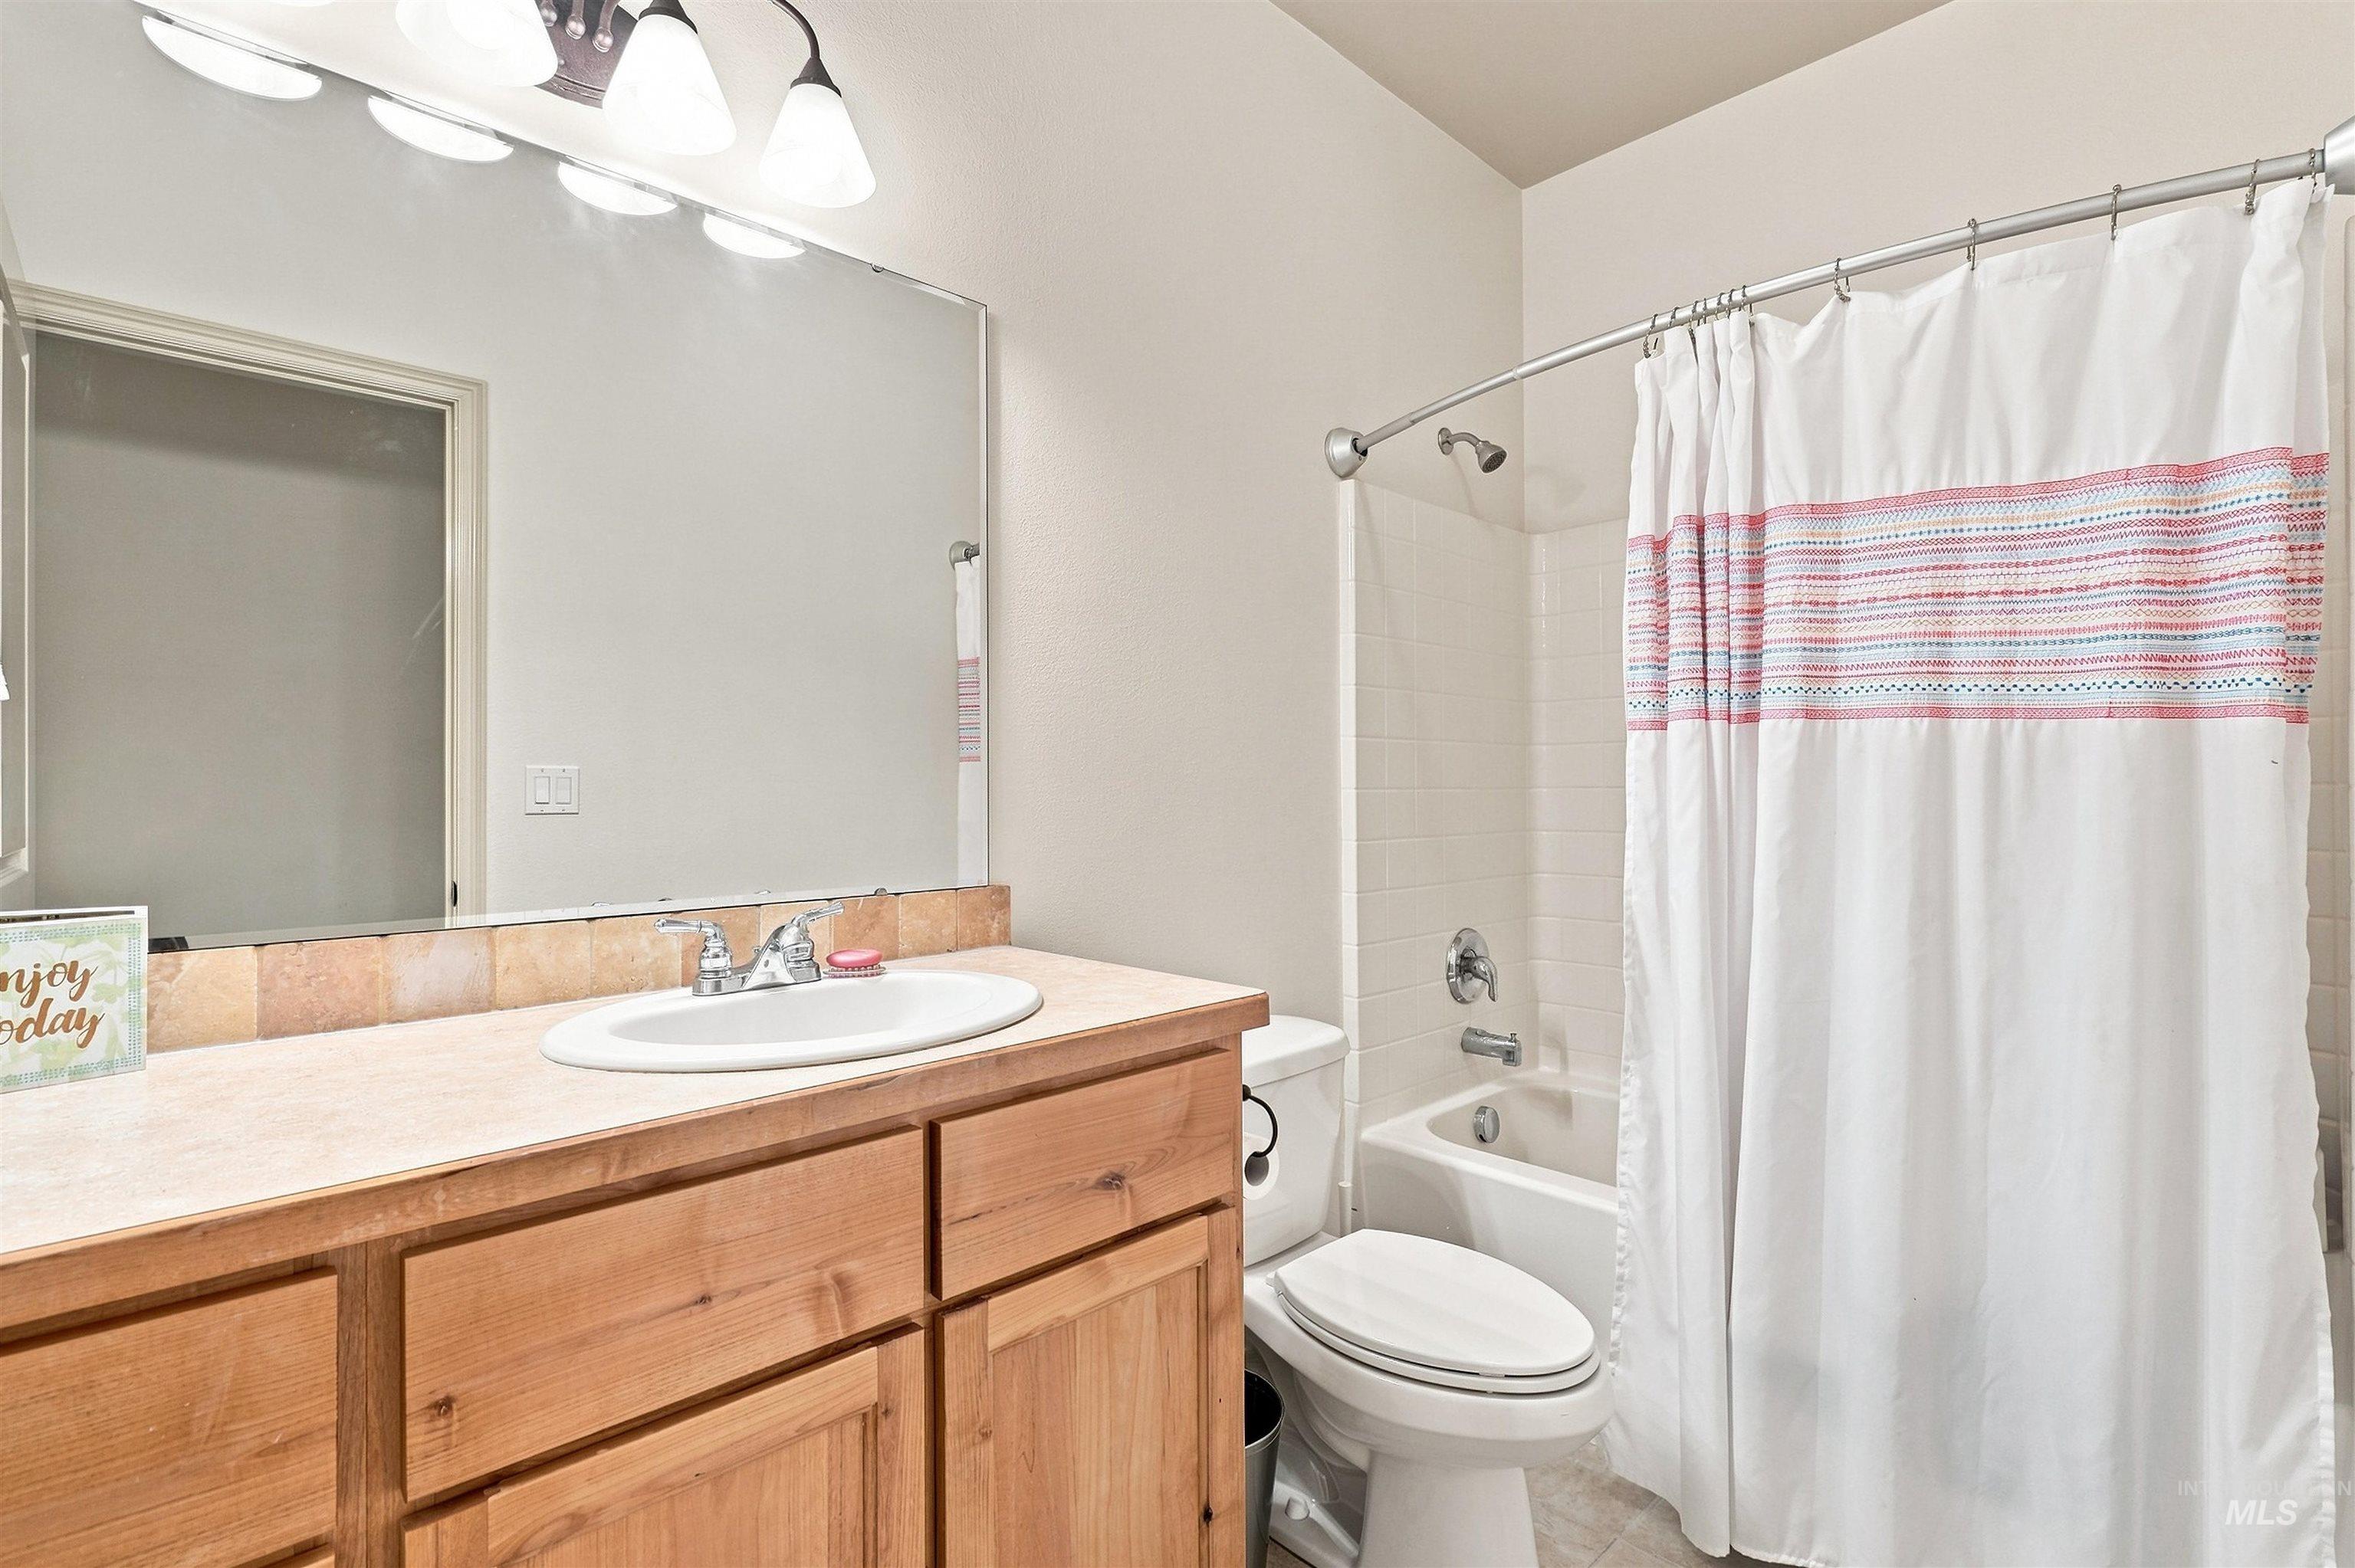
Bathroom featuring a light wood-finish vanity with an integrated sink, a large wall-mounted mirror, and a tiled backsplash
-
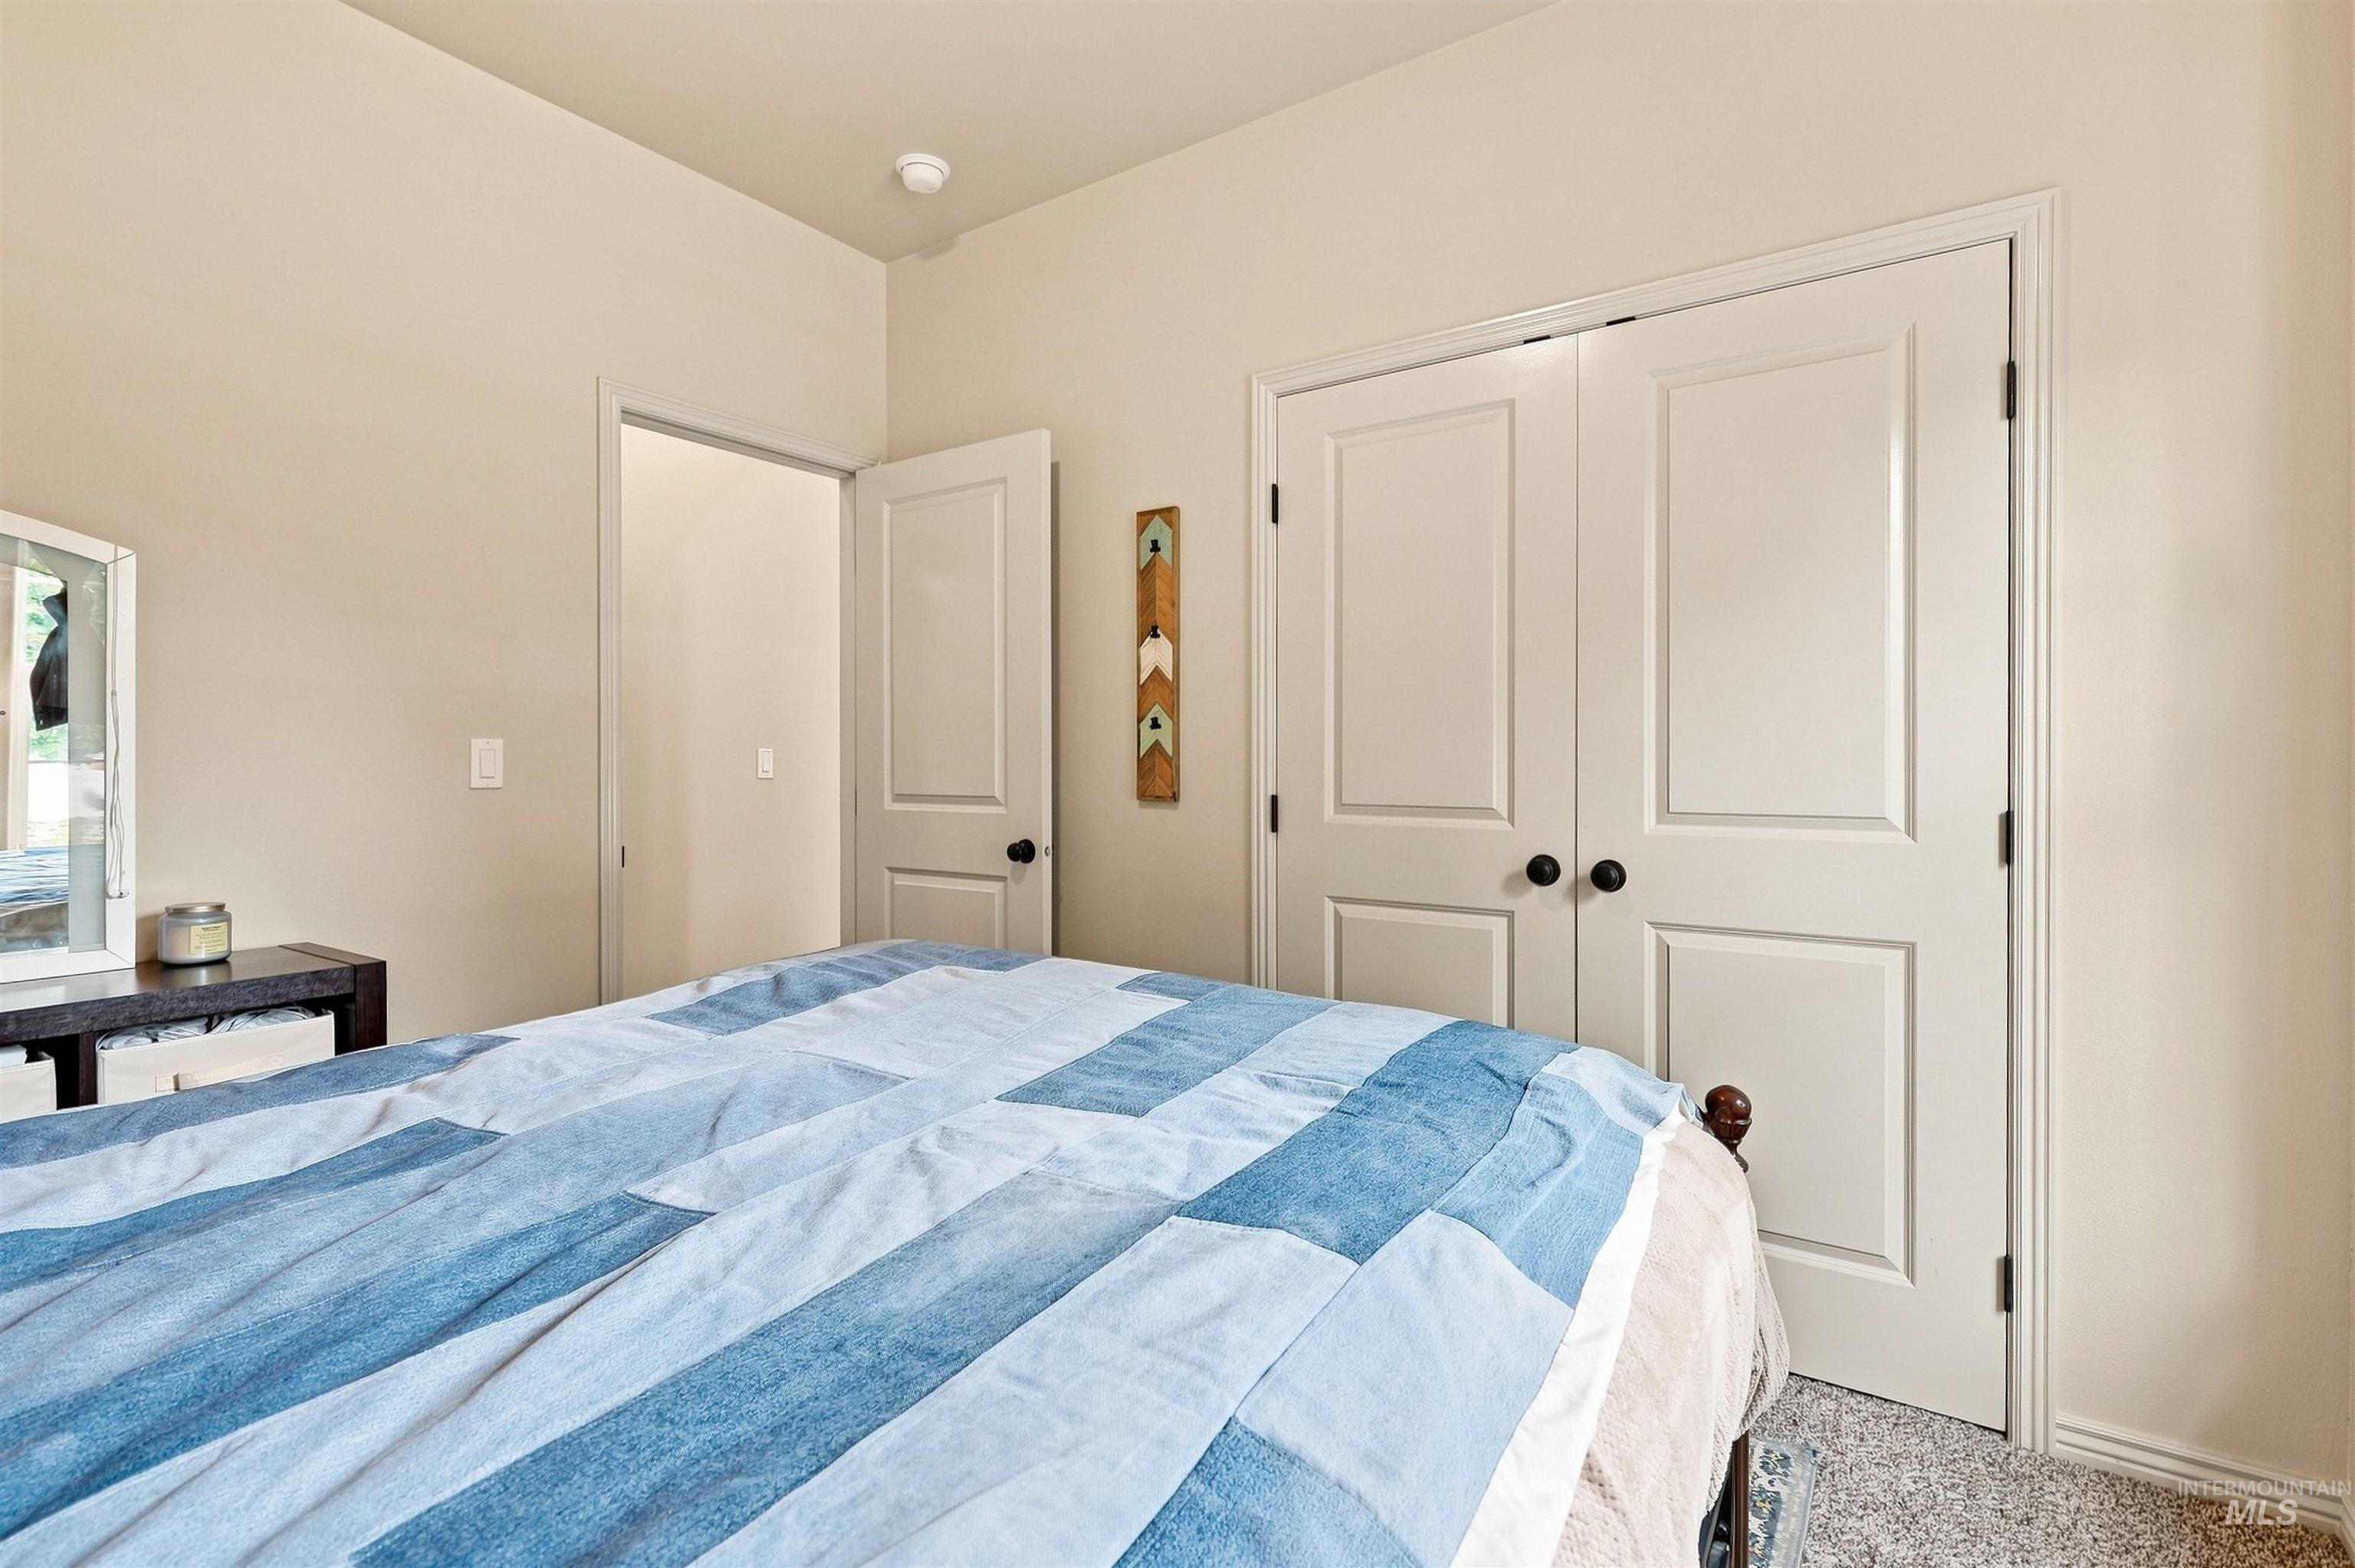
Bedroom
-
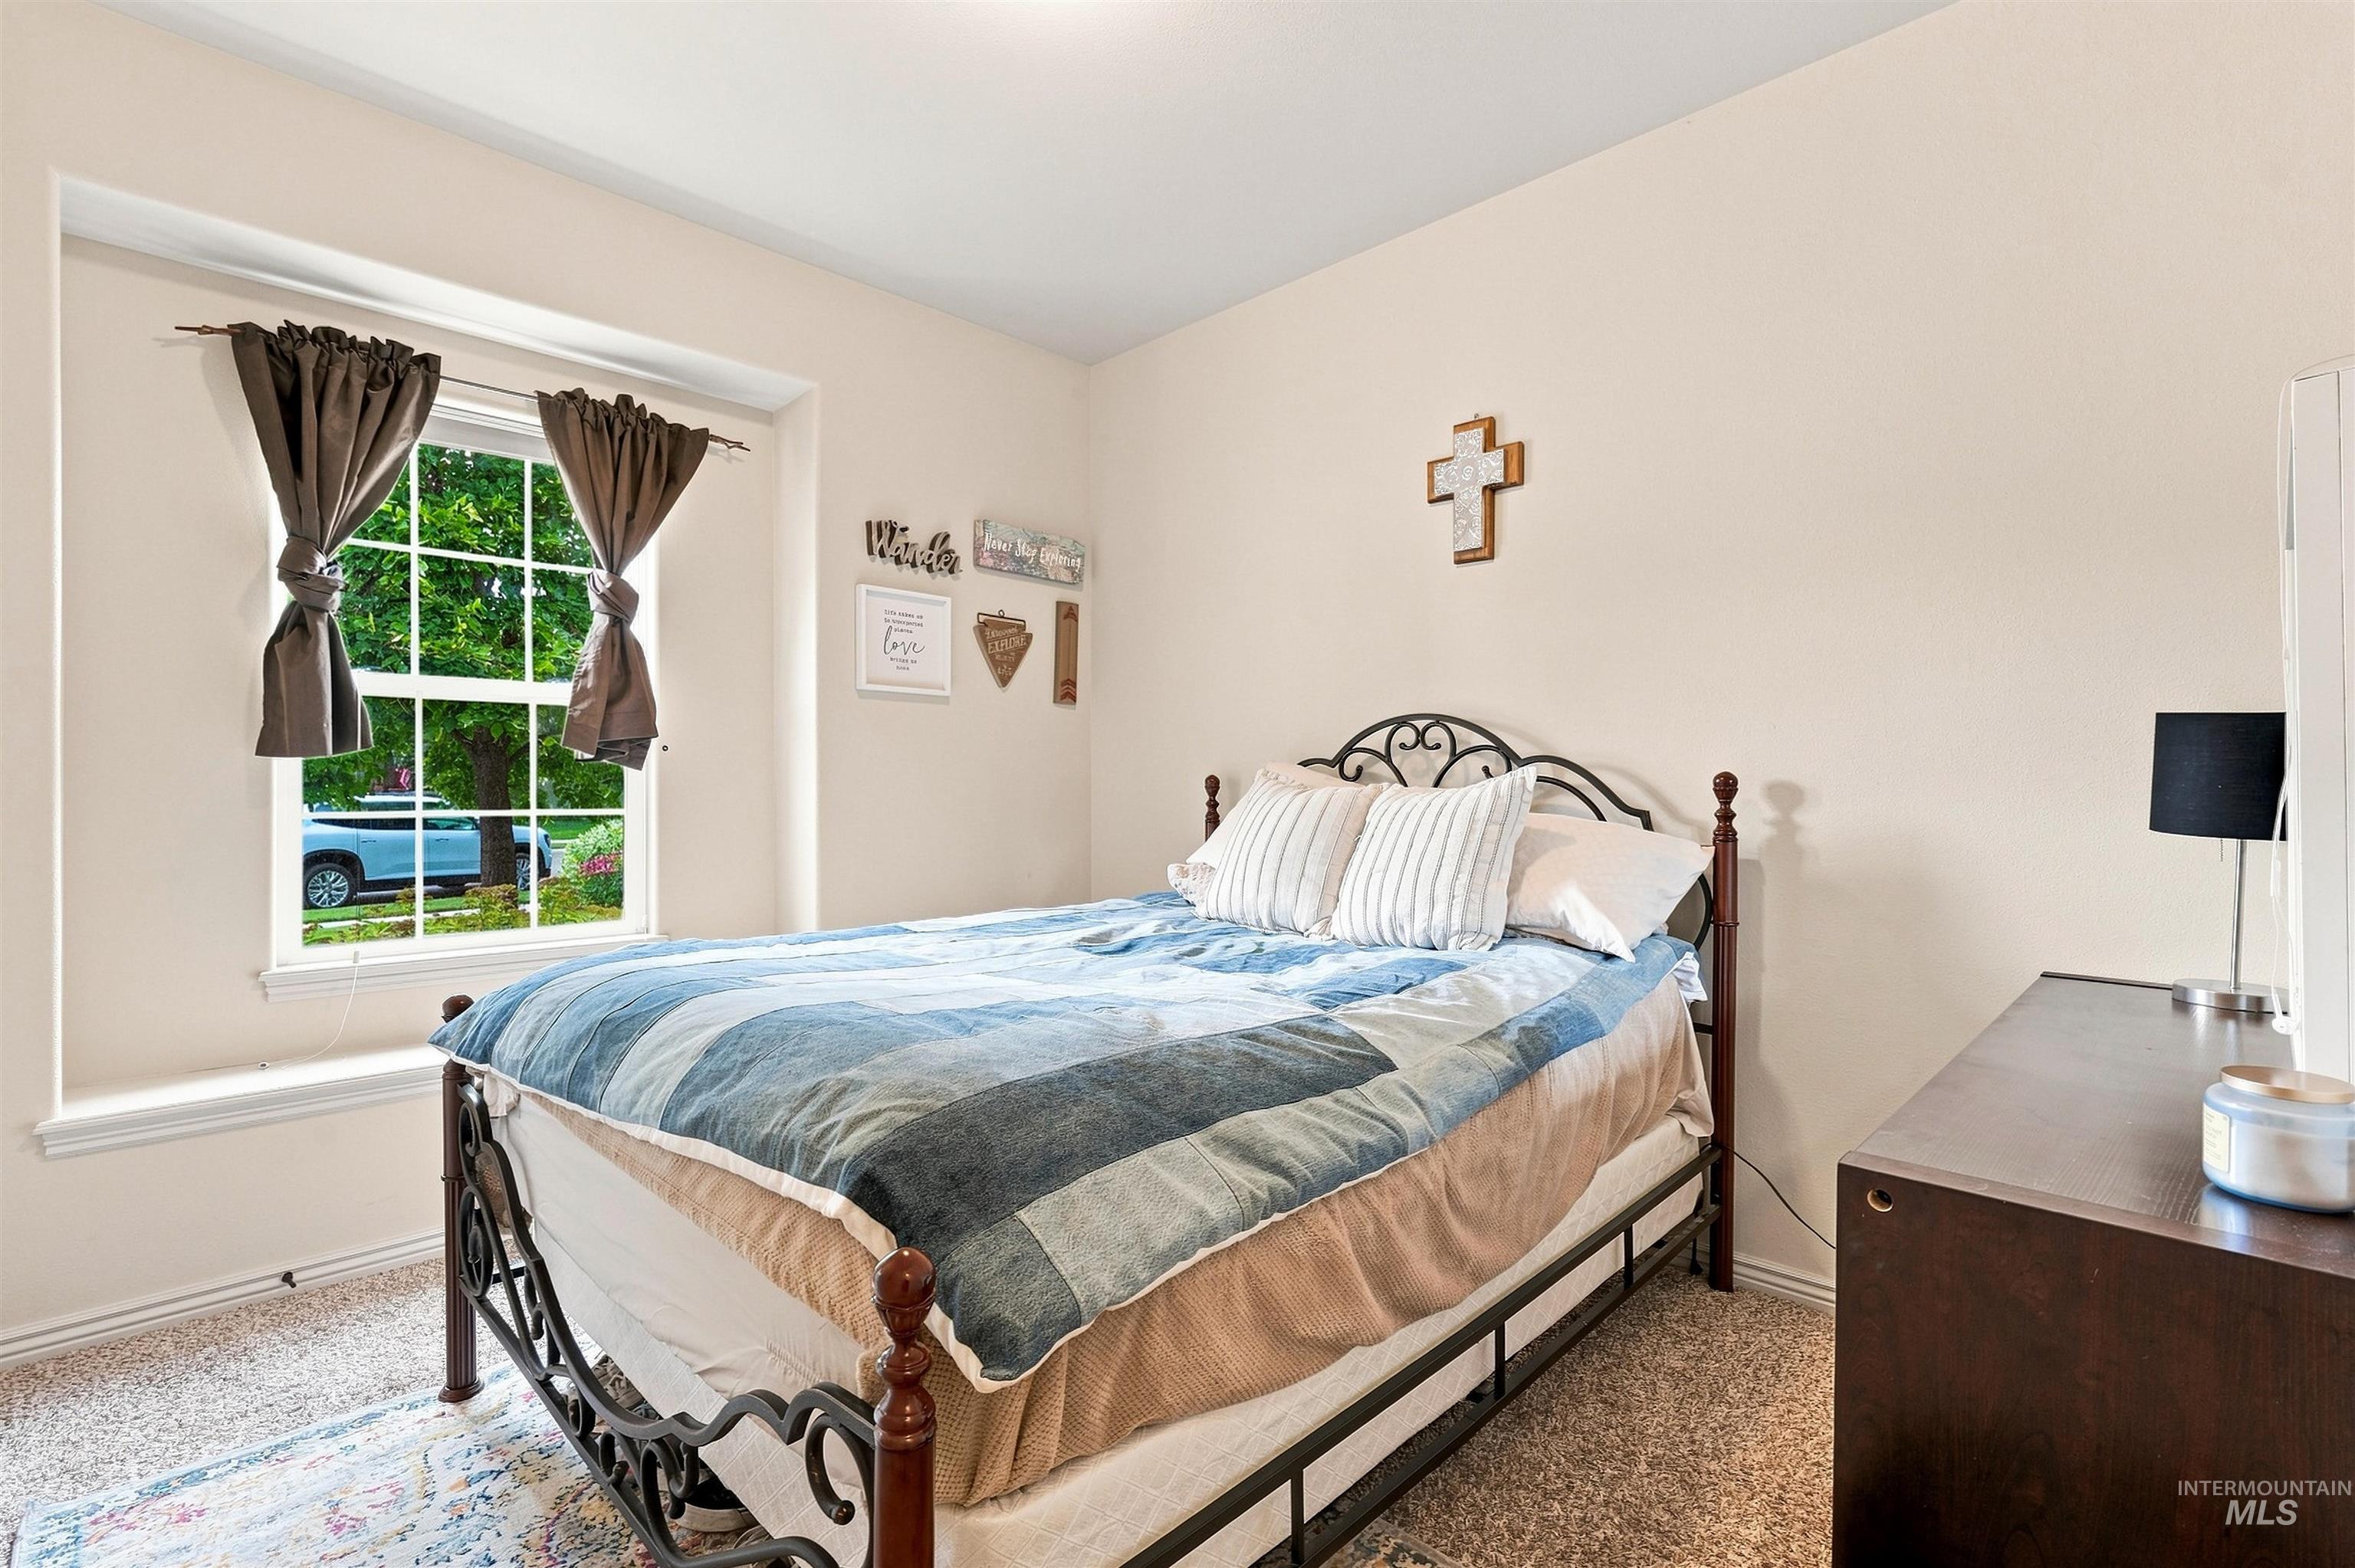
Room featuring a double-hung window with a deep sill, neutral wall paint, and carpeted flooring
-

Carpeted room featuring a vaulted ceiling with a ceiling fan
-
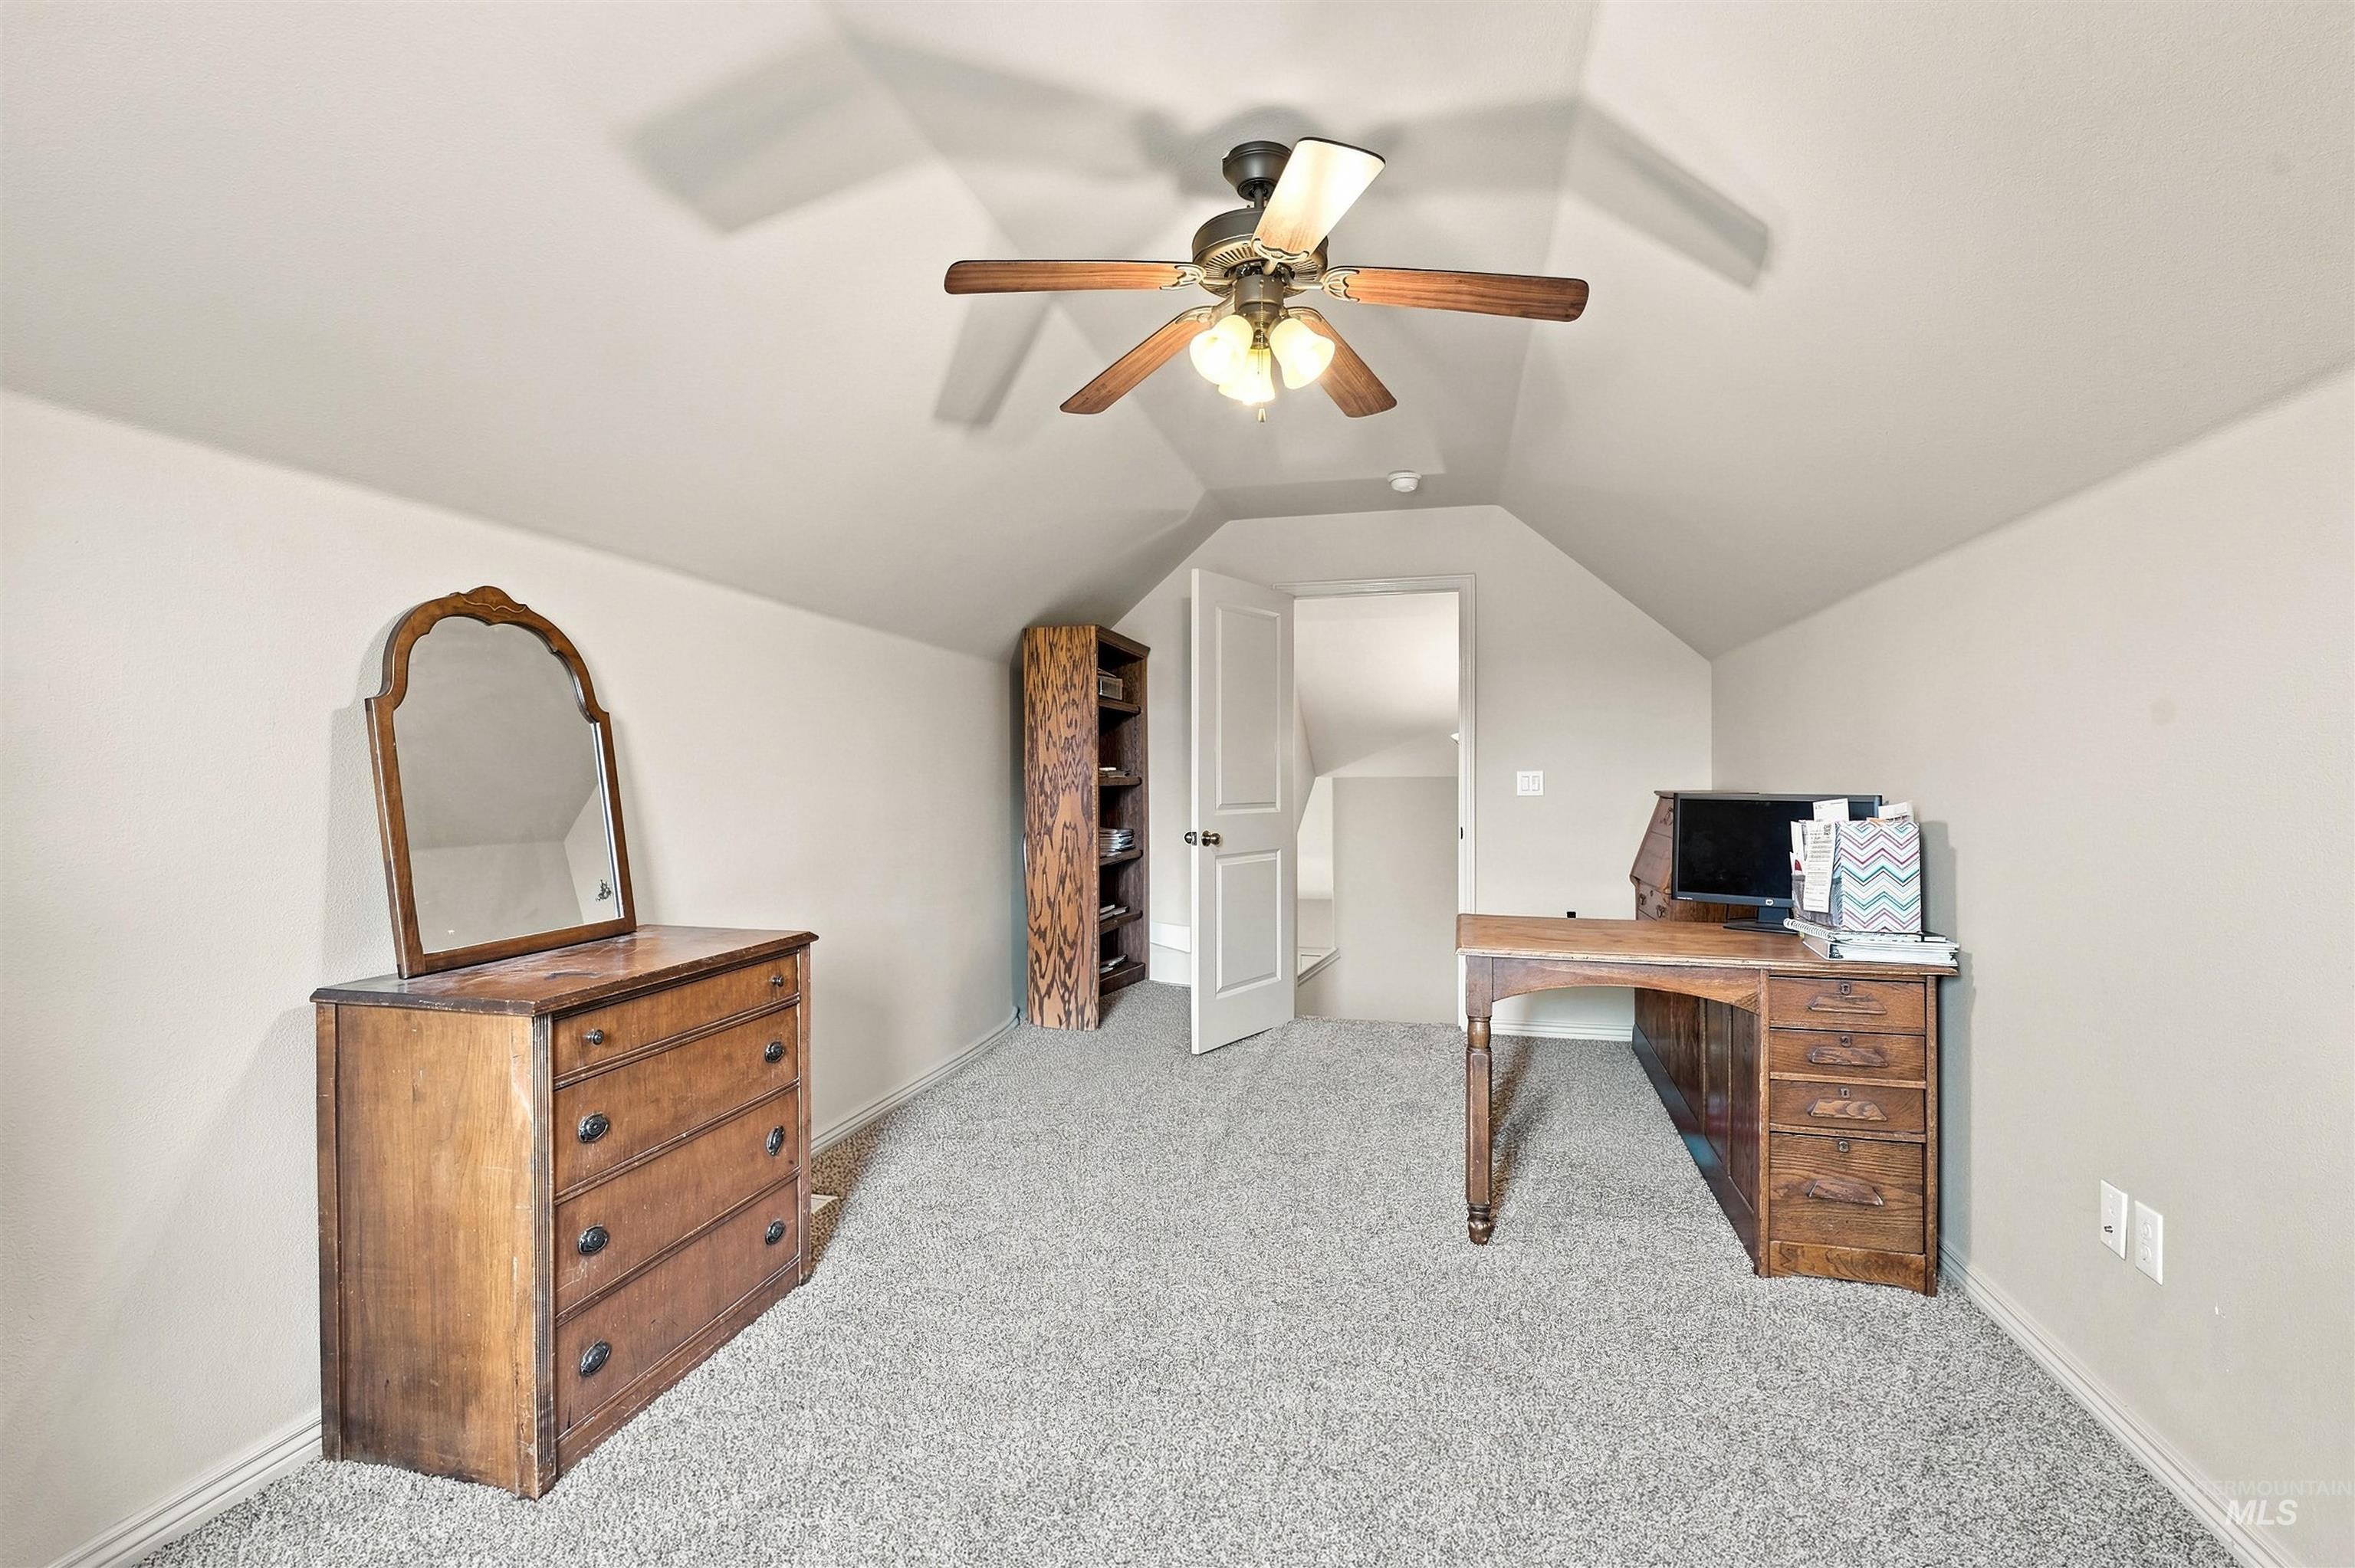
Carpeted room featuring sloped ceilings and a ceiling fan with light fixture
-
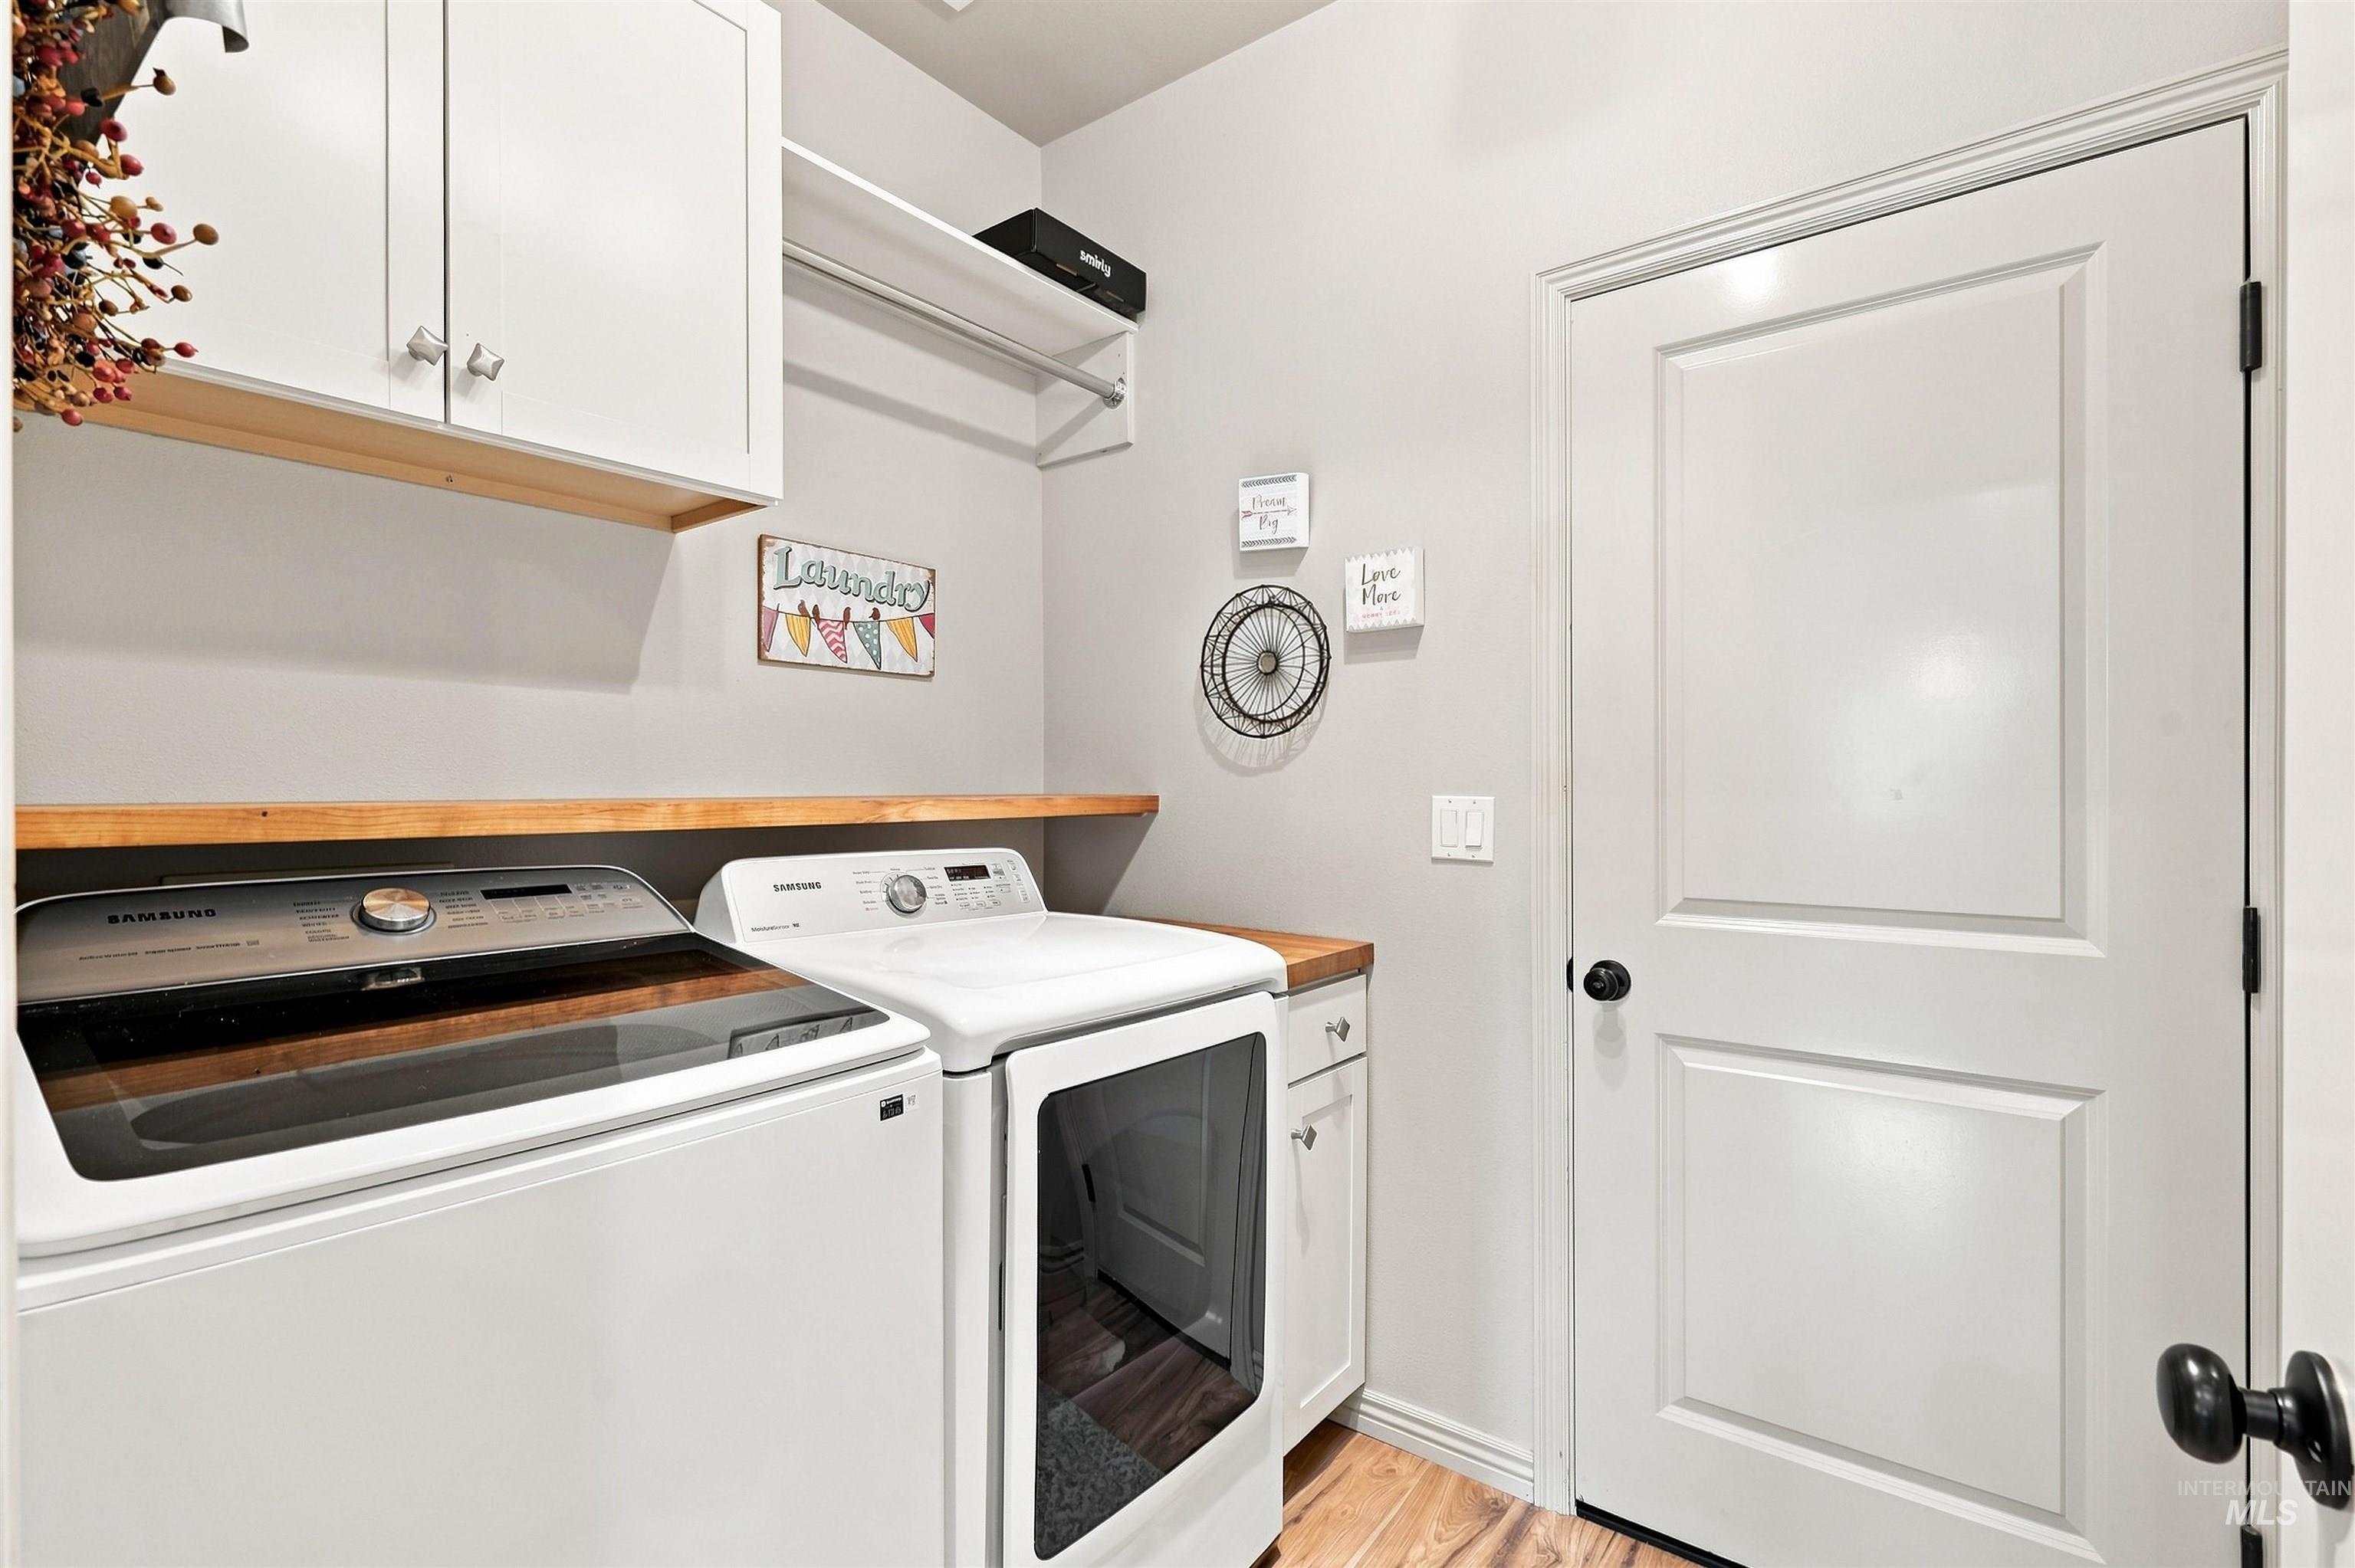
Dedicated laundry area featuring white cabinetry, a wood-finish countertop, and wood-finish flooring
-
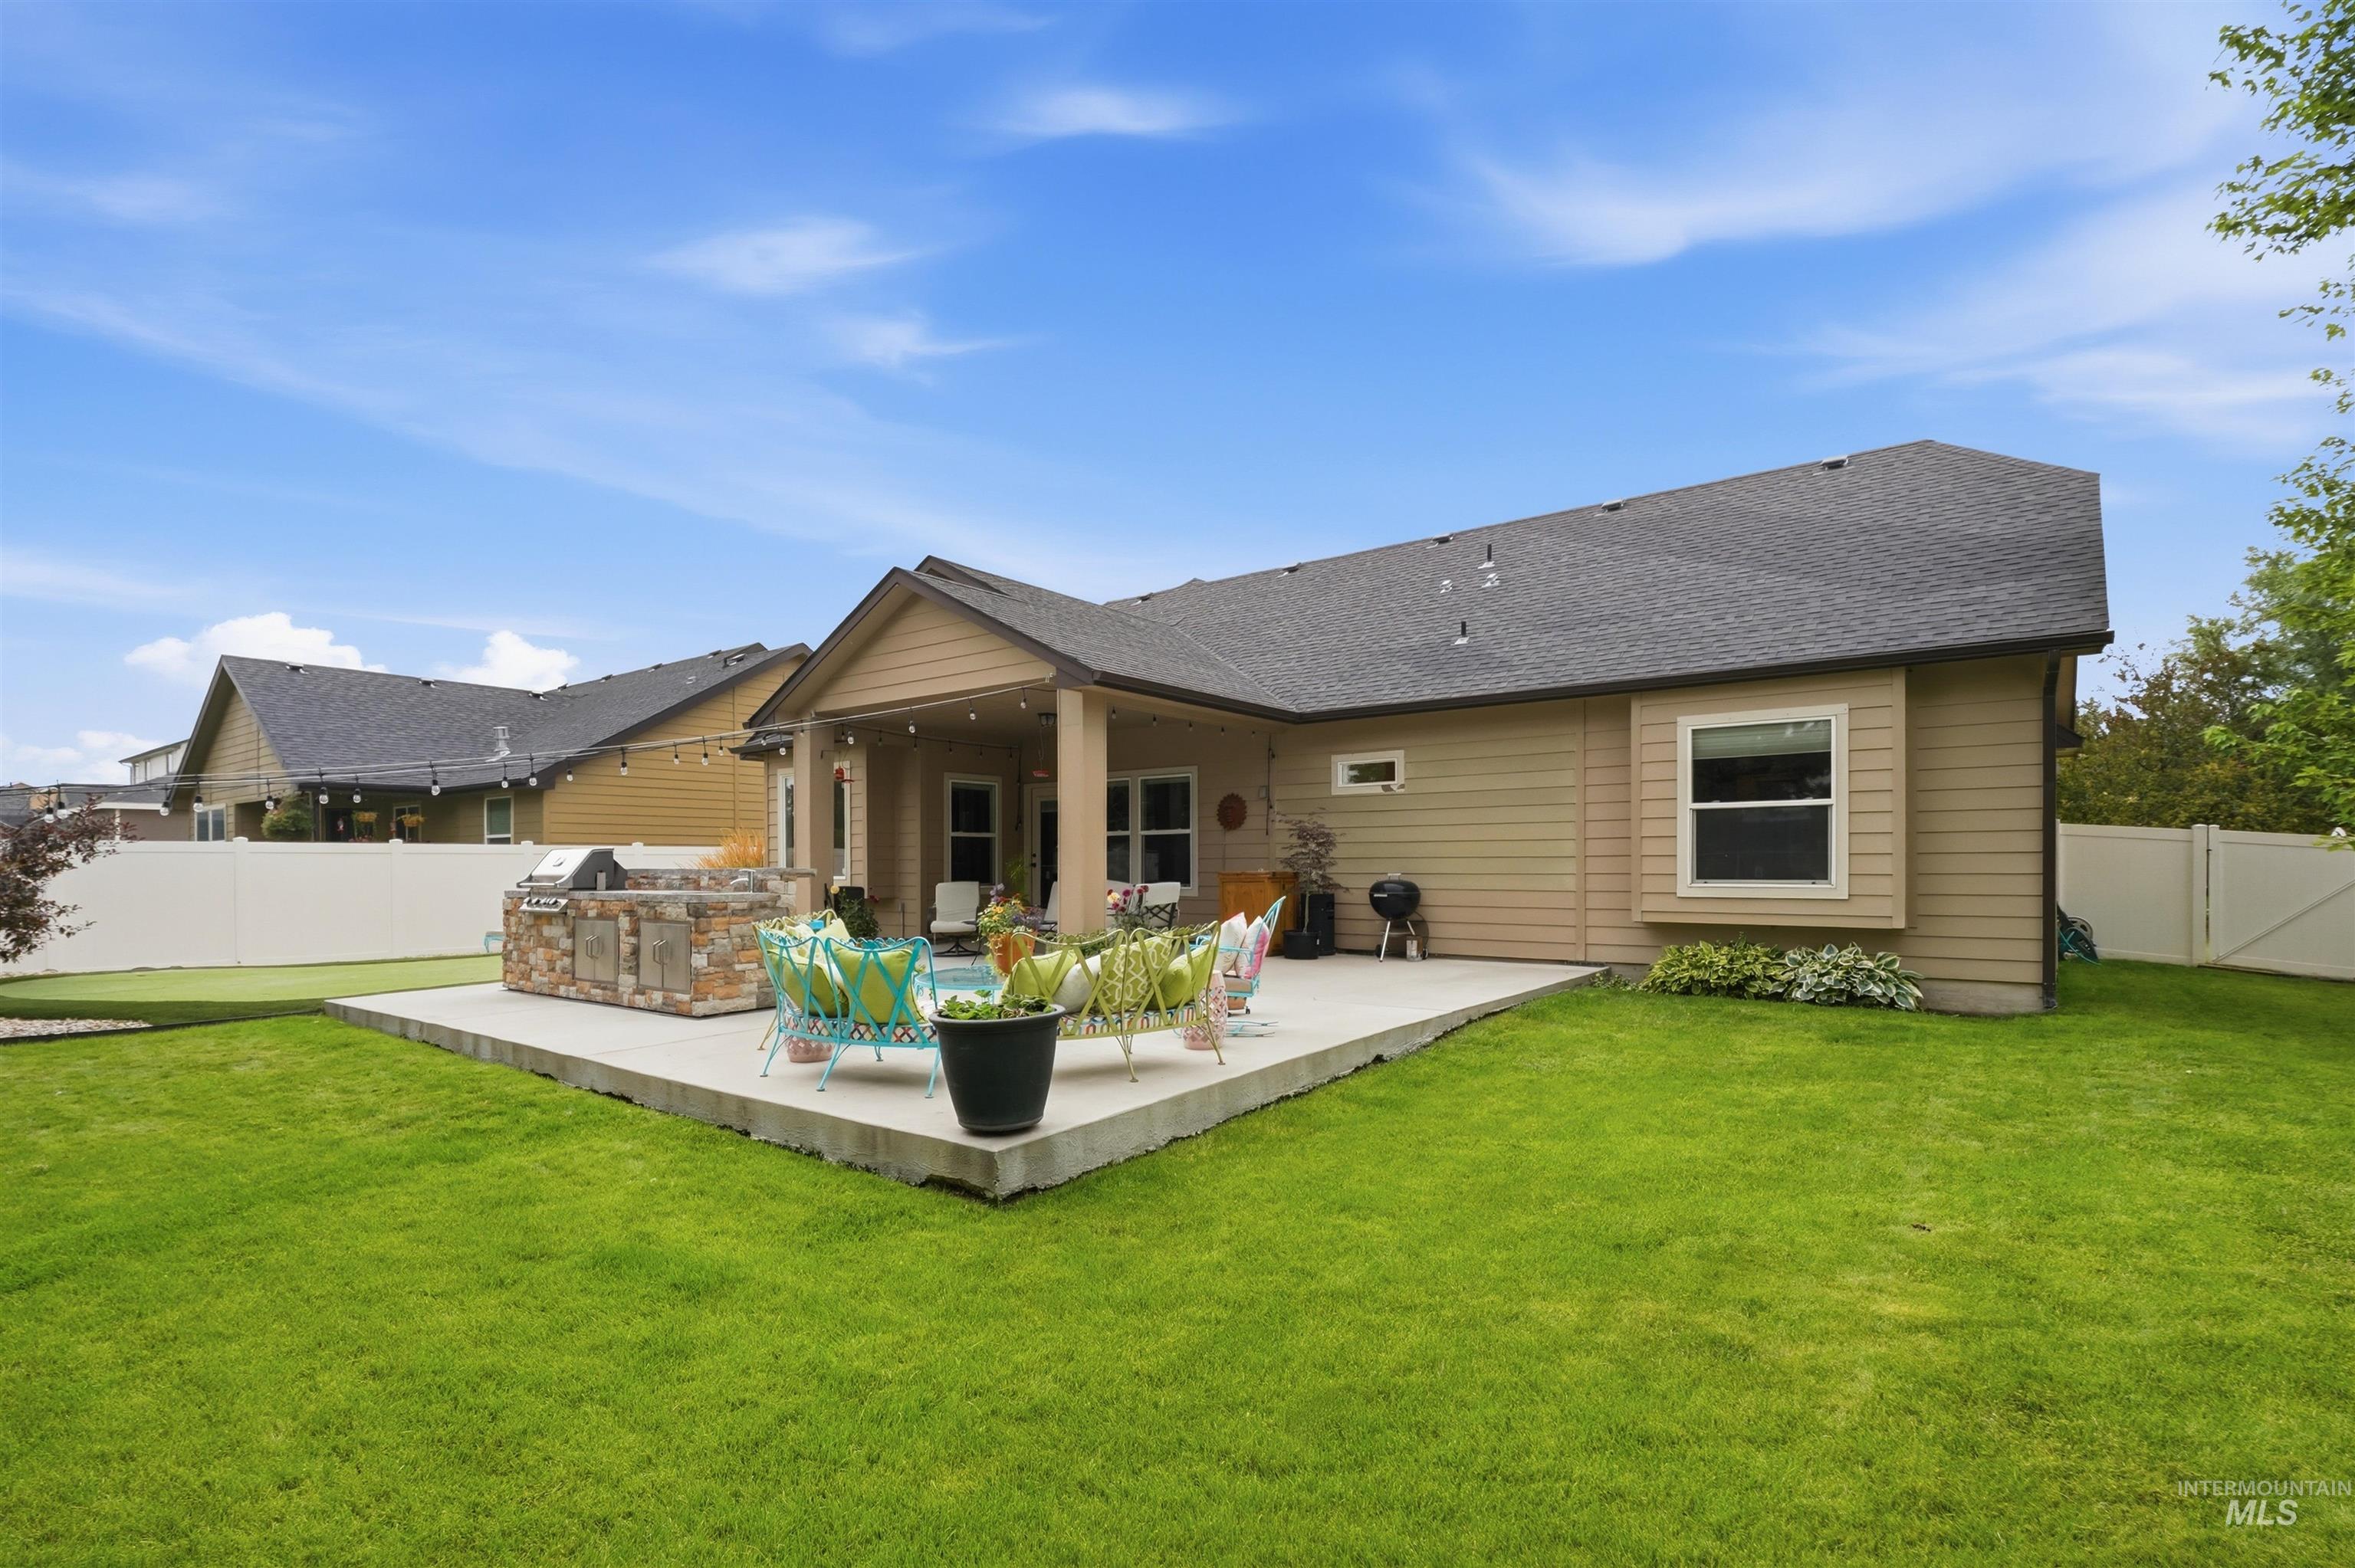
Expansive backyard featuring a large concrete patio, a built-in outdoor kitchen with stone veneer, and a covered patio area with recessed lighting
-
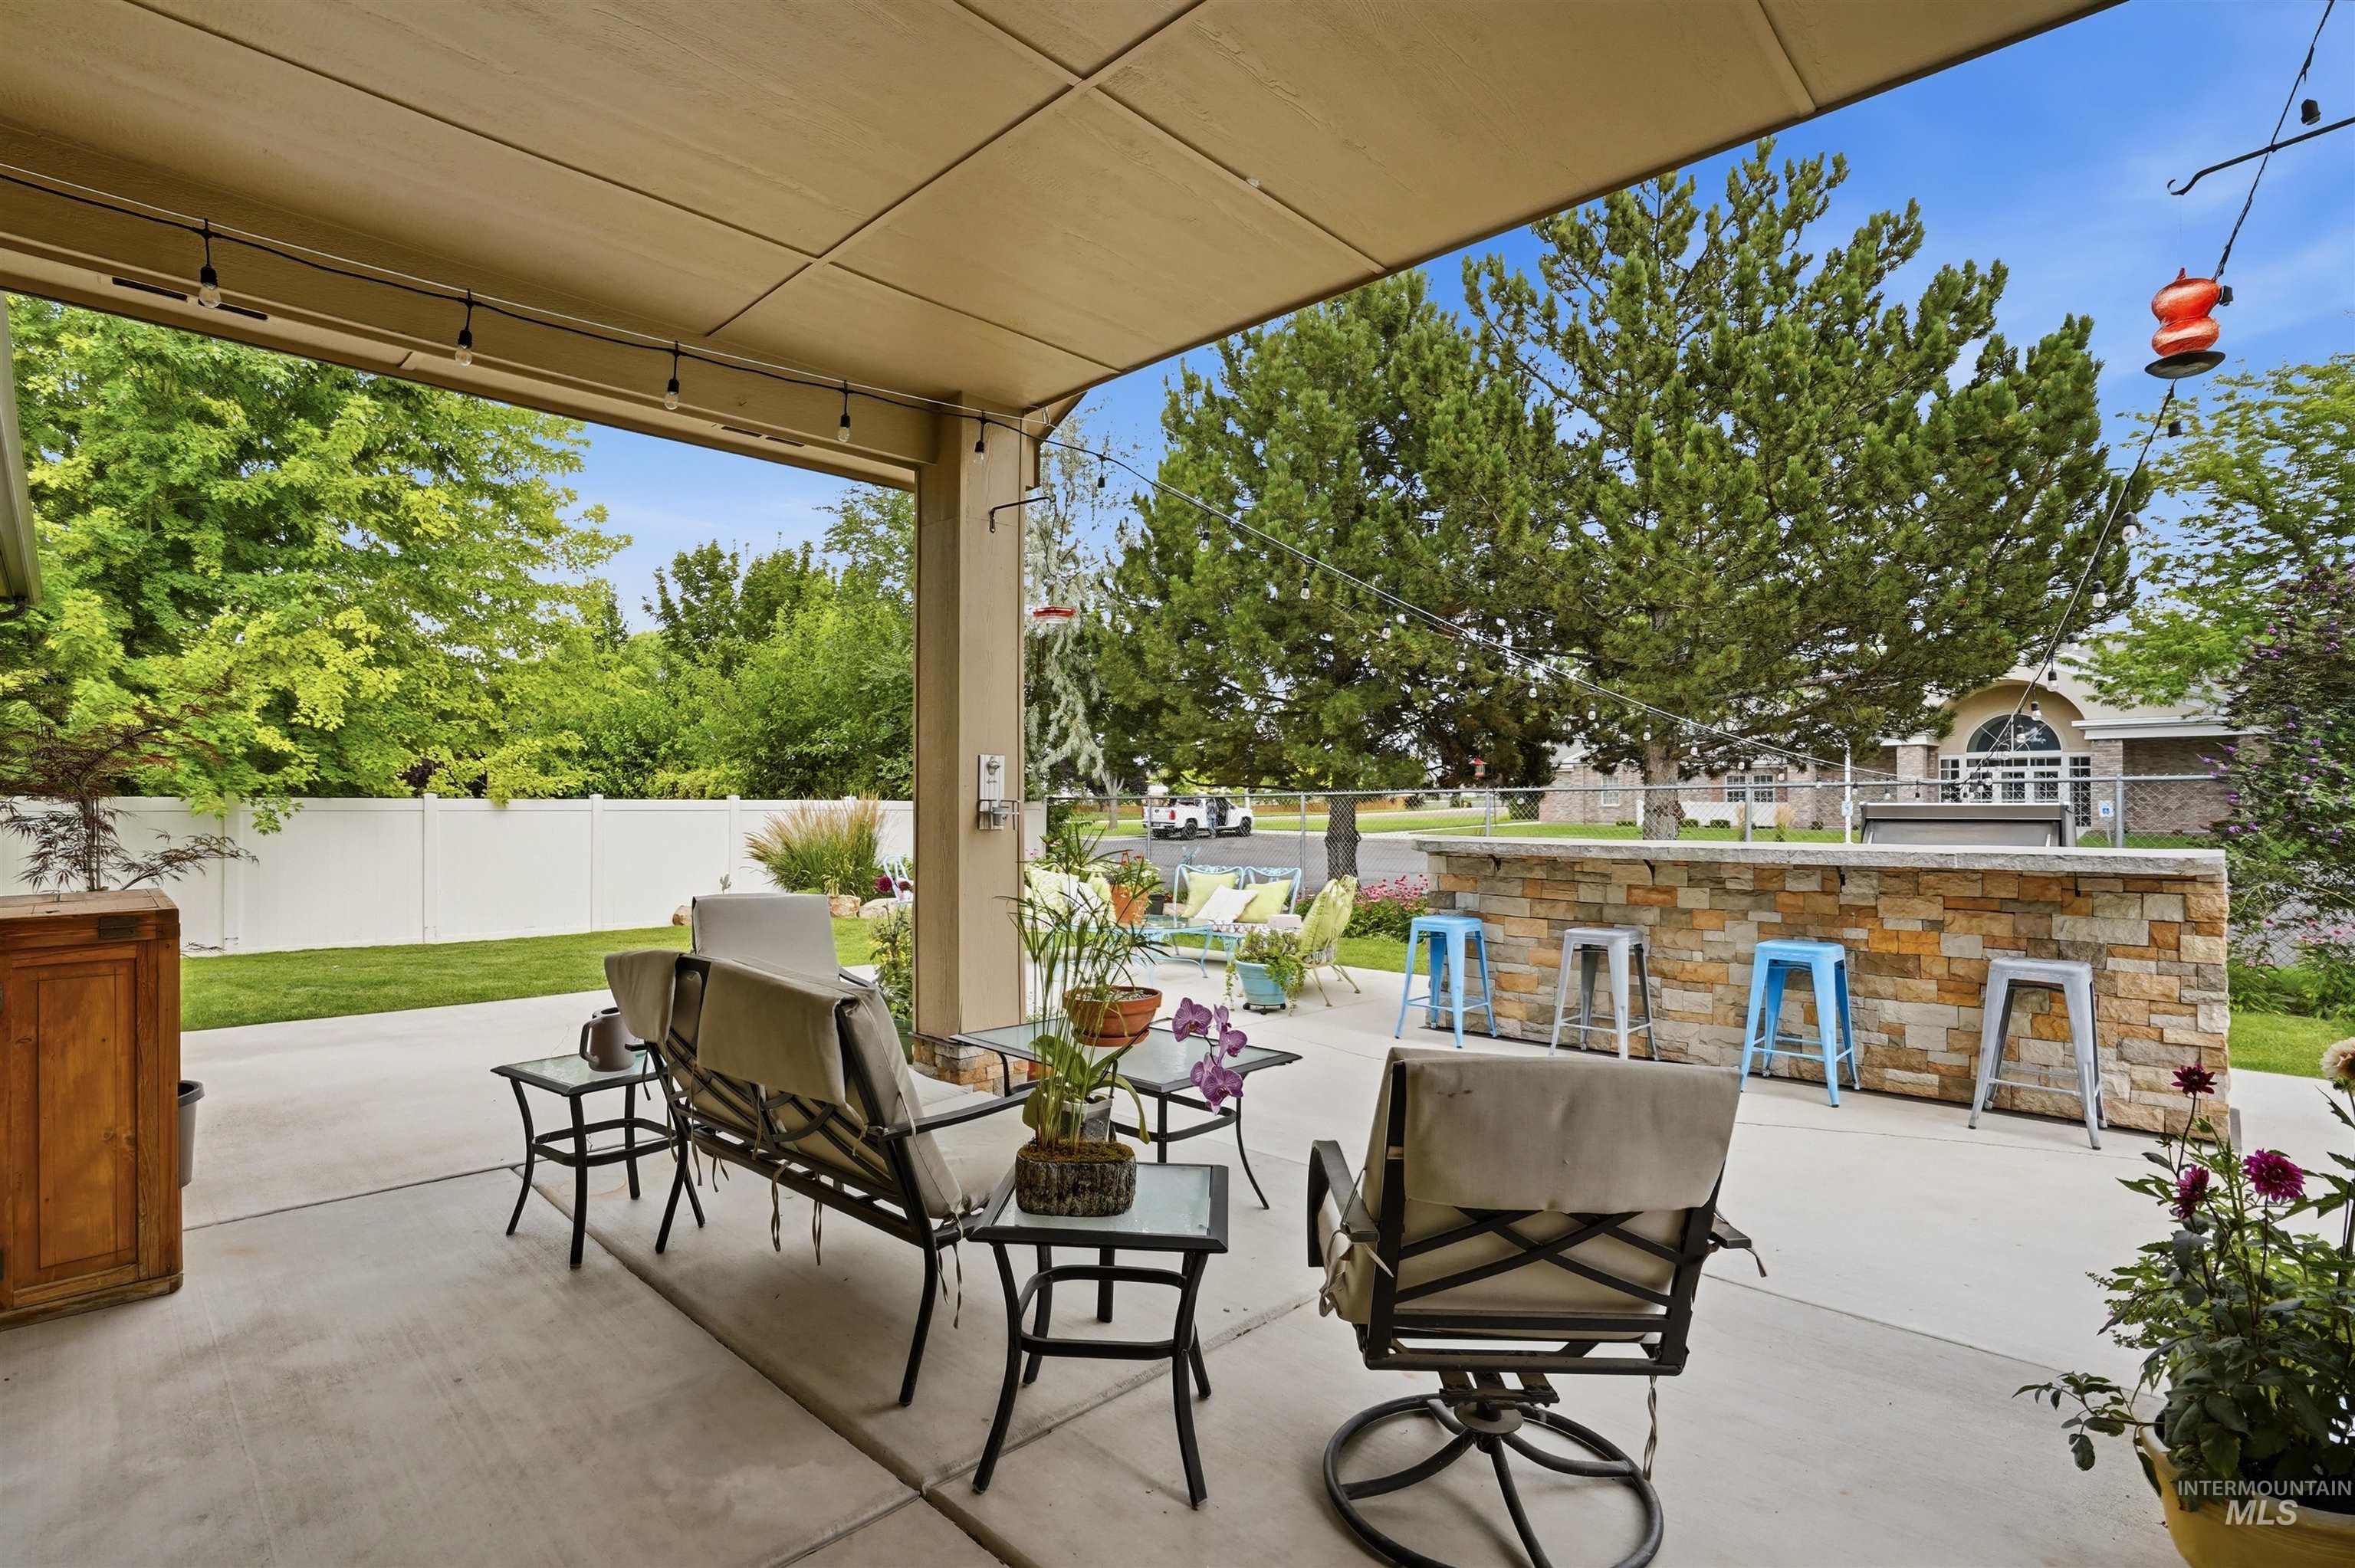
Patio terrace
-
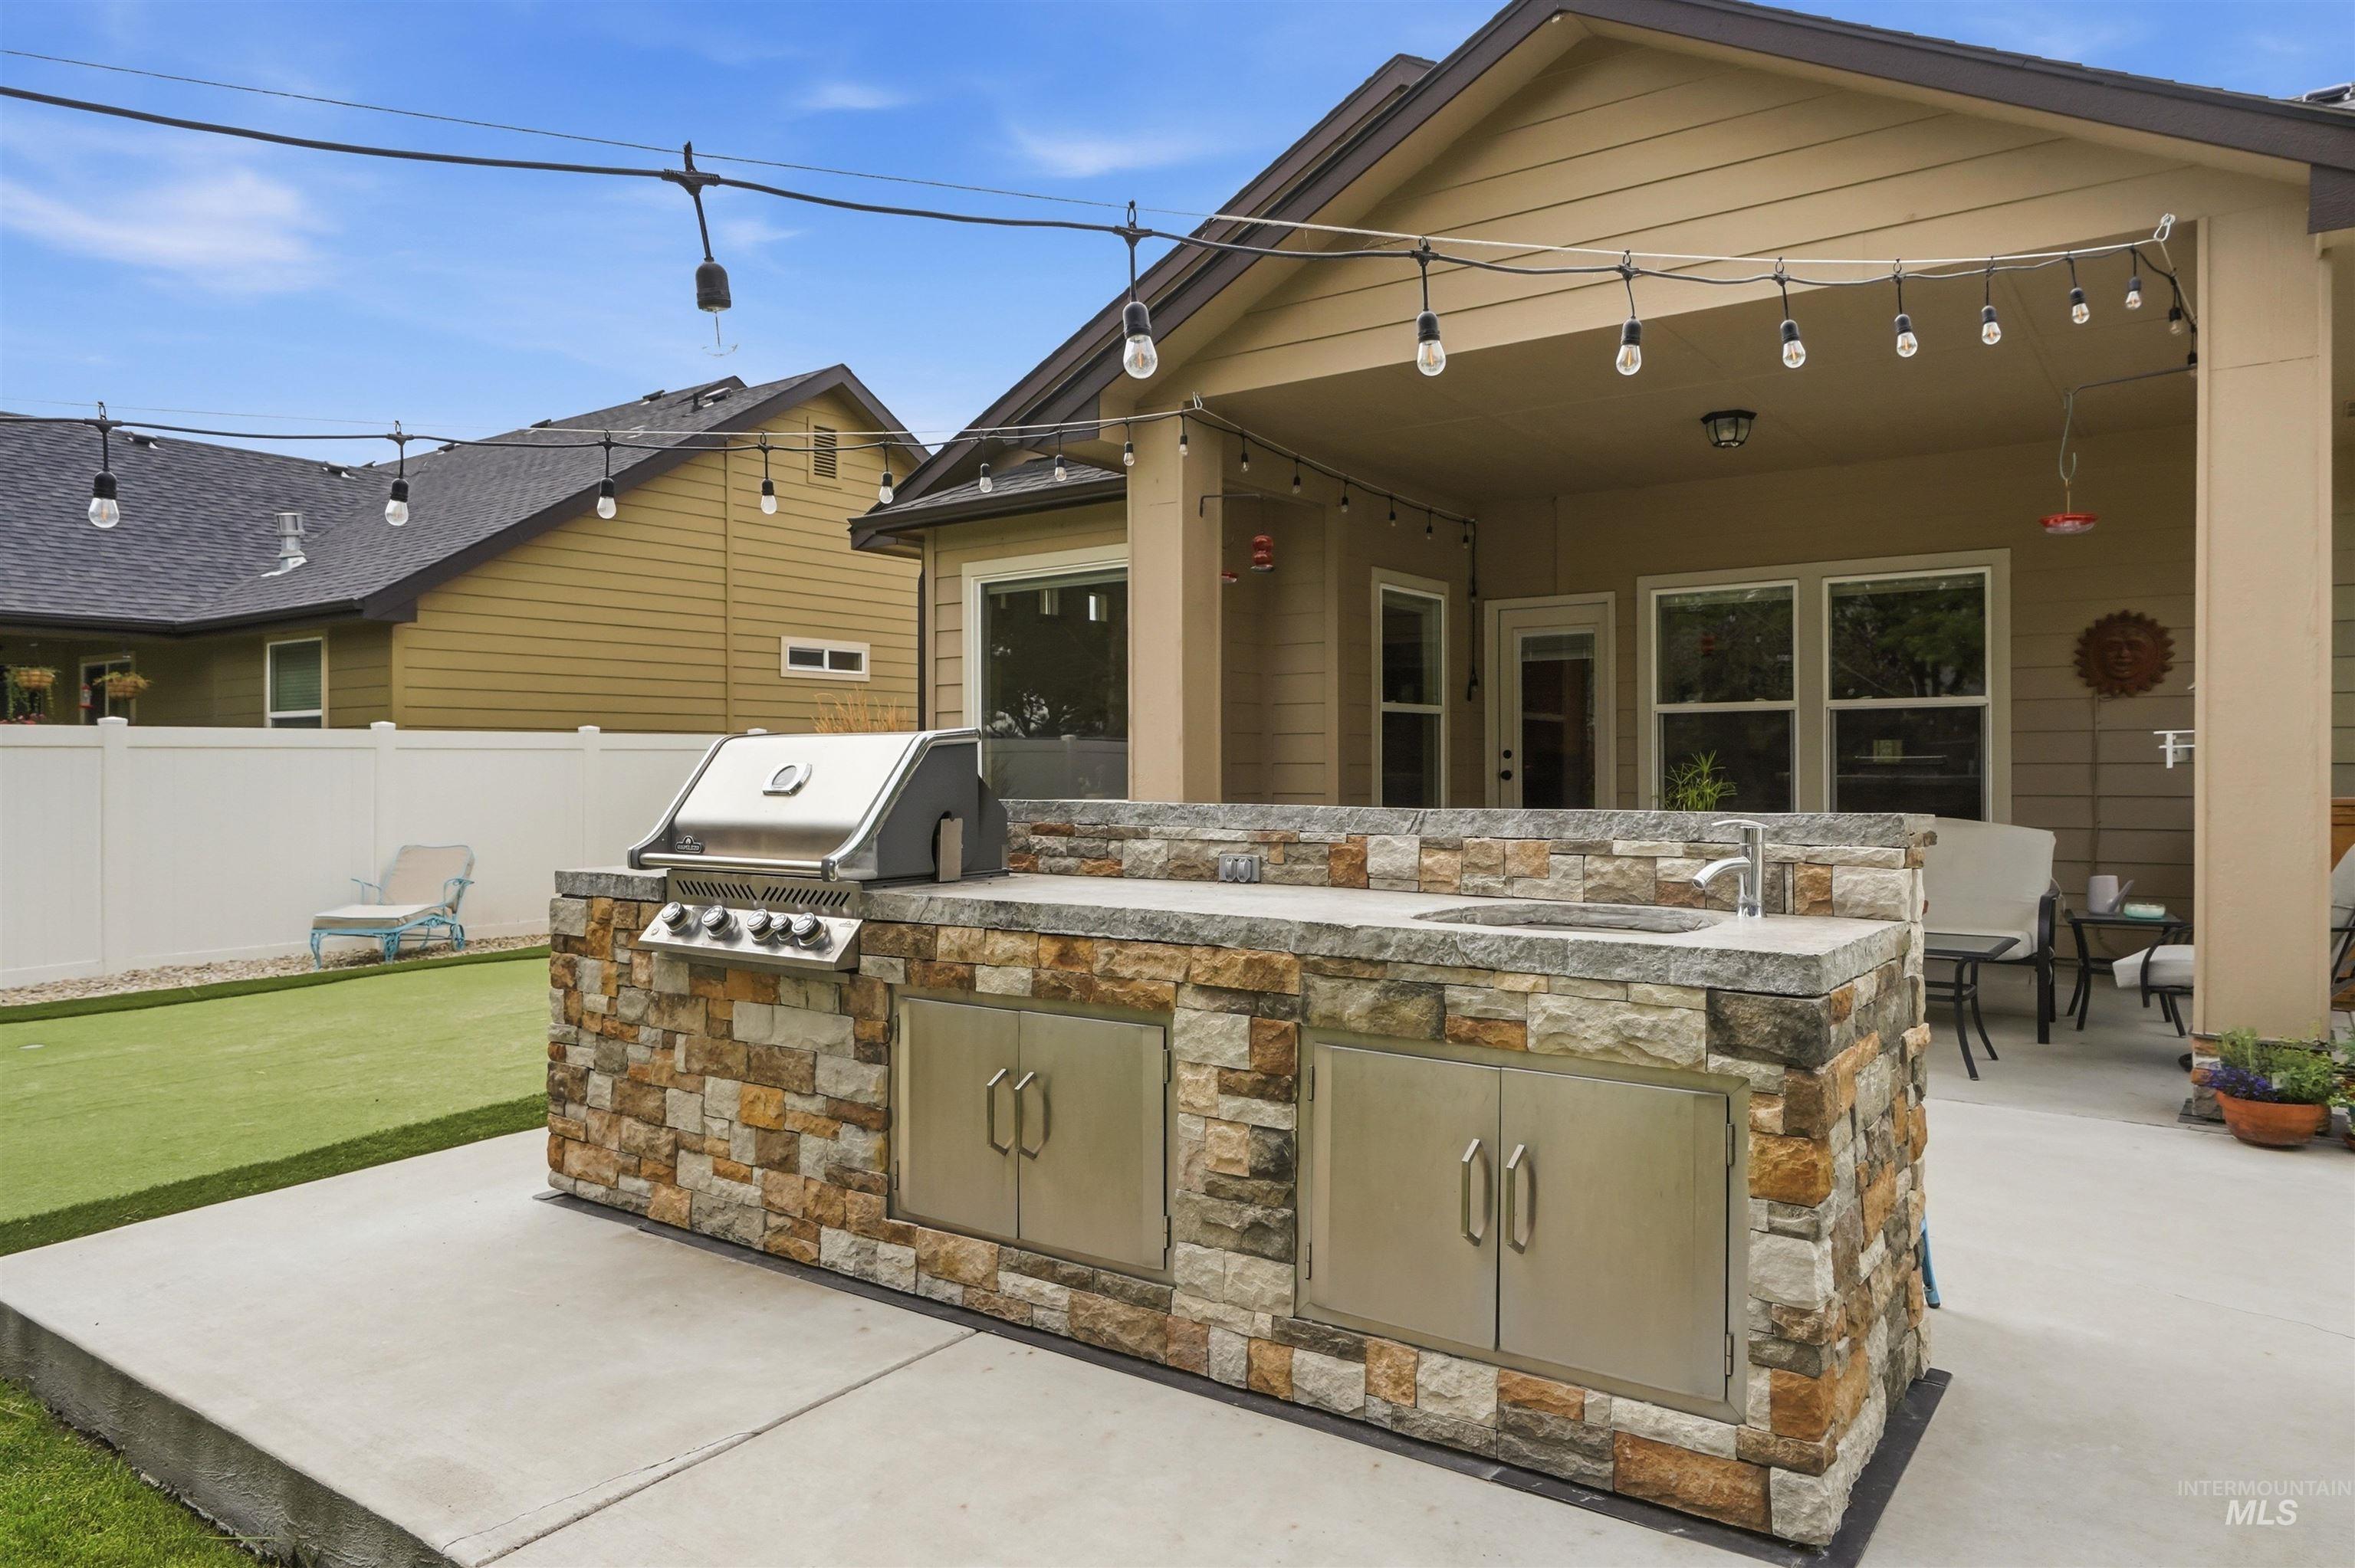
Patio terrace
-
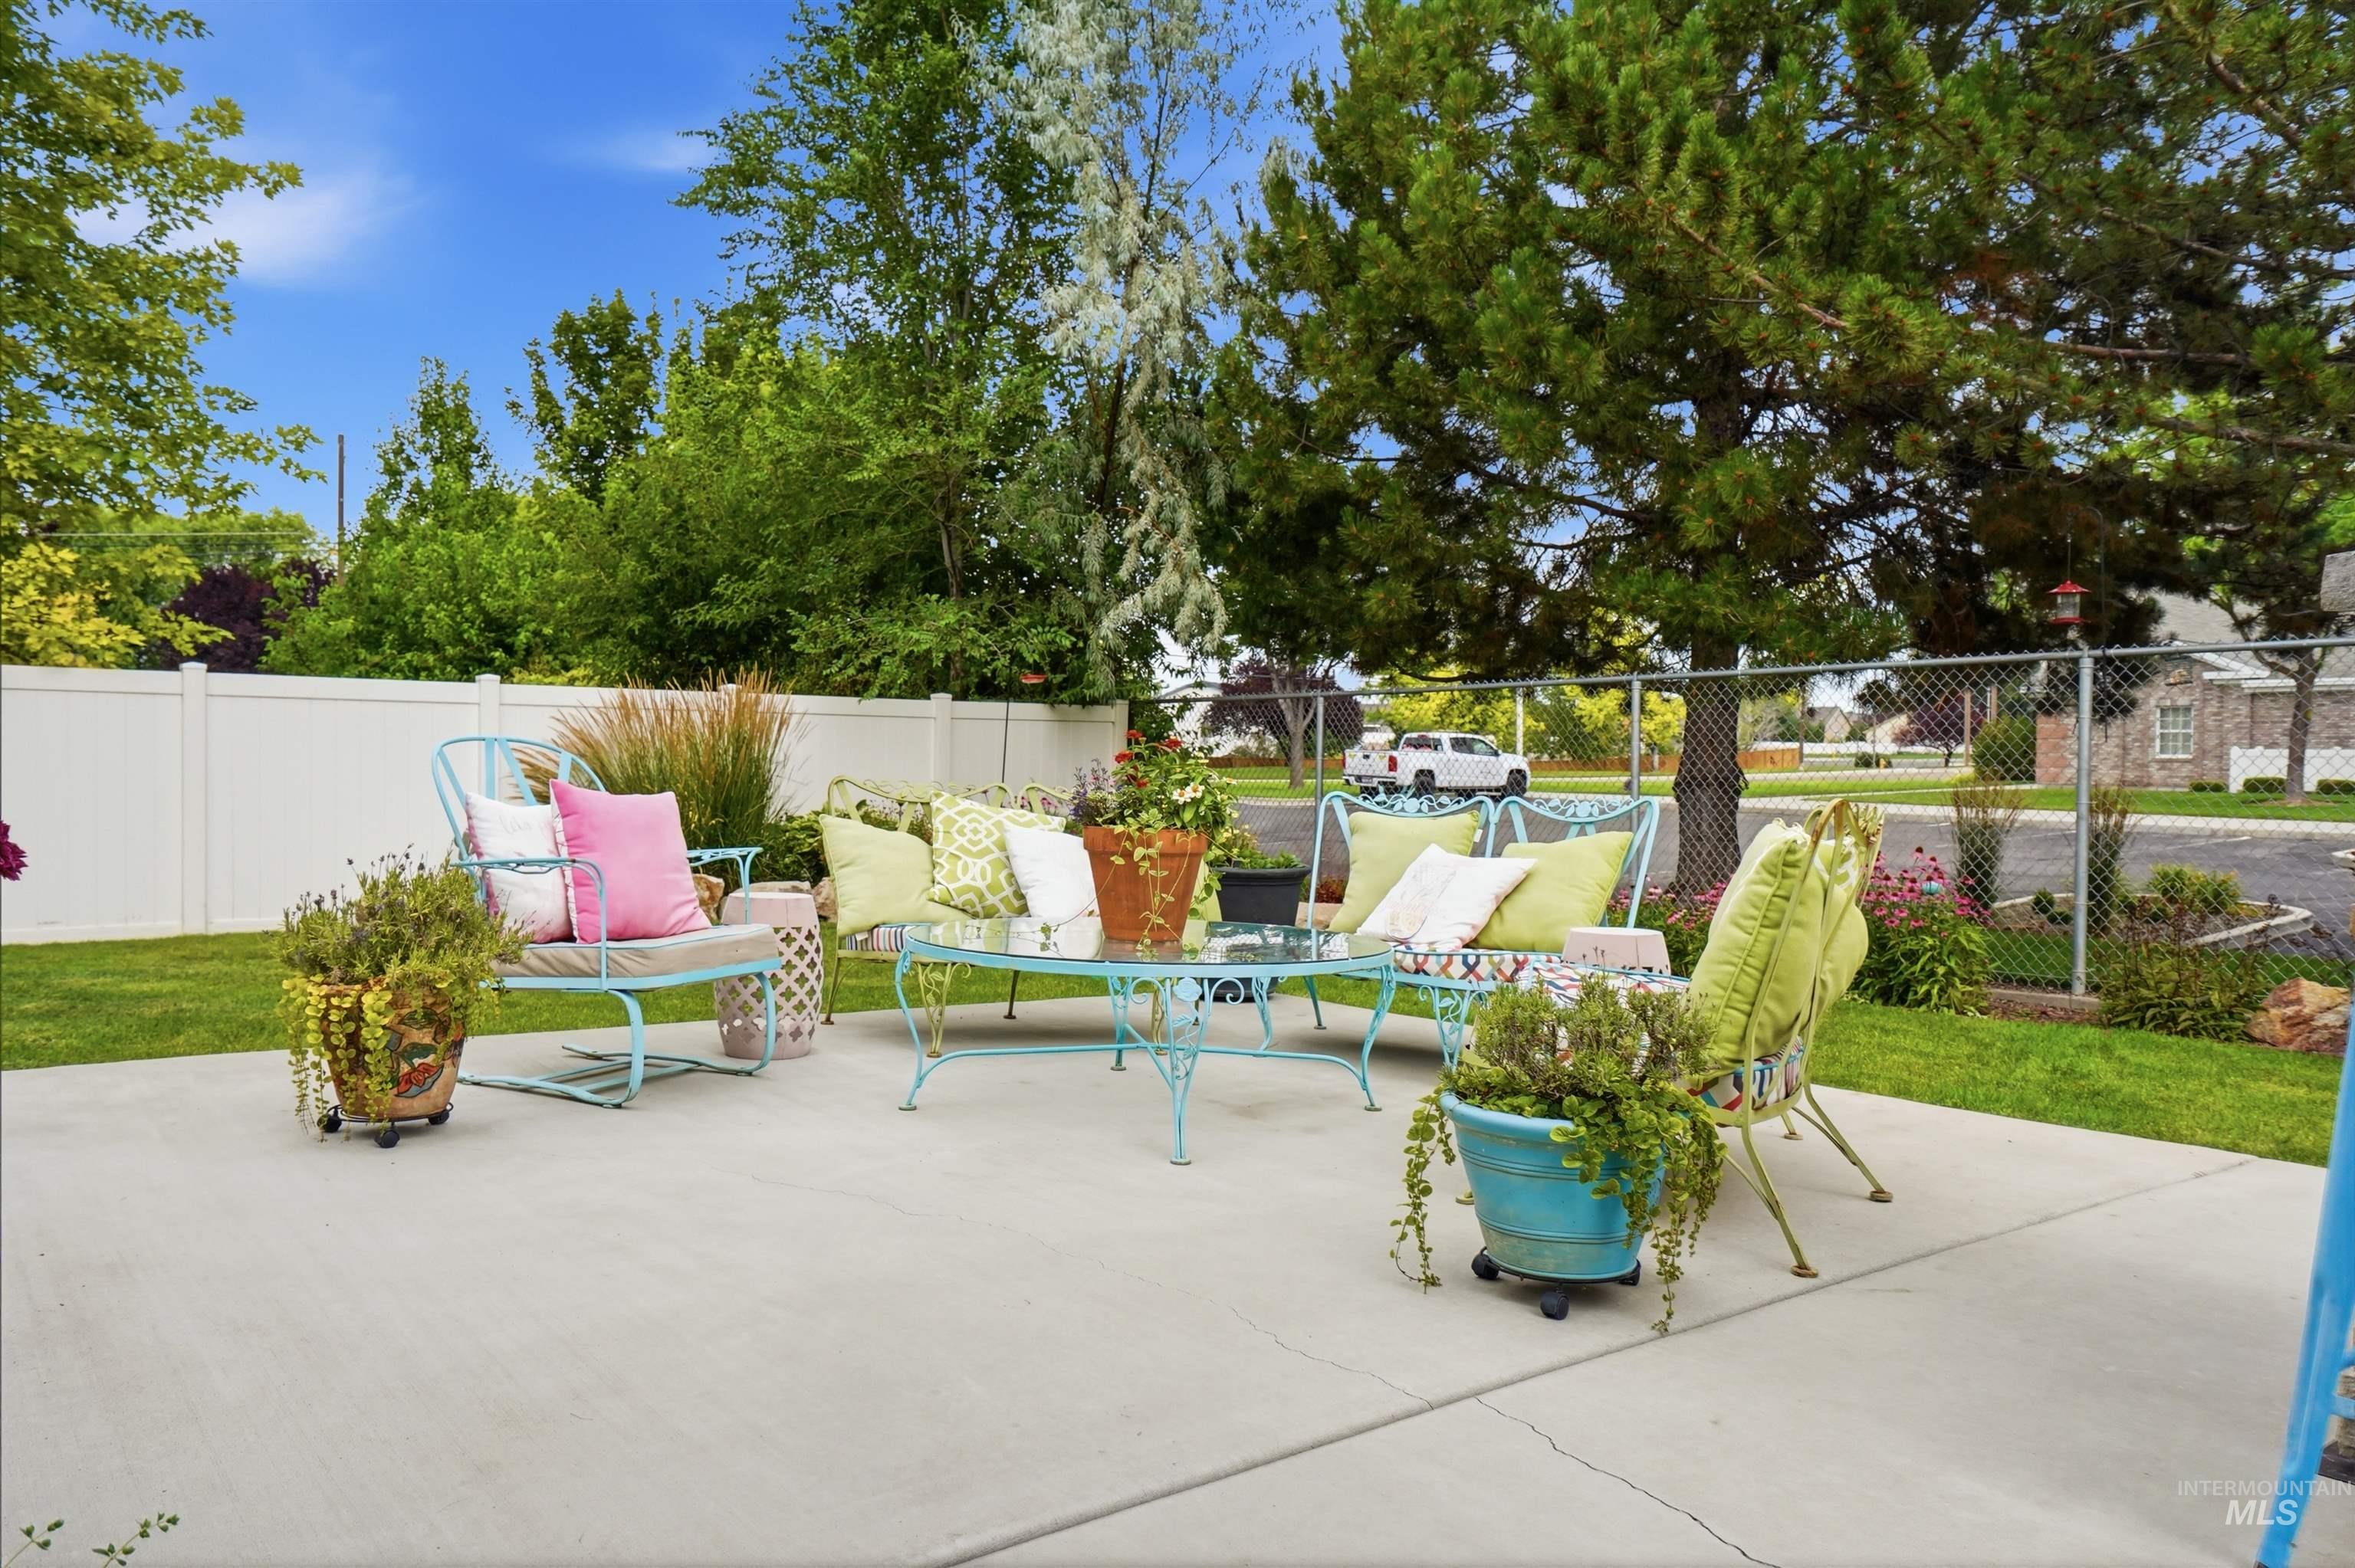
Patio terrace
-
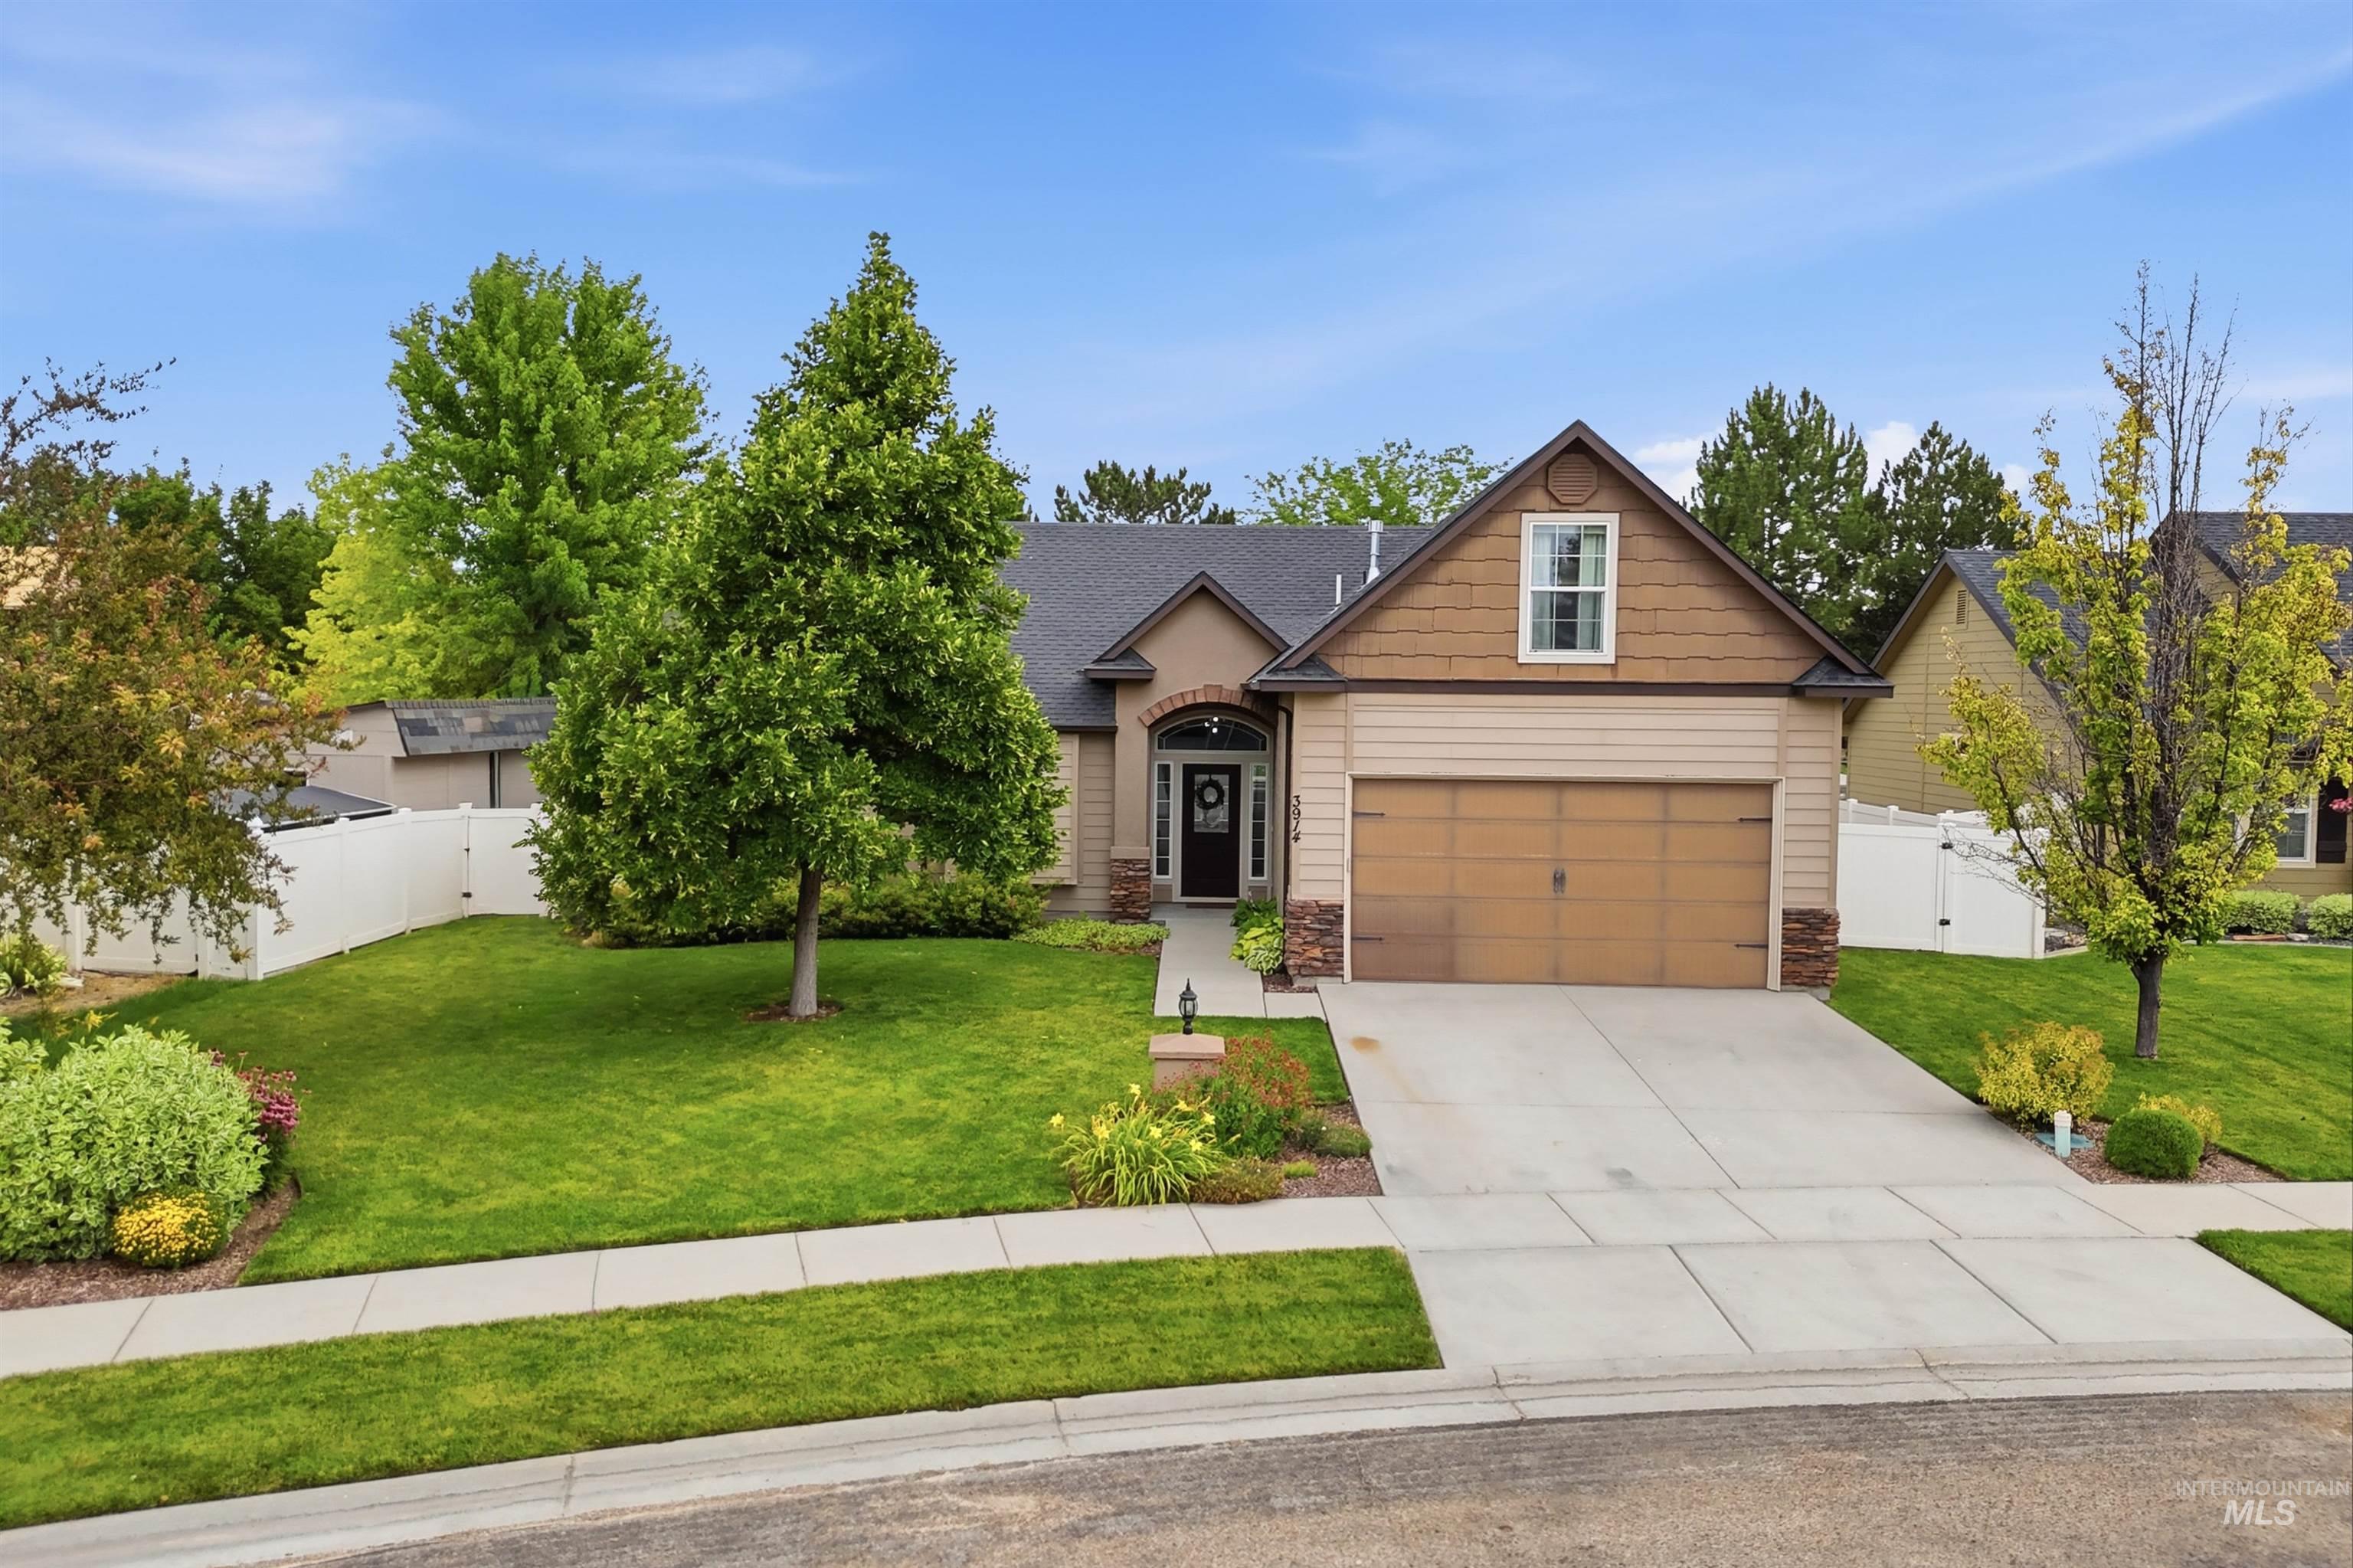
Front exterior featuring a tan and brown facade with stone accents, an attached two-car garage, a concrete driveway, a sidewalk, and a manicured lawn with mature trees and shrubbery
-
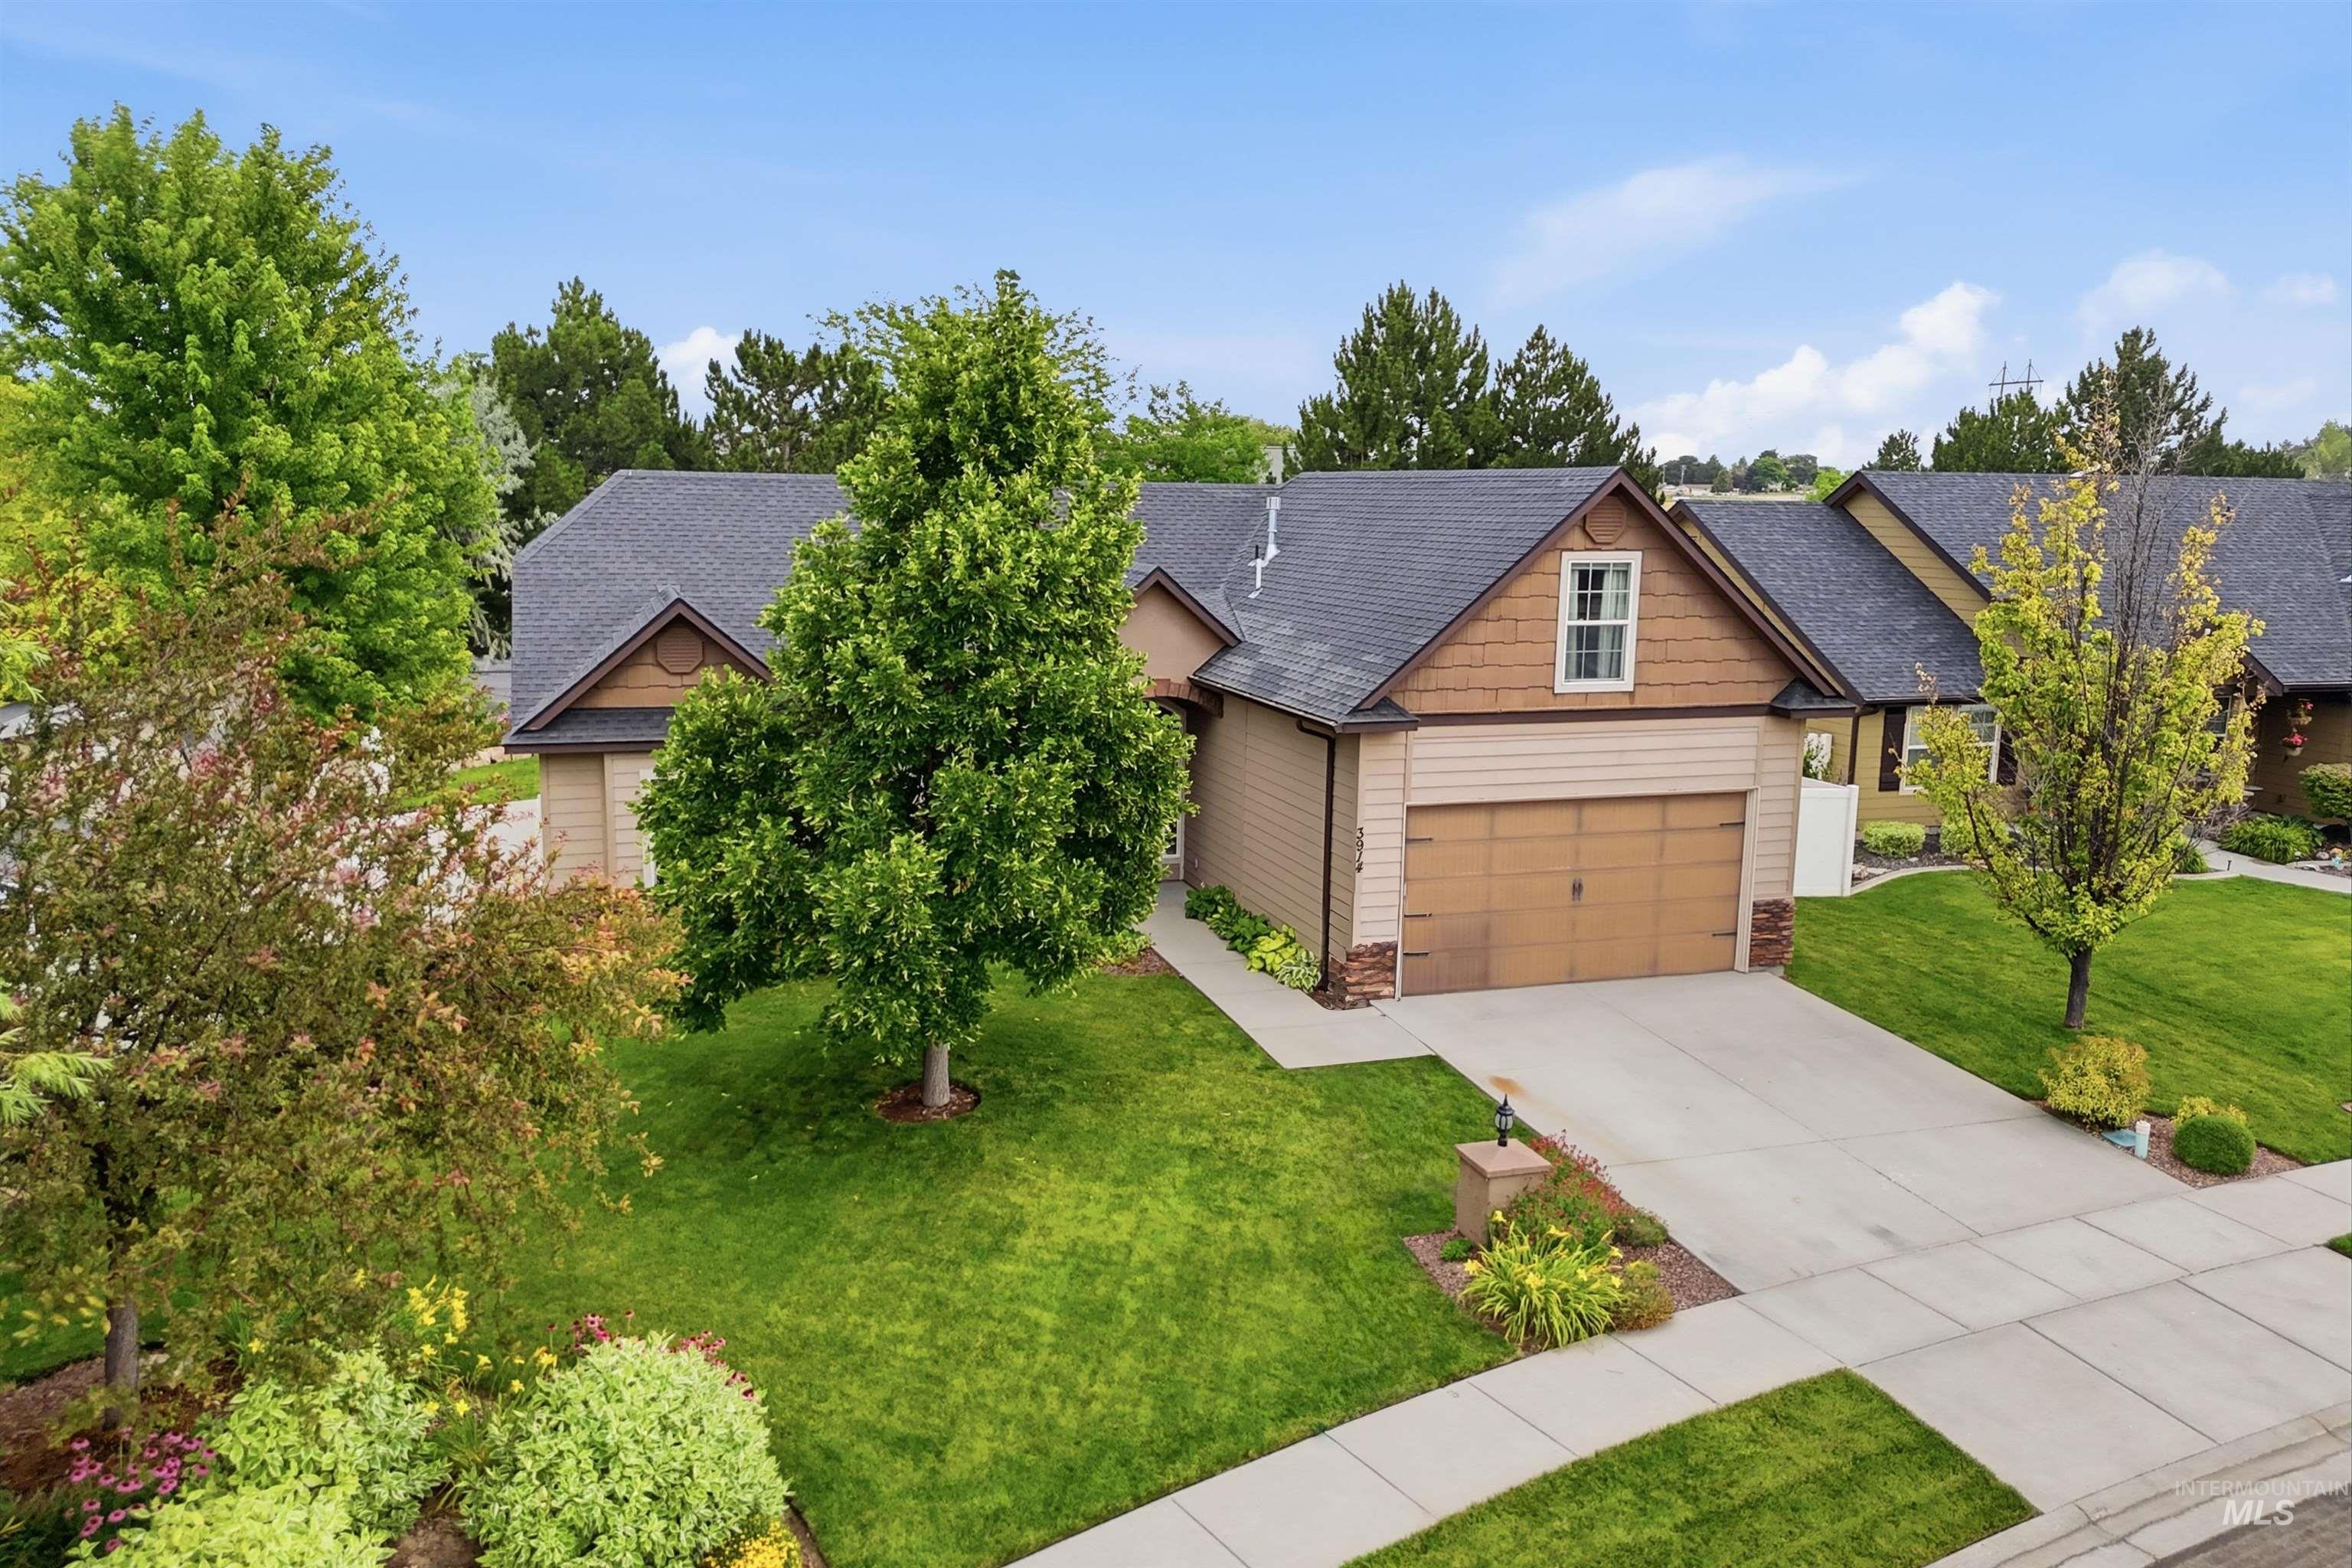
Contemporary single-story residence featuring a two-car garage, dark shingle roof, and a combination of horizontal siding and stone veneer
-
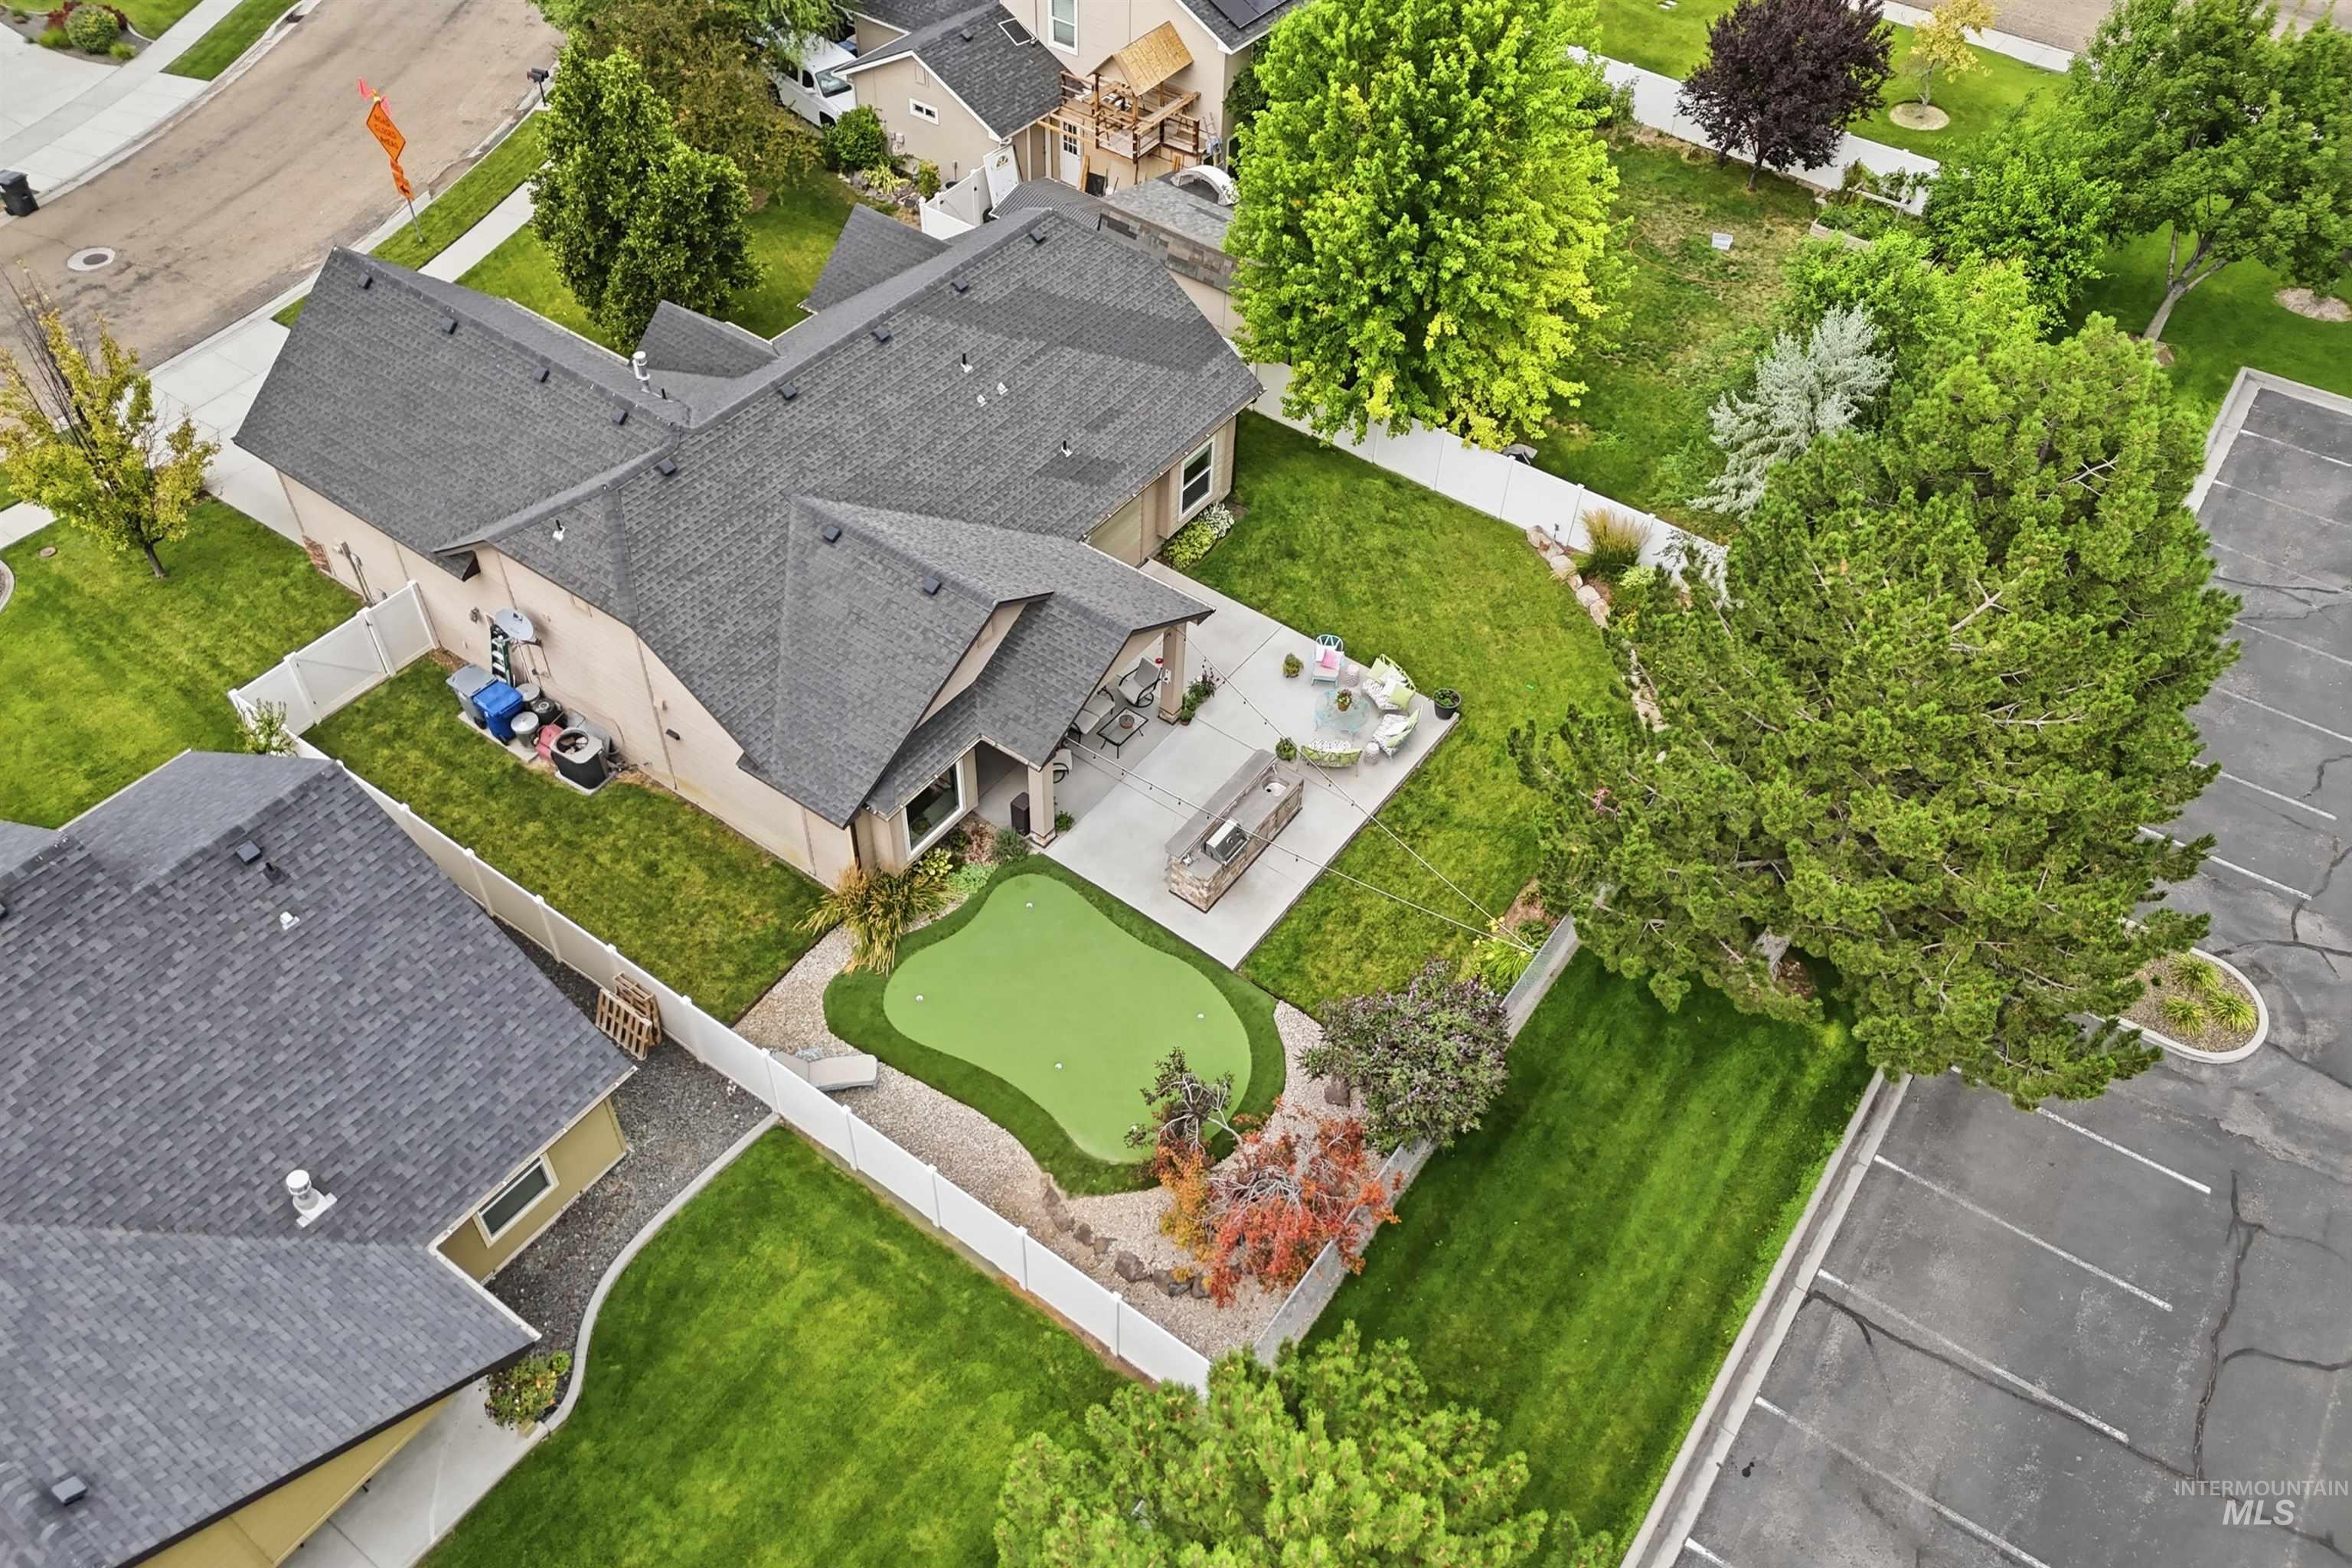
Manicured rear yard featuring a putting green, paver patio, mature trees, and white privacy fencing
-
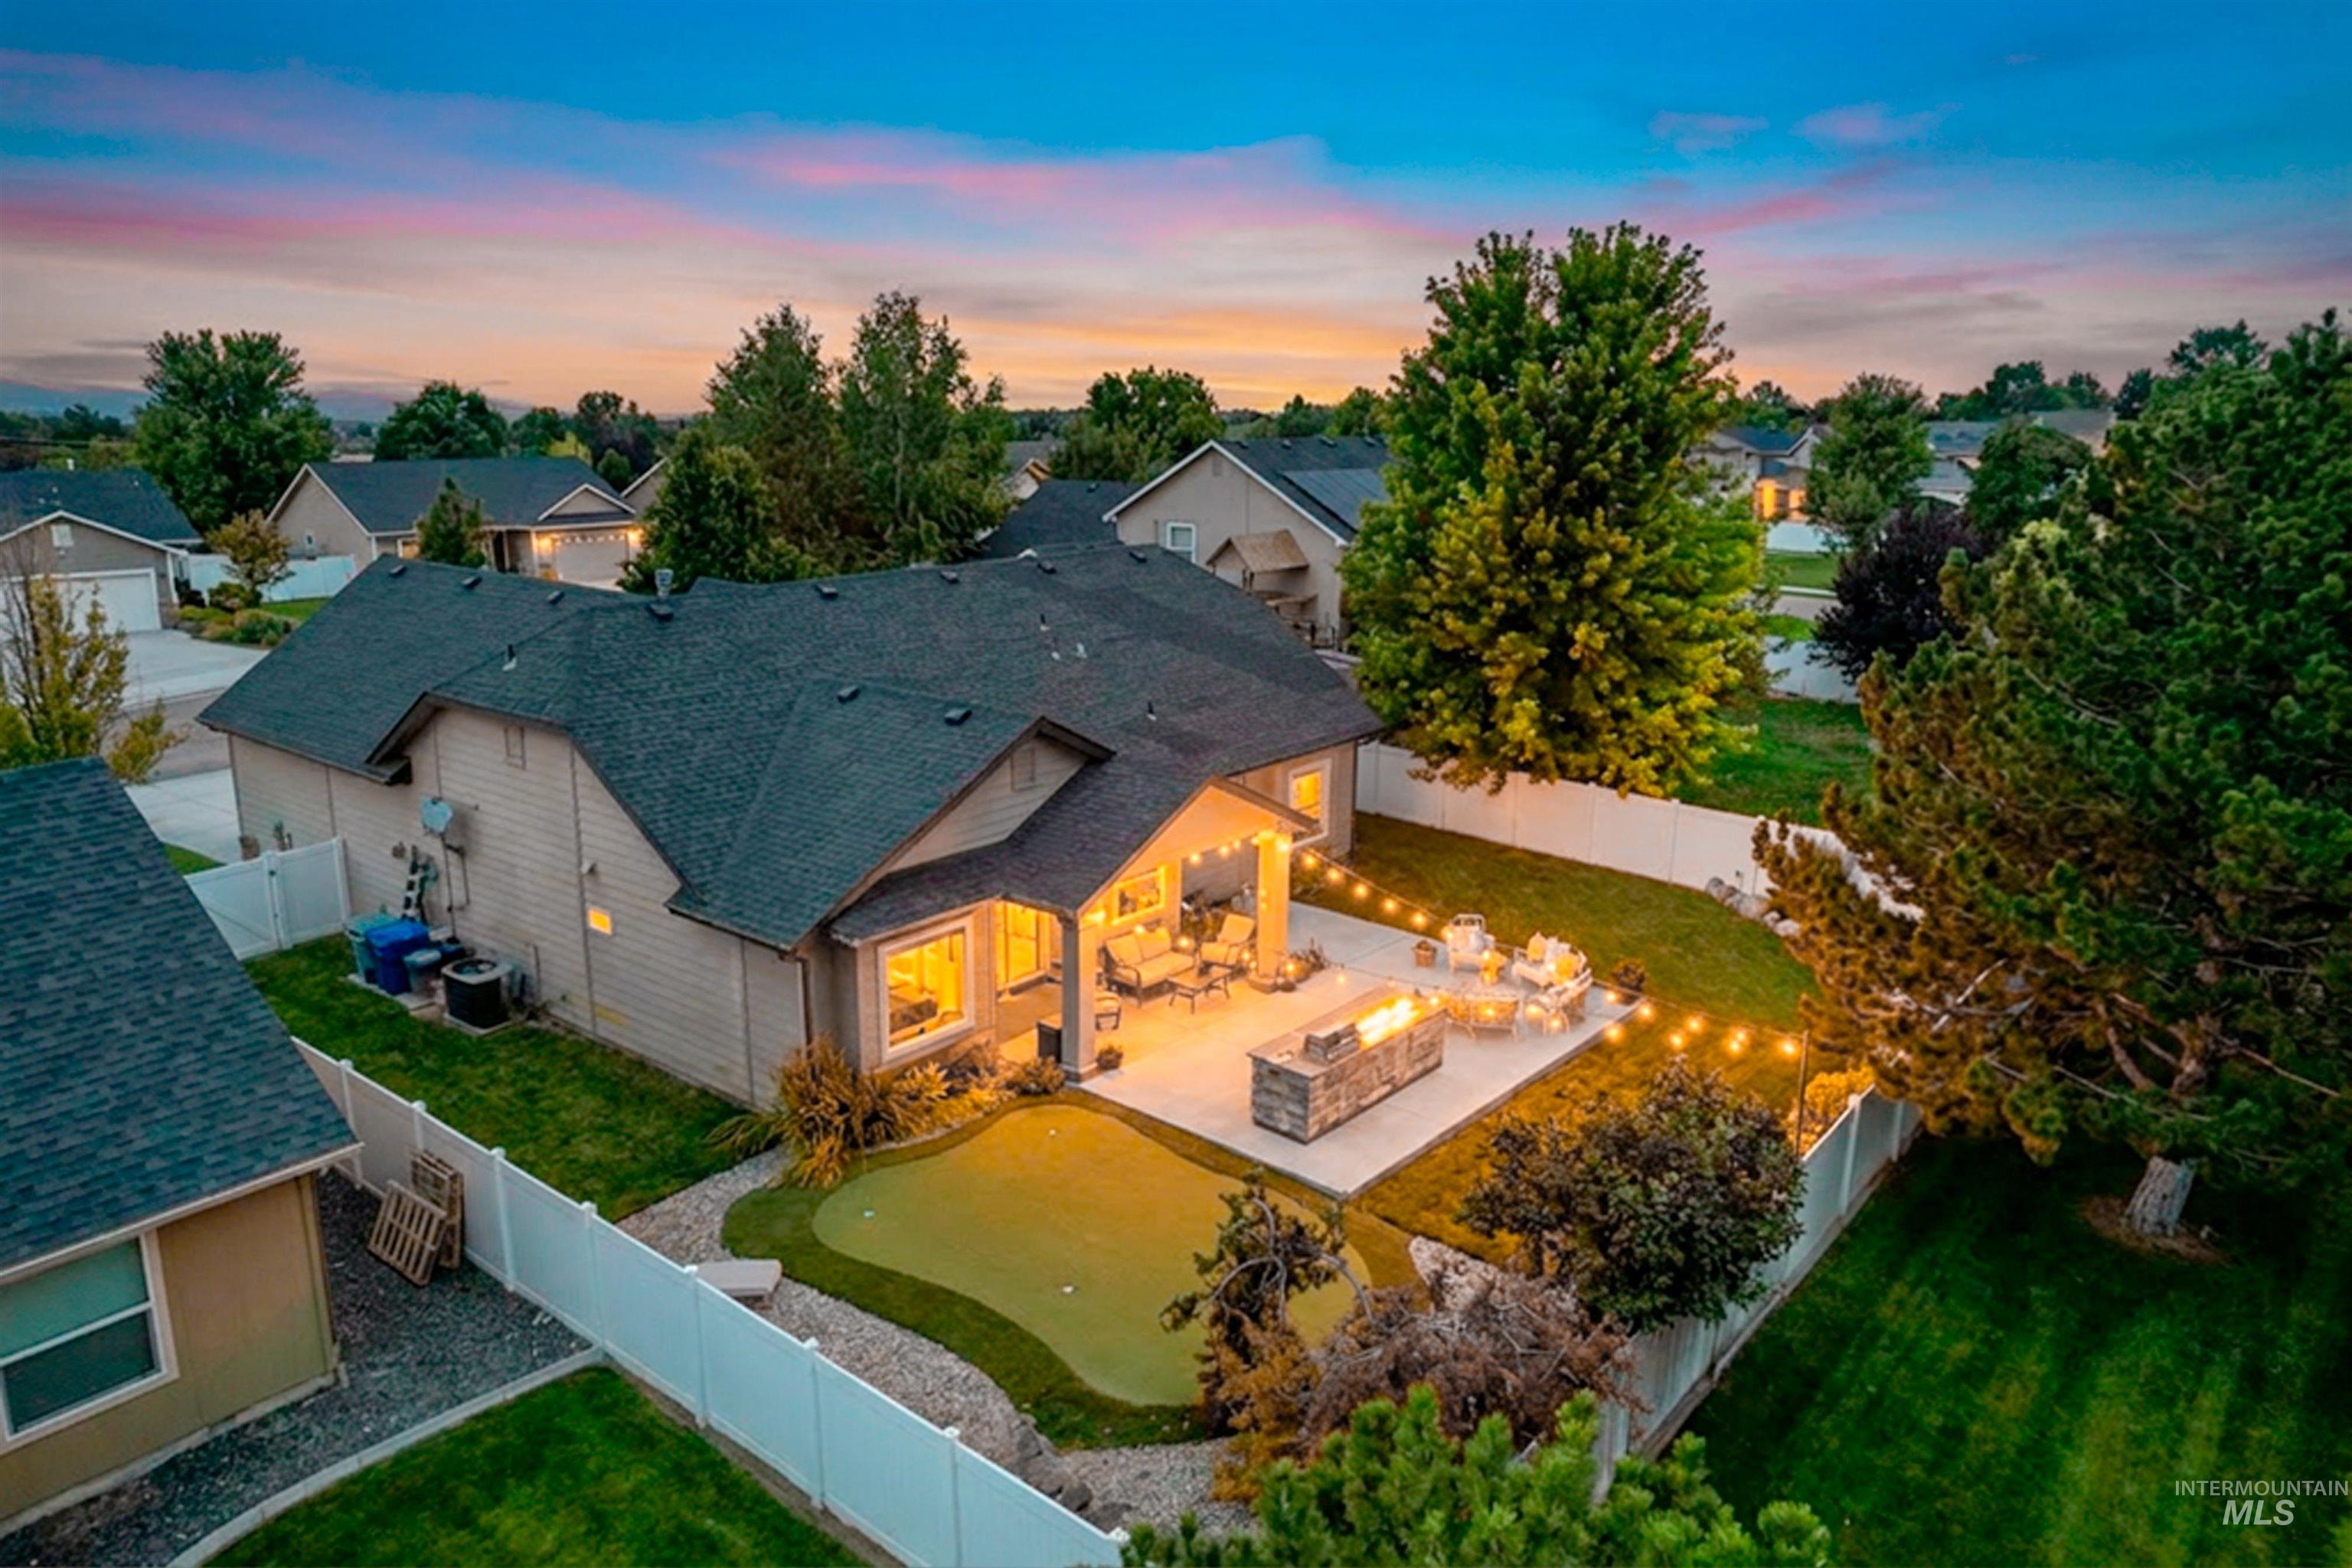
Expansive backyard featuring a covered patio, an illuminated fire pit area, a putting green, string lighting, and mature trees
-
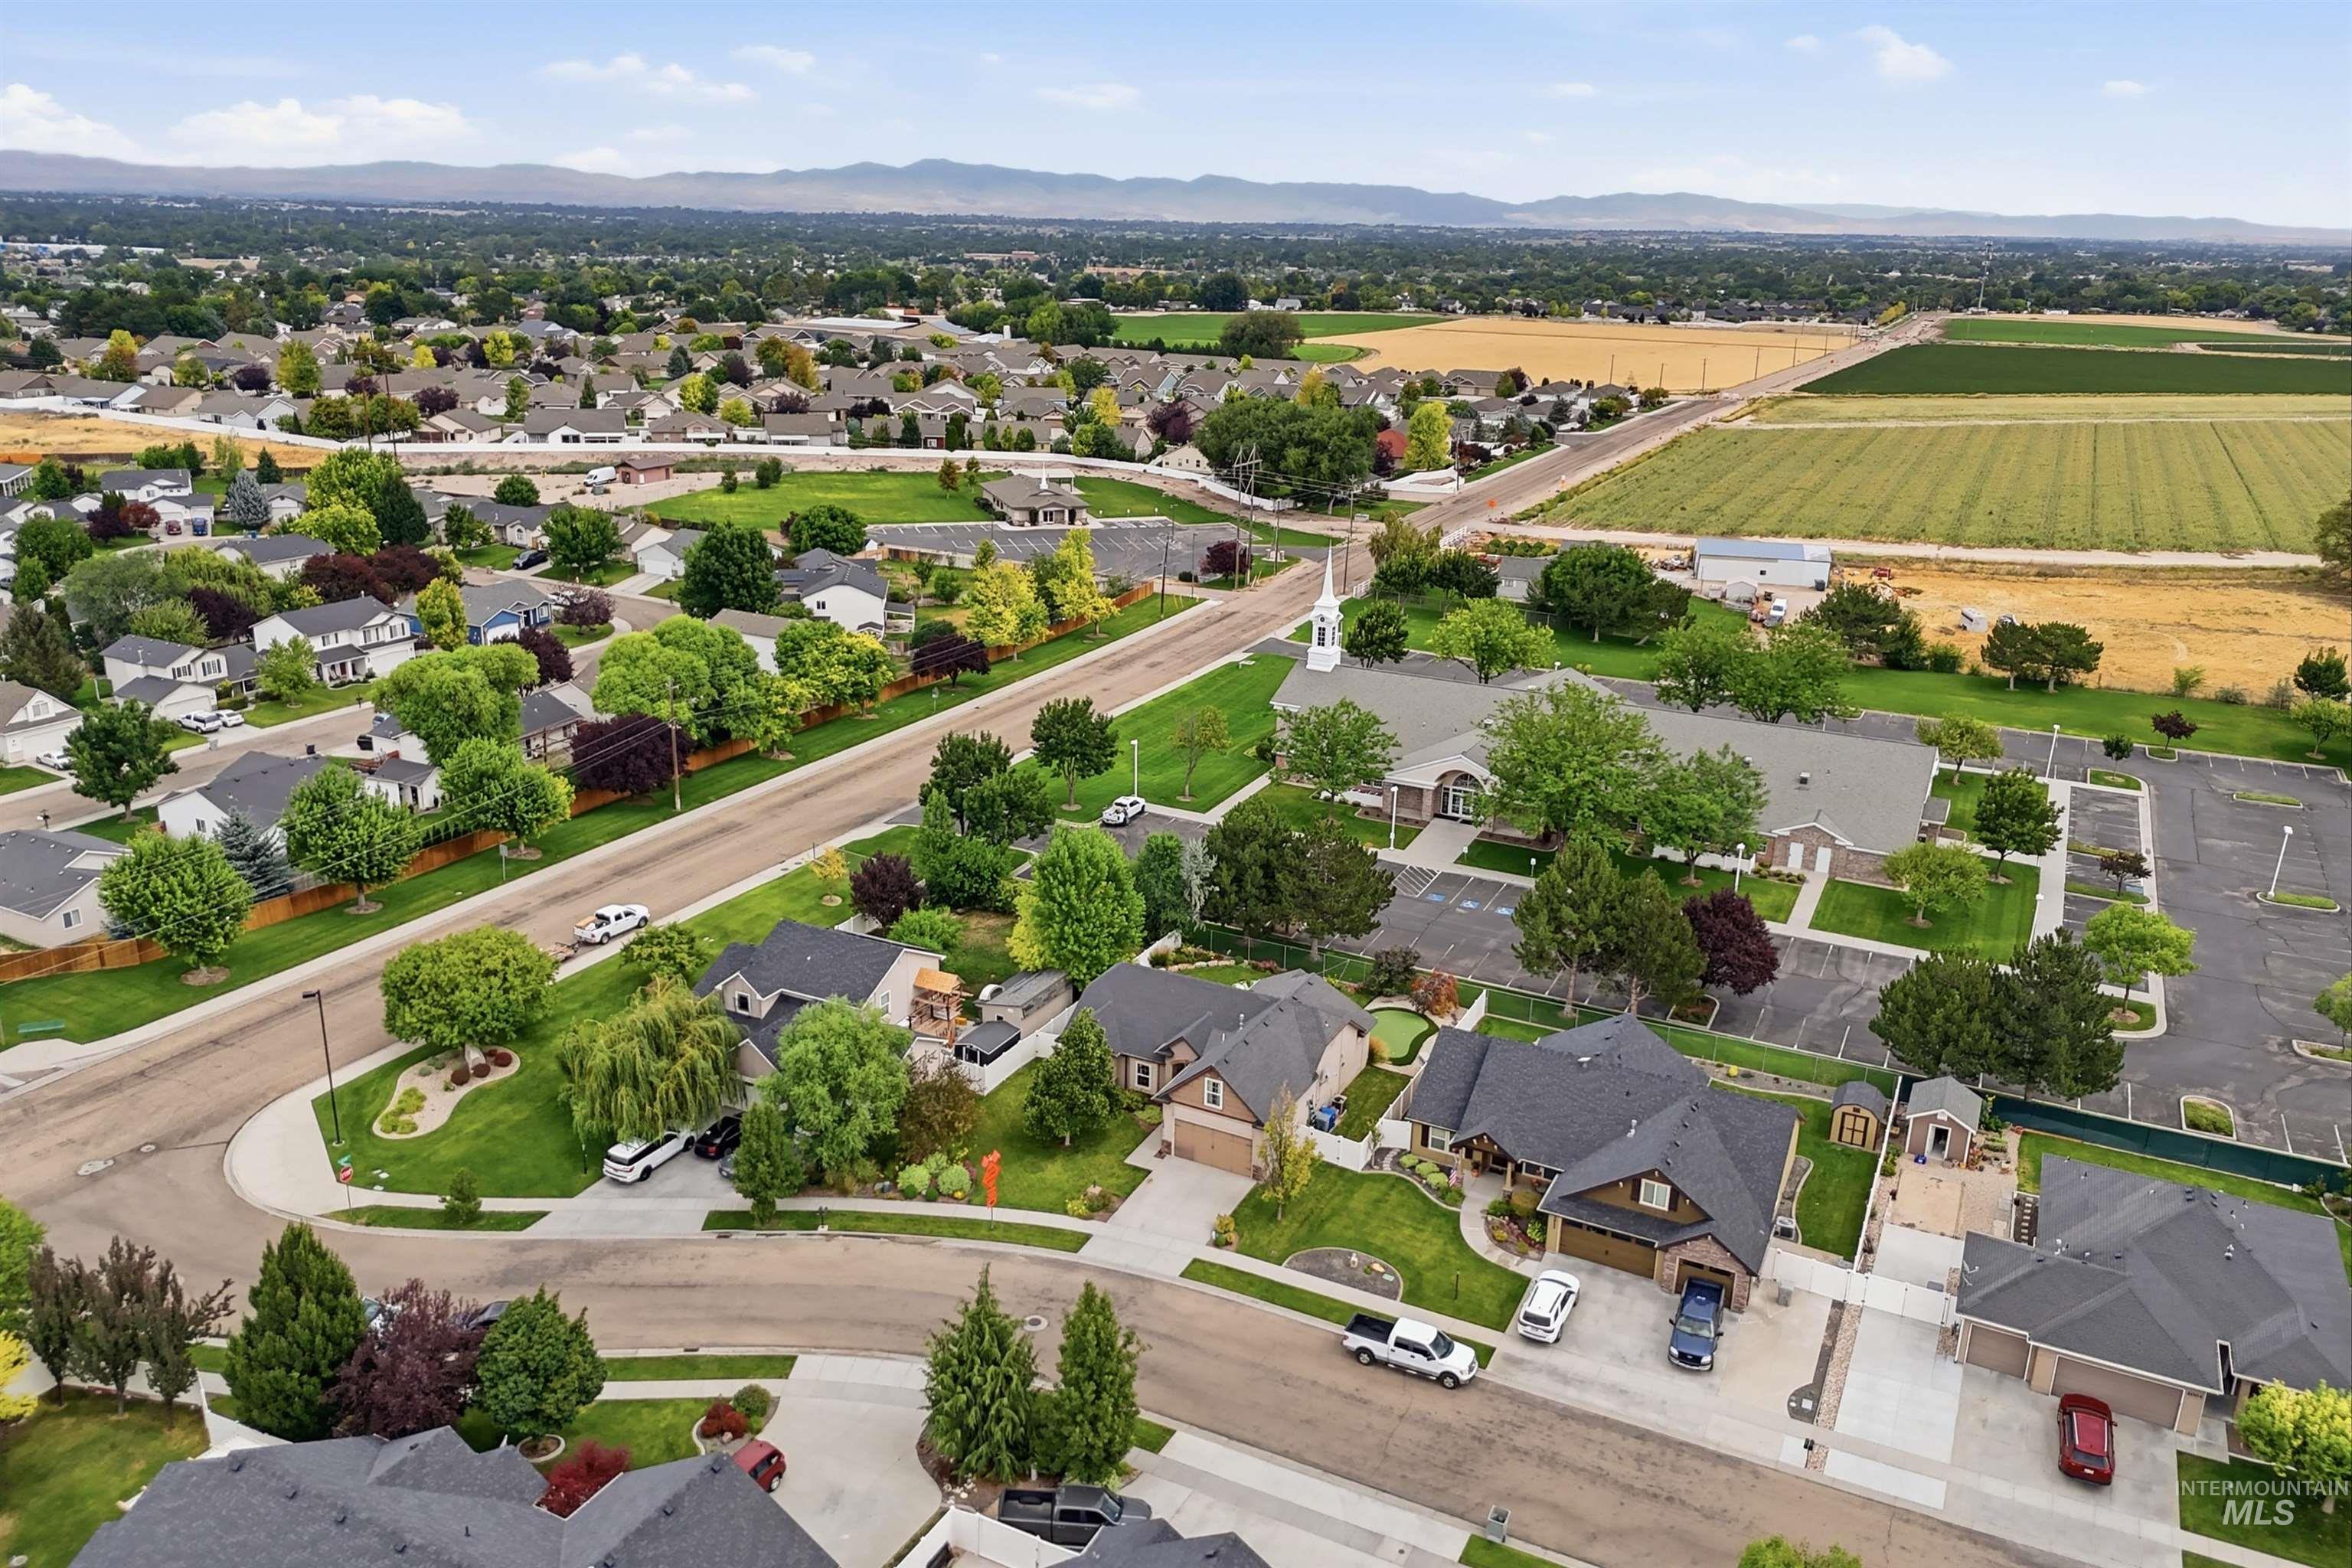
Aerial view
-
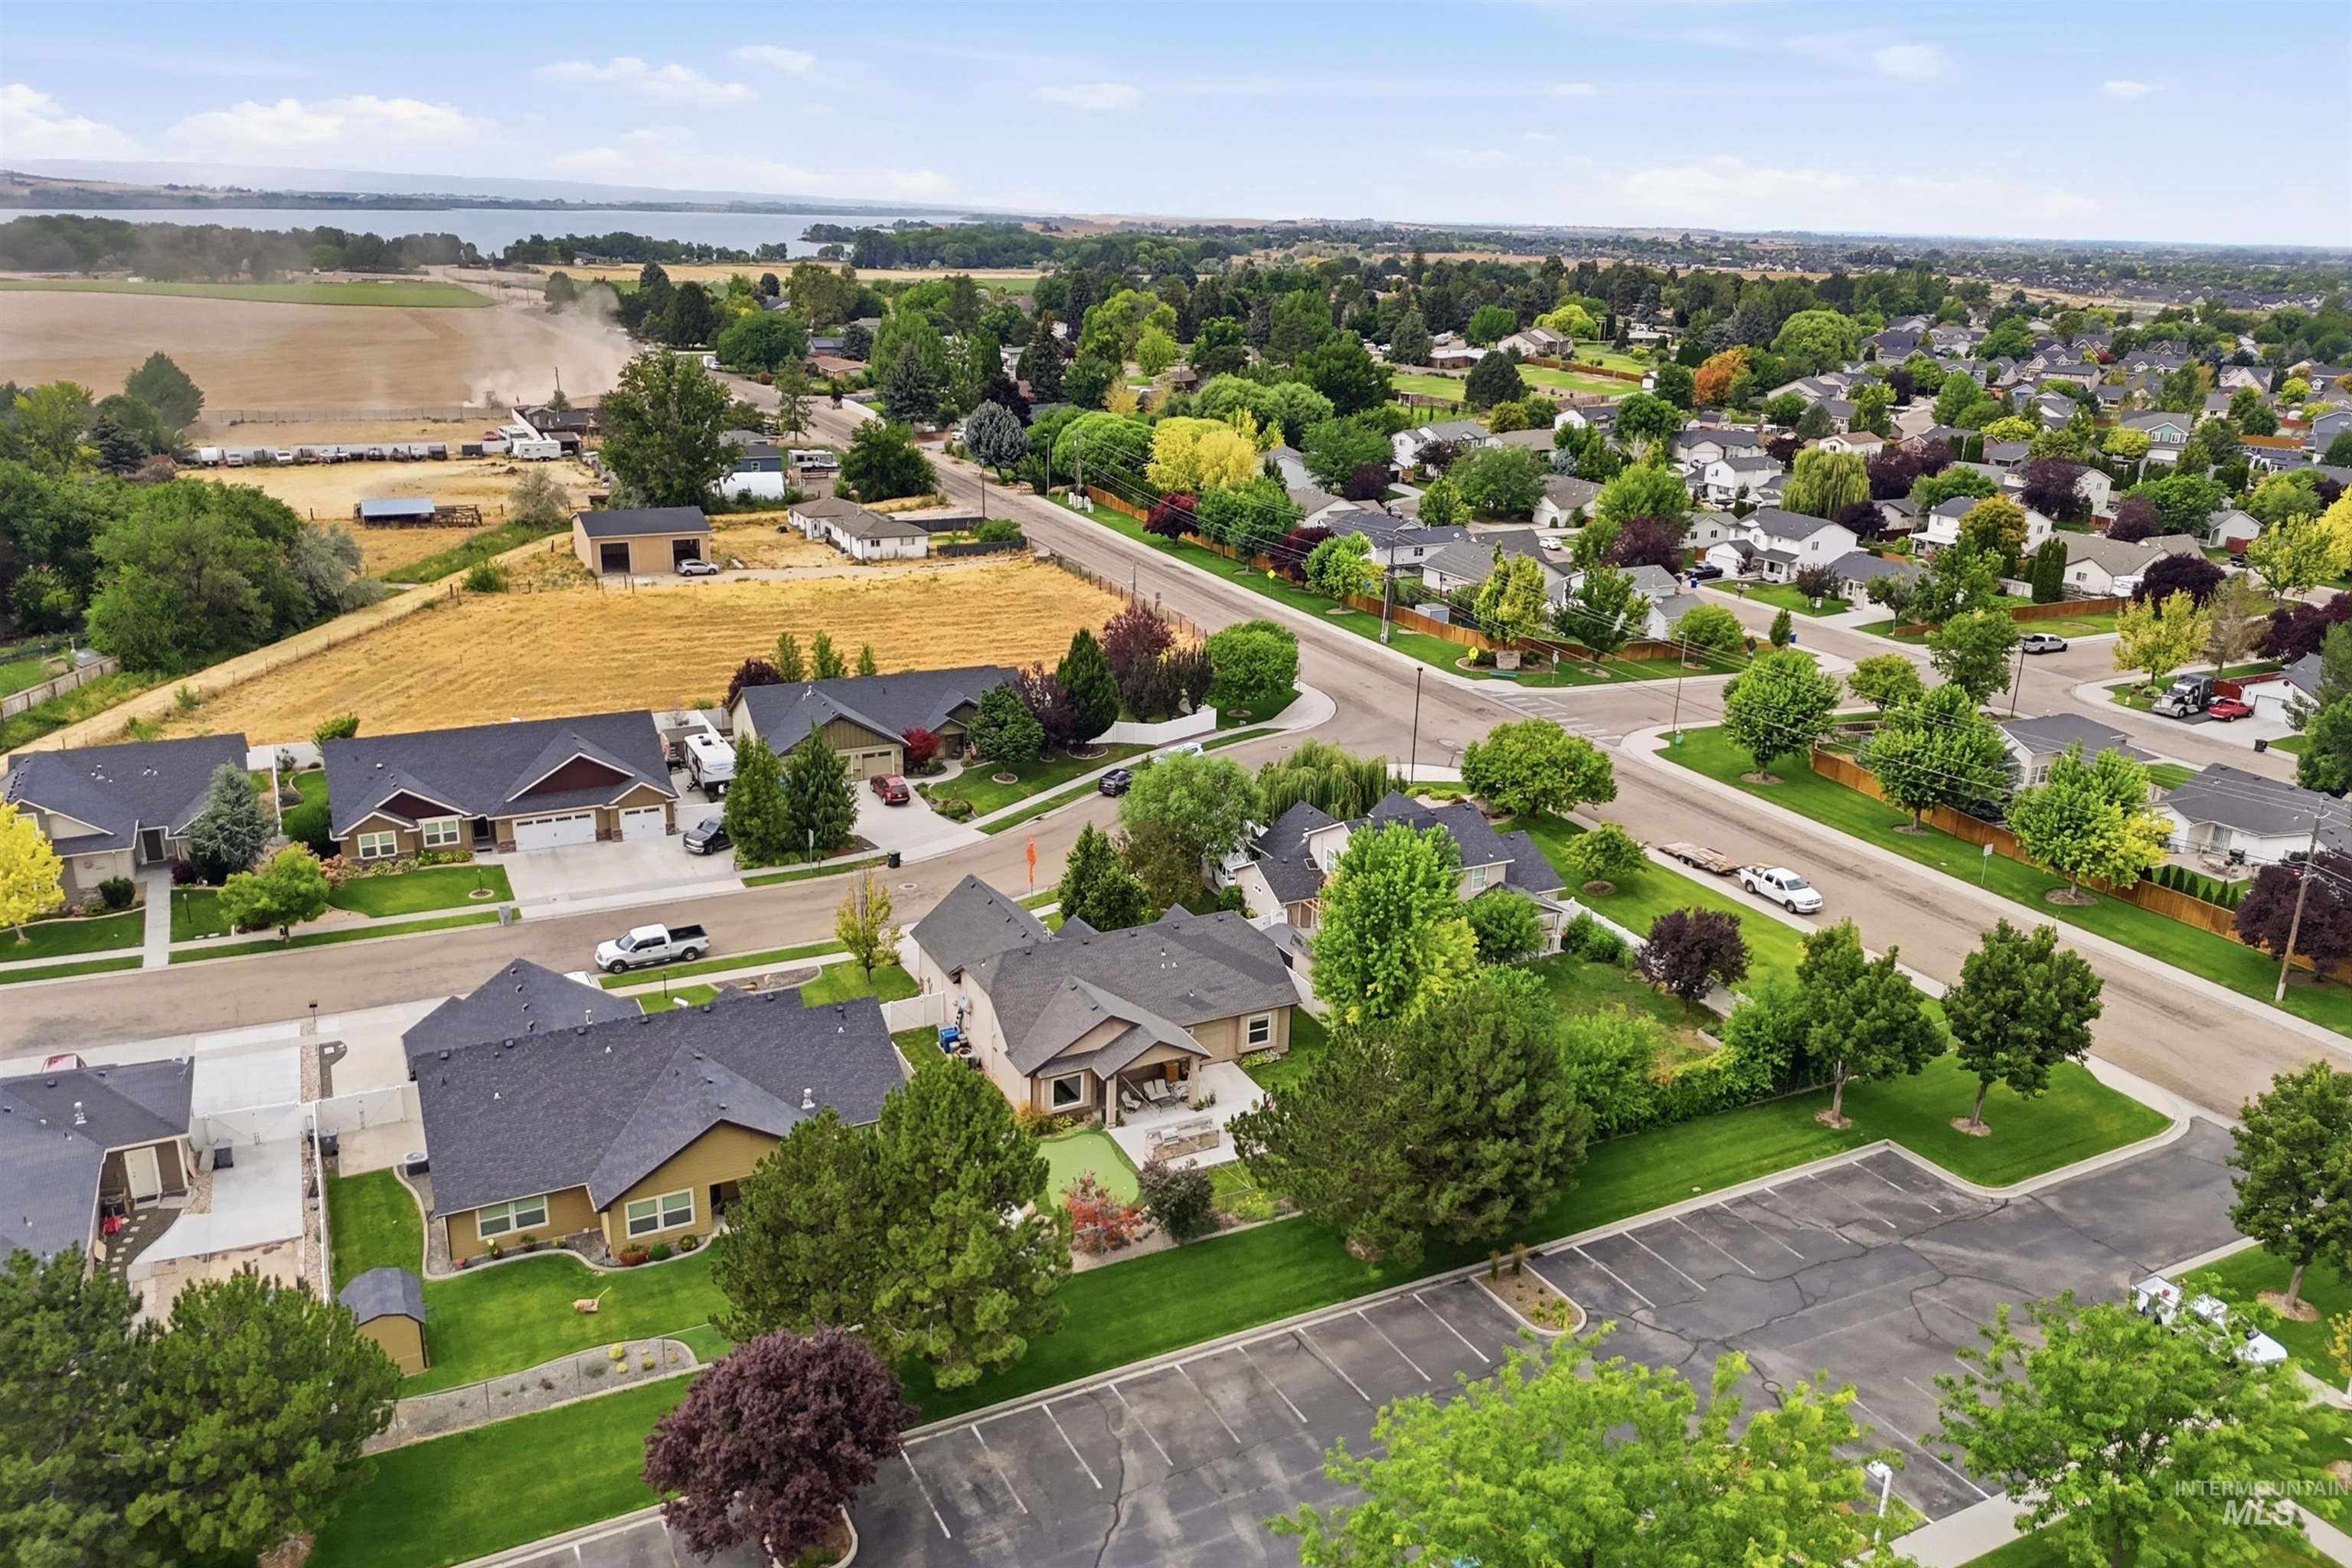
Expansive residential neighborhood featuring established homes with dark shingle roofs, landscaped yards, and mature trees
-
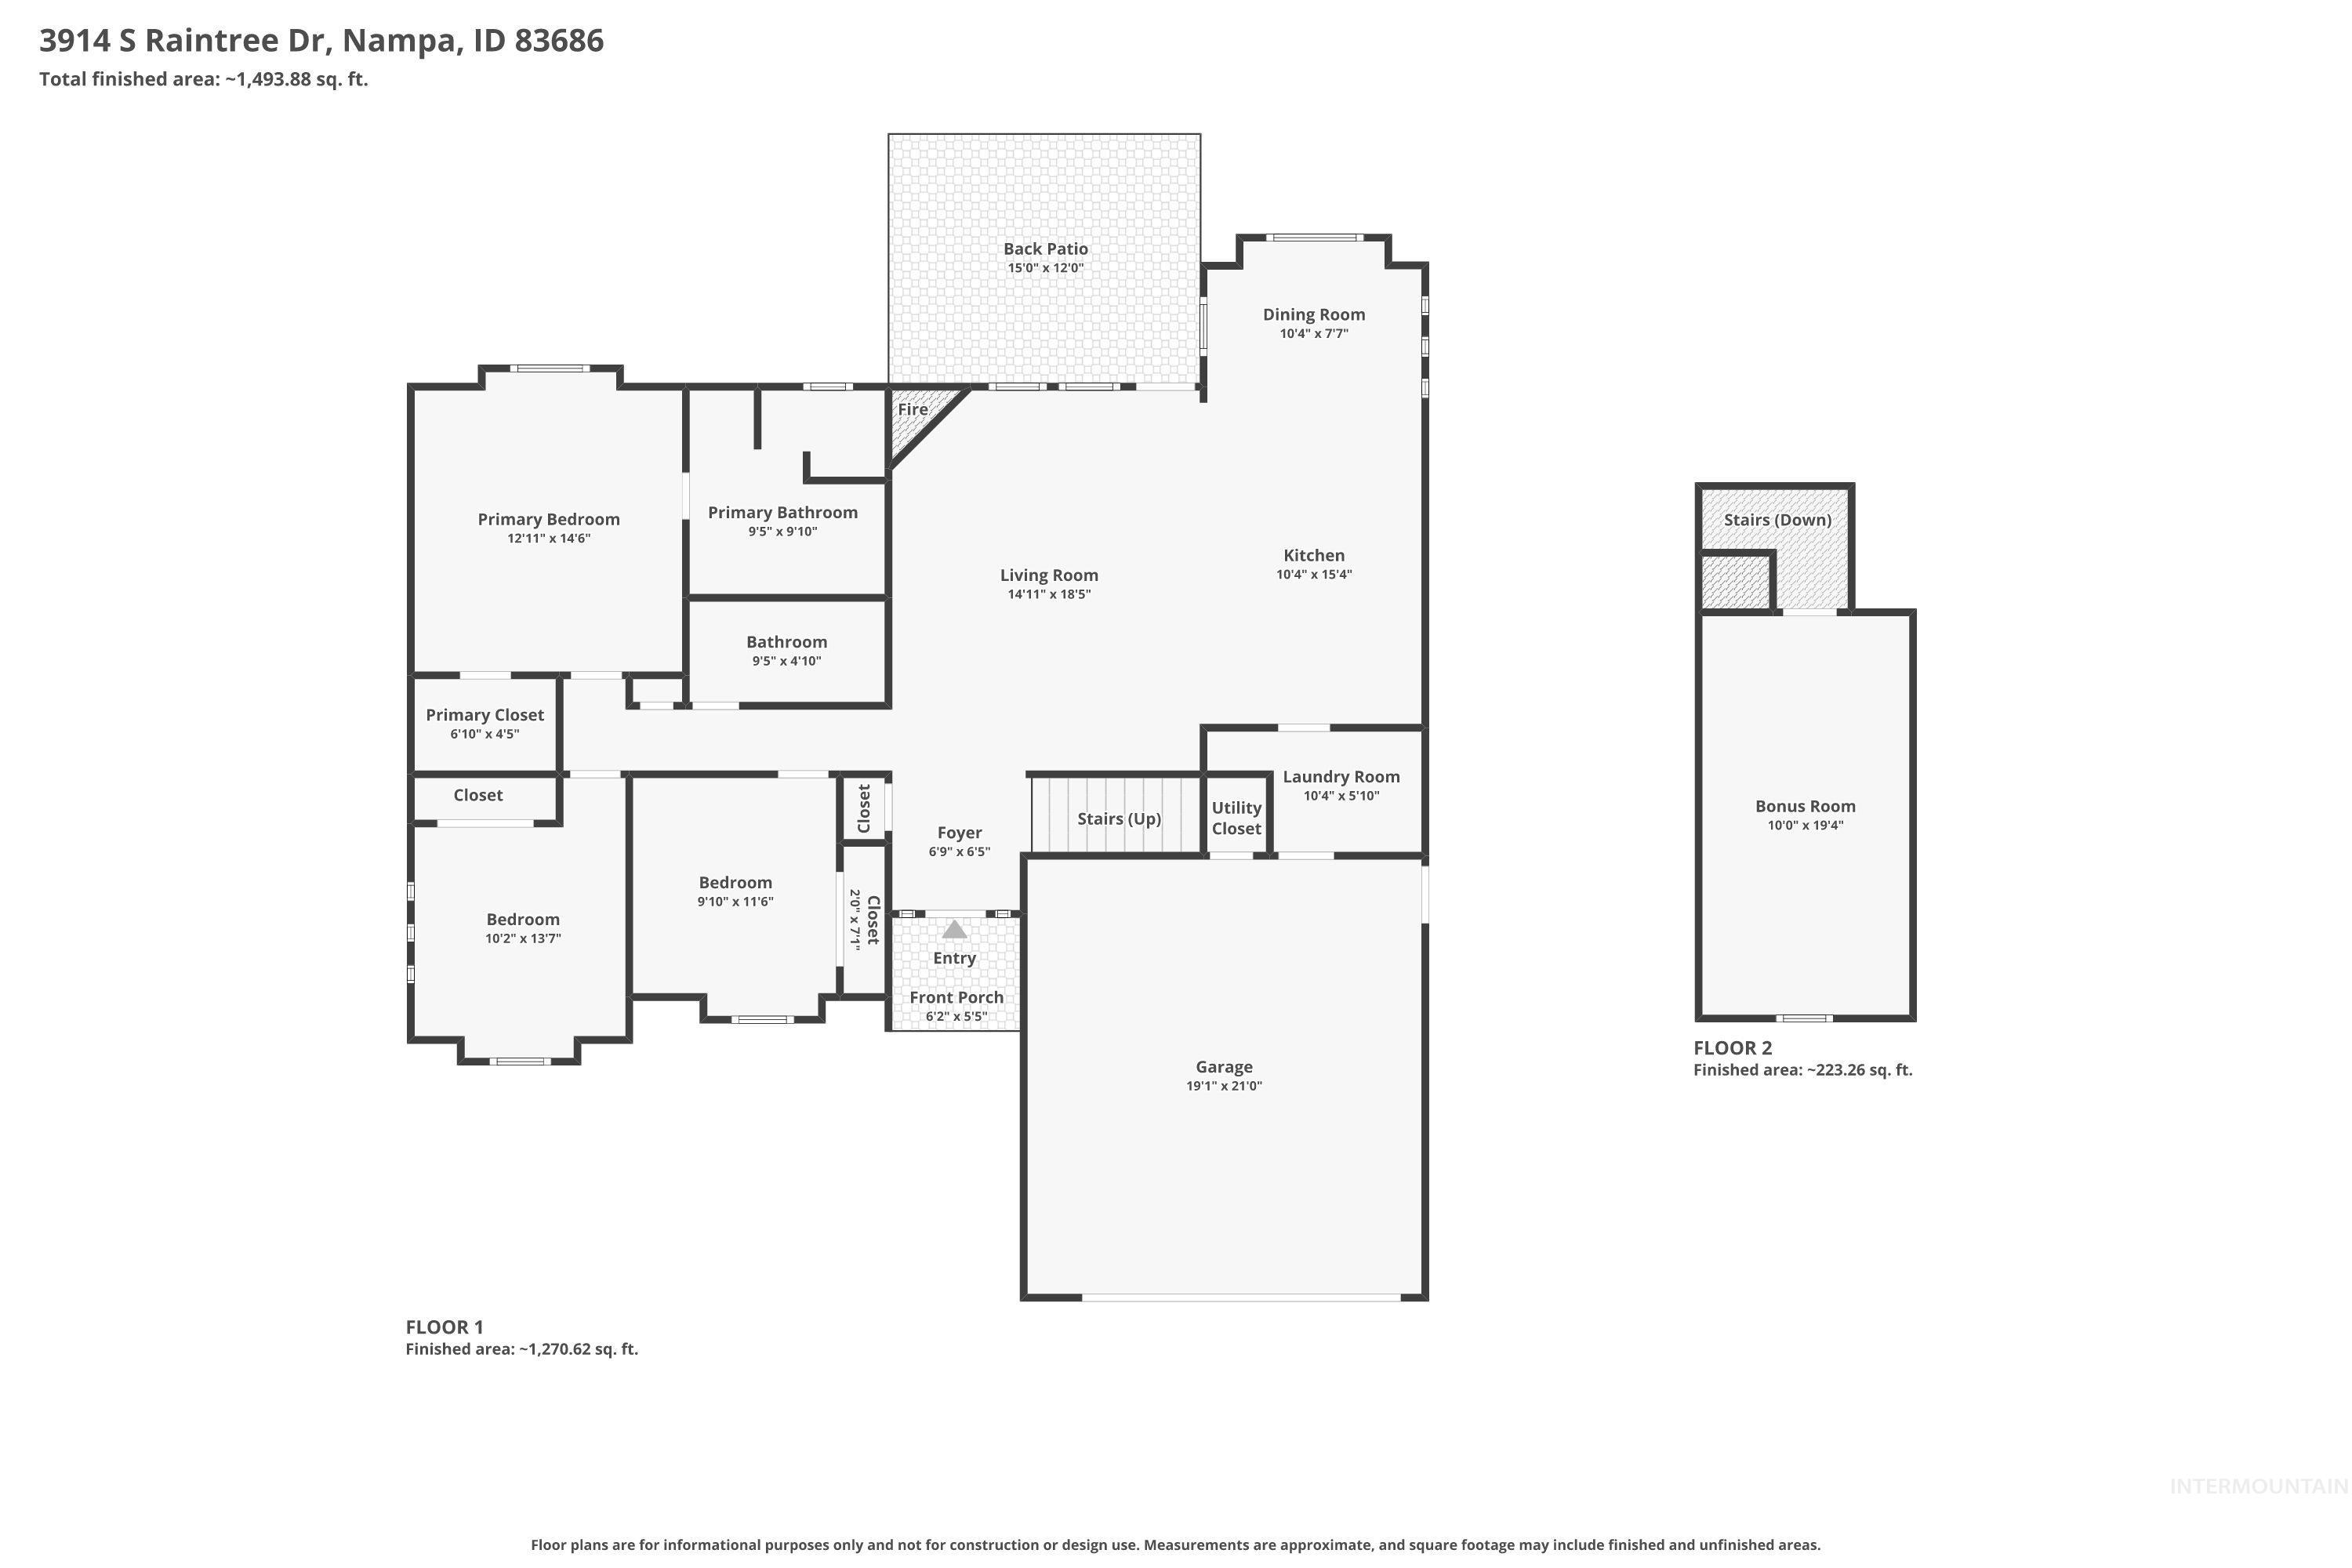
Floor plan
This one has been loved and upgraded top to bottom. 3 bed, 2 bath plus an upstairs bonus room, tucked into a great Nampa location with no rear neighbors and just minutes from downtown Nampa restaurants and shopping. The kitchen got a full remodel in 2021 with granite counters, custom cabinetry, and new flooring. The primary suite bathroom was completely redone in 2024 with a tiled walk in shower, quartz counters, and custom cabinetry. Laundry room was remodeled in 2019. Central vac is plumbed in and working. Outside is where this place really shines. The backyard has its own putting green, a full outdoor kitchen built in 2021 with a split level bar top, sink, built in propane BBQ, and an extended covered concrete patio for shade all summer long. The landscaping is mature and blooms spring through fall, giving the whole yard a resort feel. This is a true move in ready home with the big ticket updates already done. Come see it in person, pictures don’t do it justice.
- Heating:
- Gas
- Cooling:
- Central air
- Fireplace:
- One, Gas
- Garage Capacity:
- 2
- Country:
- US
- State:
- ID
- City:
- Nampa
- Zipcode:
- 83686
- Street:
- 3914 S Raintree
- Longitude:
- W117° 24' 55.7''
- Latitude:
- N43° 31' 53.2''
- Master Bedroom Level:
- Main
- Master Bedroom Size:
- 15x12
- Bedroom 2 Level:
- Main
- Bedroom2 Size:
- 14x10
- Bedroom 3 Level:
- Main
- Bedroom3 Size:
- 12x10
- Kitchen Level:
- Main
- Kitchen Size:
- 15x10
- Living Room Level:
- Main
- Living Room Size:
- 19x14
- Bonus Room Size:
- 20x10
- School District:
- Nampa School District #131
- Elementary School:
- Lake Ridge
- Middle School:
- South Middle (Nampa)
- High School:
- Skyview
- Status:
- Active
- Type:
- Single Family
- Level:
- Single w/ upstairs bonus room
- Tax Year:
- 2025
- Taxes:
- $2,060
- Potential Short Sale:
- No
- Age:
- 11 - 20 Years
- Auction:
- No
- Flood Ins Required:
- Unknown
- HUD Owned:
- No
- In Foreclosure:
- No
- Land Size:
- Standard Lot 6000-9999 SF
- Land Lease:
- No
- Home Owner Exempt:
- Yes
- HOA Frequency:
- Annual
- HOA Fees:
- $200
- Inc Kitchen Features:
- Dishwasher, Disposal, Oven/range freestanding, Refrigerator, Island, Countertop-granite
- Lot Features:
- Garden Space
- Water:
- City service
- Land Use:
- Single
- Sprinkler System:
- Auto,Pressurized Irrigation
Residential For Sale
3914 S Raintree, Nampa, Idaho 83686
- Property Type :
- Residential
- Listing Type :
- For Sale
- Status :
- Active
- Listing ID :
- 98994145
- Price :
- $429,900
- Bedrooms :
- 3
- Bathrooms :
- 2
- Apx SqFt :
- 1,644 SqFt
- Year Built :
- 2008
- Lot Area :
- 0.20 Acres
- Days on Market :
- 23
- Subdivision :
- Crystal Cove
- Update Date :
- 08/07/2026 03:42:40



