
-
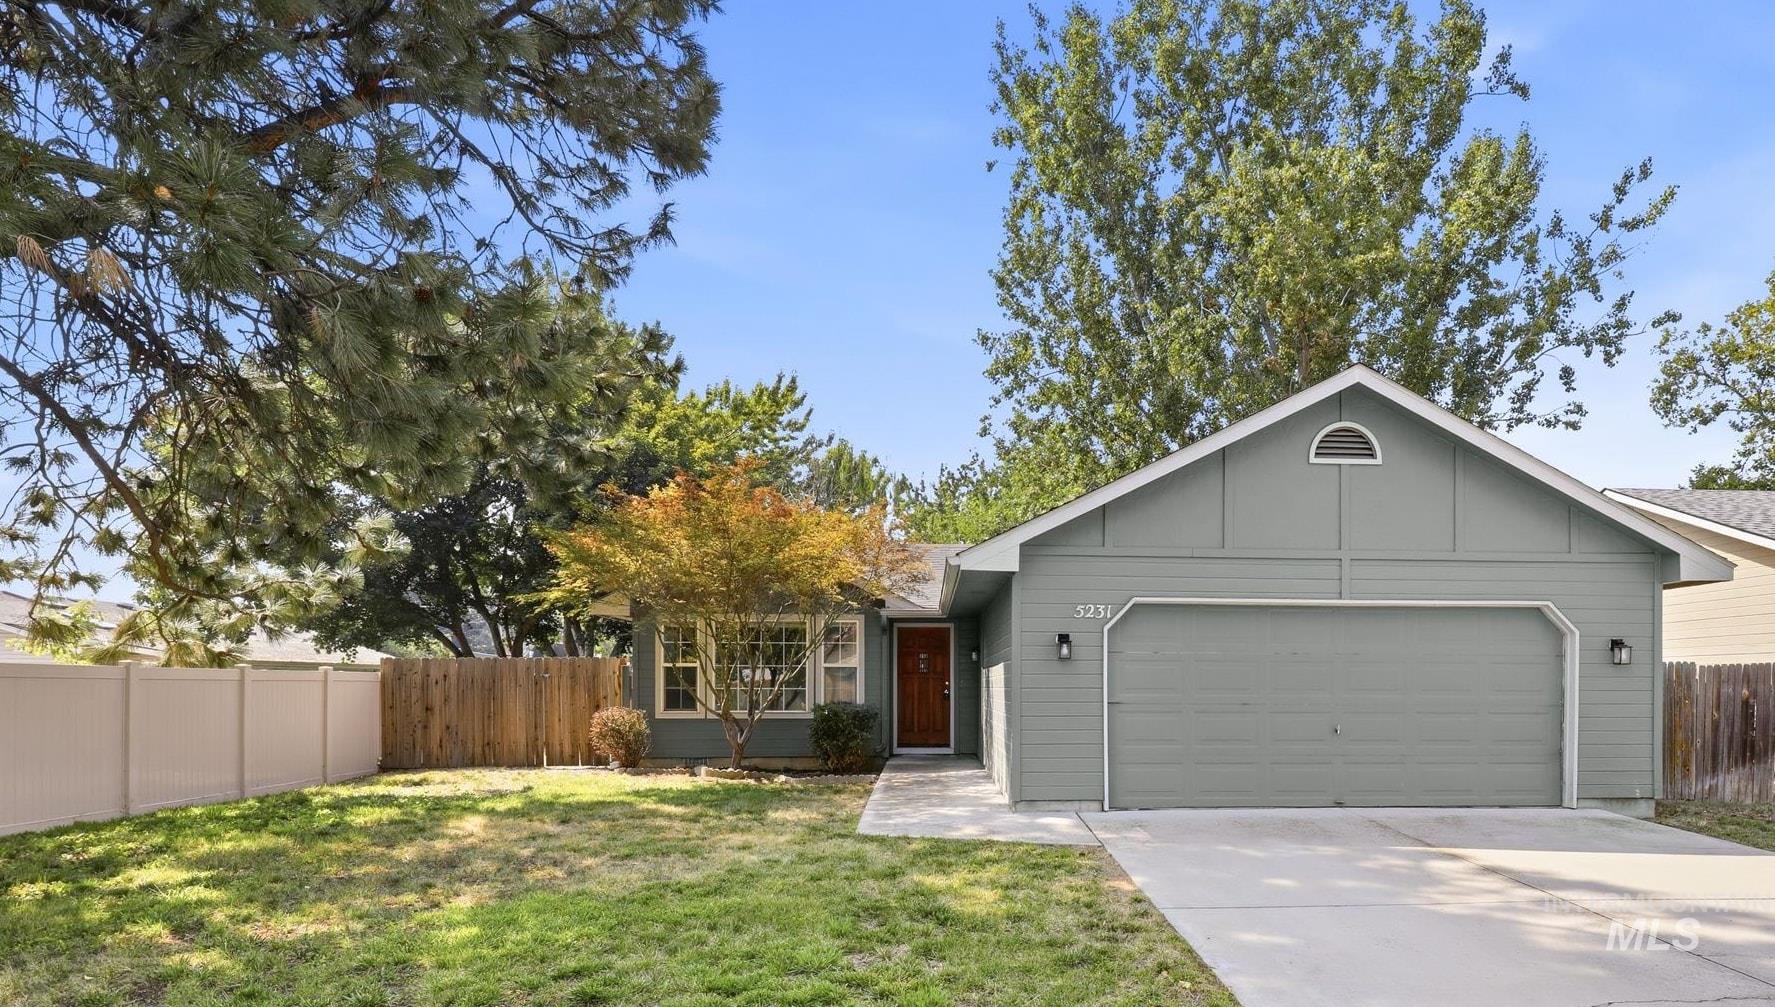
Gray exterior home featuring a two-car garage with paneled door, concrete driveway, and manicured front lawn bordered by mature trees and wooden fencing
-
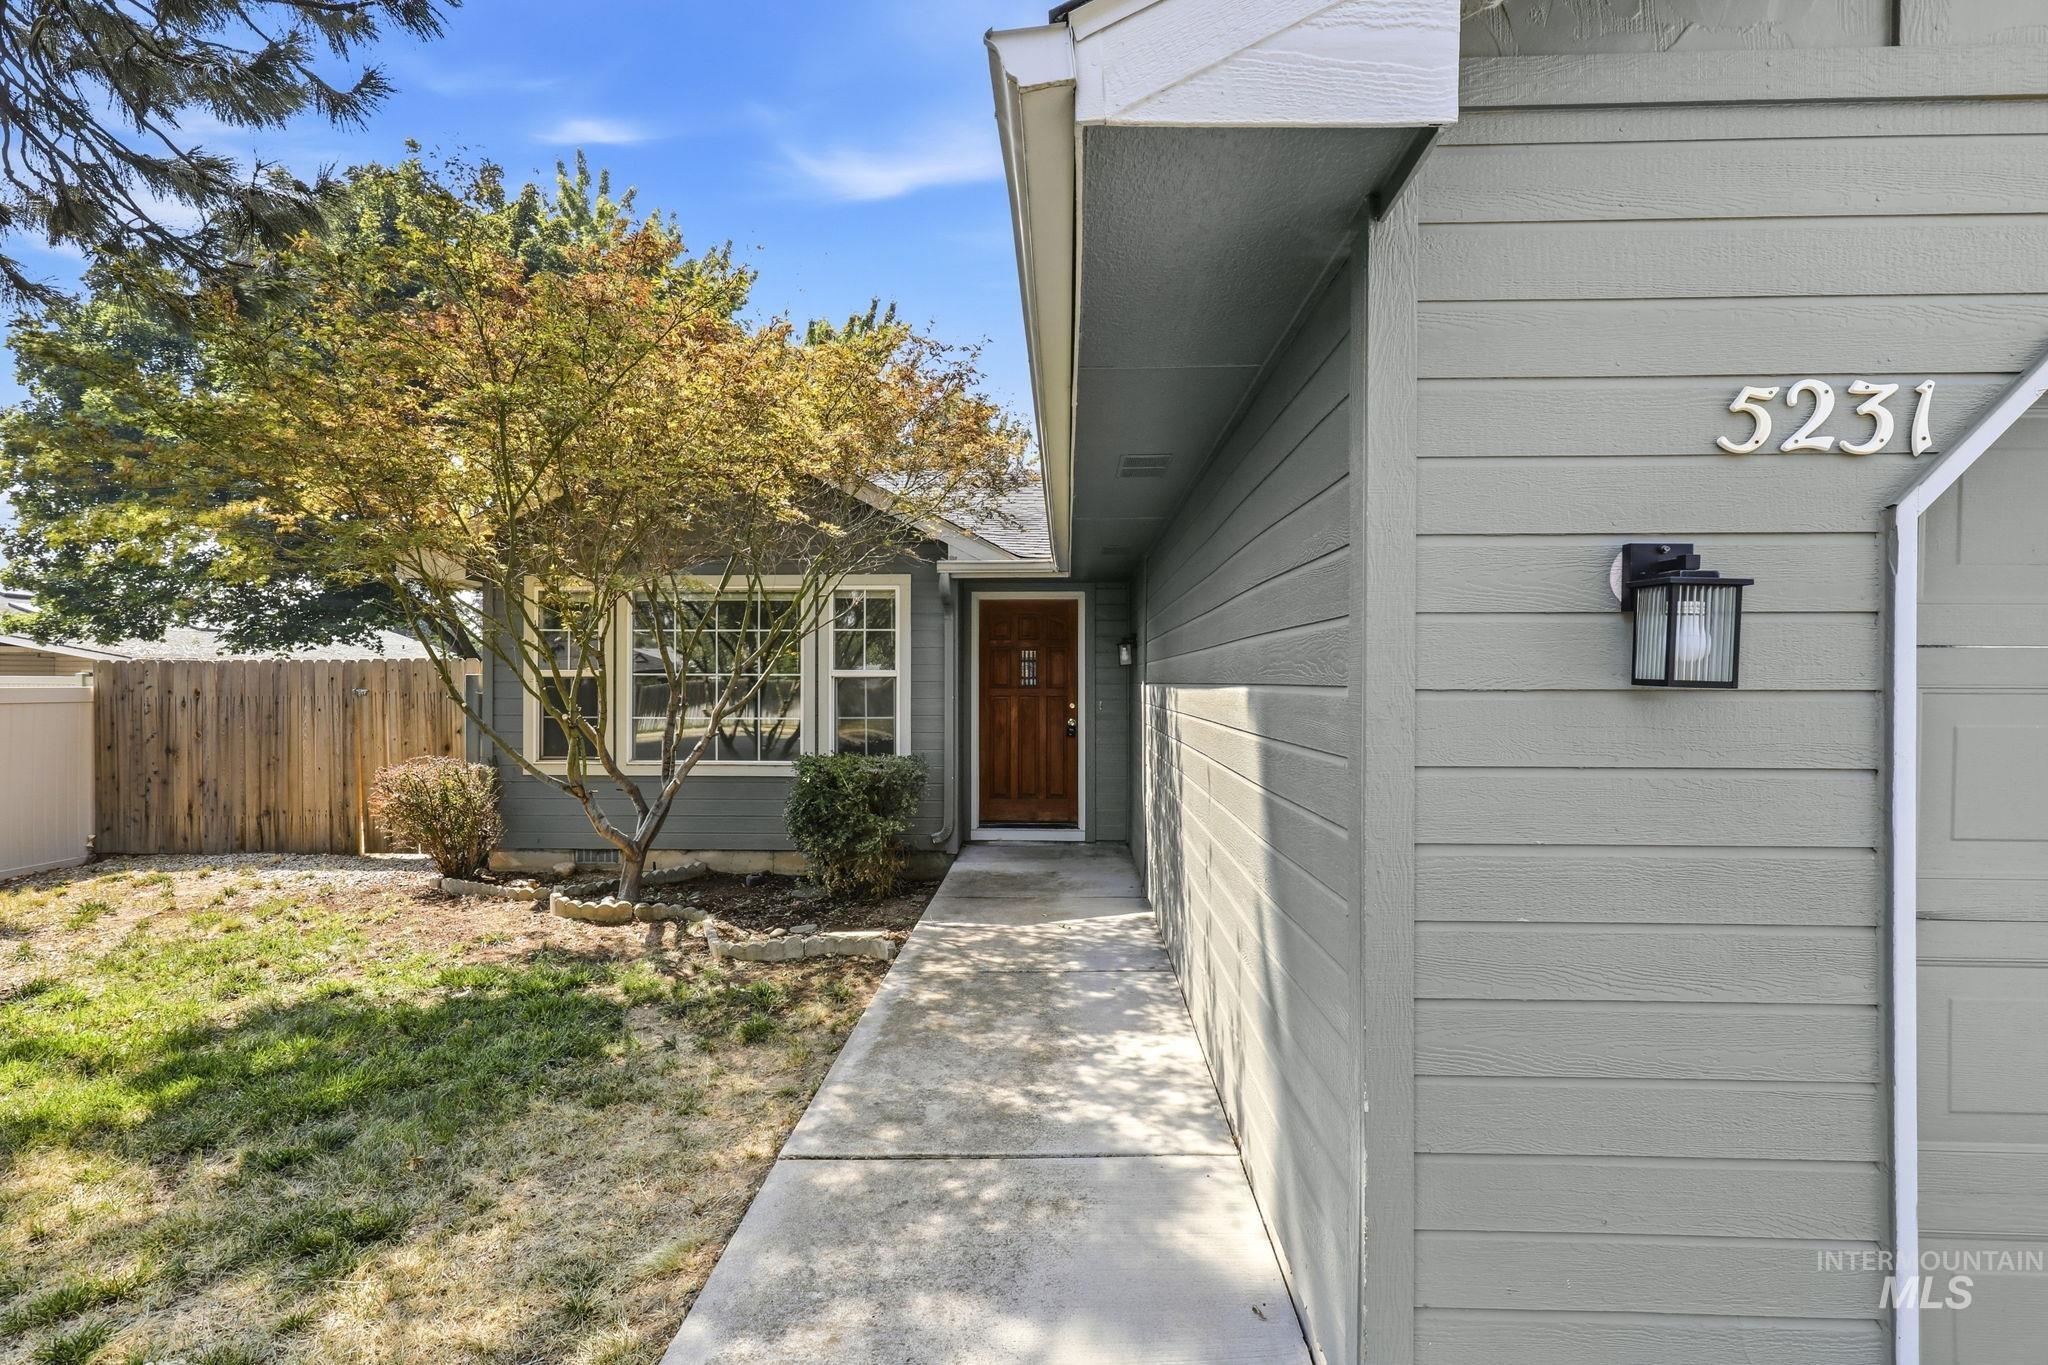
Modern gray exterior with board-and-batten siding, featuring a welcoming entry with a wood-finish door and contemporary wall-mounted lighting
-
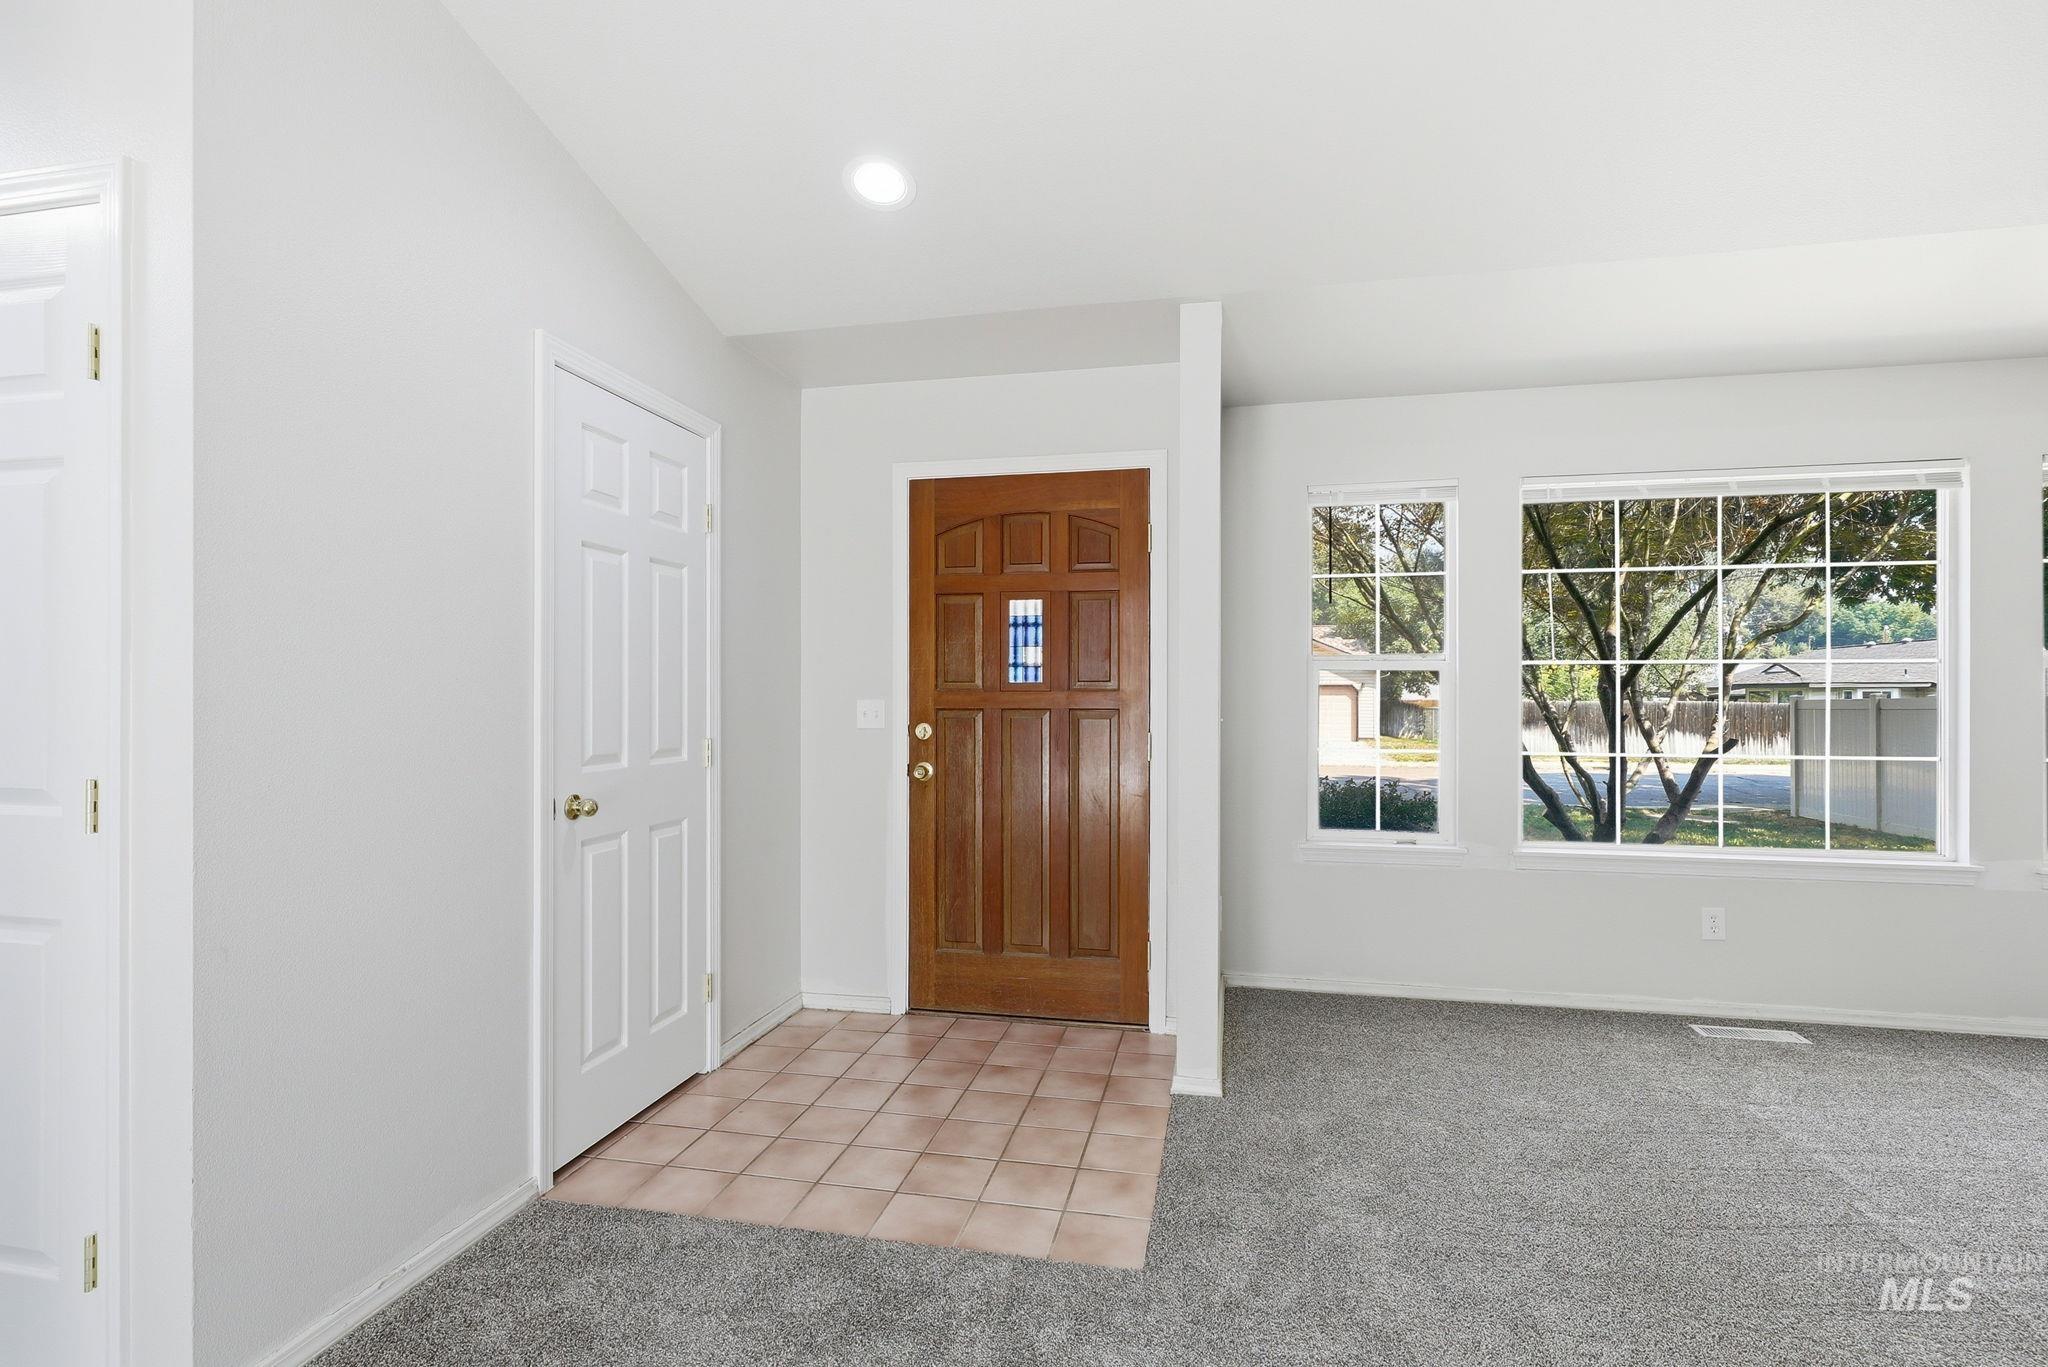
Welcoming foyer featuring a solid wood entry door with decorative glass panel, white six-panel closet door, neutral tile flooring, and abundant natural light from multi-pane windows
-
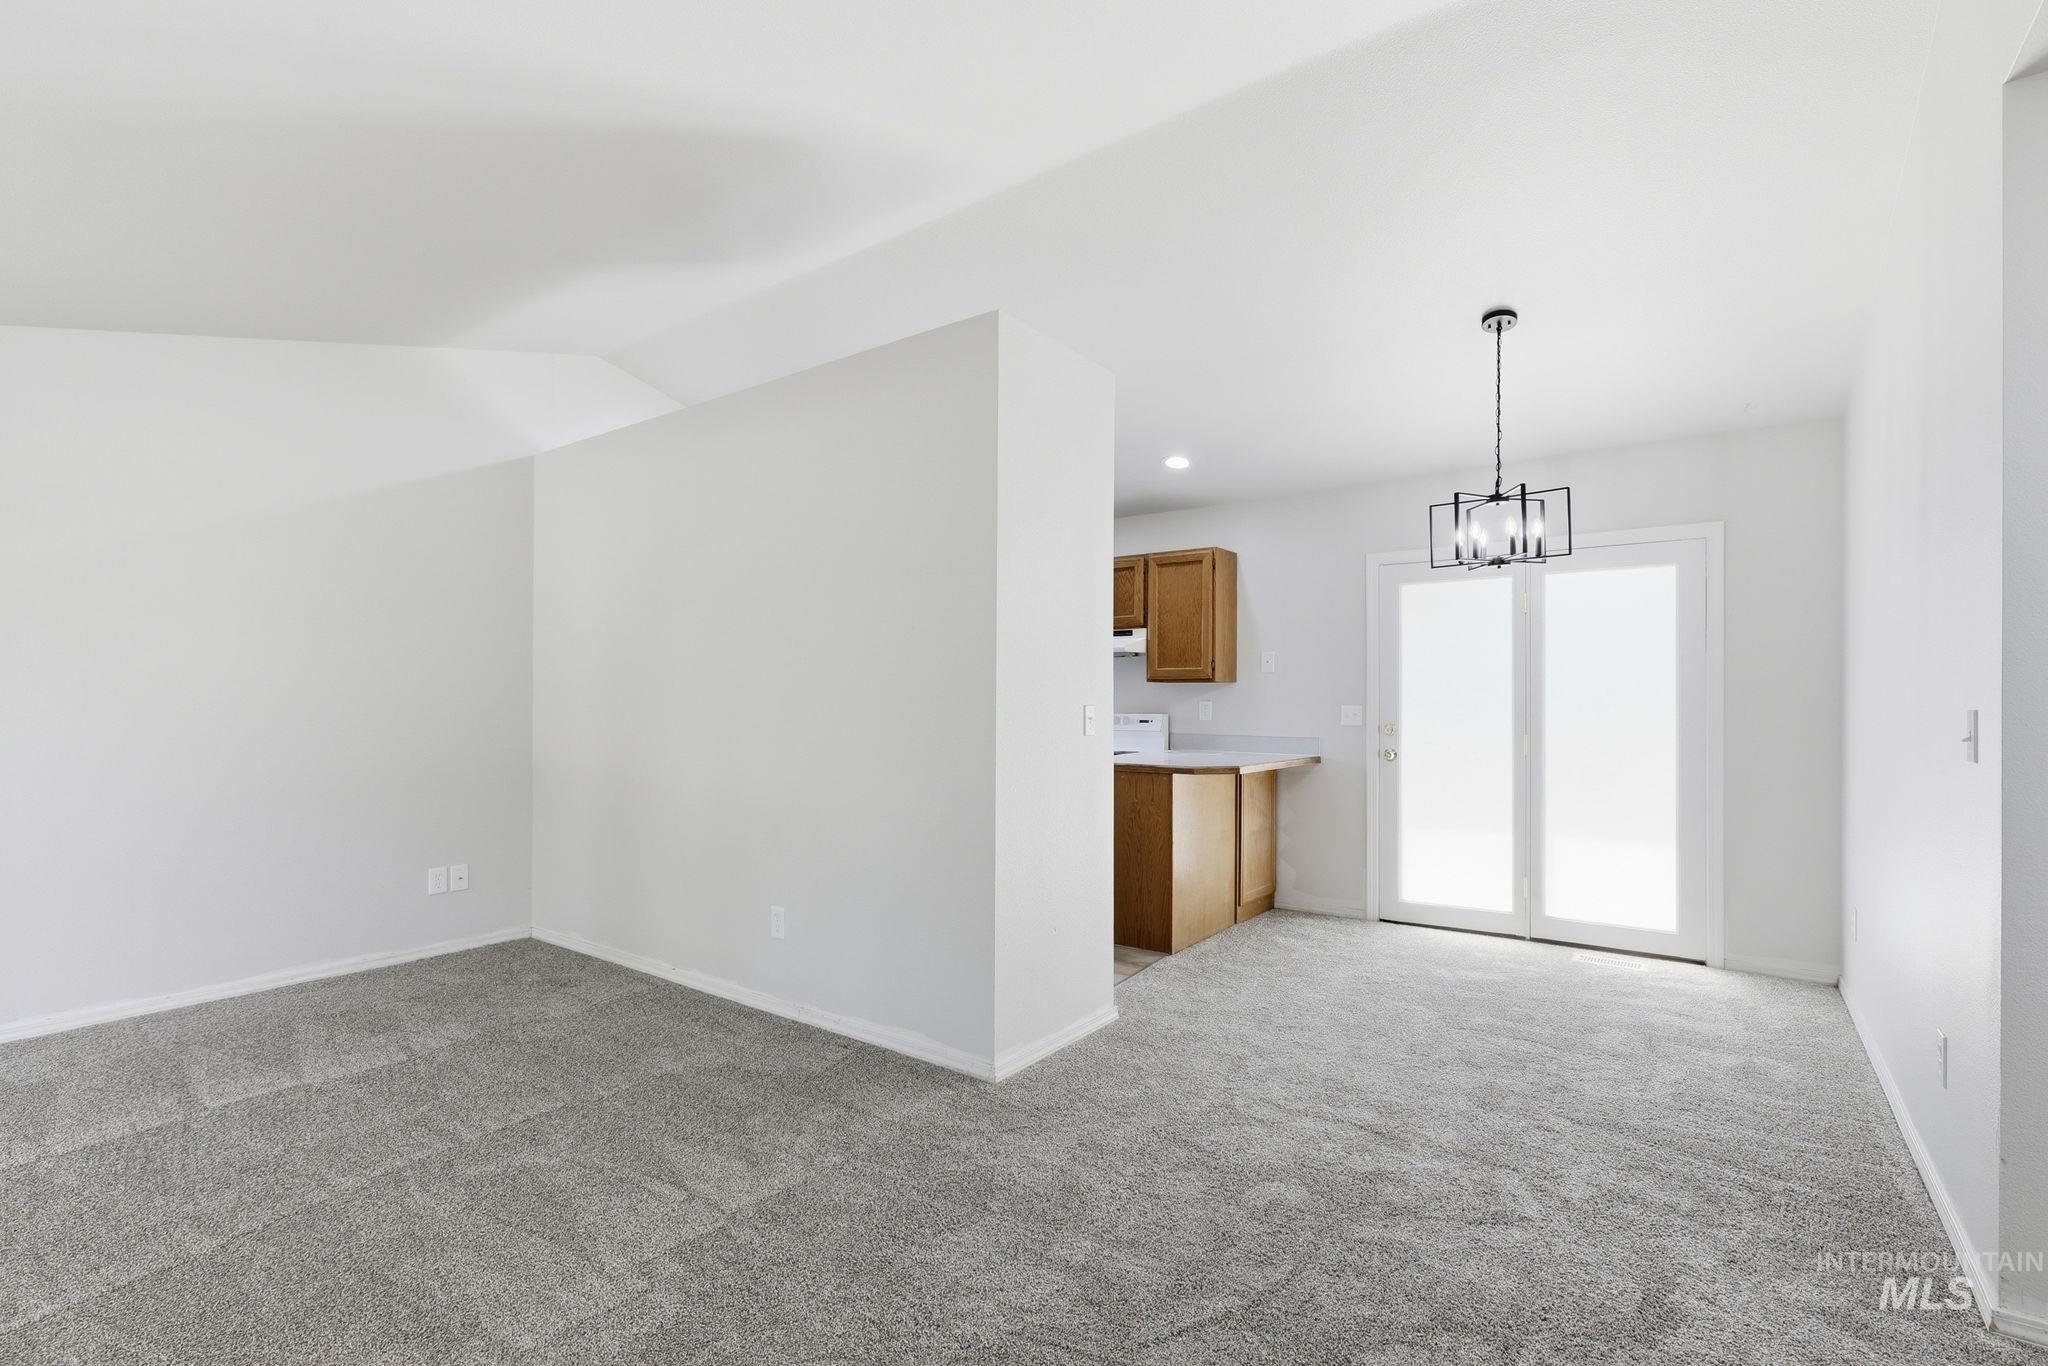
Open-concept living and dining area featuring neutral wall finishes, polished concrete flooring, and abundant natural light from dual glass doors
-
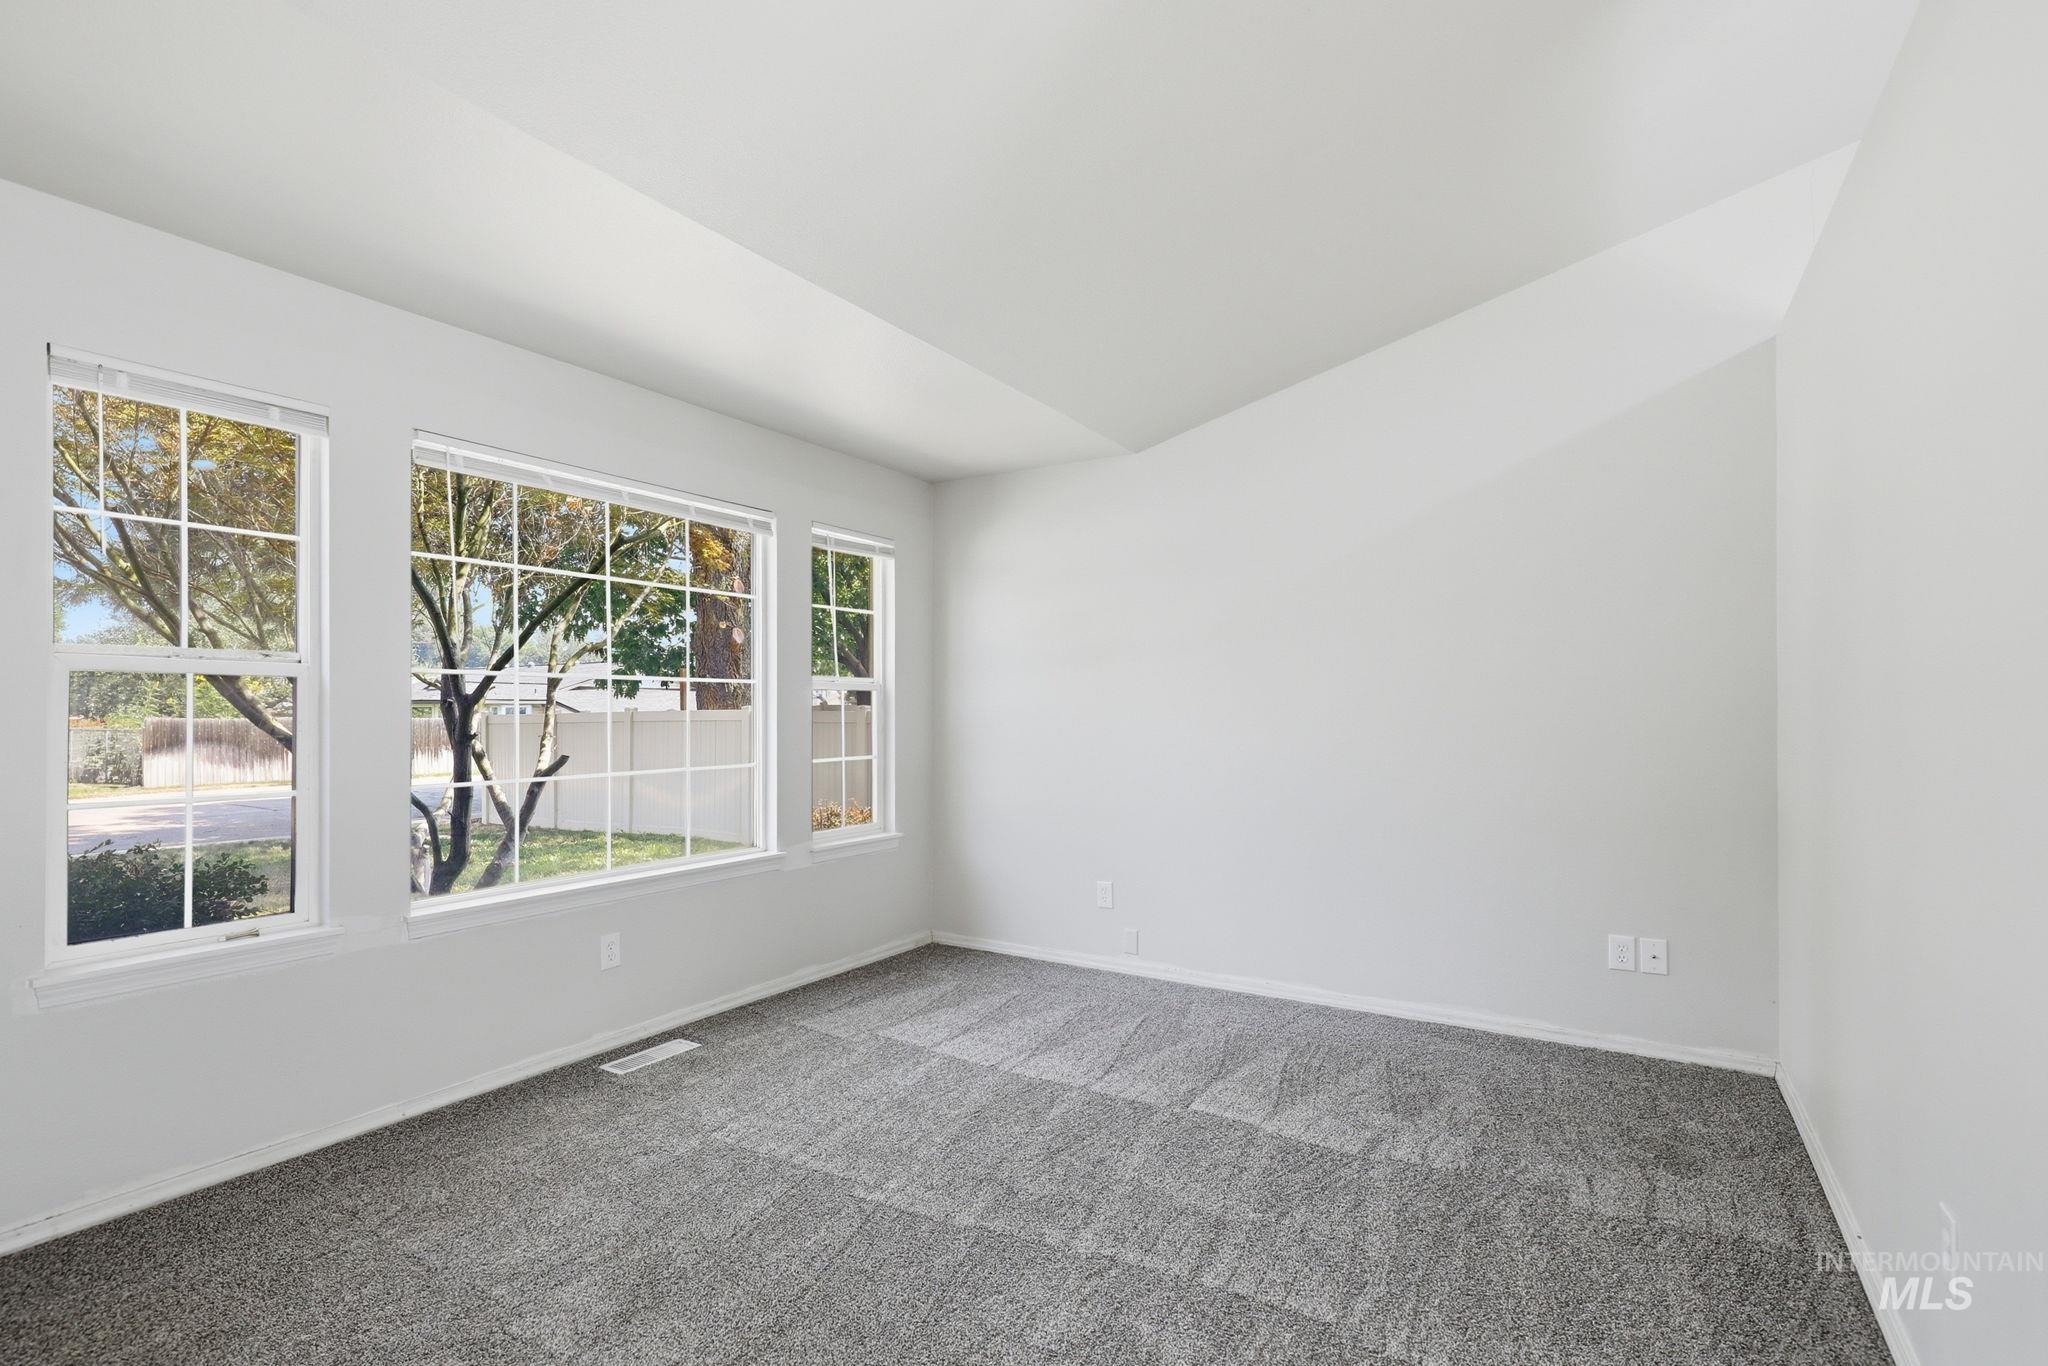
Bright corner room flooded with natural light through multiple large multi-pane windows, featuring neutral white walls, a neutral-tone textured carpet, and electrical outlets
-
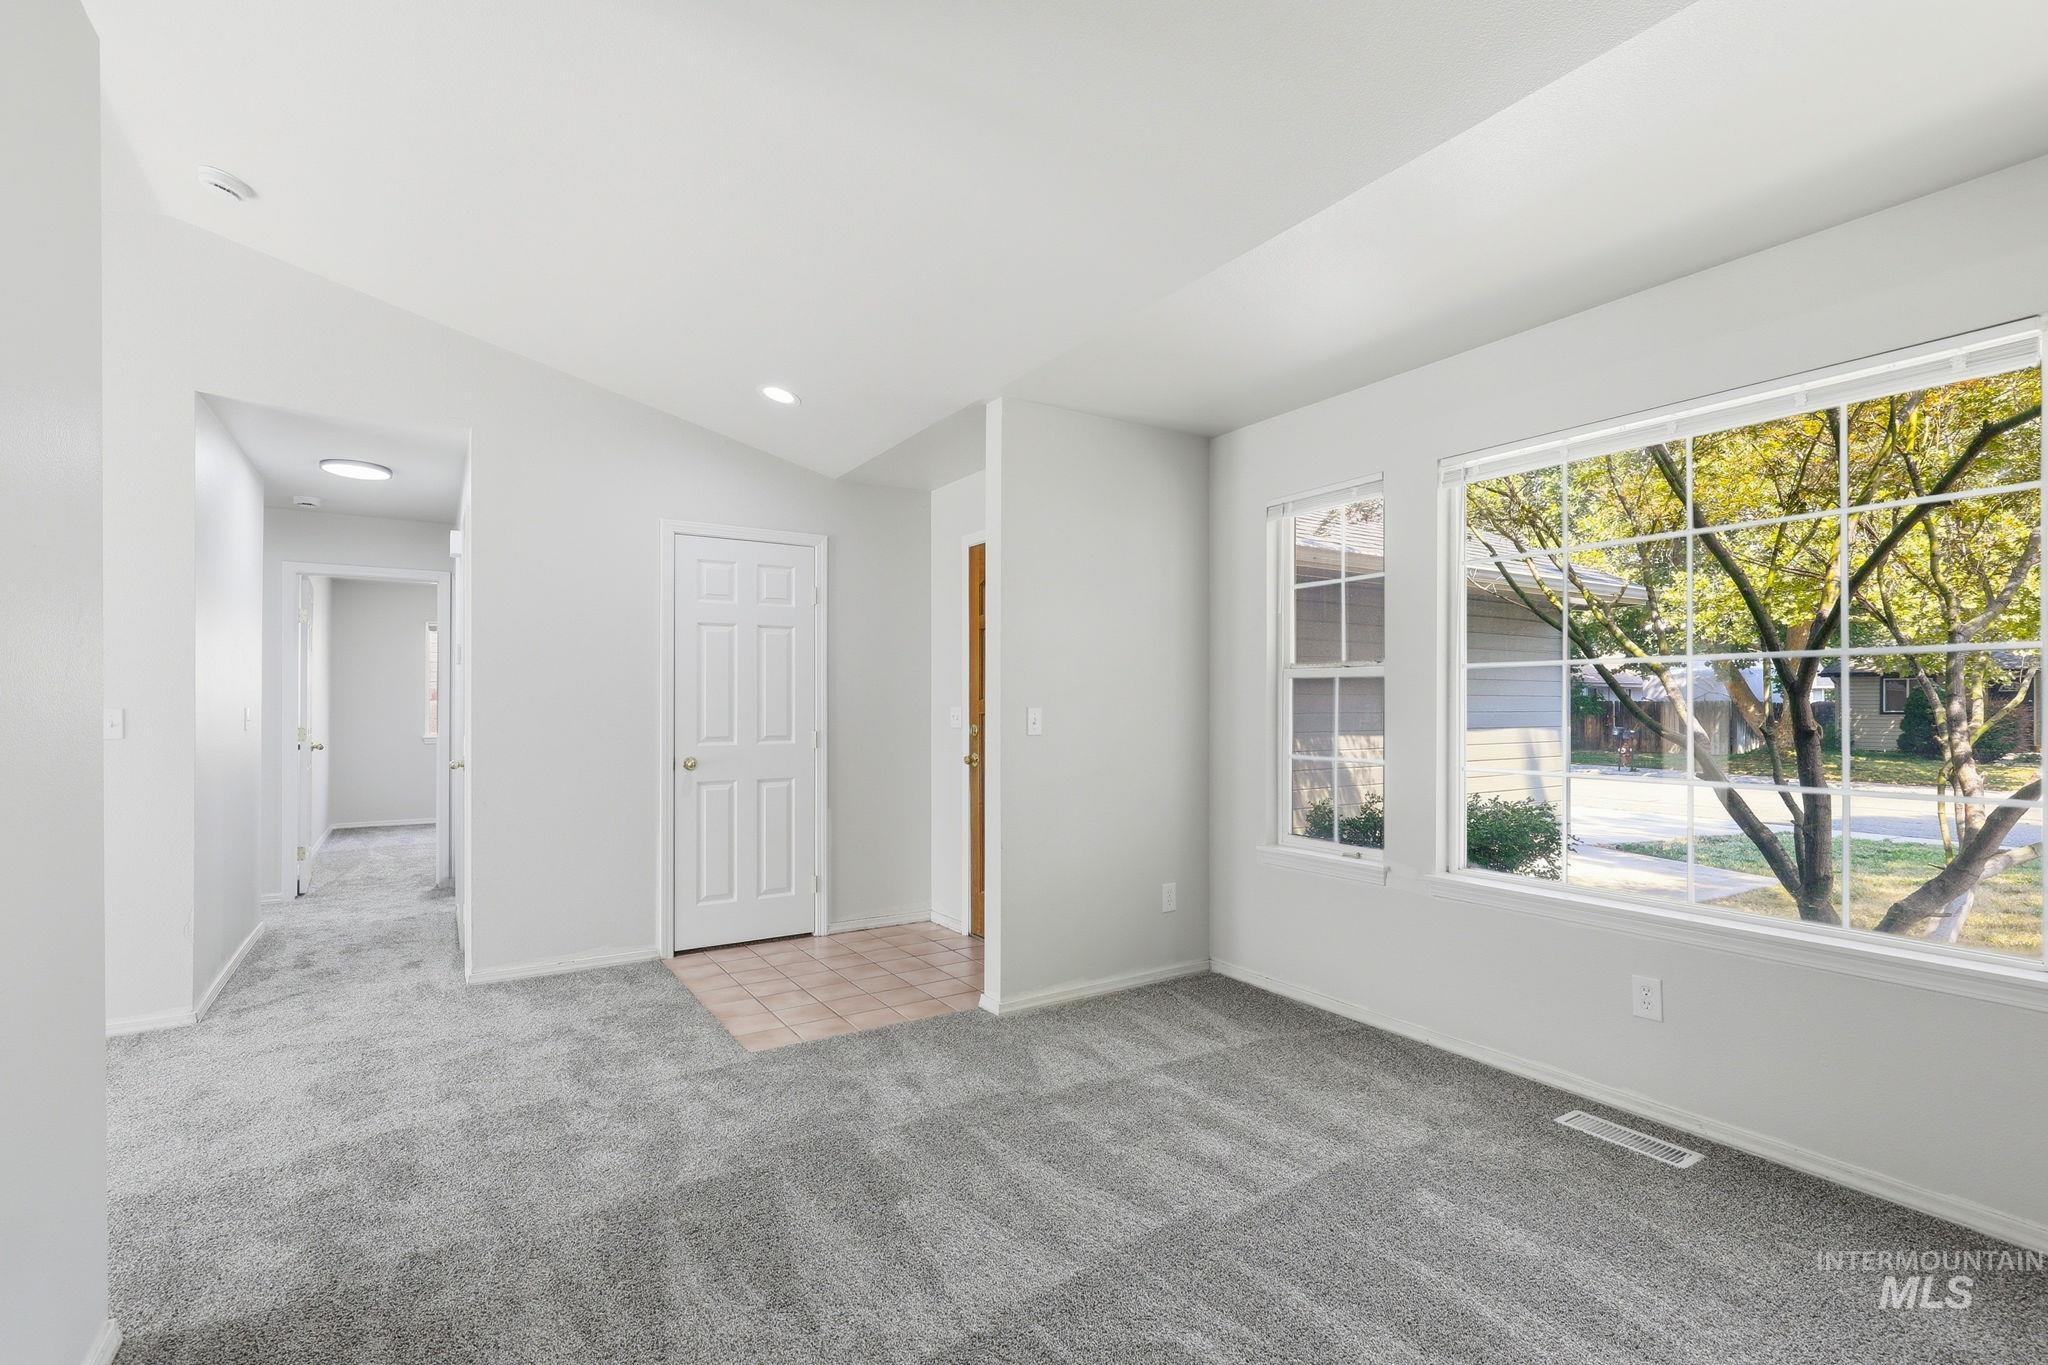
Bright, light-filled room featuring expansive multi-pane windows with natural tree-line backdrop, neutral wall finishes, recessed ceiling lighting, gray plank-style flooring, and white interior doors with wood-grain accents
-
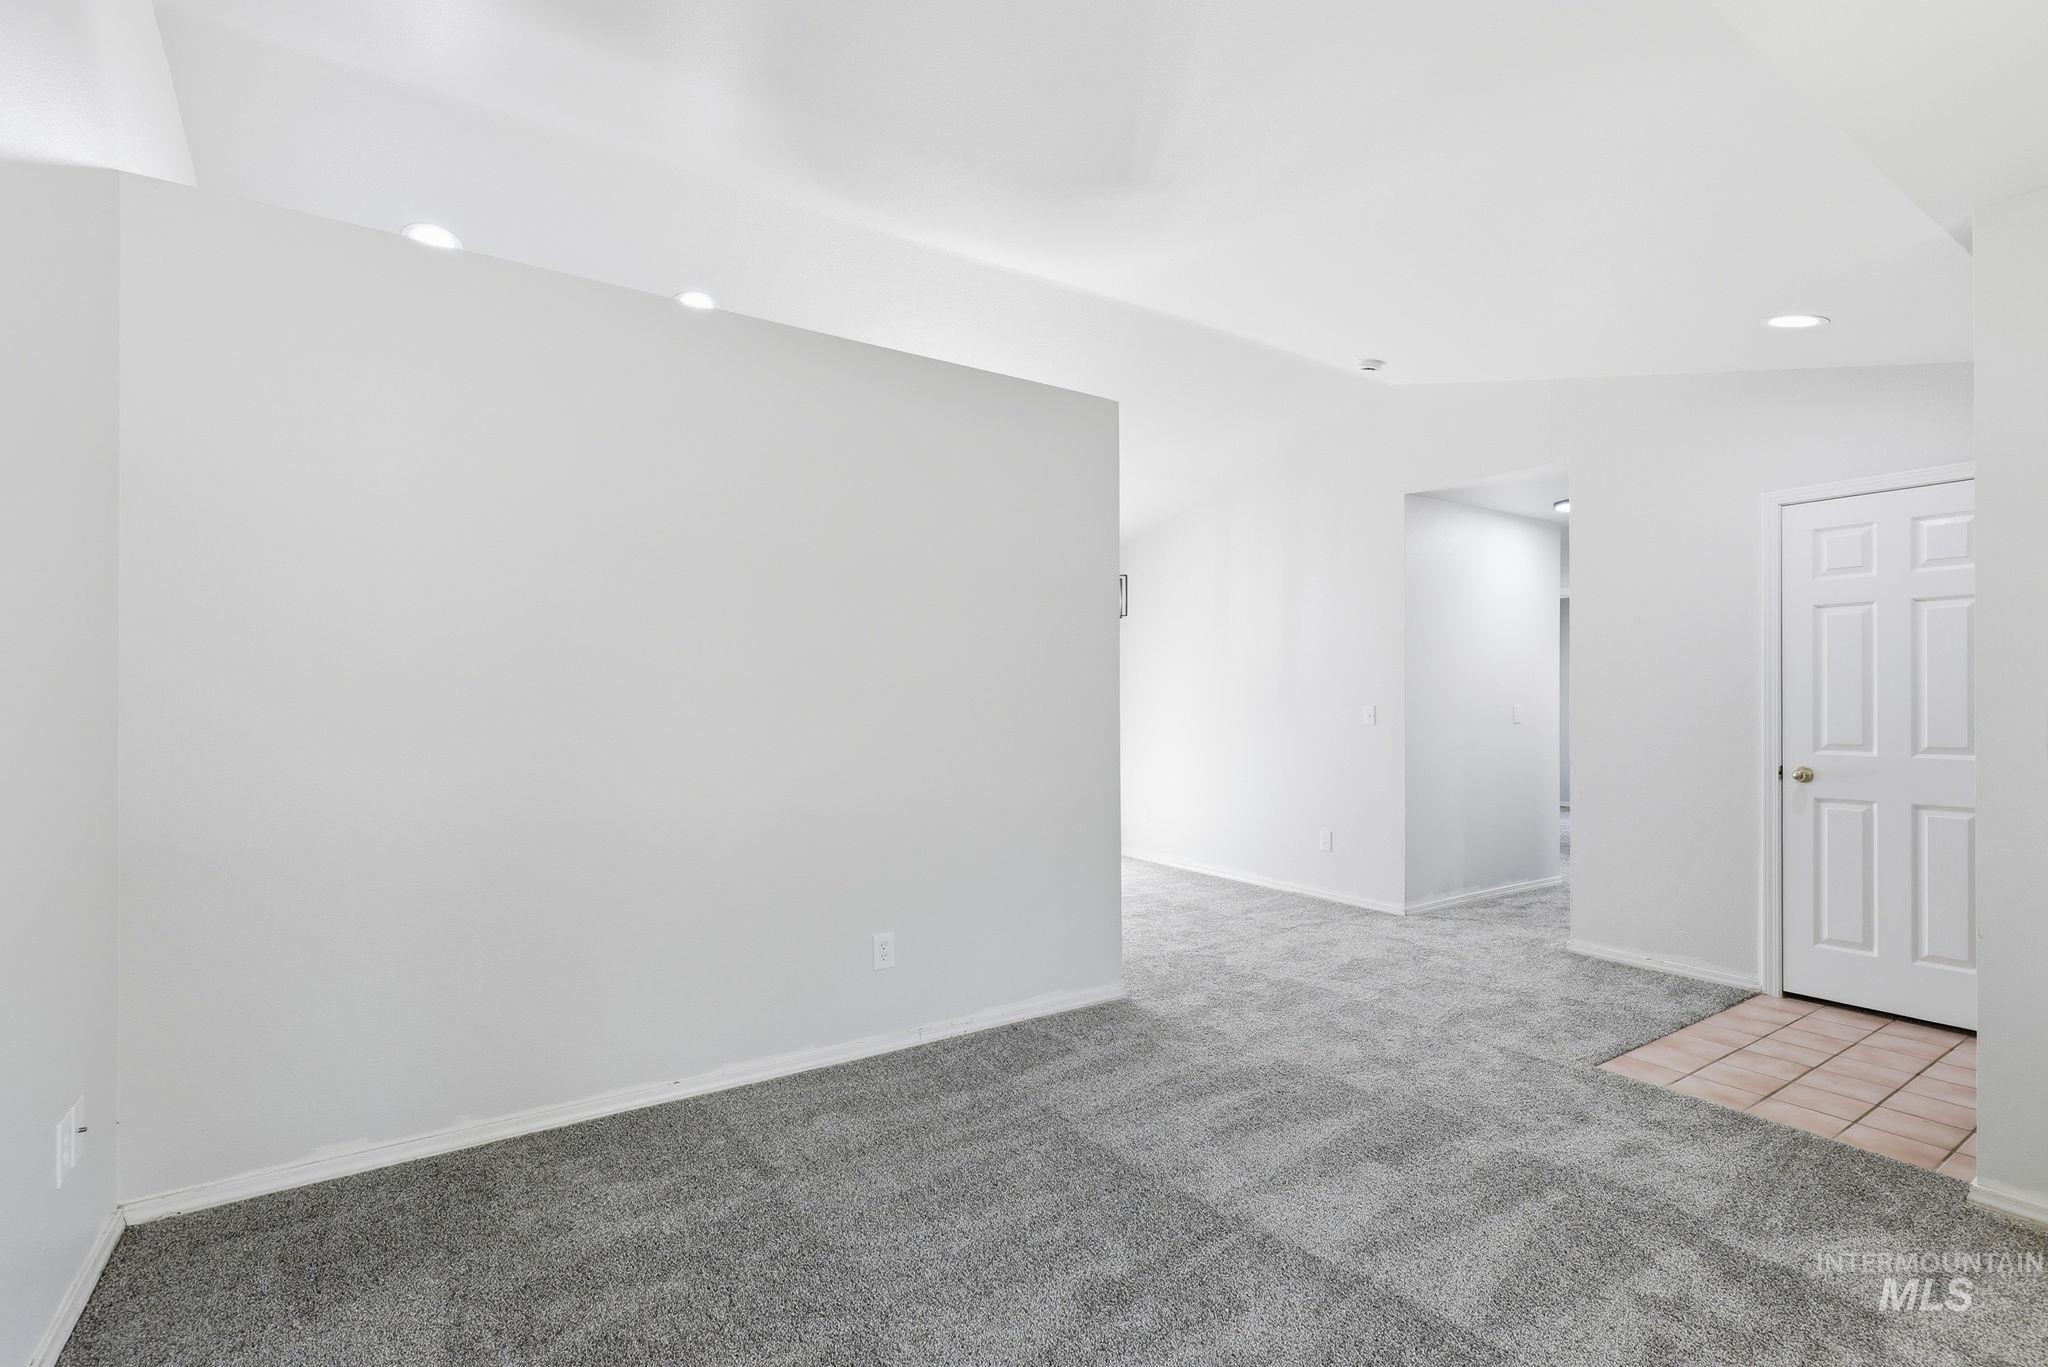
Recessed ceiling lighting, white interior walls, gray carpeting, white paneled door, and tiled entry
-
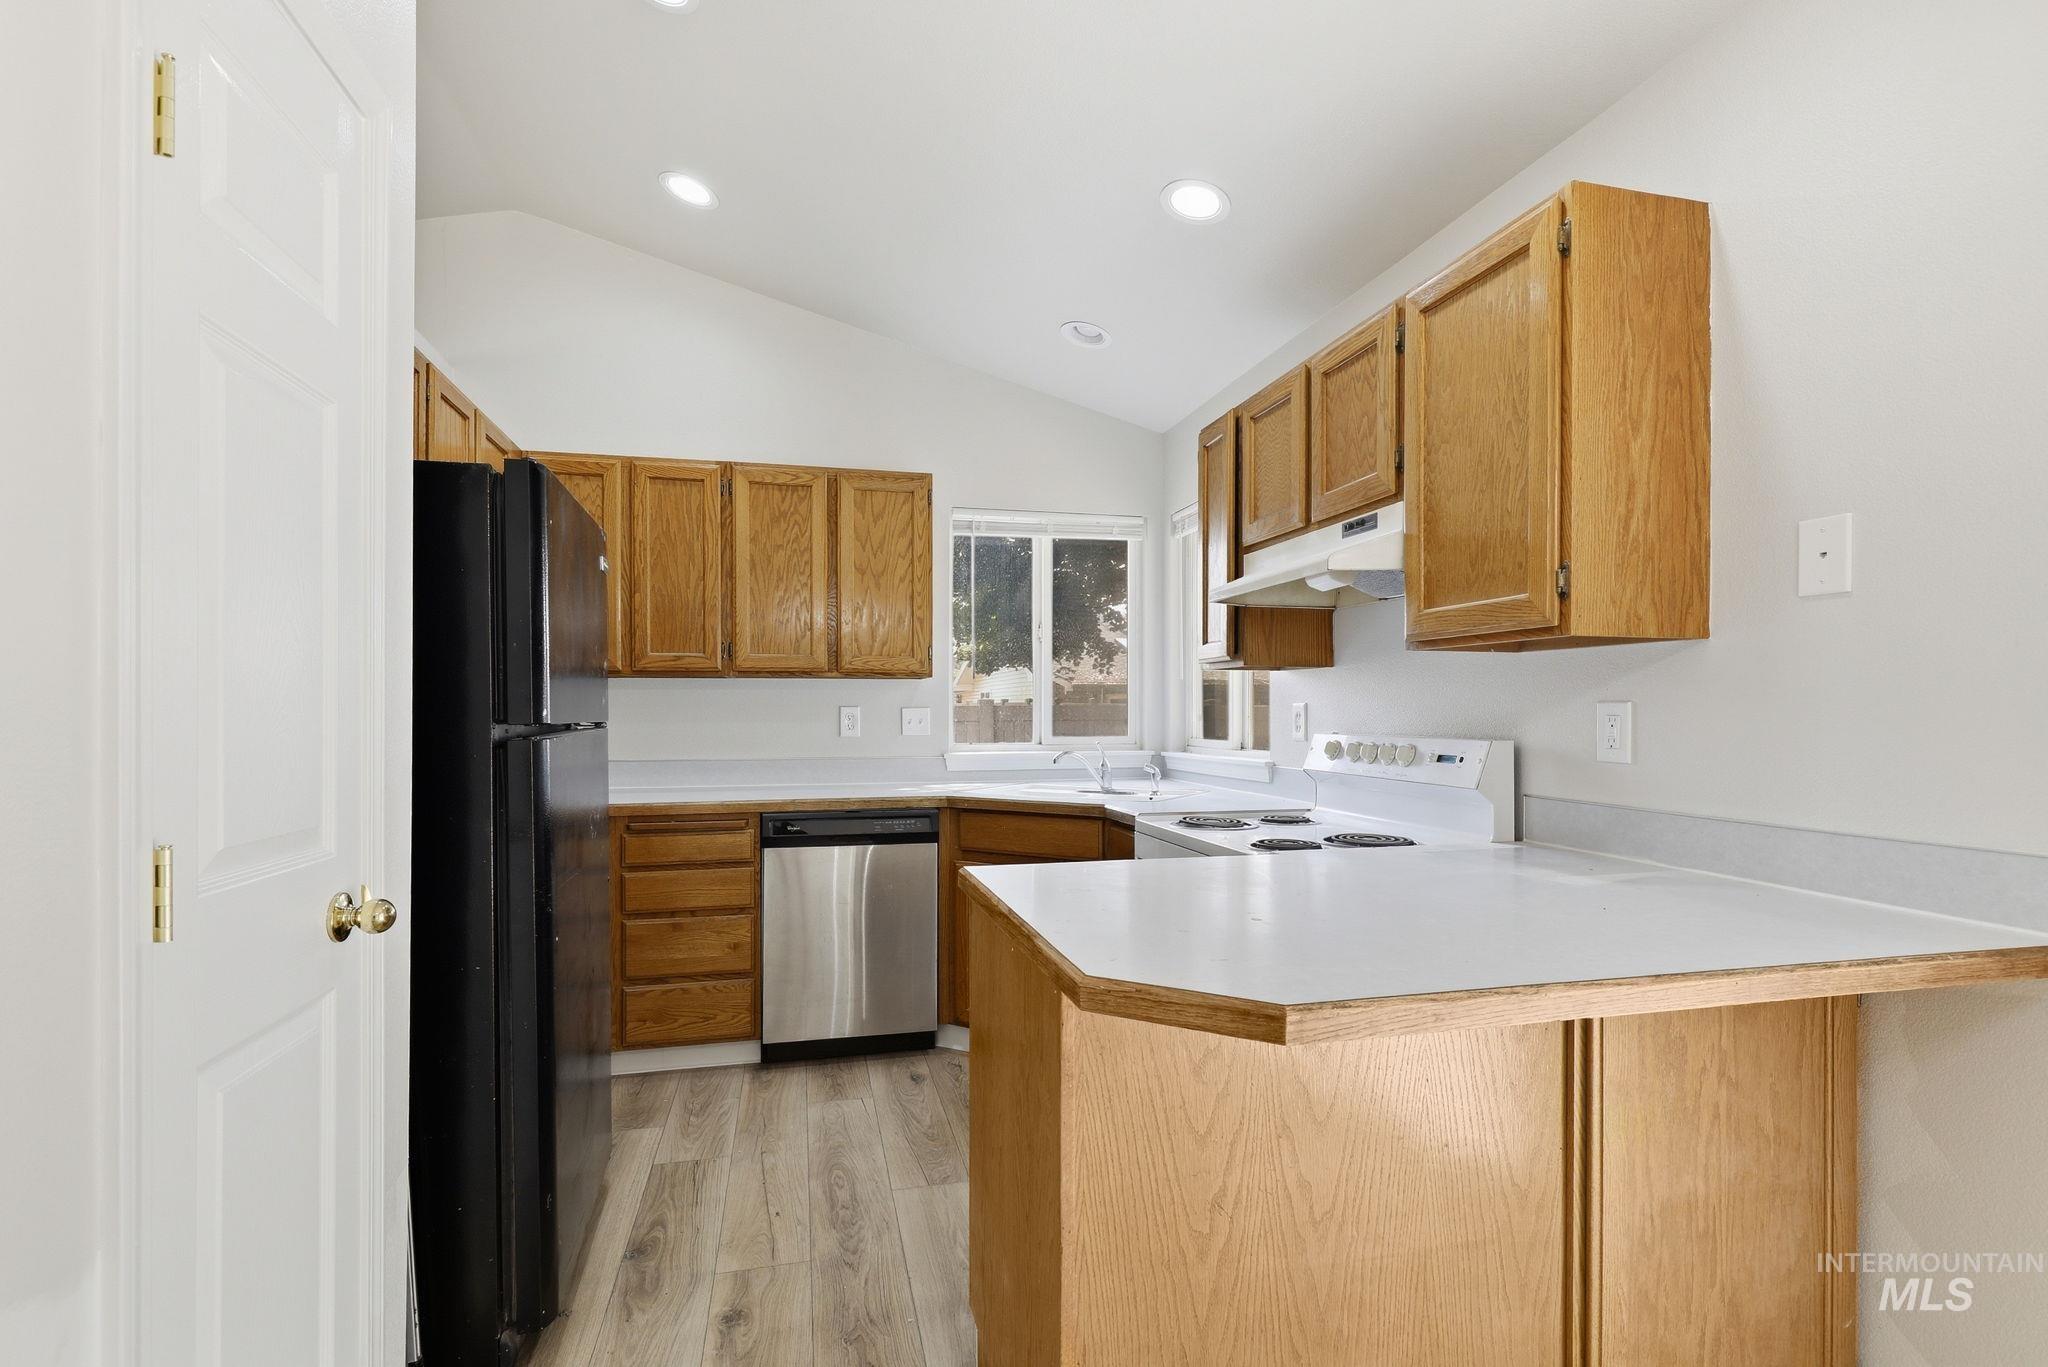
Spacious kitchen featuring warm wood cabinetry, stainless steel appliances, white quartz countertops, a large center island with seating, and wood-finish flooring throughout
-
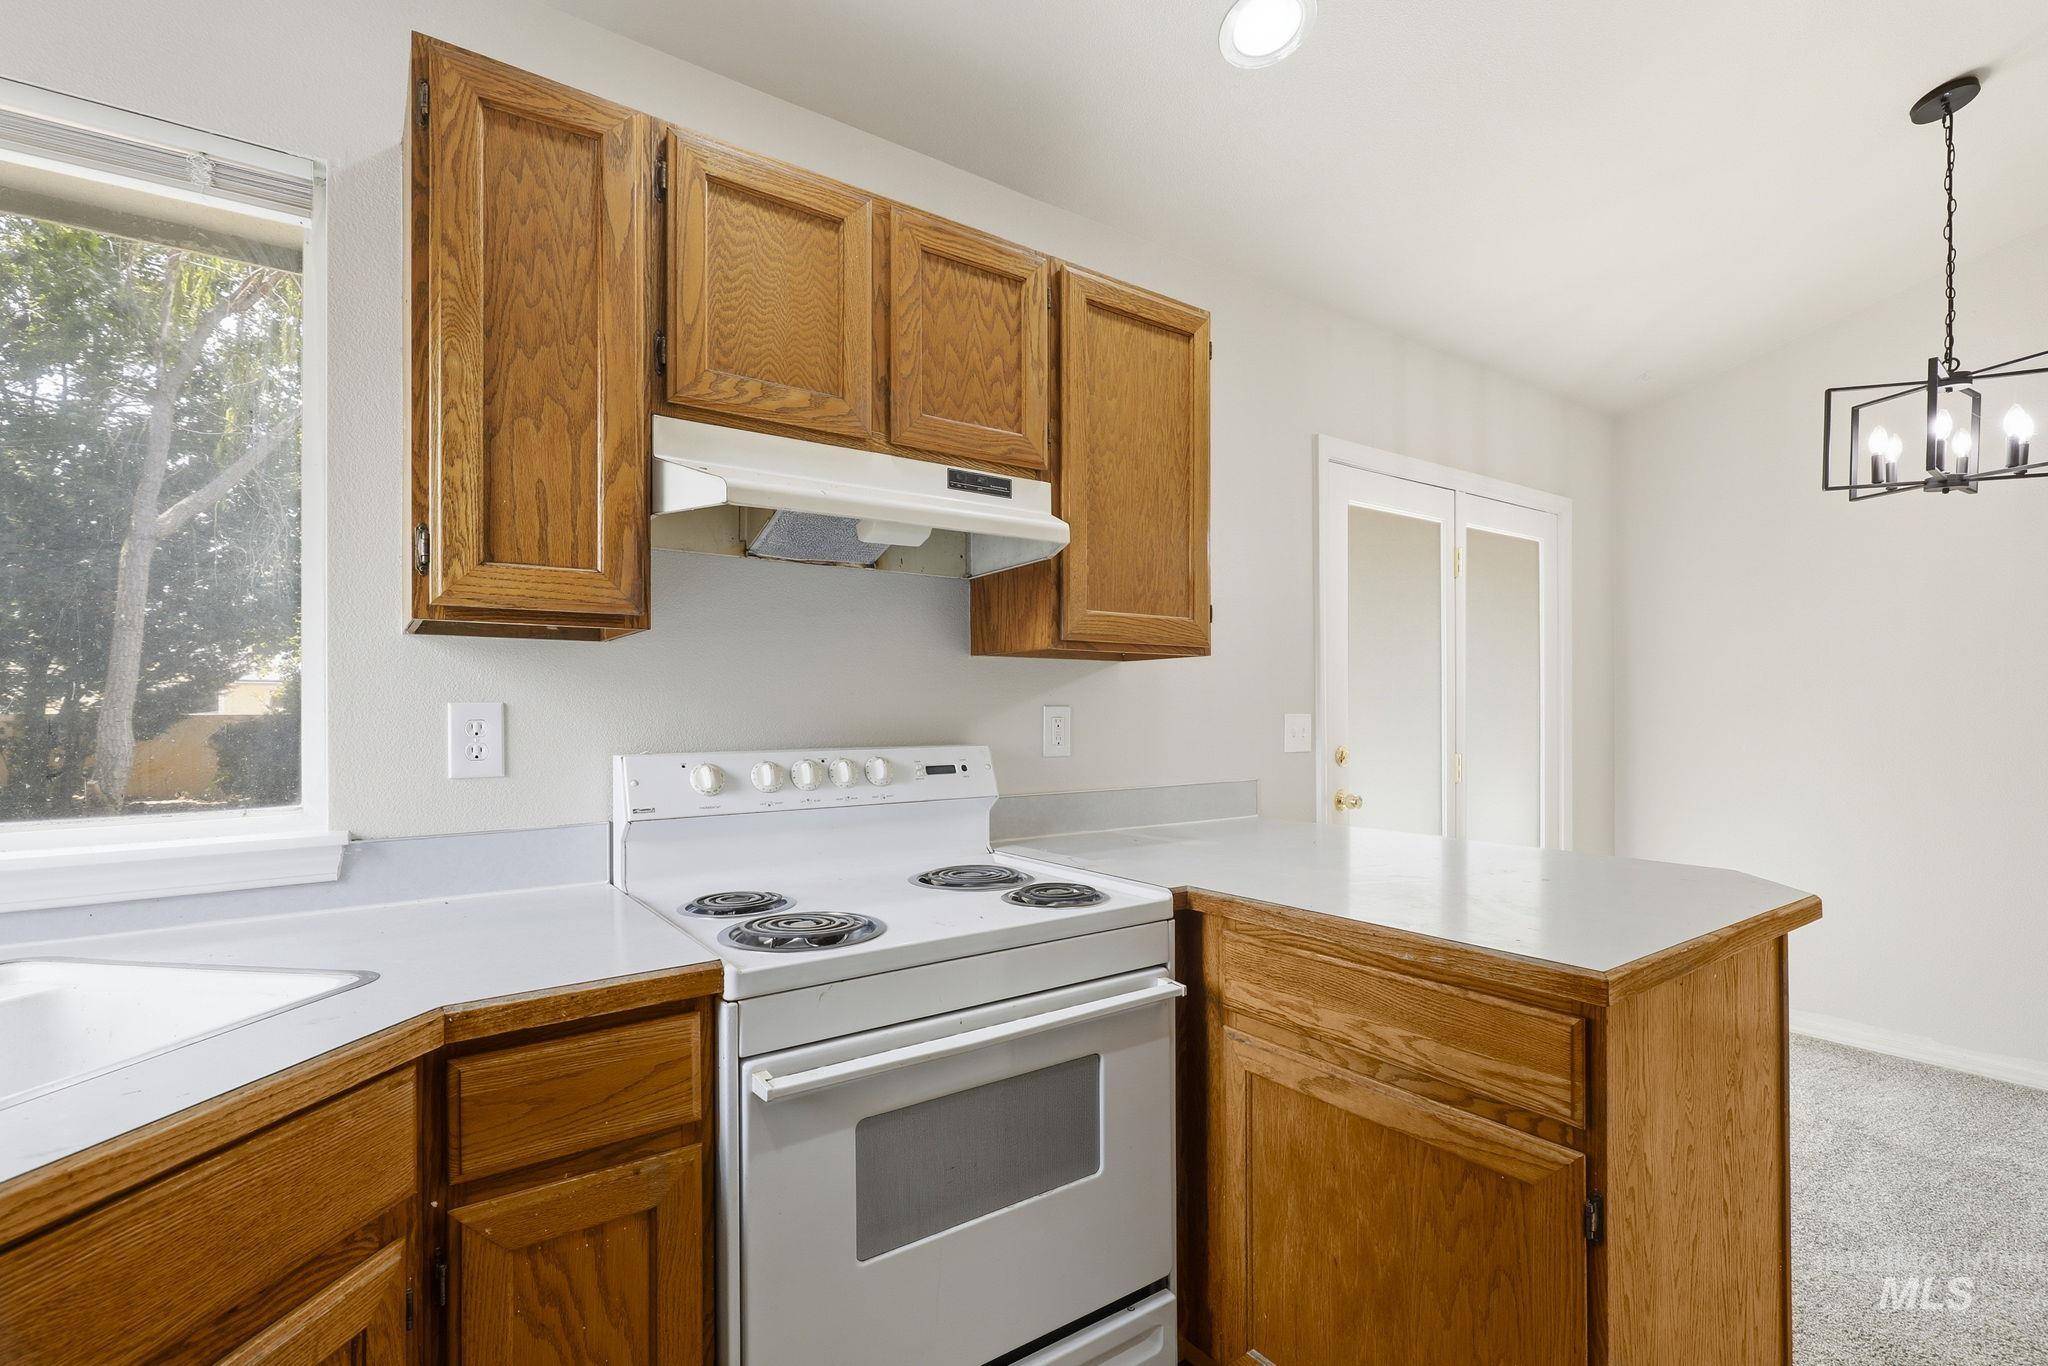
Kitchen featuring wood-finish cabinetry, white countertops, built-in range, and a window
-
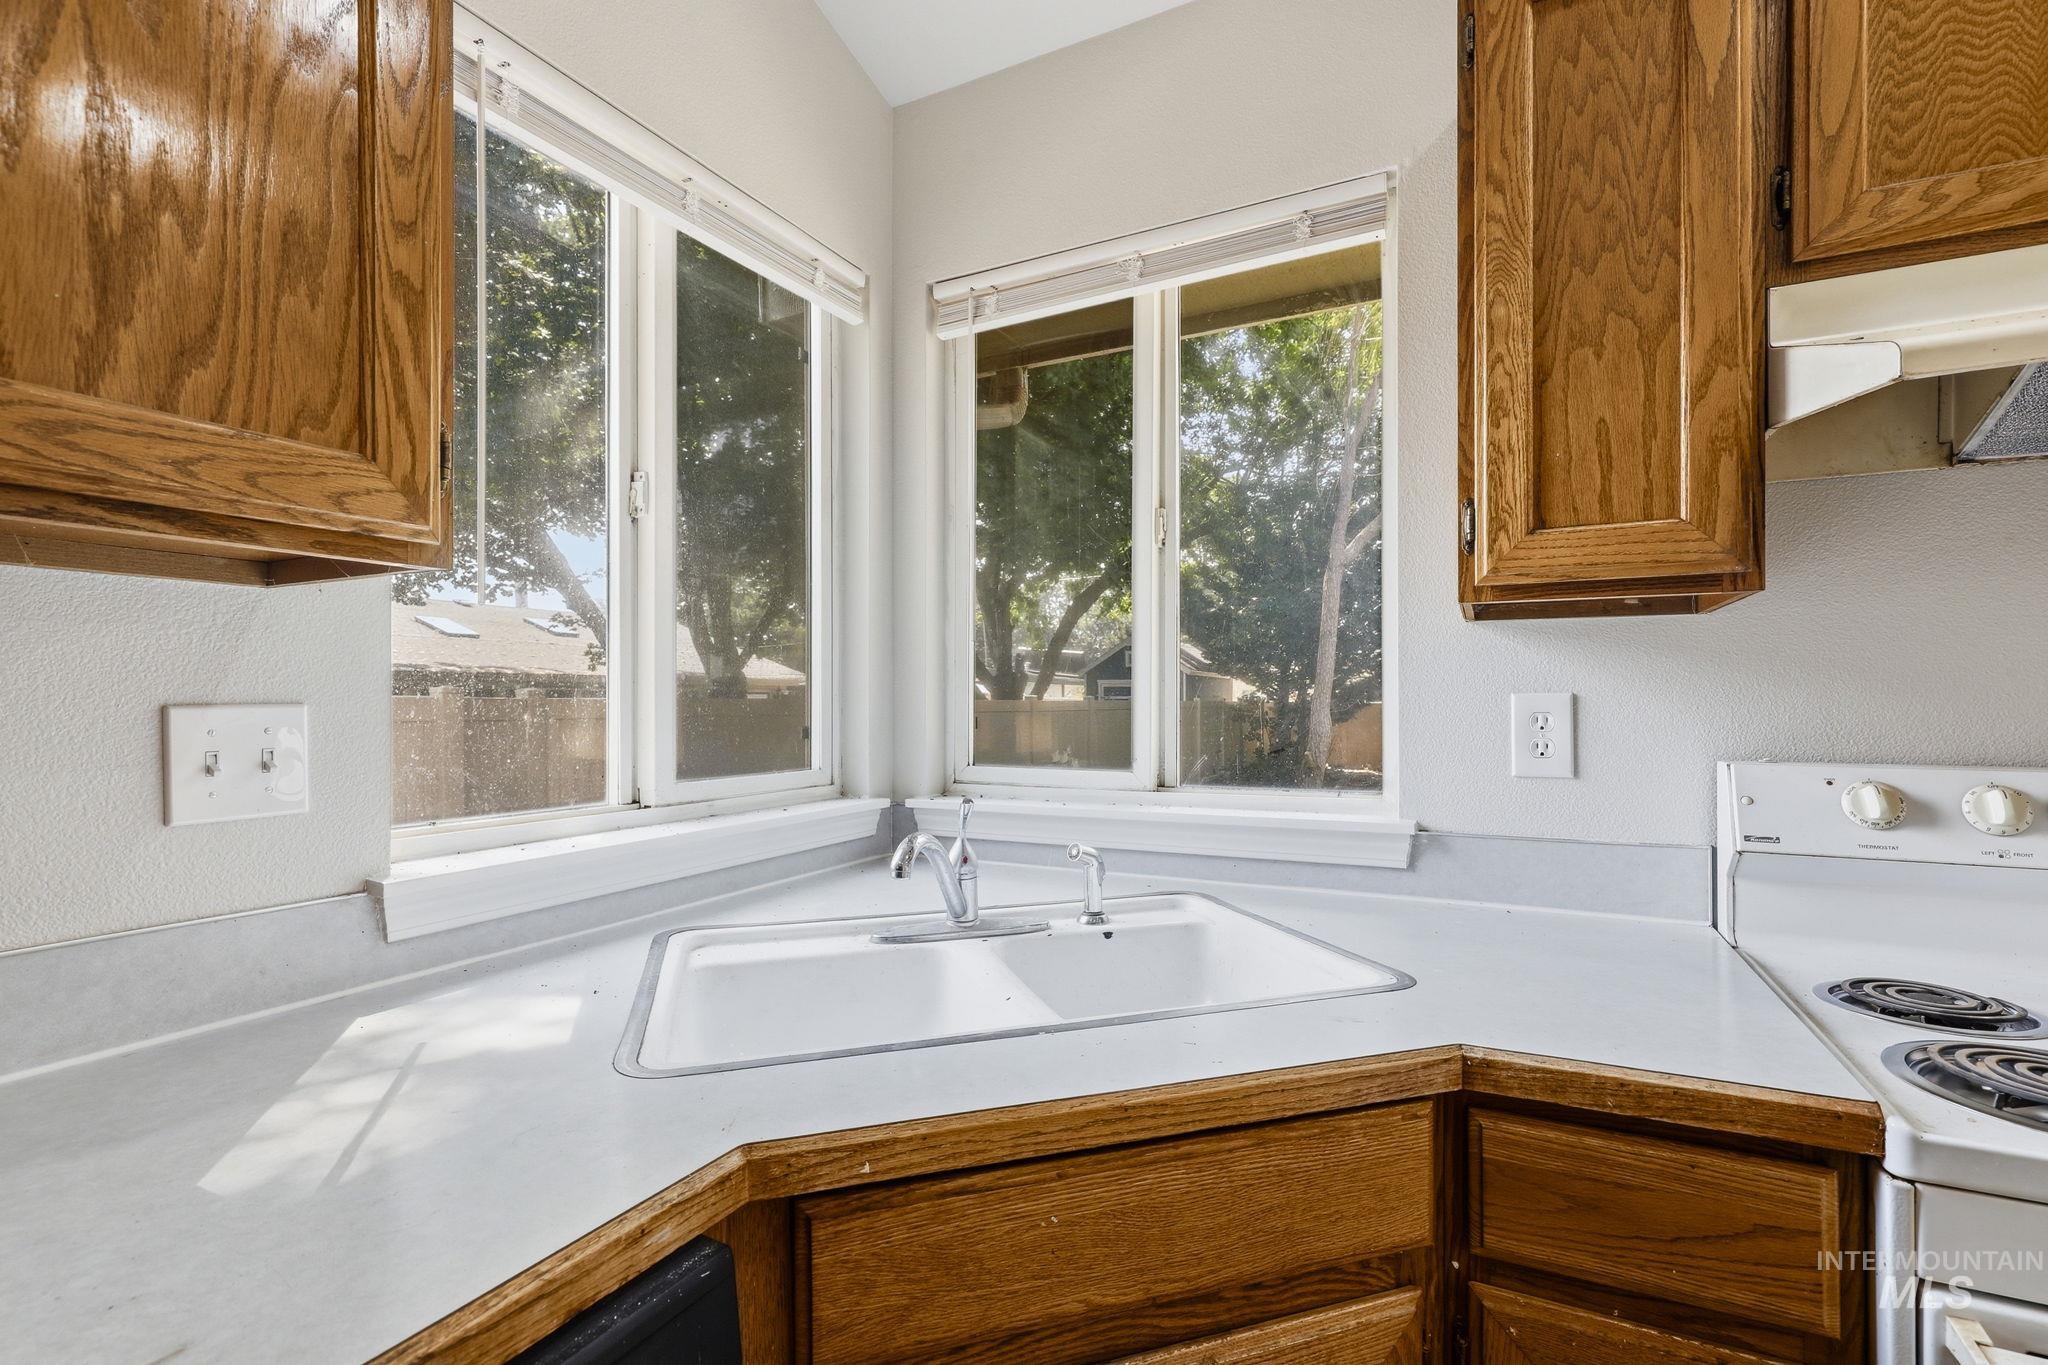
Bright corner kitchen featuring white laminate countertops, stainless steel sink with chrome faucet, warm wood-finish cabinetry, and abundant natural light from dual windows overlooking mature trees
-
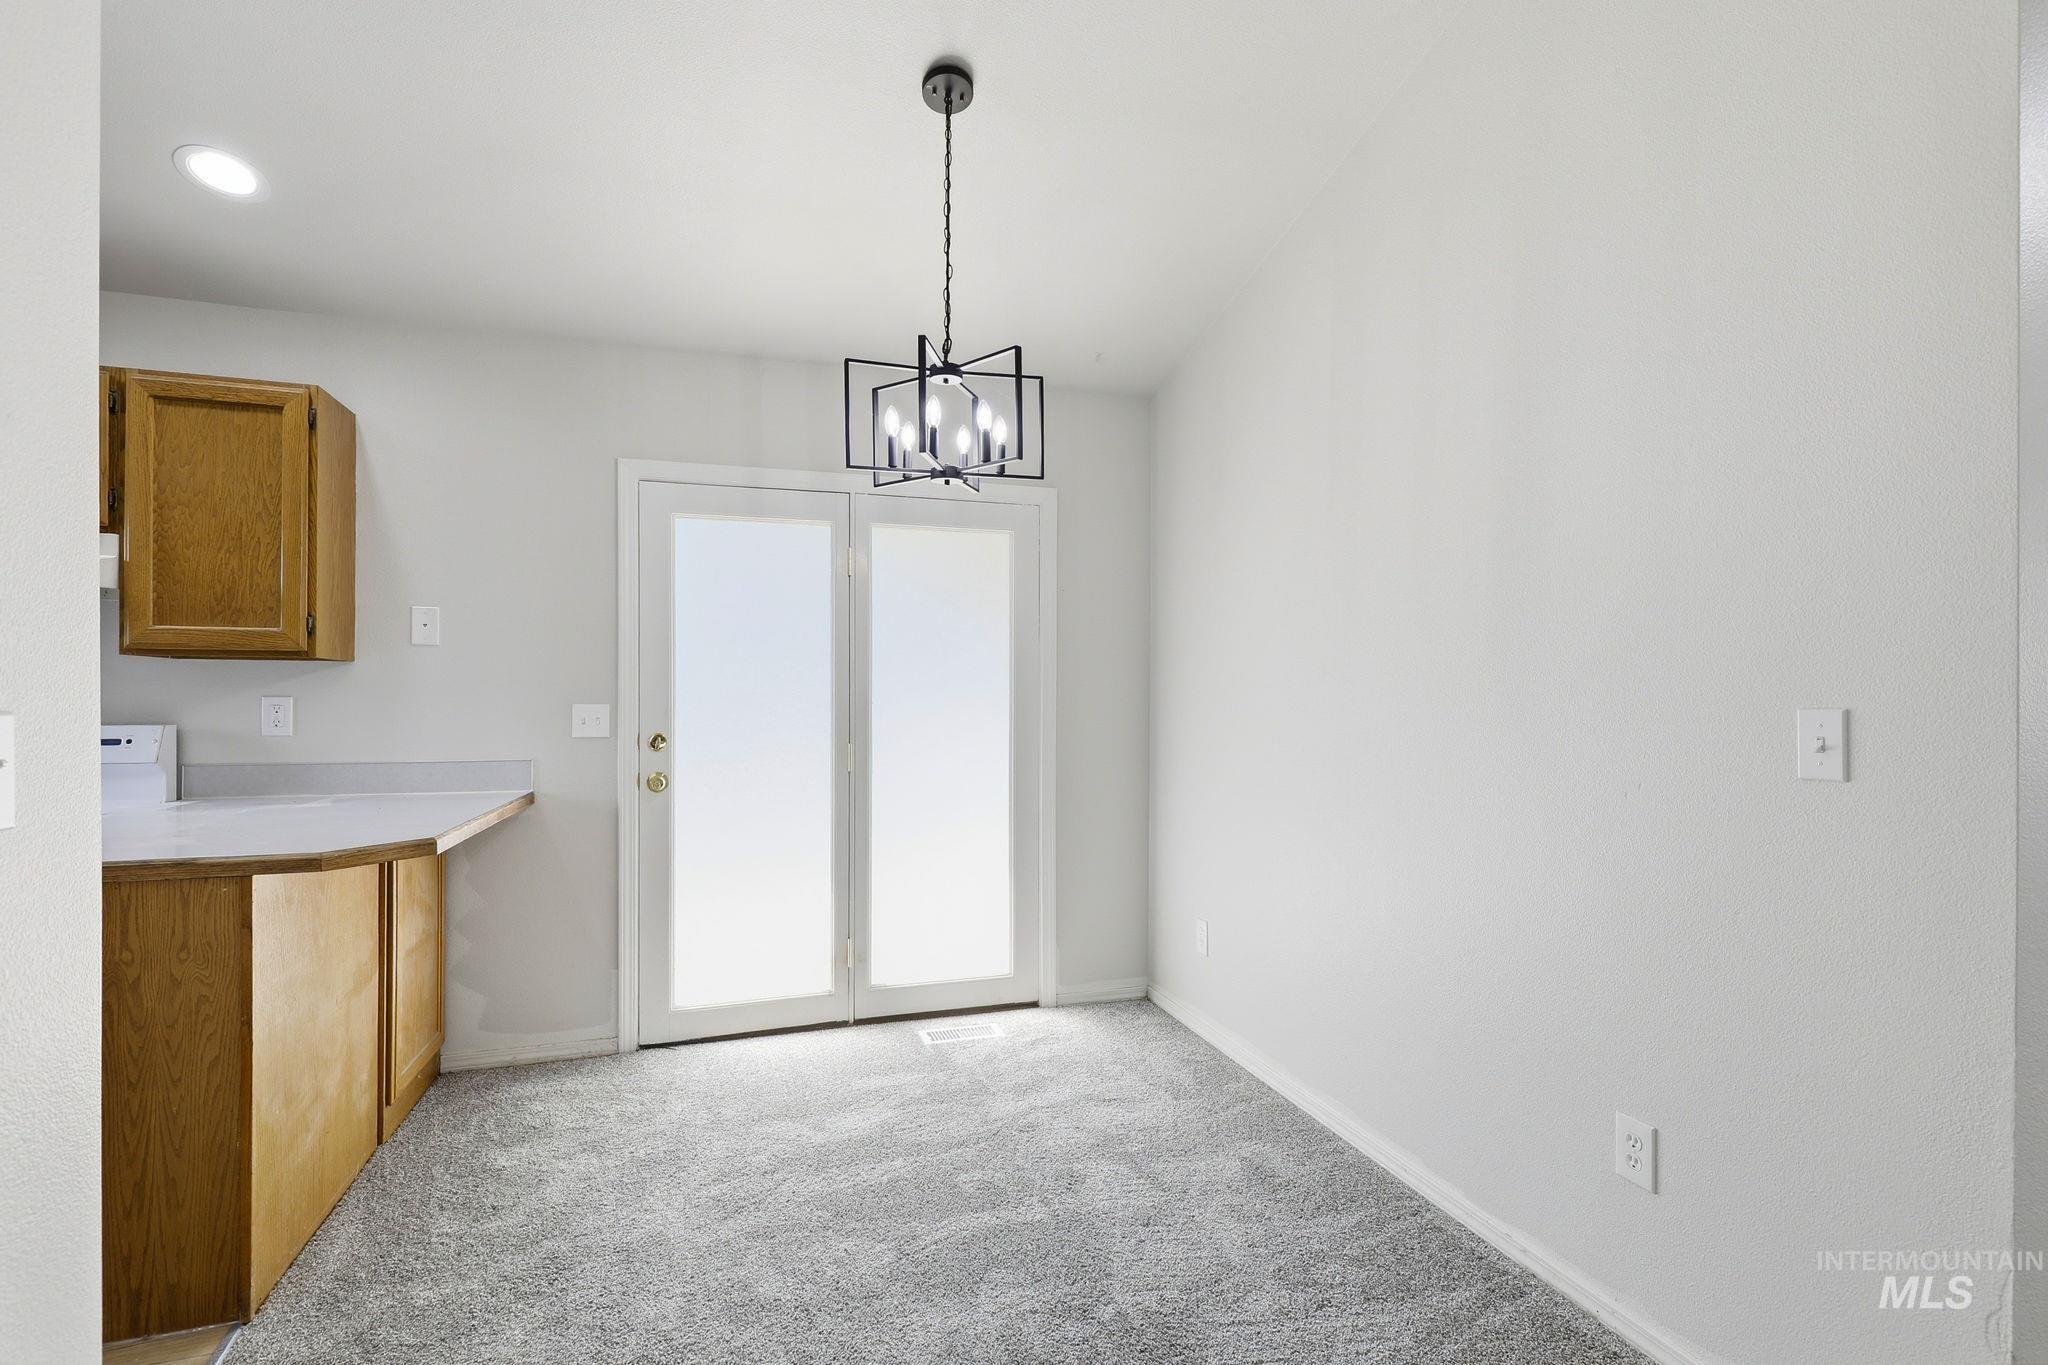
Bright, open kitchen and entry area featuring wood-finish cabinetry, neutral wall finishes, polished concrete flooring, and a geometric pendant light fixture
-
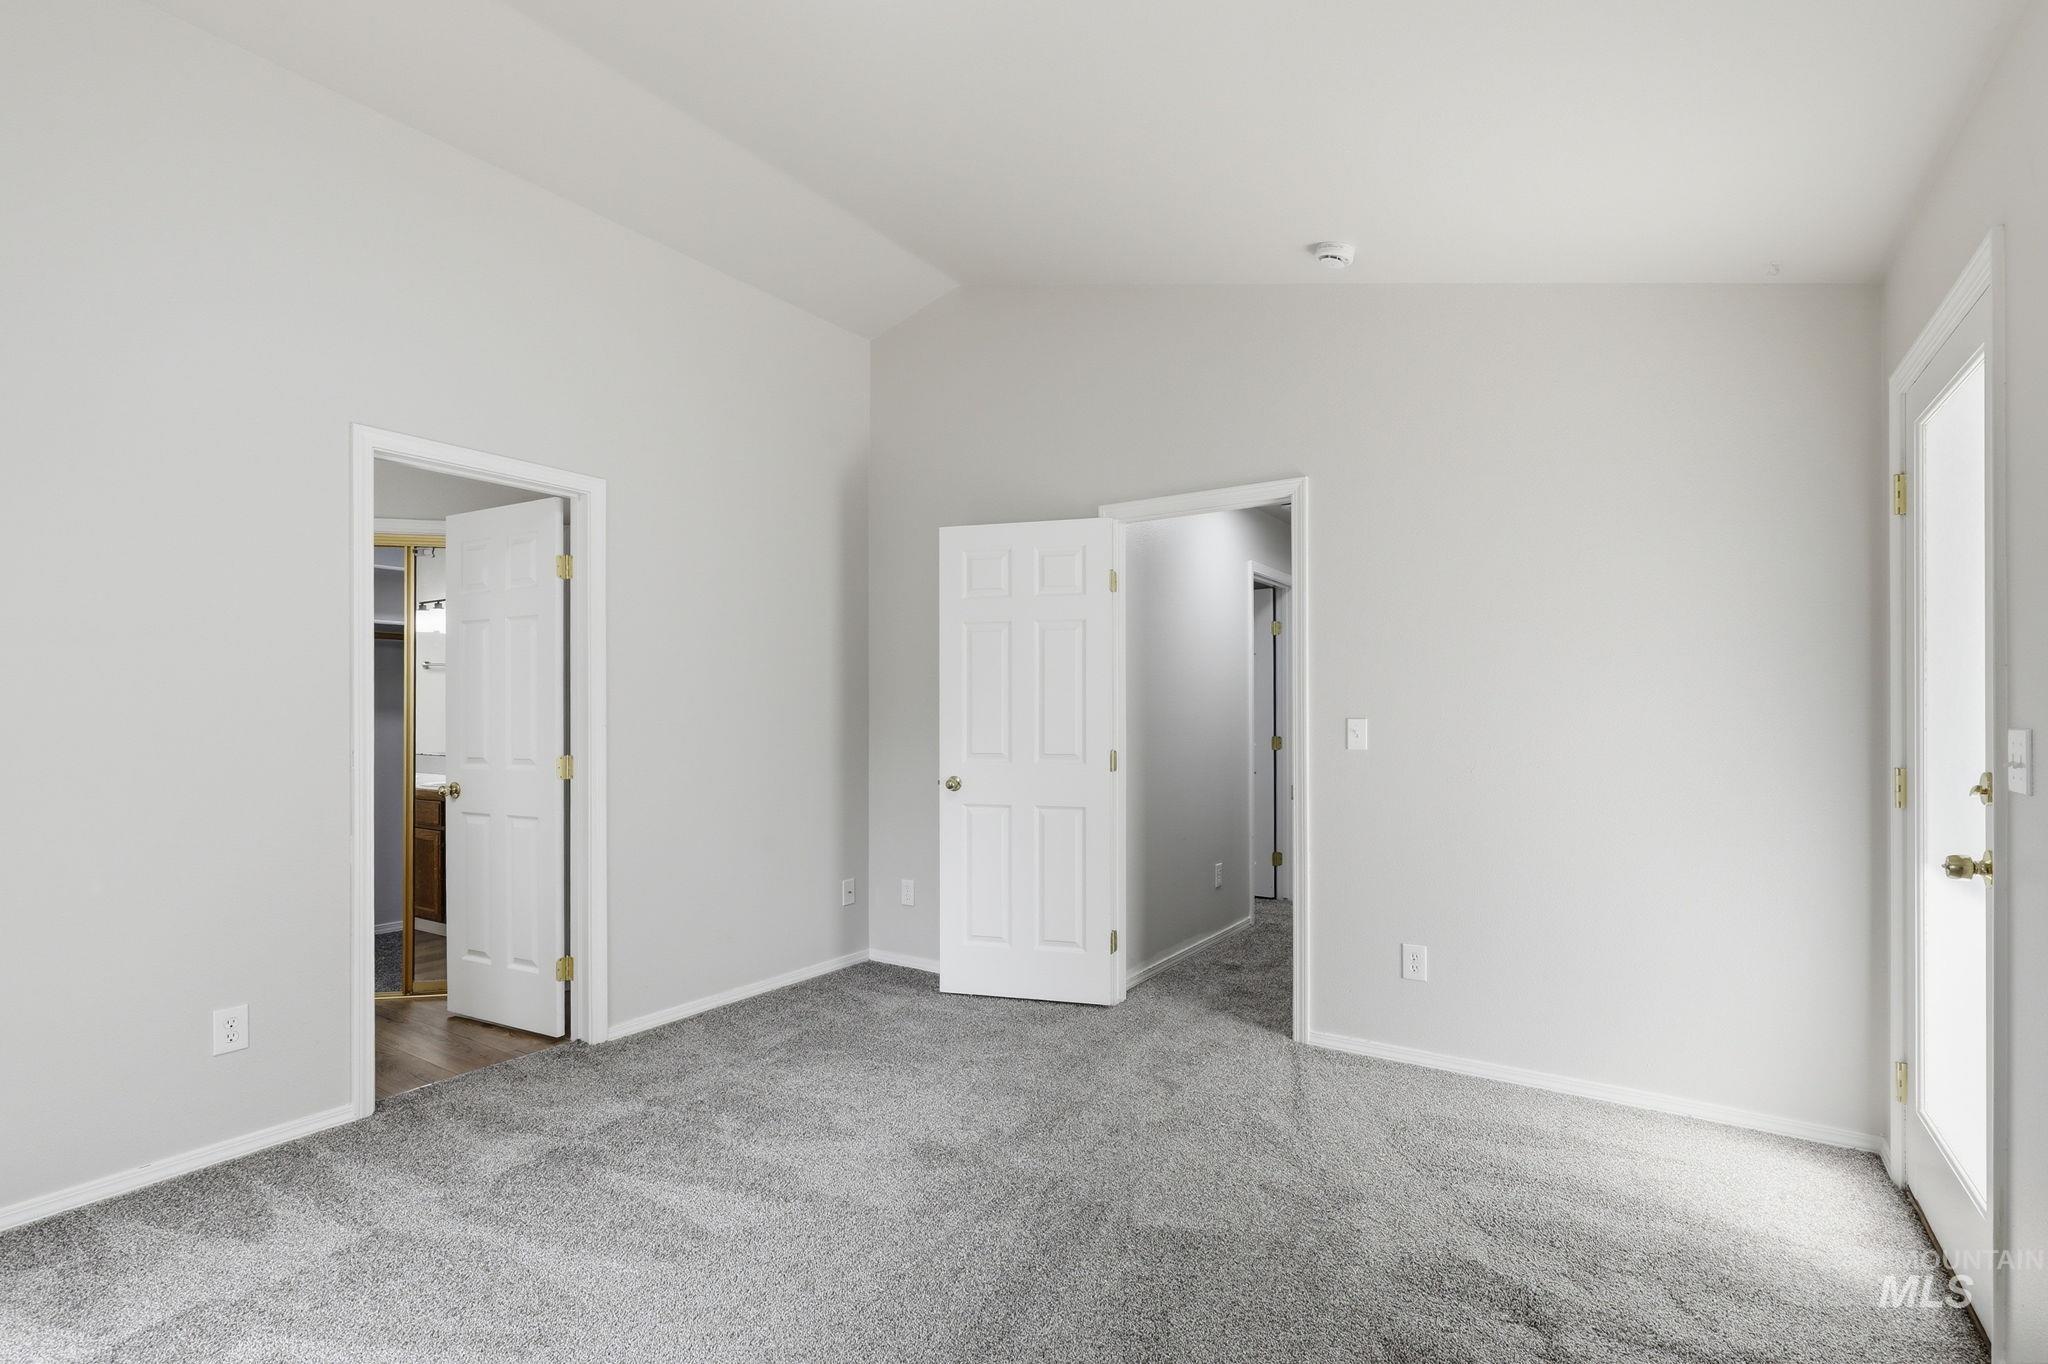
Spacious primary bedroom with neutral wall finishes, plush carpet flooring, and multiple entry points including glass doors providing natural light
-
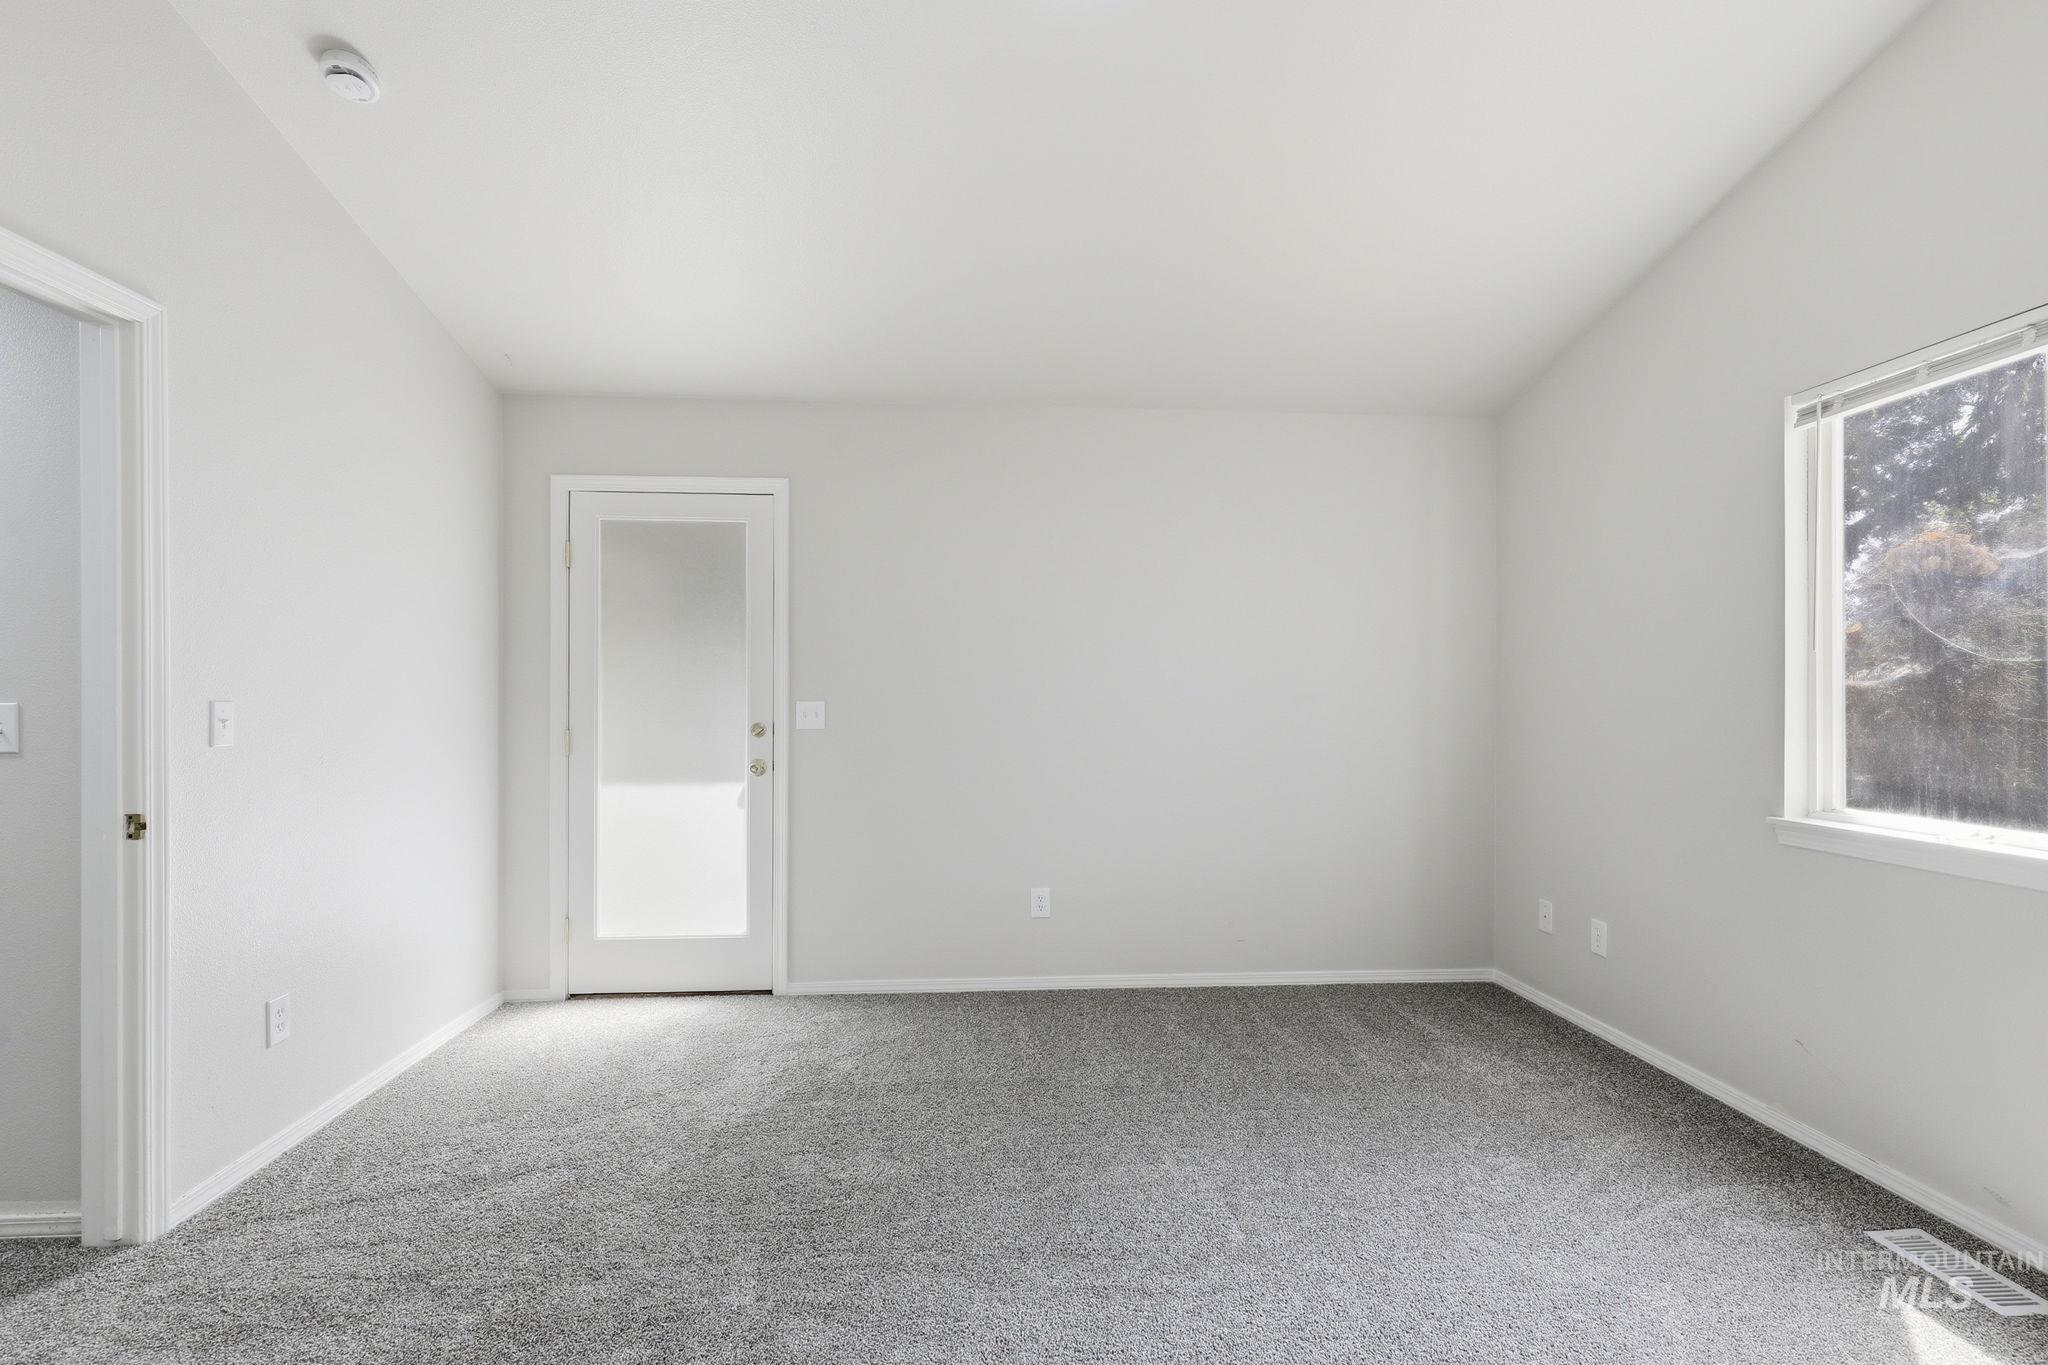
Spacious bedroom with neutral wall finishes, carpet flooring, and abundant natural light from a large window
-
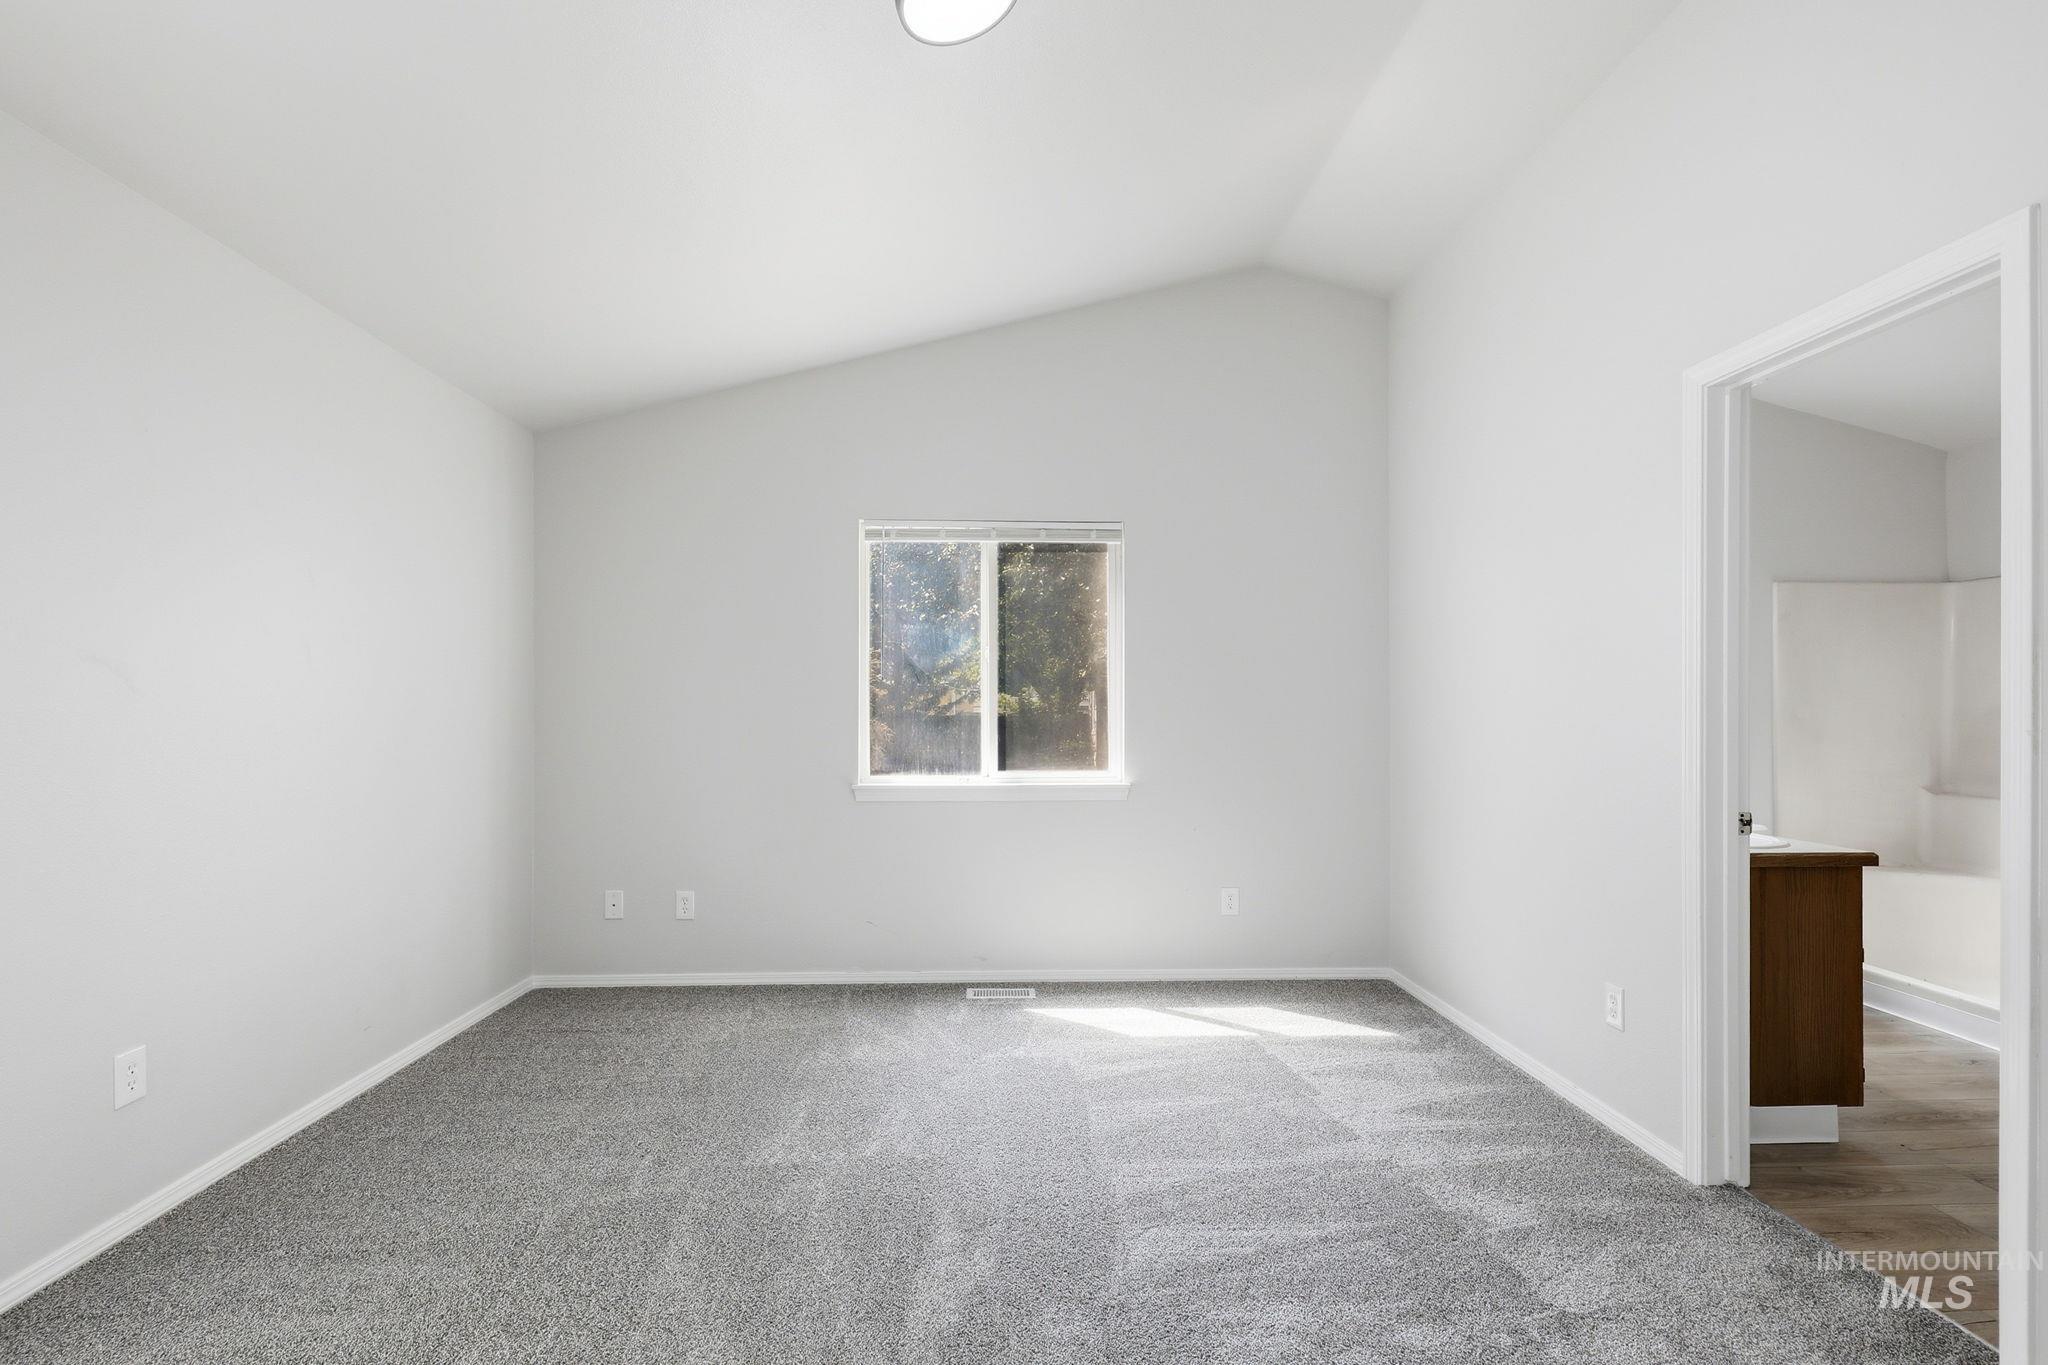
Bright bedroom with neutral wall finishes, carpet flooring, and natural light from a fixed window
-
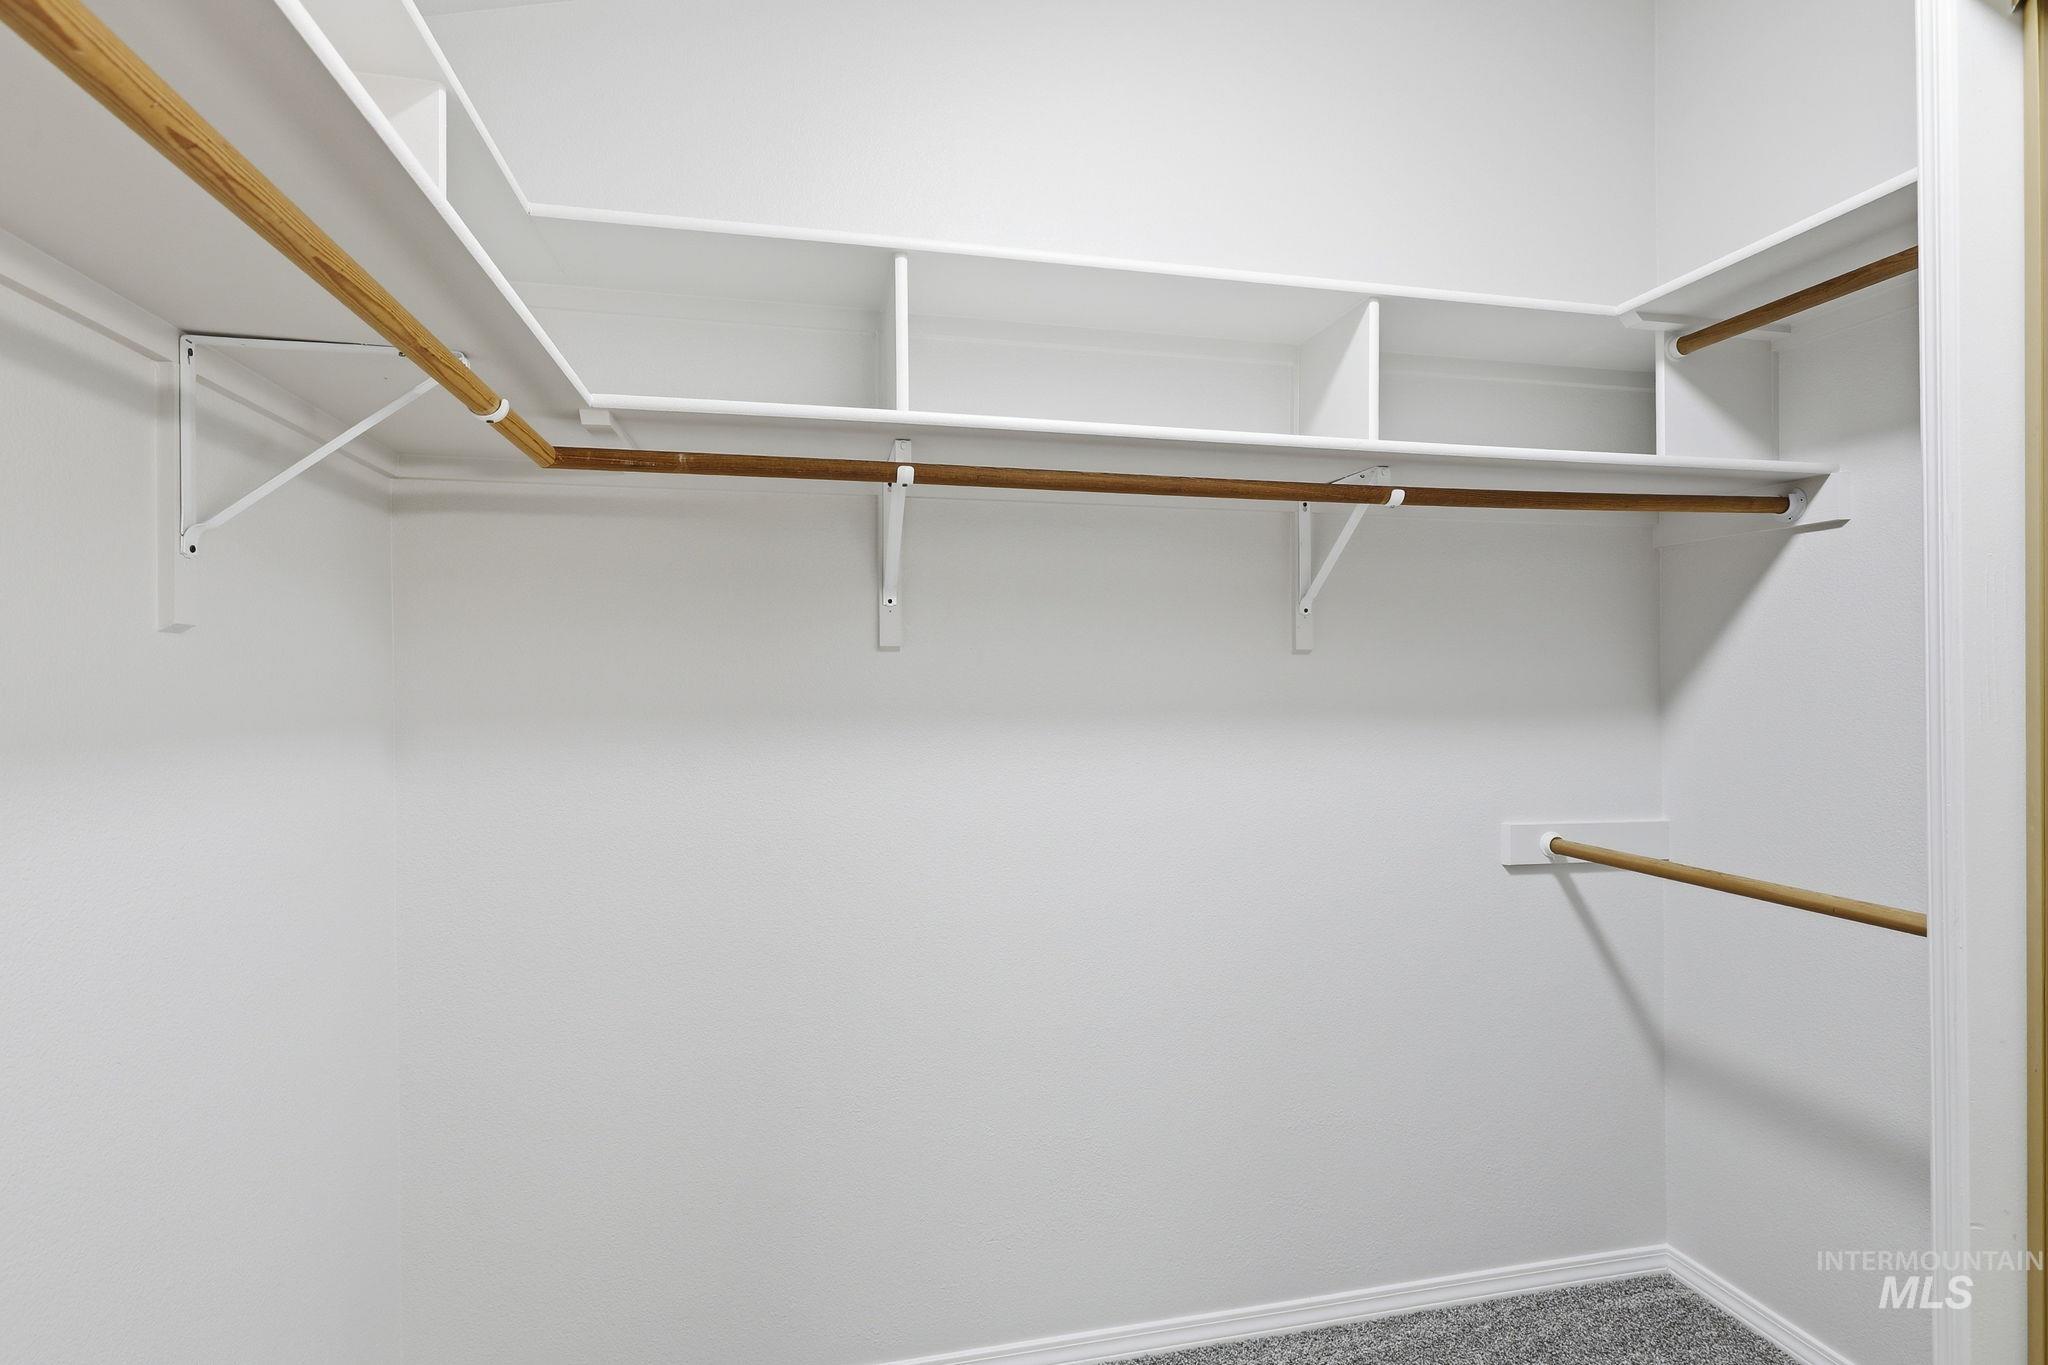
Spacious walk-in closet featuring dual wood-finish hanging rods with white metal brackets, upper shelving with dividers for organized storage, and carpet flooring
-
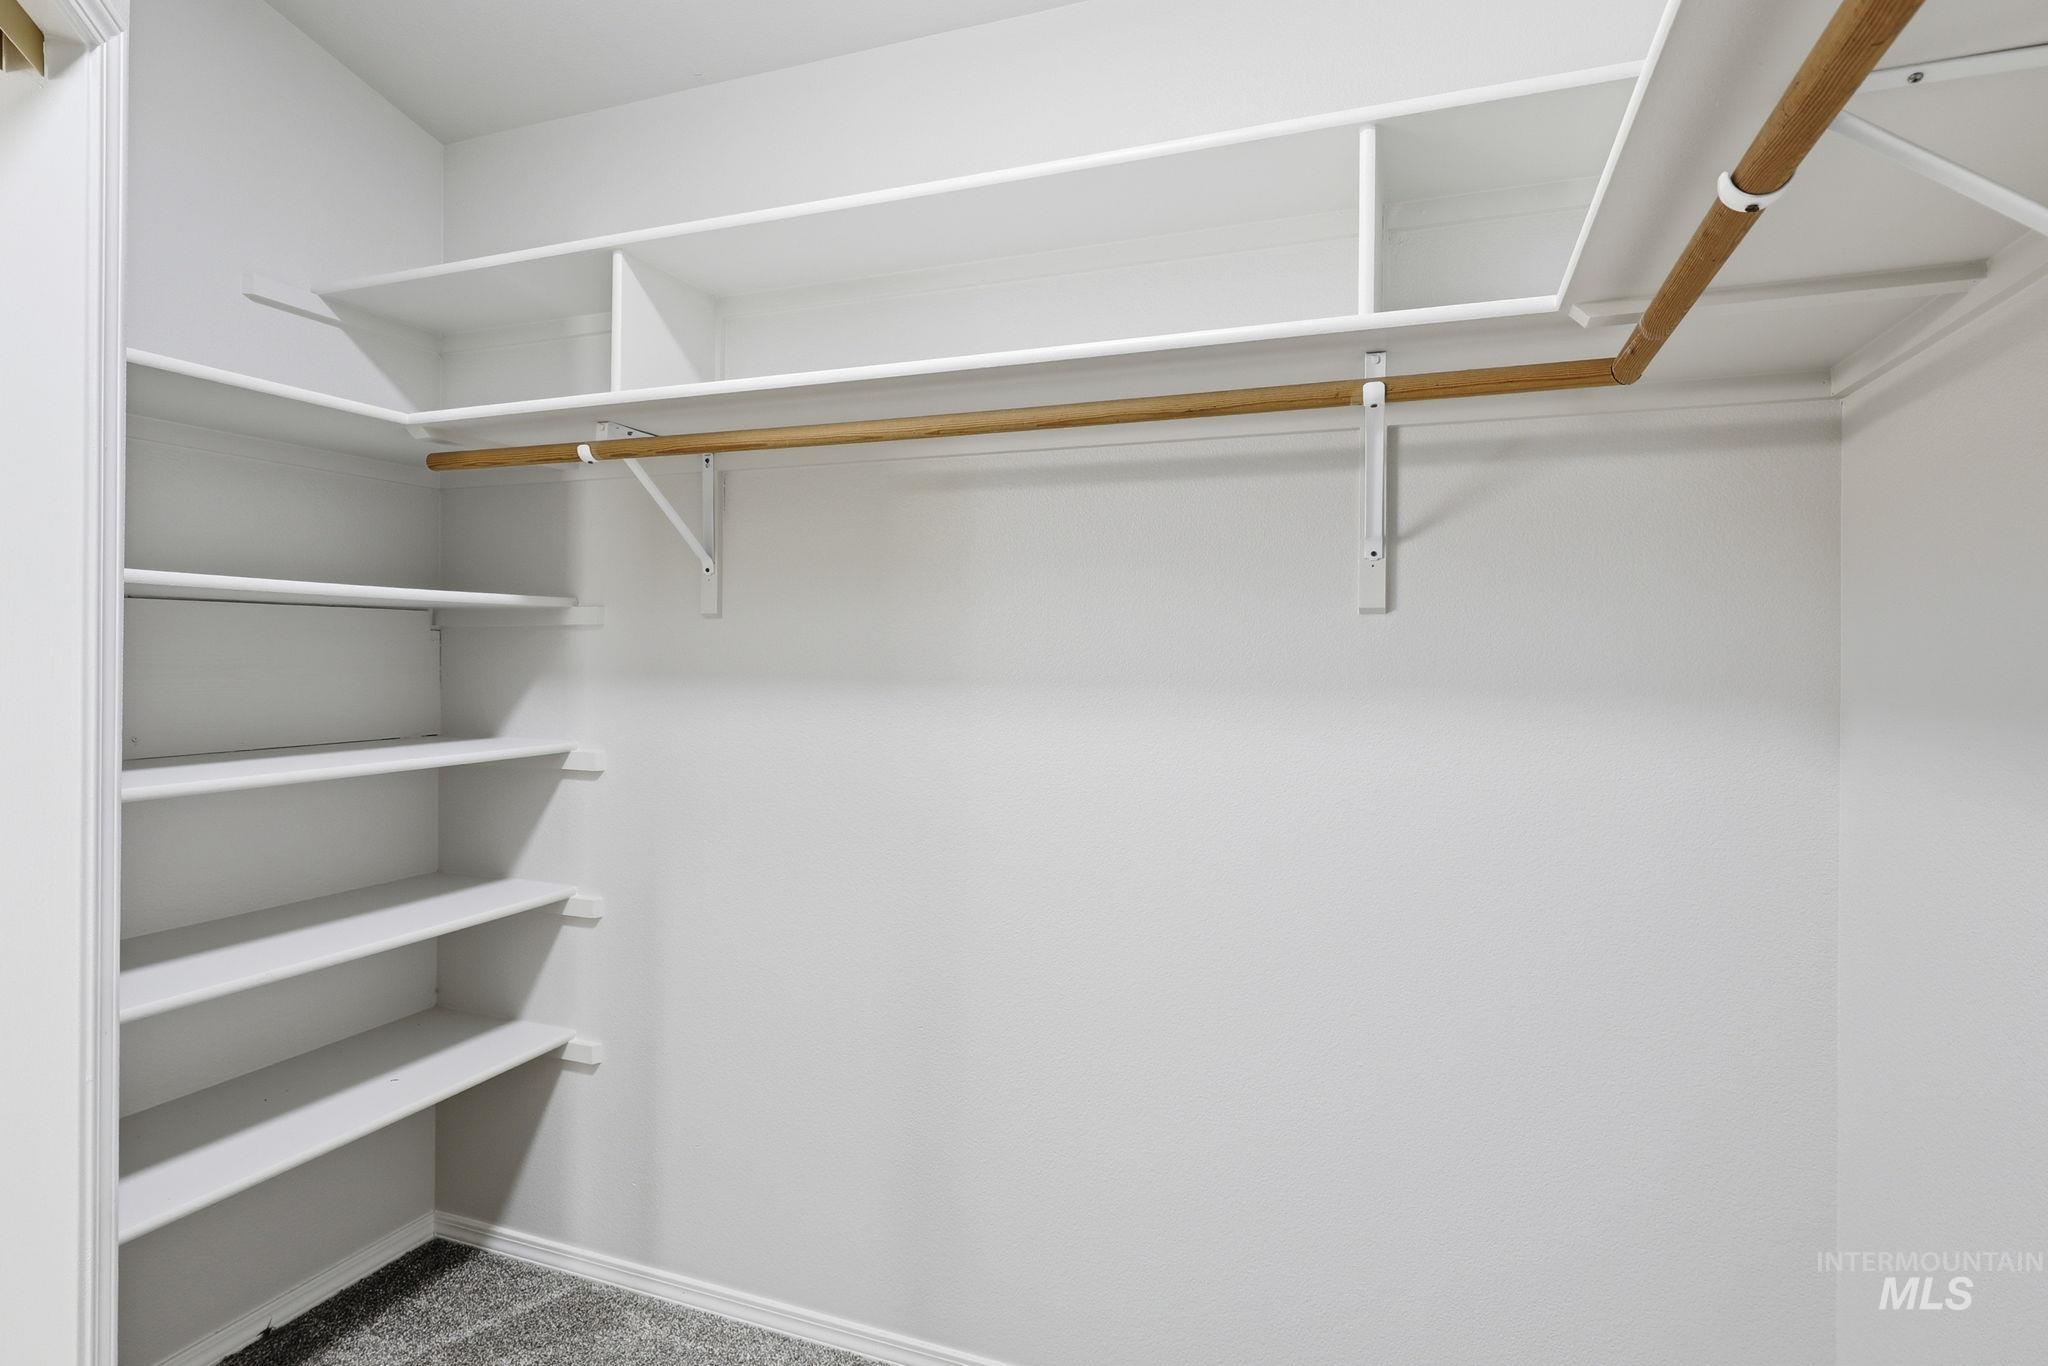
Spacious walk-in closet featuring built-in shelving along one wall, a wooden hanging rod with brass hardware, and recessed ceiling storage compartments
-
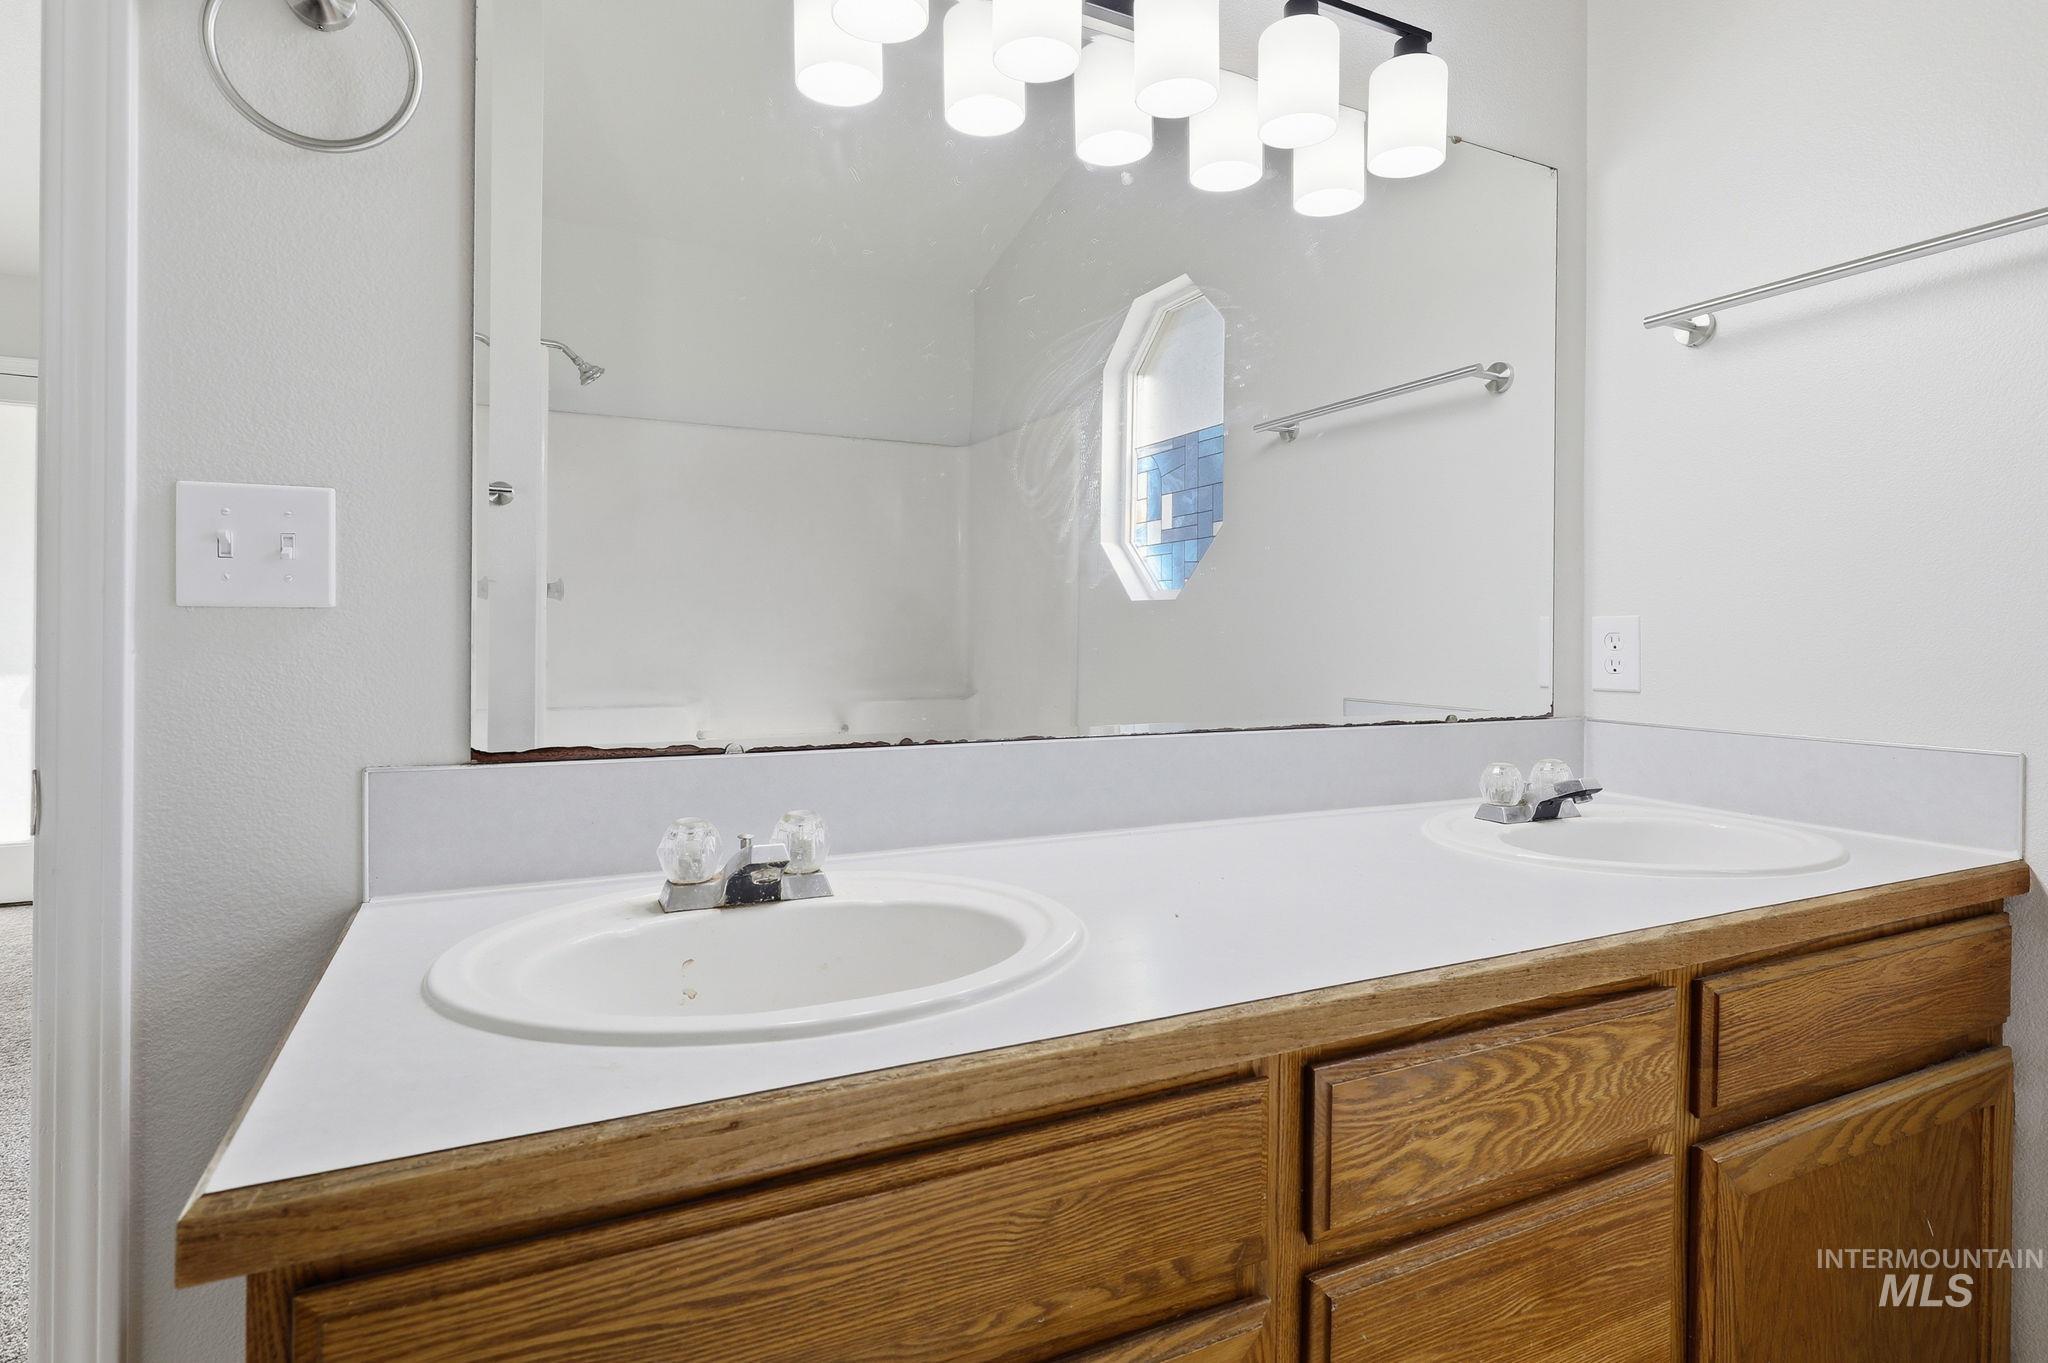
Dual sinks set into a white countertop, wood-finish cabinetry, and a large mirror with integrated lighting
-
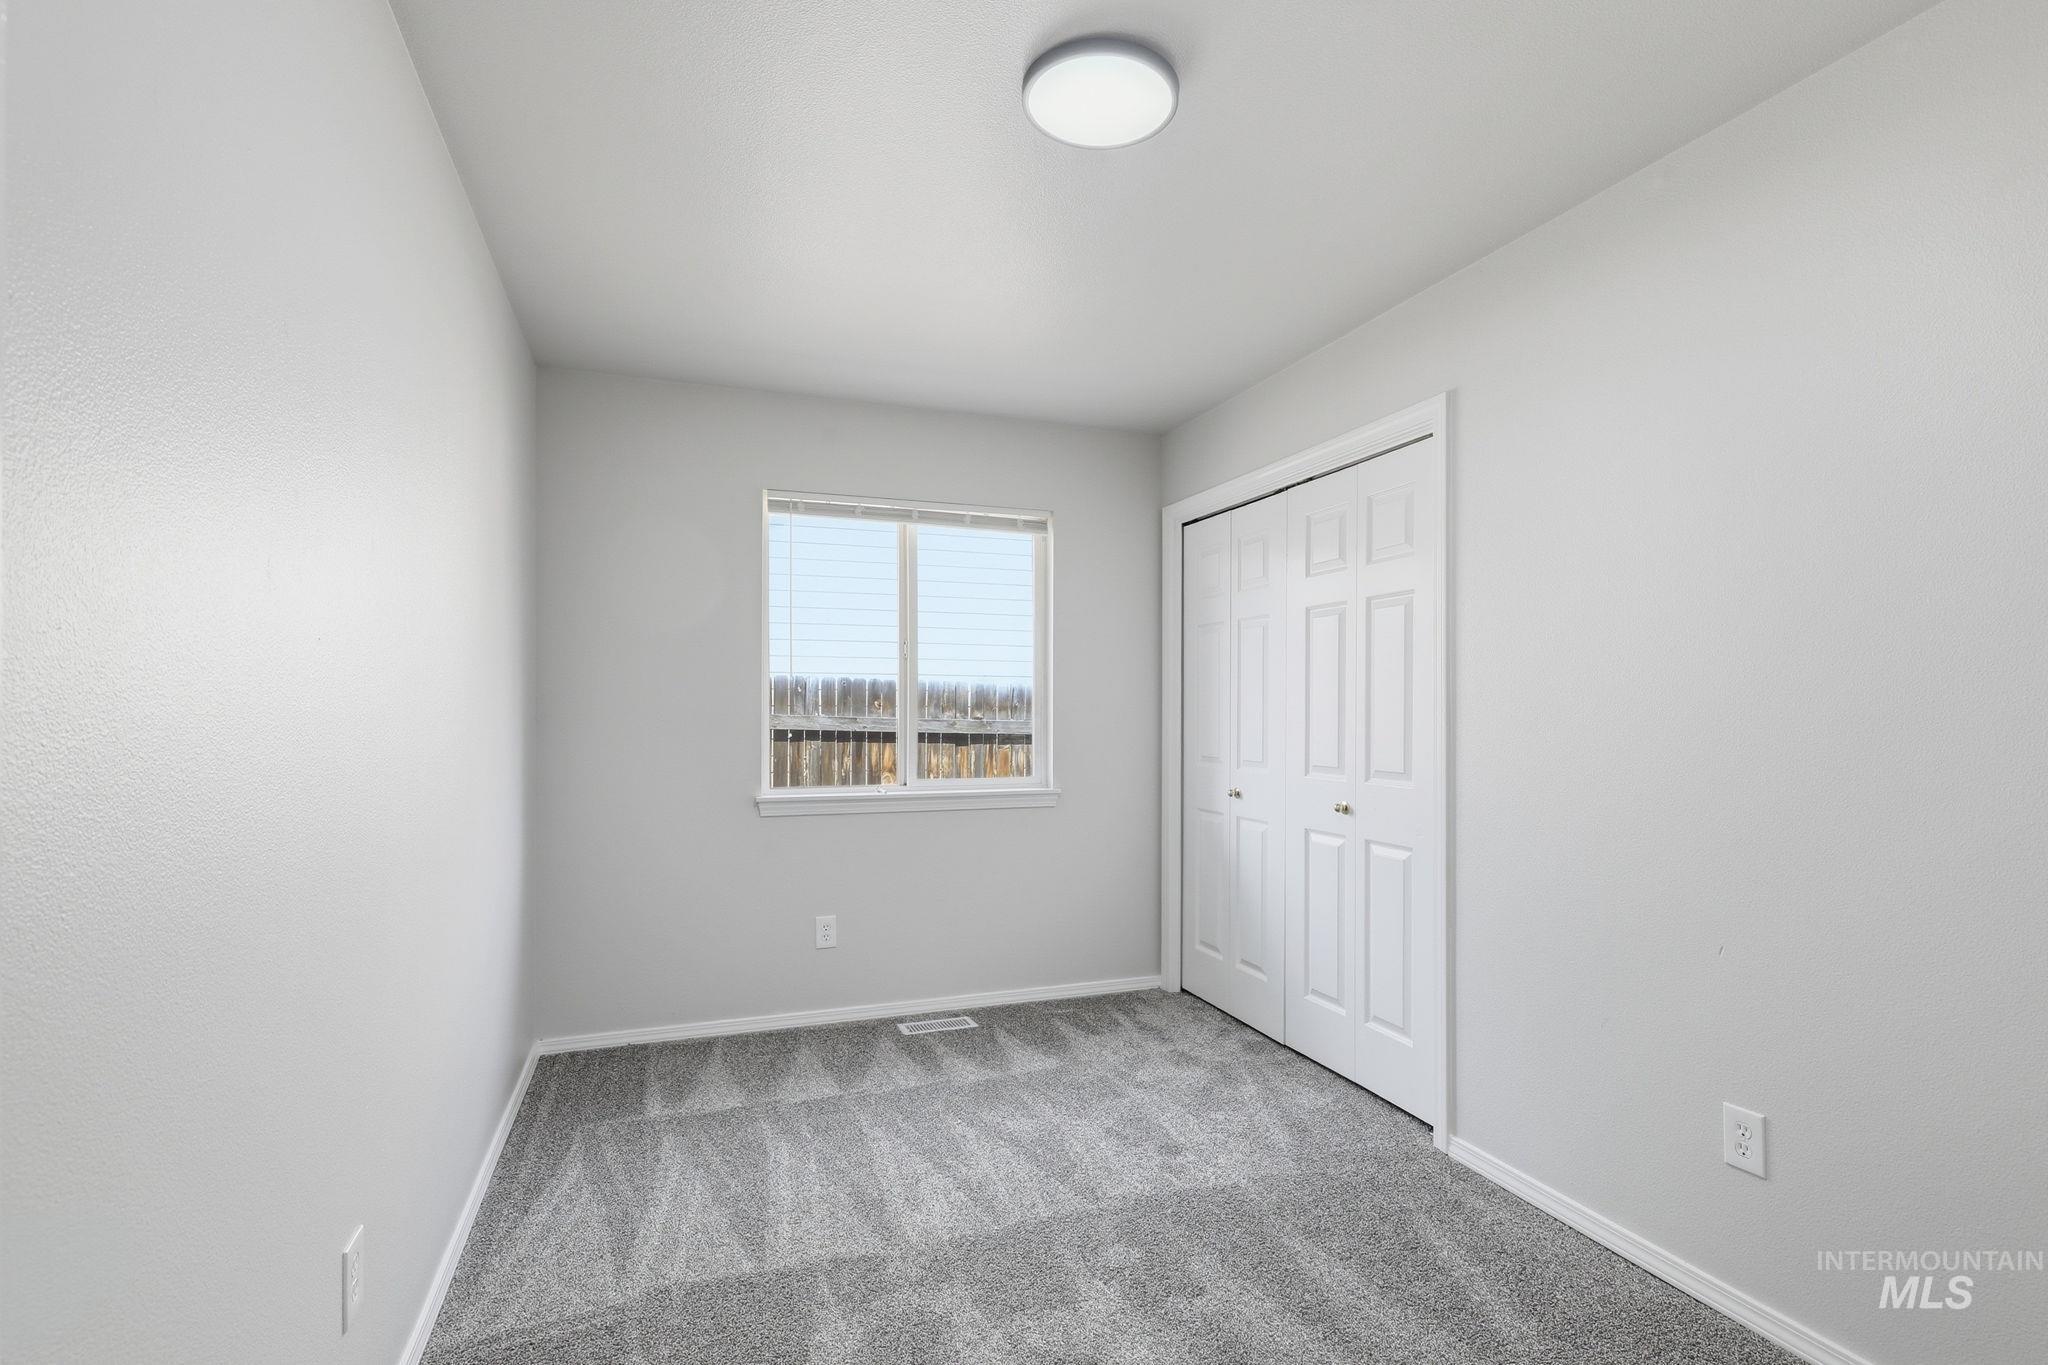
Neutral wall color, pattern-carpeted flooring, window with blinds, bi-fold closet doors, and a ceiling-mounted light fixture
-
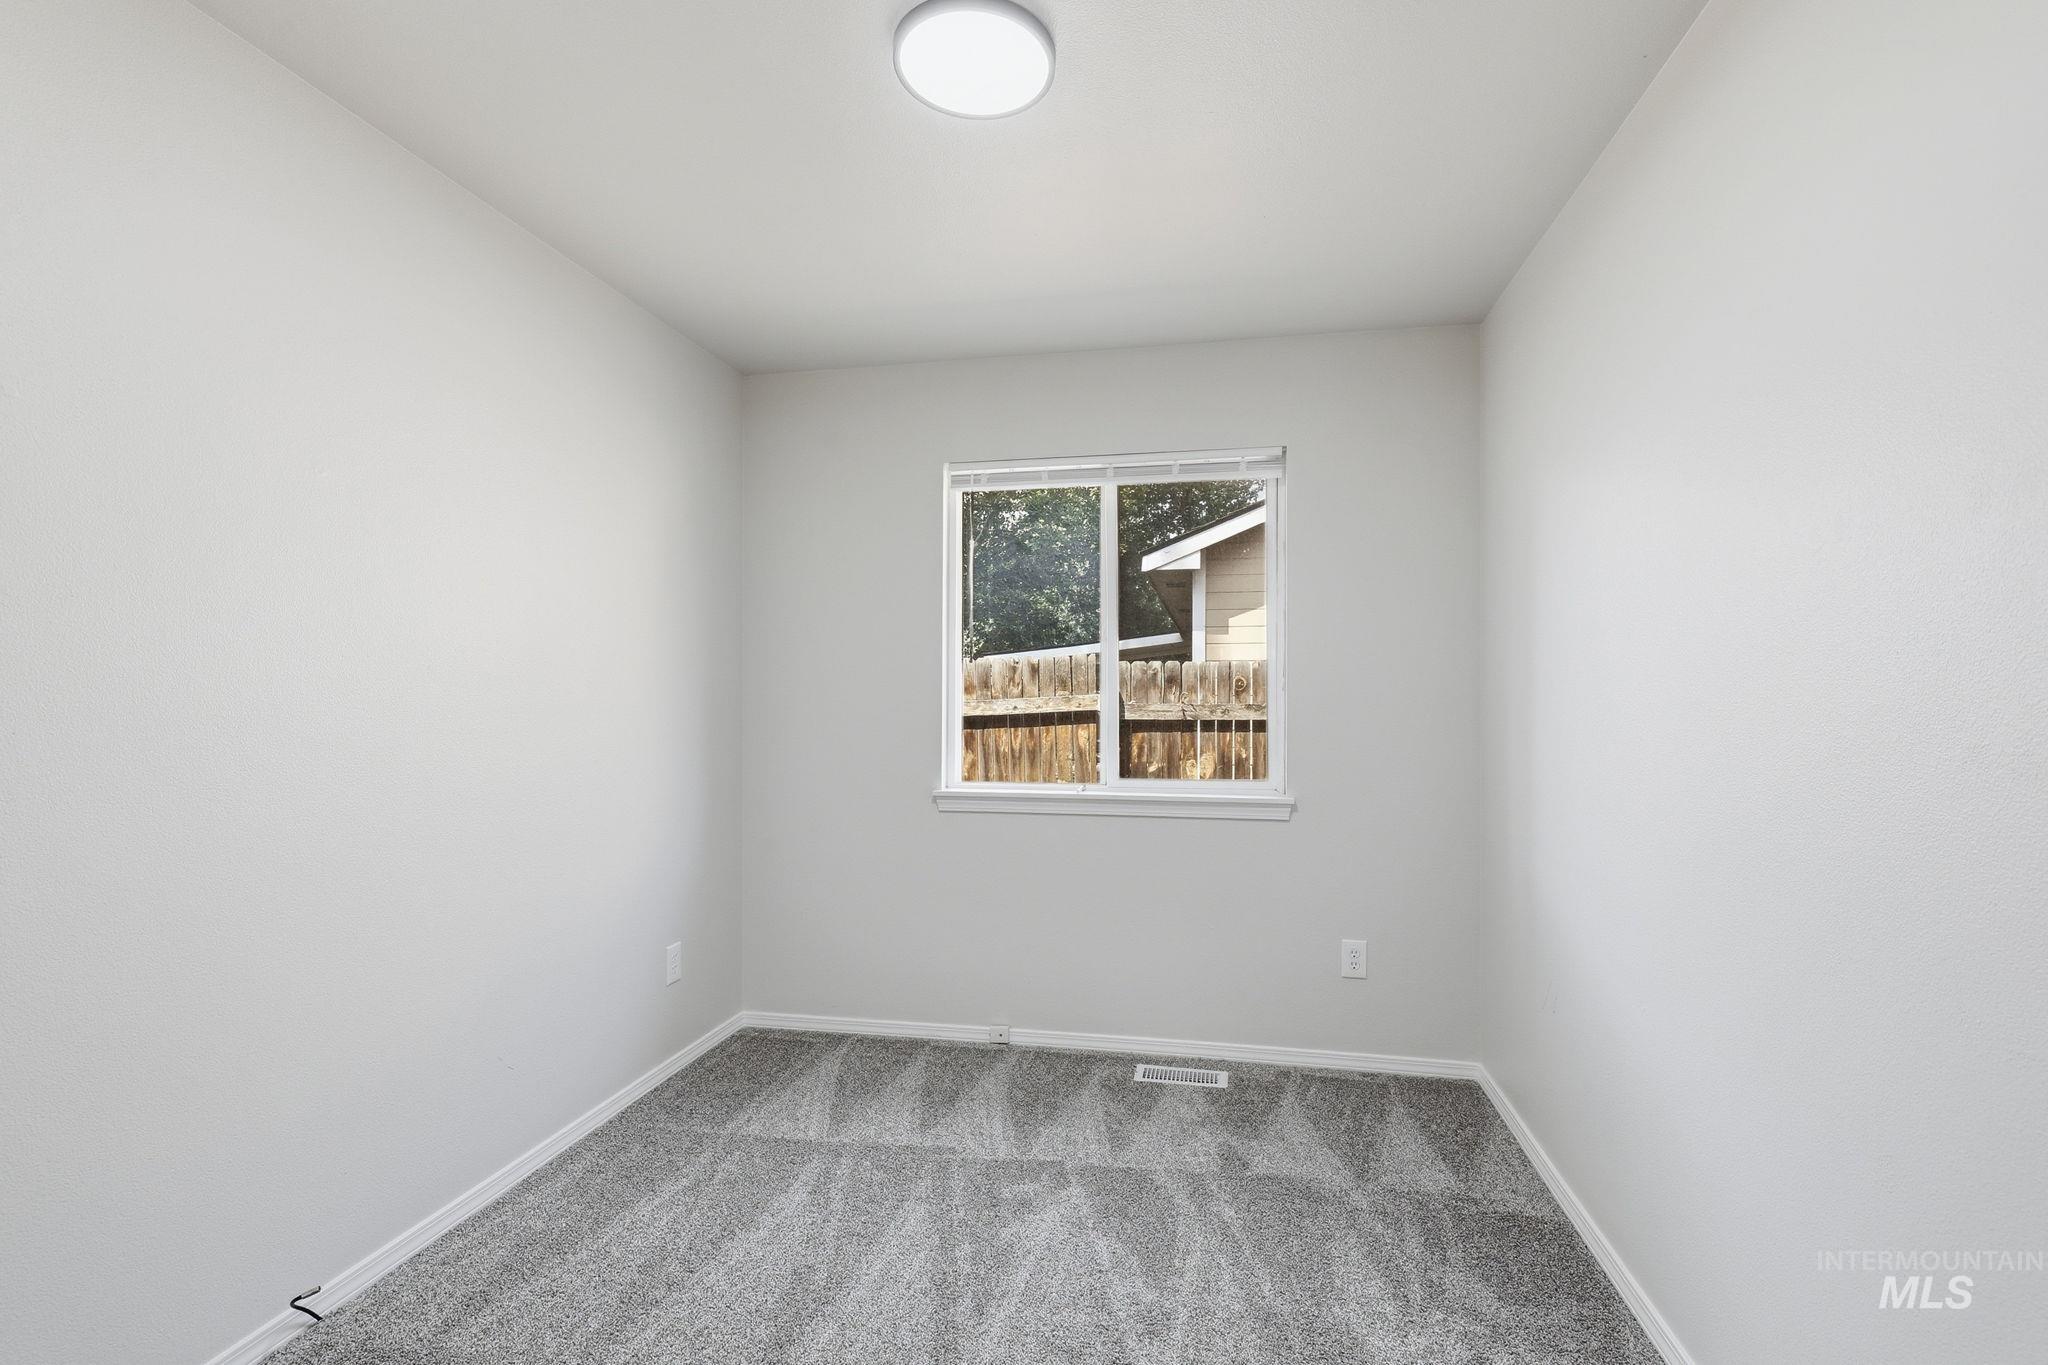
Light gray wall paint, gray patterned carpeting, window with white trim, and a flush-mount ceiling light
-
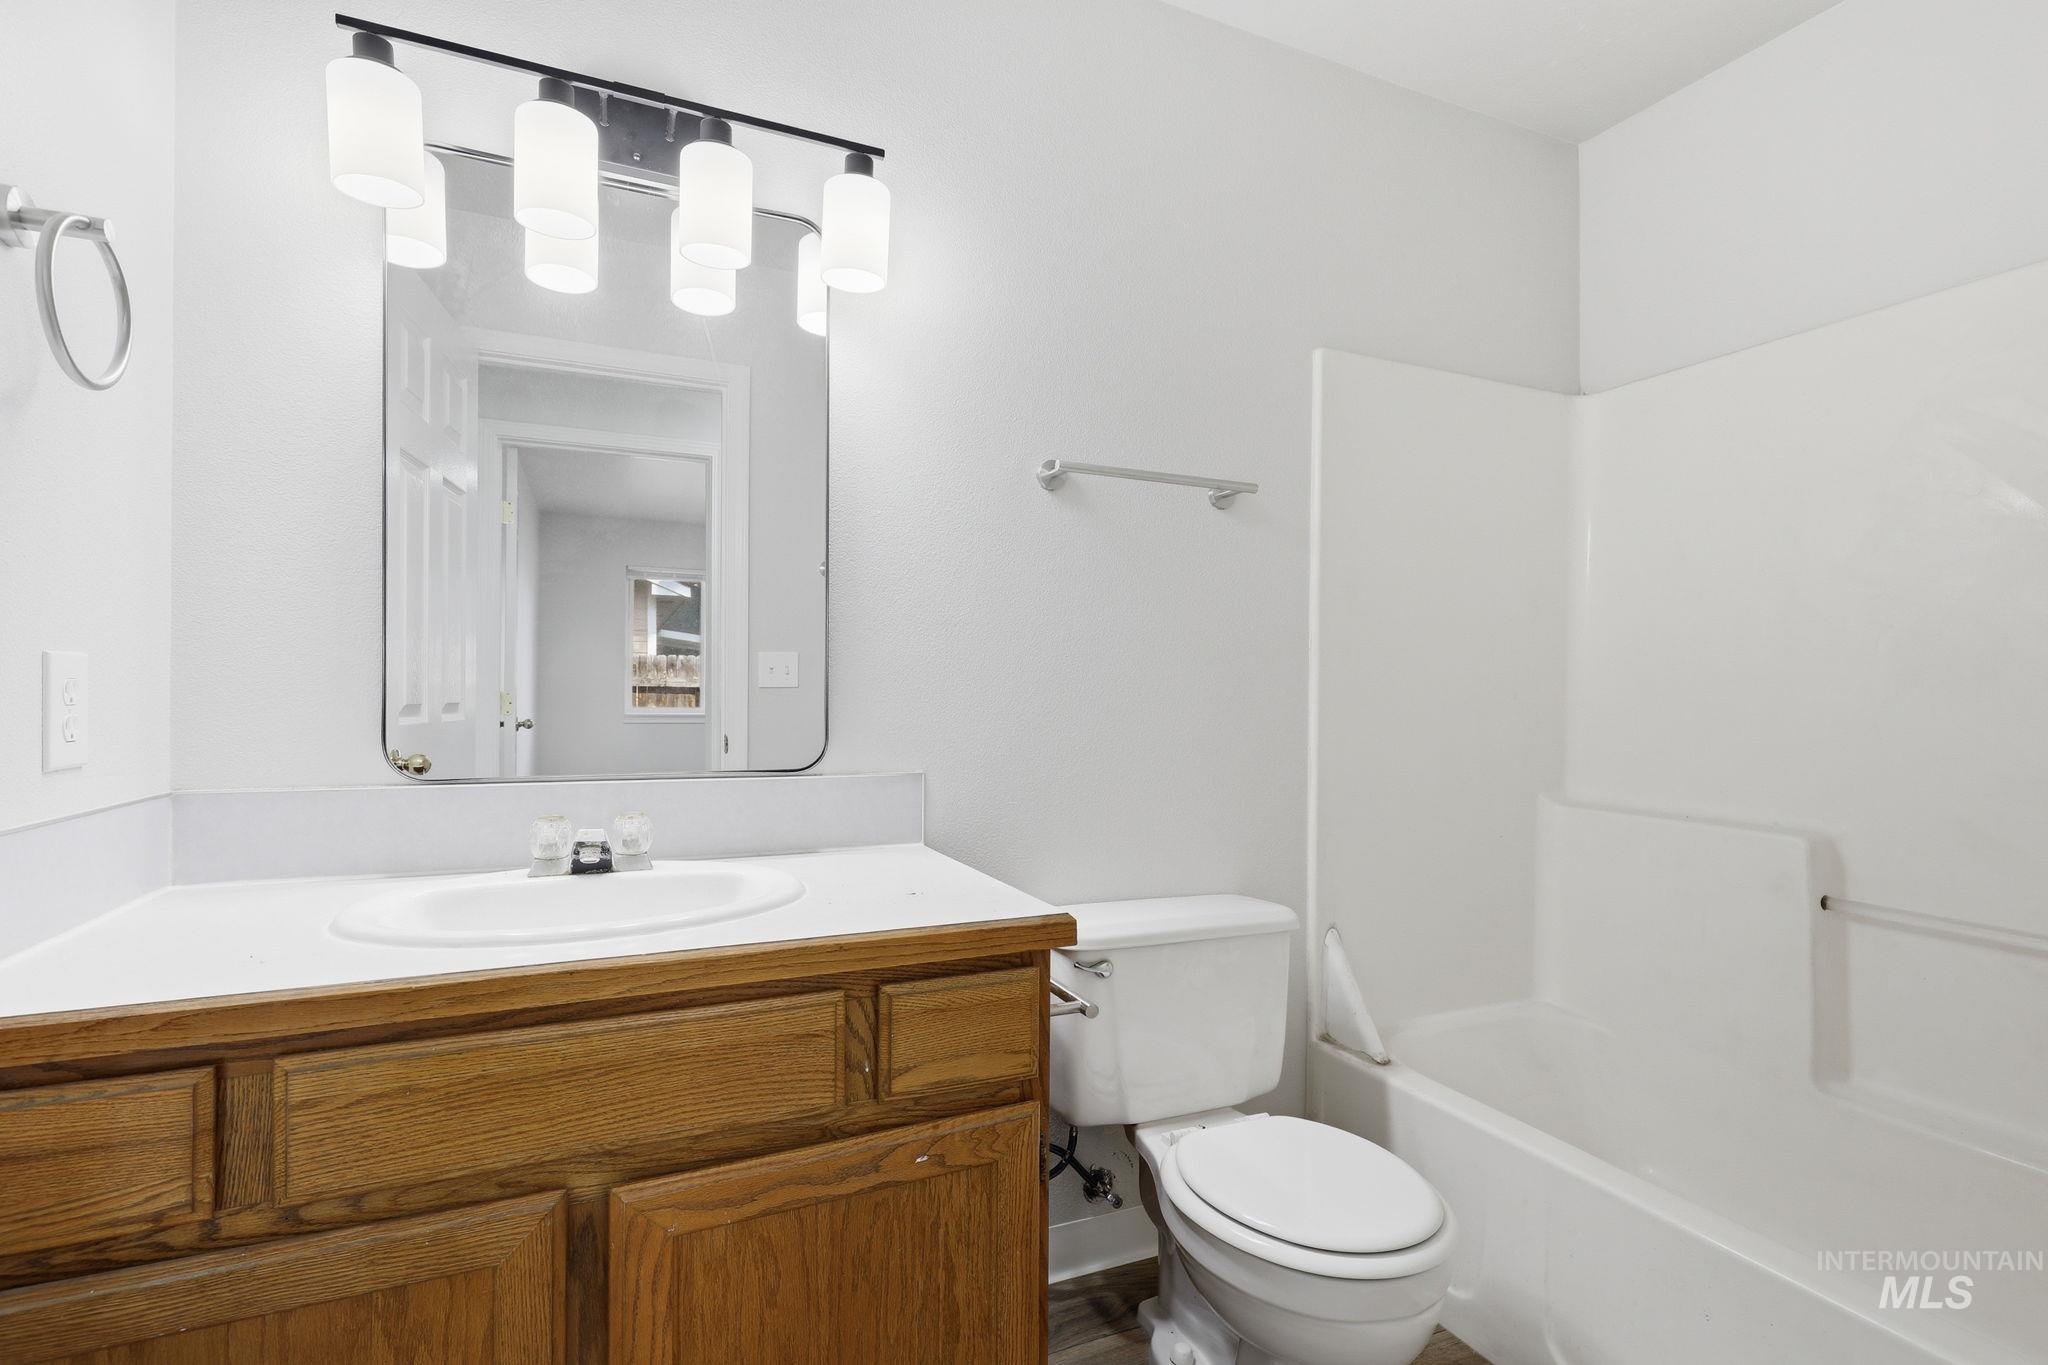
Clean and bright bathroom featuring a wood-finish vanity with dual-sink basin, chrome fixtures, and ample storage
-
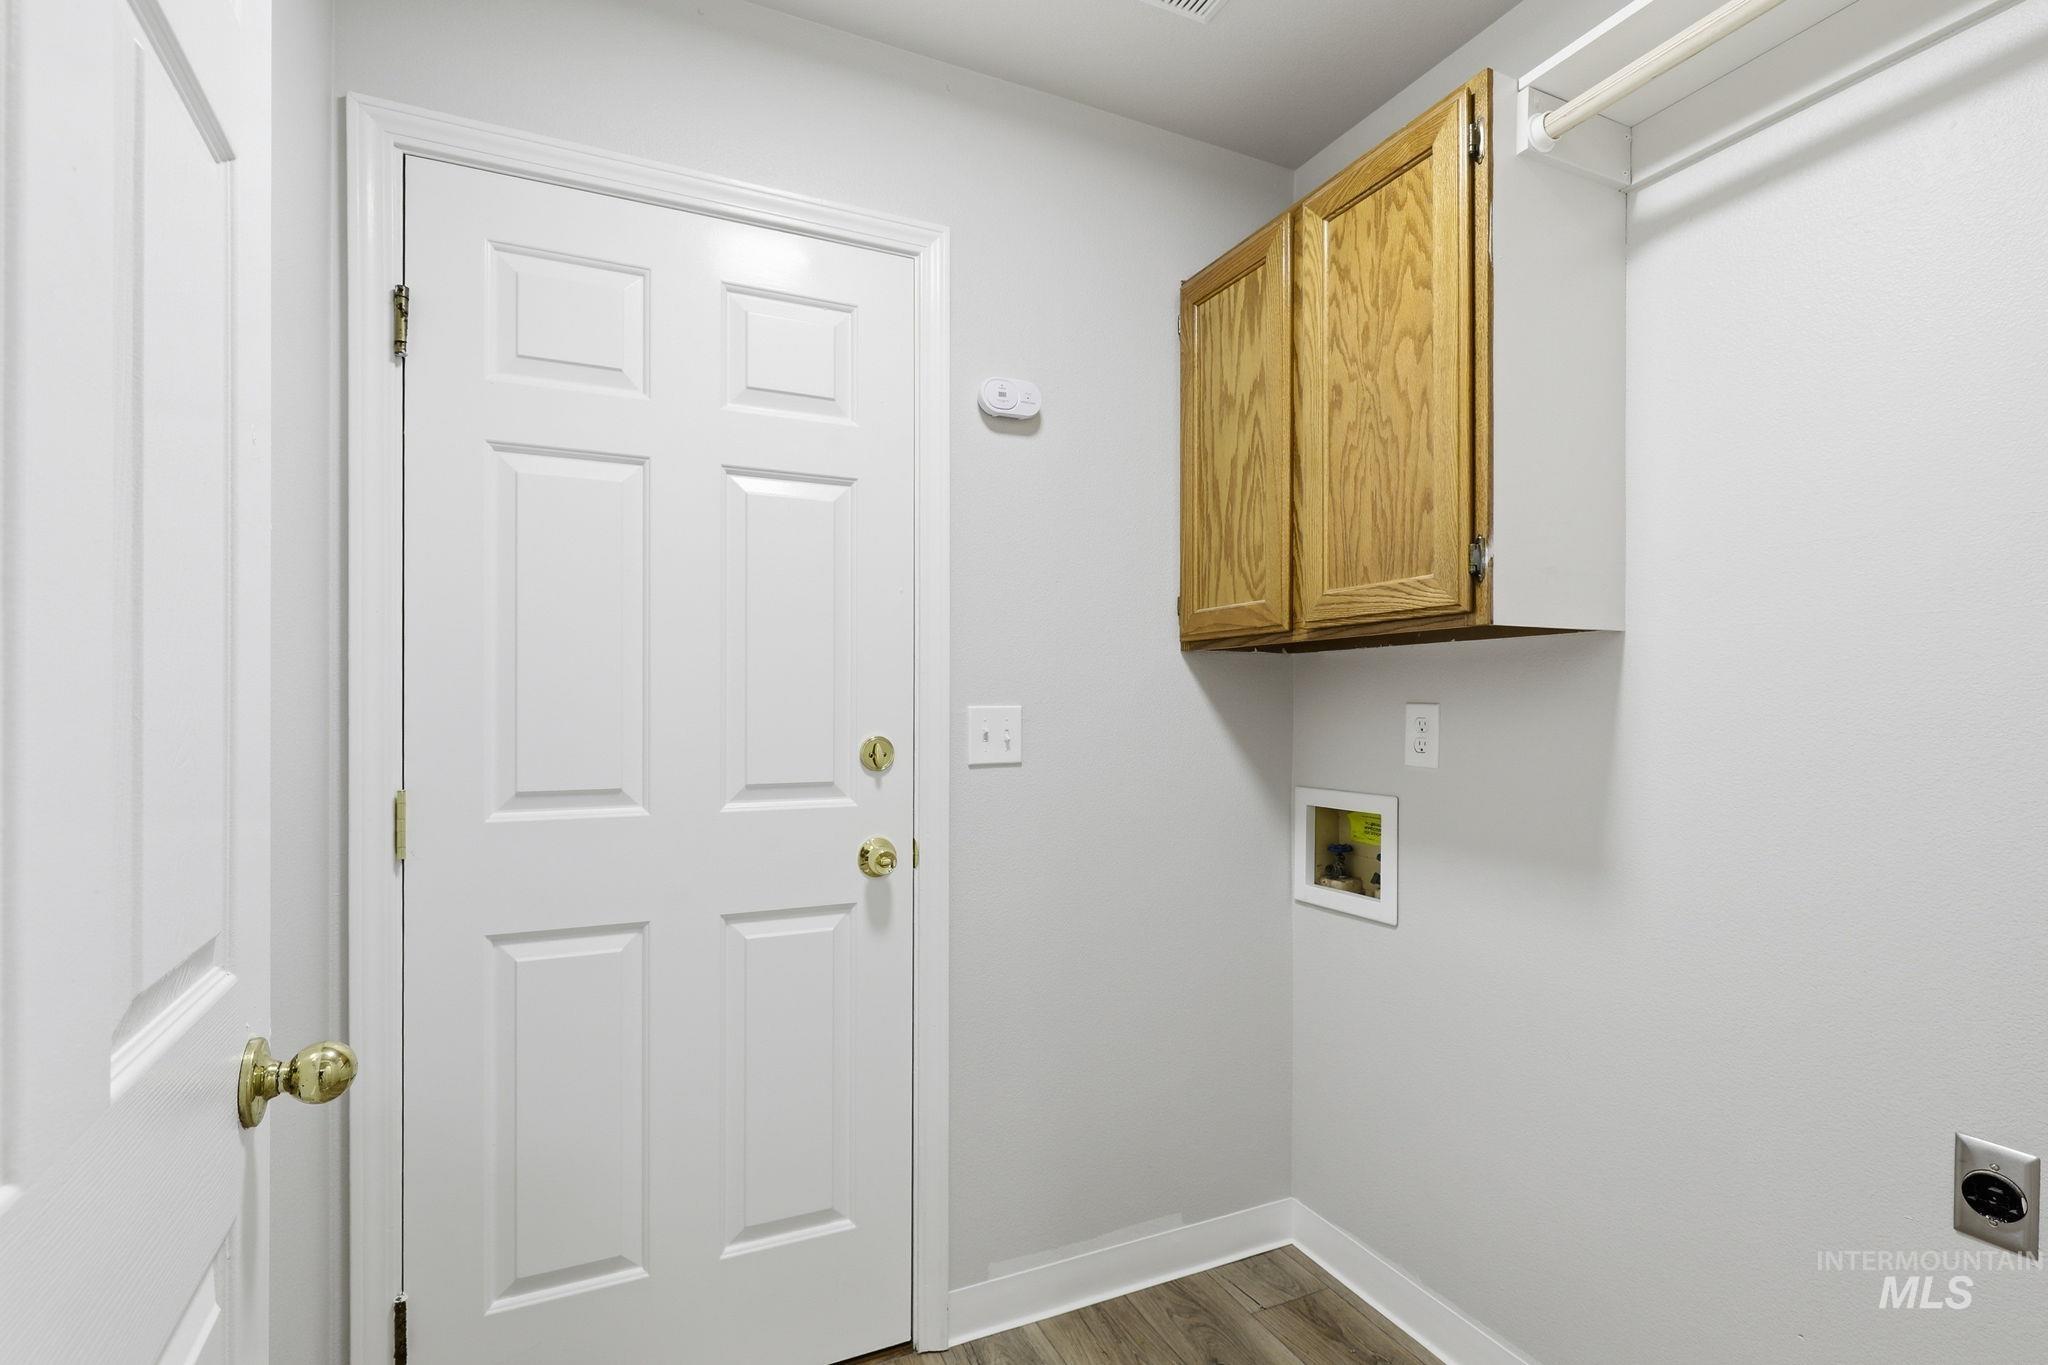
Dedicated laundry room featuring wood-finish cabinetry with ample storage, stainless steel appliance hookups, neutral wall finishes, and hard-surface flooring
-
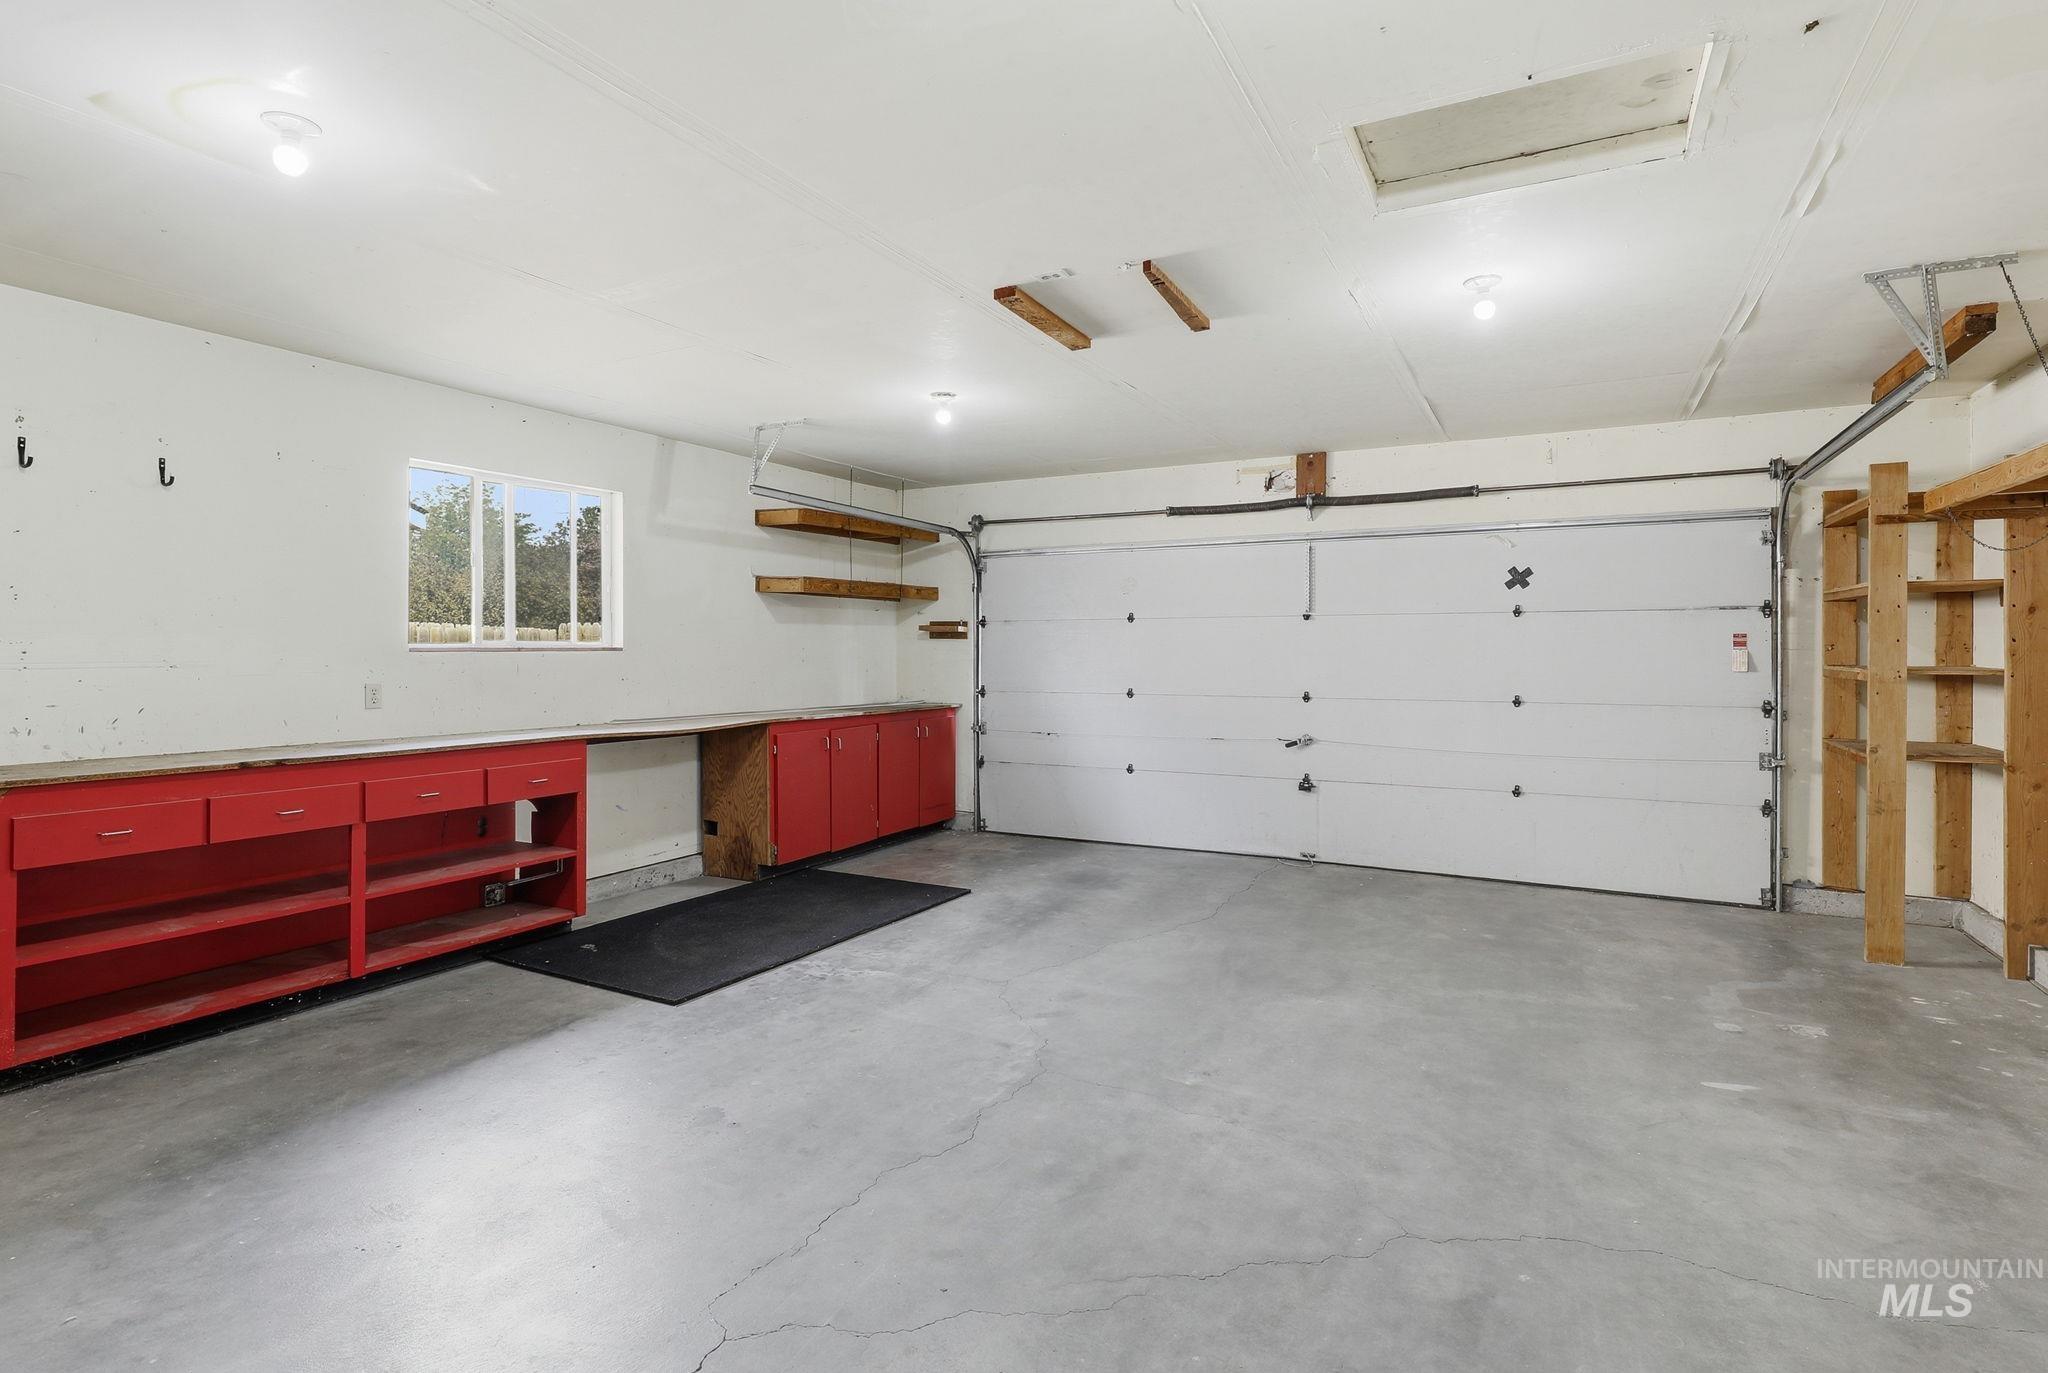
Spacious garage featuring epoxy-coated concrete flooring, overhead storage shelving, built-in red cabinetry and workbenches, a two-car garage door with automatic opener, and recessed ceiling lighting throughout
-
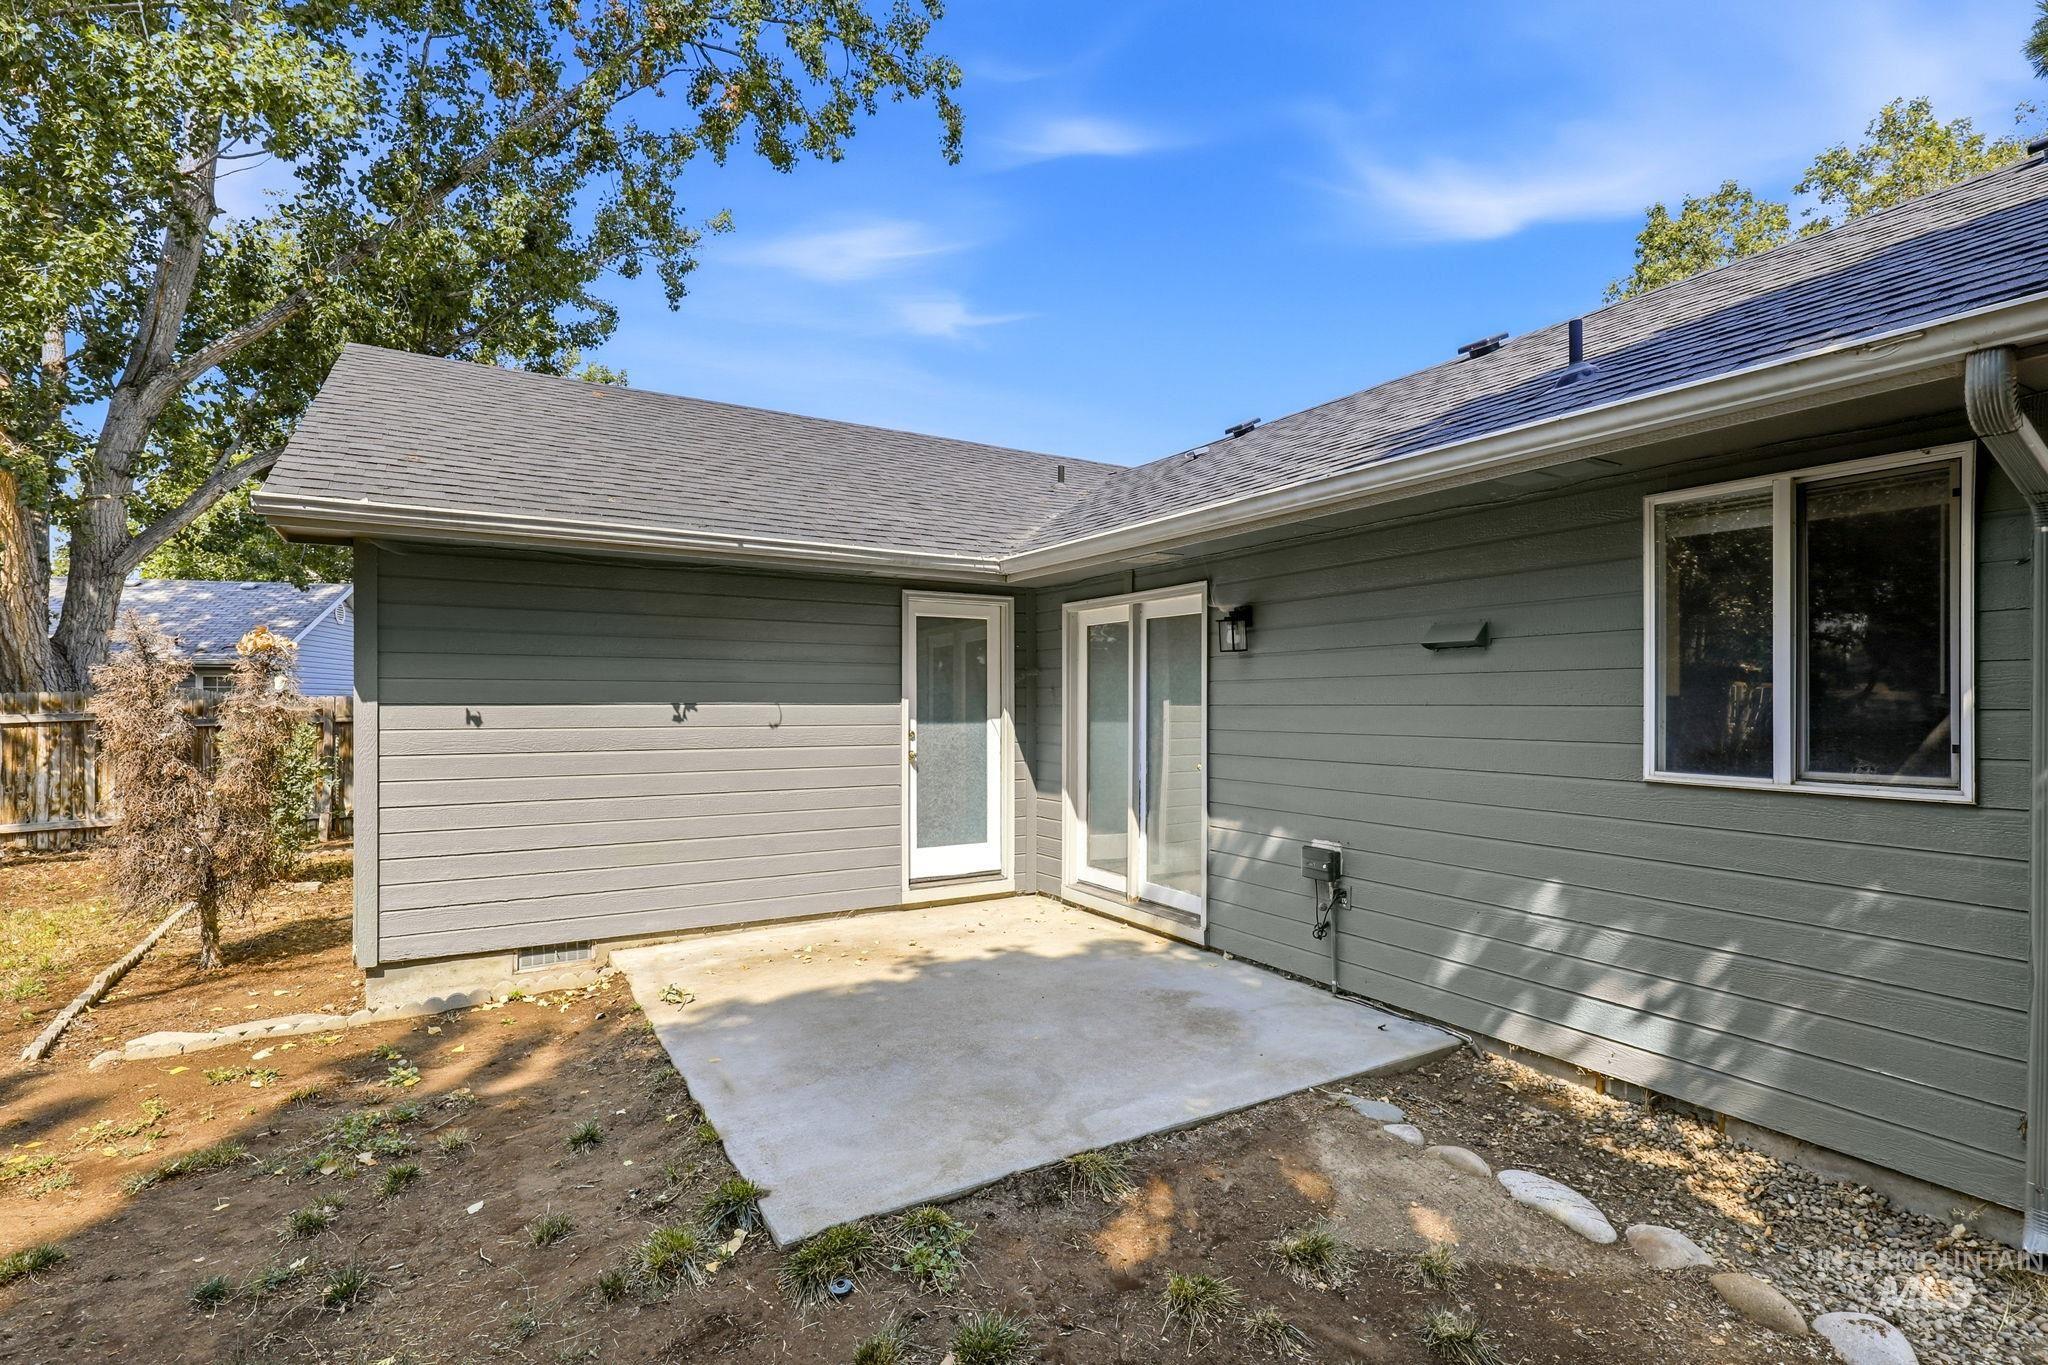
Freshly updated ranch-style home featuring a spacious concrete patio, attached single-car garage with overhead door, and mature landscaping with established trees
-
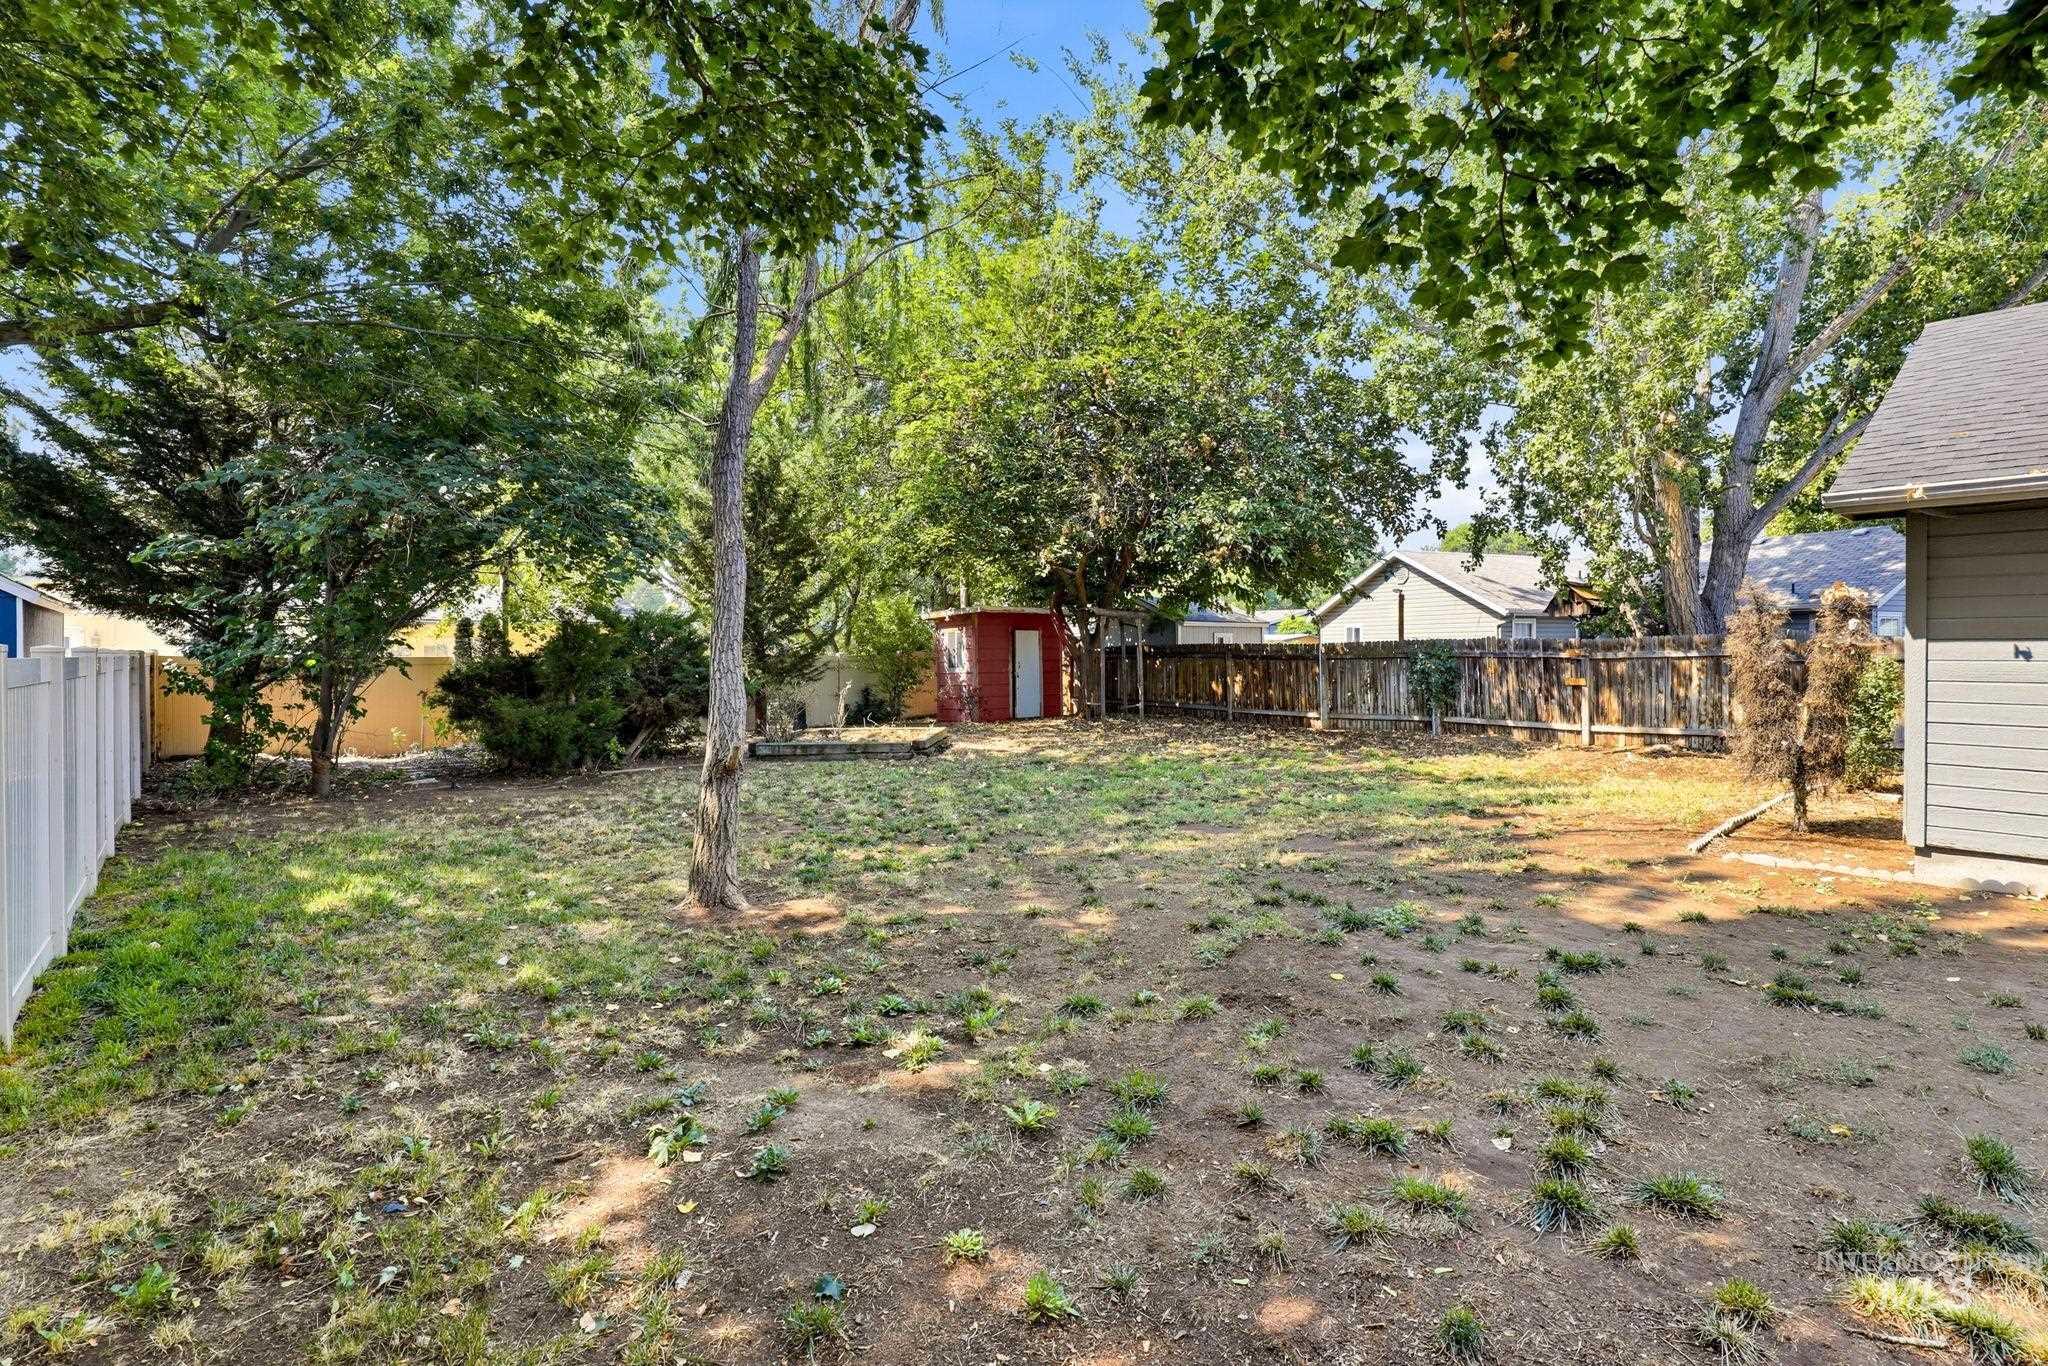
Expansive backyard featuring mature trees, a privacy fence, and a storage shed
-
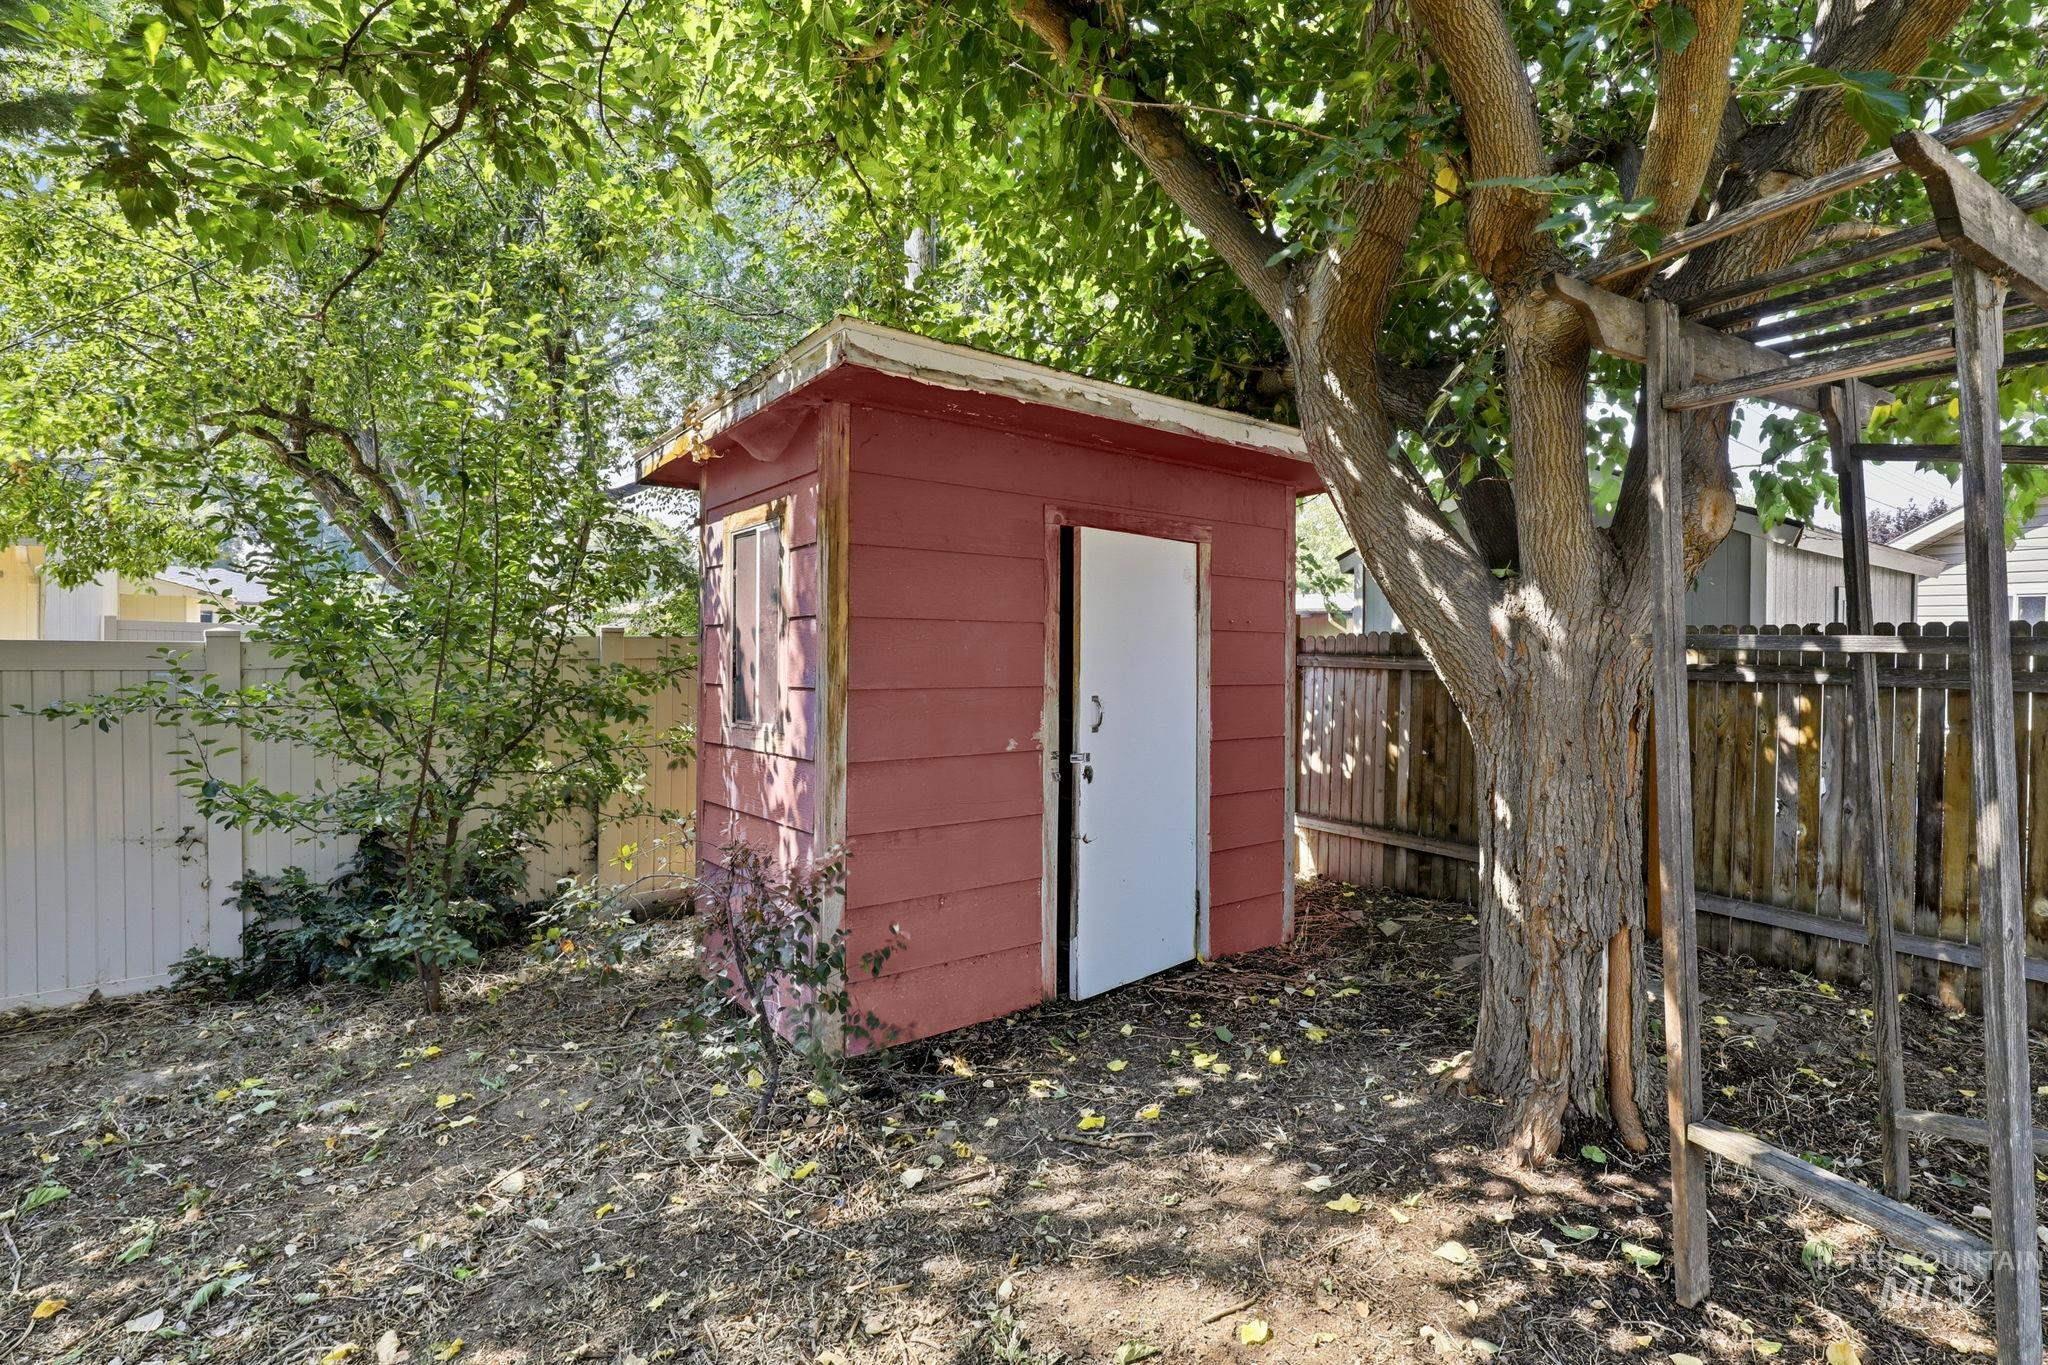
Red wood-sided shed with a single window and white door
-
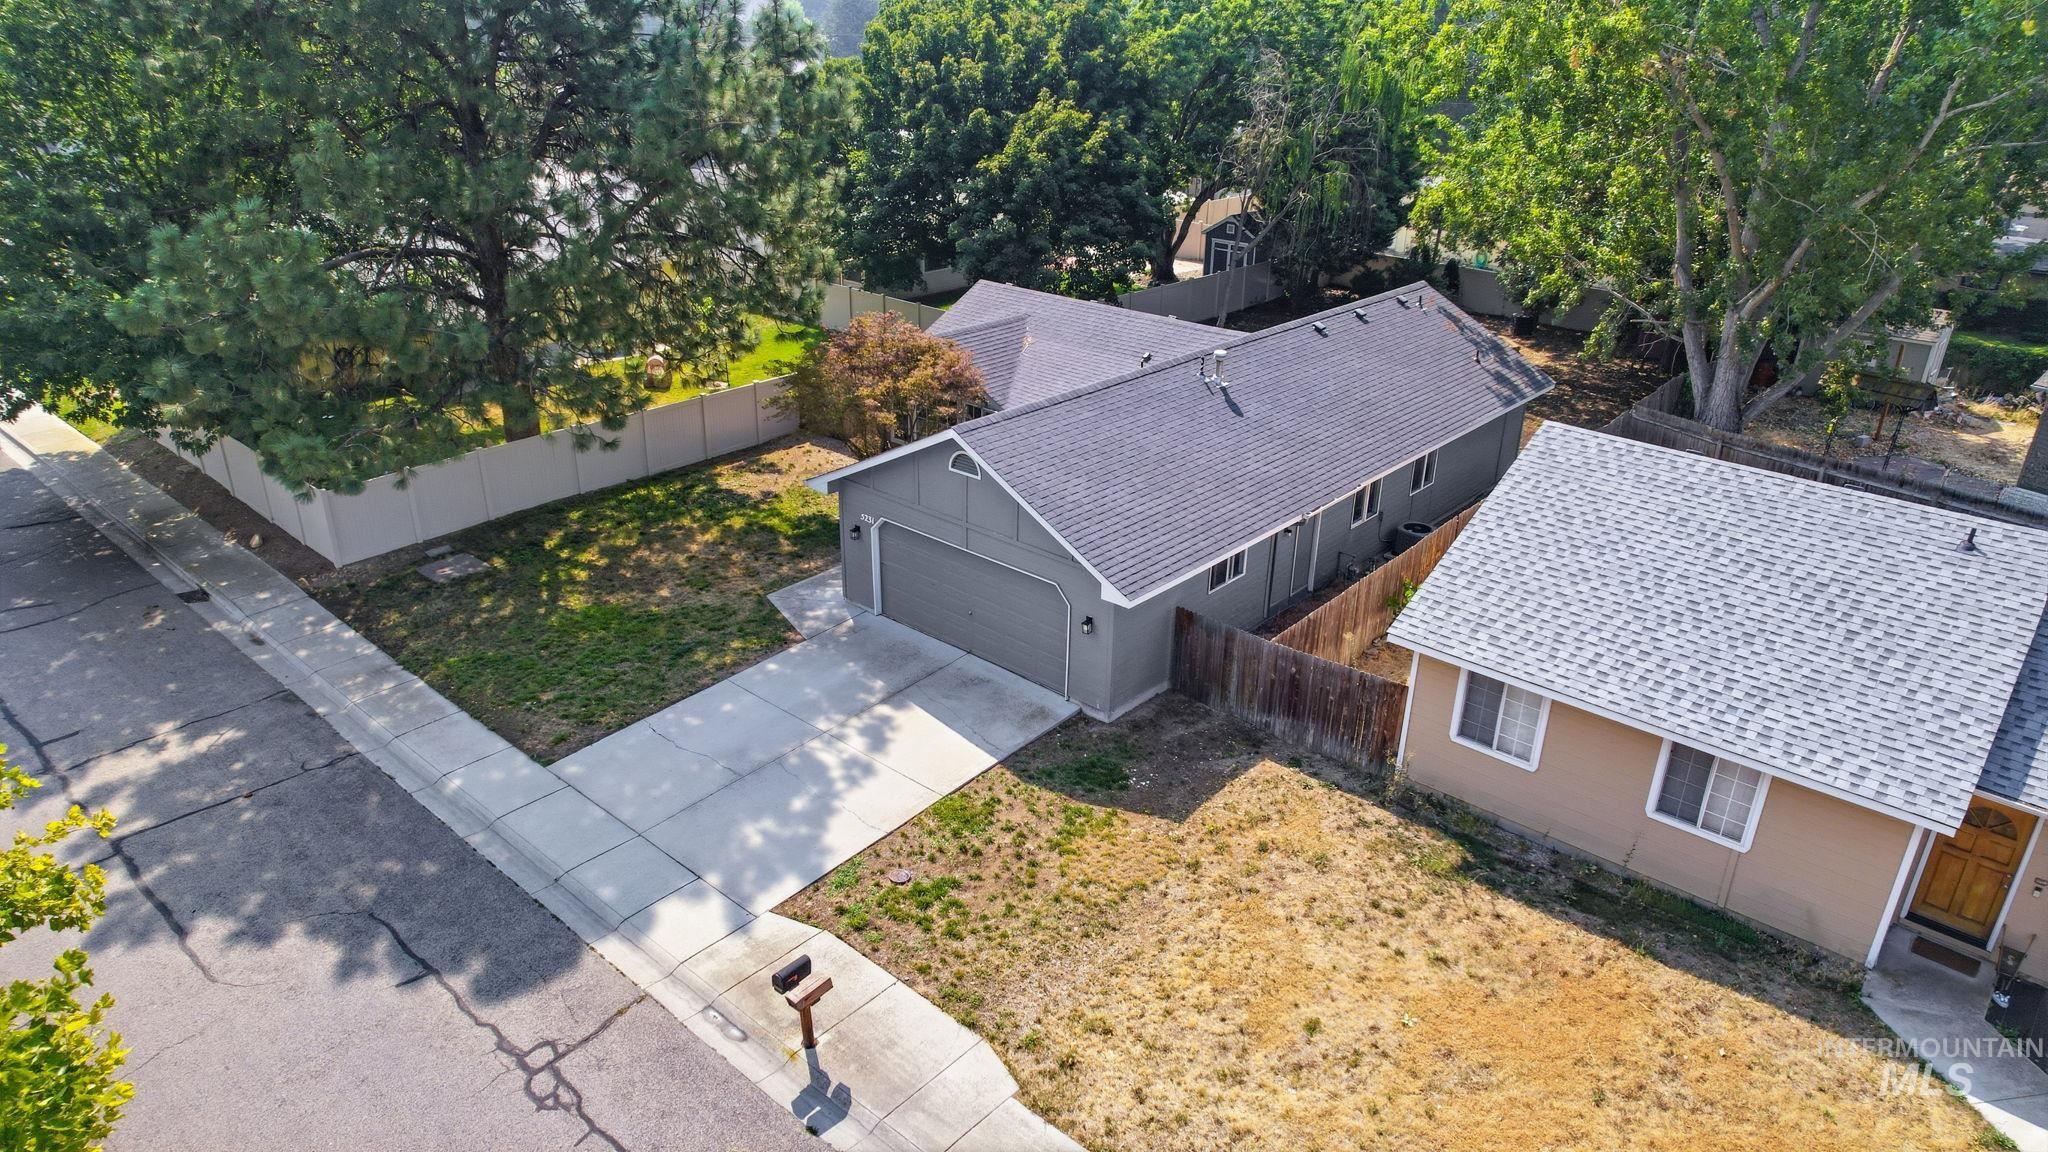
Aerial view showcasing two residences with newly installed asphalt roofing, mature landscaping with established trees throughout the property, and a spacious driveway with concrete paving
-
Additional content
-
Additional content
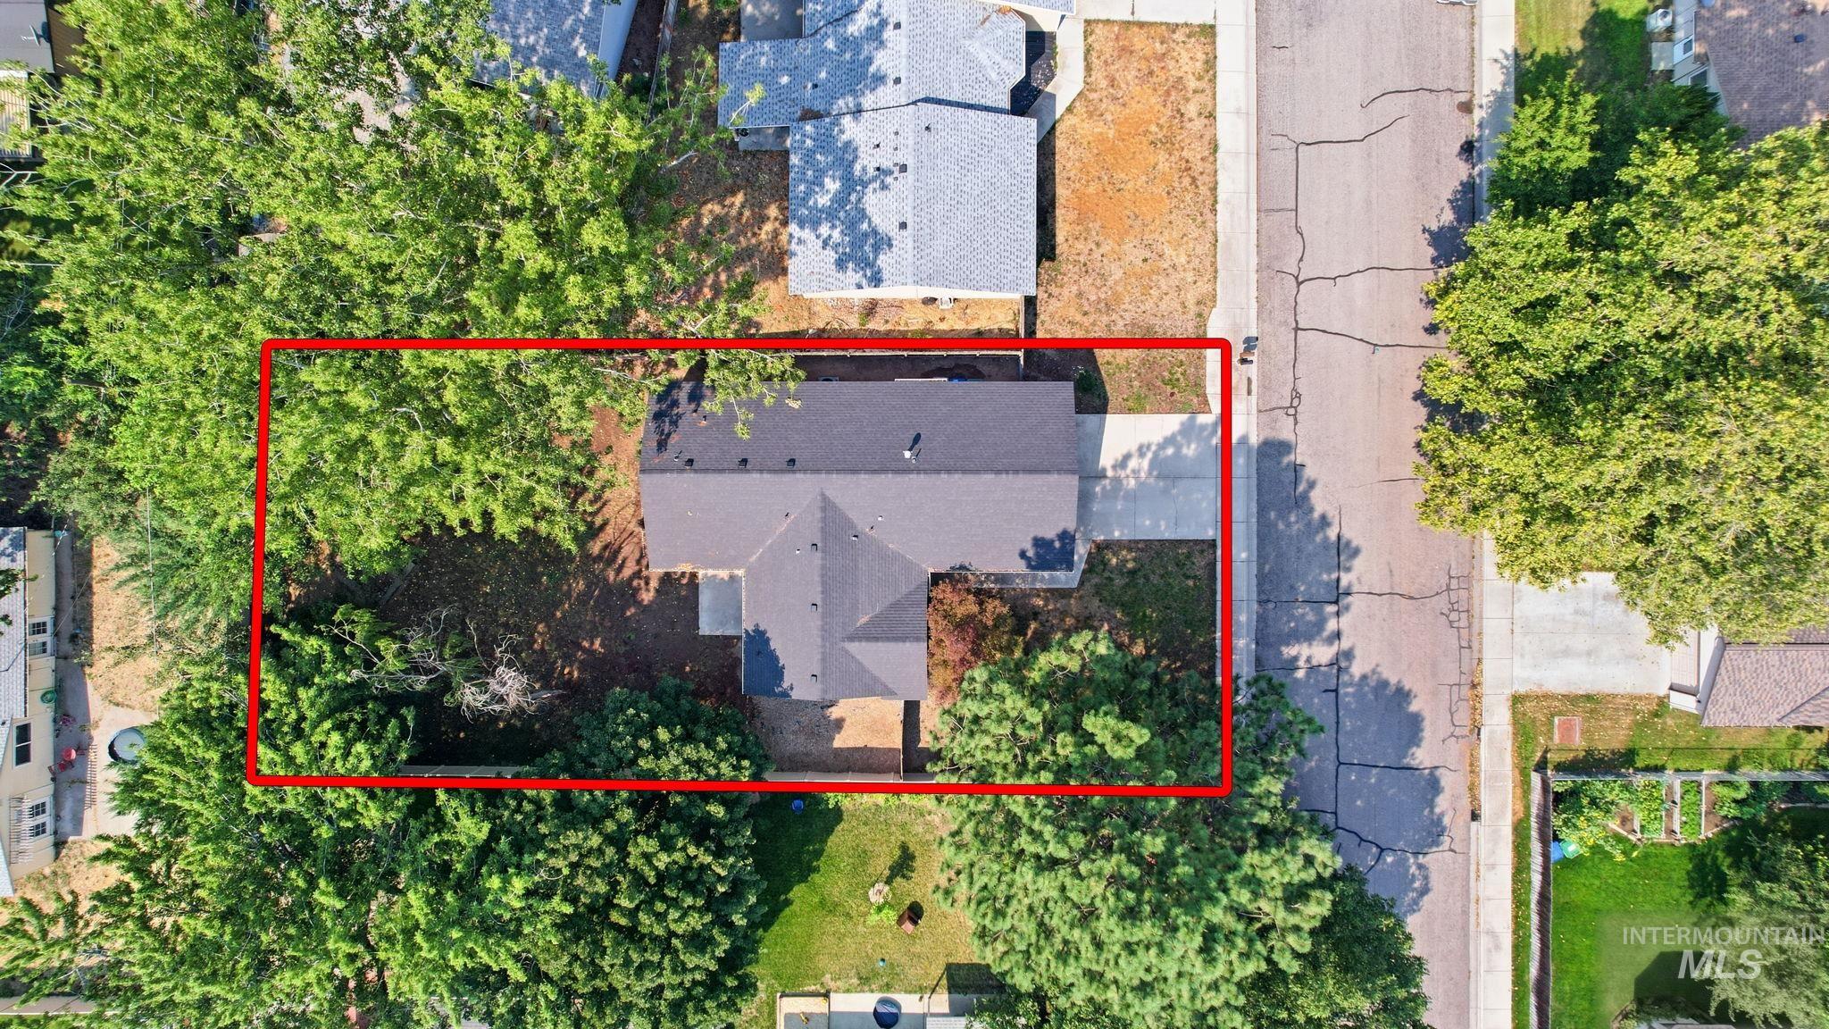
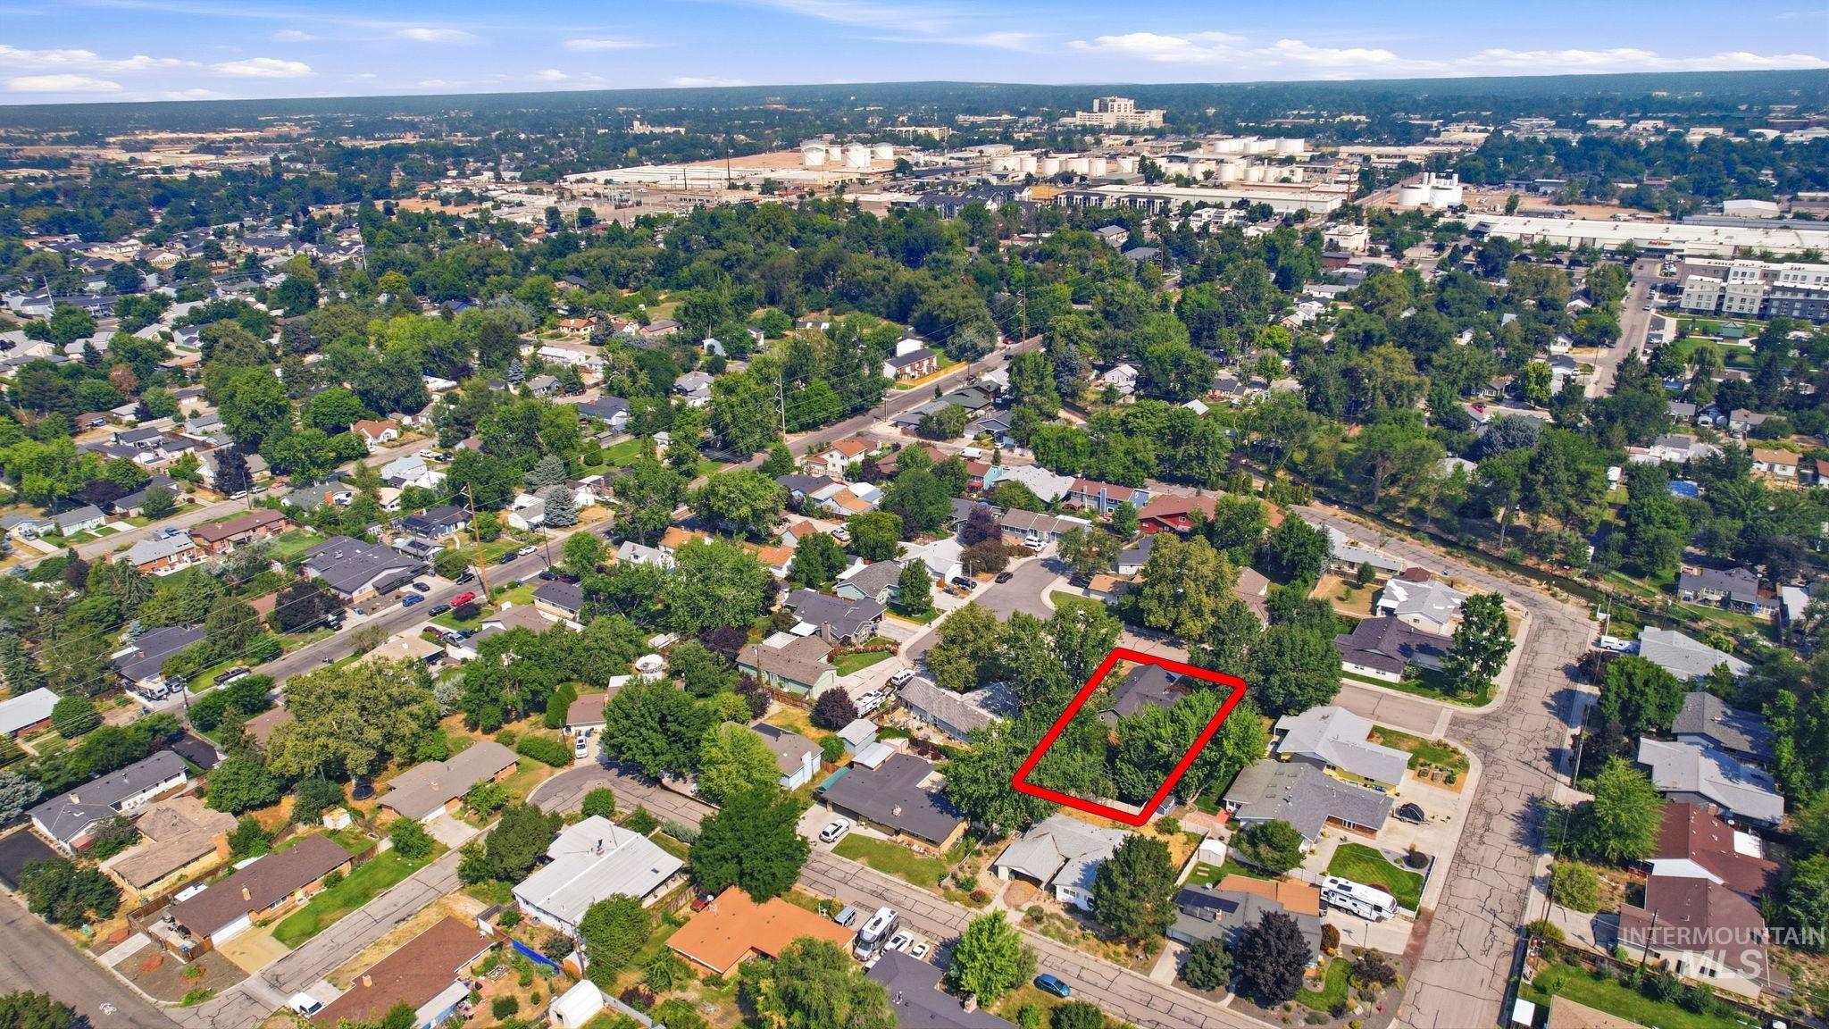
Welcome home to this charming 3-bedroom, 2-bath home tucked away in a quiet cul-de-sac on a dead-end street, offering both privacy and convenience. Inside, you’ll find brand new flooring plus freshly painted walls for a fresh, clean start to your new home. High vaulted ceilings give an inviting open and spacious feeling. Master w/en-suite bath has dual vanities, step in shower and large walk-in closet. Step outside to enjoy the fully fenced back yard with large mature trees for added privacy. Small patio area is accessible from the dining room and also the primary bedroom. Yard also has a storage shed providing additional space for tools and outdoor equipment. RV parking is possible just need a double gate.The attached garage features a built-in workspace with cabinets, making it ideal for hobbies, projects and extra storage. Located in a peaceful neighborhood that’s just minutes from shopping, dining, schools, parks, and other everyday amenities, this home truly combines tranquility with accessibility. Best of all, there’s NO HOA, giving you the freedom to enjoy your property without additional fees or restrictions. Don’t miss this fantastic opportunity to own this home in a desirable location!
- Heating:
- Forced Air, Gas
- Cooling:
- Central air
- Garage Capacity:
- 2
- Country:
- US
- State:
- ID
- City:
- Boise
- Zipcode:
- 83705
- Street:
- 5231 W Albion Court
- Longitude:
- W117° 45' 11.7''
- Latitude:
- N43° 35' 53.8''
- Master Bedroom Level:
- Main
- Bedroom 2 Level:
- Main
- Bedroom 3 Level:
- Main
- Kitchen Level:
- Main
- Living Room Level:
- Main
- School District:
- Boise School District #1
- Elementary School:
- Hillcrest
- Middle School:
- South (Boise)
- High School:
- Borah
- Status:
- New
- Type:
- Single Family
- Level:
- Single
- Tax Year:
- 2025
- Taxes:
- $3,600
- Potential Short Sale:
- No
- Age:
- 31 - 50 Years
- Auction:
- No
- Flood Ins Required:
- No
- HUD Owned:
- No
- In Foreclosure:
- No
- Land Size:
- Standard Lot 6000-9999 SF
- Home Owner Exempt:
- No
- HOA Frequency:
- Not Applicable
- Inc Kitchen Features:
- Dishwasher, Oven/range freestanding, Refrigerator, Countertop-laminate
- Lot Features:
- Garden Space, Cul-De-Sac, Finished Driveway, RV Parking
- Water:
- City service
- Land Use:
- Single
- Sprinkler System:
- Auto,Full
Residential For Sale
5231 W Albion Court, Boise, Idaho 83705
- Property Type :
- Residential
- Listing Type :
- For Sale
- Status :
- Active
- Listing ID :
- 98996894
- Price :
- $447,000
- Bedrooms :
- 3
- Bathrooms :
- 2
- Apx SqFt :
- 1,170 SqFt
- Year Built :
- 1991
- Lot Area :
- 0.19 Acres
- Subdivision :
- LianeS Court S
- Update Date :
- 08/10/2026 17:29:12



