
-
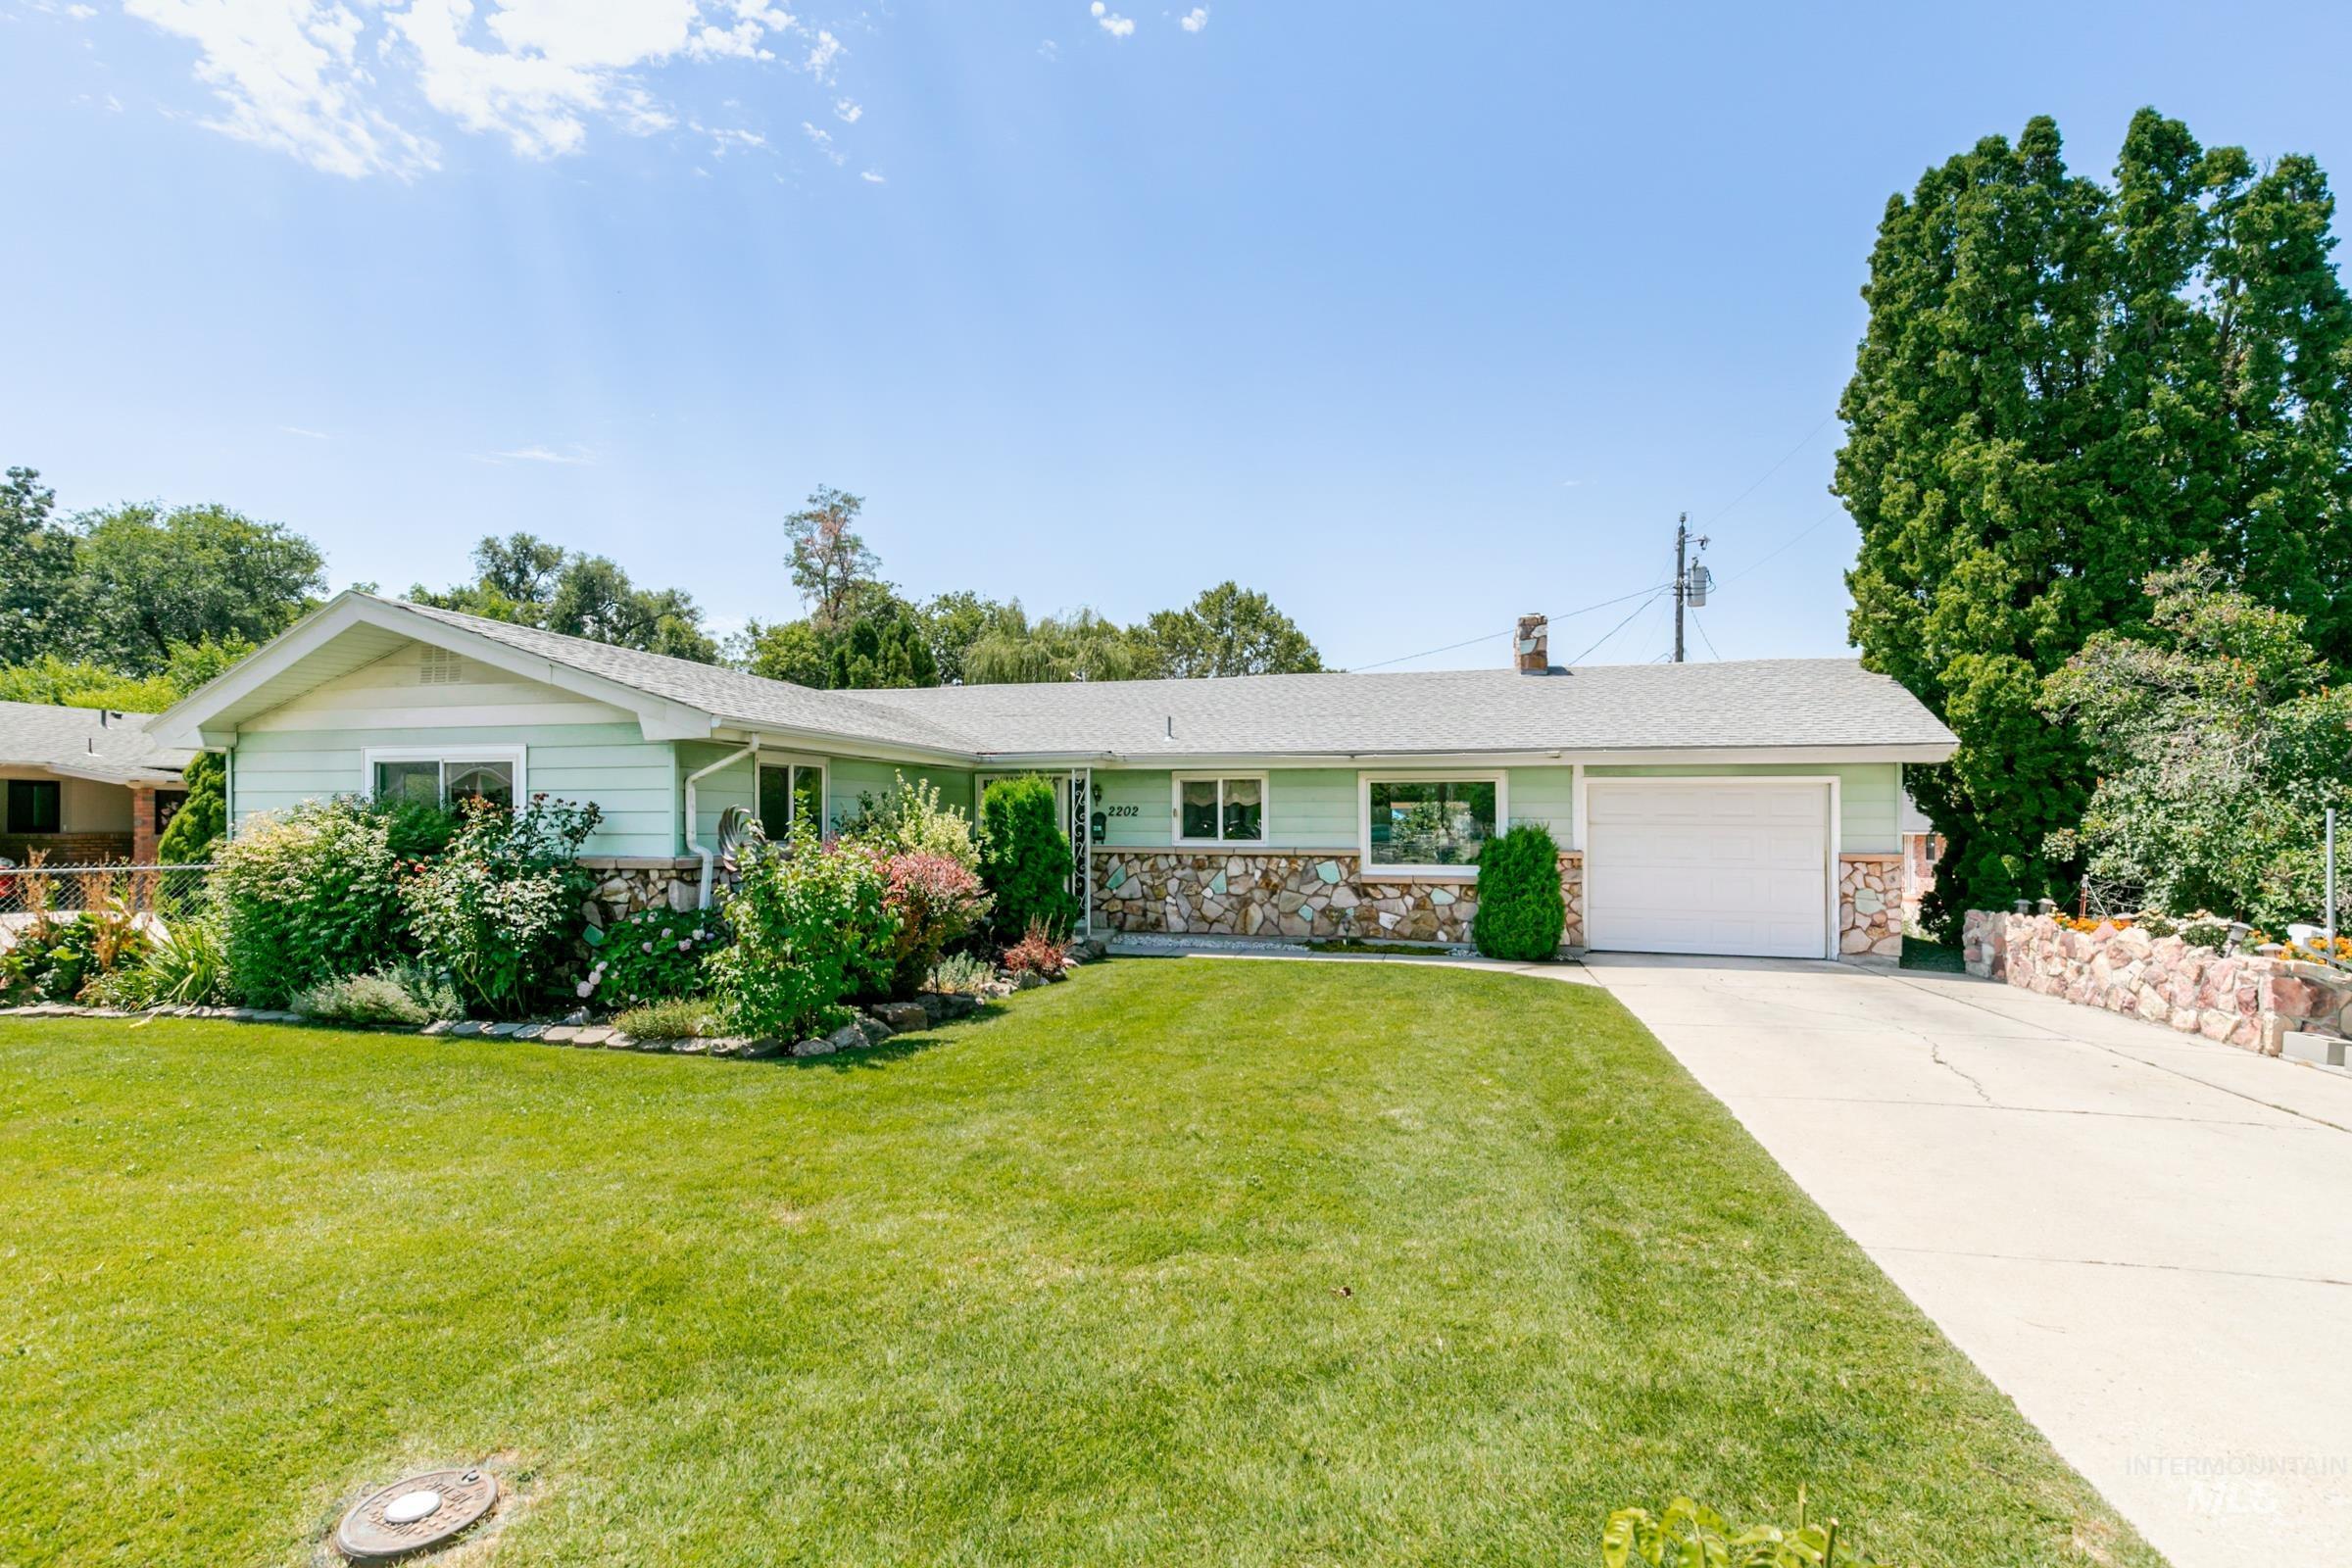
Ranch-style exterior with light green siding and stone veneer accents
-

Light blue exterior with stone accents and a white garage door
-
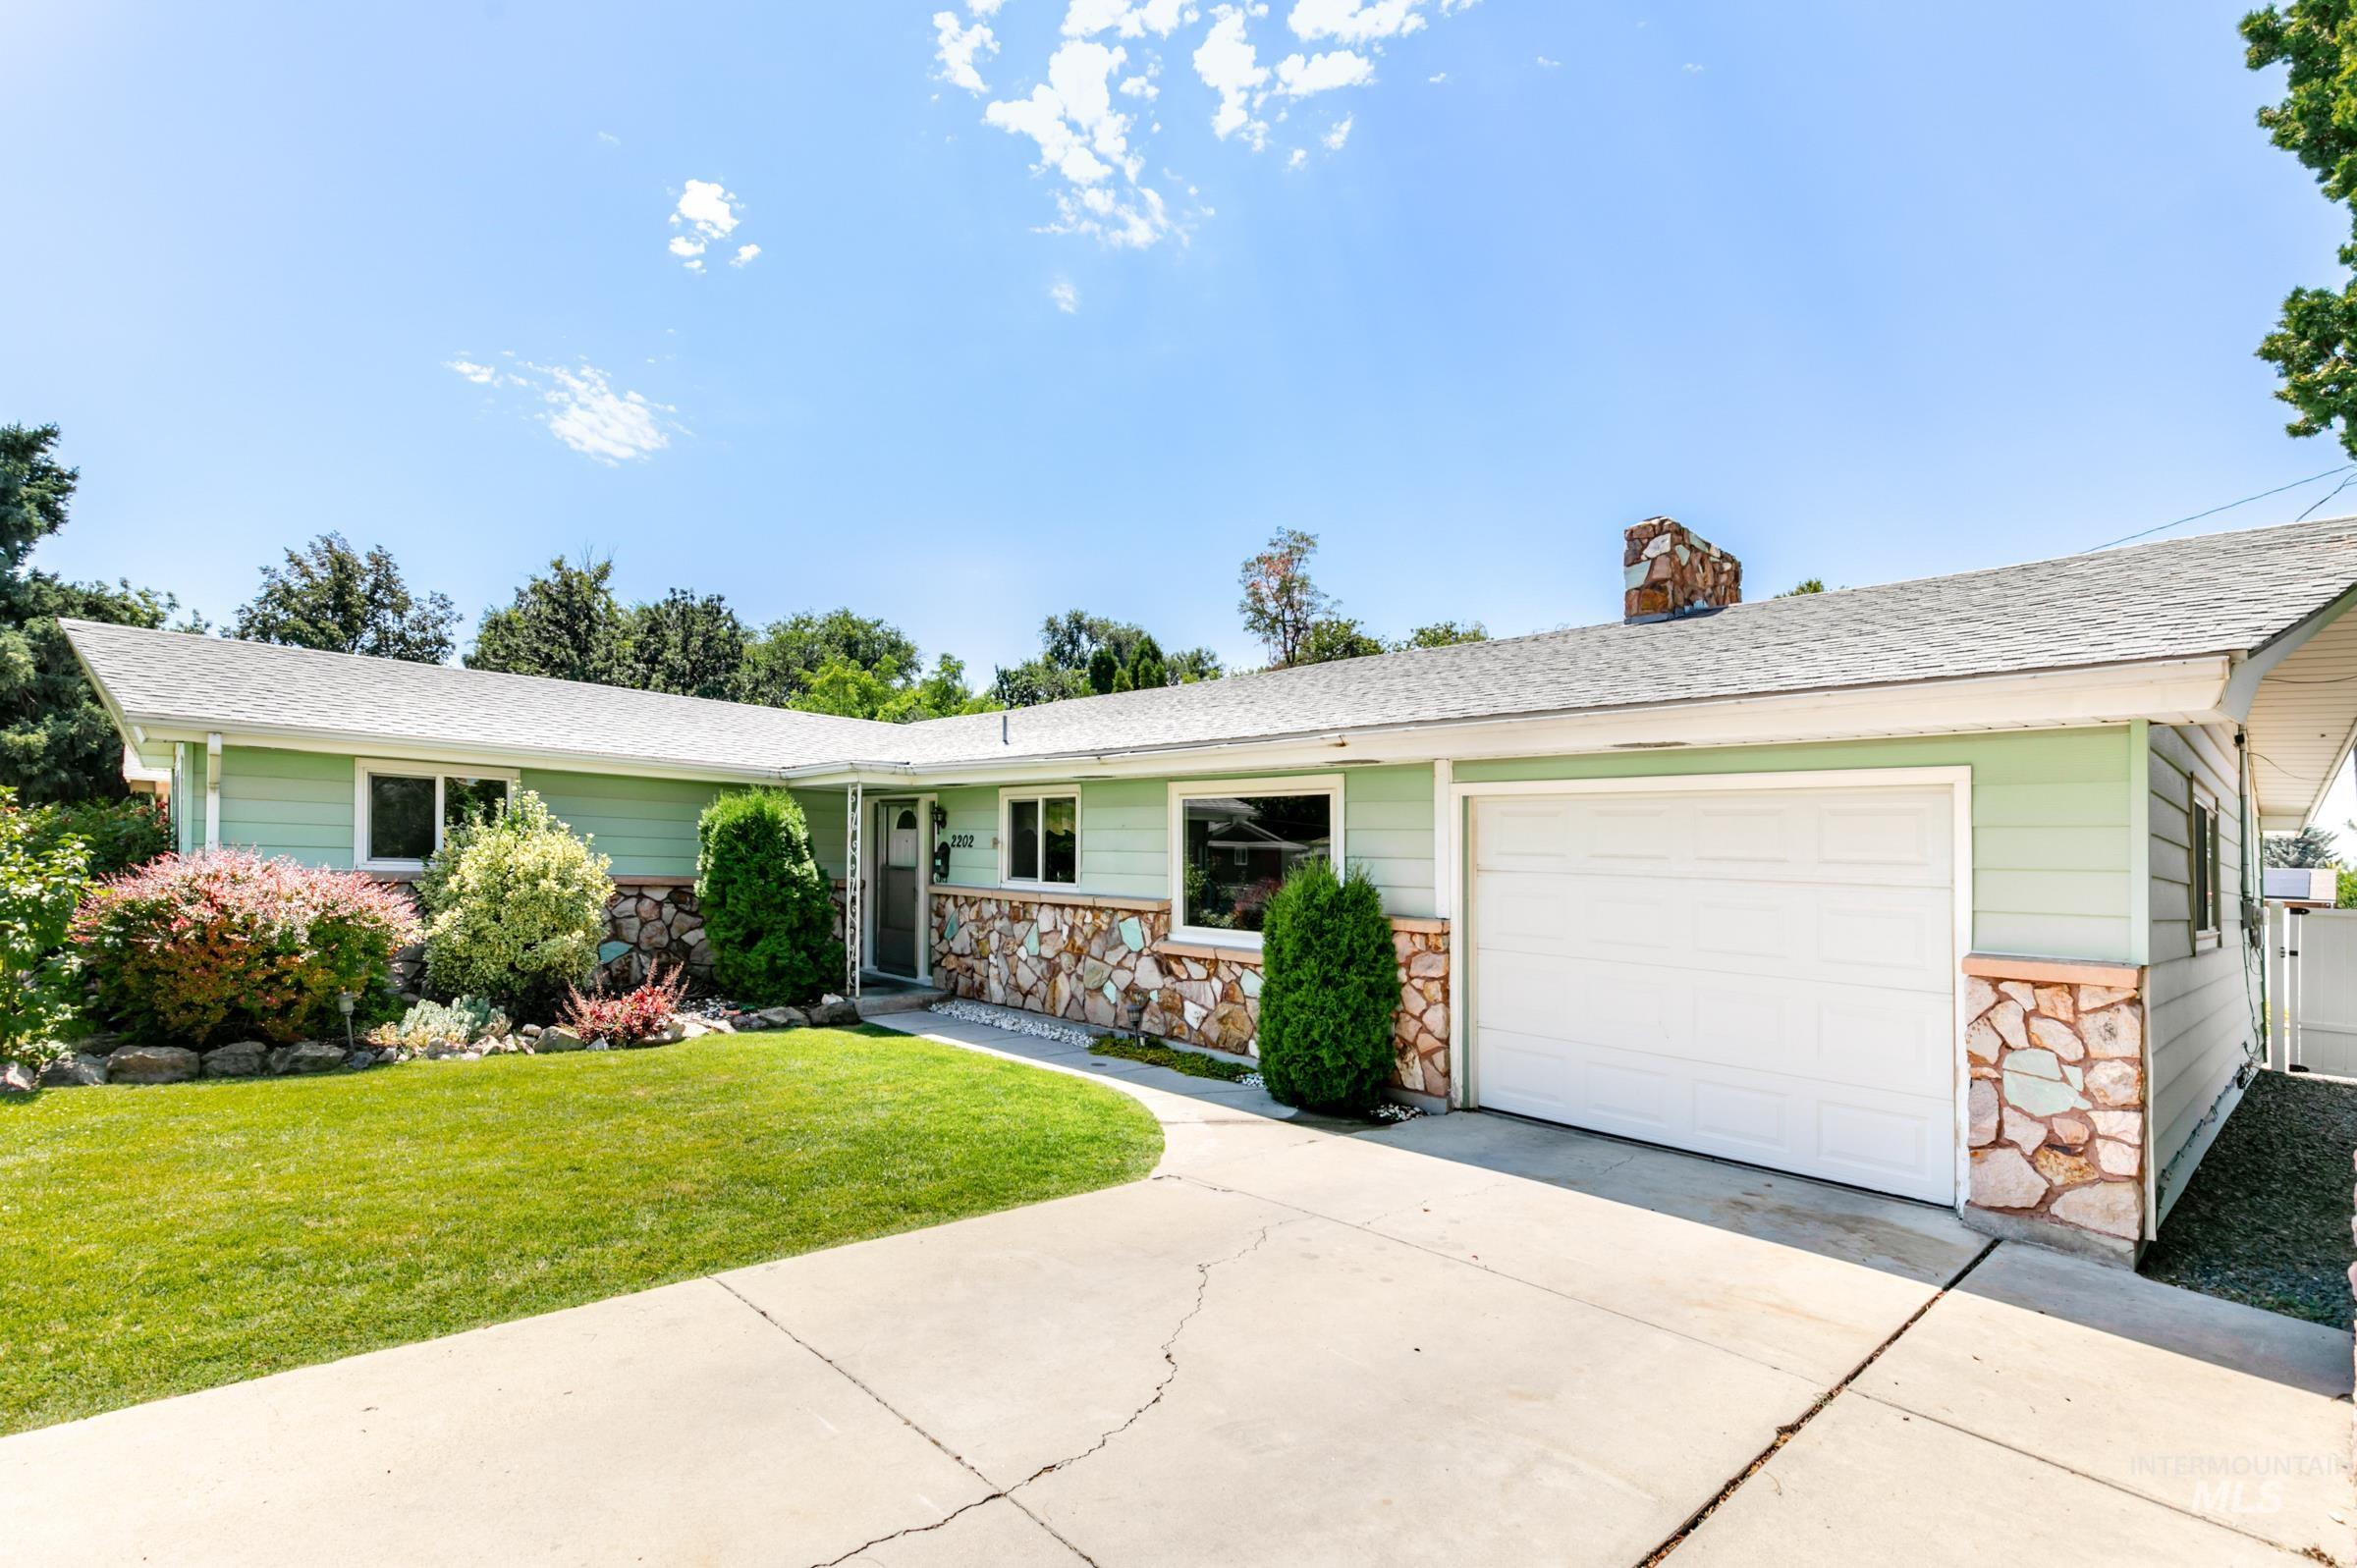
Ranch-style exterior with stone veneer accents and light green siding
-
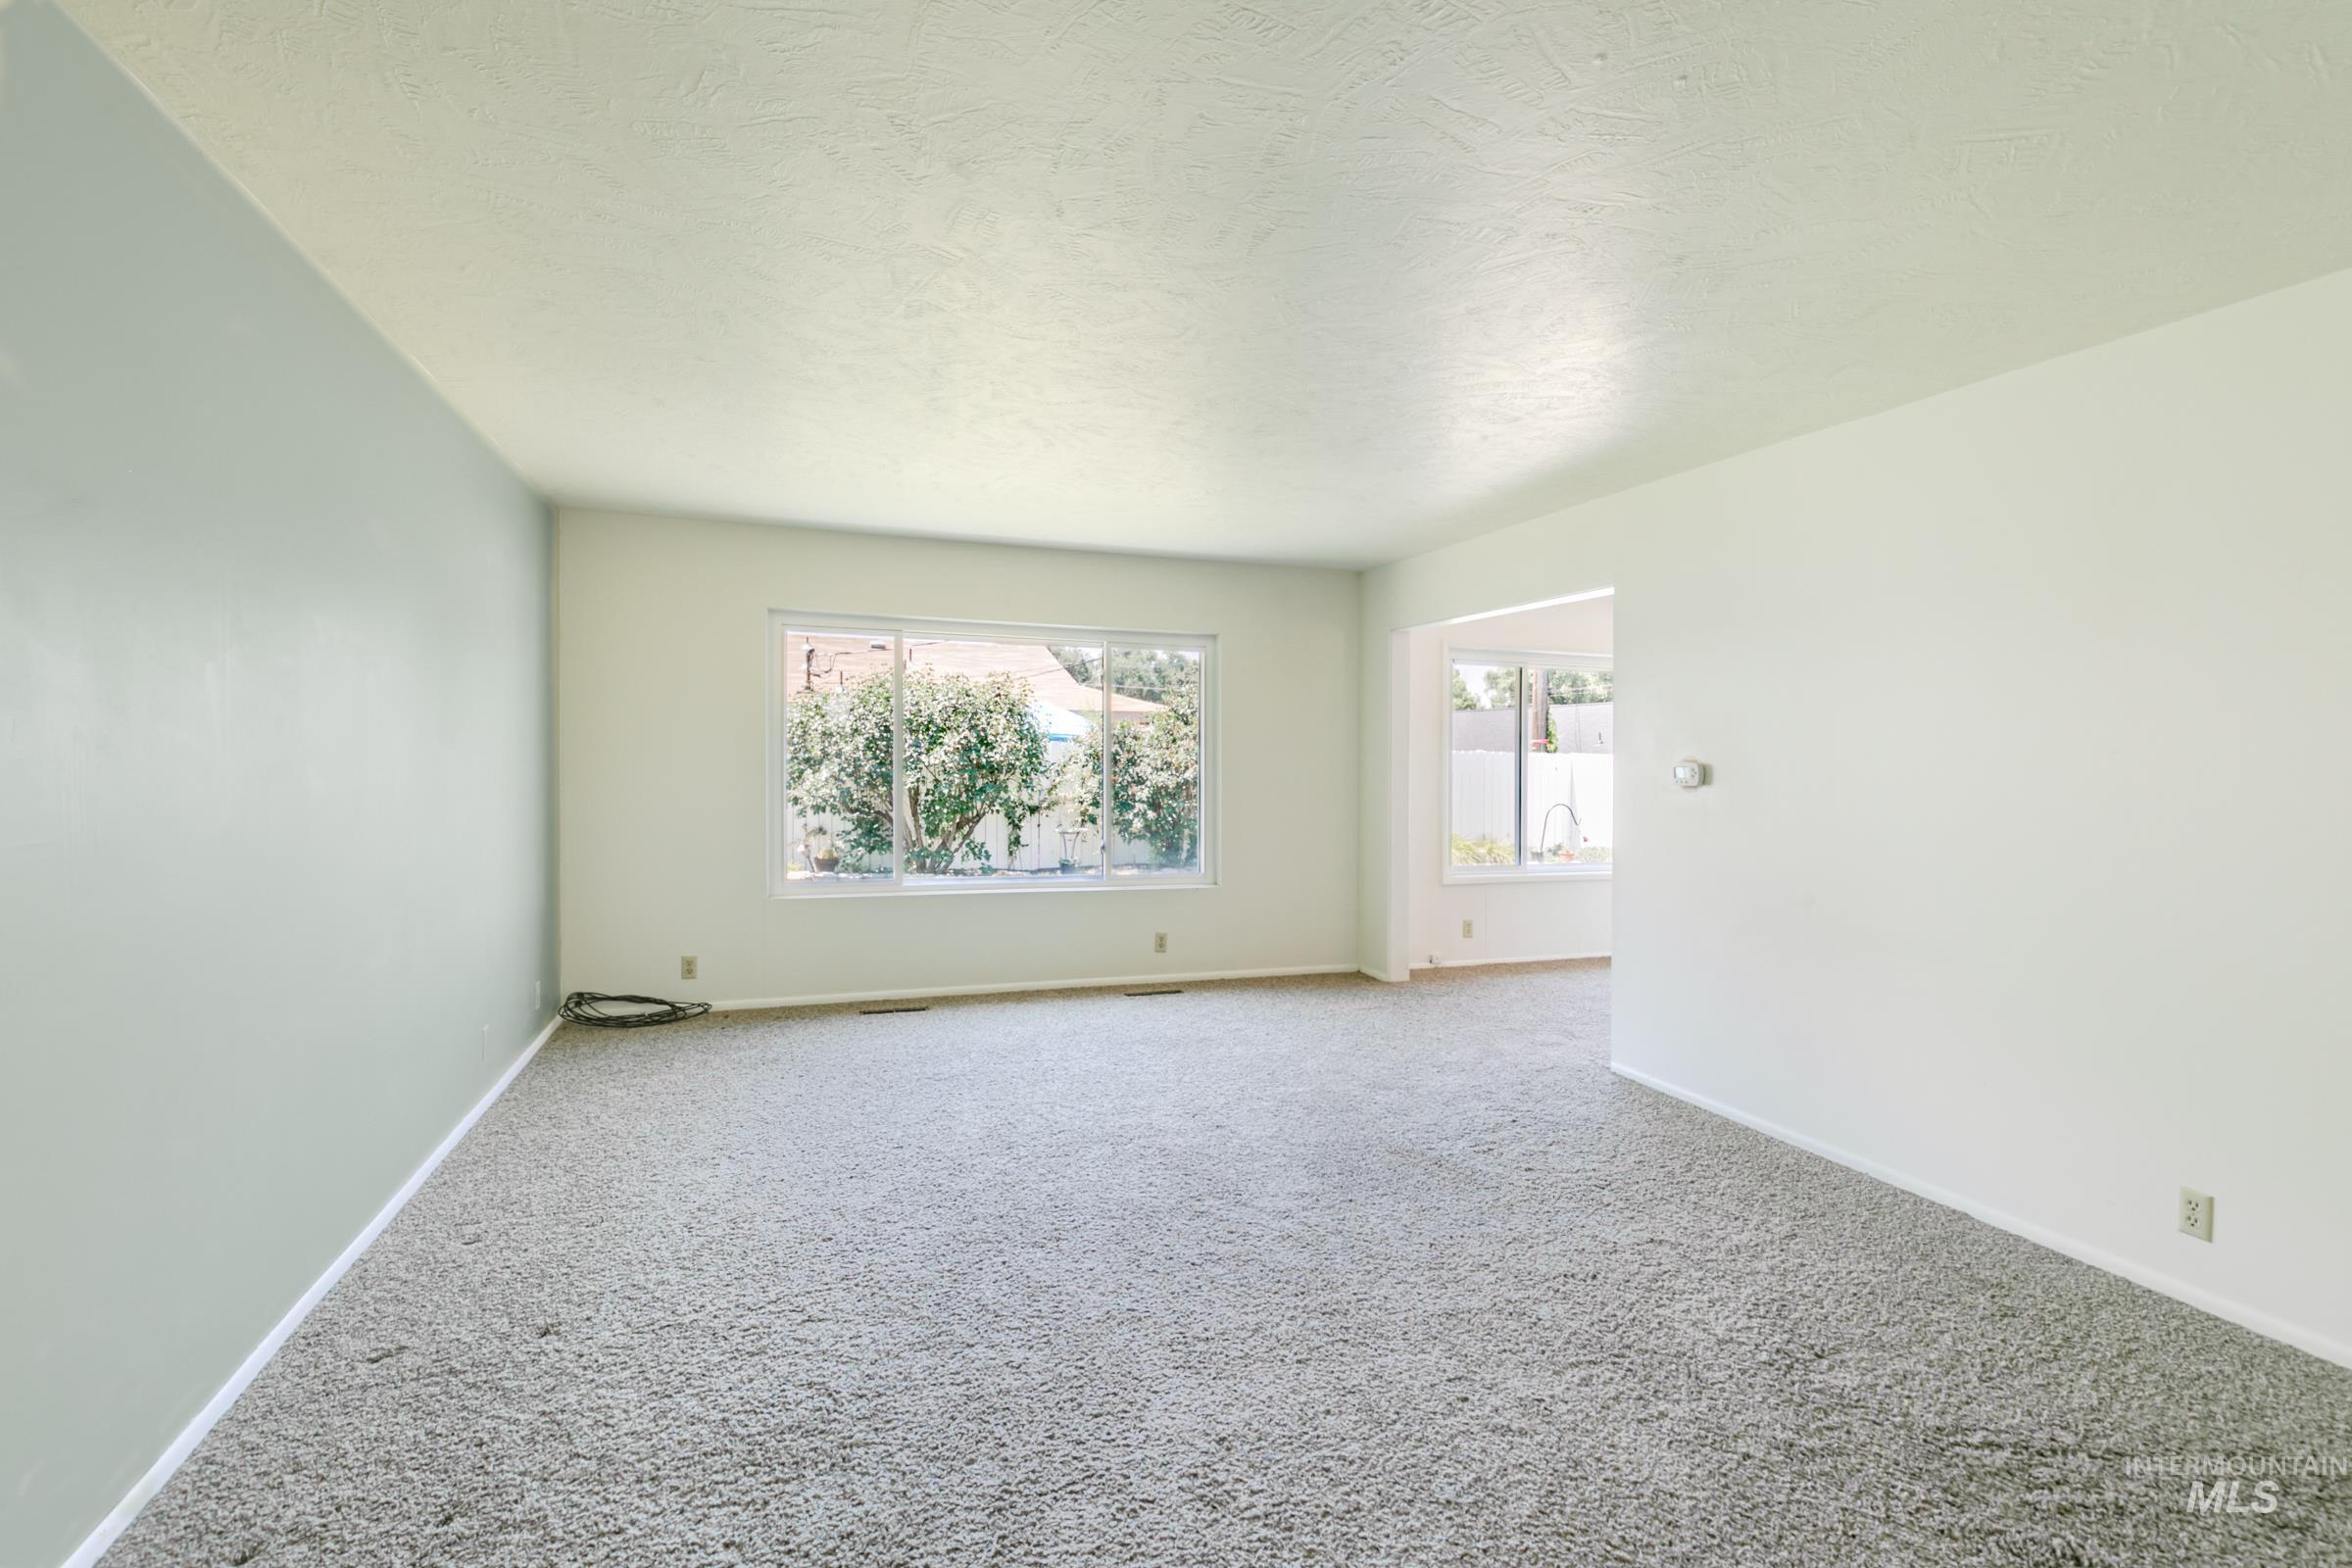
Spacious interior room with light gray carpeting and white walls
-

Spacious living area featuring light gray carpet flooring and white walls
-

Central stone fireplace with hearth
-

Living area featuring a stone-clad fireplace with a decorative screen
-
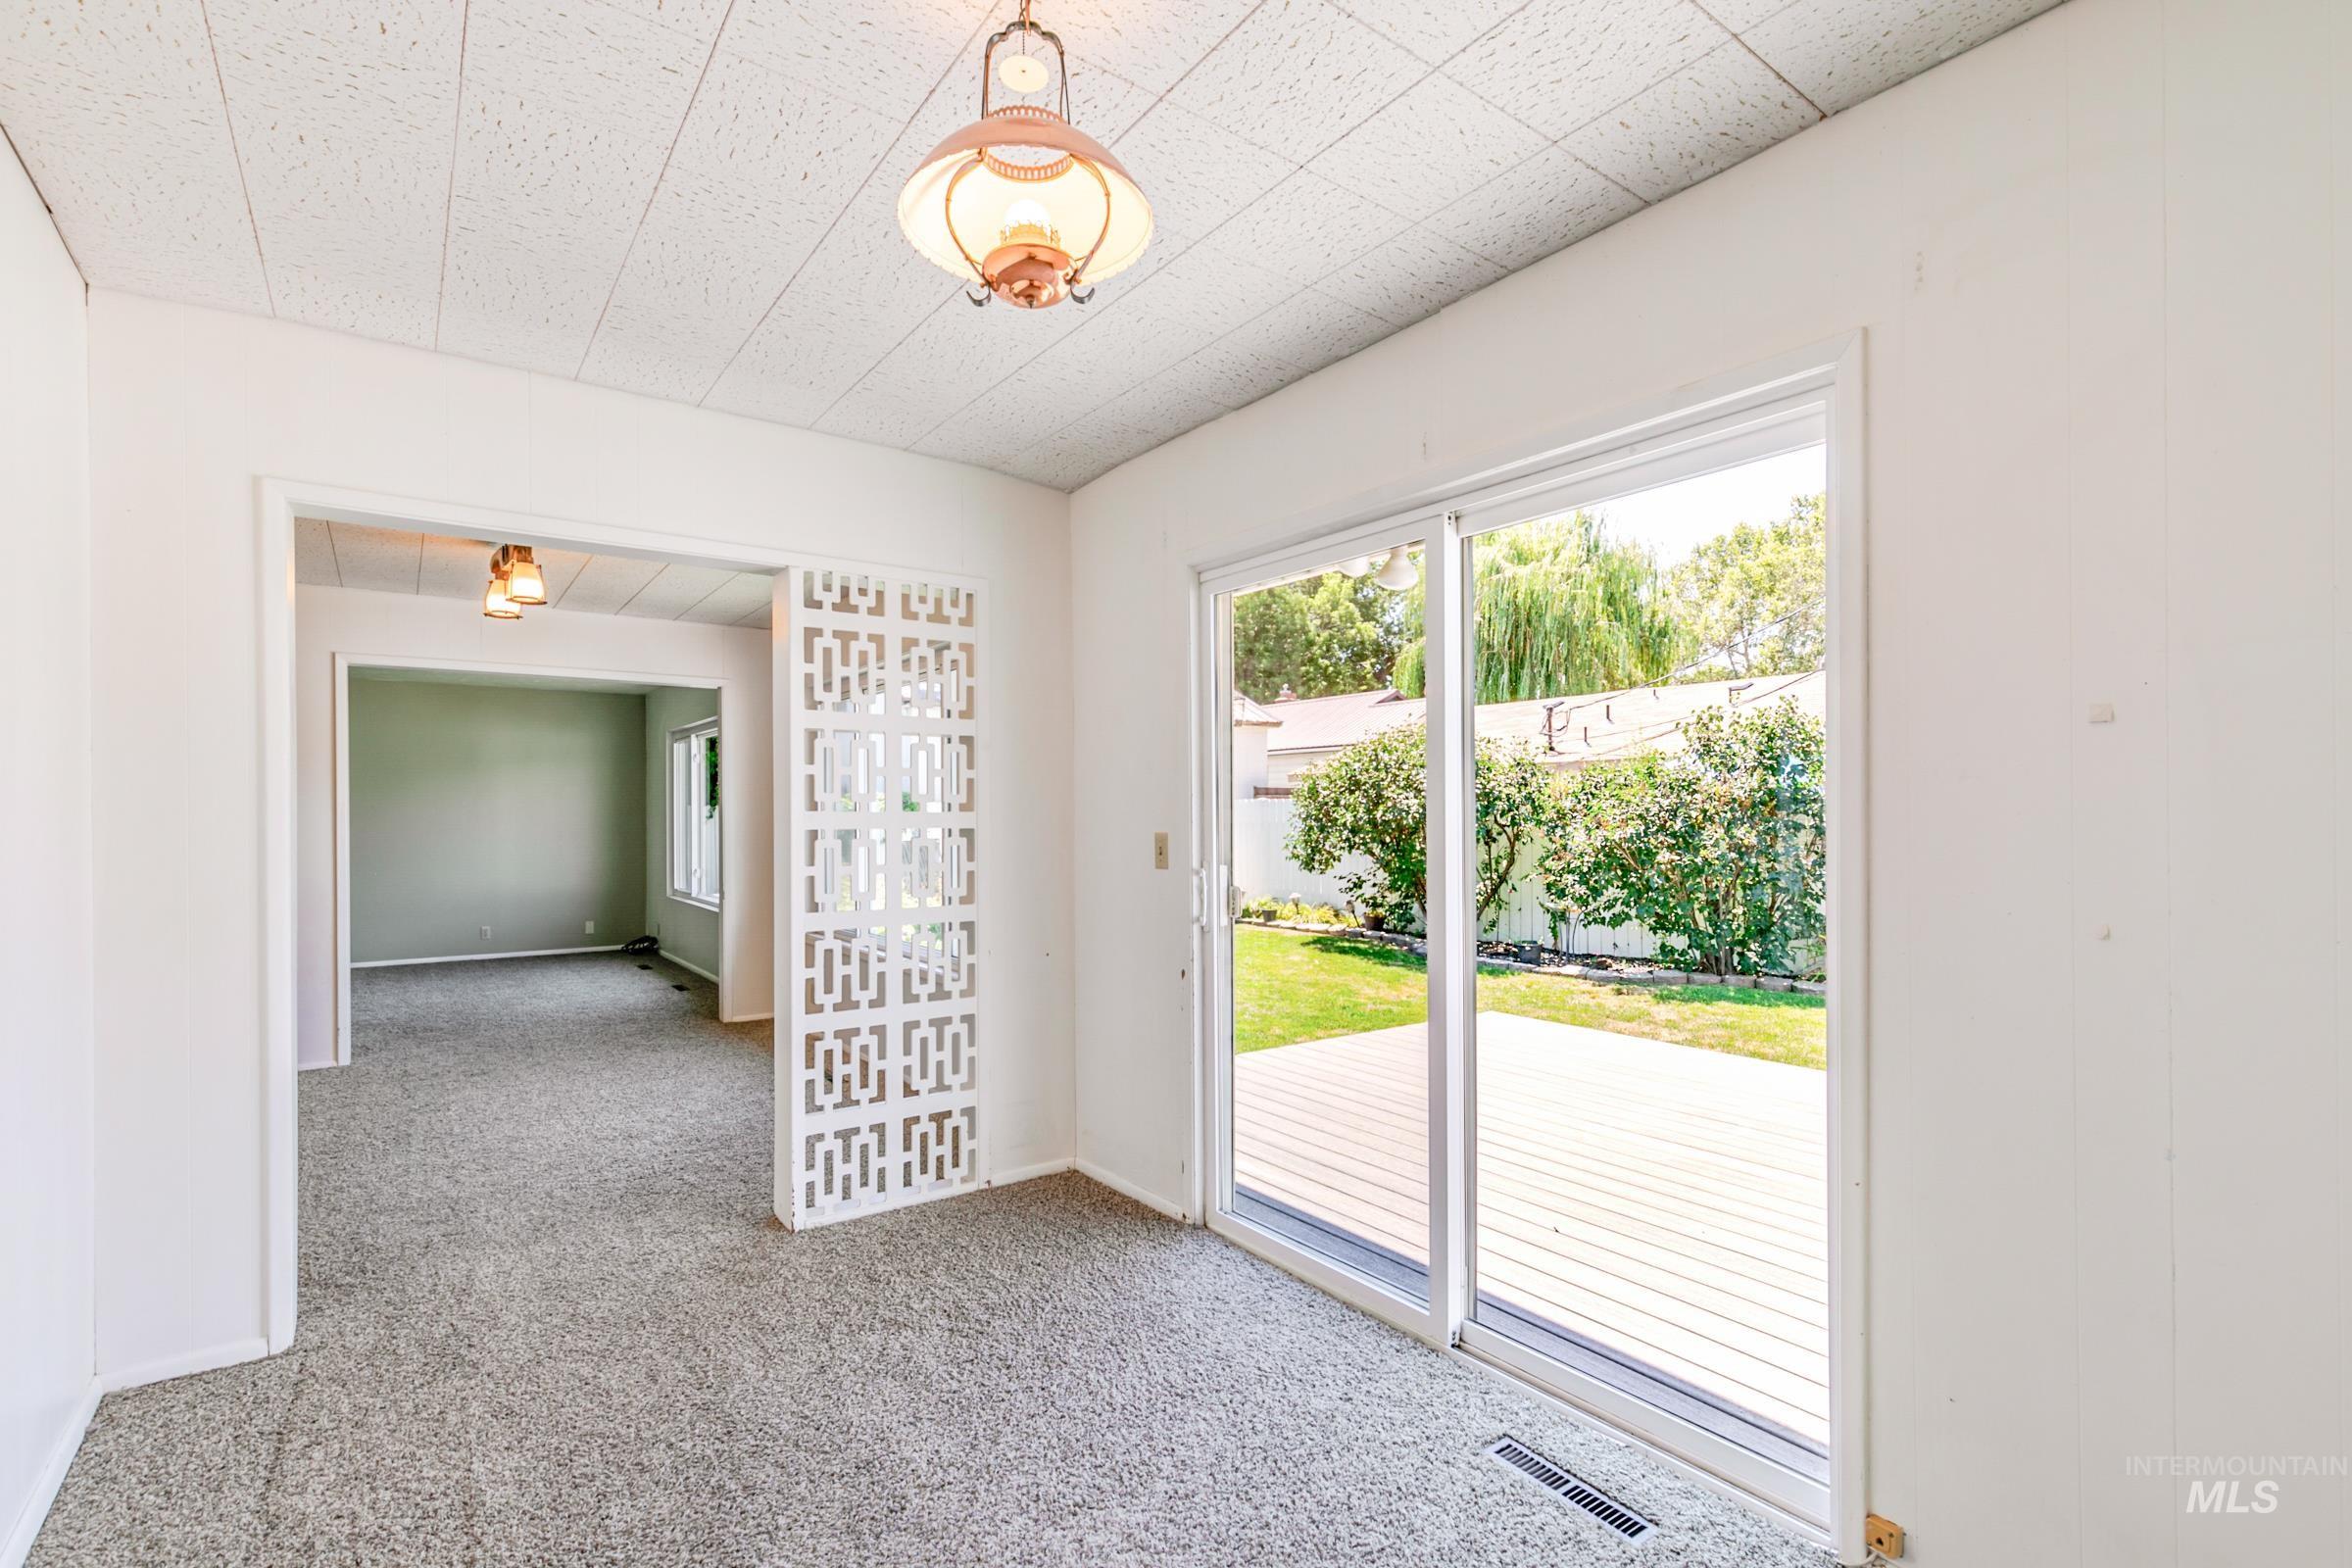
Sliding glass door opening to an outdoor deck and backyard
-

Spacious living area featuring light-toned carpeting, a brick fireplace with a decorative metal screen, and overhead track lighting
-
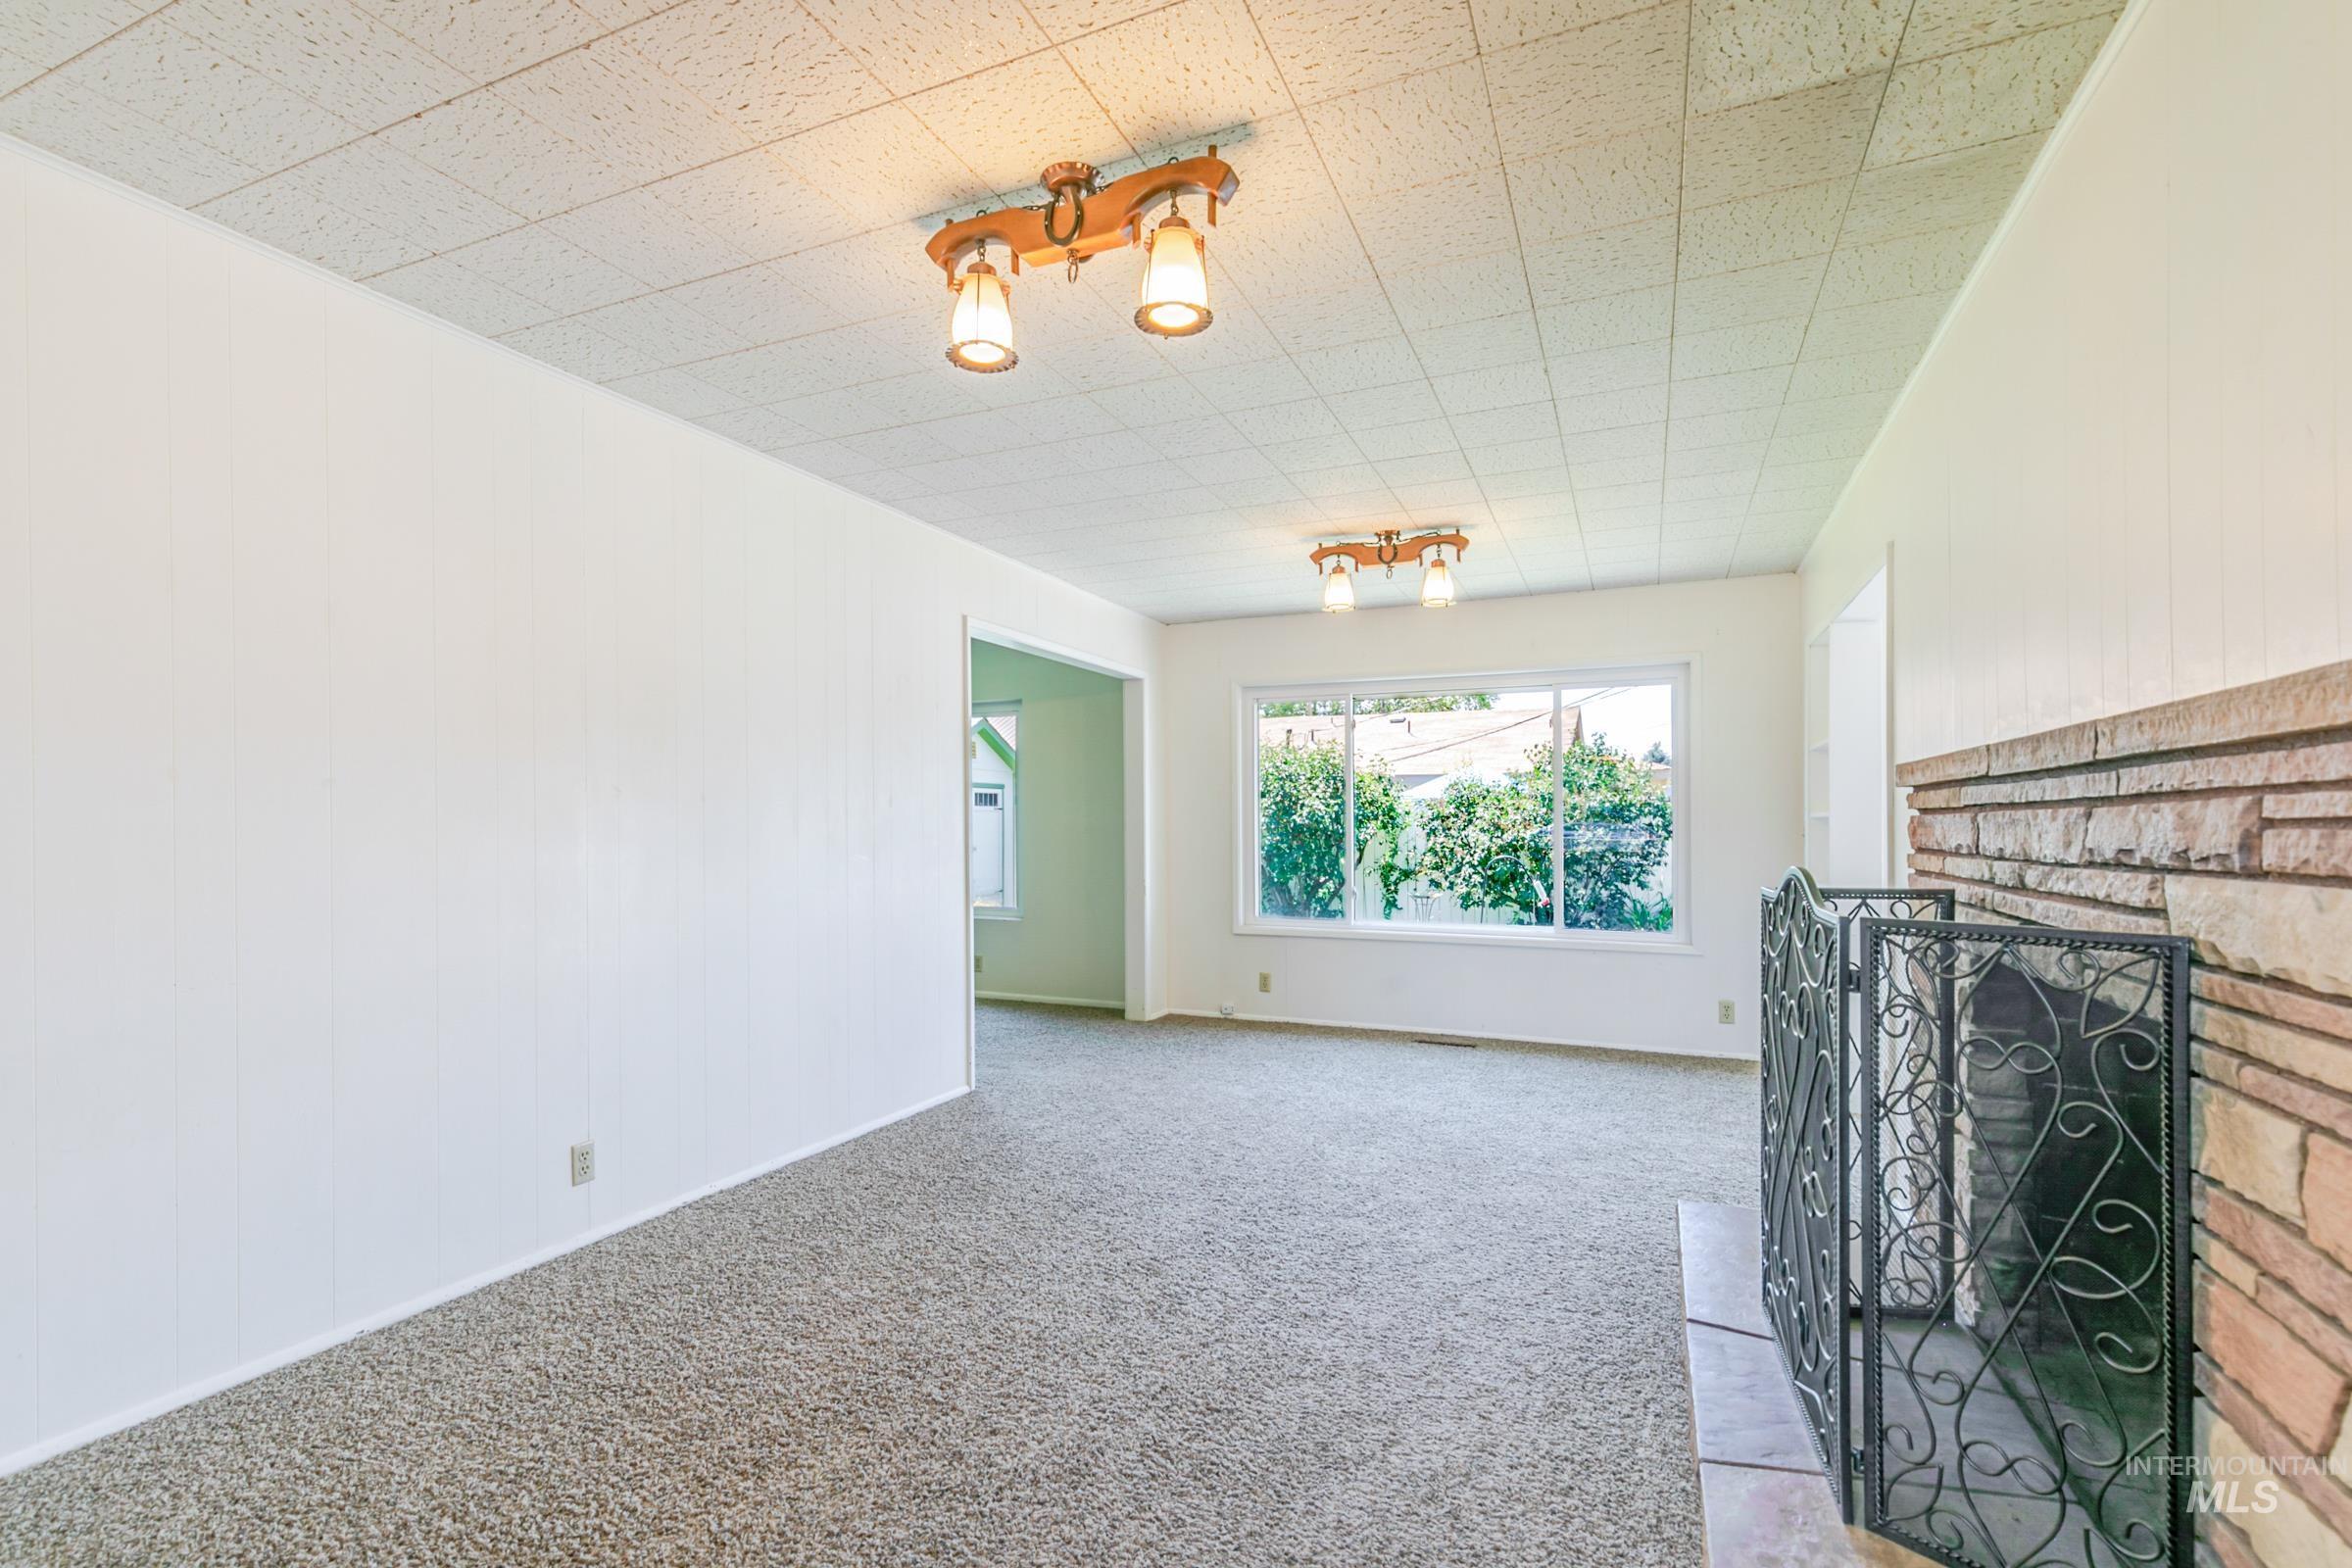
Spacious room featuring neutral carpet flooring, white paneled walls, and a textured ceiling
-
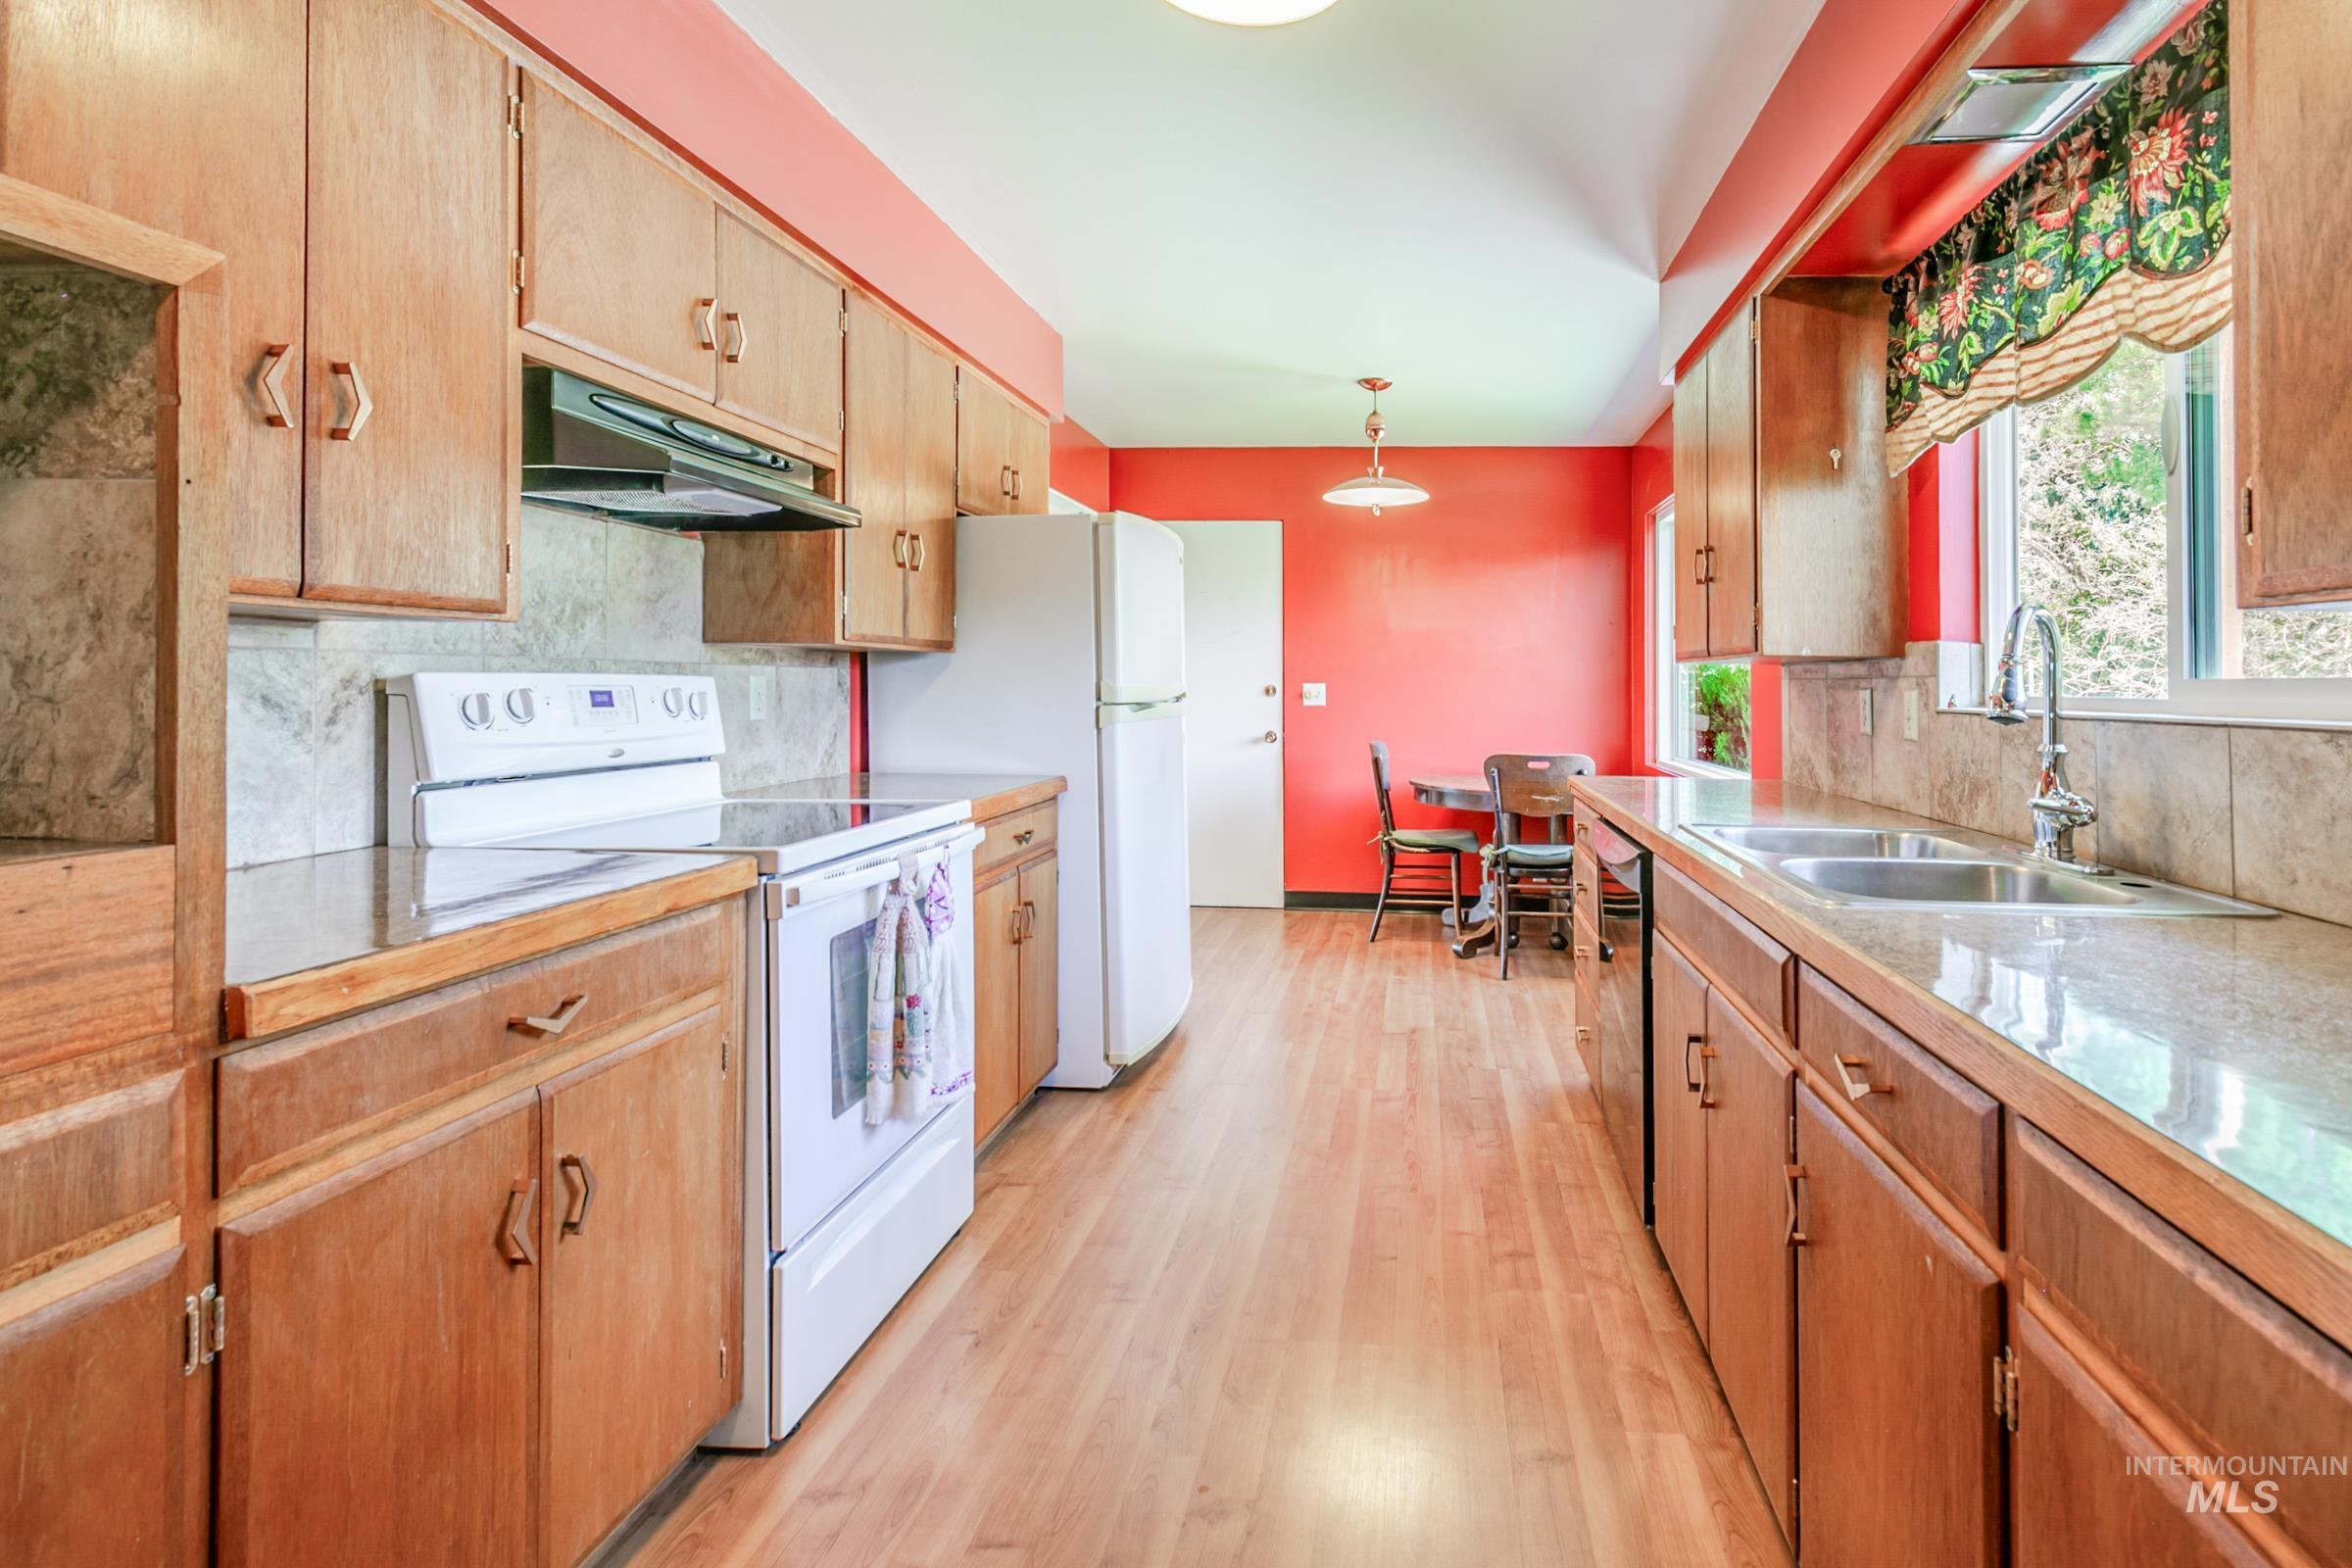
Galley kitchen featuring wood-finish cabinetry, solid surface countertops, and an integrated double basin sink
-
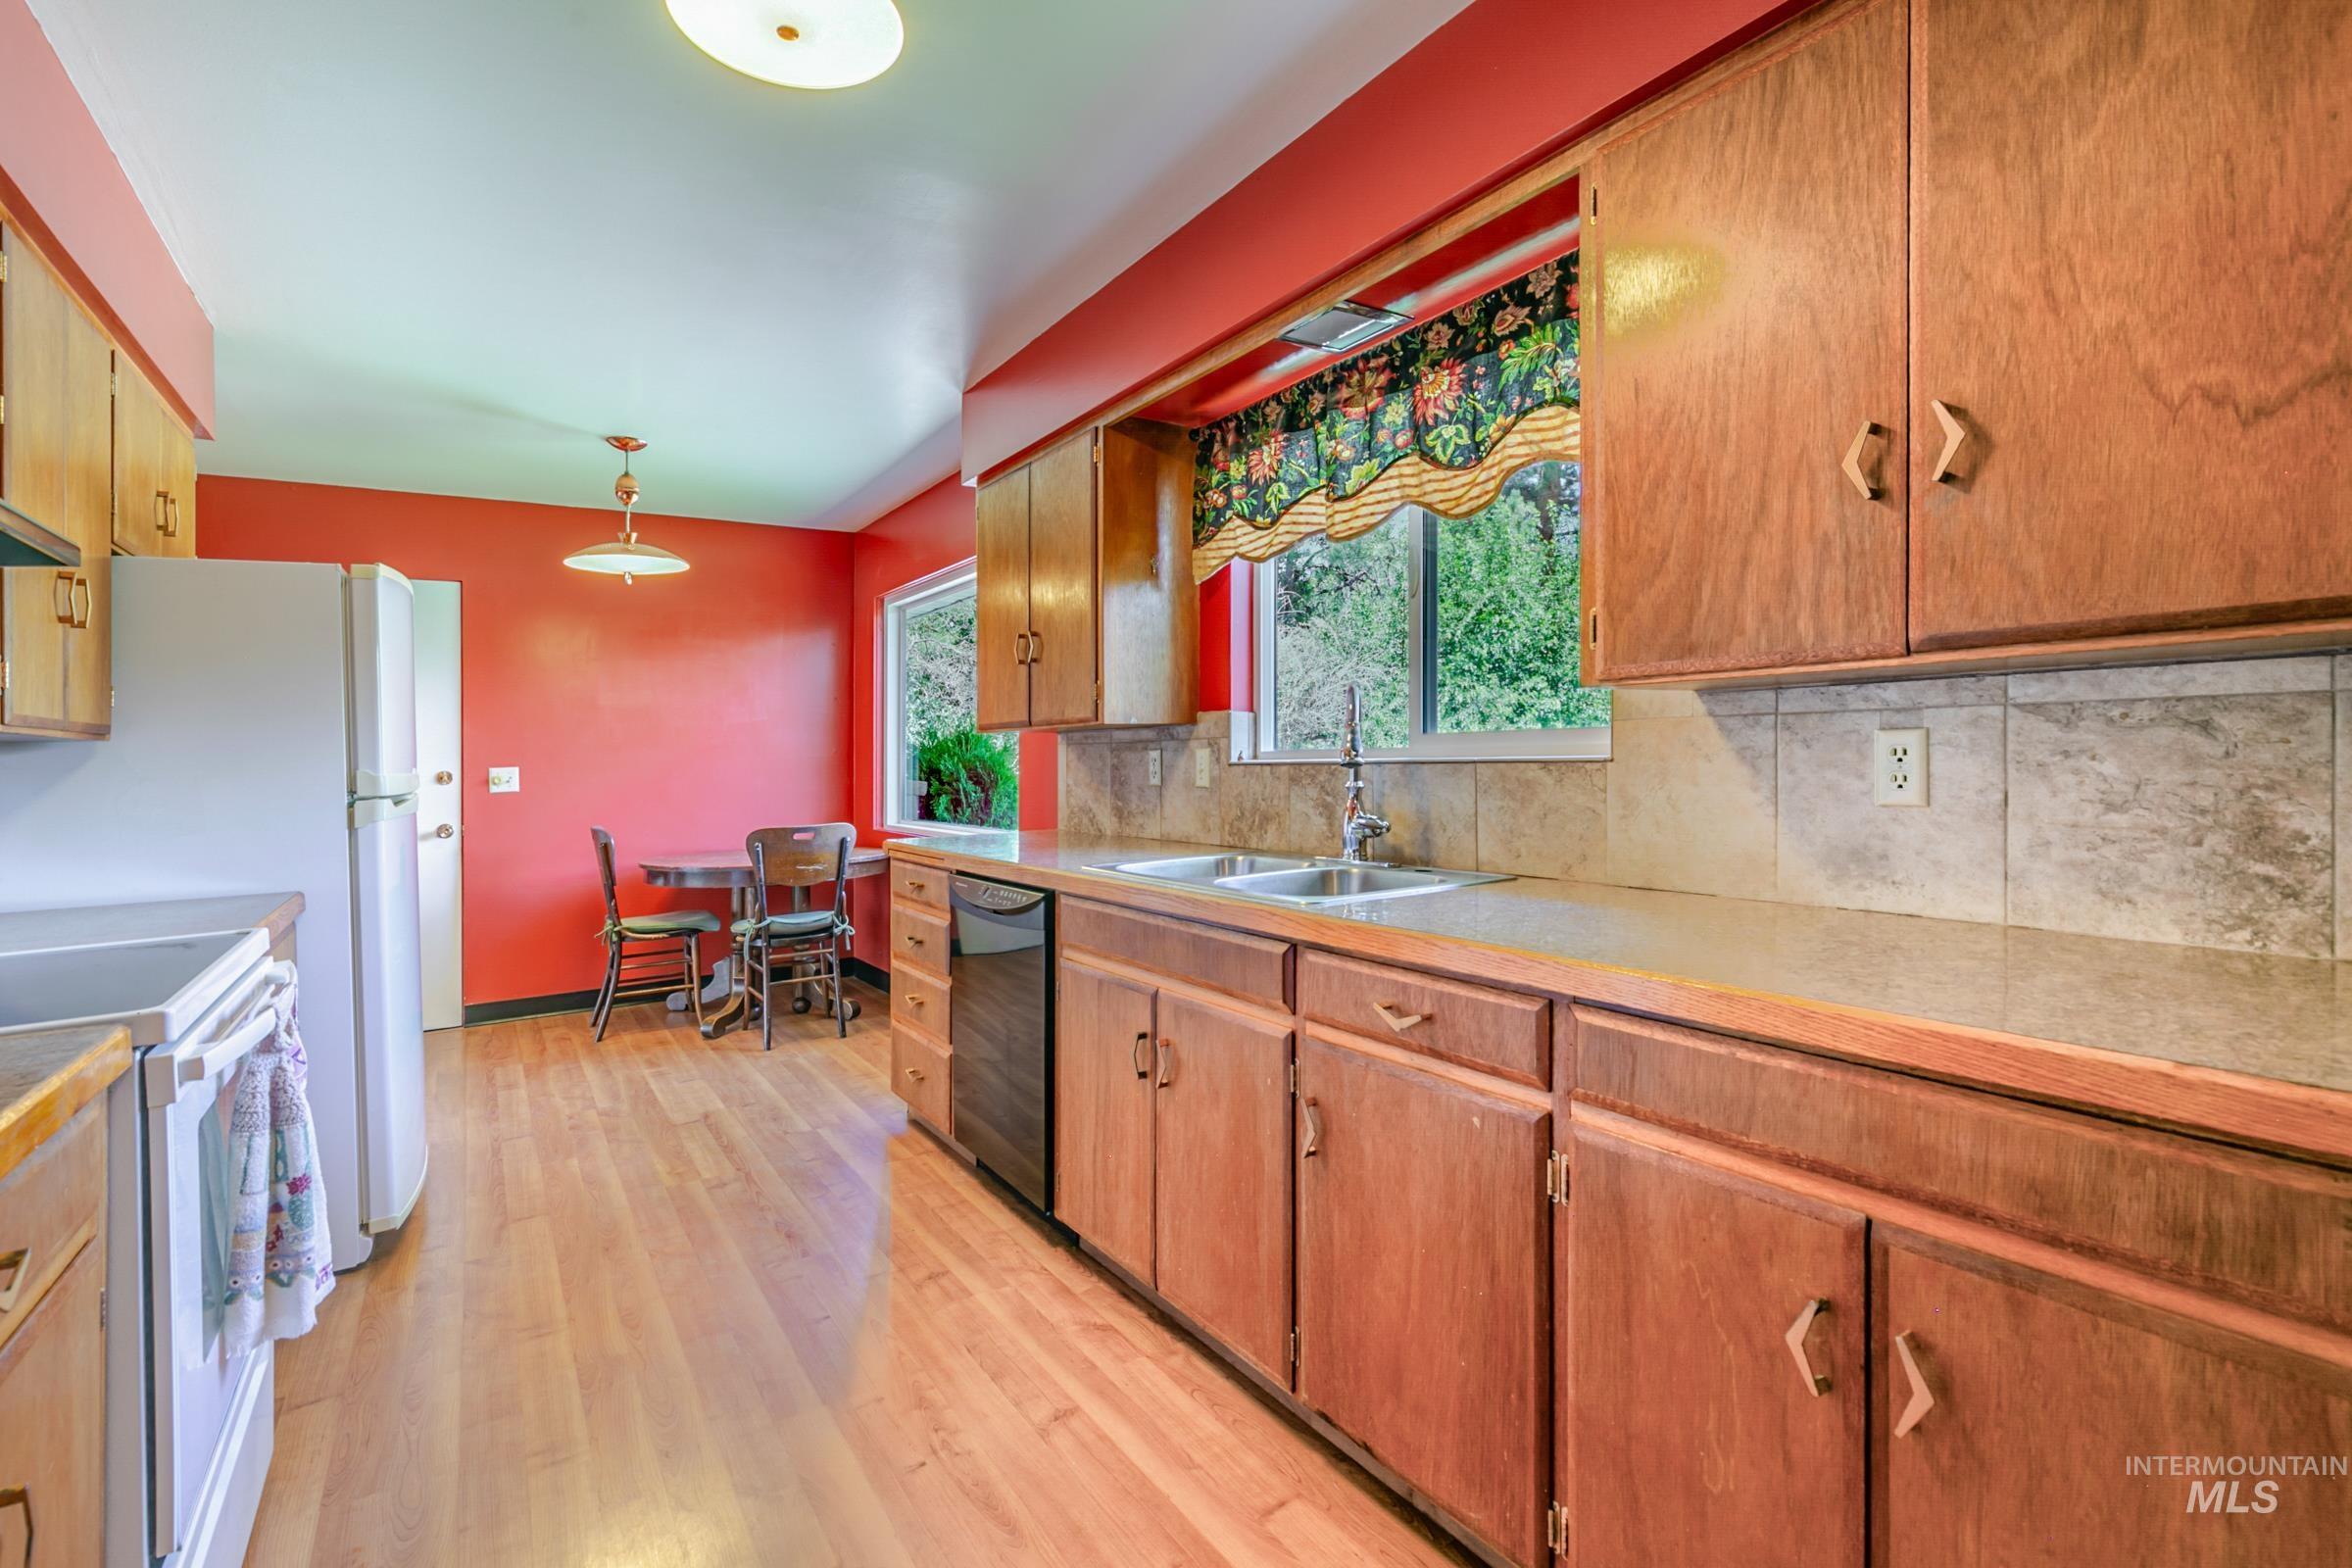
Kitchen featuring extensive wood-finish cabinetry, light wood-finish flooring, a double basin stainless steel sink, and a tiled backsplash
-
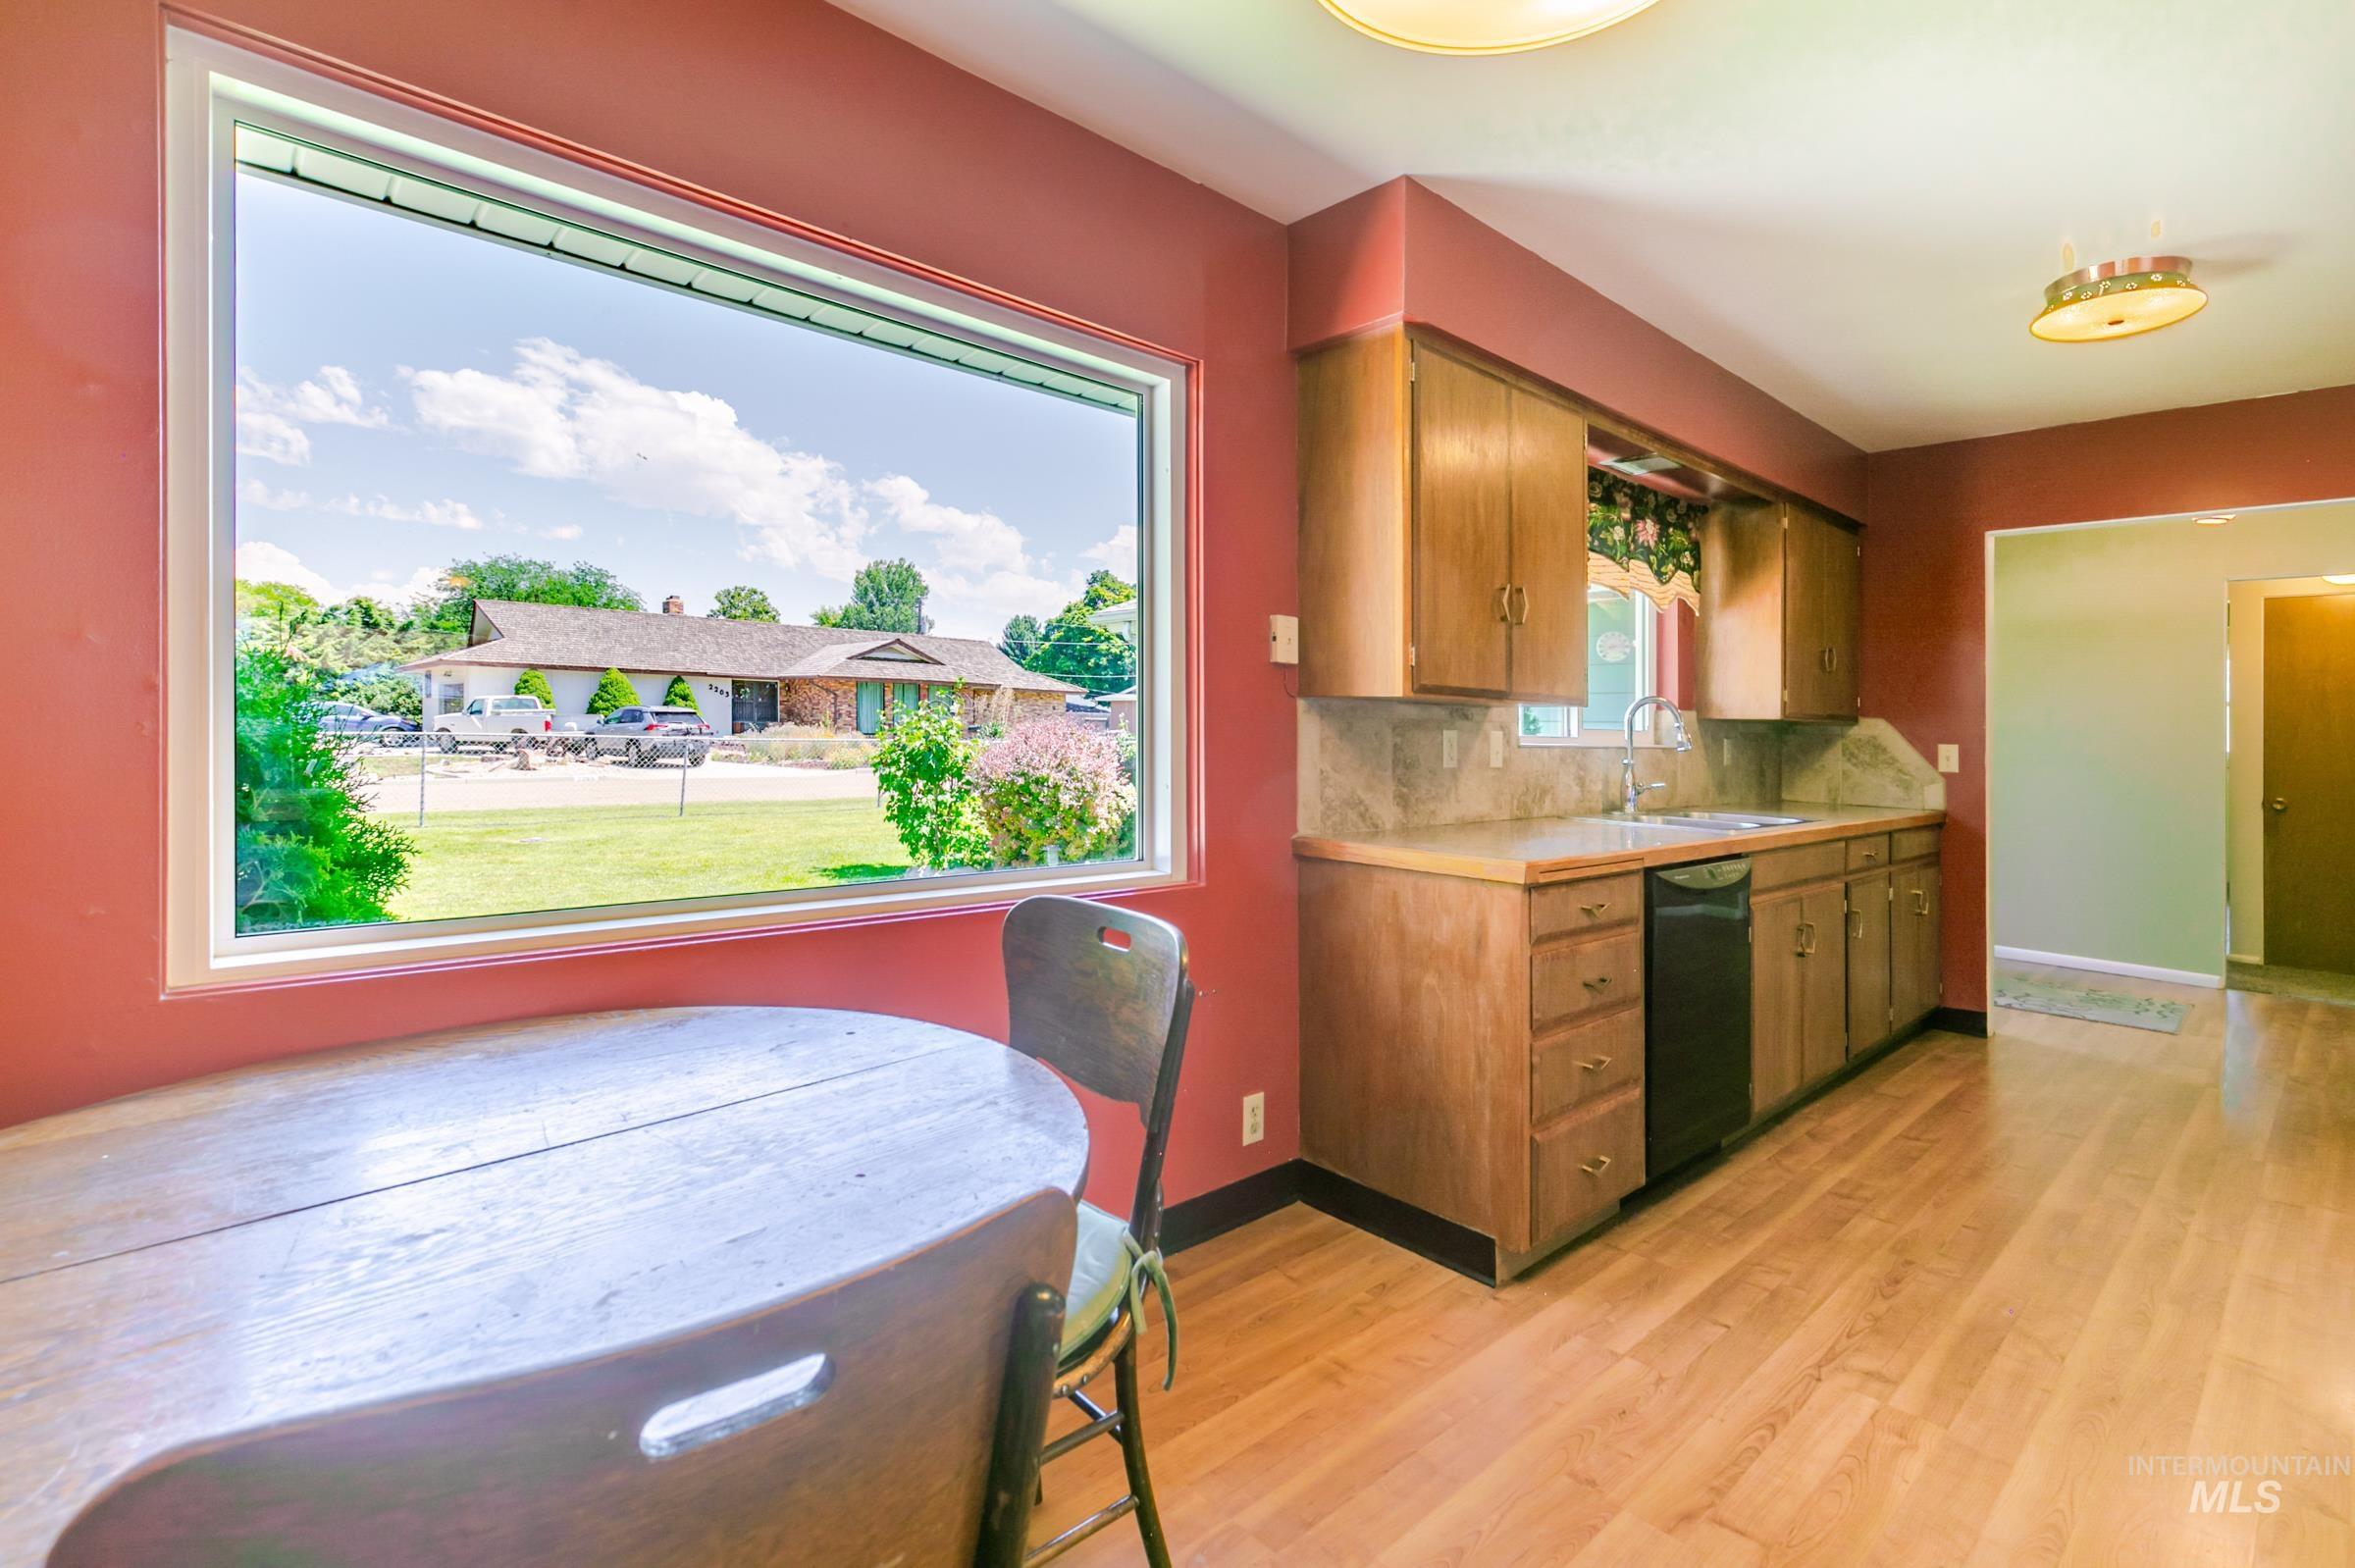
Kitchen area featuring wood-finish flooring, wood cabinetry, a built-in dishwasher, and a large window
-
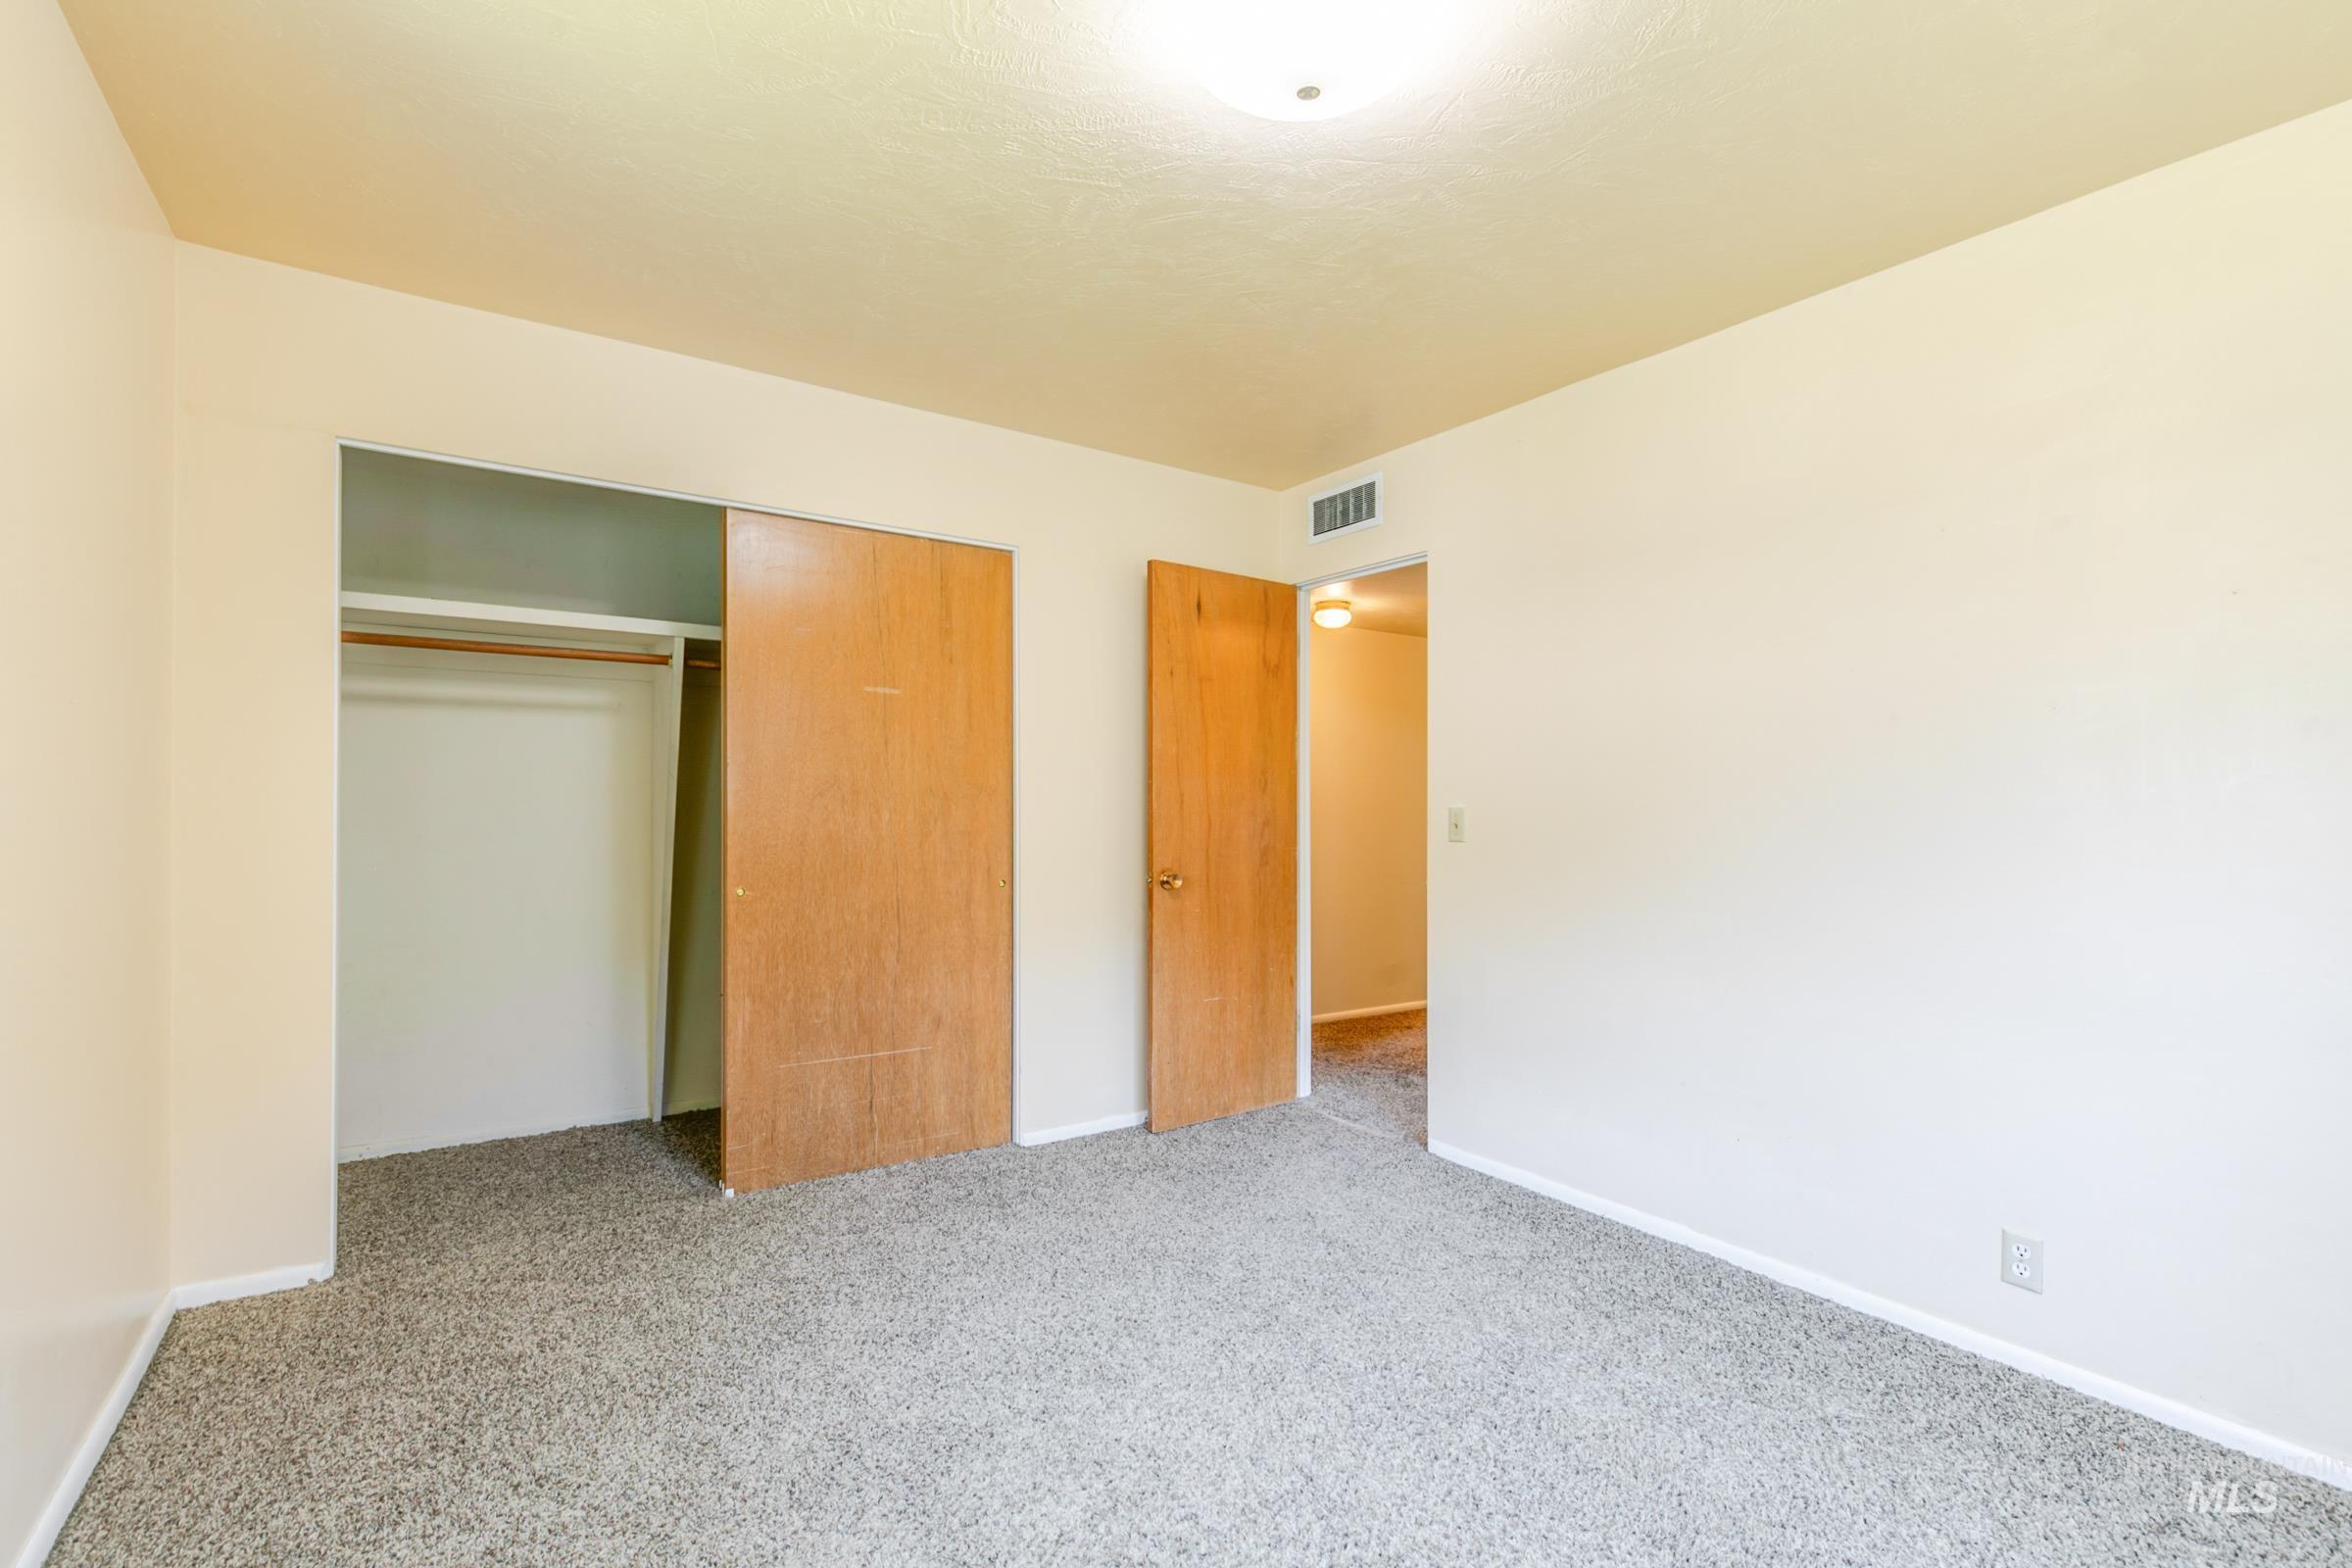
Carpeted room featuring a built-in closet with bi-fold doors and a wood-panel interior door
-

Interior room featuring neutral wall paint, light gray carpet, and a closet with a sliding wood-finish door
-
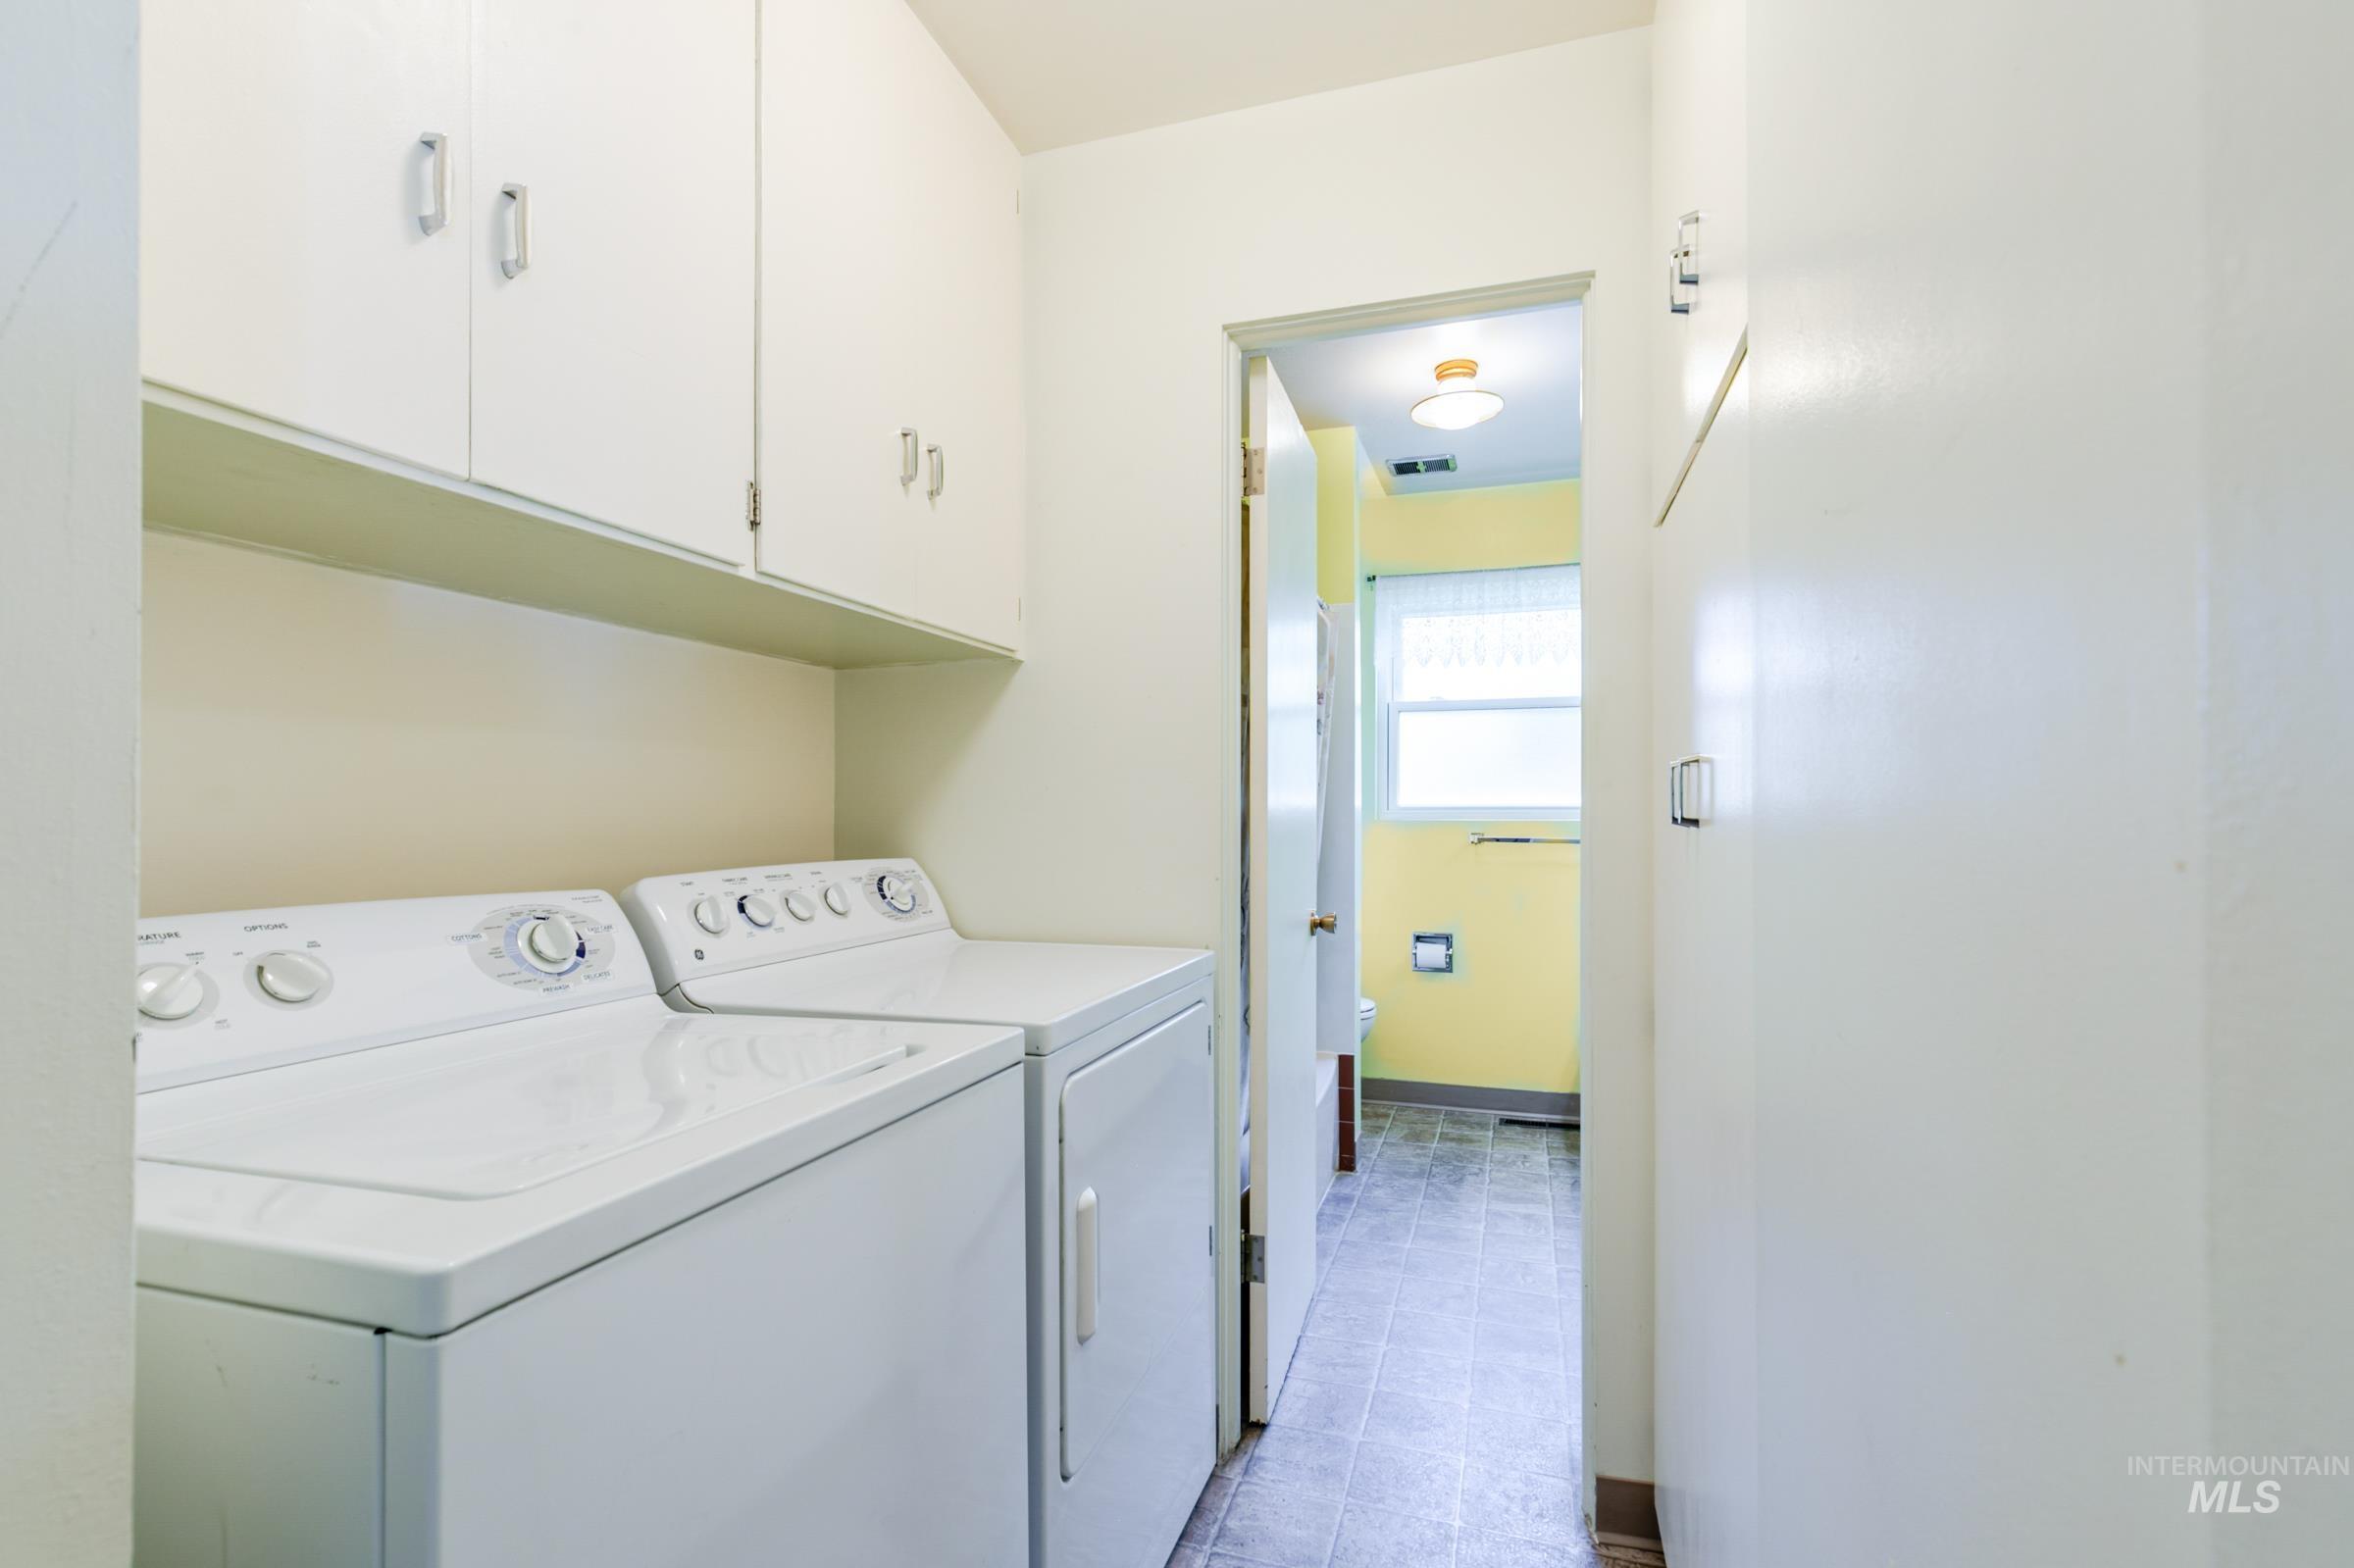
Dedicated laundry area featuring white upper cabinetry, a coordinating white washer and dryer, and a neutral wall color
-
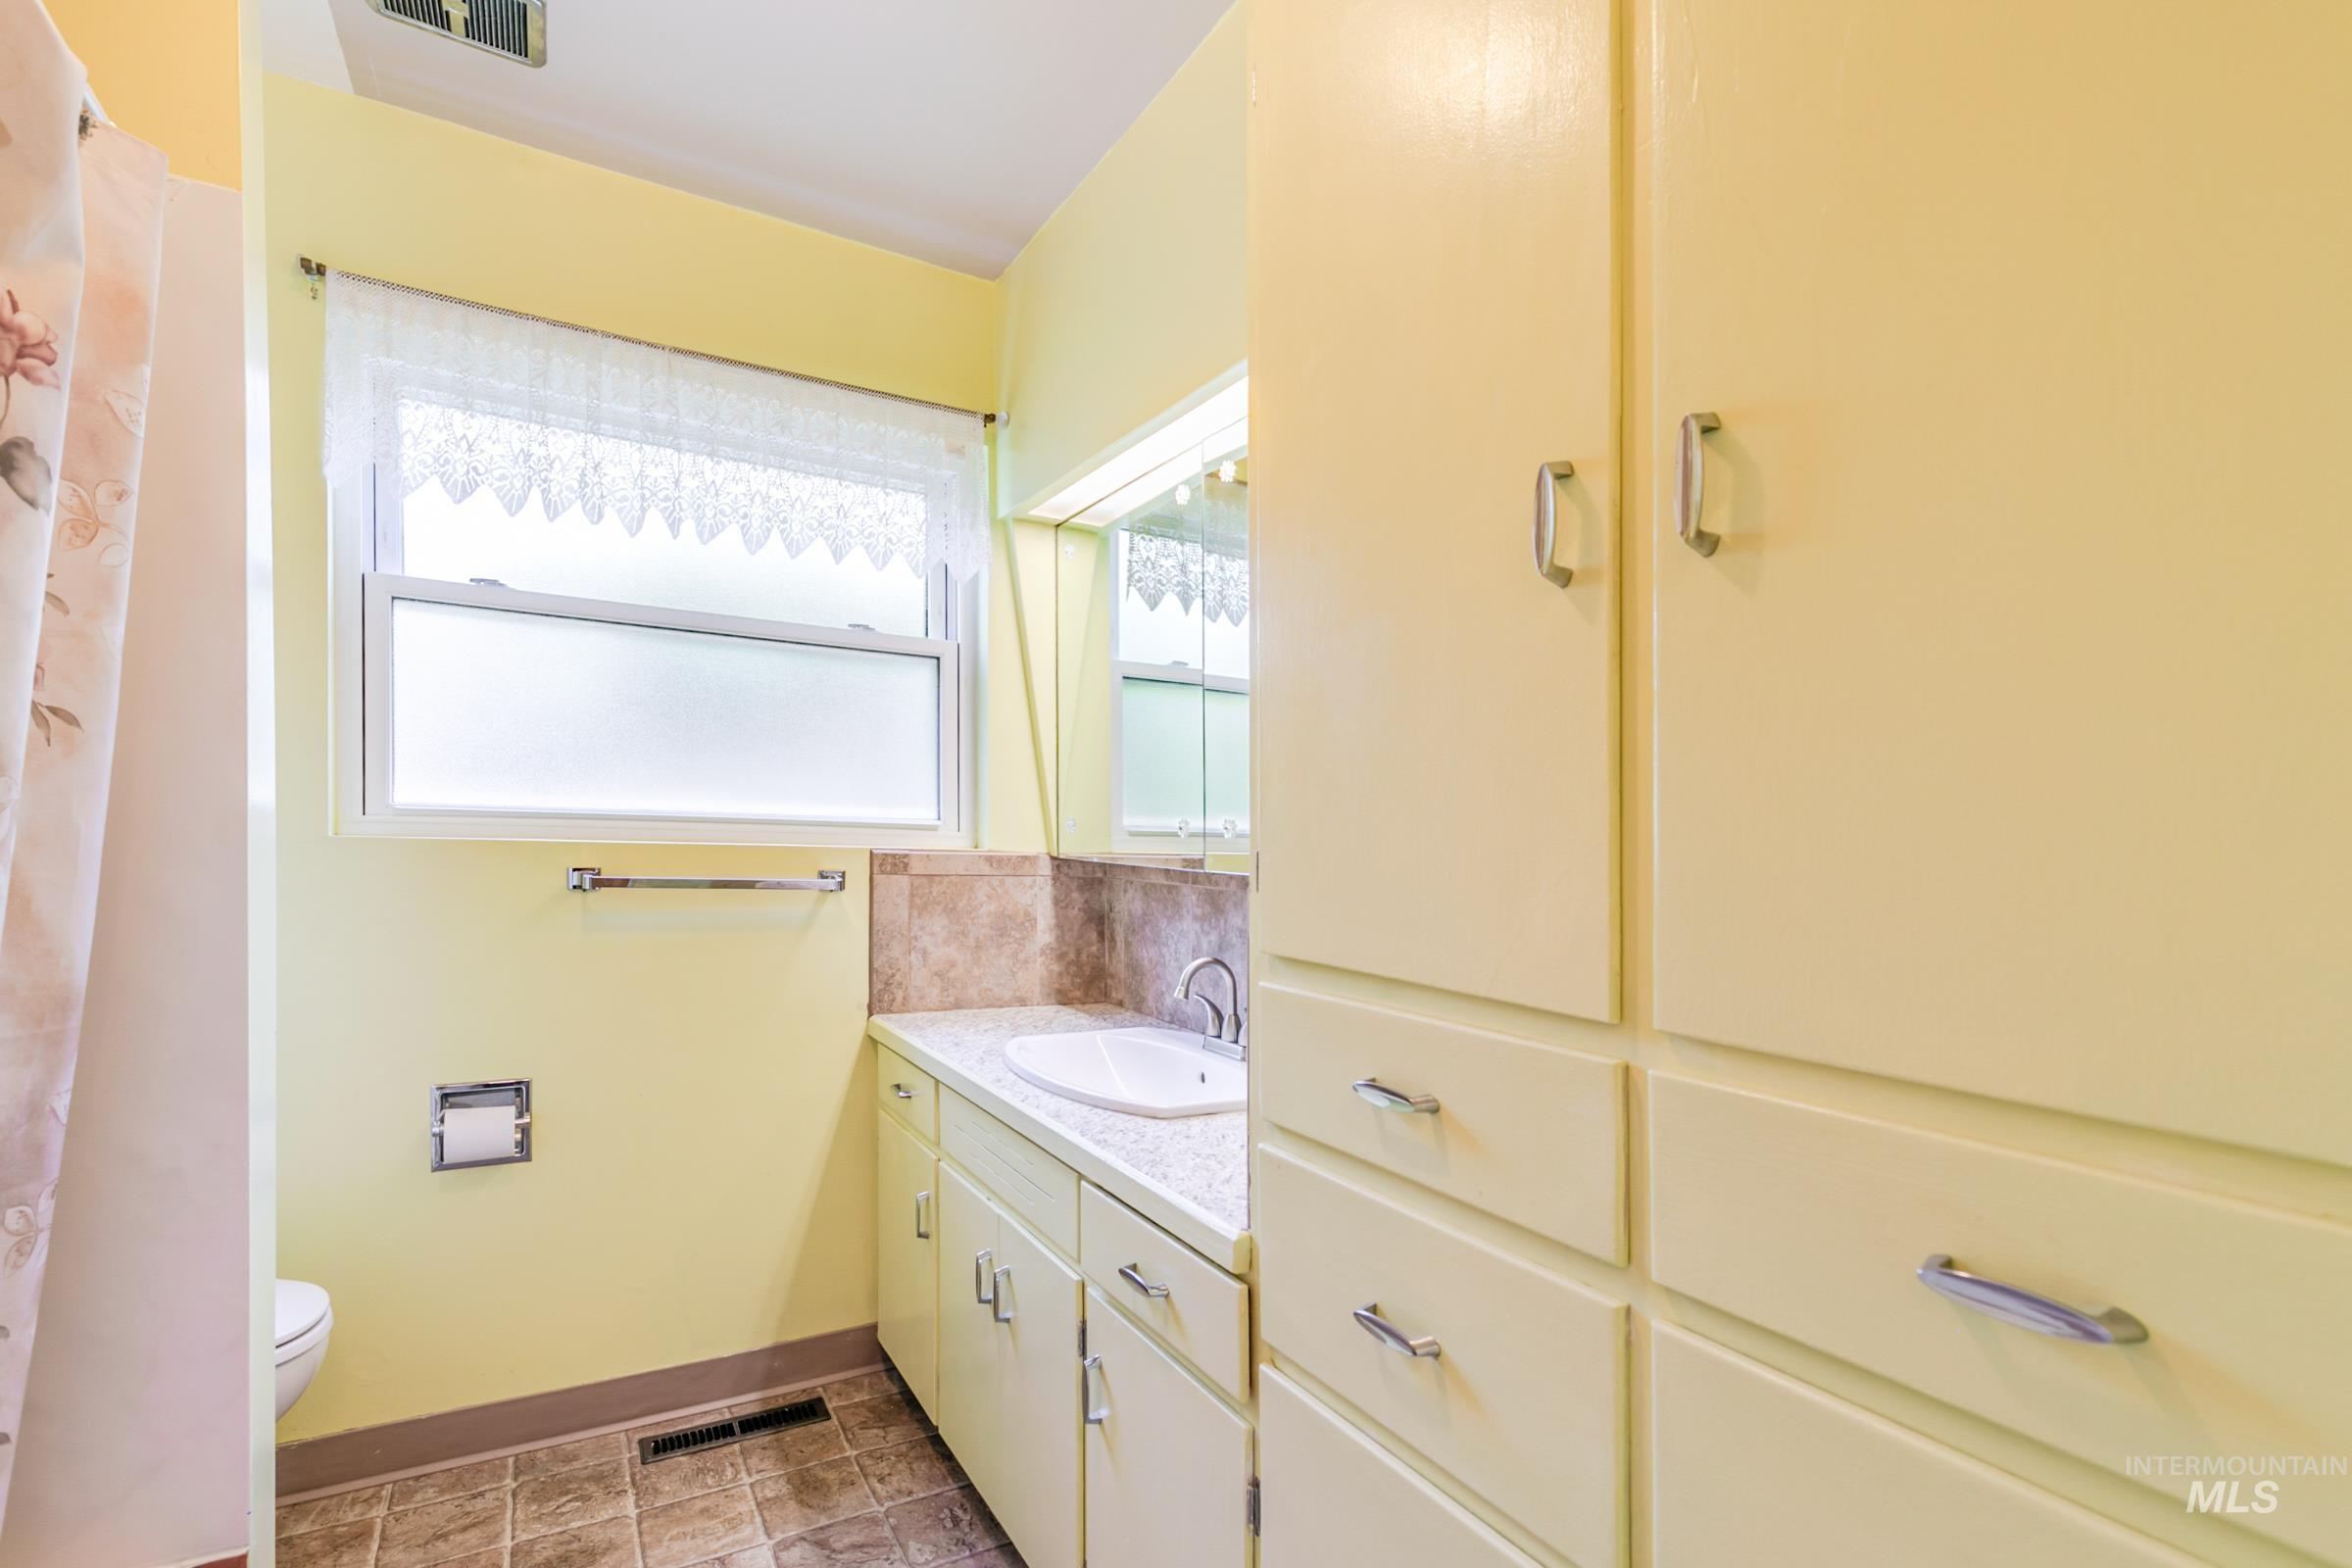
Bathroom featuring a built-in vanity with an integrated sink and mirror, large window with privacy glass, extensive built-in cabinetry, and tiled flooring
-
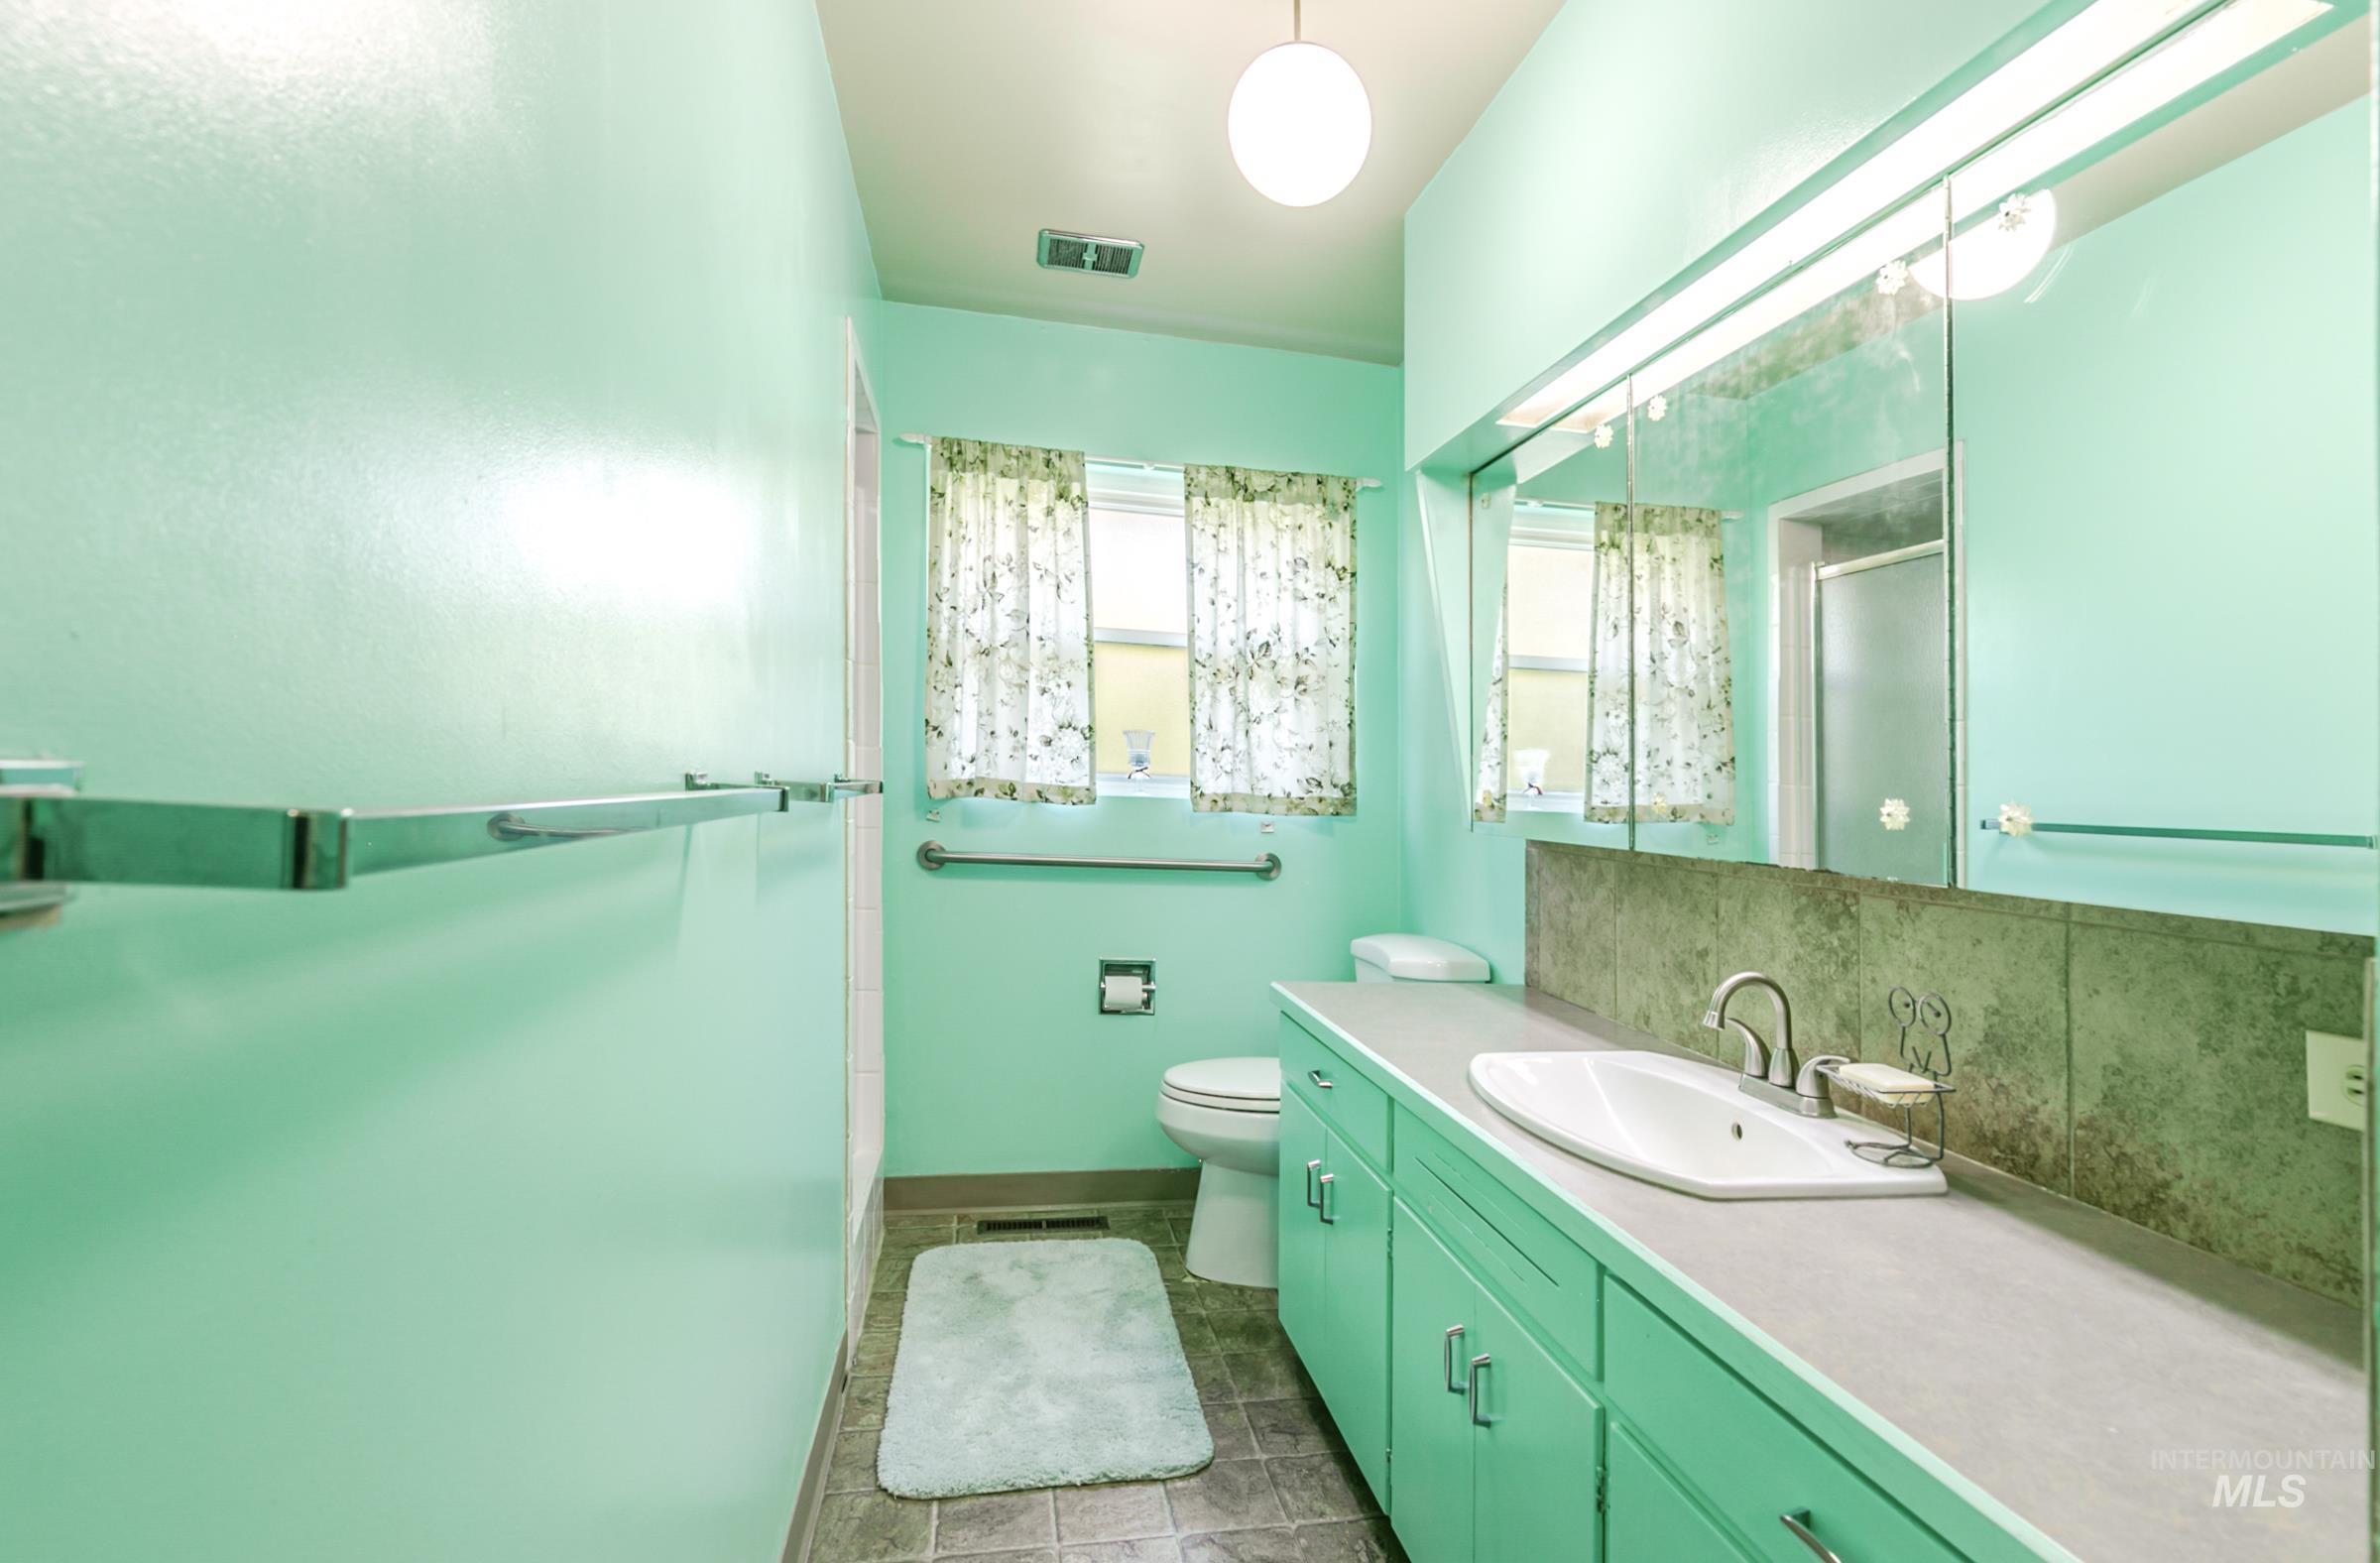
Bathroom featuring a full-width vanity with an integrated sink, a large mirror, and a shower enclosure
-
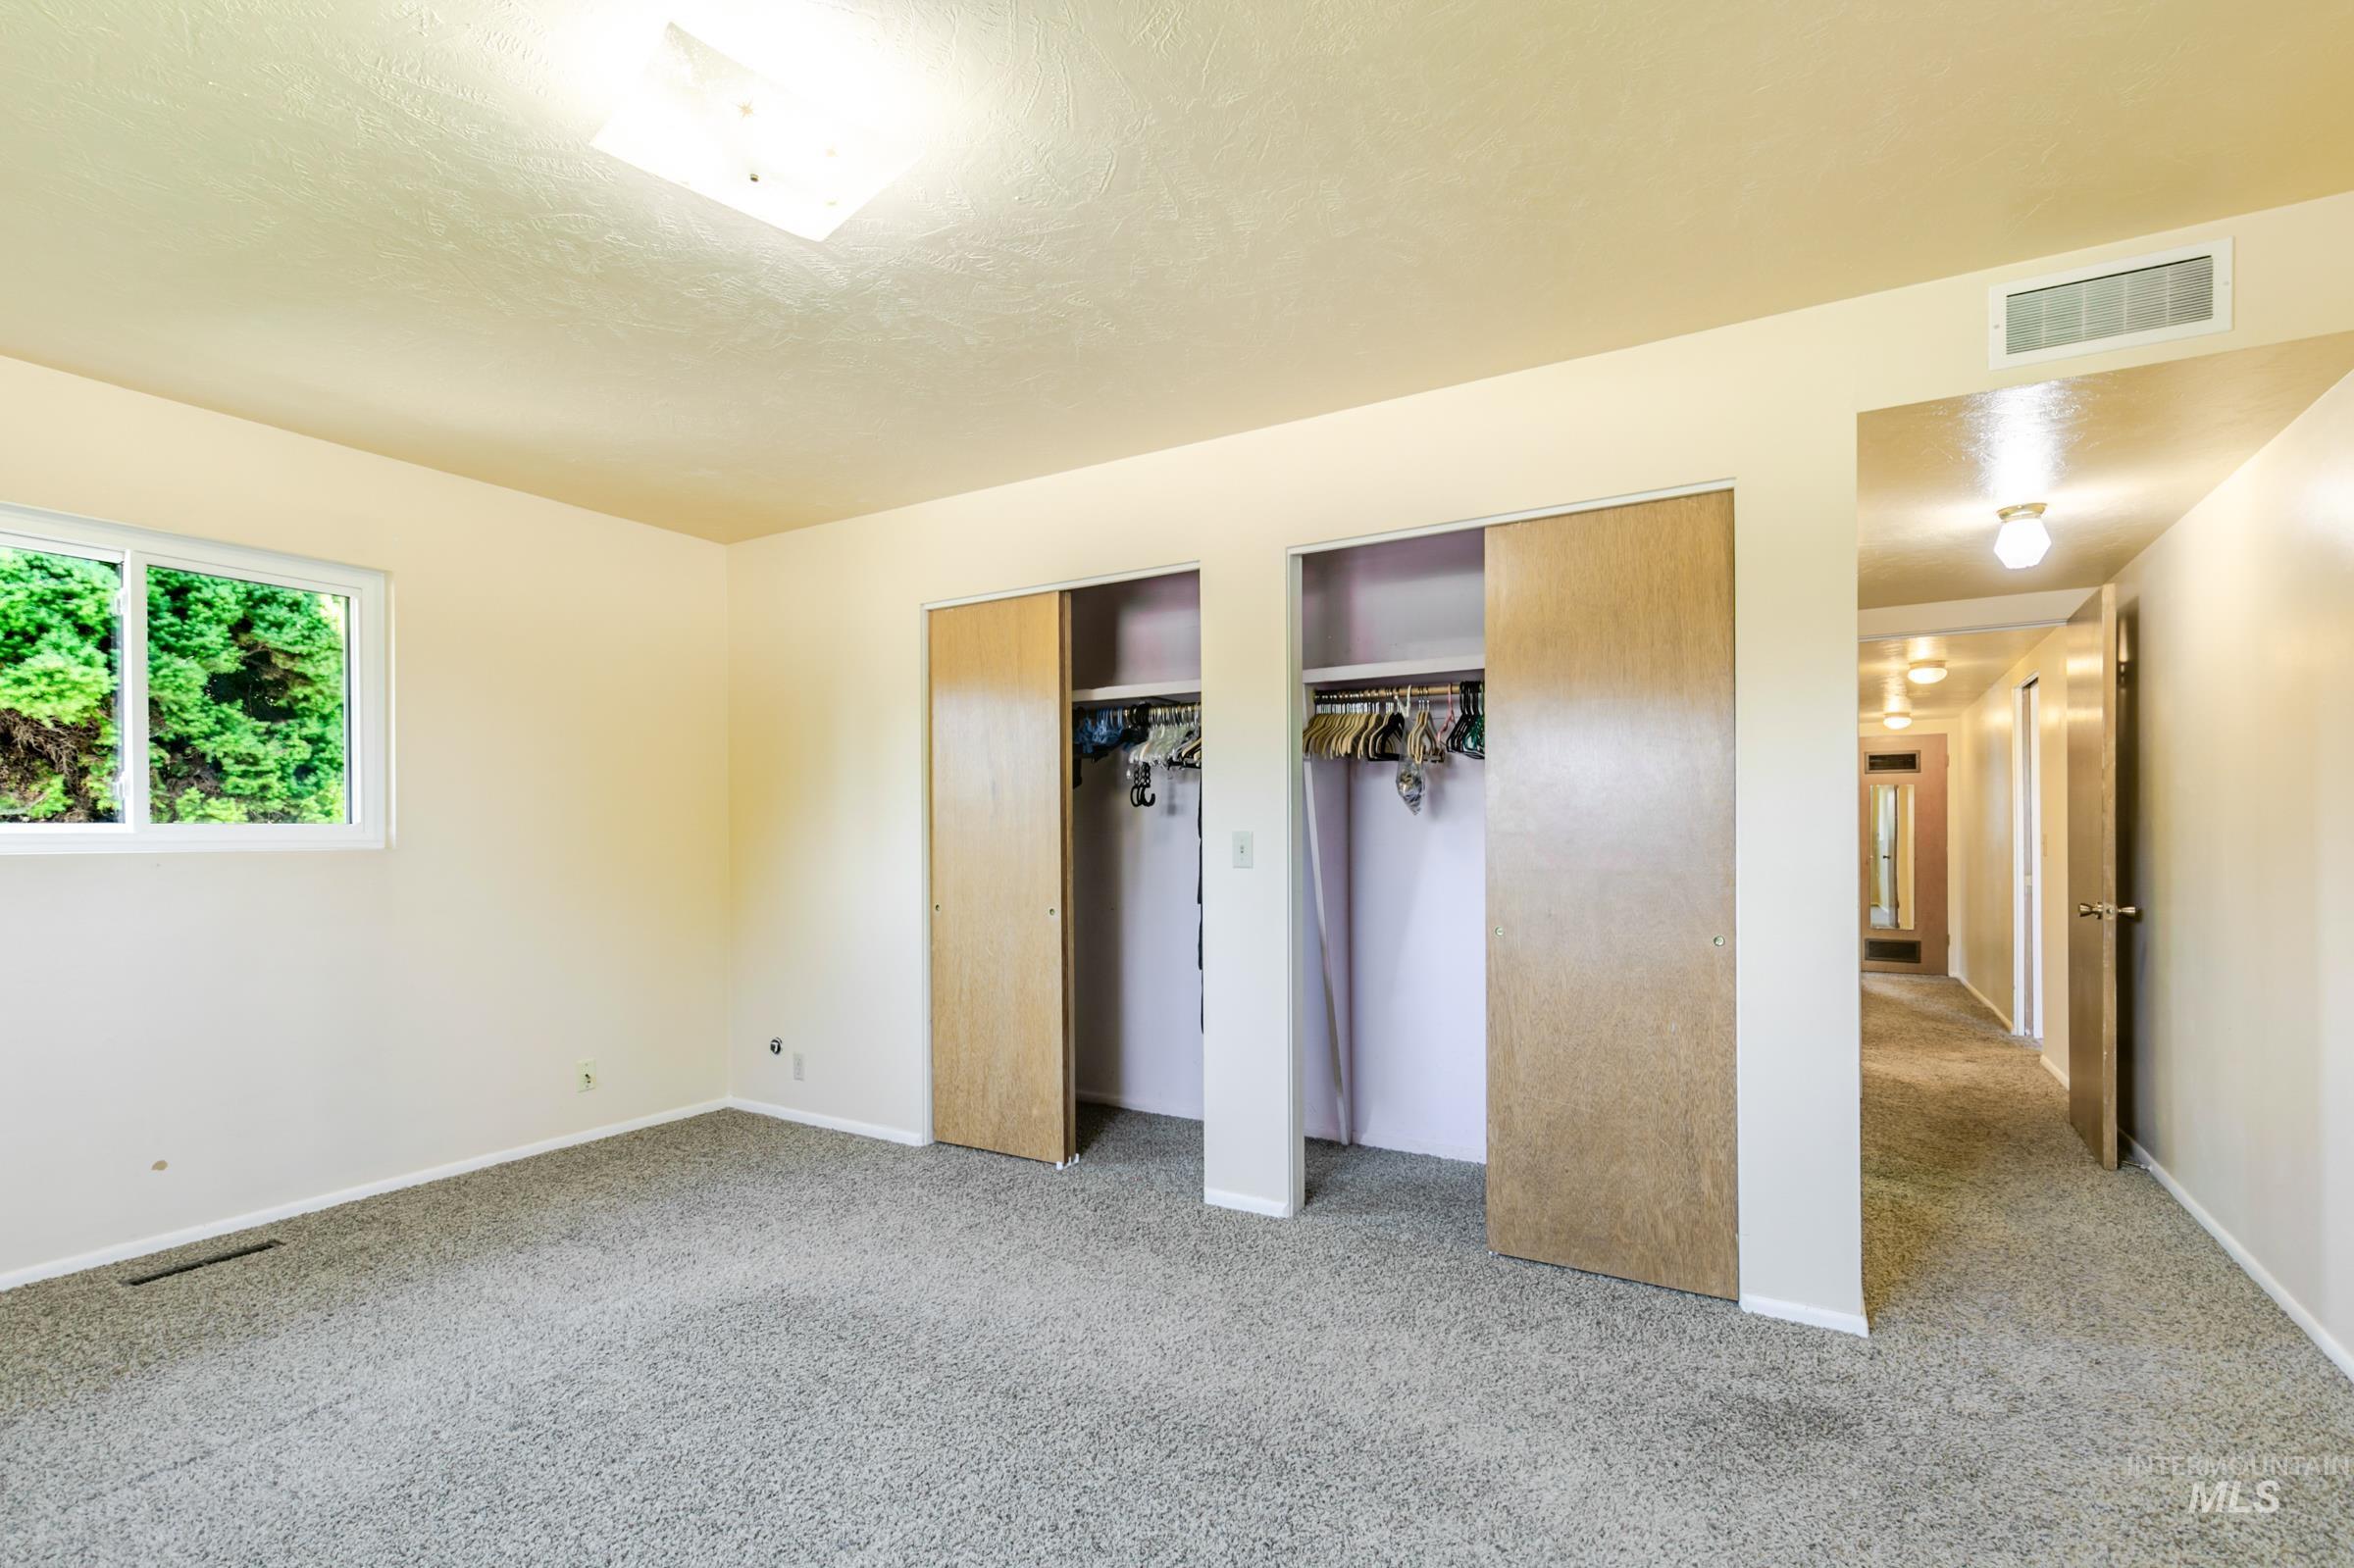
Room featuring light-colored walls and grey carpeting
-
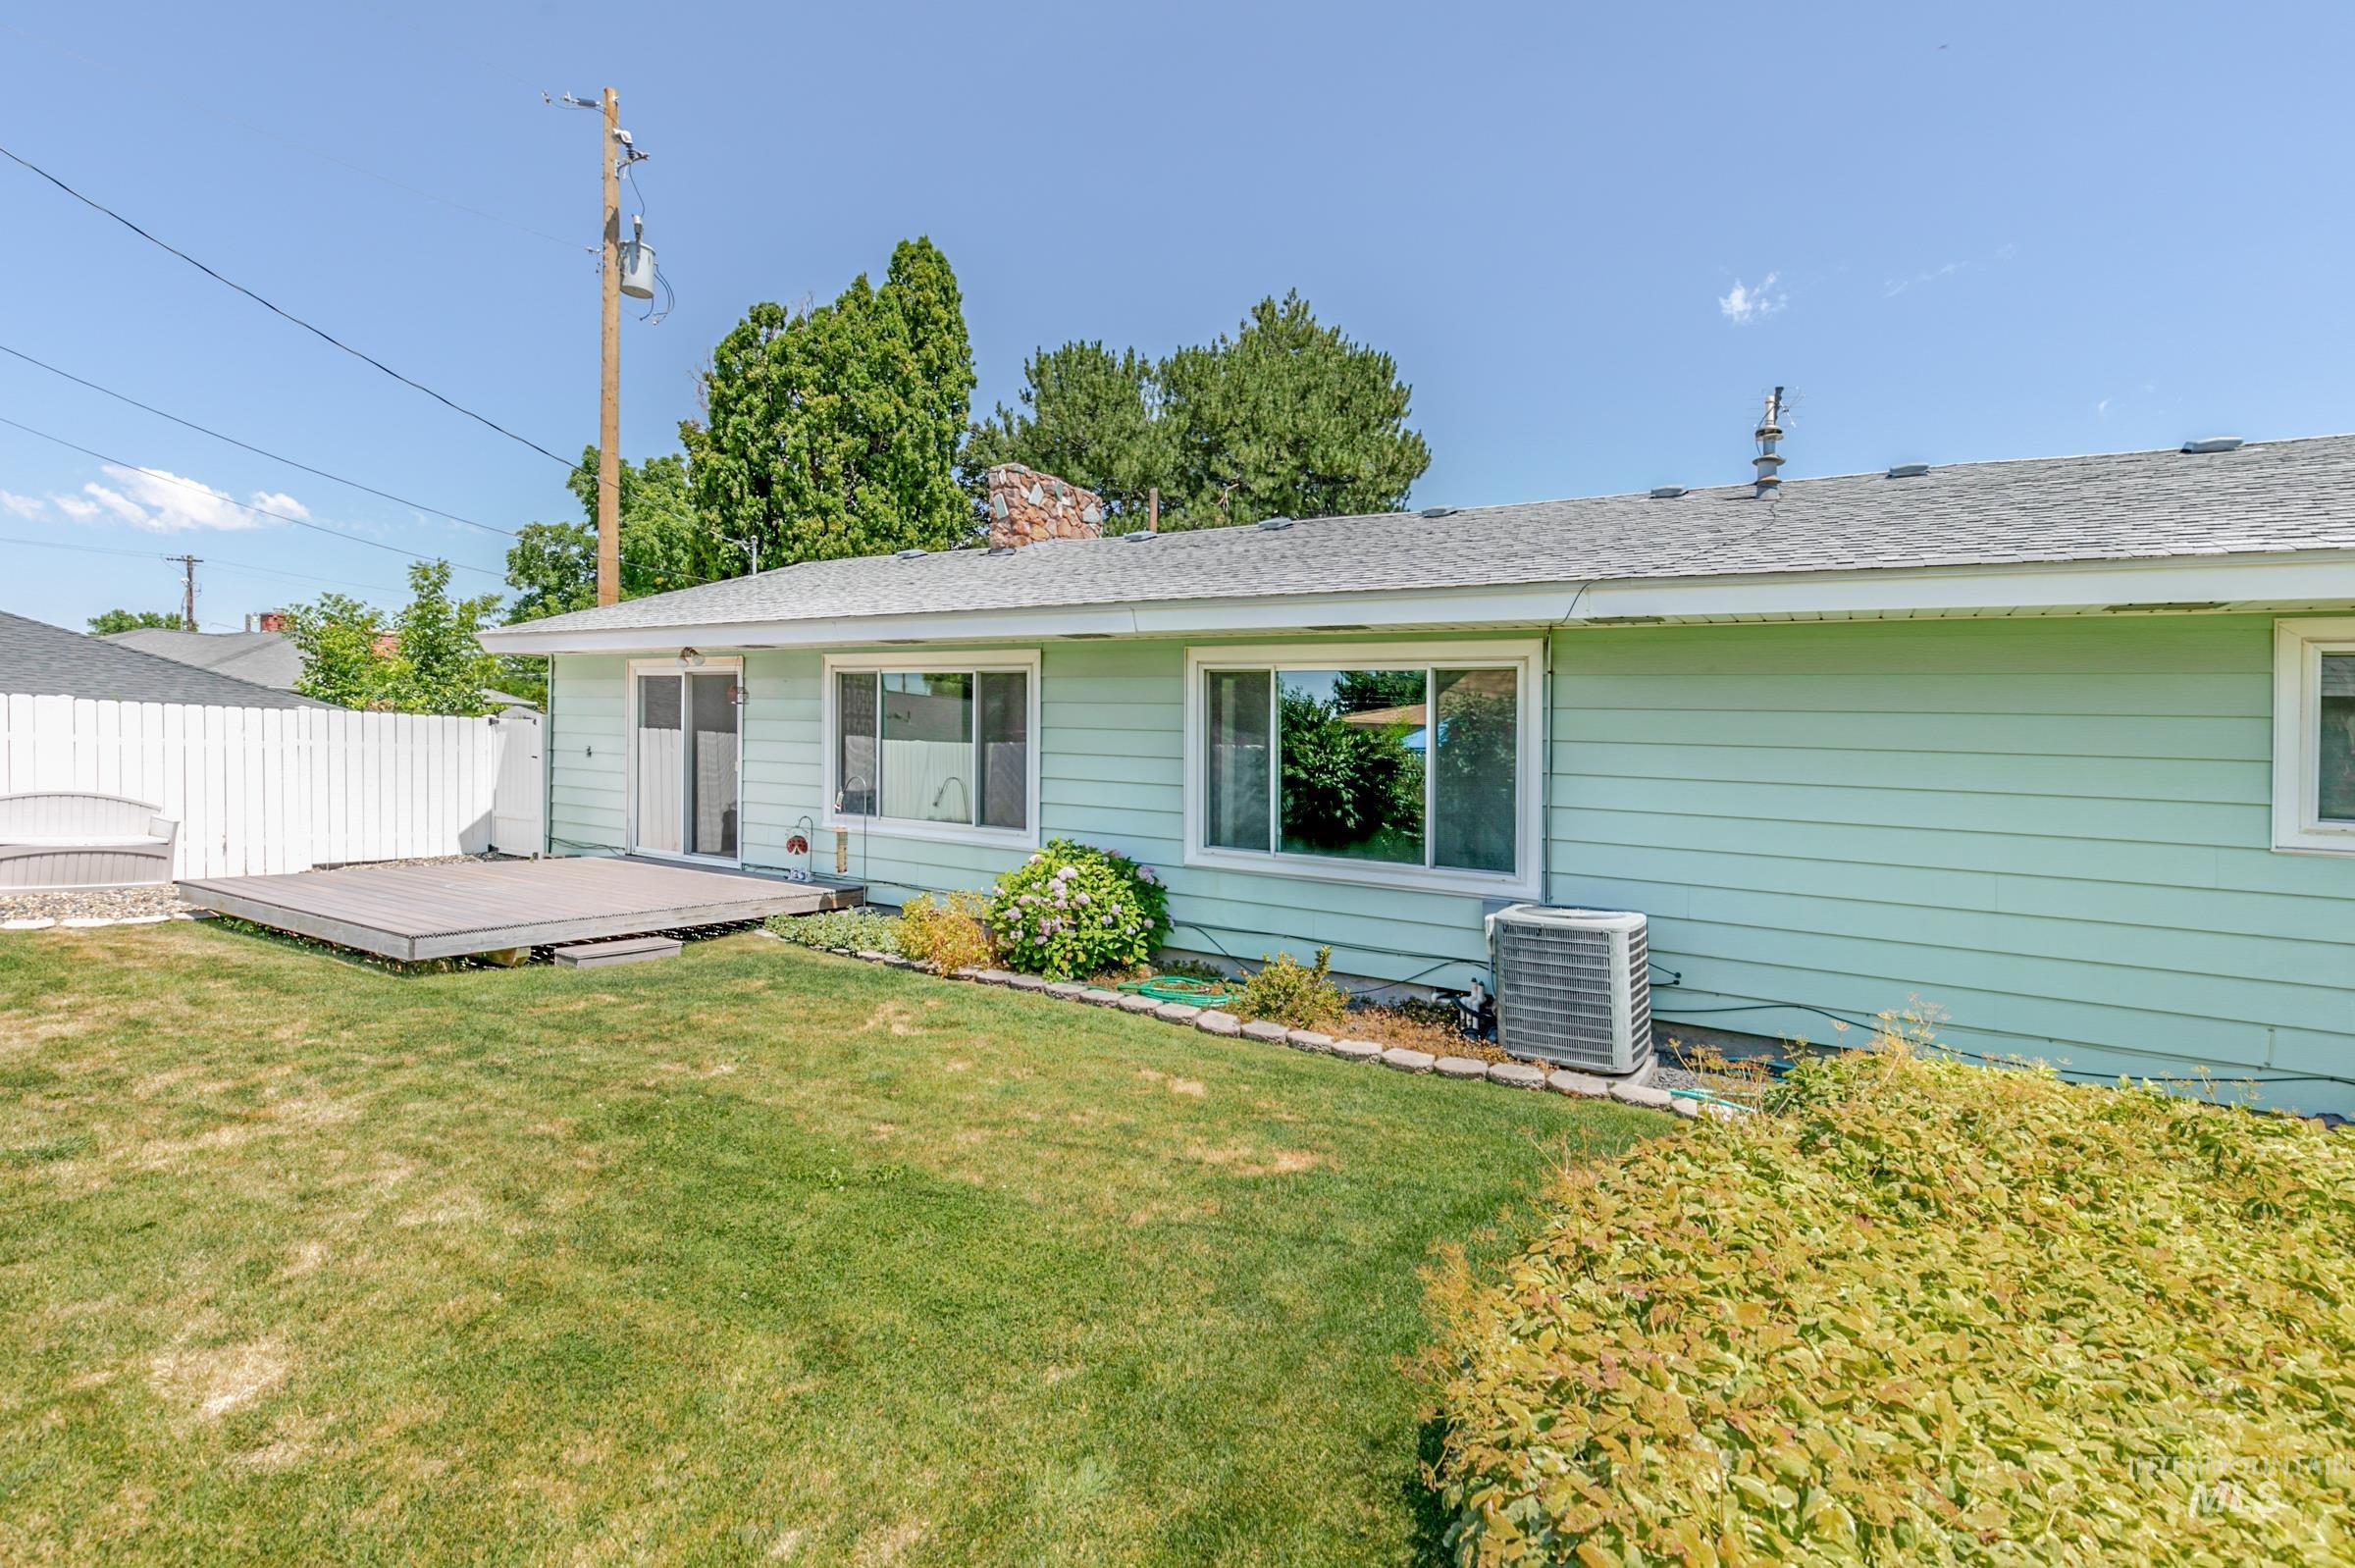
Expansive backyard with a manicured lawn, an elevated deck, and a white picket fence
-
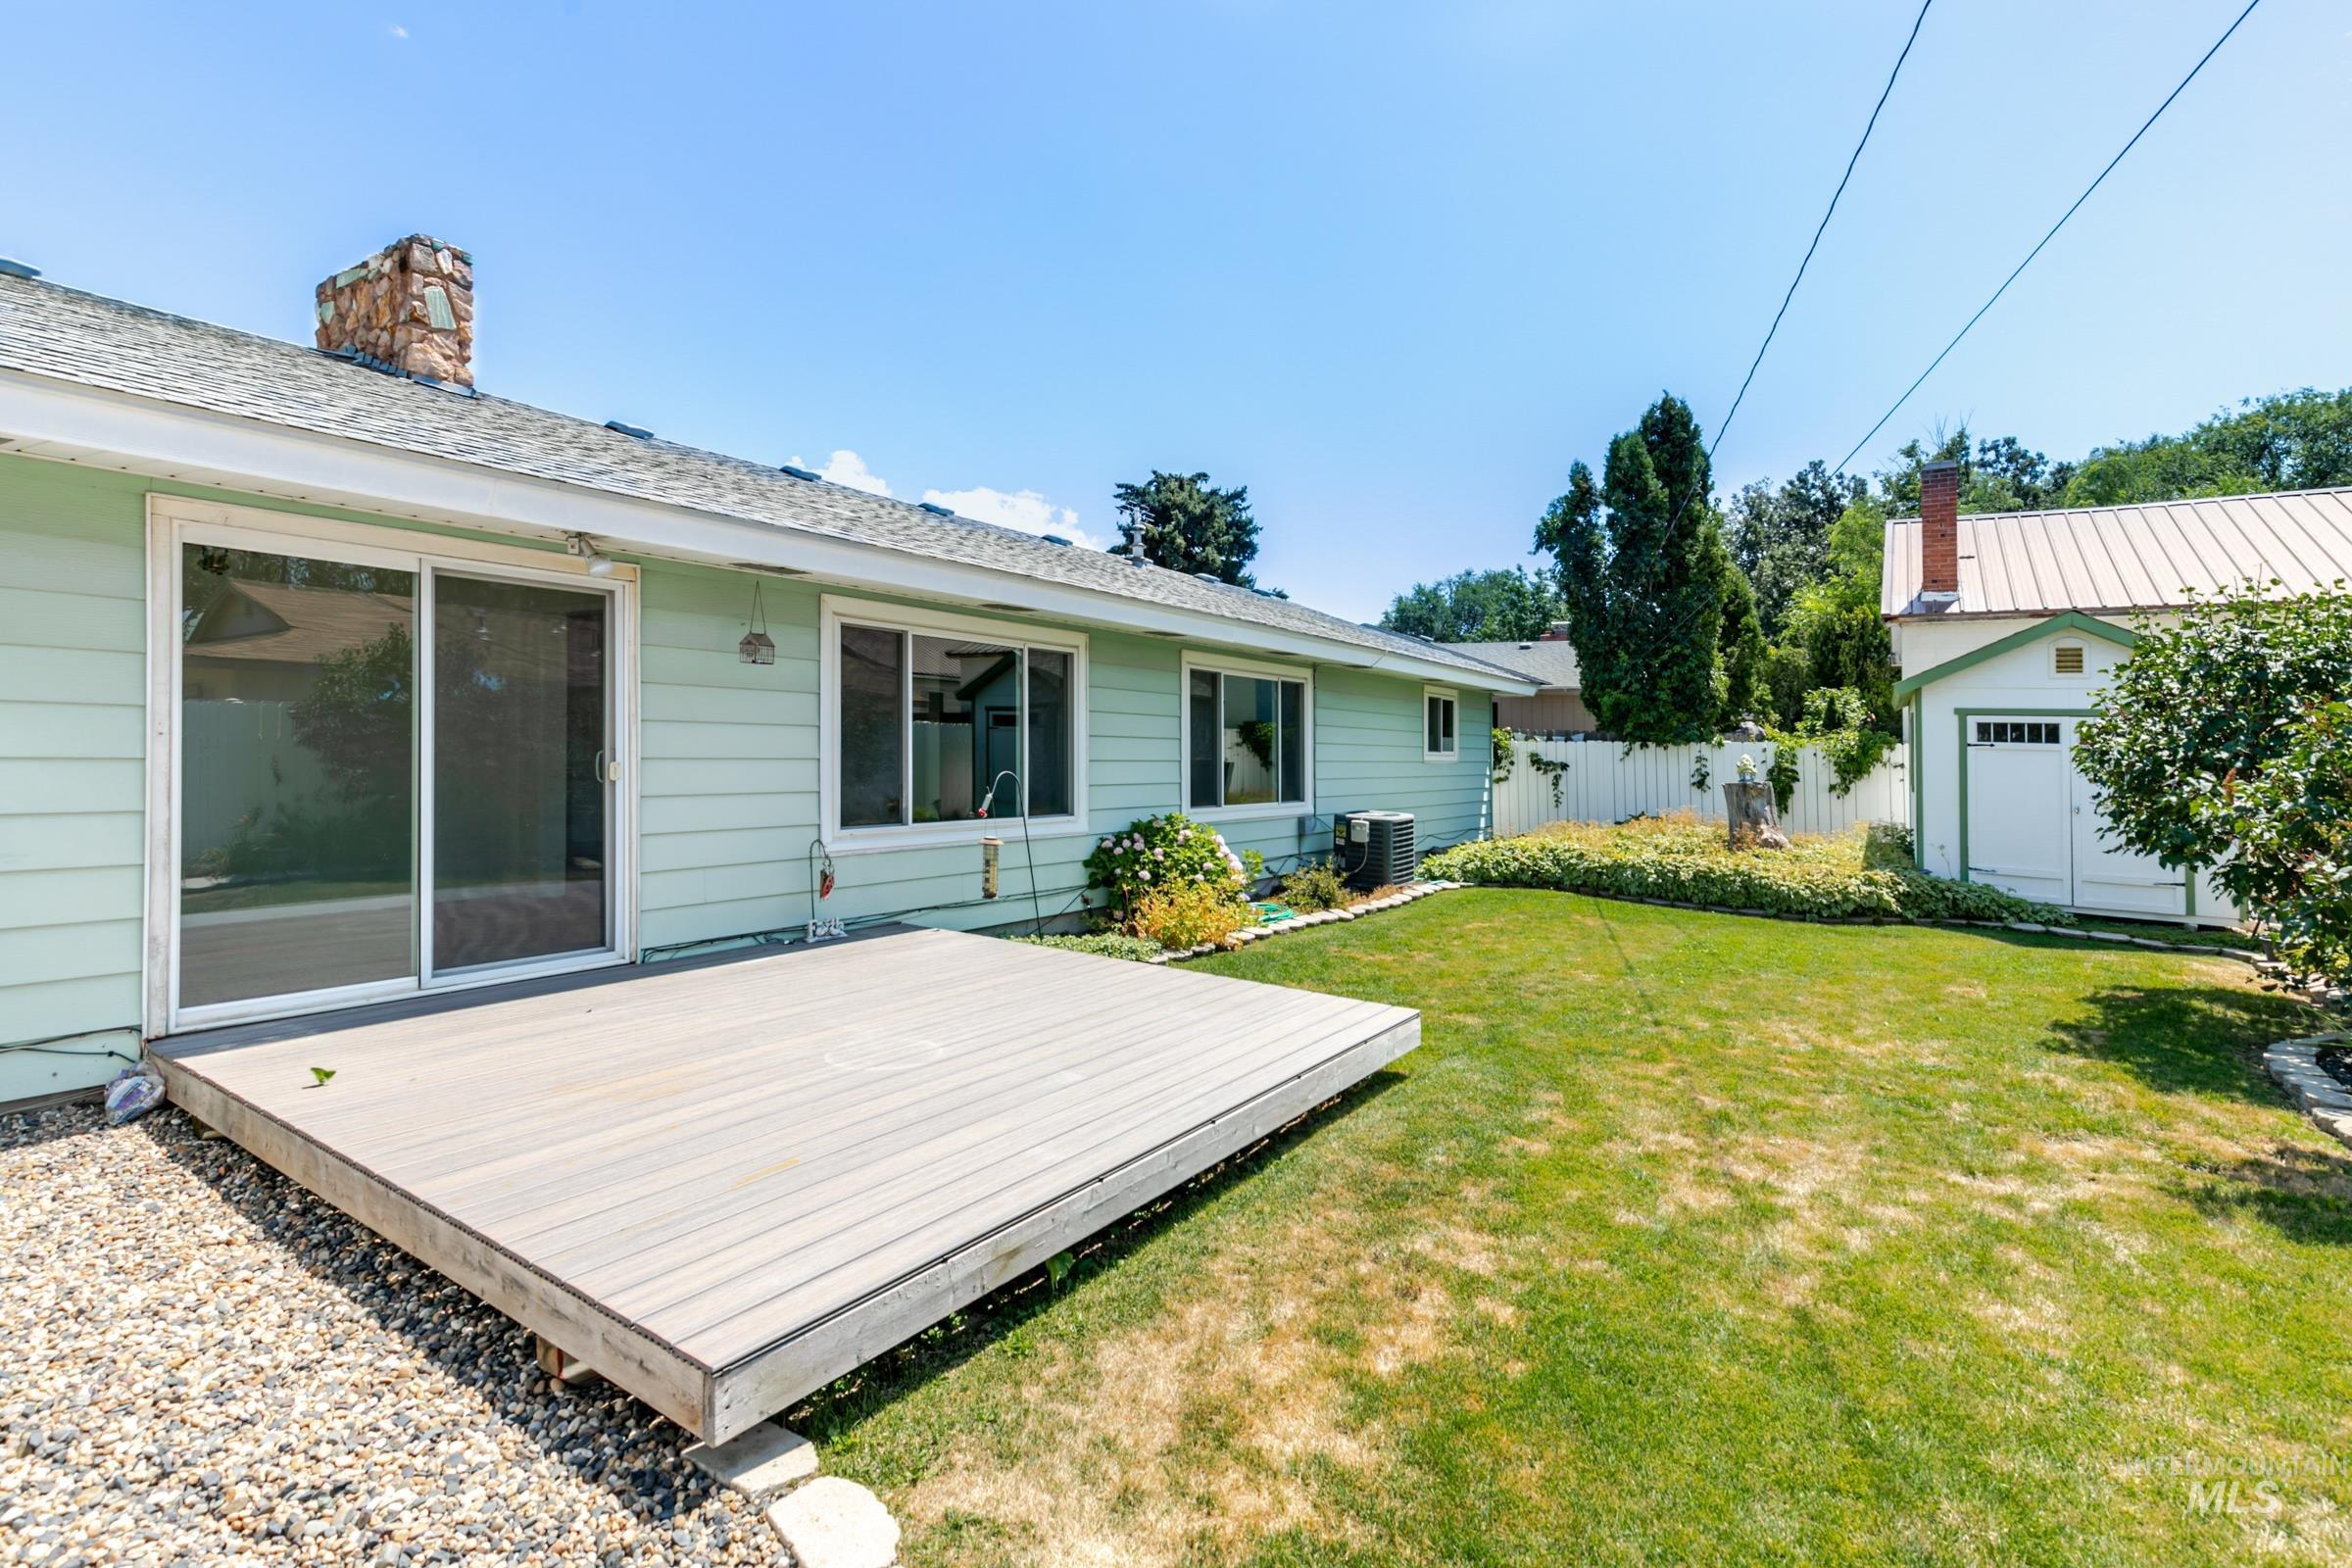
Rear exterior with a wood-finish deck and sliding glass doors
-
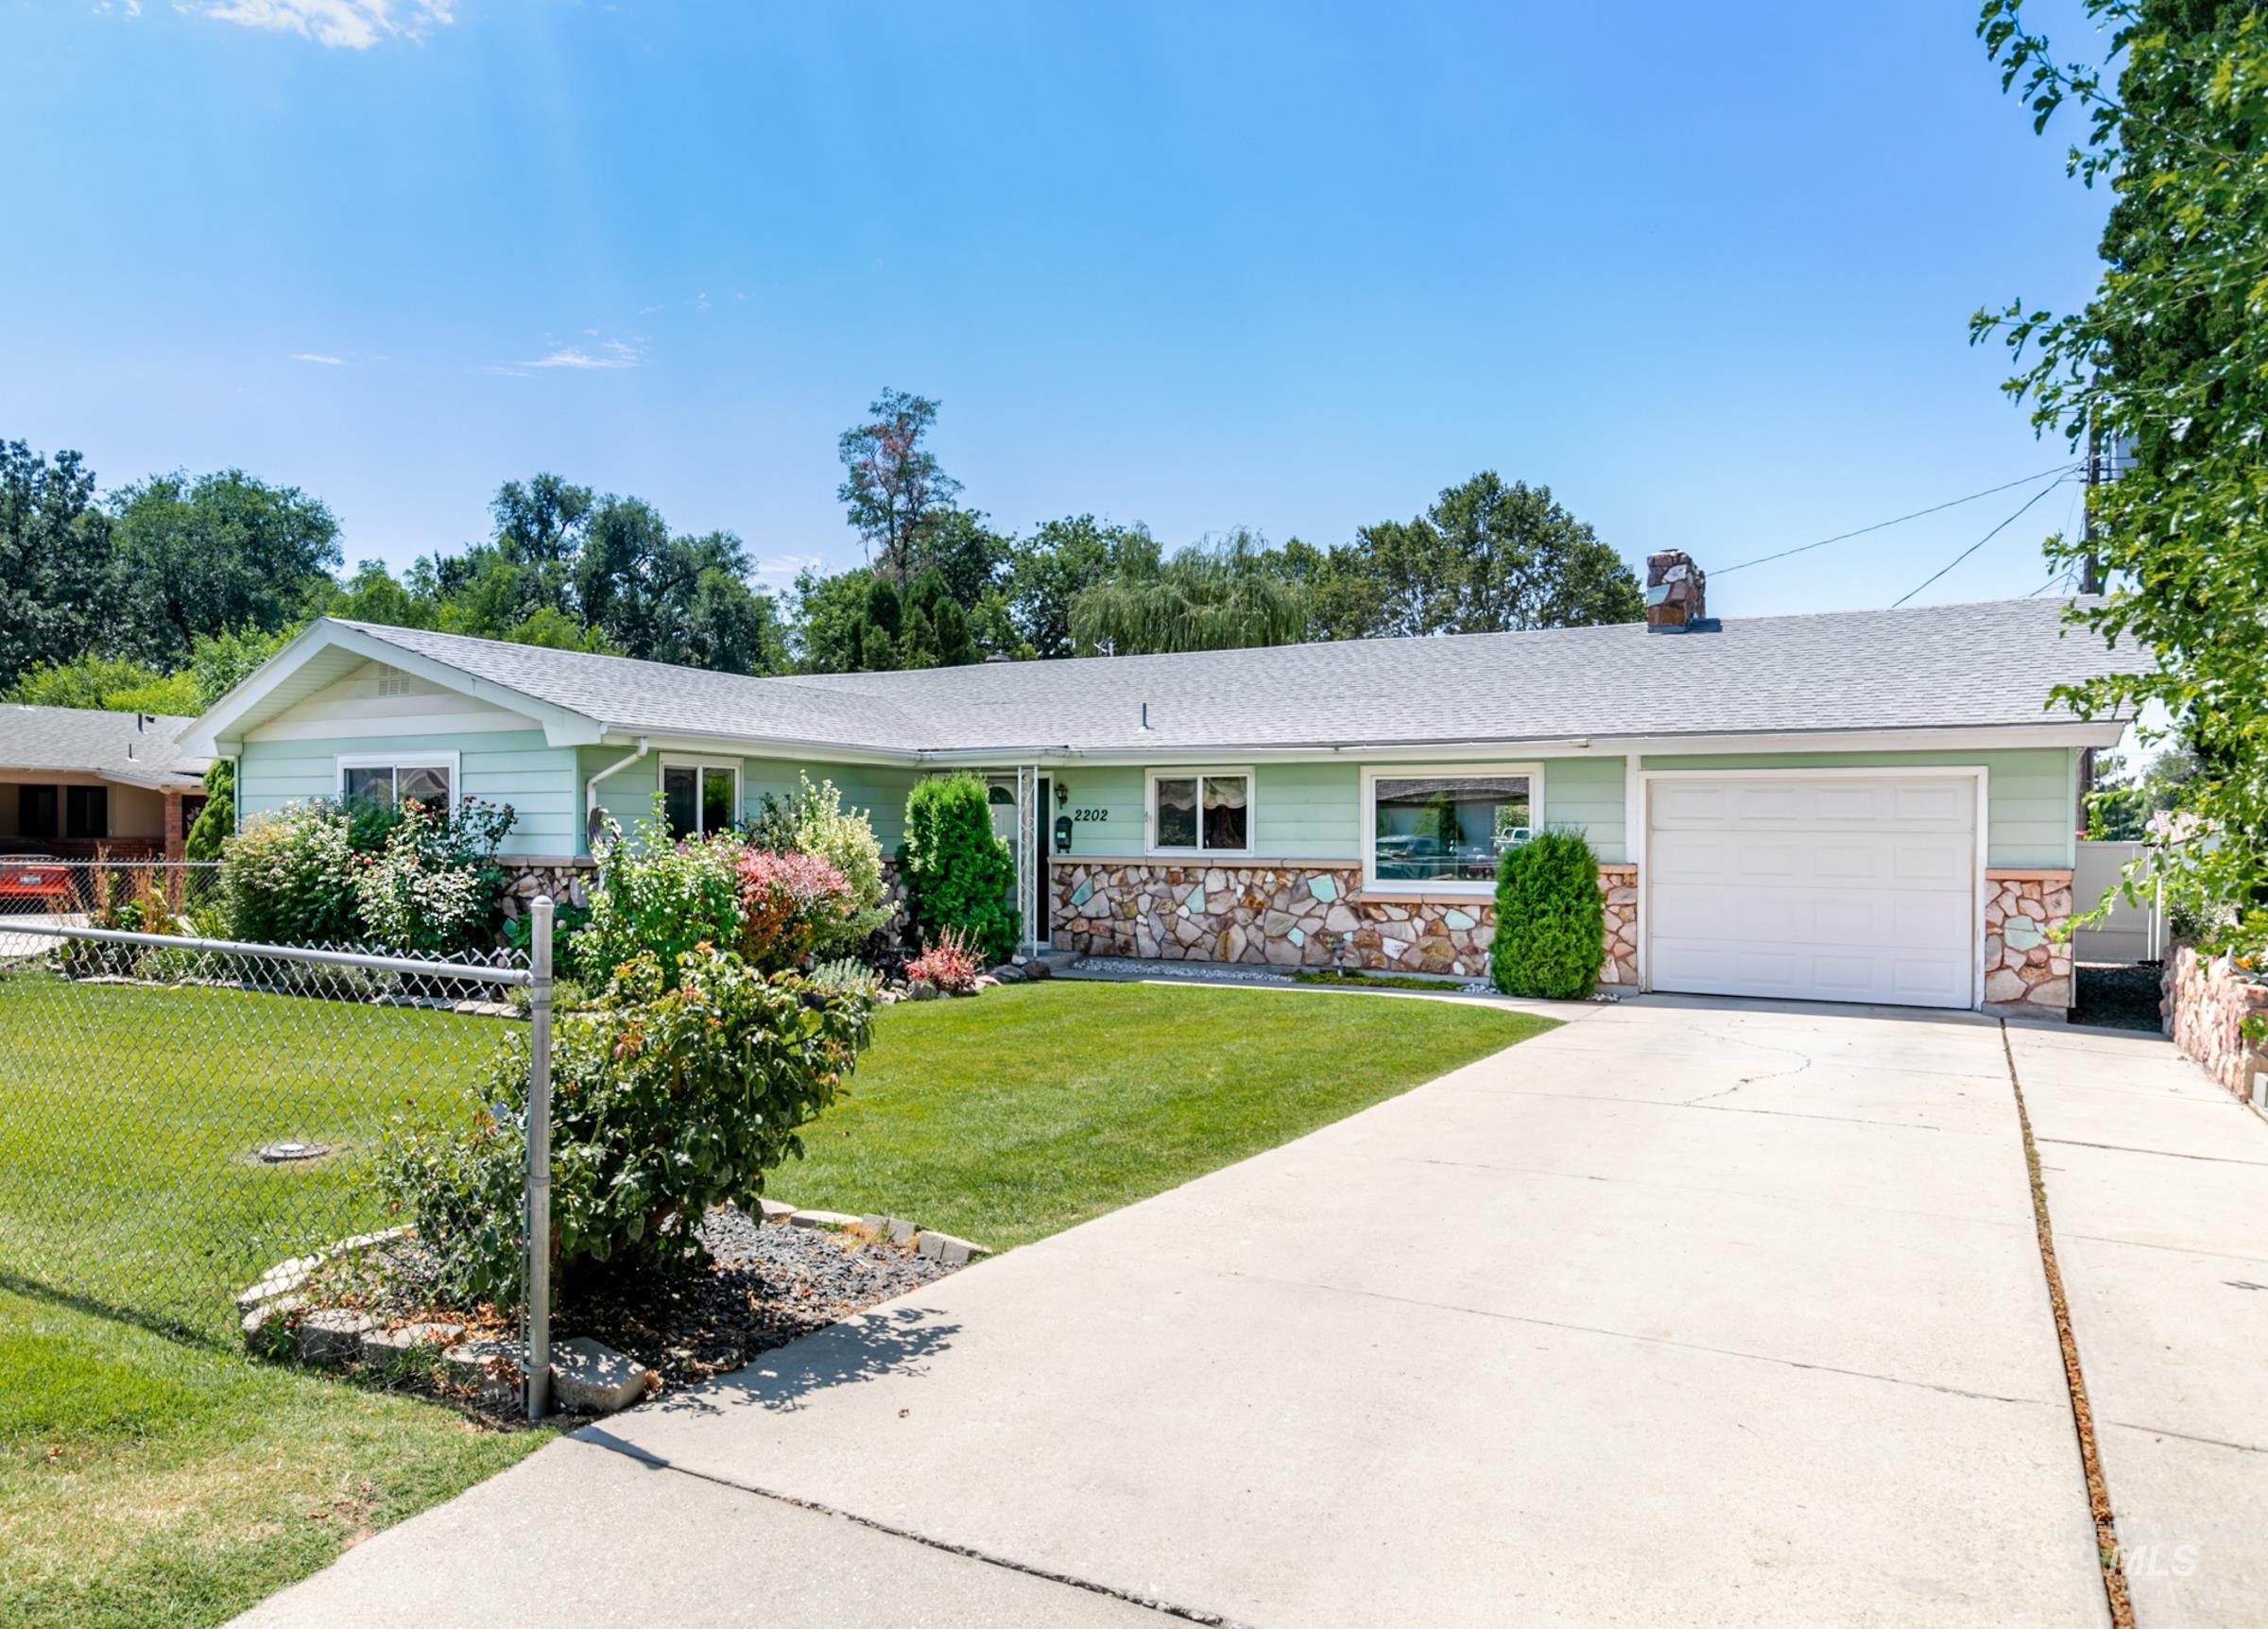
Ranch-style residence featuring light green siding and a stone facade
-

Floor plan
Embrace mid-century character and surprising space in this classic L-shaped Caldwell ranch! Tucked away on a quiet street off Linden, this 3-bedroom, 2-bath single-story home impresses with its signature 1960s stone-and-siding facade and low-slung profile. You’ll love the sprawling, versatile floor plan offering incredible room to spread out! The layout features a formal living room, a separate family room anchored by a cozy retro fireplace, plus a bonus room ideal for a dedicated home office or hobby space. It’s a blank canvas blending vintage cool with major modern peace of mind: all windows have been upgraded to vinyl, a new roof was installed in 2017, and the plumbing system was replaced all the way to the road in 2022! Step outside through the sliding glass doors to your ultimate low-maintenance entertaining zone. Enjoy summer BBQs on the brand-new composite deck—delivering the sleek look of wood without the rot or upkeep. The spacious, fully fenced backyard also features a charming detached shed for a workshop or extra storage. Enjoy the peace of an established neighborhood with unbeatable local convenience—just minutes from local schools, Fairview Golf Course, West Valley Medical Center, and the dining, shopping, and festivities at Downtown Caldwell’s vibrant Indian Creek Plaza. Don’t miss this spacious mid-century classic!
- Heating:
- Forced Air, Gas
- Cooling:
- Central air
- Fireplace:
- One, Wood Stove
- Garage Capacity:
- 1
- Country:
- US
- State:
- ID
- City:
- Caldwell
- Zipcode:
- 83605
- Street:
- 2202 Ellis Ave
- Longitude:
- W117° 18' 9.5''
- Latitude:
- N43° 39' 2''
- Master Bedroom Level:
- Main
- Master Bedroom Size:
- 16x19
- Bedroom 2 Level:
- Main
- Bedroom2 Size:
- 10x10
- Bedroom 3 Level:
- Main
- Bedroom3 Size:
- 13x10
- Kitchen Level:
- Main
- Kitchen Size:
- 18x9
- Living Room Level:
- Main
- Living Room Size:
- 14x19
- School District:
- Caldwell School District #132
- Elementary School:
- Wilson Elem
- Middle School:
- Jefferson
- High School:
- Caldwell
- Status:
- New
- Type:
- Single Family
- Level:
- Single
- Tax Year:
- 2025
- Taxes:
- $1,959
- Potential Short Sale:
- No
- Age:
- 51 - 80 Years
- Auction:
- No
- Flood Ins Required:
- No
- HUD Owned:
- No
- In Foreclosure:
- No
- Land Size:
- Standard Lot 6000-9999 SF
- Land Lease:
- No
- Home Owner Exempt:
- No
- HOA Frequency:
- Not Applicable
- Irrigation District:
- Pioneer Irrigation
- Inc Kitchen Features:
- Dishwasher, Disposal, Oven/range freestanding, Refrigerator, Washer, Dryer
- Lot Features:
- Garden Space, Public Road, Storage Shed, Finished Driveway
- Water:
- City service
- Land Use:
- Single
- Sprinkler System:
- Manual
Residential For Sale
2202 Ellis Ave, Caldwell, Idaho 83605
- Property Type :
- Residential
- Listing Type :
- For Sale
- Status :
- Active
- Listing ID :
- 98994648
- Price :
- $350,000
- Bedrooms :
- 3
- Bathrooms :
- 2
- Apx SqFt :
- 1,724 SqFt
- Year Built :
- 1961
- Lot Area :
- 0.15 Acres
- Days on Market :
- 1
- Subdivision :
- South Kimball
- Update Date :
- 07/21/2026 02:17:23



