
-
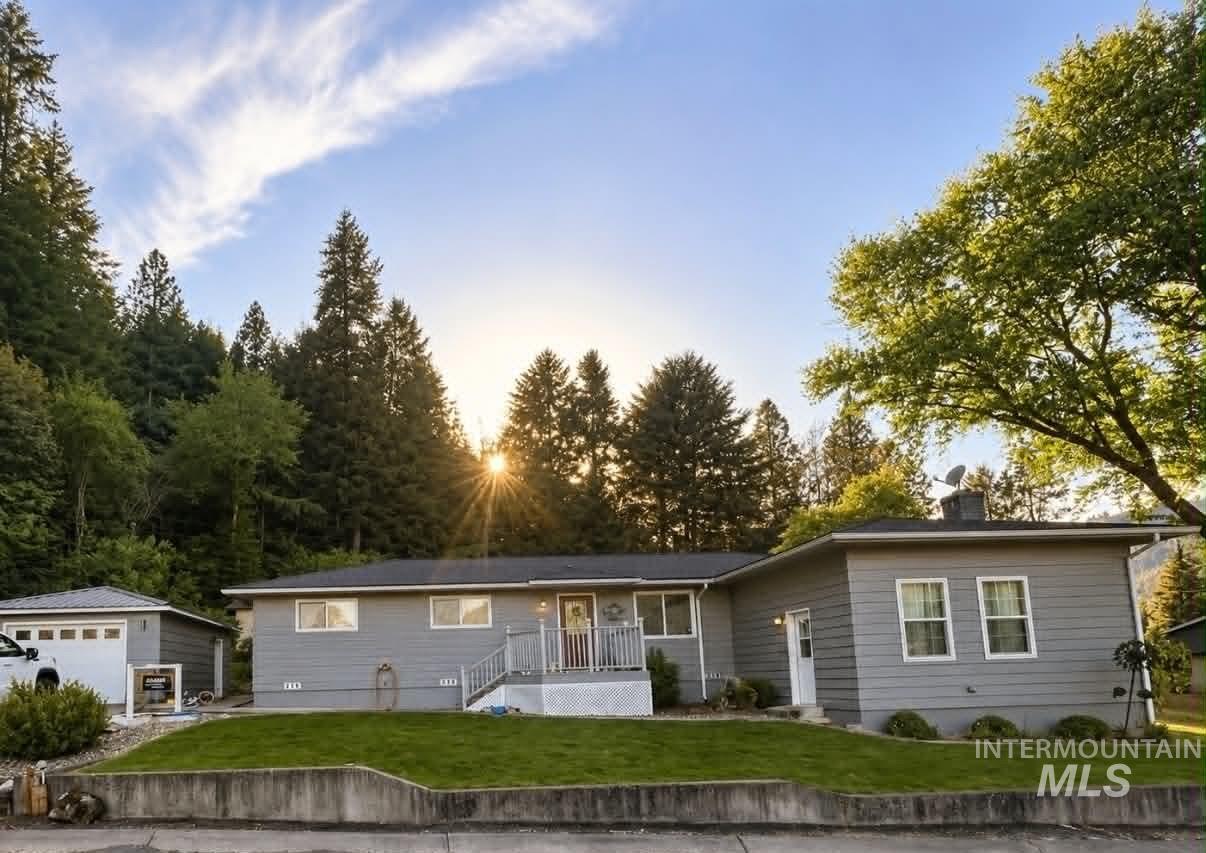
Single-story residence featuring gray siding and a dark roof, accompanied by a detached garage
-

Living area featuring hardwood flooring, a ceiling fan with integrated lighting, and a large window with privacy curtains
-

Dining area featuring light wood-finish flooring, two large windows, a neutral color palette, and built-in ceiling lighting fixtures
-
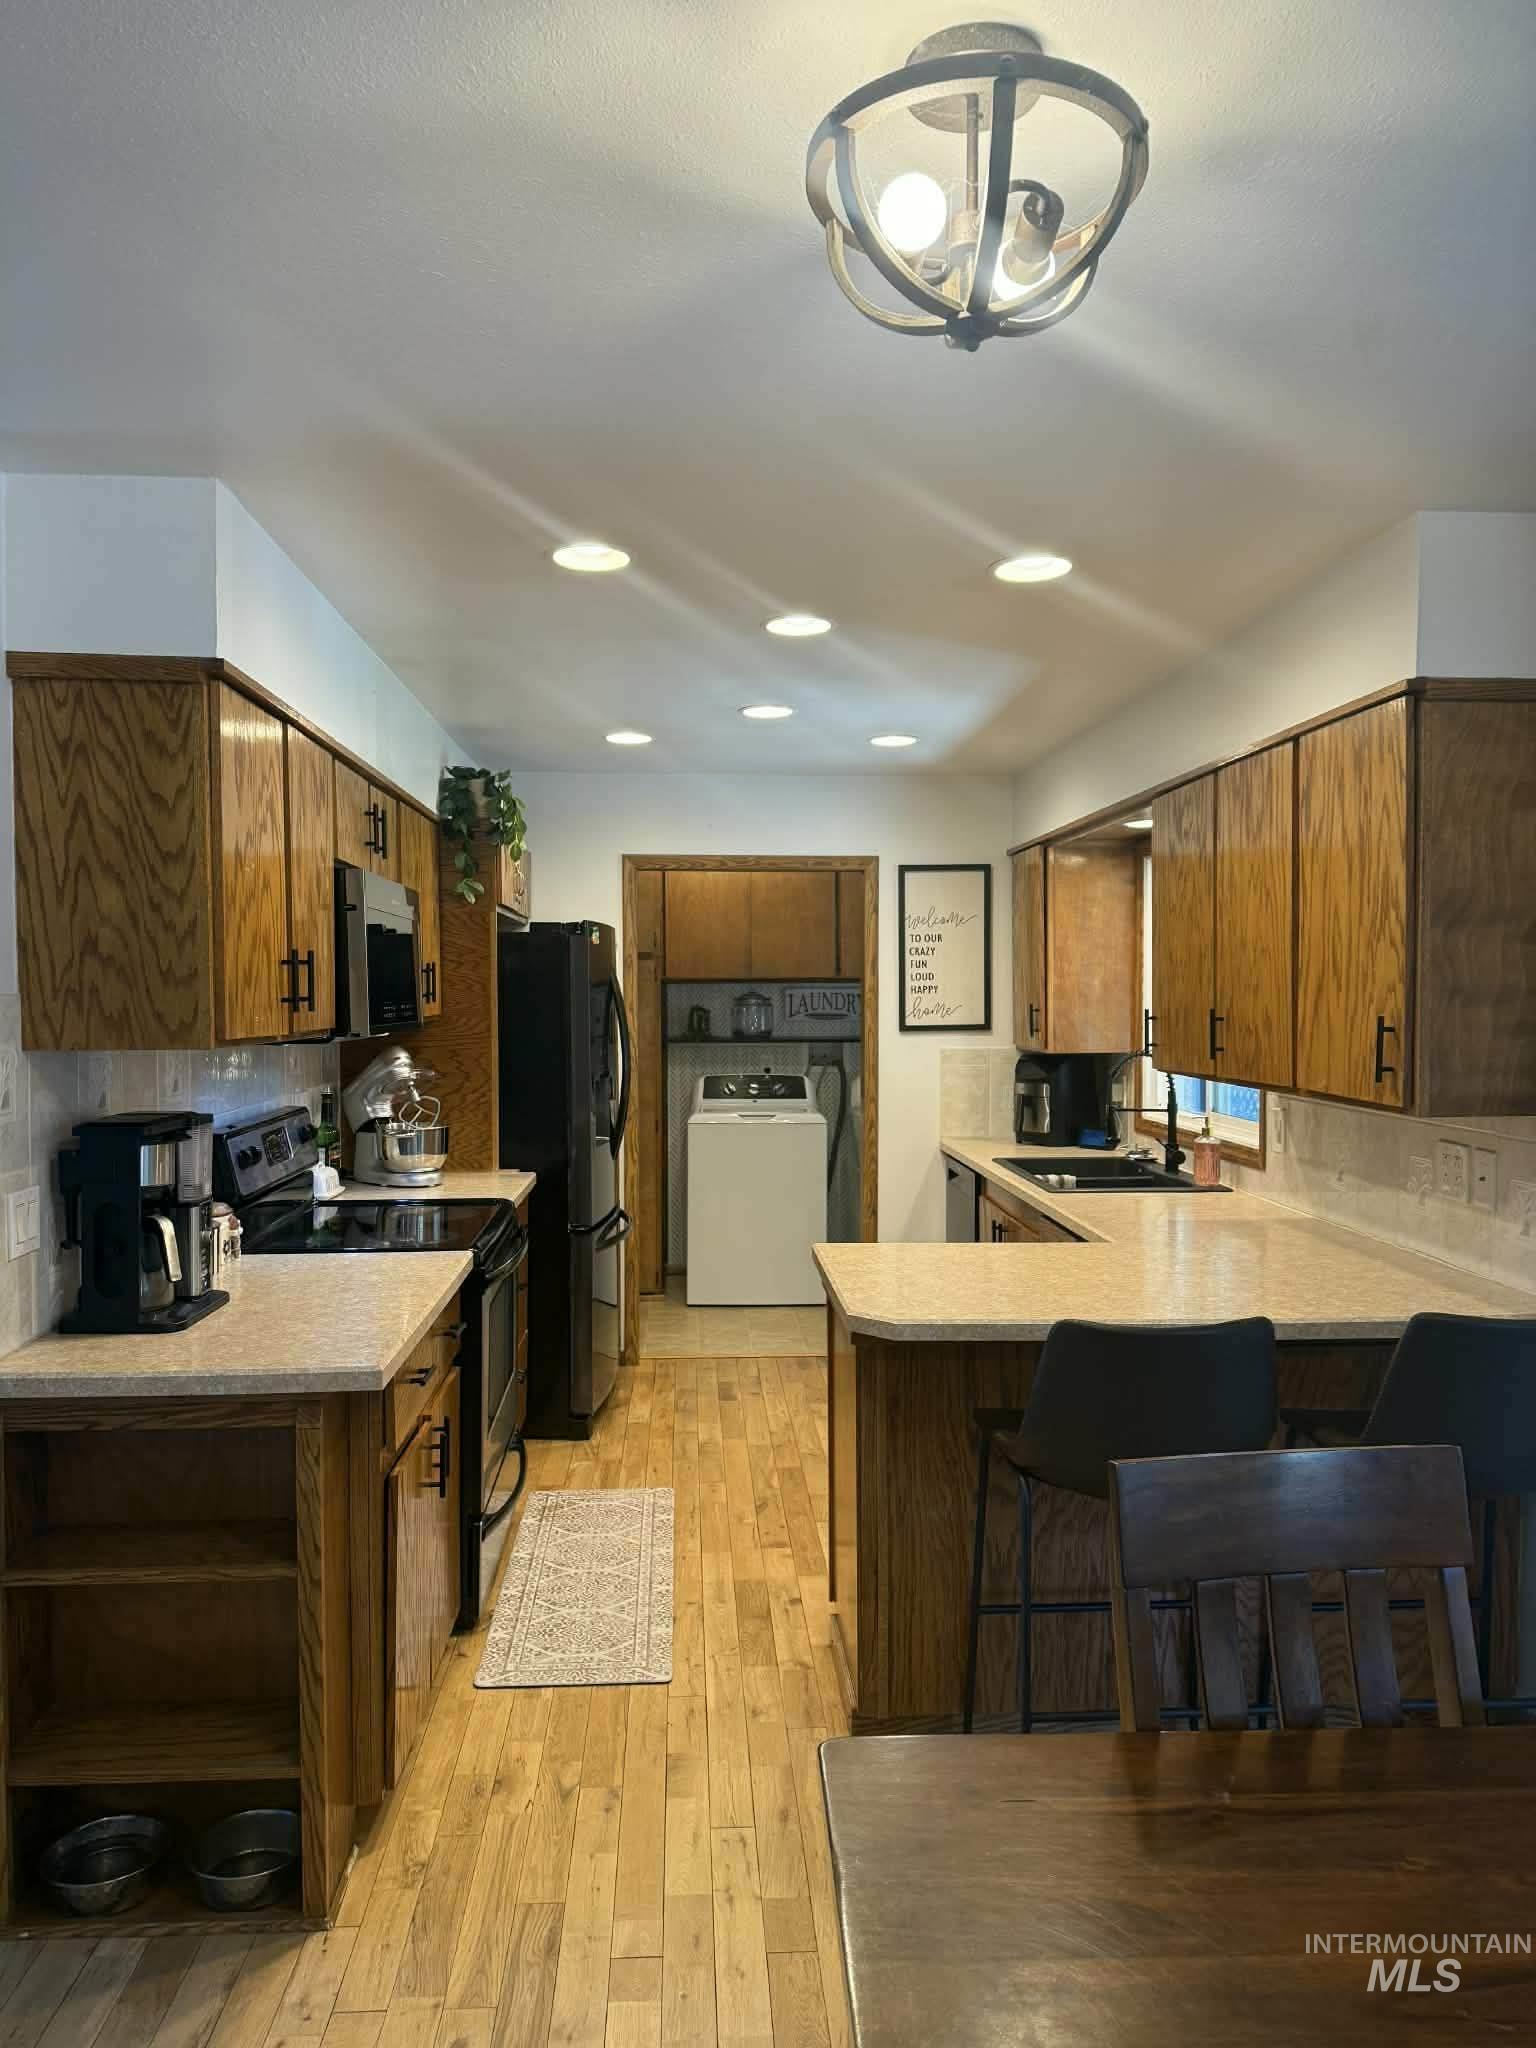
Kitchen featuring wood-finish flooring, wood cabinetry with black hardware, light-toned countertops with a tile backsplash, and recessed ceiling lighting
-
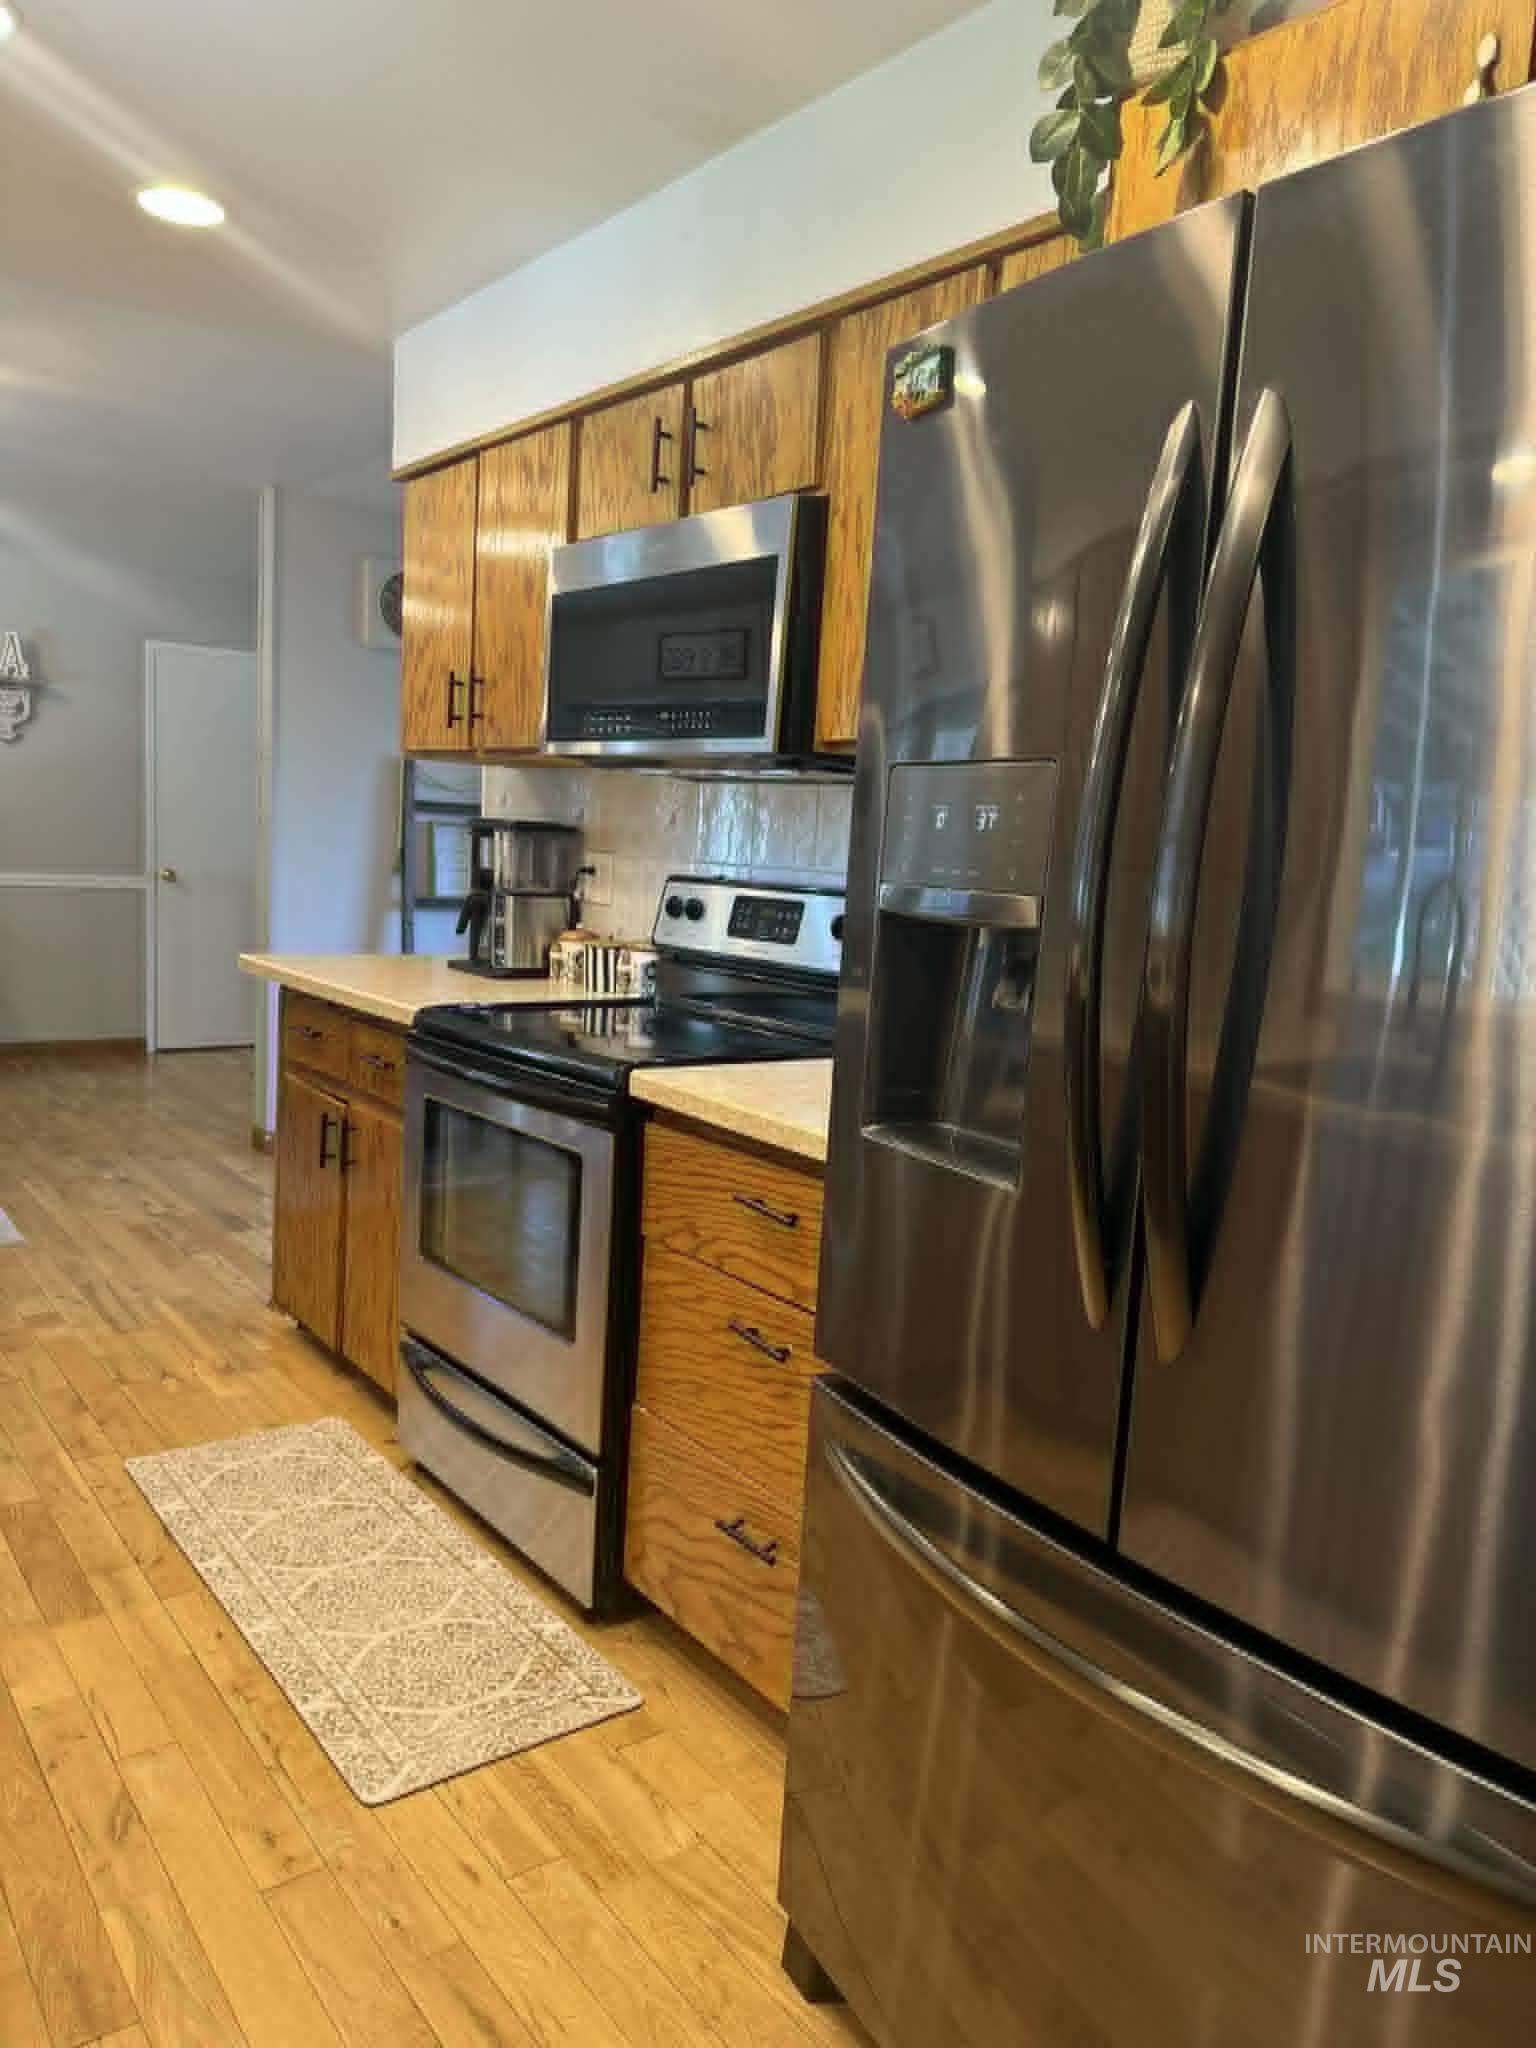
Kitchen featuring stainless steel appliances, wood-finish cabinetry, light-toned countertops, and wood-finish flooring
-

Utility area with tiled flooring and direct access door
-

Spacious living area featuring exposed ceiling beams, a white brick fireplace with a dark mantel, and neutral carpeting
-

Living area featuring a white brick fireplace with a black insert, wood-finish mantel, and light gray wall paint
-

Hallway featuring wood-finish flooring, white walls, and a ceiling-mounted light fixture
-
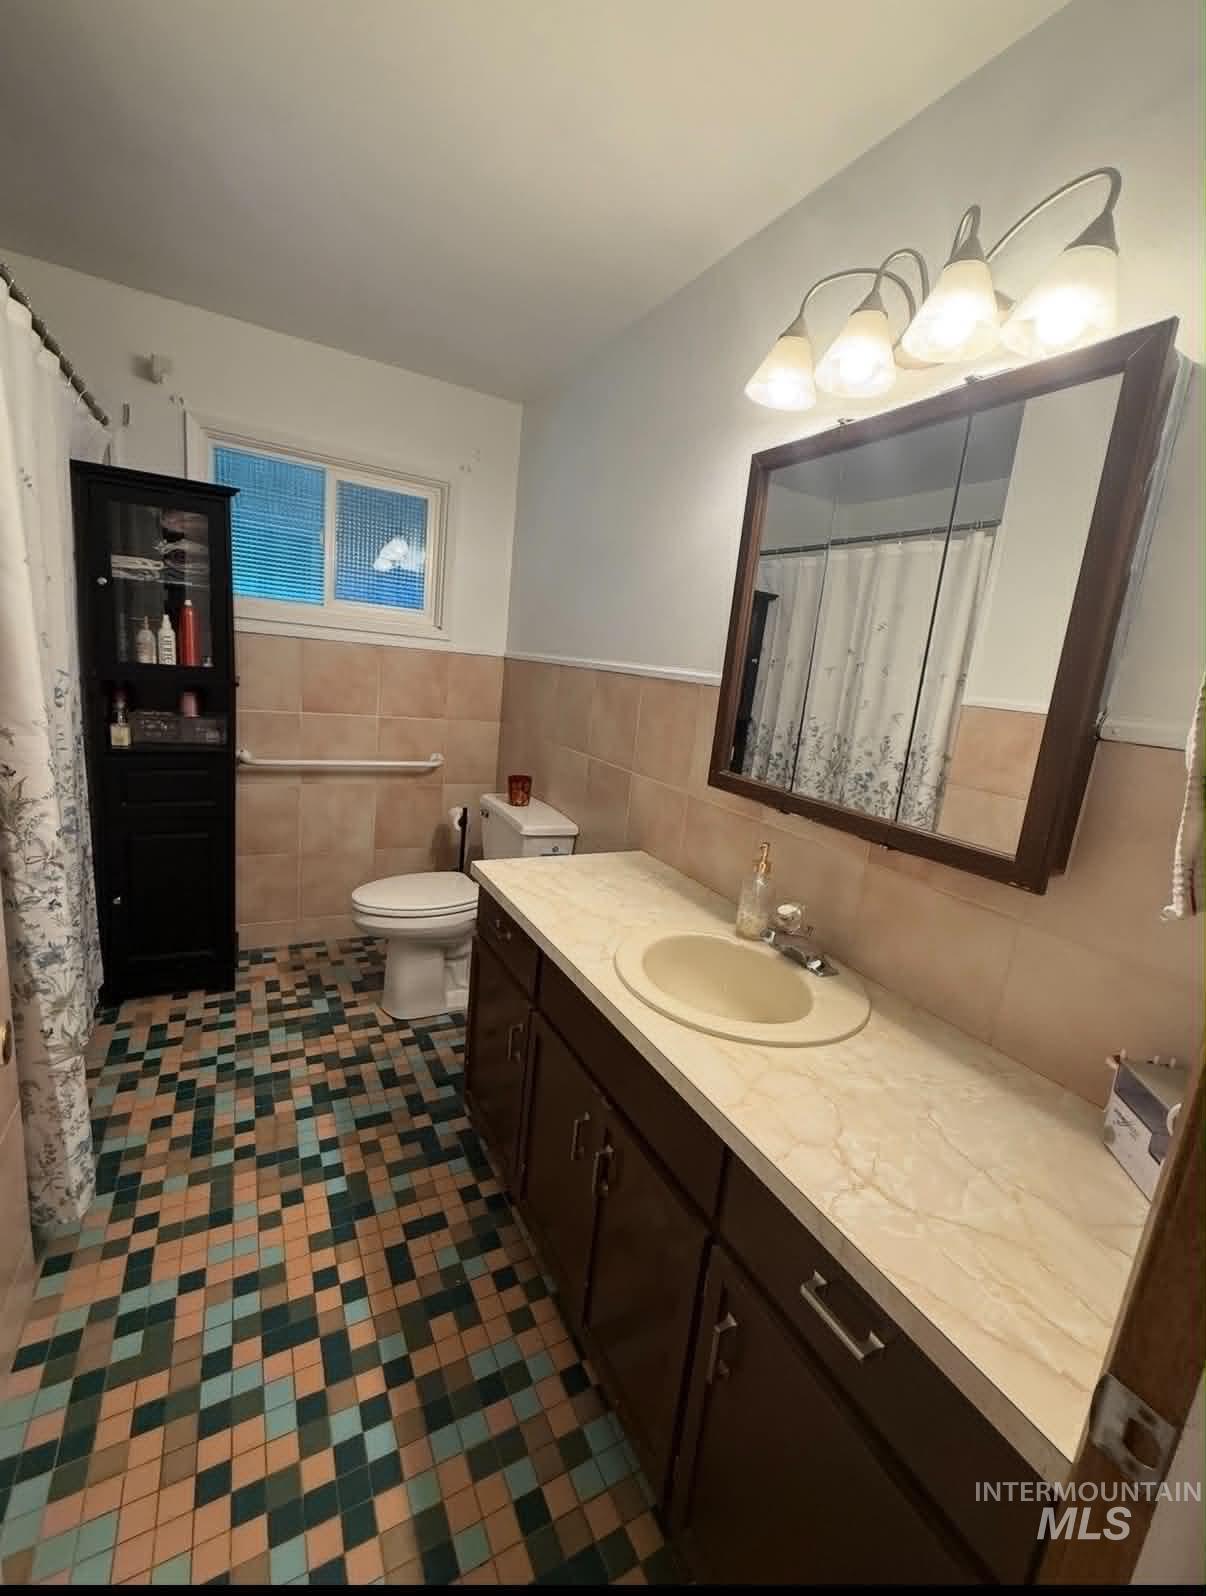
Bathroom featuring patterned floor tiling, partial wall tiling, a vanity with an integrated sink, a dark wood-finish cabinet, and a mirrored medicine cabinet with overhead lighting
-

Hardwood-style flooring in a bedroom featuring two windows with curtain rods
-
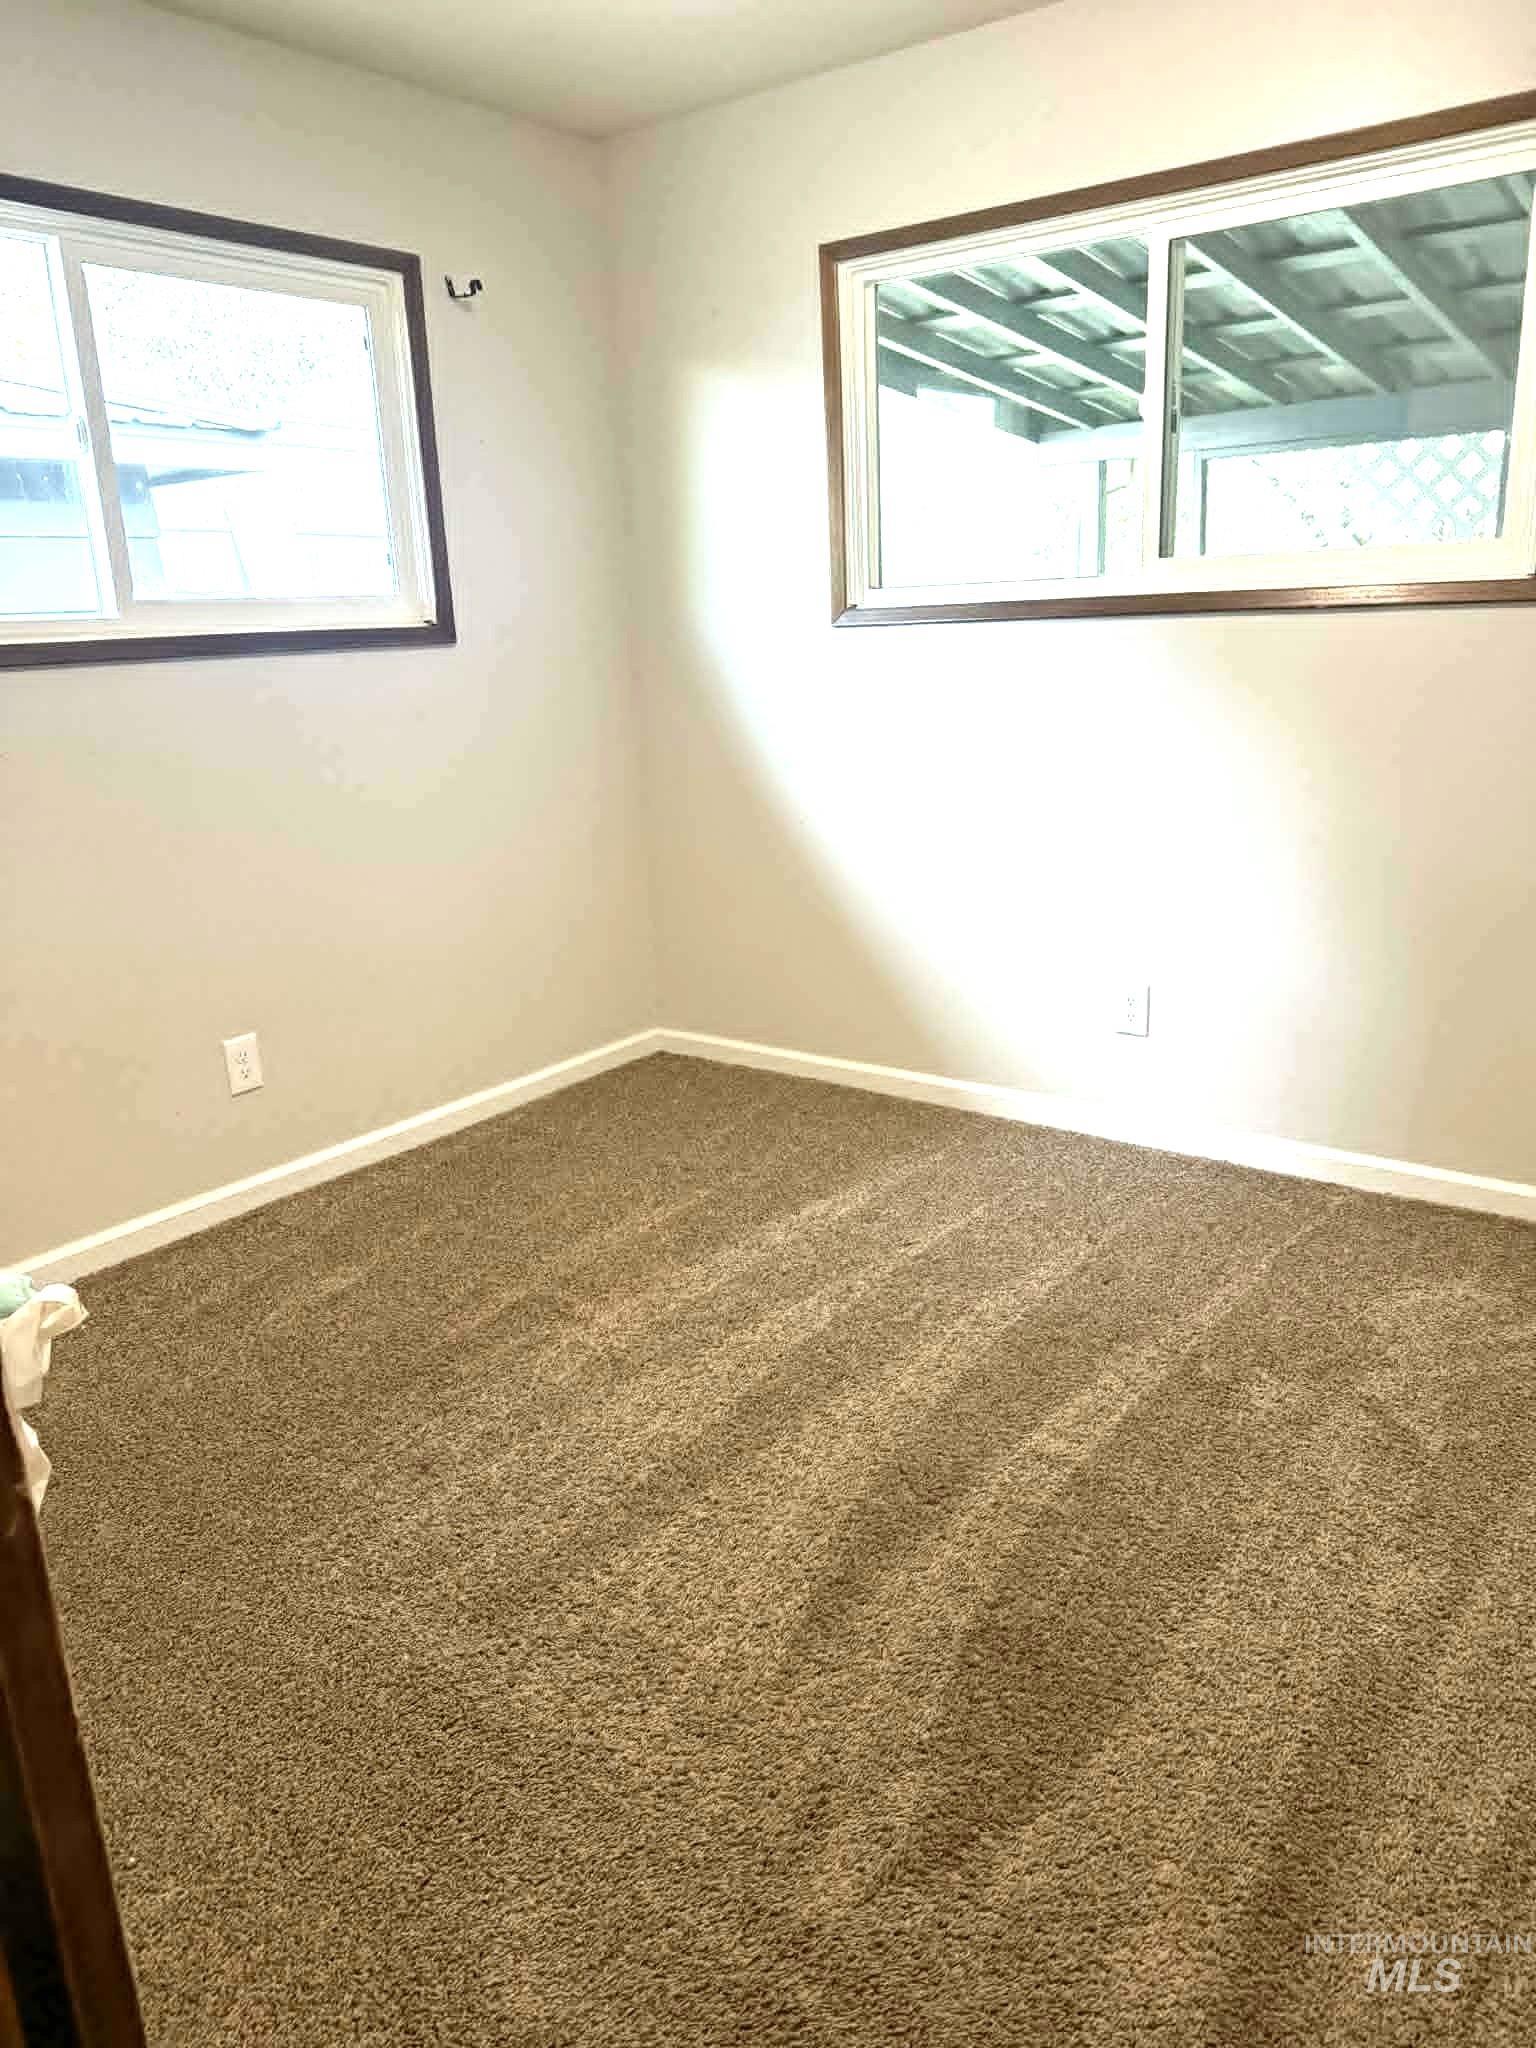
Wall-to-wall carpeting with baseboard trim, two windows with brown trim, and neutral wall paint
-

Bright interior room featuring a large window, neutral carpeting, light-toned walls, and a bi-fold closet door
-
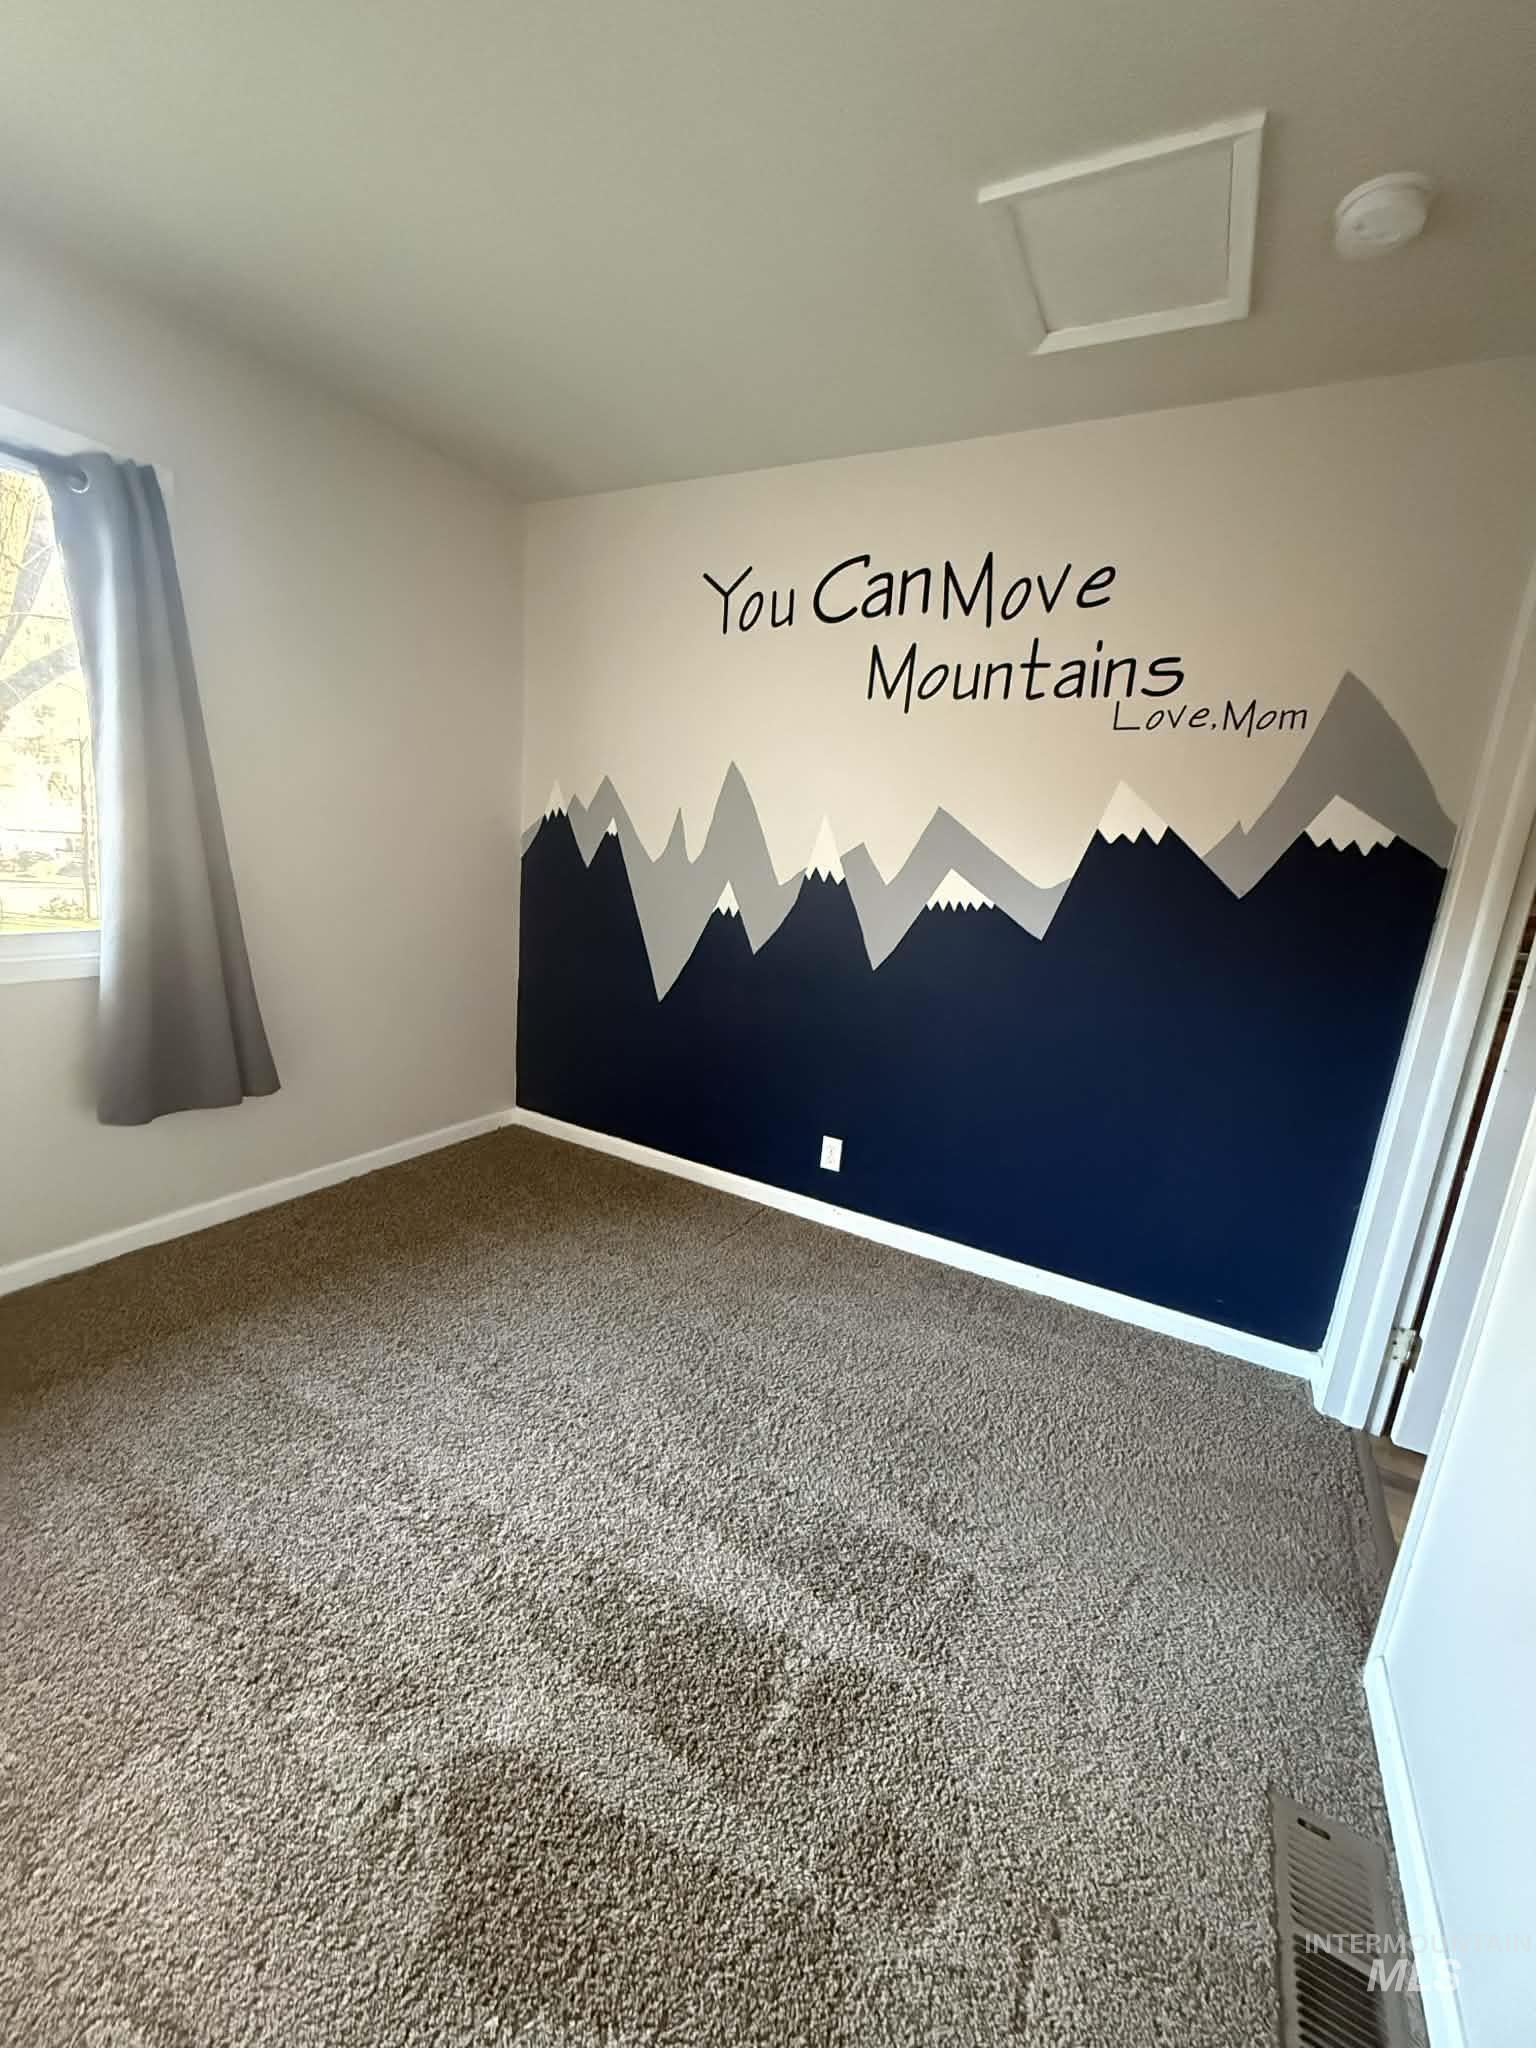
Carpeted room featuring a painted accent wall with a mountain motif
-
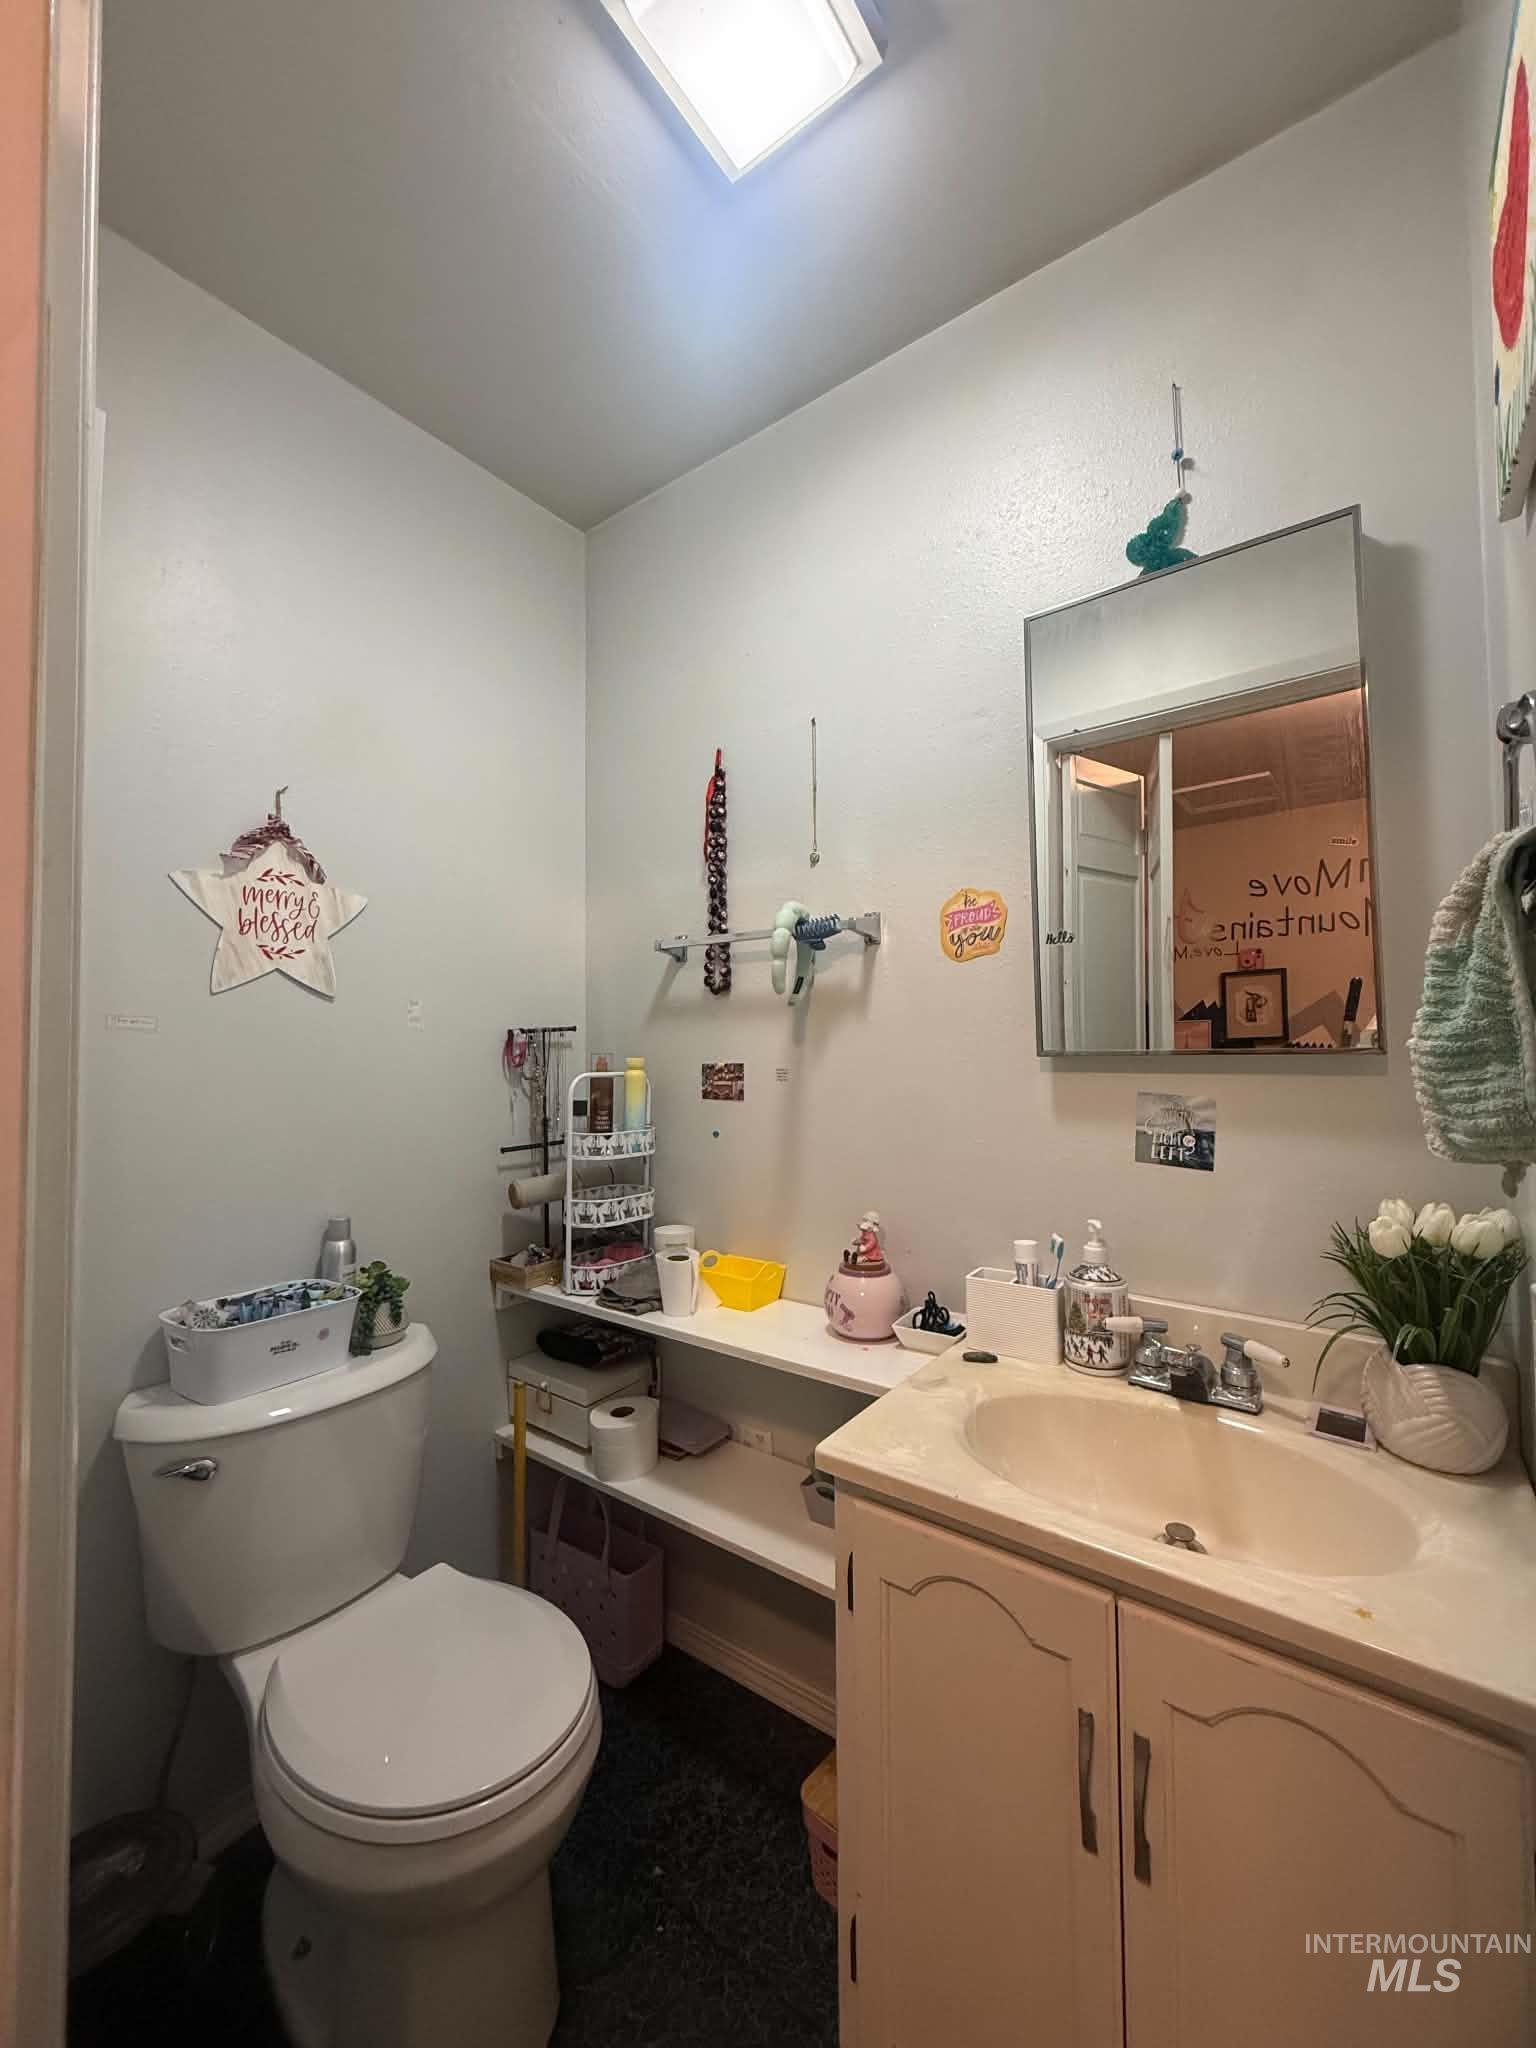
Bathroom featuring a skylight, a single vanity with storage, a wall-mounted mirror, and a toilet
-

Carpeted room featuring a window with natural light, a ceiling-mounted light fixture, a dark-paneled door, and white baseboards
-

Well-maintained lawn with concrete curbing, offering a detached structure with siding and a white door, alongside a property with an exterior deck and railing
-

Exterior siding in a neutral tone with a stucco chimney
-

Covered patio with concrete flooring
-

Expansive green lawn providing a substantial outdoor area
-

Lawn area featuring mature trees and established landscaping, including a flowering shrub
-

Expansive green lawn framed by mature evergreen trees
-

Image quality insufficient for description
-

Well-maintained lawn with concrete curbing, offering a detached structure with siding and a white door, alongside a property with an exterior deck and railing
Hard-to-find single-level living in a quiet end-of-the-road location! This well-maintained 4-bedroom, 1.5-bath home offers a spacious kitchen, a dedicated dining area perfect for gathering, and two separate living spaces that provide flexibility for everyday living. The oversized great room features a cozy fireplace insert, creating a warm and inviting place to relax. Step outside to enjoy the large, covered back patio—a private retreat that’s perfect for entertaining, outdoor dining, or even adding a hot tub to create your own backyard oasis. The partially fenced backyard also features underground sprinklers, a detached garage, and plenty of room to build the shop you’ve always envisioned. Enjoy the peace and privacy of this tucked-away location while remaining just minutes from schools, shopping, dining, and everything Orofino has to offer. Whether you’re looking for your first home, room to grow, or the convenience of single-level living,
- Heating:
- Heat Pump, Wood
- Cooling:
- Central air
- Fireplace:
- Insert
- Garage Capacity:
- 1
- Country:
- US
- State:
- ID
- City:
- Orofino
- Zipcode:
- 83544
- Street:
- 501 138th Street
- Longitude:
- W117° 40' 18''
- Latitude:
- N46° 29' 53.9''
- Master Bedroom Level:
- Main
- Bedroom 2 Level:
- Main
- Bedroom 3 Level:
- Main
- Bedroom 4 Level:
- Main
- School District:
- Joint School District #171 (Orof
- Elementary School:
- Orofino Elementary
- Middle School:
- Orofino Junior High
- High School:
- Orofino High School
- Status:
- Active
- Type:
- Single Family w/ Acreage
- Level:
- Single
- Tax Year:
- 2025
- Taxes:
- $1,430
- Potential Short Sale:
- No
- Age:
- 51 - 80 Years
- Auction:
- No
- Flood Ins Required:
- No
- HUD Owned:
- No
- In Foreclosure:
- No
- Land Size:
- 1 - 4.99 AC
- Home Owner Exempt:
- Yes
- HOA Frequency:
- Not Applicable
- Inc Kitchen Features:
- Dishwasher, Disposal, Microwave, Oven/range freestanding, Pantry, Countertop-laminate
- Lot Features:
- Corner Lot, RV Parking
- Water:
- City service
- Land Use:
- 2-4 units
- Sprinkler System:
- Auto
Residential For Sale
501 138th Street, Orofino, Idaho 83544
- Property Type :
- Residential
- Listing Type :
- For Sale
- Status :
- Active
- Listing ID :
- 98994651
- Price :
- $405,000
- Bedrooms :
- 4
- Bathrooms :
- 1.5
- Apx SqFt :
- 1,784 SqFt
- Year Built :
- 1967
- Lot Area :
- 1.13 Acres
- Days on Market :
- 4
- Subdivision :
- 0 Not Applicable
- Update Date :
- 07/23/2026 06:00:48



