
-

Multi-unit property with light-colored siding and contrasting green accent siding
-
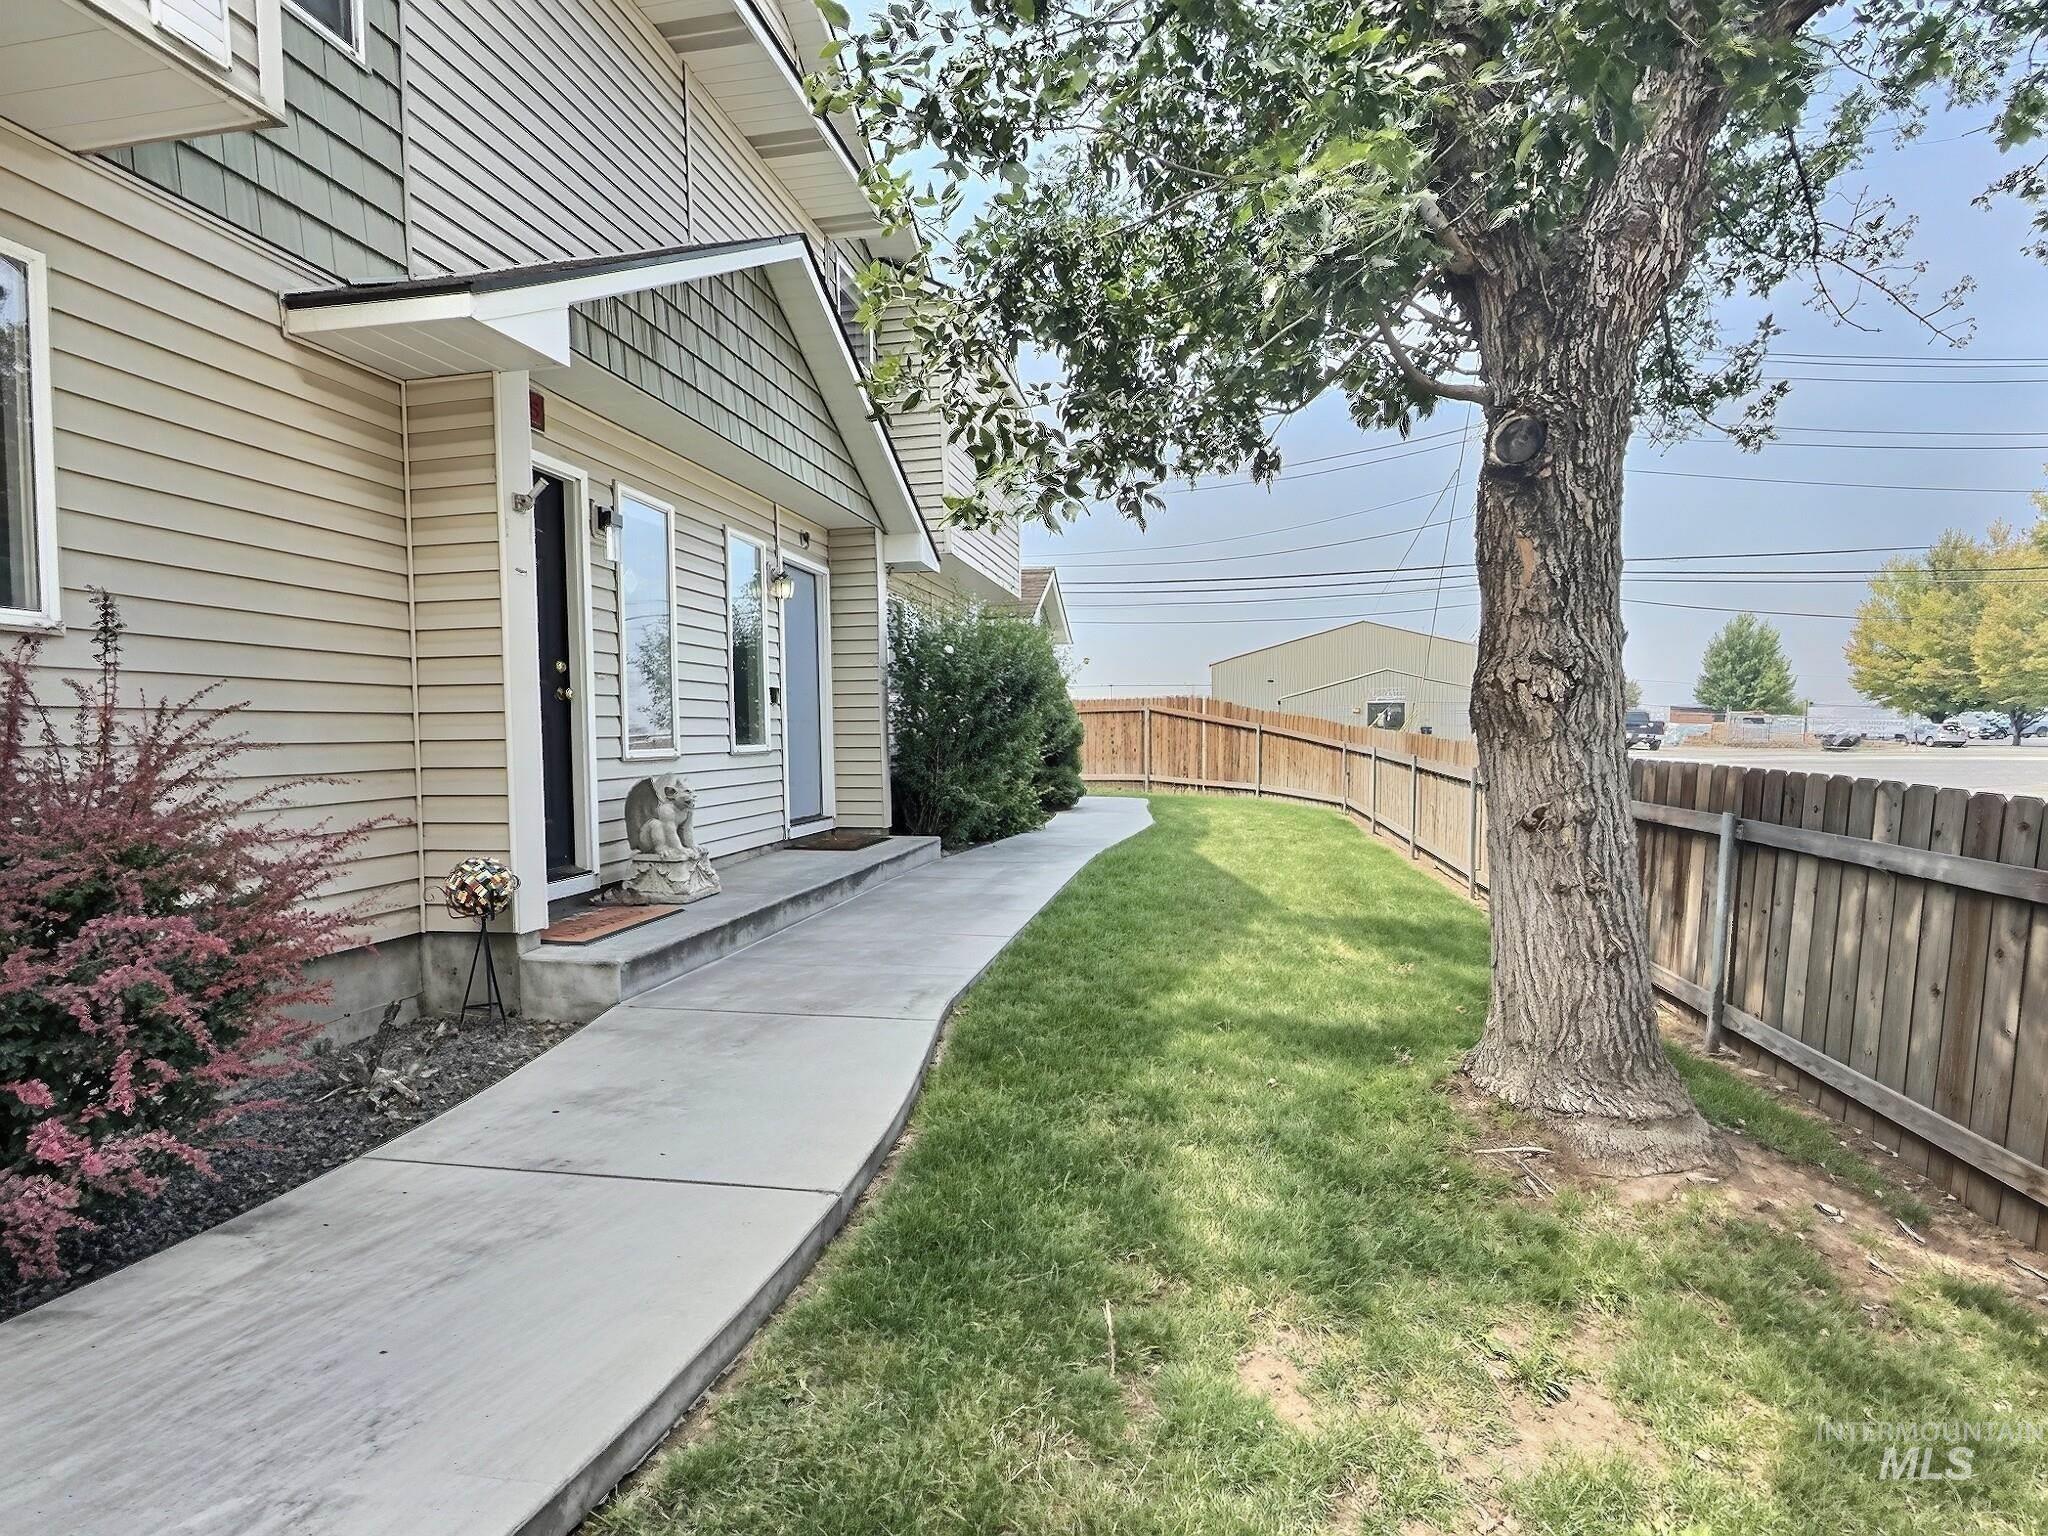
Exterior featuring horizontal vinyl siding and decorative shake siding accents
-
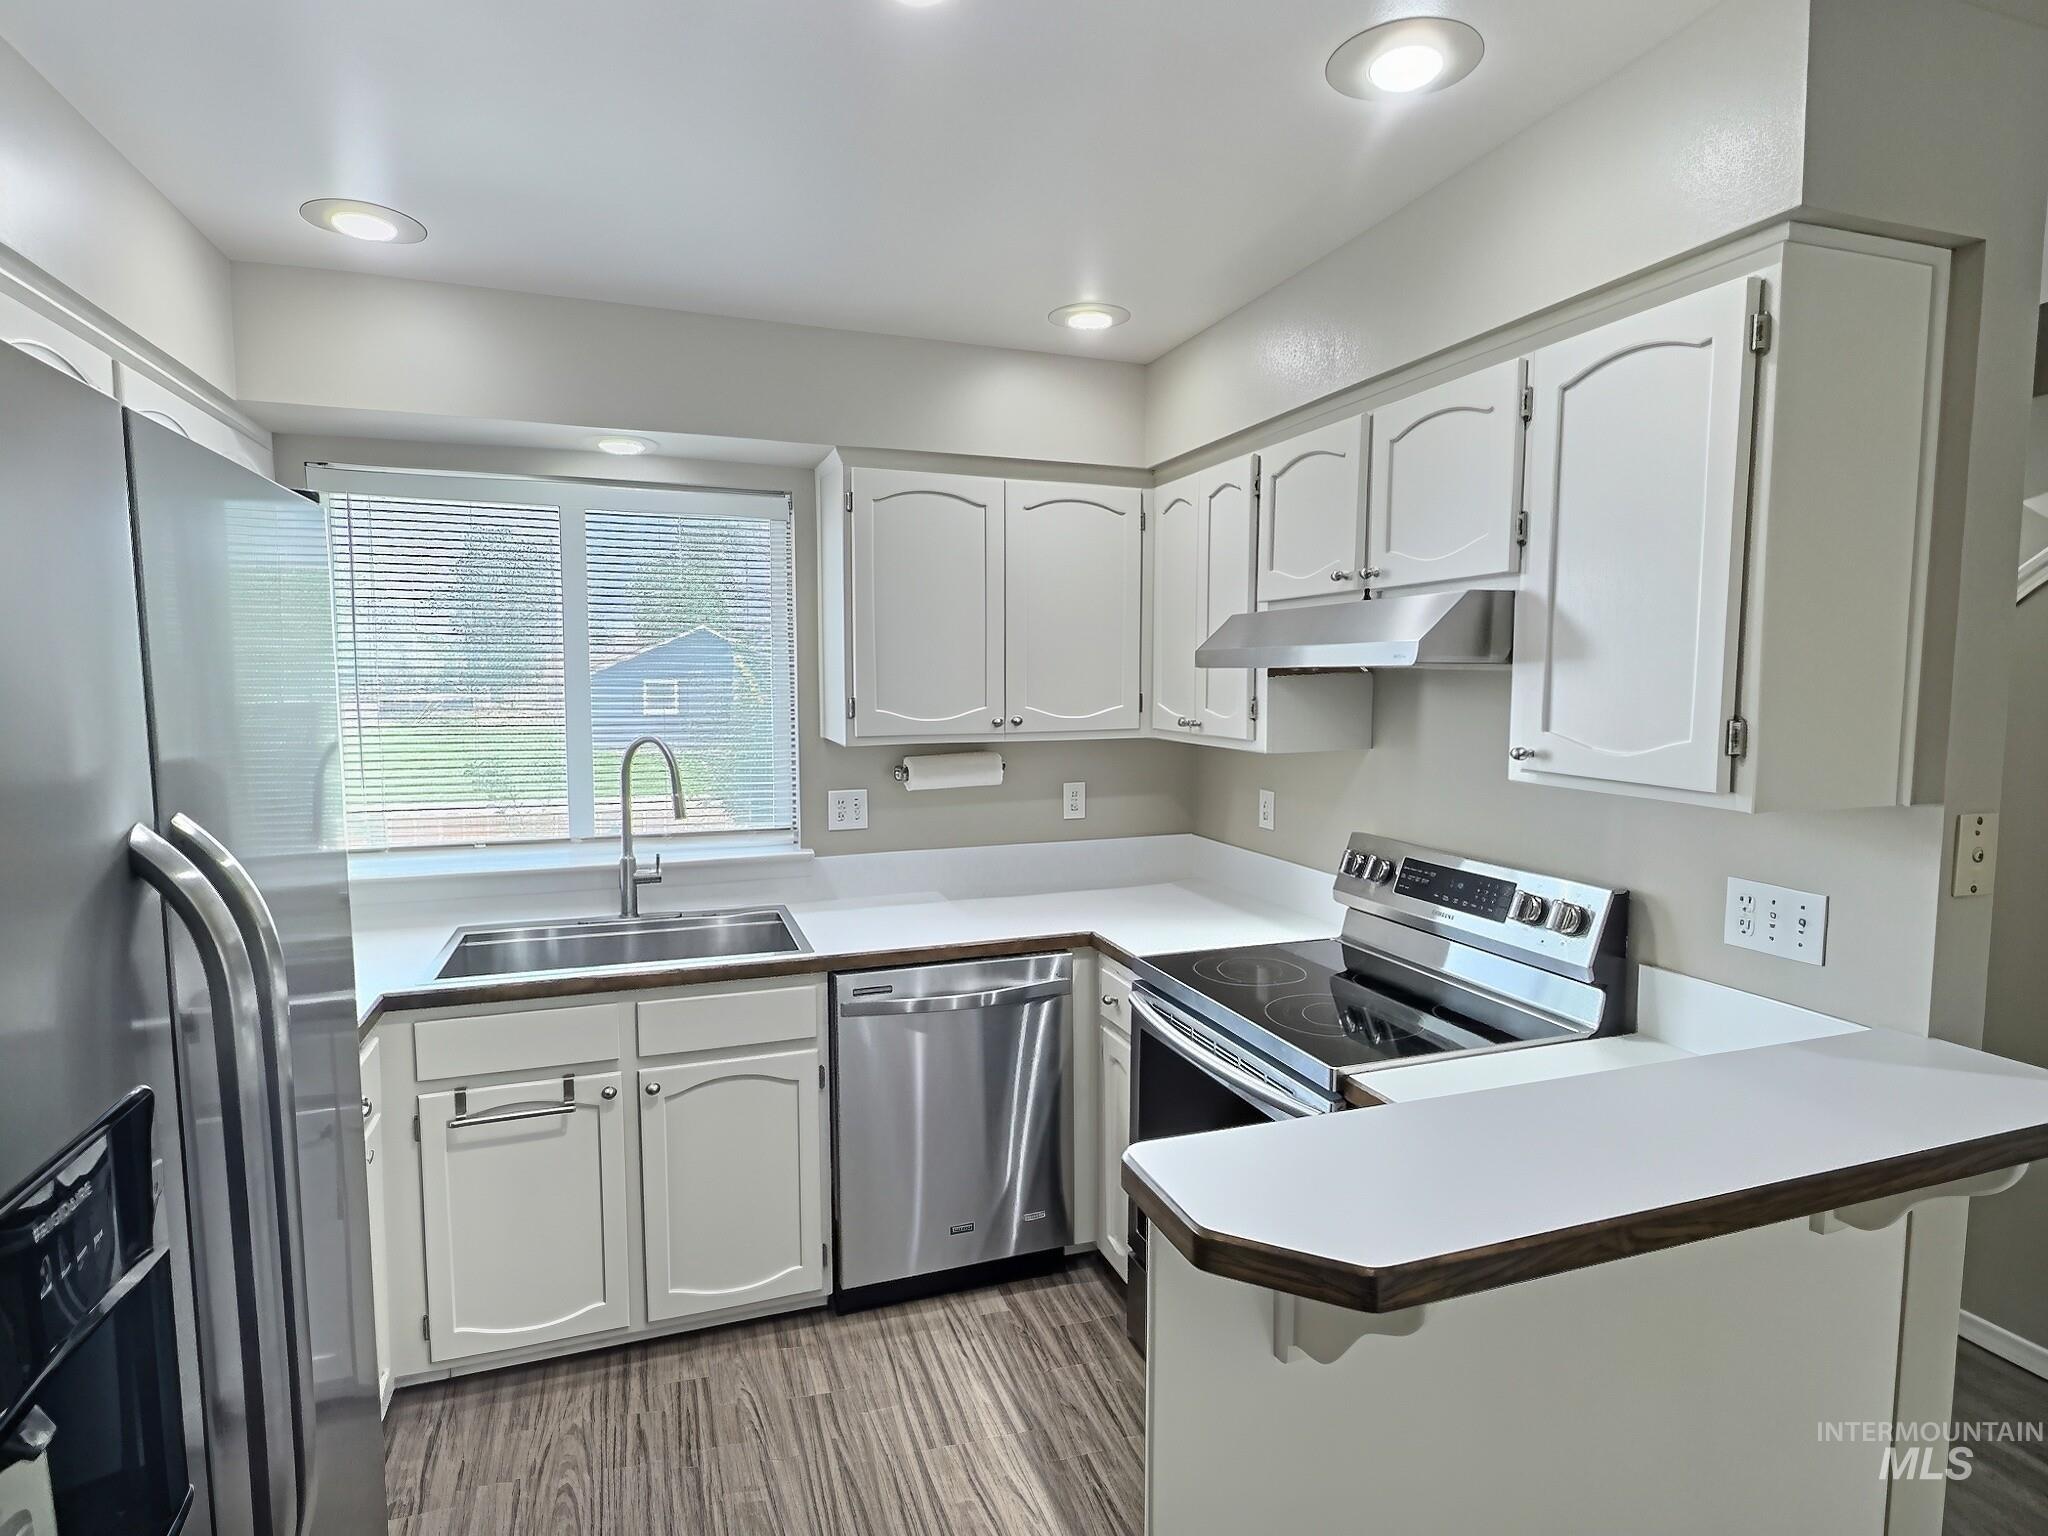
Bright kitchen featuring white cabinetry, stainless steel appliances, white countertops, a deep stainless steel sink with a gooseneck faucet, and wood-finish flooring
-
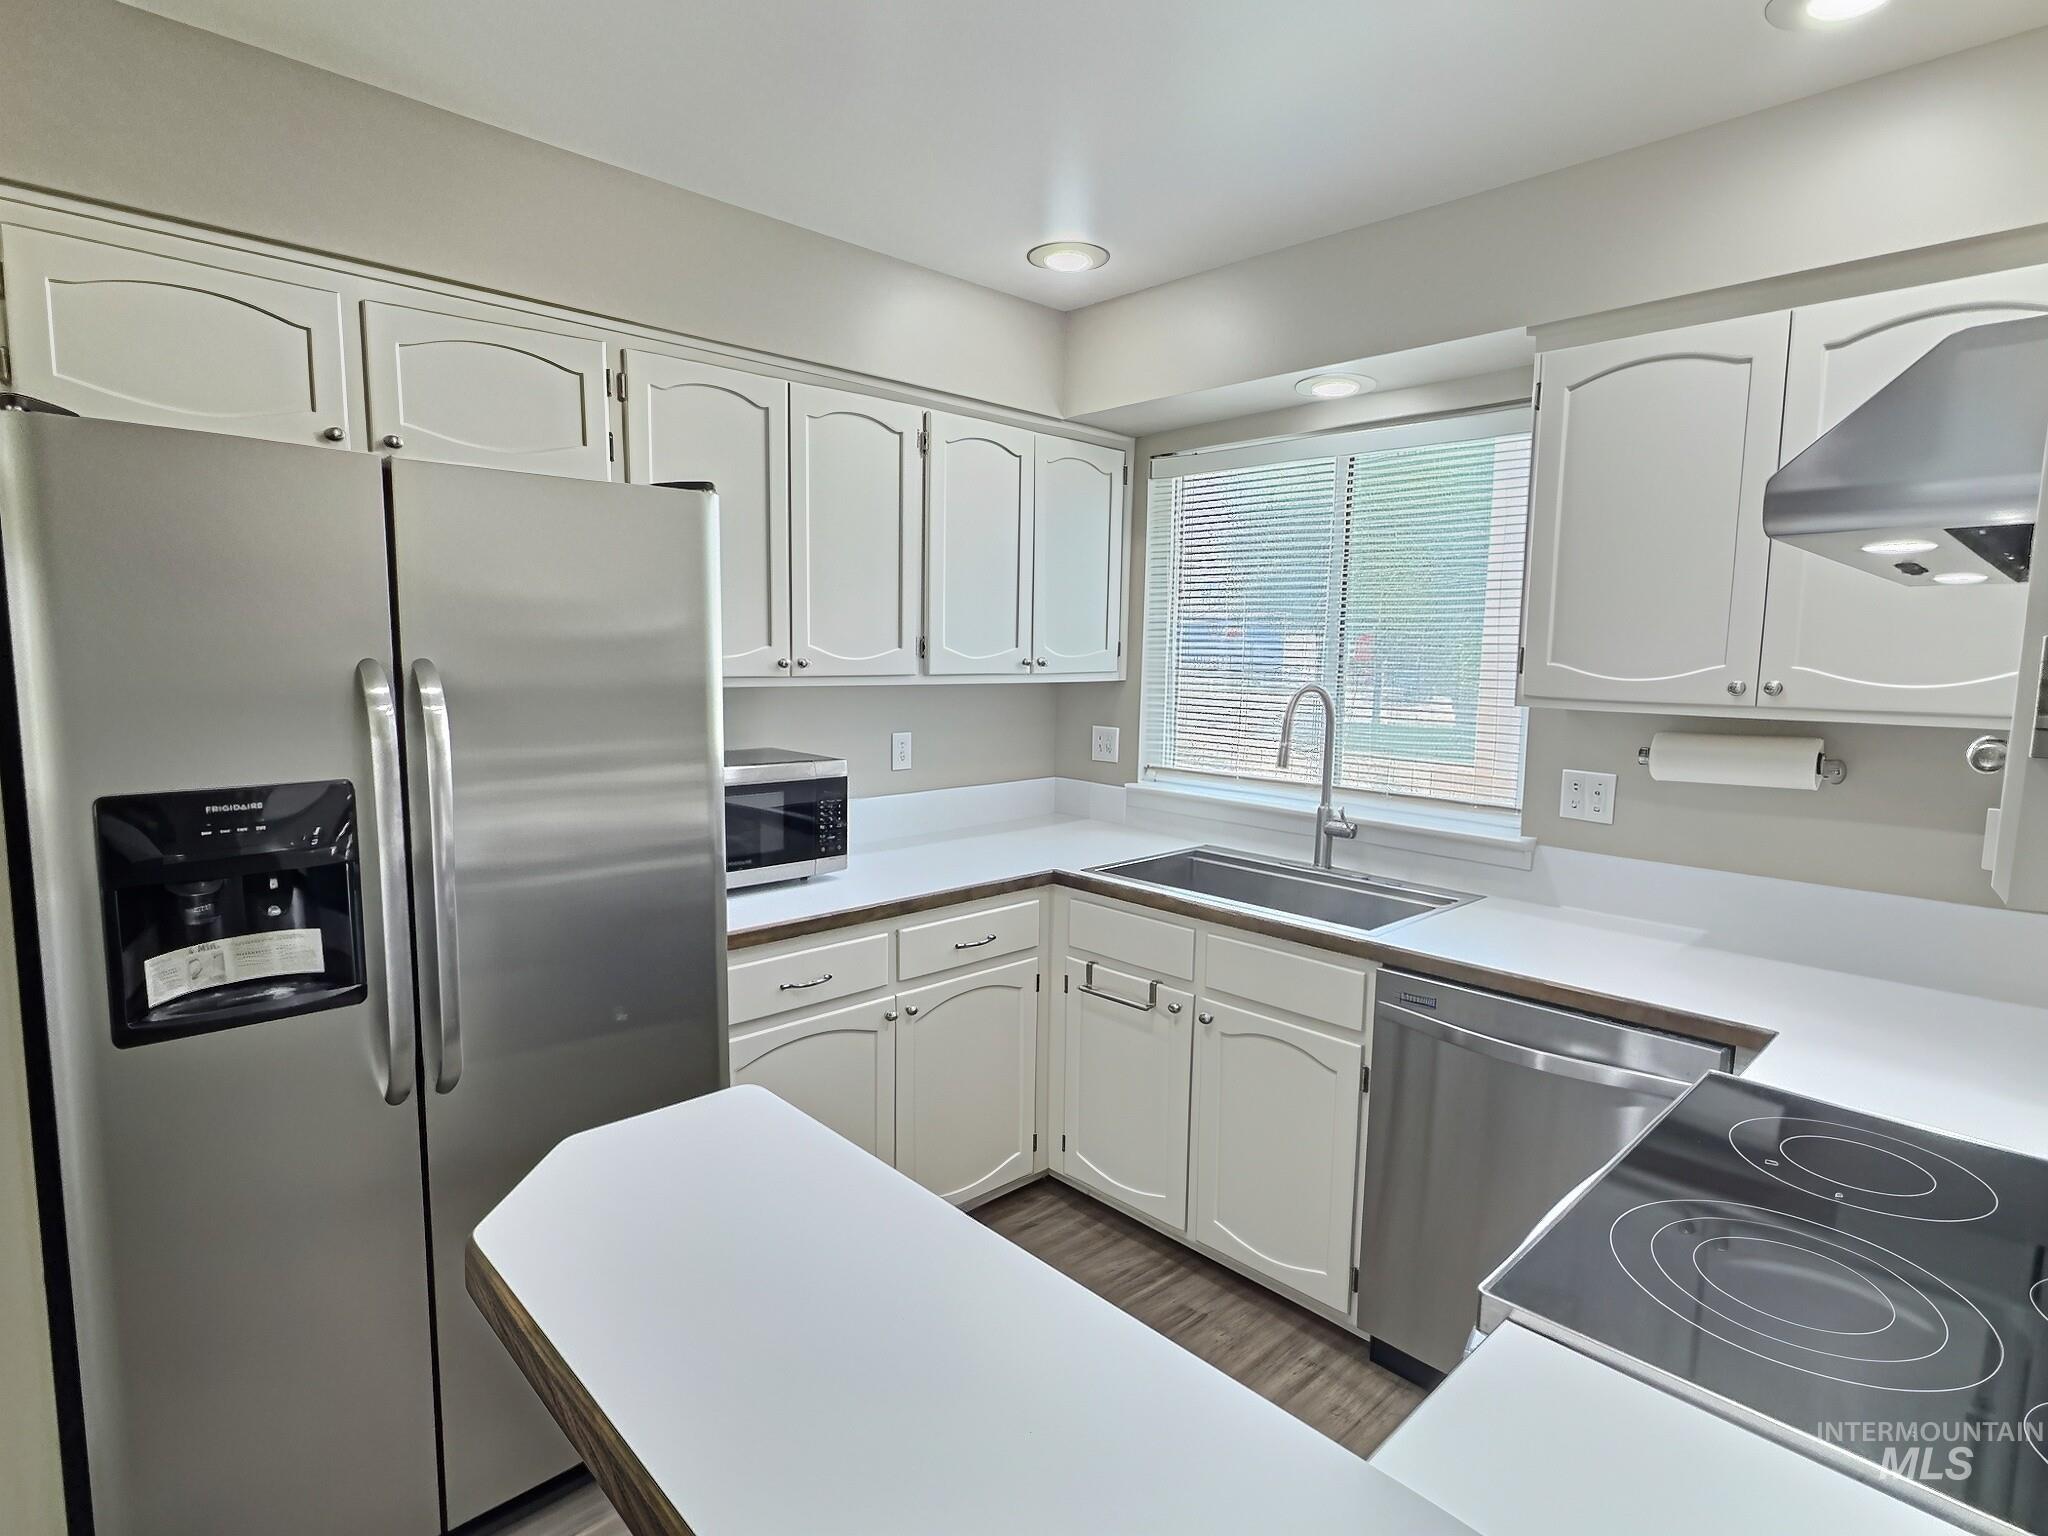
Kitchen featuring white cabinetry, light countertops, stainless steel appliances, and wood-finish flooring
-
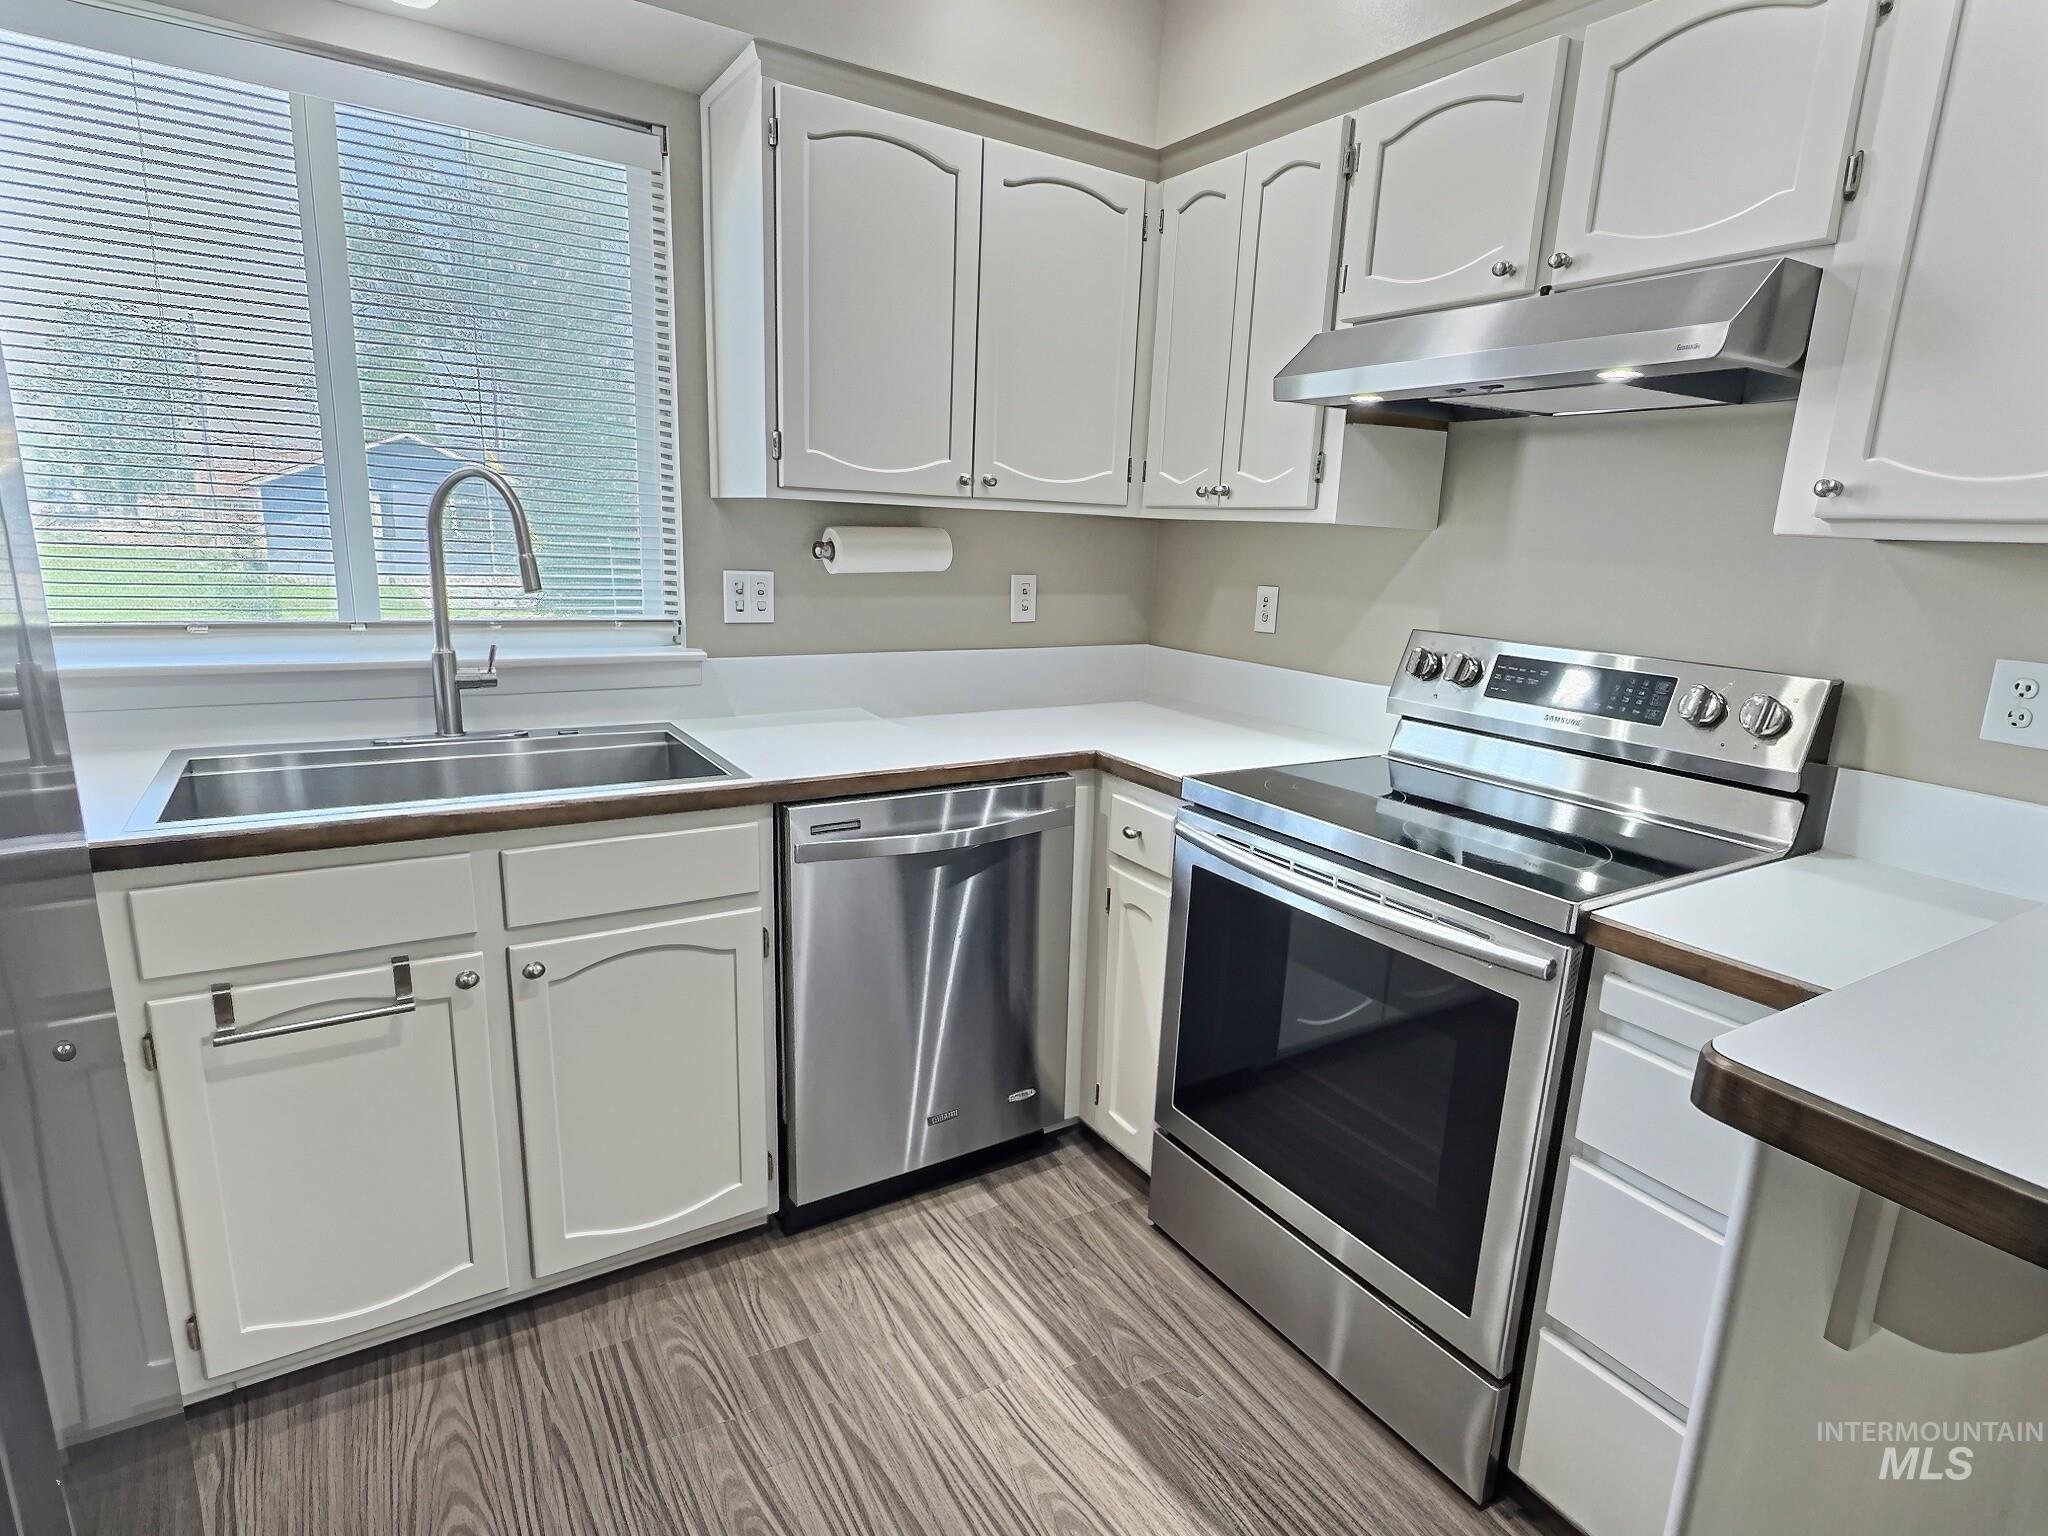
Kitchen featuring white cabinetry, wood-finish flooring, stainless steel appliances, a stainless steel sink with a high-arch faucet, and light-toned countertops
-
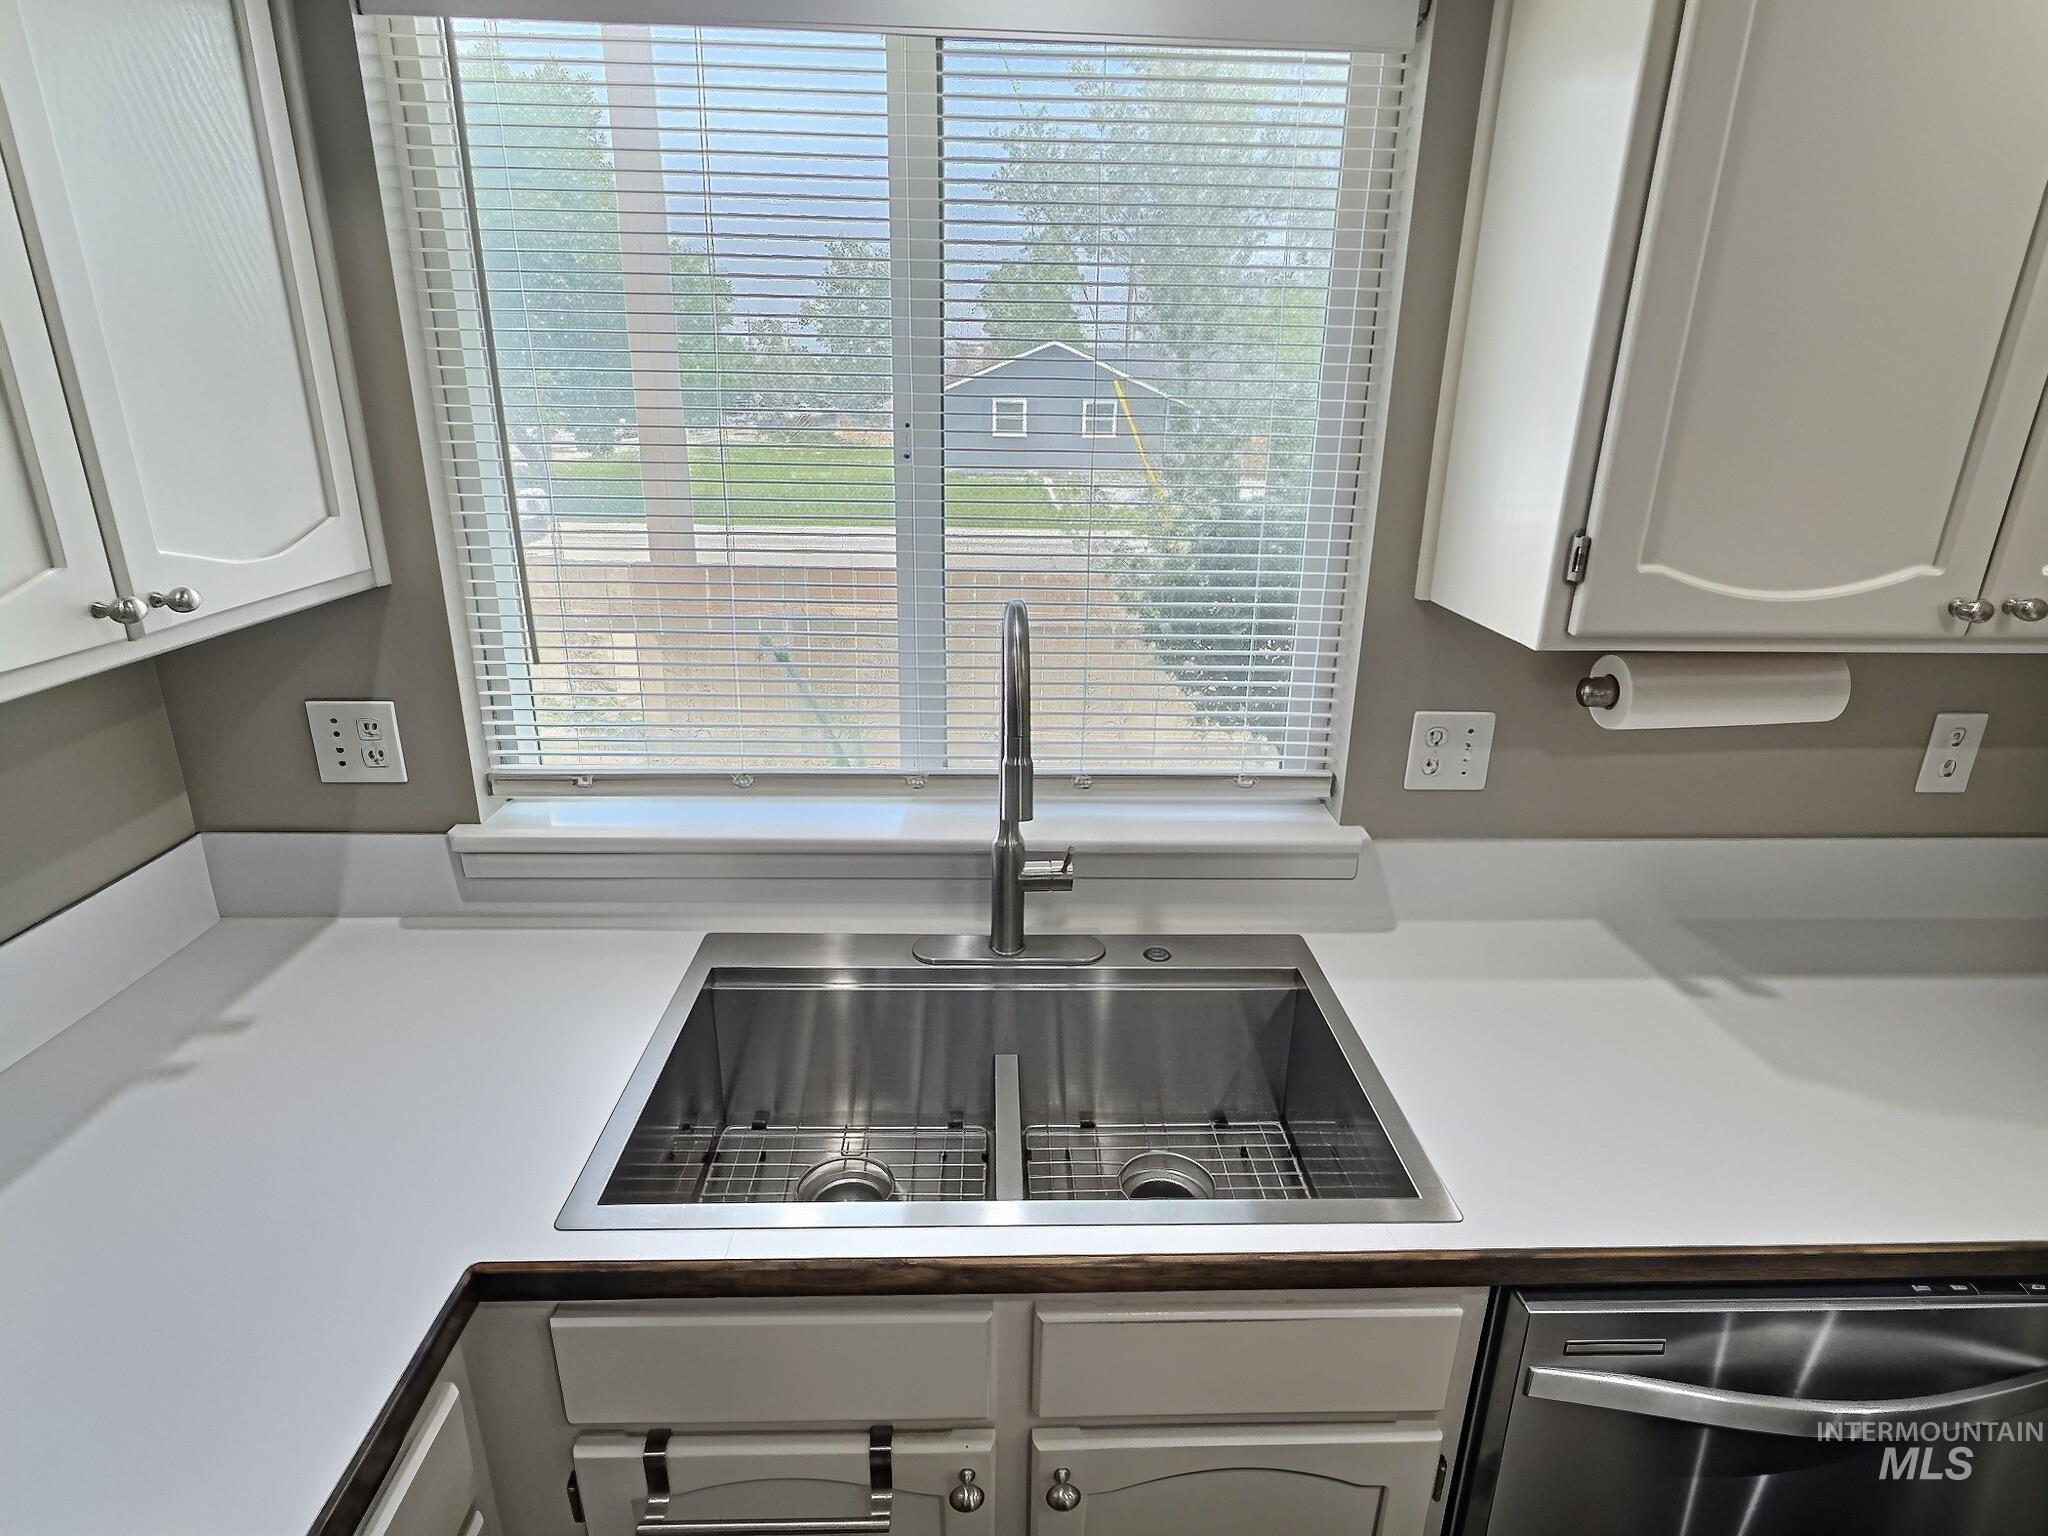
Kitchen sink with a stainless steel pull-down faucet, dual basin, and a window with blinds
-
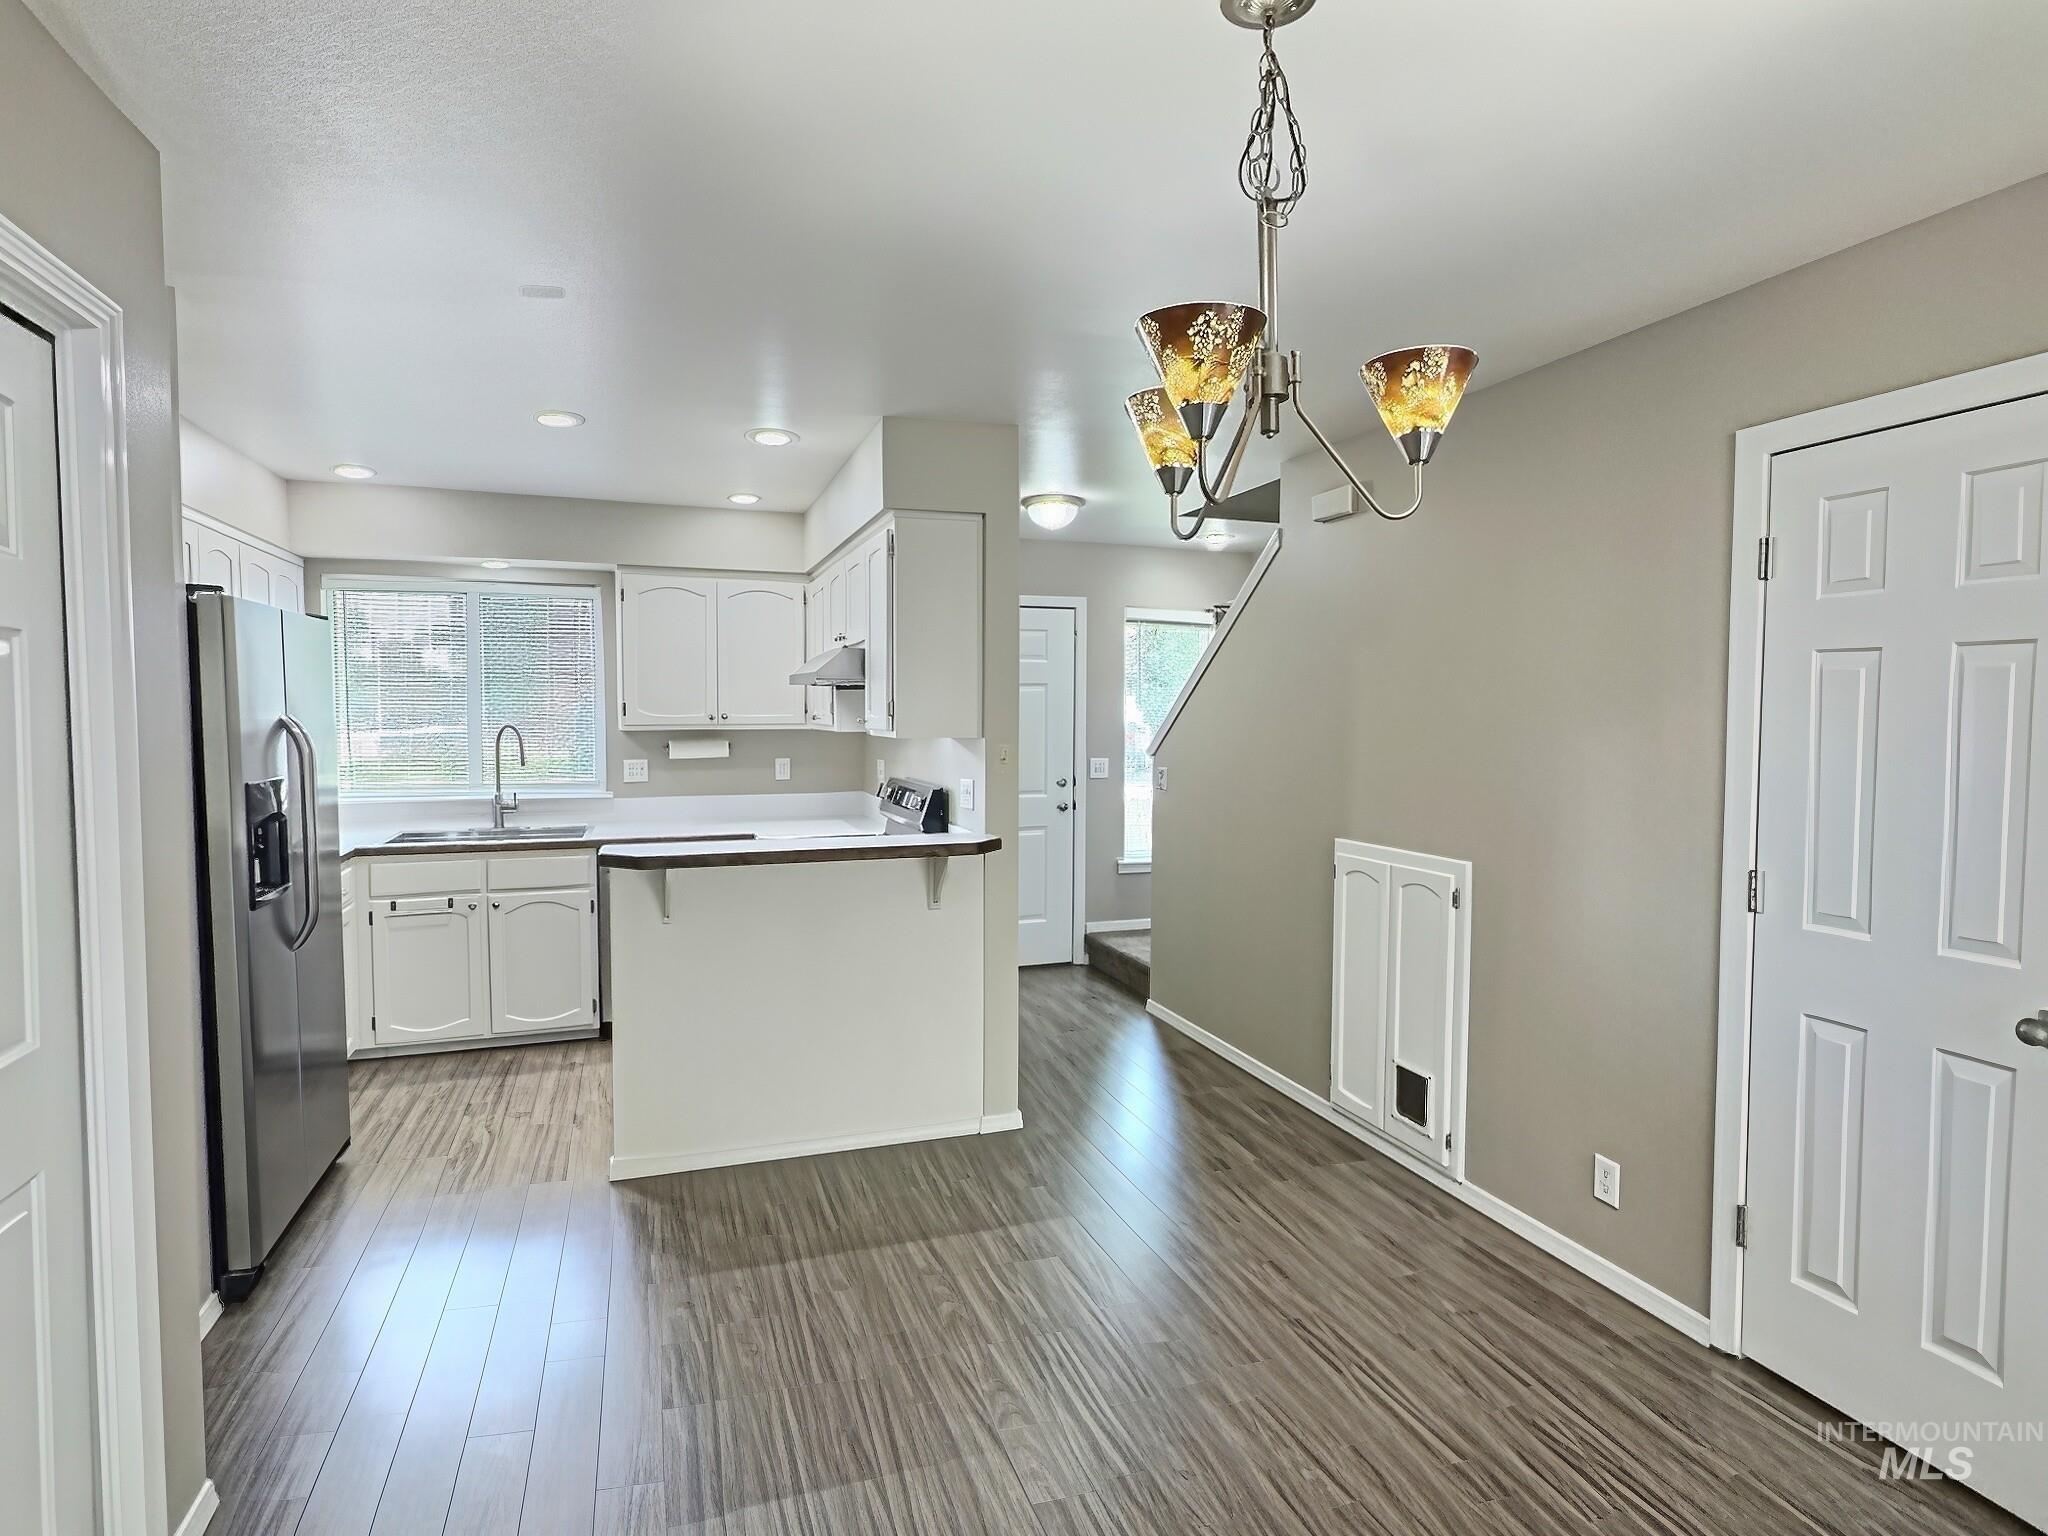
Open-concept living space featuring wood-finish flooring, a contemporary chandelier, and a kitchen with white cabinetry, stainless steel appliances, and recessed lighting
-
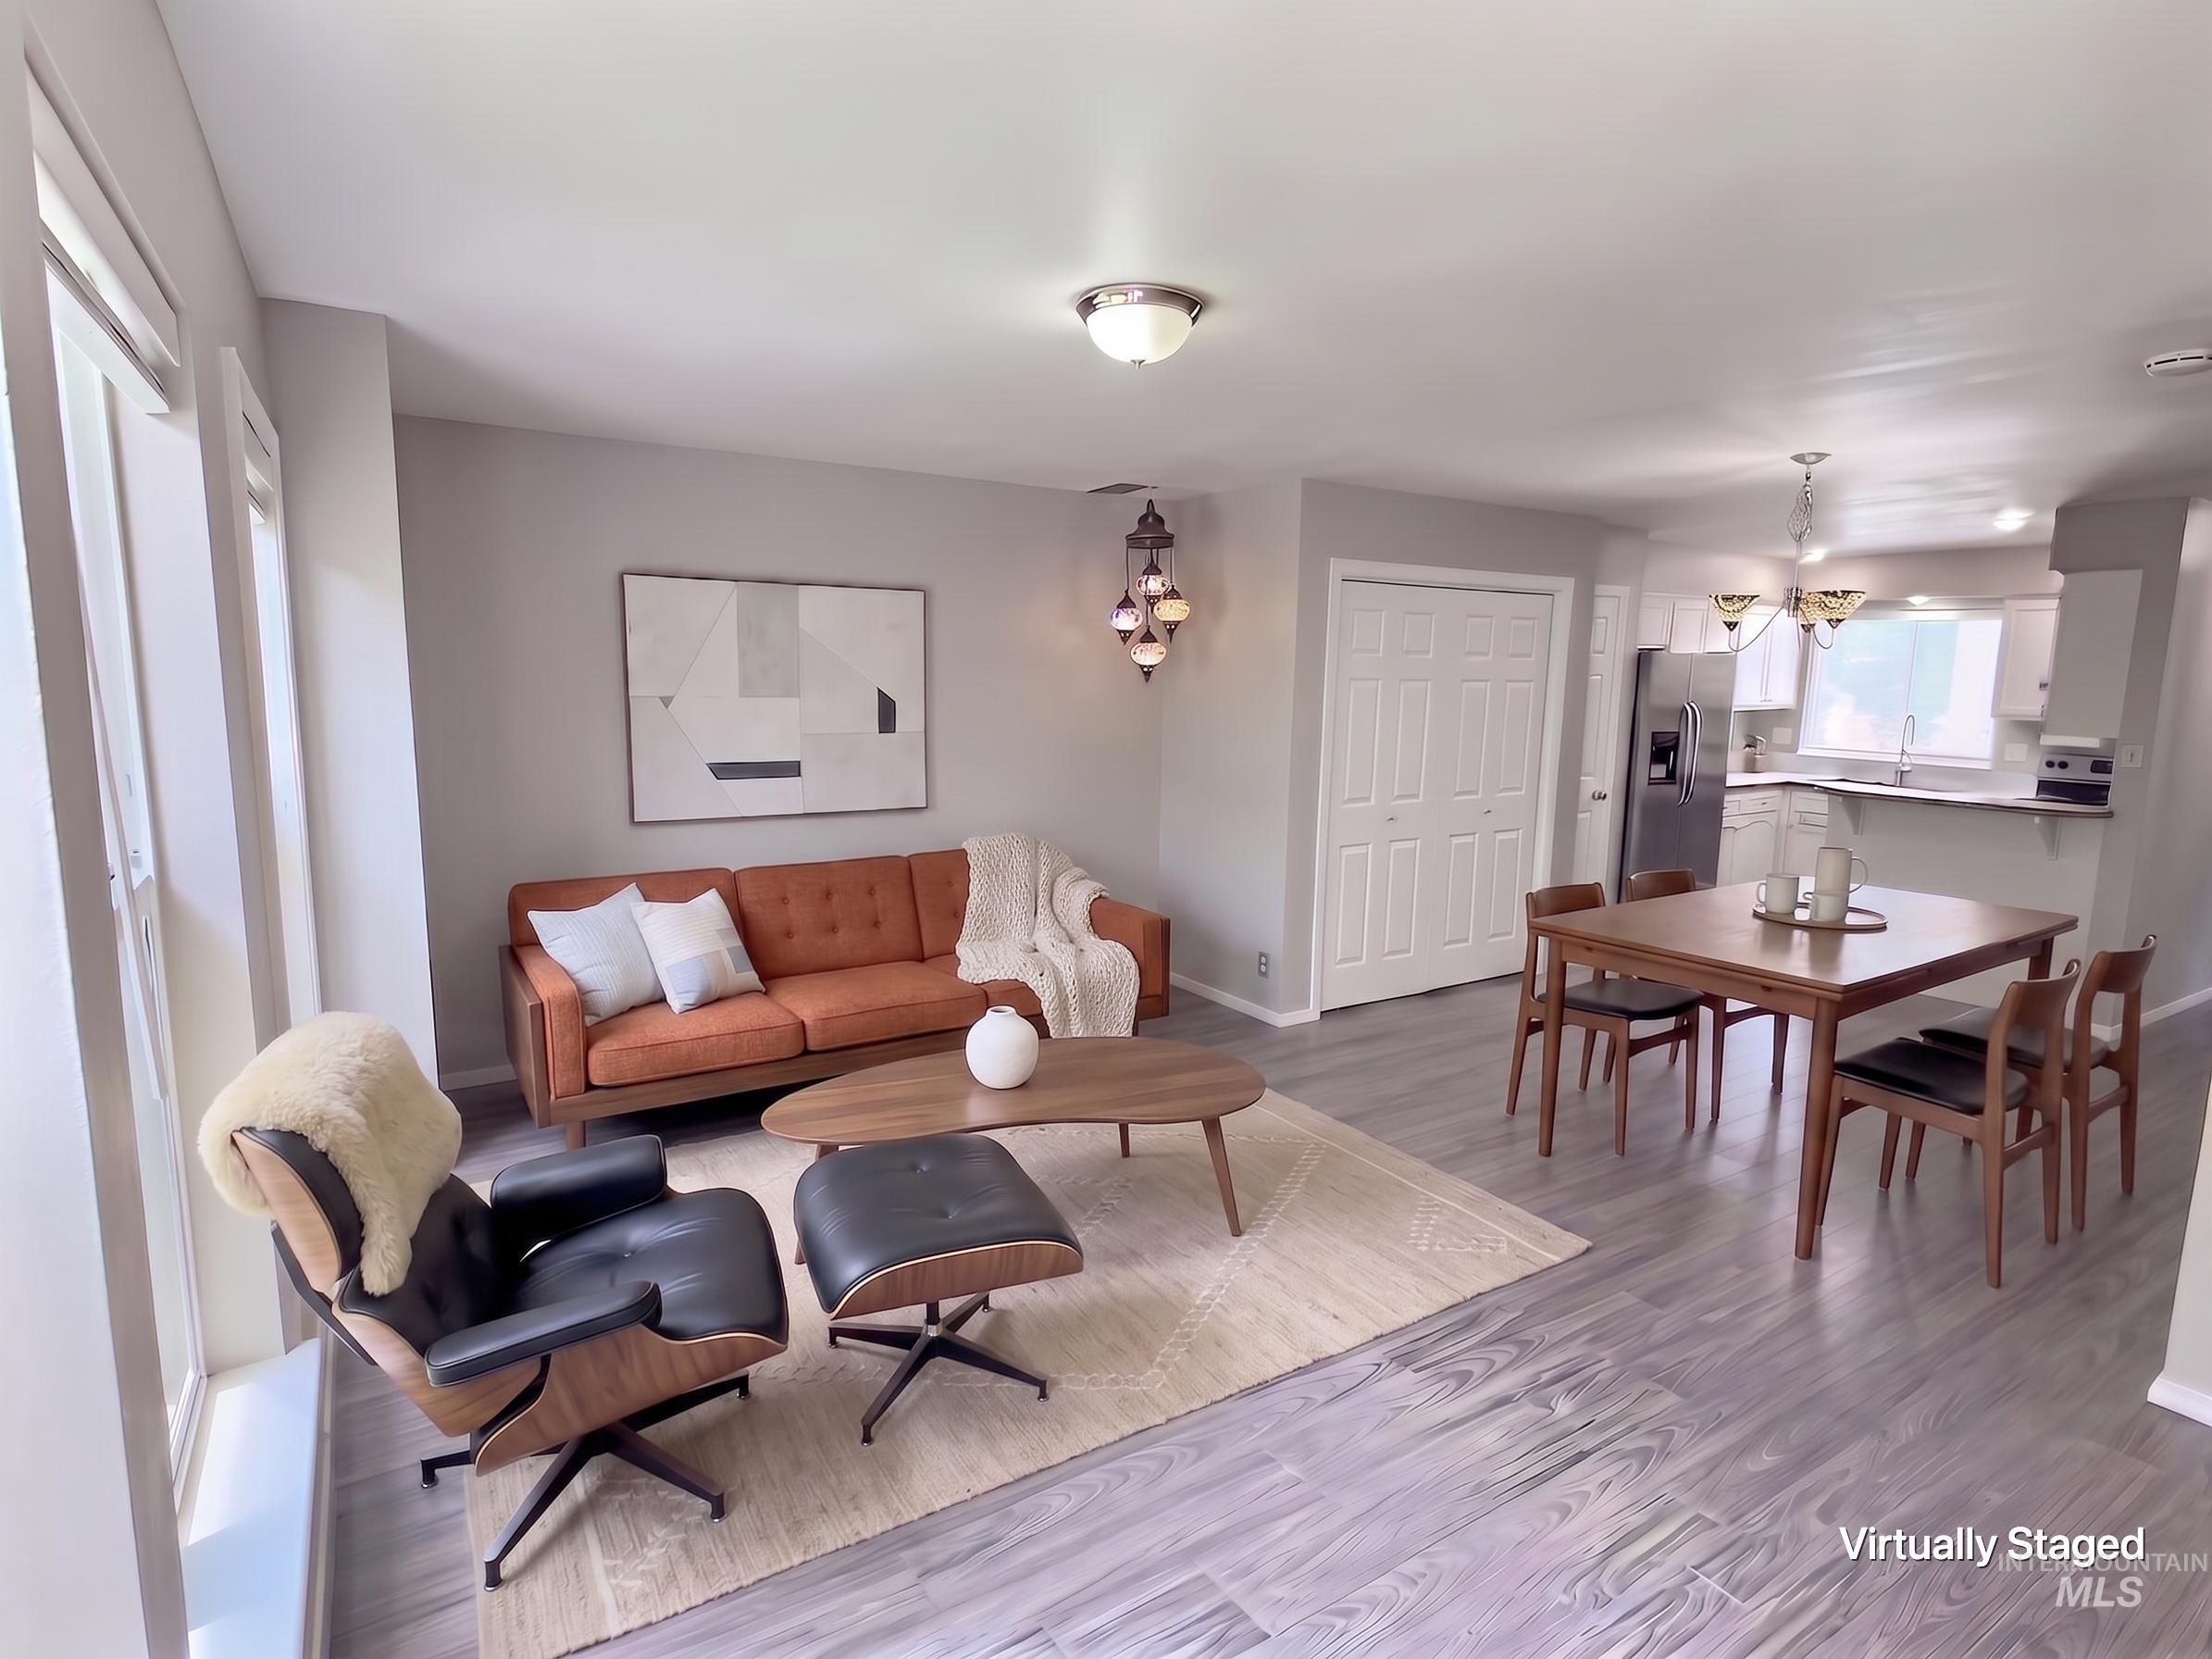
Open-concept living area featuring wood-finish flooring, light gray wall tones, and recessed lighting
-
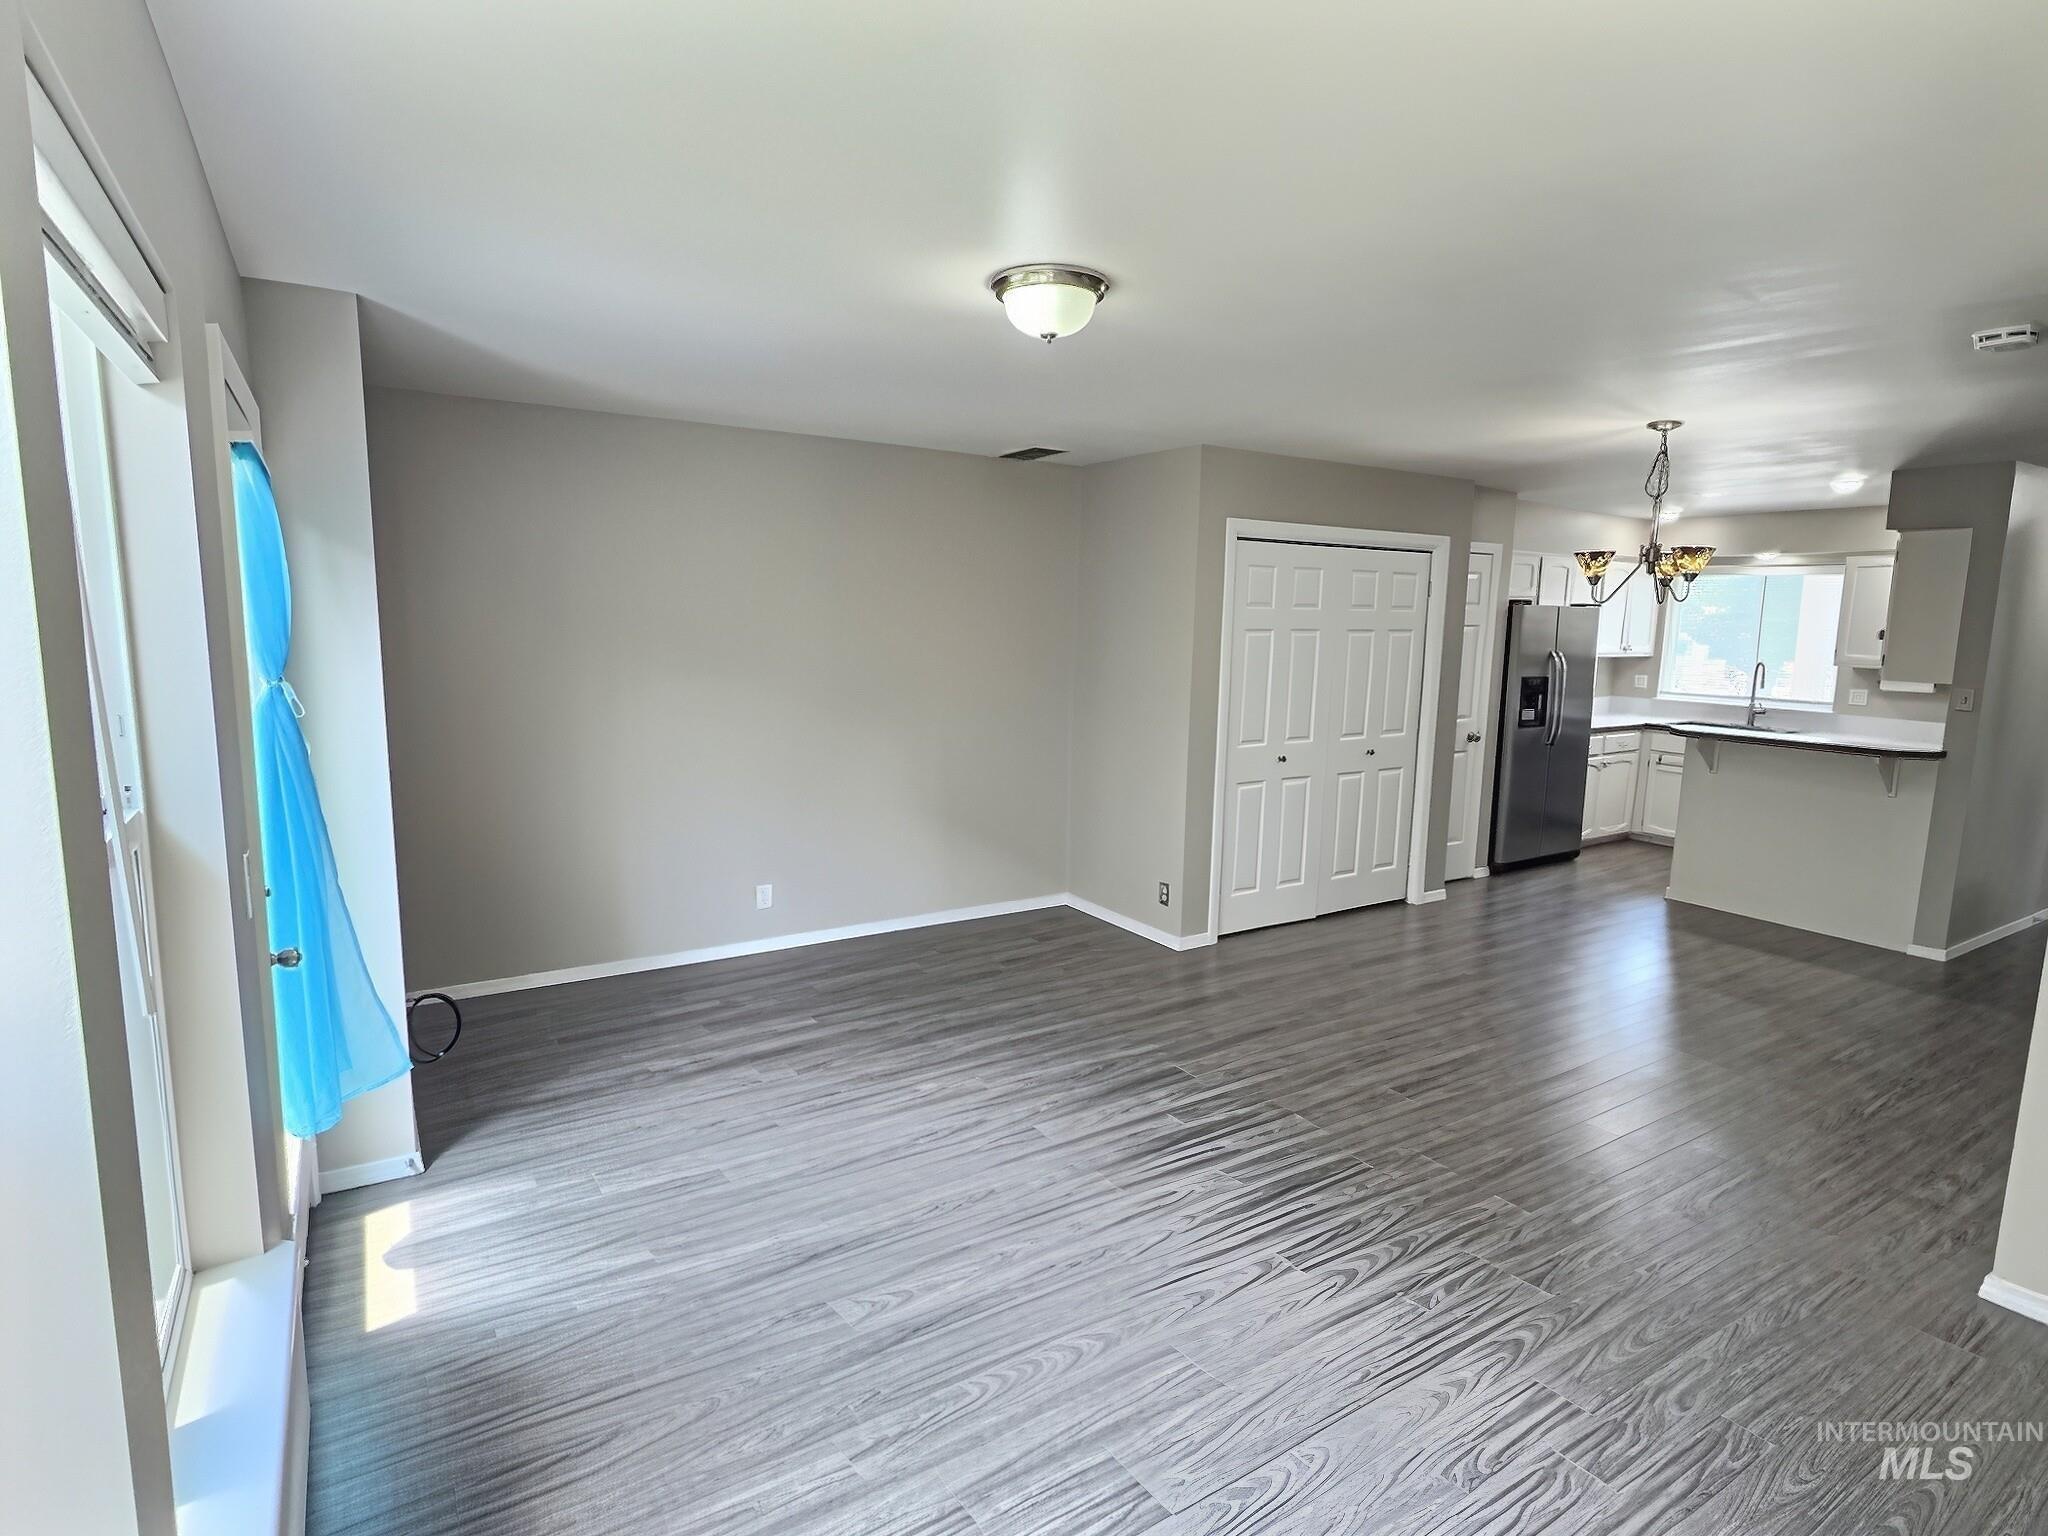
Open-concept living space featuring wood-finish flooring and neutral wall tones
-

Spacious room featuring wood-finish flooring, neutral-toned walls, and white trim
-
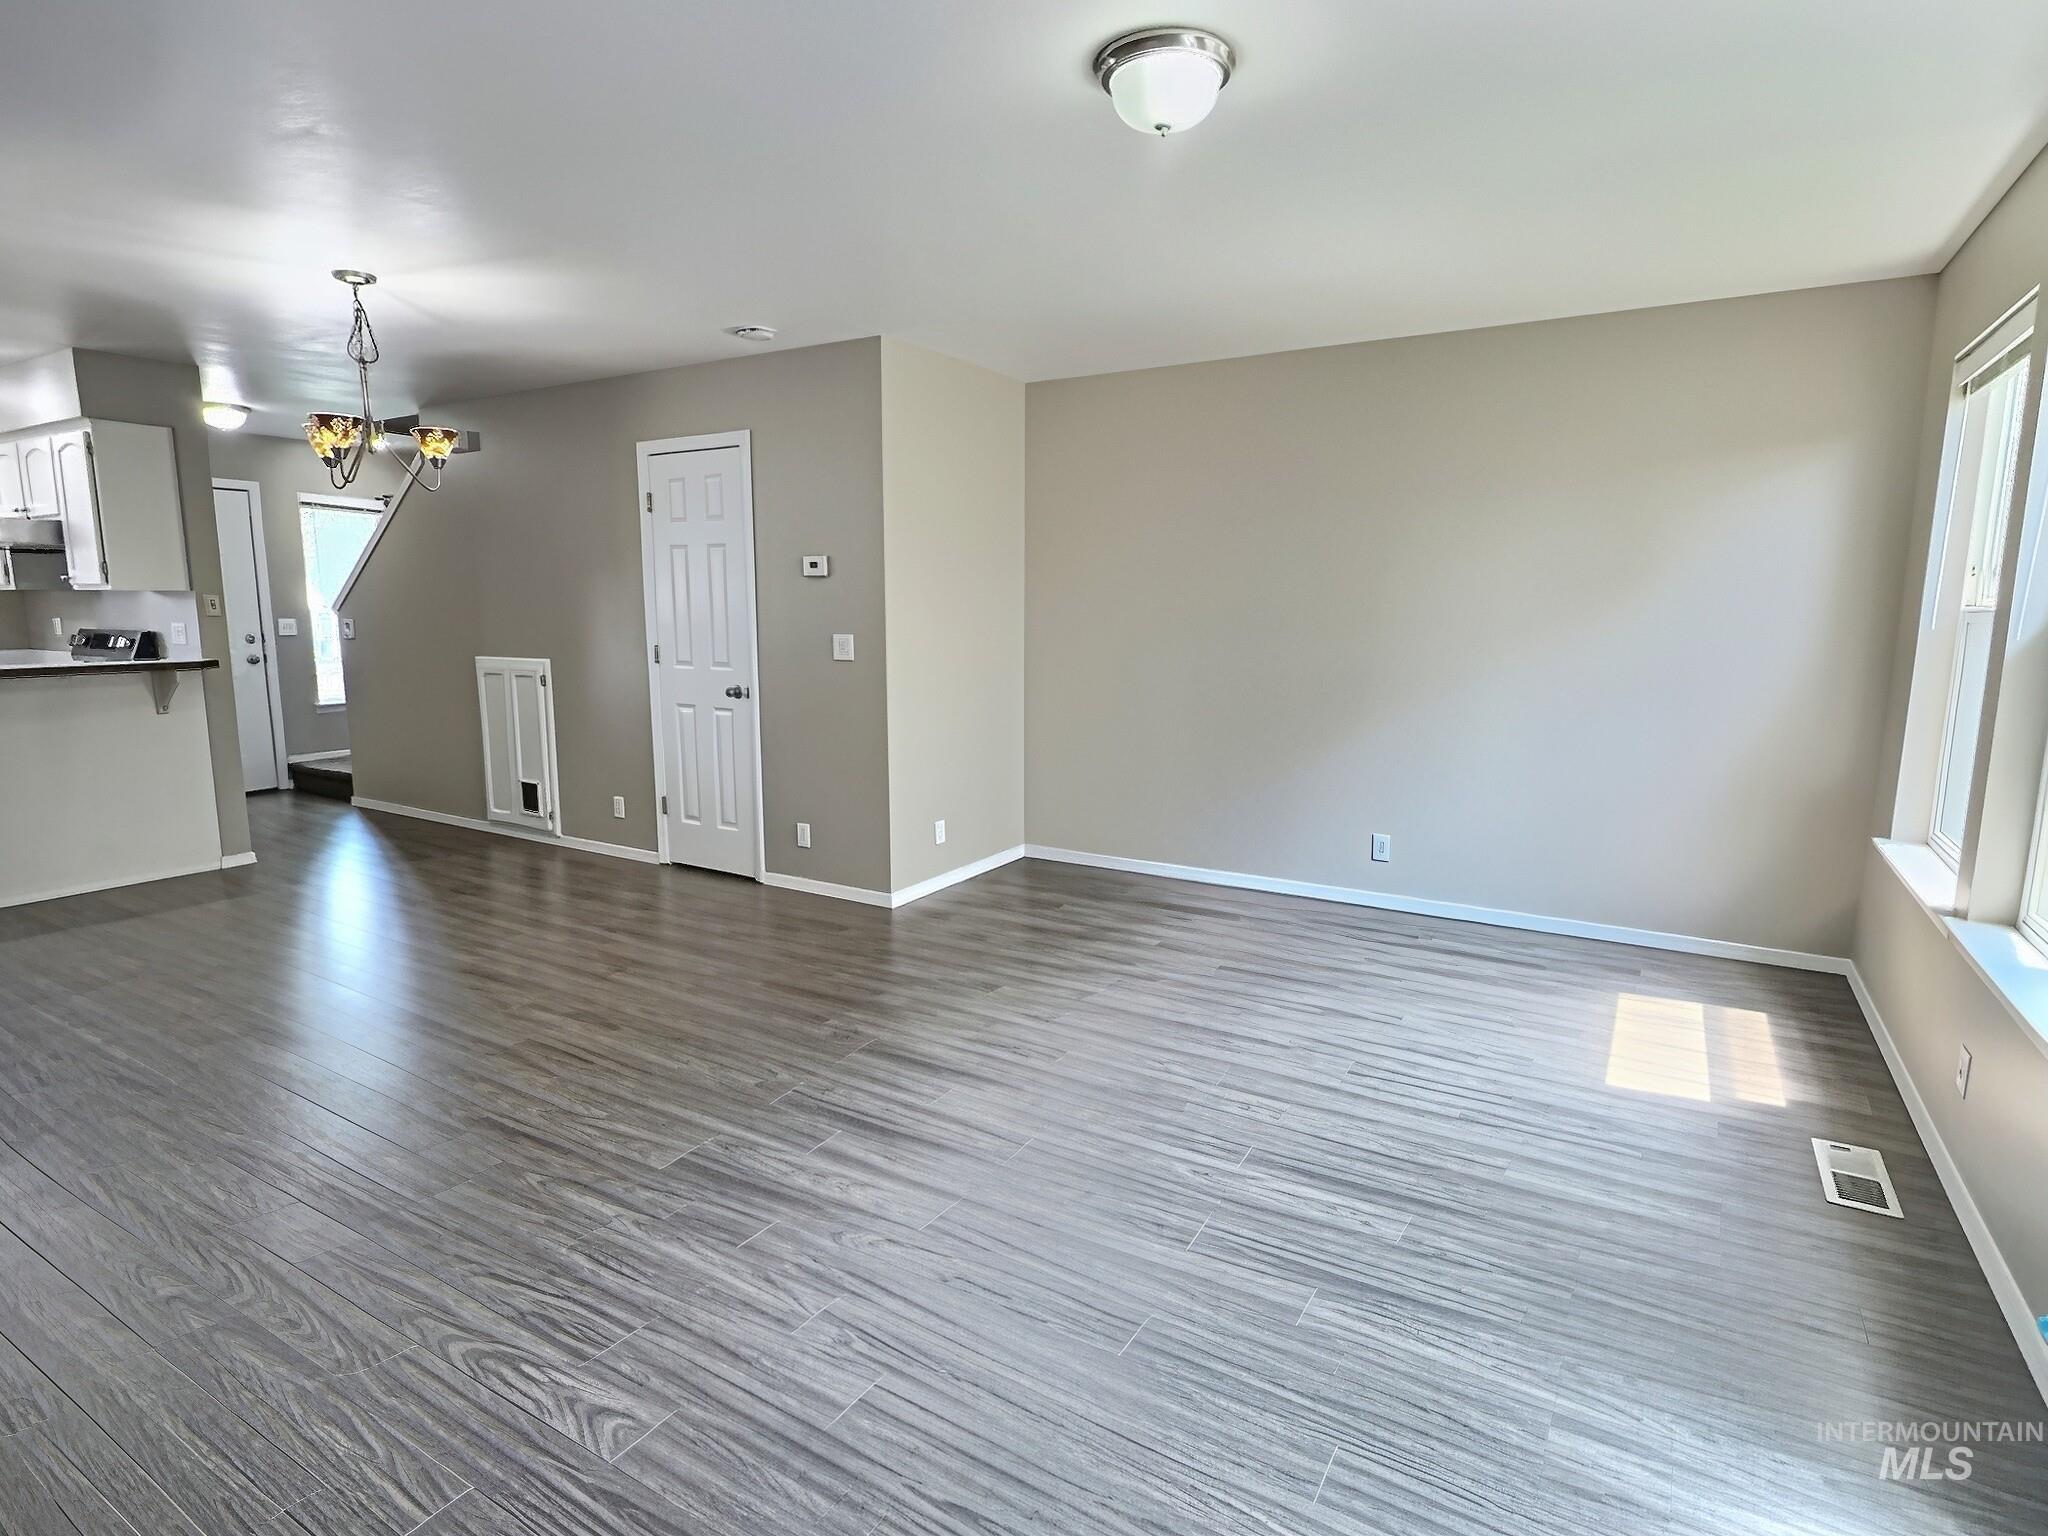
Open-concept living space featuring wood-finish flooring, neutral wall tones, and white trim
-
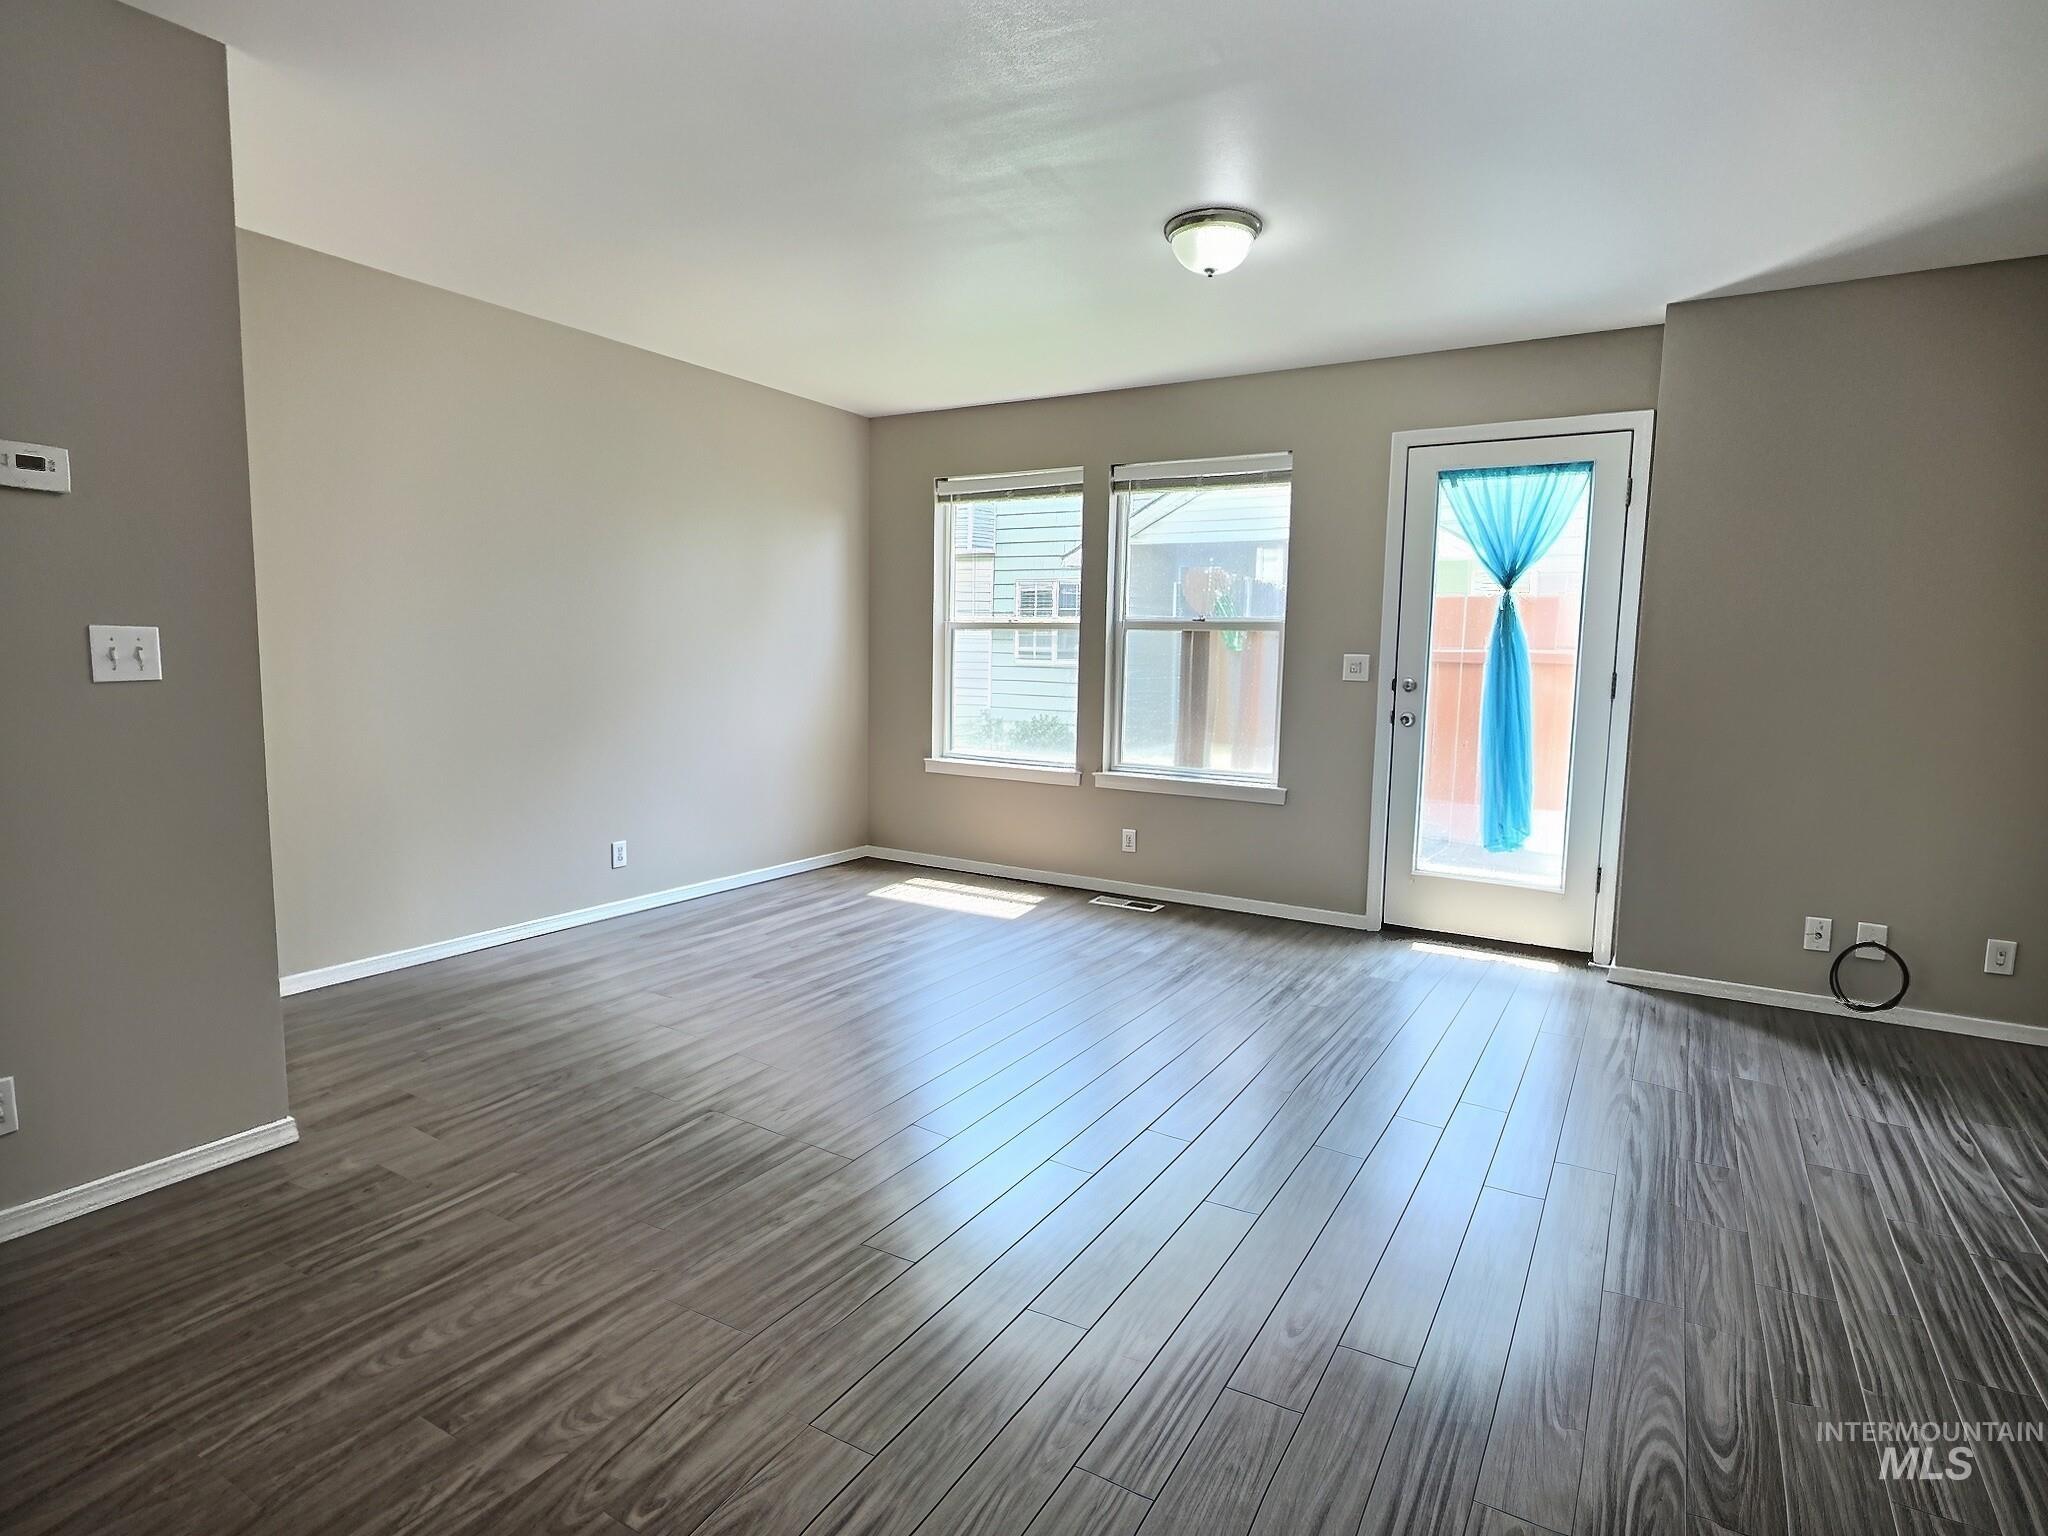
Spacious room featuring wood-finish flooring, neutral-toned walls, and white baseboards
-

Open-concept living area featuring wood-finish flooring, neutral wall tones, a chandelier light fixture, and white bi-fold closet doors
-
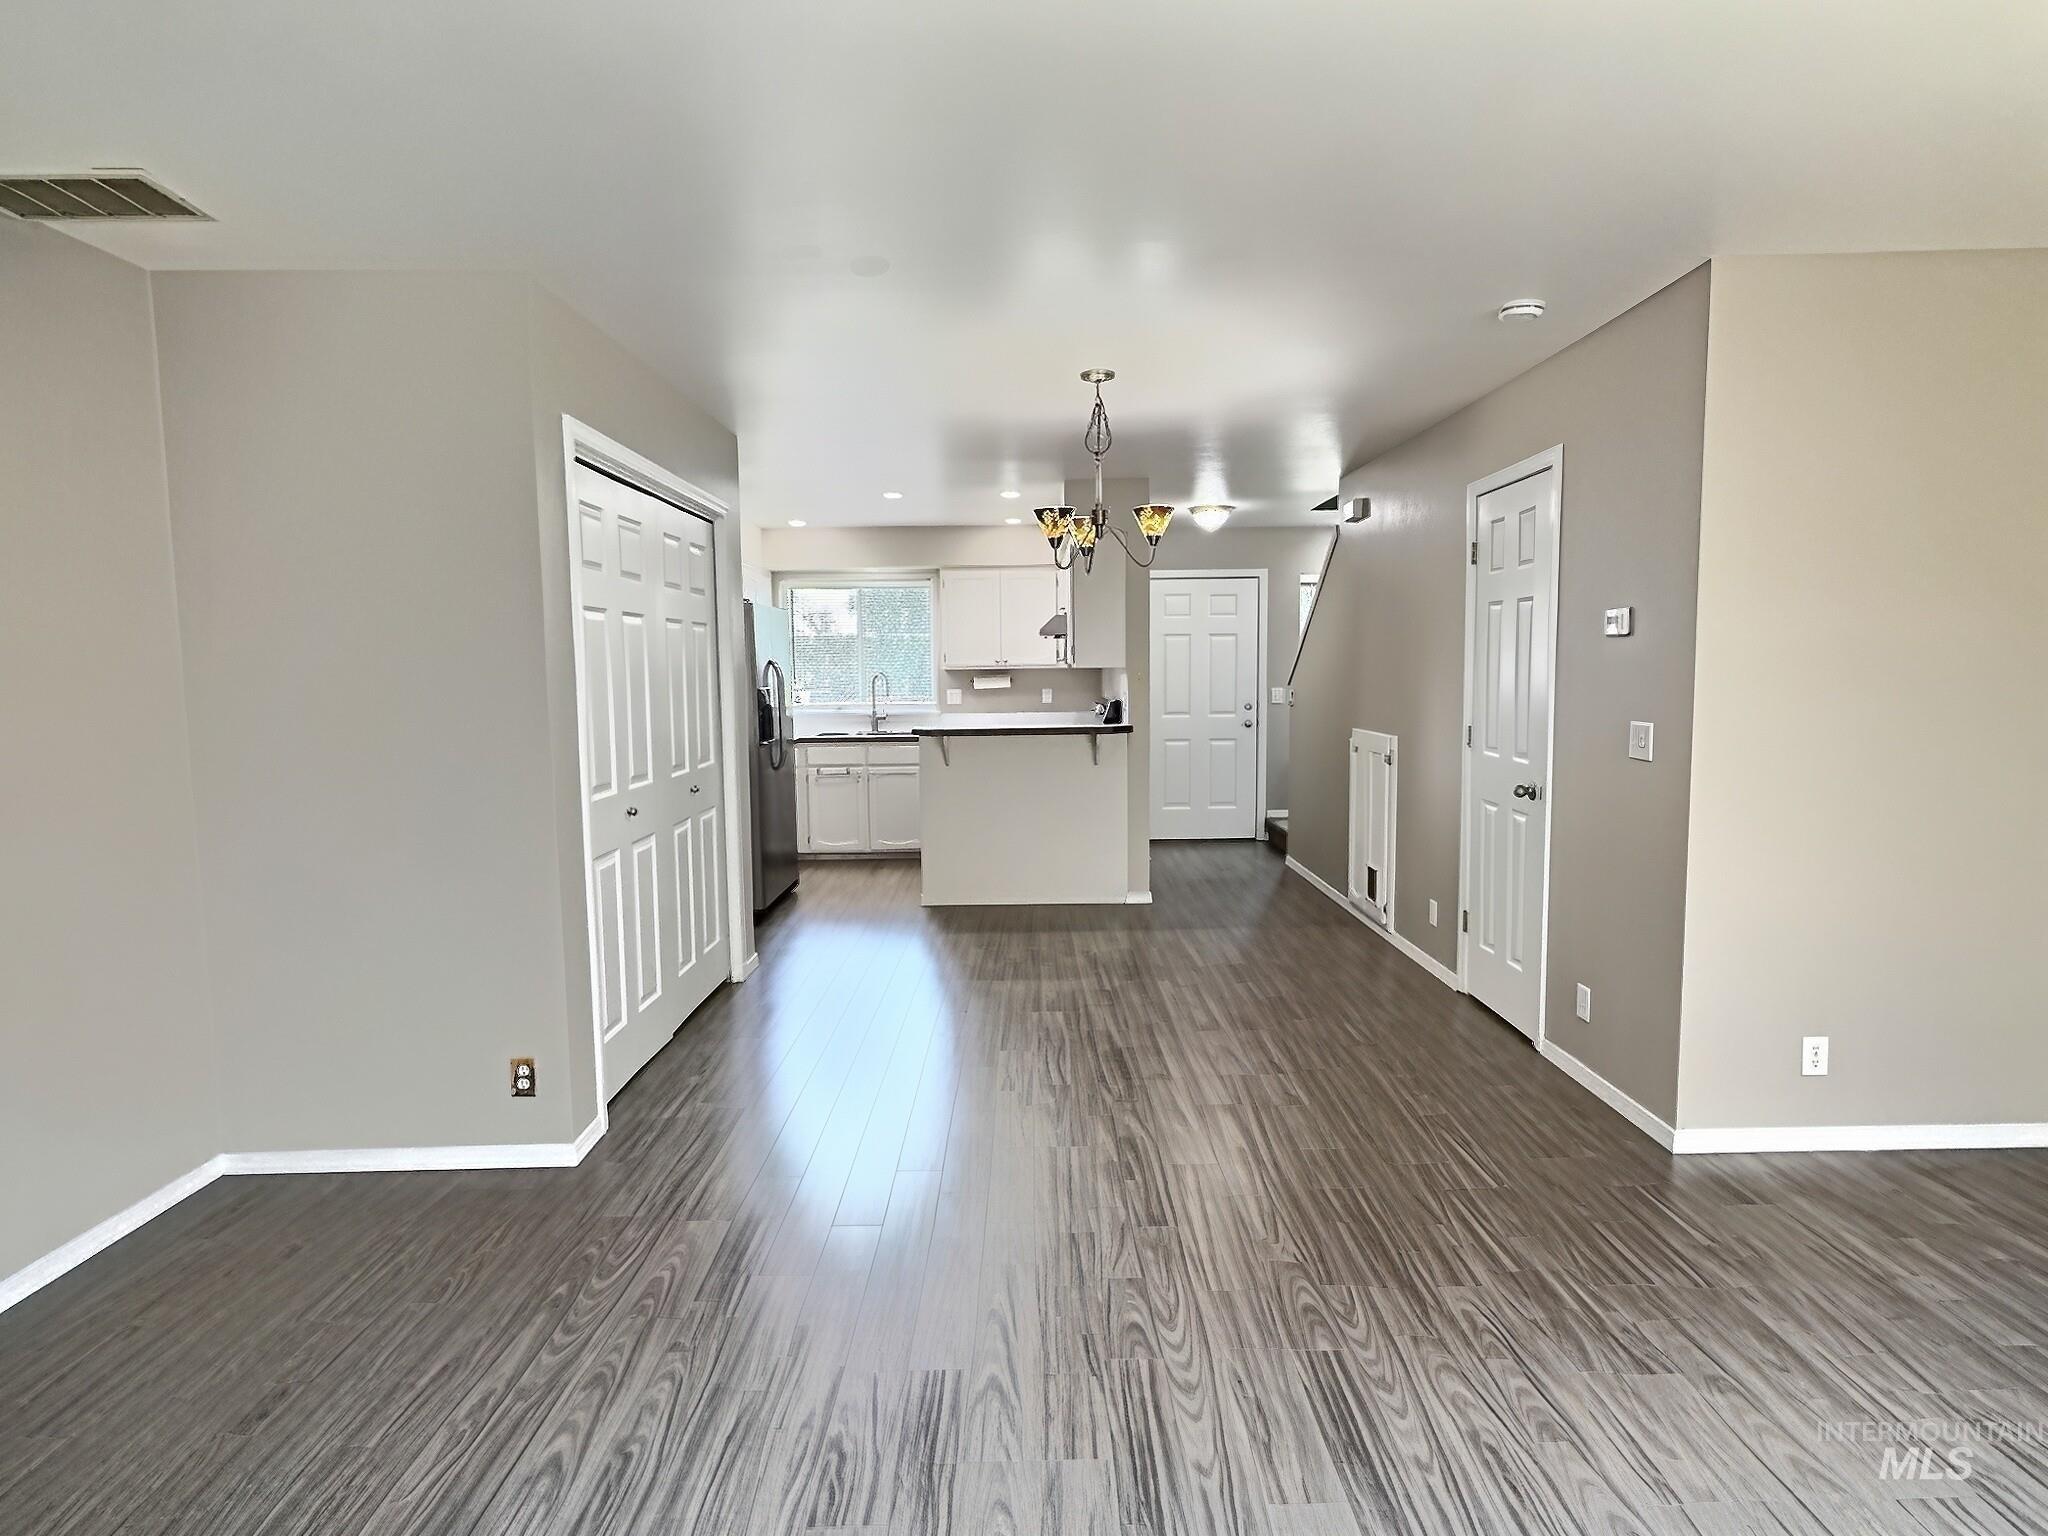
Open-concept living space with wood-finish flooring
-

Private outdoor patio featuring a privacy fence, concrete flooring, and exterior siding
-
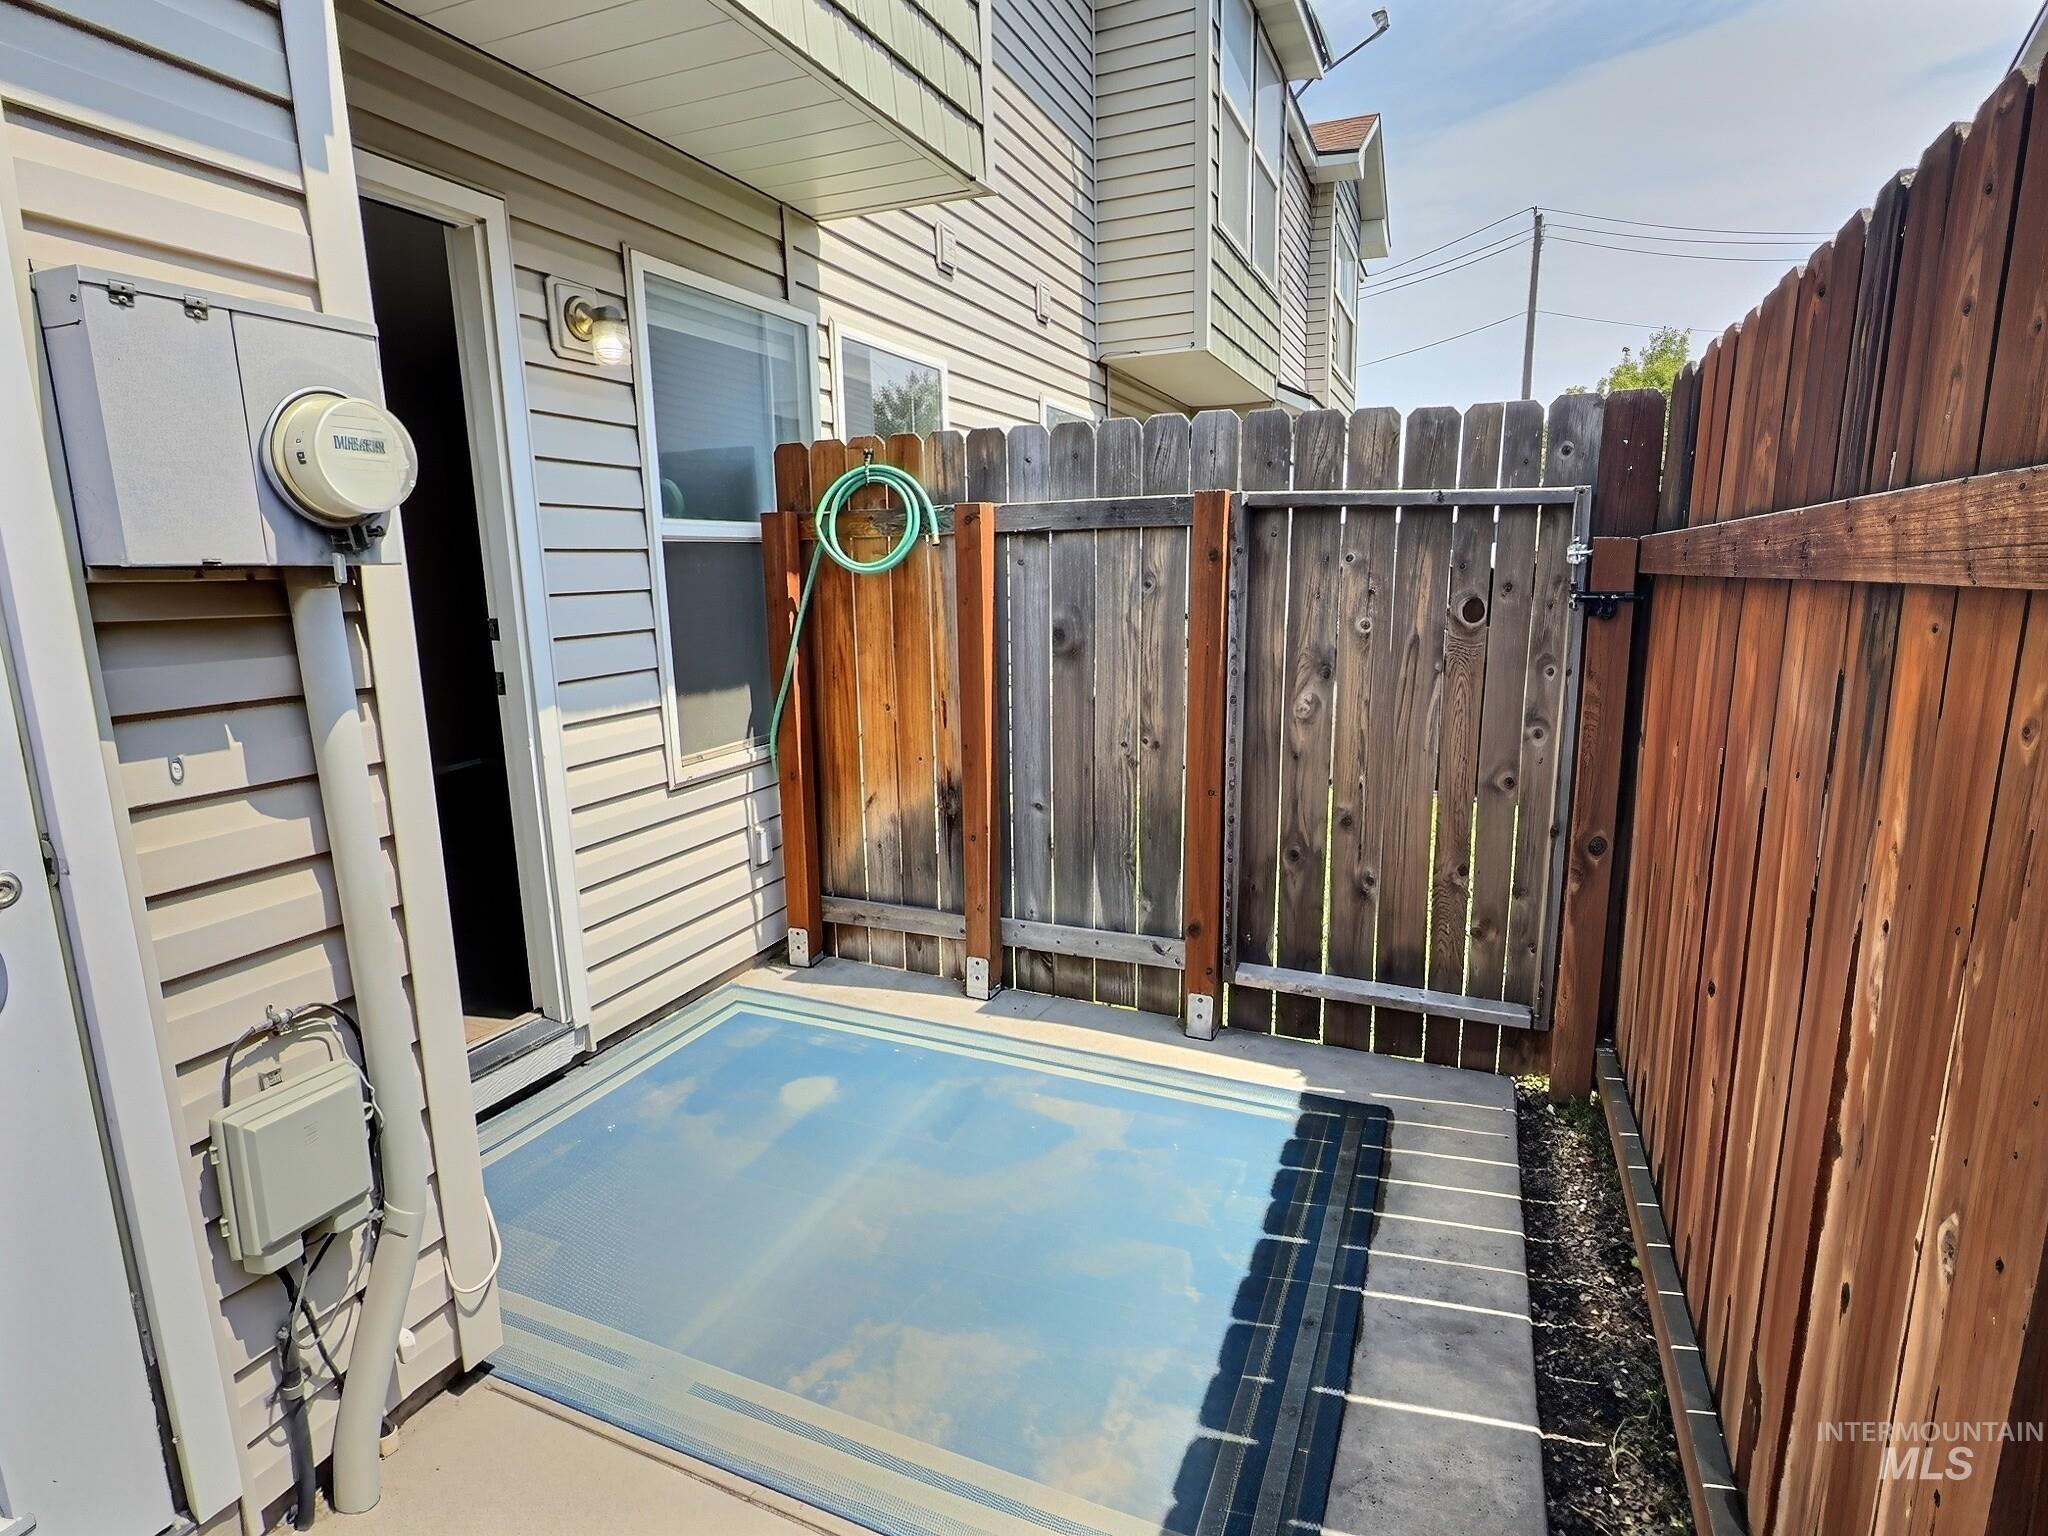
Outdoor patio area featuring concrete flooring, tan siding, and a wooden privacy fence
-
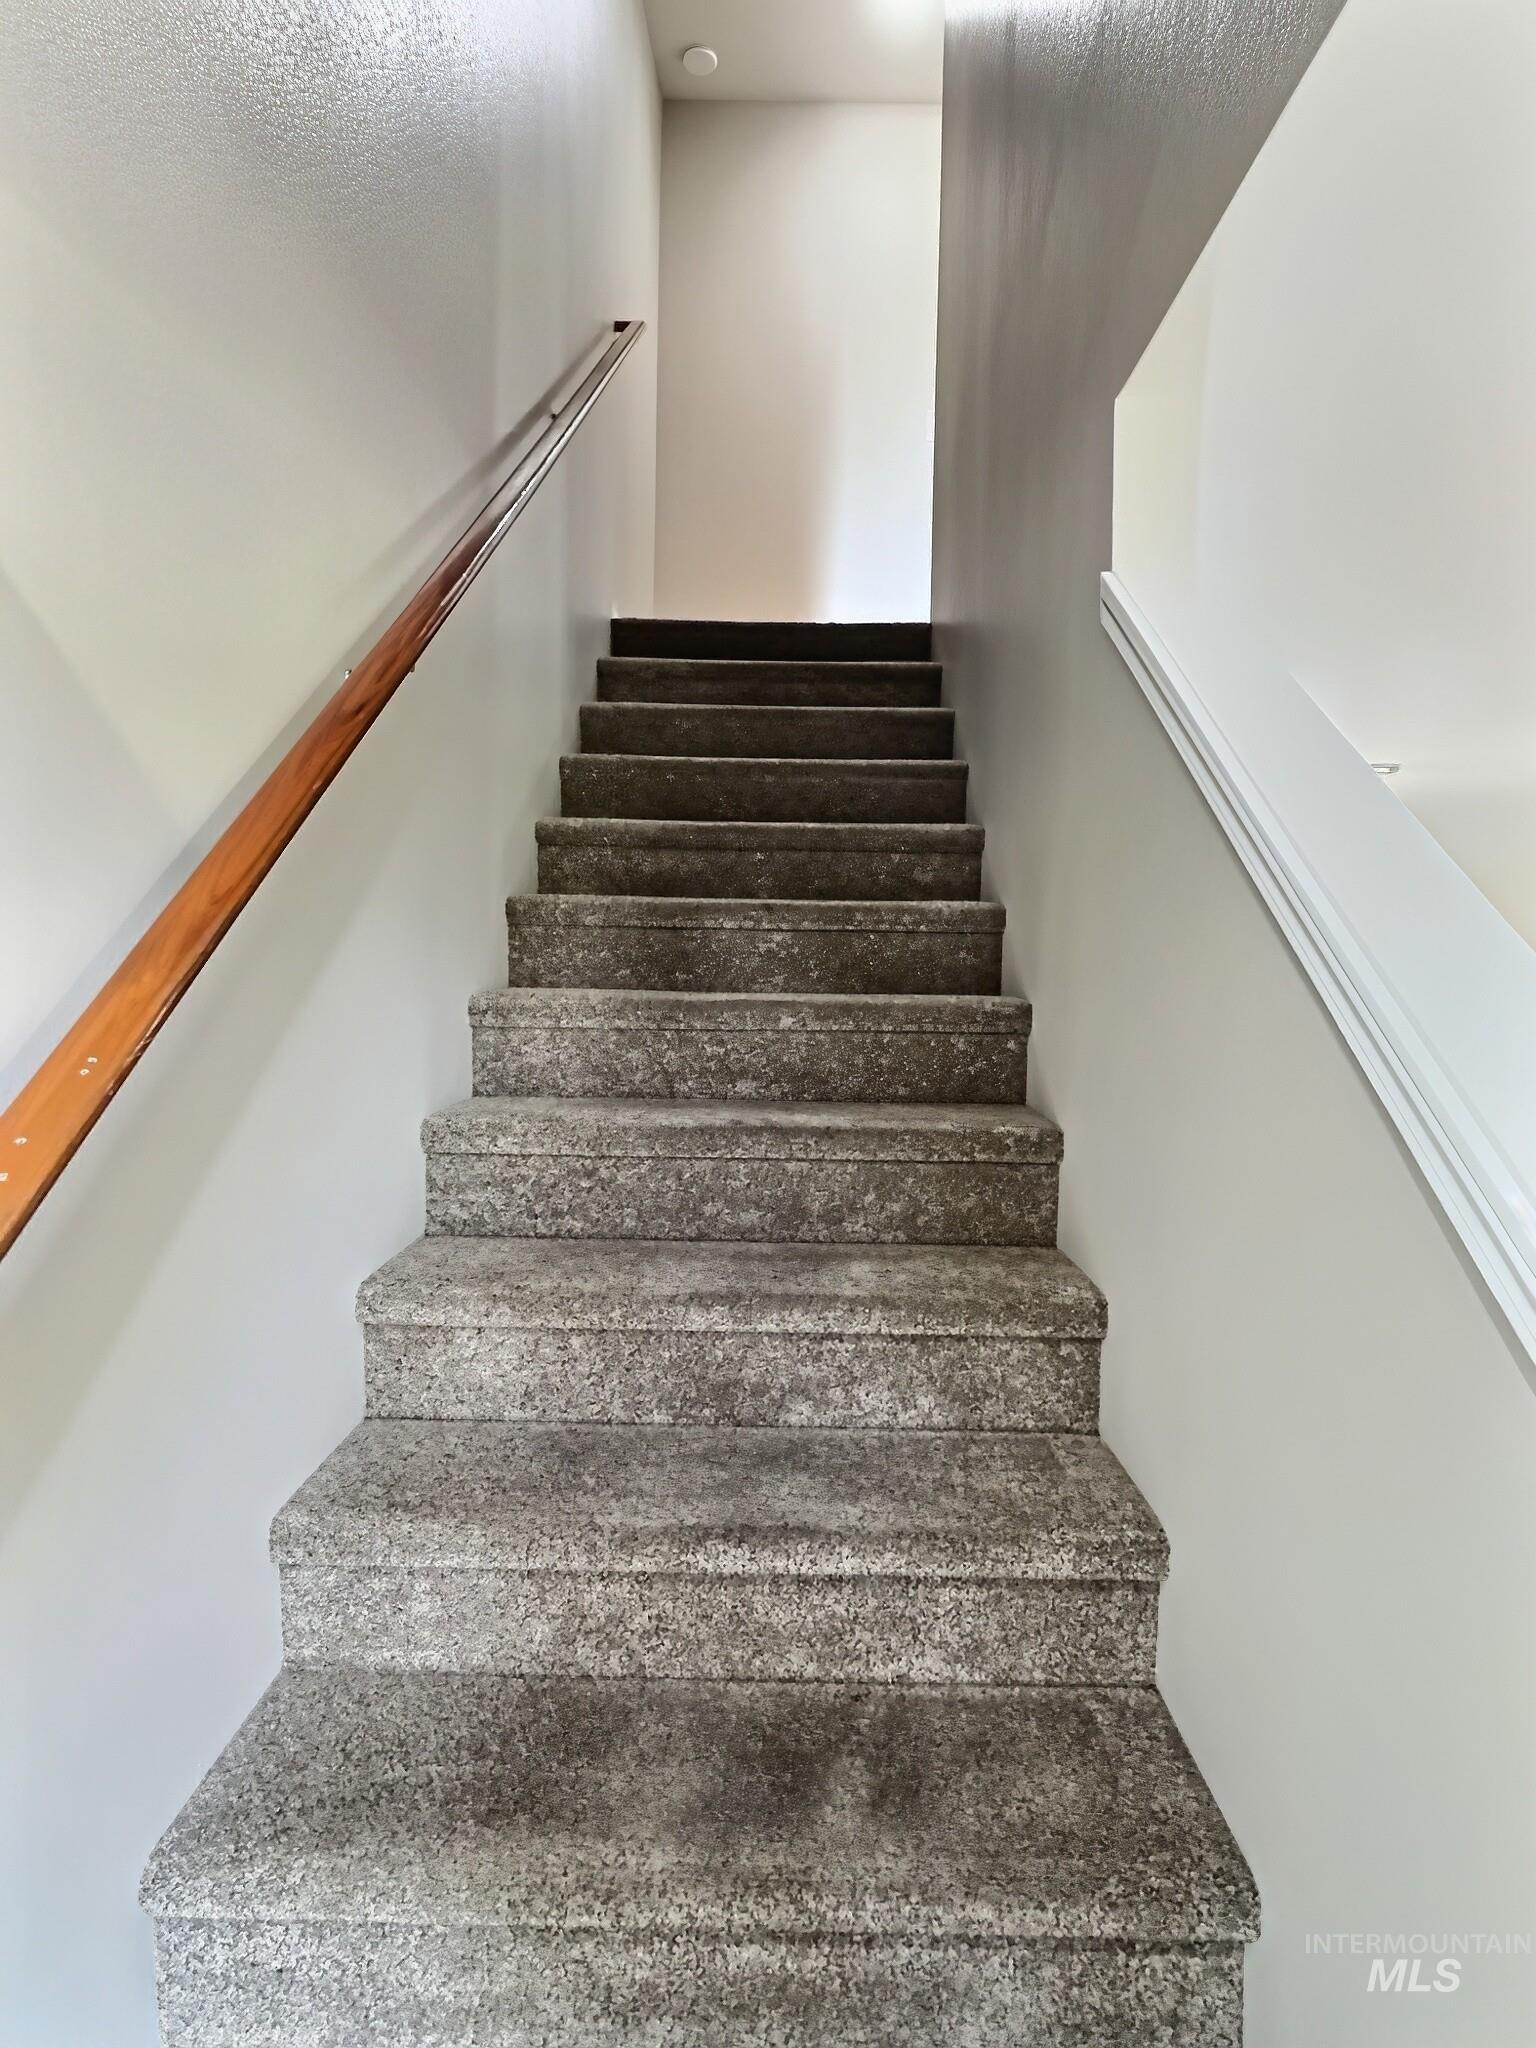
Carpeted staircase featuring a light gray speckled finish
-
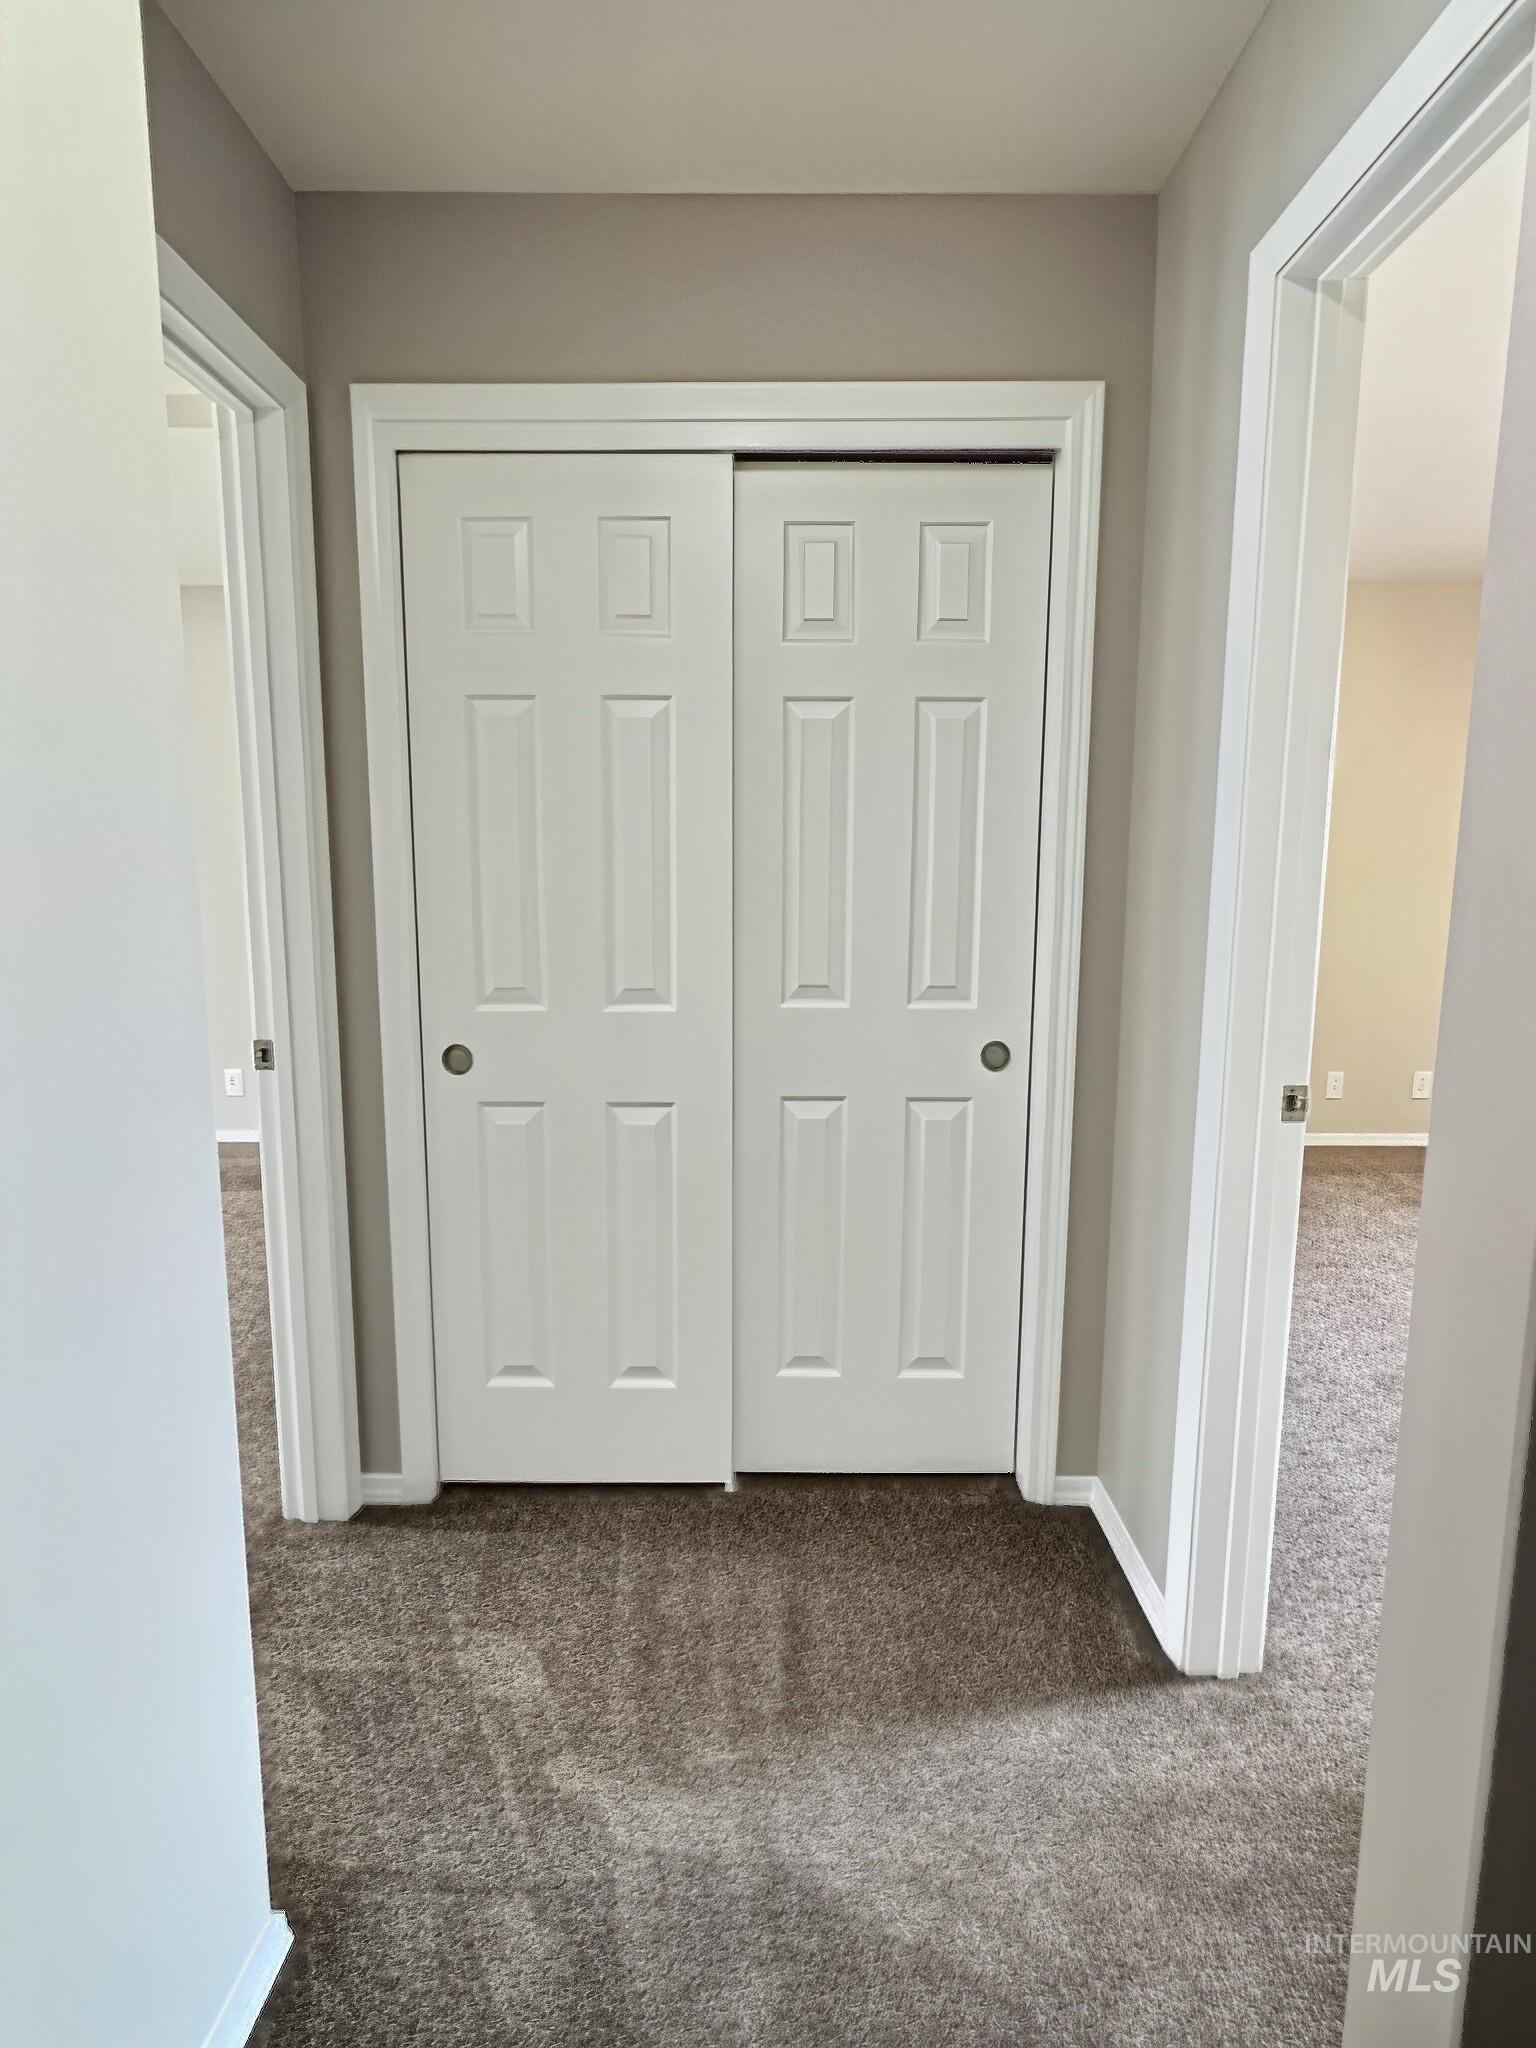
Hallway featuring a built-in closet with six-panel bifold doors, neutral tone carpeting, and light gray wall paint
-
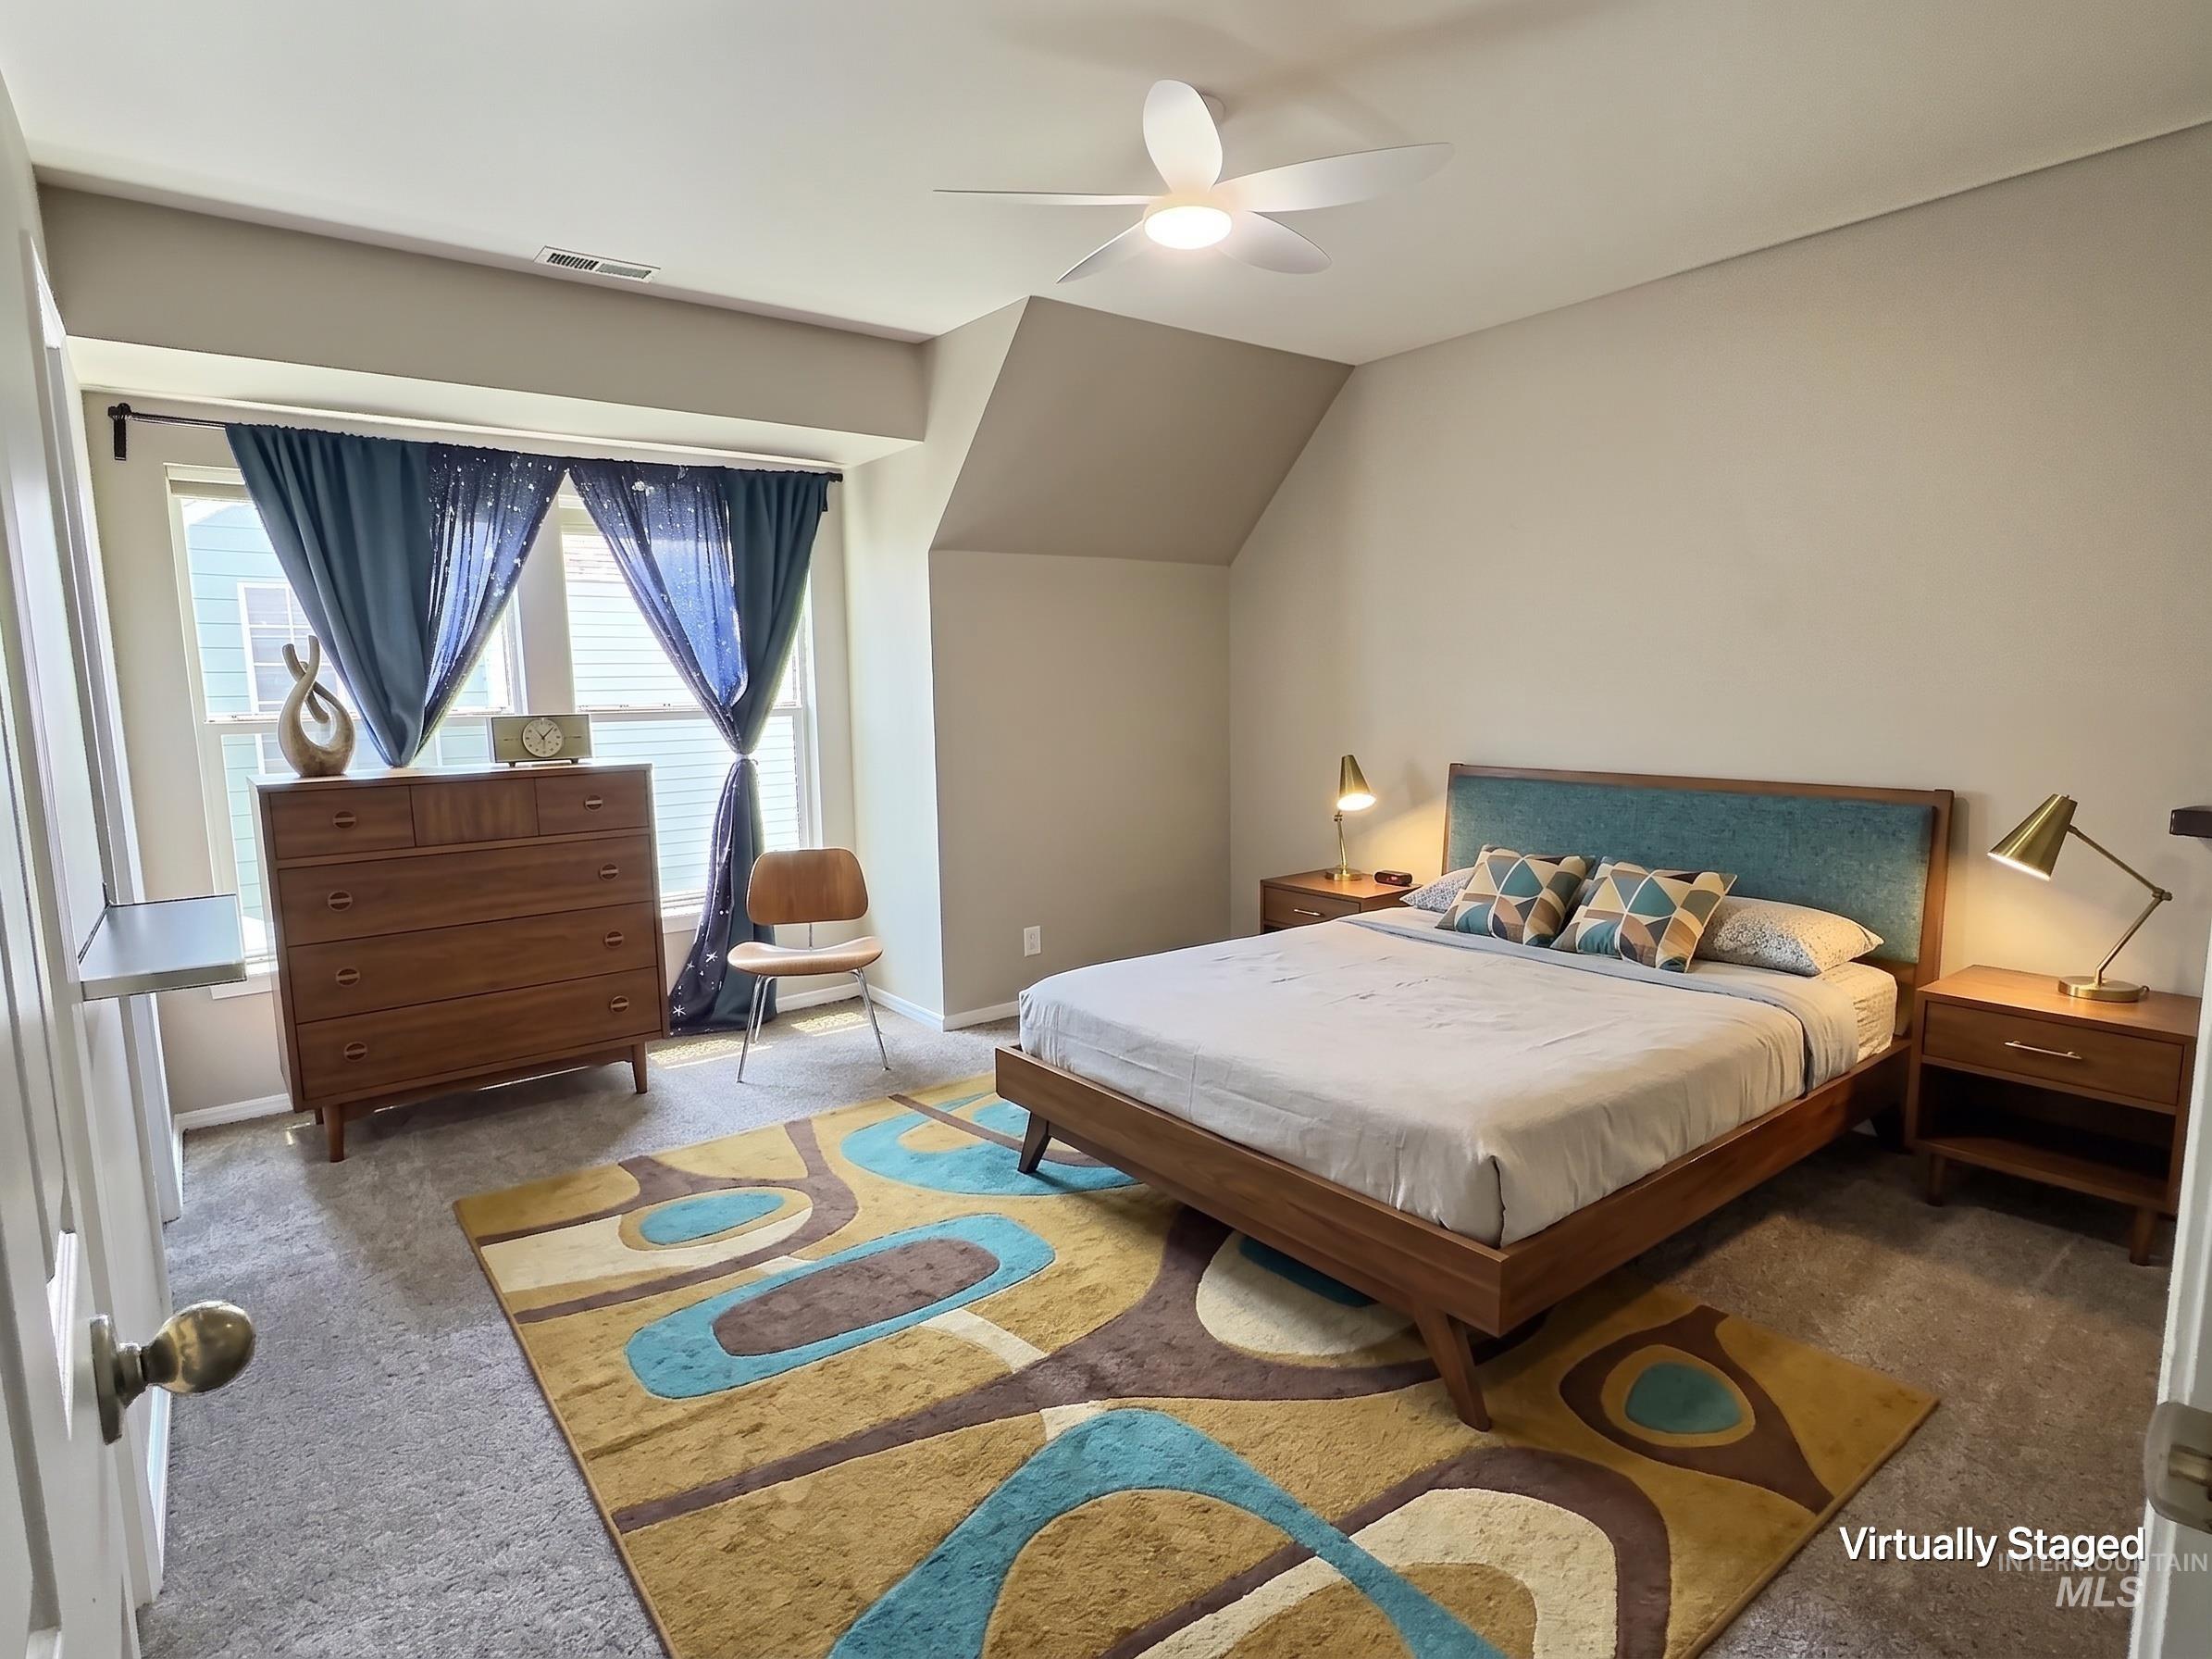
Carpeted room featuring a ceiling fan, two windows, and neutral wall tones
-
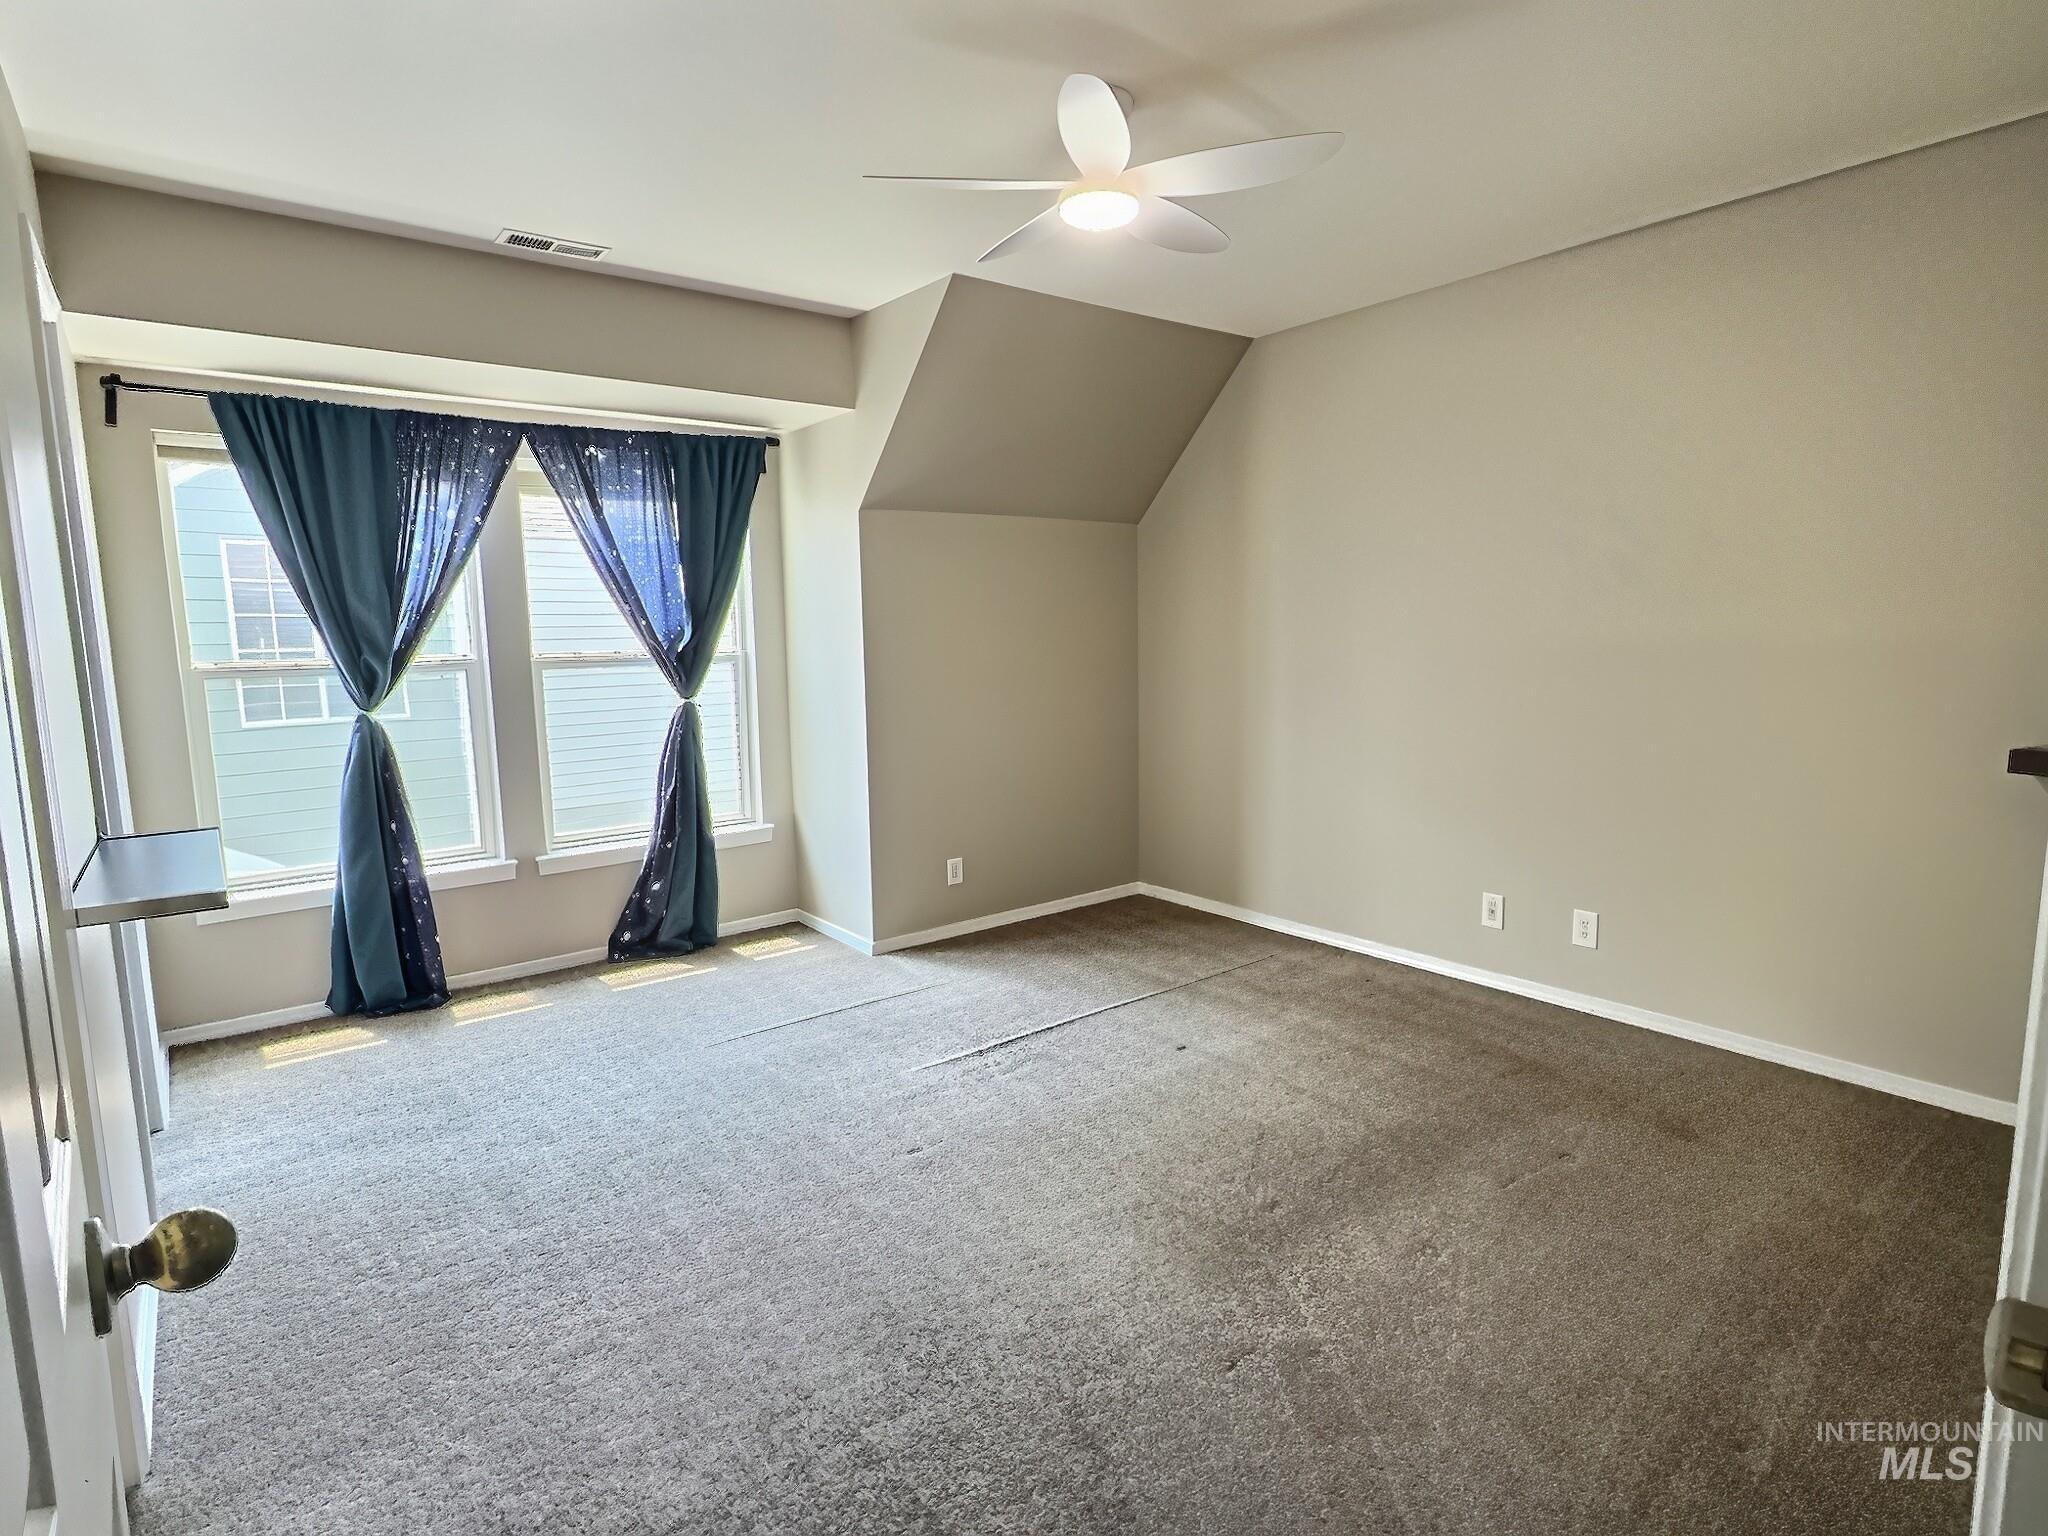
Carpeted room featuring multiple windows, a ceiling fan with integrated lighting, and neutral wall tones
-
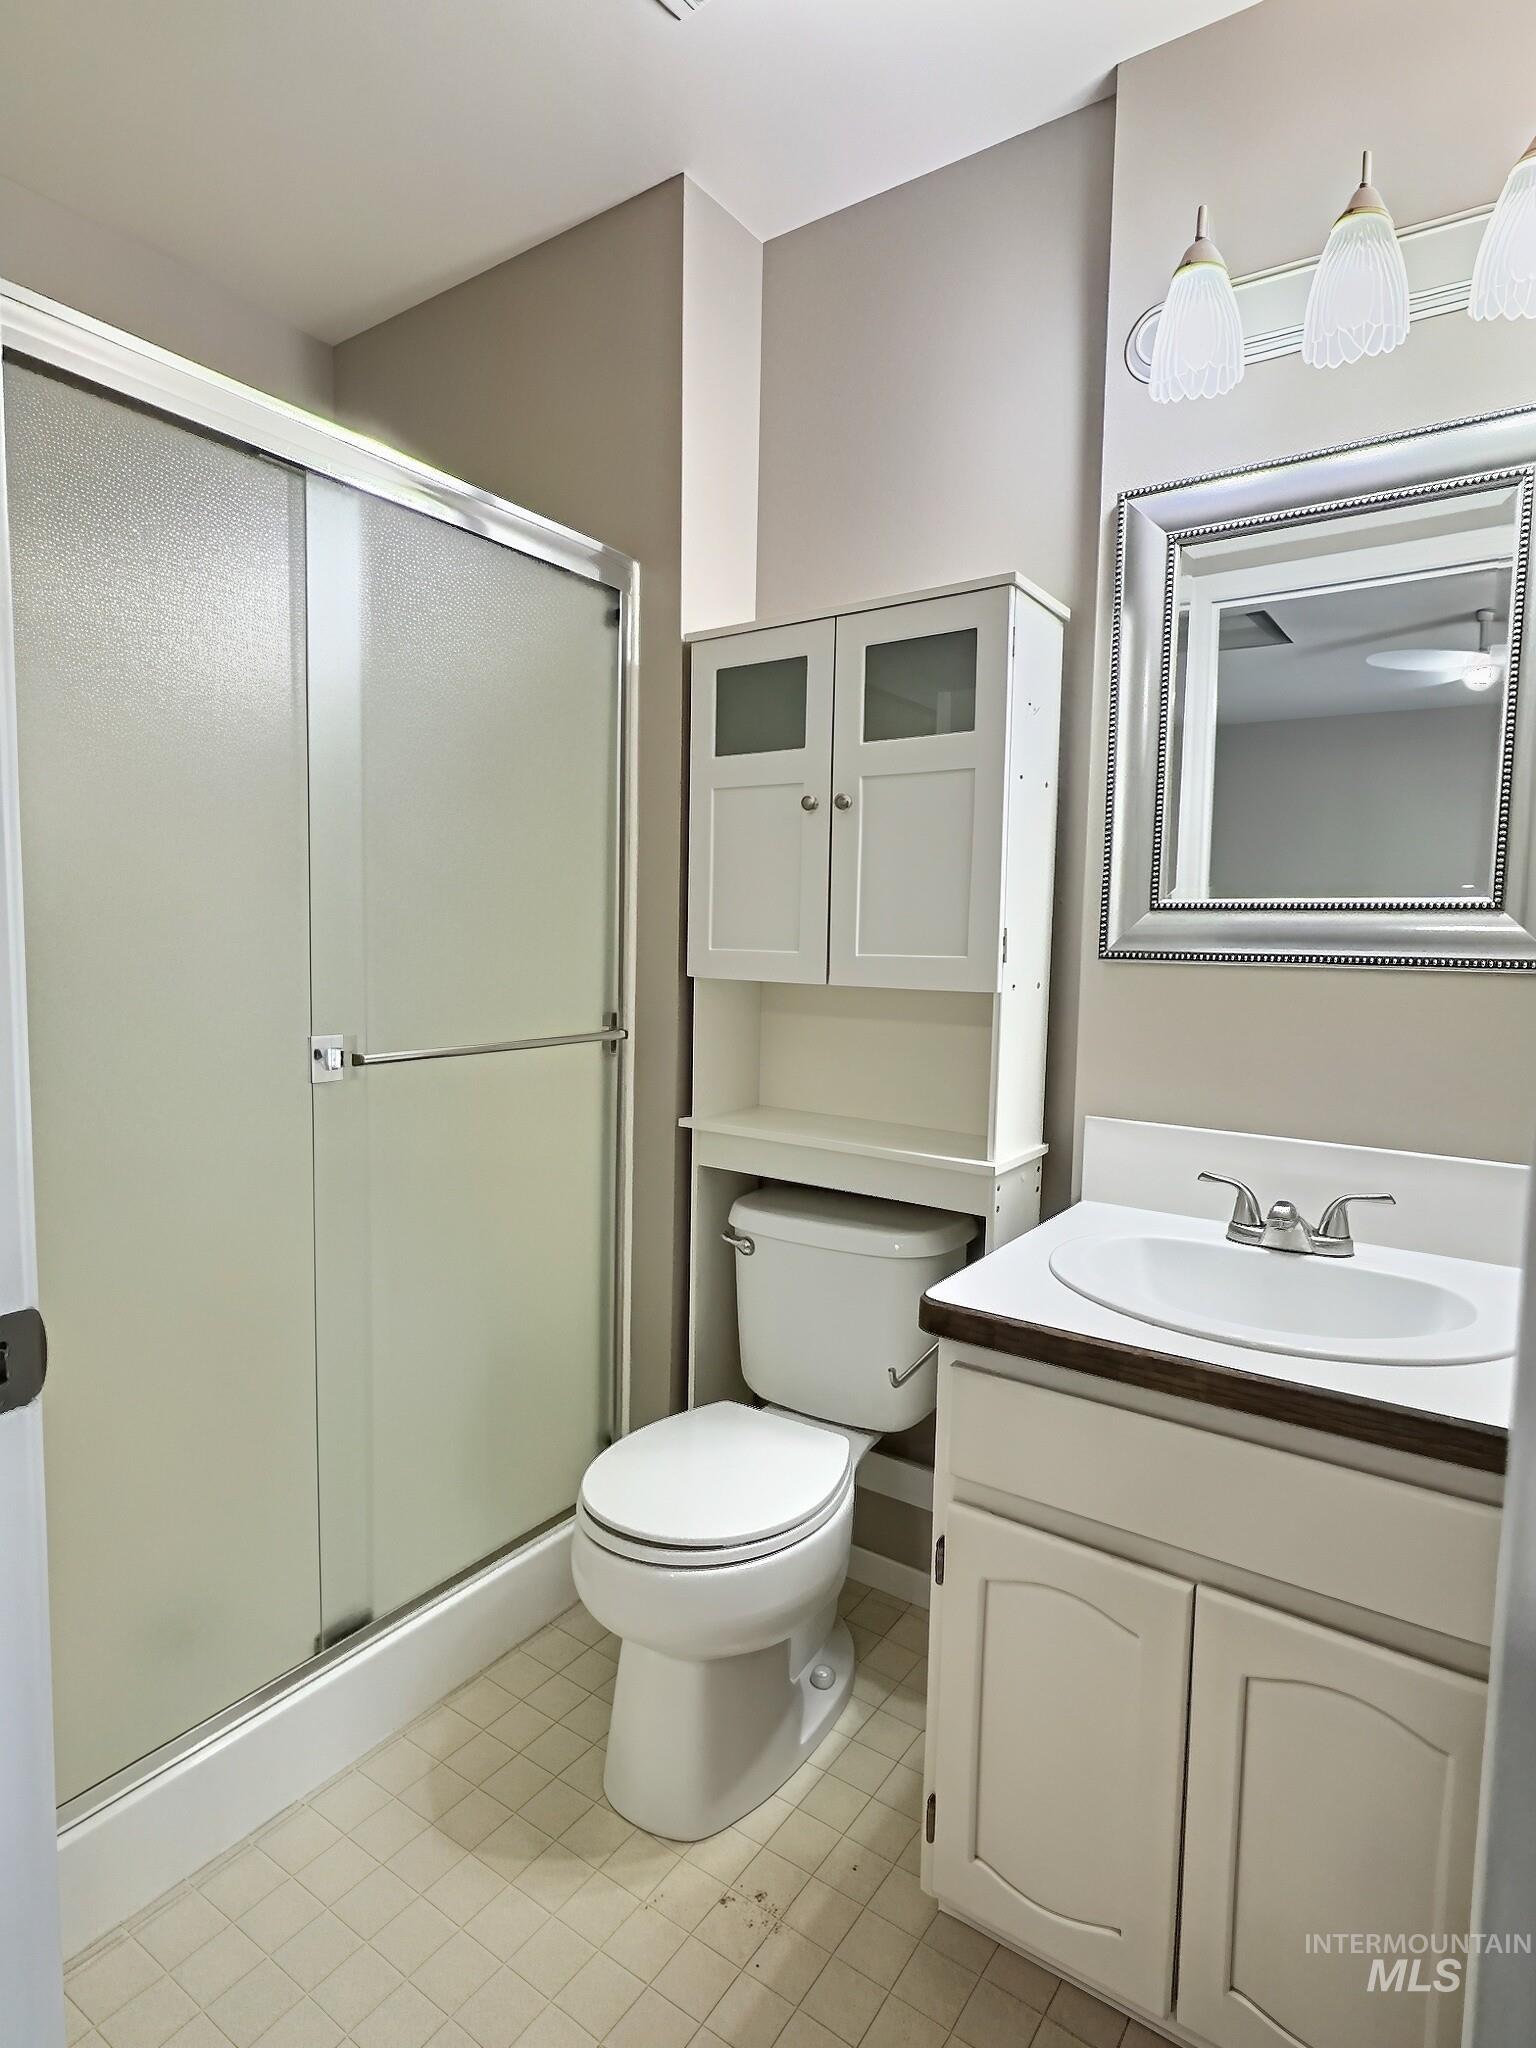
Full bathroom featuring a shower with sliding glass doors, a white over-toilet storage cabinet, a white vanity with a single basin sink, a framed wall mirror, and overhead vanity lighting
-

Carpeted room featuring neutral wall tones, a double-hung window, and a flush mount ceiling light fixture
-
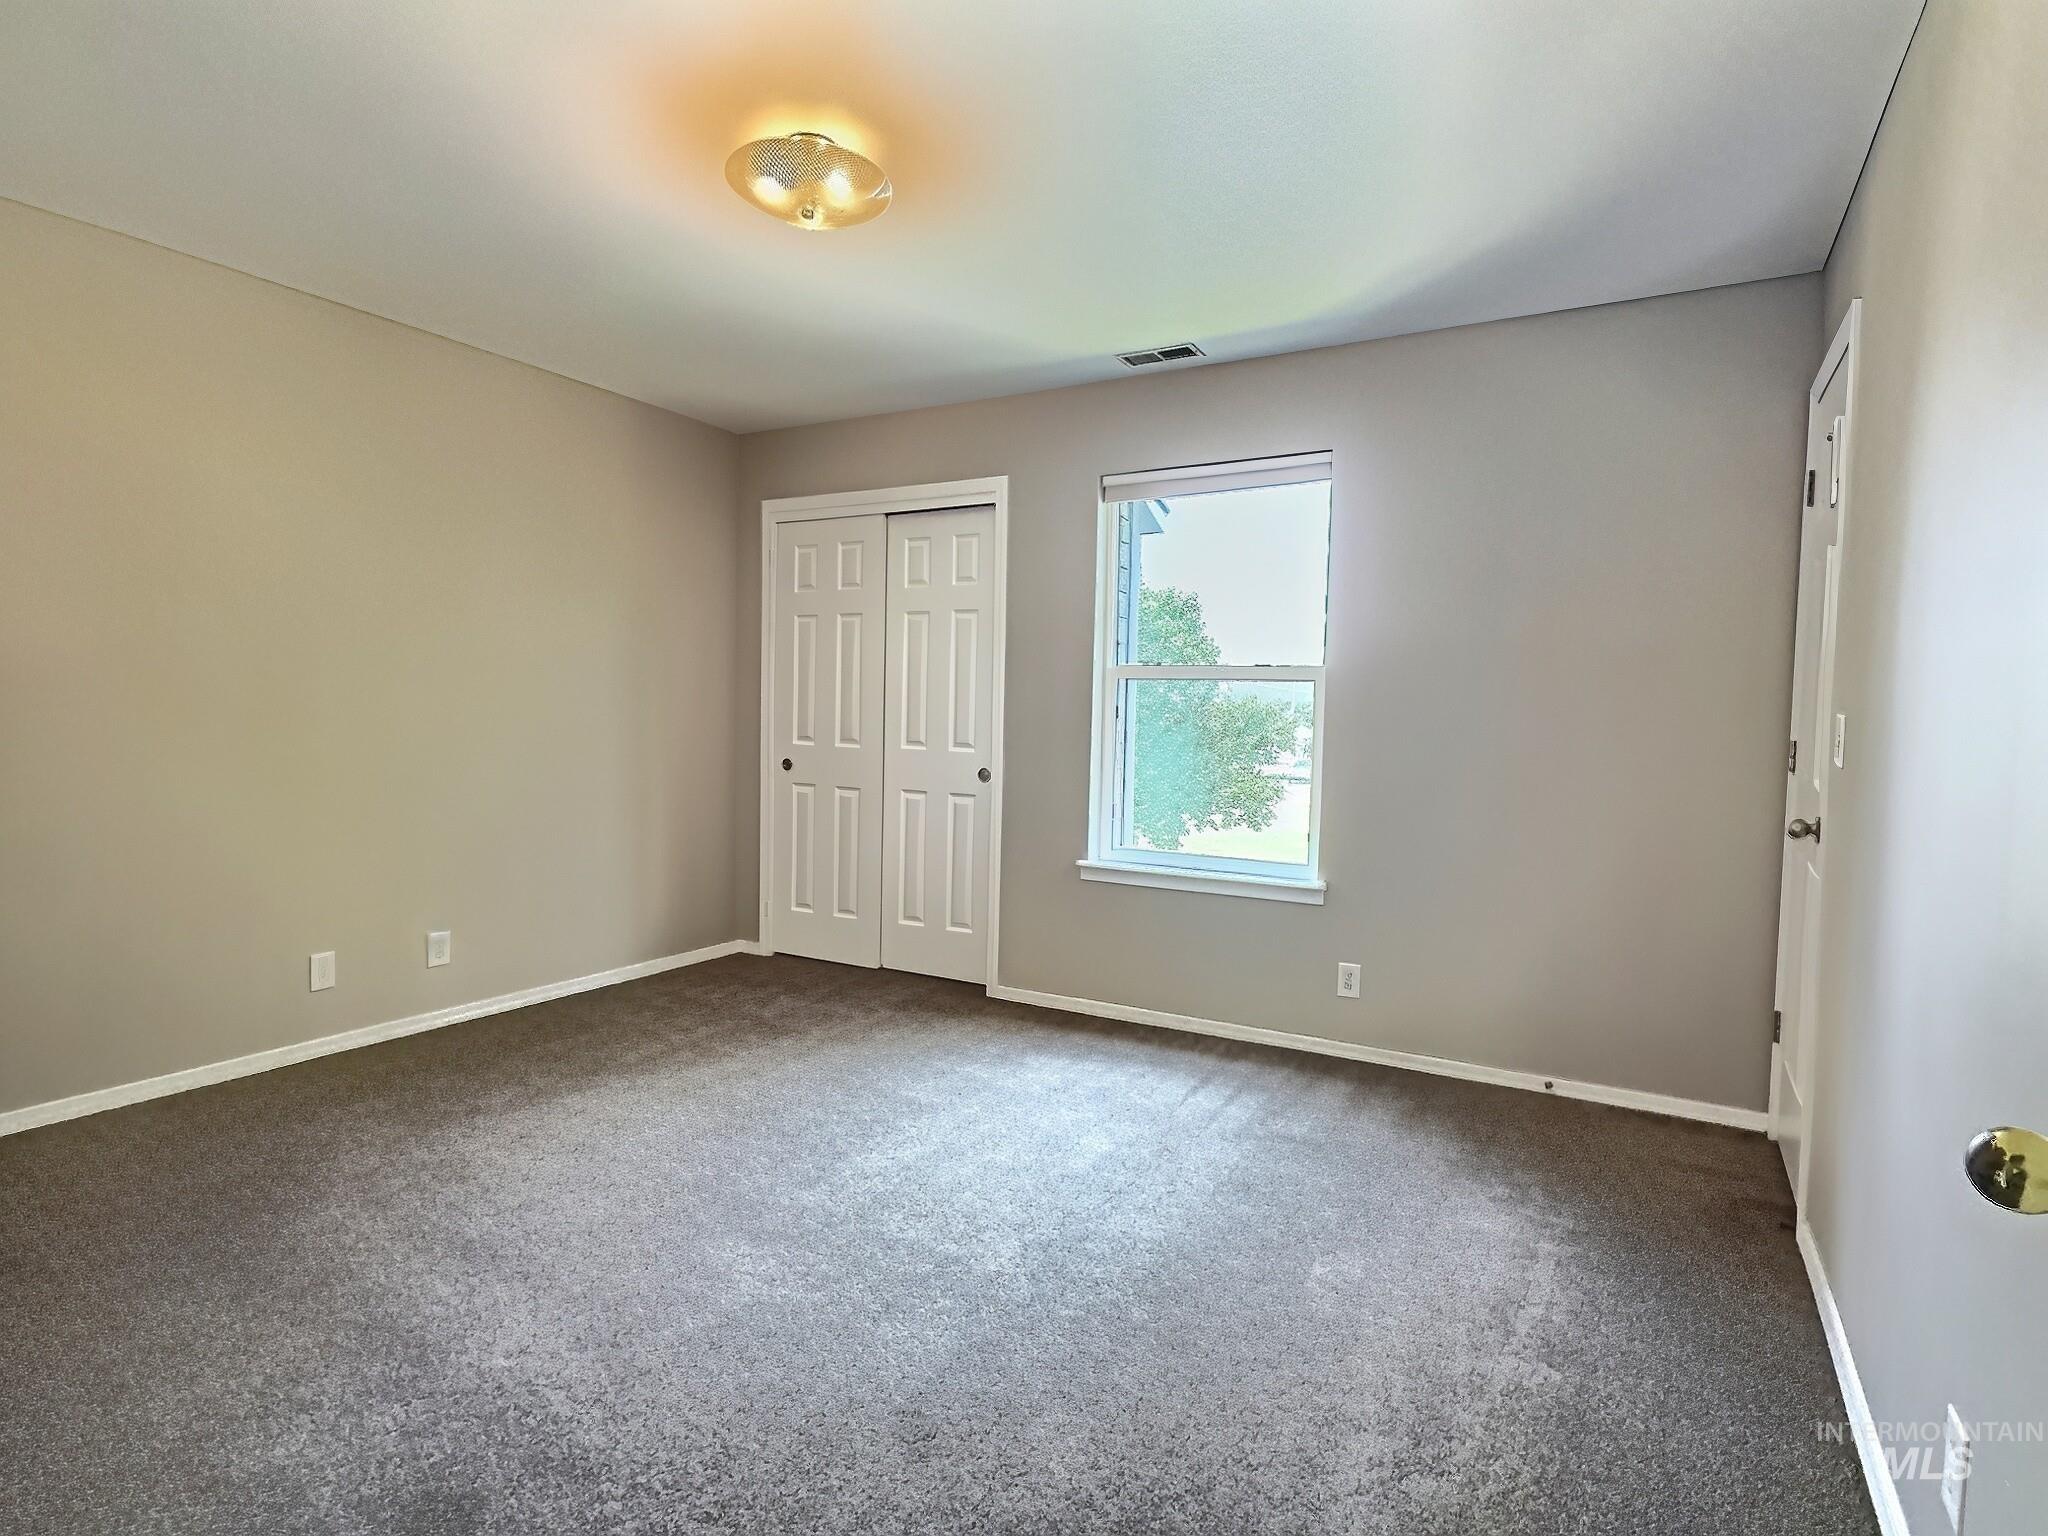
Neutral-toned bedroom featuring wall-to-wall carpeting, a double-door closet with louvered panels, and a single window with a white frame
-

Bathroom featuring a white vanity with a dark countertop, an integrated sink, a dark-framed mirror, and a three-light fixture
-
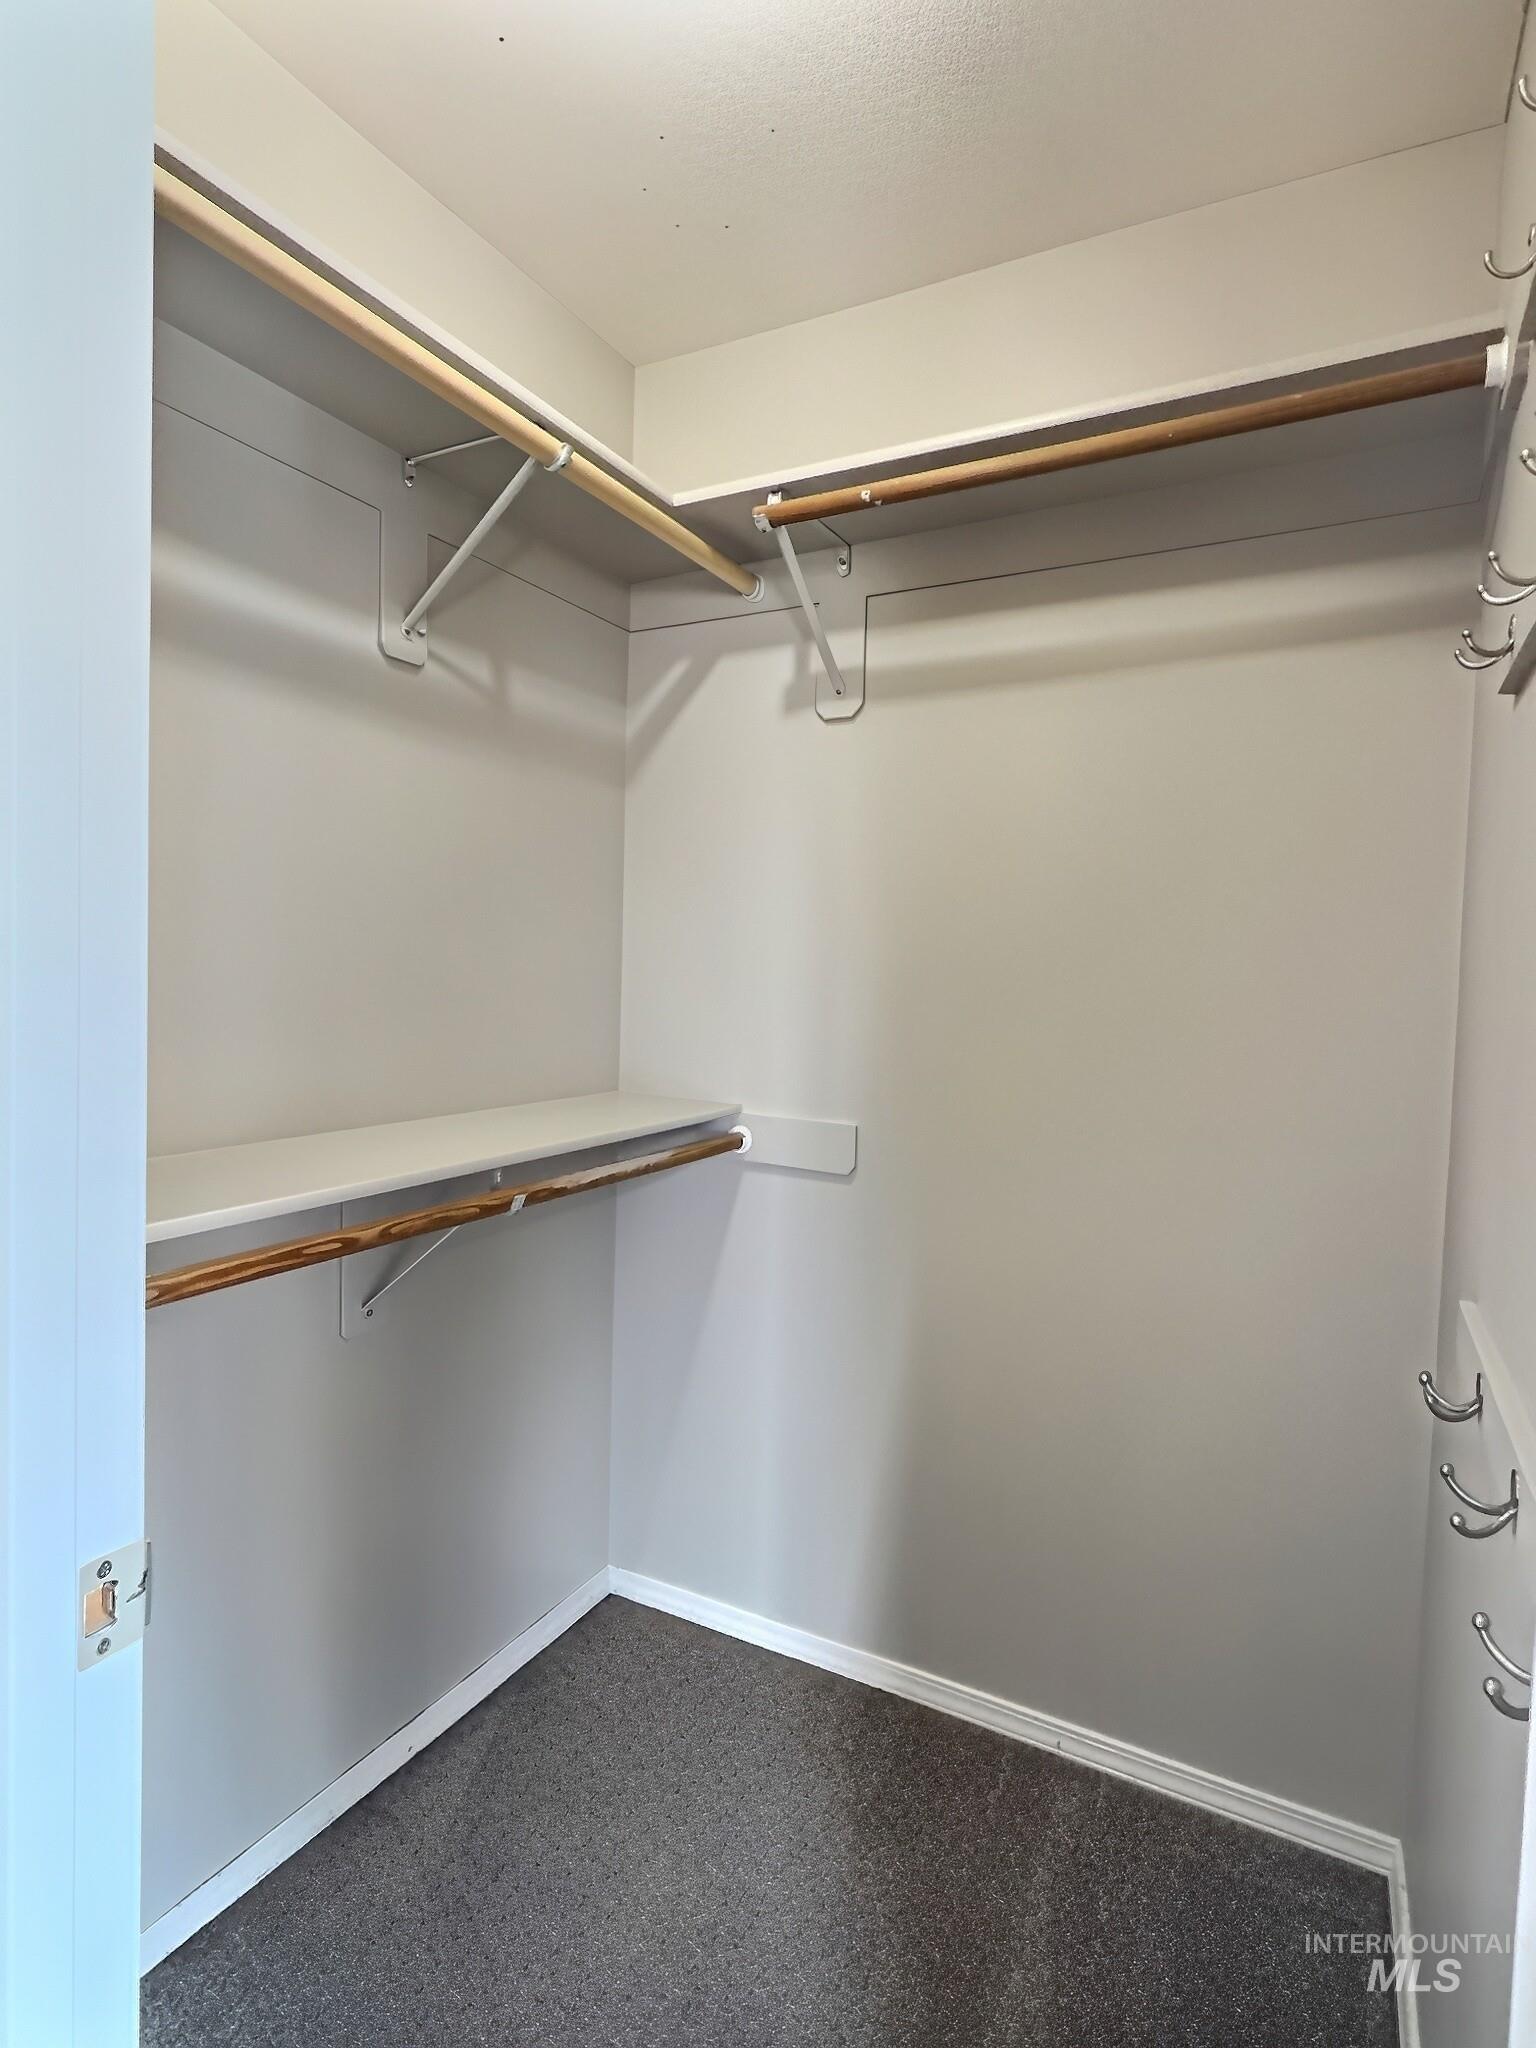
Walk-in closet featuring multiple hanging rods, shelving, and wall-mounted hooks
-
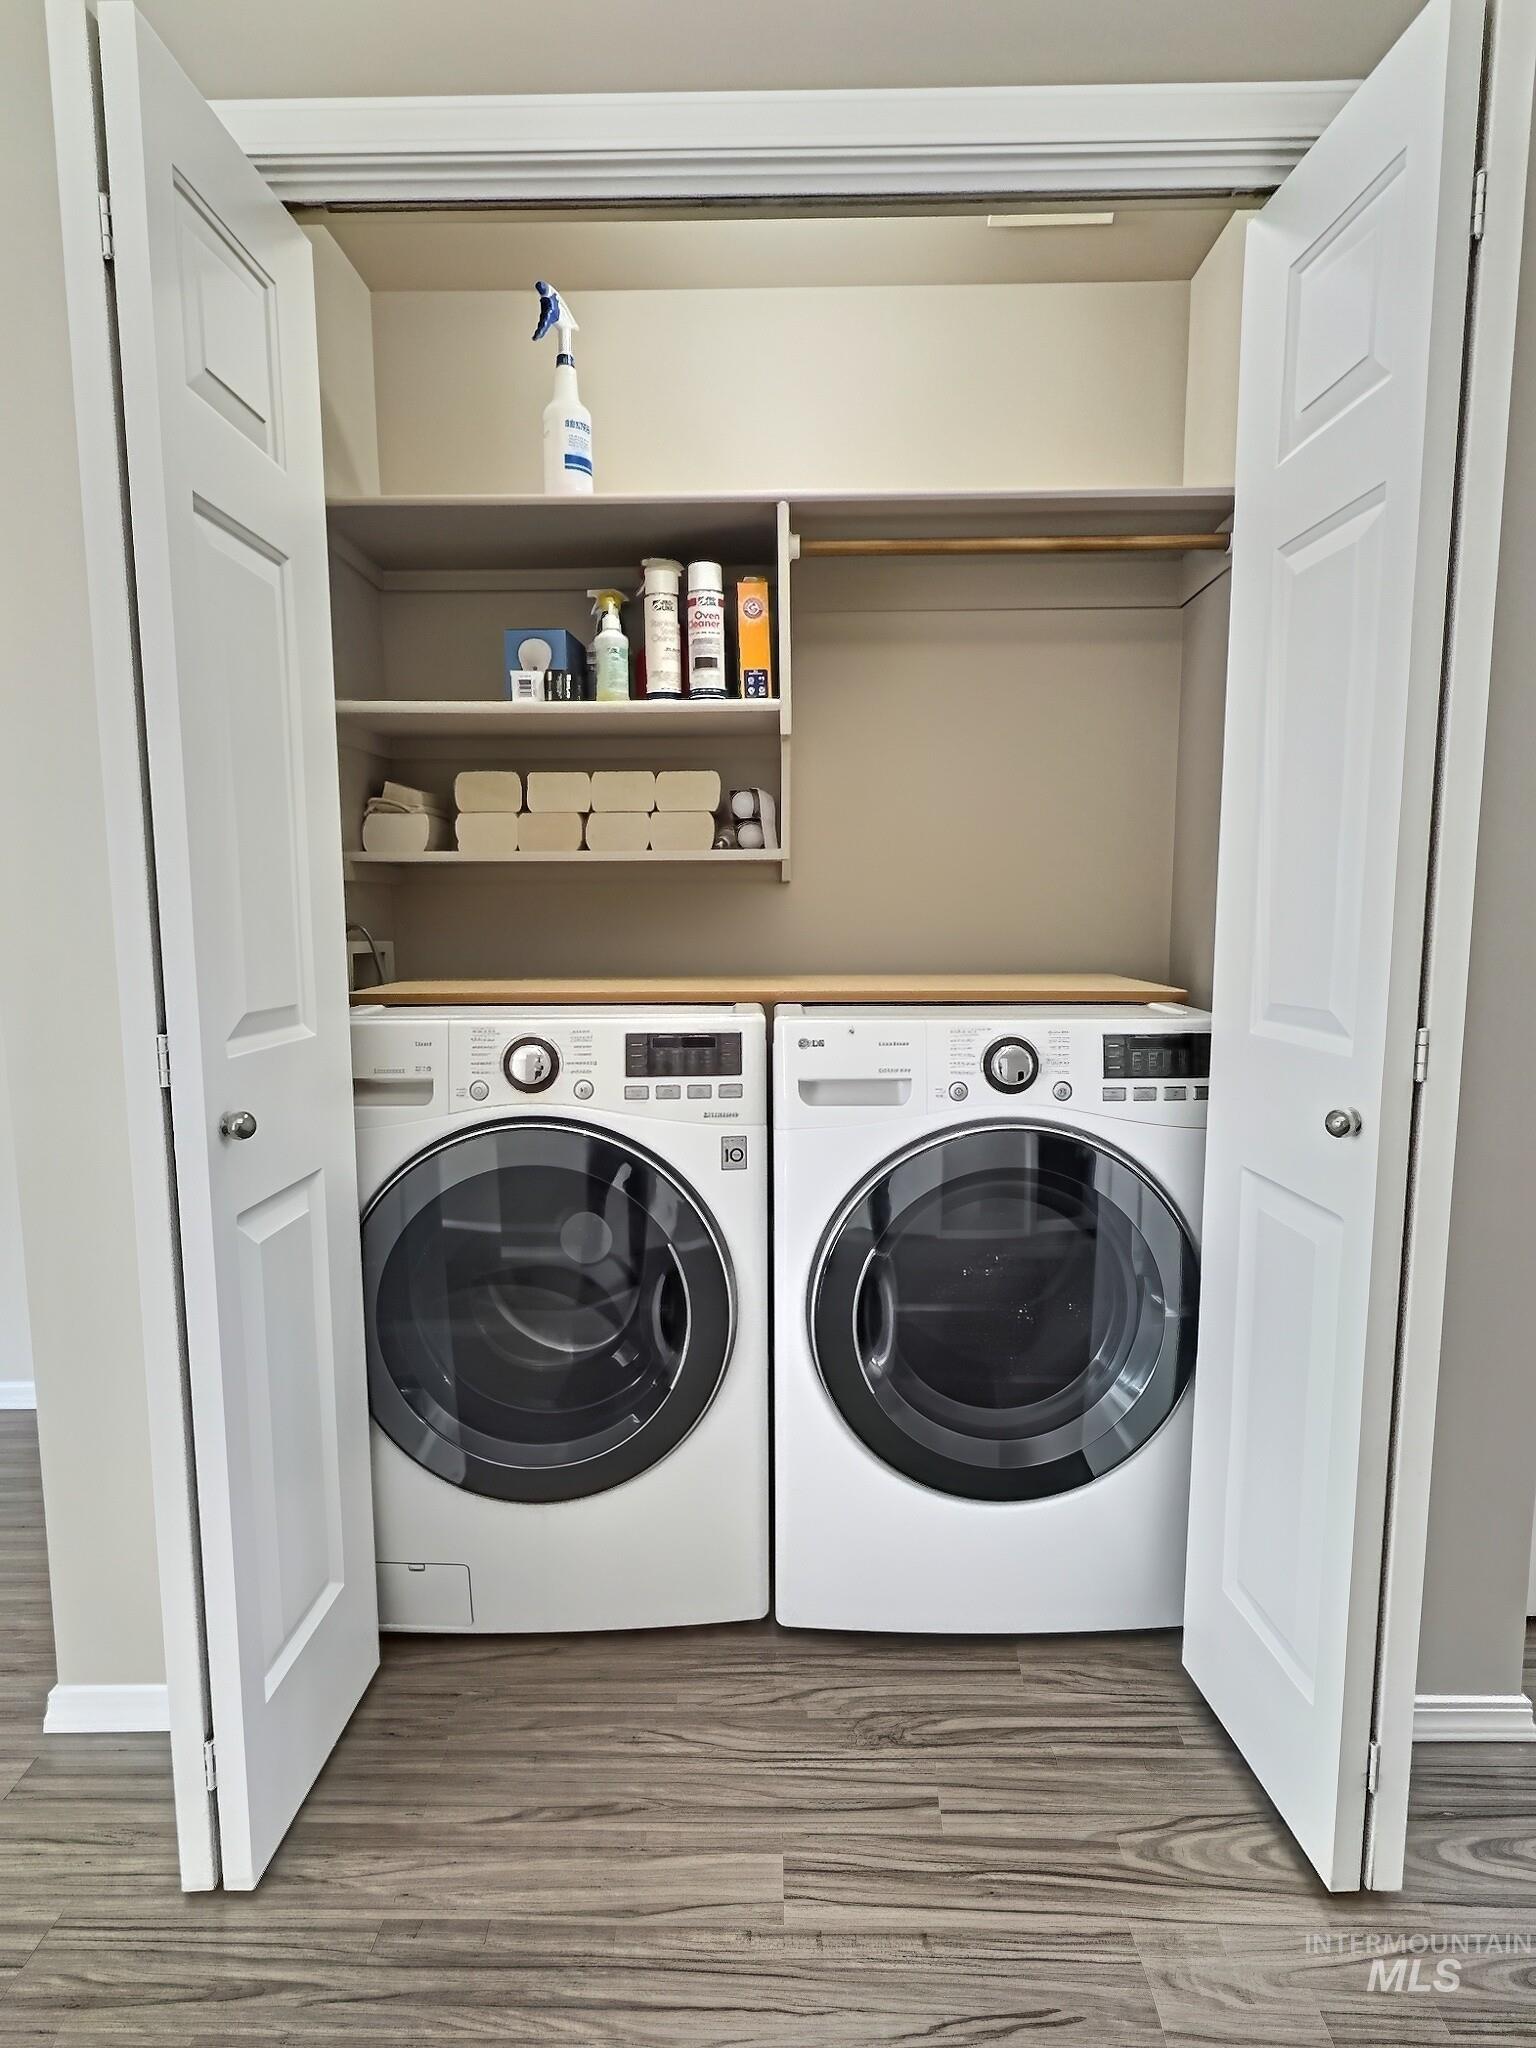
Laundry closet with stacked shelving, hanging rod, wood-finish flooring, and two paneled doors
-
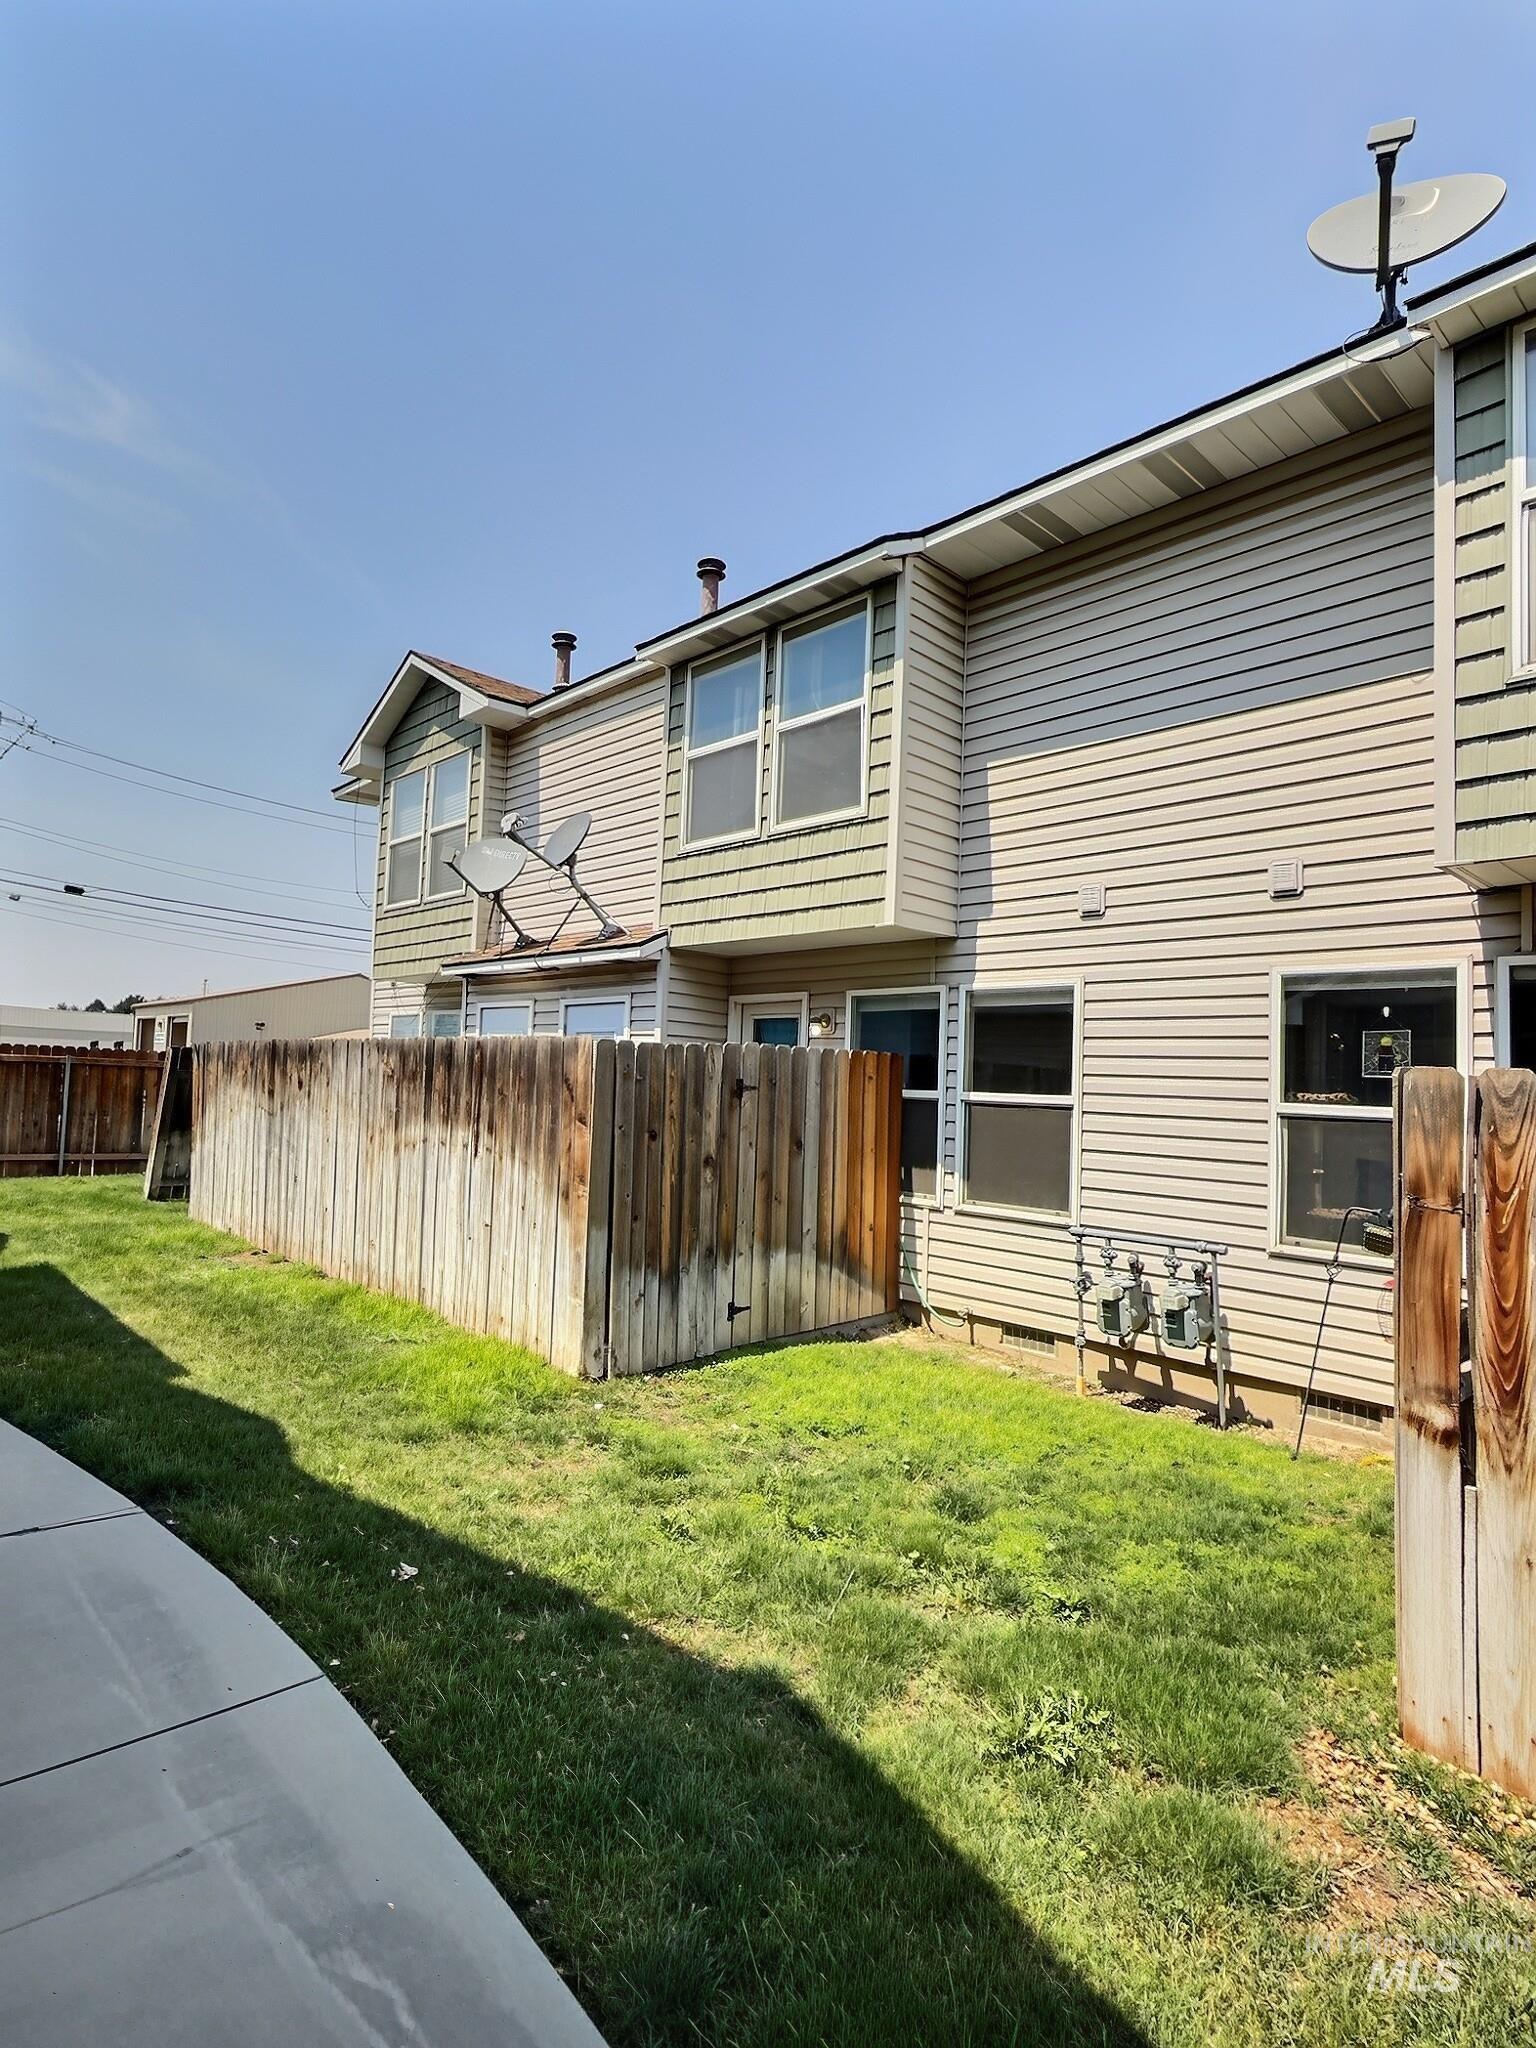
Two-story structure with horizontal siding and accent shingle siding
-
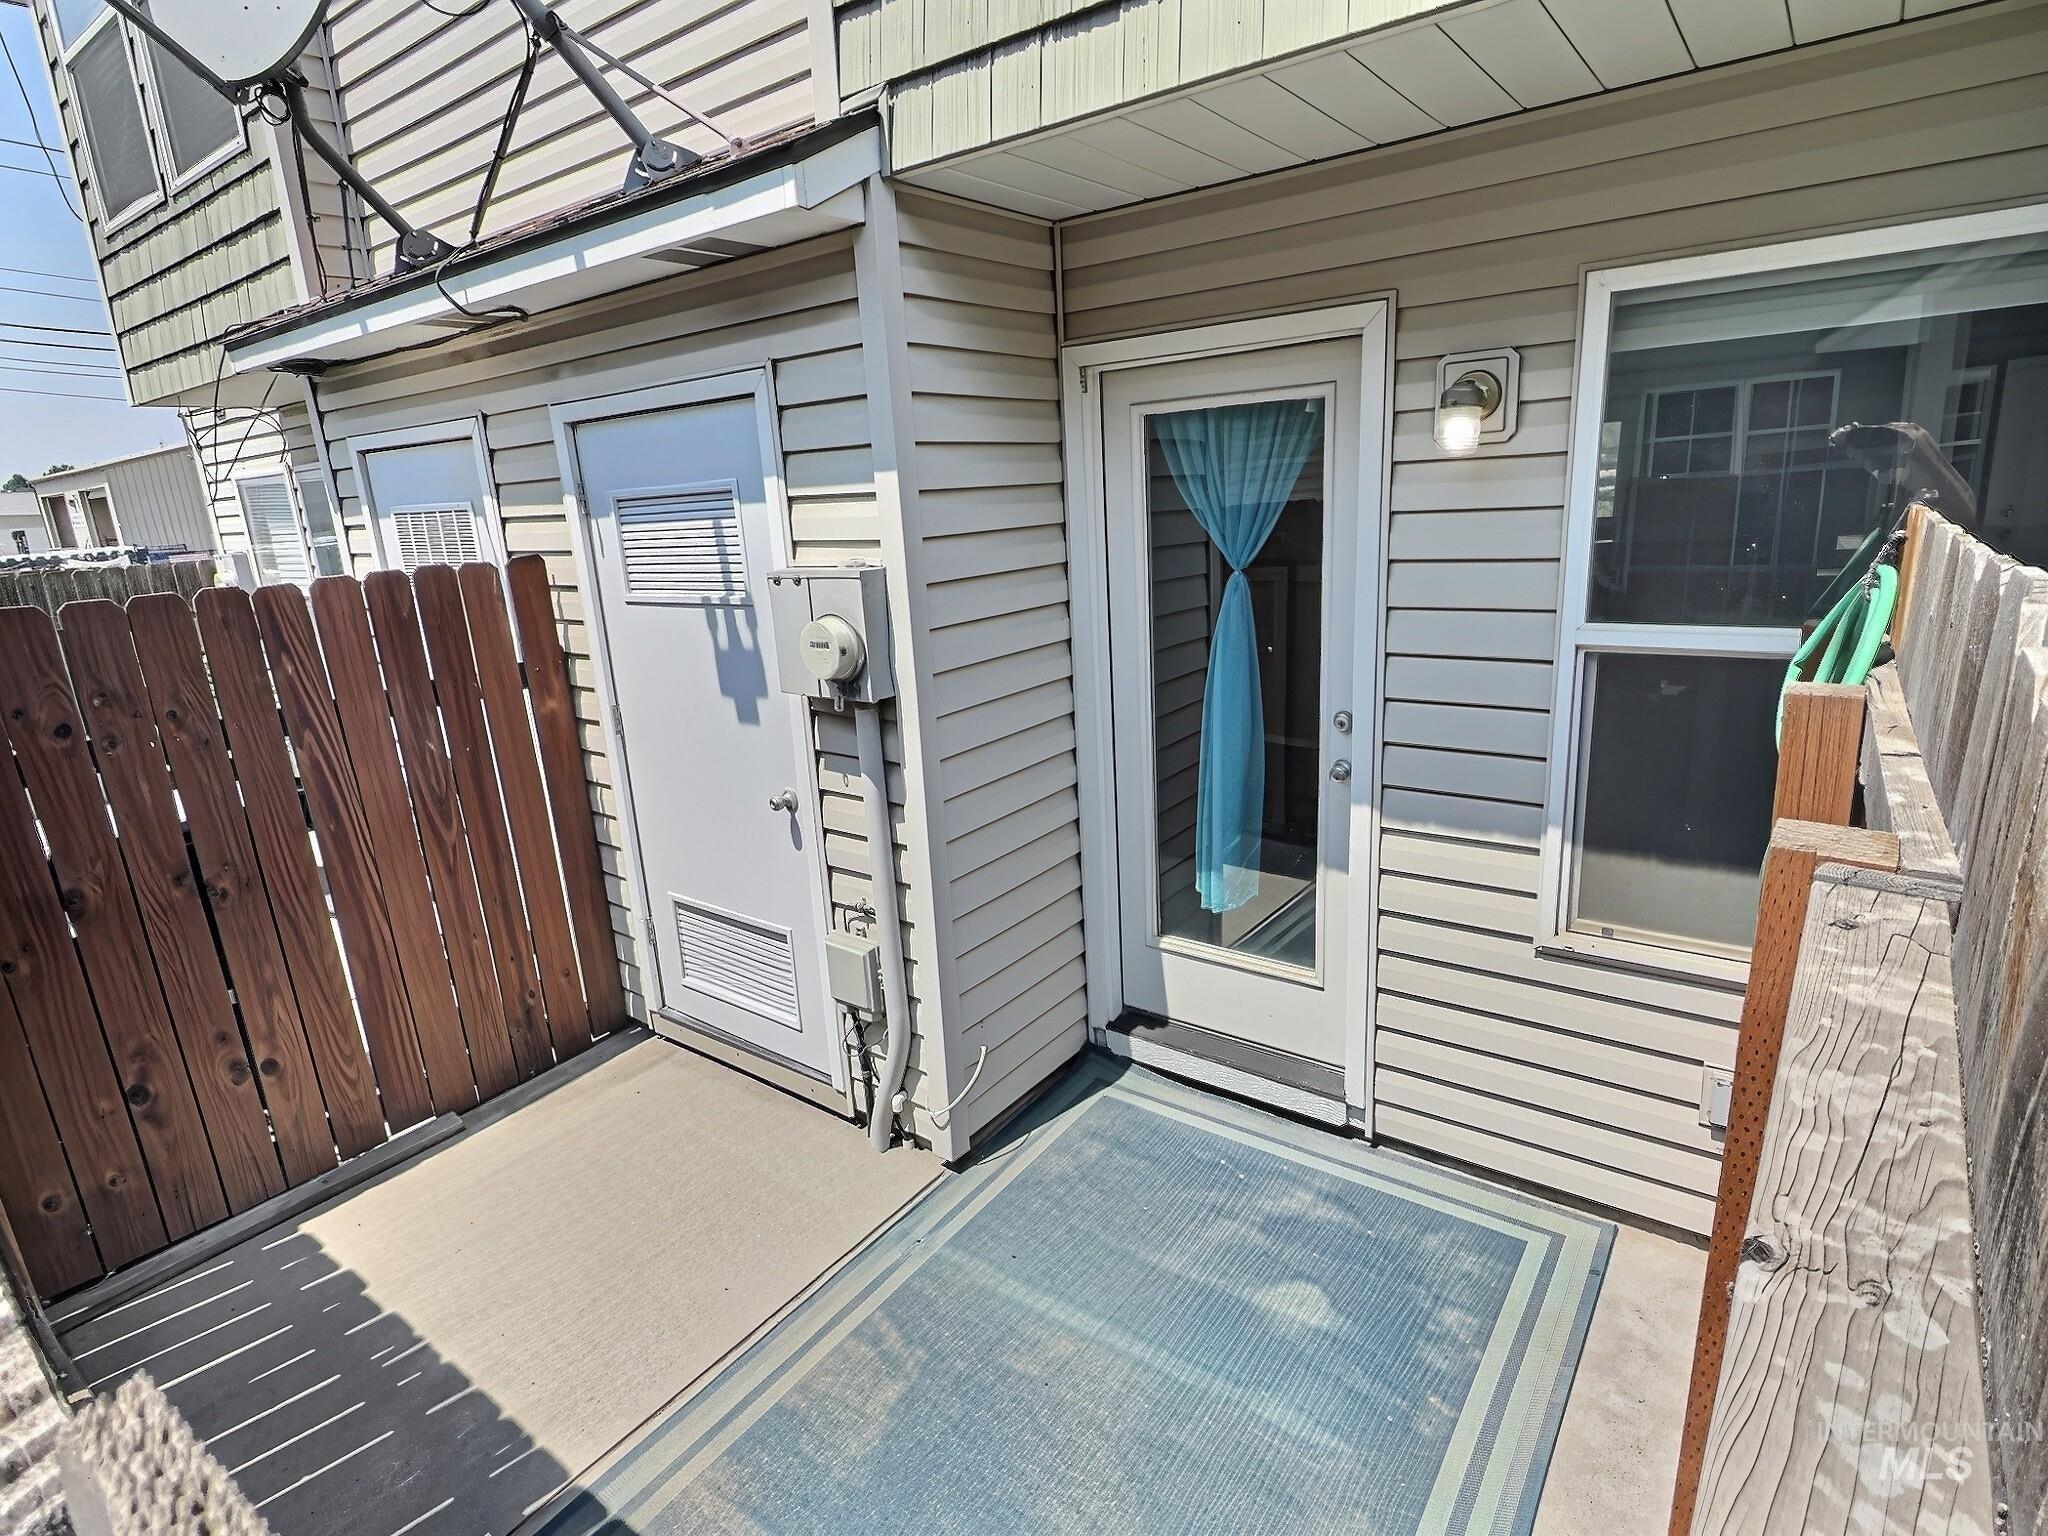
Private patio space featuring a concrete pad and wood fencing
Welcome home to this beautifully updated 2-bedroom, 2.5-bath townhome offering the perfect blend of comfort, convenience, and low-maintenance living. Just a short walk to Old Downtown Meridian, you’ll enjoy easy access to restaurants, coffee shops, parks, shopping, and community events. The bright, open main level features durable luxury vinyl plank flooring, abundant natural light, and a spacious living area that flows into the kitchen with stainless steel appliances, ample cabinetry, generous counter space, and a breakfast bar. A standout feature is the dual primary suite design—each bedroom includes its own private en-suite full bathroom, providing exceptional privacy for owners, guests, or roommates. A convenient half bath on the main level is perfect for visitors. Relax outdoors on your private fenced patio, an ideal spot for morning coffee, grilling, or unwinding after a busy day. The HOA maintains the exterior, making this an excellent option for buyers seeking a lock-and-leave lifestyle with minimal upkeep. Move-in ready and ideally located, this home is perfect for first-time buyers, professionals, downsizers, or investors looking for a well-maintained home in one of Meridian’s most desirable and walkable locations.
- Heating:
- Forced Air, Gas
- Cooling:
- Central air
- Country:
- US
- State:
- ID
- City:
- Meridian
- Zipcode:
- 83642
- Street:
- 19 E King St
- Longitude:
- W117° 36' 24.2''
- Latitude:
- N43° 36' 21.3''
- Master Bedroom Level:
- Upper
- Master Bedroom Size:
- 12x13
- Bedroom 2 Level:
- Upper
- Bedroom2 Size:
- 13x12
- Living Room Level:
- Main
- Living Room Size:
- 17x11
- School District:
- West Ada School District
- Elementary School:
- Meridian
- Middle School:
- Meridian Middle
- High School:
- Meridian
- Status:
- New
- Type:
- Townhouse
- Level:
- Two Story
- Tax Year:
- 2025
- Taxes:
- $768
- Potential Short Sale:
- No
- Age:
- 21 - 30 Years
- Auction:
- No
- Flood Ins Required:
- No
- HUD Owned:
- No
- In Foreclosure:
- No
- Land Size:
- Sm Lot 5999 SF
- Land Lease:
- No
- Home Owner Exempt:
- Yes
- HOA Frequency:
- Monthly
- HOA Fees:
- $144
- Inc Kitchen Features:
- Breakfast bar, Dishwasher, Disposal, Oven/range freestanding, Pantry, Refrigerator
- Lot Features:
- Sidewalks
- Water:
- Community service
- Land Use:
- Condo/townhouse
Residential For Sale
19 E King St, Meridian, Idaho 83642
- Property Type :
- Residential
- Listing Type :
- For Sale
- Status :
- Active
- Listing ID :
- 98994624
- Price :
- $324,900
- Bedrooms :
- 2
- Bathrooms :
- 2.5
- Apx SqFt :
- 1,108 SqFt
- Year Built :
- 1997
- Lot Area :
- 0.01 Acres
- Days on Market :
- 1
- Subdivision :
- Calaveras
- Update Date :
- 07/20/2026 22:36:52



