
-

Exterior featuring a metal roof, stucco siding, and a covered entry porch with wood columns and railing
-
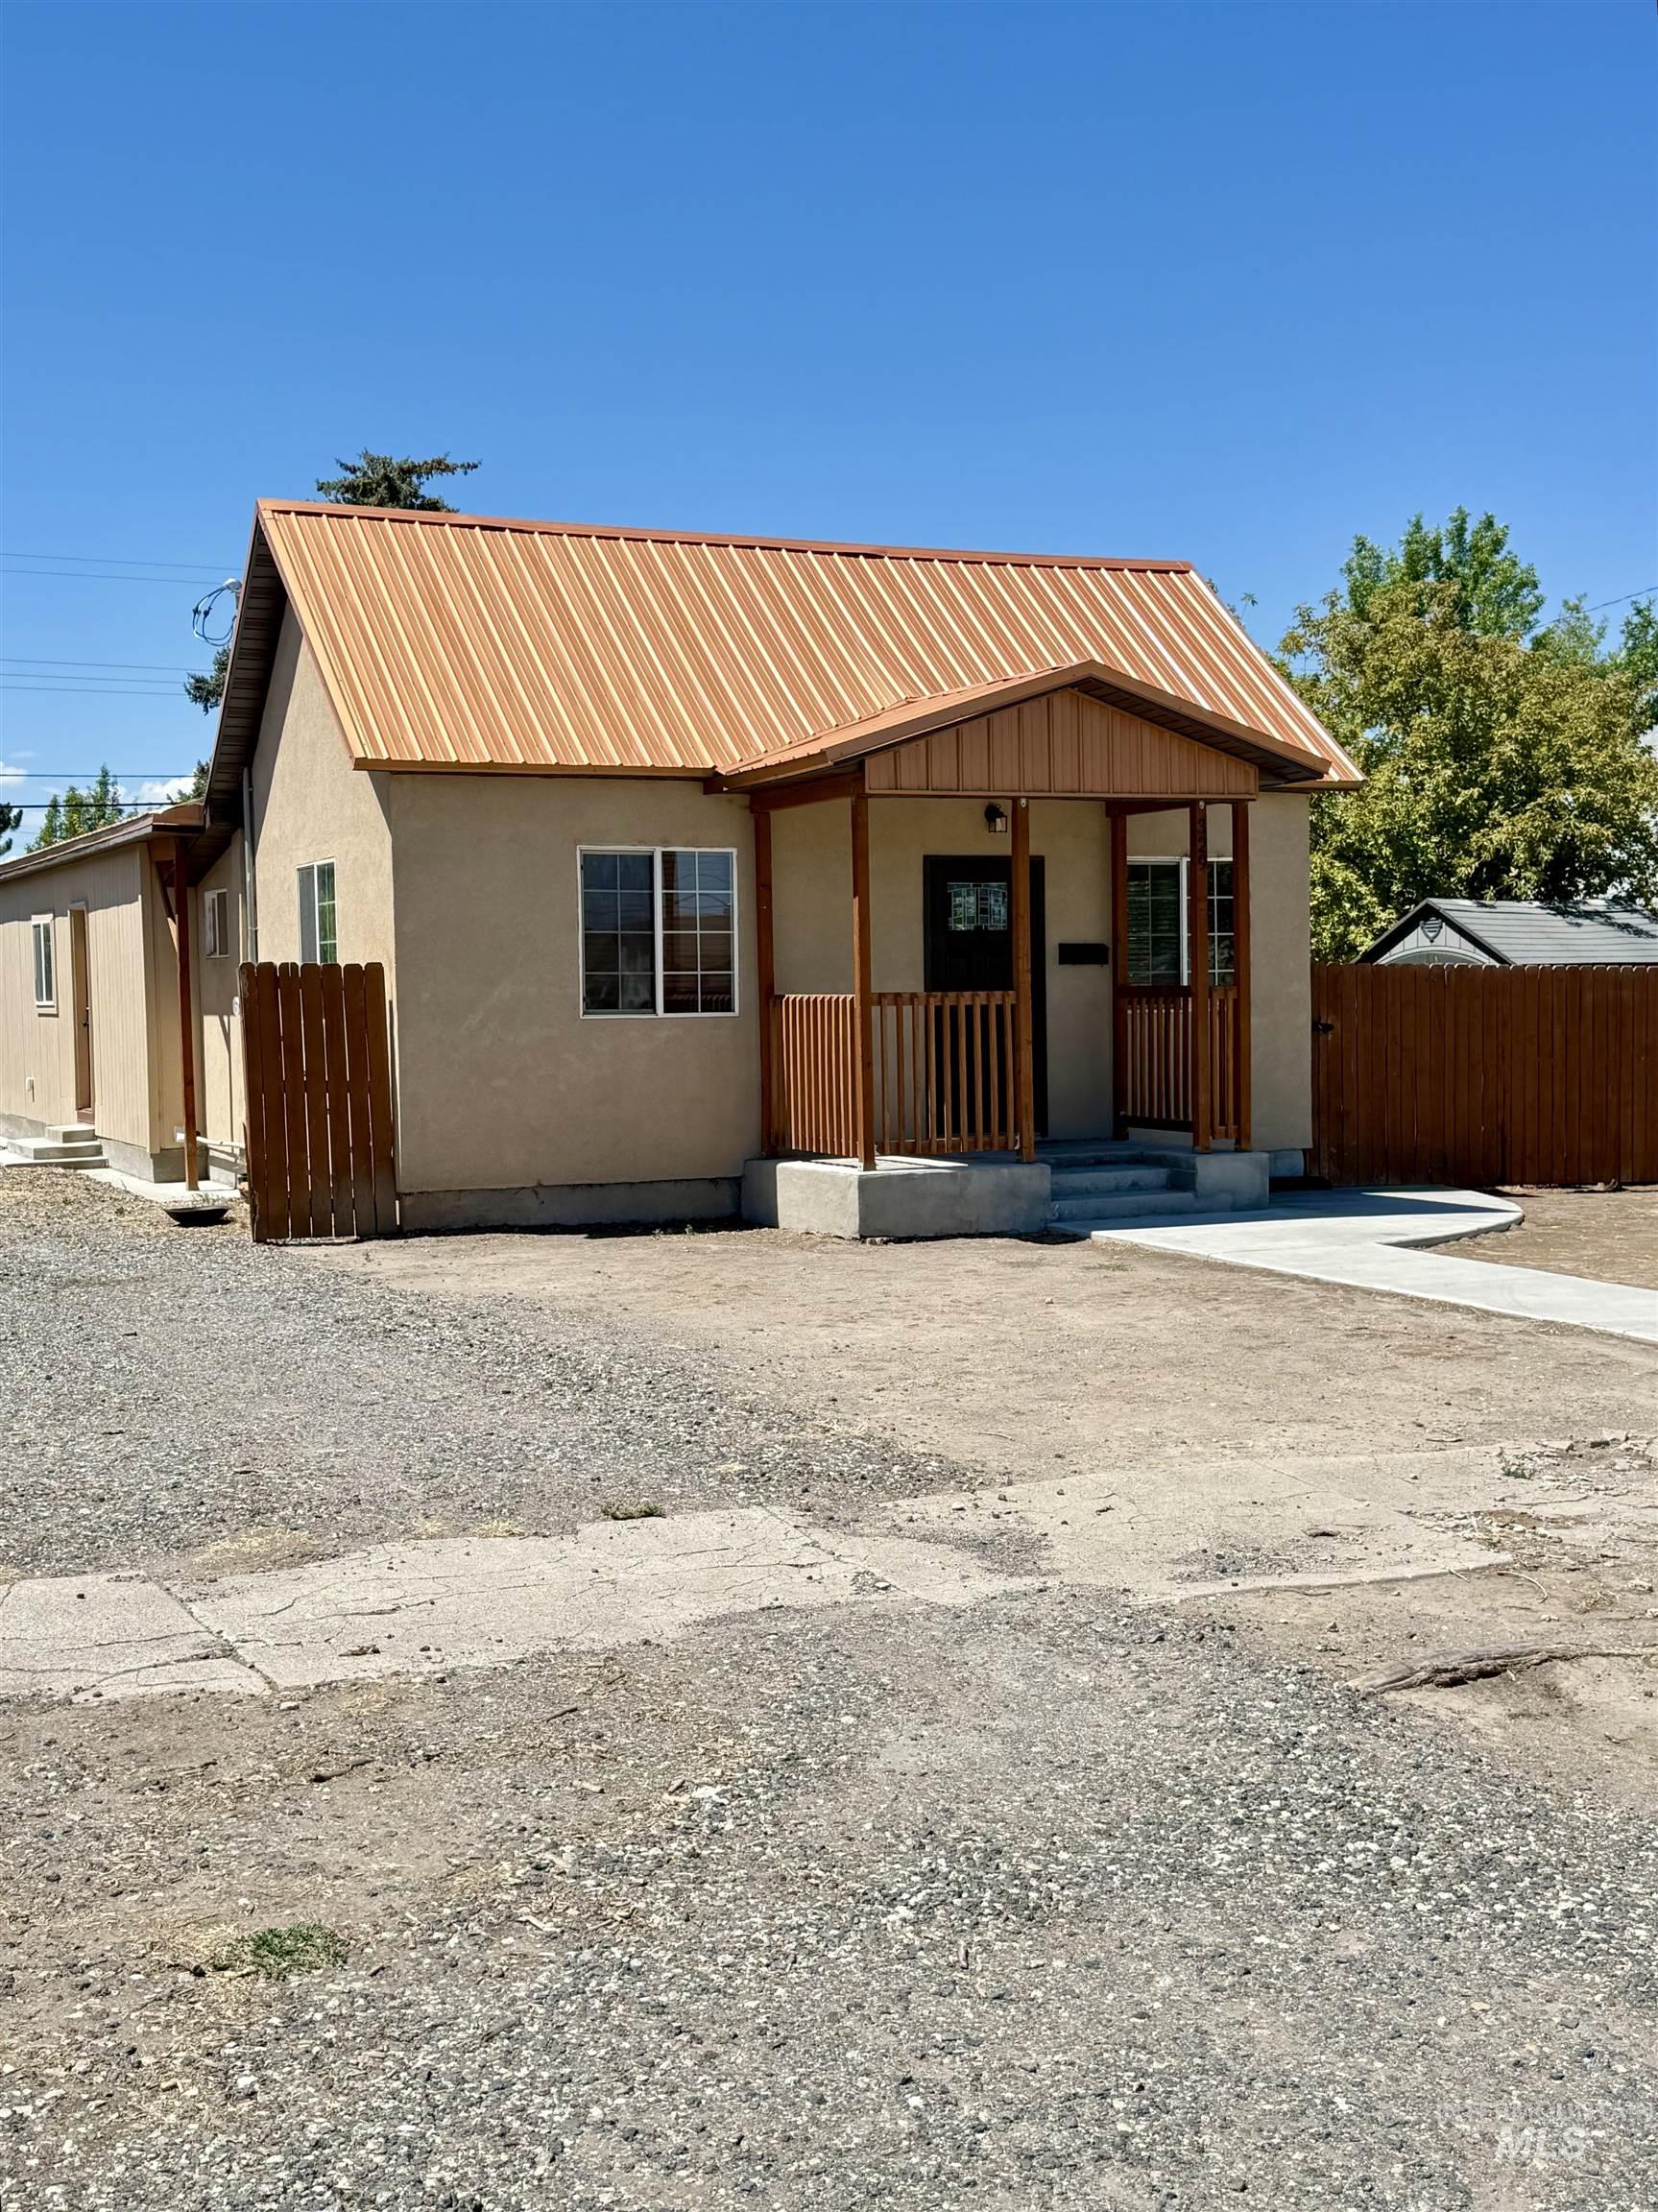
Property exterior featuring a prominent metal roof and a covered porch entry
-
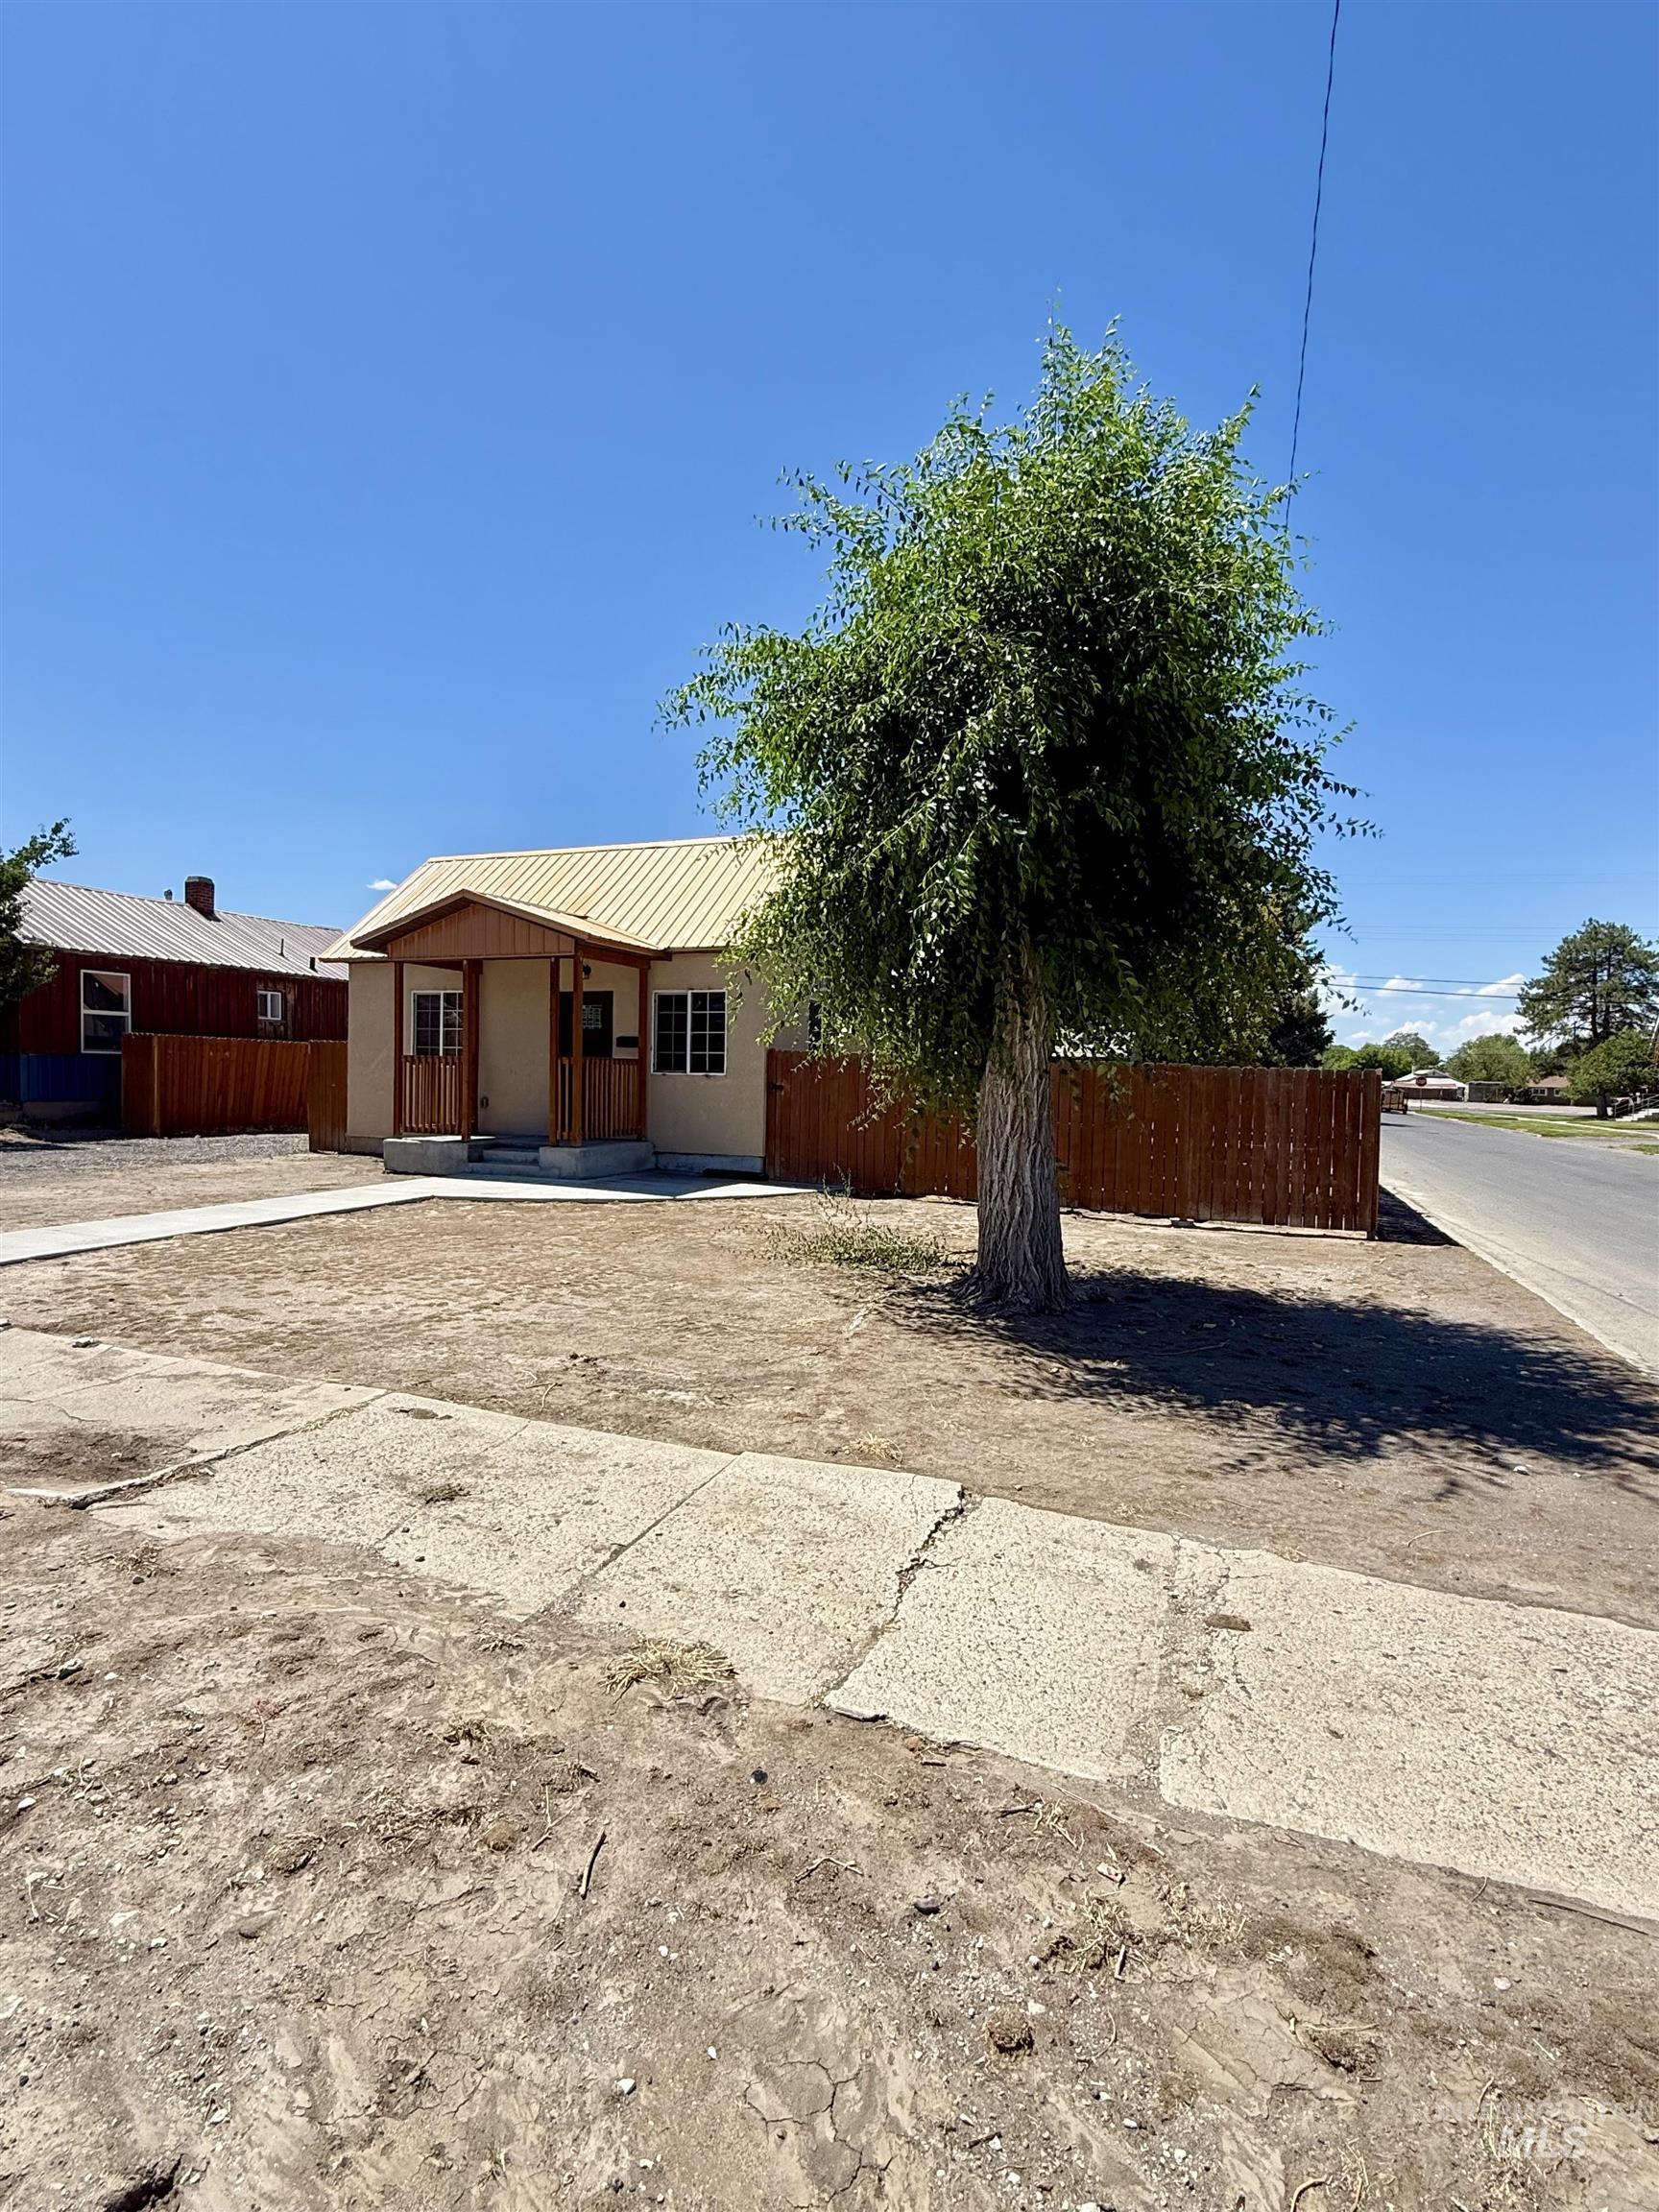
Single-story residence featuring a covered porch entry and light-colored stucco exterior
-
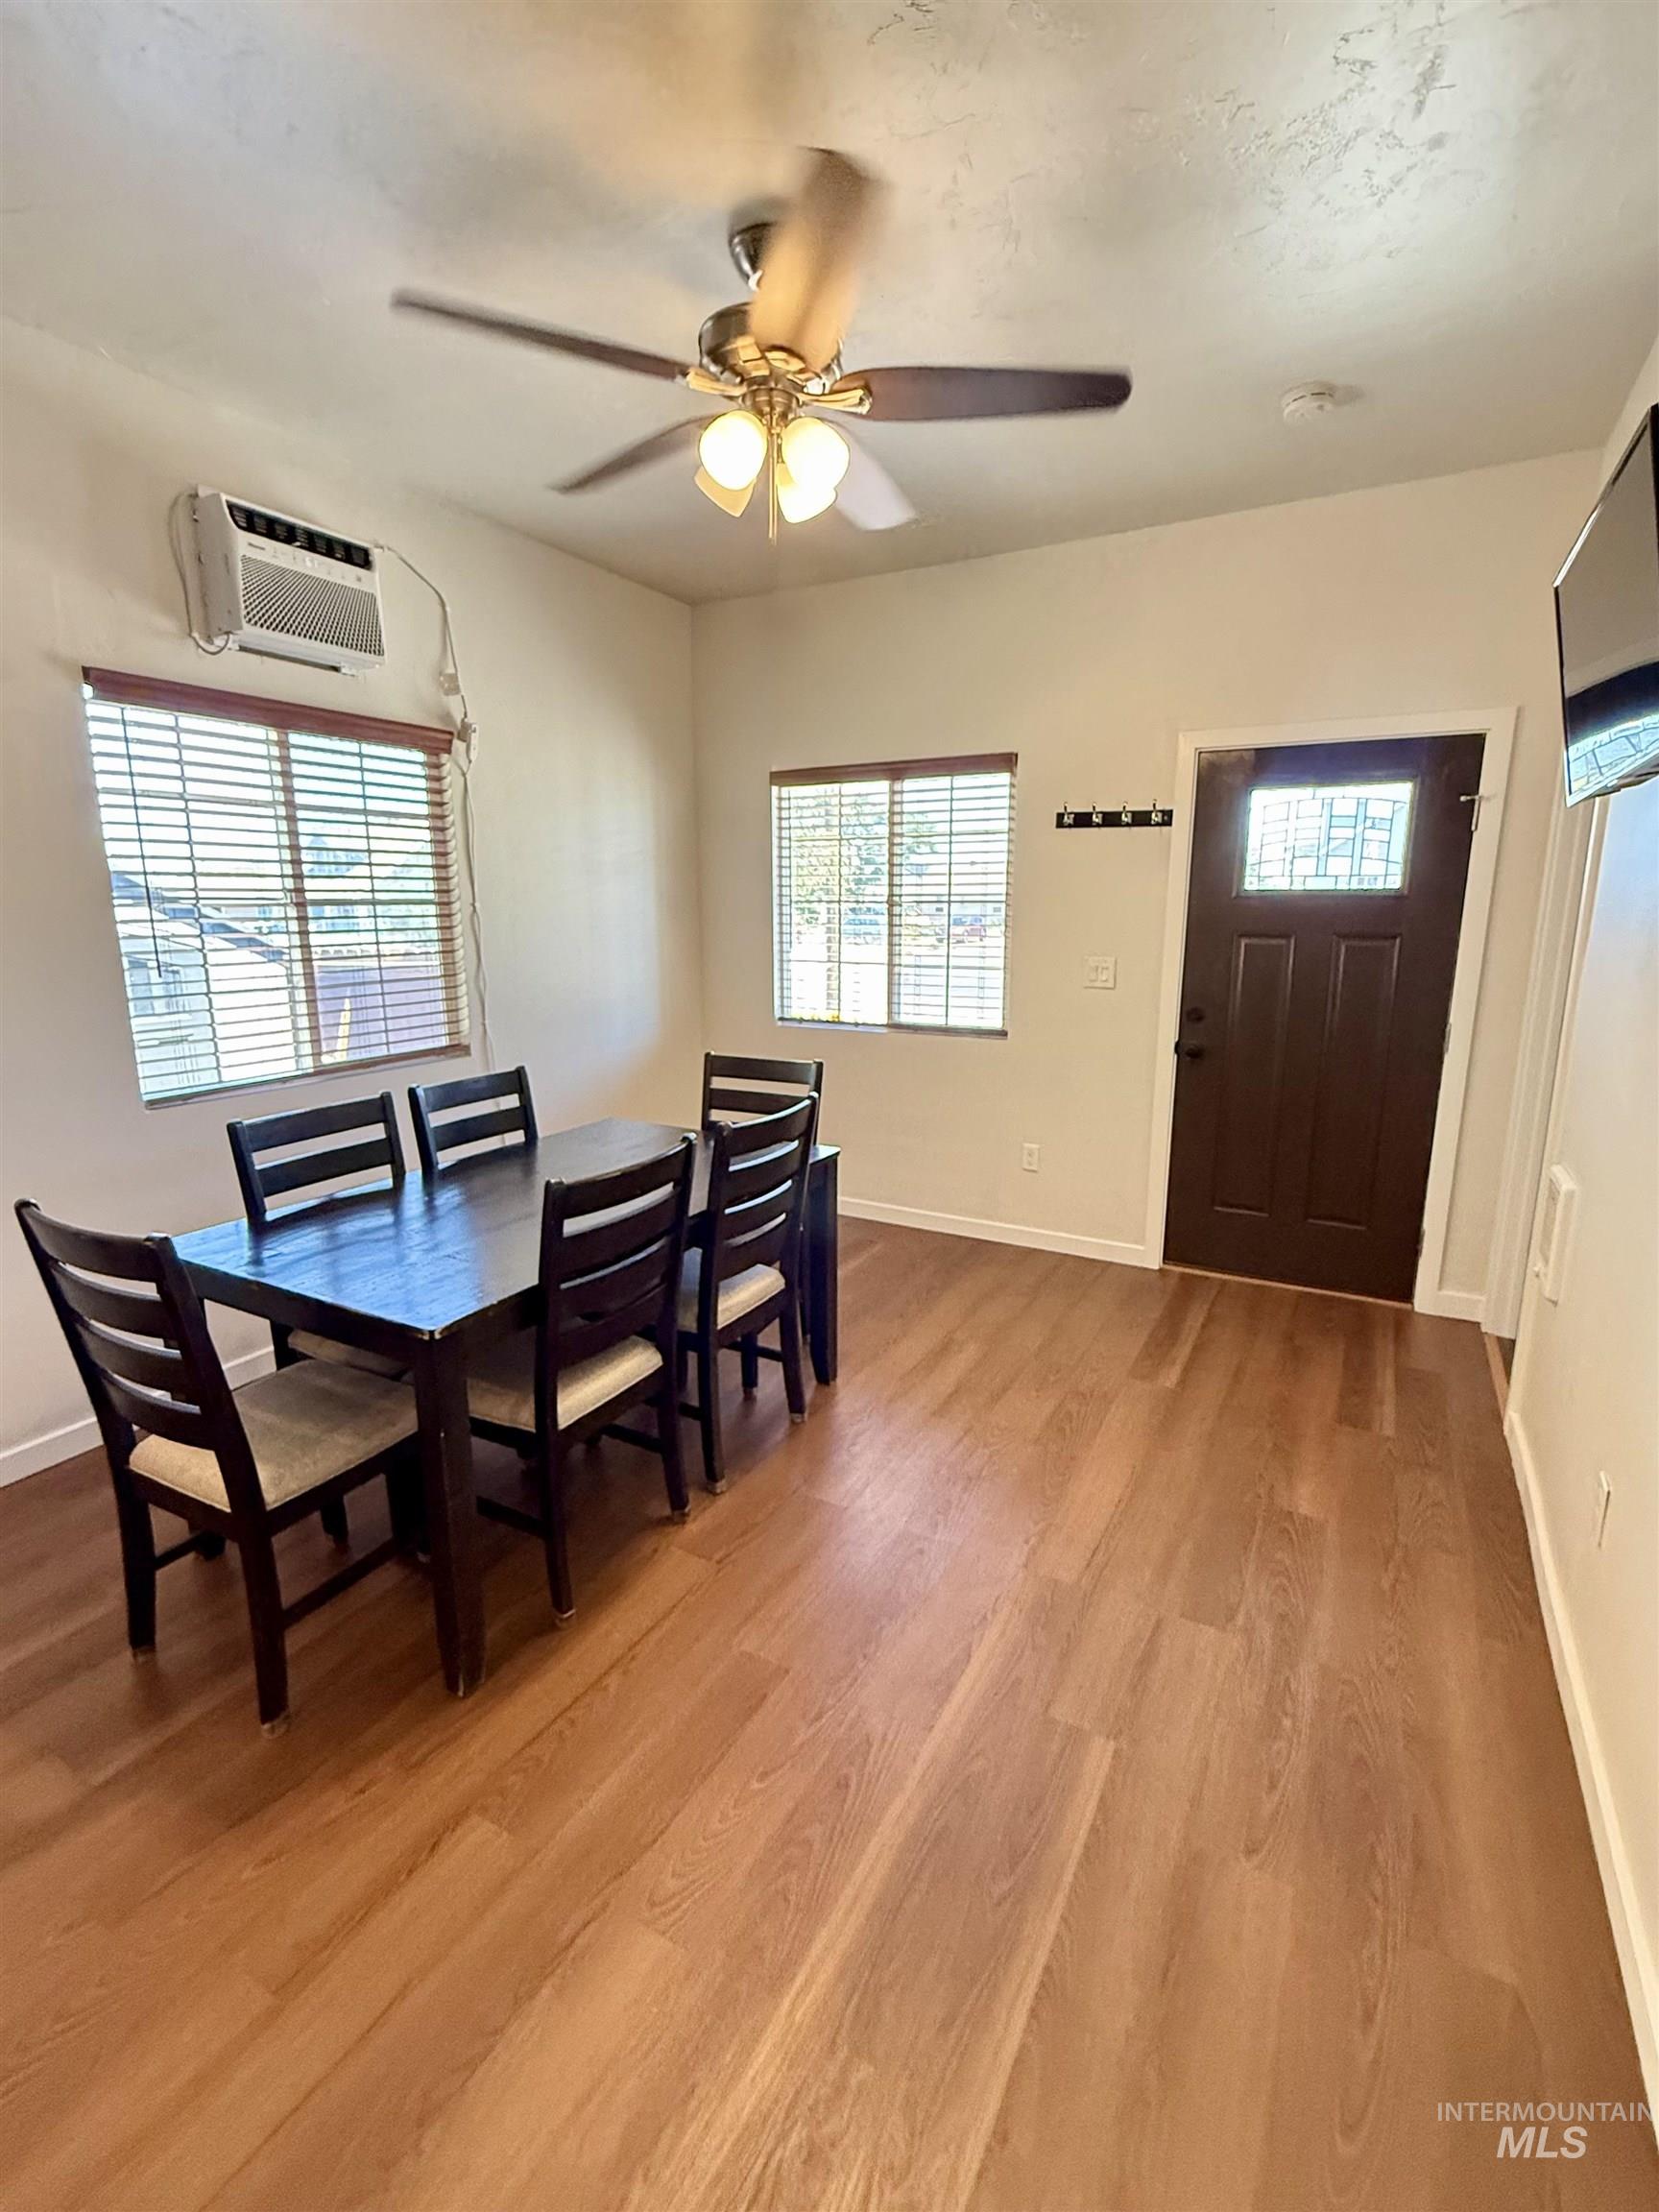
Light-filled interior space featuring wood-finish flooring, a ceiling fan with integrated lighting, and multiple windows with horizontal blinds
-
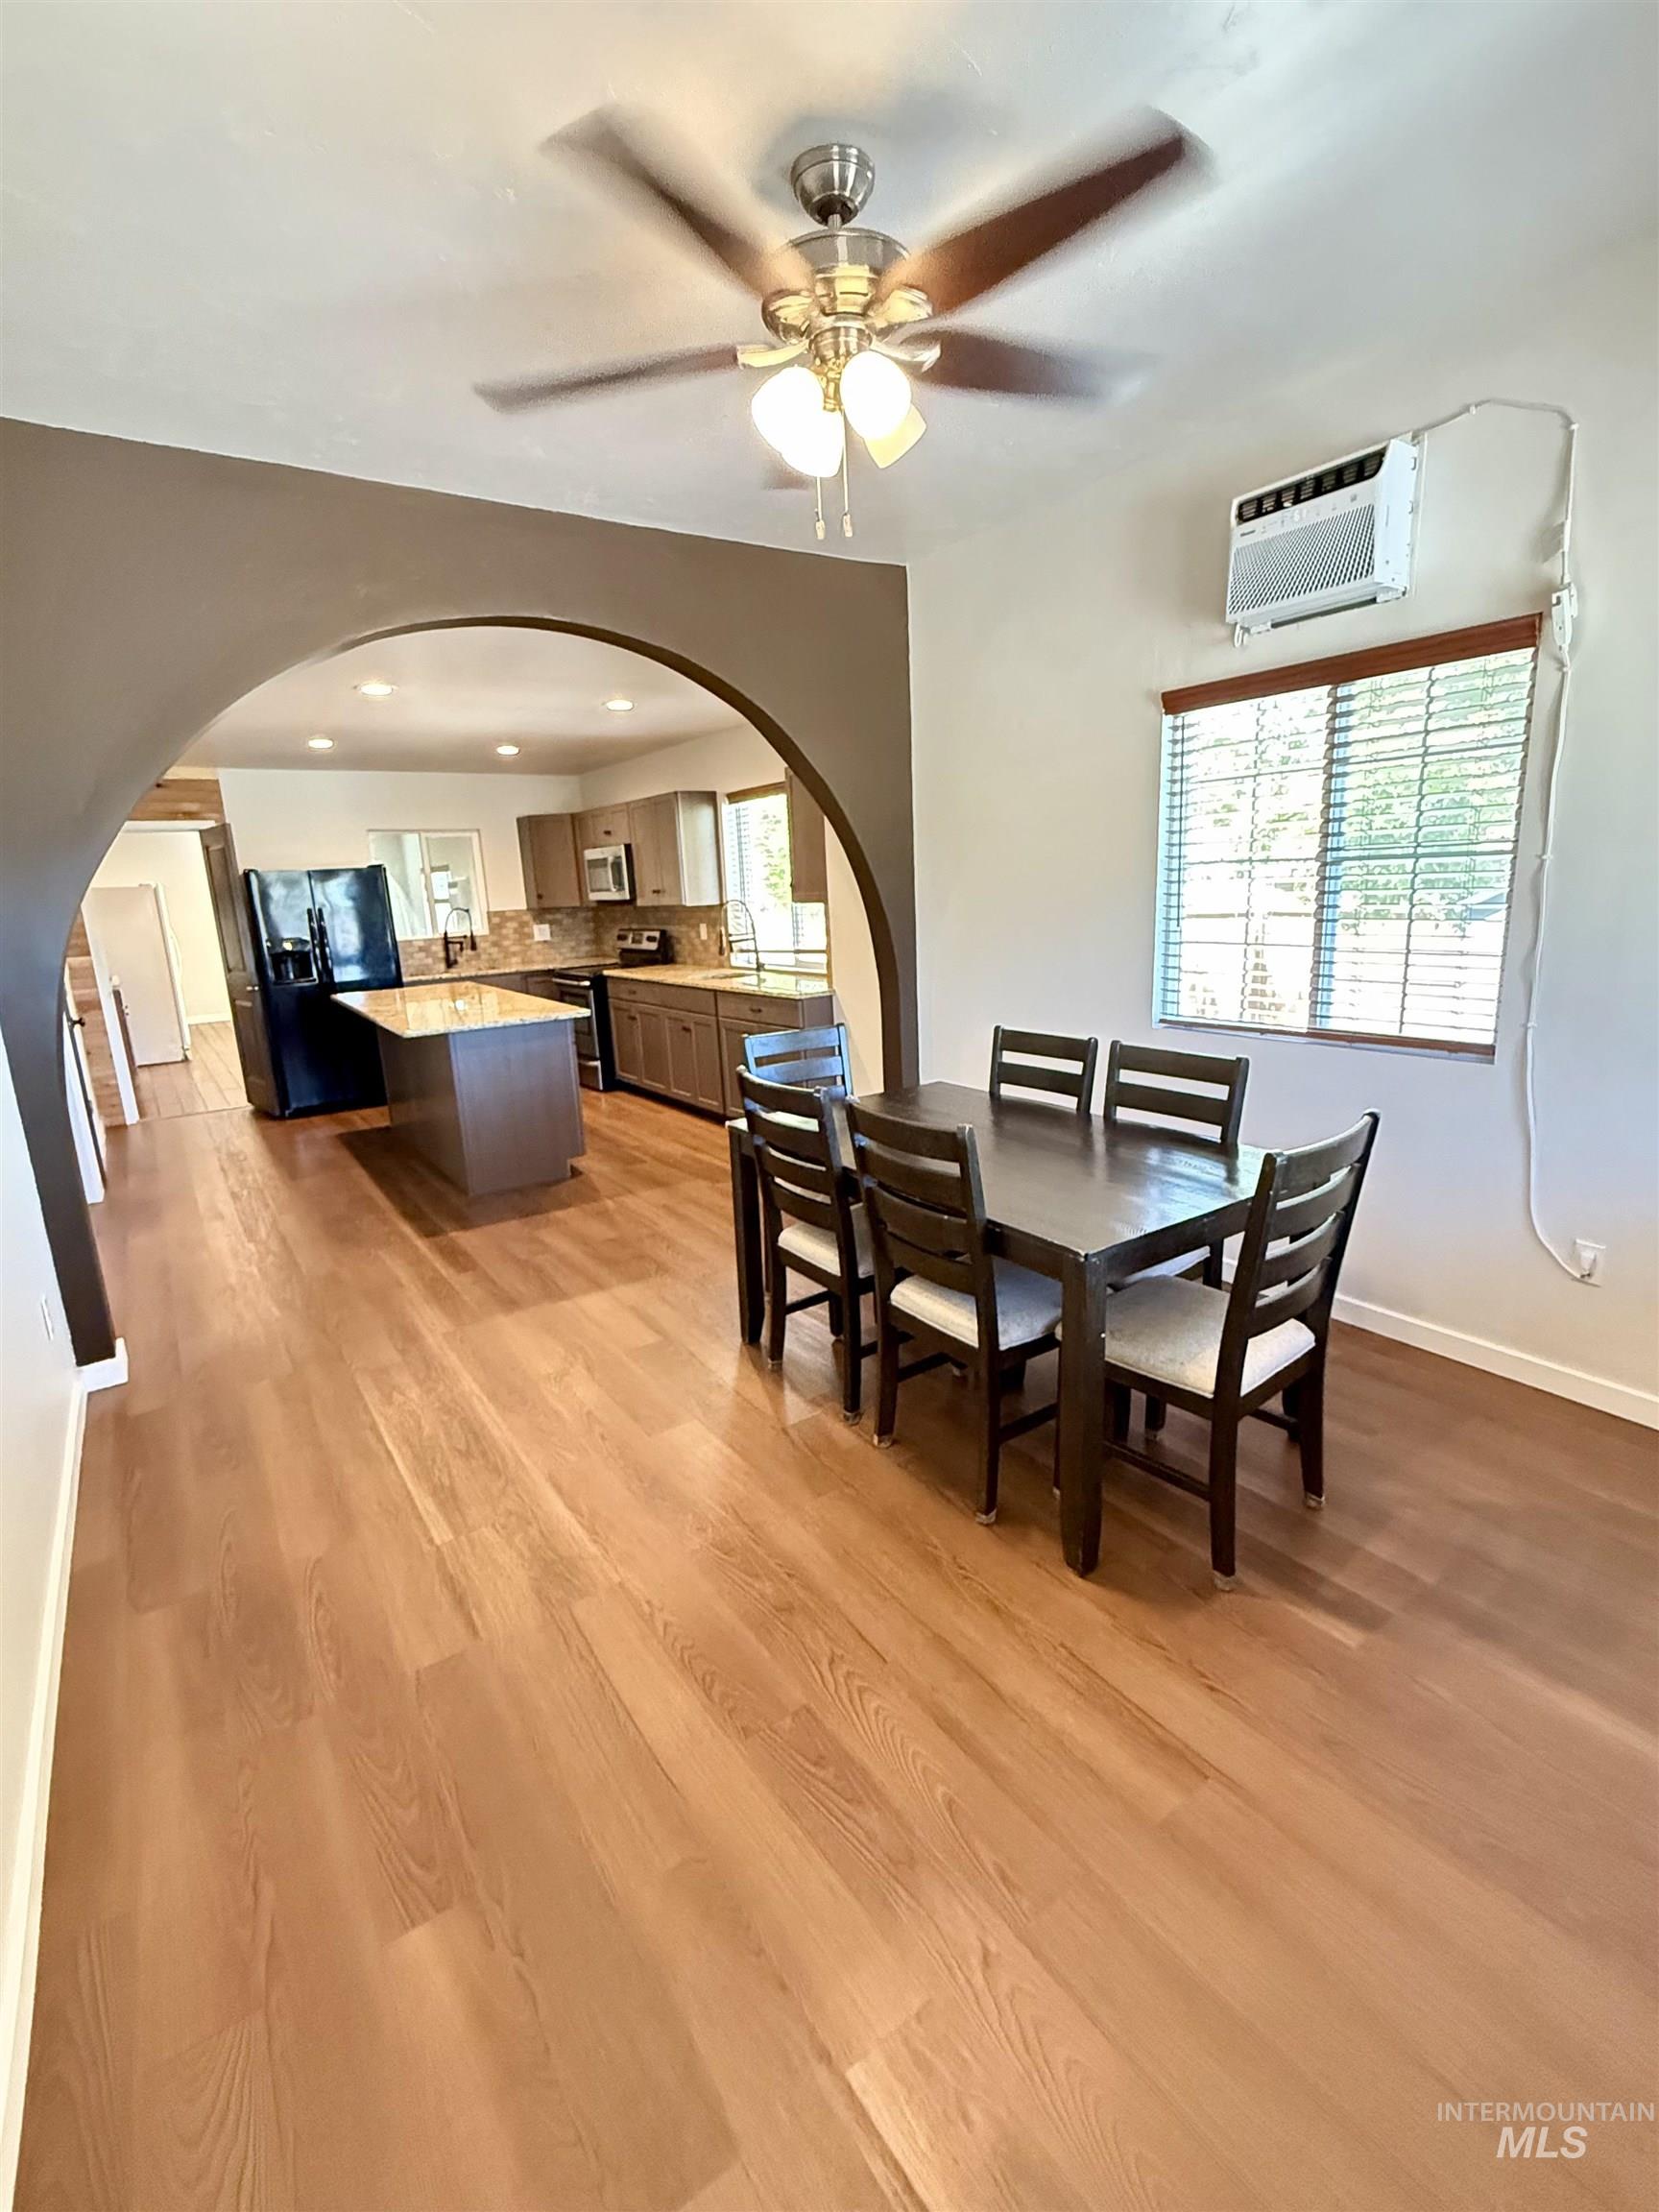
Open-concept living space featuring wood-finish flooring throughout
-
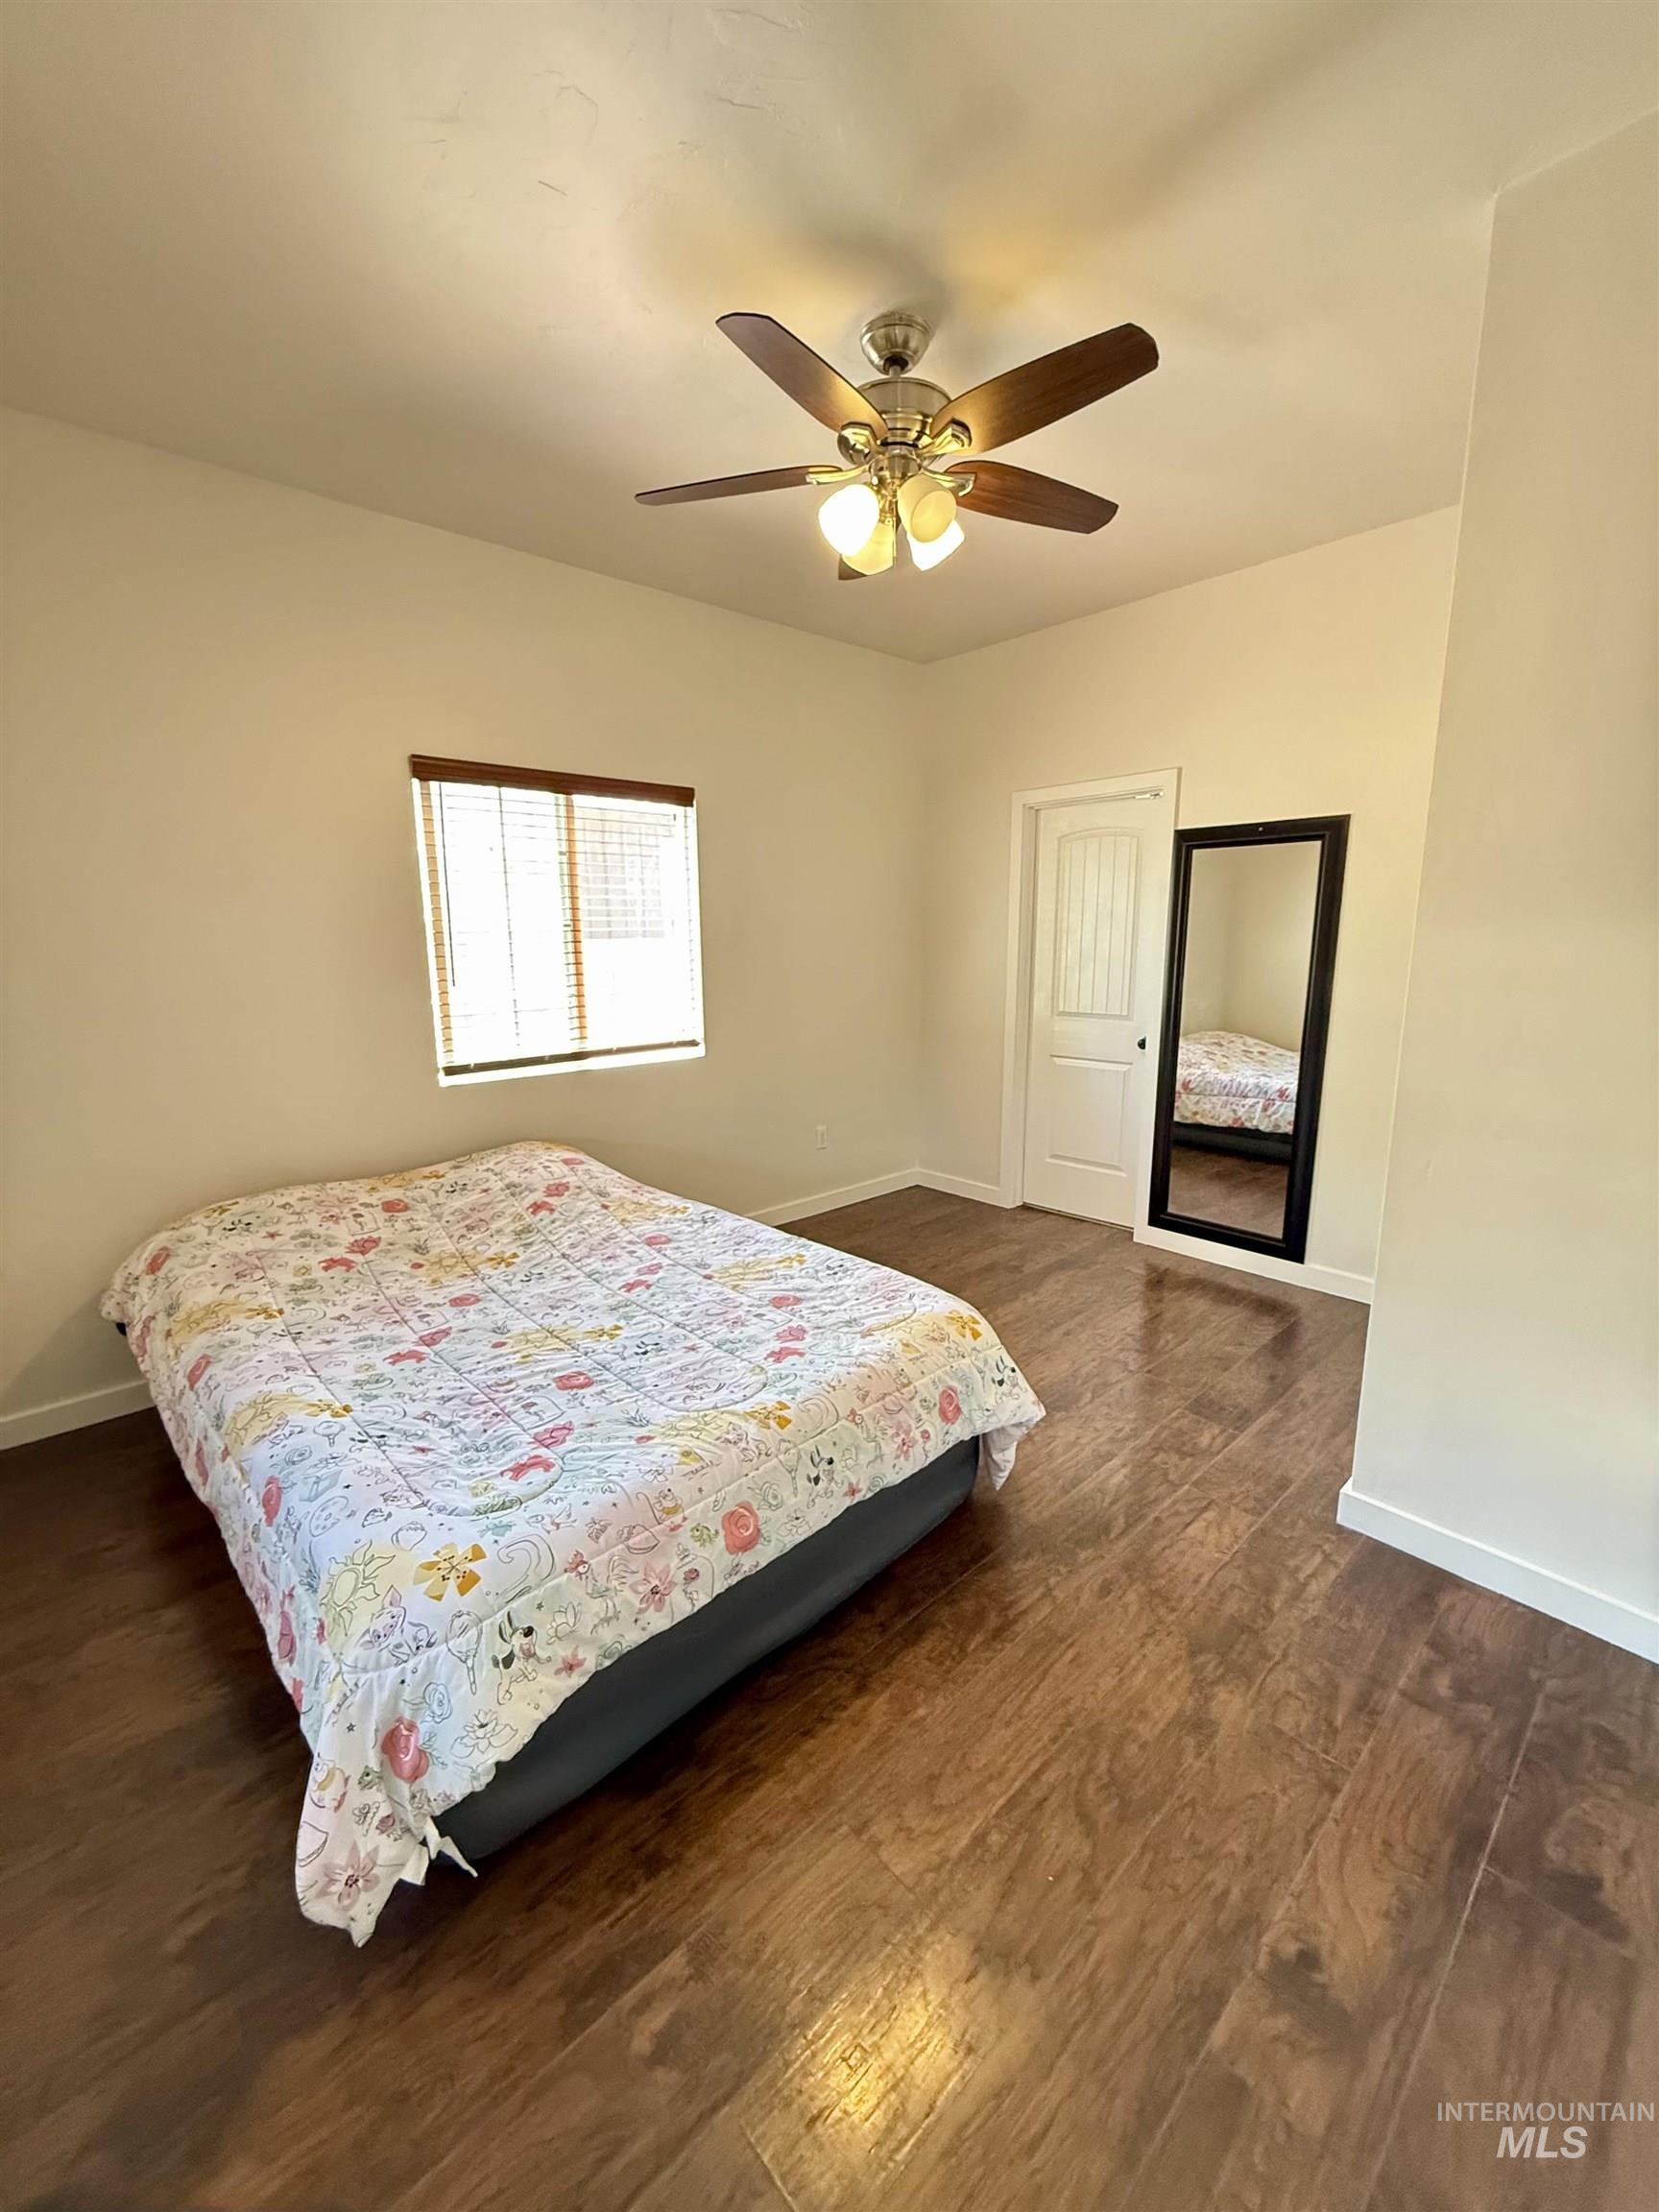
Room featuring wood-finish flooring, a ceiling fan with integrated lighting, and a single window with horizontal blinds
-
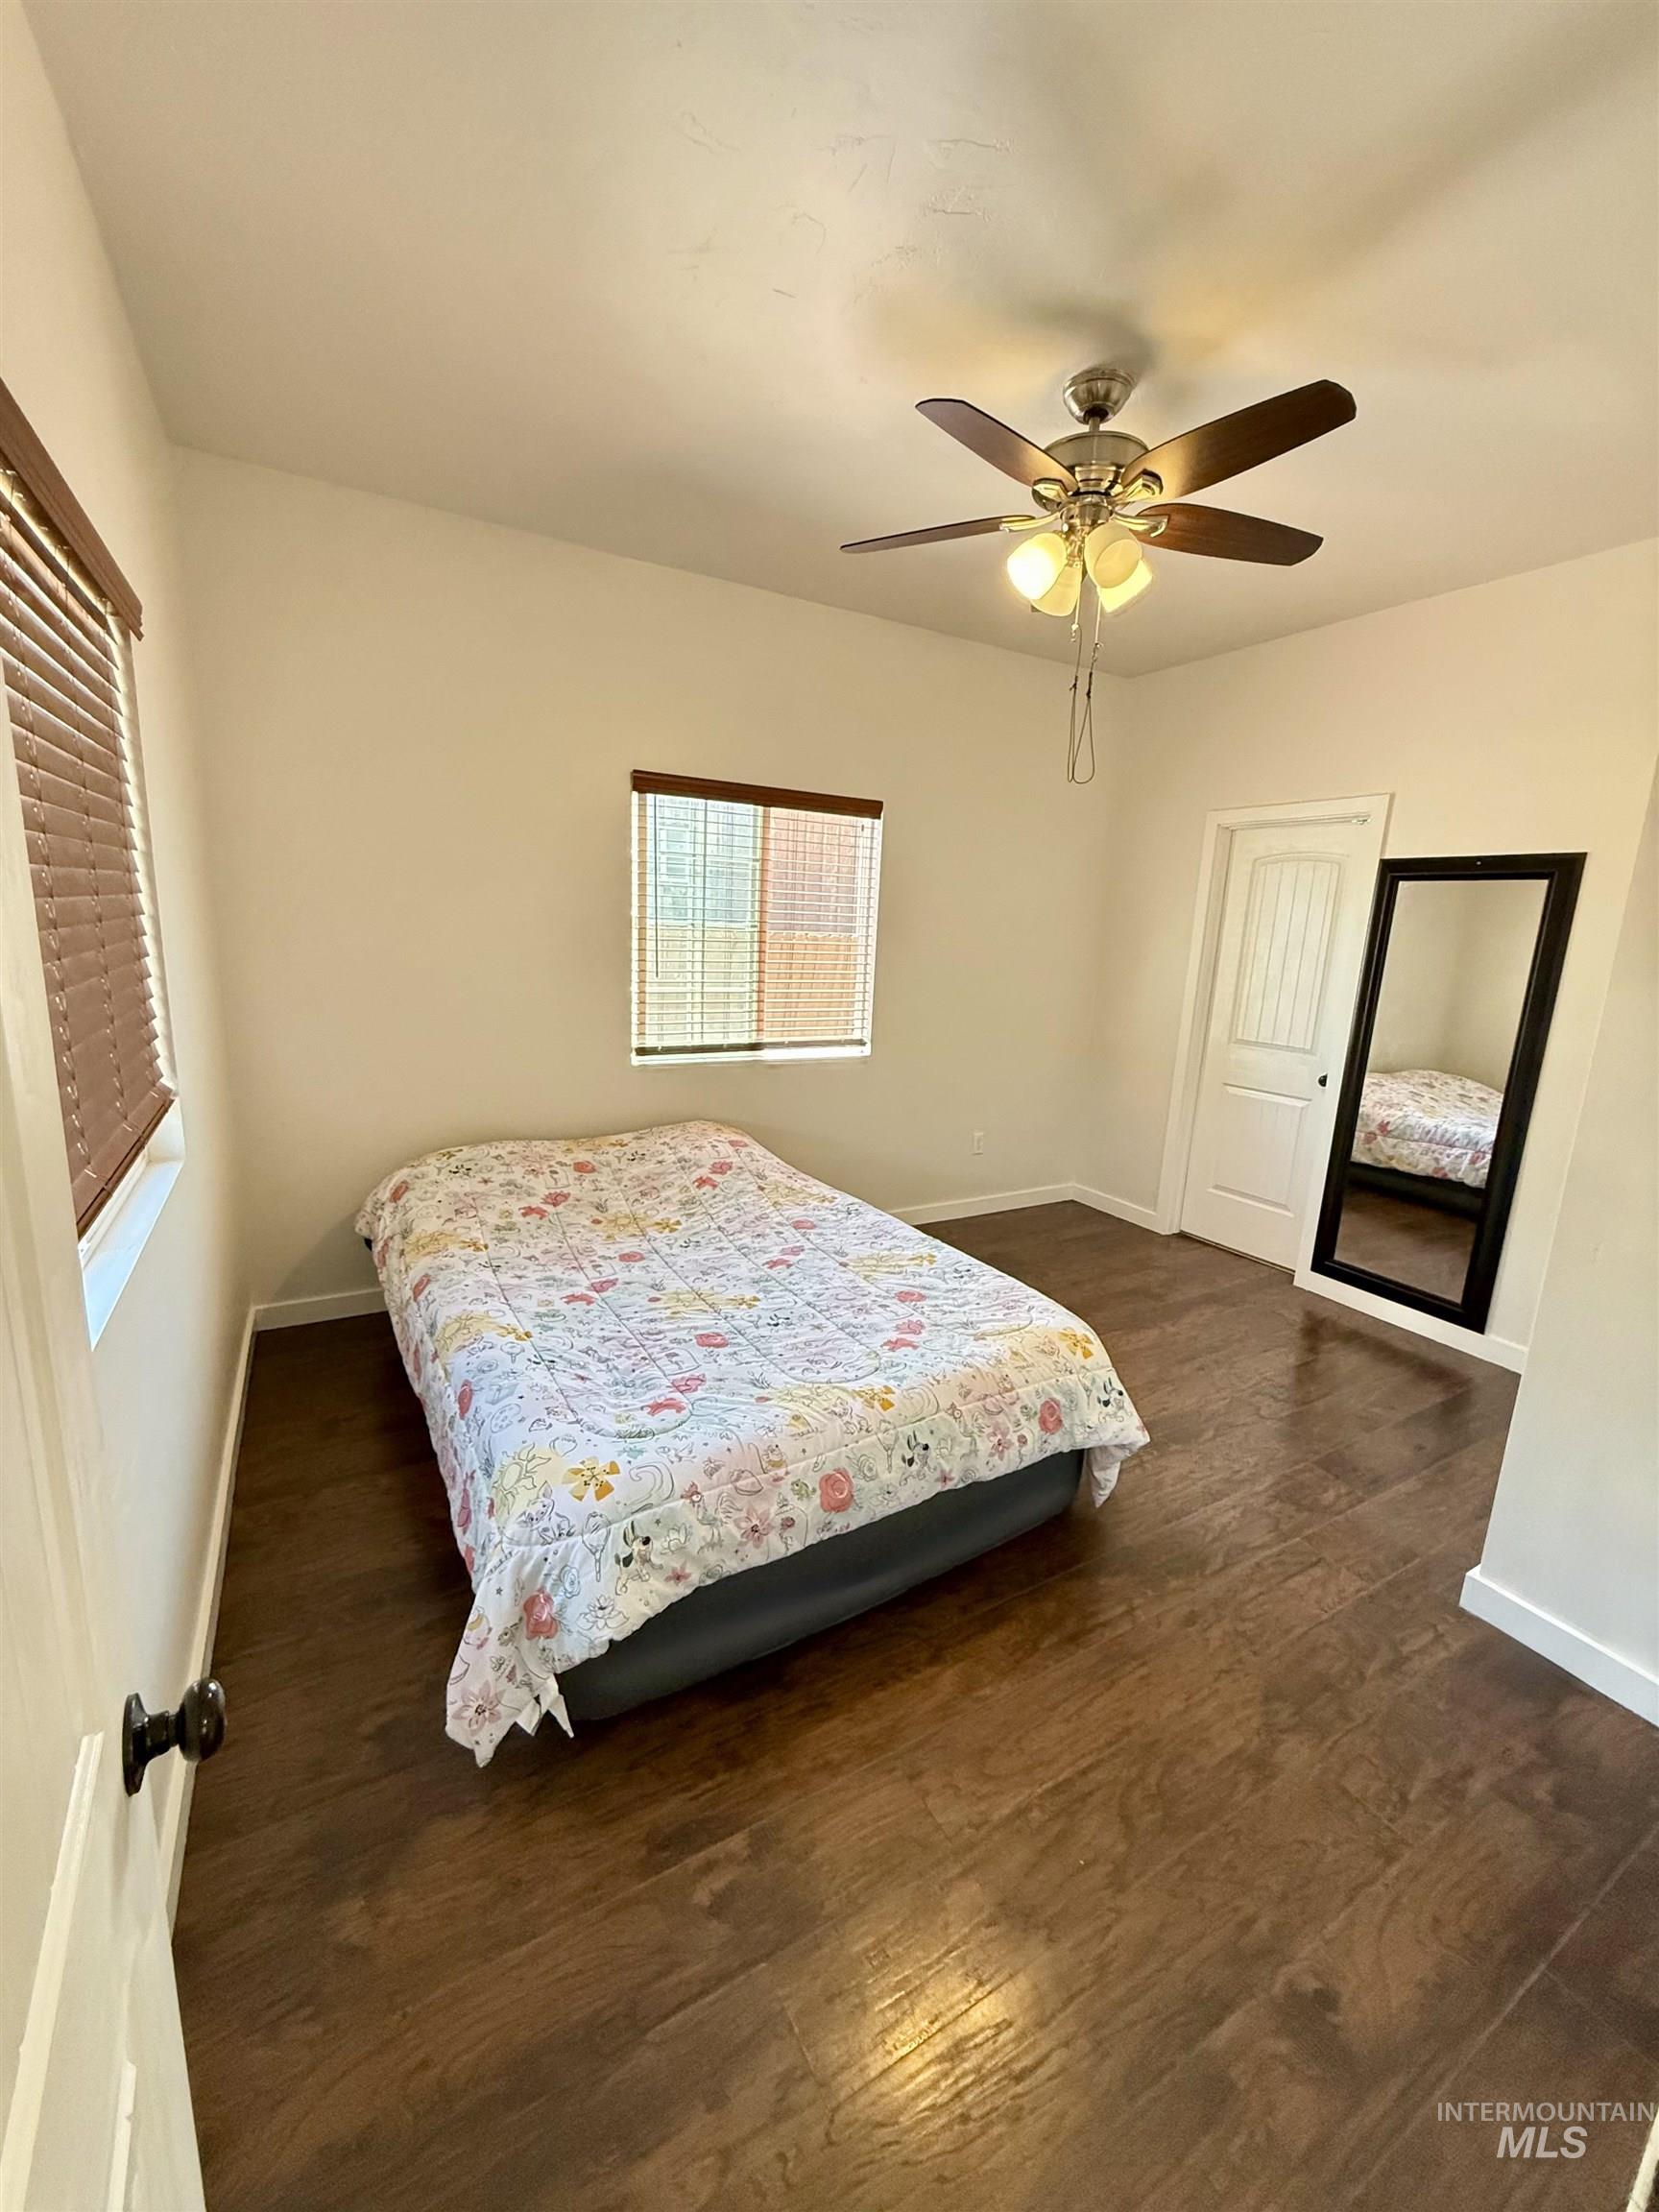
Spacious room featuring wood-finish flooring, vaulted ceiling, and two windows with blinds
-
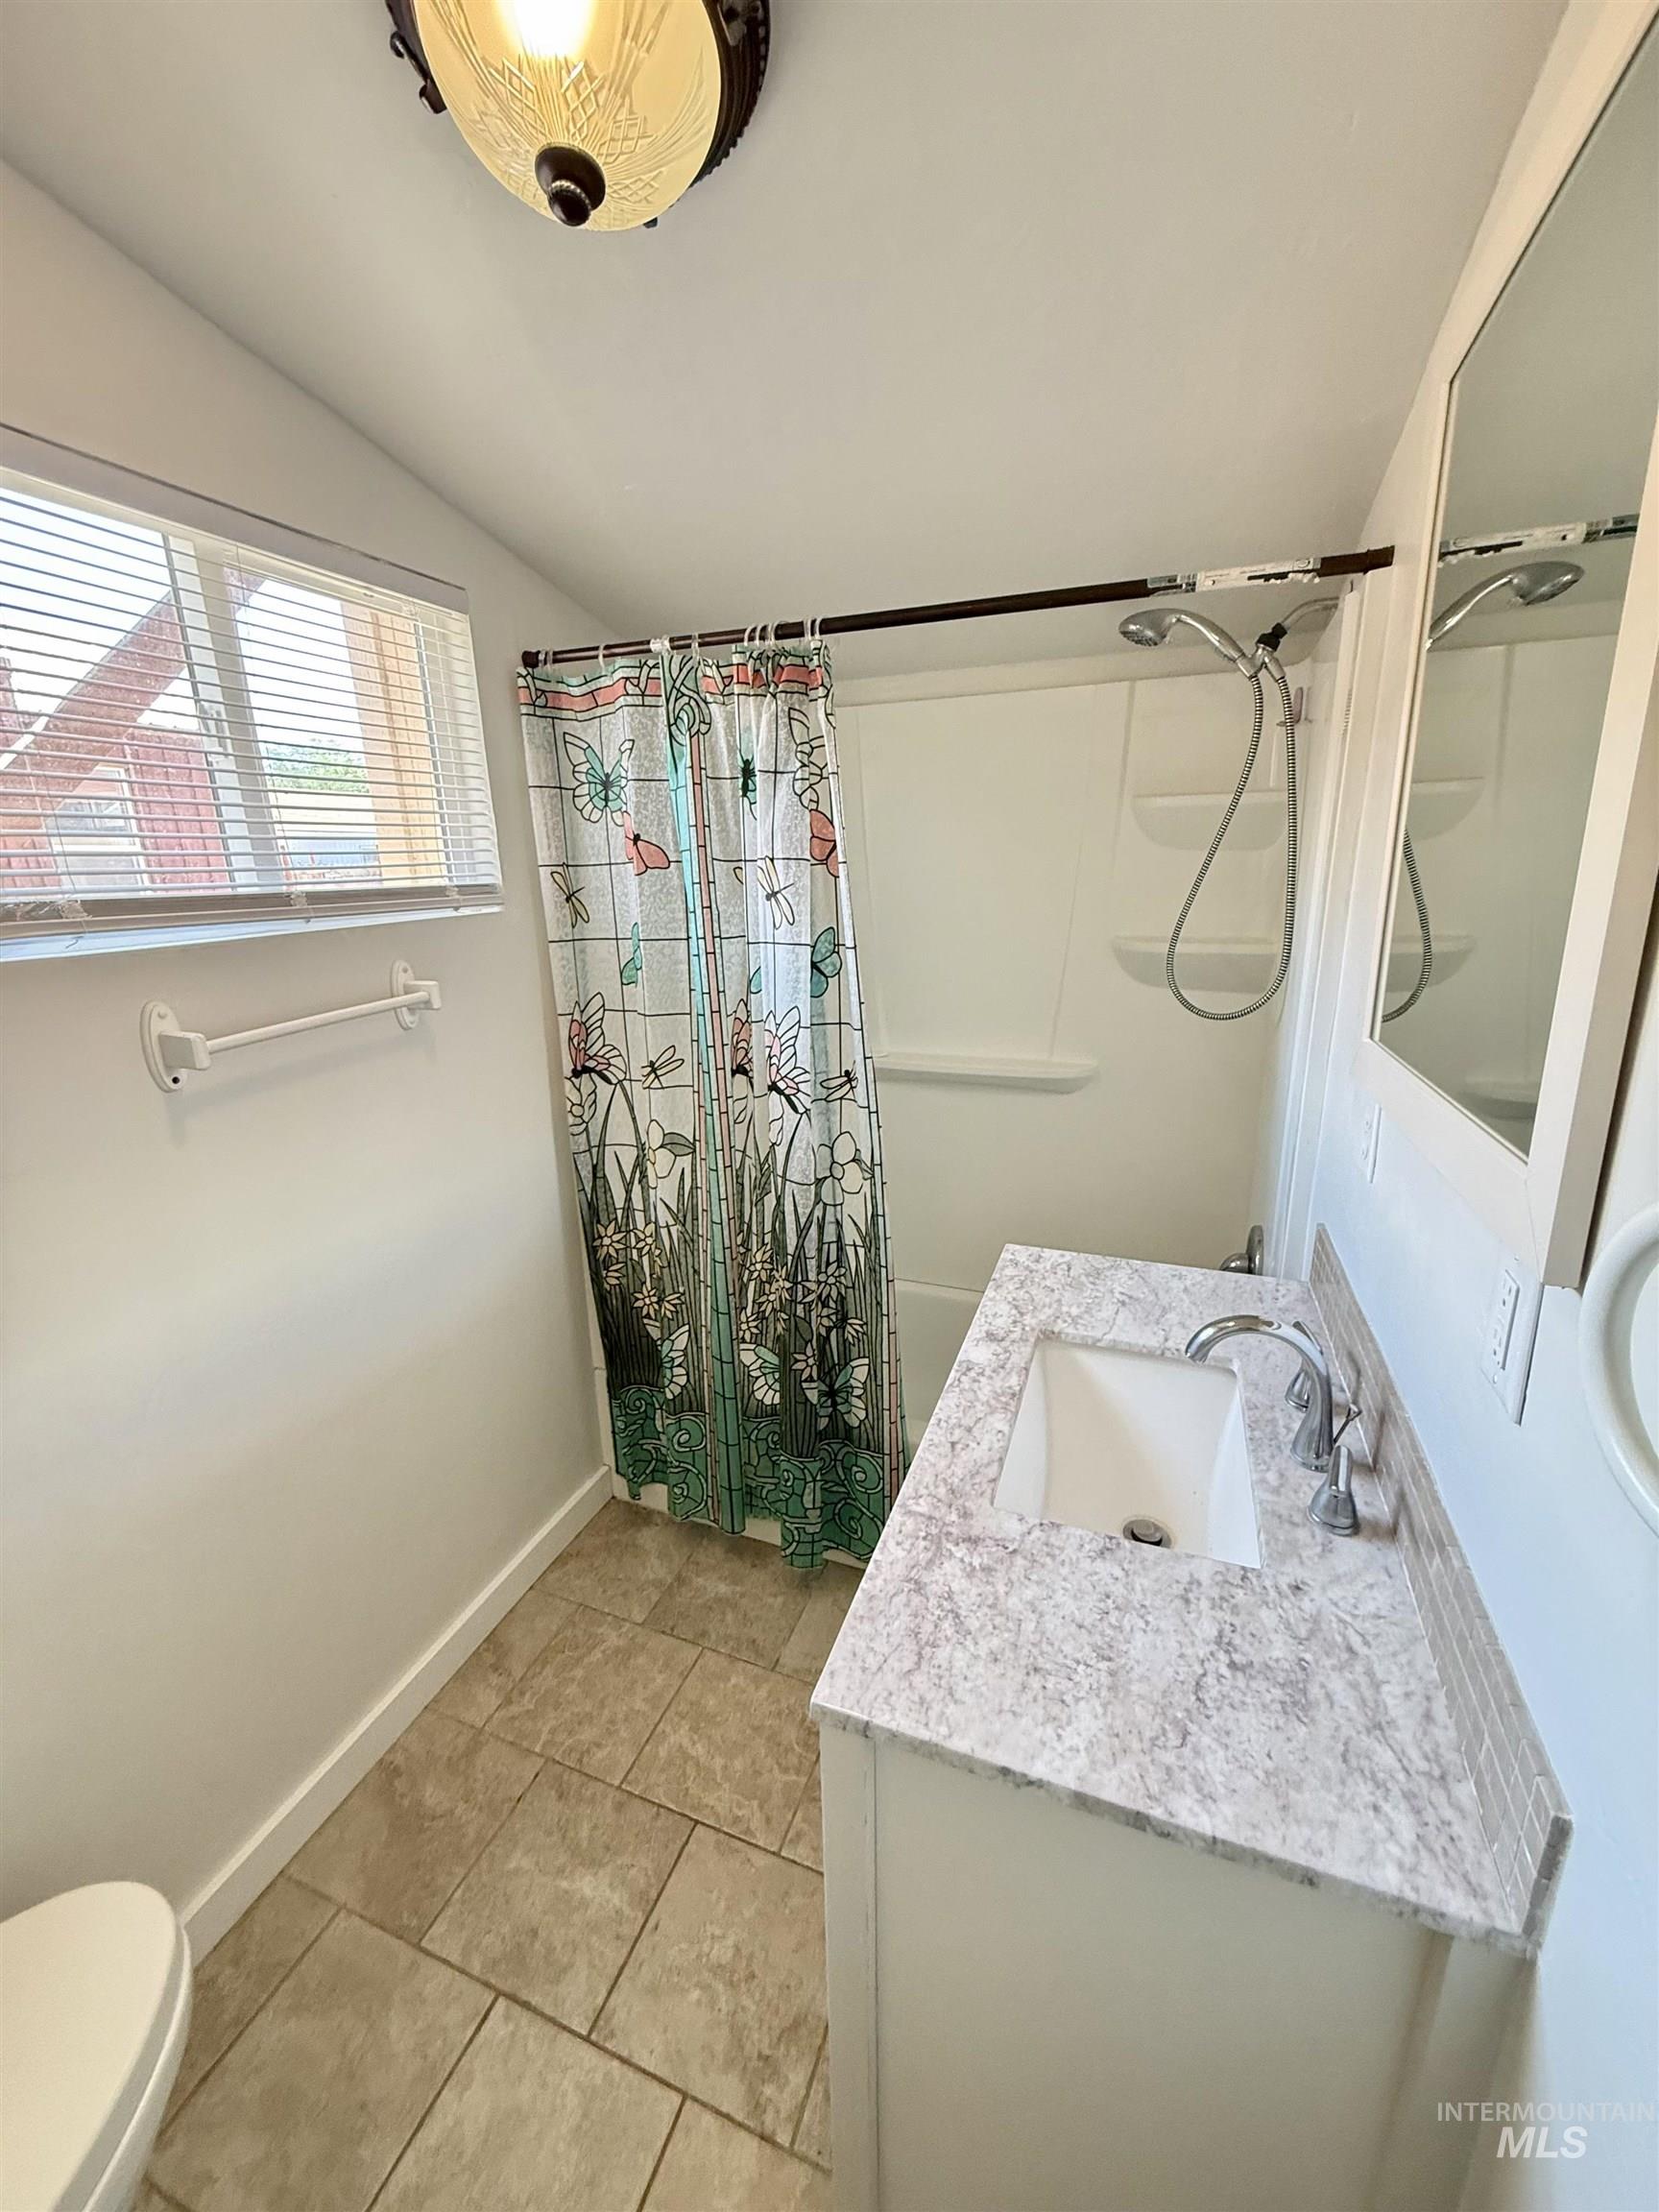
Bathroom featuring a single vanity with a solid surface countertop, an integrated sink, and a chrome faucet
-
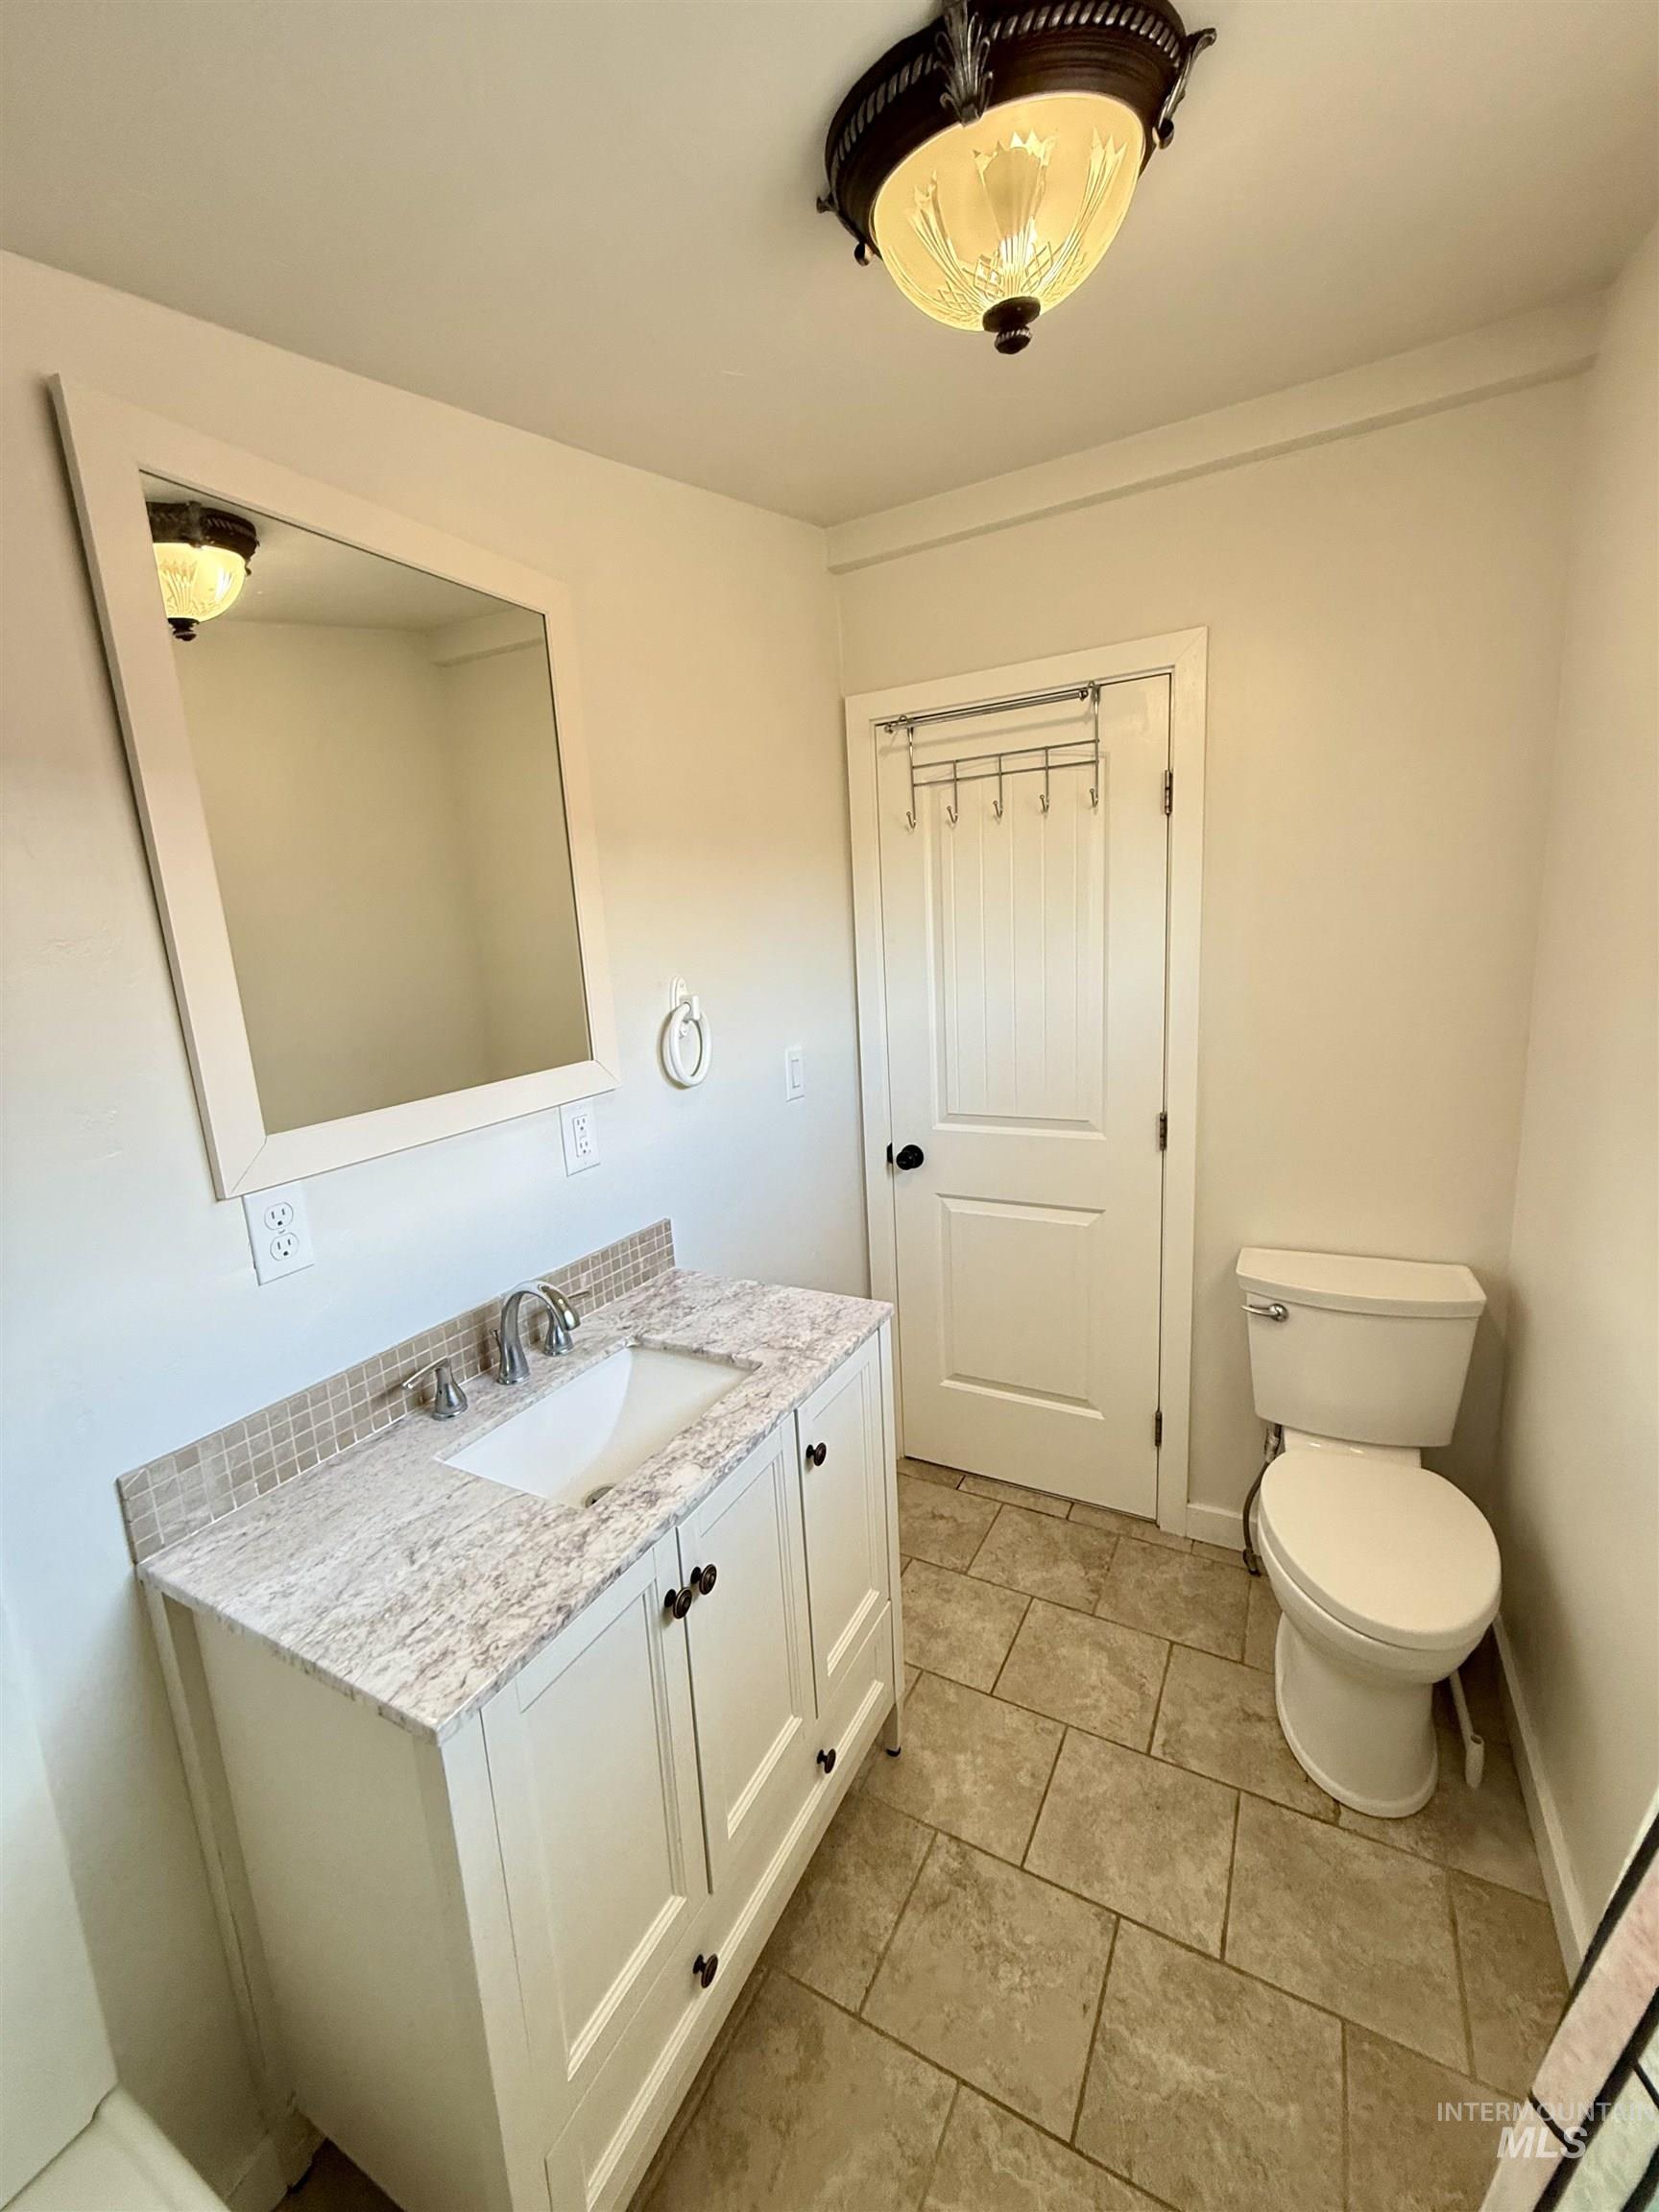
Bathroom featuring a white vanity with an undermount sink, a light-colored countertop, and a tiled backsplash
-
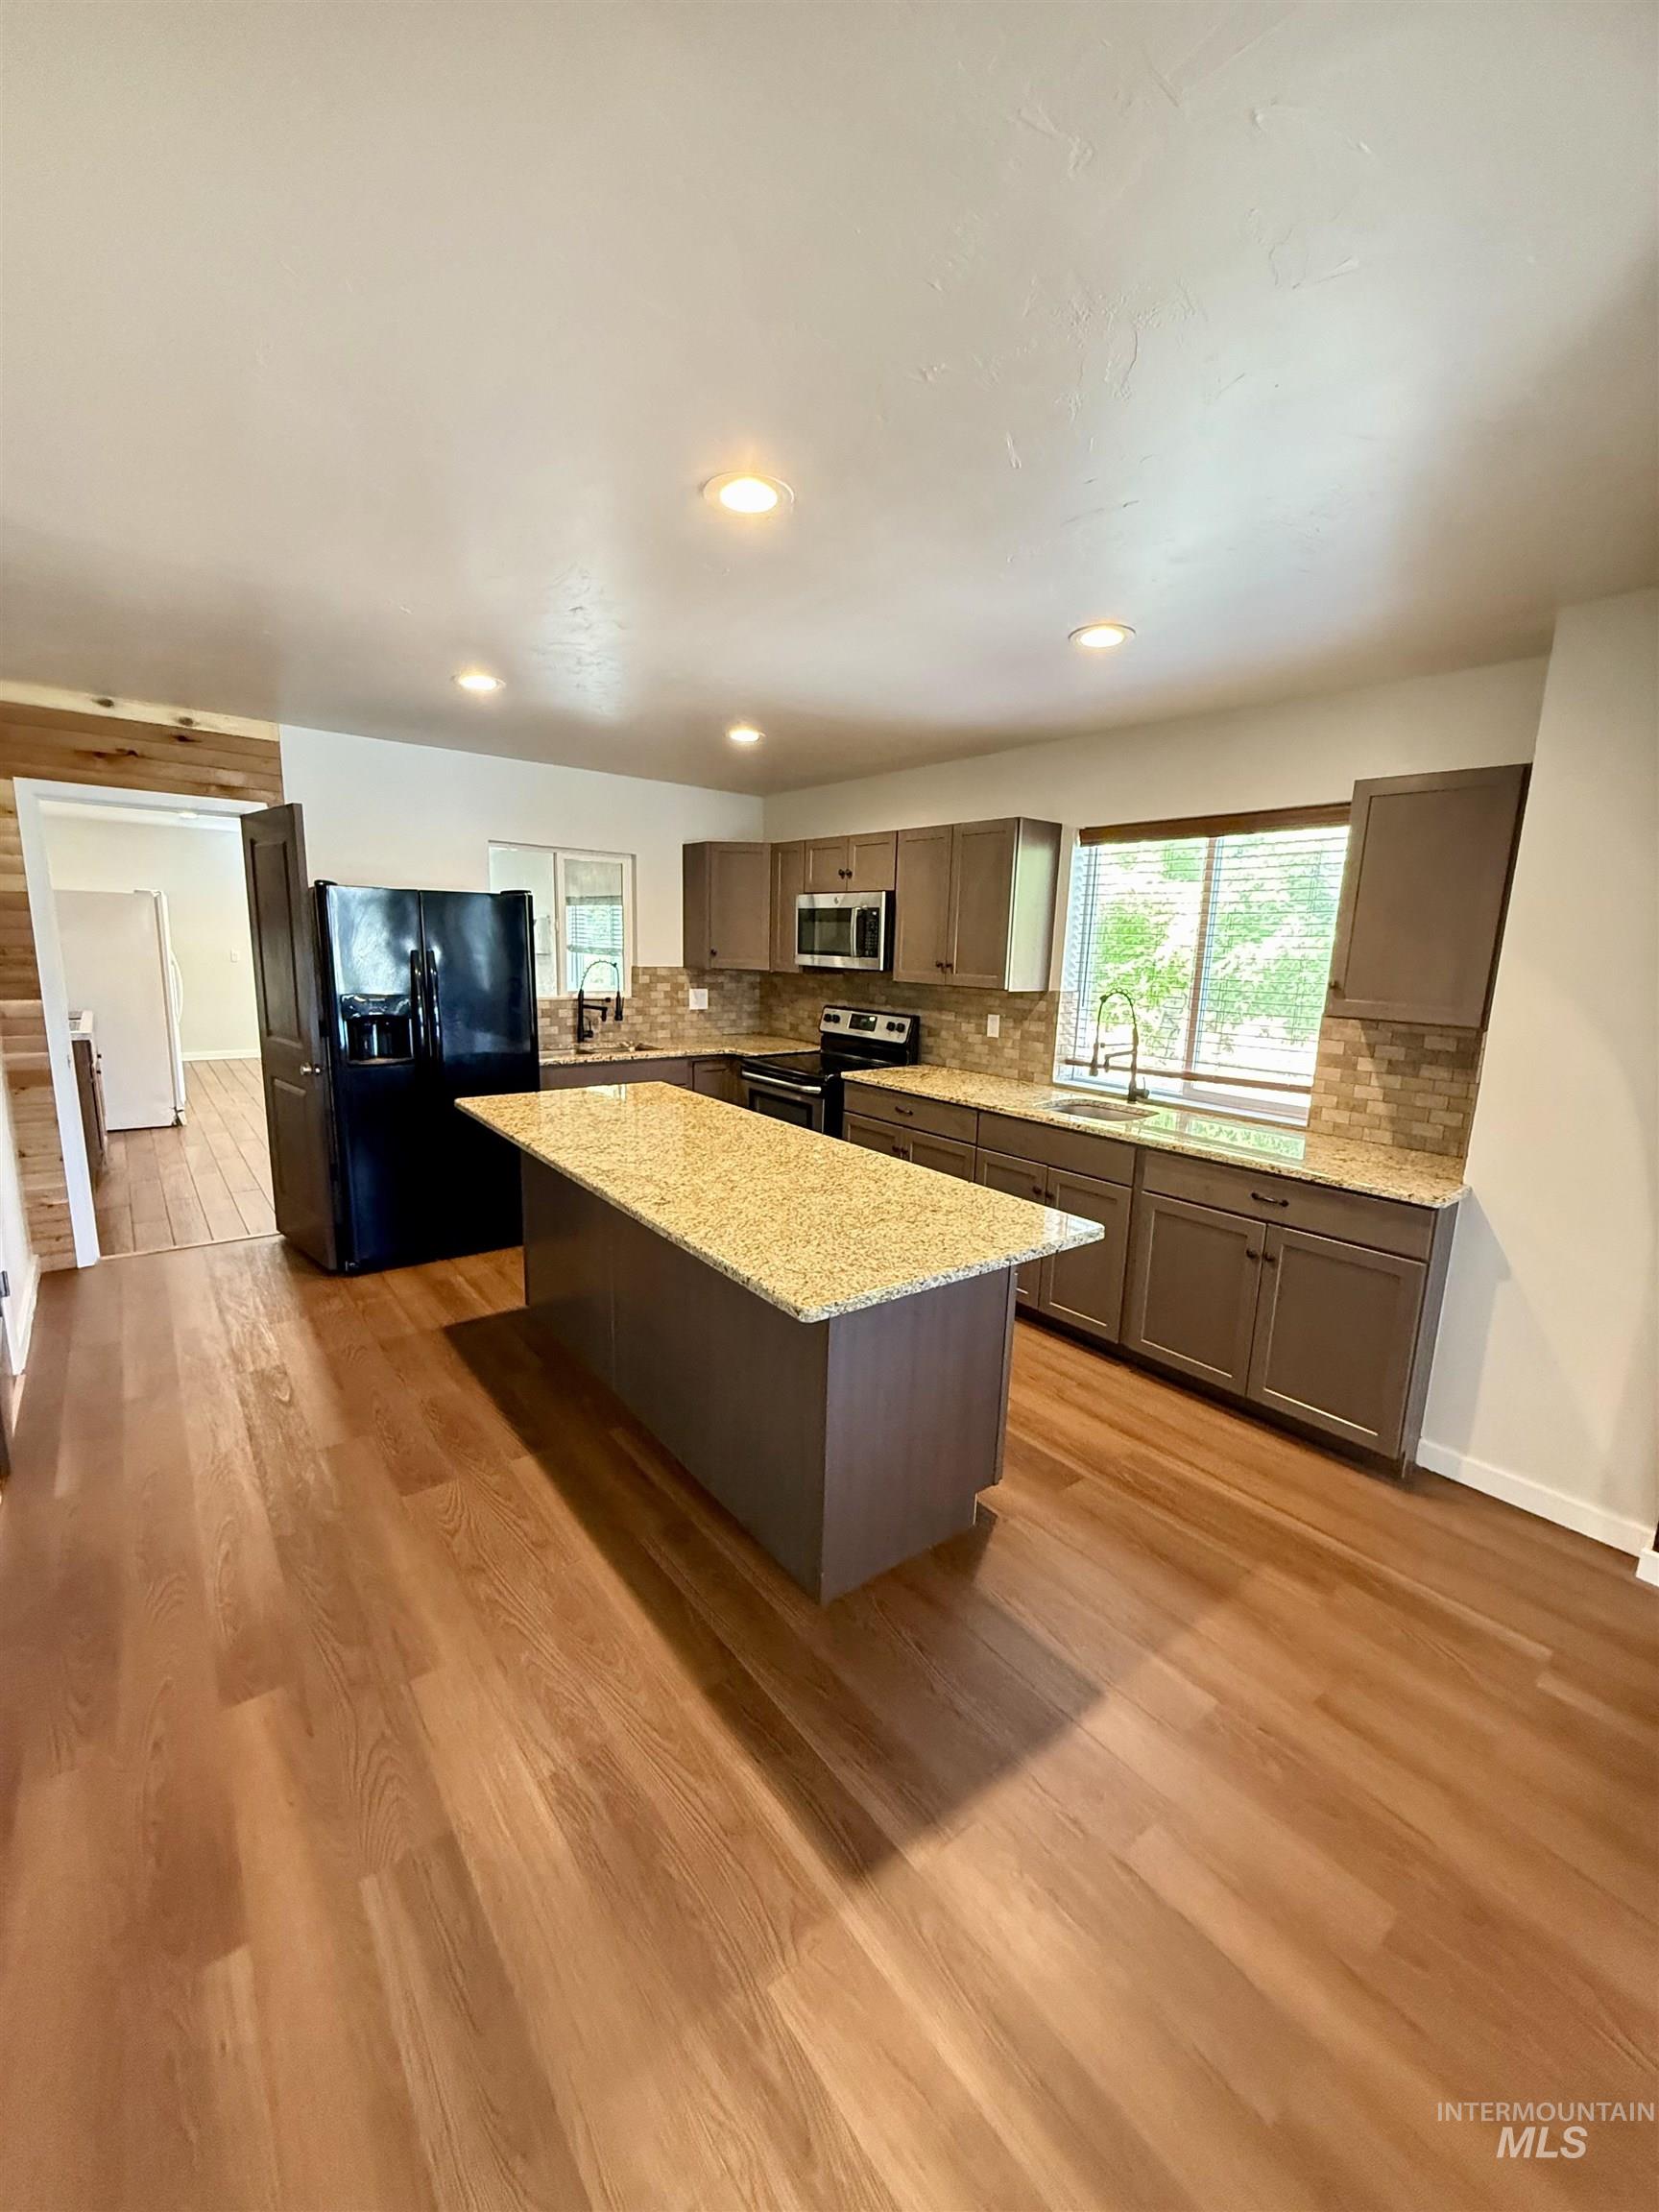
Kitchen featuring wood-finish flooring, a central island with a stone-finish countertop, coordinating perimeter stone-finish countertops, a tile backsplash, and recessed lighting
-
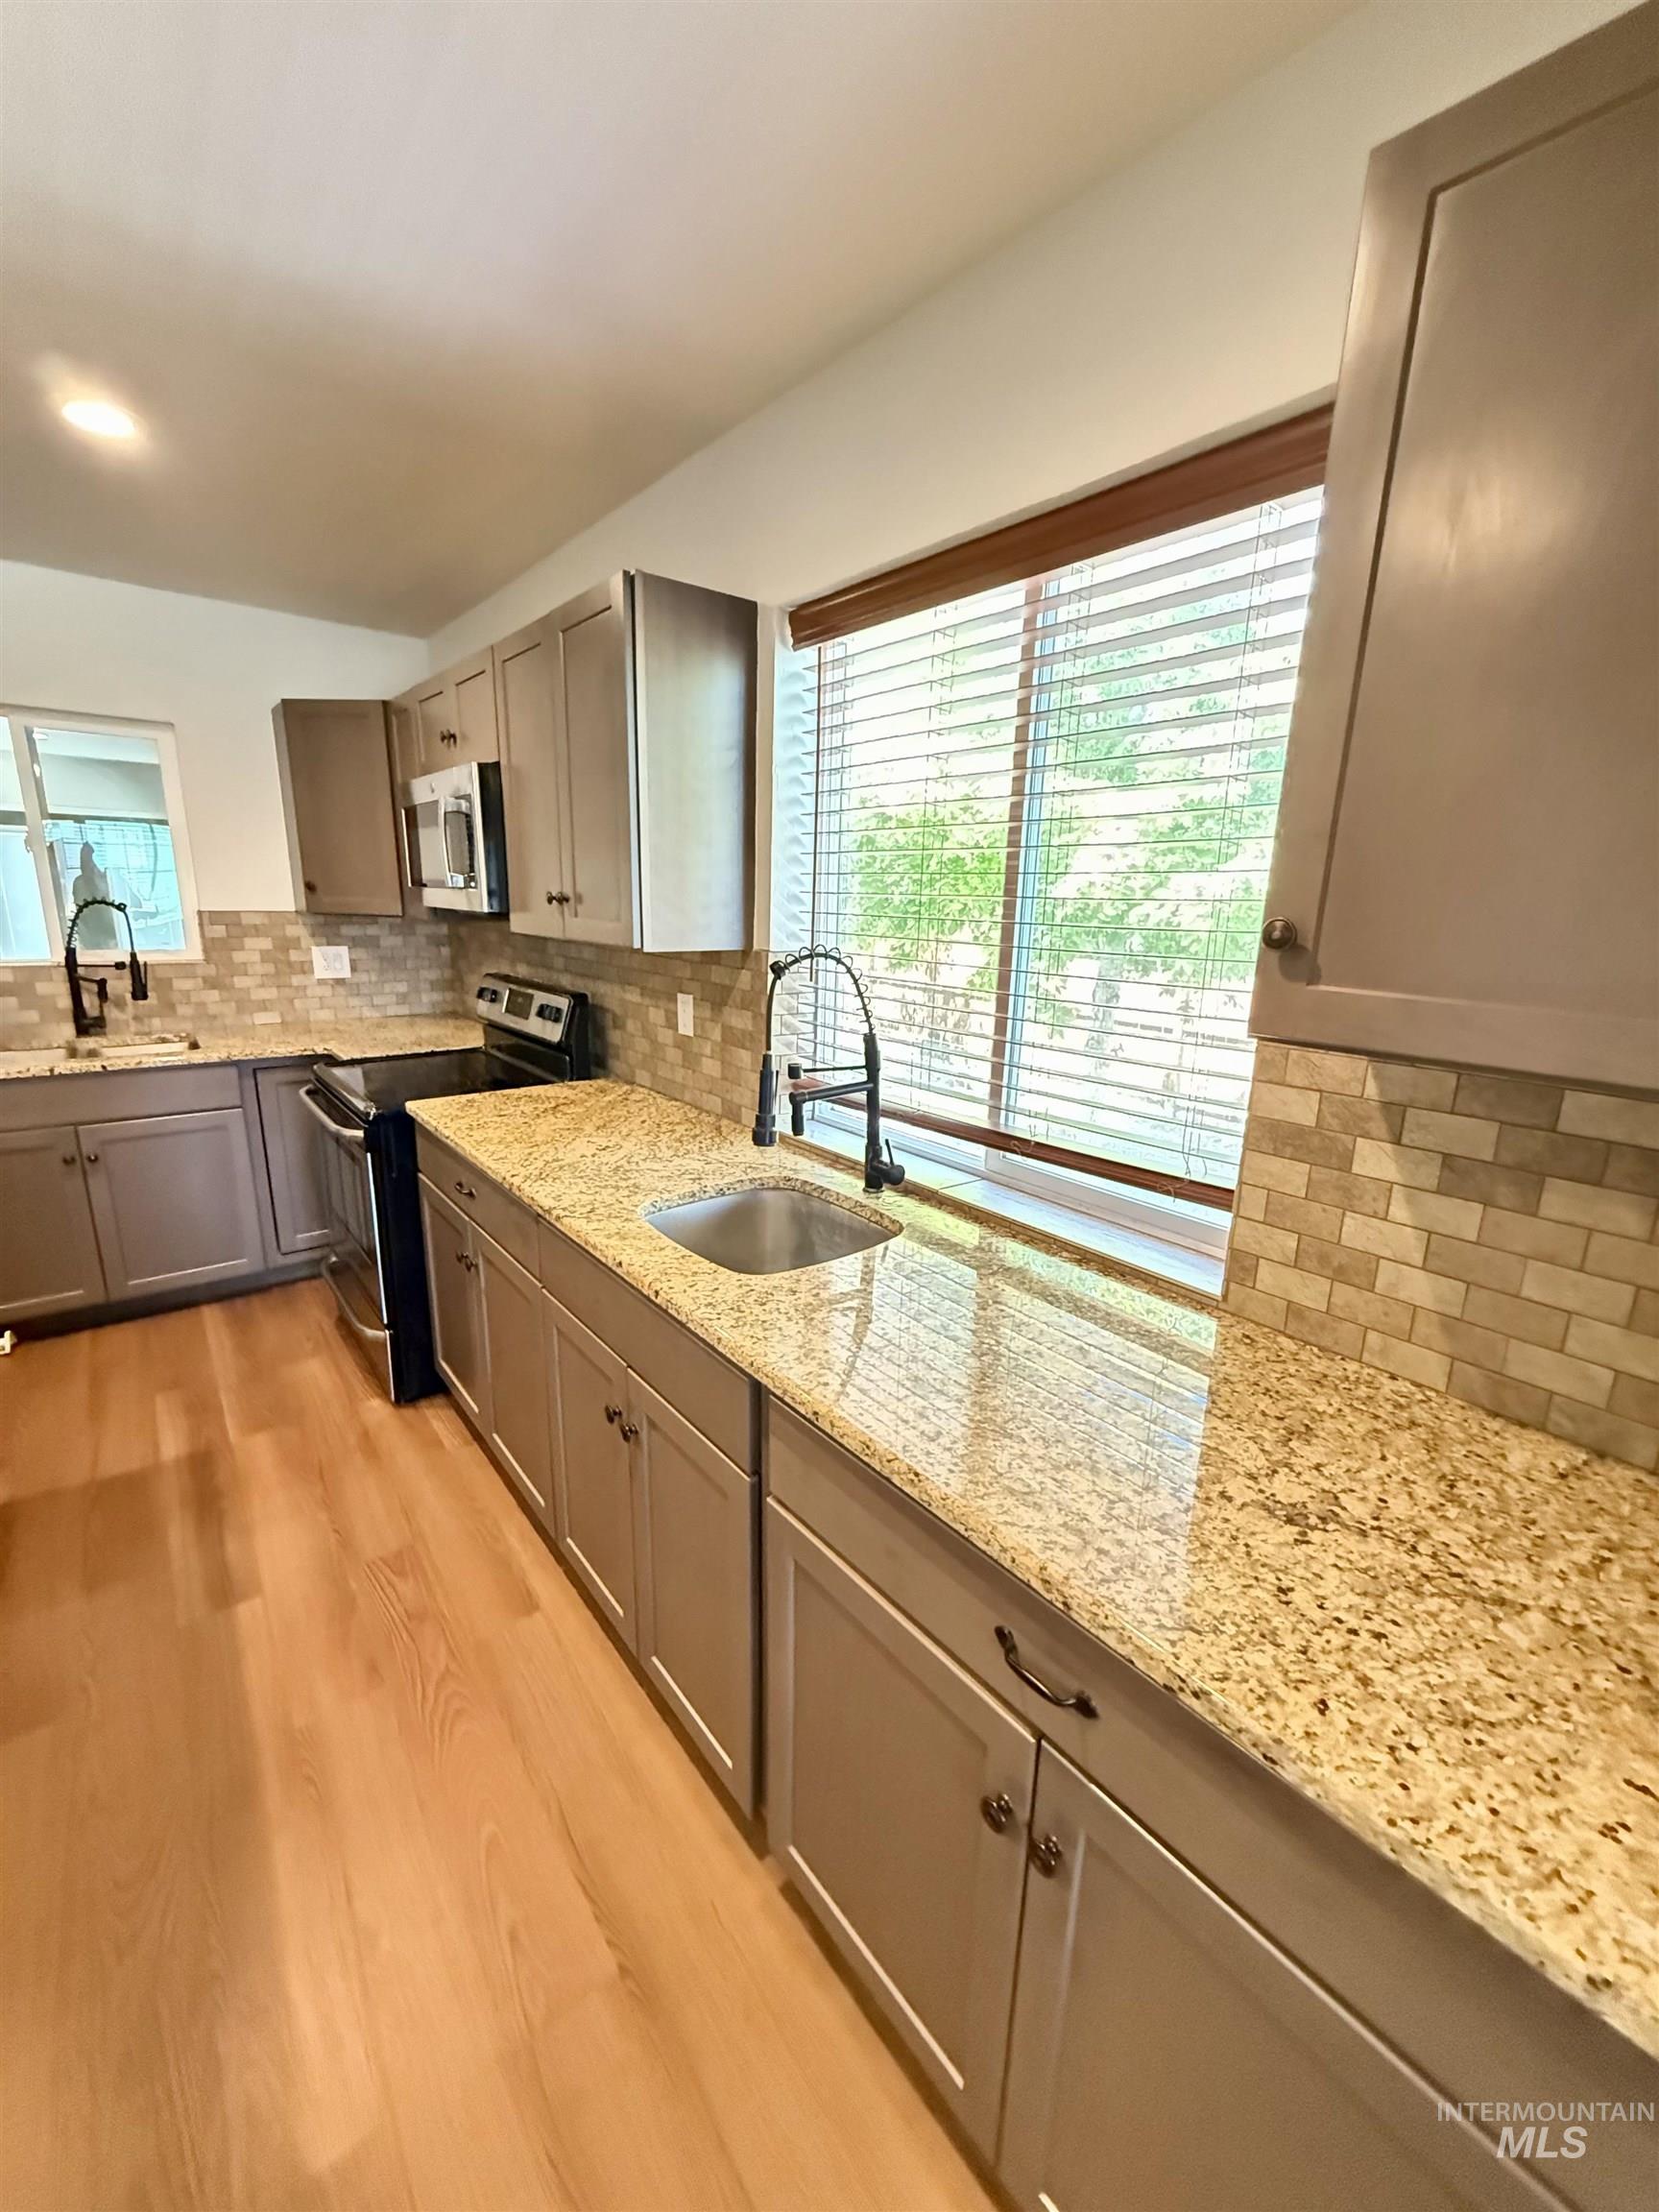
Kitchen featuring light wood-finish flooring, light-toned cabinetry, and speckled countertops
-
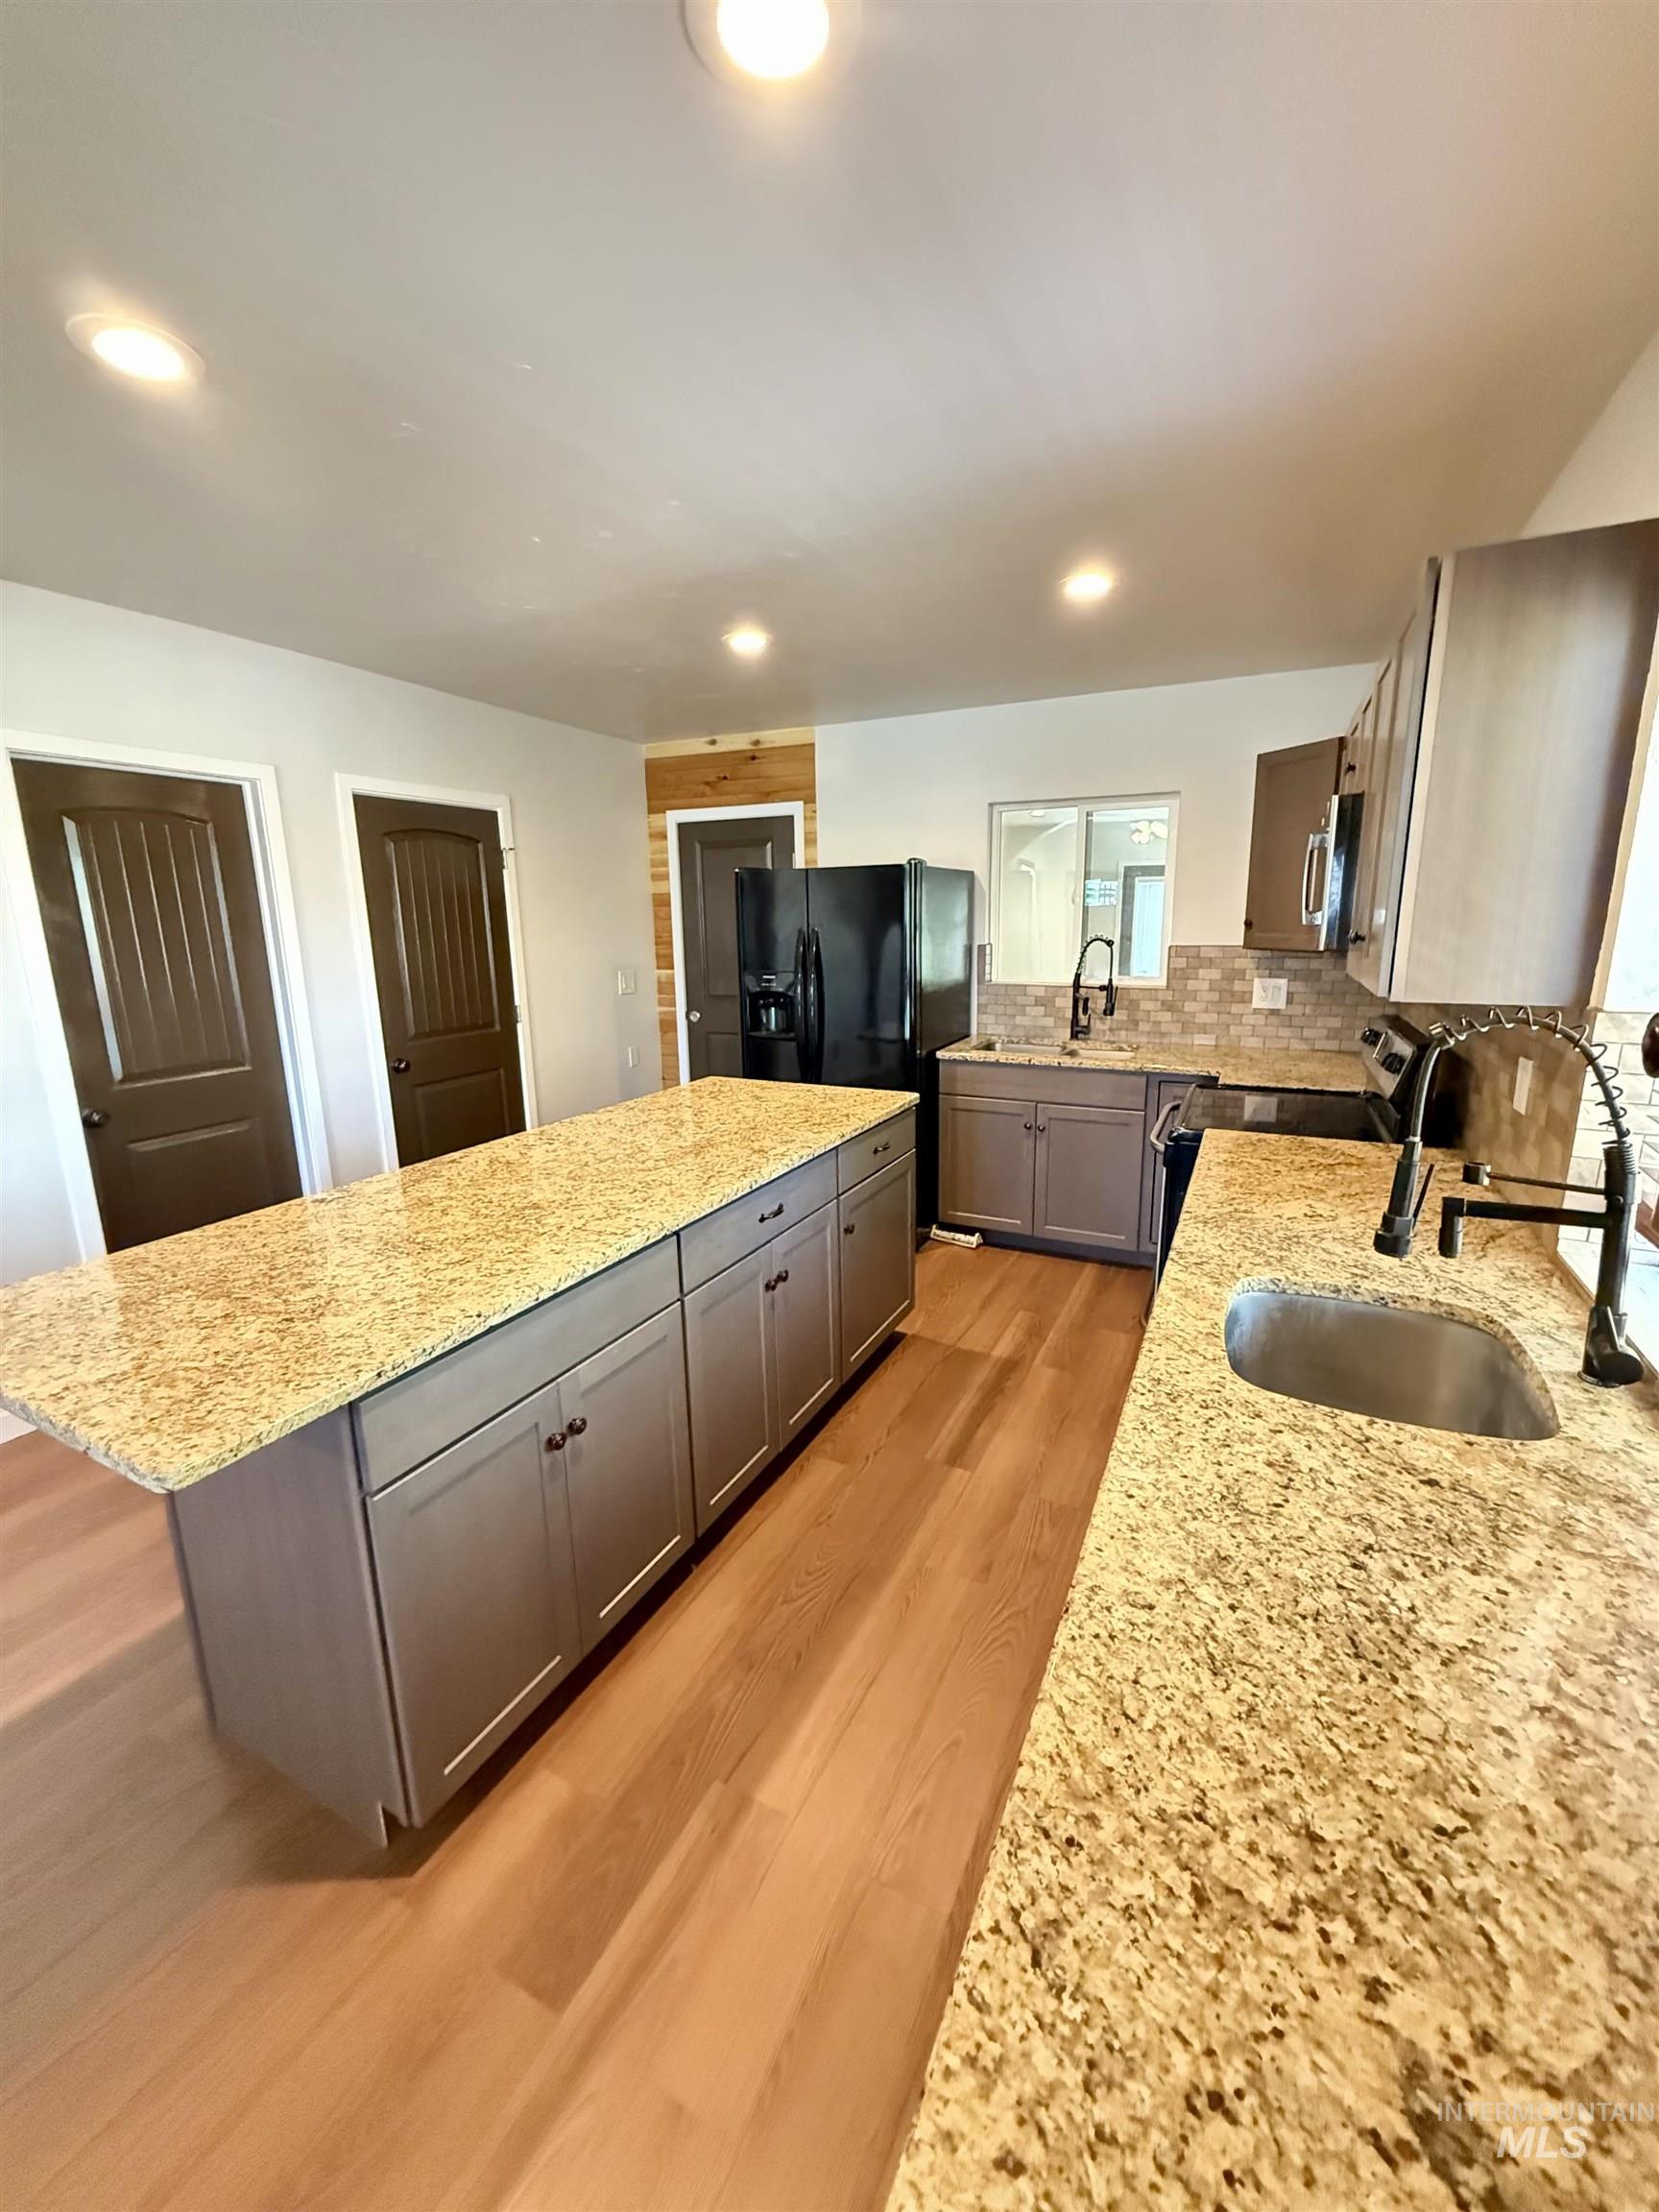
Modern kitchen featuring an expansive island with granite-style countertop, wood-finish flooring, recessed lighting, and dark wood cabinetry
-
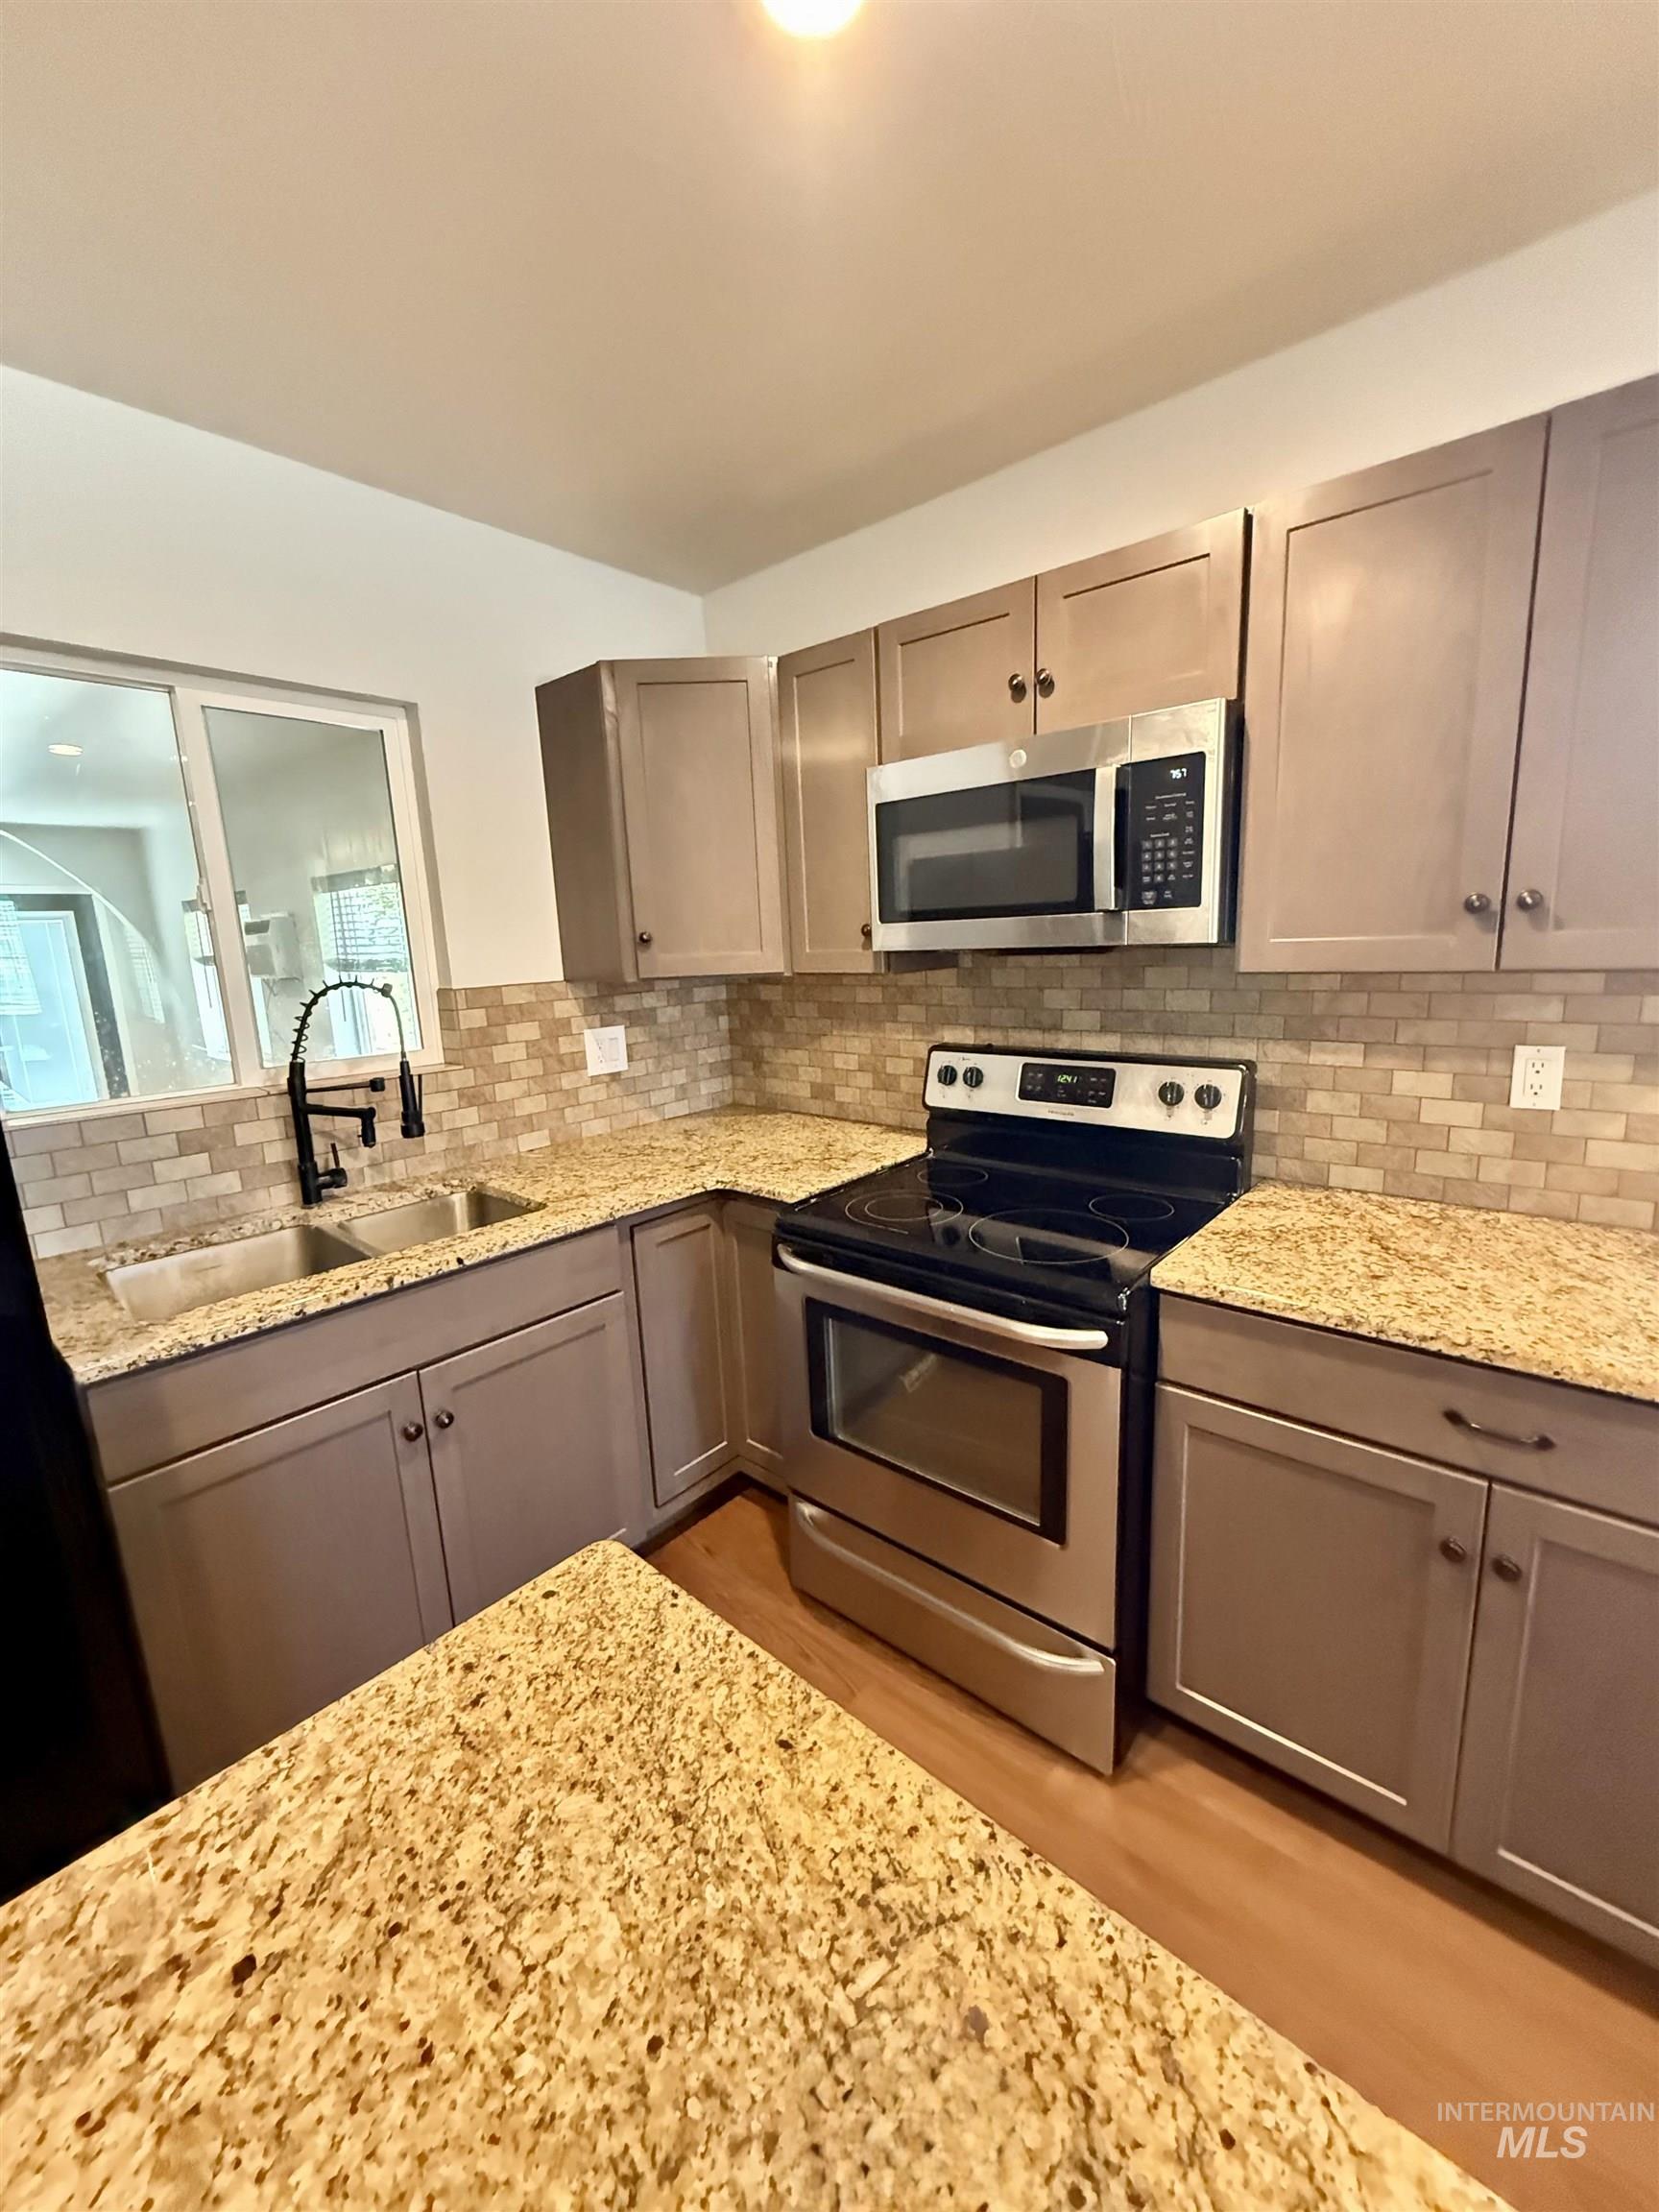
Kitchen featuring granite-style countertops, stainless steel appliances, a tile backsplash, and light wood-finish flooring
-
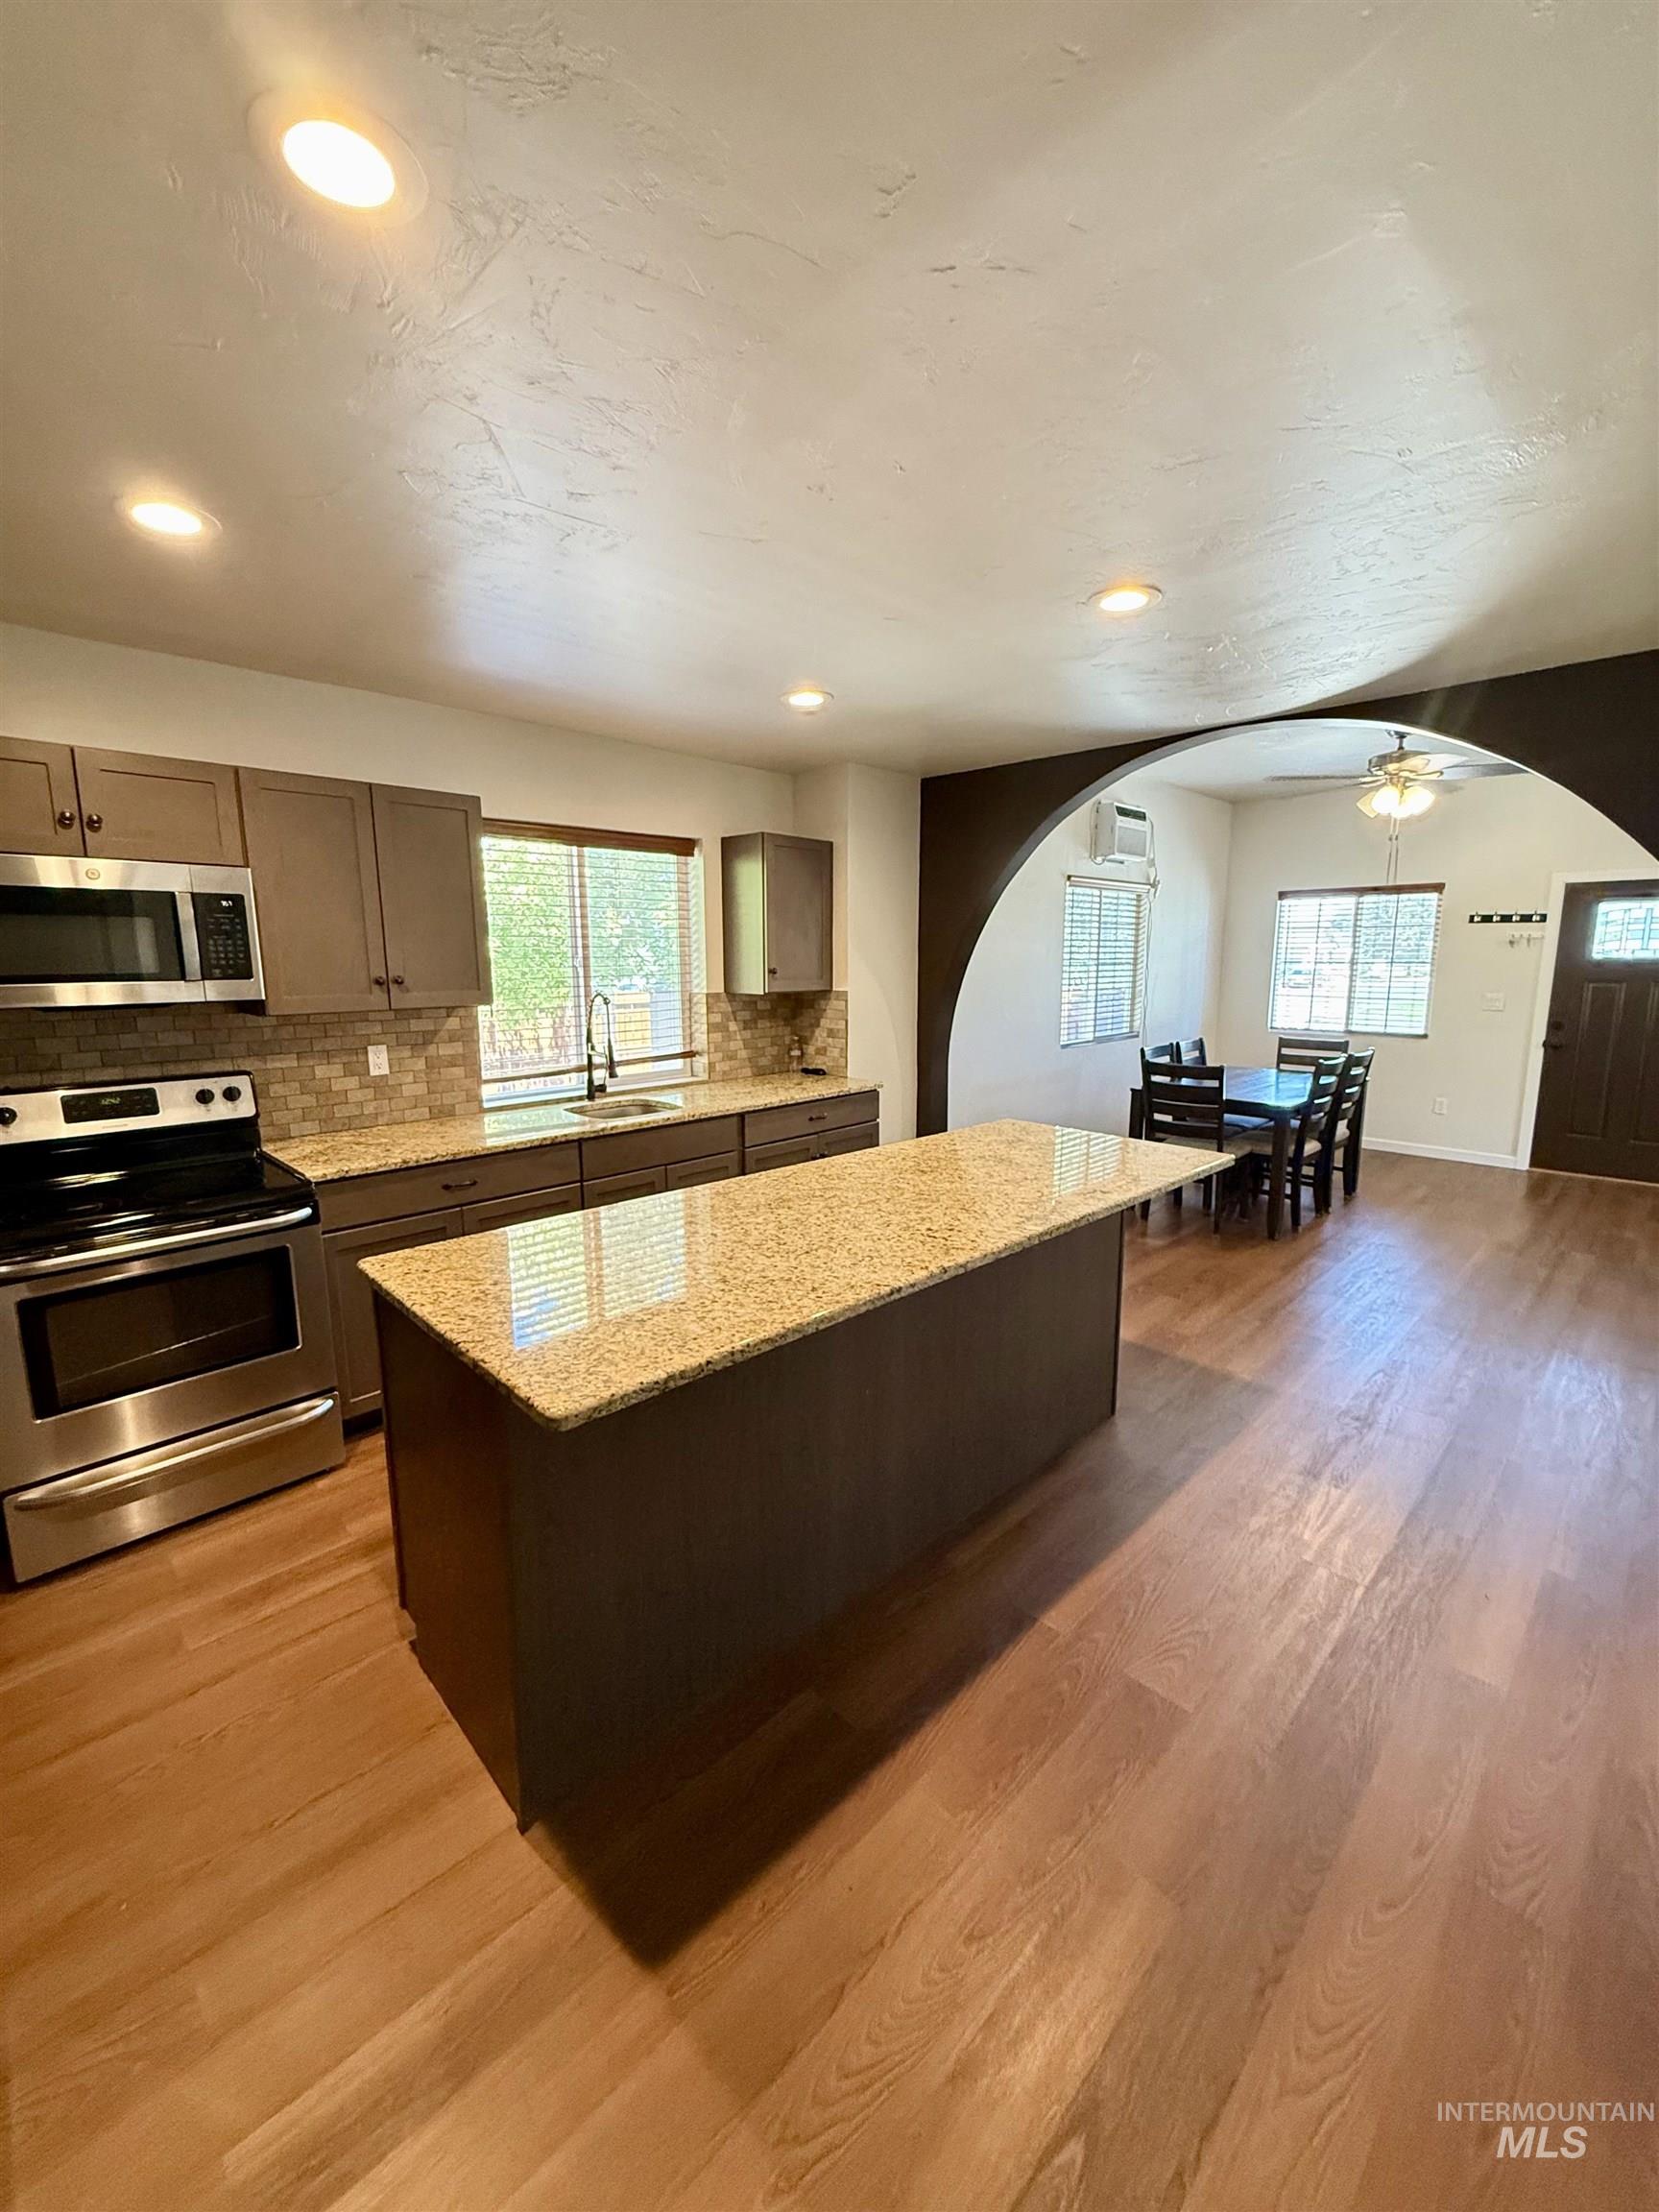
Modern kitchen featuring wood-finish flooring, stainless steel appliances, recessed lighting, and a prominent kitchen island with a stone countertop
-
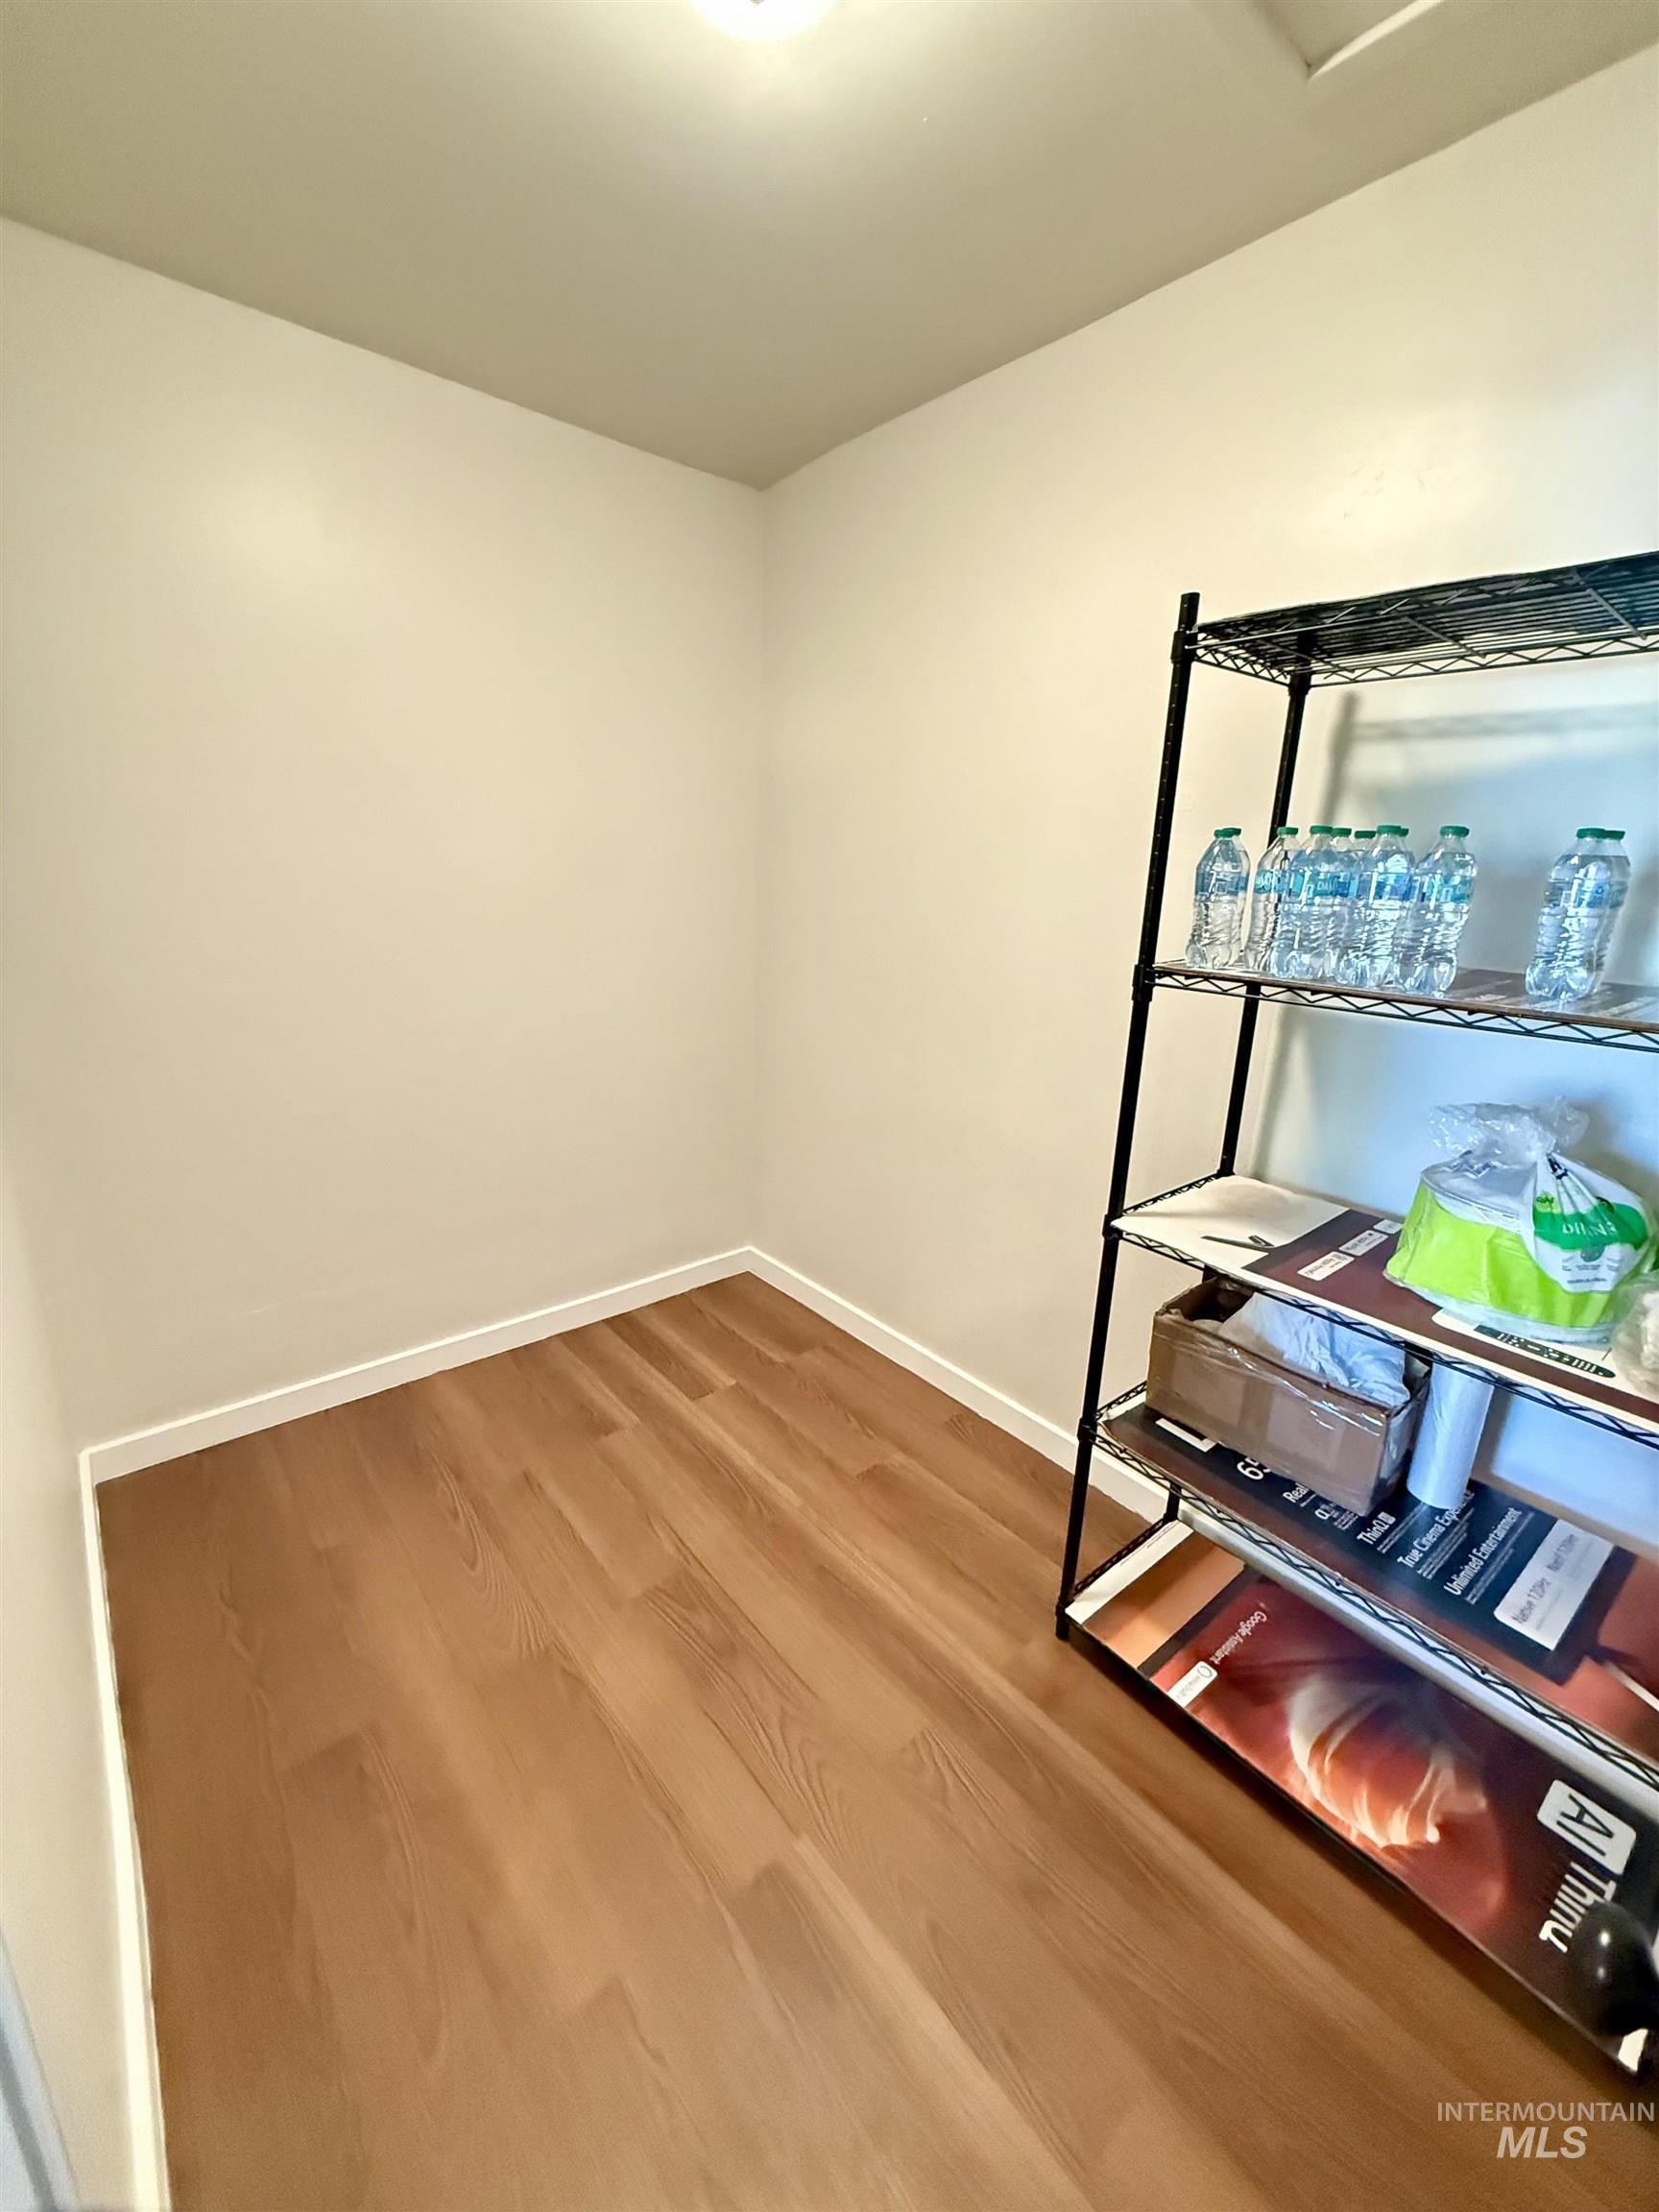
Storage area featuring wood-finish flooring, white baseboards, and a neutral wall color
-
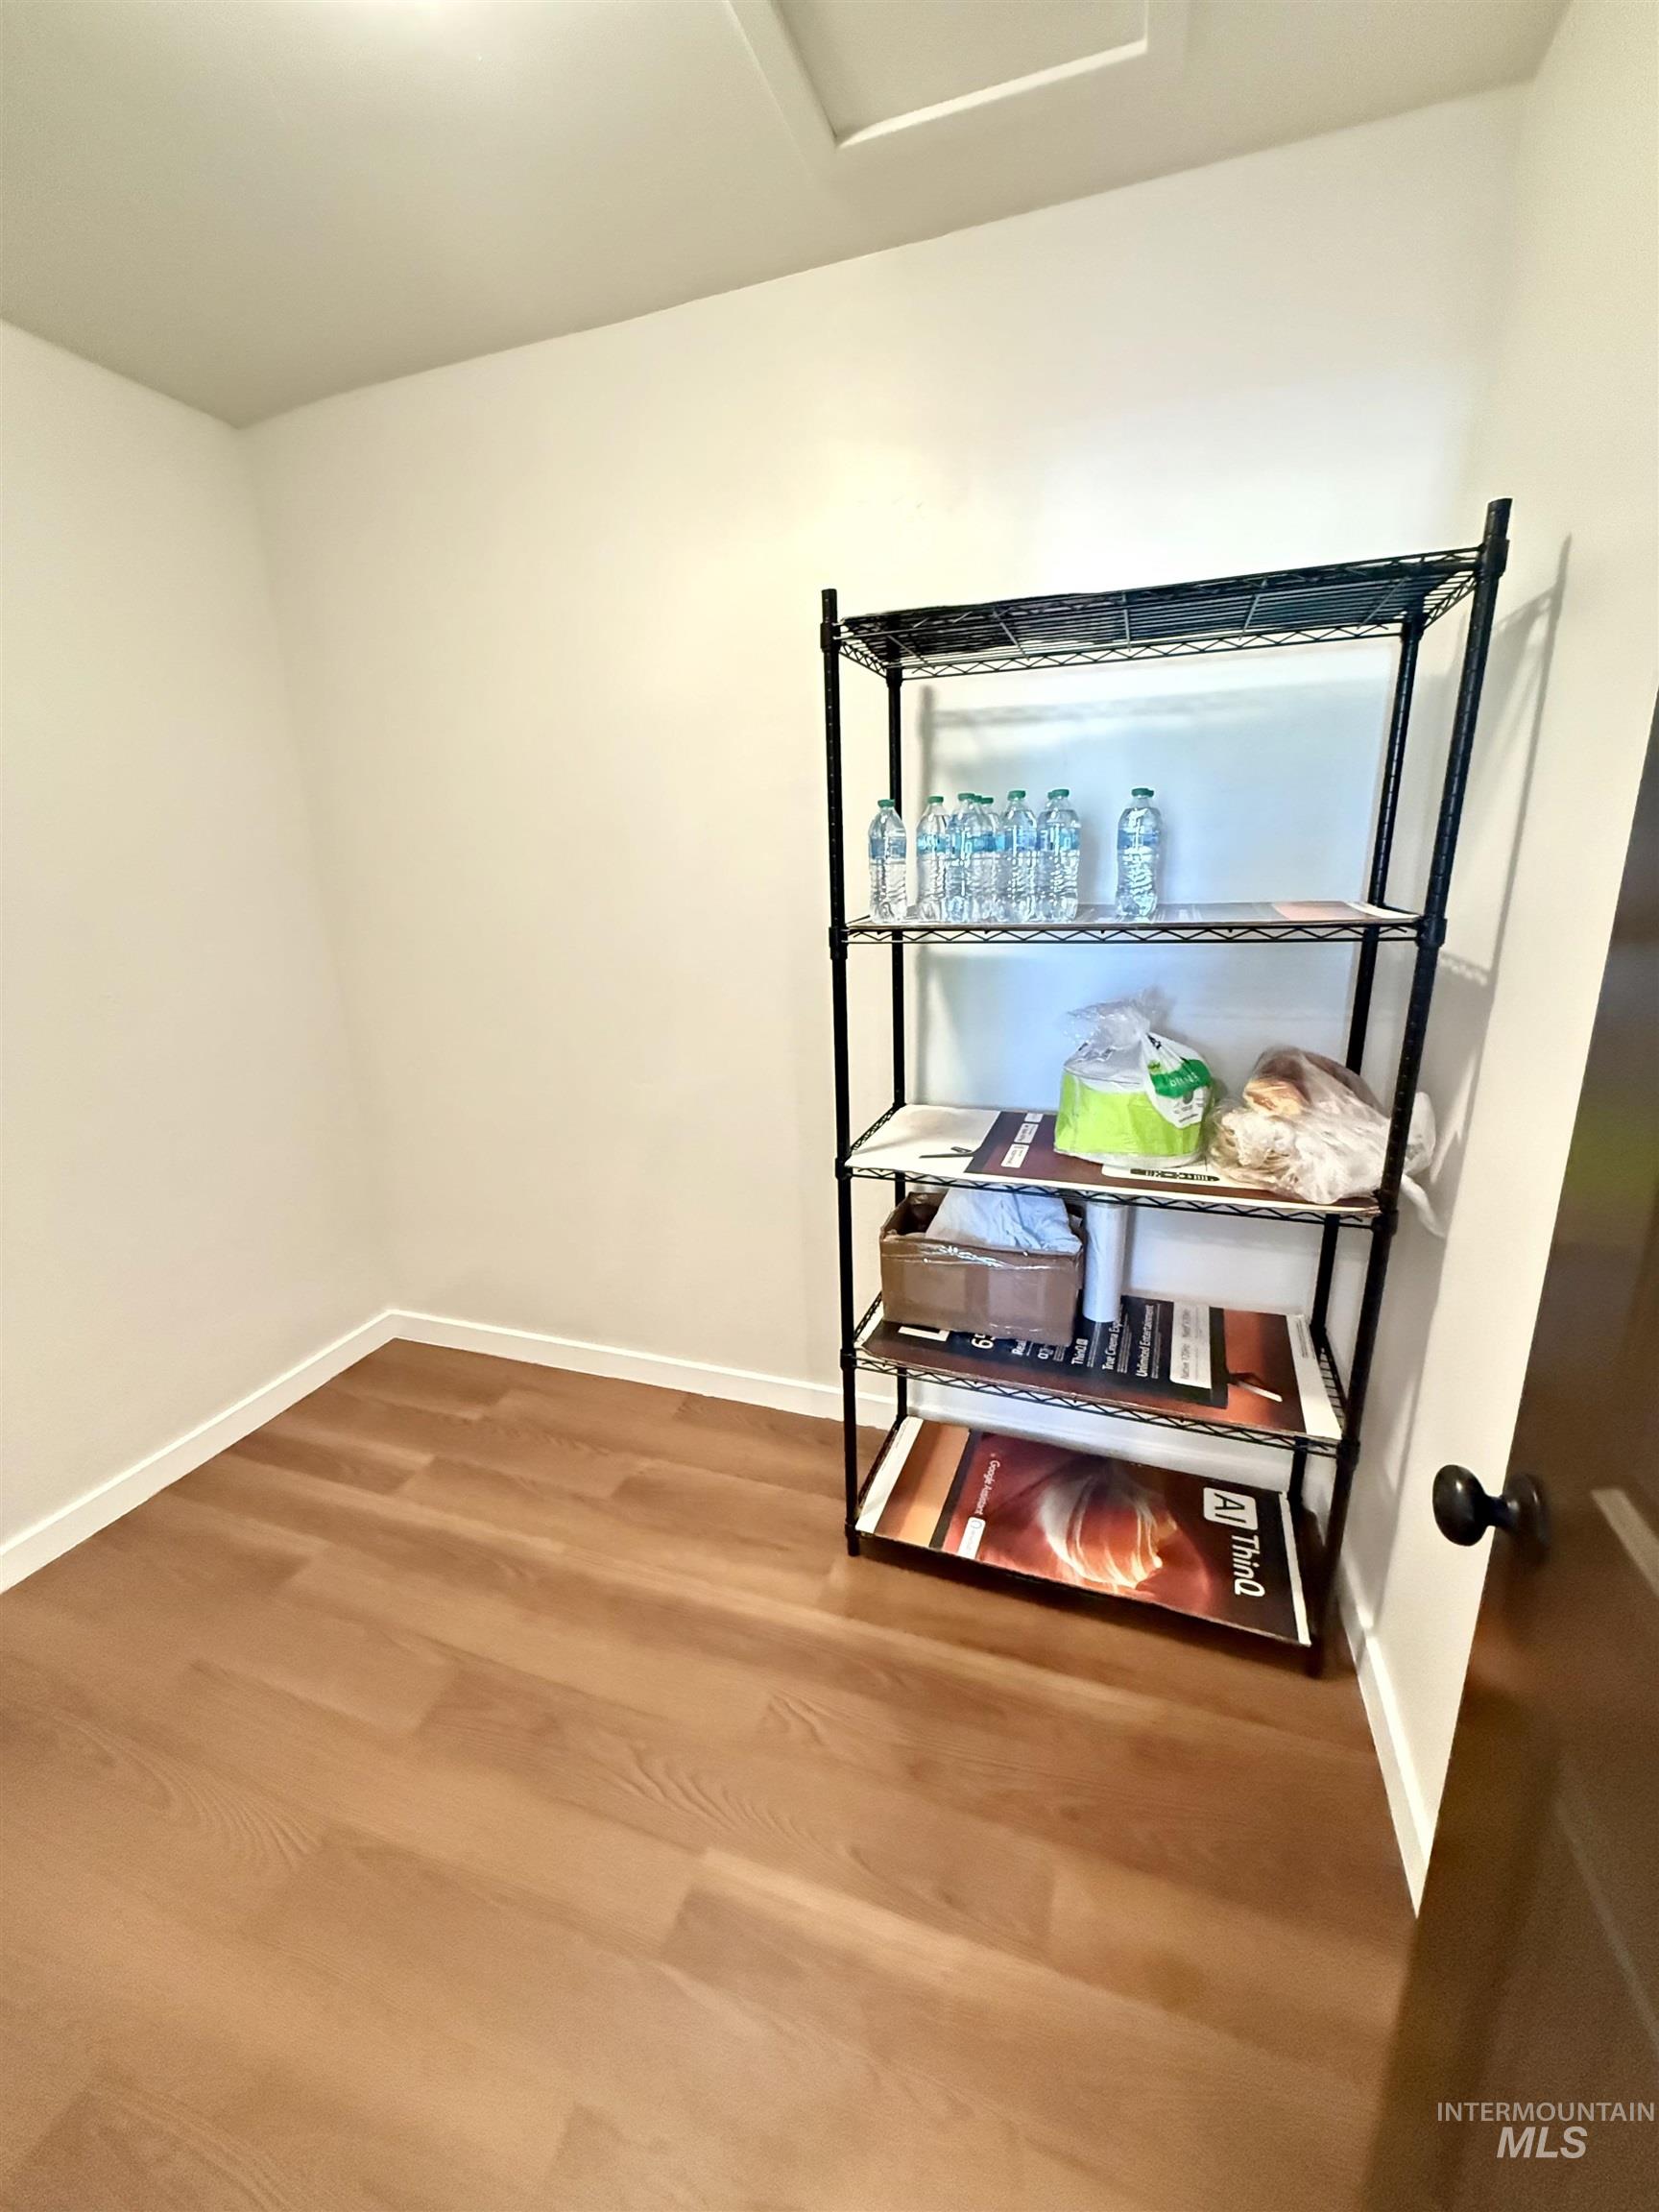
Room with wood-finish flooring, white baseboards, and a white ceiling
-

Laundry area with wood-finish tile flooring and light-toned wall finish
-
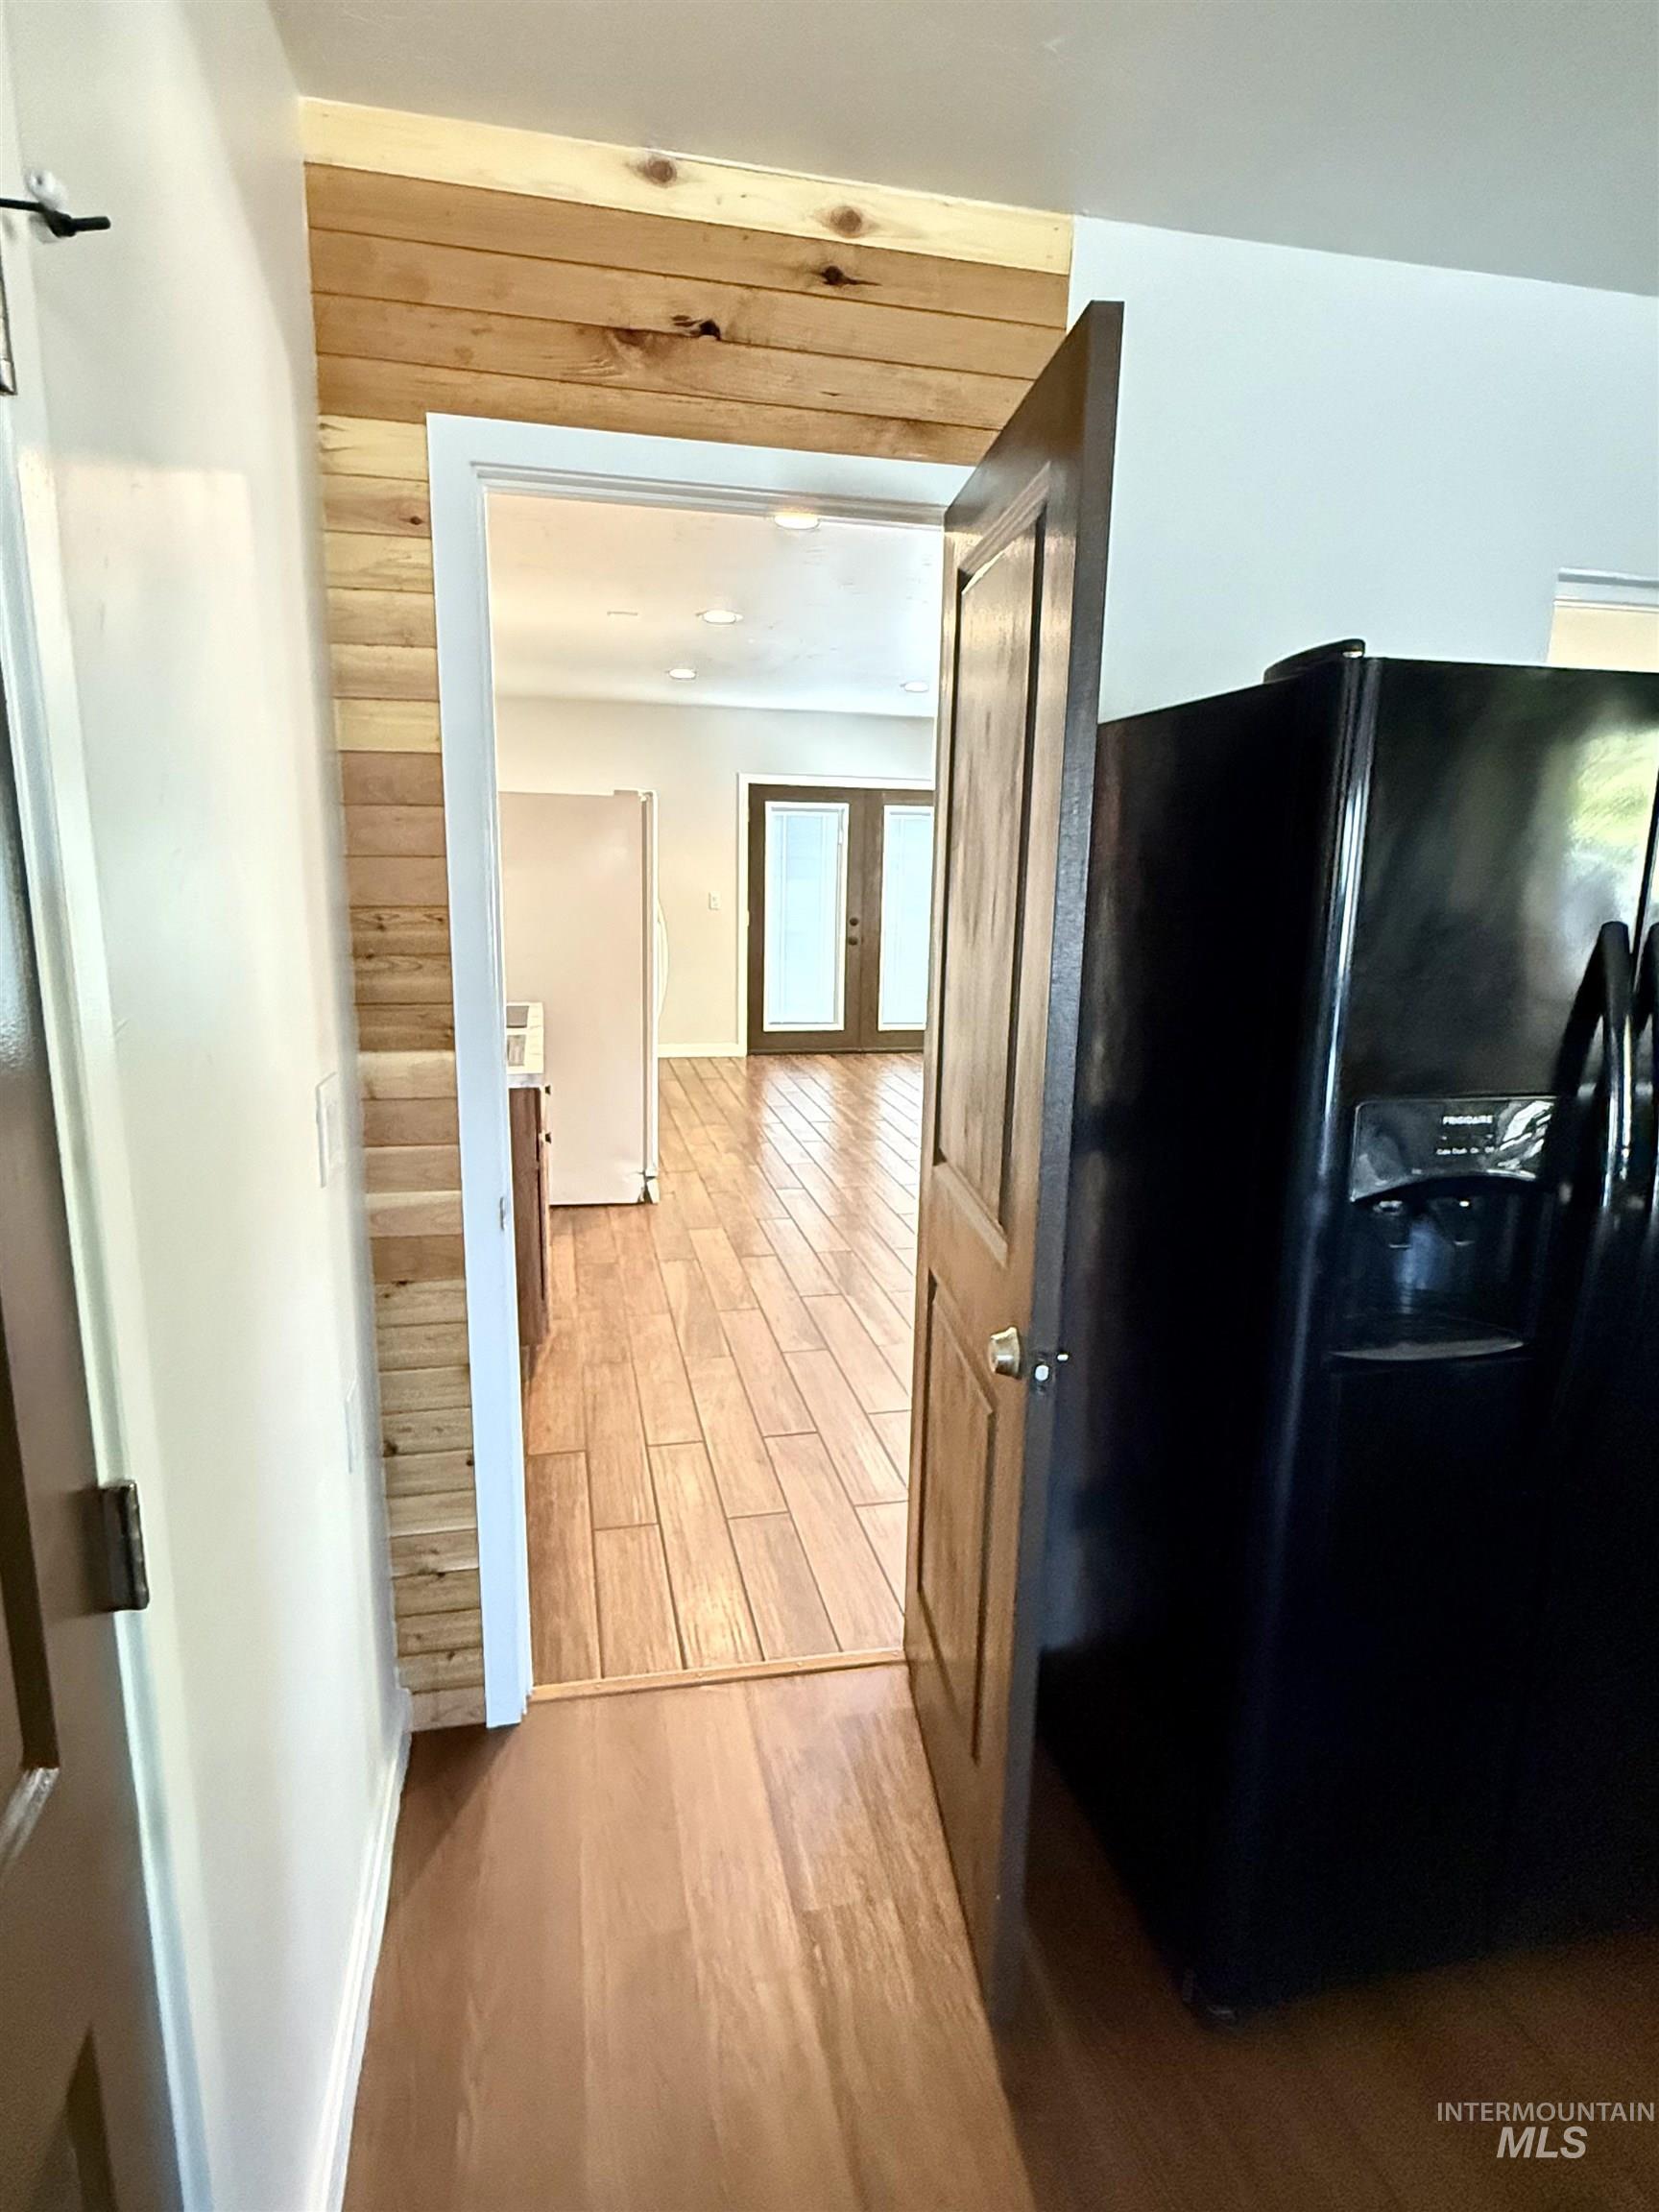
Entryway featuring wood-finish flooring extending into the interior spaces
-
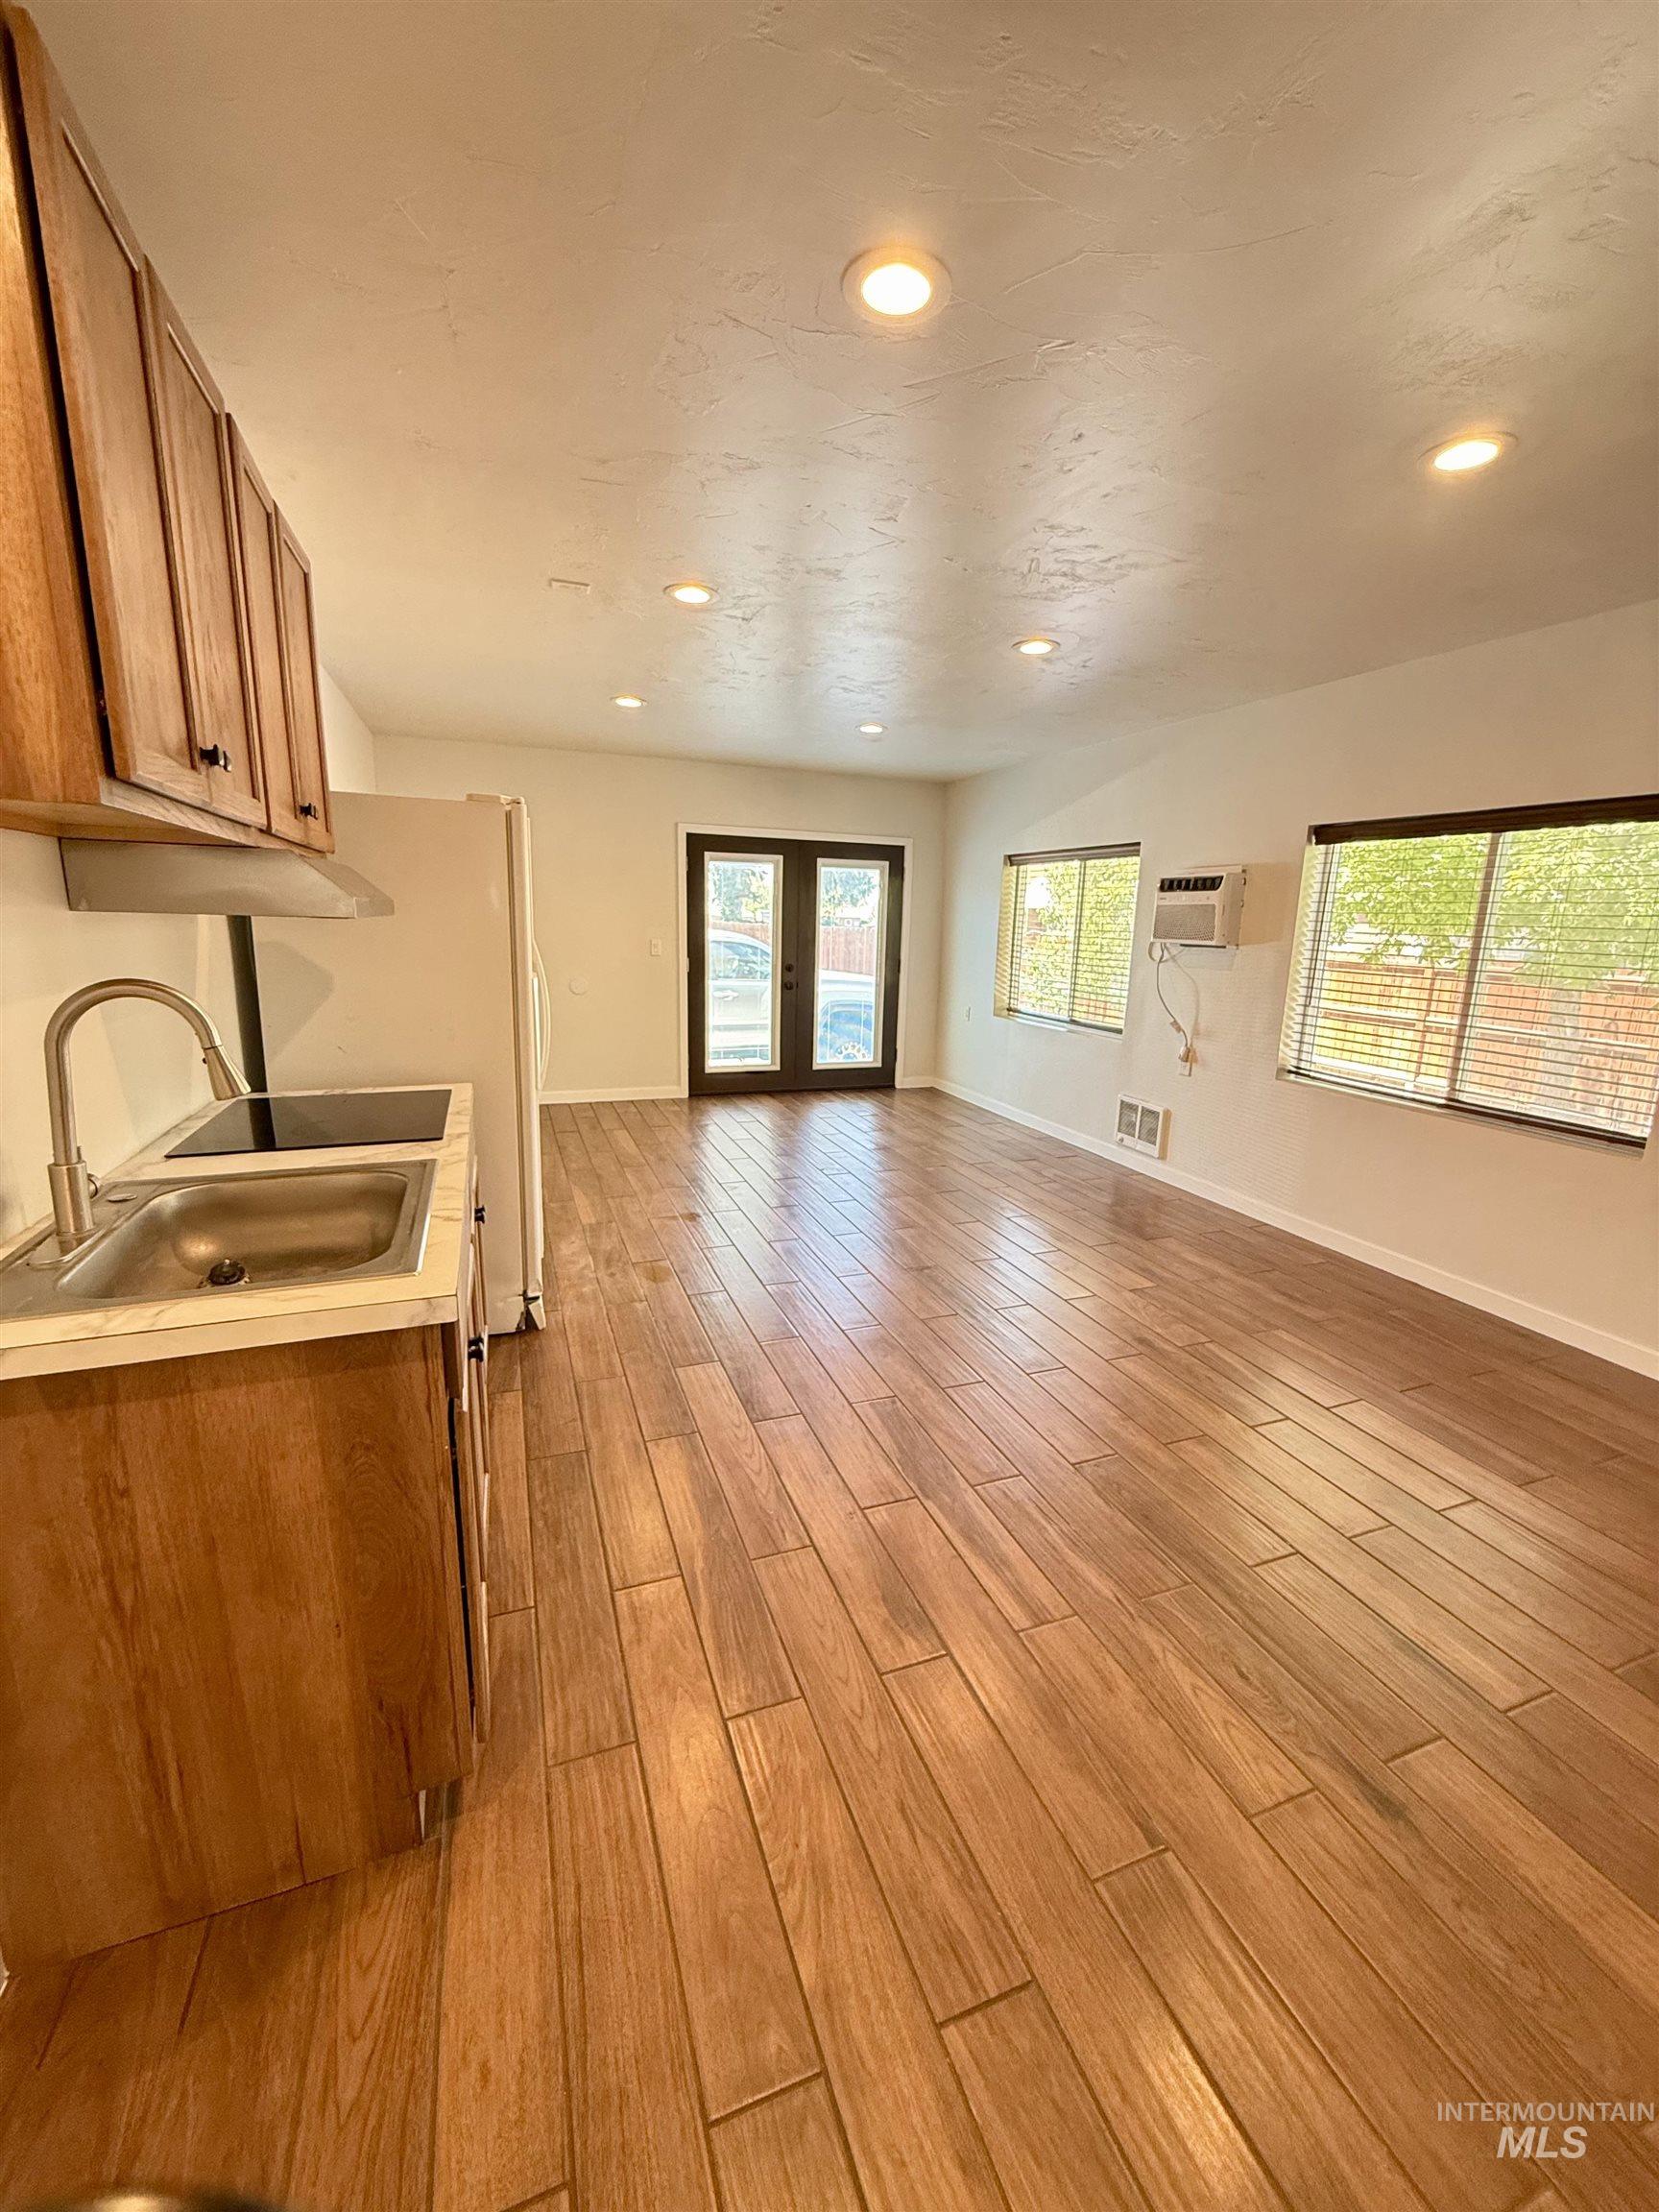
Open-concept living area with wood-finish flooring, recessed ceiling lighting, and a kitchen area featuring wood cabinetry, a stainless steel sink, and a range hood
-
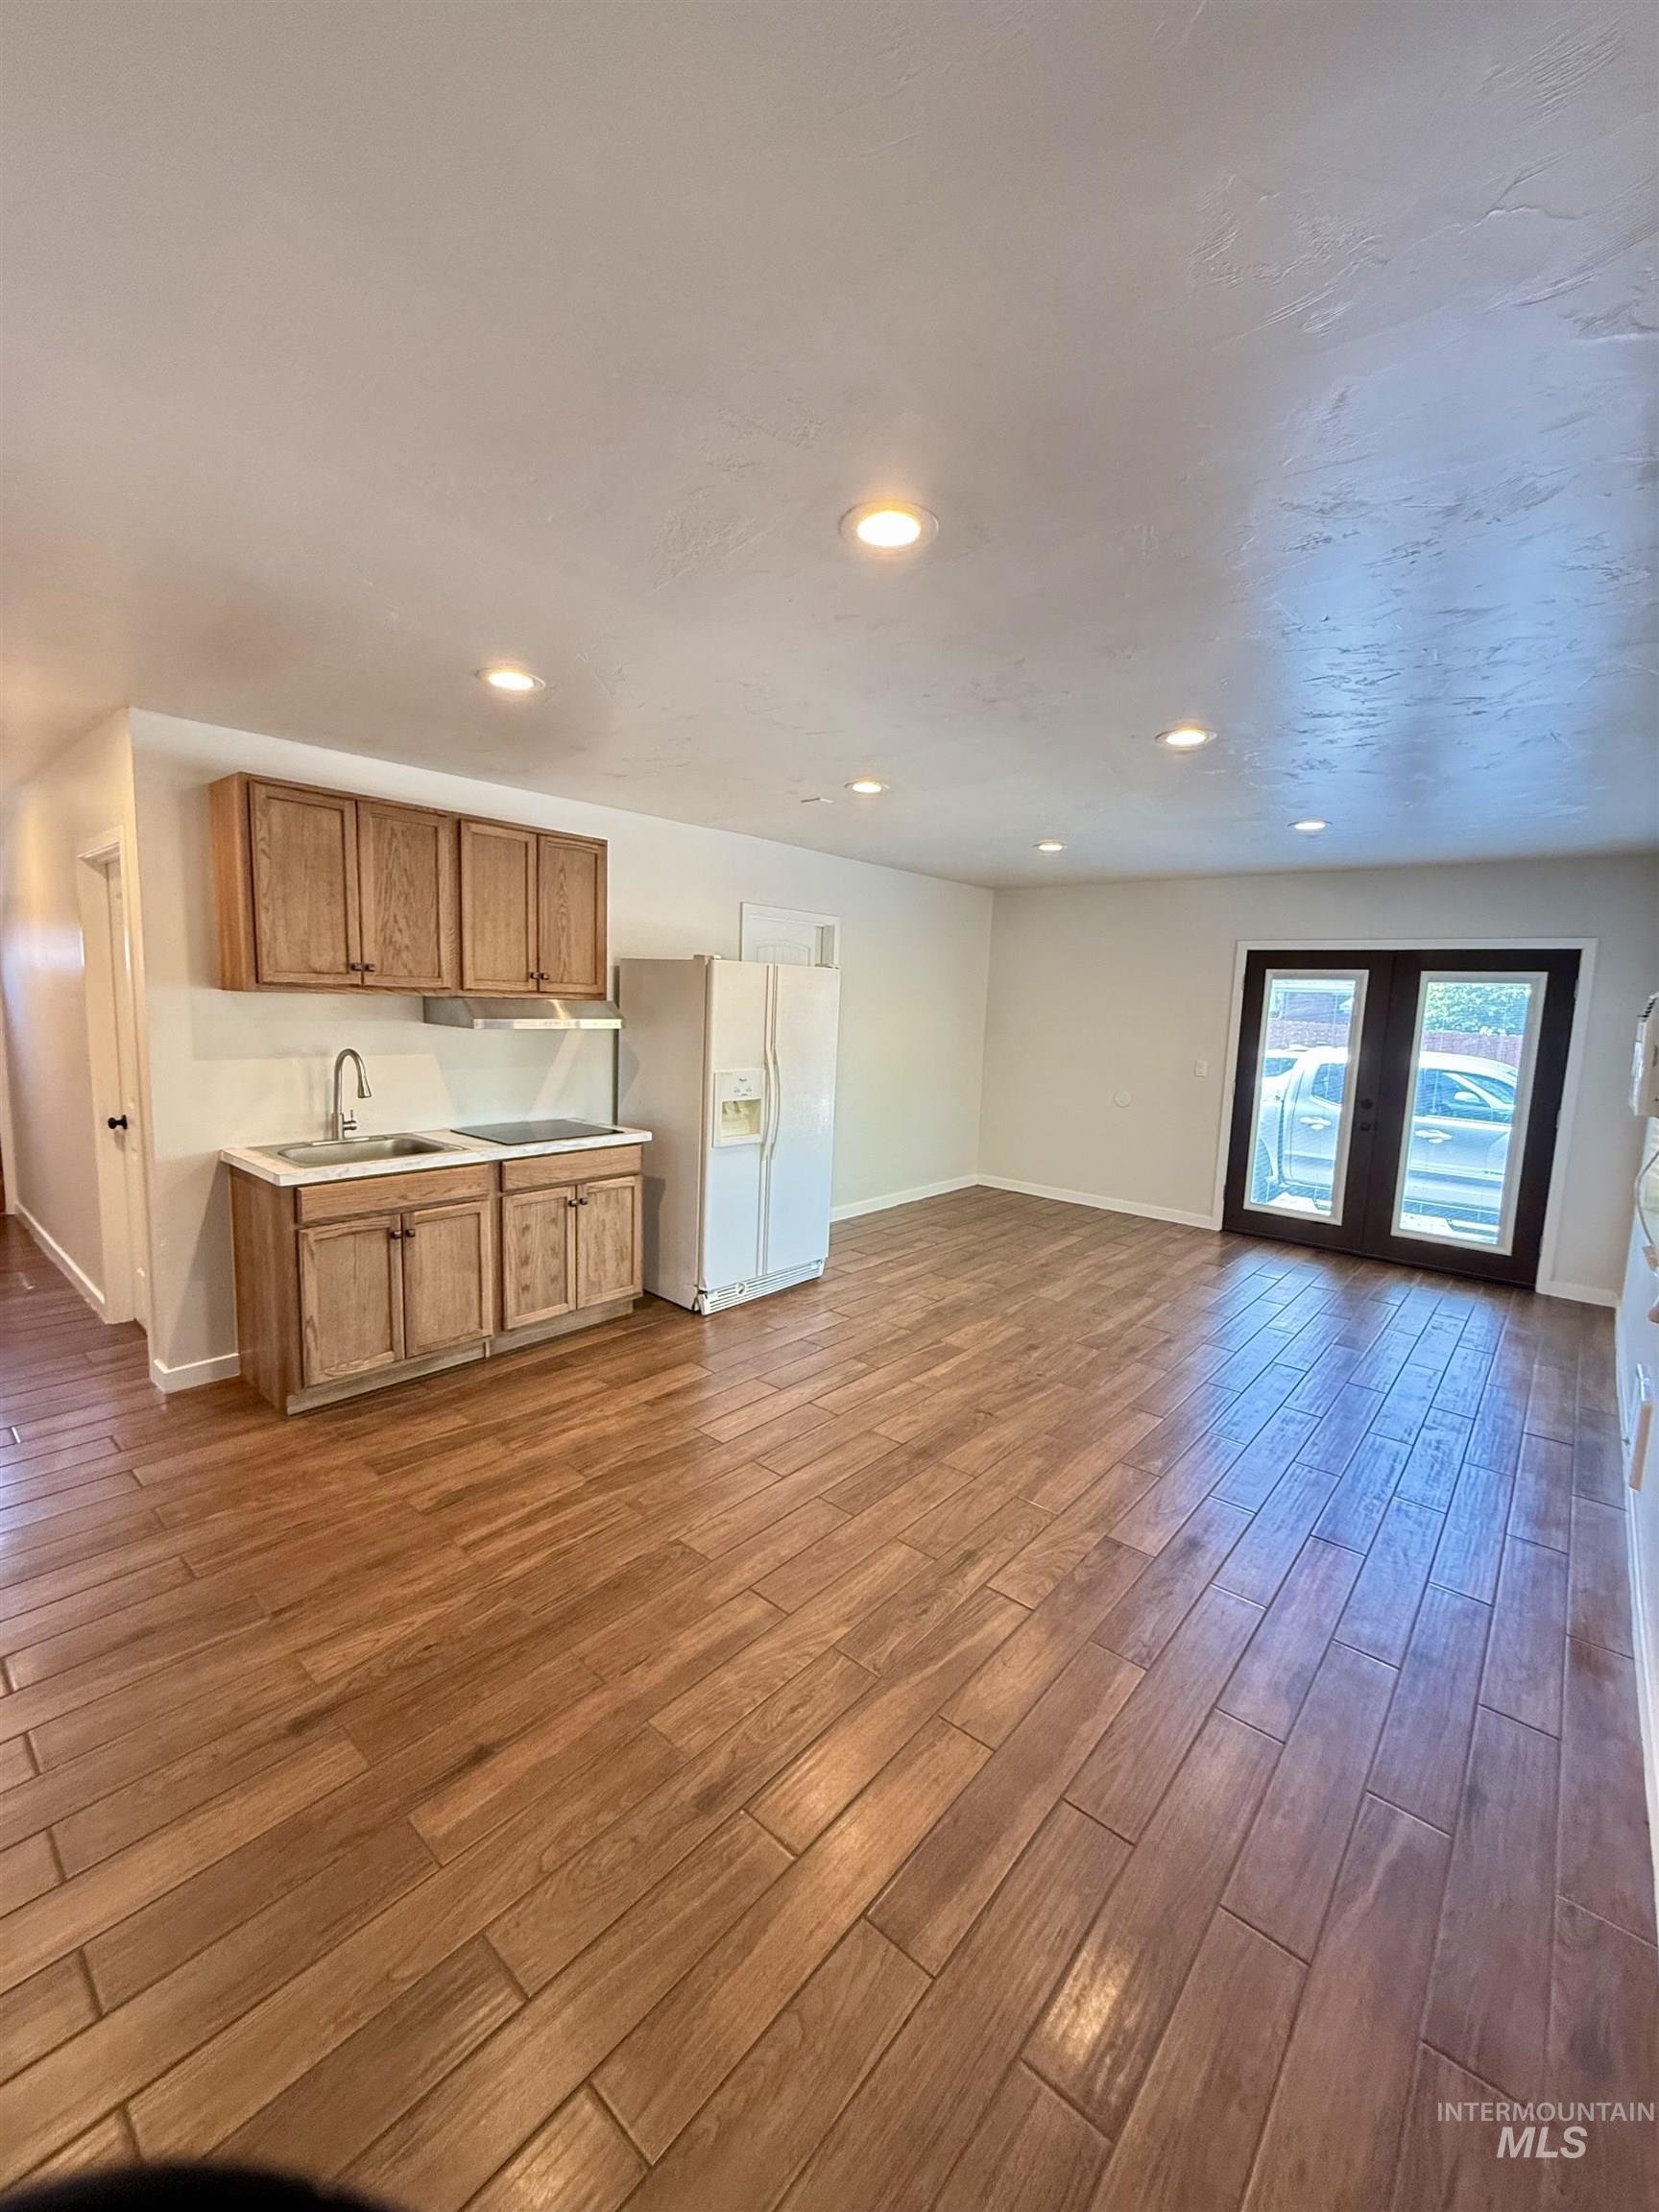
Open-concept living area with wood-finish flooring, recessed lighting, and a compact kitchen featuring wood cabinetry
-

Wood-finish flooring throughout
-
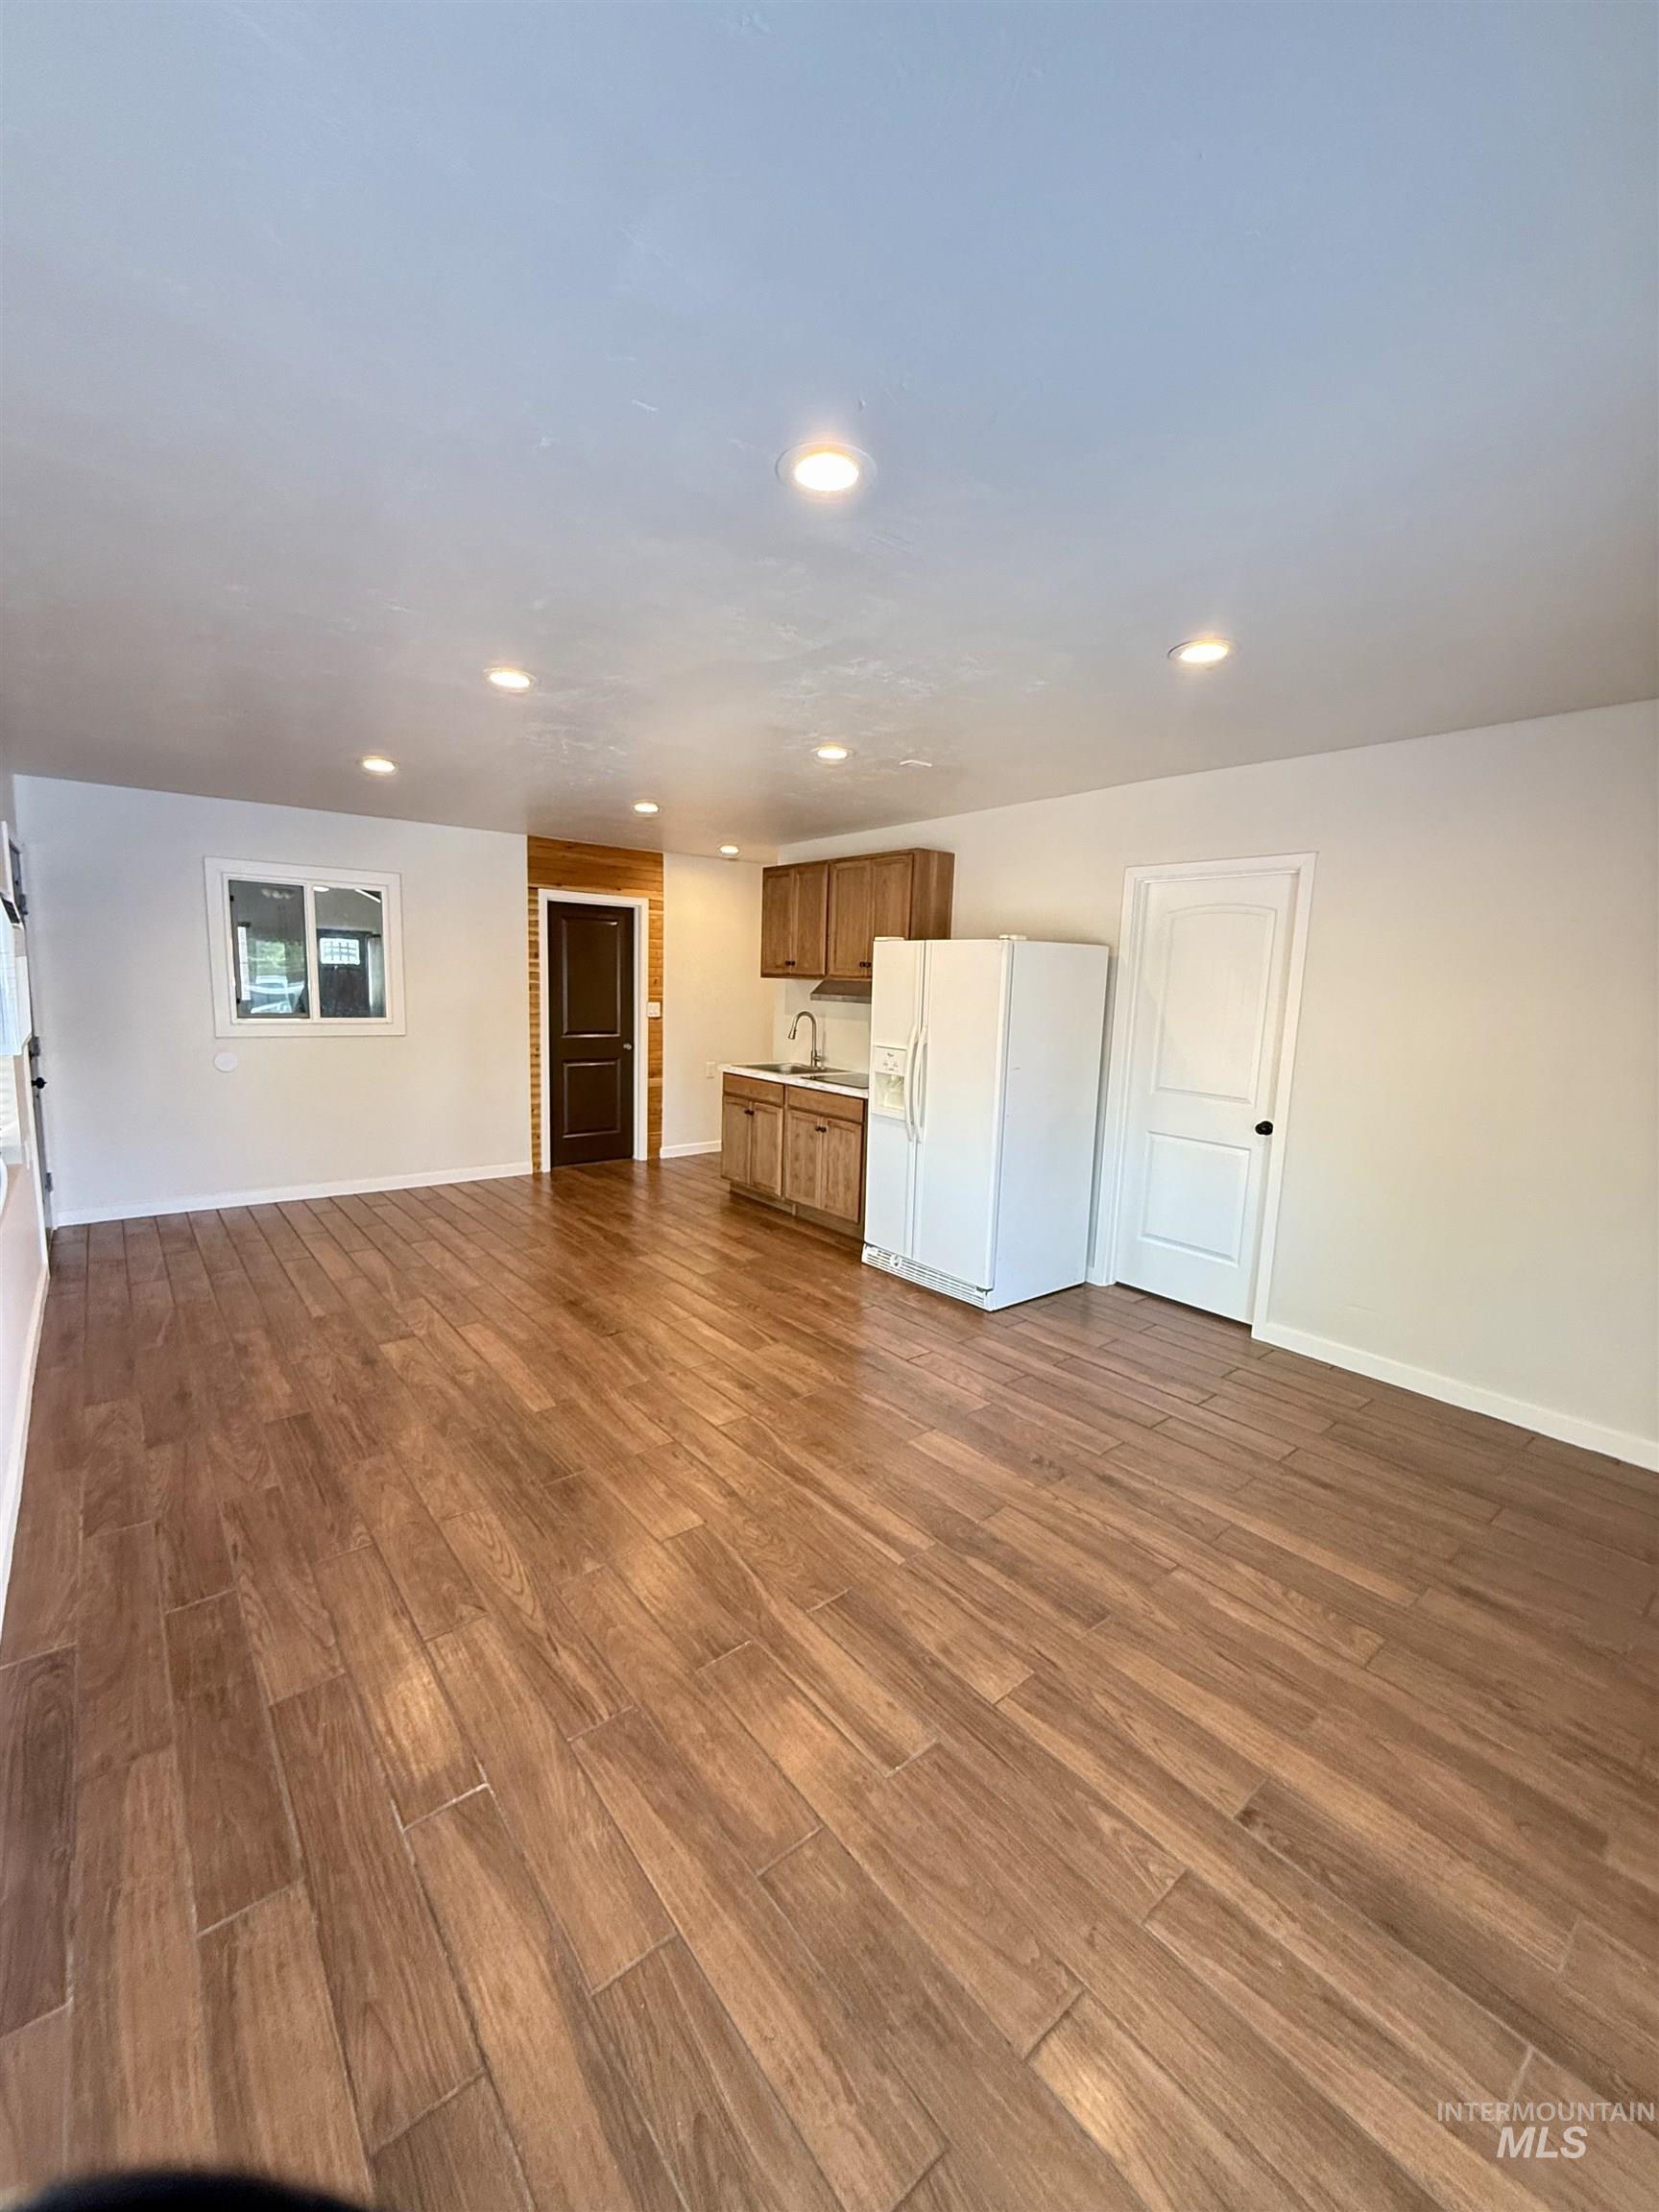
Open-concept living space featuring wood-finish flooring, recessed lighting, and a compact kitchen area
-

Room featuring wood-finish flooring, white baseboards, a window with horizontal blinds, and a flush-mount ceiling light
-
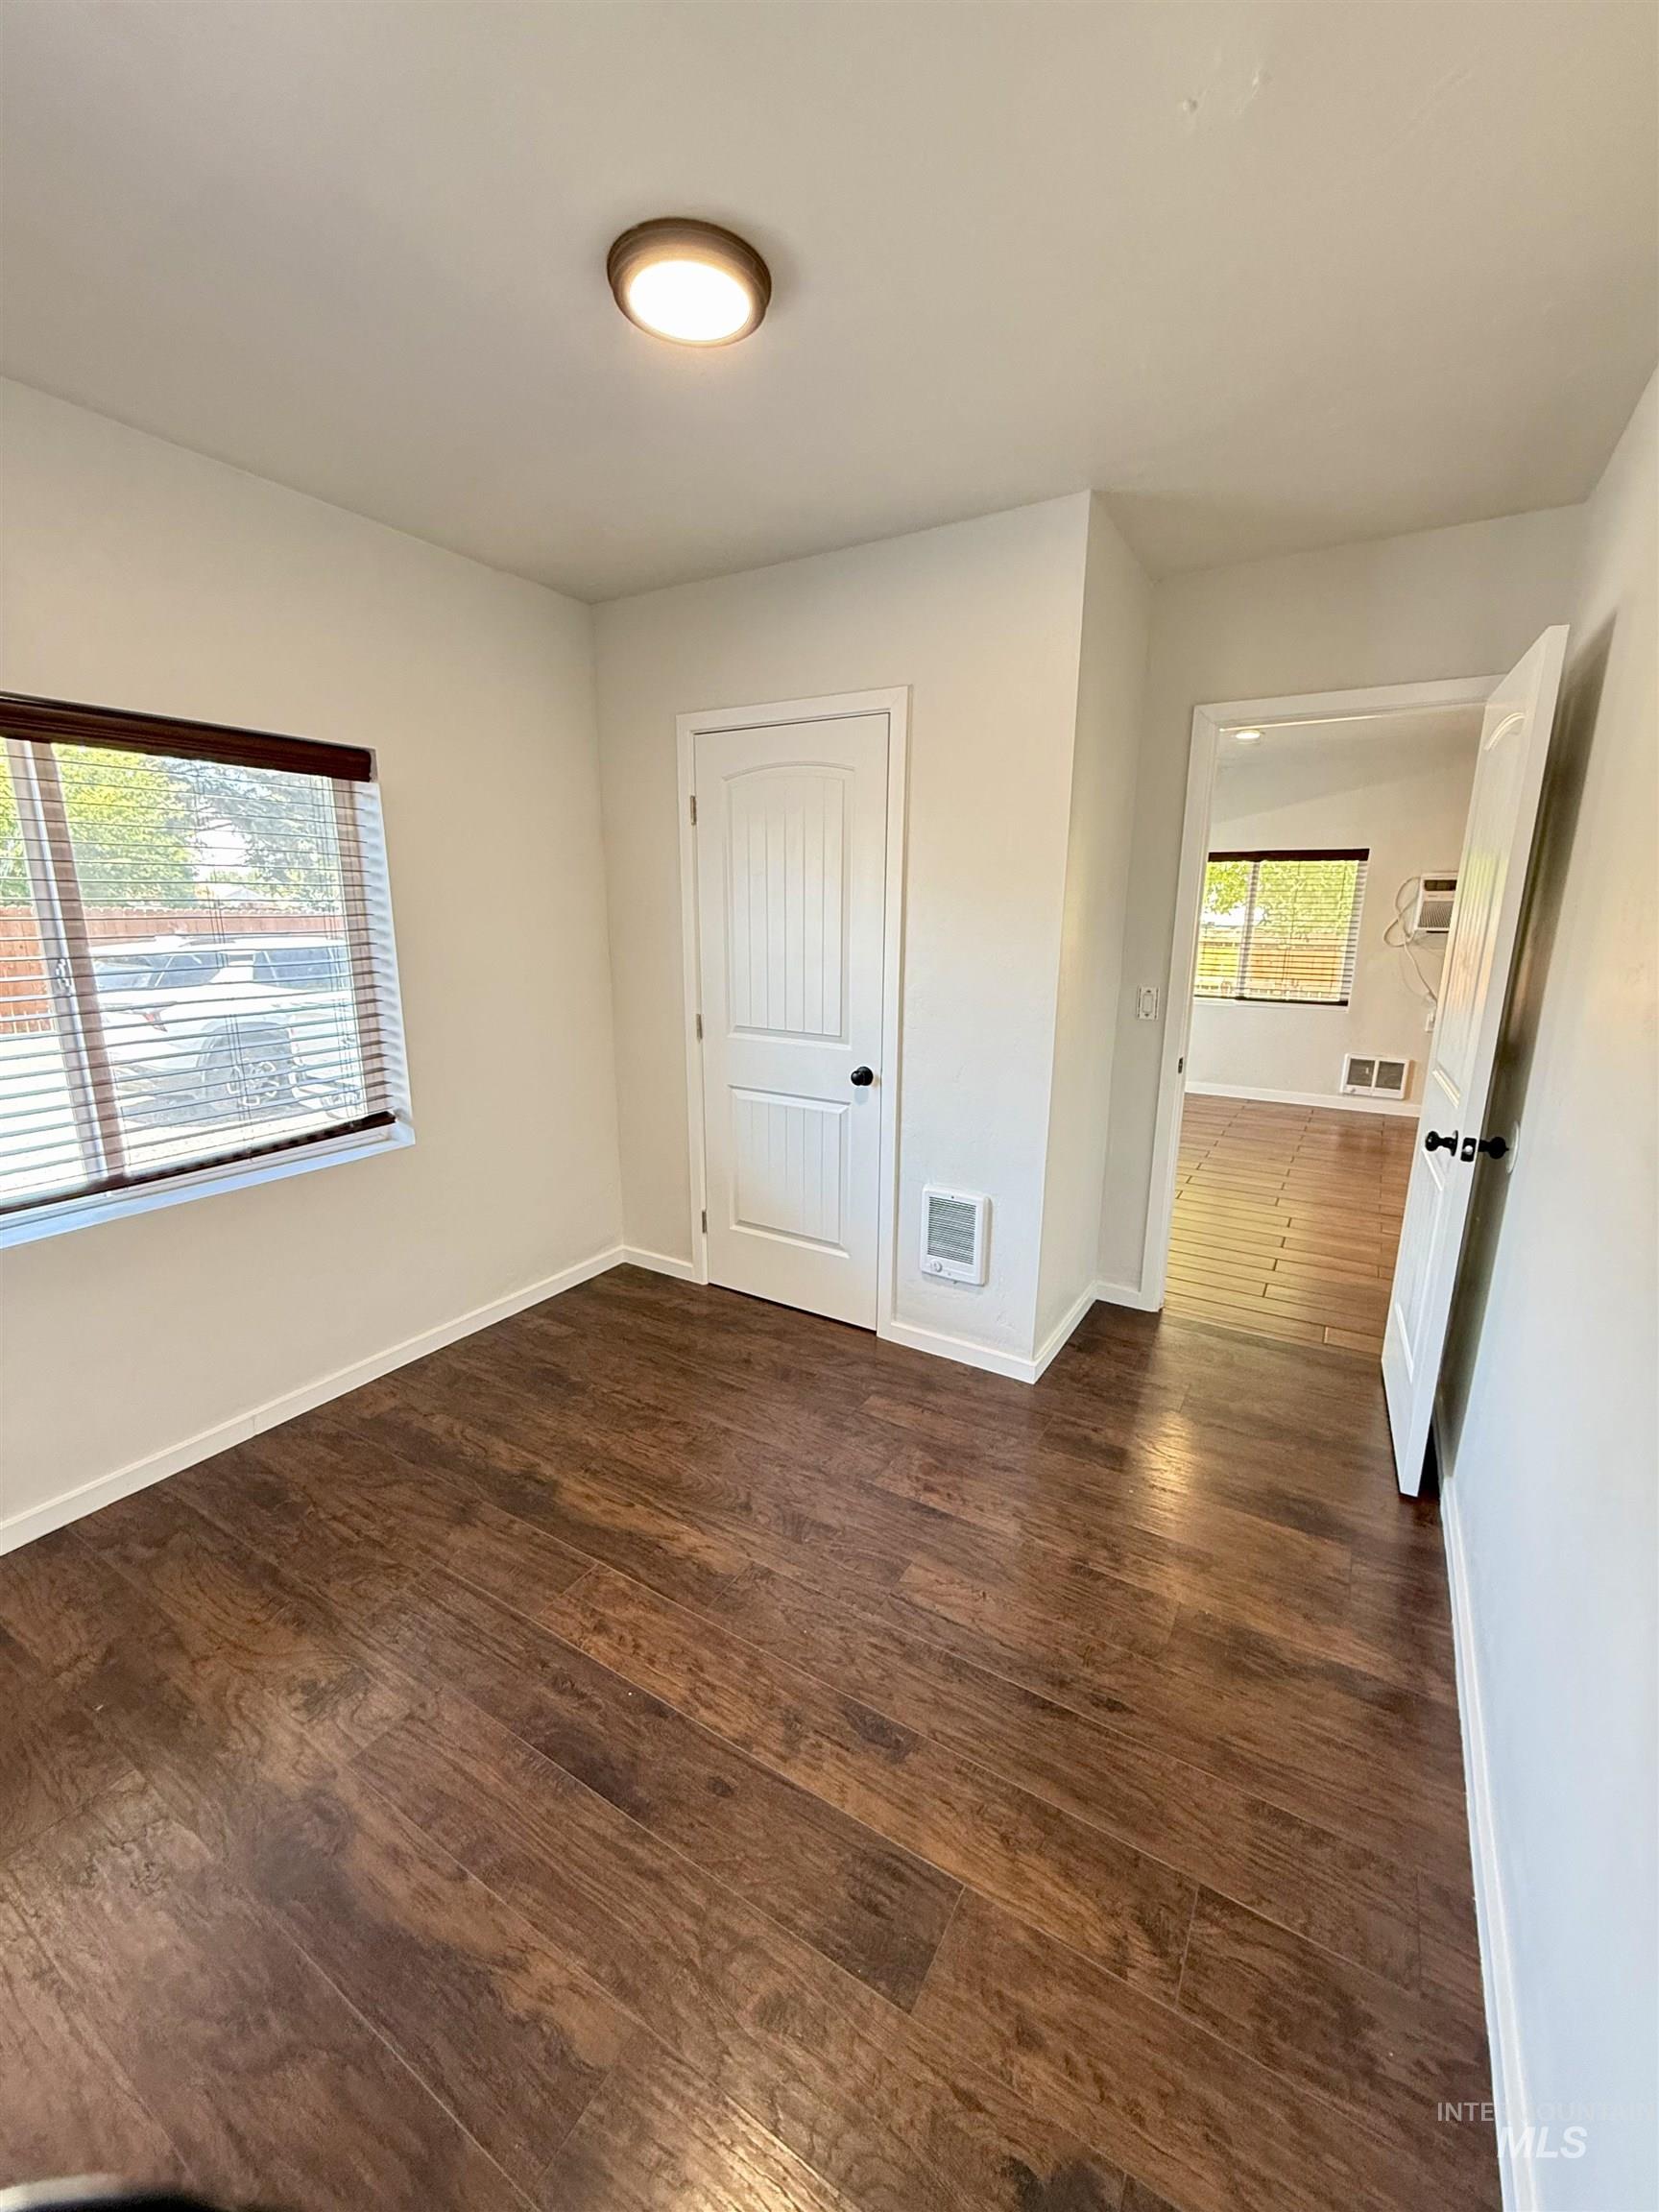
Spacious room featuring wood-finish flooring, white baseboards, and a neutral wall color
-
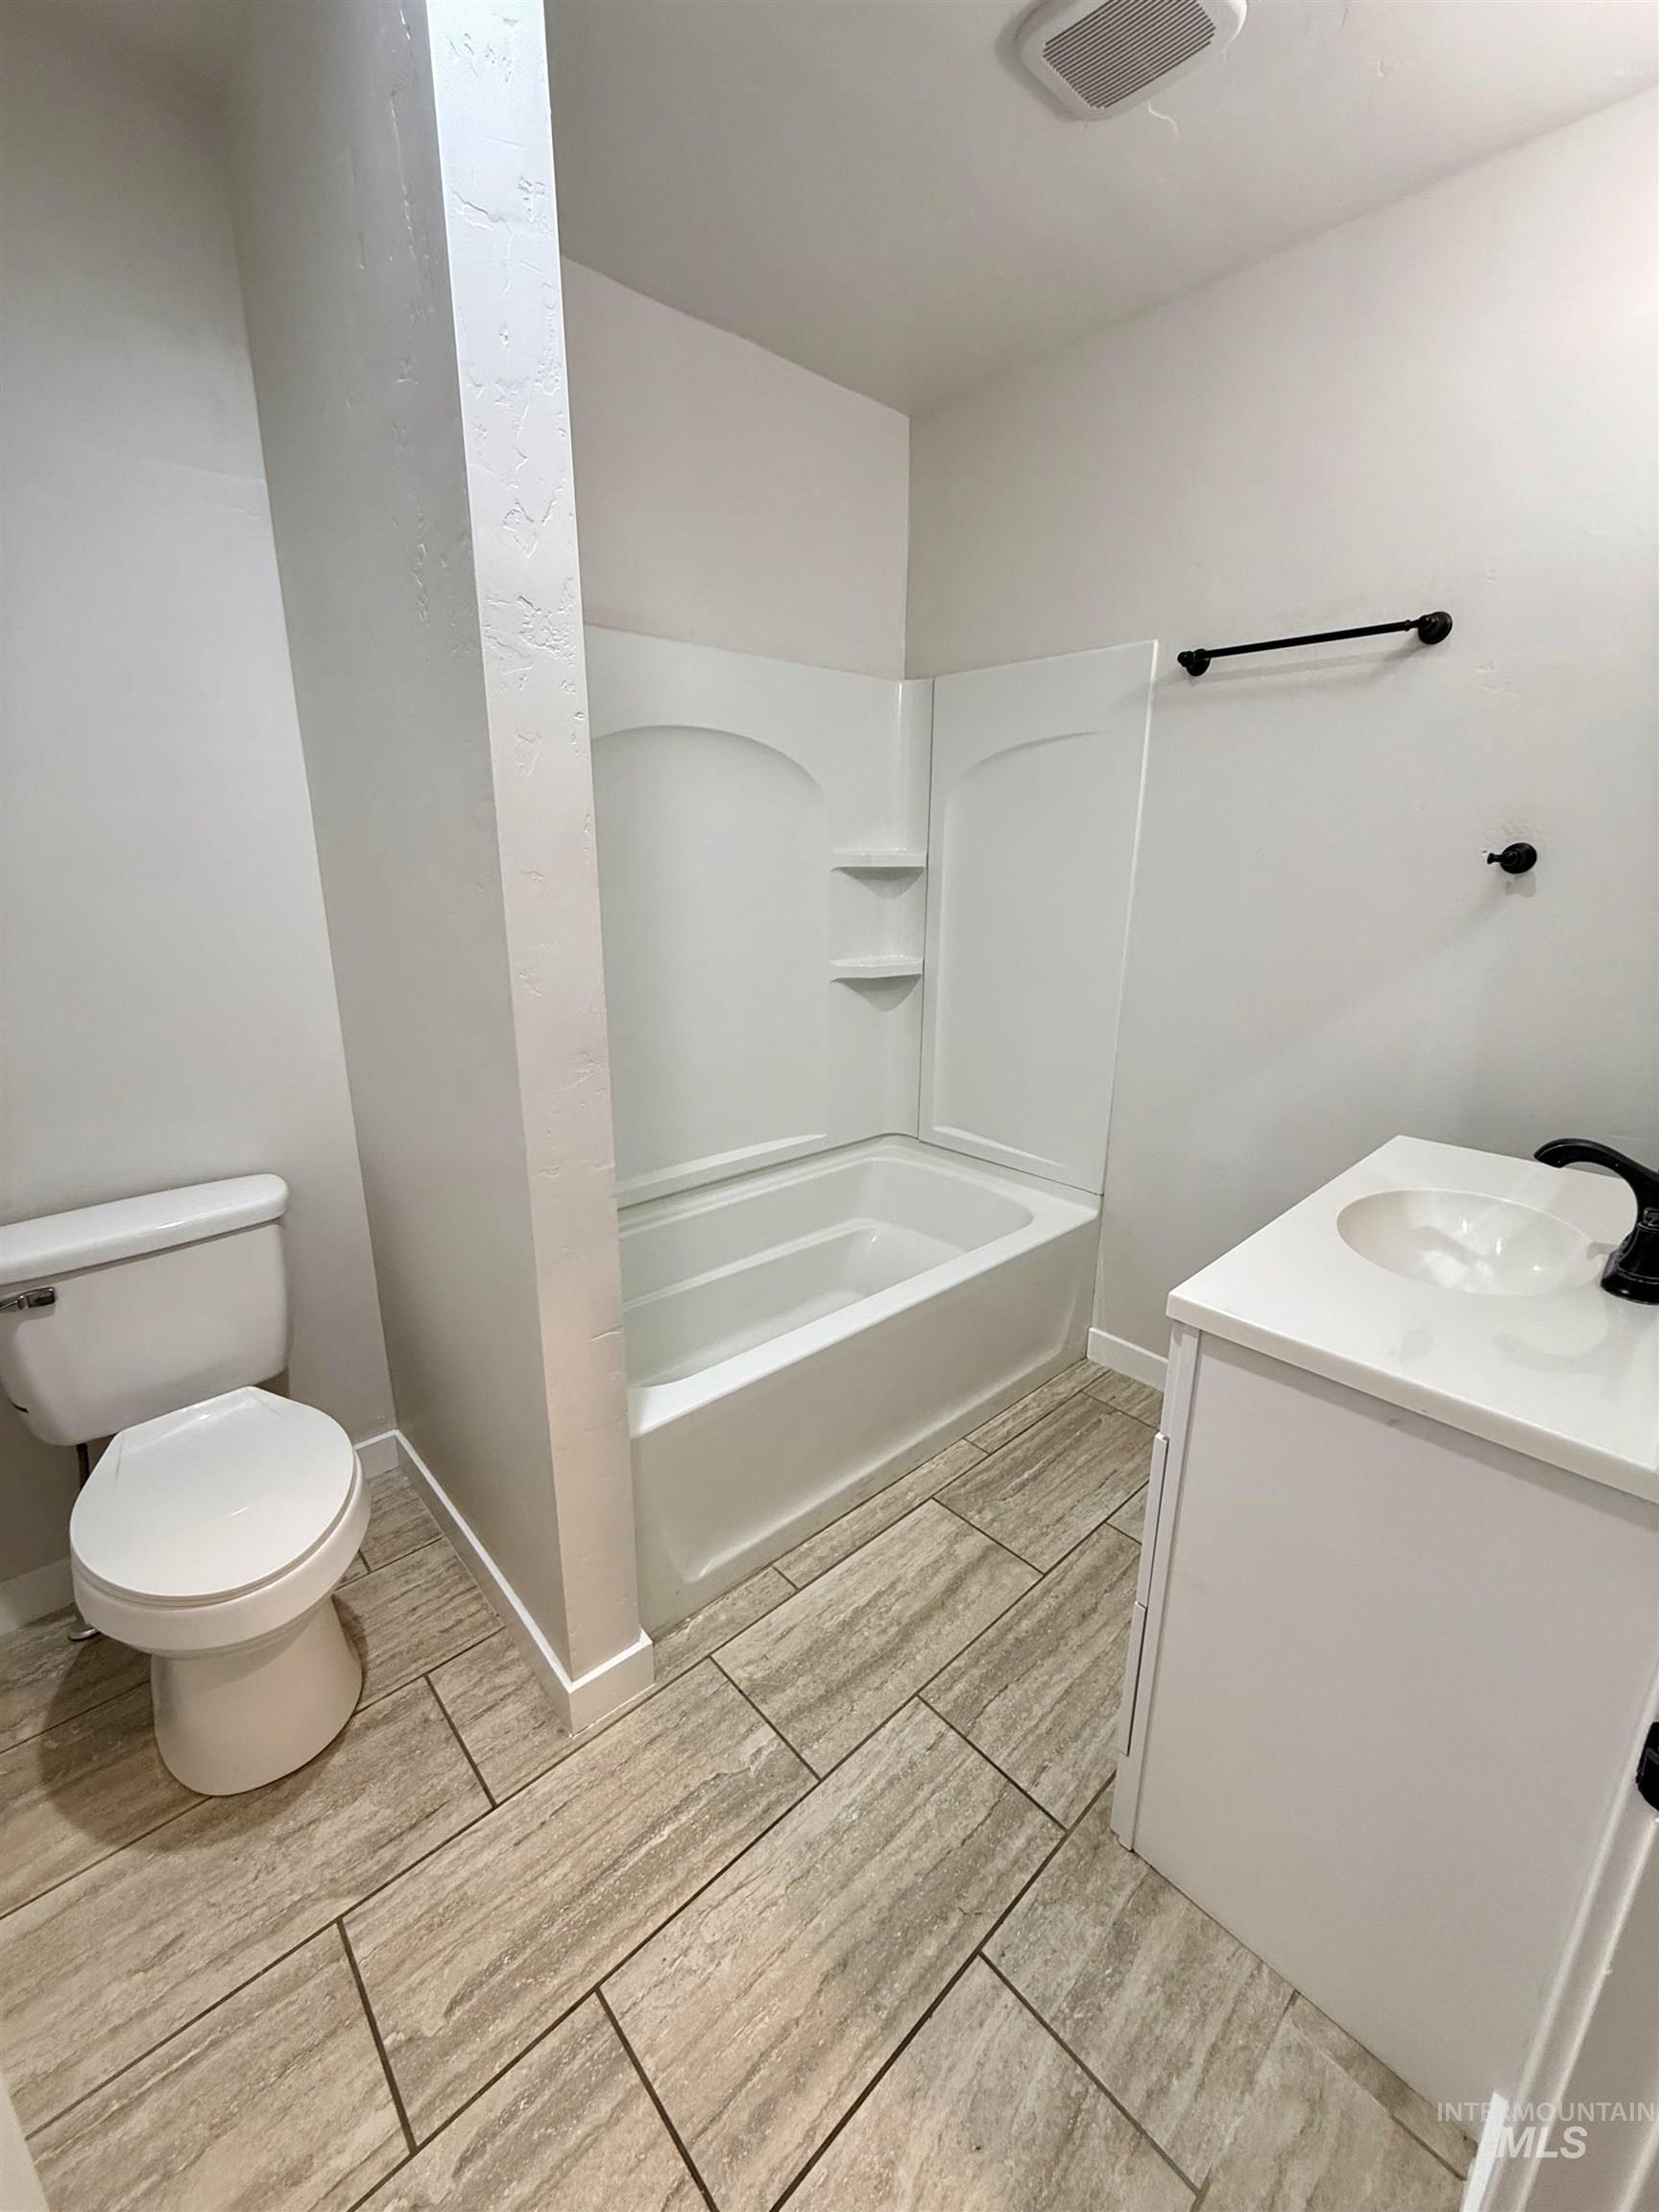
Bathroom featuring wood-look tile flooring, a white vanity with an integrated sink, a dark faucet, and a combination tub/shower with built-in shelving
-
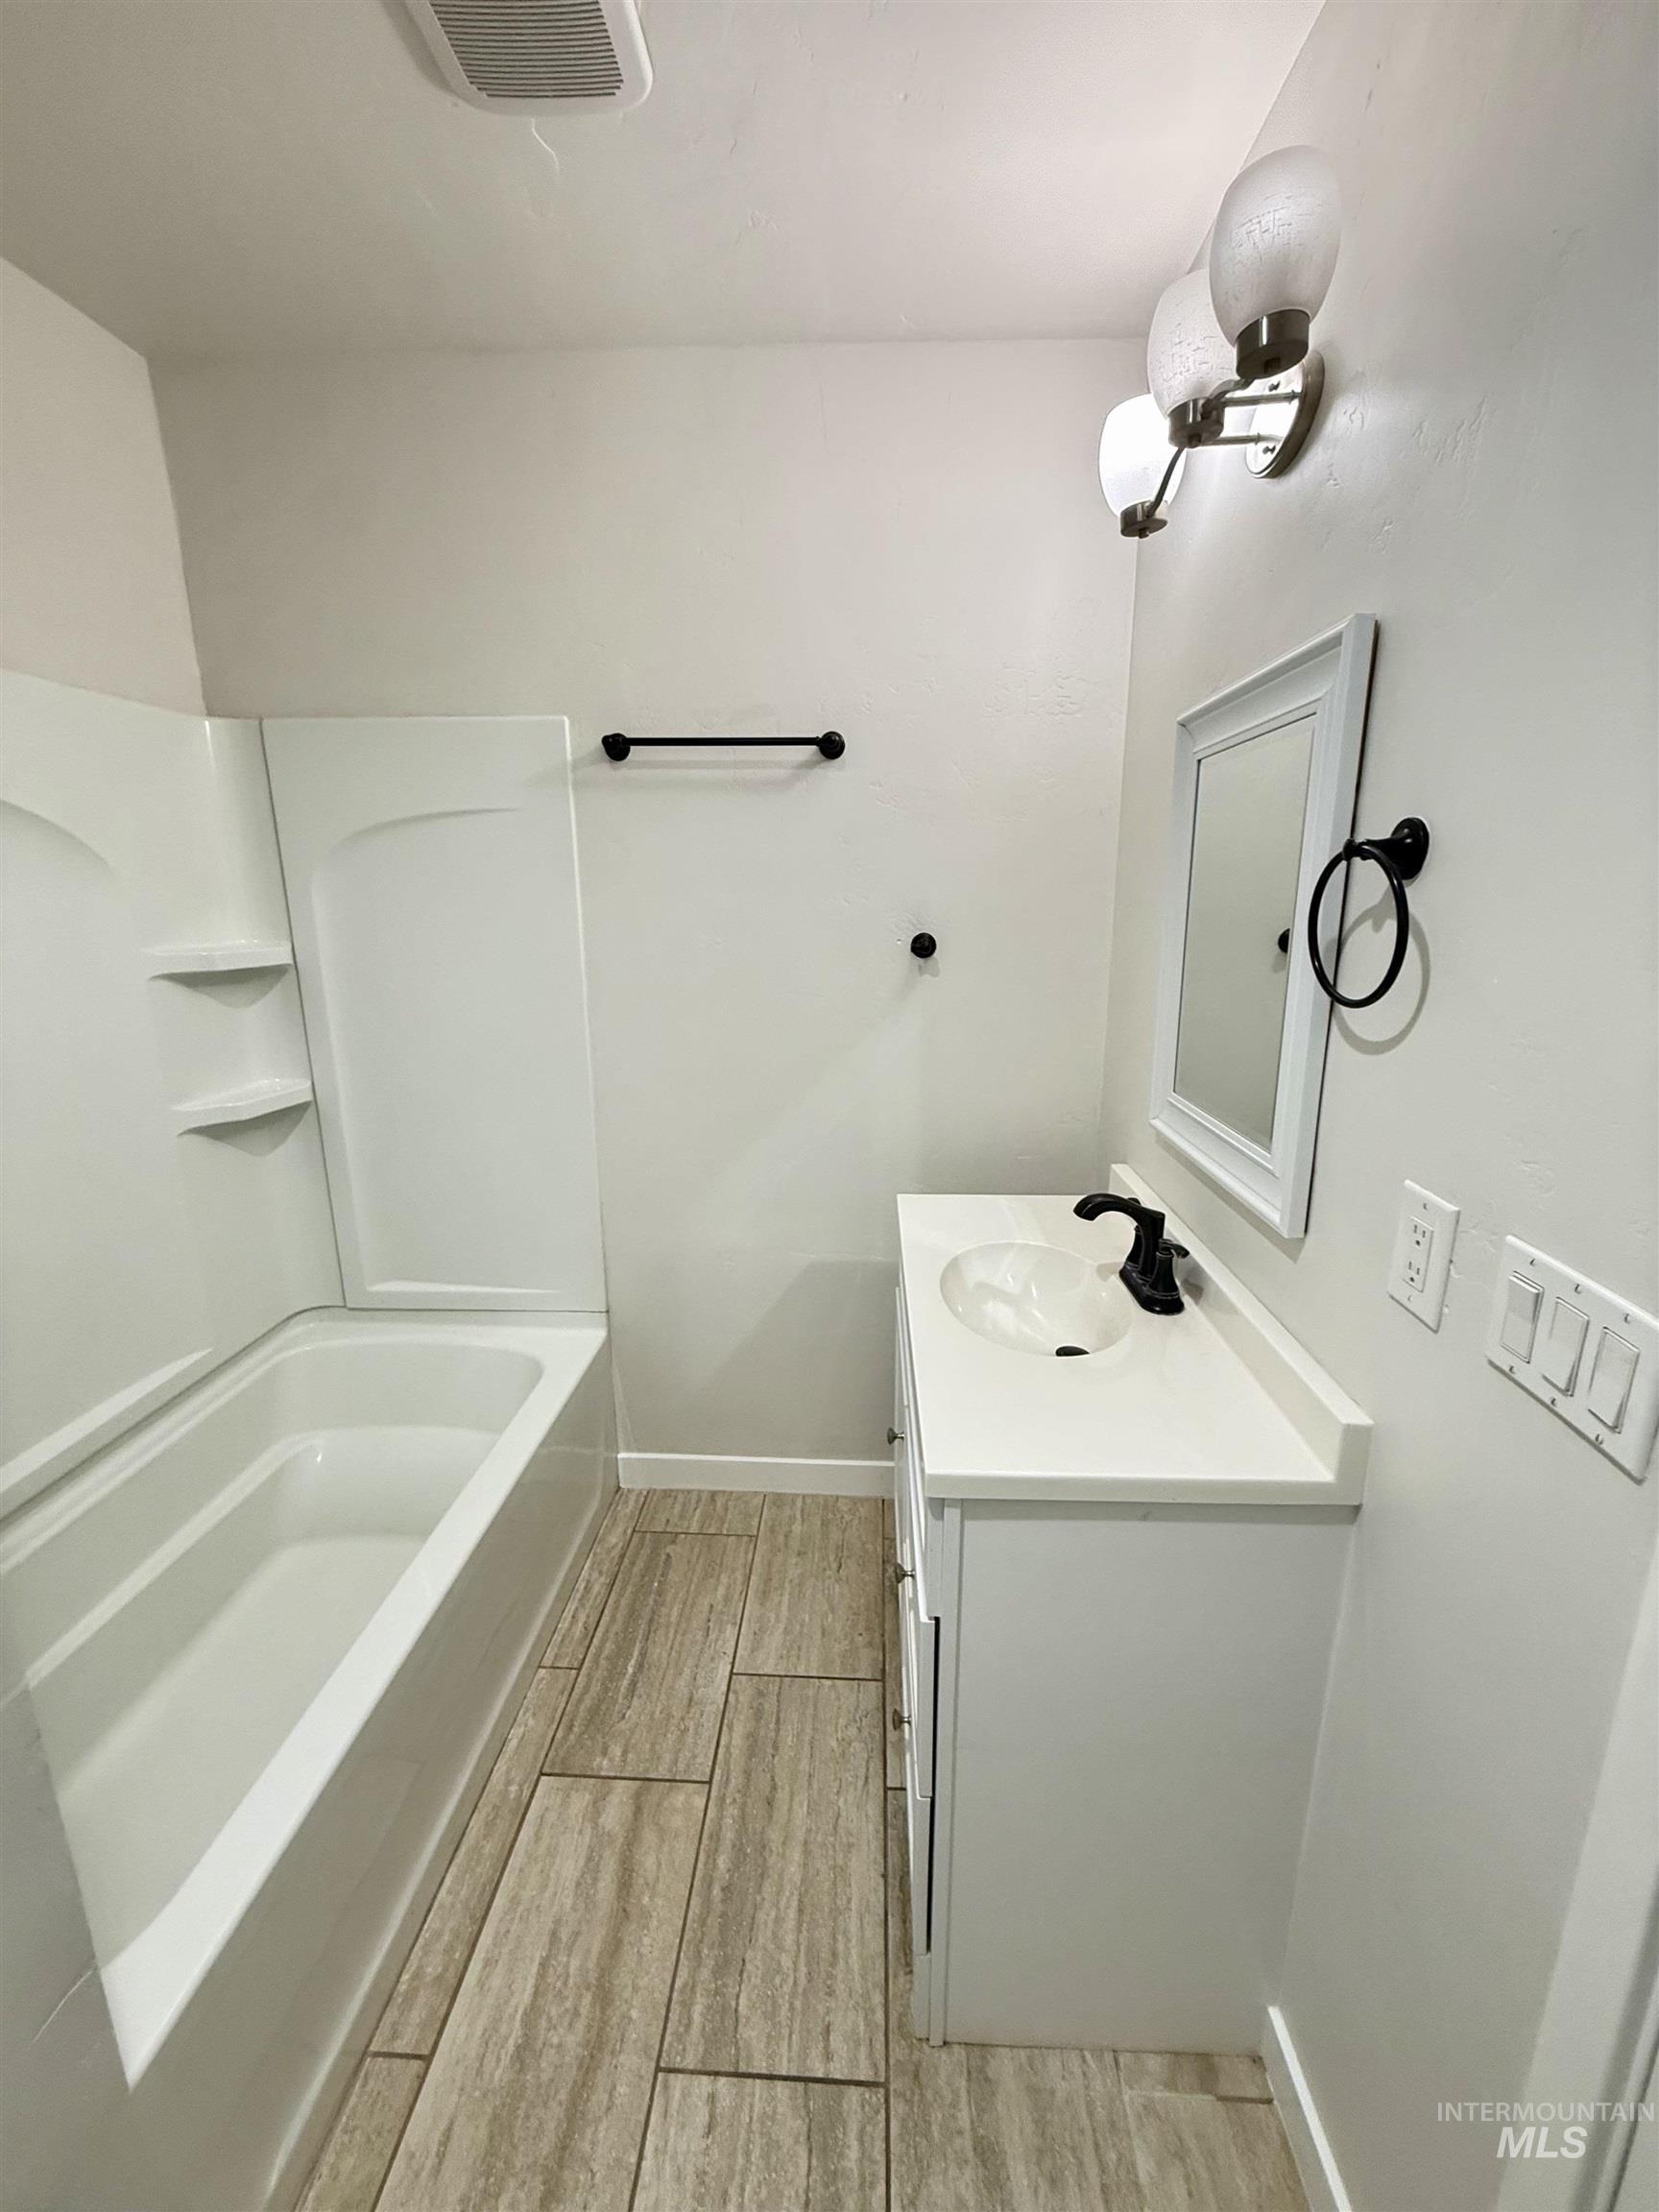
Bathroom featuring a white vanity with an integrated sink, matte black faucet, and a wall-mounted mirror
-
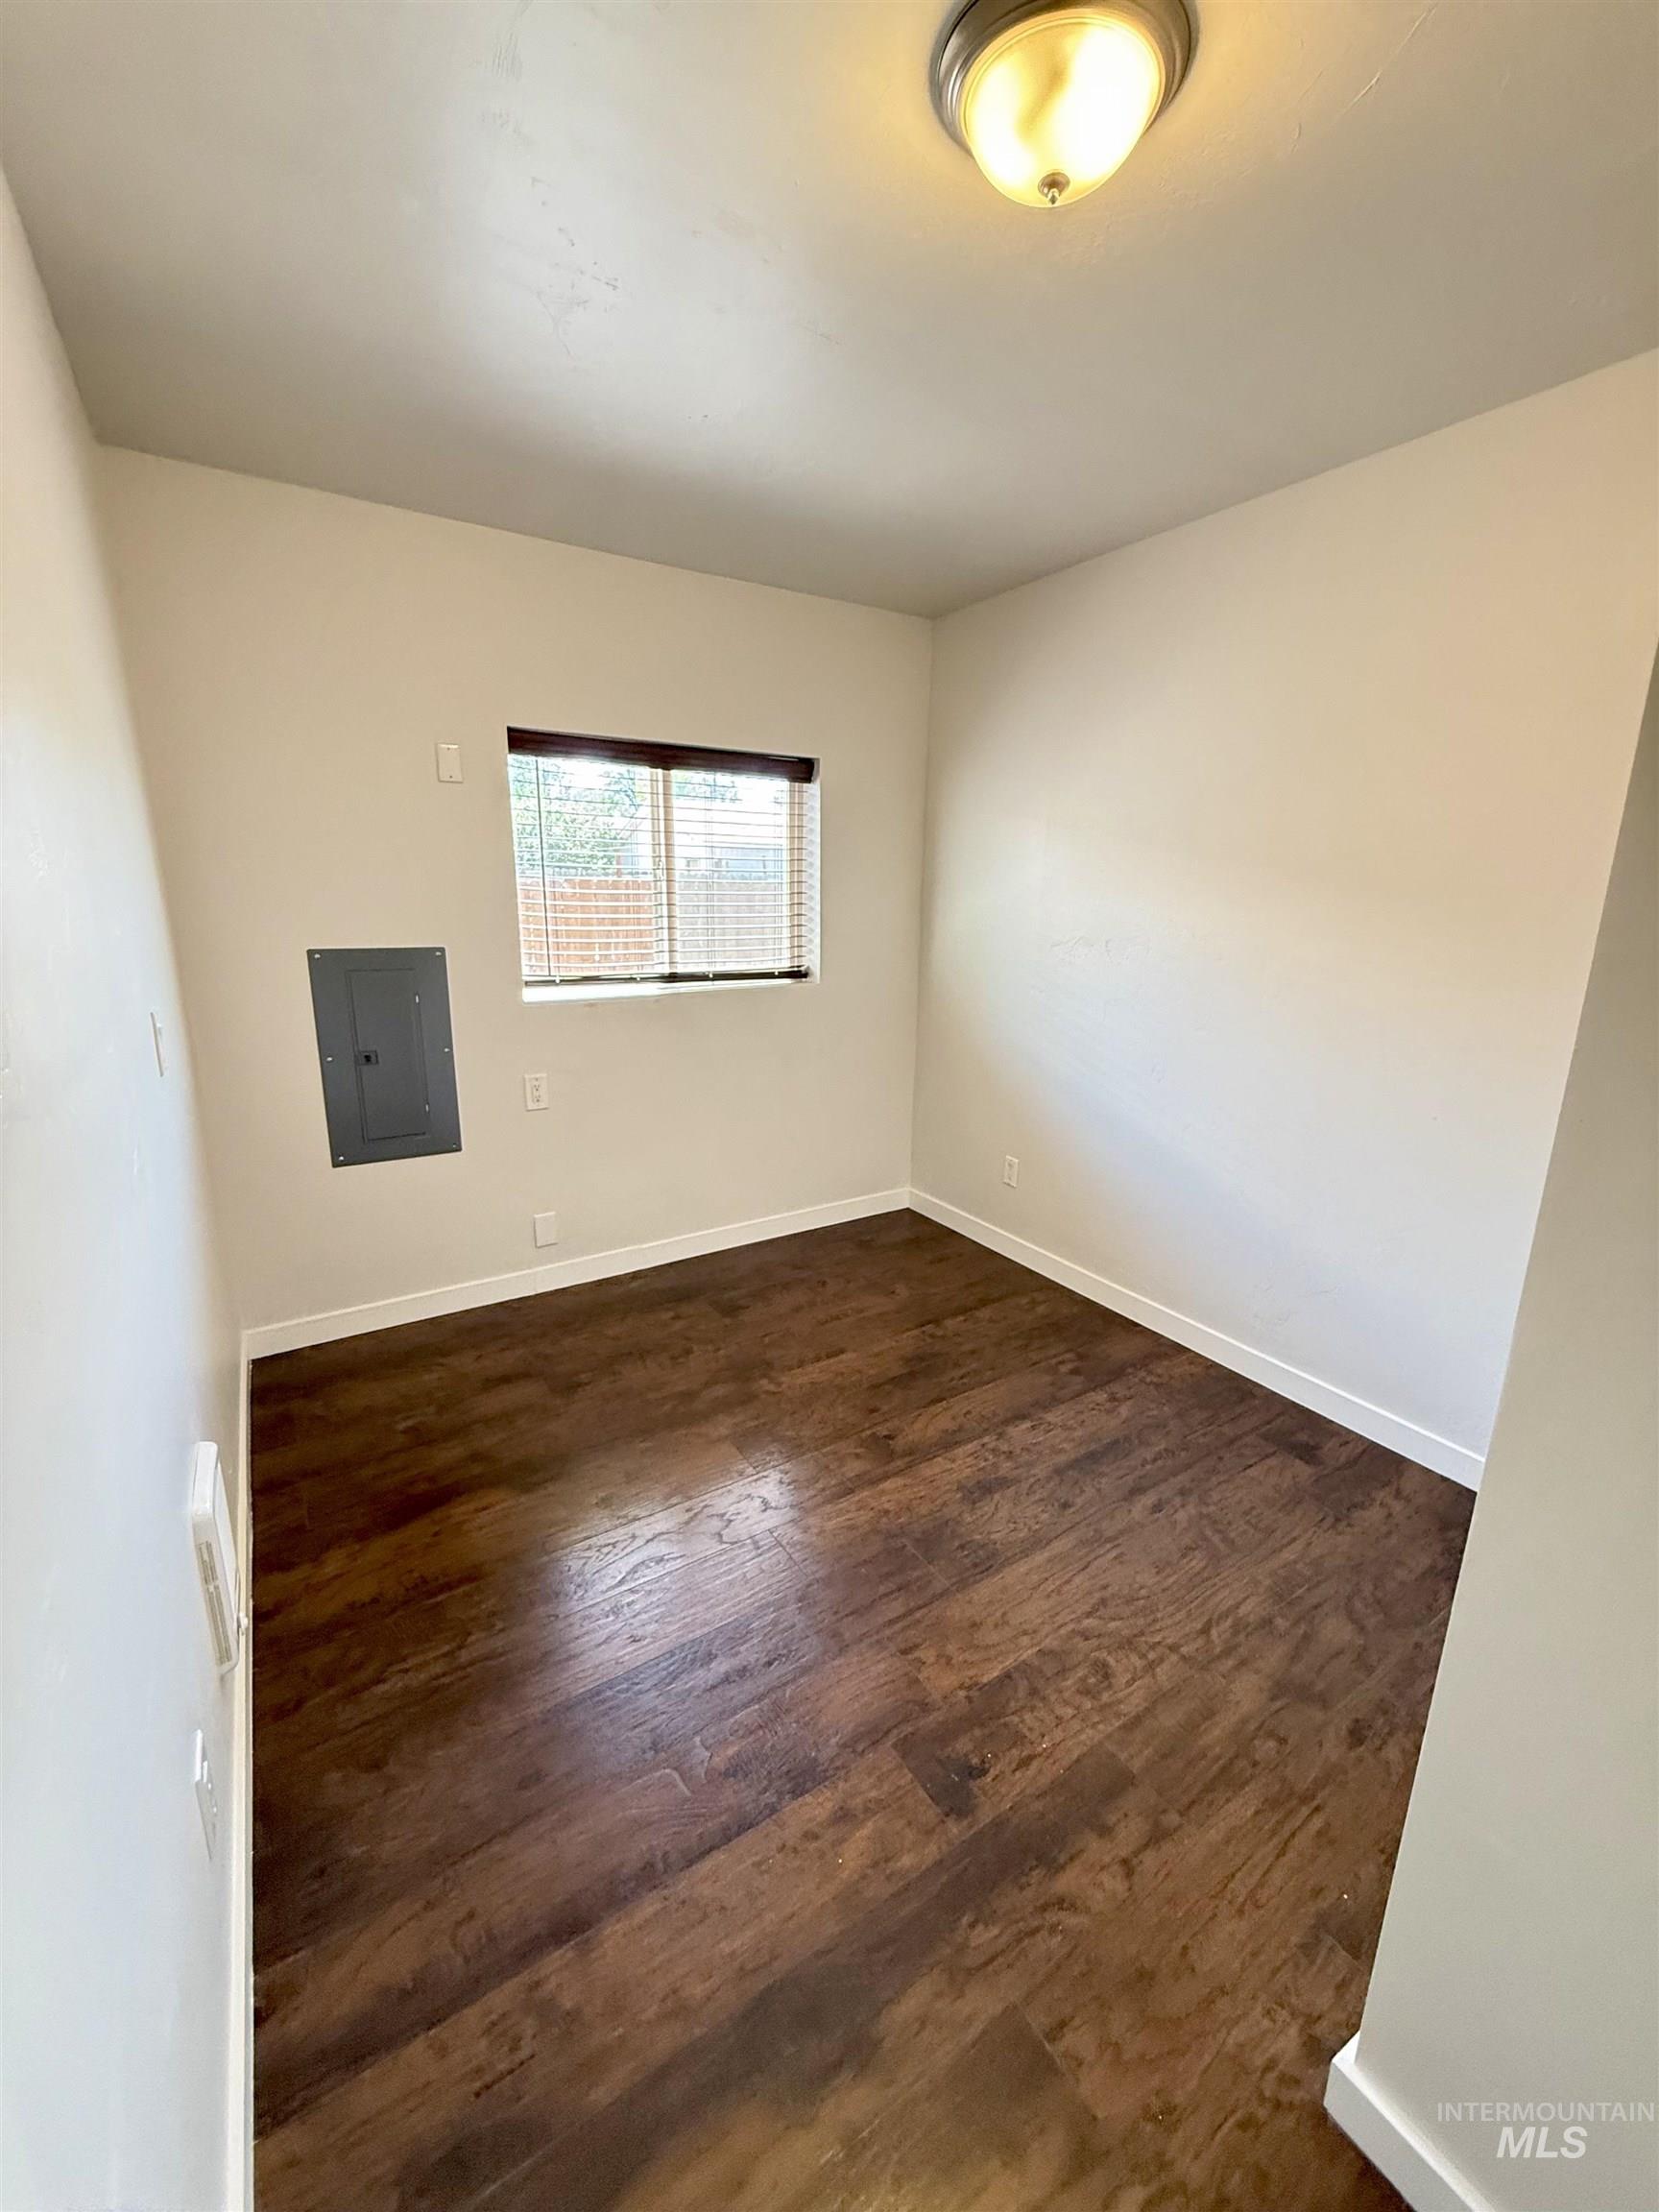
Room featuring wood-finish flooring, white baseboards, and neutral wall paint
-
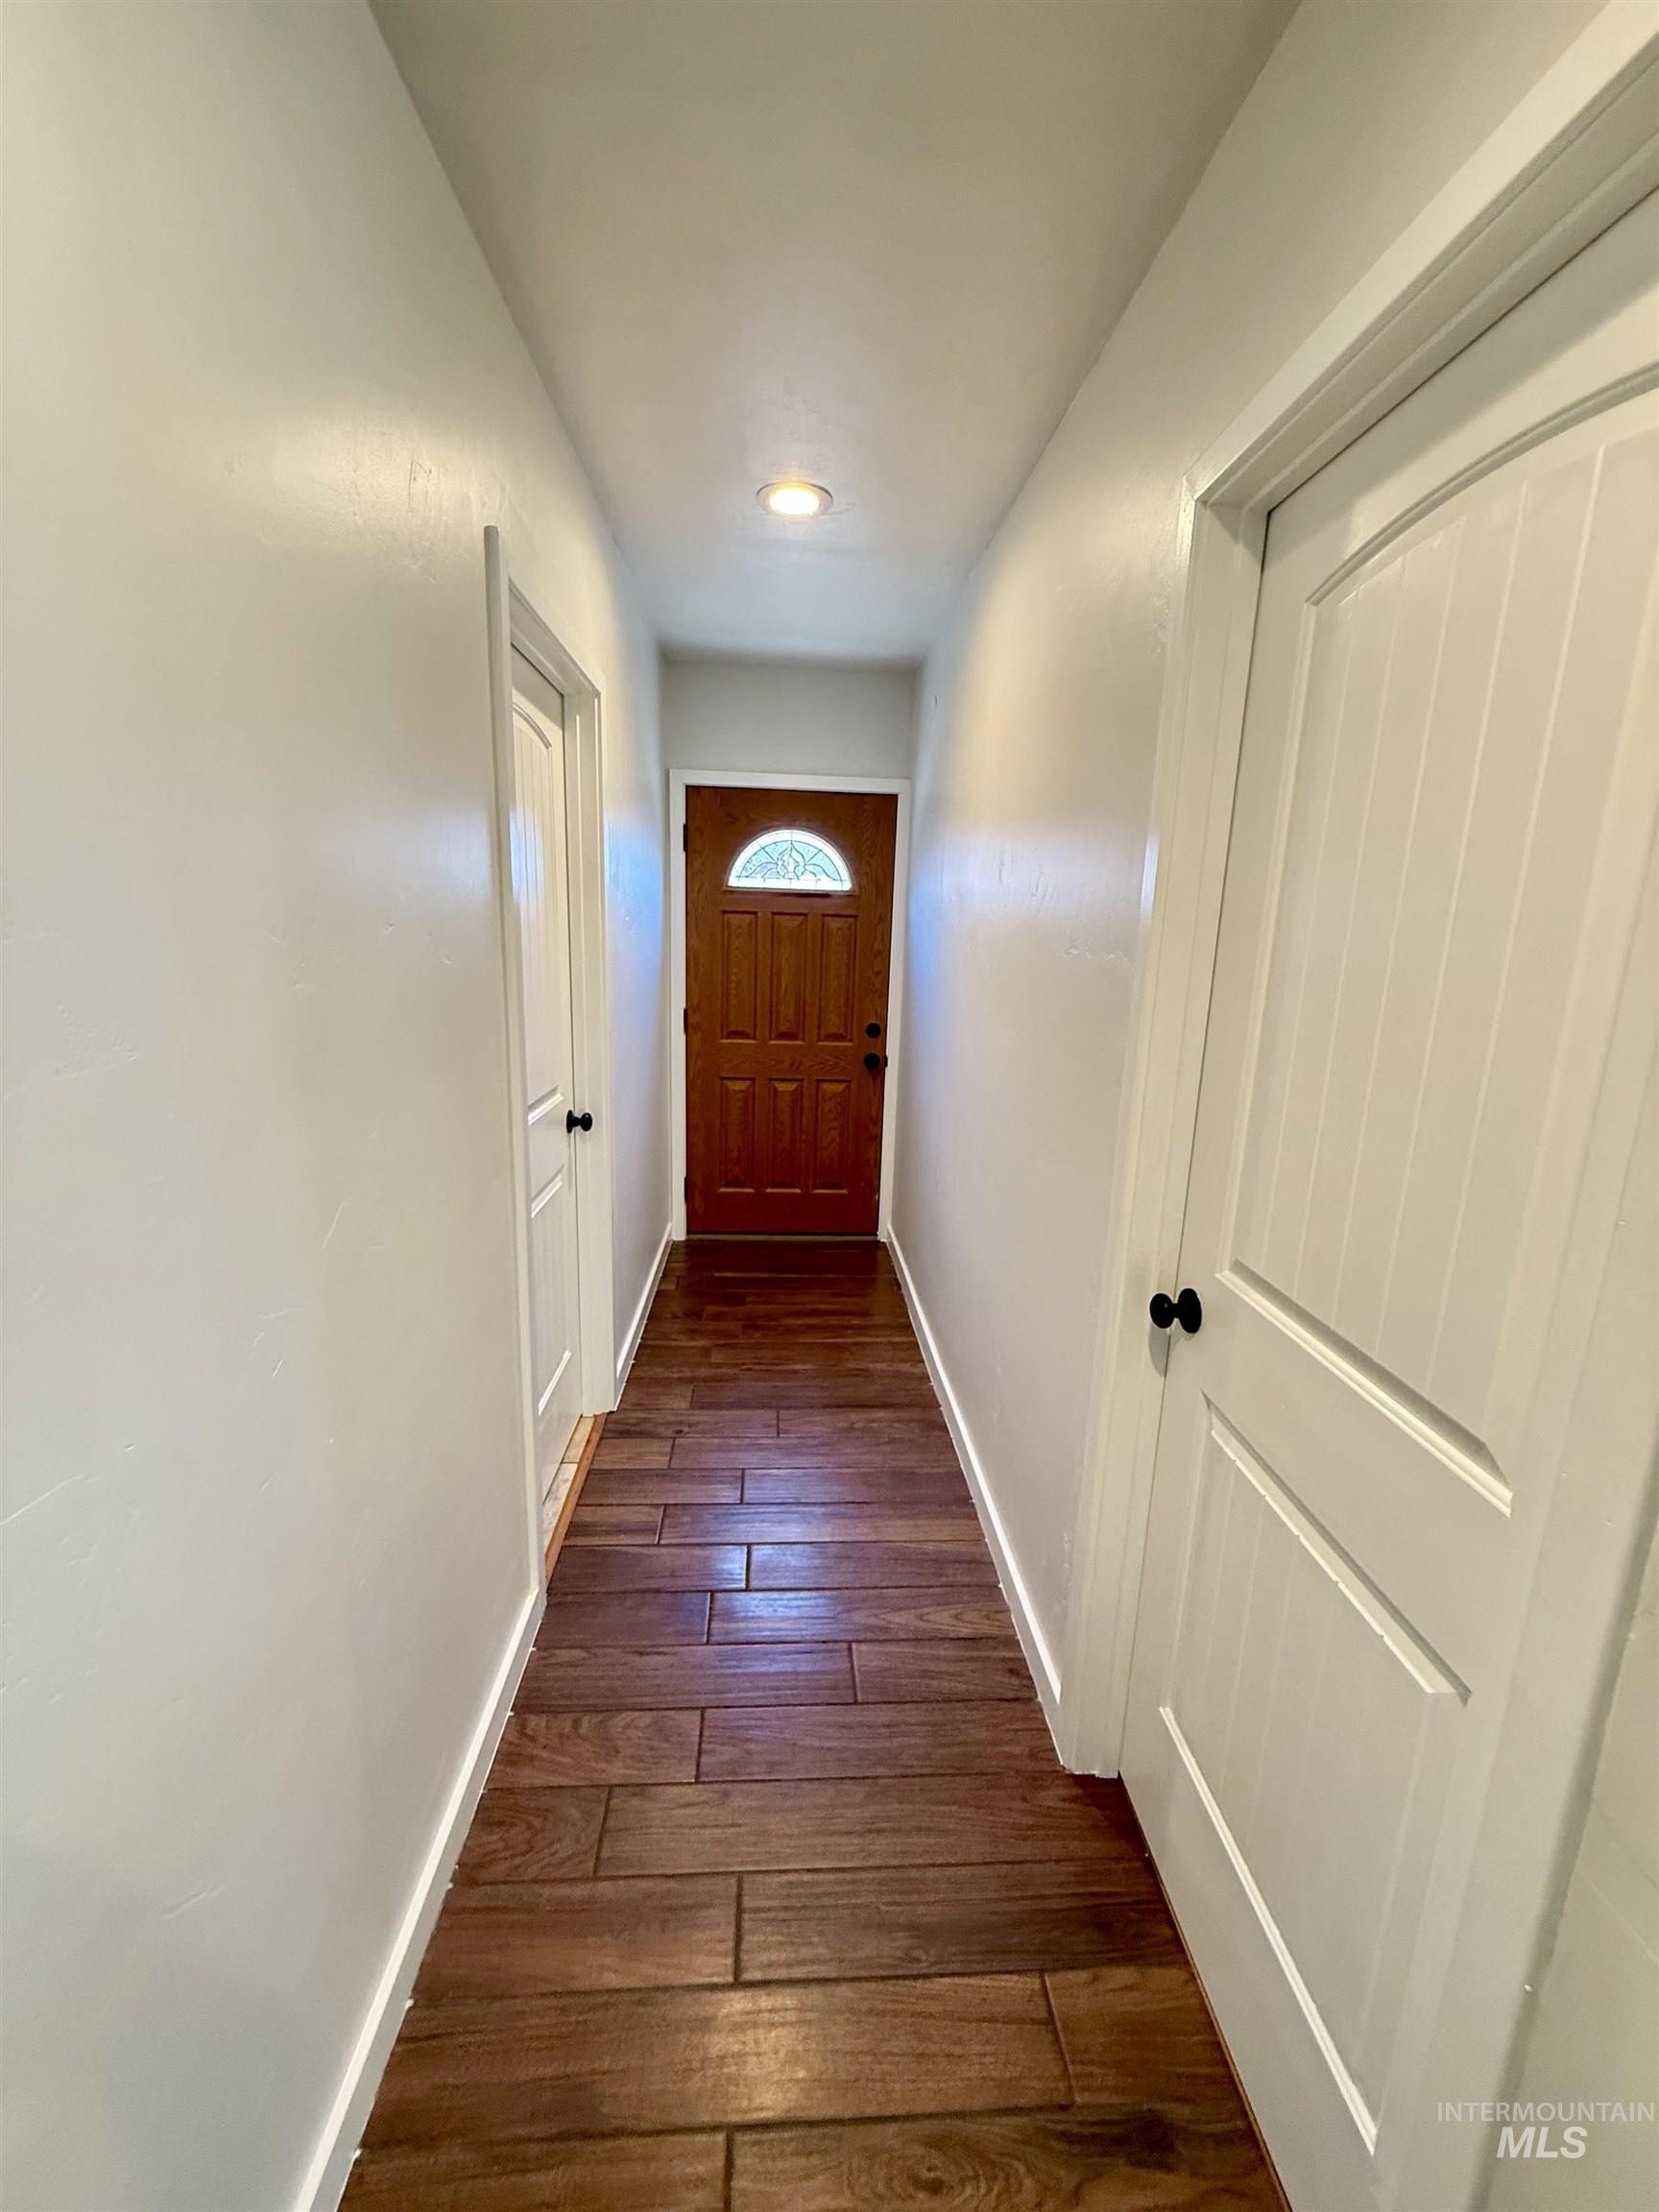
Hallway entry with wood-finish tile flooring and recessed lighting
-
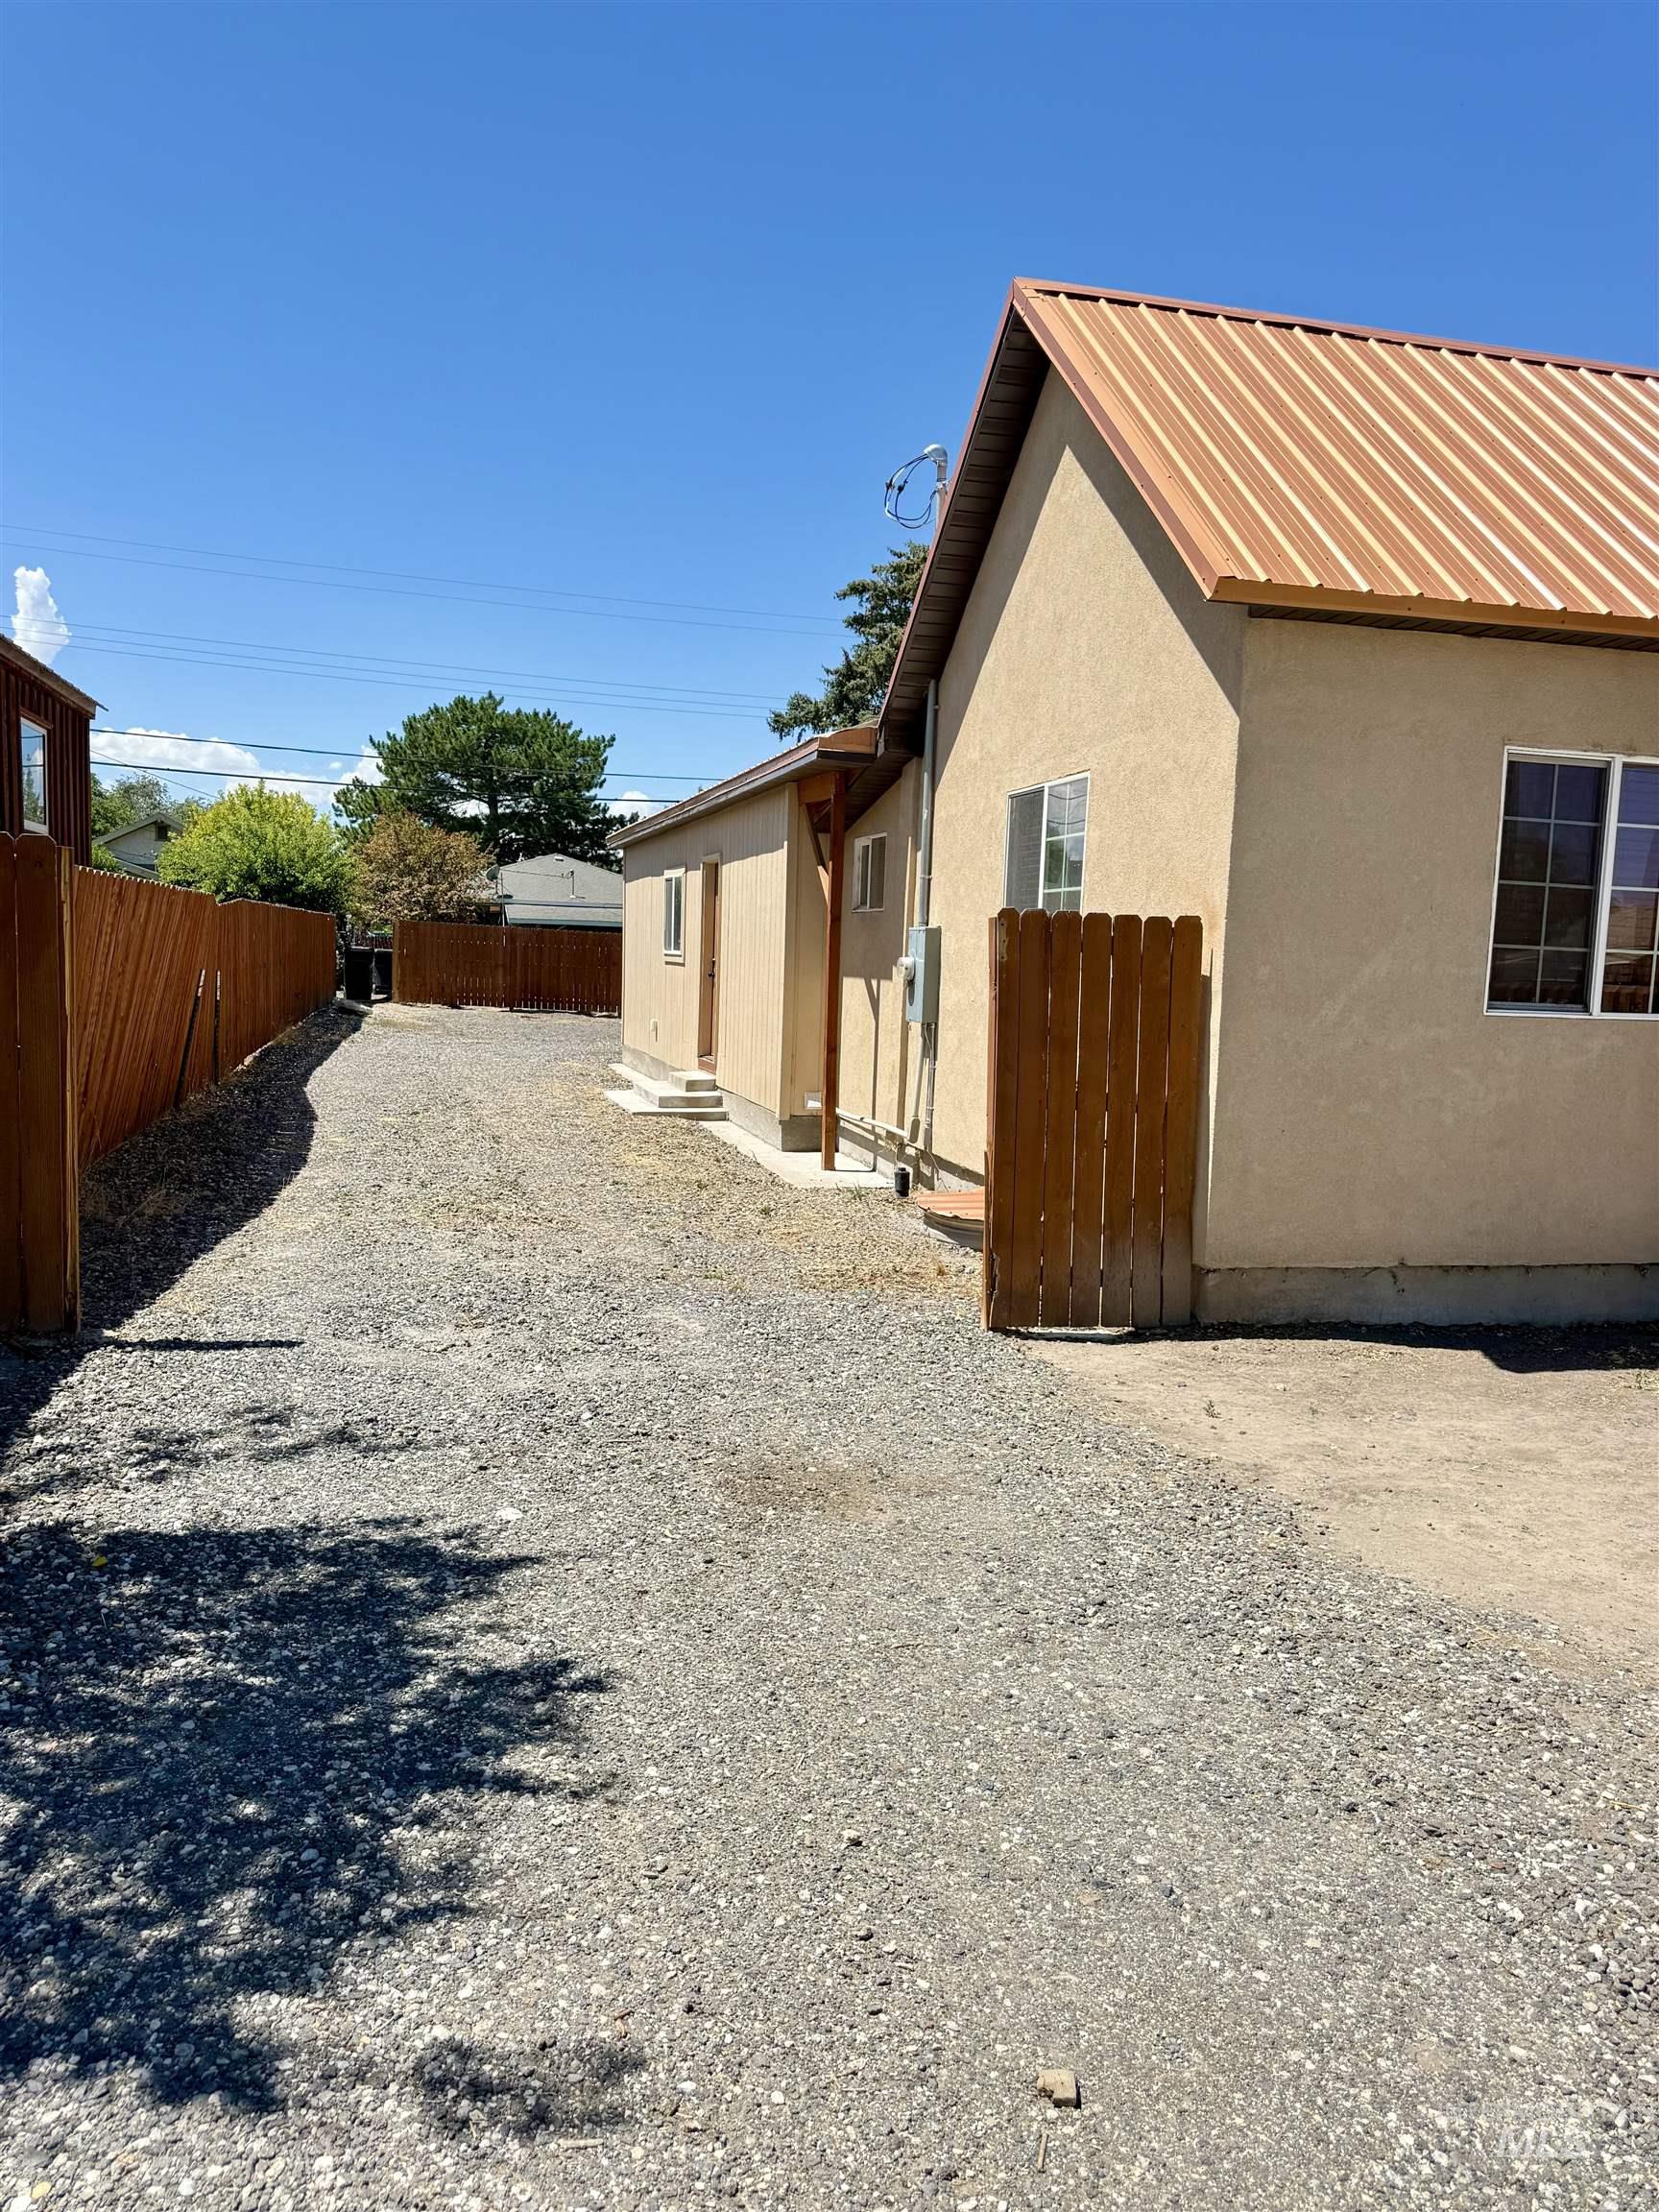
Gravel driveway bordered by a wood privacy fence, leading to a stucco exterior building with a metal roof
-
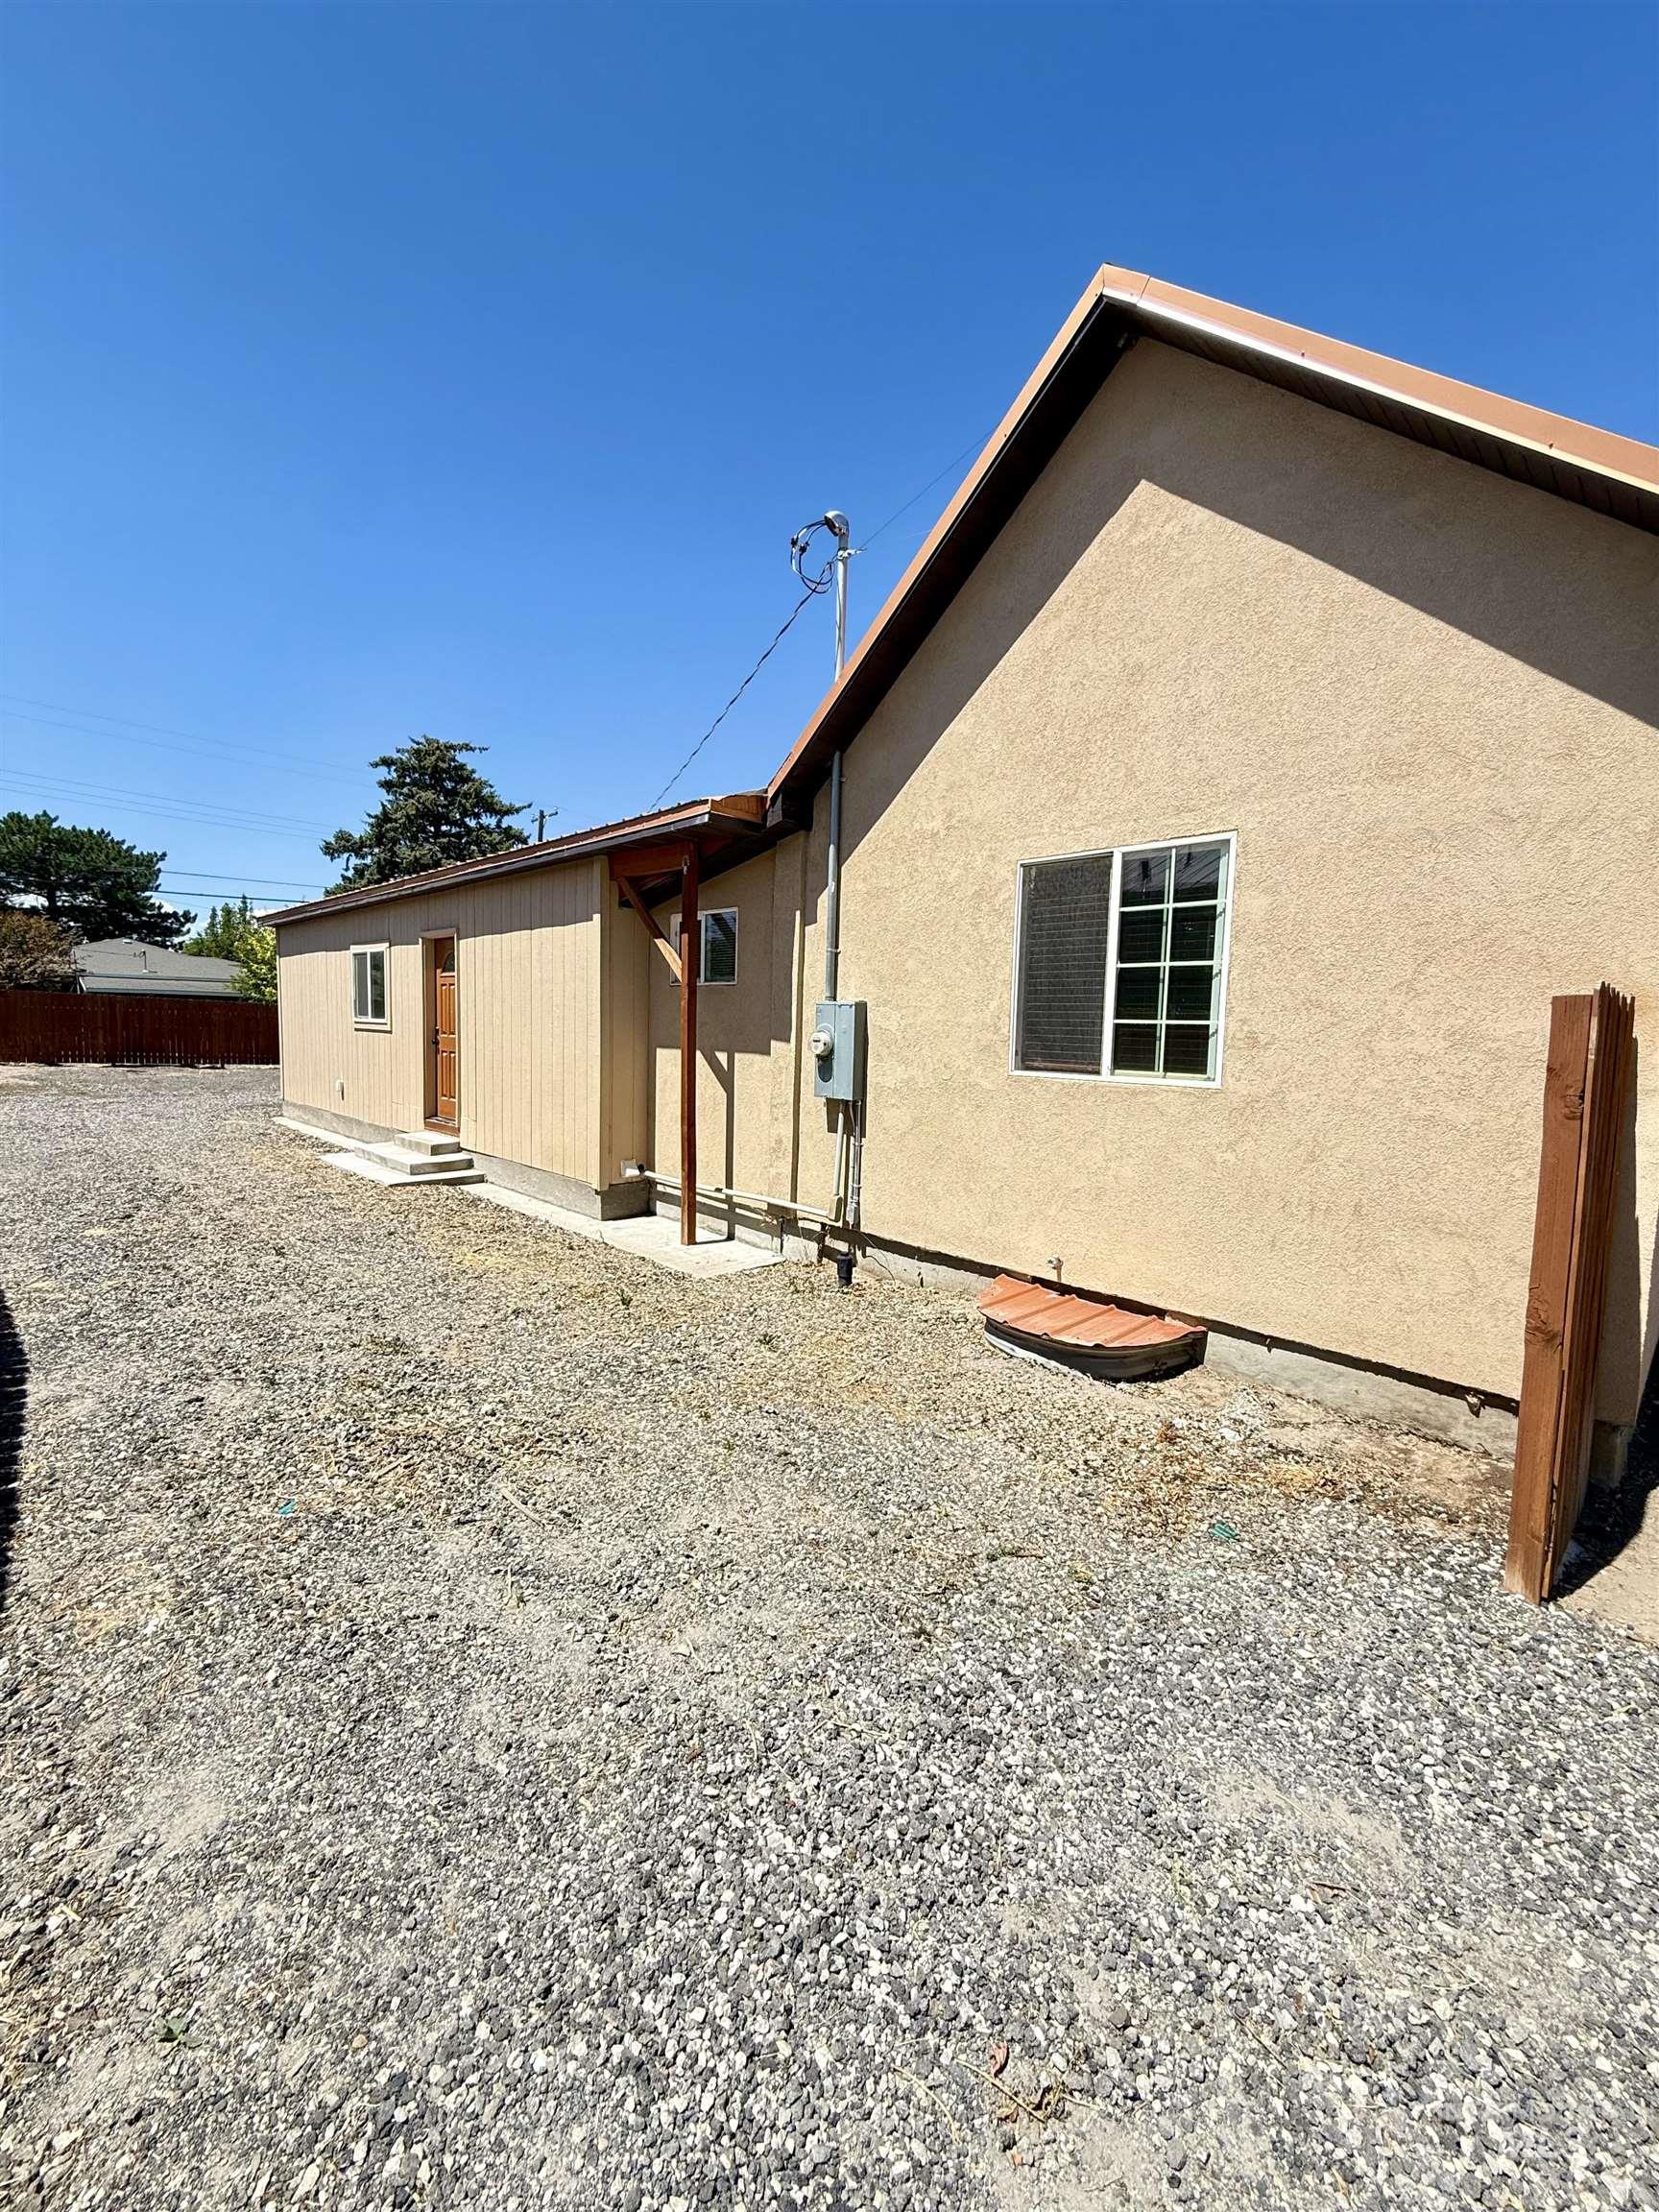
Side exterior featuring stucco siding, gravel ground cover, and a shed with wood-finish siding
-
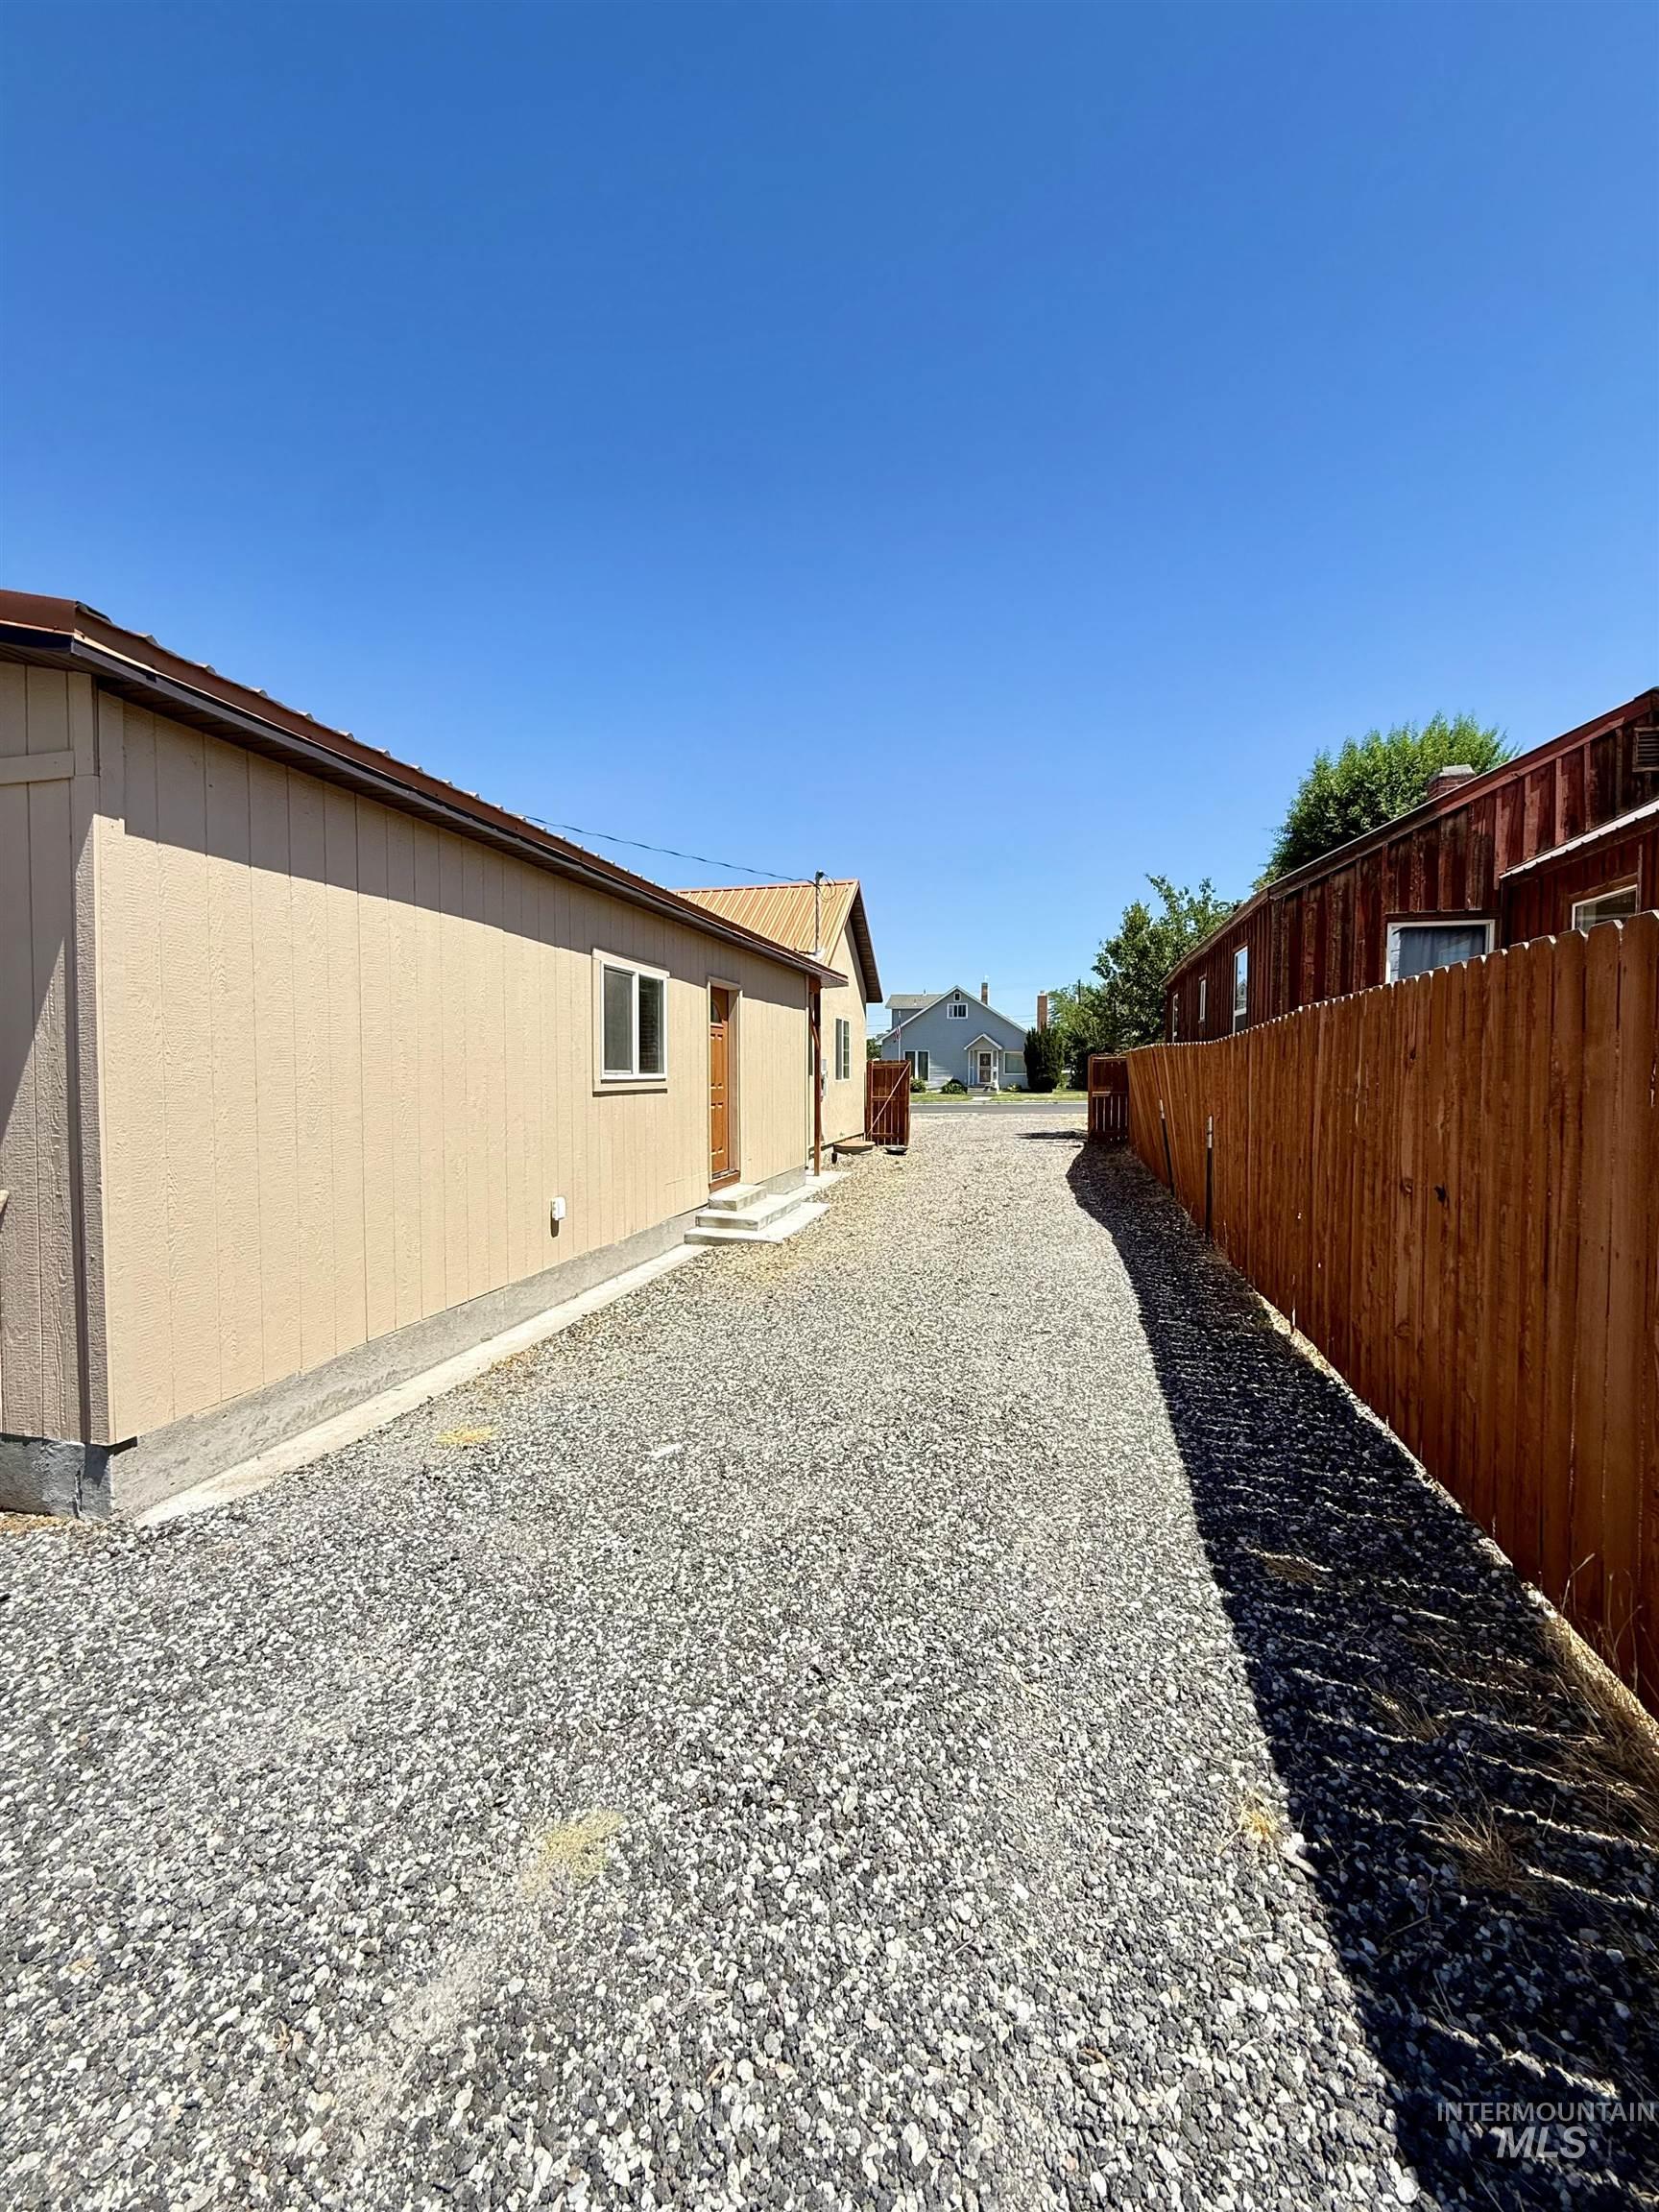
Gravel driveway providing access to a beige-sided structure with a brown metal roof
-
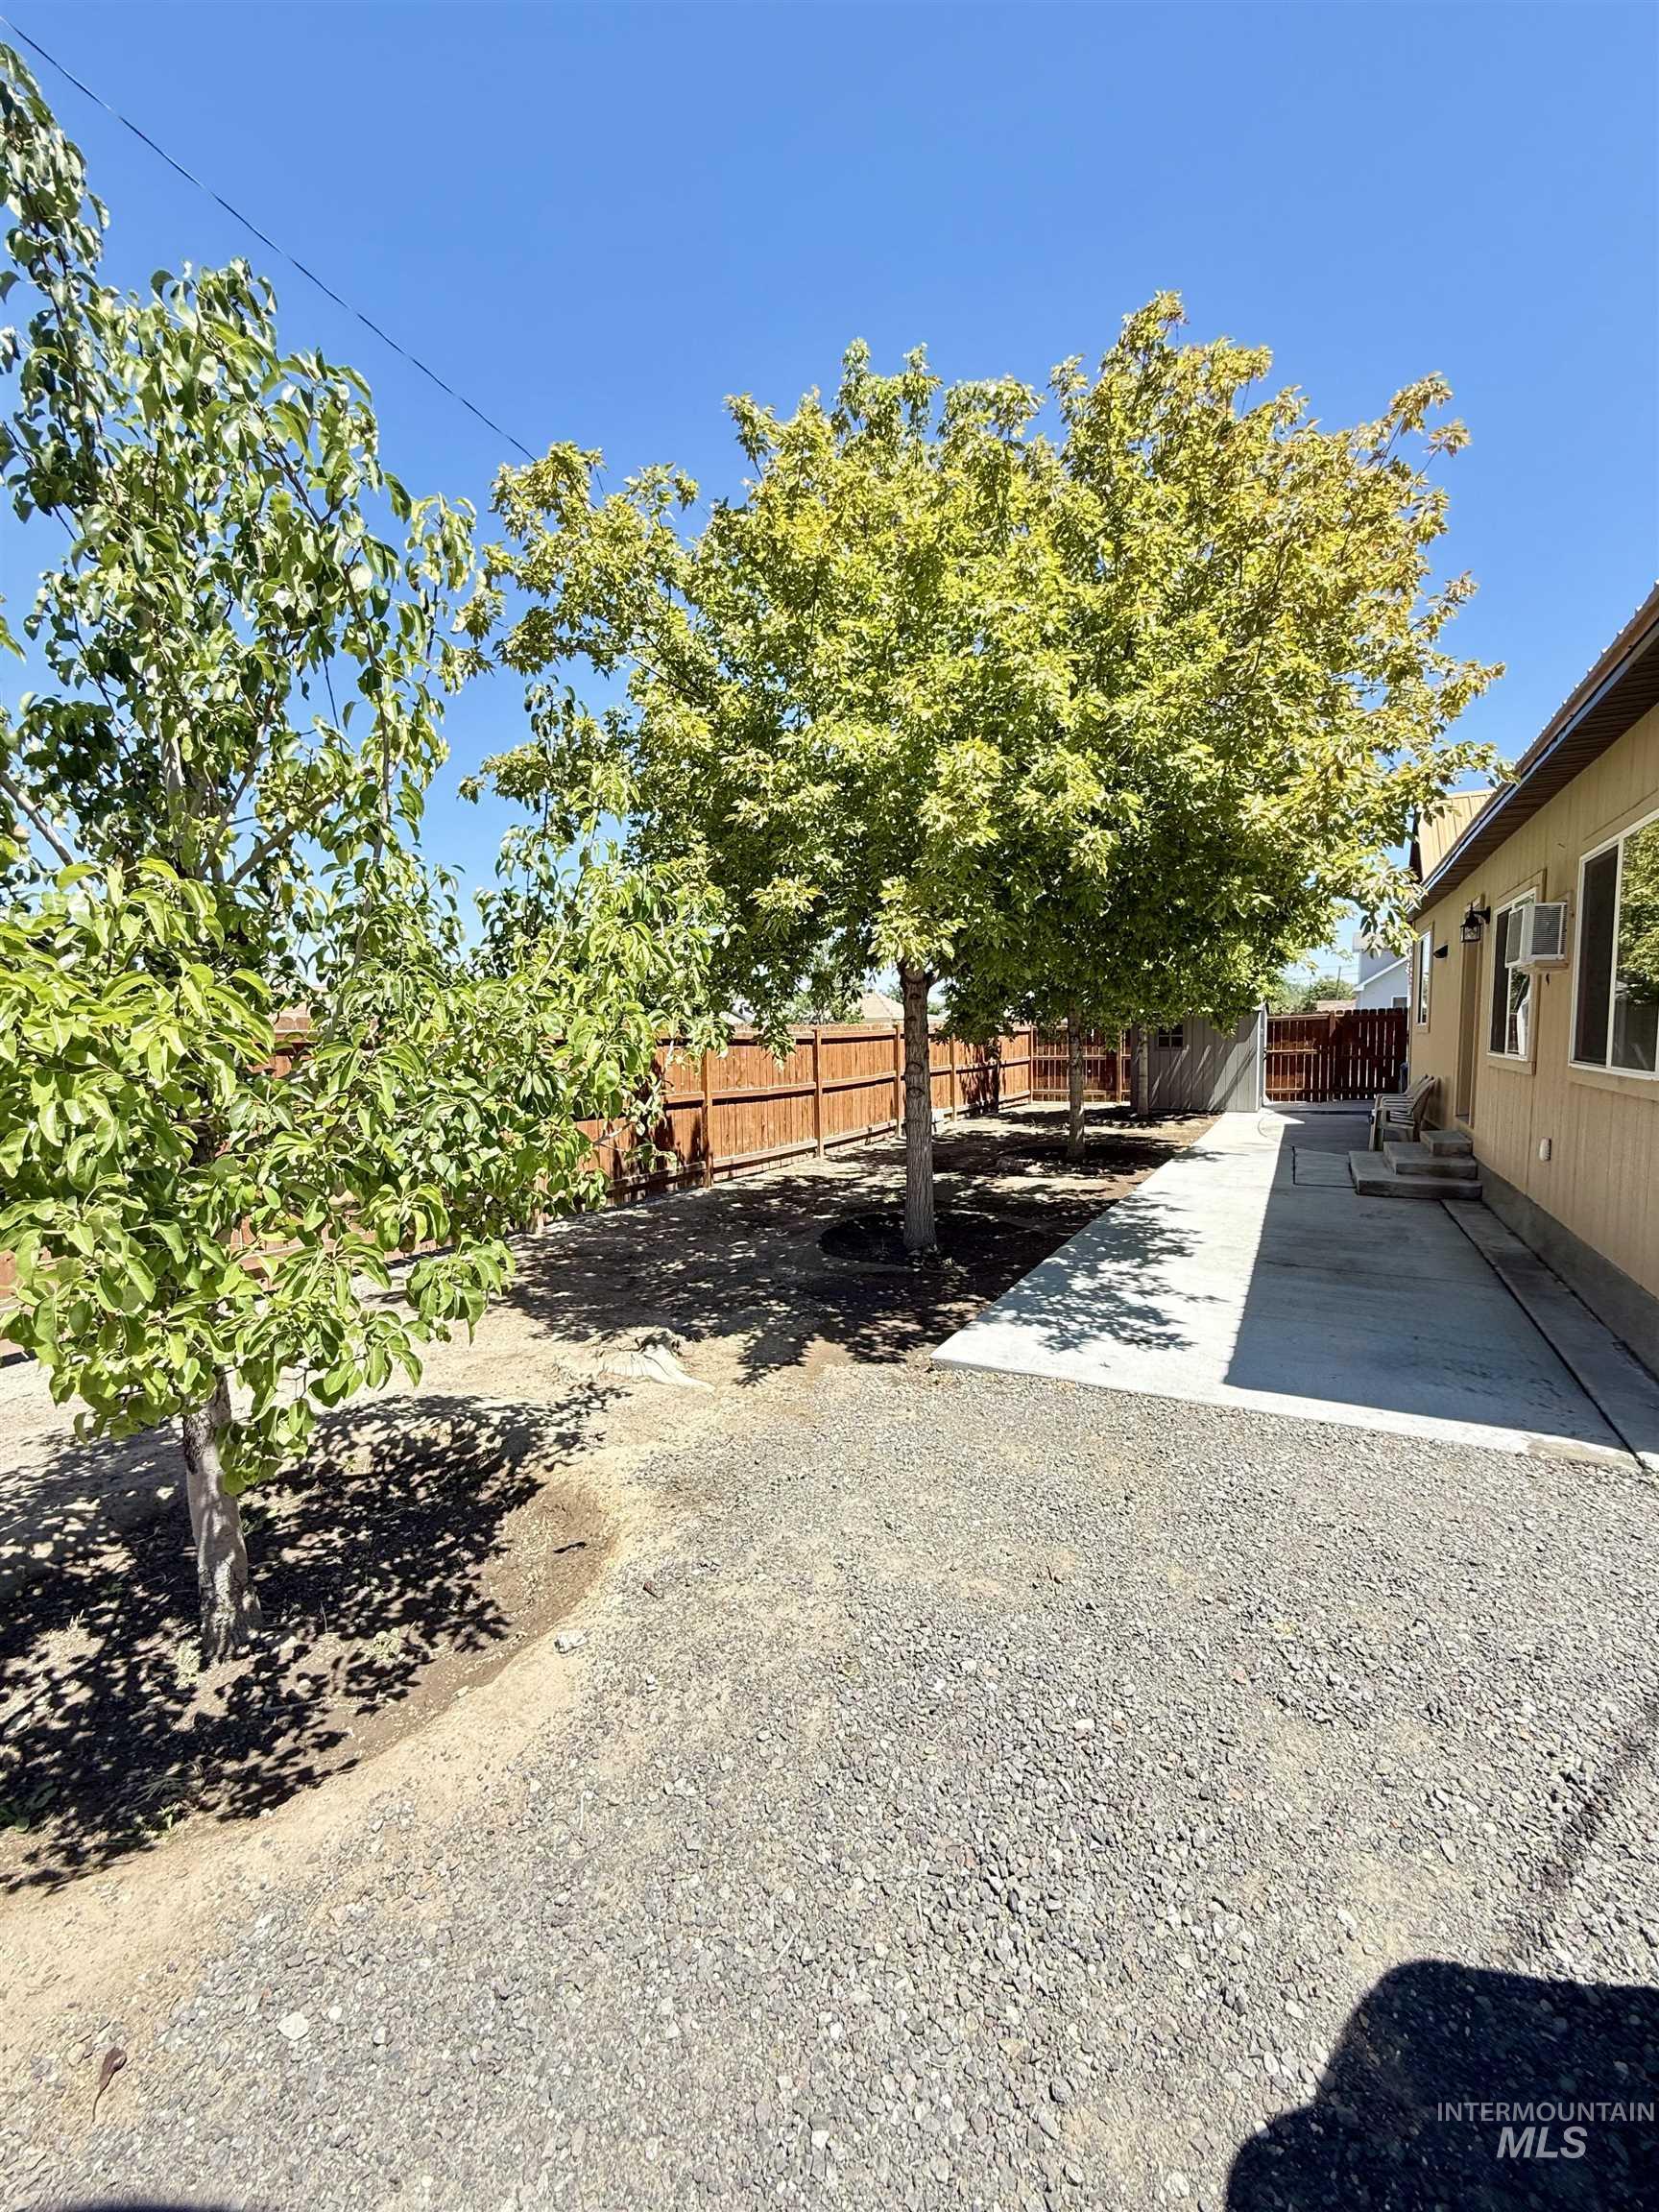
Expansive side yard featuring a gravel surface, mature trees, a privacy fence, a concrete walkway, and exterior lighting fixtures
-
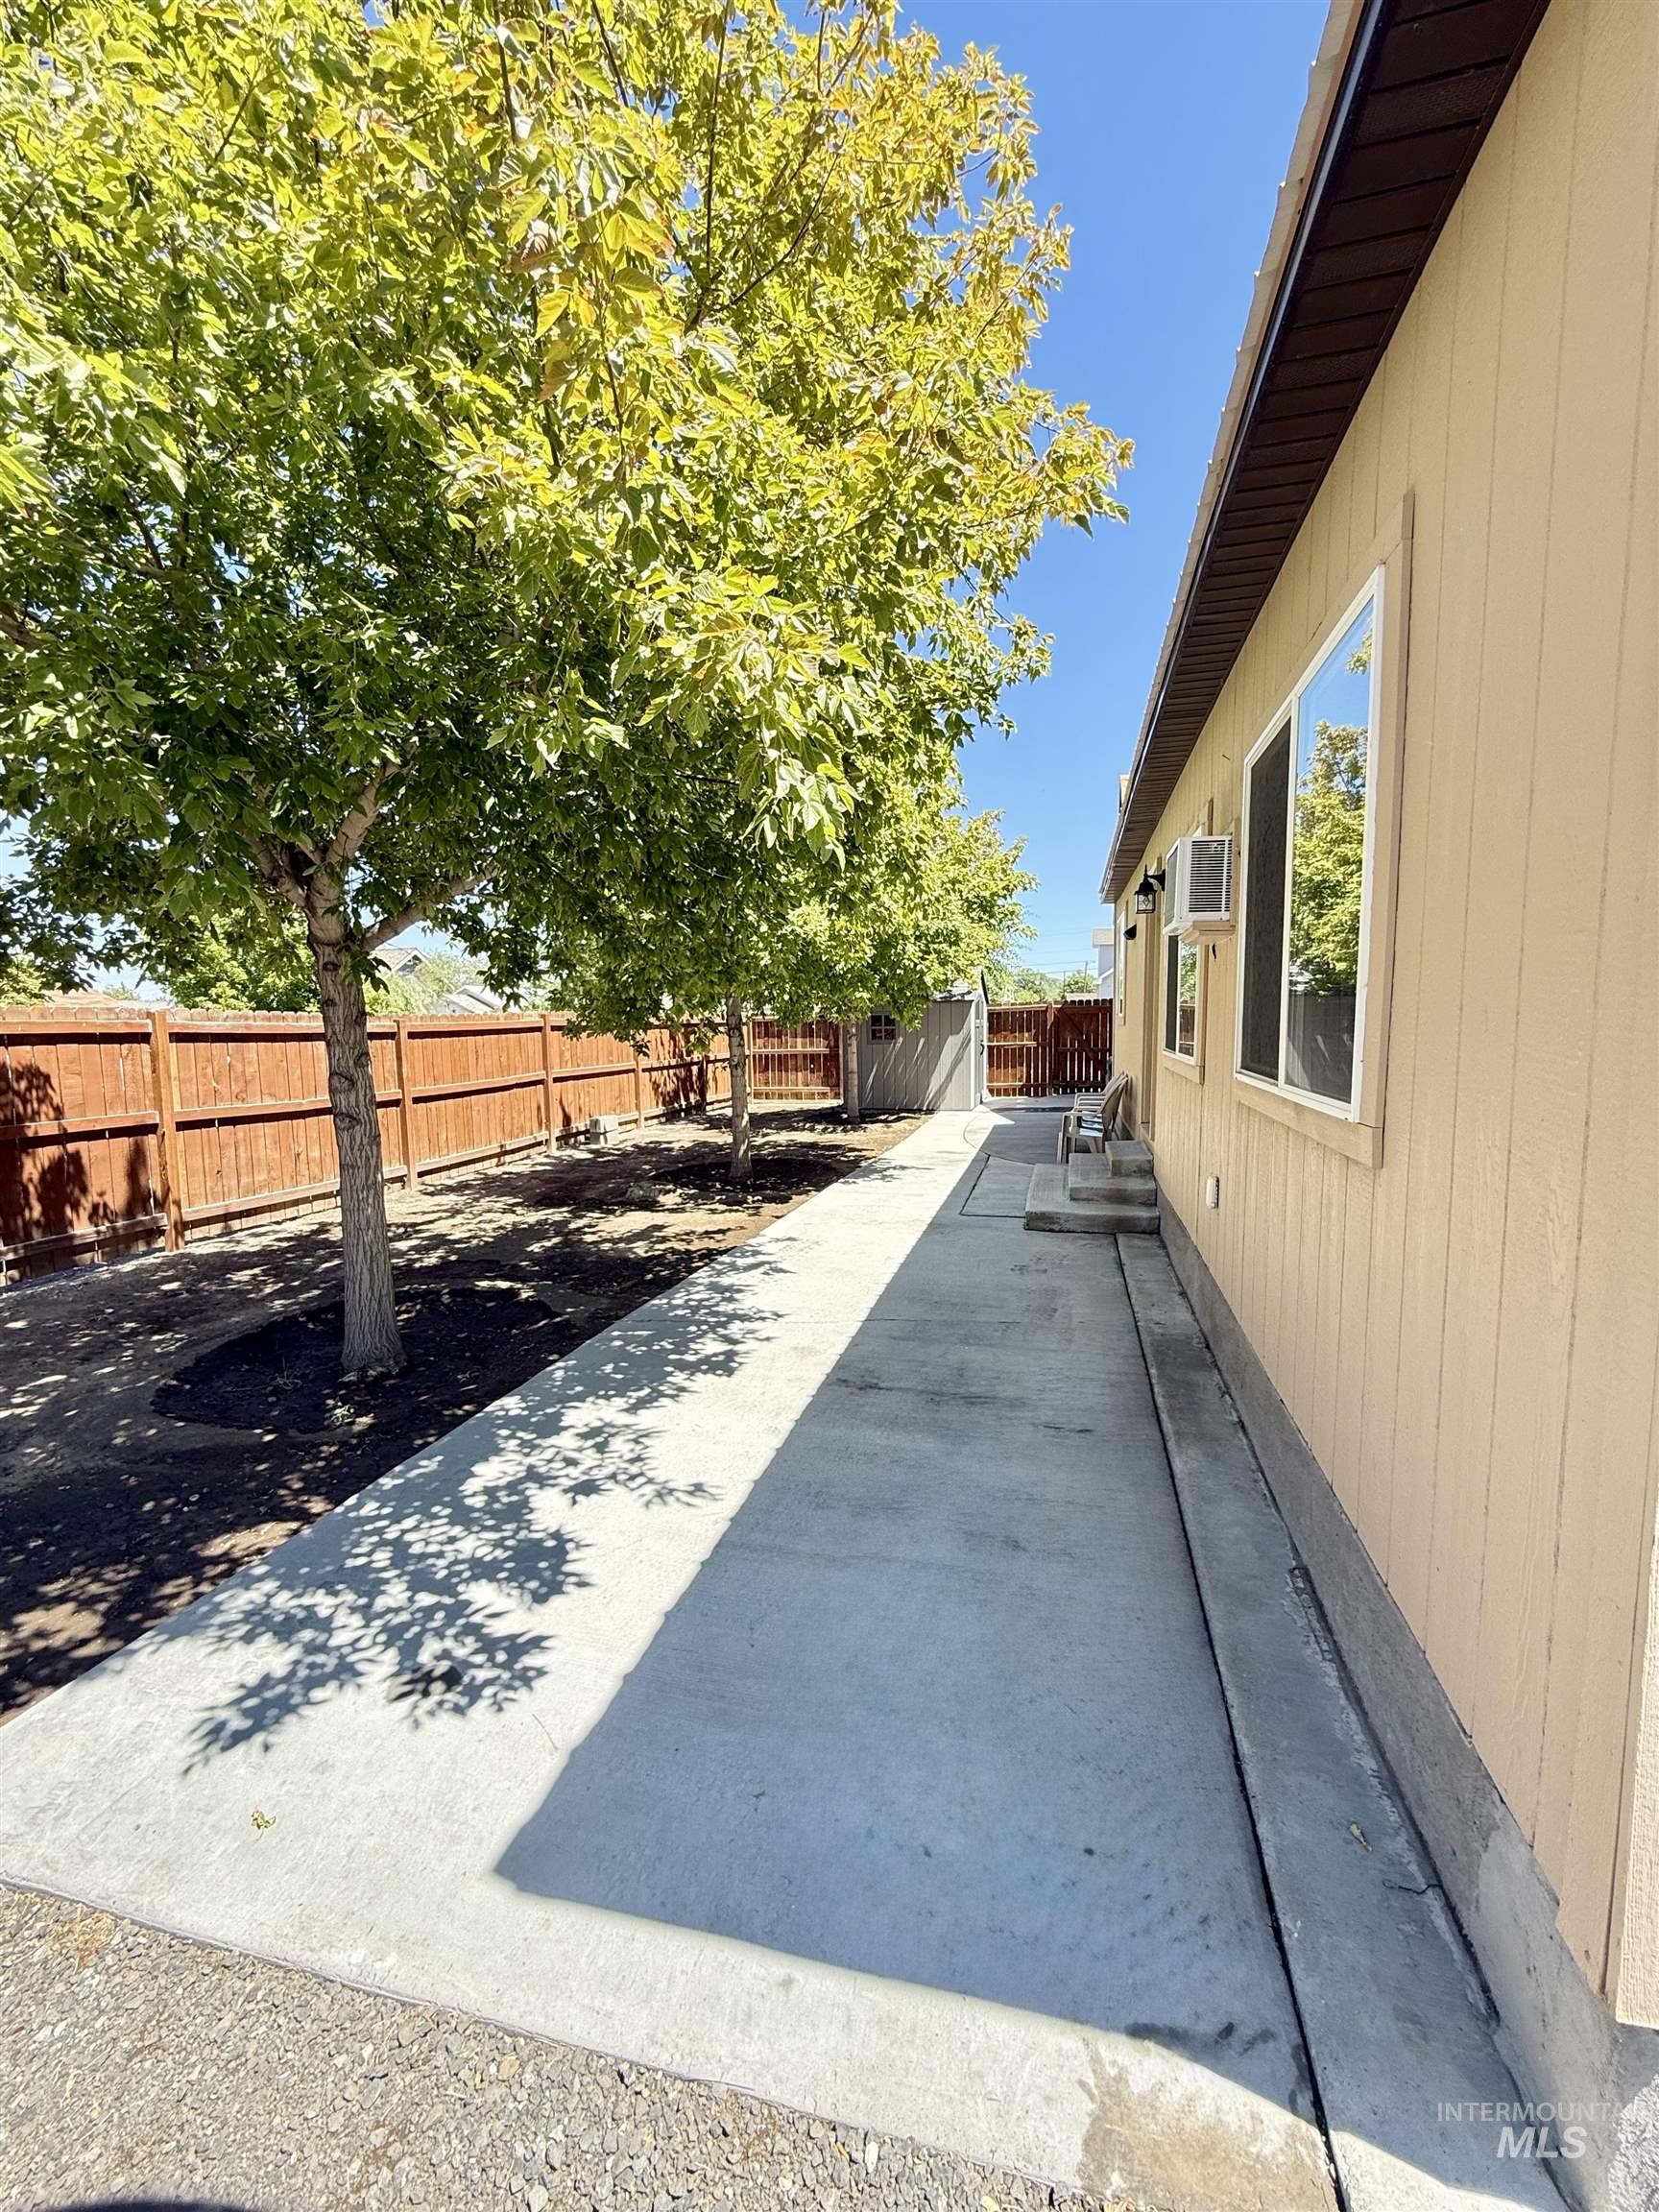
Exterior side yard featuring a concrete walkway, mature trees, wood fence, and a neutral-toned siding
-

Tan siding with multiple windows and exterior lighting
-
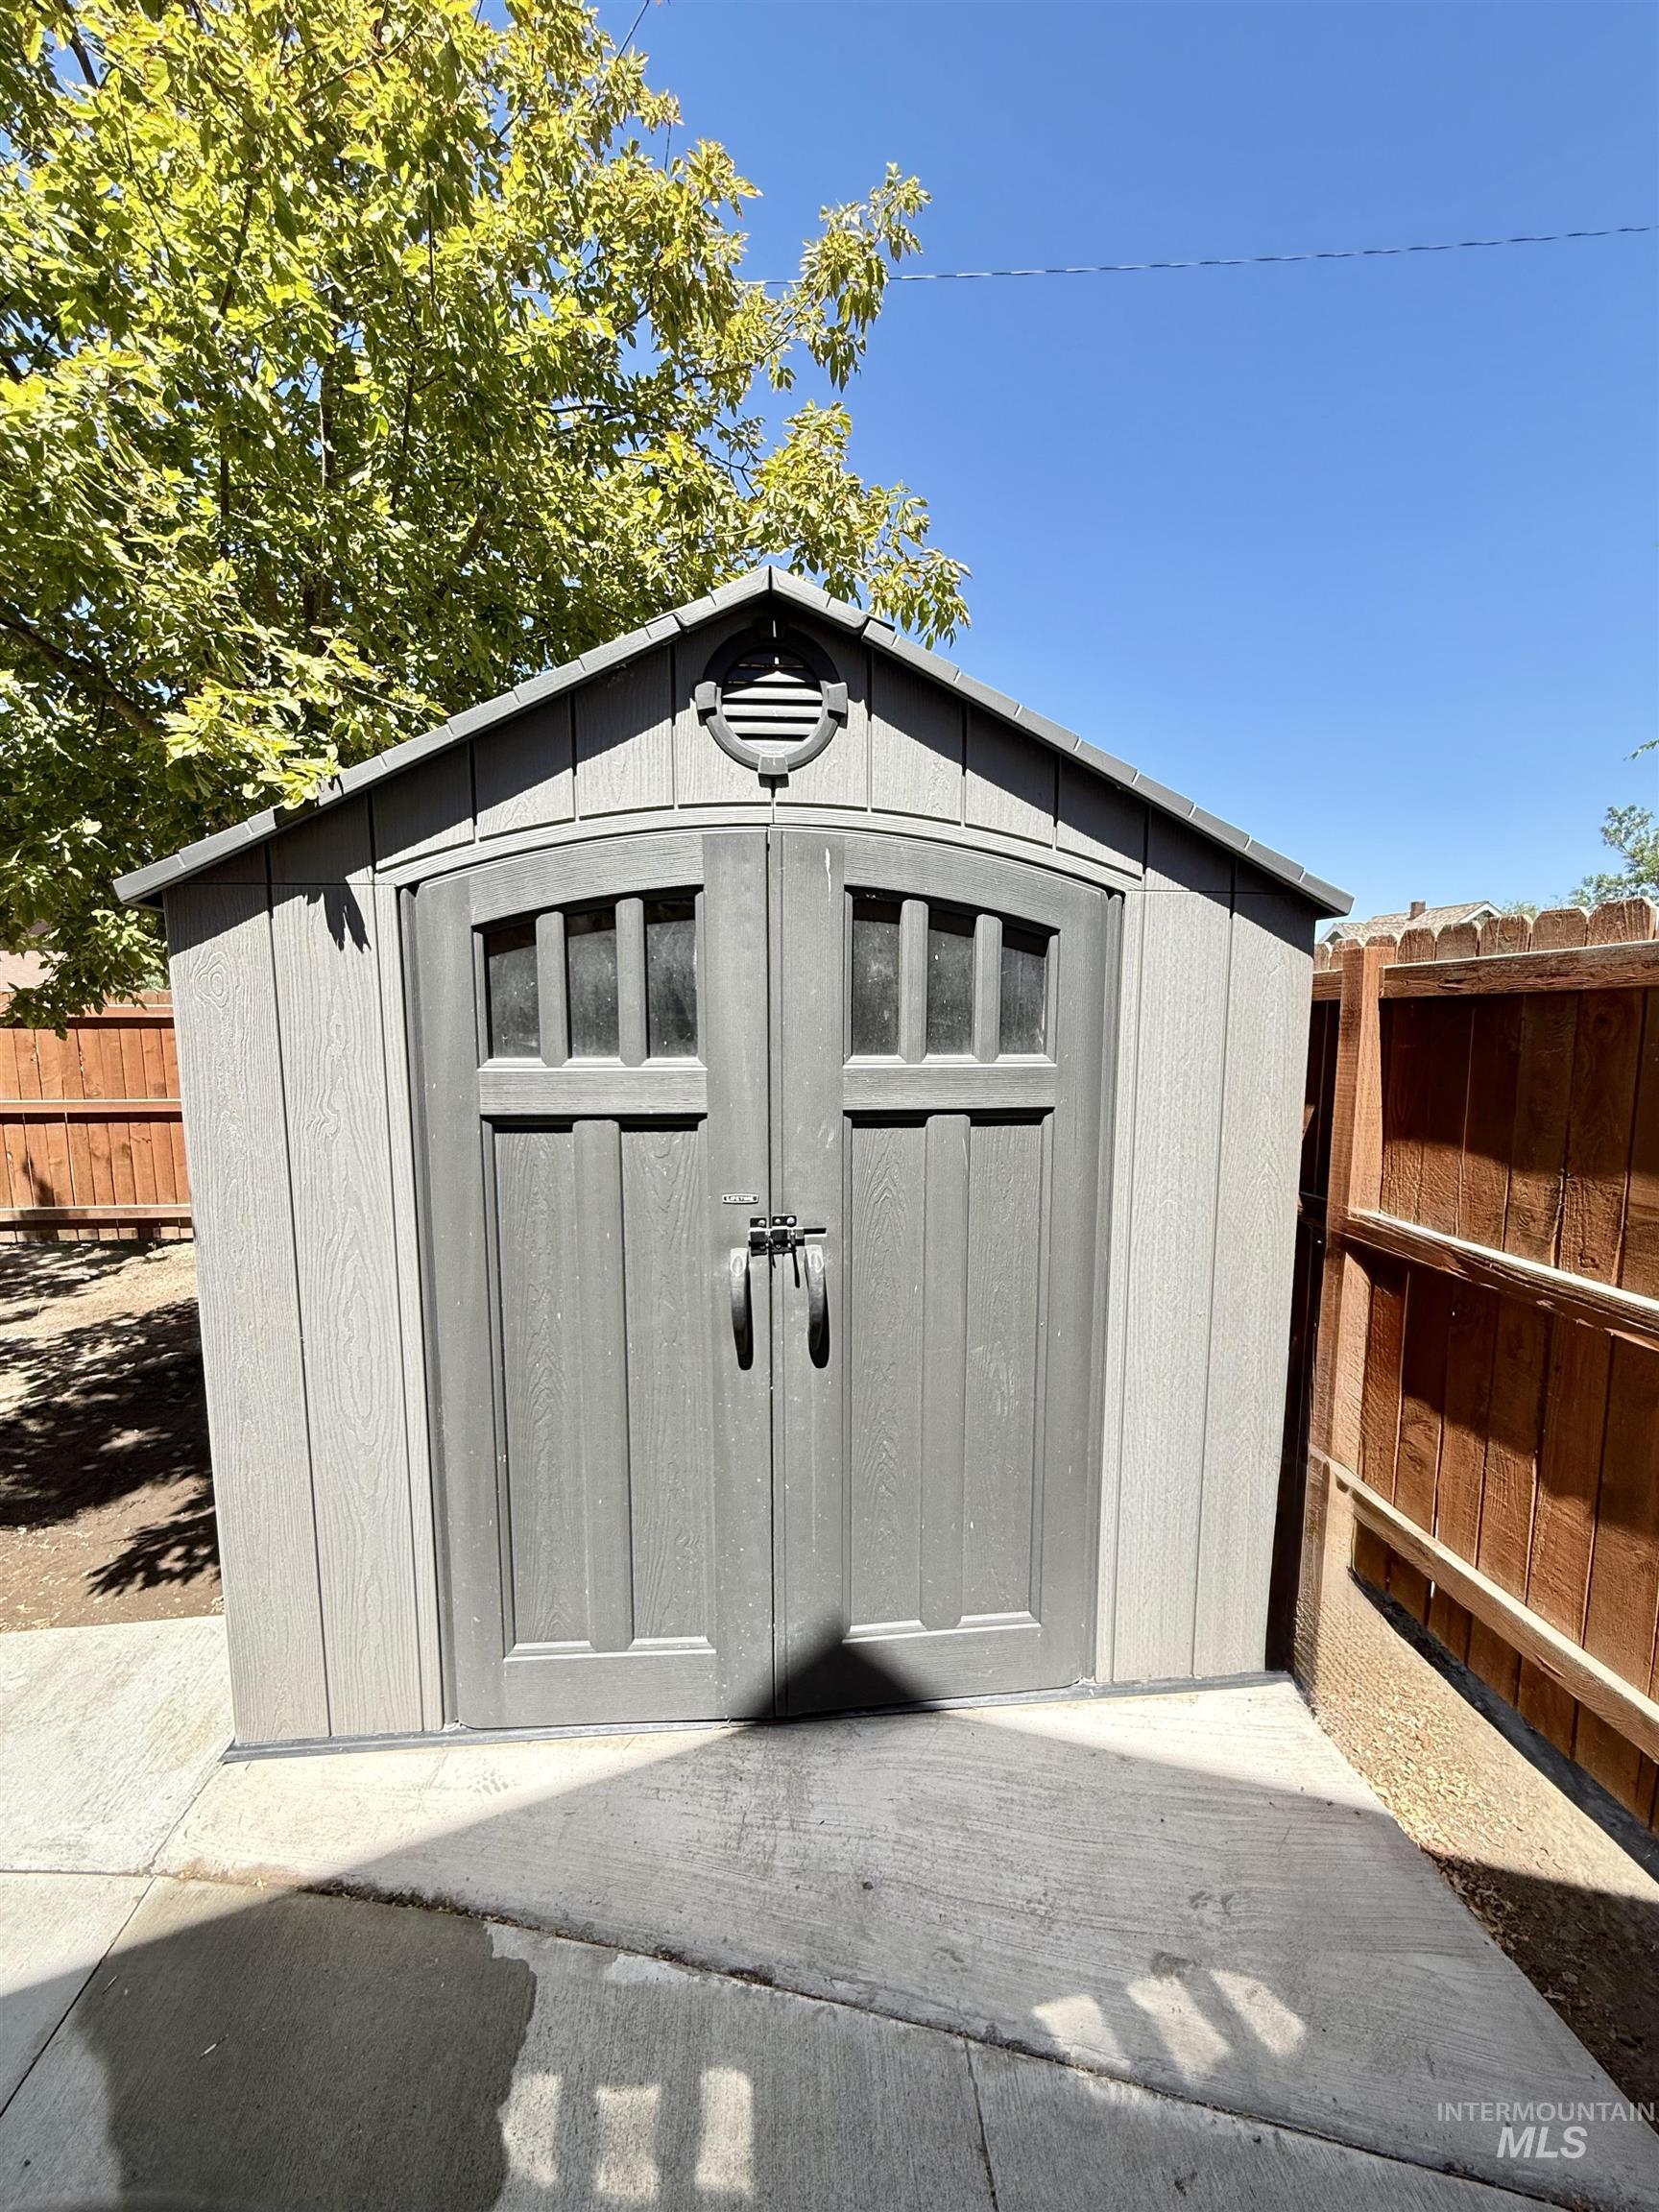
Freestanding storage shed with double doors and a gabled roof
-
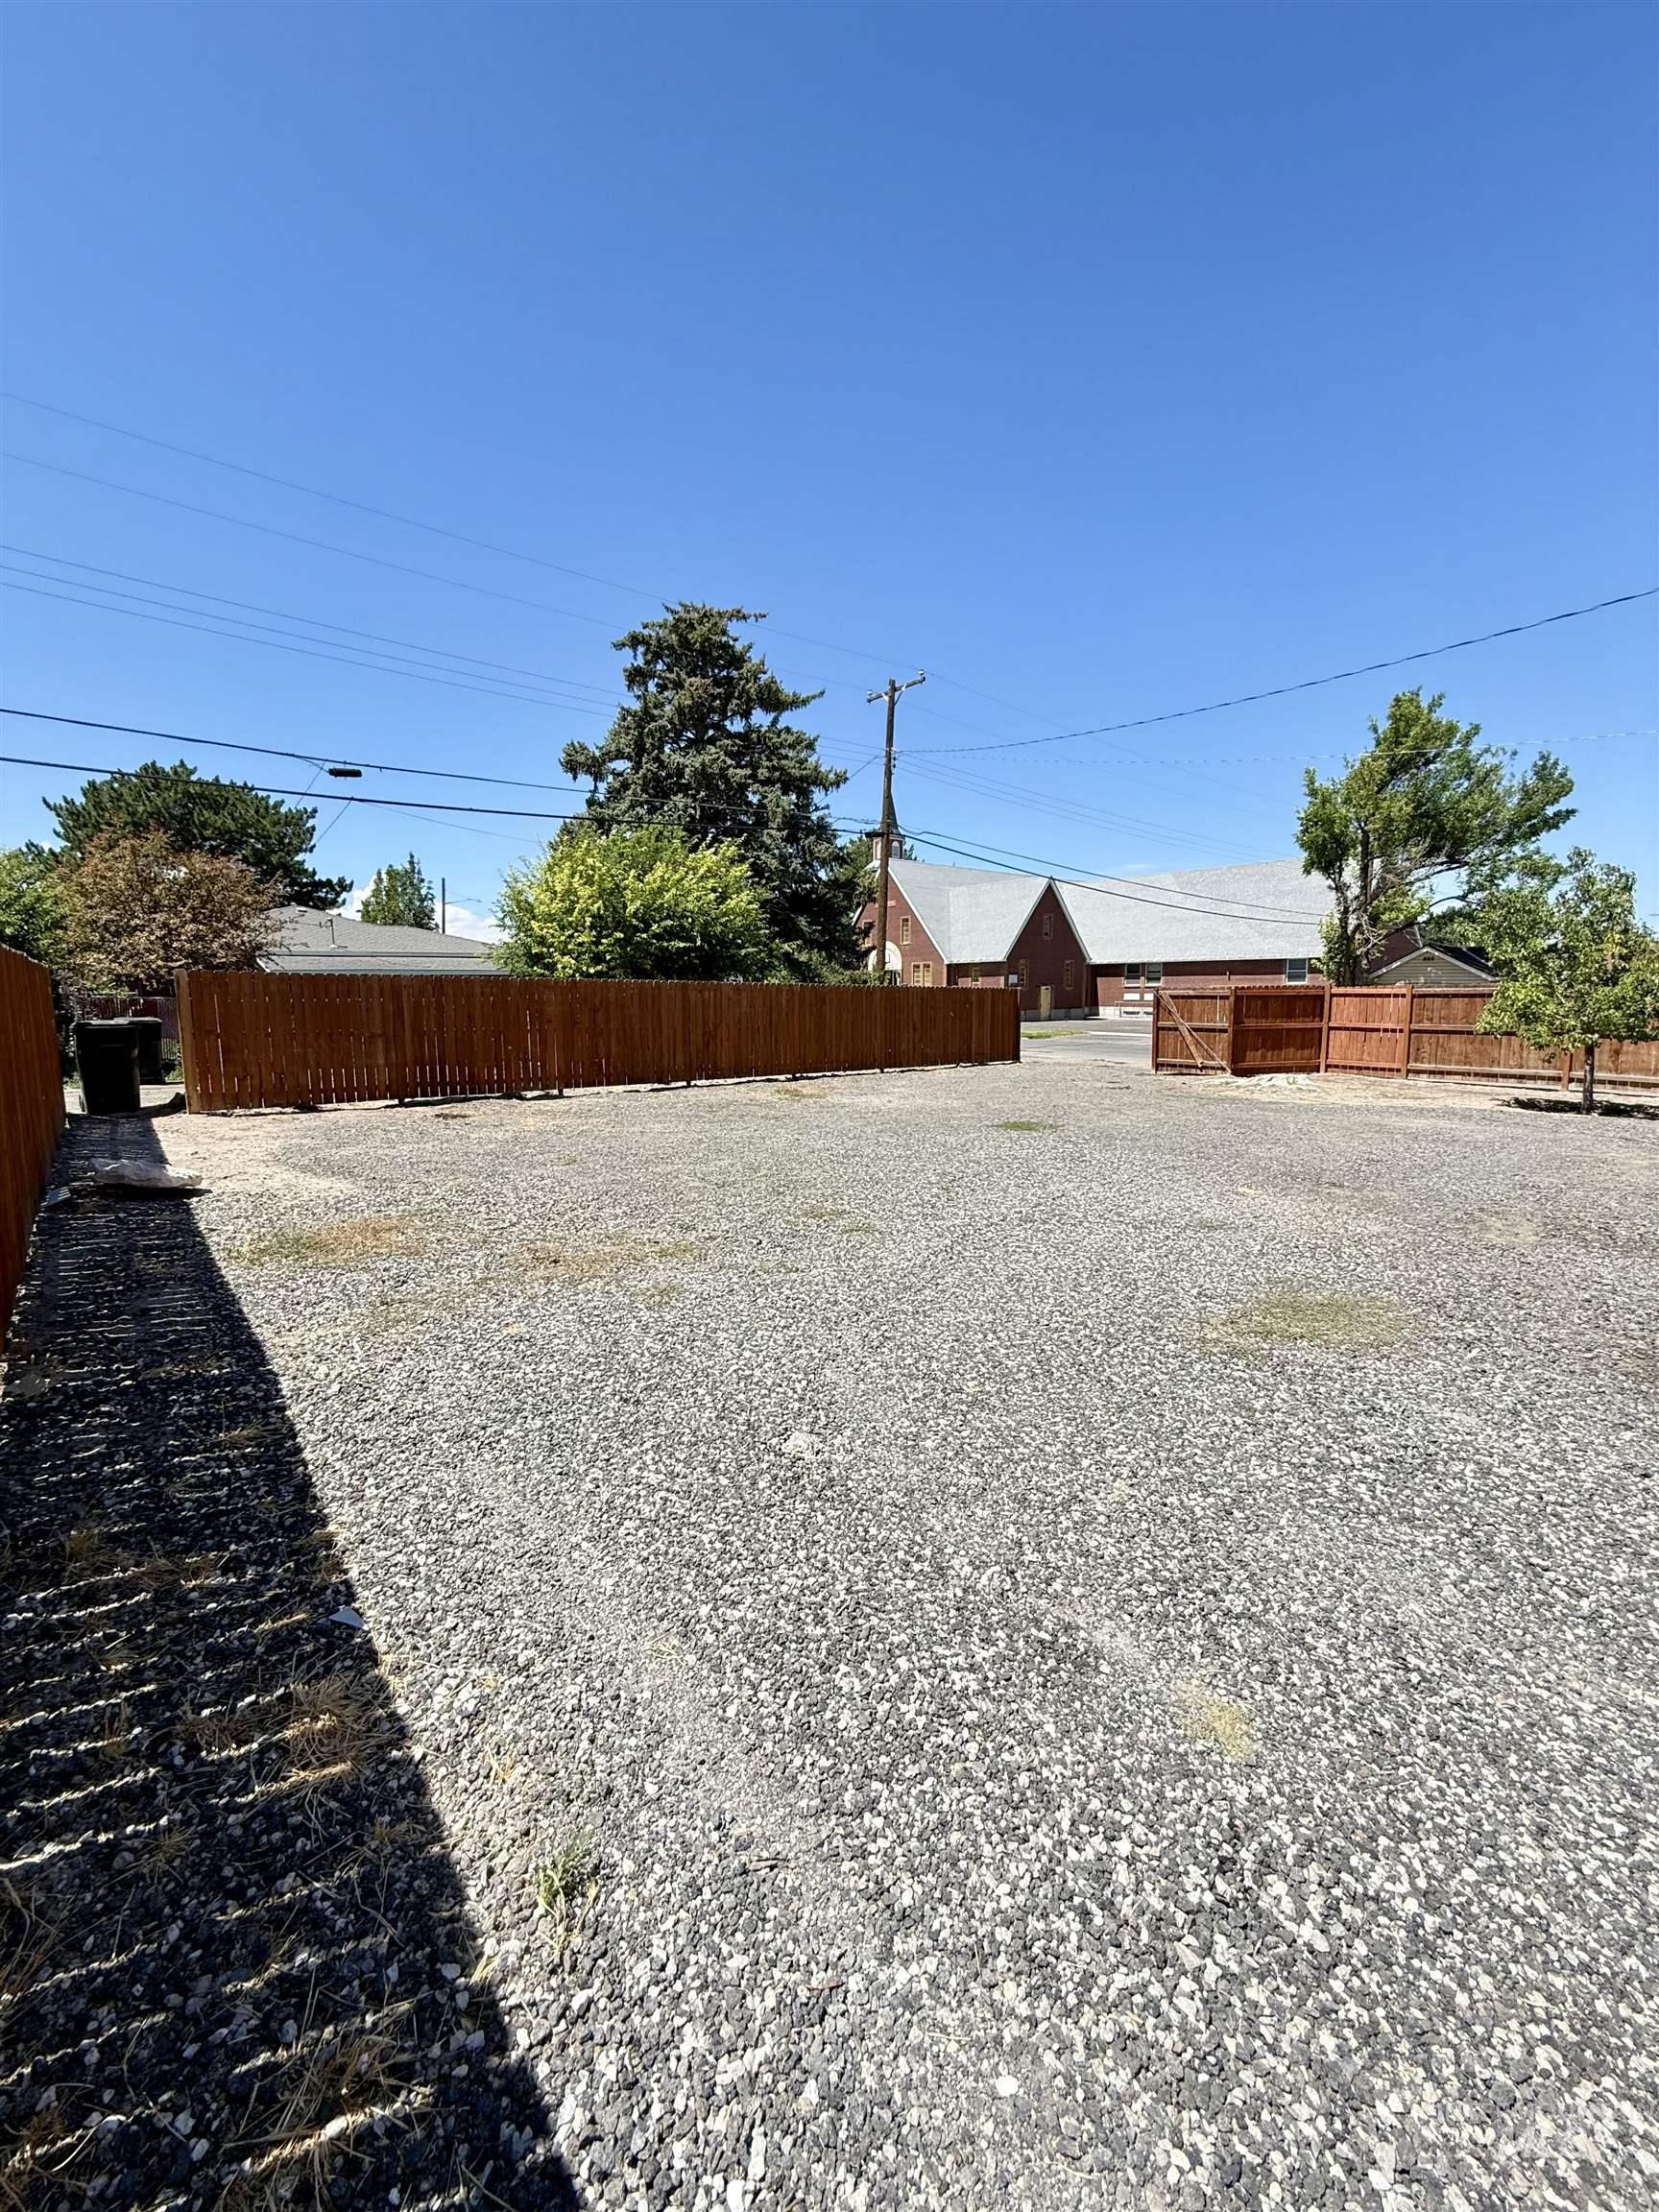
Gravel surface lot with perimeter wood fencing
-
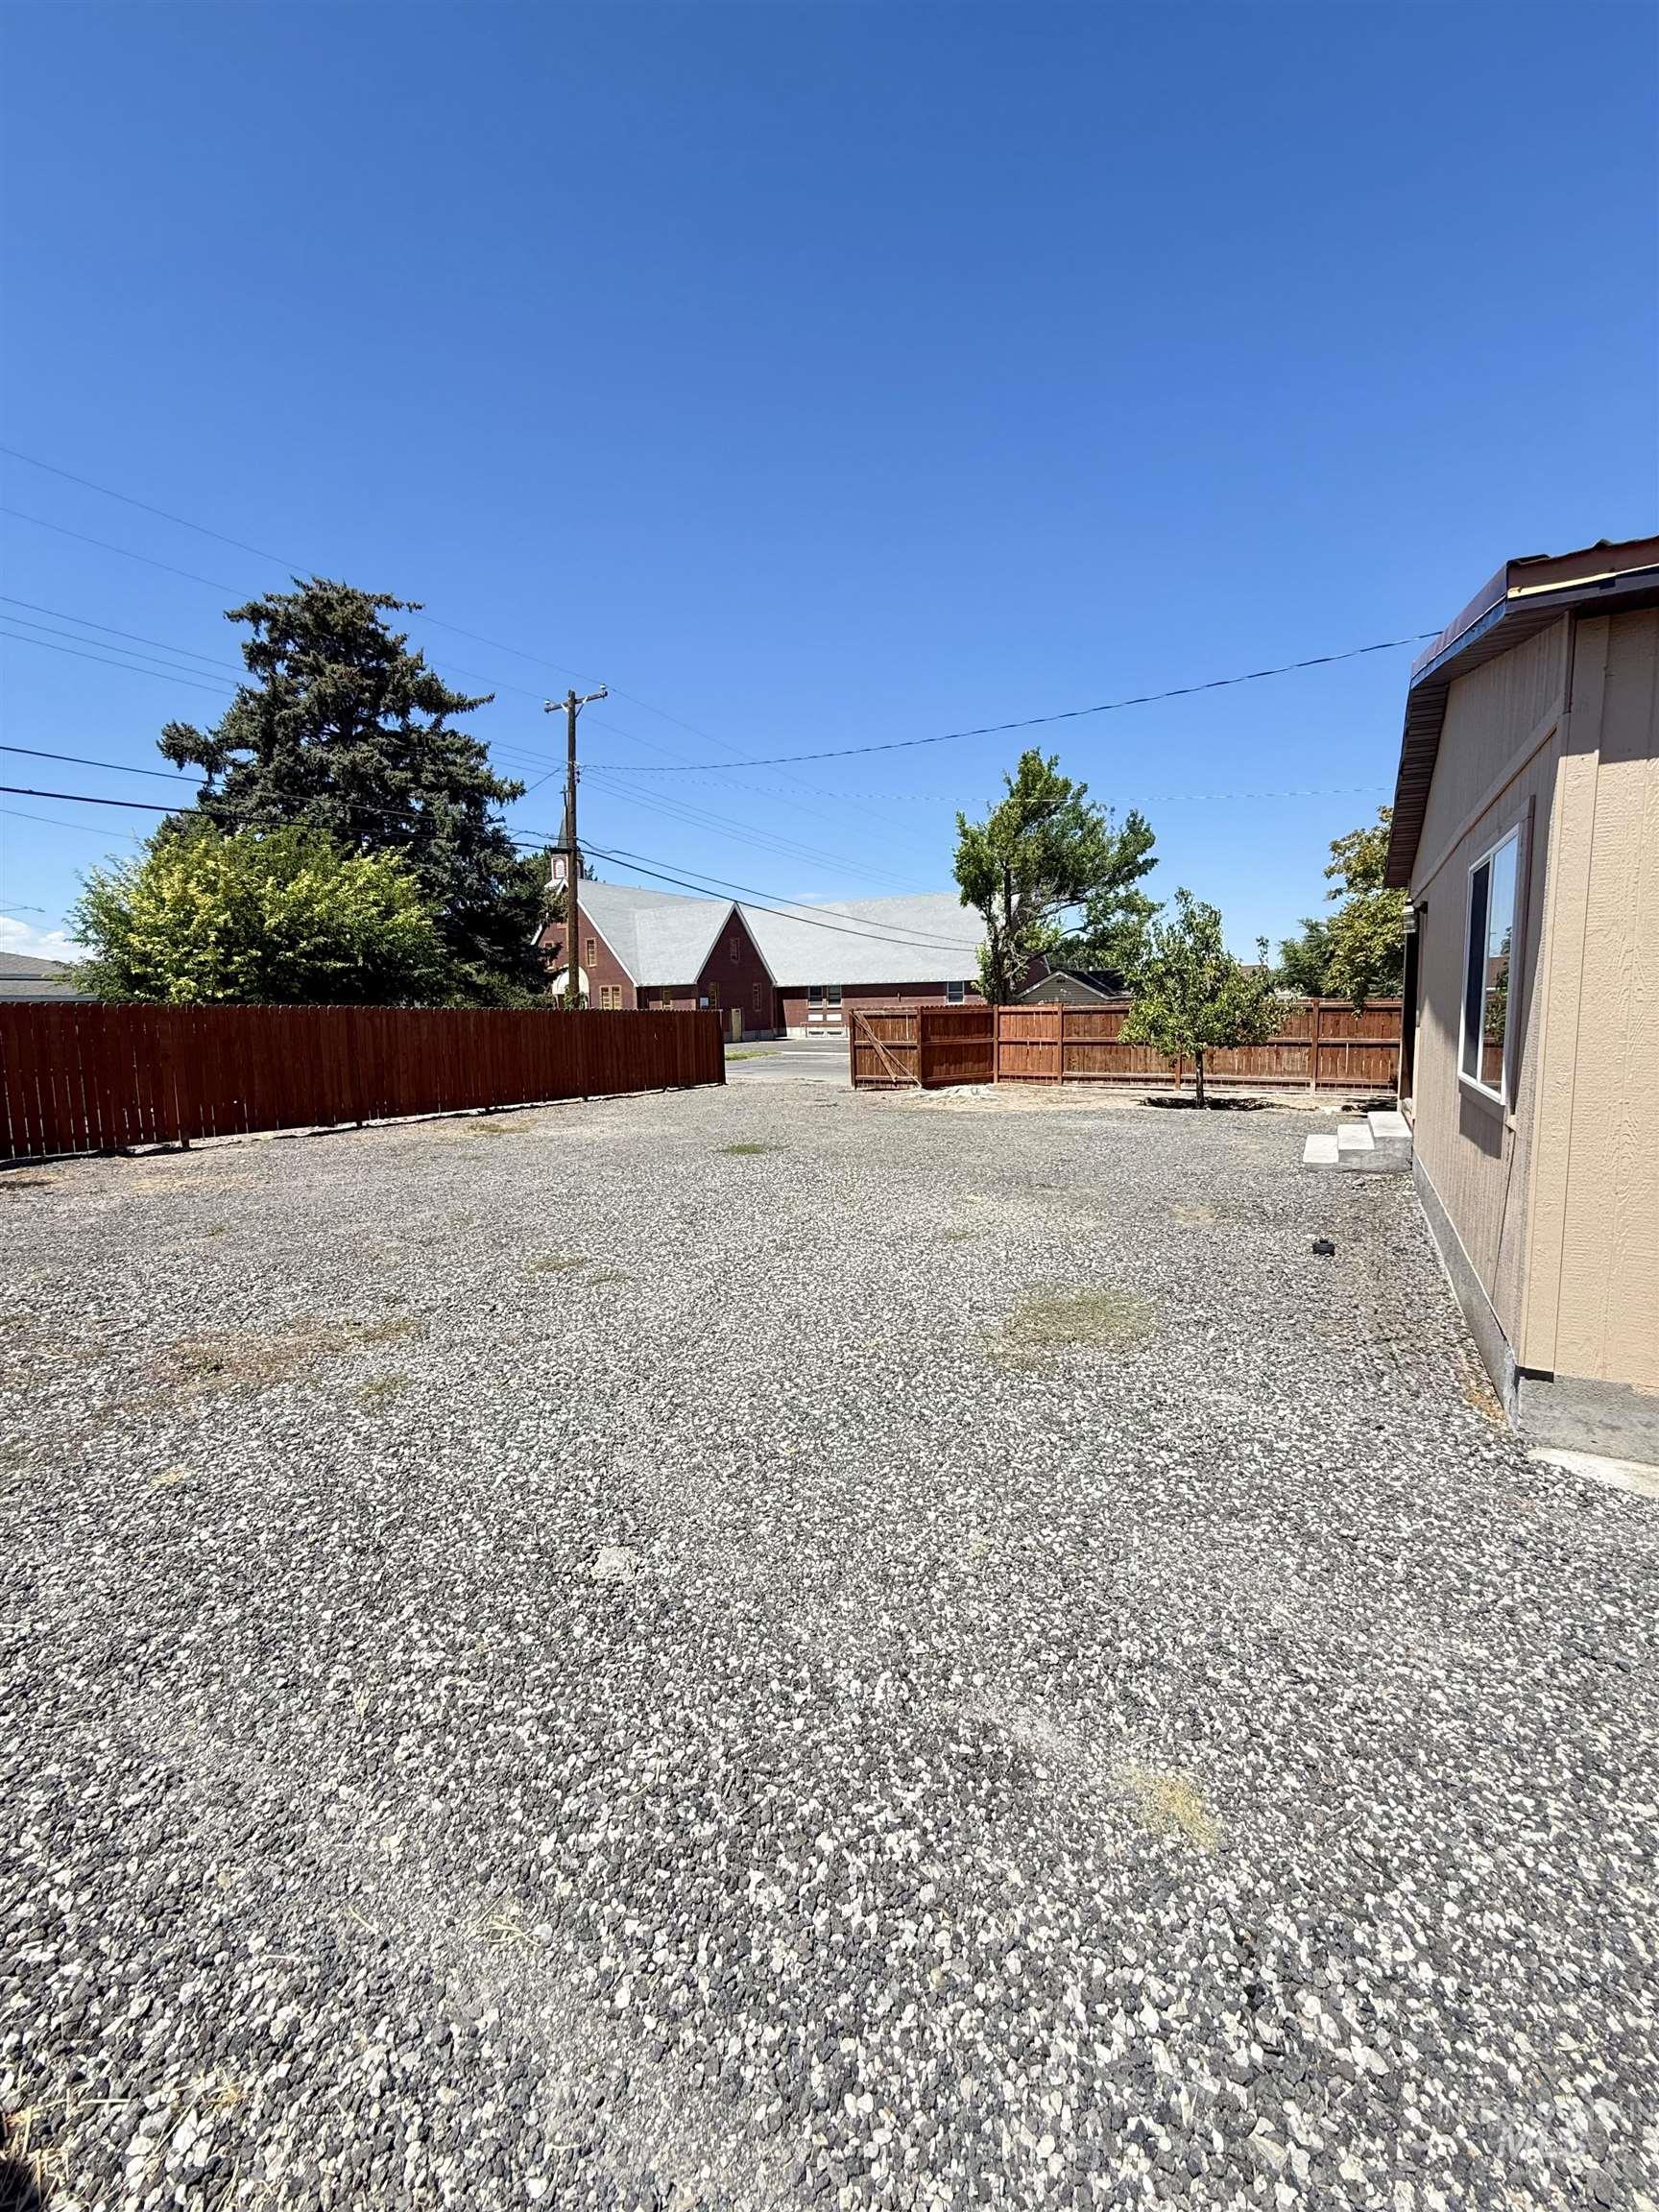
Expansive gravel lot featuring a perimeter privacy fence and a light-colored exterior wall
-
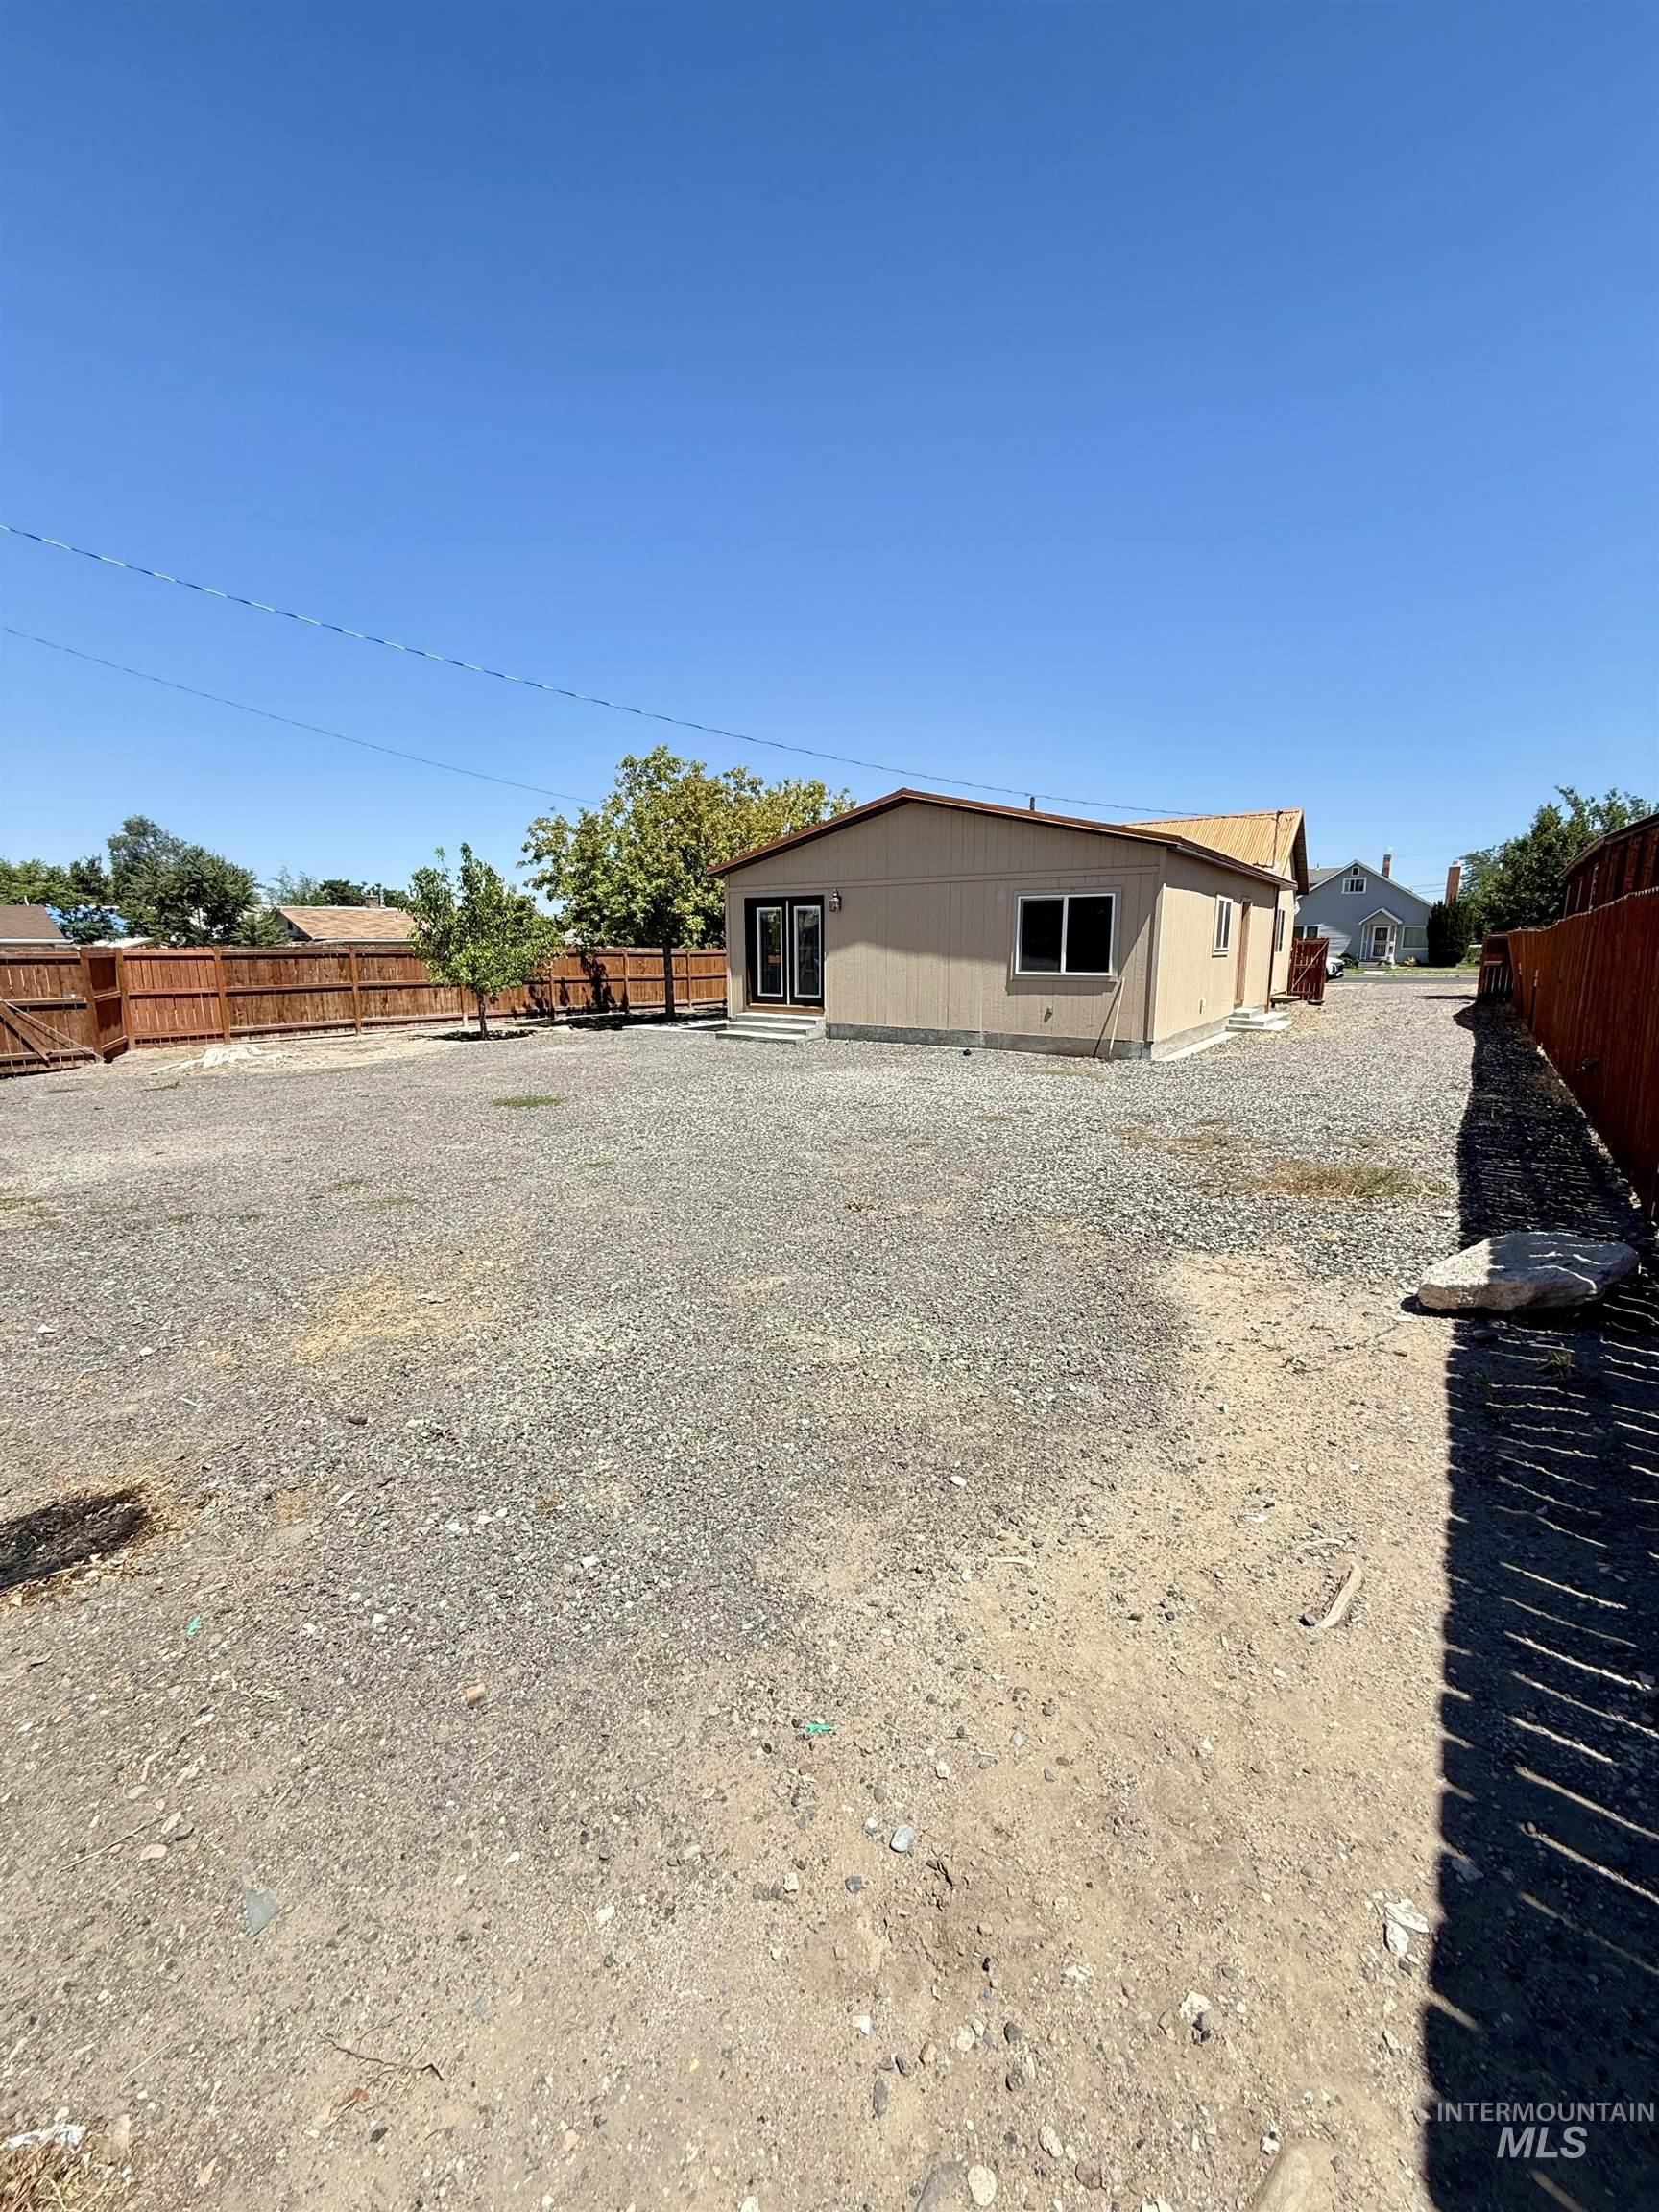
Expansive gravel lot with full perimeter wood fencing
-
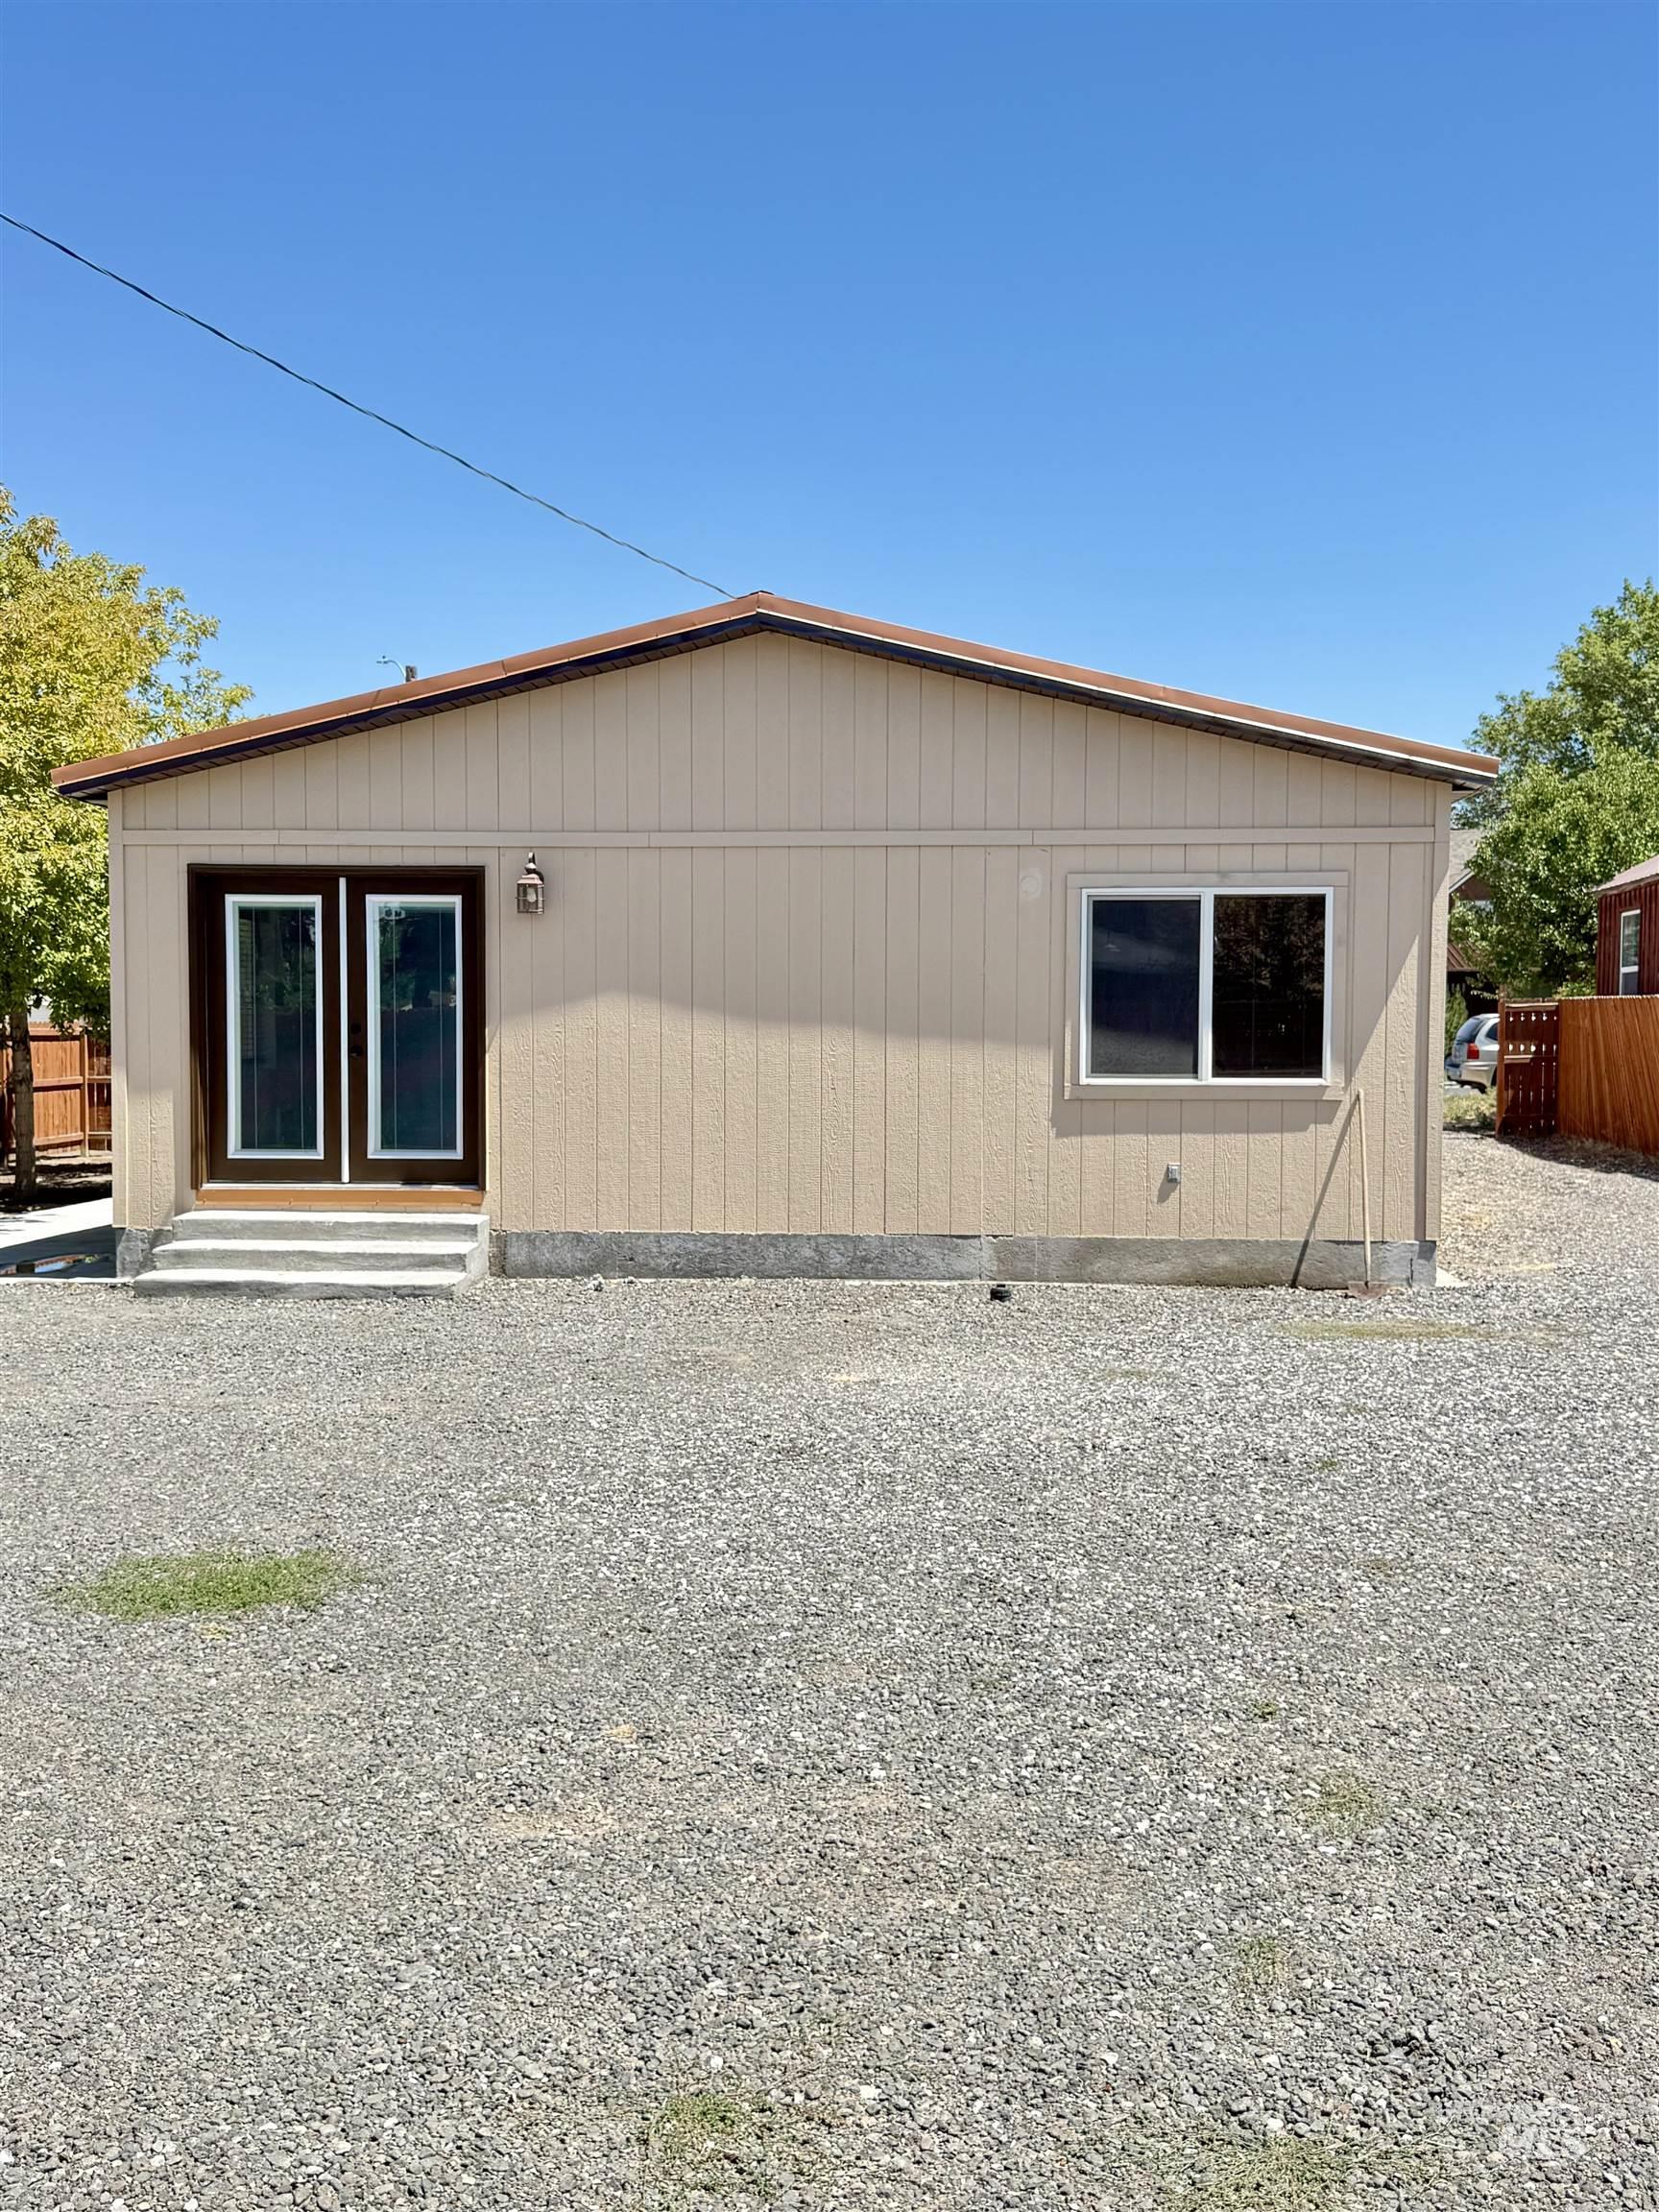
-
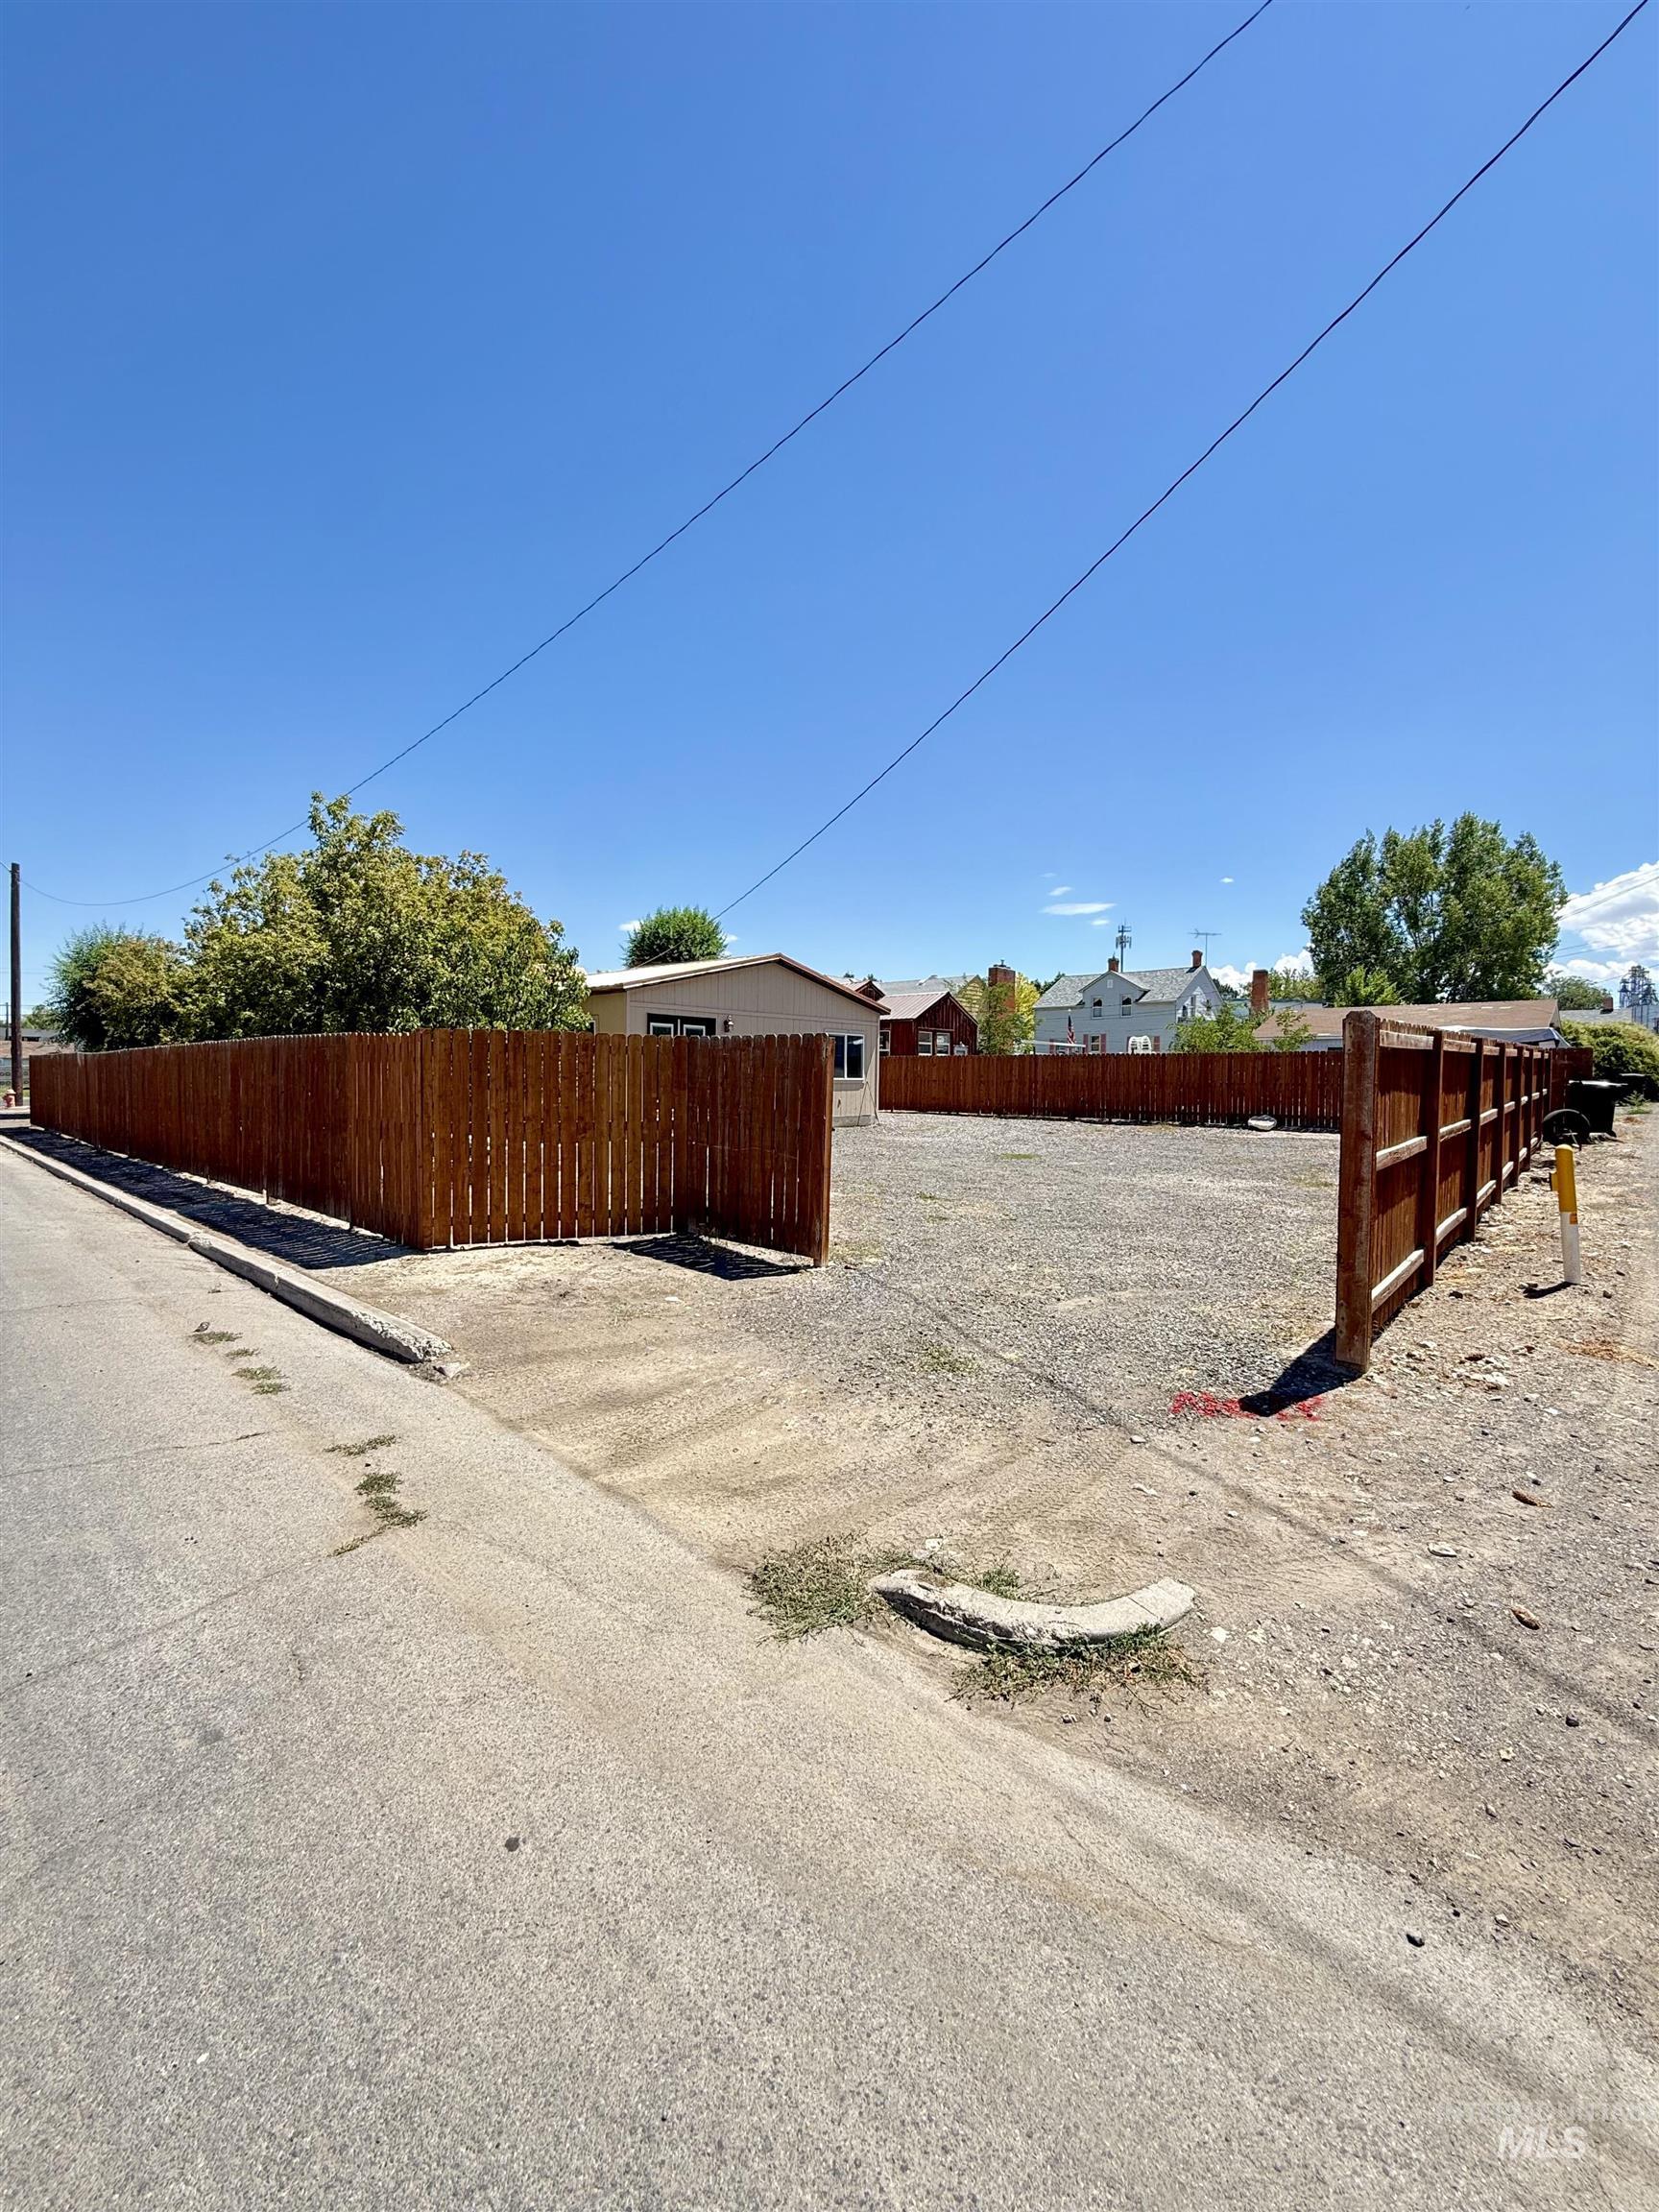
-
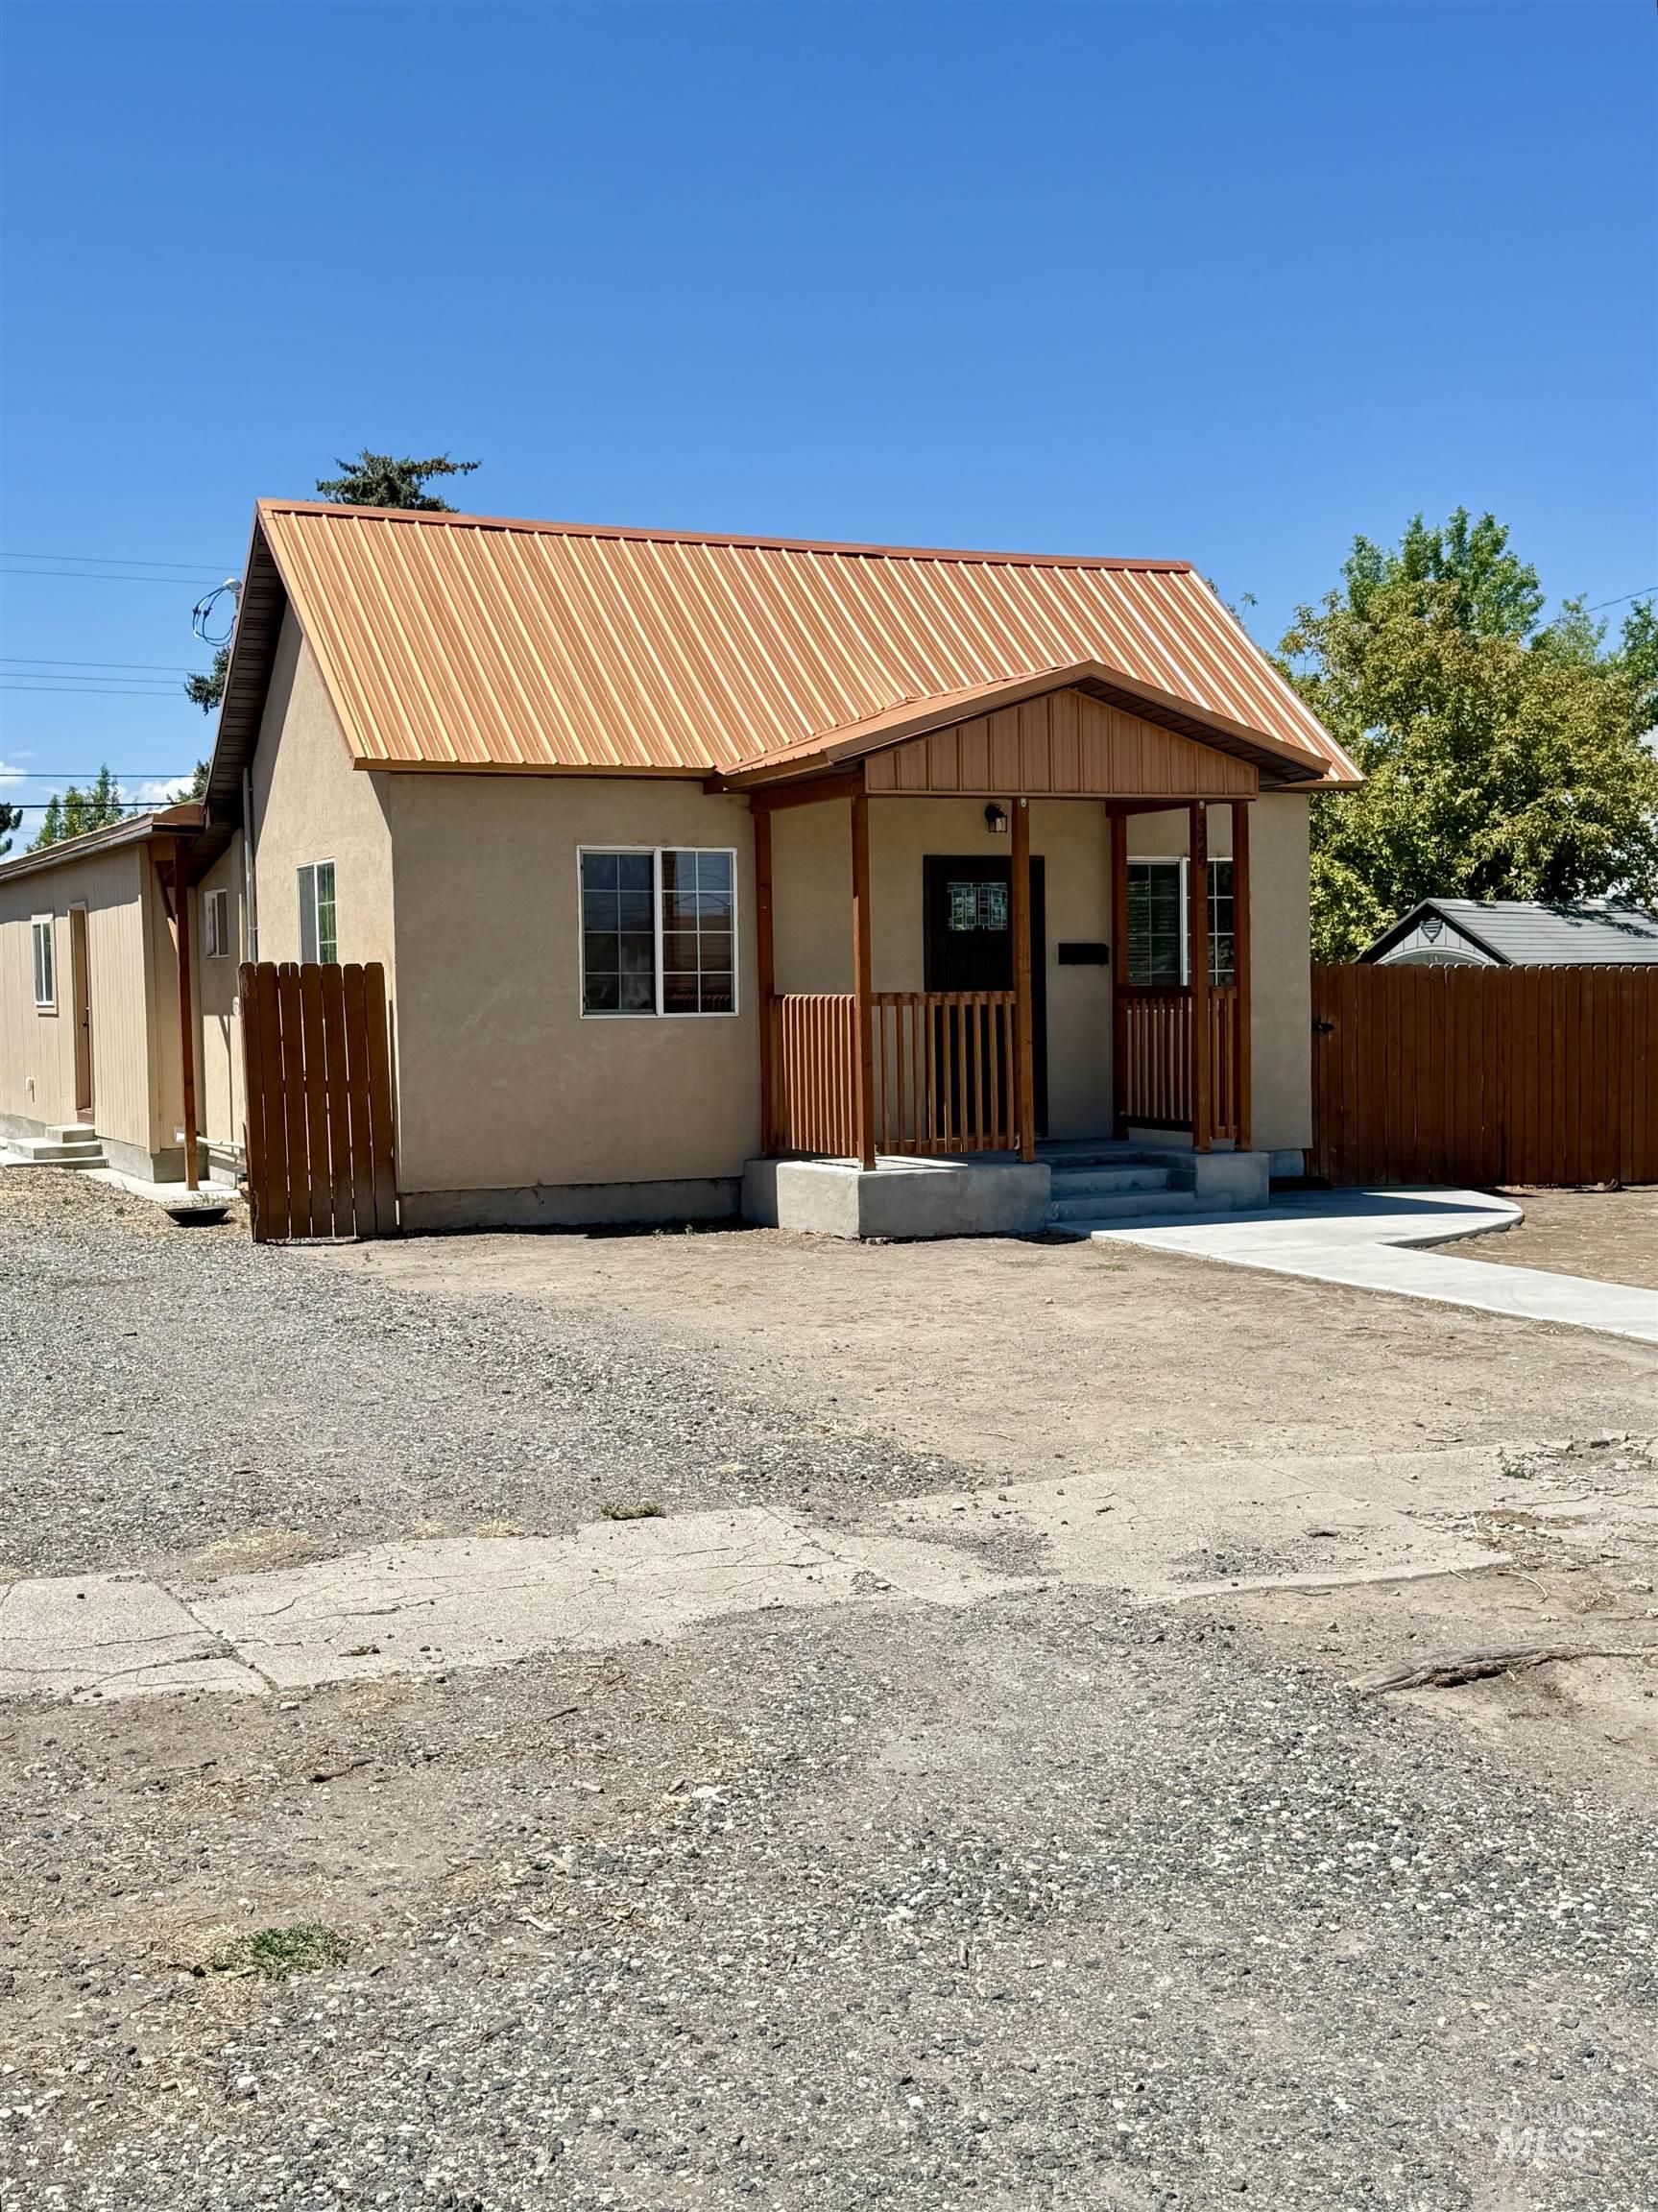
Property exterior featuring a prominent metal roof and a covered porch entry
Property Description
Welcome to this beautifully remodeled home in the heart of Buhl! Situated on a desirable corner lot in a great neighborhood, this property has been extensively updated with major additions completed in 2019. This unique home offers incredible flexibility with 3 bedrooms, 2 bathrooms, 2 kitchens, and 2 living areas making it ideal for multi-generational living or those needing extra space. The fully fenced property provides ample parking, mature shade trees, and established fruit trees, creating a private and inviting outdoor setting. Move-in ready and full of potential. Don’t miss this opportunity! Schedule your private showing today before it’s gone!
Features
- Heating:
- Wall, Electric, Ductless/mini Split
- Cooling:
- Window/Wall Unit
Address Map
- Country:
- US
- State:
- ID
- City:
- Buhl
- Zipcode:
- 83316
- Street:
- 329 11th Ave N
- Longitude:
- W115° 14' 7.9''
- Latitude:
- N42° 36' 2.5''
Rooms
- Master Bedroom Level:
- Main
- Bedroom 2 Level:
- Main
- Bedroom 3 Level:
- Main
Schools
- School District:
- Buhl Joint School District #412
- Elementary School:
- Popplewell
- Middle School:
- Buhl
- High School:
- Buhl
Additional Details
- Status:
- New
- Type:
- Single Family
- Level:
- Single
- Tax Year:
- 2024
- Taxes:
- $1,843
- Potential Short Sale:
- No
- Age:
- 81+ Years
- Auction:
- No
- Flood Ins Required:
- Unknown
- HUD Owned:
- No
- In Foreclosure:
- No
- Land Size:
- Standard Lot 6000-9999 SF
- Home Owner Exempt:
- No
- HOA Frequency:
- Not Applicable
- Water:
- City service
- Land Use:
- 2-4 units
Residential For Sale
329 11th Ave N, Buhl, Idaho 83316
3 Bedrooms
2 Bathrooms
1,392 SqFt
Visits : 7 in 2 days
$325,000
Listing ID #98994646
Basic Details
- Property Type :
- Residential
- Listing Type :
- For Sale
- Status :
- Active
- Listing ID :
- 98994646
- Price :
- $325,000
- Bedrooms :
- 3
- Bathrooms :
- 2
- Apx SqFt :
- 1,392 SqFt
- Year Built :
- 1920
- Lot Area :
- 0.15 Acres
- Days on Market :
- 1
- Subdivision :
- 0 Not Applicable
- Update Date :
- 07/21/2026 01:03:56
Agent info


Contact Agent
Mortgage Calculator

