
-
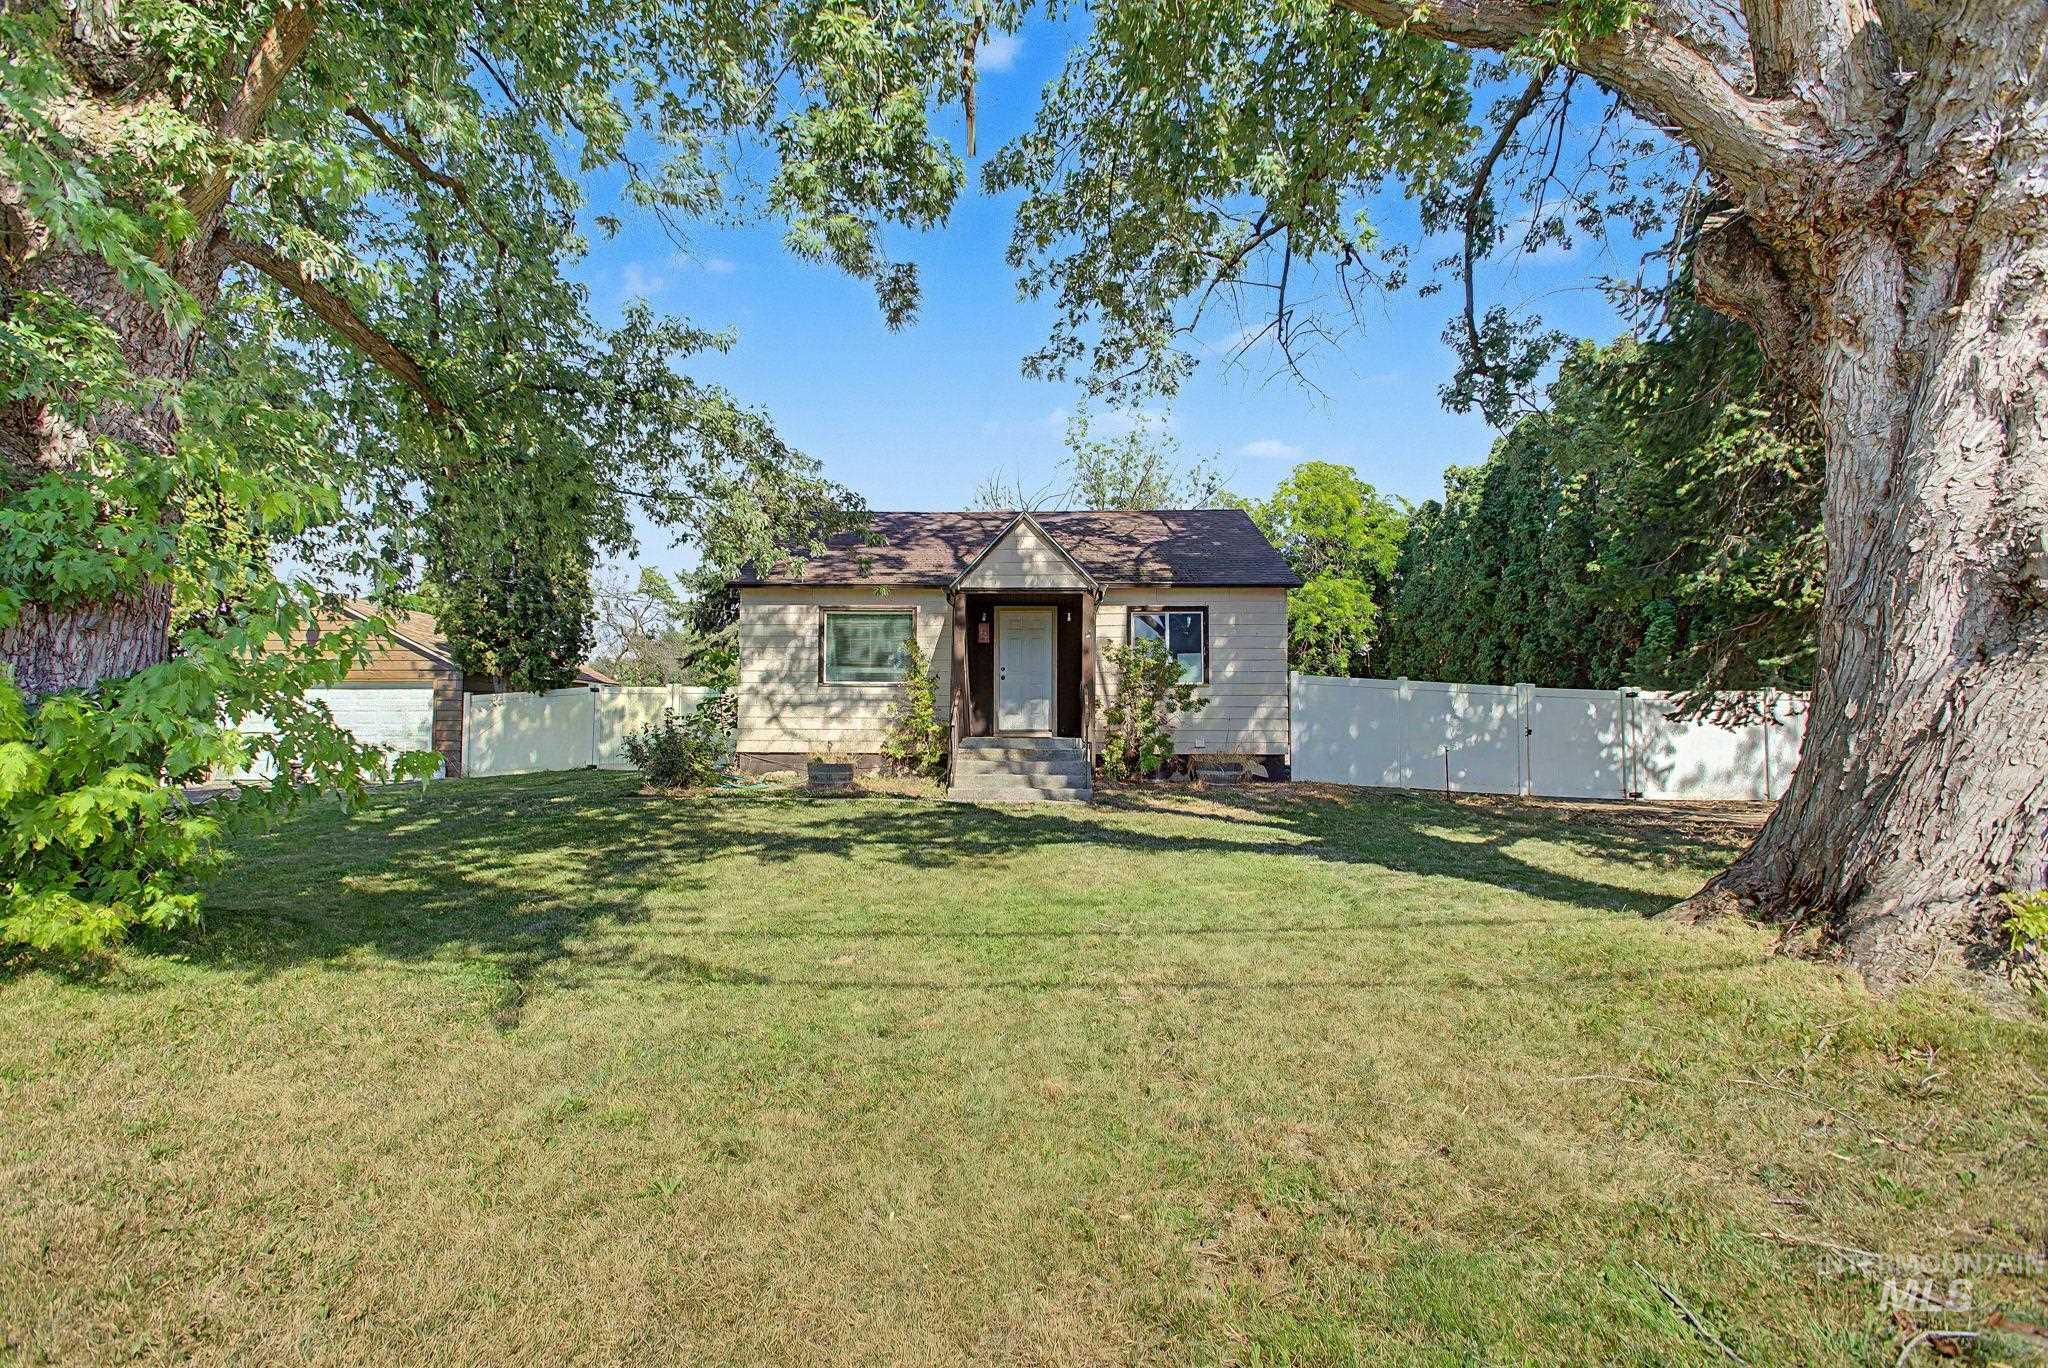
Single-story residence featuring a shingled roof, light-colored siding, and a prominent front door
-
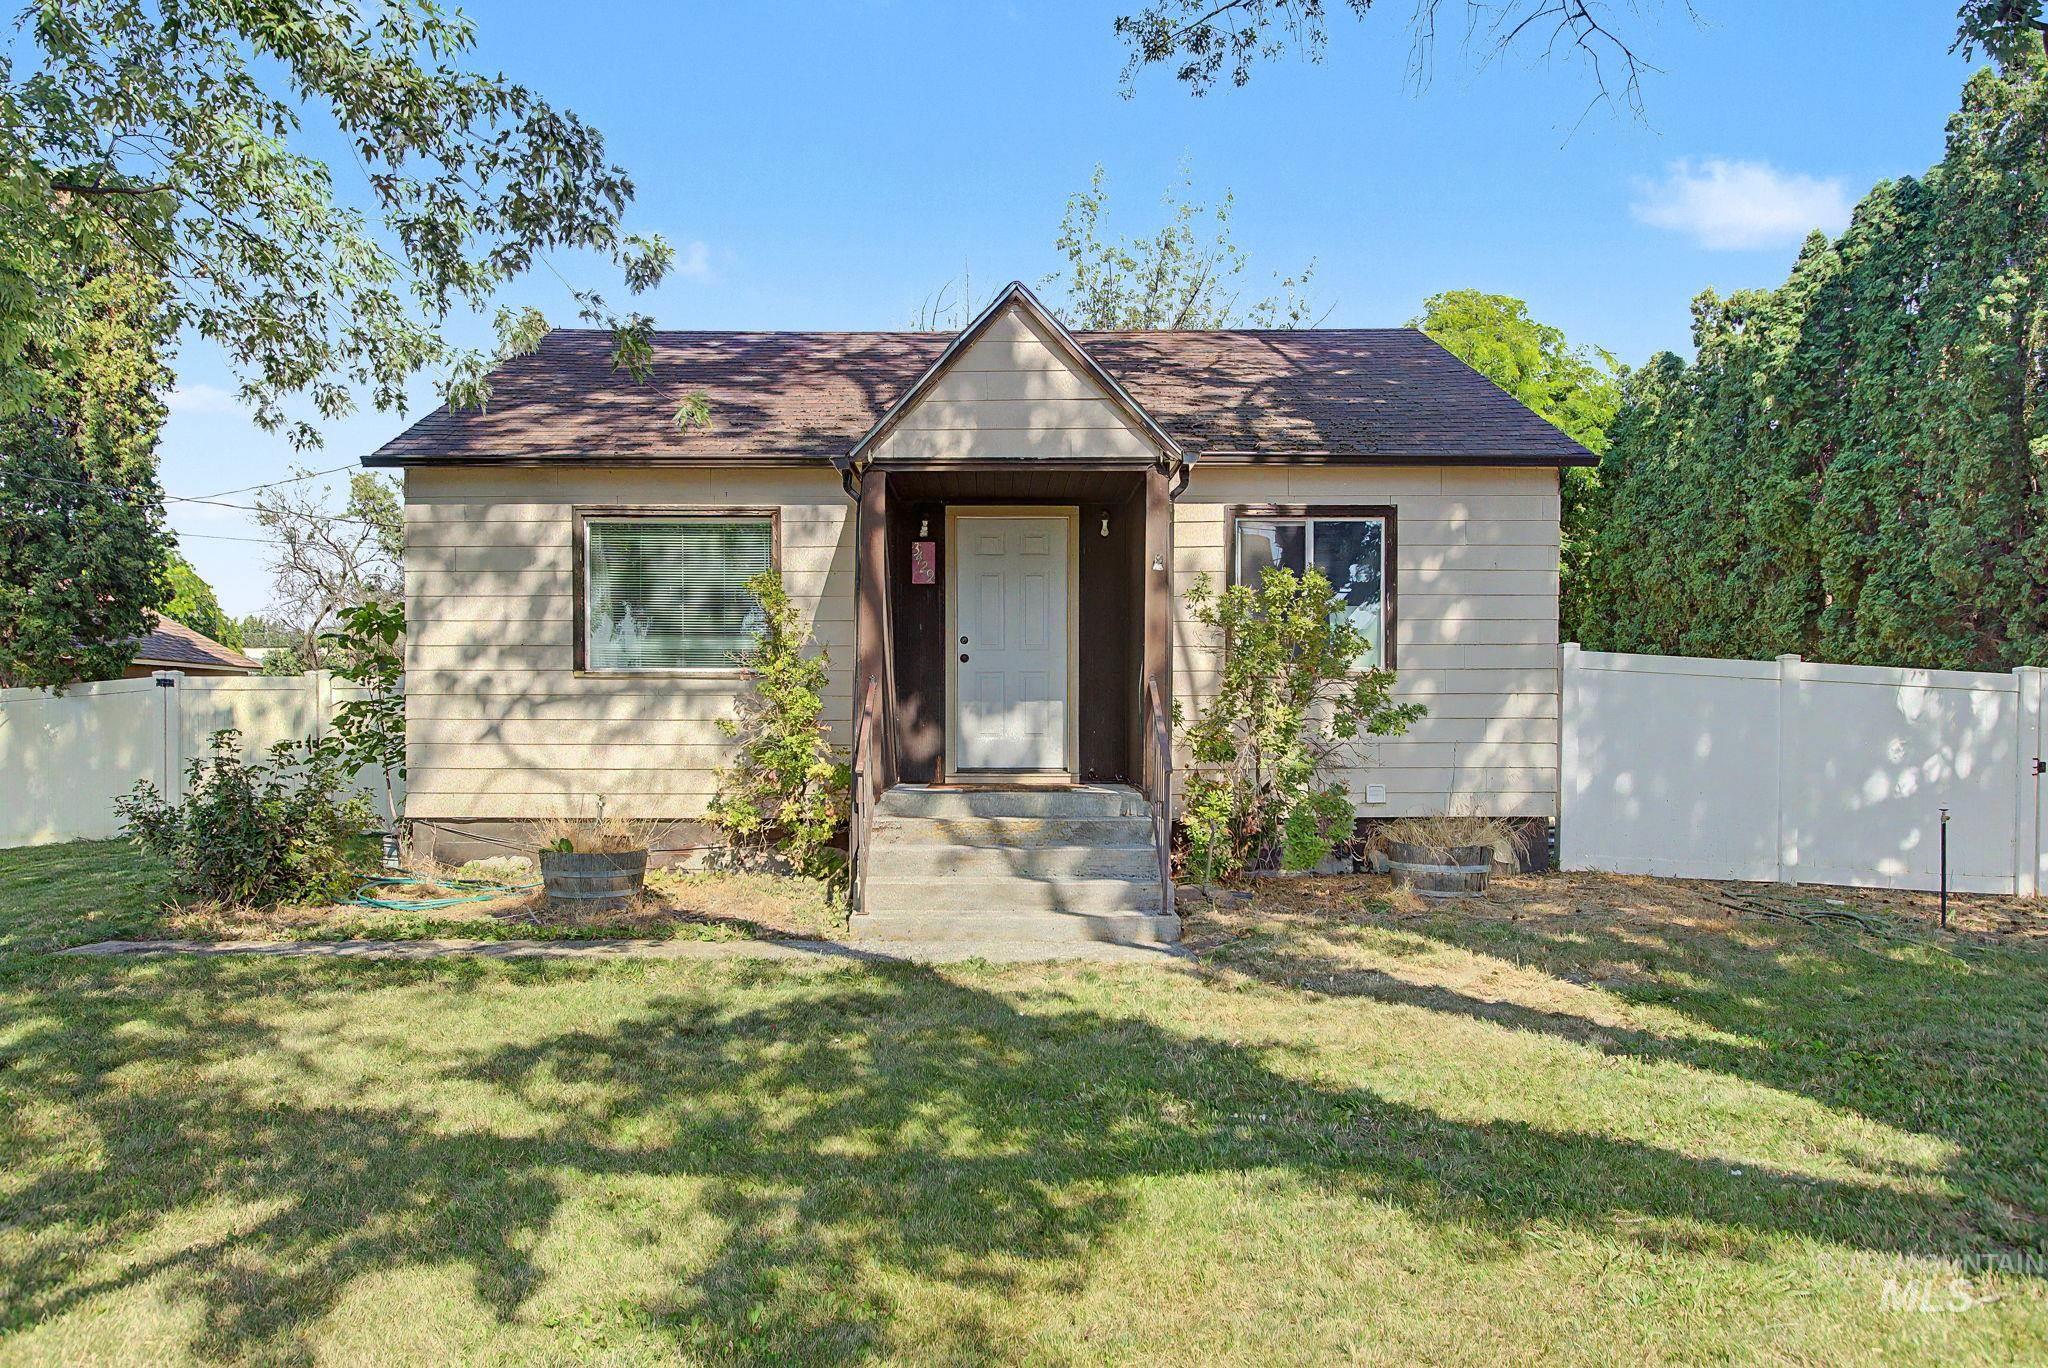
Single-story residence featuring light-toned siding and a prominent front gable
-
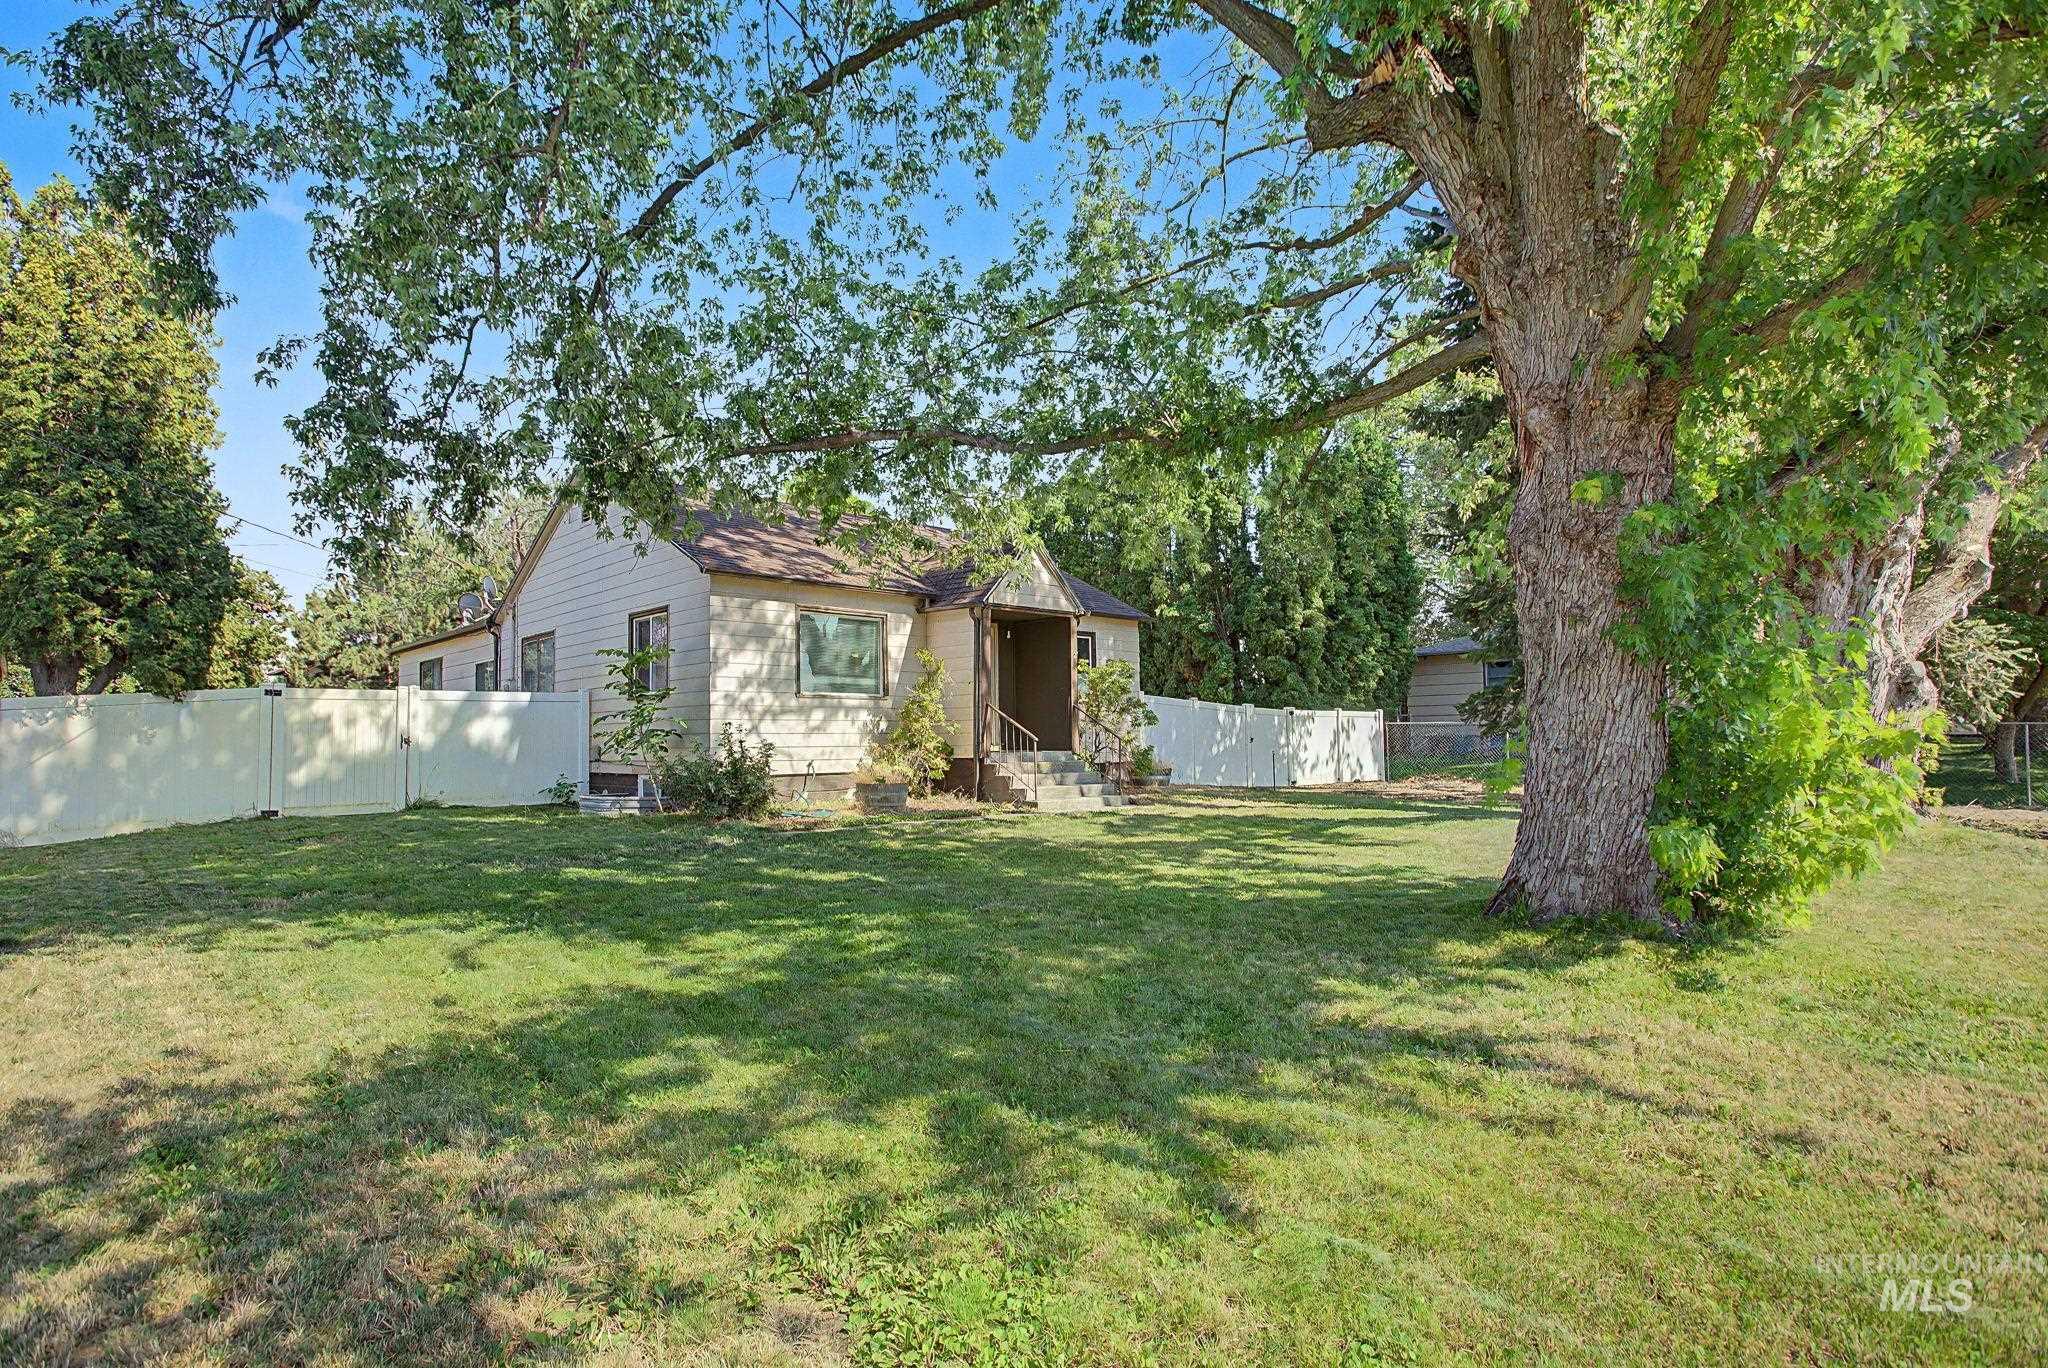
Expansive front yard featuring a manicured lawn, mature trees, and a white privacy fence
-
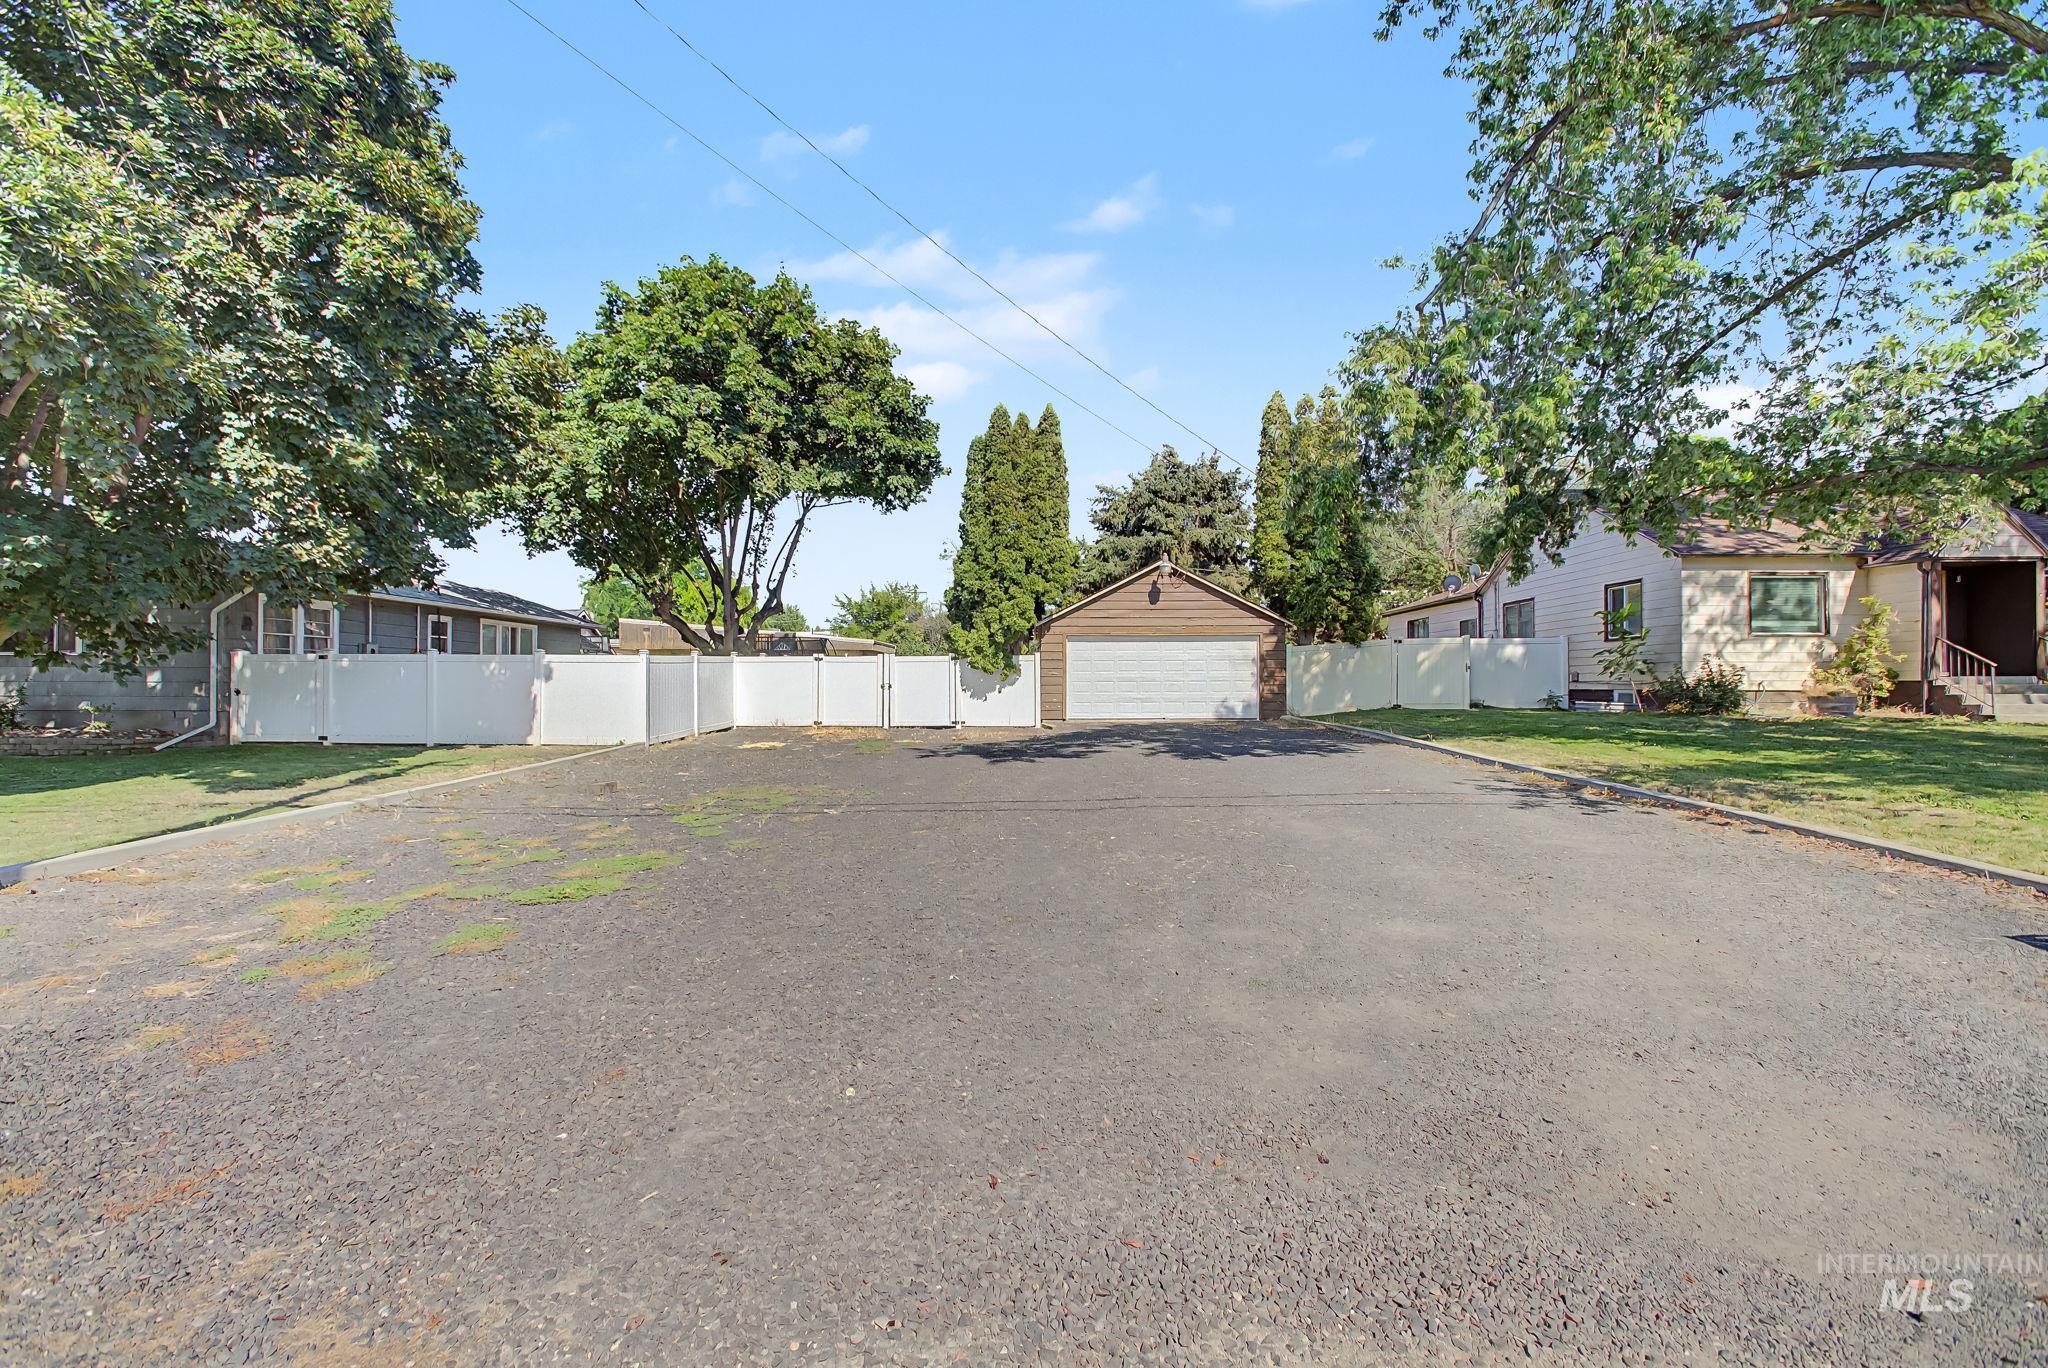
Spacious paved driveway with ample parking, bordered by mature trees and a white privacy fence
-
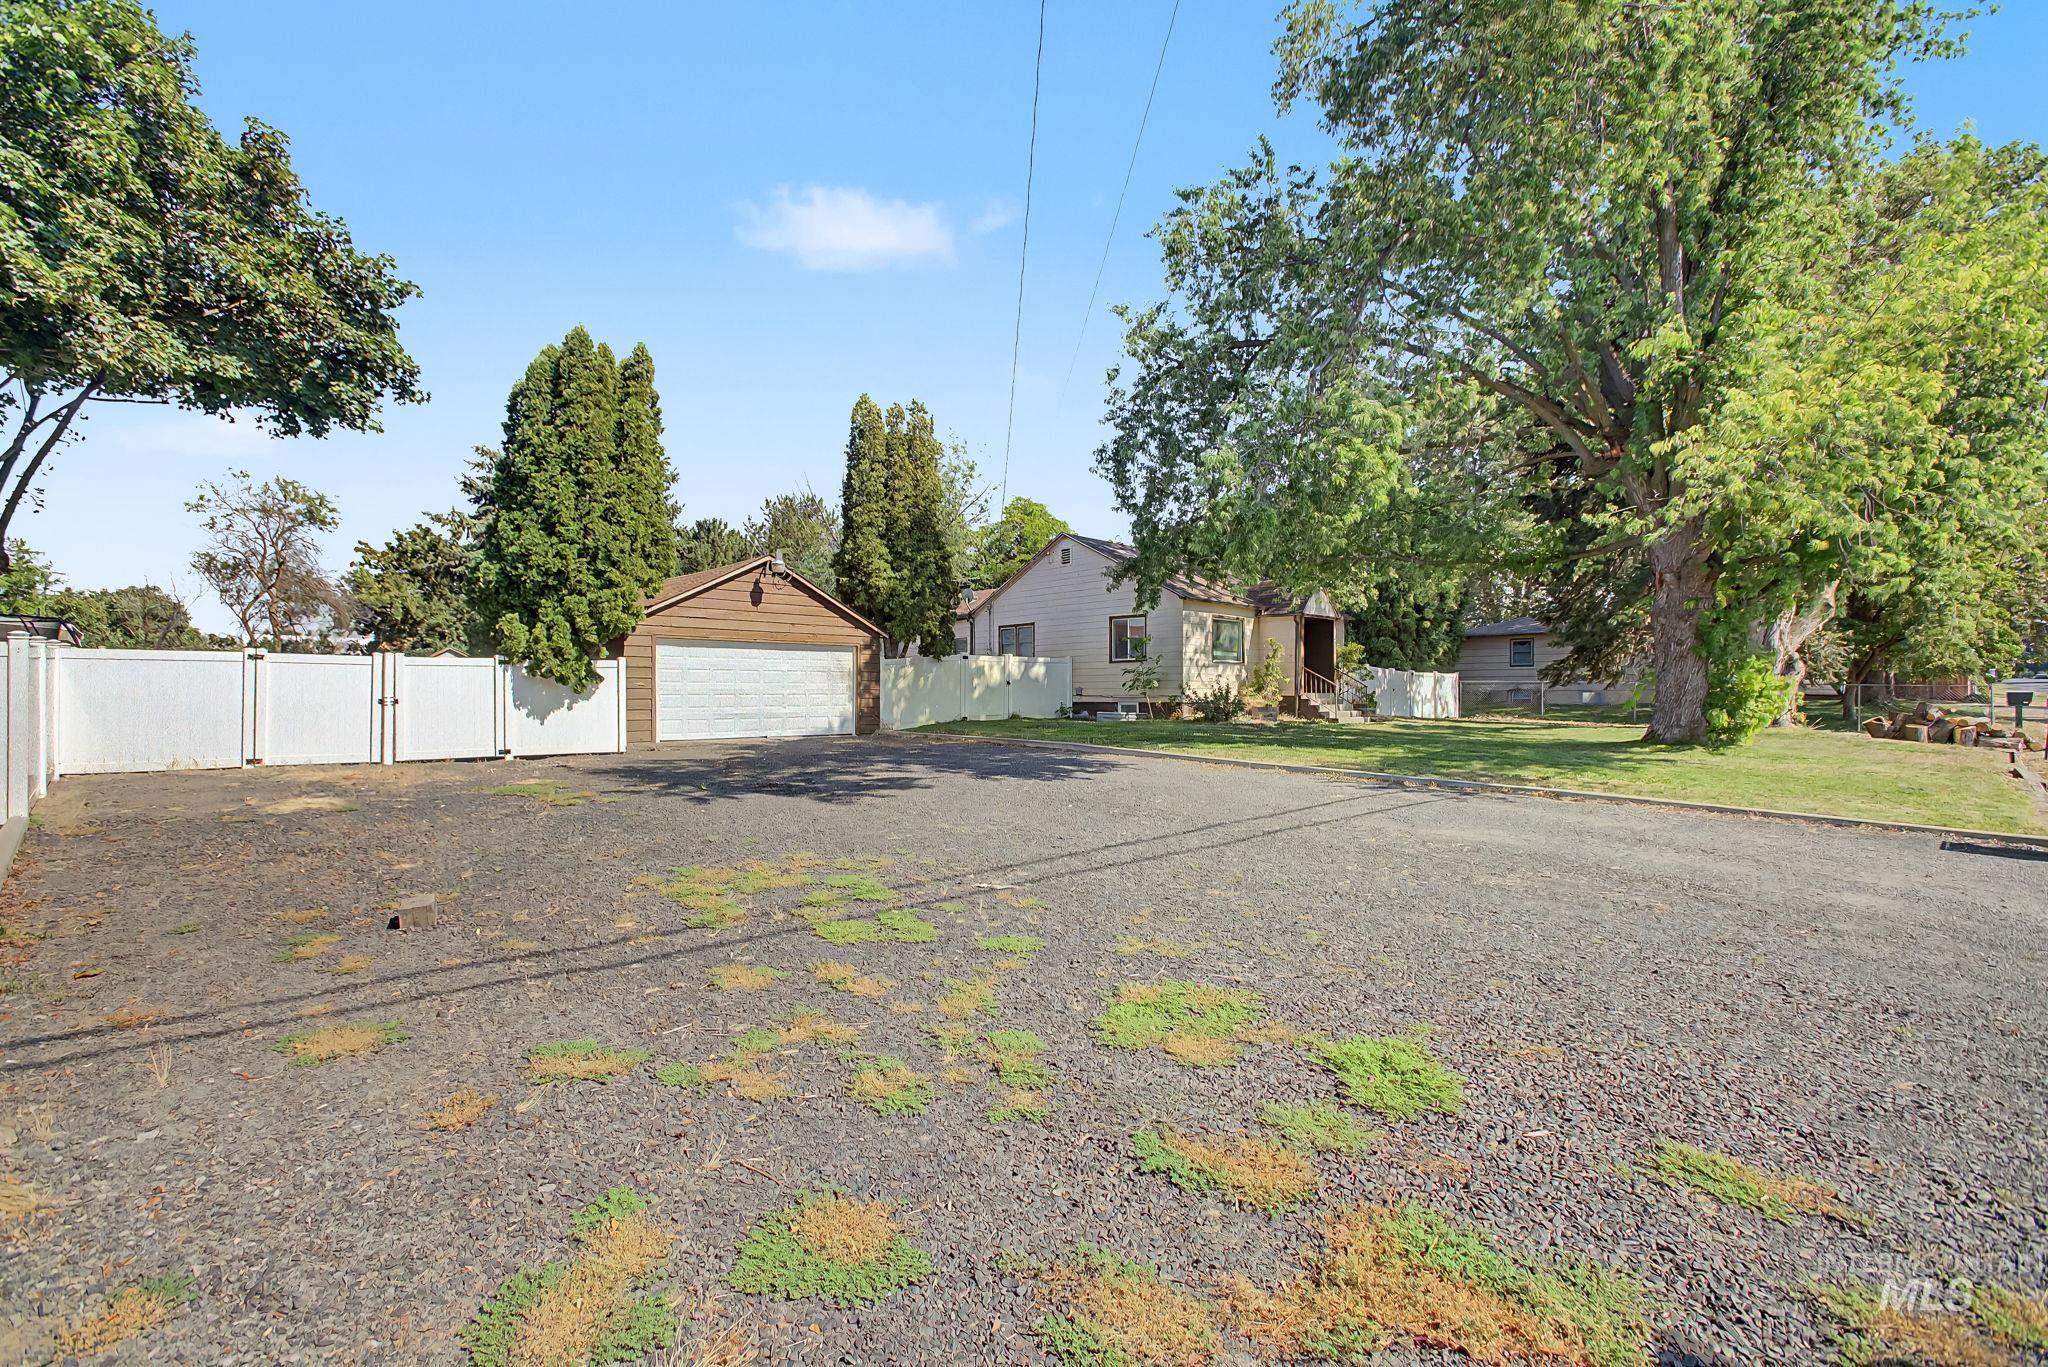
Detached garage featuring a wood-look siding and white garage door
-
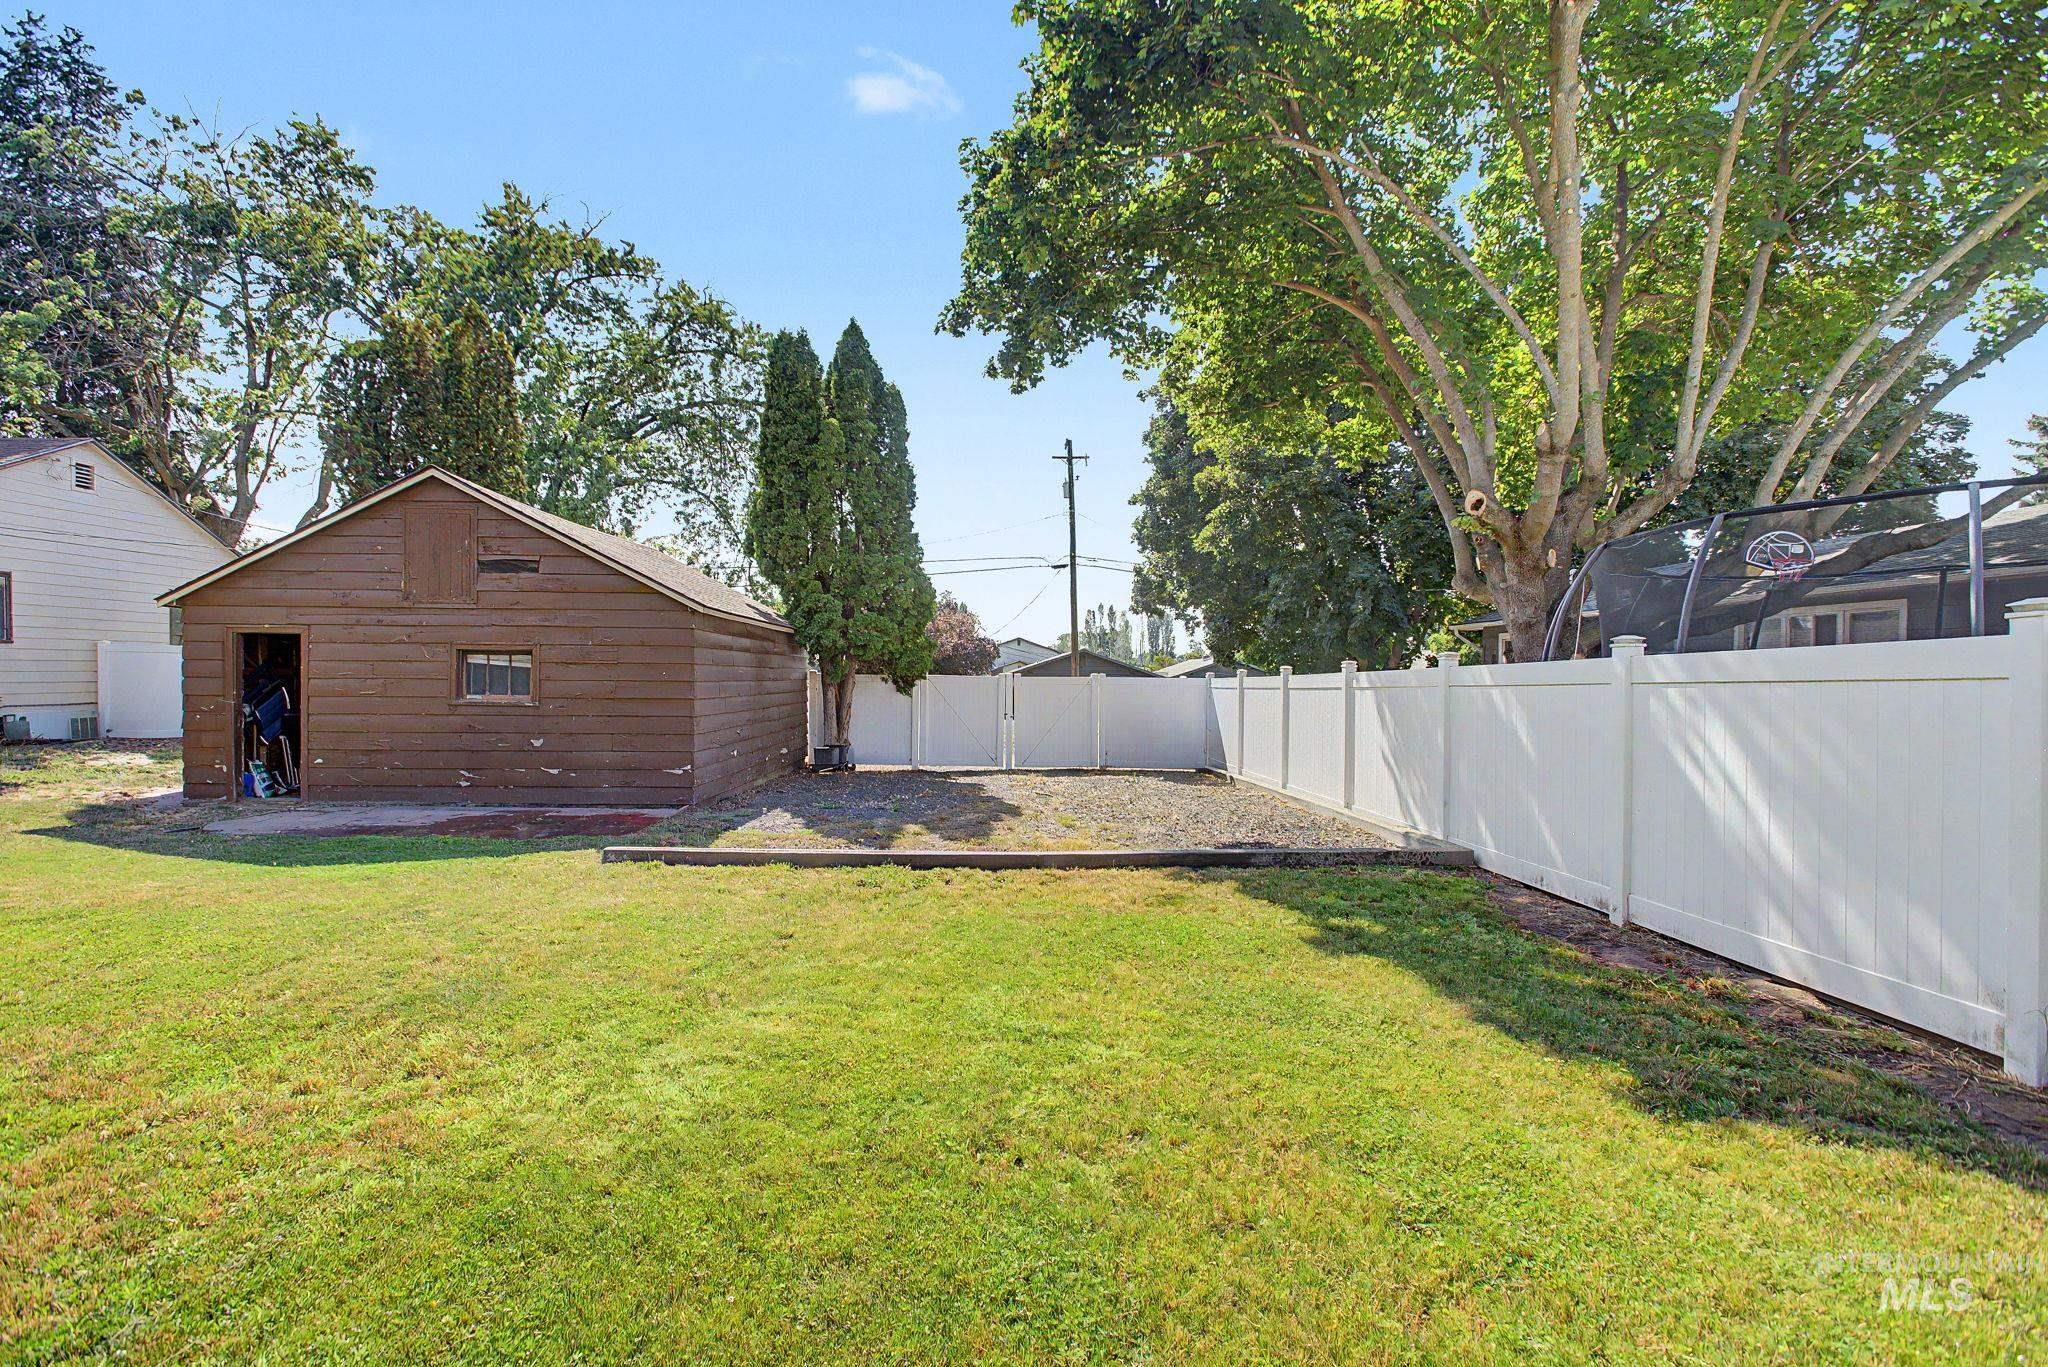
Expansive green lawn with a detached outbuilding featuring horizontal wood siding
-
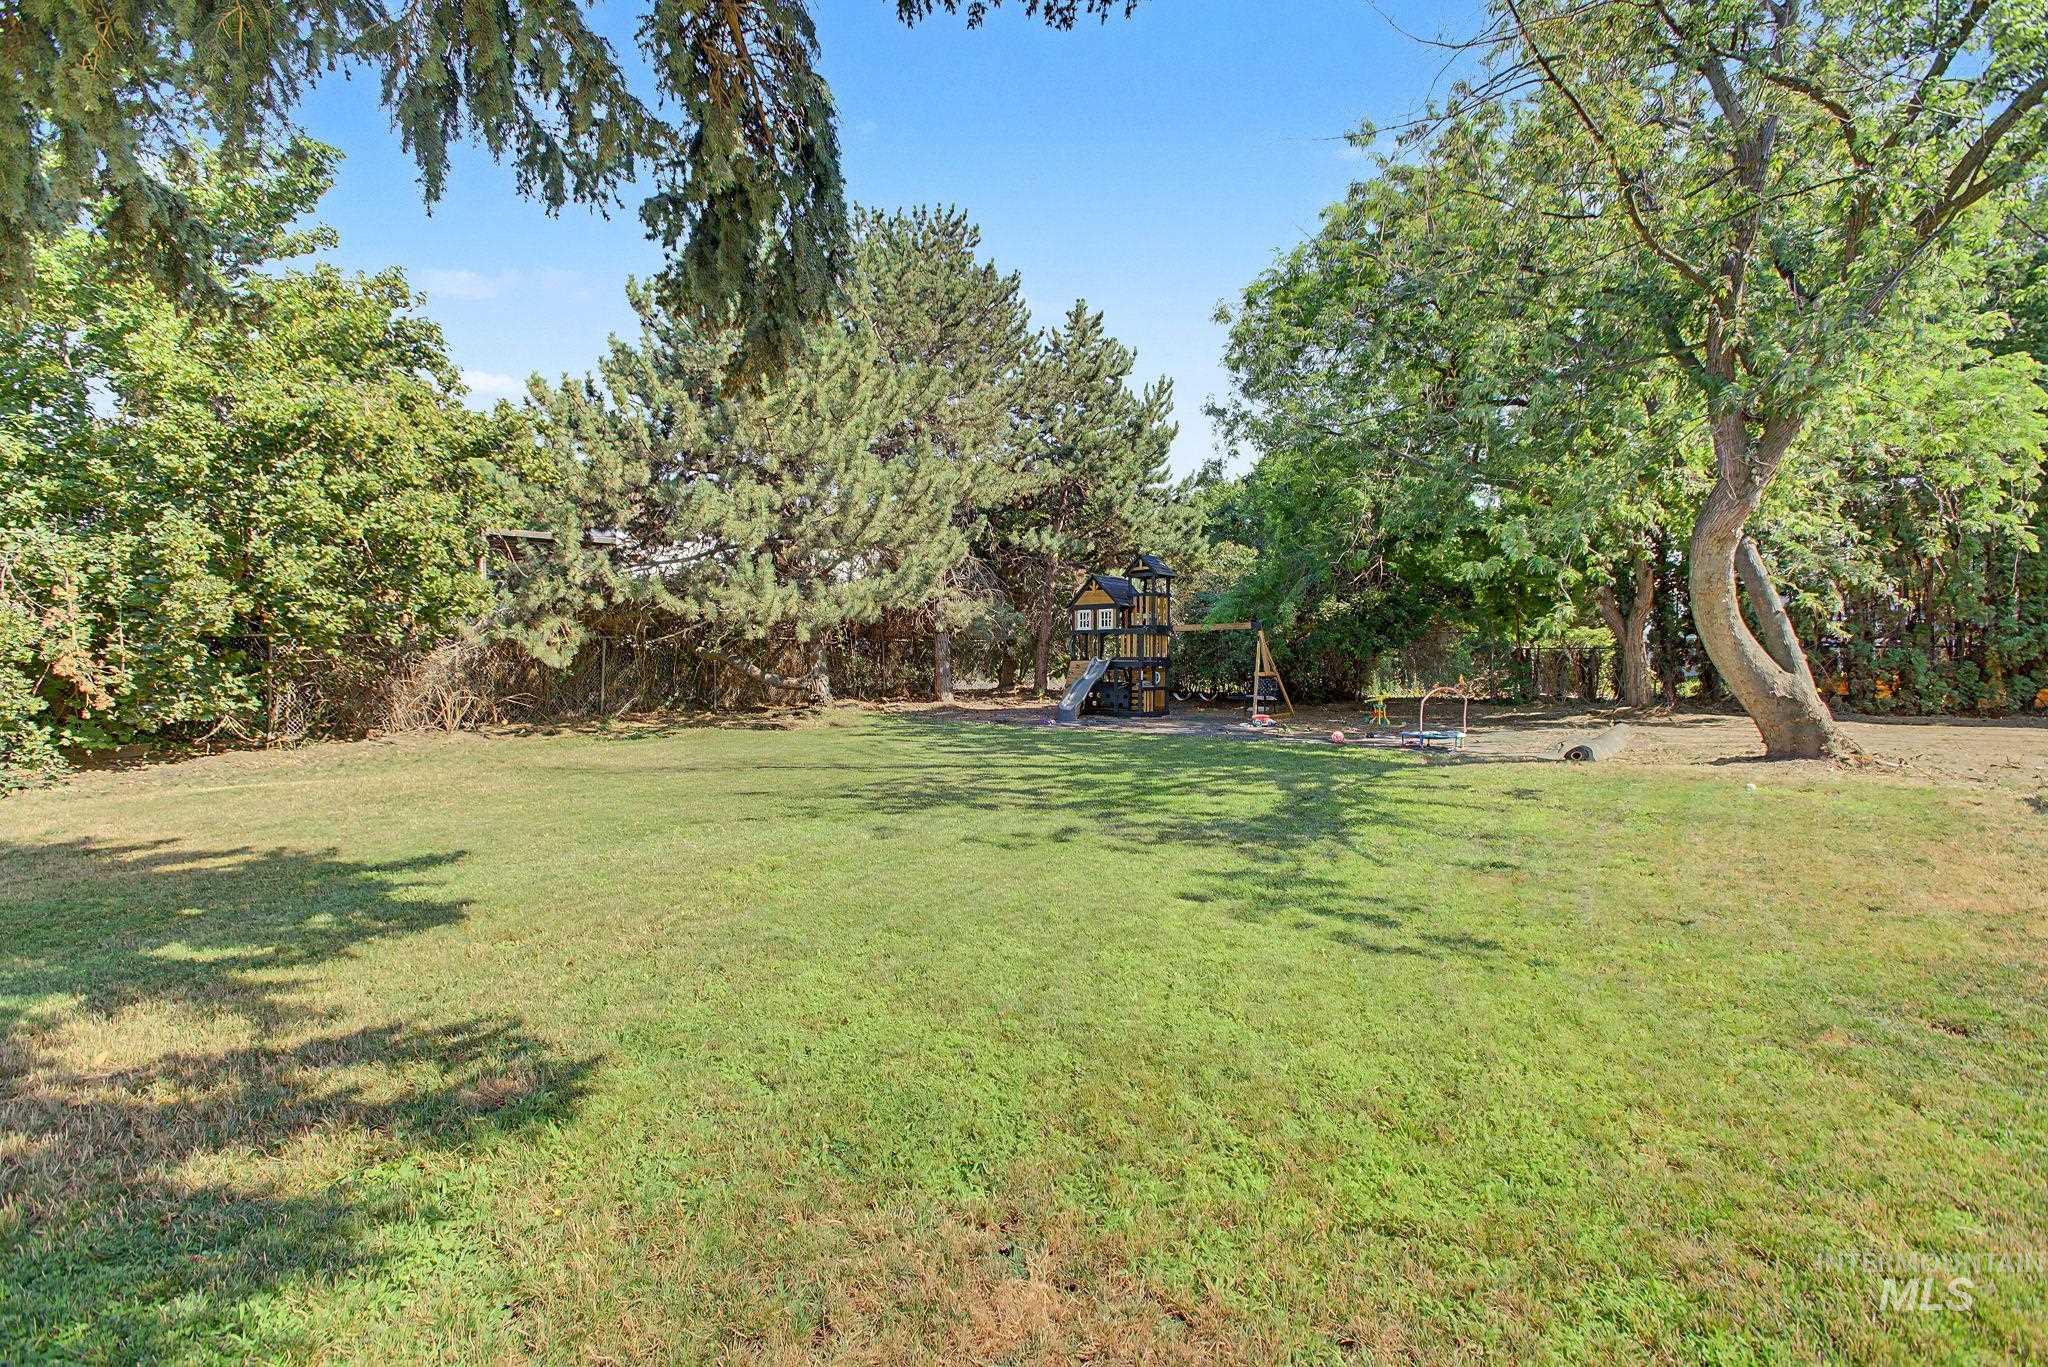
Expansive lawn area with mature trees and perimeter greenery
-
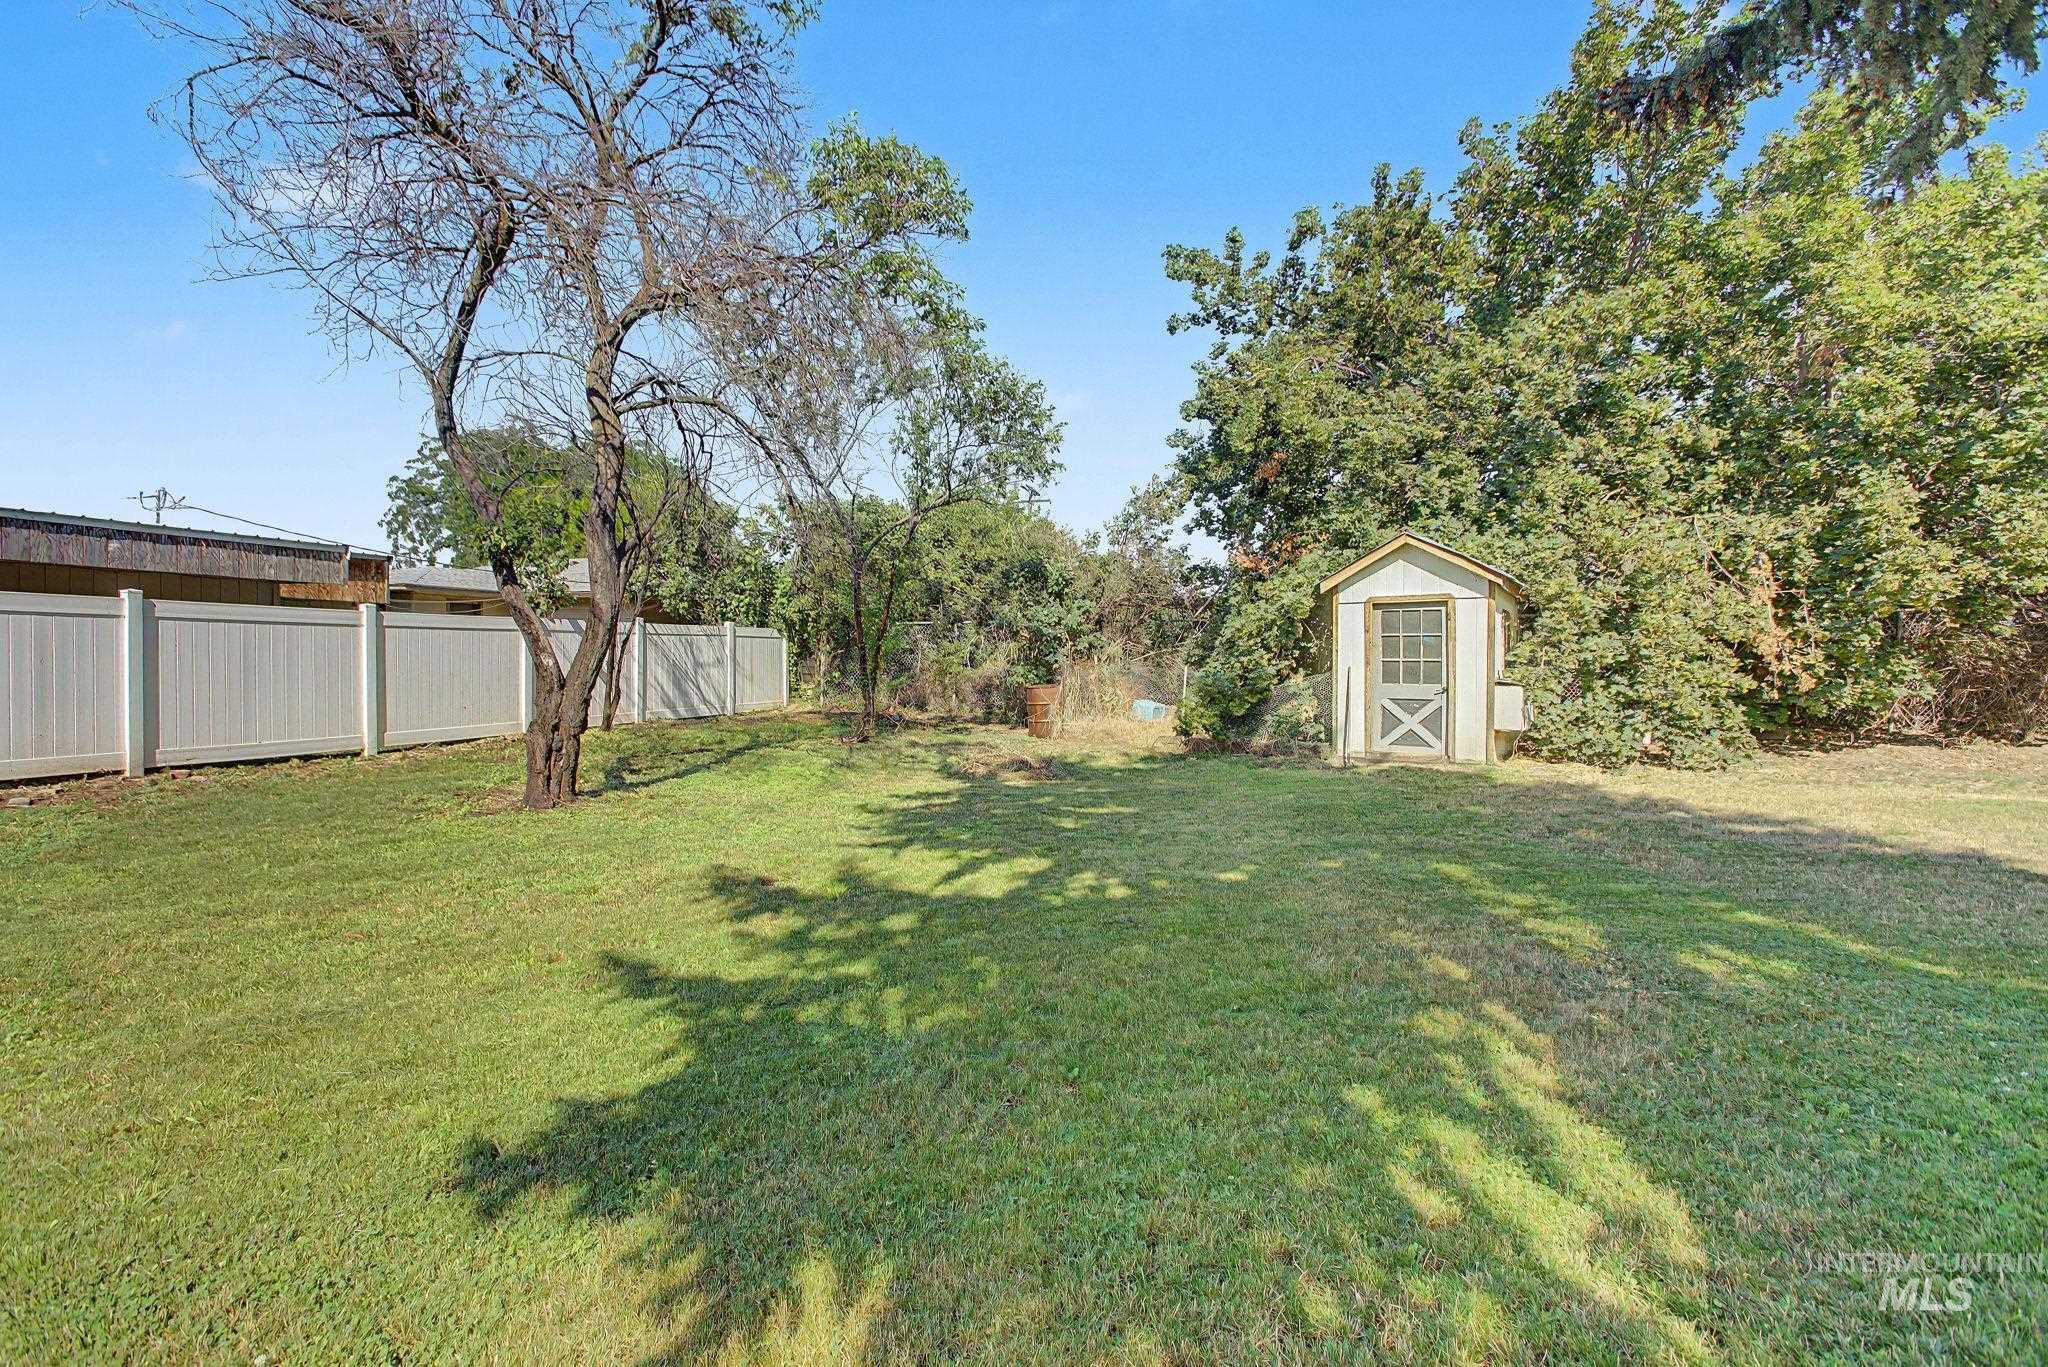
Expansive green lawn with mature trees and a dedicated storage shed
-
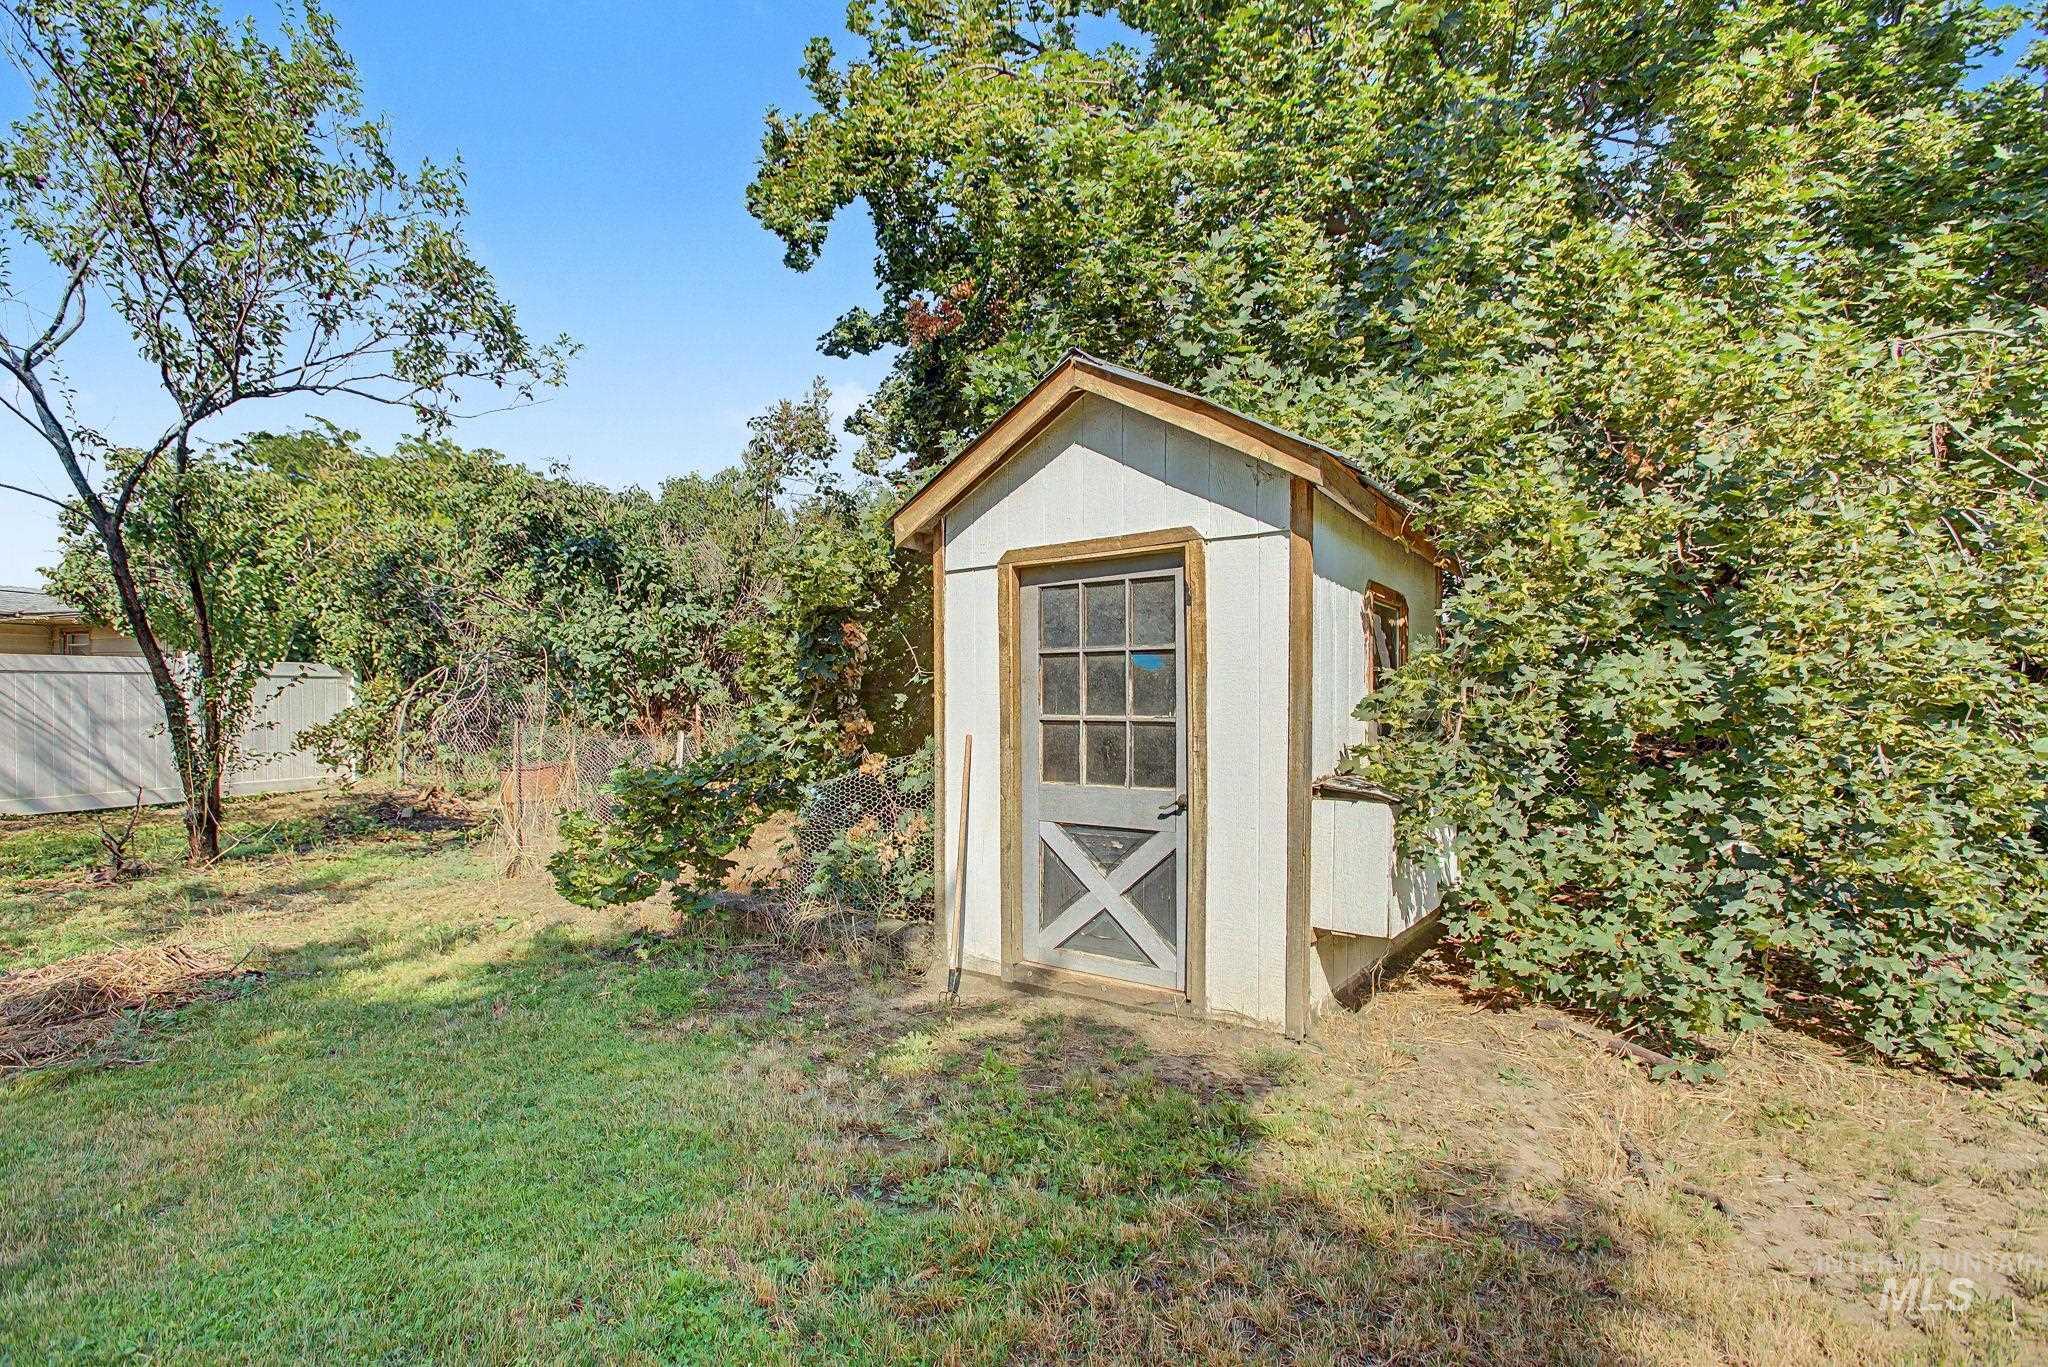
Backyard featuring a white storage shed with a paneled door, surrounded by mature trees and green landscaping
-
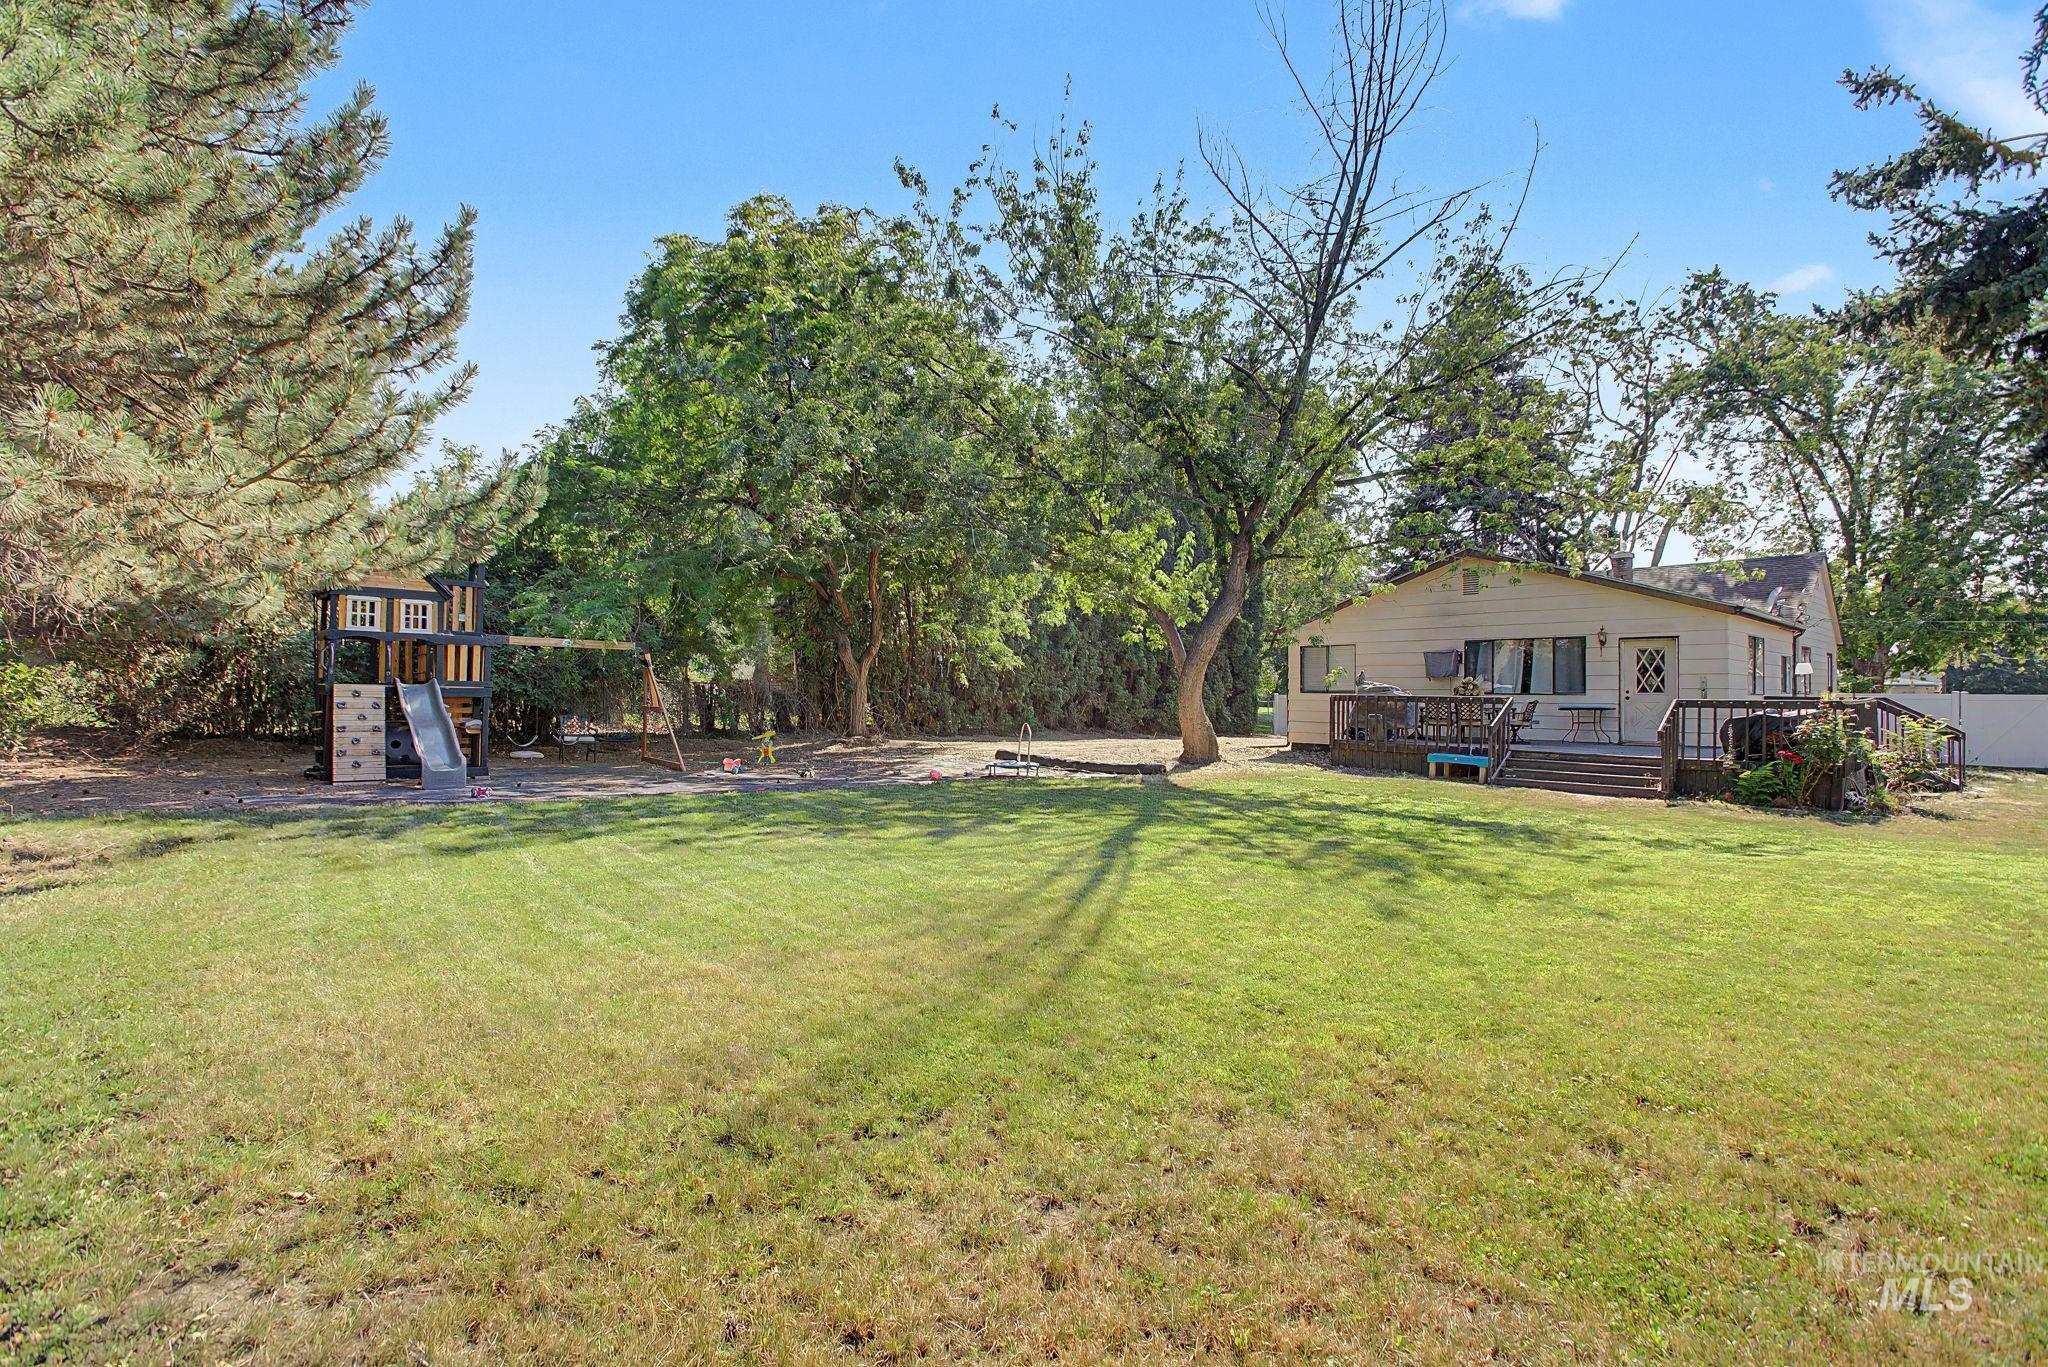
Expansive backyard featuring a manicured lawn, mature trees, and a wooden deck
-
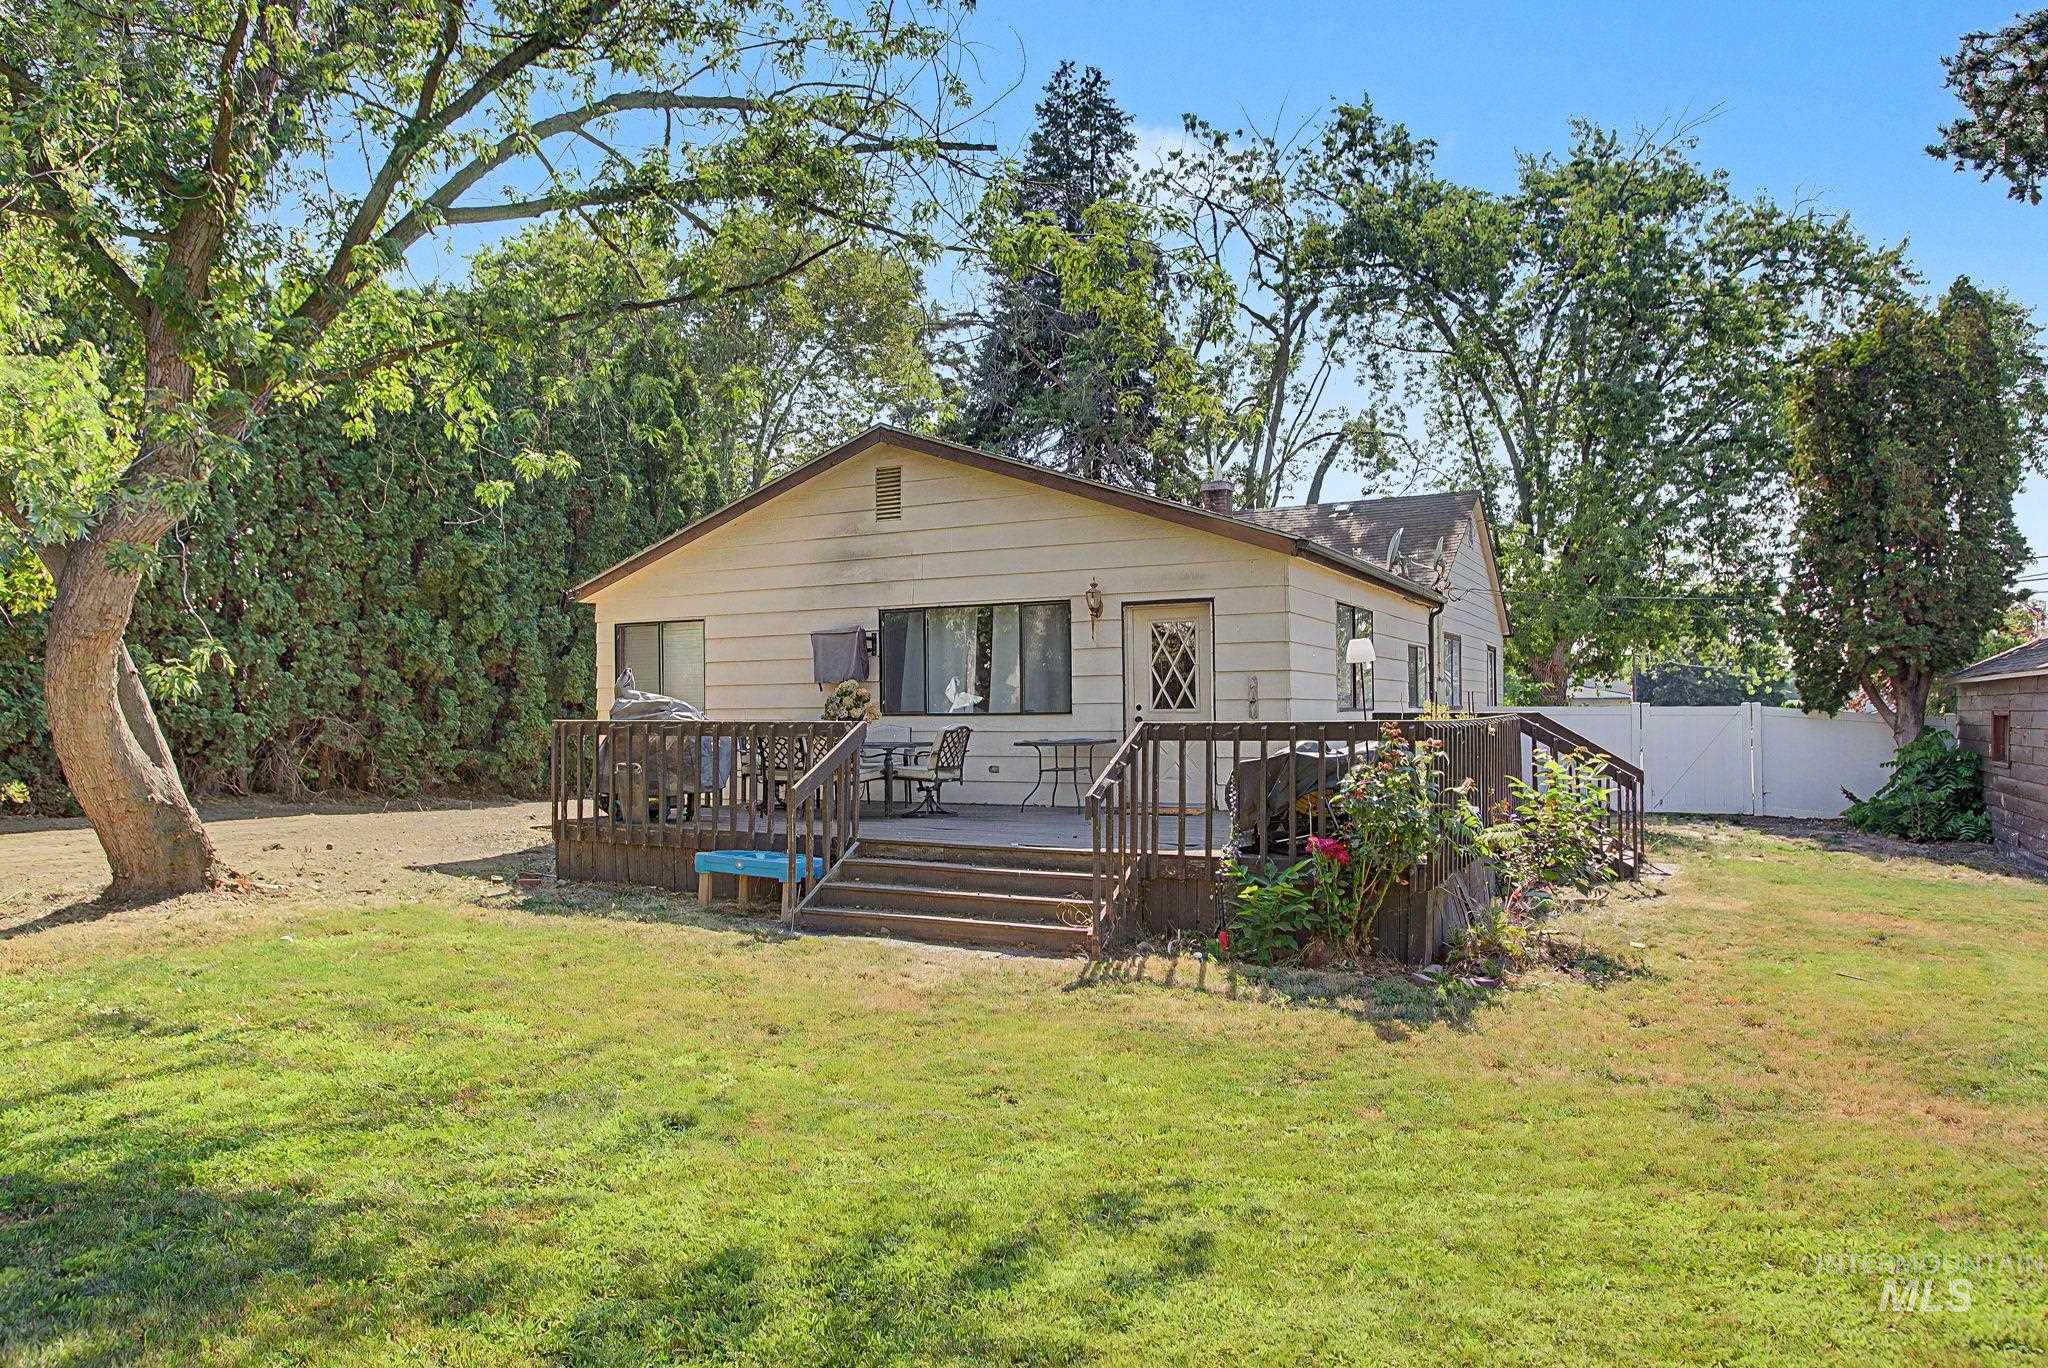
Rear exterior featuring a spacious wooden deck with railings and steps
-
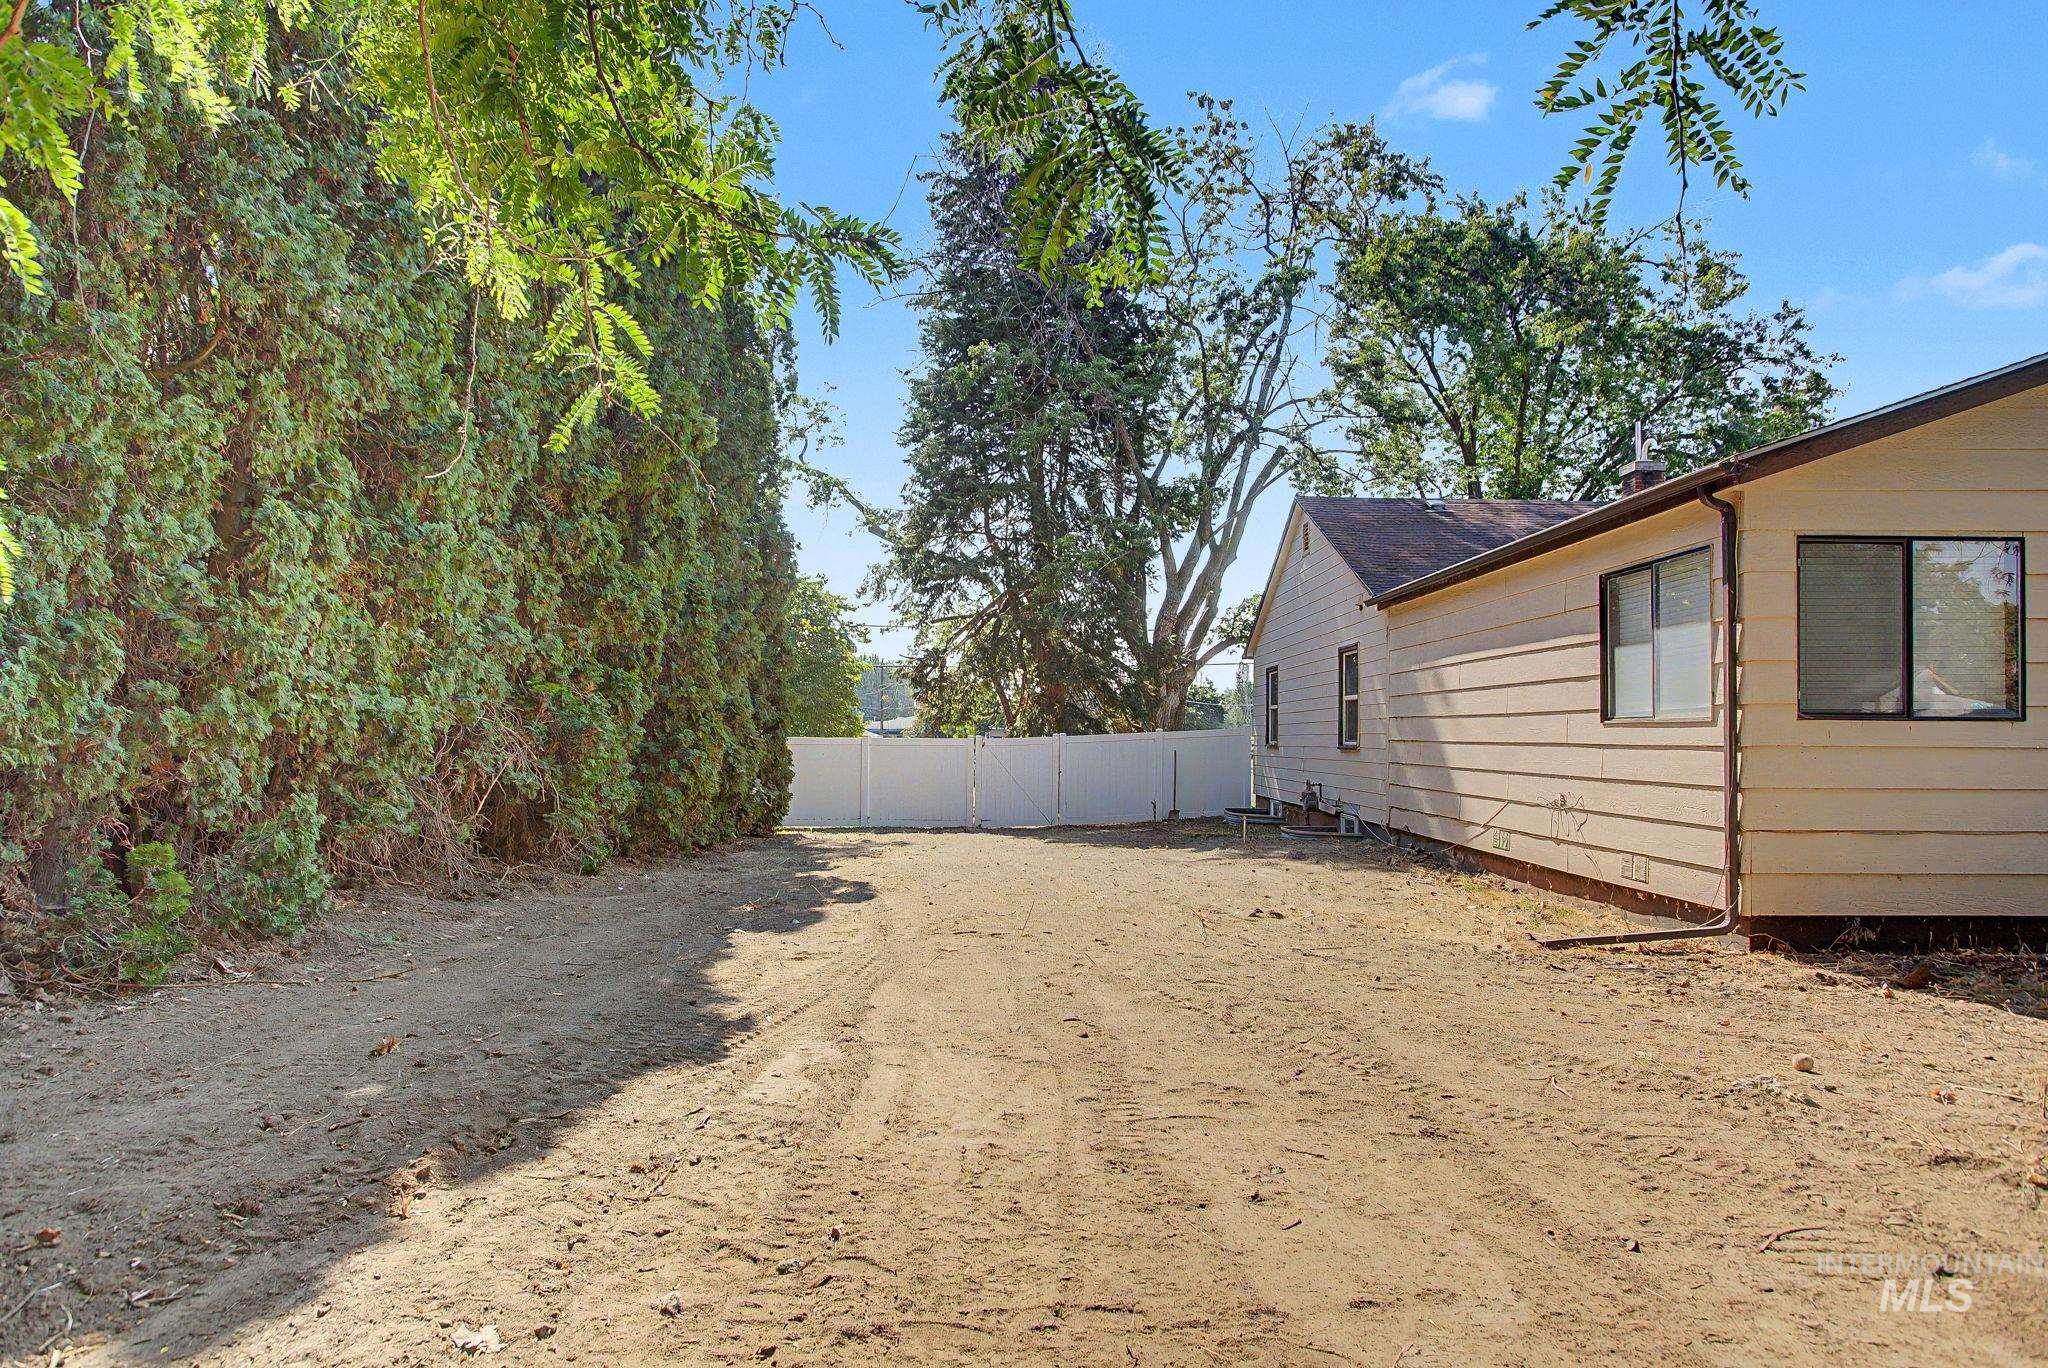
Spacious cleared area featuring a full-height privacy hedge, vinyl fencing, and a neutral-toned siding exterior
-
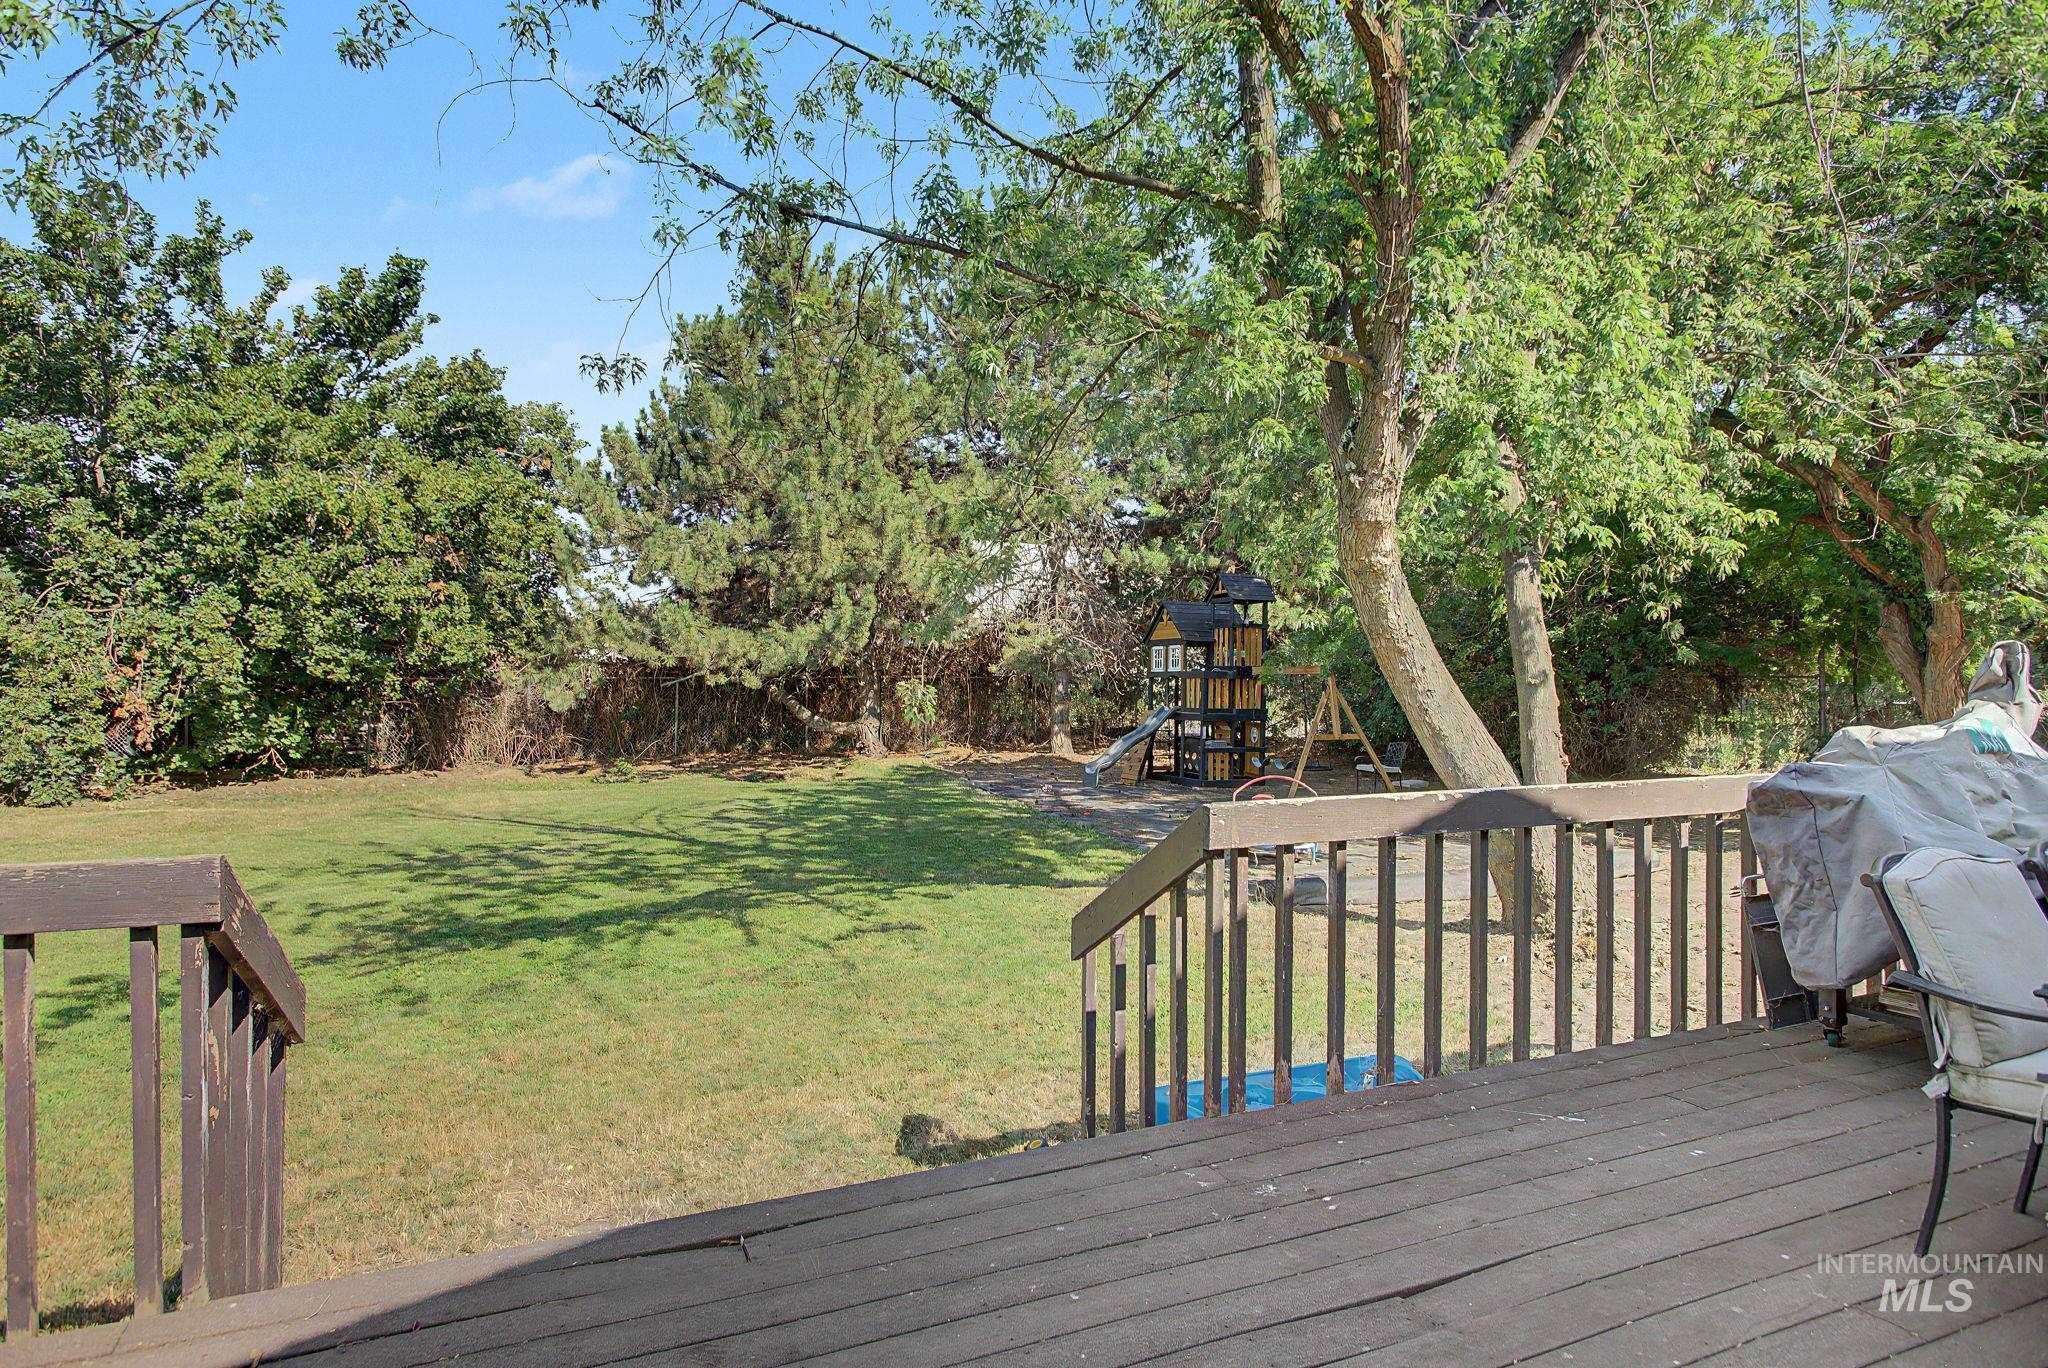
Spacious outdoor deck with dark wood-finish planks and matching railings
-
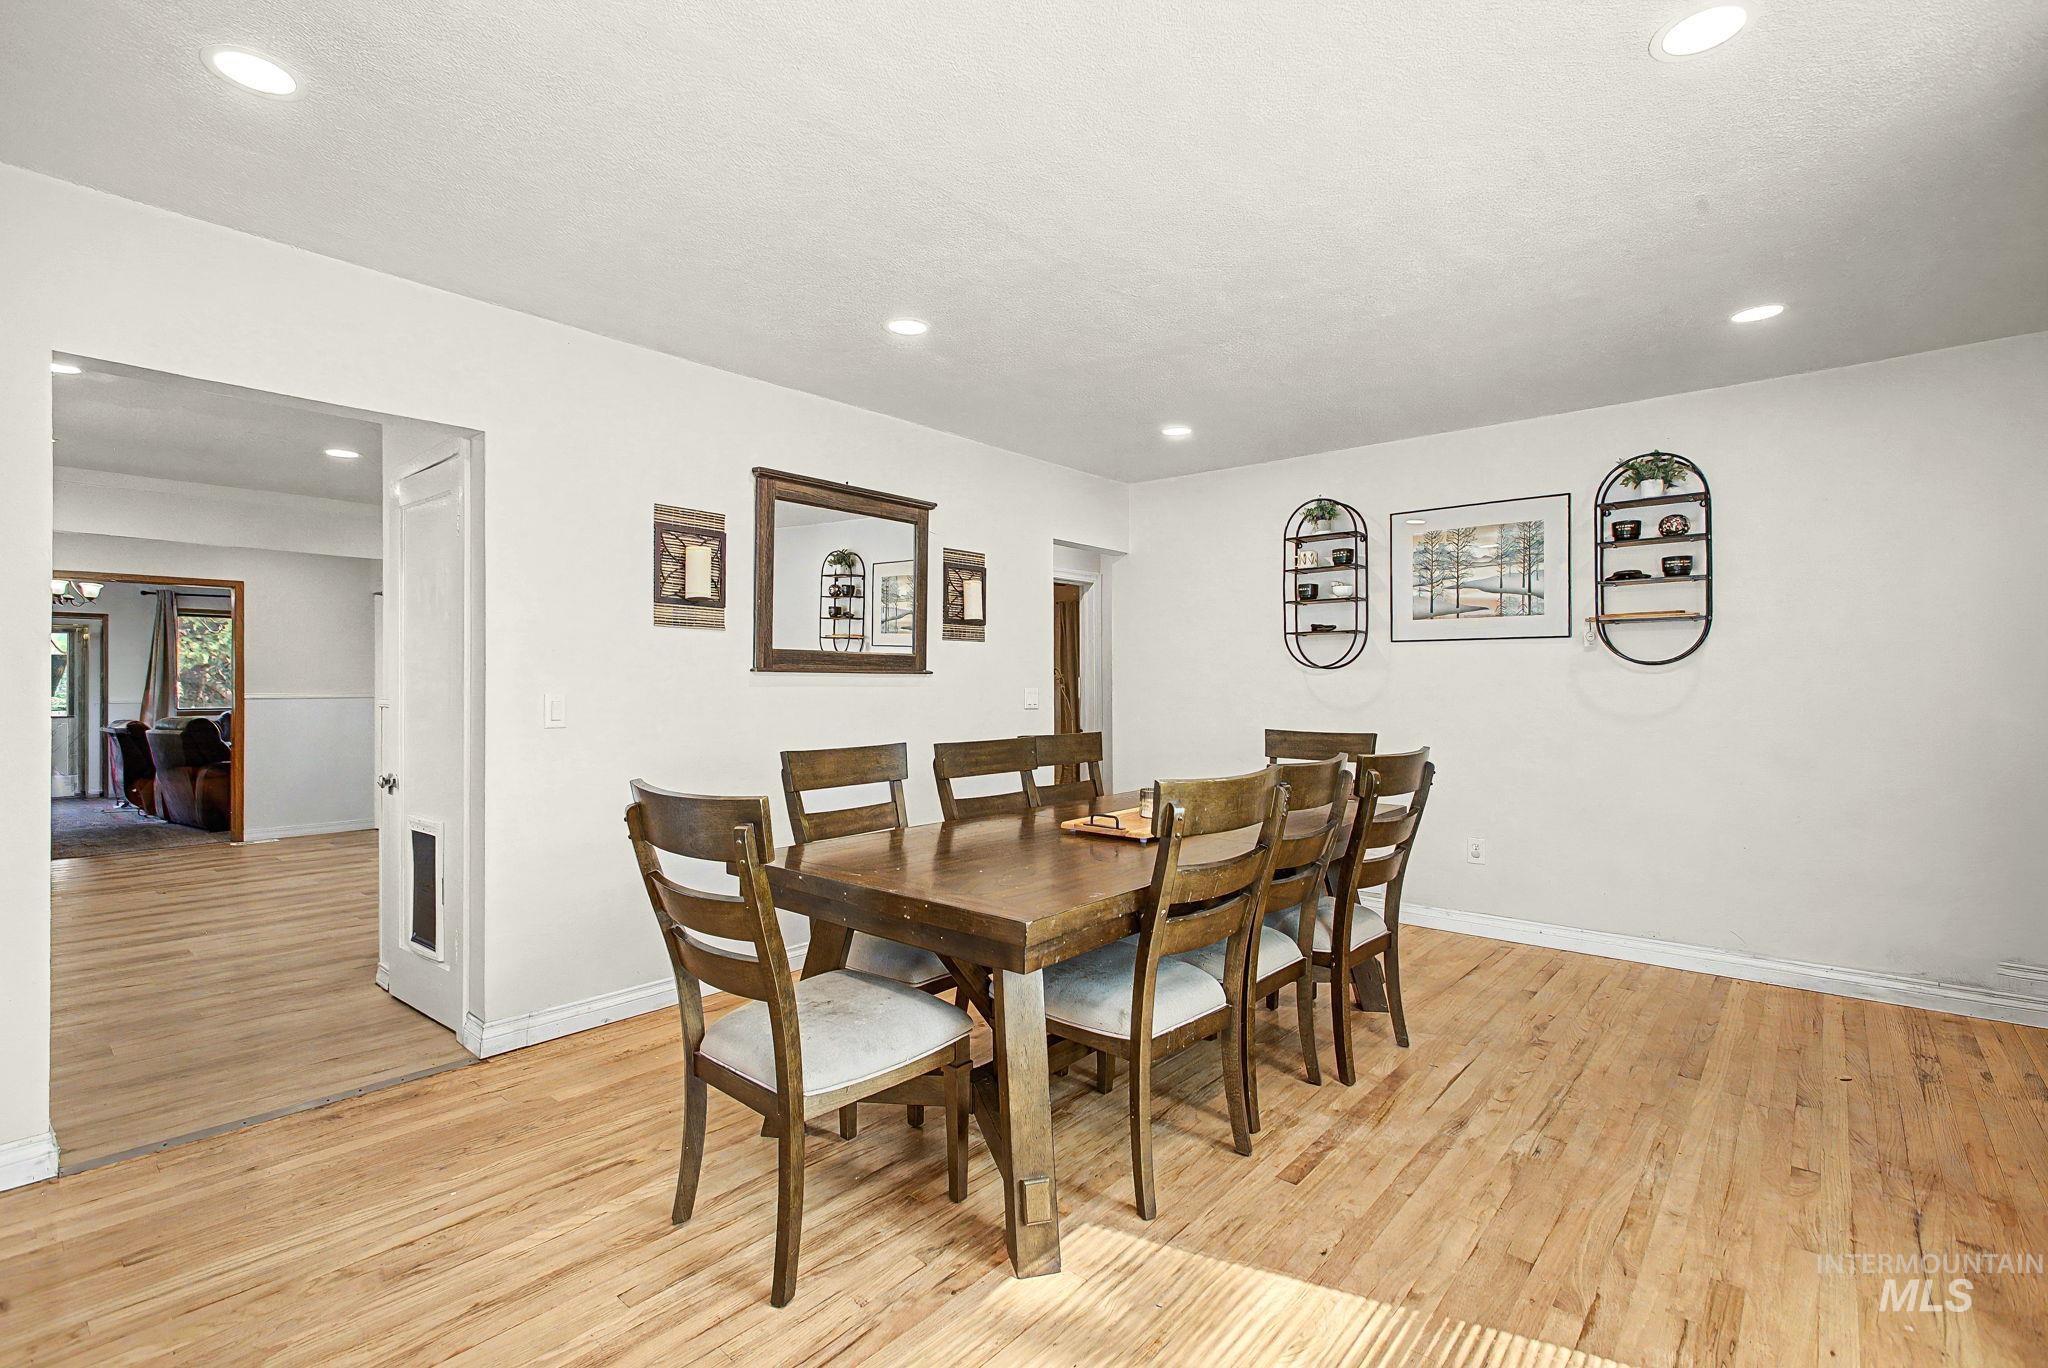
Natural wood-finish flooring throughout, featuring recessed lighting, white walls, and a wide entryway
-
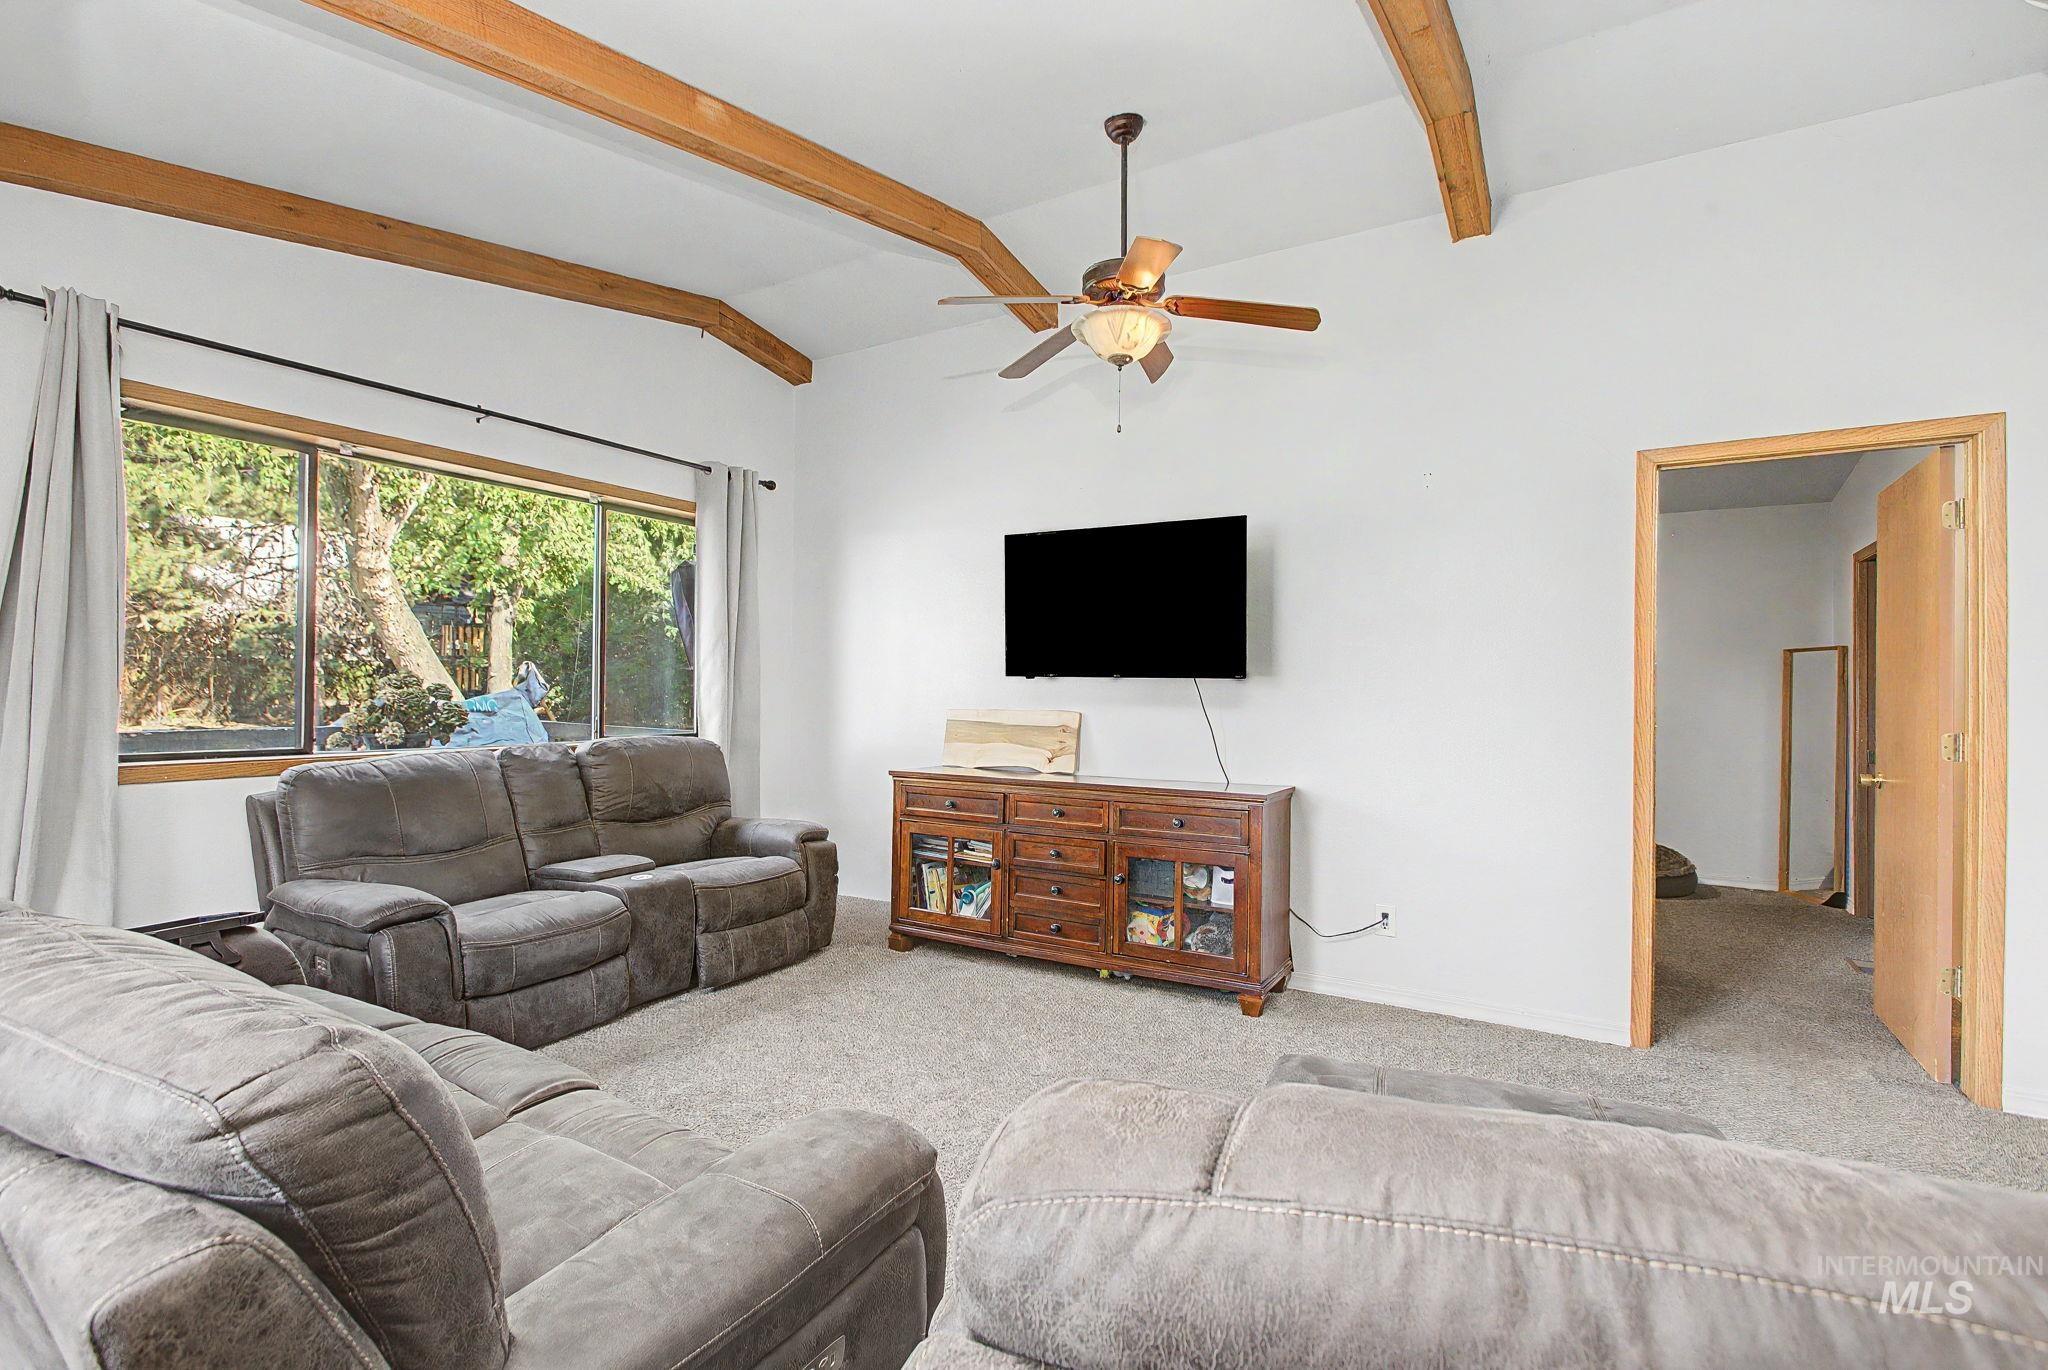
Living area featuring vaulted ceilings with exposed wood beams, light-toned carpeting, and a ceiling fan with integrated lighting
-
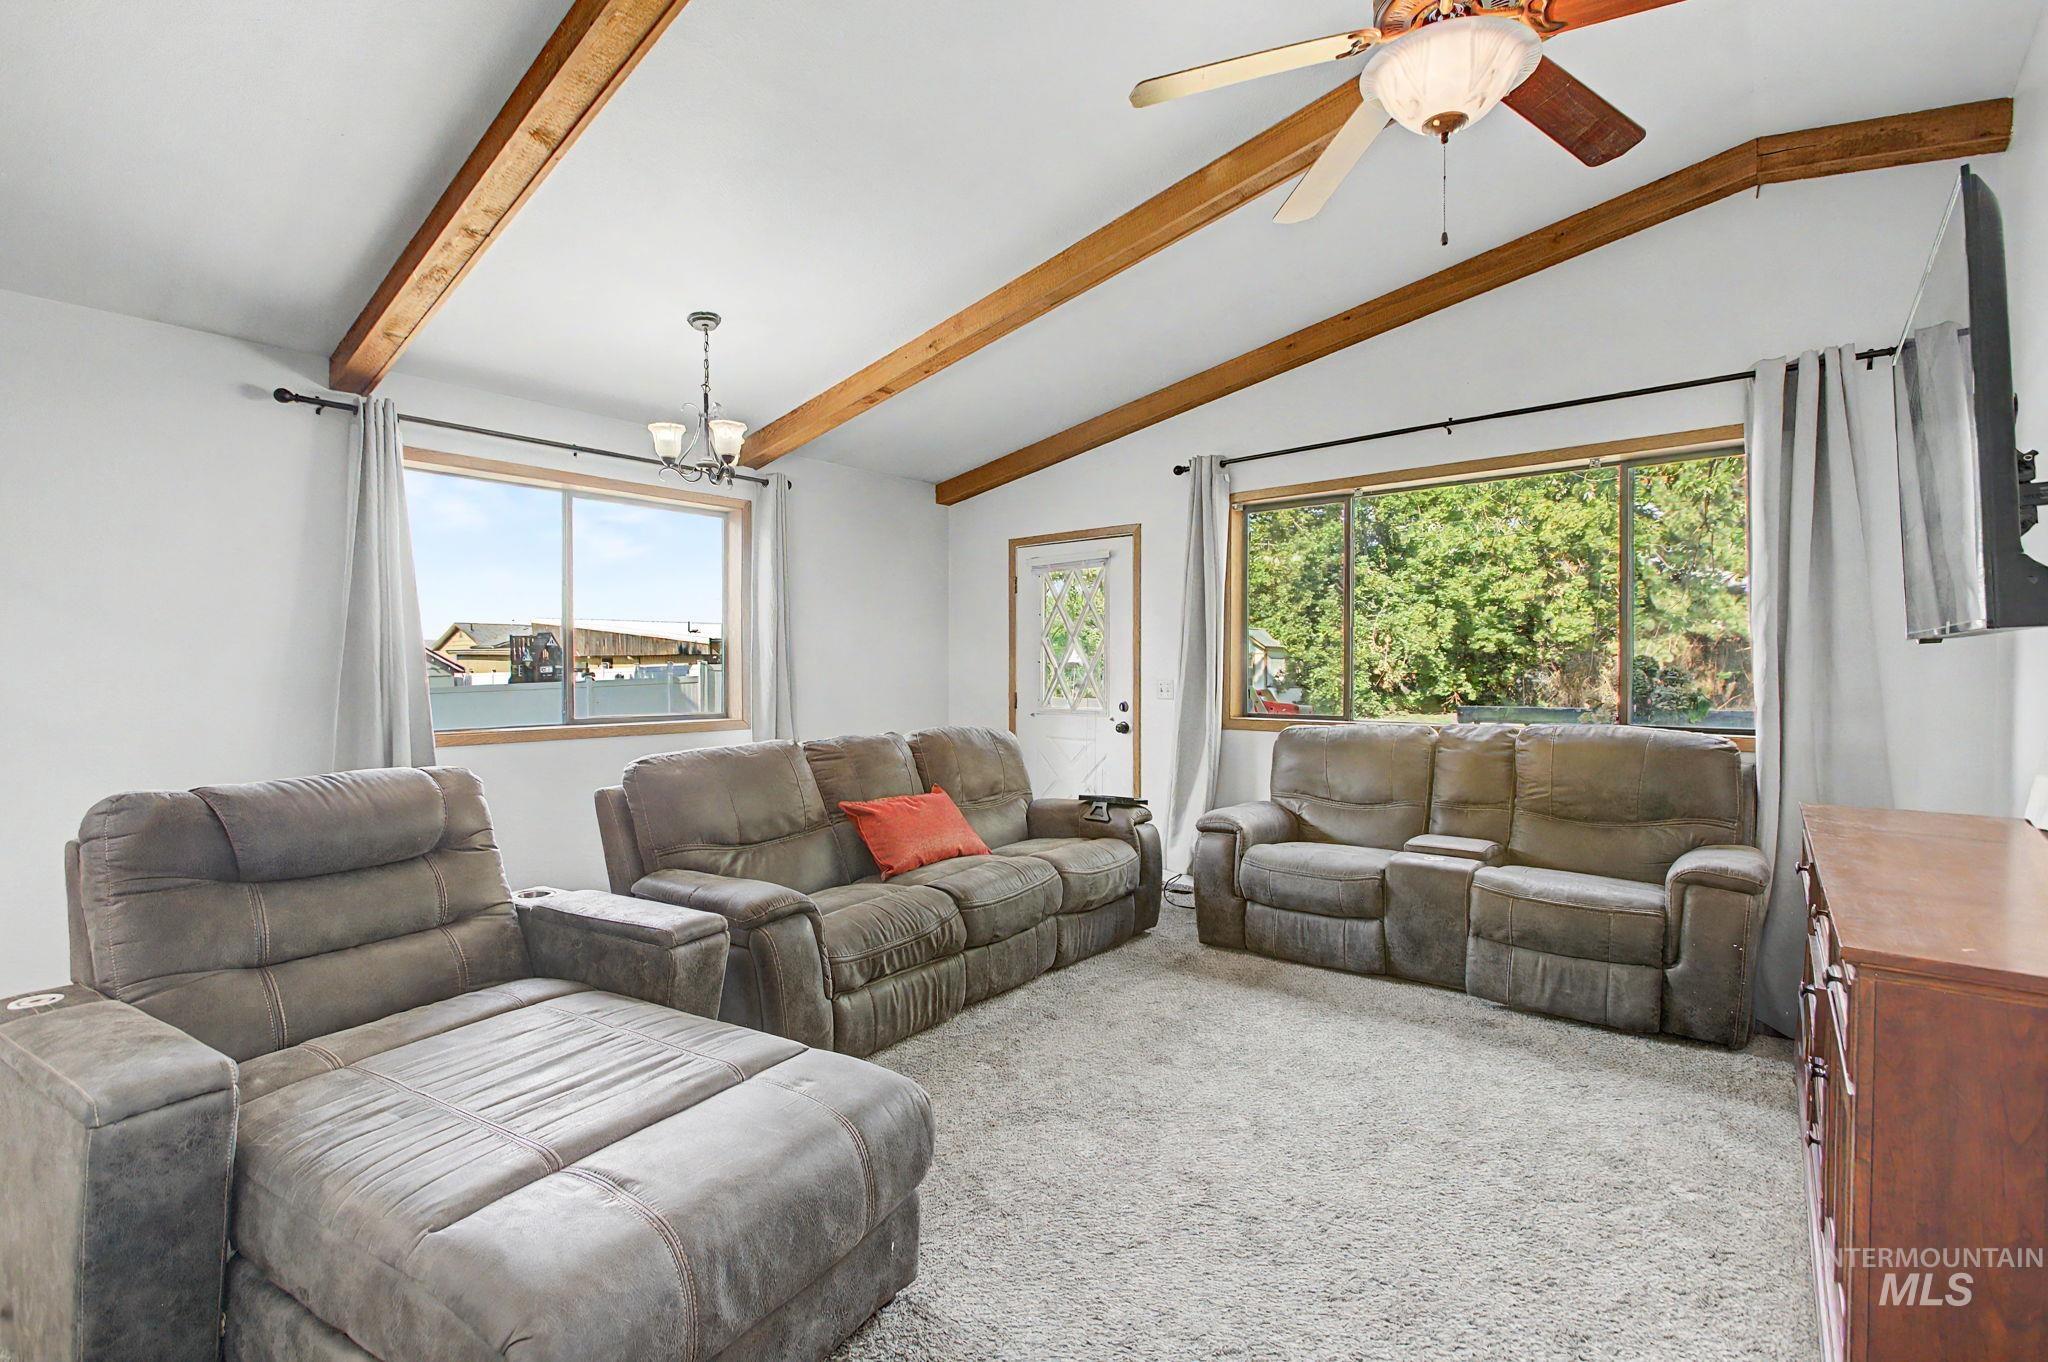
Spacious living area featuring exposed ceiling beams, a ceiling fan with integrated lighting, and carpet flooring
-
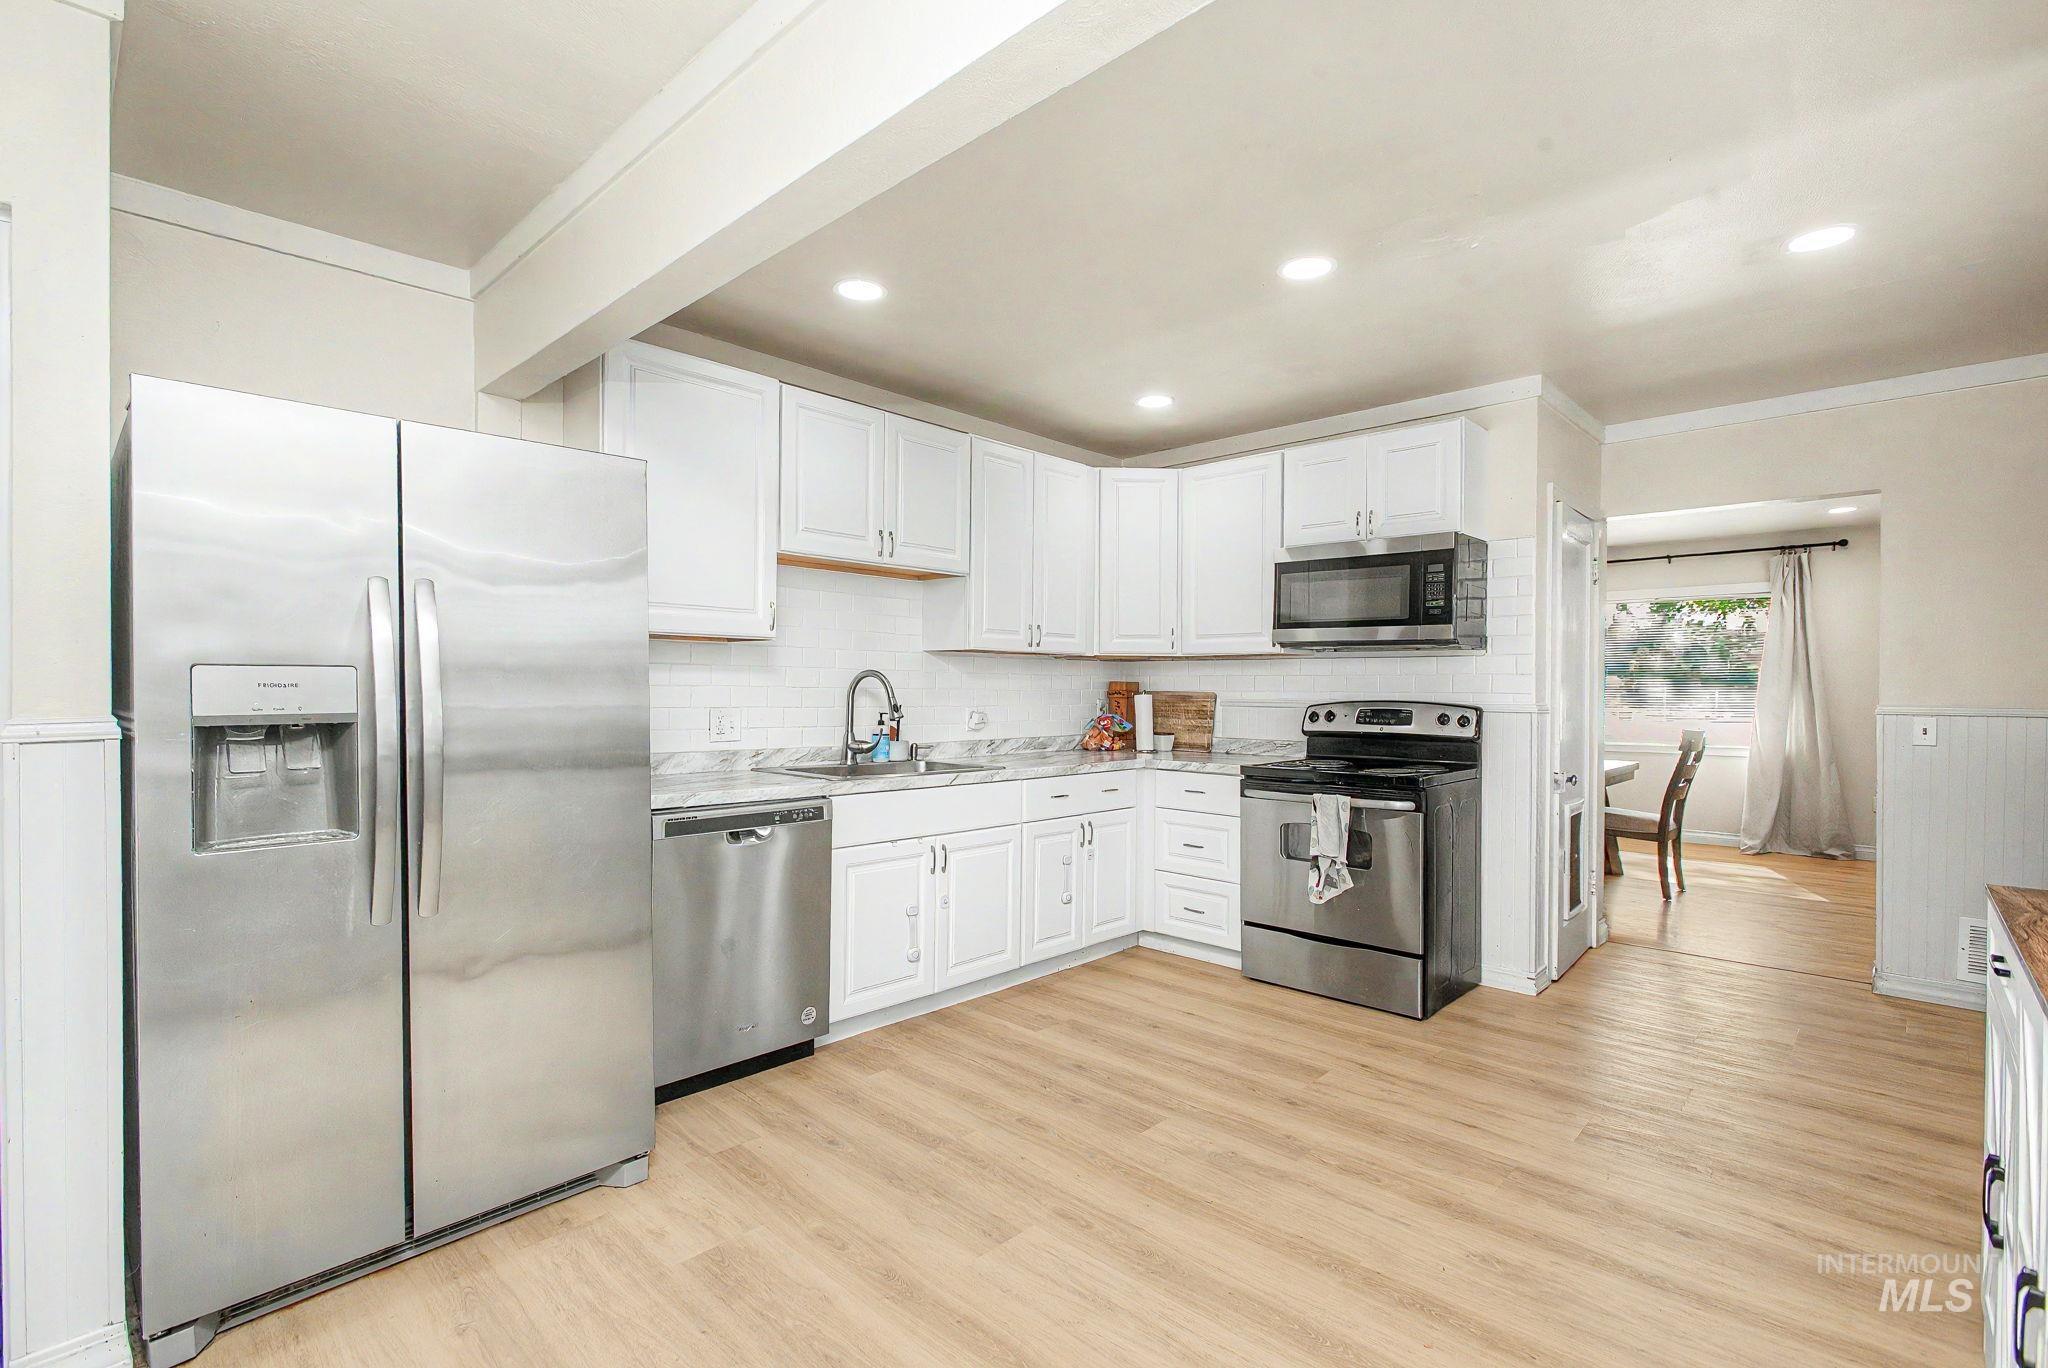
Modern kitchen featuring white cabinetry, stainless steel appliances, marble-finish countertops, subway tile backsplash, and light wood-finish flooring
-
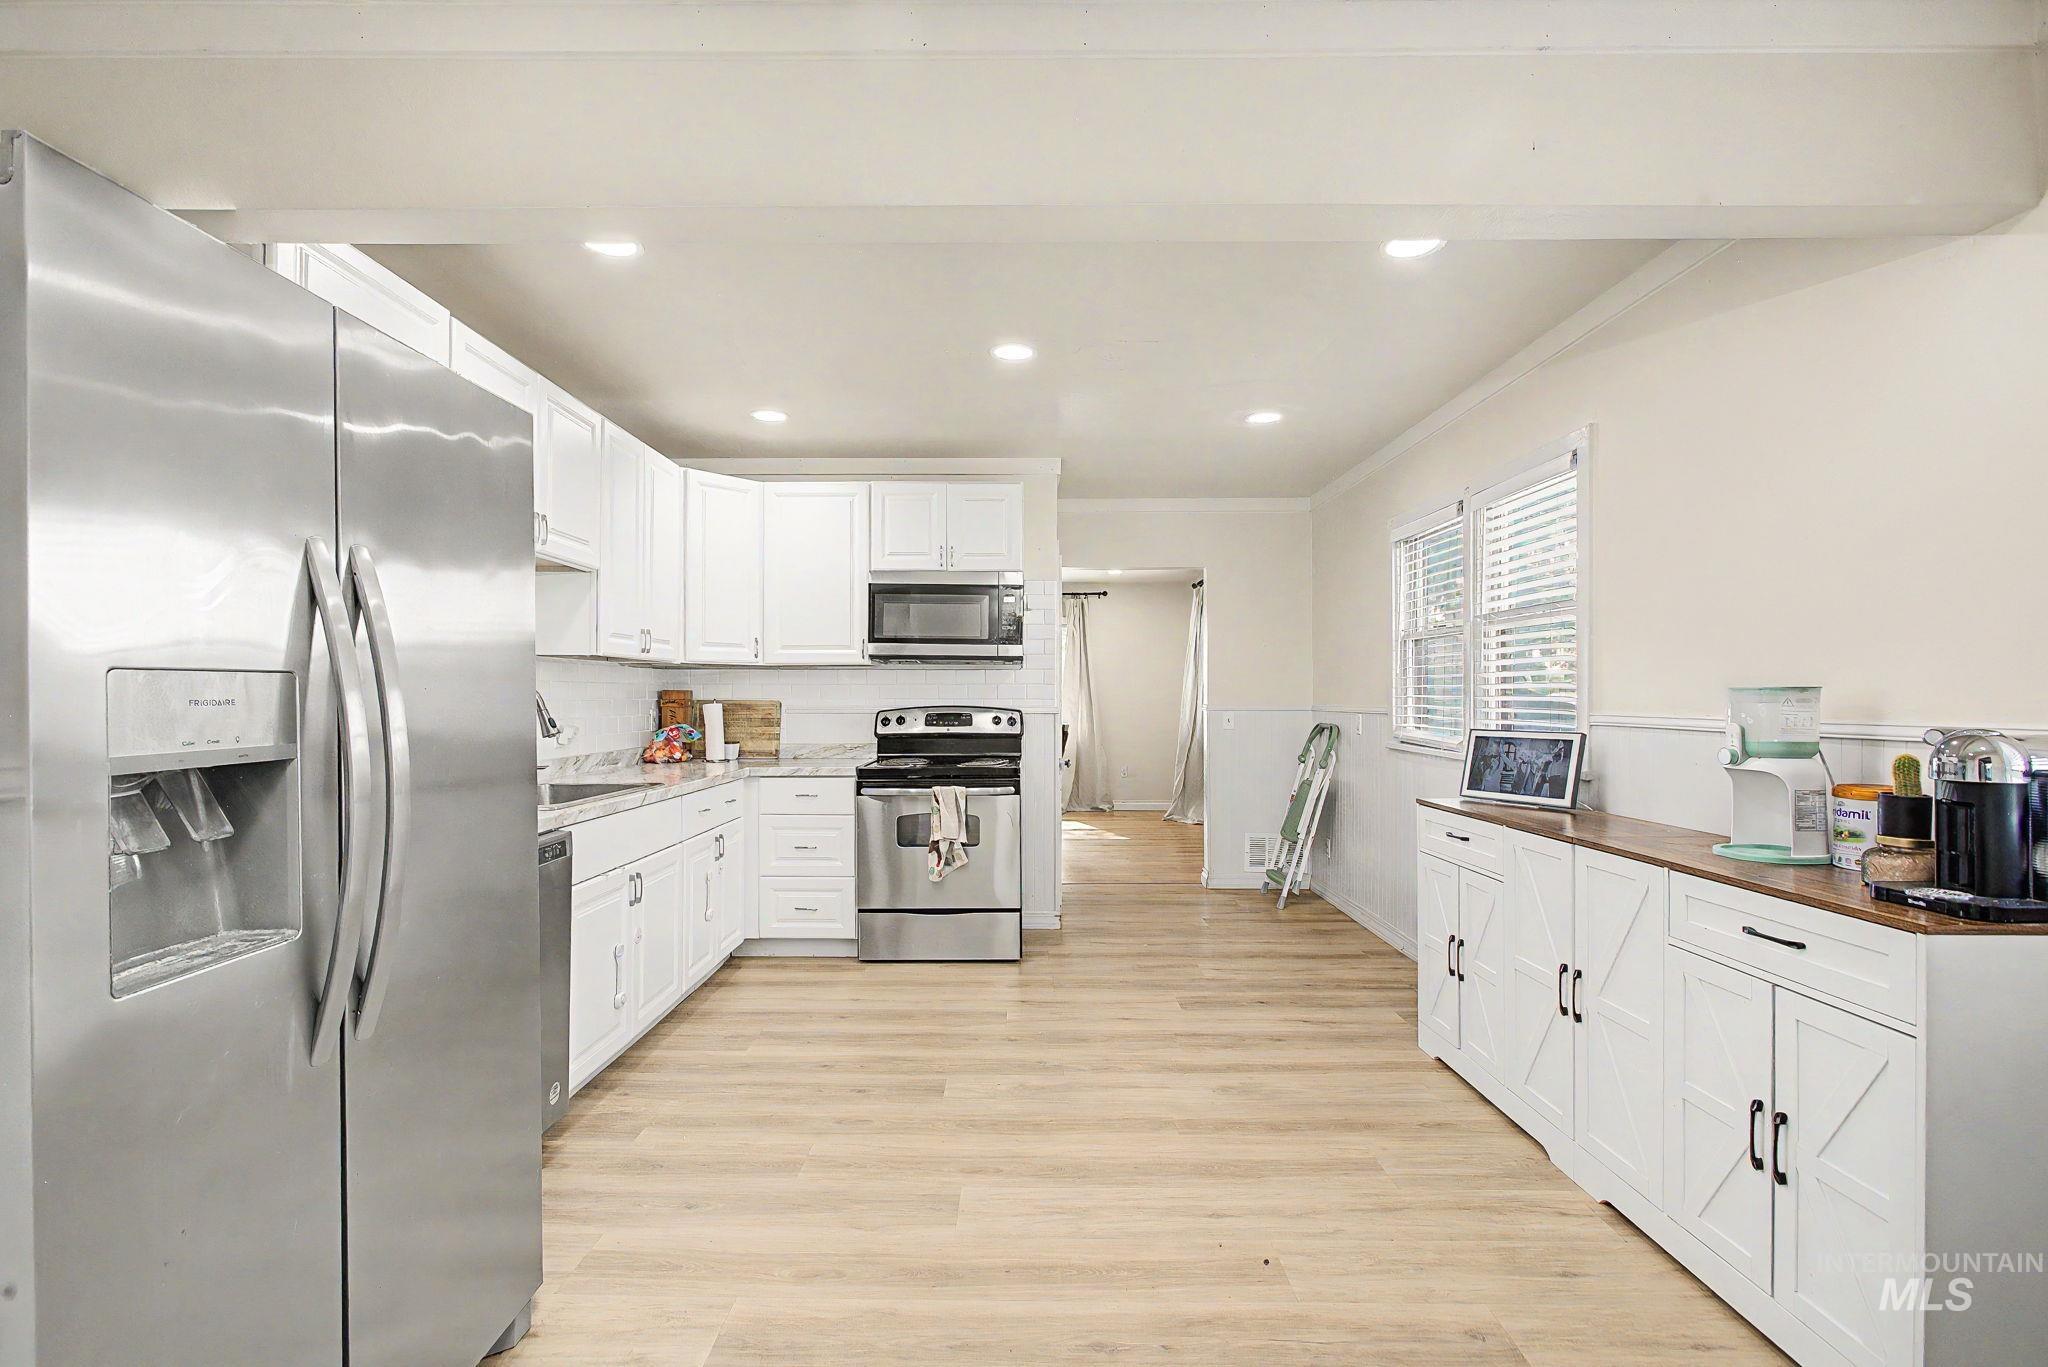
Spacious kitchen featuring stainless steel appliances, white cabinetry with modern hardware, light wood-finish flooring, and recessed lighting
-
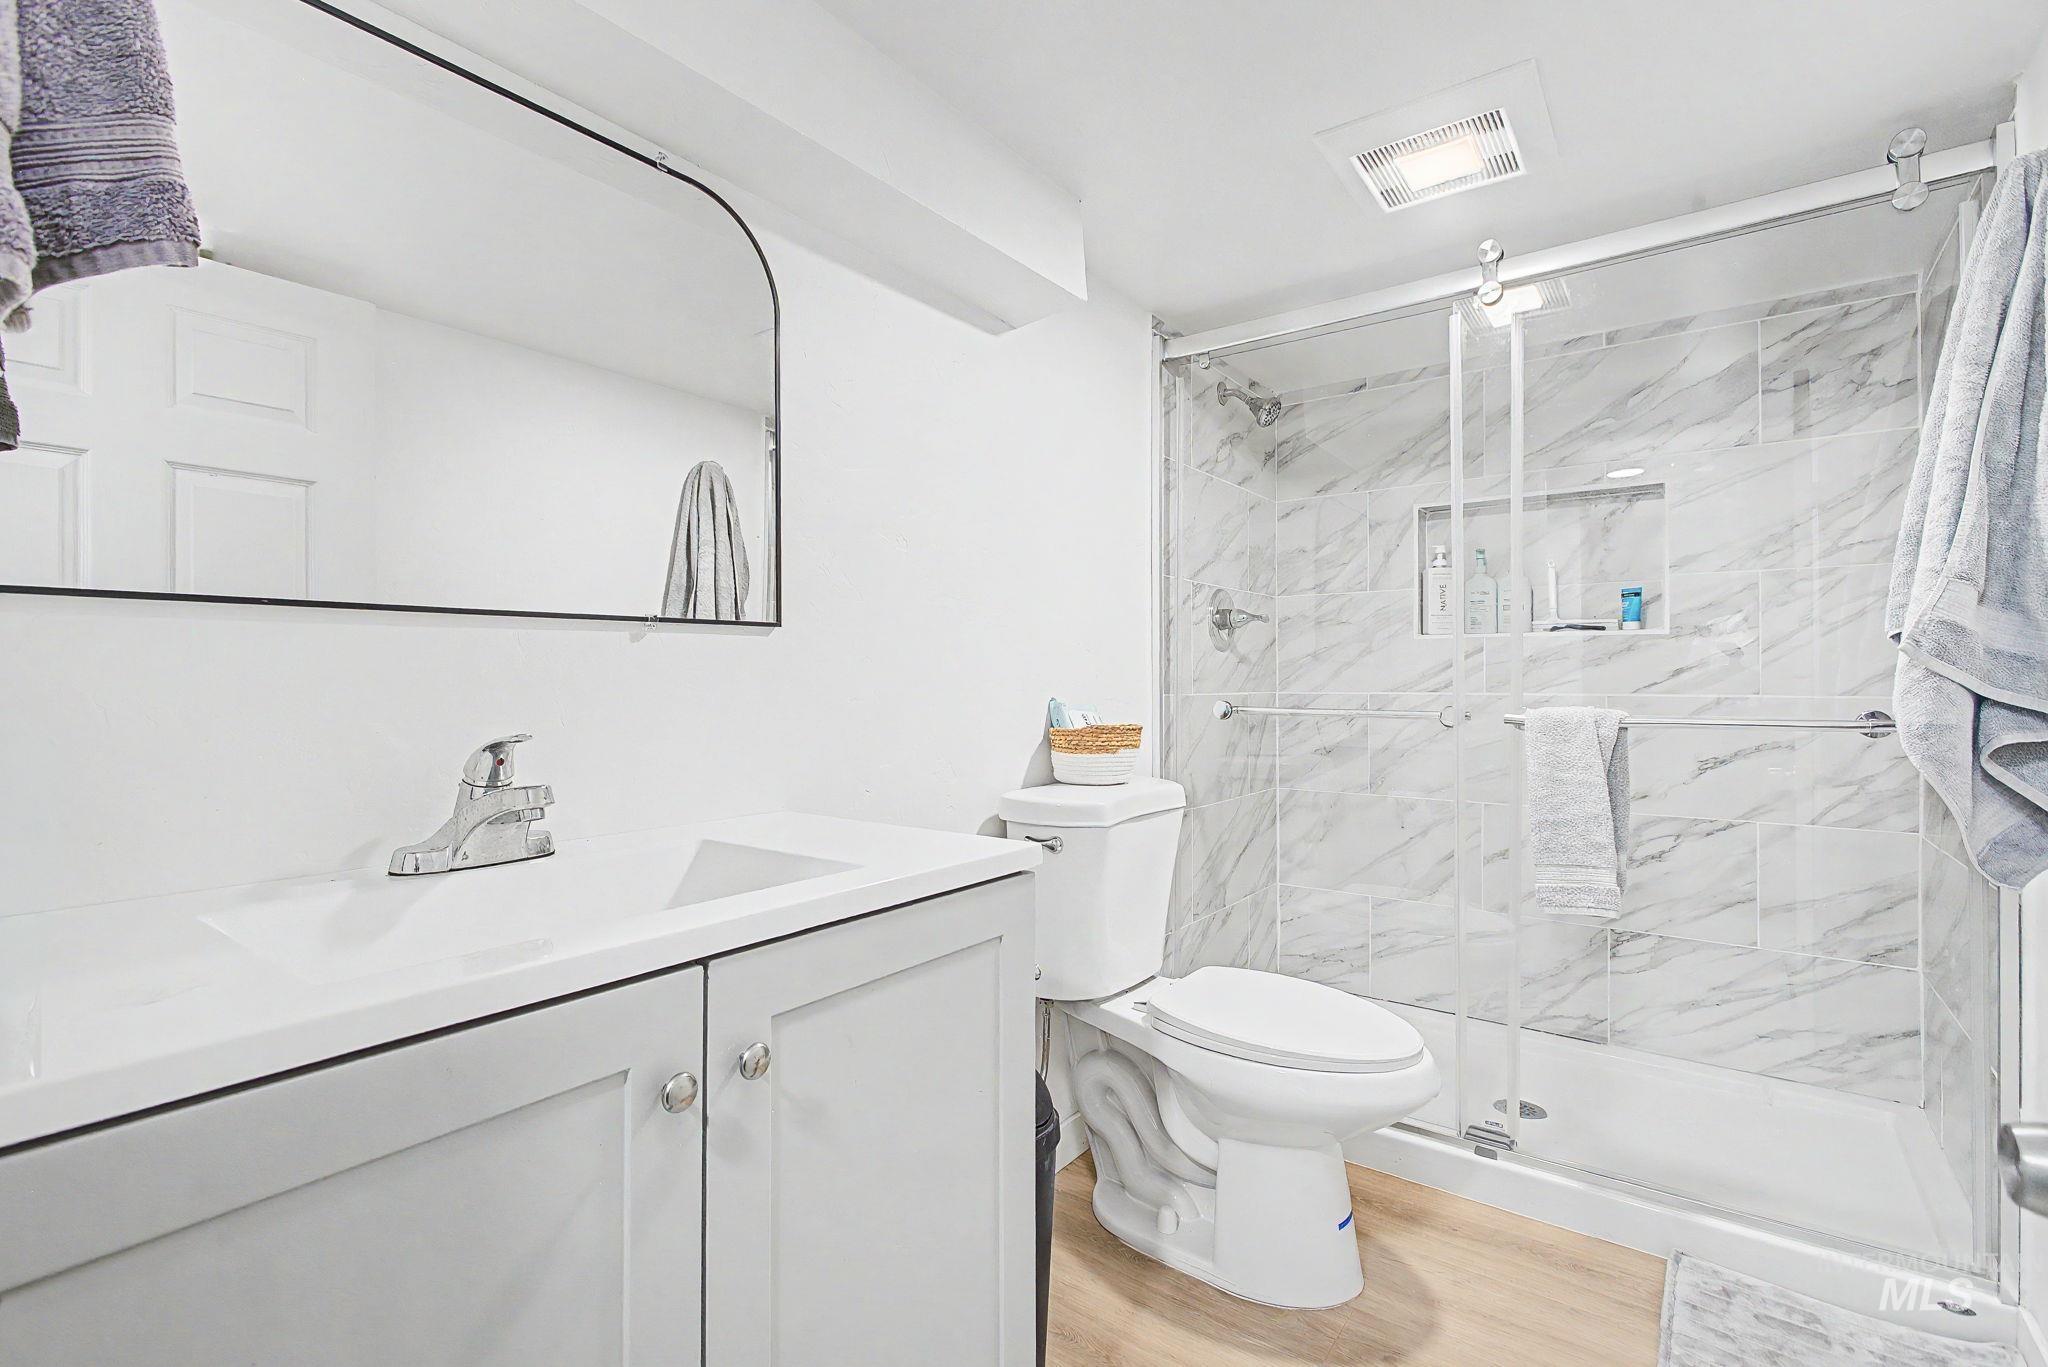
Bathroom featuring a glass-enclosed shower with marble-look wall tiles, an integrated shower niche, and a contrasting light wood-finish flooring
-
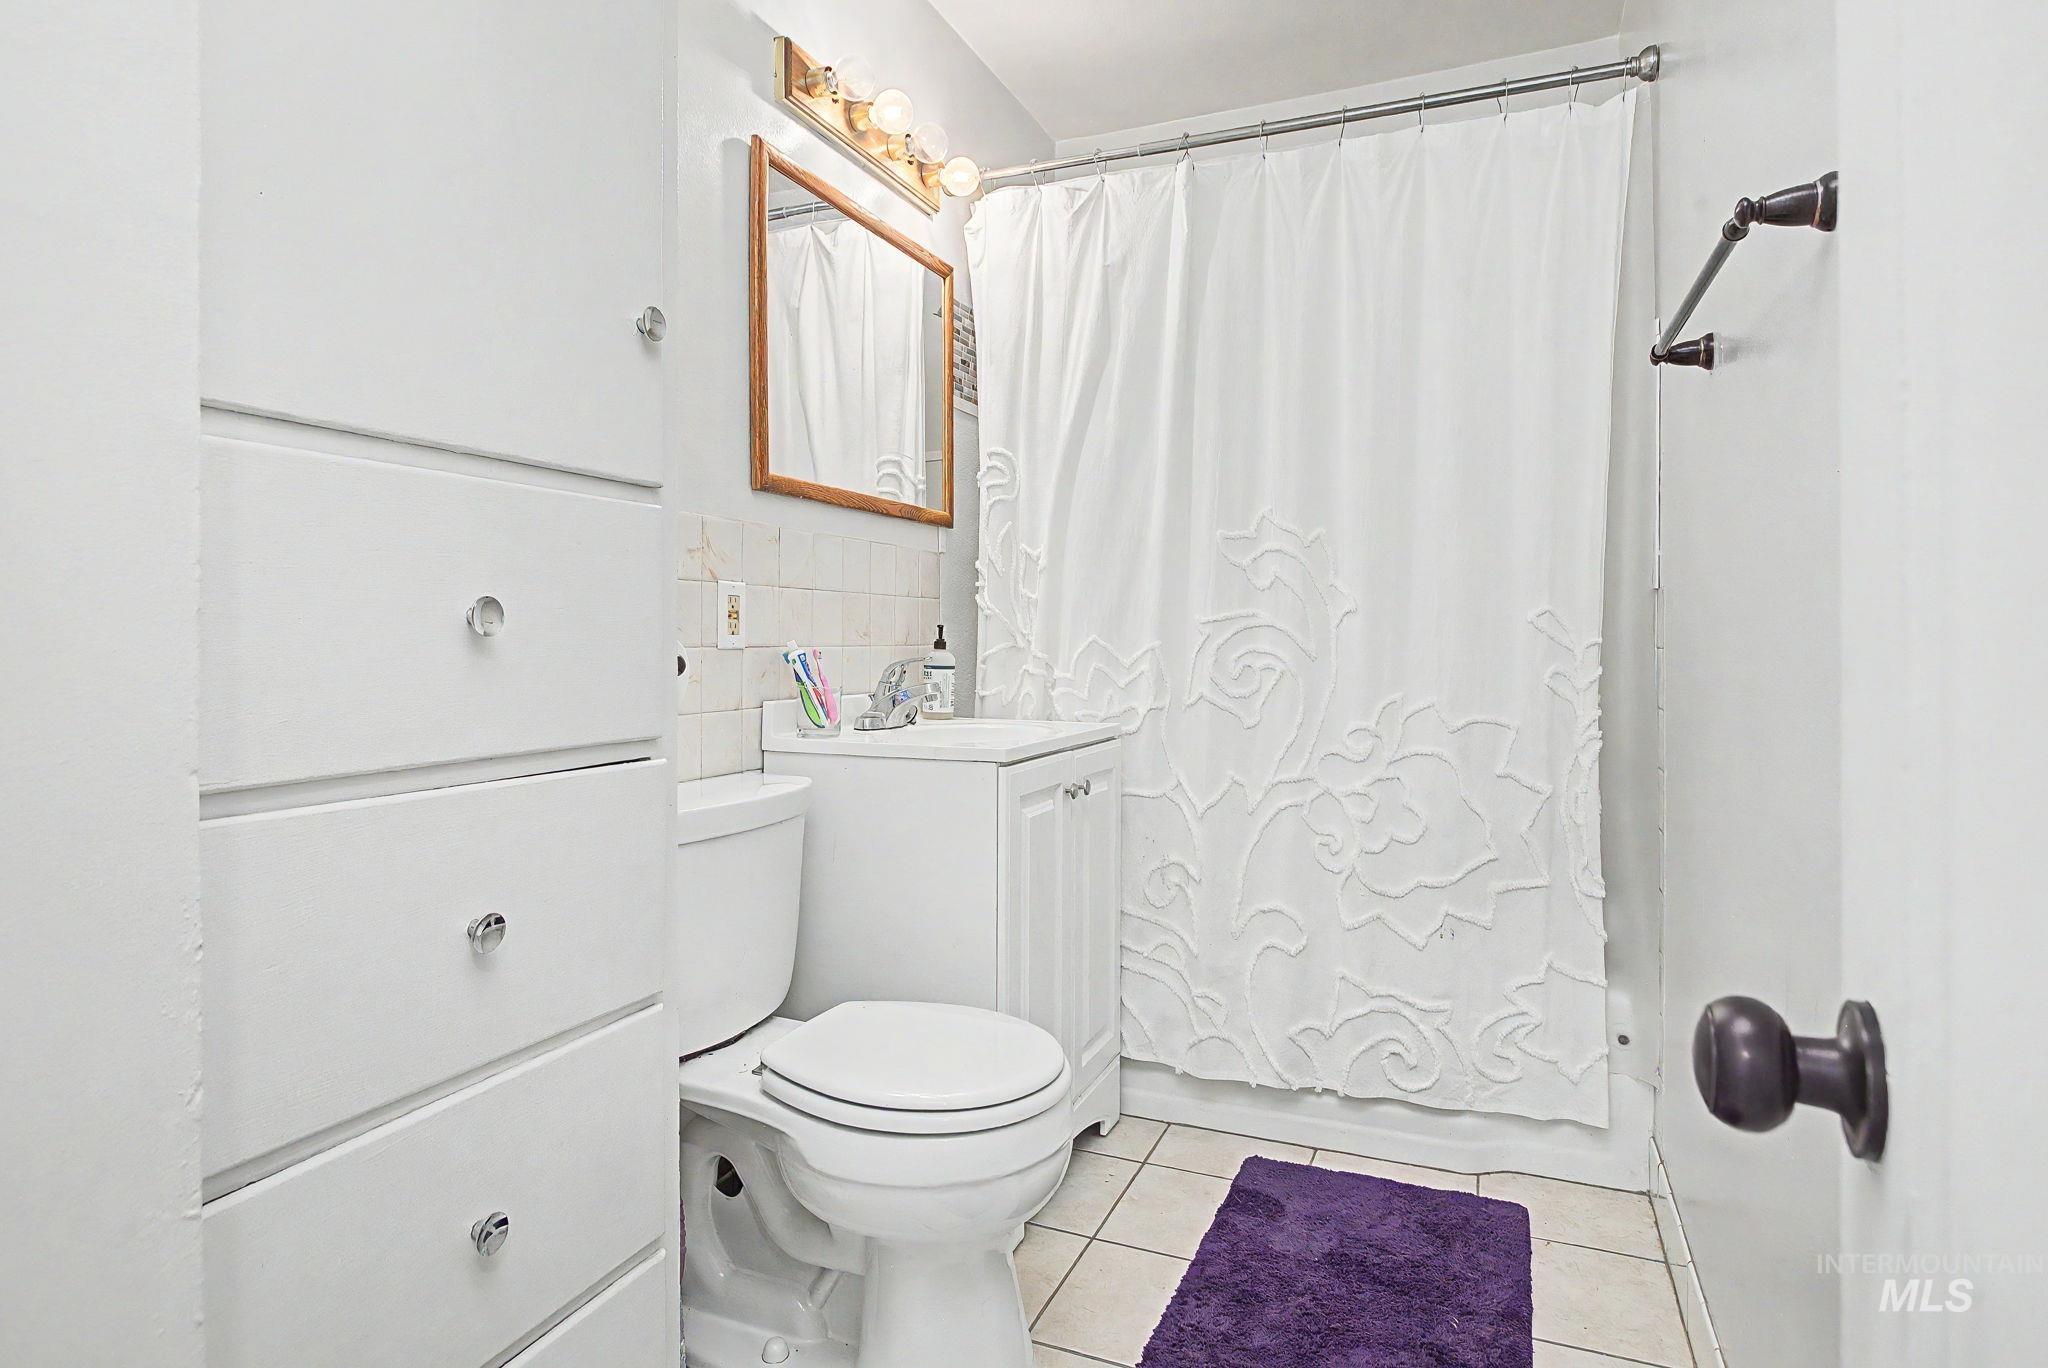
Bathroom with white tile flooring, white vanity with integrated sink, wood-framed mirror, and a built-in storage cabinet with crystal knobs
-
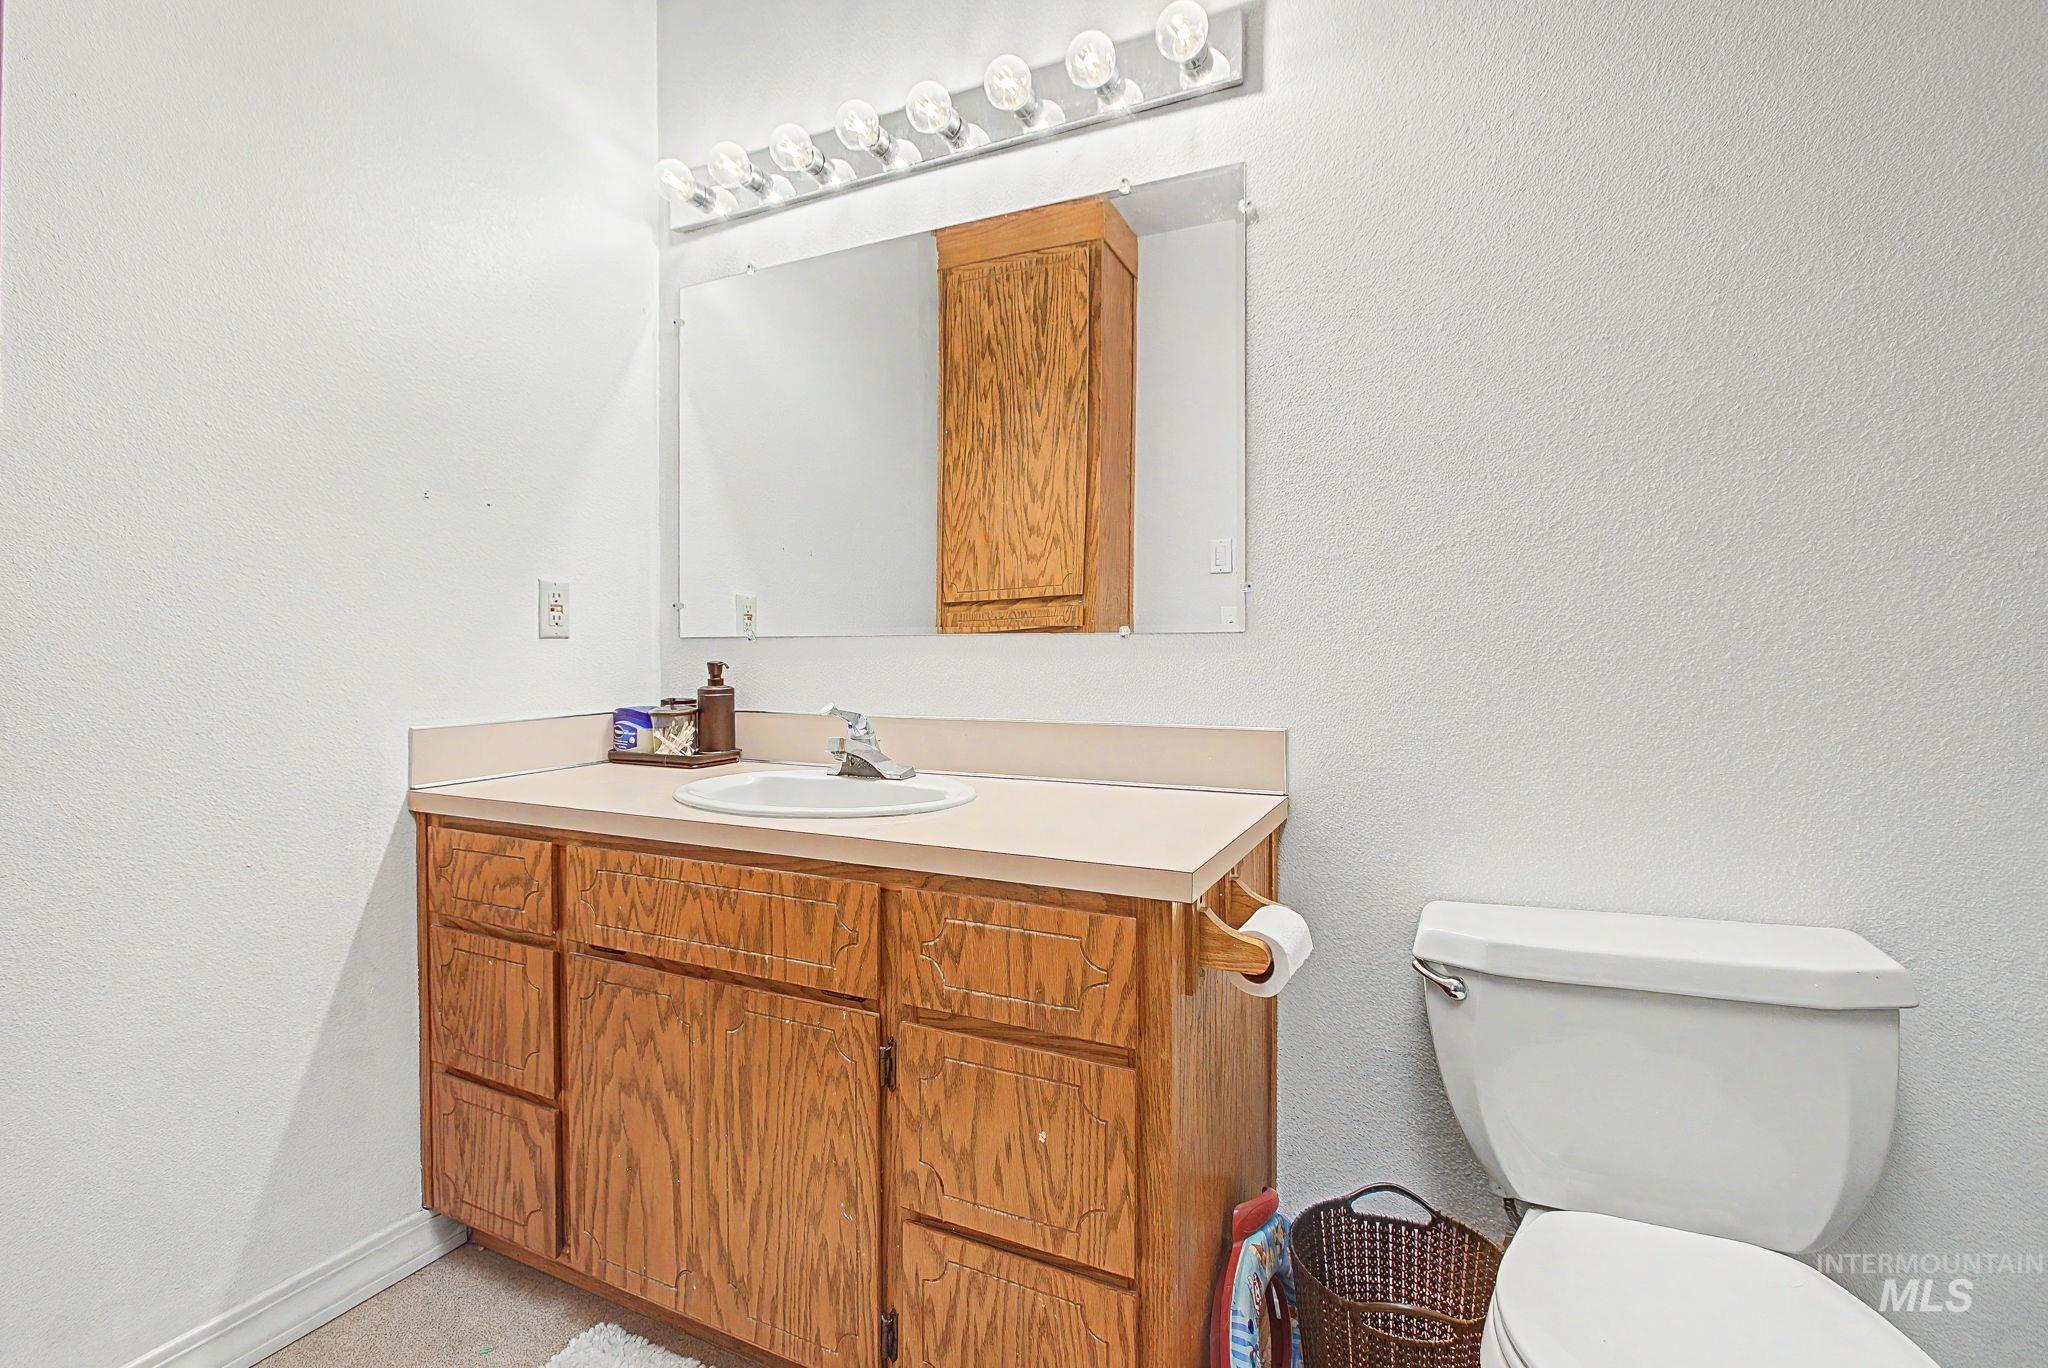
Bathroom vanity with wood-finish cabinetry and a single-basin sink
-
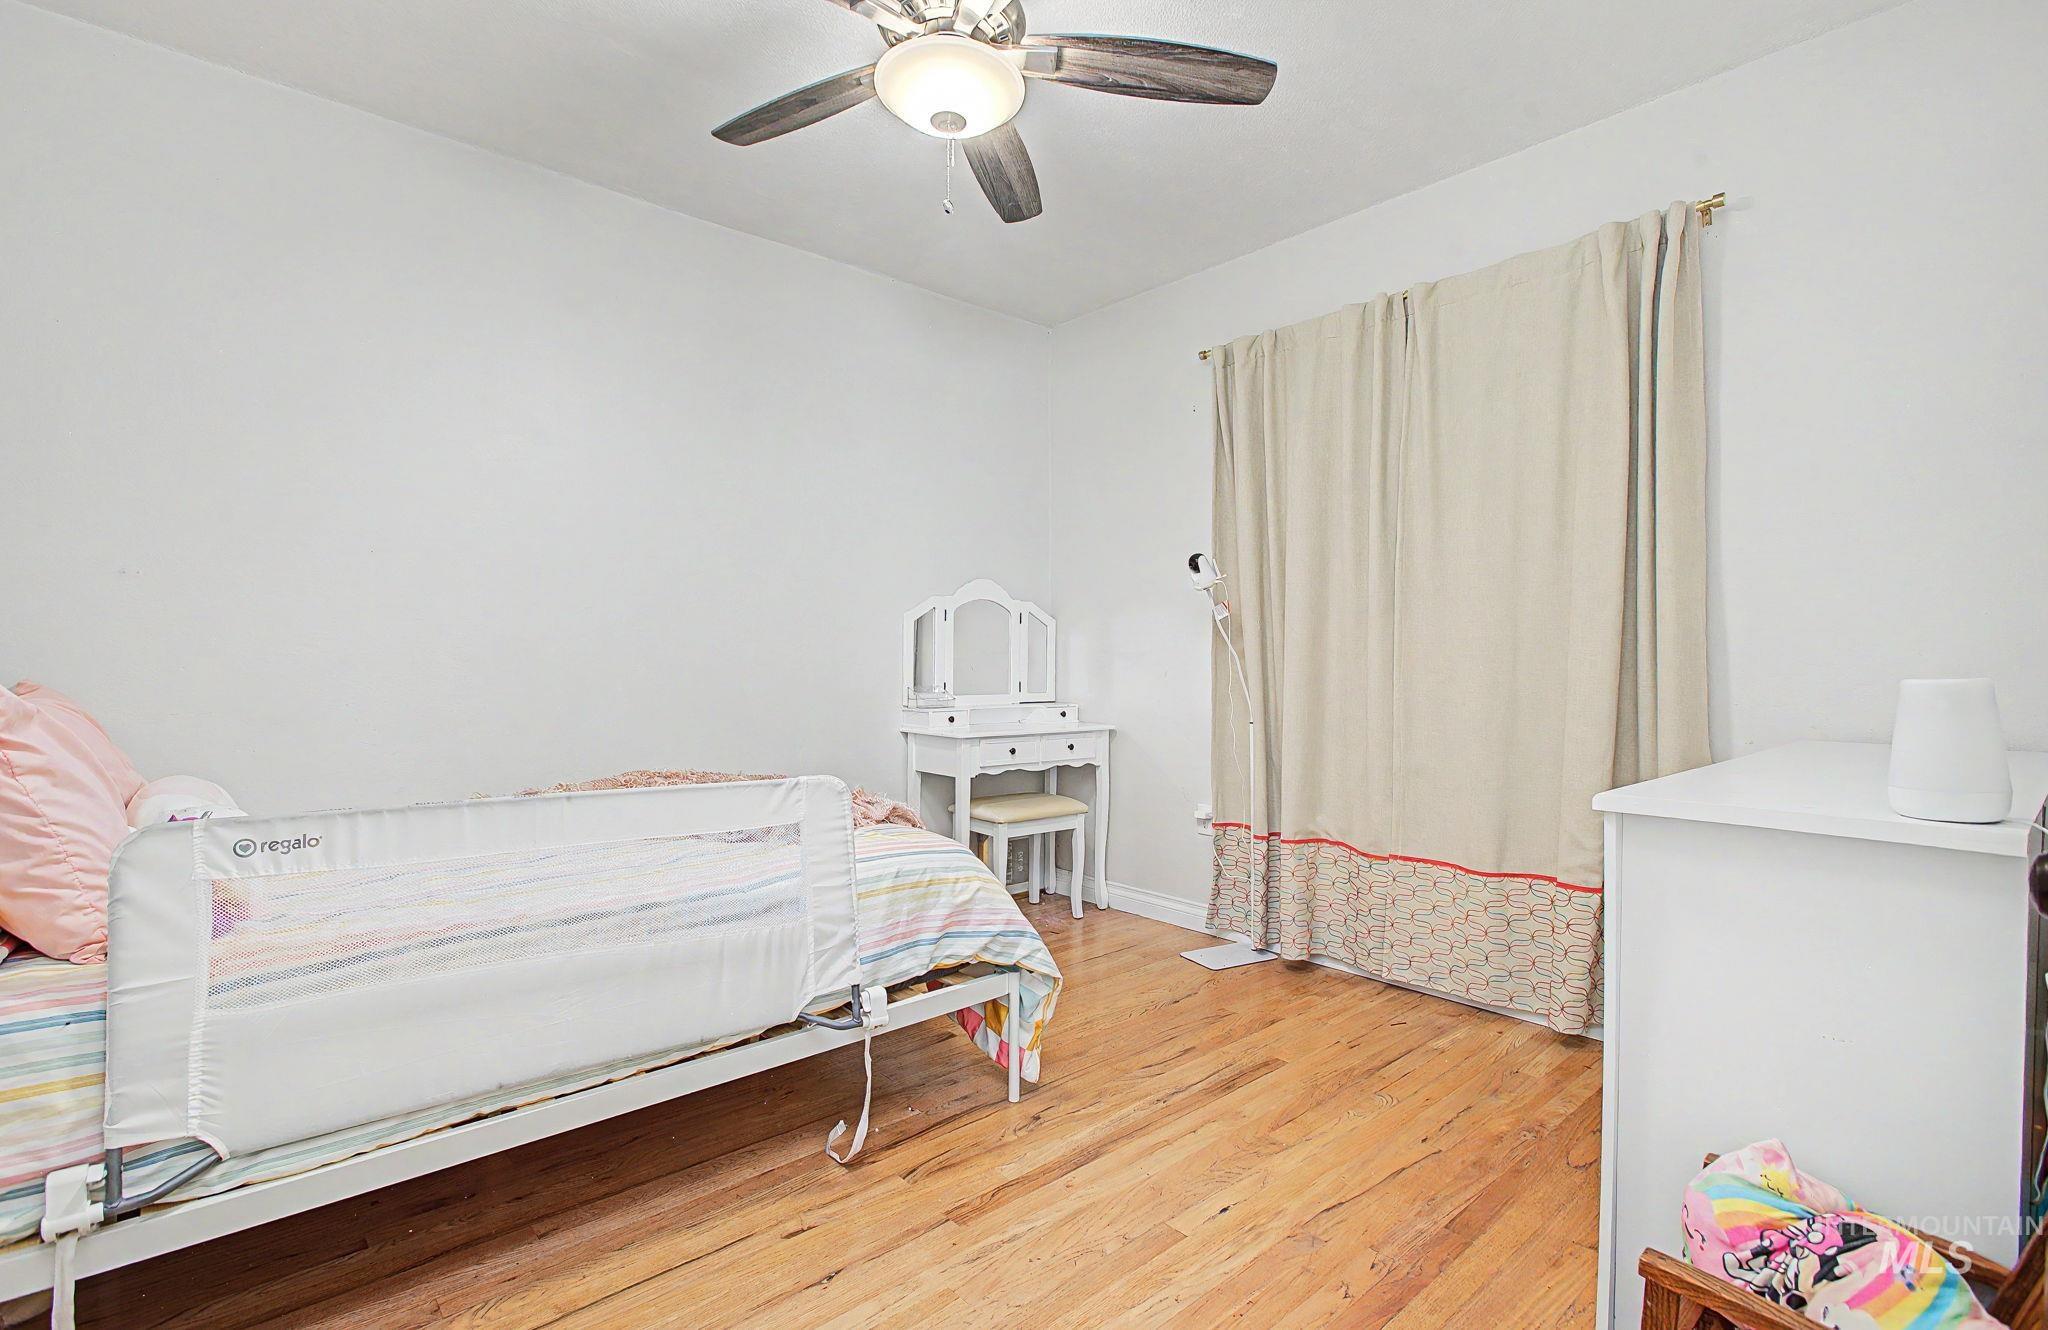
Interior room with wood-finish flooring, white walls, and a ceiling fan with integrated lighting
-
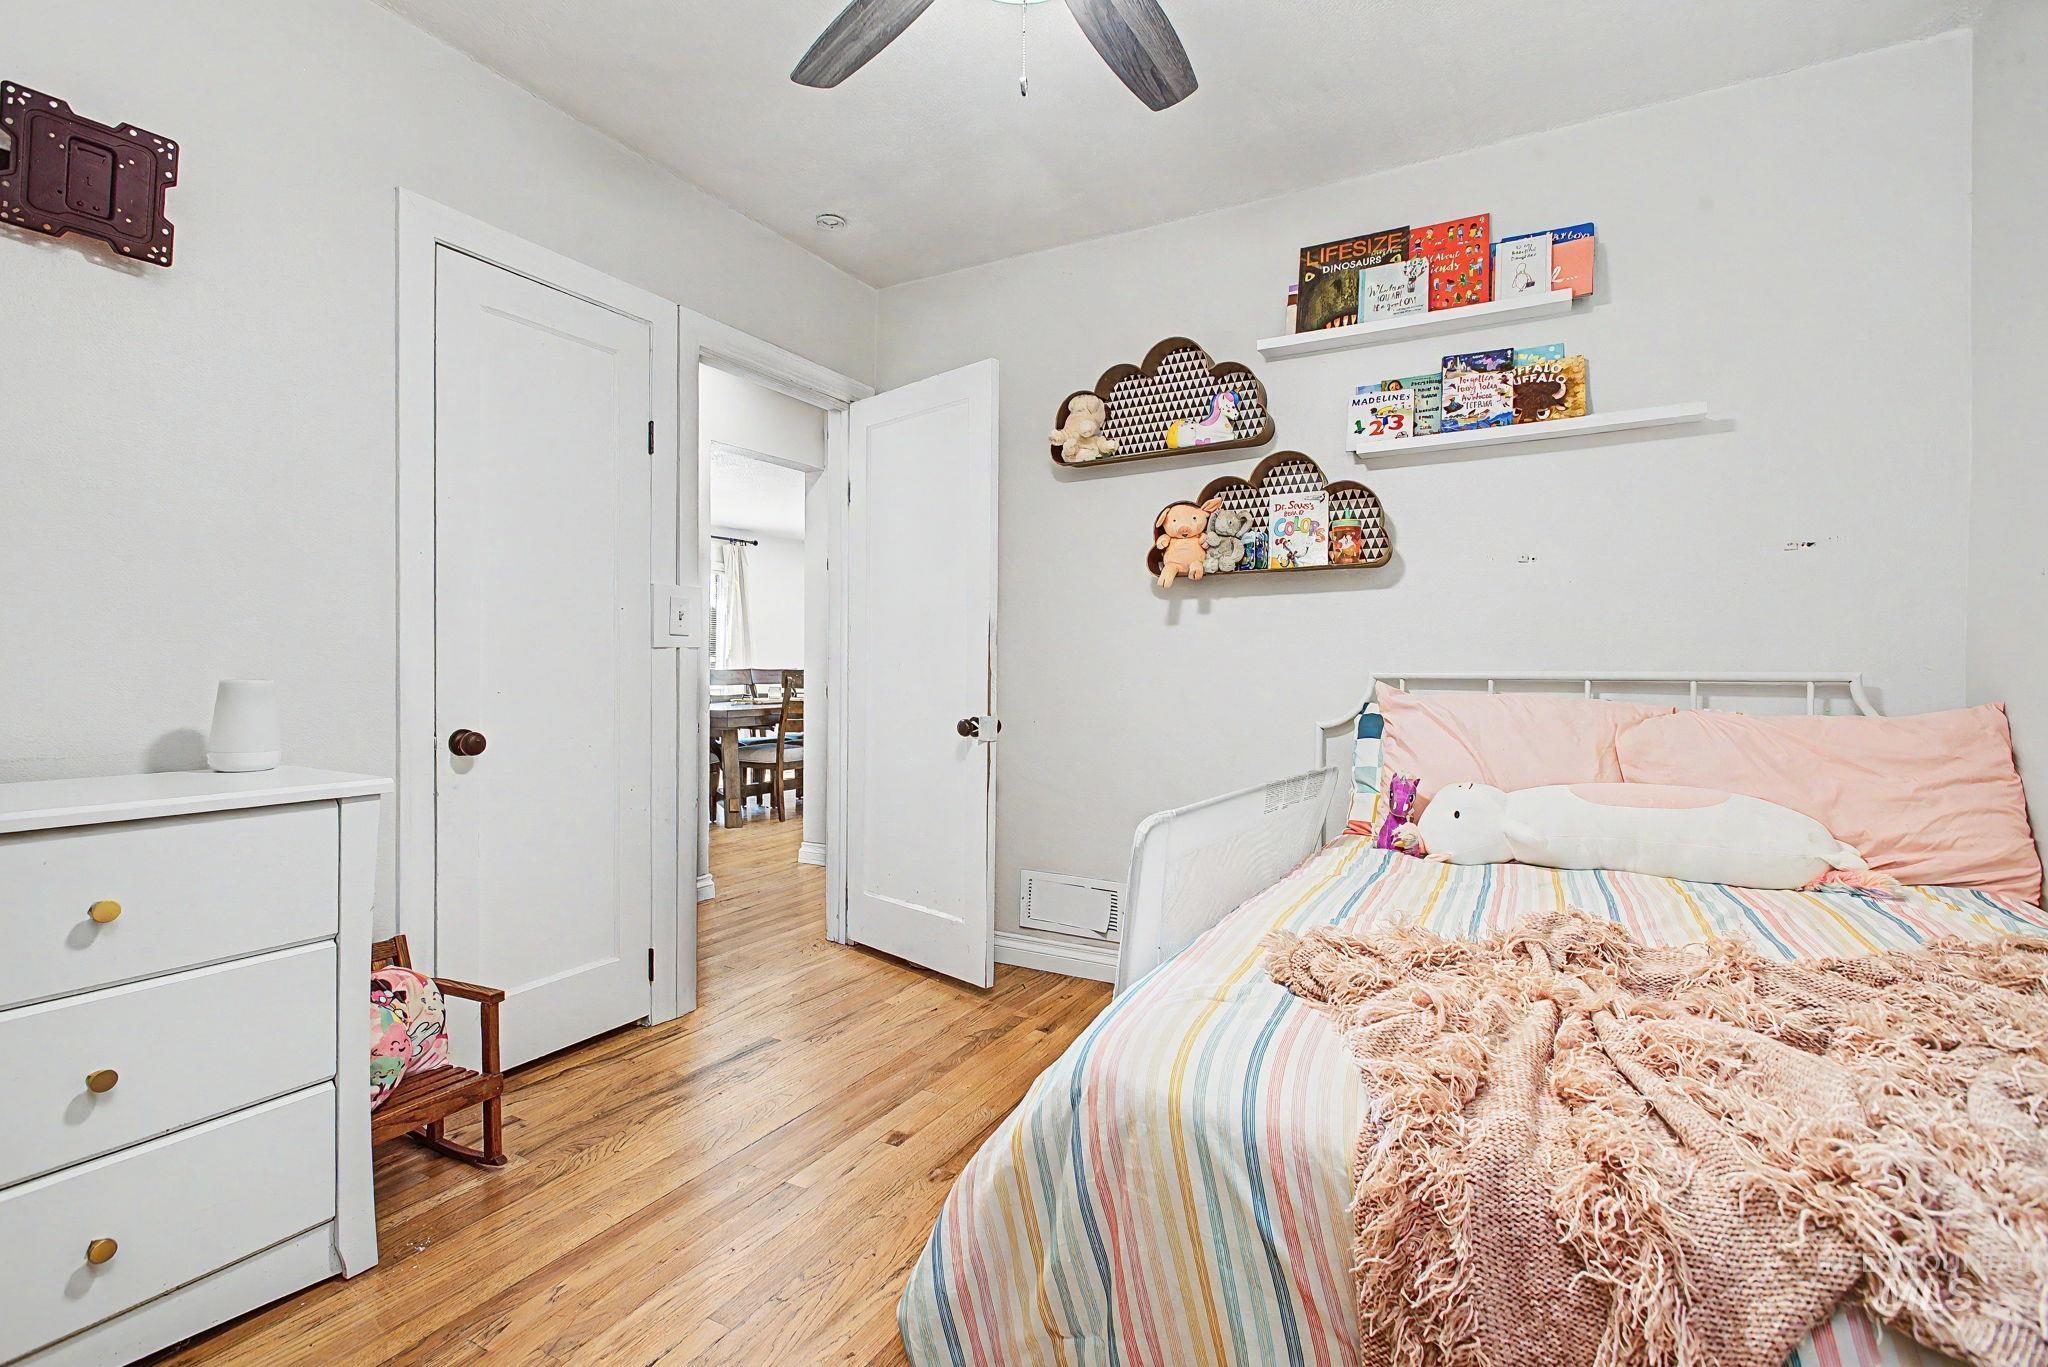
Bedroom featuring hardwood flooring, white walls, two solid panel doors, and a ceiling fan
-
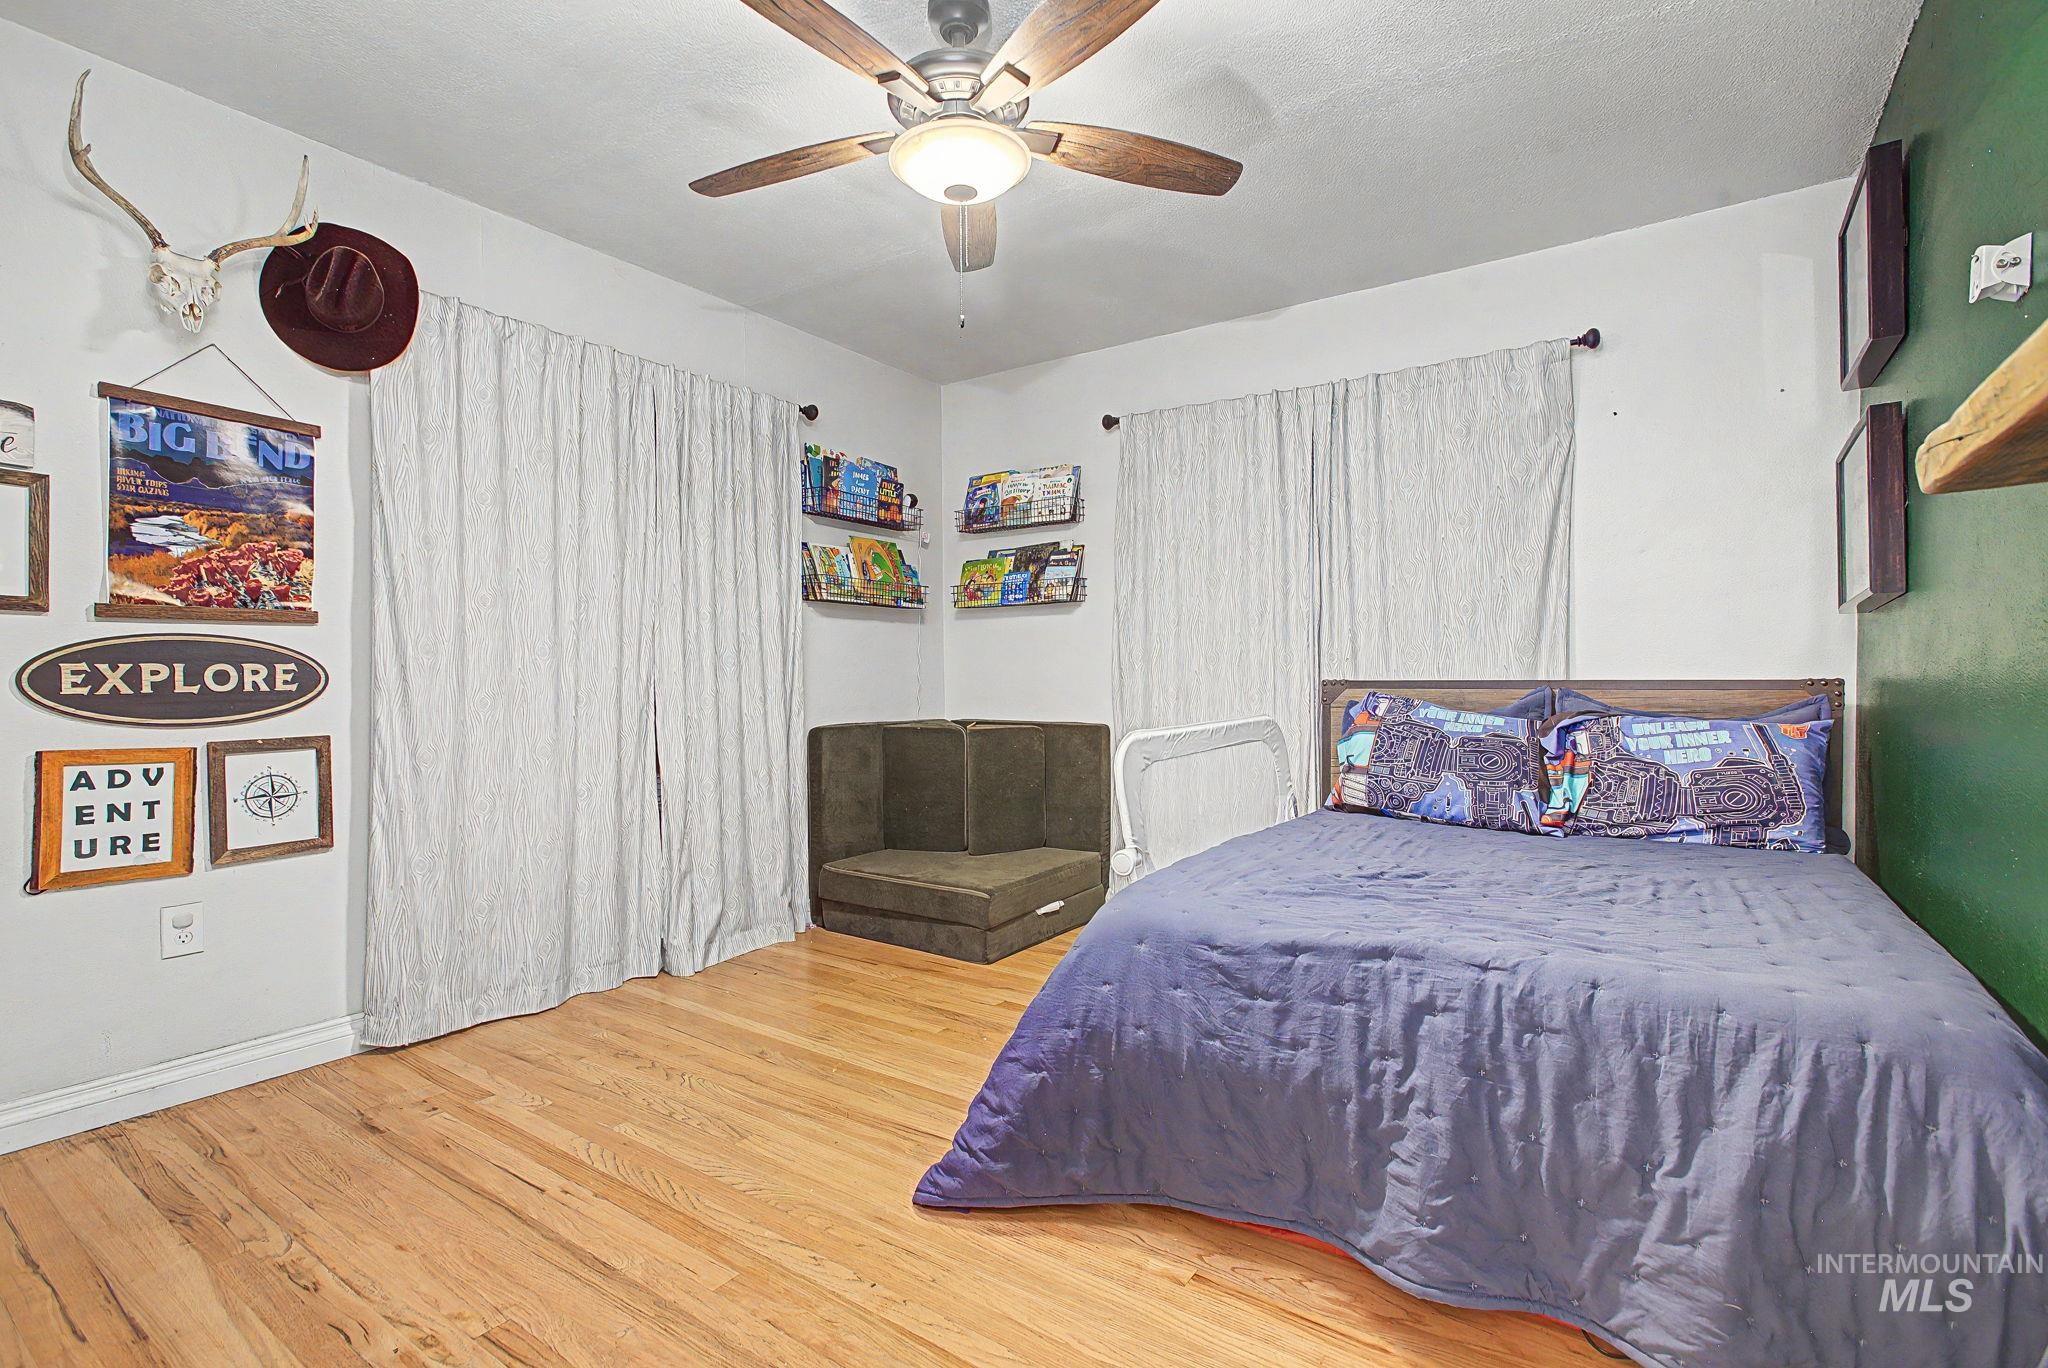
Bedroom with light wood-finish flooring, a ceiling fan with light fixture, and white walls with an accent wall
-
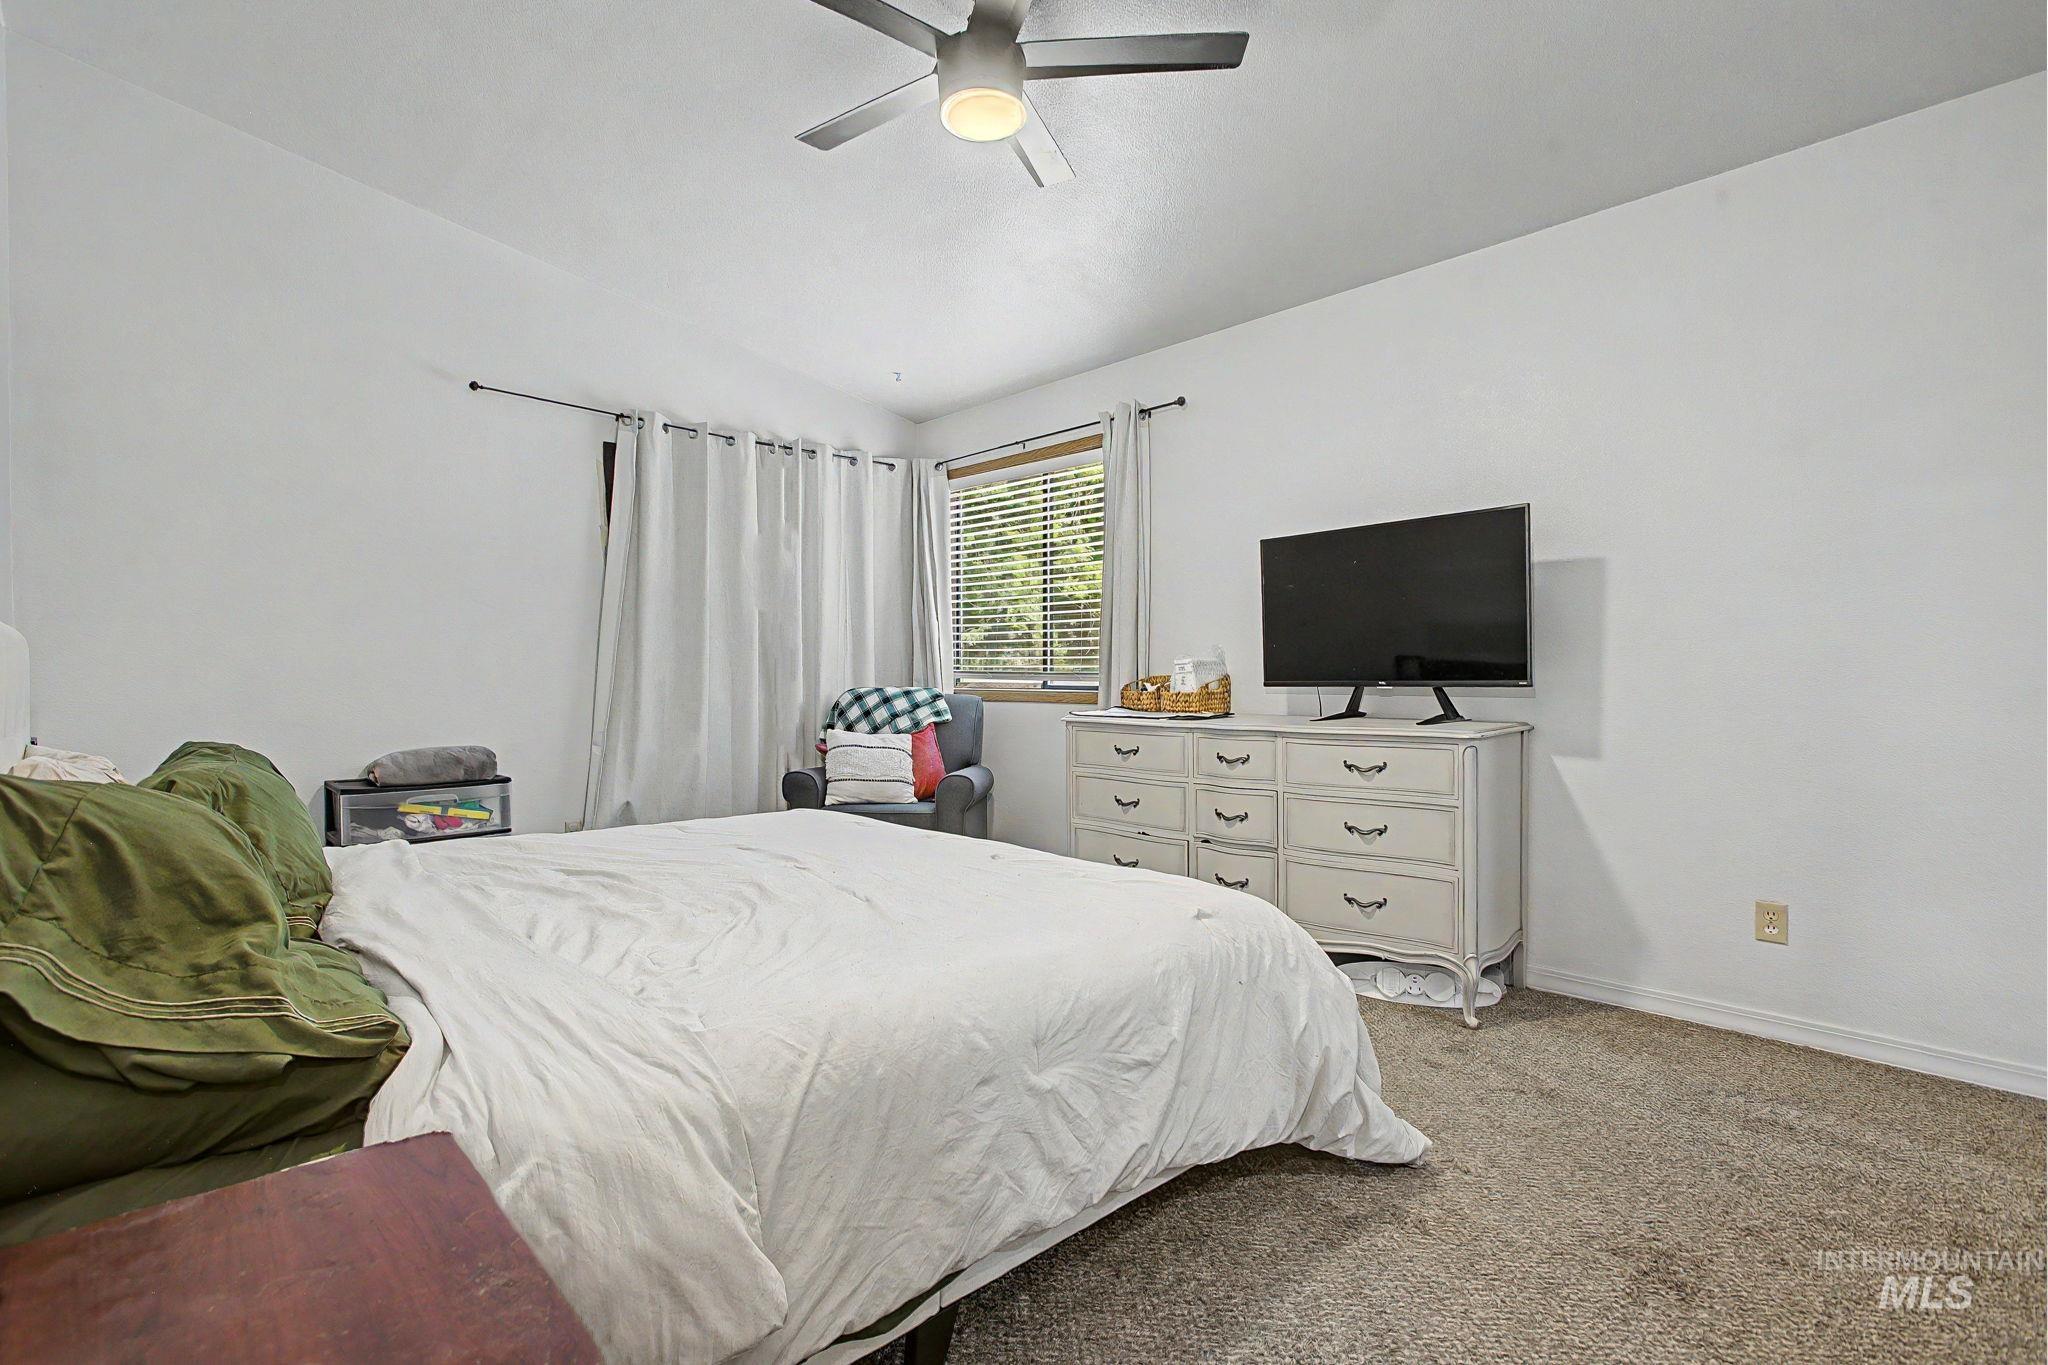
Bedroom featuring light-colored walls and carpet flooring
-
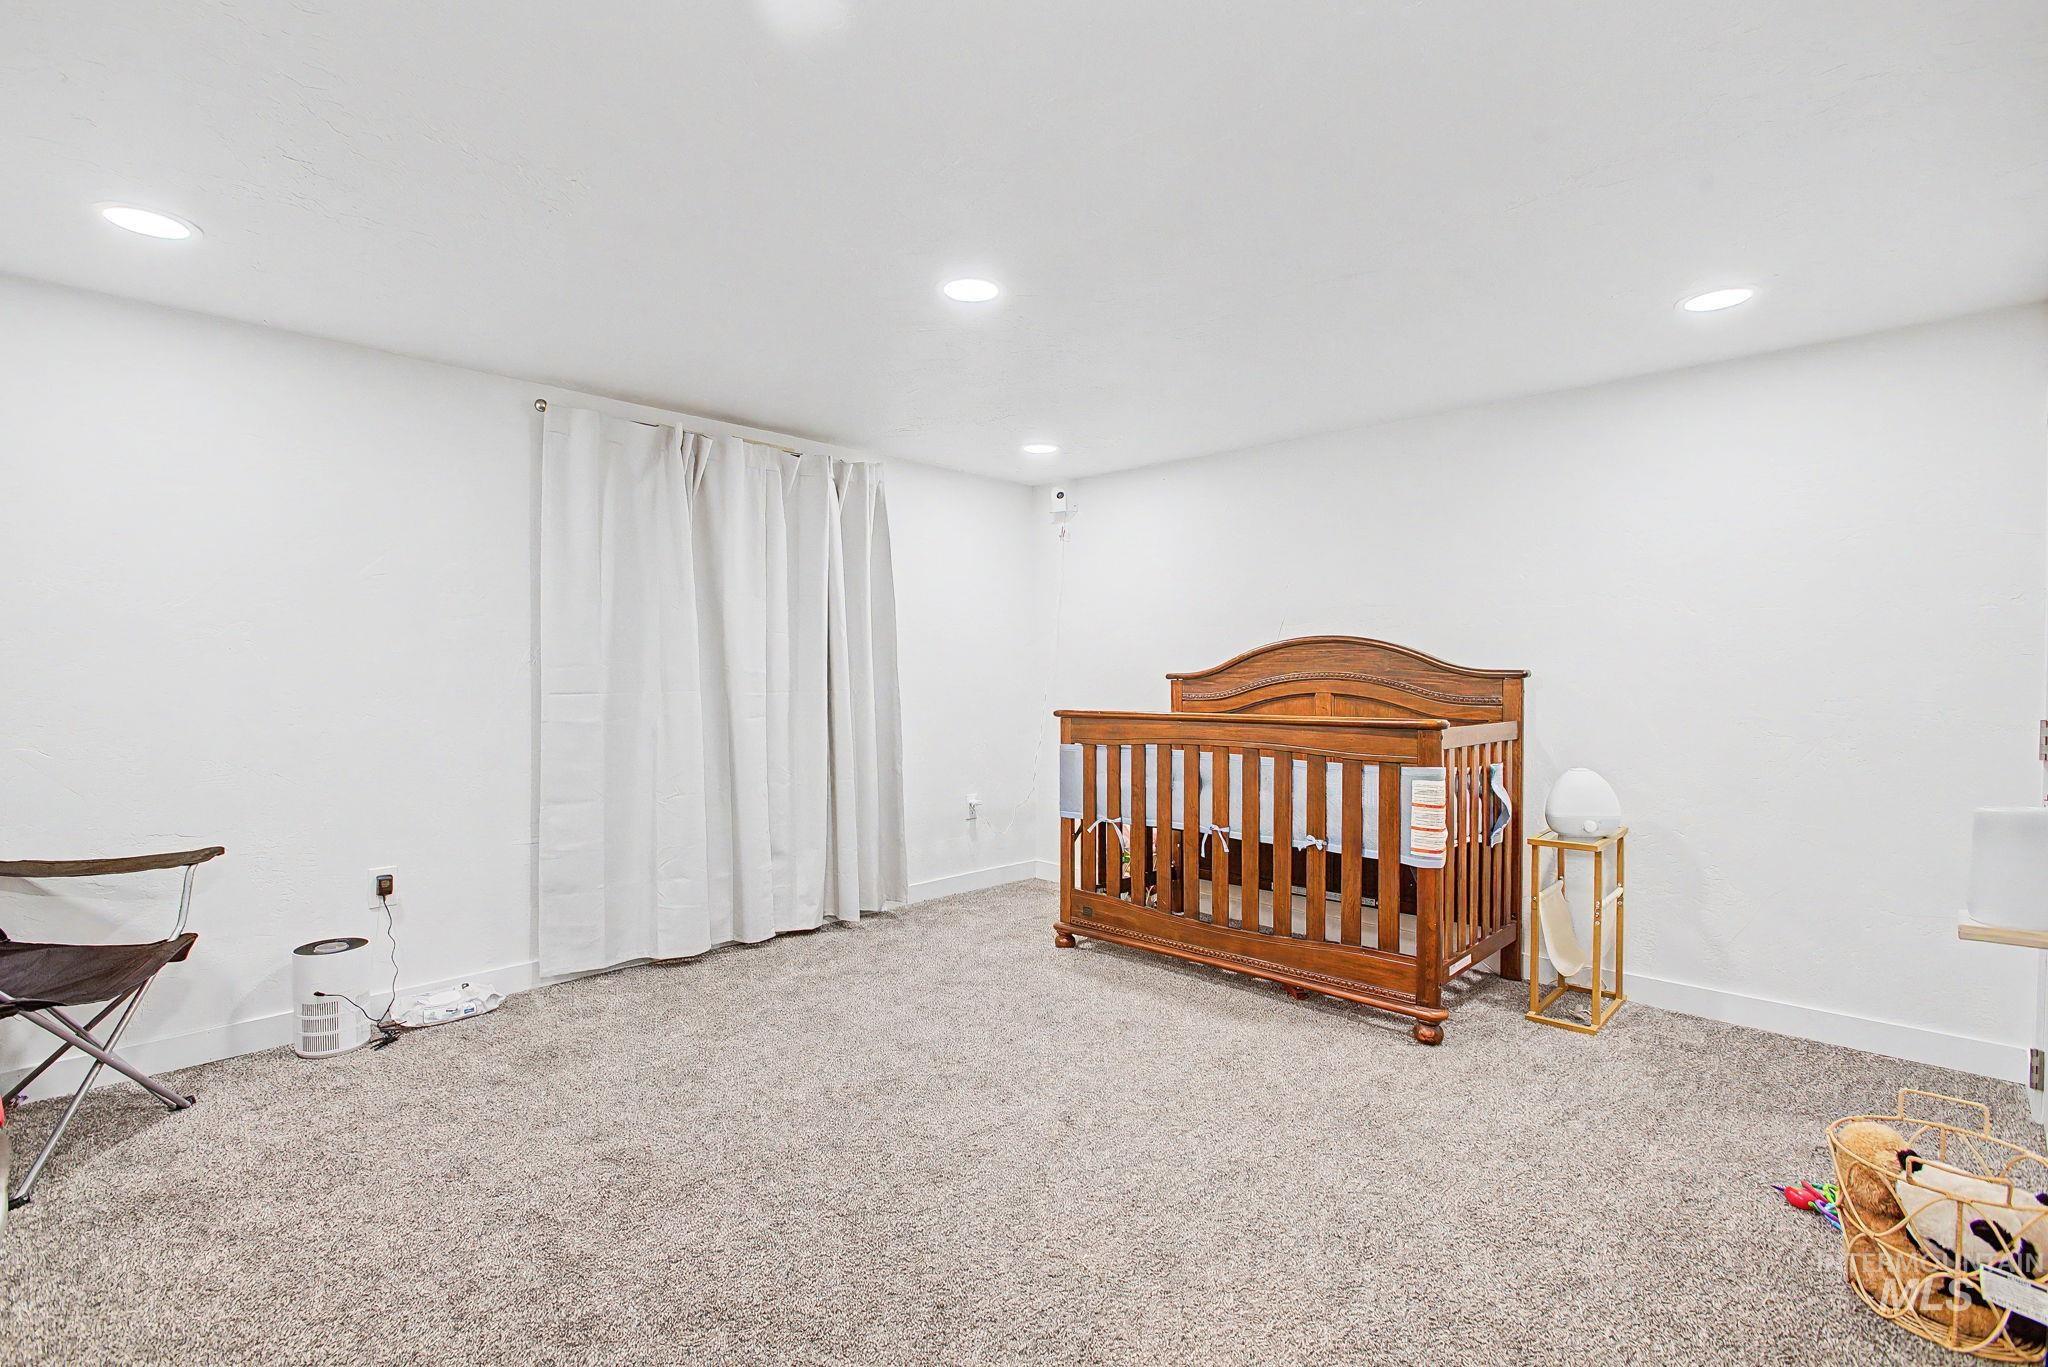
Spacious room featuring neutral carpeting, white walls, recessed ceiling lighting, and a window with white drapes
-
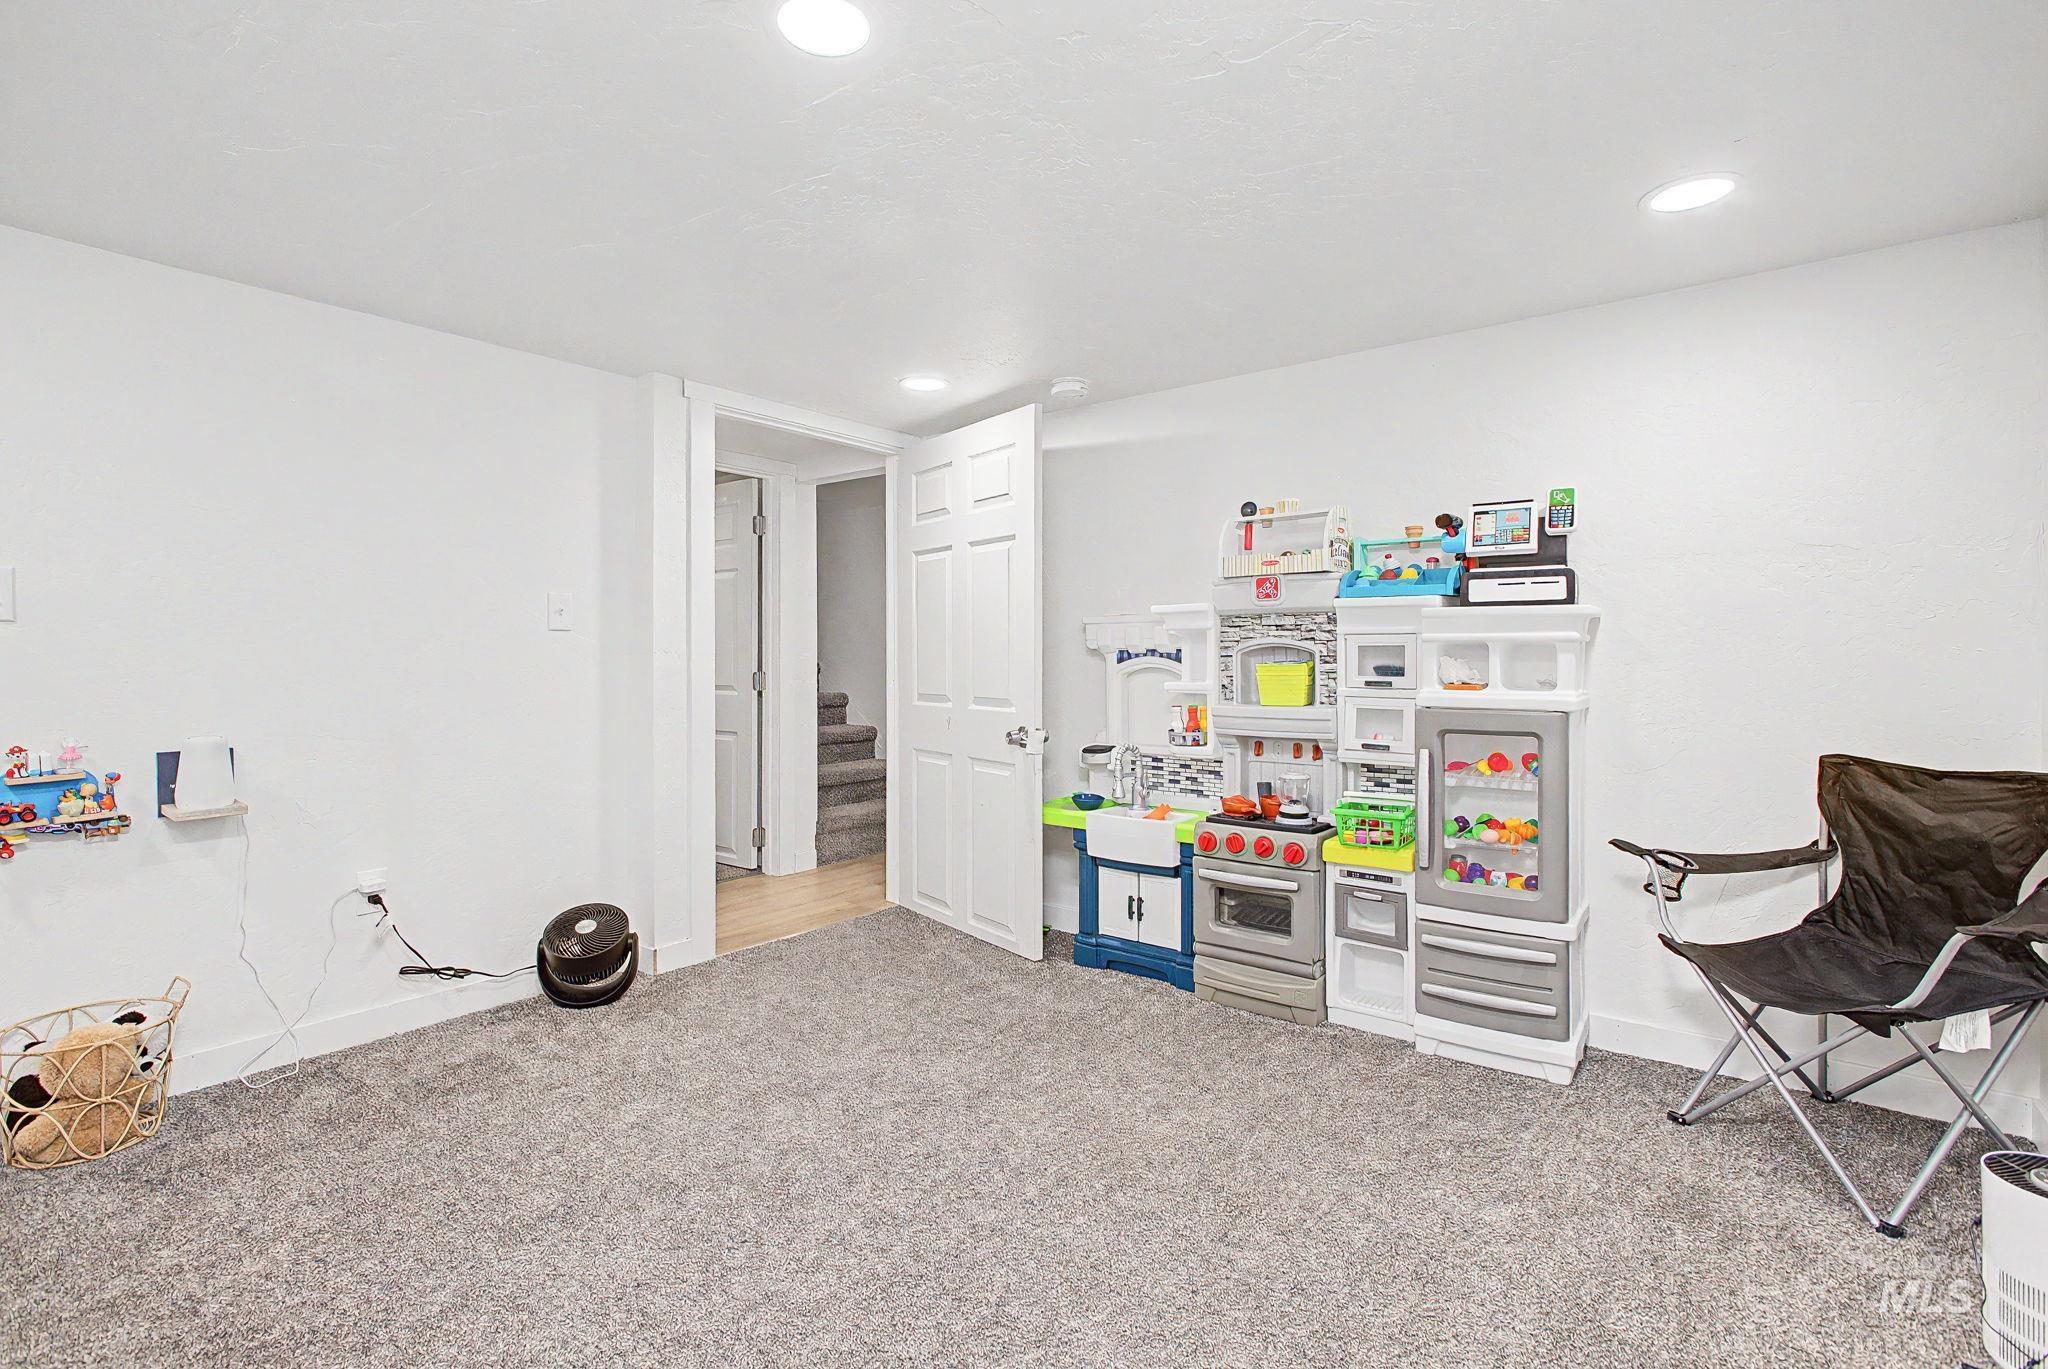
Carpeted room featuring recessed lighting and a white paneled door
-
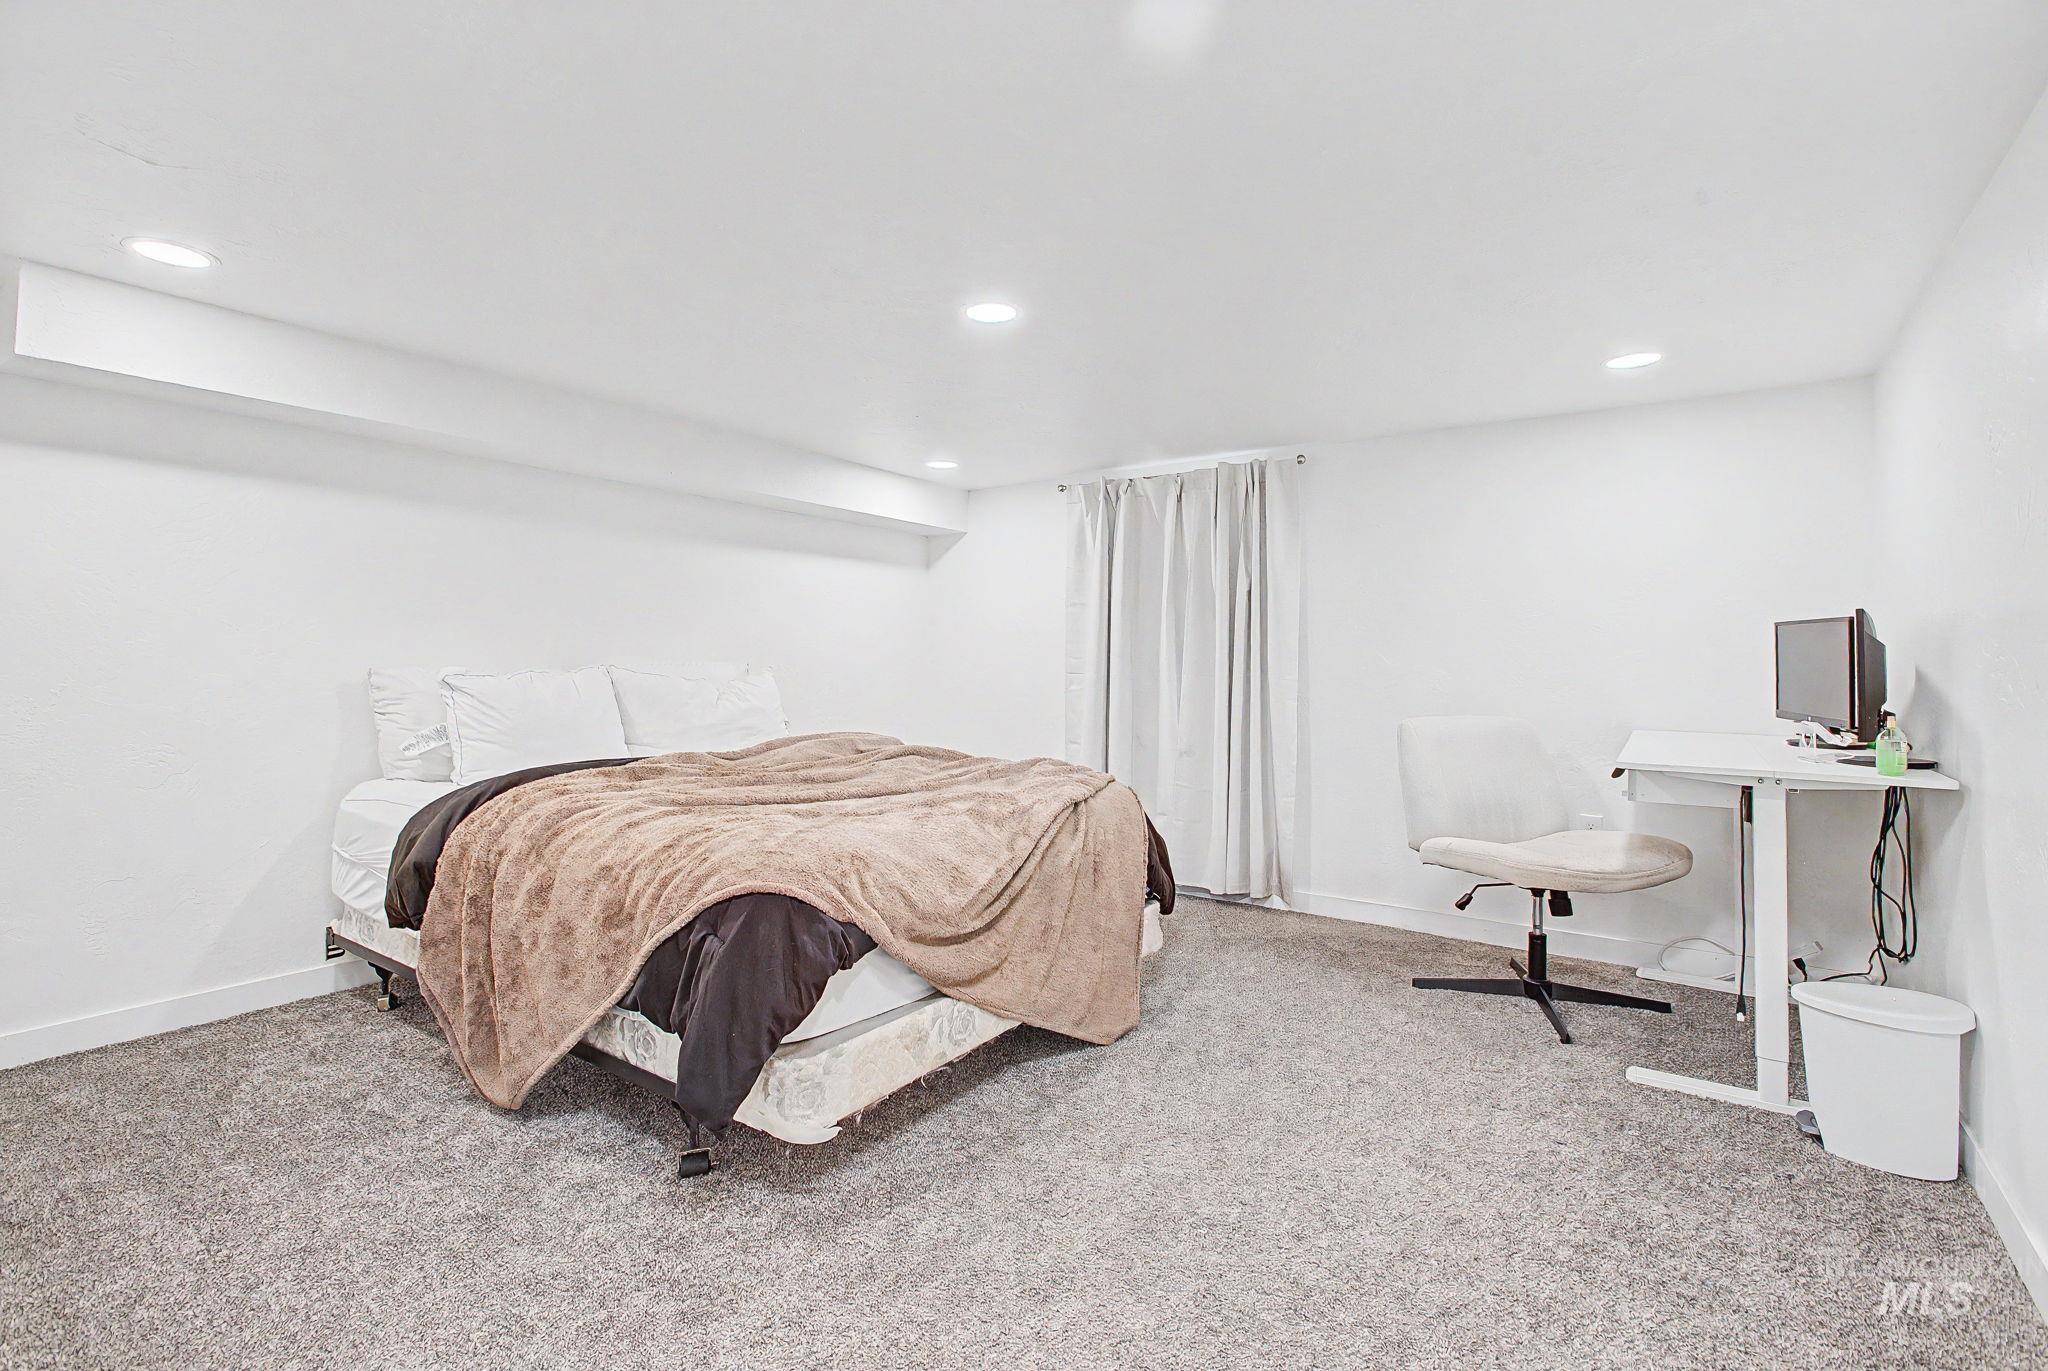
Room featuring light gray carpeting, white walls, and recessed ceiling lighting
Welcome to this thoughtfully updated 5-bed, 3-bath home nestled in the desirable Lewiston Orchards. Offering approximately 2,400 sq/ft of comfortable living on a large double lot (over 1/2 acre), this property blends modern convenience with abundant outdoor space — perfect for families, or someone who just want’s some space to relax. The main level features three bedrooms and two bathrooms, including a private master suite with its own bathroom for convenience. The lower level offers two finished bedrooms, an additional bathroom, and a designated laundry room, providing flexible living space for guests, a growing family, or a home office. Thoughtful updates throughout maintain the home’s character while adding modern convenience. Outside, the expansive double lot provides ample parking and outdoor possibilities, including a detached two-car garage, plenty of room for RVs or toys, a play area for kids, a functioning chicken coop, and a sprinkler system to keep the yard looking great. Enjoy a walk-out deck and a very private, fully fenced backyard—ideal for entertaining, relaxing, or gardening. Located in Lewiston Orchards, this home offers peaceful neighborhood living with easy access to local schools, parks, shopping, and outdoor recreation. Schedule a showing today and discover everything this exceptional property has to offer — spacious, updated, and ready for its next chapter.
- Heating:
- Forced Air
- Cooling:
- Central air
- Garage Capacity:
- 2
- Country:
- US
- State:
- ID
- City:
- Lewiston
- Zipcode:
- 83501
- Street:
- 3429 11th St
- Longitude:
- W117° 1' 29.1''
- Latitude:
- N46° 22' 39.1''
- Master Bedroom Level:
- Main
- Bedroom 2 Level:
- Main
- Bedroom 3 Level:
- Main
- Bedroom 4 Level:
- Down
- Bedroom 5 Level:
- Down
- School District:
- Lewiston Independent School Dist
- Elementary School:
- Orchards
- Middle School:
- Jenifer
- High School:
- Lewiston
- Status:
- New
- Type:
- Single Family
- Level:
- Single with Below Grade
- Tax Year:
- 2025
- Taxes:
- $2,424
- Potential Short Sale:
- No
- Age:
- 51 - 80 Years
- Auction:
- No
- Flood Ins Required:
- No
- HUD Owned:
- No
- In Foreclosure:
- No
- Land Size:
- 1/2 - .99 AC
- Home Owner Exempt:
- Yes
- HOA Frequency:
- Not Applicable
- Inc Kitchen Features:
- Dishwasher, Disposal, Pantry, Refrigerator, Oven/range built-in
- Lot Features:
- Garden Space, Chickens
- Water:
- City service
- Land Use:
- Single
- Sprinkler System:
- Auto
Residential For Sale
3429 11th St, Lewiston, Idaho 83501
- Property Type :
- Residential
- Listing Type :
- For Sale
- Status :
- Active
- Listing ID :
- 98994575
- Price :
- $399,000
- Bedrooms :
- 5
- Bathrooms :
- 3
- Apx SqFt :
- 2,400 SqFt
- Year Built :
- 1948
- Lot Area :
- 0.58 Acres
- Days on Market :
- 1
- Subdivision :
- 0 Not Applicable
- Update Date :
- 07/20/2026 18:42:00



