
-

Contemporary exterior featuring horizontal siding, a multi-pane bay window, a concrete driveway, and a two-car garage
-

Siding exterior with a distinctive sloped roofline
-

Contemporary-style residence featuring a two-car garage, an additional single-car garage, and a concrete driveway
-

Front entrance featuring a paneled door, stone-look steps, and a bay window
-

Hardwood-style flooring throughout
-

Light wood-finish flooring complements white walls in this space featuring sliding glass doors opening to an outdoor deck
-

Spacious room featuring wood-finish flooring, a ceiling fan with integrated lighting, a custom built-in closet system with open shelving, and a glass sliding door providing outdoor access
-

Light wood-finish flooring complements the white walls of this bedroom
-

Light wood-finish flooring complements the neutral wall tones
-

Elevated wood deck featuring a rich red finish, vertical balusters, and mature tree canopy surroundings
-

Bathroom featuring a single vanity with a black cabinet, oval undermount sink, and light-colored countertop
-

Bedroom featuring a large multi-pane window with black framing and natural wood trim, wood-finish flooring, a ceiling fan with integrated lighting, and a doorway with natural wood trim
-

Dedicated laundry area featuring wood-finish flooring and multiple wall-mounted shelves for storage
-

Entryway featuring wood-finish flooring, a paneled door, and a transom window
-

Bathroom featuring a dark wood vanity with gold hardware, white countertop, and gold-finish faucet
-

Vanity featuring a white countertop with integrated sink, gold-finish faucet, and a large round mirror
-

Spacious room featuring wood-finish flooring, a contemporary ceiling light fixture, and a large grid-pattern sliding glass door
-
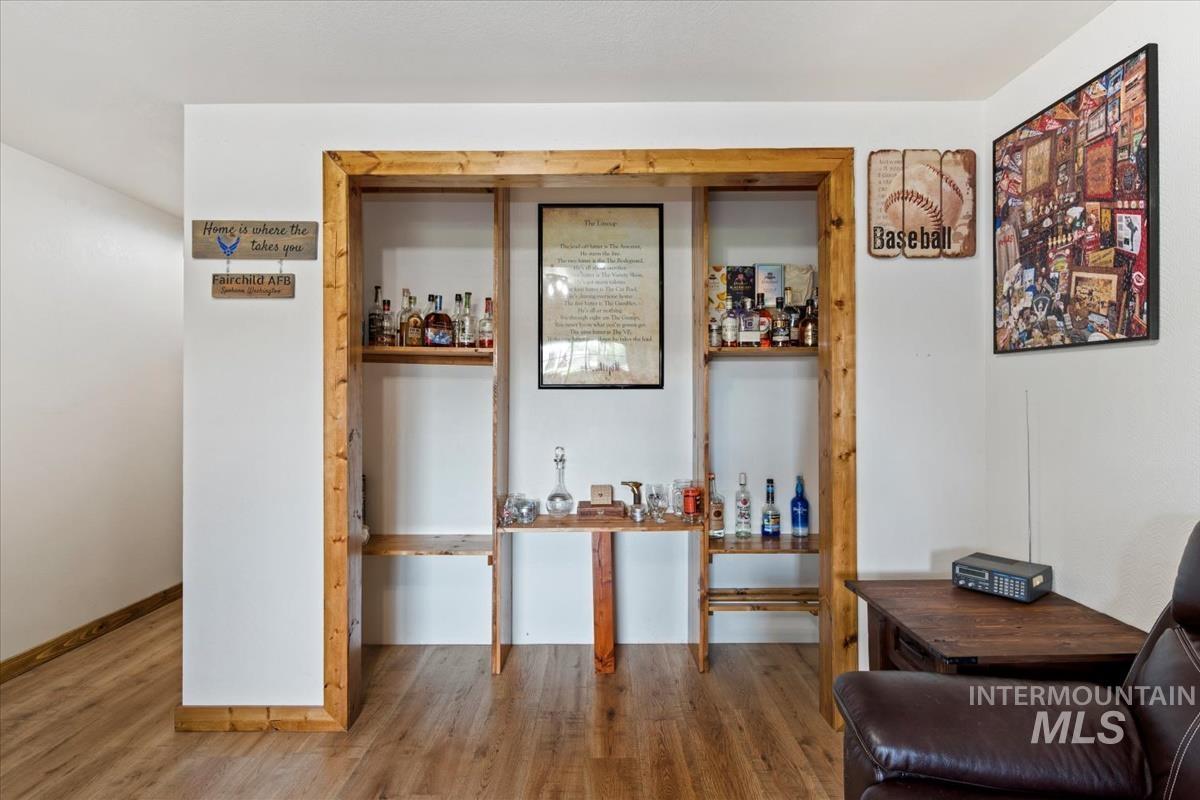
Integrated wood-finish shelving unit with a built-in counter surface, complemented by light wood-finish flooring and white wall finishes
-
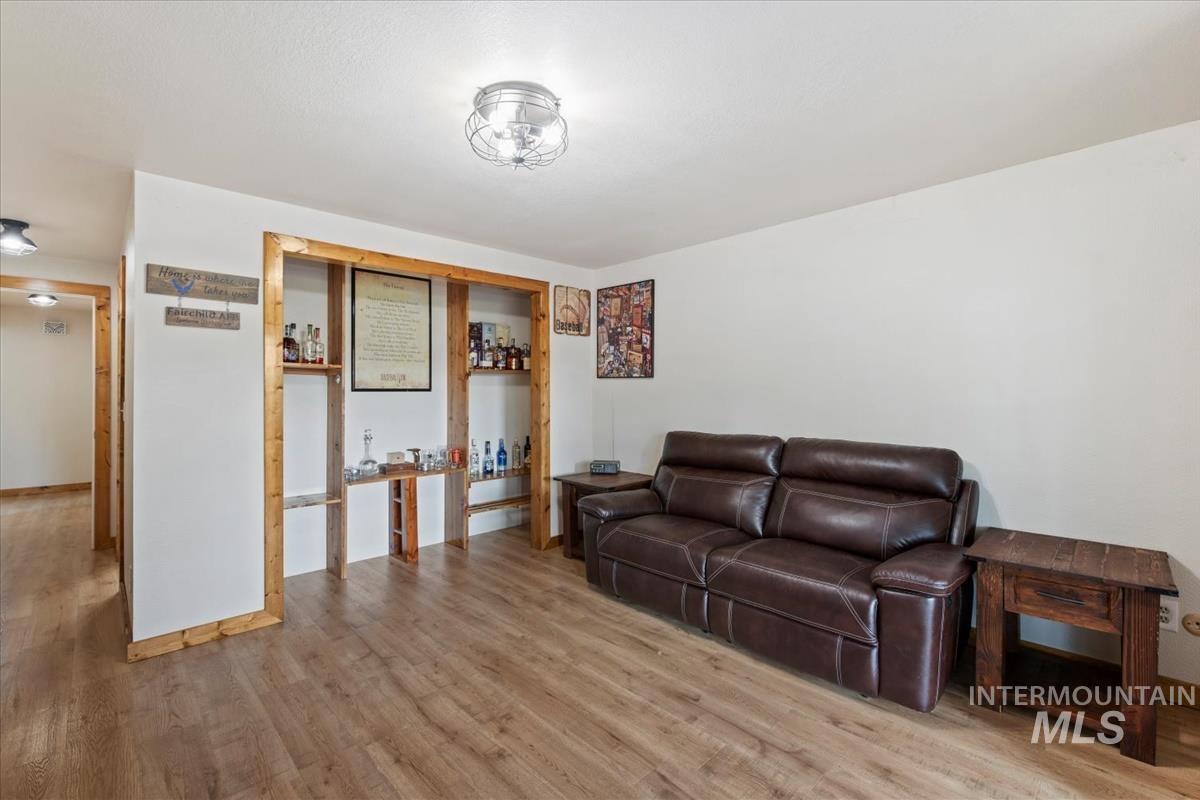
Living area featuring wood-finish flooring, white walls, and a built-in shelving unit with wood trim
-

Living space featuring a natural stone fireplace wall, vaulted ceilings, and wood-finish flooring
-

Vaulted ceiling living space featuring wood-finish flooring, a stone accent wall, and a fireplace
-

Spacious living area featuring wood-finish flooring, a vaulted ceiling, and white wall finishes
-

Spacious living area featuring a vaulted ceiling with track lighting, a stone-clad fireplace, and large picture windows
-

Vaulted ceilings enhance this spacious living area featuring wood-finish flooring
-

Spacious living area featuring vaulted ceilings, wood-finish flooring, and white walls
-

Spacious living area featuring wood-finish flooring, a vaulted ceiling, and track lighting
-

Kitchen featuring light wood-finish flooring, vaulted ceilings, and ceiling fans
-

Dual basin stainless steel sink with a chrome faucet, set into a light-toned countertop
-

Stainless steel range with a glass cooktop, accompanied by a matching stainless steel range hood
-

Kitchen featuring vaulted ceilings, wood-finish flooring, recessed lighting, and stainless steel appliances
-

Dining area featuring vaulted ceilings, a ceiling fan with light fixture, and wood-finish flooring
-

Under-stair storage area featuring wood-finish flooring and a wood-panel accent wall
-

Rear exterior featuring light-colored horizontal siding, a red-stained elevated deck with vertical railing, a ground-level concrete patio, and a brown privacy fence
-
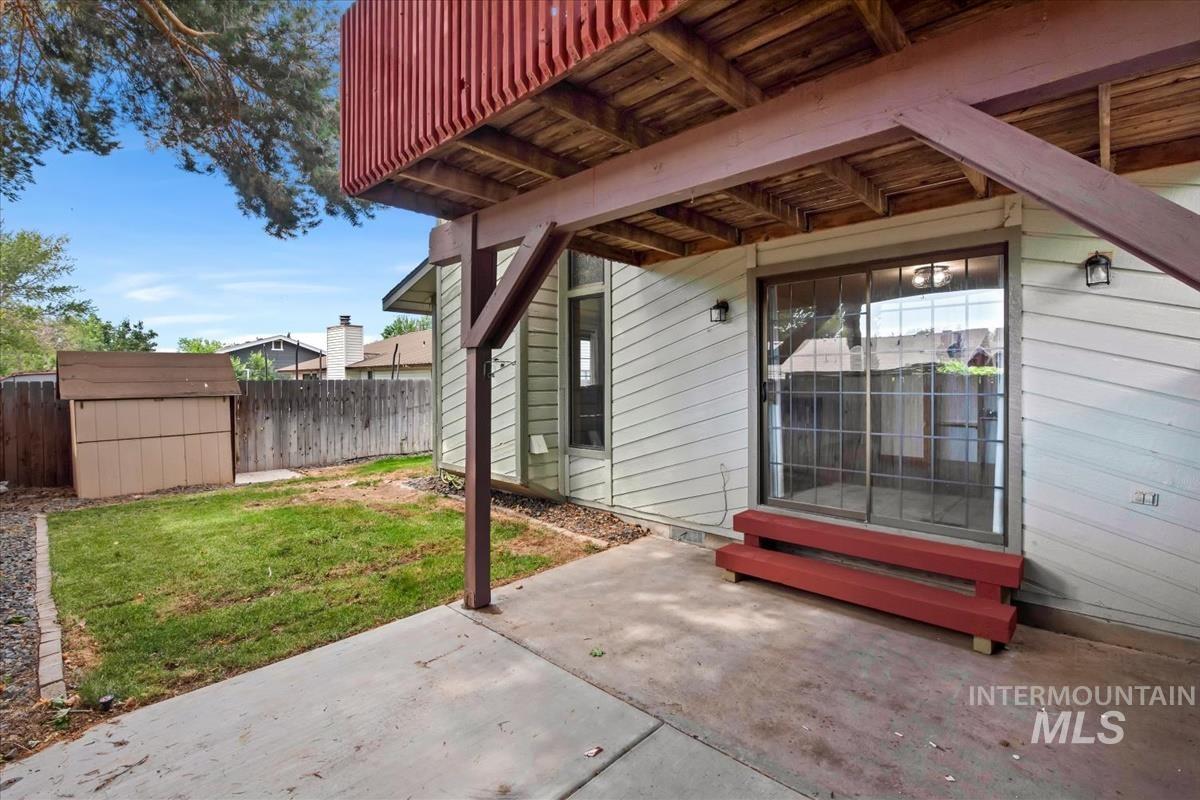
Concrete patio featuring an overhead deck structure with exposed wood beams, sliding glass door, exterior siding, and fenced yard with a storage shed
-
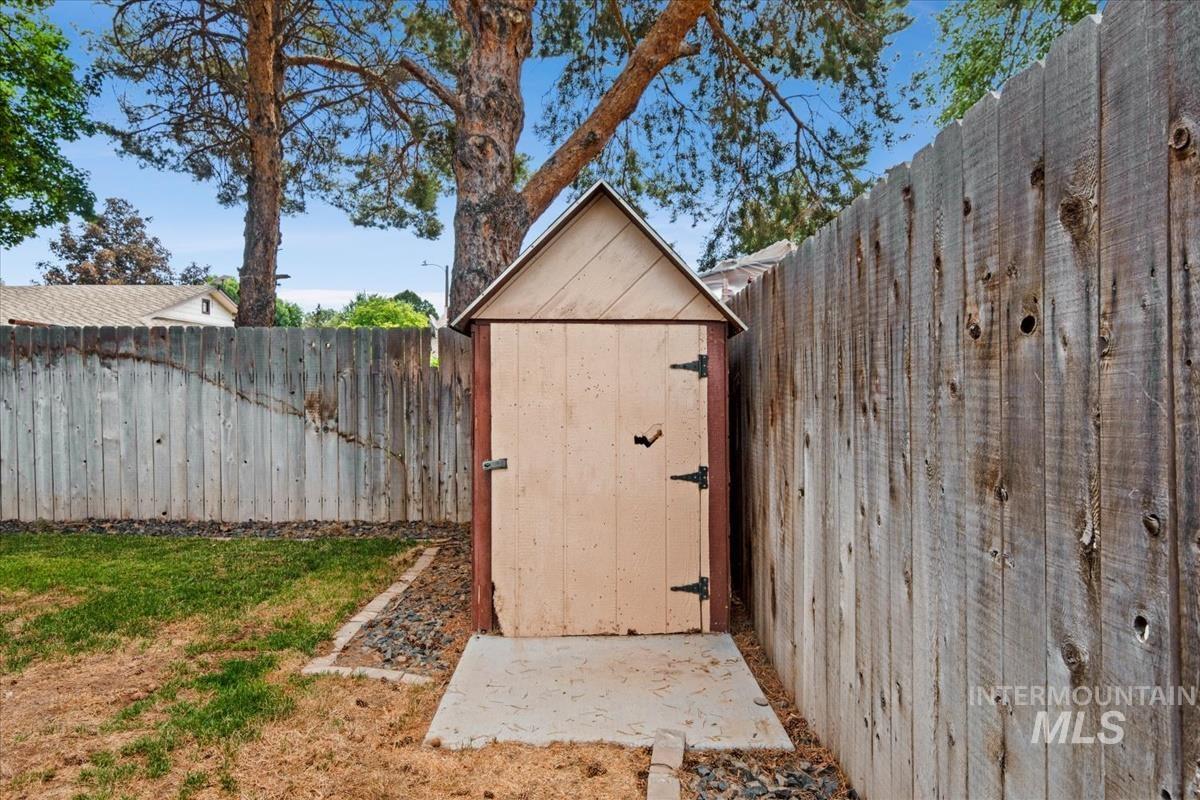
Freestanding storage shed with an A-frame roof and hinged door
-

Private backyard featuring a concrete patio, wood fencing, and a grassy area
-

Backyard area featuring a concrete patio, wood fence, mature trees, and a storage shed
Welcome to this well cared for 3-bedroom, 3-bath townhome offering 1688 ft.² of comfortable living space with no HOA. This two-story home features a two car garage, vaulted ceilings, a cozy fireplace and plenty of windows that bring in natural light throughout the day. Over the past four years the home has been thoughtfully updated with improvements including the furnace, flooring, bathrooms, interior paint, and fixtures- giving it a fresh, move-in ready feel. With no carpet throughout, it’s easy to maintain and ready for its next owner. A large bedroom includes access to a private balcony, an enjoyable spot for your morning coffee or to unwind in the evening. Outside, you’ll appreciate the welcoming front yard, mature trees and established landscaping that add to the peaceful setting. Located in a quiet neighborhood with well kept homes, this townhome offers a comfortable place to call home while being close to every day conveniences. As an added bonus, there is the opportunity for qualified buyers to assume the sellers VA loan.
- Heating:
- Forced Air, Gas
- Cooling:
- Central air
- Fireplace:
- One
- Garage Capacity:
- 2
- Country:
- US
- State:
- ID
- City:
- Mountain Home
- Zipcode:
- 83647
- Street:
- 1350 N 9th E
- Longitude:
- W116° 18' 39.8''
- Latitude:
- N43° 8' 47.7''
- Master Bedroom Level:
- Main
- Bedroom 2 Level:
- Upper
- Bedroom 3 Level:
- Upper
- Kitchen Level:
- Main
- Living Room Level:
- Main
- School District:
- Mountain Home School District #1
- Elementary School:
- Mountain Home
- Middle School:
- Mtn Home
- High School:
- Mountain Home
- Status:
- New
- Type:
- Townhouse
- Level:
- Two Story
- Tax Year:
- 2025
- Taxes:
- $2,590
- Potential Short Sale:
- No
- Age:
- 31 - 50 Years
- Auction:
- No
- Flood Ins Required:
- No
- HUD Owned:
- No
- In Foreclosure:
- No
- Land Size:
- Sm Lot 5999 SF
- Home Owner Exempt:
- Yes
- HOA Frequency:
- Not Applicable
- Inc Kitchen Features:
- Dishwasher, Disposal, Microwave, Oven/range freestanding, Refrigerator, Washer, Dryer, Countertop-laminate
- Lot Features:
- Sidewalks, Public Road, Finished Driveway
- Water:
- City service
- Land Use:
- Condo/townhouse
- Sprinkler System:
- Auto
Residential For Sale
1350 N 9th E, Mountain Home, Idaho 83647
- Property Type :
- Residential
- Listing Type :
- For Sale
- Status :
- Active
- Listing ID :
- 98994528
- Price :
- $320,000
- Bedrooms :
- 3
- Bathrooms :
- 3
- Apx SqFt :
- 1,760 SqFt
- Year Built :
- 1980
- Lot Area :
- 0.11 Acres
- Days on Market :
- 1
- Subdivision :
- Terrell Sub 3
- Update Date :
- 07/20/2026 14:01:17



