
-
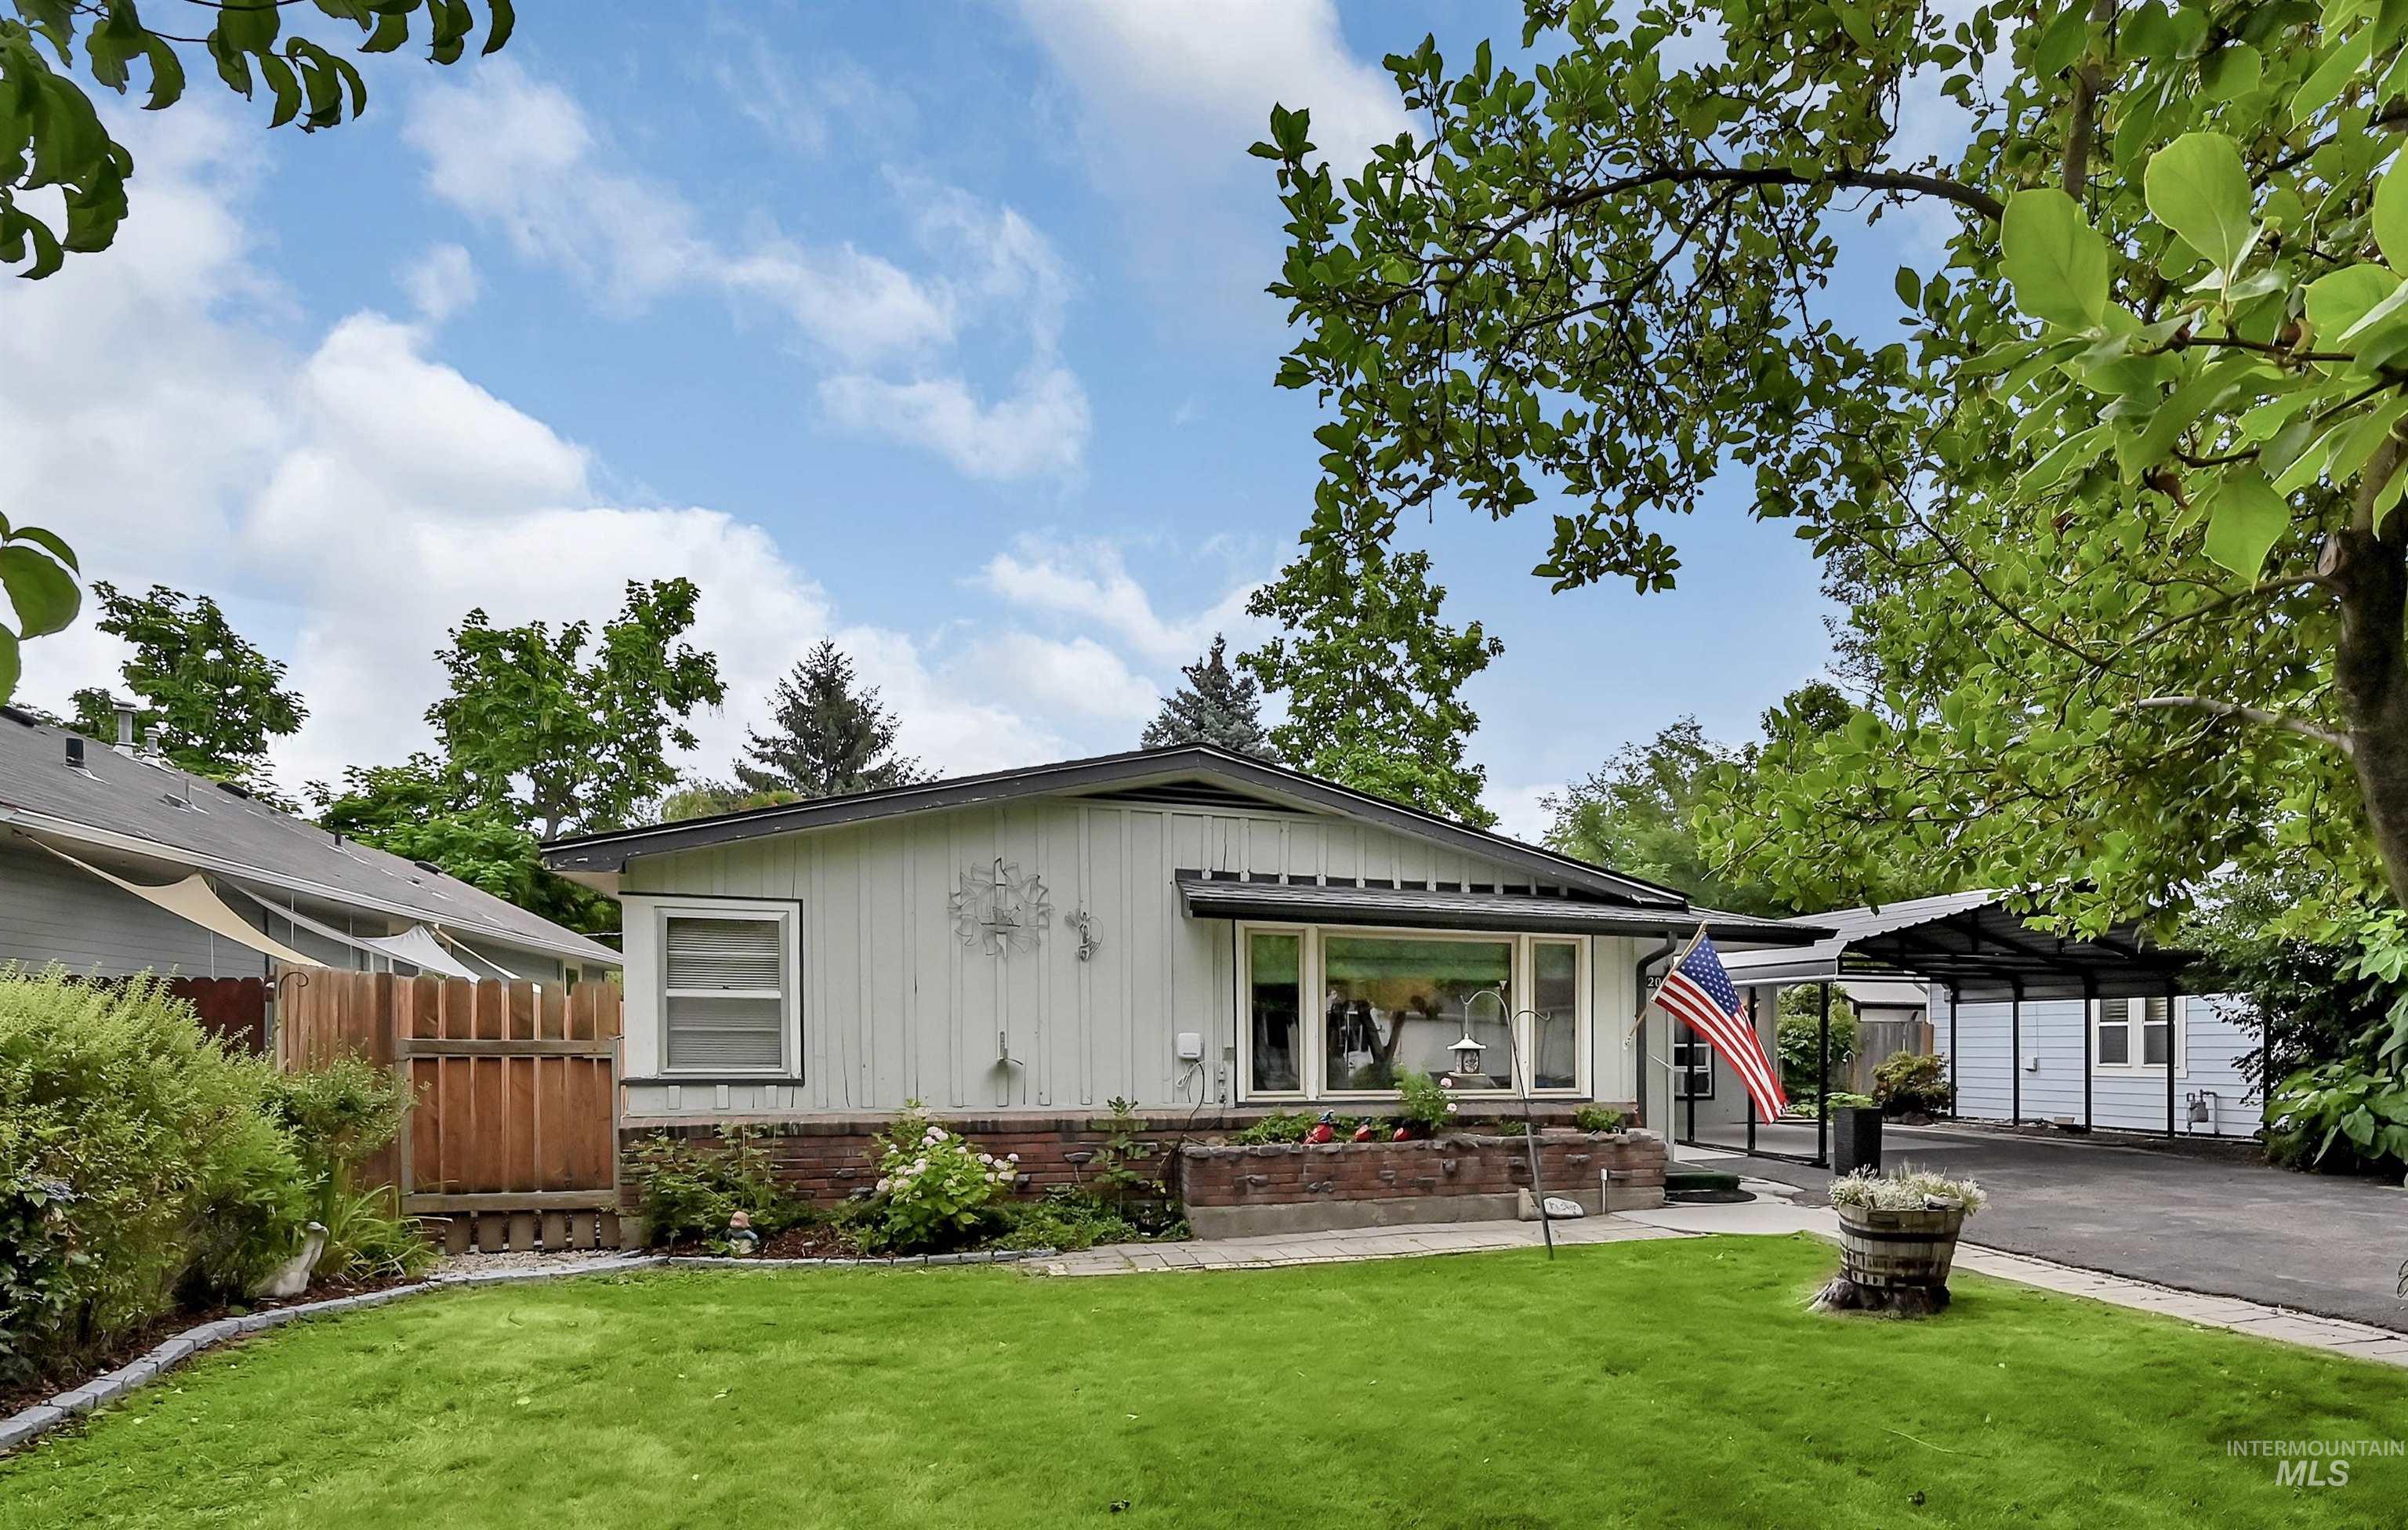
Ranch-style residence featuring a carport, brick planter boxes, a manicured front lawn, and mature trees
-
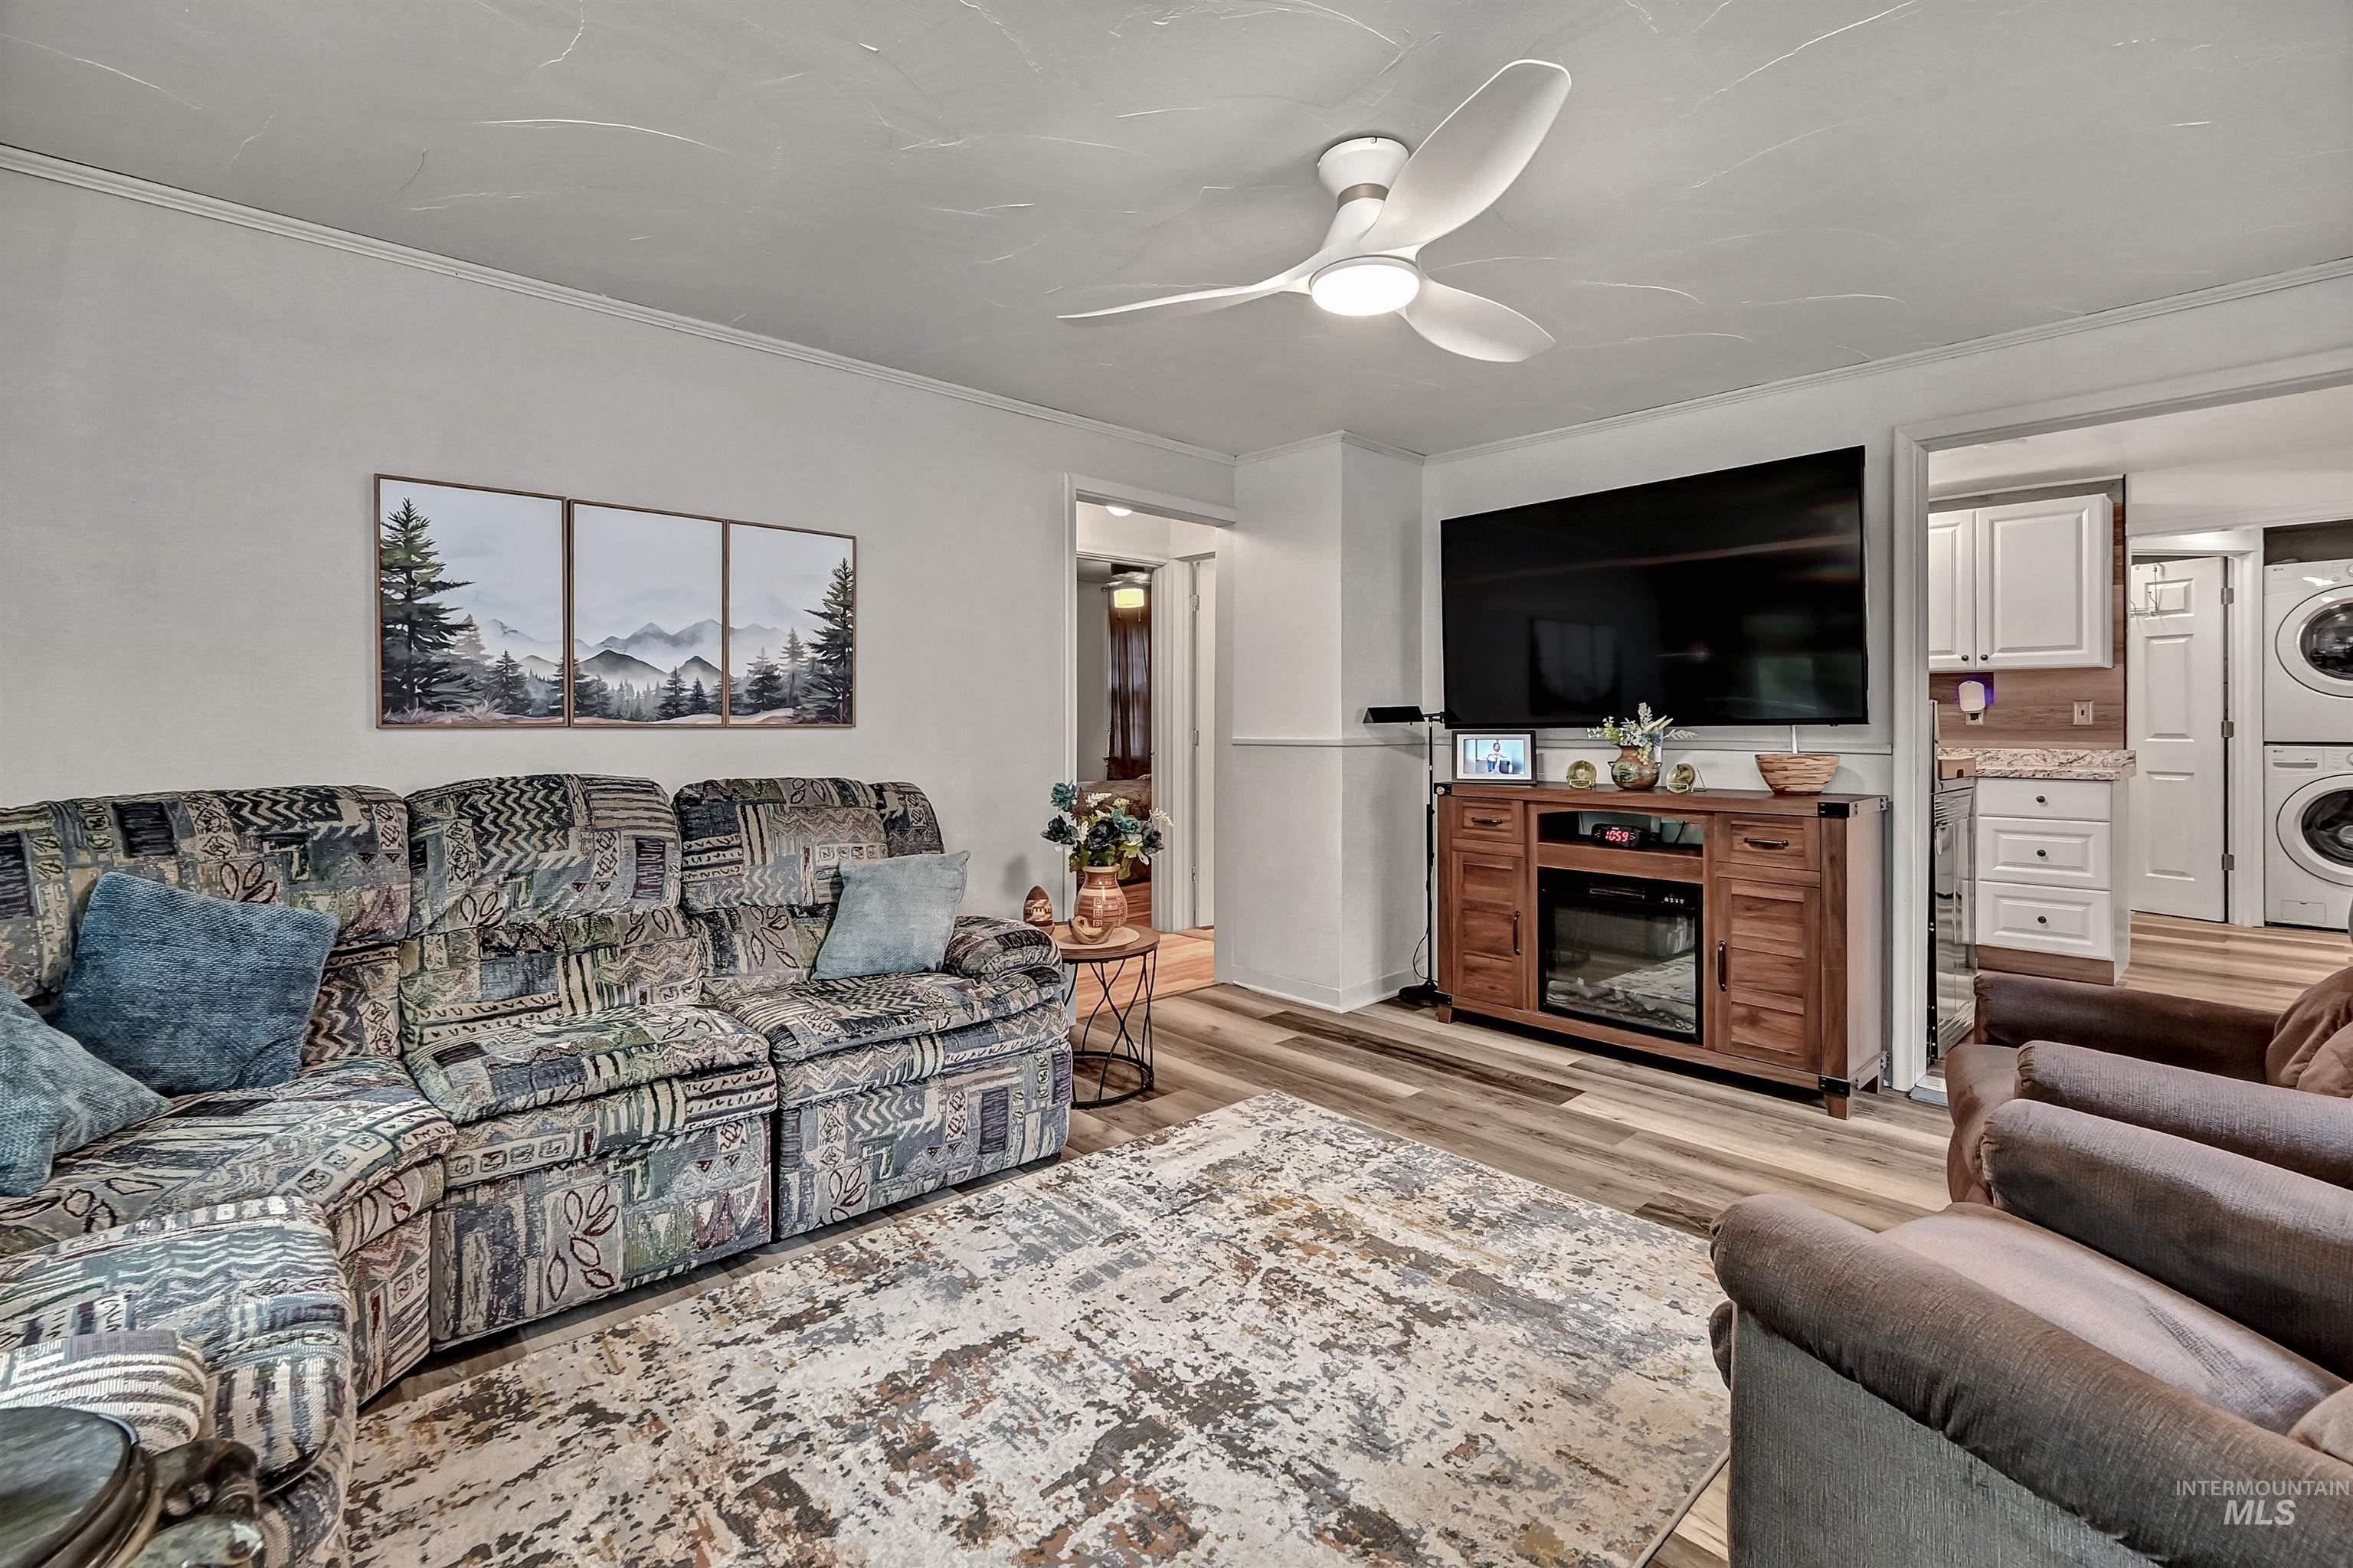
Living area featuring wood-finish flooring, a contemporary ceiling fan, and white crown molding
-
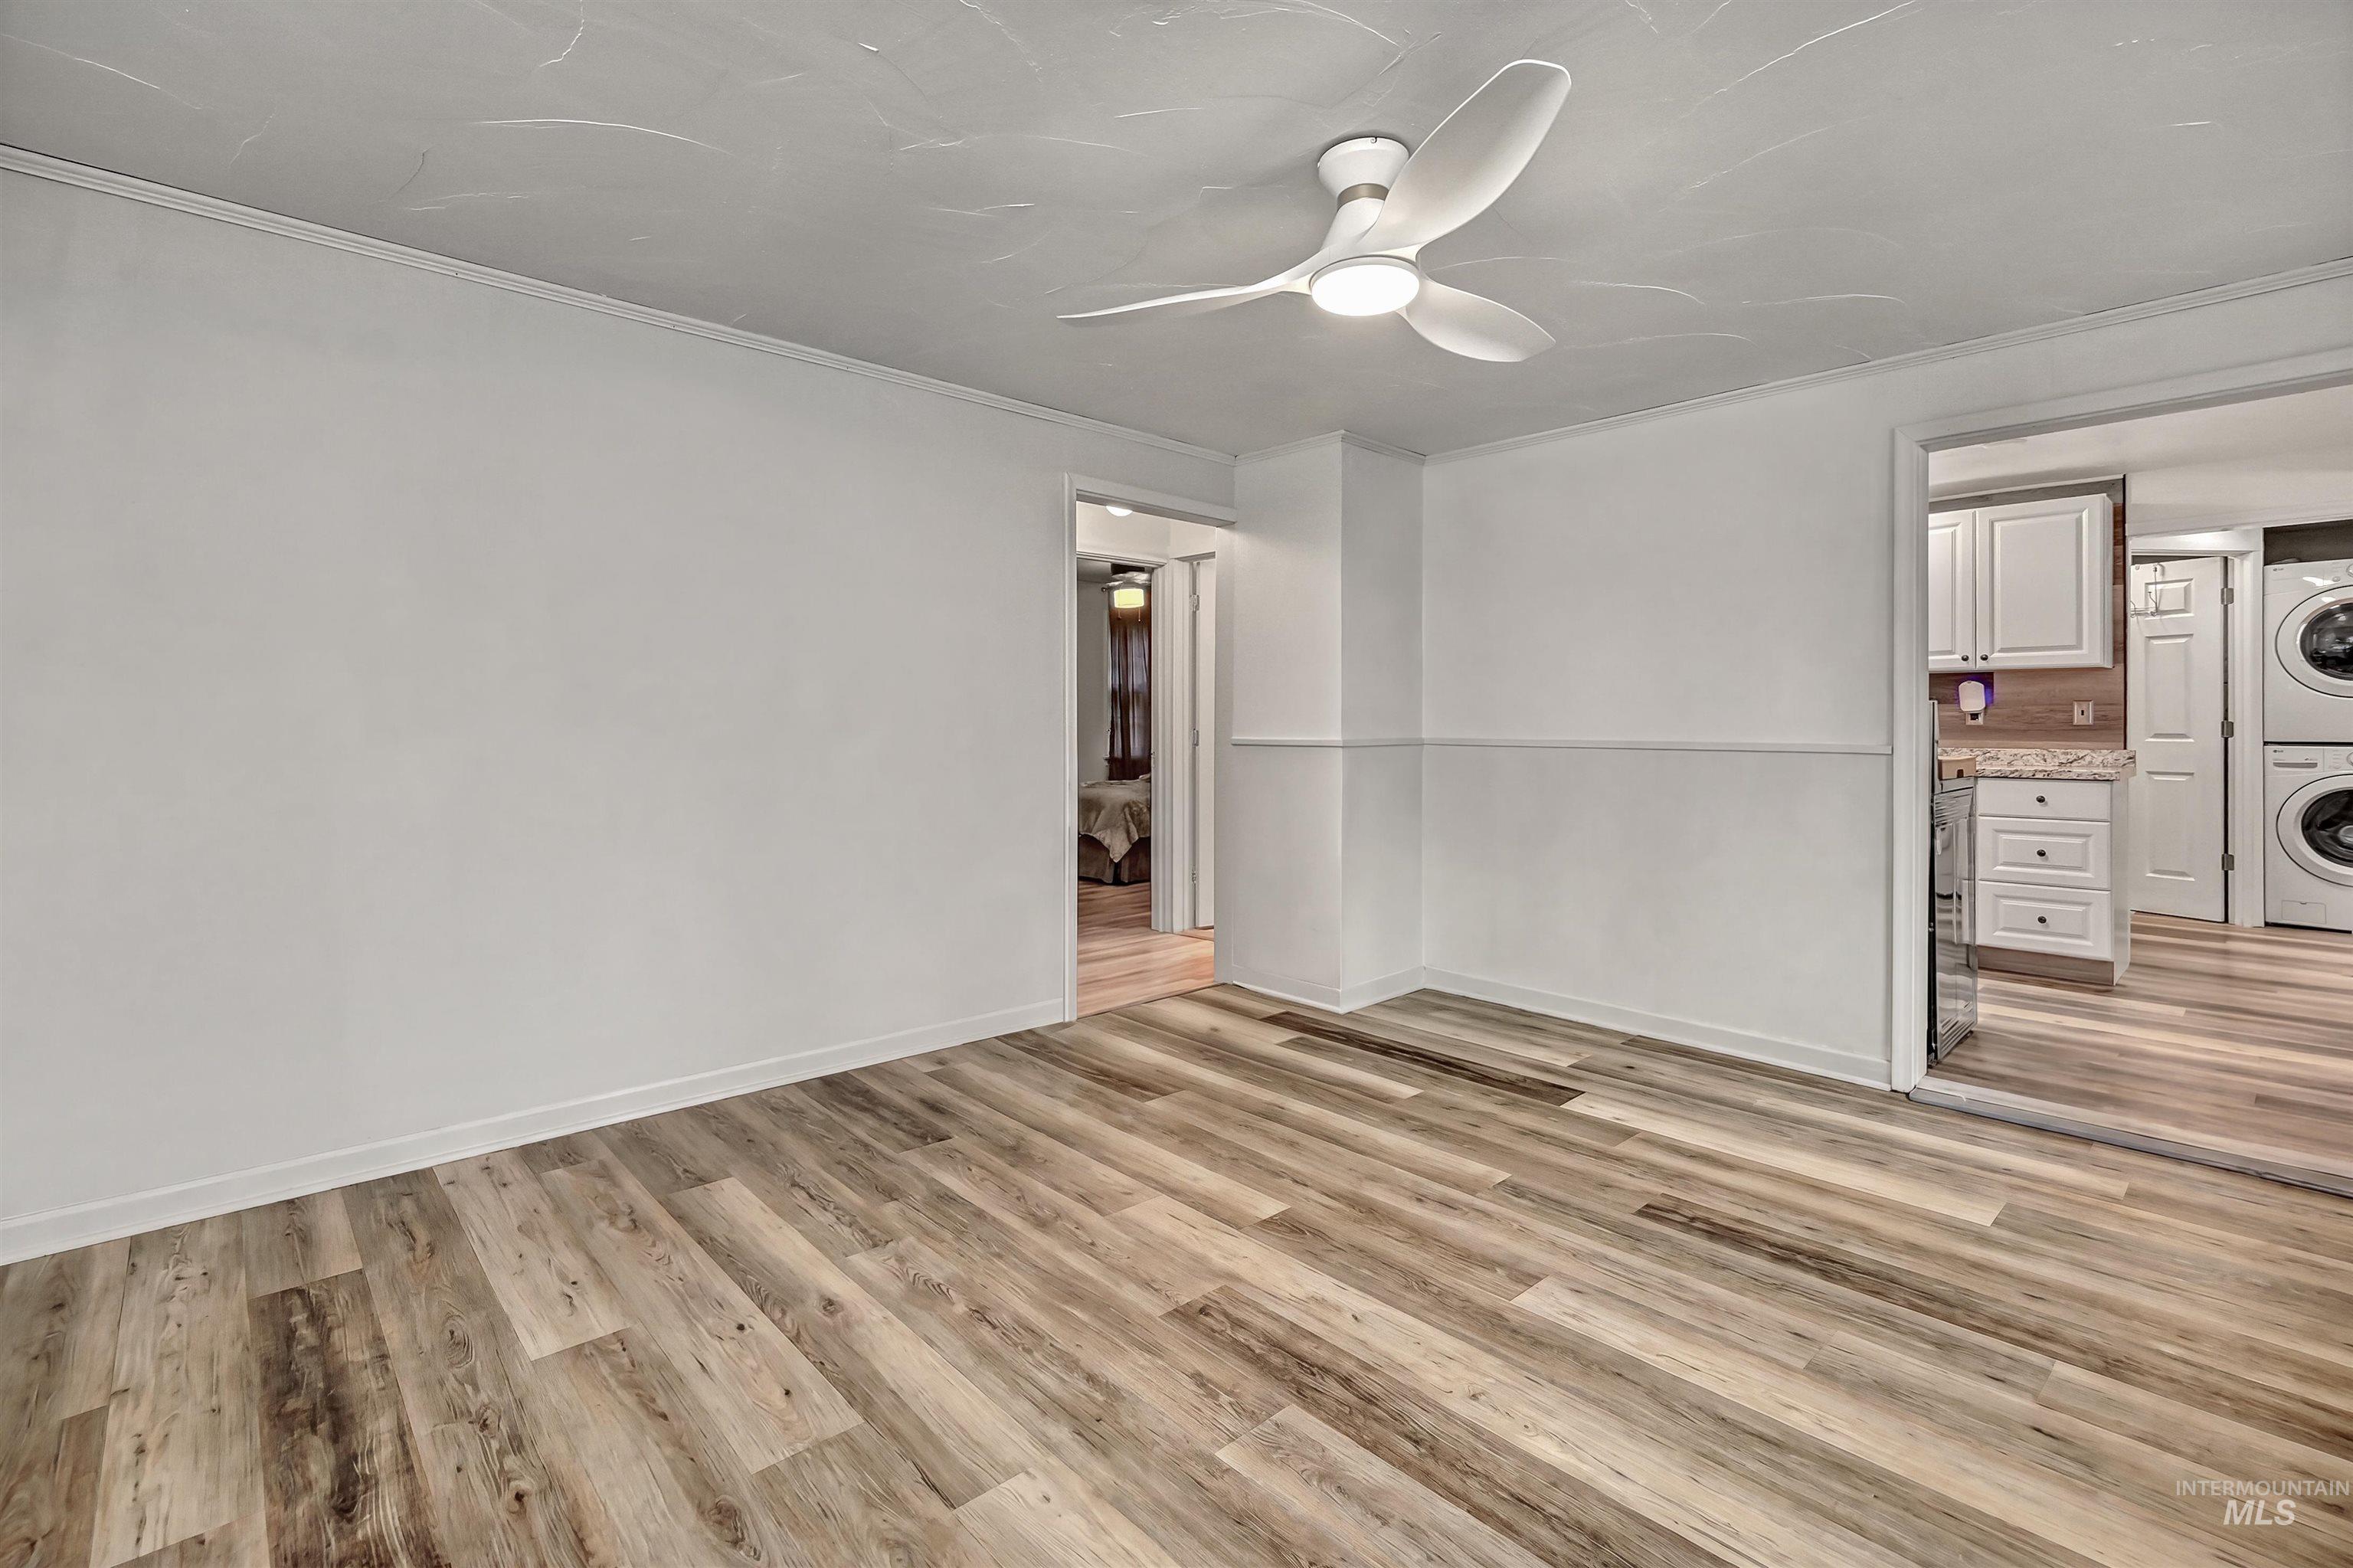
Spacious room featuring wood-finish flooring throughout, white painted walls, and a ceiling fan
-
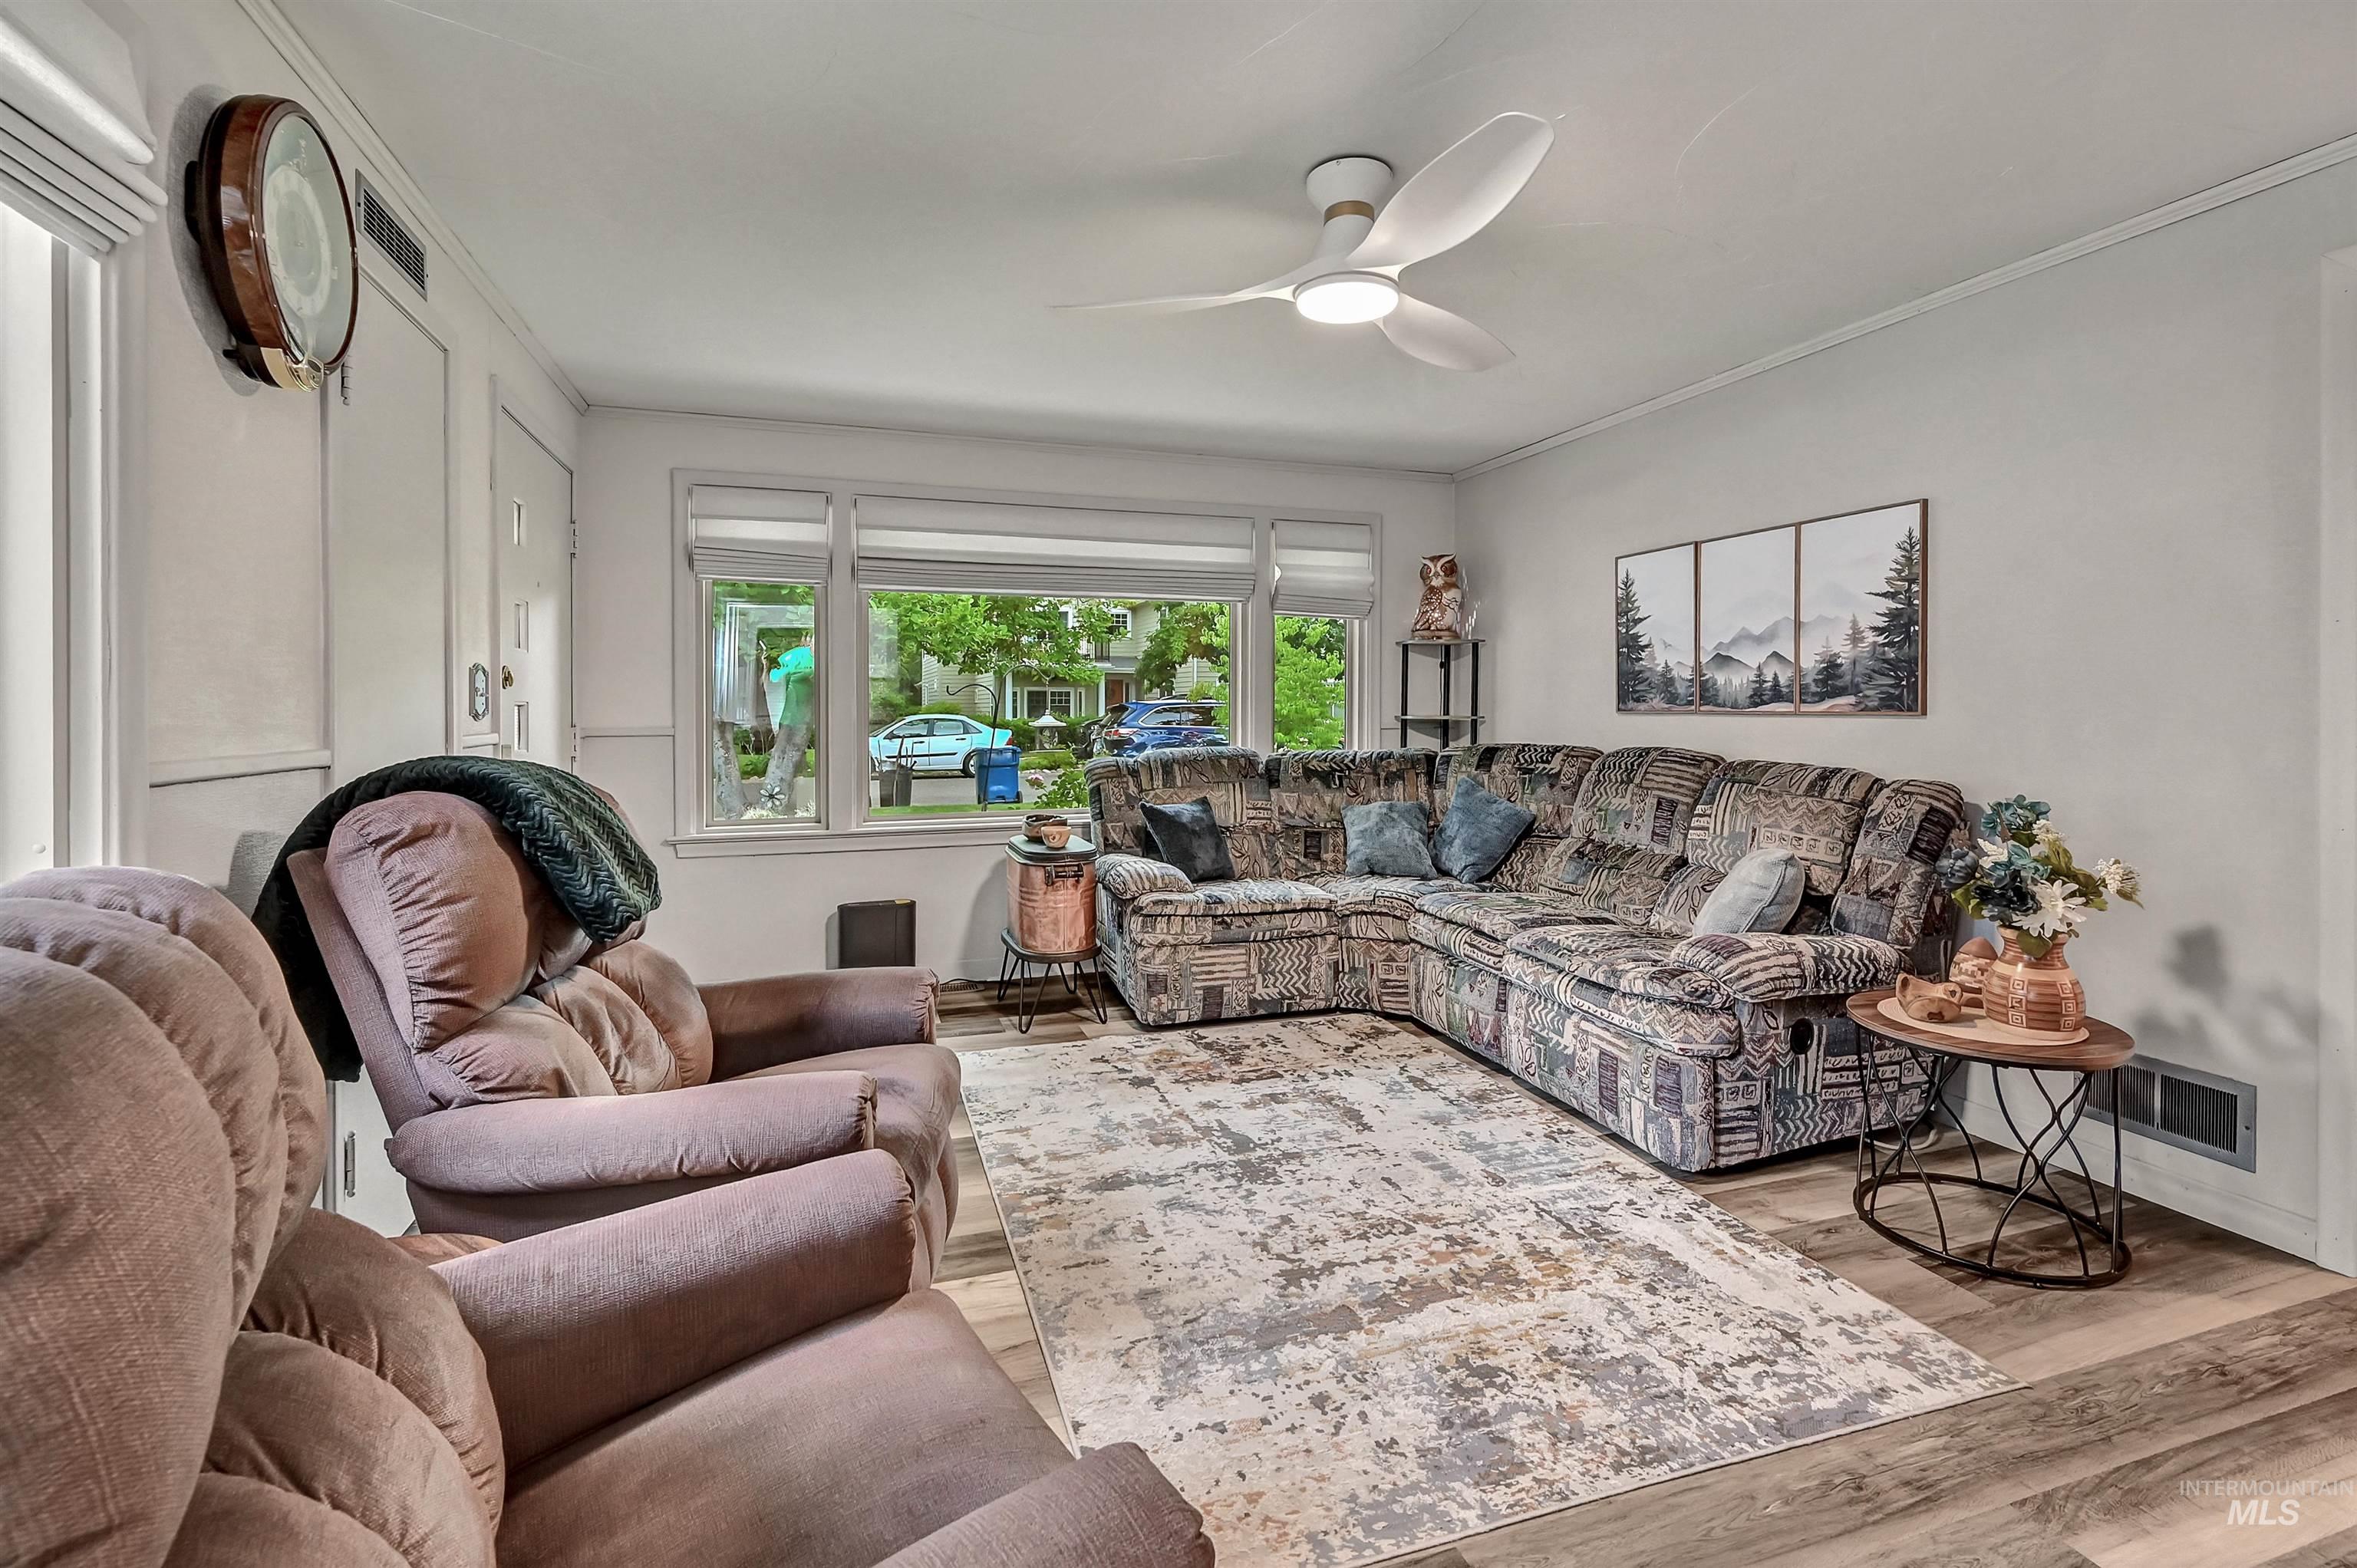
Bright living area featuring wood-finish flooring and a contemporary ceiling fan
-
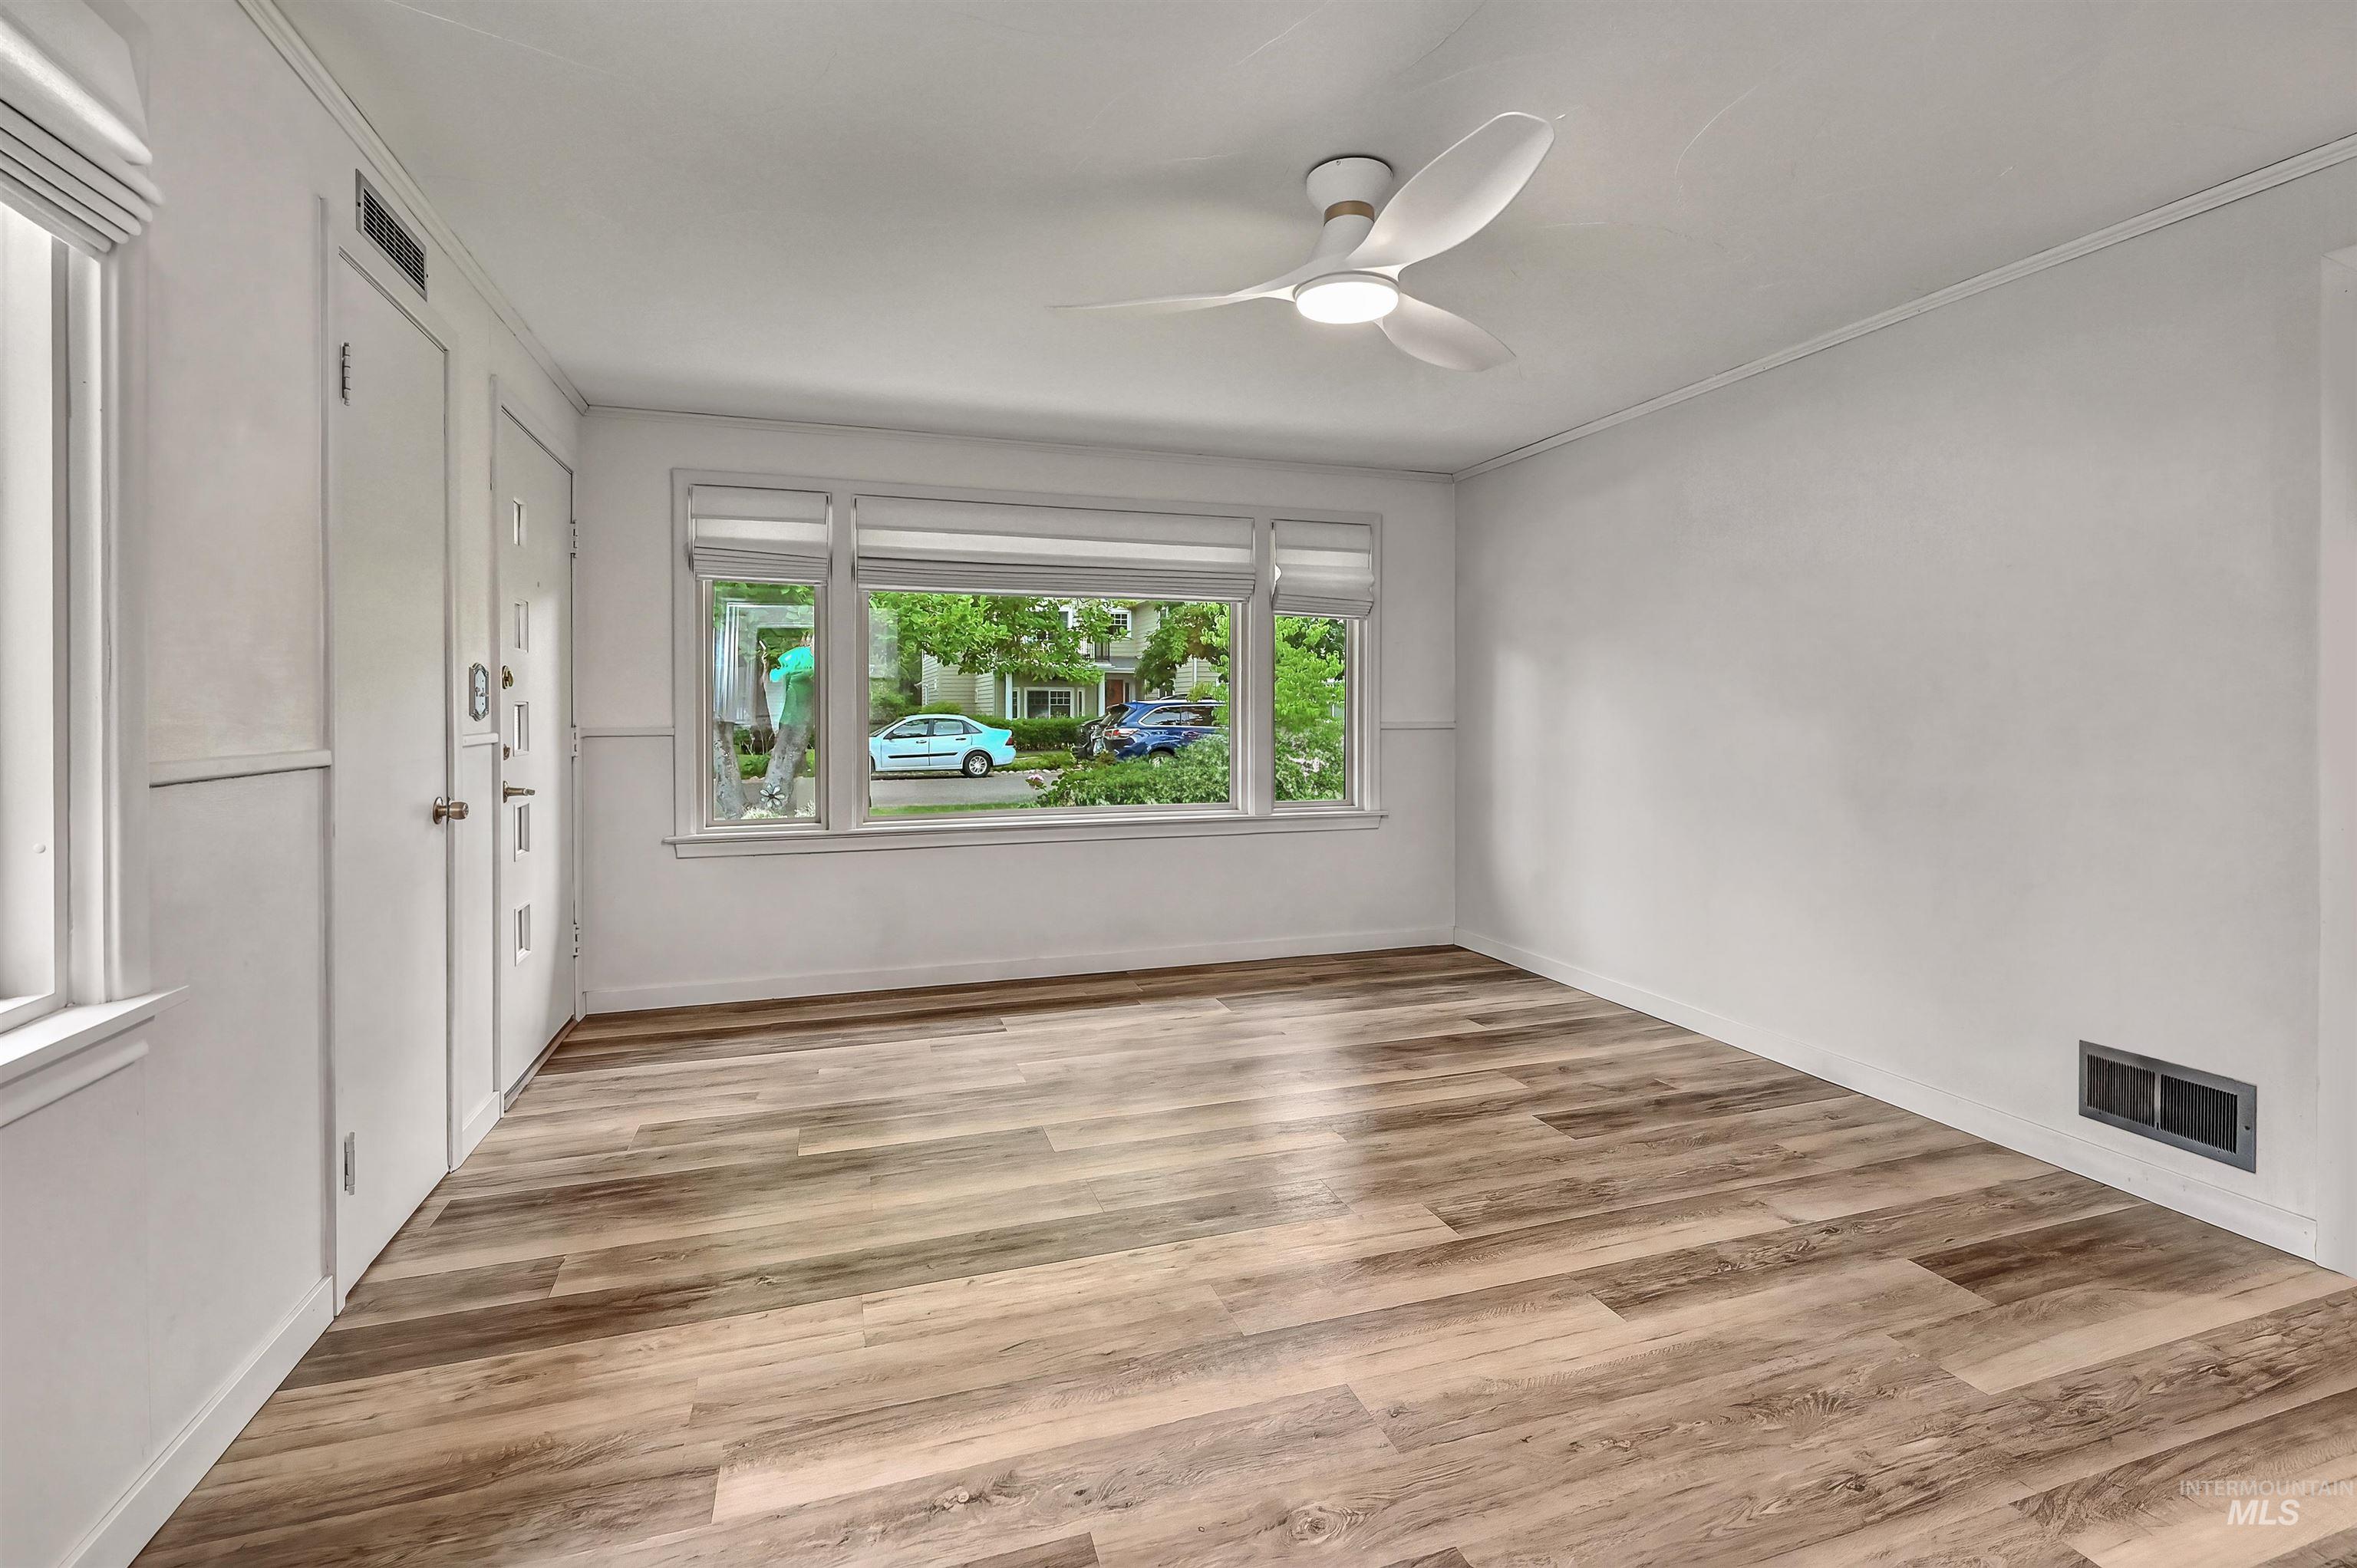
Bright, open room showcasing newly installed wood-finish flooring throughout
-
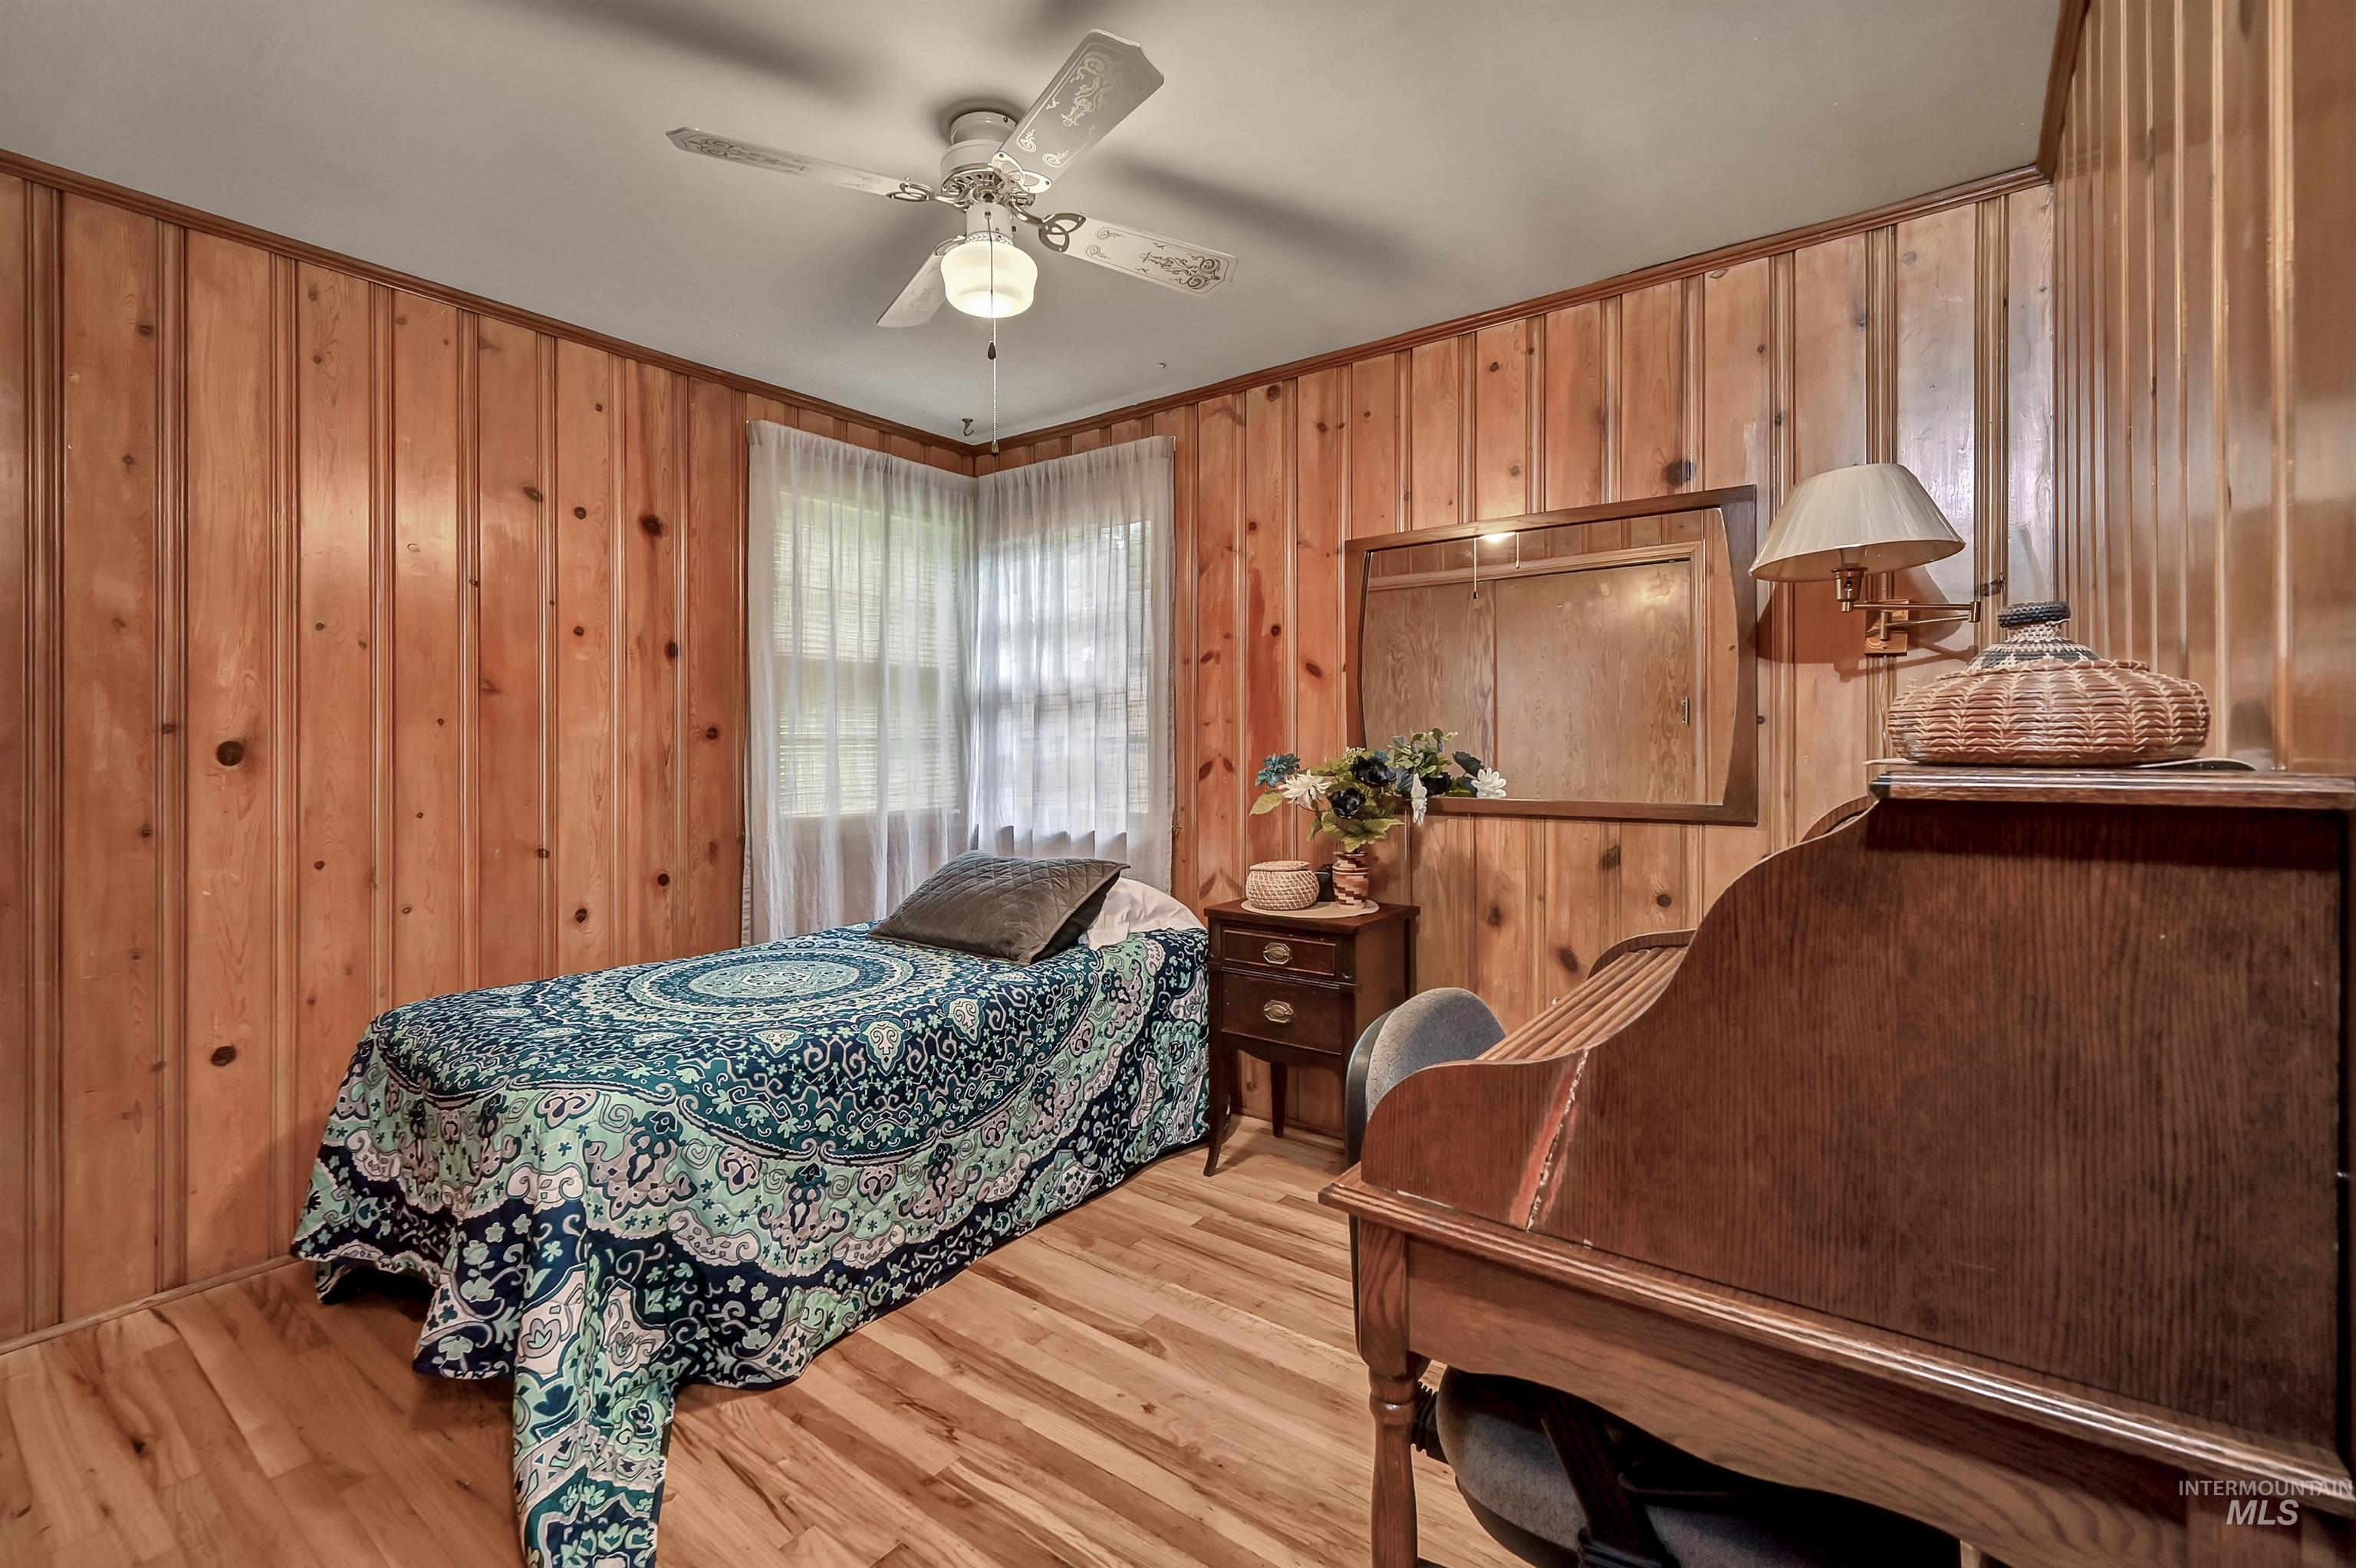
Interior room featuring vertical wood paneling and wood-finish flooring
-
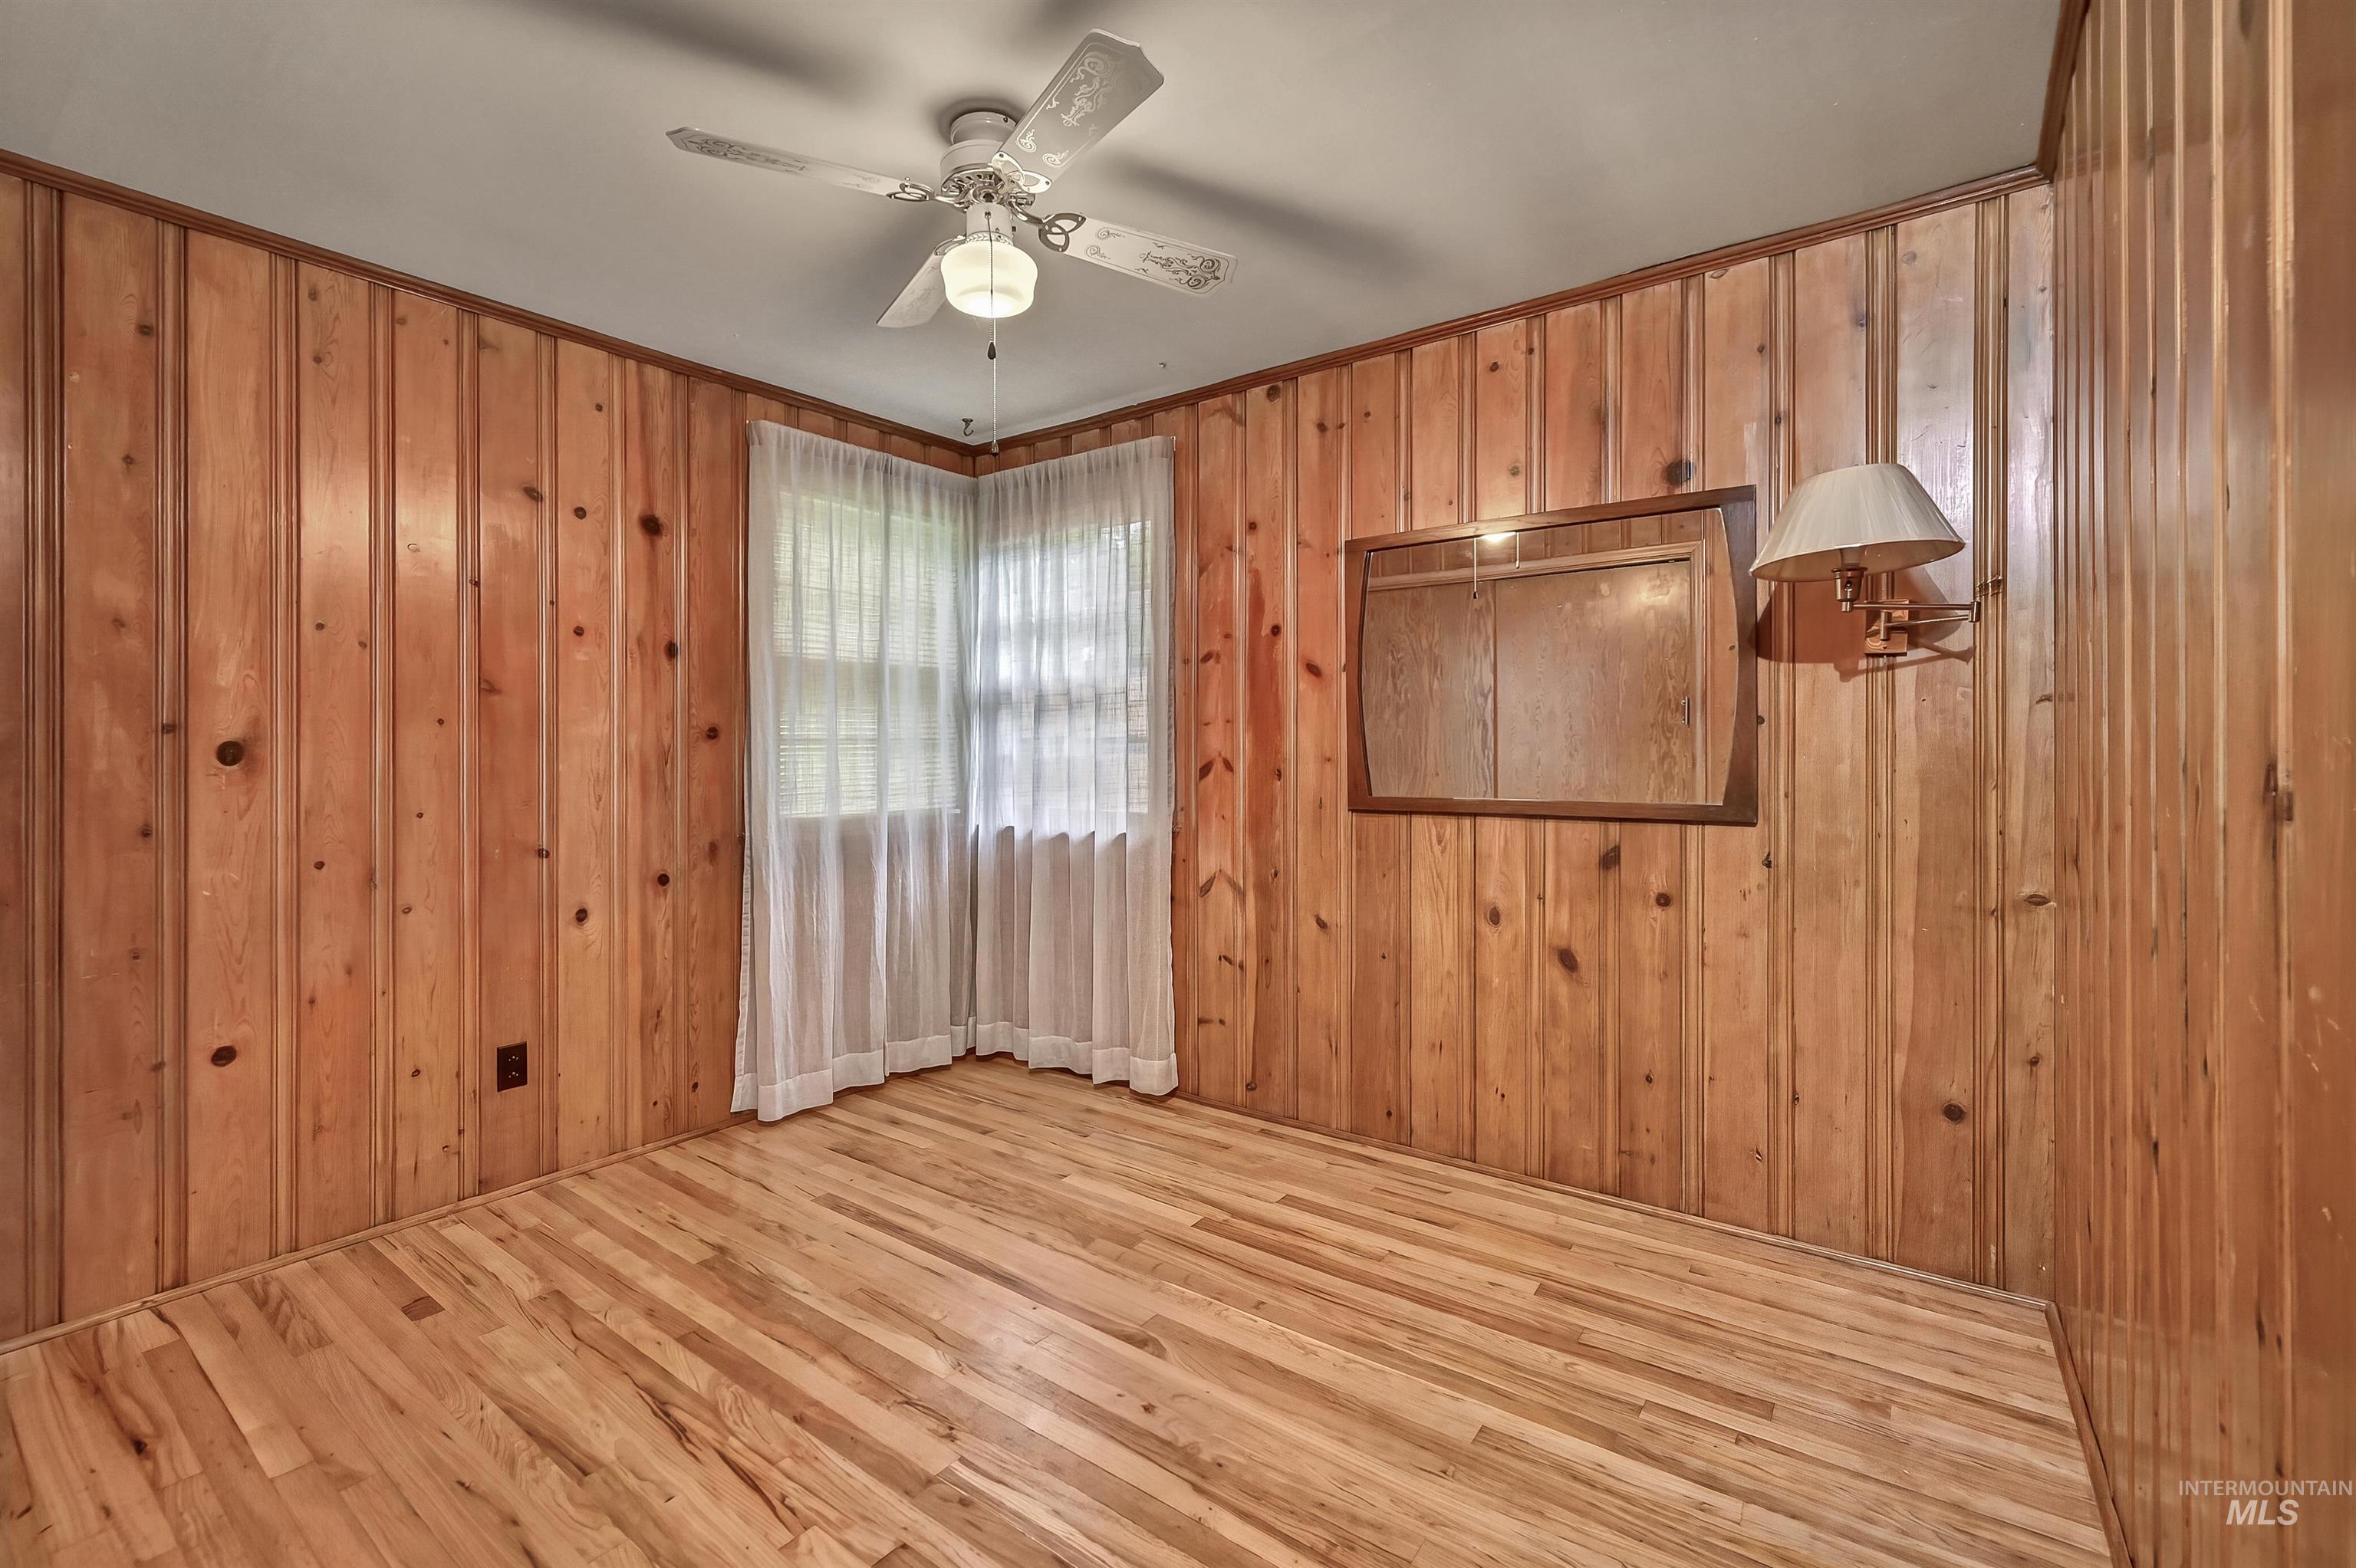
Wood-paneled walls and wood-finish flooring in a room with a ceiling fan
-
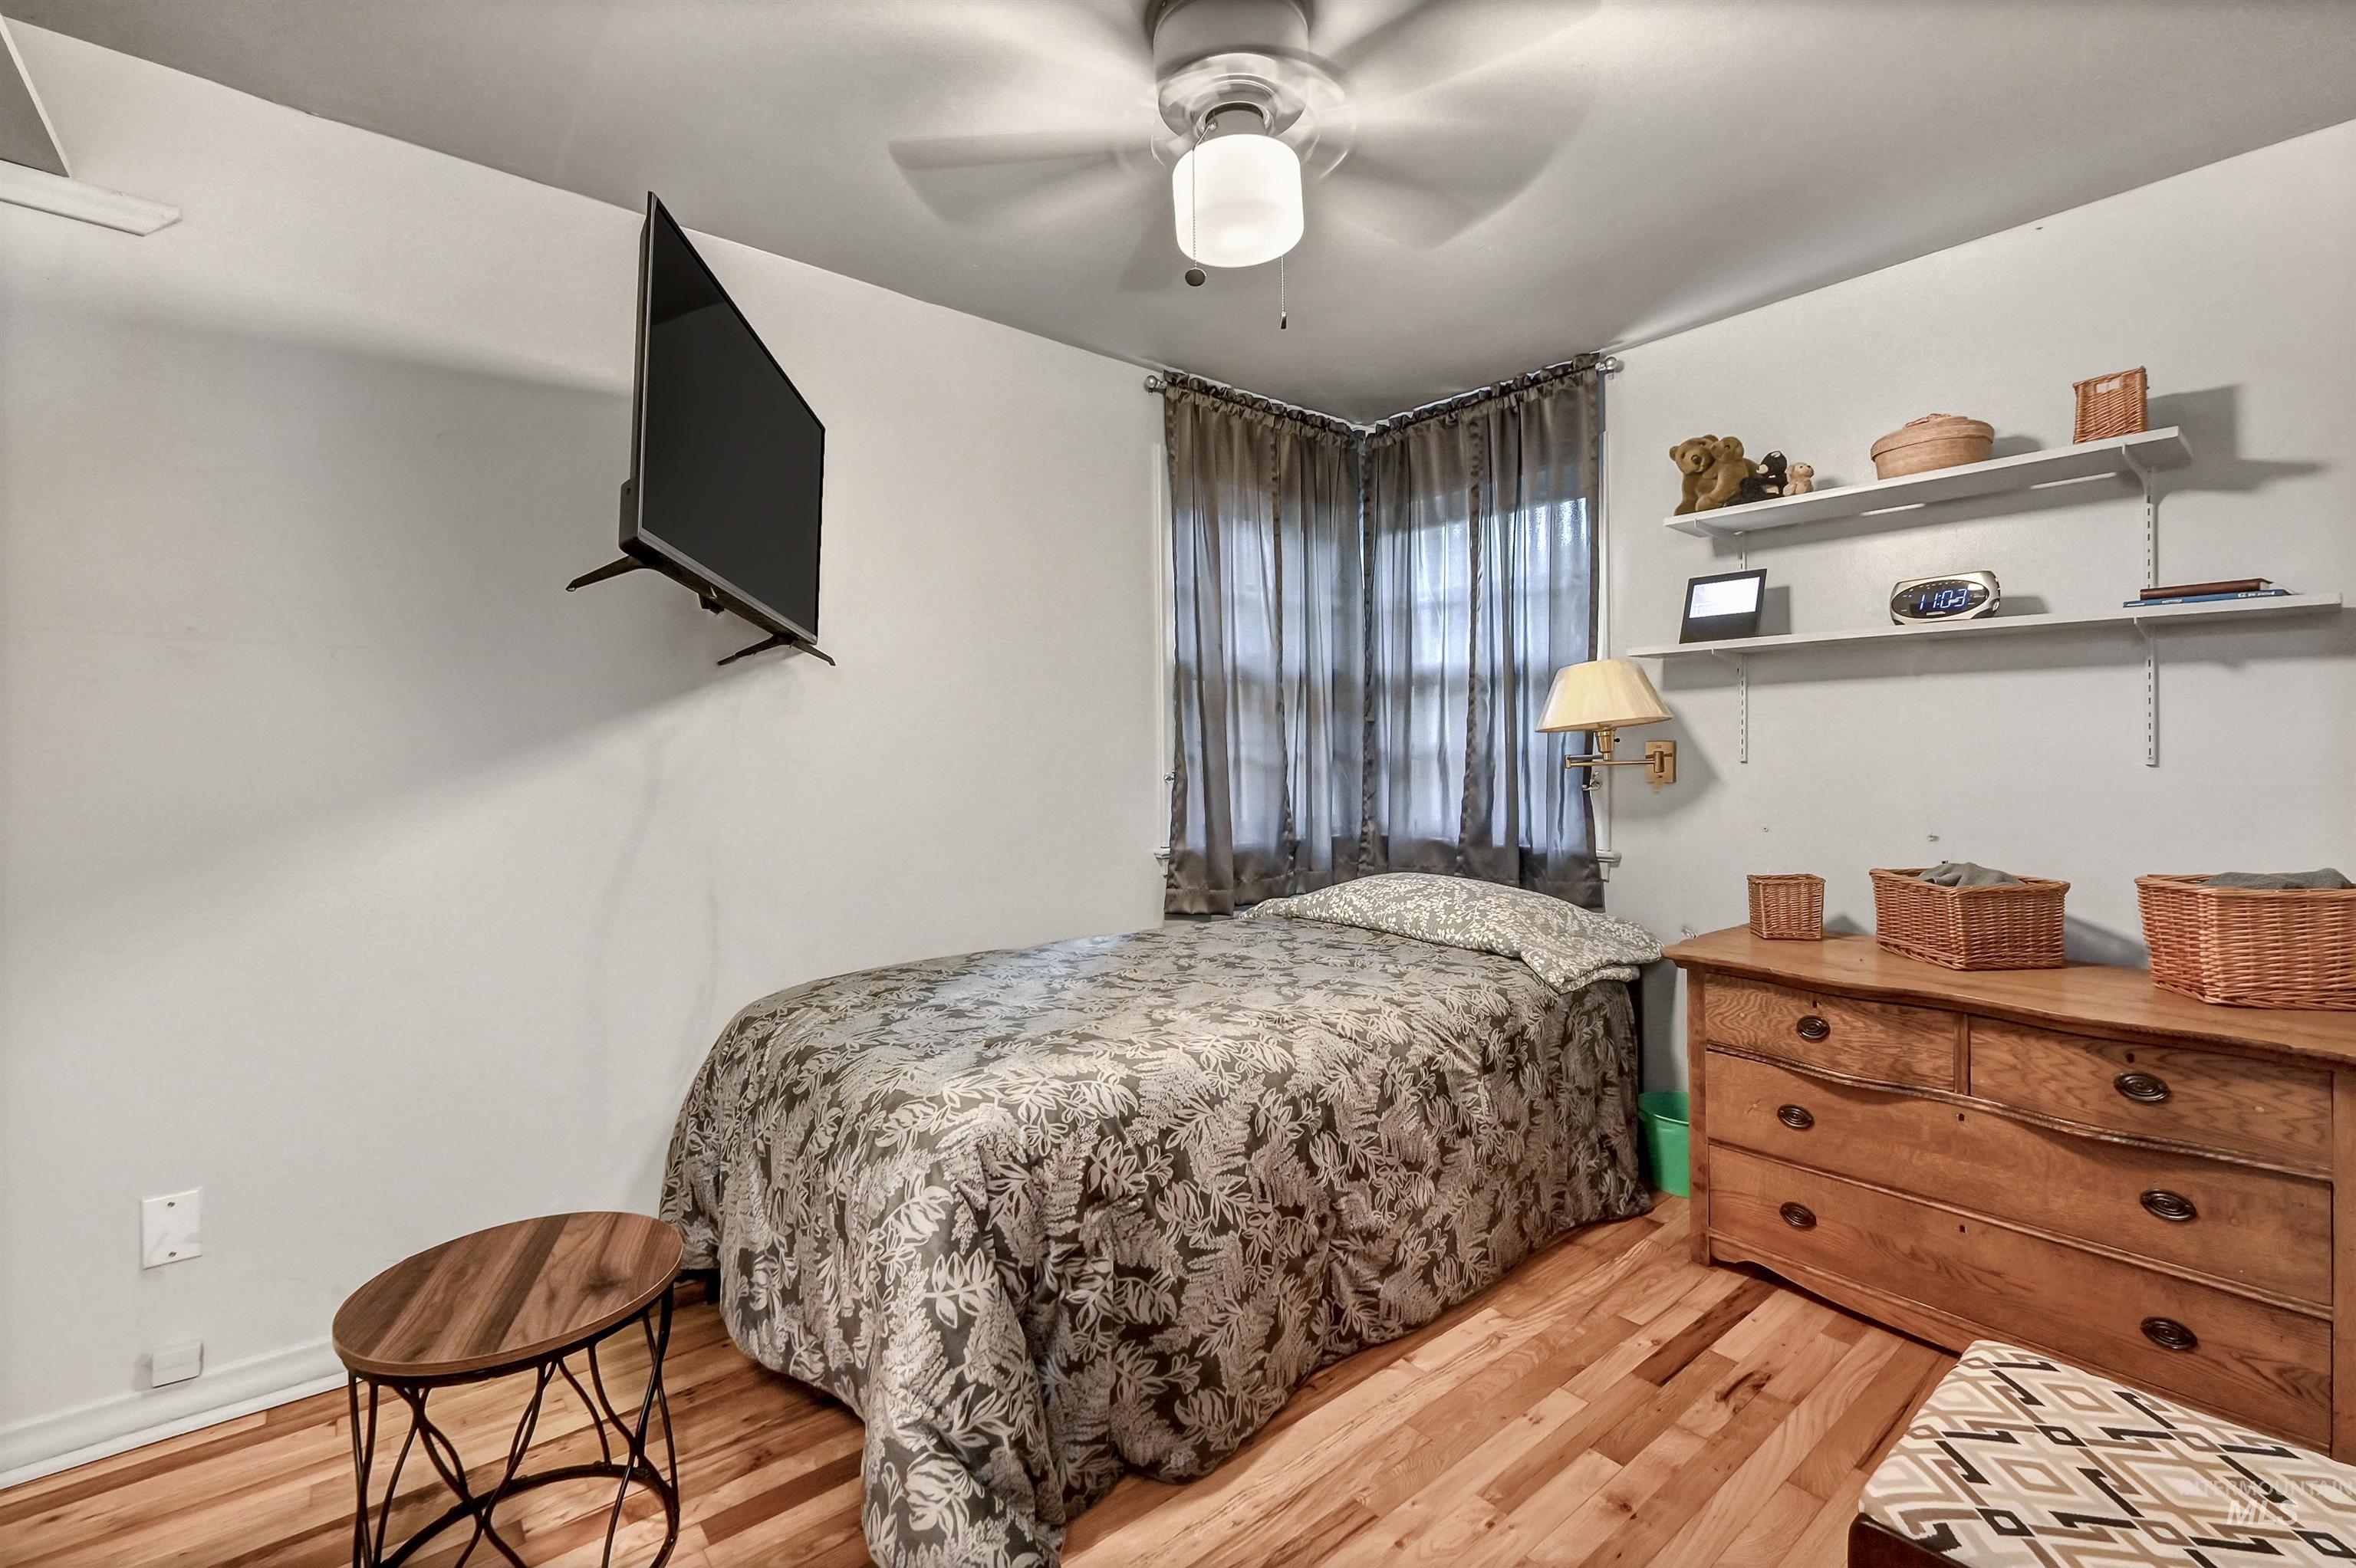
Room featuring wood-finish flooring, a ceiling fan with integrated lighting, and a window with curtain rods
-
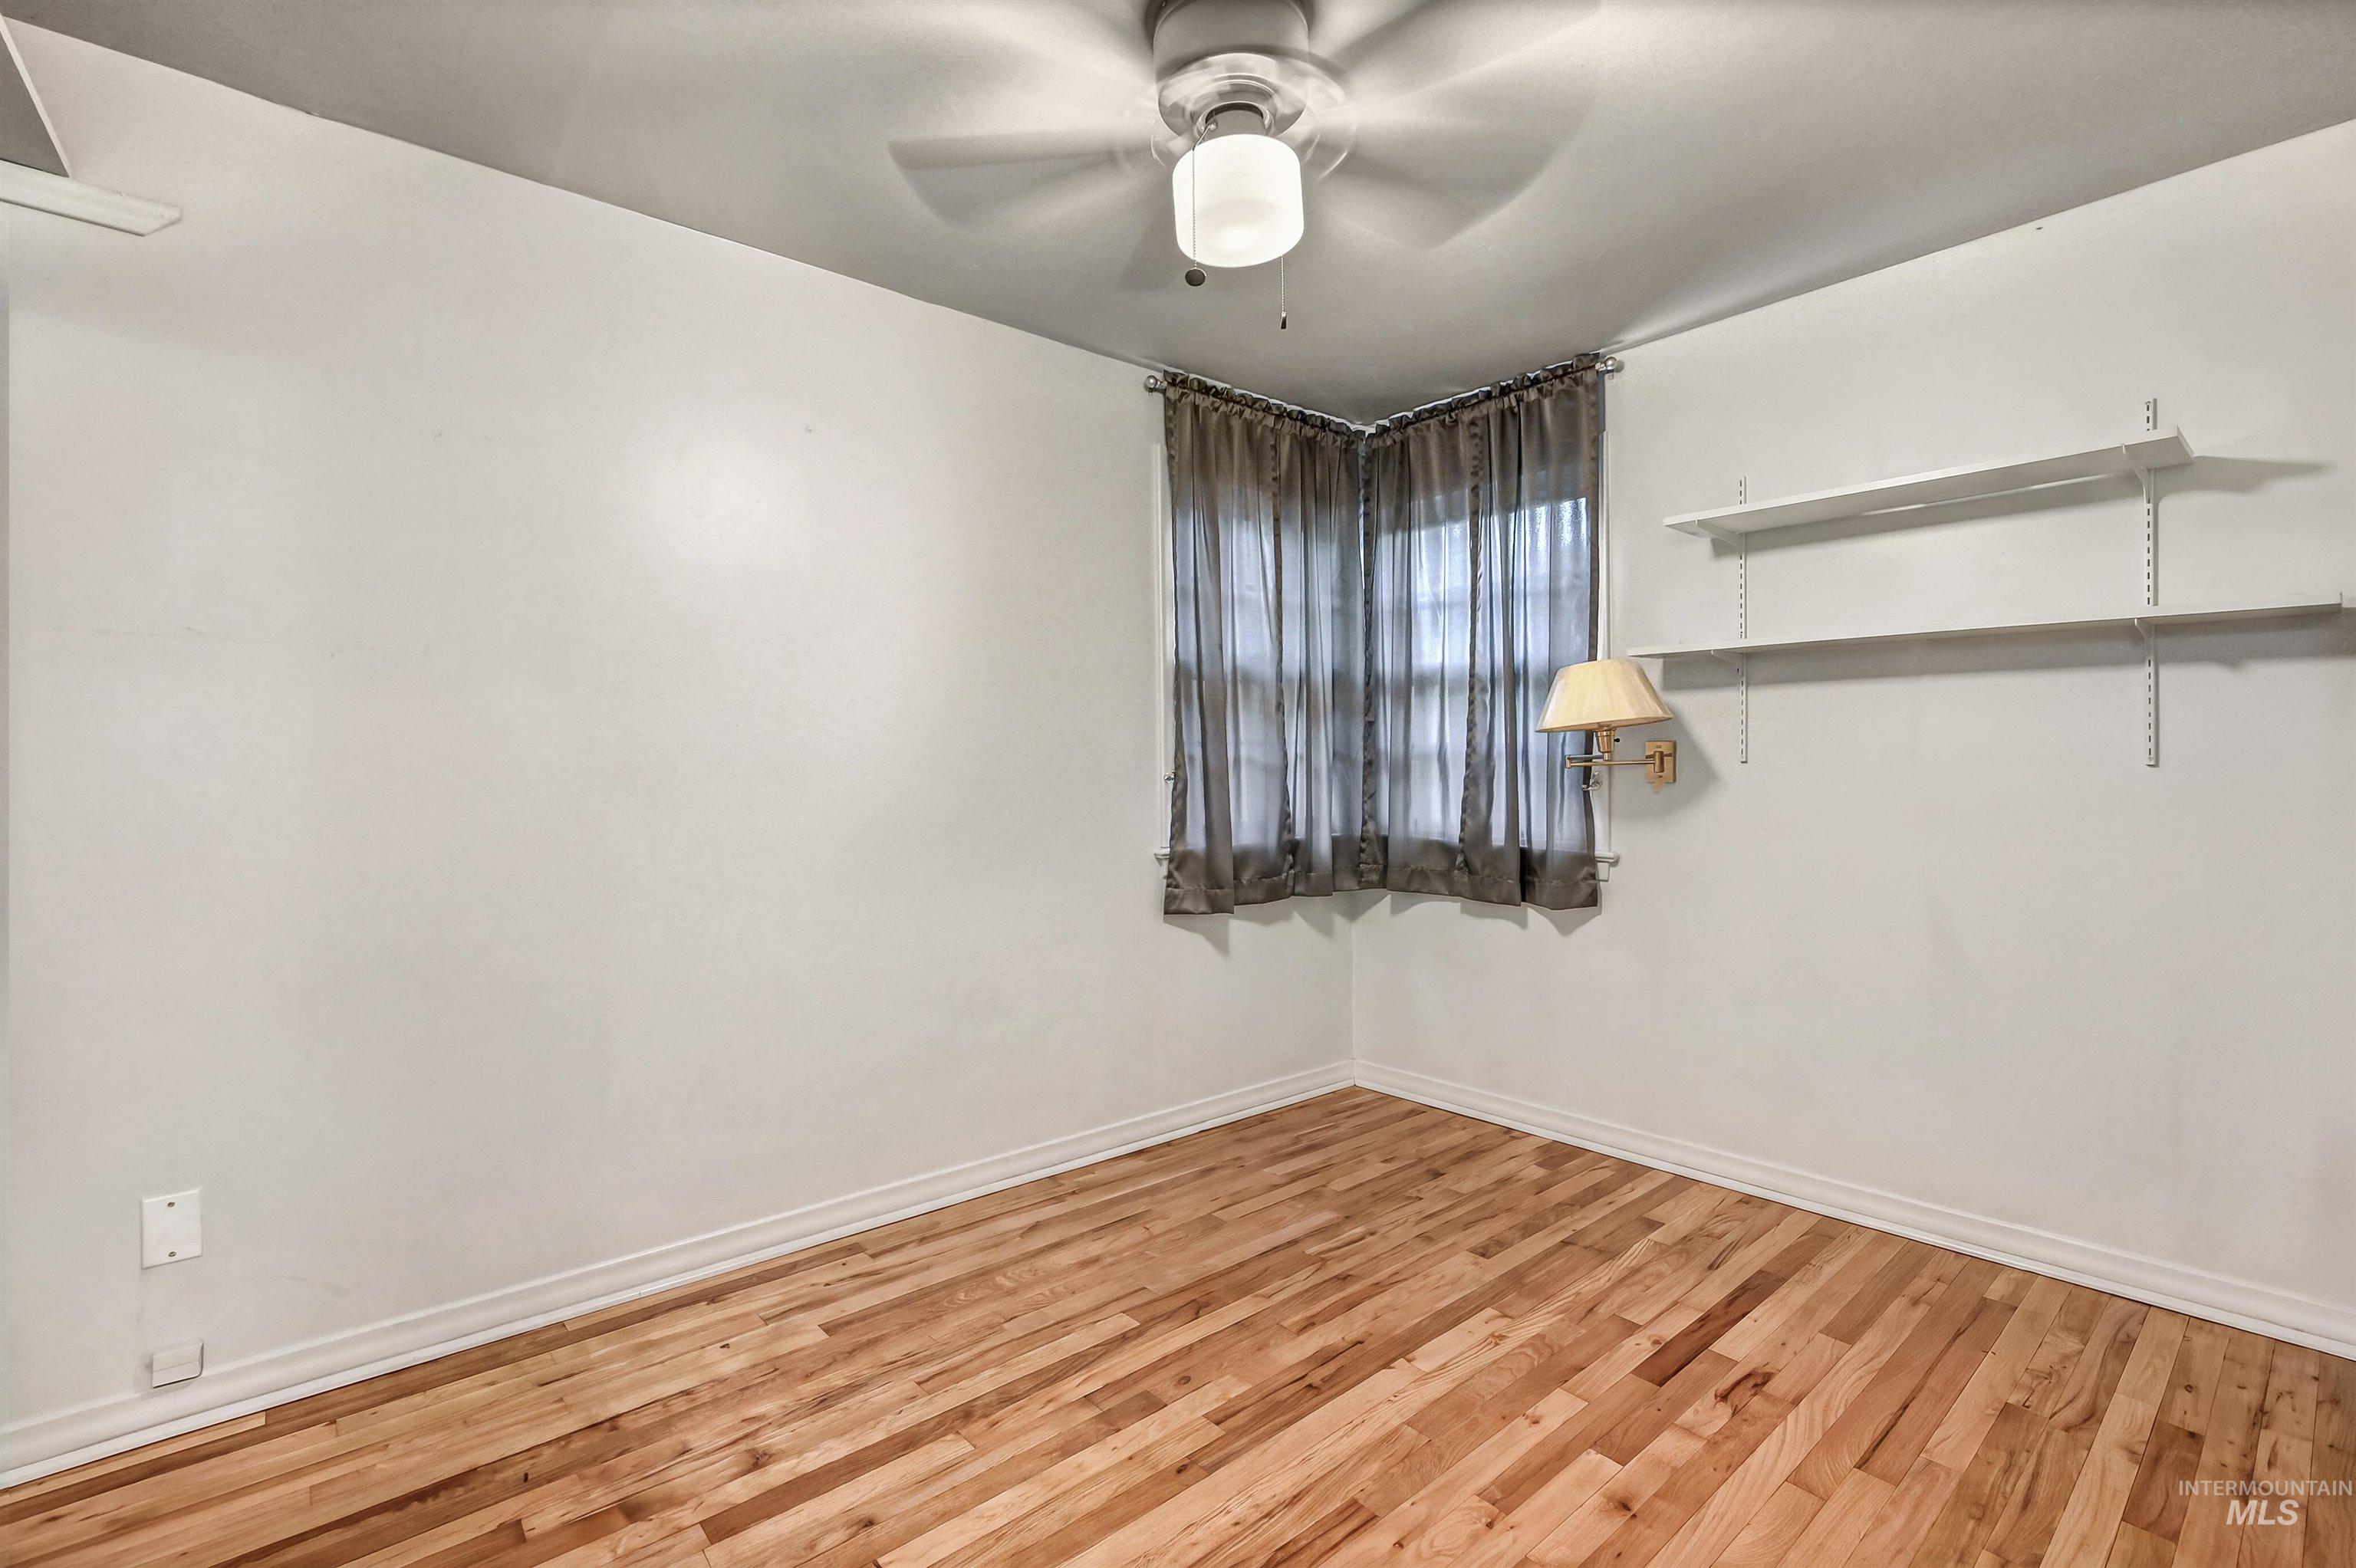
Wood-finish flooring, ceiling fan with integrated lighting, window with corner curtain rod, wall-mounted light fixture, and adjustable wall shelving
-
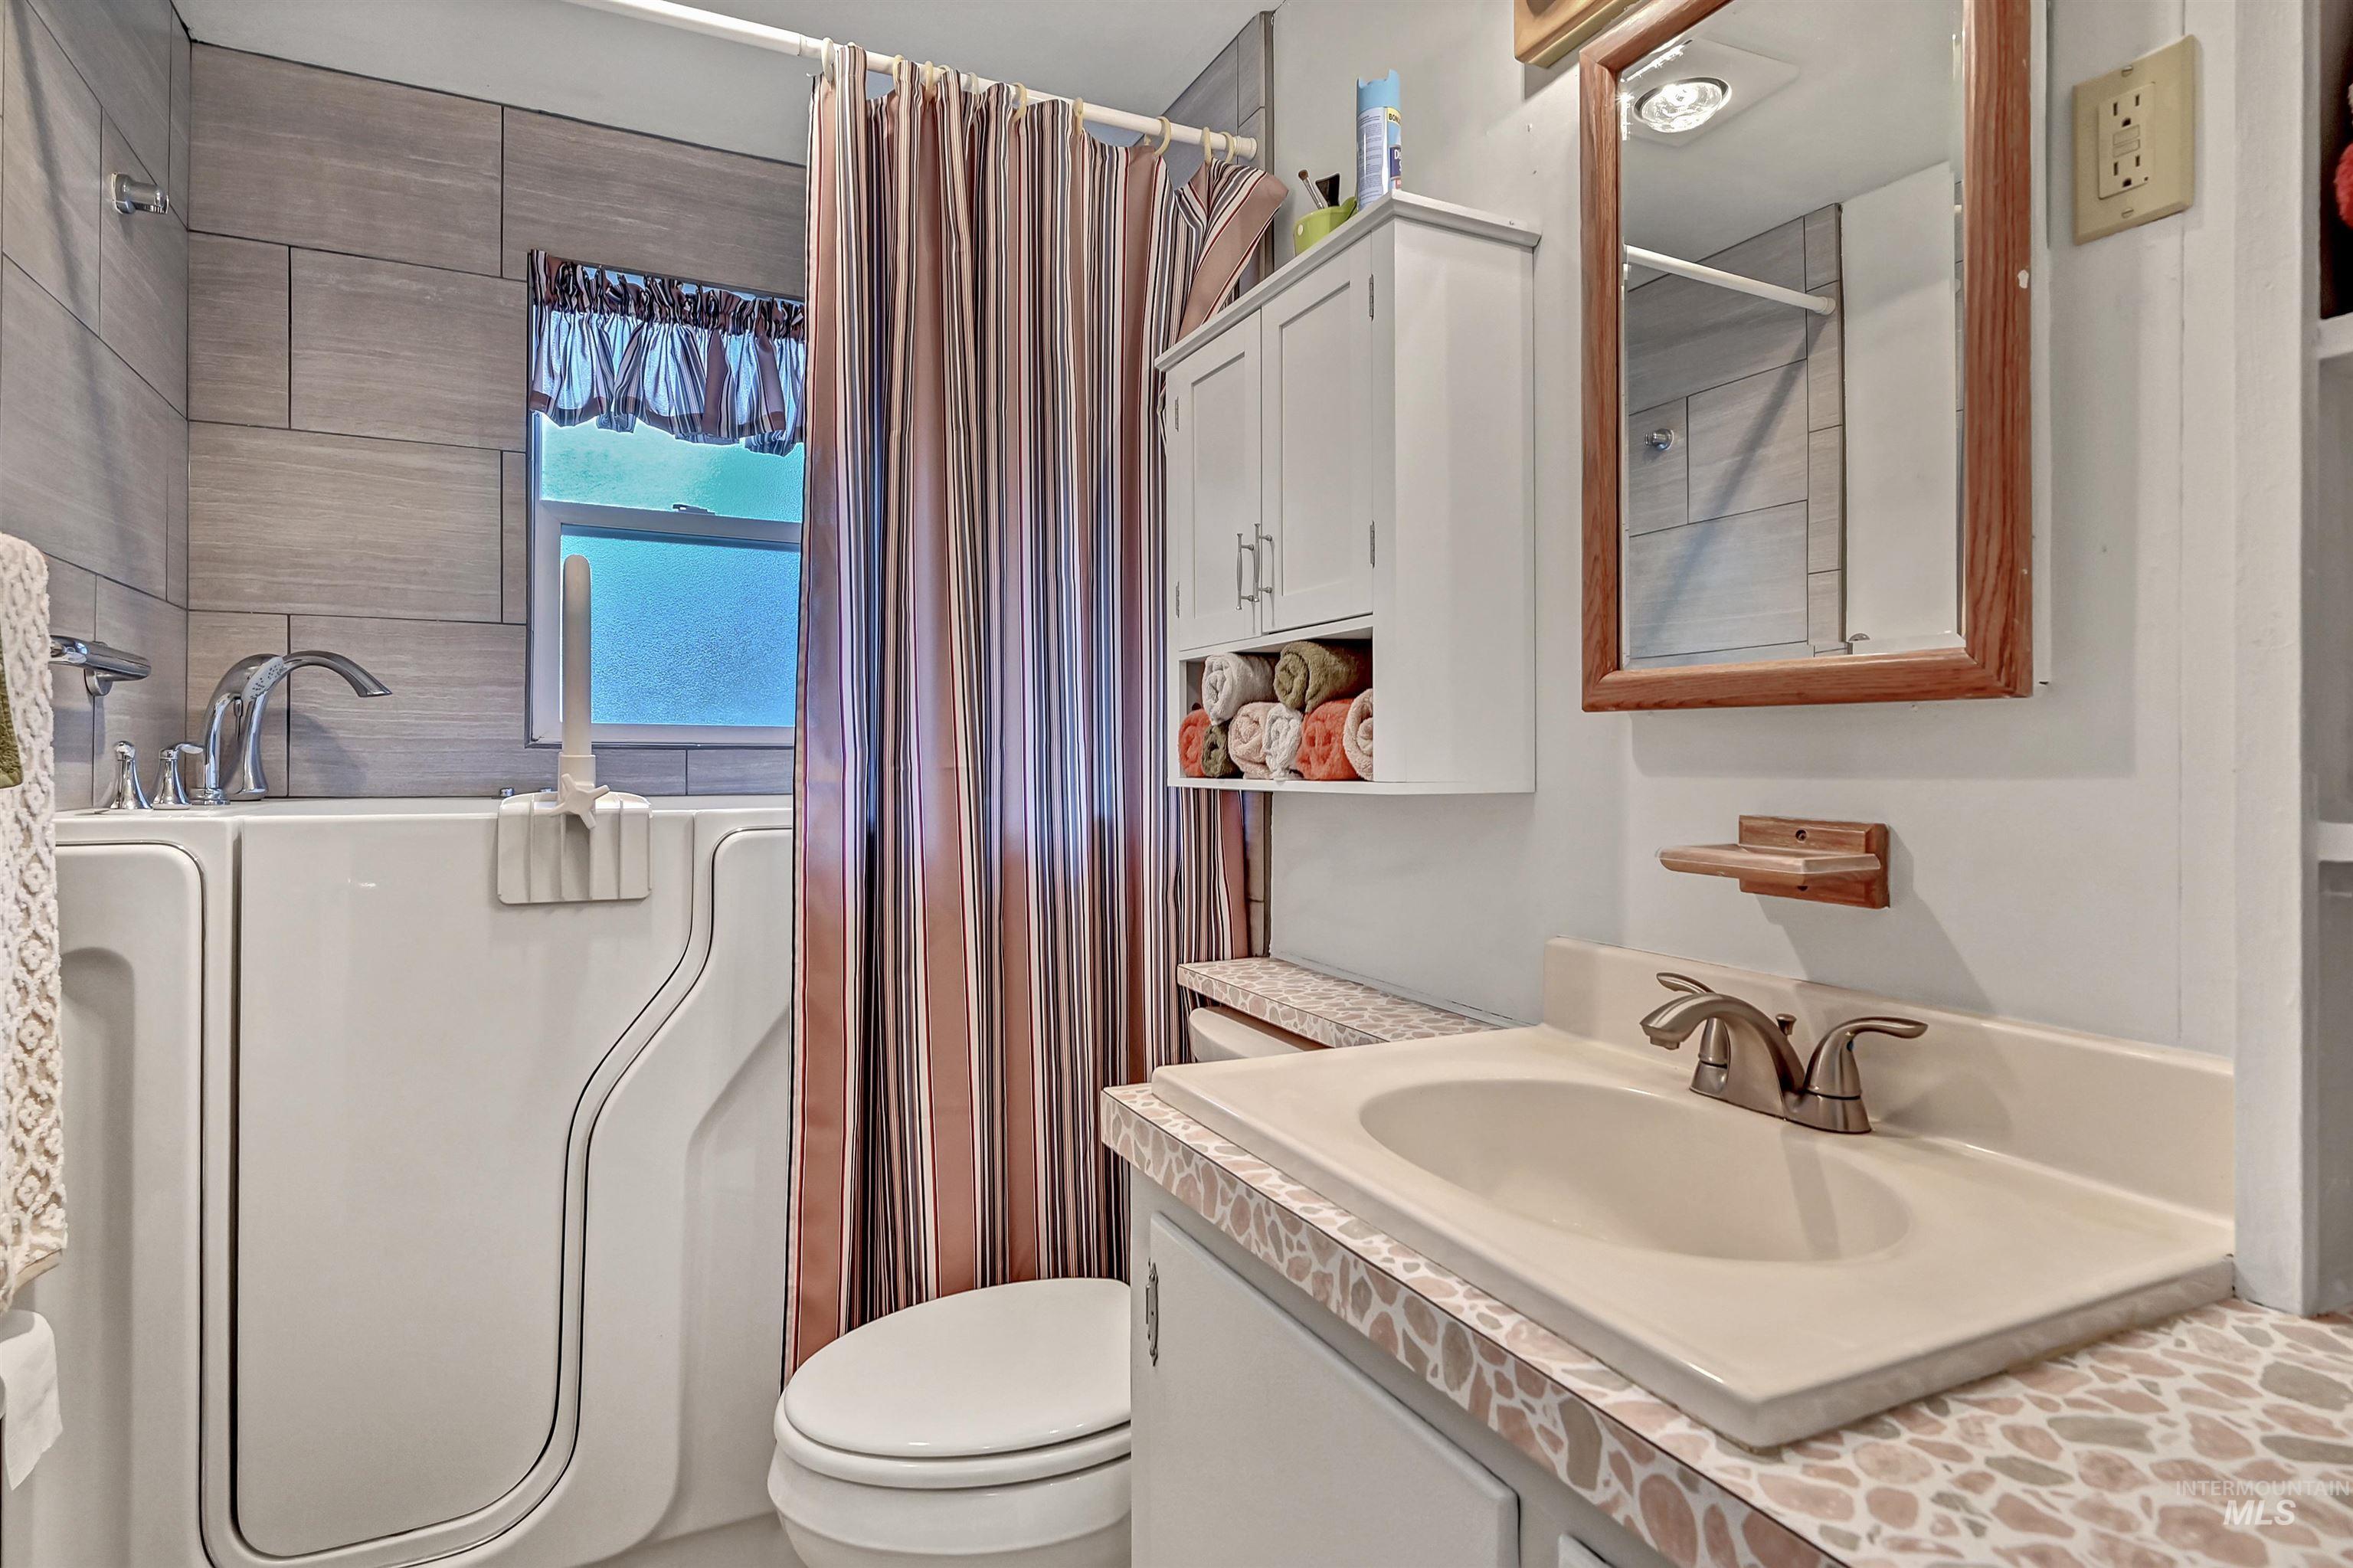
Bathroom featuring a walk-in tub with chrome fixtures, a single-pane window, and grey horizontal tile
-
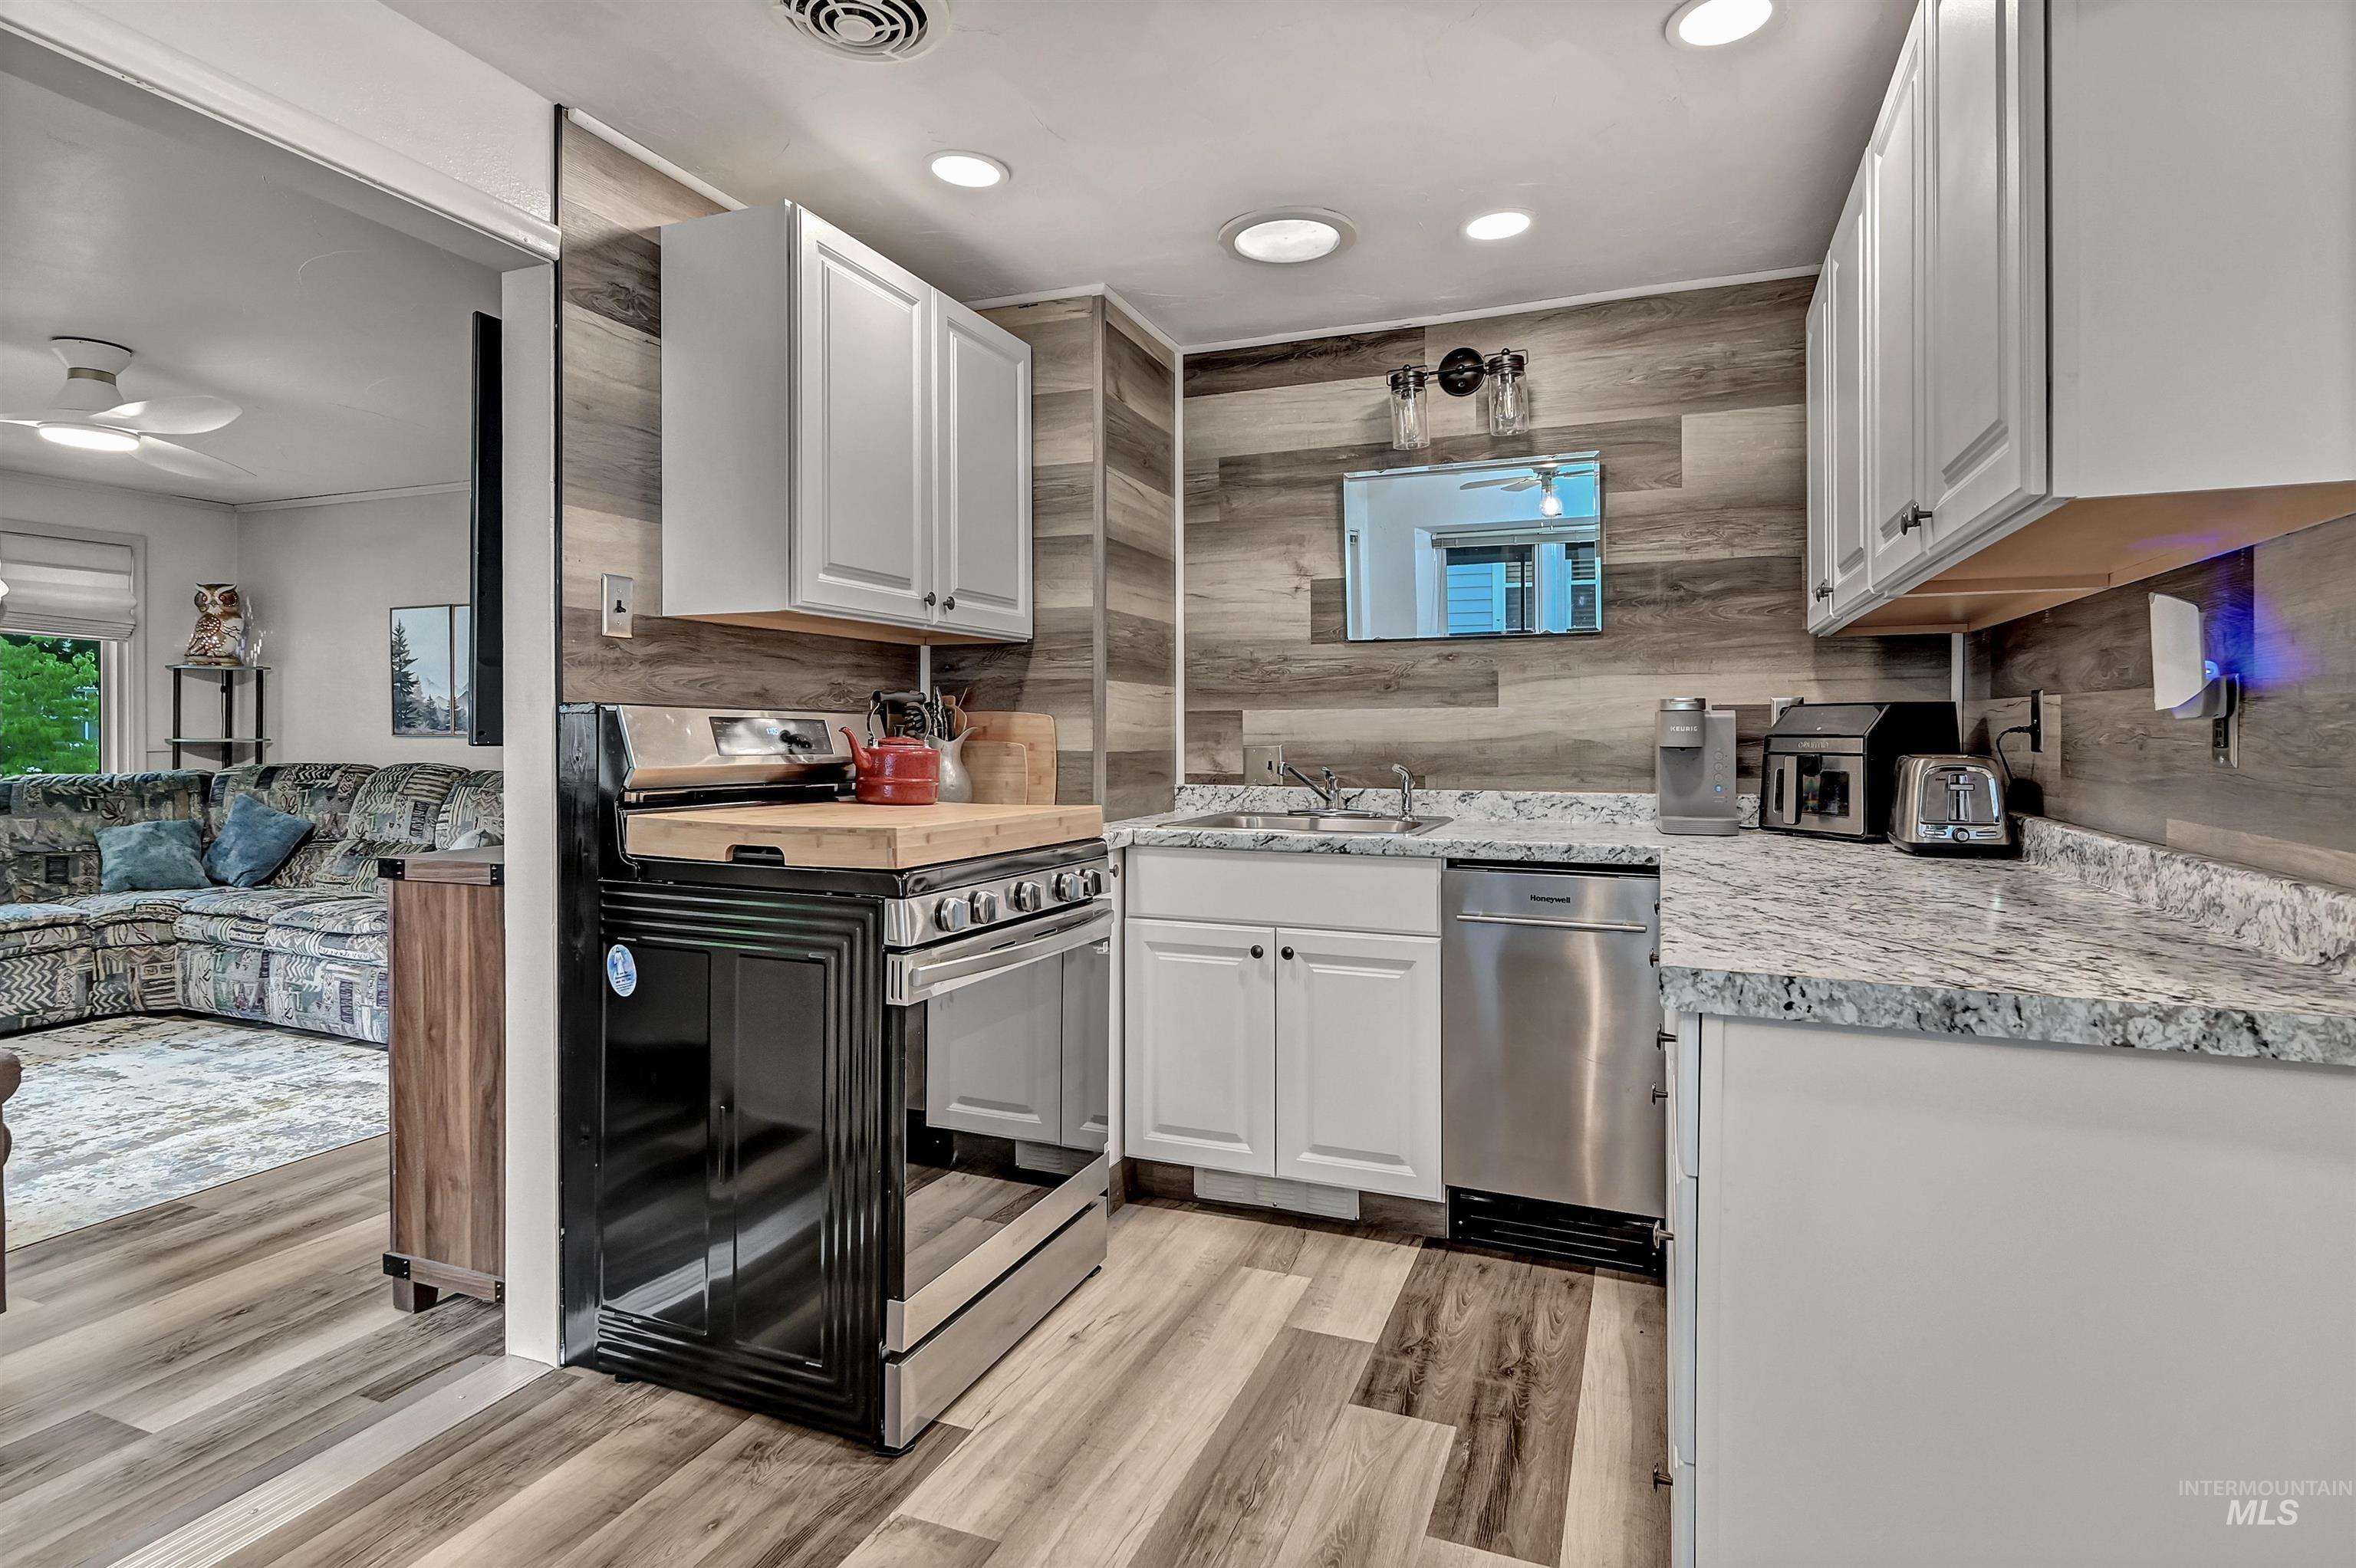
Kitchen featuring wood-finish flooring, white cabinetry, and granite countertops
-
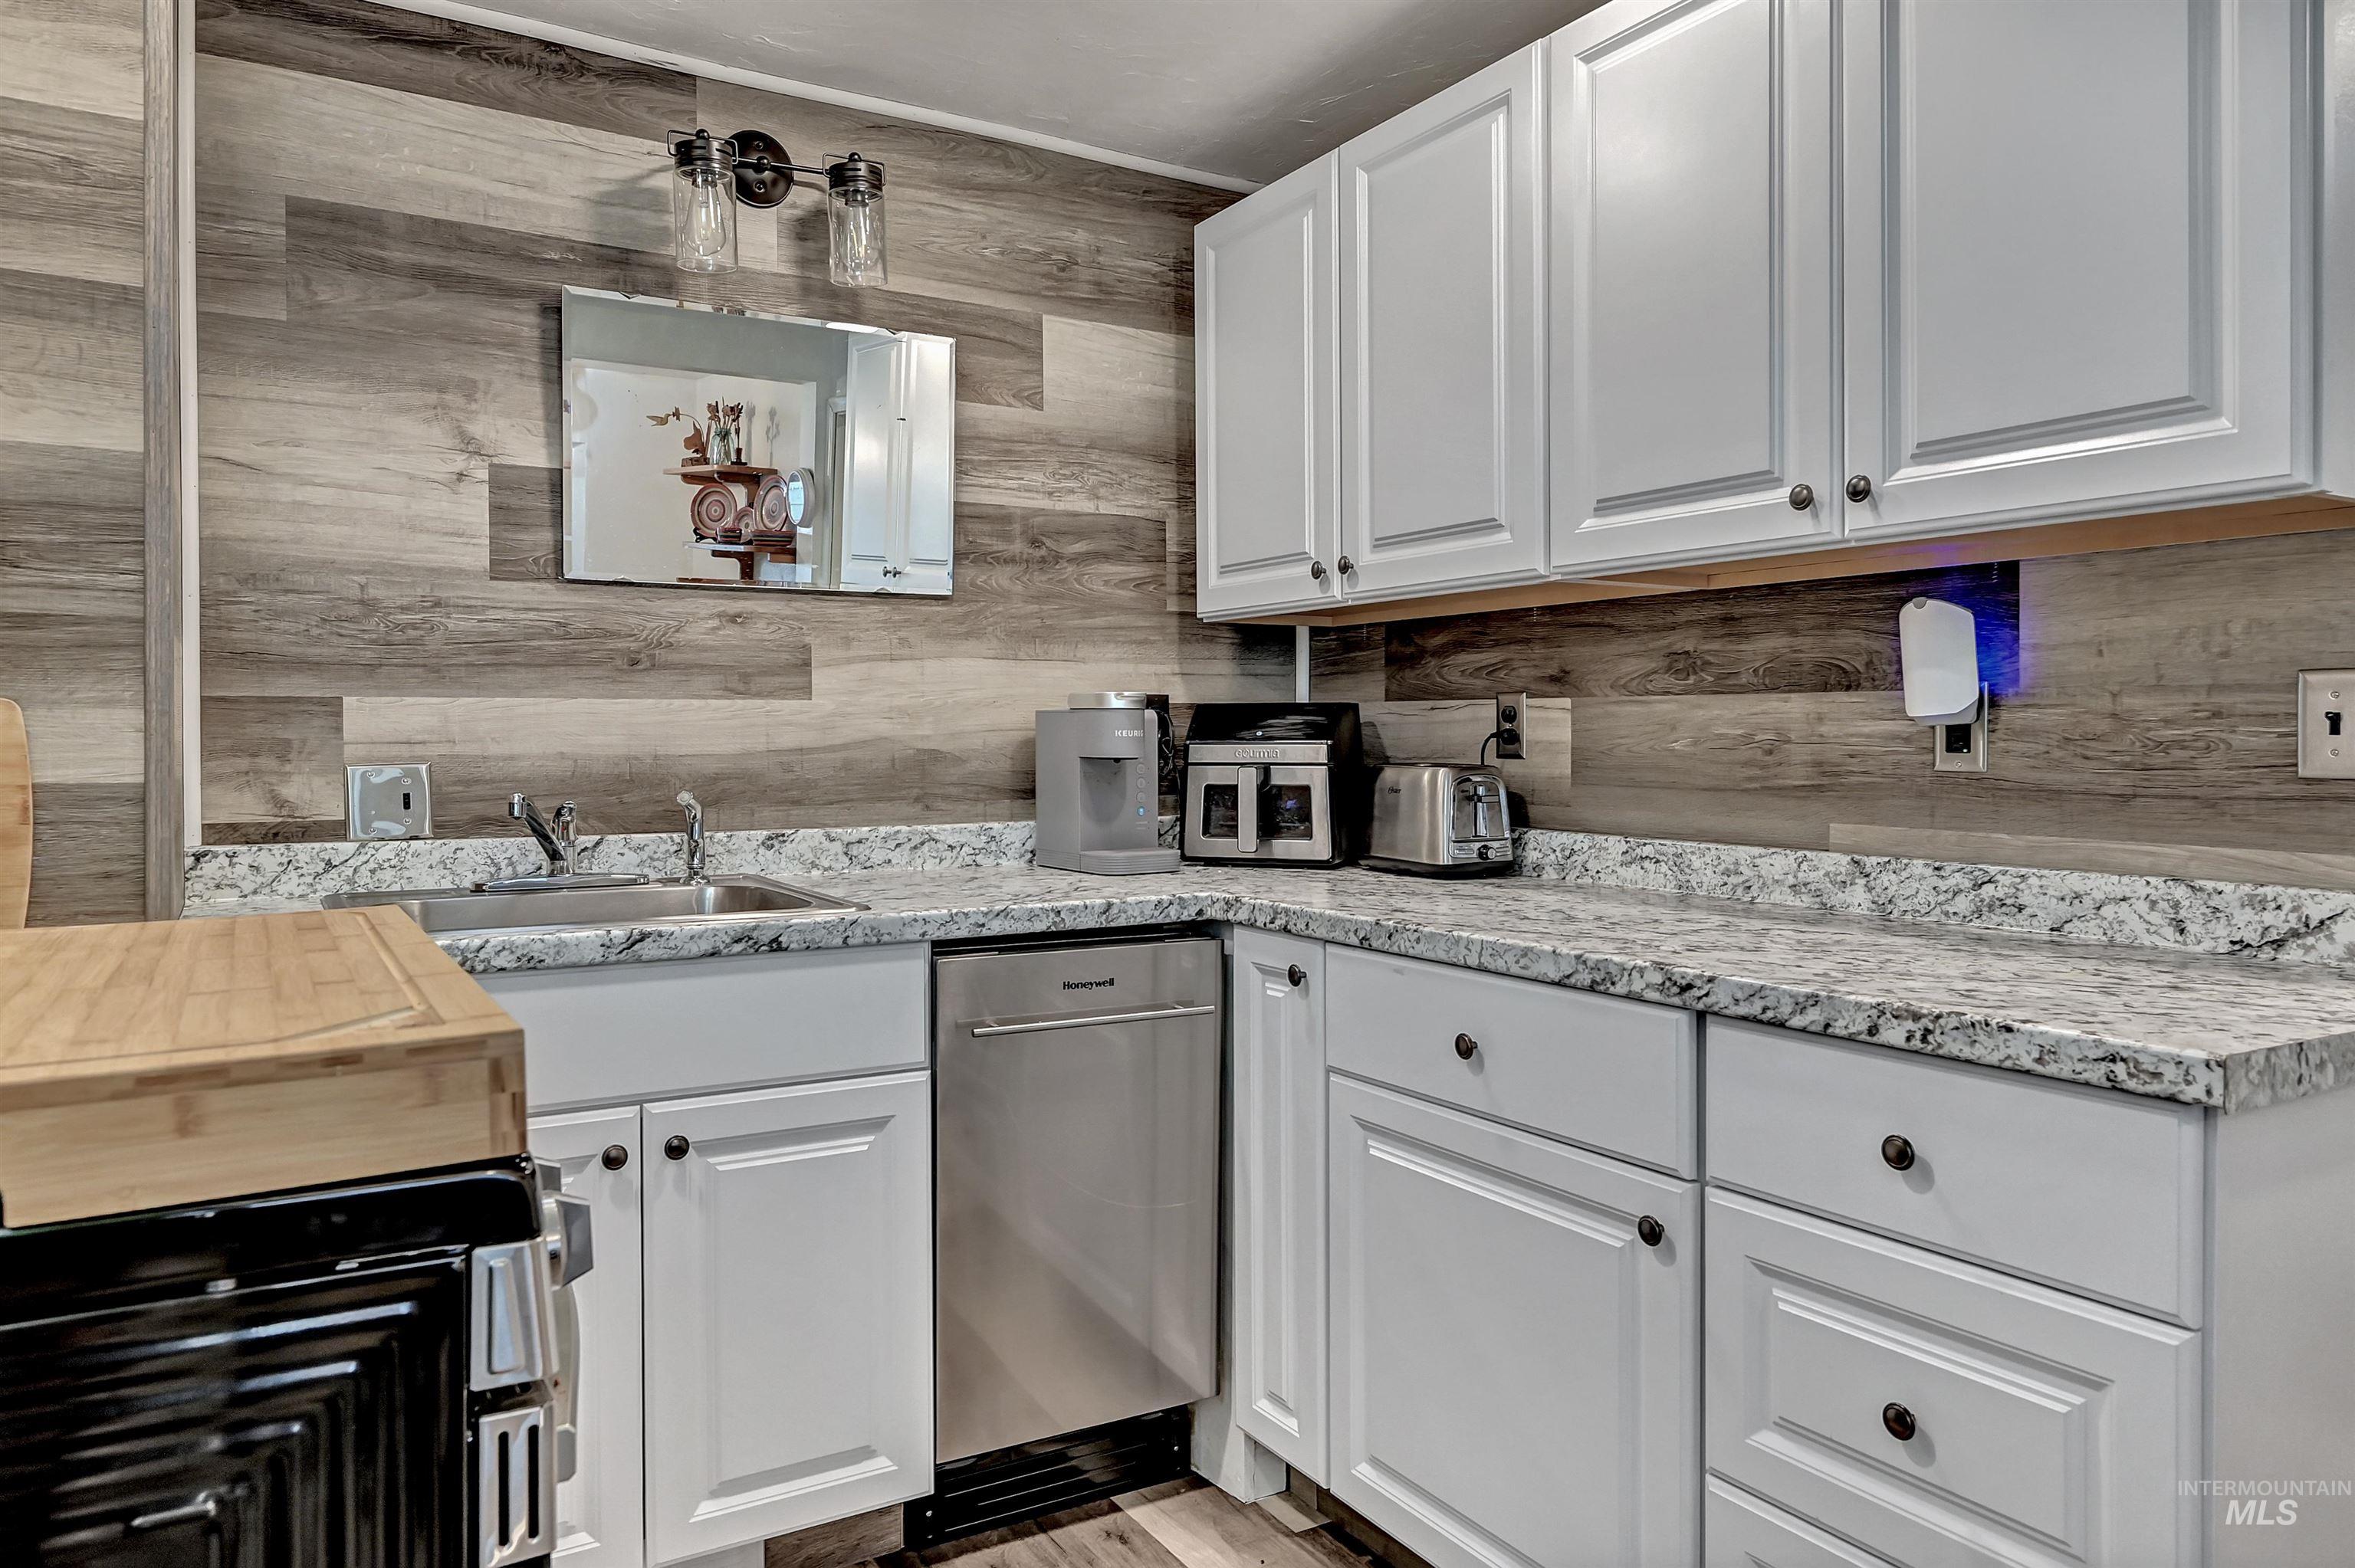
Kitchen featuring granite-style countertops, wood-finish accent wall, white cabinetry, a built-in stainless steel dishwasher, and an undermount sink with a chrome faucet
-
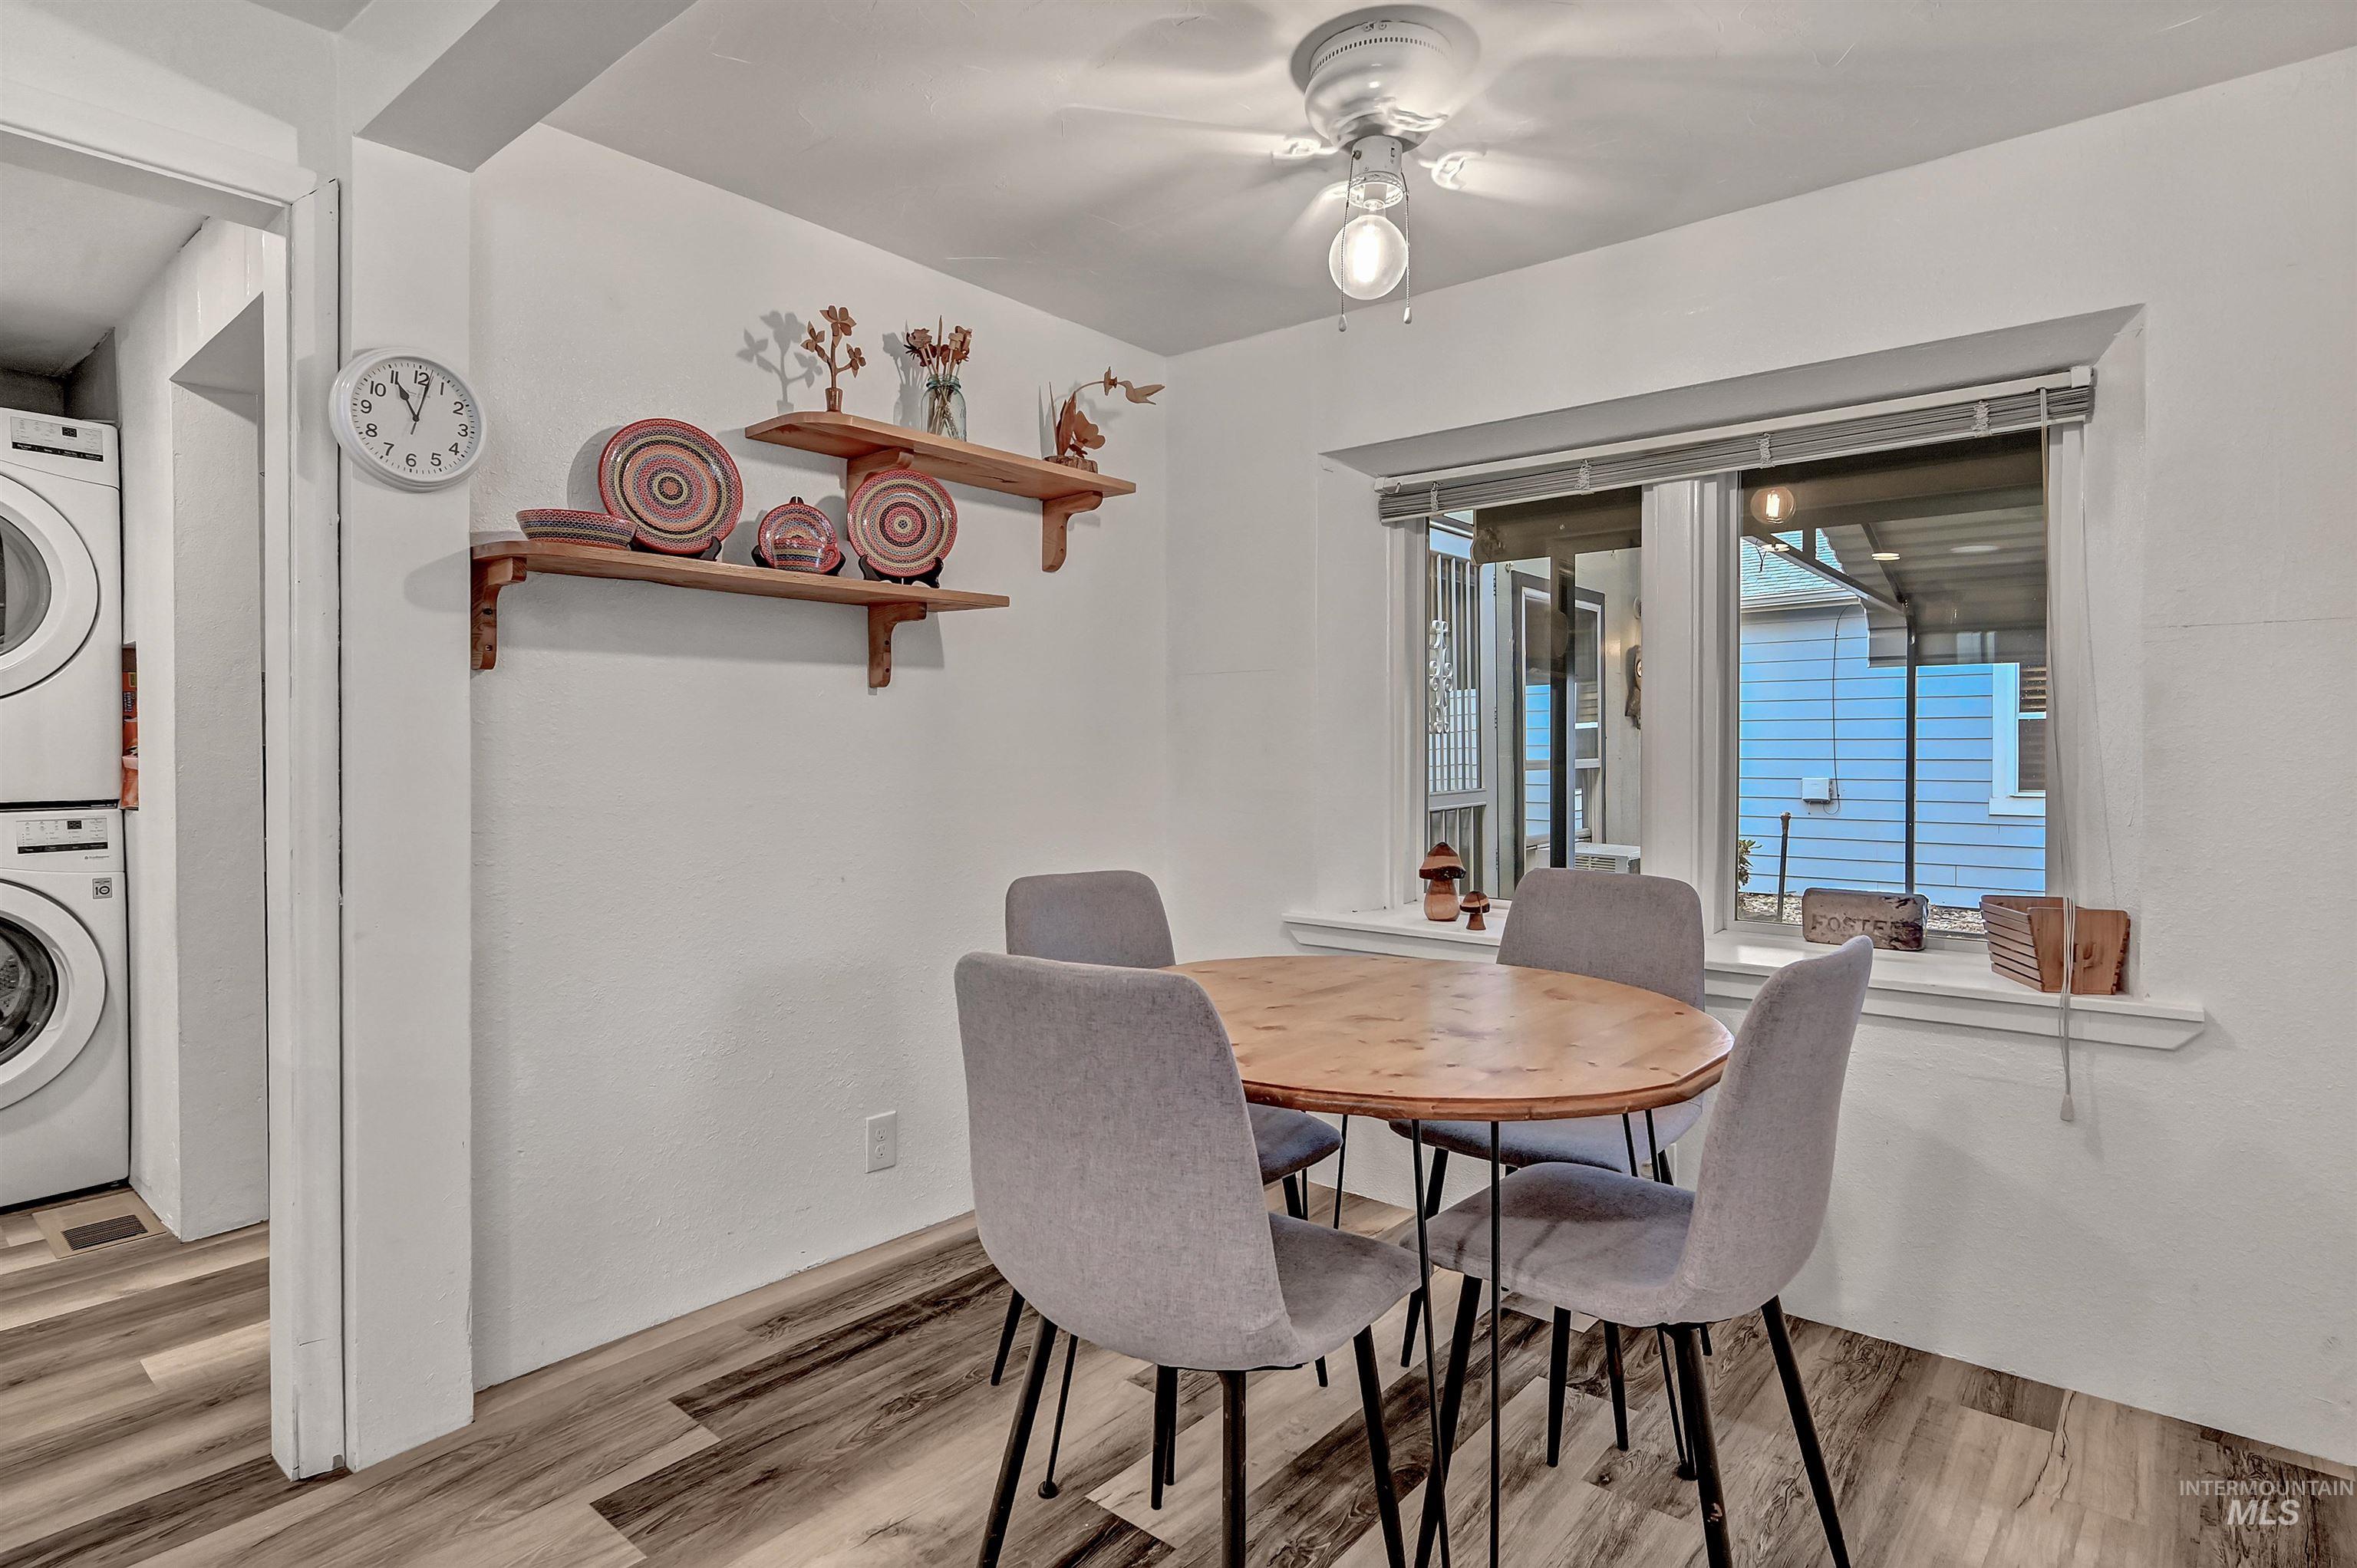
Dining area featuring wood-finish flooring, two large windows with blinds, and a ceiling fan with light fixture
-
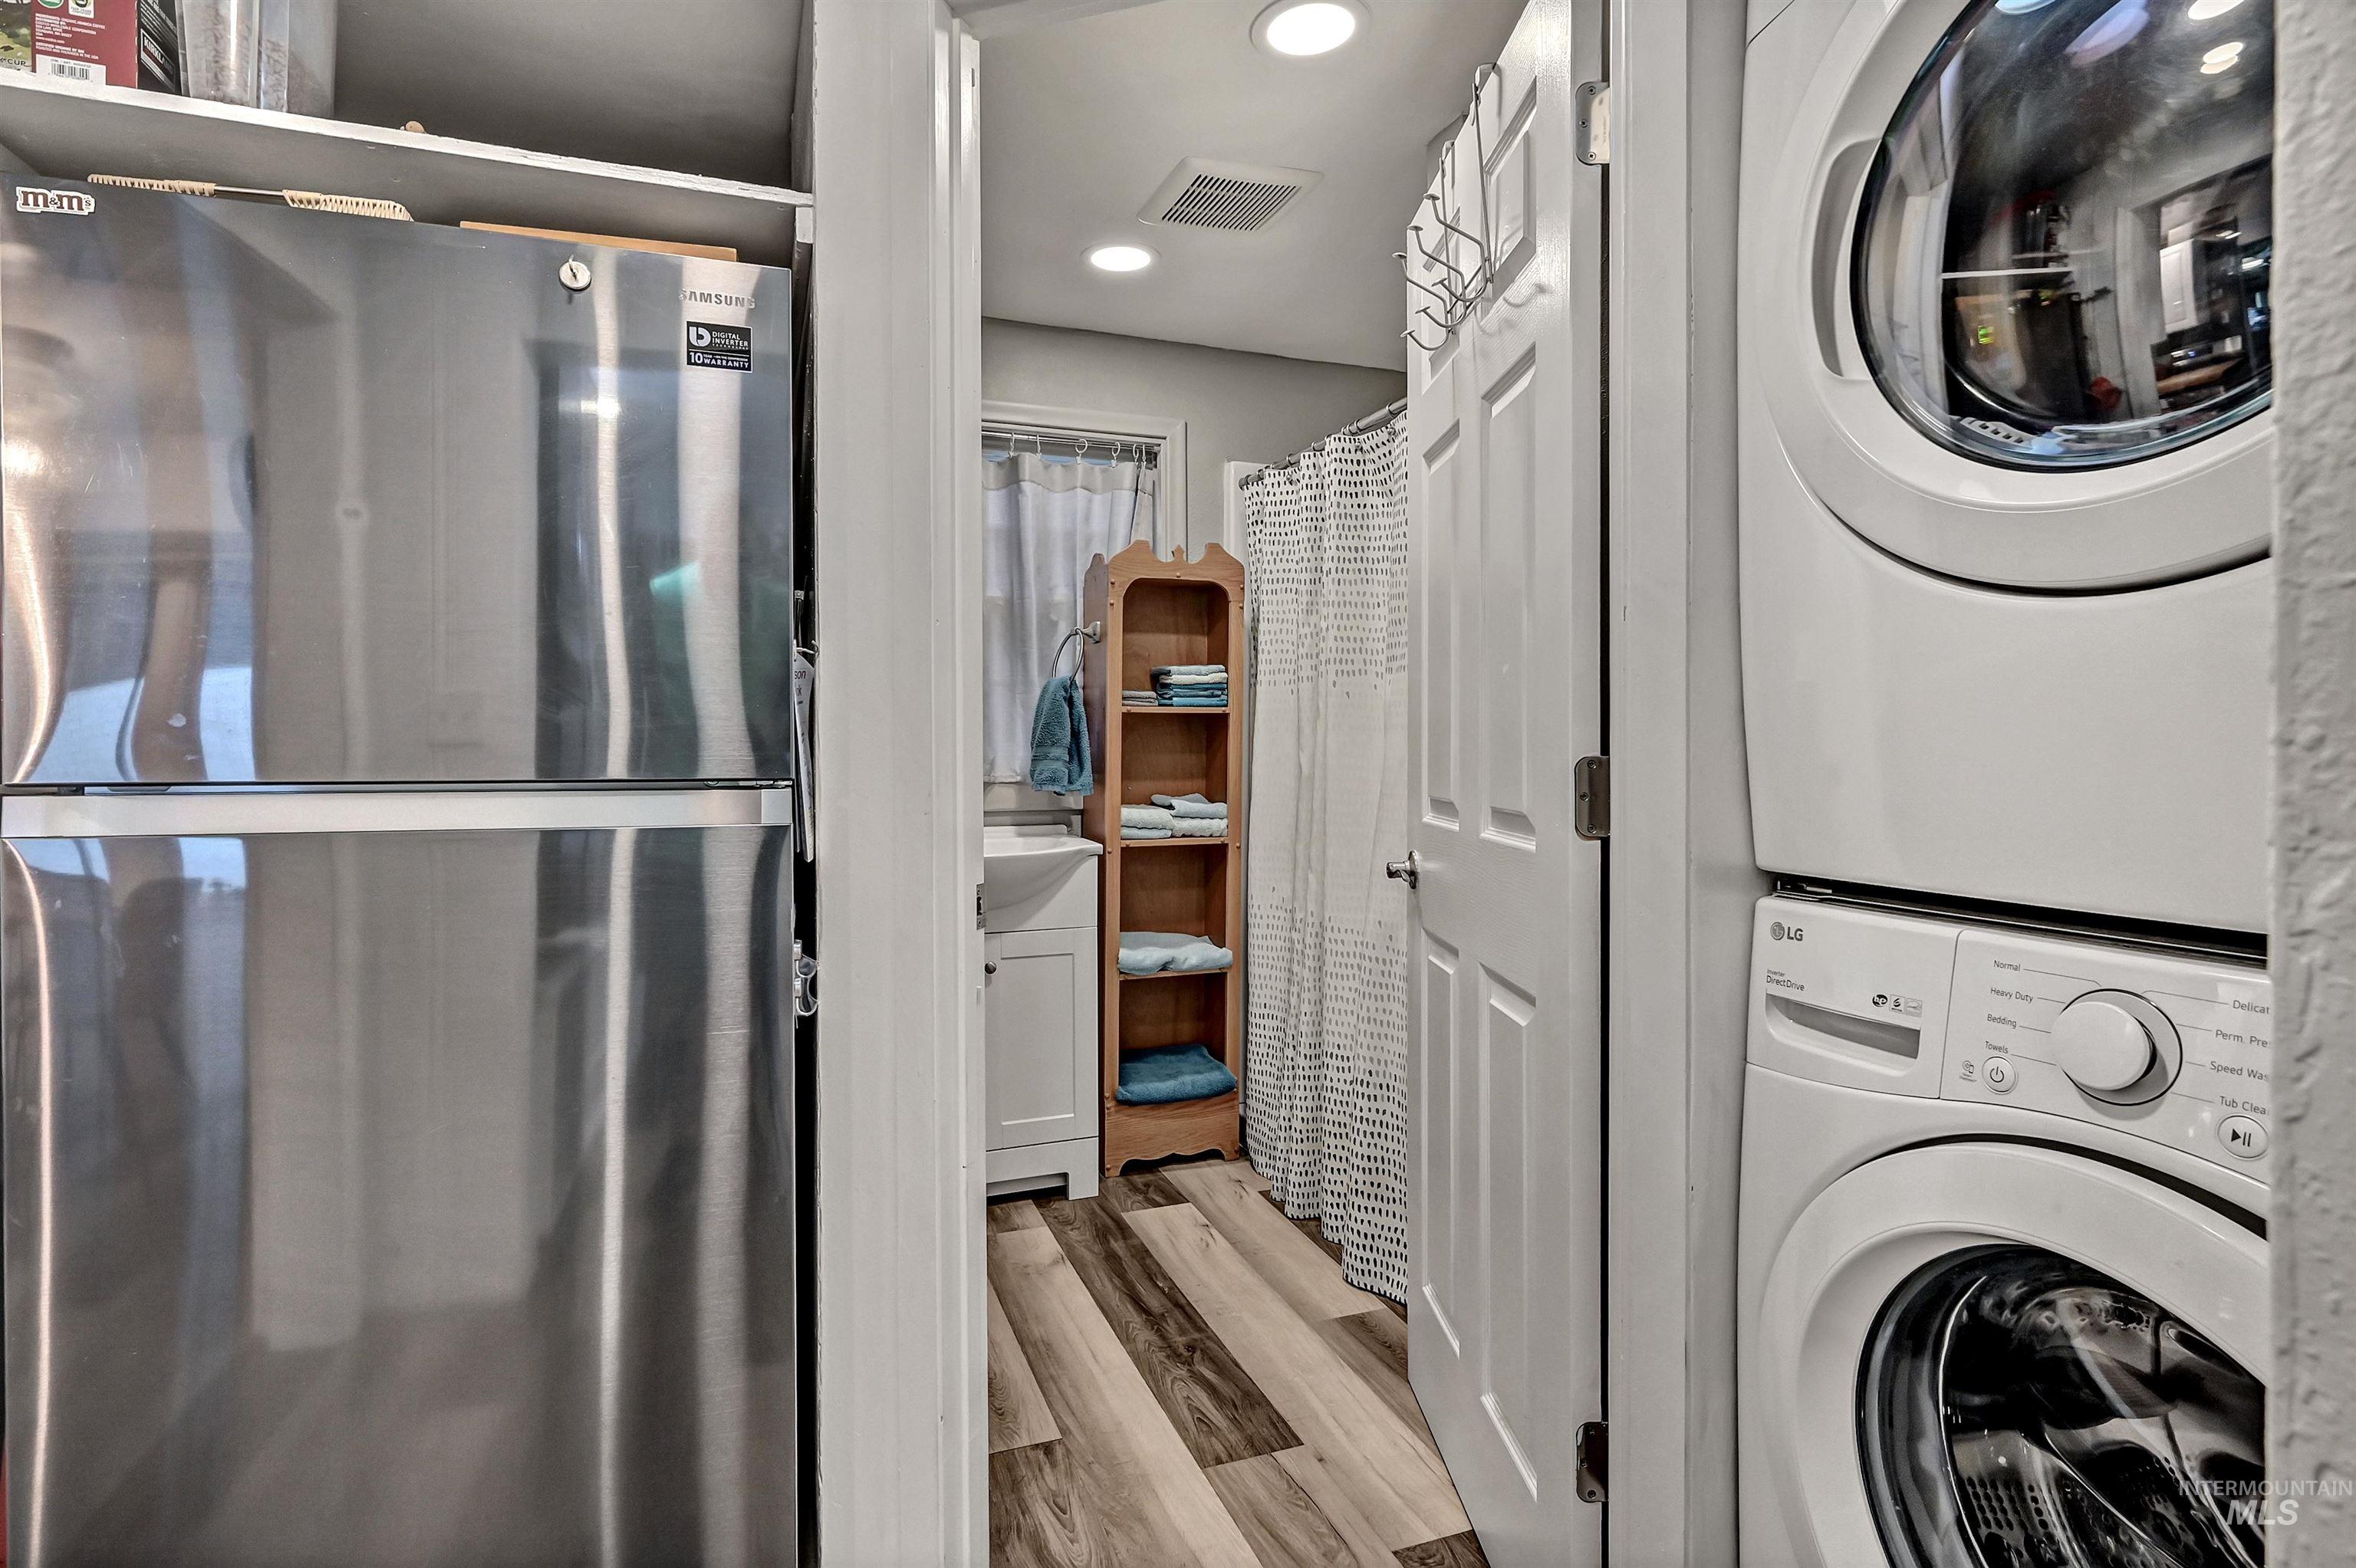
Compact laundry area featuring a stacked washer and dryer, wood-finish flooring, recessed lighting, and a stainless steel refrigerator
-
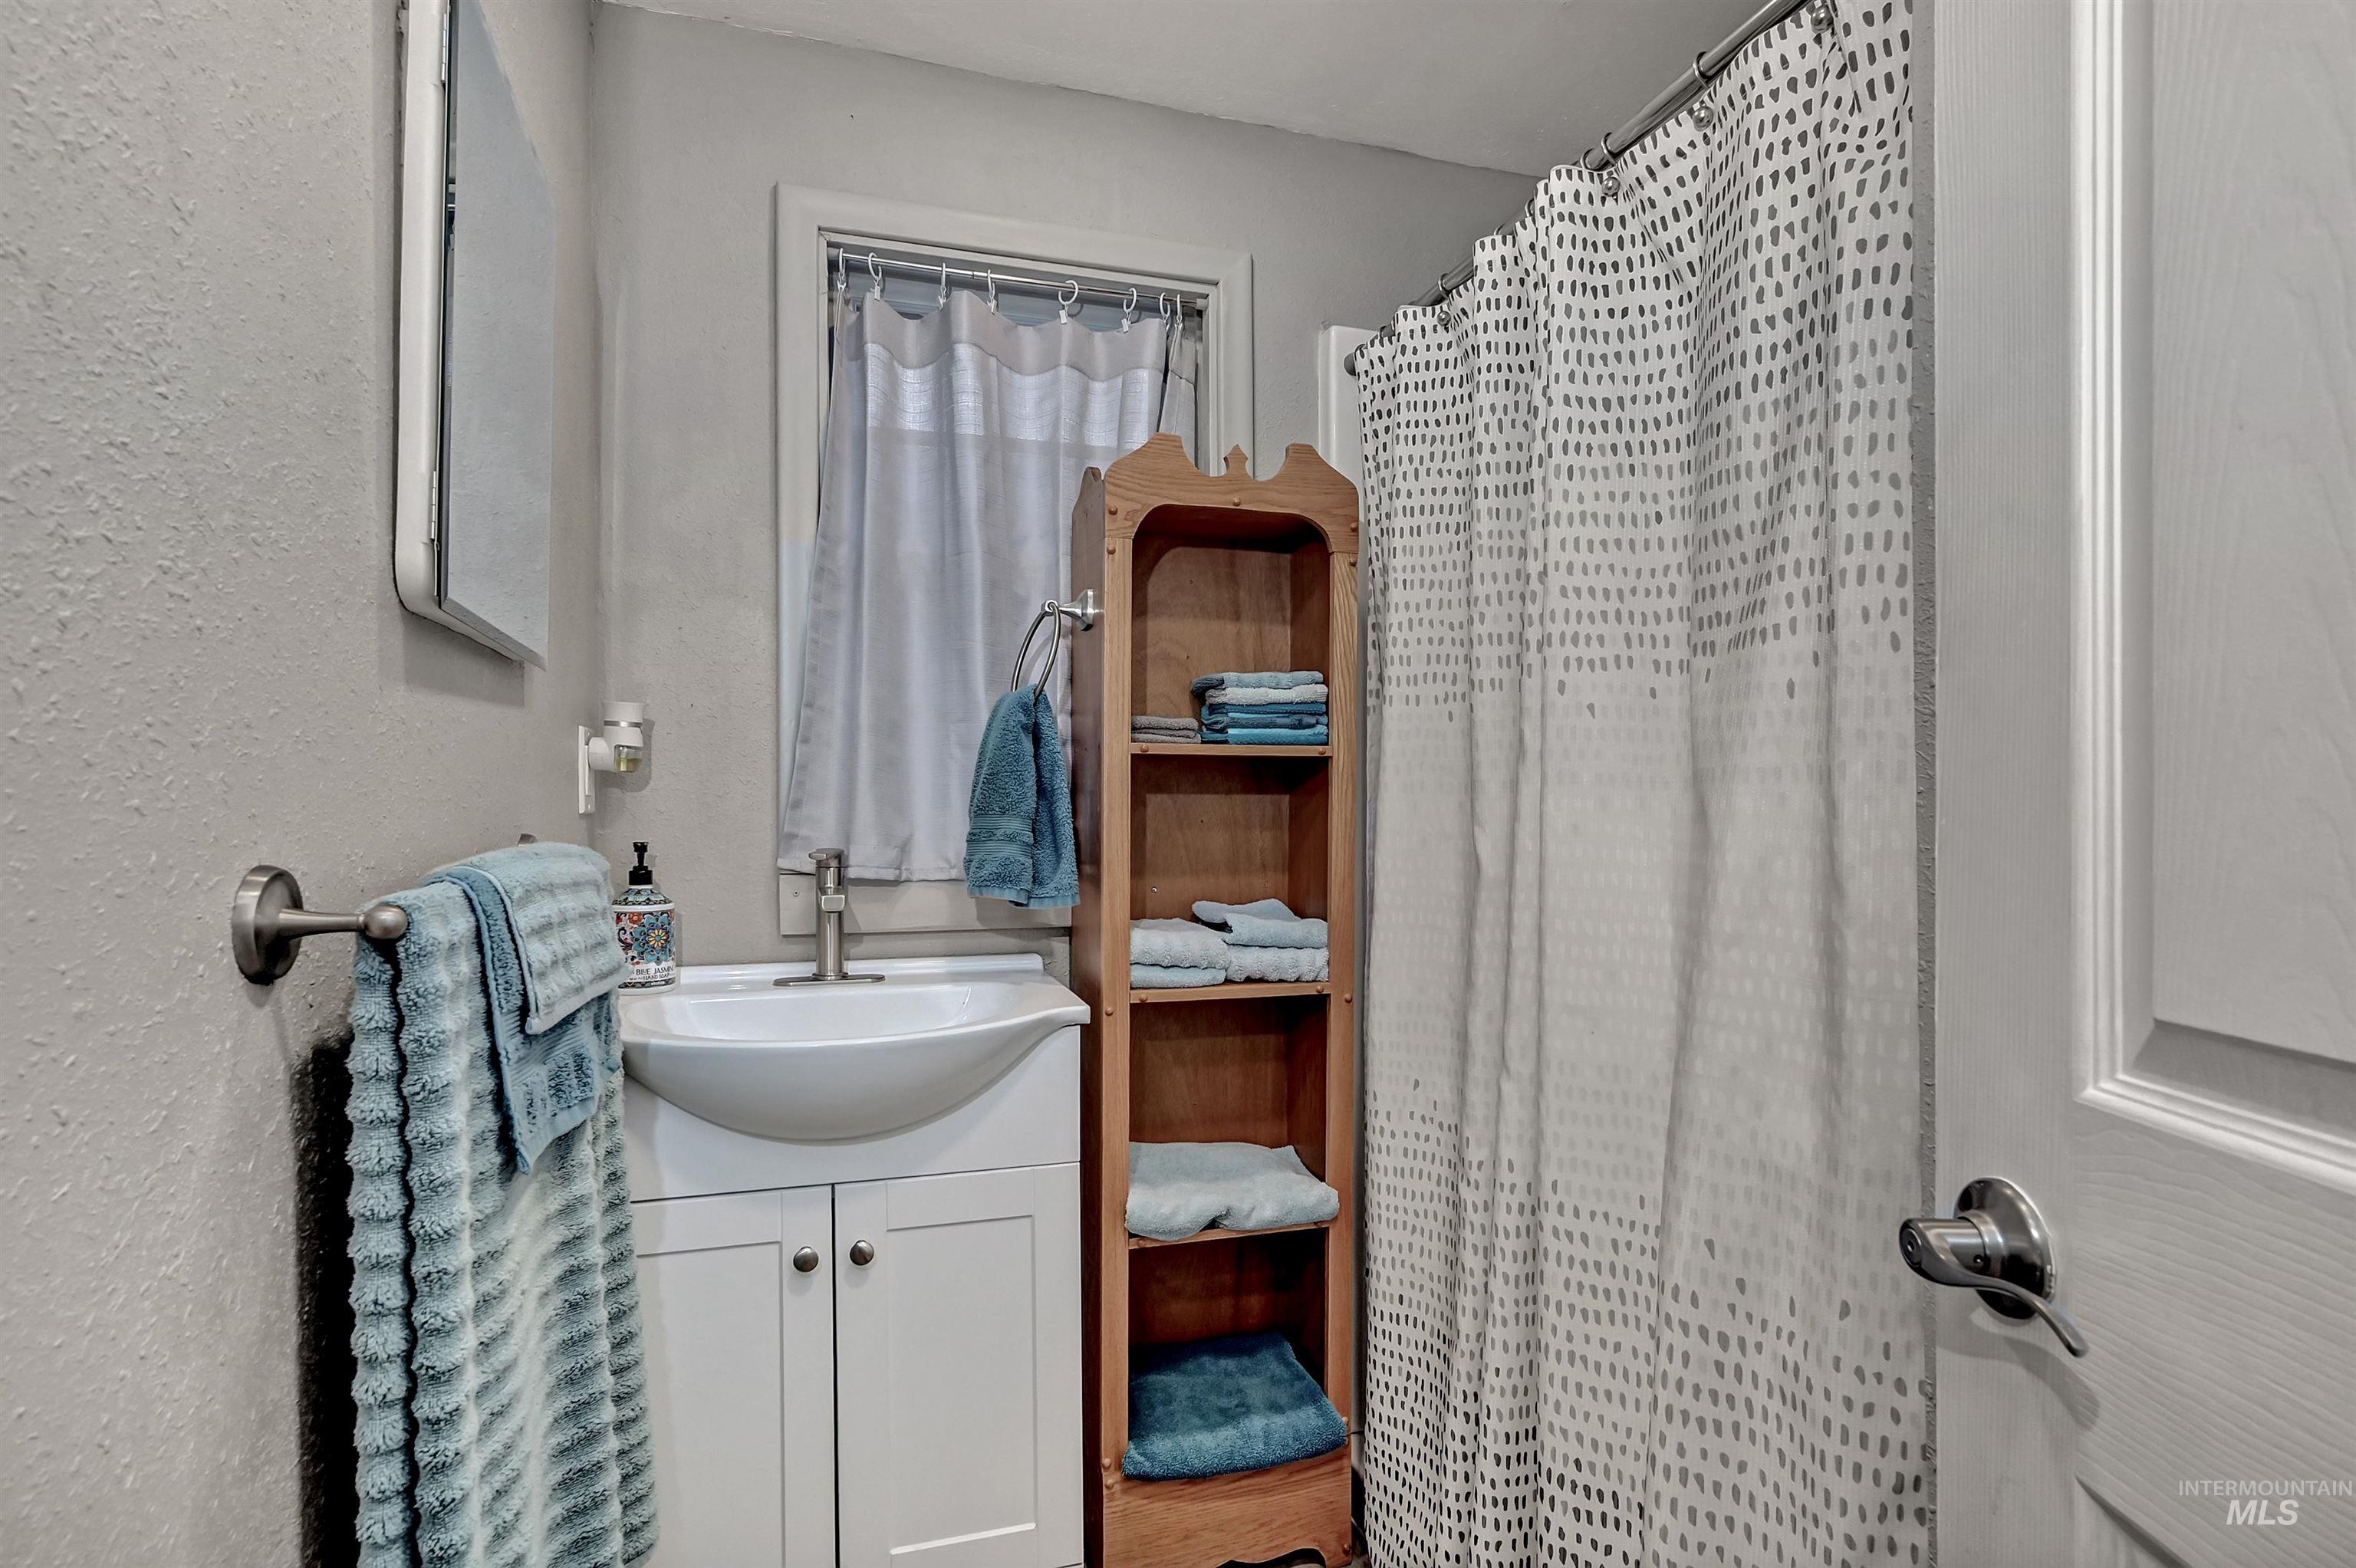
Bathroom featuring a white vanity with an integrated sink, brushed nickel faucet, and a shower with a patterned curtain
-
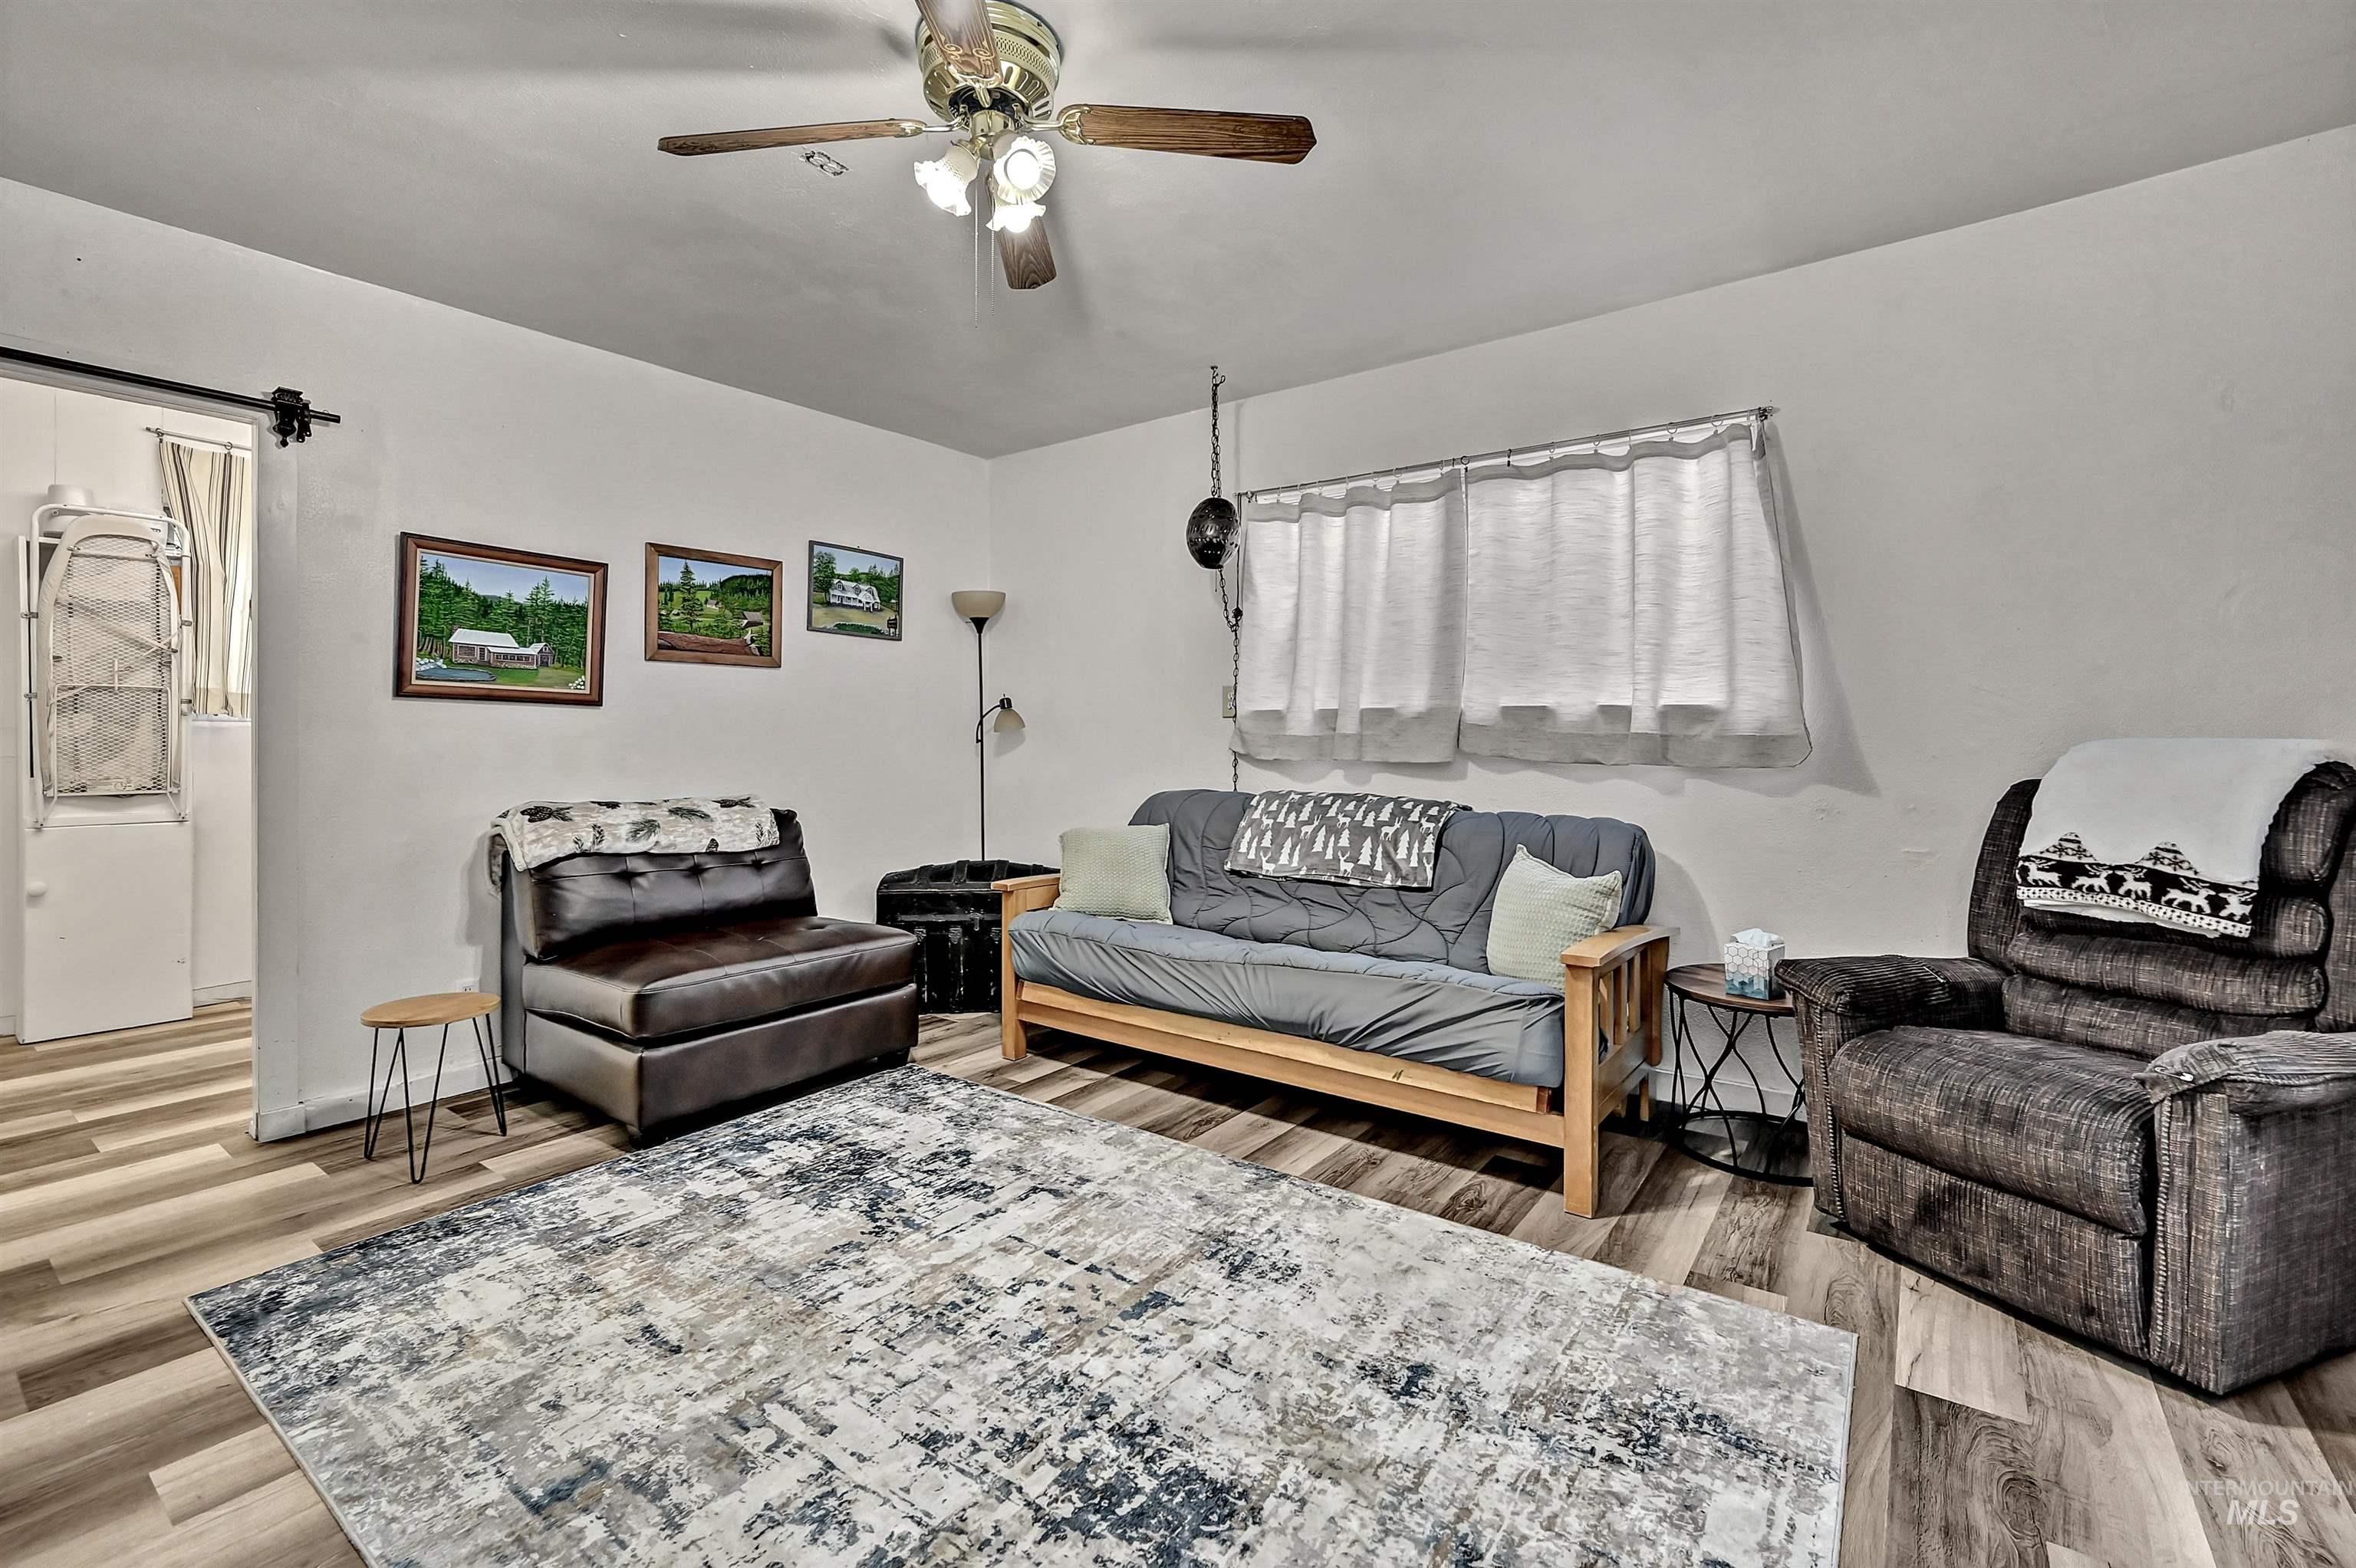
Bright interior space featuring wood-finish flooring, white walls, and a ceiling fan with integrated lighting
-
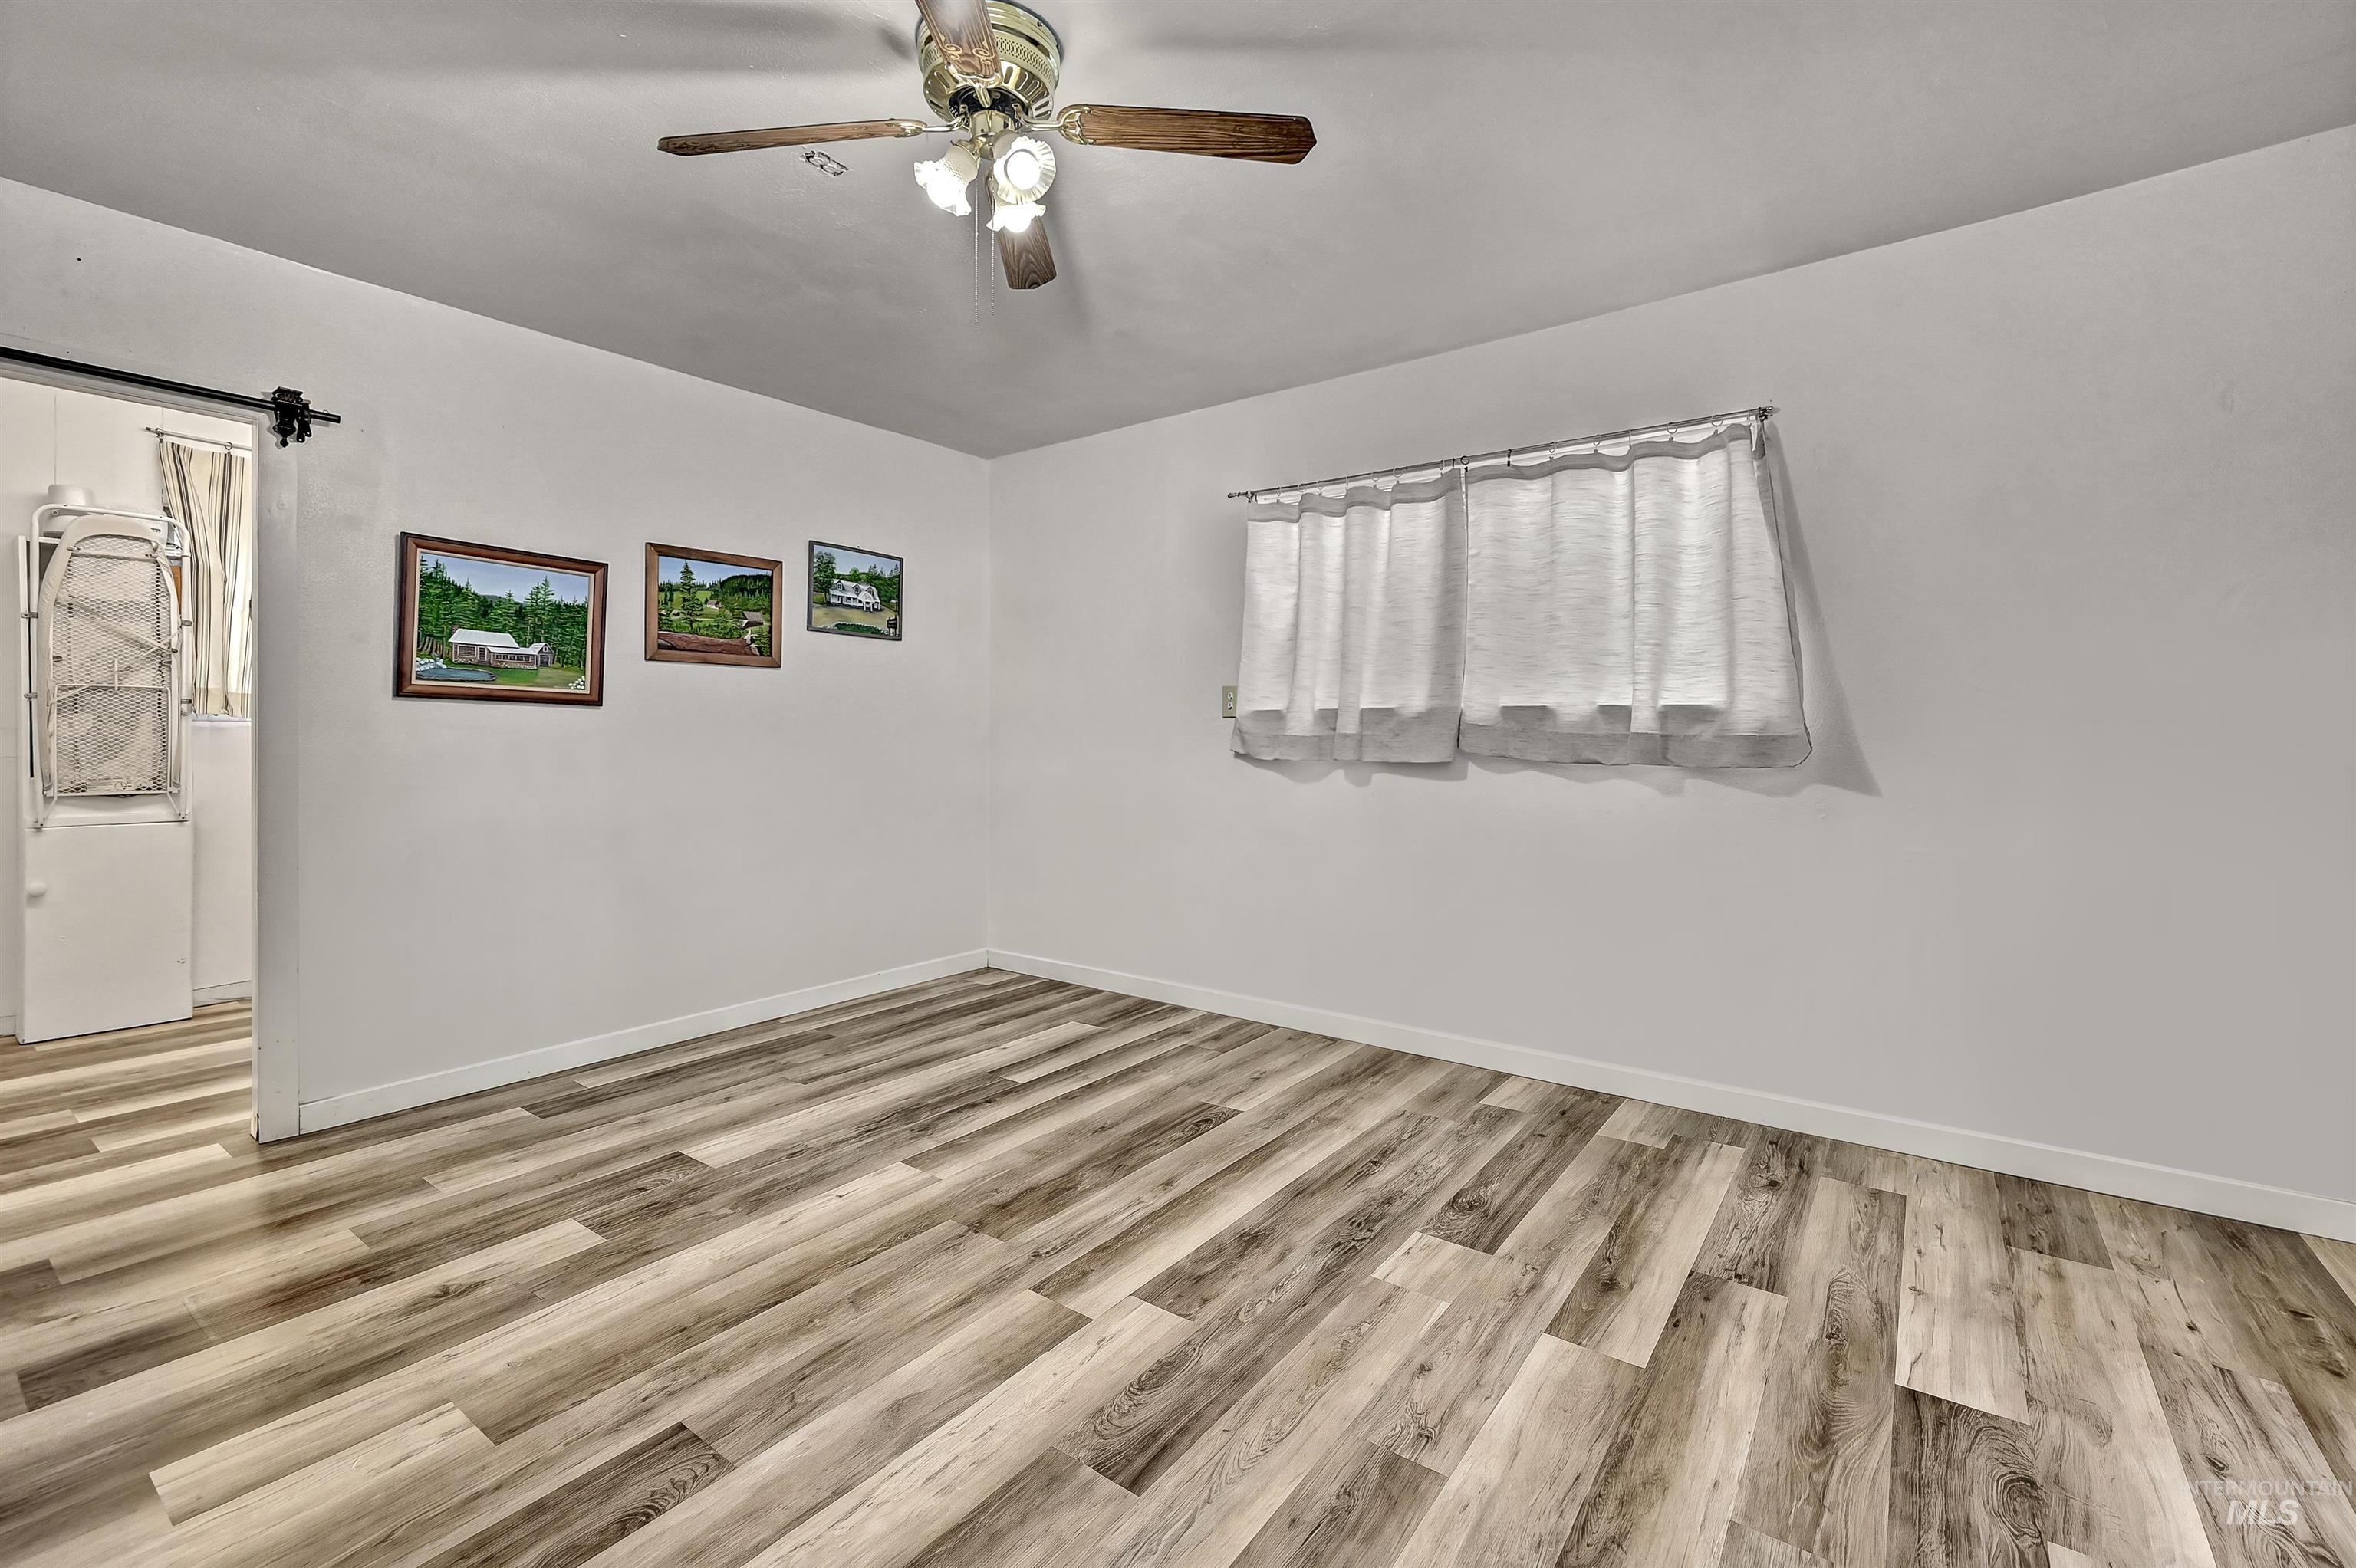
Spacious room featuring wood-finish plank flooring with varied tonal striping, white walls, and ceiling fan with light fixture
-
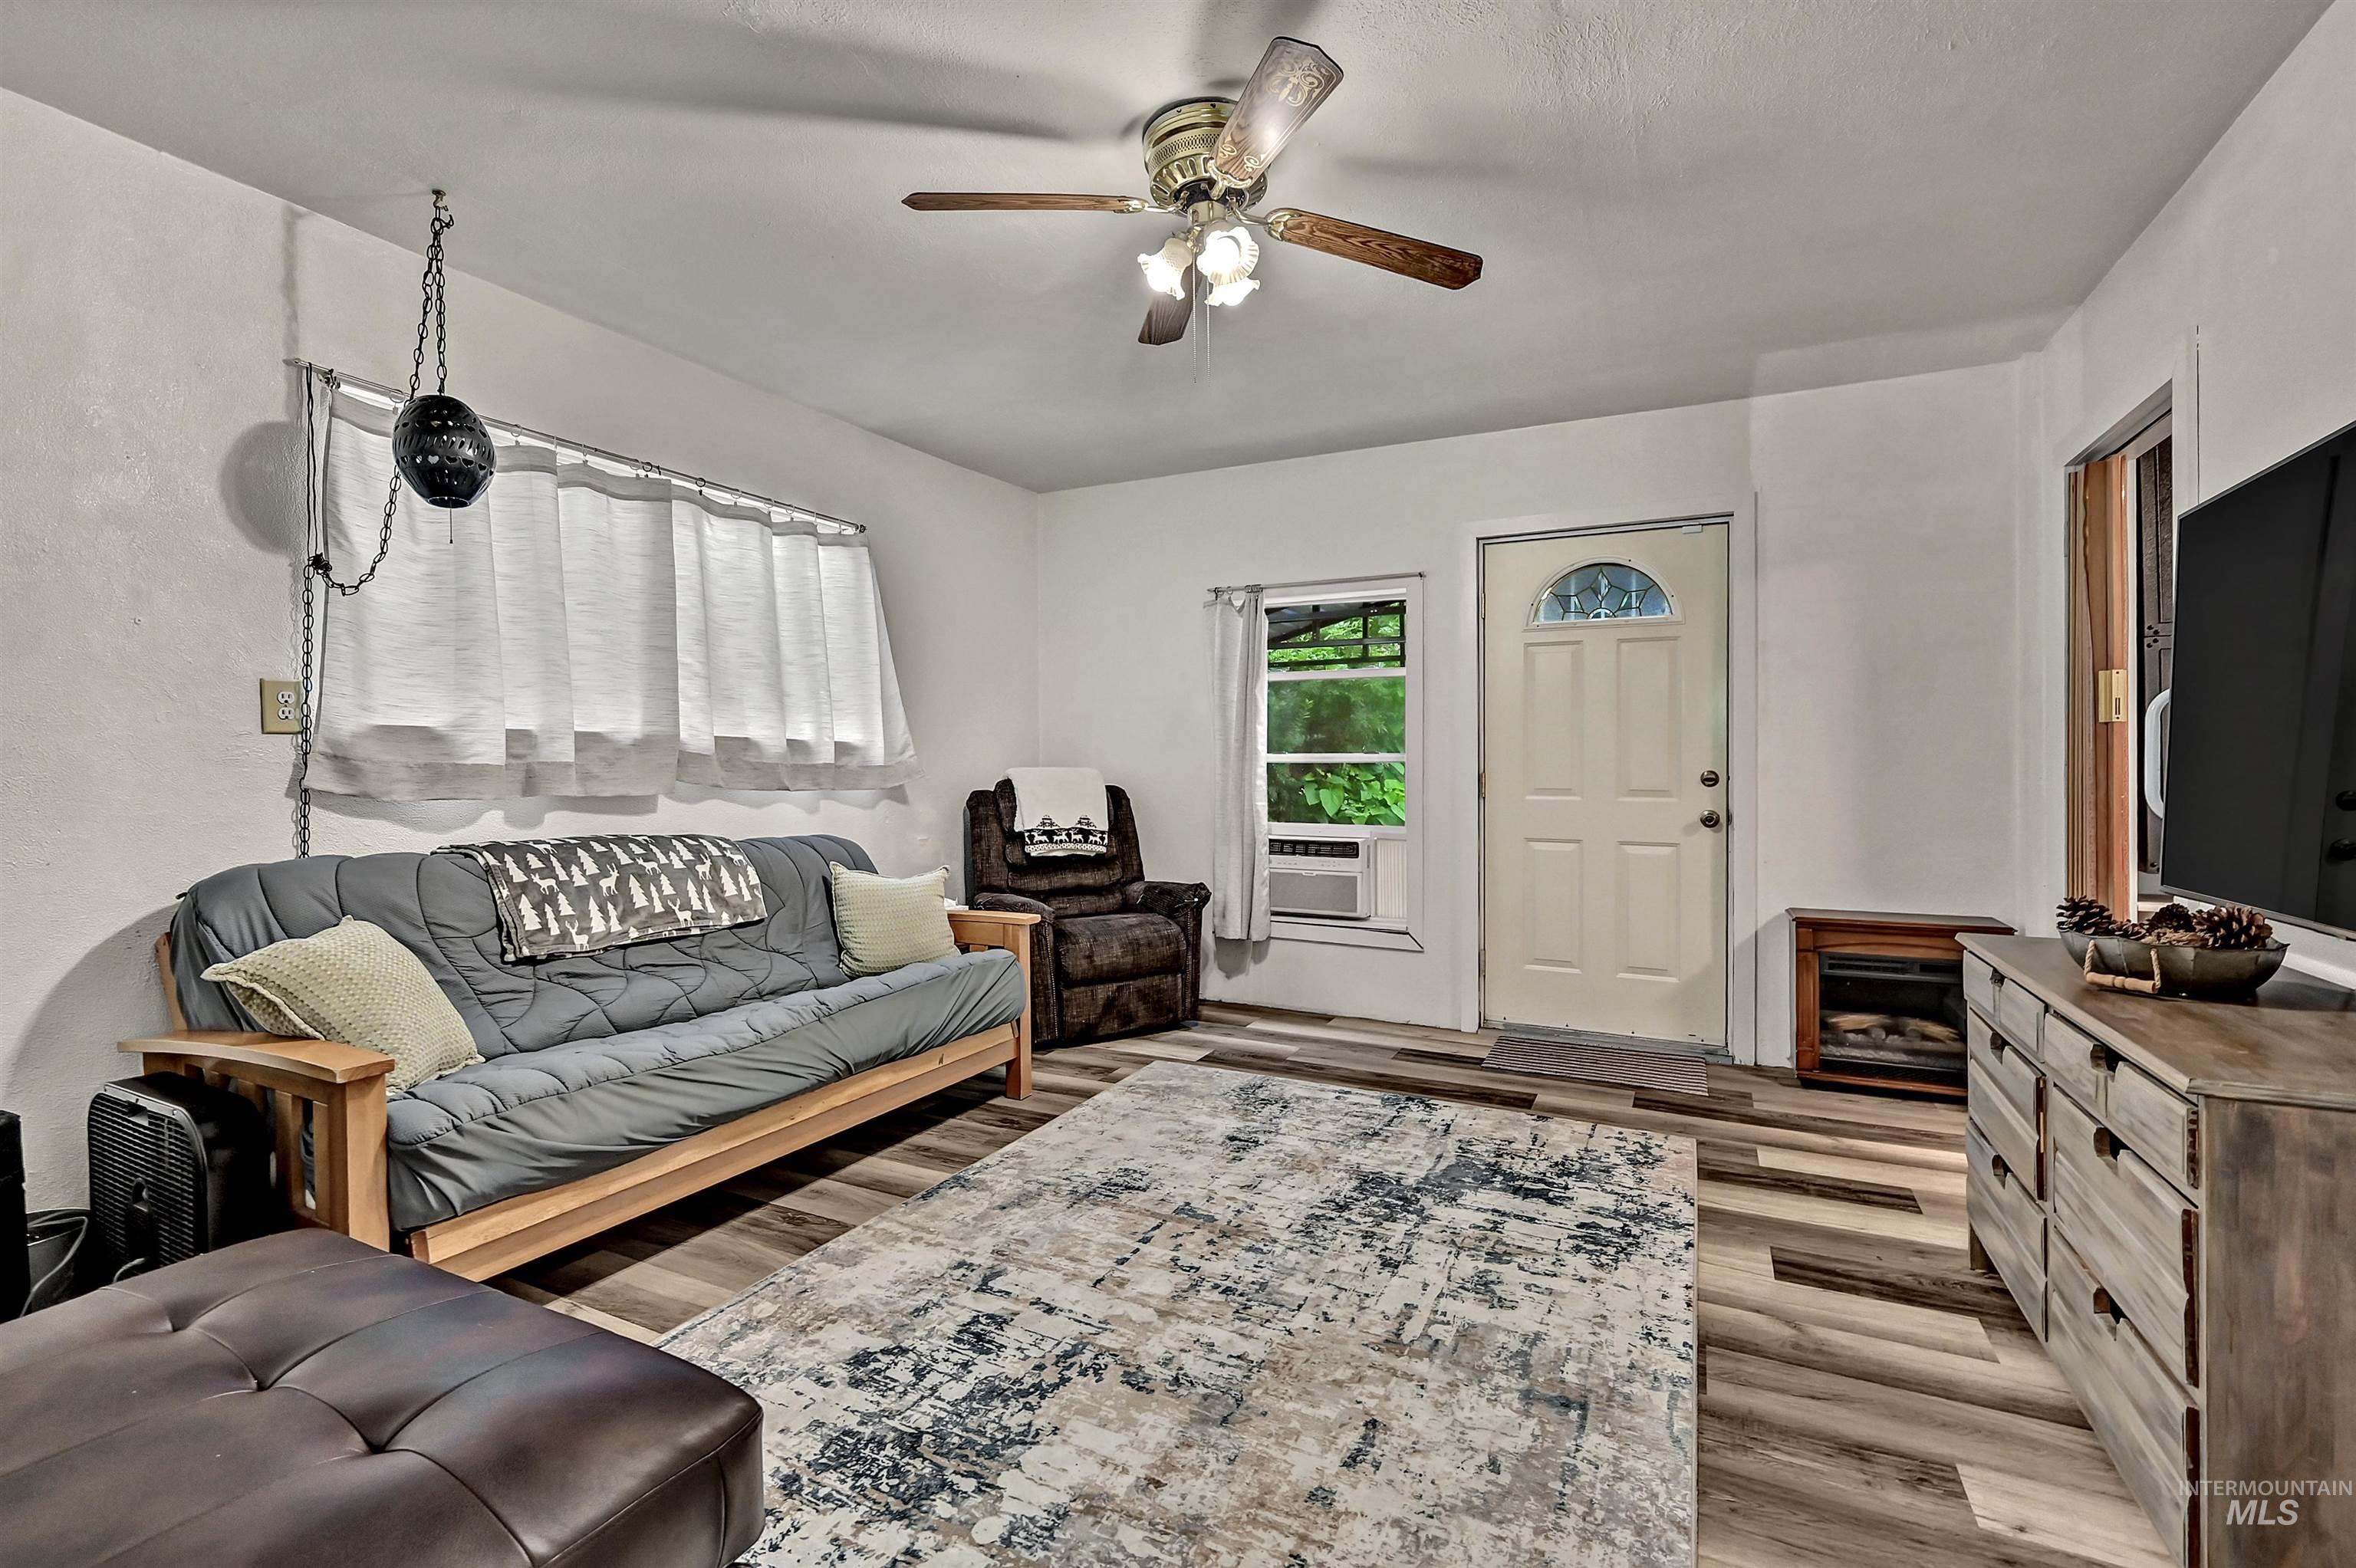
Living area featuring varied wood-finish flooring, white walls, and a ceiling fan with integrated lighting
-
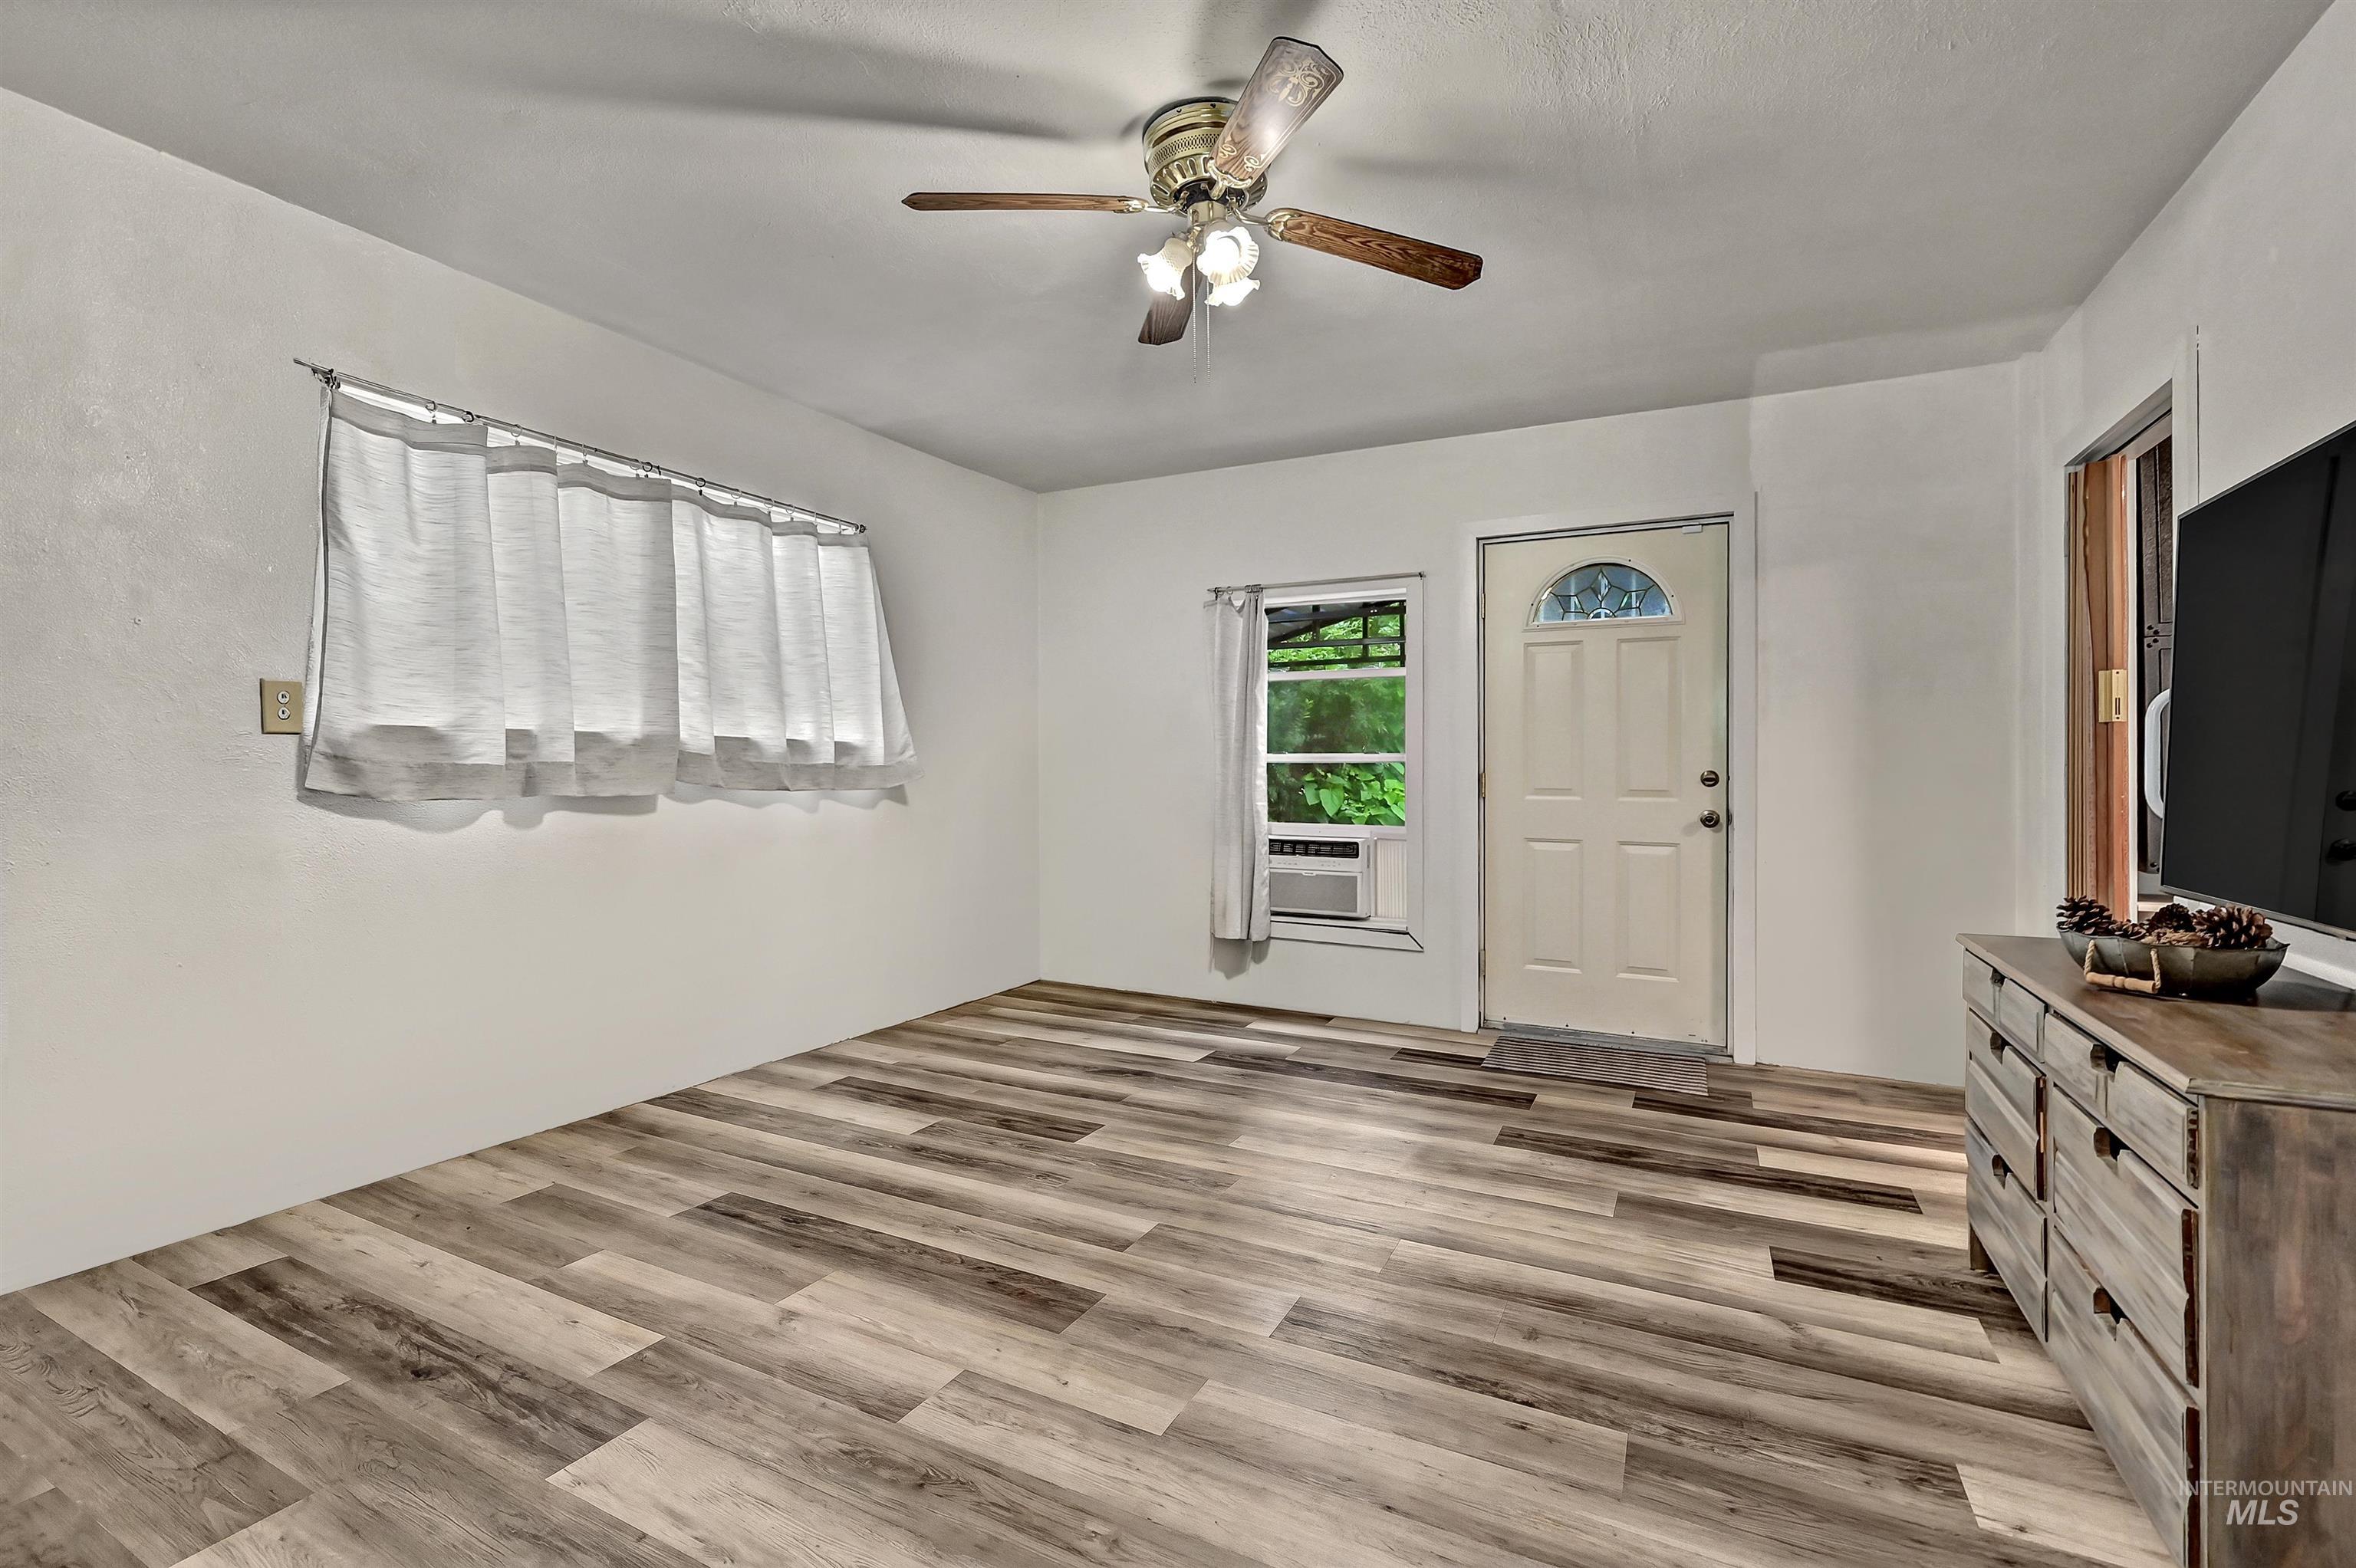
Bright, open living space featuring plank-style wood-finish flooring throughout, a ceiling fan with integrated lighting, and large windows allowing natural light
-
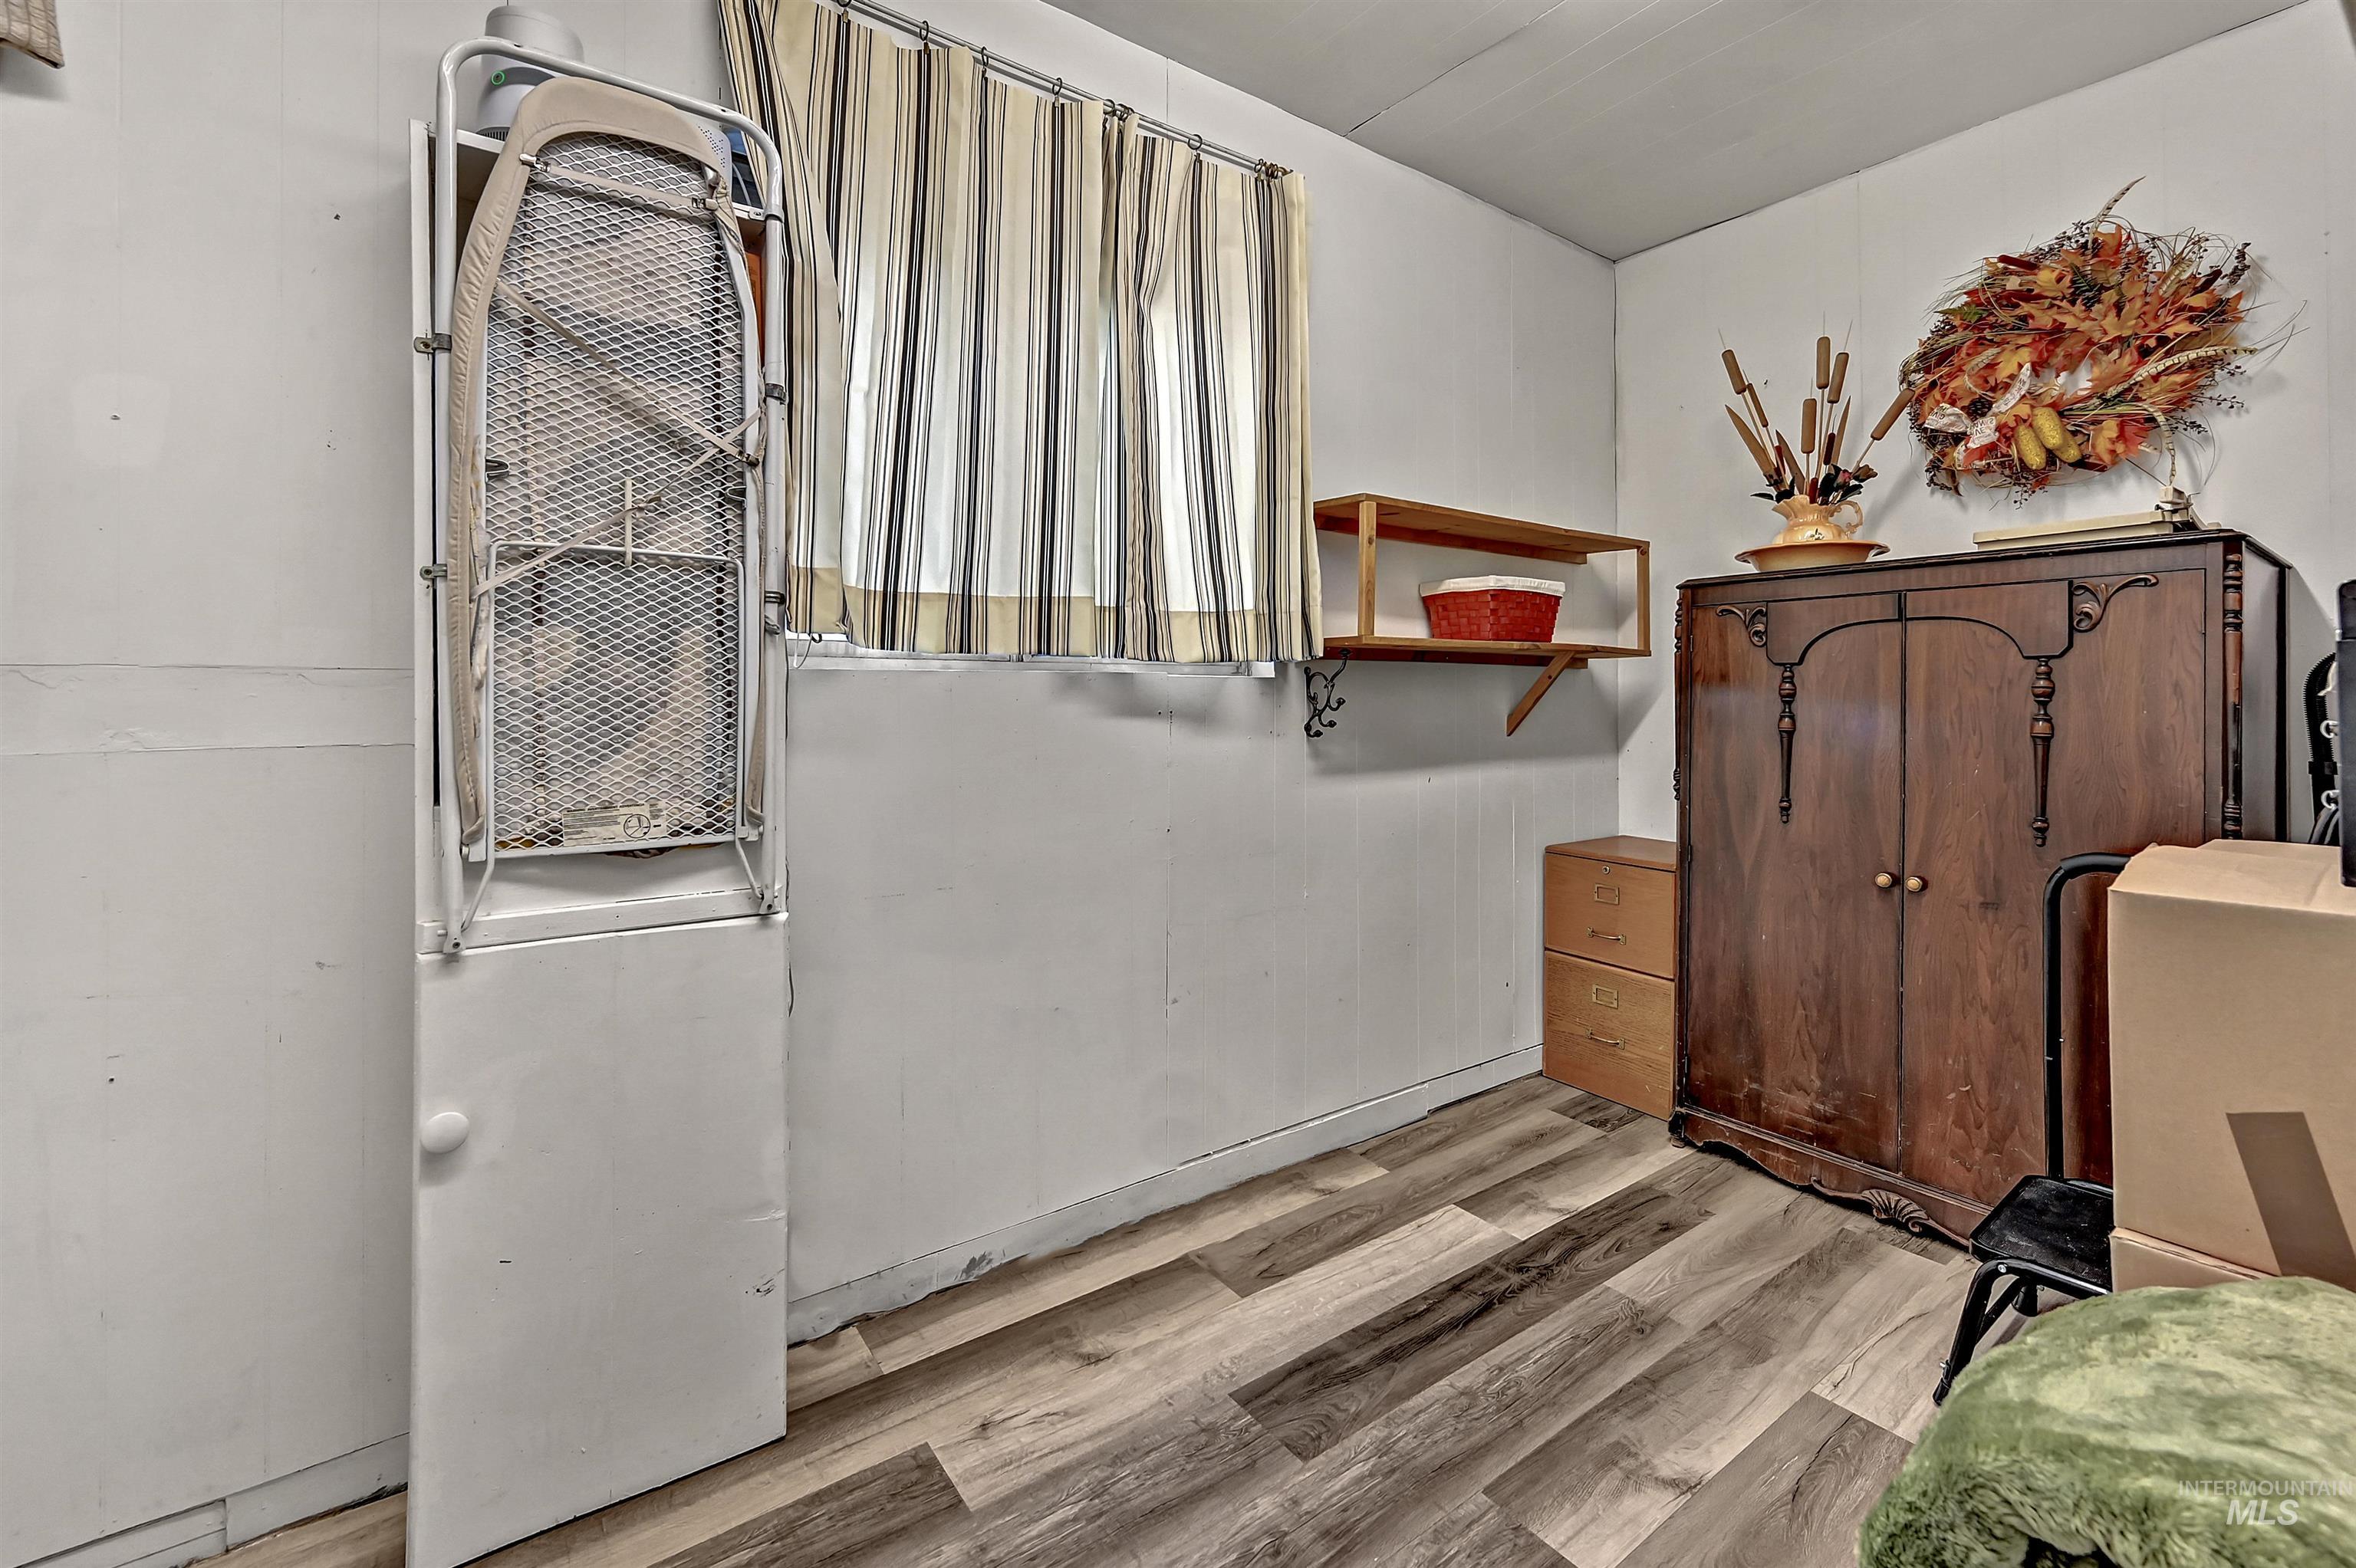
Image quality insufficient for description
-
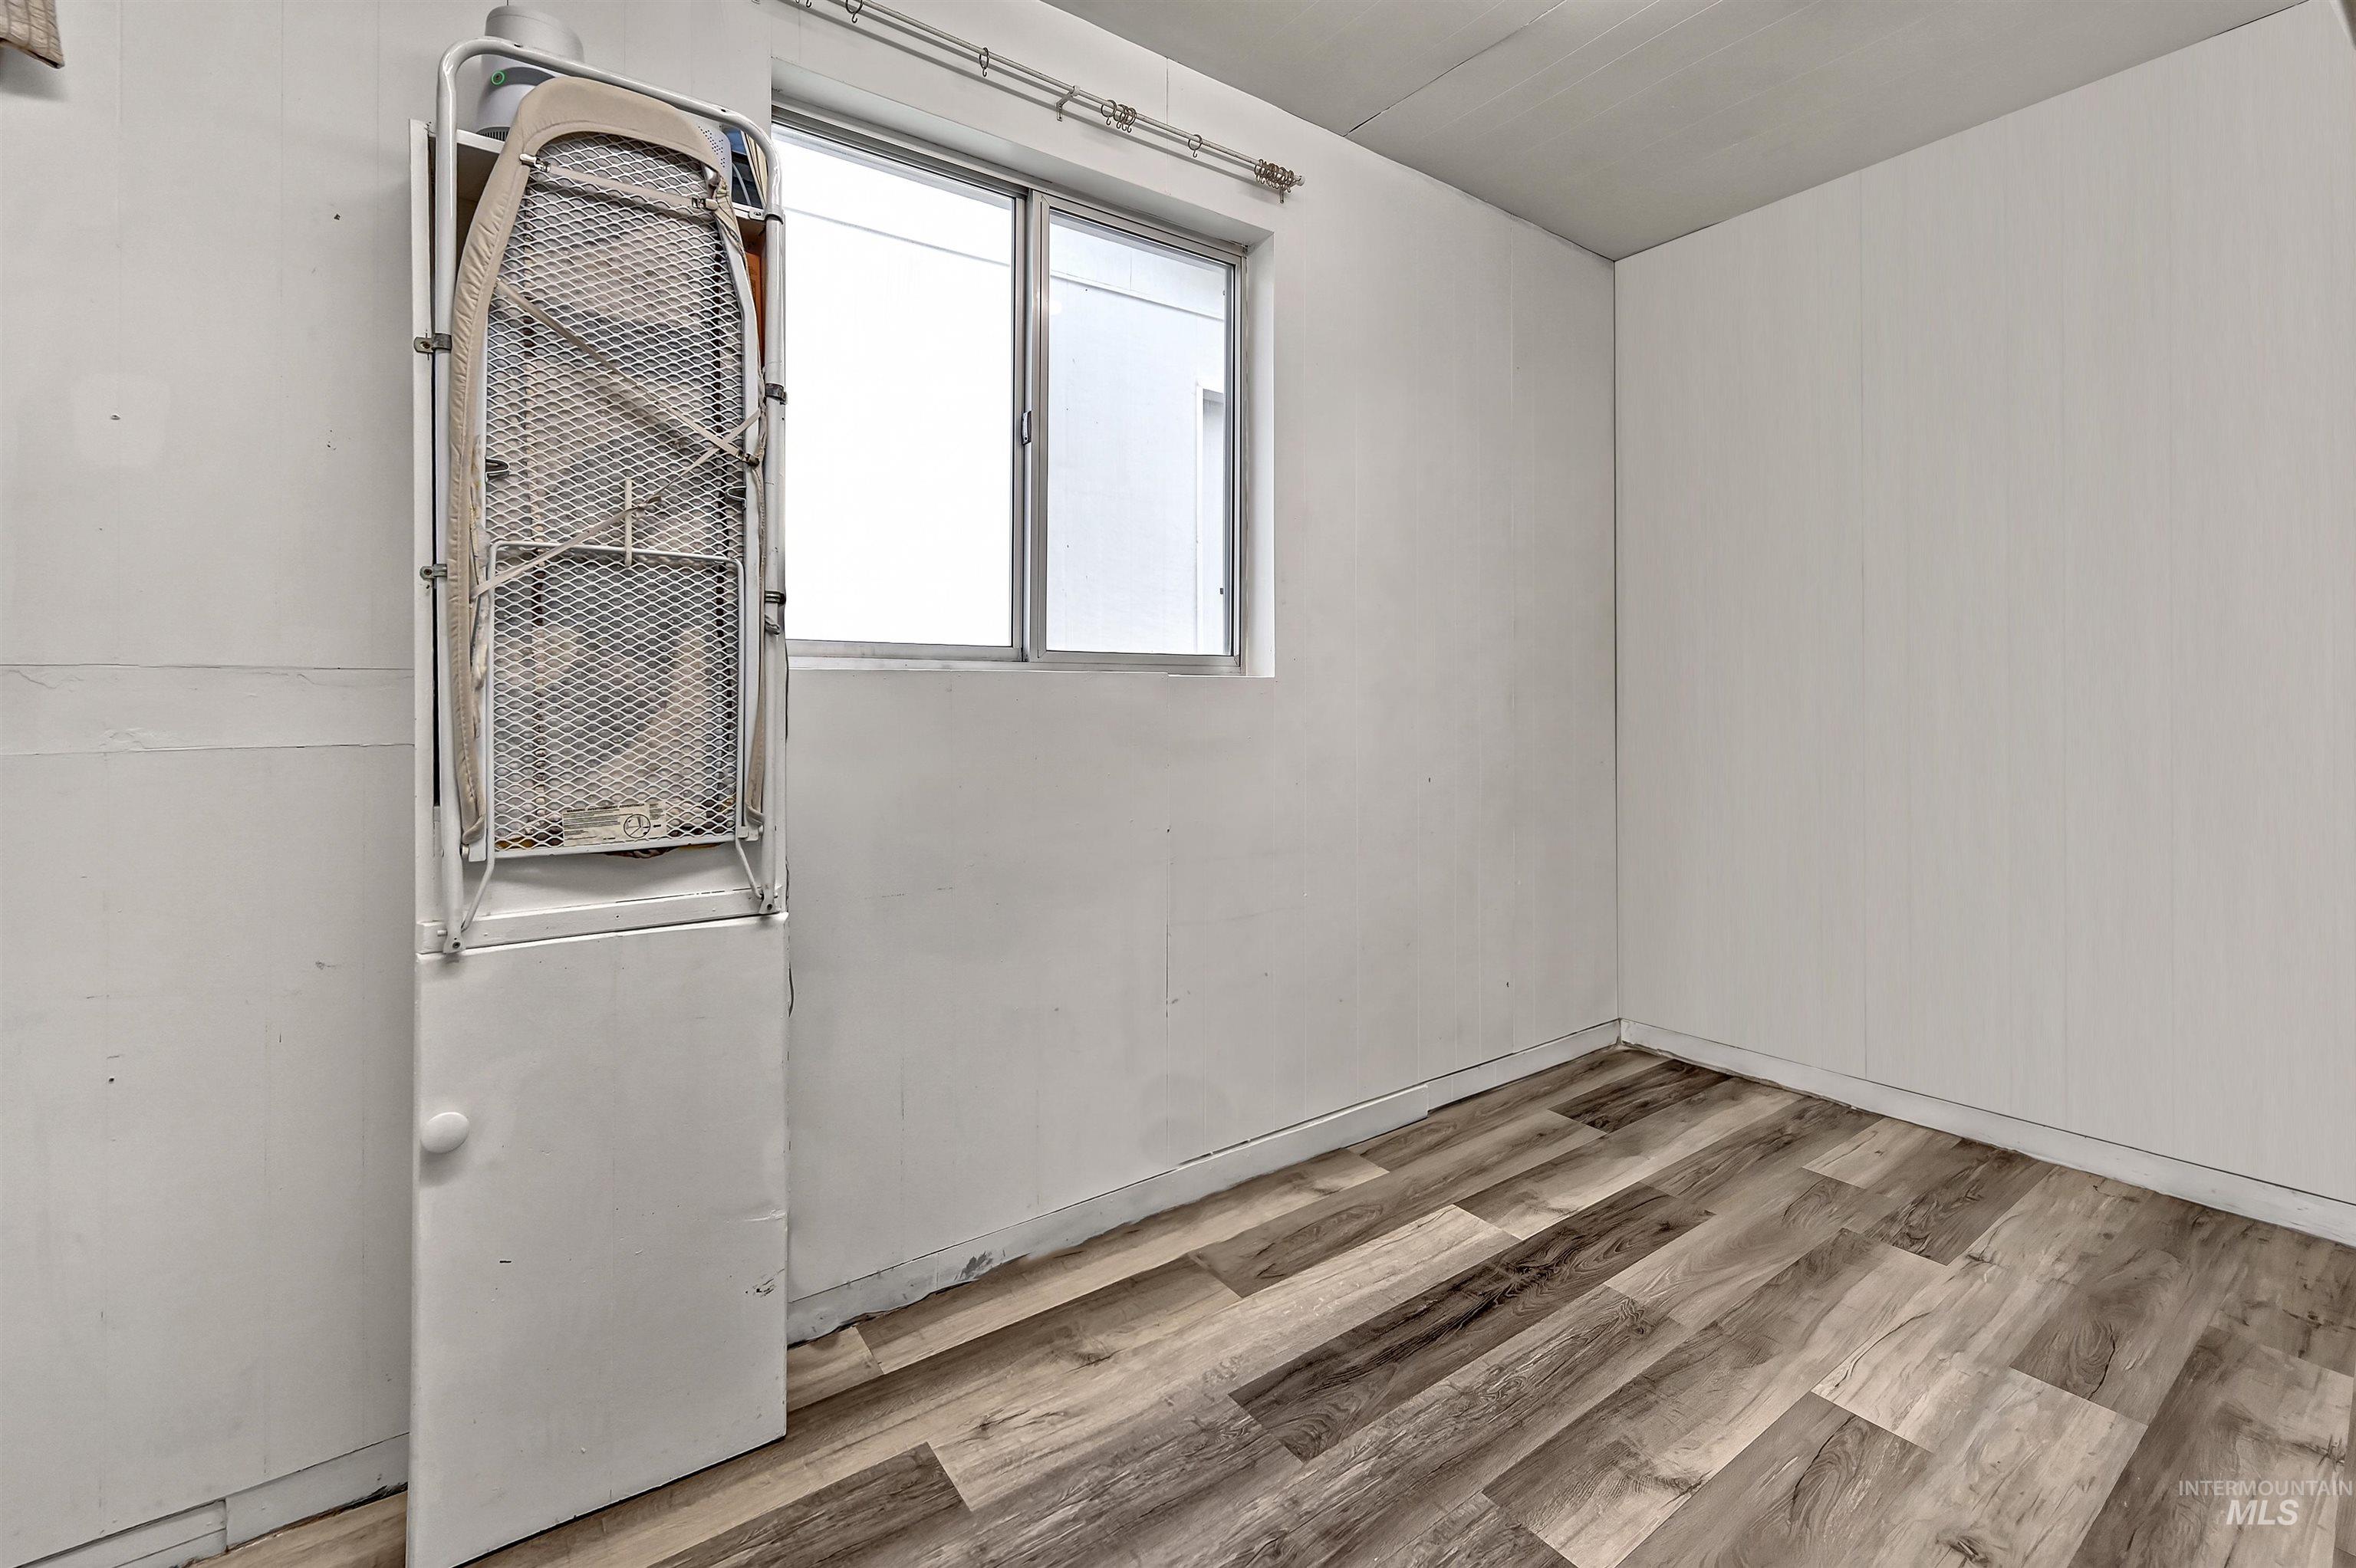
Window with natural light, wood-finish flooring, and white walls
-
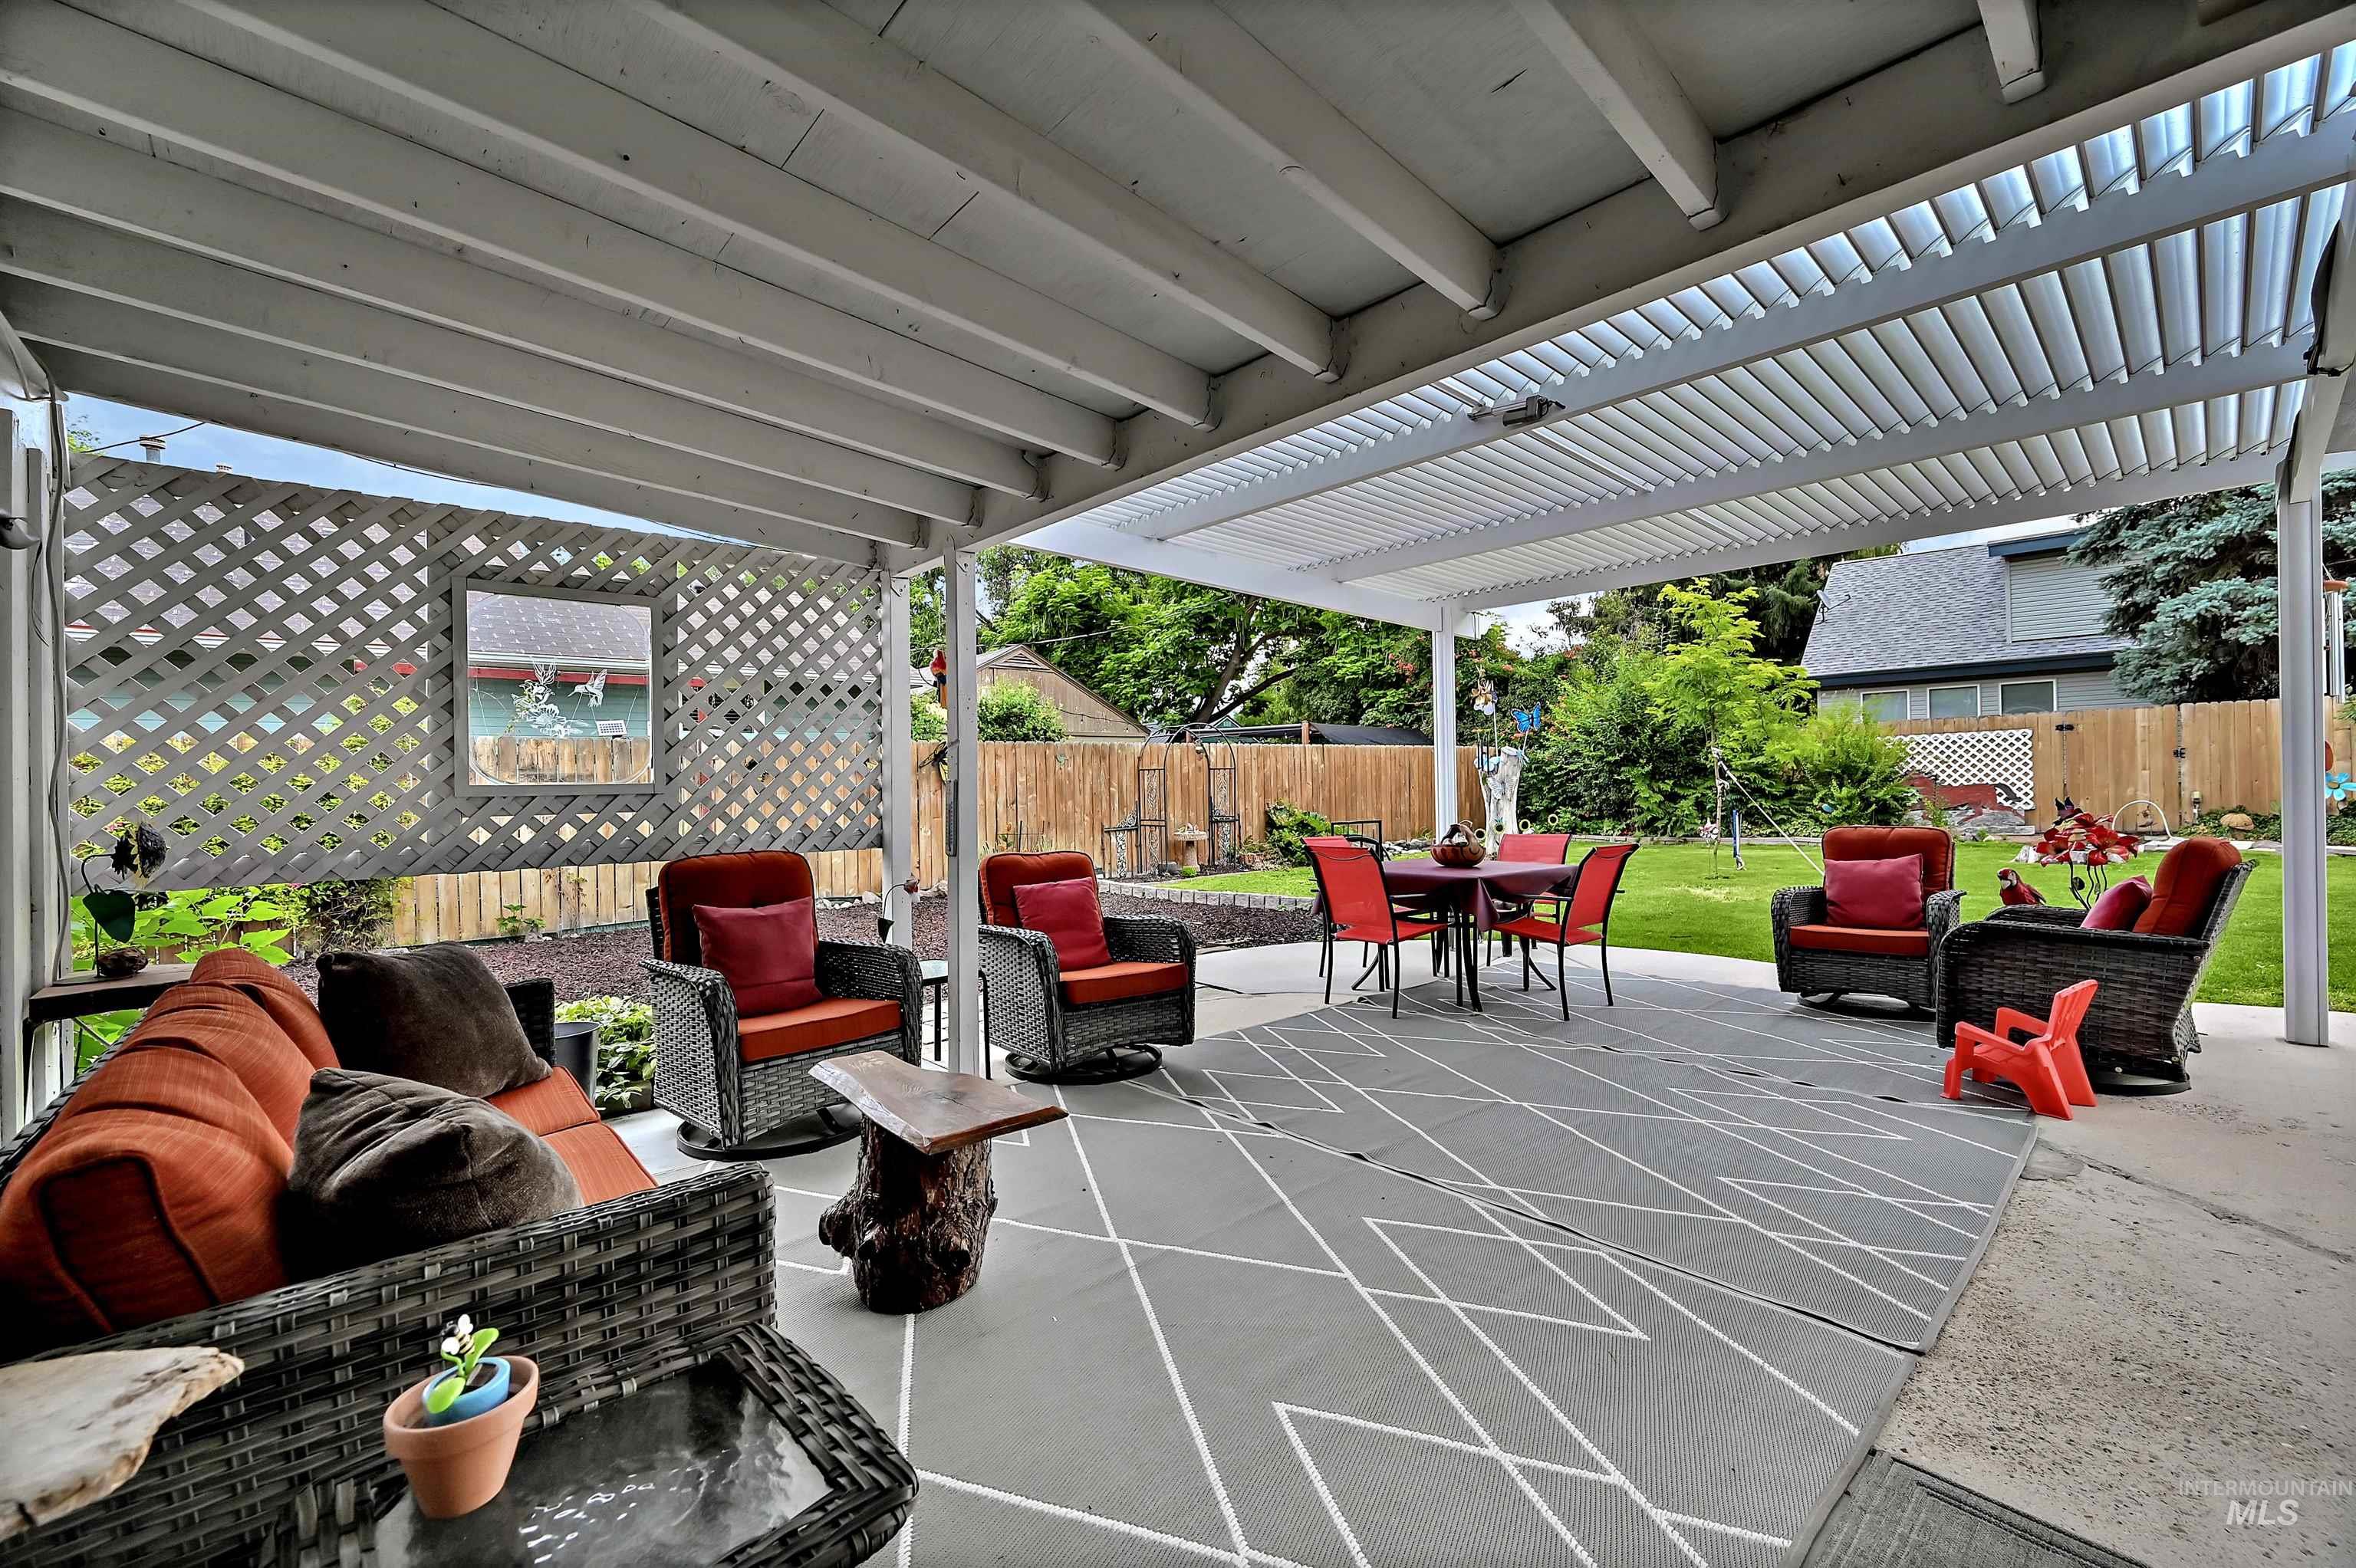
Covered patio with a patterned concrete surface and an adjustable louvered pergola
-
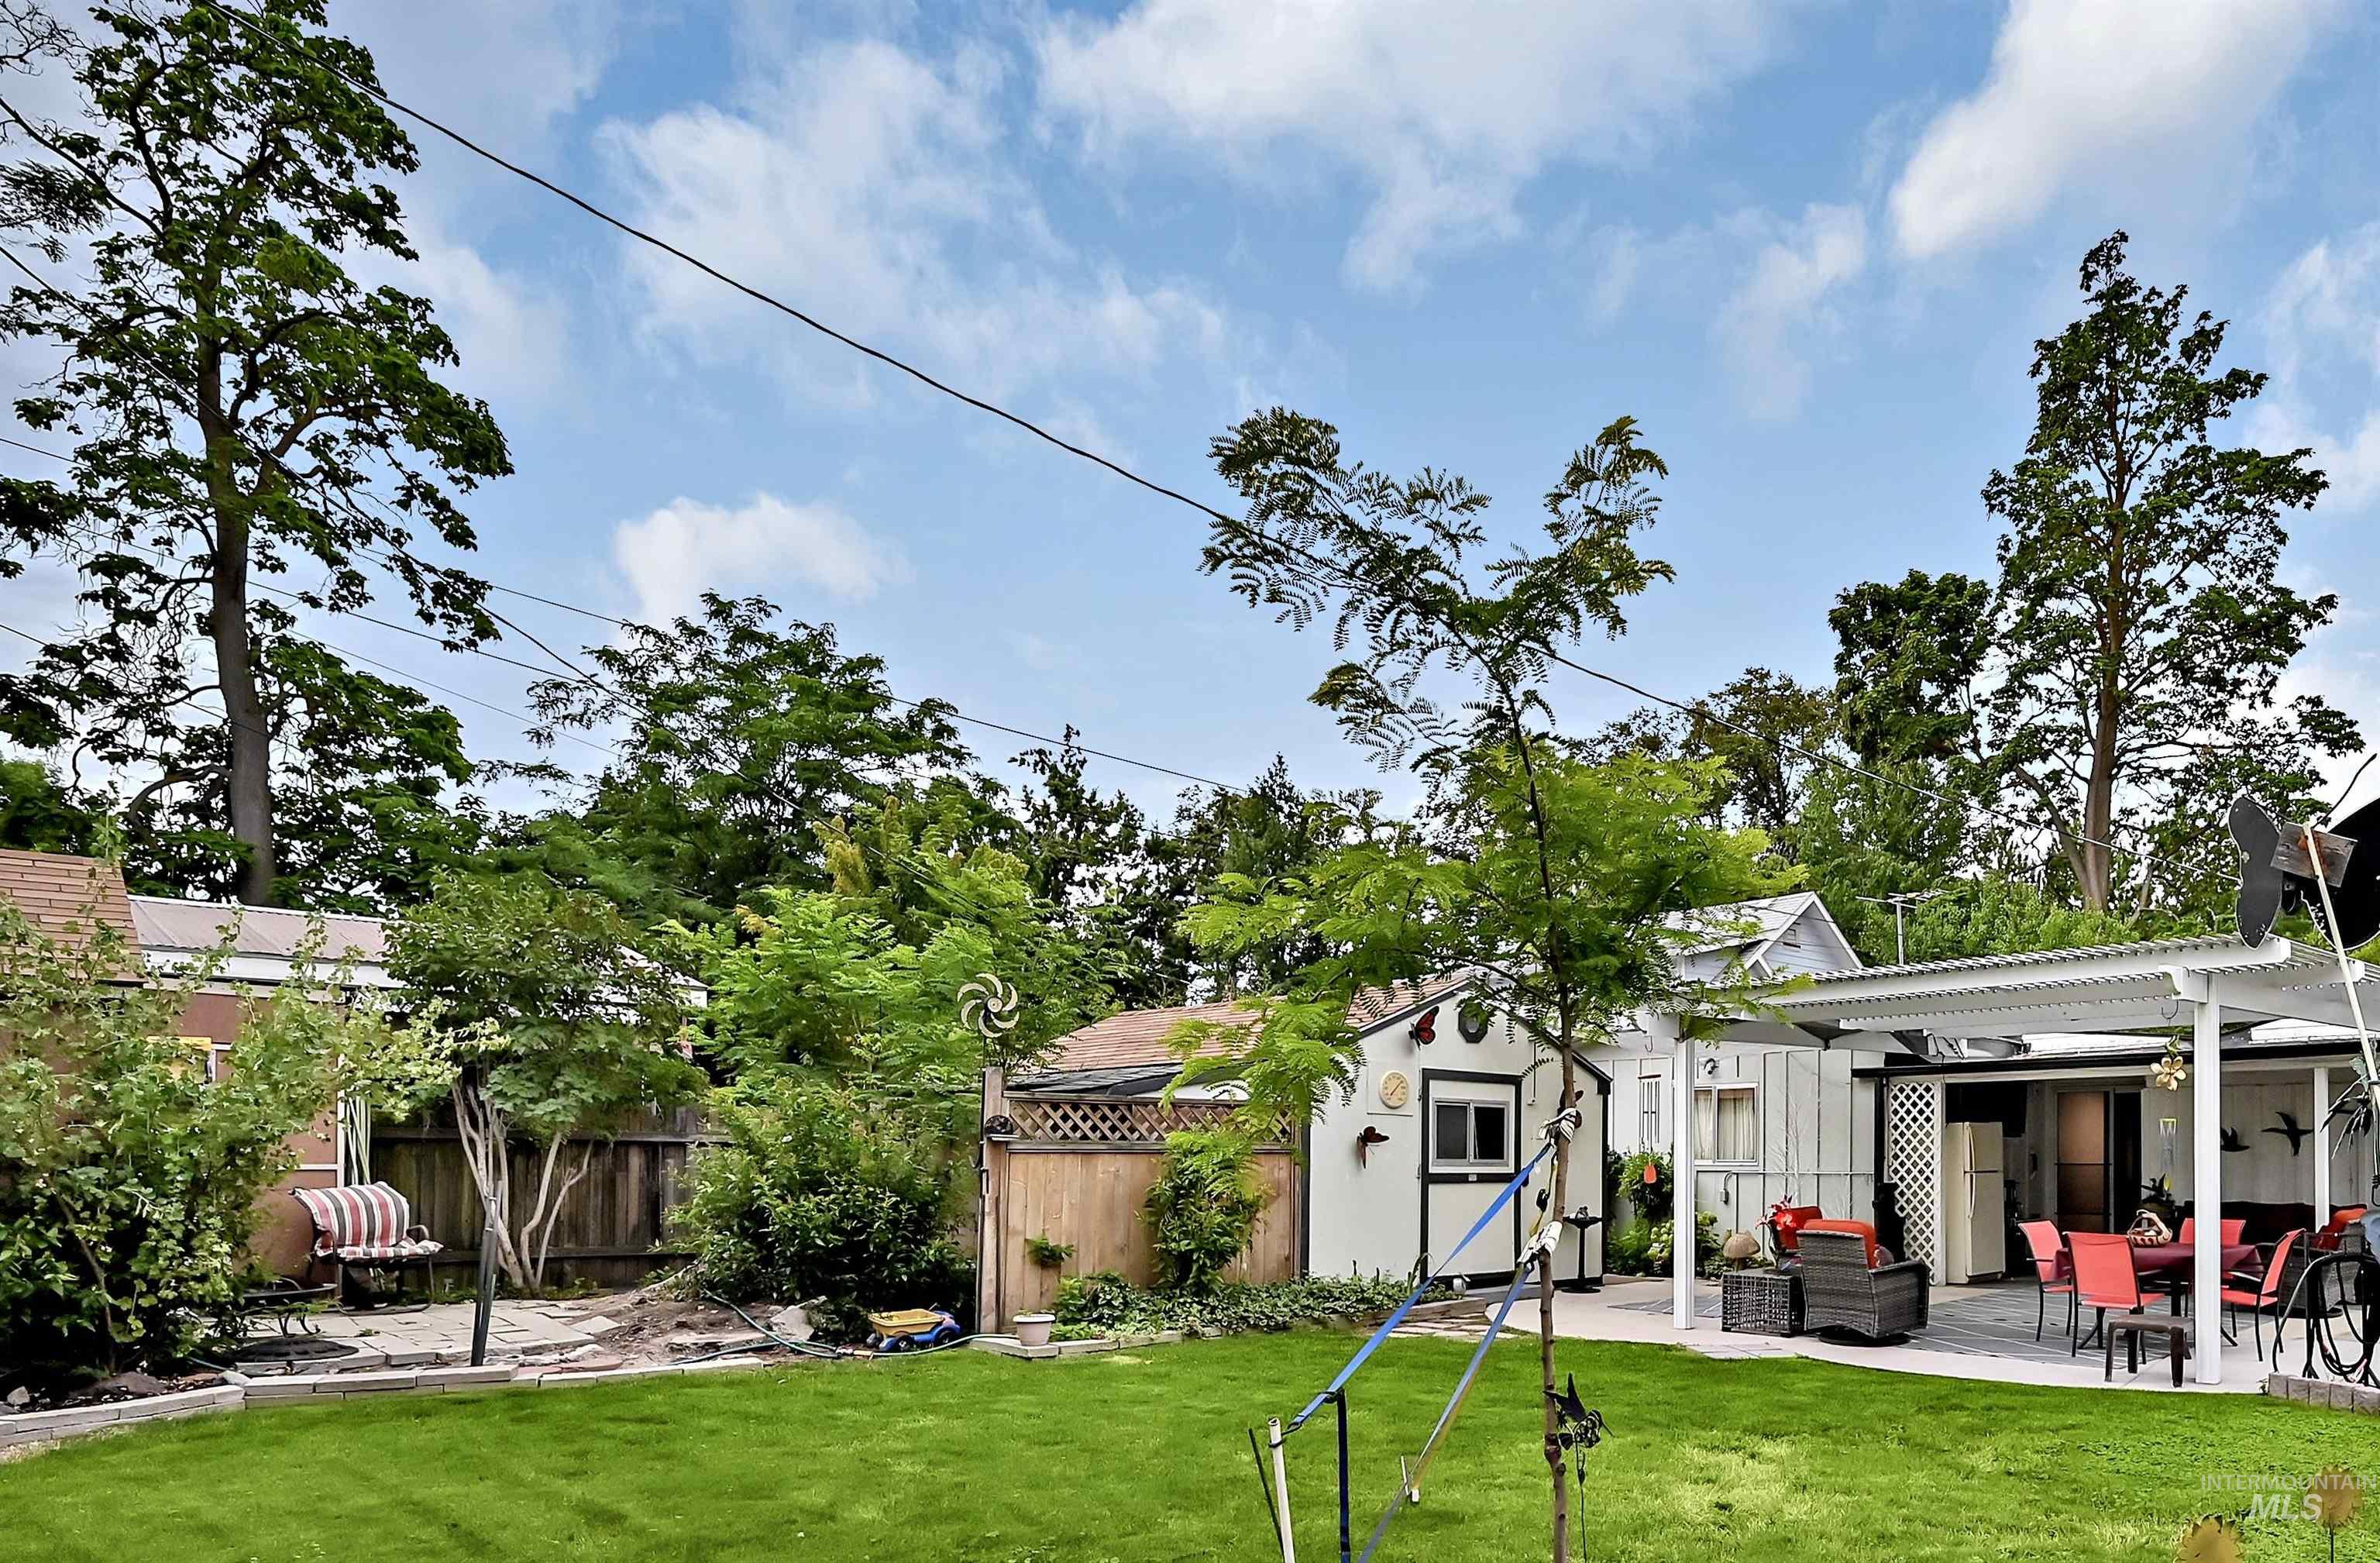
Yard
-
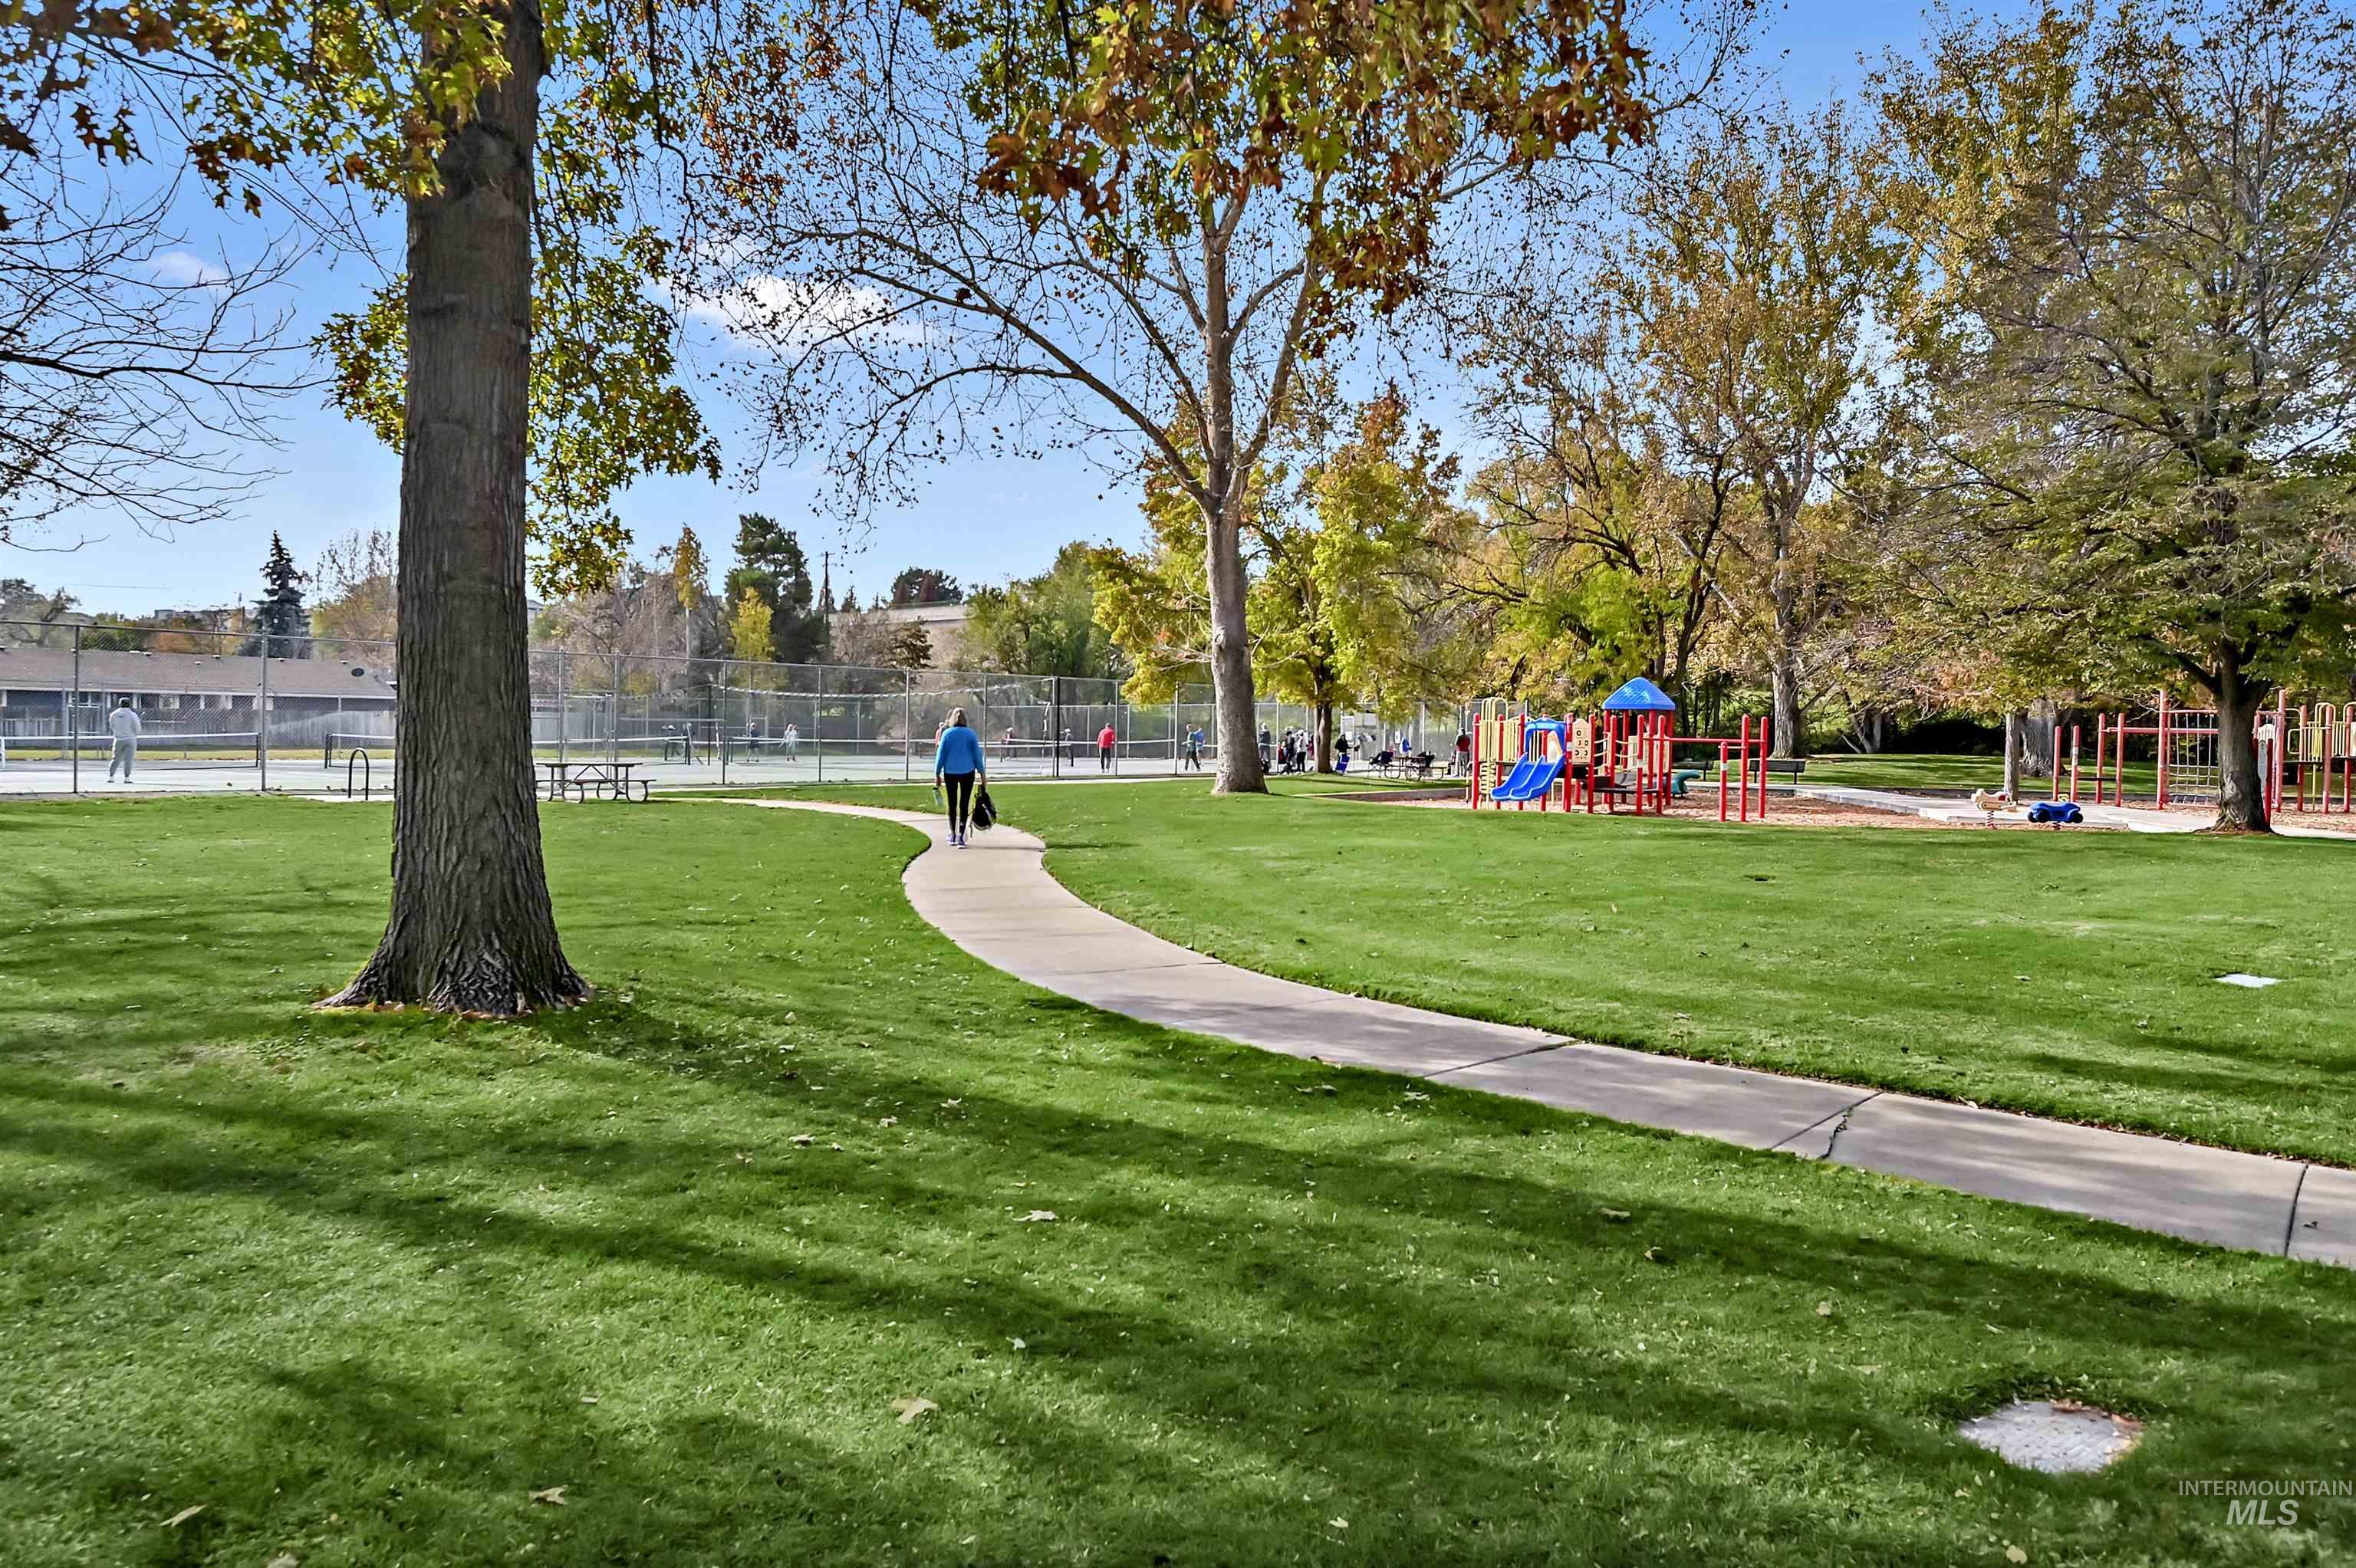
Expansive green space featuring a paved walking path, mature trees, a playground structure, and tennis courts
-
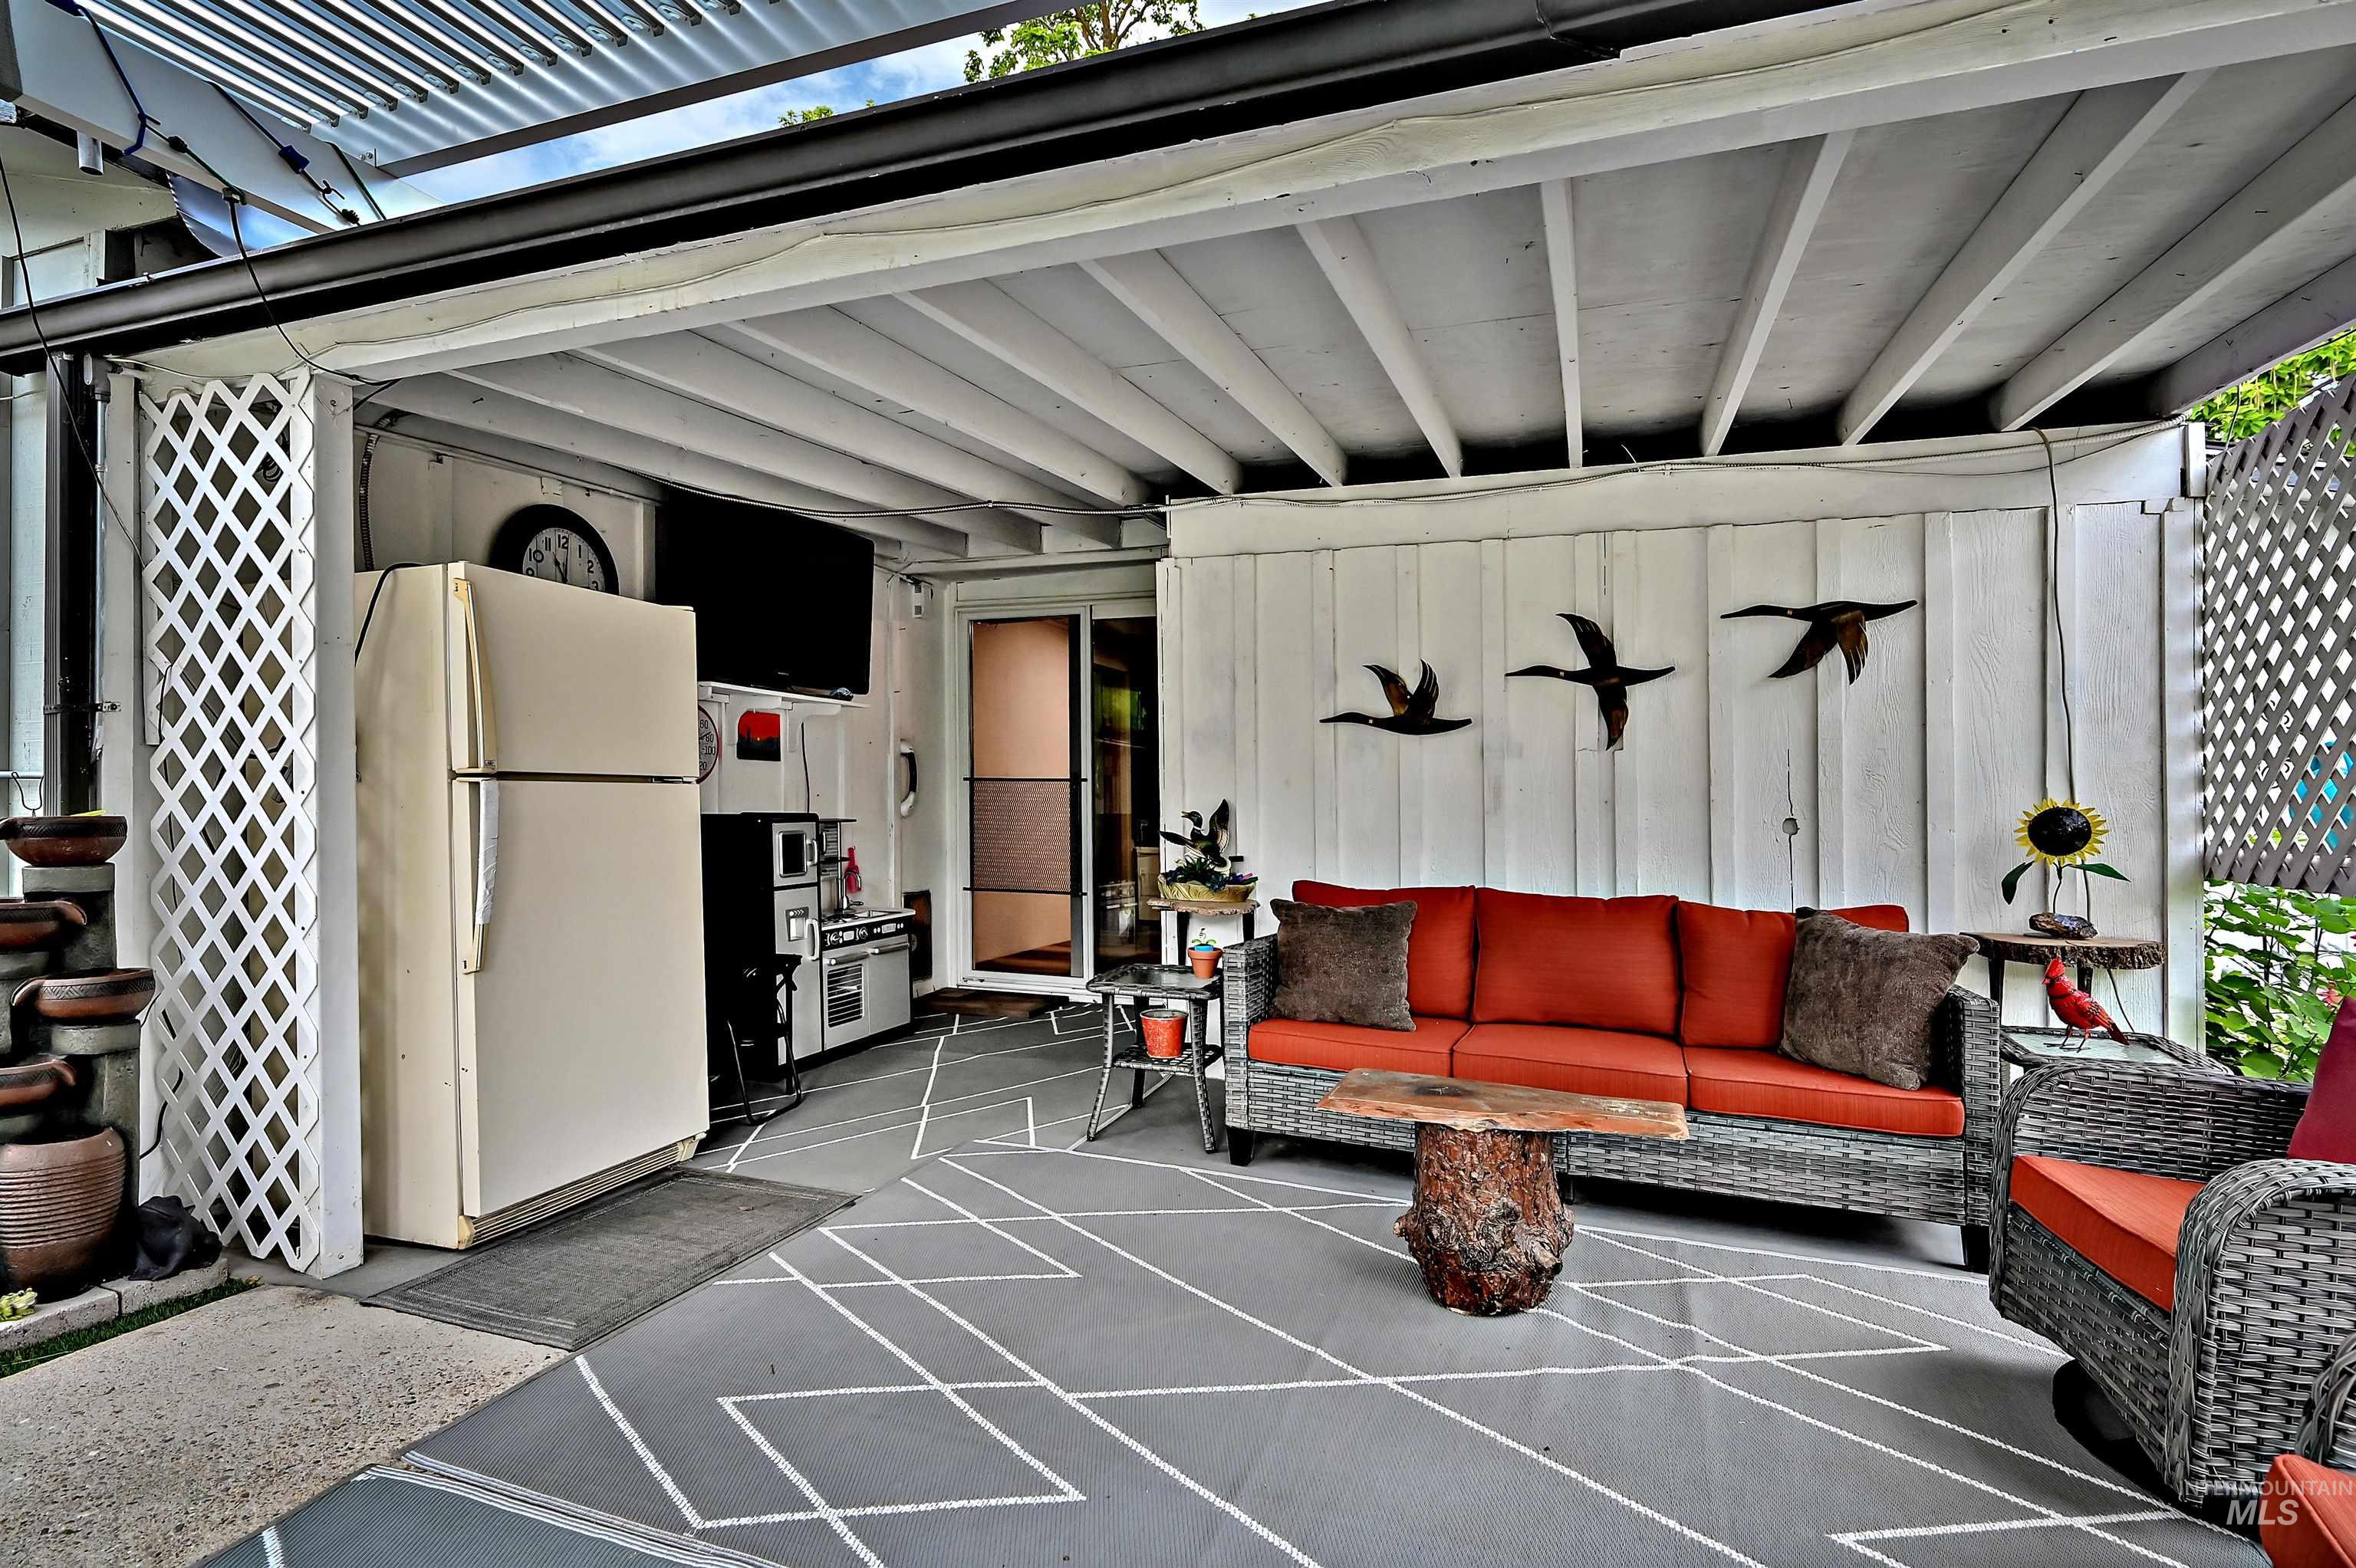
Covered patio featuring a patterned concrete floor, exposed beam ceiling, white lattice accents, and an exterior sliding glass door
A rare opportunity to own a well-loved Boise home with true family history, this 1953 residence was built by the current owner’s father and blends timeless character with modern updates. Featuring 2 bedrooms and 2 bathrooms, the home offers an updated kitchen with a cozy dining nook, LVP flooring throughout, and beautifully refinished hardwood floors in the bedrooms. Spacious living and family rooms provide comfortable, flexible living spaces. The east-facing backyard is designed for enjoyment, complete with a louvered pergola and two versatile sheds, one with 220V power and one with 110V. Set on a tree-lined street and ideally located just 0.2 miles from Manitou Park, 1.6 miles from Boise State University, and 2.6 miles from the airport, this property offers a blend of charm, convenience, and everyday livability. *Please note* – Photos of empty rooms are AI generated; buyer to confirm all representations independently.
- Heating:
- Forced Air, Gas
- Cooling:
- Central air, Window/Wall Unit
- Country:
- US
- State:
- ID
- City:
- Boise
- Zipcode:
- 83706
- Street:
- 2206 S Manitou Ave
- Longitude:
- W117° 48' 6.1''
- Latitude:
- N43° 35' 3.5''
- Master Bedroom Level:
- Main
- Master Bedroom Size:
- 11x10
- Bedroom 2 Level:
- Main
- Bedroom2 Size:
- 8x11
- Kitchen Level:
- Main
- Kitchen Size:
- 10x8
- Living Room Level:
- Main
- Living Room Size:
- 12x15
- School District:
- Boise School District #1
- Elementary School:
- Garfield
- Middle School:
- East Jr
- High School:
- Timberline (Boise)
- Status:
- Active
- Type:
- Single Family
- Level:
- Single
- Tax Year:
- 2025
- Taxes:
- $2,393
- Potential Short Sale:
- No
- Age:
- 51 - 80 Years
- Auction:
- No
- Flood Ins Required:
- Unknown
- HUD Owned:
- No
- In Foreclosure:
- No
- Land Size:
- Standard Lot 6000-9999 SF
- Land Lease:
- No
- Home Owner Exempt:
- Yes
- HOA Frequency:
- Not Applicable
- Irrigation District:
- South Boise Mutual
- Virtual Tour:
- https://youriguide.com/2206_s_manitou_ave_boise_id/
- Inc Kitchen Features:
- Dishwasher, Oven/range freestanding, Refrigerator, Washer, Dryer, Countertop-laminate
- Lot Features:
- Storage Shed, Finished Driveway
- Water:
- City service
- Land Use:
- Single
- Sprinkler System:
- Auto,Drip,Irrigation,Manual,Partial
Residential For Sale
2206 S Manitou Ave, Boise, Idaho 83706
- Property Type :
- Residential
- Listing Type :
- For Sale
- Status :
- Active
- Listing ID :
- 98994241
- Price :
- $410,000
- Bedrooms :
- 2
- Bathrooms :
- 2
- Apx SqFt :
- 1,170 SqFt
- Year Built :
- 1953
- Lot Area :
- 0.17 Acres
- Days on Market :
- 22
- Subdivision :
- Dundee
- Update Date :
- 08/06/2026 19:37:05



