
-
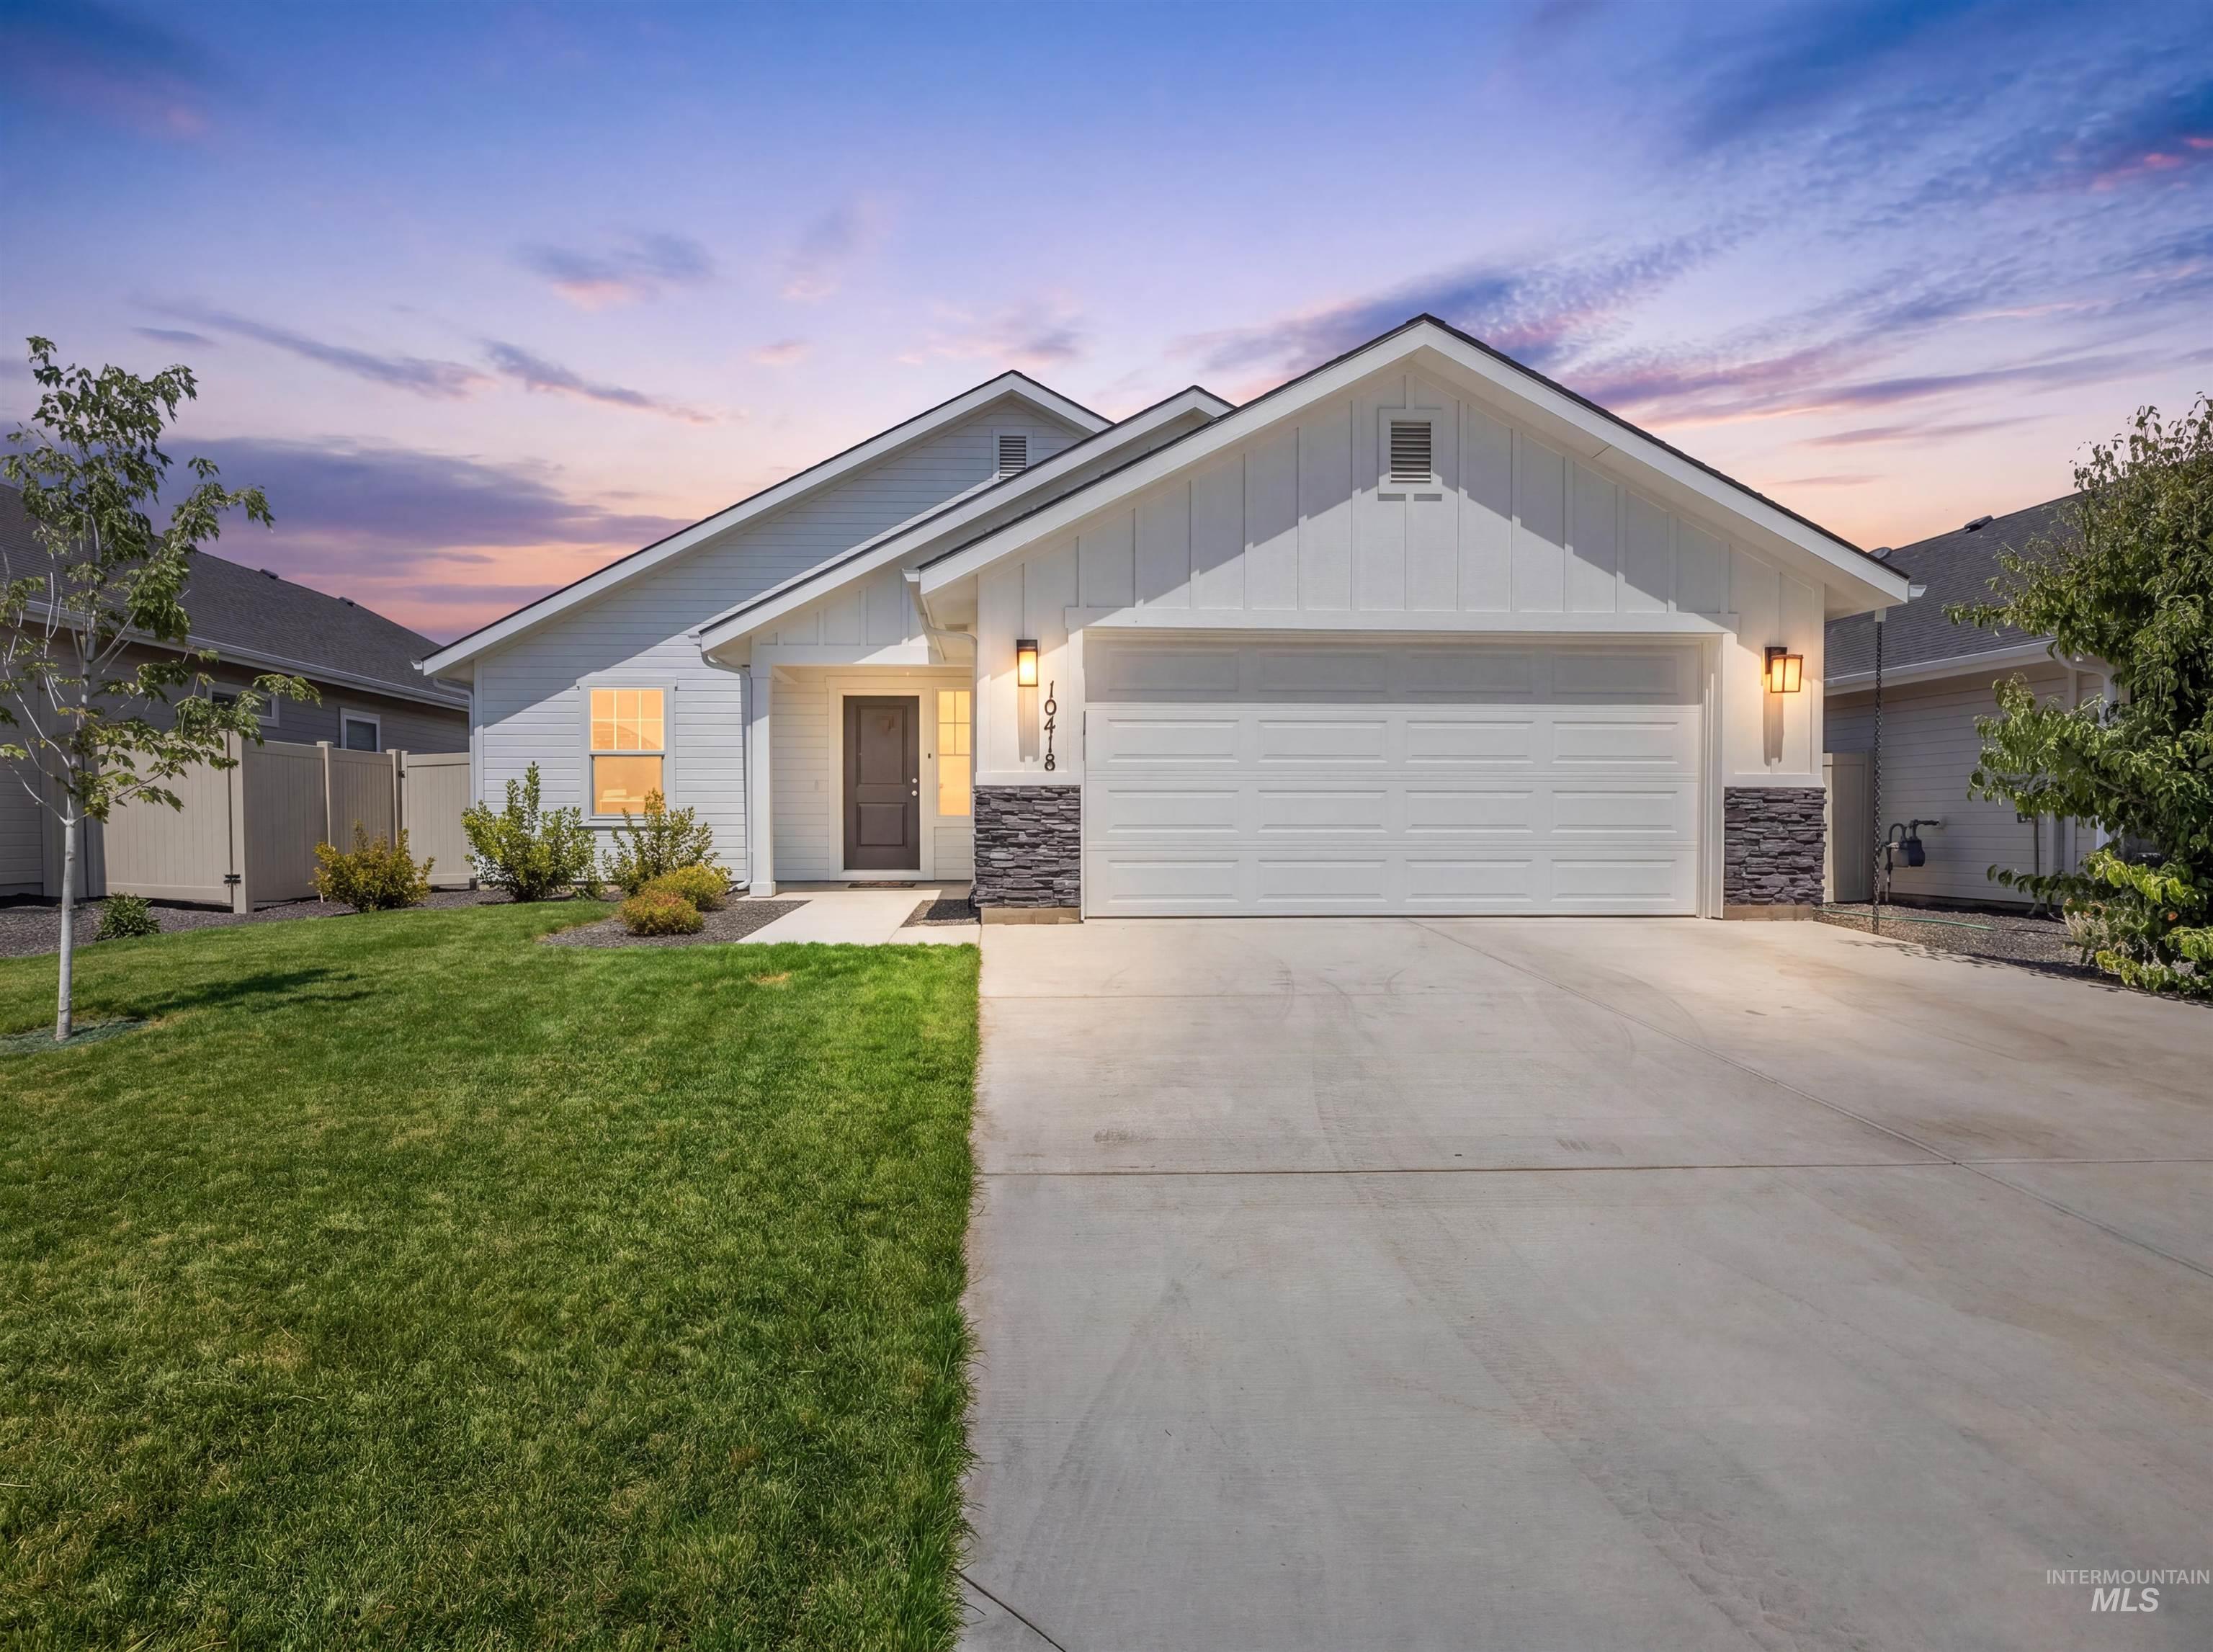
Single-story residence featuring white siding and dark stacked stone accents
-
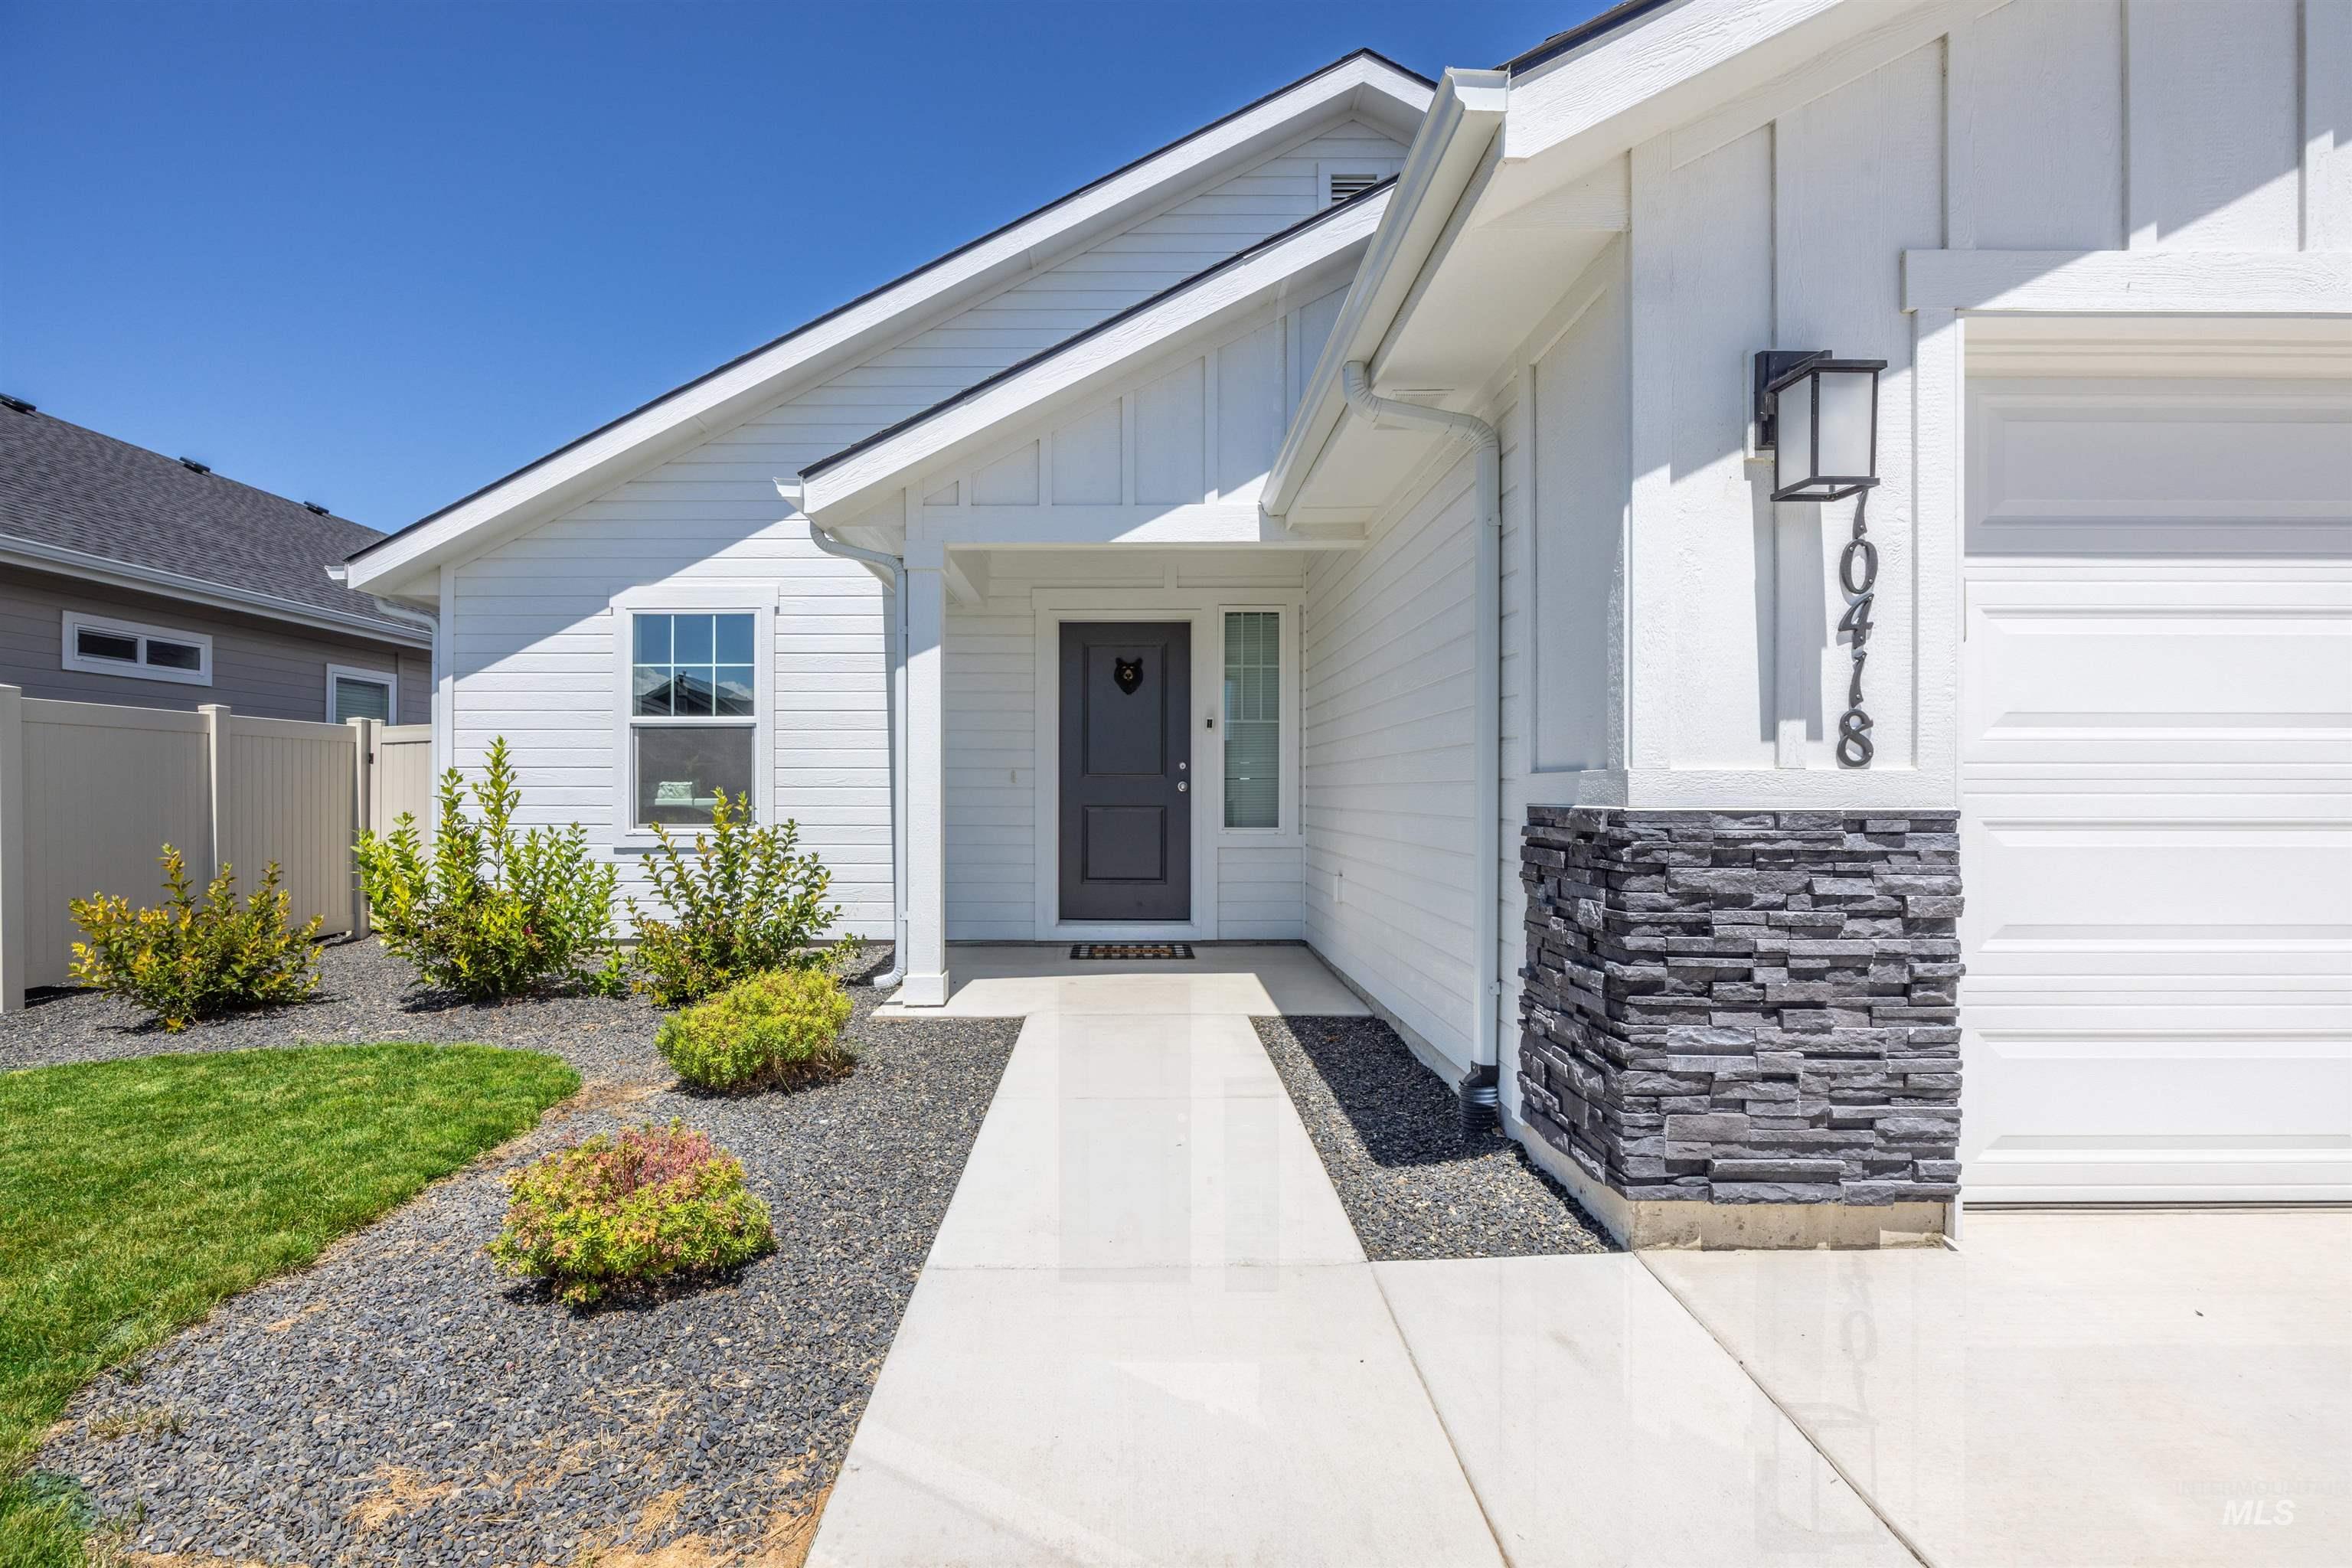
Contemporary white siding exterior featuring a dark gray front door, stacked stone accent paneling, and a concrete walkway
-
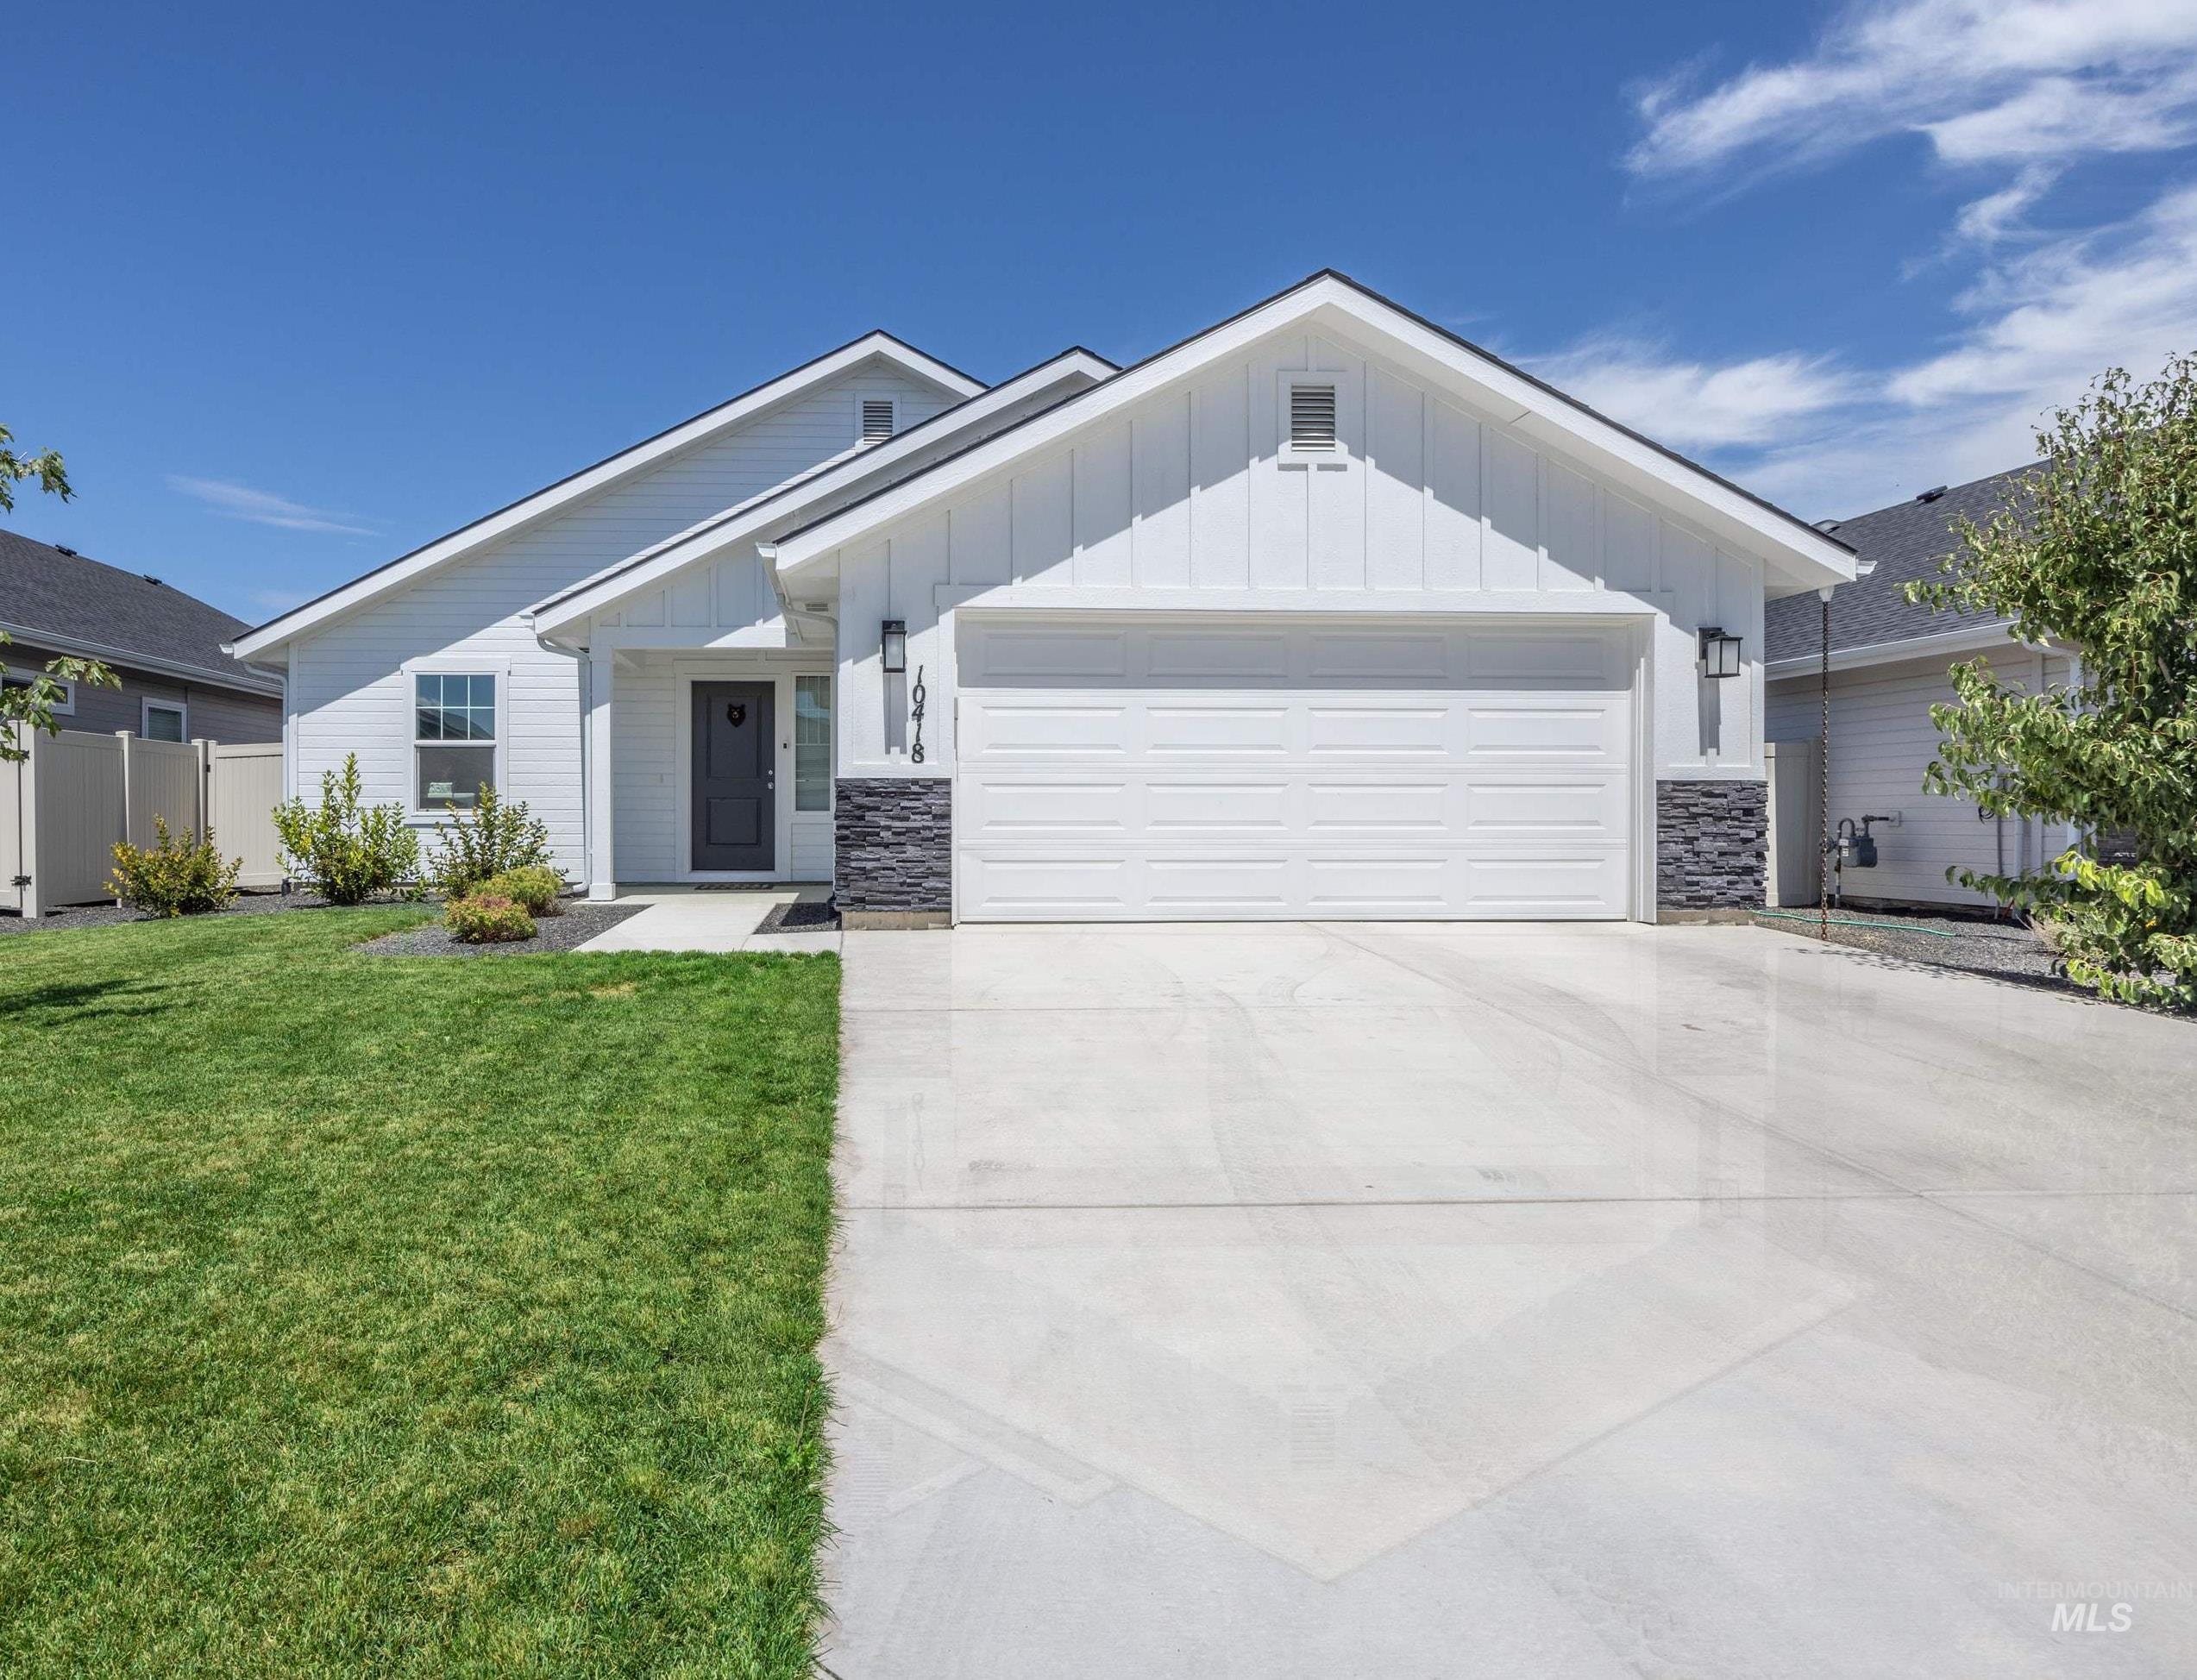
Contemporary white exterior featuring board-and-batten siding
-
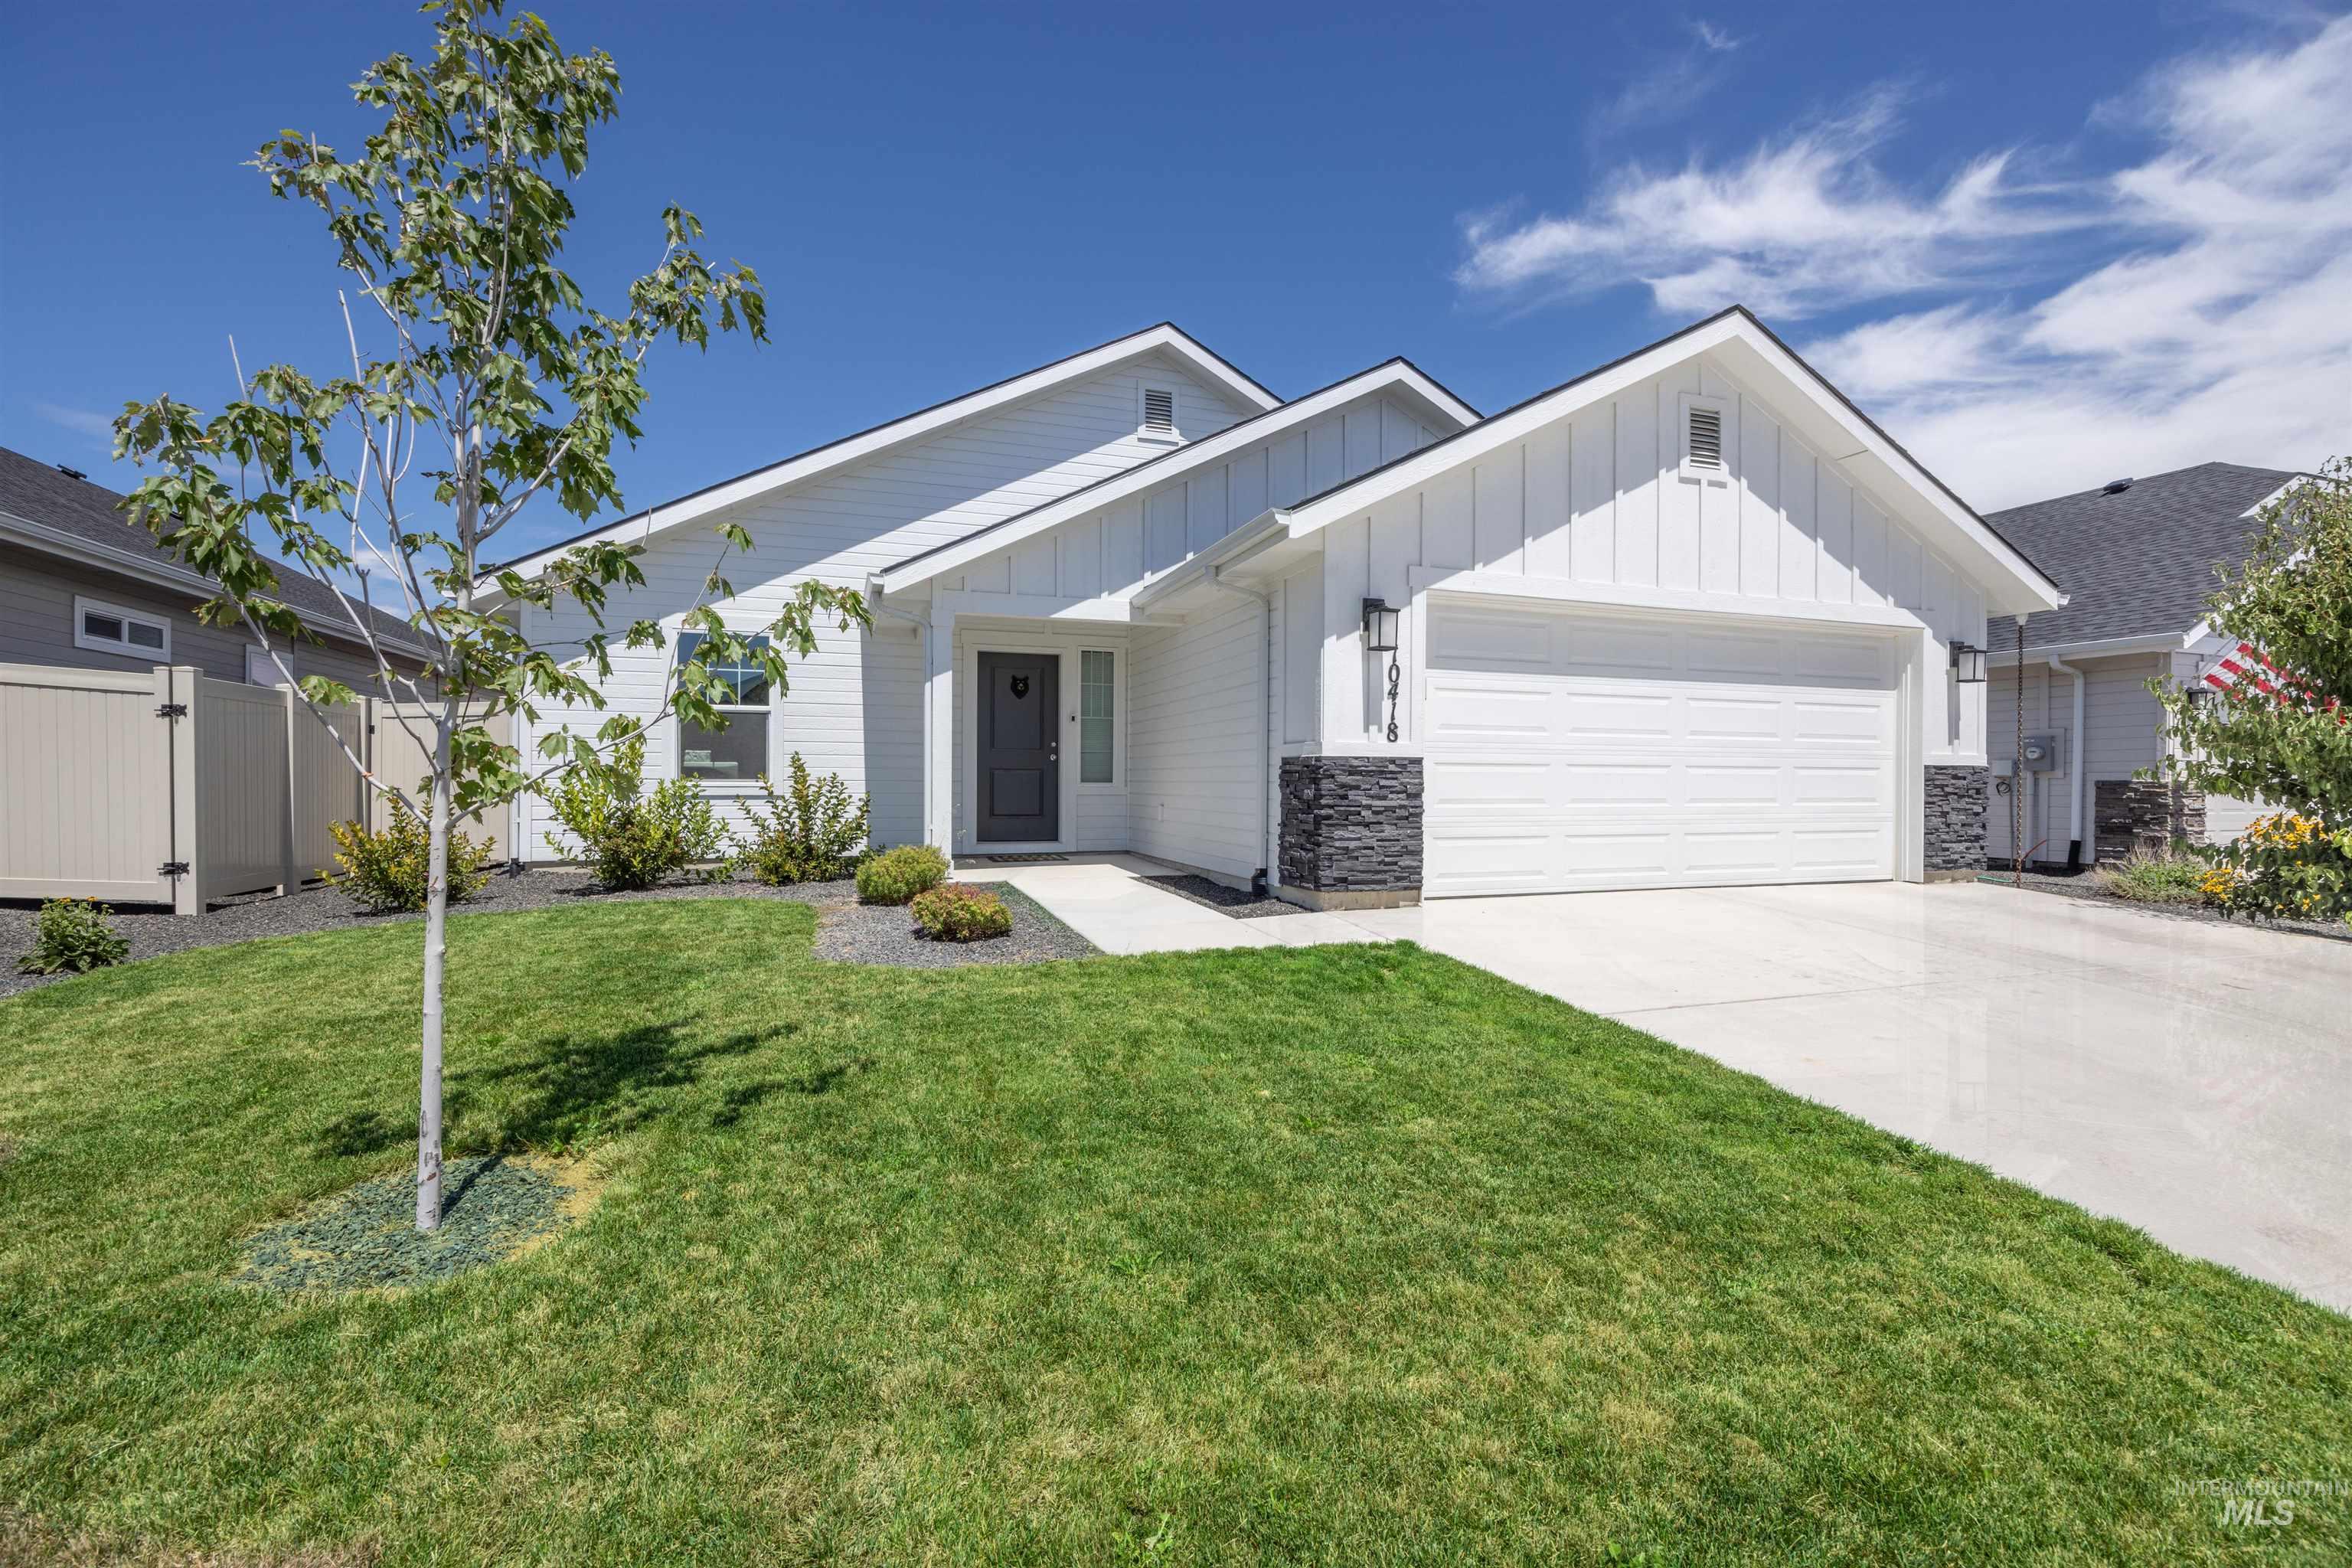
Modern single-story residence with white vertical siding and dark stone accents
-
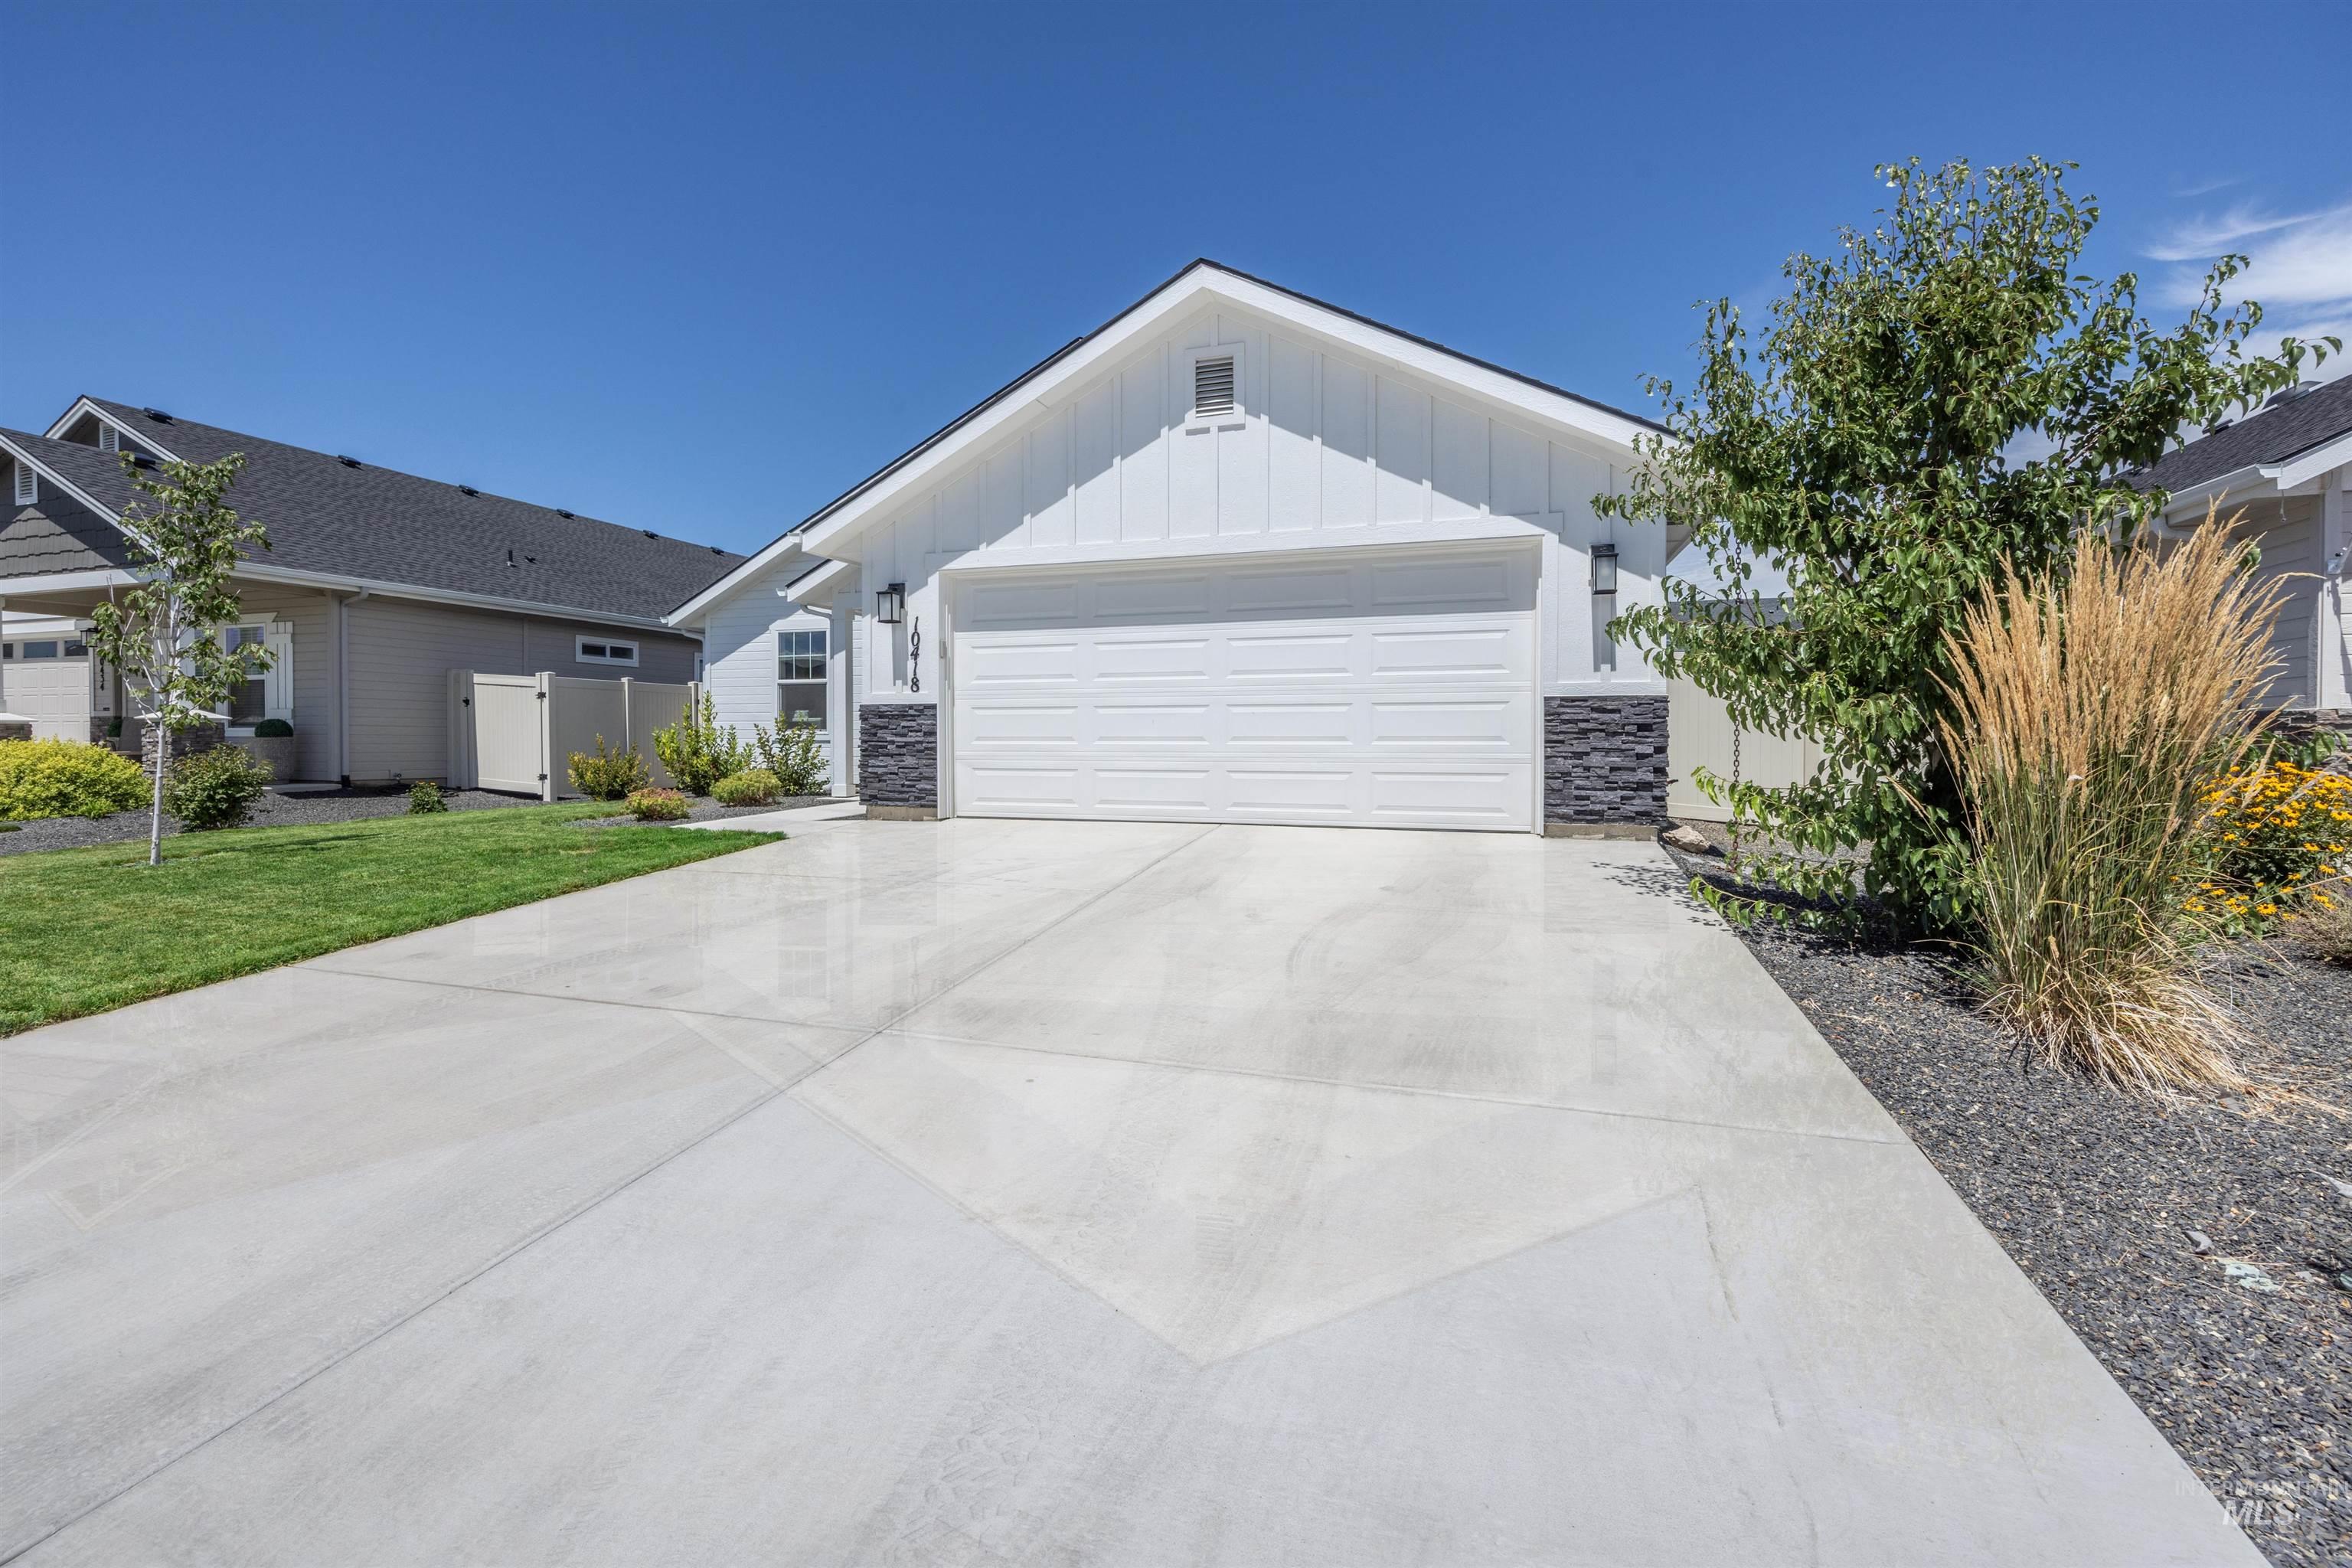
Contemporary exterior featuring white board and batten siding with dark stone accents
-
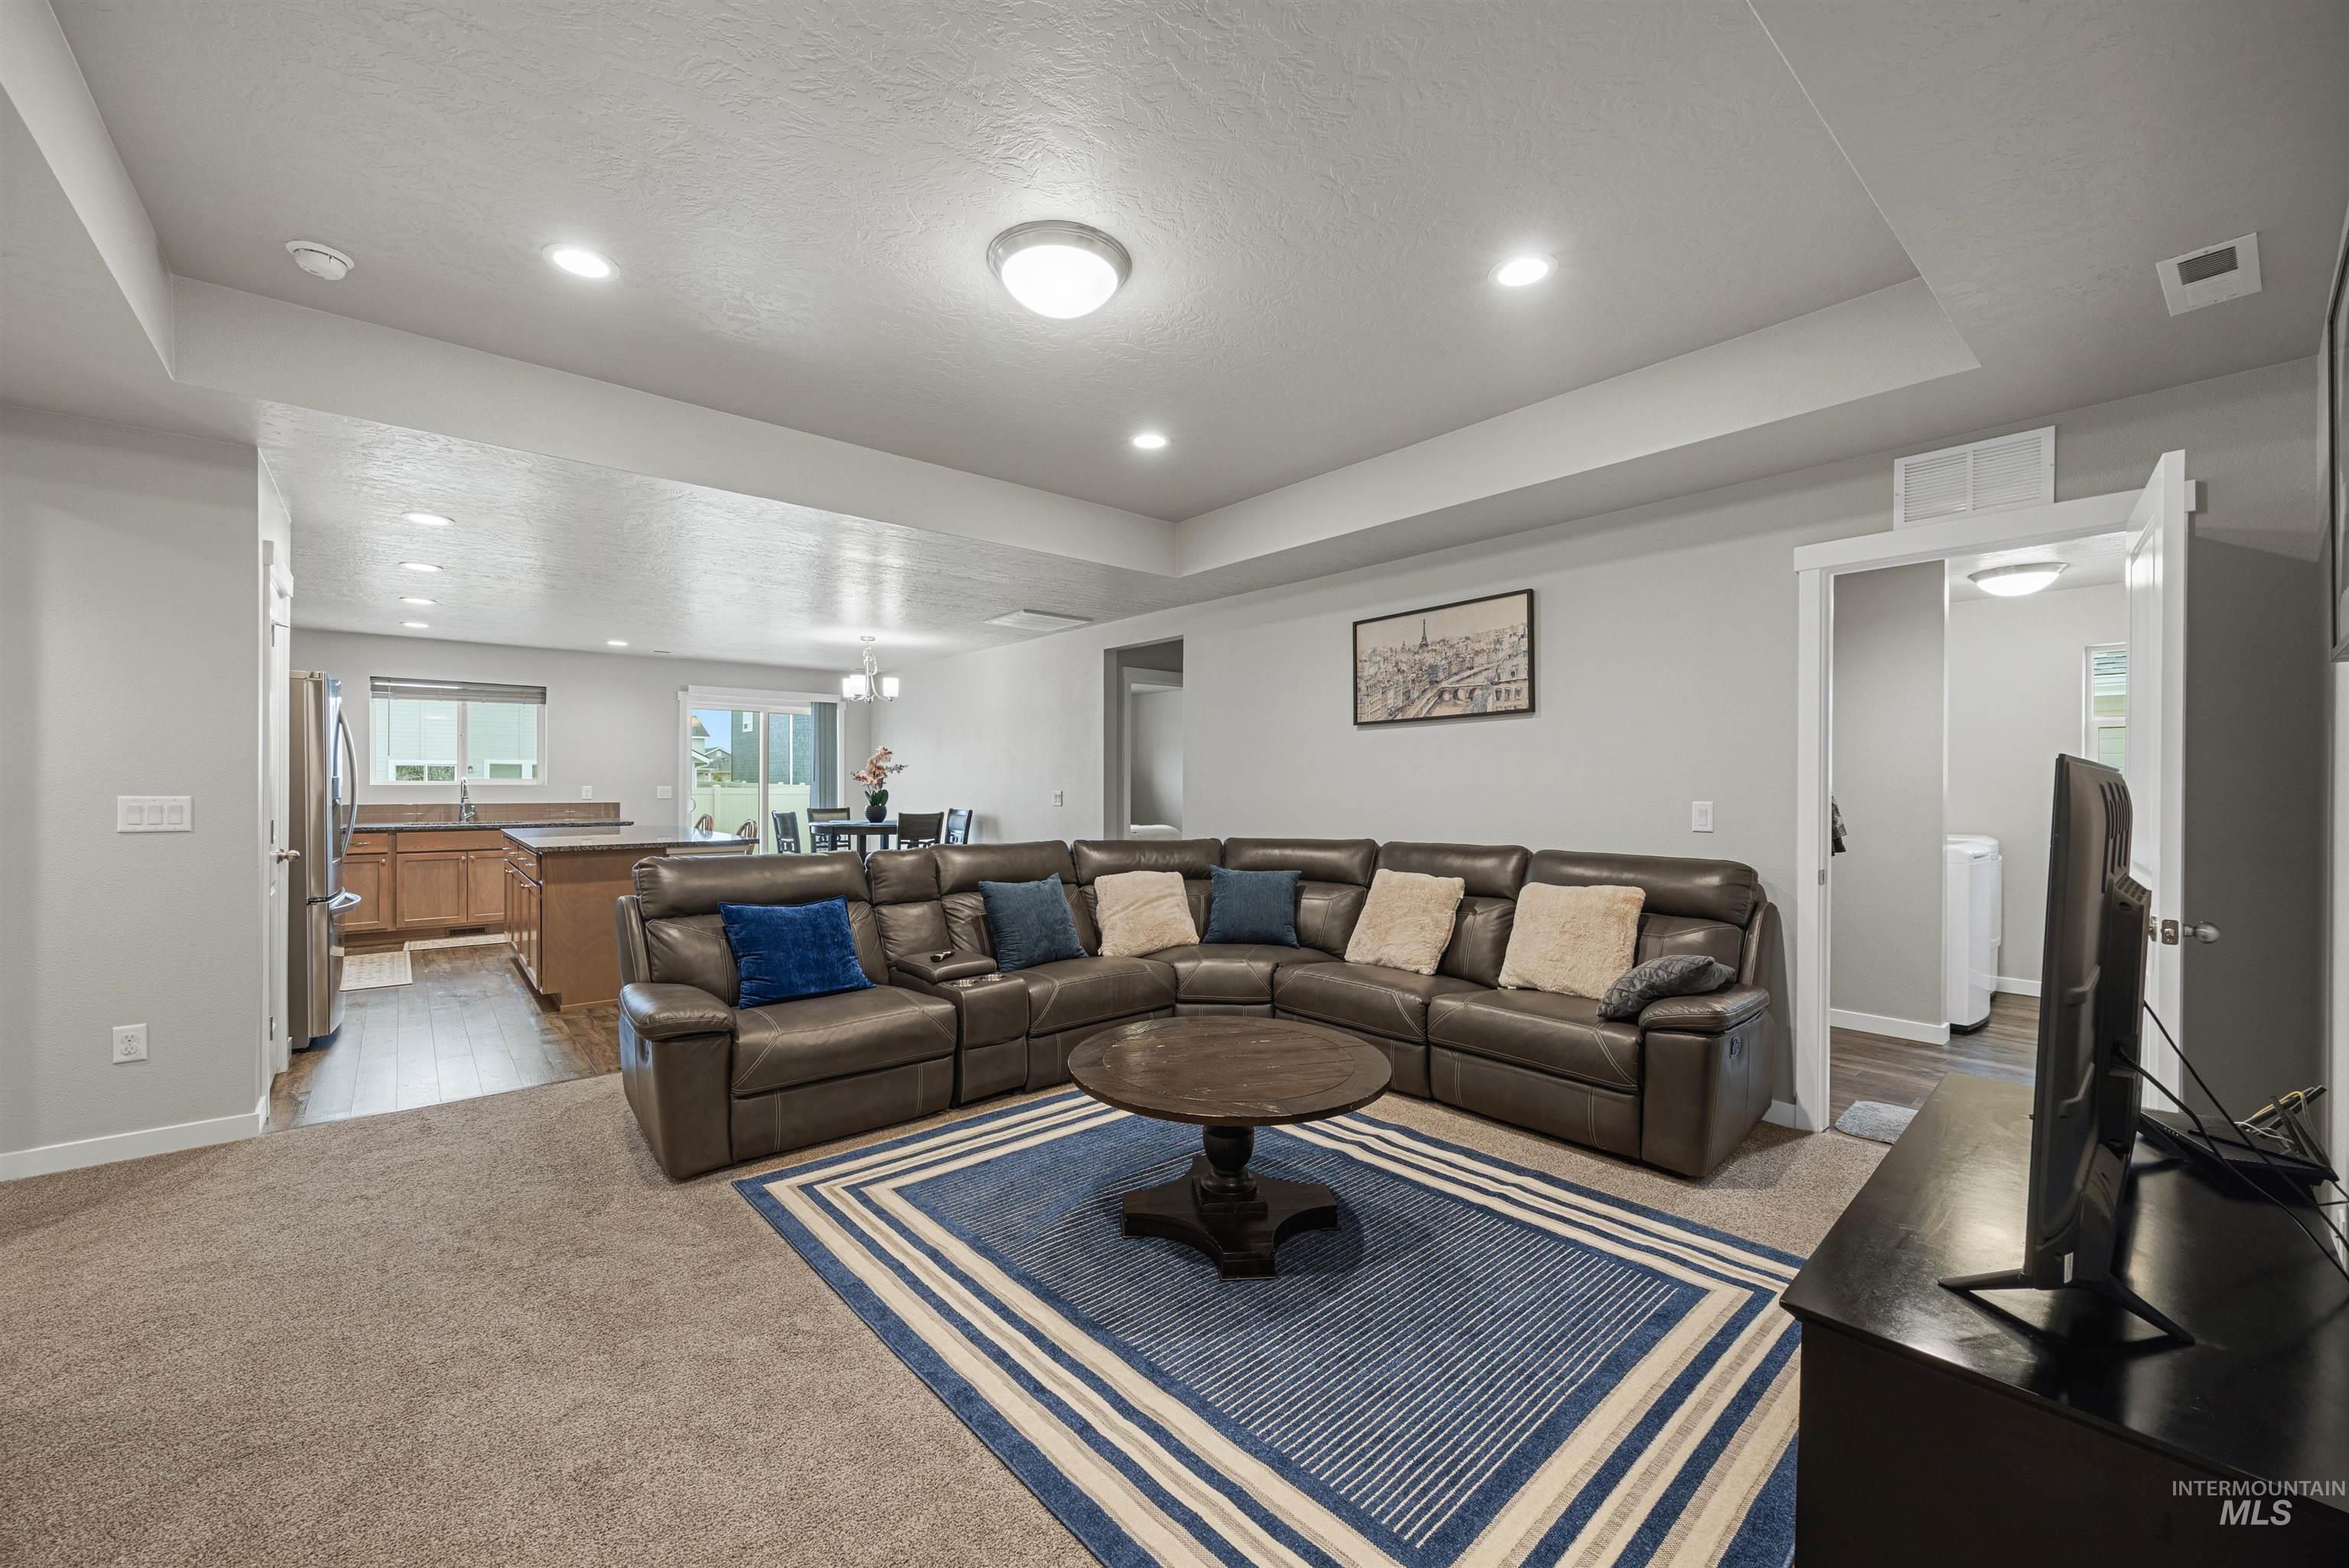
Open-concept living area with recessed lighting, light-toned walls, and carpet flooring
-
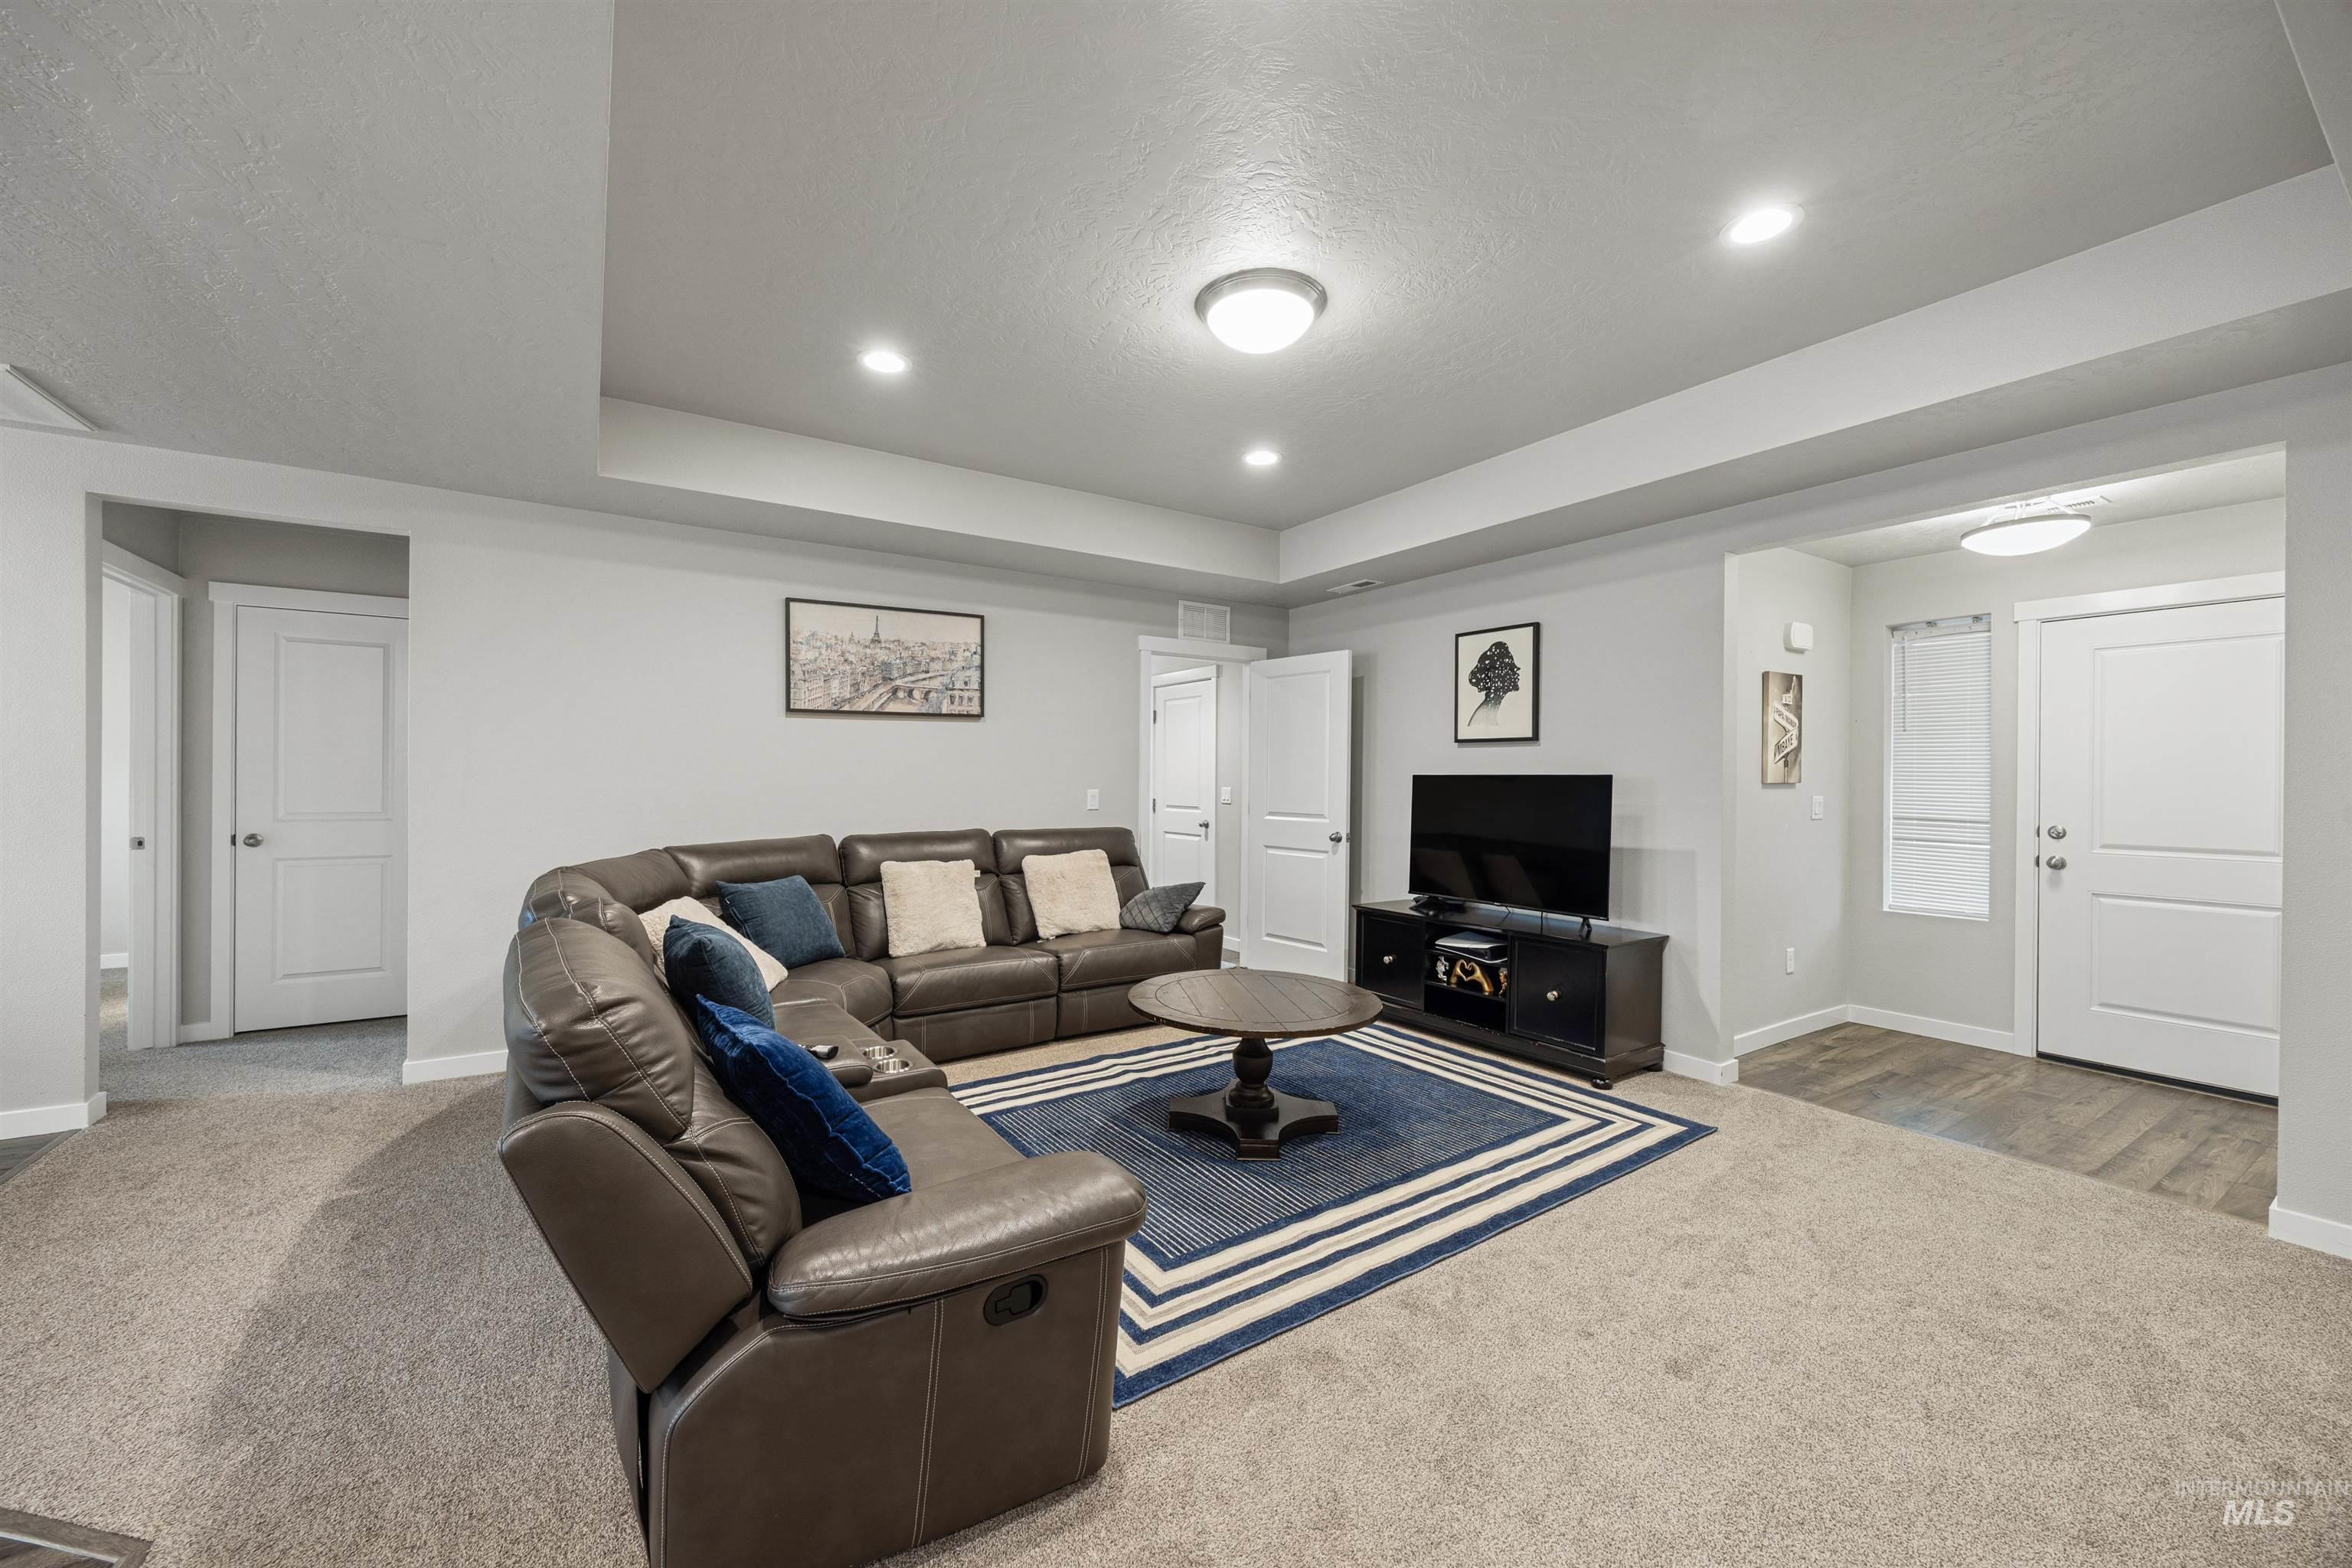
Spacious living area featuring neutral carpeting, recessed lighting, tray ceiling details, and contemporary light fixtures
-
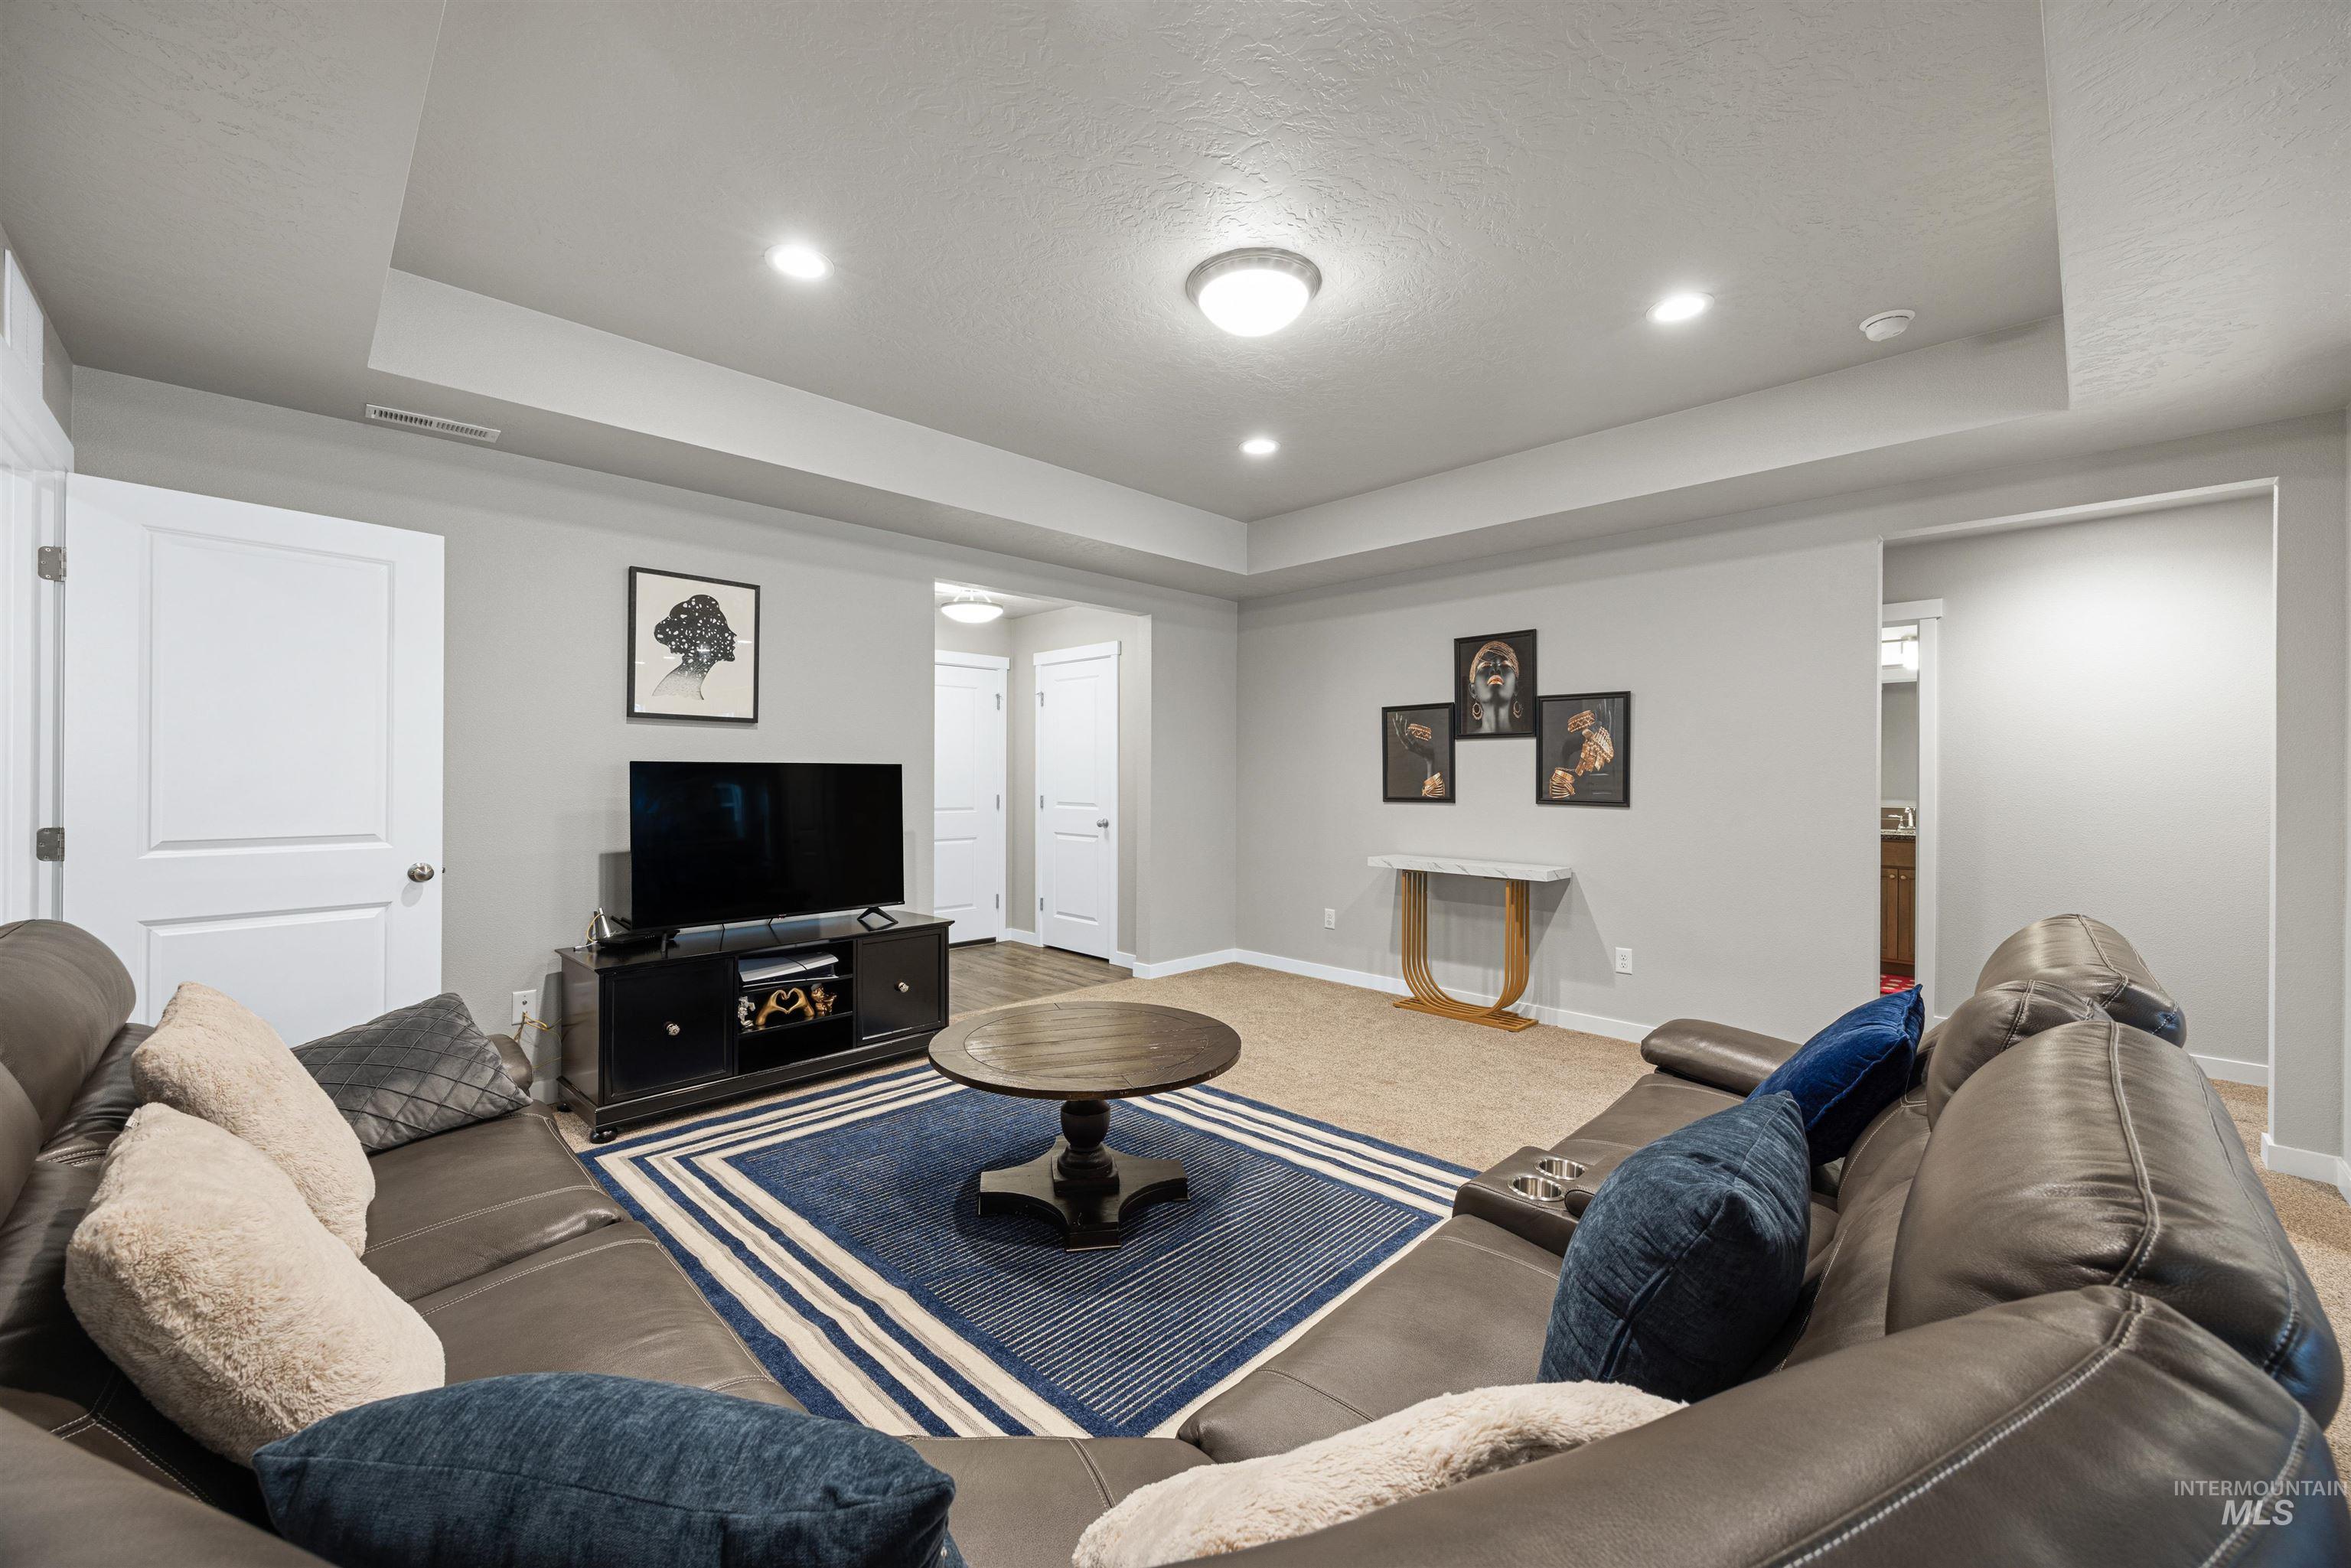
Spacious living area featuring neutral wall tones, recessed lighting, a tray ceiling, and carpet flooring
-
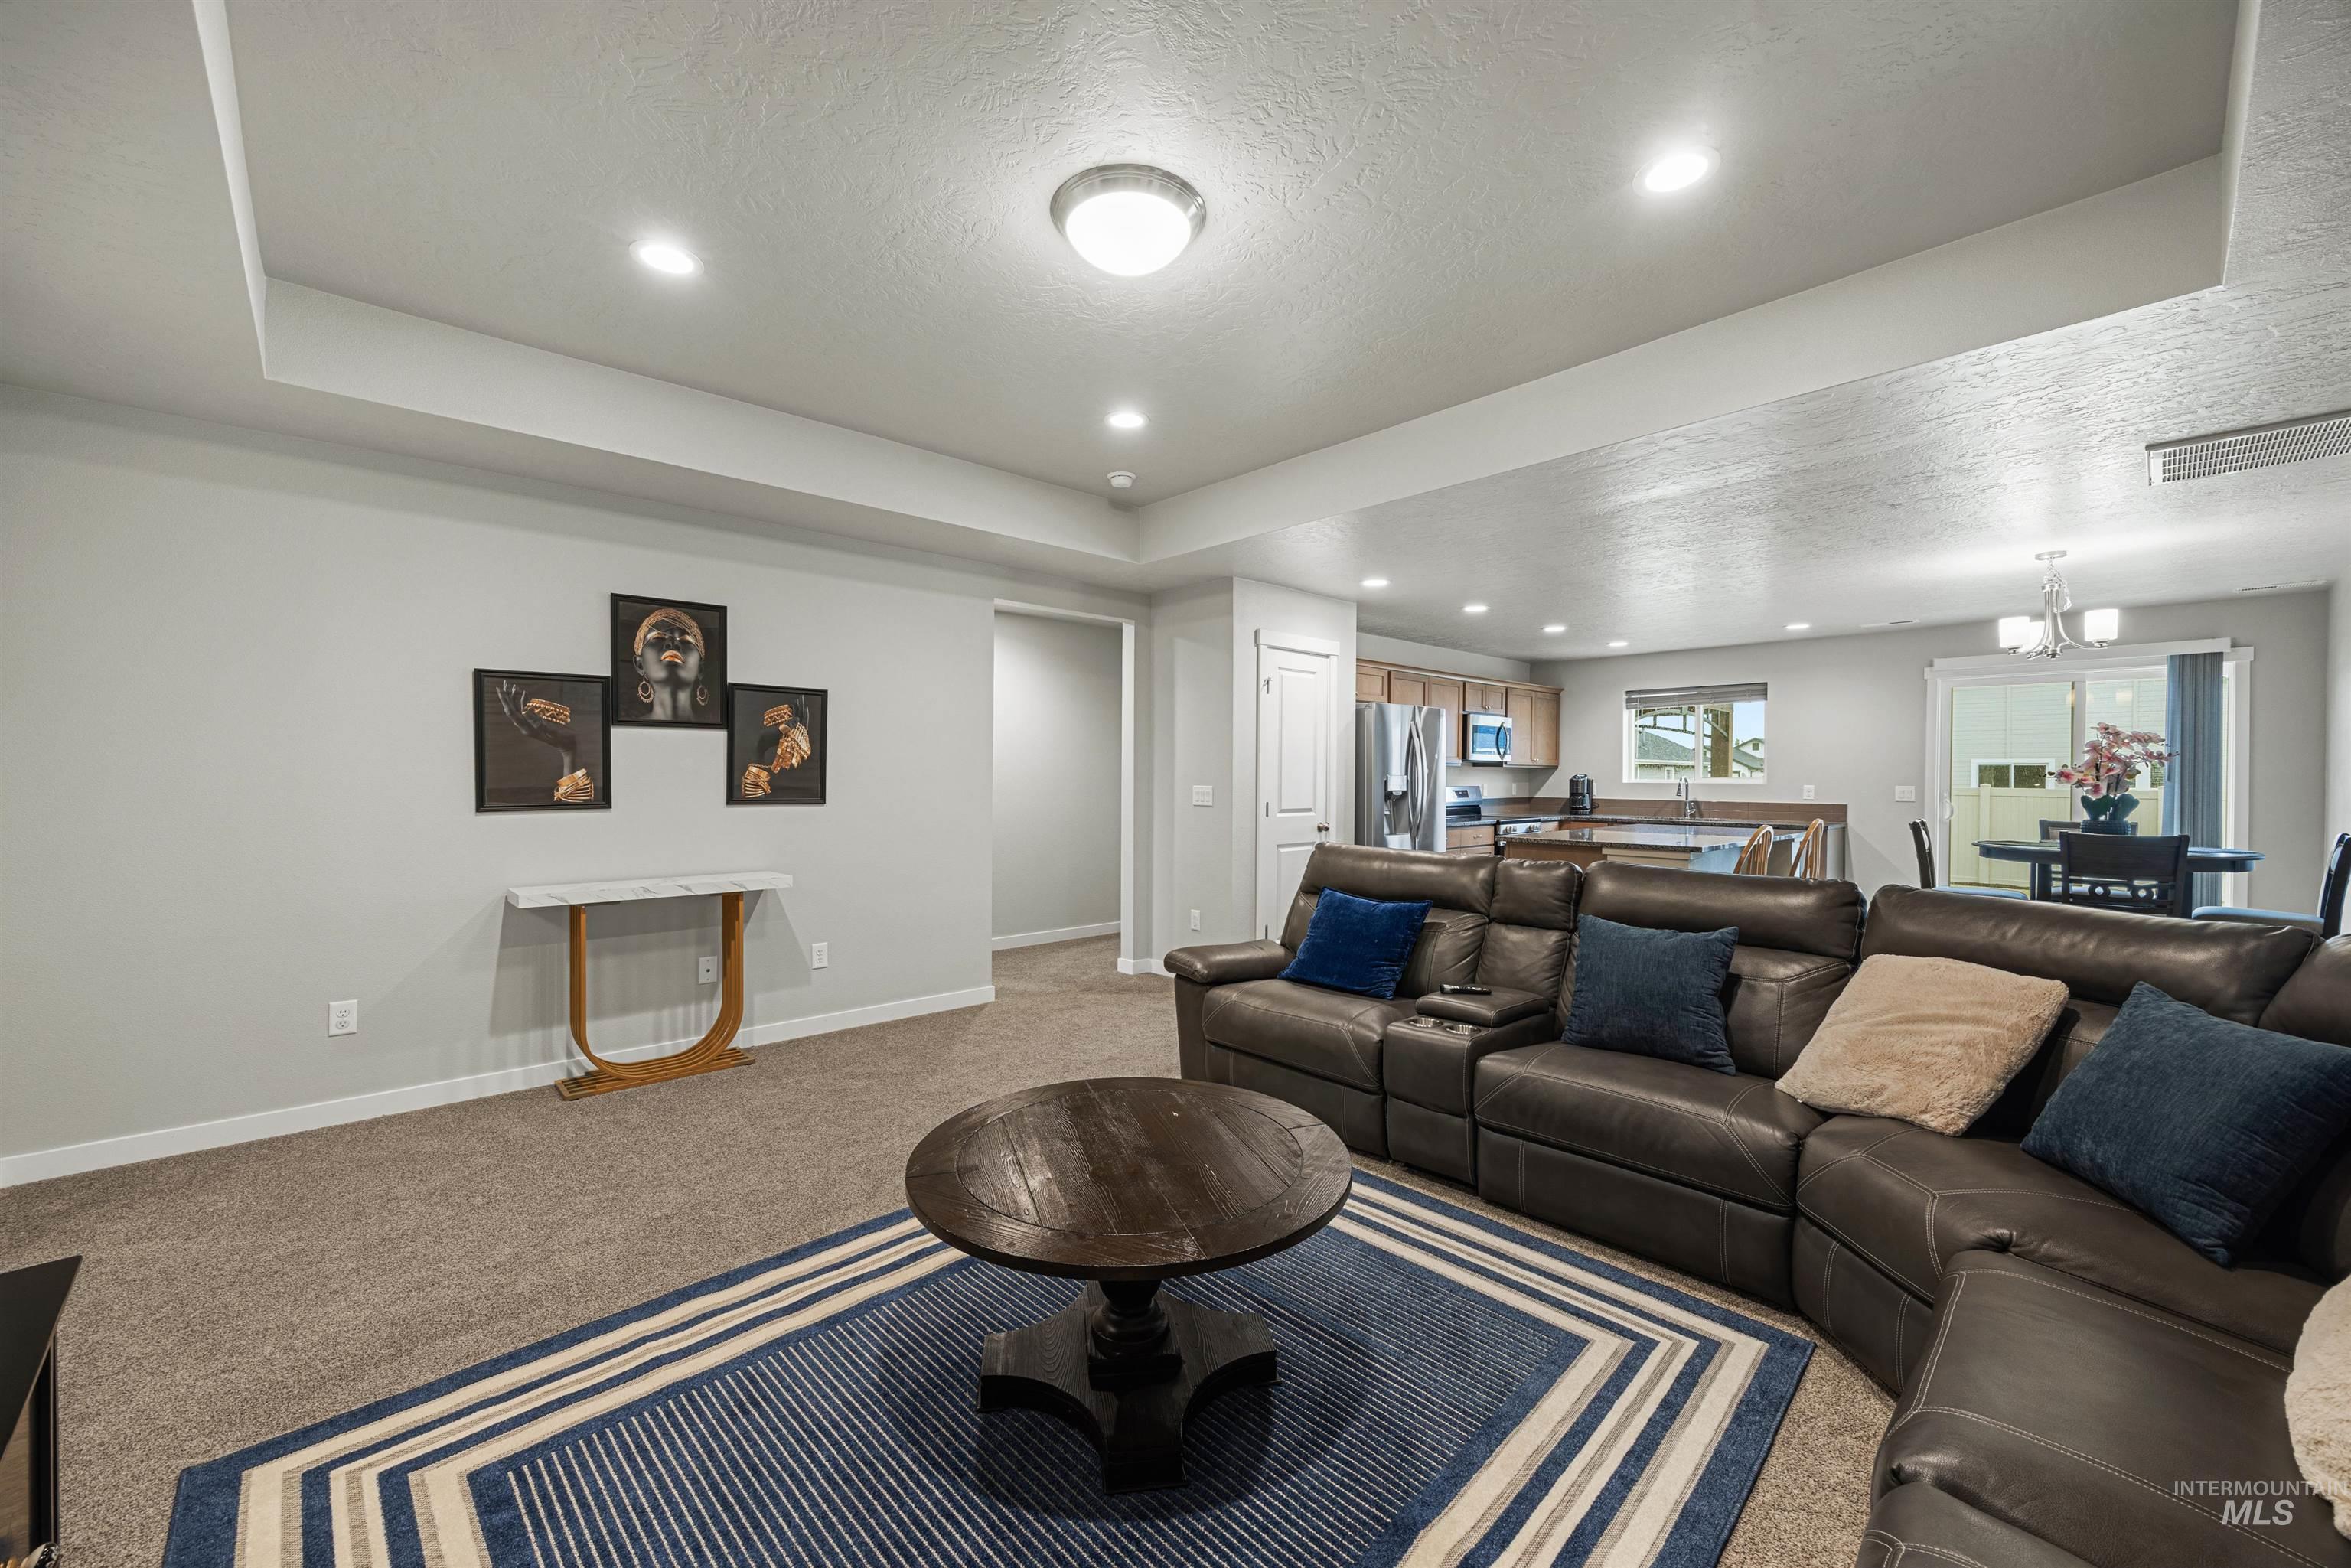
Living room
-
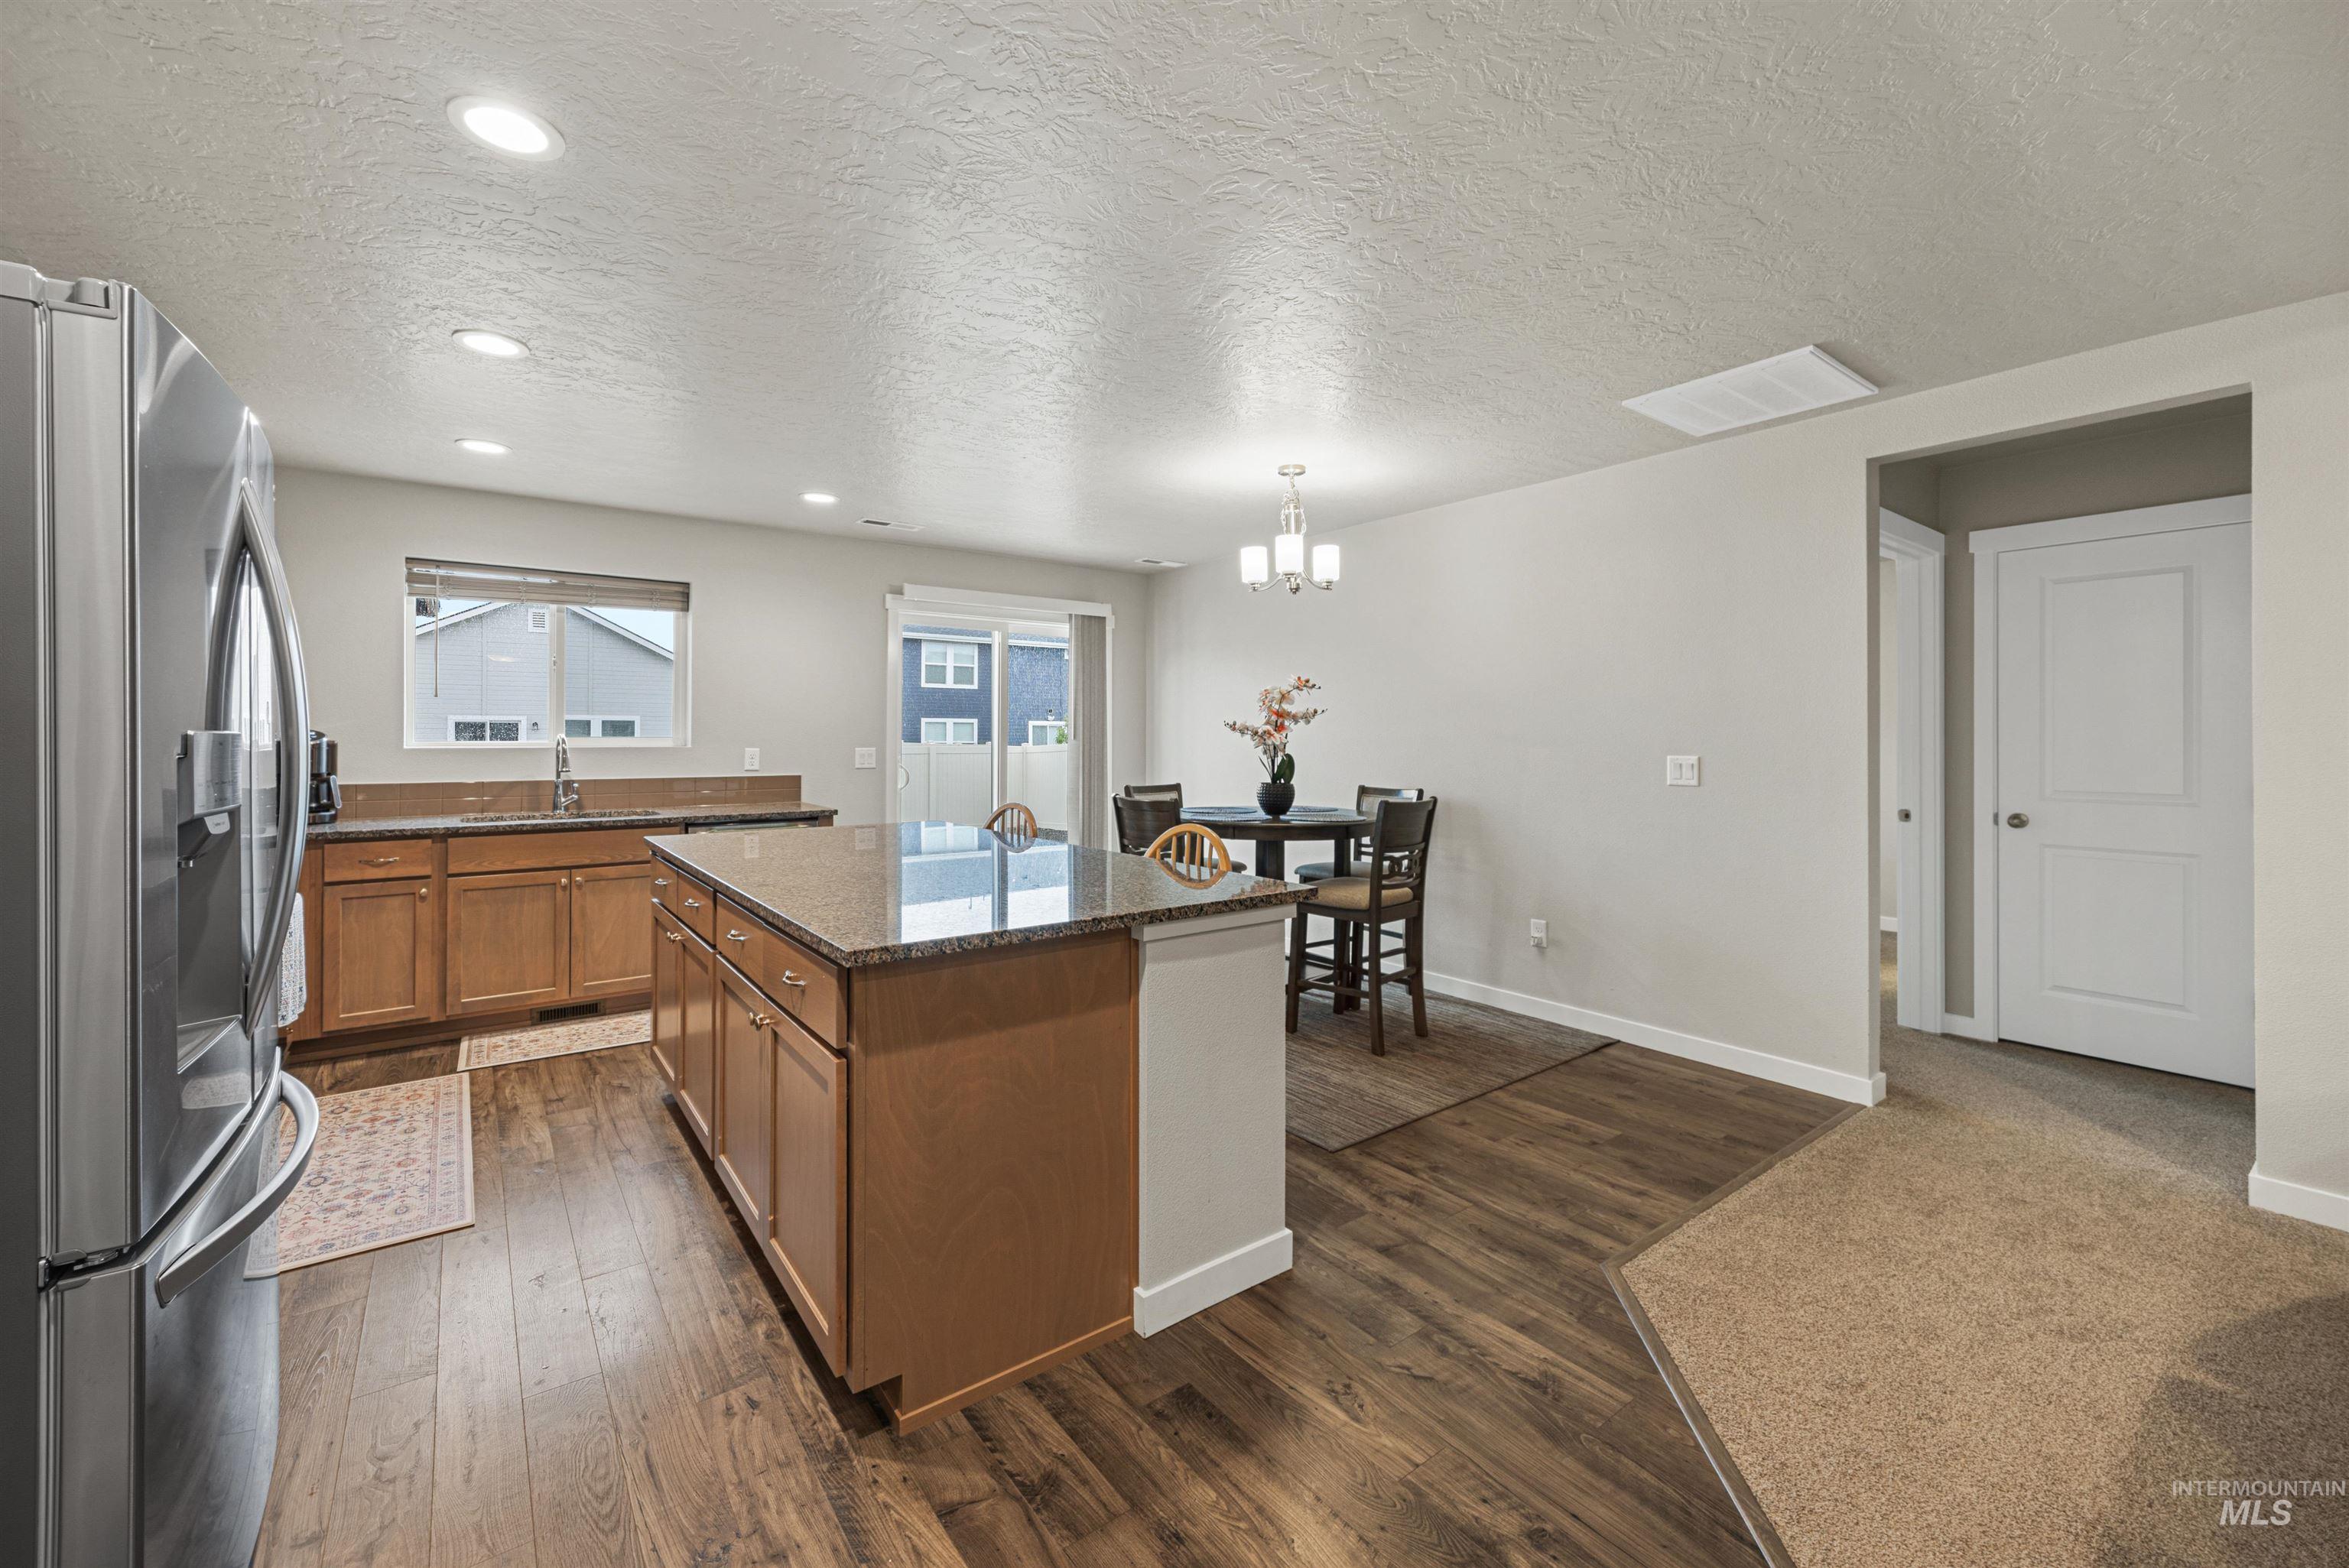
Kitchen
-
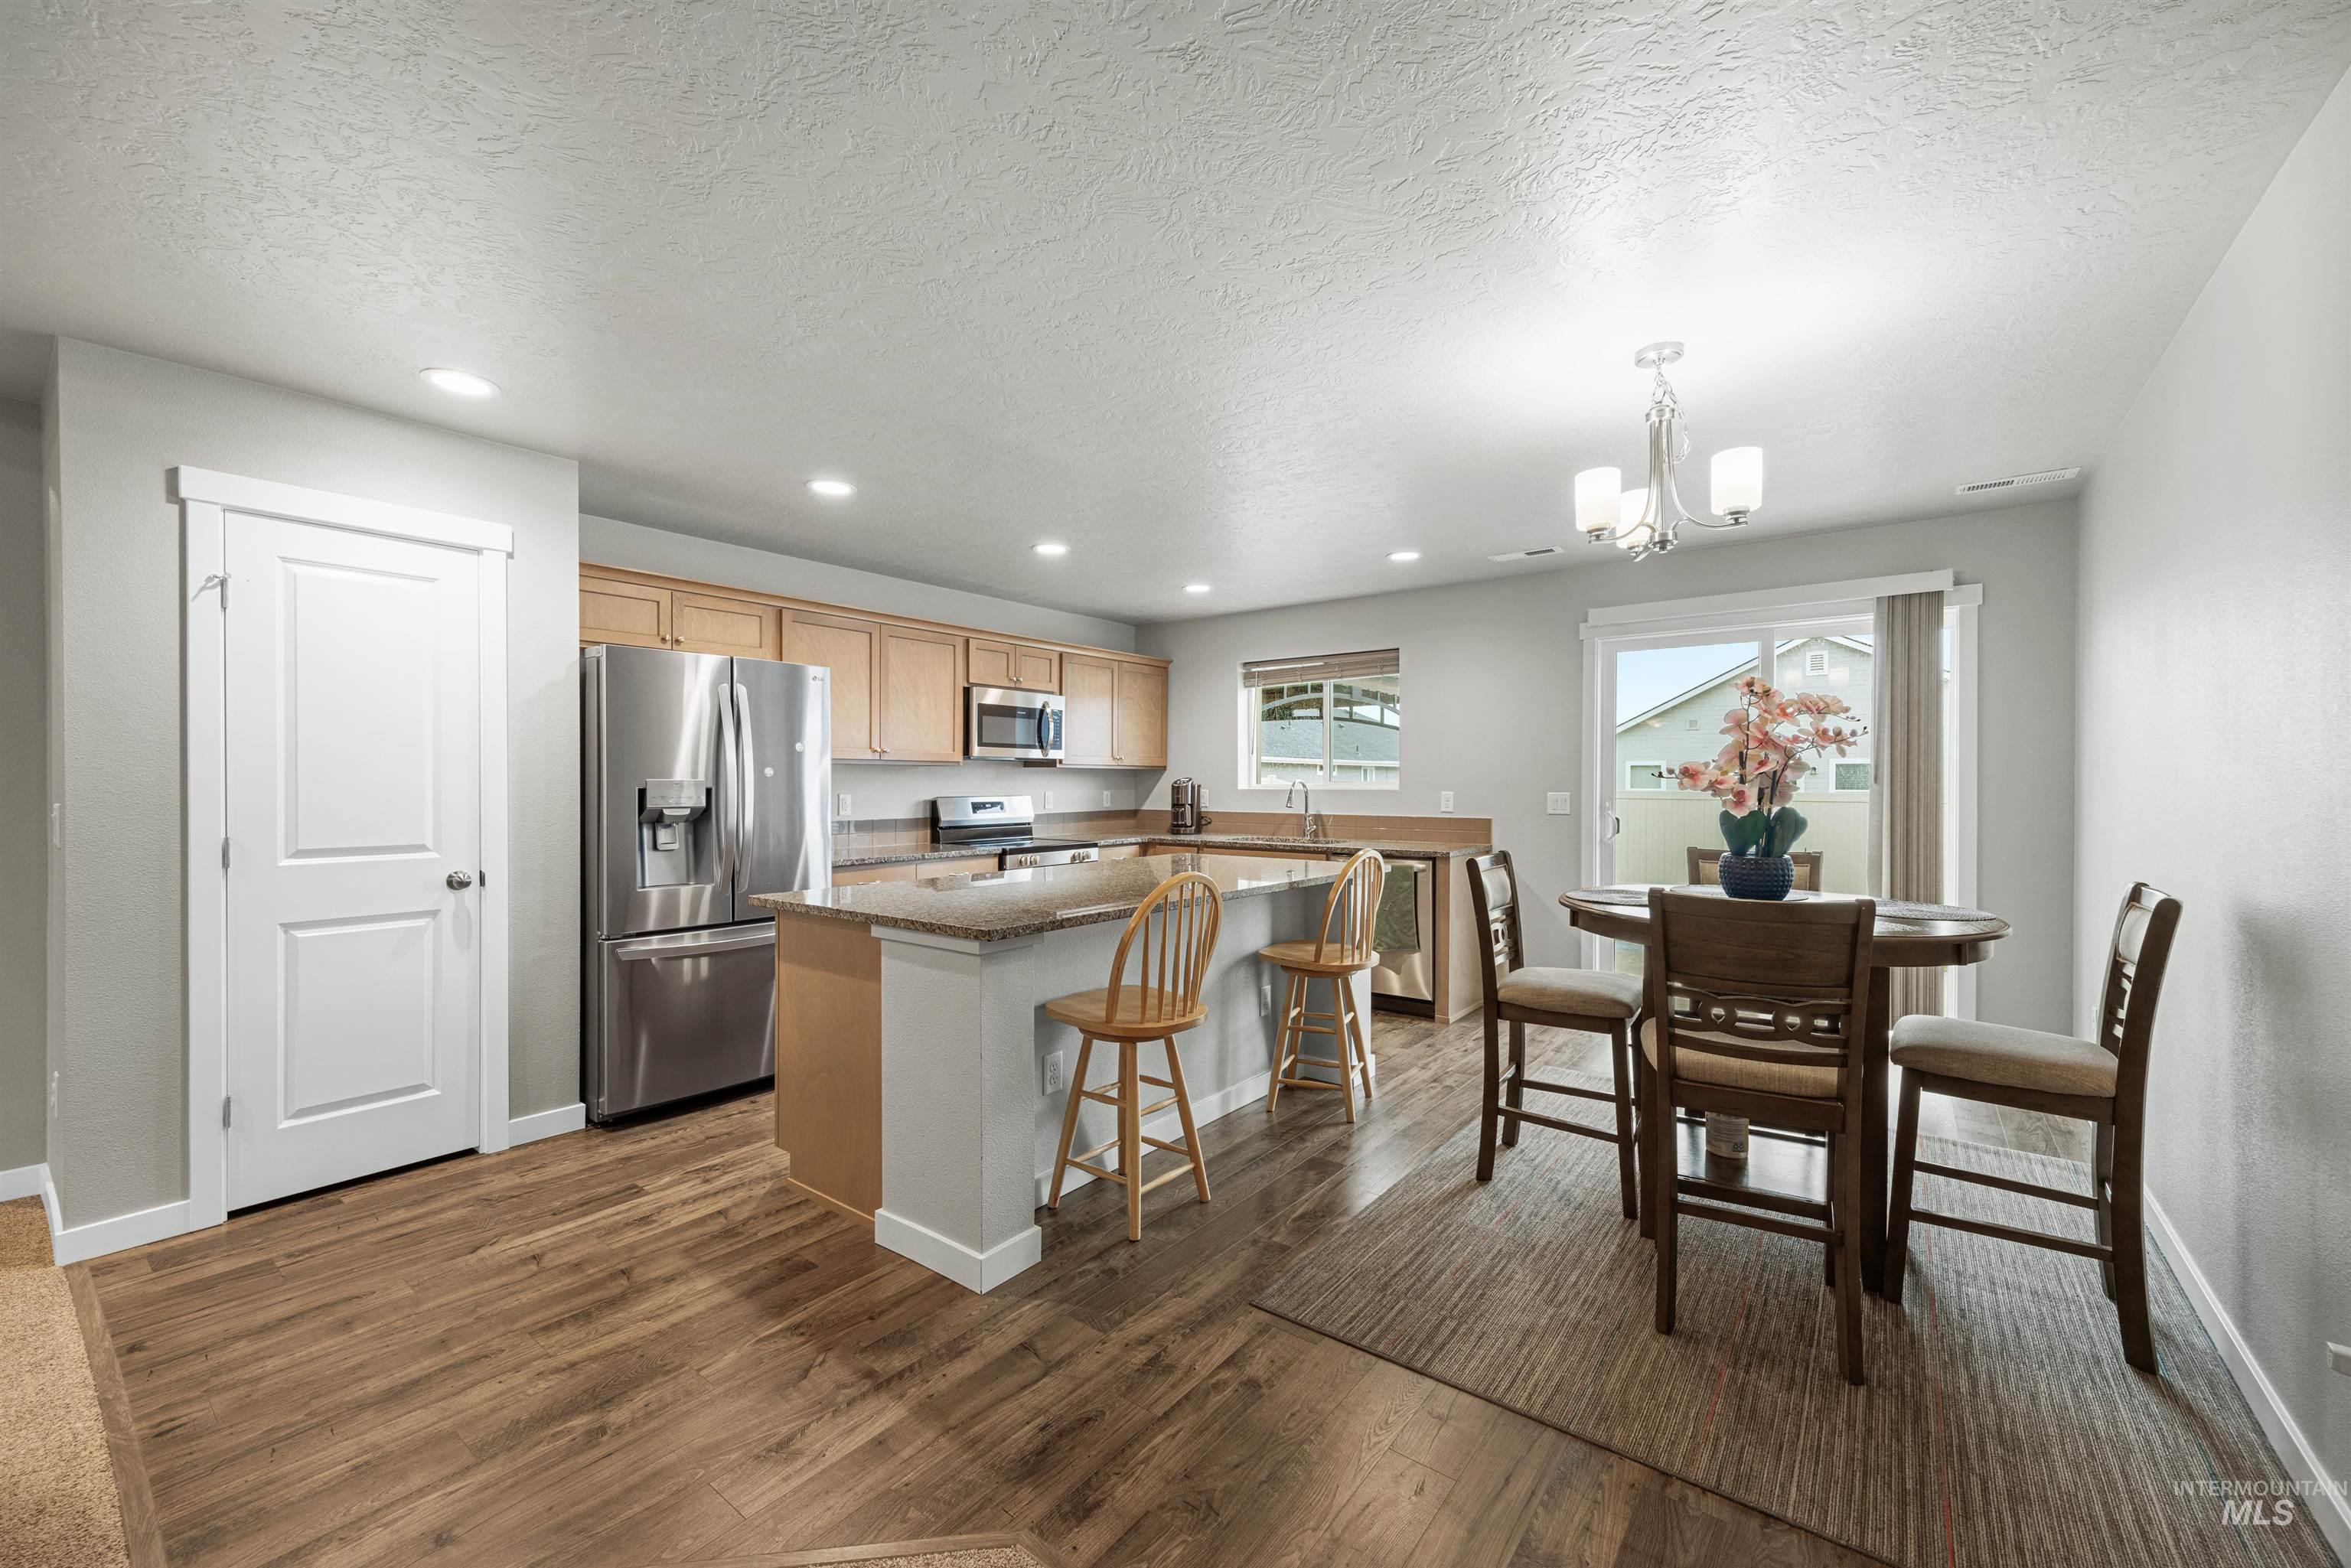
Open concept kitchen and dining area with wood-finish flooring
-
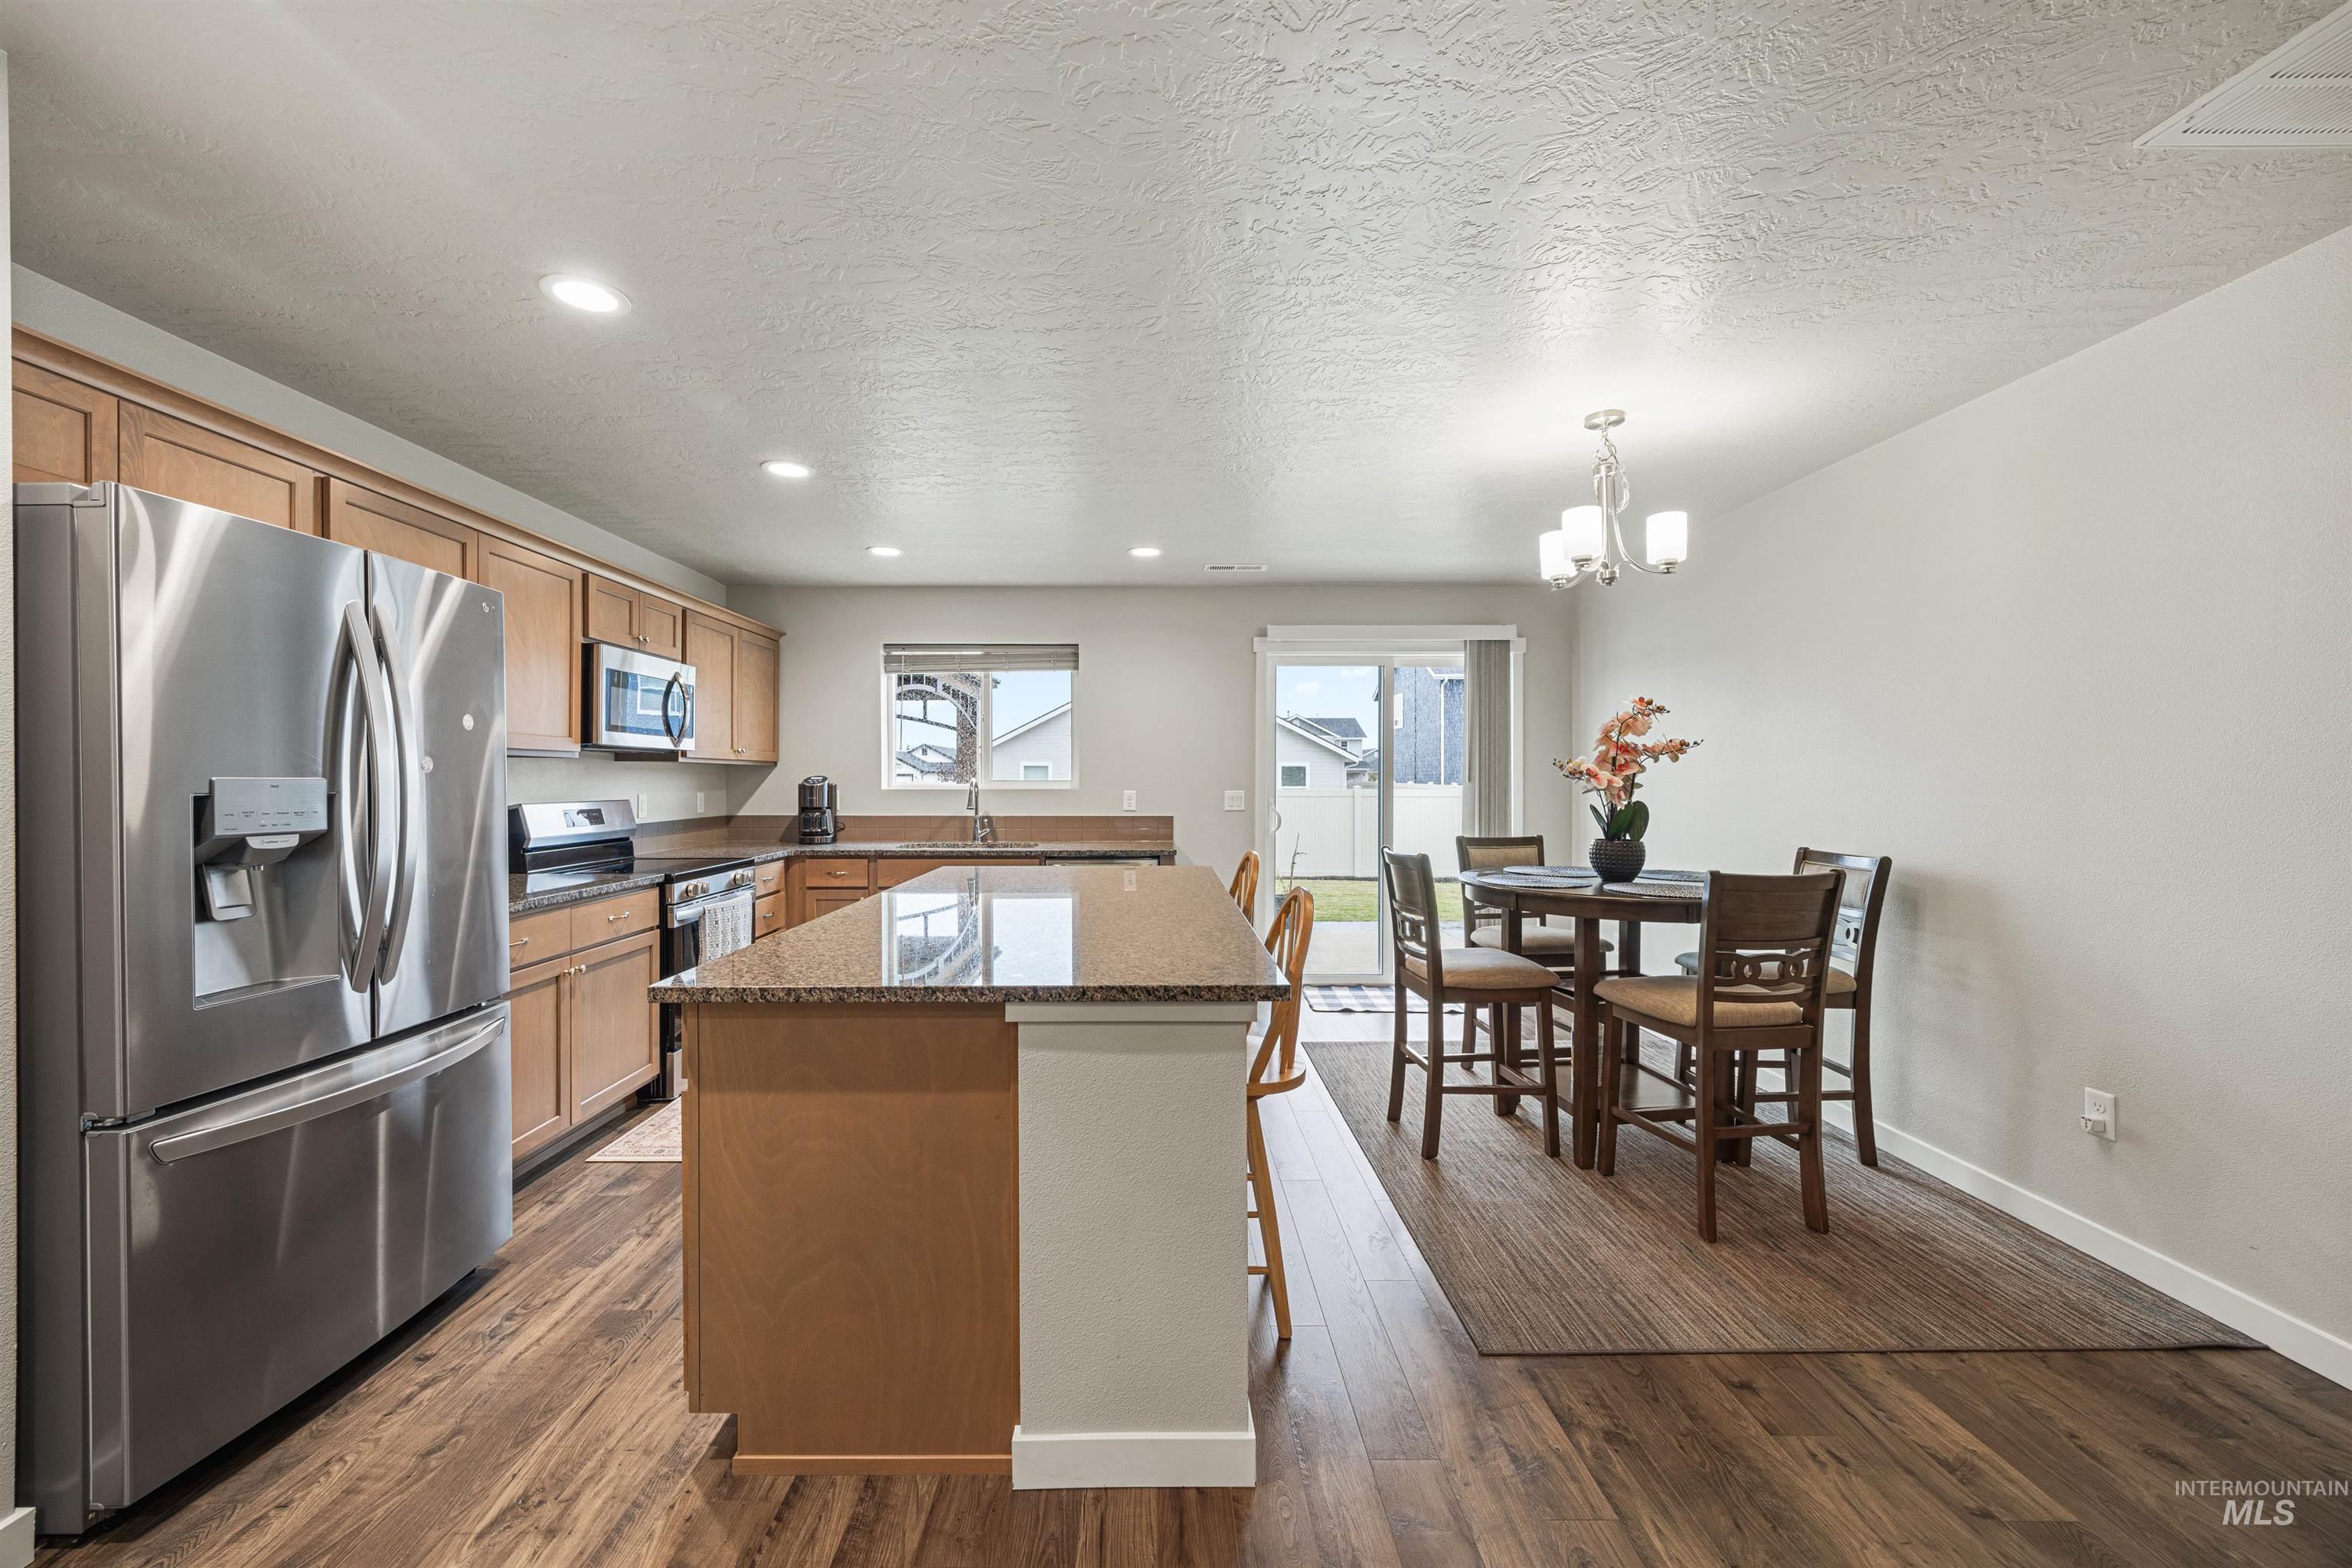
Spacious kitchen featuring wood-finish flooring, stainless steel appliances, light wood cabinetry, and a granite-look island with seating
-
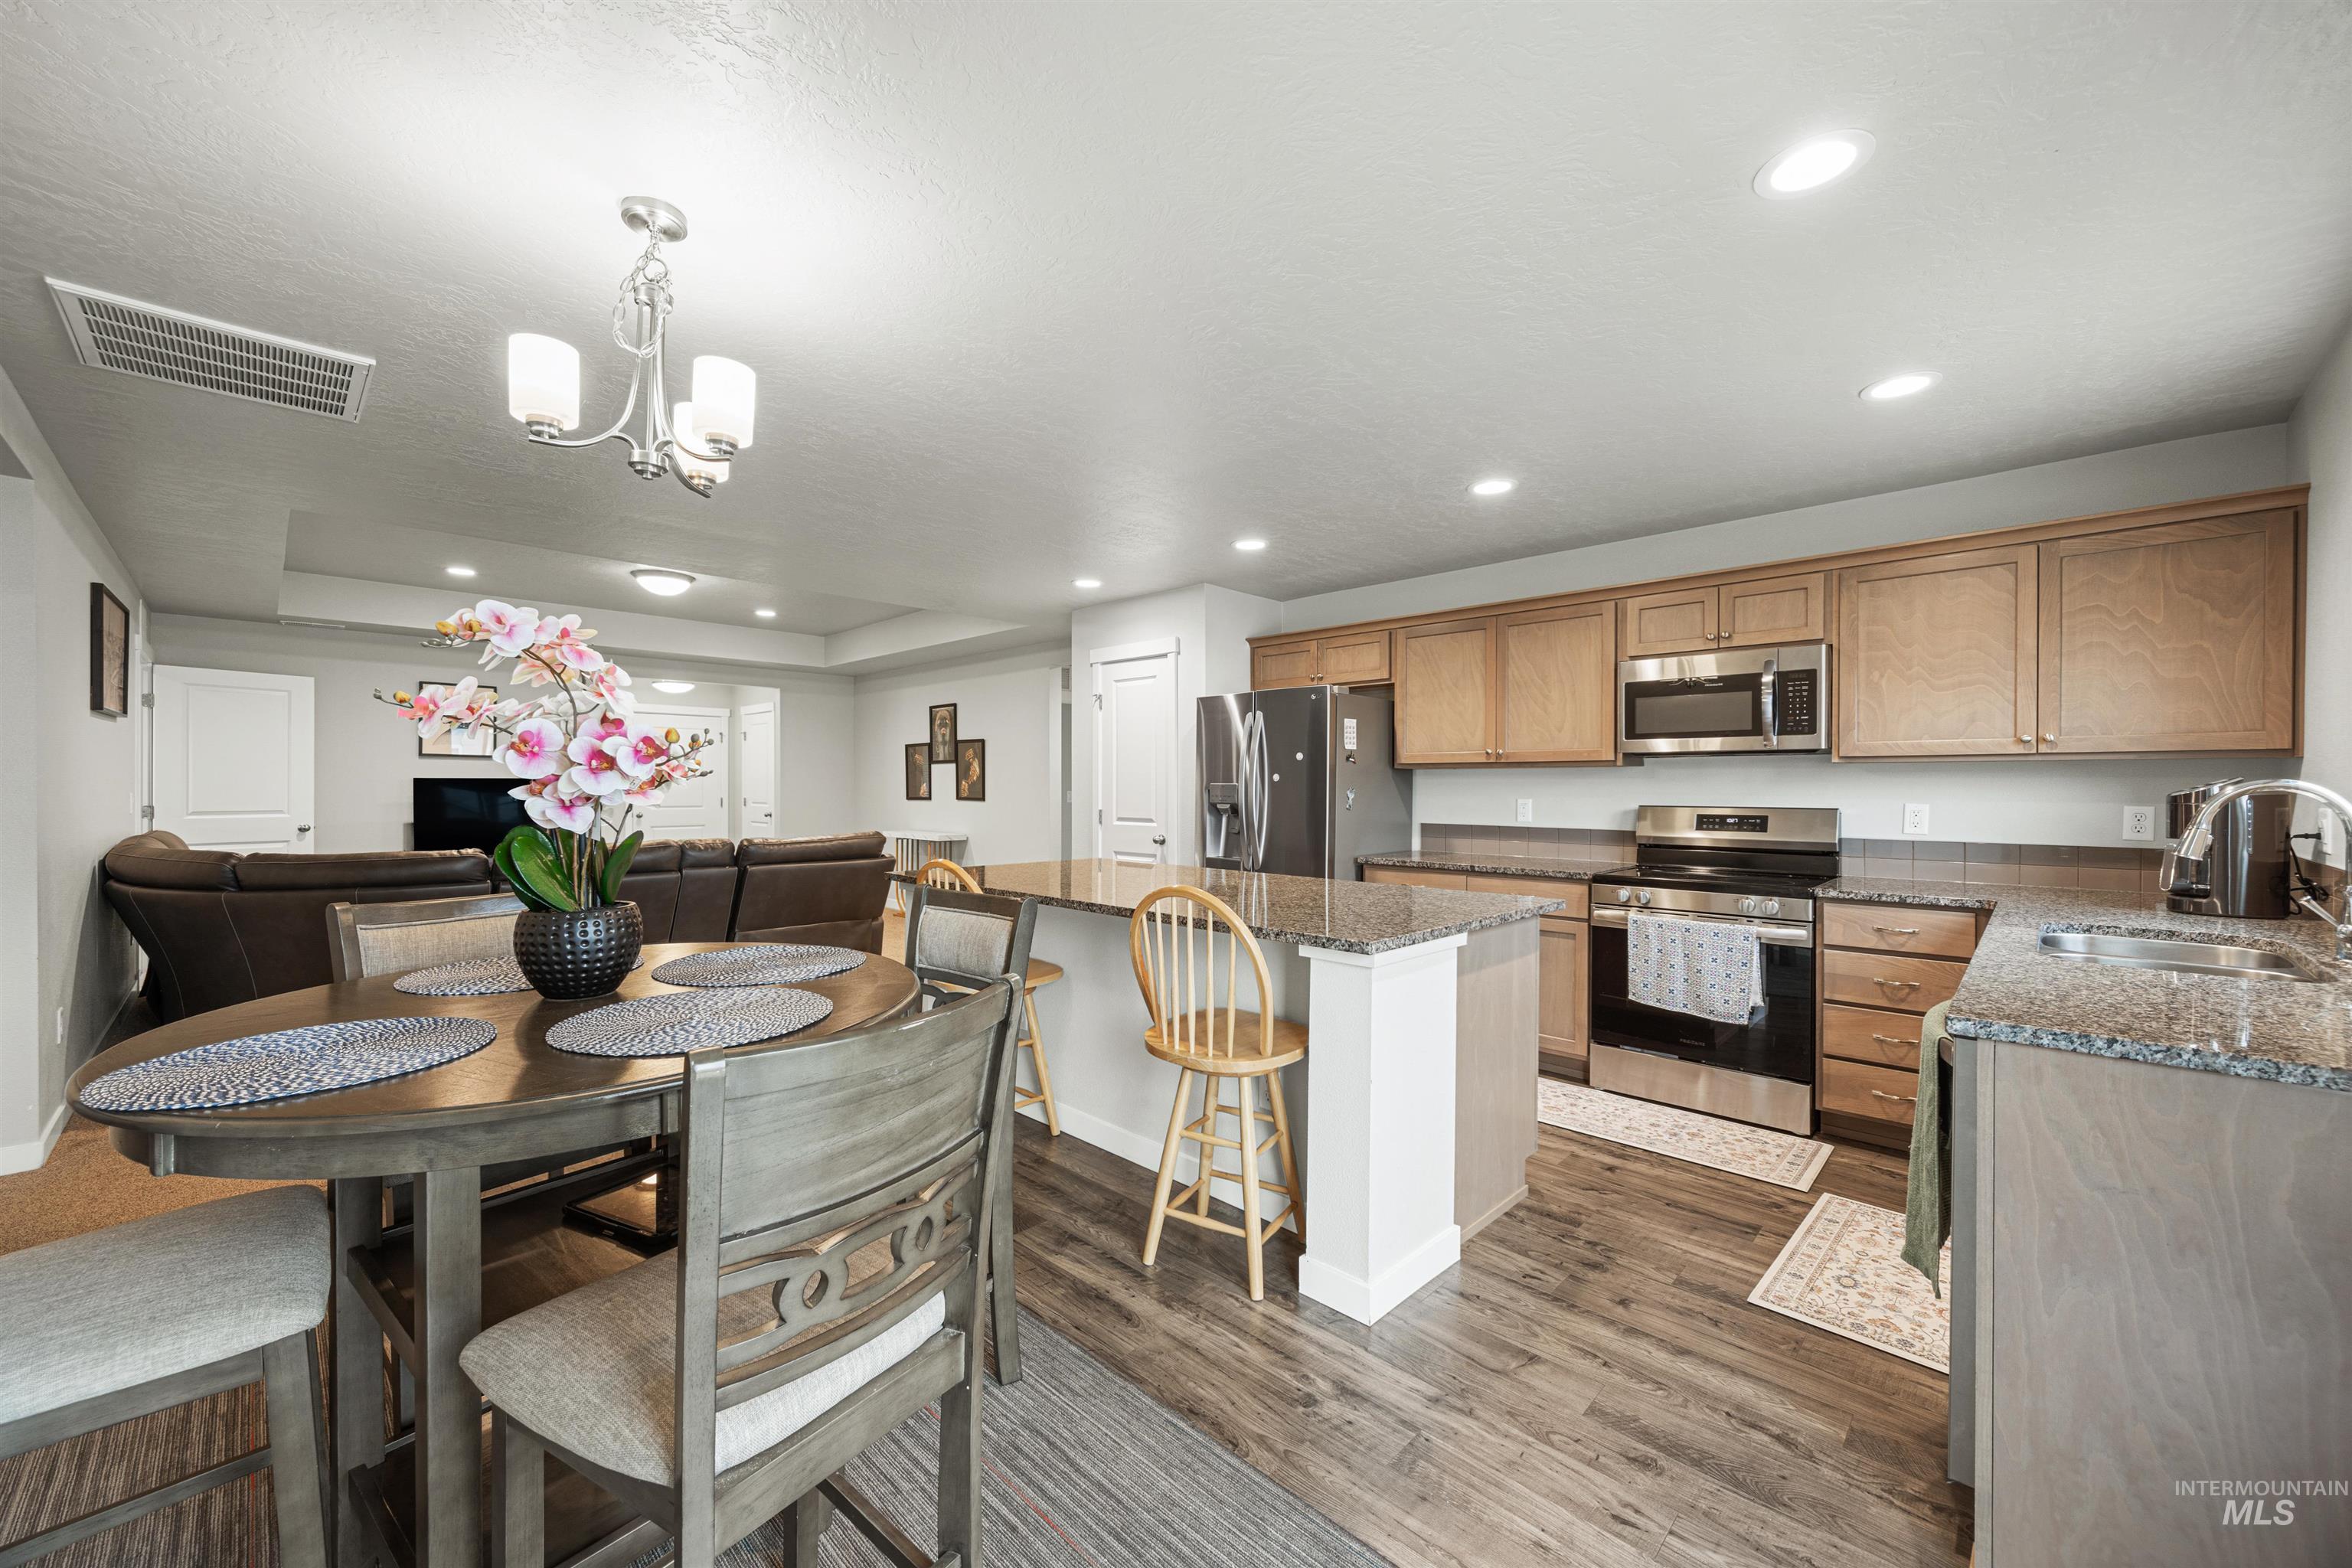
Open-concept living space with wood-finish flooring, a kitchen featuring stainless steel appliances, and a central island with countertop seating
-
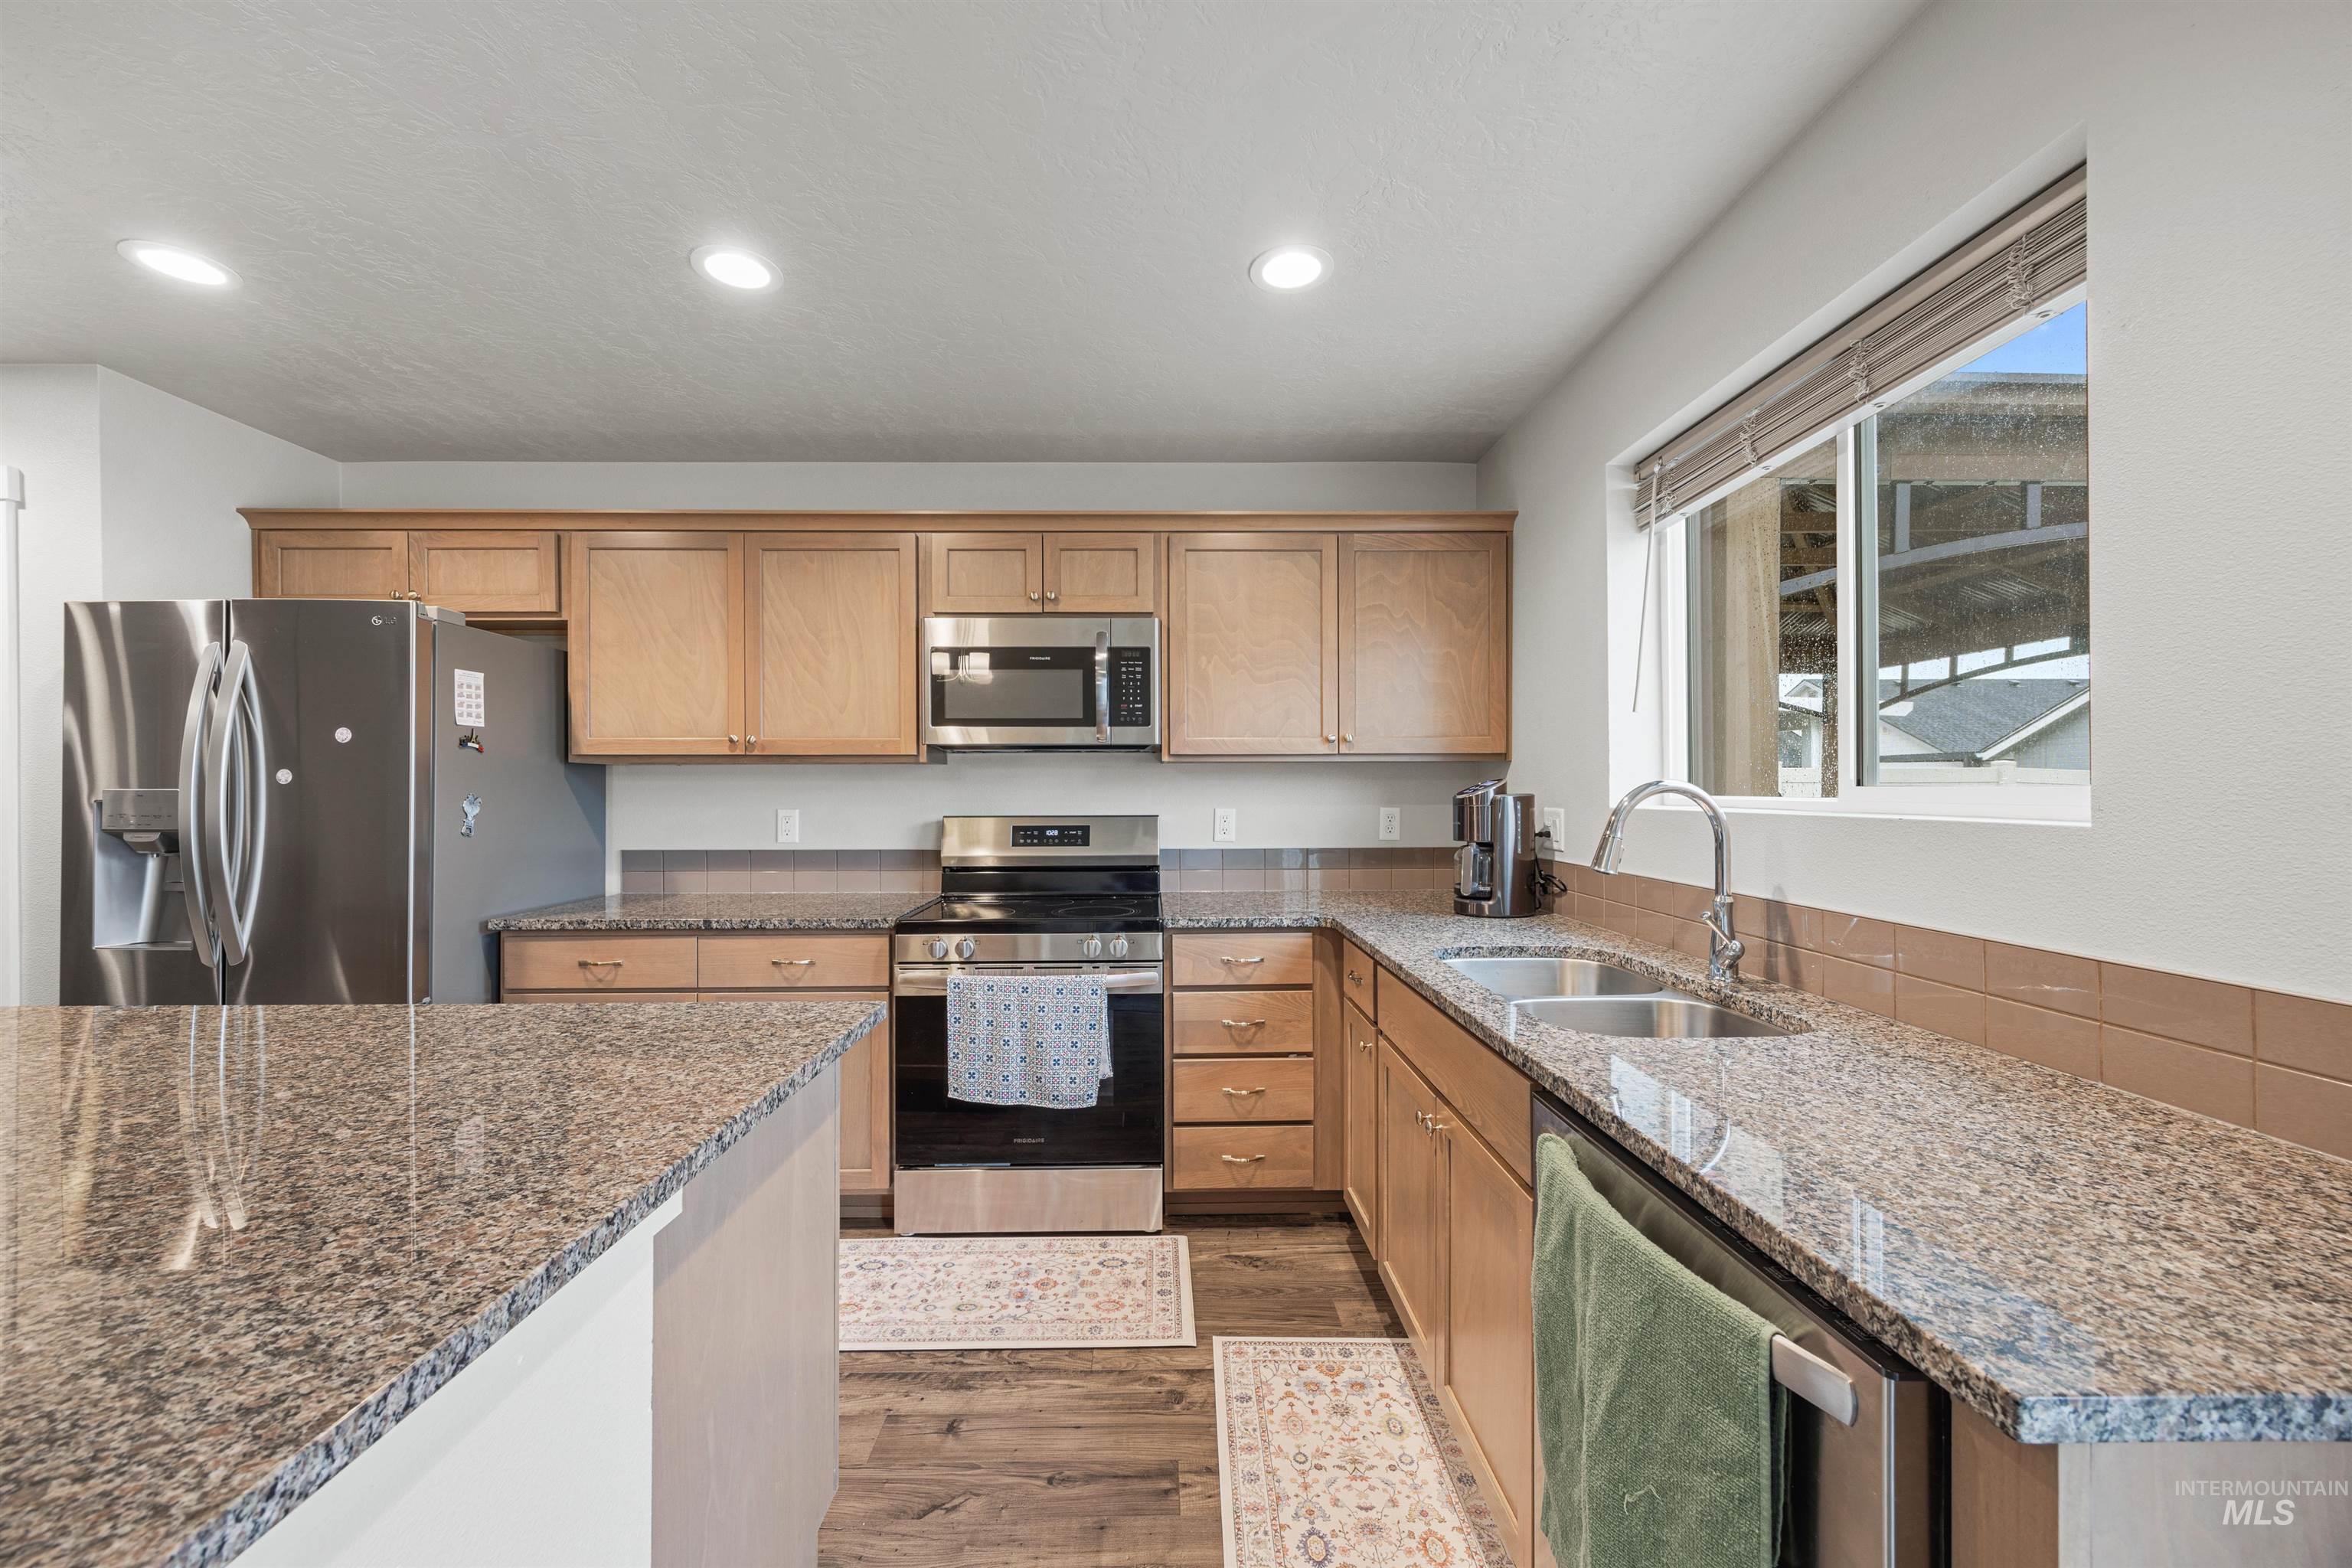
Kitchen featuring light wood cabinetry, granite countertops, stainless steel appliances, a double basin sink, and recessed lighting
-
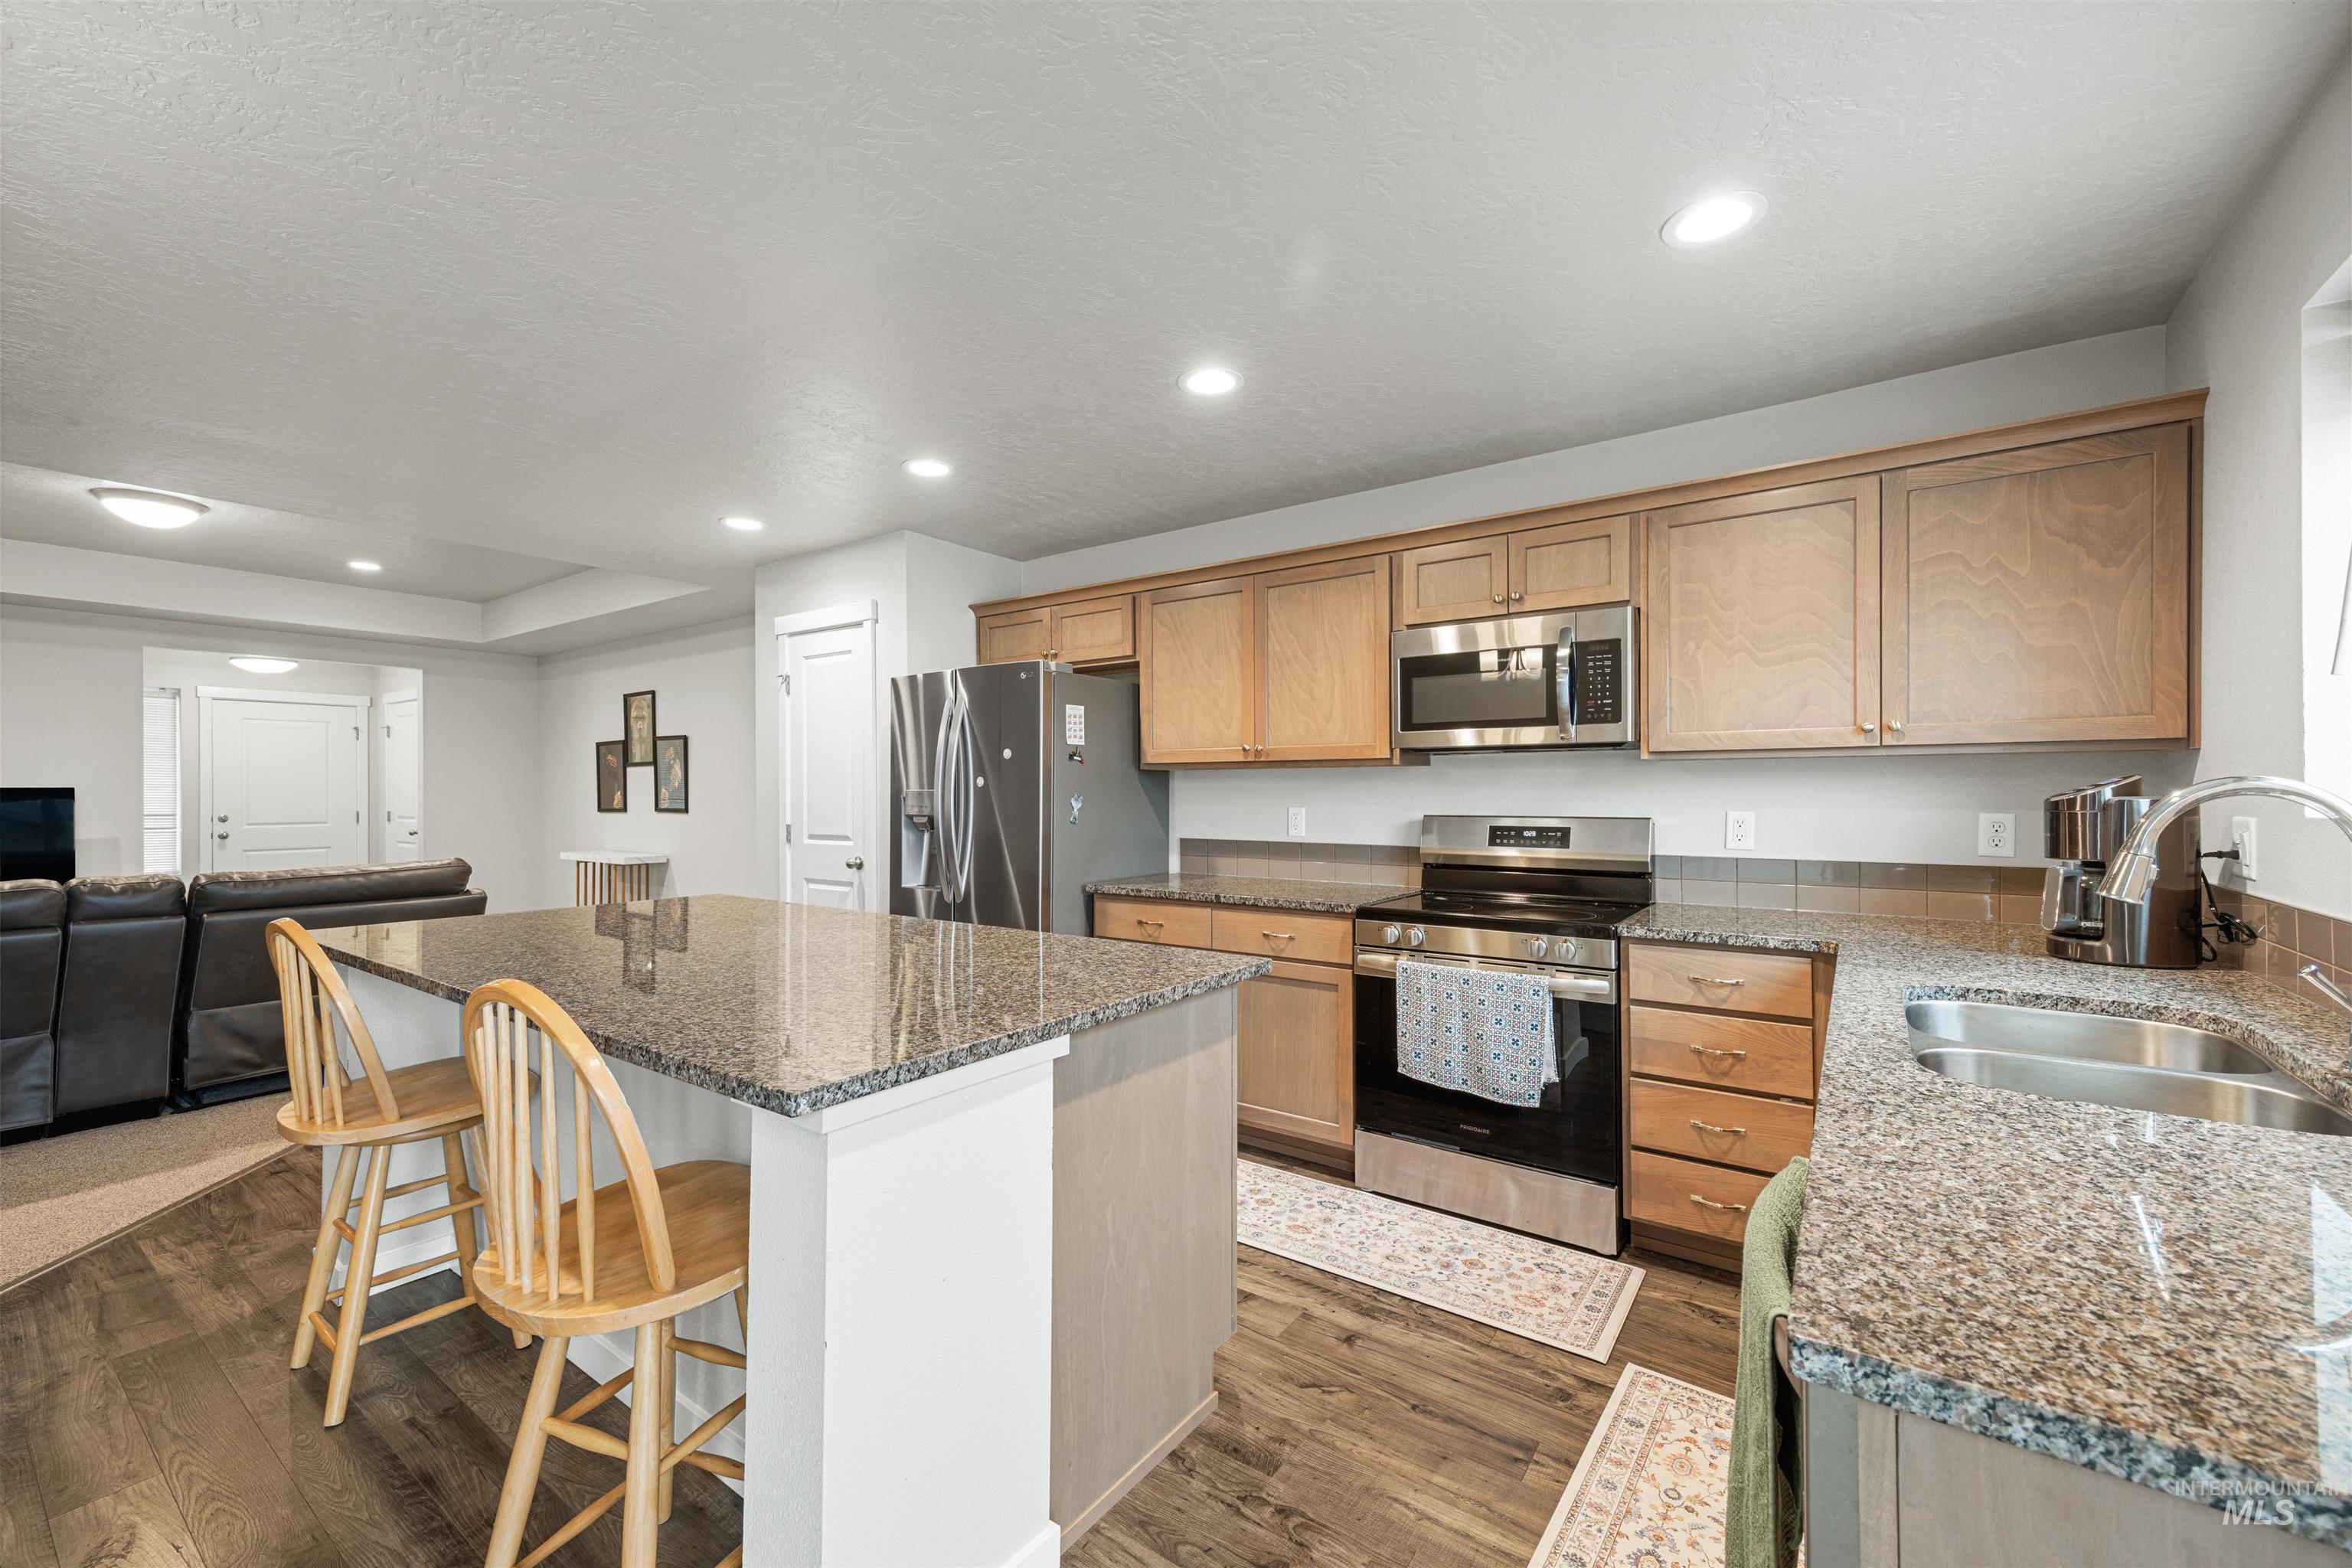
Kitchen featuring a large island with a stone-finish countertop, wood-finish cabinetry, stainless steel appliances, and wood-finish flooring
-
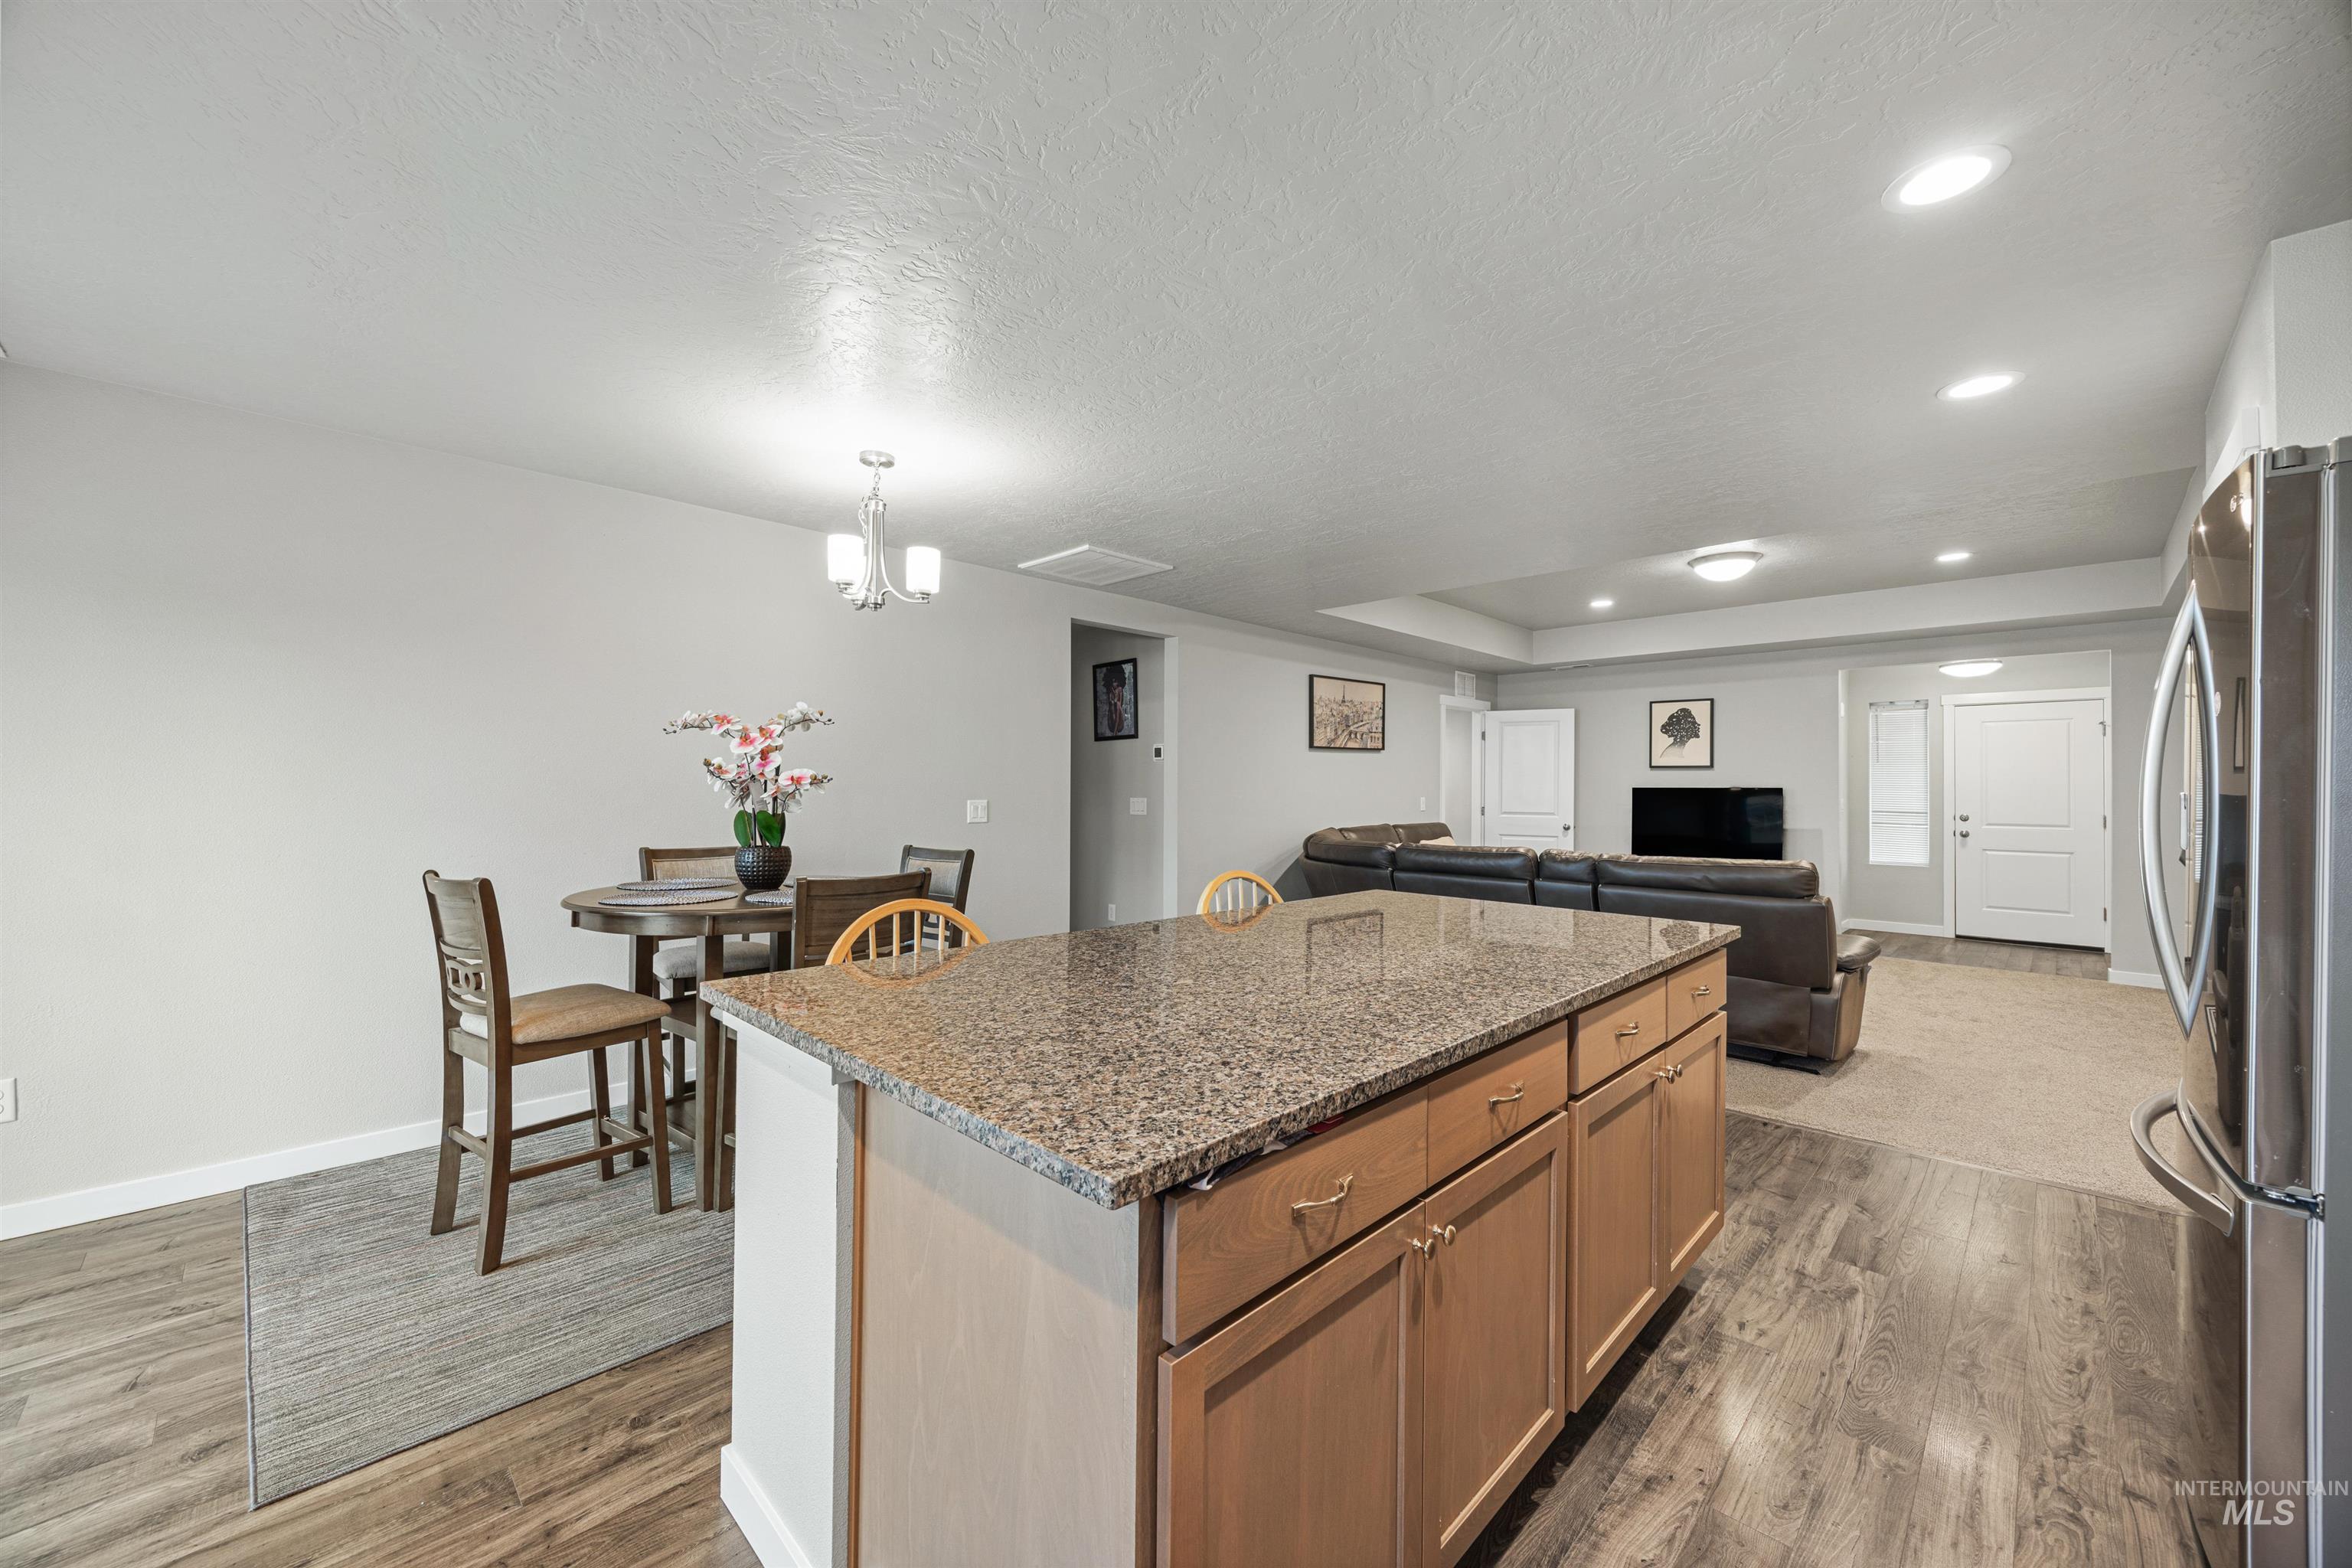
Kitchen island featuring a speckled countertop, integrated cabinetry, and wood-finish flooring
-
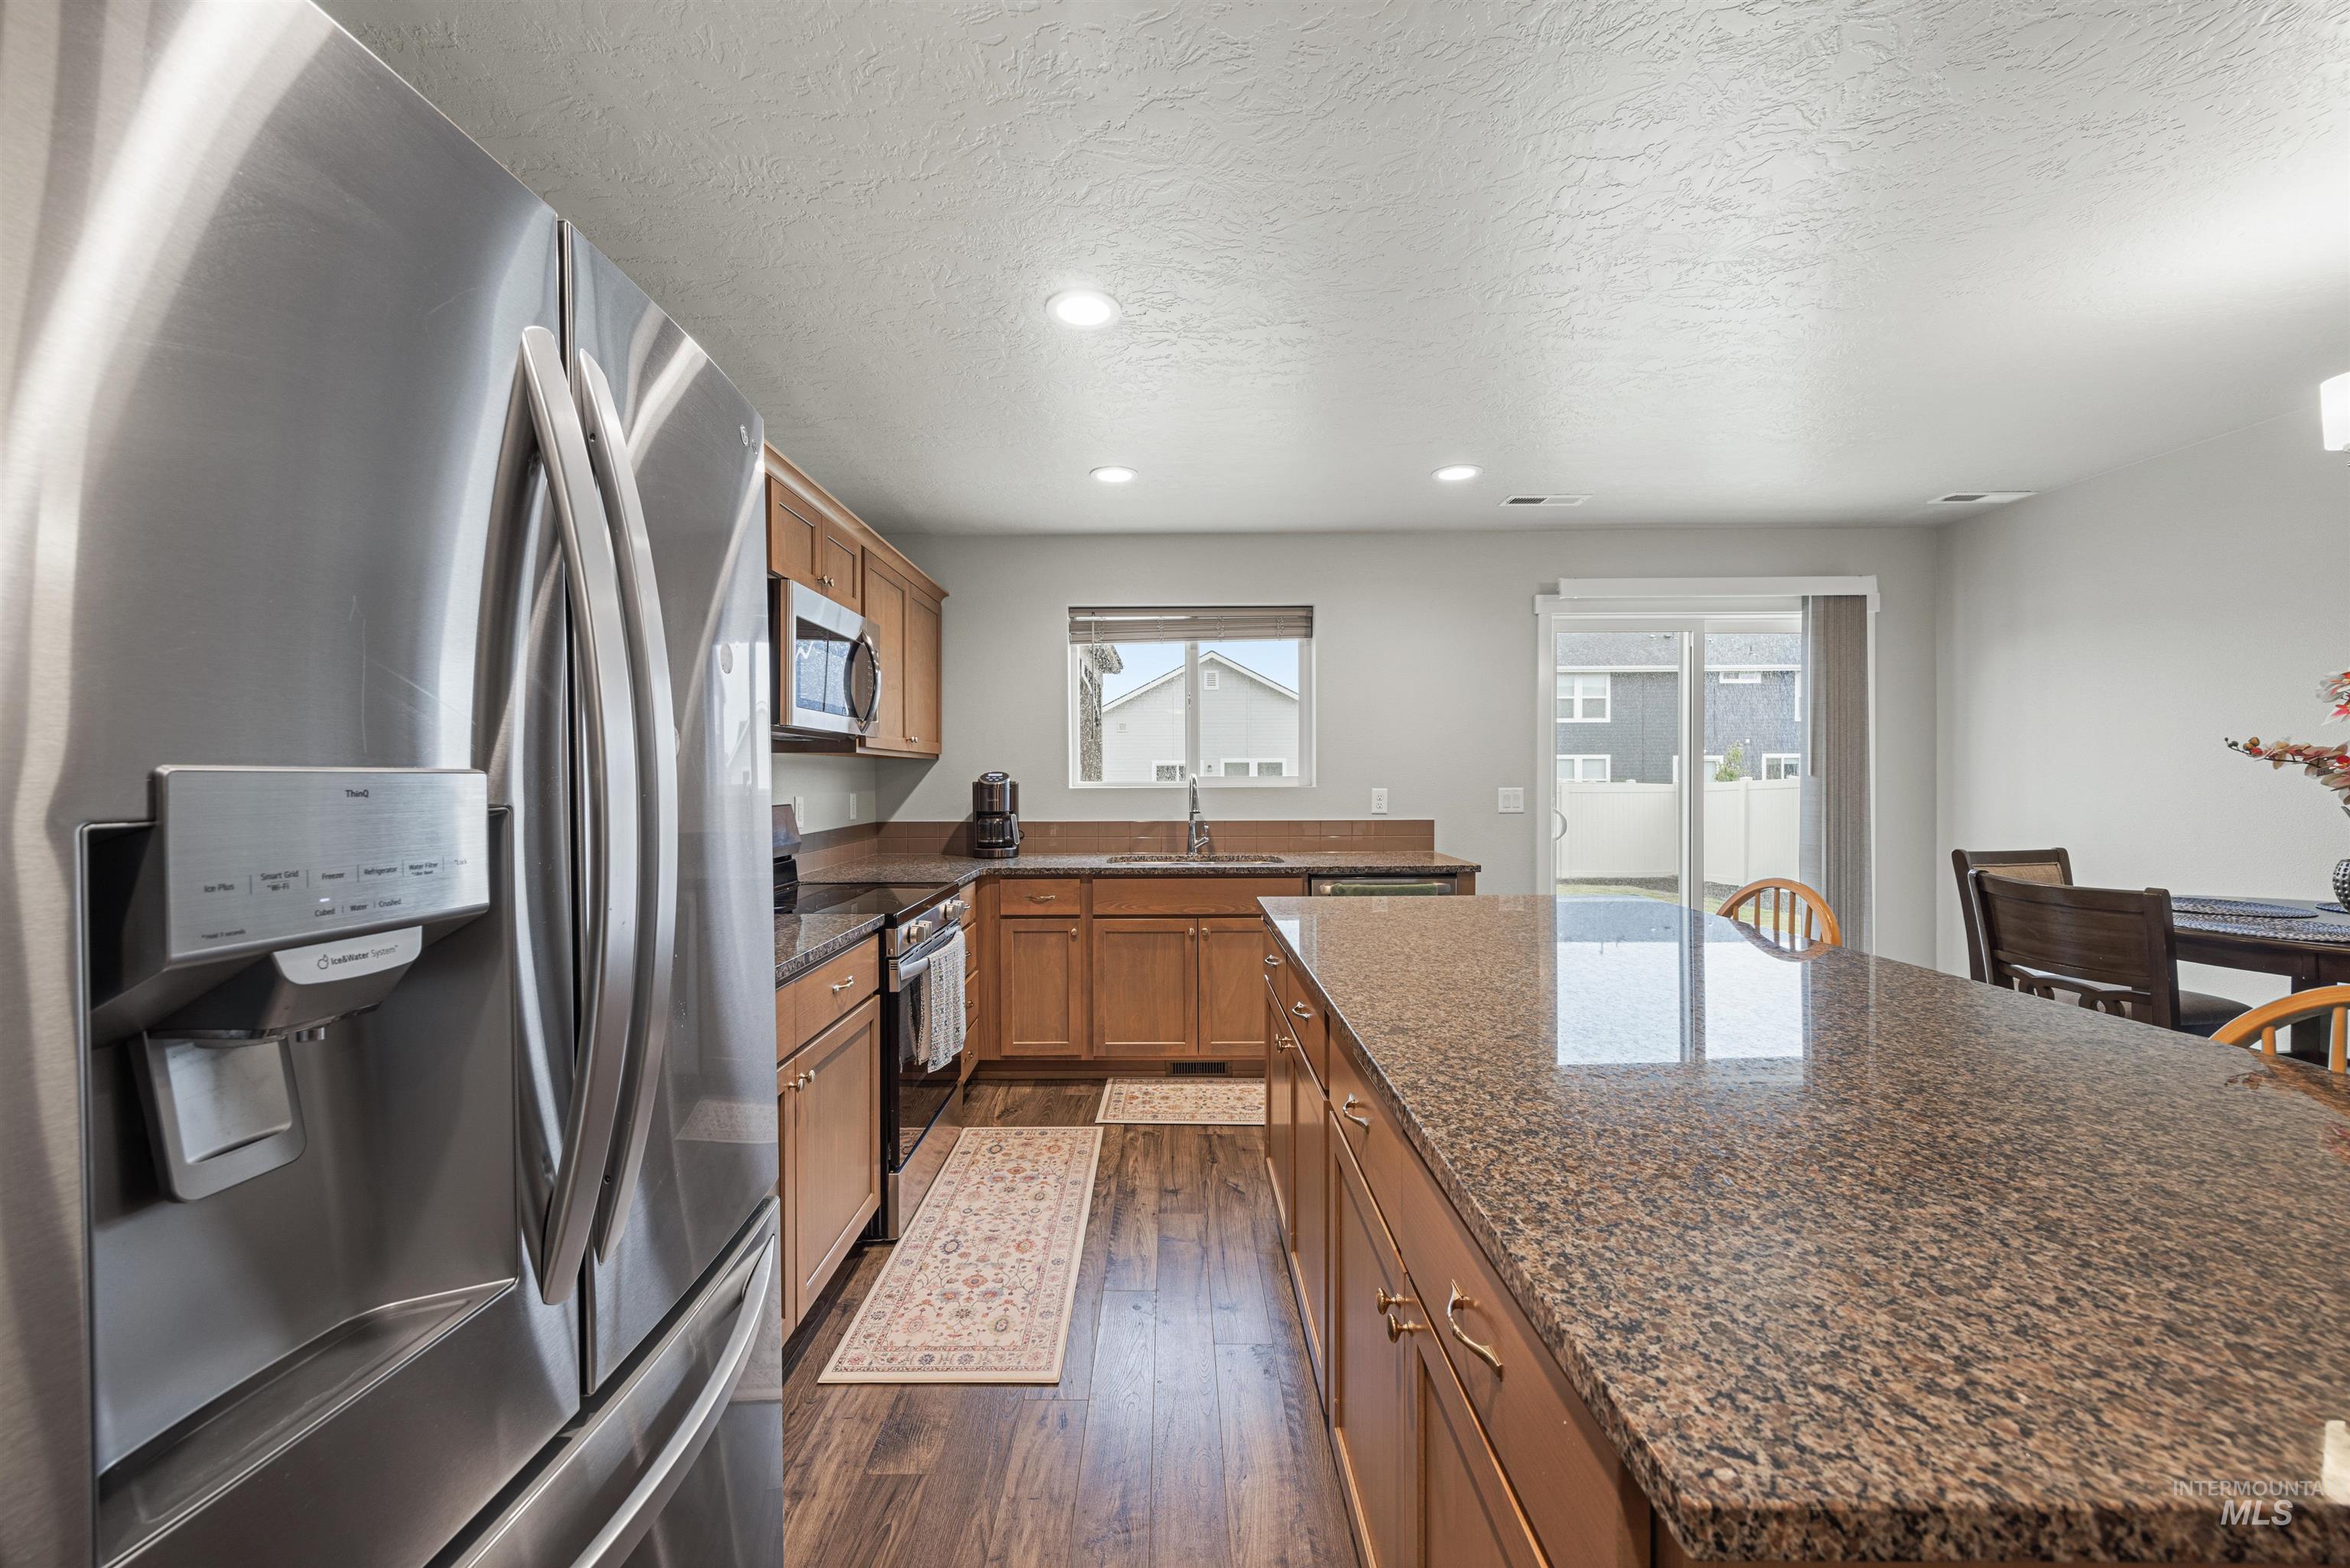
Kitchen featuring a spacious island with a speckled granite countertop, wood-finish flooring, and recessed lighting
-
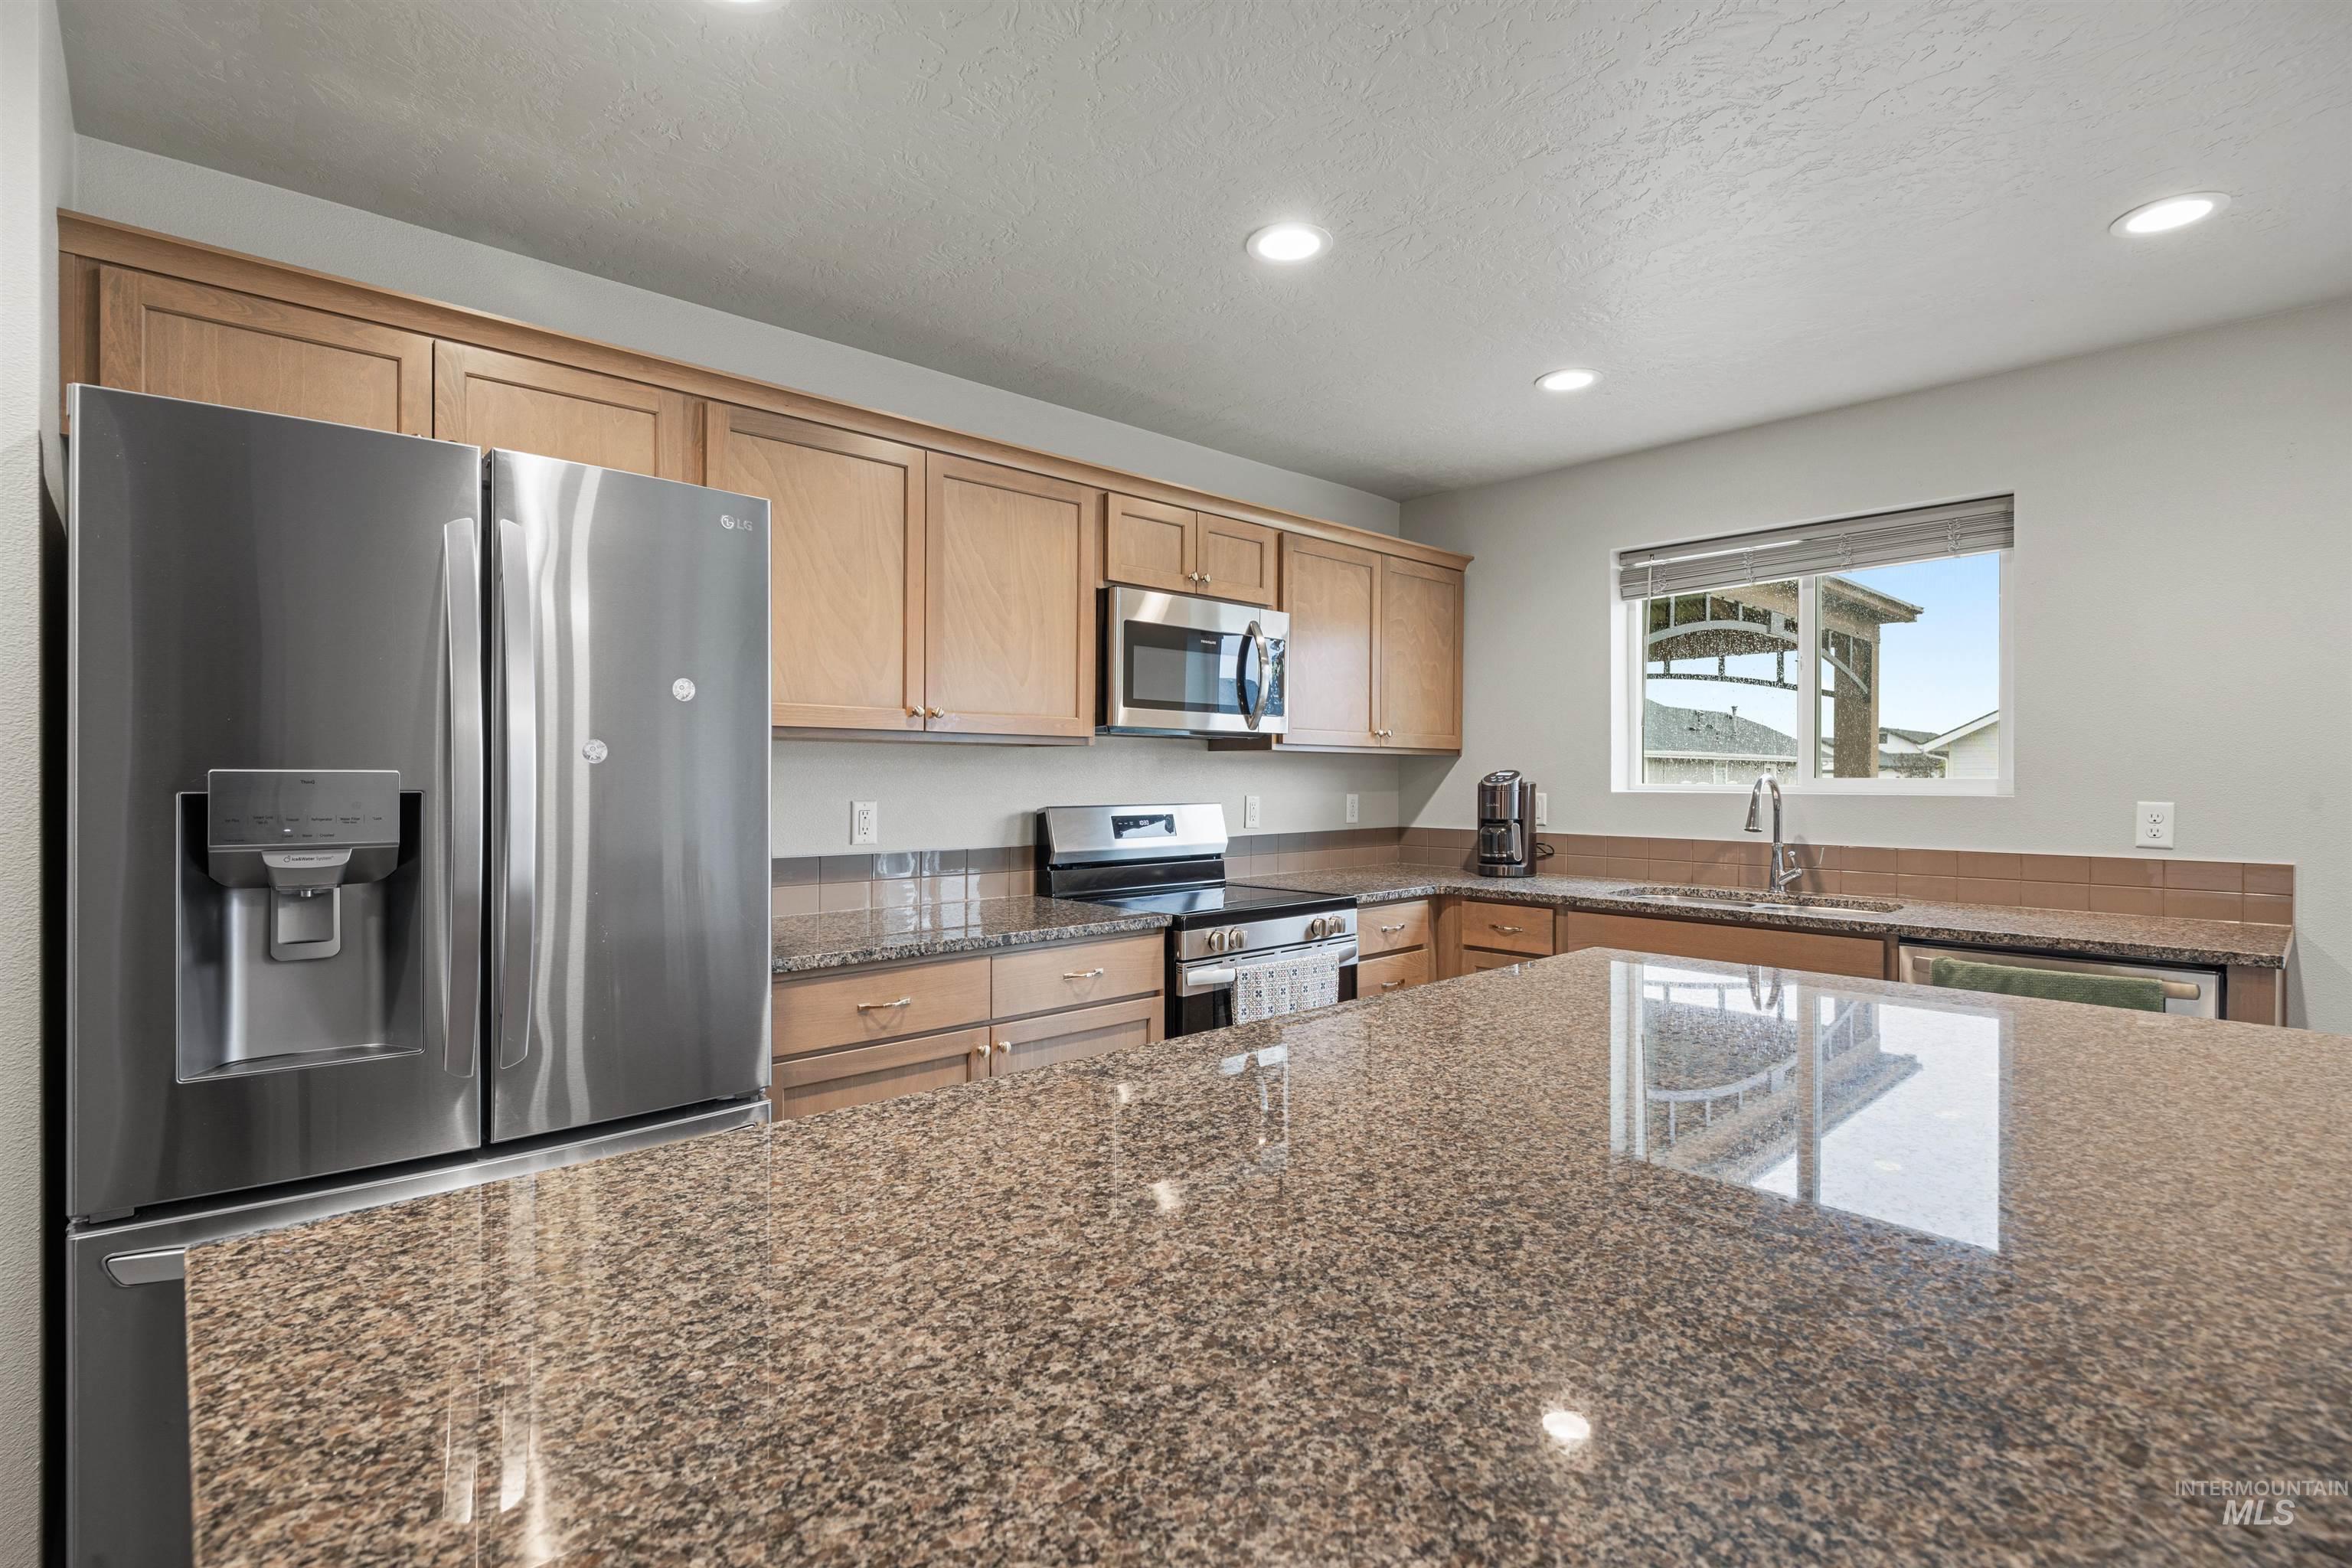
Kitchen featuring ample wood cabinetry, stainless steel appliances, speckled stone countertops, and a stone tile backsplash
-
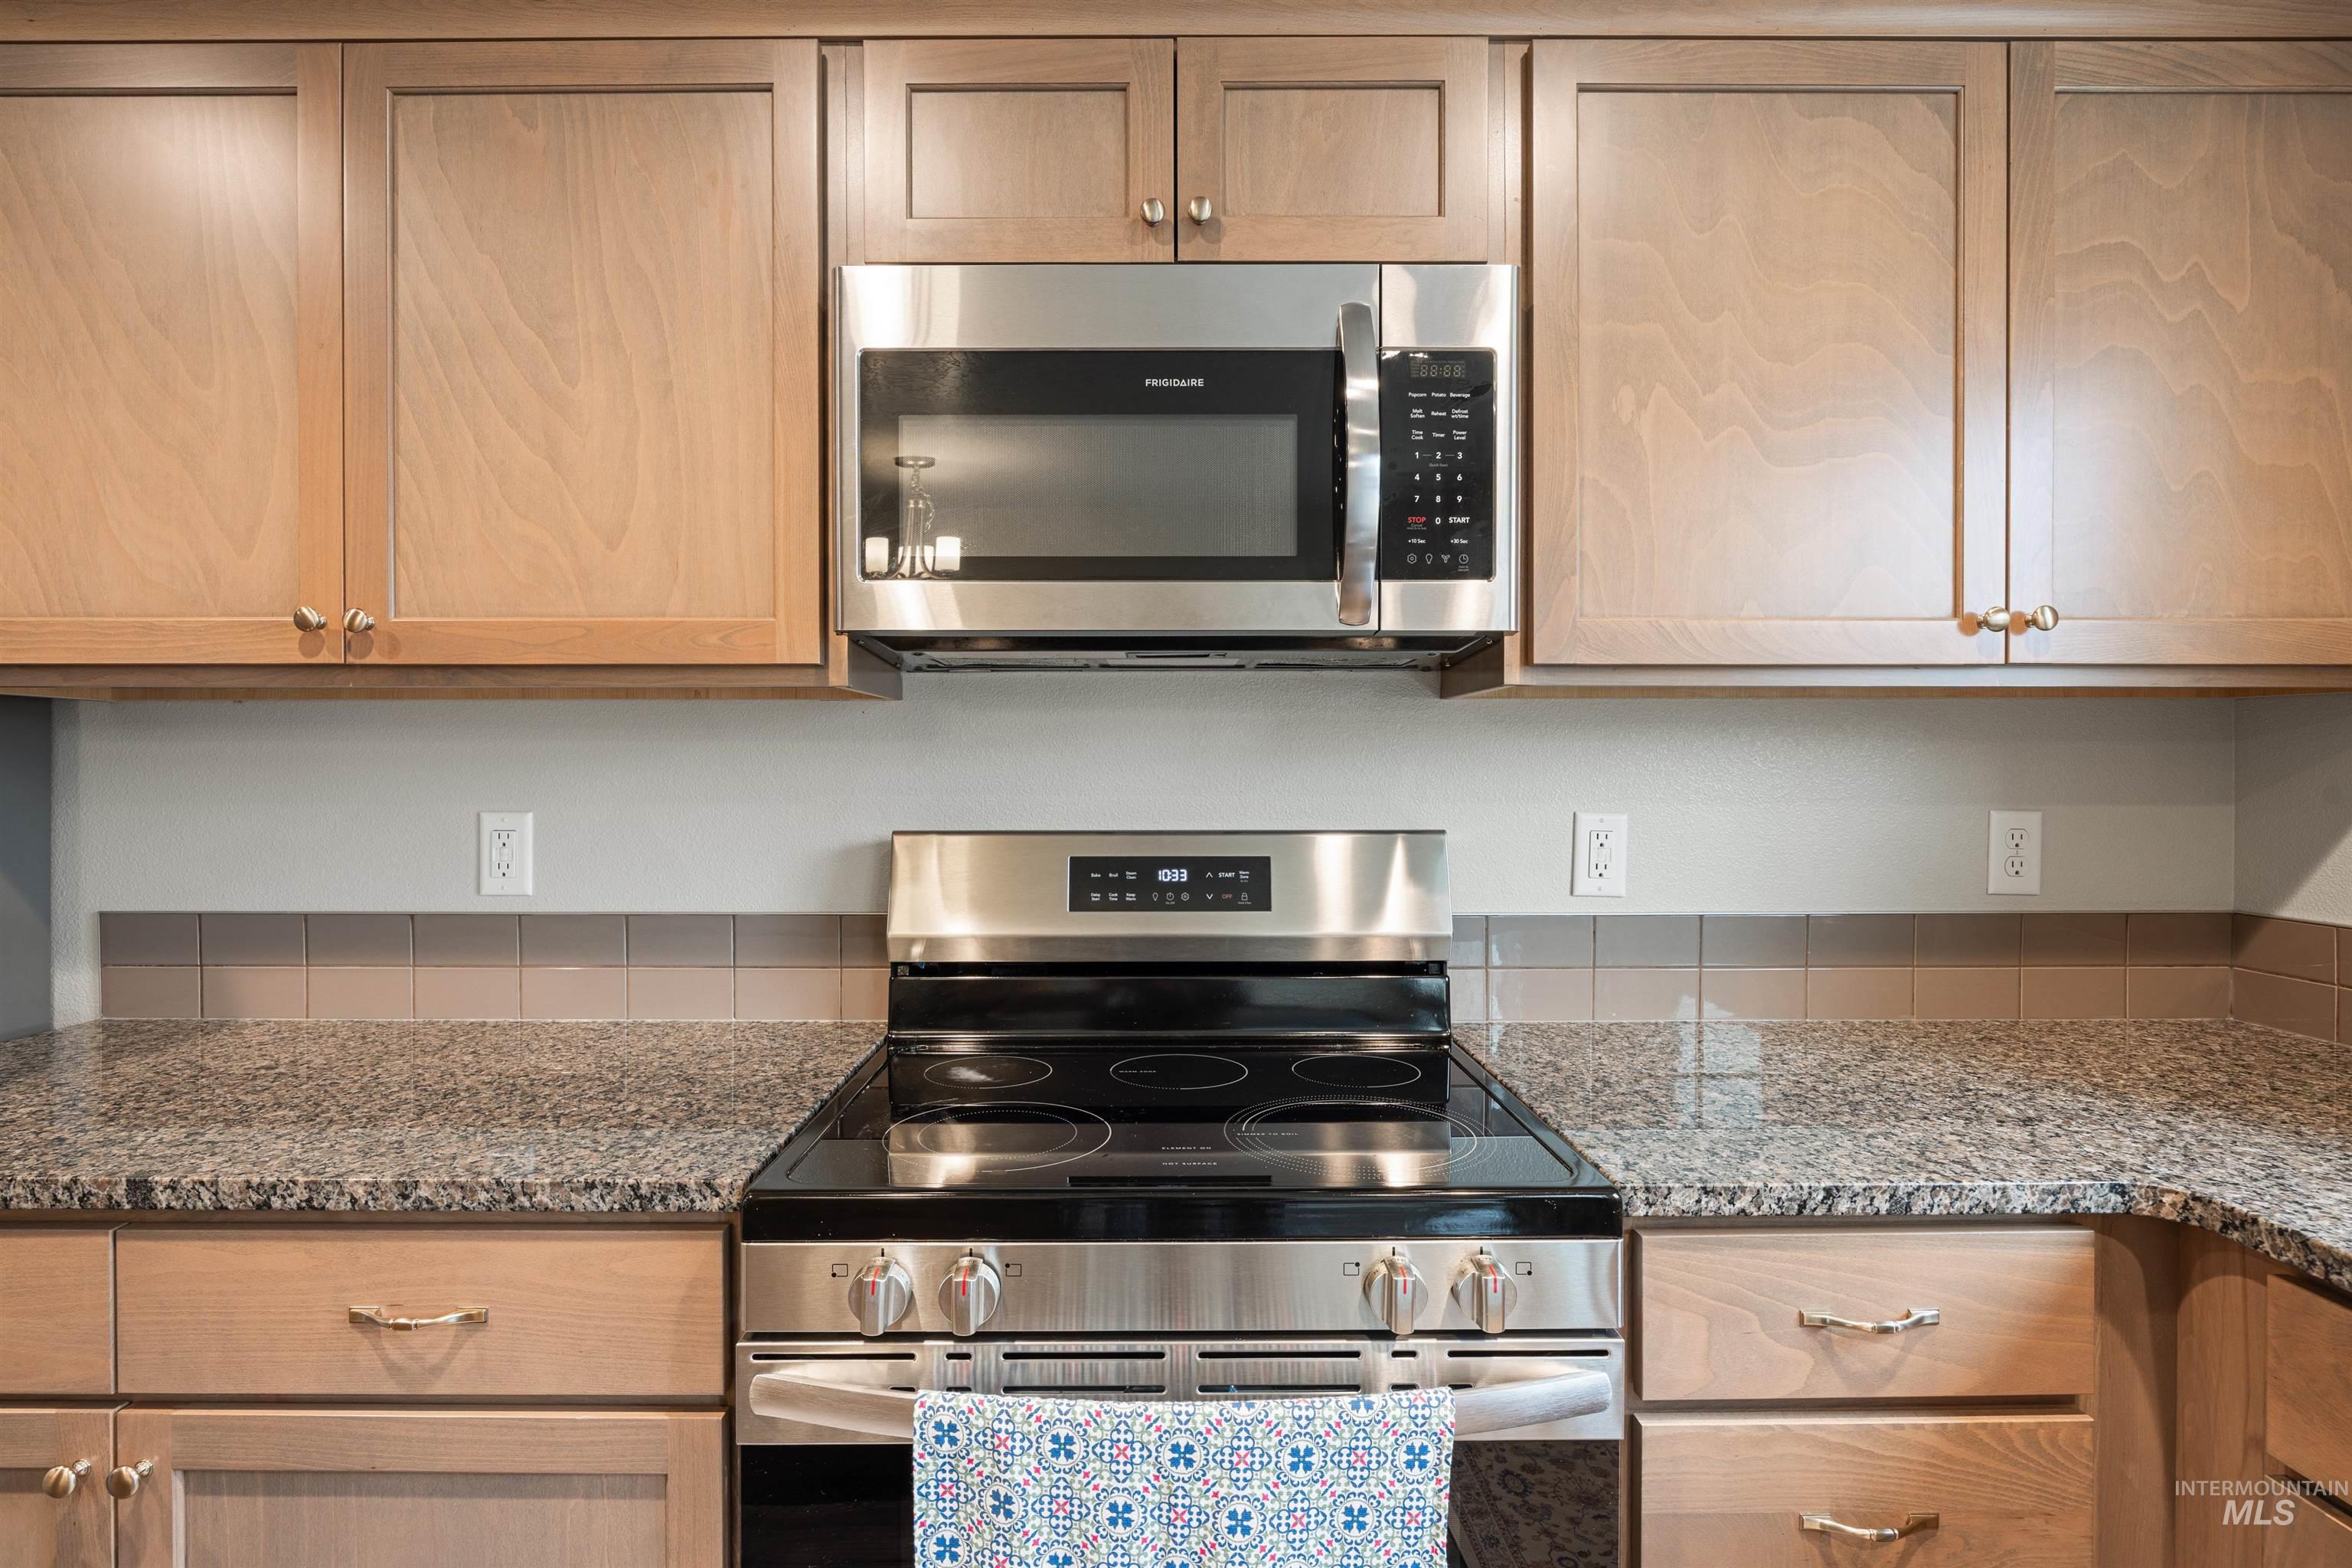
Stainless steel range with a built-in microwave, wood-finish cabinetry, and speckled countertops
-
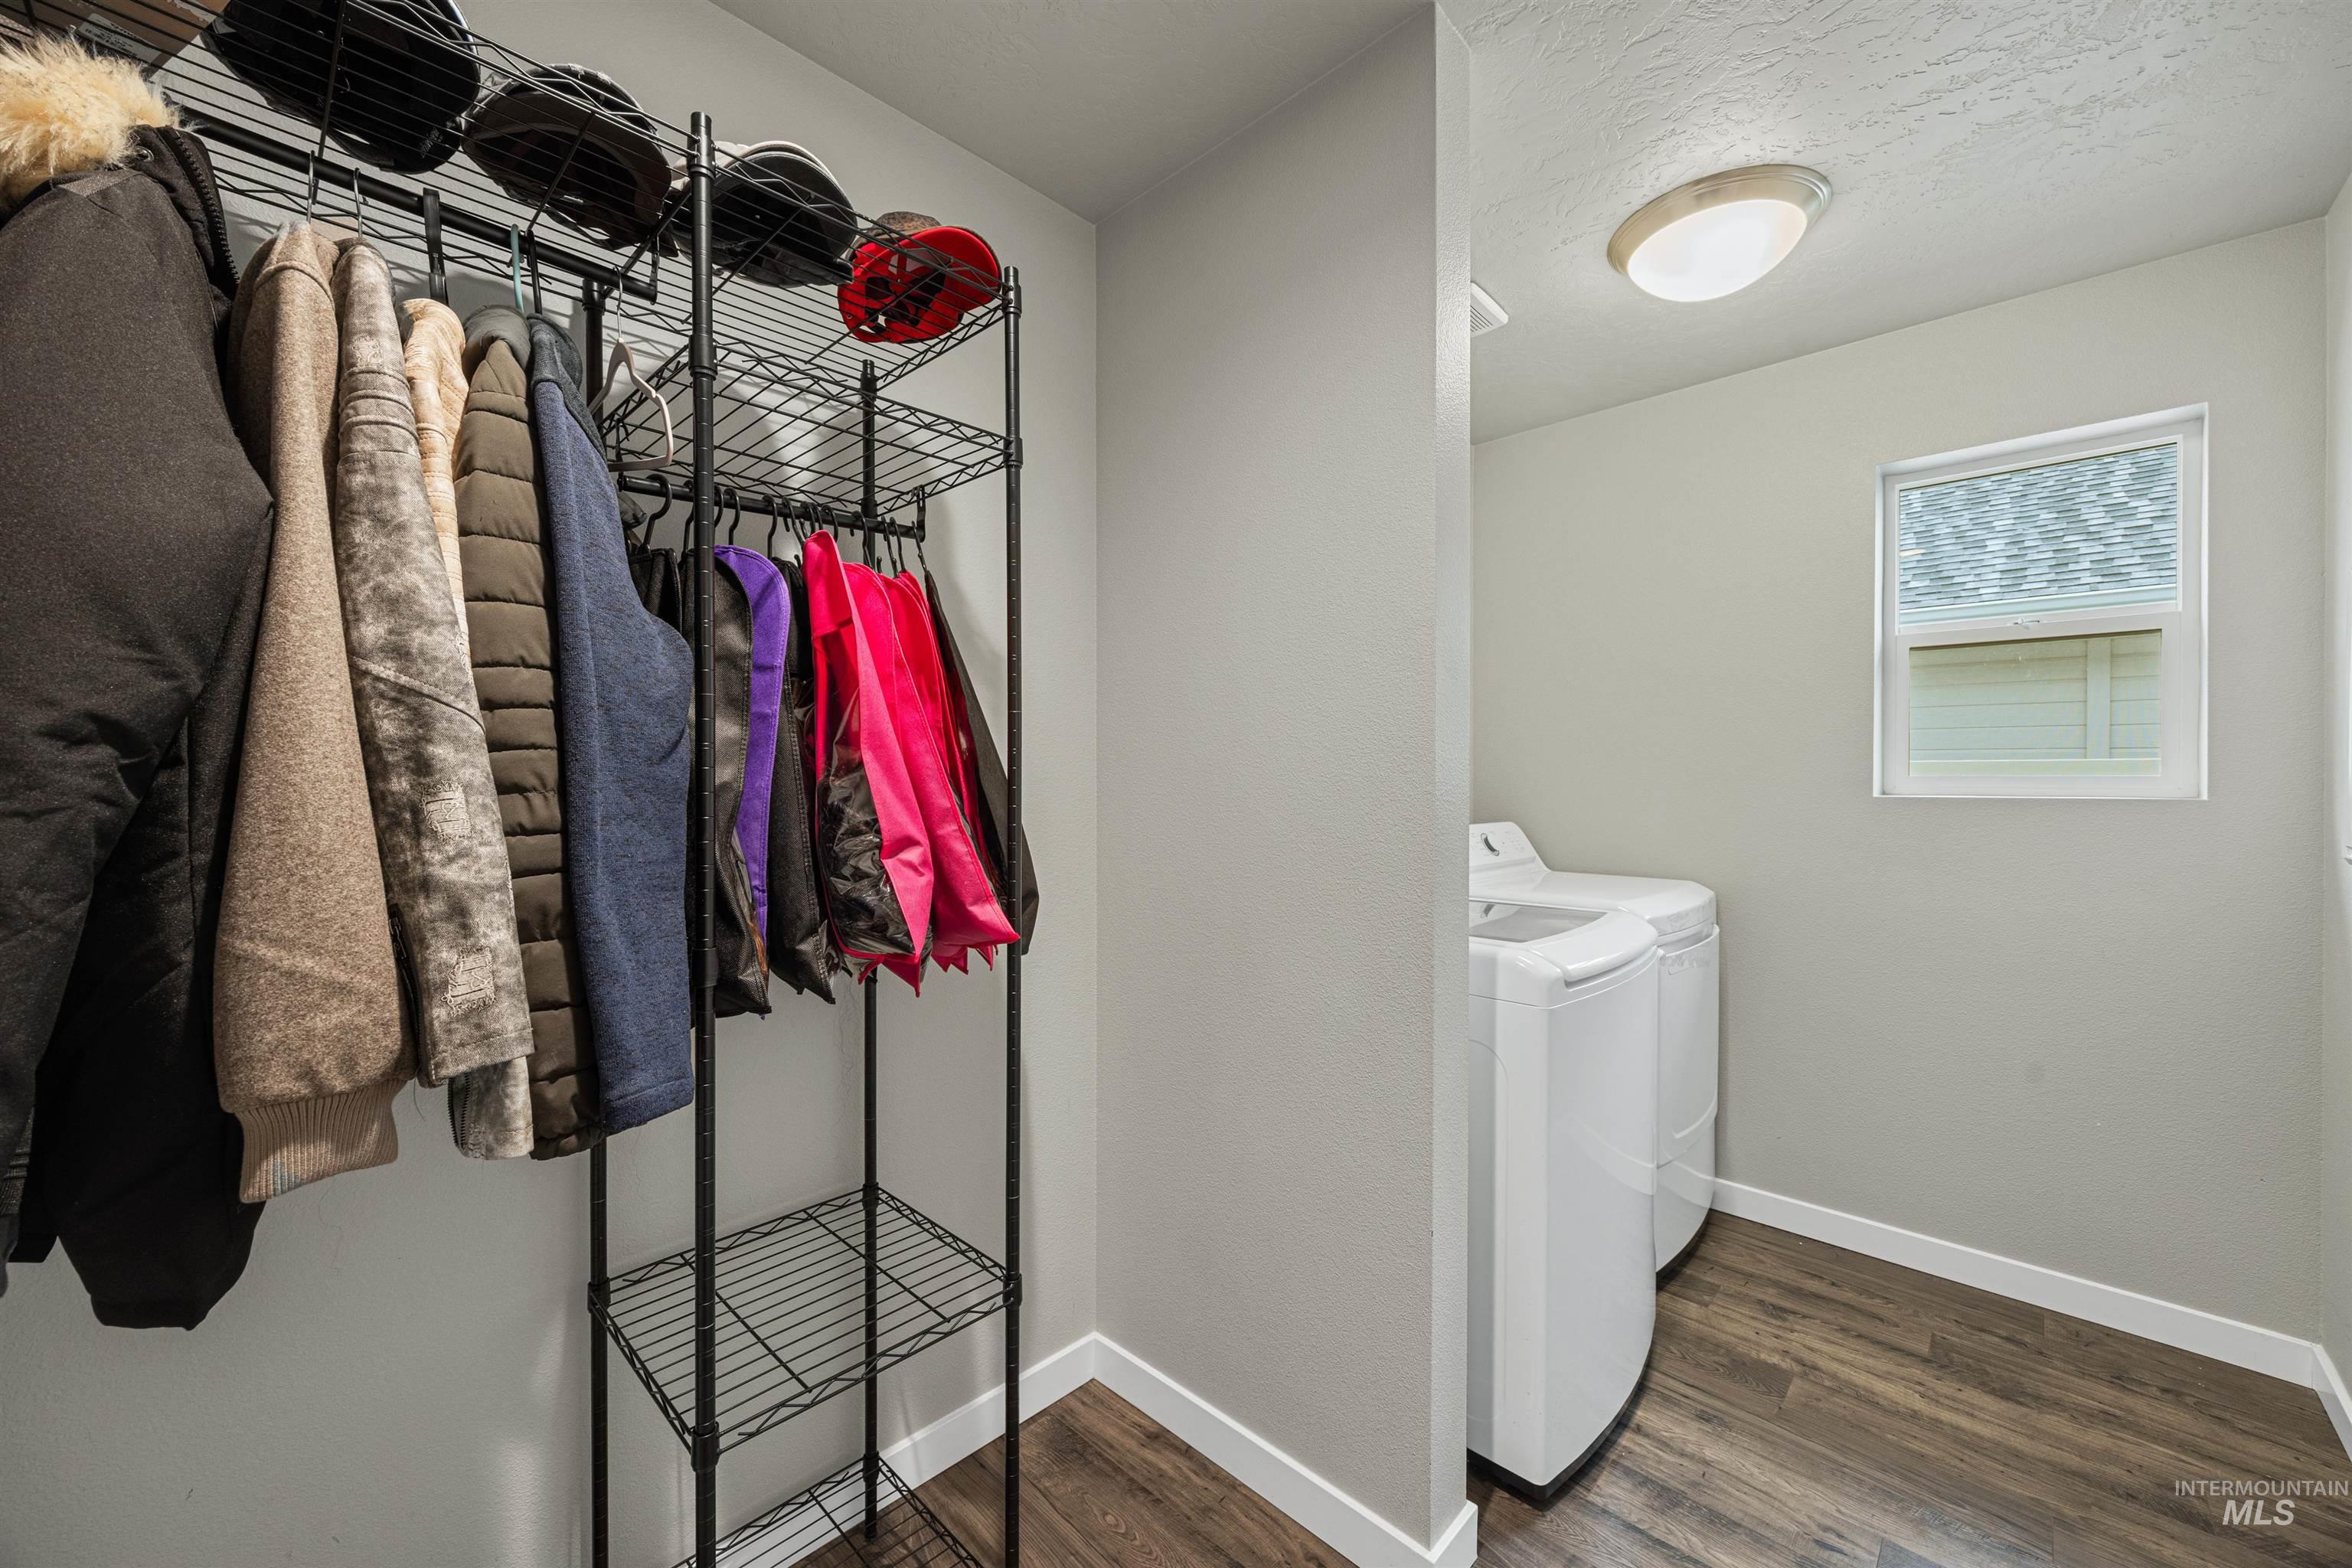
Dedicated laundry area featuring wood-finish flooring, a white window frame, and a flush-mount ceiling light
-
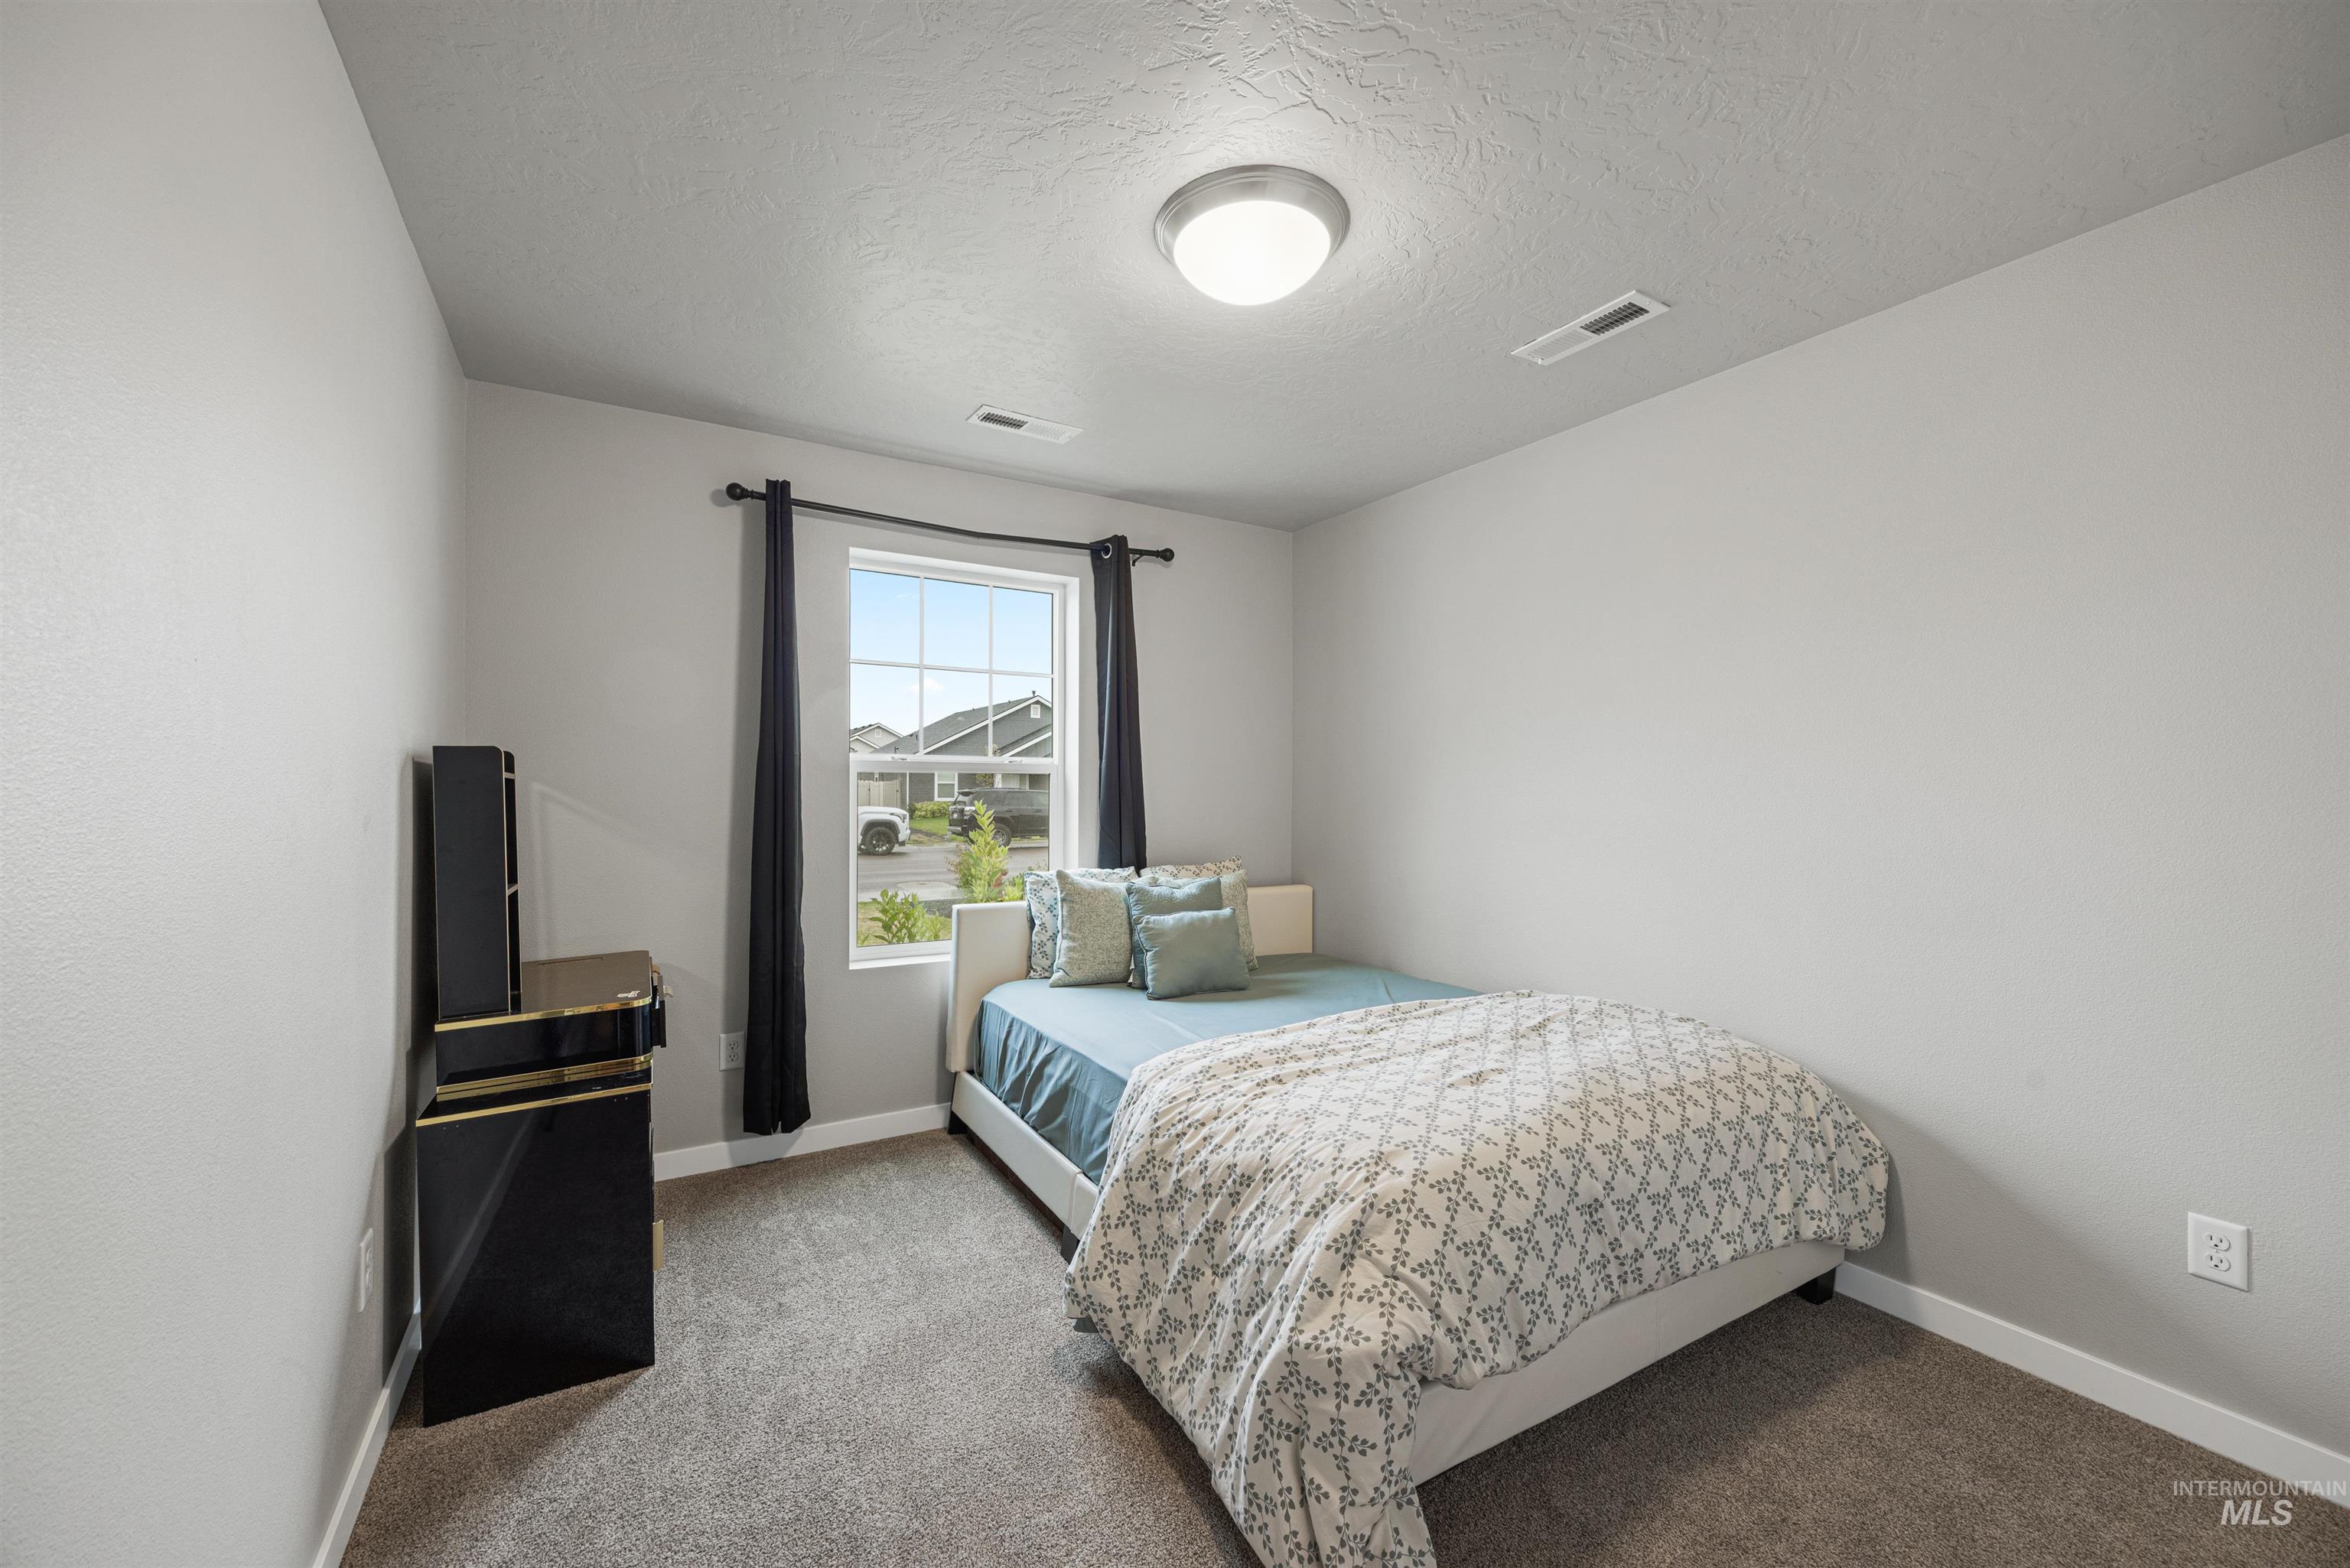
Carpeted room featuring a white-framed window with dark drapery
-
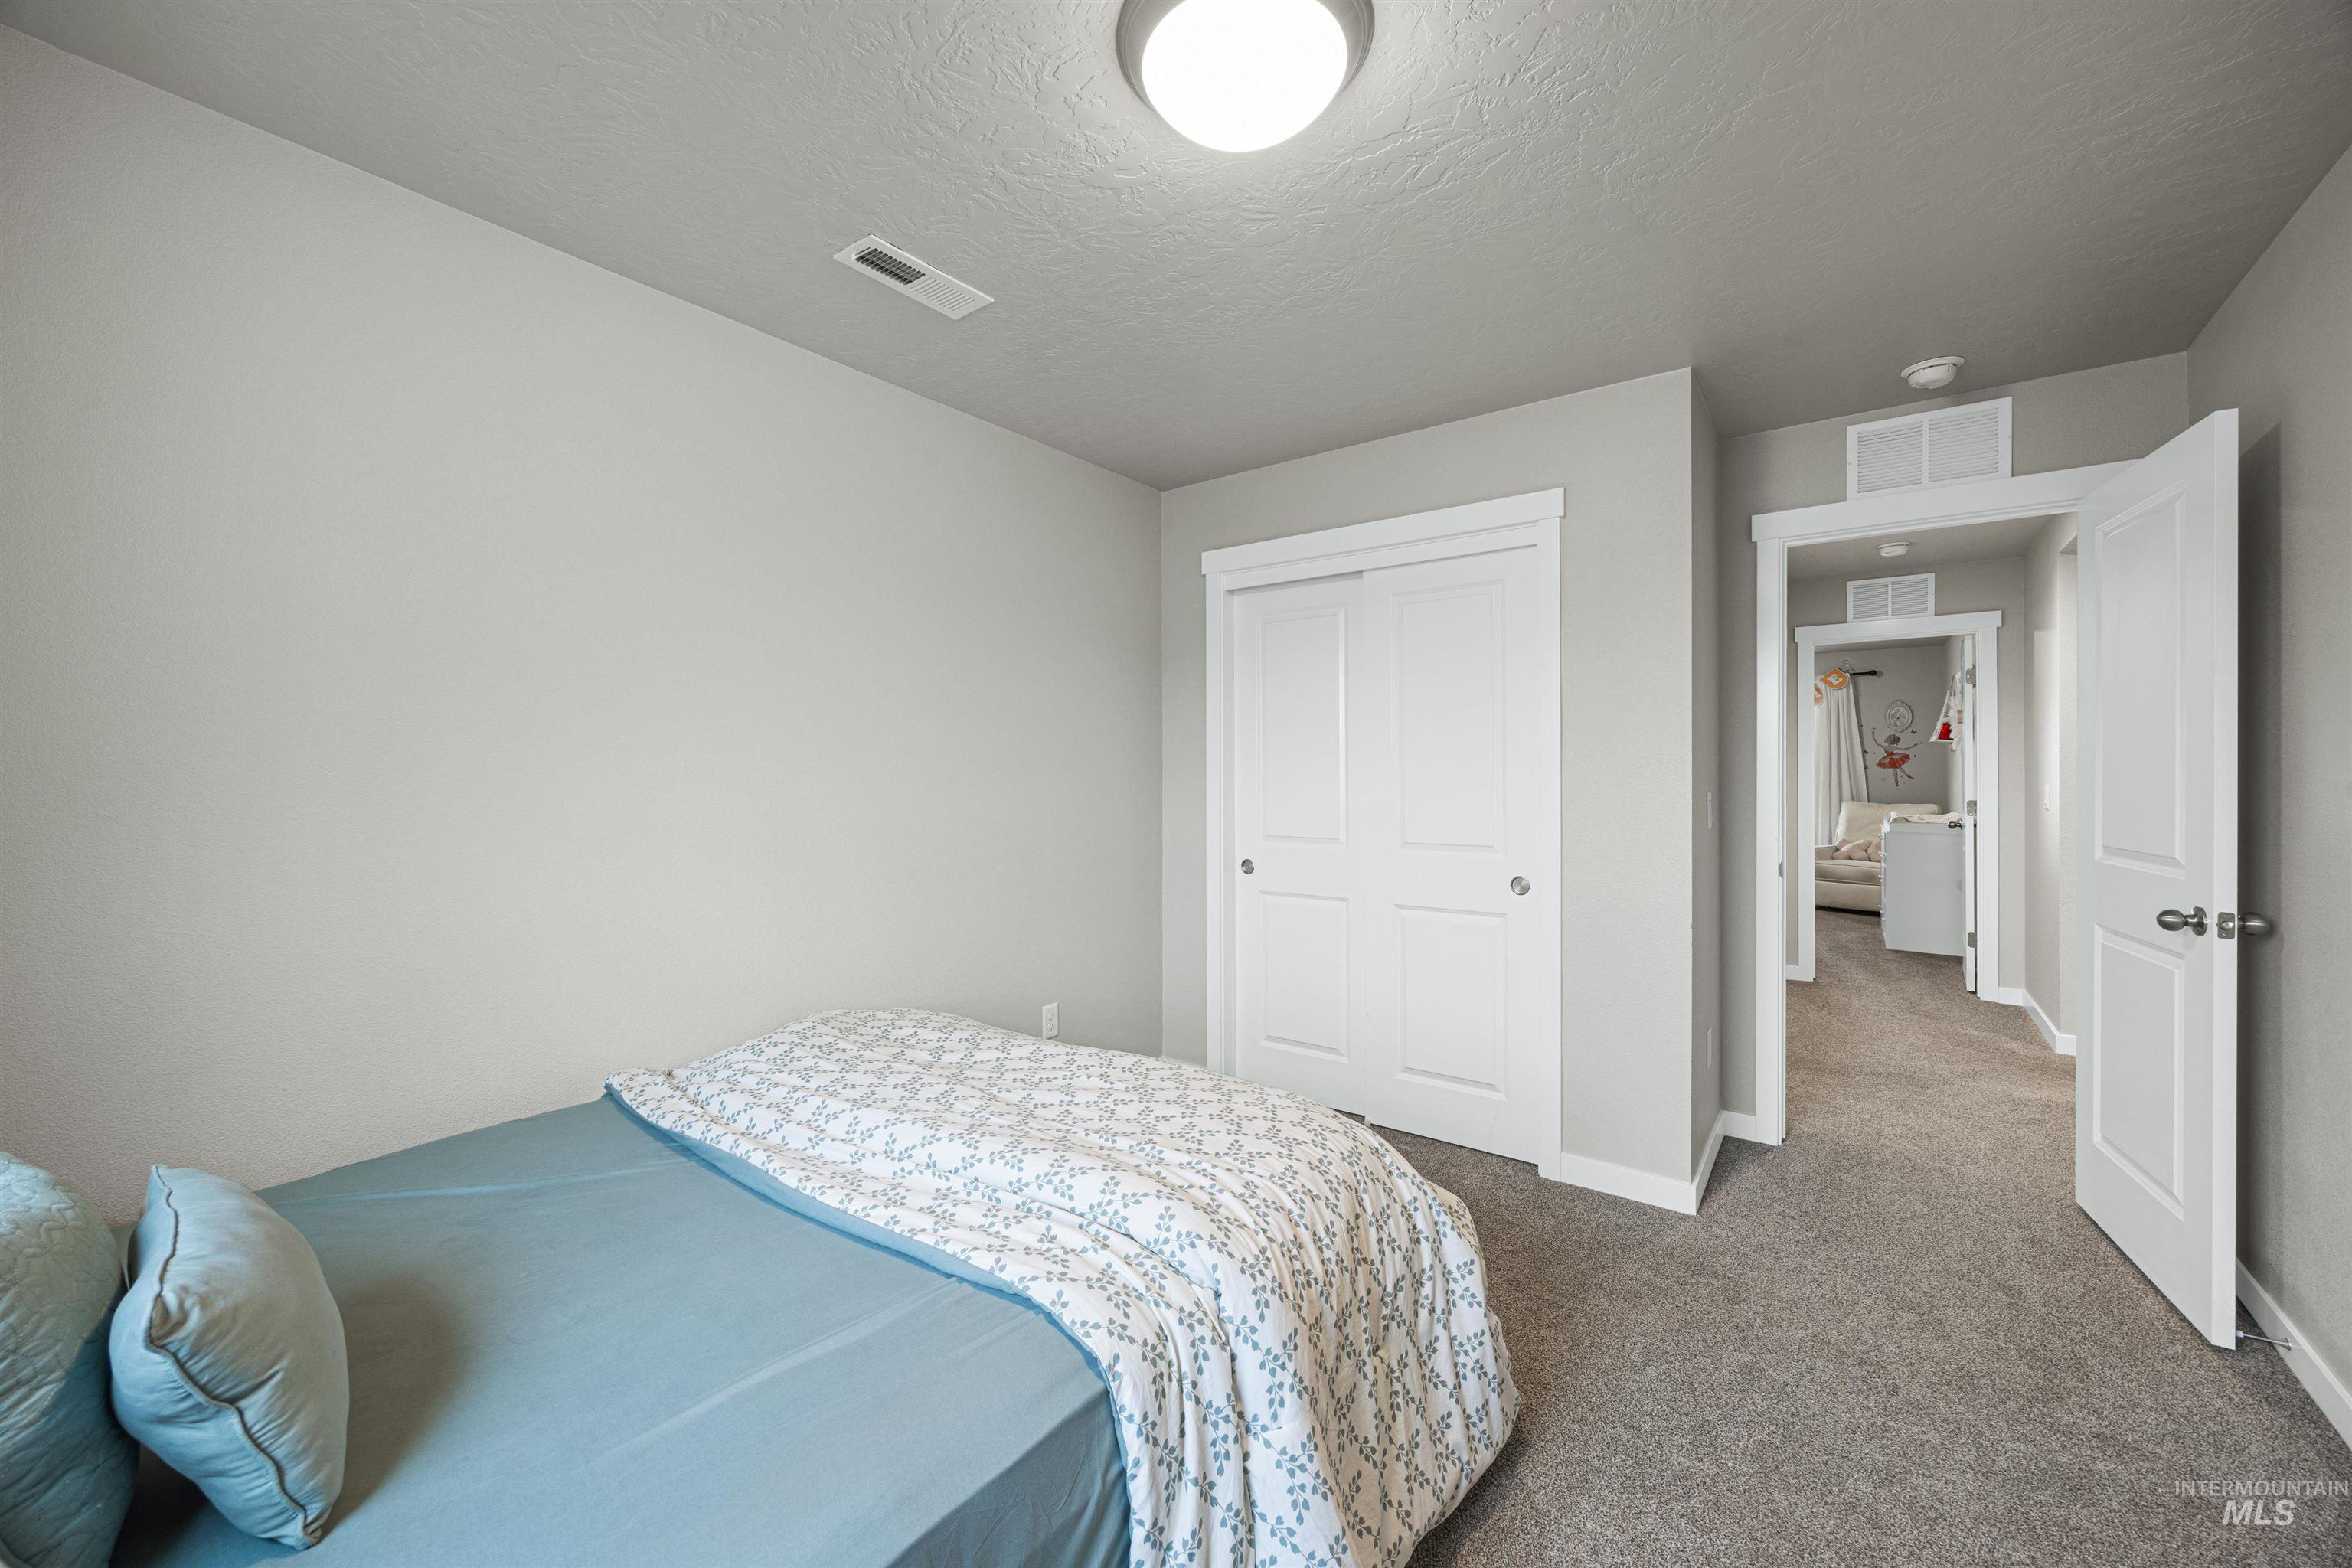
Bedroom featuring soft gray wall paint, gray carpet flooring, white baseboards, and a white sliding closet door
-
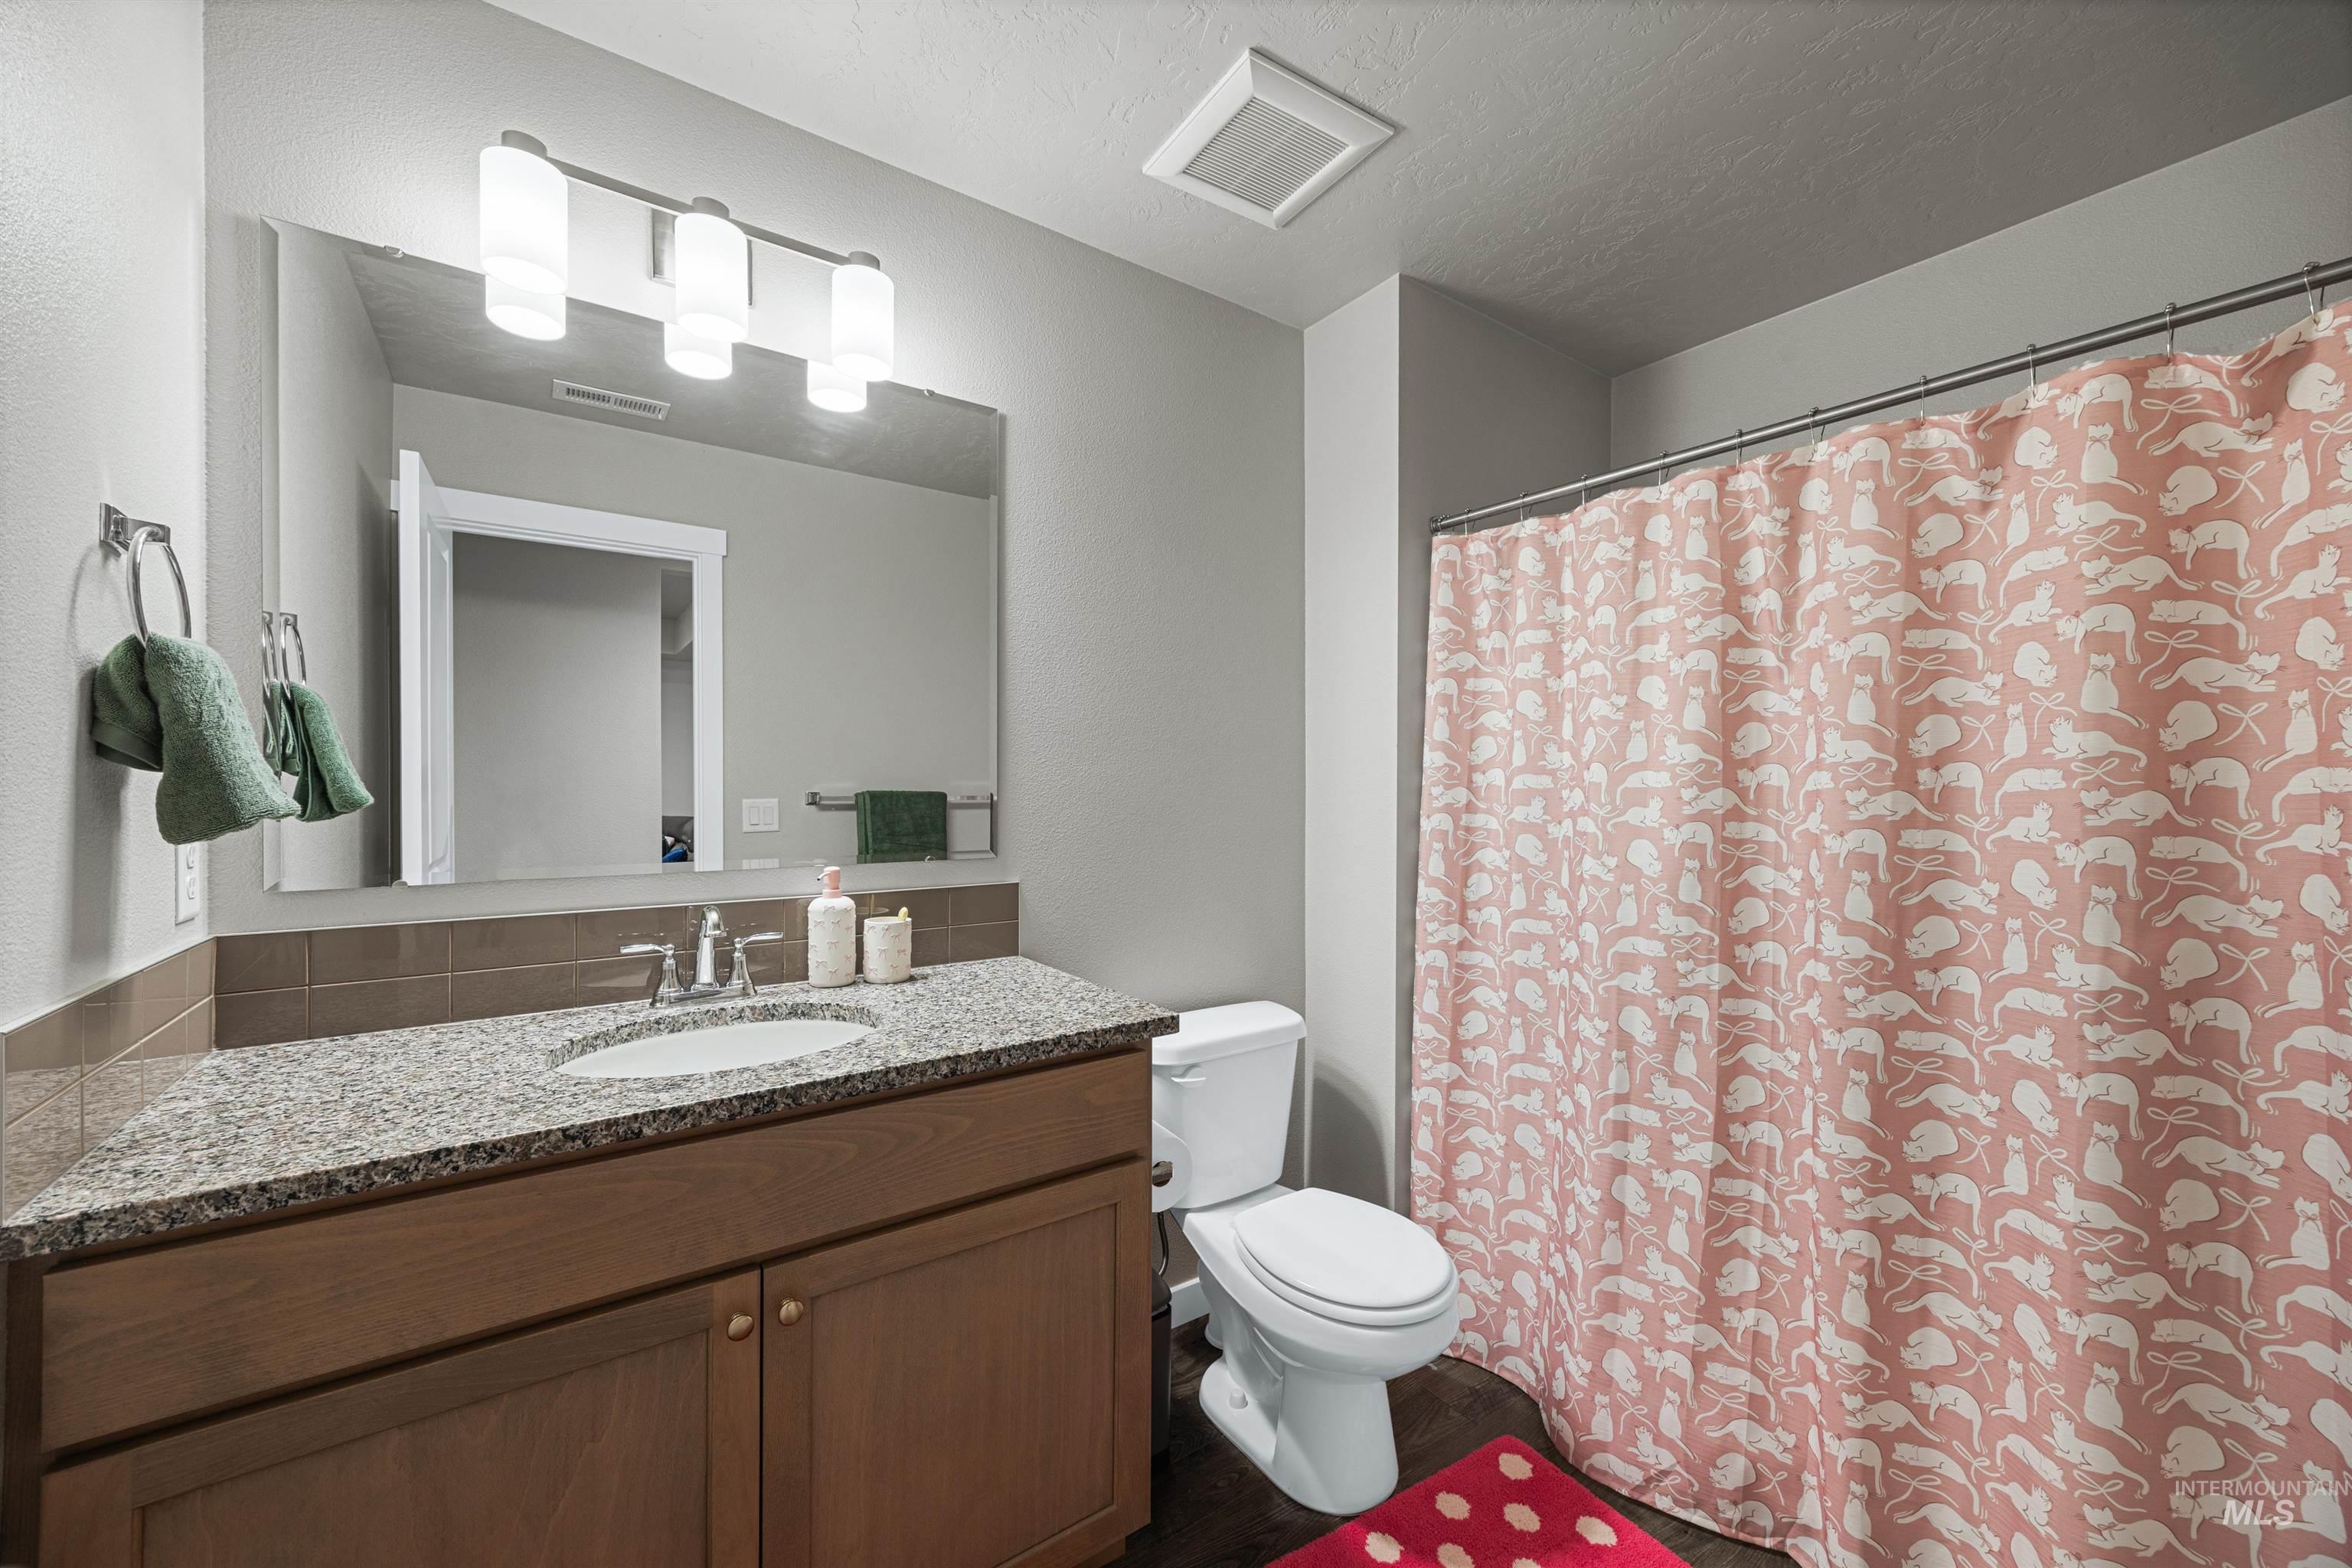
Bathroom vanity featuring a granite countertop, undermount sink, and wood-finish cabinetry
-
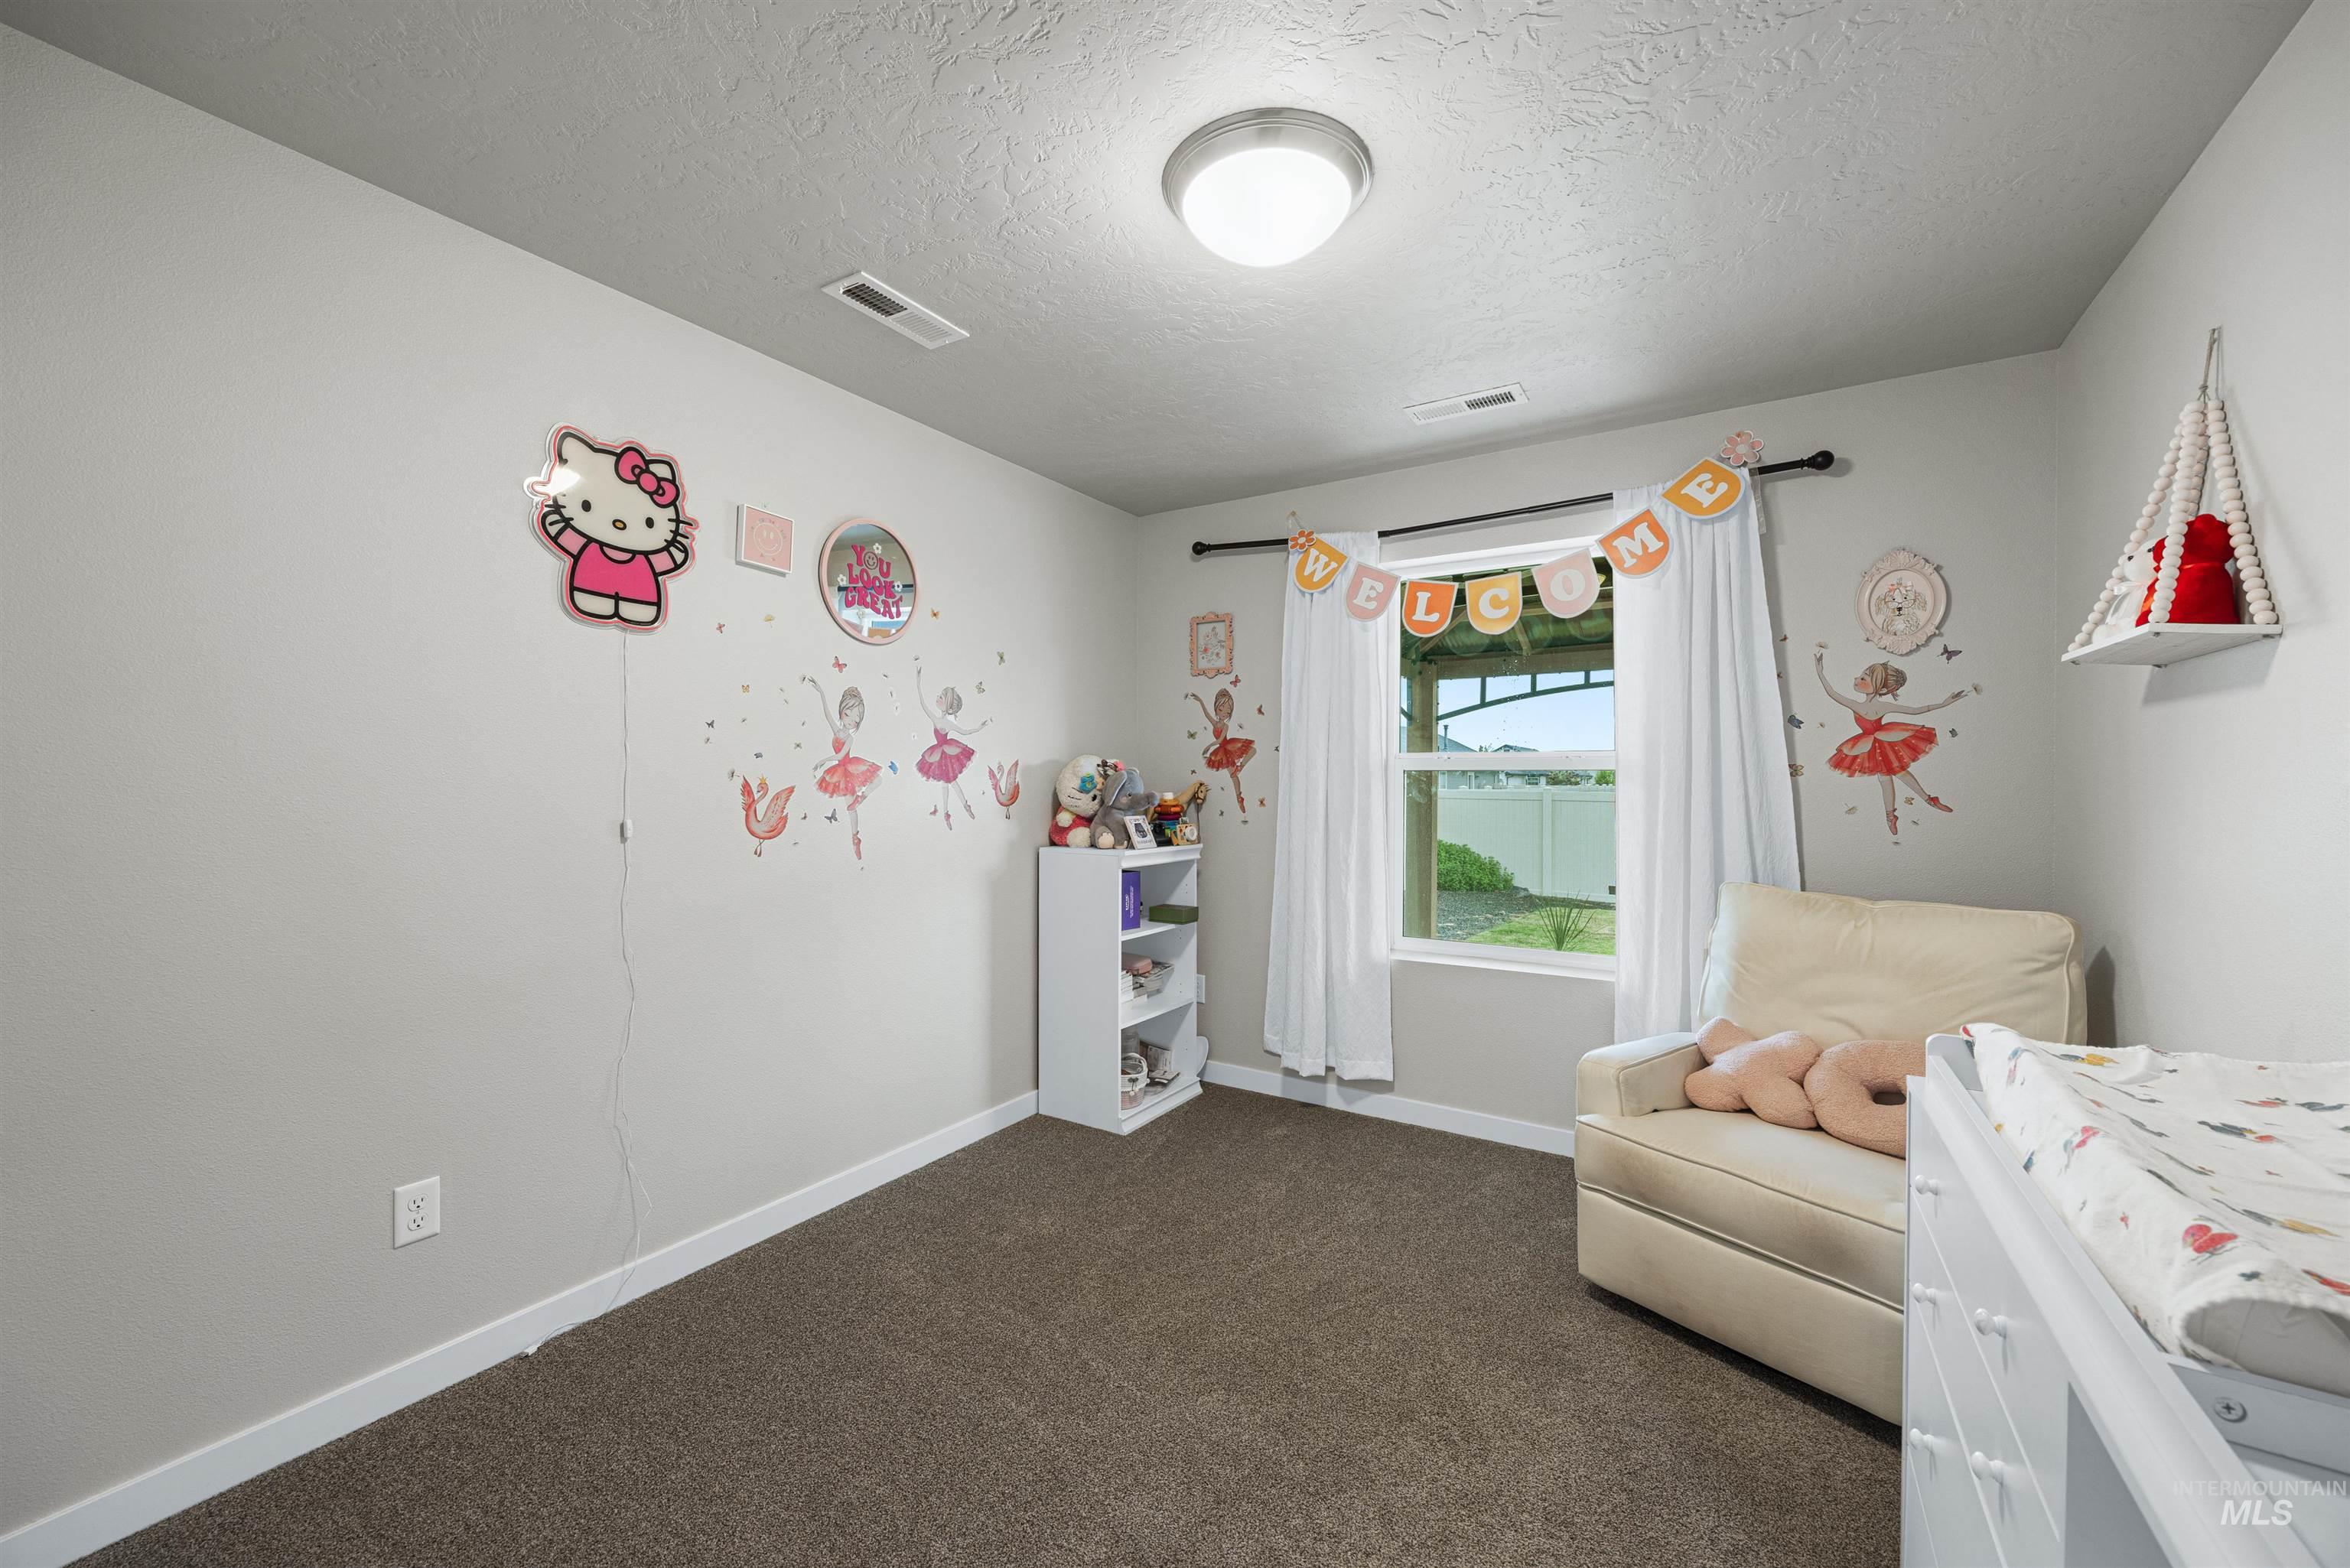
Neutral painted walls, low-pile carpeting, and a single window with white trim
-
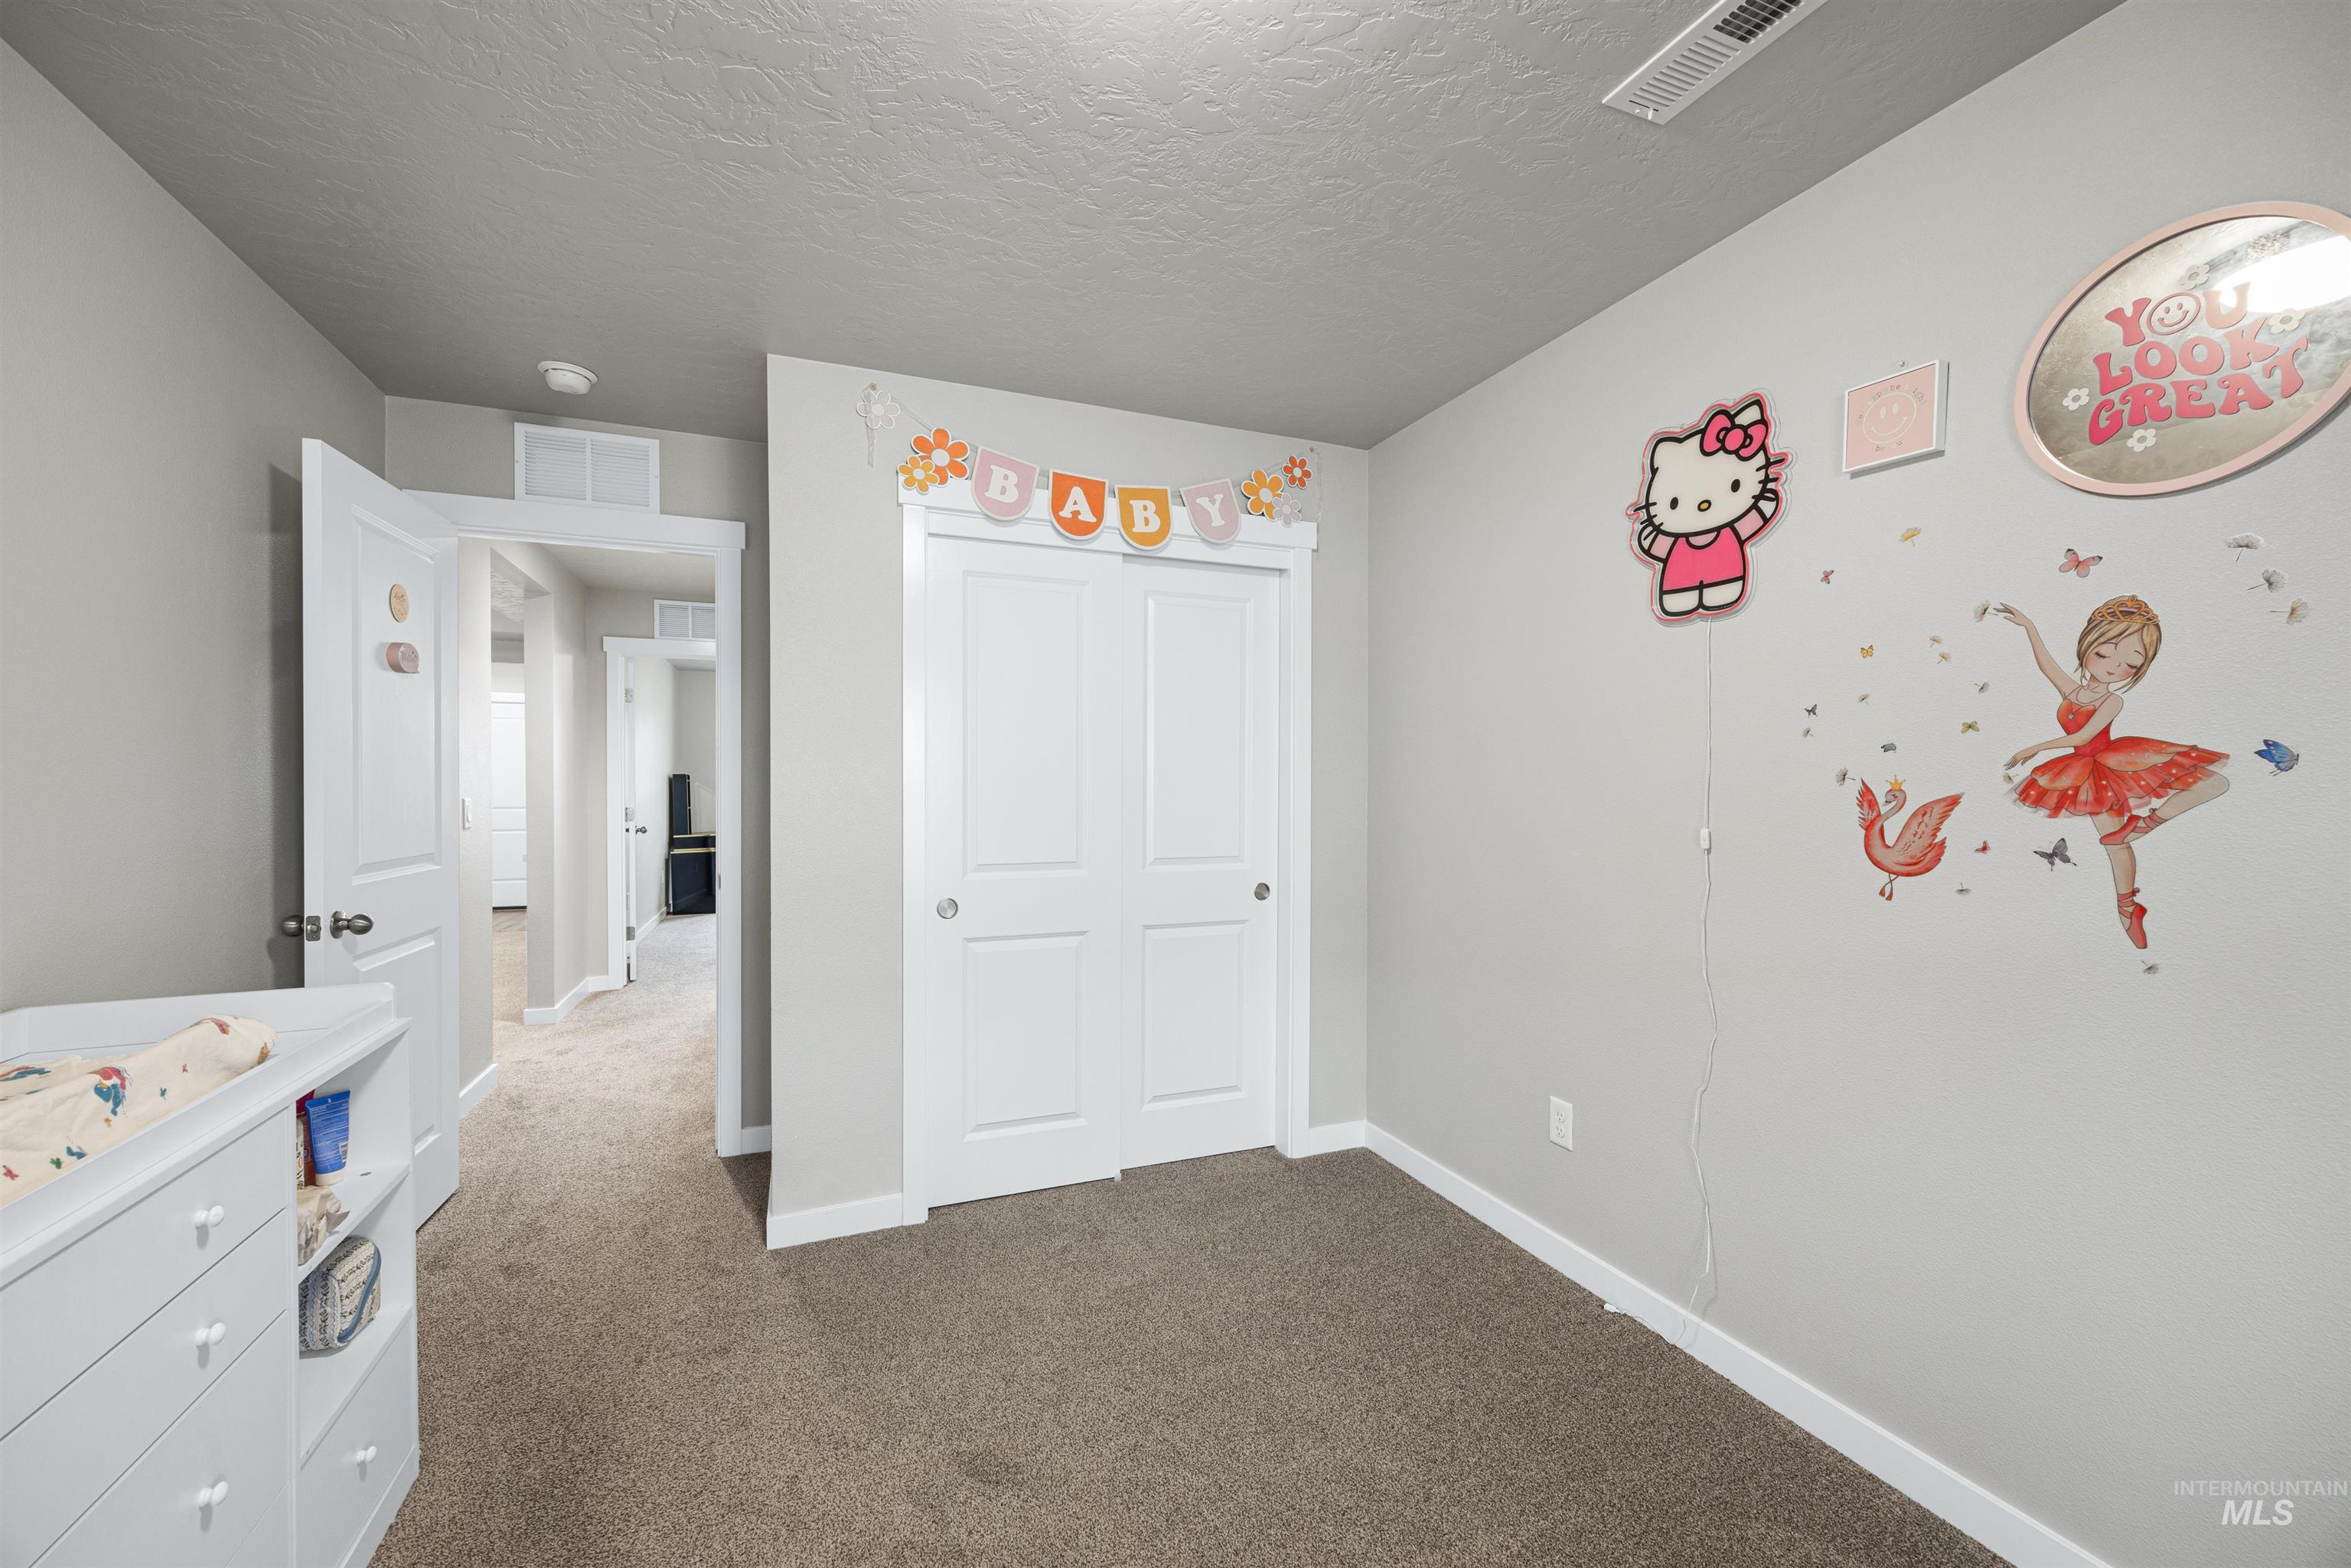
Bedroom featuring neutral gray walls and brown carpet flooring
-
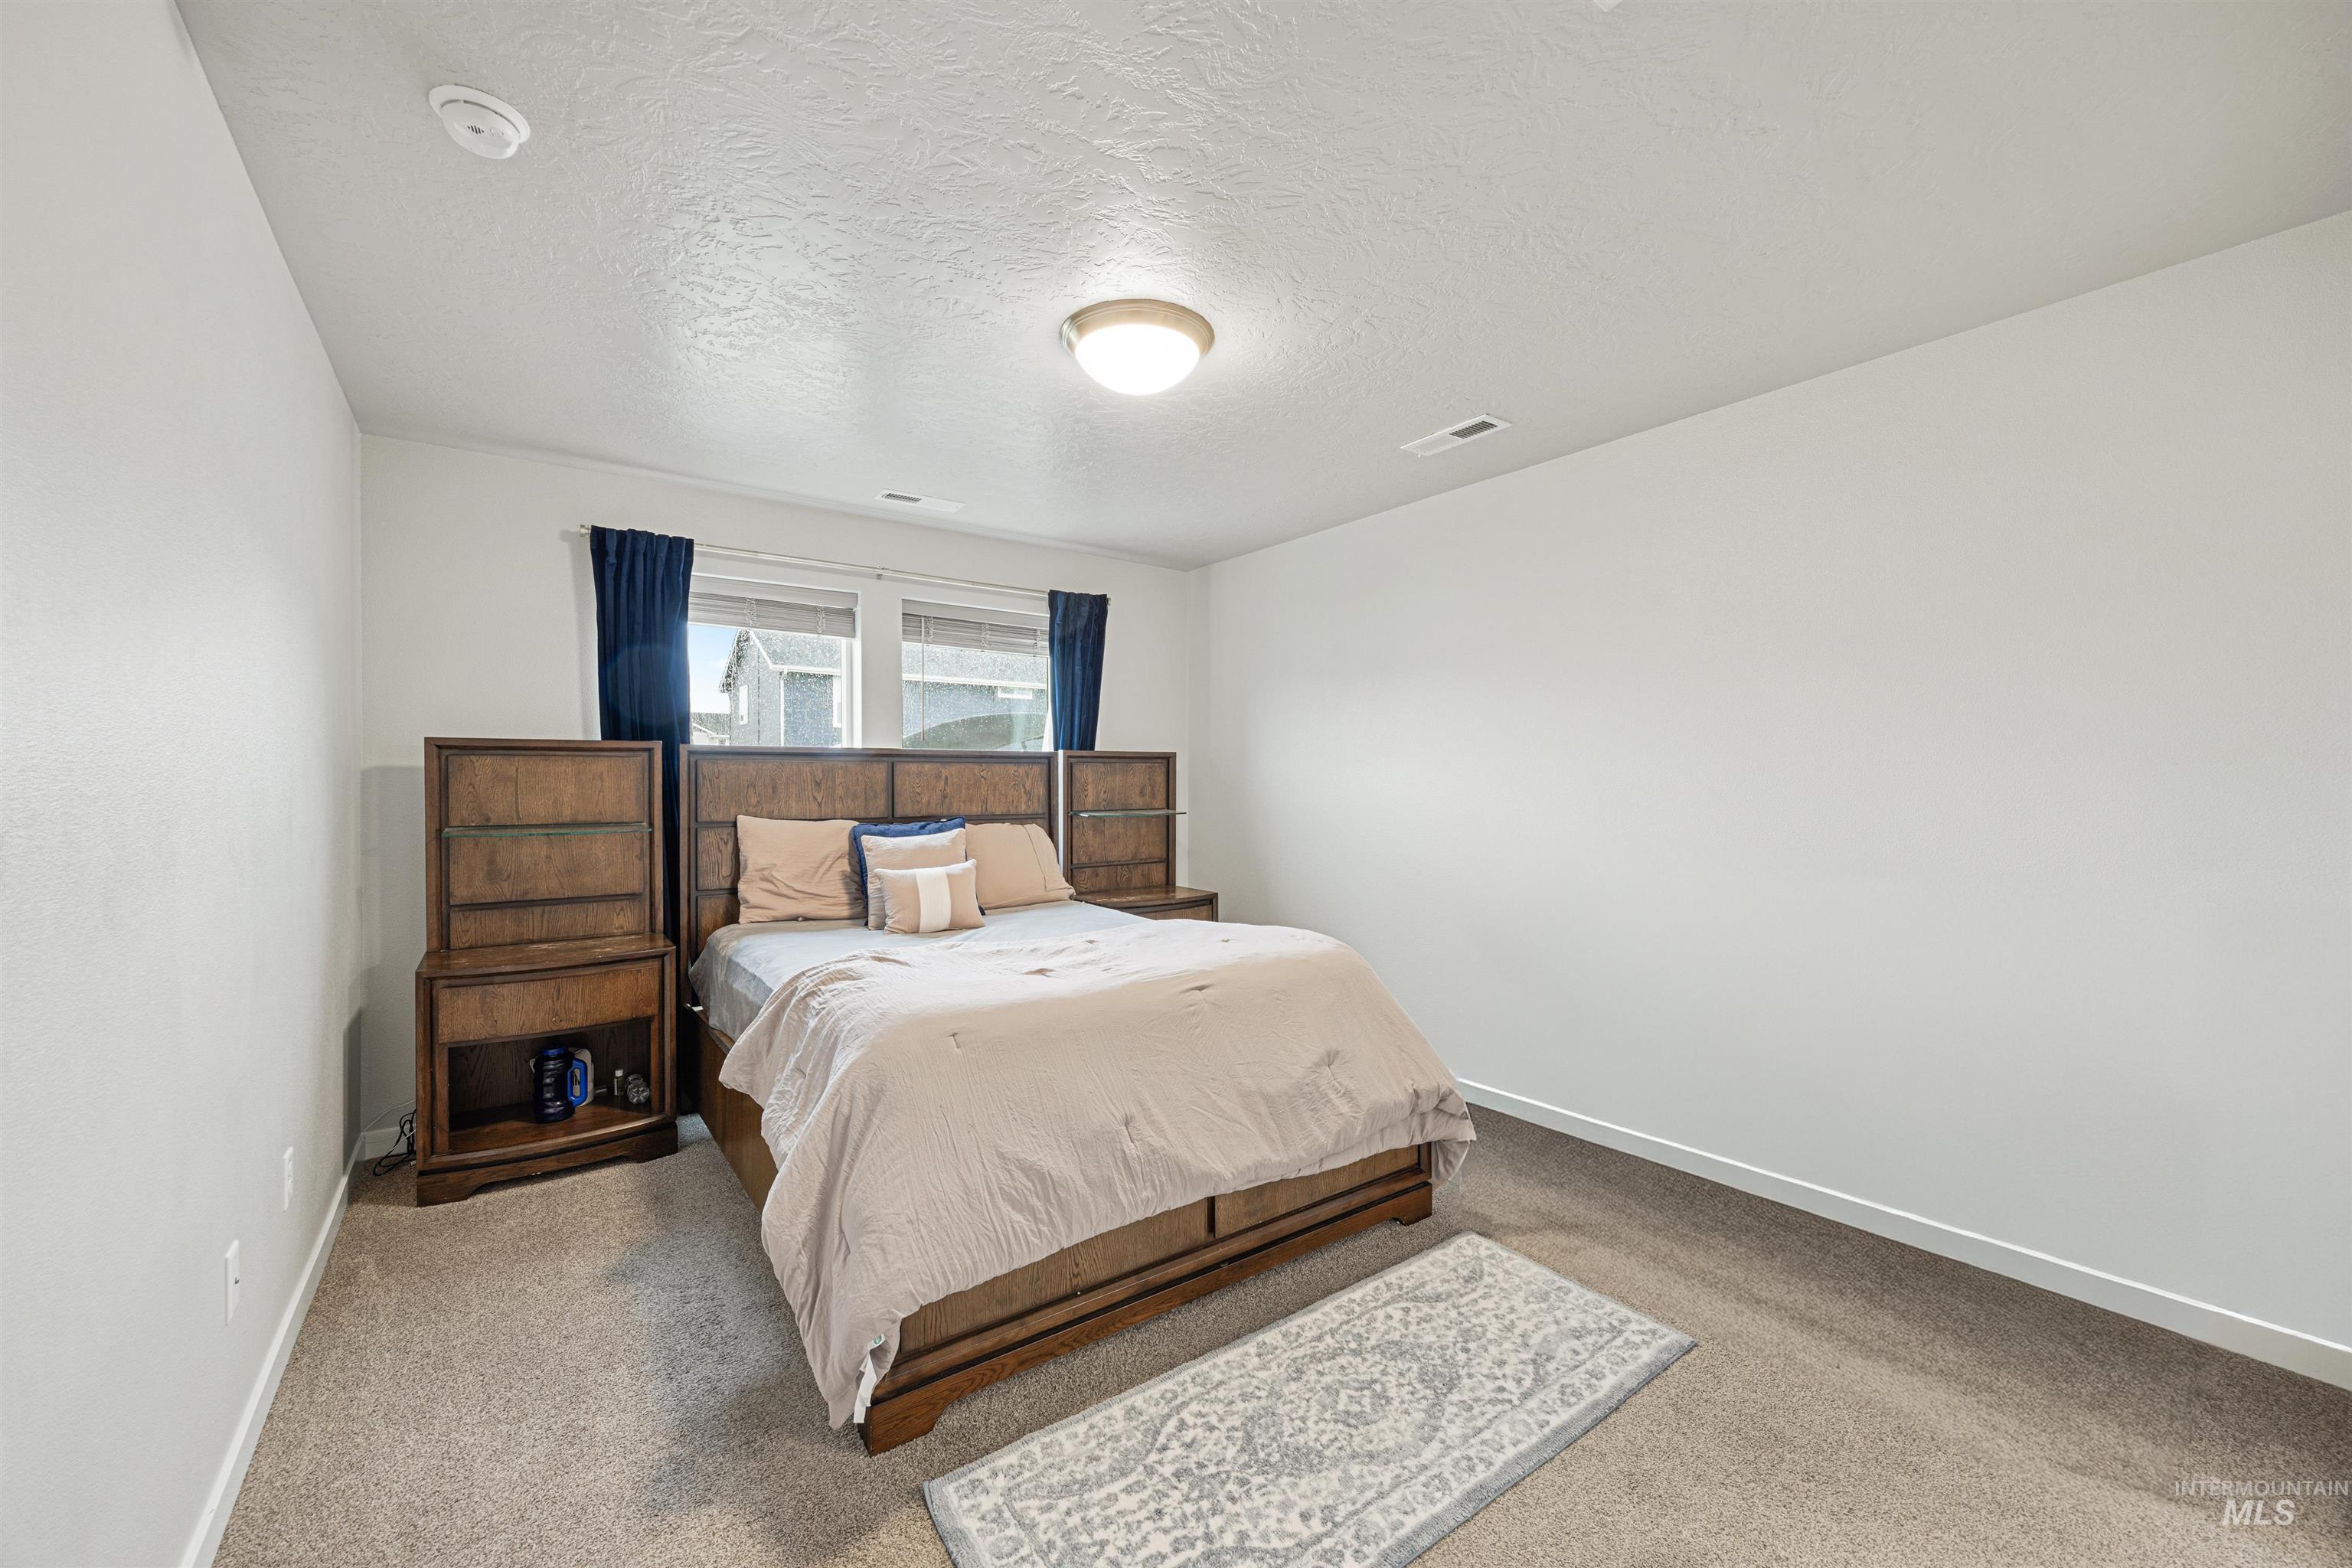
Spacious room featuring neutral carpeting and white walls
-
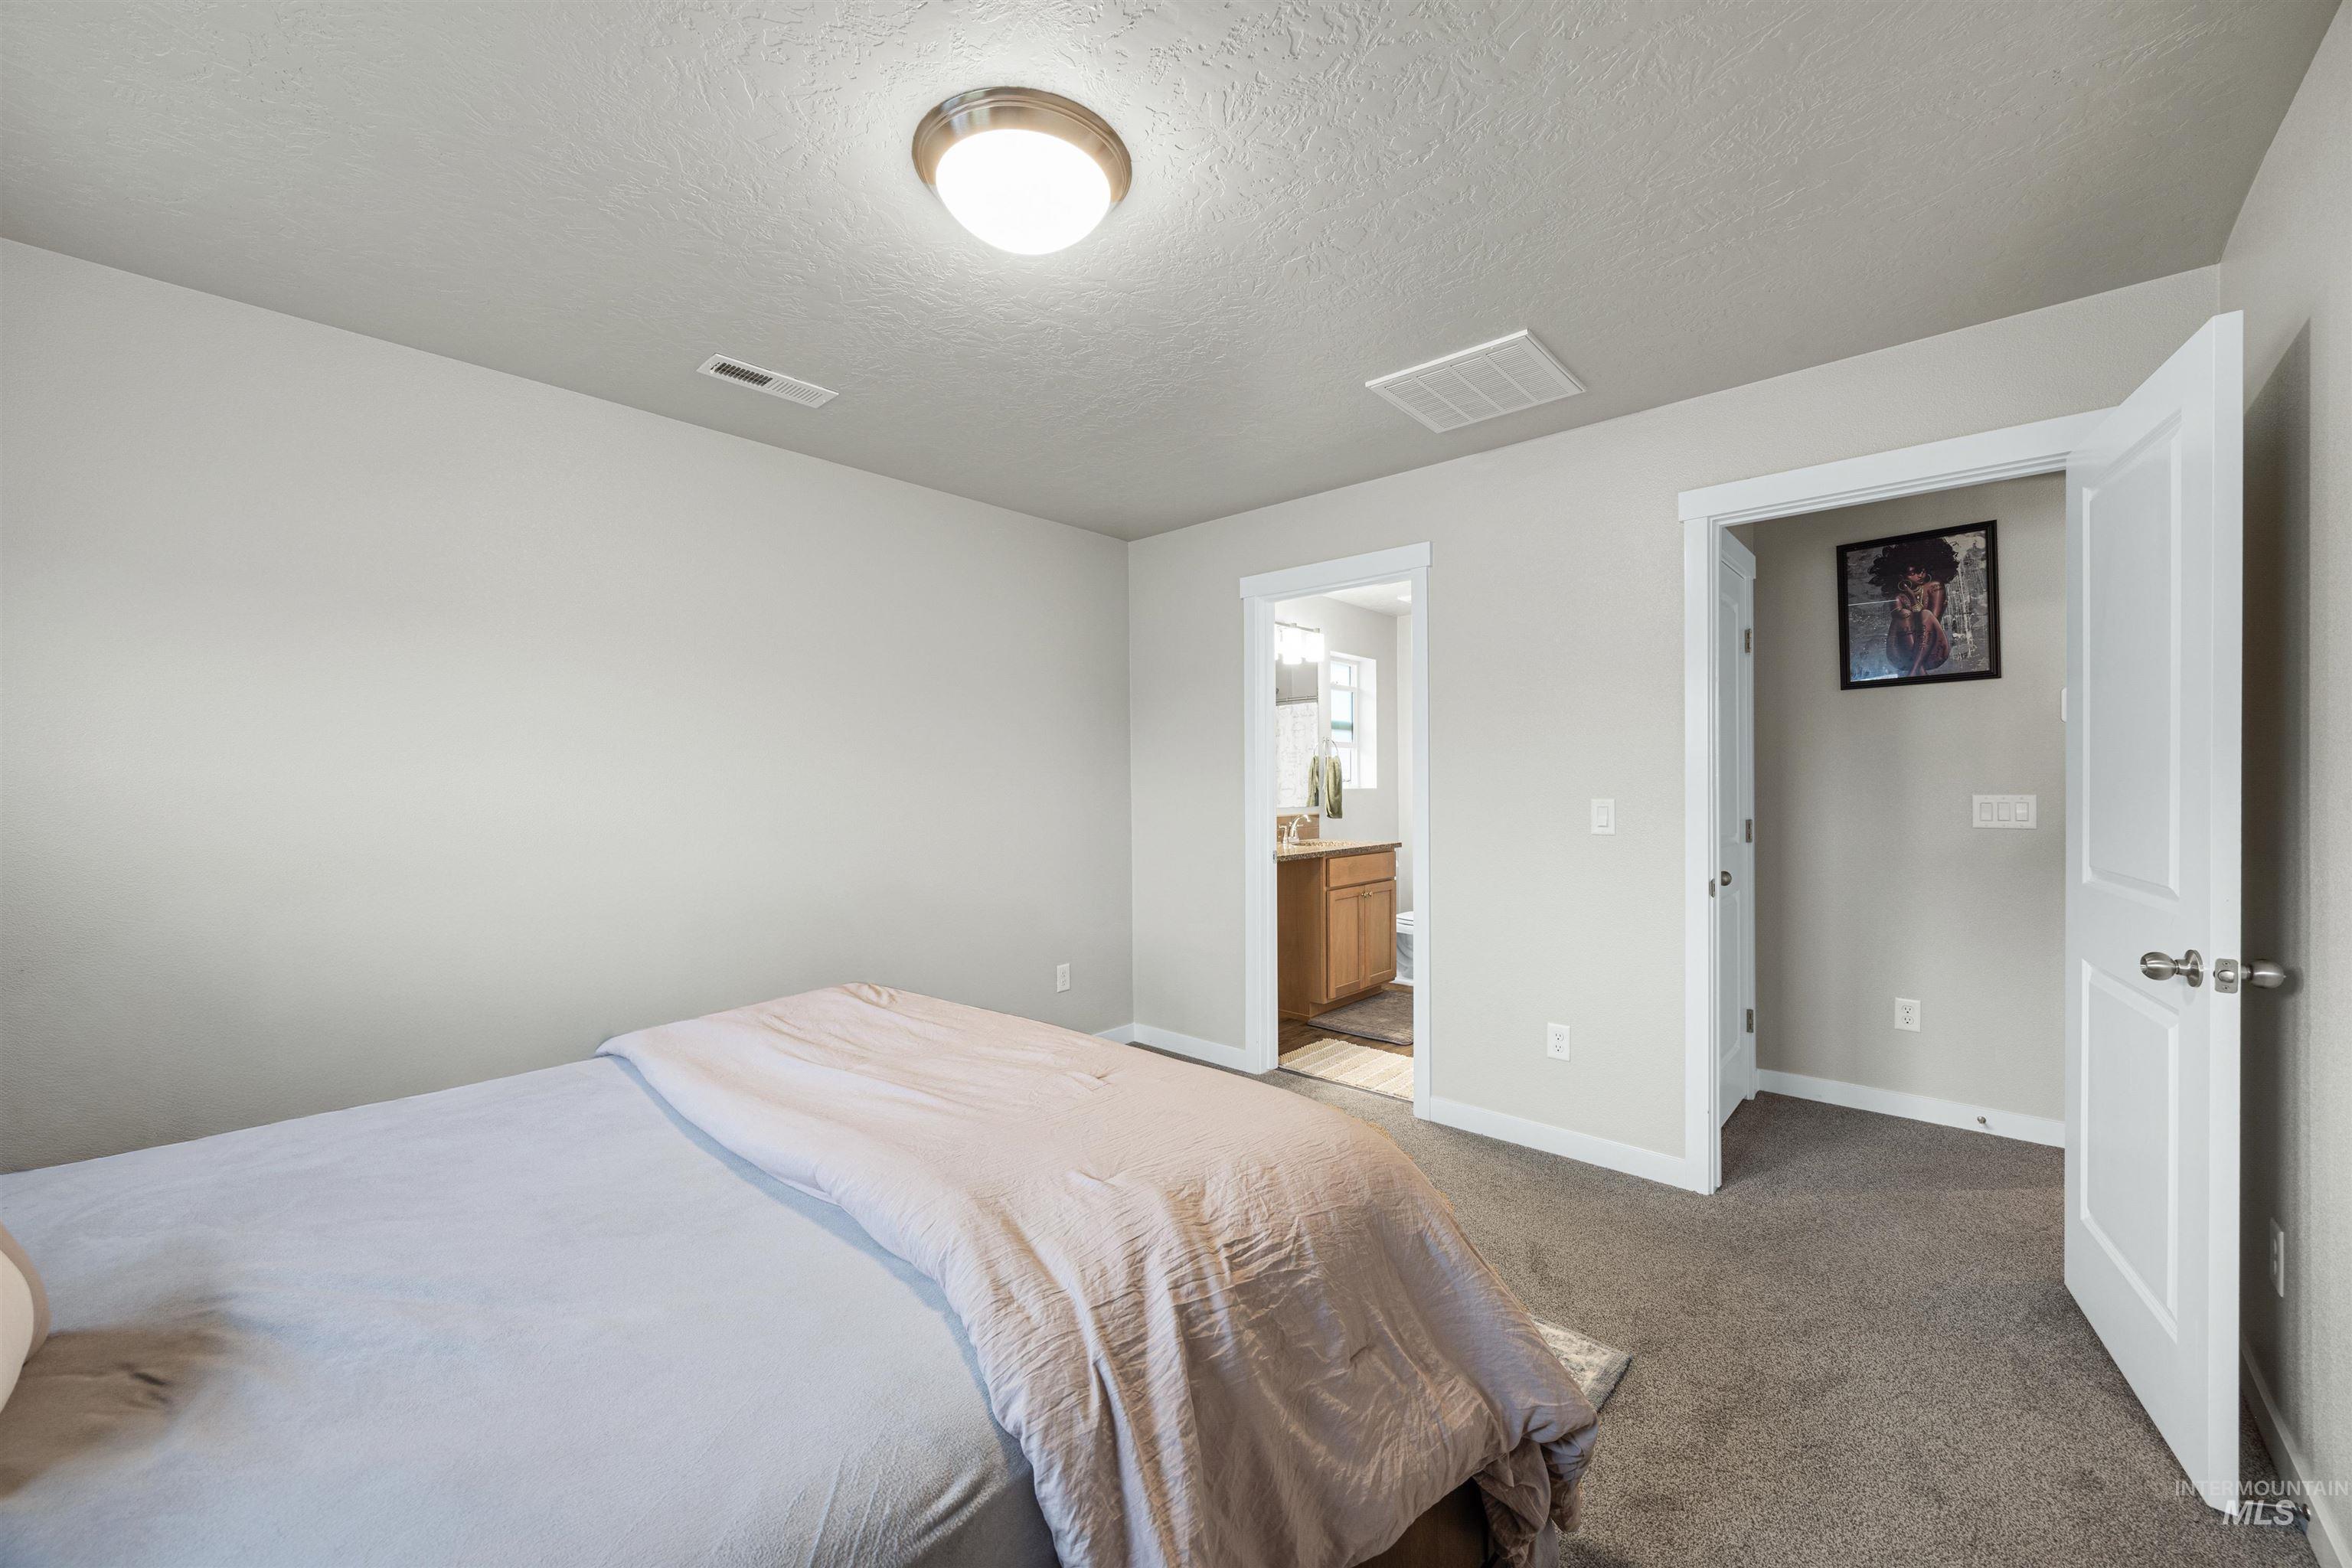
Carpeted bedroom featuring light gray walls and a ceiling-mounted light fixture
-
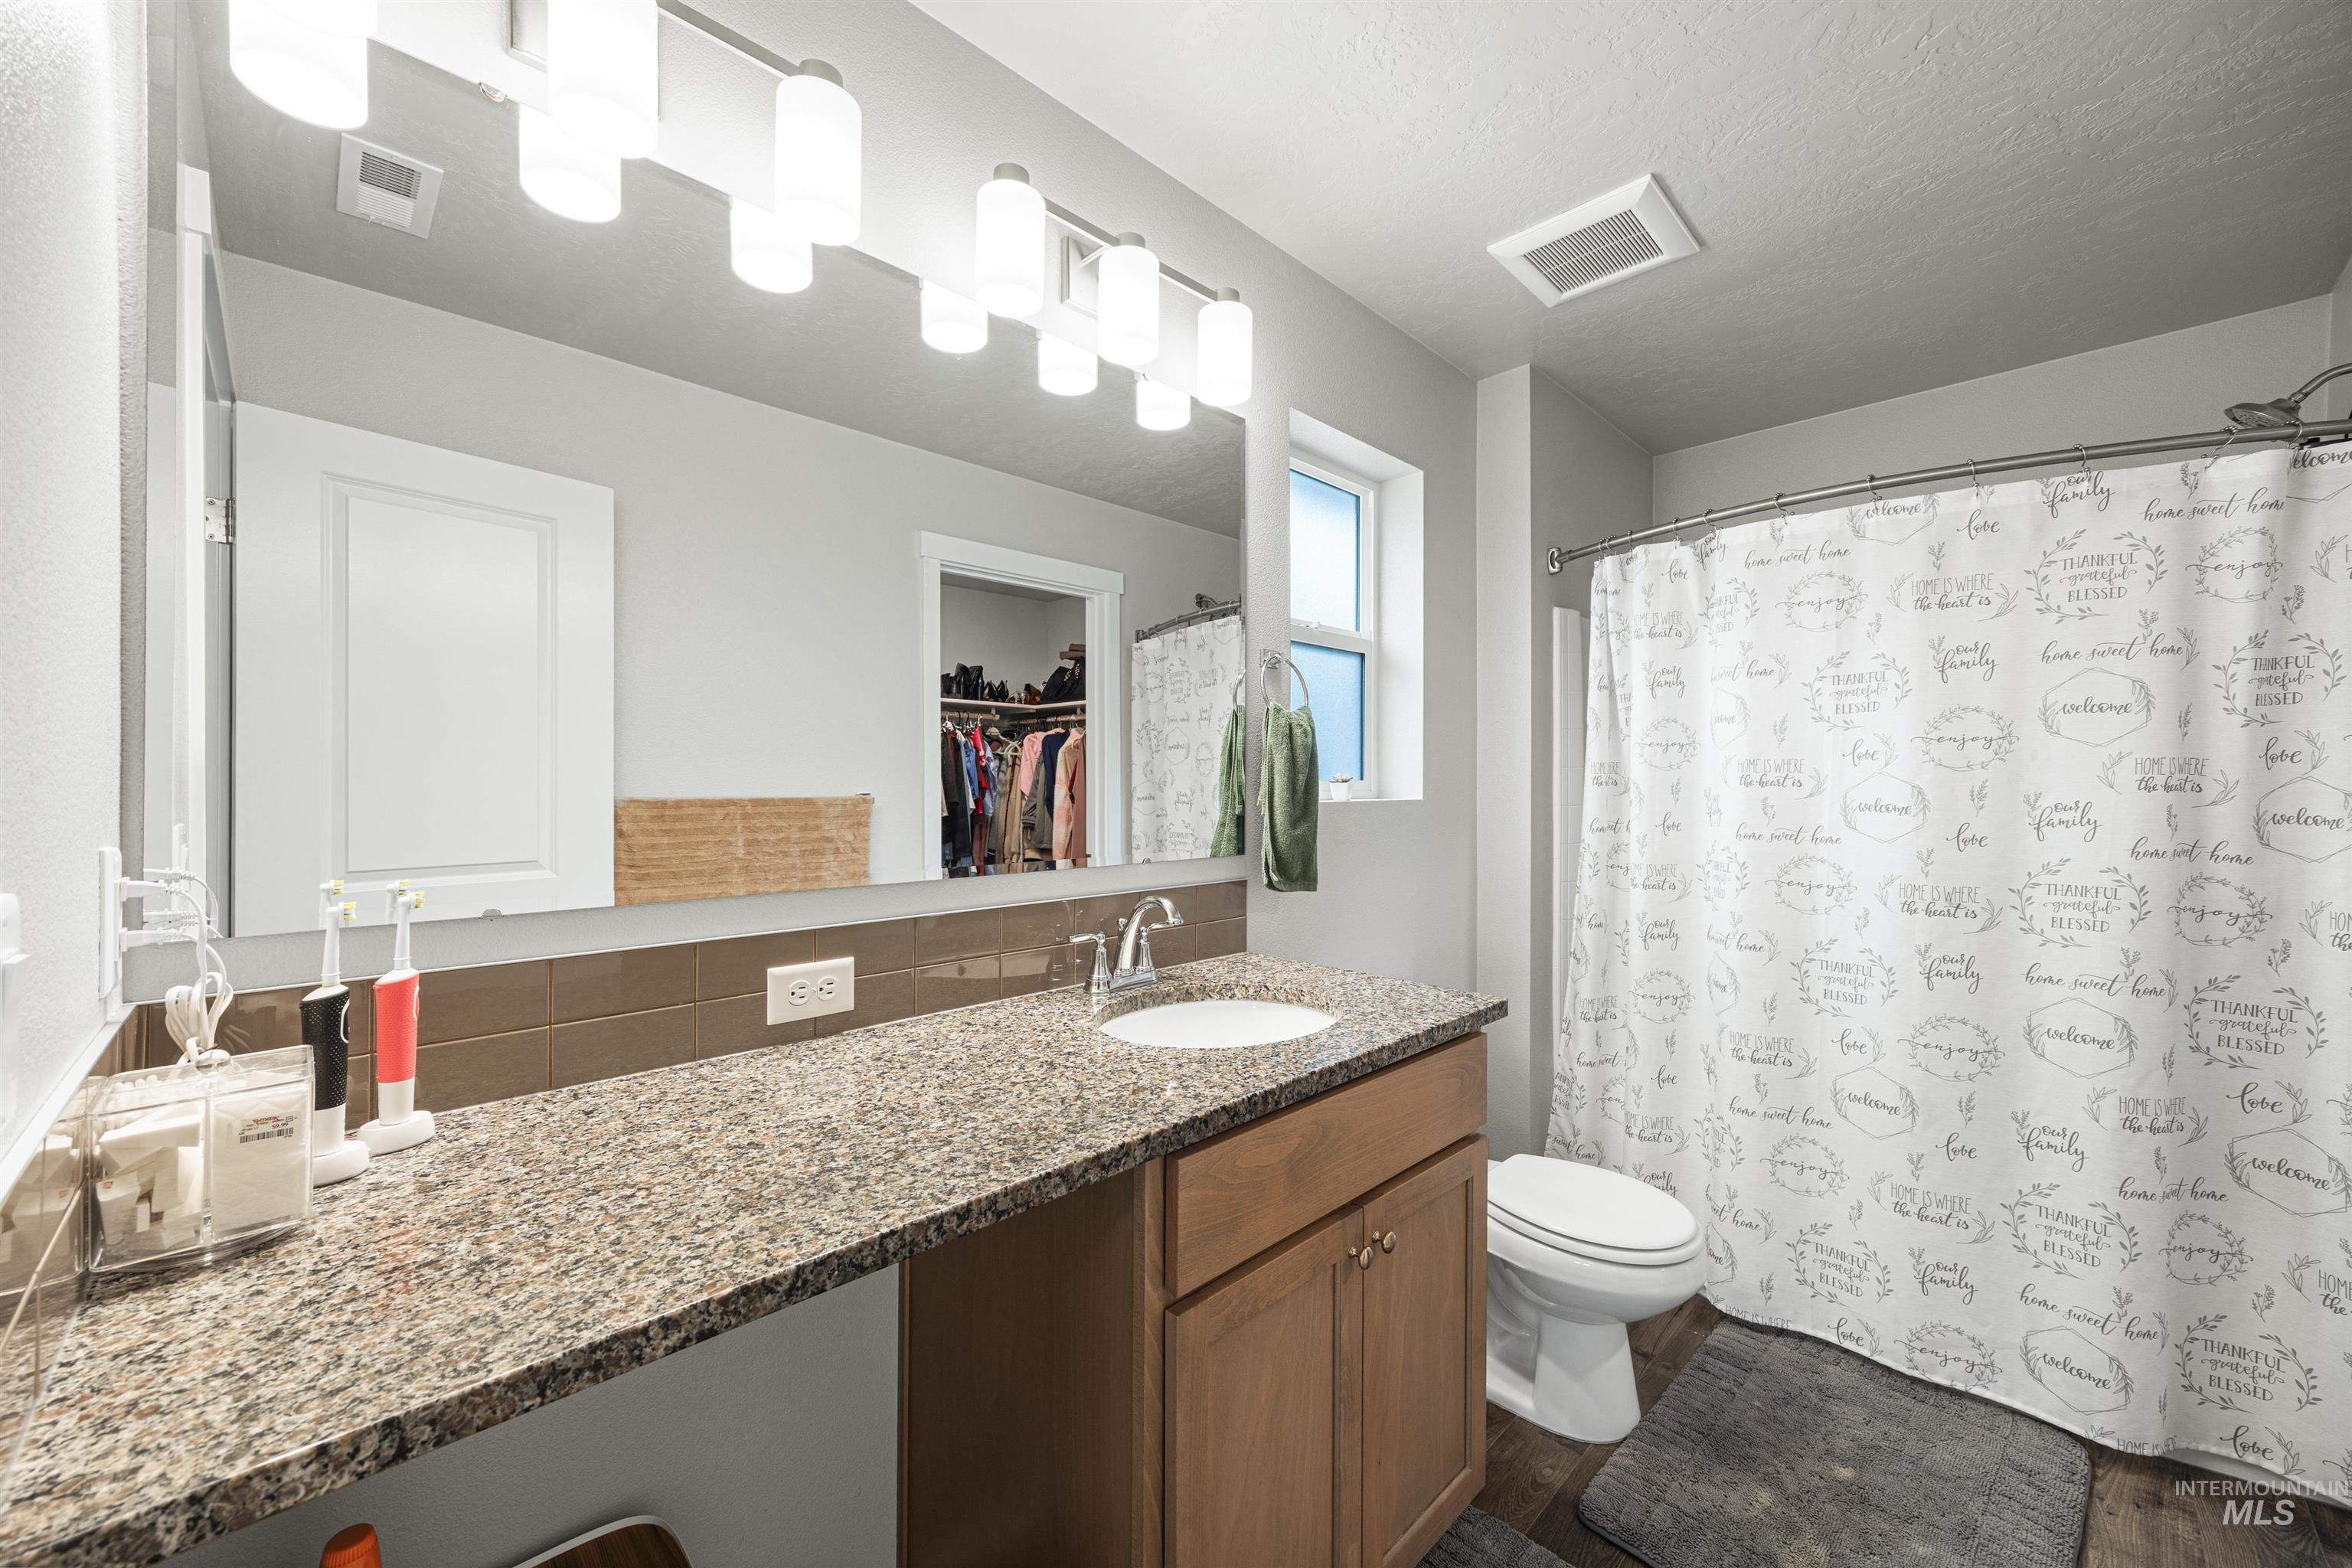
Bathroom featuring a vanity with a granite-style countertop, integrated sink, and wood-finish cabinetry
-
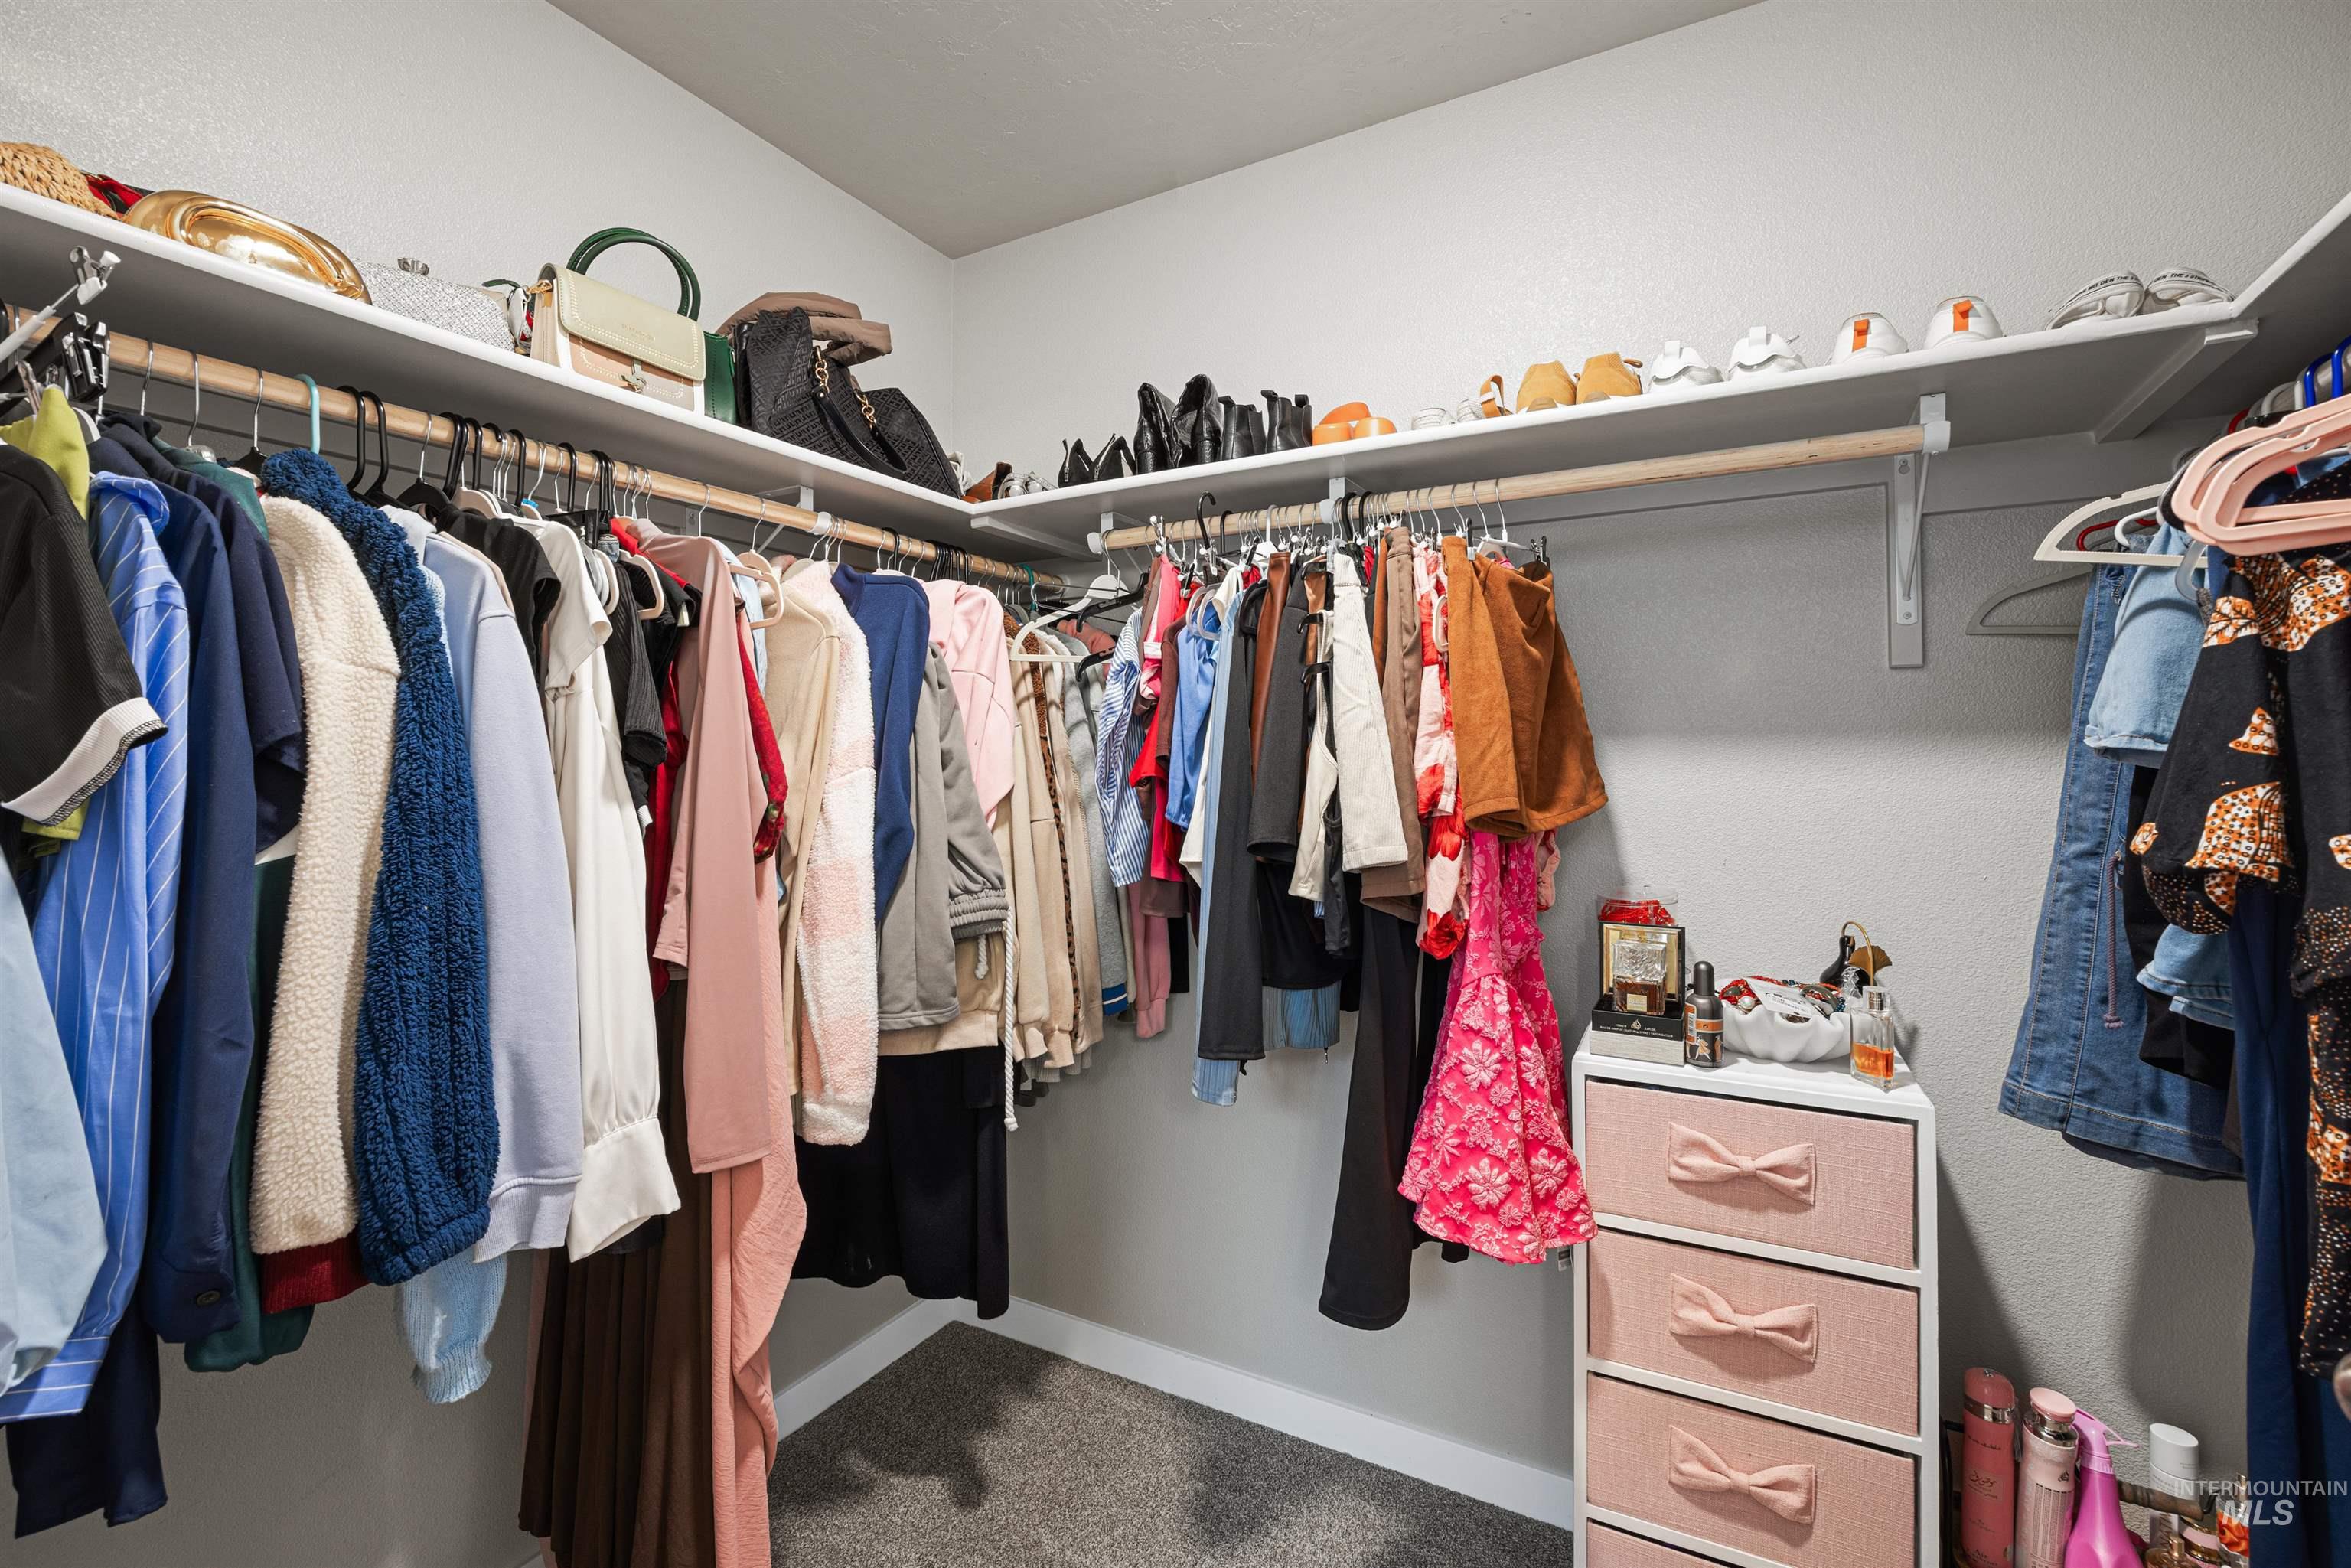
Walk-in closet featuring extensive shelving, multiple hanging rods, wall-to-wall carpeting, and light gray wall paint
-
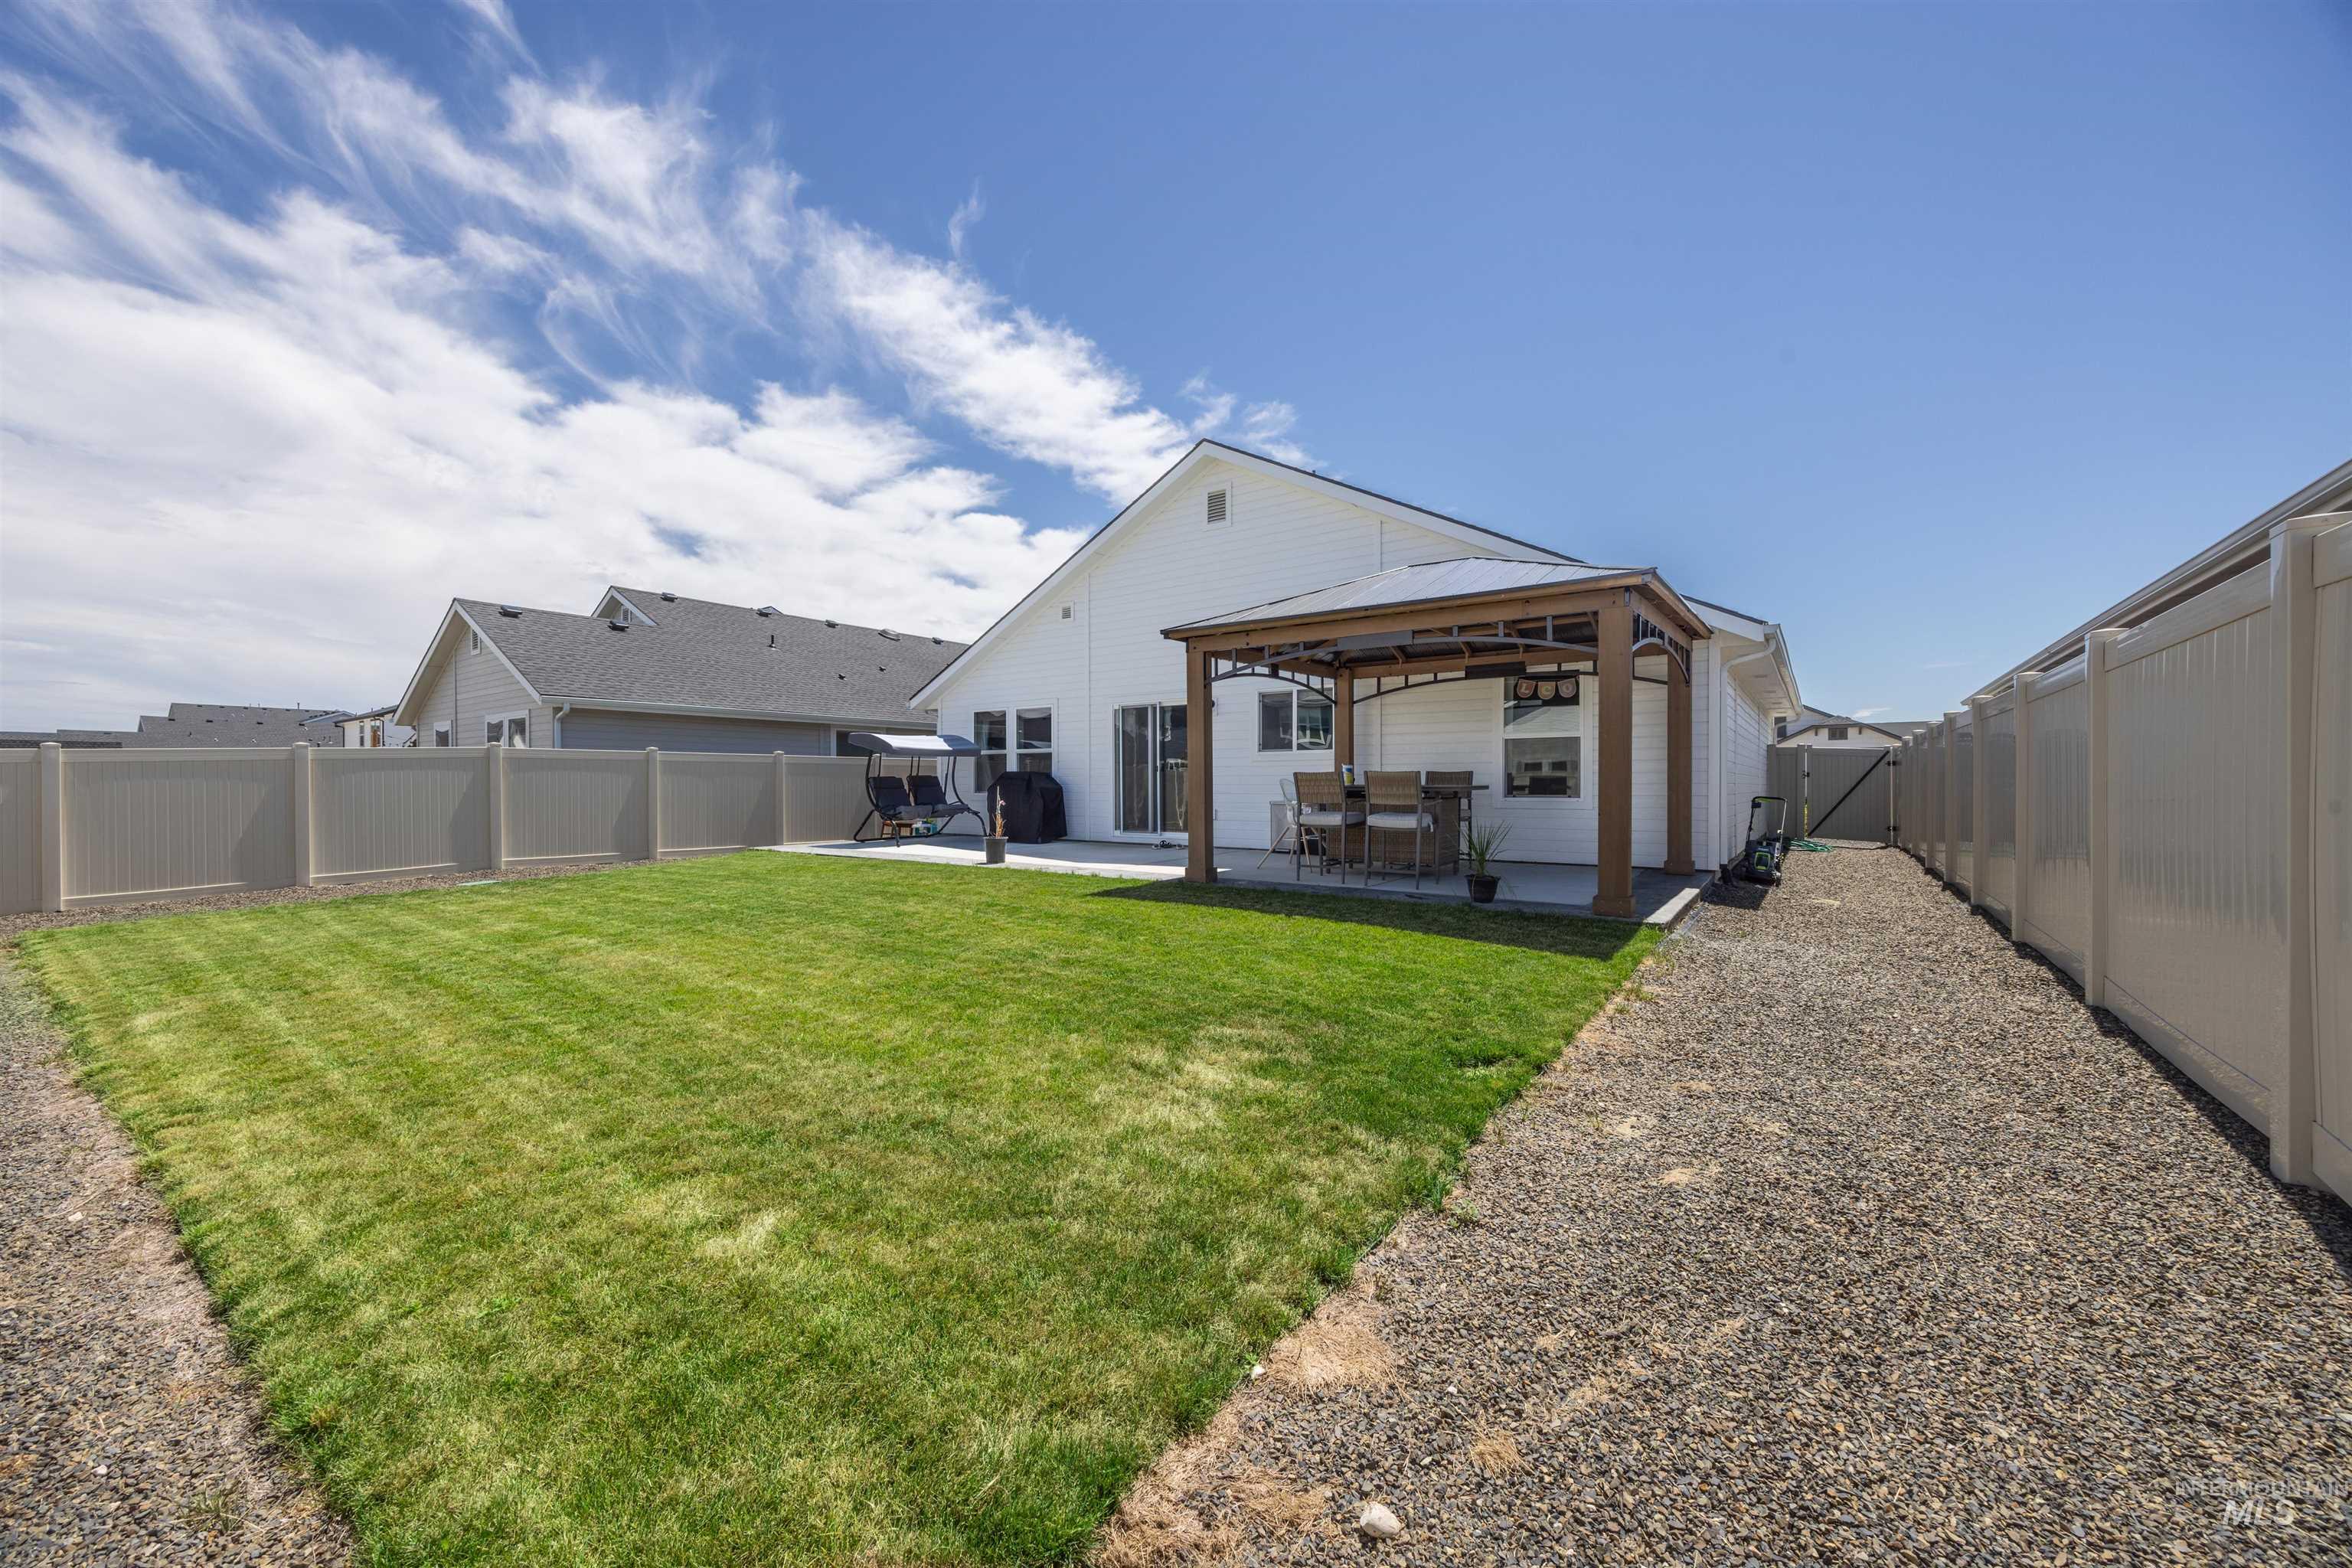
Expansive backyard featuring a manicured lawn, a gravel pathway, and a vinyl privacy fence
-
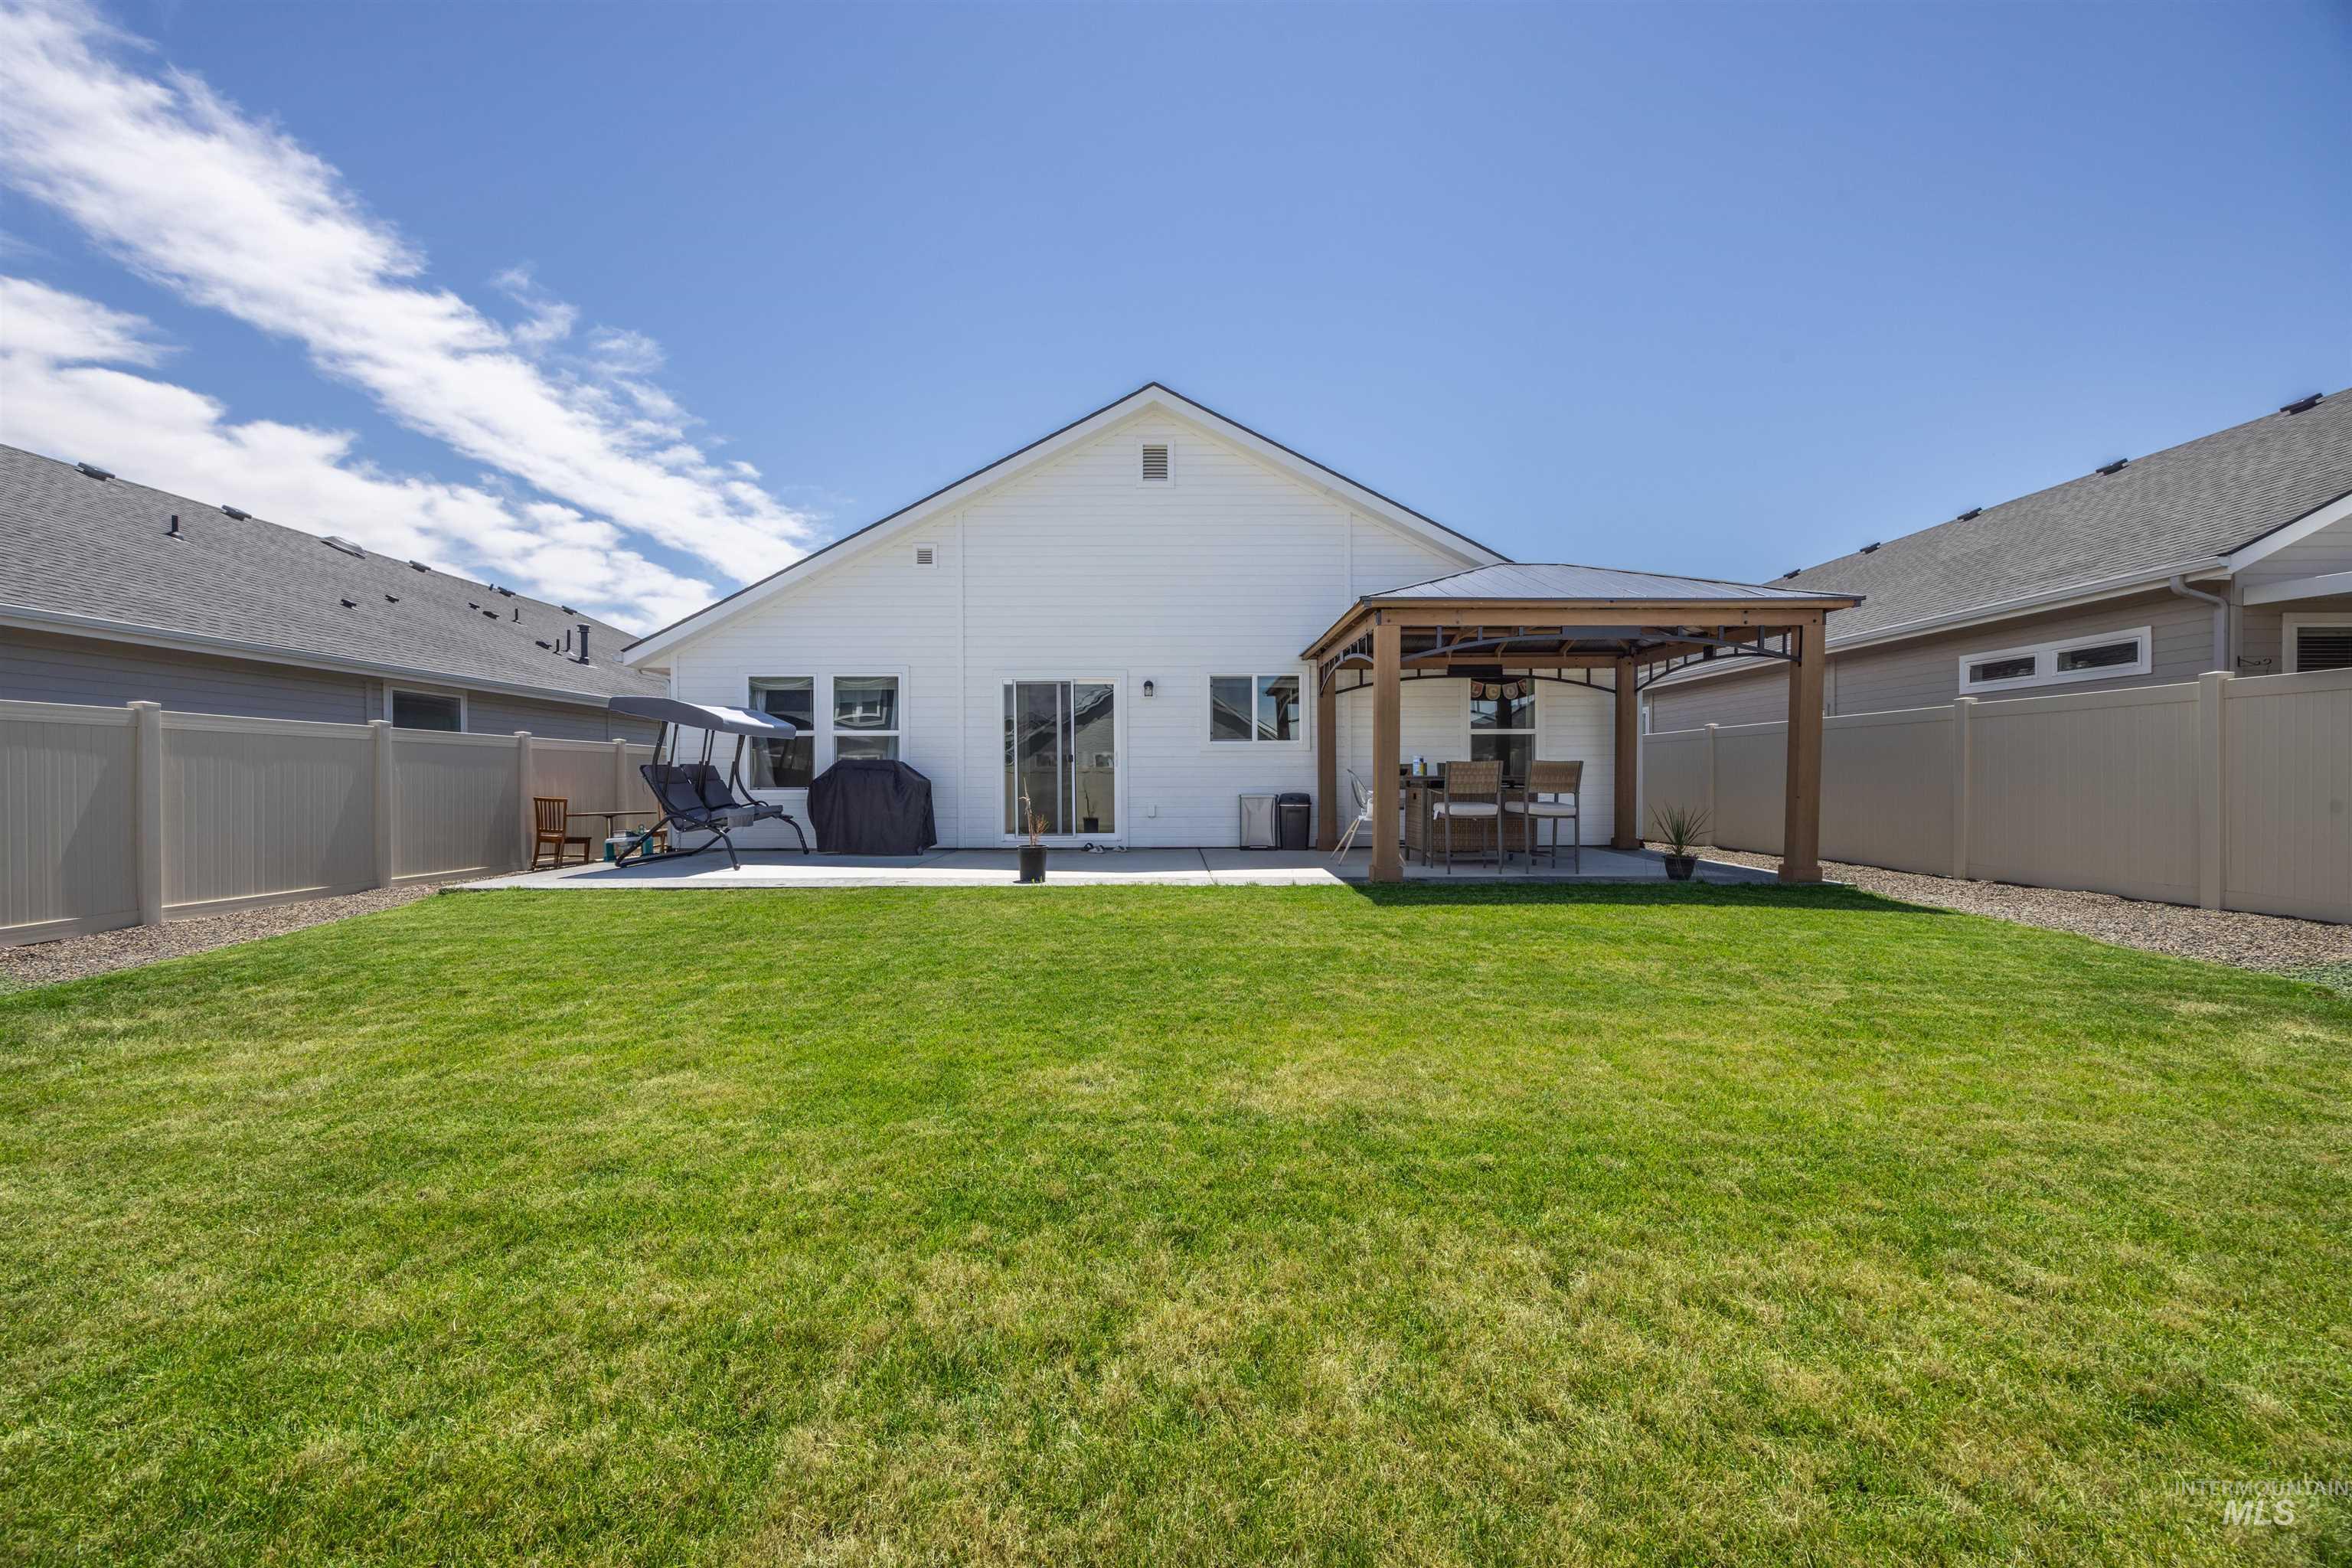
Spacious backyard featuring a lush lawn, concrete patio, and a covered pergola
-
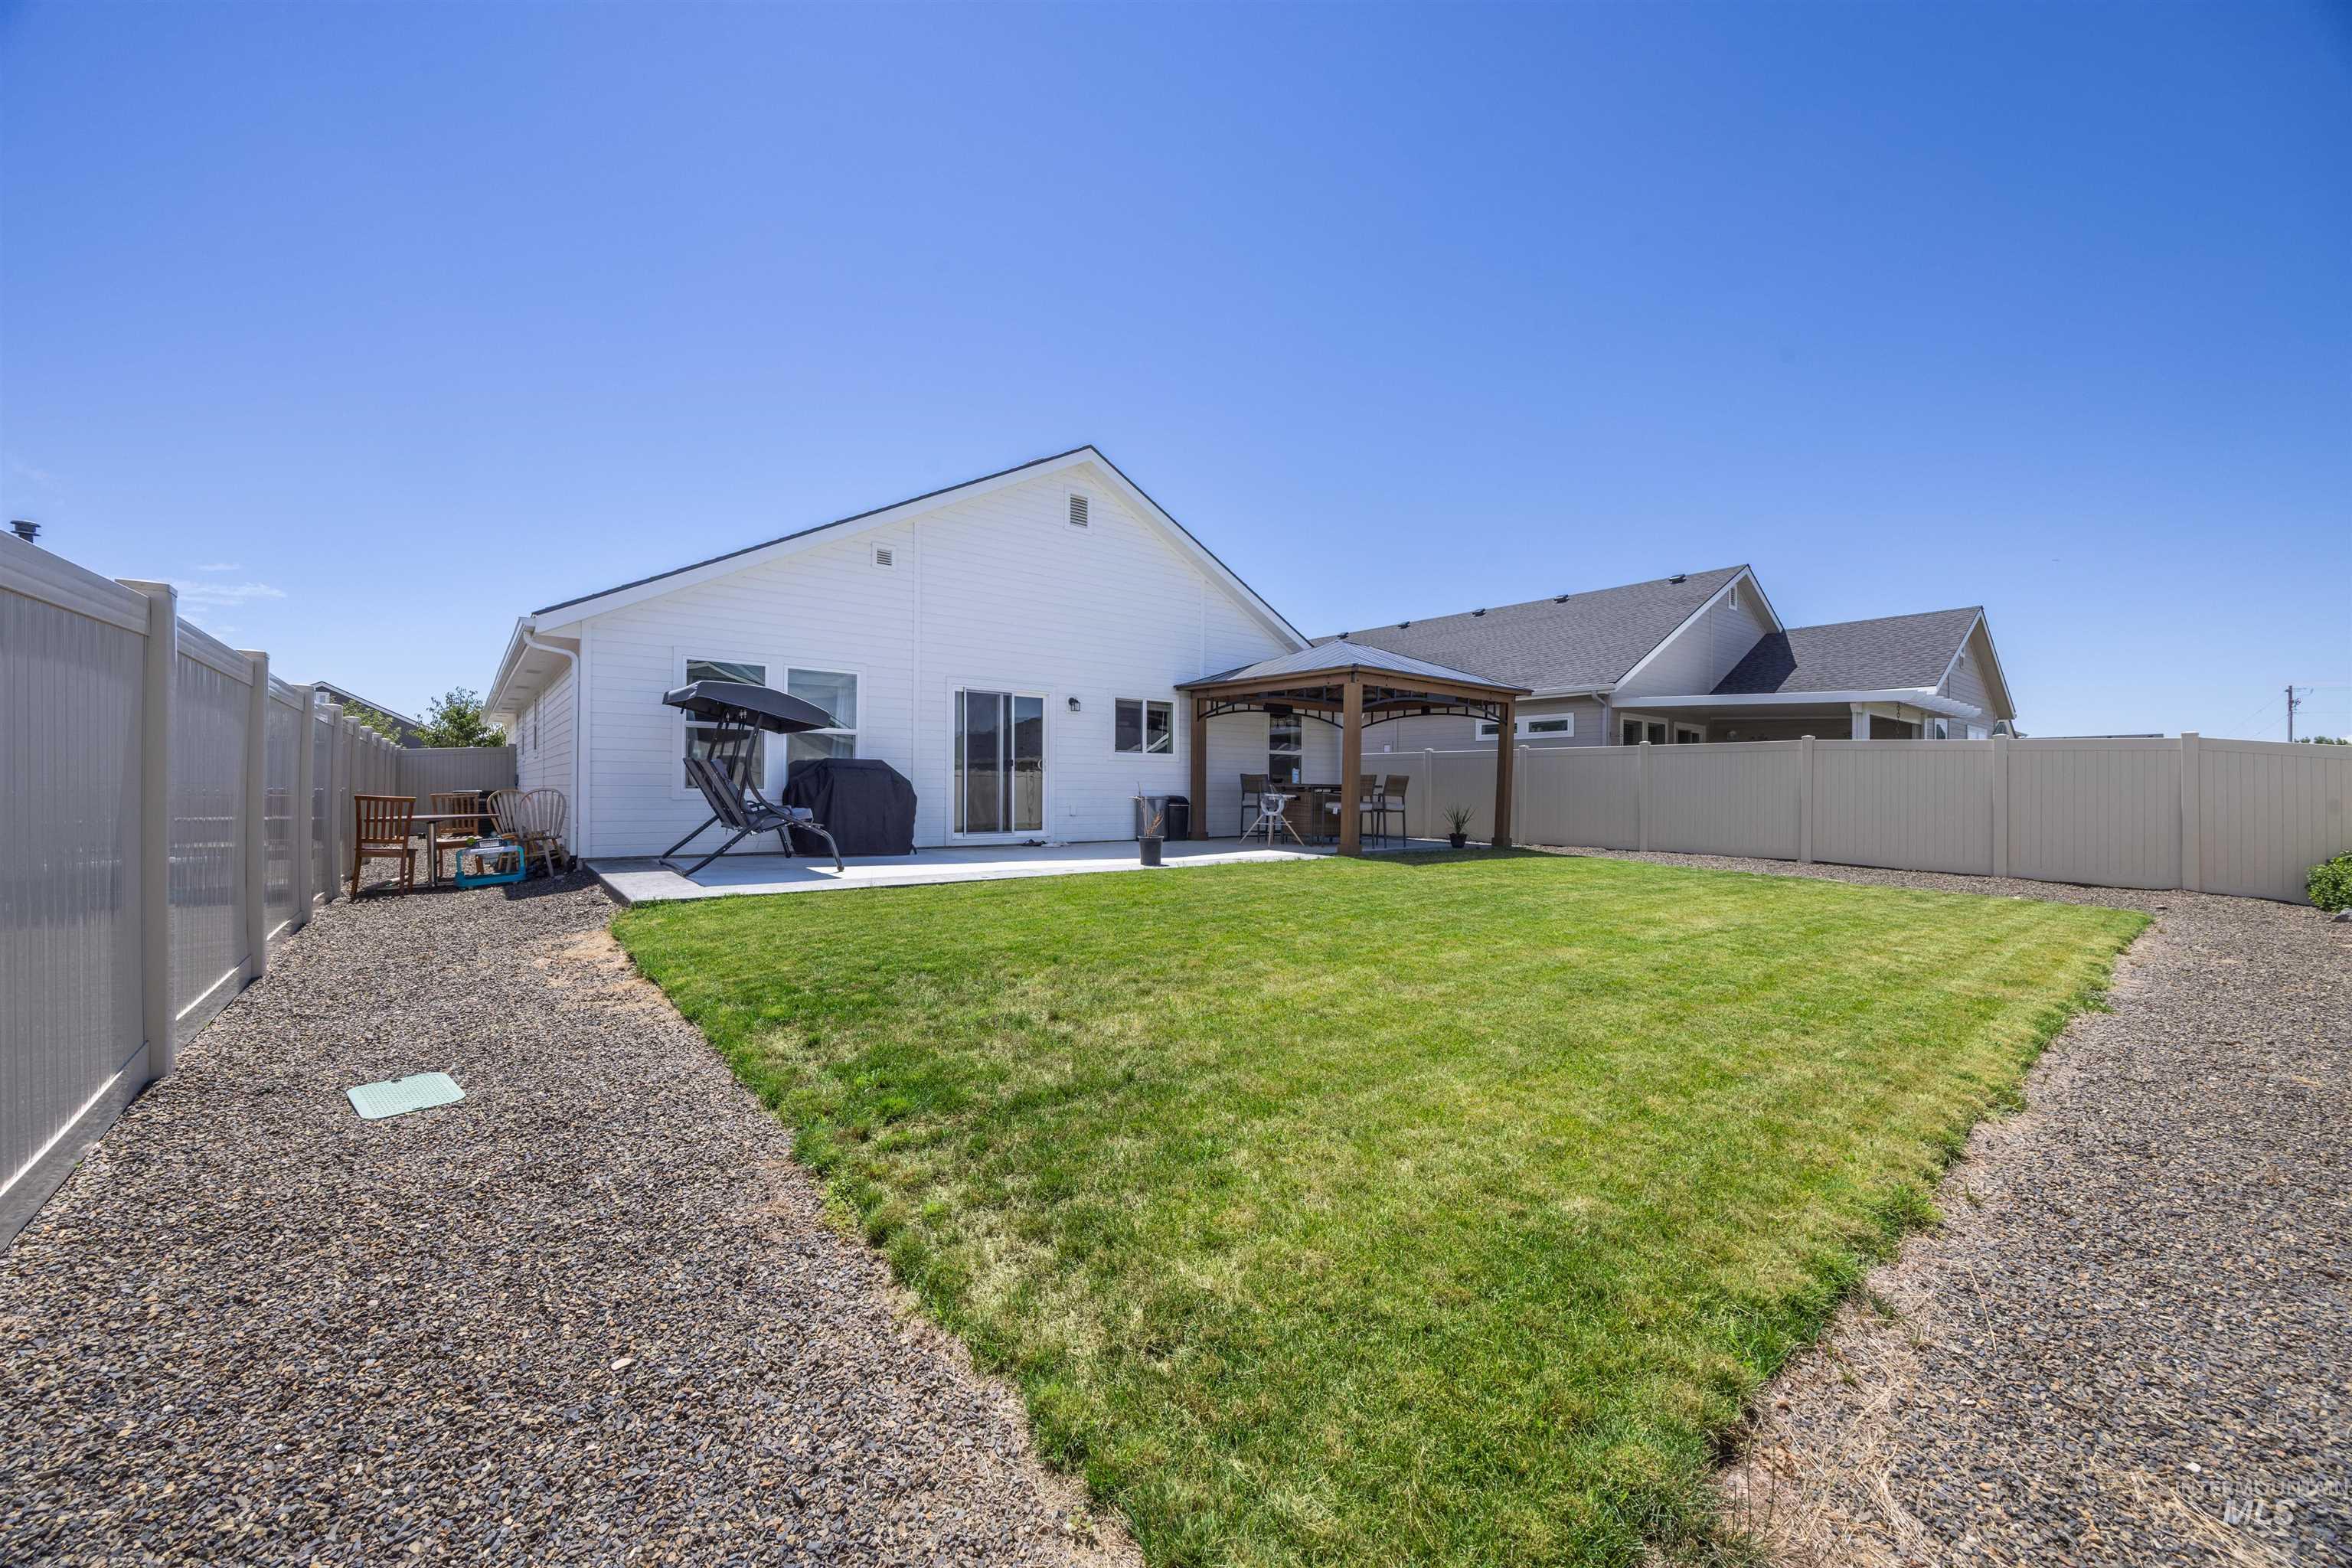
Expansive backyard featuring a large lawn, a concrete patio, and a privacy fence
-
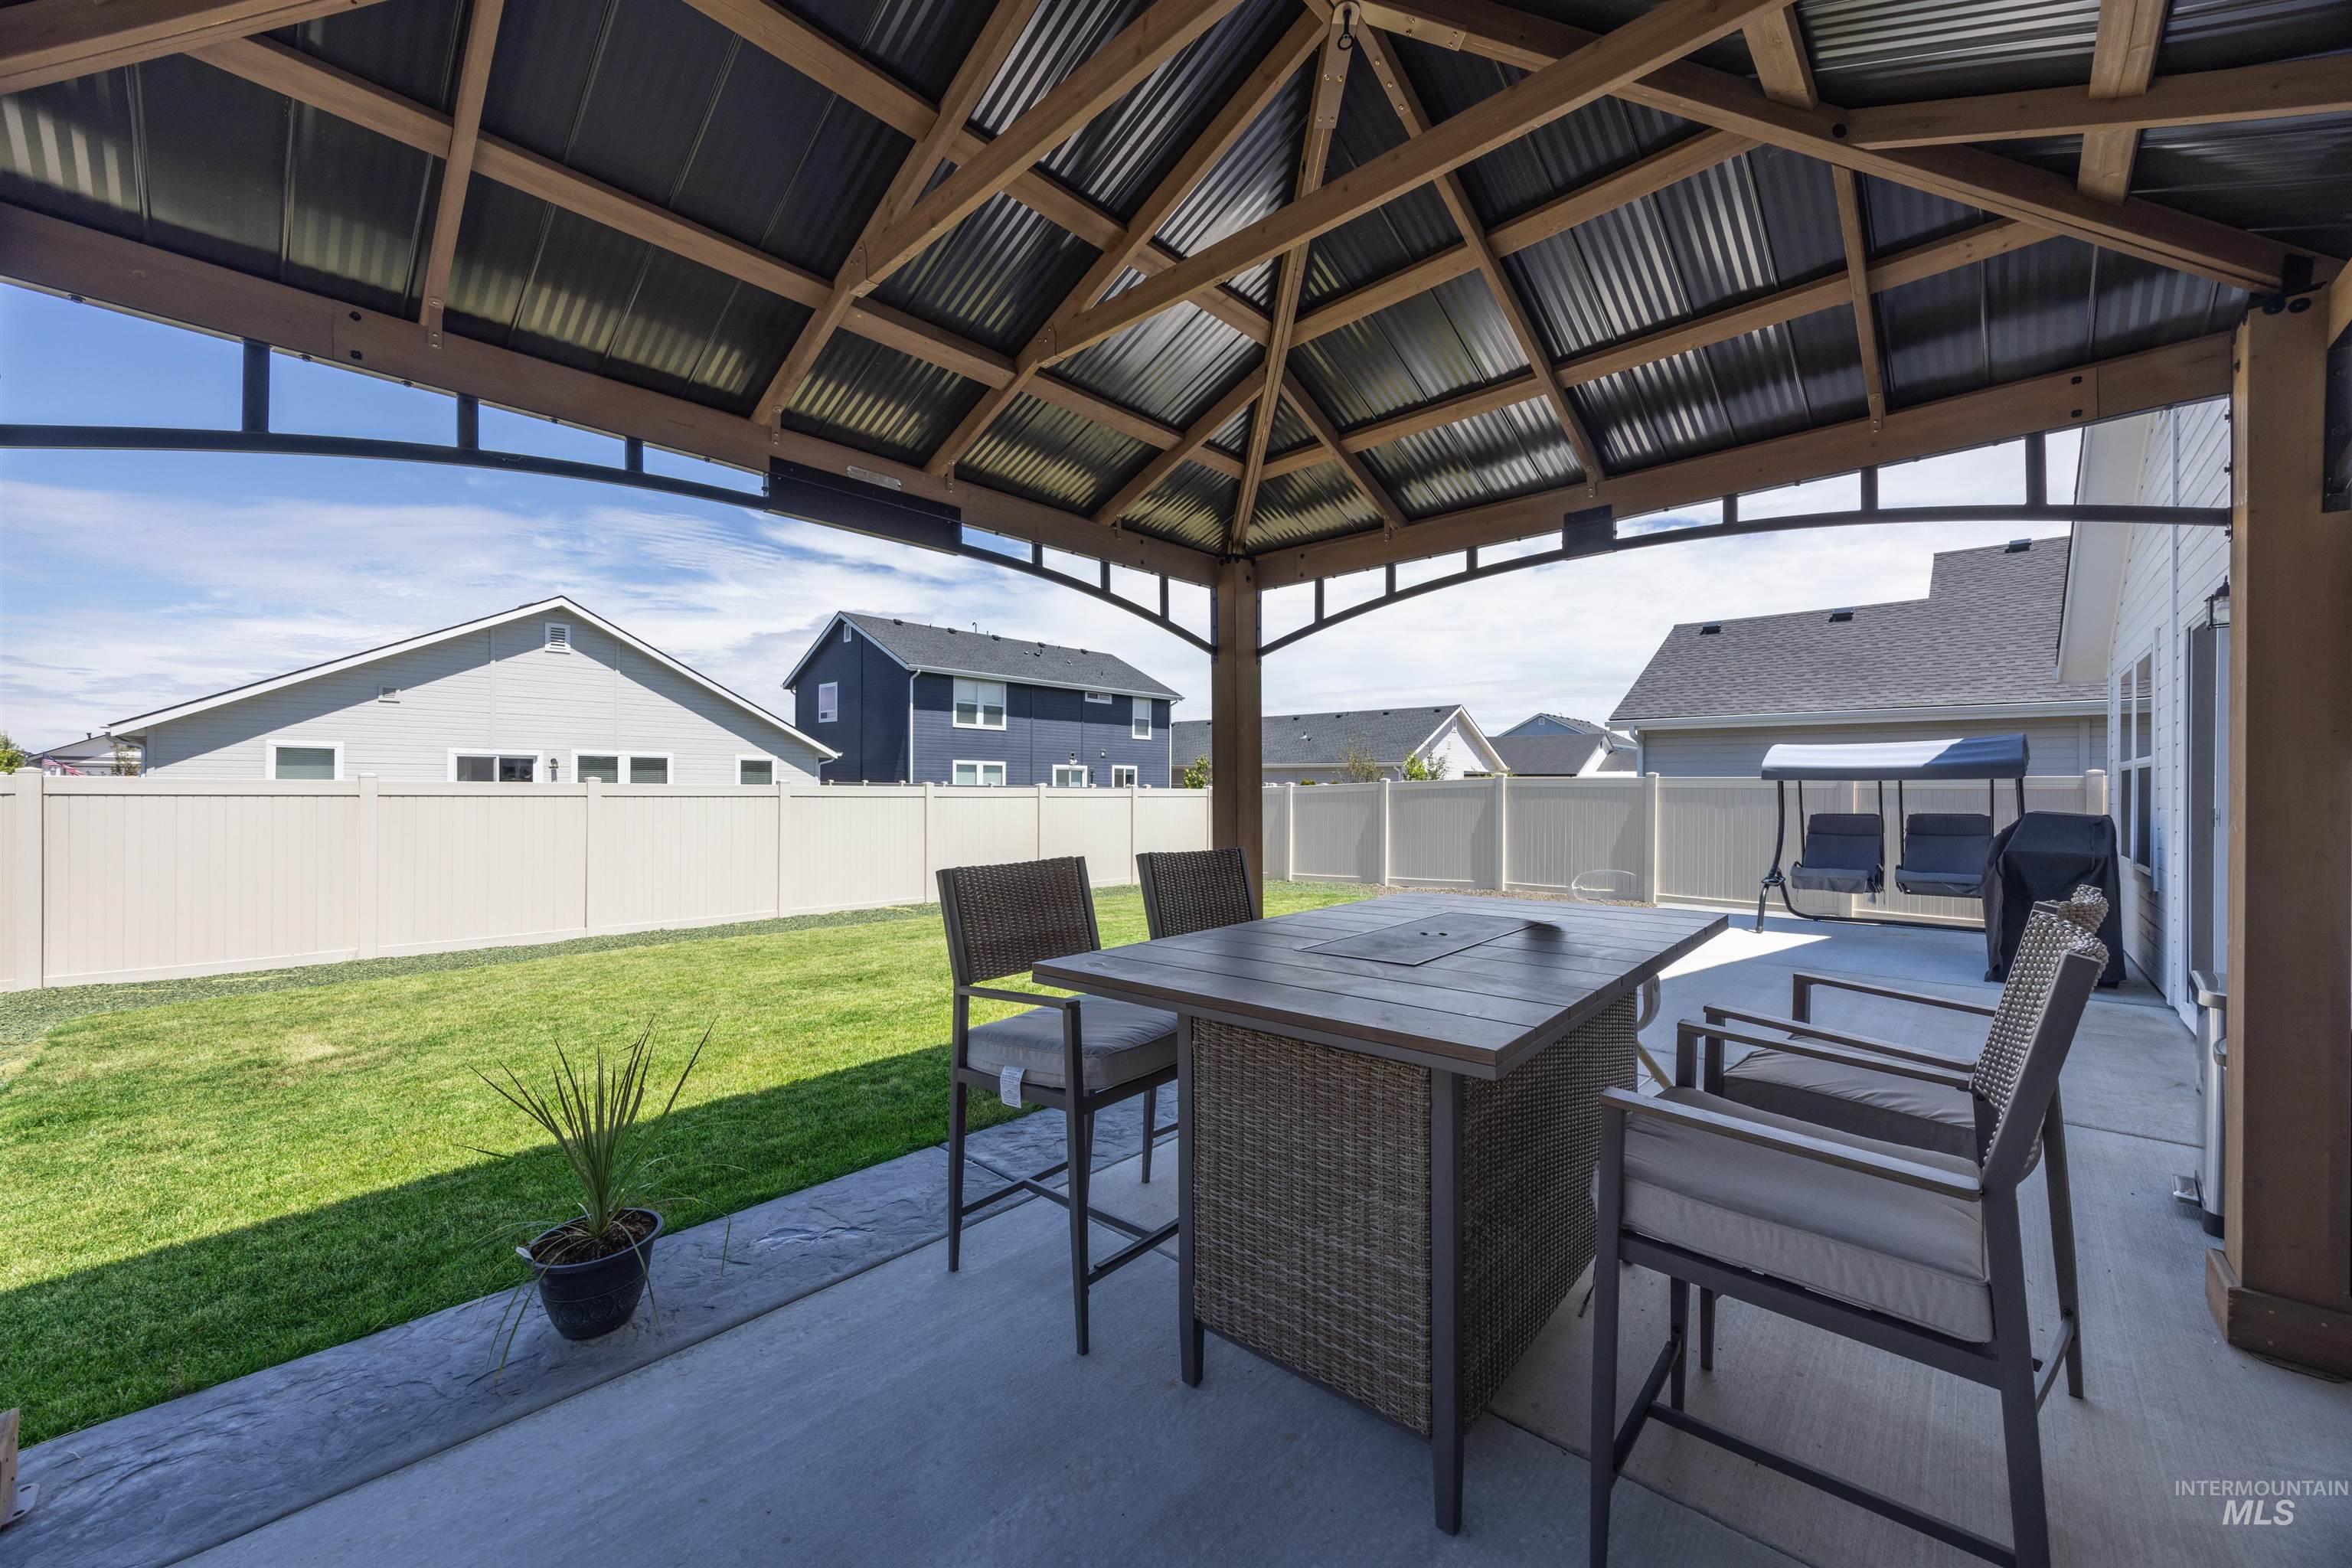
Expansive concrete patio featuring a gazebo with a corrugated metal roof, a full privacy fence, and a manicured lawn
-
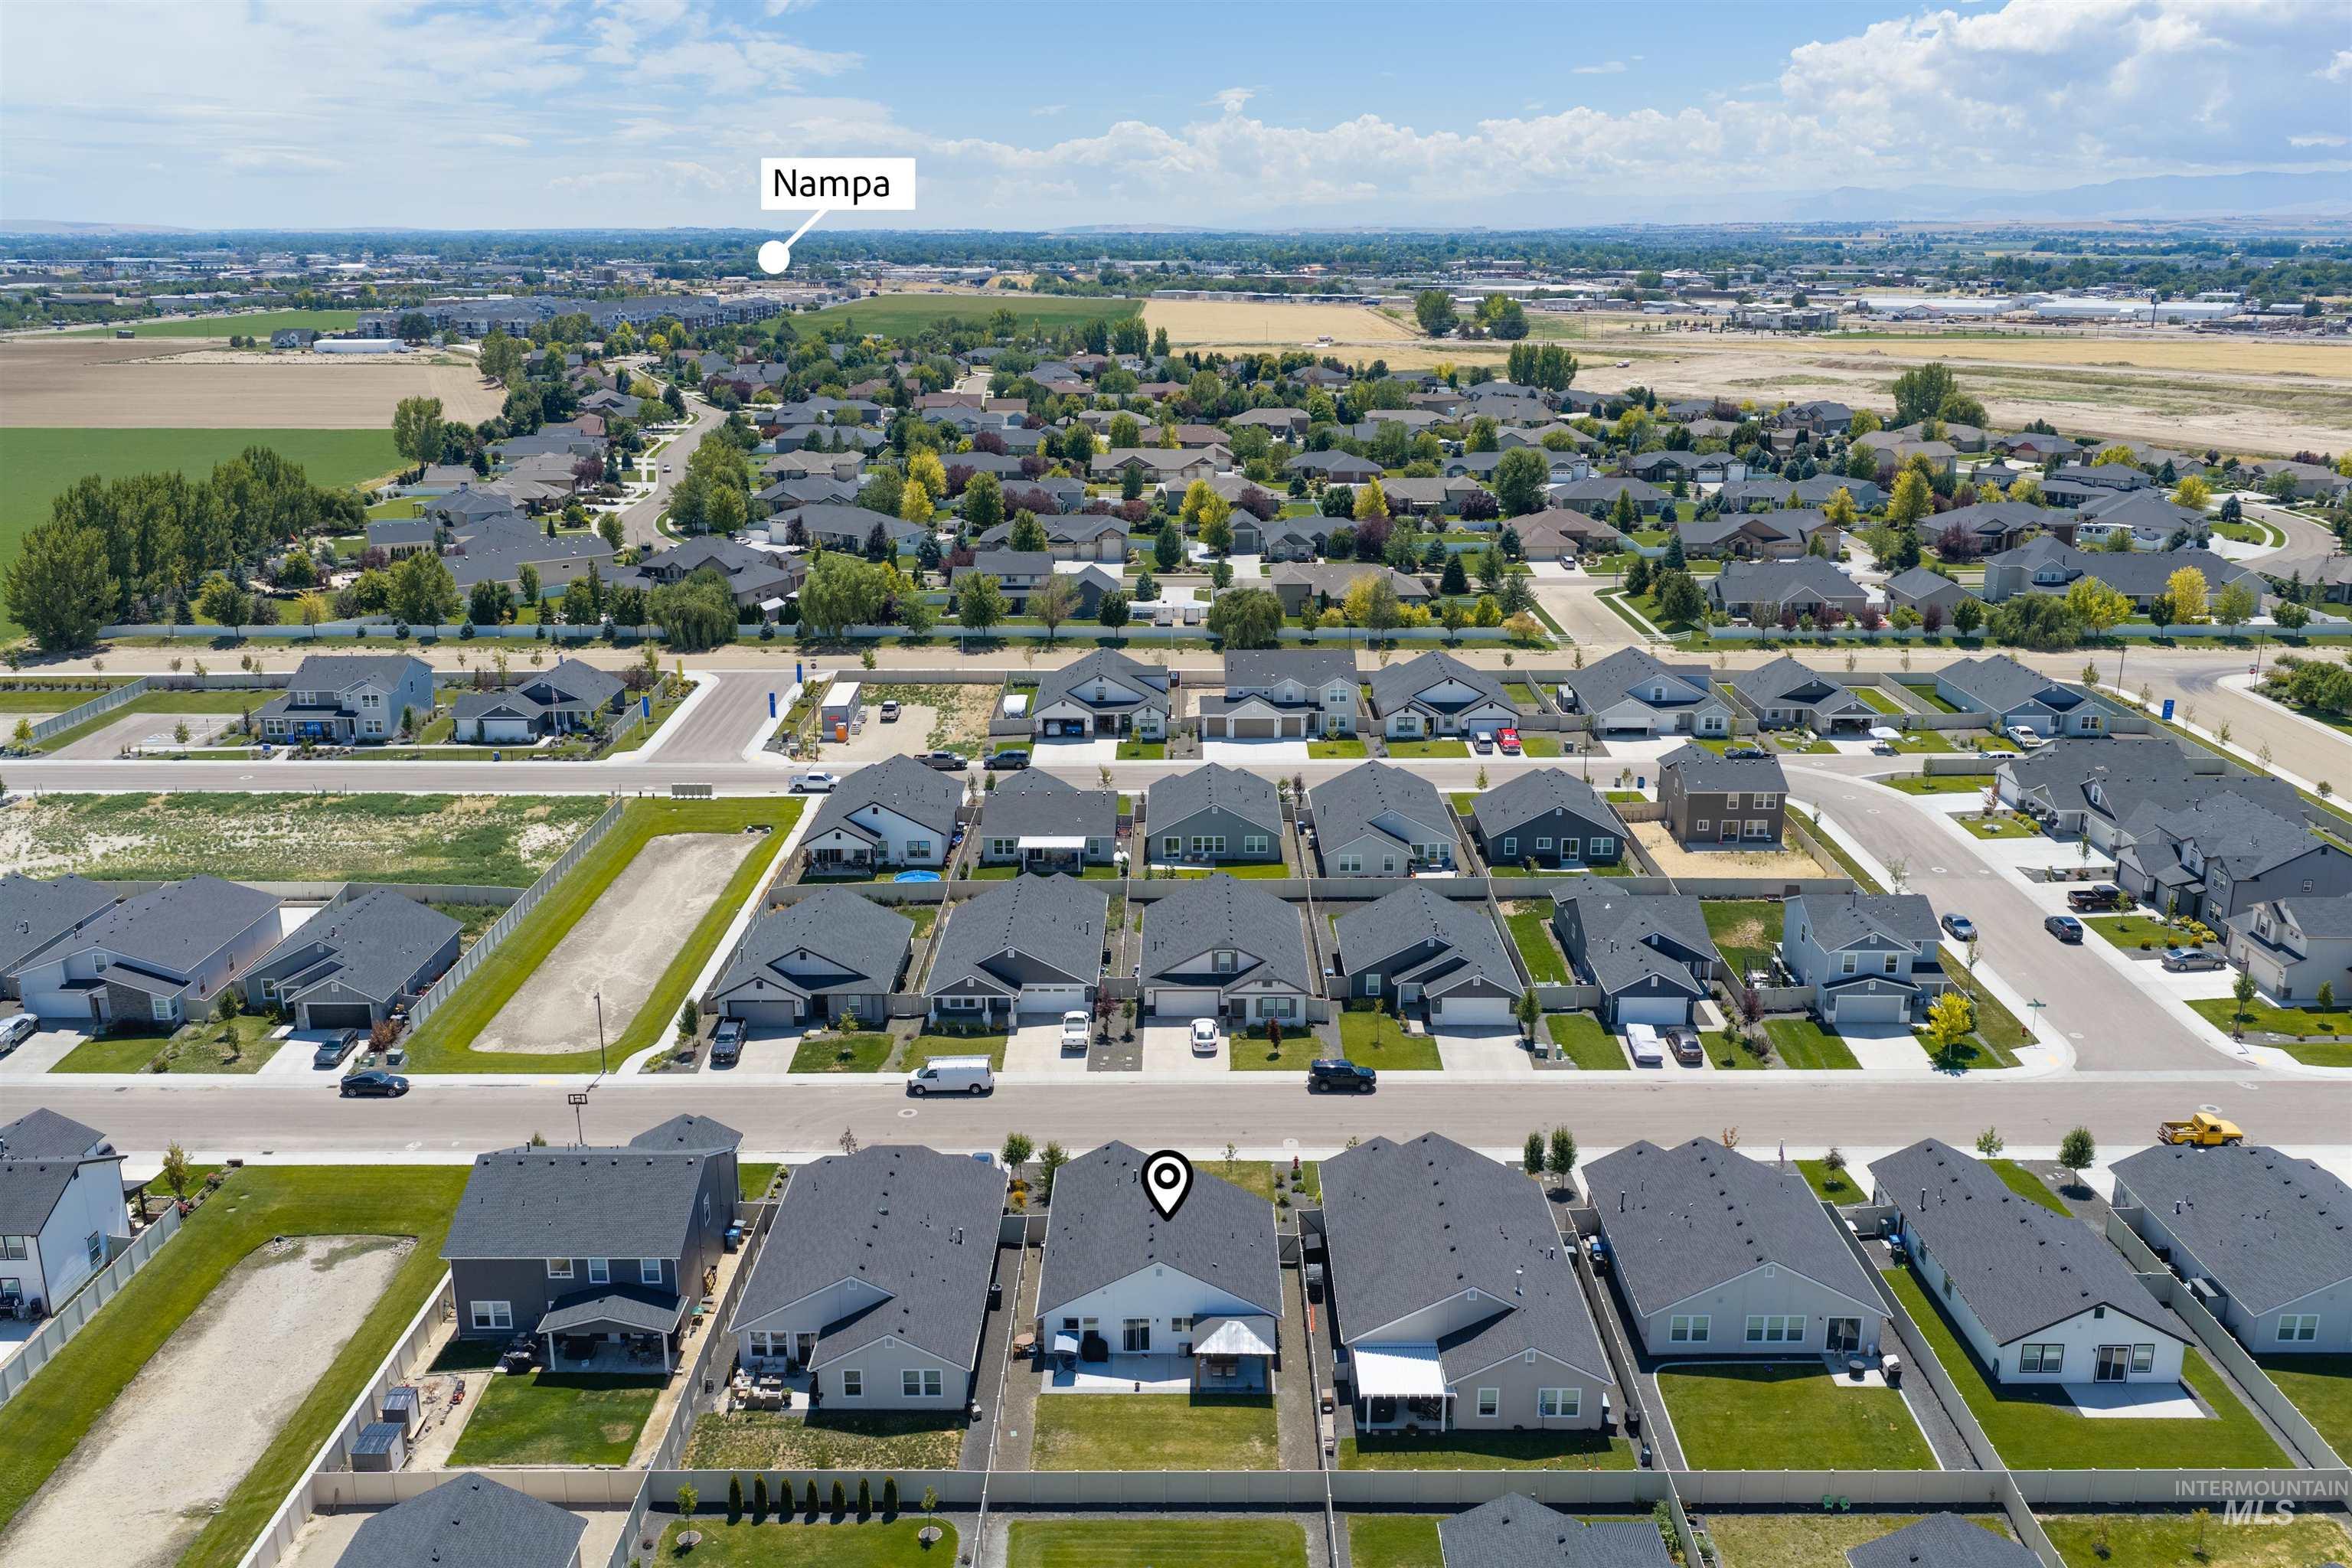
Aerial perspective showcasing a residential development with numerous single-family homes and undeveloped lots
-
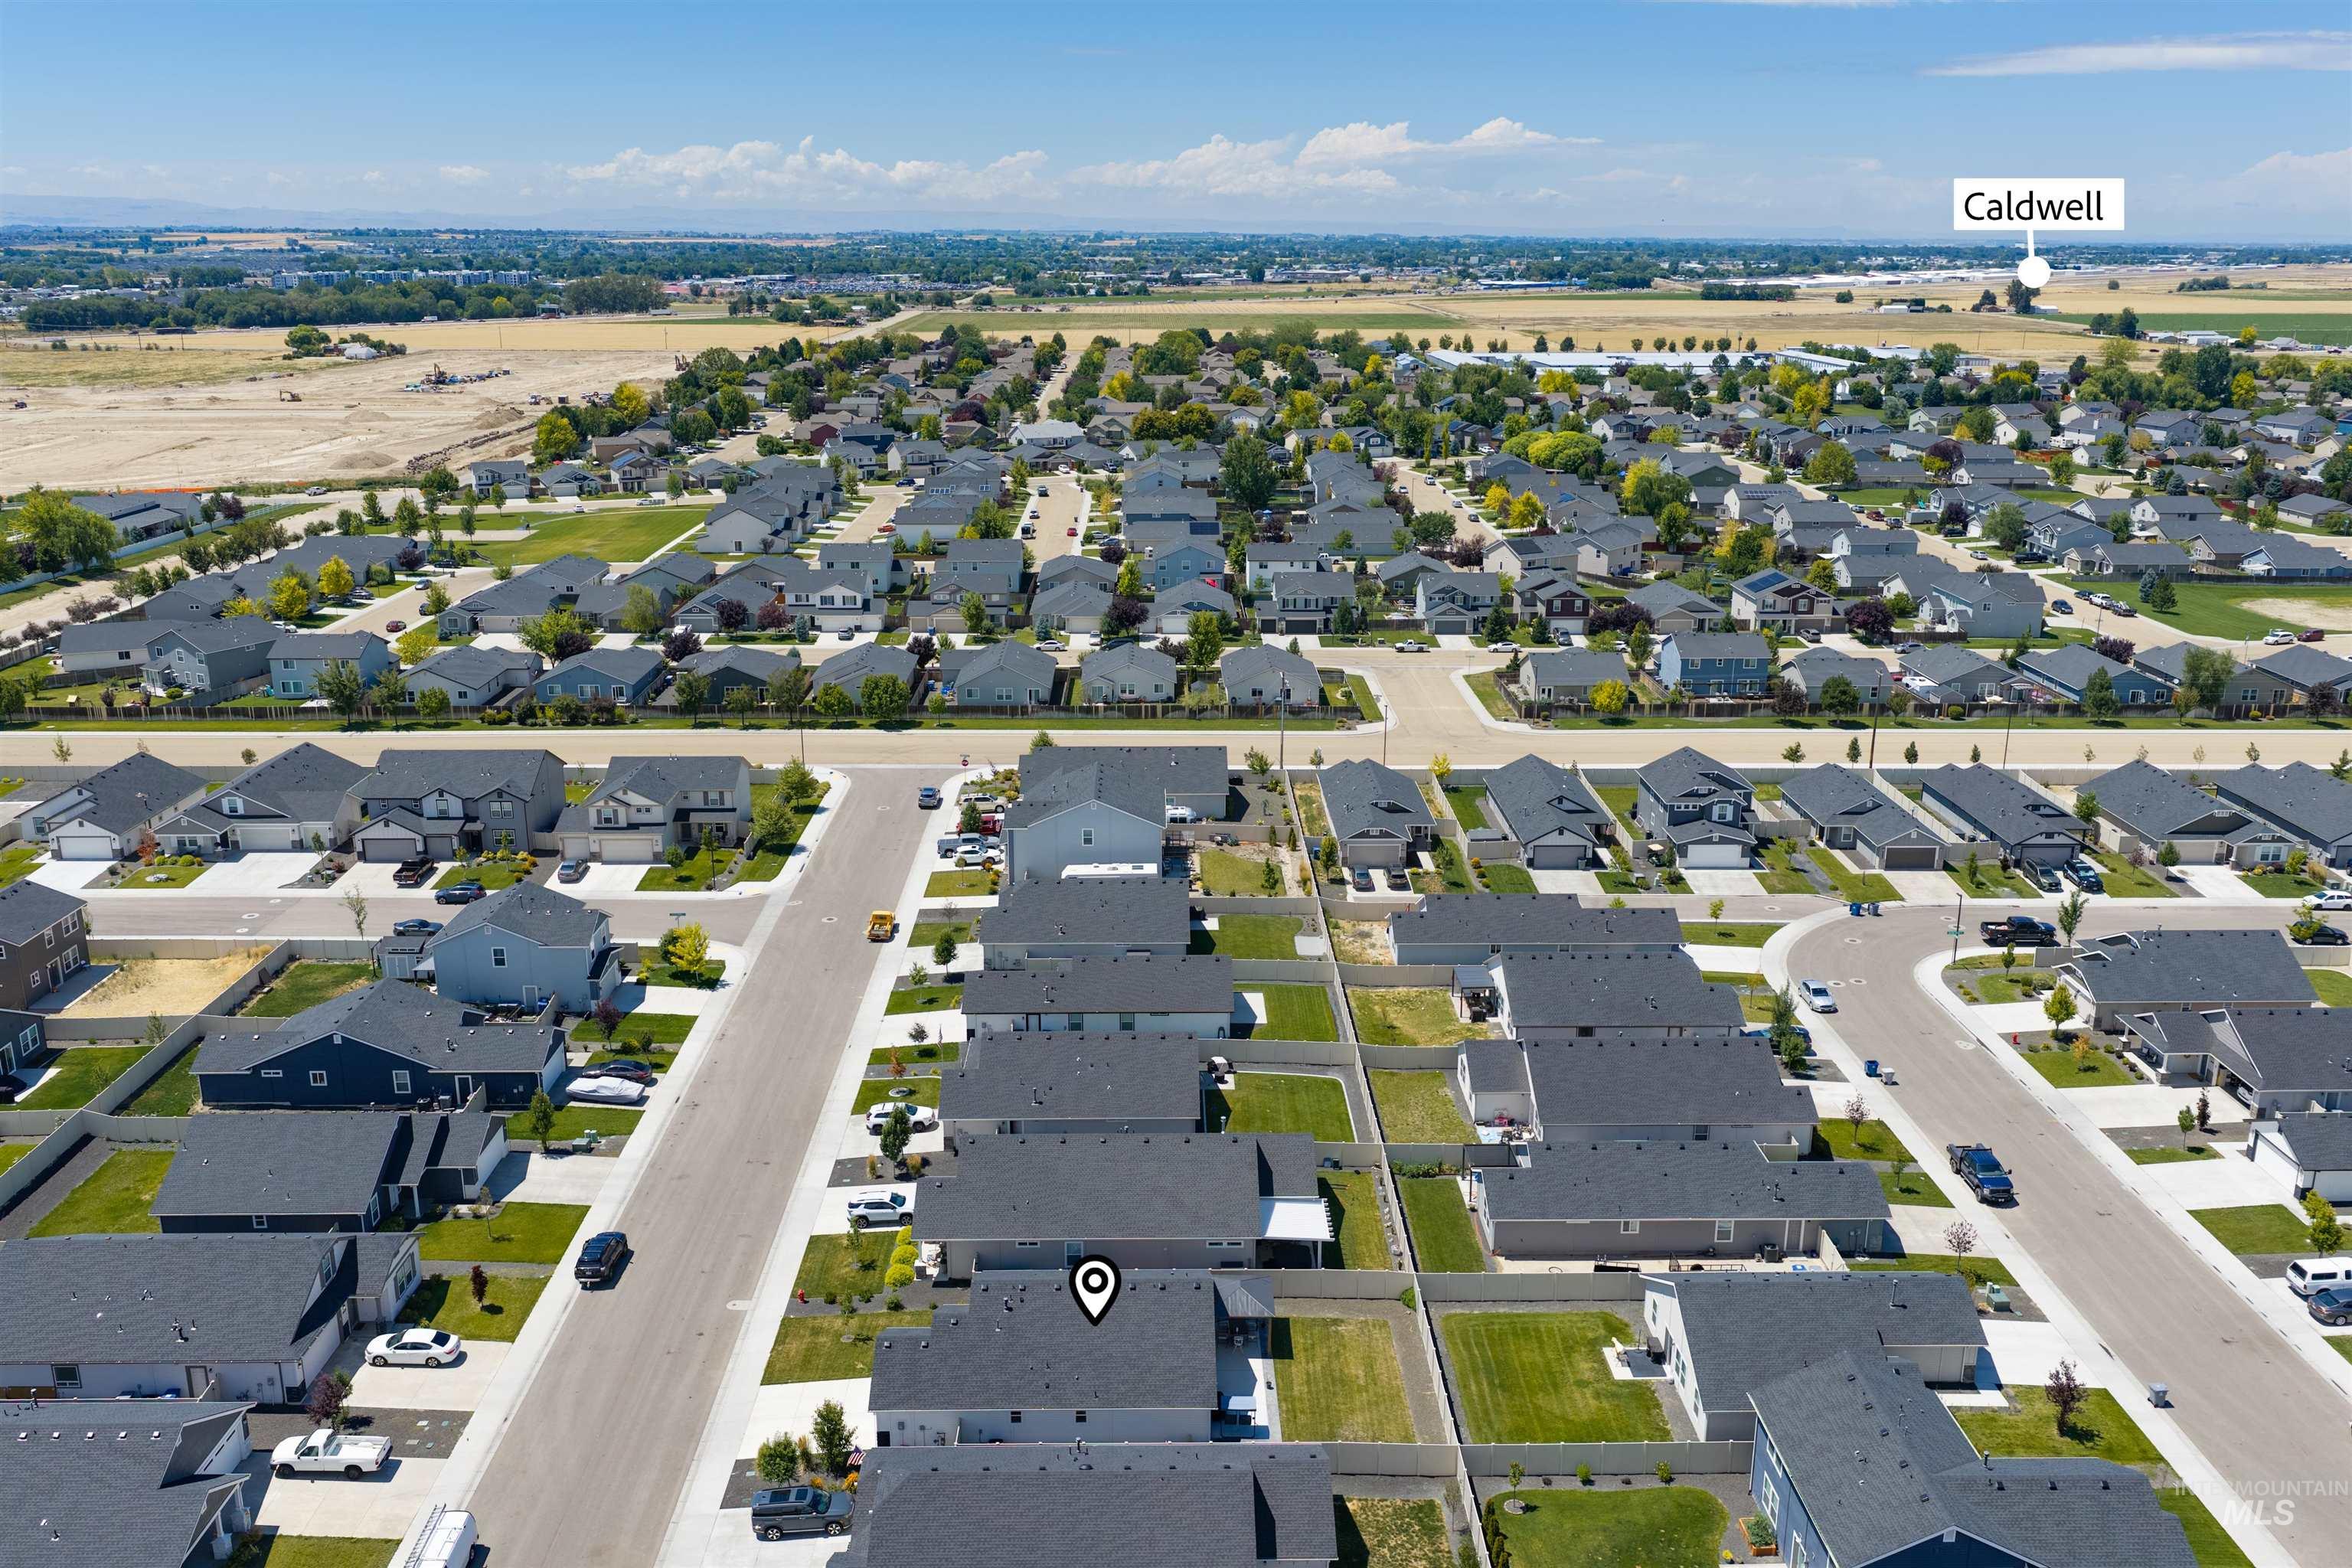
Aerial perspective showcasing a residential neighborhood with uniformly designed homes featuring dark shingle roofs and light-colored siding
-
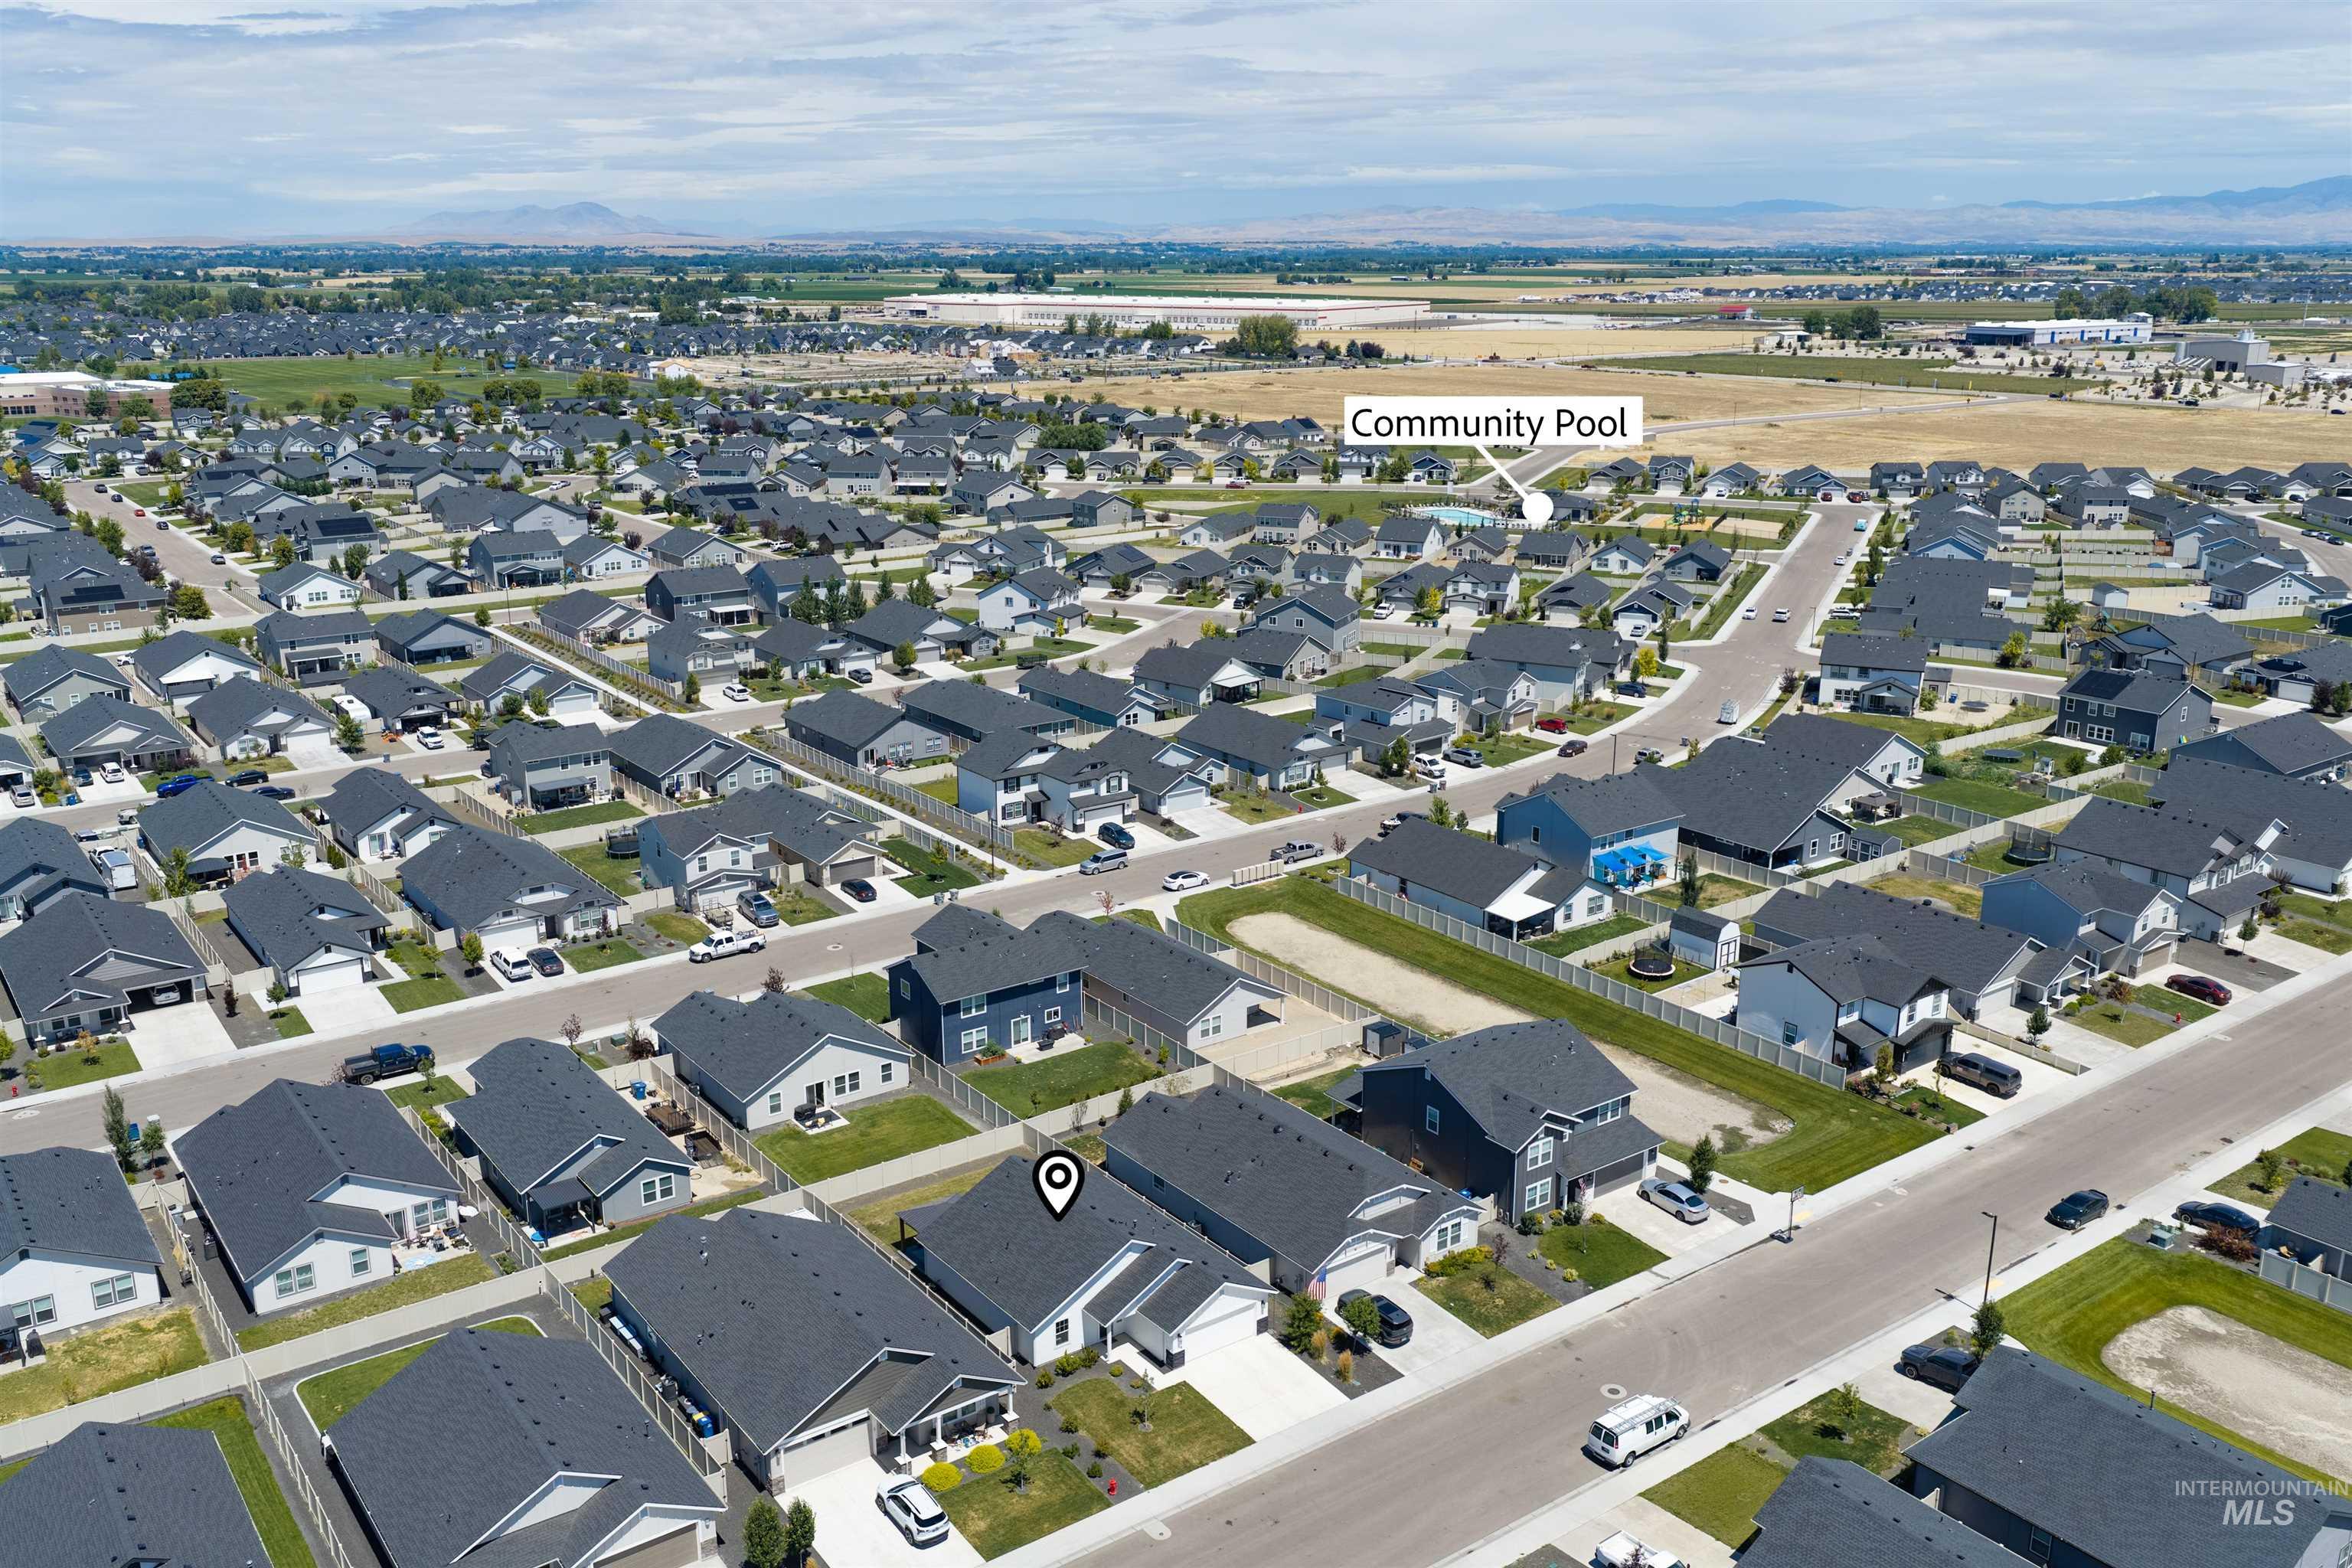
Aerial perspective showcasing a residential community with uniform gray rooftops
-
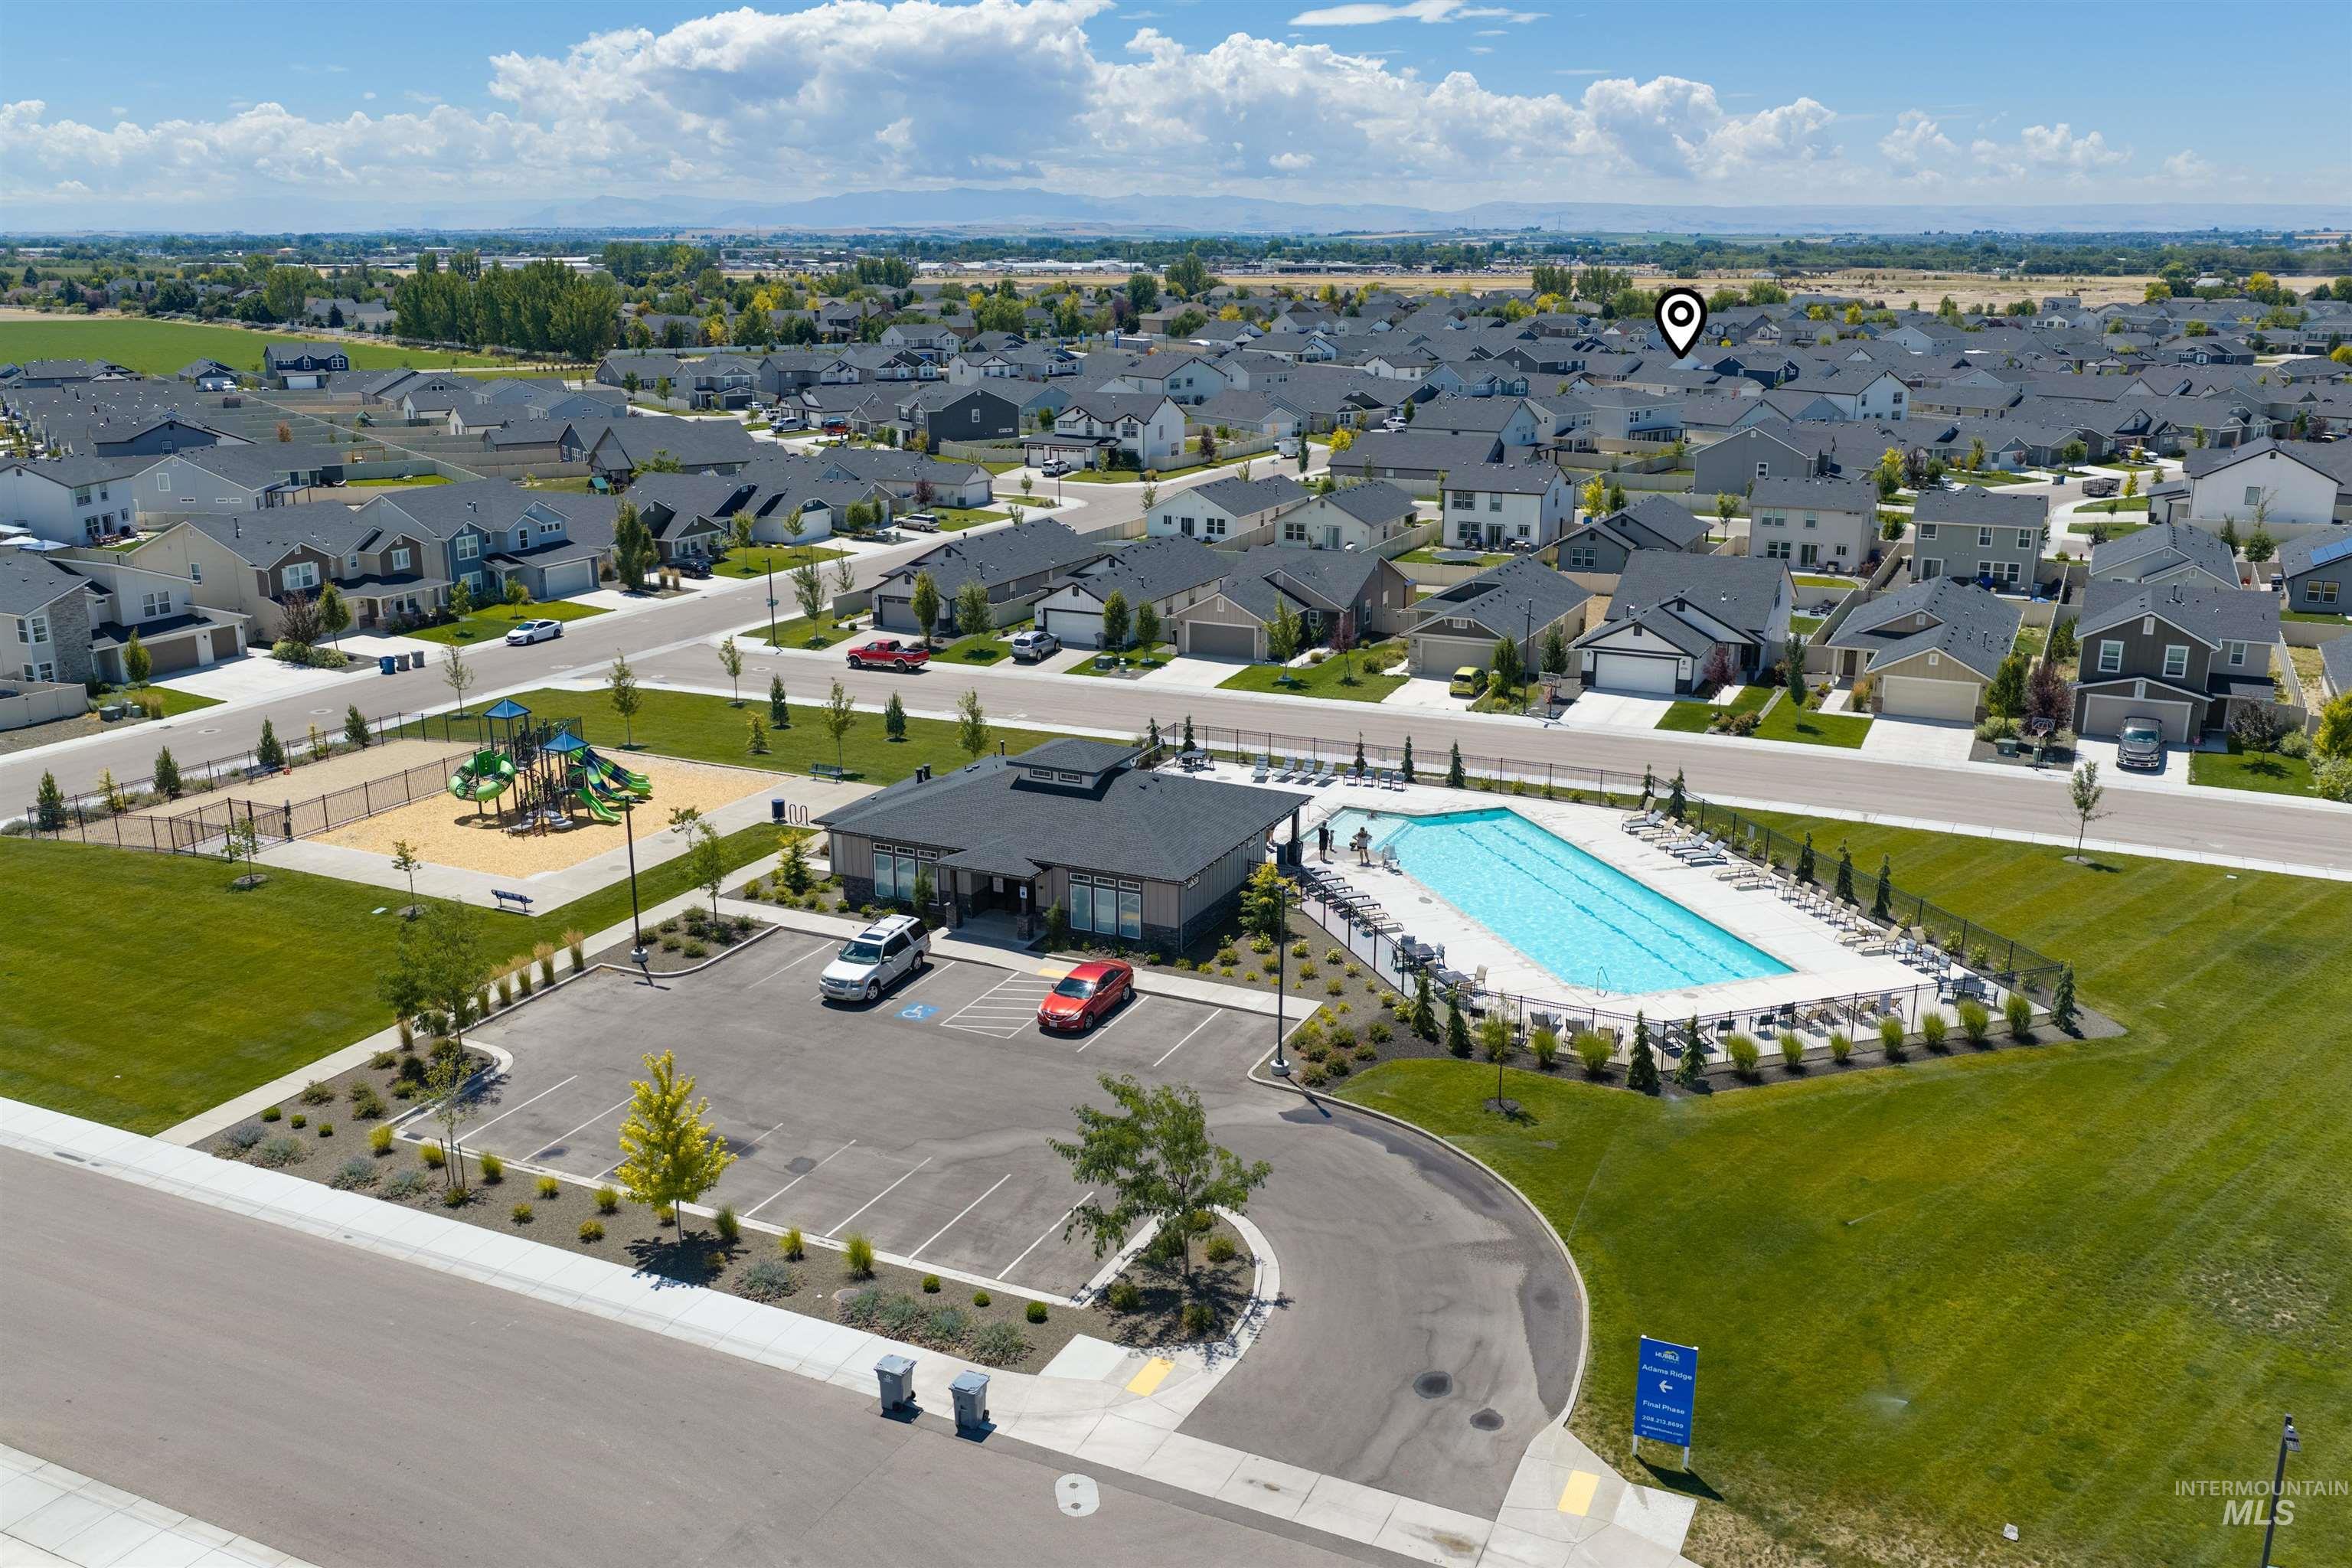
Community recreation center featuring a swimming pool, playground, and clubhouse building, all surrounded by landscaped green spaces and residential properties
-
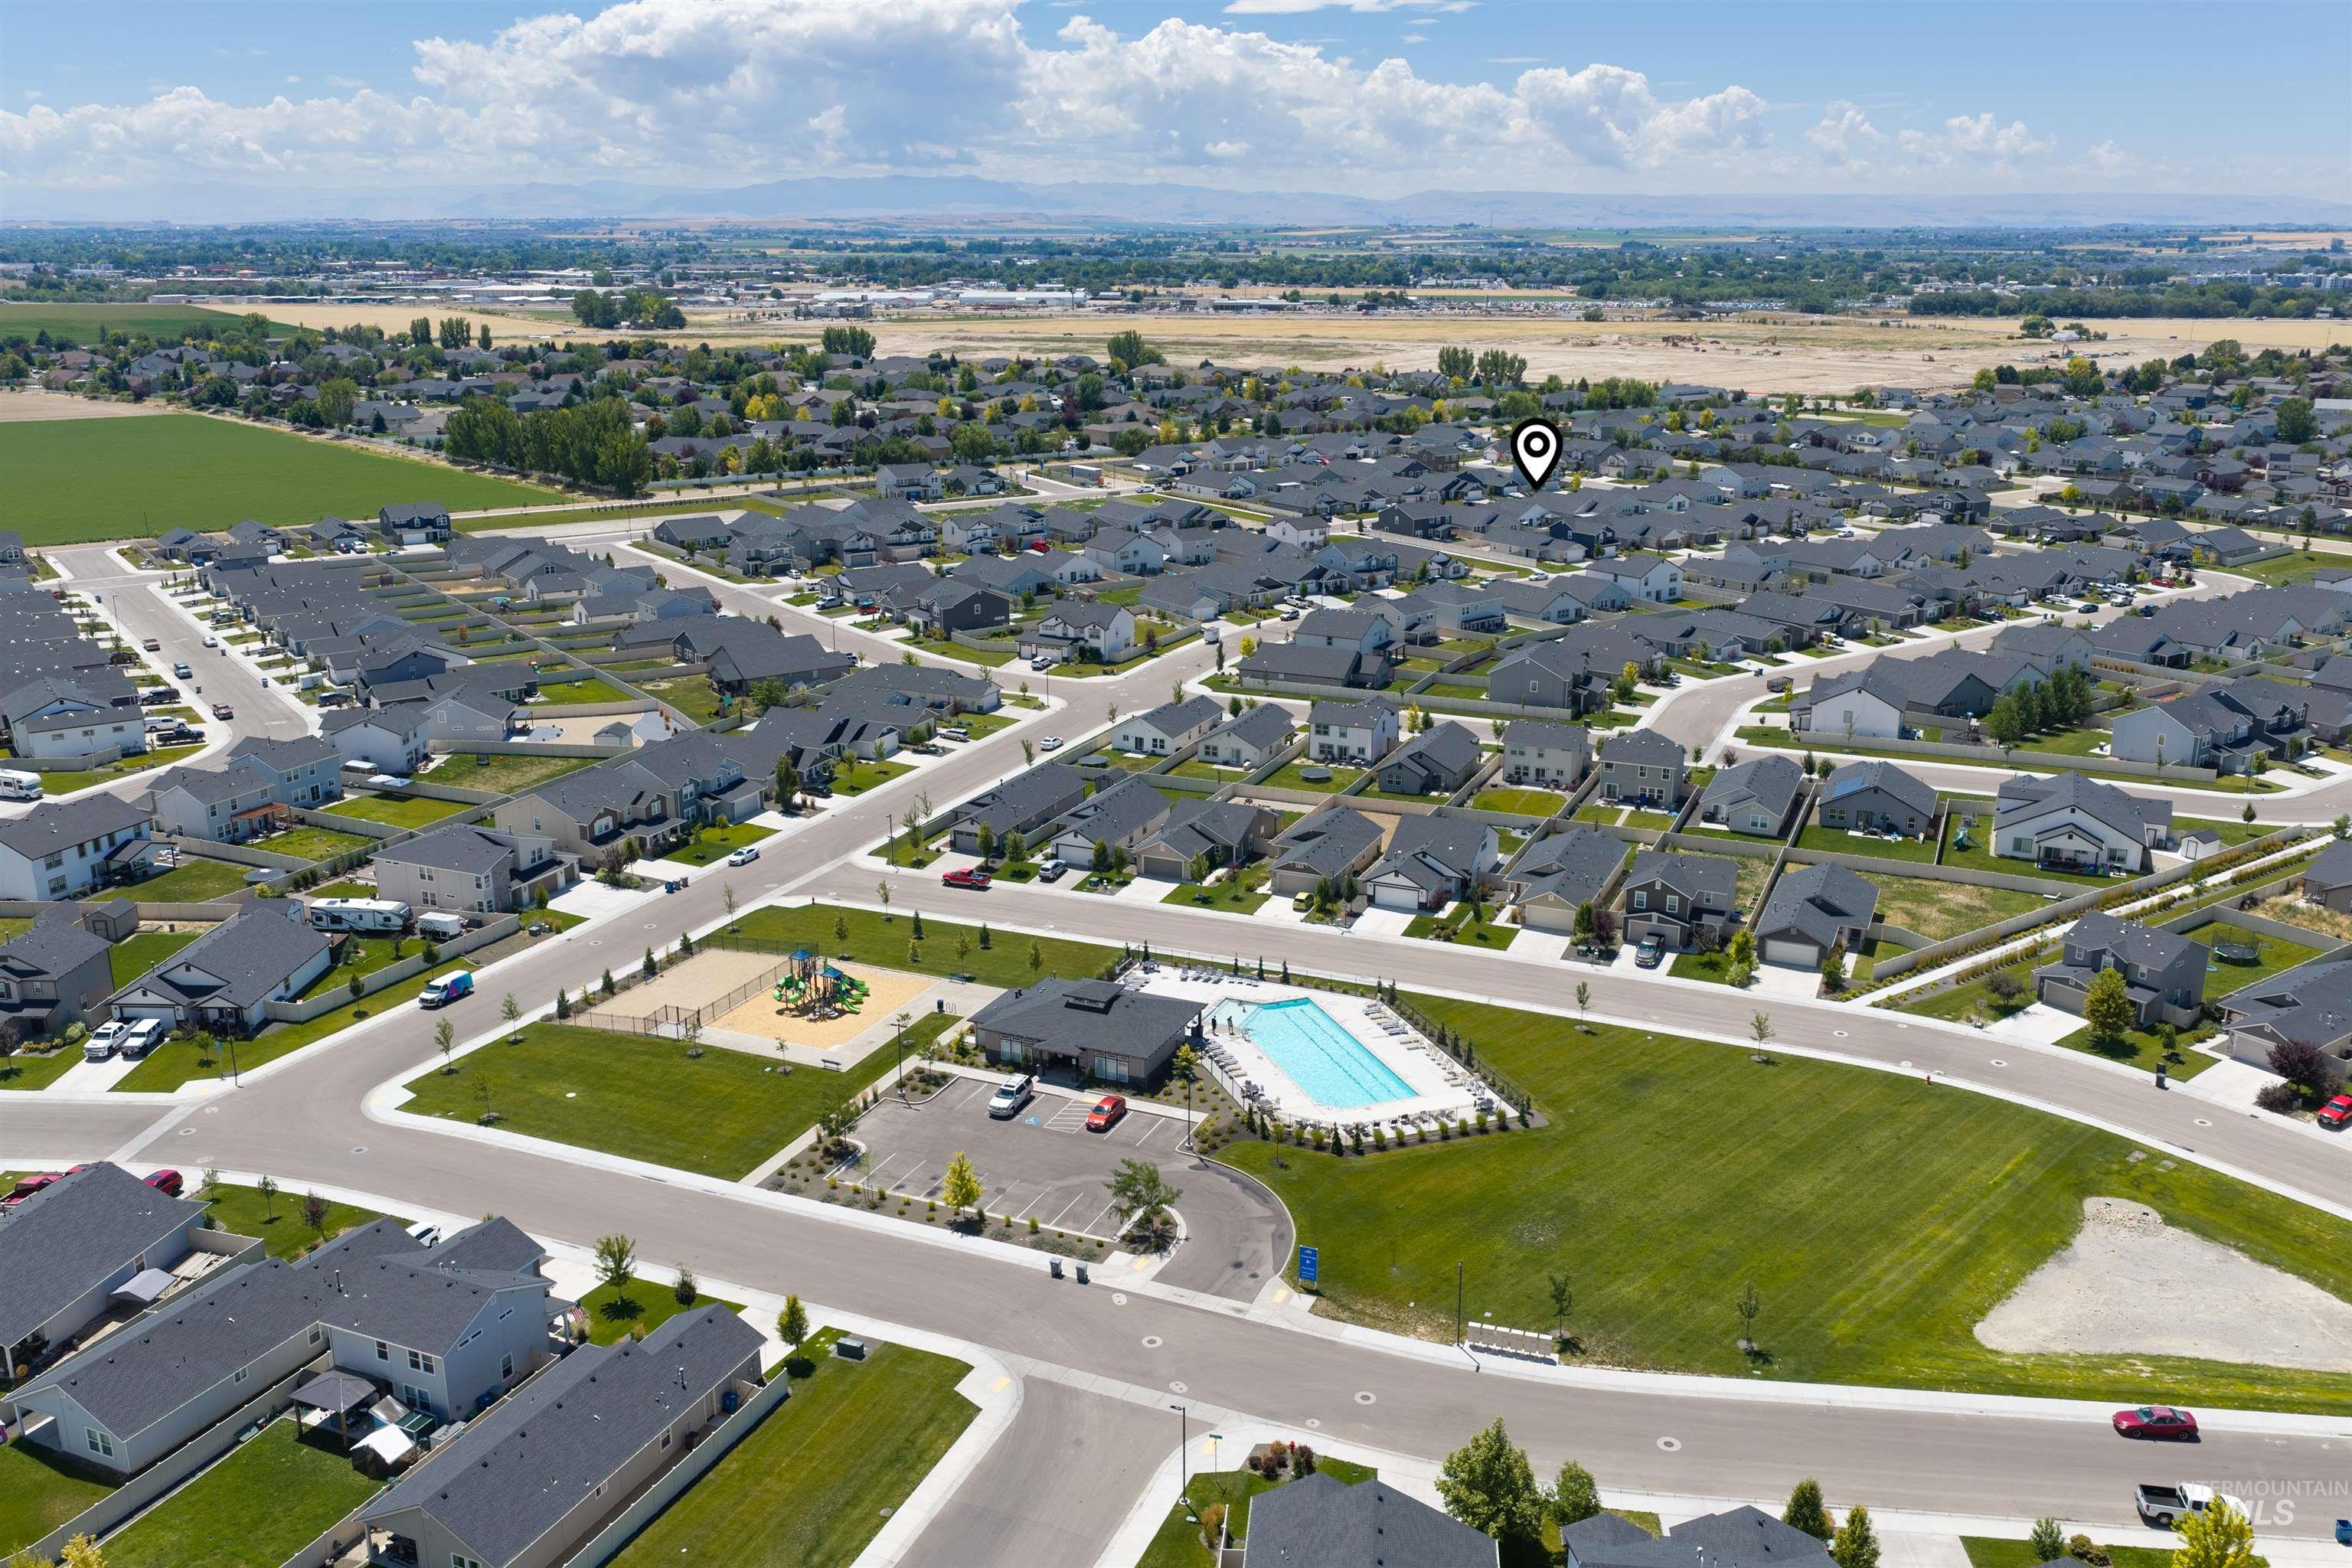
Aerial perspective showcasing a residential community with numerous single-story and two-story homes
-
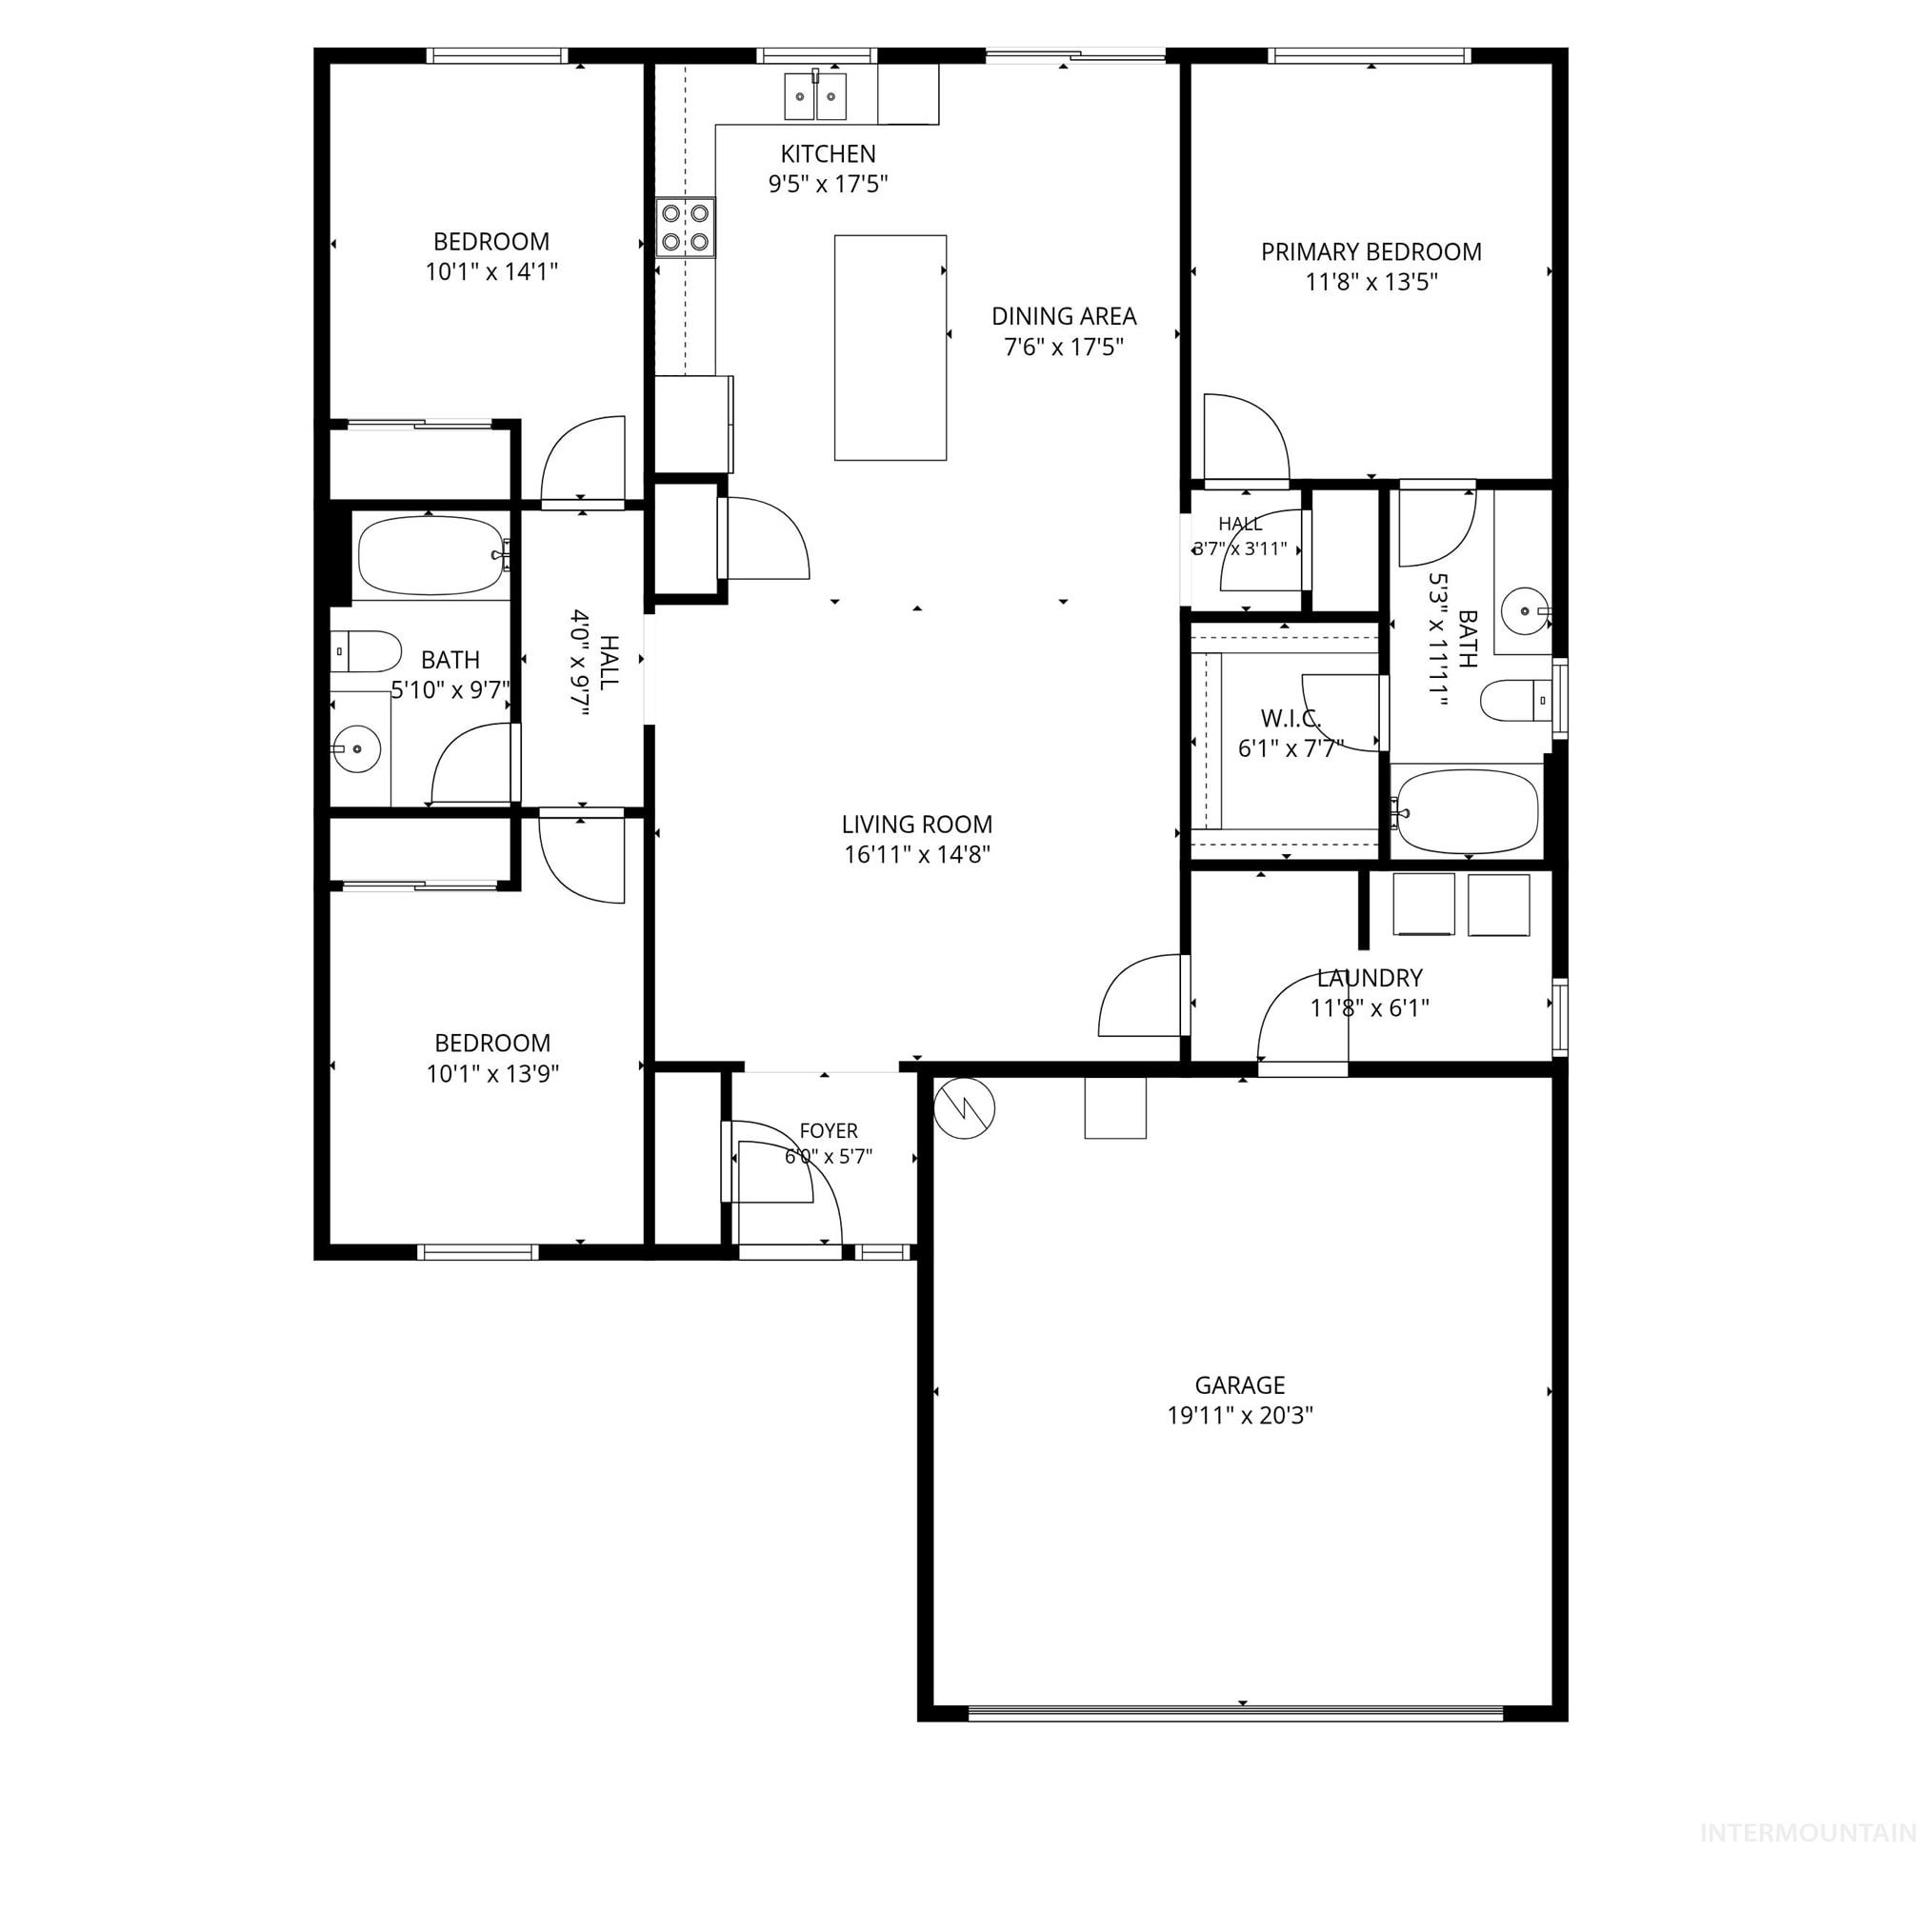
Floor plan
**Price Improvement** Welcome home to this better than new, move-in ready single-level home in the desirable Adams Ridge community! Built in 2024, this light-filled home offers 3 bedrooms, 2 bathrooms, and a 2-car garage with modern finishes and thoughtful upgrades throughout. The open-concept floor plan features durable luxury vinyl plank flooring, carpet, granite countertops, and a spacious kitchen that’s perfect for gathering with family and friends. Step outside to your fully fenced and landscaped backyard, complete with an extended concrete patio and charming pergola—an ideal space to relax, entertain, or enjoy beautiful Idaho evenings. With the landscaping already complete, you can simply move in and enjoy. Whether you’re a first-time homebuyer, looking for a low-maintenance family home, or seeking an excellent rental or investment opportunity, this home offers exceptional value. Residents of Adams Ridge enjoy a community park and pool and are located within the Desert Springs Elementary, Sage Valley Middle, and Ridgevue High School boundaries. You will also be located within just 15 minutes from downtown Nampa, Indian Creek Plaza, Ridgecrest Golf Course, and less than 10 minutes from Target, Costco, Hobby Lobby, restaurants, and shopping. Modern, upgraded, and lovingly maintained—this home is ready to welcome you!
- Heating:
- Forced Air, Gas
- Cooling:
- Central air
- Garage Capacity:
- 2
- Country:
- US
- State:
- ID
- City:
- Nampa
- Zipcode:
- 83687
- Street:
- 10418 Rockaway Ridge St
- Longitude:
- W117° 23' 54.3''
- Latitude:
- N43° 37' 42''
- Master Bedroom Level:
- Main
- Master Bedroom Size:
- 13X12
- Bedroom 2 Level:
- Main
- Bedroom2 Size:
- 14X10
- Bedroom 3 Level:
- Main
- Bedroom3 Size:
- 14X10
- Kitchen Level:
- Main
- Kitchen Size:
- 17X9
- Living Room Level:
- Main
- Living Room Size:
- 17X15
- School District:
- Vallivue School District #139
- Elementary School:
- Desert Springs
- Middle School:
- Sage Valley
- High School:
- Ridgevue
- Status:
- Active
- Type:
- Single Family
- Level:
- Single
- Tax Year:
- 2025
- Taxes:
- $1,736
- Potential Short Sale:
- No
- Age:
- 1 -5 Years
- Auction:
- No
- Flood Ins Required:
- No
- HUD Owned:
- No
- In Foreclosure:
- No
- Land Size:
- Standard Lot 6000-9999 SF
- Home Owner Exempt:
- Yes
- HOA Frequency:
- Annual
- HOA Fees:
- $600
- Irrigation District:
- Nampa & Meridian
- Inc Kitchen Features:
- Dishwasher, Disposal, Oven/range freestanding, Pantry, Countertop-granite
- Lot Features:
- Garden Space, Public Road, Irrigation Available, Finished Driveway
- Water:
- City service
- Land Use:
- Single
- Sprinkler System:
- Full,Pressurized Irrigation
Residential For Sale
10418 Rockaway Ridge St, Nampa, Idaho 83687
- Property Type :
- Residential
- Listing Type :
- For Sale
- Status :
- Active
- Listing ID :
- 98994223
- Price :
- $399,900
- Bedrooms :
- 3
- Bathrooms :
- 2
- Apx SqFt :
- 1,446 SqFt
- Year Built :
- 2024
- Lot Area :
- 0.14 Acres
- Days on Market :
- 19
- Subdivision :
- Adams Ridge
- Builder Name :
- Hubble Homes
- Update Date :
- 08/03/2026 19:45:35



