
-
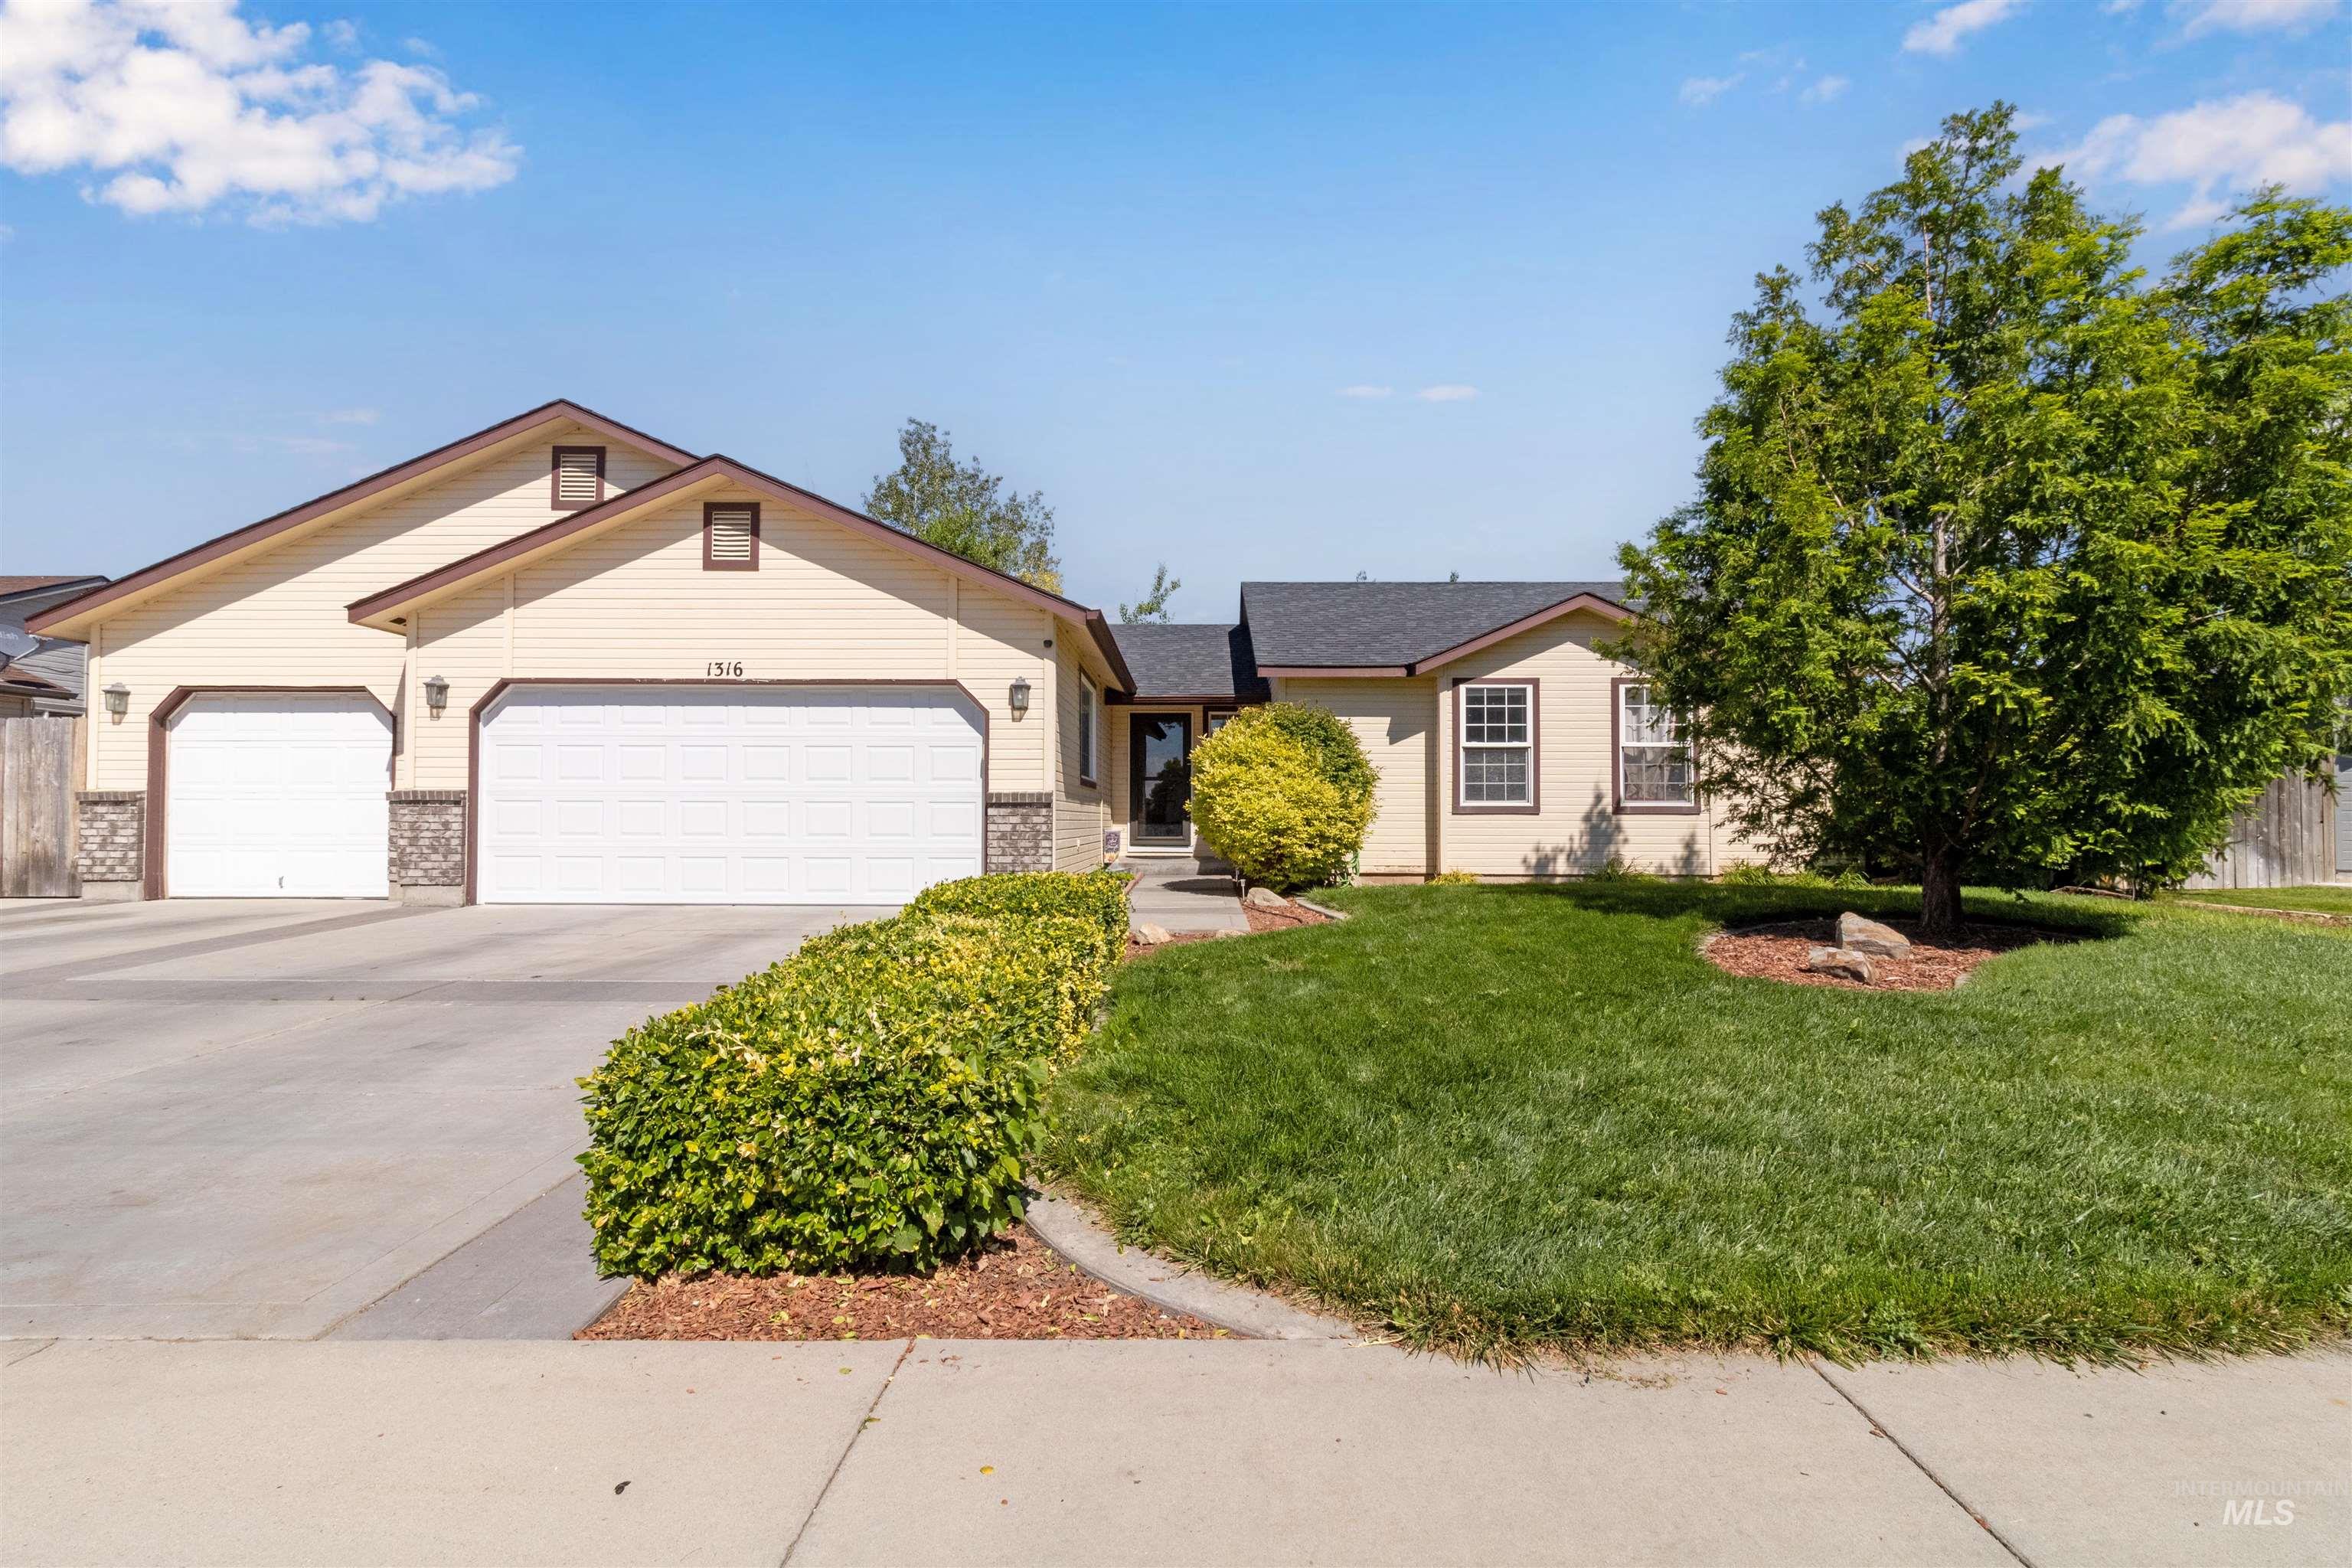
Cream-colored siding exterior with a dark shingle roof
-
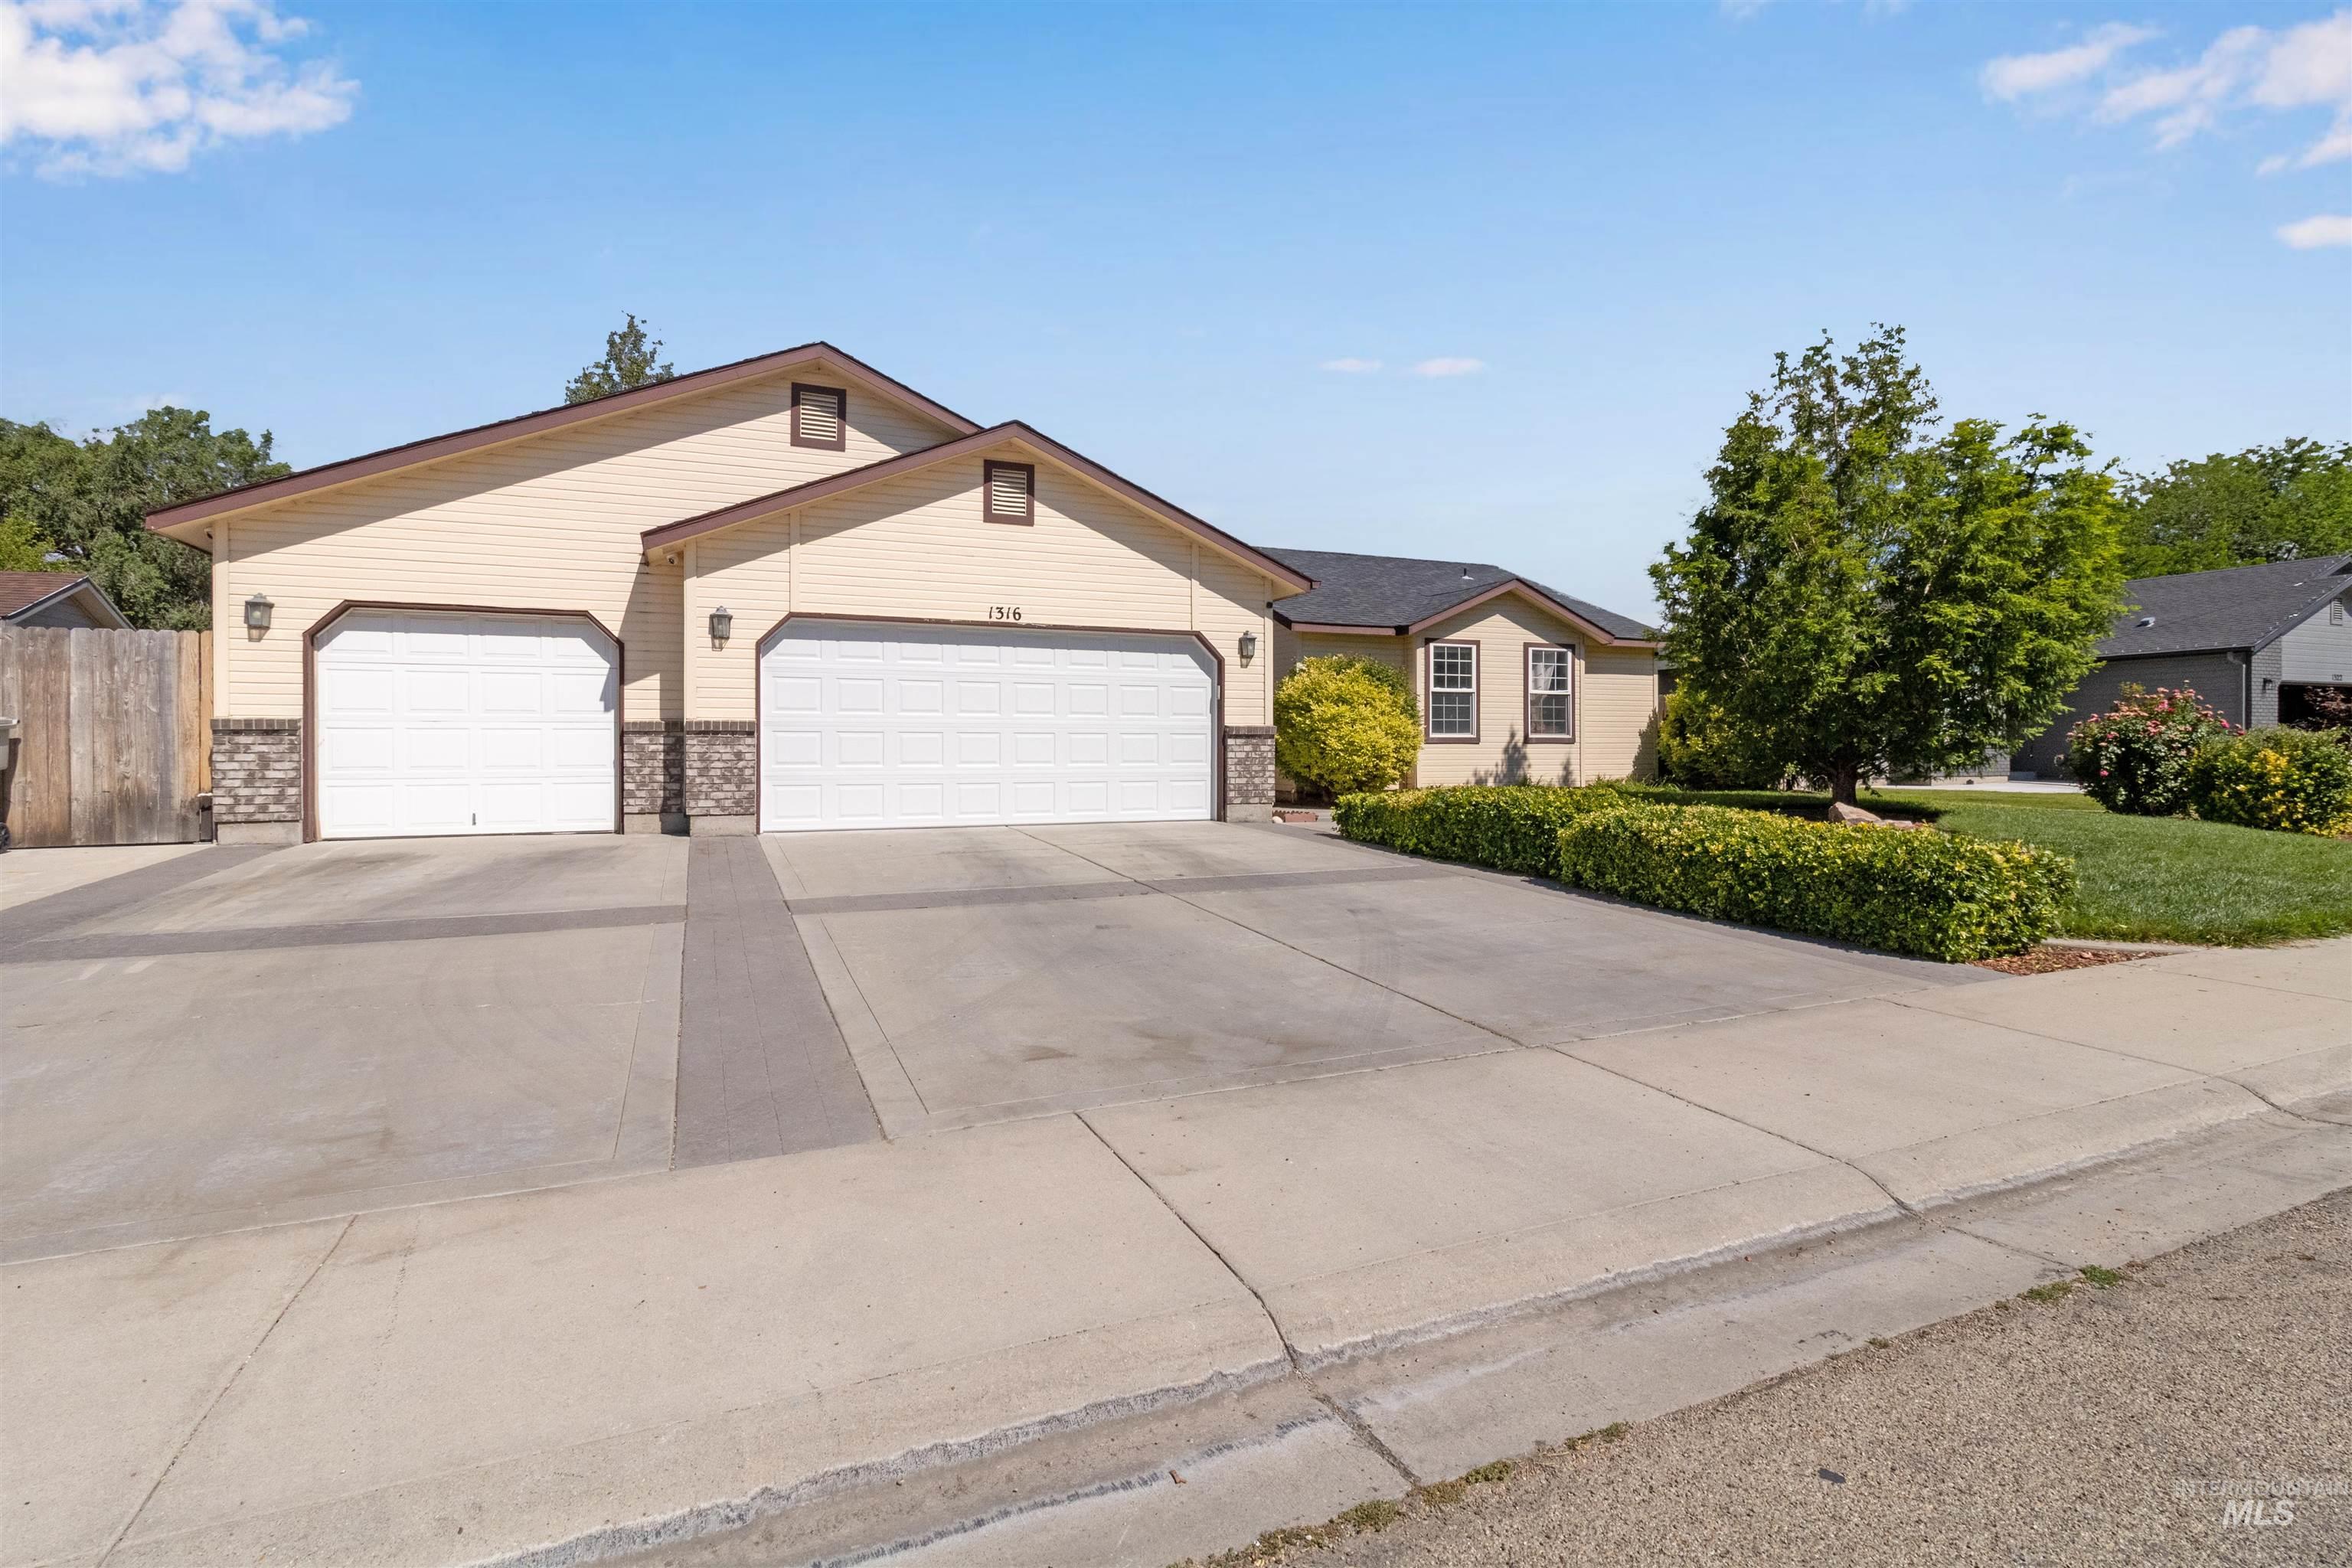
Siding exterior with stone accents and dual garage doors
-
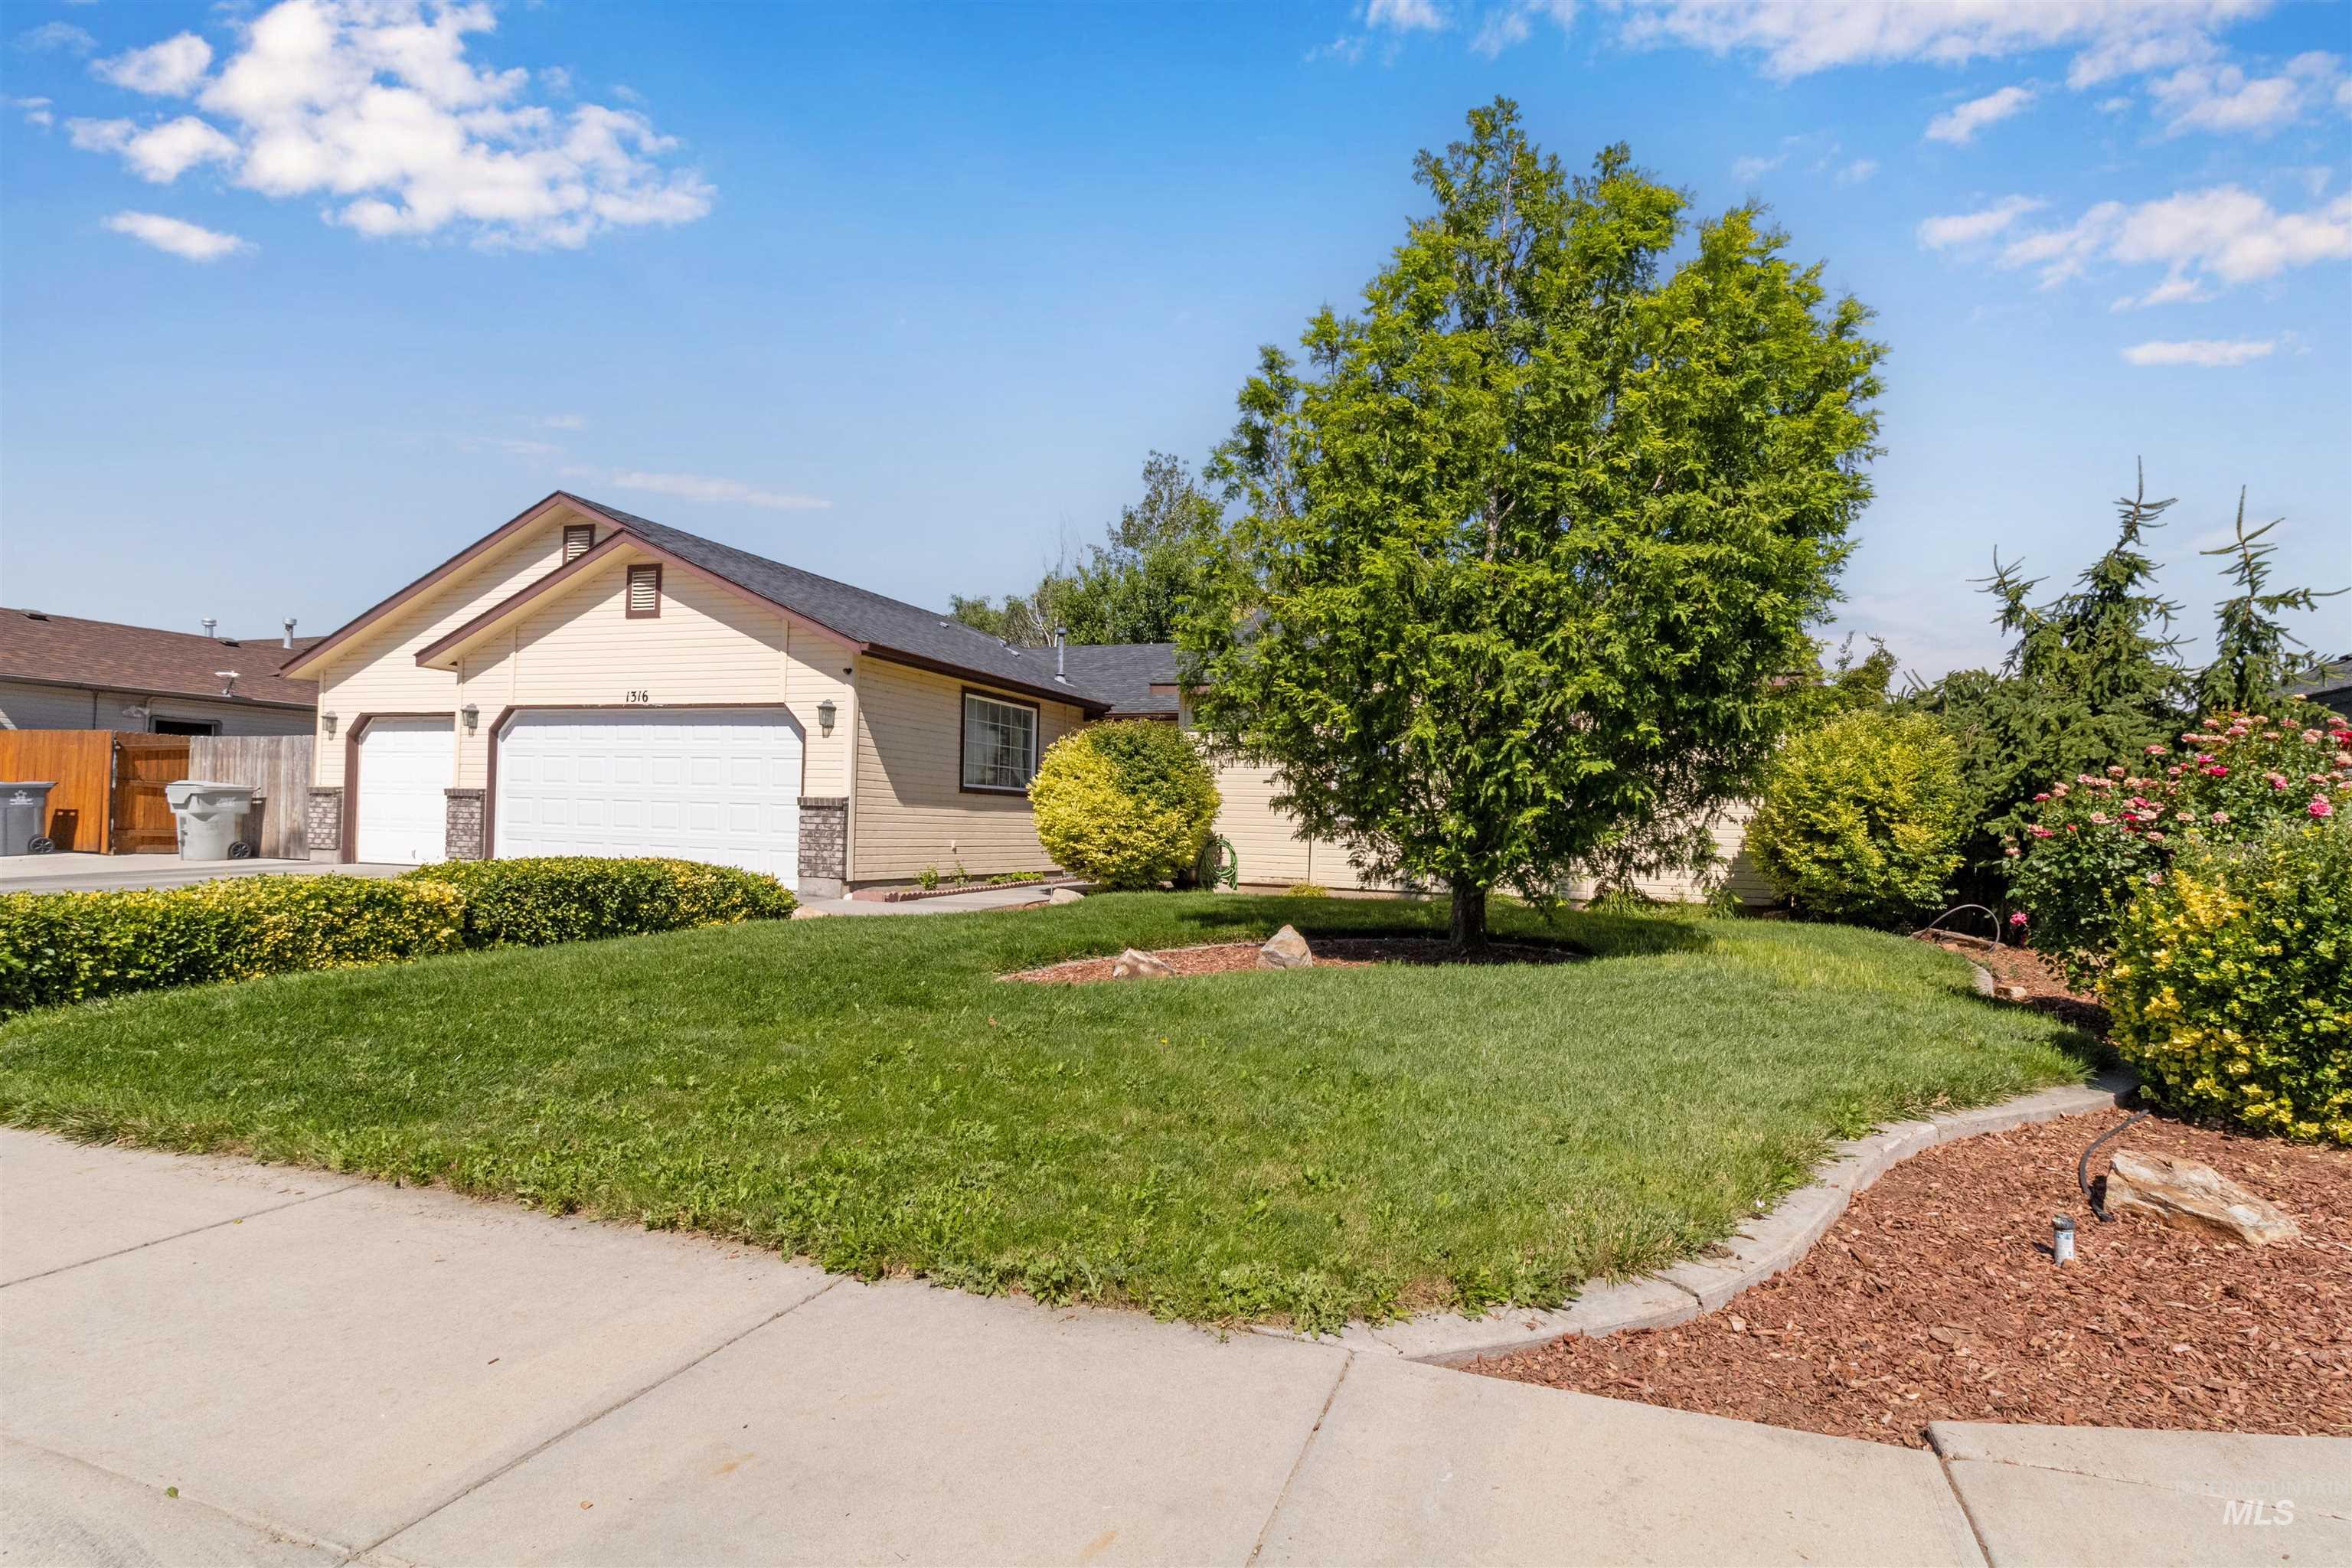
Ranch-style residence featuring a two-car garage with white paneled doors, stone accents, and light-toned siding
-
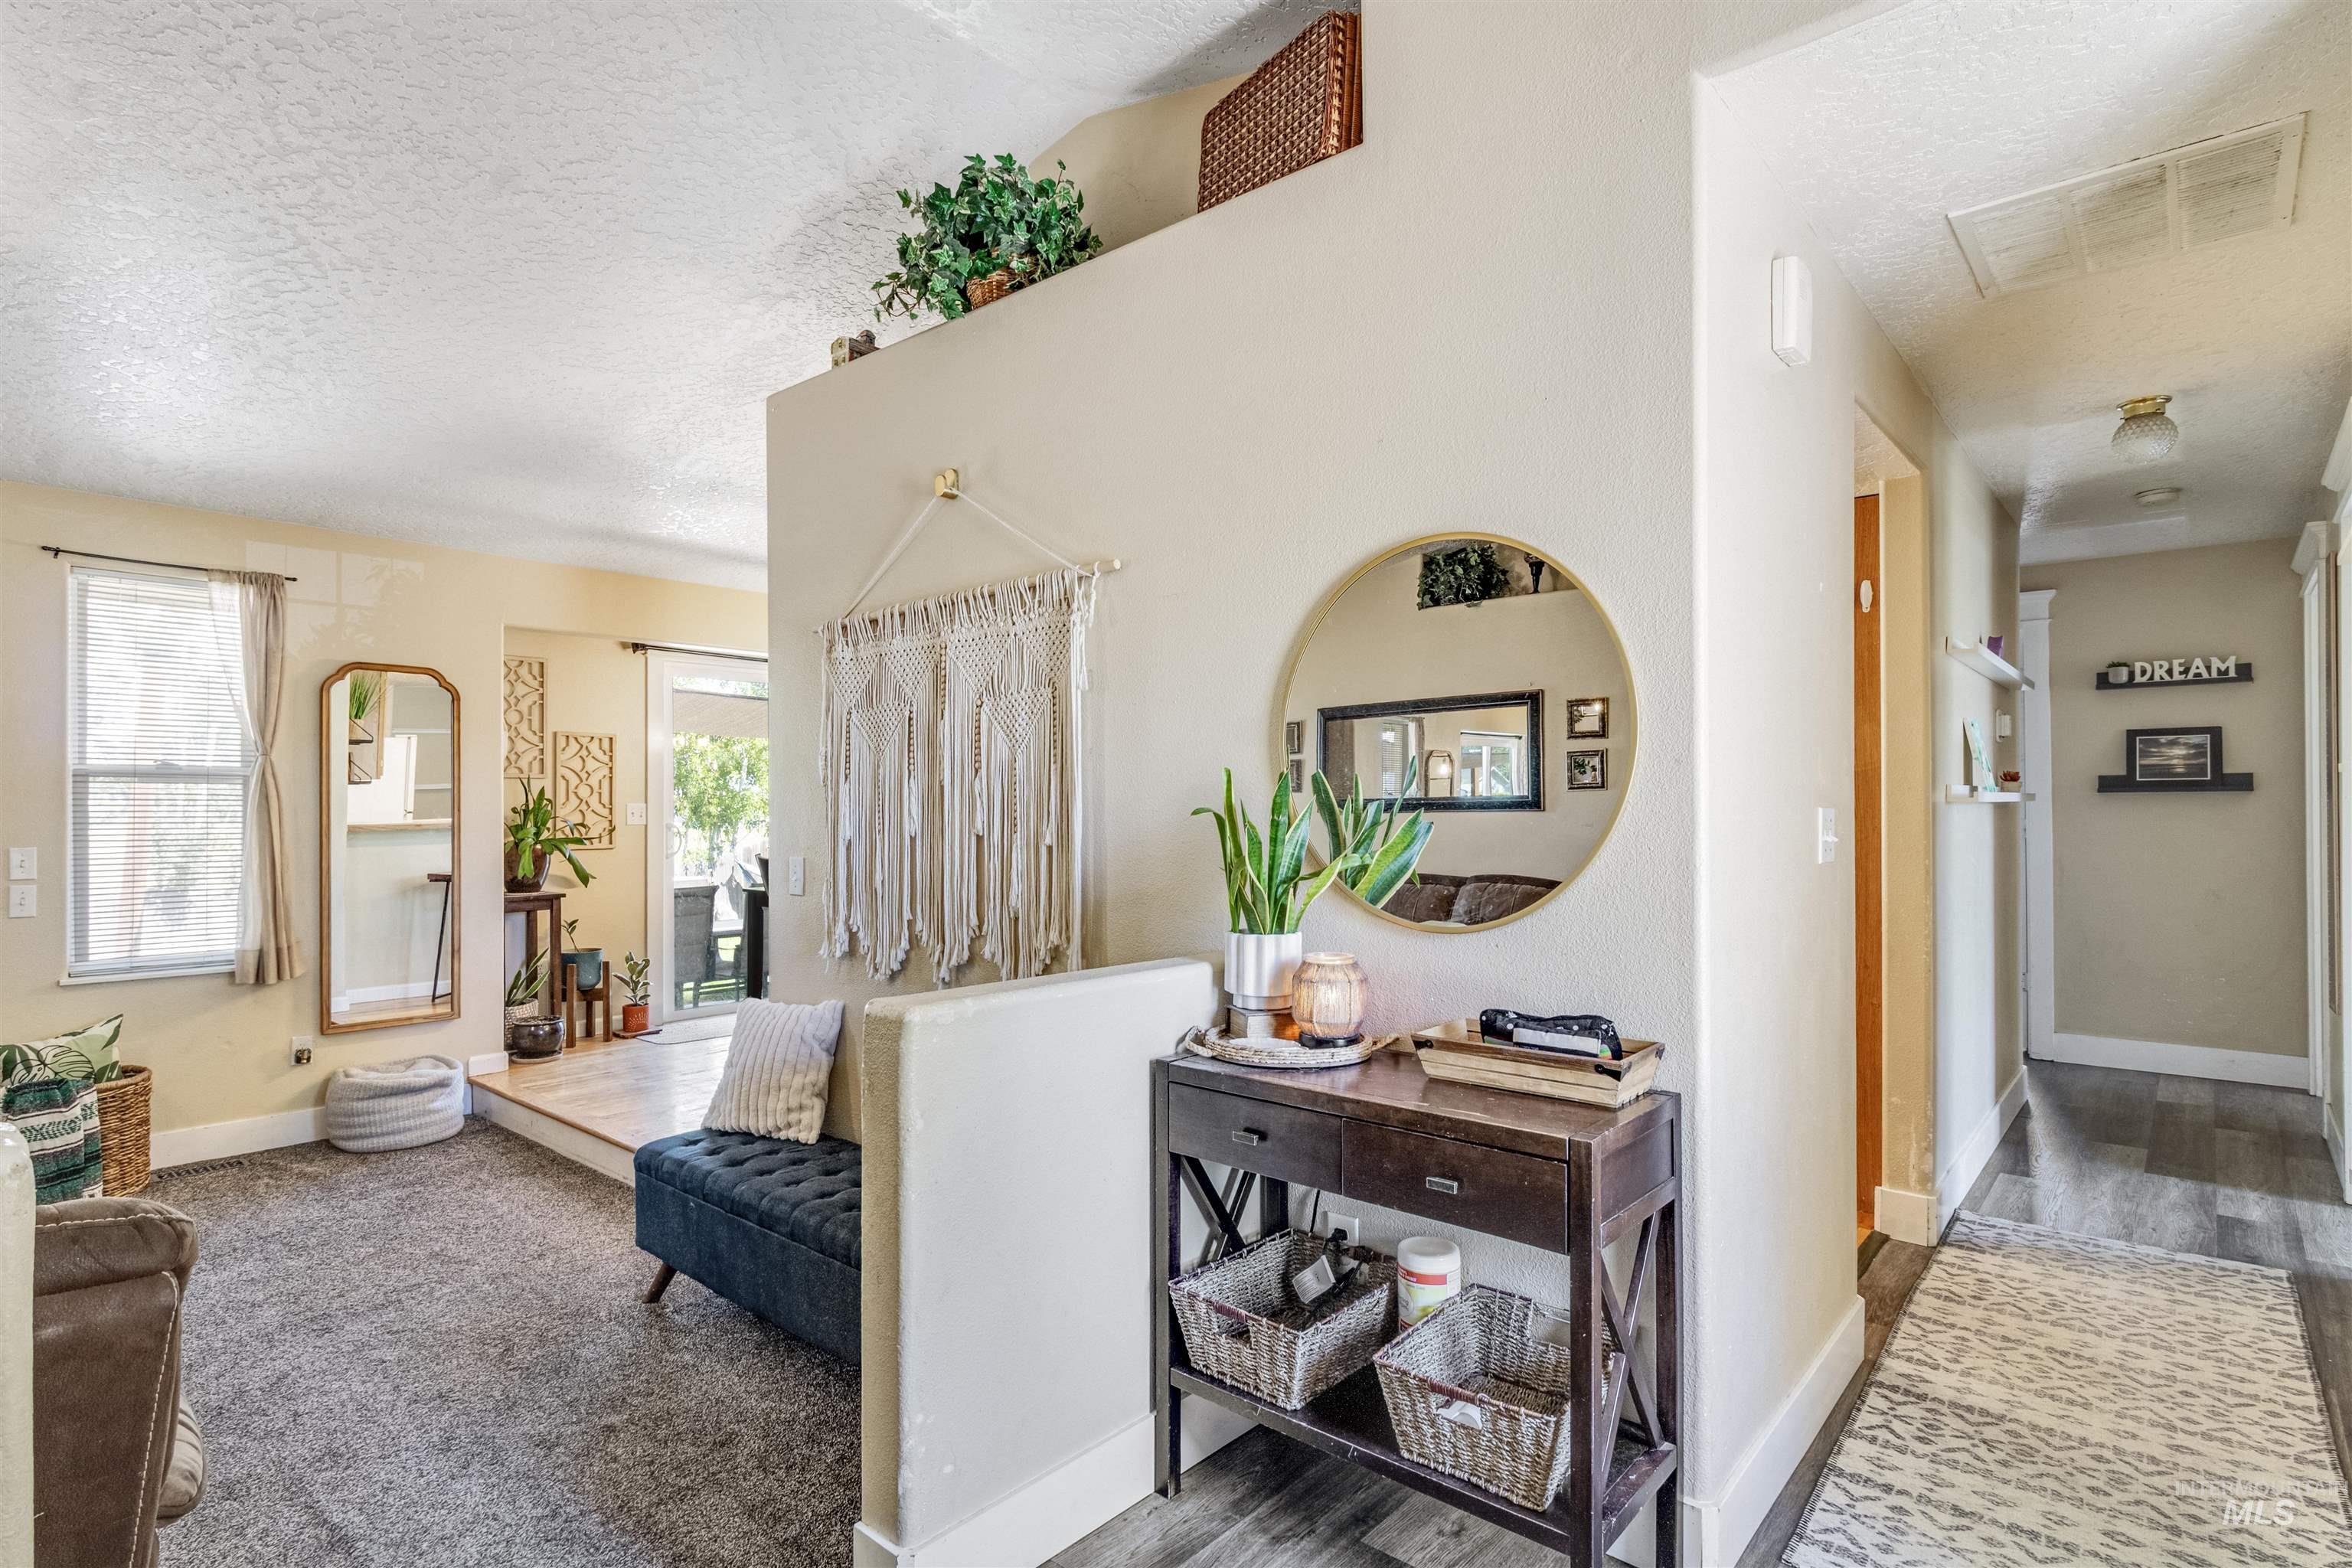
Split-level interior featuring a carpeted living space and wood-finish flooring
-
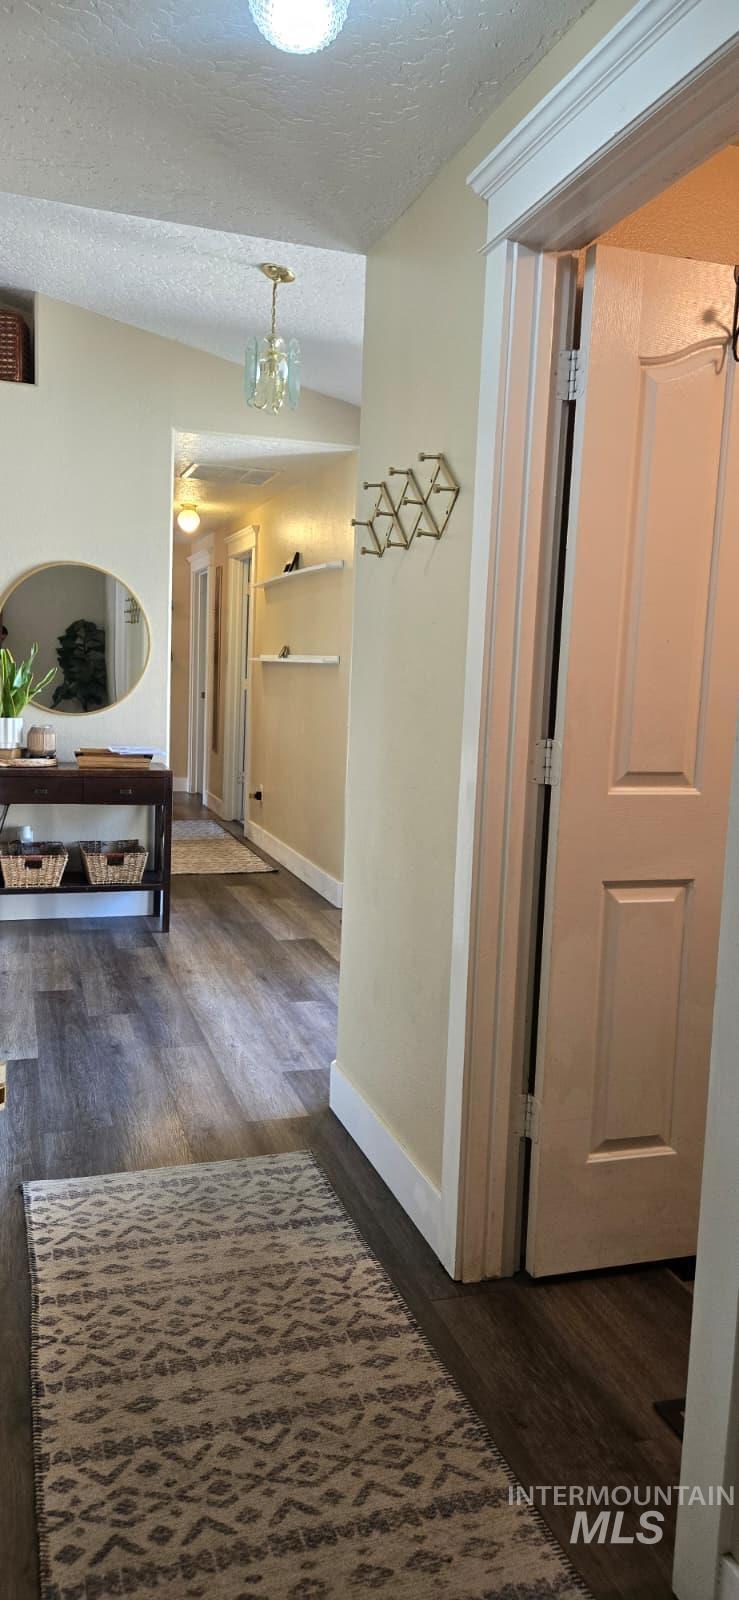
Hallway featuring wood-finish flooring, vaulted ceiling, and recessed lighting
-
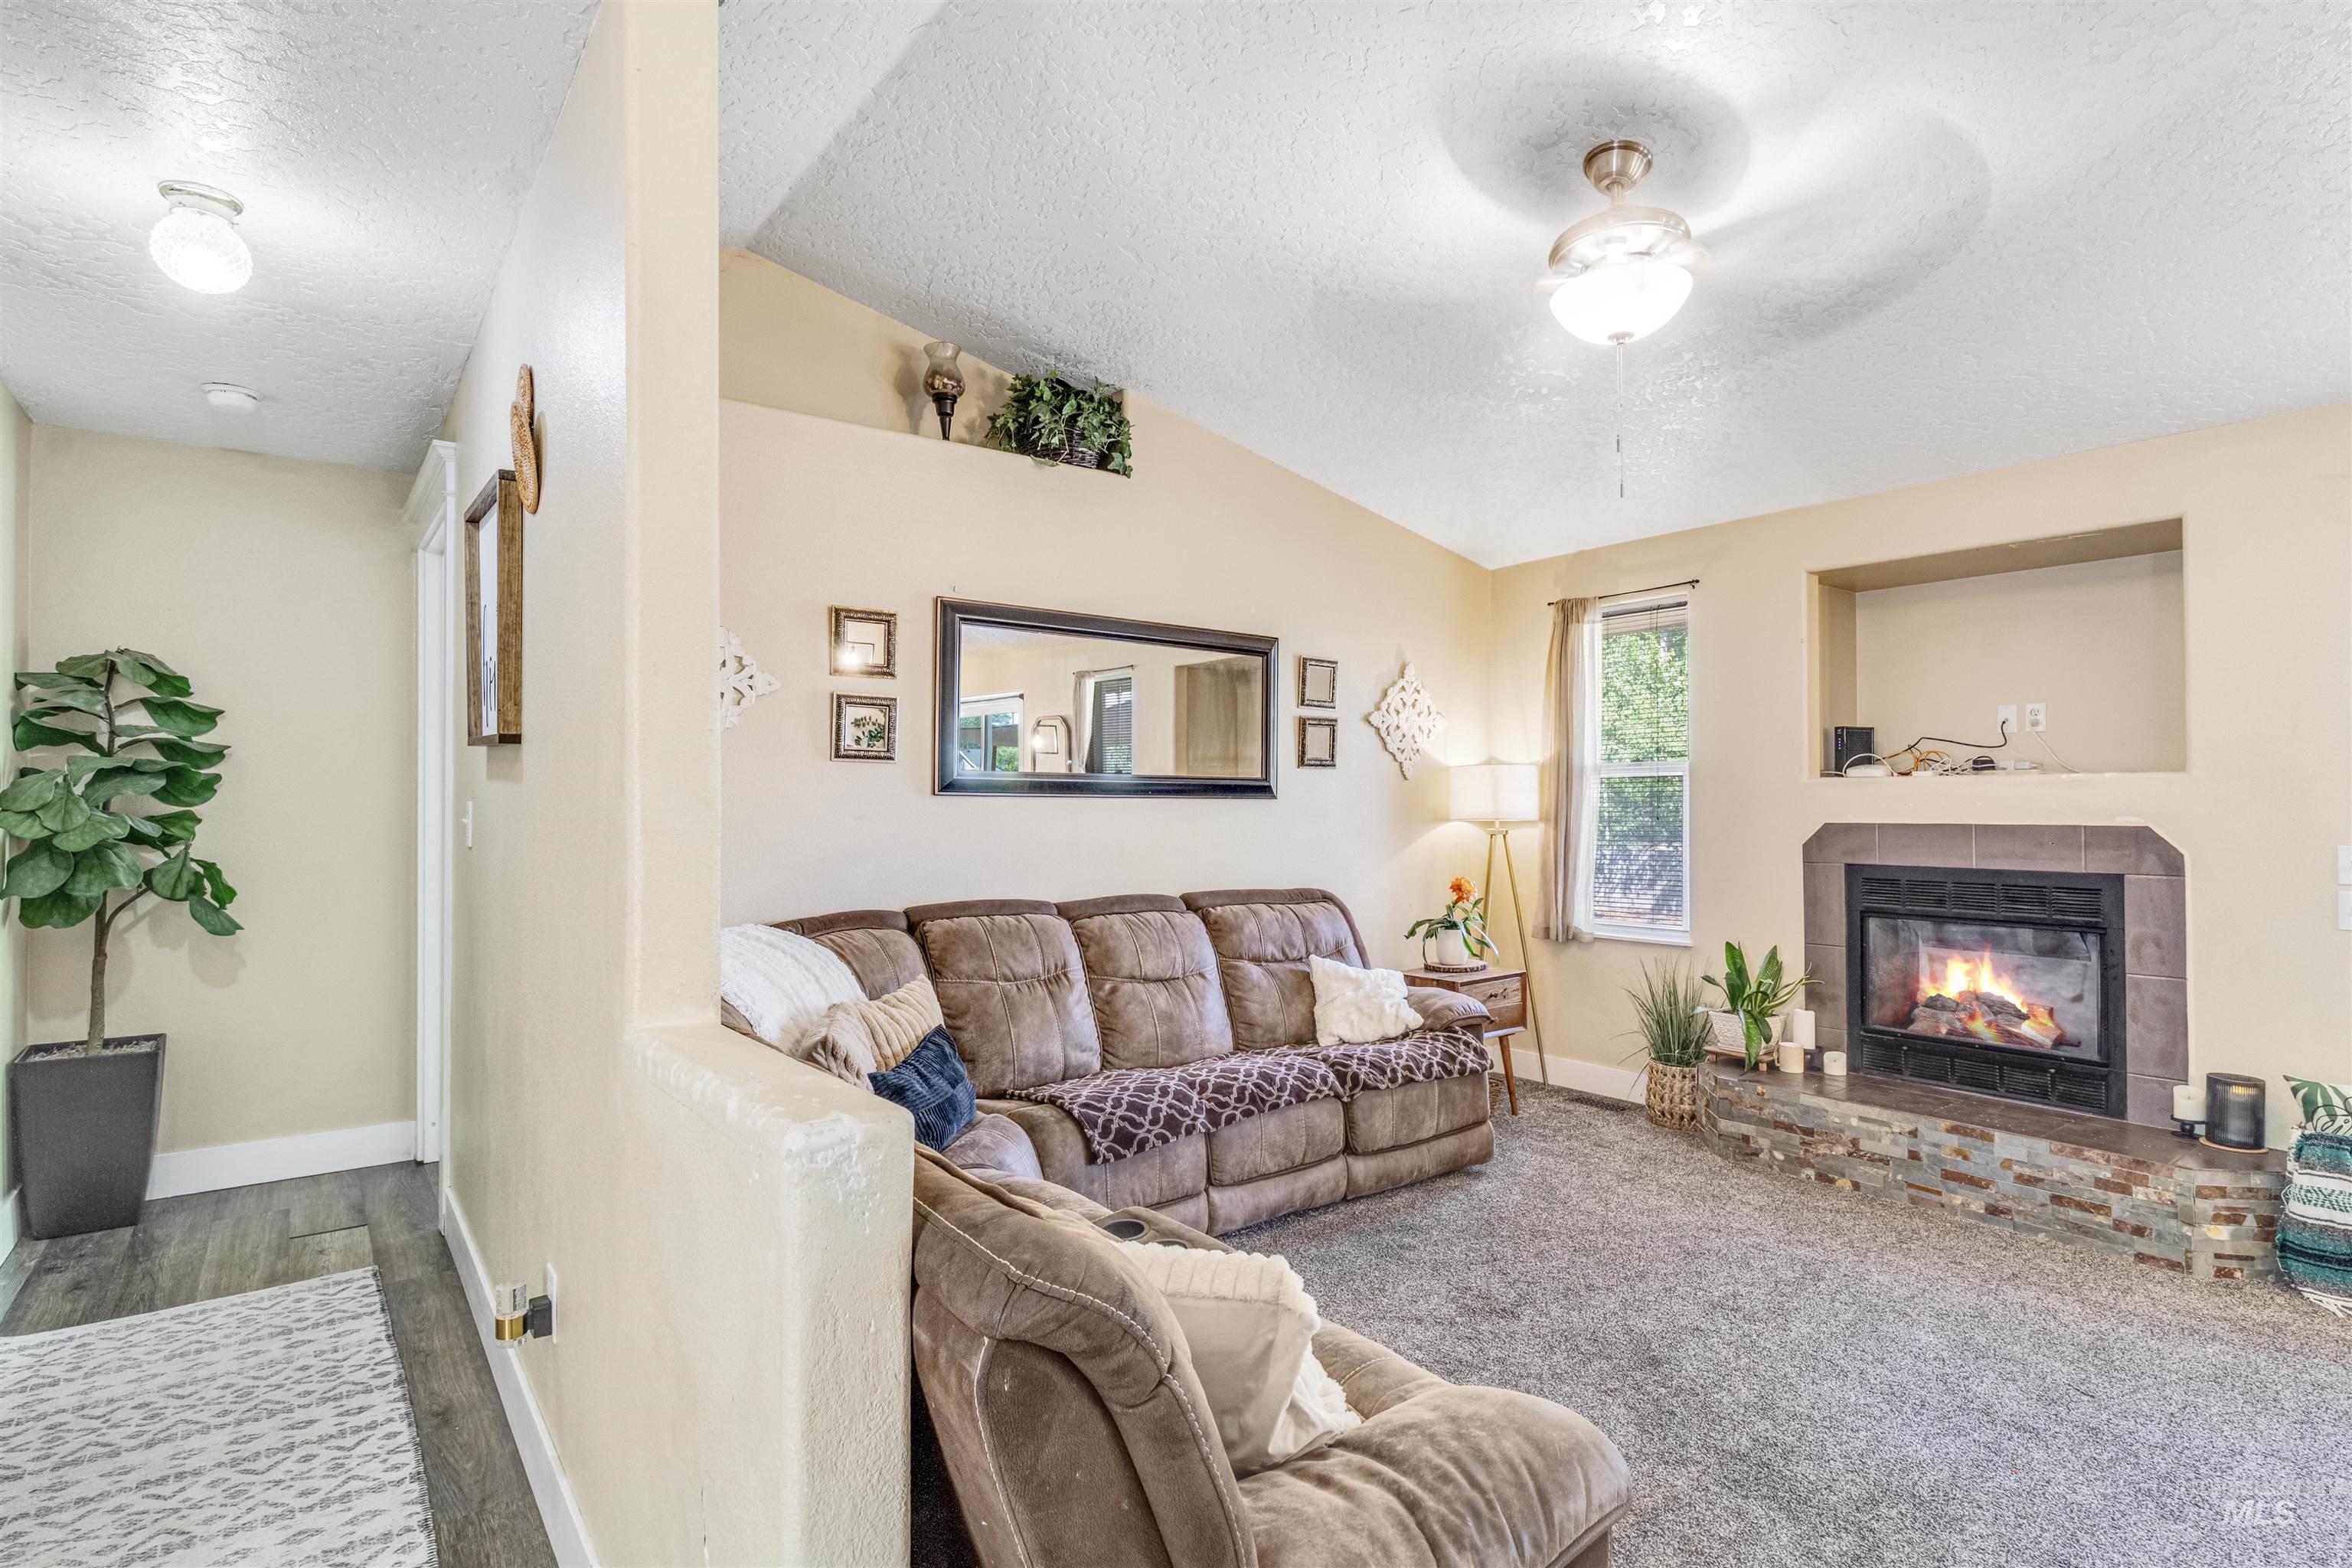
Living room featuring a fireplace with stone surround, an integrated media niche, and a window for natural light
-
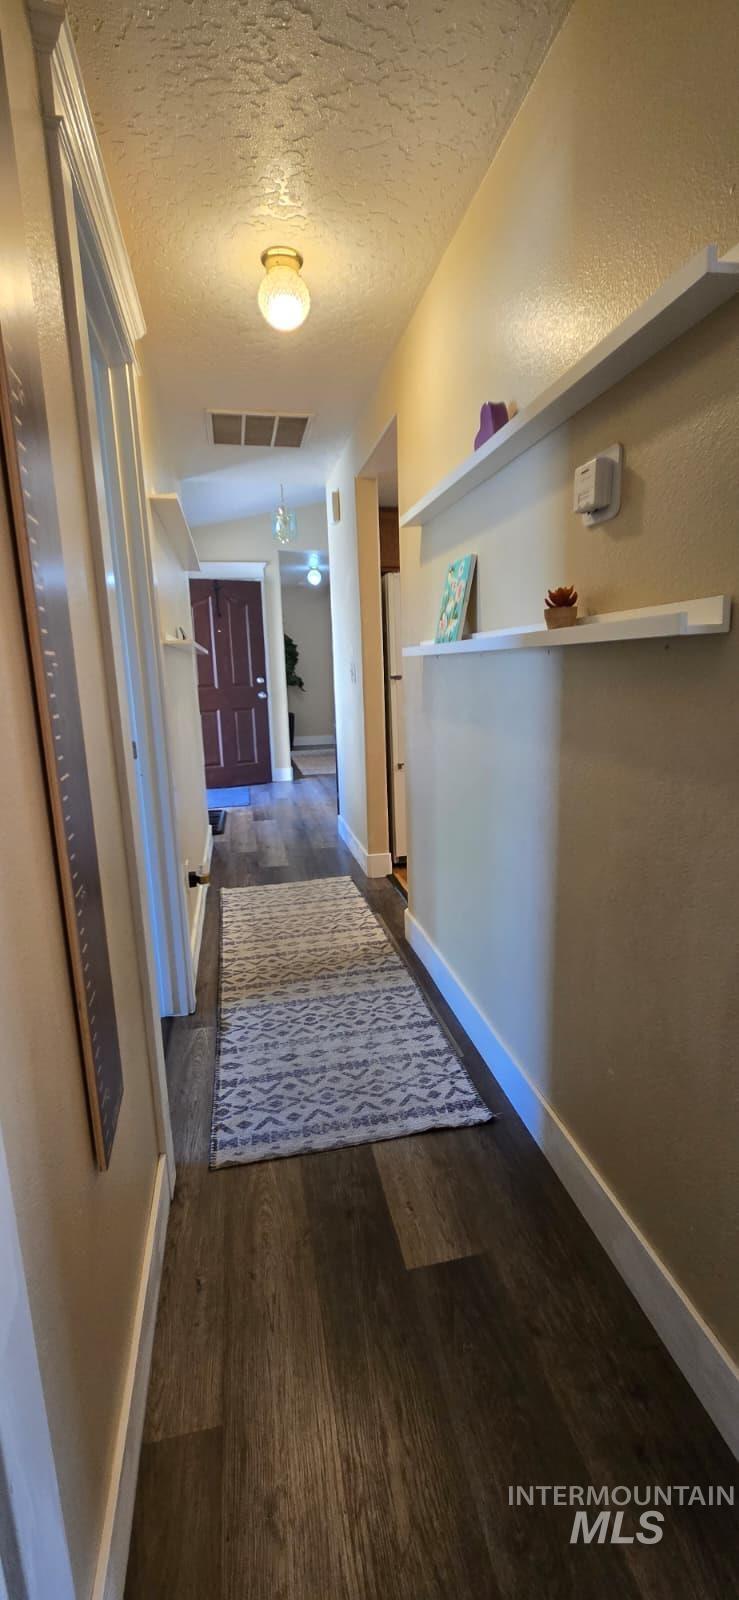
Hallway featuring wood-finish flooring, light-toned walls, and recessed shelving
-
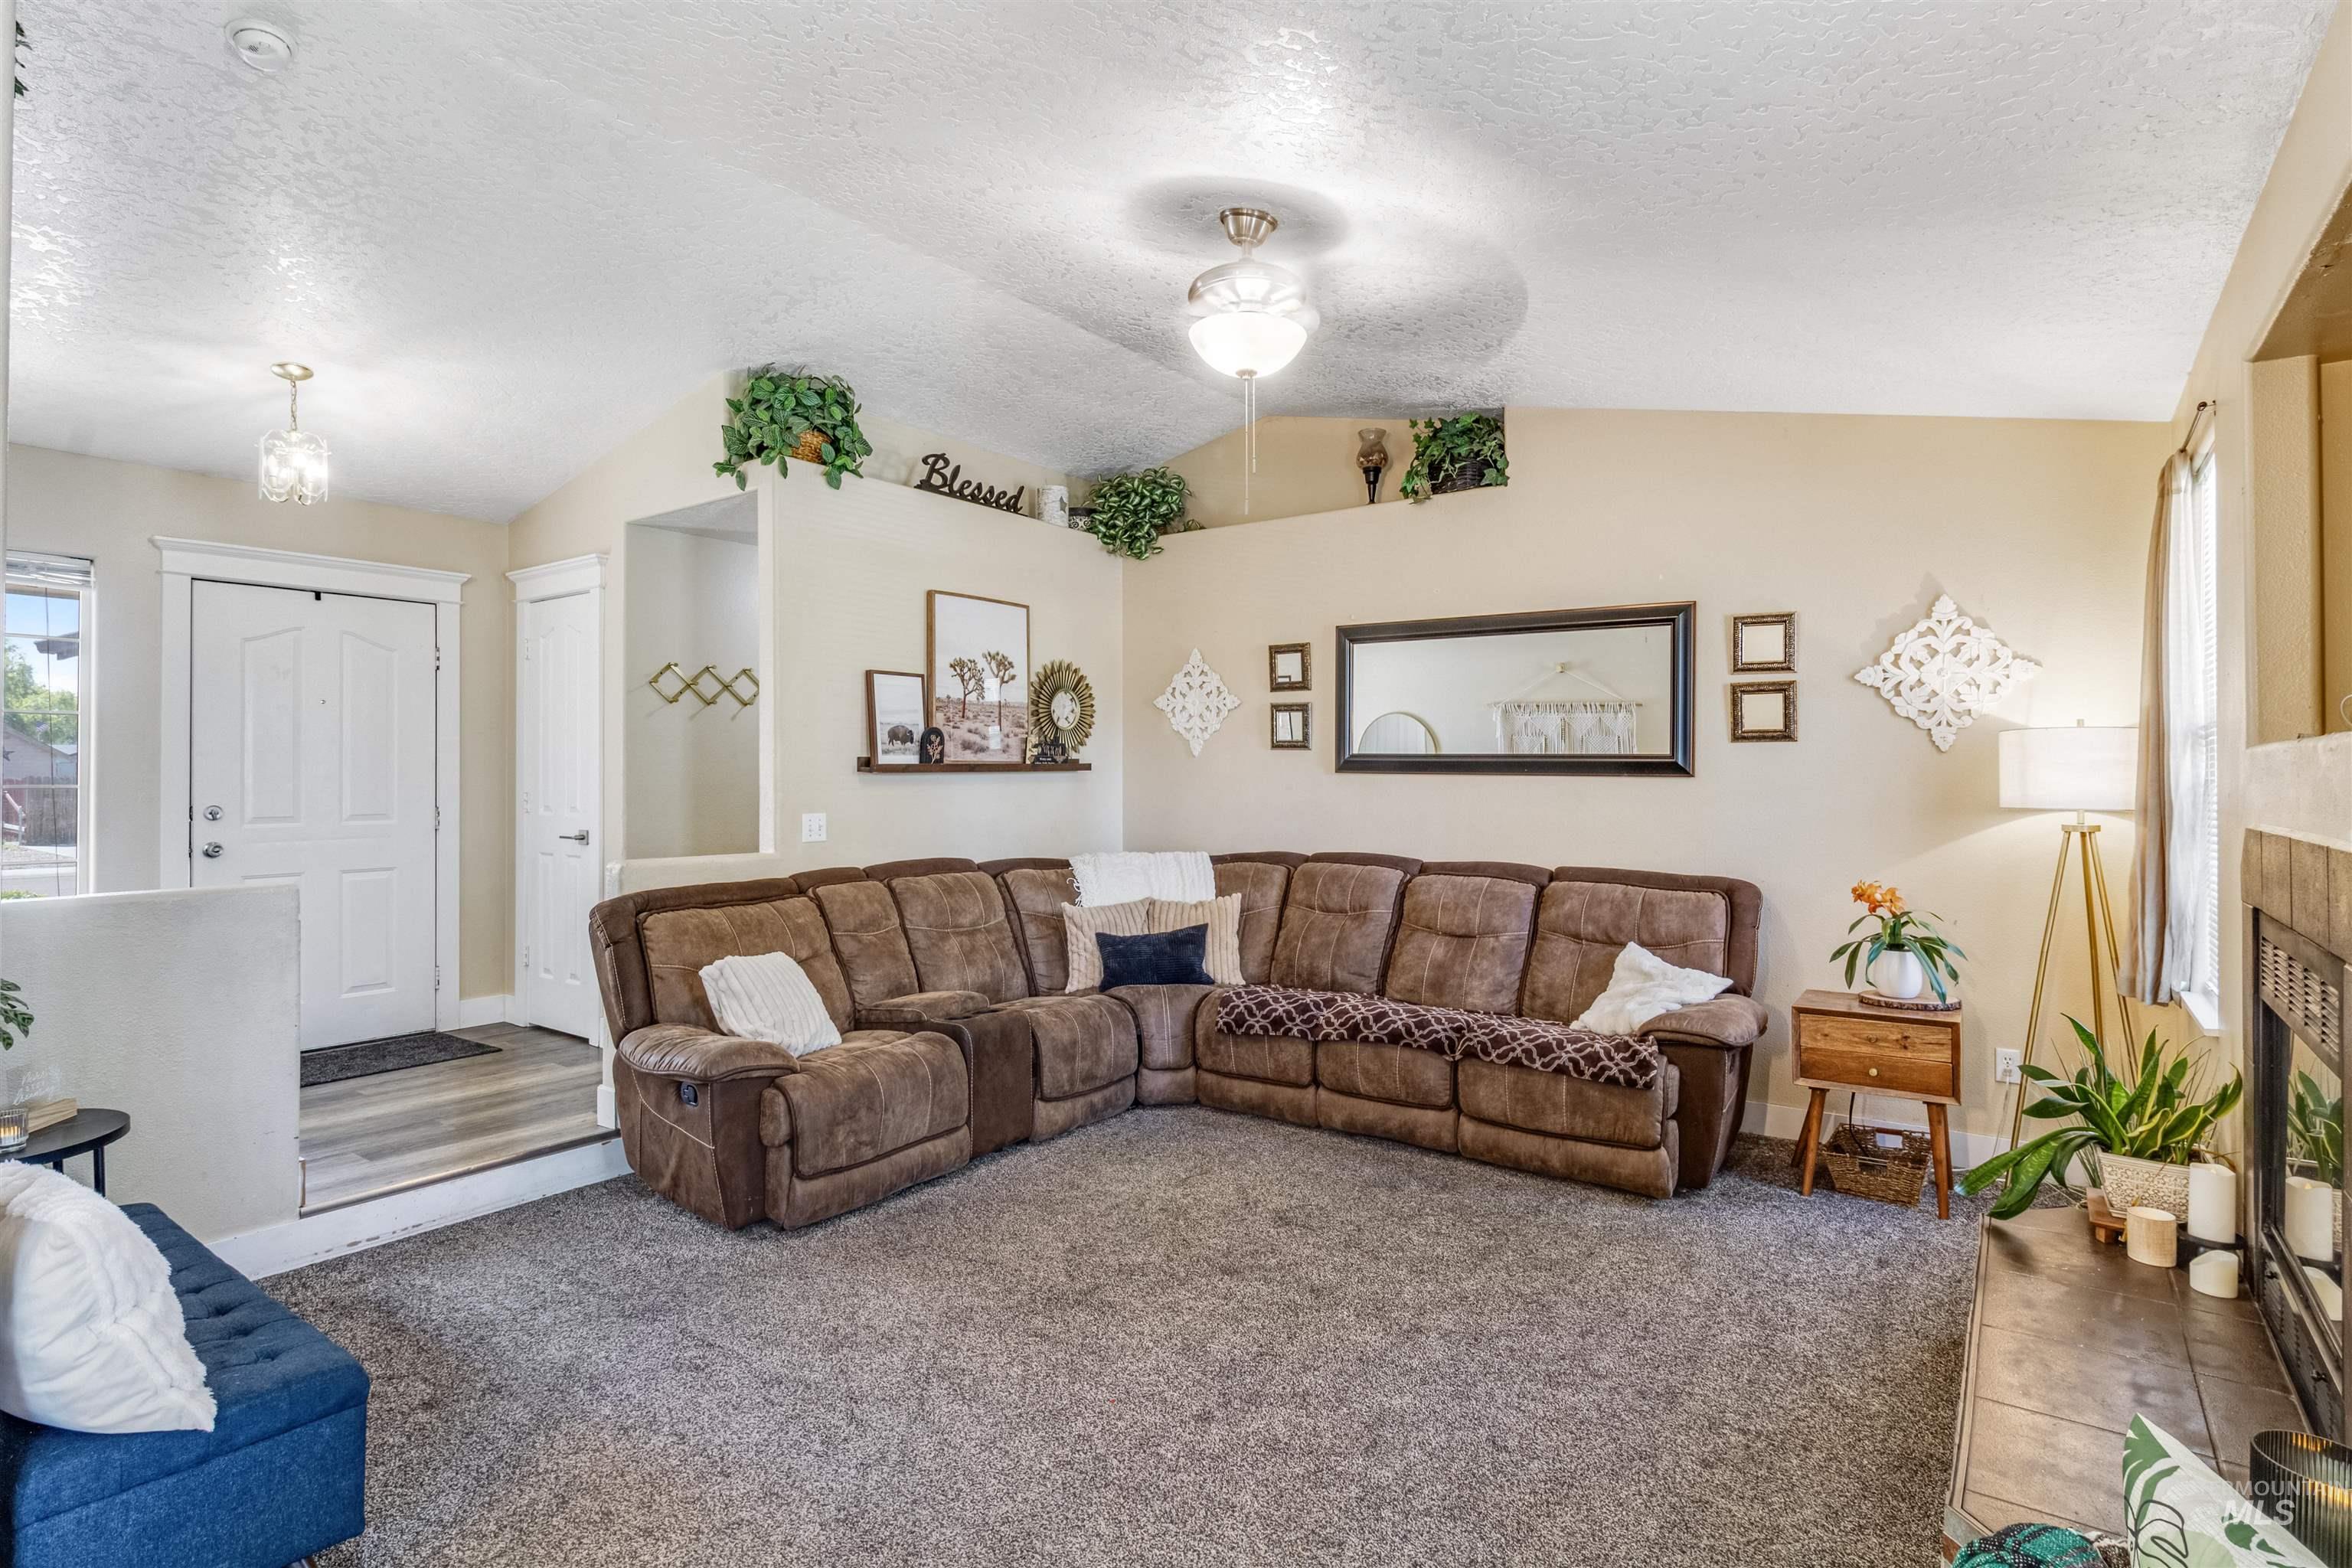
Spacious living area featuring vaulted ceilings, recessed wall niches, a tiled fireplace with hearth, and plush carpet flooring
-
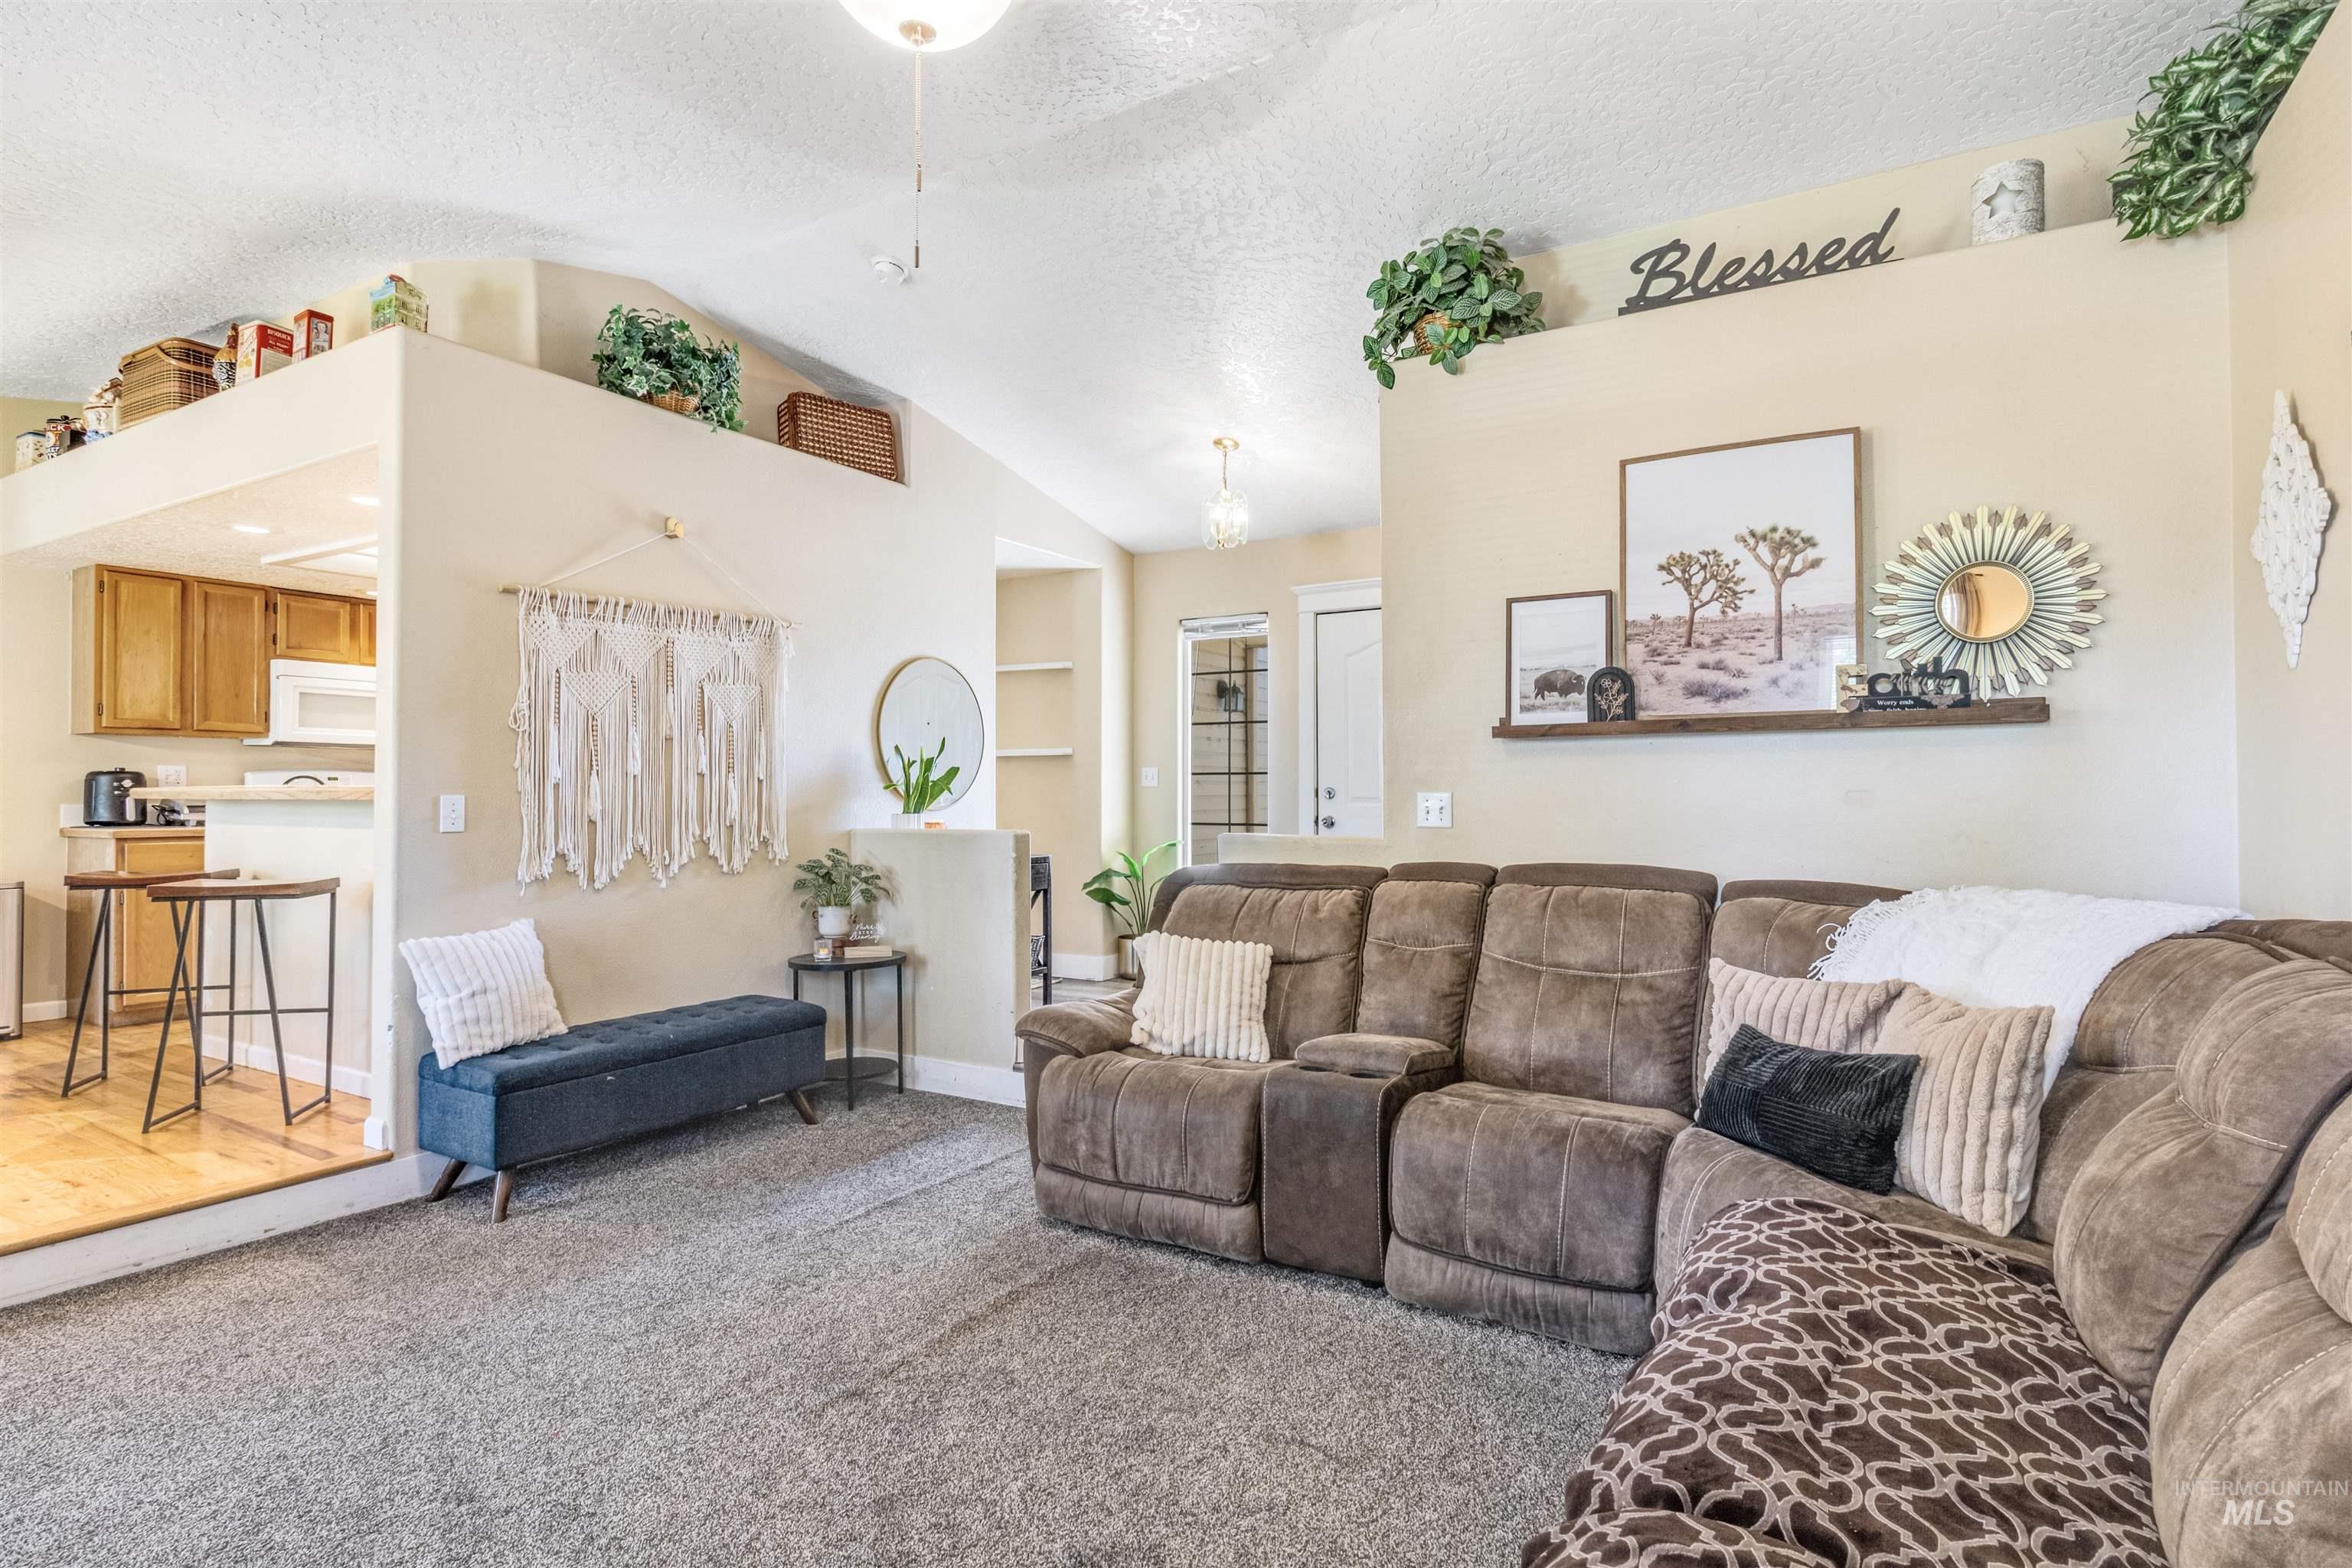
Open-concept living area with vaulted ceilings, gray carpet flooring, and a half-wall overlooking a kitchen featuring wood cabinetry and light wood-finish flooring
-
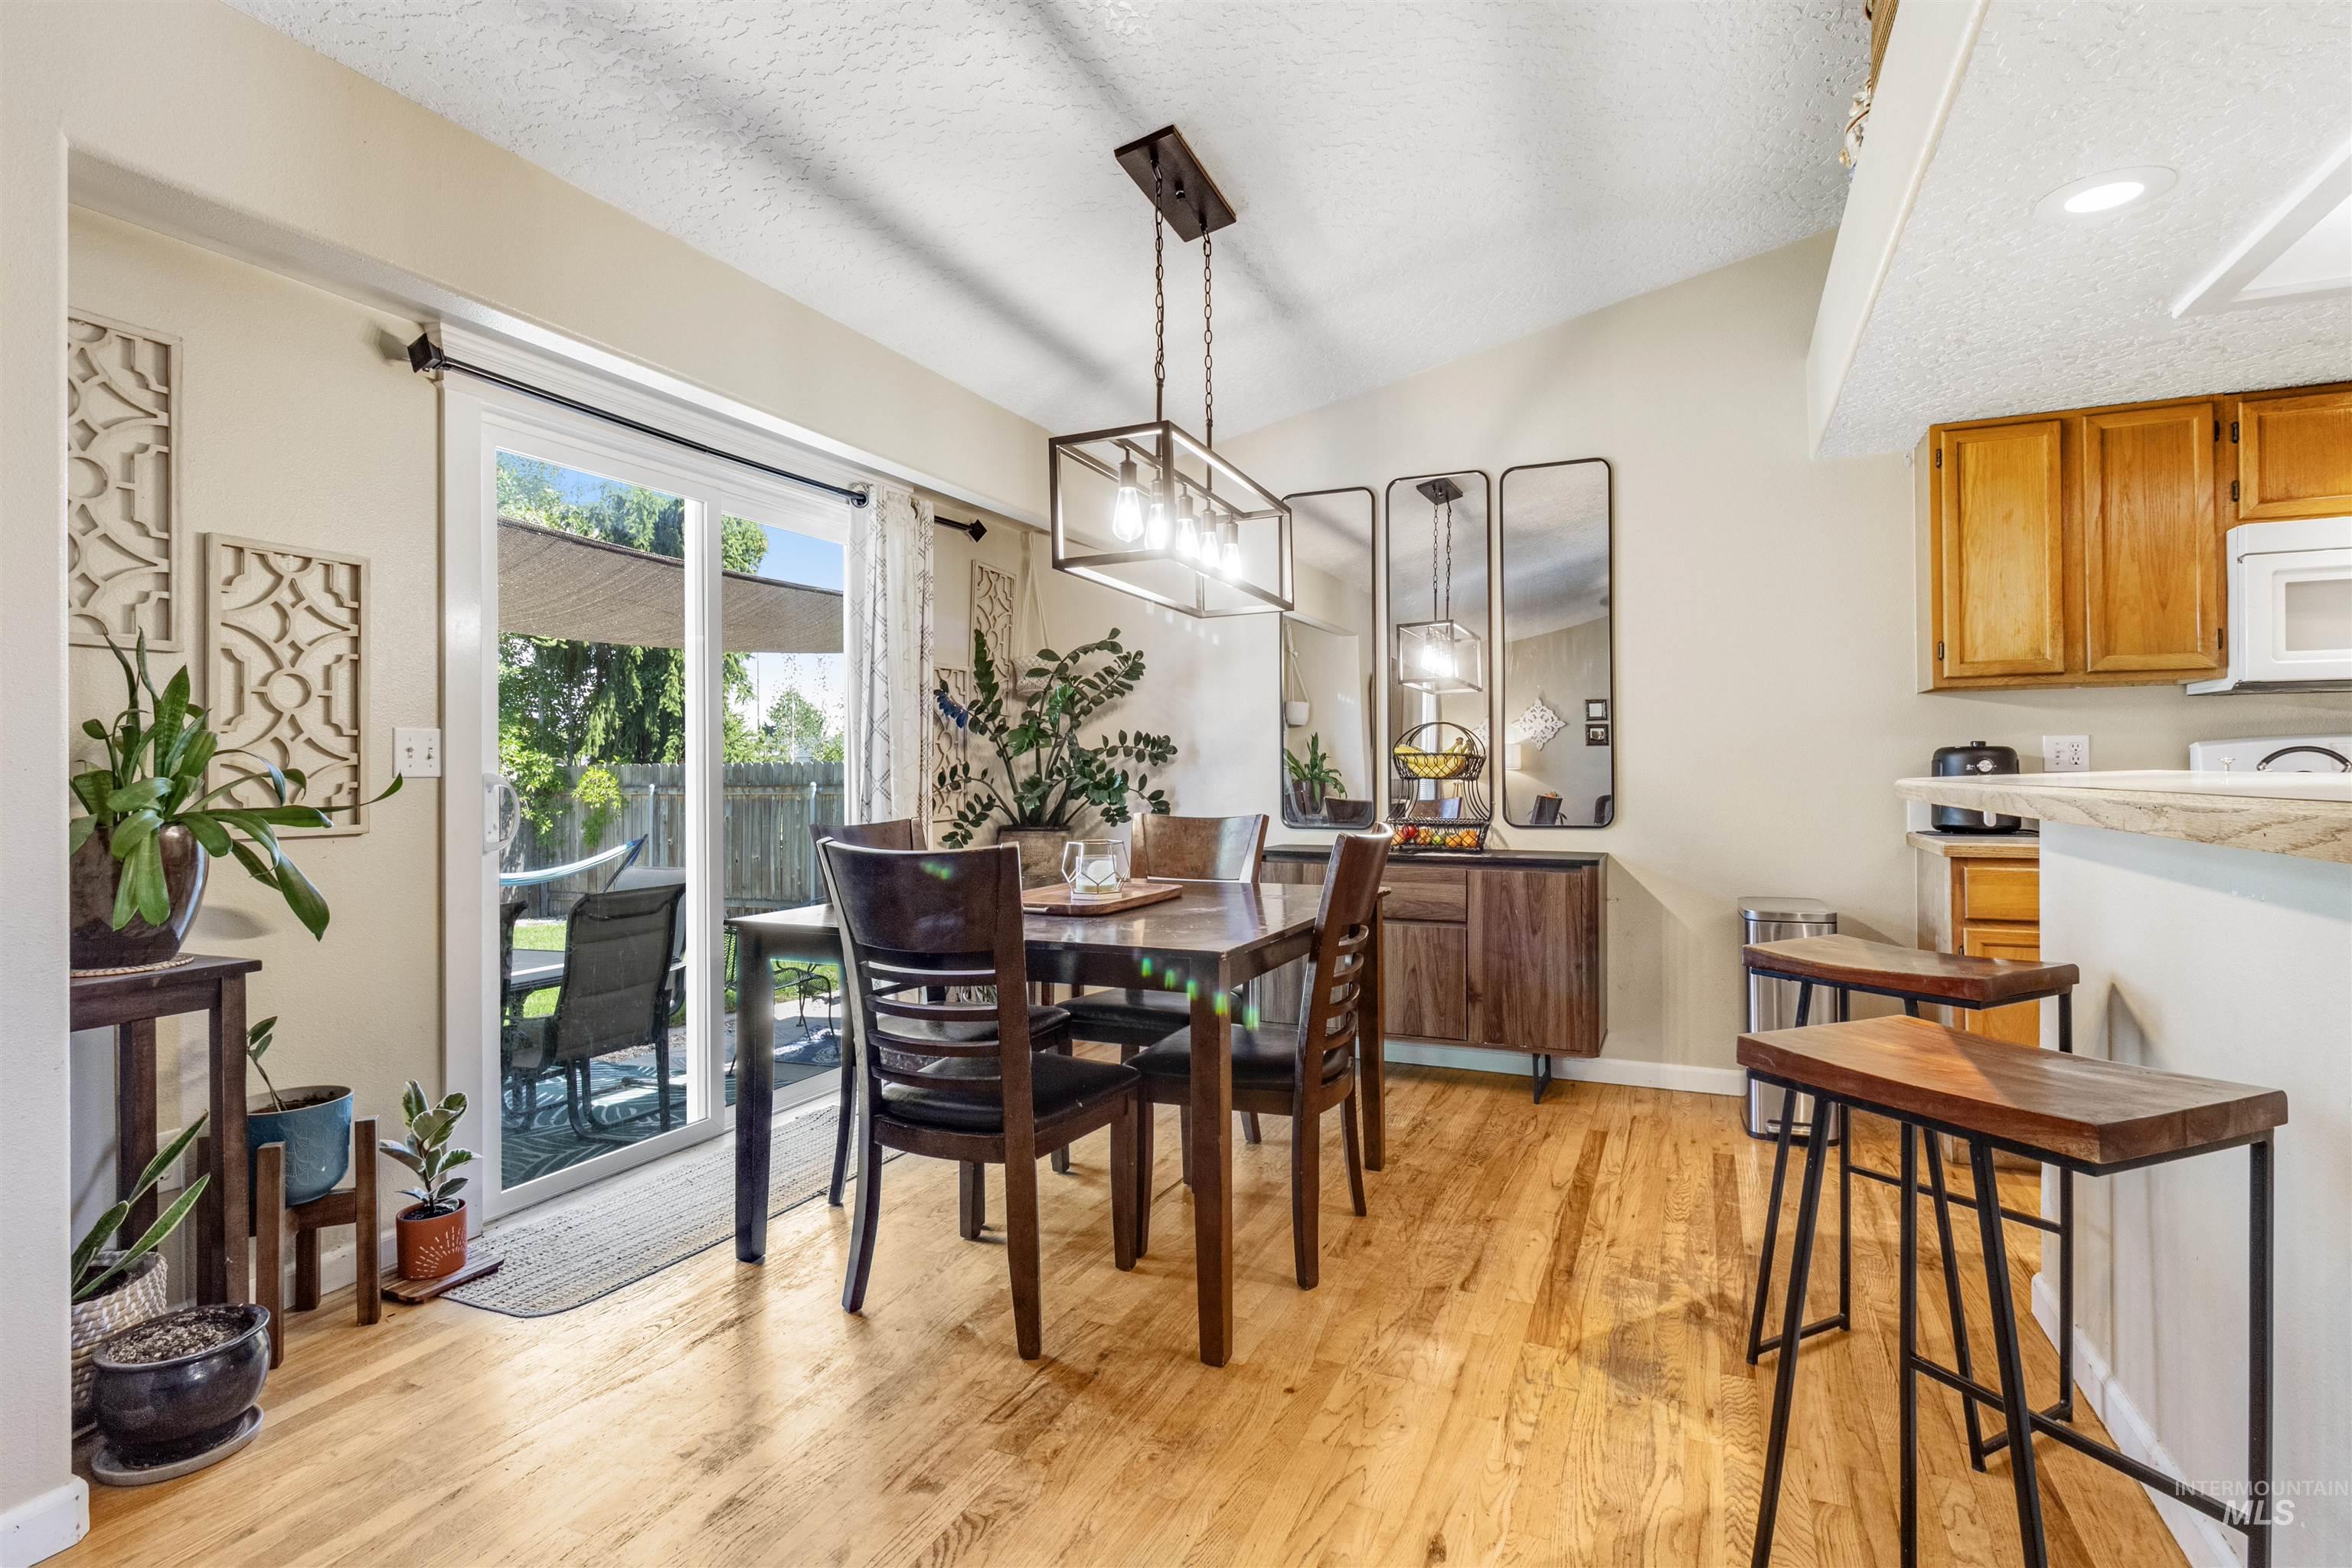
Dining area featuring wood-finish flooring, vaulted ceilings, and a modern rectangular chandelier
-
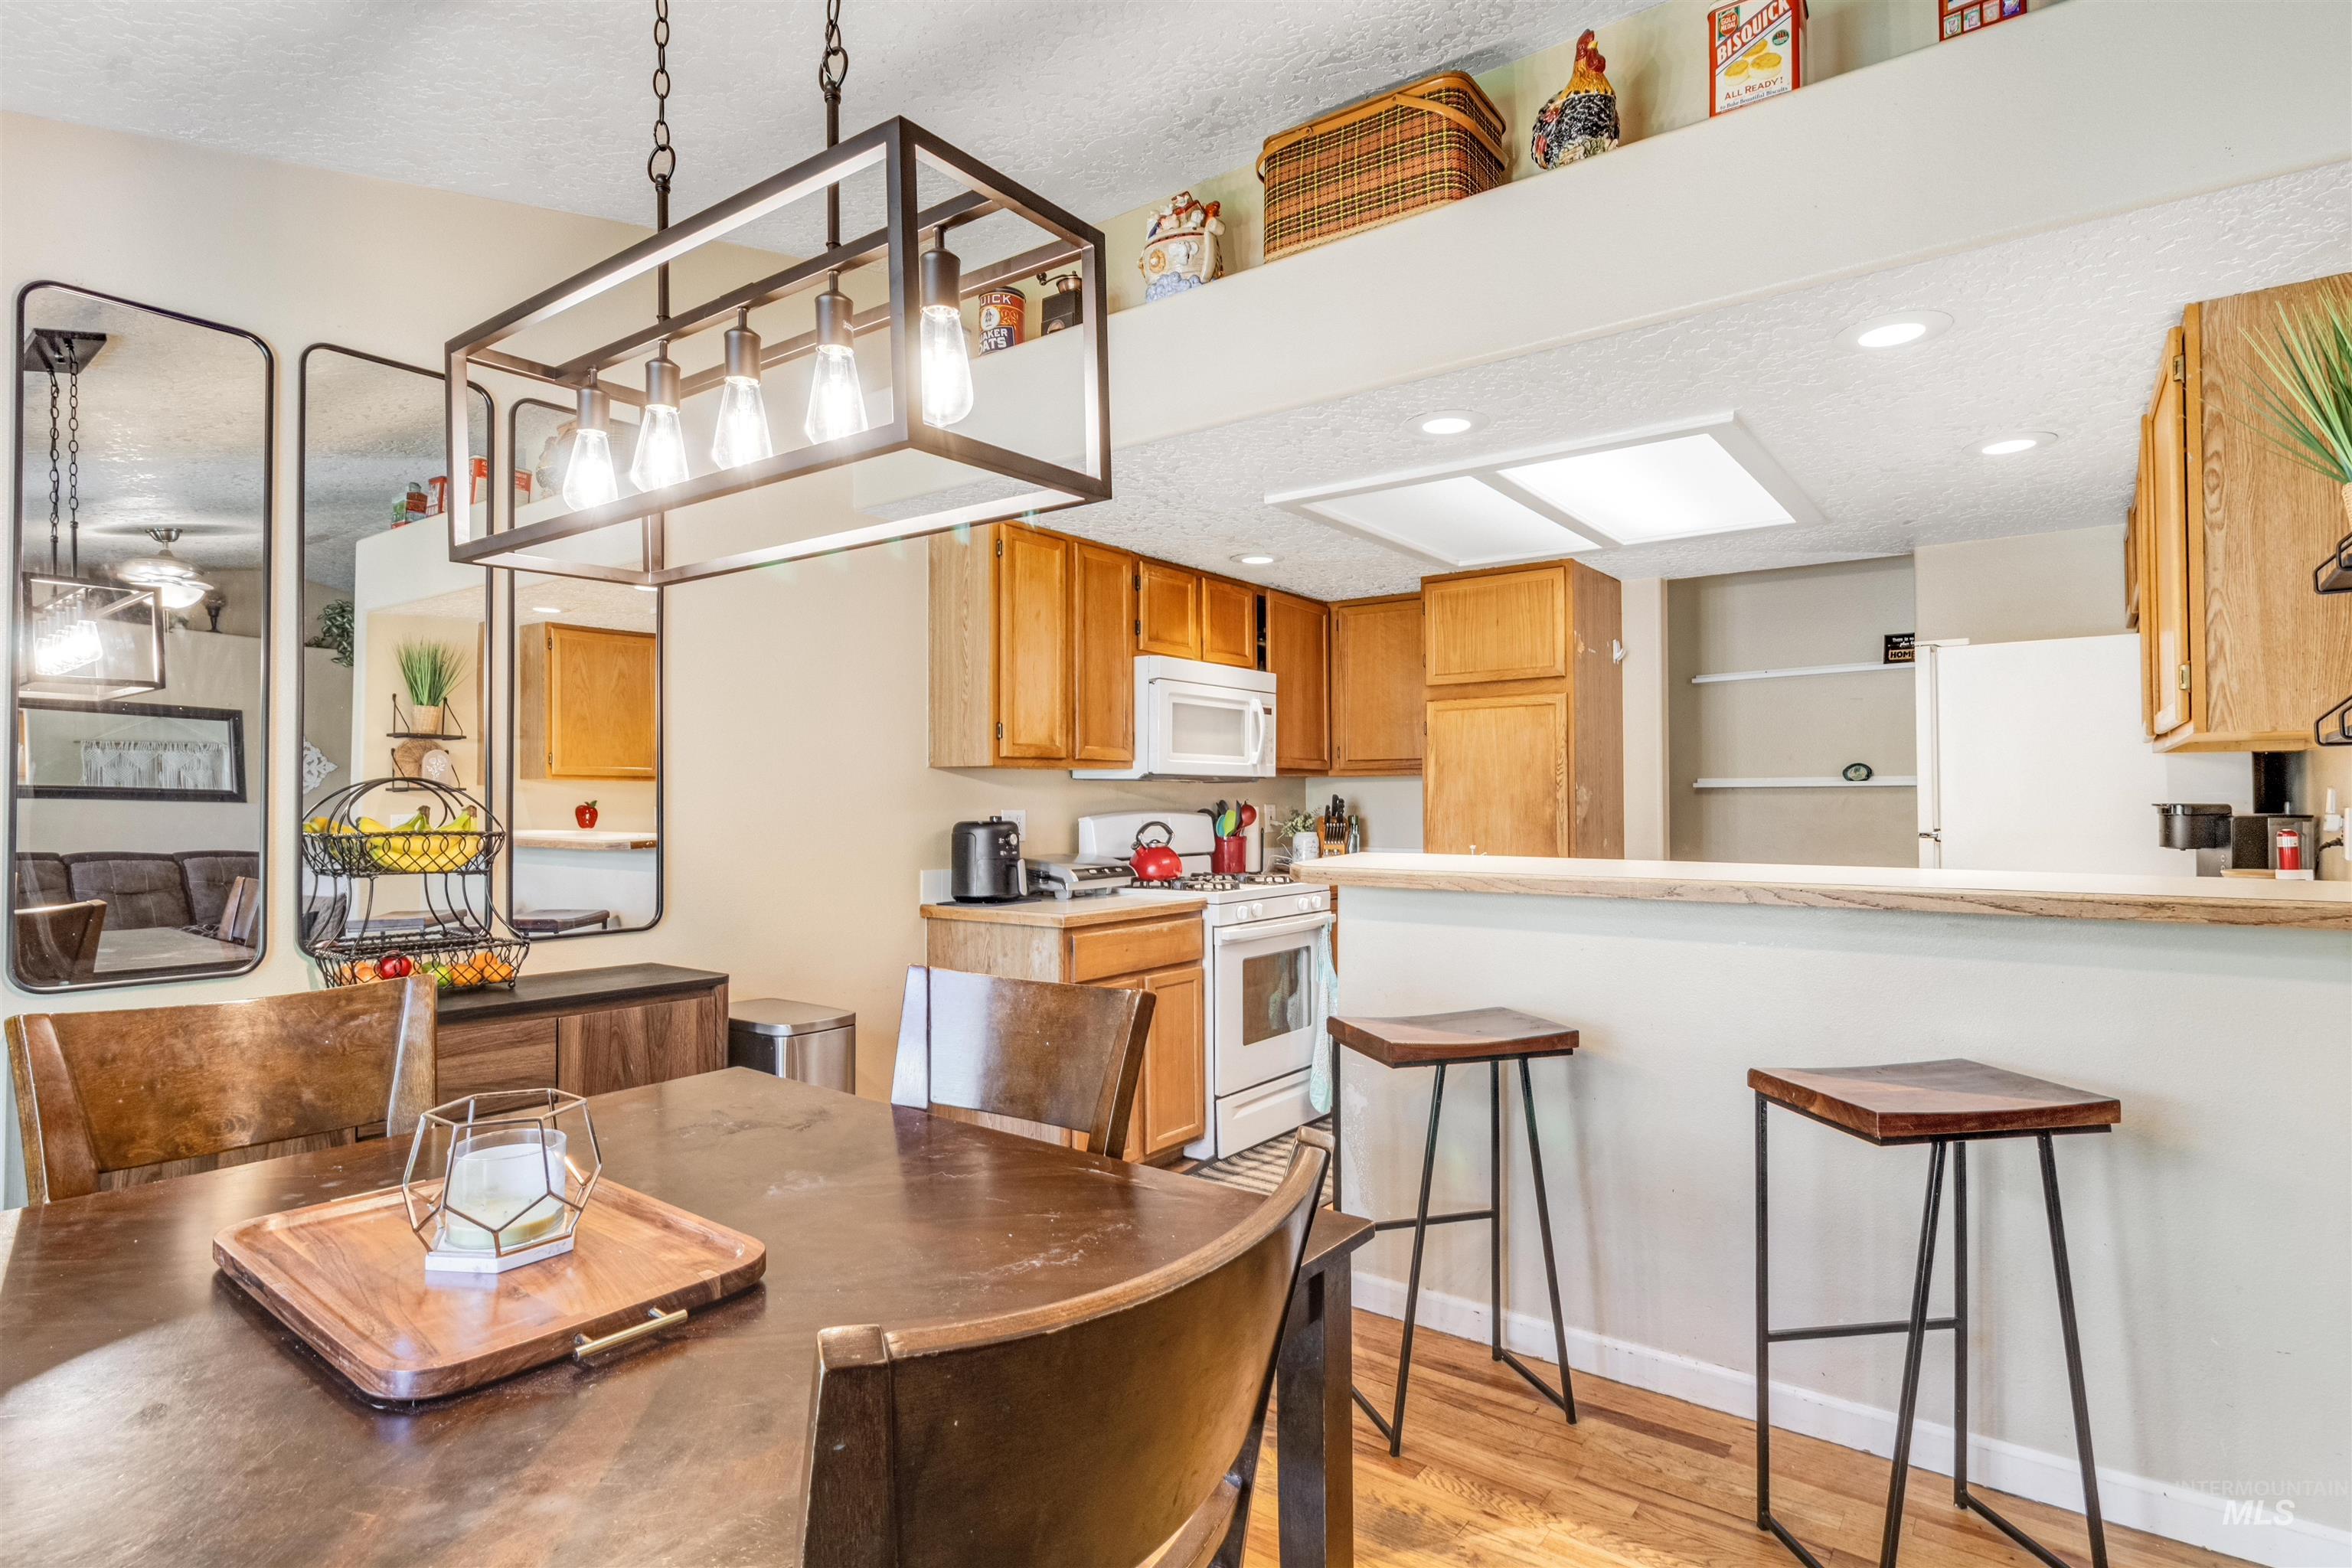
Open-concept kitchen and dining area featuring warm wood-finish flooring, a breakfast bar with seating, a built-in microwave, and a contemporary dining room chandelier
-
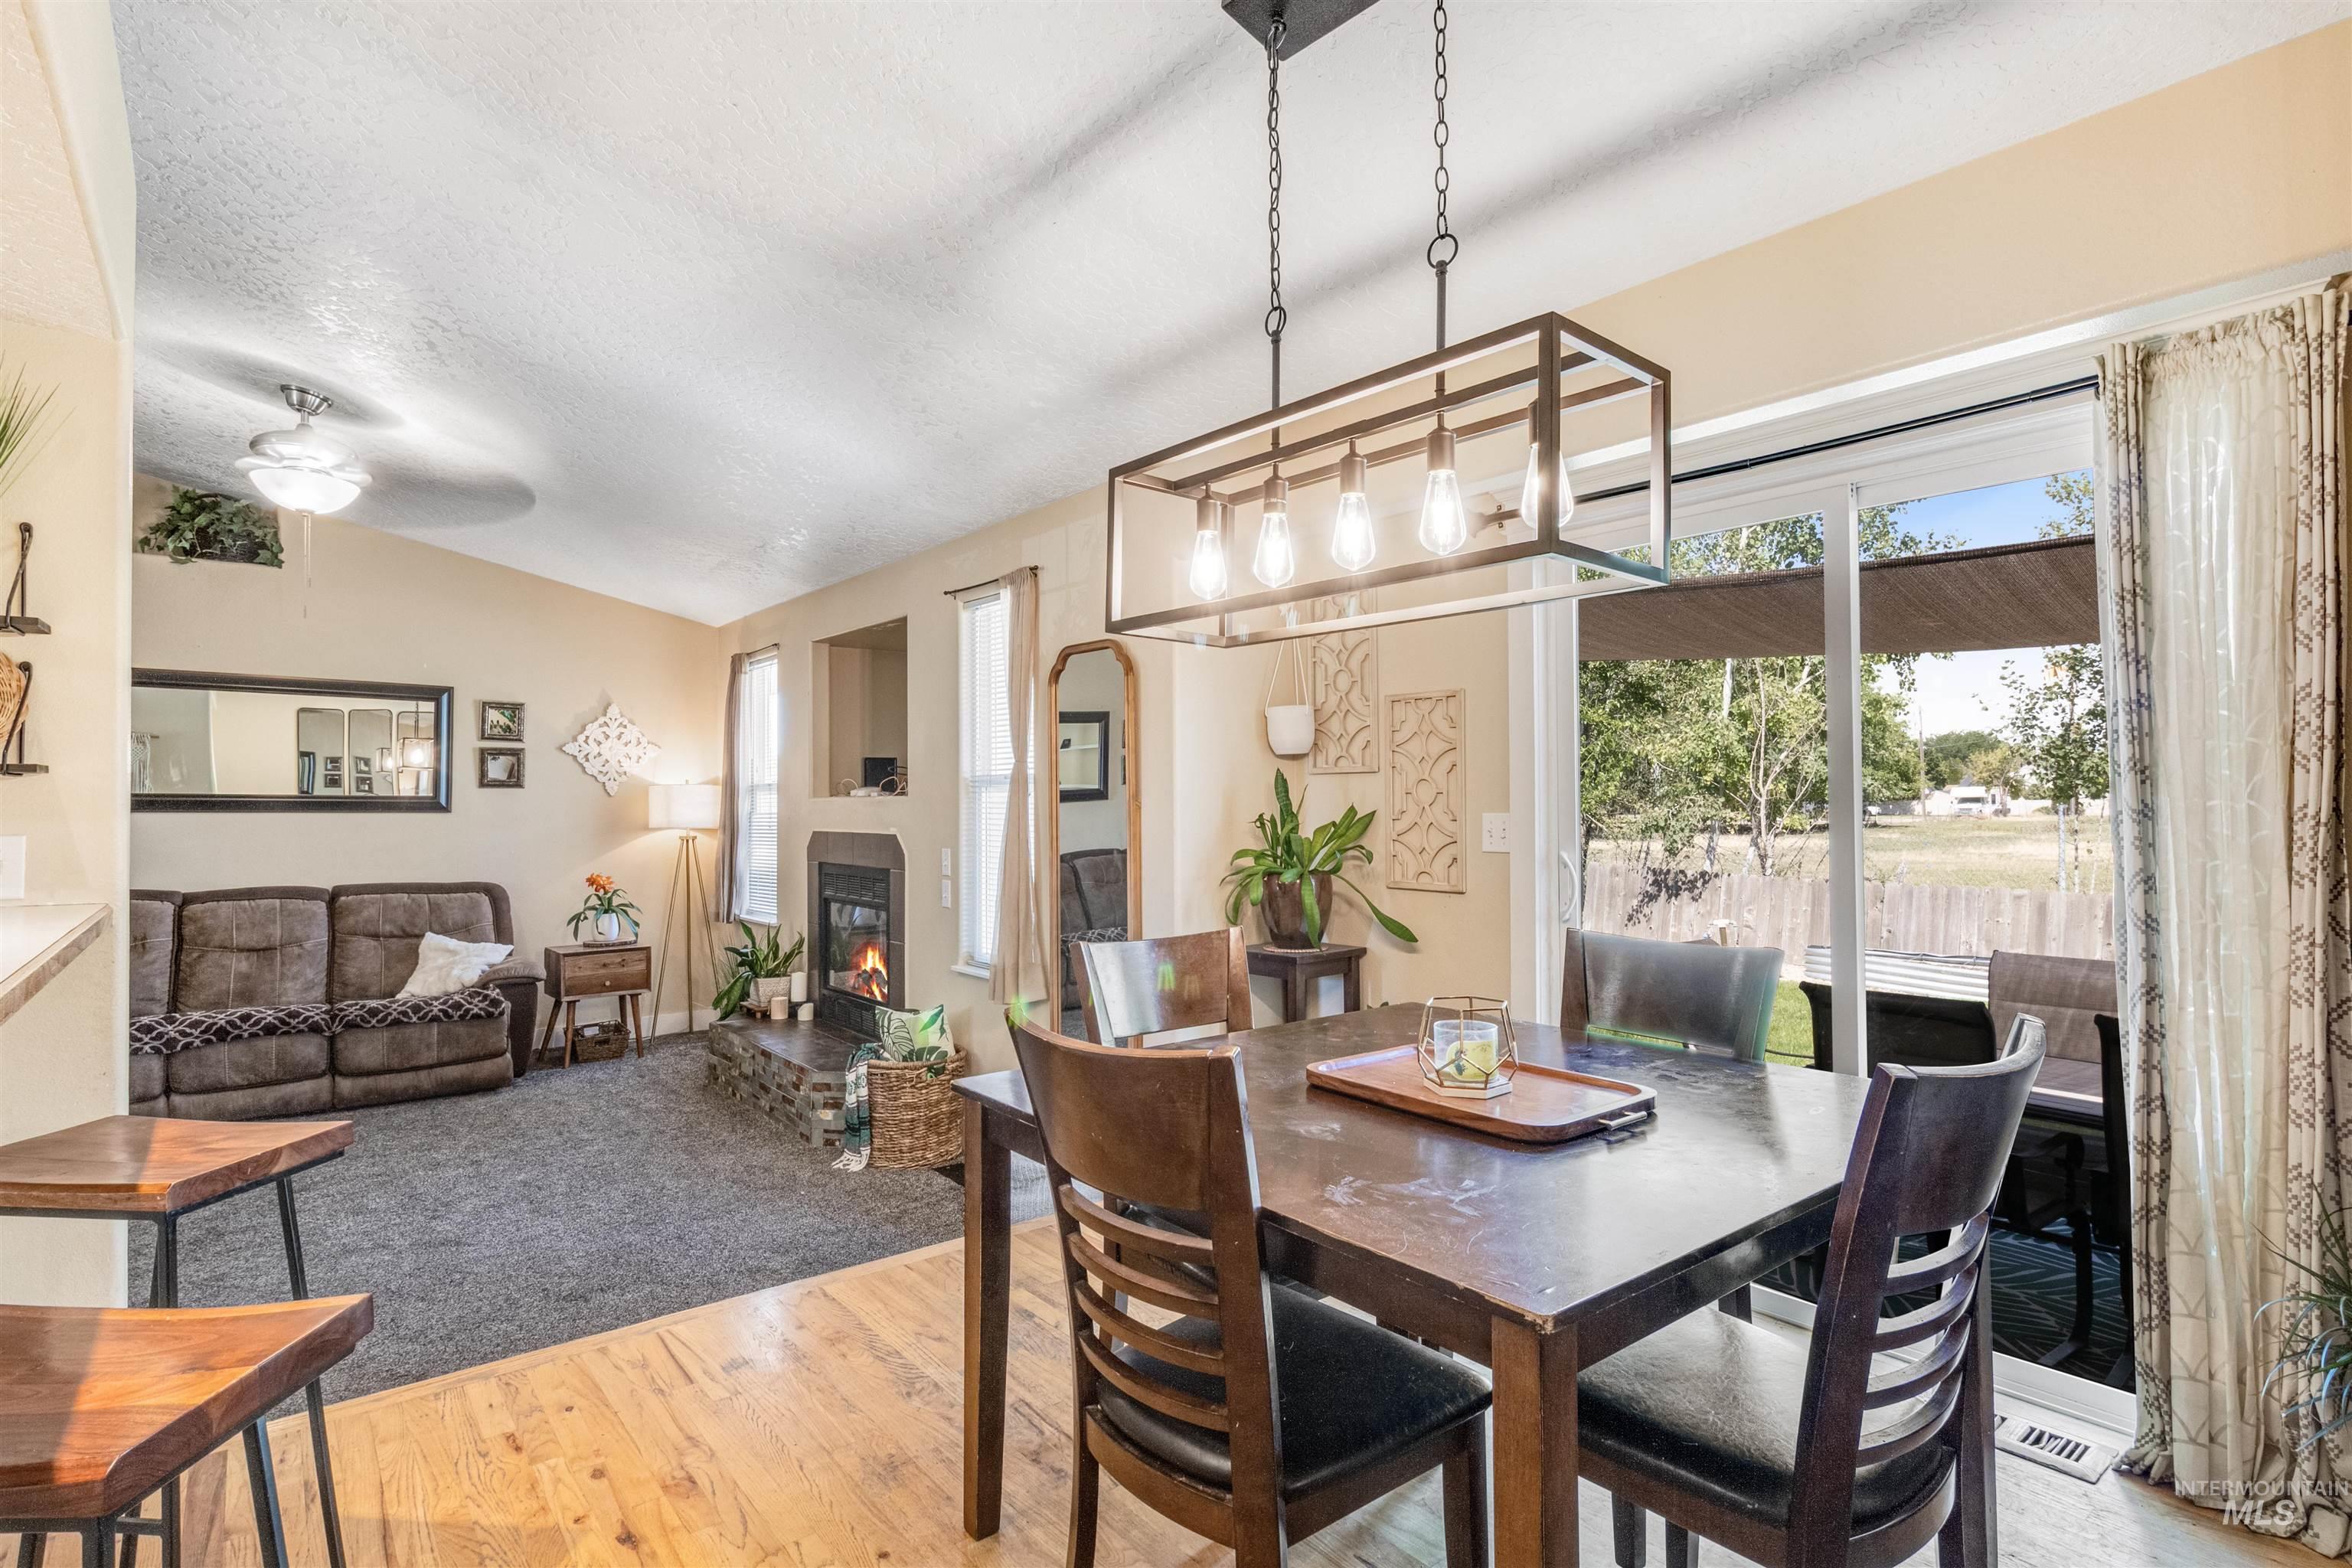
Open-concept living area featuring wood-finish flooring, a contemporary linear chandelier, a fireplace with a stone surround, a ceiling fan, and a sliding glass door leading to the exterior
-
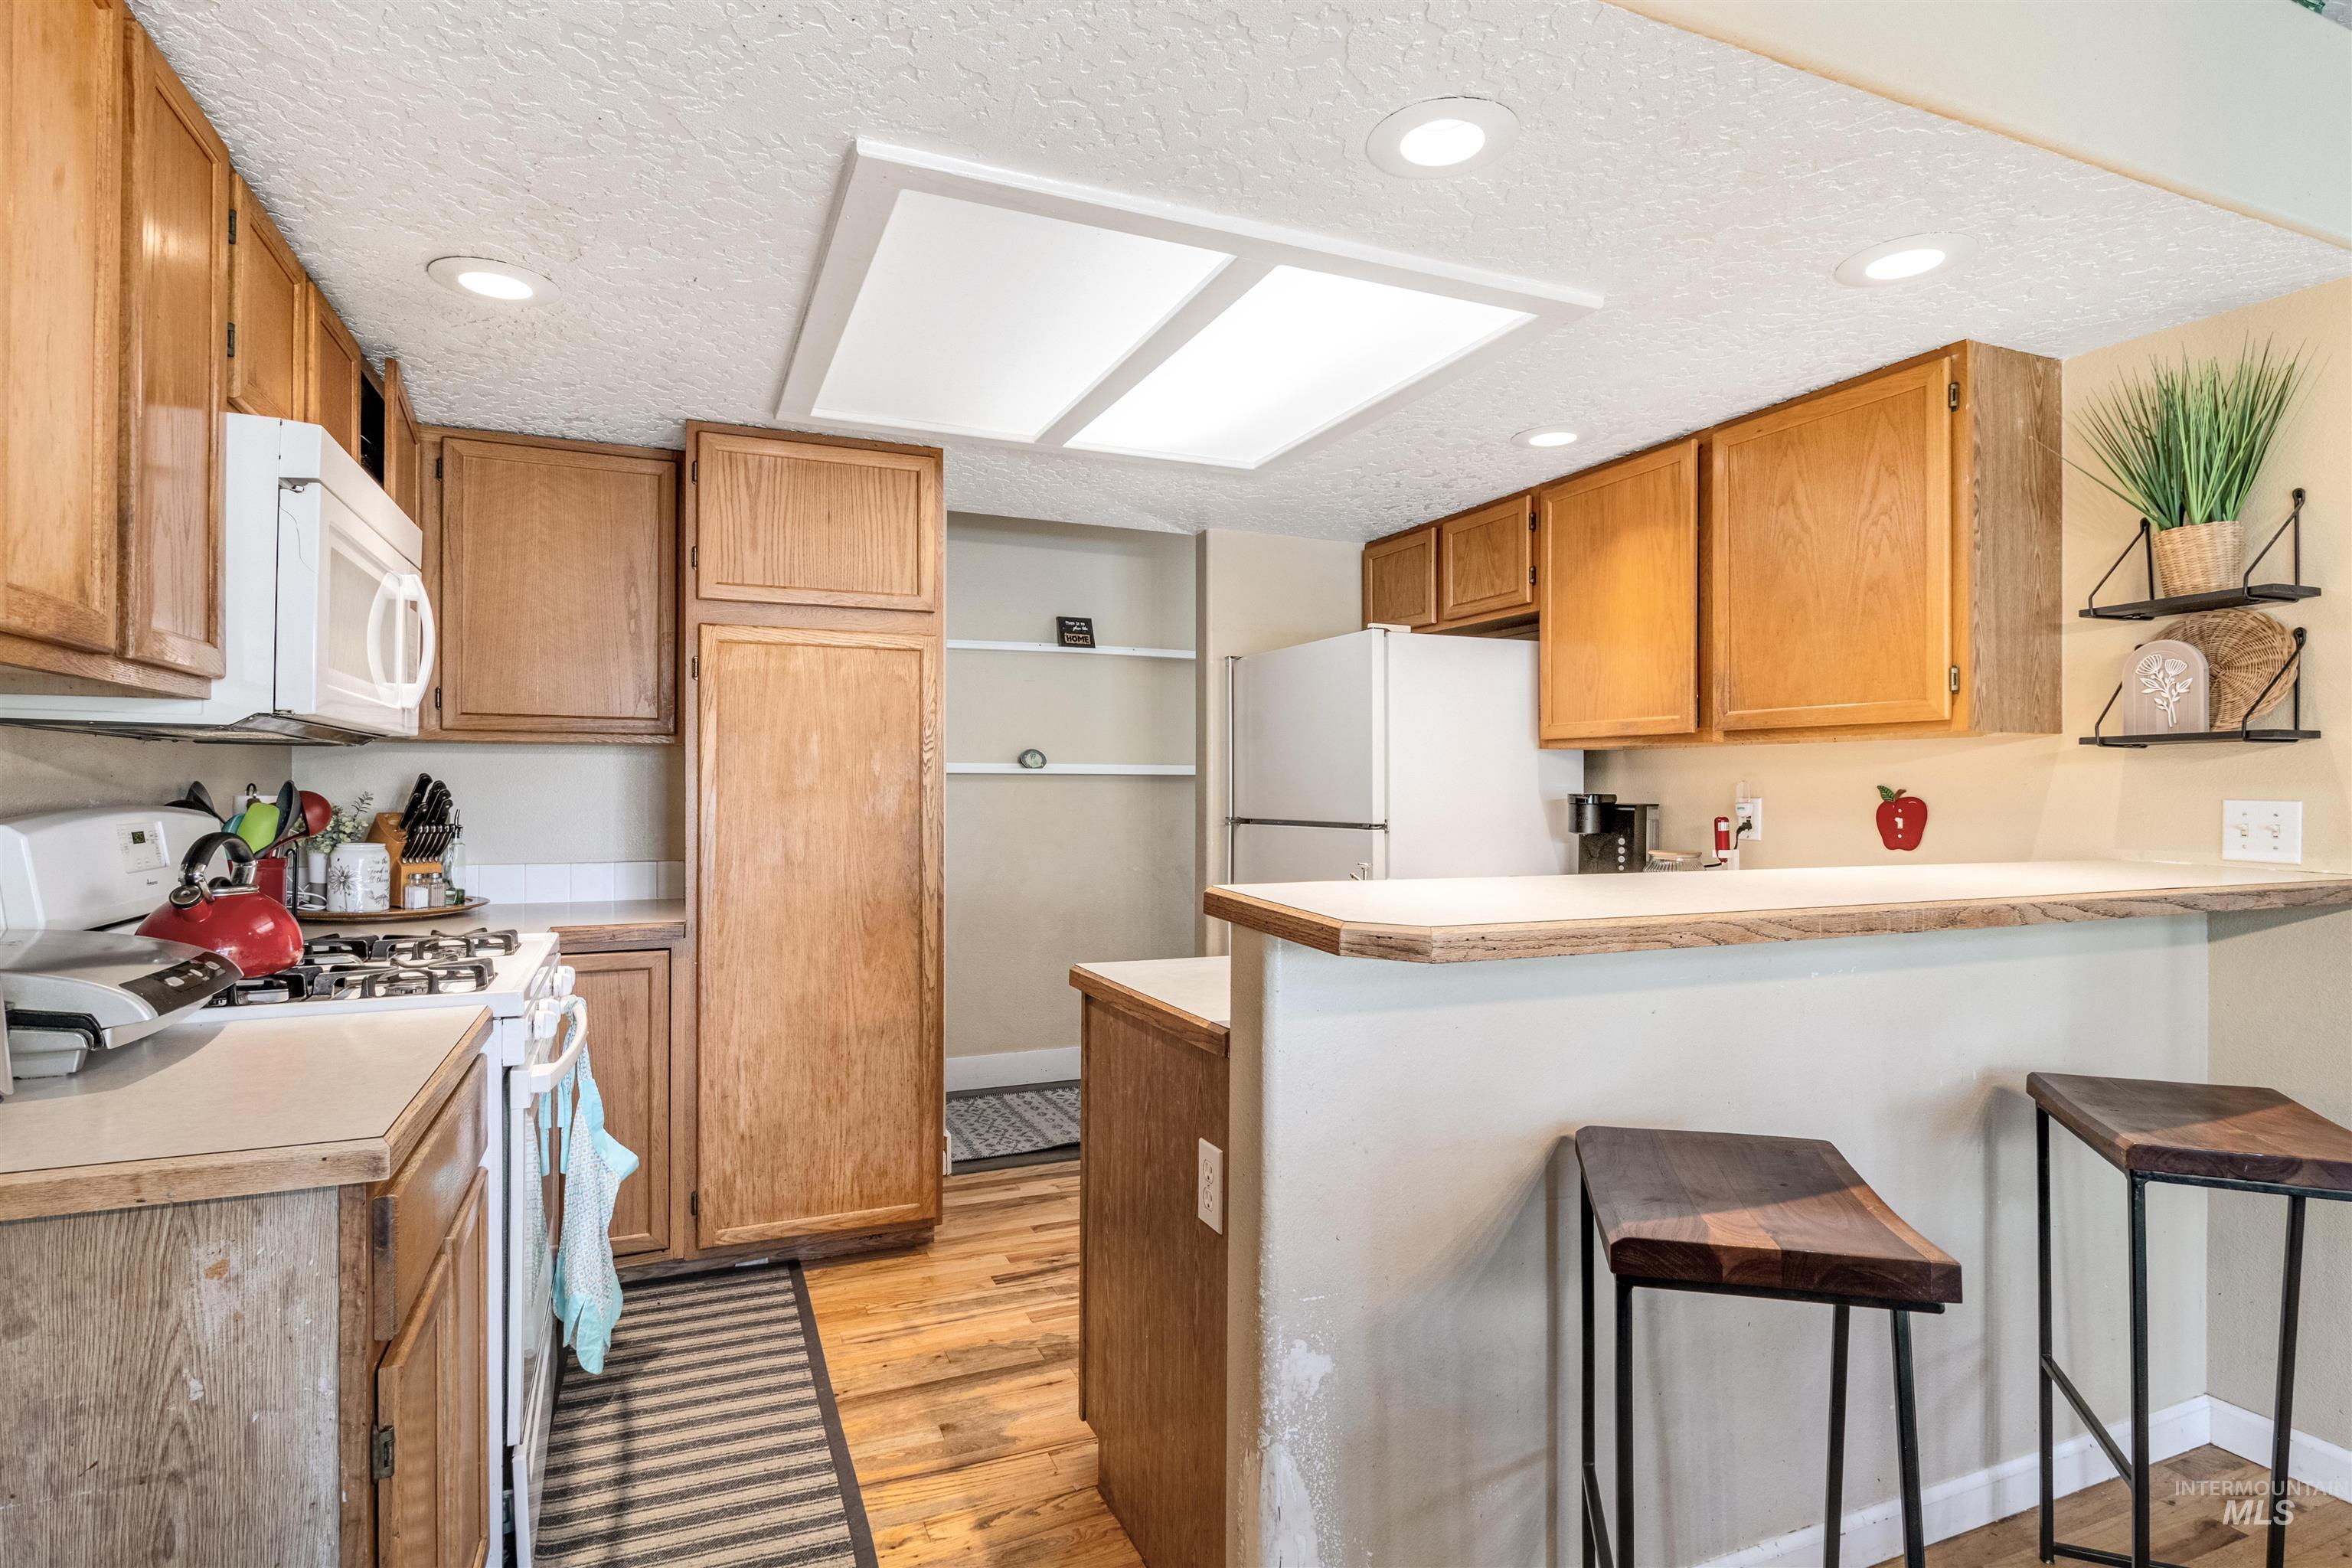
Kitchen featuring wood cabinetry, a built-in microwave, white appliances, and a breakfast bar
-
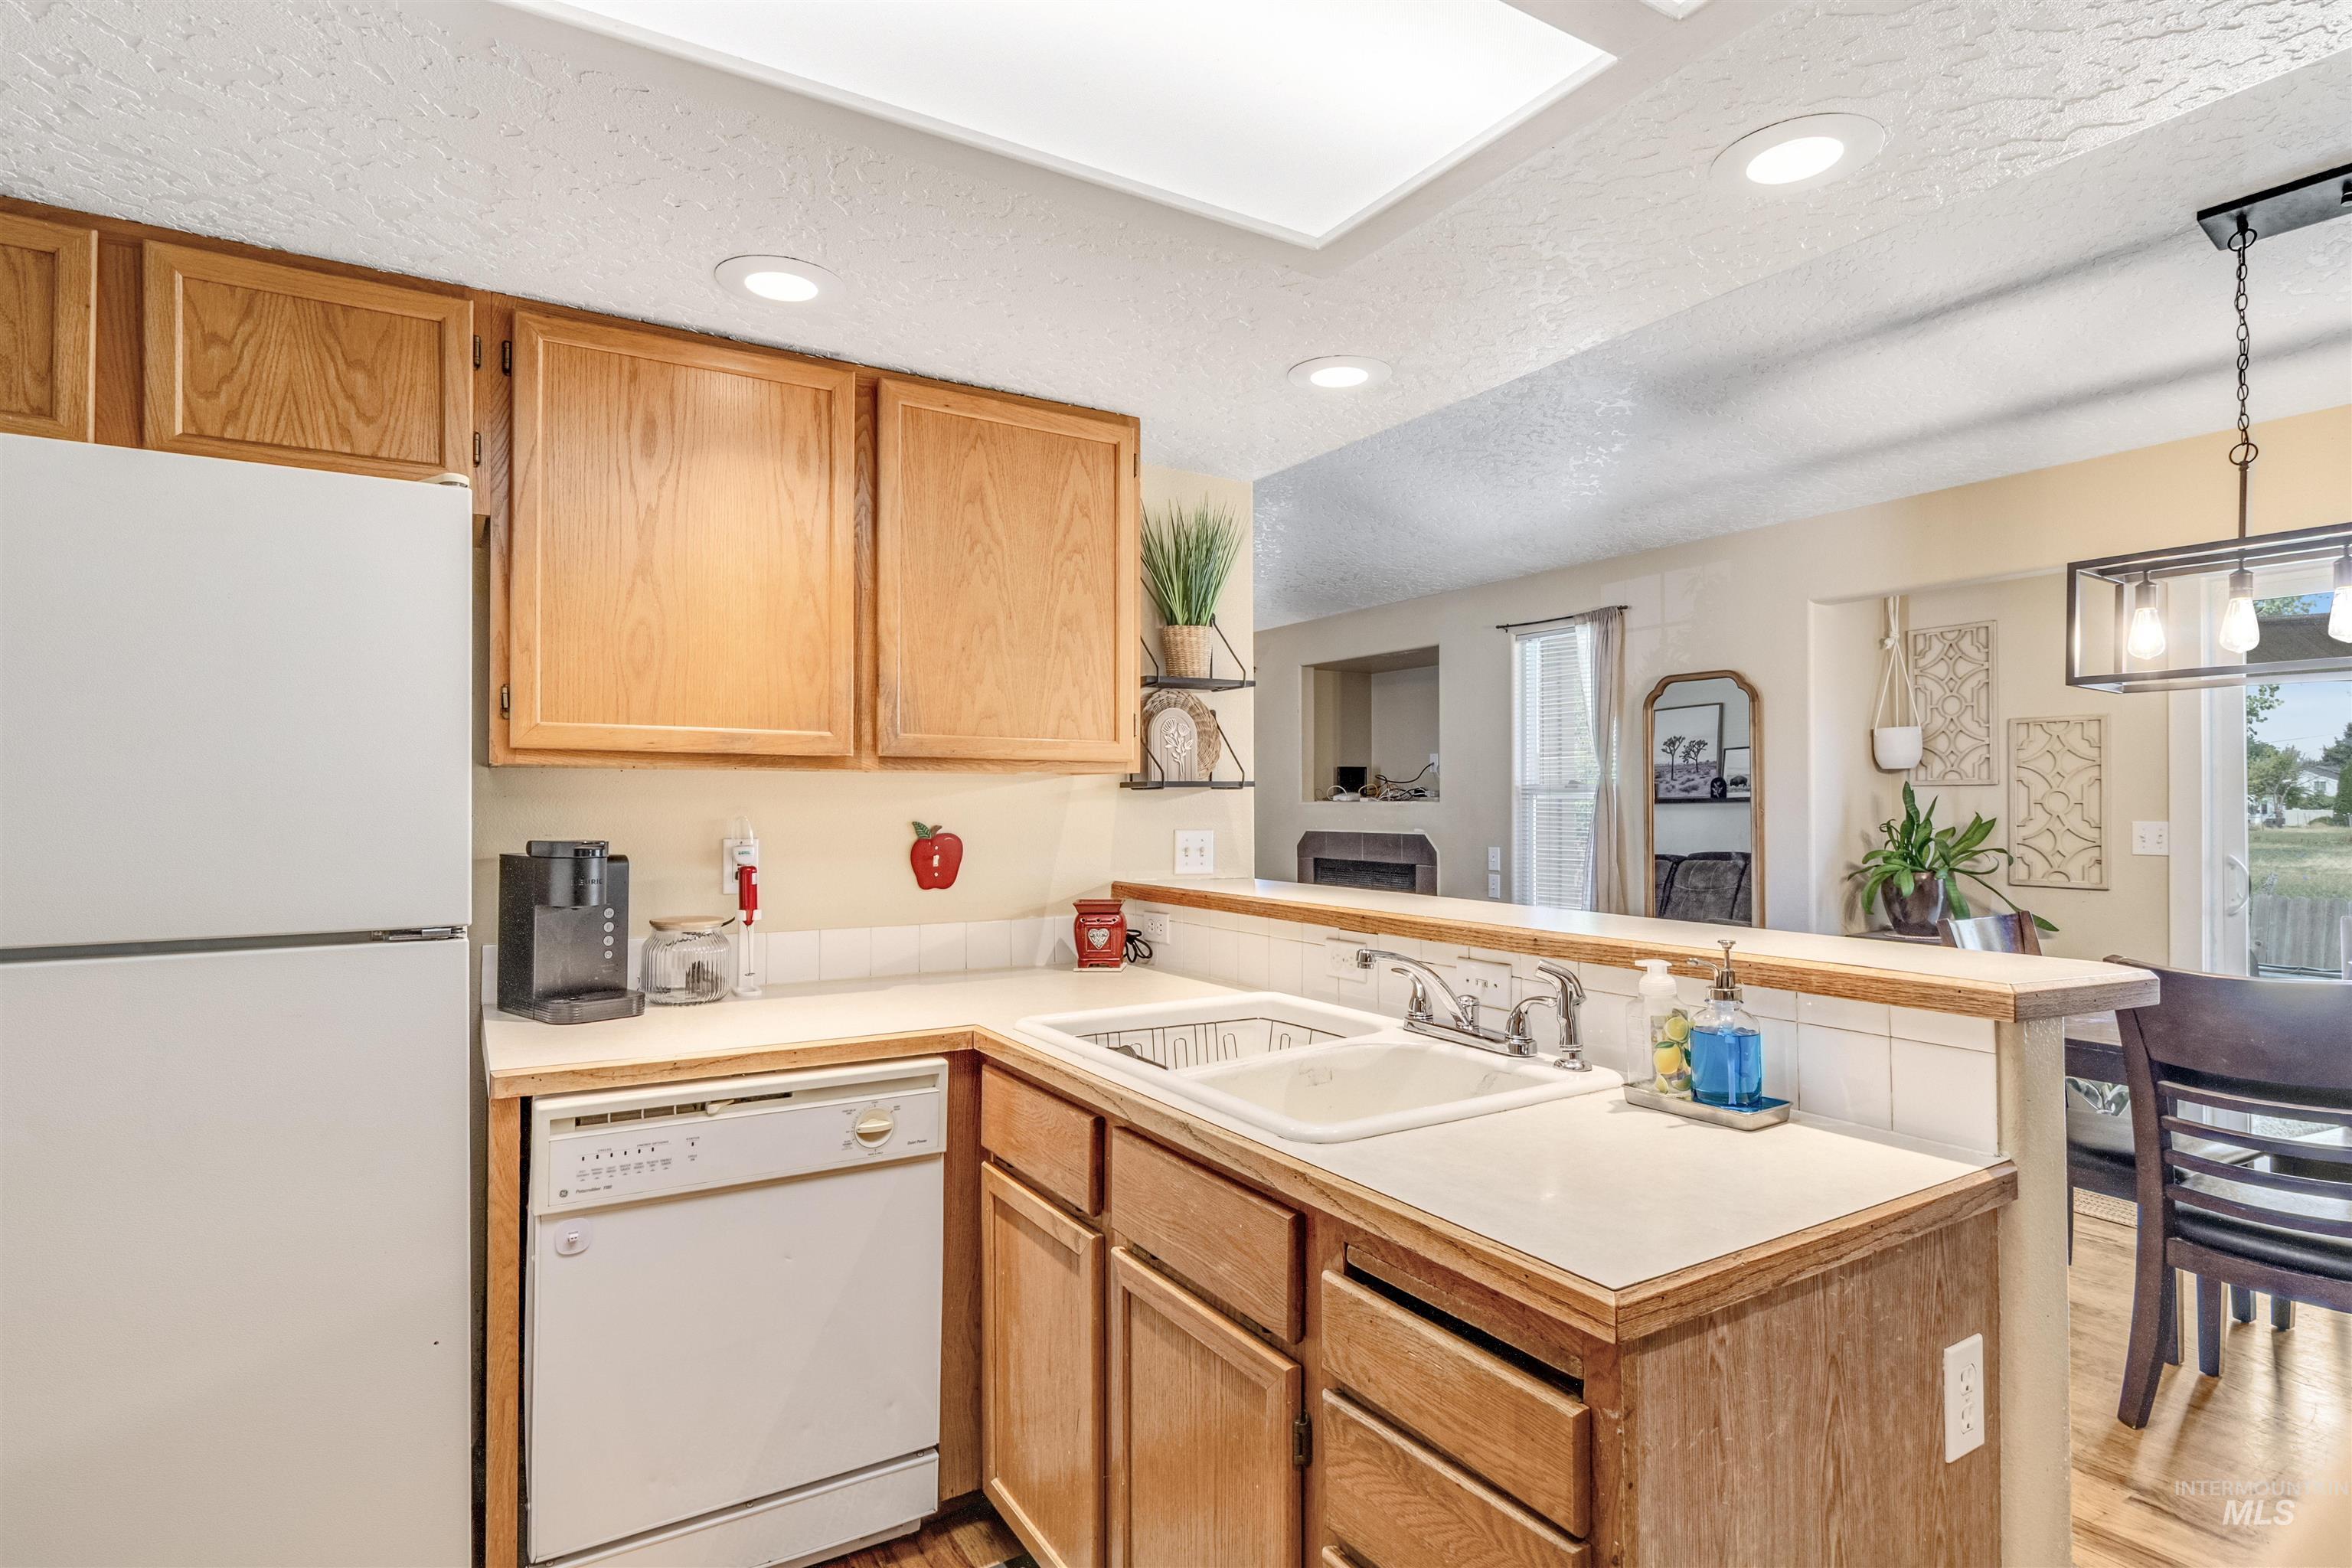
Kitchen featuring wood cabinetry, white appliances, a double basin sink, and a breakfast bar
-
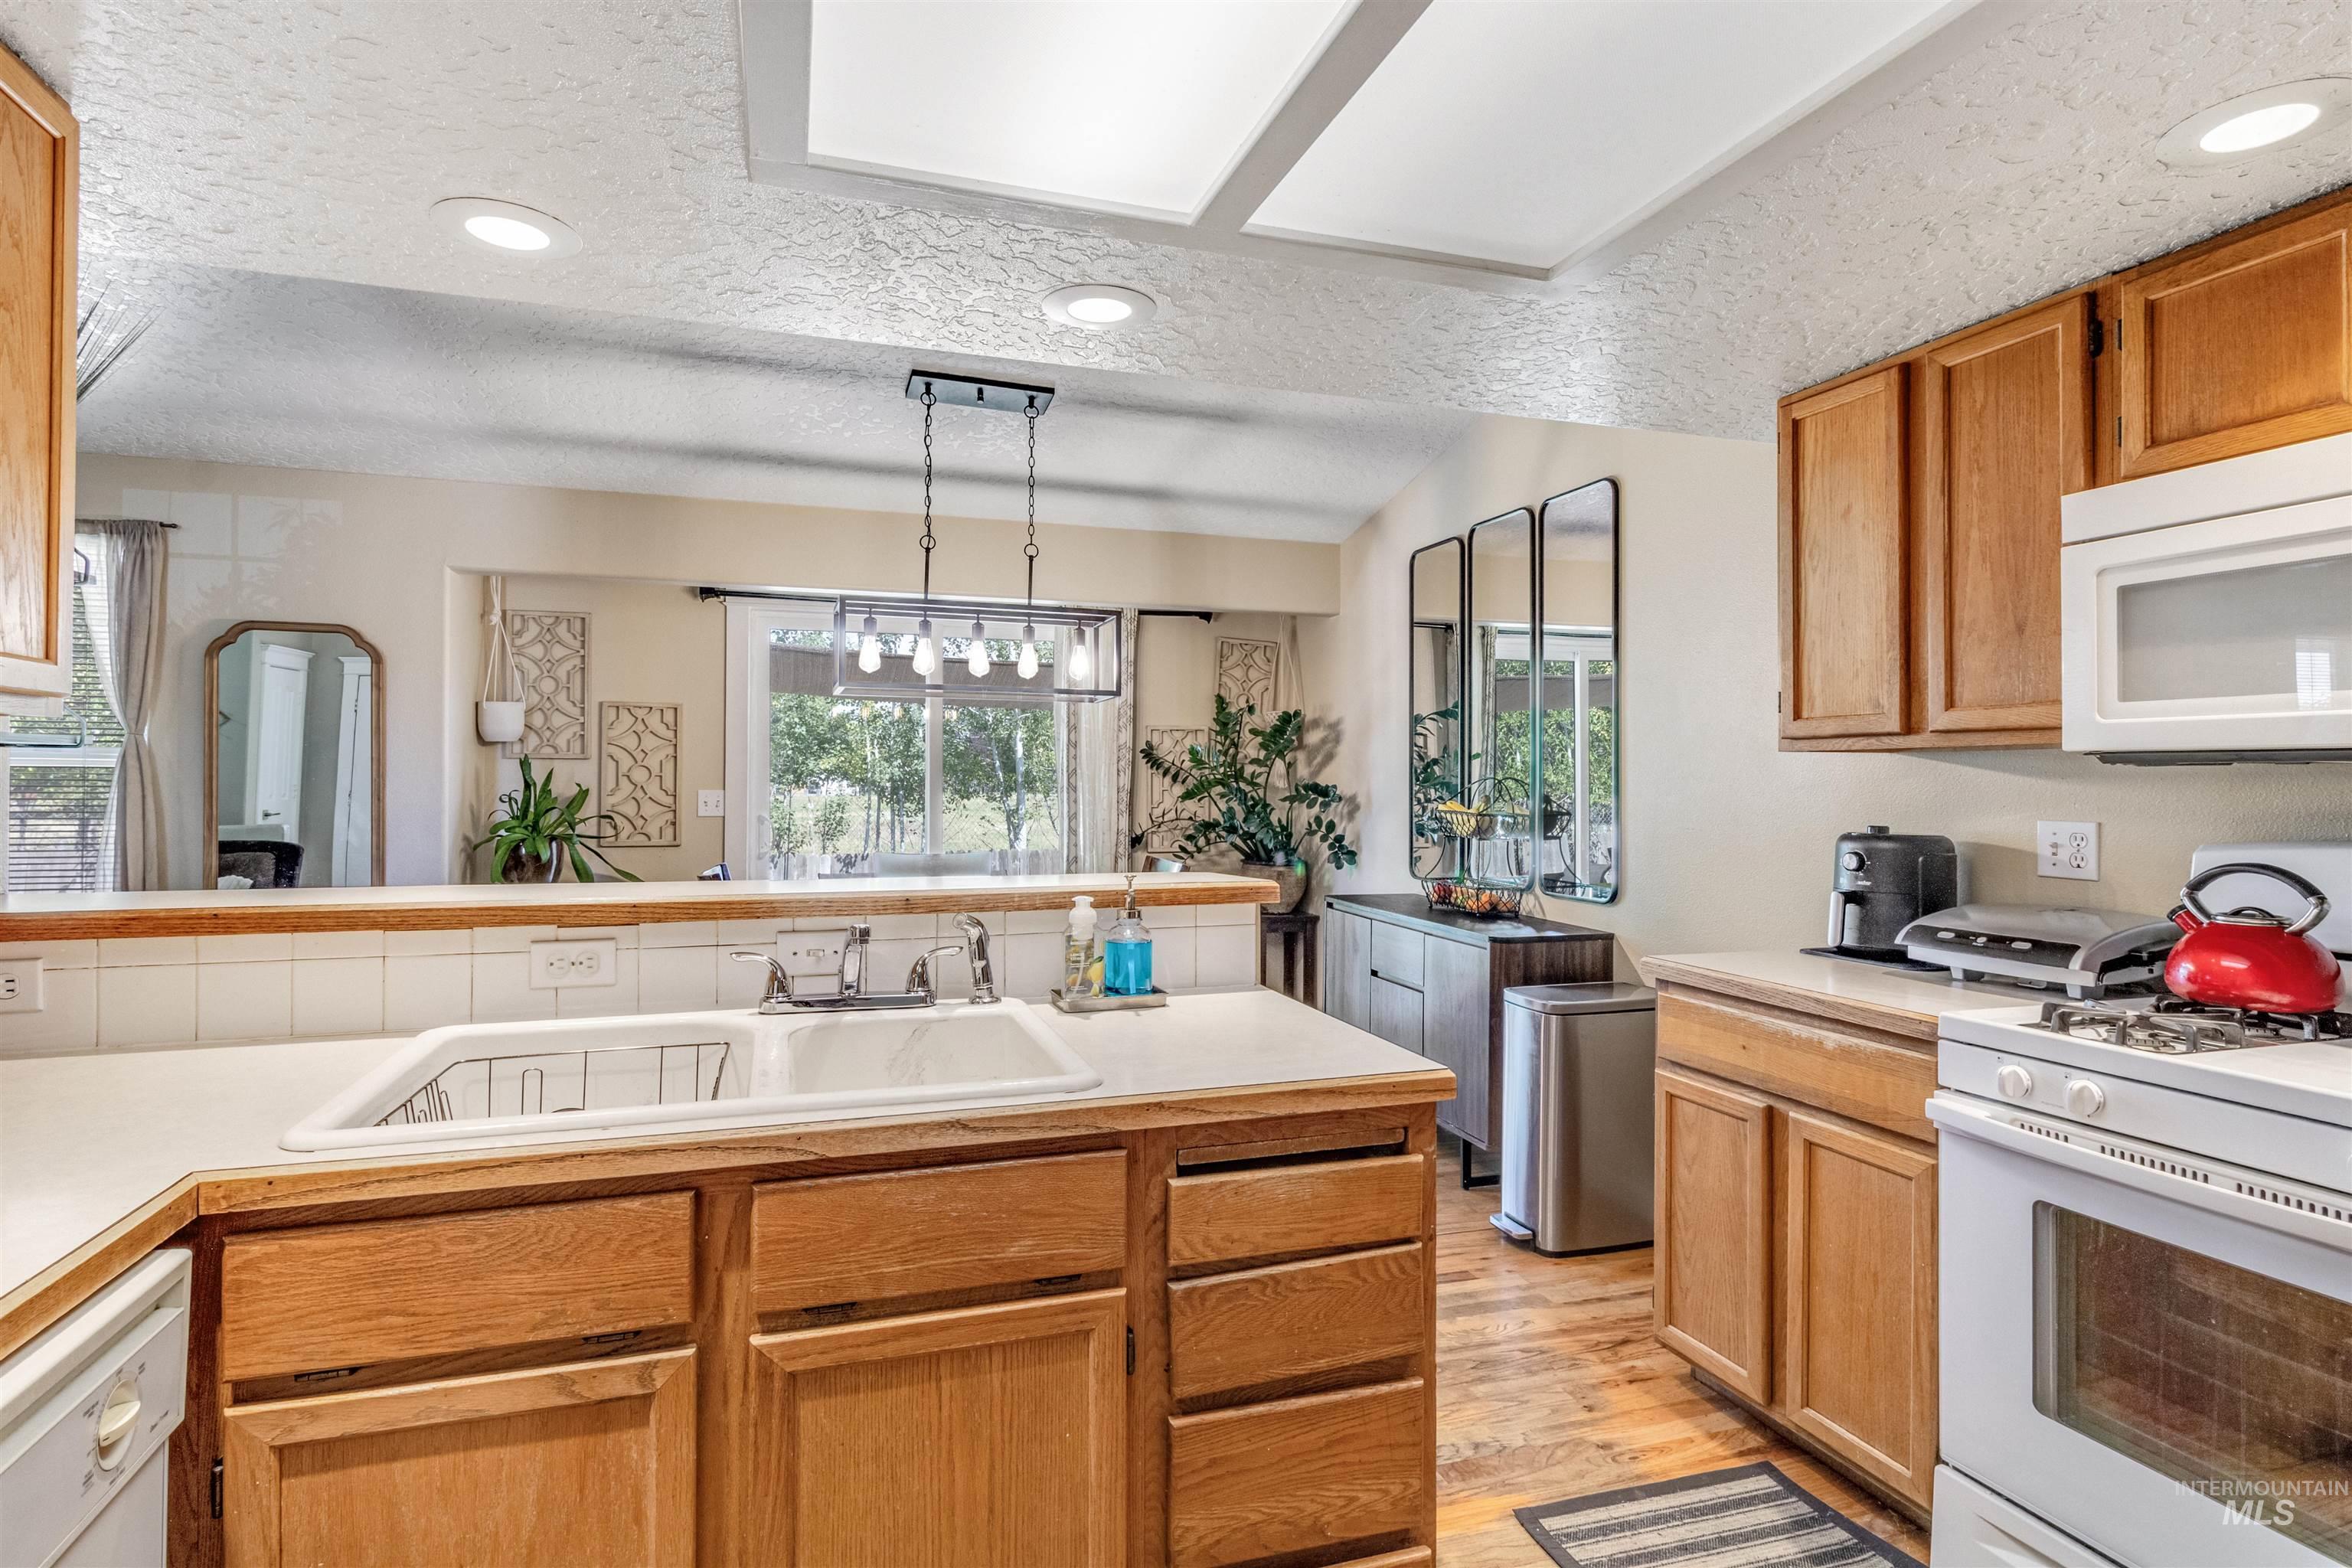
Kitchen featuring wood-finish cabinetry, white tile backsplash, and a double basin sink
-
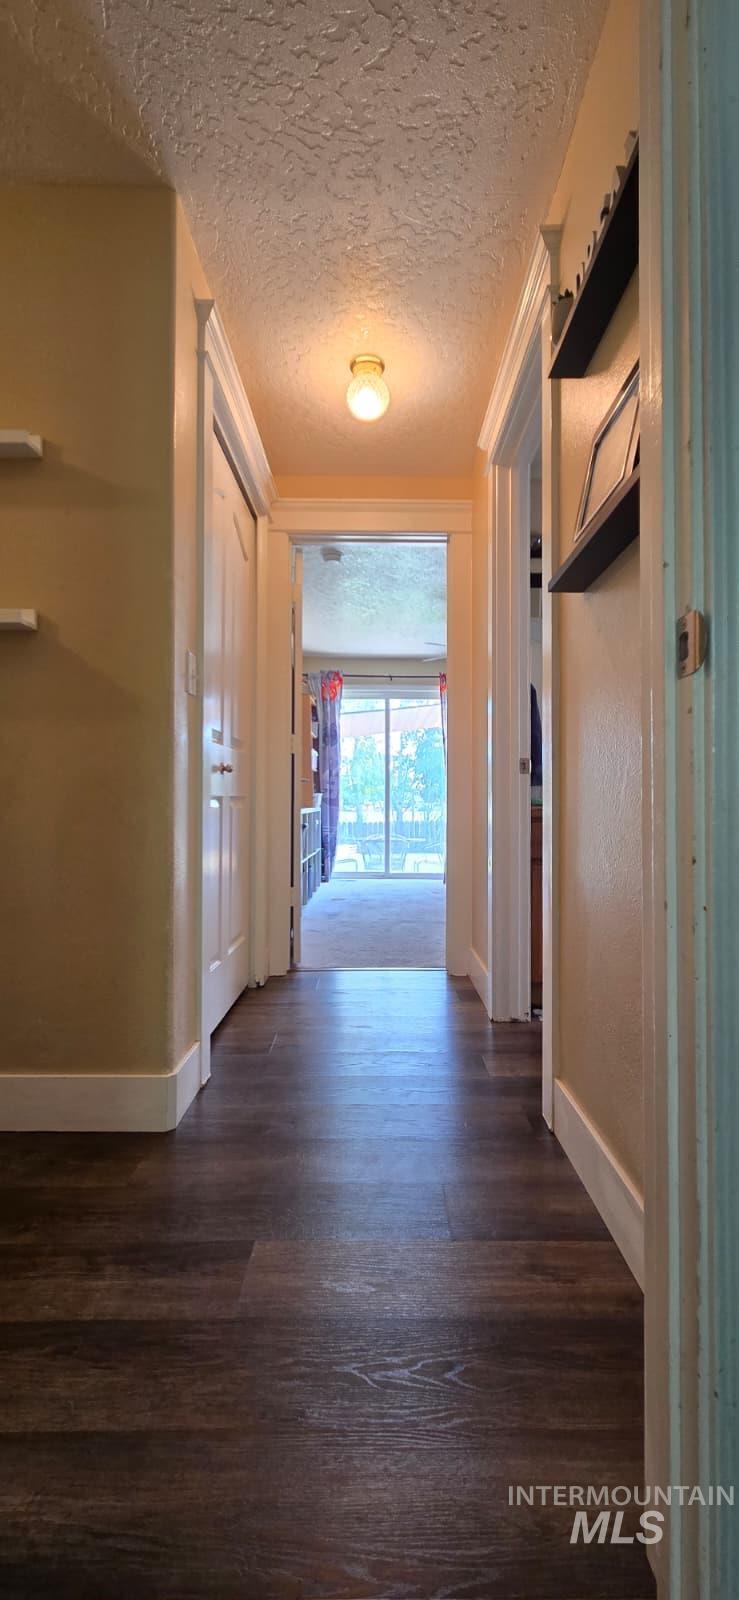
Hallway featuring rich wood-finish flooring, light-toned walls, white trim, and a ceiling-mounted light fixture
-
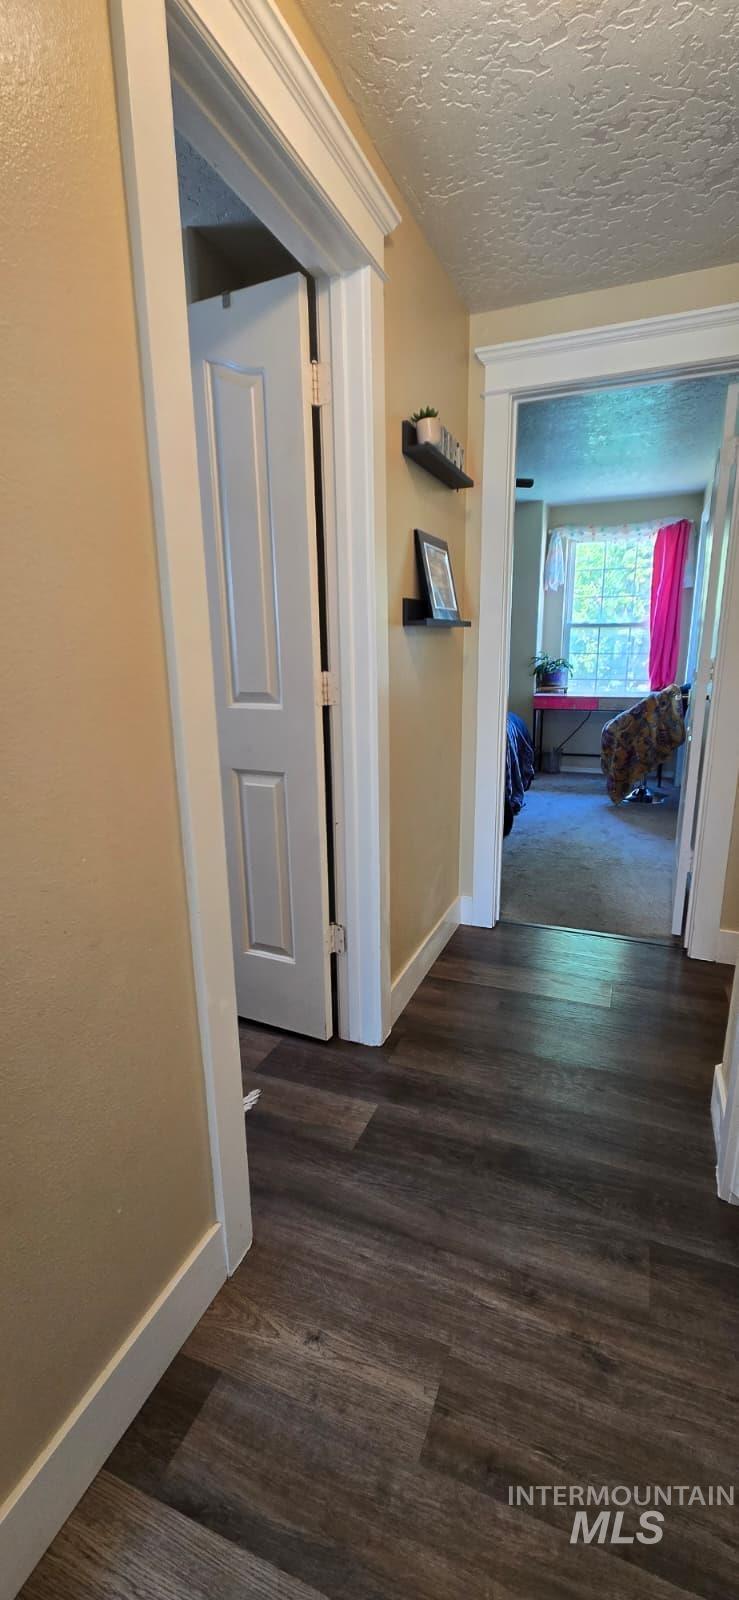
Hallway with wood-finish flooring, light-toned wall paint, and white trim molding
-
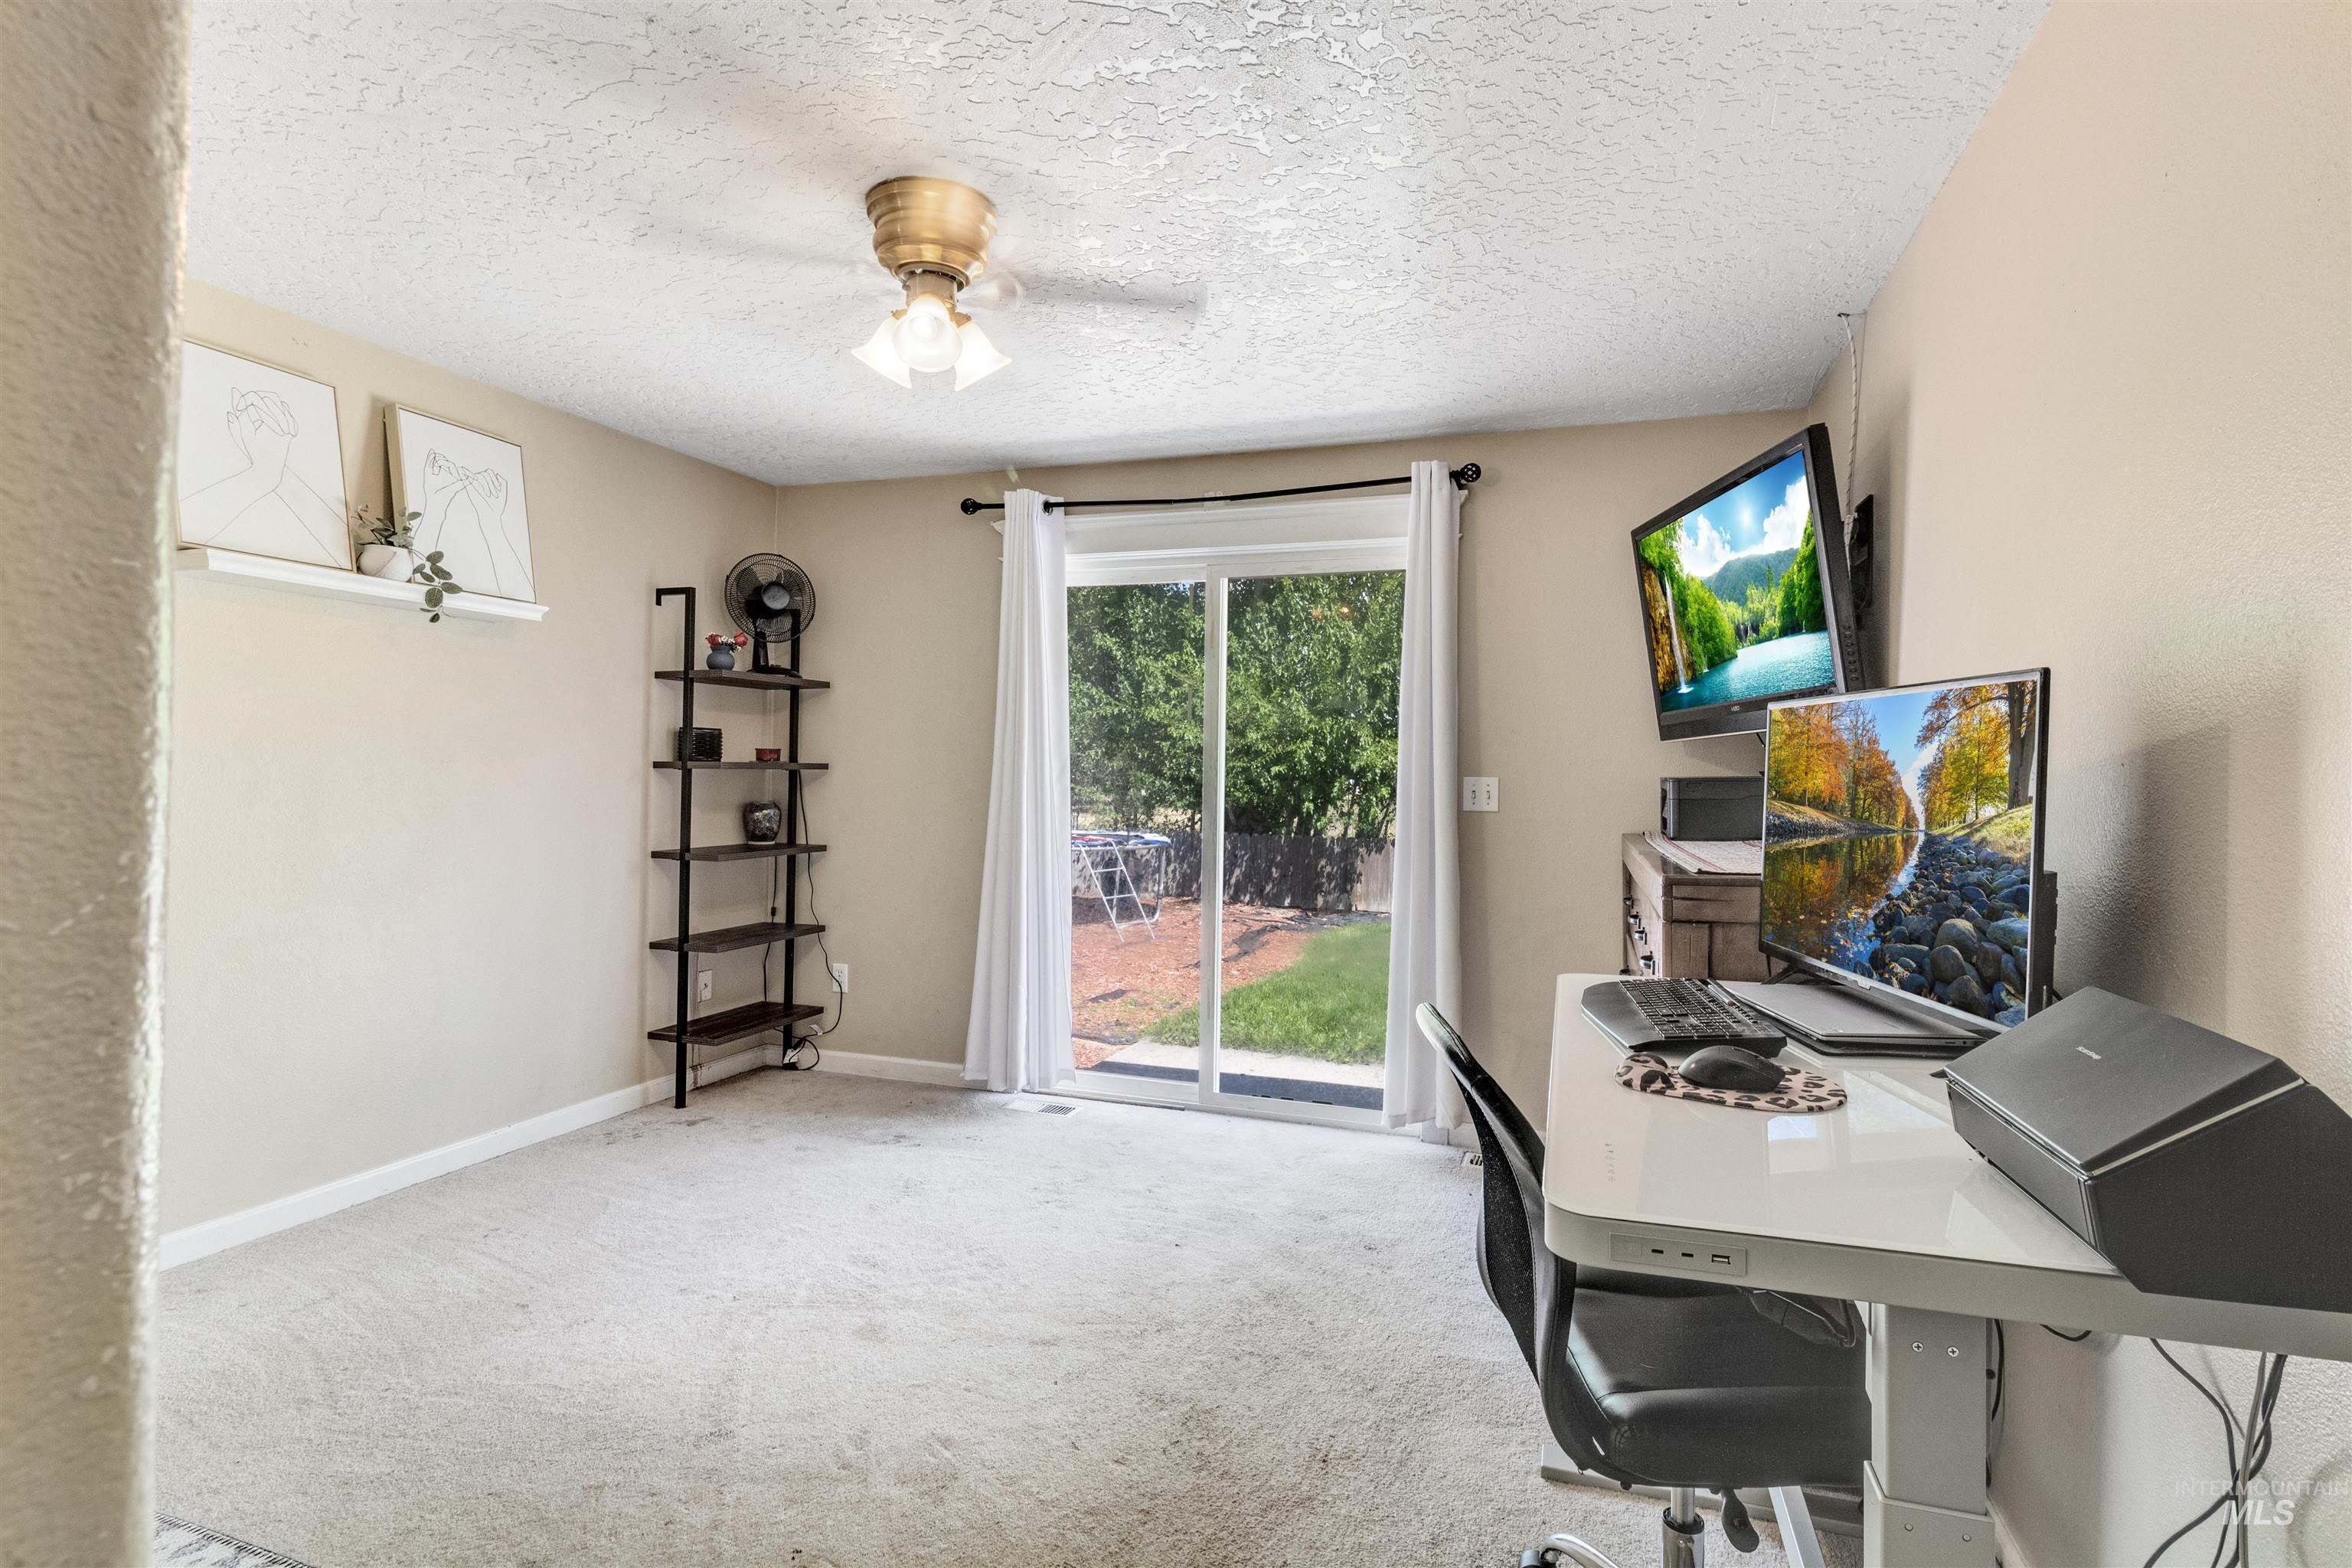
Carpeted interior space featuring a ceiling fan, sliding glass door, and neutral wall tones
-
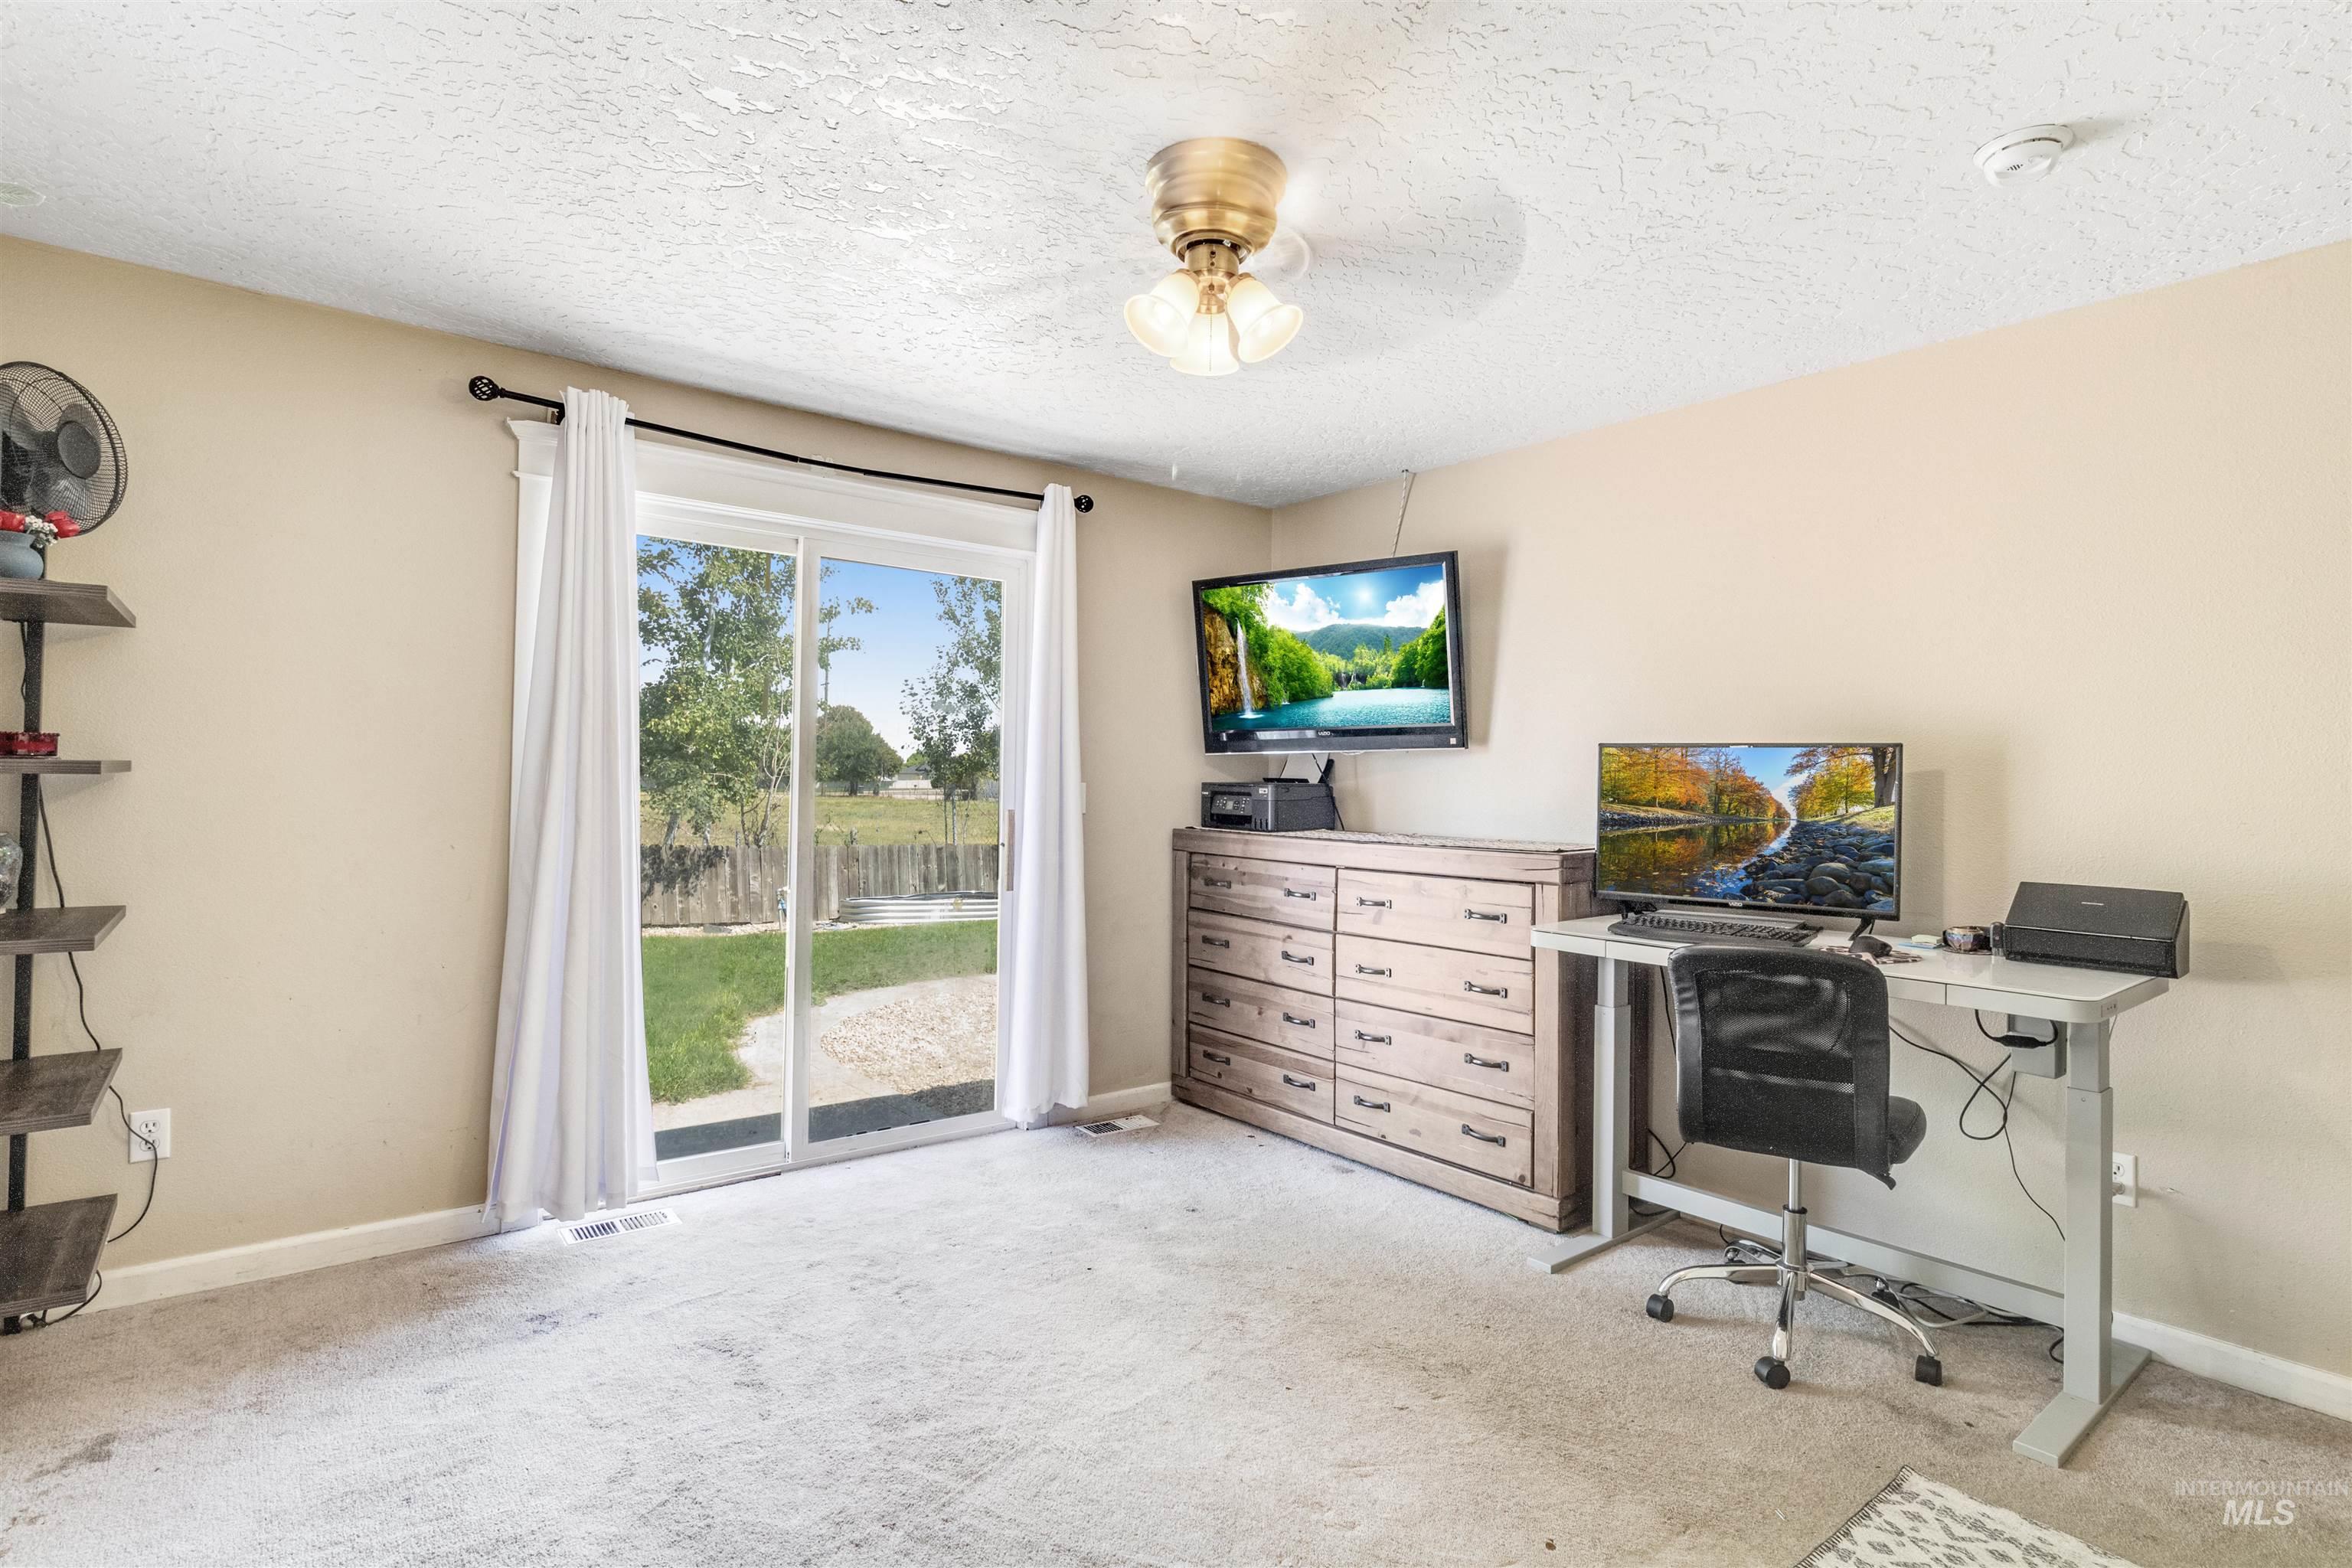
Sliding glass door opening to an outdoor area with a partial fence
-
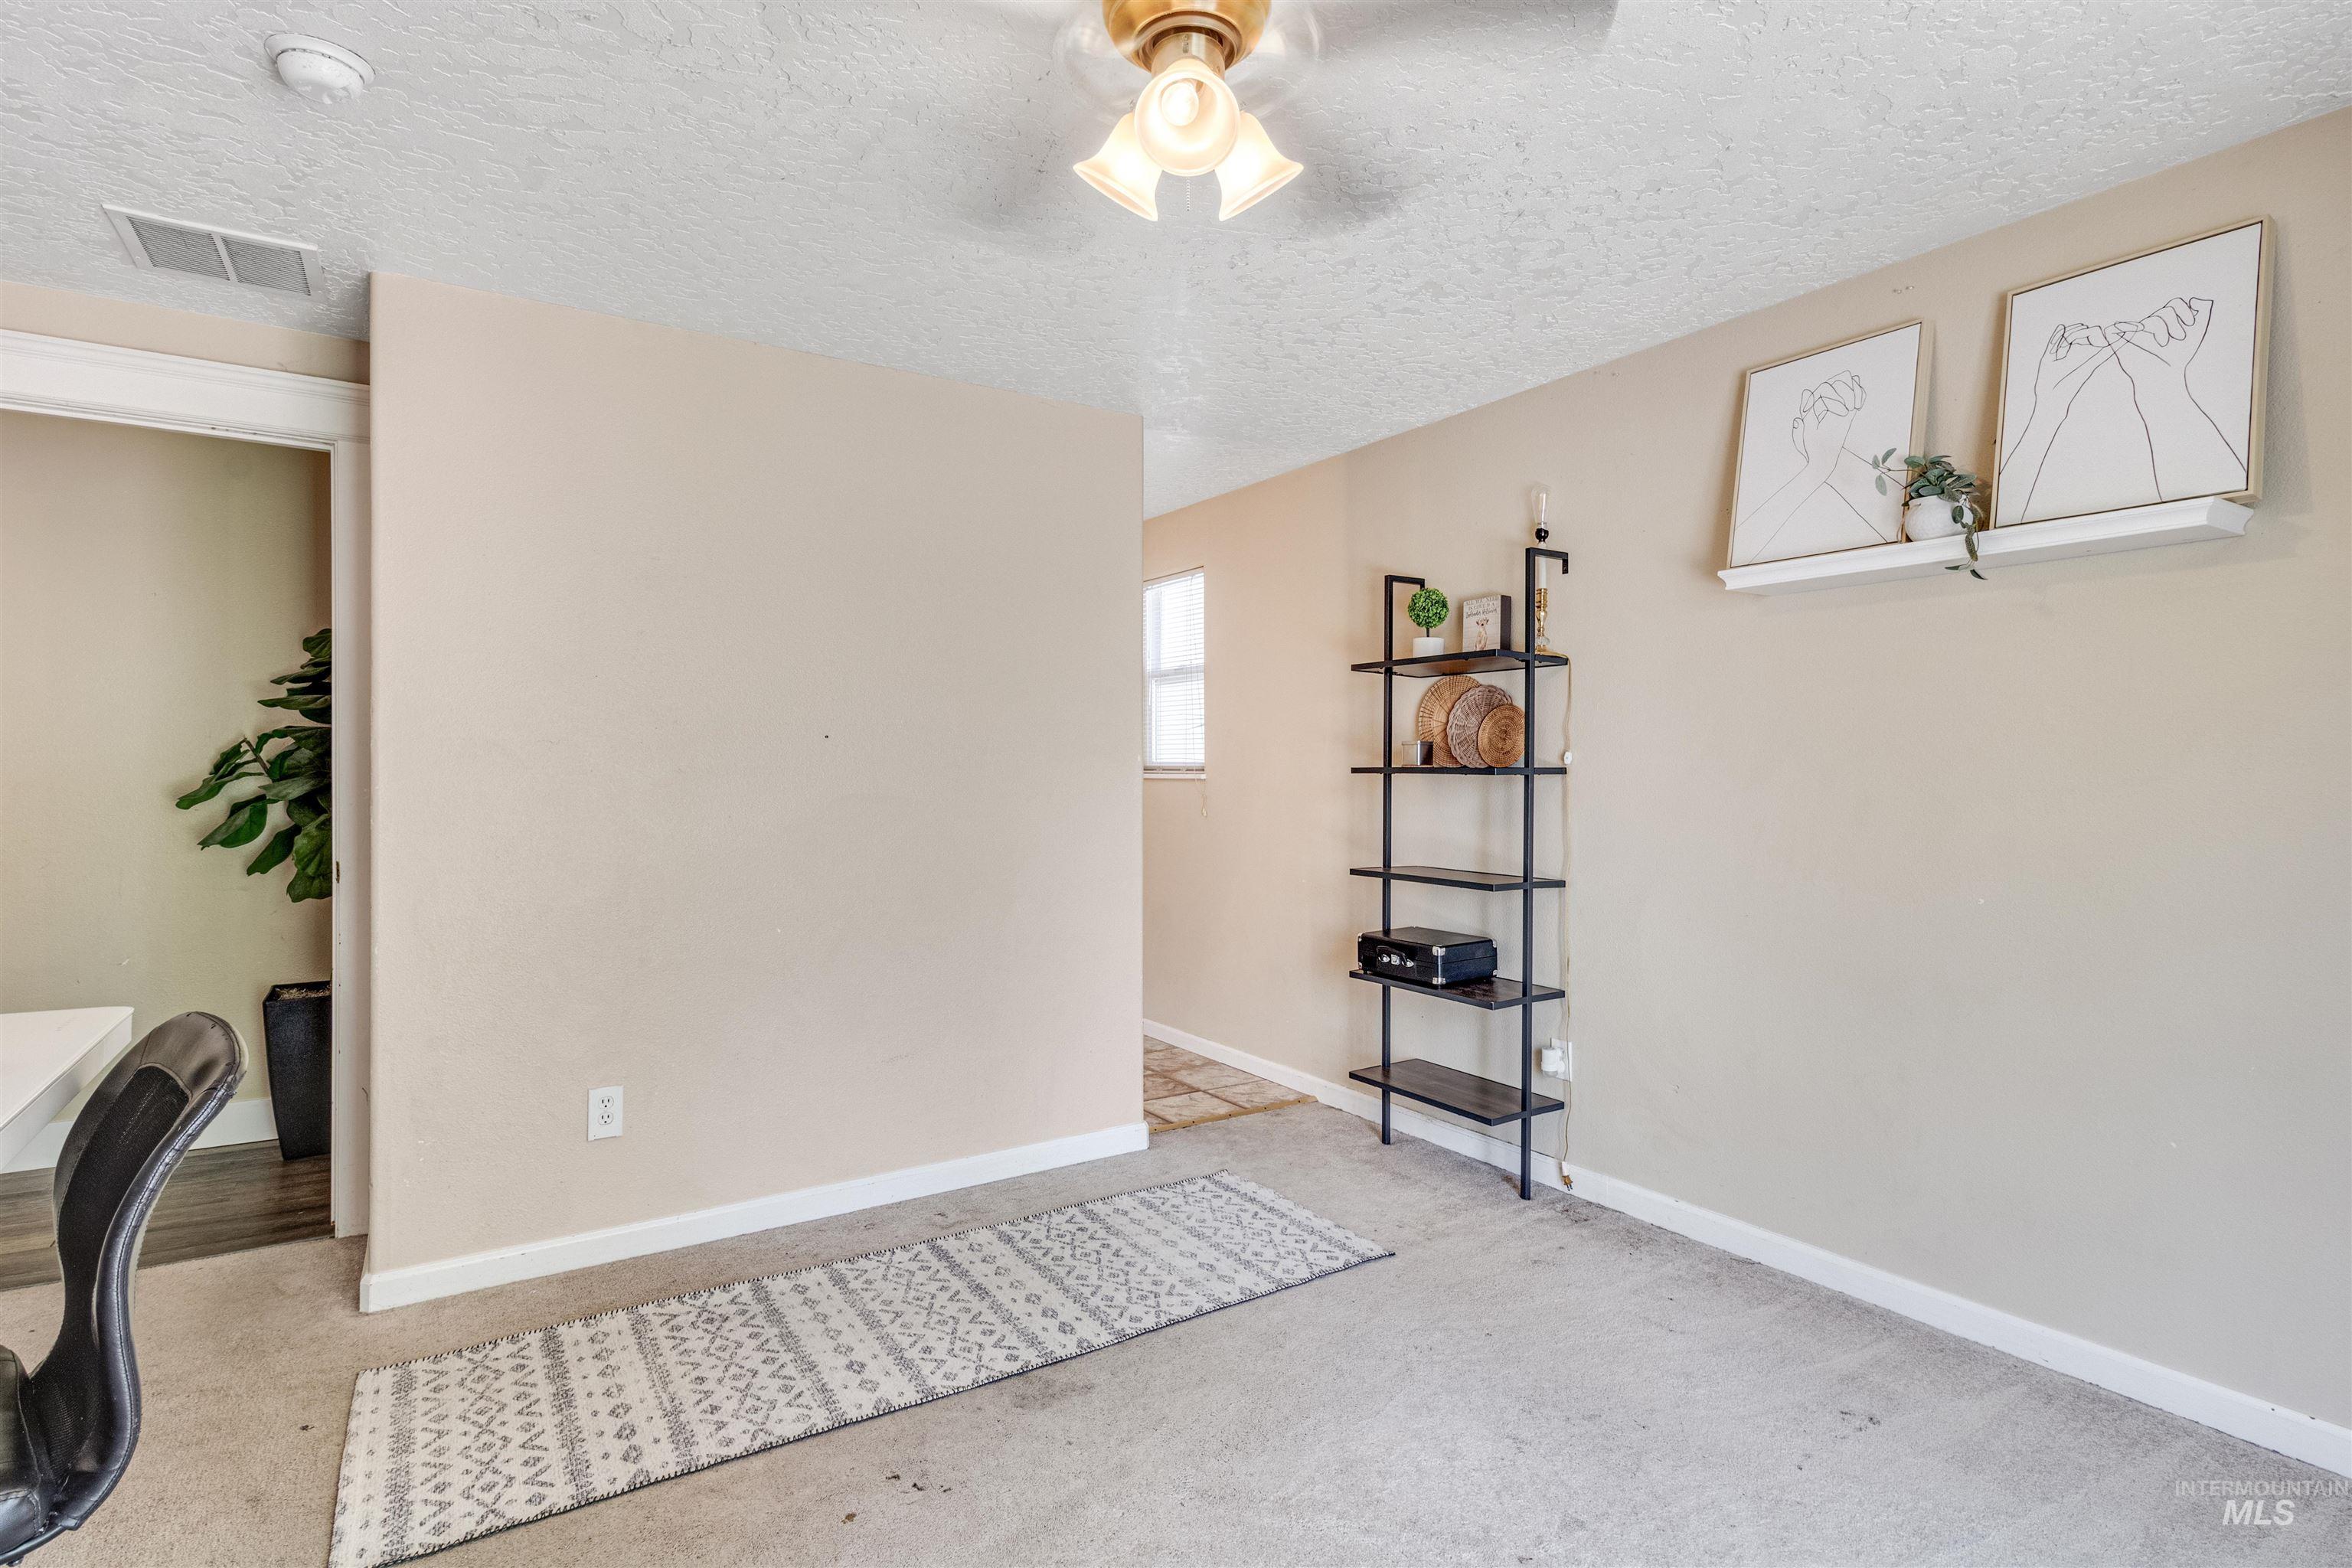
Interior space featuring neutral wall paint, textured ceiling, ceiling fan with light fixture, and carpet flooring
-
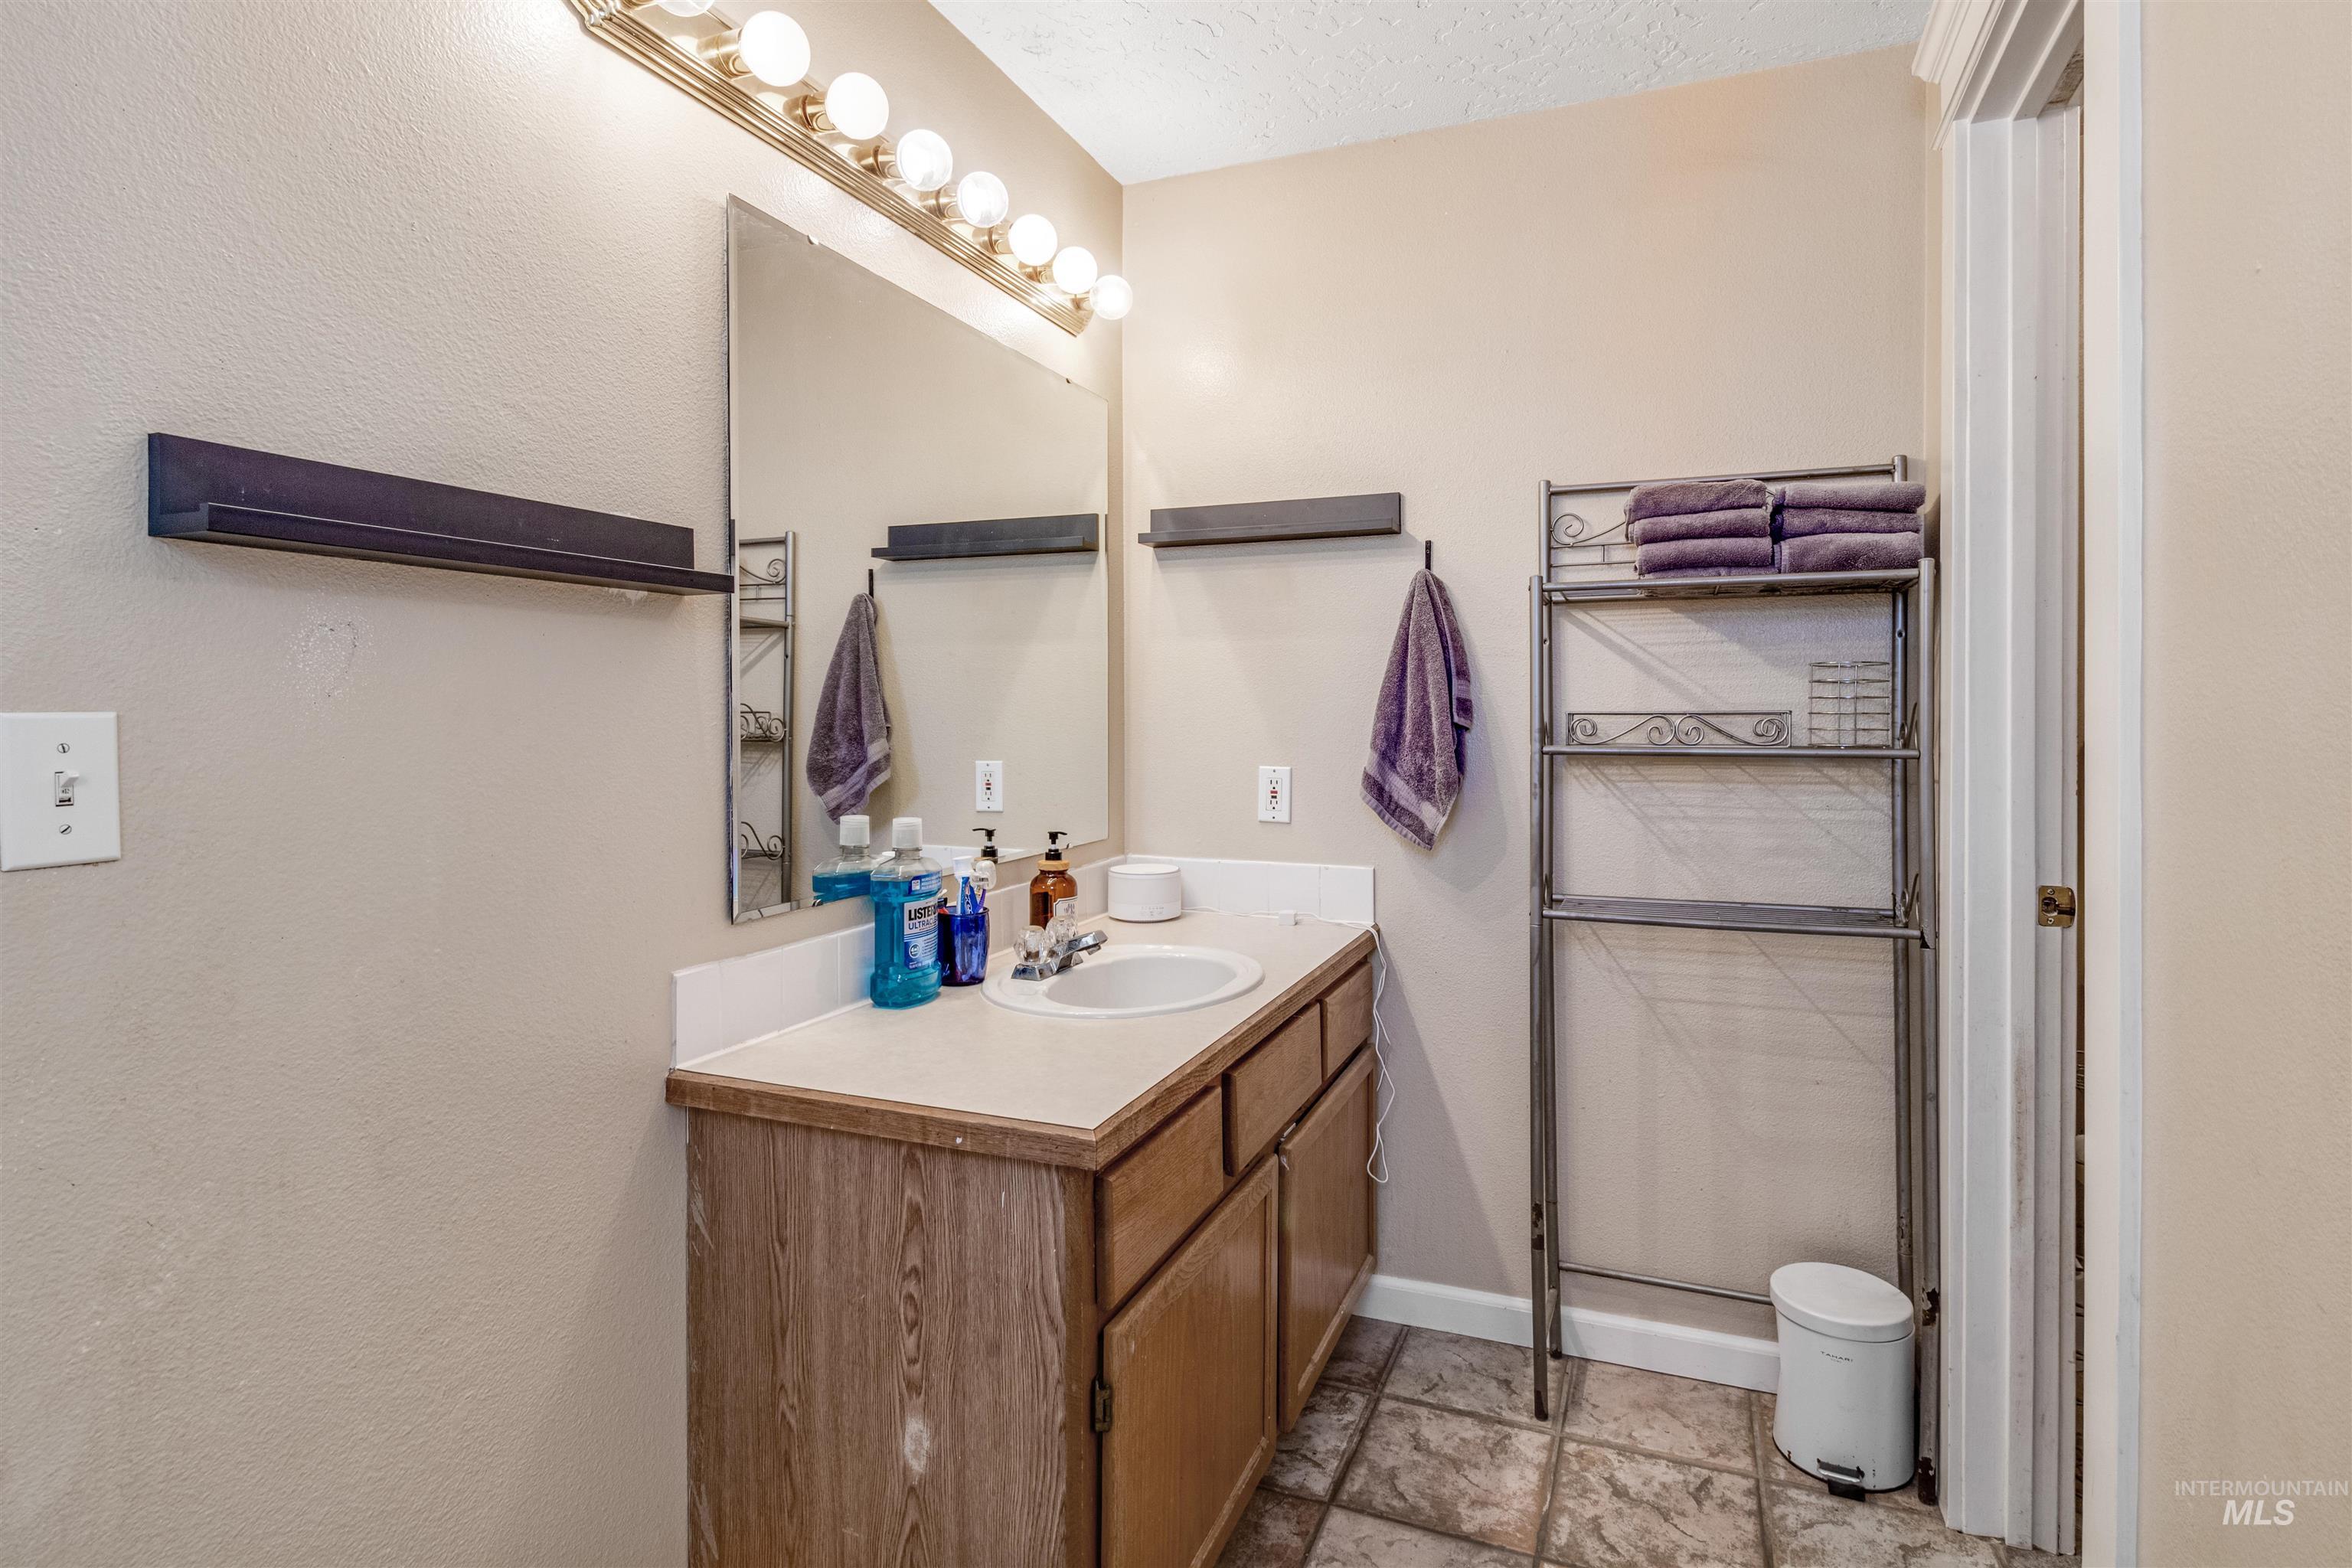
Bathroom vanity featuring wood-finish cabinetry and a white countertop with an integrated sink
-
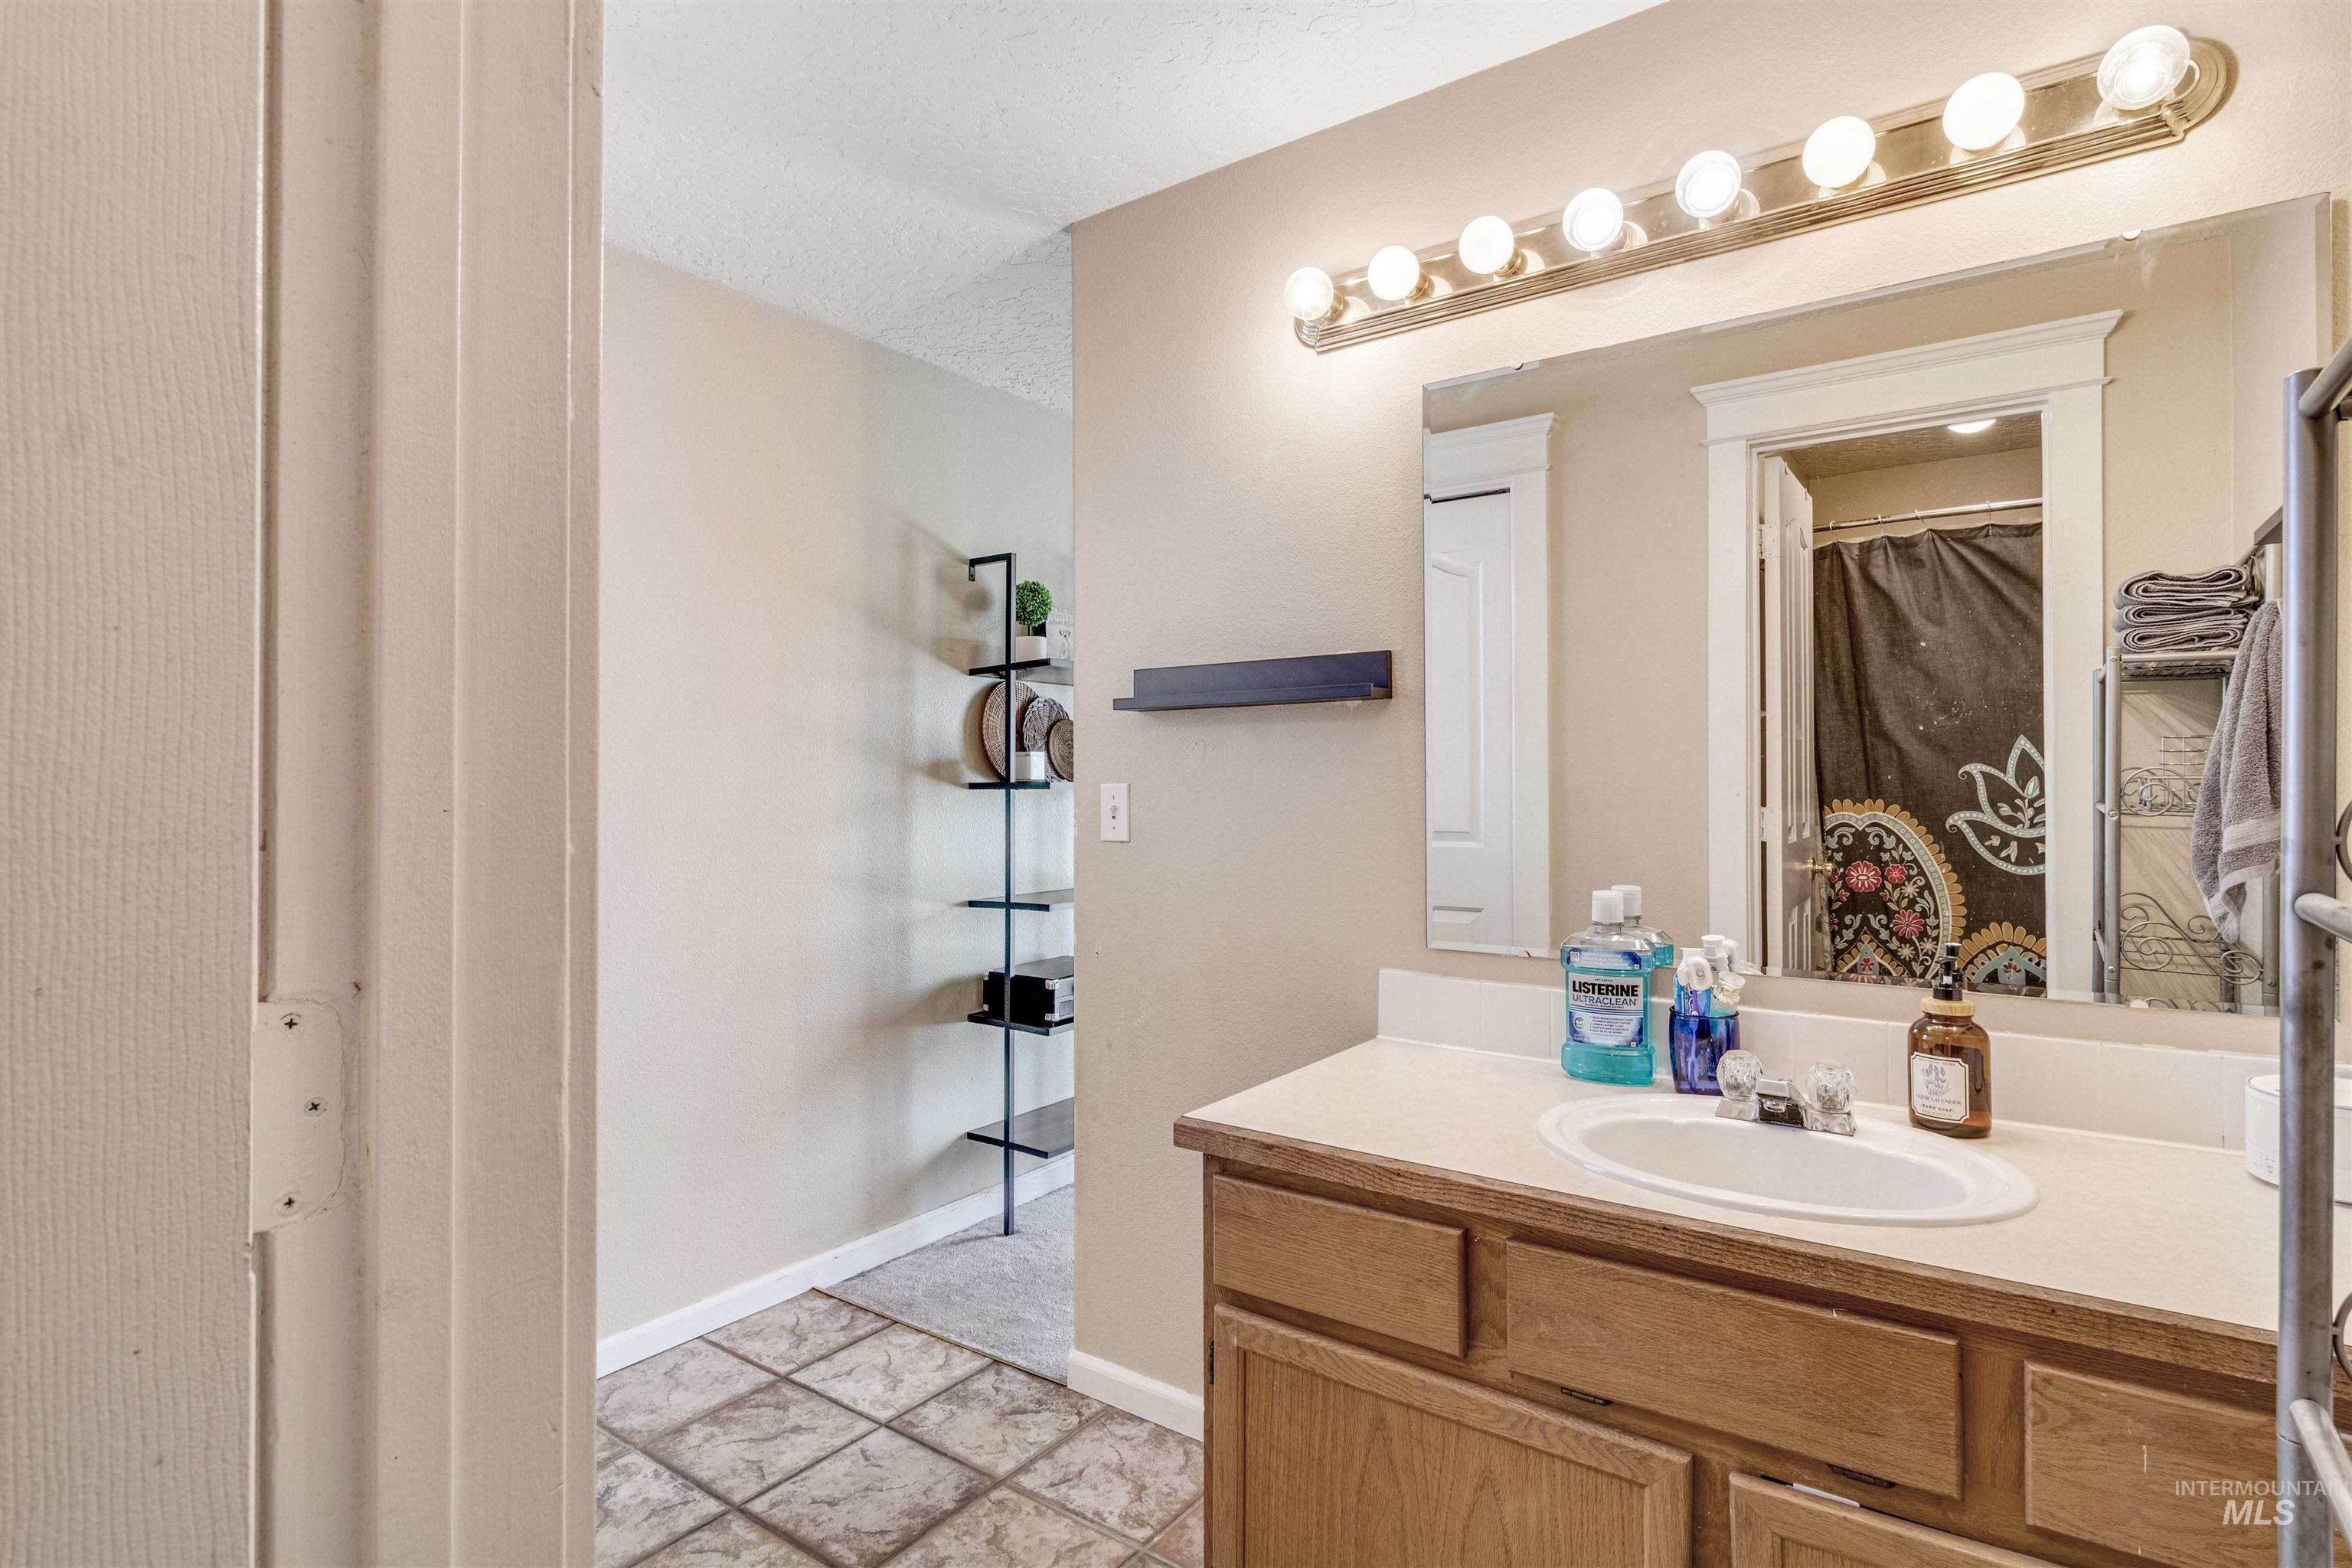
Bathroom featuring a wood-finish vanity with a light-colored countertop and an integrated sink
-
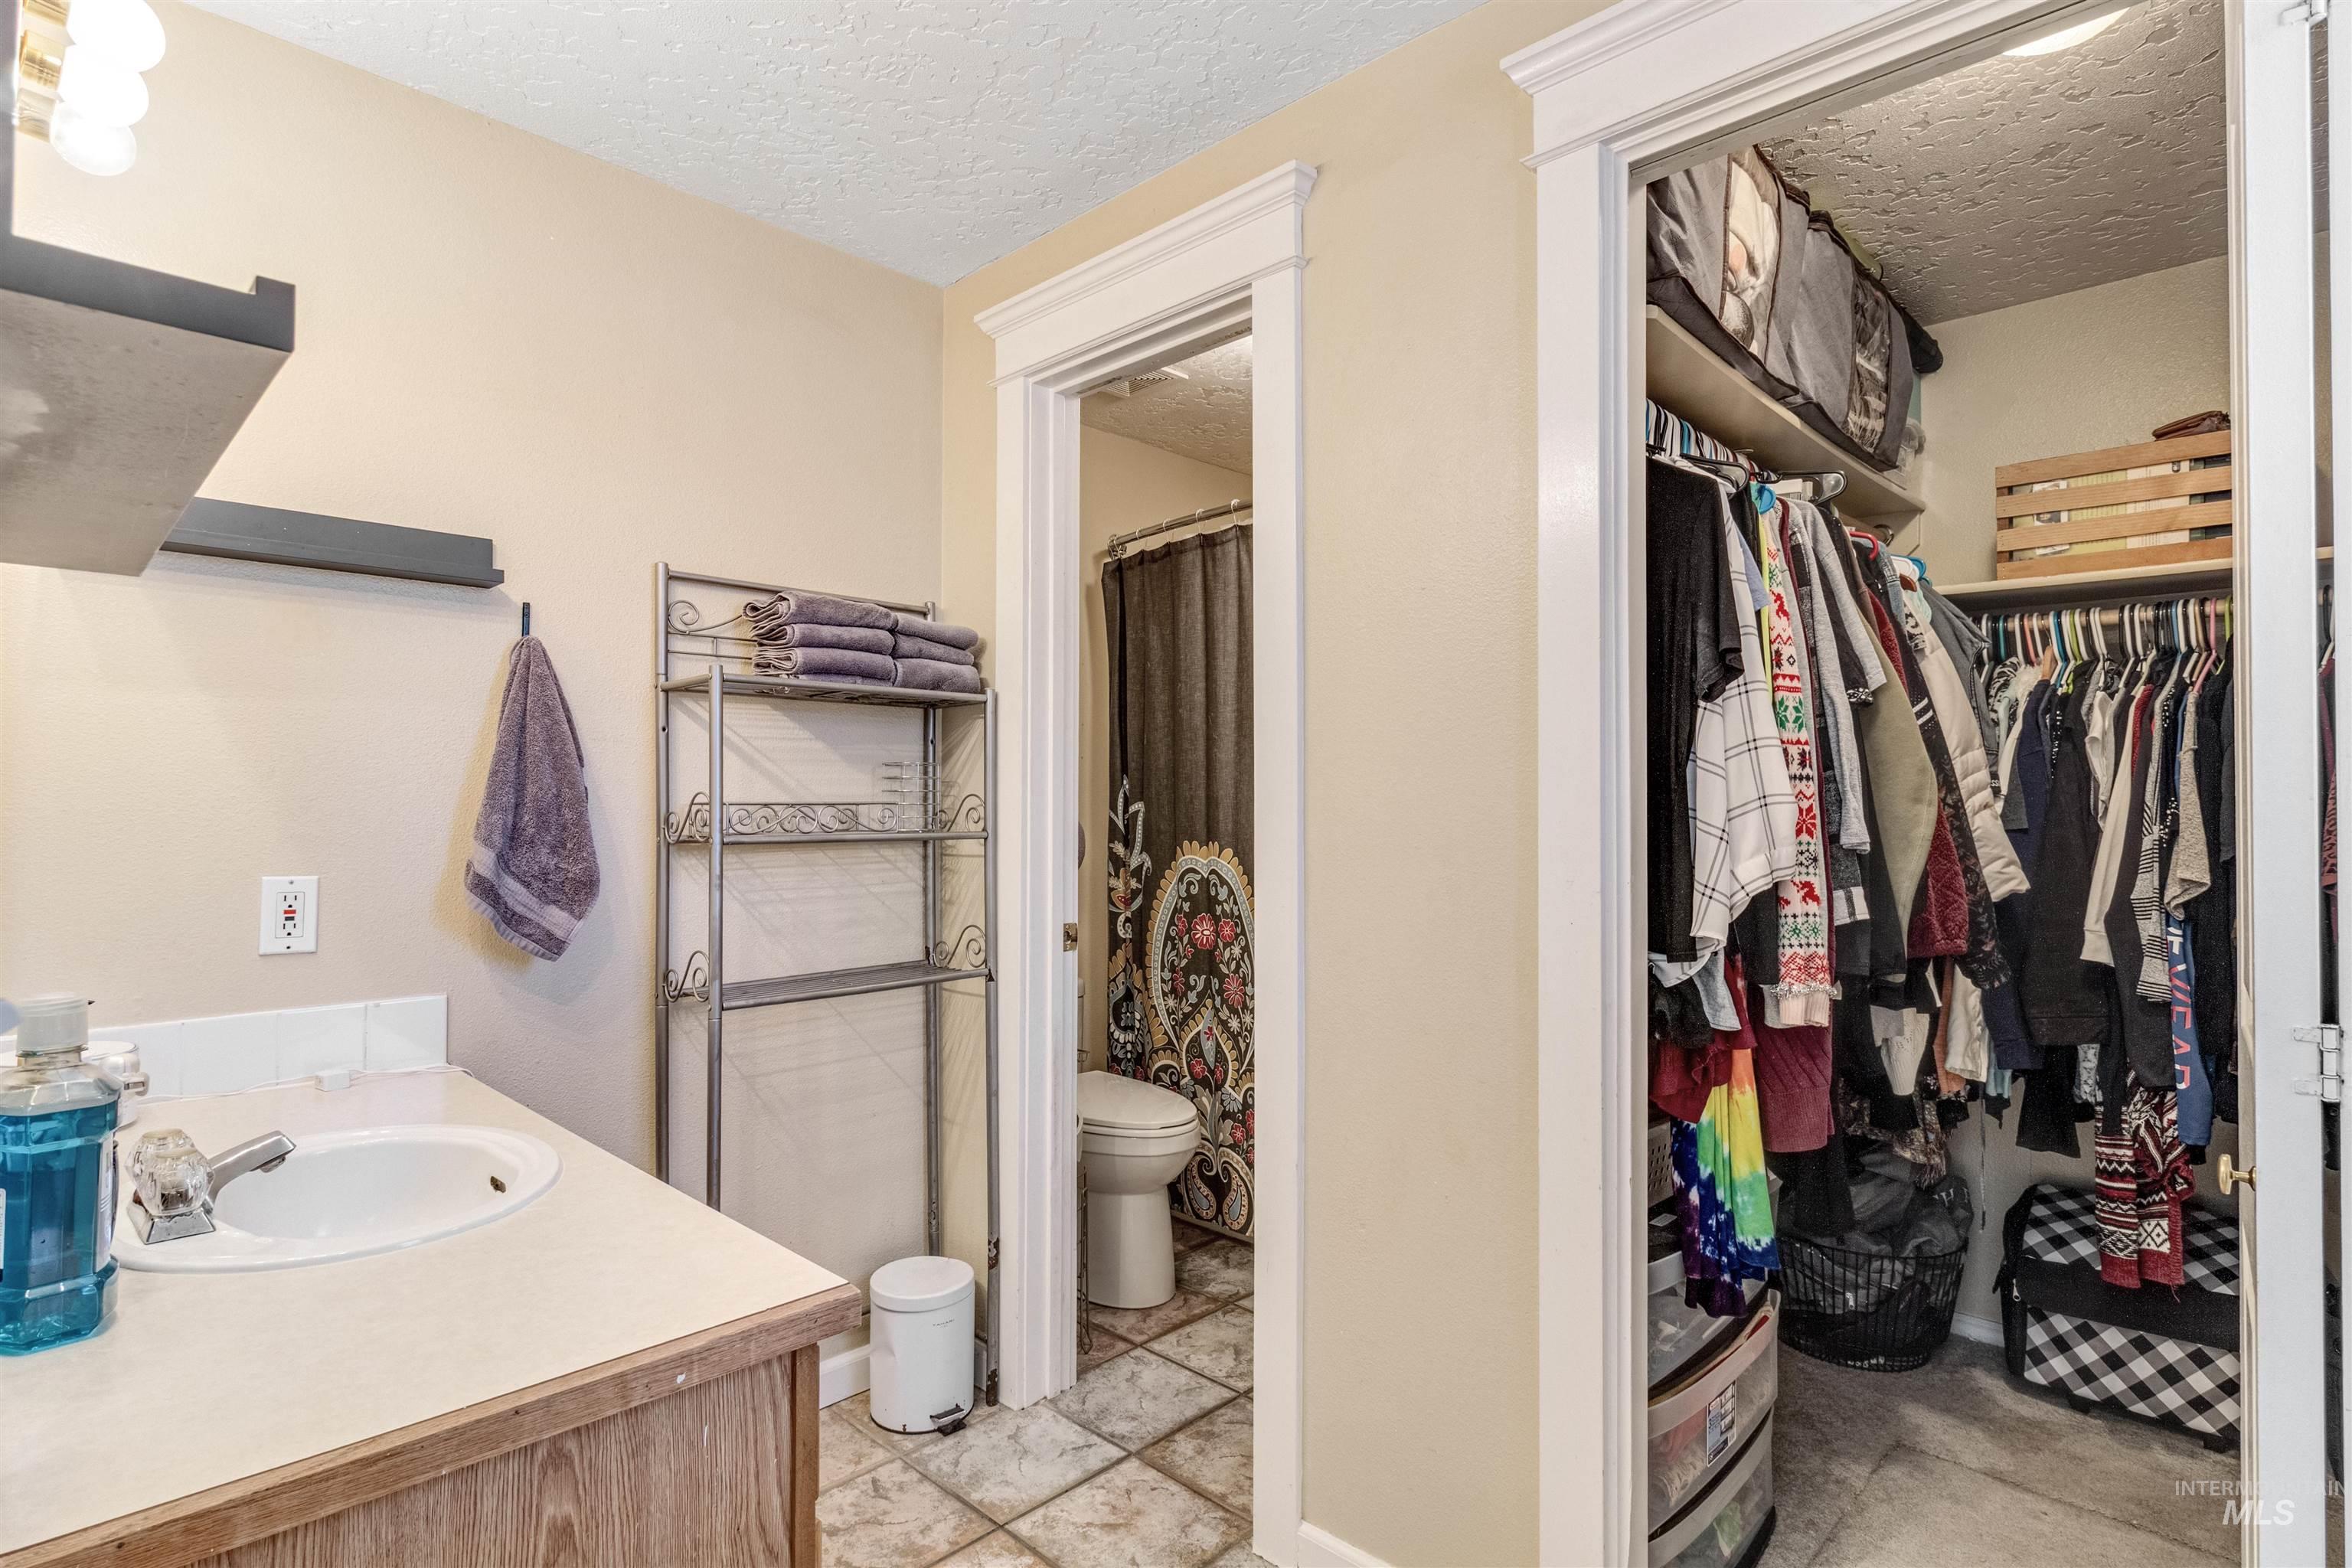
Bathroom vanity featuring a single basin, wood-finish cabinetry, and solid surface countertop
-
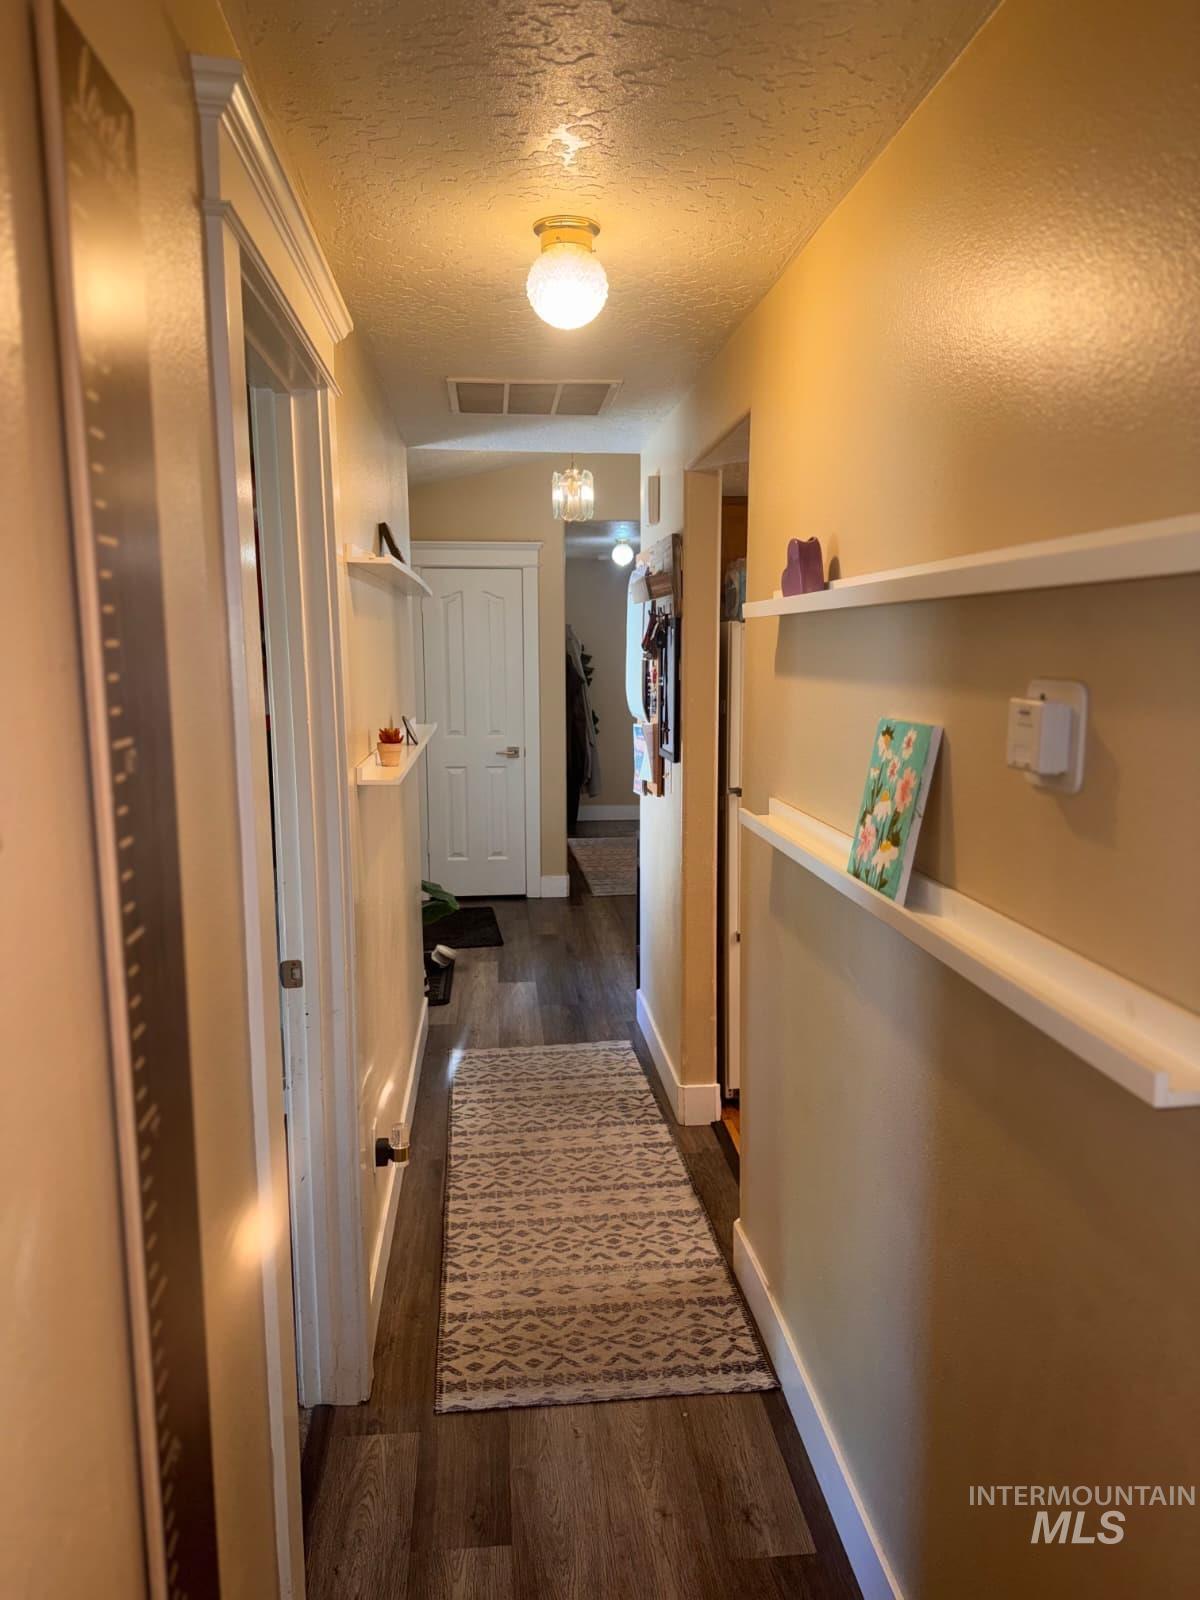
Hallway featuring wood-finish flooring, white baseboards, and neutral wall paint
-
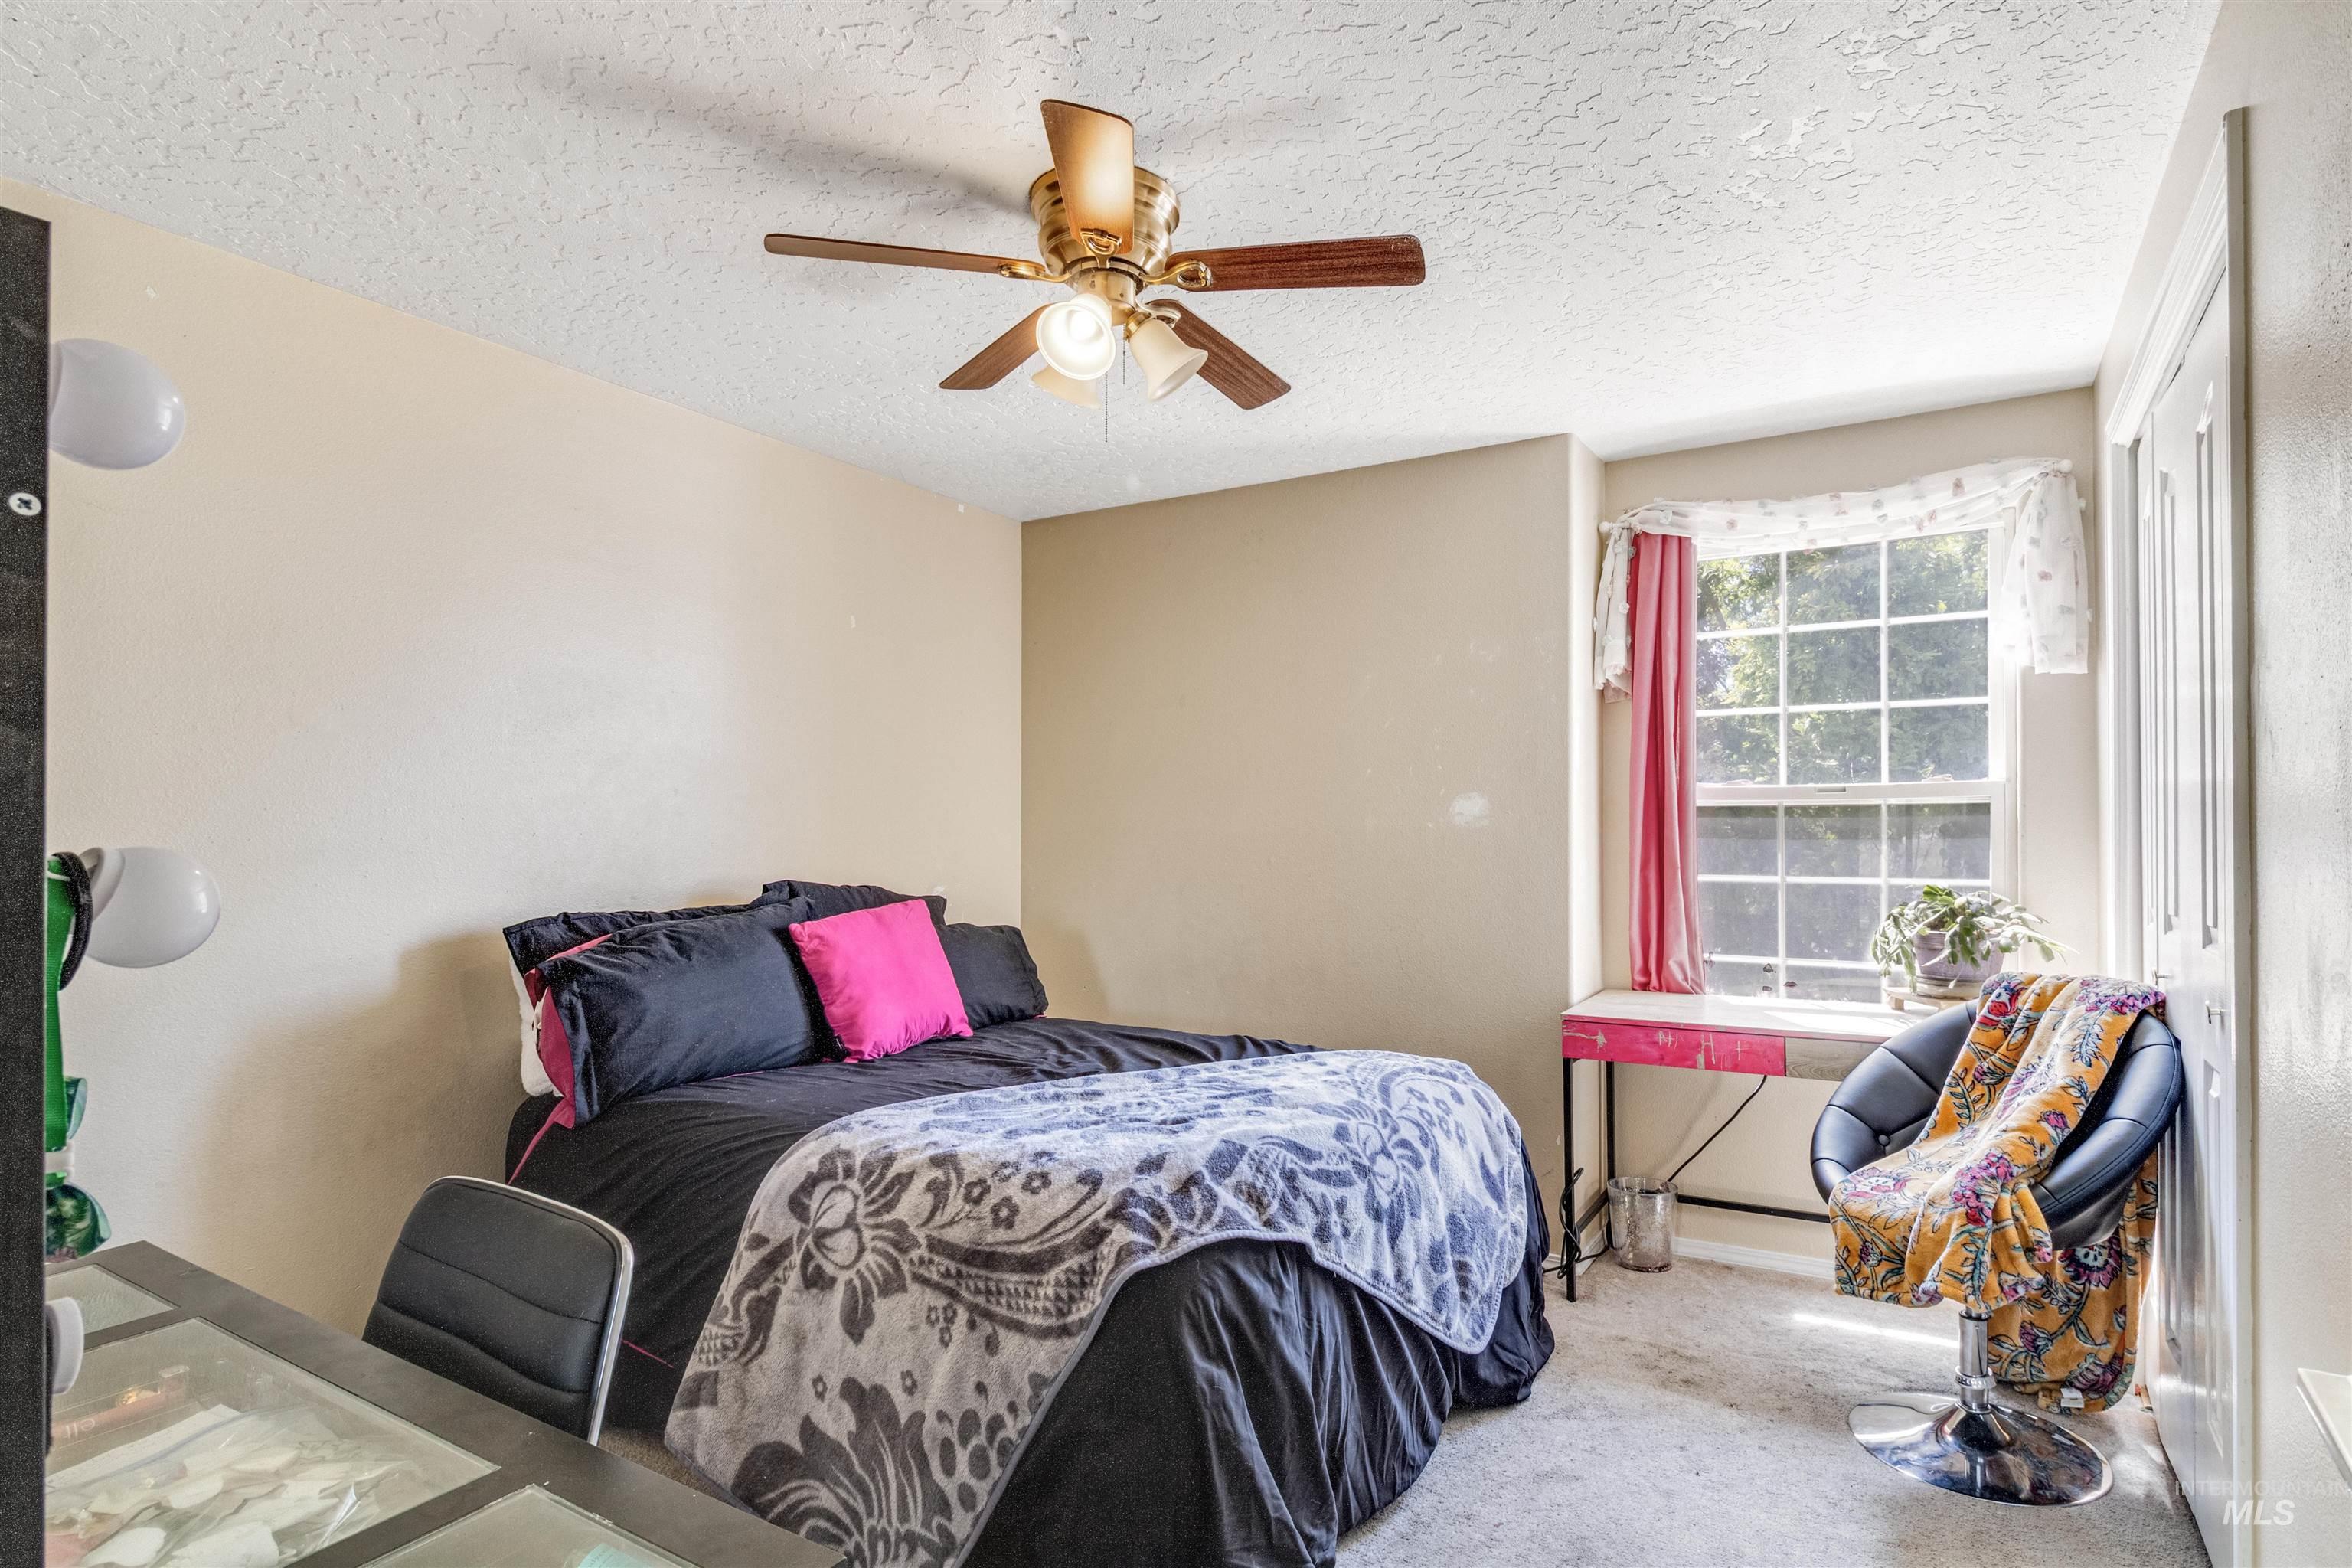
Room with a ceiling fan, a single window, and light-colored walls
-
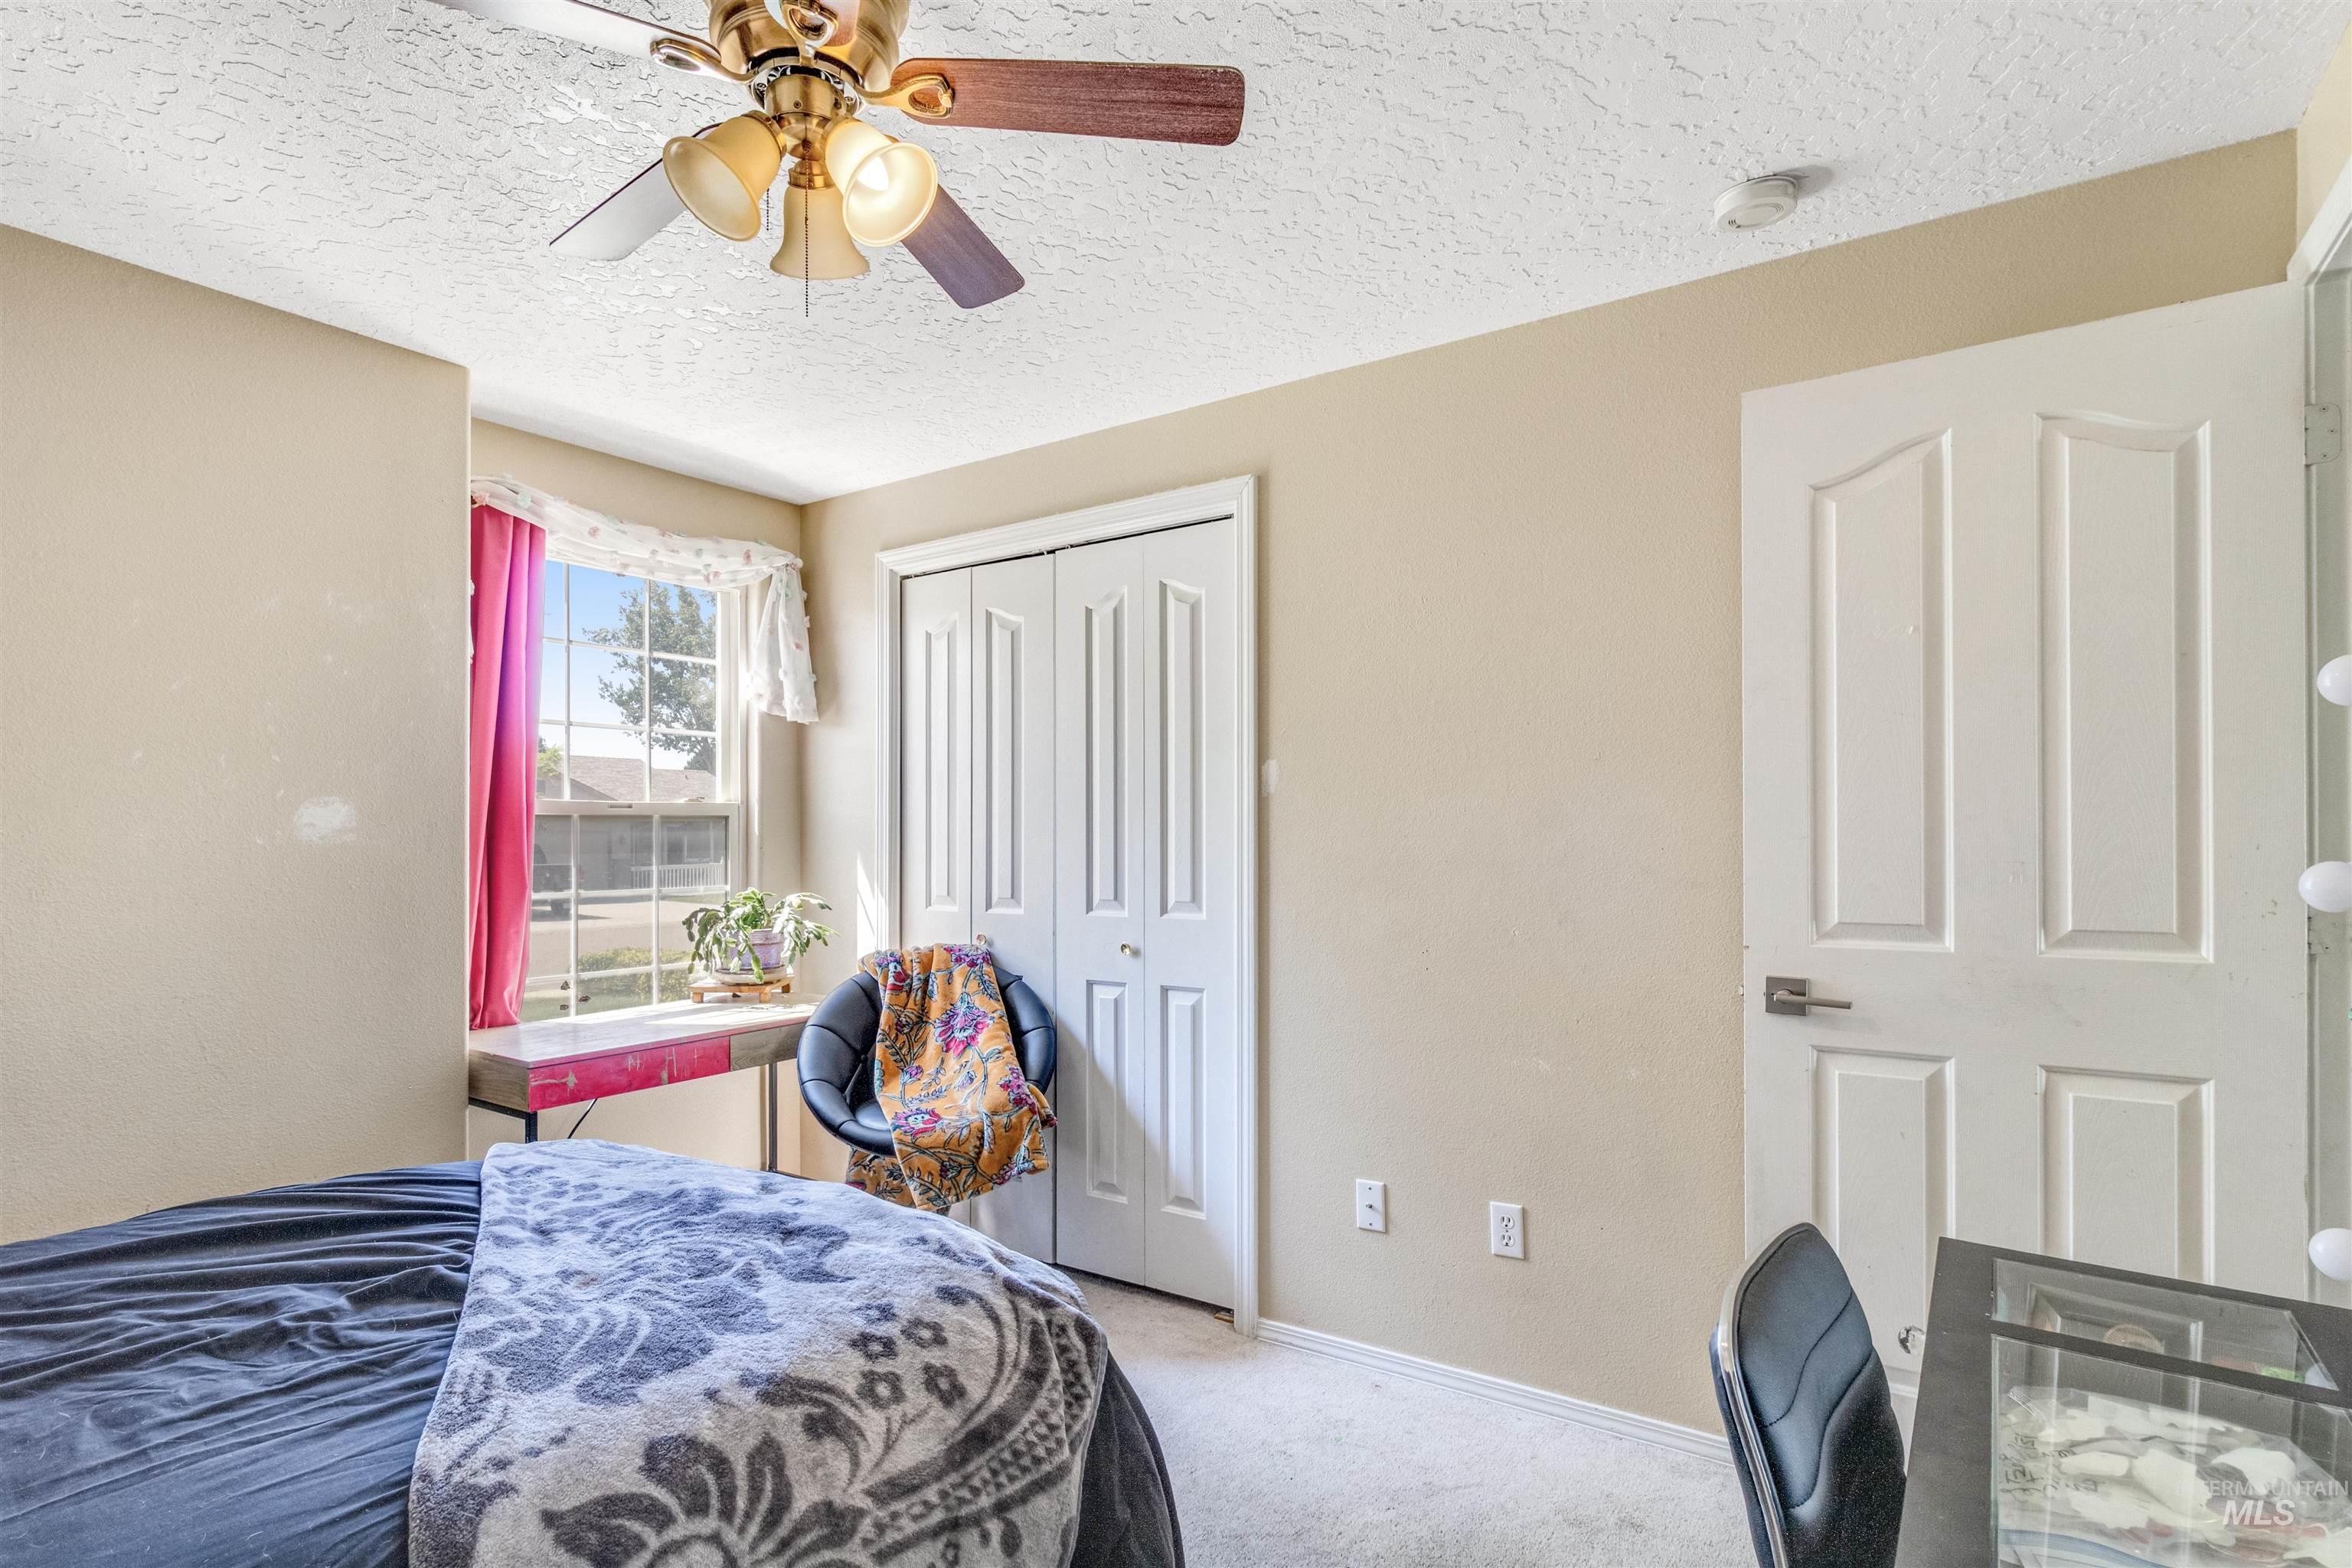
Carpeted room with a ceiling fan, a window, bifold closet doors, and a paneled door
-
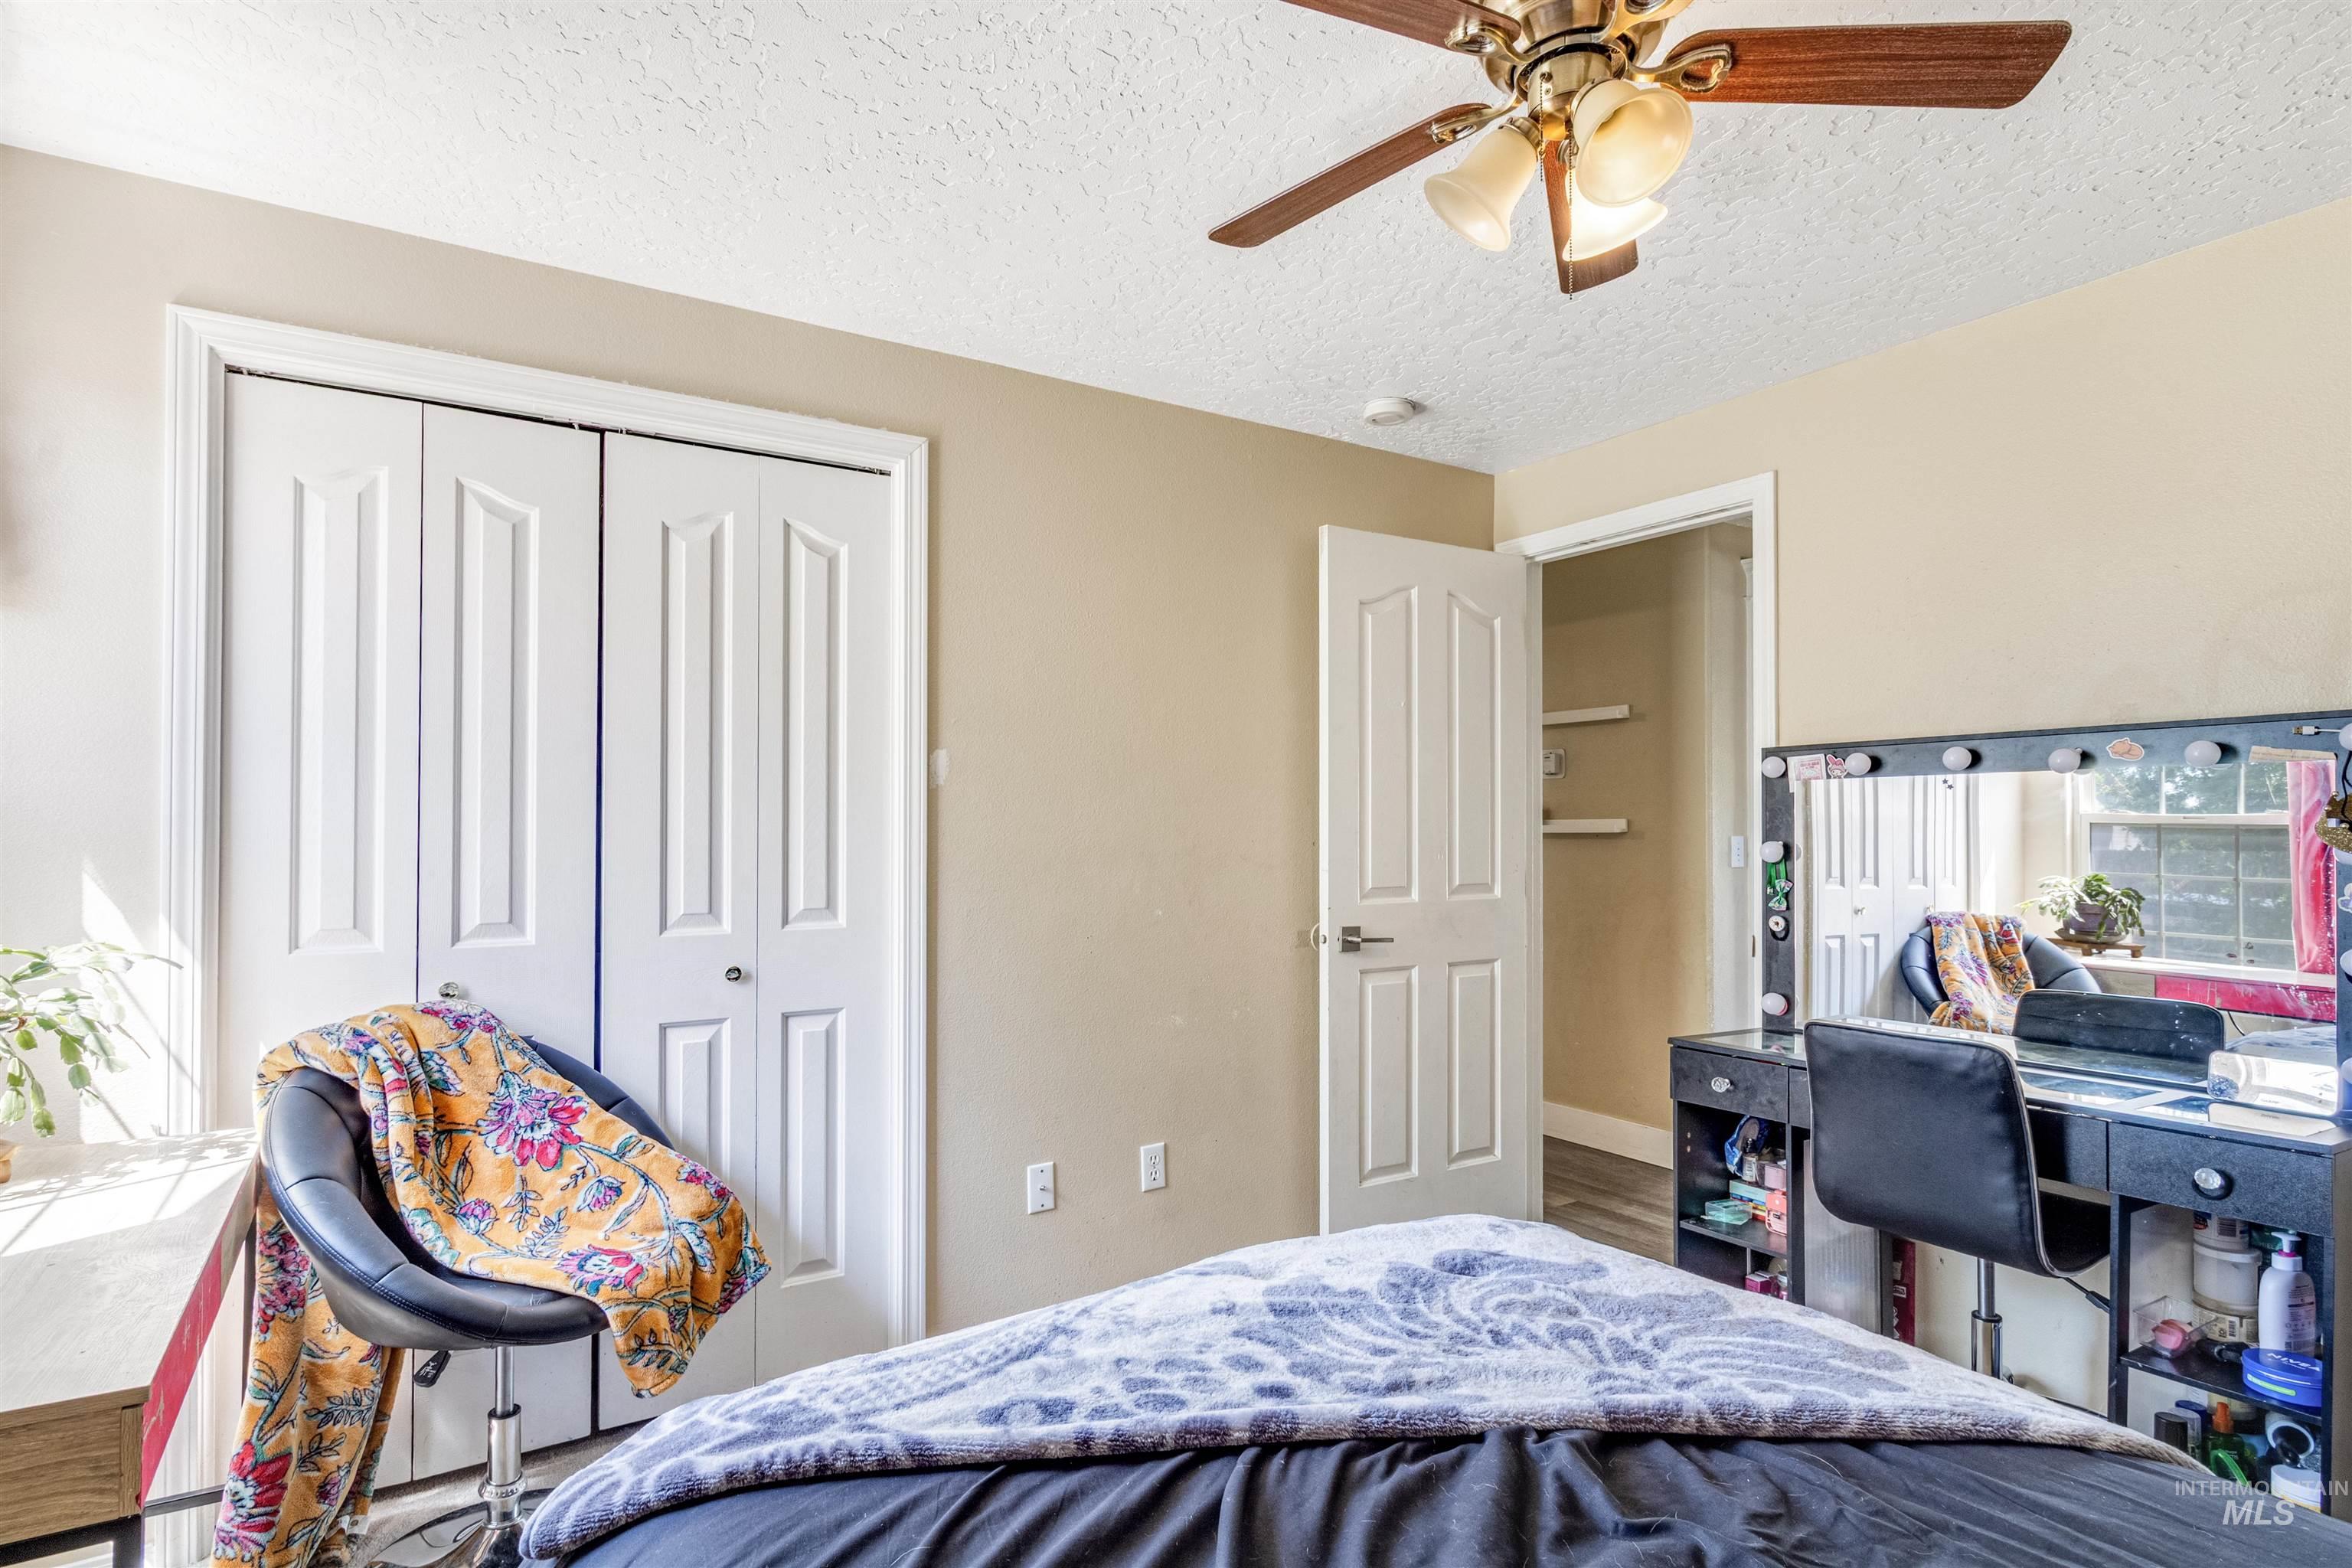
Bedroom
-
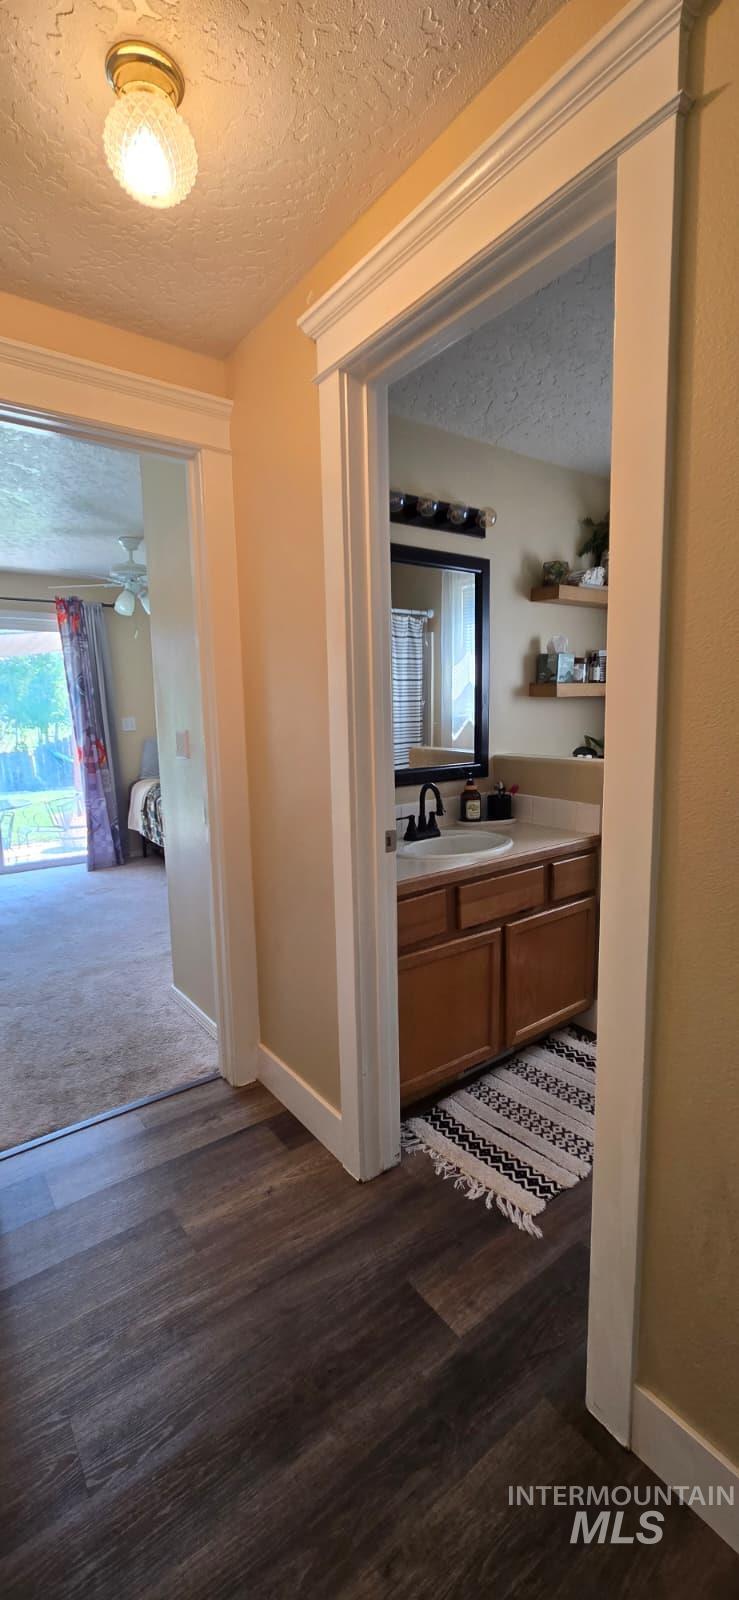
Bathroom vanity with a white countertop and undermount sink, complemented by a dark wood-finish cabinet and black-framed mirror
-
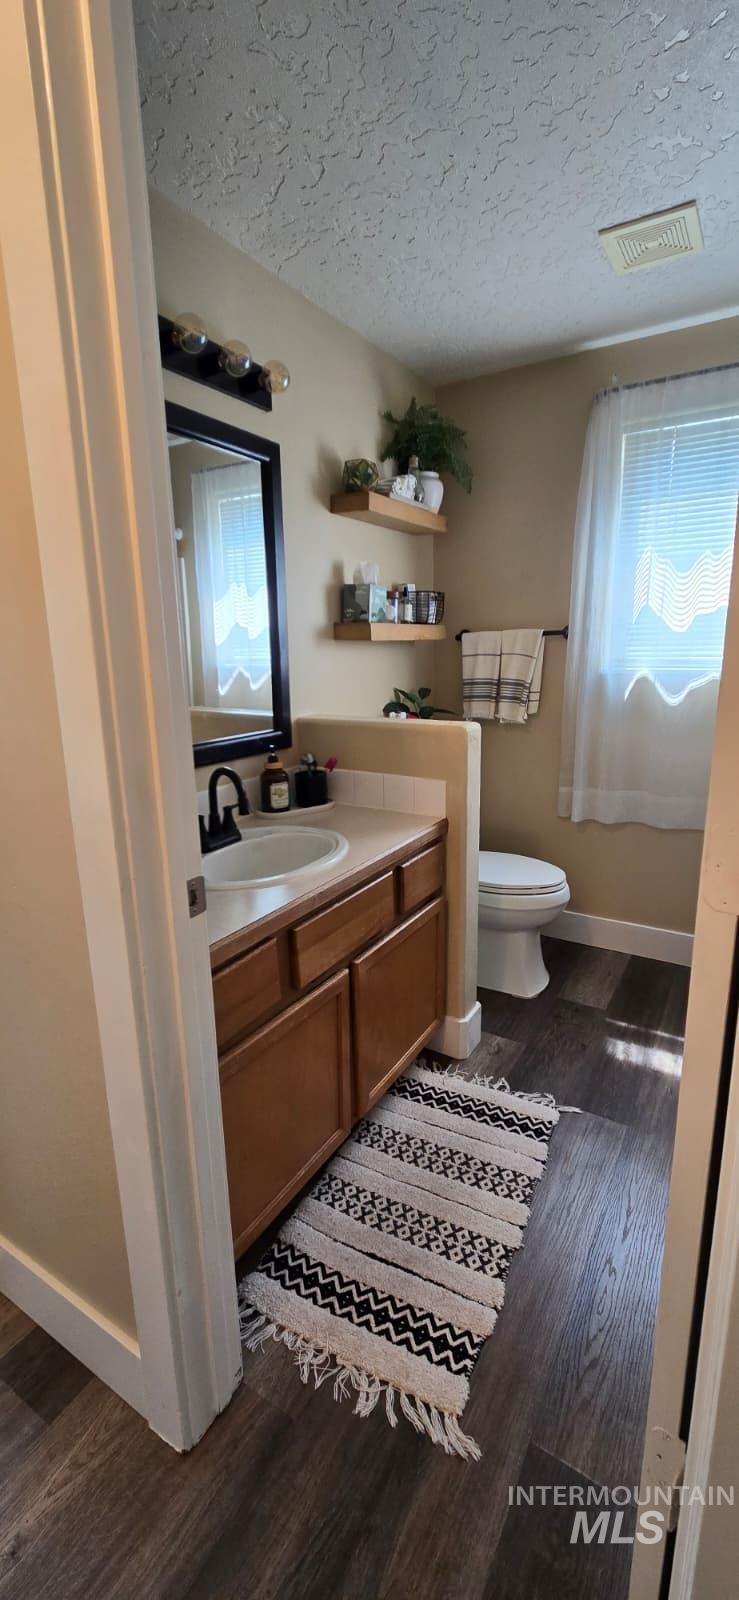
Bathroom featuring a wood-finish flooring, a vanity with a white basin sink, dark wood cabinetry, and a black framed mirror
-
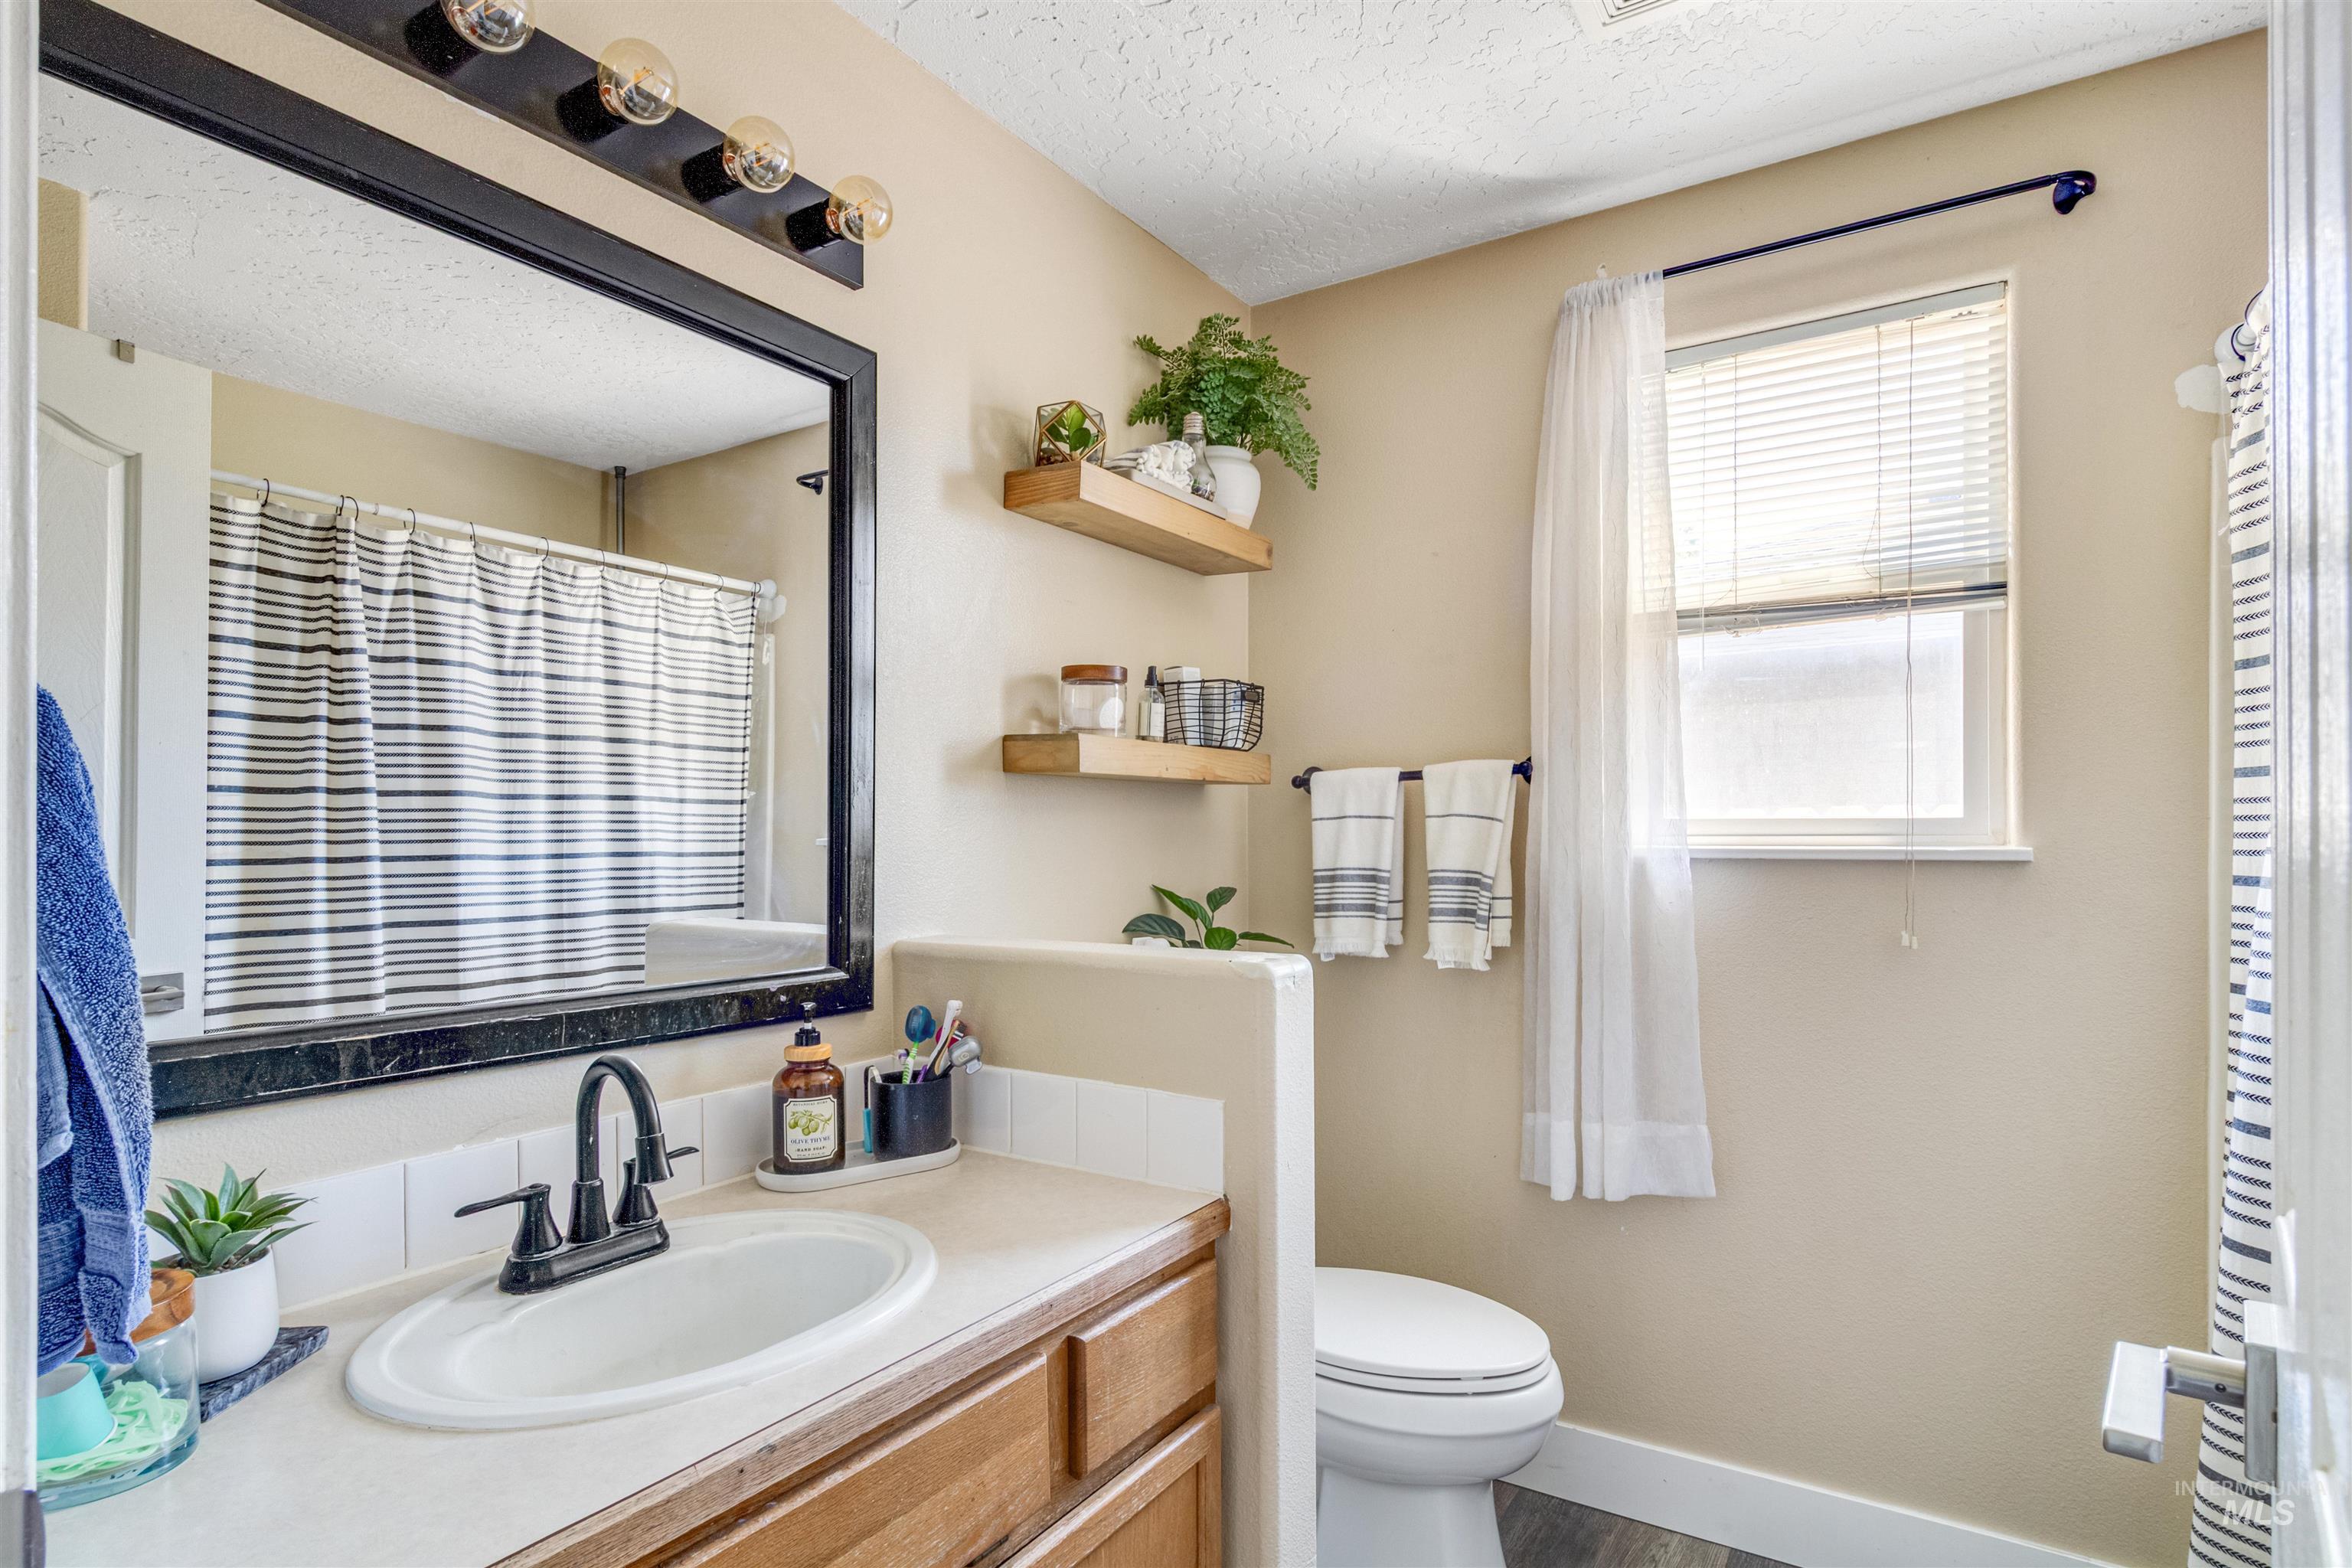
Bathroom vanity featuring a white oval sink, dark bronze faucet, and wood-finish cabinetry
-
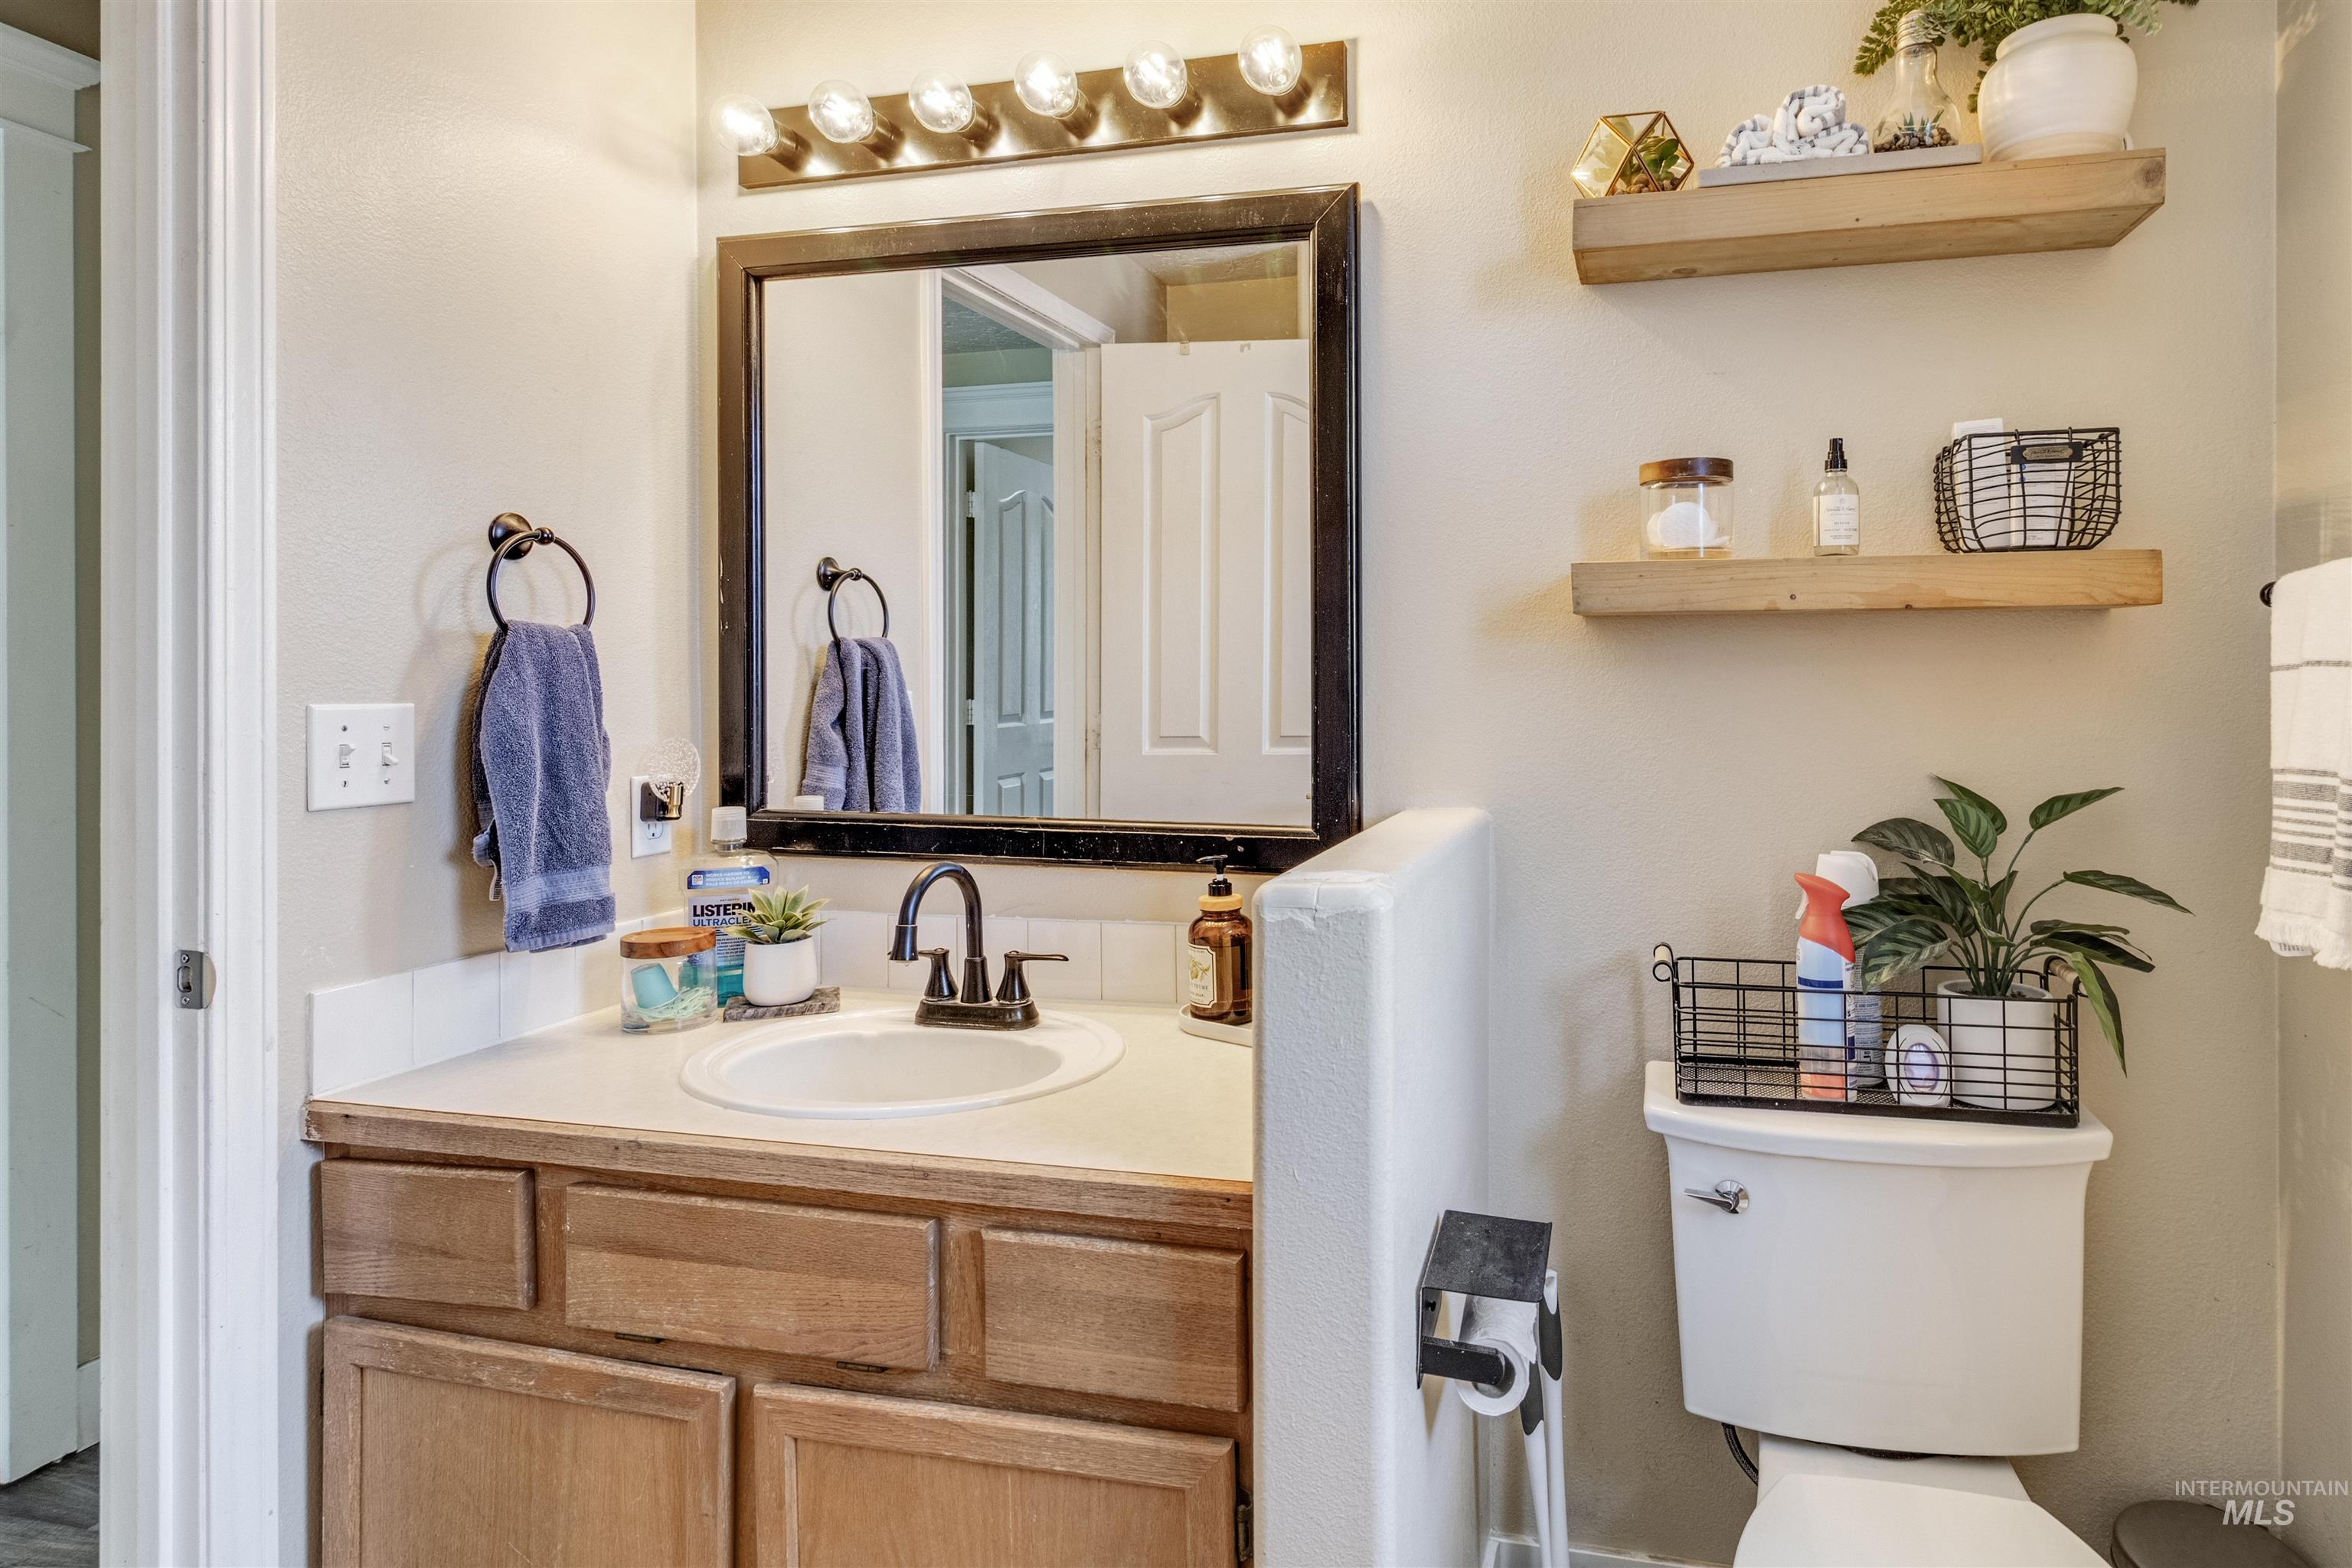
Bathroom vanity featuring wood-finish cabinetry, a white countertop, and a basin sink with a dark-finish faucet
-
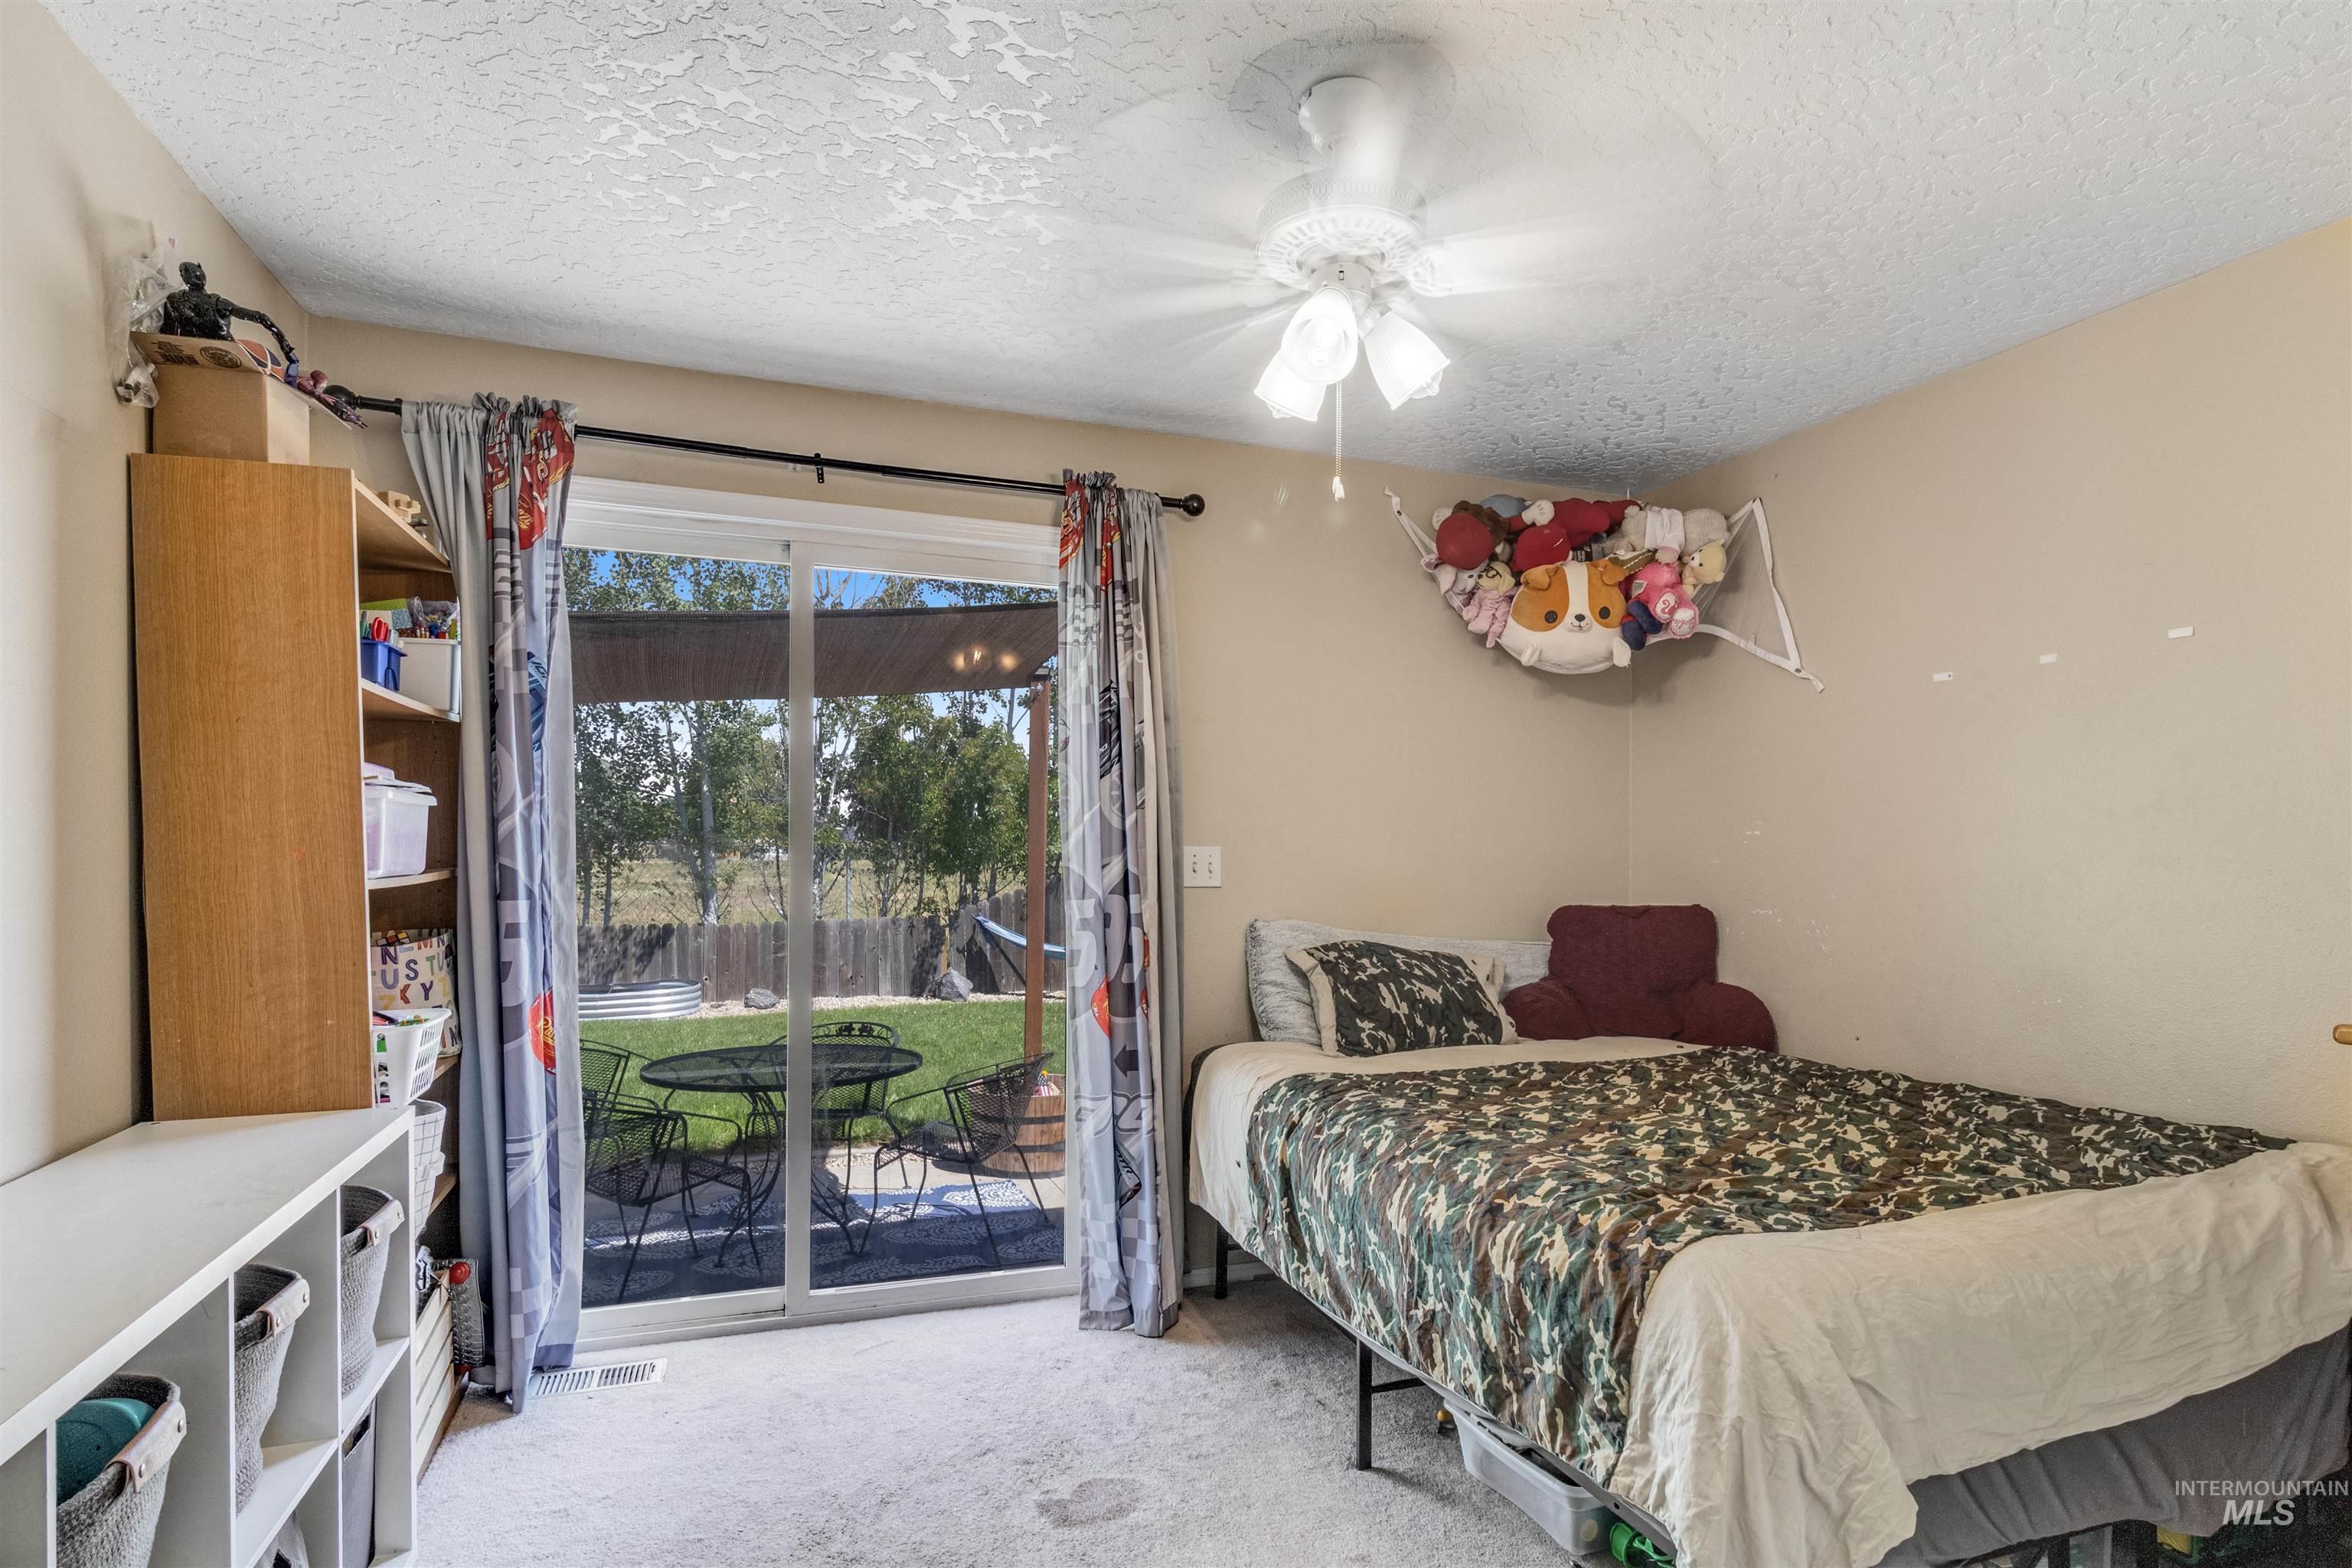
Sliding glass door leading to the exterior patio and backyard
-
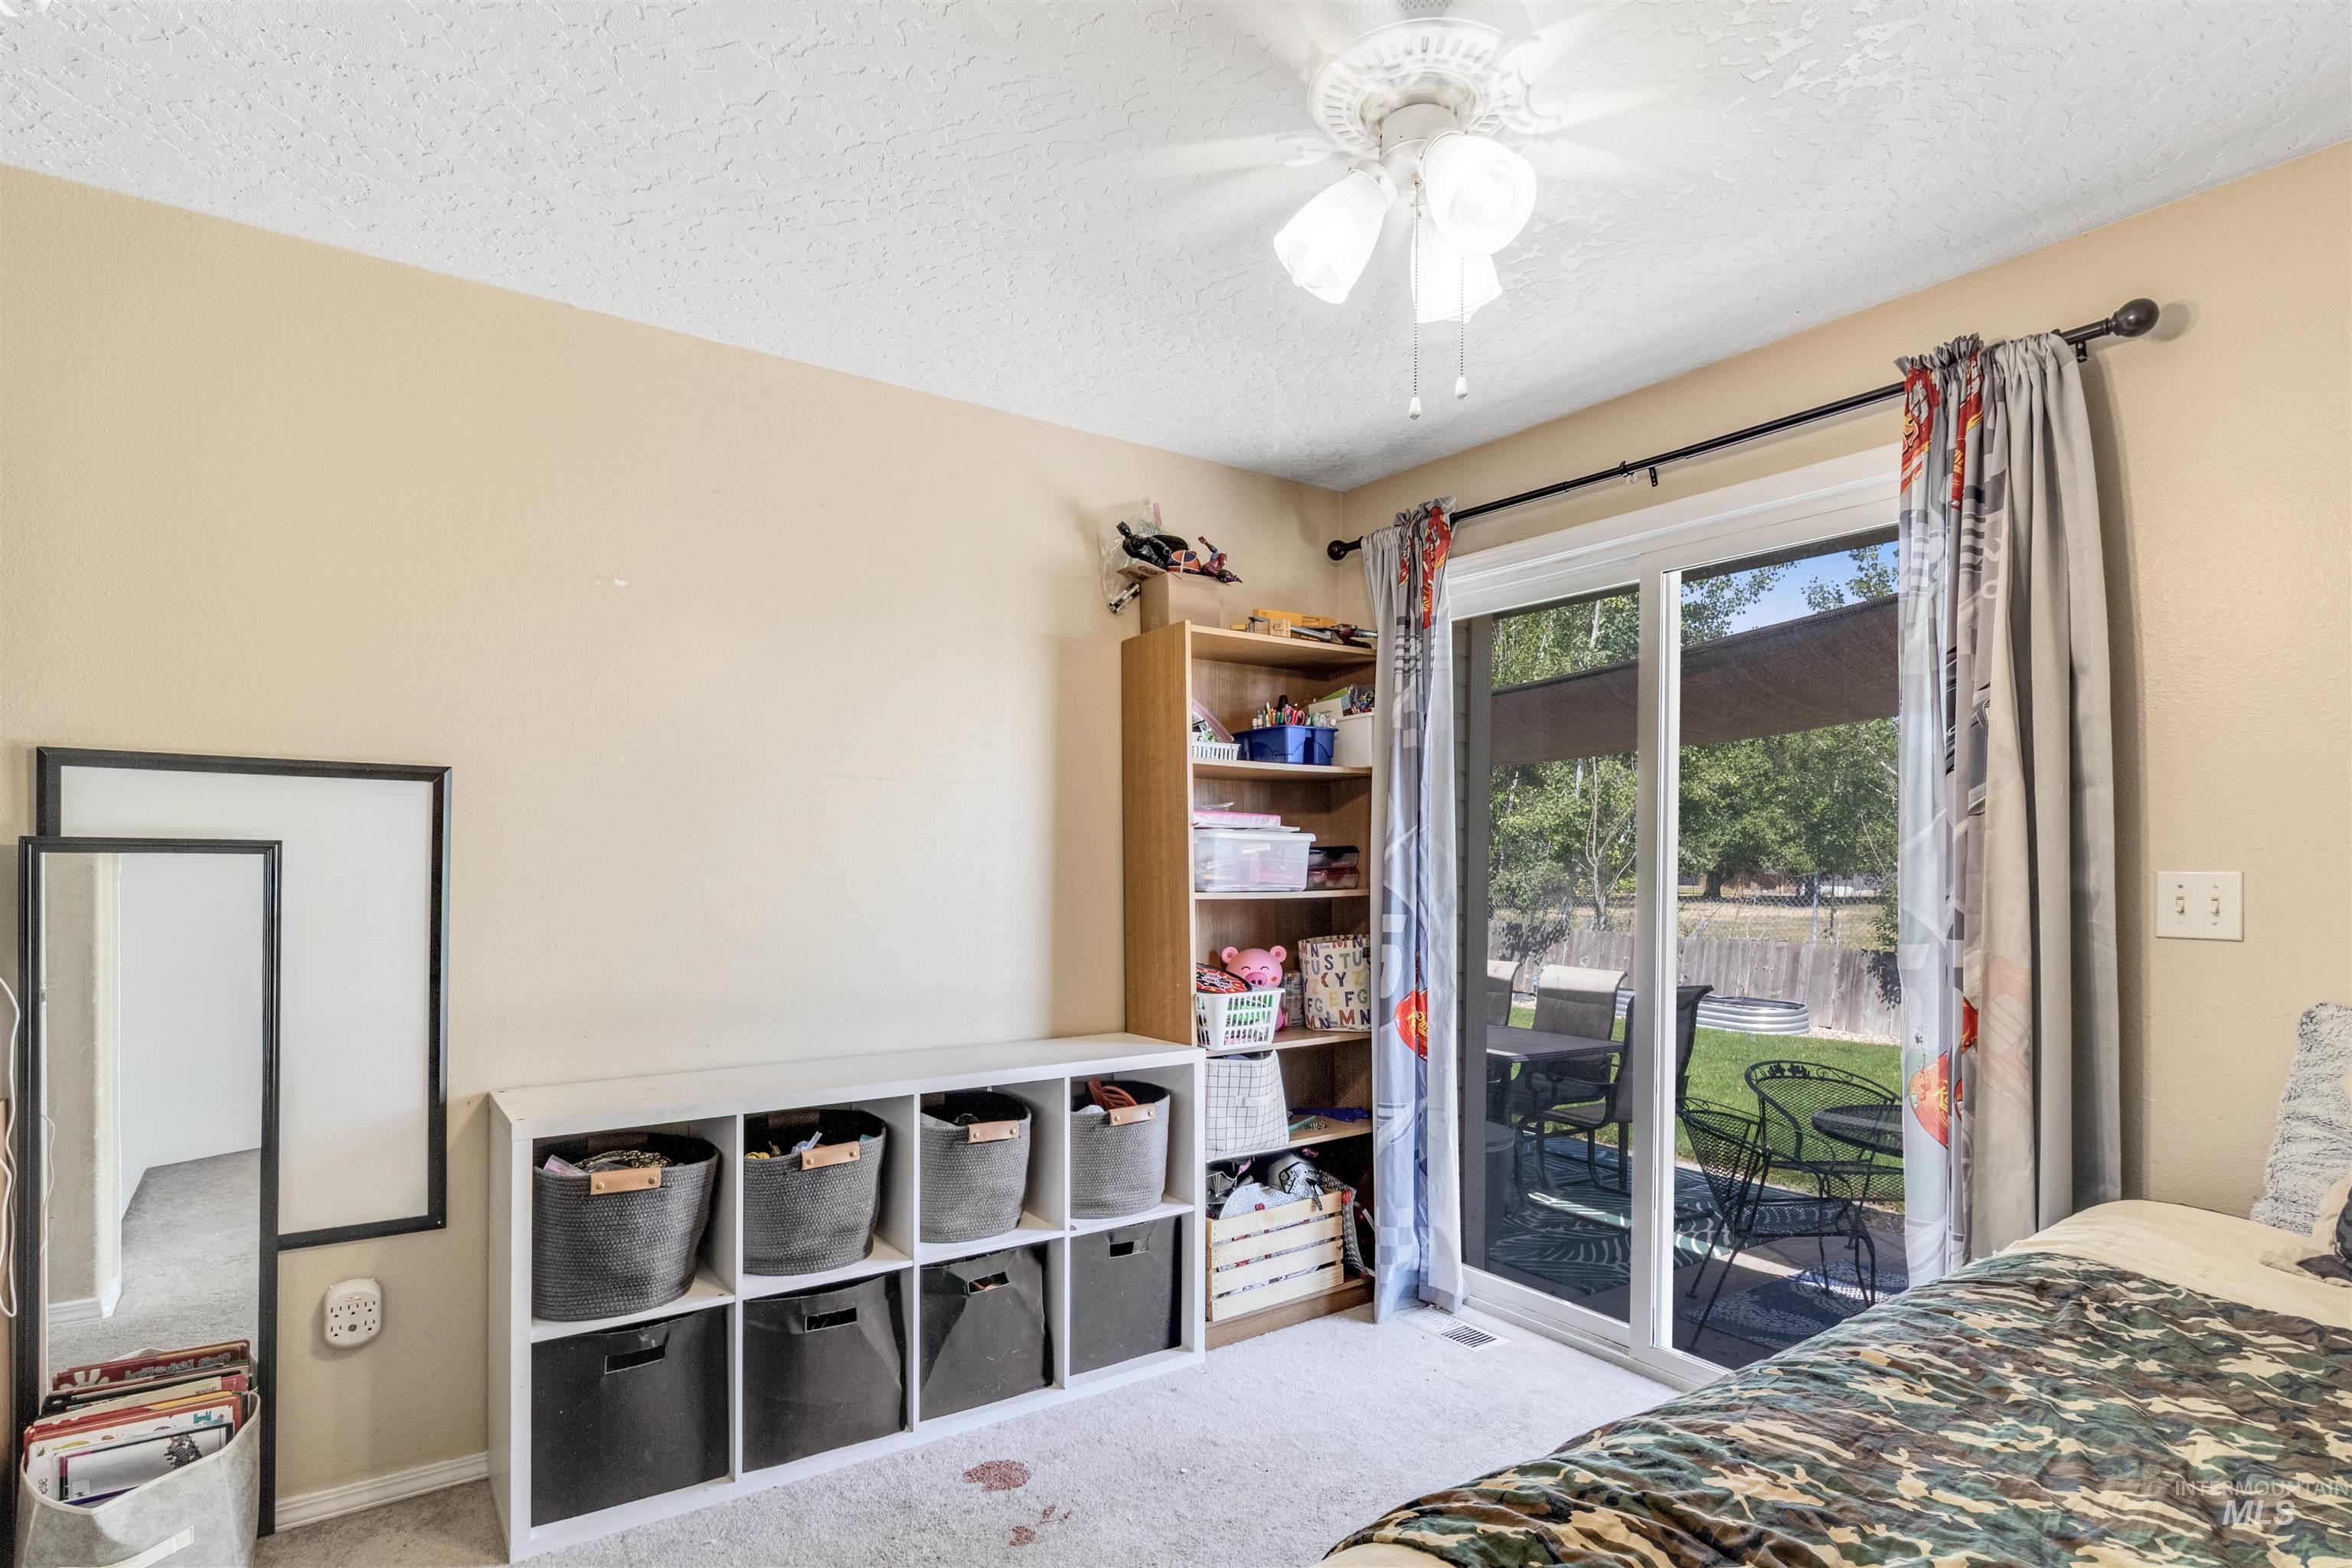
Room featuring light-colored carpet, a ceiling fan with integrated lighting, and a sliding glass door
-
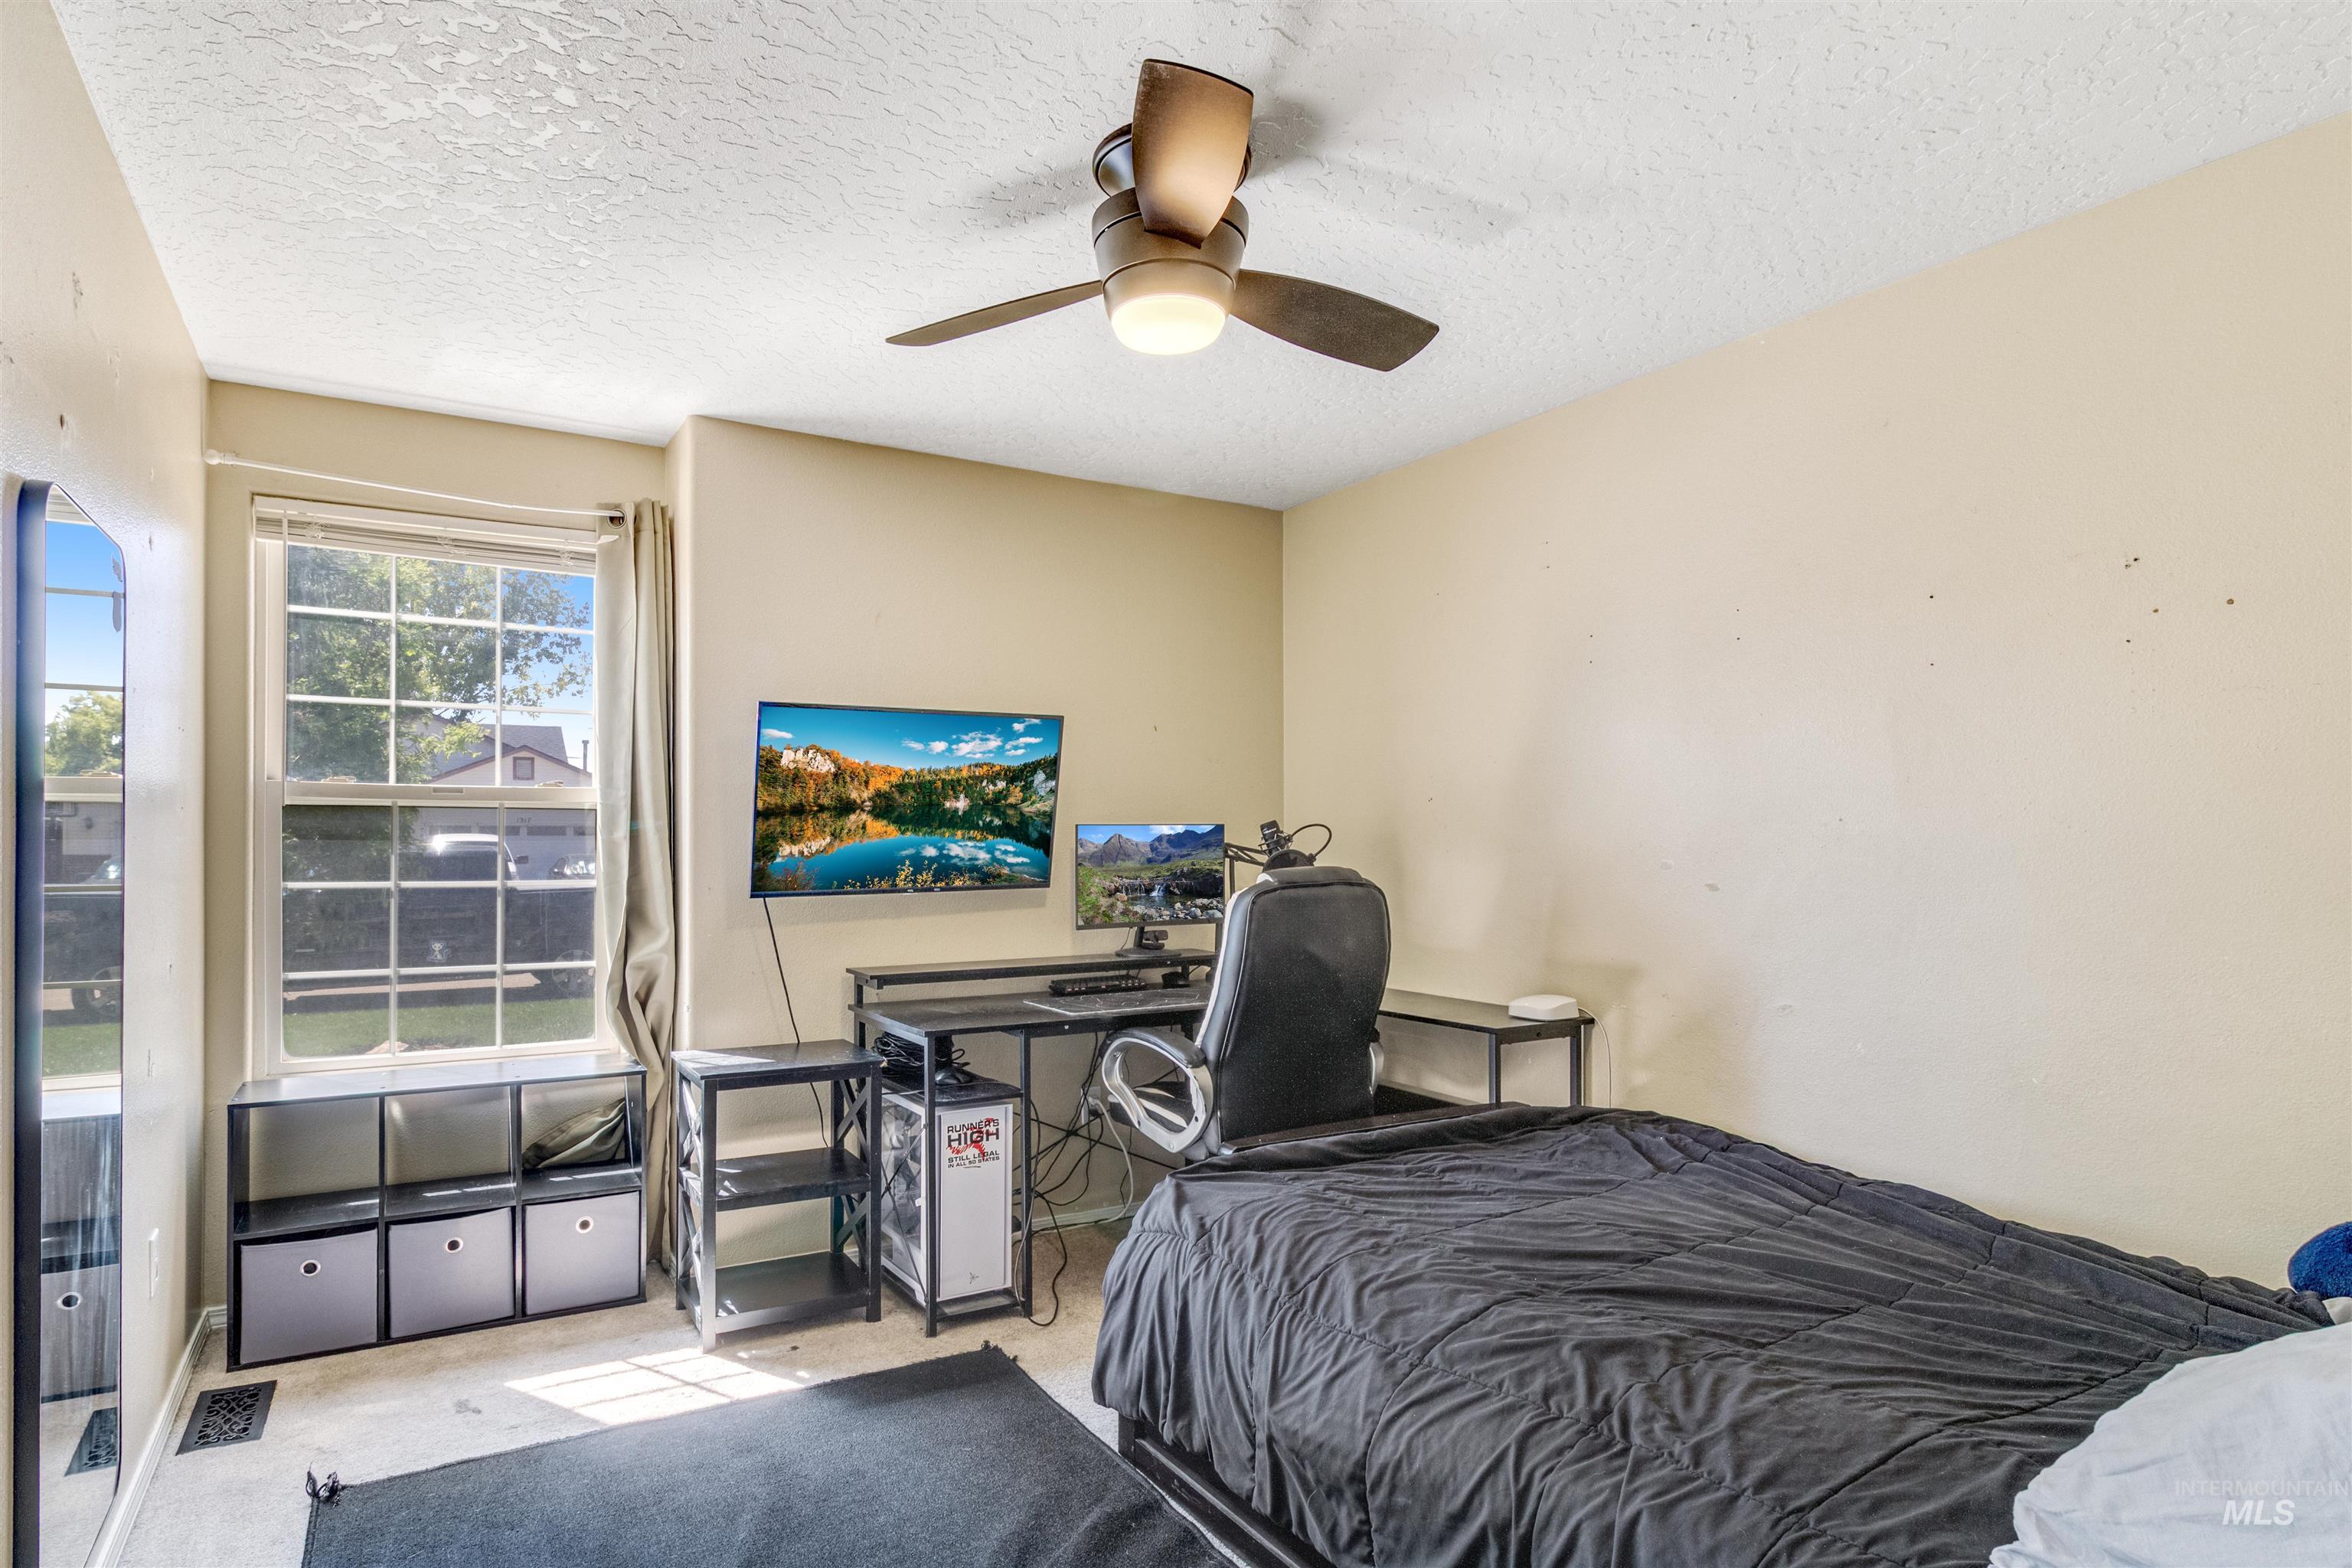
Room featuring a window with grid panes, textured ceiling, ceiling fan with integrated lighting, and neutral wall tones
-
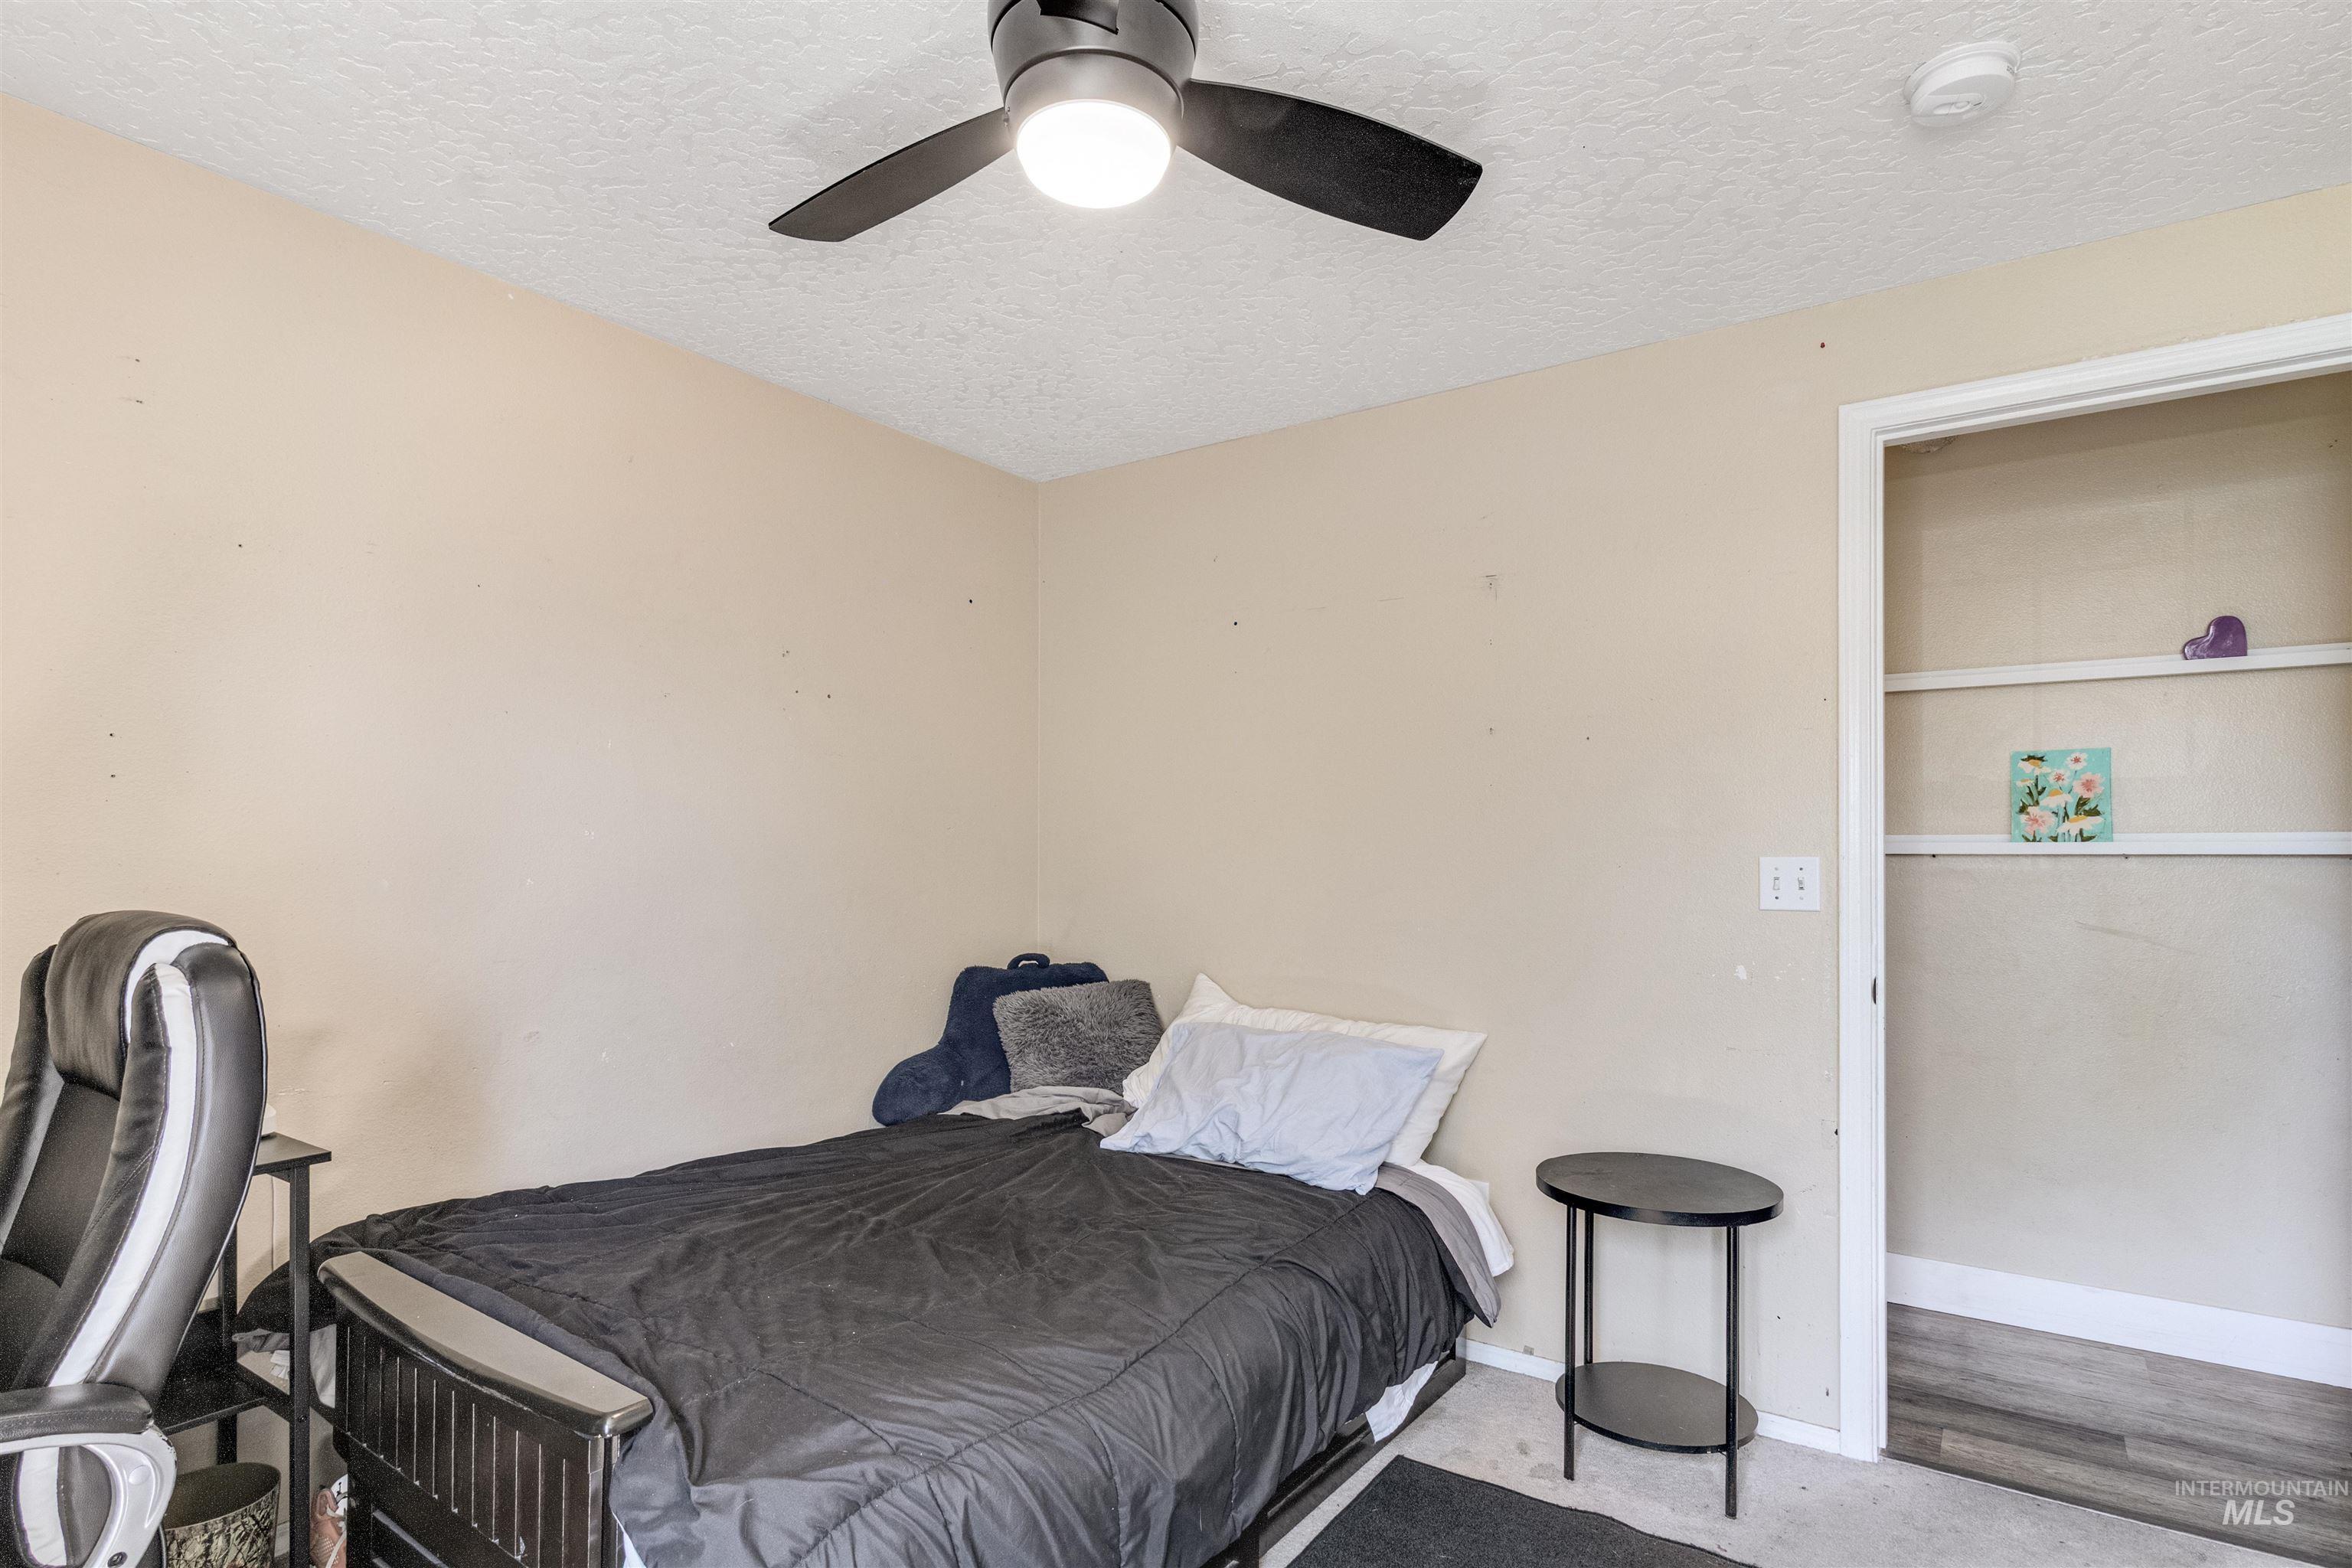
Carpeted bedroom featuring a black ceiling fan with integrated lighting, neutral wall paint, and a built-in closet with shelving
-
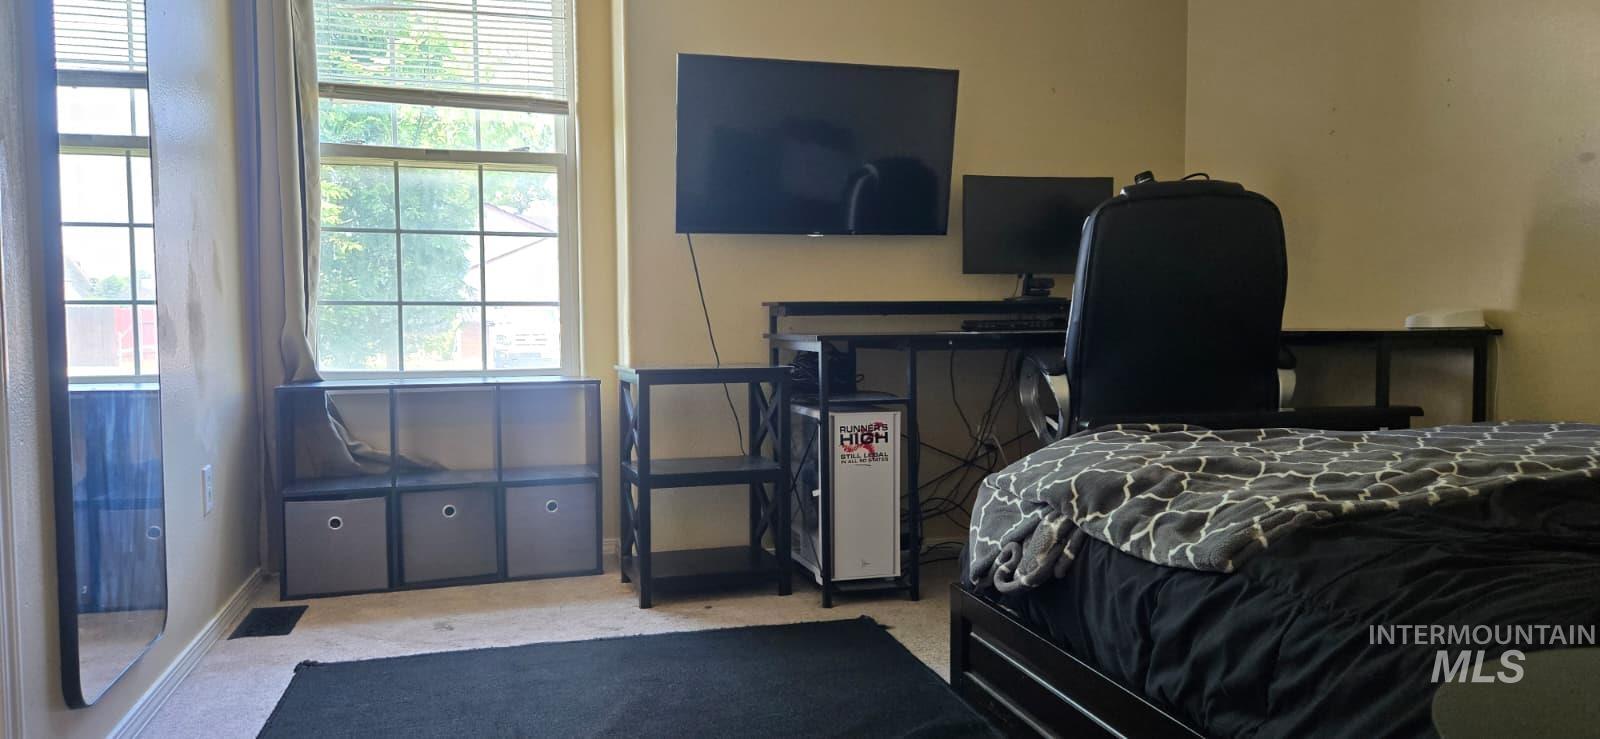
Carpeted room featuring a large window with blinds, light-colored walls, and a built-in wall-mounted television
-
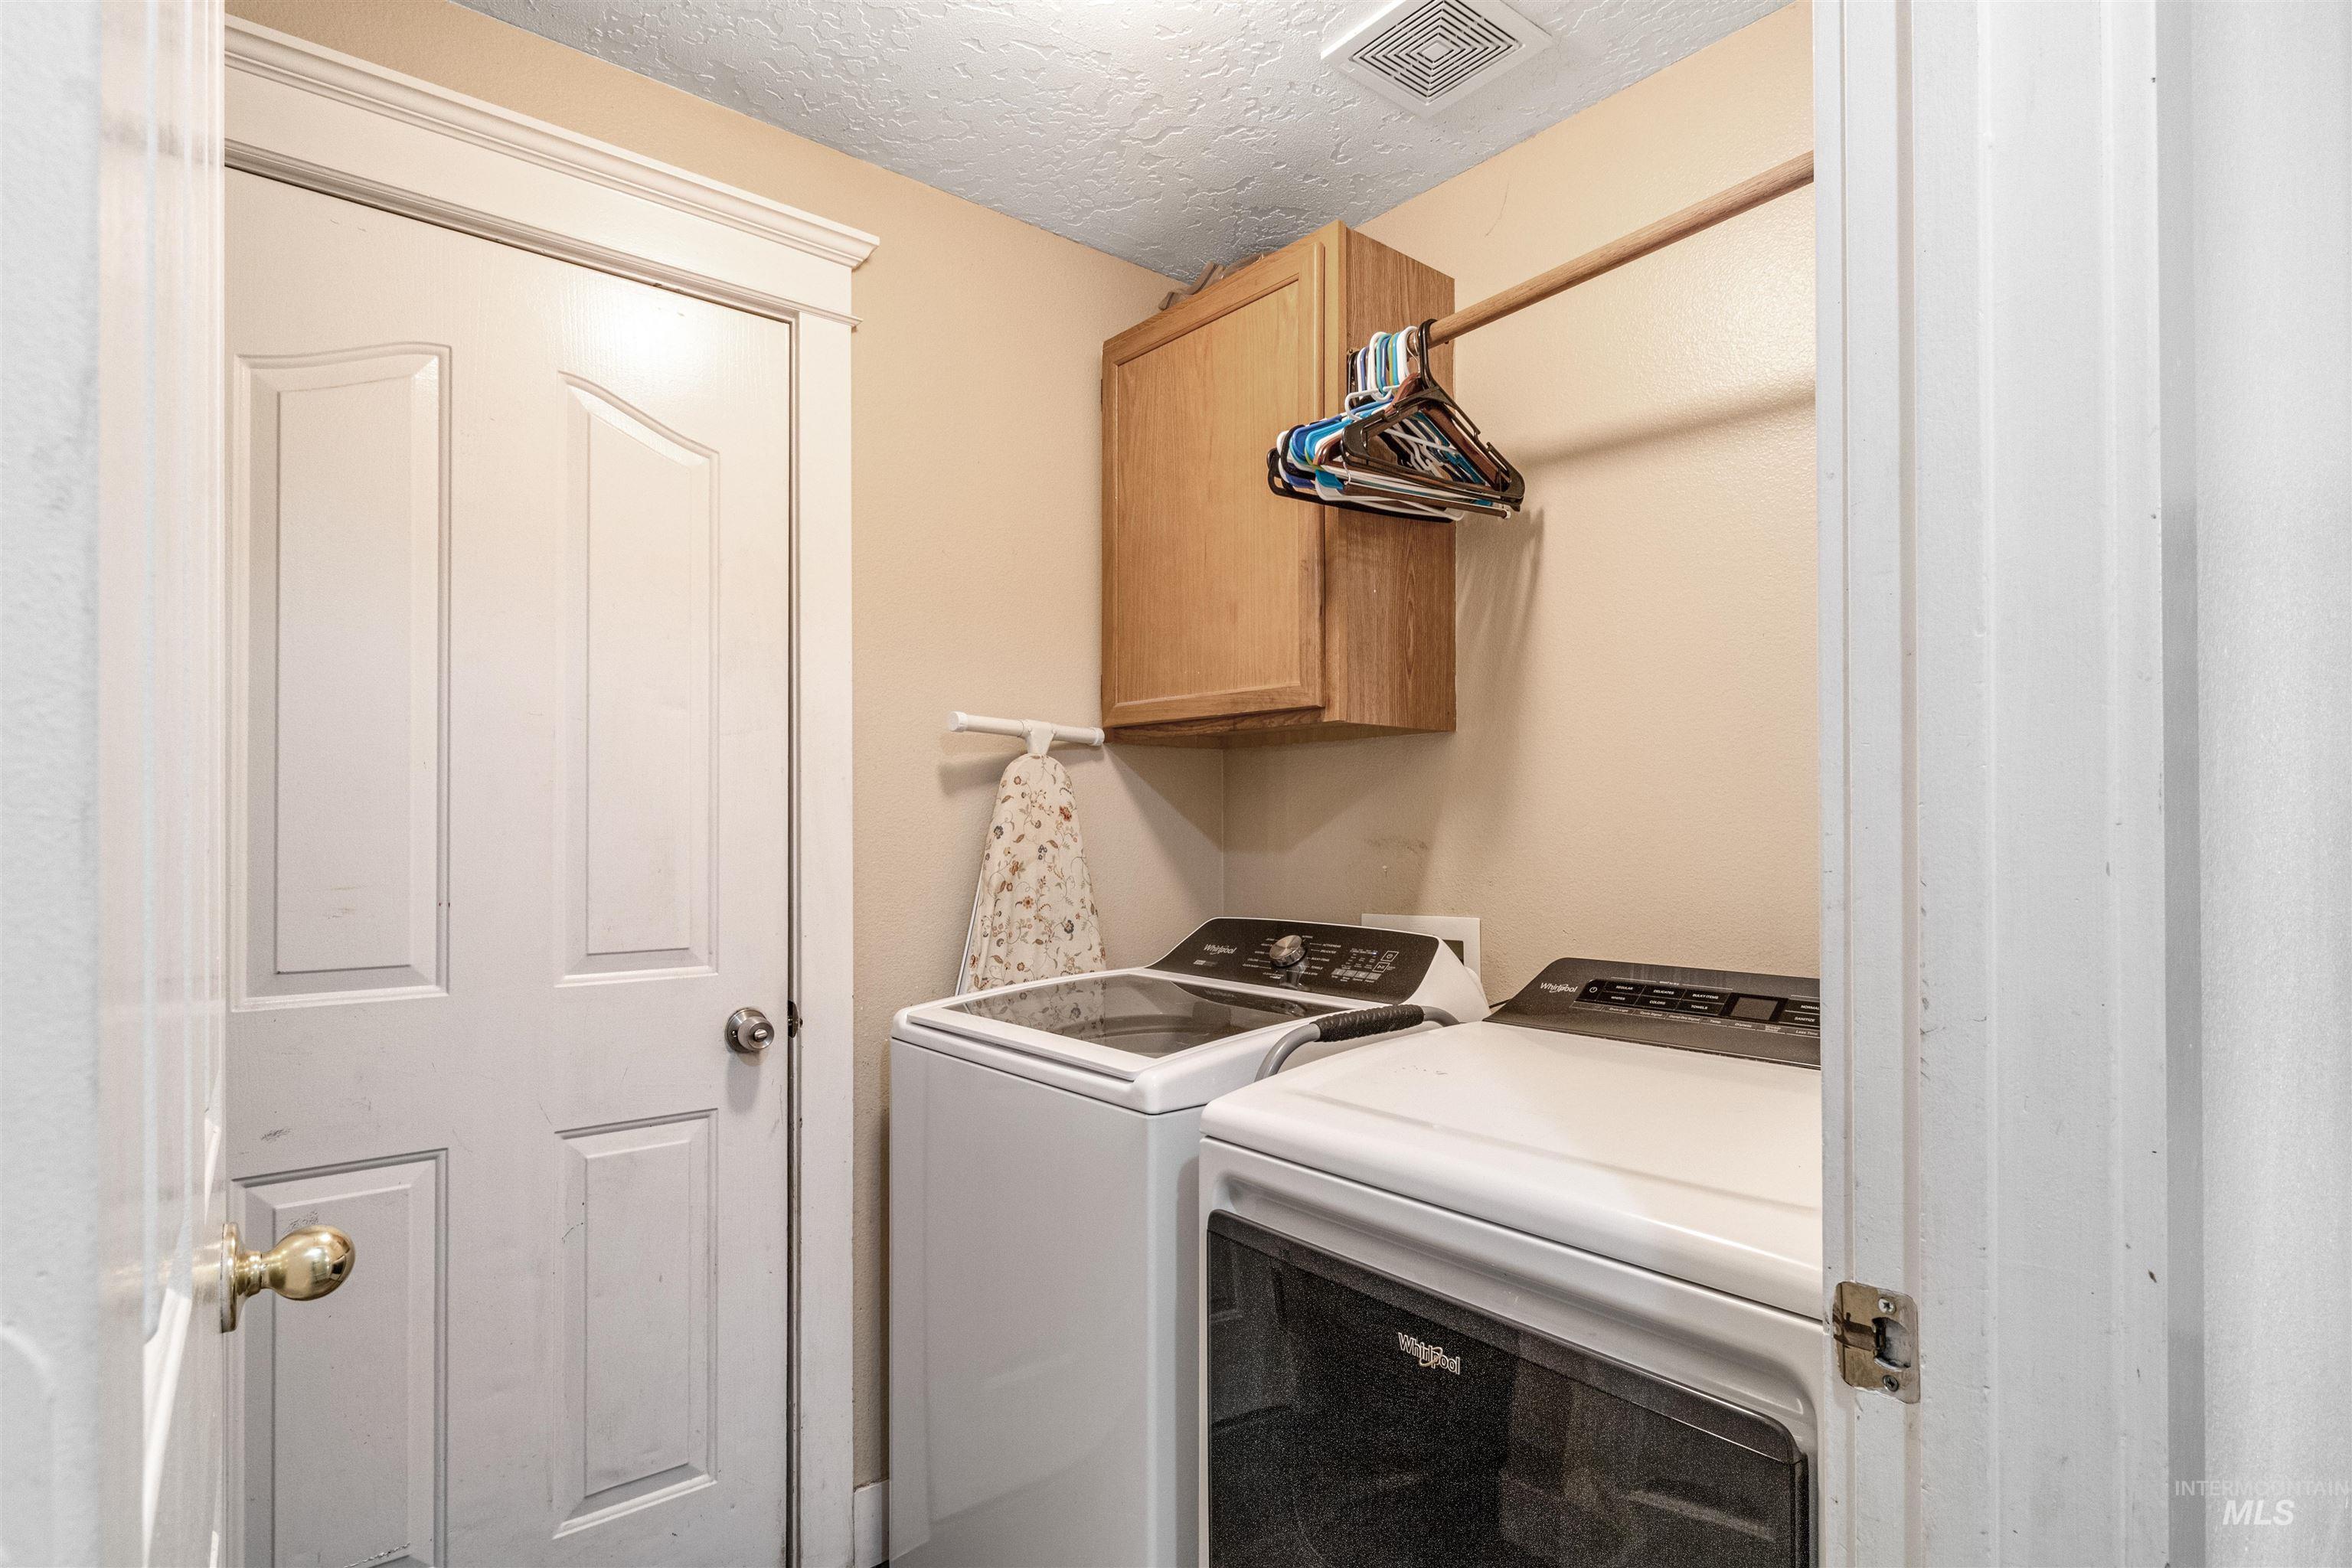
Laundry area featuring a wood-finish cabinet, a built-in hanging rod, and a ceiling ventilation system
-
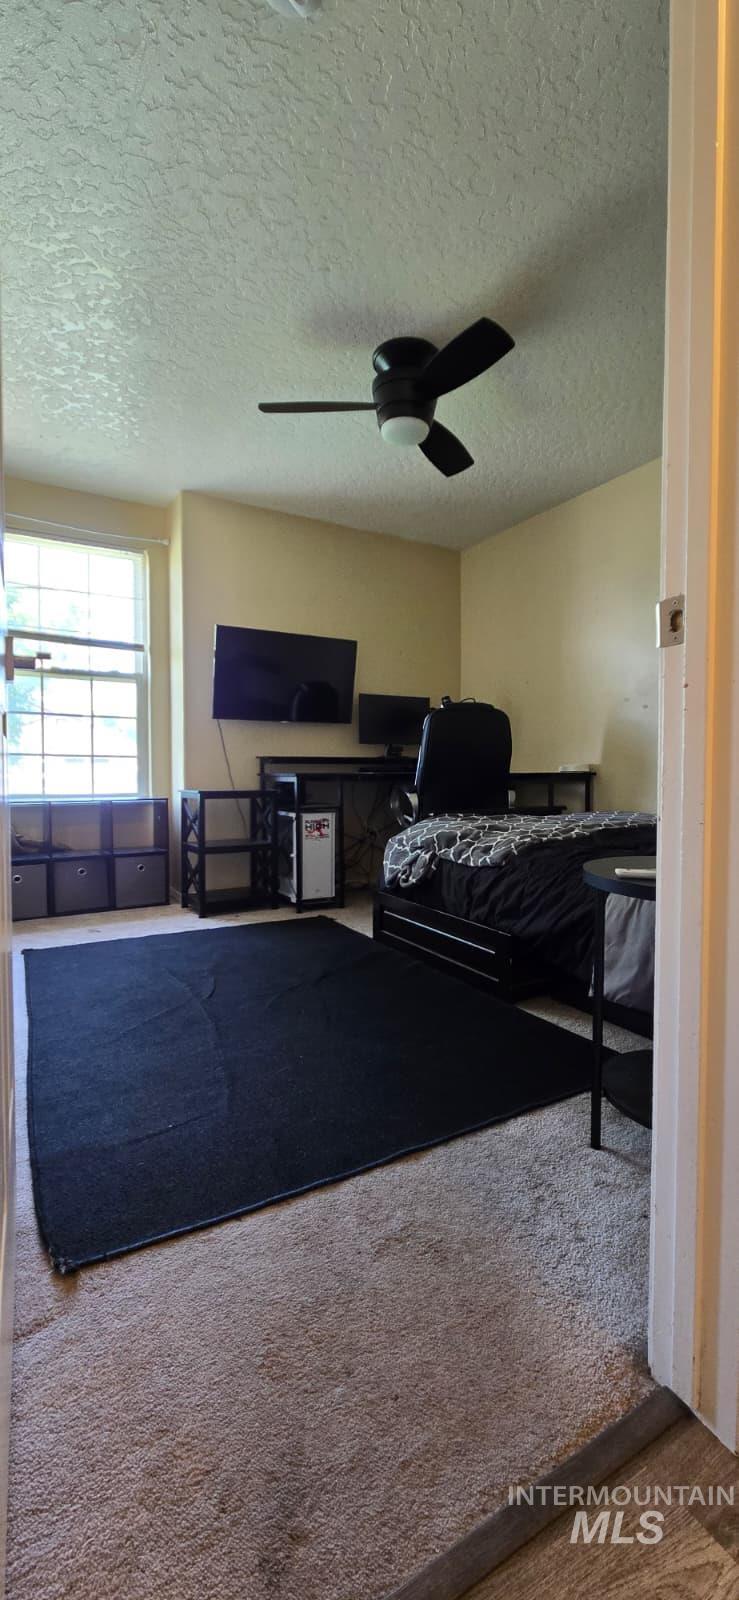
Carpeted room featuring a window with natural light, a ceiling fan with integrated lighting, and neutral-toned walls
-
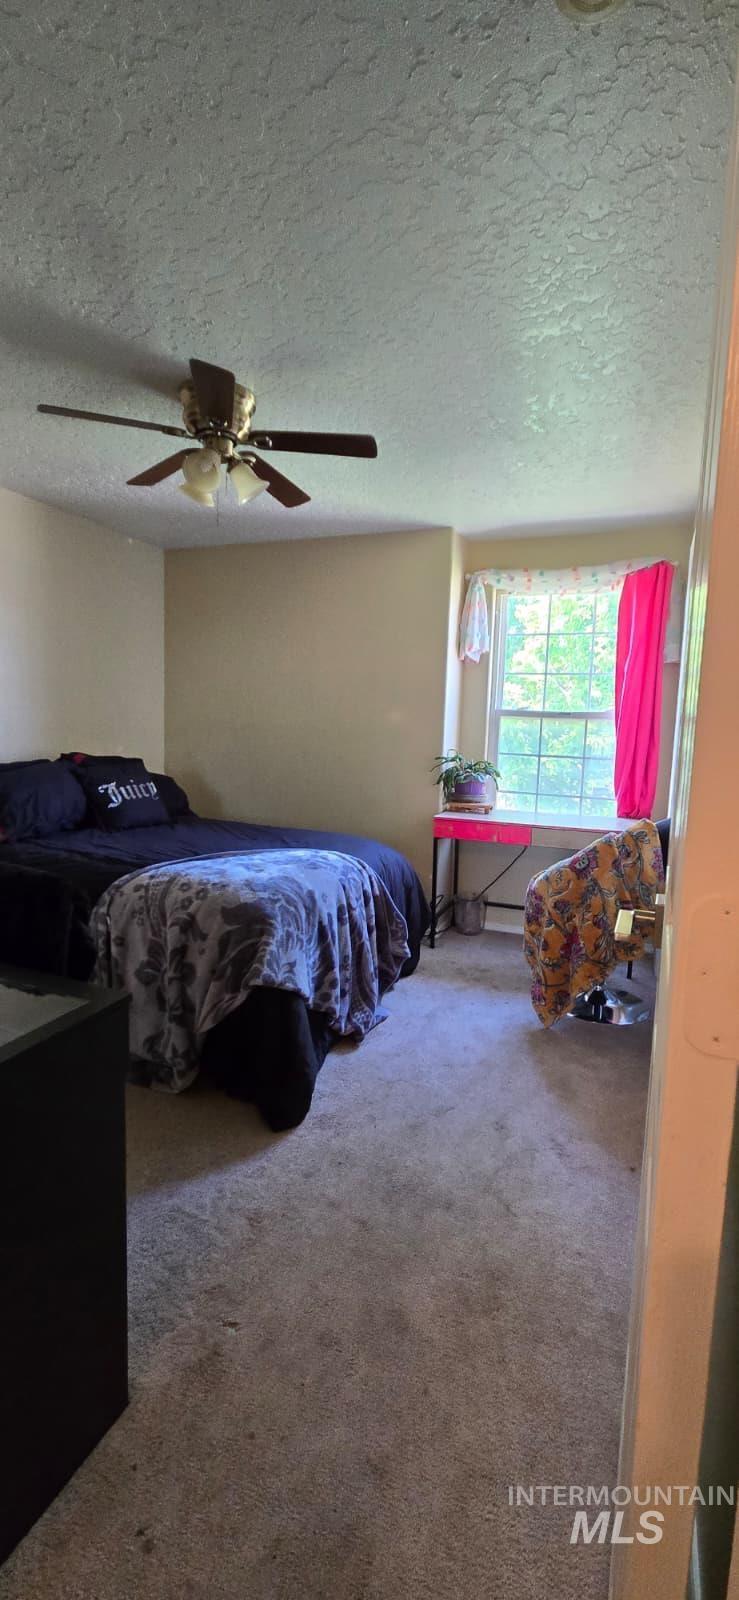
Carpeted interior space featuring a window with natural light, a ceiling fan with integrated lighting, and neutral wall paint
-
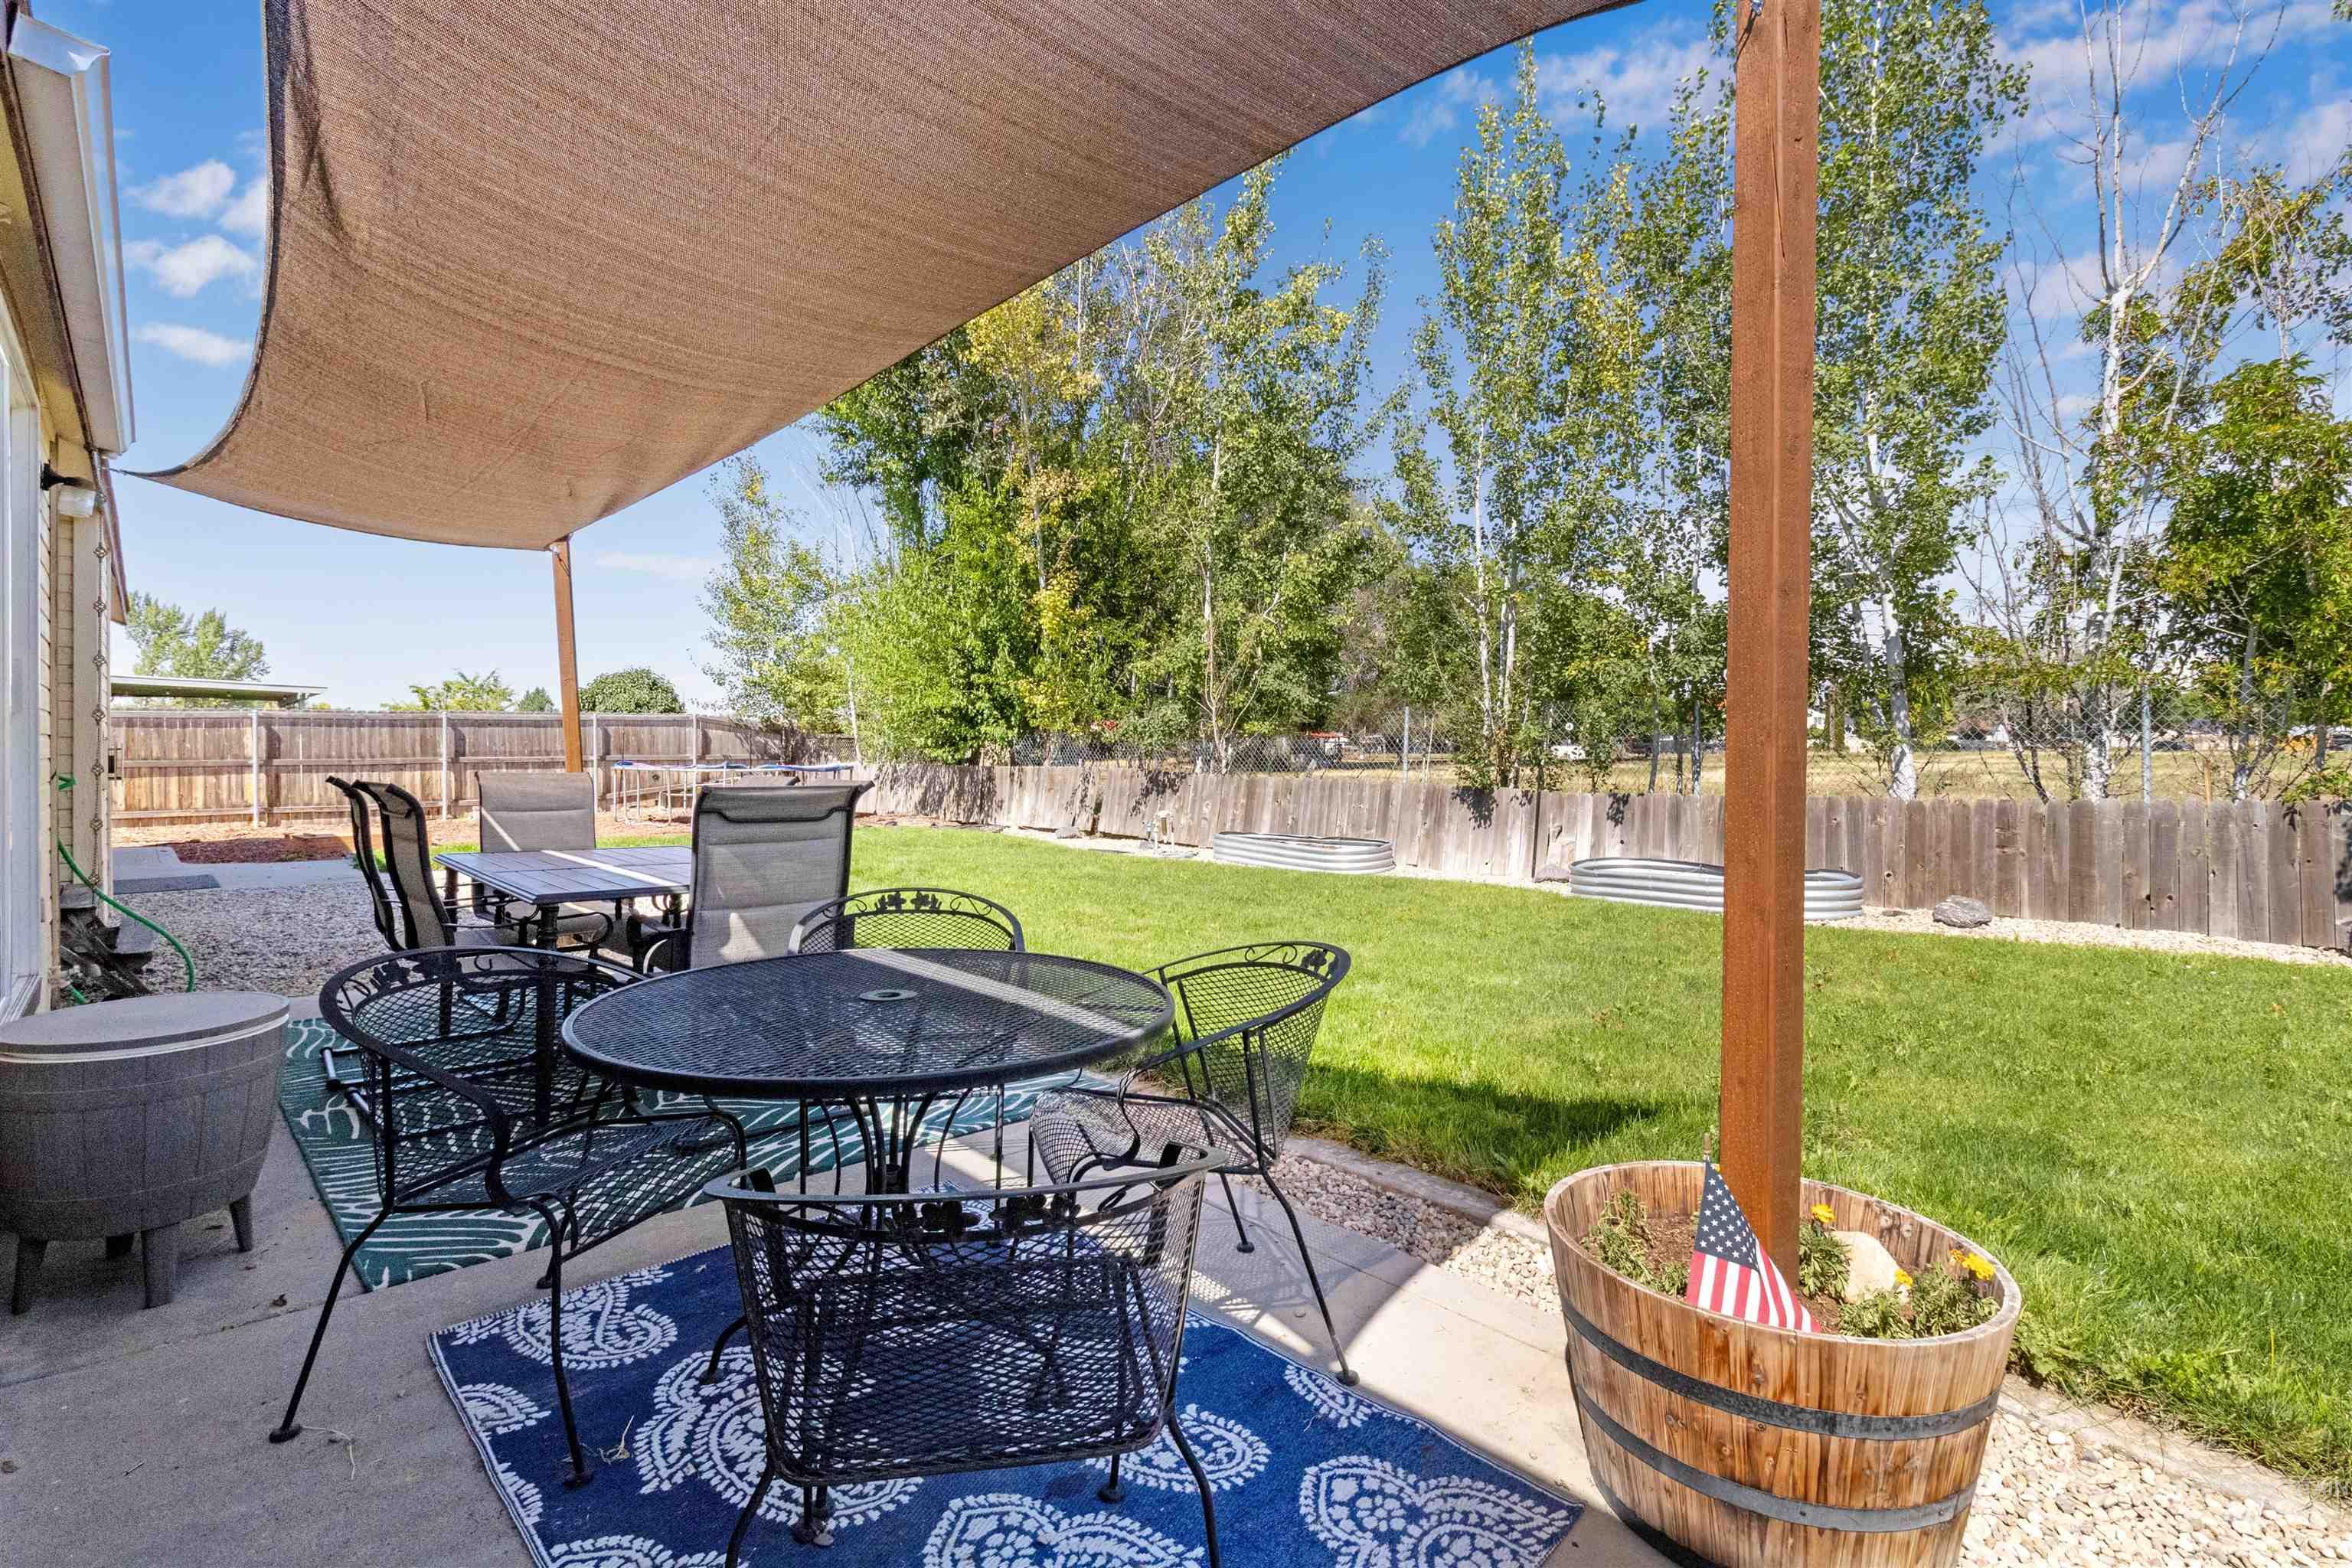
Rear patio featuring a fabric shade structure supported by a wood post, a concrete surface, a manicured lawn area, and a wood fence enclosure
-
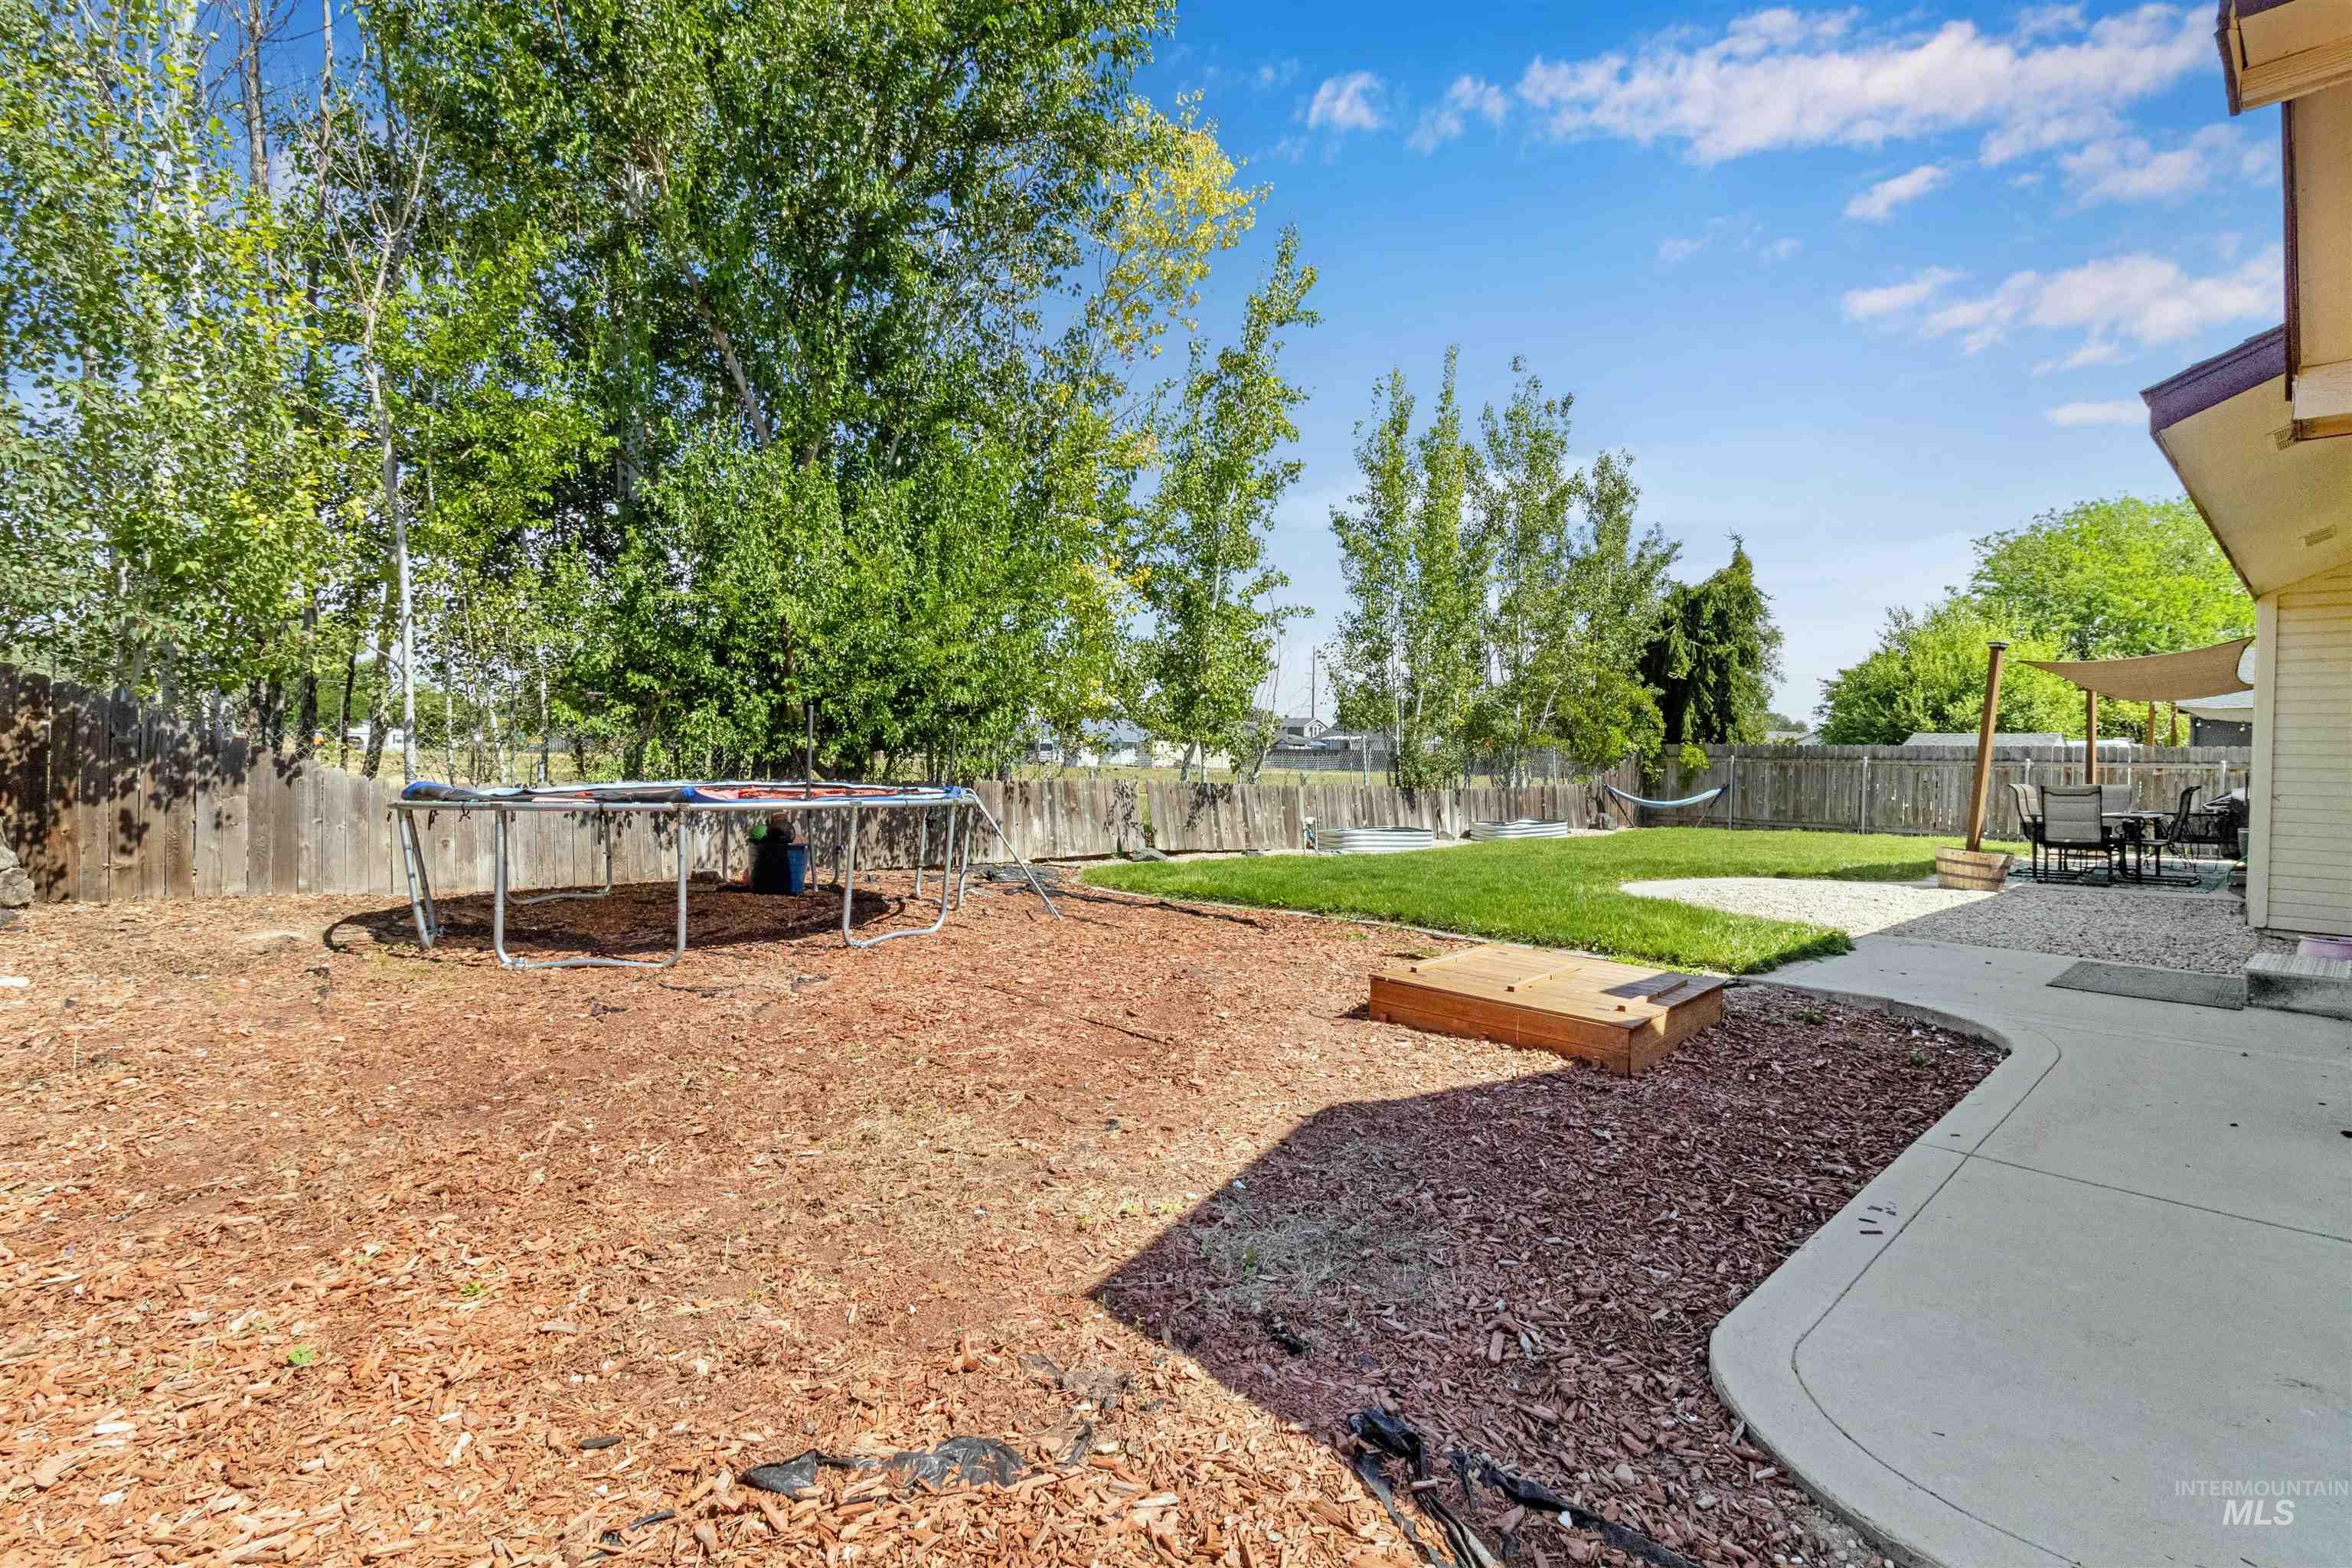
Expansive backyard featuring a concrete patio, gravel area, and a grassy lawn
-
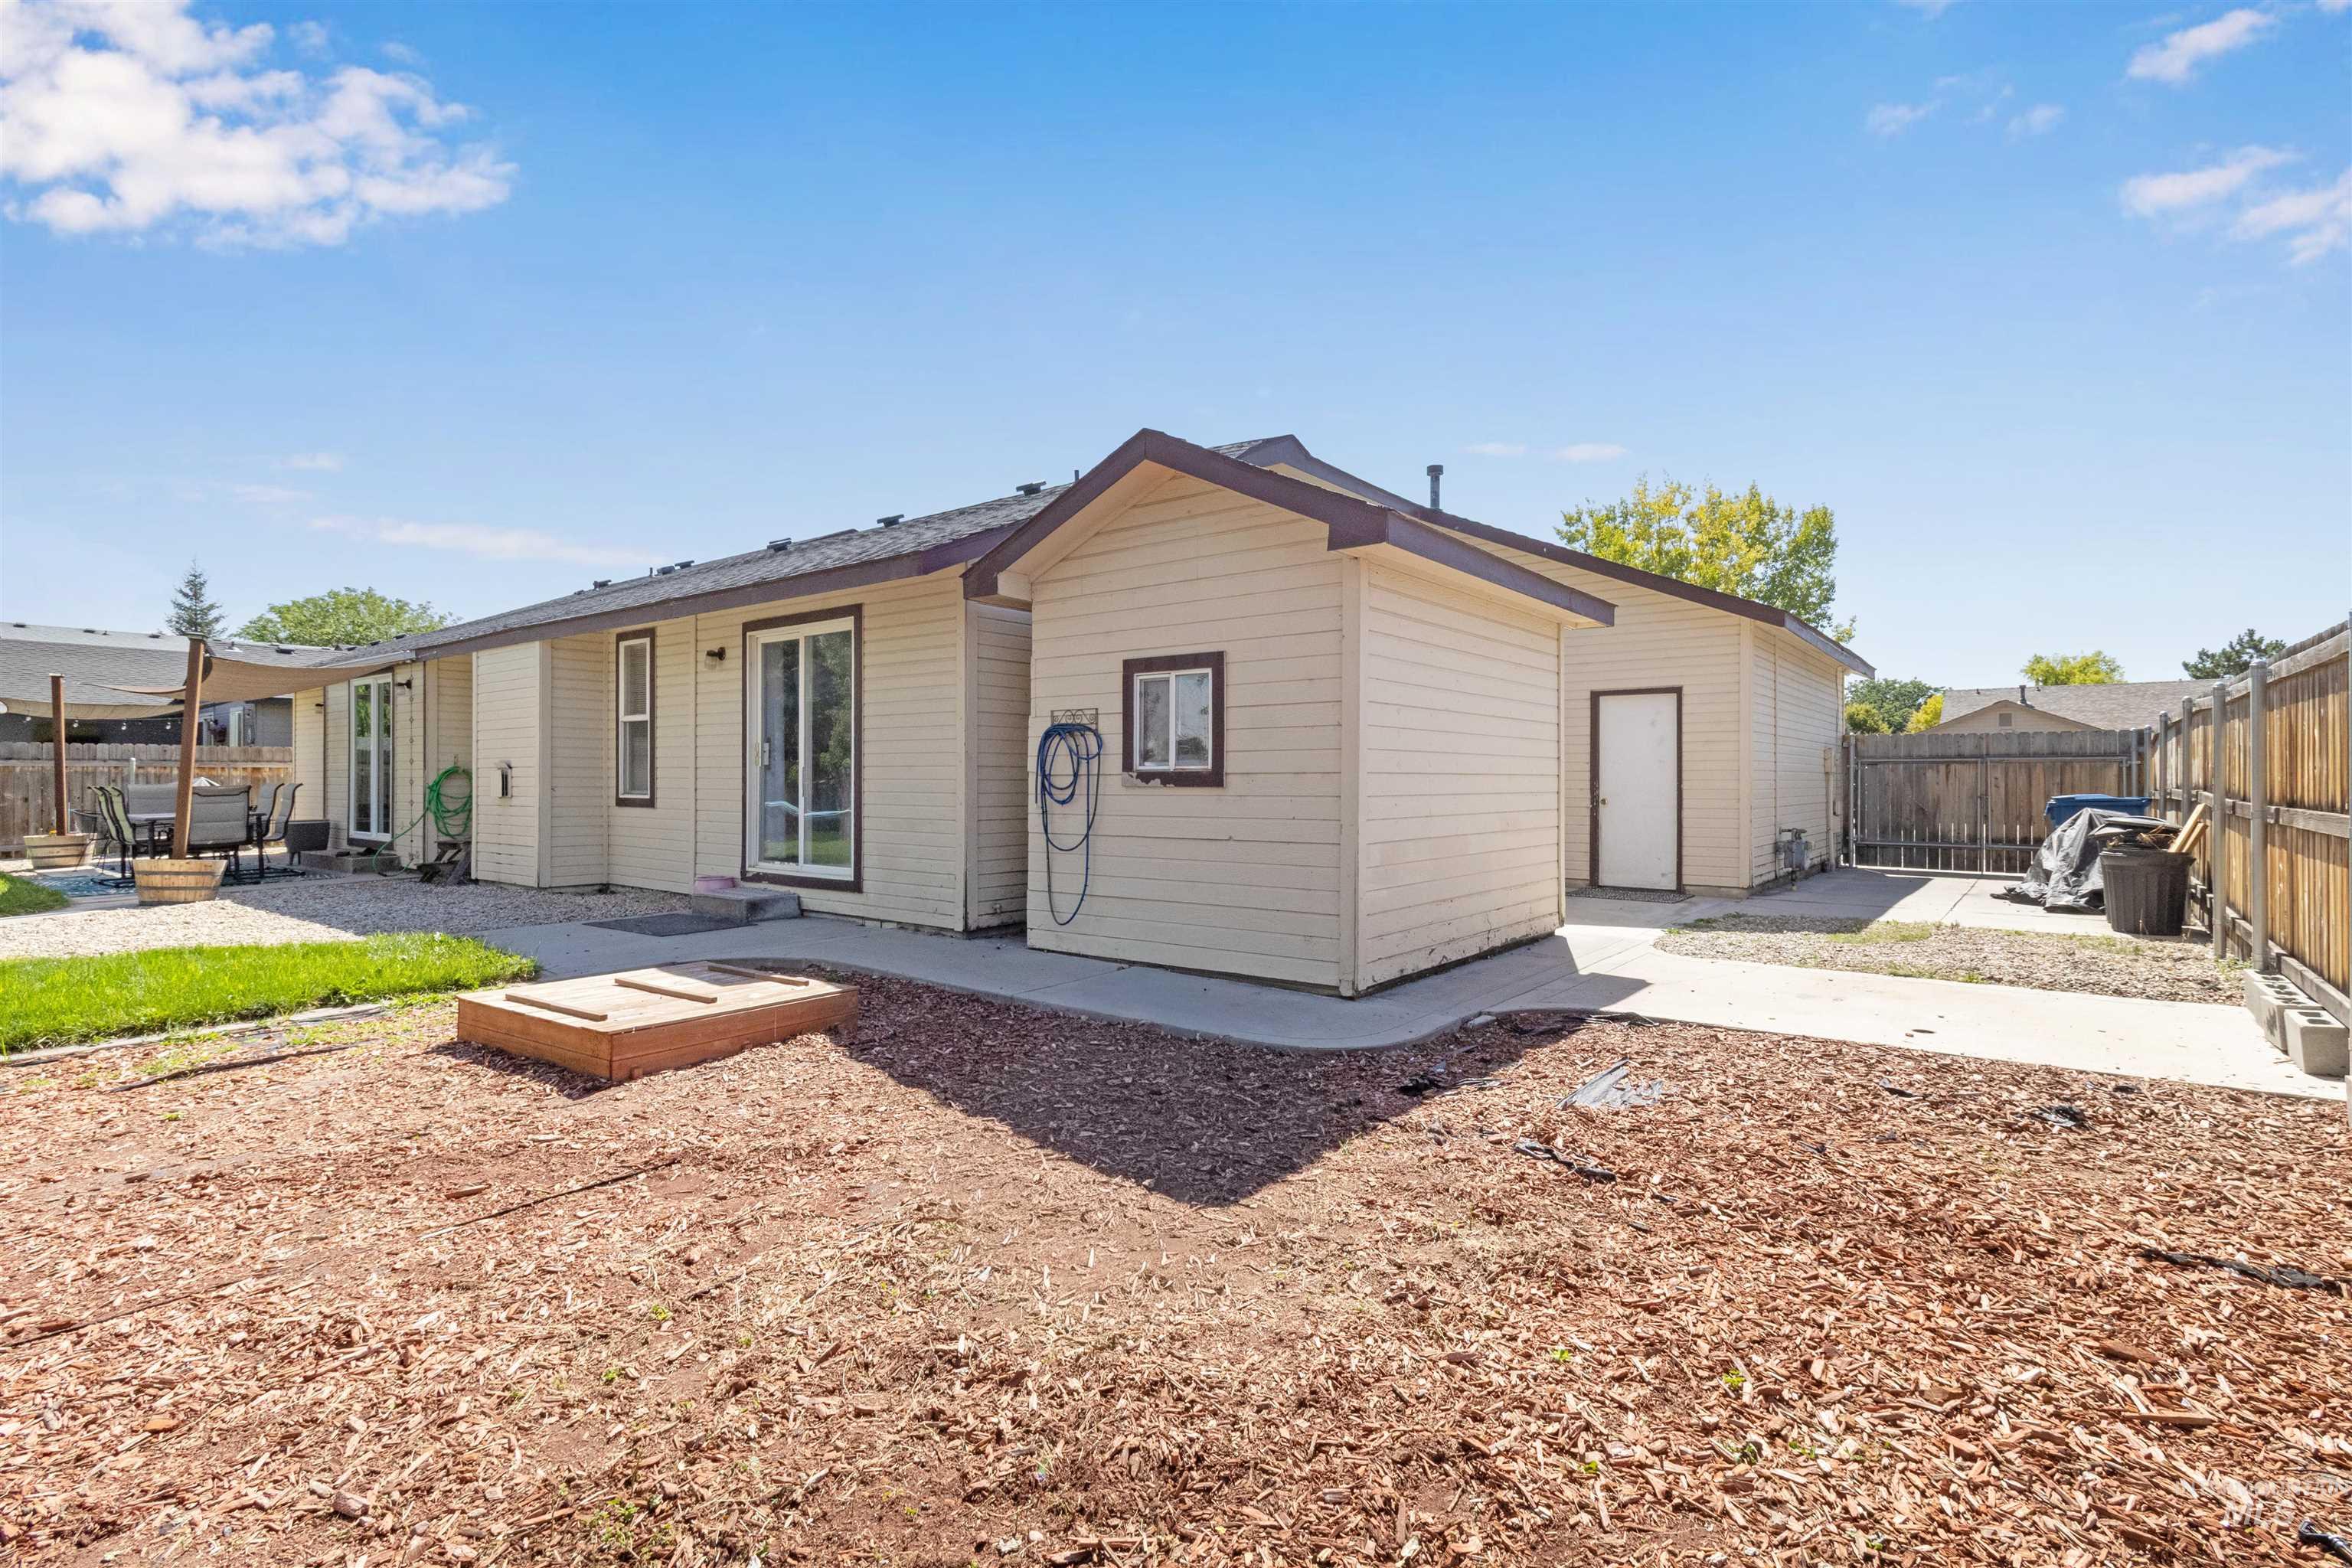
Rear exterior with light-colored siding and dark trim
-
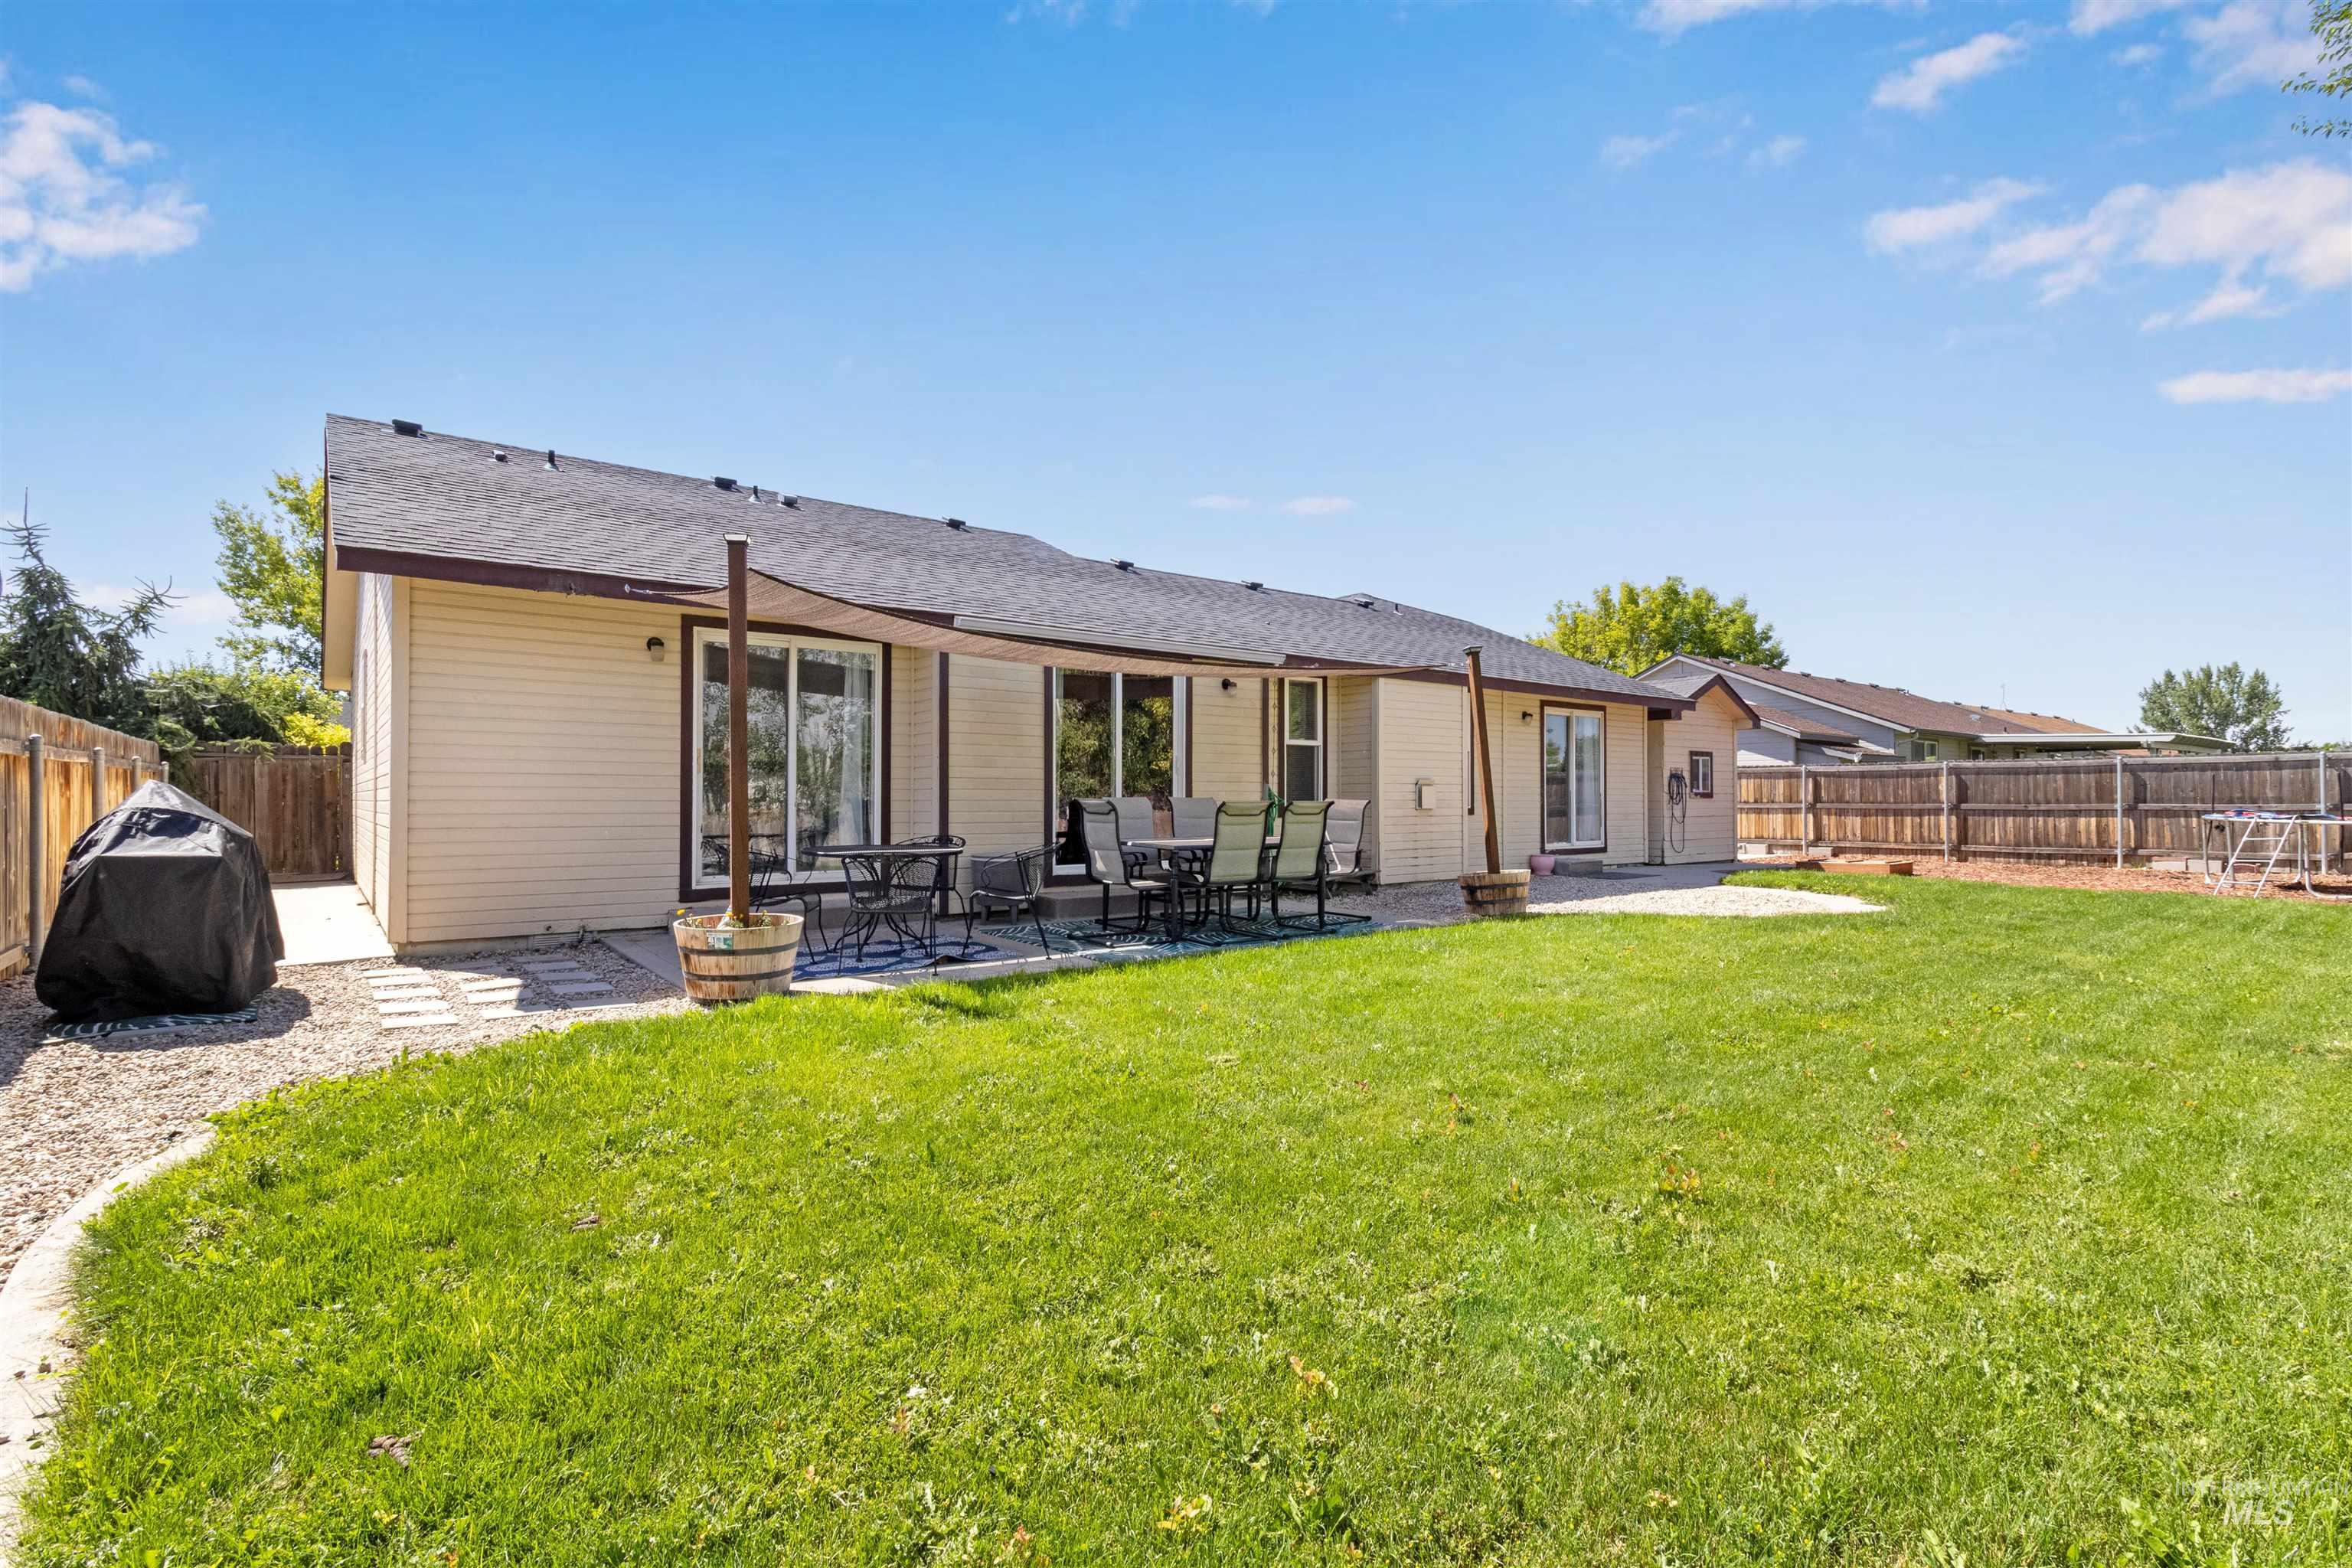
Back house
-
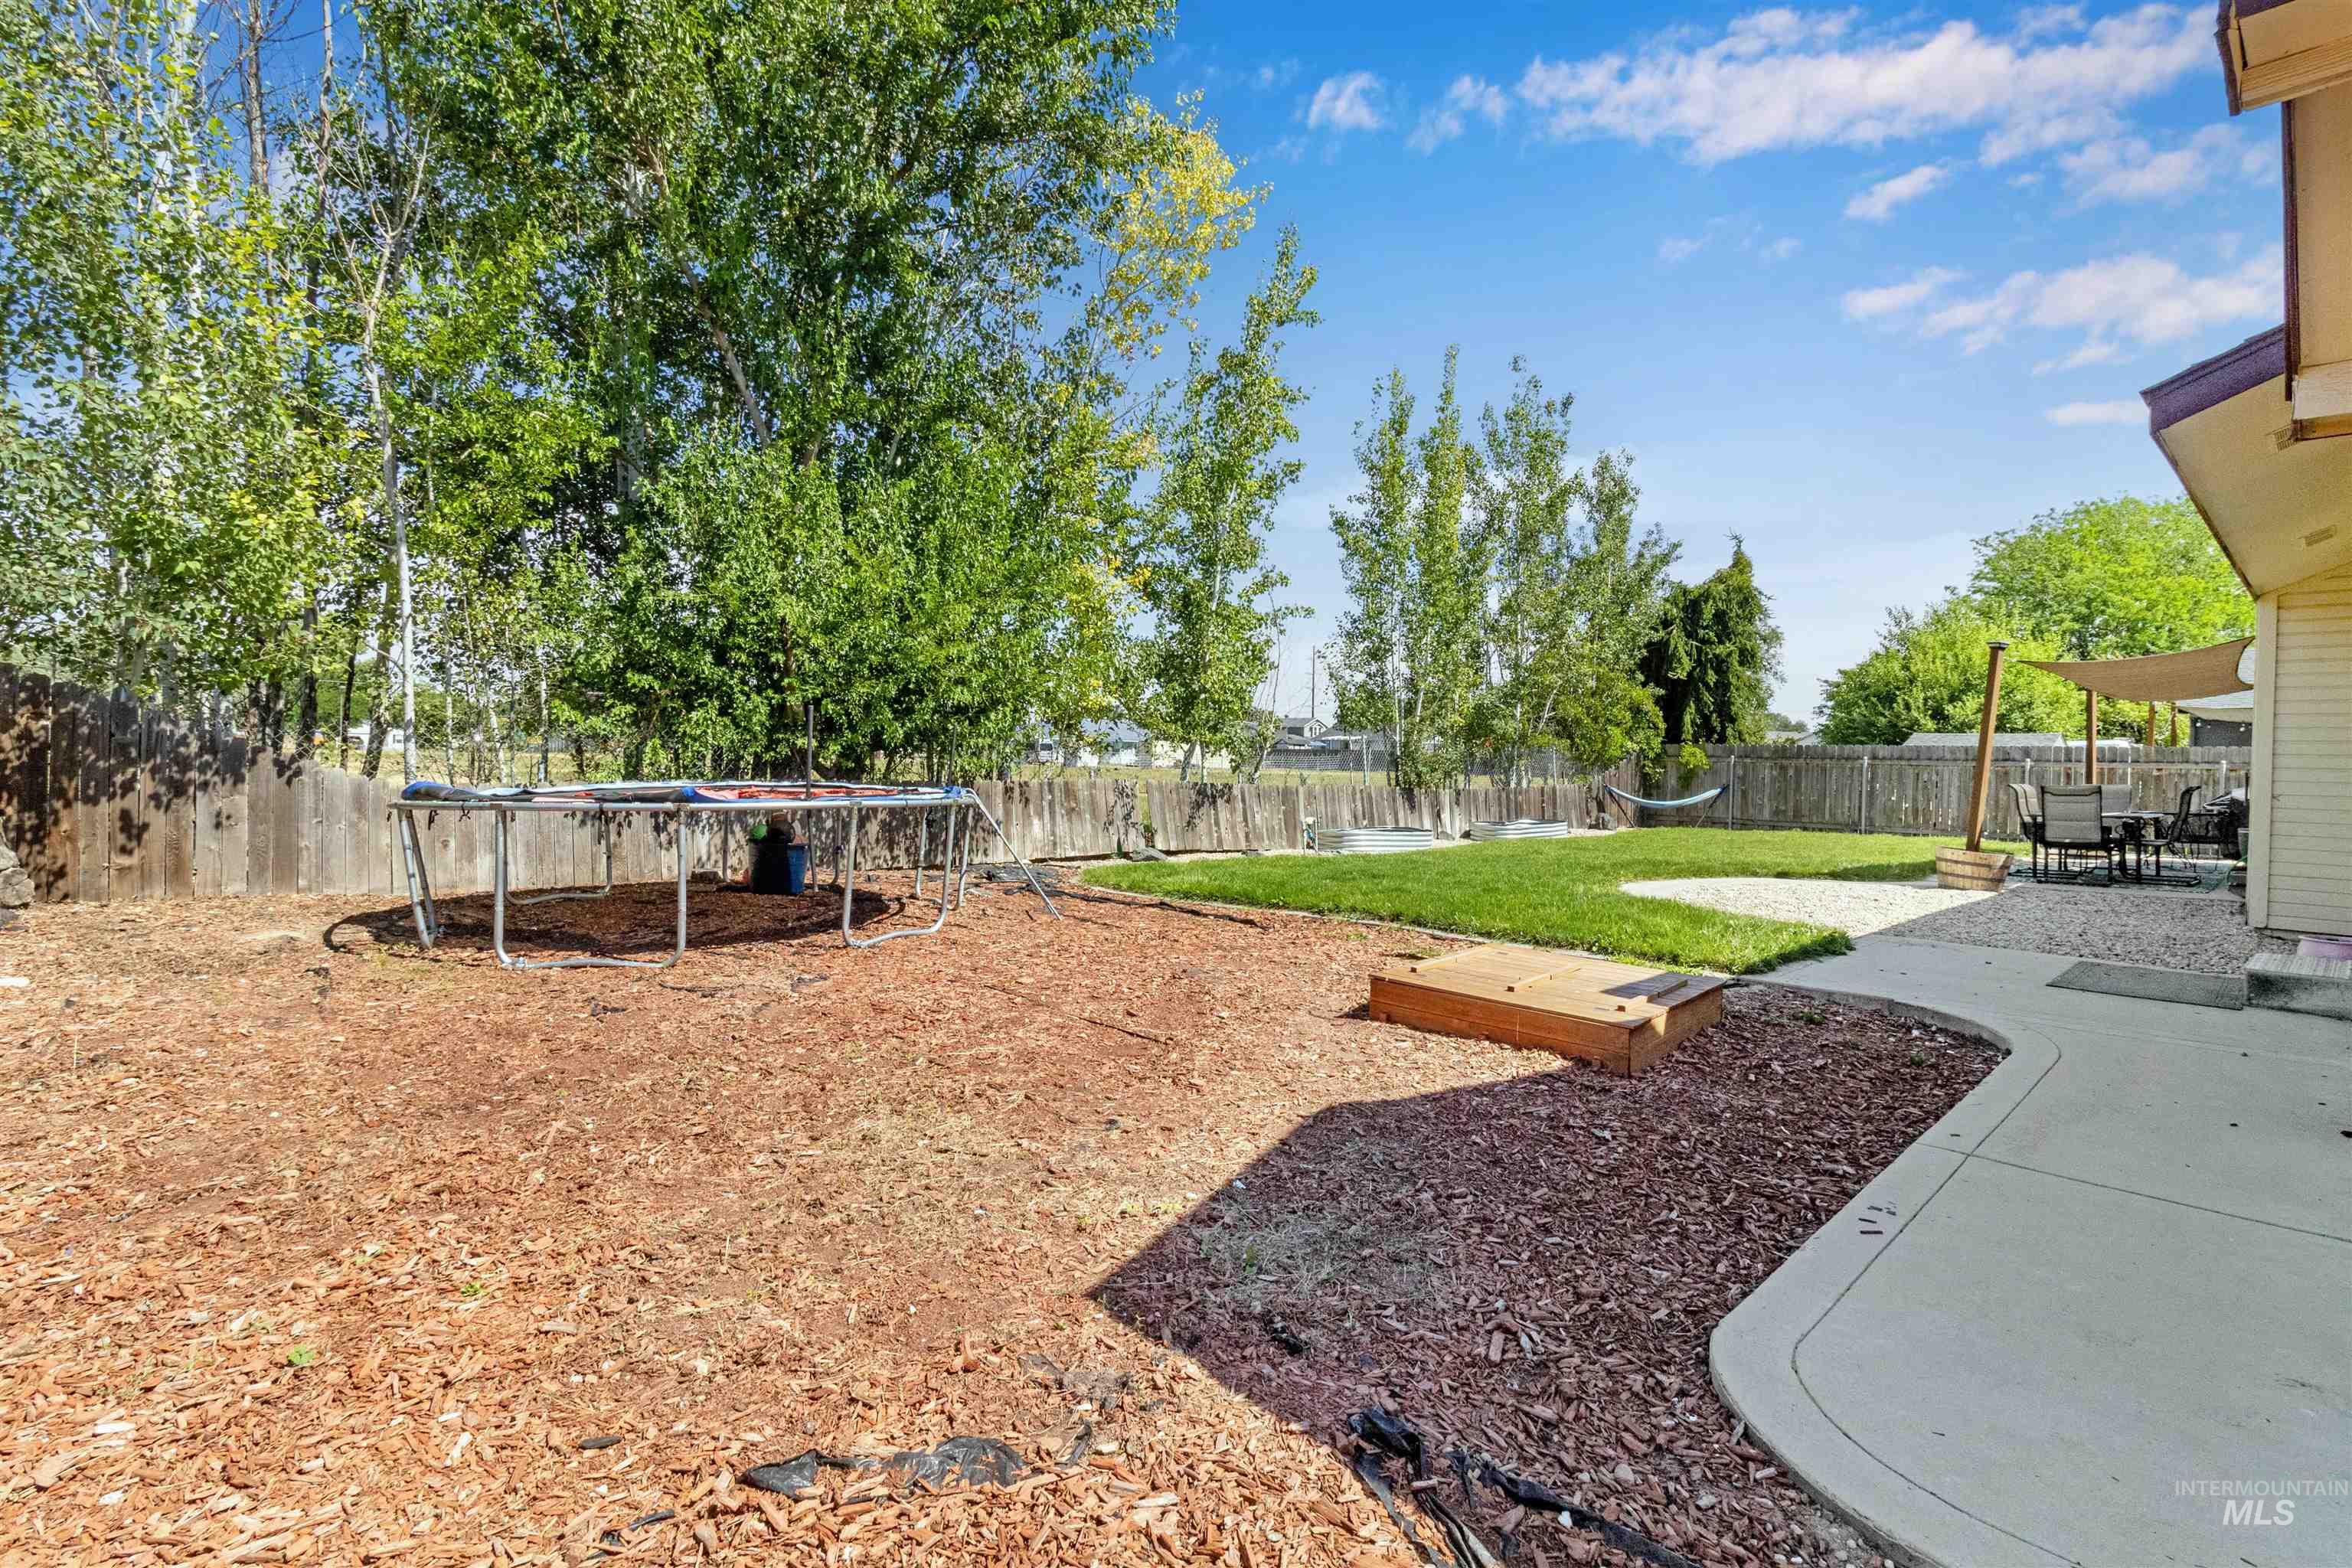
Expansive backyard featuring a concrete patio, gravel area, and a grassy lawn
-
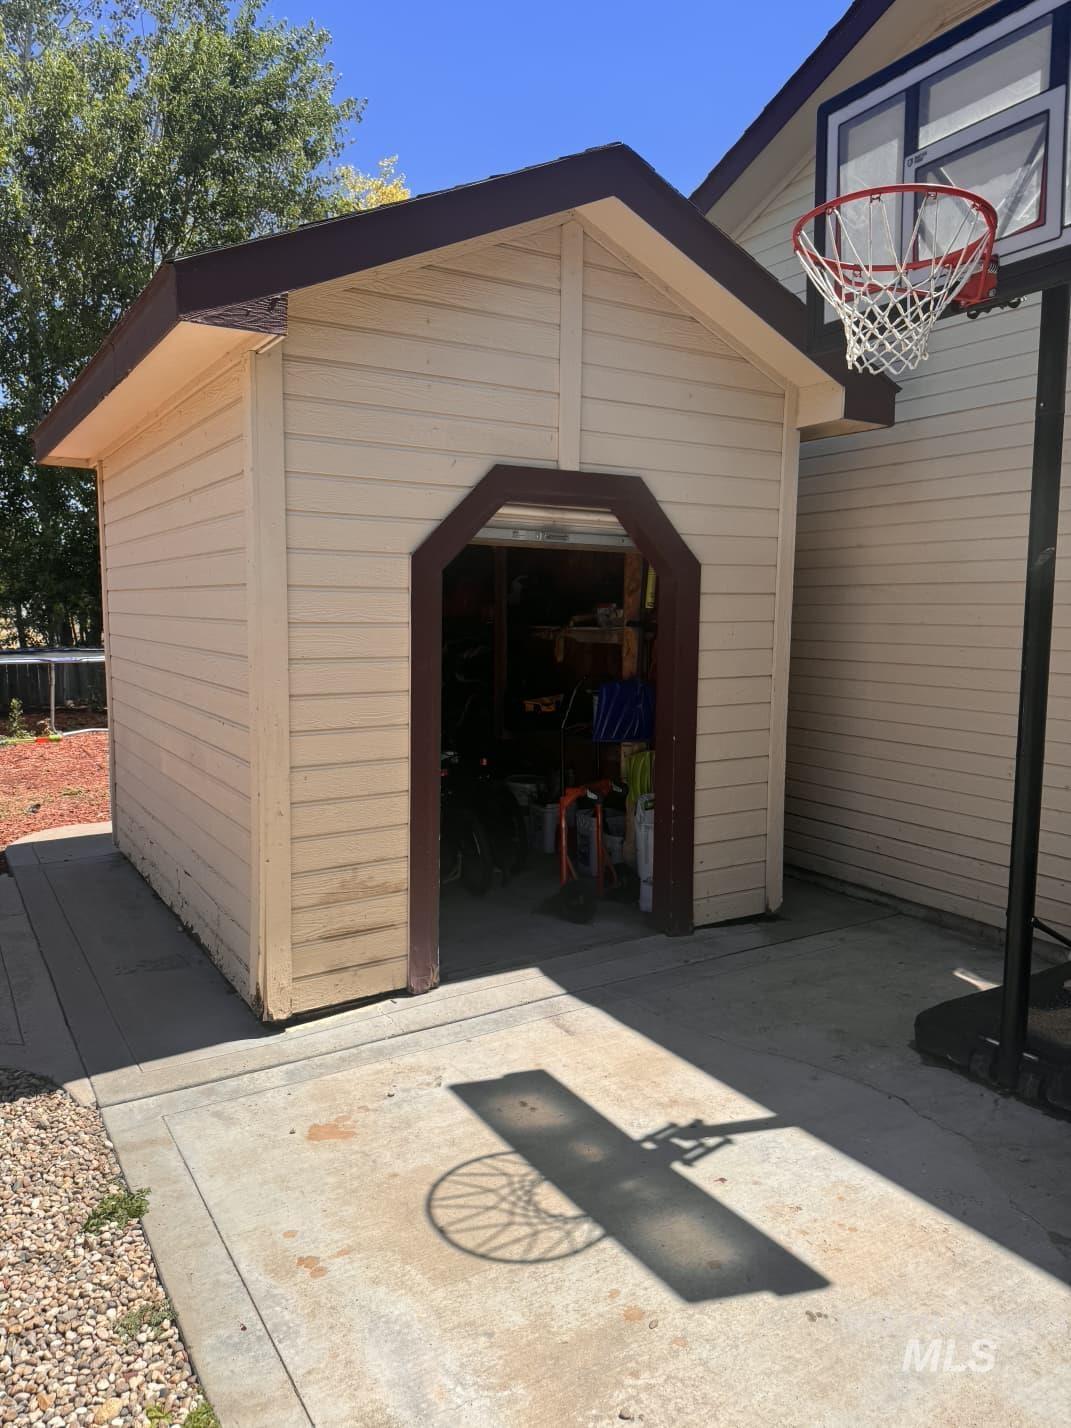
Detached storage shed featuring horizontal siding and a gable roof
-
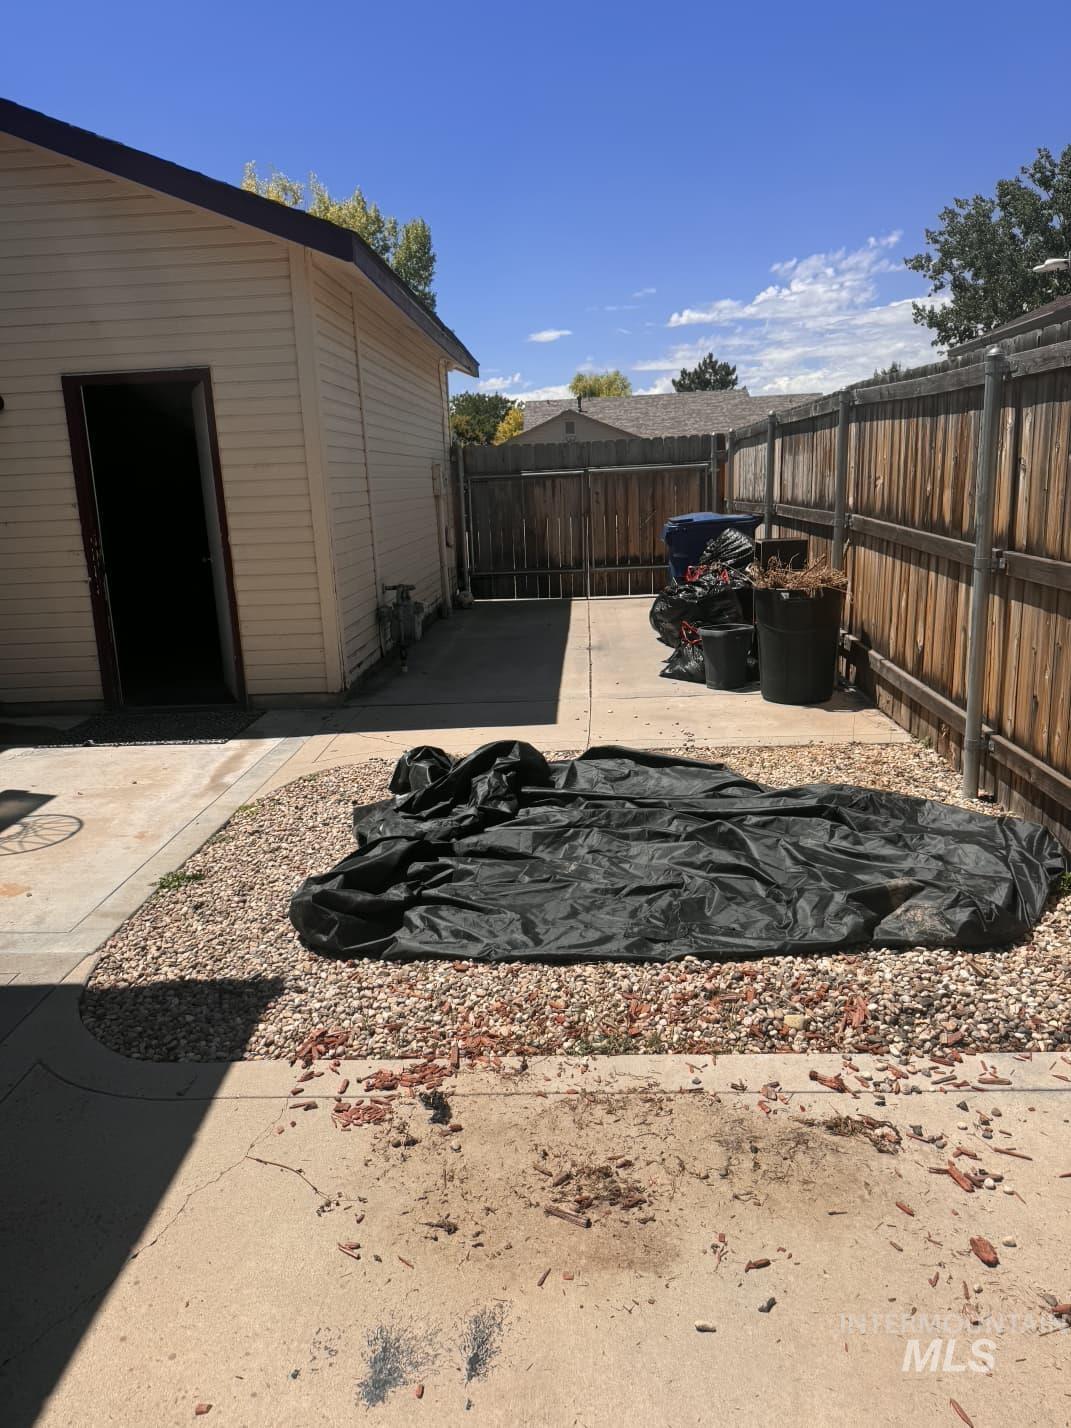
Detached accessory building with light-colored siding and a dark roofline
-
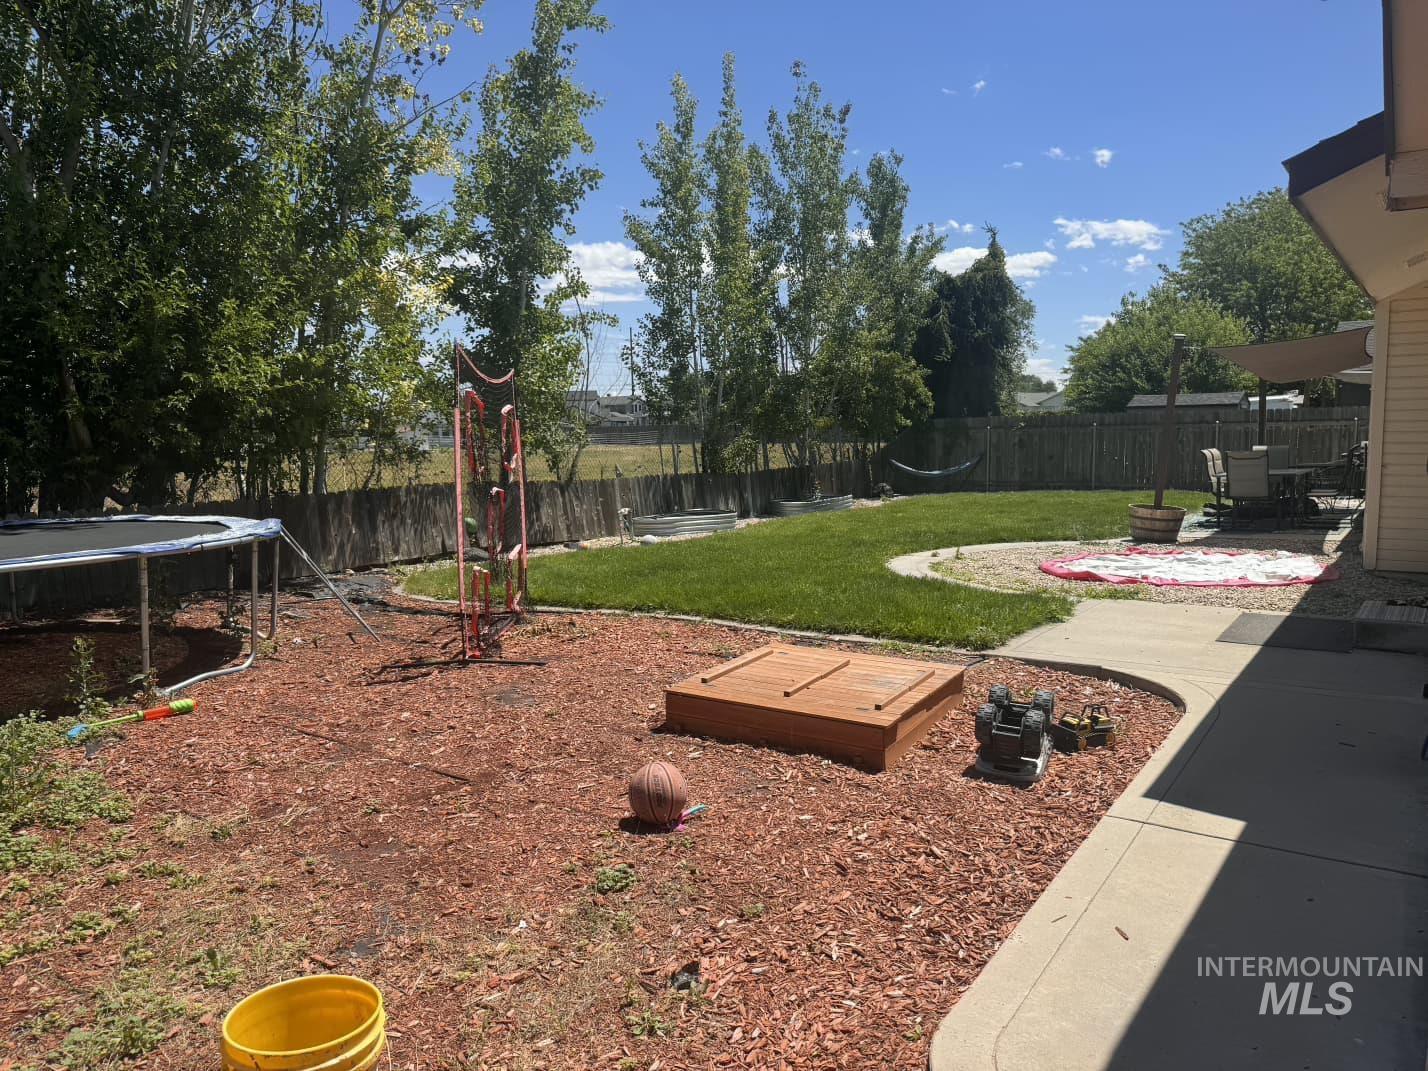
Expansive backyard featuring a lush green lawn, mature trees, a privacy fence, and a concrete patio space
-
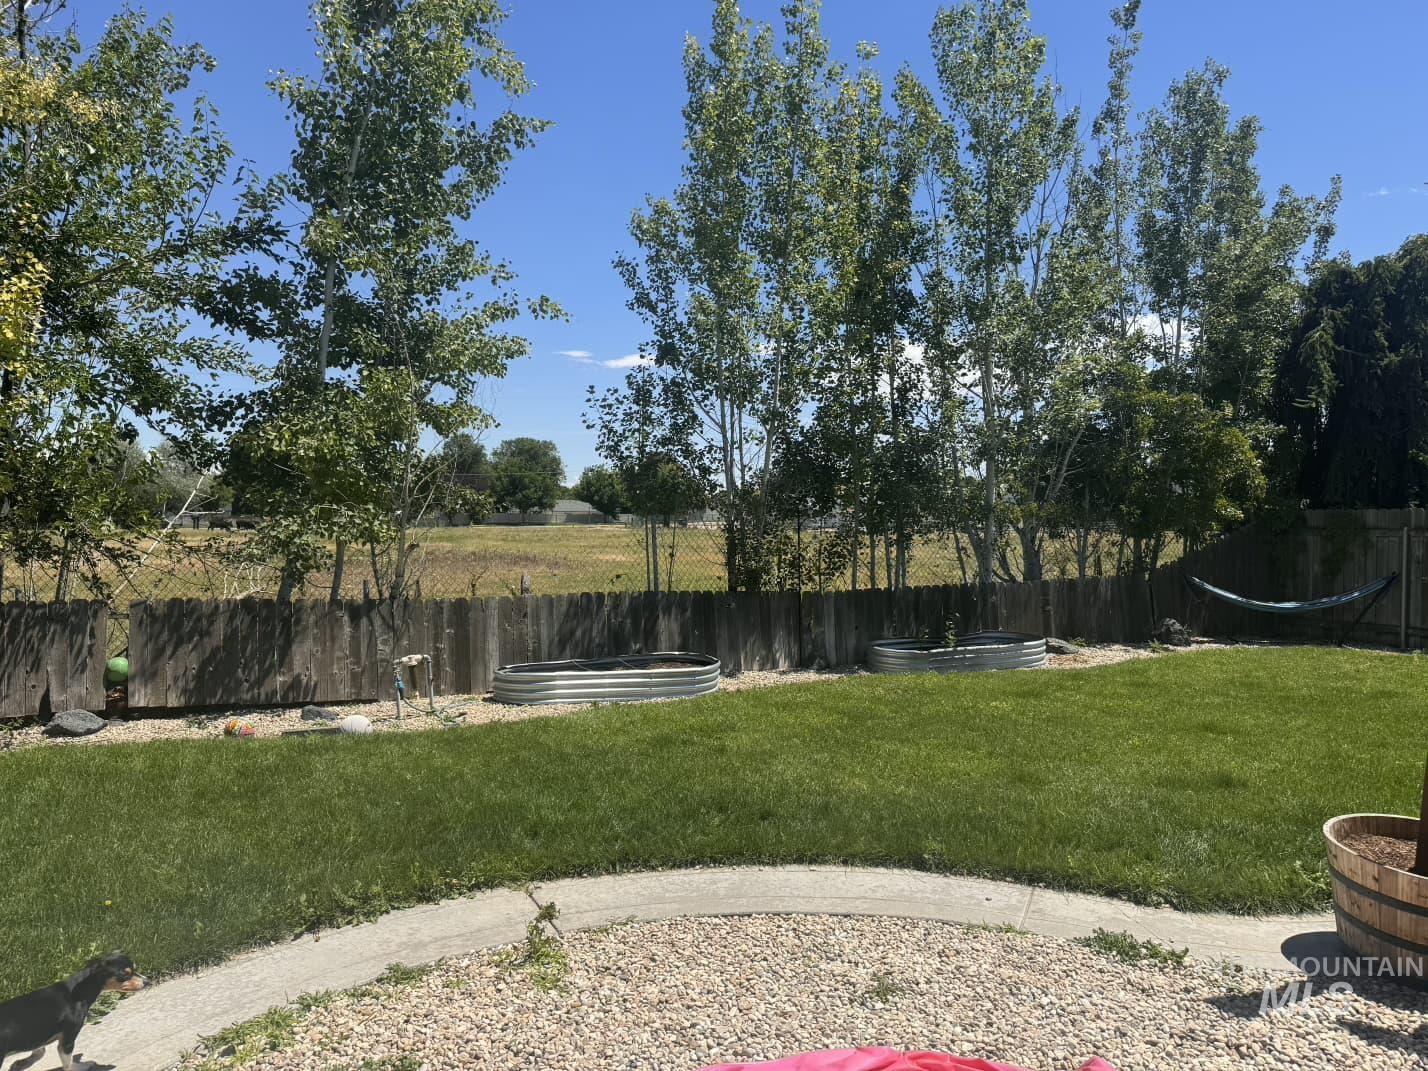
Expansive backyard featuring a manicured lawn, established trees, and a wooden privacy fence
The Nampa Home That Checks EVERY Box! (3-Car Garage + RV Pad + New Carpet Included!). This beautifully designed split-bedroom single-level home offers the perfect blend of functionality and peace of mind. Updated common-area flooring greets you at the door, framed by fresh 2025 trim and modern fixtures. Here’s the best part: The seller is replacing ALL carpets throughout the entire home with brand-new carpeting before closing, delivering that crisp, new-home smell and bright look from day one! Plus, they’re leaving extra boxed vinyl plank flooring so you can easily customize additional spaces at your own pace. Outside, bring the boat, camper, or extra vehicles—you have a 3-car garage AND a gated RV pad waiting. Unwind in your private, tree-lined backyard oasis just minutes from Nampa’s best schools and shopping. Big-ticket items checked off: New Carpet (happening now!) Garage Door (2025) Fixtures & Baseboards (2025) Water Heater (2018) Roof (2015) Opportunities like this in Willow Creek don’t wait around. Get your offer in today!
- Heating:
- Forced Air, Gas
- Cooling:
- Central air
- Fireplace:
- One, Gas
- Garage Capacity:
- 3
- Country:
- US
- State:
- ID
- City:
- Nampa
- Zipcode:
- 83686
- Street:
- 1316 Willow Creek Dr
- Longitude:
- W117° 24' 19.2''
- Latitude:
- N43° 33' 21.5''
- Master Bedroom Level:
- Main
- Master Bedroom Size:
- 14x12
- Bedroom 2 Level:
- Main
- Bedroom2 Size:
- 12x12
- Bedroom 3 Level:
- Main
- Bedroom3 Size:
- 11x11
- Bedroom 4 Level:
- Main
- Bedroom4 Size:
- 10x11
- Kitchen Level:
- Main
- Kitchen Size:
- 9x12
- School District:
- Nampa School District #131
- Elementary School:
- Owyhee
- Middle School:
- Lone Star
- High School:
- Nampa
- Status:
- Active
- Type:
- Single Family
- Level:
- Single
- Tax Year:
- 2025
- Taxes:
- $1,520
- Potential Short Sale:
- No
- Age:
- 21 - 30 Years
- Auction:
- No
- Flood Ins Required:
- No
- HUD Owned:
- No
- In Foreclosure:
- No
- Land Size:
- Standard Lot 6000-9999 SF
- Land Lease:
- No
- Home Owner Exempt:
- Yes
- HOA Frequency:
- Annual
- HOA Fees:
- $208
- Irrigation District:
- Nampa
- Inc Kitchen Features:
- Breakfast bar, Dishwasher, Disposal, Microwave, Oven/range freestanding, Refrigerator
- Lot Features:
- Sidewalks, Garden Space, Public Road, Storage Shed, Finished Driveway, RV Parking
- Water:
- City service
- Land Use:
- Single
- Sprinkler System:
- Auto
Residential For Sale
1316 Willow Creek Dr, Nampa, Idaho 83686
- Property Type :
- Residential
- Listing Type :
- For Sale
- Status :
- Active
- Listing ID :
- 98994197
- Price :
- $410,000
- Bedrooms :
- 4
- Bathrooms :
- 2
- Apx SqFt :
- 1,460 SqFt
- Year Built :
- 1996
- Lot Area :
- 0.18 Acres
- Days on Market :
- 22
- Subdivision :
- Willow Creek
- Update Date :
- 08/06/2026 18:34:01



