
-

Ranch-style exterior with a dark shingle roof and light-toned siding
-
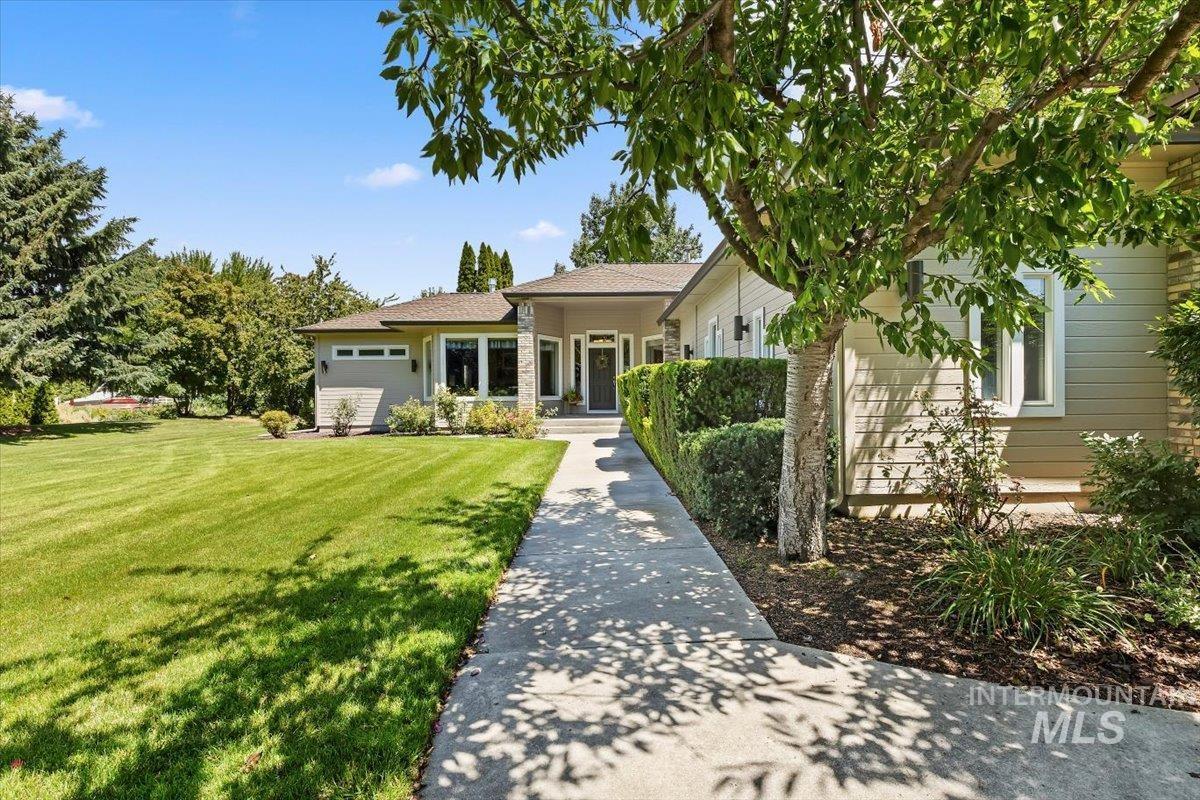
Contemporary-style residence featuring a prominent front entrance with a dark door, expansive front lawn, mature trees, and a concrete pathway
-
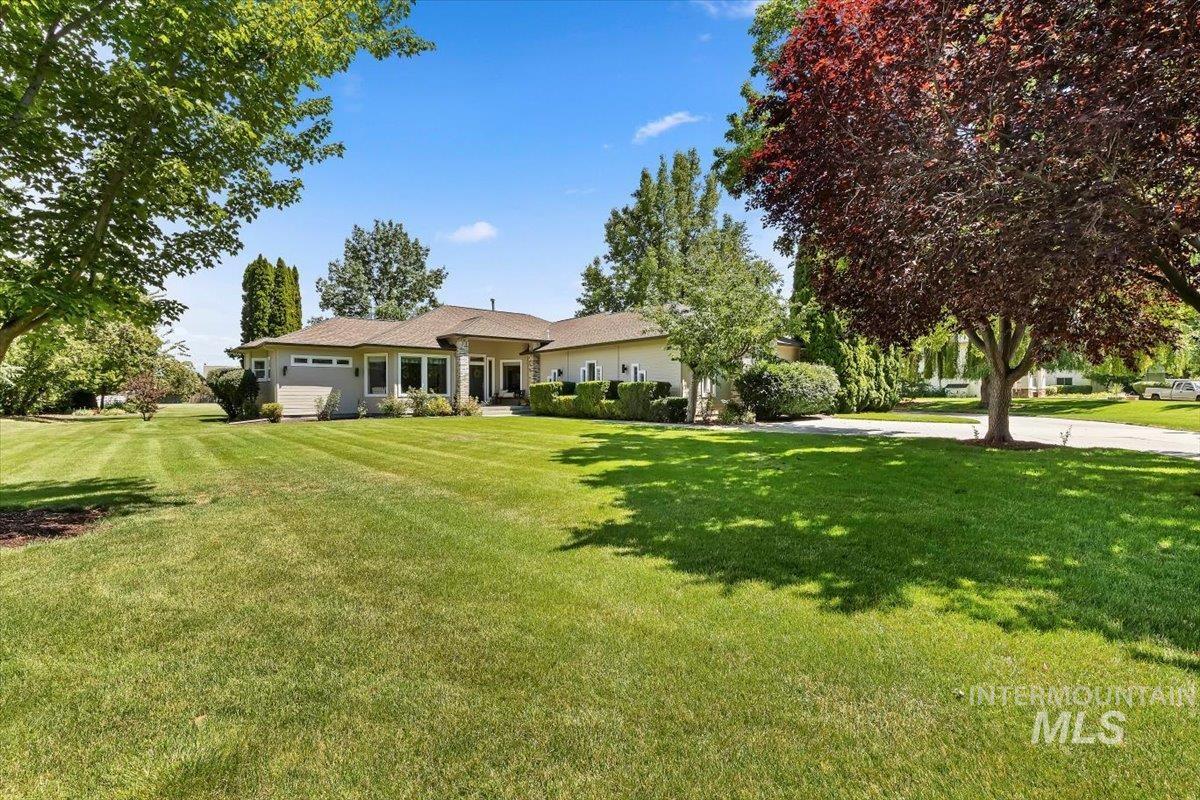
Ranch-style residence featuring a stucco exterior, multiple large windows, and a covered entry
-
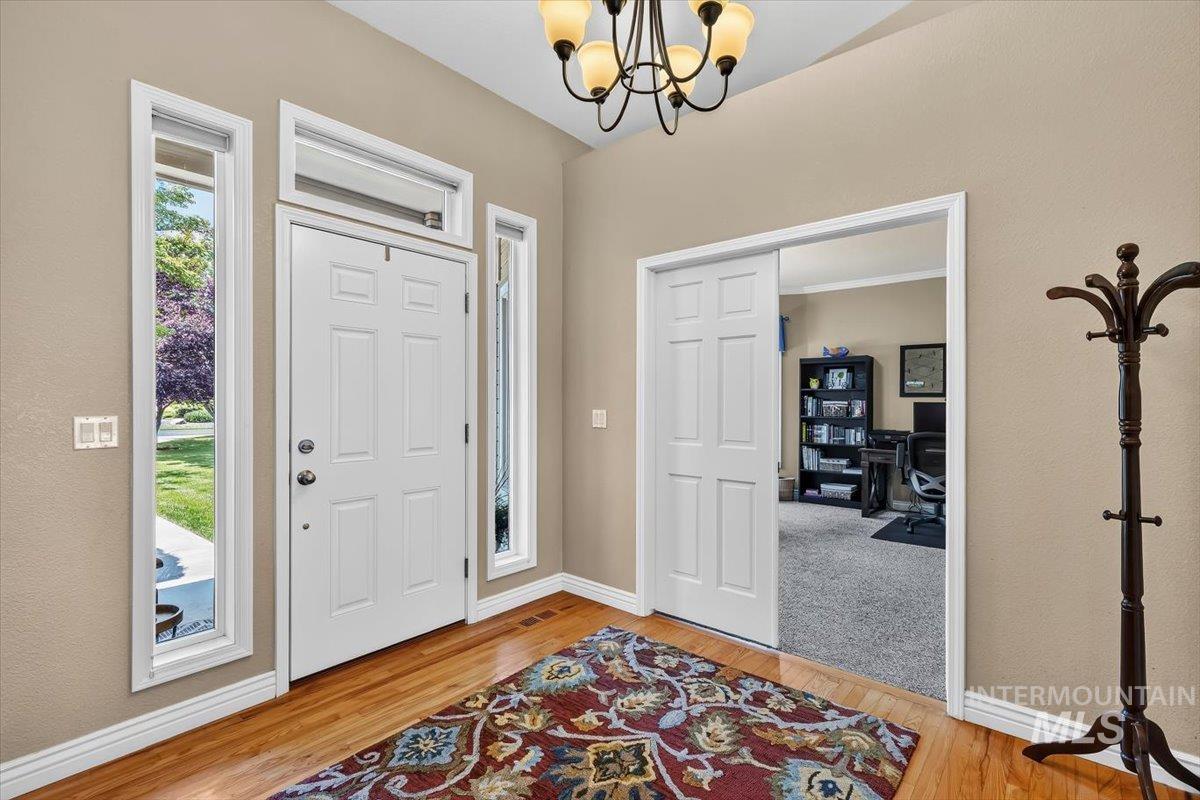
Entryway featuring wood-finish flooring, a paneled front door with sidelights and transom window, and a built-in chandelier
-
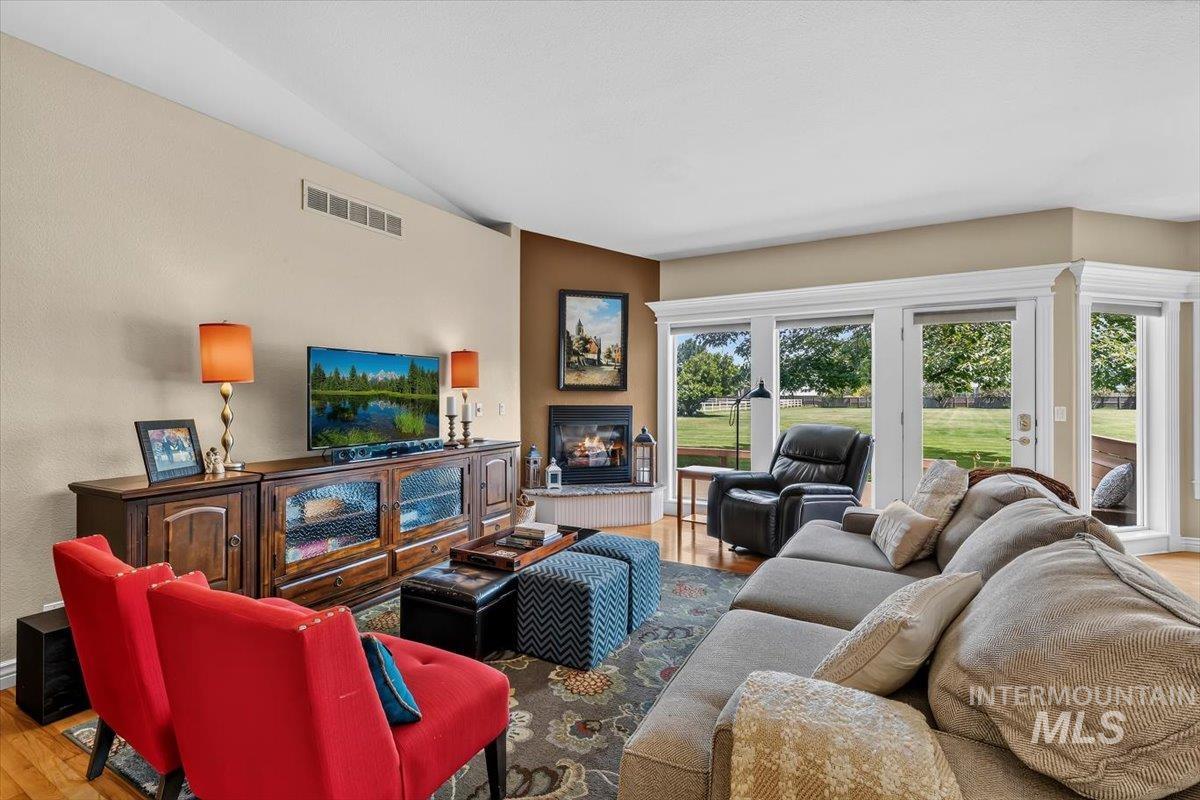
Living area featuring wood-finish flooring, a corner fireplace, and a wall of windows and glass doors leading to the exterior
-
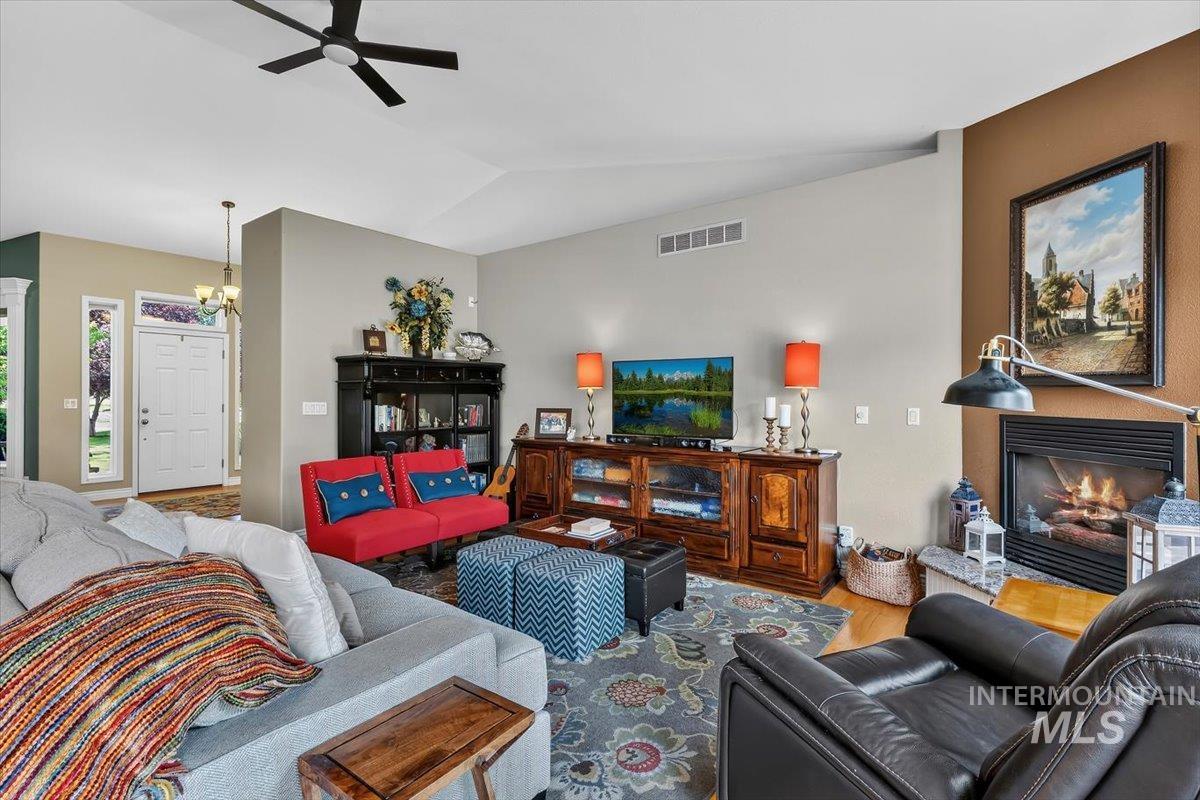
Living room featuring a fireplace, wood-finish flooring, vaulted ceilings, and a ceiling fan
-
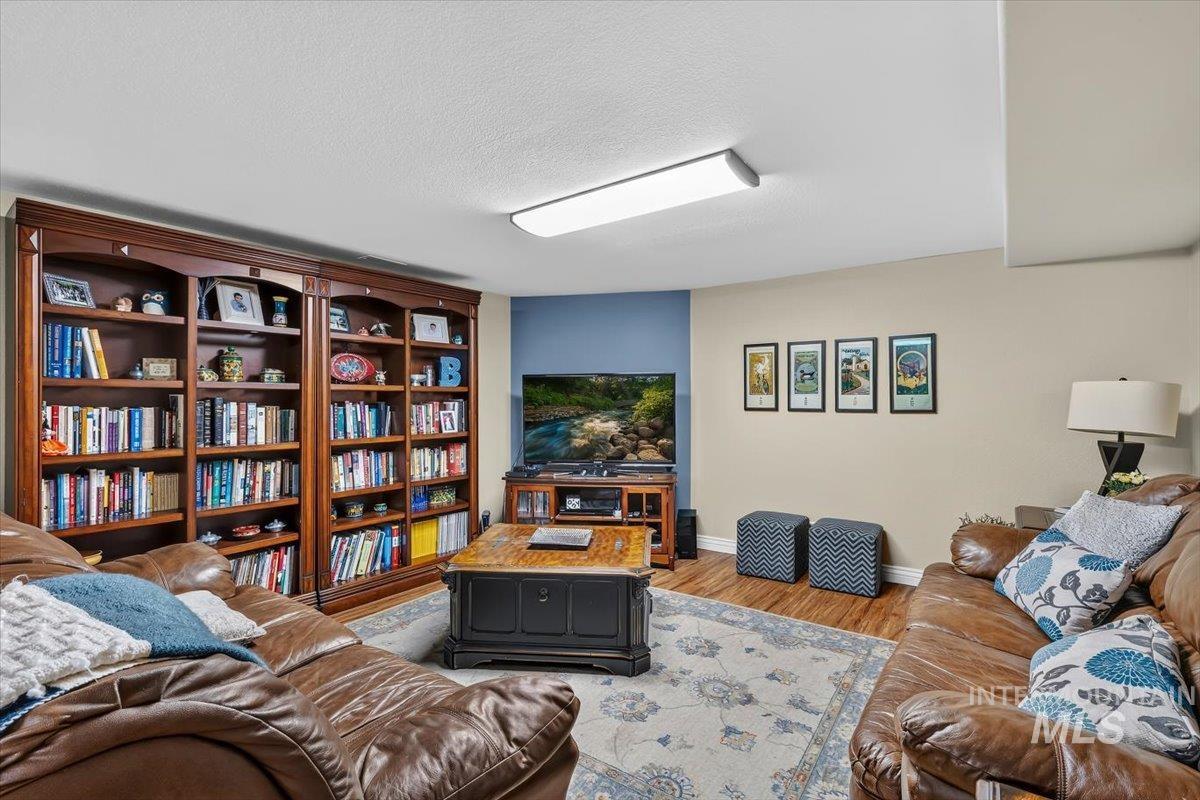
Integrated built-in shelving provides extensive storage
-
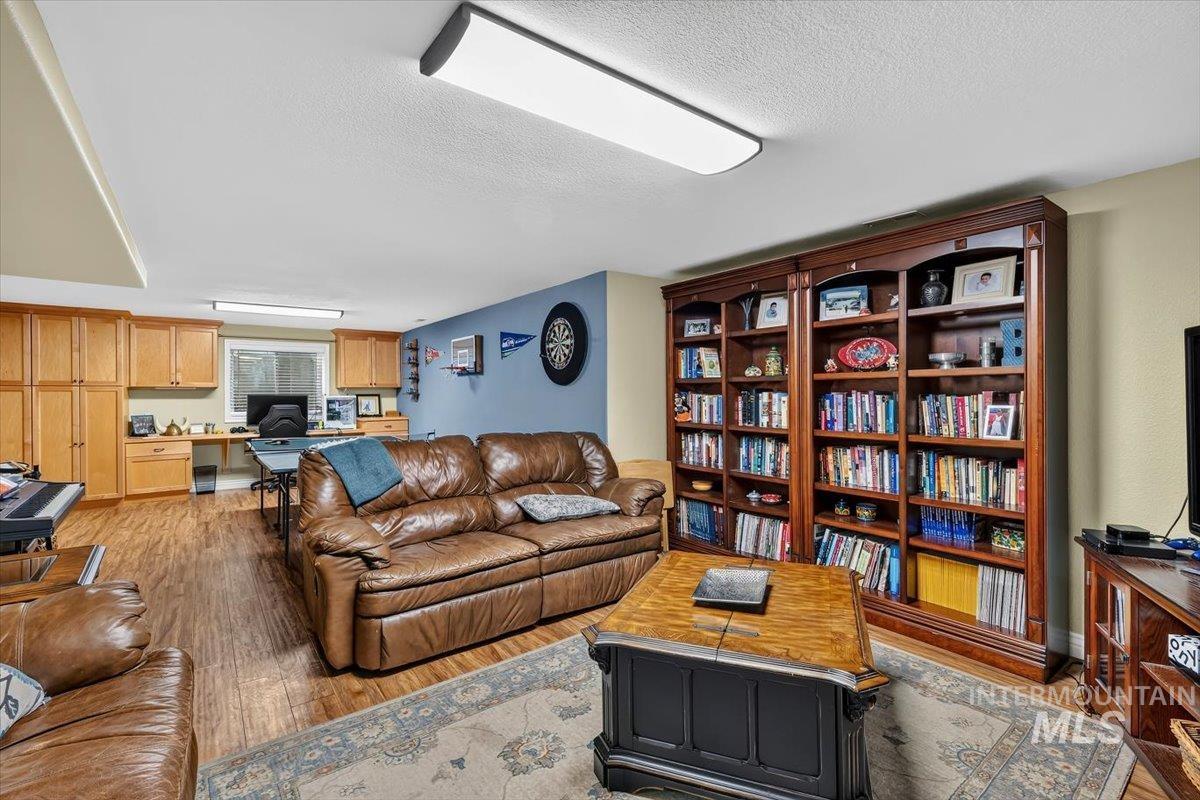
Spacious finished area featuring wood-finish flooring, built-in cabinetry, an integrated desk space with window, and substantial built-in shelving
-
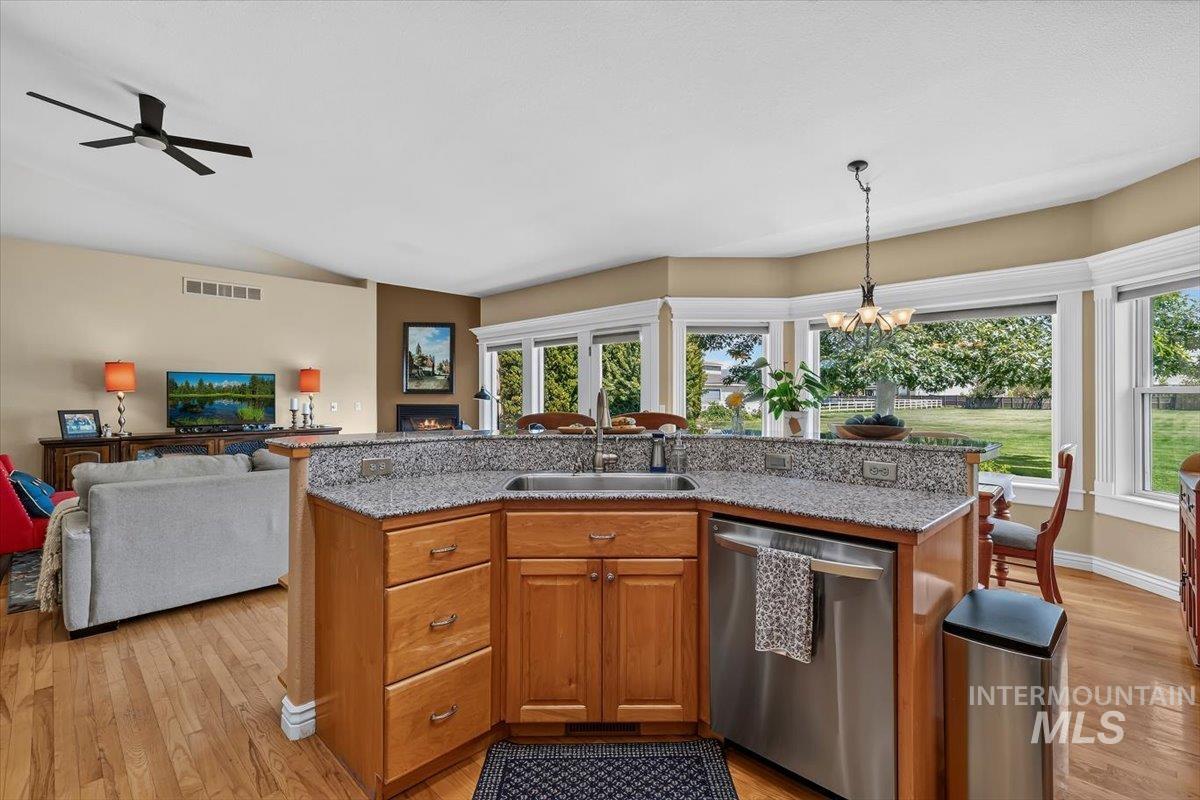
Kitchen peninsula with granite-finish countertop, undermount sink, and integrated stainless steel dishwasher
-
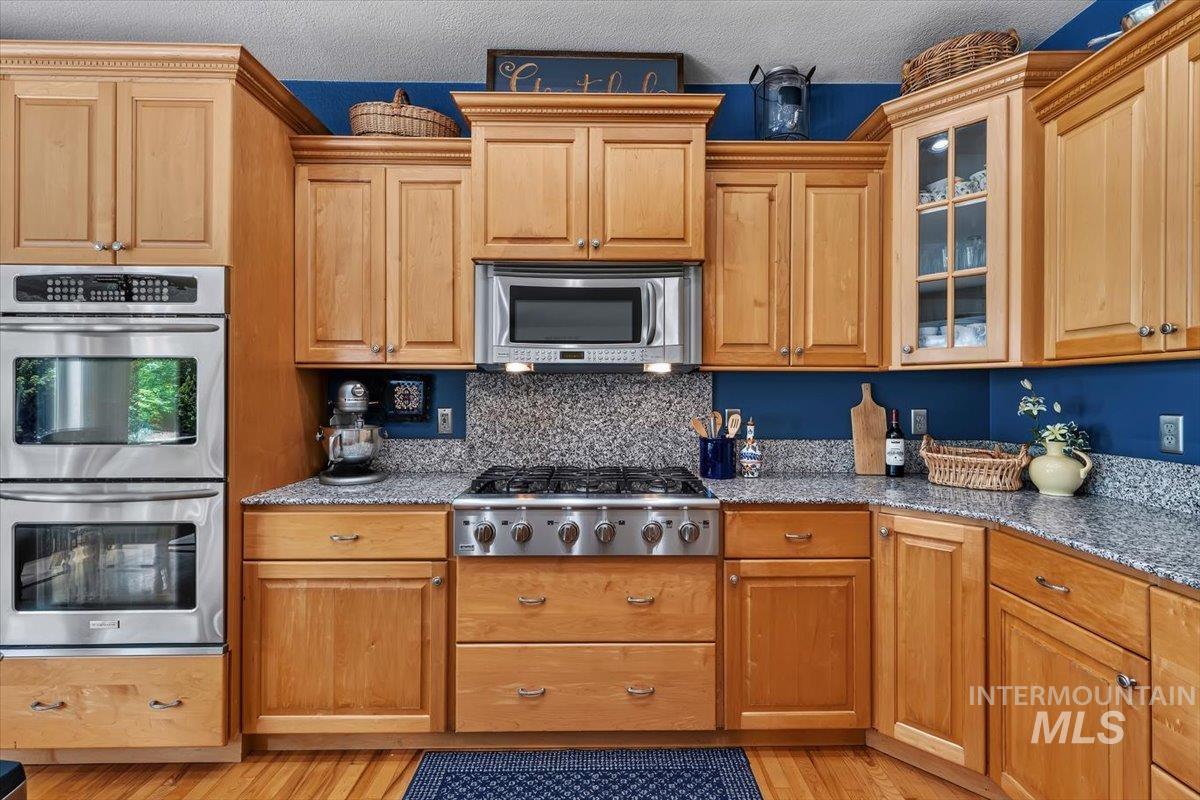
Kitchen featuring light wood cabinetry, stainless steel double wall ovens, a gas range, a built-in microwave, and speckled countertops
-
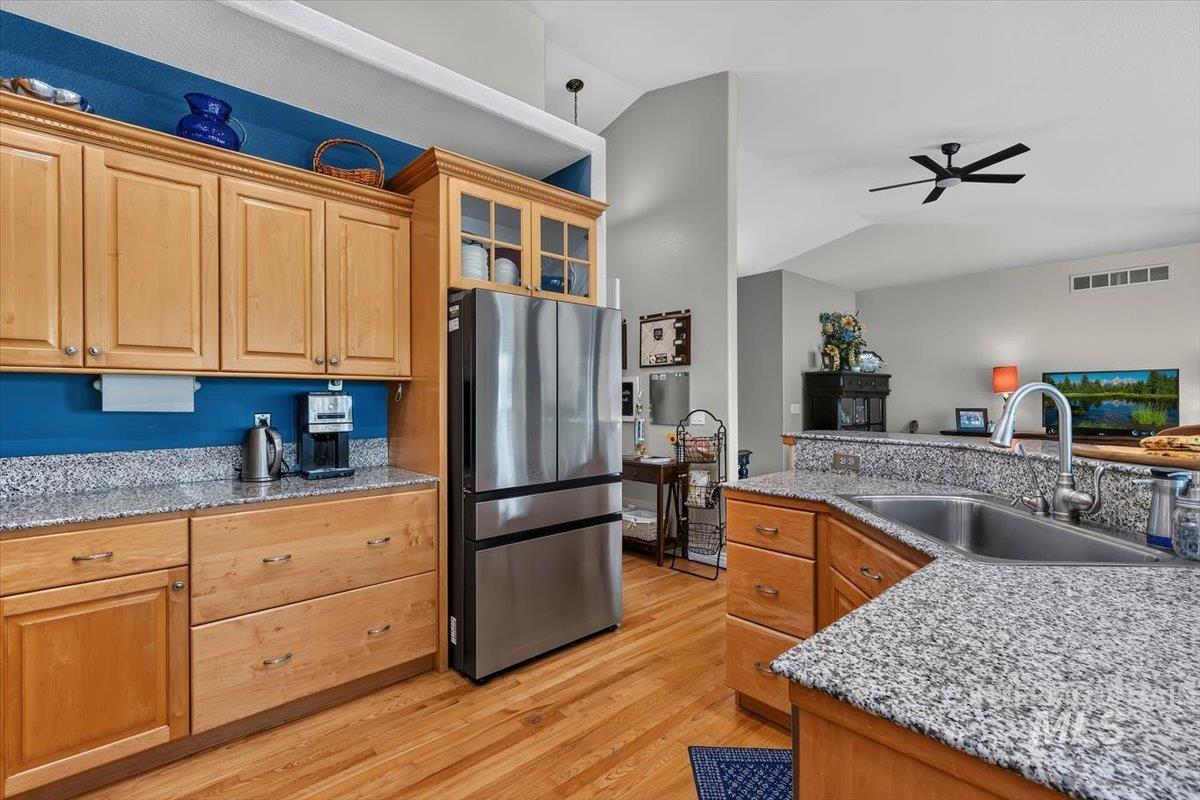
Kitchen featuring light wood cabinetry, speckled countertops, stainless steel refrigerator, and a double basin sink
-
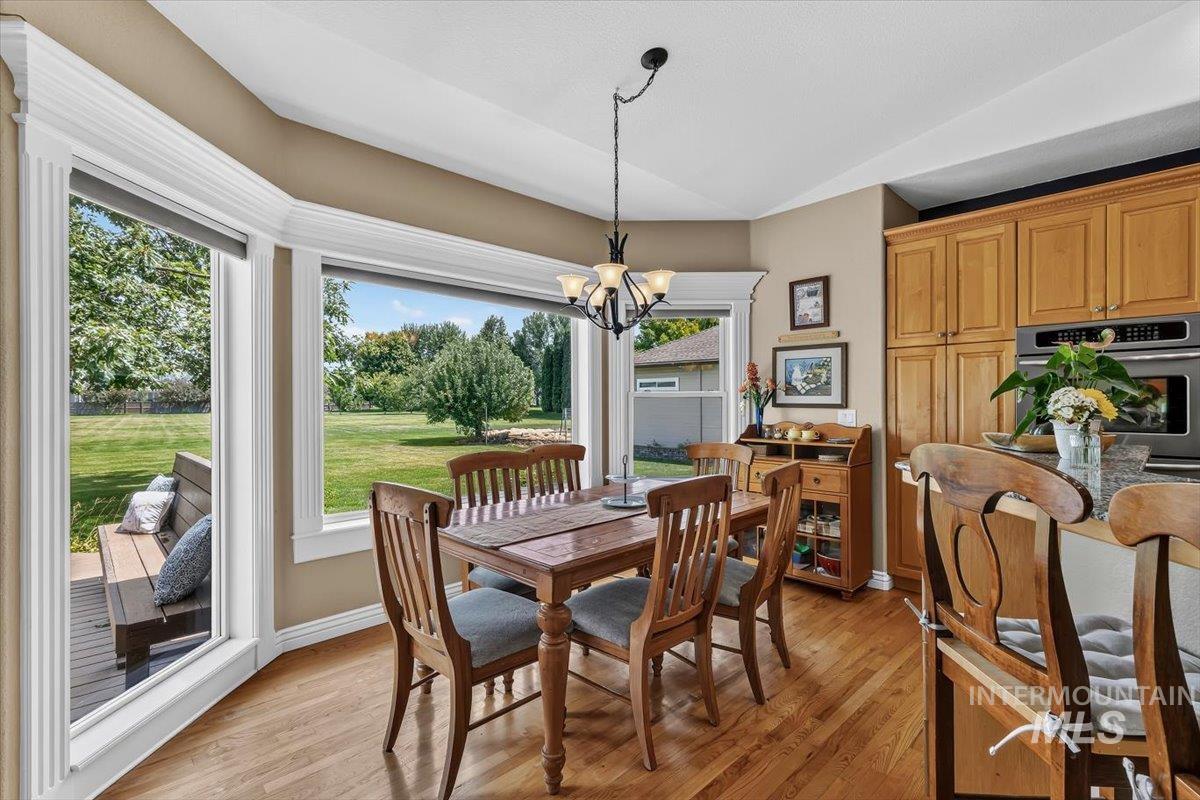
Hardwood flooring throughout a dining area featuring a bay window, built-in bench seating, and a chandelier
-
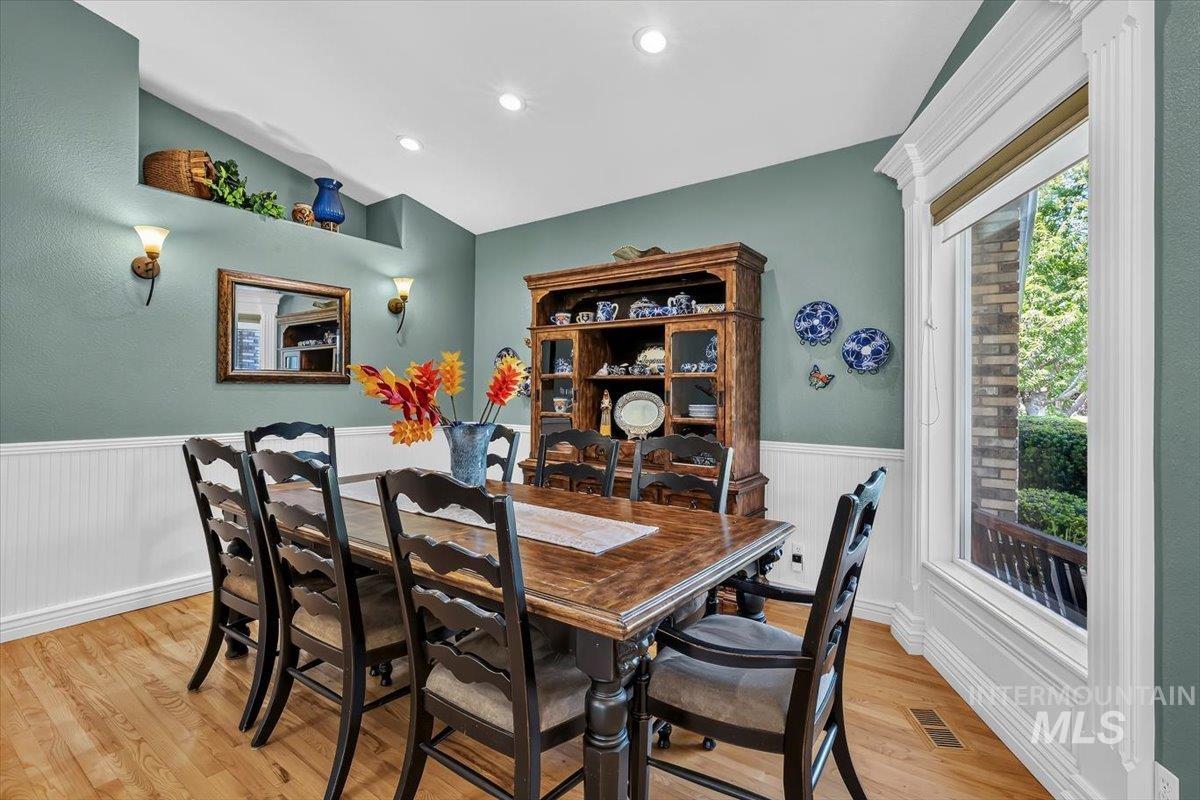
Formal dining area featuring hardwood-finish flooring, wainscoting, and recessed lighting
-
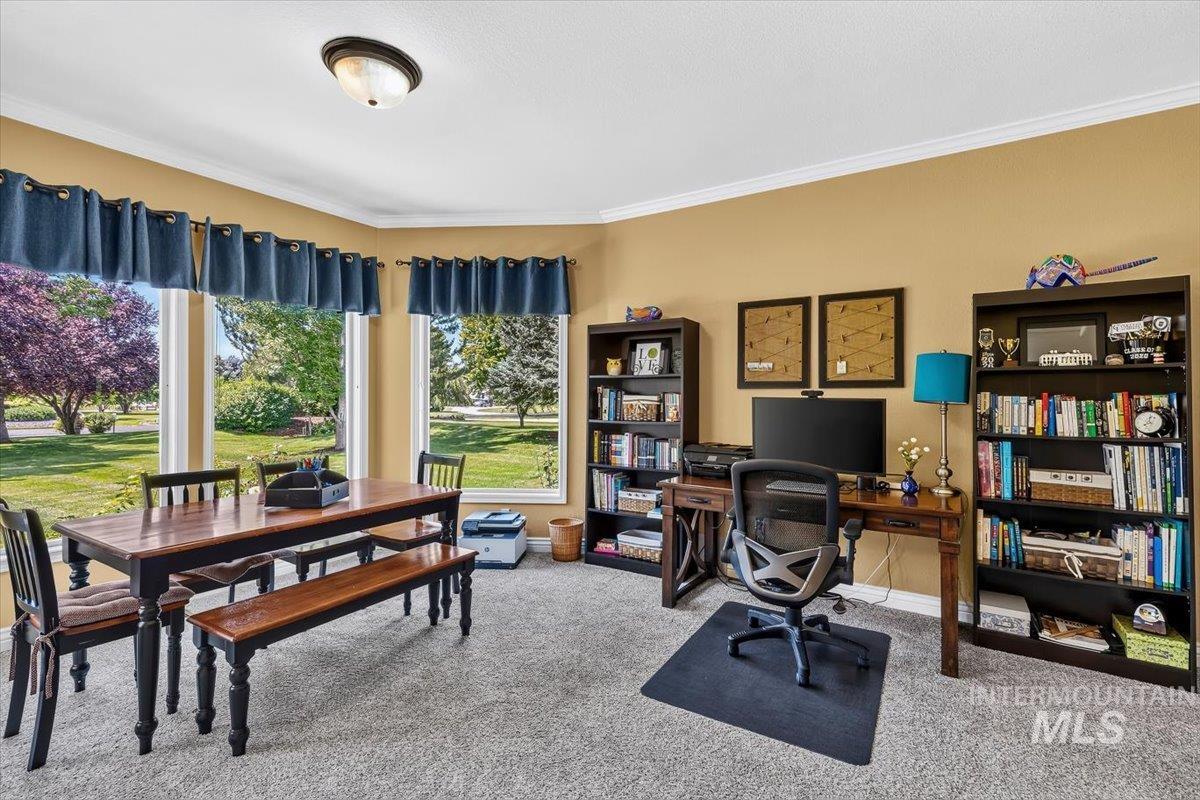
Spacious room featuring multiple large windows, soft carpet flooring, and crown molding
-
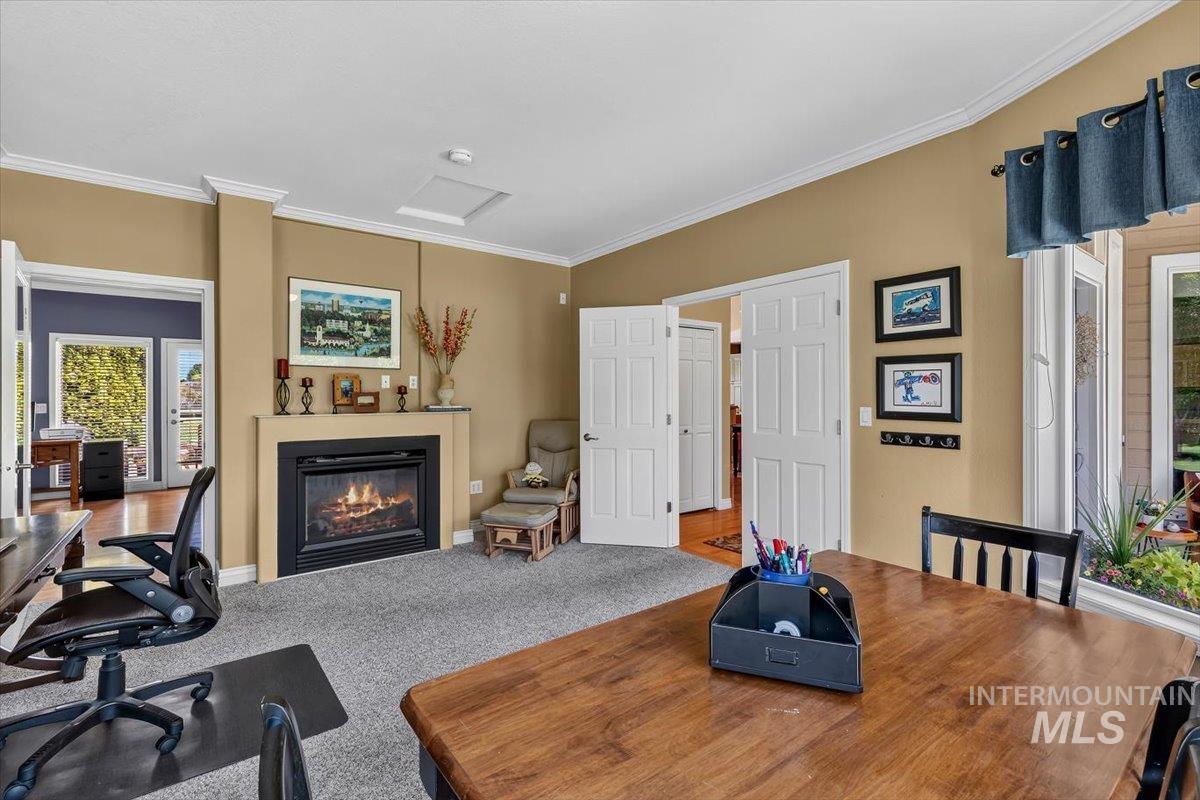
Carpeted room featuring a built-in fireplace with a stone-top mantel, crown molding, and a bay window
-
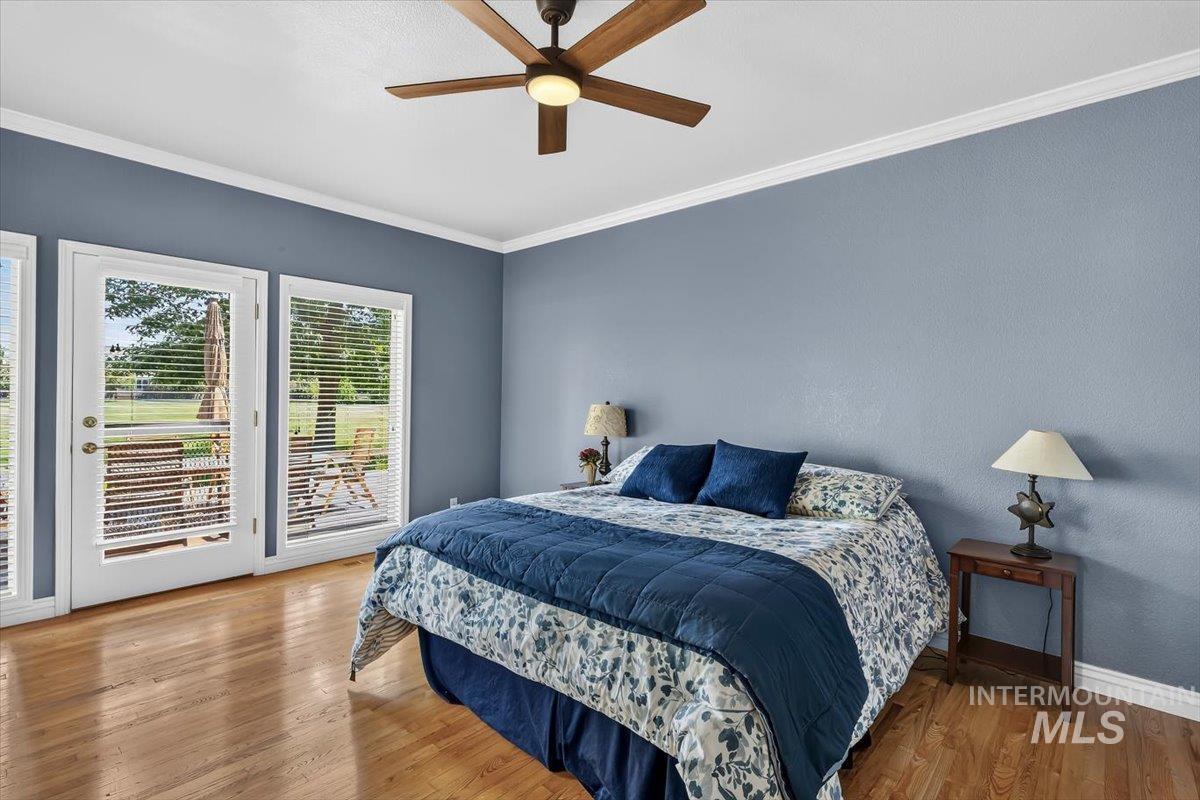
Hardwood flooring throughout featuring white baseboards
-
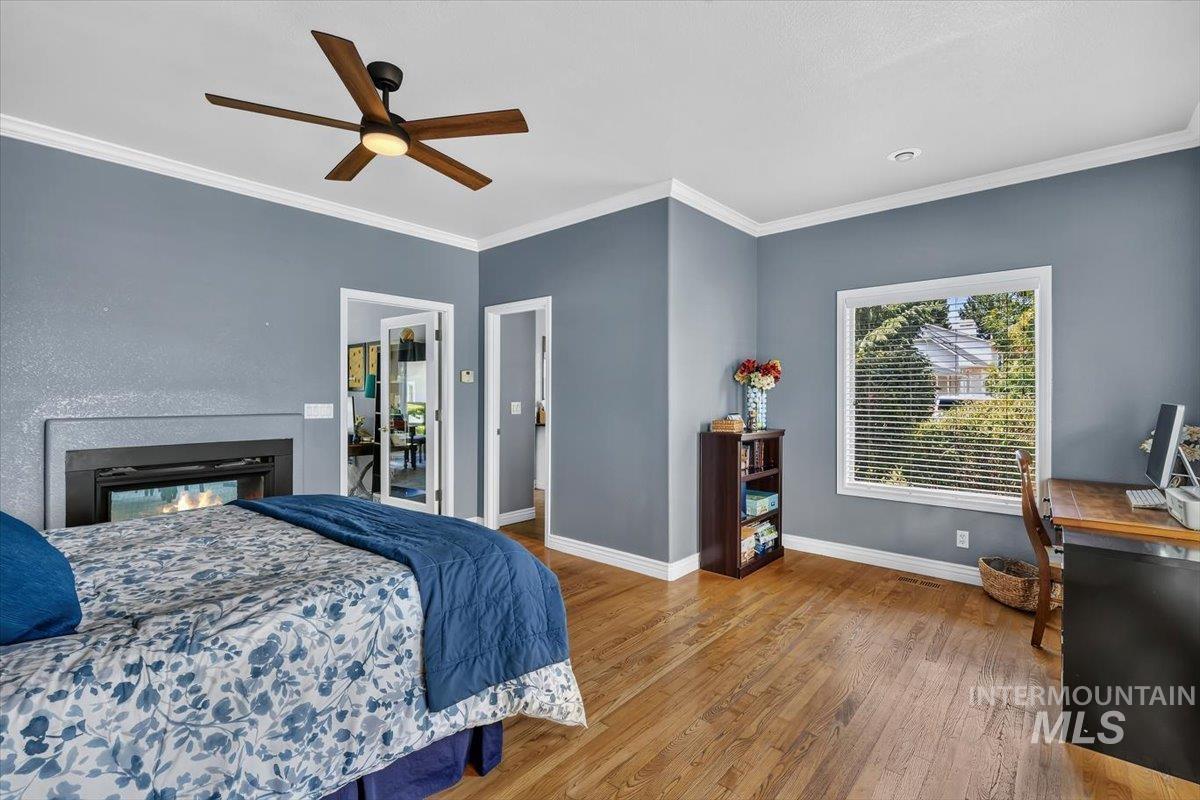
Bedroom
-
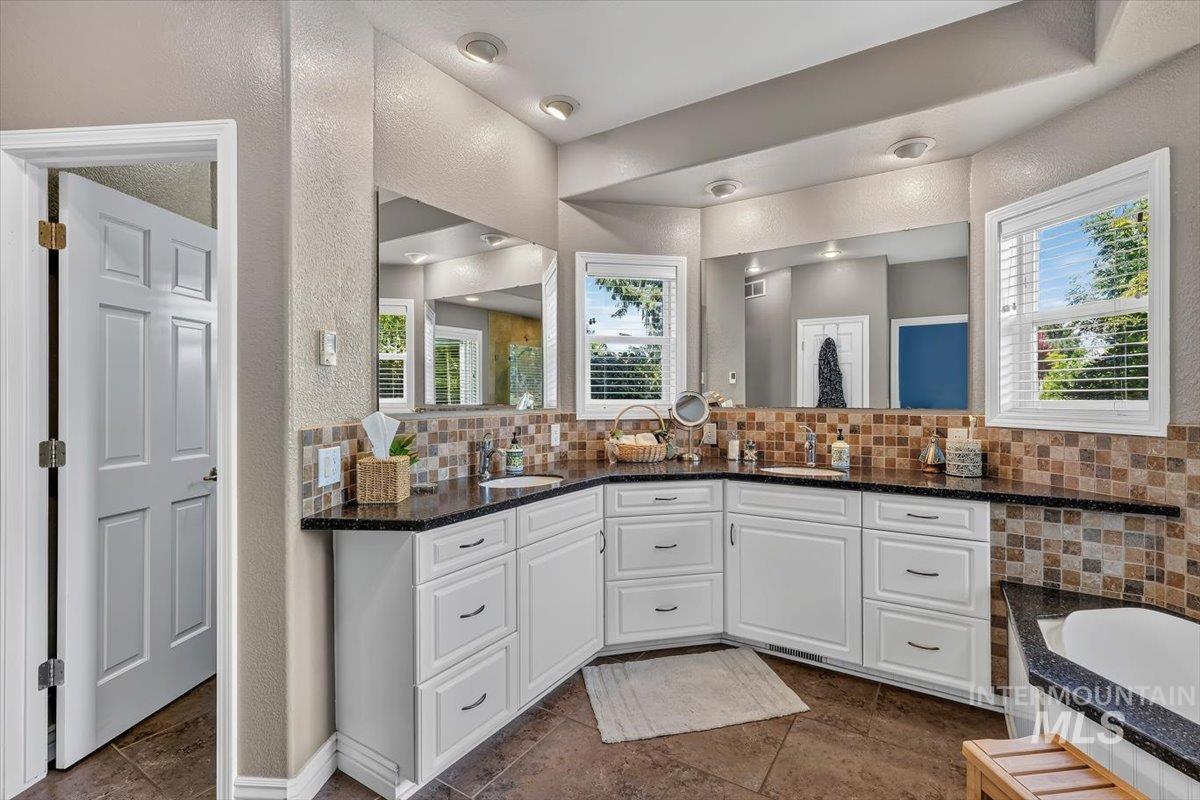
Bathroom featuring a double vanity with white cabinetry, dark stone countertops, and a full-width mirror
-
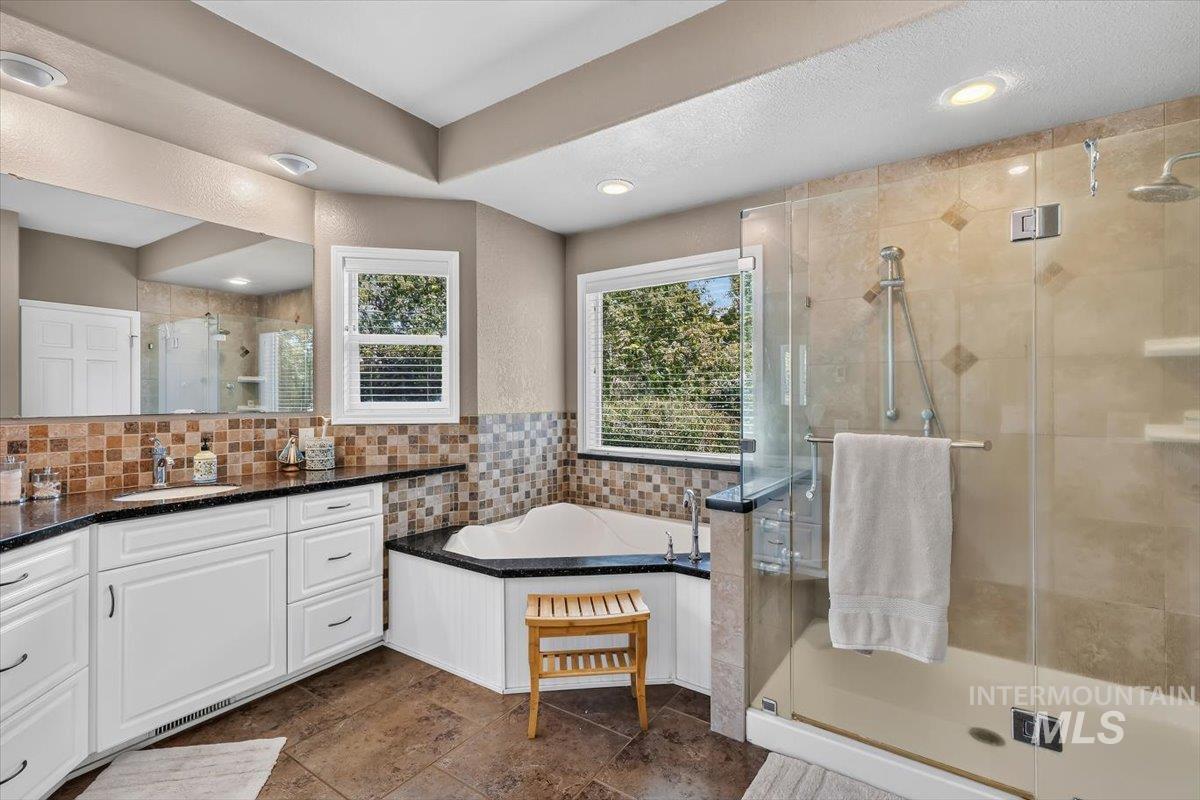
Spacious bathroom featuring a corner soaking tub, glass-enclosed shower with multiple showerheads, dual-sink vanity with white cabinetry and dark countertops, and tile flooring
-
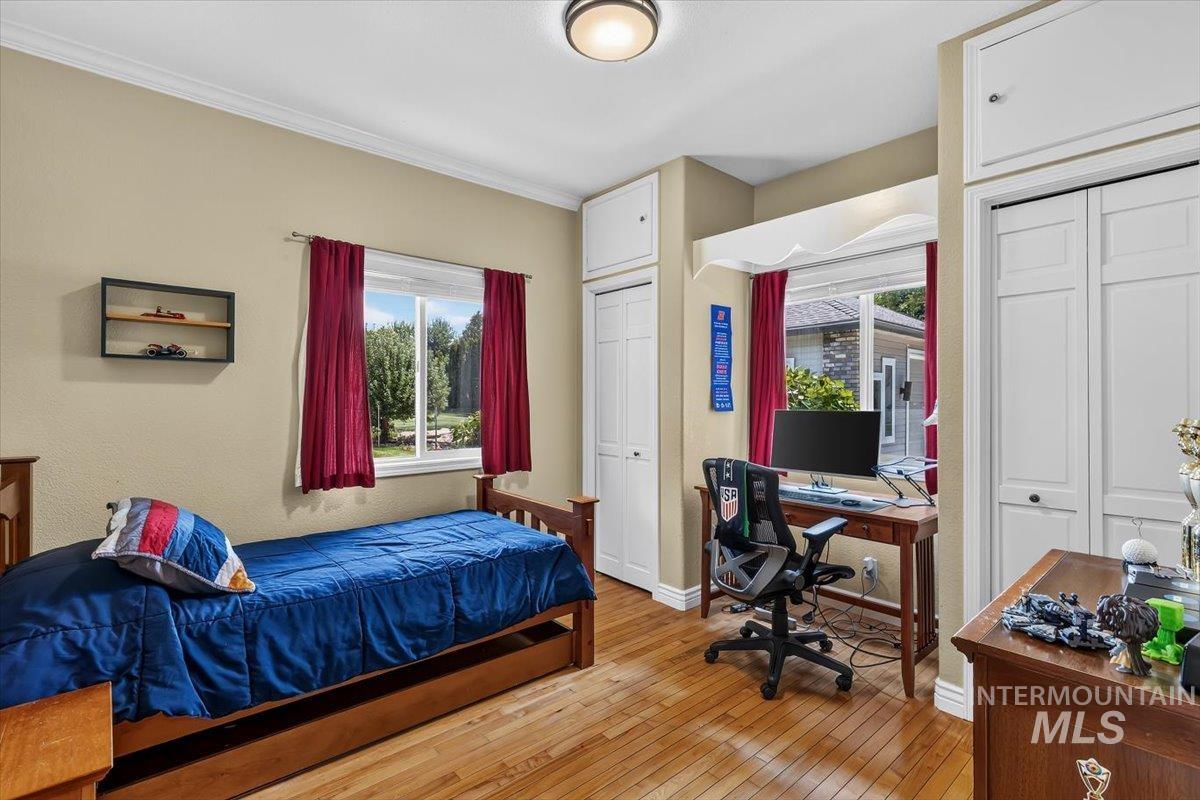
Hardwood flooring throughout this room, featuring a window with exterior landscaping, crown molding, and built-in closet storage with upper cabinetry
-
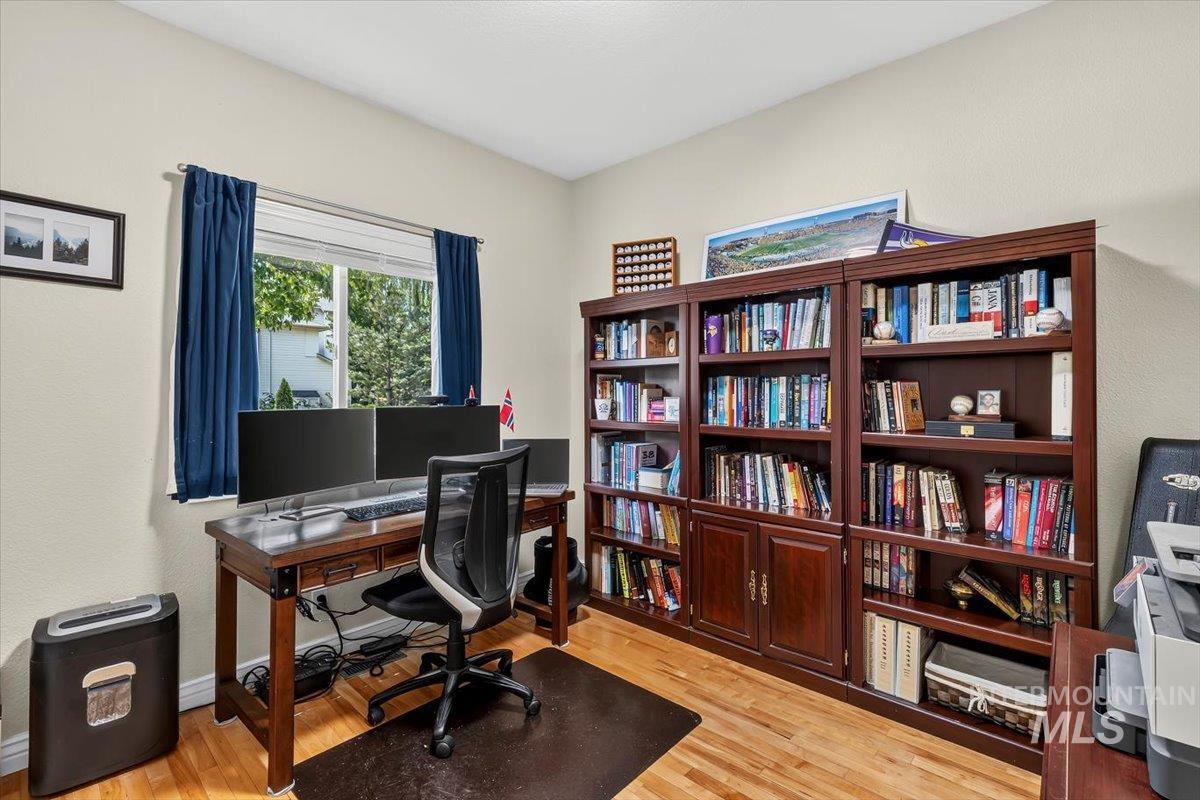
Interior room featuring warm-toned wood-finish flooring and light-toned walls
-
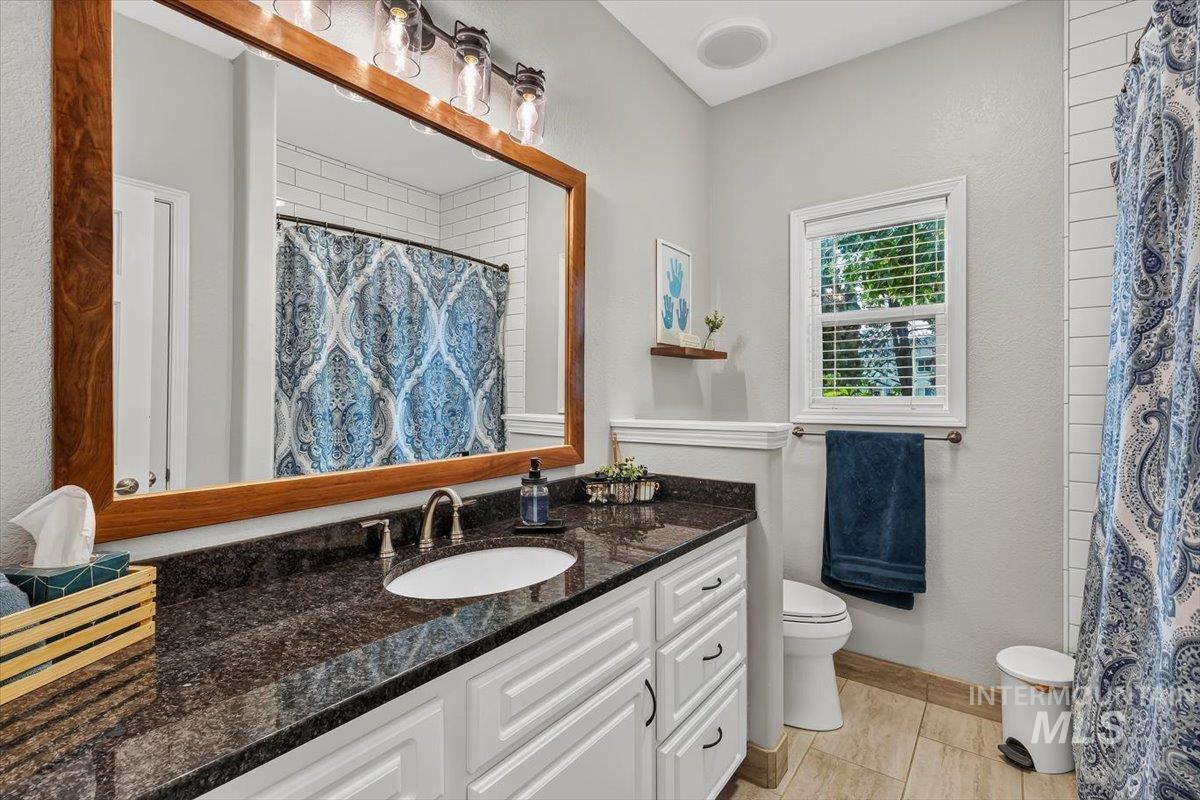
Bathroom featuring a dark stone countertop, undermount sink, white cabinetry with dark hardware, and a large wood-framed mirror
-
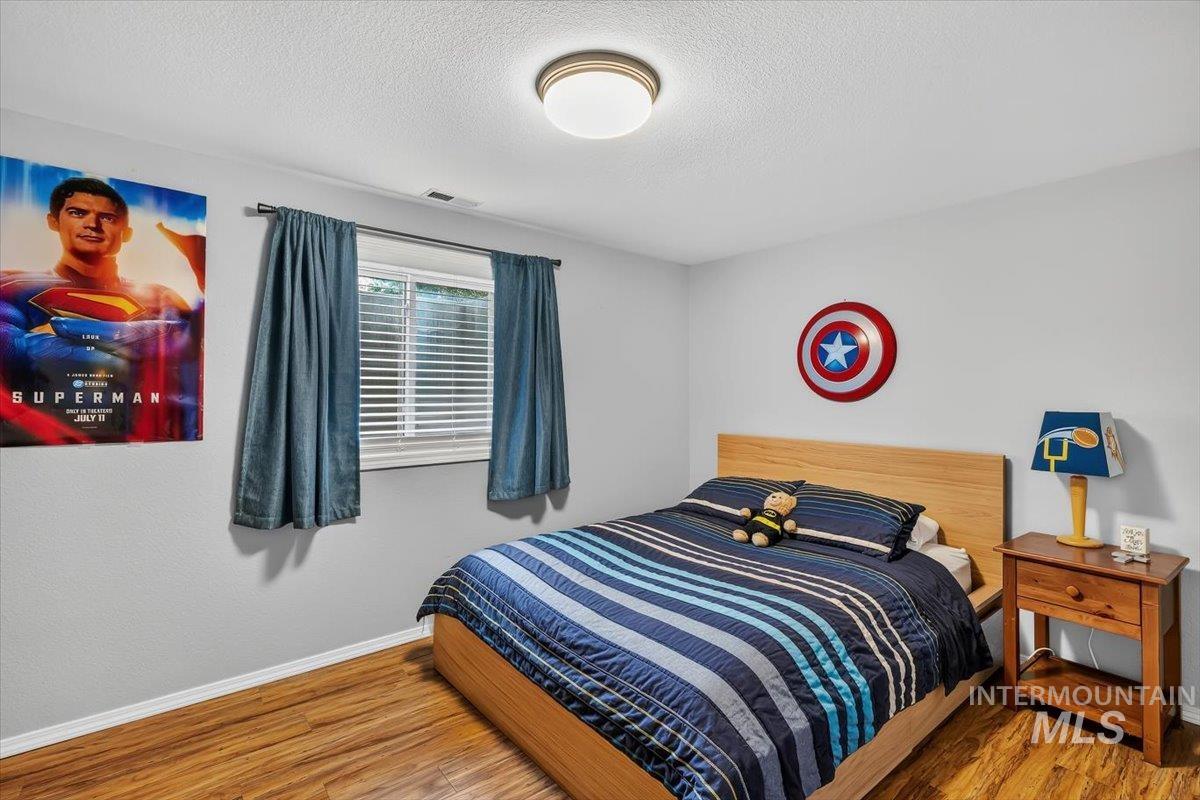
Room featuring wood-finish flooring, a window with horizontal blinds and drapery rods, and a ceiling-mounted light fixture
-
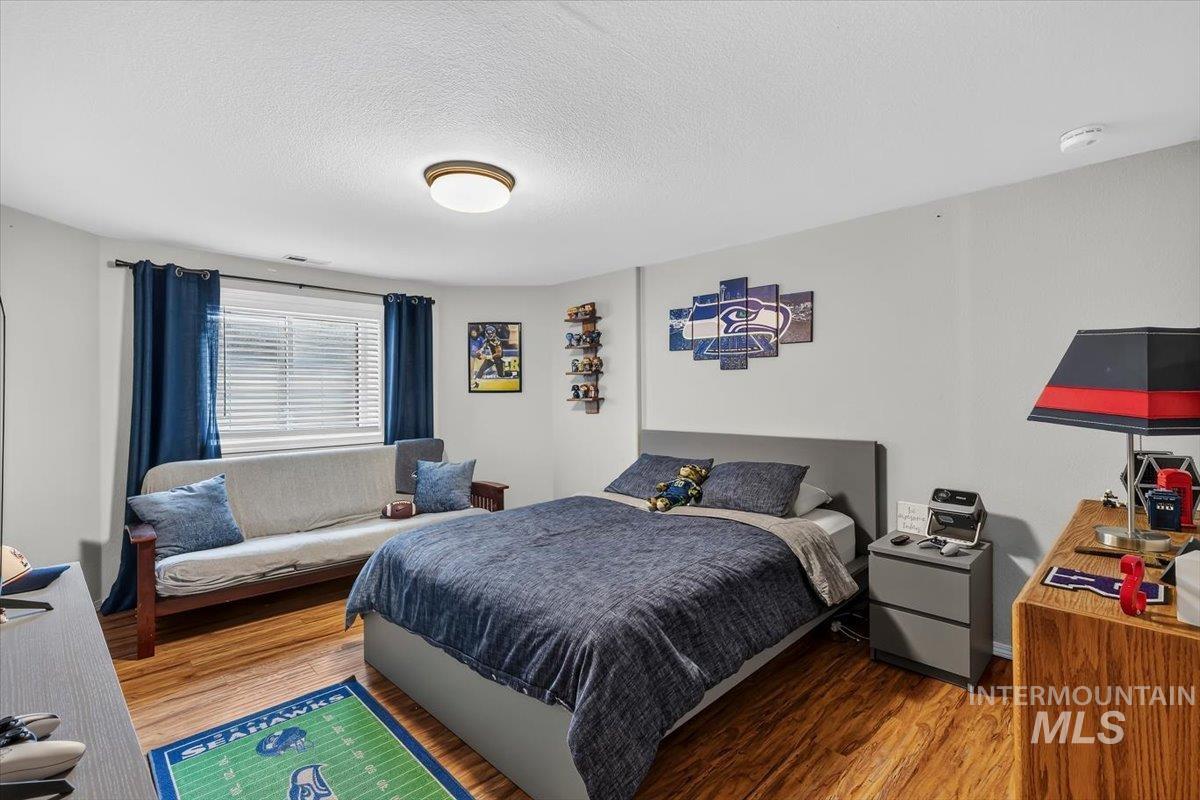
Room featuring wood-finish flooring, a window with blinds, and light-toned walls
-
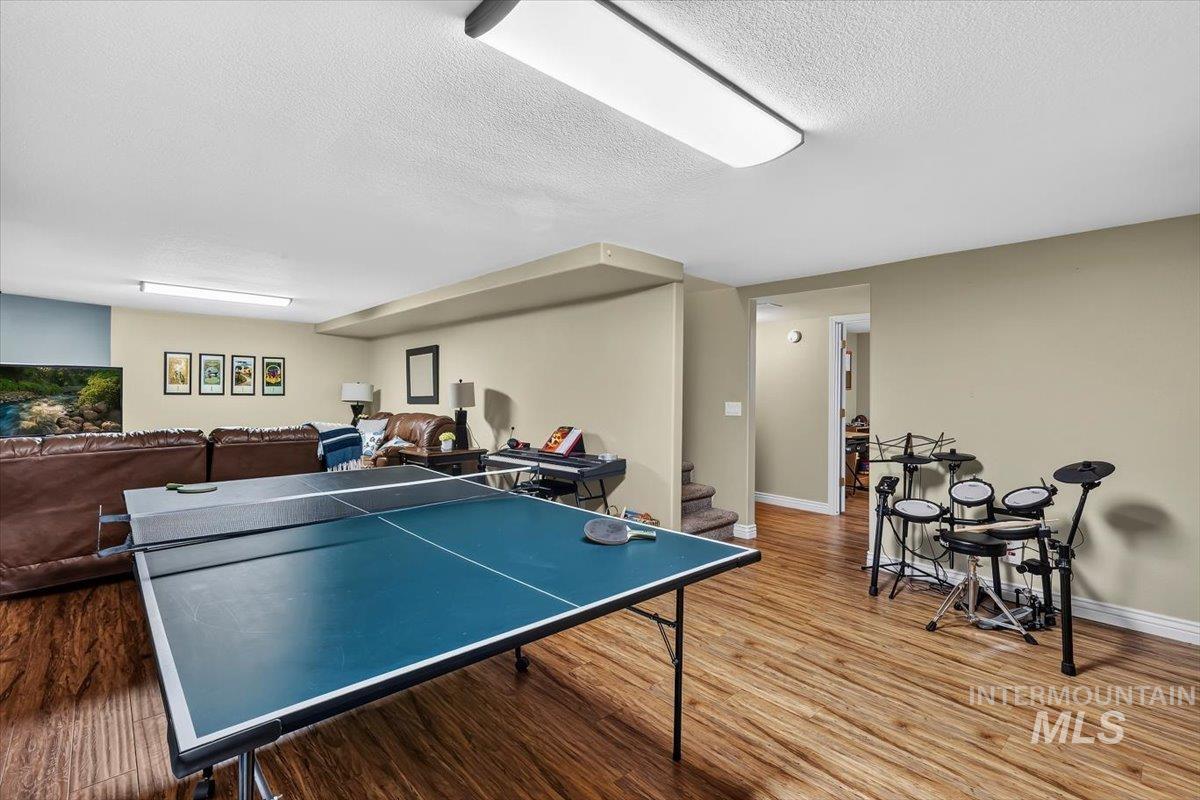
Open recreation space featuring wood-finish flooring and neutral wall tones
-
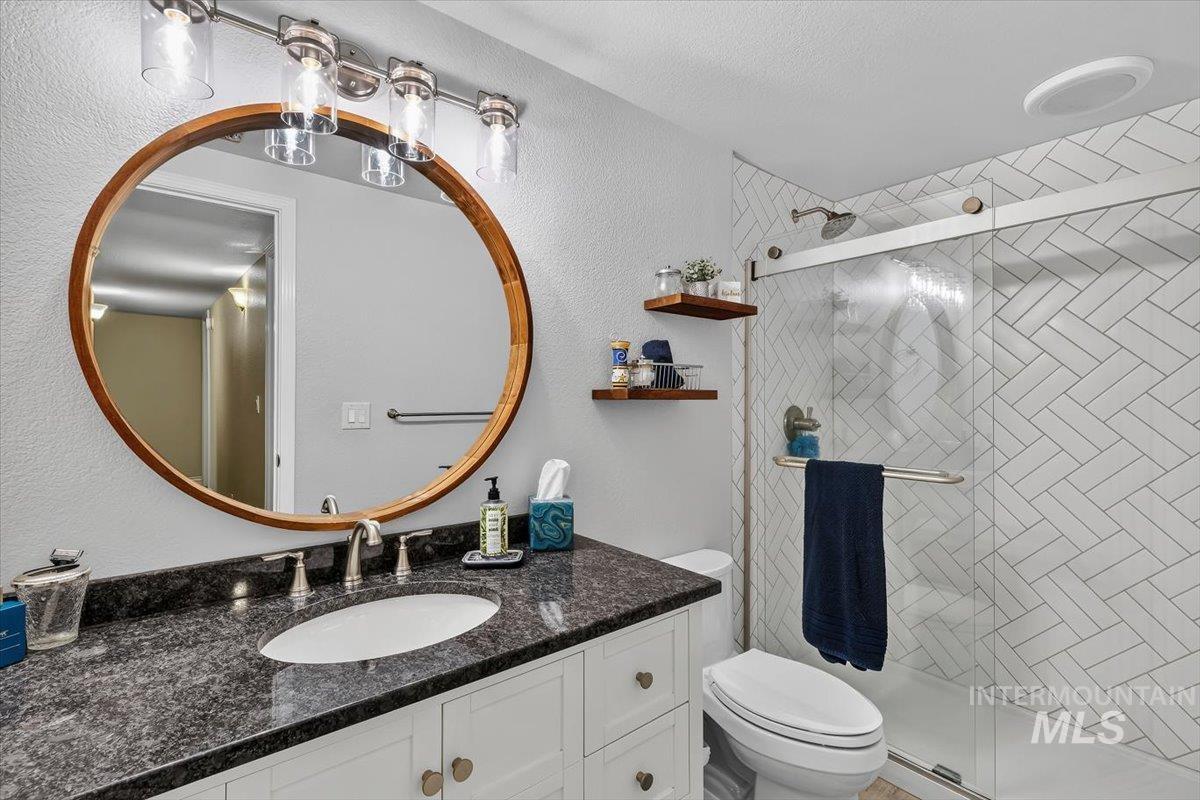
Bathroom featuring a dark speckled countertop vanity with an undermount sink, a circular wood-framed mirror, contemporary overhead lighting, and a walk-in shower with herringbone-patterned tile and a glass enclosure
-
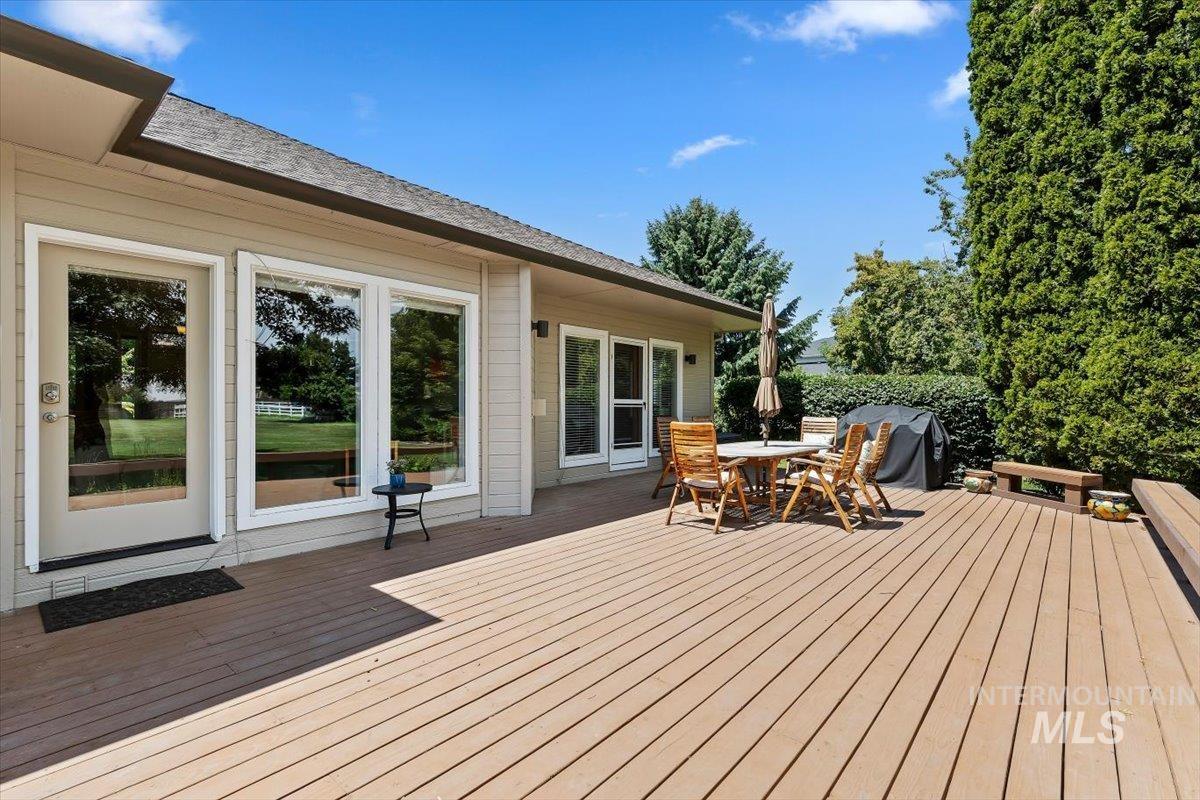
Expansive outdoor wood-finish deck with multiple access points to the residence
-
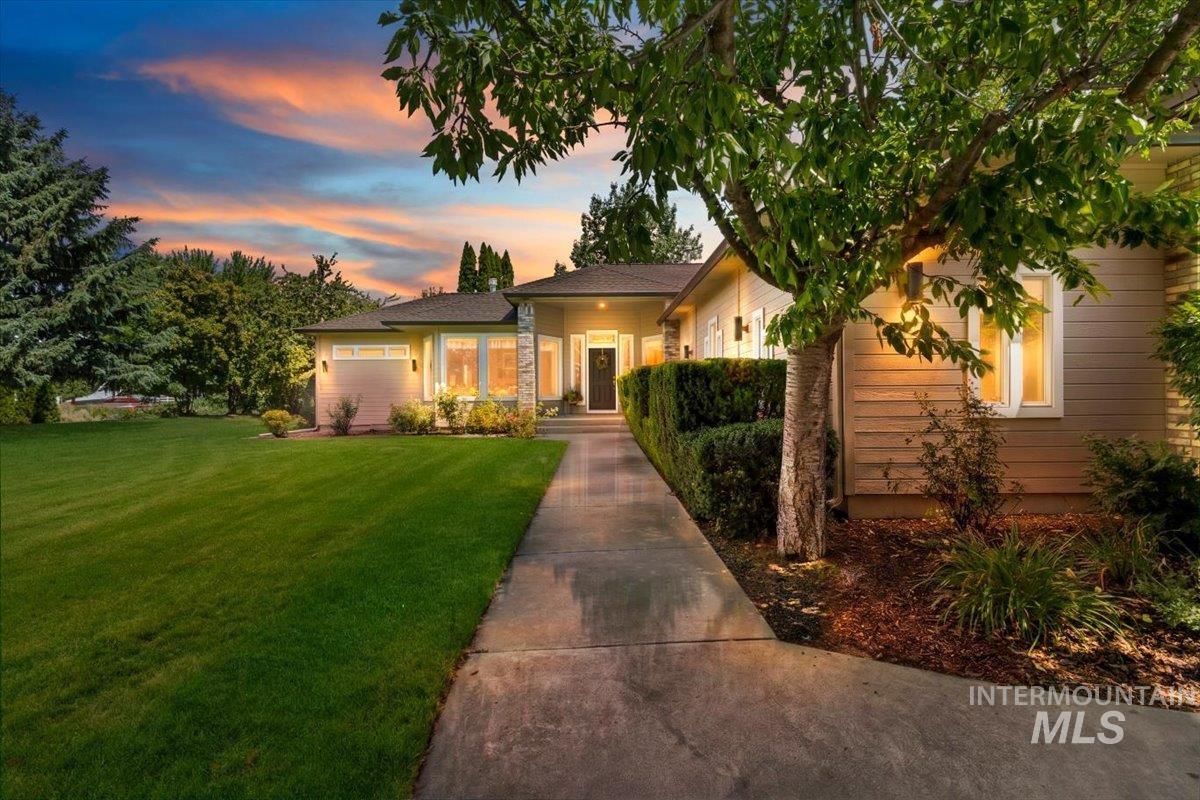
Ranch-style exterior with a dark shingle roof and light-toned siding
-
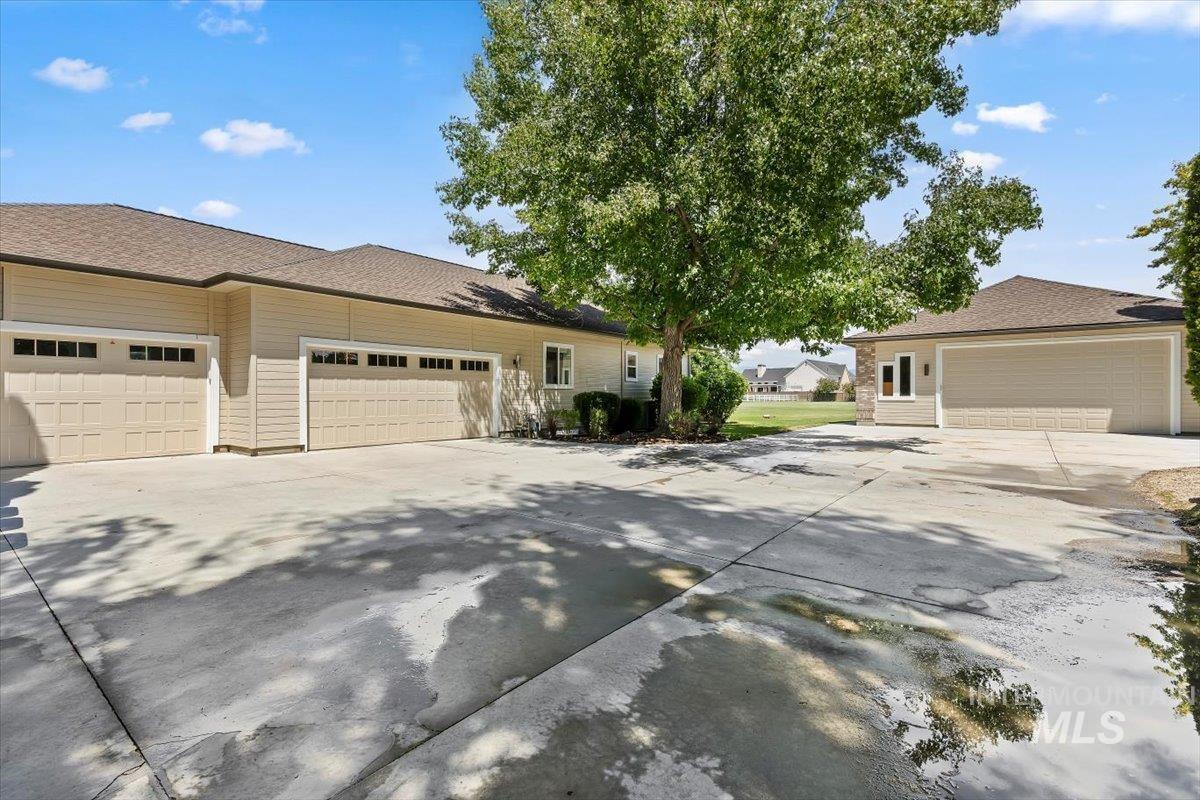
Expansive concrete driveway with multiple garage bays
-
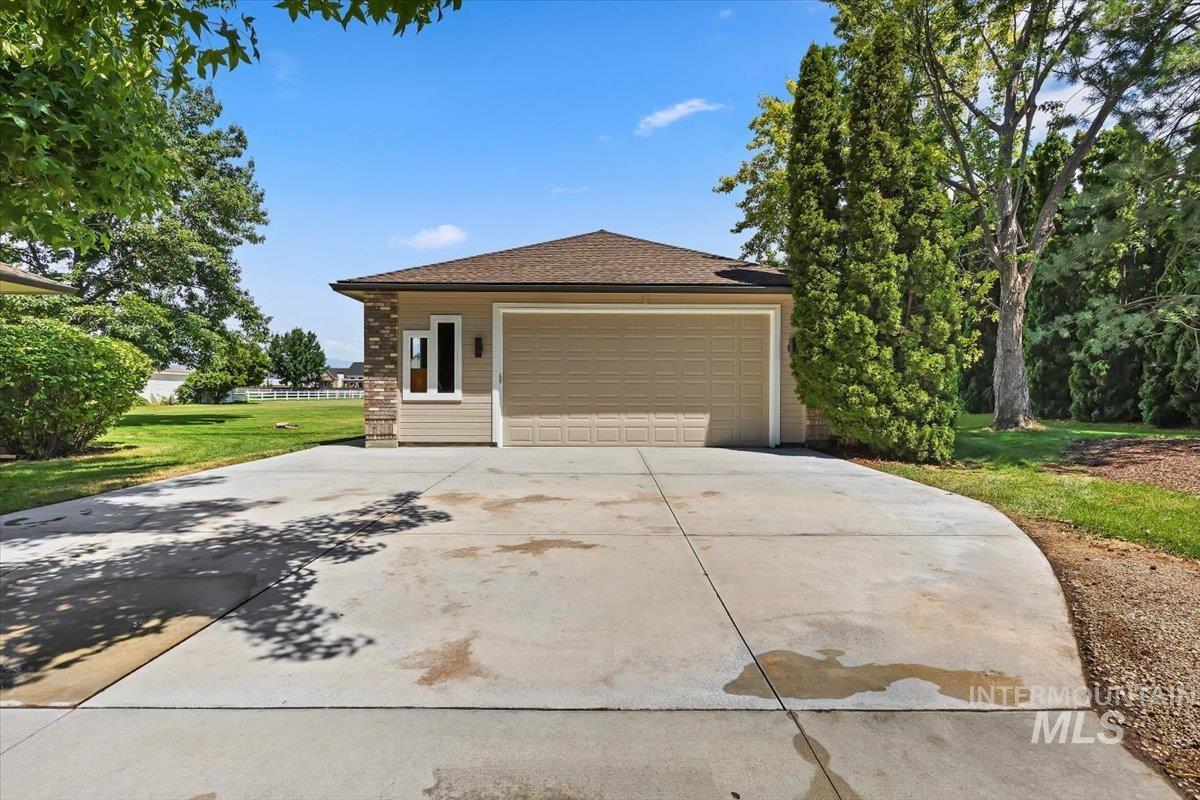
Exterior featuring a 30x40 shop with a panel garage door, full electric service w/220v.
-
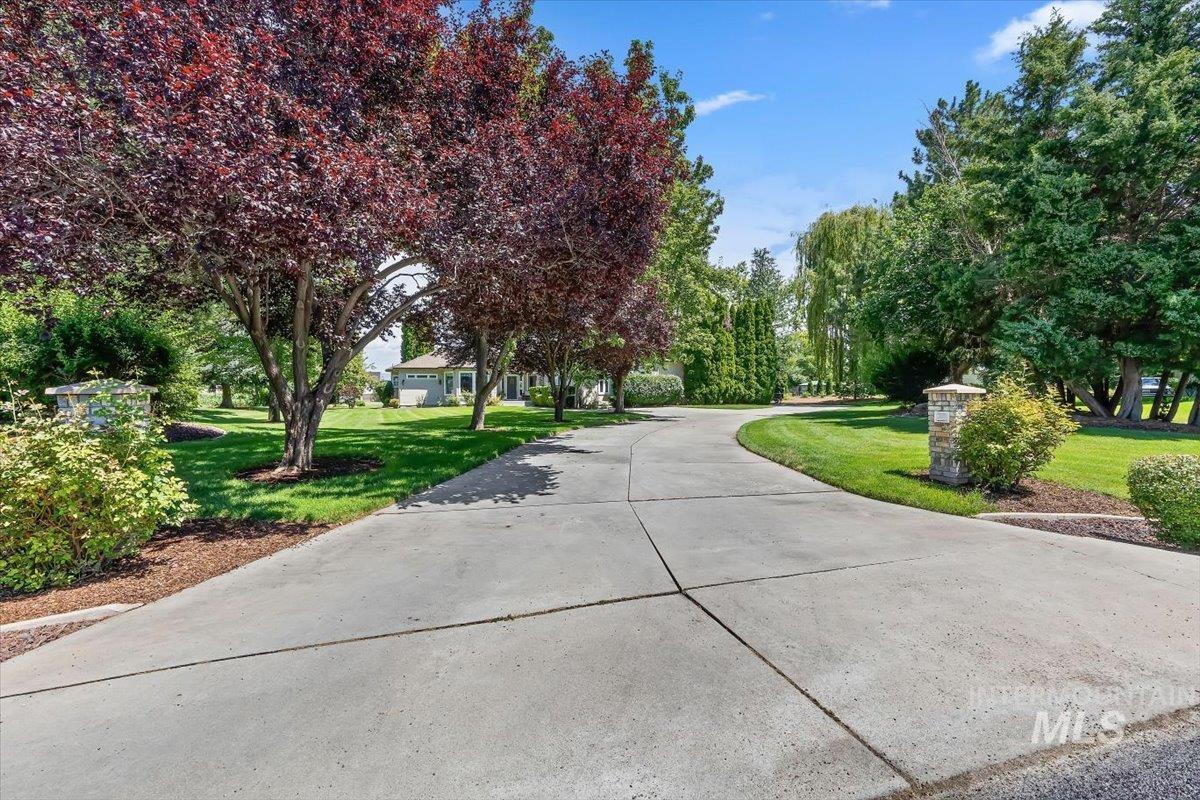
Paved driveway with a gentle curve, bordered by mature trees and manicured lawns
-
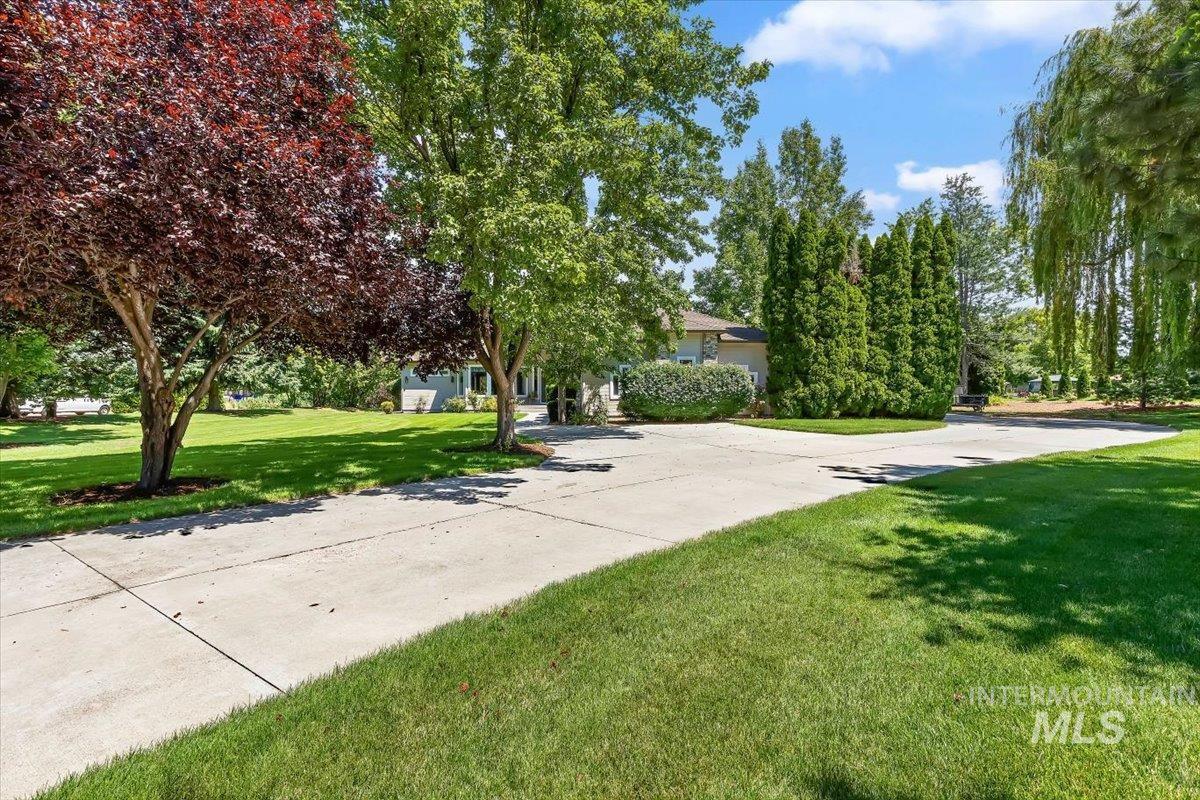
Expansive front yard featuring a concrete driveway, mature trees, manicured lawns, and established landscaping
-
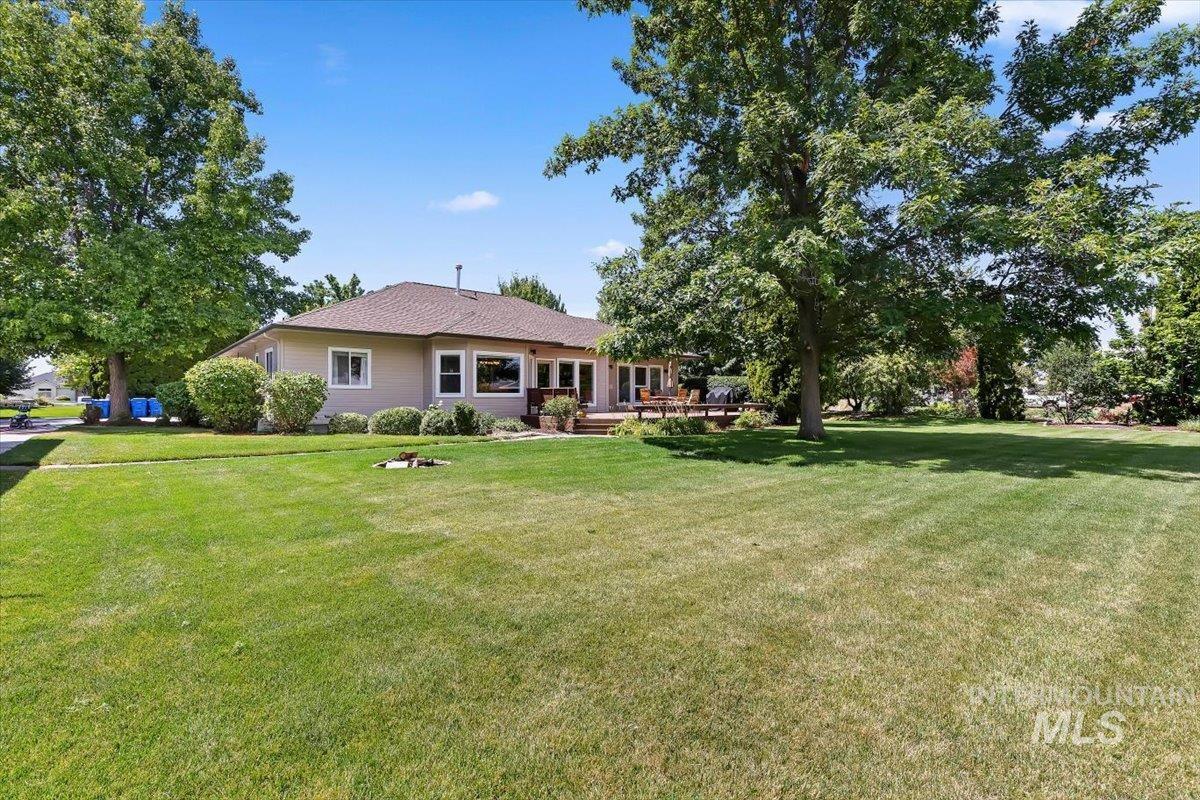
Spacious backyard with a substantial lawn, mature trees providing shade, and a wood deck extending from the residence
-
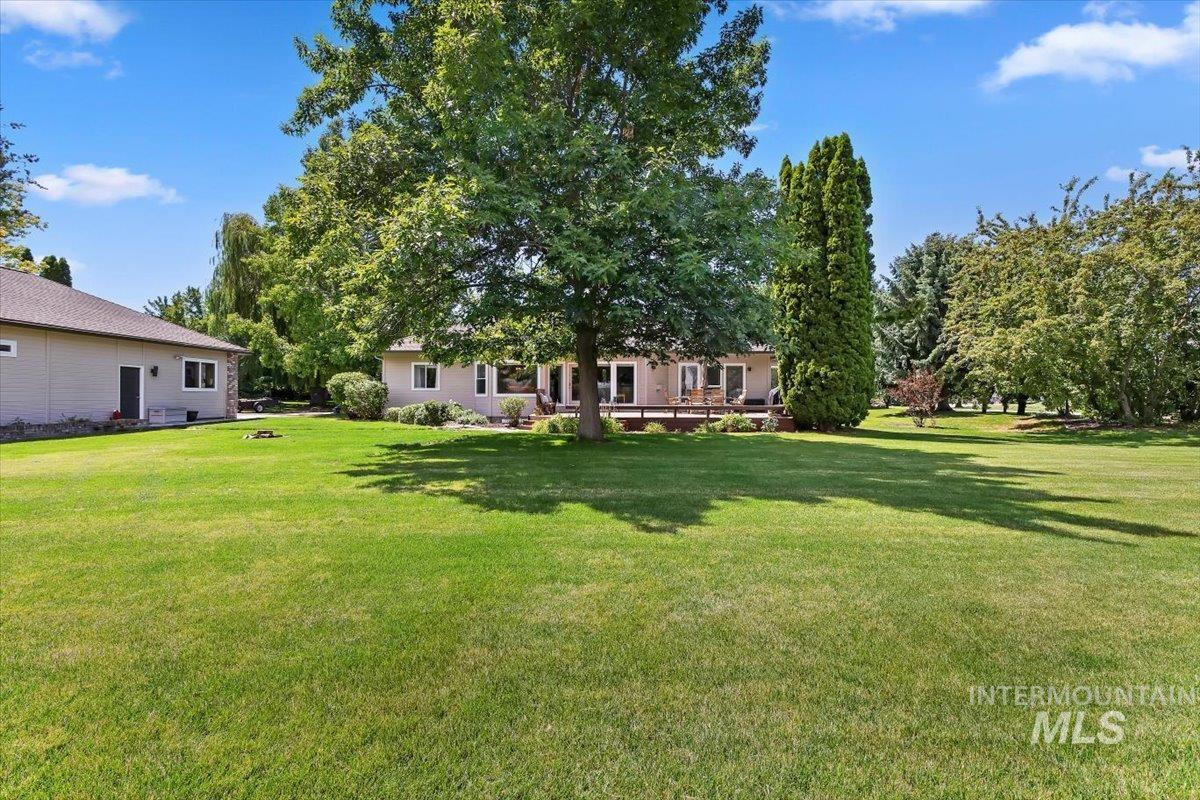
Expansive green lawn with mature trees
-
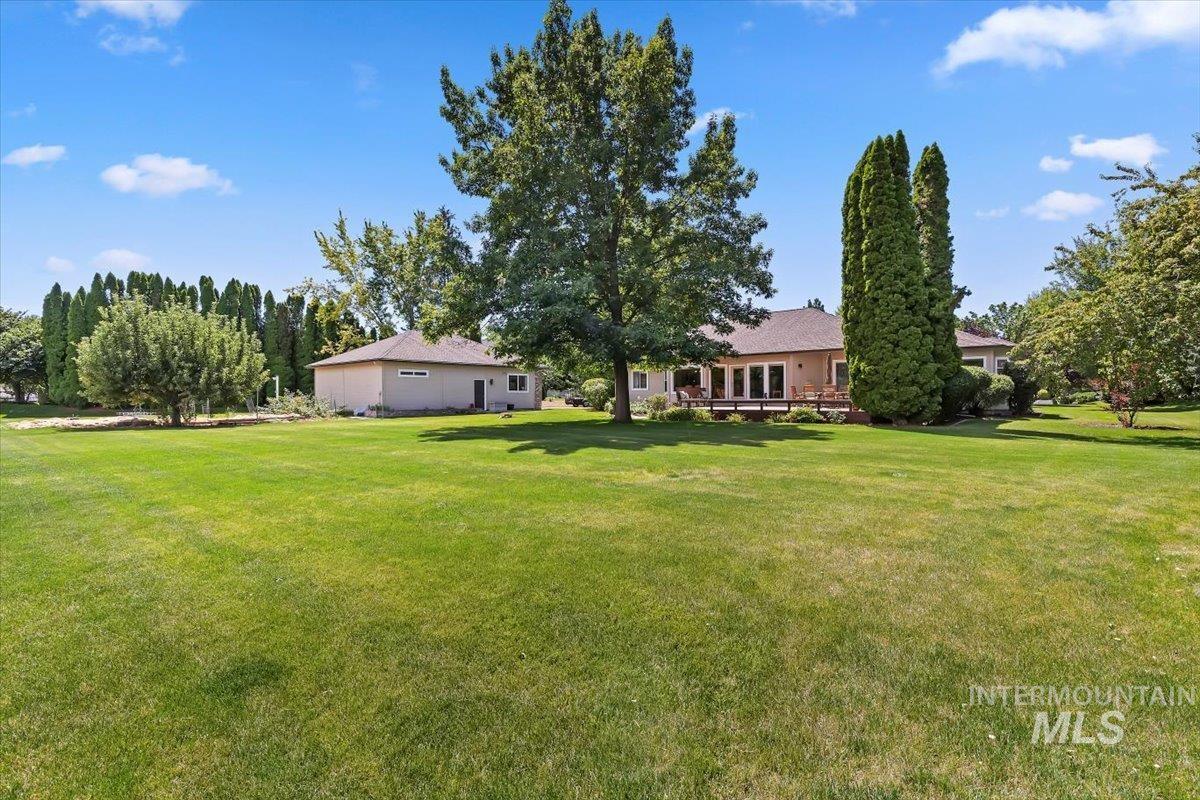
Expansive rear lawn with mature trees and a dedicated outbuilding
-
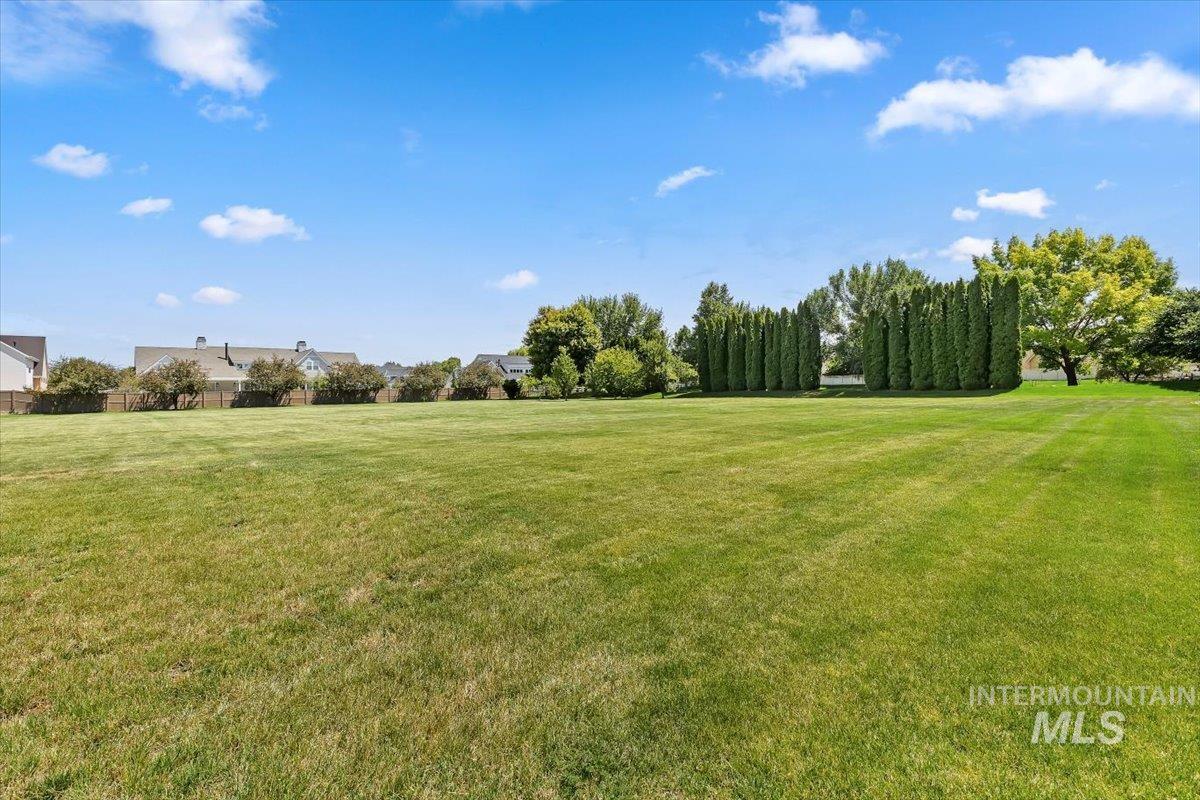
Expansive green lawn providing abundant open space
-
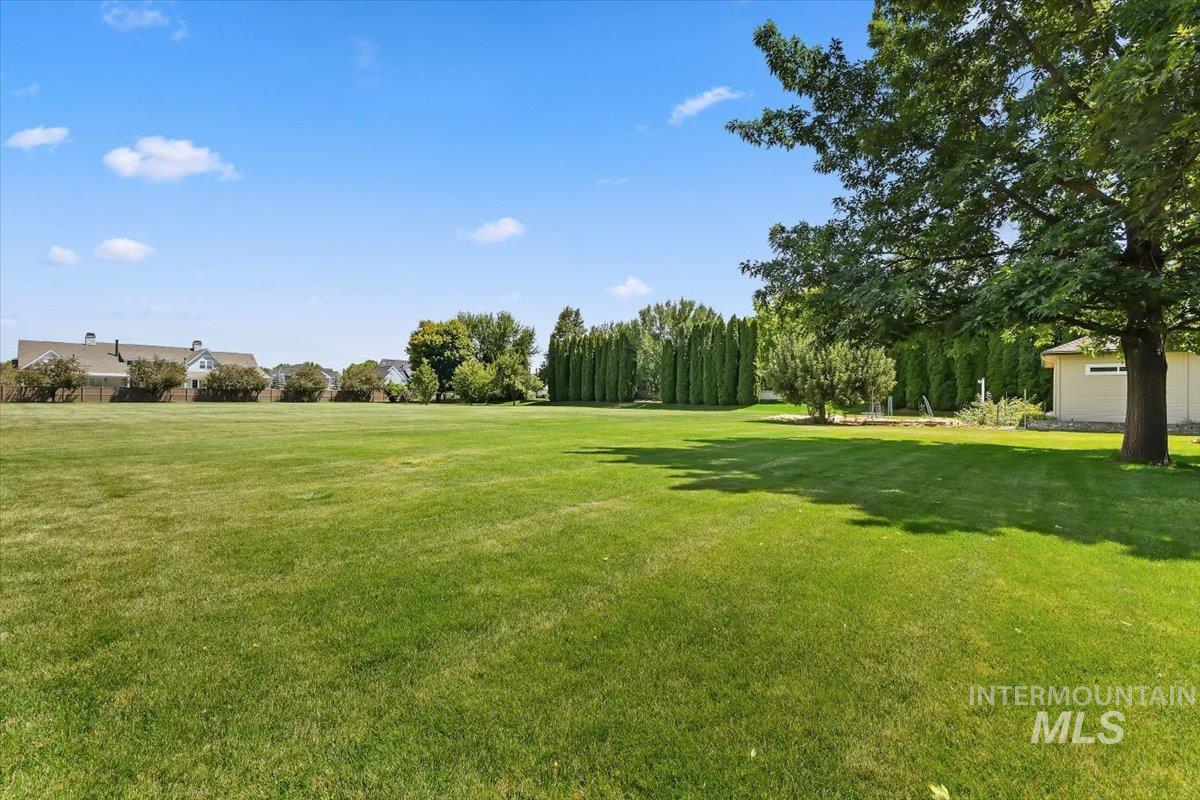
Expansive green lawn with mature trees and a private hedgerow
Property Description
This incredible home is located near the end of a perfect, park-like subdivision. Many updates within the last few years. Open, natural light floorplan with vaulted living and kitchen areas. Extra deep (30′) attached garage AND 40′ x 30′ detached shop. Exterior paint in 2026; Roof in 2022; HVAC around 2016. East facing backyard area with mature trees, professional landscaping, and amazing views of the Boise front. Community tennis court. So many great qualities and very hard to find acreage close in.
Features
- Heating:
- Forced Air, Gas
- Cooling:
- Central air
- Fireplace:
- Gas, Two
- Garage Capacity:
- 4
Address Map
- Country:
- US
- State:
- ID
- City:
- Meridian
- Zipcode:
- 83646
- Street:
- 1970 E Dunwoody Ct.
- Longitude:
- W117° 37' 52.3''
- Latitude:
- N43° 39' 23''
Rooms
- Master Bedroom Level:
- Main
- Master Bedroom Size:
- 17x16
- Bedroom 2 Level:
- Main
- Bedroom2 Size:
- 11x10
- Bedroom 3 Level:
- Main
- Bedroom3 Size:
- 11x10
- Bedroom 4 Level:
- Down
- Bedroom4 Size:
- 14x10
- Bedroom 5 Level:
- Down
- Bedroom5 Size:
- 15x12
- Kitchen Level:
- Main
- Kitchen Size:
- 13x9
- Bonus Room Size:
- 33x15
Schools
- School District:
- West Ada School District
- Elementary School:
- Discovery
- Middle School:
- Heritage Middle School
- High School:
- Rocky Mountain
Additional Details
- Status:
- Active
- Type:
- Single Family w/ Acreage
- Level:
- Single with Below Grade
- Tax Year:
- 2025
- Taxes:
- $4,439
- Potential Short Sale:
- No
- Age:
- 31 - 50 Years
- Auction:
- No
- Flood Ins Required:
- No
- HUD Owned:
- No
- In Foreclosure:
- No
- Land Size:
- 1 - 4.99 AC
- Home Owner Exempt:
- Yes
- HOA Frequency:
- Annual
- HOA Fees:
- $400
- Irrigation District:
- Settlers Irr.; Kaynes Lat
- Inc Kitchen Features:
- Breakfast bar, Dishwasher, Disposal, Microwave, Oven/range freestanding, Island, Double oven, Water softener own, Countertop-granite
- Lot Features:
- Garden Space, Horses, Public Road, Cul-De-Sac, Irrigation Available, Chickens, Finished Driveway, RV Parking
- Water:
- Individual well
- Land Use:
- Single
- Sprinkler System:
- Auto,Full,Irrigation
Residential For Sale
1970 E Dunwoody Ct., Meridian, Idaho 83646
5 Bedrooms
3 Bathrooms
3,446 SqFt
Visits : 48 in 44 days
$1,450,000
Listing ID #98993862
Basic Details
- Property Type :
- Residential
- Listing Type :
- For Sale
- Status :
- Active
- Listing ID :
- 98993862
- Price :
- $1,450,000
- Bedrooms :
- 5
- Bathrooms :
- 3
- Apx SqFt :
- 3,446 SqFt
- Year Built :
- 1992
- Lot Area :
- 2.16 Acres
- Days on Market :
- 36
- Subdivision :
- Dunwoody
- Update Date :
- 08/25/2026 23:46:30
Agent info


Contact Agent
Mortgage Calculator

