
-
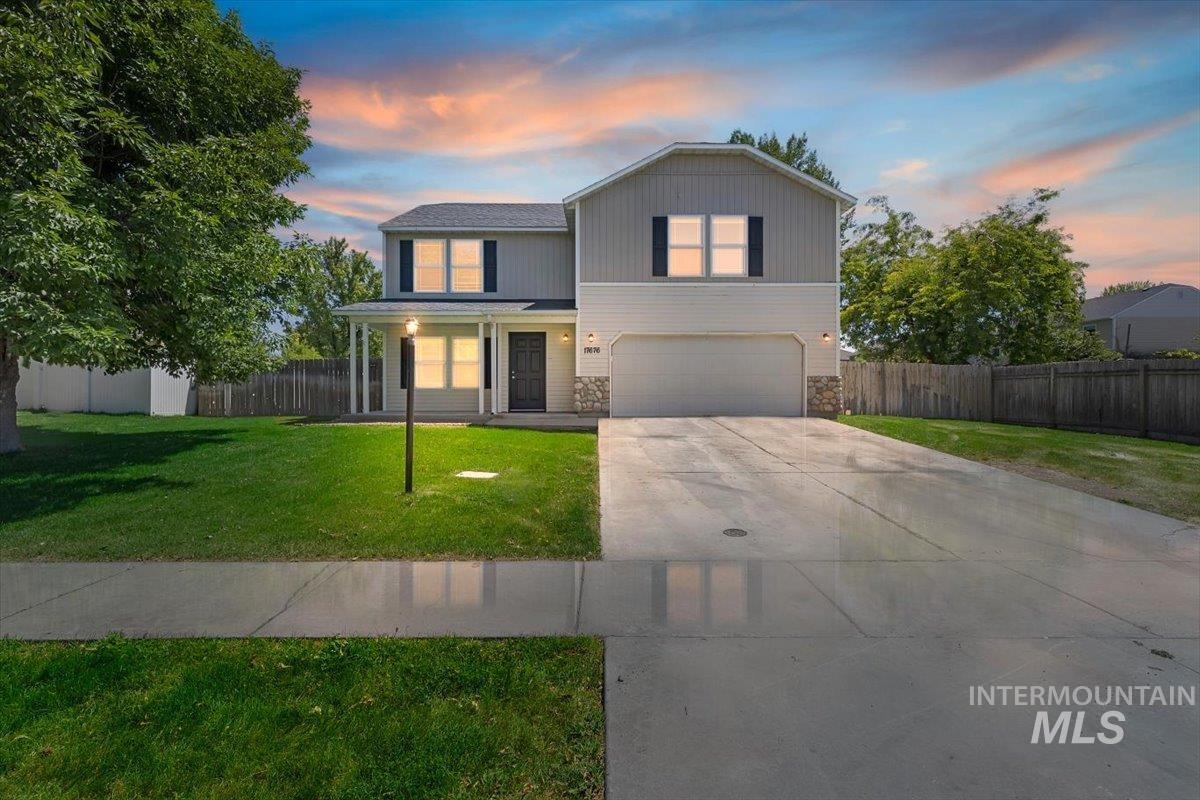
Two-story residence featuring light gray siding, dark shutters, and a covered front porch with white columns
-
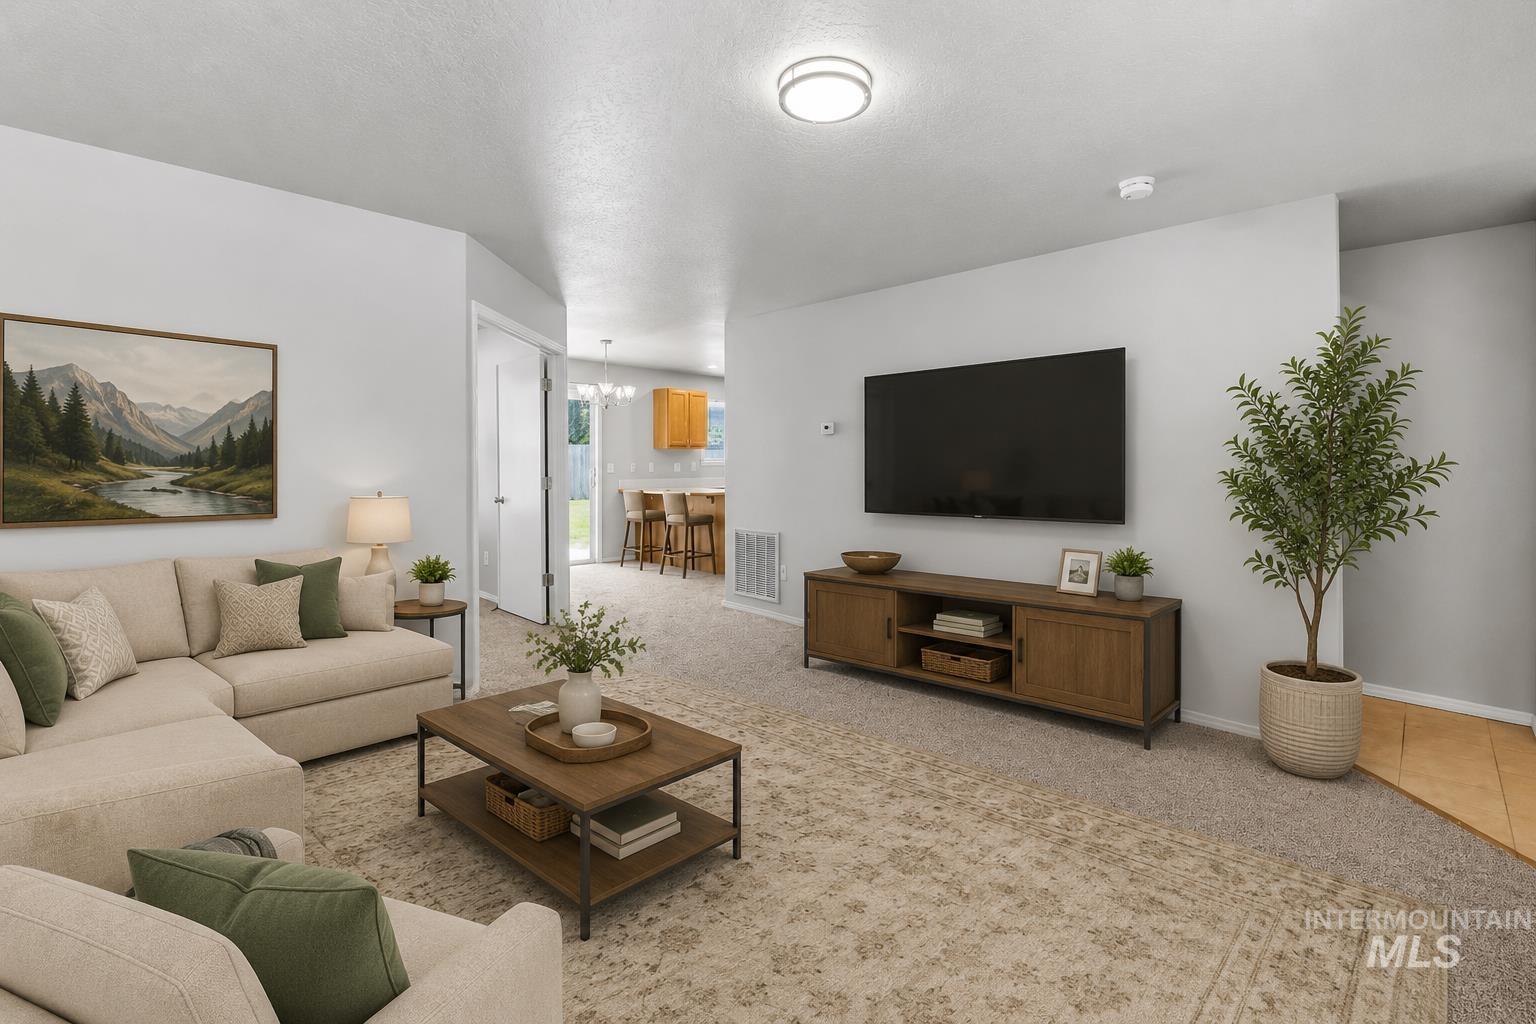
Spacious living area featuring neutral carpeting and light wall tones
-
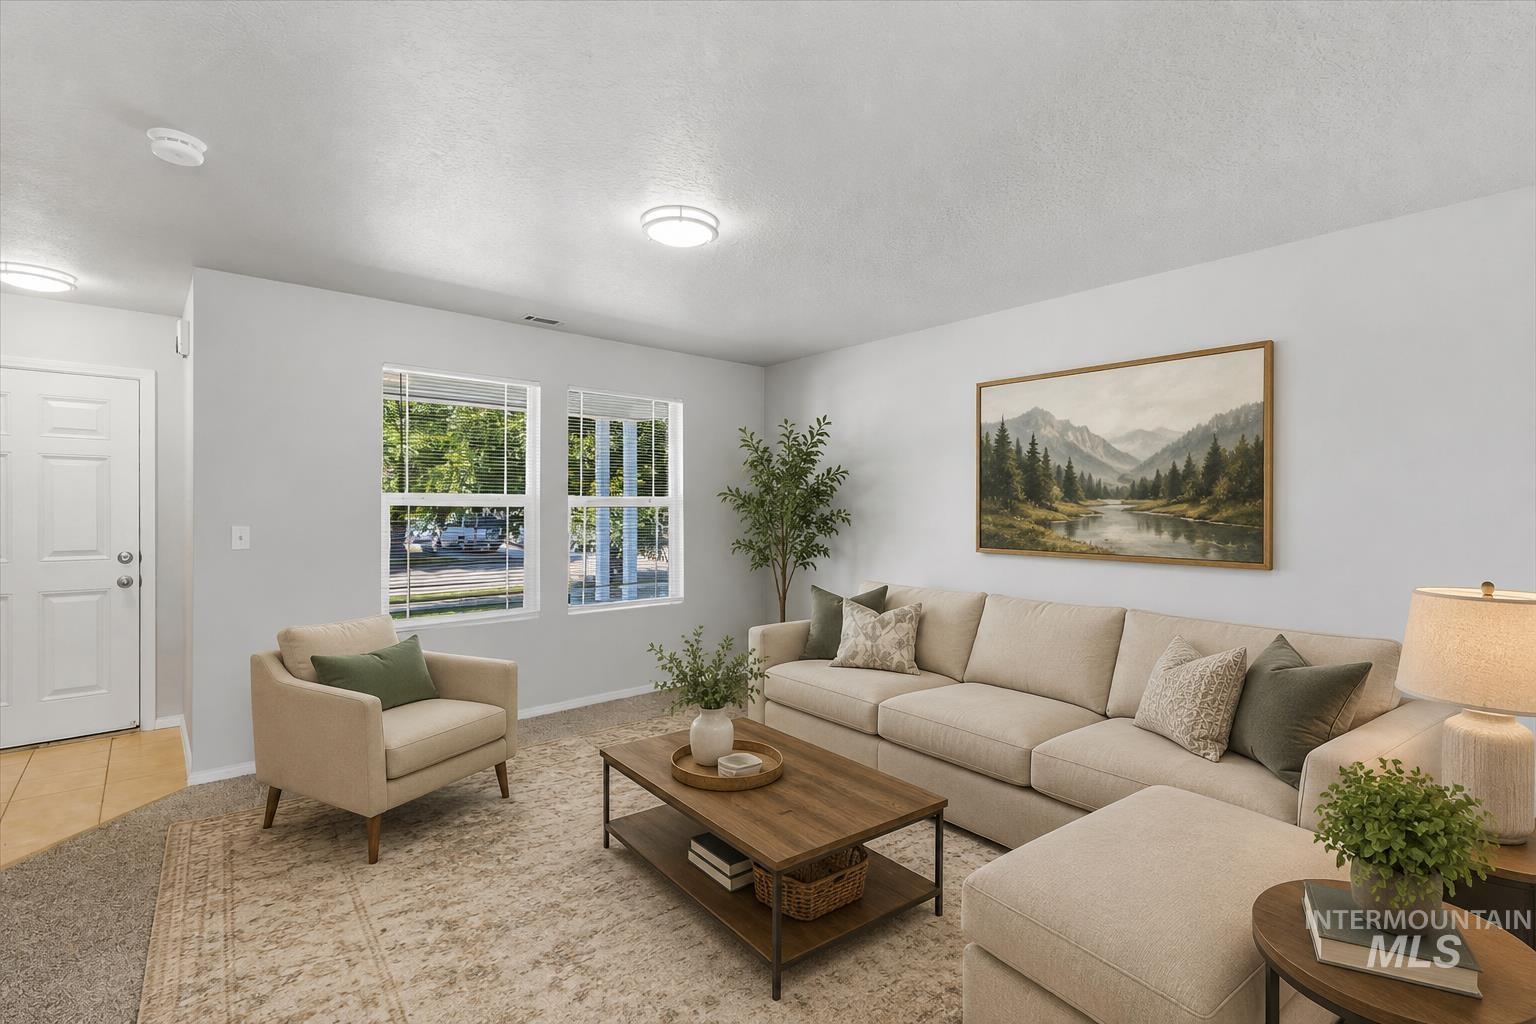
Living area featuring light-toned walls, wood-finish flooring, two large windows, a white entry door, and recessed lighting
-
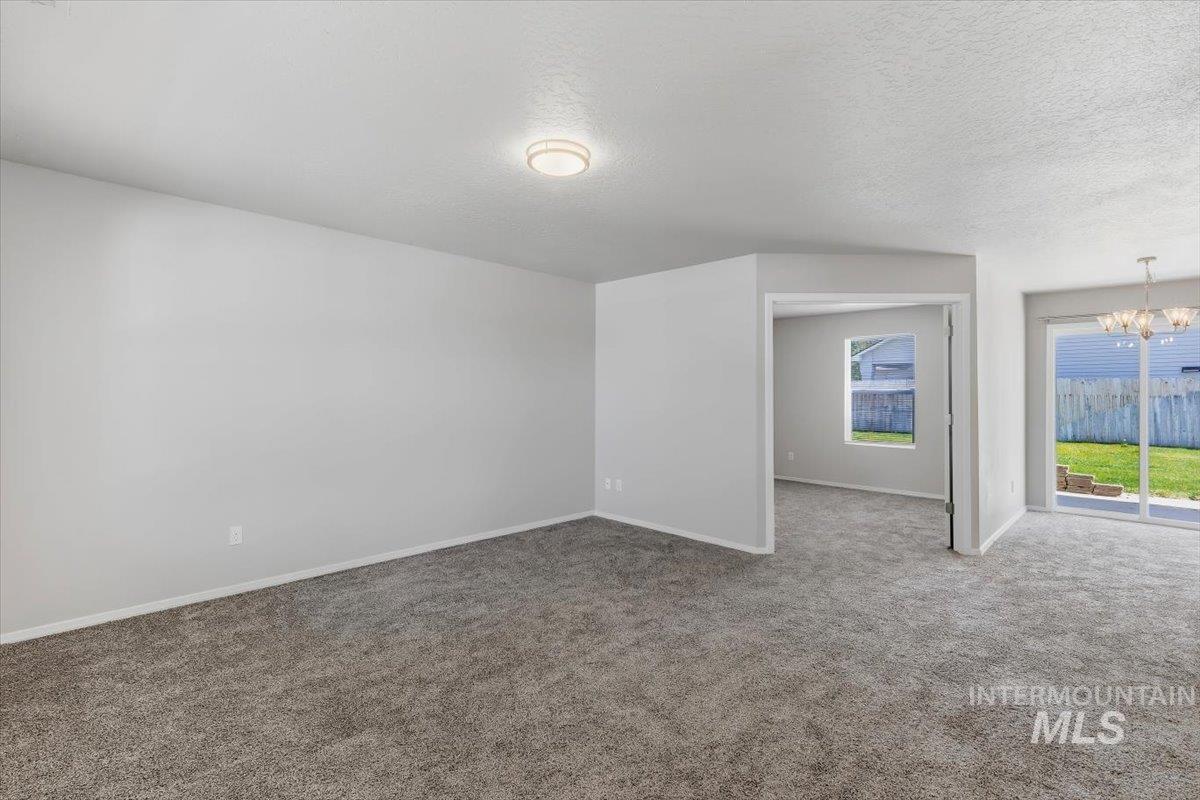
Spacious interior with neutral wall paint and plush carpeting throughout
-
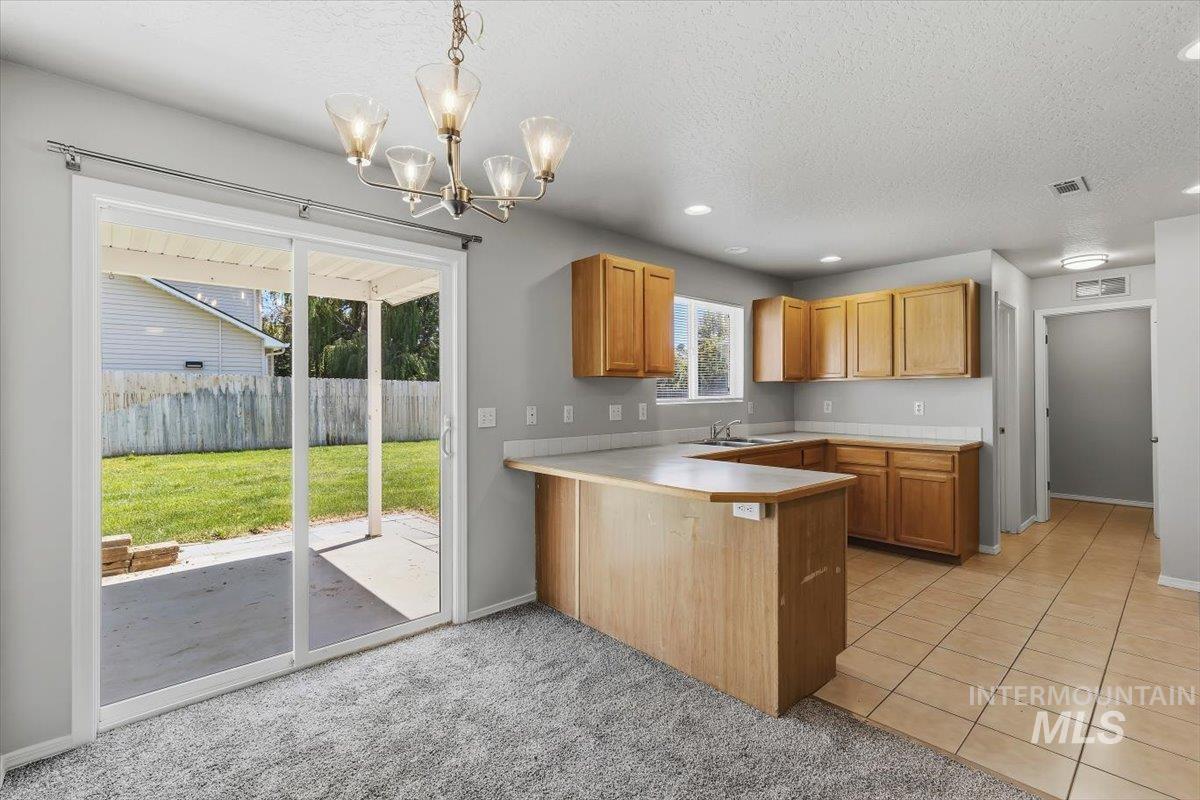
Kitchen and dining area featuring light wood cabinetry and a breakfast bar
-
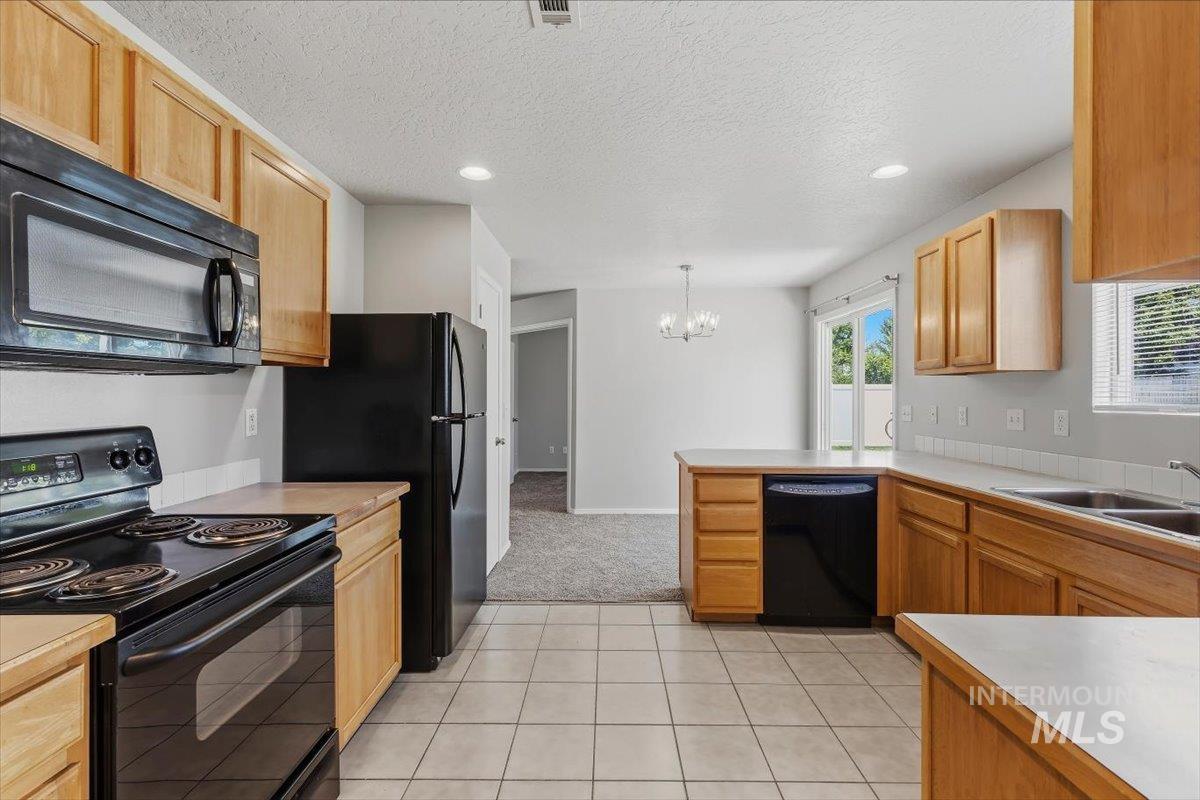
Kitchen
-
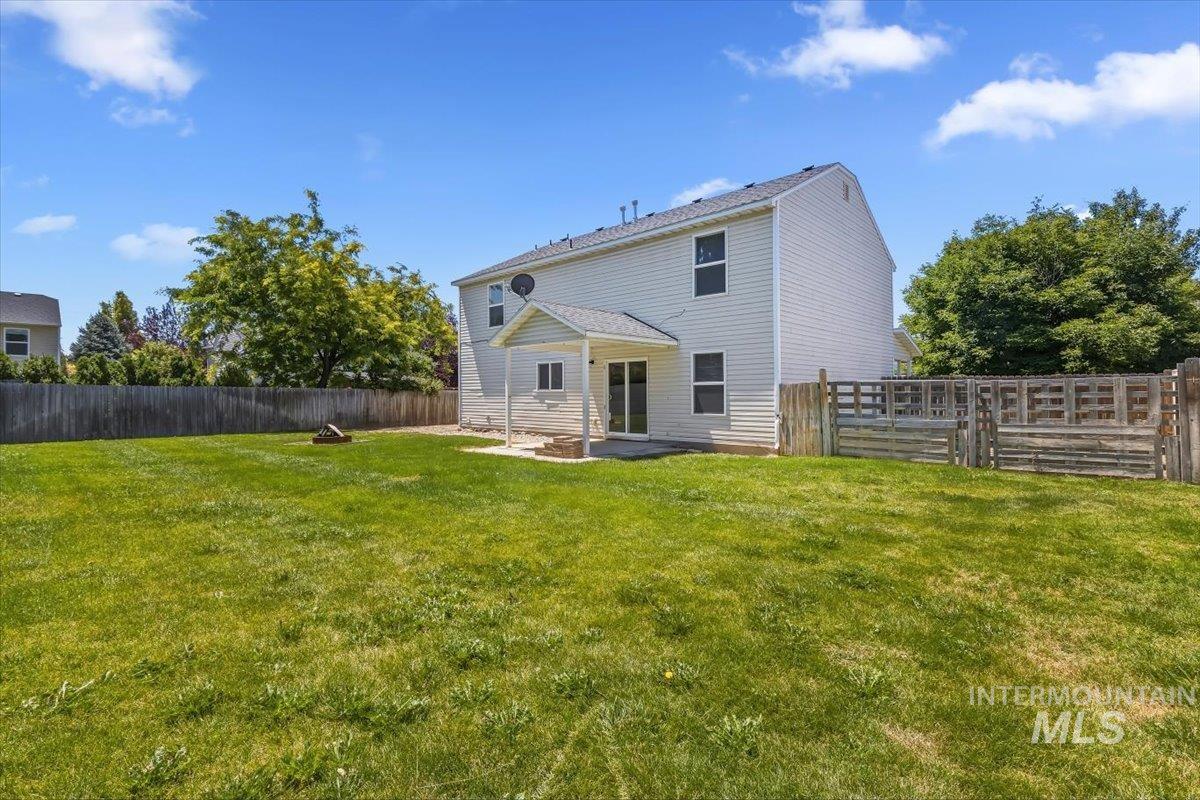
Expansive grassy backyard featuring a full privacy fence
-
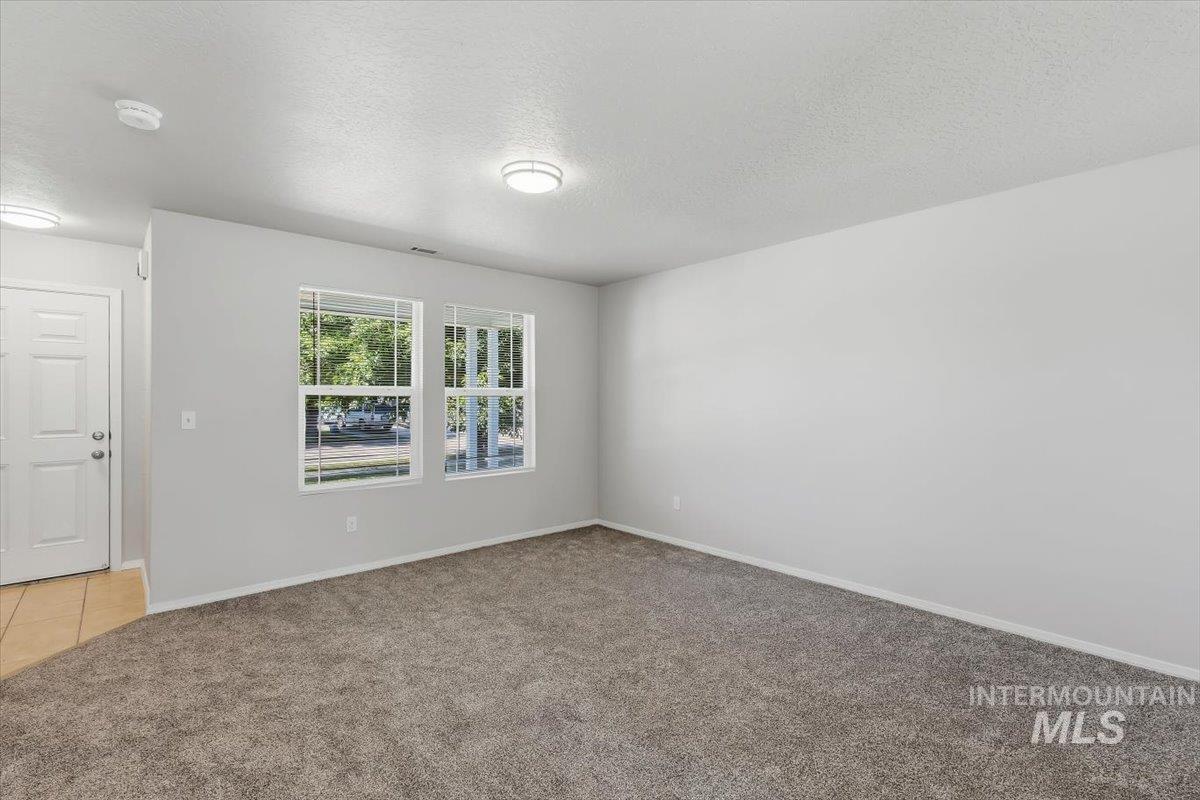
Living area with fresh gray wall paint, new neutral carpeting, two windows with vertical blinds, and a white paneled door
-
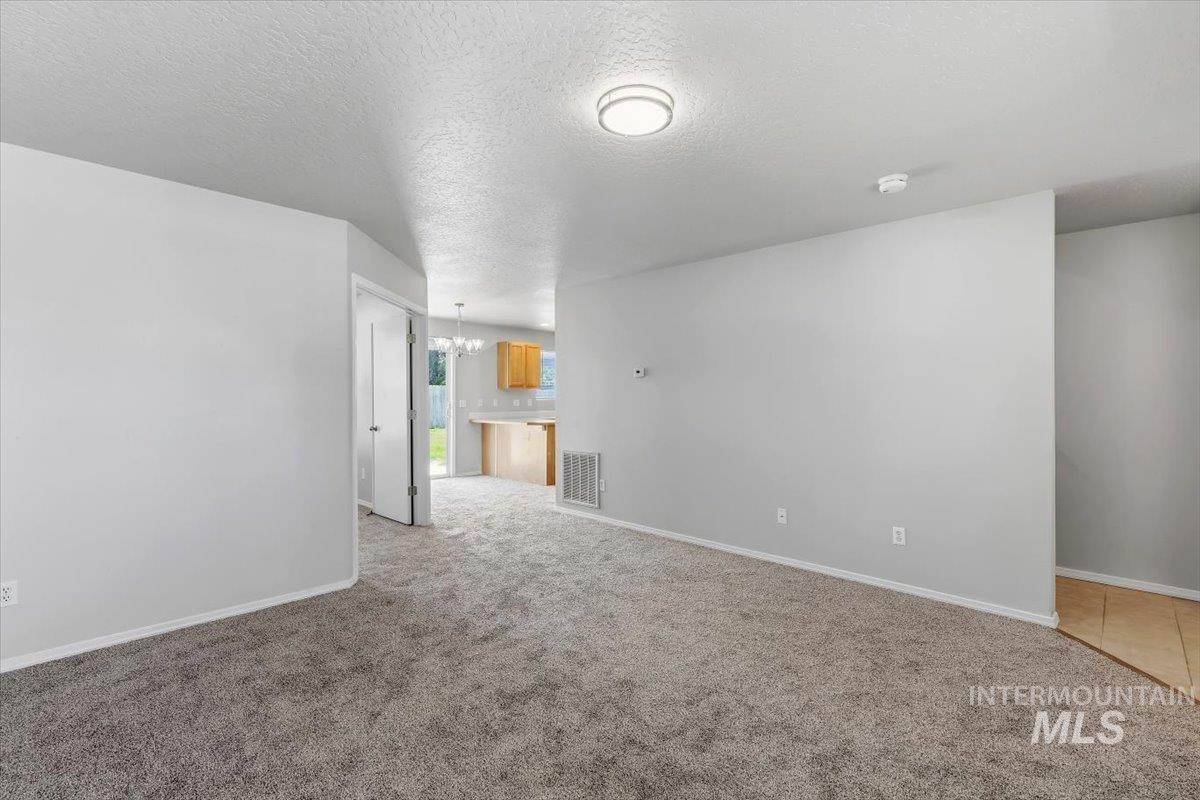
Neutral gray wall paint and textured carpeting
-
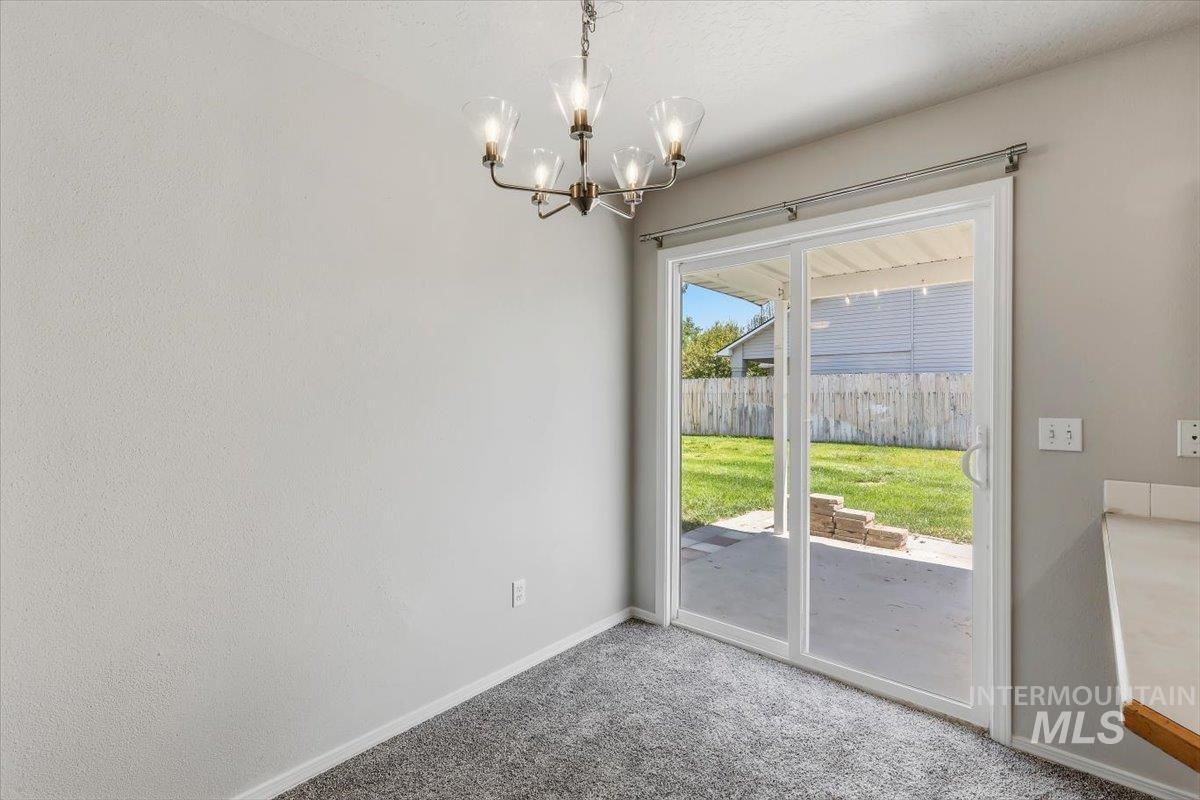
Sliding glass door opening to an outdoor patio and fenced backyard
-
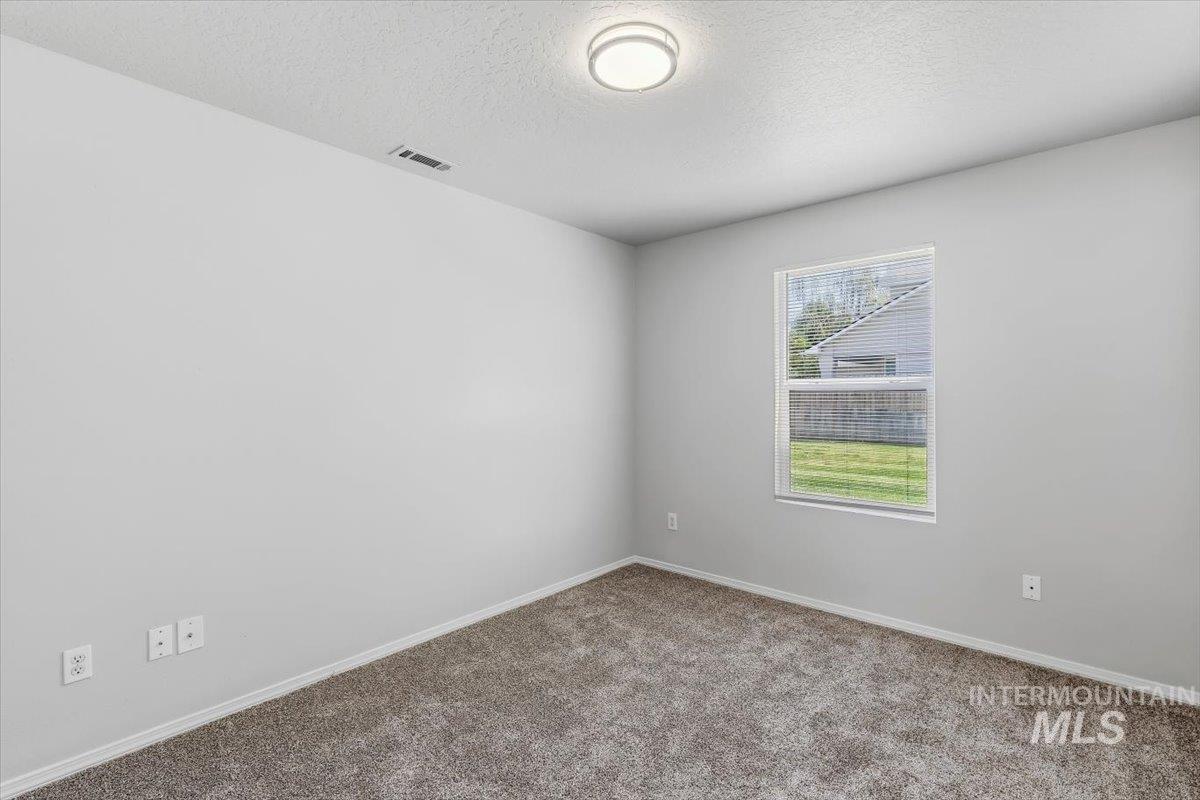
Carpeted interior space featuring light gray walls, a window with horizontal blinds, and a flush-mount ceiling light fixture
-
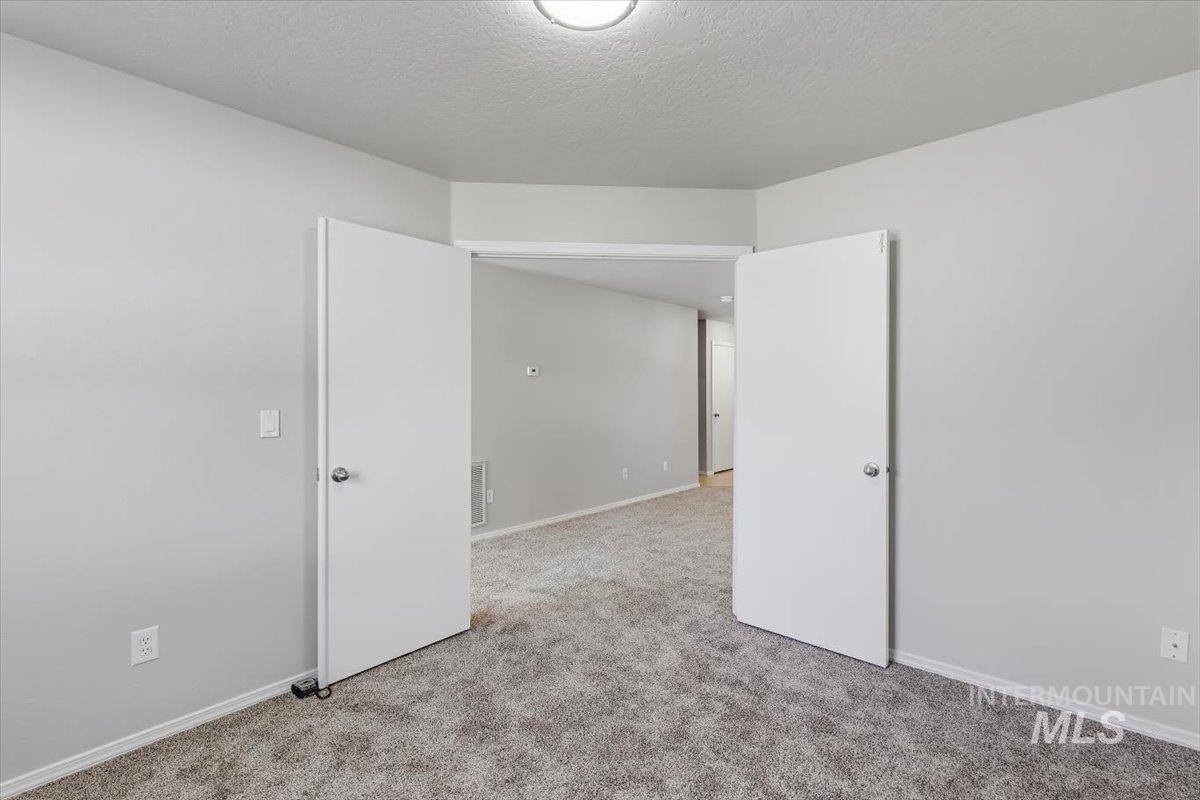
Office/Den/Flex Room
-
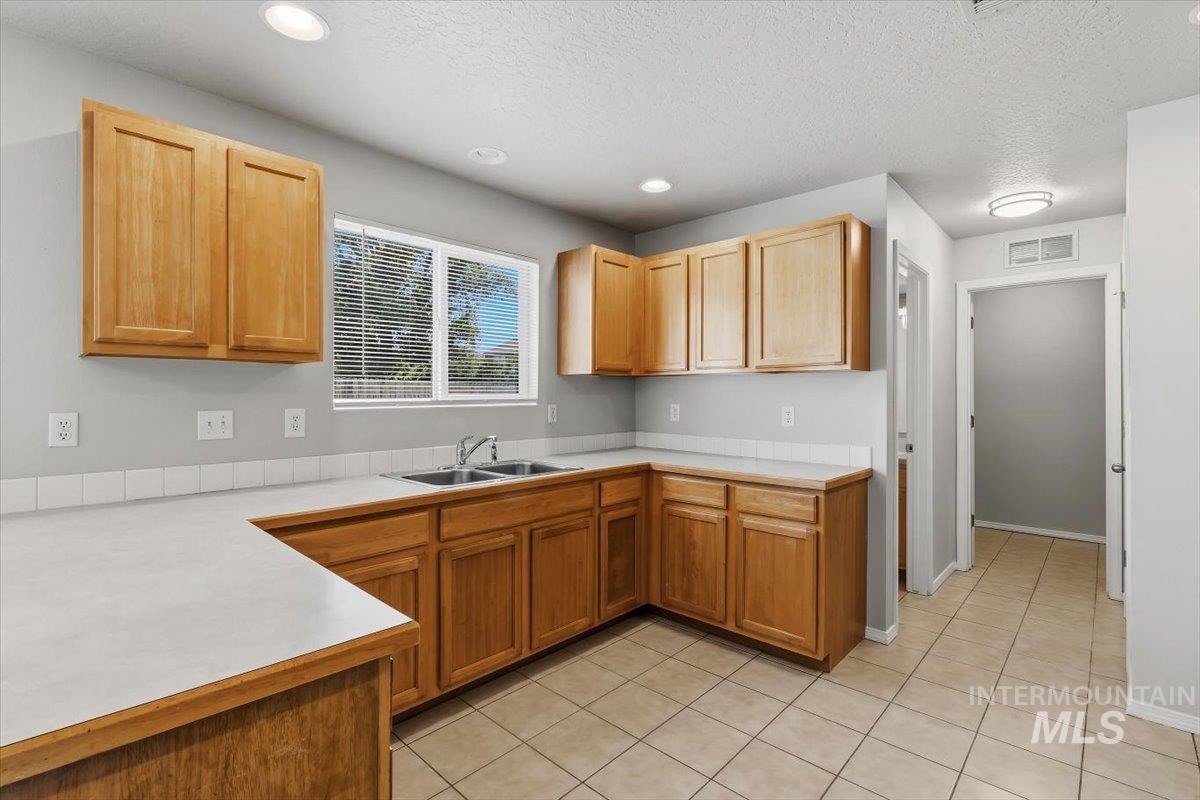
Kitchen featuring wood cabinetry, white countertops, a double basin stainless steel sink, and a tiled backsplash
-
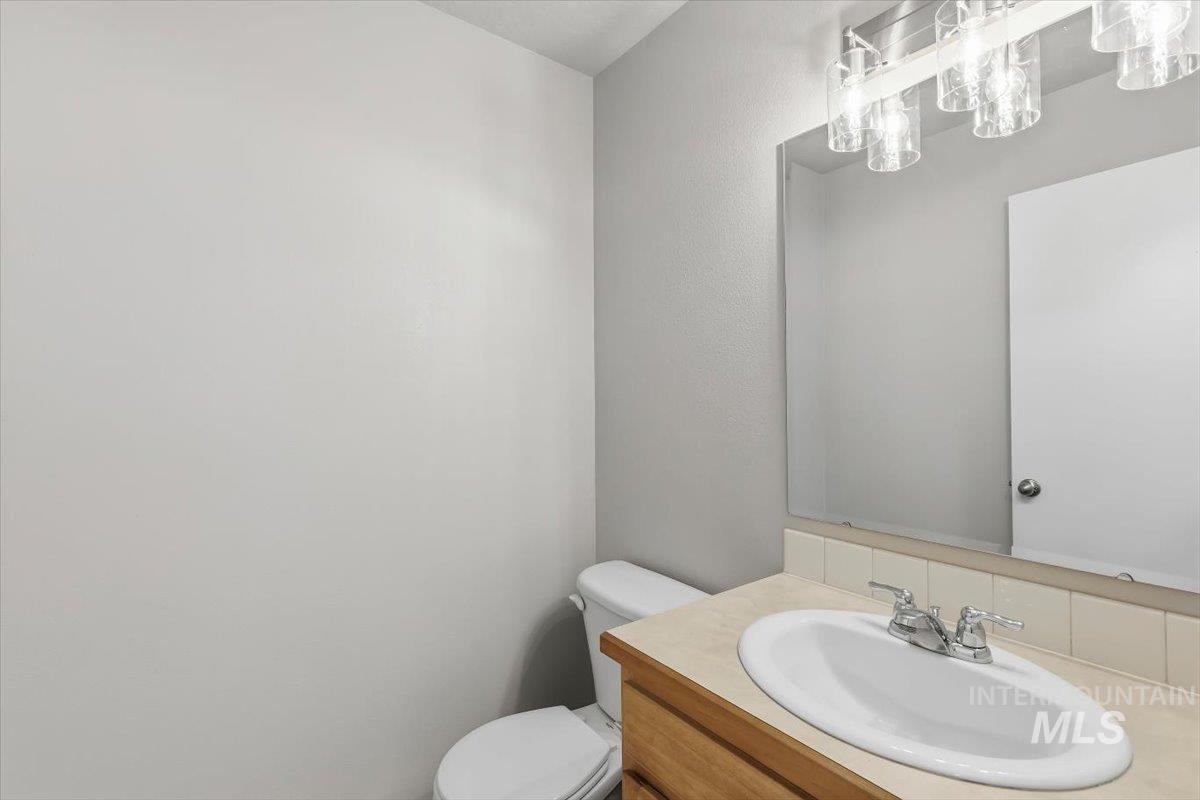
Half bathroom featuring a white toilet, wood-finish vanity with an integrated sink, cream-toned countertop, and an overhead vanity light fixture
-
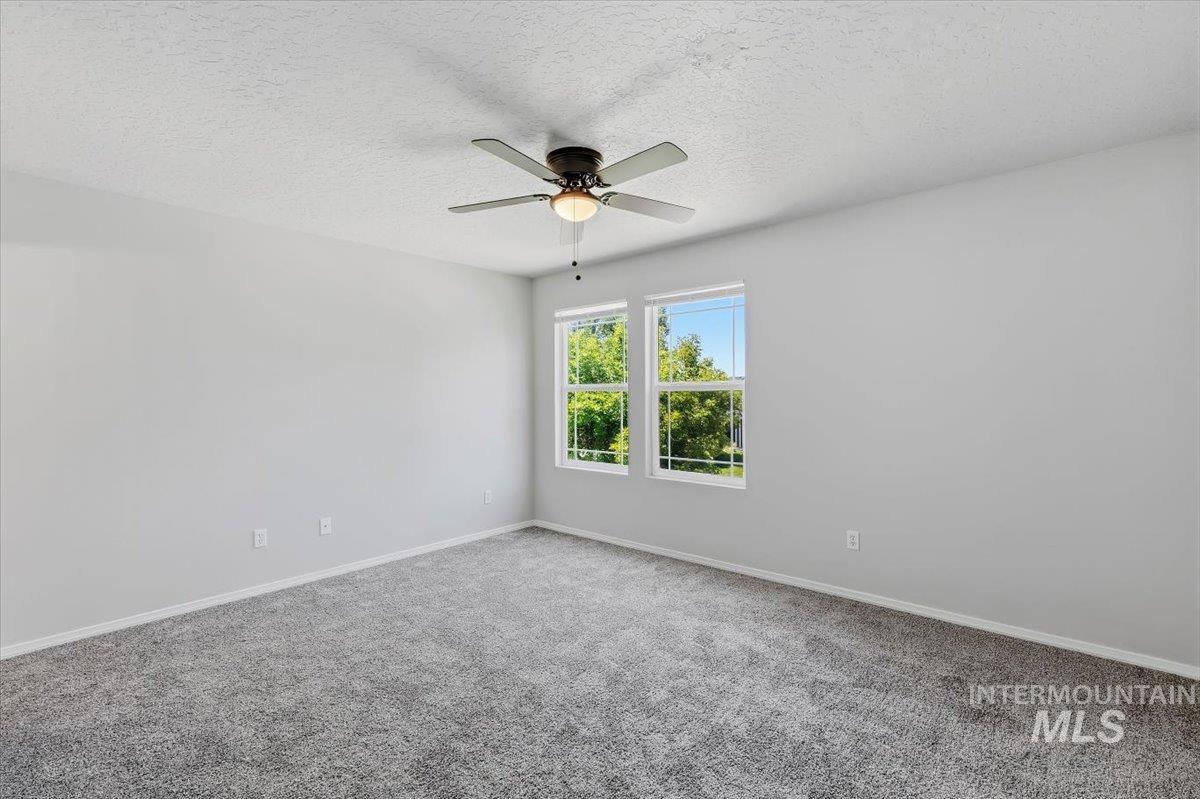
Master Bedroom
-
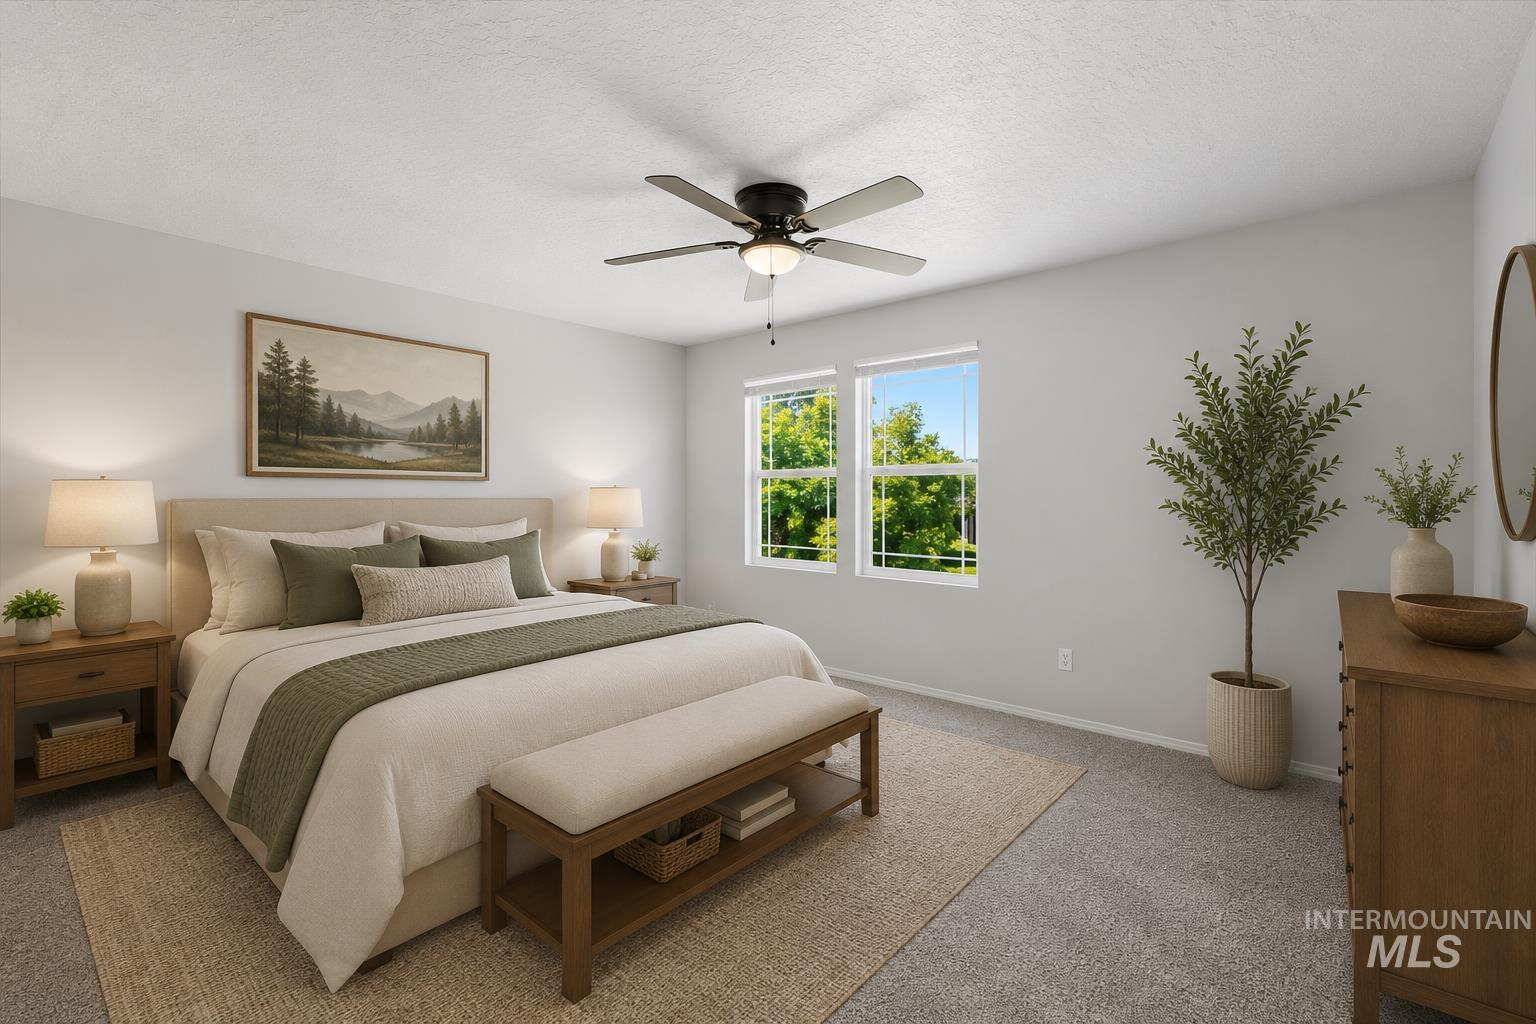
Bedroom featuring twin windows, a ceiling fan with integrated lighting, and neutral carpeting
-
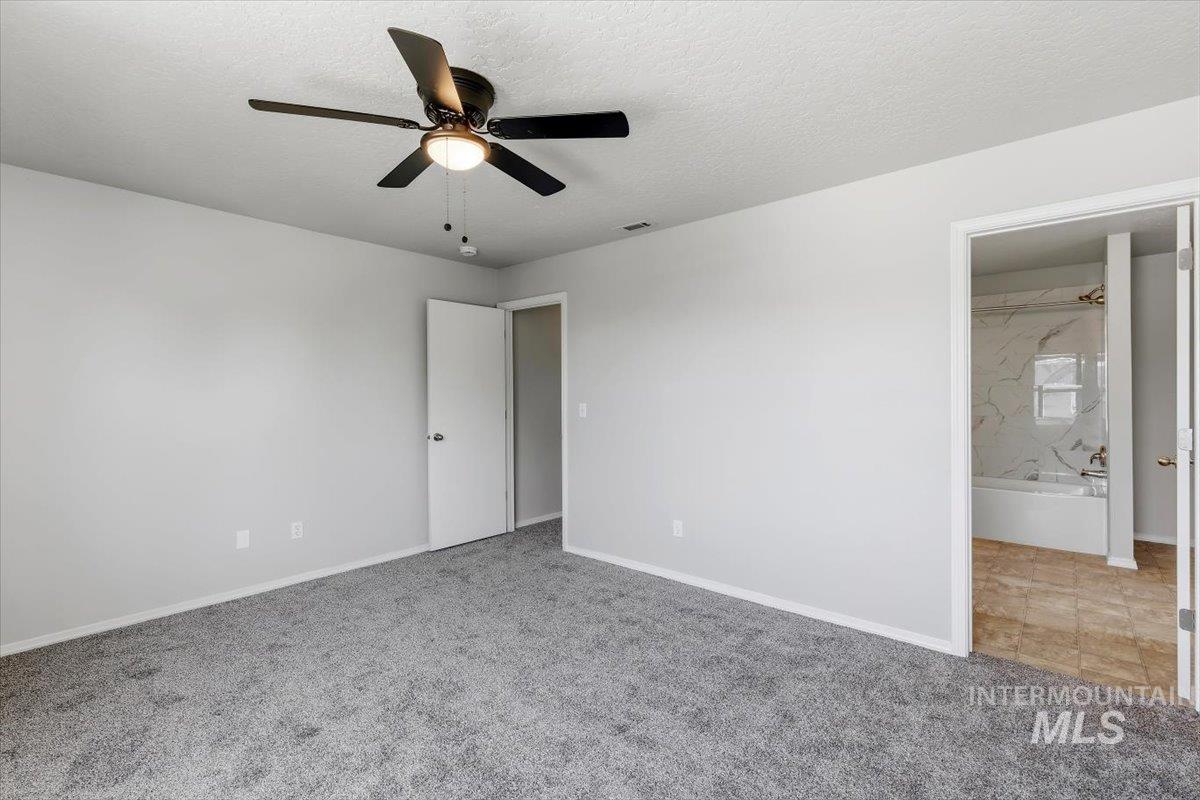
Master Bedroom
-
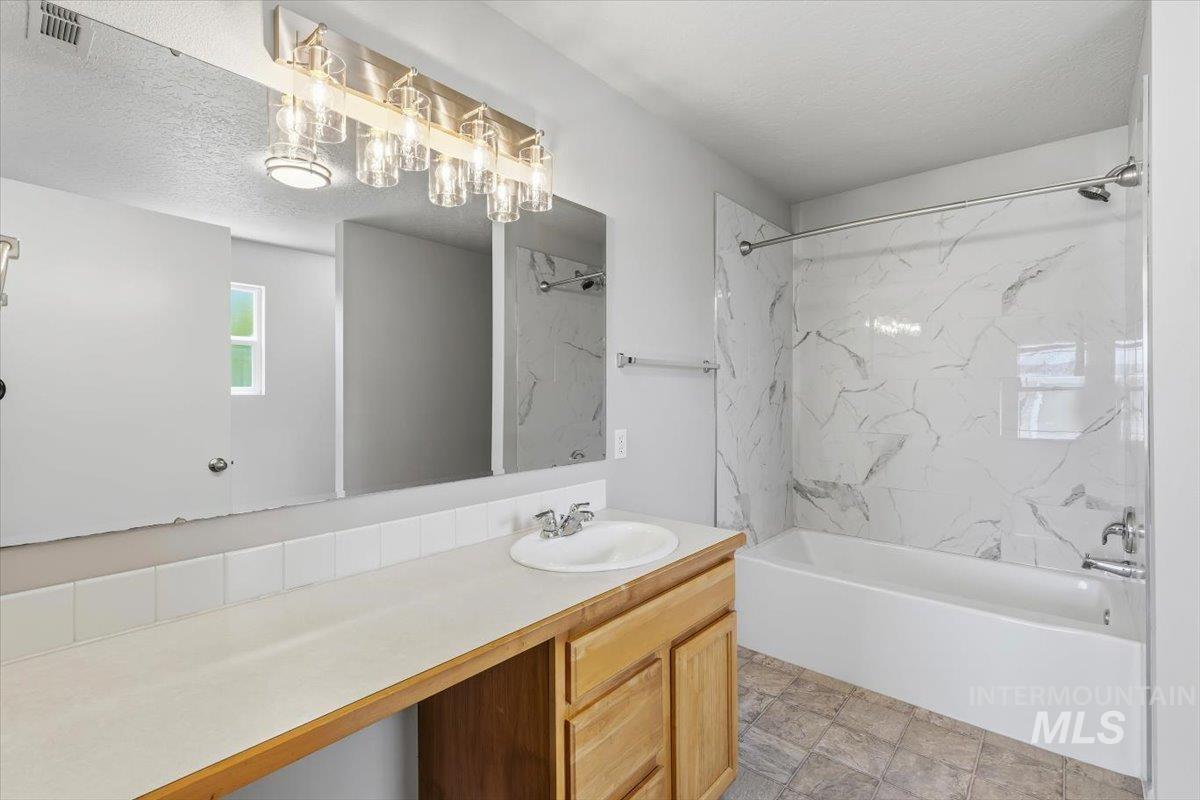
Bathroom featuring a light wood-finish vanity with an integrated white sink, a full-width mirror, and a modern light fixture with clear glass shades
-
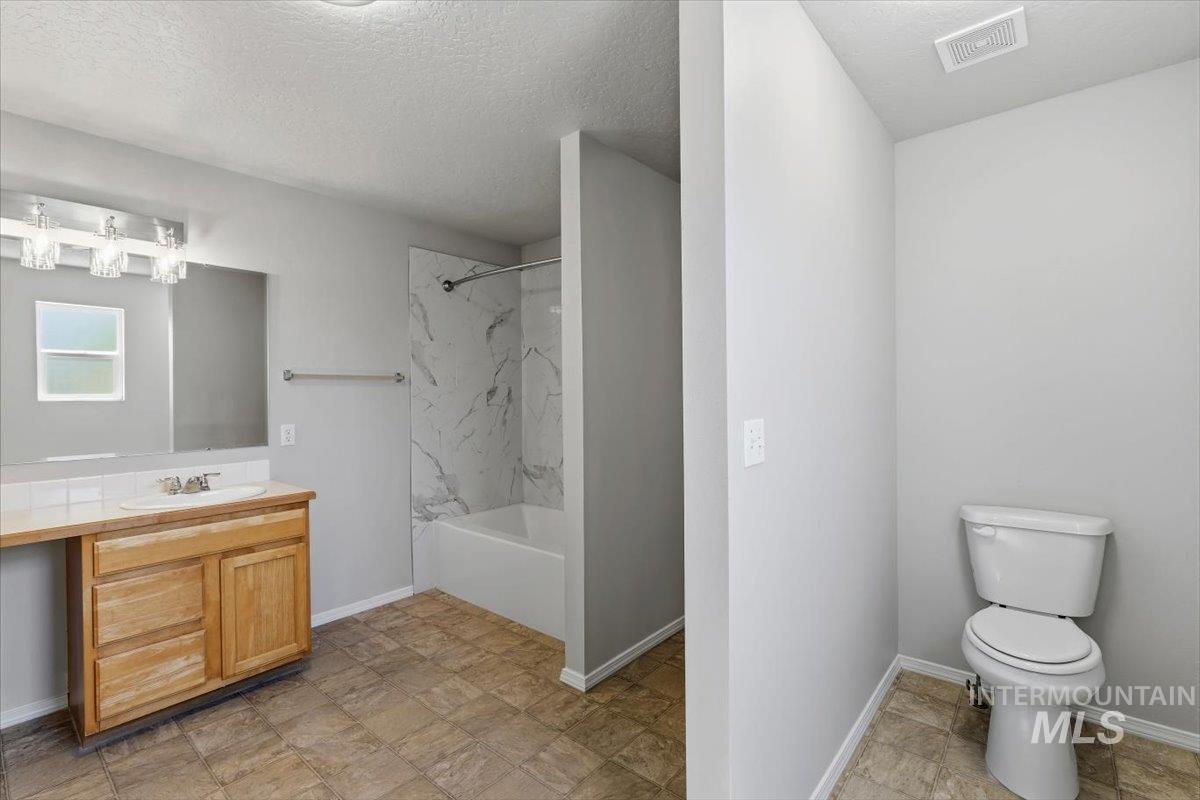
Master Bathroom
-
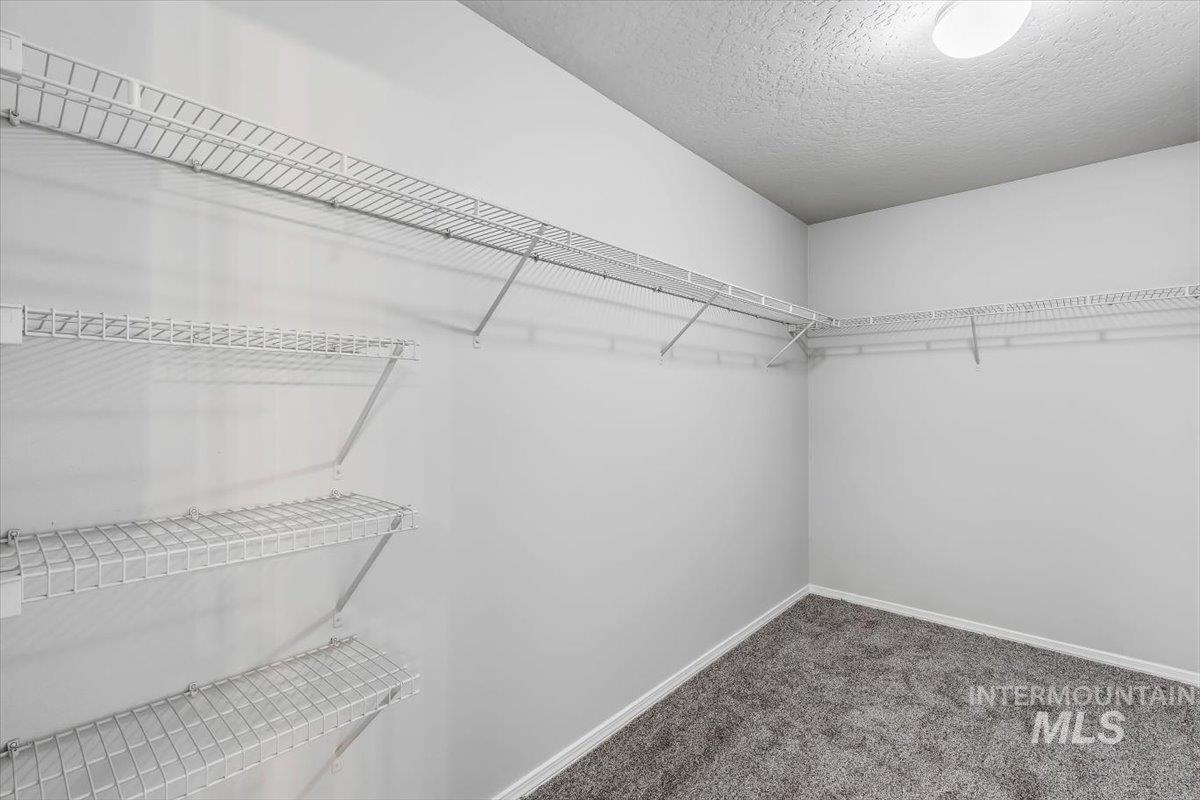
Spacious closet featuring white wire shelving, white walls, gray carpet flooring, and a flush-mount ceiling light fixture
-
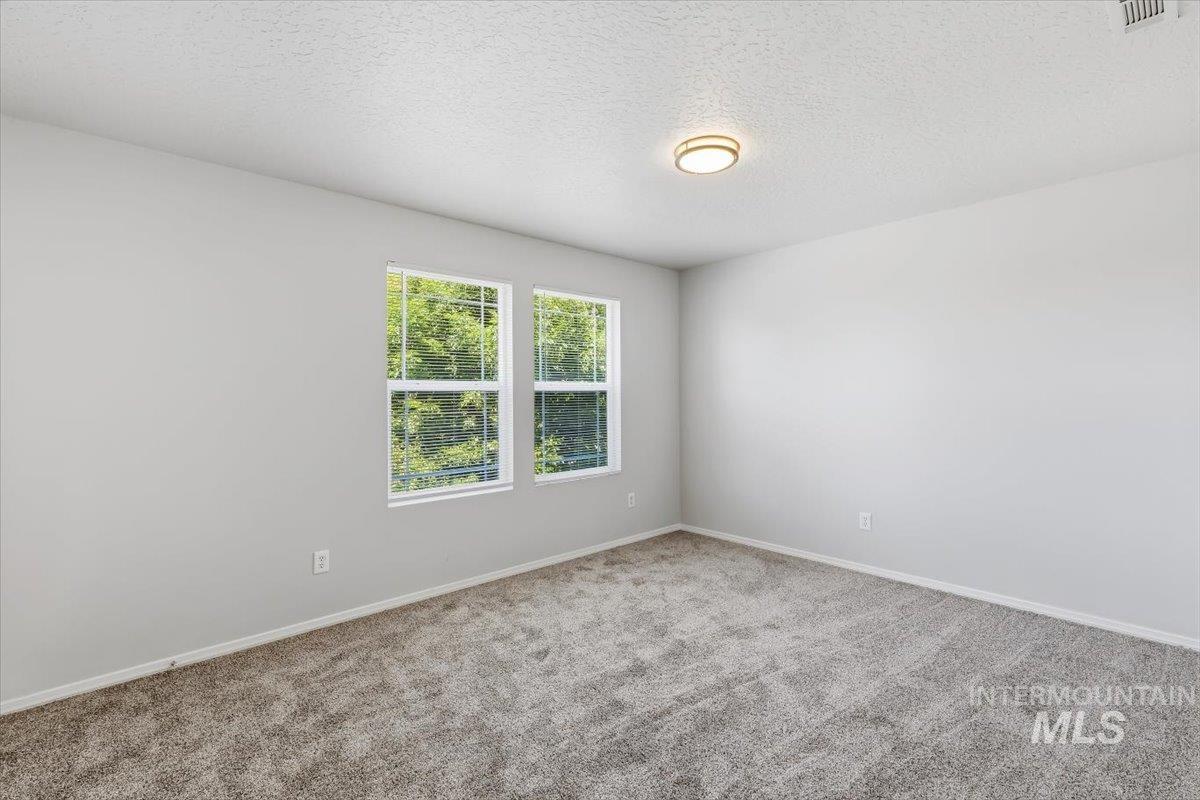
Spacious room featuring neutral carpeting, light gray walls, a ceiling-mounted light fixture, and two double-hung windows with white frames
-
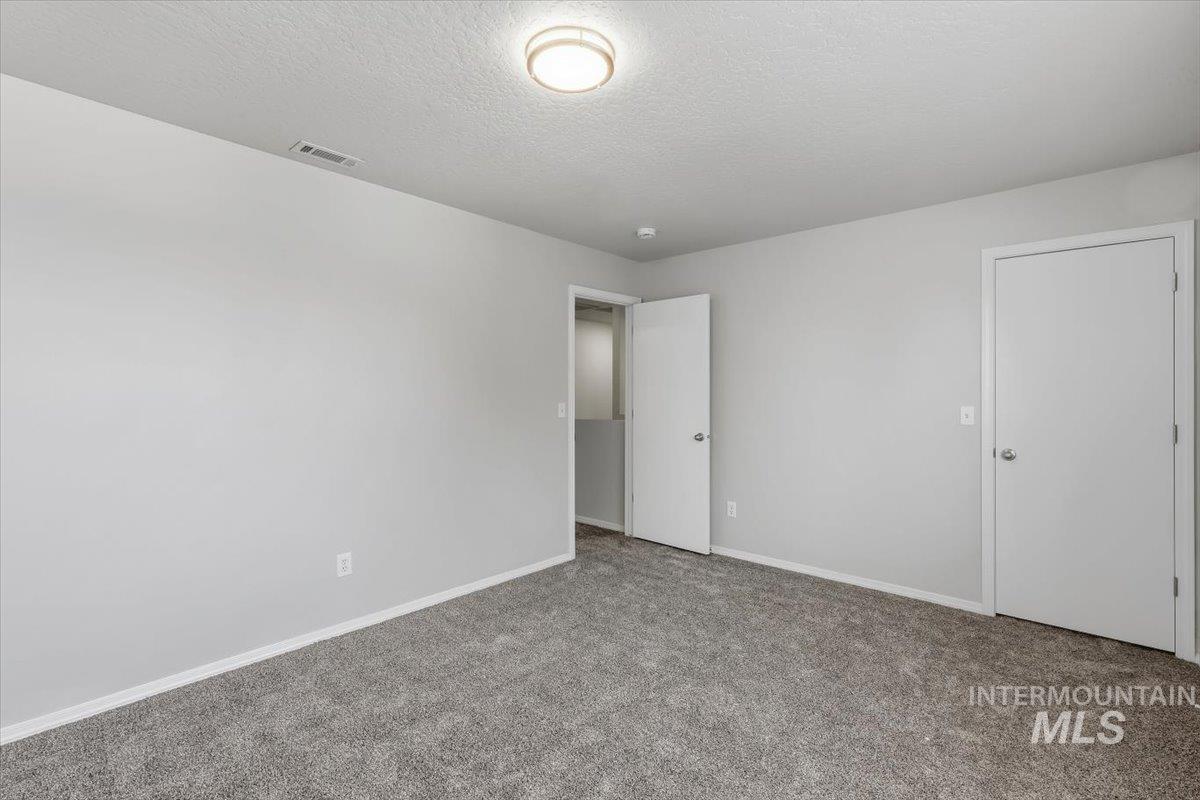
Bedroom
-
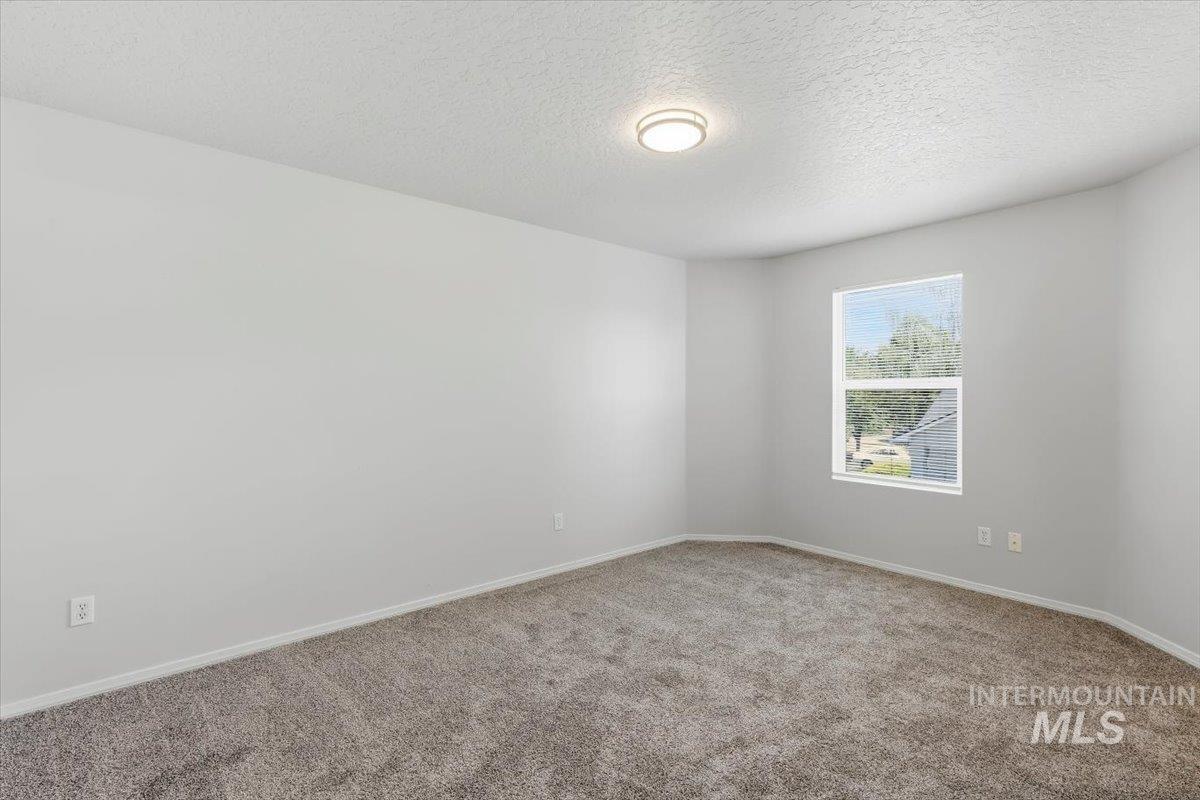
Room featuring light gray walls, gray carpet, and white baseboards
-
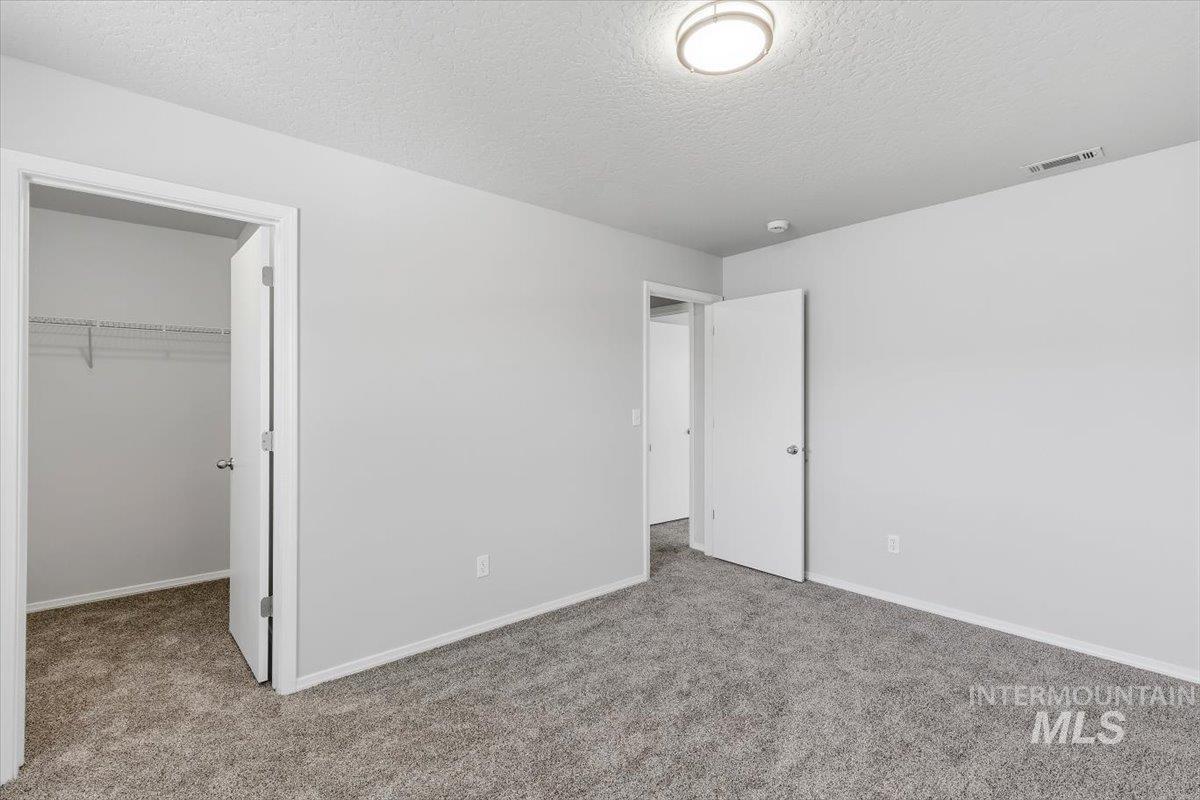
Bedroom with light gray walls, gray carpet, a flush-mount ceiling light, and white trim
-
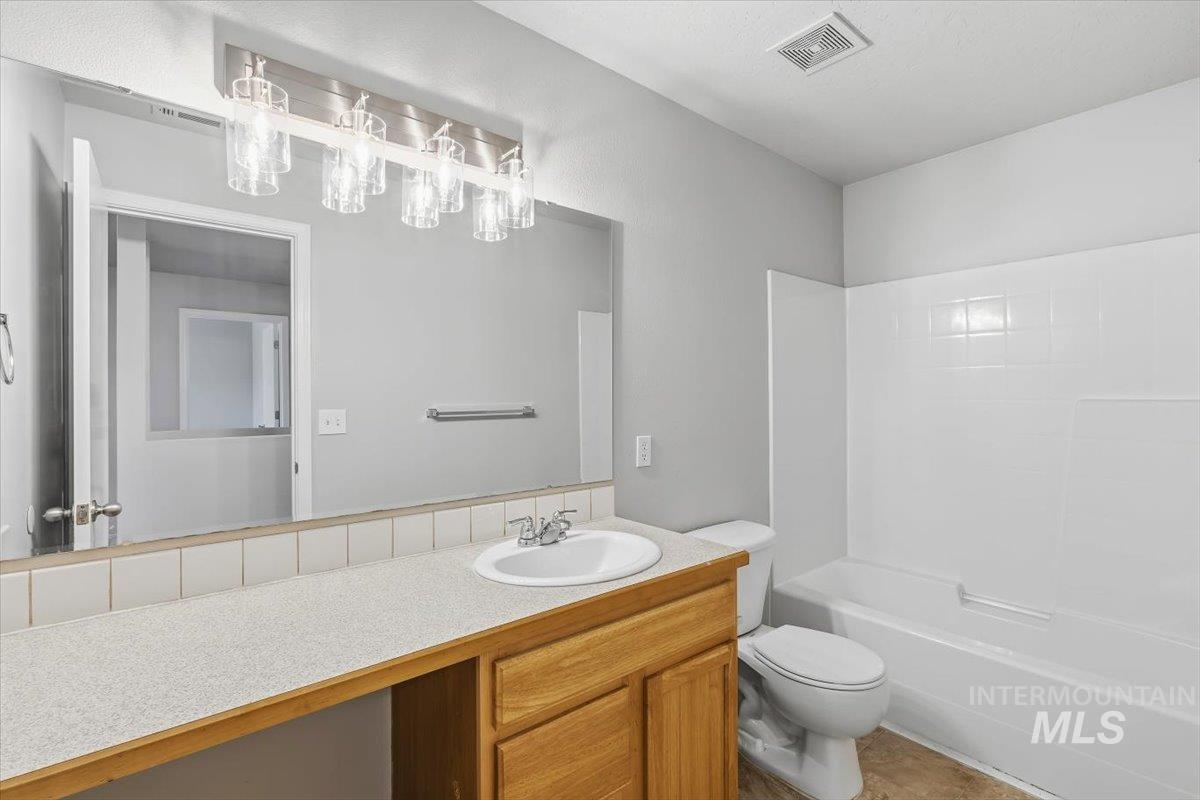
Main Bathroom featuring an integrated vanity sink, wood-finish cabinetry, a large mirror, and a white bathtub with shower surround
-
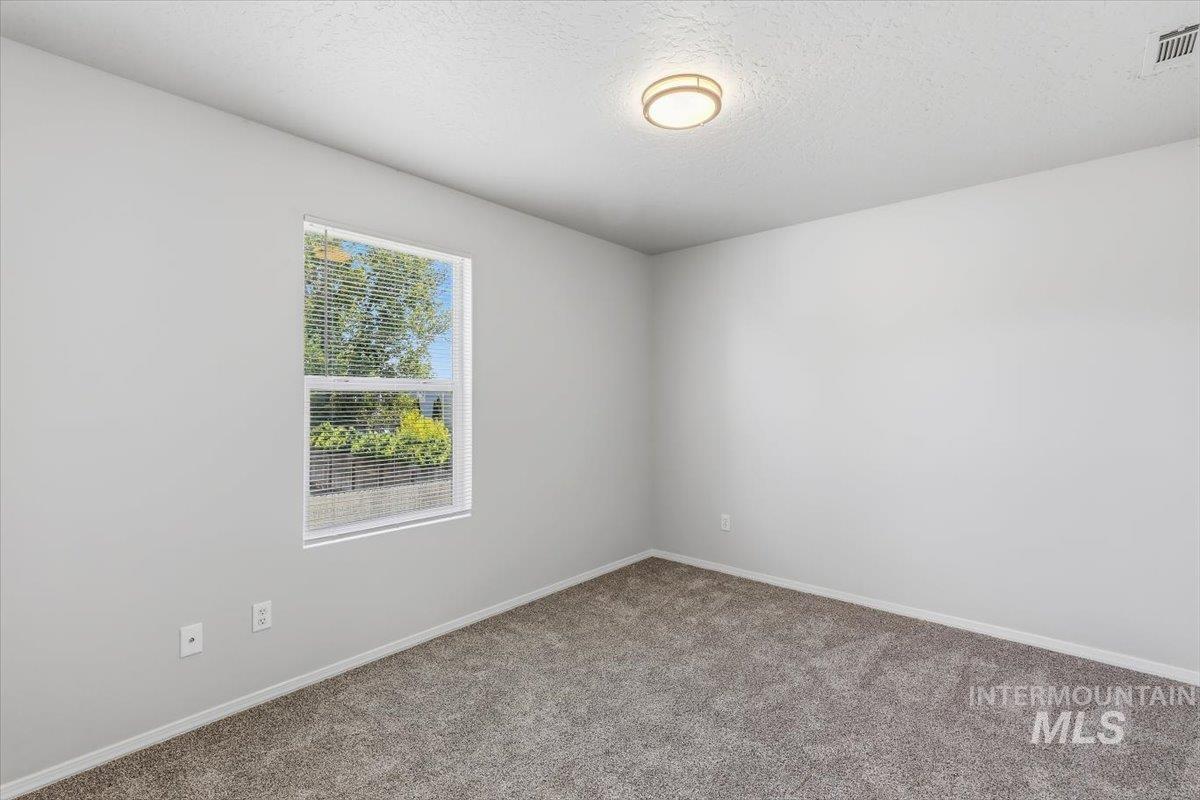
Bedroom featuring a single window with horizontal blinds, neutral wall paint, textured ceiling, flush-mount ceiling light, and carpet flooring
-
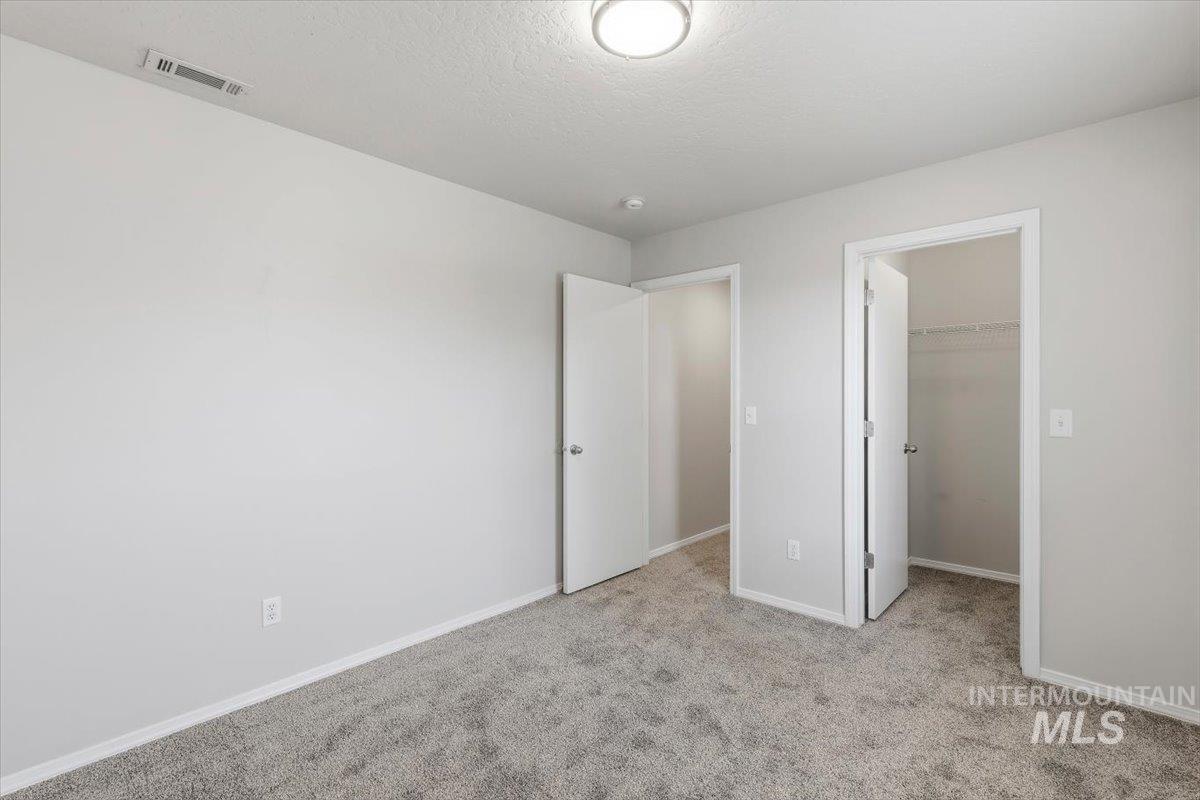
Bedroom
-
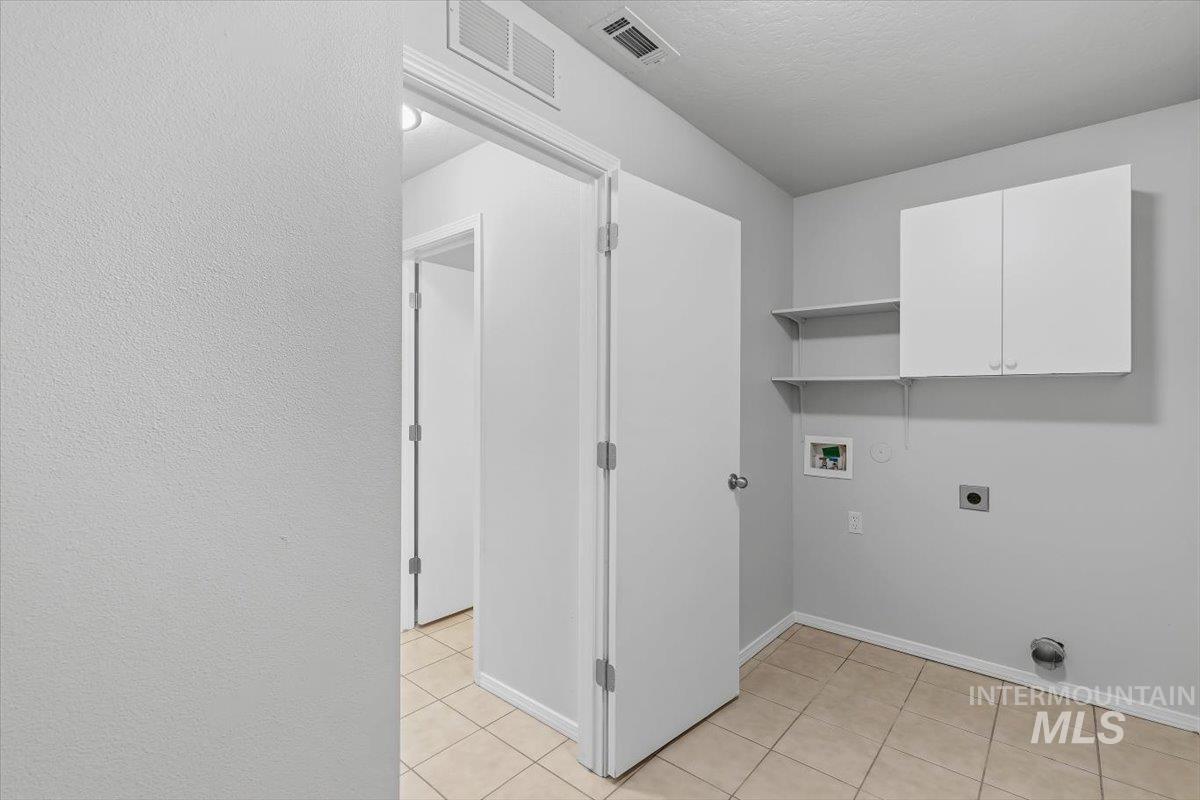
Dedicated laundry area featuring white cabinetry, open shelving, tile flooring, and utility hookups
-
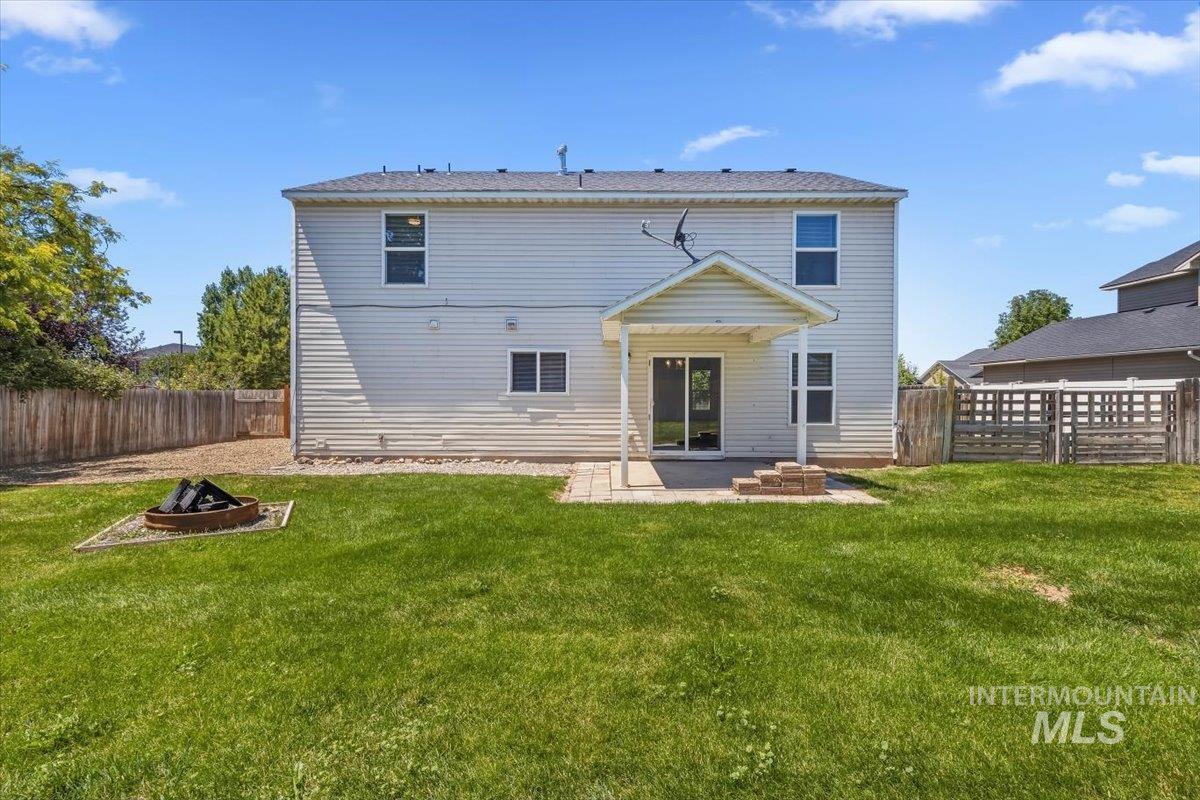
Back house
-
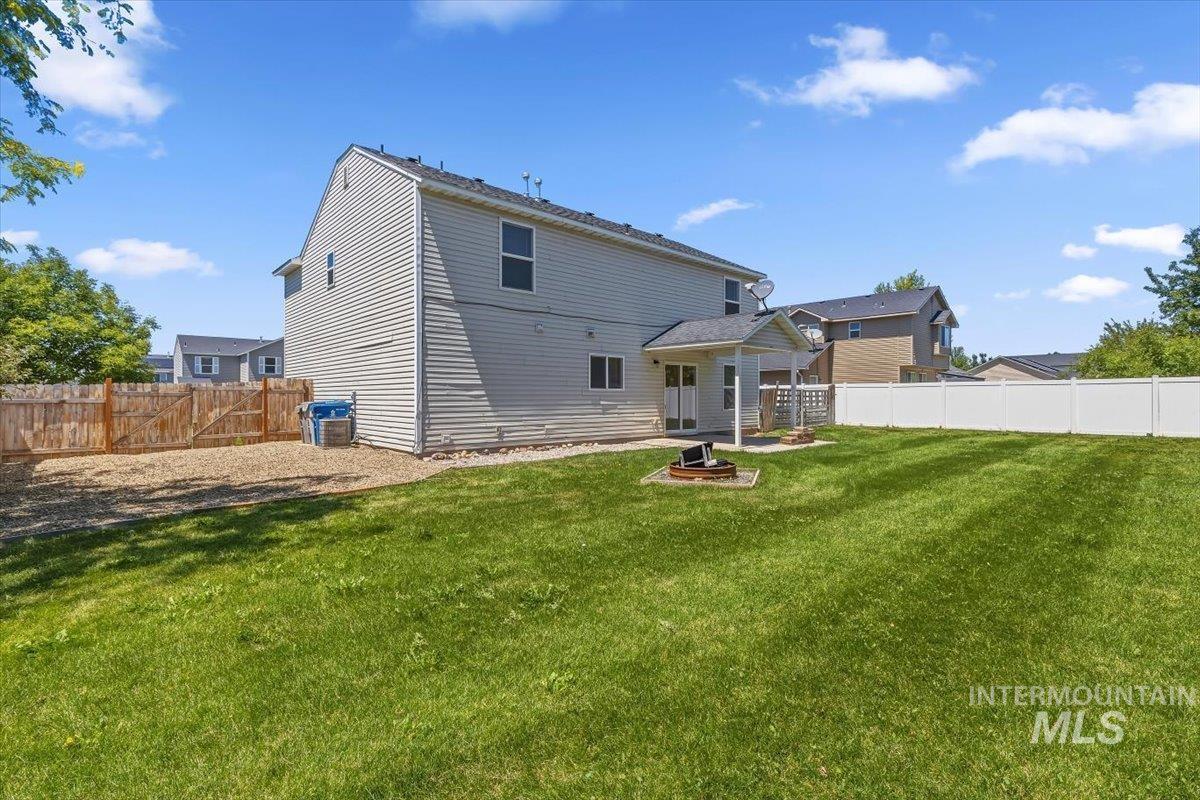
Back house
-
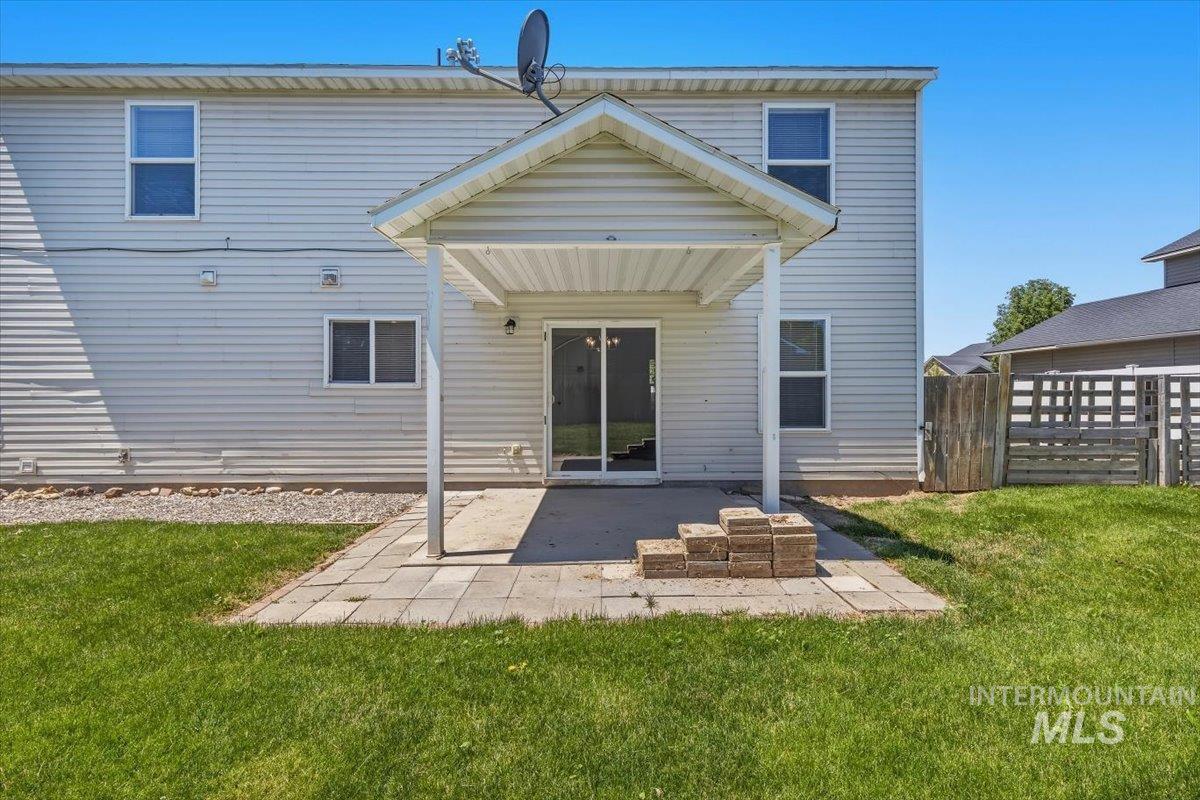
Covered patio area with paver flooring
-
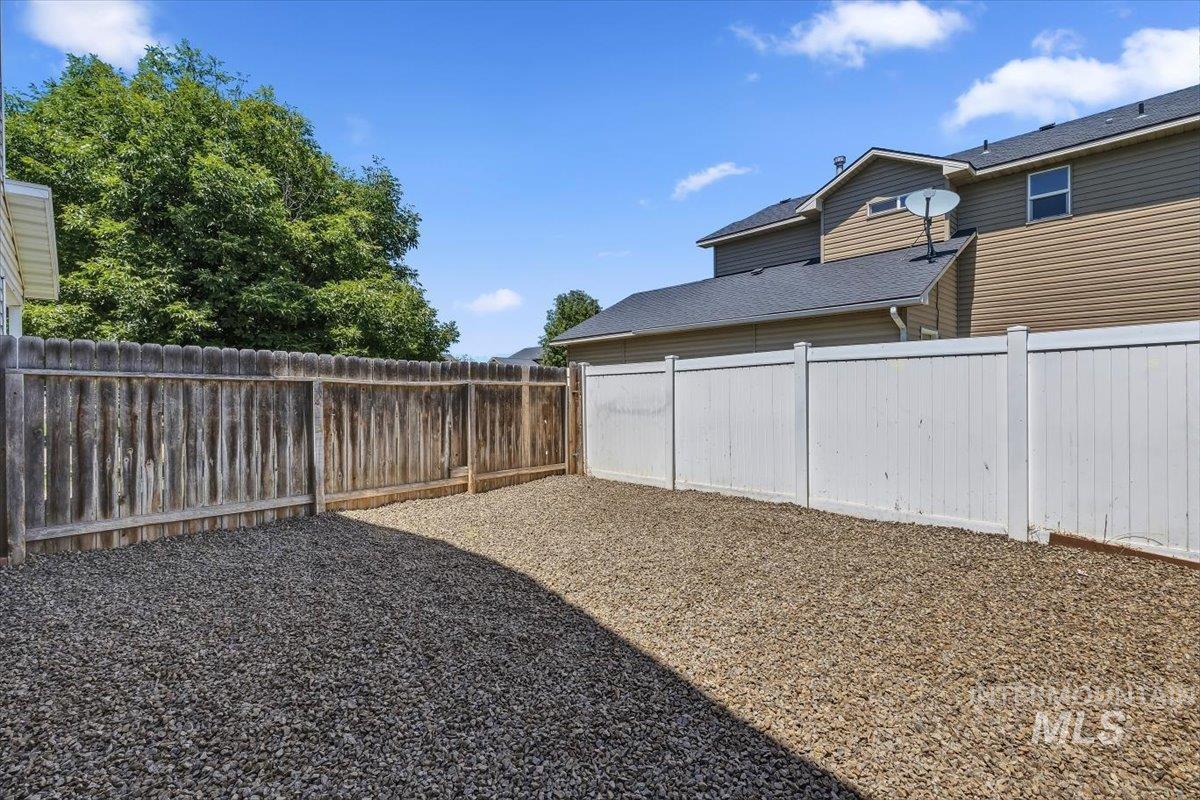
Gravel-covered outdoor space featuring a combination wood privacy fence and white vinyl privacy fence
-
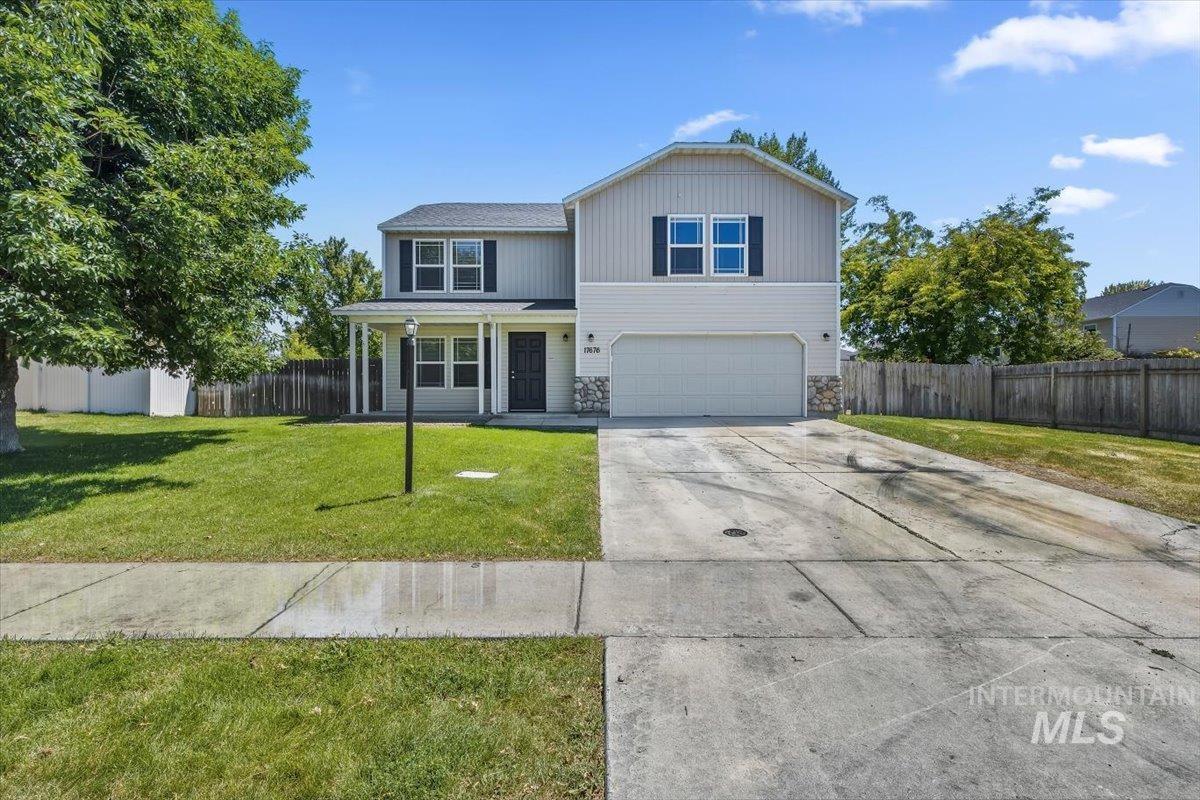
Front house
Fresh updates, versatile living space, and RV parking make this Nampa home a standout! Featuring brand-new carpet and fresh interior paint, this move-in-ready home offers a bright, inviting interior with a functional floor plan designed for everyday living. All bedrooms are conveniently located upstairs, including a spacious primary suite with a generously sized walk-in closet. Downstairs, a versatile flex room provides the perfect space for a home office, playroom, media room, or hobby area. The kitchen comes complete with the refrigerator, and window coverings throughout provide added comfort and convenience from day one. Step outside to a generously sized backyard featuring RV parking and a separate fenced area ideal for a dog run, raised garden beds, or additional storage. Relax under the covered patio, gather around the backyard fire pit, and enjoy a wonderful space for entertaining family and friends. Conveniently located in the Vallivue School District with easy access to parks, shopping, dining, and commuter routes, this move-in-ready home is one you won’t want to miss!
- Heating:
- Forced Air, Gas
- Cooling:
- Central air
- Garage Capacity:
- 2
- Country:
- US
- State:
- ID
- City:
- Nampa
- Zipcode:
- 83687
- Street:
- 17676 N Armstead Ave
- Longitude:
- W117° 26' 33.3''
- Latitude:
- N43° 37' 45.9''
- Master Bedroom Level:
- Upper
- Master Bedroom Size:
- 15x12
- Bedroom 2 Level:
- Upper
- Bedroom2 Size:
- 14x11
- Bedroom 3 Level:
- Upper
- Bedroom3 Size:
- 10x15
- Bedroom 4 Level:
- Upper
- Bedroom4 Size:
- 12x10
- Kitchen Level:
- Main
- Kitchen Size:
- 10x12
- Living Room Level:
- Main
- Living Room Size:
- 14x18
- School District:
- Vallivue School District #139
- Elementary School:
- East Canyon
- Middle School:
- Sage Valley
- High School:
- Ridgevue
- Status:
- New
- Type:
- Single Family
- Level:
- Two Story
- Tax Year:
- 2025
- Taxes:
- $3,184
- Potential Short Sale:
- No
- Age:
- 21 - 30 Years
- Auction:
- No
- Flood Ins Required:
- No
- HUD Owned:
- No
- In Foreclosure:
- No
- Land Size:
- Standard Lot 6000-9999 SF
- Home Owner Exempt:
- No
- HOA Frequency:
- Annual
- HOA Fees:
- $200
- Irrigation District:
- Pioneer Irrigation
- Inc Kitchen Features:
- Breakfast bar, Dishwasher, Disposal, Microwave, Oven/range freestanding, Pantry, Refrigerator, Countertop-laminate
- Lot Features:
- Garden Space, Public Road, Dog Run, RV Parking
- Water:
- City service
- Land Use:
- Single
- Sprinkler System:
- Auto,Full,Pressurized Irrigation
Residential For Sale
17676 N Armstead Ave, Nampa, Idaho 83687
- Property Type :
- Residential
- Listing Type :
- For Sale
- Status :
- Active
- Listing ID :
- 98993423
- Price :
- $443,500
- Bedrooms :
- 4
- Bathrooms :
- 2.5
- Apx SqFt :
- 2,027 SqFt
- Year Built :
- 2005
- Lot Area :
- 0.18 Acres
- Days on Market :
- 1
- Subdivision :
- Astoria Park
- Update Date :
- 07/10/2026 02:56:14



