
-
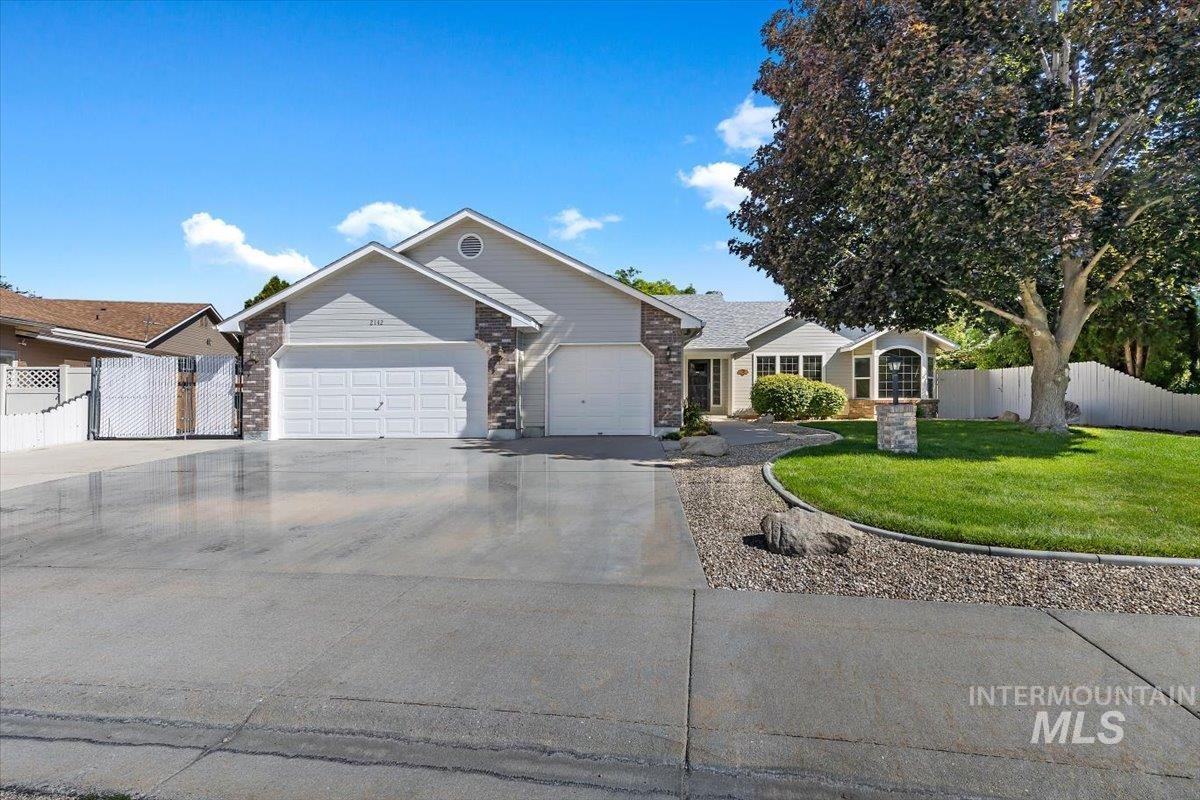
Ranch-style residence featuring a brick and siding exterior, a three-car garage, and a concrete driveway
-
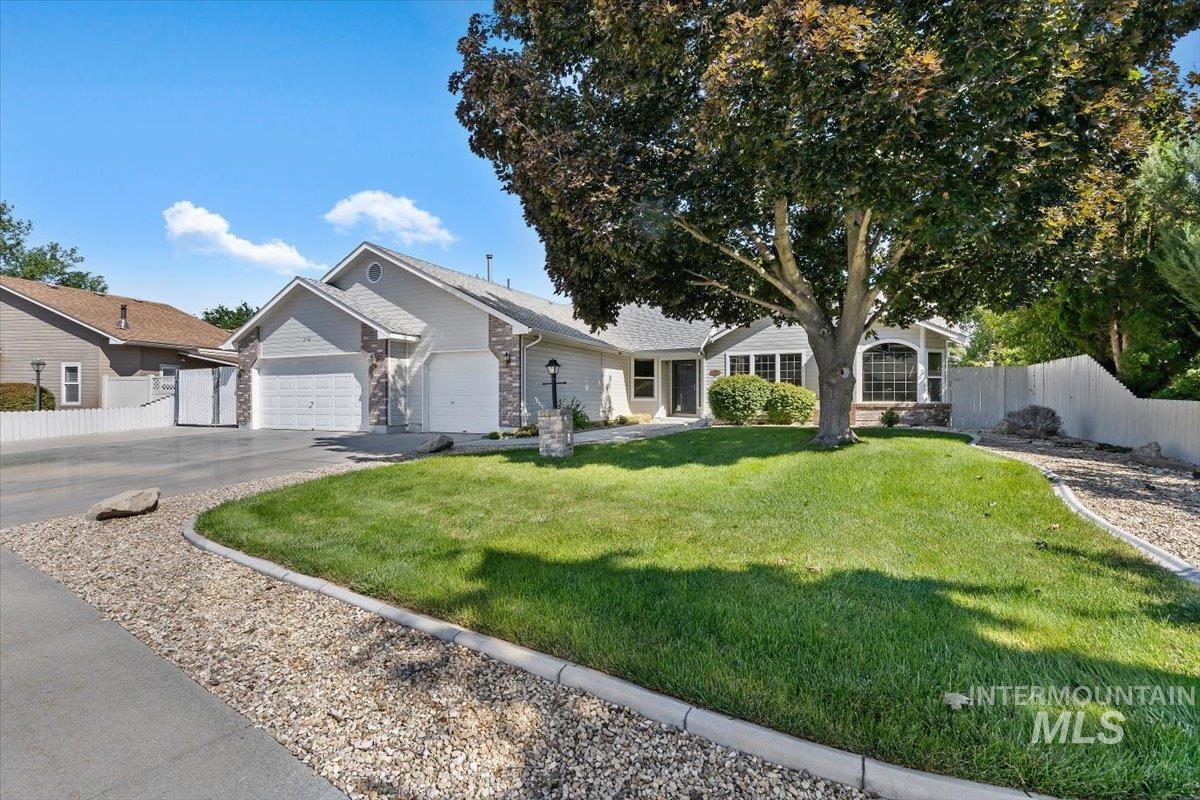
Ranch-style residence featuring a two-car garage with an additional single-car garage
-
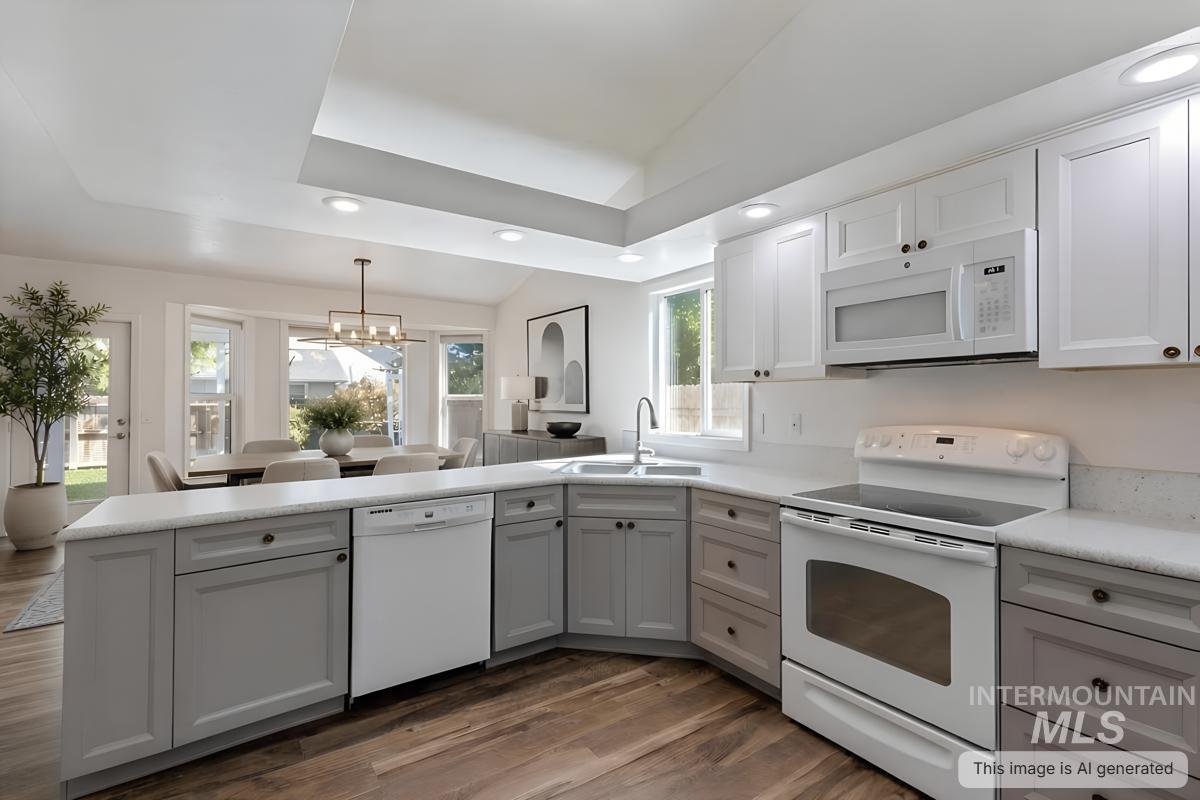
Kitchen featuring wood-finish flooring, two-tone cabinetry, light-colored countertops, and white appliances
-
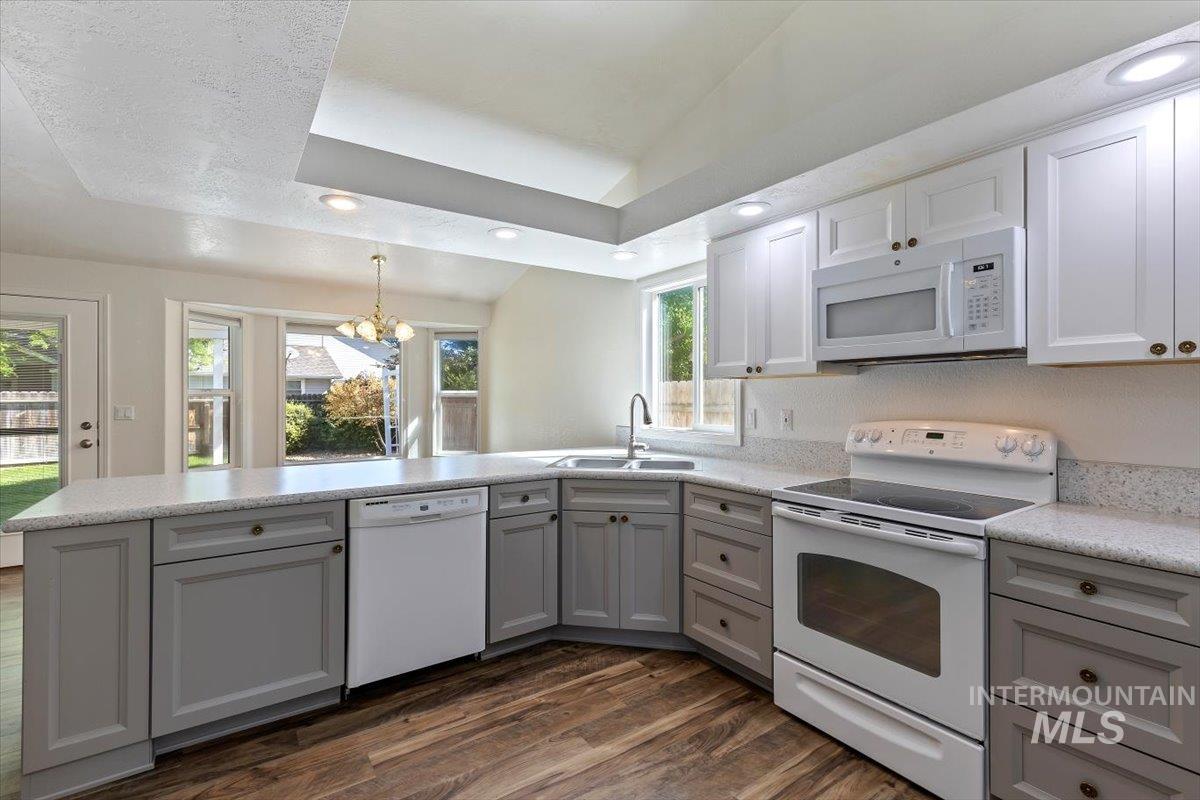
Kitchen featuring two-tone cabinetry with white upper cabinets and gray lower cabinets, white appliances, wood-finish flooring, and light-colored countertops
-
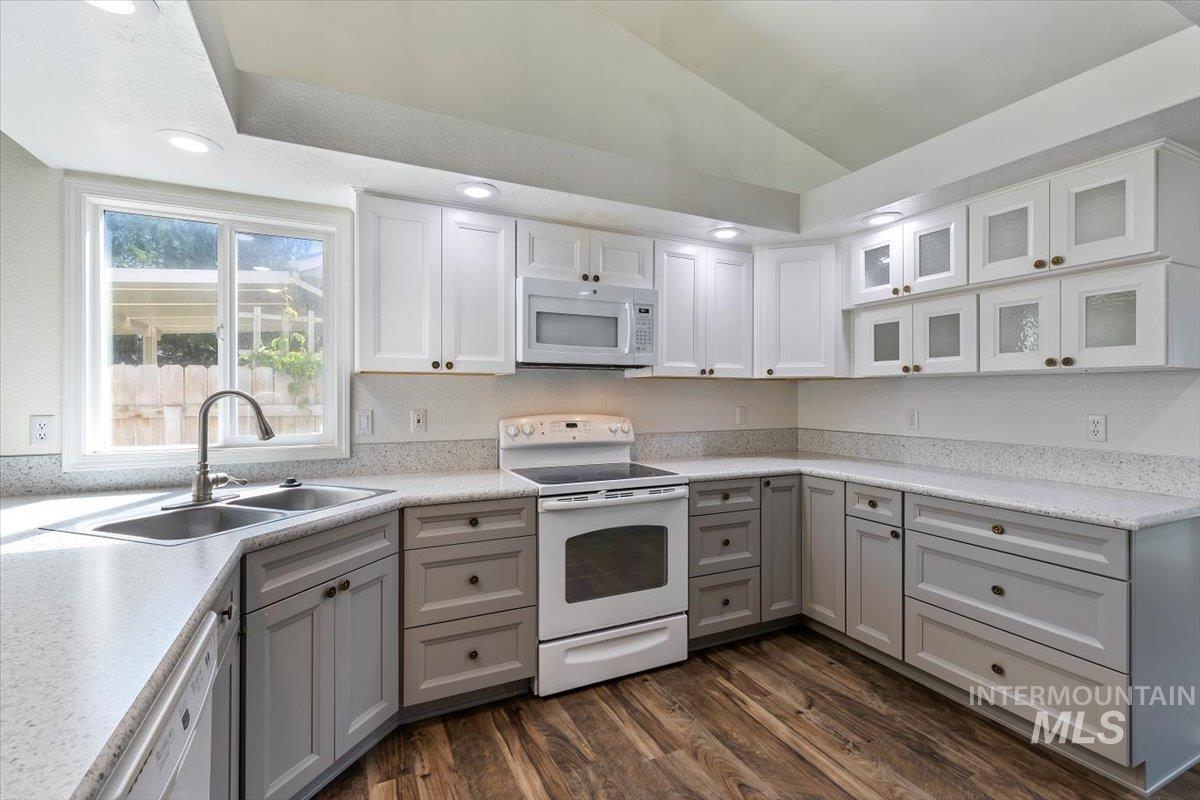
Contemporary kitchen featuring a dual-basin stainless steel sink, solid surface countertops, a white electric range, a built-in microwave, and wood-finish flooring
-
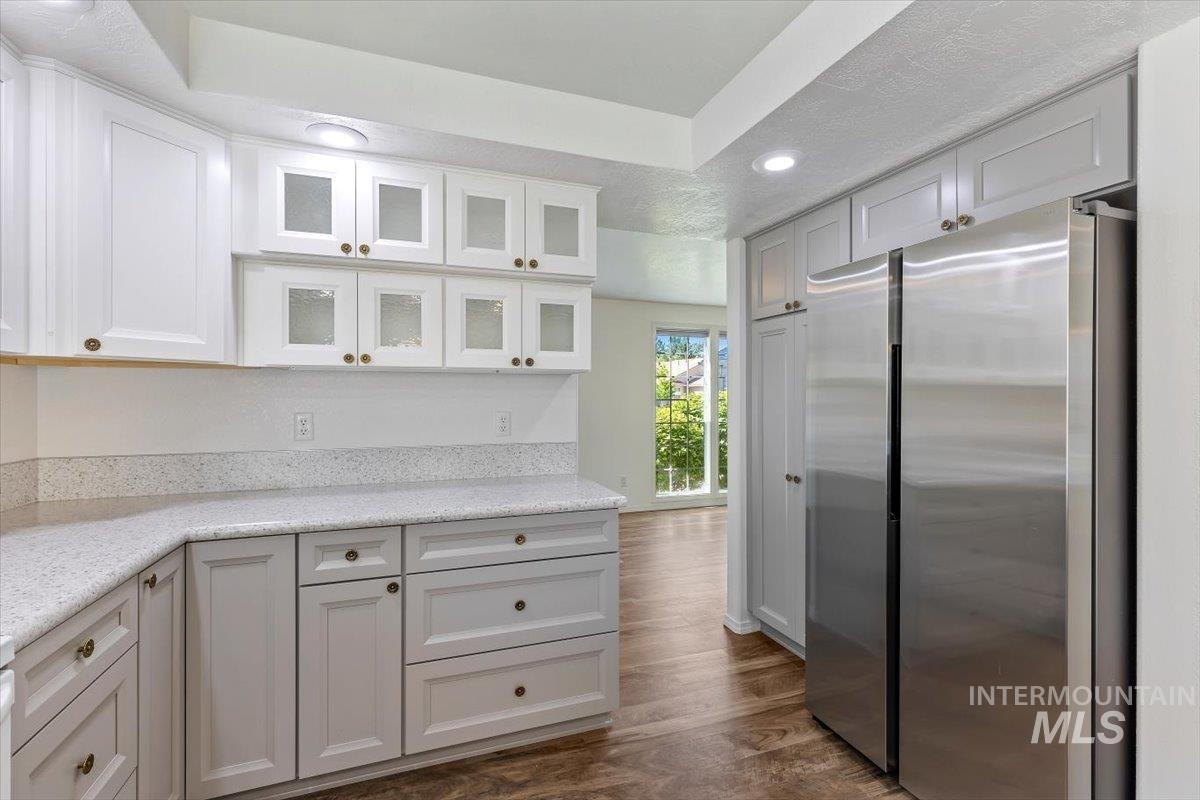
Kitchen featuring white cabinetry, light-colored countertops, stainless steel refrigerator, wood-finish flooring, and recessed lighting
-
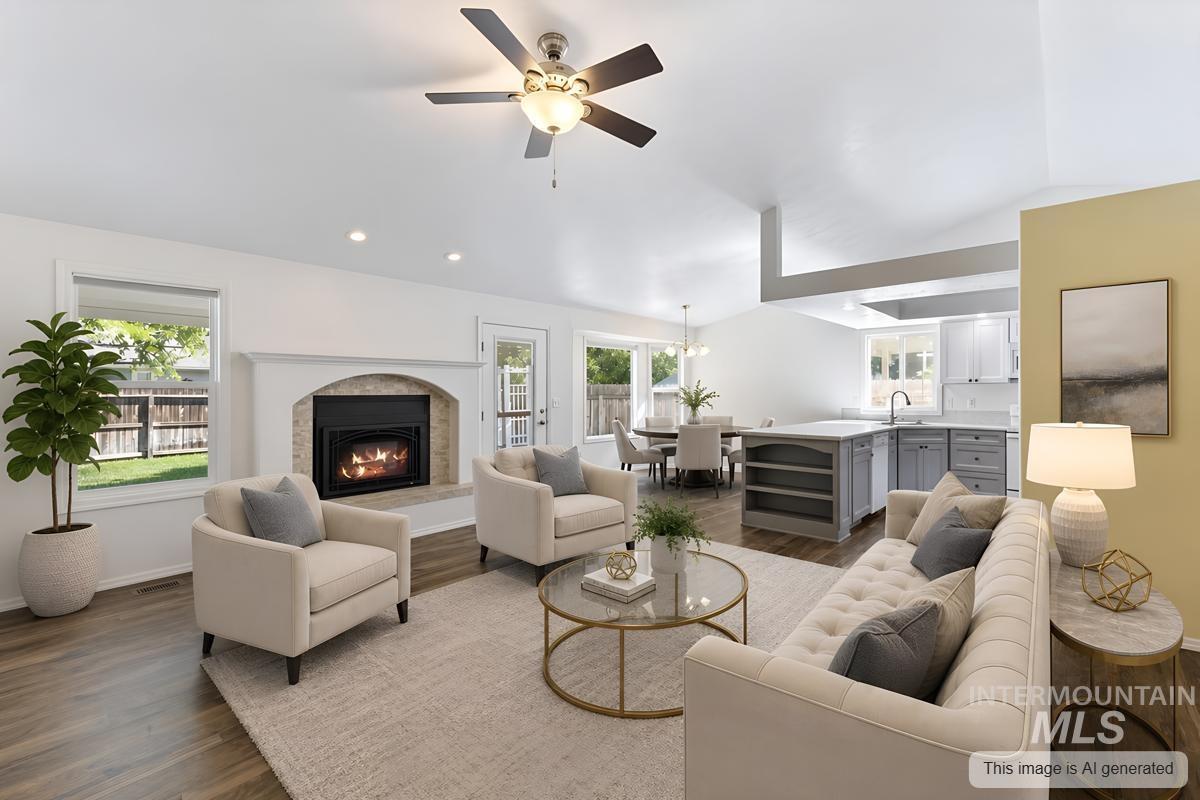
Open-concept living space featuring wood-finish flooring, a contemporary fireplace with stone surround, vaulted ceilings, and recessed lighting
-
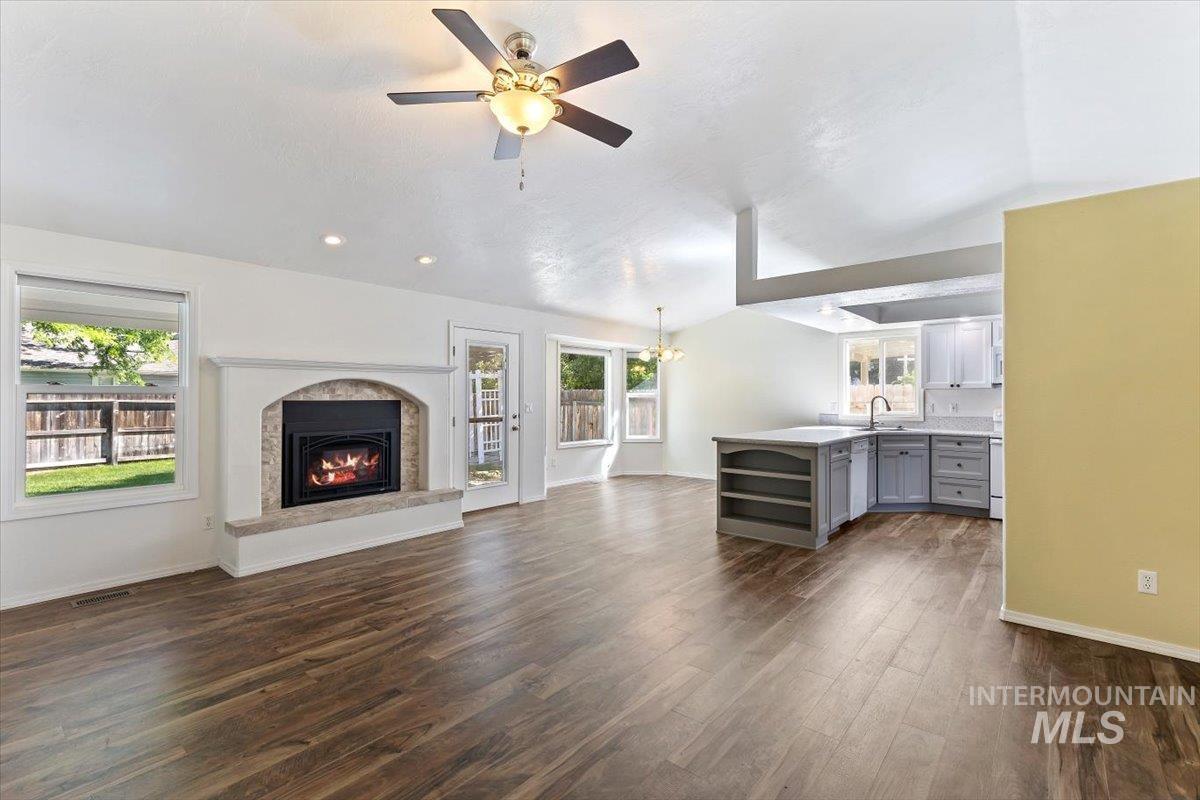
Open-concept living space featuring wood-finish flooring, a contemporary fireplace with a stone surround, and recessed lighting
-
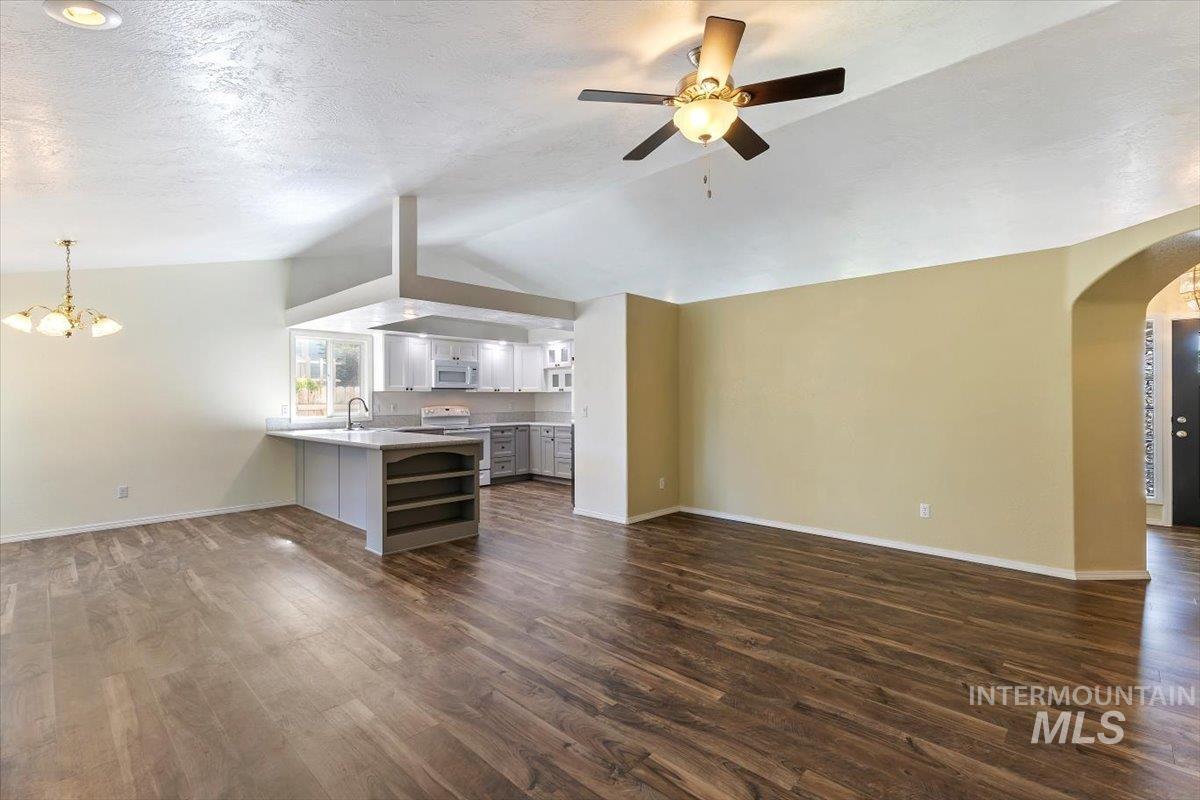
Spacious room featuring wood-finish flooring, vaulted ceilings, and a modern kitchen with light gray cabinetry and stainless steel appliances
-
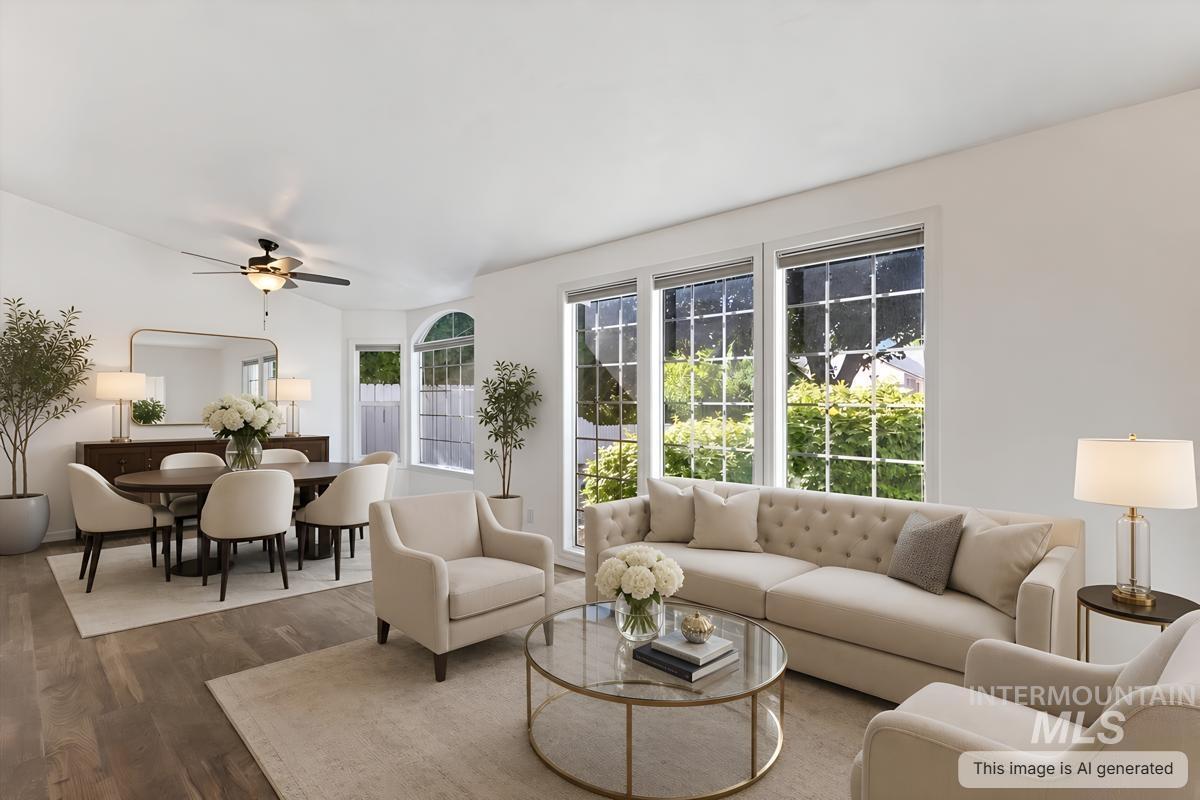
Living room
-
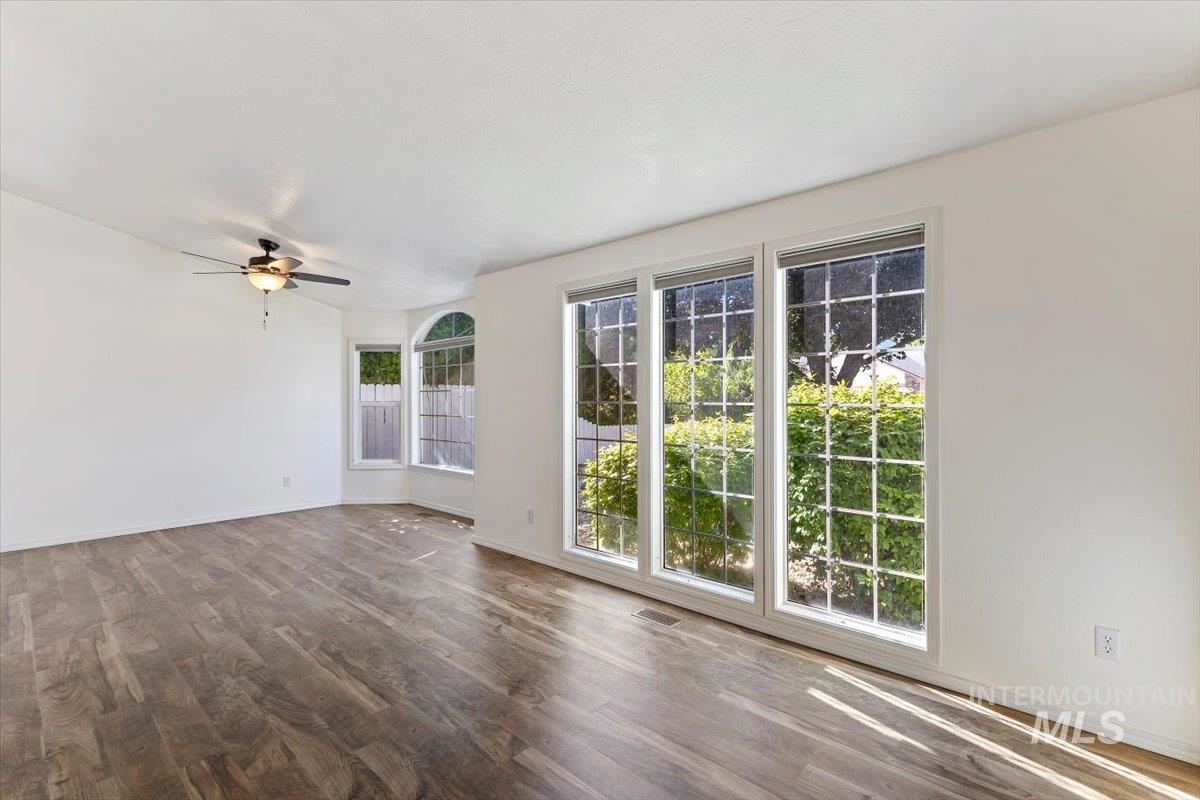
Bright interior featuring wood-finish flooring, white walls, and a ceiling fan with integrated lighting
-
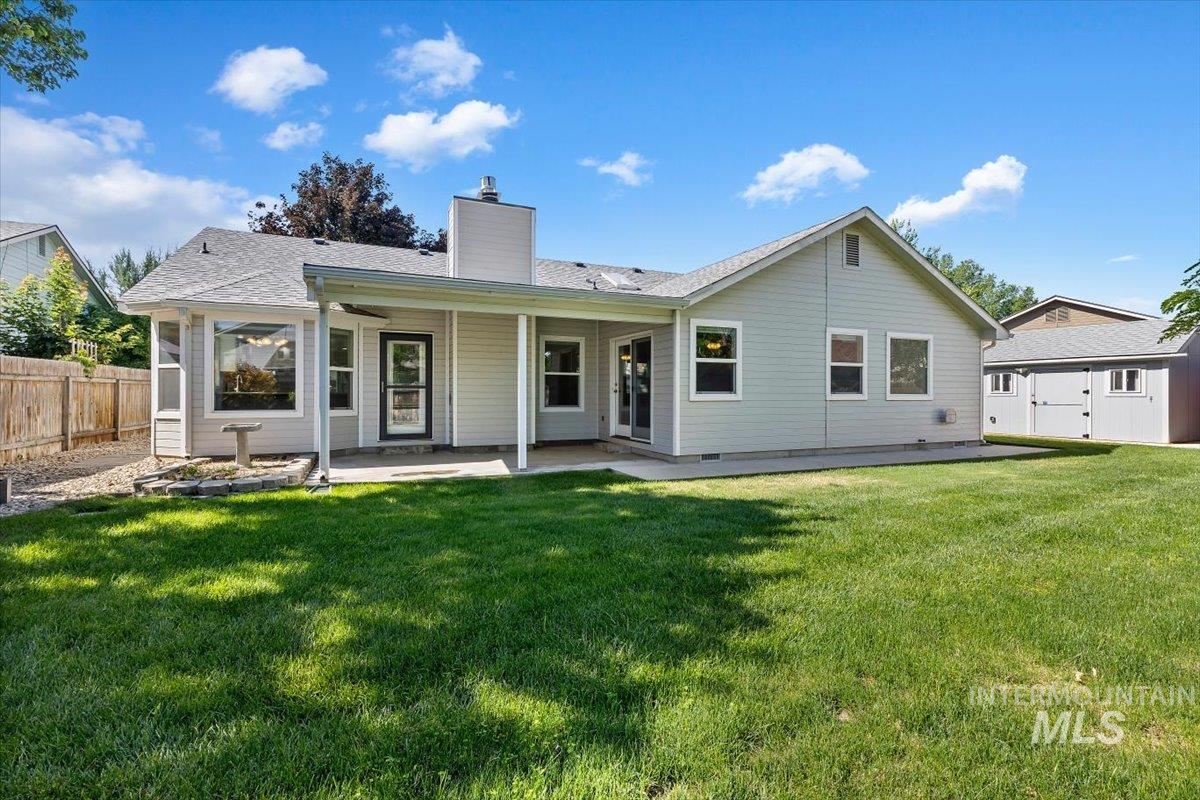
Spacious rear yard featuring an expansive lawn, a covered patio, and multiple windows
-
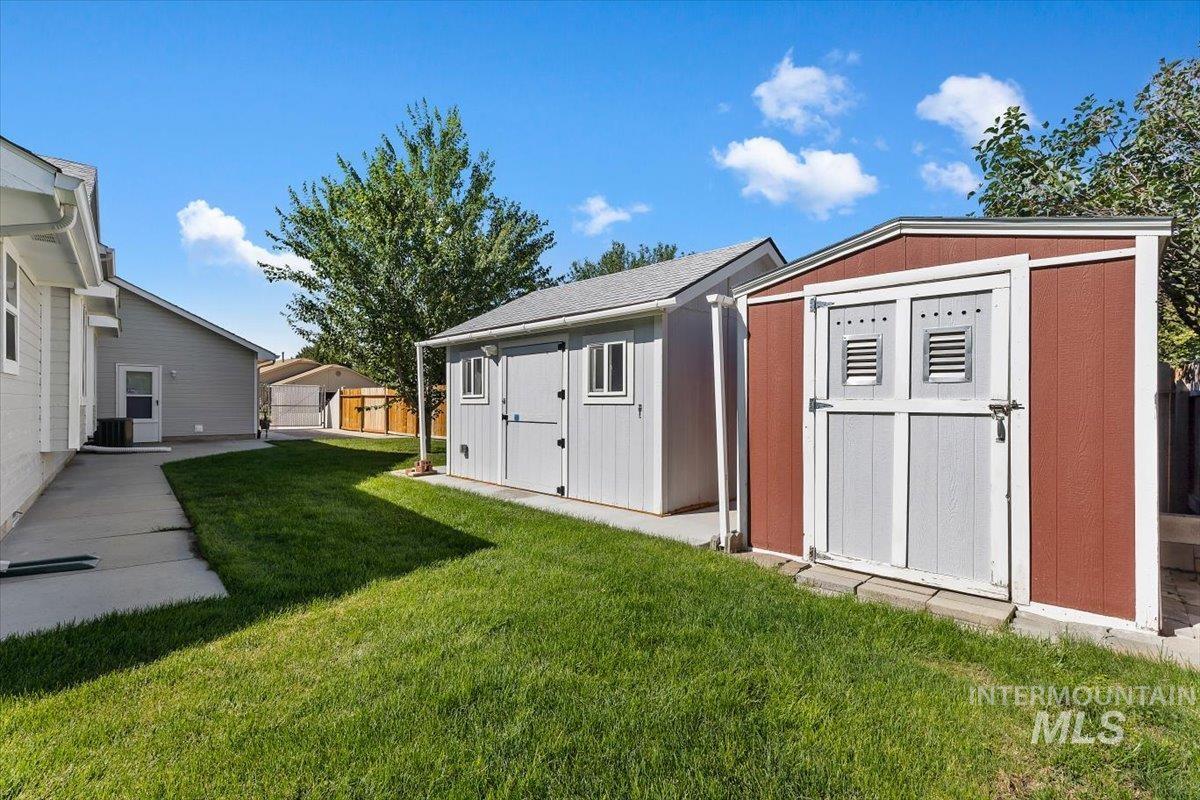
Expansive backyard featuring a manicured lawn, concrete pathway, and two storage sheds
-
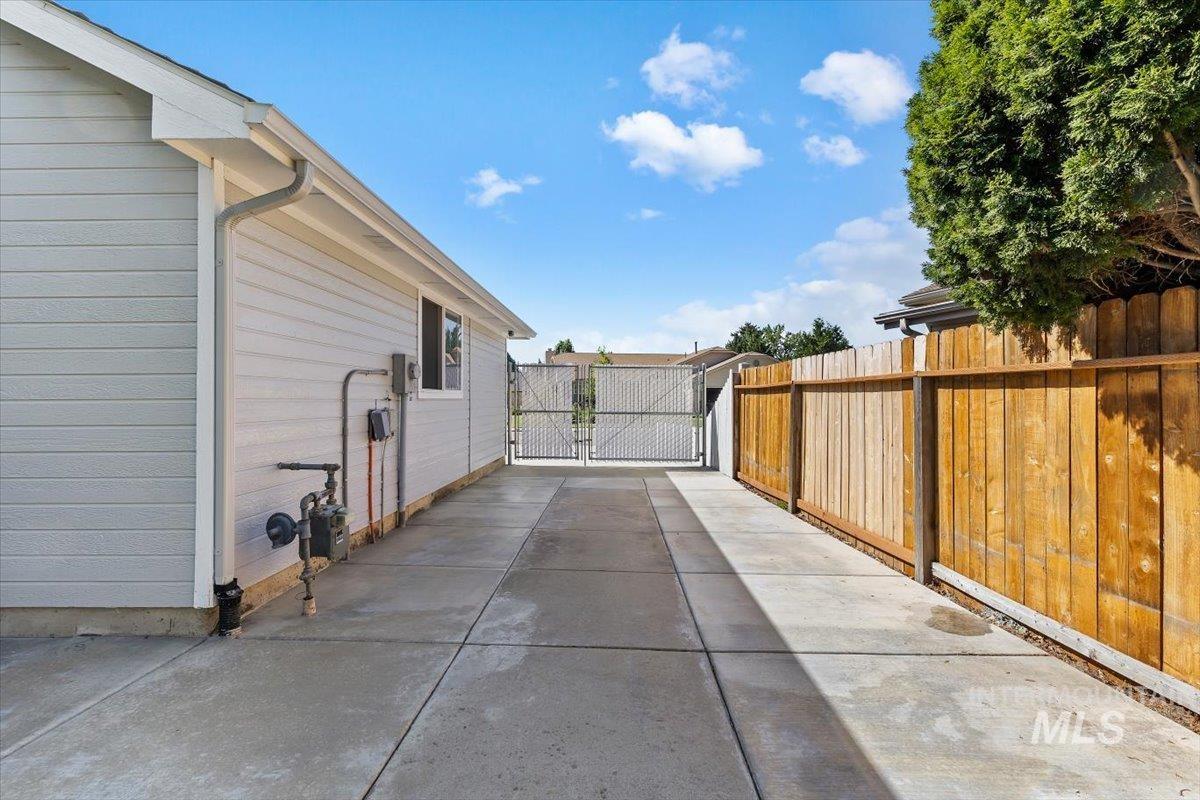
Concrete side yard featuring privacy fencing and a white vinyl-sided exterior
-
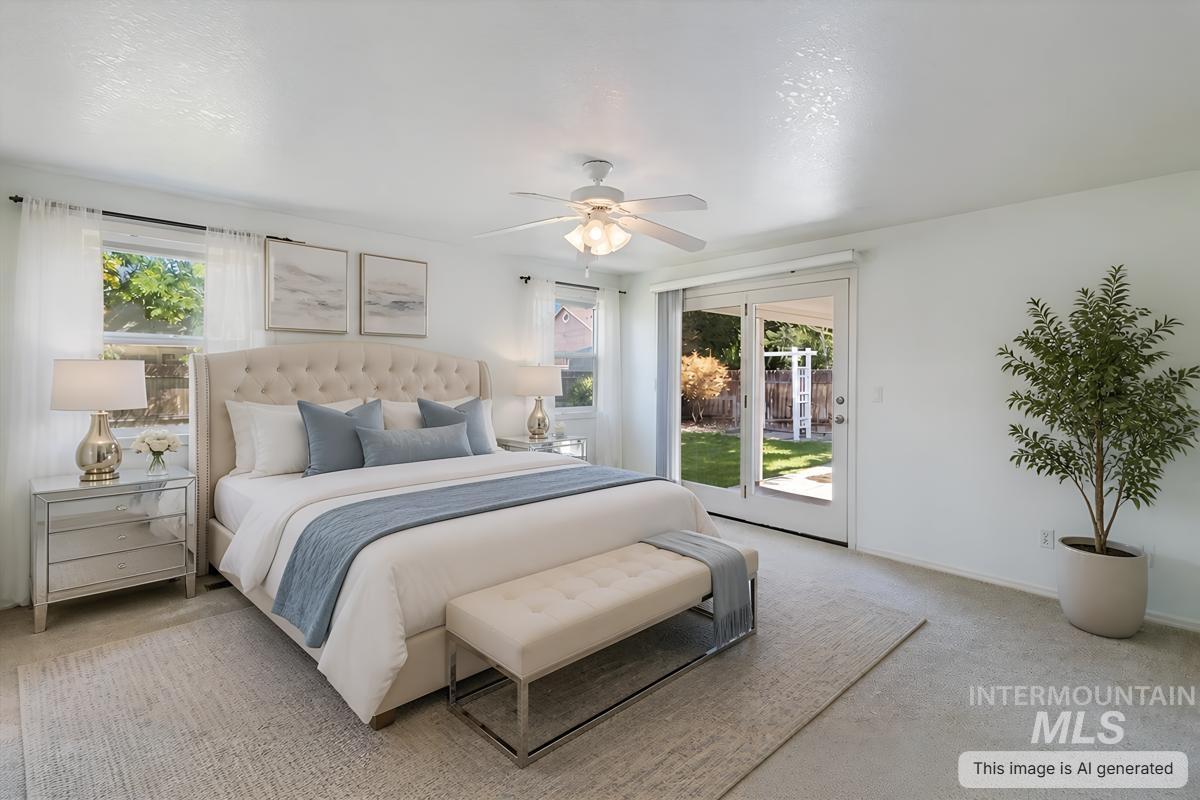
Bright bedroom featuring a tufted upholstered headboard, multiple windows with white drapery, and a ceiling fan
-
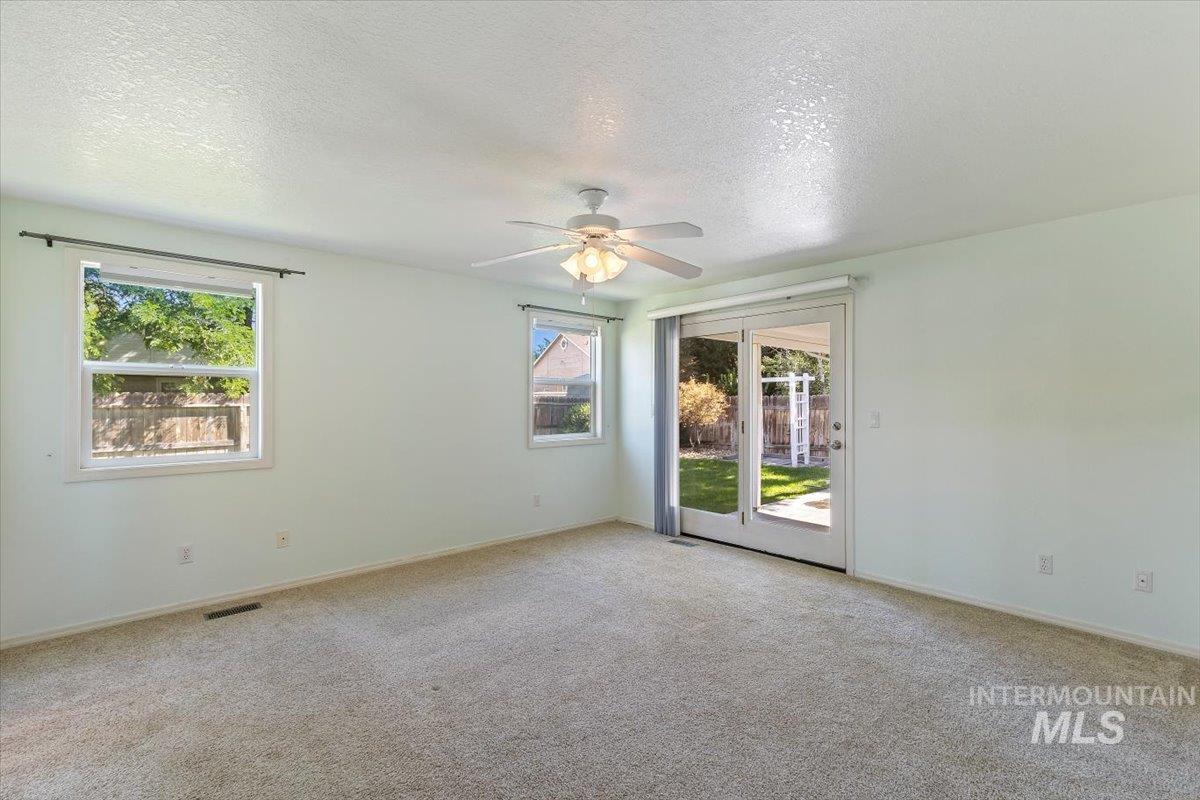
Carpeted room featuring a ceiling fan, two windows with white frames, and glass patio doors opening to the backyard
-
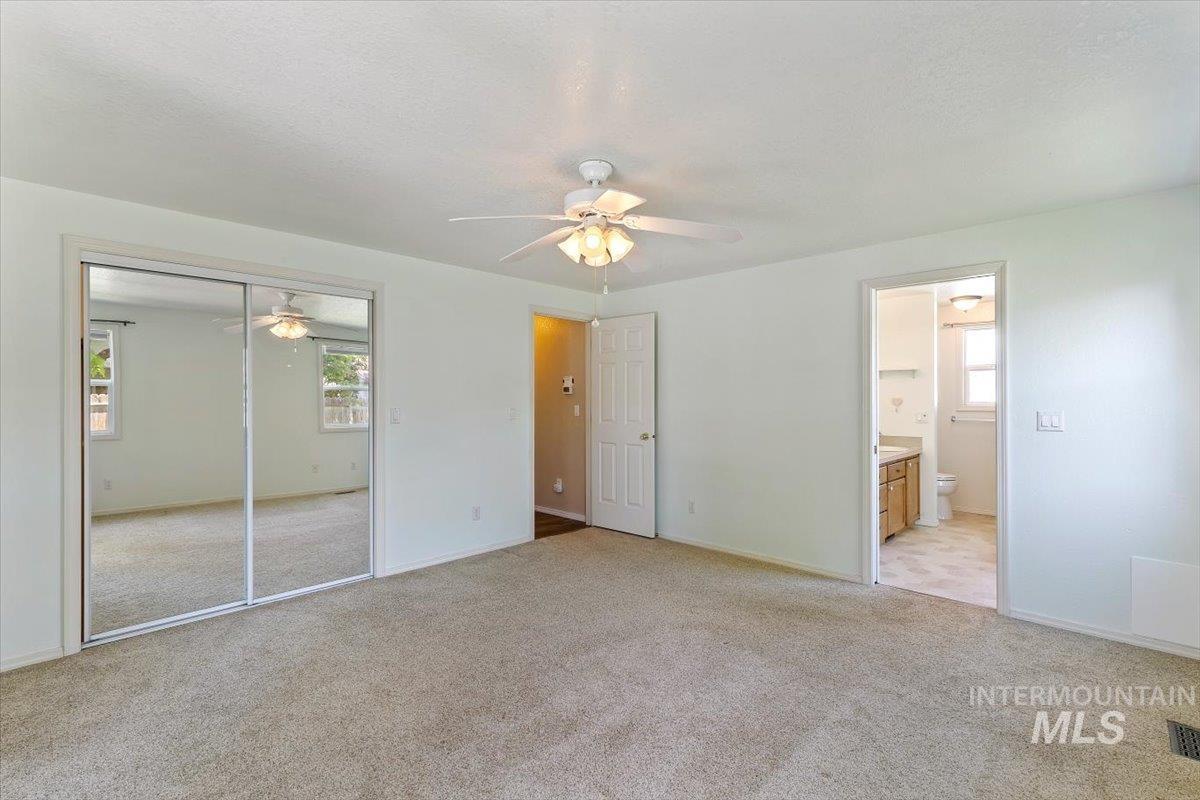
Spacious room featuring neutral carpeting, a ceiling fan with integrated lighting, and mirrored closet doors
-
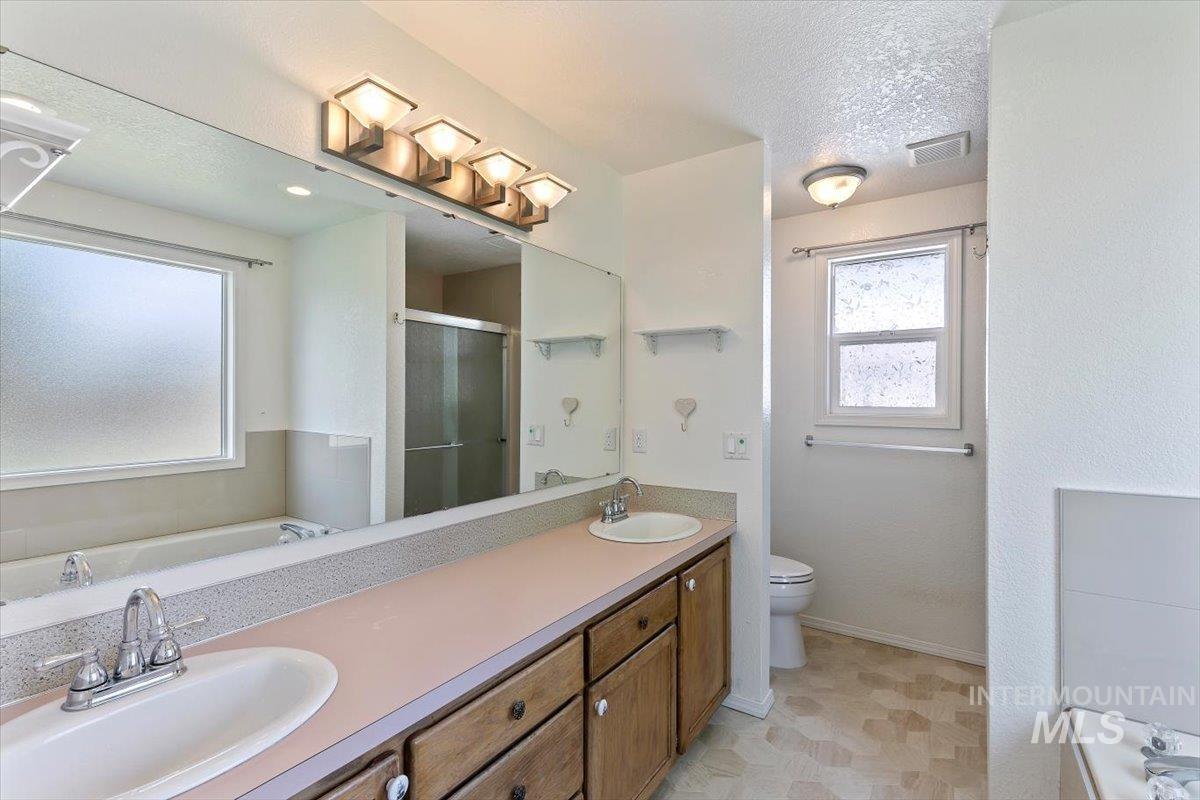
Bathroom featuring a dual-sink vanity with wood cabinetry, a large mirror with integrated lighting, a built-in bathtub, and a separate shower enclosure
-
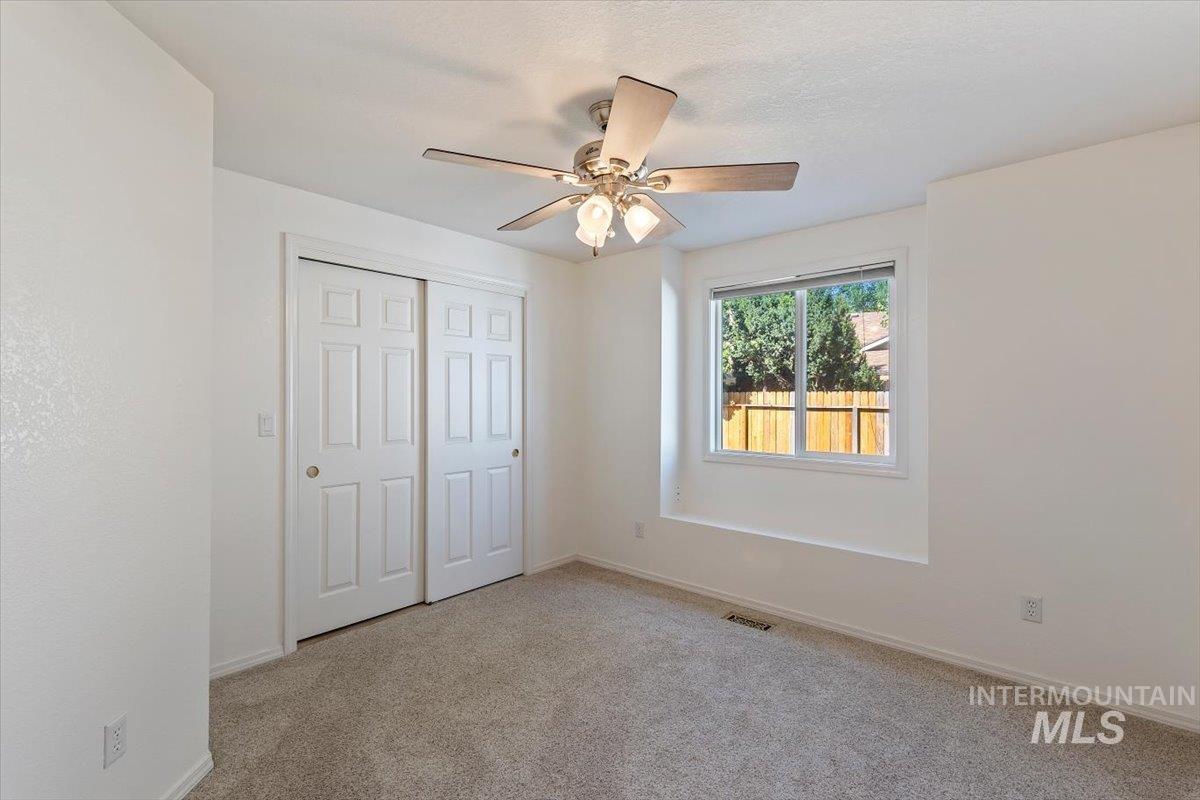
Neutral-toned bedroom with textured carpeting and freshly painted walls
-
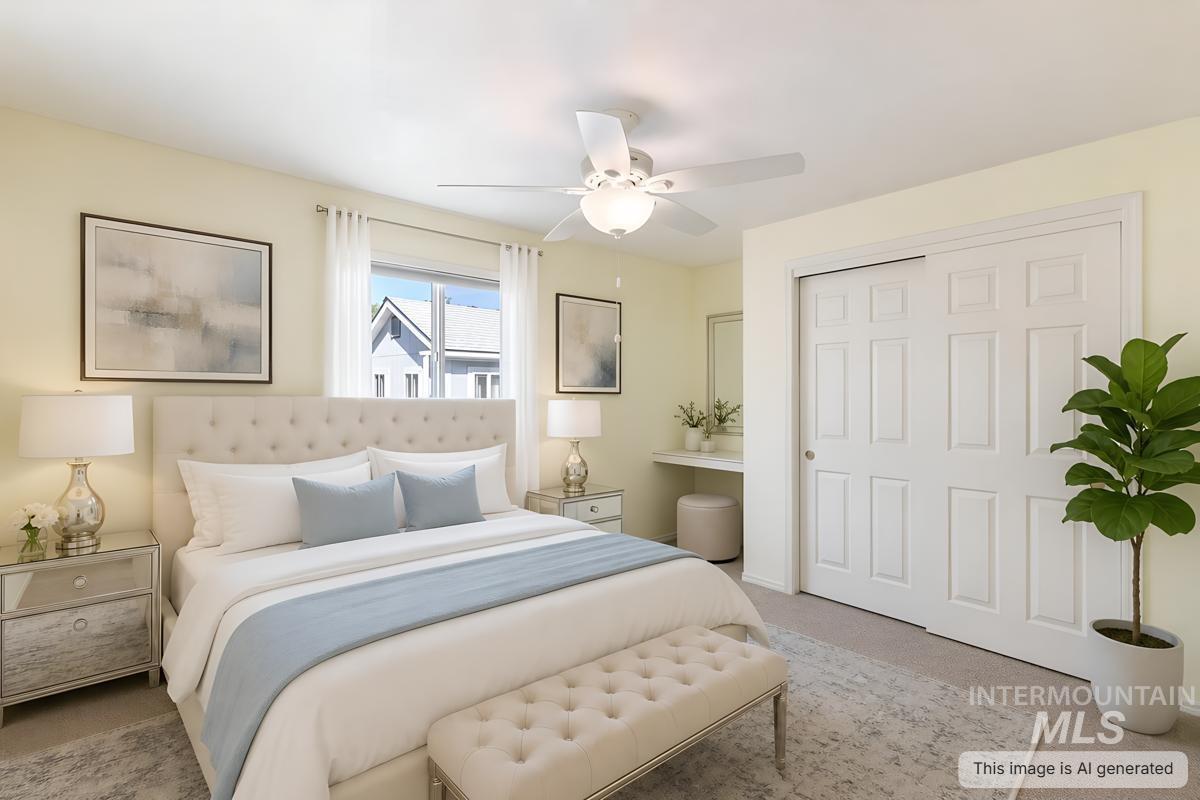
Bedroom
-
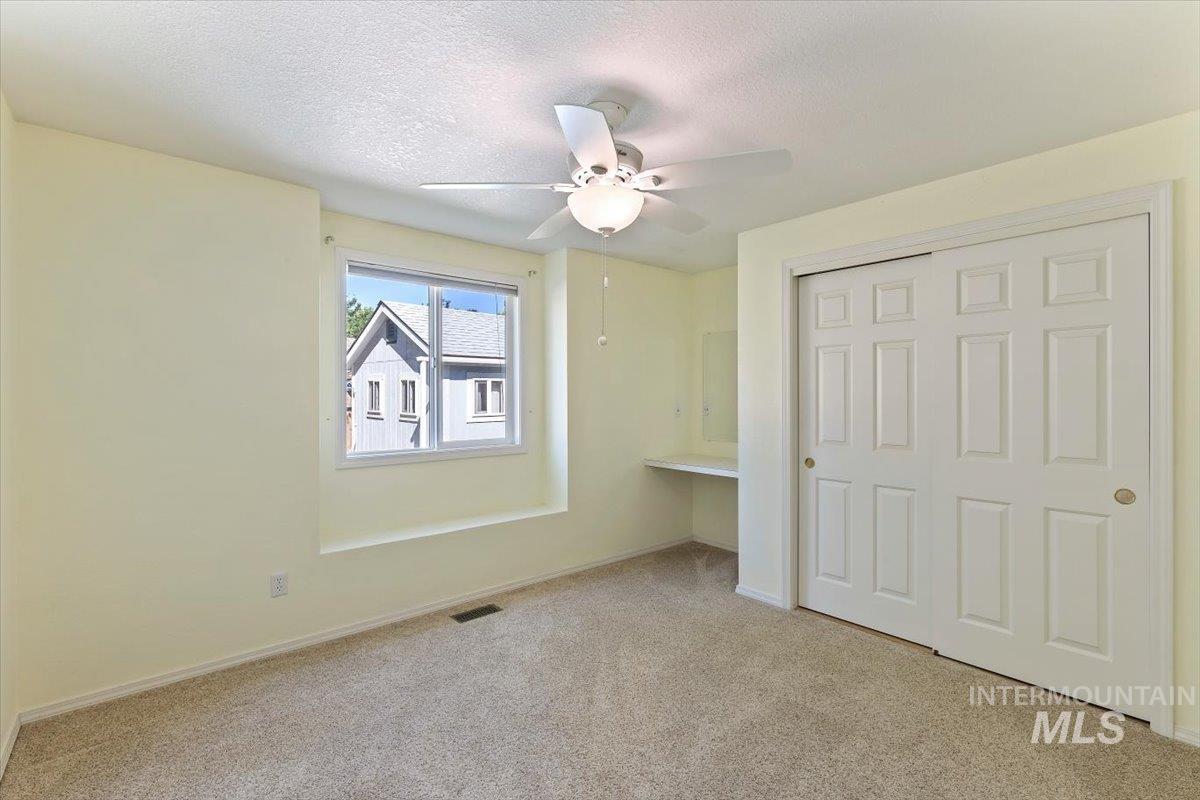
Carpeted room featuring a ceiling fan with integrated lighting, a built-in desk area, and a window with a sill ledge
-
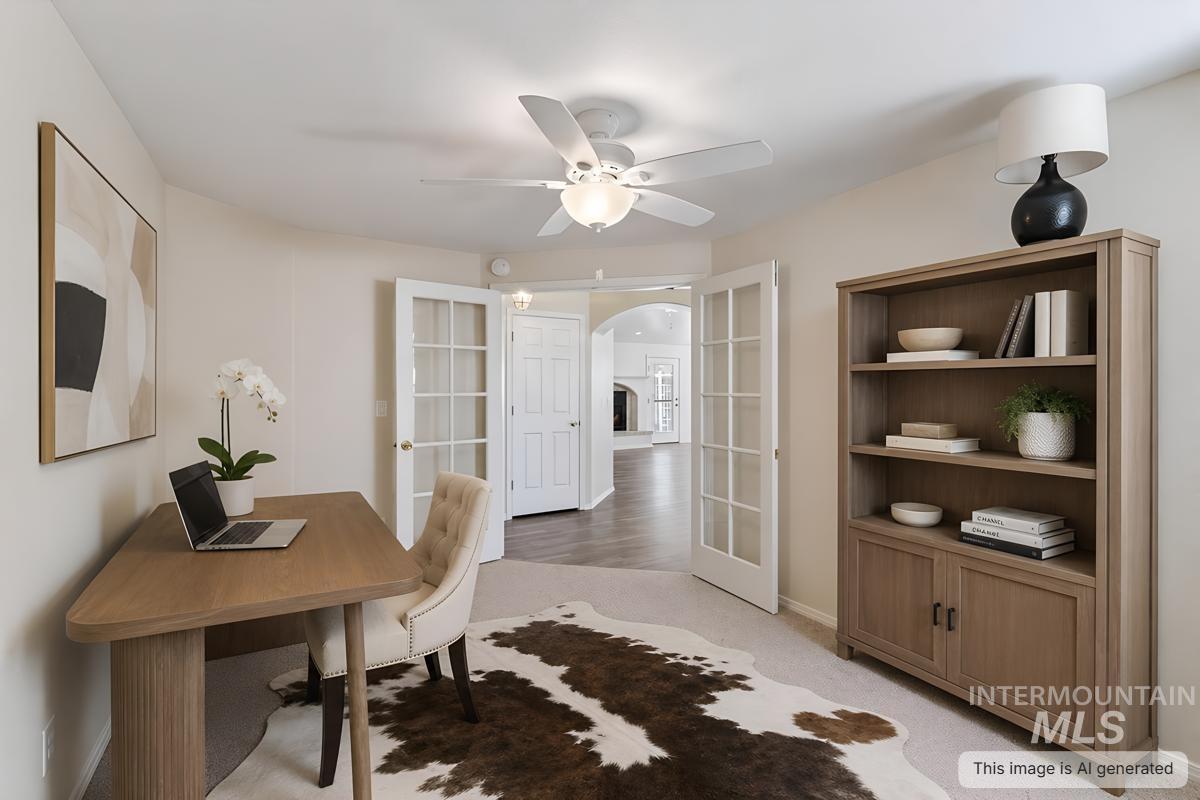
Office
-
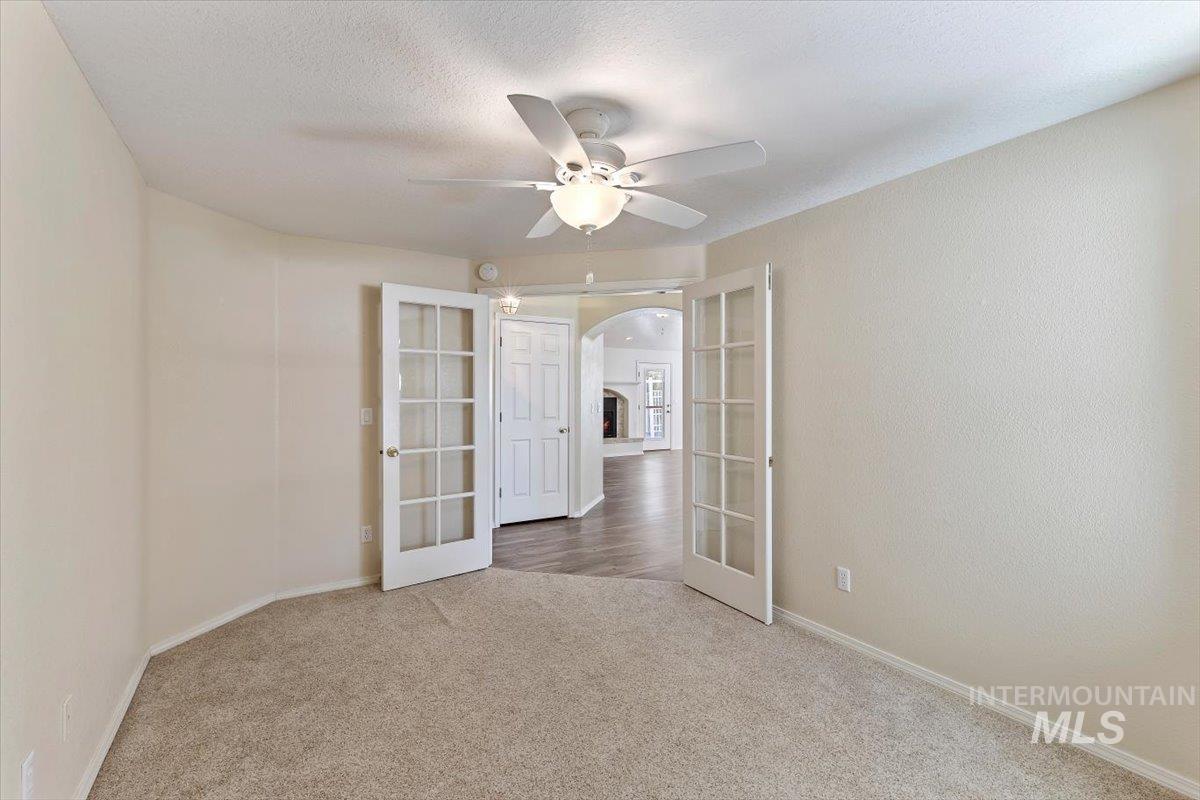
Carpeted room with a ceiling fan light fixture and neutral-toned walls
-
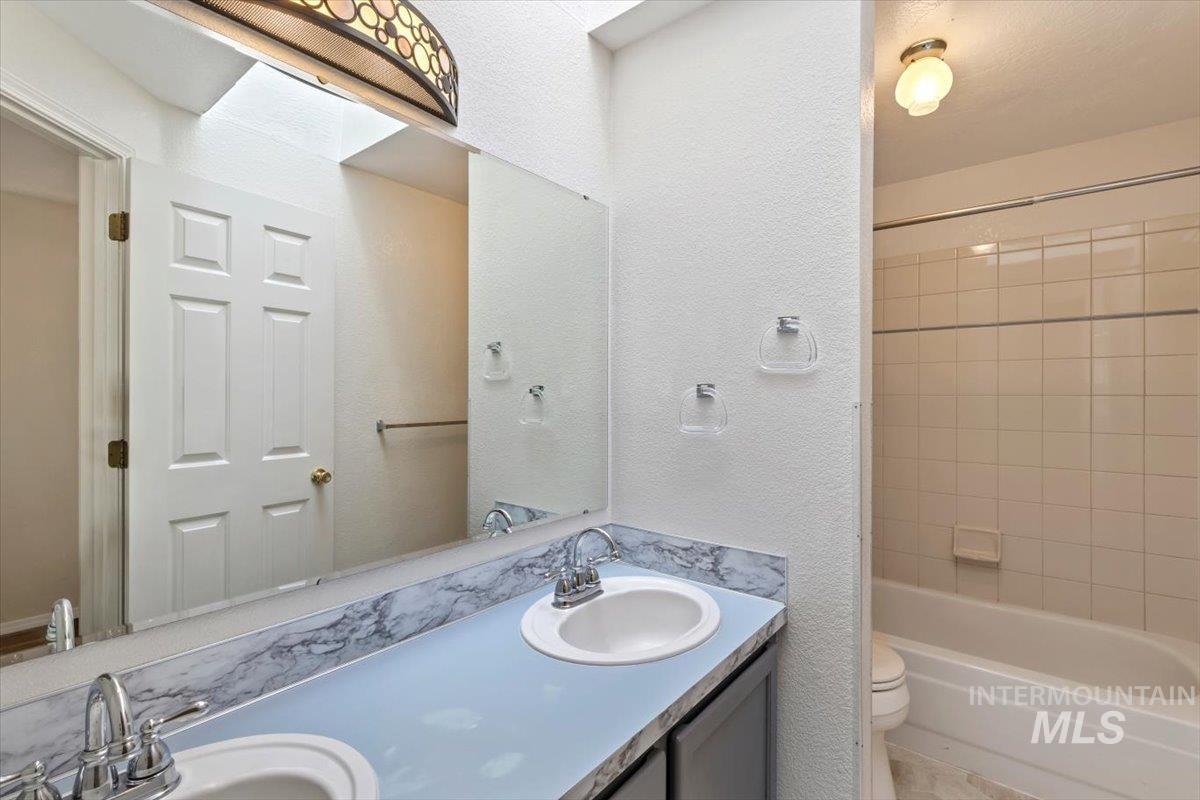
Bathroom featuring a dual vanity with integrated sinks and chrome fixtures
-
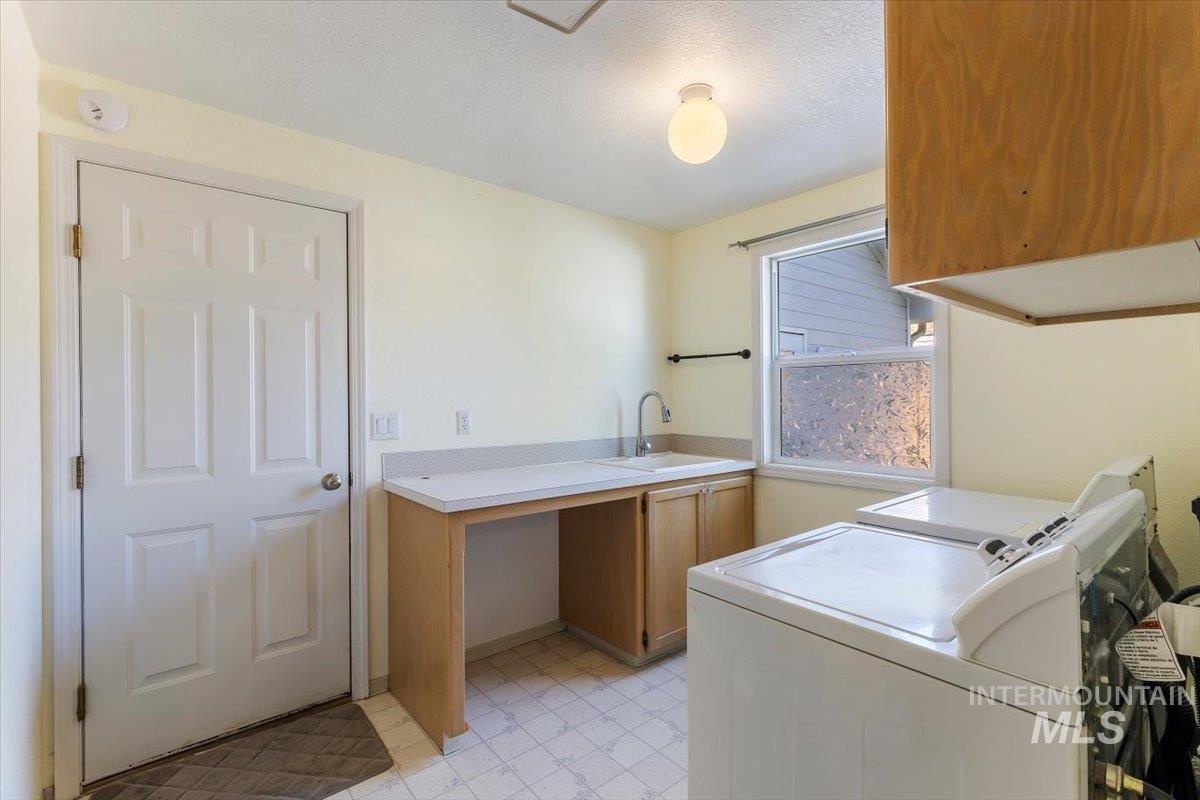
Utility room featuring a built-in countertop with an integrated sink, natural wood-finish cabinetry, and a window with privacy glass
-
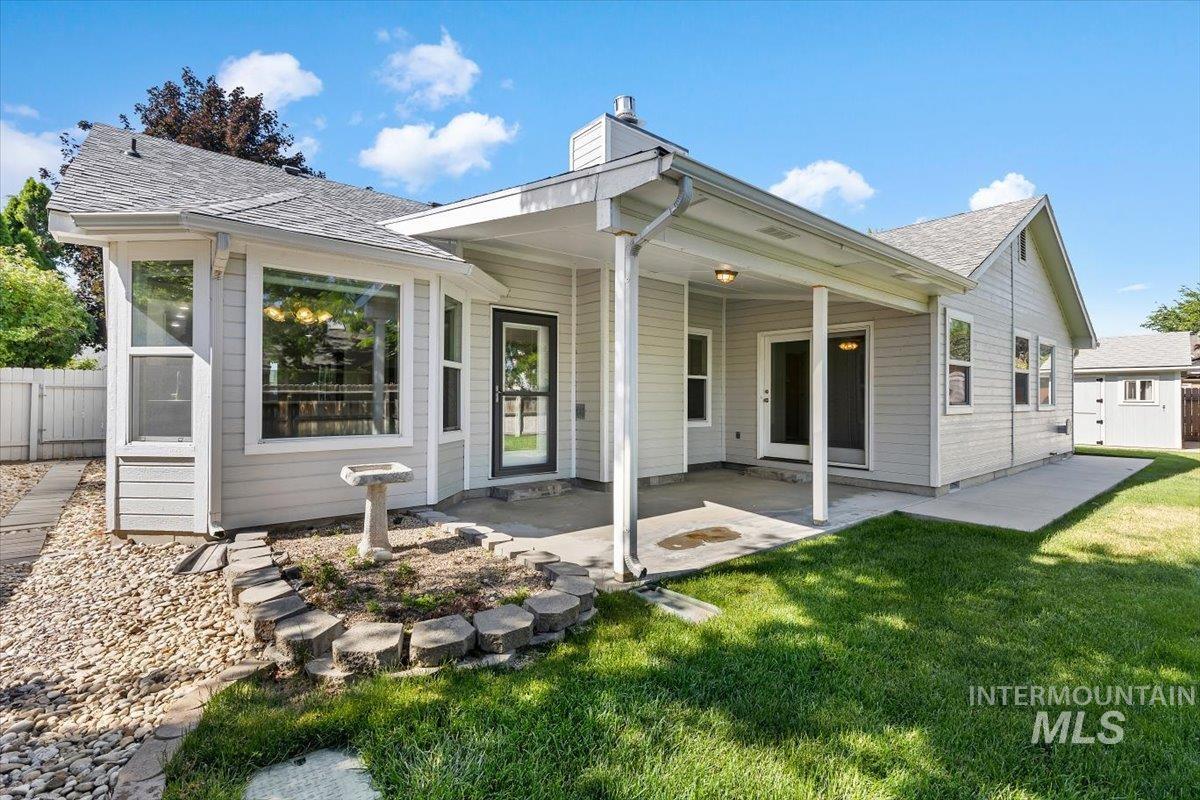
Rear exterior featuring a covered patio, expansive lawn, and bay window
-
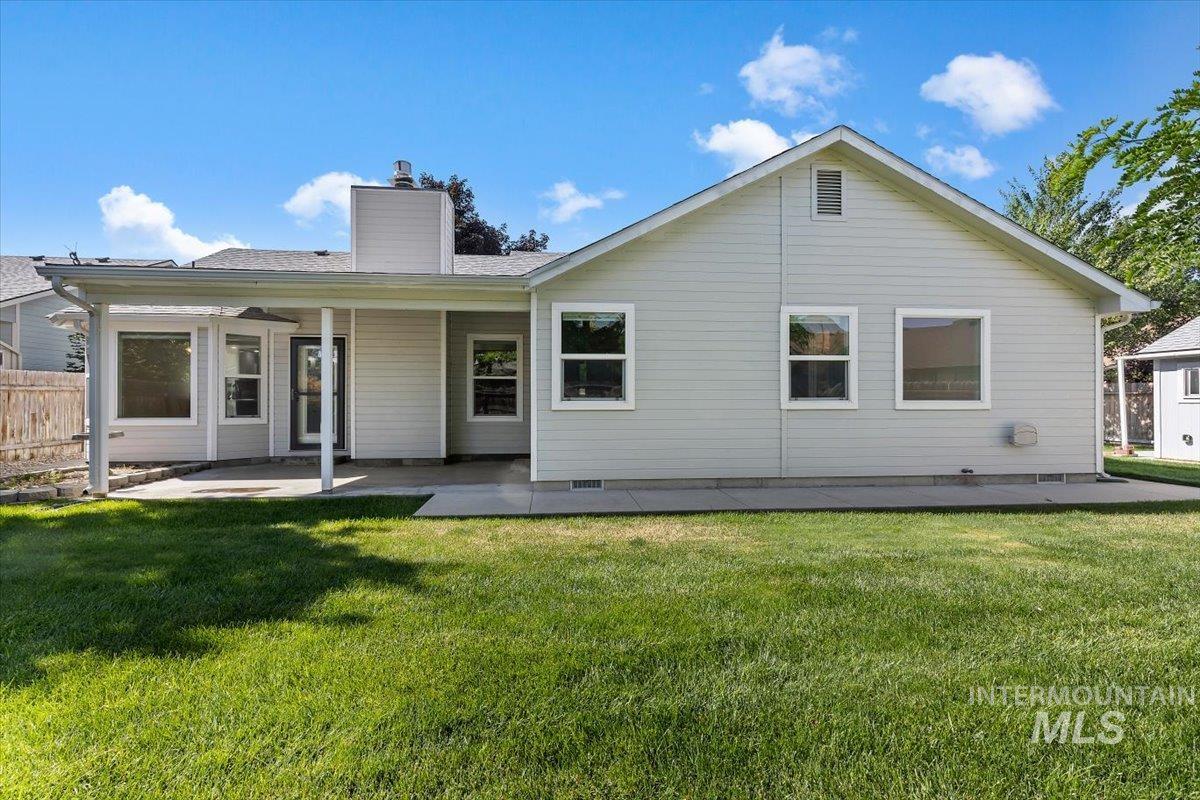
Expansive green lawn with a covered patio, concrete hardscaping, and light-colored siding
-
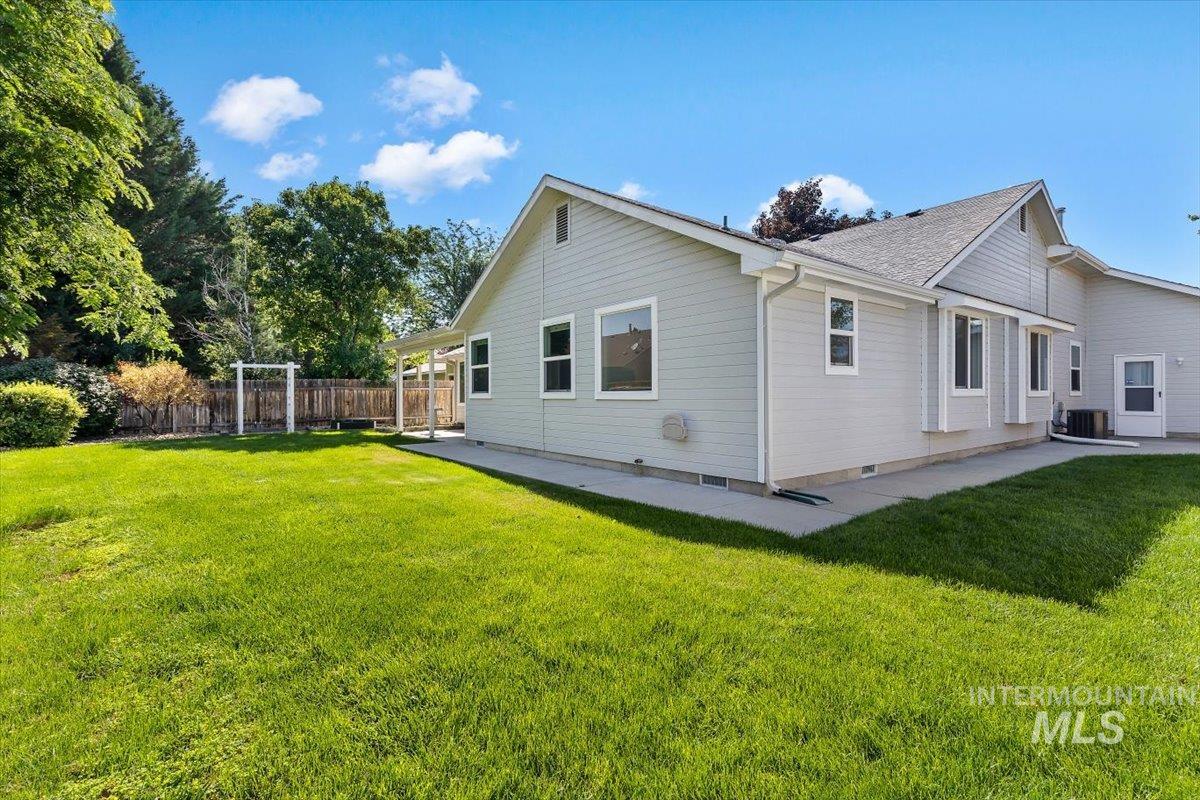
Spacious backyard featuring an expansive lawn, concrete patio, and mature perimeter trees
-
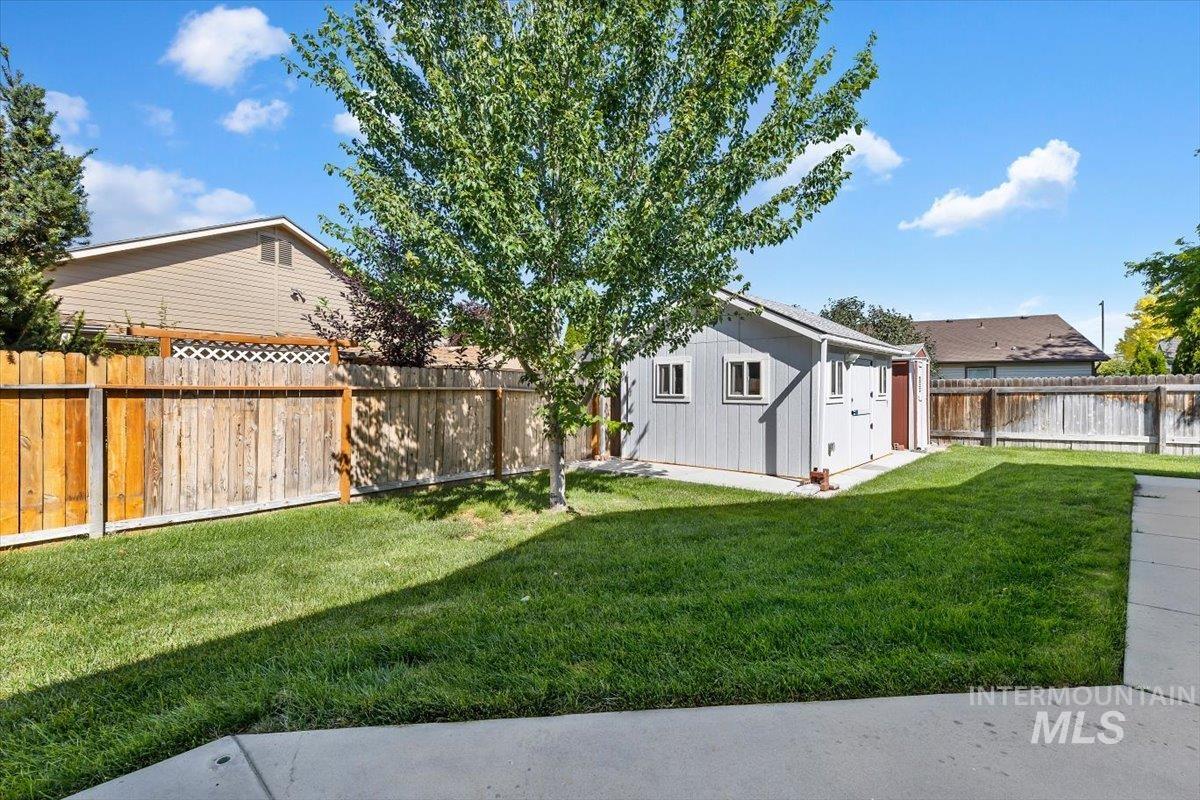
Spacious backyard with a vibrant green lawn, mature shade tree, concrete pathway, and a detached shed featuring multiple windows and a gray siding exterior
-
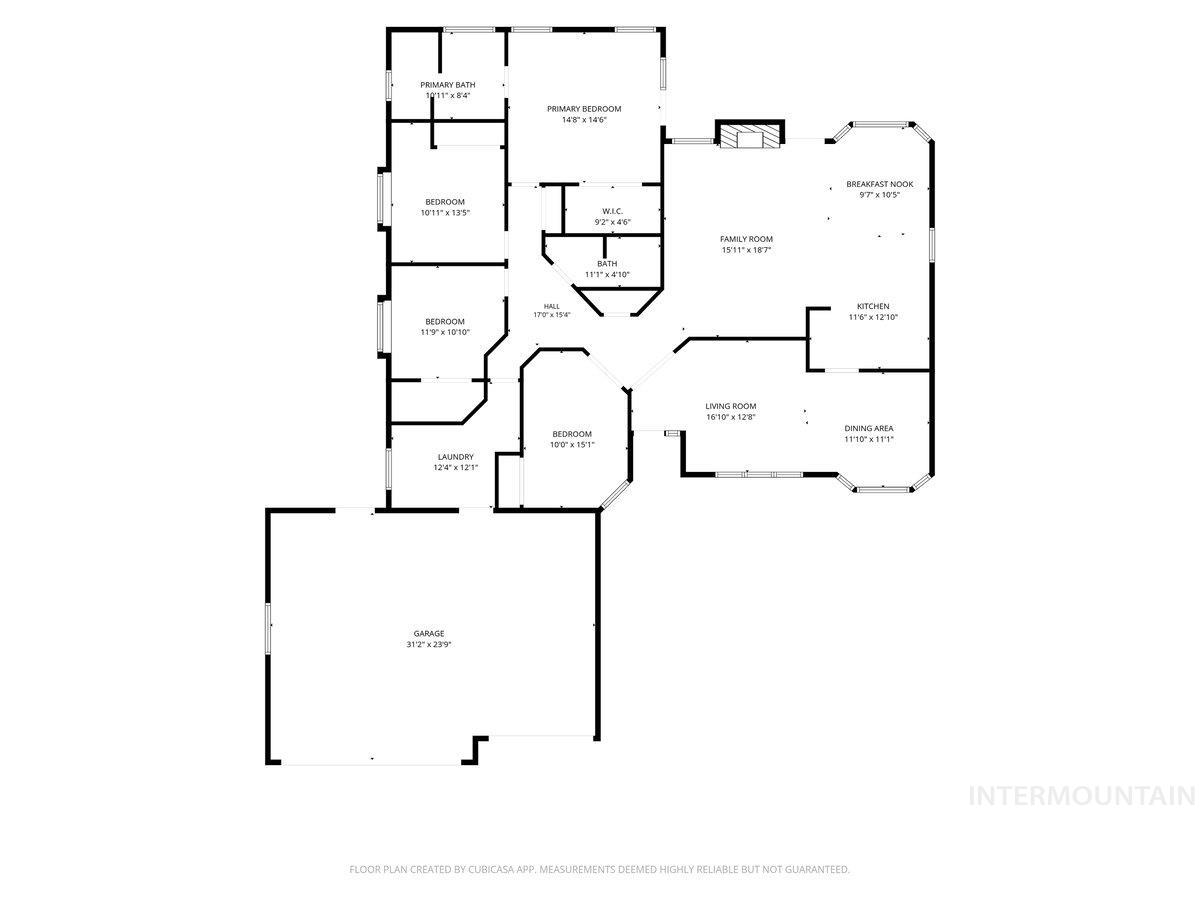
Floor plan
Beautifully maintained home offering a dedicated office, 2 spacious living areas, & an additional dining room. Thoughtfully updated, w/roof, gutters, furnace, A/C, interior flooring, & exterior paint all replaced w/in the last 5 yrs. The remodeled kitchen is a standout feature, showcasing custom real wood cabinetry w/dovetail-jointed drawers, abundant storage, & seamless flow into the dining & main living rm. Vaulted ceilings & large Low-E windows fill the home with natural light, while the gas fireplace with updated tile surround creates a warm & inviting gathering space. The oversized primary suite offers private access to the covered patio & includes a walk-in closet, dual vanities, a relaxing jetted tub, & a tile surround shower while the spacious secondary bedrooms include charming window seats. Hunter ceiling fans have been installed throughout much of the home for added comfort. Outdoor living shines with a lush backyard, dedicated garden space, covered patio, & 2 storage sheds, including a 12×14 Stor-More shed w/electricity & an additional 8×12 shed. RV enthusiasts will appreciate the 14×28 parking pad tucked securely behind the fence. Additional features include blown-in attic insulation, new front & rear doors with screen doors, garage workbench and metal shelving. A rare combination of quality updates, flexible living spaces, exceptional storage.
- Heating:
- Forced Air, Gas
- Cooling:
- Central air
- Fireplace:
- One, Insert, Gas
- Garage Capacity:
- 3
- Country:
- US
- State:
- ID
- City:
- Meridian
- Zipcode:
- 83646-1300
- Street:
- 2142 W Lasher
- Longitude:
- W117° 34' 47''
- Latitude:
- N43° 37' 24.4''
- Master Bedroom Level:
- Main
- Master Bedroom Size:
- 14x15
- Bedroom 2 Level:
- Main
- Bedroom2 Size:
- 11x12
- Bedroom 3 Level:
- Main
- Bedroom3 Size:
- 10x11
- Bedroom 4 Level:
- Main
- Kitchen Level:
- Main
- Living Room Level:
- Main
- School District:
- West Ada School District
- Elementary School:
- Meridian
- Middle School:
- Meridian Middle
- High School:
- Meridian
- Status:
- New
- Type:
- Single Family
- Level:
- Single
- Tax Year:
- 2025
- Taxes:
- $1,373
- Potential Short Sale:
- No
- Age:
- 31 - 50 Years
- Auction:
- No
- Flood Ins Required:
- Unknown
- HUD Owned:
- No
- In Foreclosure:
- No
- Land Size:
- 10000 SF - .49 AC
- Land Lease:
- No
- Home Owner Exempt:
- Yes
- HOA Frequency:
- Not Applicable
- Irrigation District:
- -
- Virtual Tour:
- https://tours.360idaho.com/2142-W-Lasher-Ct
- Video Tour:
- https://tours.360idaho.com/x3189682
- Inc Kitchen Features:
- Breakfast bar, Dishwasher, Disposal, Microwave, Oven/range freestanding, Pantry, Refrigerator, Washer, Dryer, Water softener own, Countertop-laminate
- Lot Features:
- Sidewalks, Garden Space, Public Road, Storage Shed, Cul-De-Sac, Chickens, Finished Driveway, RV Parking
- Water:
- City service
- Land Use:
- Single
- Sprinkler System:
- Auto,Drip,Full
Residential For Sale
2142 W Lasher, Meridian, Idaho 83646-1300
- Property Type :
- Residential
- Listing Type :
- For Sale
- Status :
- Active
- Listing ID :
- 98993387
- Price :
- $500,000
- Bedrooms :
- 4
- Bathrooms :
- 2
- Apx SqFt :
- 2,003 SqFt
- Year Built :
- 1990
- Lot Area :
- 0.23 Acres
- Days on Market :
- 1
- Subdivision :
- Glennfield Manor
- Builder Name :
- -
- Update Date :
- 07/09/2026 22:18:57



