
-
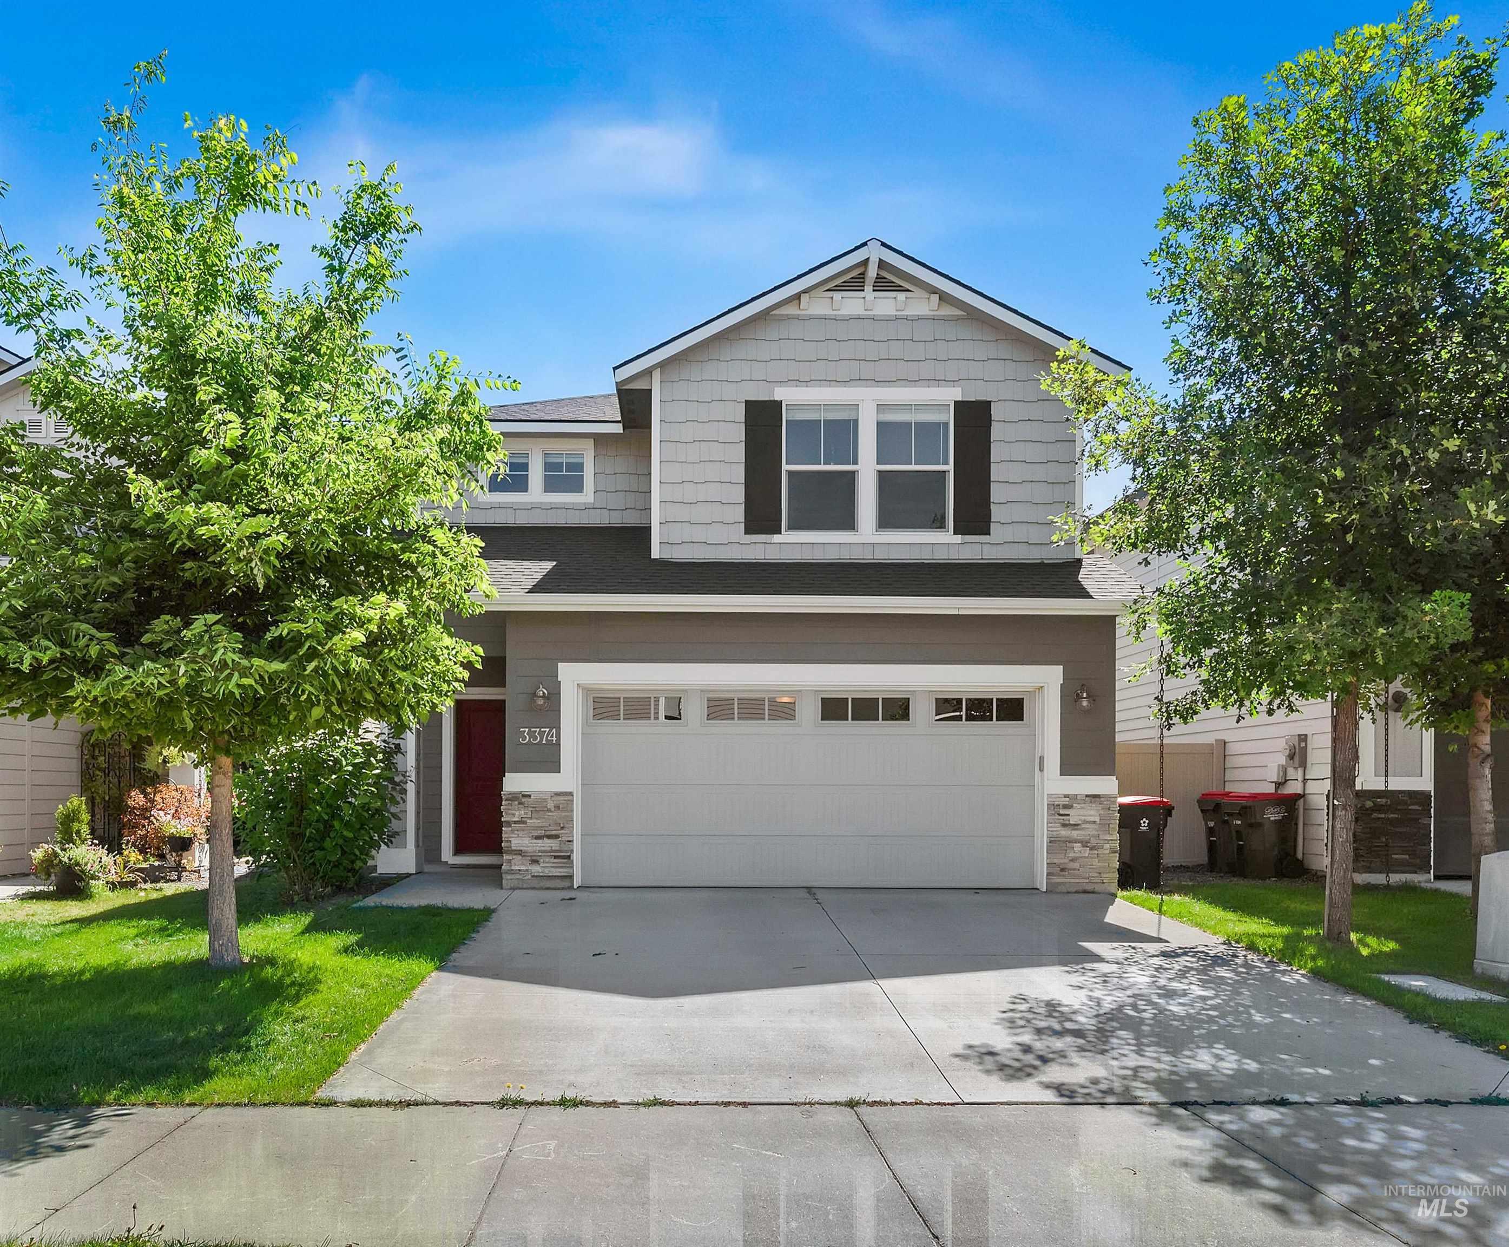
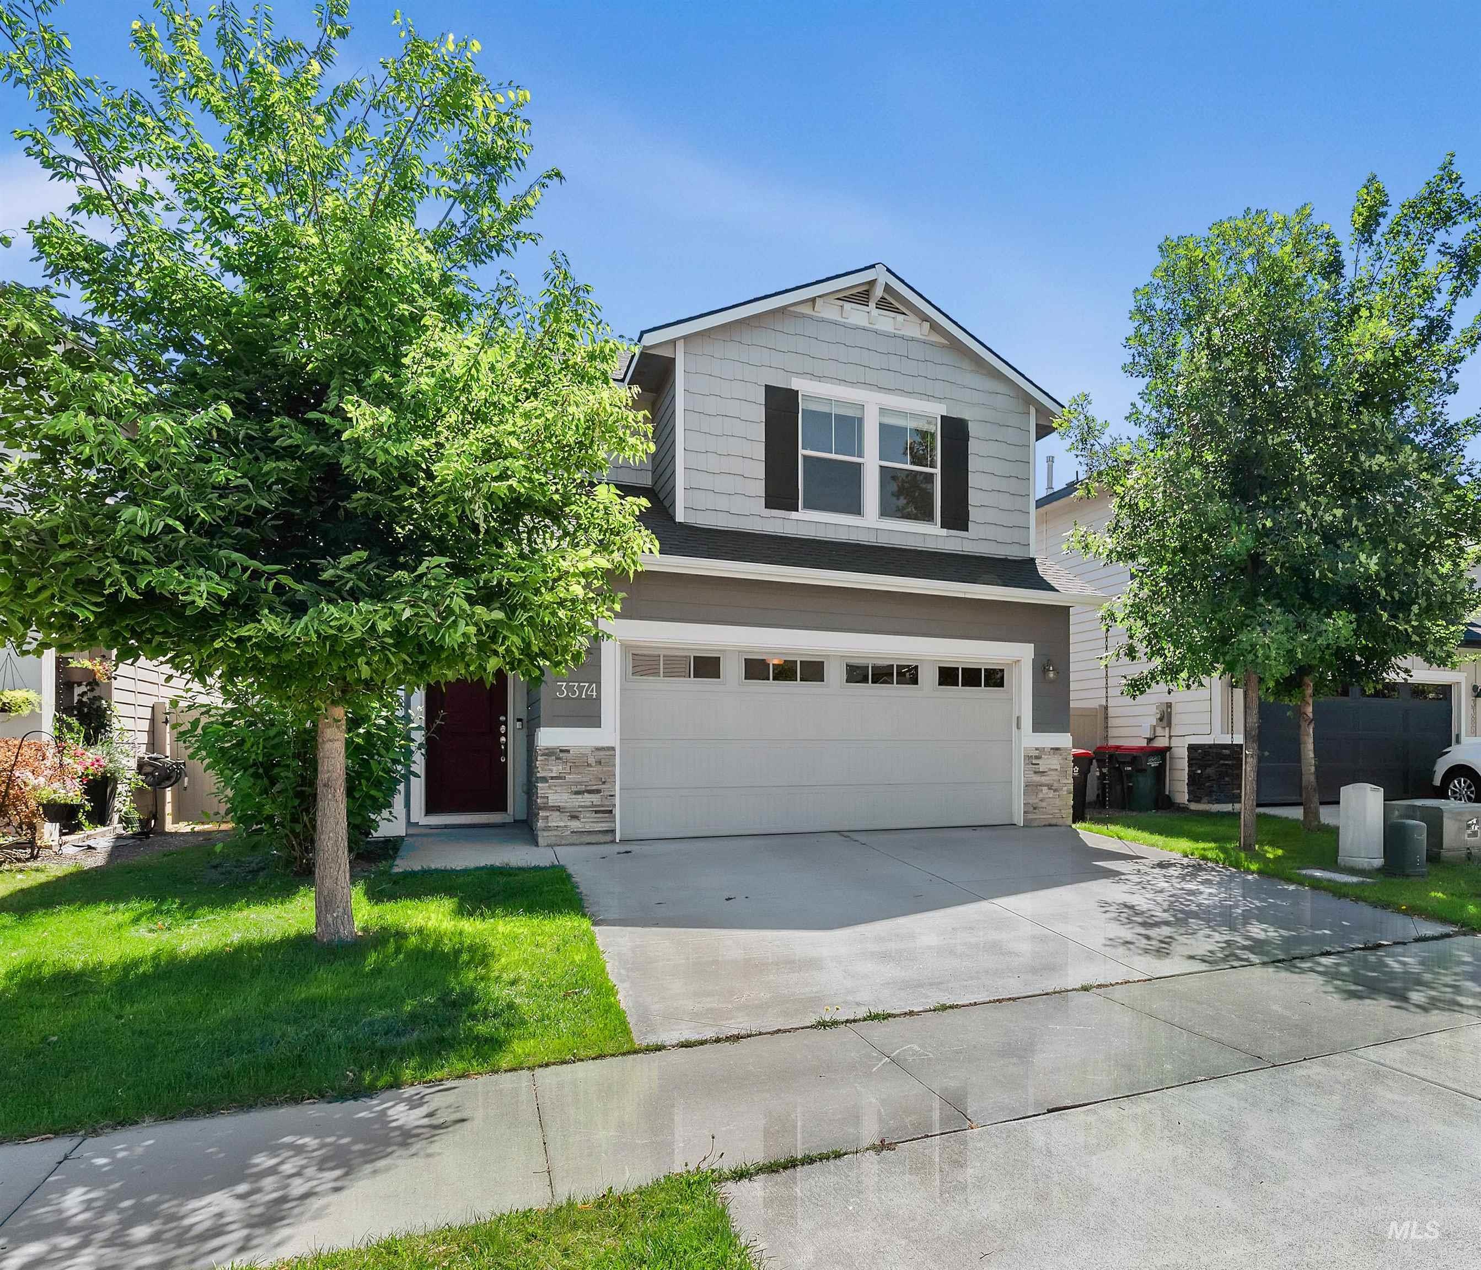
Two-story home with a two-car garage, gray siding, and stone accents
-
-
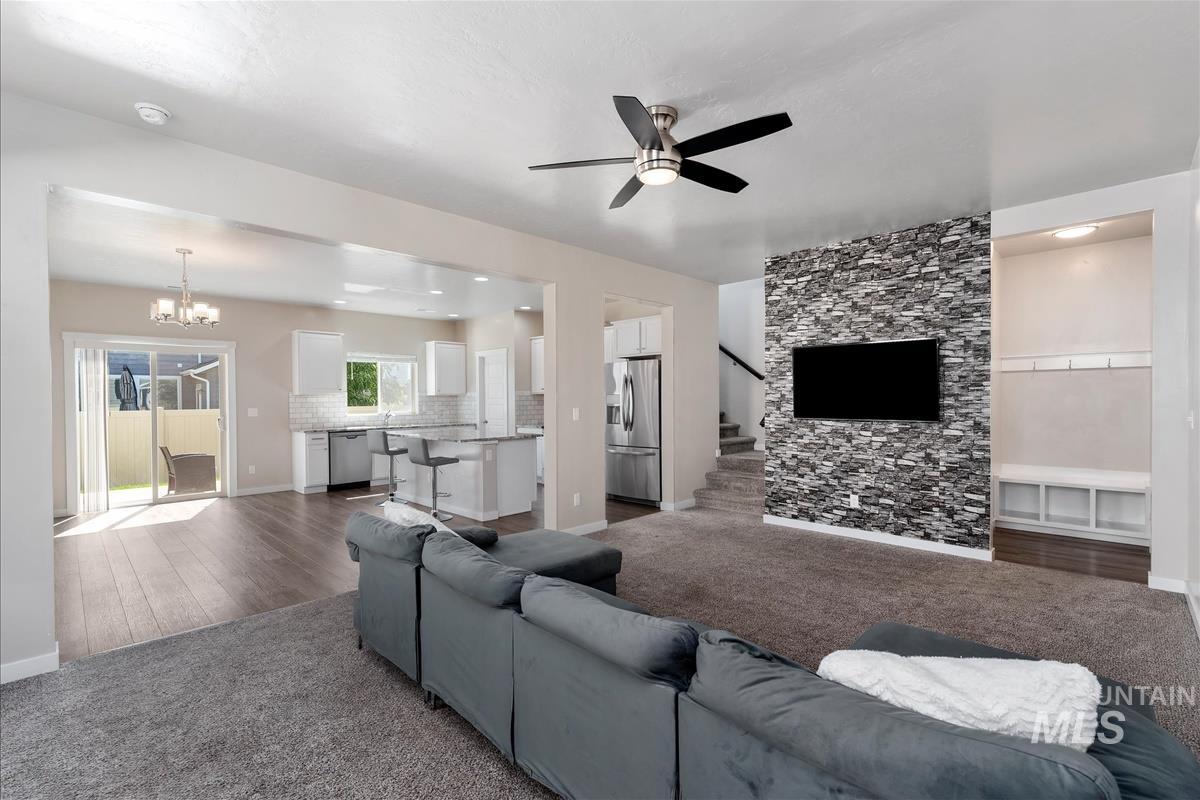
Open-concept living area featuring a stone accent wall, ceiling fan, and built-in entry bench
-
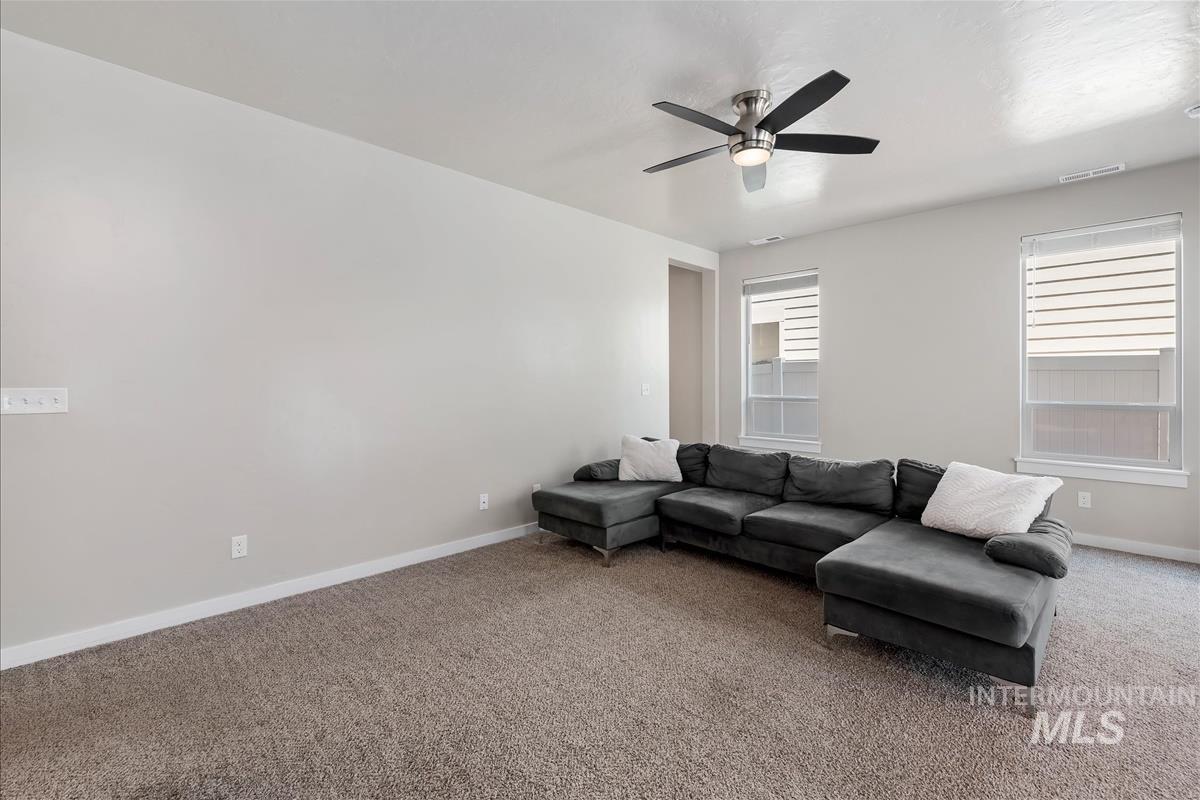
Carpeted room featuring light gray walls, a ceiling fan with integrated lighting, and white window blinds
-
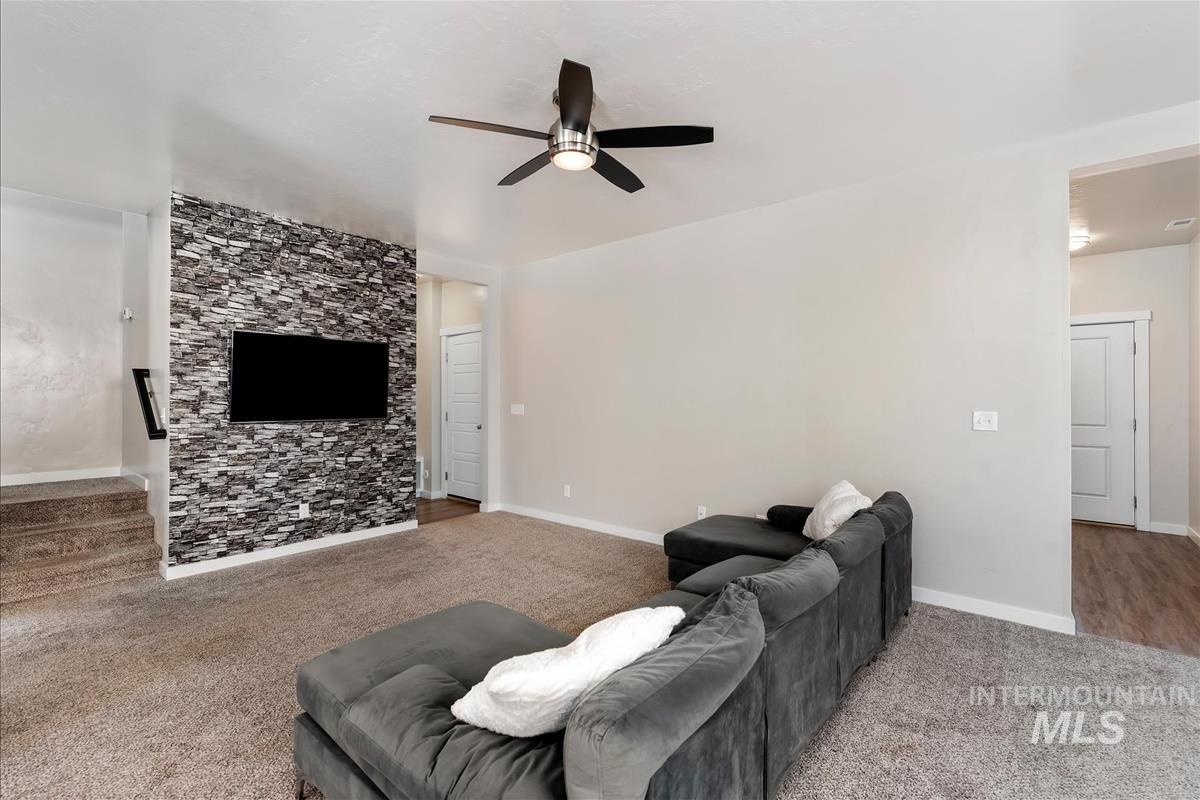
Living area featuring a textured stone-finish accent wall, ceiling fan with integrated lighting, and neutral carpet flooring
-
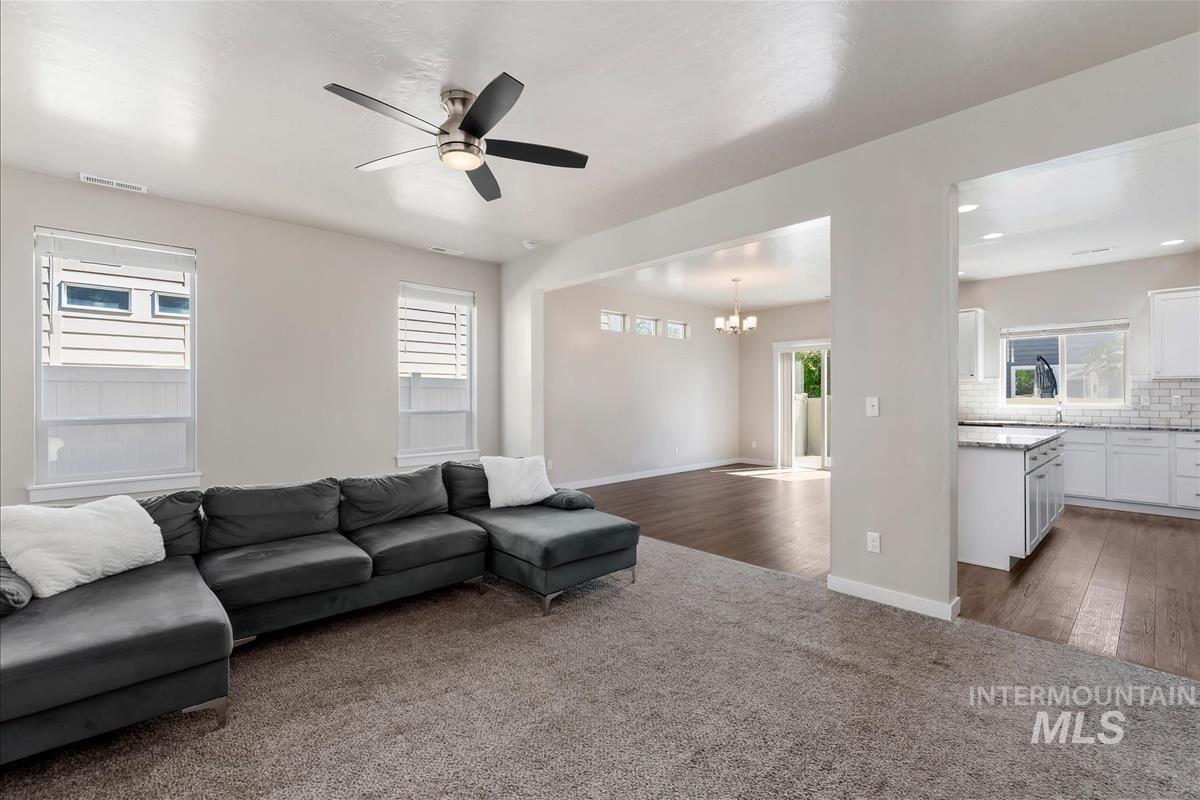
Living area featuring a modern ceiling fan, multiple windows, and plush carpeting
-
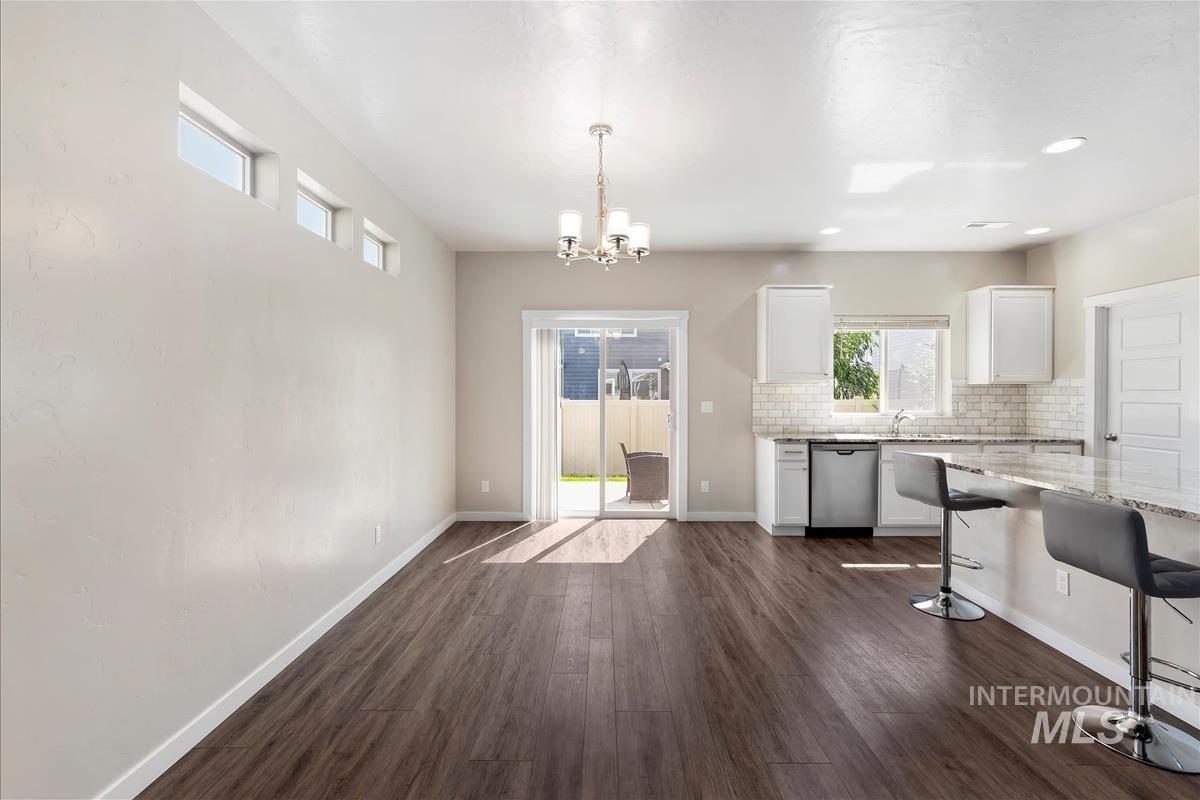
Open-concept living space featuring wood-finish flooring, a contemporary chandelier, and a sliding glass door to the exterior
-
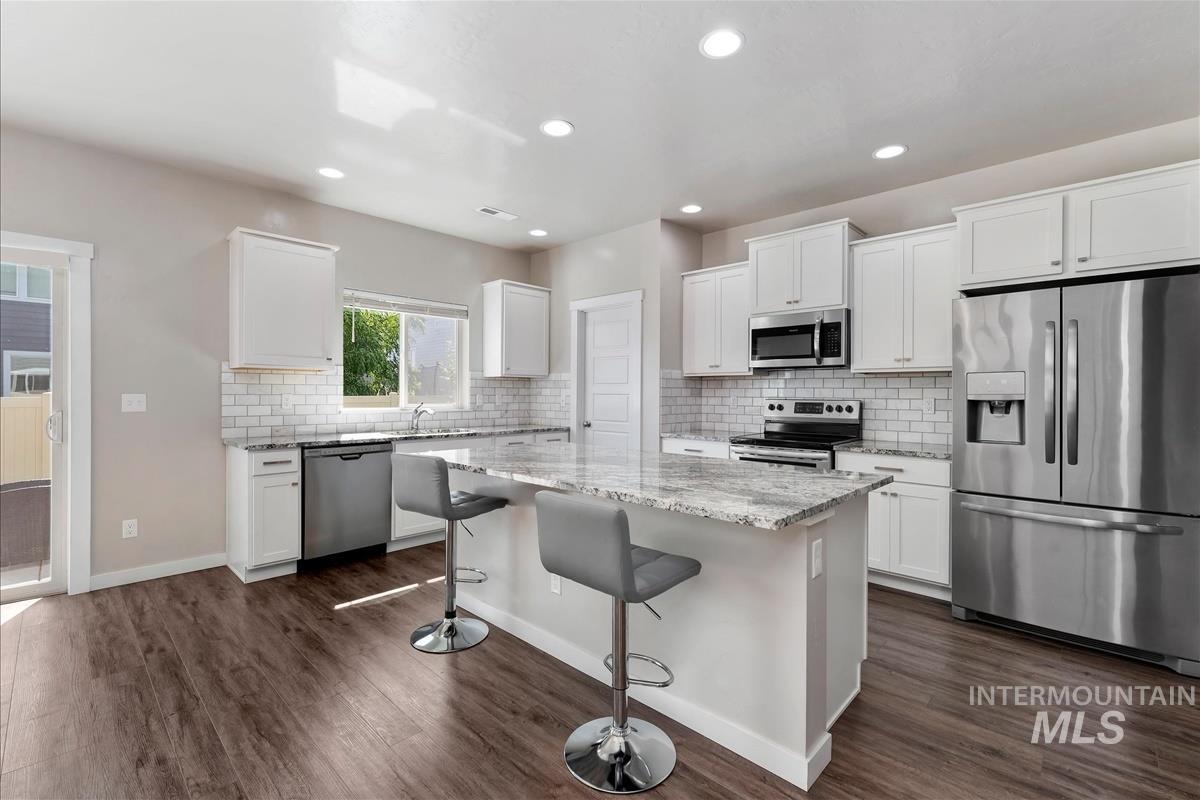
Kitchen featuring a central island with countertop seating, white shaker cabinetry, stainless steel appliances, white subway tile backsplash, and wood-finish flooring
-
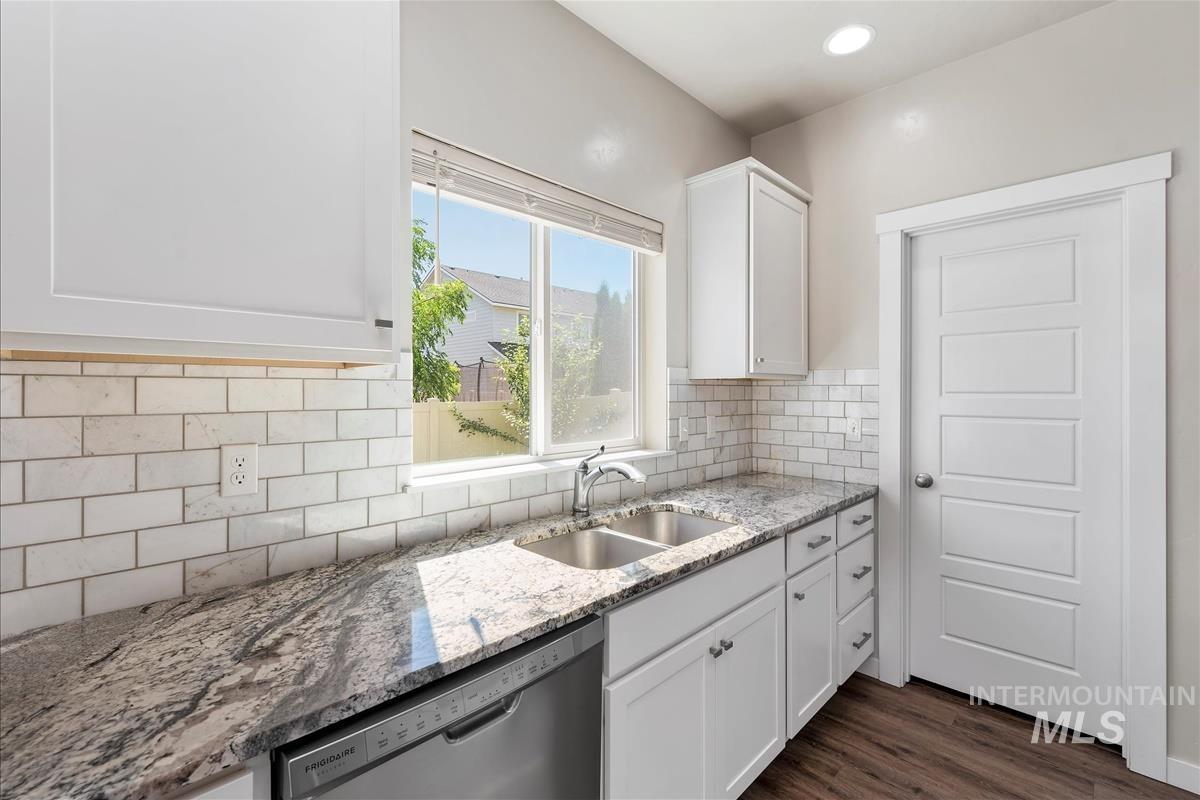
Kitchen featuring white shaker cabinetry, speckled stone countertops, and a white subway tile backsplash
-
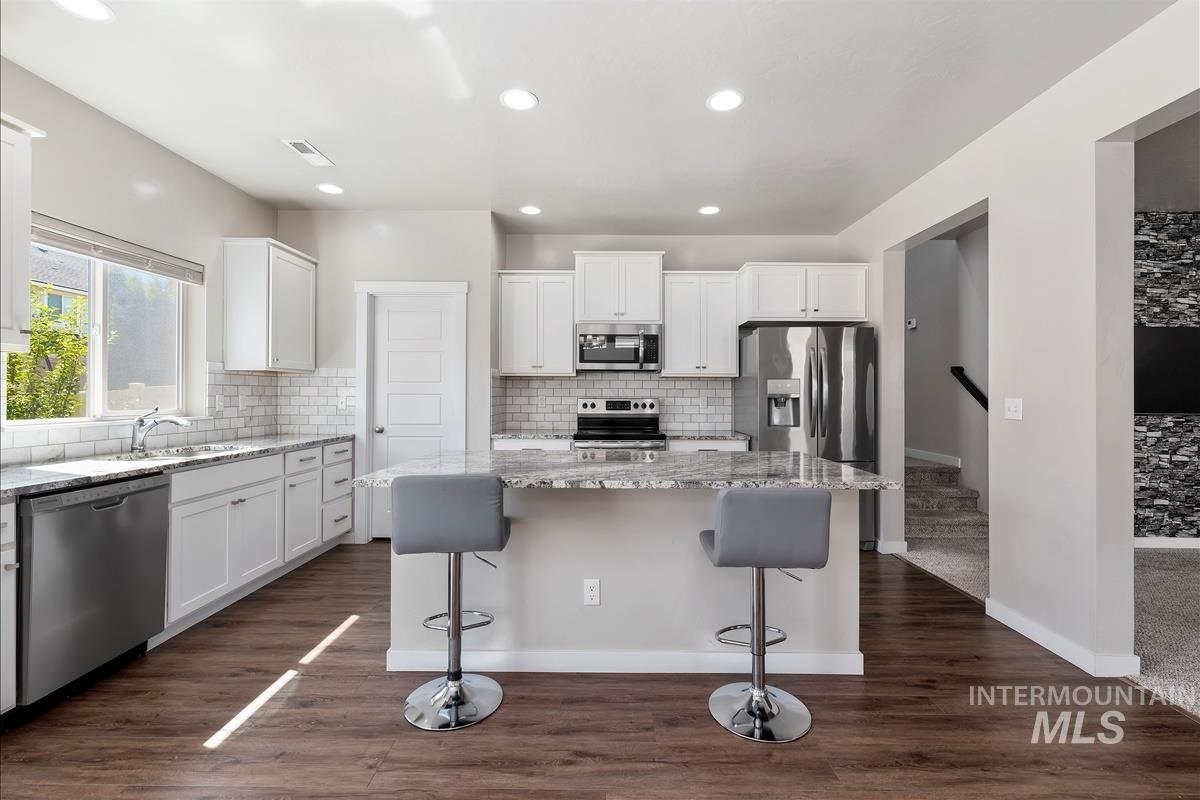
Modern kitchen featuring white shaker cabinetry, stainless steel appliances, a subway tile backsplash, and wood-finish flooring
-
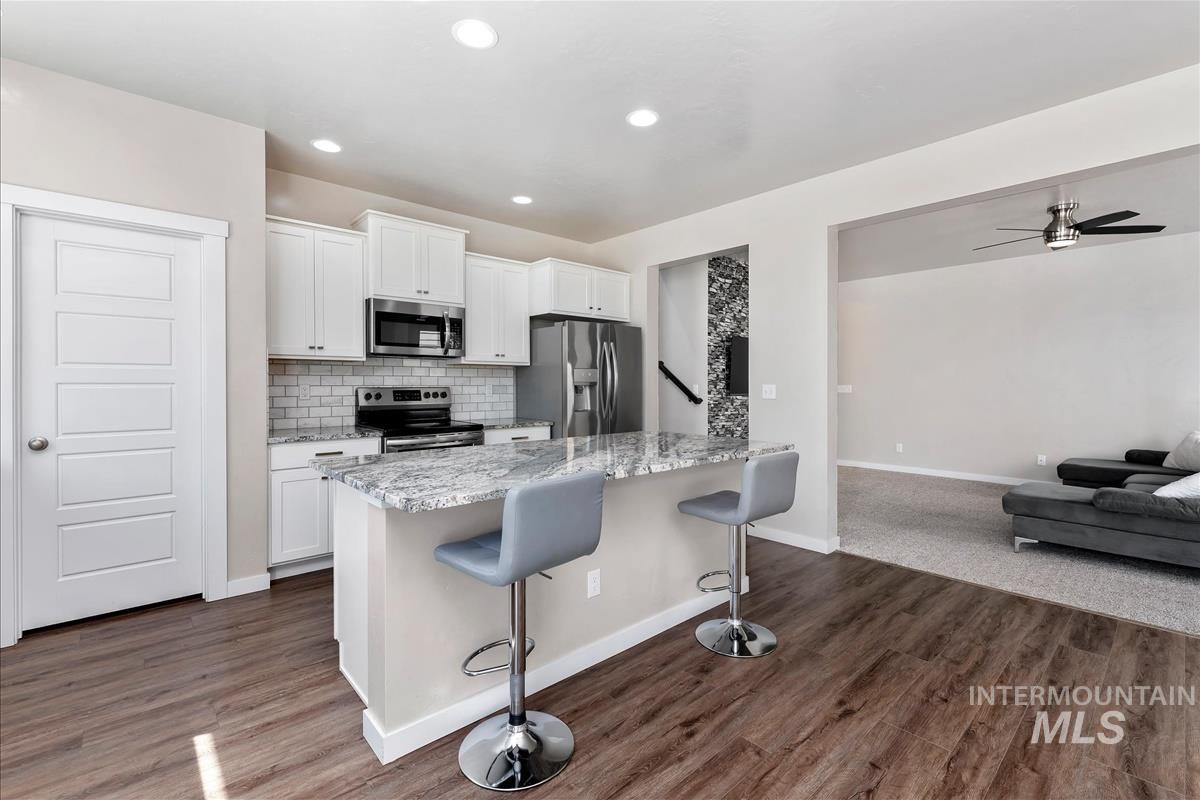
Modern kitchen featuring white cabinetry, stainless steel appliances, a subway tile backsplash, a spacious island with a light-toned countertop, and wood-finish flooring
-
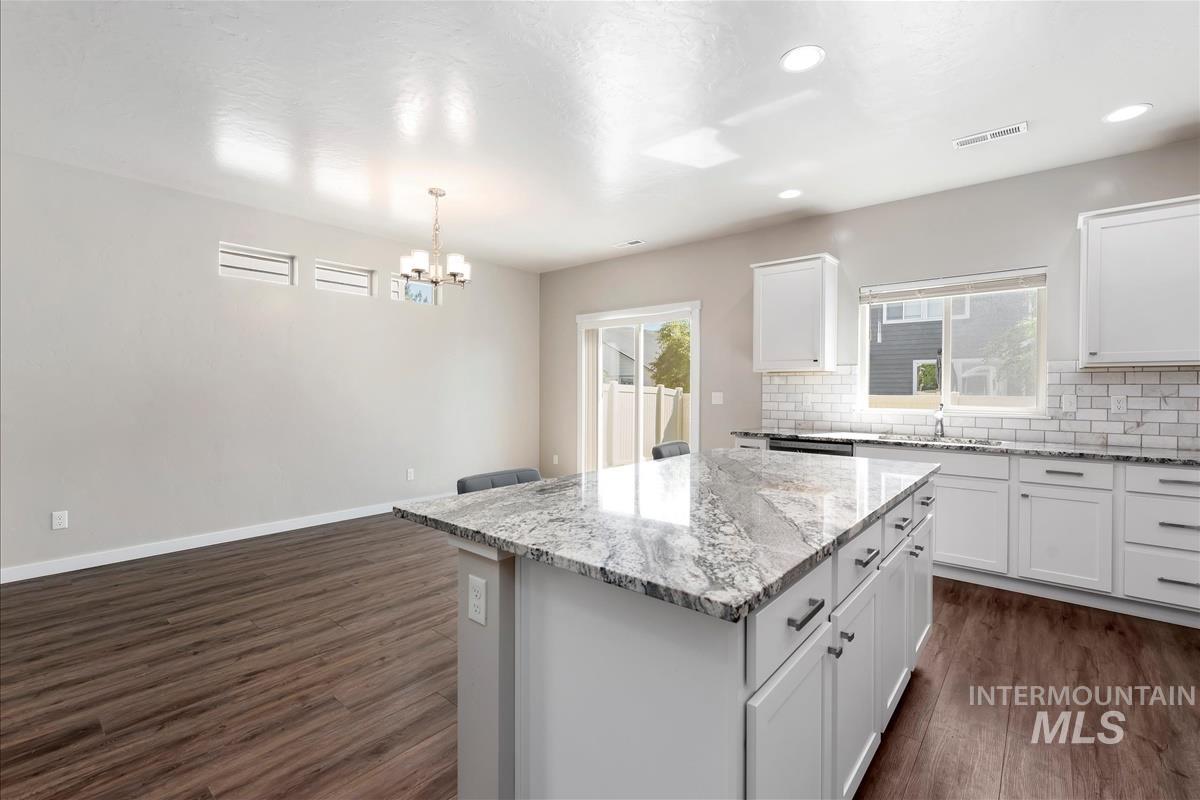
Kitchen island featuring a granite countertop with white cabinetry and dark hardware
-
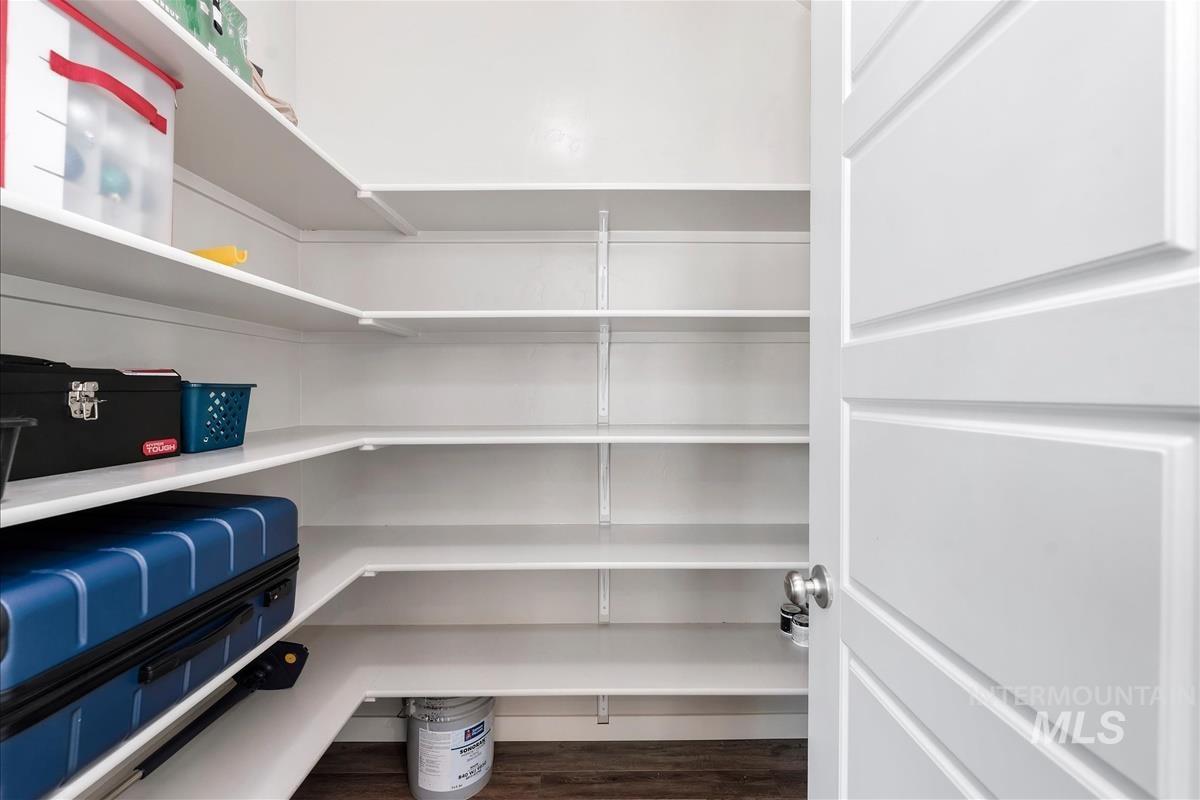
Spacious pantry featuring multiple white adjustable shelves, wood-finish flooring, and a paneled interior door
-
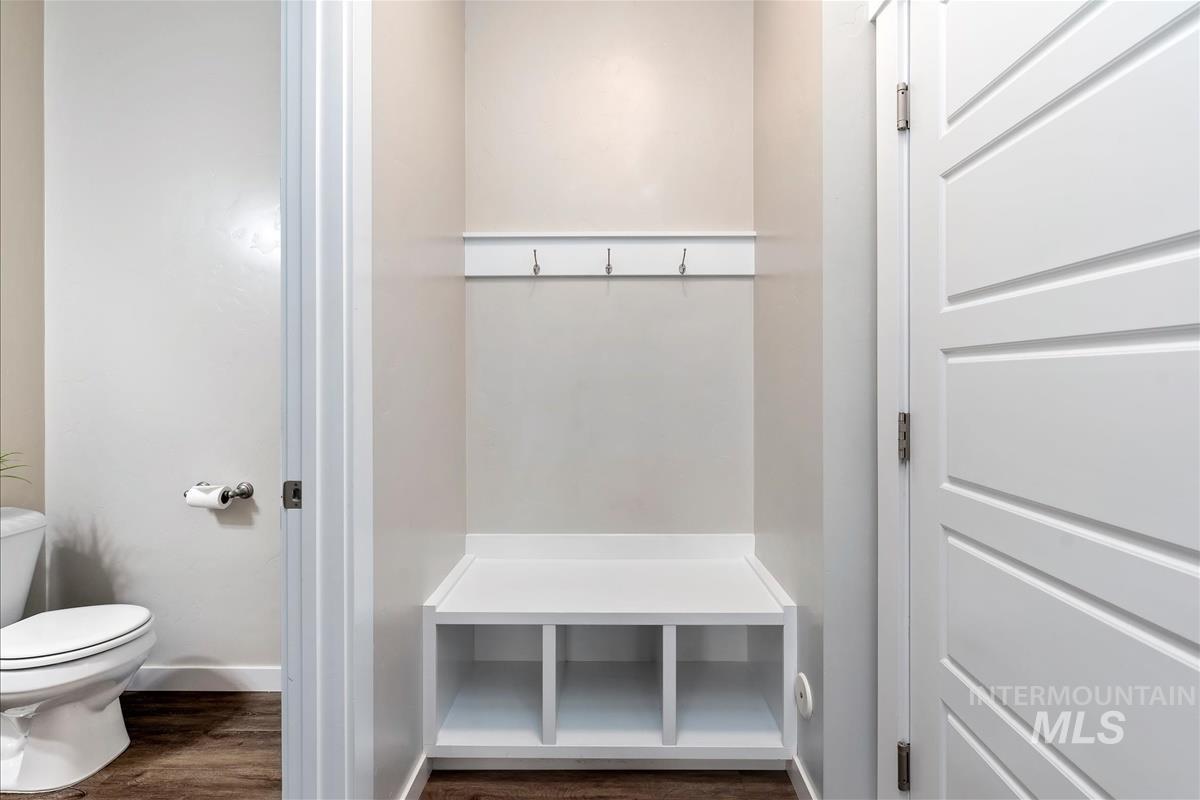
Built-in bench with cubby storage, featuring a wall-mounted coat rack
-
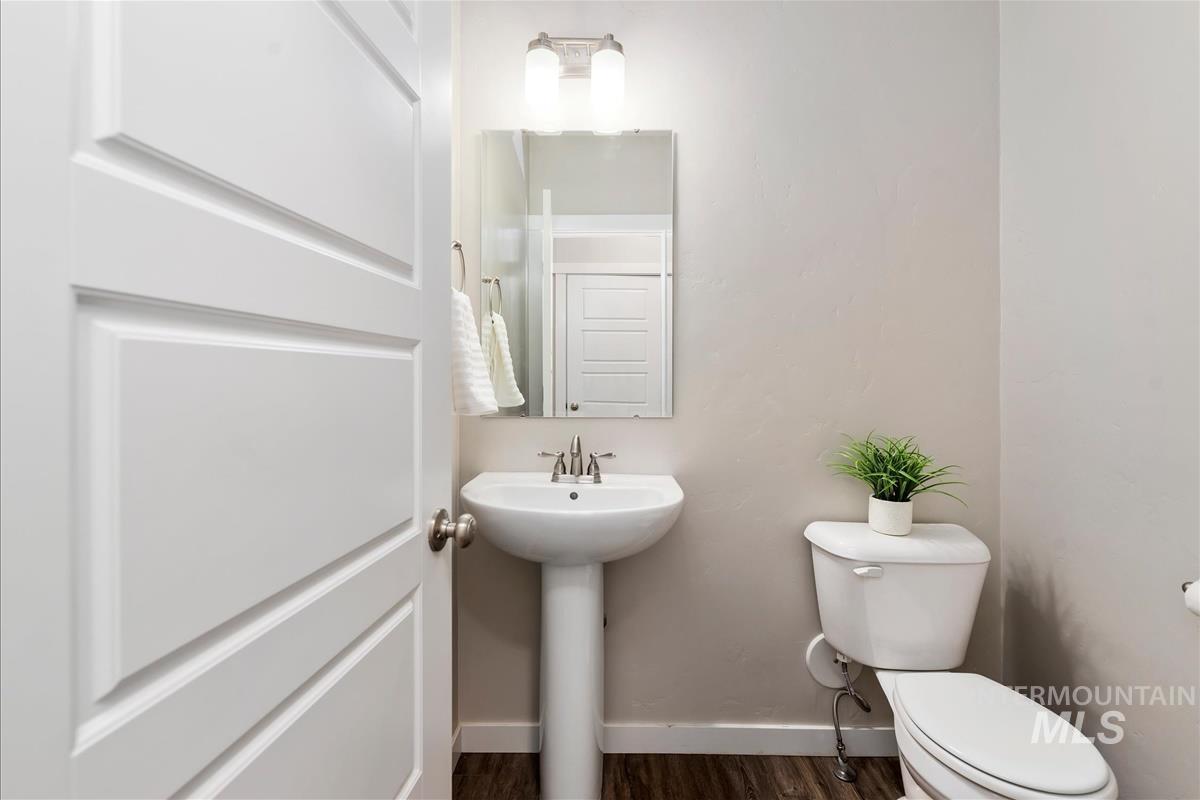
Pedestal sink with chrome fixtures, rectangular wall-mounted mirror, and wood-finish flooring
-
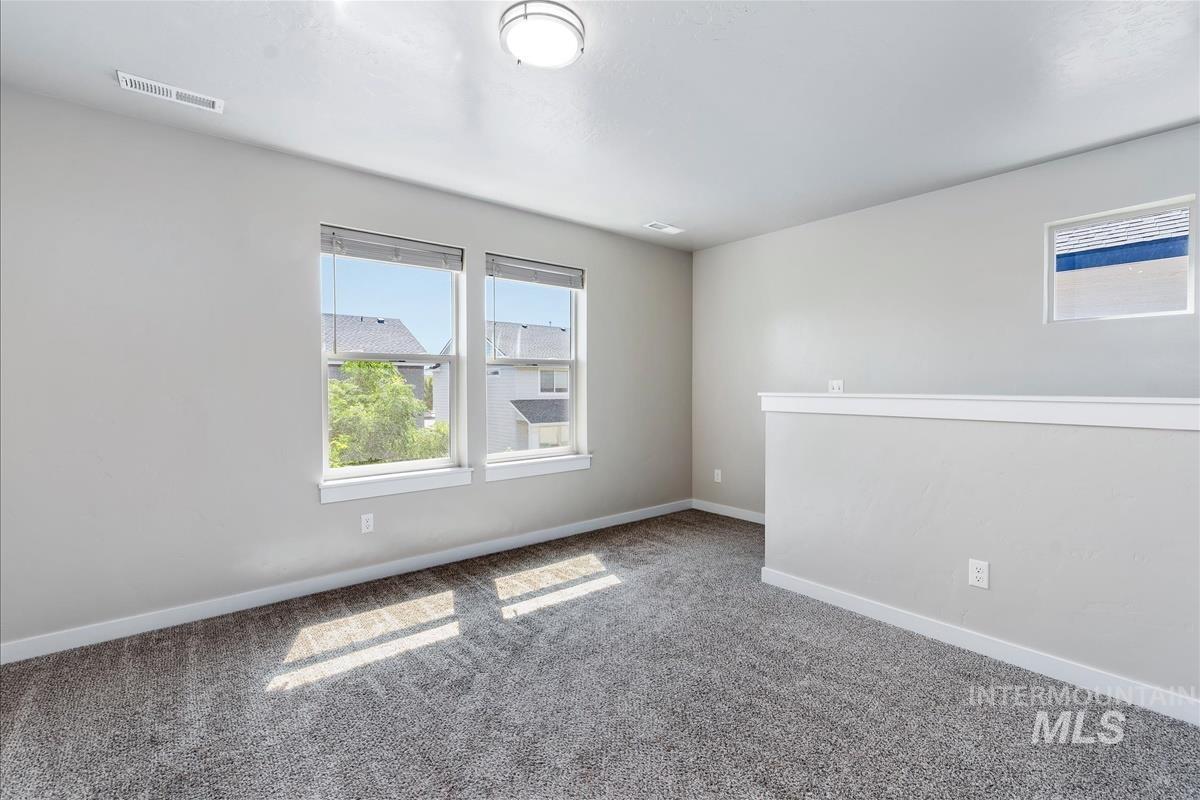
Carpeted loft area featuring two large windows, a smaller upper window, light gray wall paint, and a modern flush-mount ceiling light
-
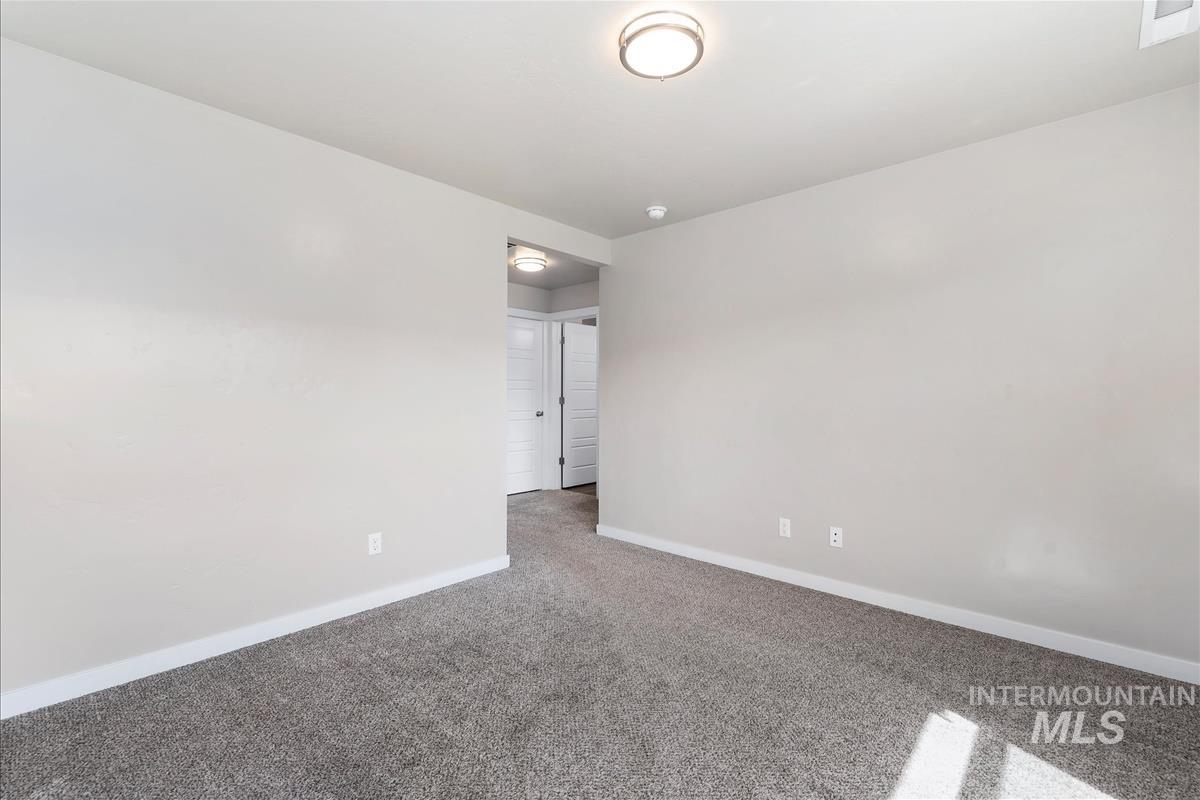
Carpeted room with light neutral wall paint and white baseboards
-
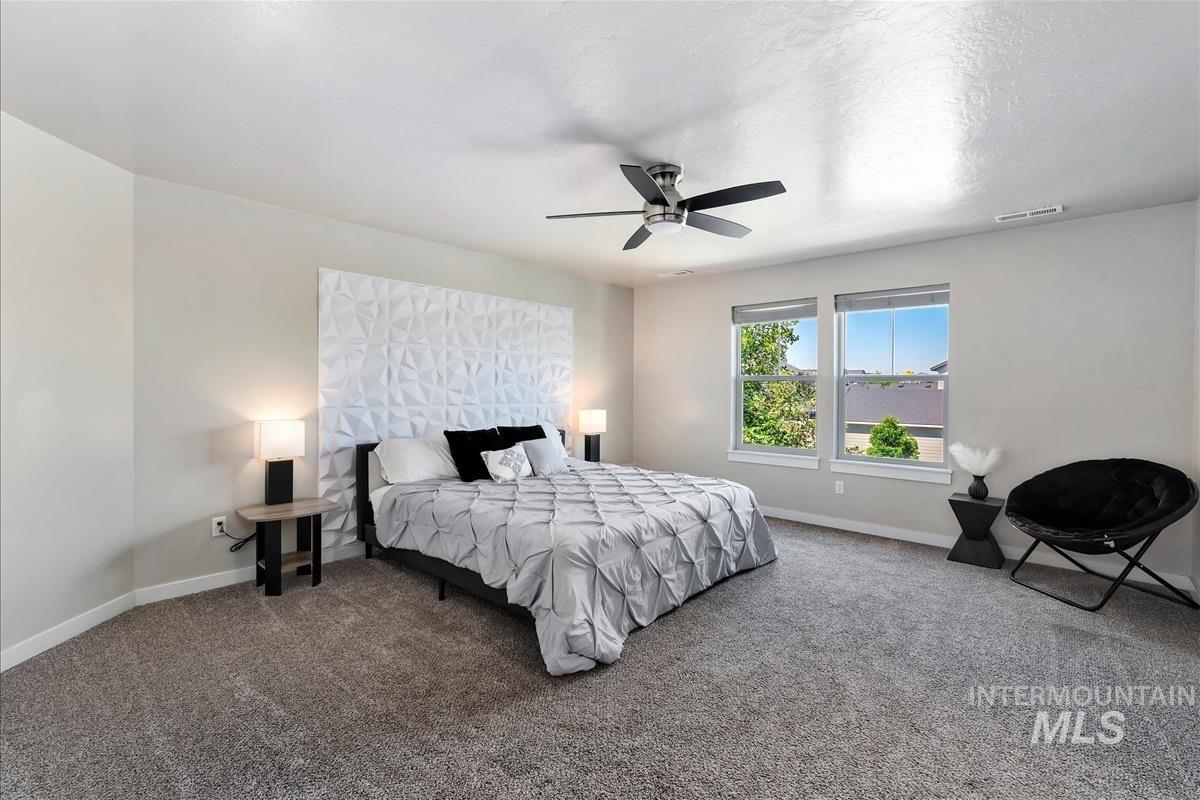
Spacious bedroom featuring a textured accent wall, two large windows, a ceiling fan, and grey carpeting
-
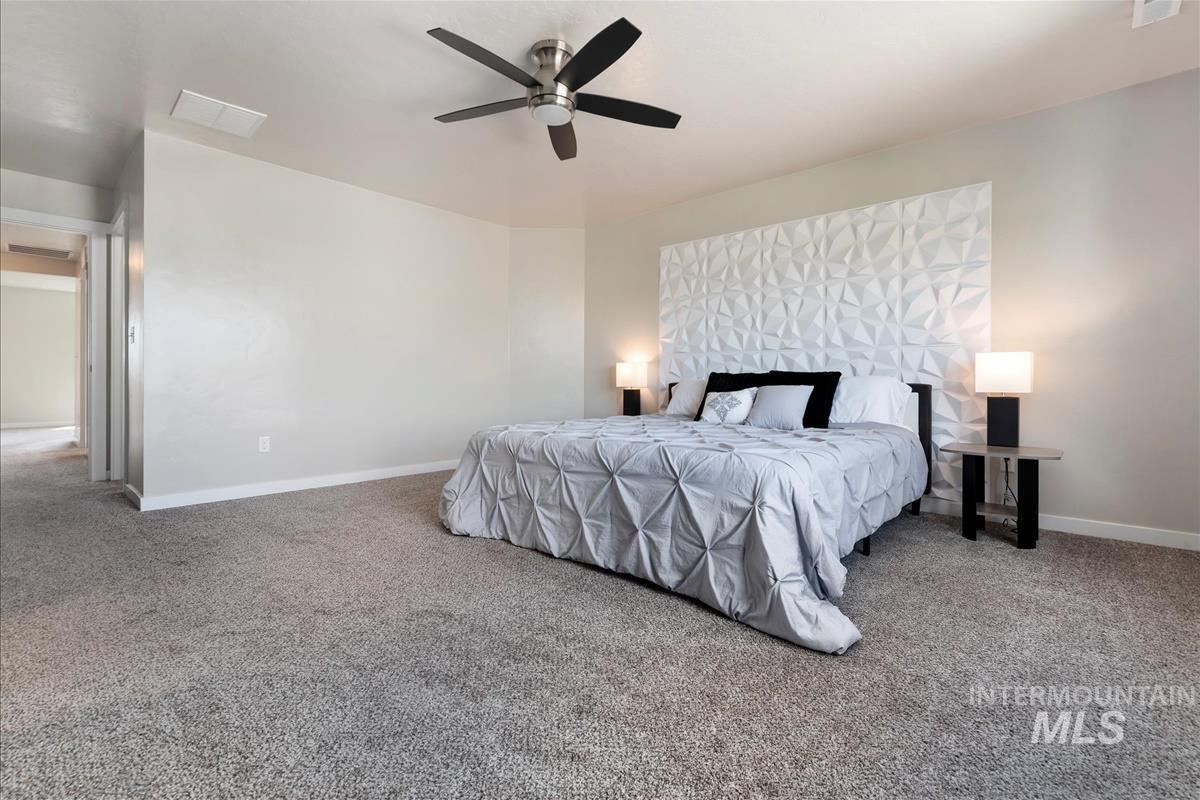
Spacious room featuring a textured accent wall, ceiling fan, and carpeted flooring
-
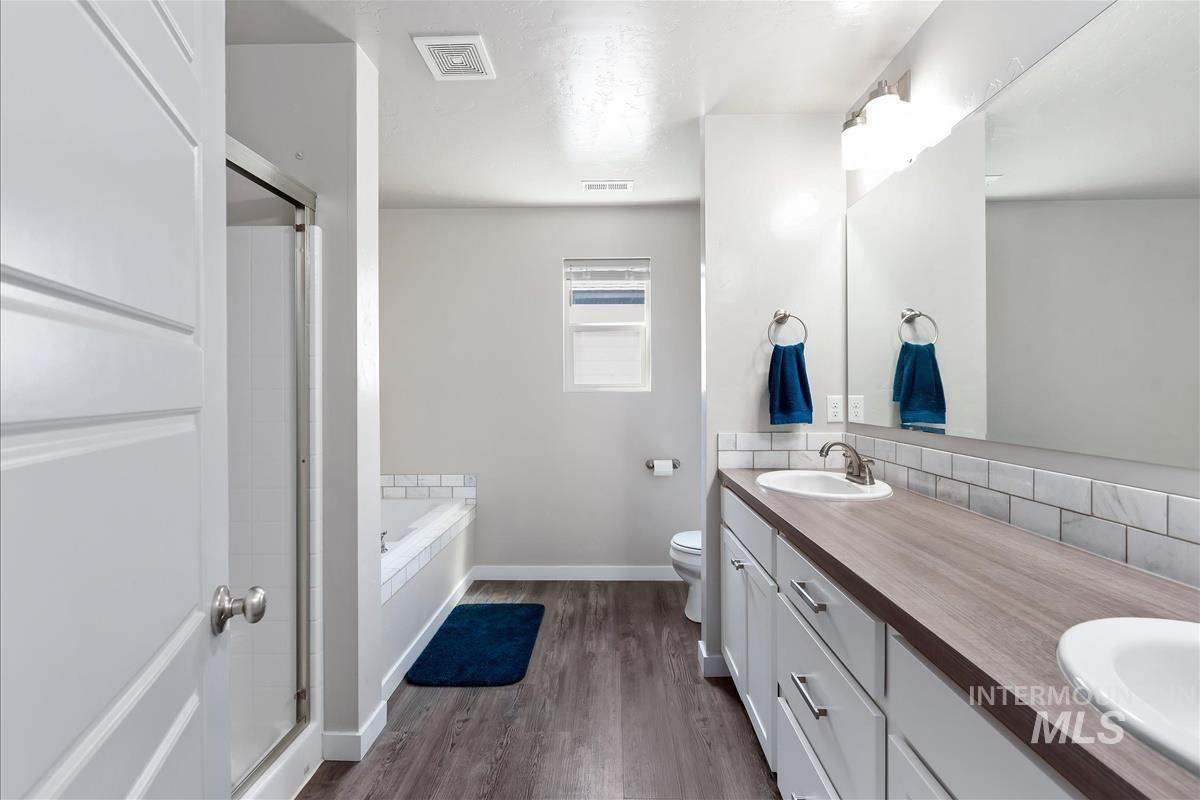
Bathroom featuring a dual-sink vanity with wood-finish countertop, white cabinetry, and subway tile backsplash
-
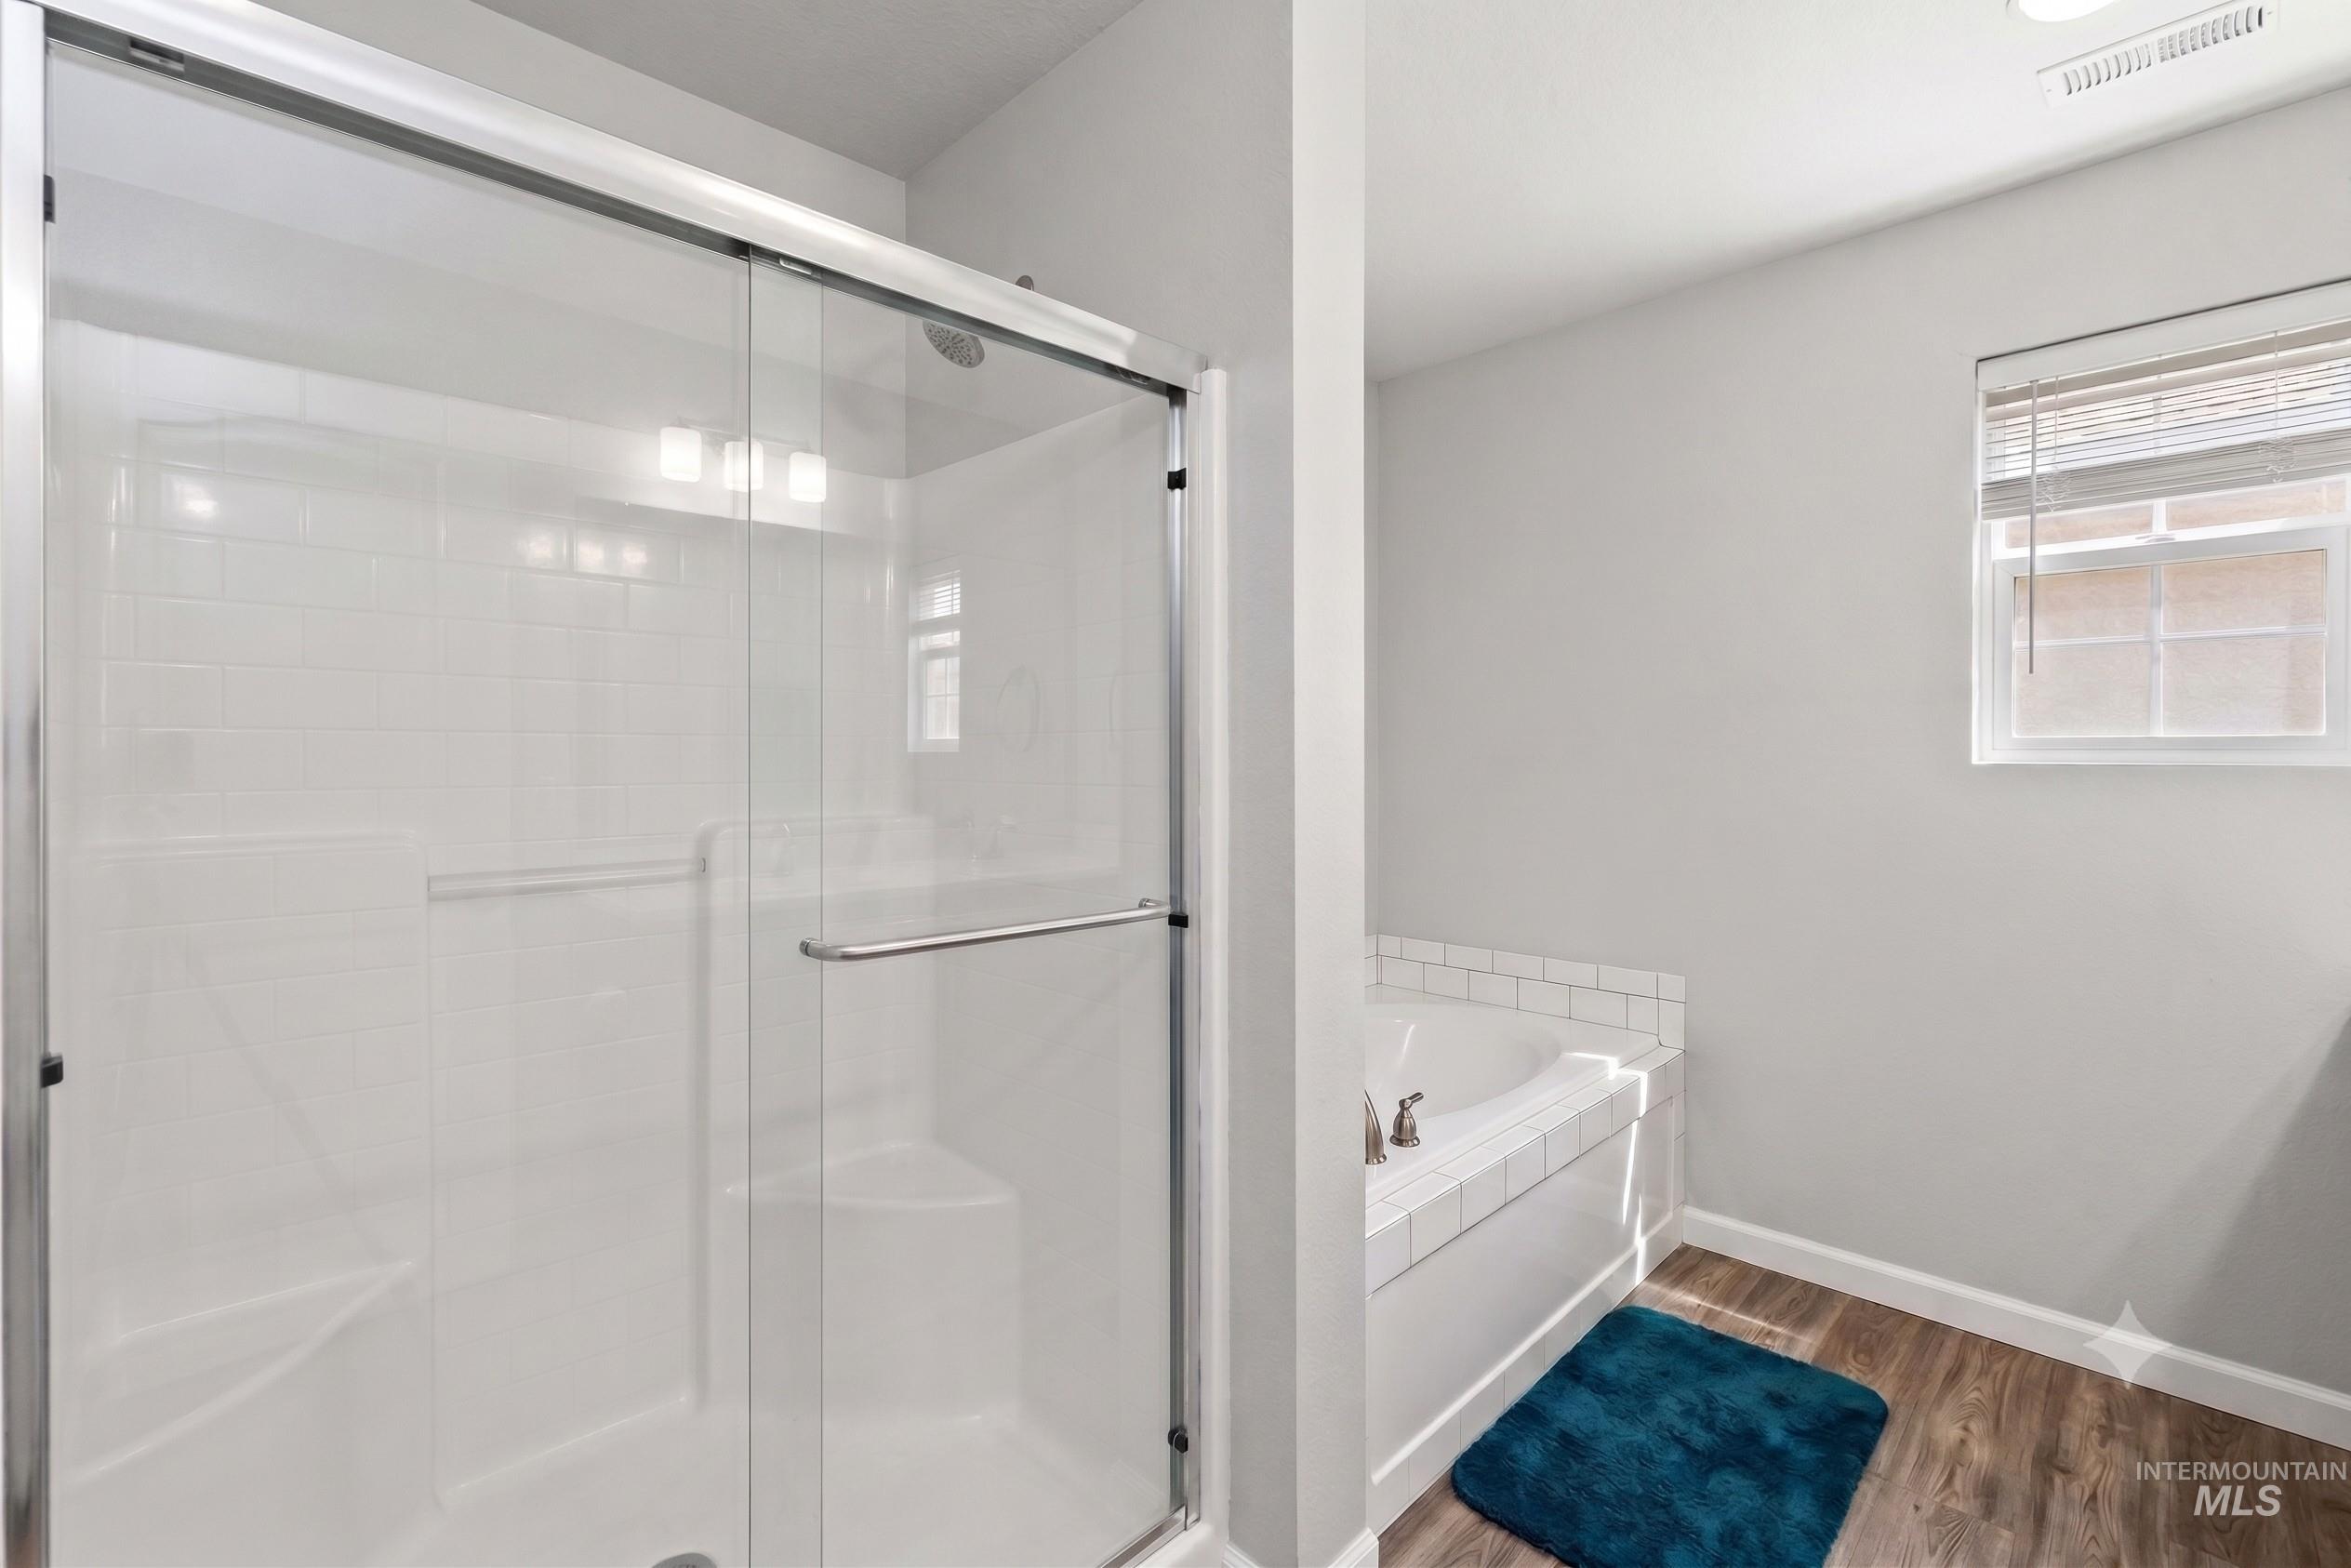
Shower enclosure with clear glass doors and a built-in seat, featuring subway tile surround
-
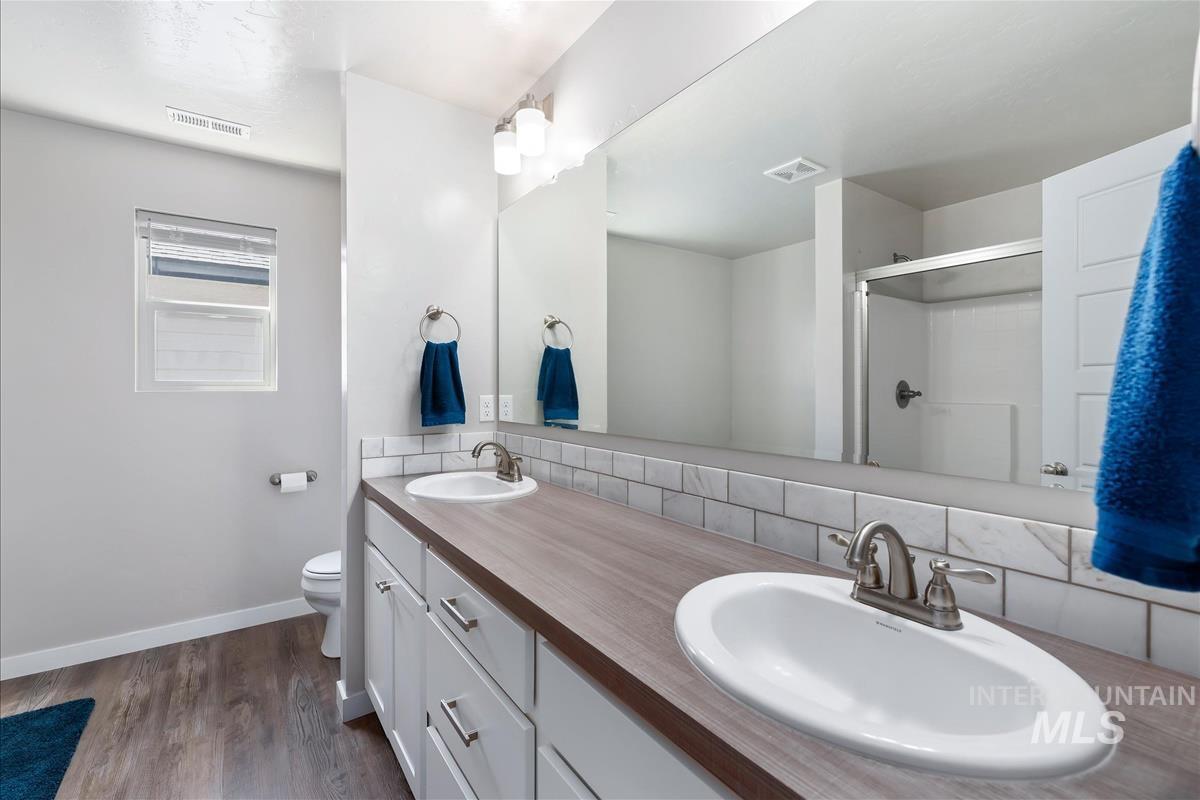
Double vanity with white cabinetry, wood-finish countertop, and brushed nickel fixtures
-
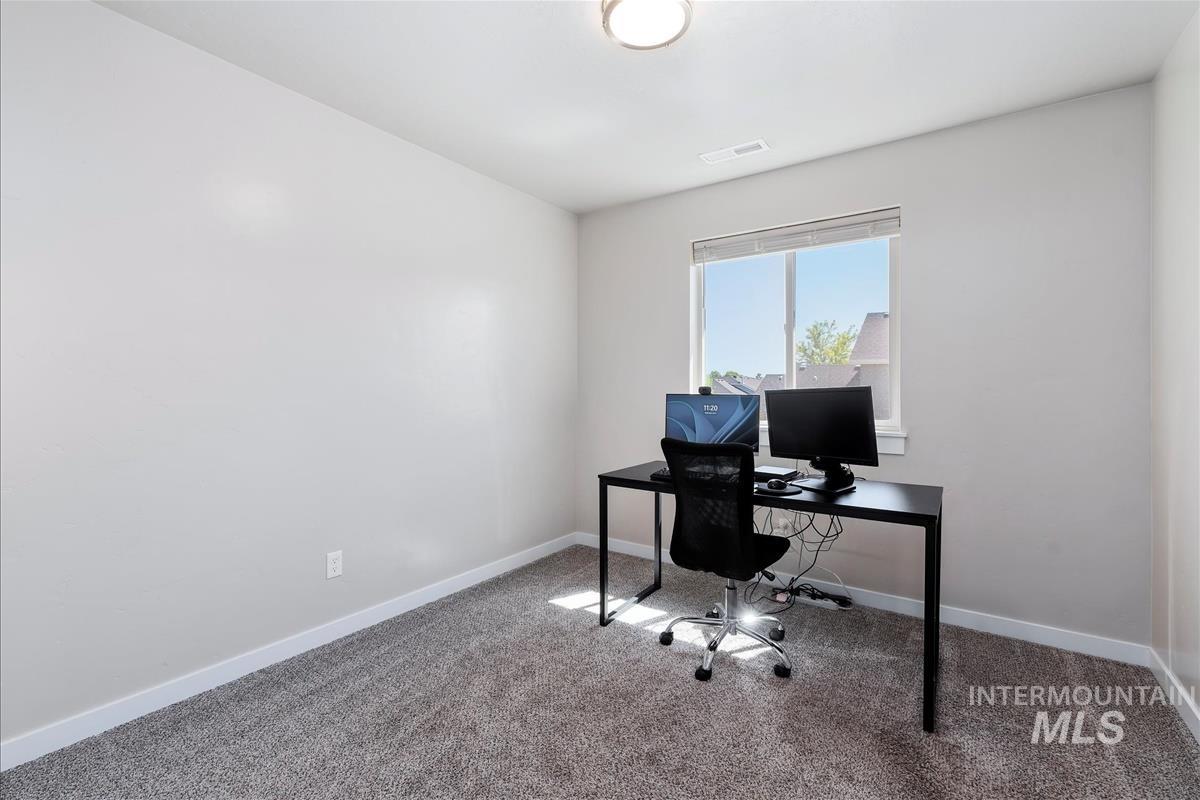
Carpeted room featuring a large window, neutral wall tones, white trim, and a flush-mount ceiling light fixture
-
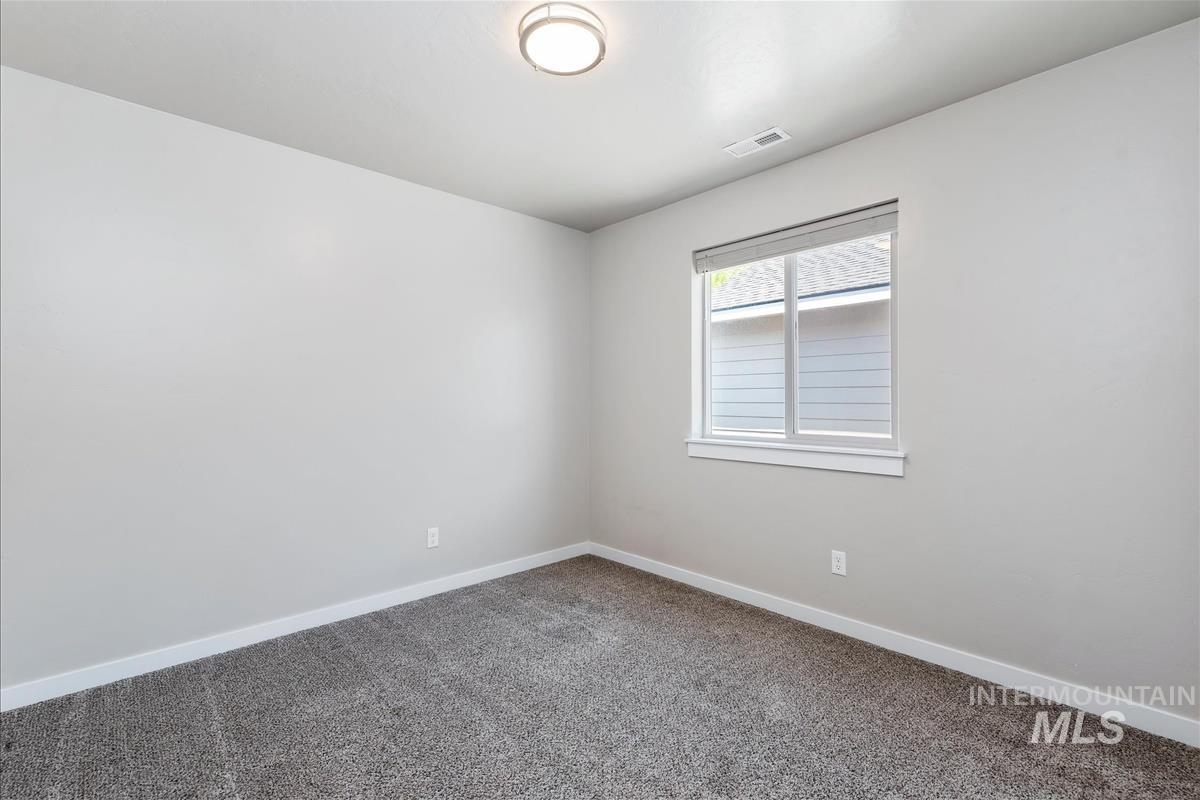
Neutral tone walls with white trim and grey carpet flooring
-
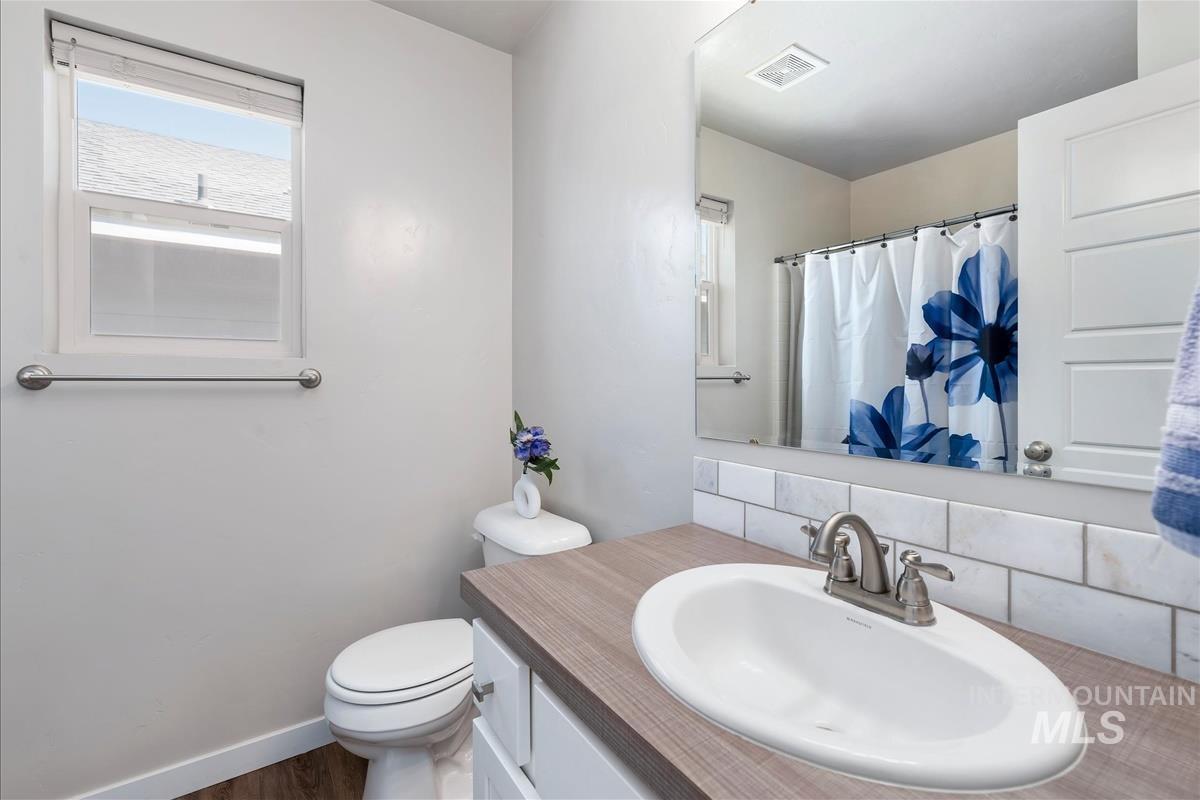
Bathroom featuring a single vanity with wood-finish countertop, undermount sink, and brushed nickel faucet
-
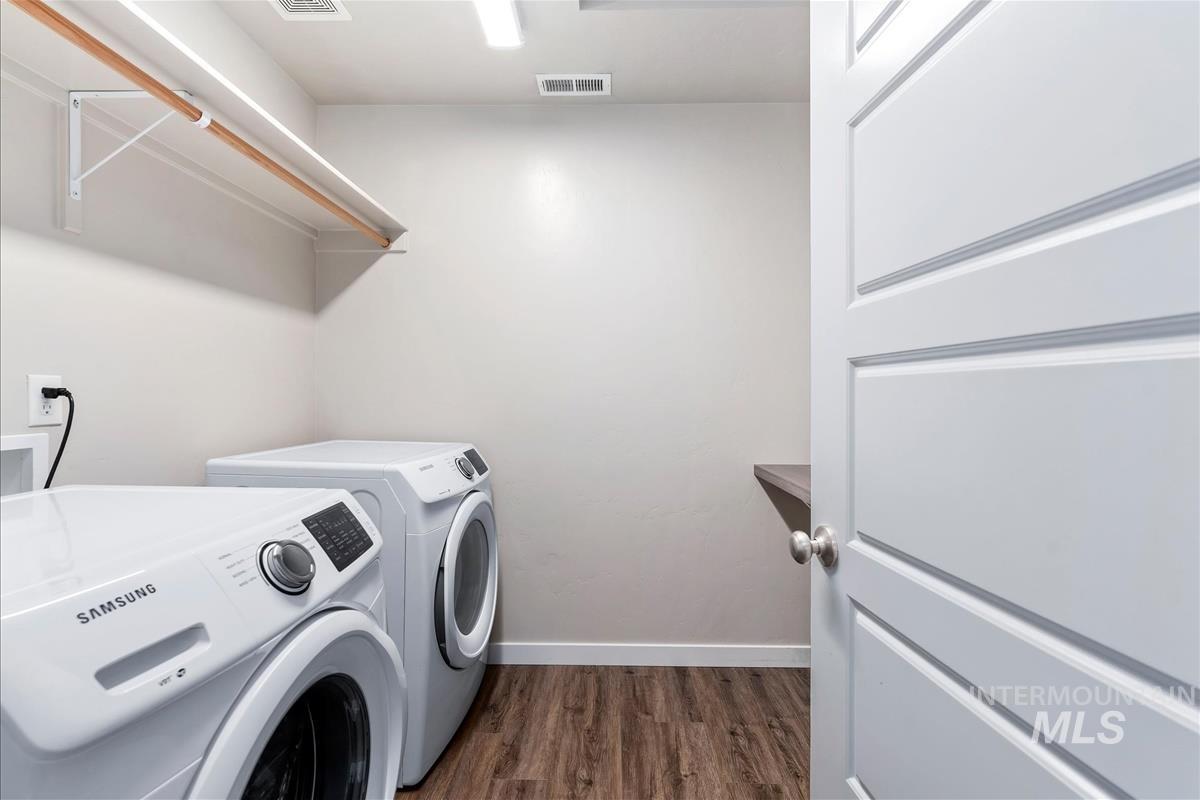
Dedicated utility area featuring wood-finish flooring and a white paneled door
-
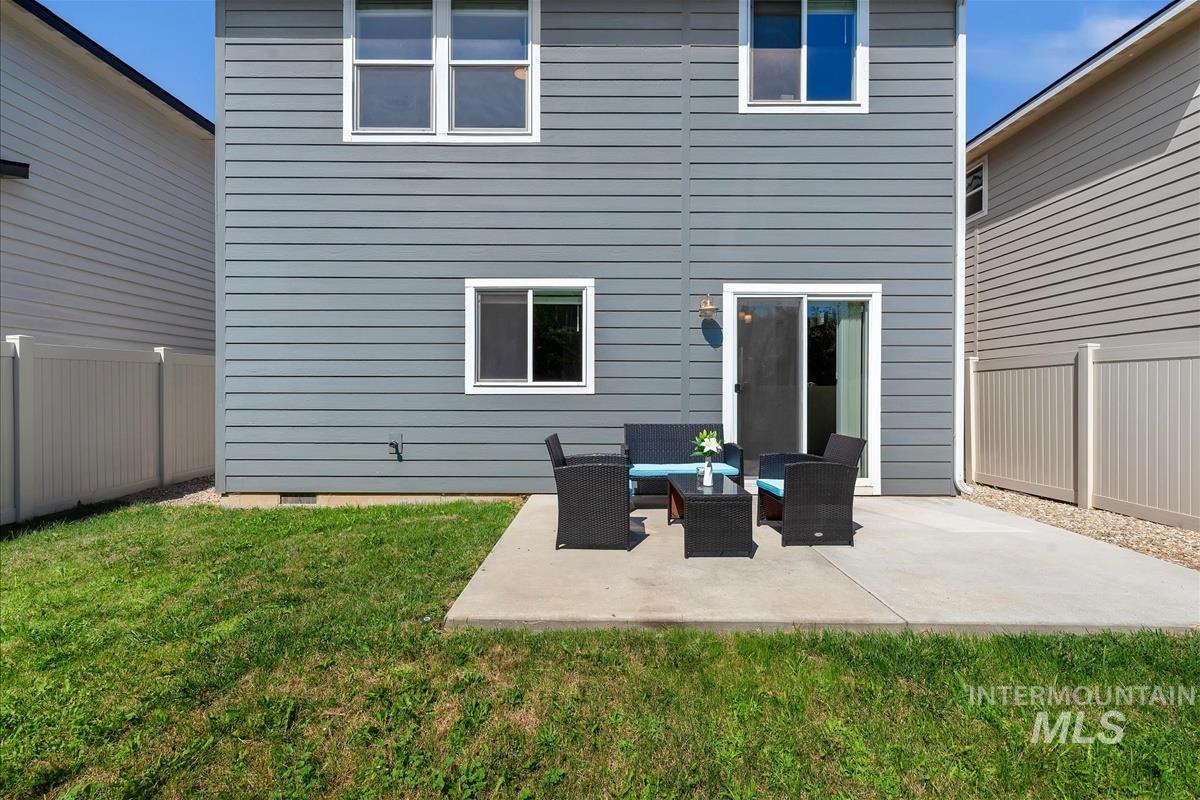
Rear exterior featuring gray horizontal siding, white trim windows, and a sliding glass door
-
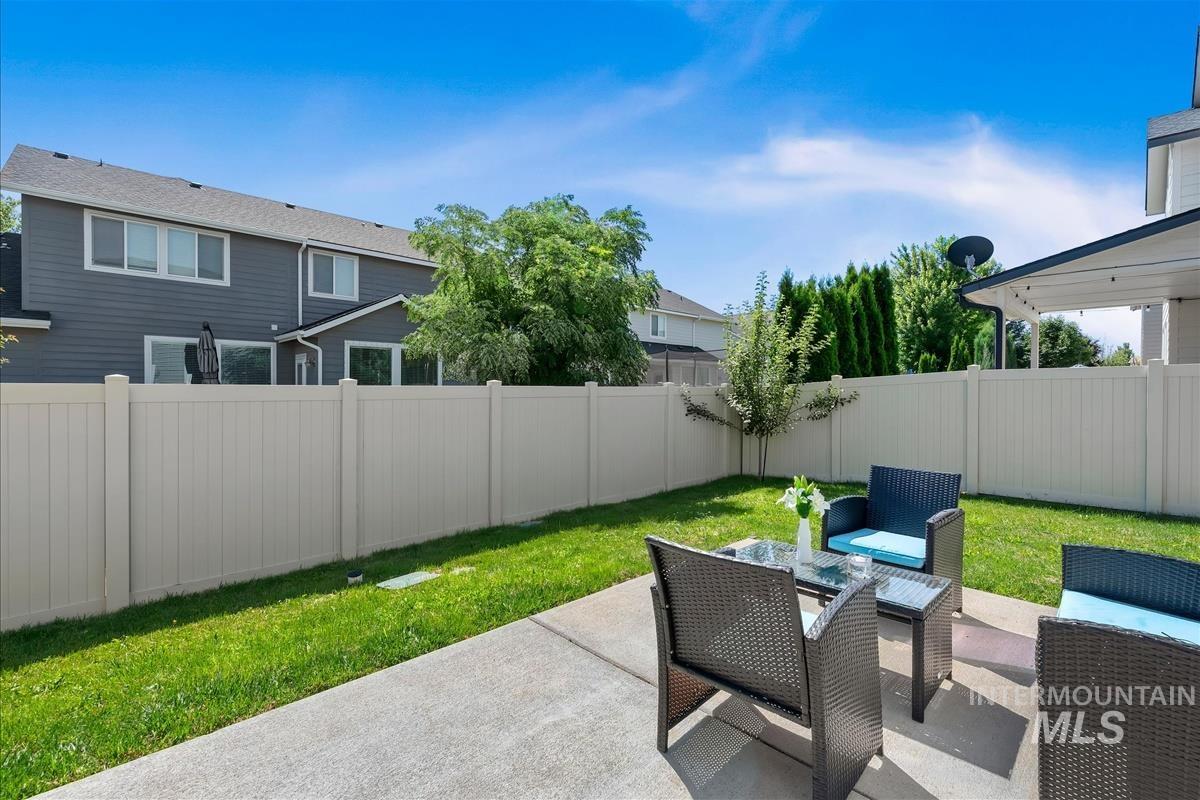
Expansive backyard featuring a concrete patio, a manicured lawn, and a tall privacy fence
-
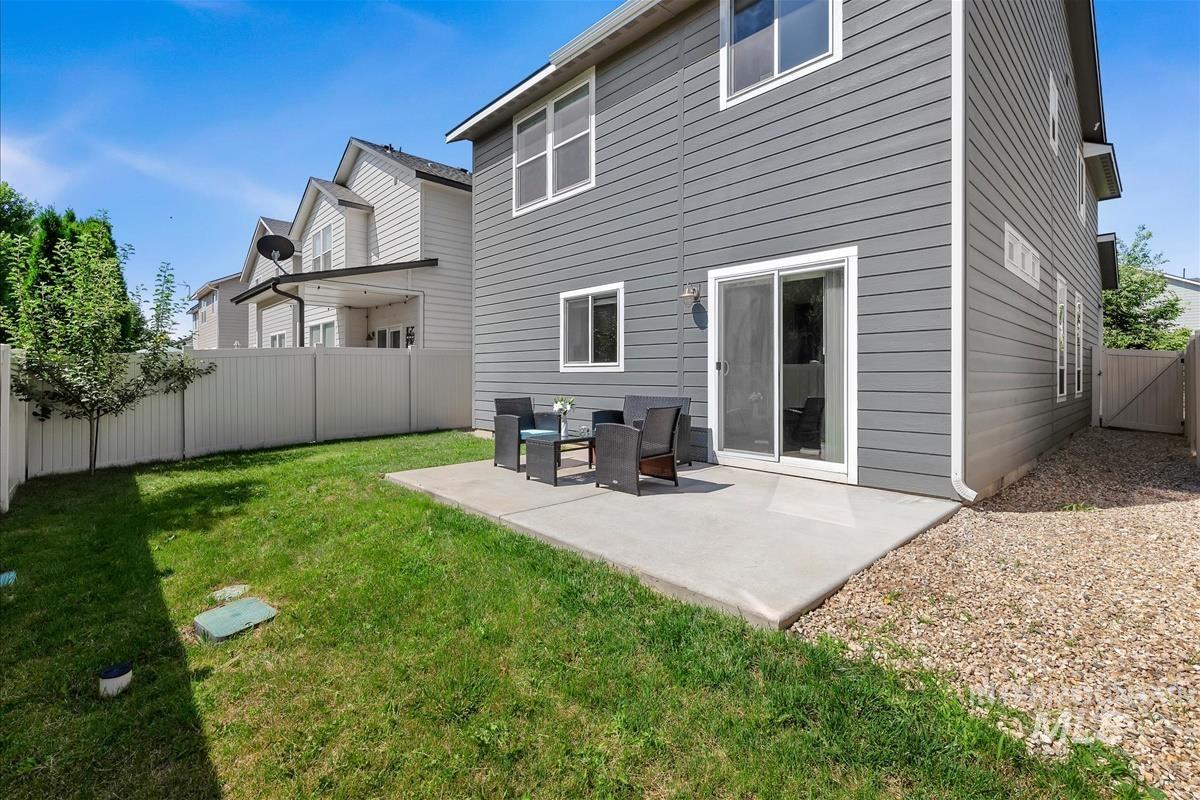
Rear exterior featuring gray horizontal siding, white trim, a sliding glass door, and a concrete patio
-
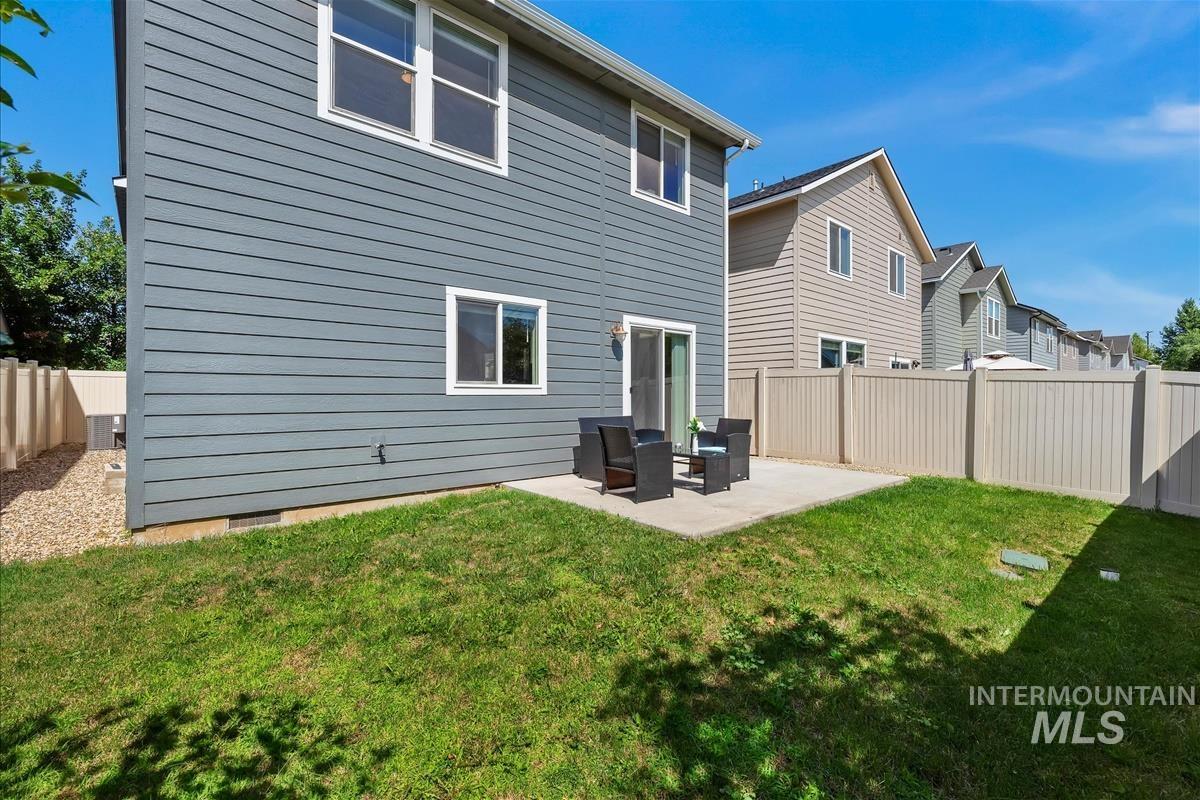
Rear exterior featuring grey horizontal siding and white-framed windows
Welcome home to this beautiful, well-maintained property tucked away in a peaceful and quiet South Meridian neighborhood! Featuring an intelligent layout with 3 bedrooms, 2.5 bathrooms, and a versatile bonus loft, this newer home offers the perfect balance of comfort and modern style. Step inside to an expansive open-concept main floor designed for easy living and effortless entertaining. The updated kitchen serves as the heart of the home, featuring stylish finishes, sleek appliances, and a massive walk-in pantry with abundant storage space. Upstairs, the spacious loft provides excellent flexible space—perfect for a home office, media room, or play area. Outside, you will love the easy-maintenance backyard, curated to give you your weekends back while still offering a great private spot for outdoor relaxation or summer BBQs. The location is absolutely unbeatable for convenience! Commuting is a breeze with quick, straightforward access to Hwy 84. You are just minutes away from everyday essentials like Albertsons and Walmart, as well as local favorites like the Victory Garden Nursery. Combining a serene neighborhood vibe with incredible proximity to shopping, dining, and transit, this turnkey Meridian gem is ready for its next owner. Schedule your showing today!
- Heating:
- Forced Air
- Cooling:
- Central air
- Garage Capacity:
- 2
- Country:
- US
- State:
- ID
- City:
- Meridian
- Zipcode:
- 83642
- Street:
- 3374 S Glacier Bay Ave
- Longitude:
- W117° 36' 57.9''
- Latitude:
- N43° 34' 26.8''
- Master Bedroom Level:
- Upper
- Bedroom 2 Level:
- Upper
- Bedroom 3 Level:
- Upper
- Kitchen Level:
- Main
- School District:
- West Ada School District
- Elementary School:
- Mary McPherson
- Middle School:
- Victory
- High School:
- Meridian
- Status:
- New
- Type:
- Single Family
- Level:
- Two Story
- Tax Year:
- 2025
- Taxes:
- $1,304
- Potential Short Sale:
- No
- Age:
- 6 - 10 Years
- Auction:
- No
- Flood Ins Required:
- No
- HUD Owned:
- No
- In Foreclosure:
- No
- Land Size:
- Sm Lot 5999 SF
- Land Lease:
- No
- Home Owner Exempt:
- Yes
- HOA Frequency:
- Annual
- HOA Fees:
- $300
- Inc Kitchen Features:
- Dishwasher, Disposal, Microwave, Oven/range freestanding, Pantry, Refrigerator, Island, Countertop-granite
- Water:
- City service
- Sprinkler System:
- Auto
Residential For Sale
3374 S Glacier Bay Ave, Meridian, Idaho 83642
- Property Type :
- Residential
- Listing Type :
- For Sale
- Status :
- Active
- Listing ID :
- 98993391
- Price :
- $480,000
- Bedrooms :
- 3
- Bathrooms :
- 2.5
- Apx SqFt :
- 2,059 SqFt
- Year Built :
- 2018
- Lot Area :
- 0.08 Acres
- Days on Market :
- 1
- Subdivision :
- Silverwater
- Update Date :
- 07/09/2026 22:48:11



