
-
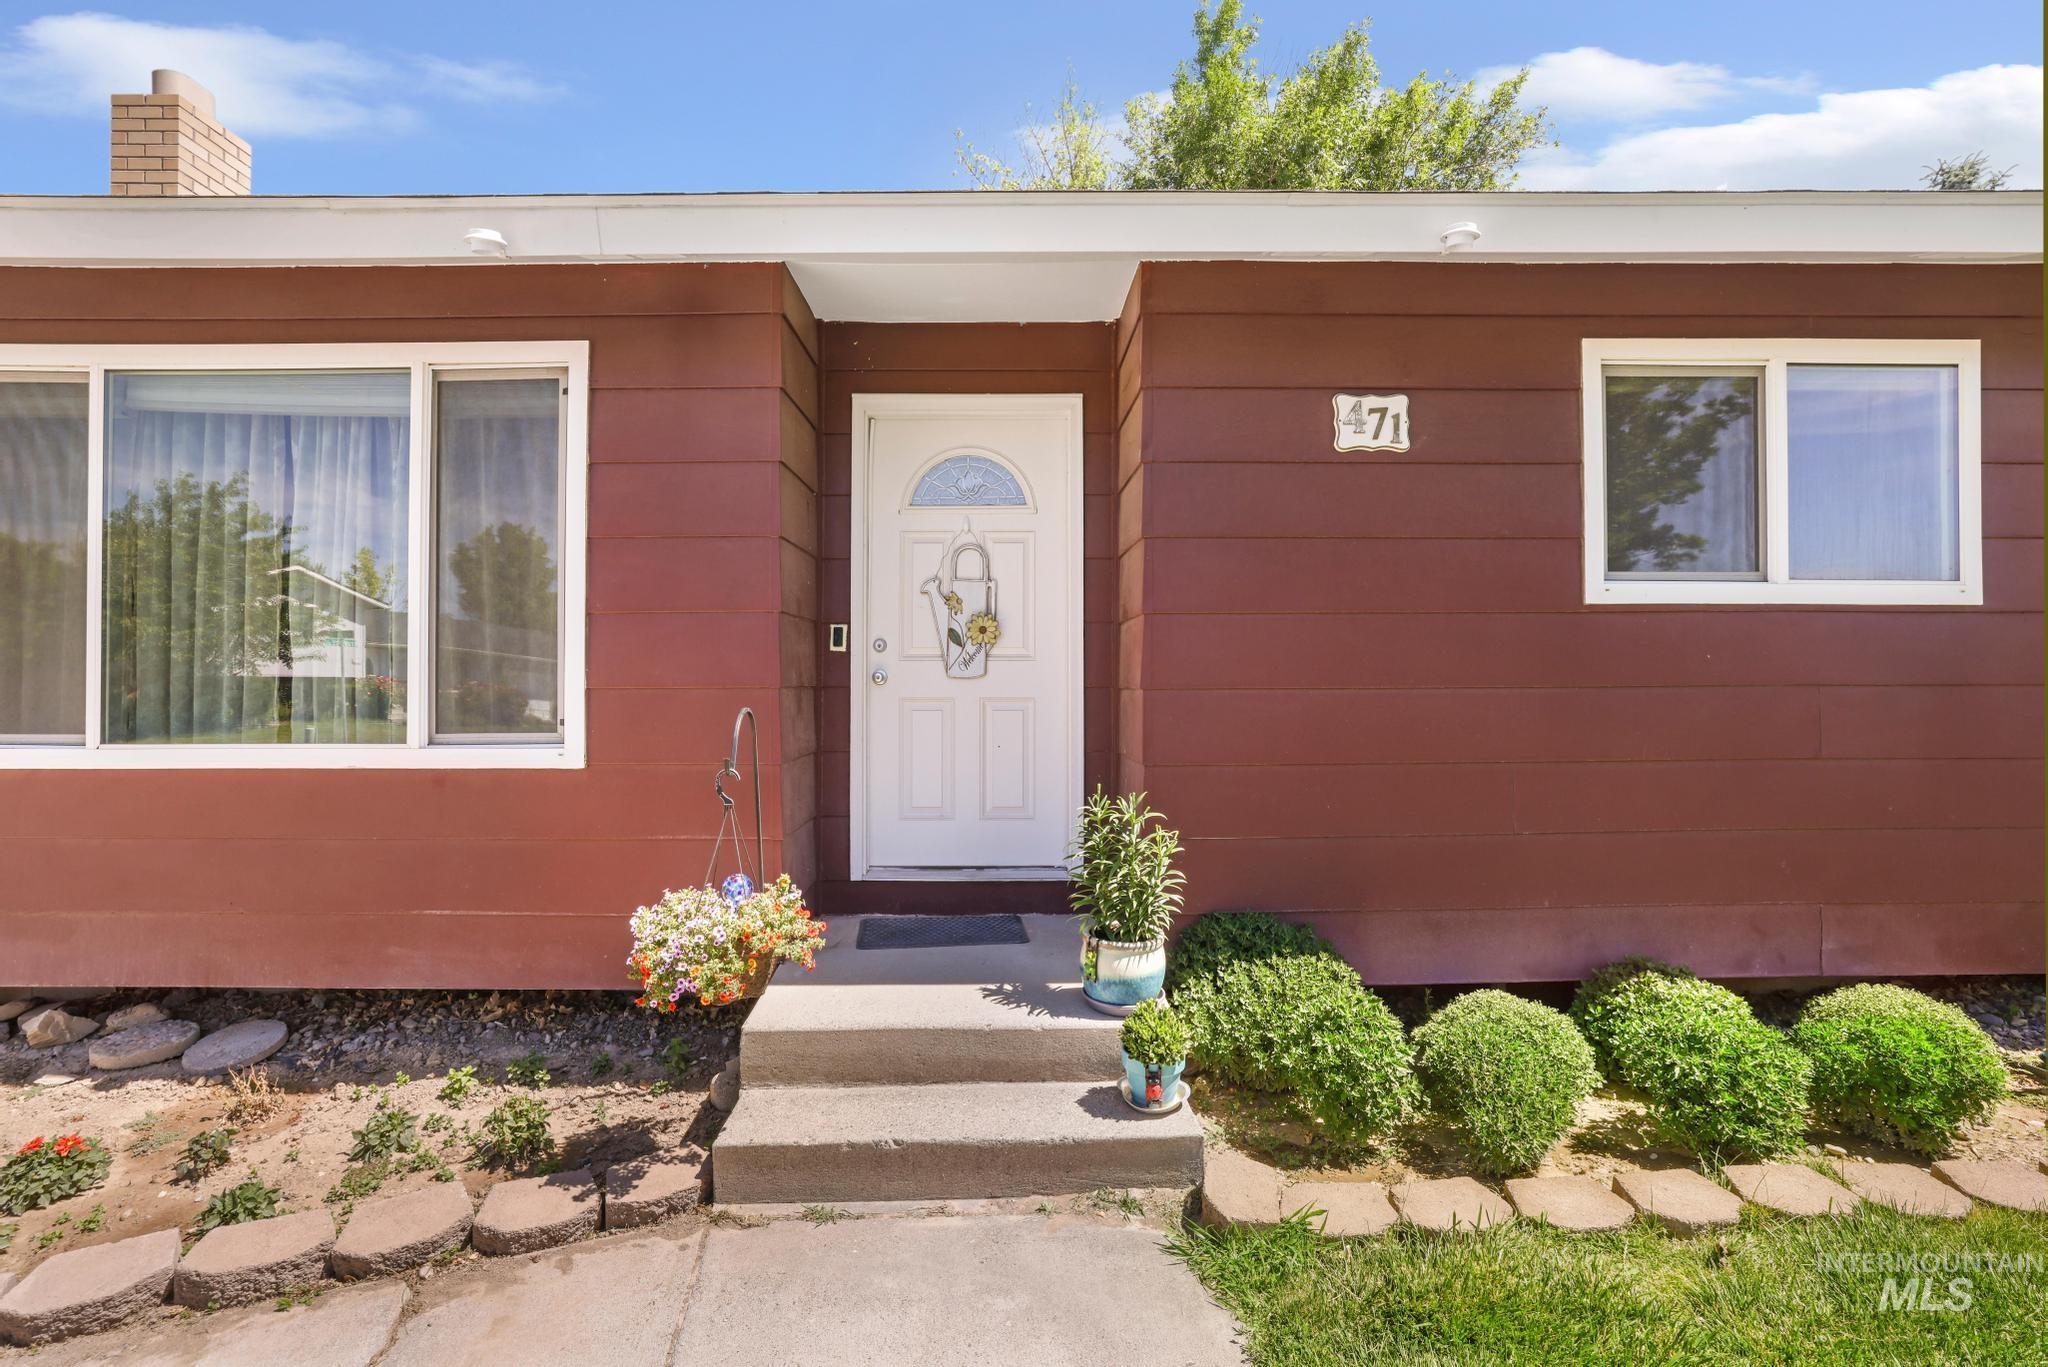
Exterior facade featuring horizontal siding and a prominent white entry door
-
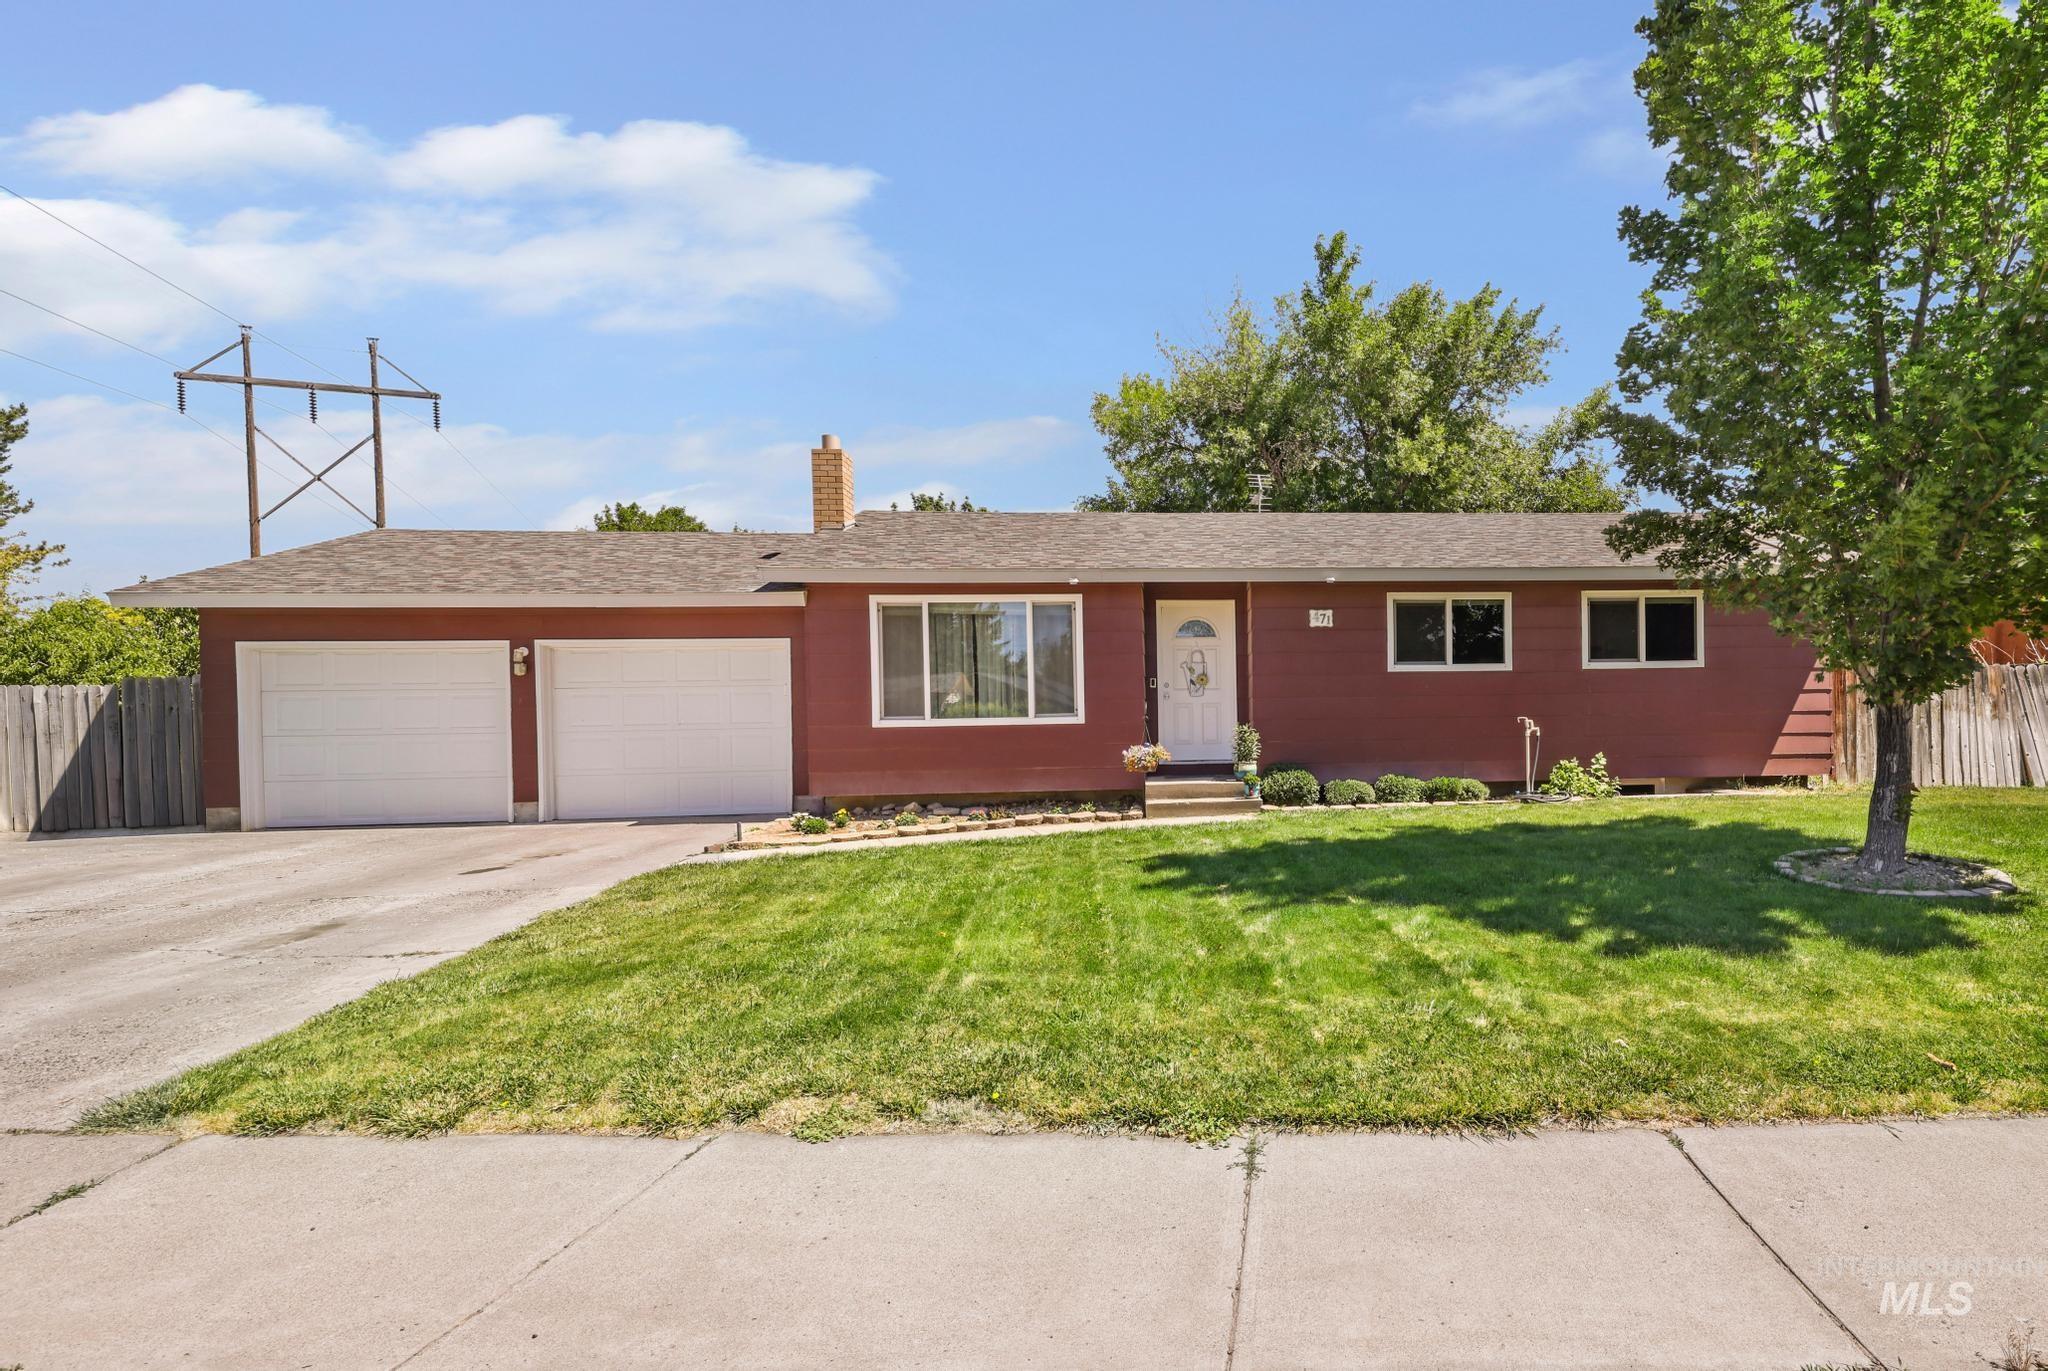
Ranch-style residence featuring a rich red exterior, a two-car garage, and a welcoming white front door
-
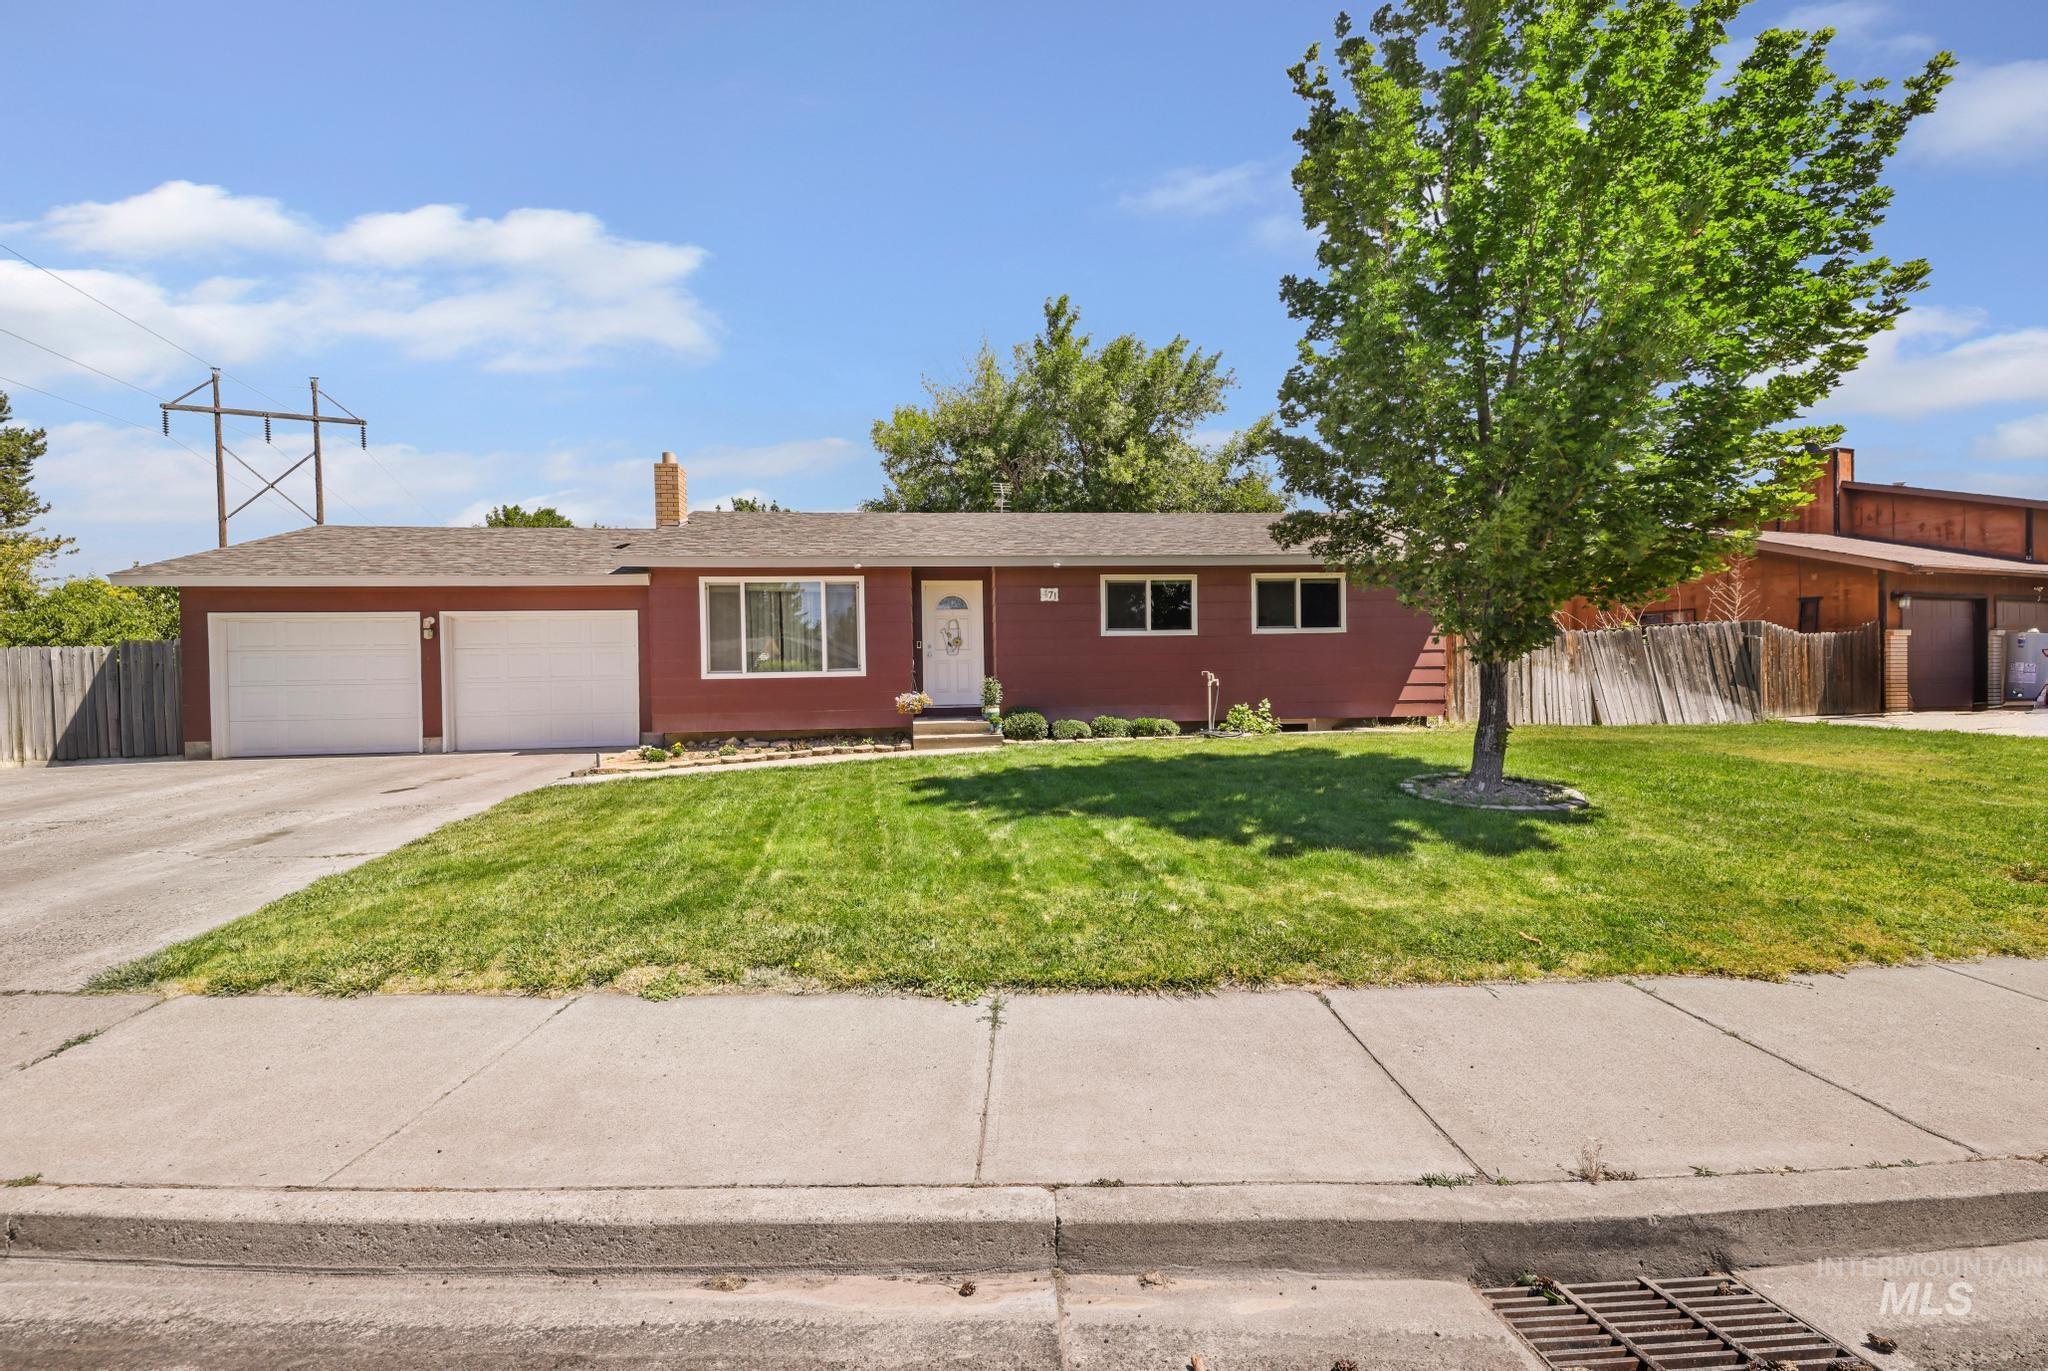
Ranch-style residence featuring a brick red exterior and a two-car attached garage
-
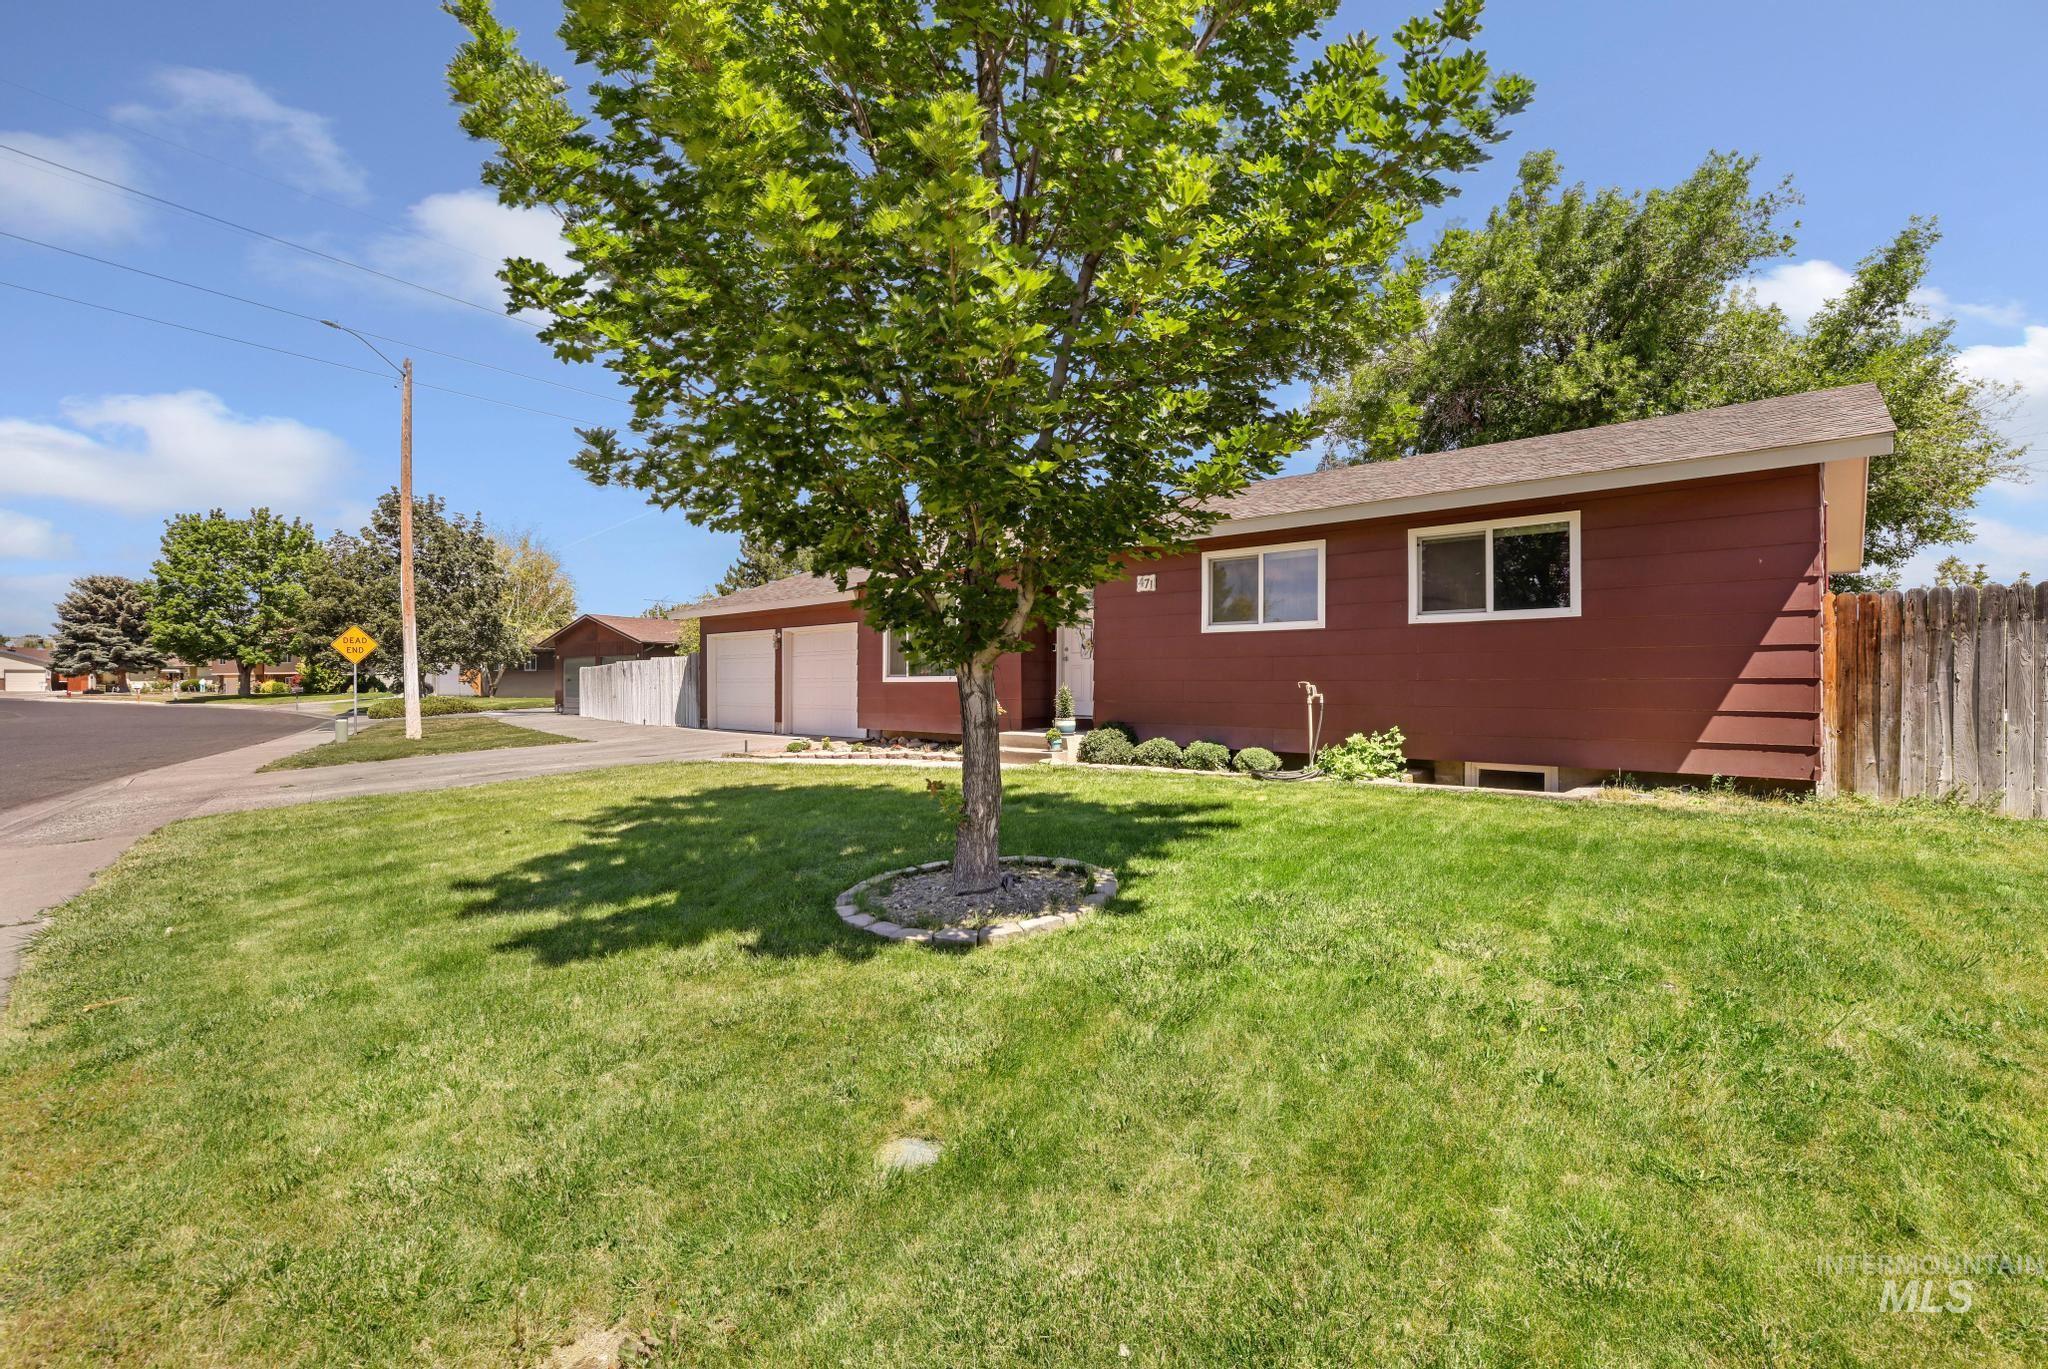
Corner lot property featuring a red exterior, white trim windows, two-car garage, mature landscaping, and an established lawn
-
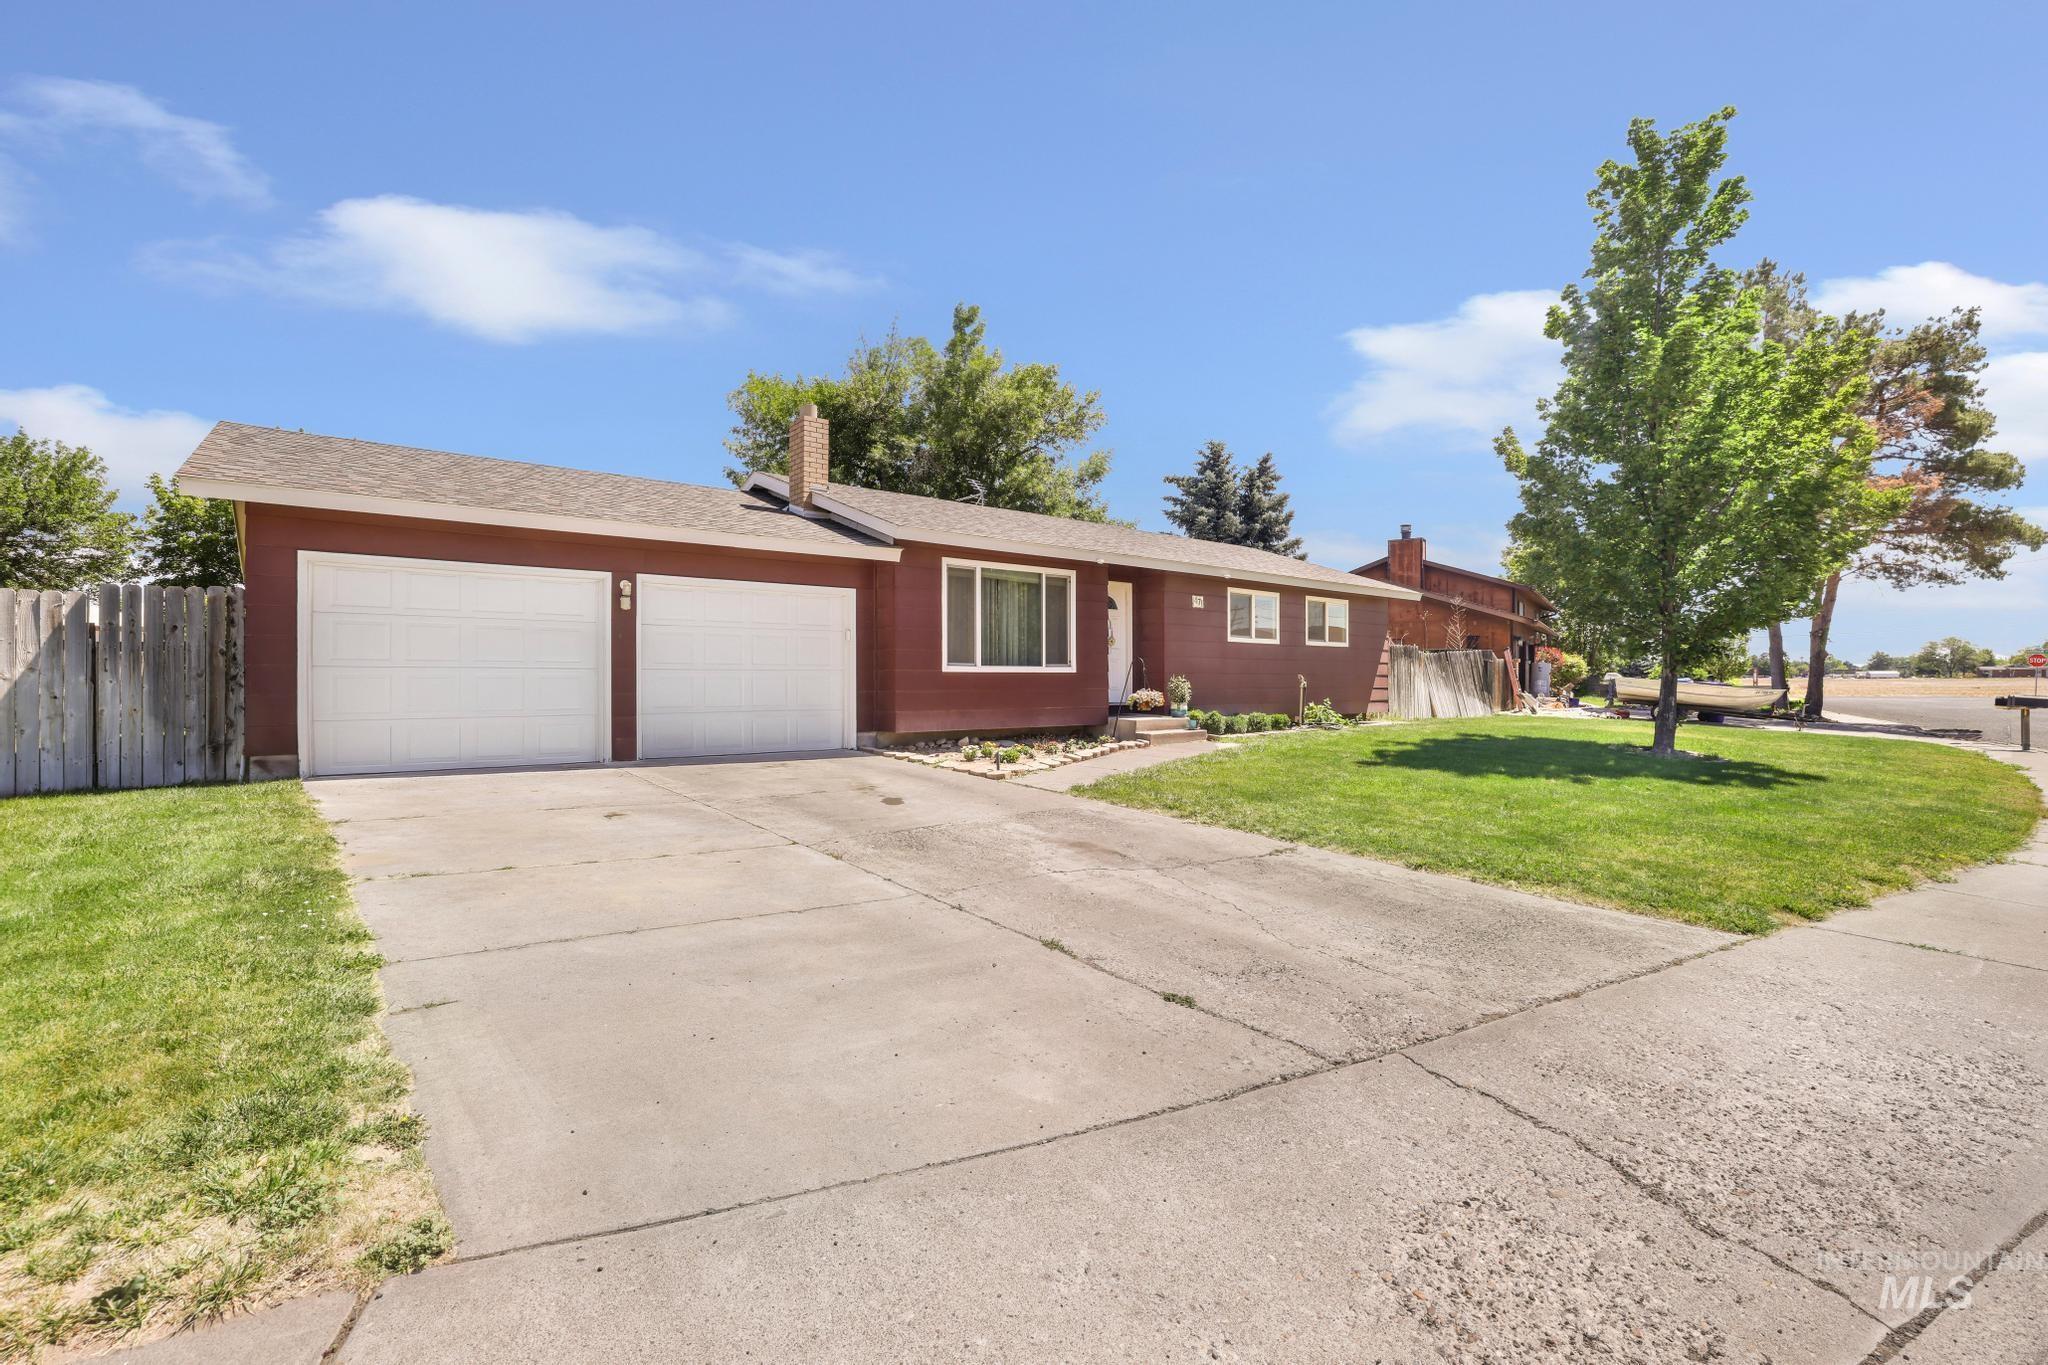
Single-story residence featuring a two-car garage with white doors, a concrete driveway, and a front lawn with mature trees
-
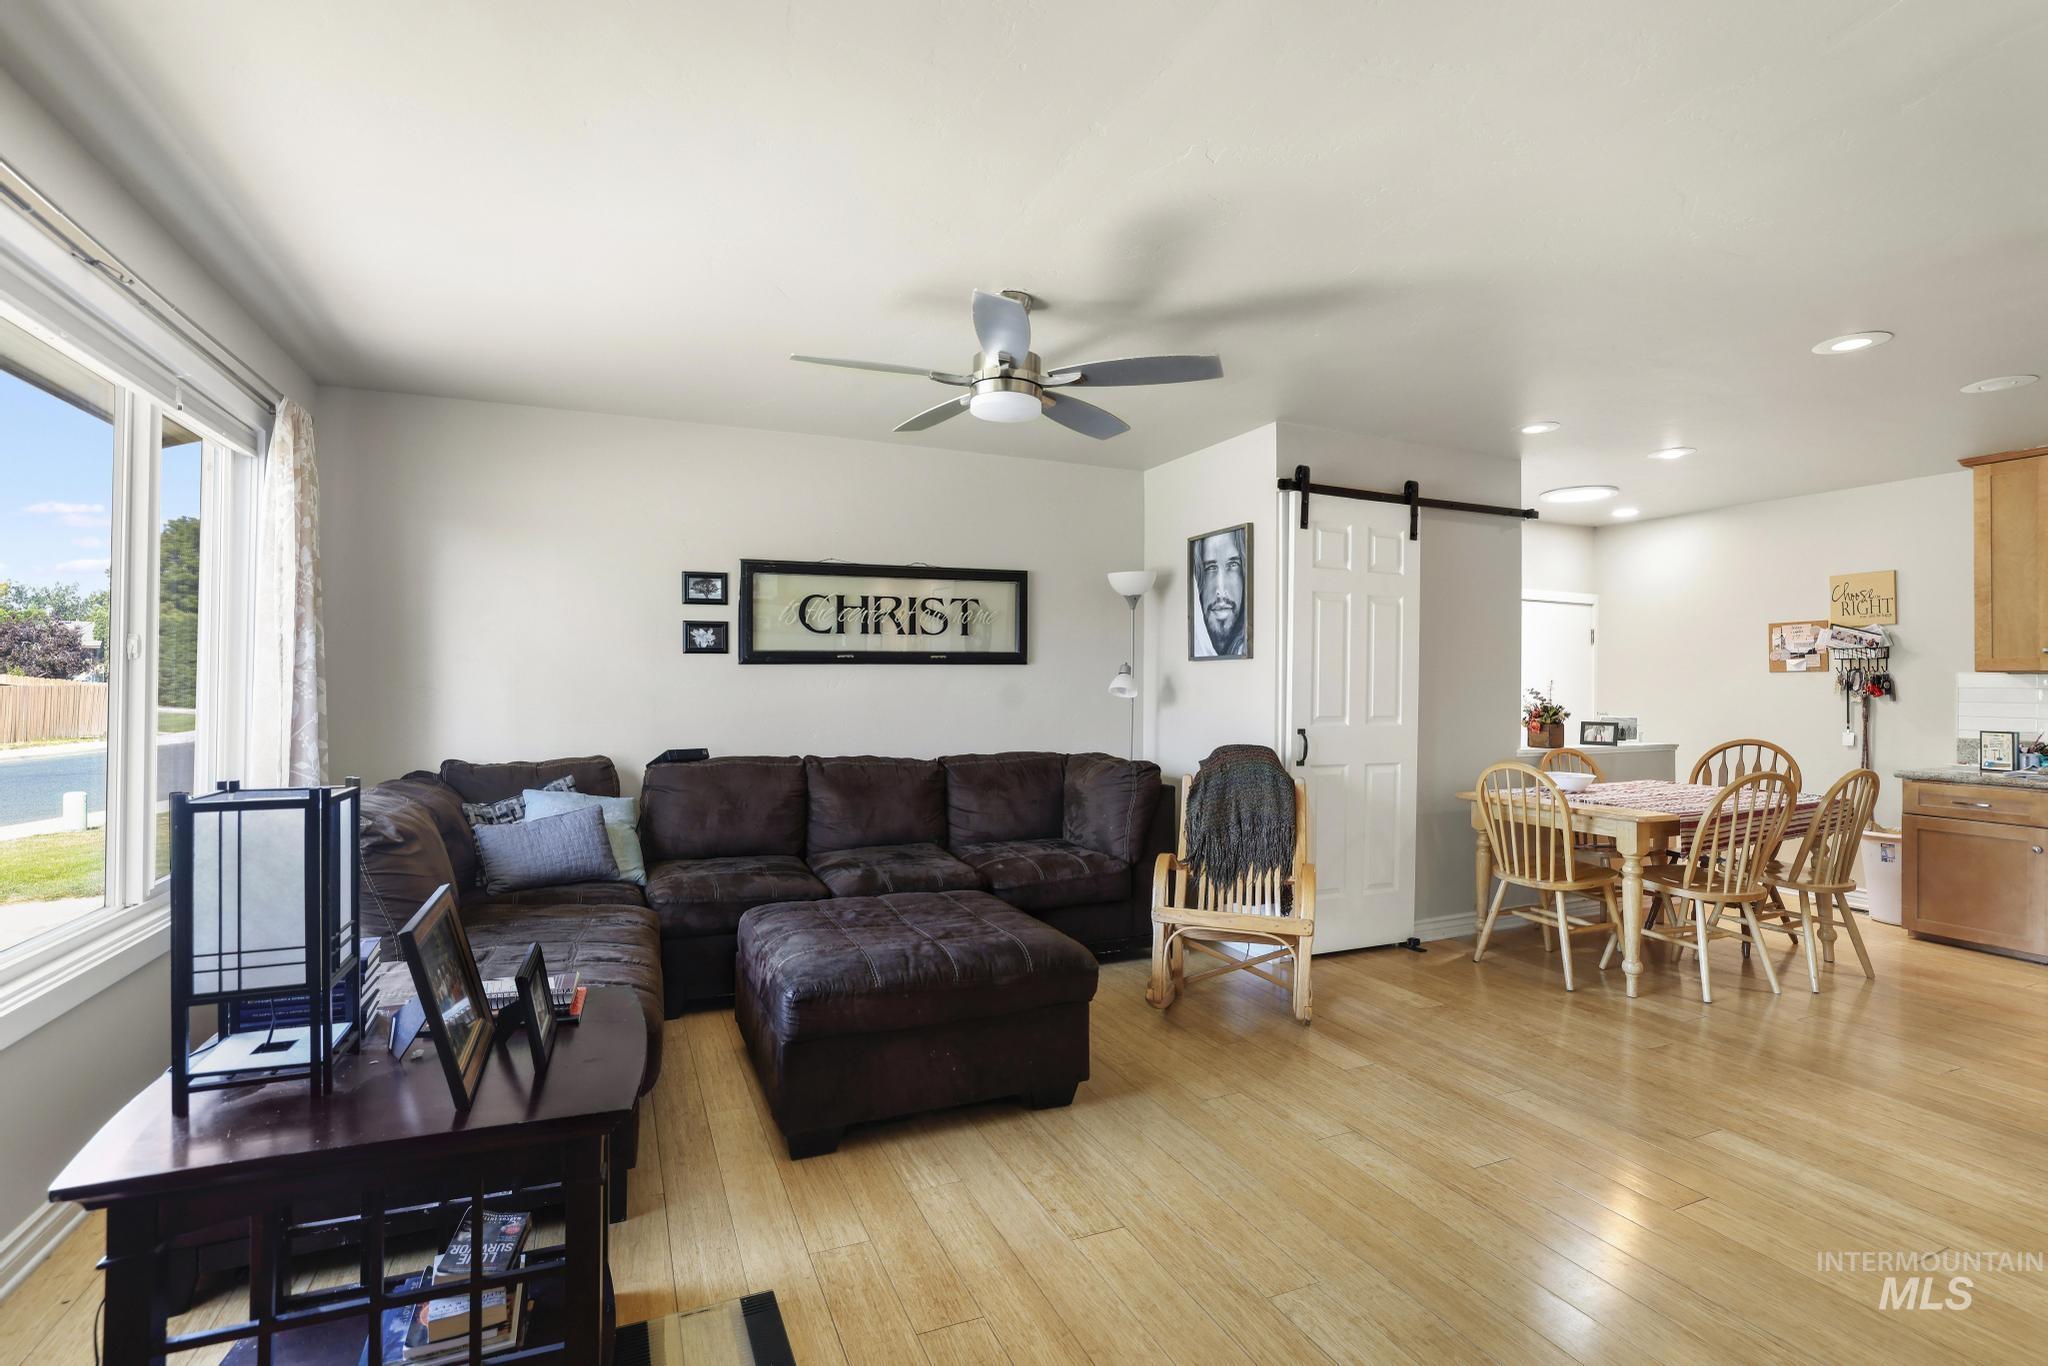
Open-concept living area with light wood-finish flooring, a contemporary ceiling fan, and a prominent window
-
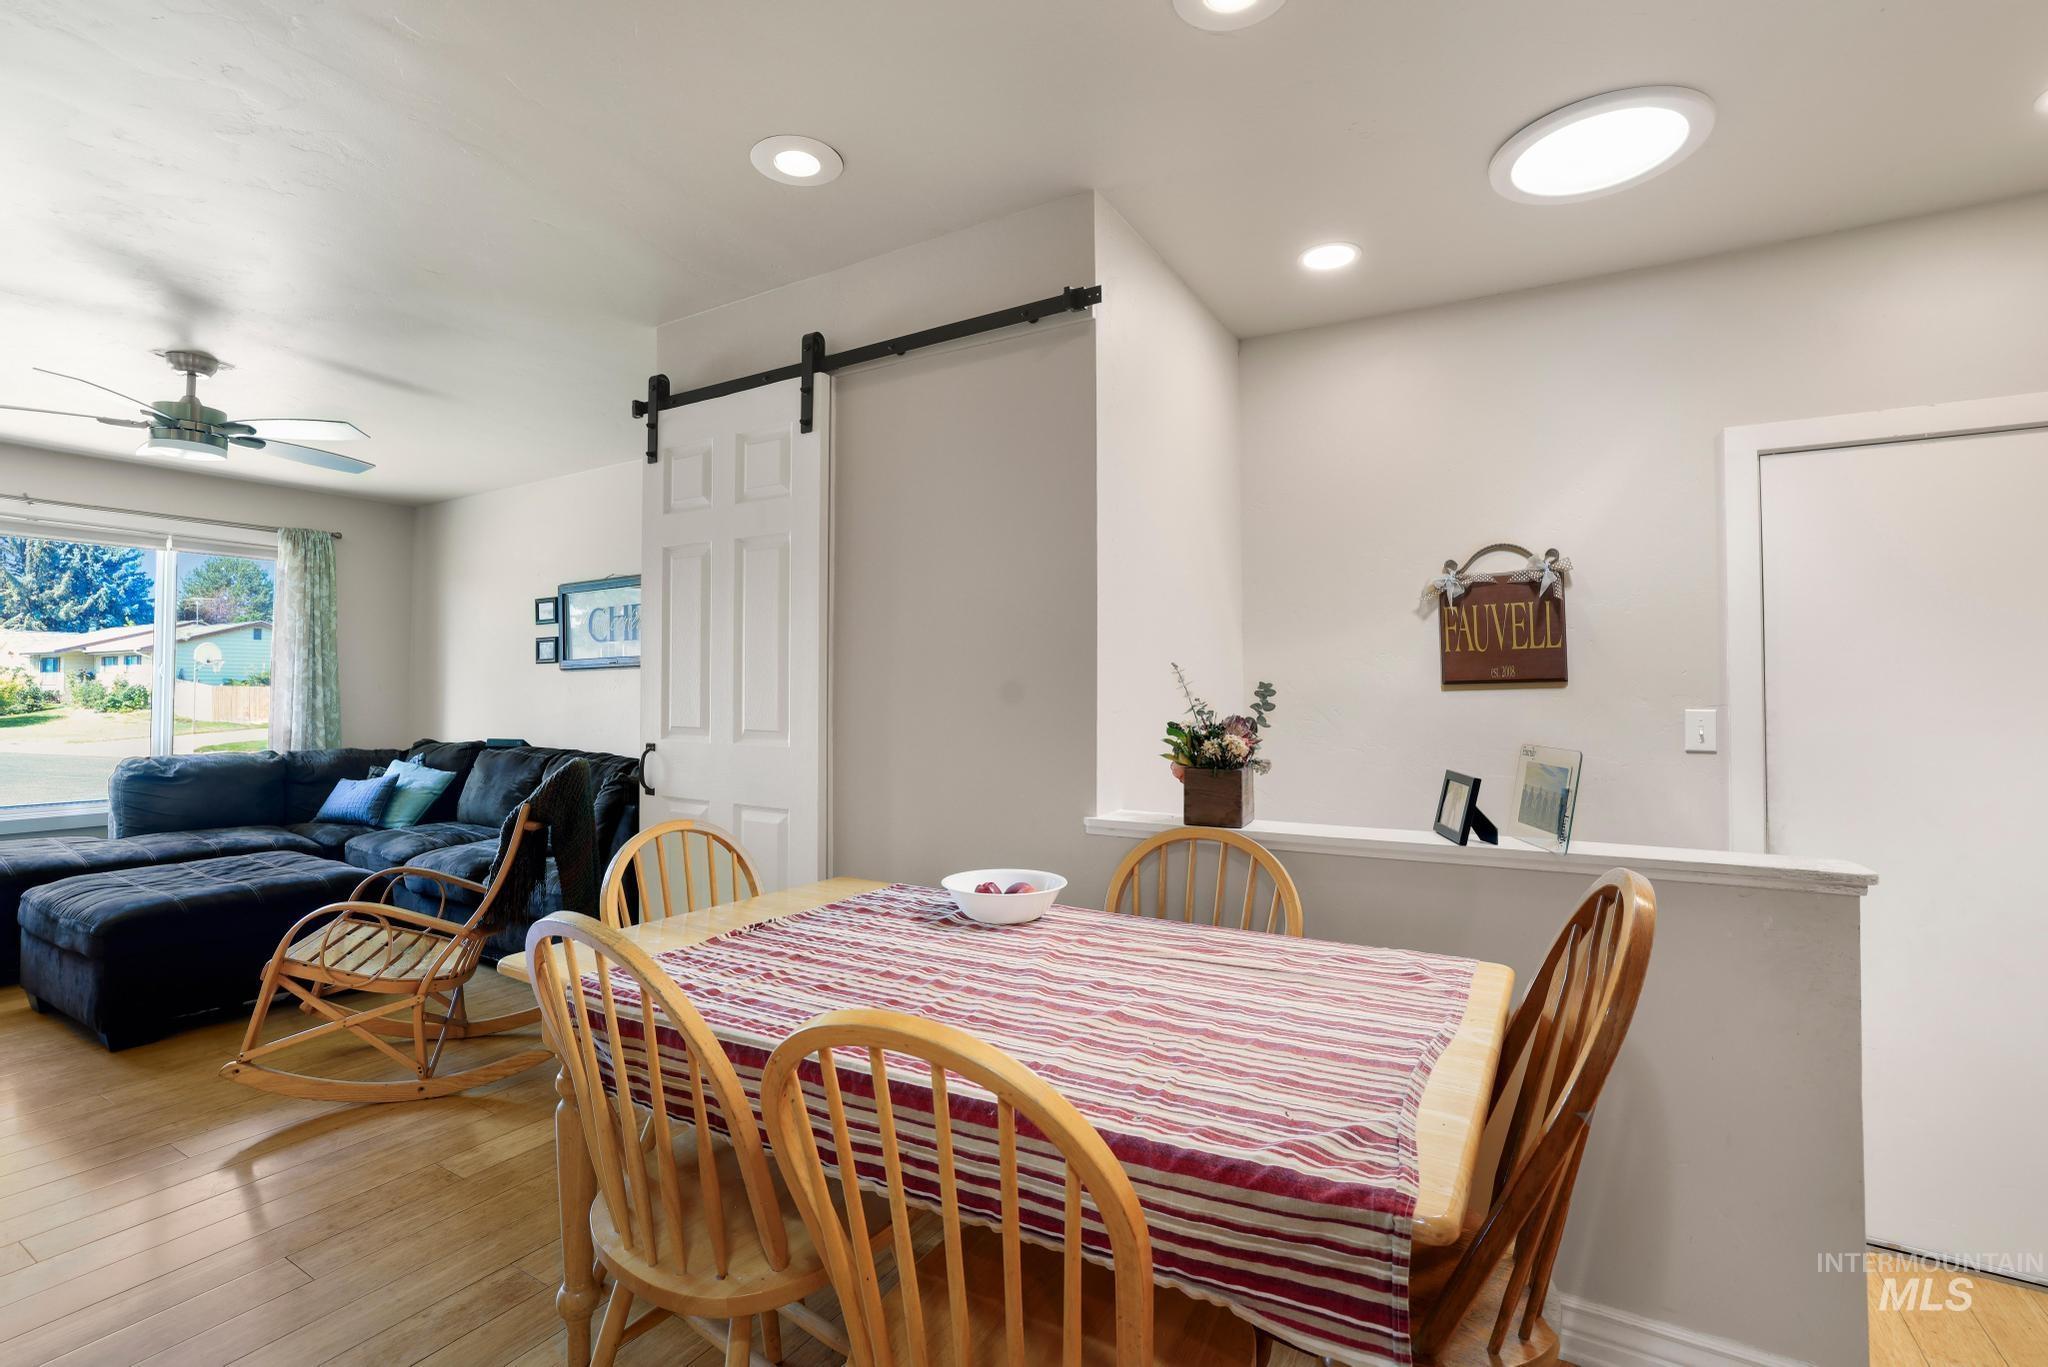
Light wood-finish flooring extending from dining area to living space
-
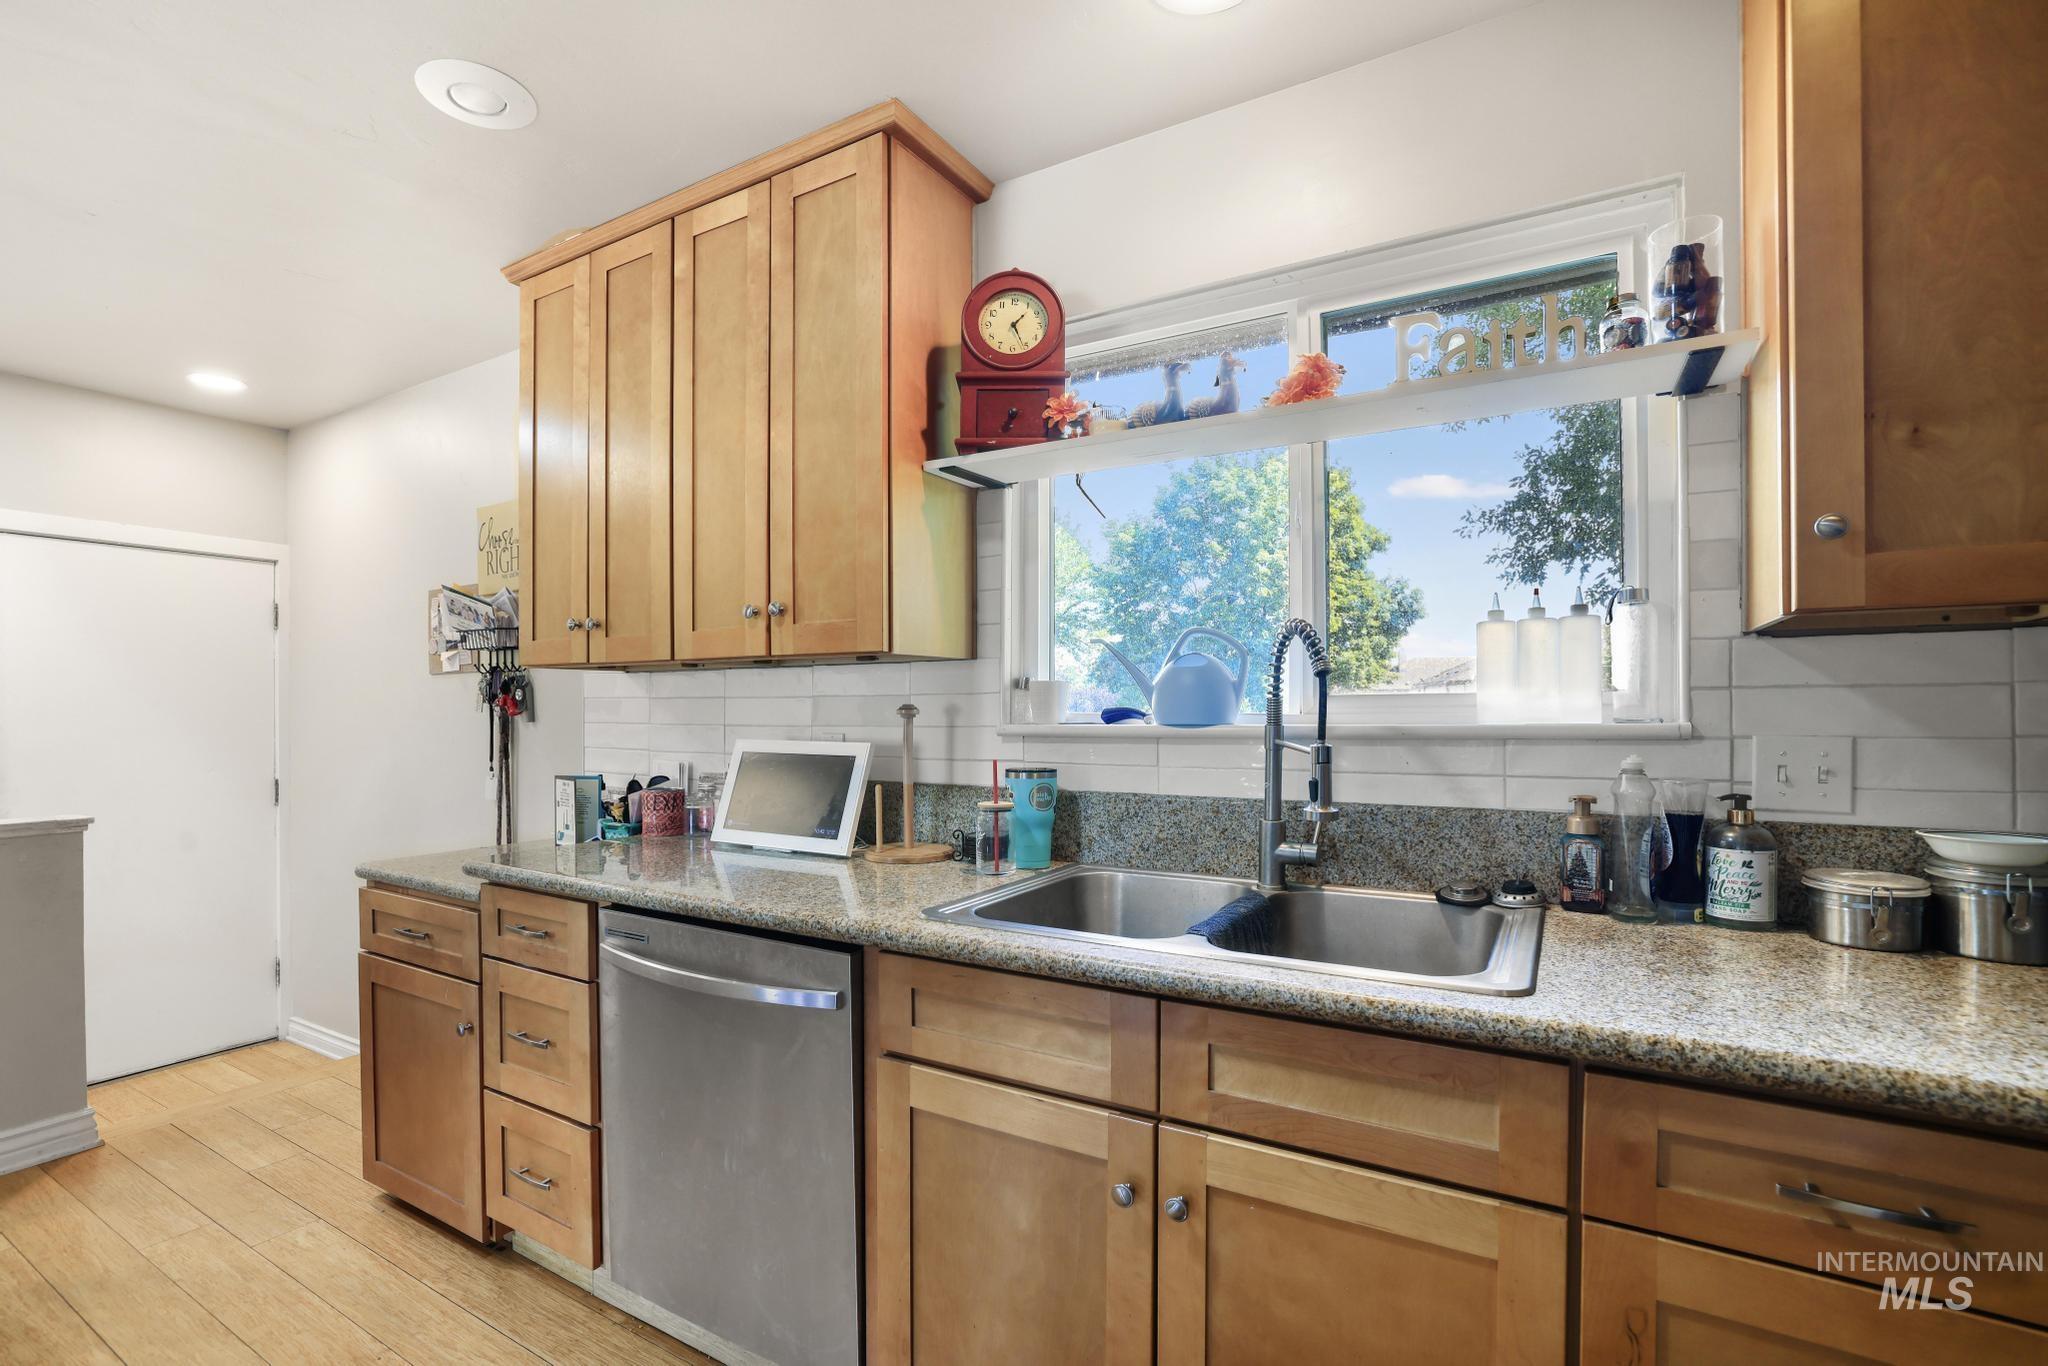
Kitchen featuring light wood cabinetry and wood-finish flooring
-
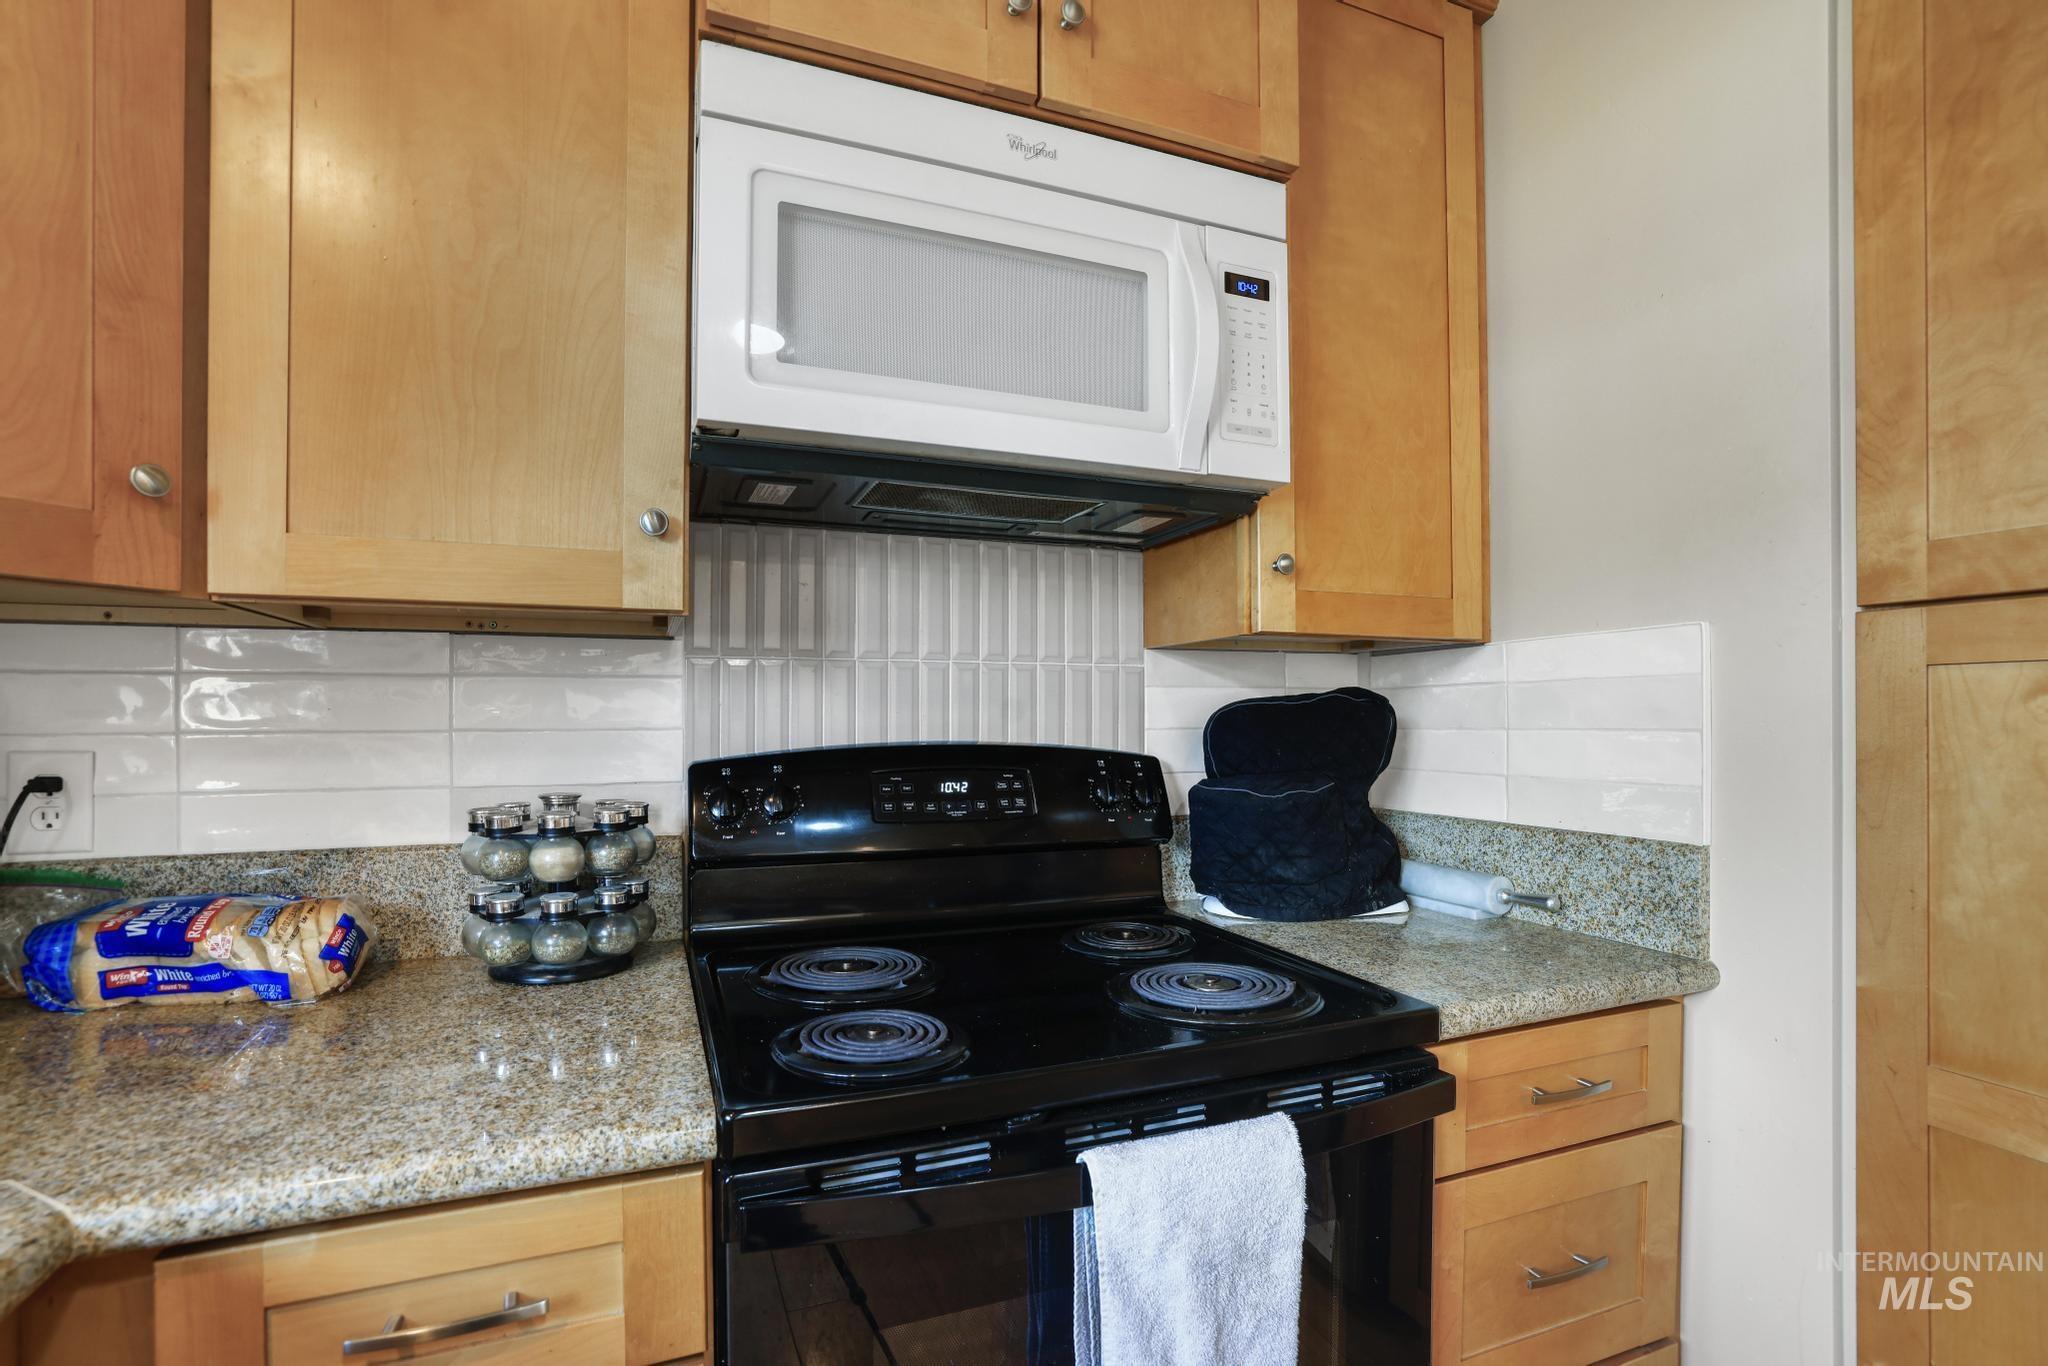
Kitchen featuring natural wood cabinetry, light-colored granite-style countertops, an integrated white microwave, and a black electric range
-
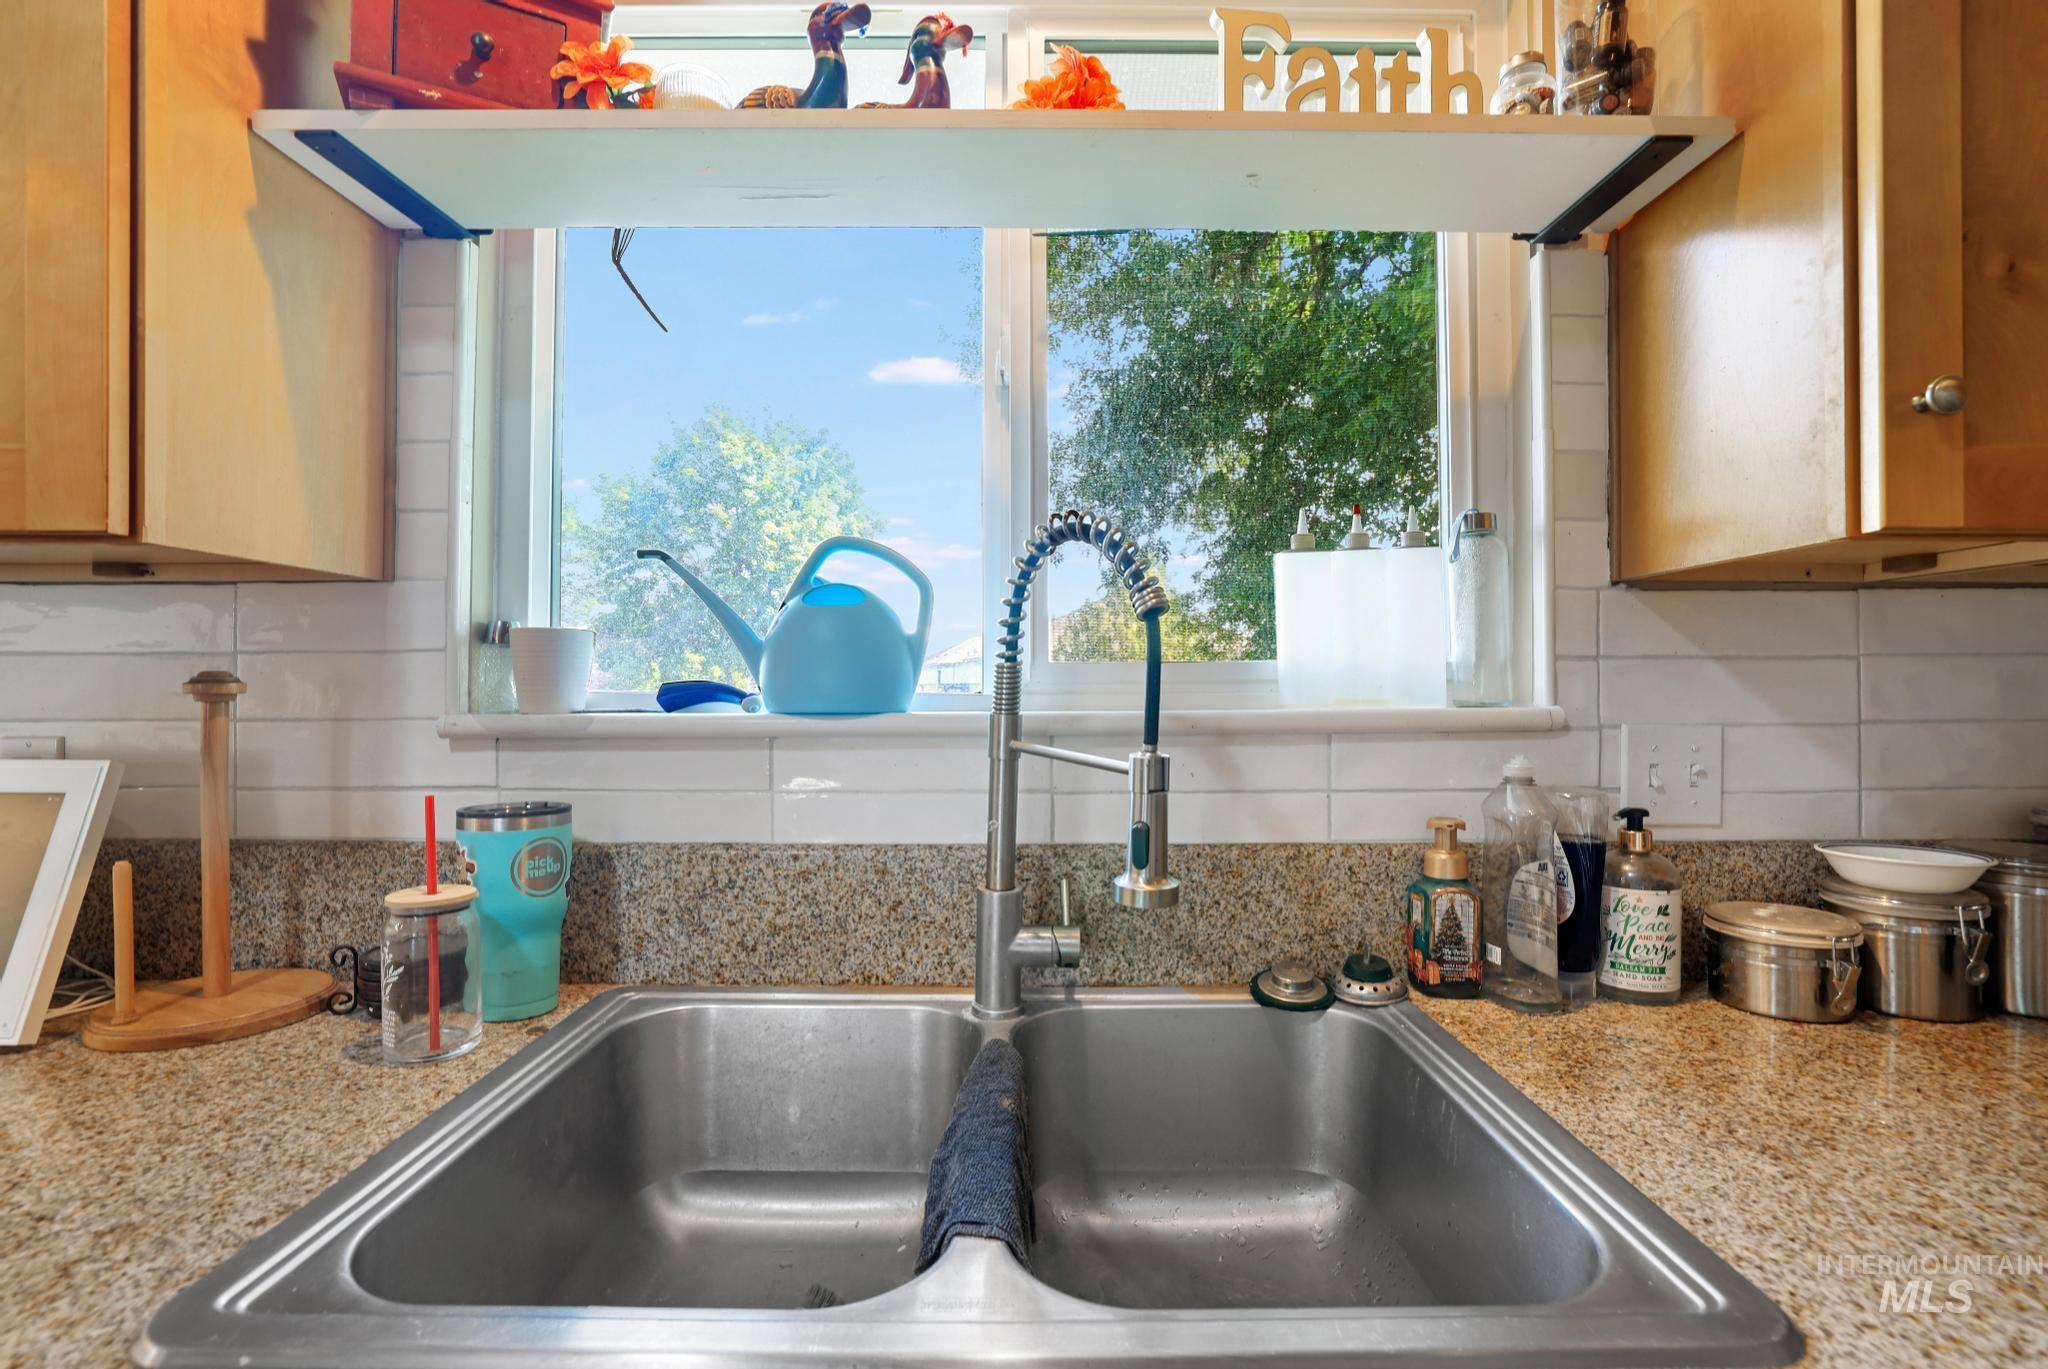
Double basin stainless steel sink with a high-arc pull-down faucet set against a granite-finish countertop
-
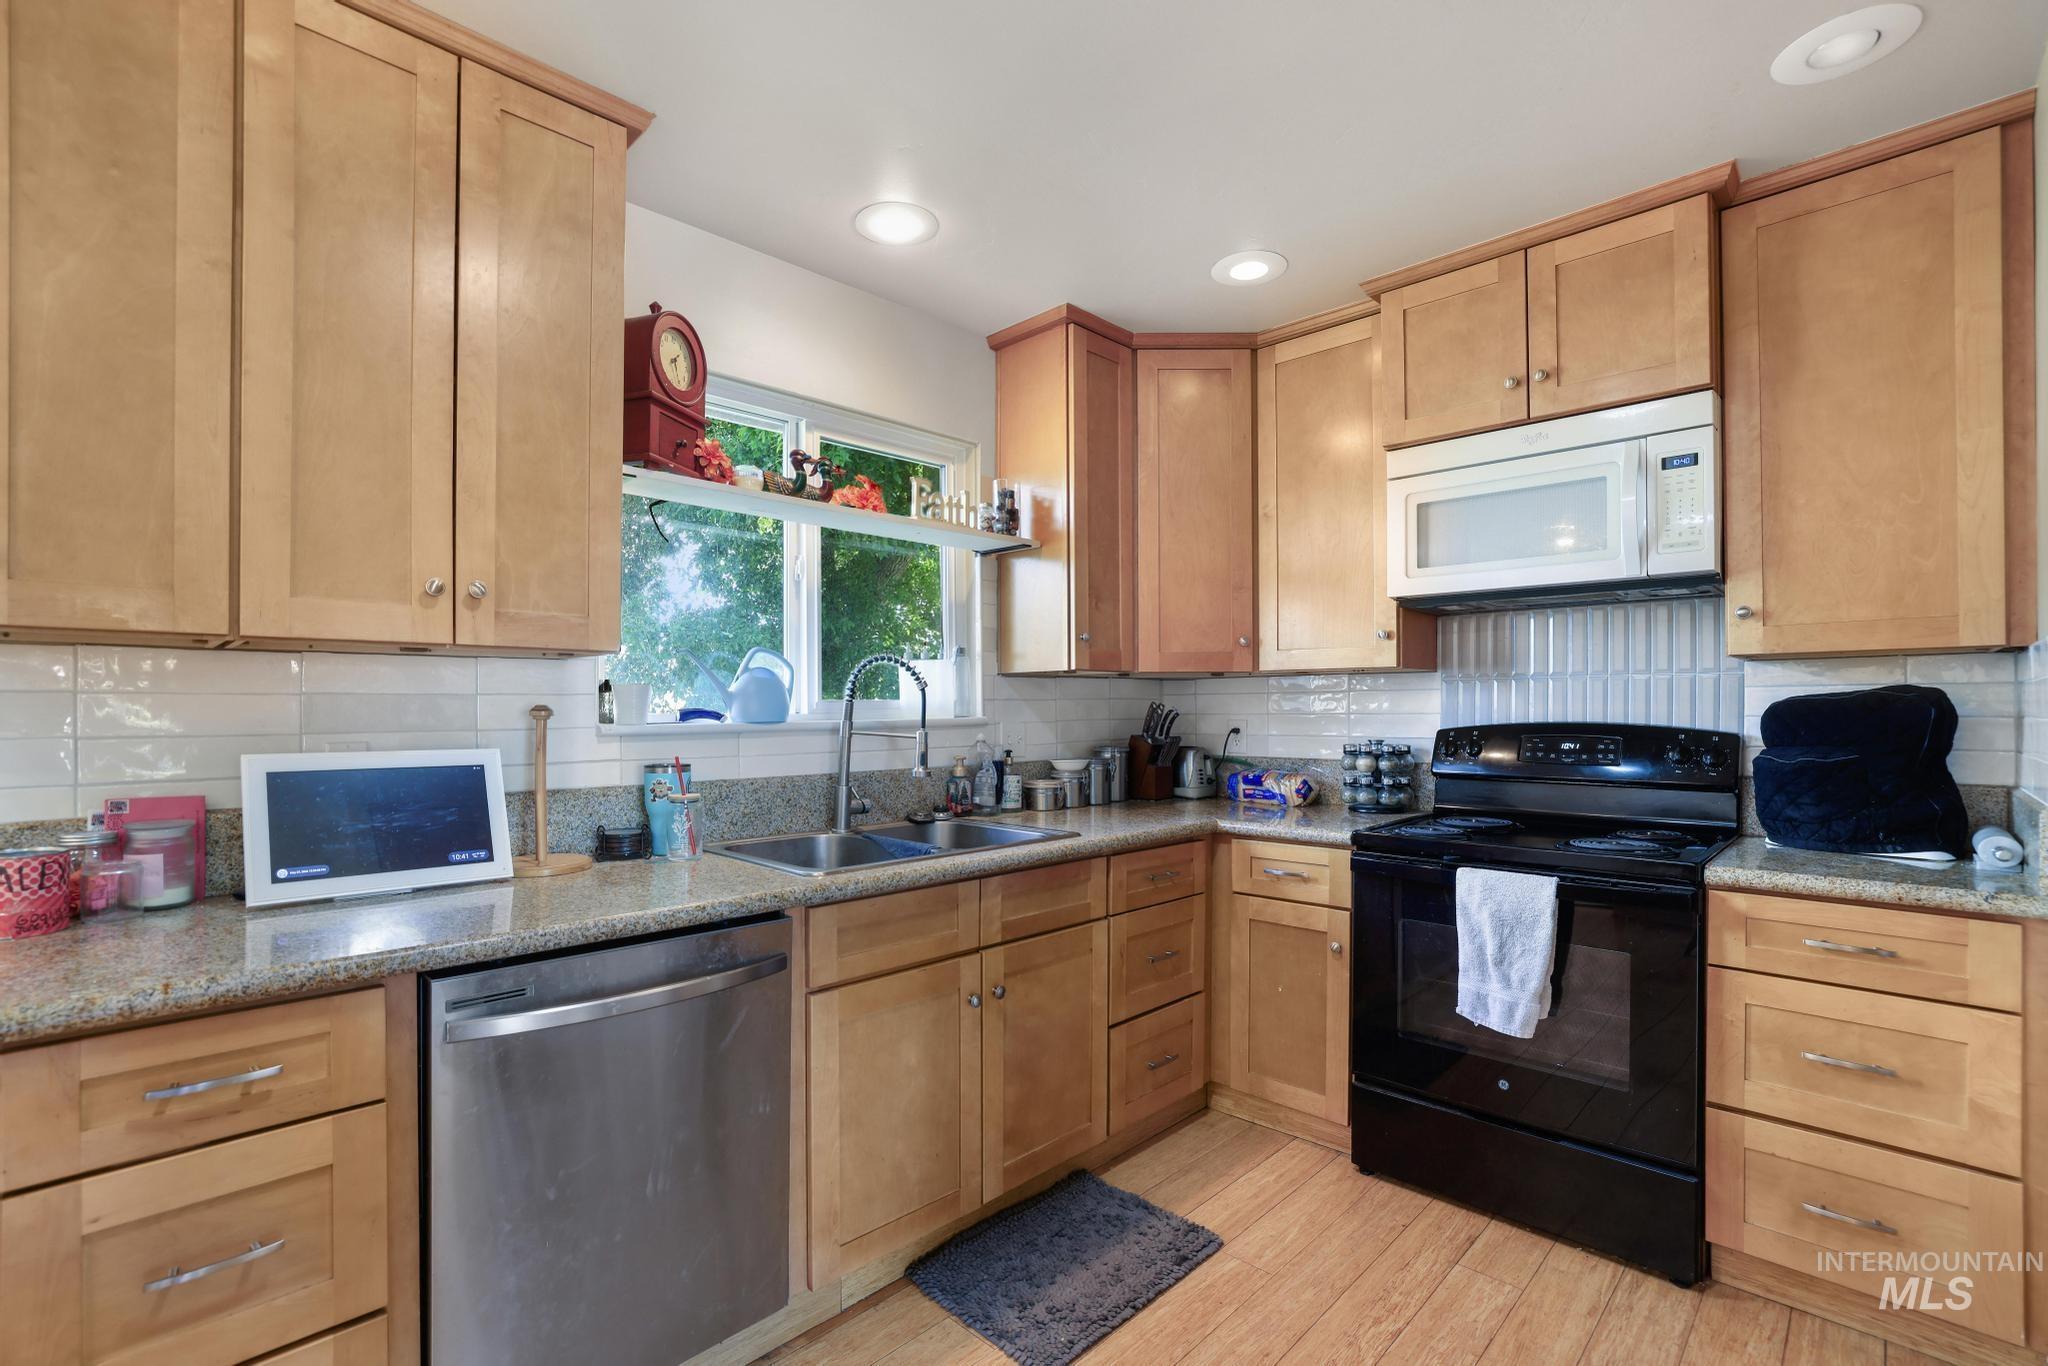
Kitchen featuring wood-finish cabinetry, granite-style countertops, a stainless steel dishwasher, a built-in microwave, and a double basin sink
-
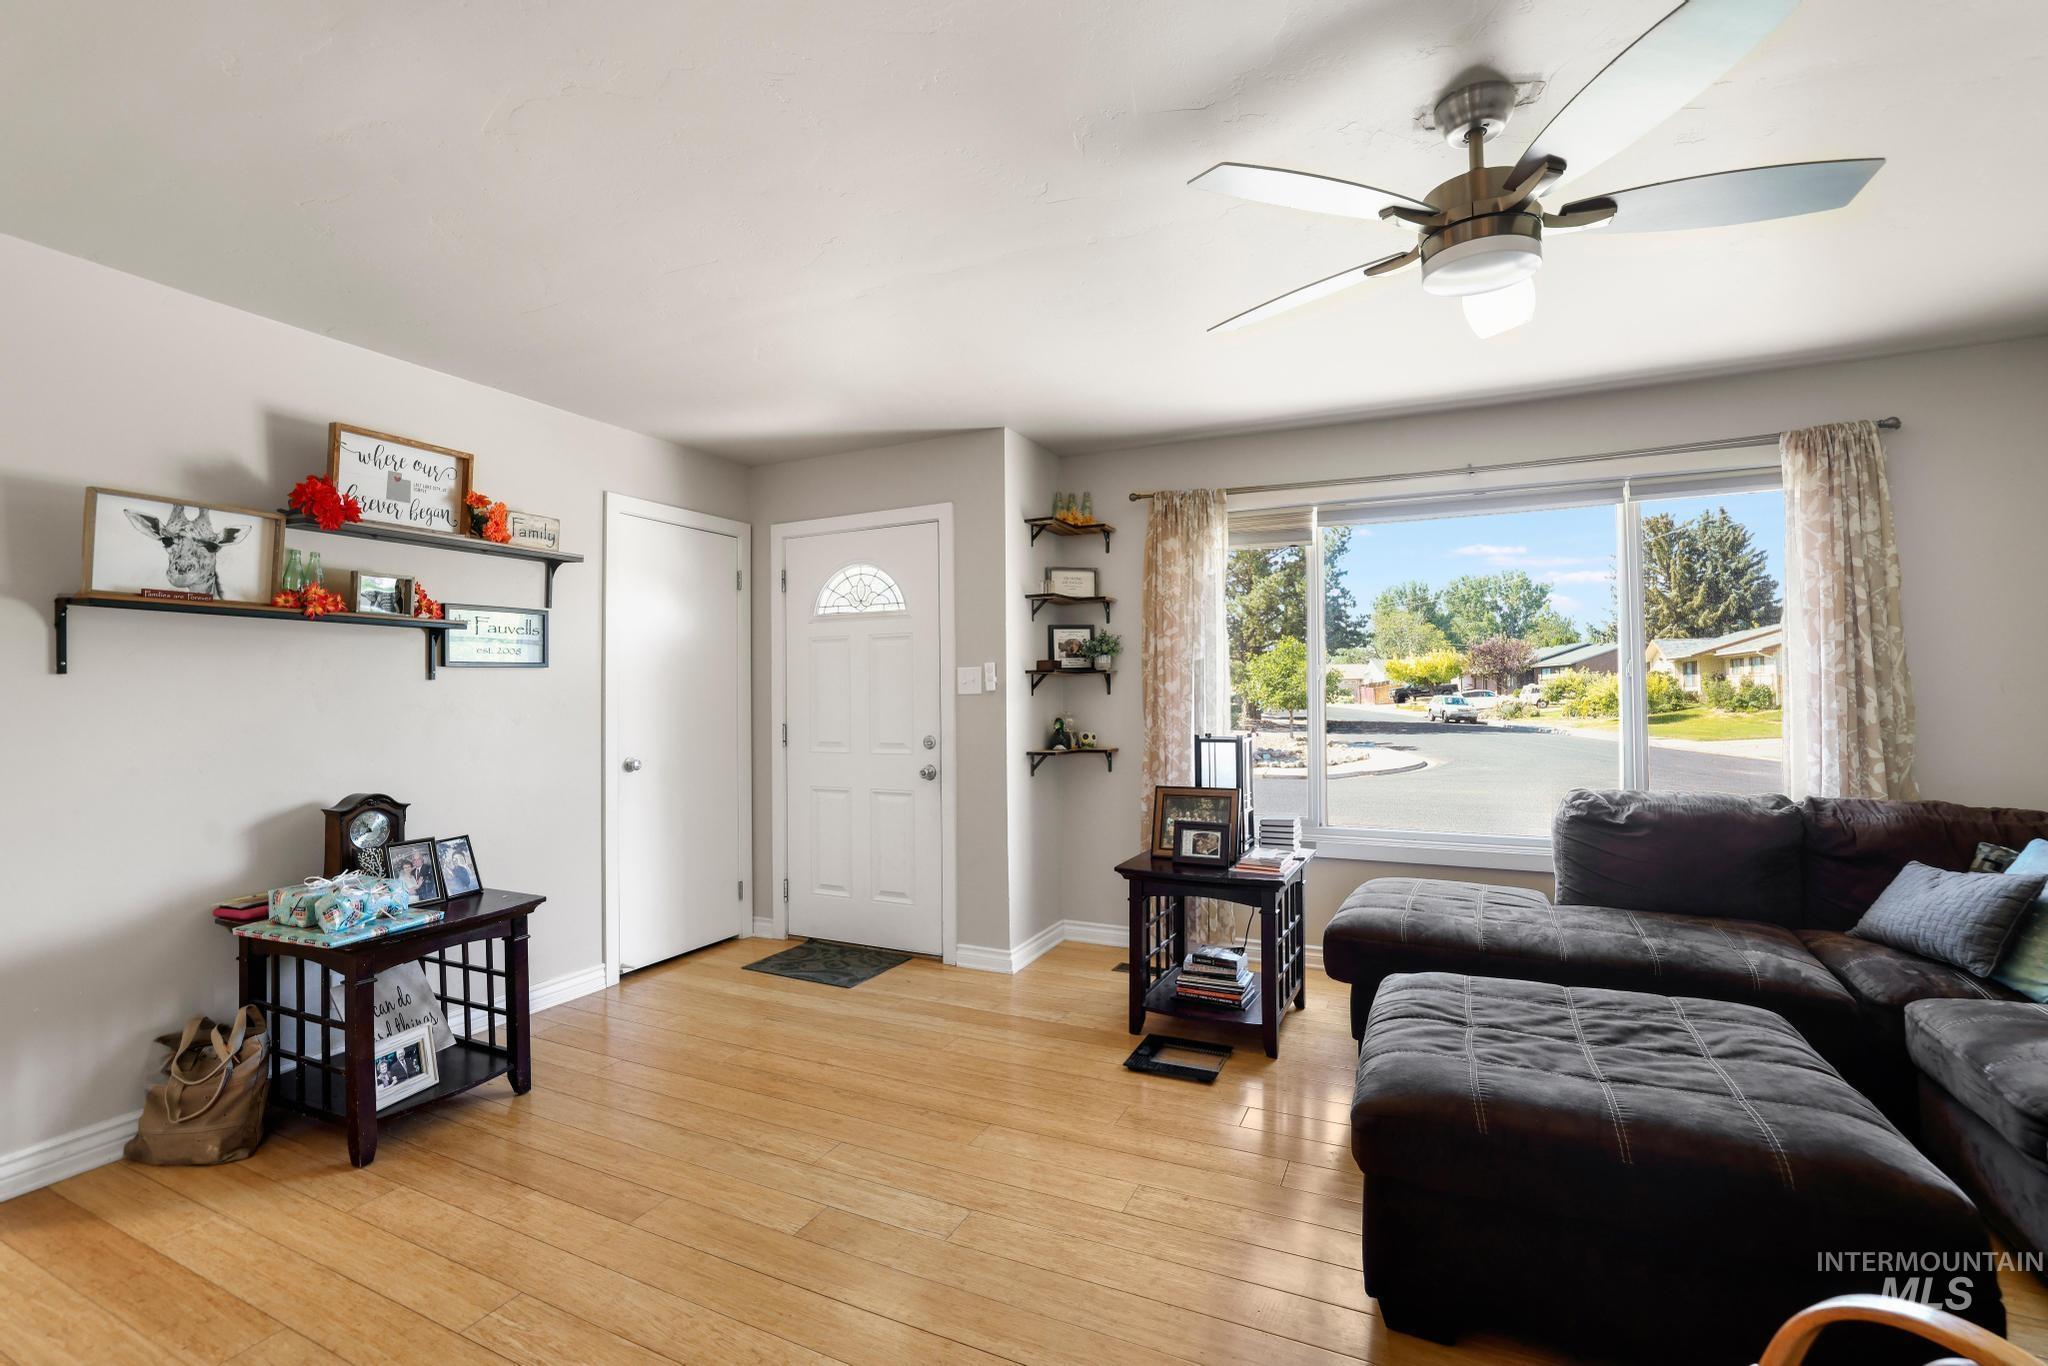
Bright living area featuring wood-finish flooring, a large picture window, and a ceiling fan with integrated lighting
-
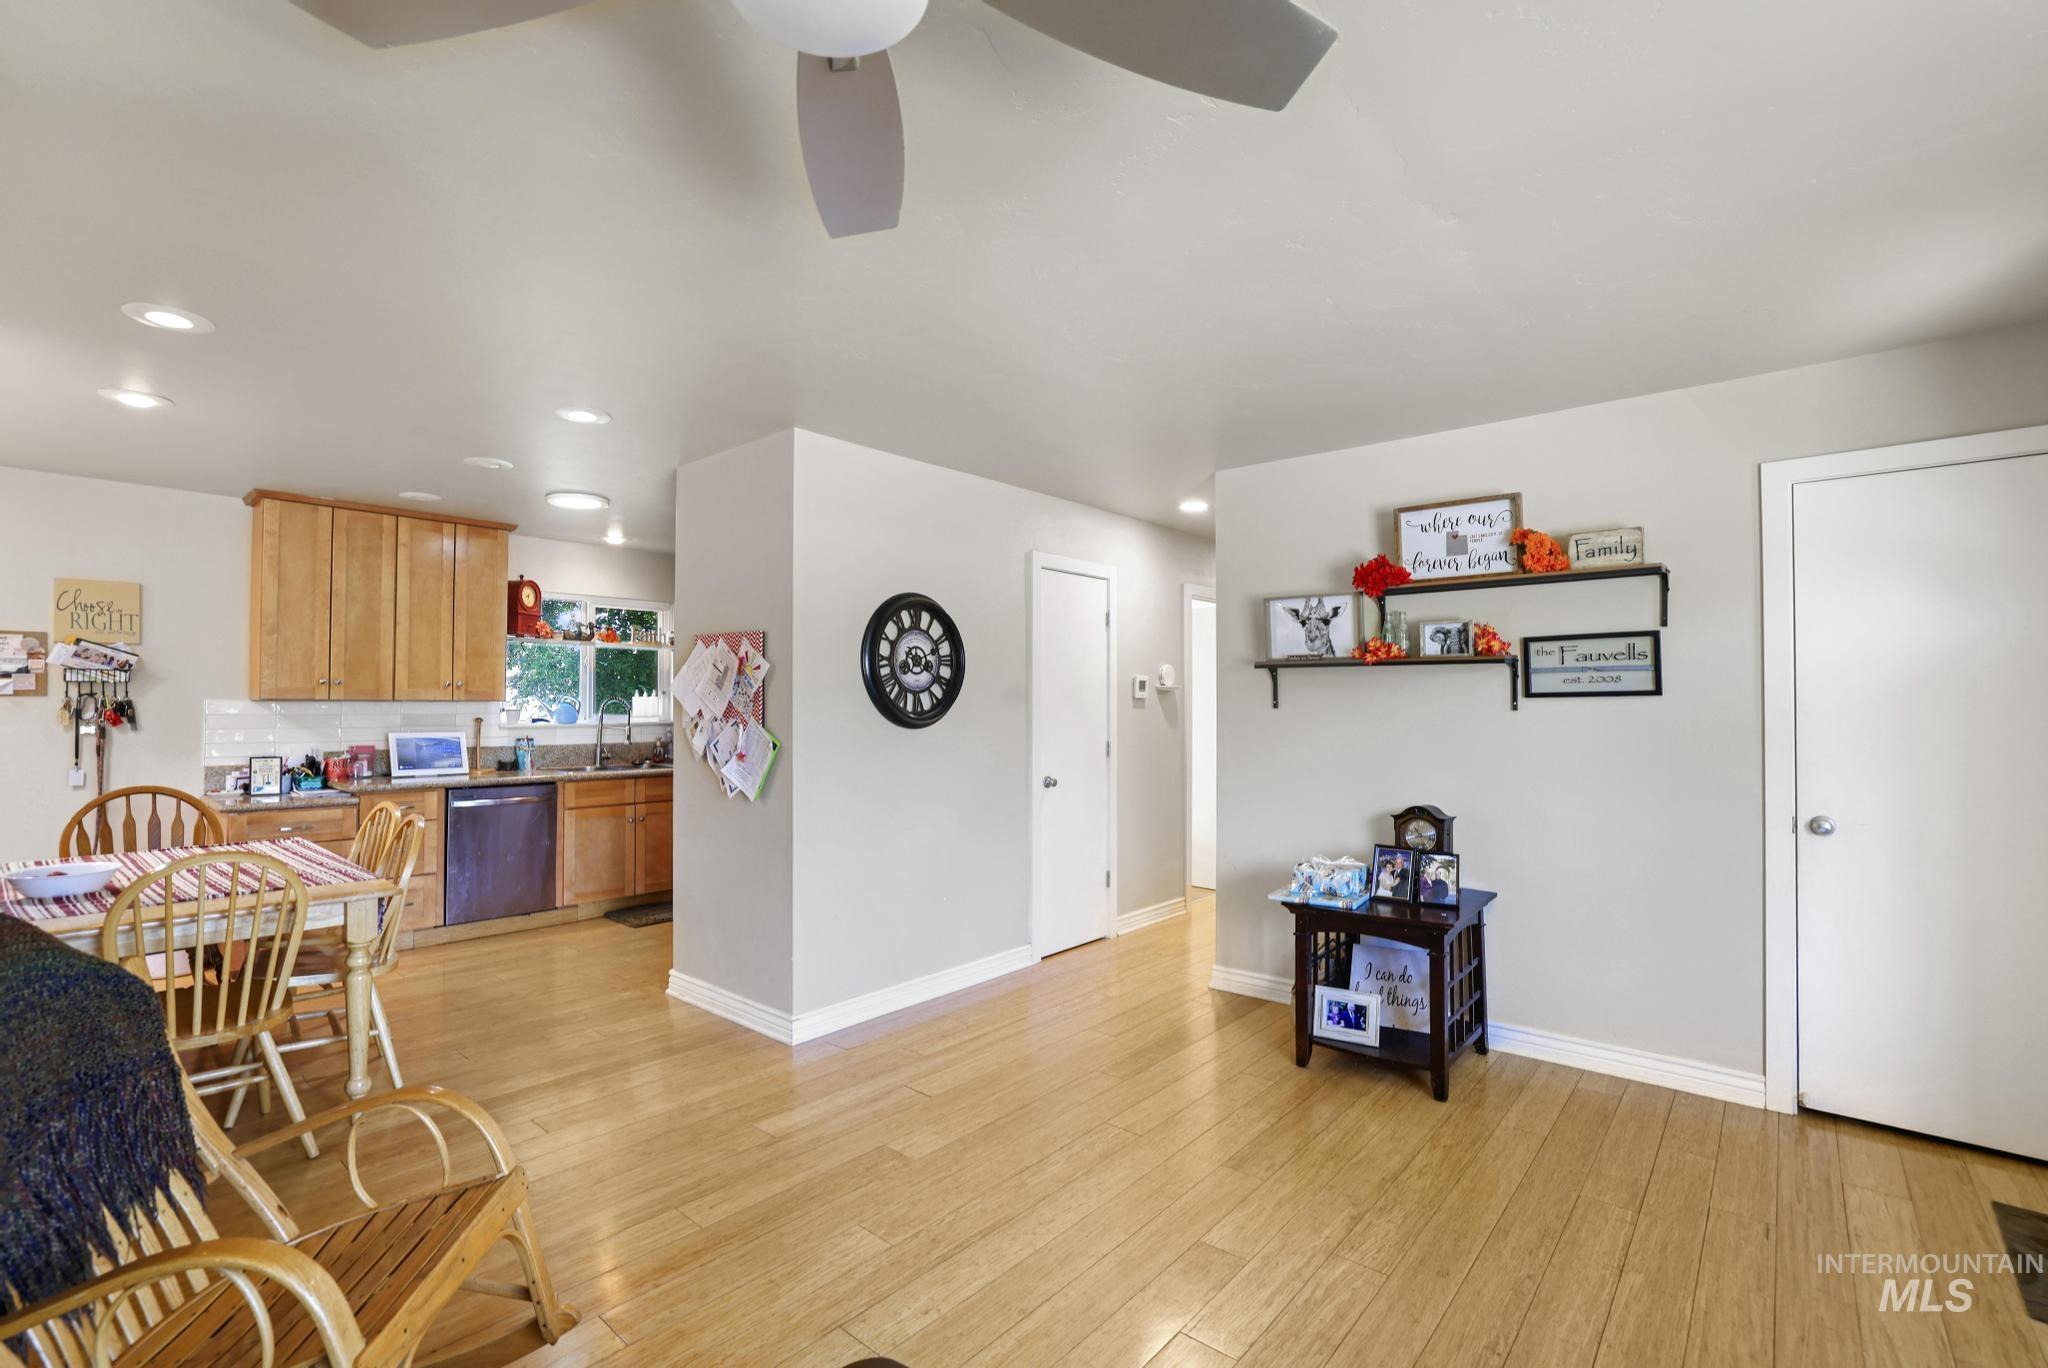
Open-concept living space with light-toned wood-finish flooring, a contemporary ceiling fan, and recessed lighting
-
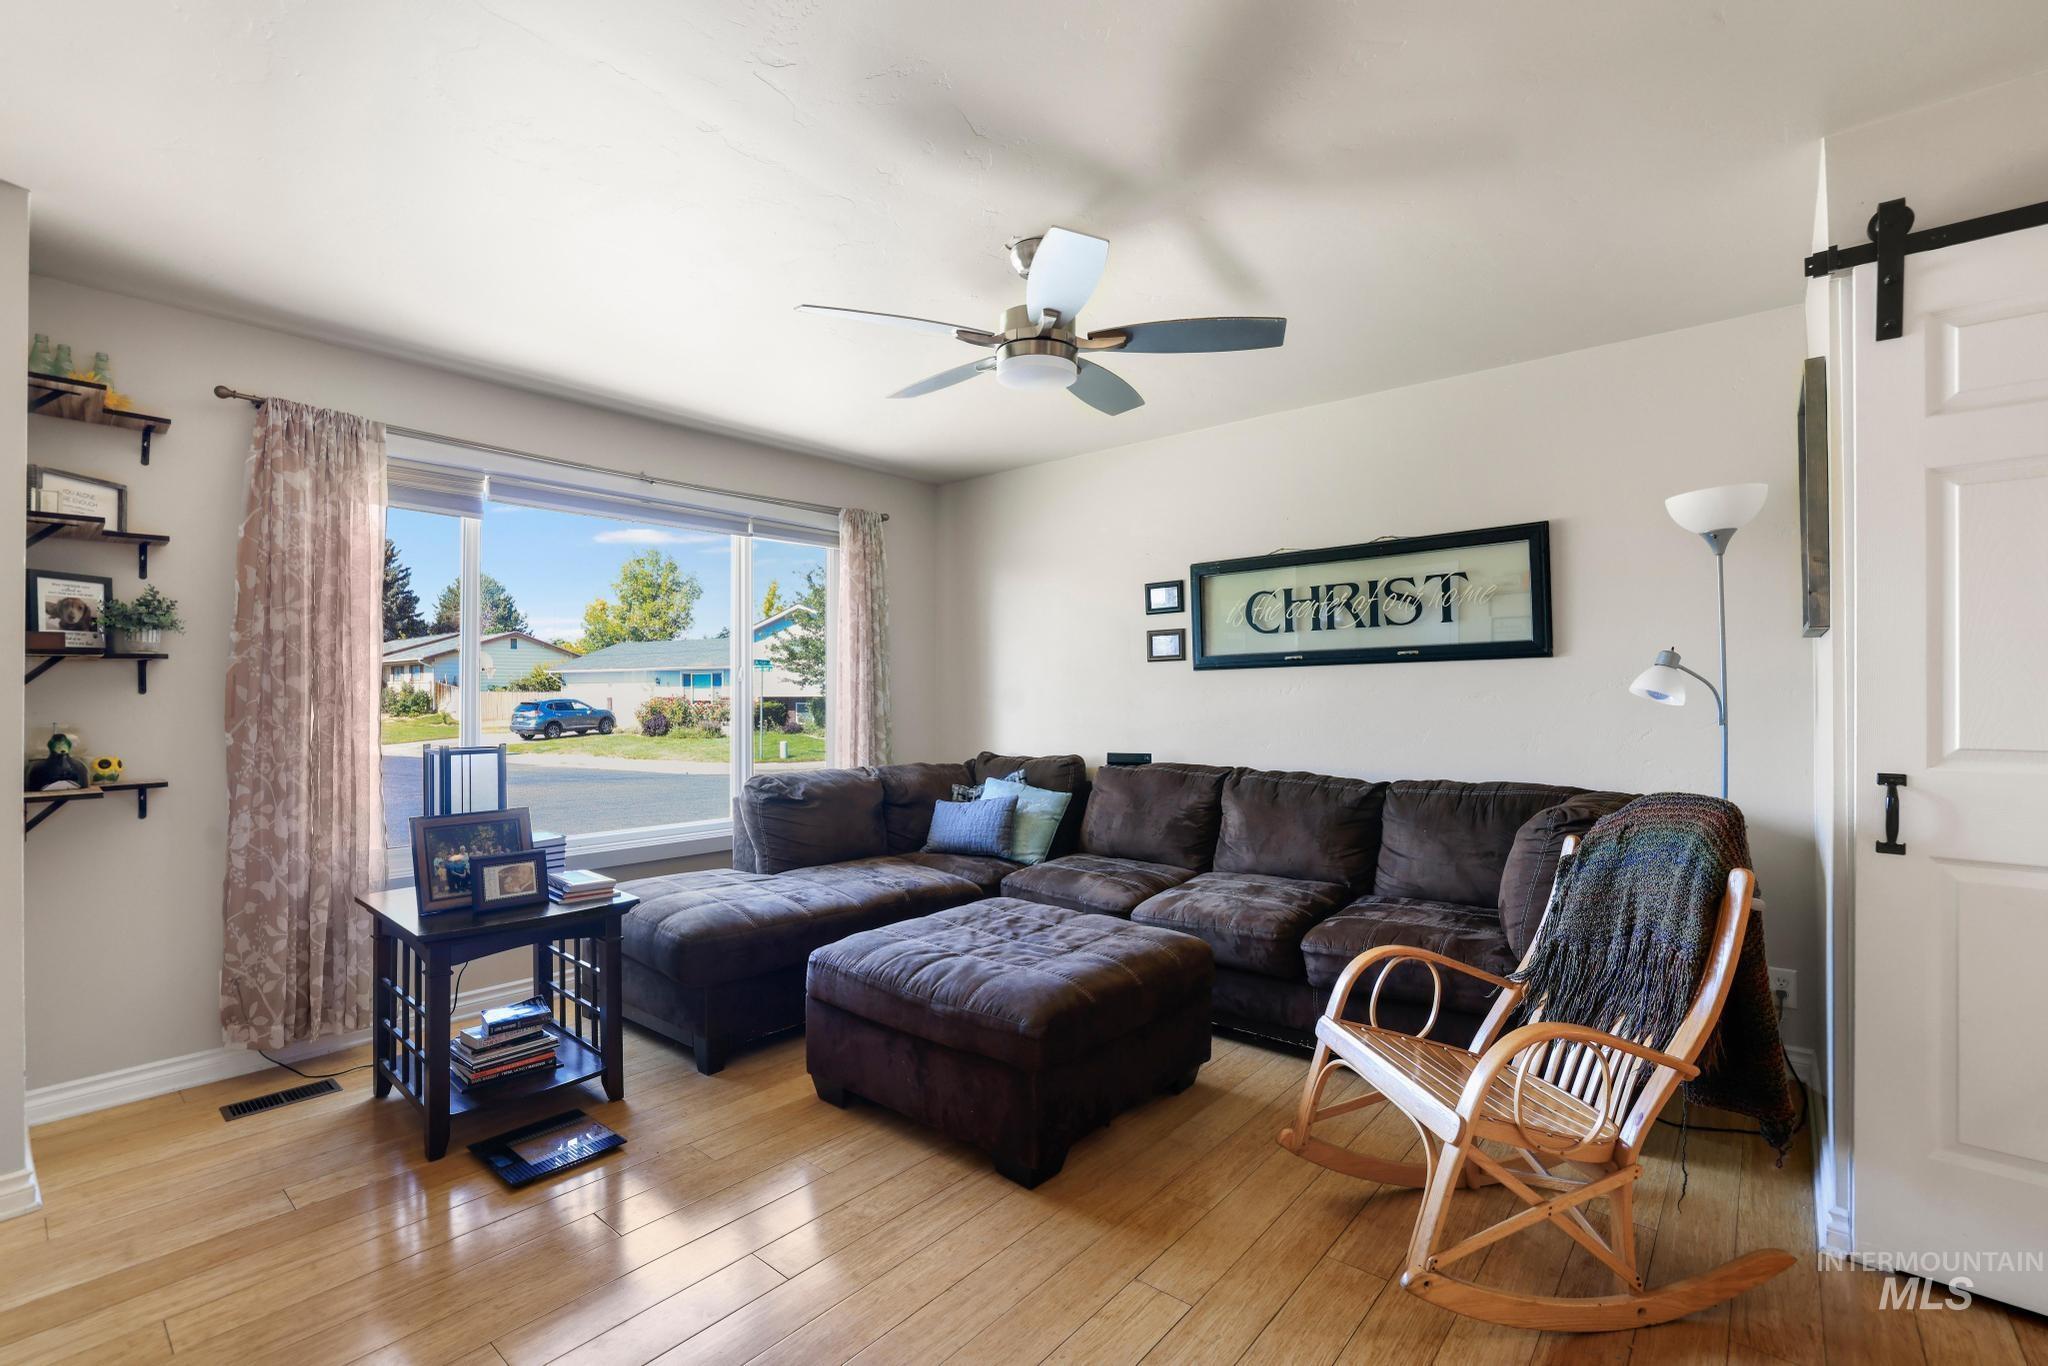
Living area featuring wood-finish flooring, a ceiling fan, and a large picture window
-
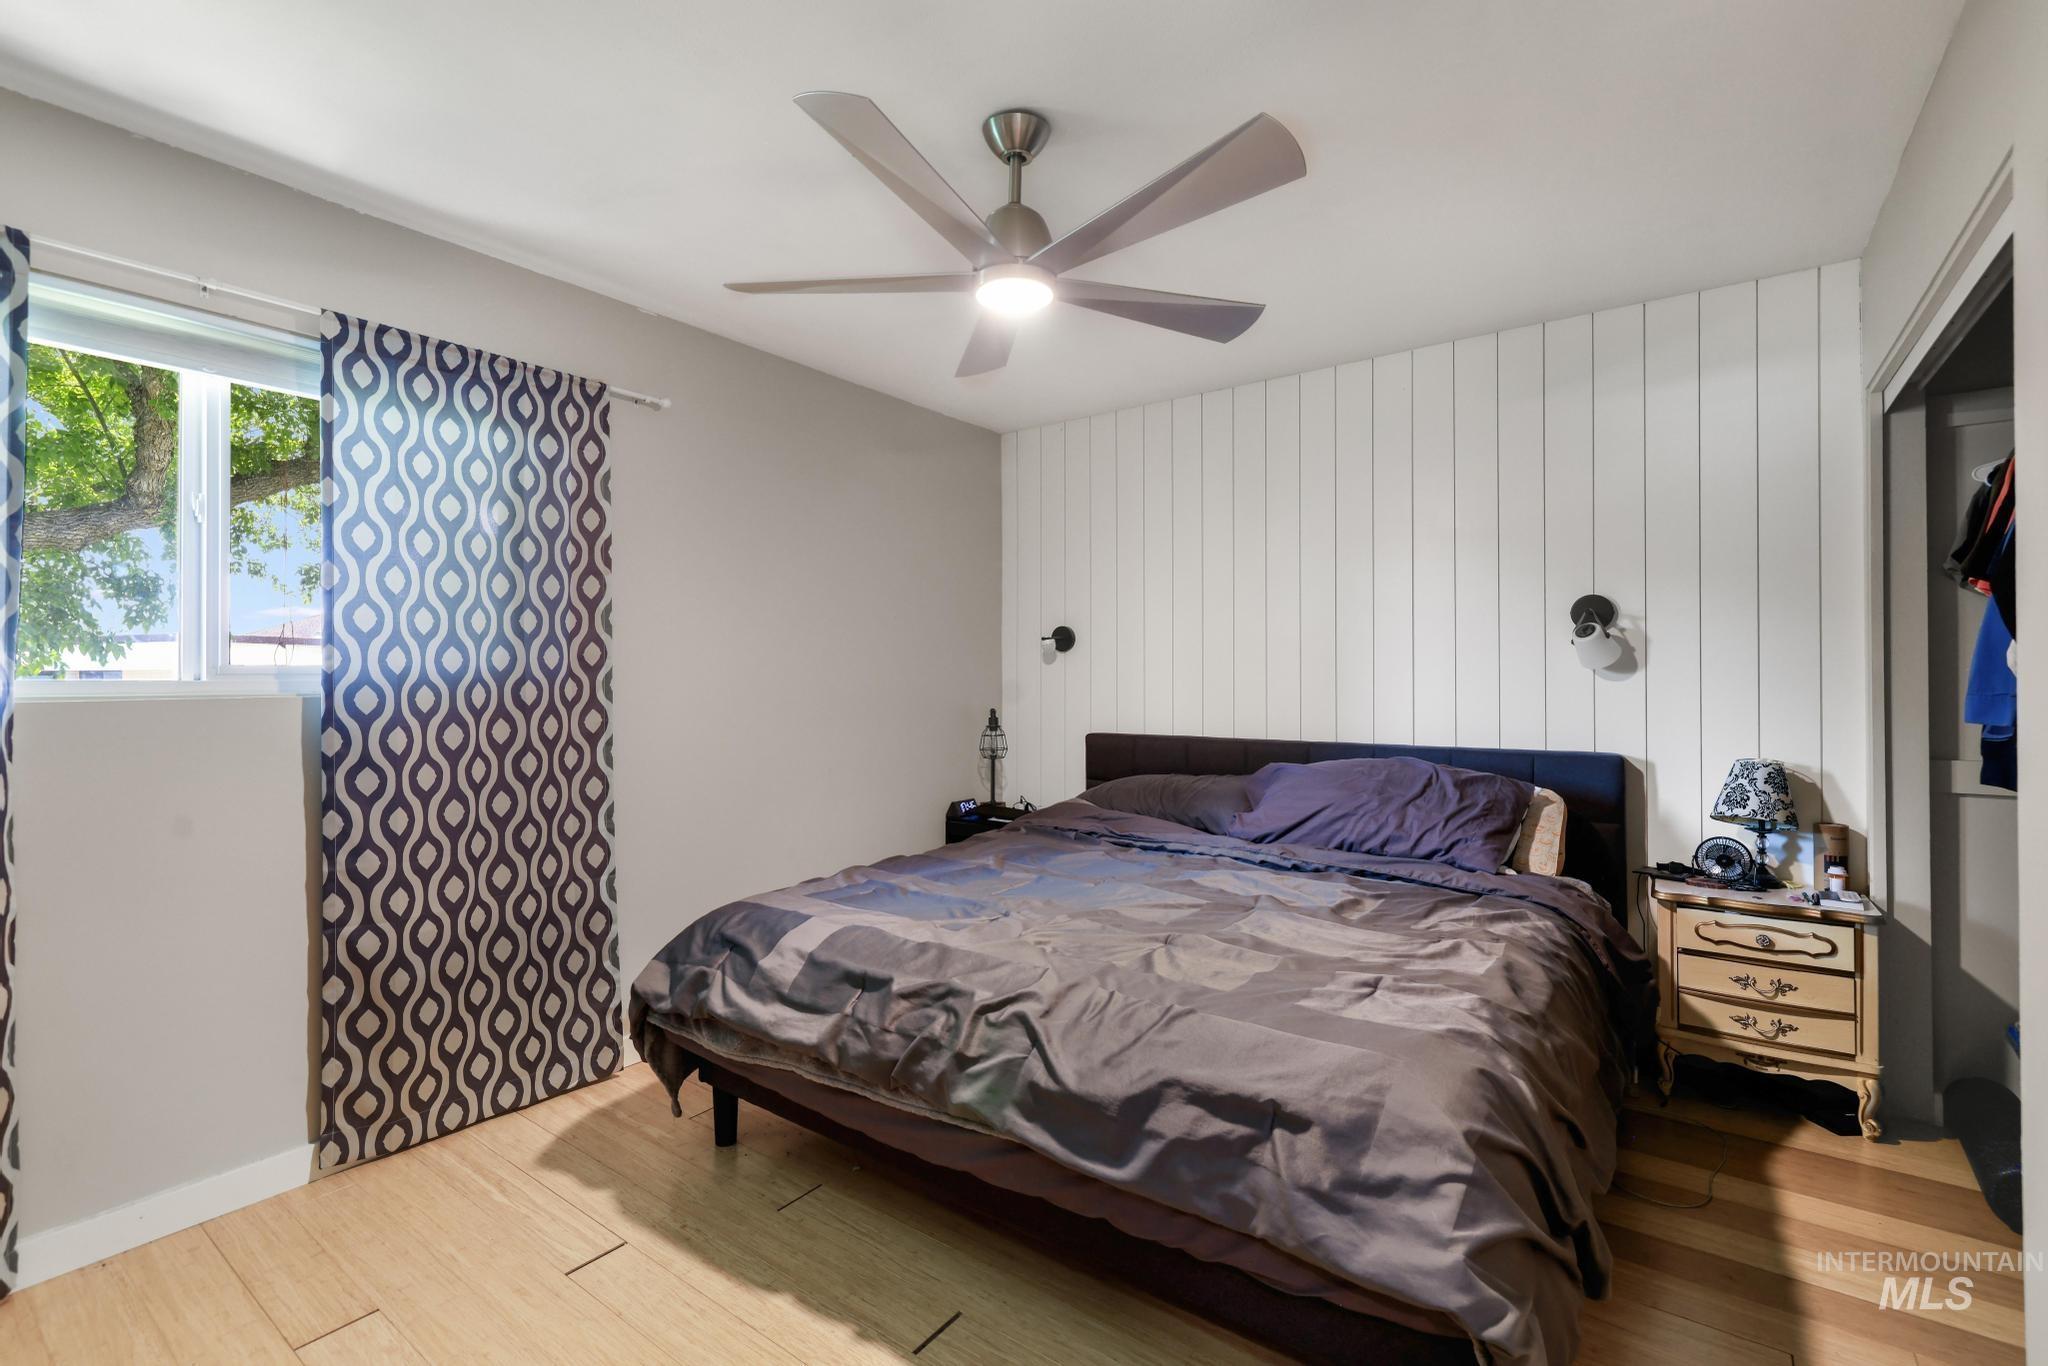
Bedroom featuring wood-finish flooring, a contemporary ceiling fan with integrated lighting, and a white paneled accent wall
-
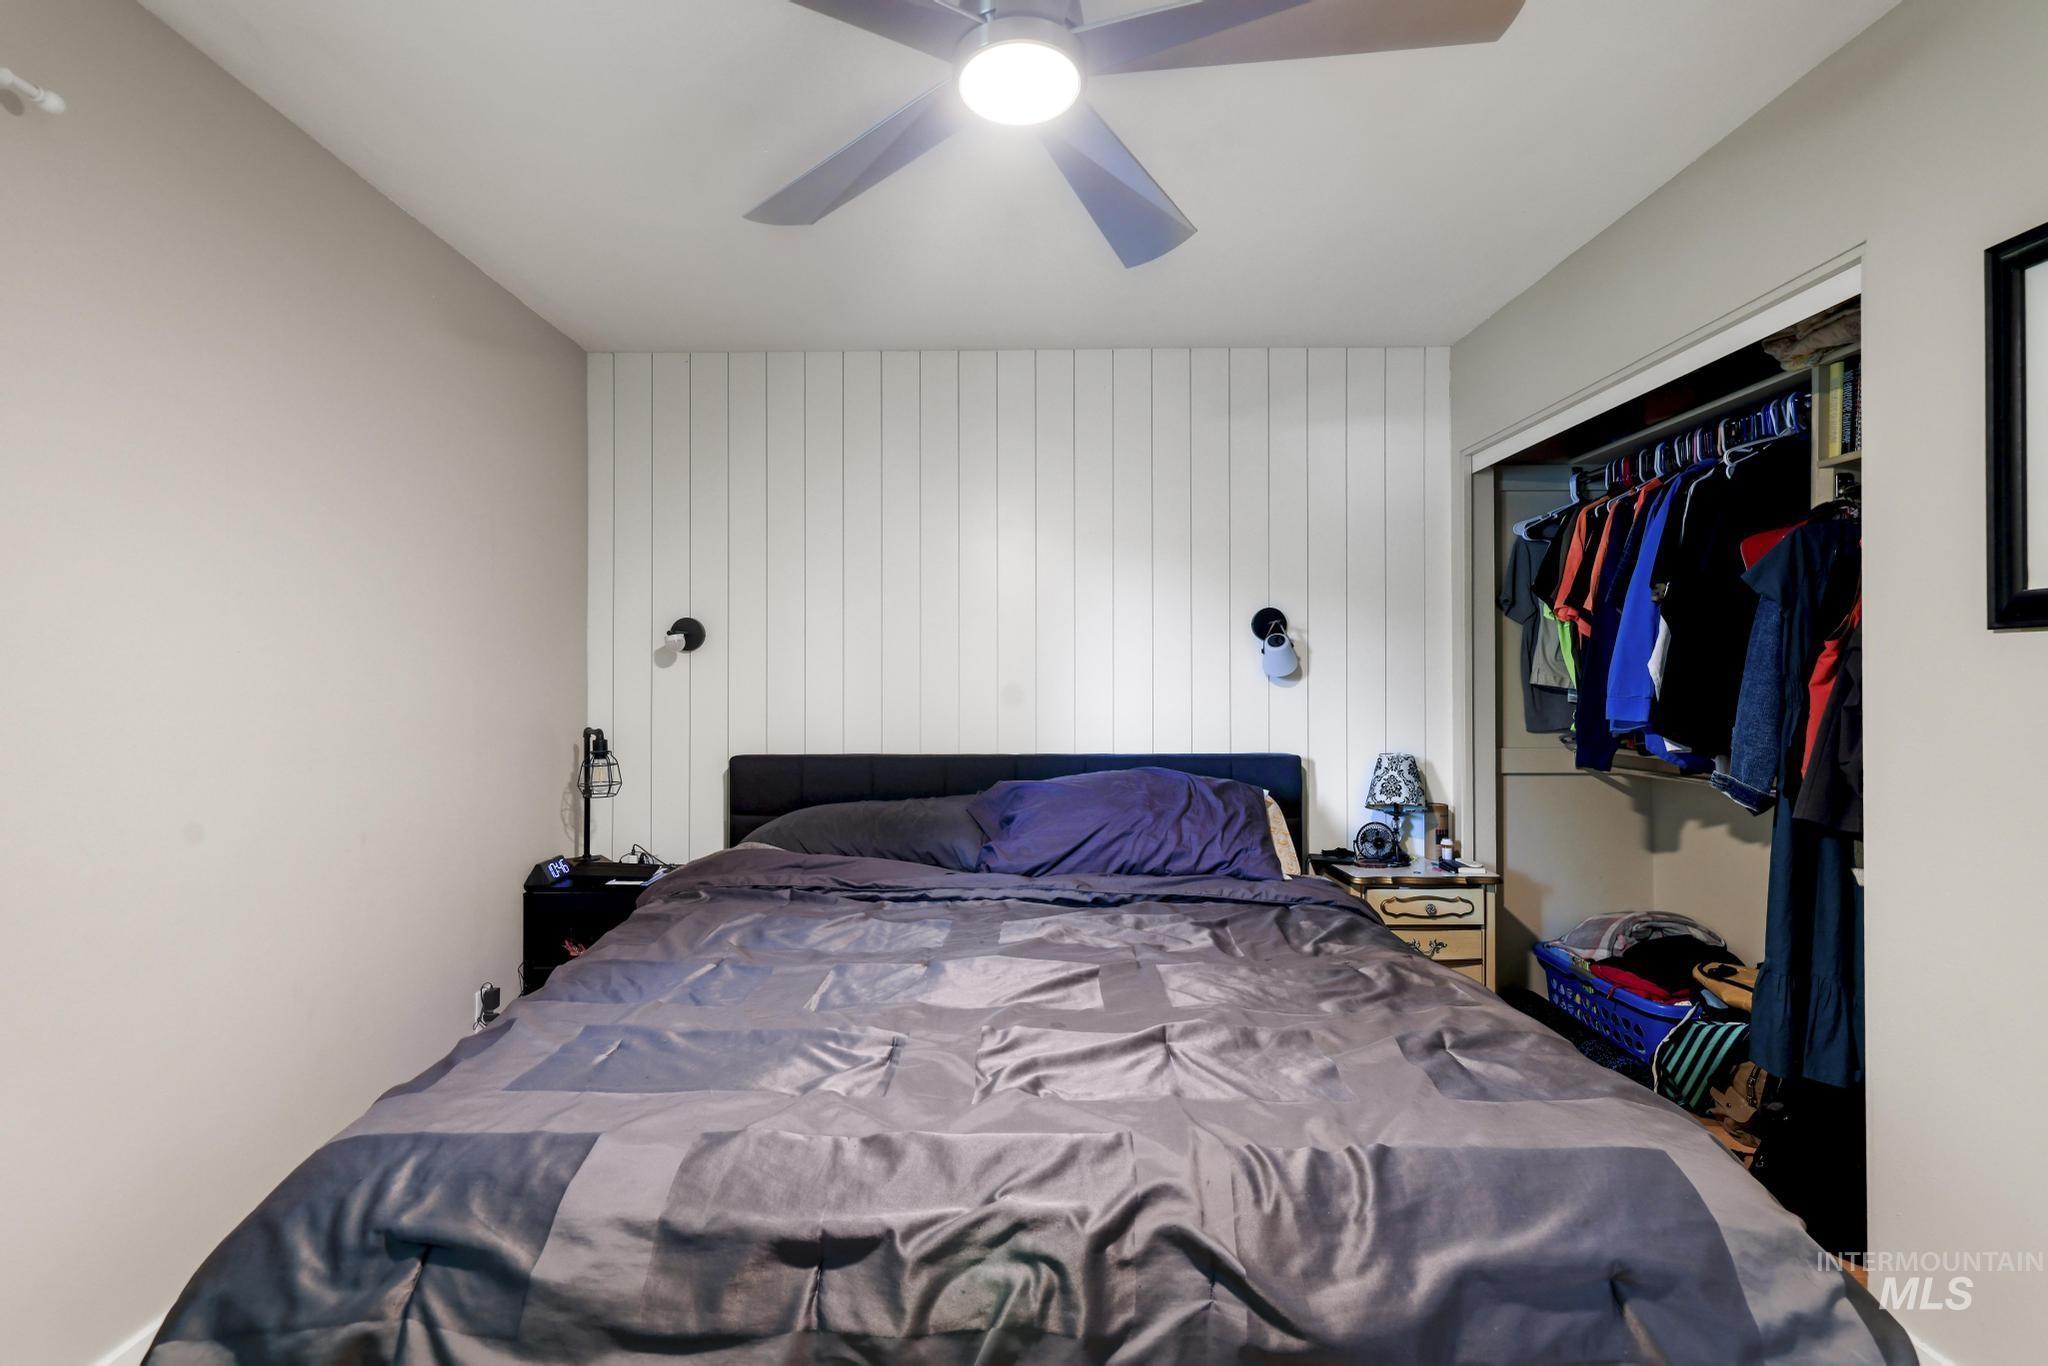
Bedroom featuring a shiplap accent wall, ceiling fan, and built-in closet with shelving and hanging rods
-
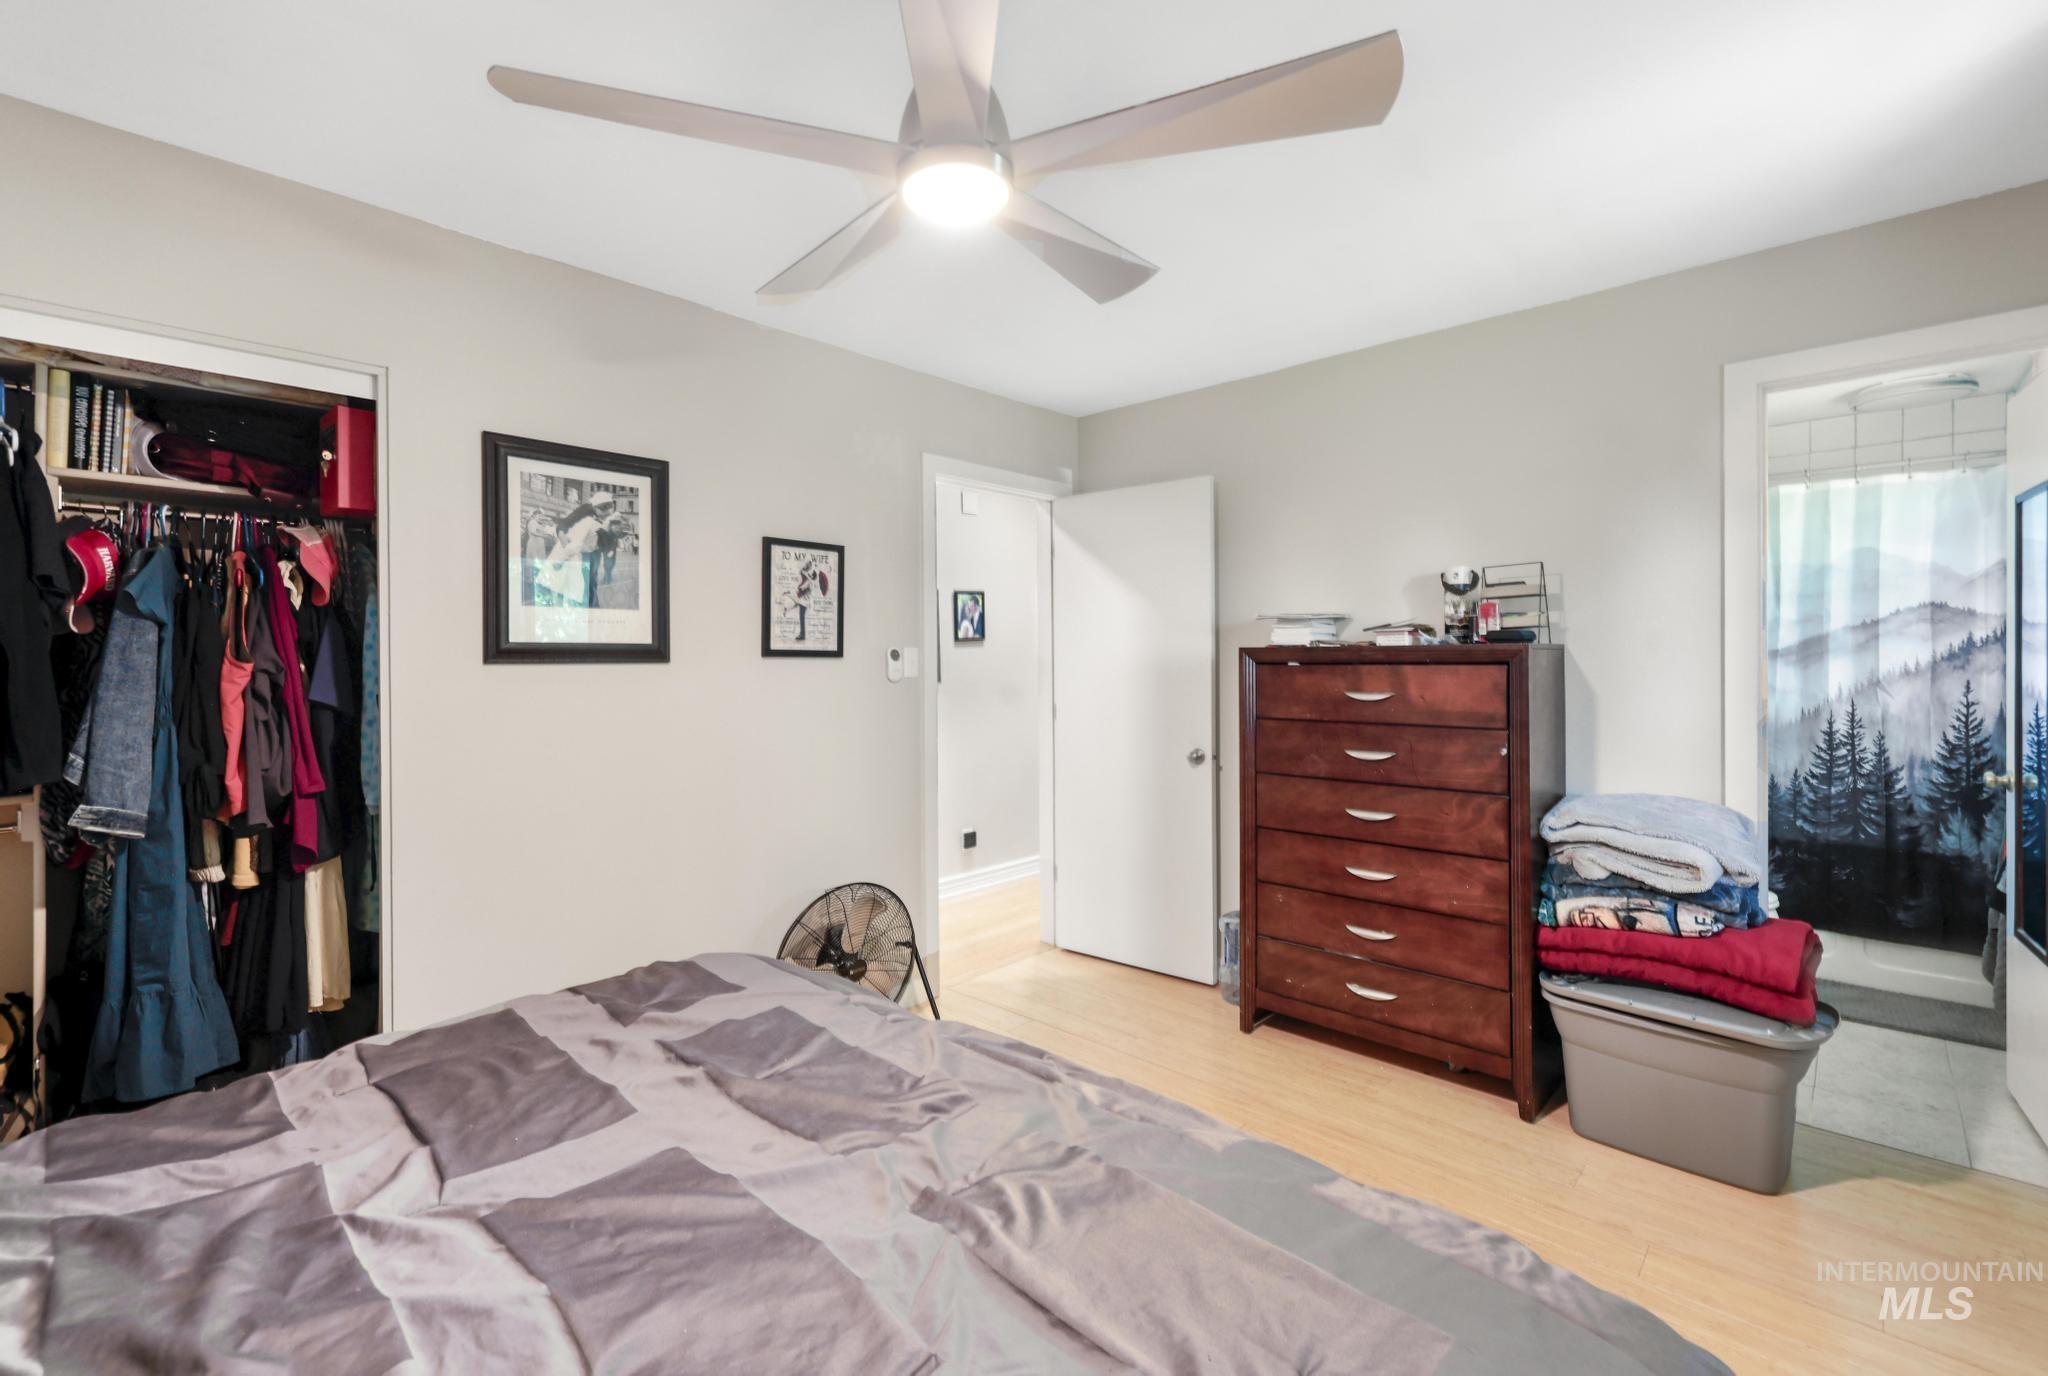
Bedroom featuring light wood-finish flooring, a ceiling fan with integrated lighting, and a closet with shelving
-
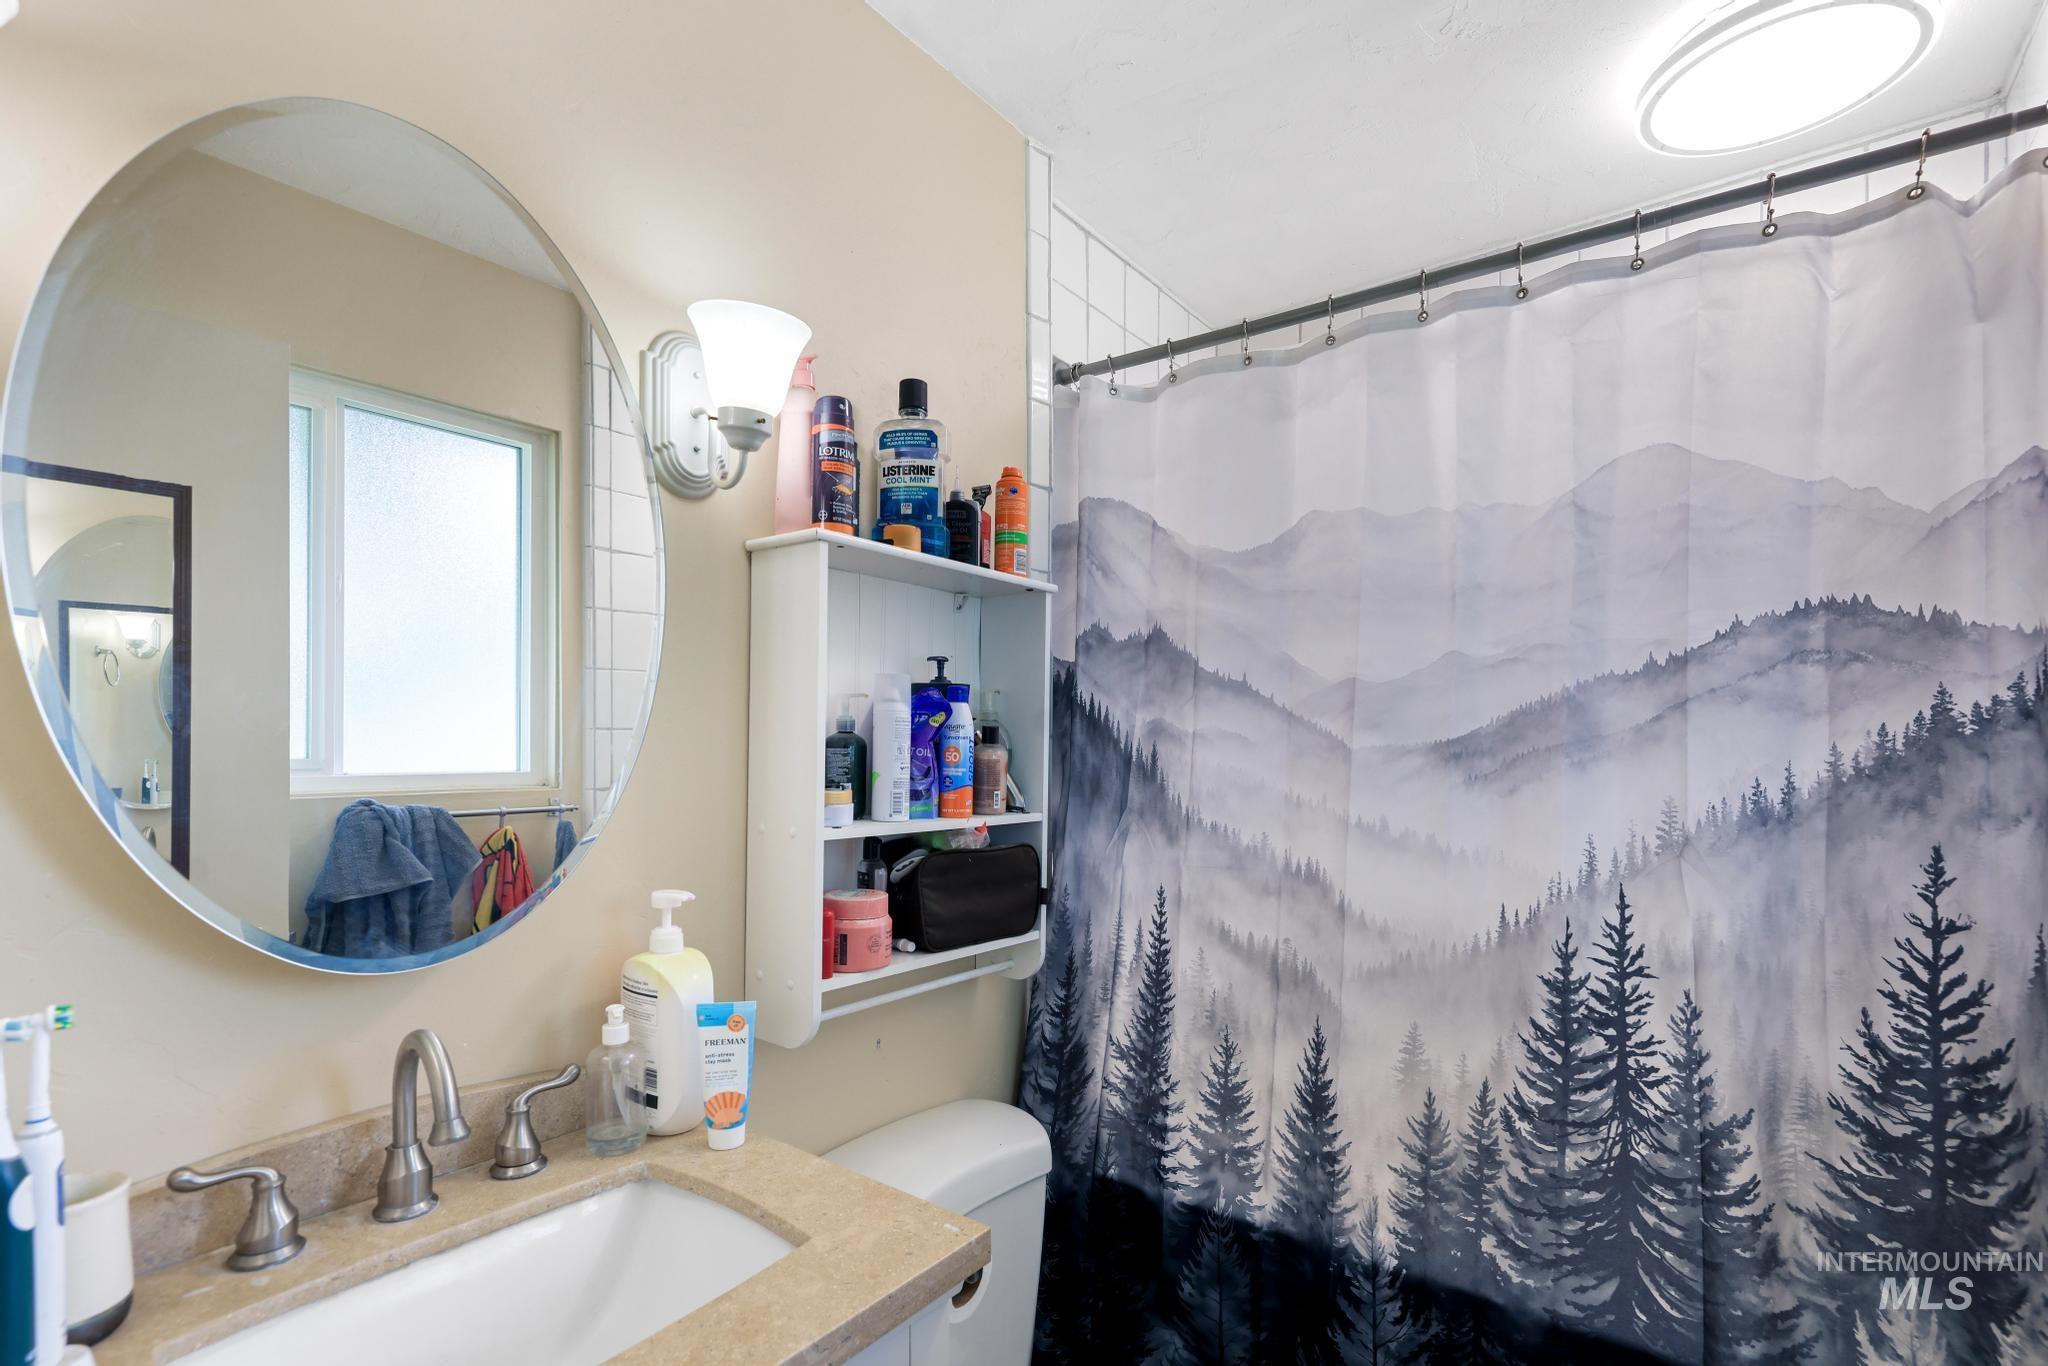
Bathroom vanity with a round mirror, sconce lighting, and a window featuring privacy glass
-
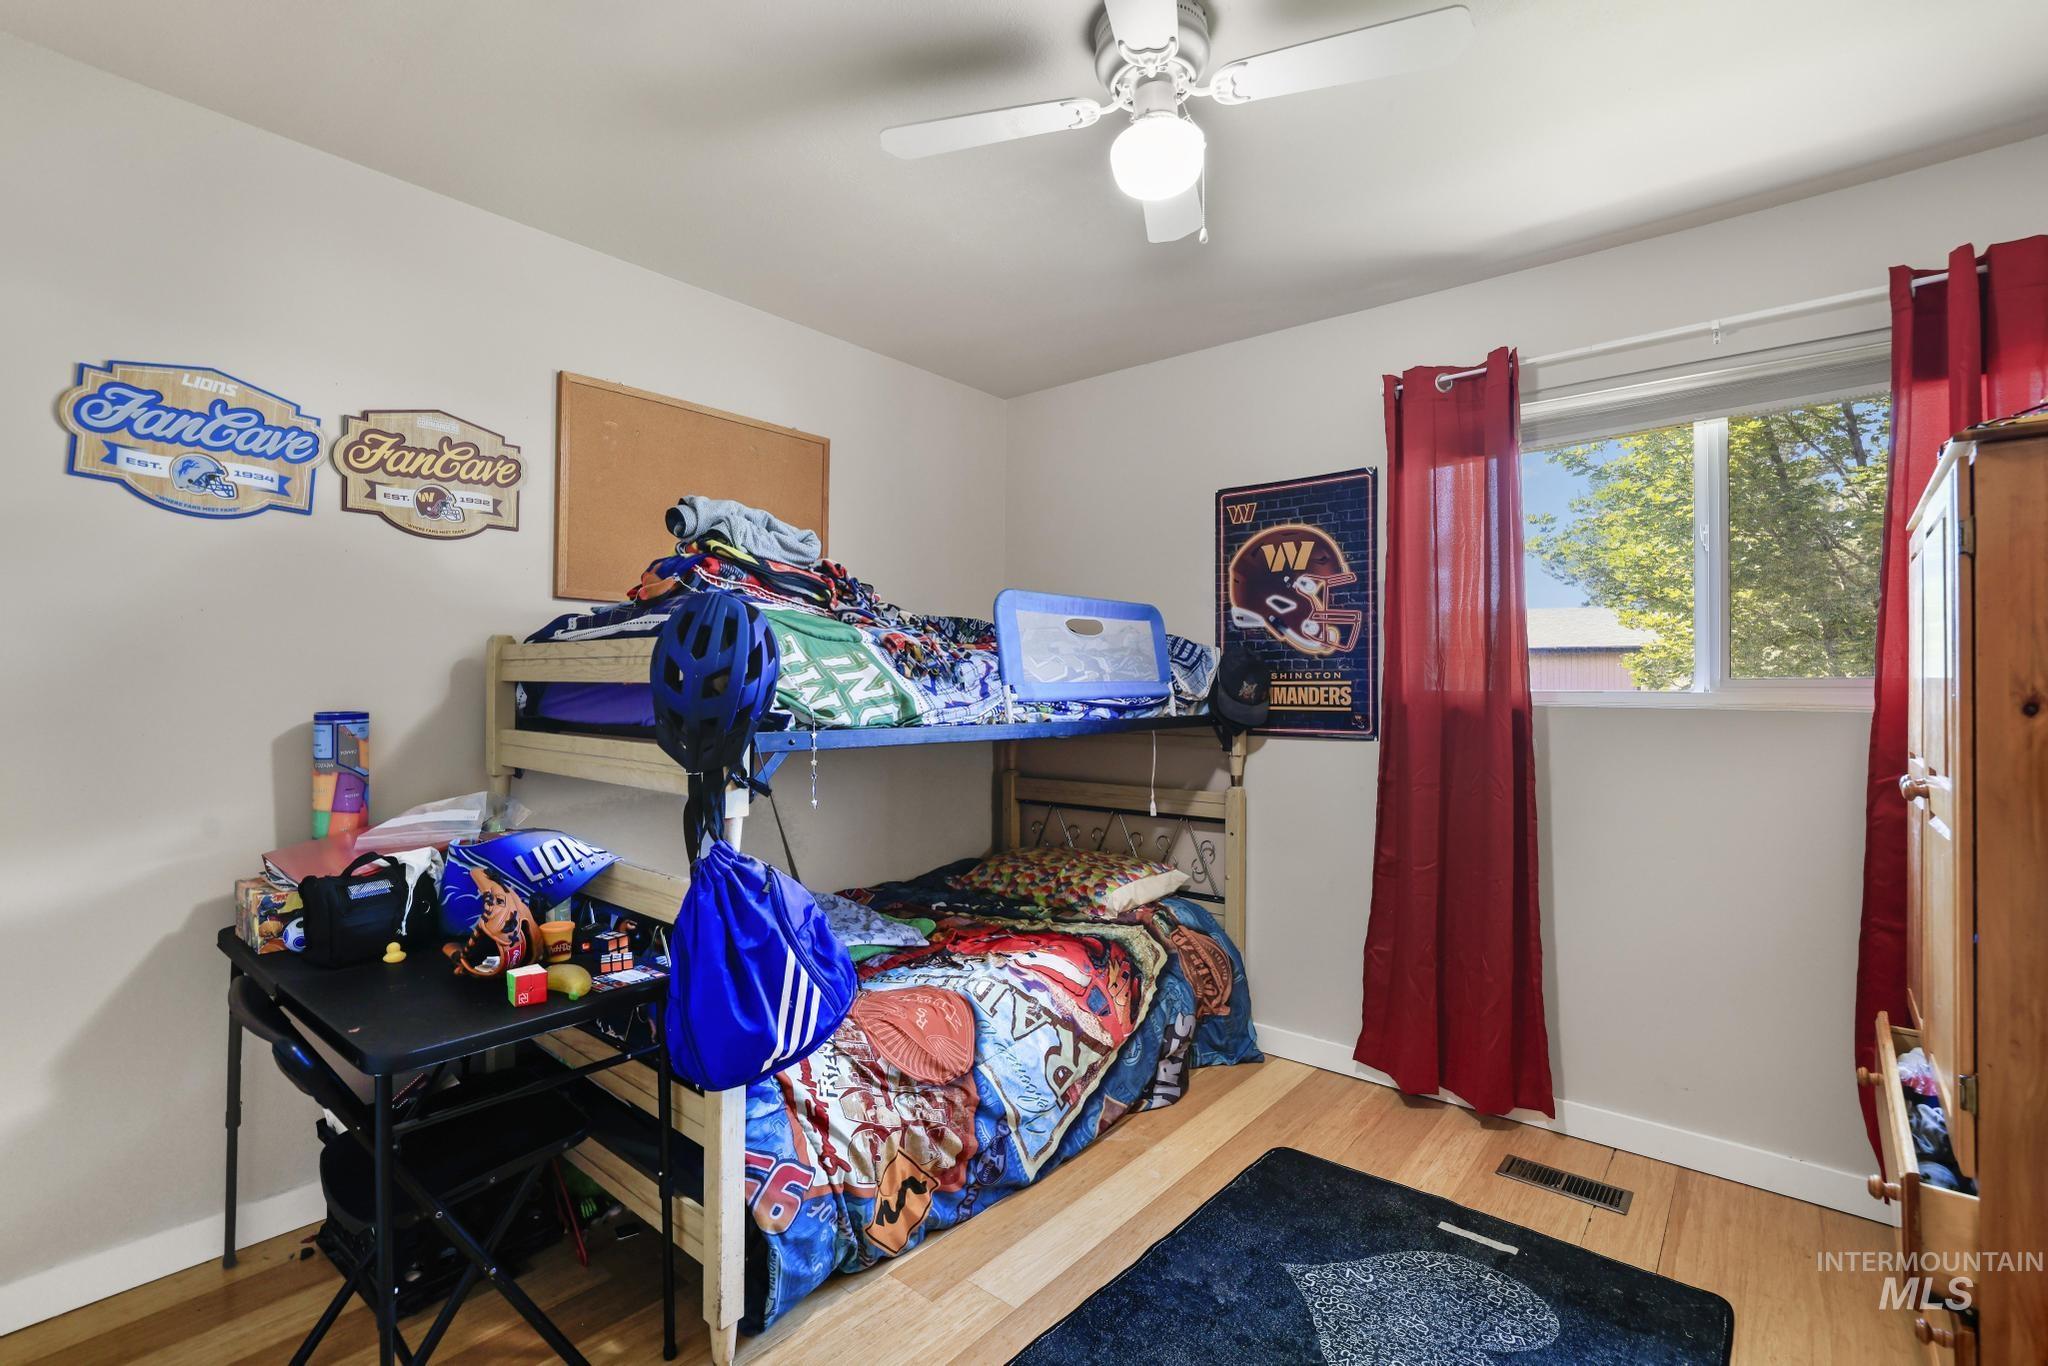
Room featuring light-toned walls, wood-finish flooring, and a ceiling fan
-
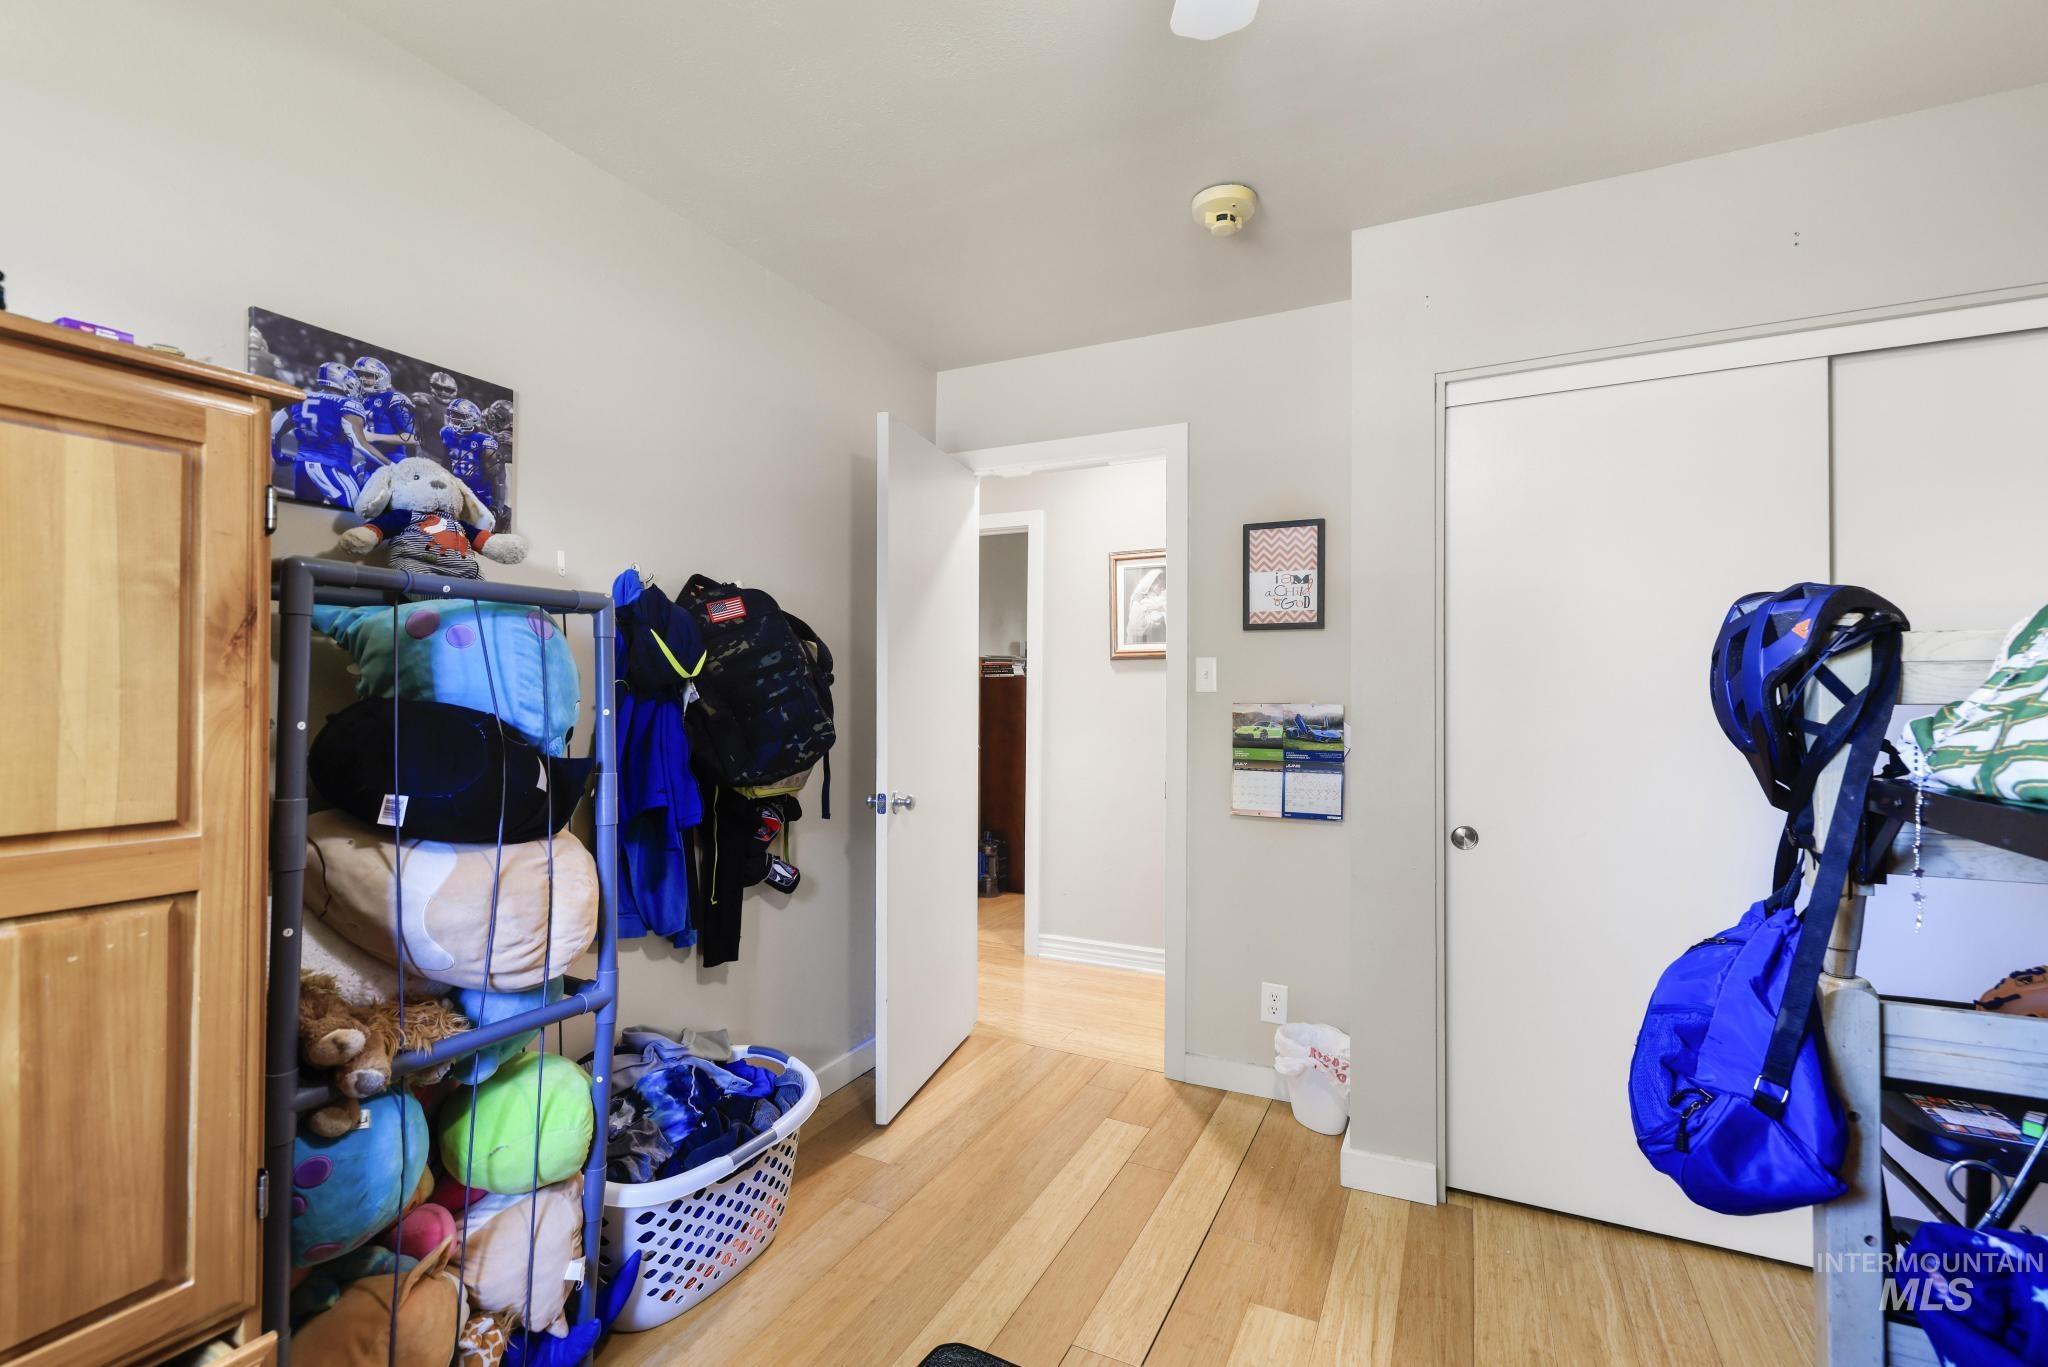
Room featuring wood-finish flooring, light-toned walls, and a ceiling fan
-
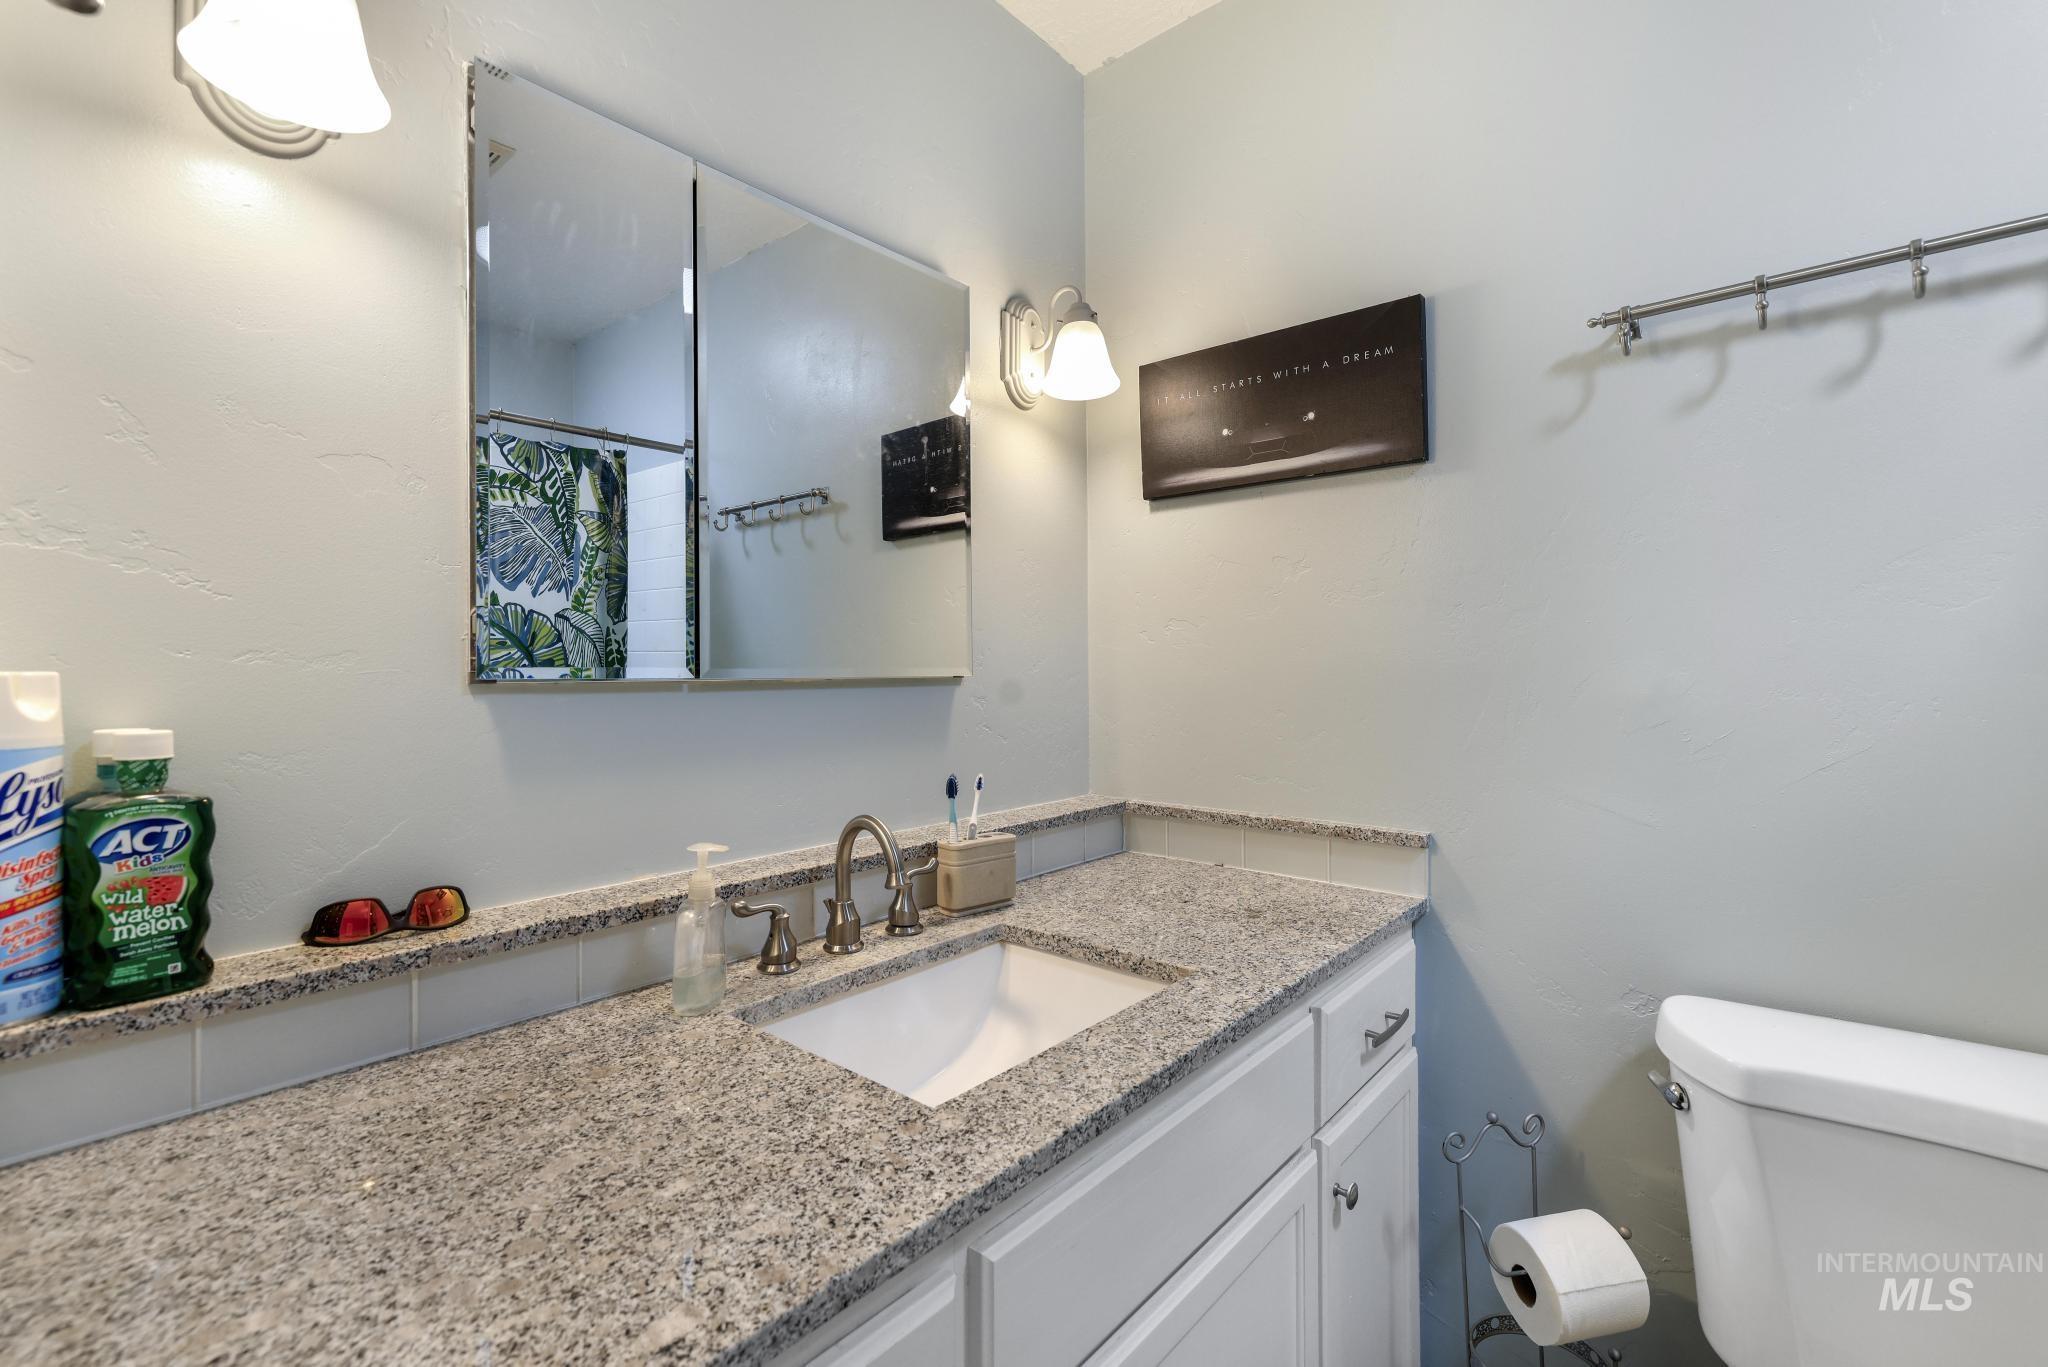
Bathroom featuring a vanity with a light-toned granite countertop, undermount sink, and brushed nickel faucet
-
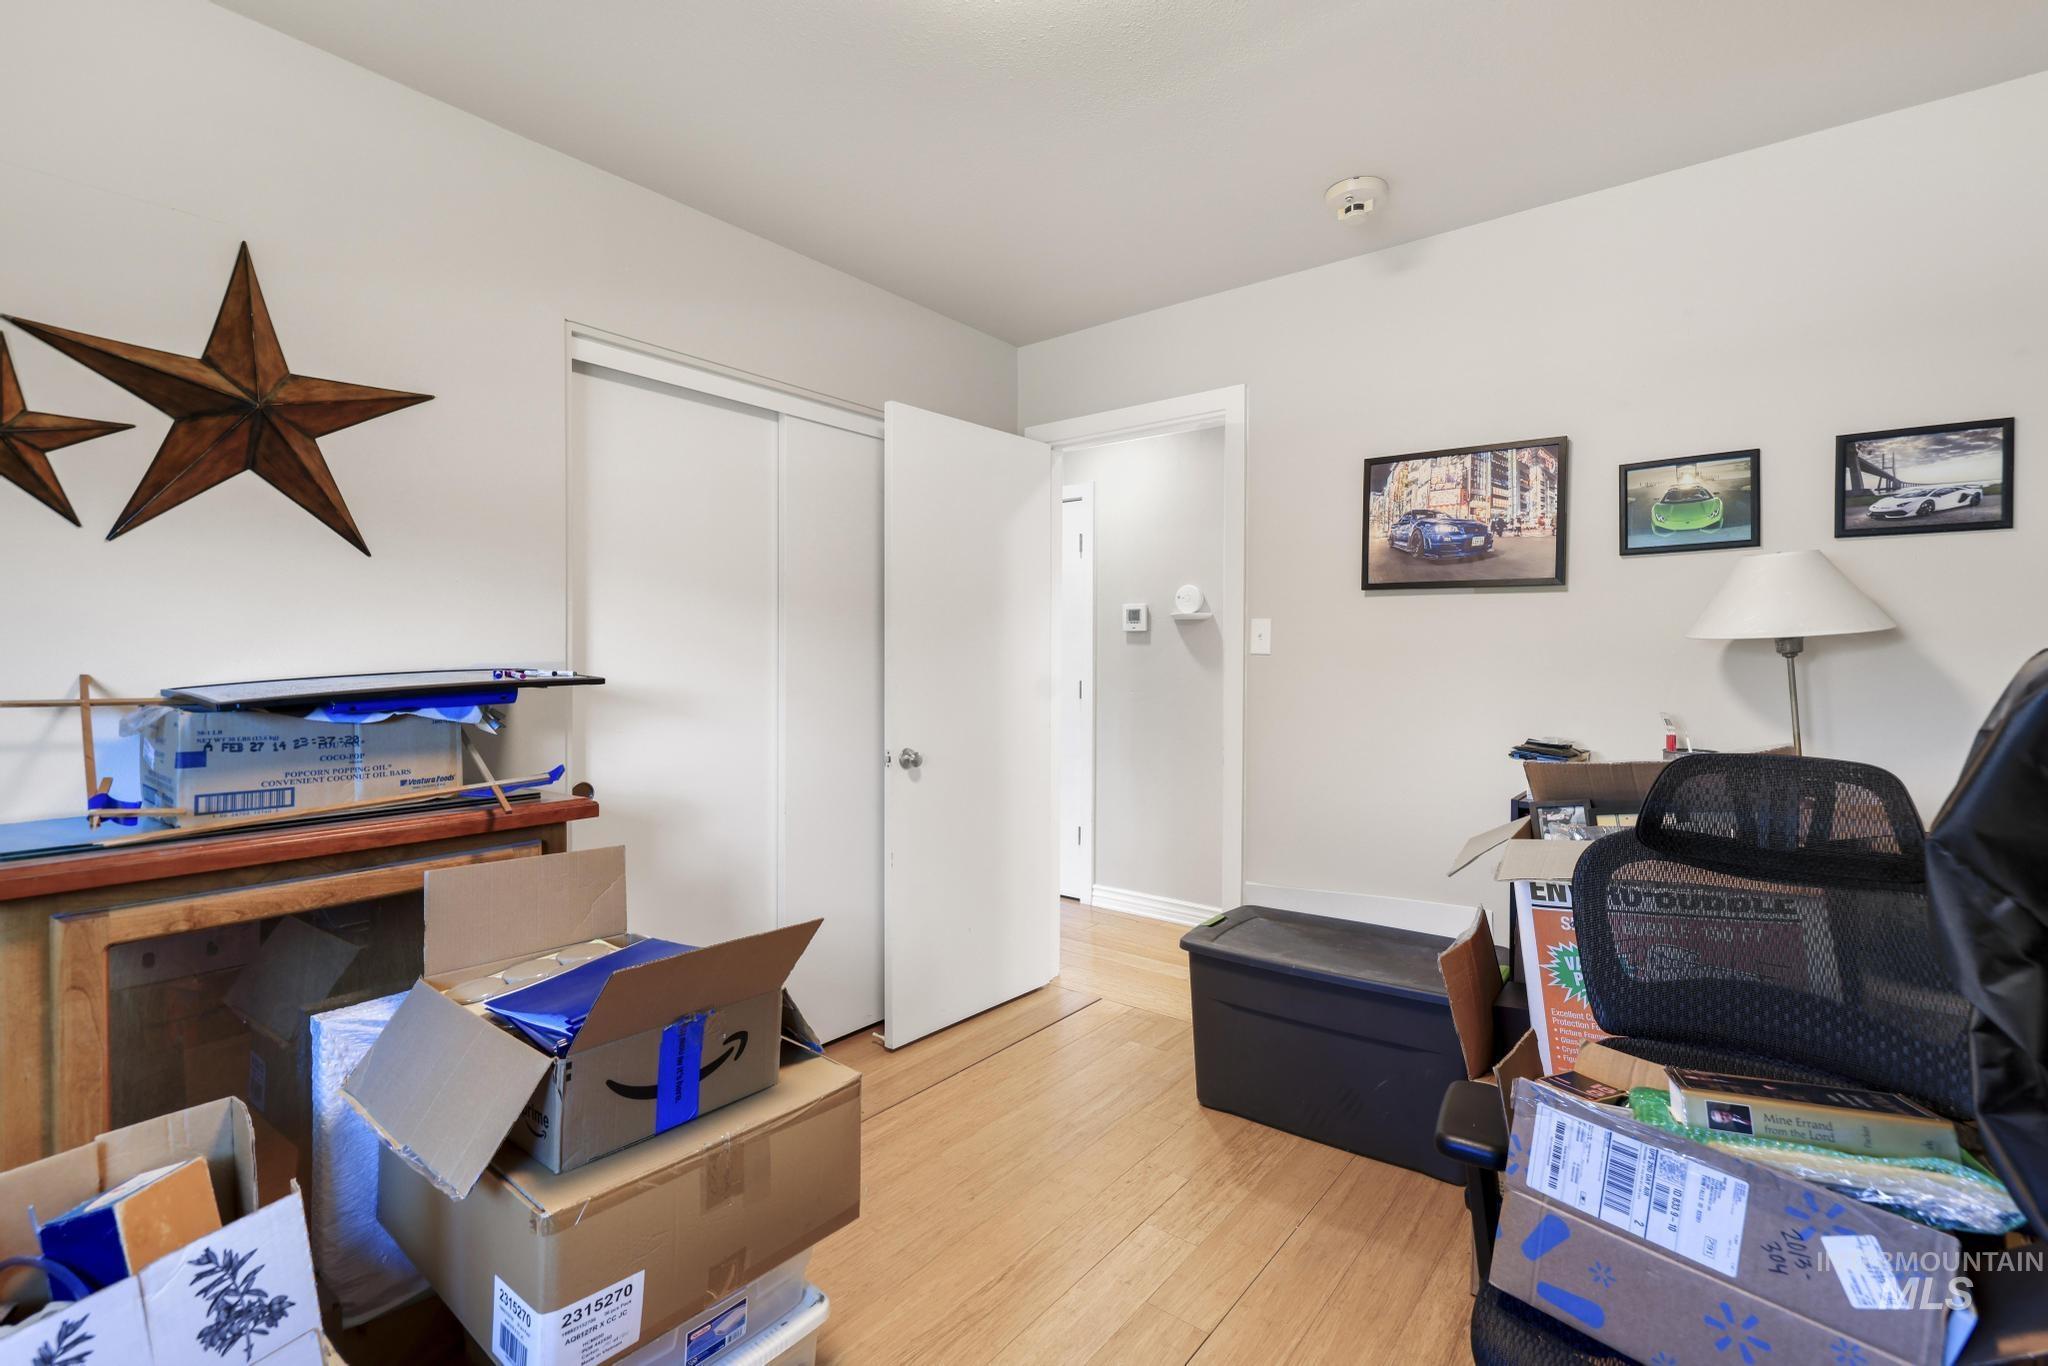
Light wood-finish flooring with white walls and a white ceiling
-
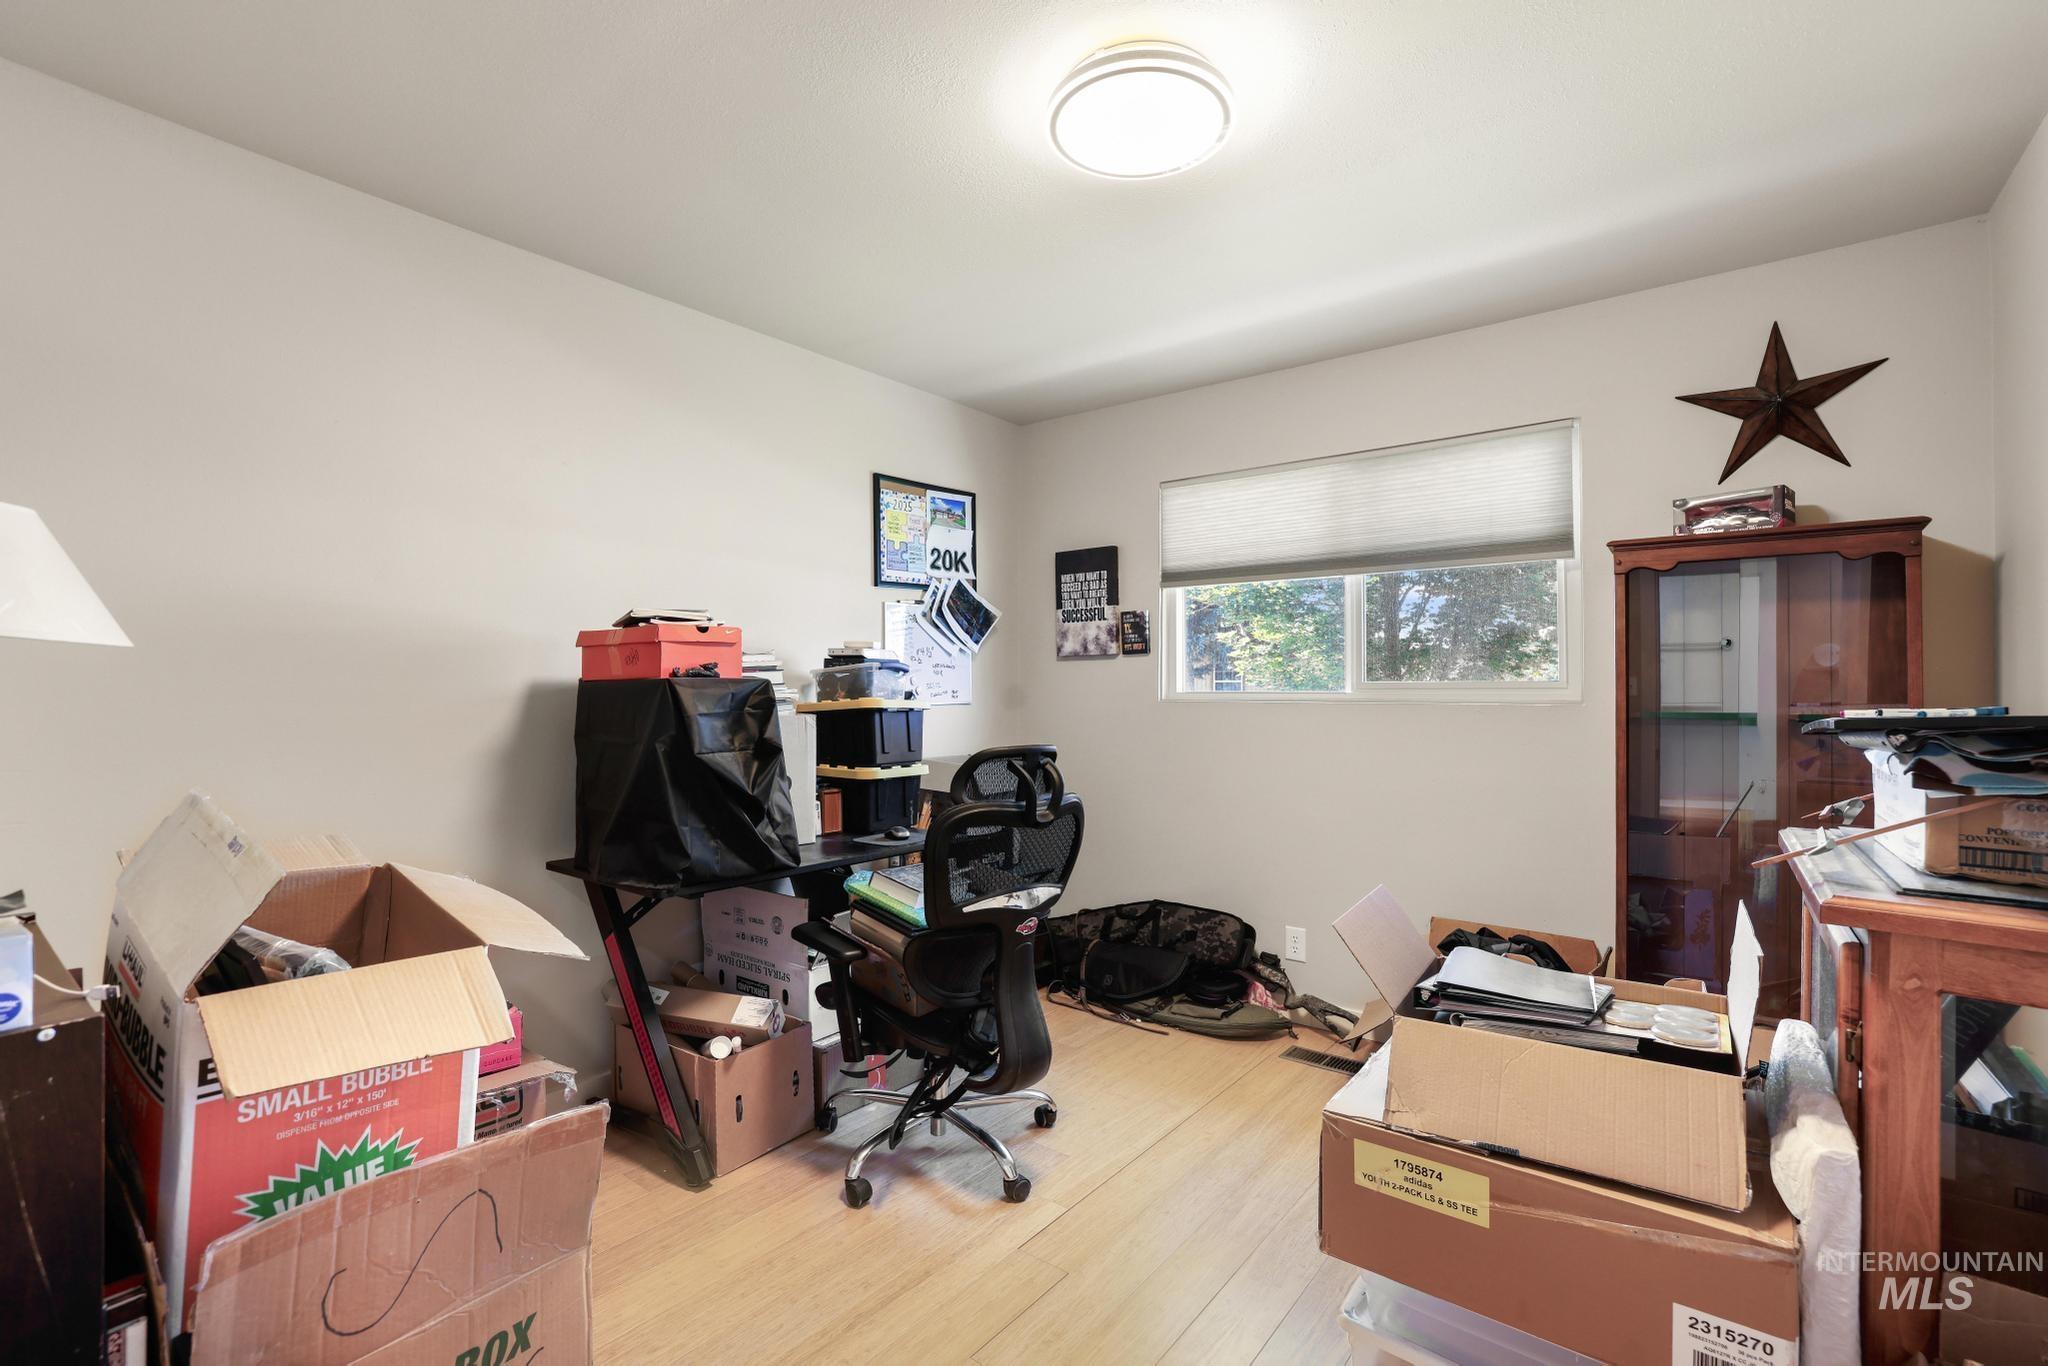
Recessed lighting illuminates this room featuring light wood-finish flooring, a window with a roller shade, and neutral-toned walls
-
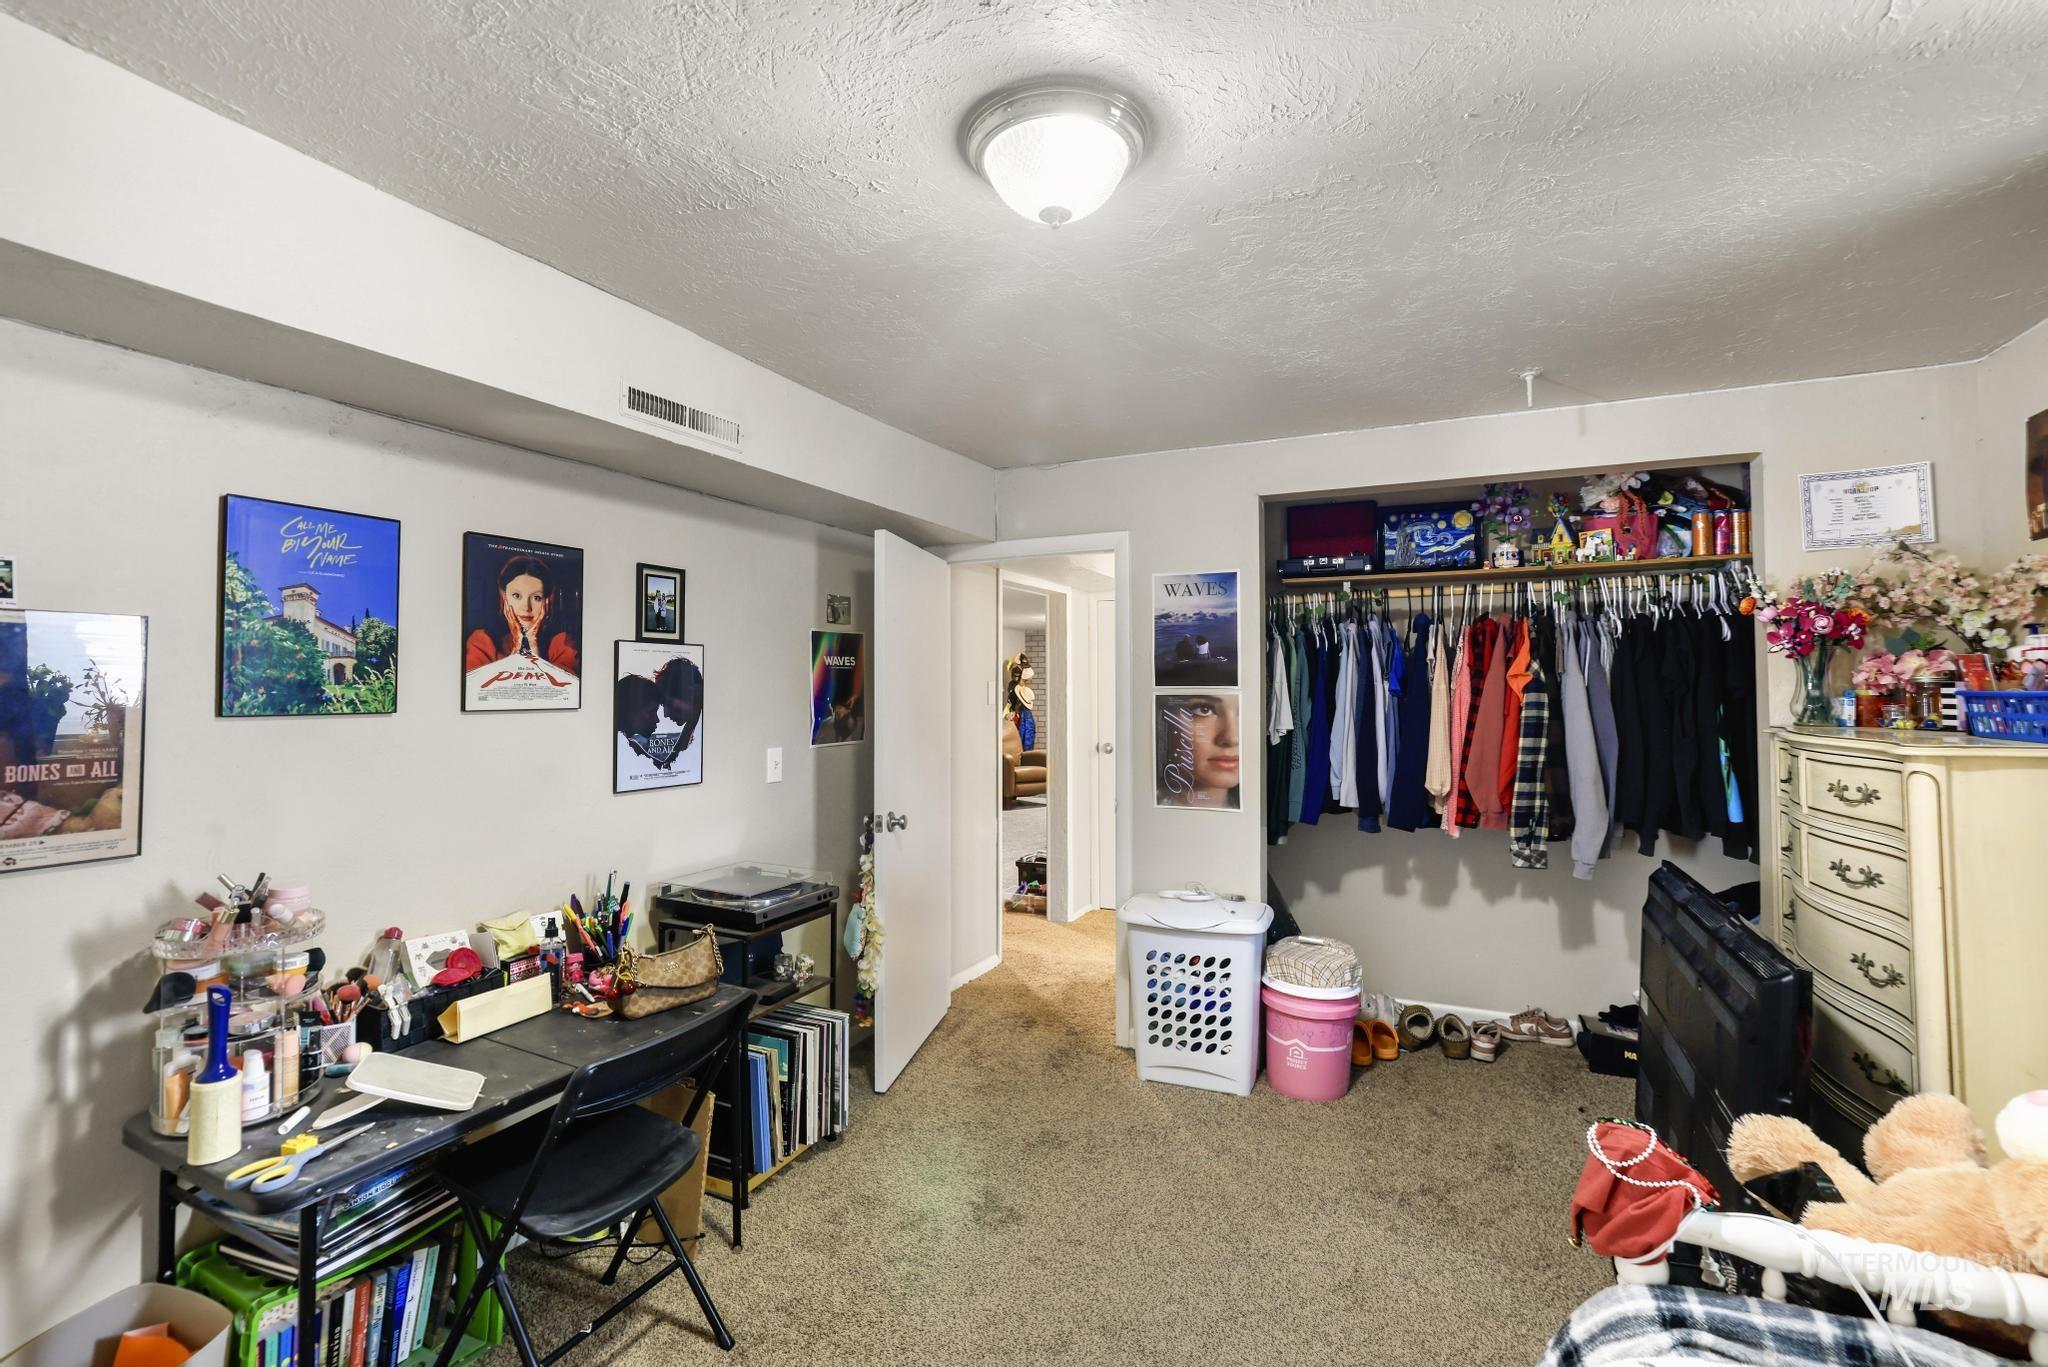
Carpeted room featuring a built-in closet with shelving and hanging rod, a white door, and a flush-mount ceiling light
-
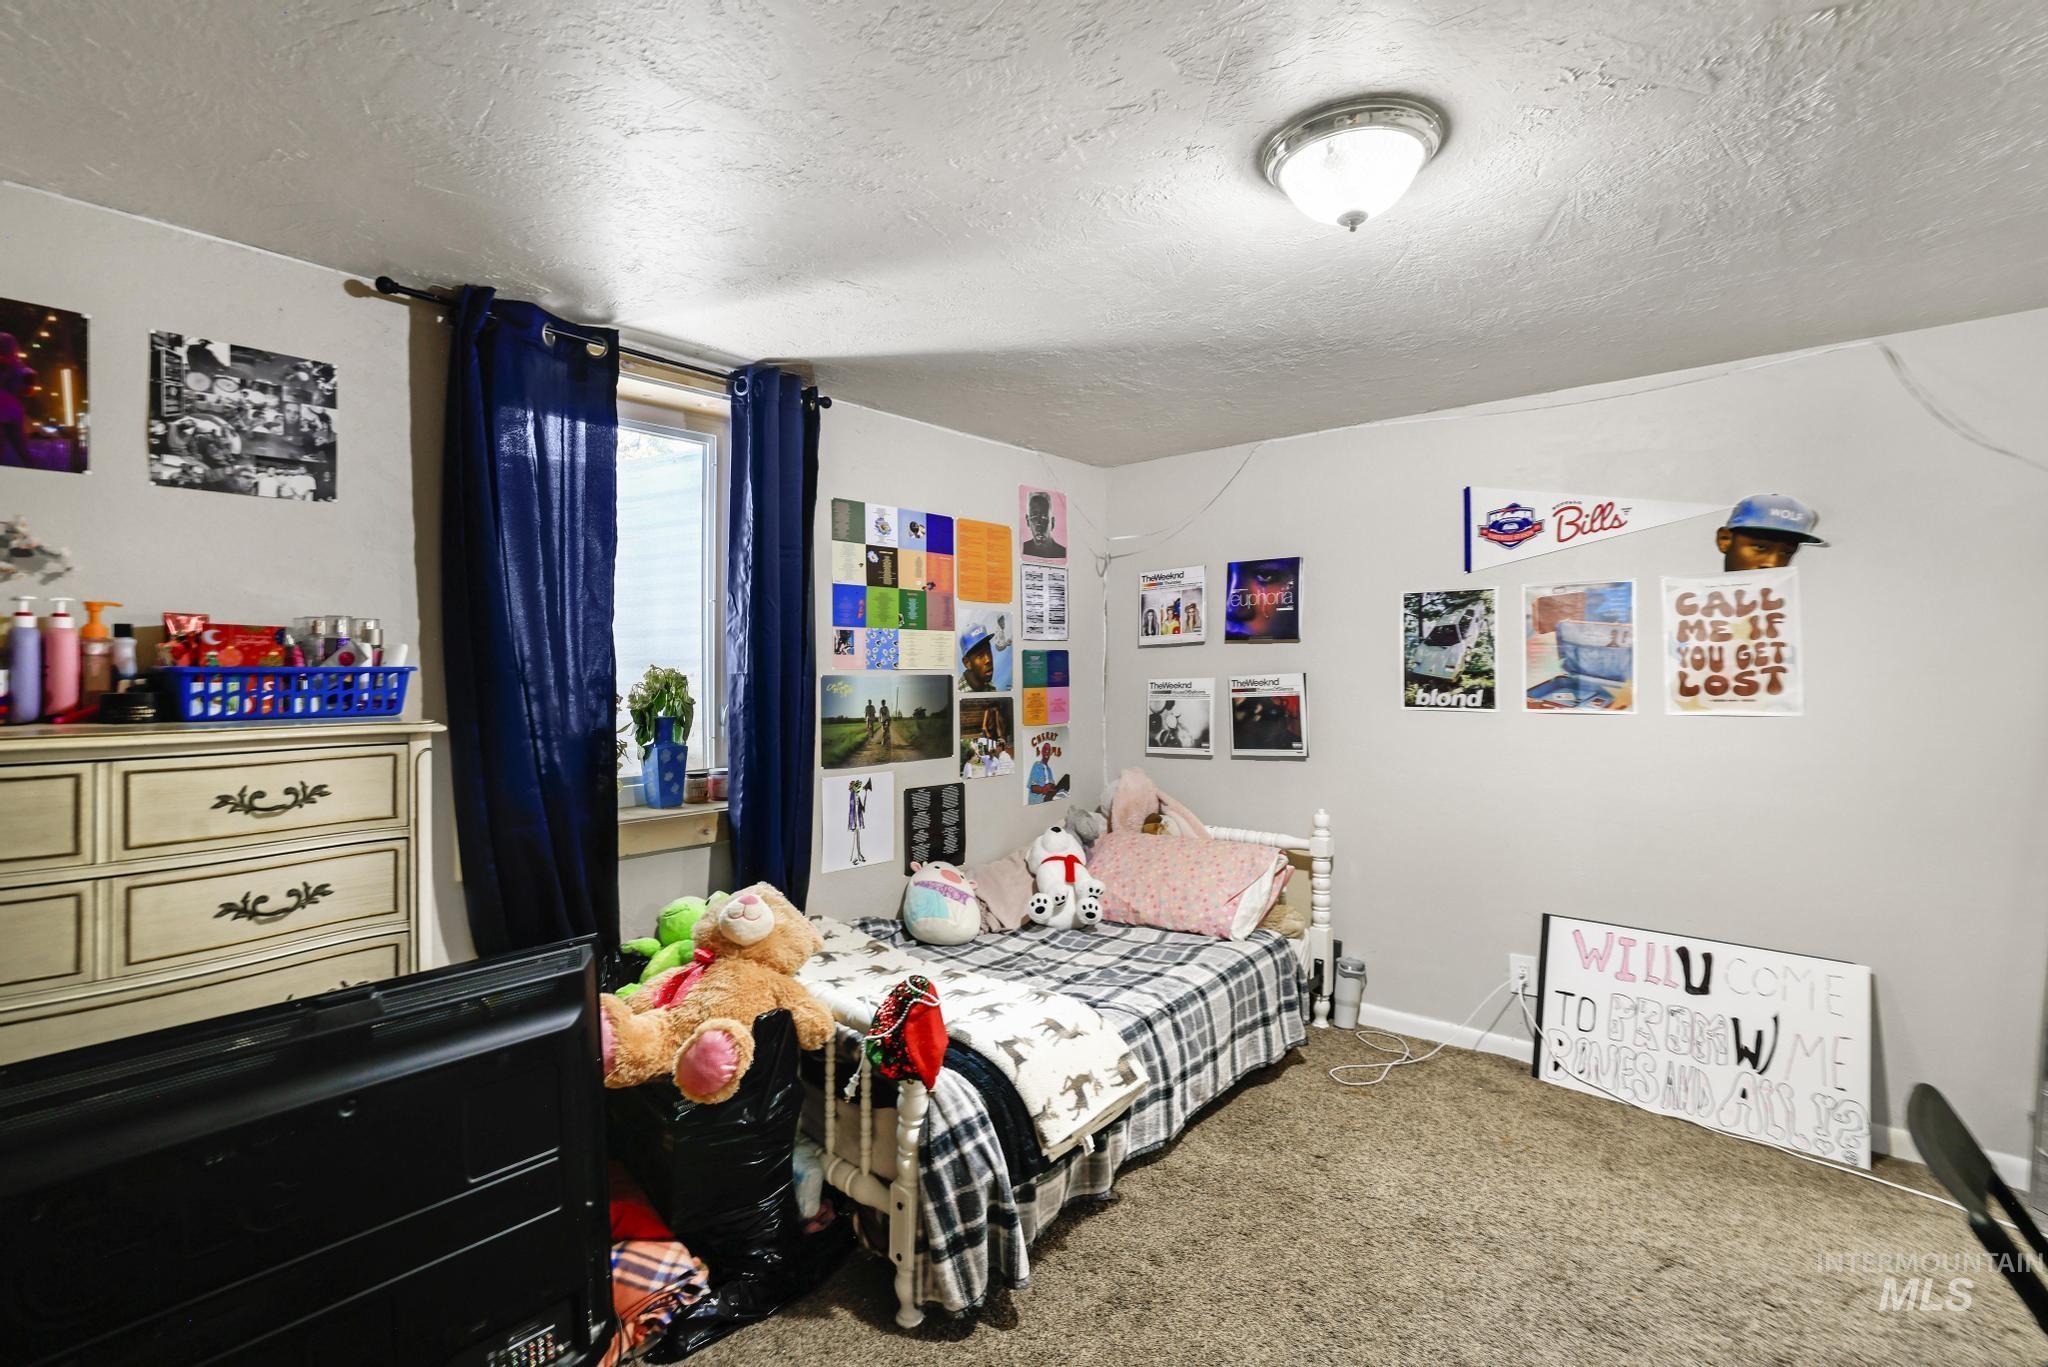
Room featuring textured neutral walls, a single window with dark draperies, and a flush-mount ceiling light fixture
-
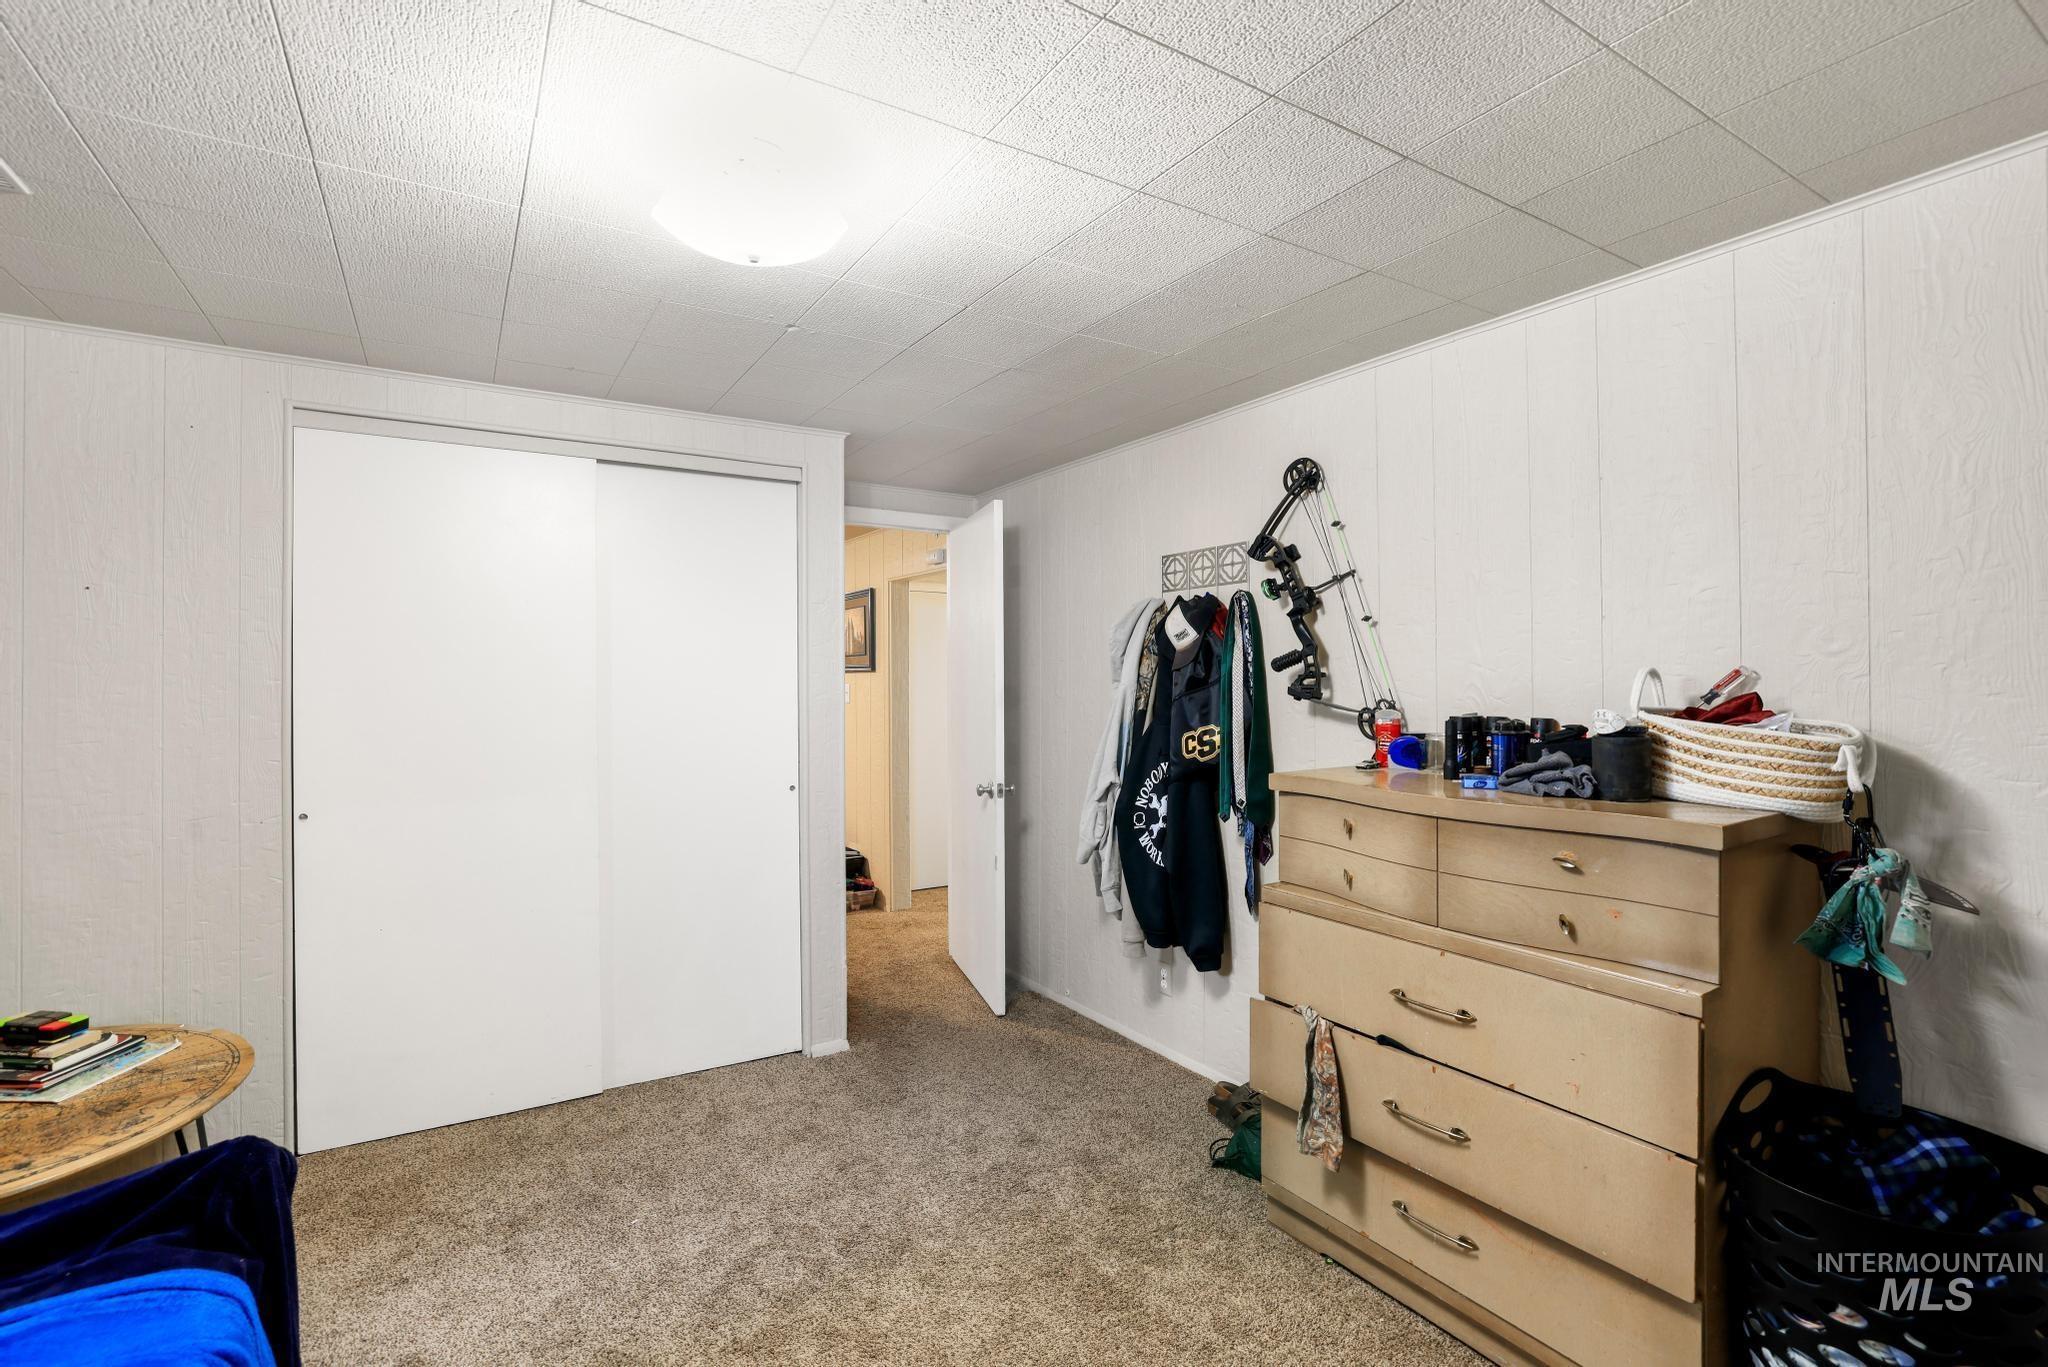
Carpeted room with a ceiling light fixture, white paneled walls, and a white sliding door closet
-
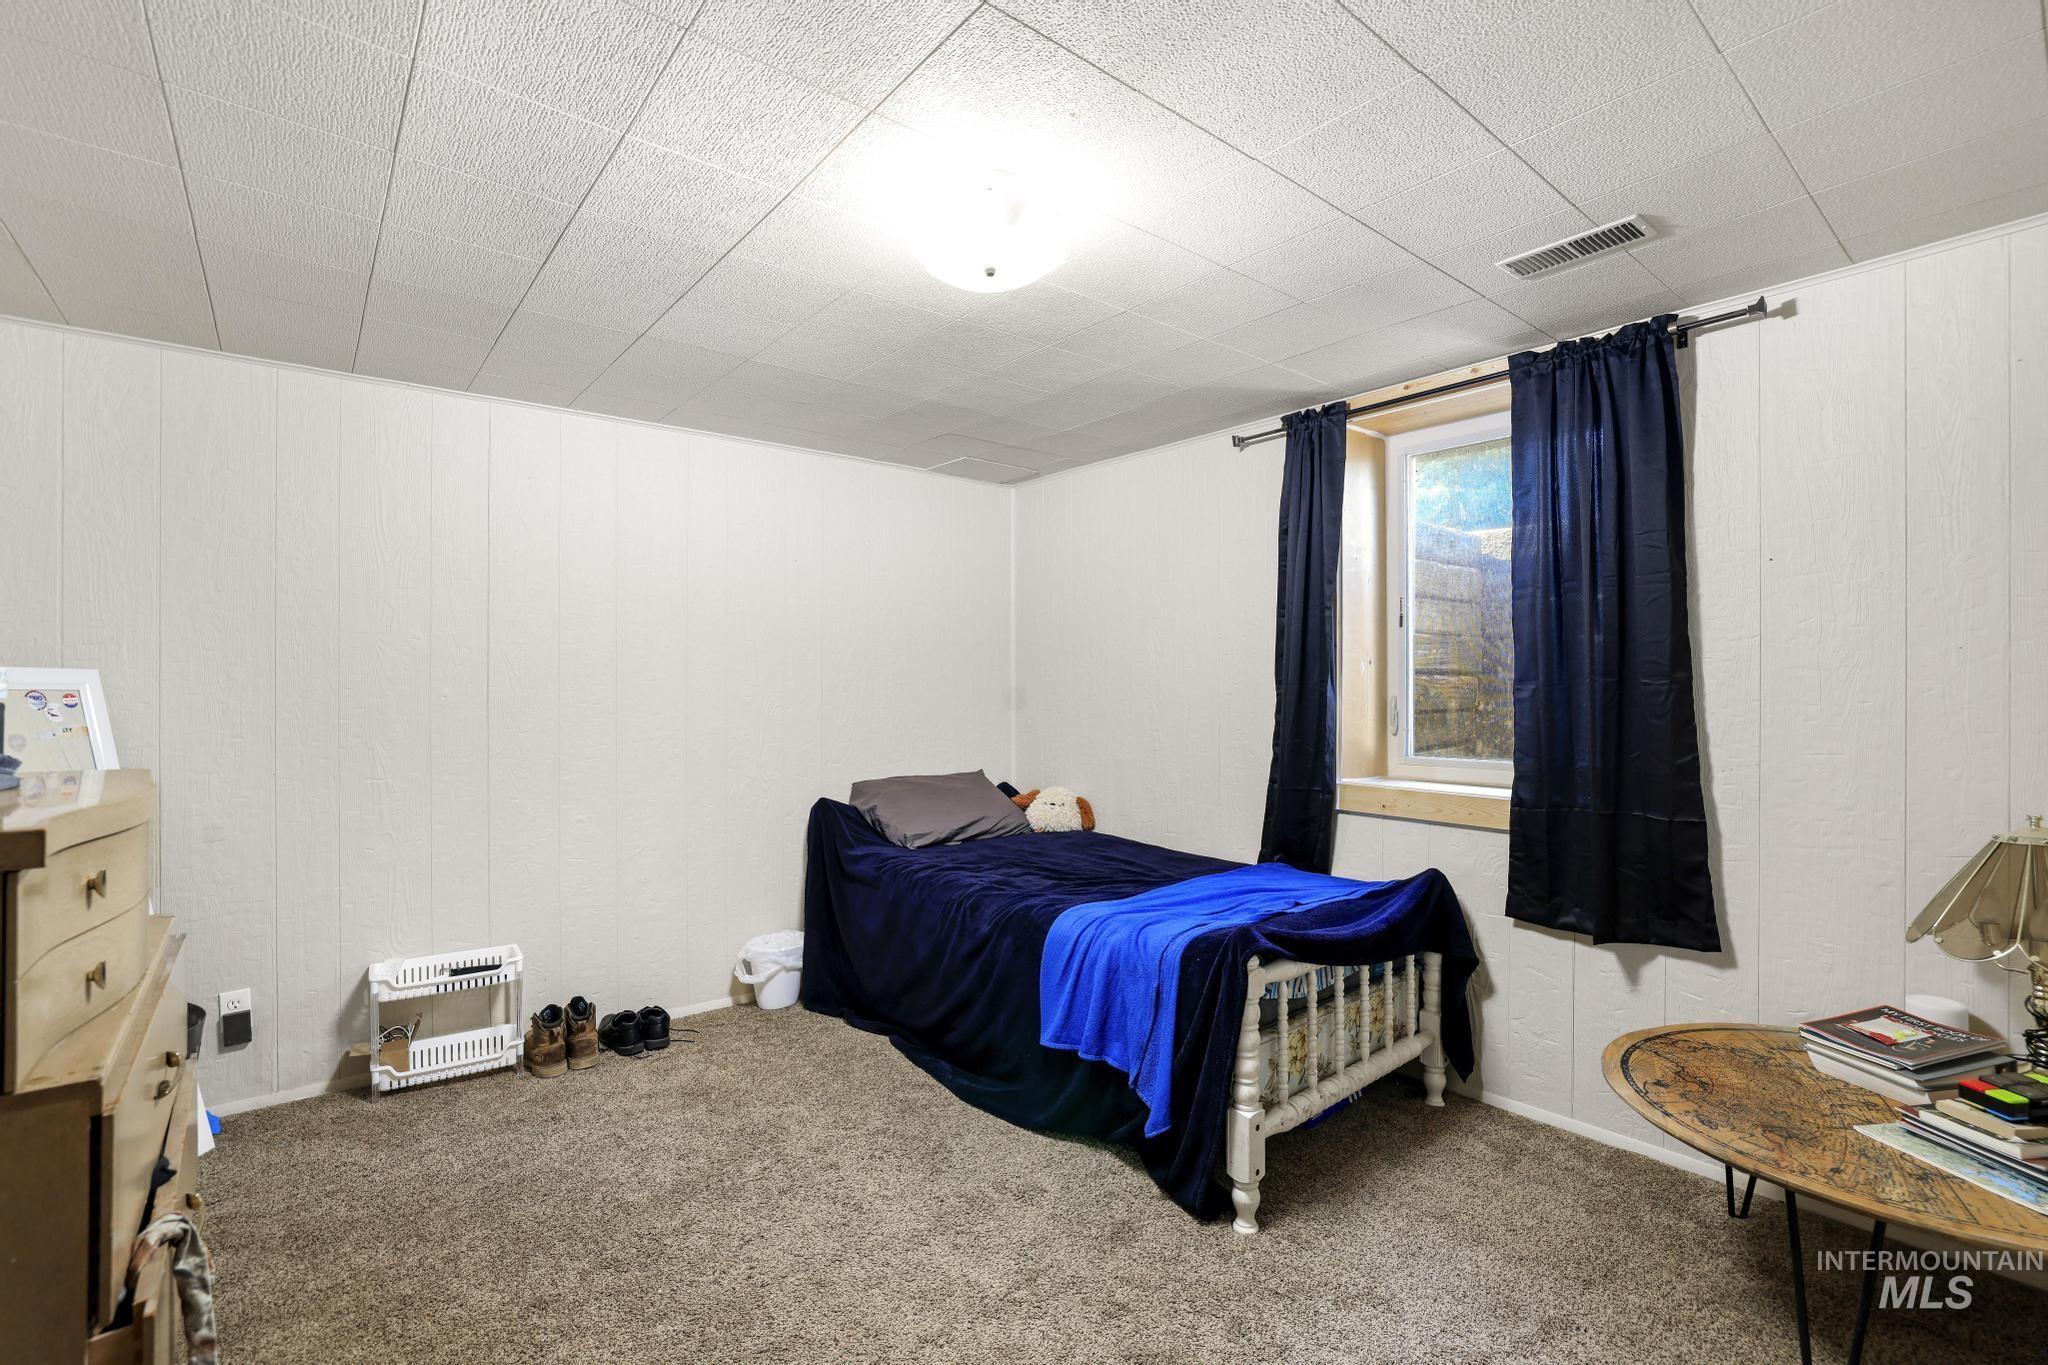
Carpeted room featuring white paneled walls and a drop ceiling with integrated lighting
-
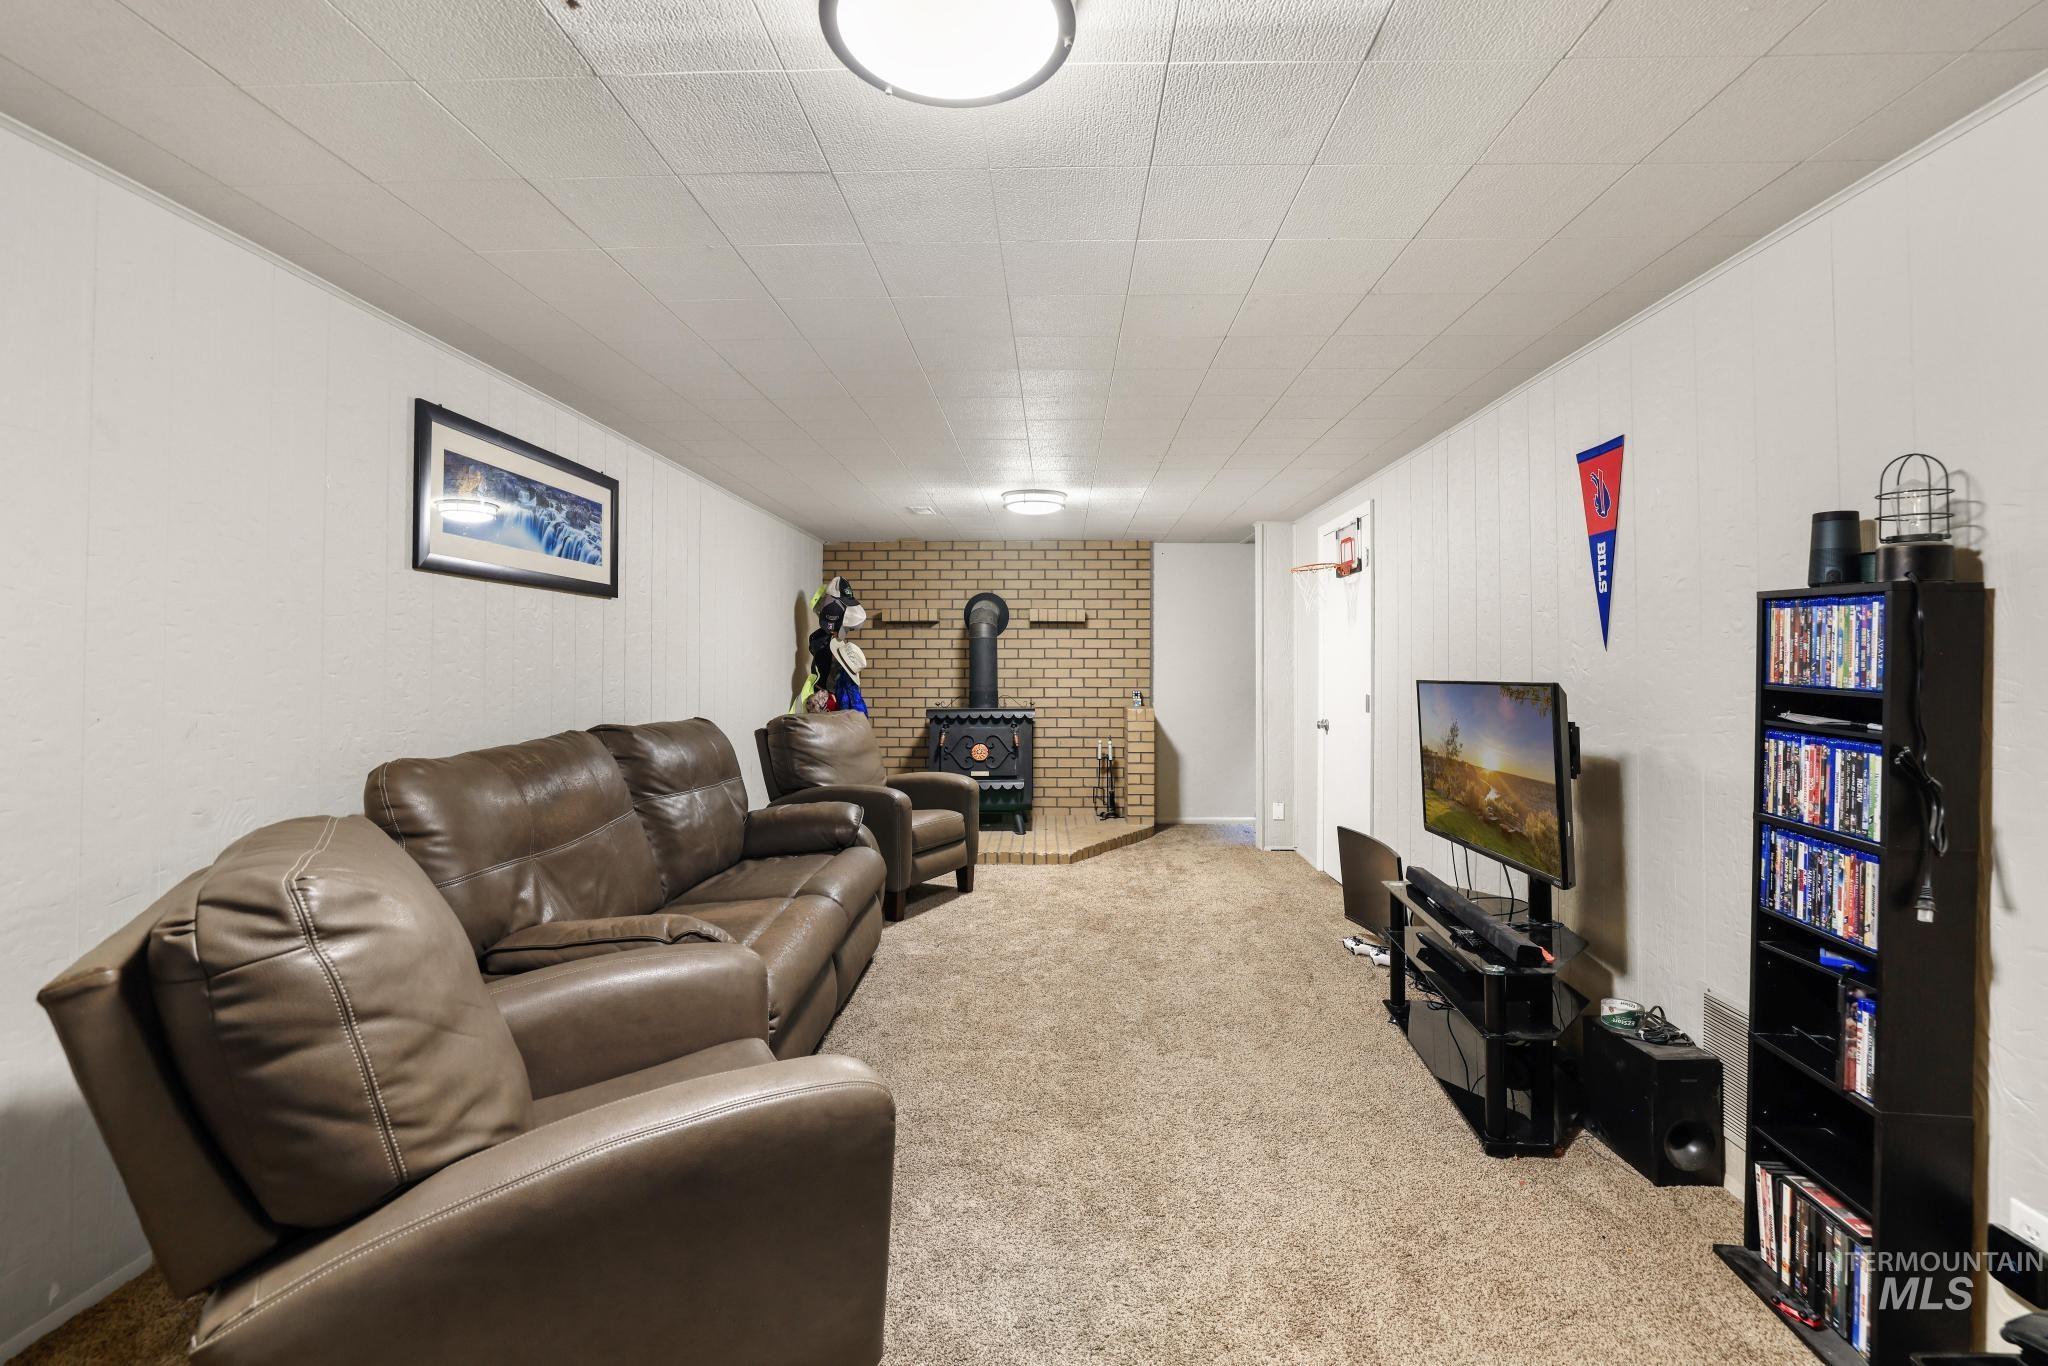
Spacious room featuring light-colored vertical paneling, textured ceiling panels, and neutral carpeting
-
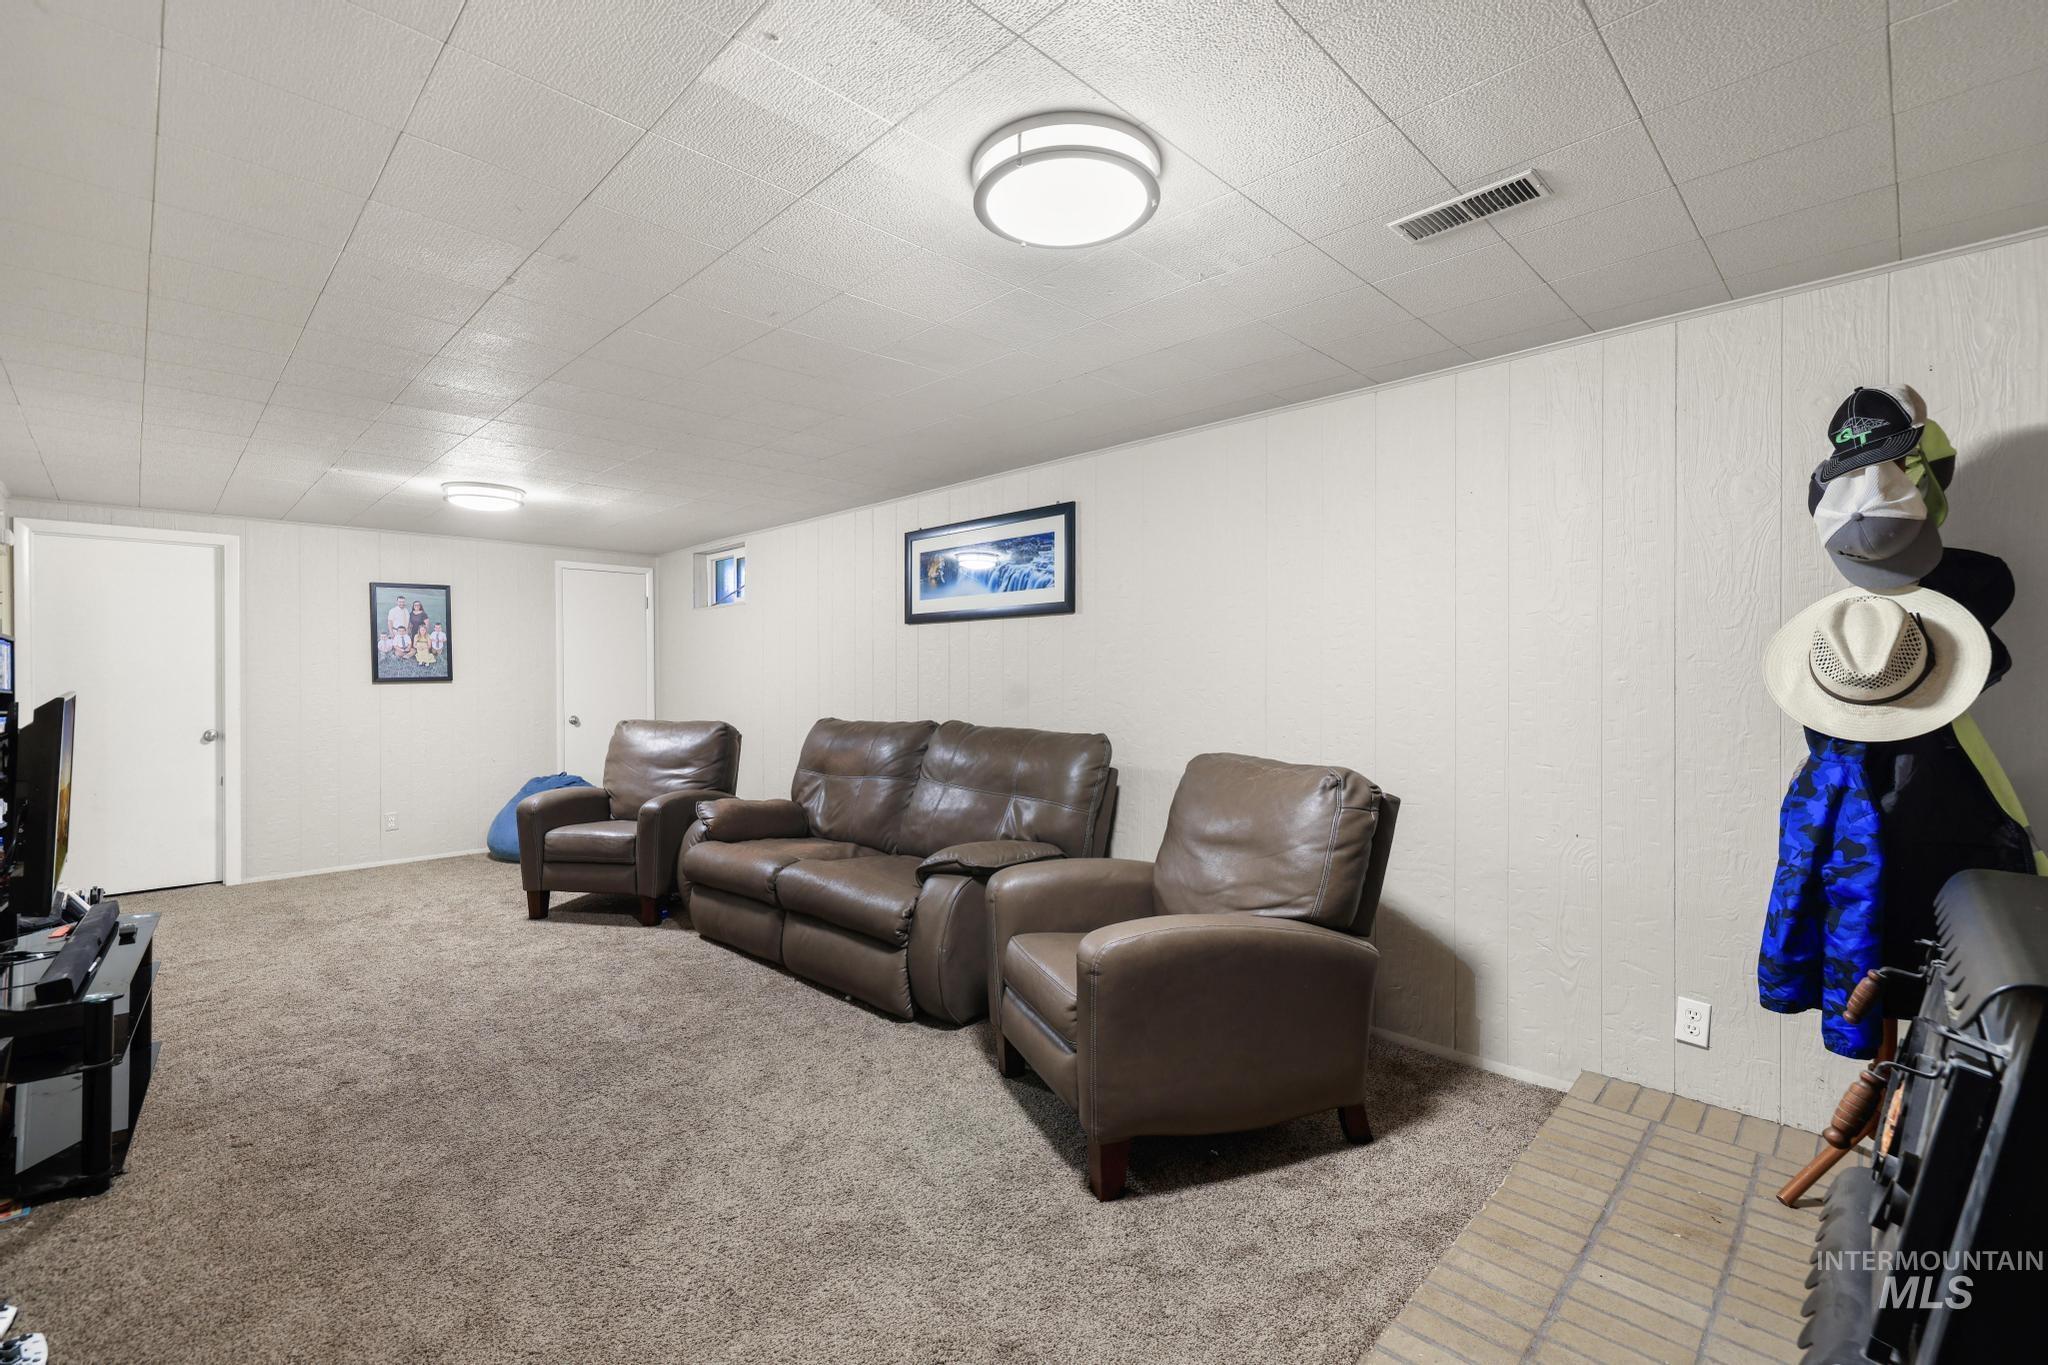
Carpeted recreation room featuring paneling walls, recessed ceiling lights, and two white doors
-
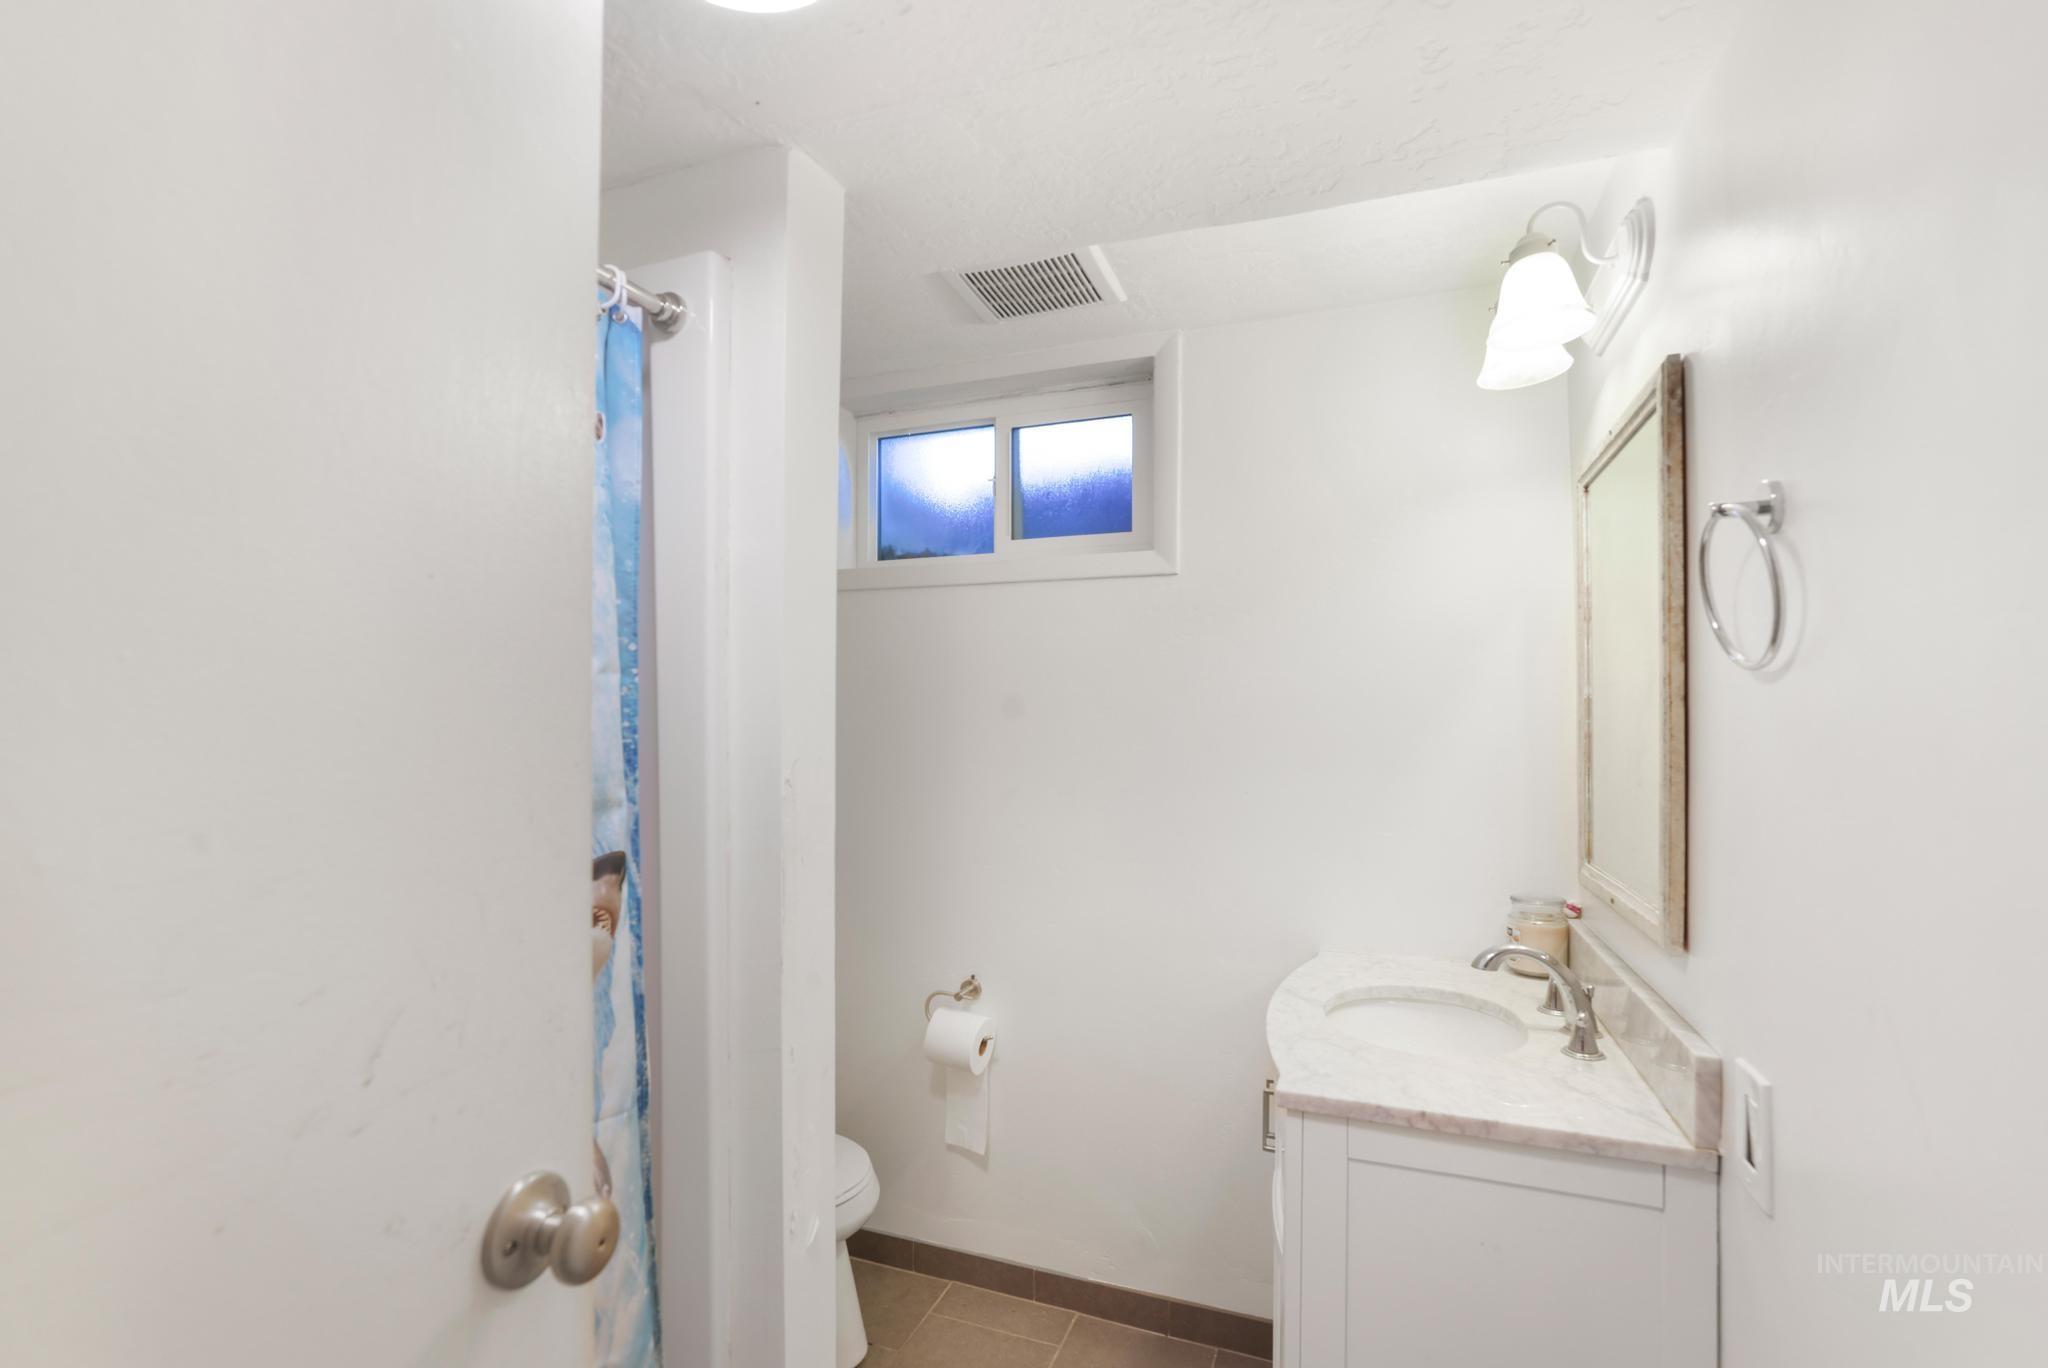
White vanity with a curved marble-finish countertop, undermount sink, and brushed nickel faucet
-
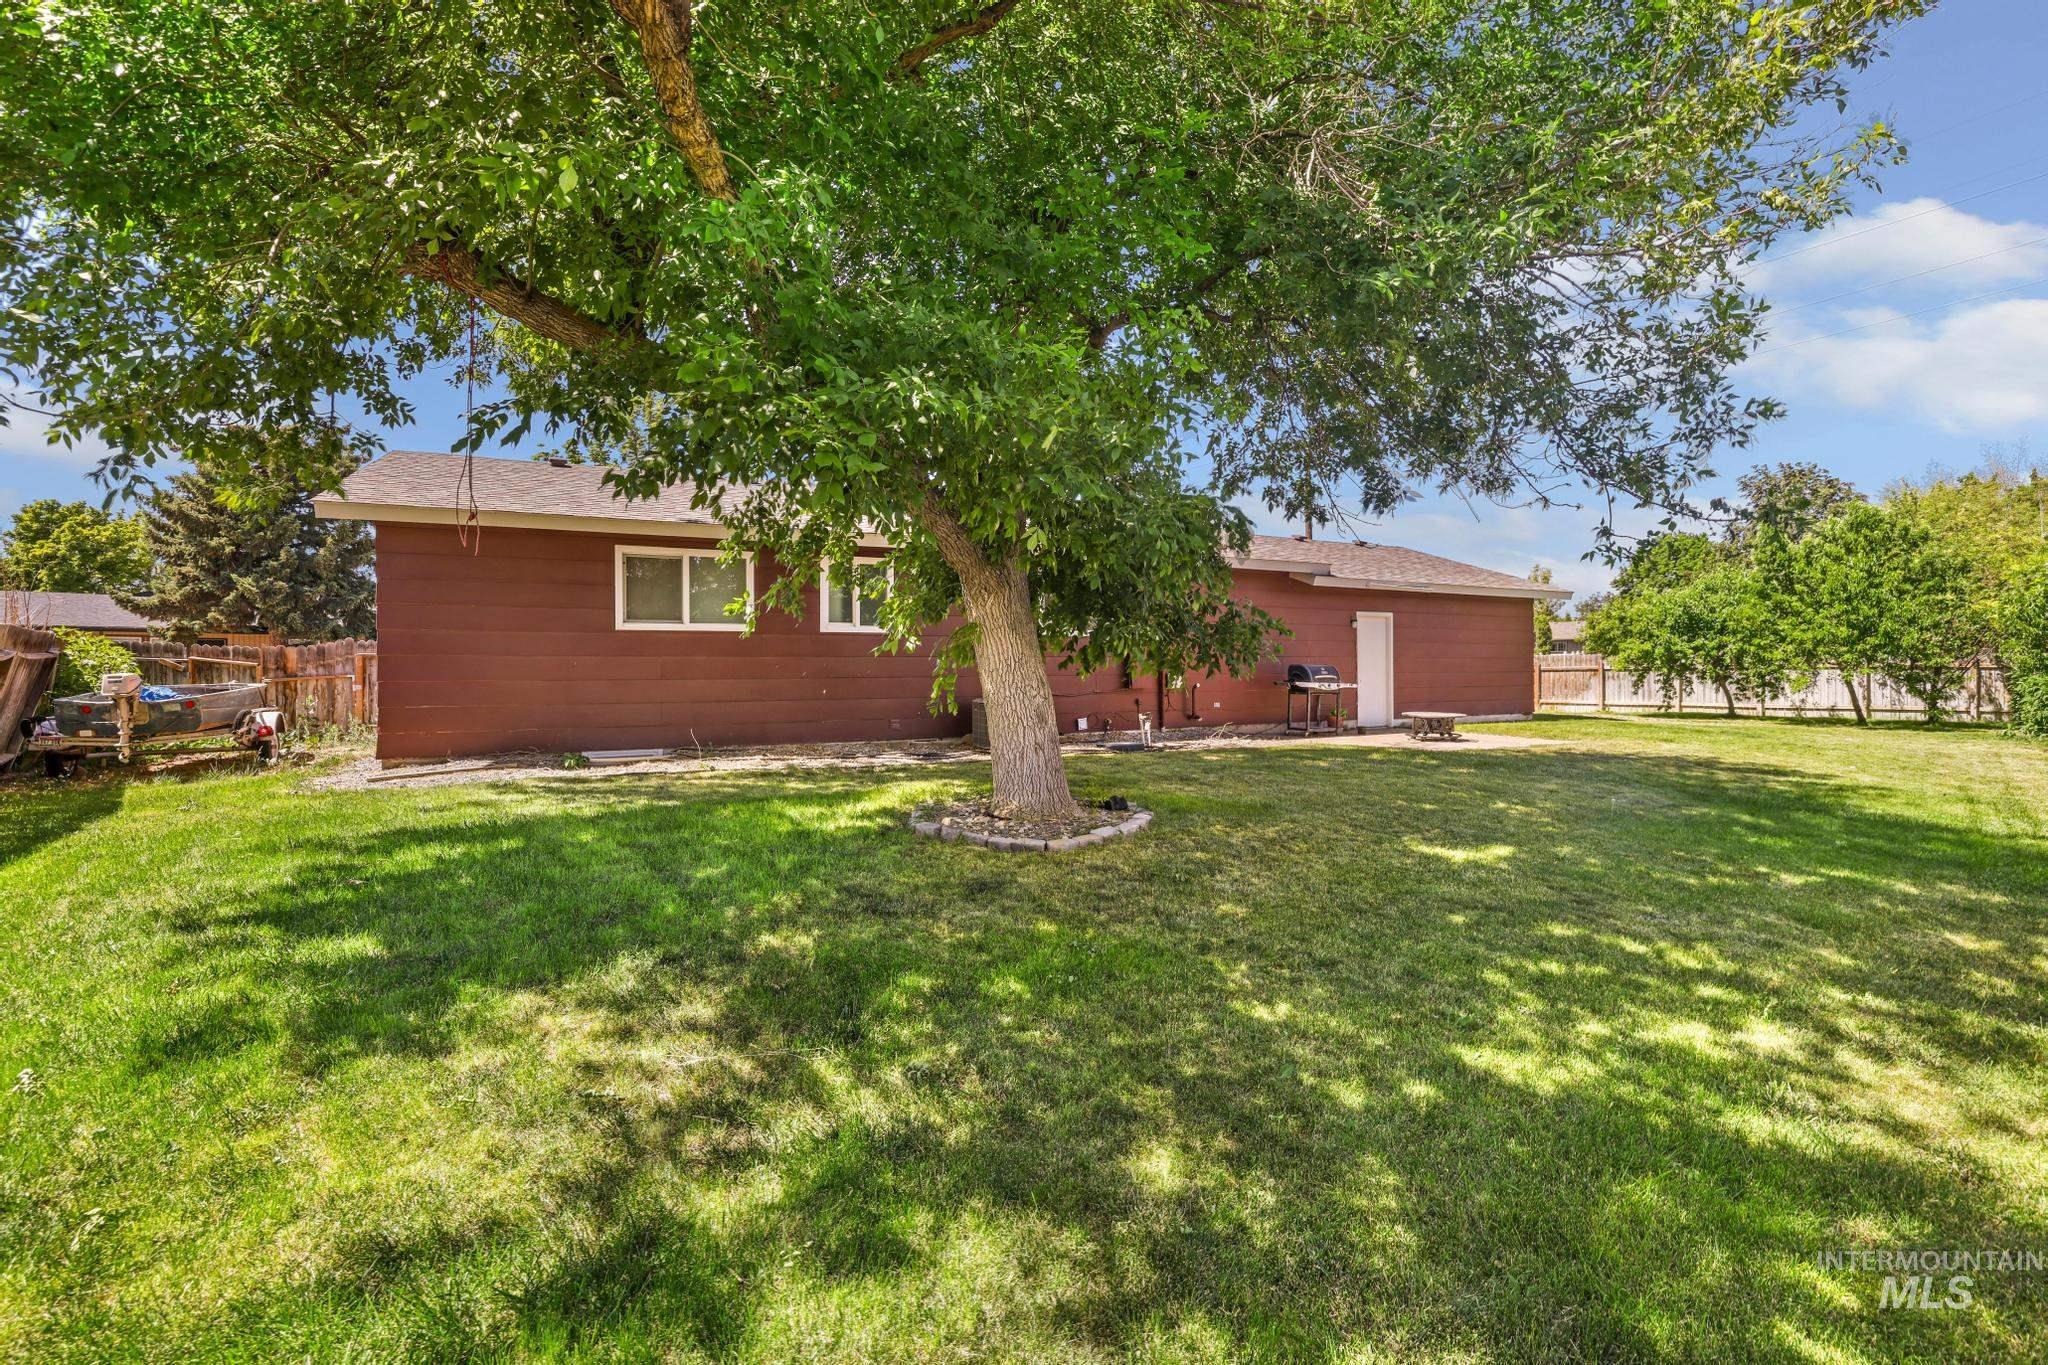
Spacious backyard featuring a substantial mature tree, manicured lawn, and a brown horizontal siding exterior
-
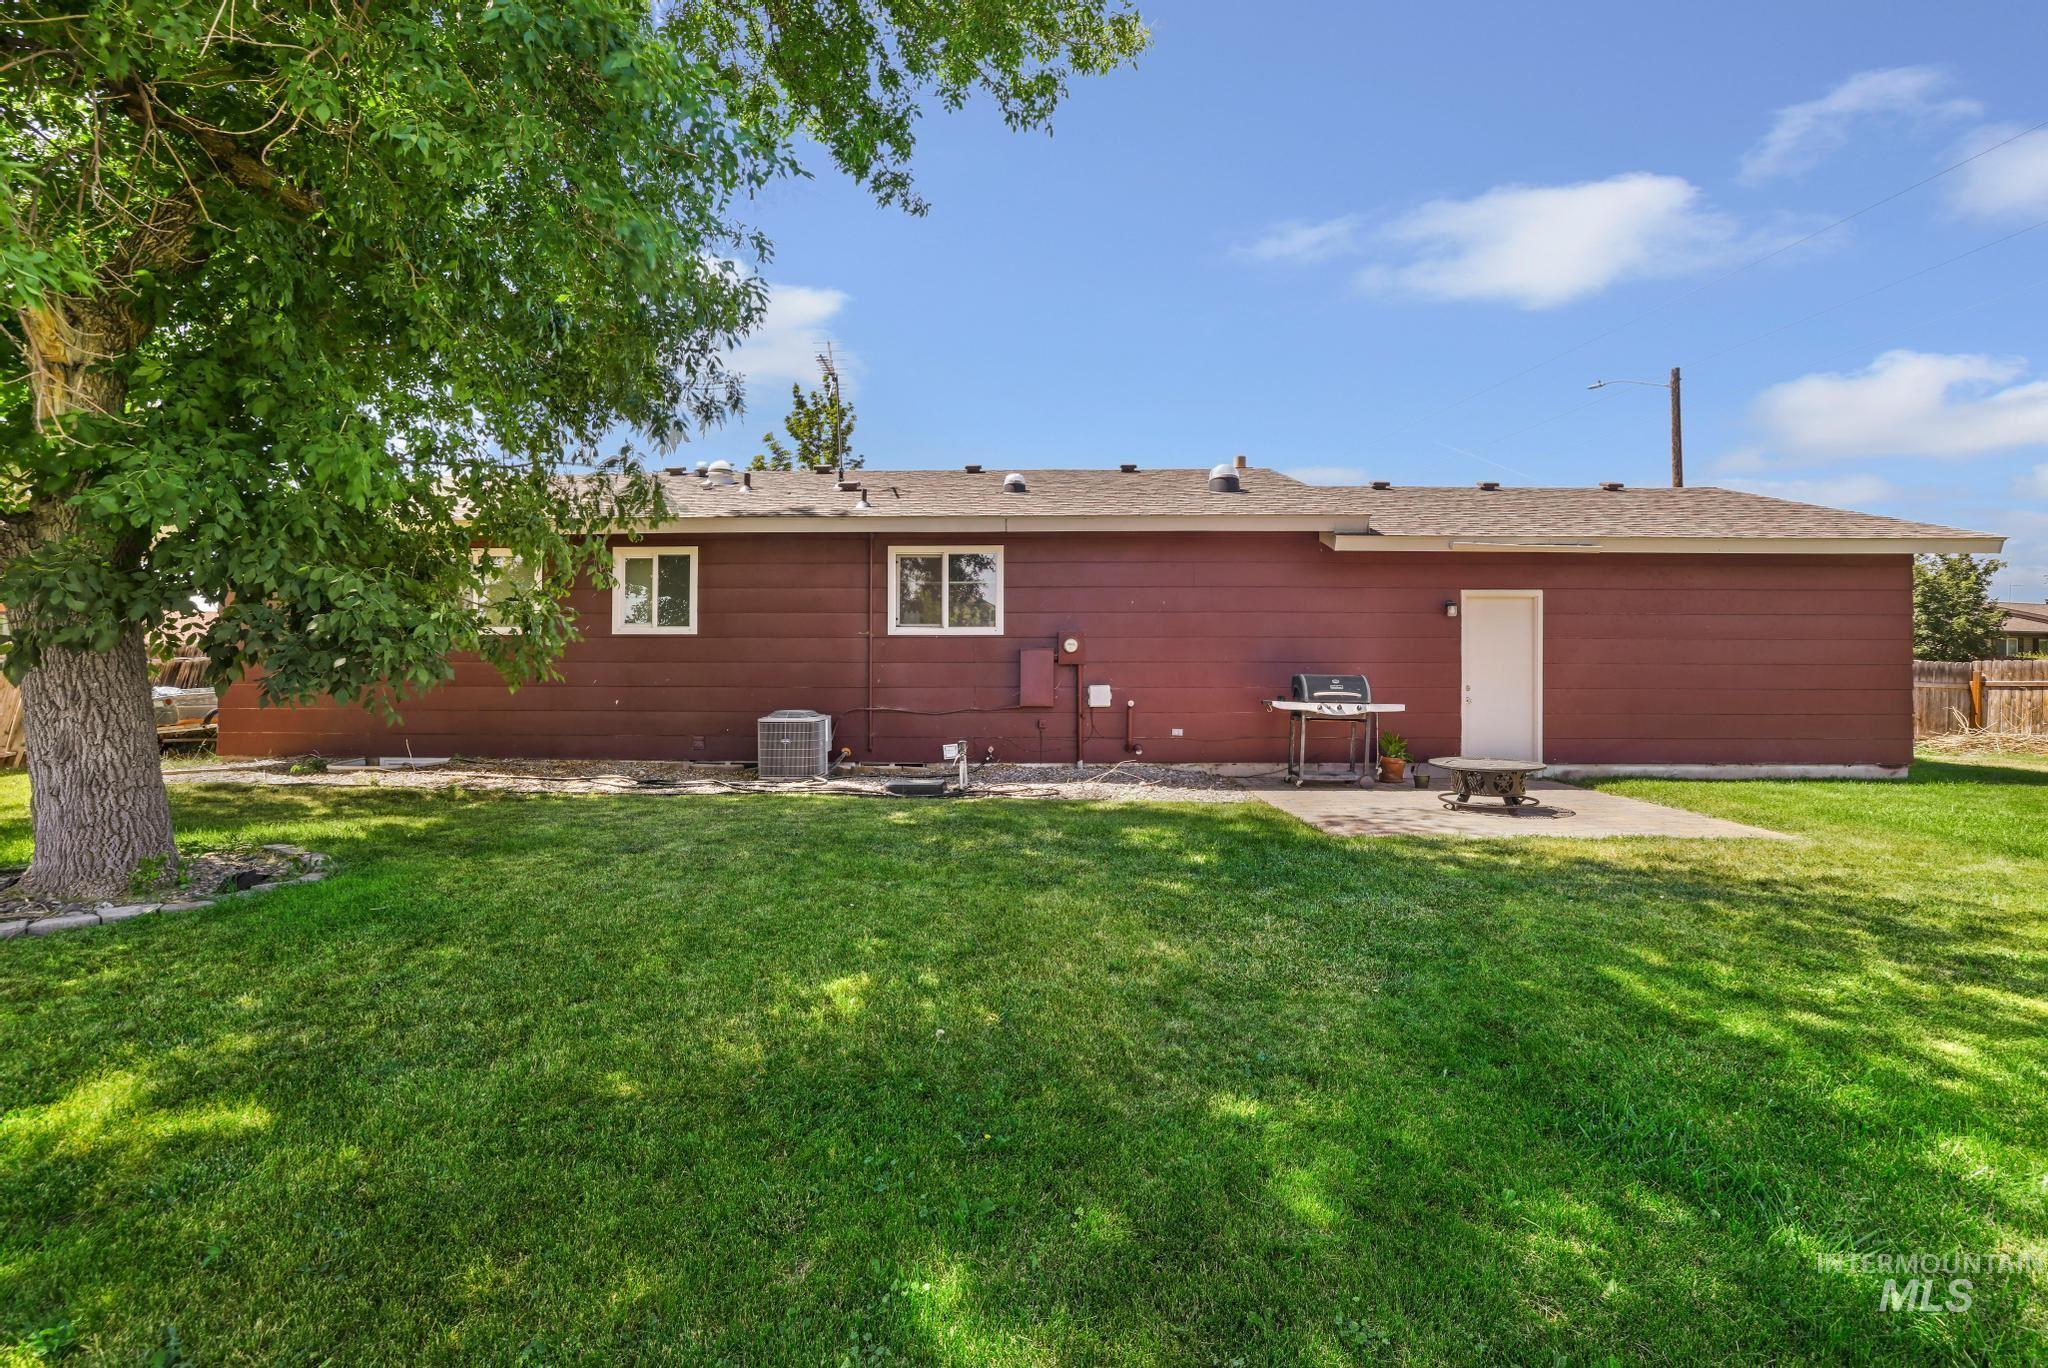
Expansive backyard featuring a manicured lawn, concrete patio, mature shade tree, and wood siding exterior
-
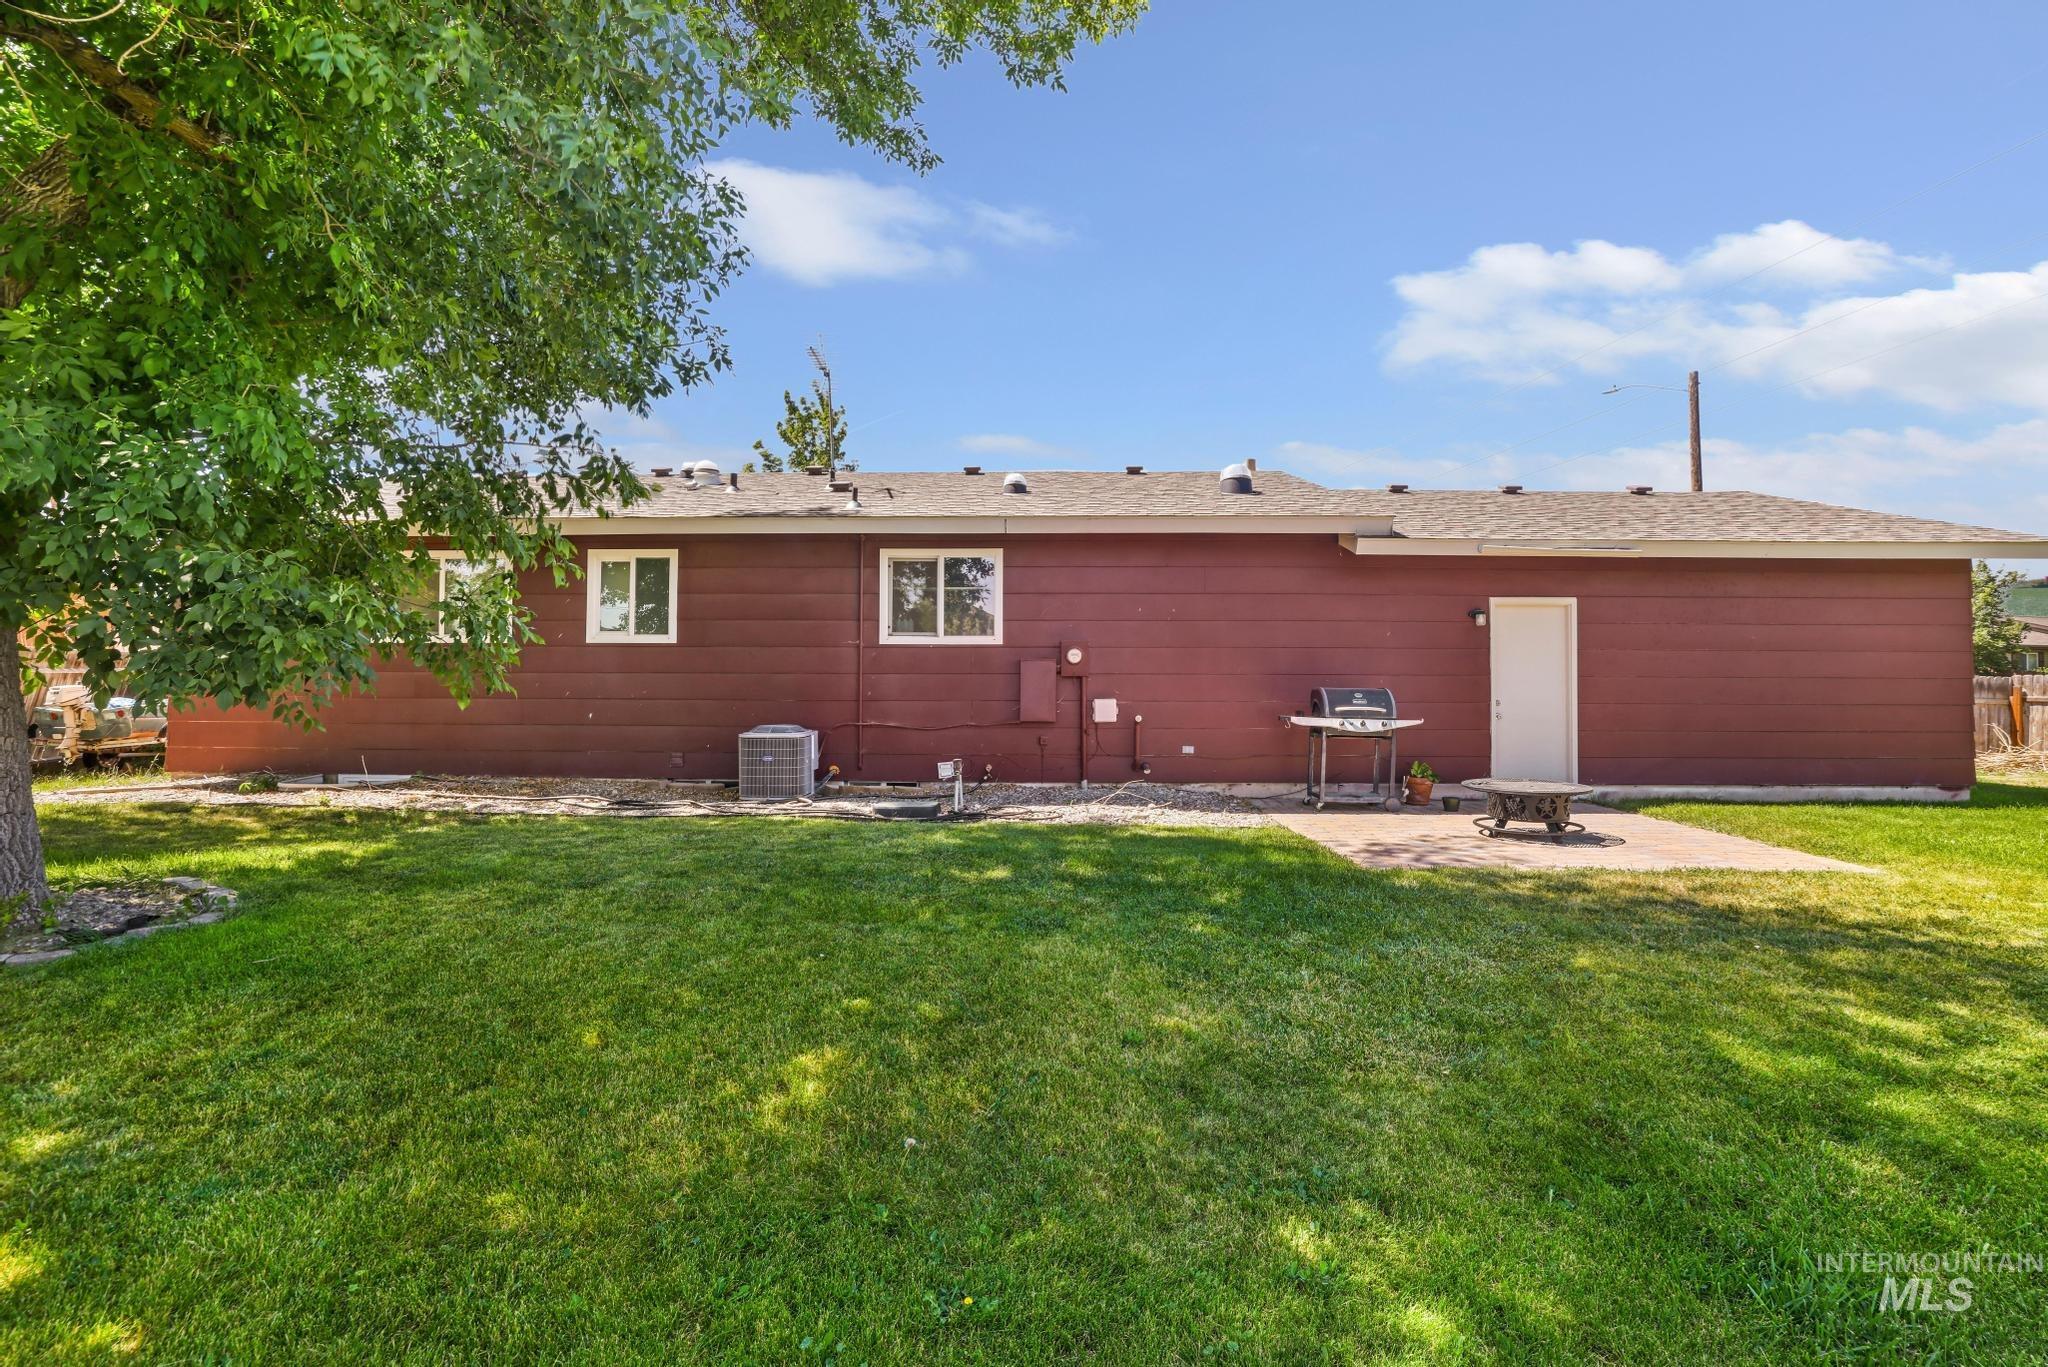
Expansive backyard featuring a manicured lawn, mature trees, and a concrete patio
Property Description
Great space for a great value! Centrally located in town within walking distance of CSI, Harrison Elementary and more. Updated bathrooms, granite countertops in the kitchen. Skylights and large windows offer nice lighting. The full sized basement offers an abundance of extra room.
Features
- Heating:
- Forced Air, Gas
- Cooling:
- Central air
- Fireplace:
- Wood Stove
- Garage Capacity:
- 2
Address Map
- Country:
- US
- State:
- ID
- City:
- Twin Falls
- Zipcode:
- 83301
- Street:
- 471 Altair Dr
- Longitude:
- W115° 31' 44.3''
- Latitude:
- N42° 34' 32.7''
Rooms
- Master Bedroom Level:
- Main
- Bedroom 2 Level:
- Main
- Bedroom 3 Level:
- Main
- Bedroom 4 Level:
- Down
- Bedroom 5 Level:
- Down
Schools
- School District:
- Twin Falls School District #411
- Elementary School:
- Harrison
- Middle School:
- Robert Stuart
- High School:
- Canyon Ridge
Additional Details
- Status:
- New
- Type:
- Single Family
- Level:
- Single with Below Grade
- Tax Year:
- 2025
- Taxes:
- $1,956
- Potential Short Sale:
- No
- Age:
- 51 - 80 Years
- Auction:
- No
- Flood Ins Required:
- No
- HUD Owned:
- No
- In Foreclosure:
- No
- Land Size:
- Standard Lot 6000-9999 SF
- Home Owner Exempt:
- No
- HOA Frequency:
- Not Applicable
- Inc Kitchen Features:
- Dishwasher, Oven/range freestanding, Pantry
- Water:
- City service
- Land Use:
- Single
- Sprinkler System:
- Auto,Full
Residential For Sale
471 Altair Dr, Twin Falls, Idaho 83301
5 Bedrooms
3 Bathrooms
2,092 SqFt
Visits : 12 in 2 days
$410,000
Listing ID #98993379
Basic Details
- Property Type :
- Residential
- Listing Type :
- For Sale
- Status :
- Active
- Listing ID :
- 98993379
- Price :
- $410,000
- Bedrooms :
- 5
- Bathrooms :
- 3
- Apx SqFt :
- 2,092 SqFt
- Year Built :
- 1975
- Lot Area :
- 0.20 Acres
- Days on Market :
- 1
- Subdivision :
- College Park
- Update Date :
- 07/09/2026 21:41:16
Agent info


Contact Agent
Mortgage Calculator

