
-
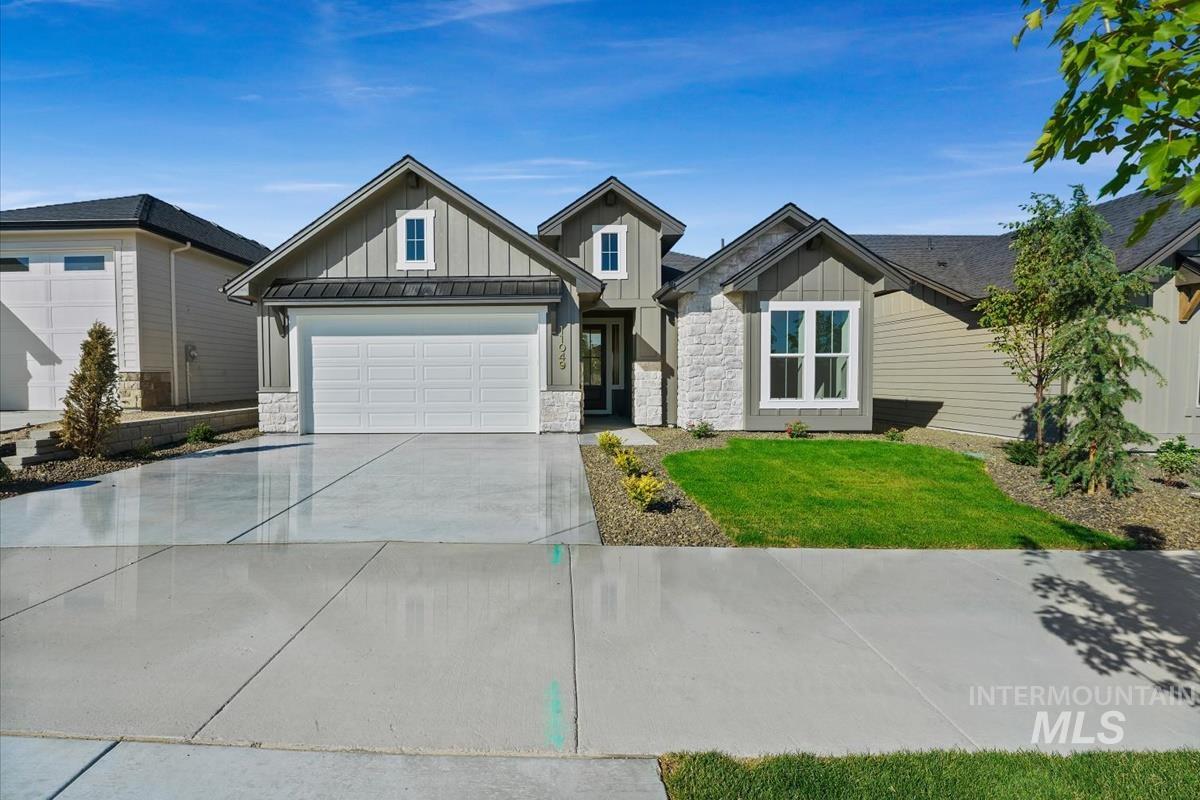
Contemporary exterior featuring a stone accent wall, vertical and horizontal siding, a gabled roofline, a two-car garage, and a landscaped front yard with a manicured lawn
-
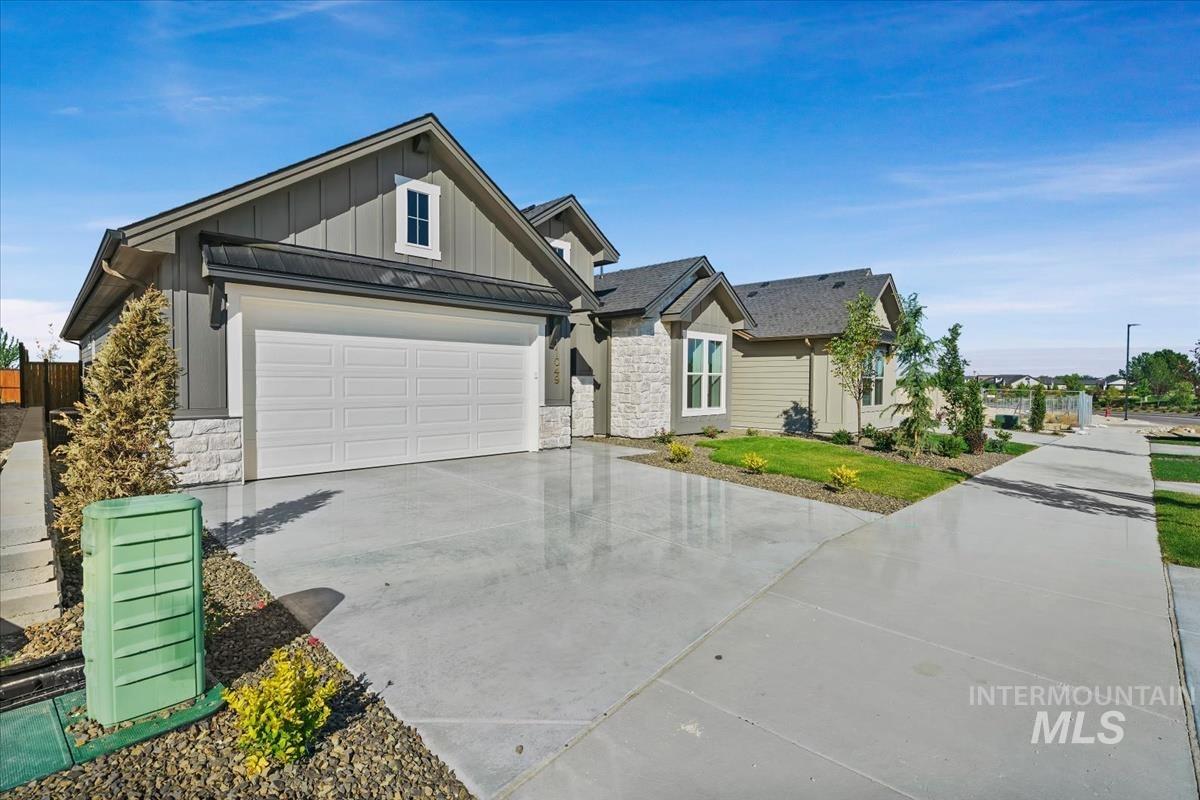
Contemporary exterior featuring vertical siding, stone accents, and a panel garage door
-
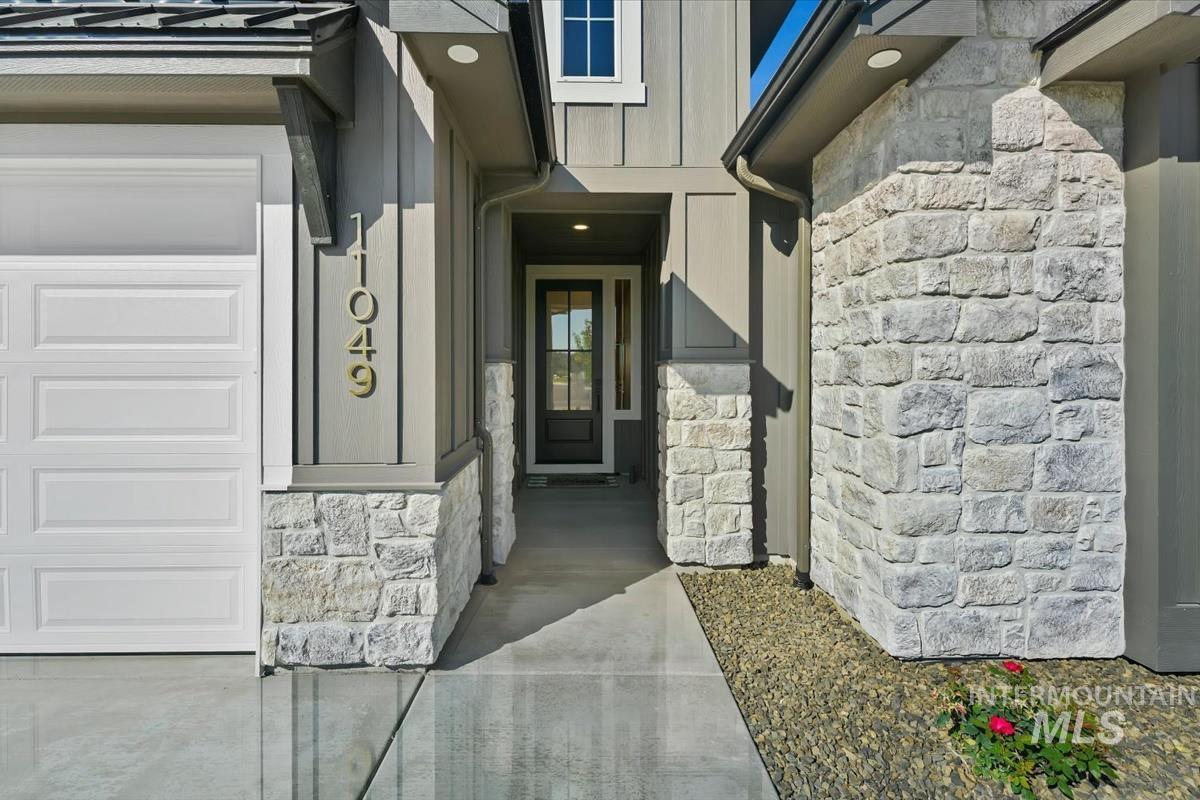
Striking exterior featuring board and batten siding with stone accents
-
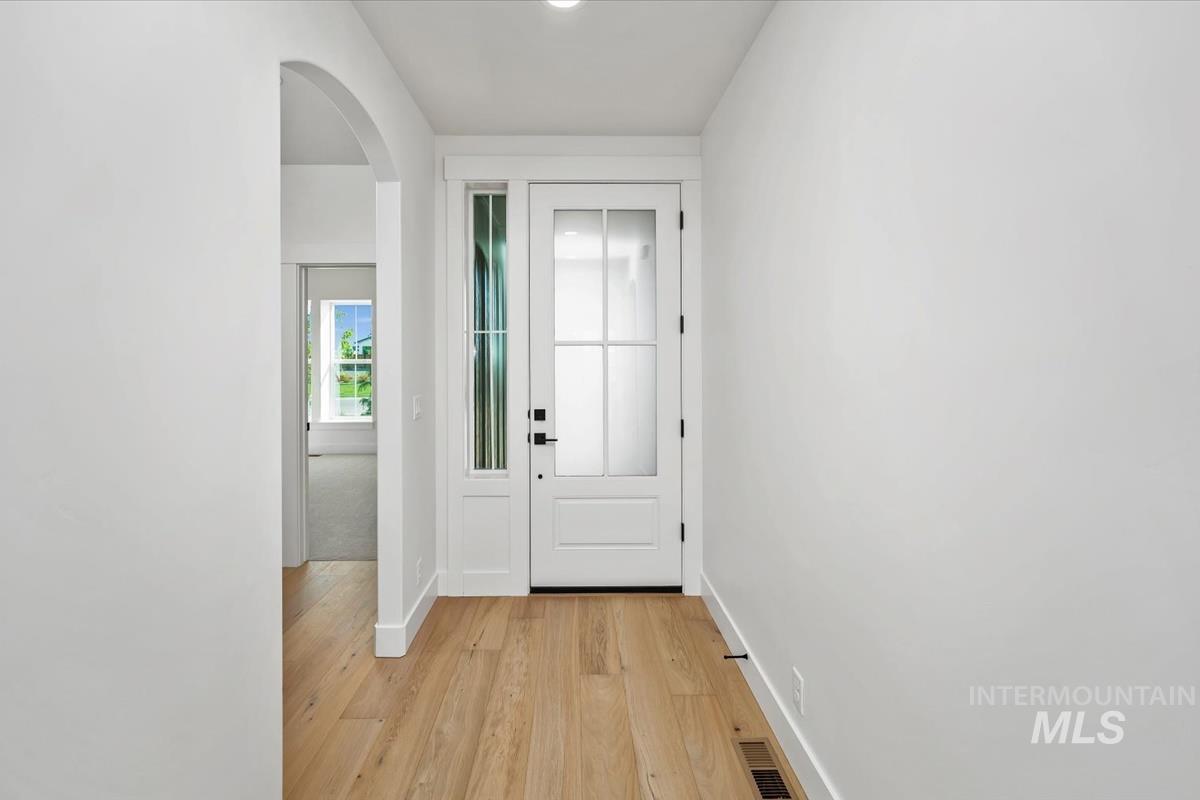
Entryway featuring wood-finish flooring, a white paneled door with frosted glass, a clear glass sidelight, and an arched doorway opening to an interior space with a window
-
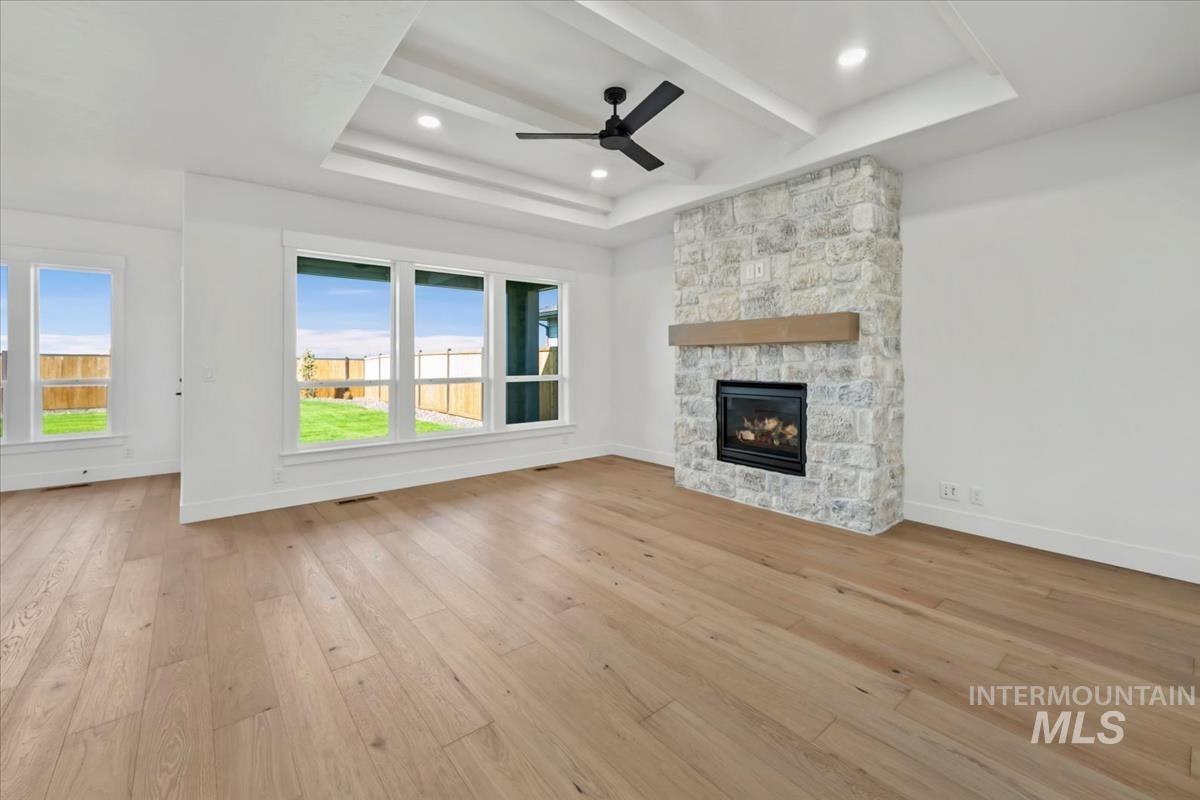
Living area featuring light wood-finish flooring, a stone-clad fireplace with a wood mantle, a tray ceiling with recessed lighting and a ceiling fan, and multiple windows providing natural light
-
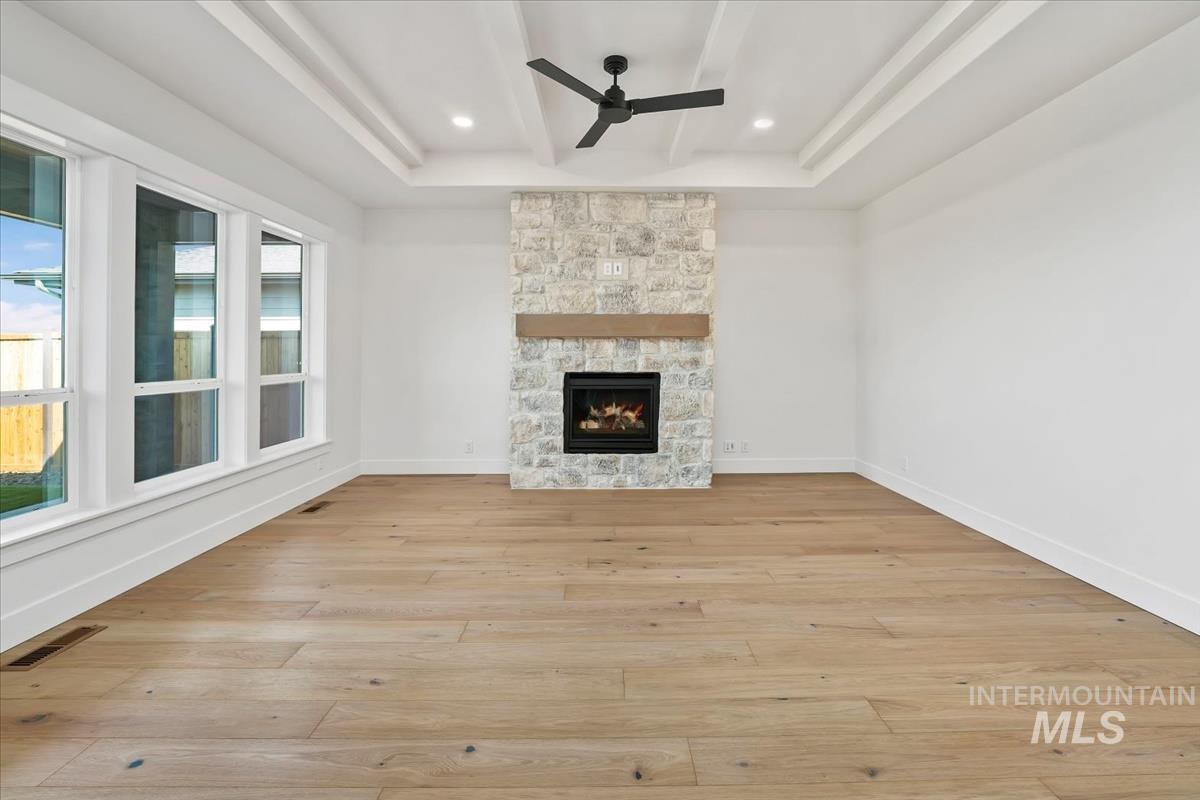
Spacious room featuring wood-finish flooring, a stone-clad fireplace with a wood mantel, multiple windows, and a tray ceiling with a matte black ceiling fan
-

Spacious room featuring a stone-clad fireplace with a wood mantel, wood-finish flooring, a tray ceiling with recessed lighting and a ceiling fan, and a double entry door with transom windows
-
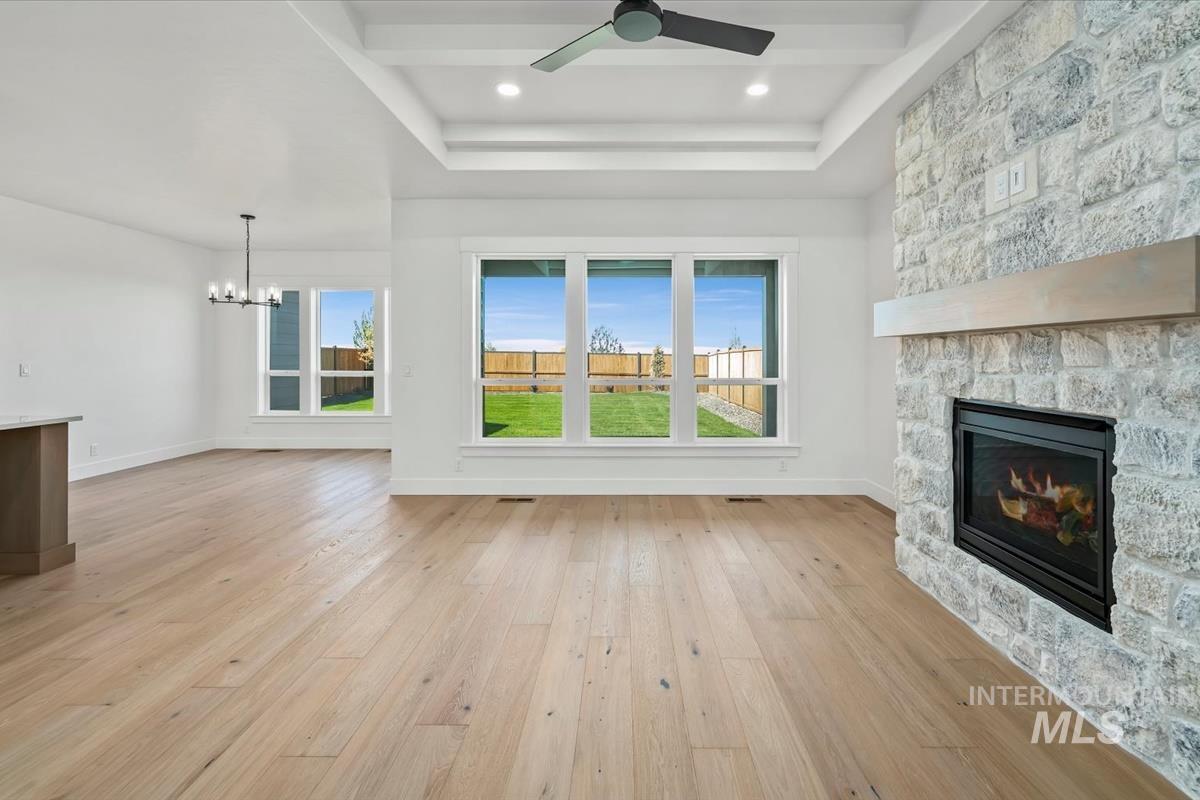
Living area featuring wood-finish flooring, a stone-clad fireplace with a light wood mantel, a tray ceiling with recessed lighting and a ceiling fan, and multiple windows overlooking a grassy yard
-
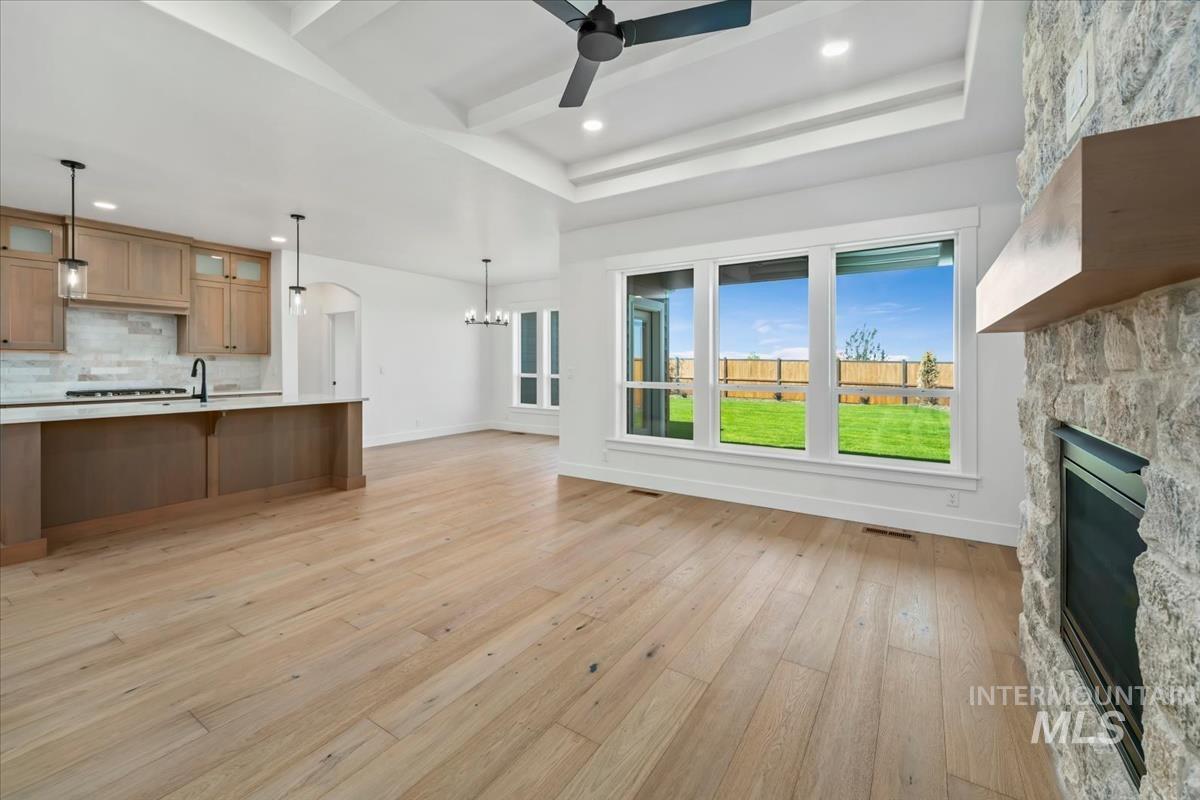
Open-concept living space featuring wide-plank wood-finish flooring, a stone-clad fireplace with a wood mantel, and a tray ceiling with recessed lighting
-

Stone fireplace featuring a natural wood mantel and a black-framed insert
-
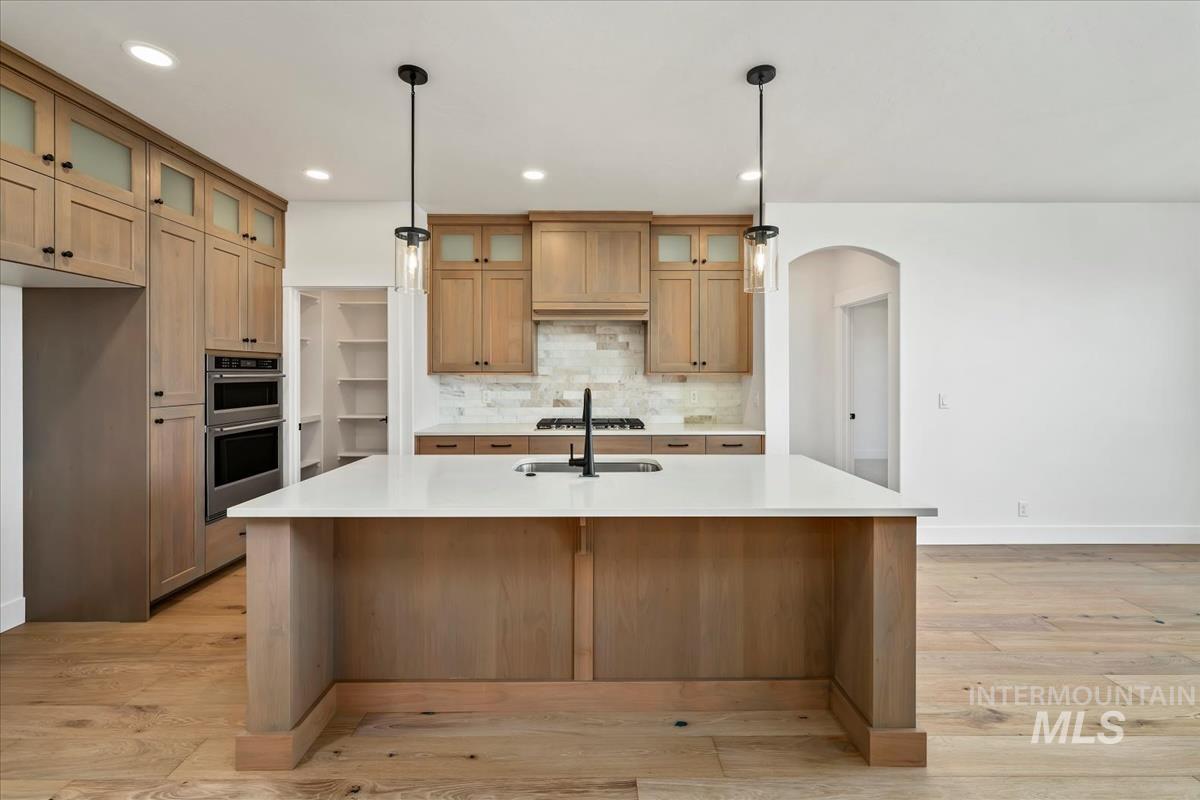
Kitchen featuring a spacious island with a white countertop and seating, wood-finish flooring, light wood cabinetry with dark hardware, a built-in double oven, and recessed lighting
-
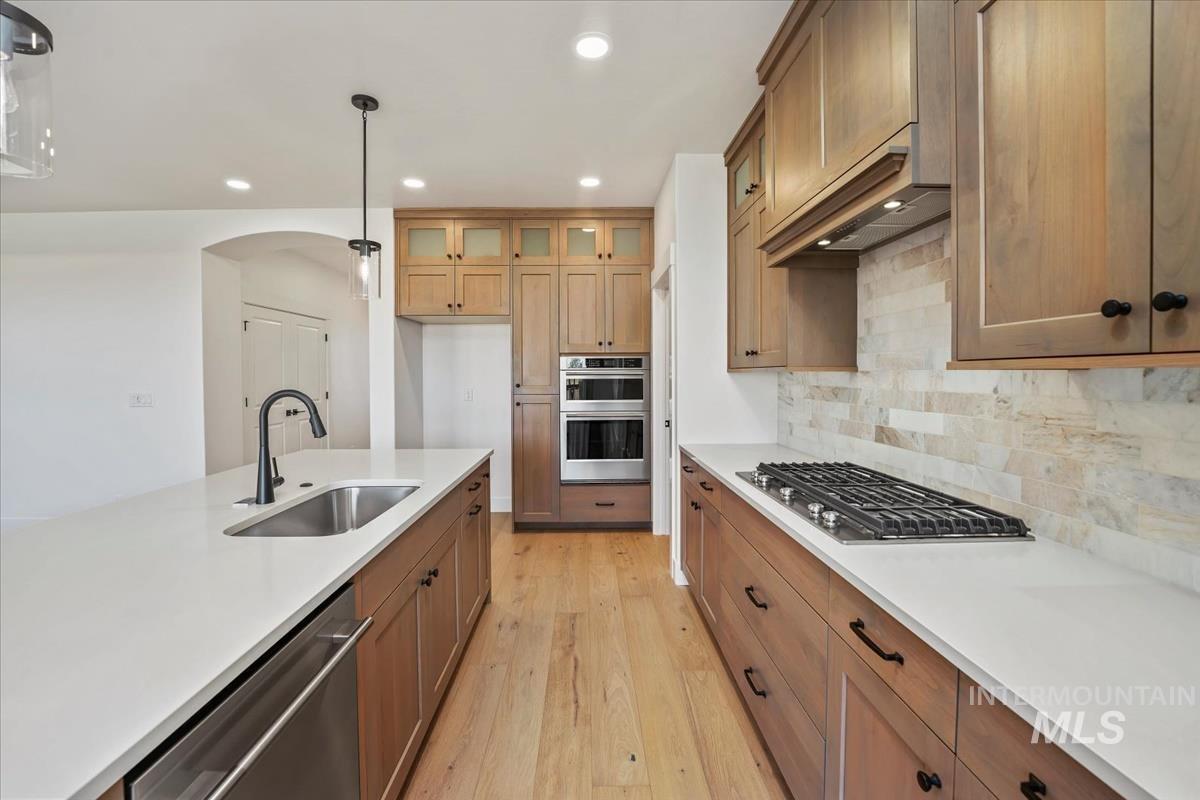
Contemporary kitchen featuring light wood-finish cabinetry, white countertops, stainless steel appliances, a gas cooktop, and a stacked stone backsplash
-
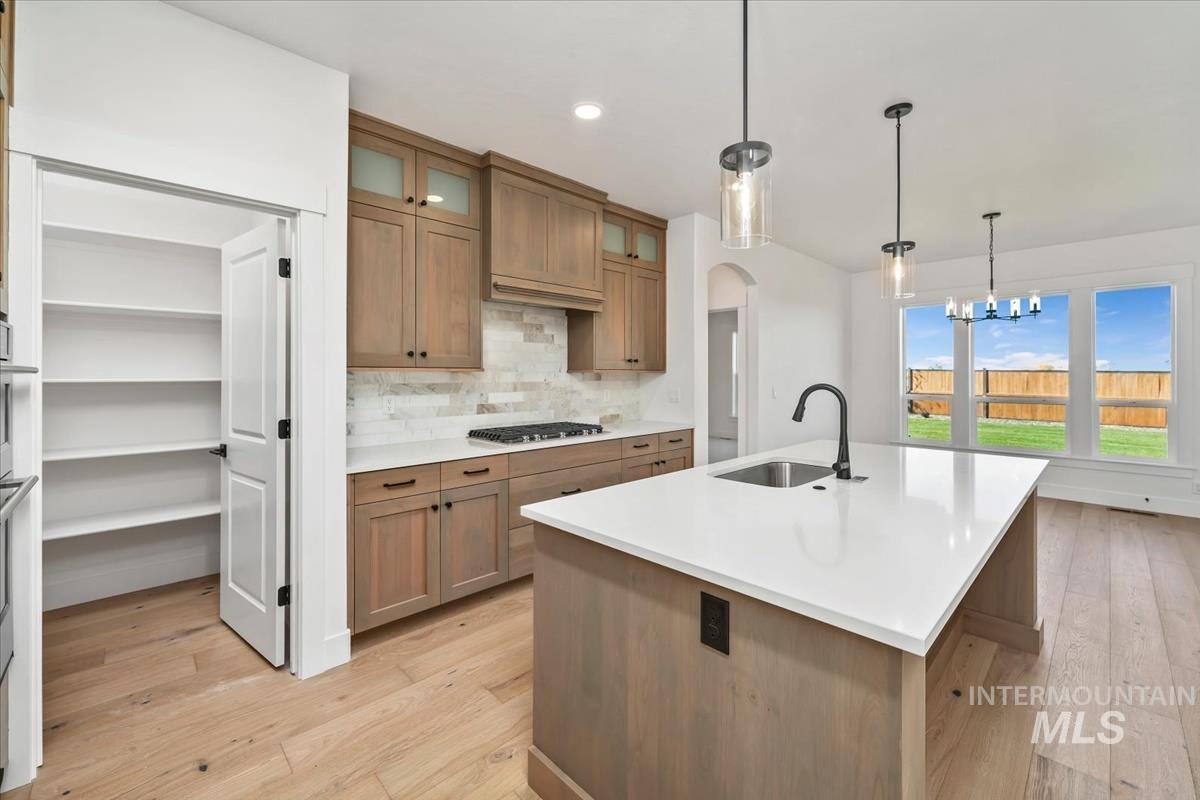
Open-concept kitchen featuring light wood-finish flooring, a central island with a sink and pendant lighting, wood cabinetry, a tile backsplash, and a walk-in pantry with shelving
-
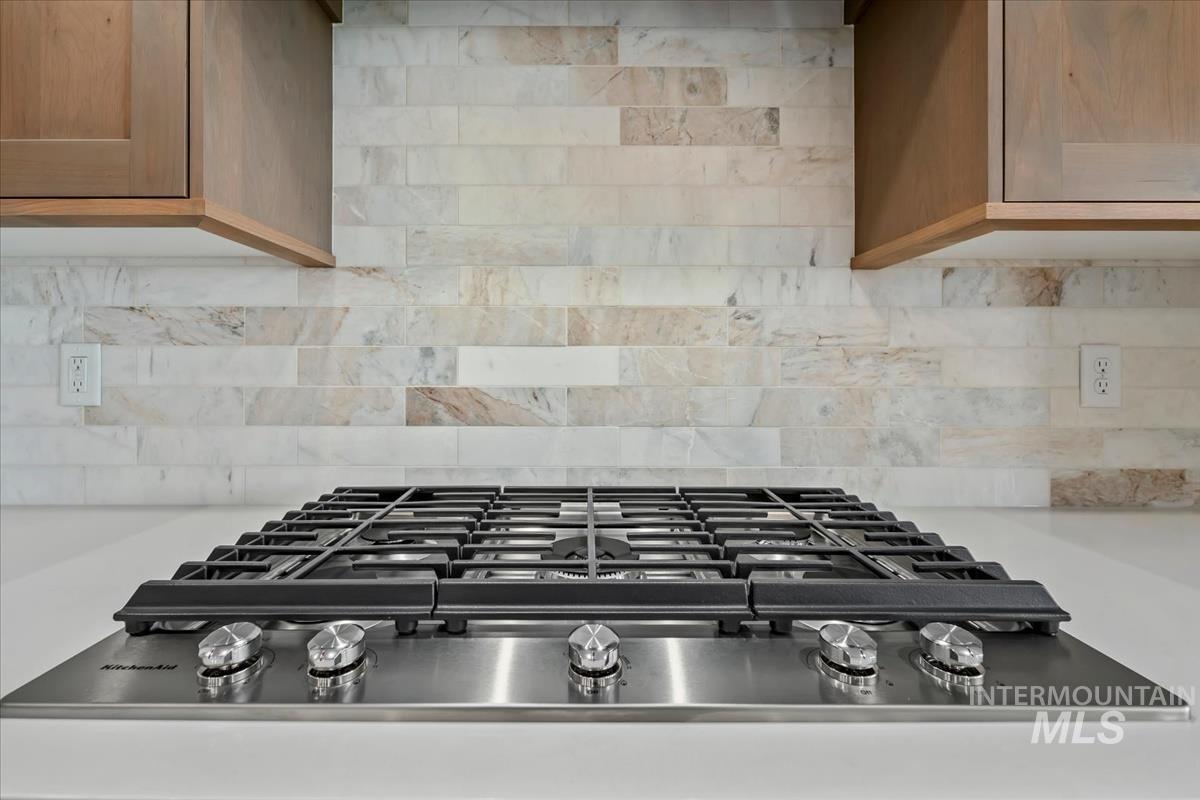
Stainless steel gas range embedded in a white countertop, complemented by a light-toned wood cabinetry and a horizontal tile backsplash
-
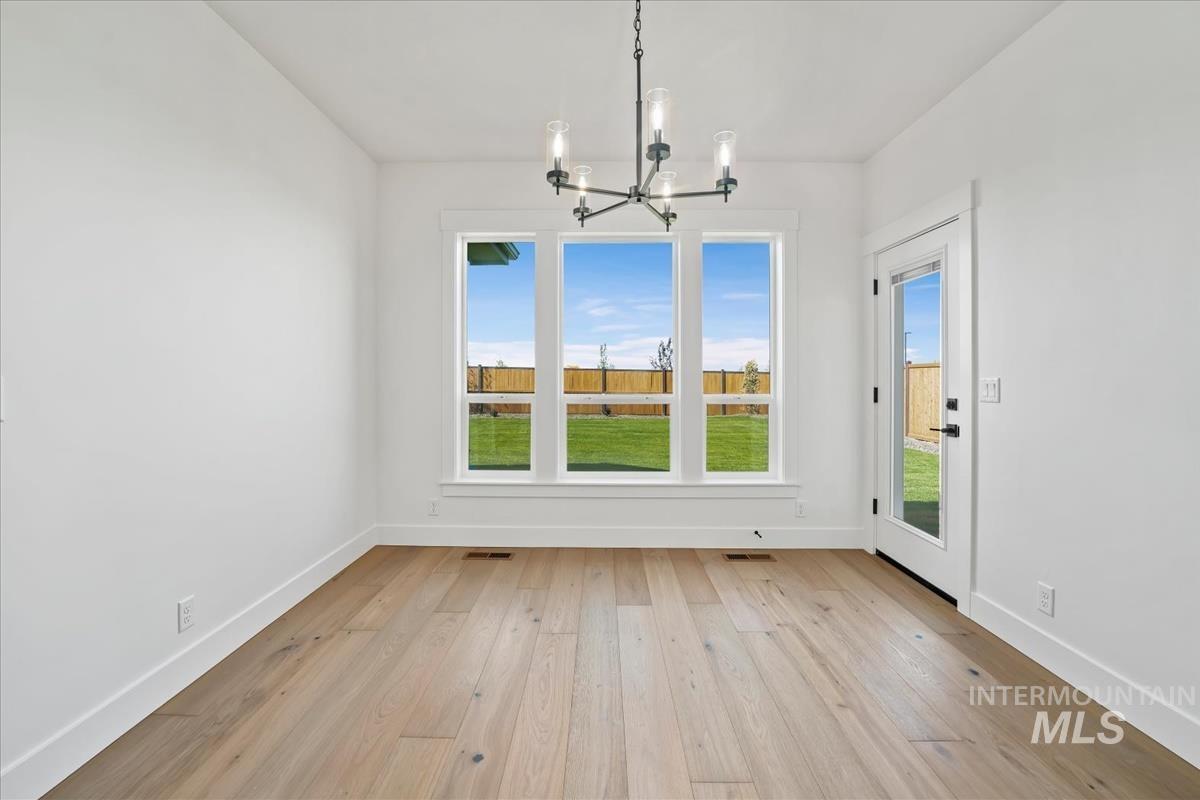
Bright interior space featuring a multi-pane window, wood-finish flooring, and a modern chandelier
-
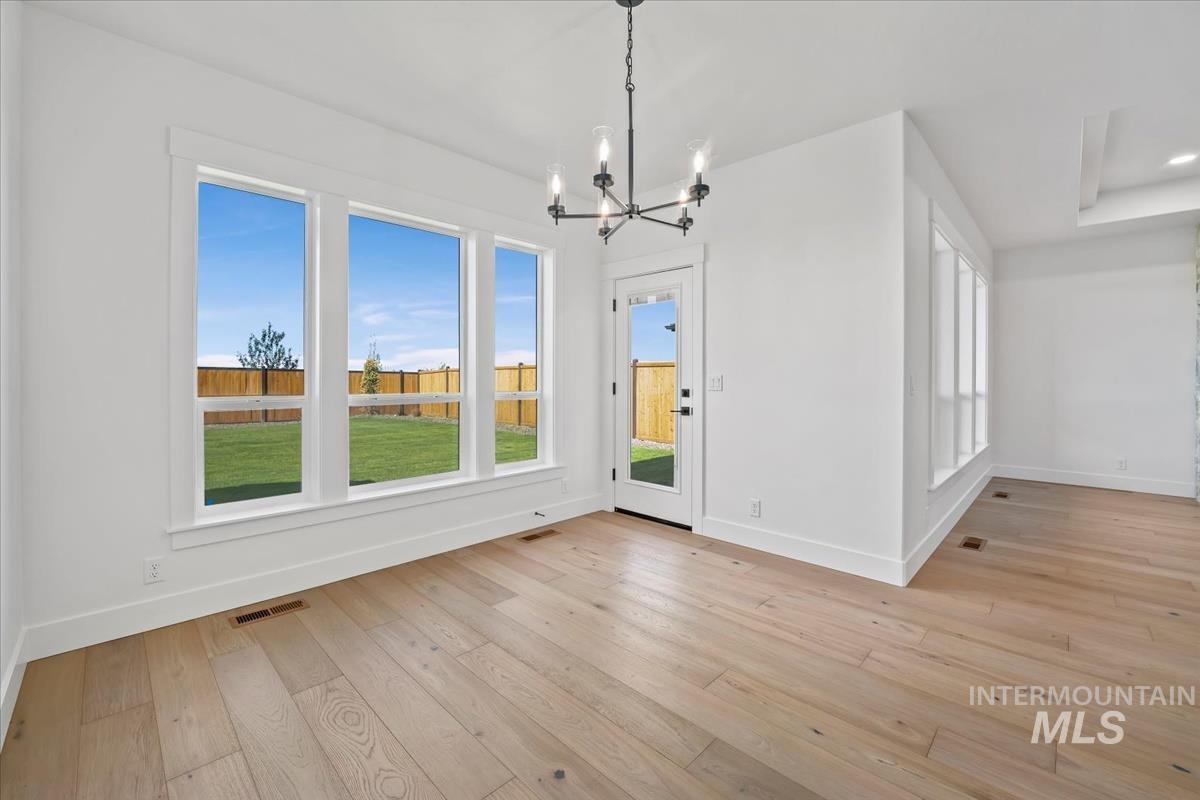
Bright interior space featuring light wood-finish flooring, a contemporary chandelier, multiple large windows, a glass-paned exterior door, and a white color palette
-
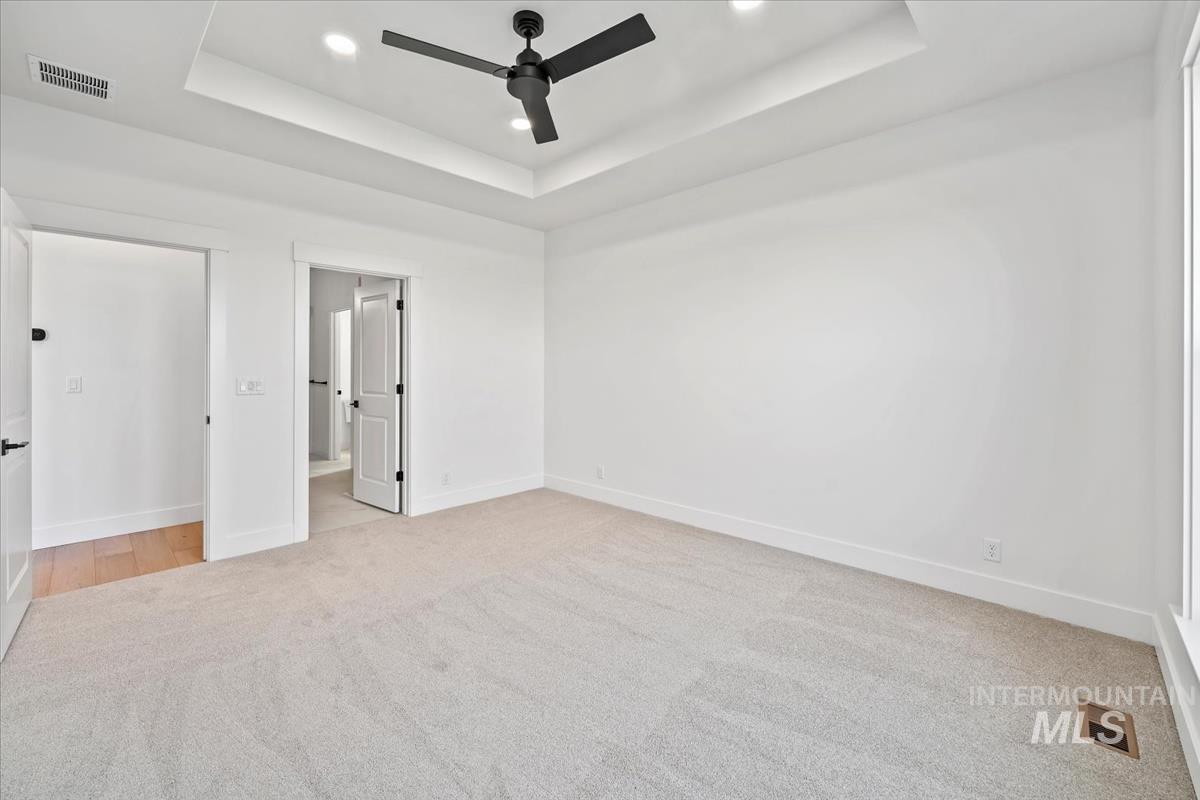
Spacious room featuring light-toned carpet flooring, crisp white walls, and a recessed tray ceiling with integrated lighting
-
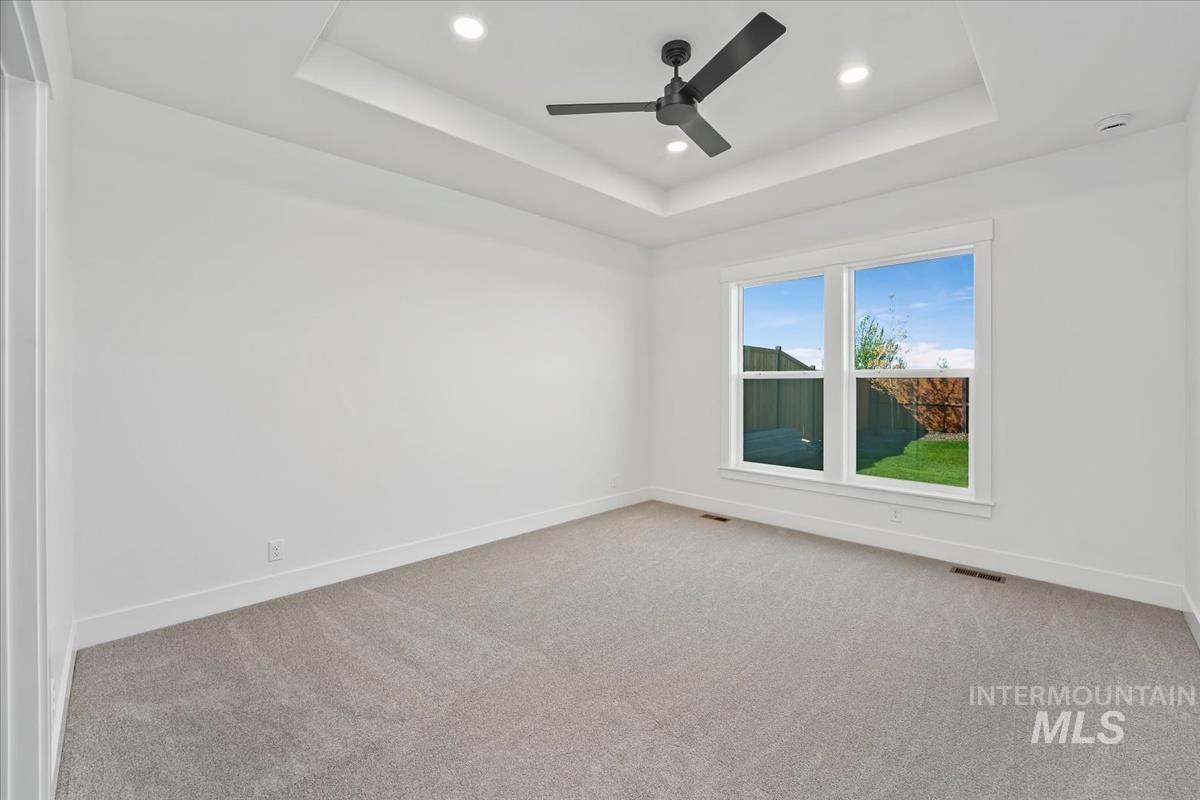
Spacious room featuring a tray ceiling with recessed lighting and a black ceiling fan, light-toned carpeting, and a large window providing views of a fenced backyard with green lawn
-
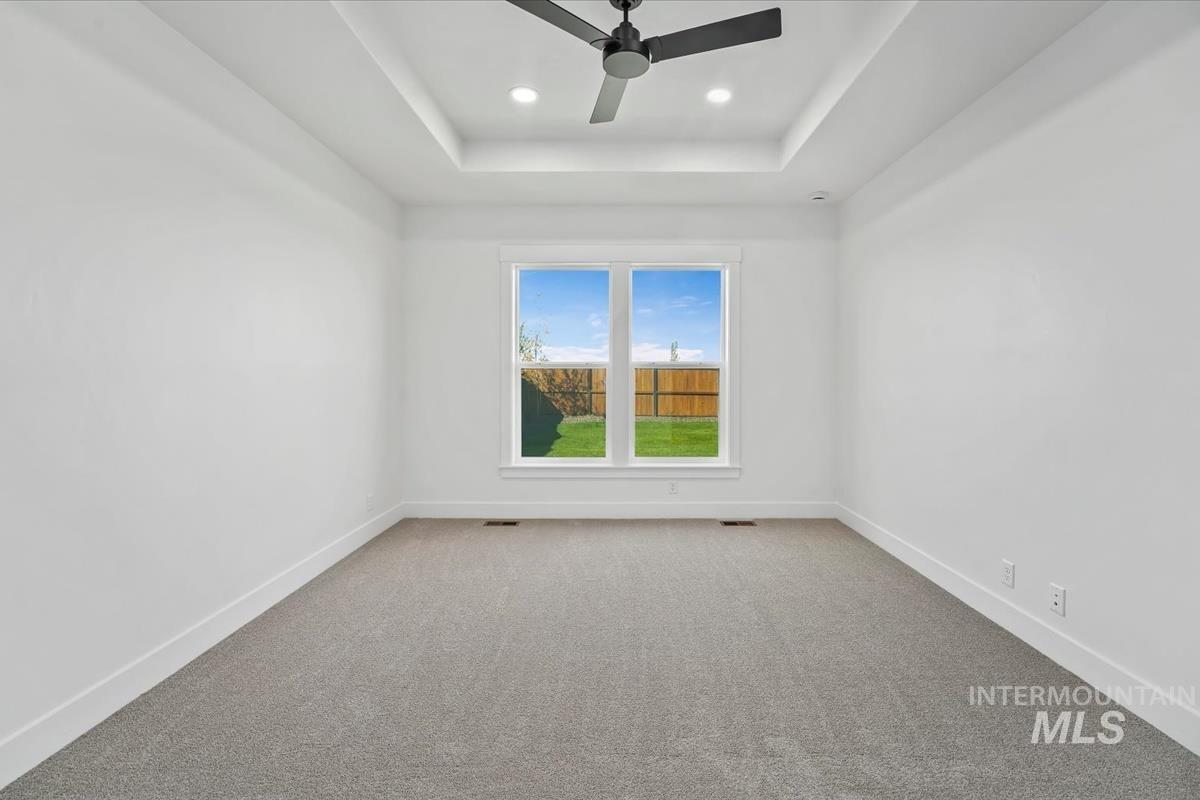
Spacious room with tray ceiling, recessed lighting, a modern ceiling fan, gray carpeting, and large windows overlooking a fenced yard
-
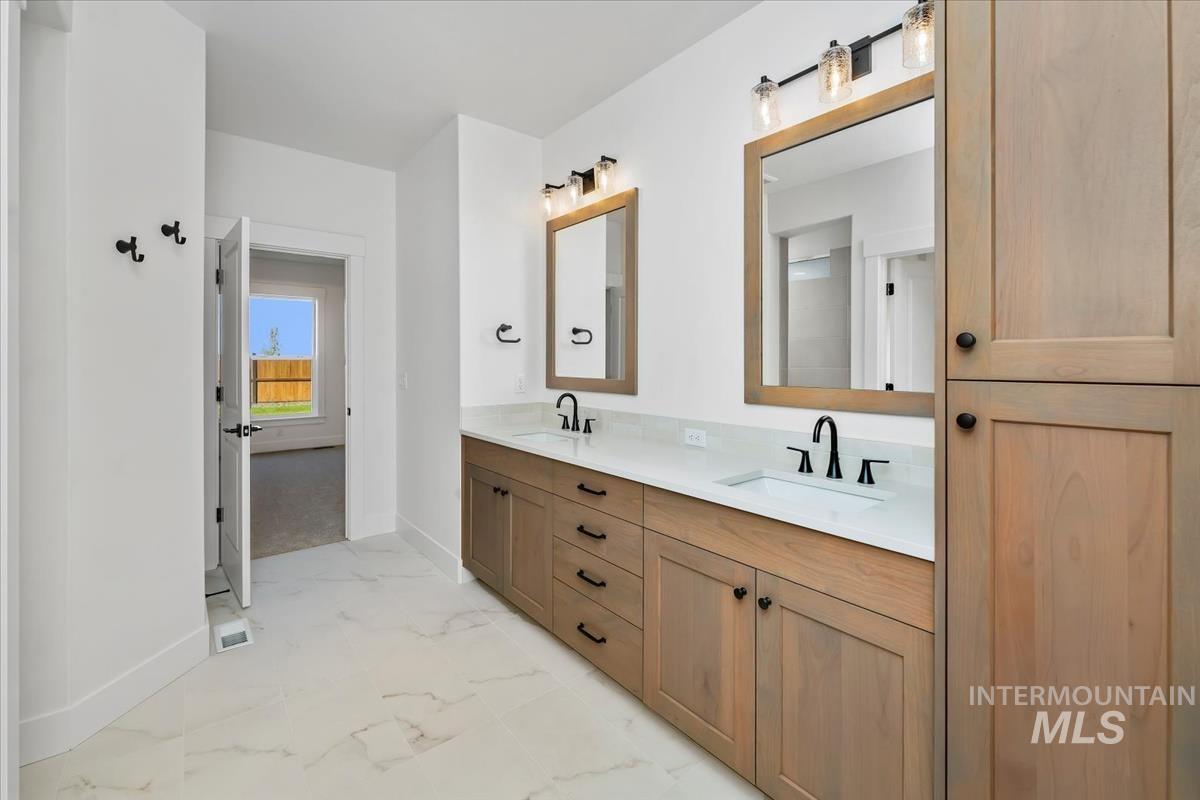
Double vanity featuring wood-finish cabinetry, white countertops, and integrated sinks
-
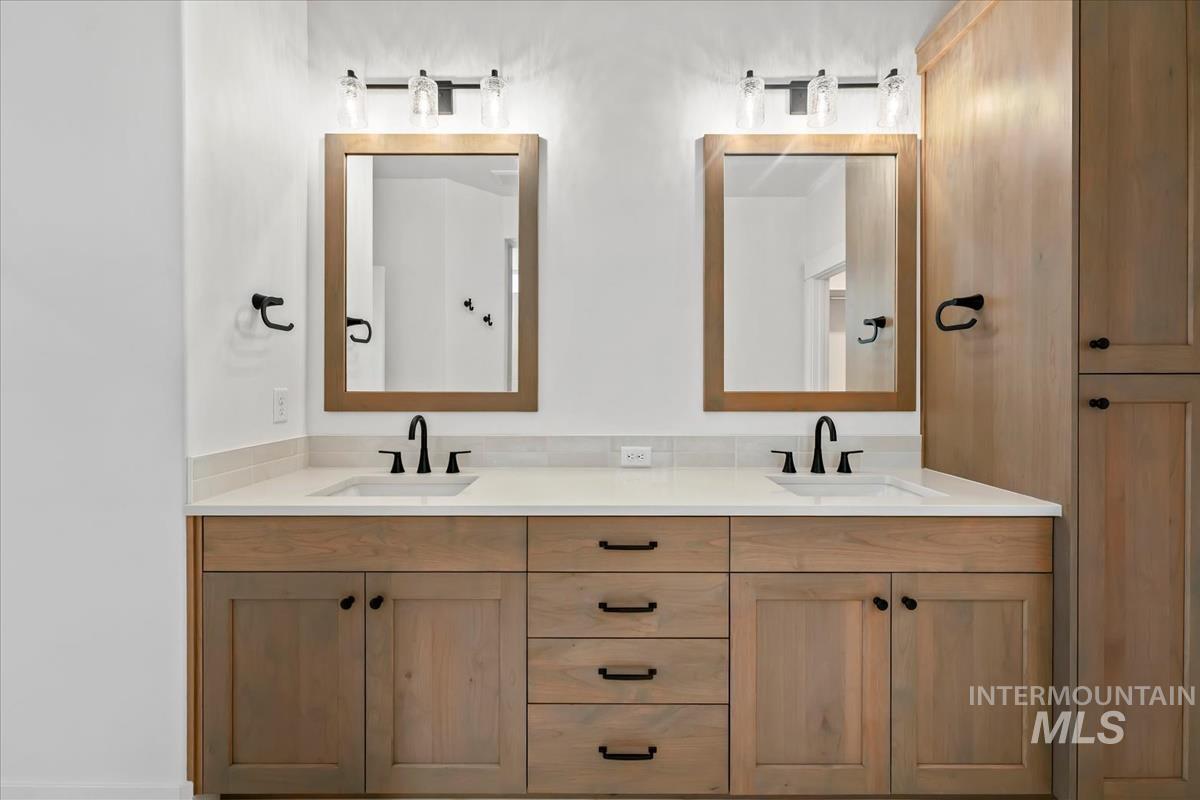
Dual vanity with light wood-finish cabinetry, white countertops, rectangular undermount sinks, matte black fixtures, and framed mirrors
-
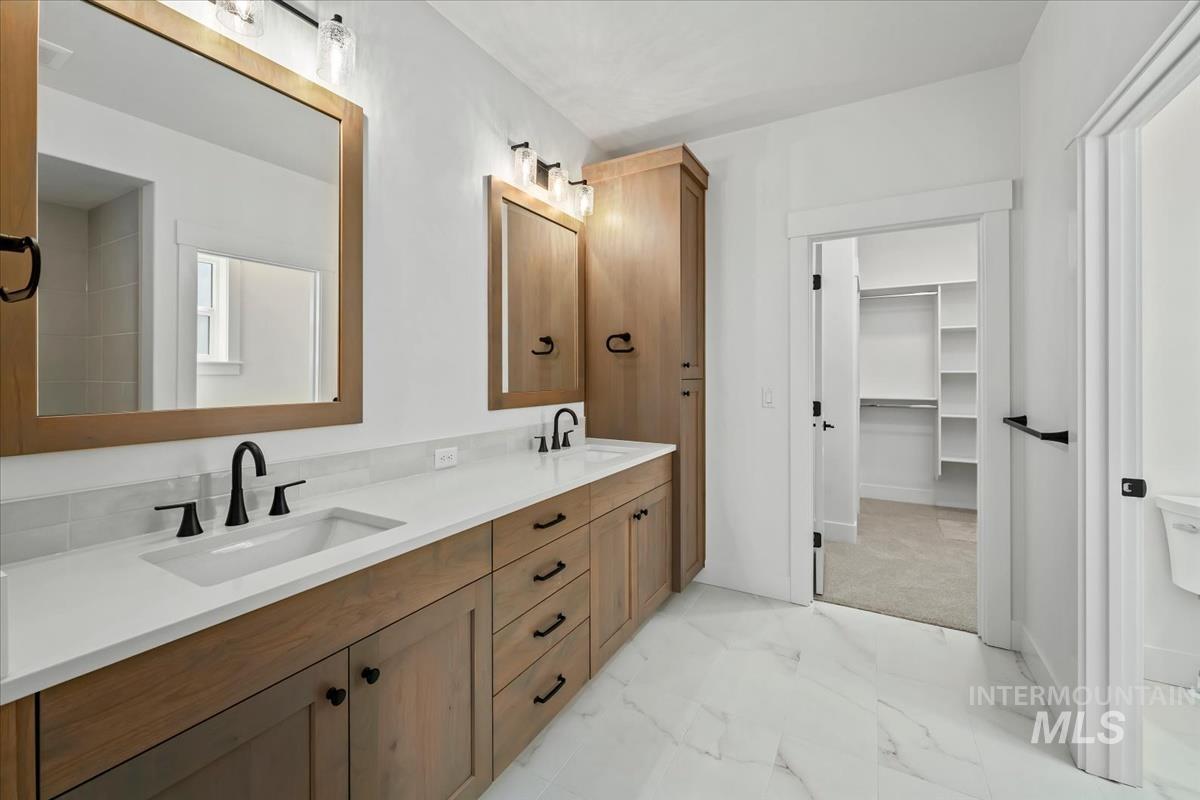
Bathroom featuring a dual vanity with wood-finish cabinetry, white countertops, and undermount sinks
-
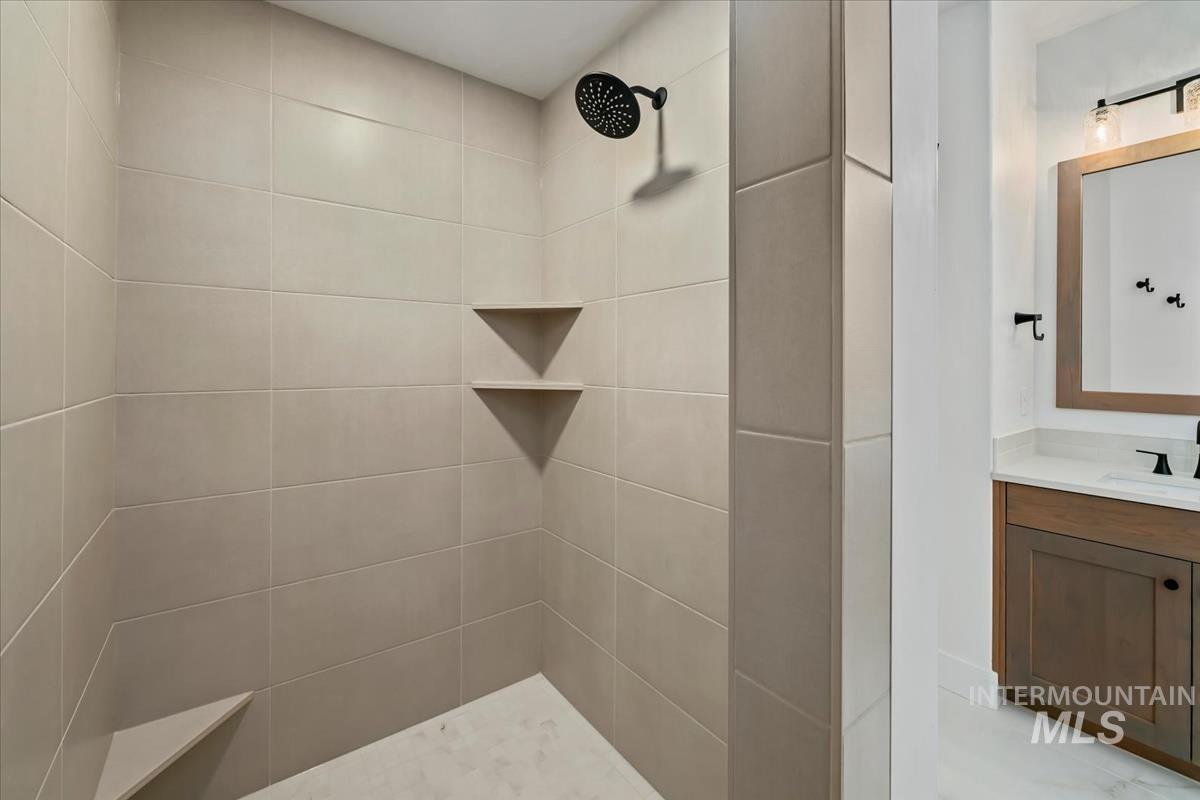
Tiled shower enclosure featuring a matte black shower head and integrated corner shelving
-
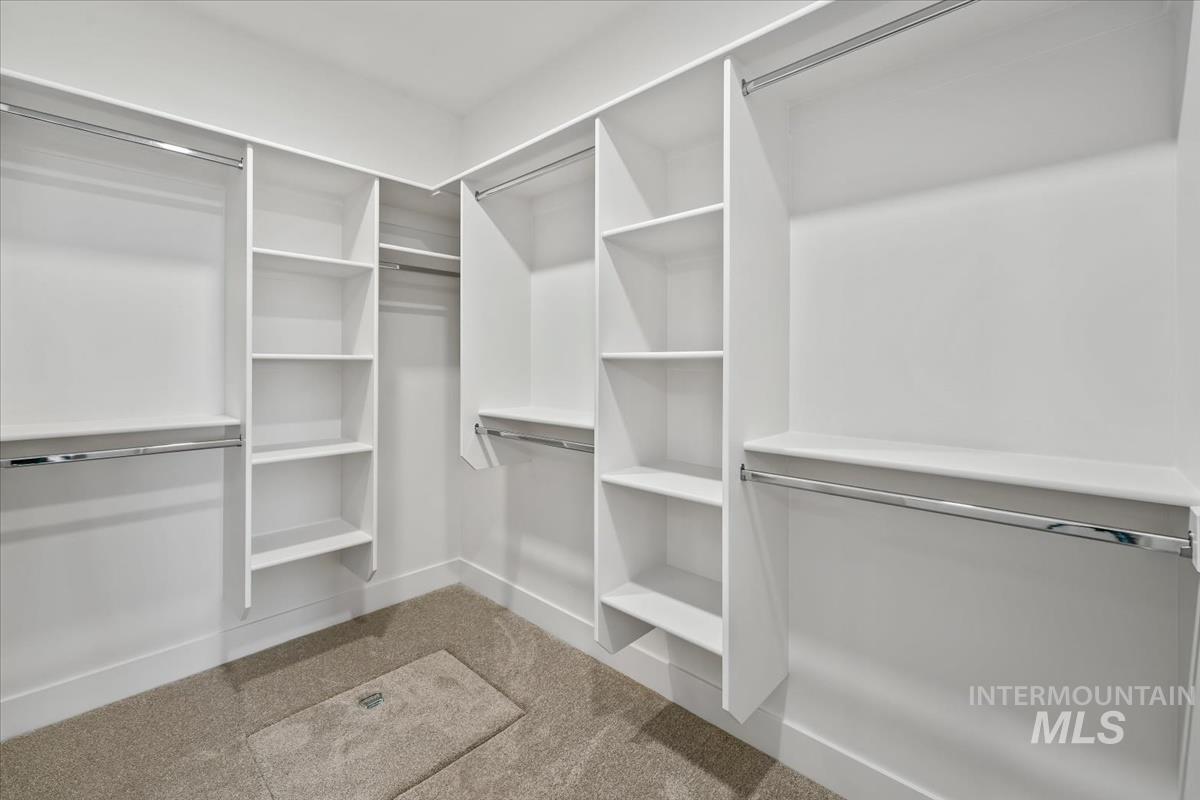
Walk-in closet featuring built-in white shelving, multiple hanging rods, and light-colored carpet flooring
-
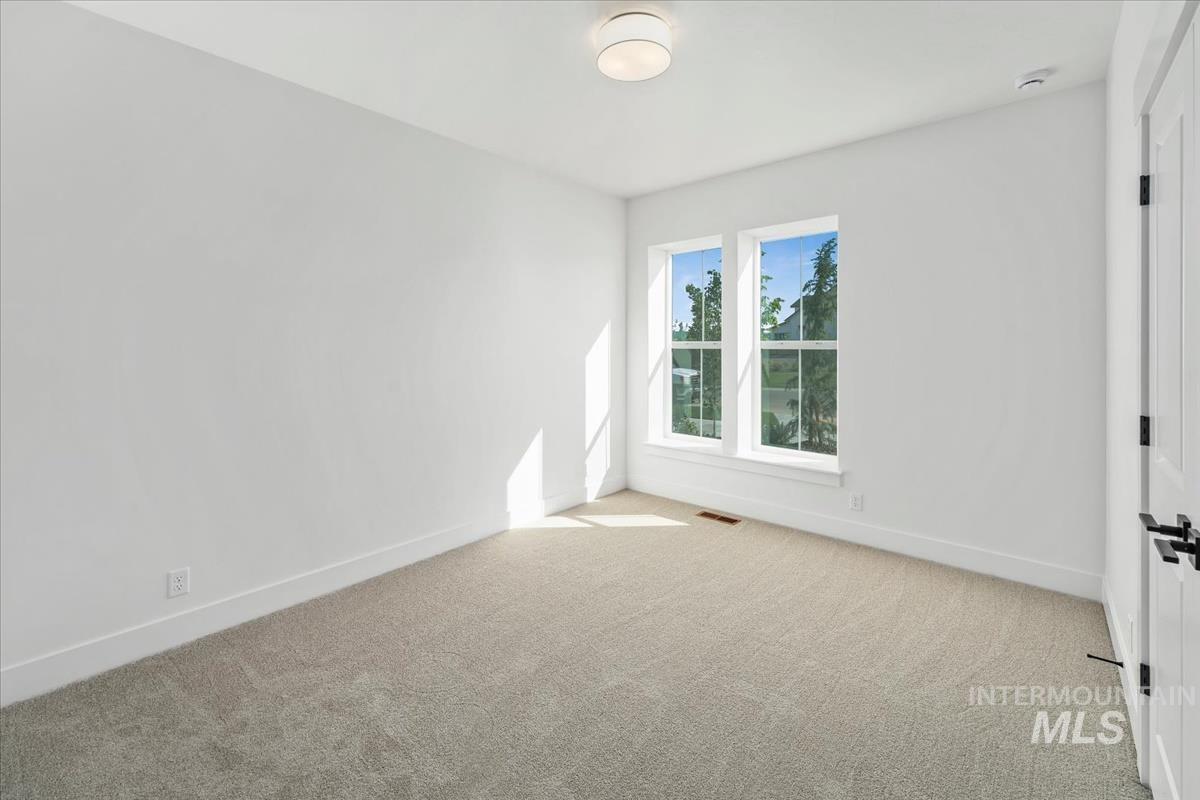
Bright interior room featuring dual windows, neutral carpeting, white walls, and a modern ceiling light fixture
-
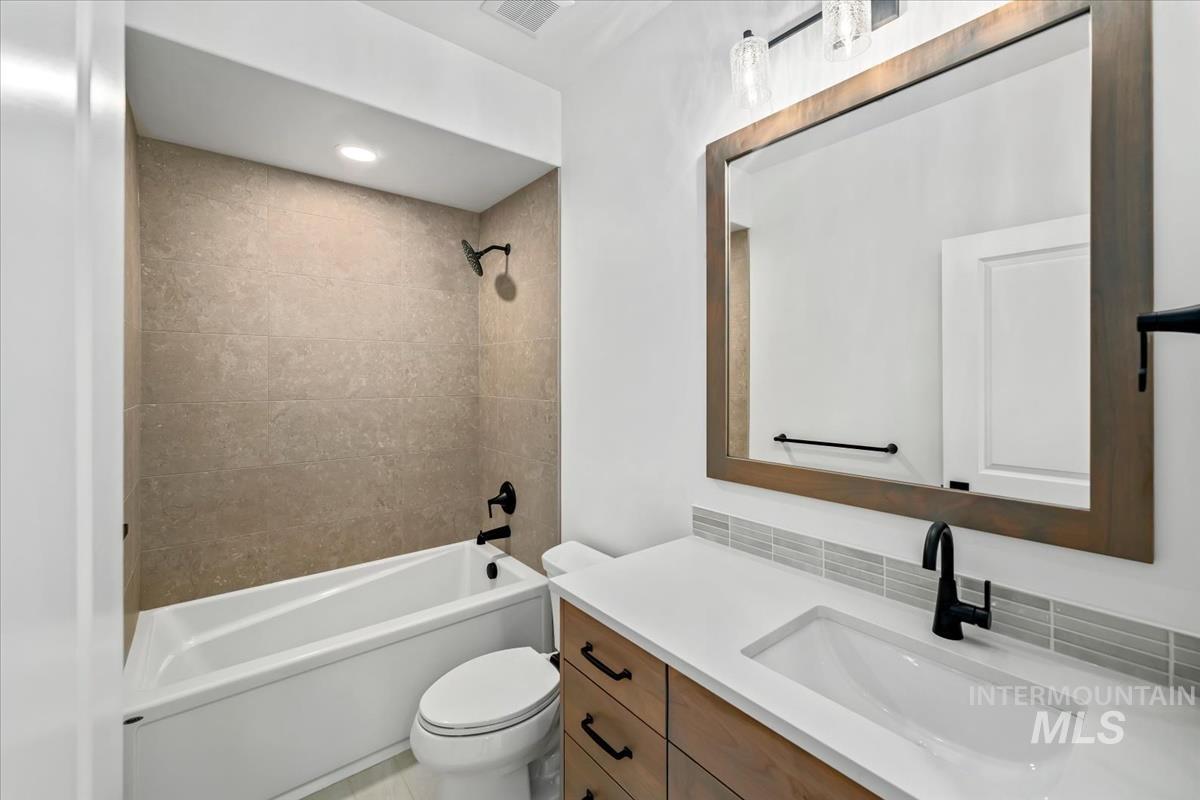
Bathroom featuring a white bathtub, beige tile shower surround, and matte black fixtures
-

Room featuring neutral carpet flooring, white walls, and a white trim package
-
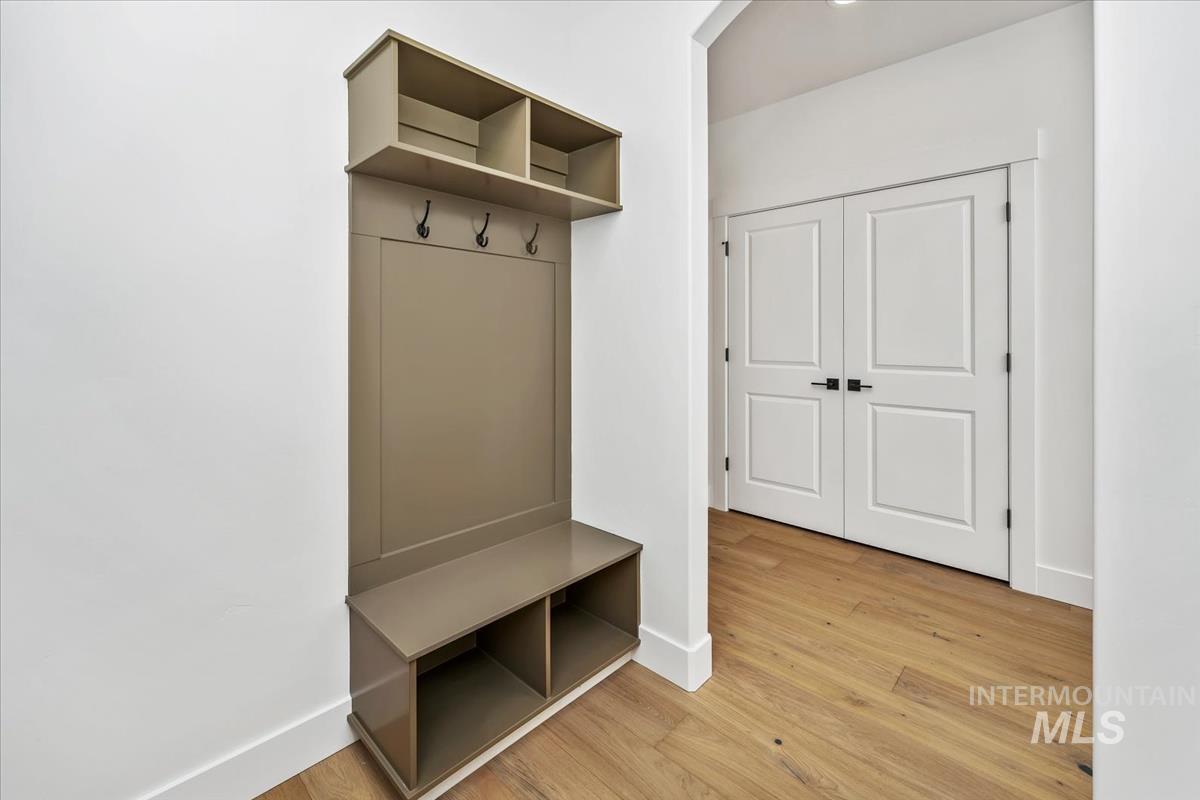
Built-in mudroom bench with upper shelving and coat hooks
-
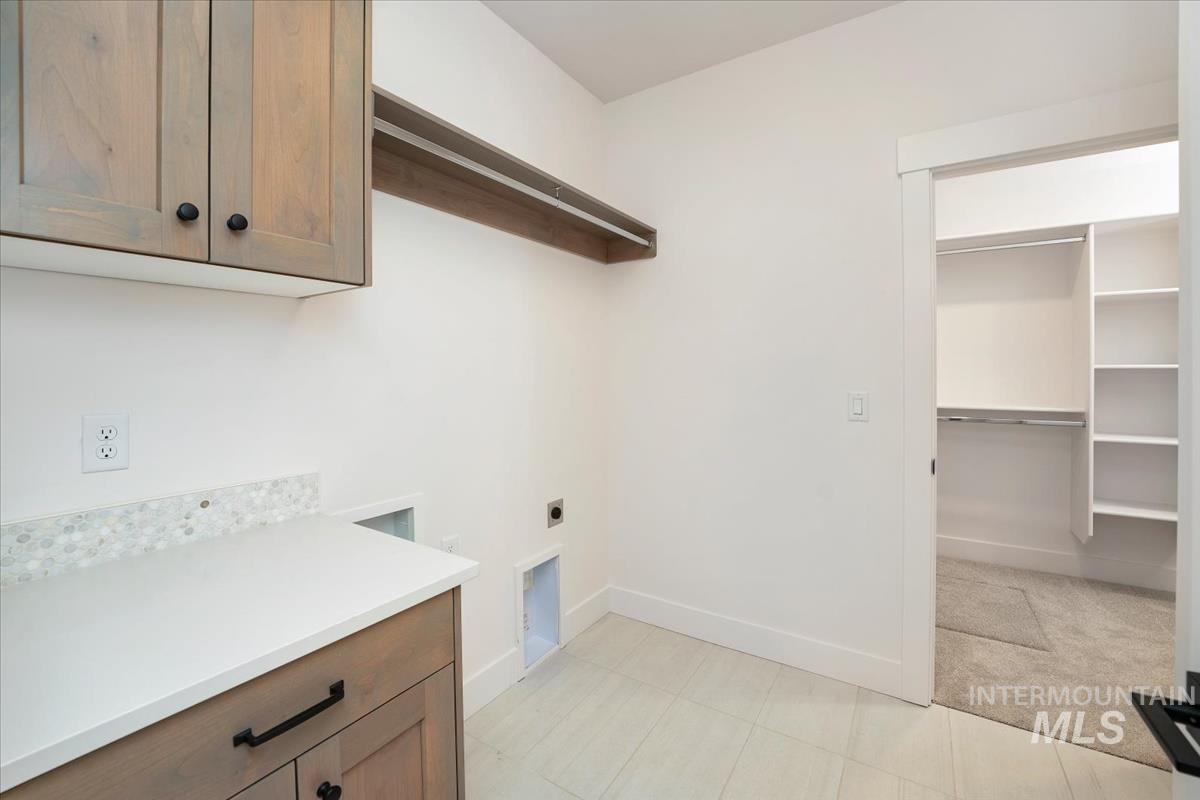
Laundry area featuring tile flooring, white countertops, decorative tile backsplash, and light wood cabinetry with black hardware
-
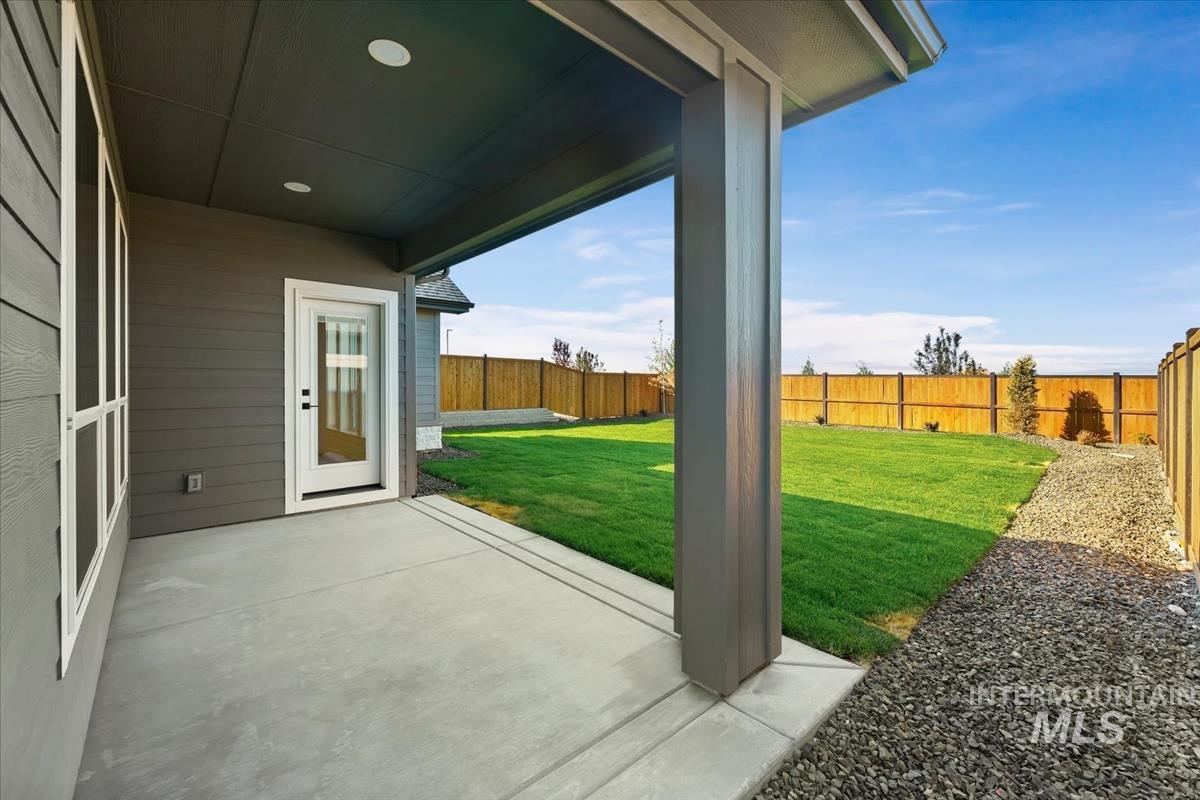
Covered patio with concrete surface
-
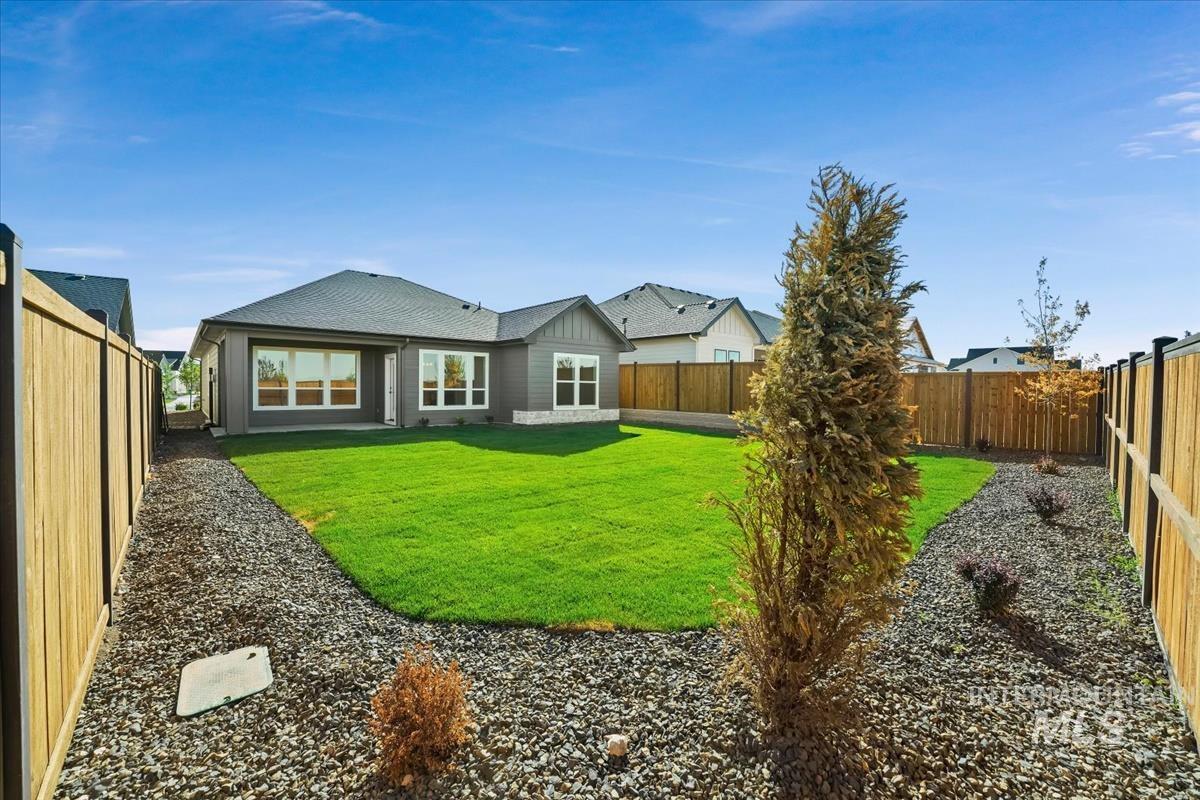
Expansive backyard featuring a manicured lawn, established landscaping, full perimeter fencing, and a gravel pathway
-
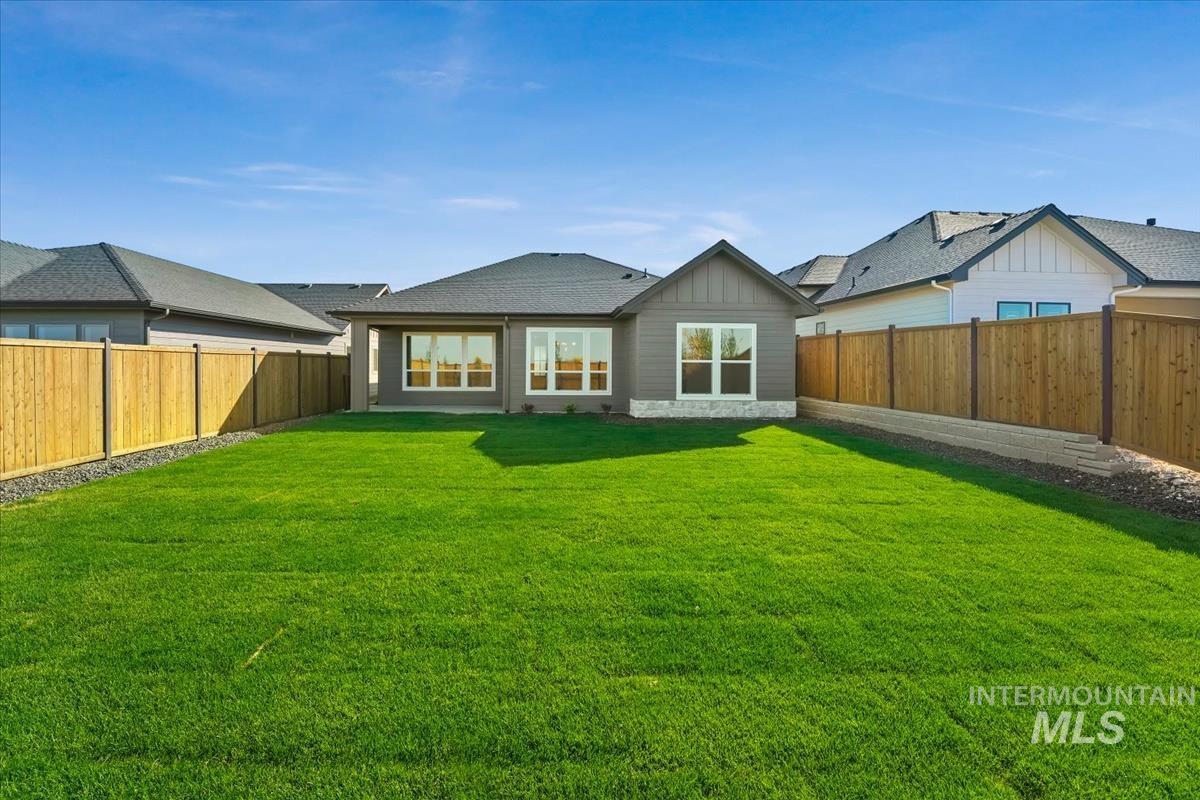
Expansive rear yard featuring a manicured lawn, full privacy fencing, and gravel perimeter
-
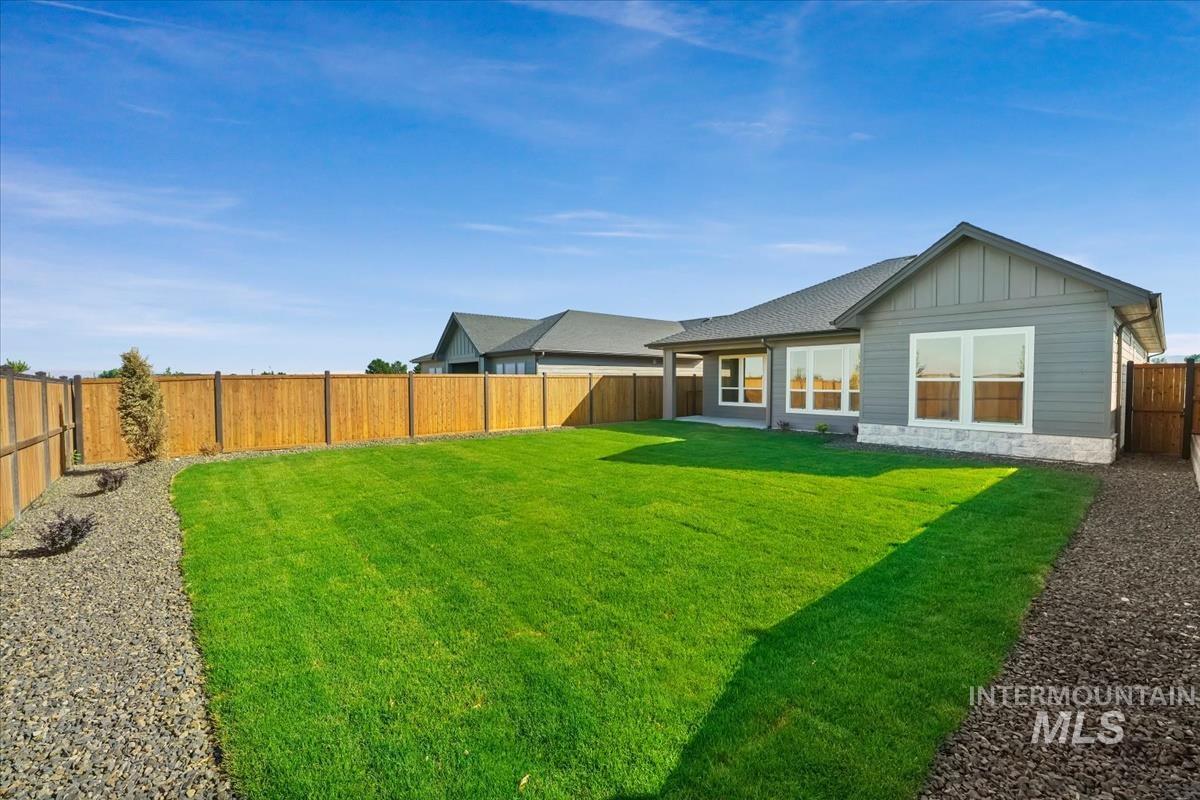
Expansive backyard featuring a lush lawn, privacy fencing, gravel landscaping beds, and a covered patio area
-
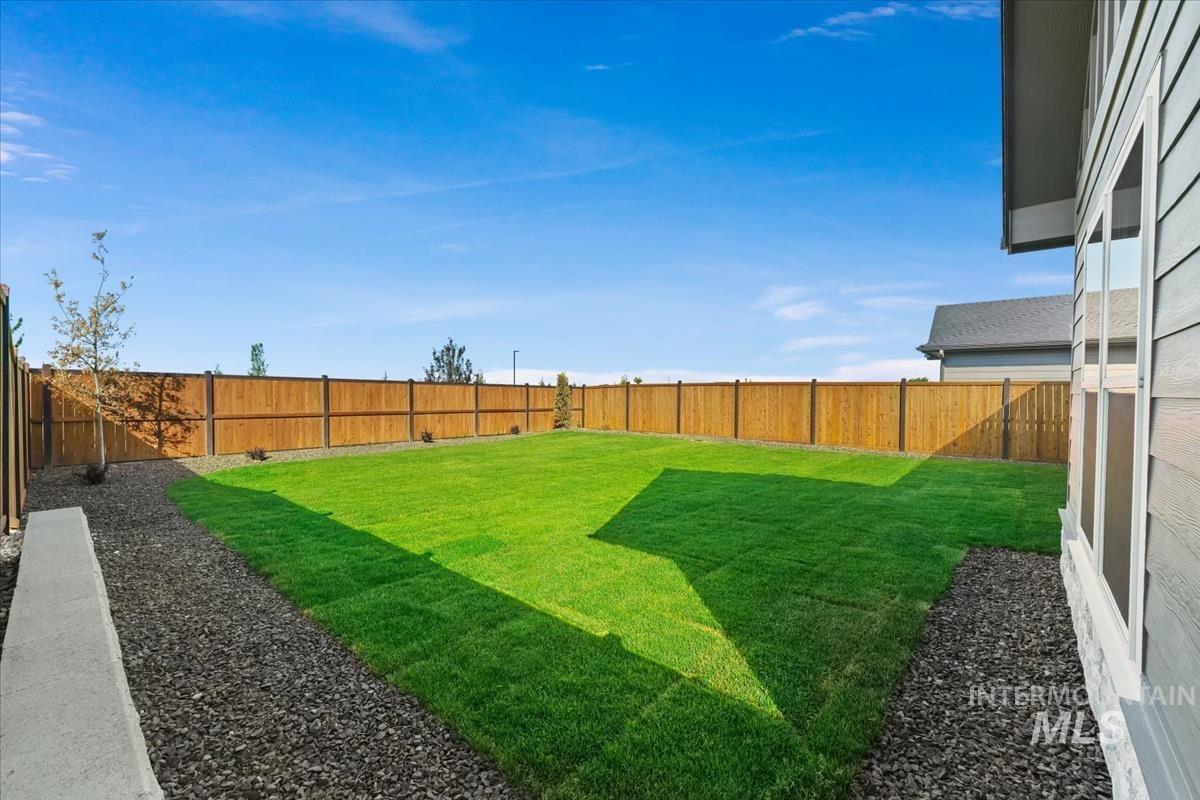
Expansive backyard featuring a new sod lawn, a perimeter wood fence, and dark gravel landscaping
-
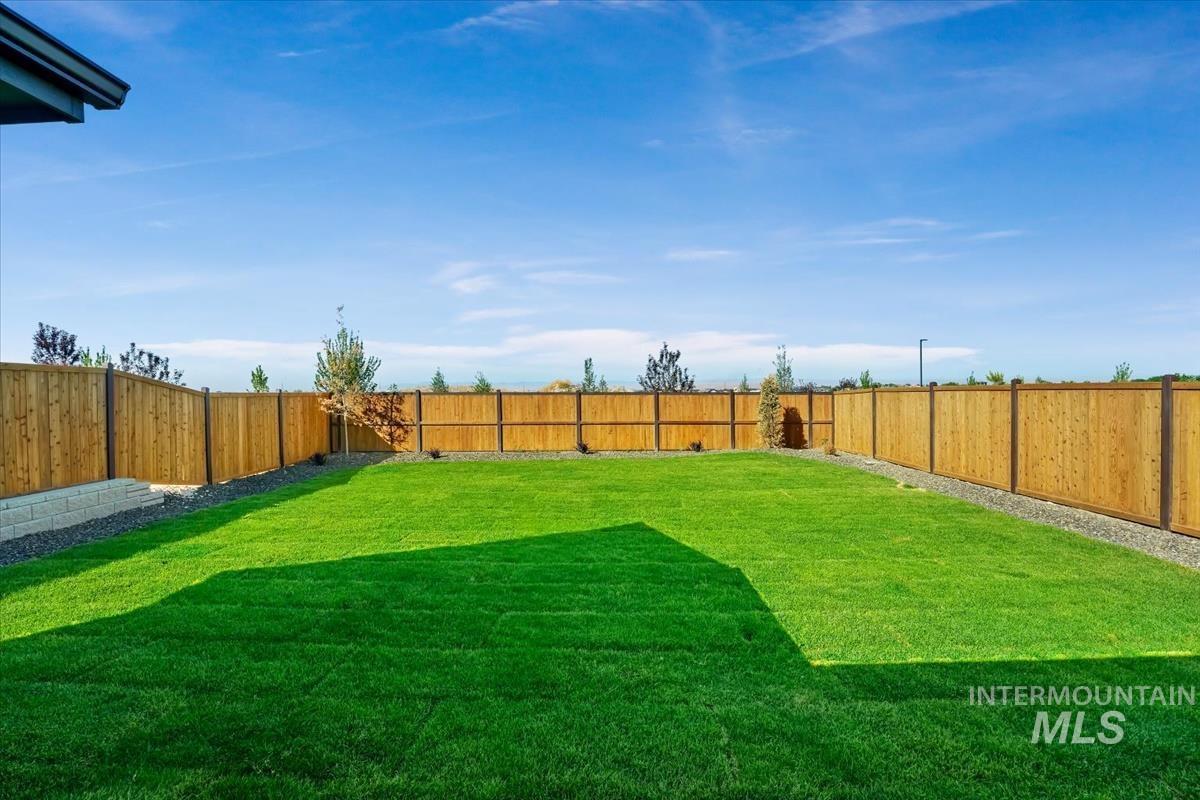
Expansive green lawn surrounded by a new wood privacy fence
-
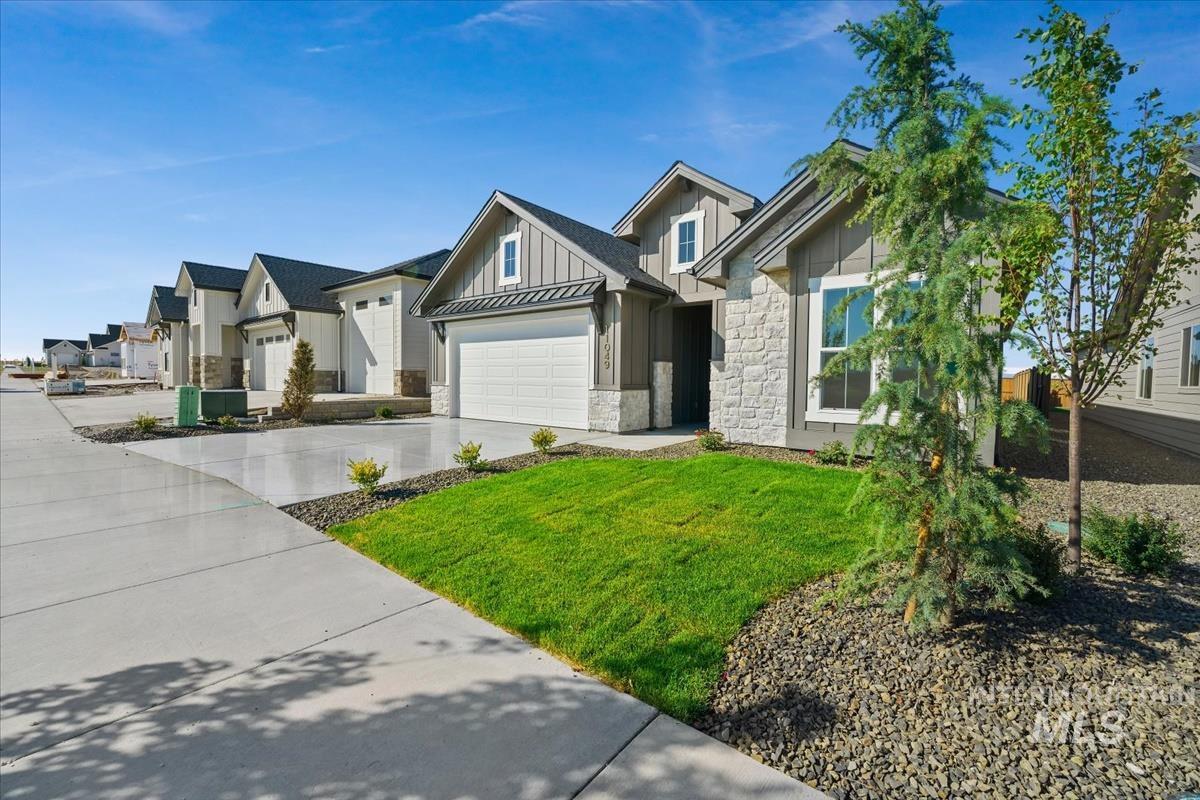
Contemporary exterior featuring mixed material siding, a prominent gable roofline, and an attached garage
-
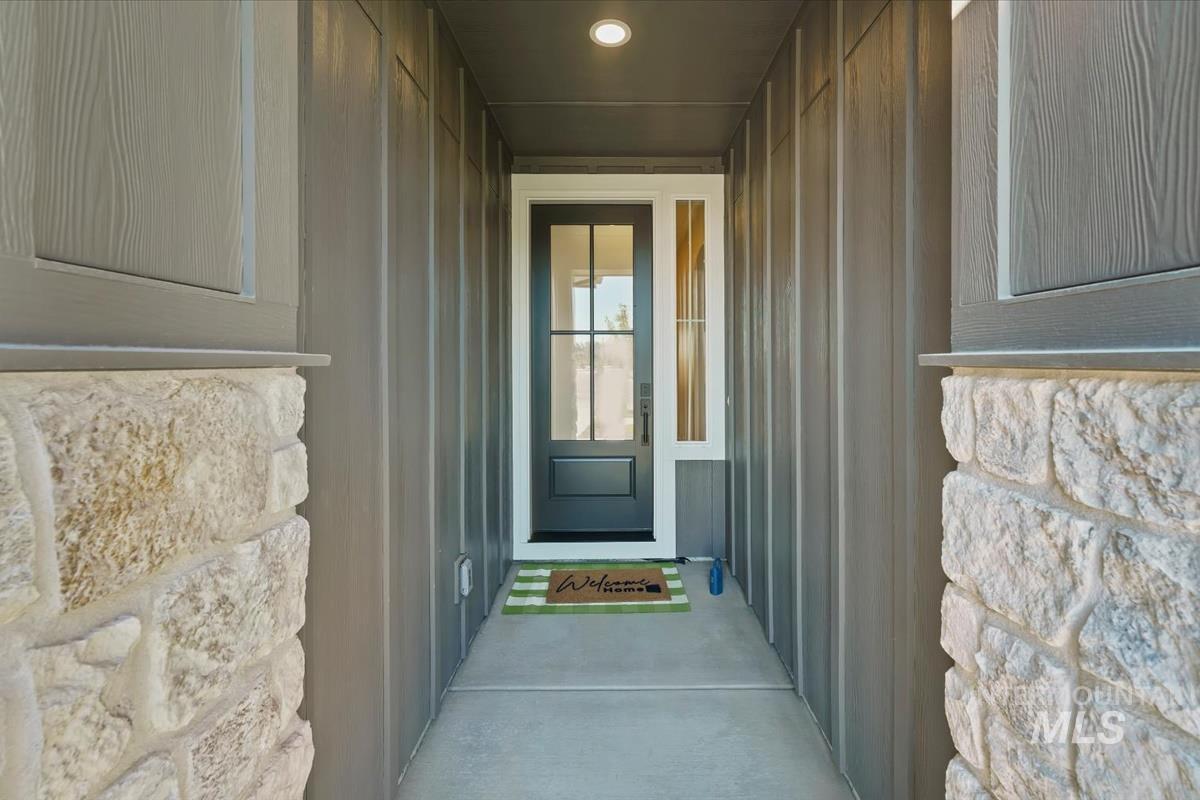
Entryway featuring a dark paneled door with windowpanes, a sidelight, and an overhead recessed light
-
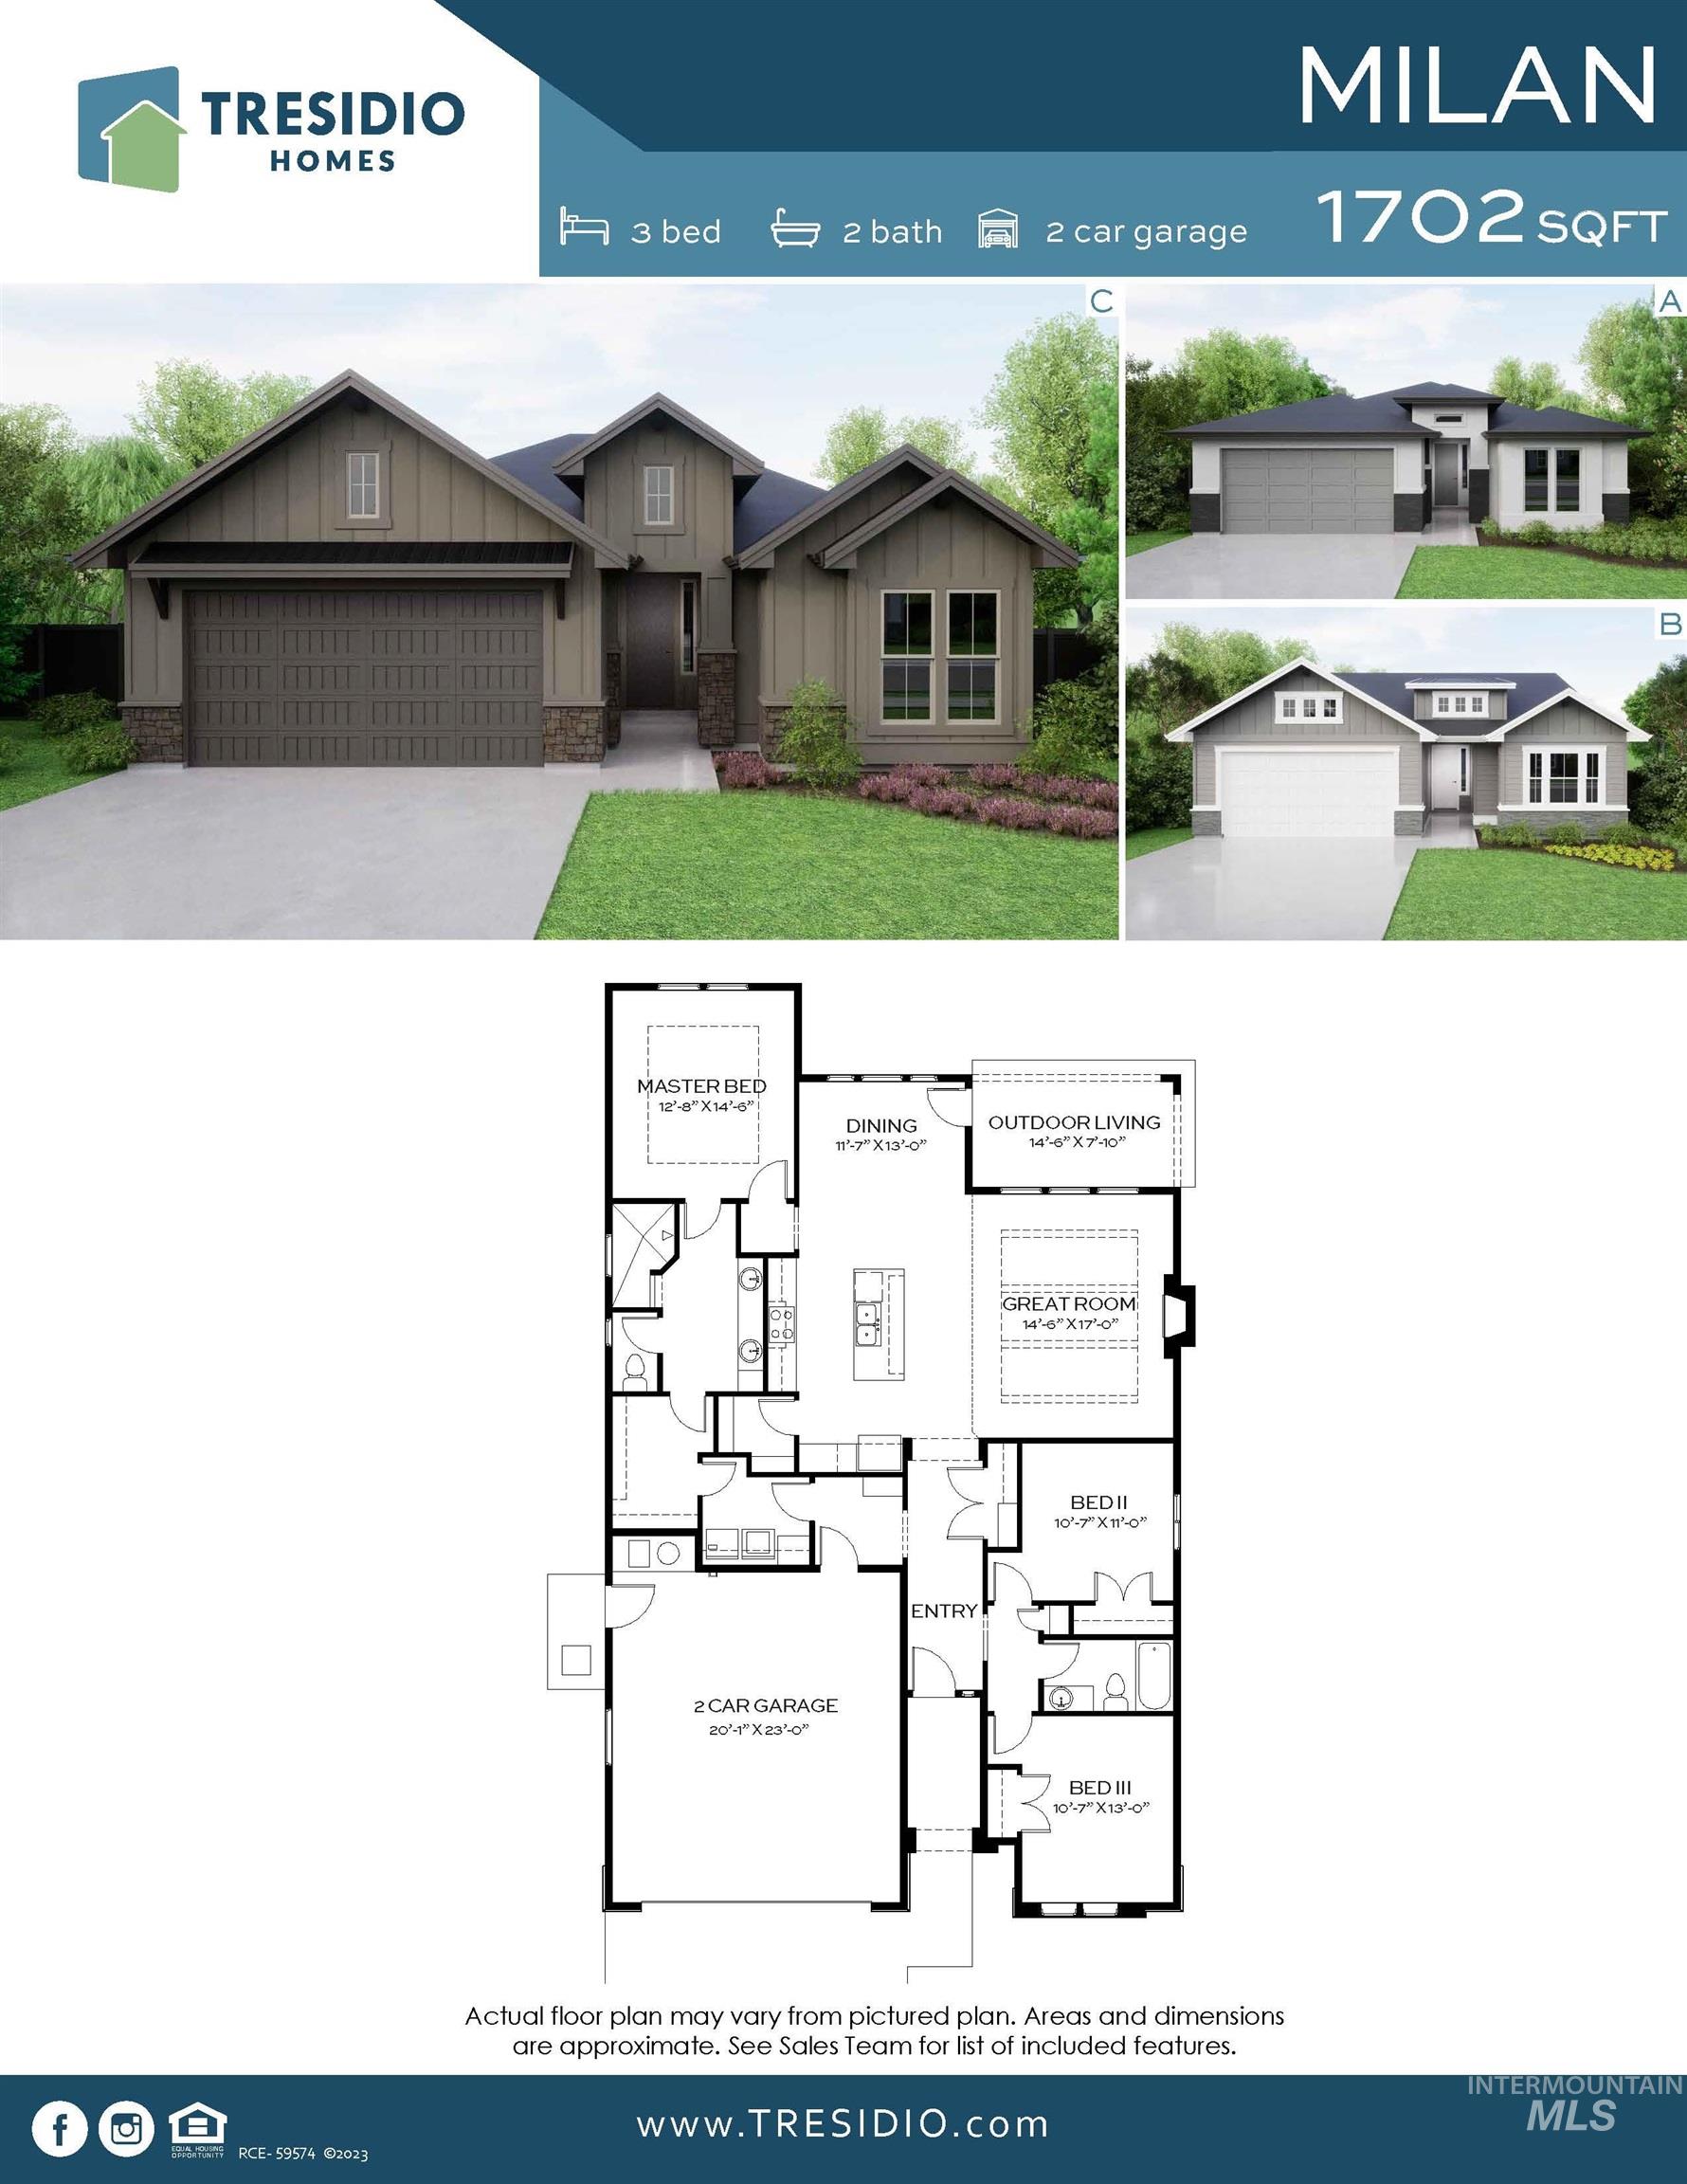
Floor plan
Welcome to the Milan by Tresidio Homes in Valor, Kuna’s premier golf course community! This thoughtfully designed single-level home offers 3 bedrooms, 2 bathrooms, and a spacious open-concept layout perfect for everyday living and entertaining. The great room features beautiful wood flooring, a floor-to-ceiling stone fireplace, and painted beam ceiling detail, flowing seamlessly into the kitchen. The kitchen showcases ceiling-height cabinetry with glass accents, Miami White quartz countertops, KitchenAid appliances including a 30” combo wall oven with air fry mode, gas cooktop, large island, and matte black fixtures throughout. The private primary suite includes a tray ceiling, dual vanities, quartz countertops and floor-to-ceiling tiled shower. The secondary bathroom also features quartz countertops and a full tile tub surround for a cohesive, elevated finish. Enjoy outdoor living under the covered patio. Front and rear landscaping and fencing included. Modern Farmstyle elevation (photo similar). Don’t miss this opportunity to own in the incredible Valor community! Call me today for more information
- Heating:
- Forced Air, Gas
- Cooling:
- Central air
- Fireplace:
- One, Insert, Gas
- Garage Capacity:
- 2
- Country:
- US
- State:
- ID
- City:
- Kuna
- Zipcode:
- 83634-0000
- Street:
- 11049 W Lahinch Ln
- Longitude:
- W117° 40' 46.4''
- Latitude:
- N43° 29' 51.8''
- Master Bedroom Level:
- Main
- Master Bedroom Size:
- 13x14
- Bedroom 2 Level:
- Main
- Bedroom2 Size:
- 11x11
- Bedroom 3 Level:
- Main
- Bedroom3 Size:
- 11x13
- School District:
- Kuna School District #3
- Elementary School:
- Hubbard
- Middle School:
- Fremont
- High School:
- Kuna
- Status:
- Active
- Type:
- Single Family
- Level:
- Single
- Tax Year:
- 2025
- Potential Short Sale:
- No
- Age:
- New-Never Occupied
- Auction:
- No
- Flood Ins Required:
- No
- HUD Owned:
- No
- In Foreclosure:
- No
- Land Size:
- Standard Lot 6000-9999 SF
- Home Owner Exempt:
- No
- HOA Frequency:
- Quarterly
- HOA Fees:
- $665
- Inc Kitchen Features:
- Breakfast bar, Dishwasher, Disposal, Microwave, Pantry, Island, Oven/range built-in, Countertop-quartz, Gas Oven, Gas Range
- Lot Features:
- Sidewalks, Private Road, Private Gated Community
- Water:
- City service
- Land Use:
- Single
- Sprinkler System:
- Auto,Drip,Full,Irrigation,Pressurized Irrigation
Residential For Sale
11049 W Lahinch Ln, Kuna, Idaho 83634-0000
- Property Type :
- Residential
- Listing Type :
- For Sale
- Status :
- Active
- Listing ID :
- 98990207
- Price :
- $579,880
- Bedrooms :
- 3
- Bathrooms :
- 2
- Apx SqFt :
- 1,702 SqFt
- Year Built :
- 2026
- Lot Area :
- 0.15 Acres
- Days on Market :
- 15
- Subdivision :
- Medallion at Valor
- Builder Name :
- Tresidio Homes
- Update Date :
- 06/26/2026 20:36:47



