
-
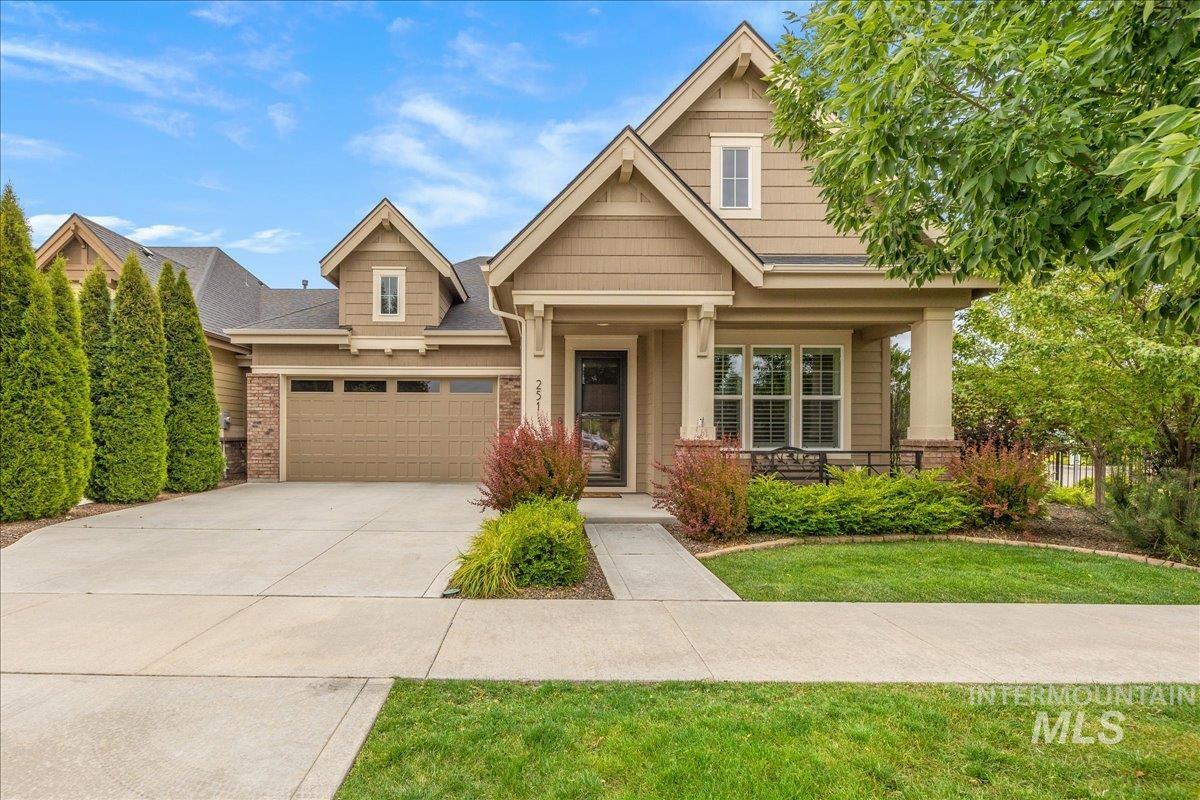
Craftsman-style home featuring a covered front porch, a two-car garage, and a concrete driveway
-
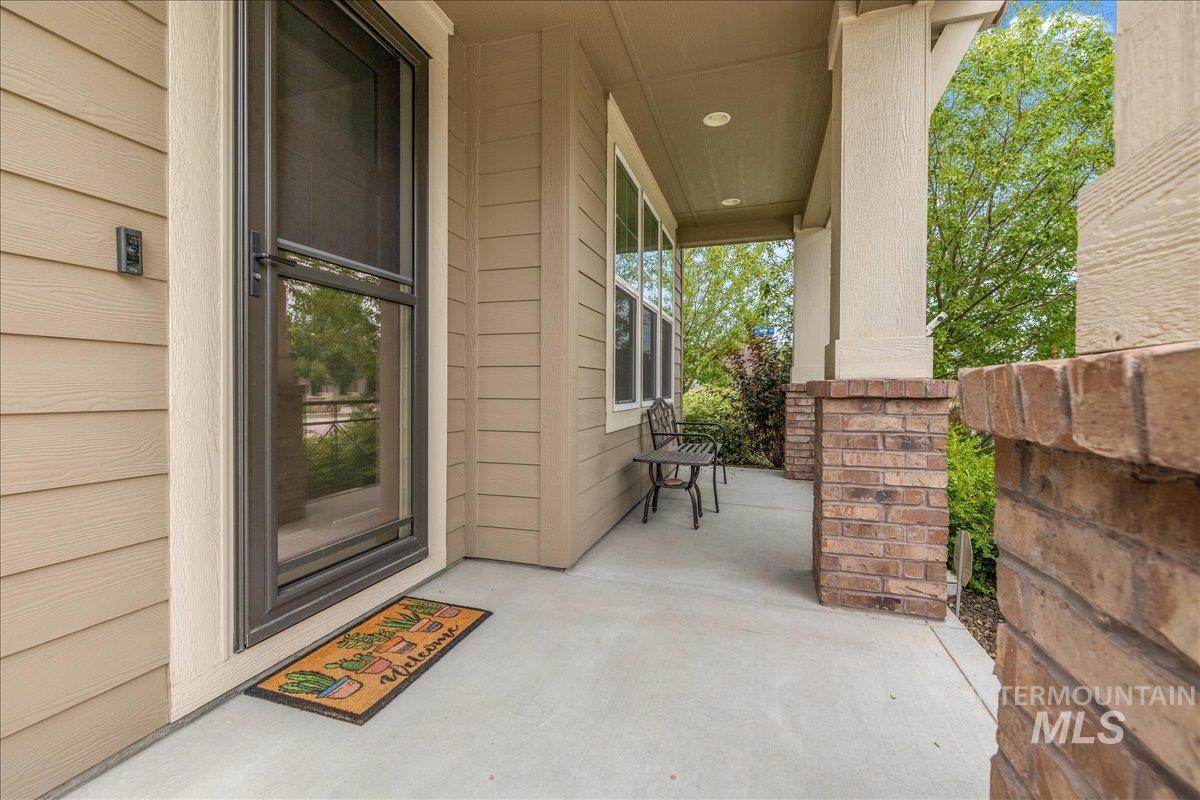
Covered front porch featuring a brown screen door, beige horizontal siding, recessed lighting, and brick-clad columns
-
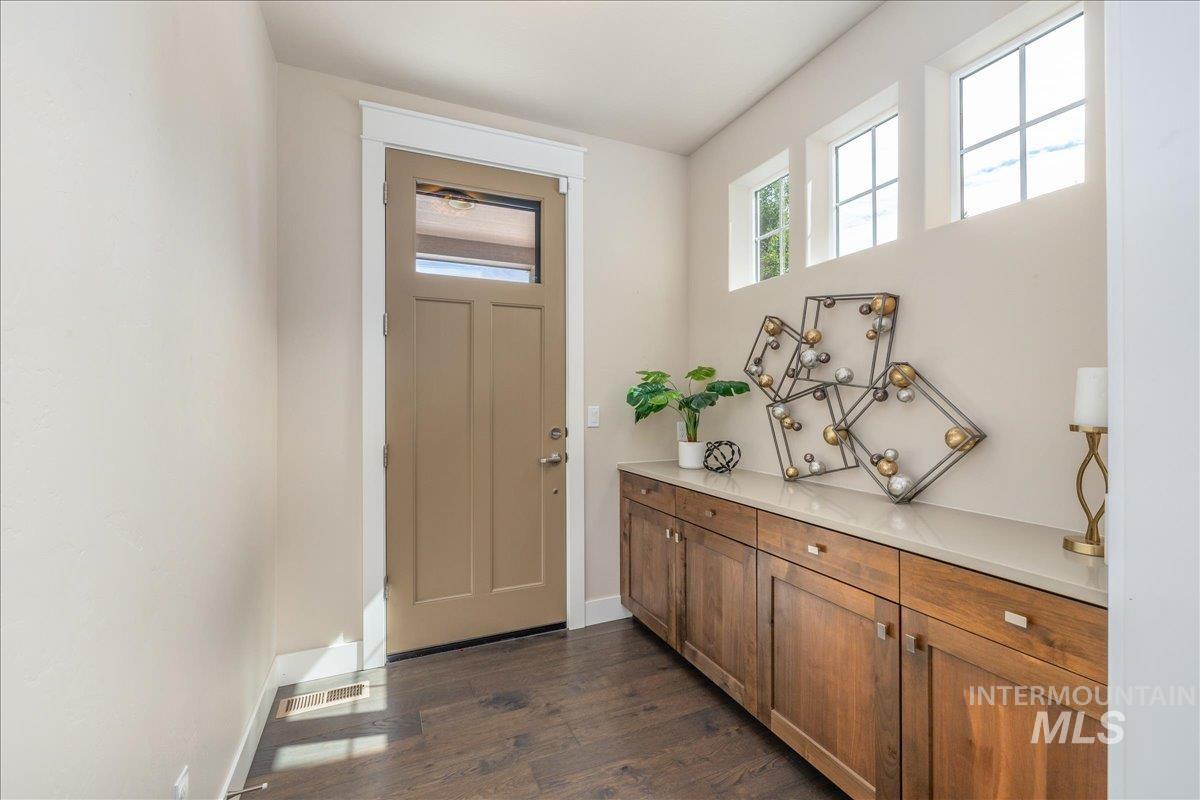
Entryway featuring a solid panel front door with transom window, wood-finish flooring, and a built-in cabinetry console with a light-colored countertop
-
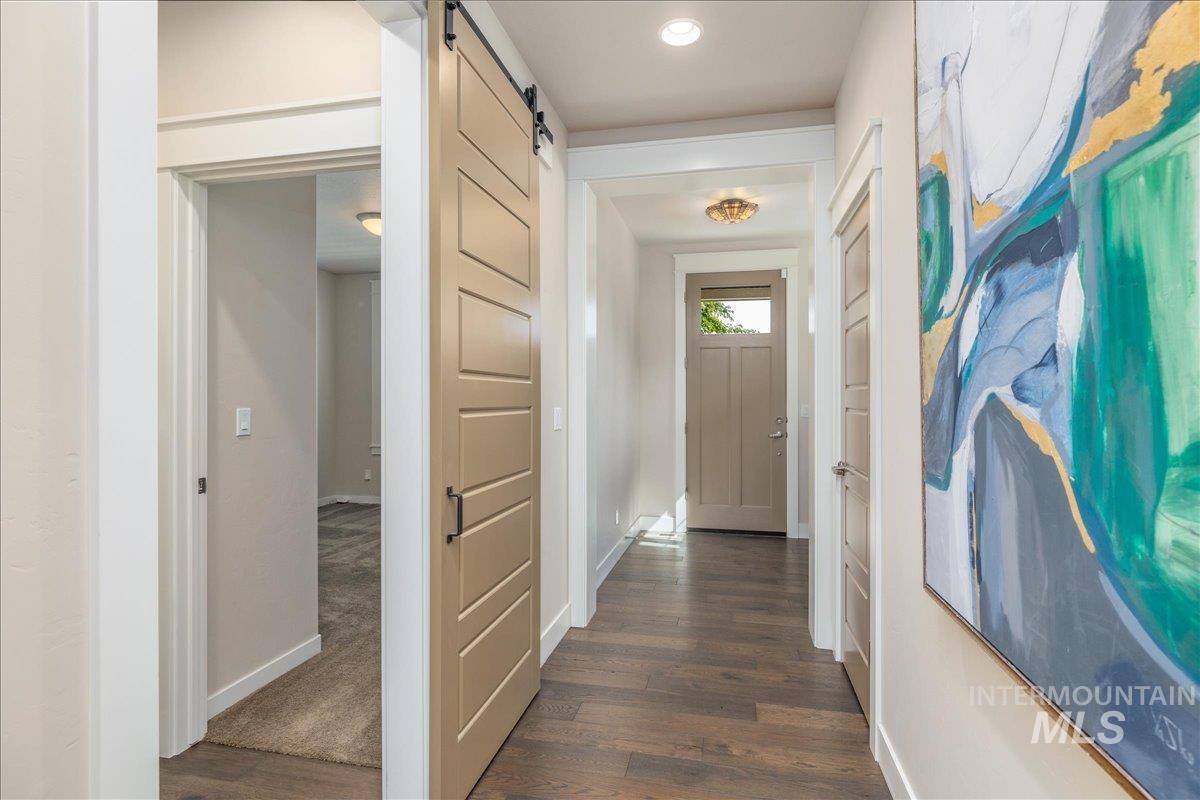
Hallway featuring wood-finish flooring, recessed lighting, and a barn door with black hardware
-
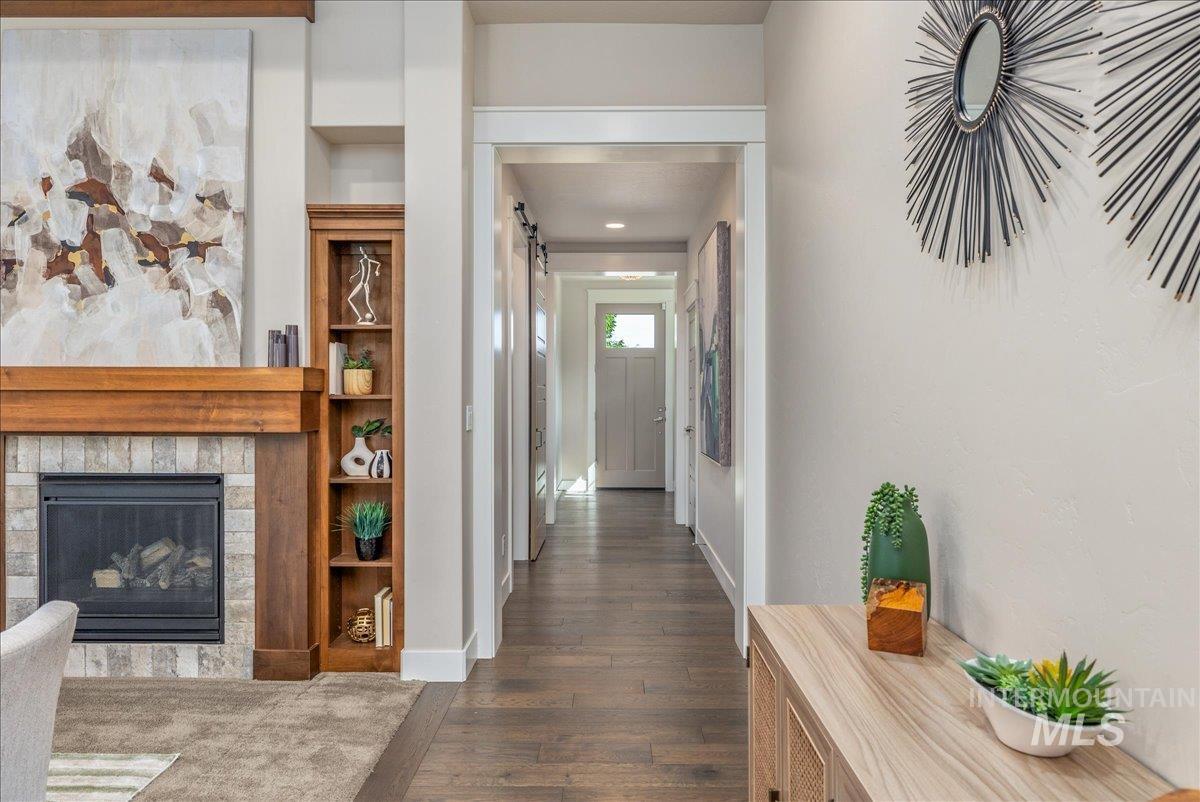
Wood-finish flooring extends through the hallway, featuring a fireplace with stone tile surround and wood mantel
-
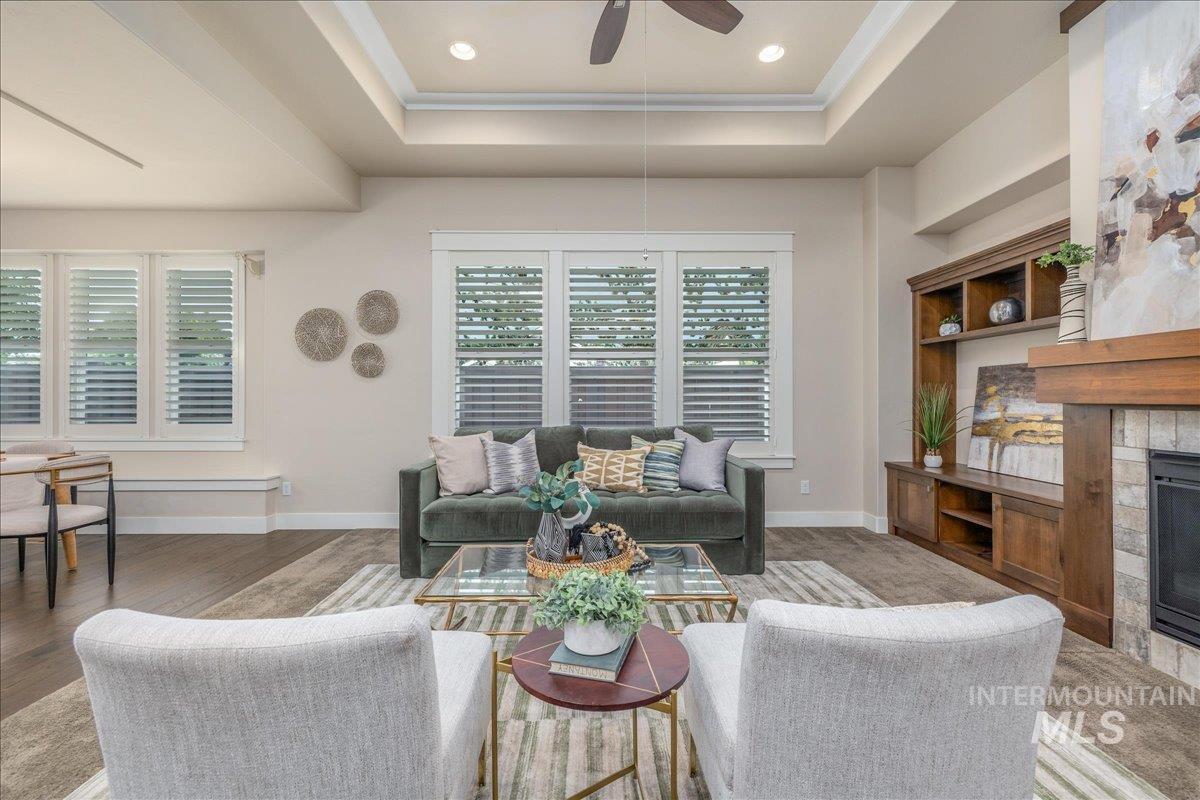
Spacious living area featuring a tray ceiling with recessed lighting, an integrated ceiling fan, and hardwood-finish flooring
-
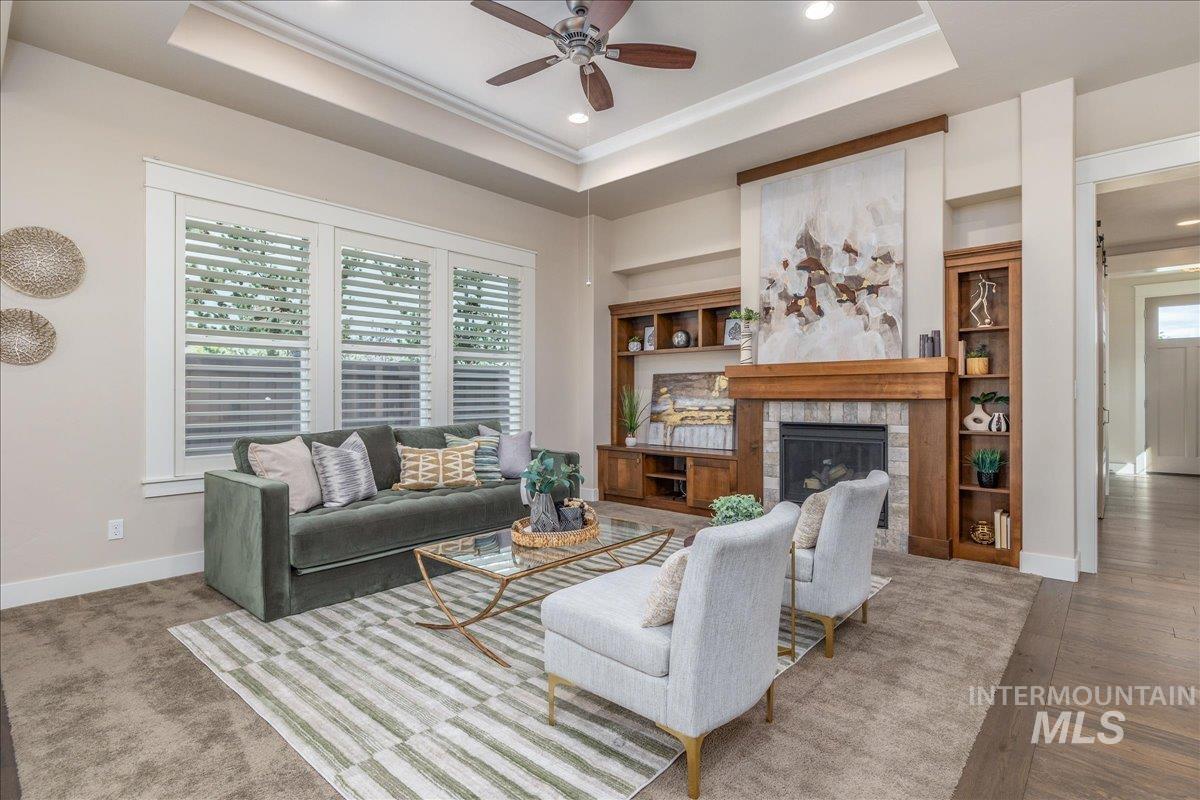
Living area featuring a tray ceiling with a ceiling fan
-
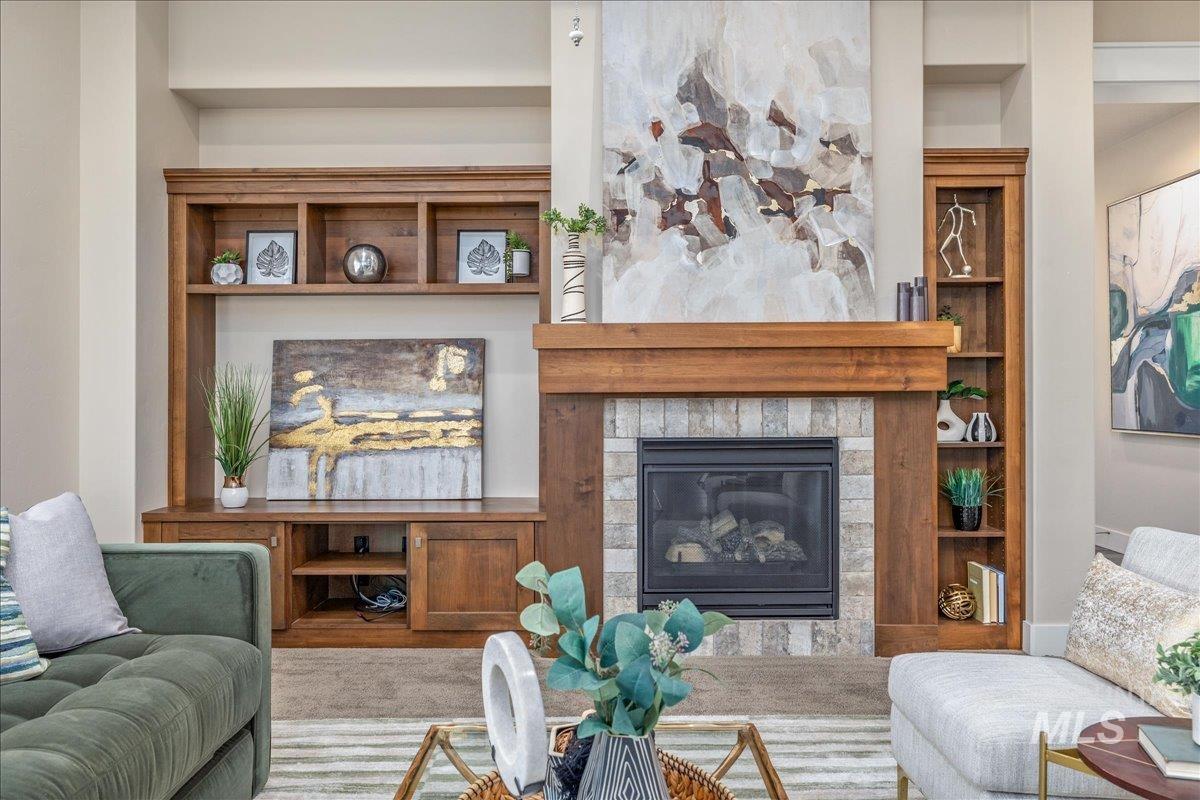
Fireplace with a stone tile surround, wood mantel, and integrated built-in shelving
-
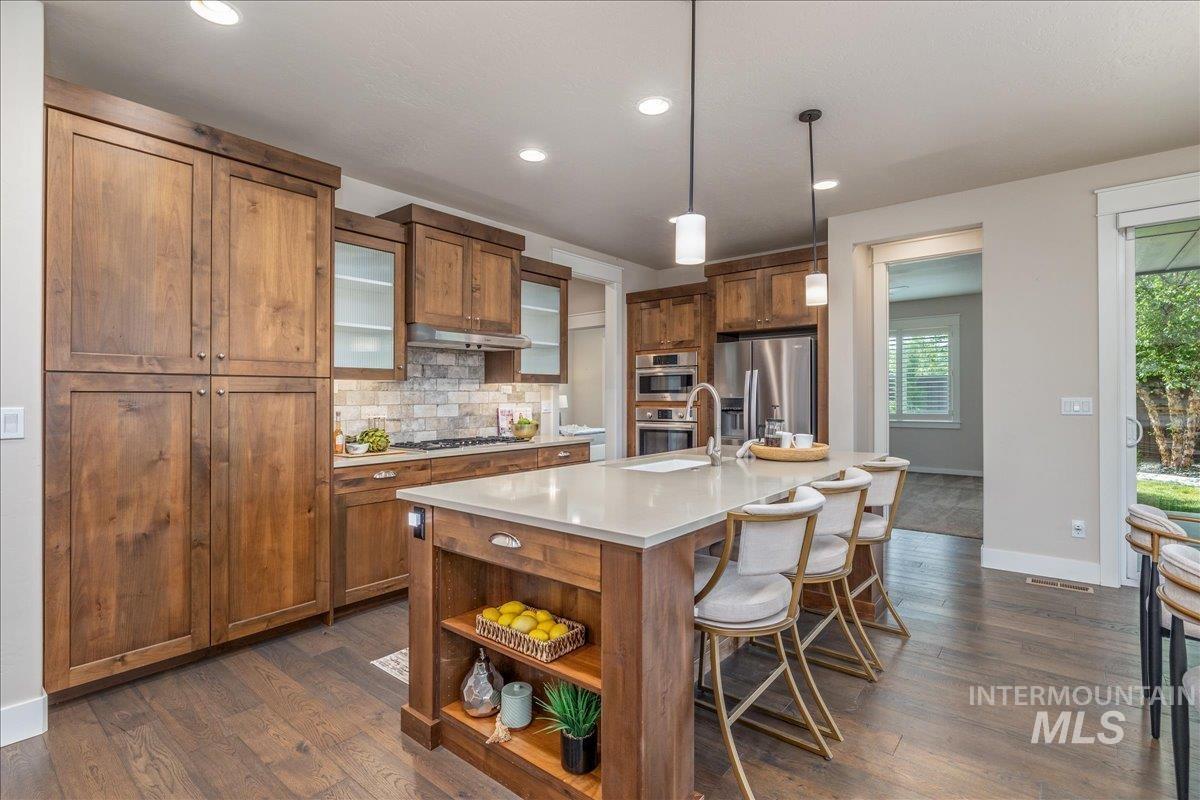
Spacious kitchen featuring warm wood cabinetry, stainless steel appliances, a light-toned countertop island with seating, pendant lighting, and wood-finish flooring
-
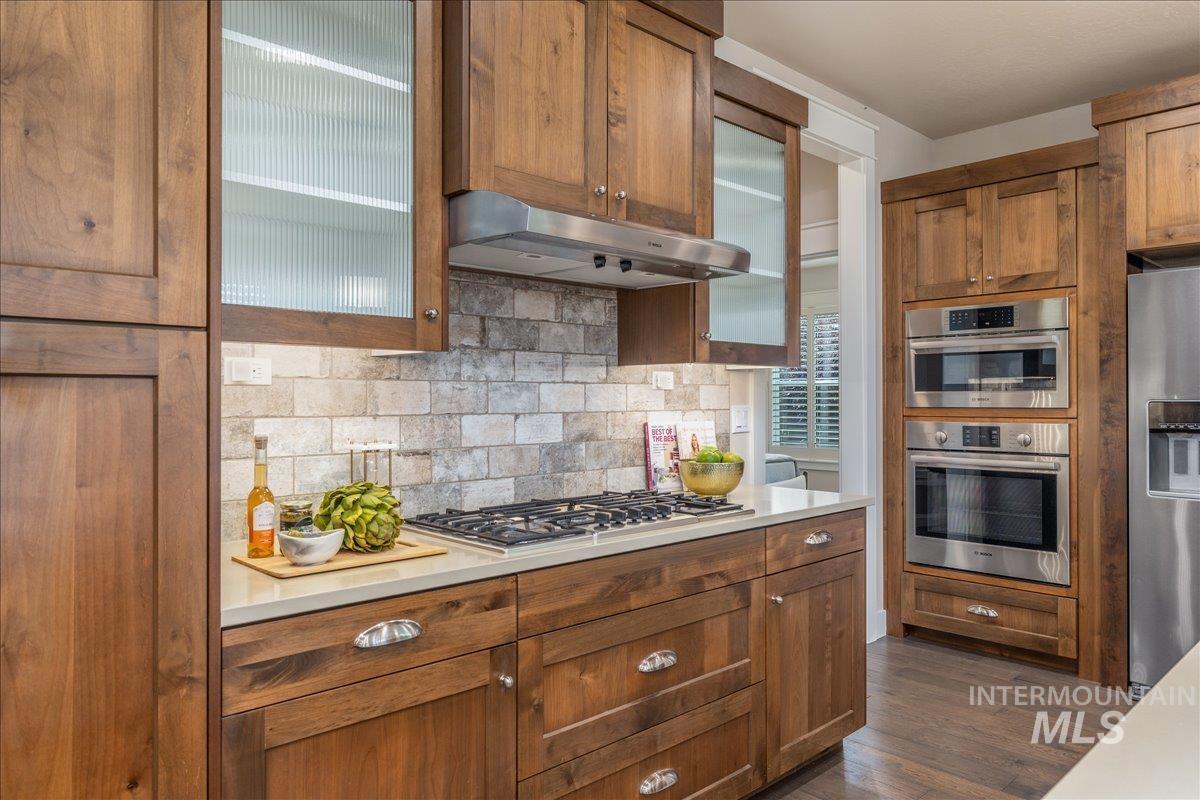
Custom wood cabinetry with metal hardware
-
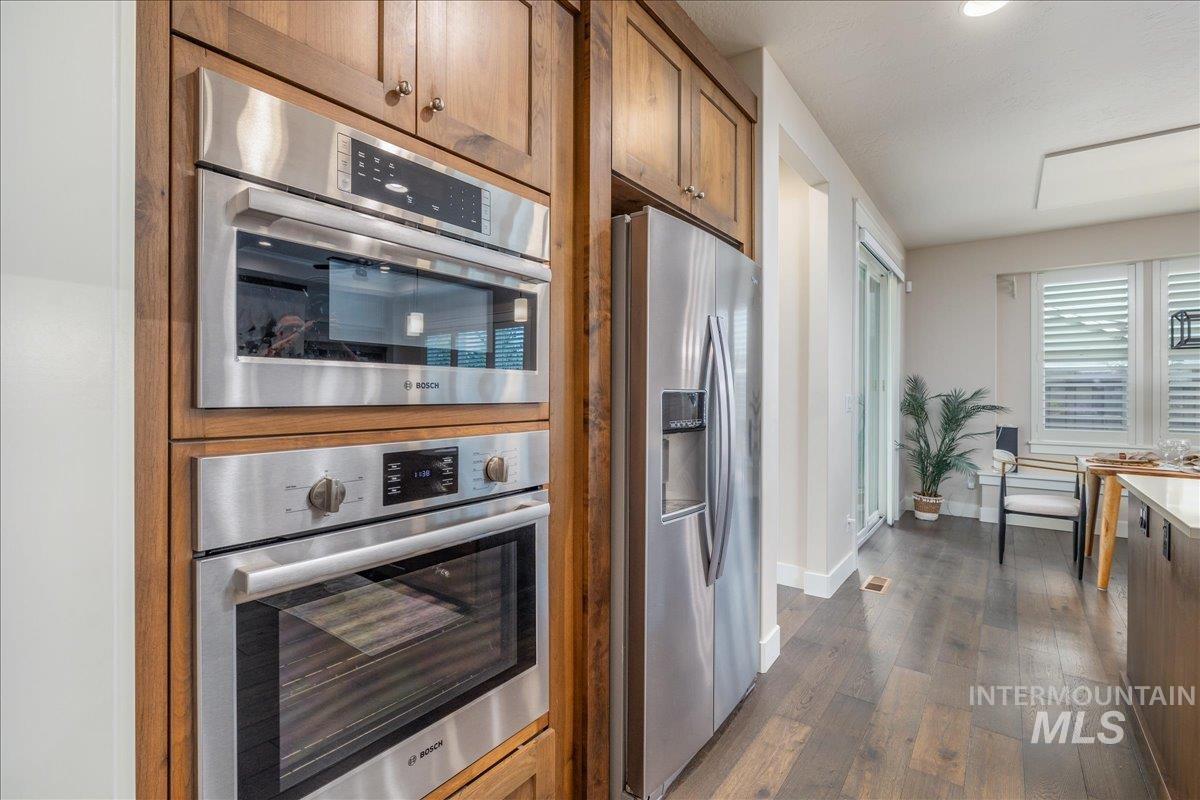
Integrated stainless steel oven and microwave unit
-
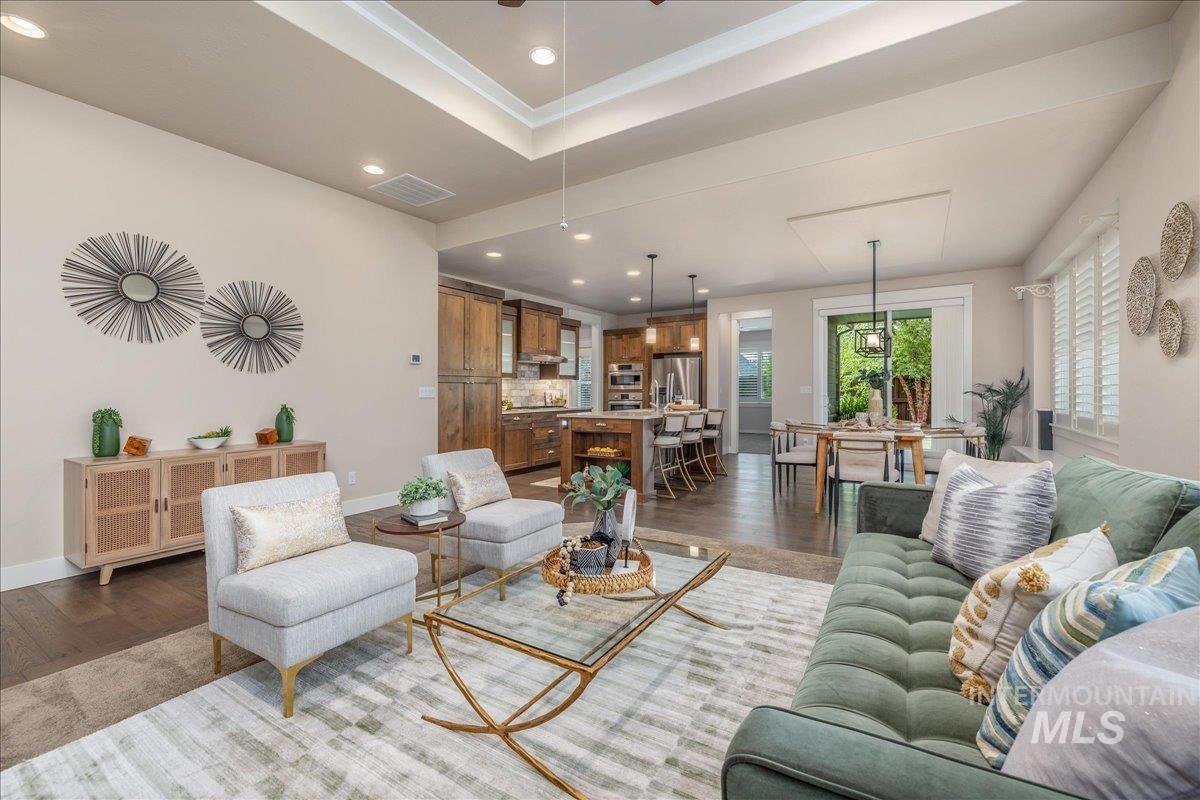
Open-concept living space featuring wood-finish flooring, recessed lighting, and a tray ceiling
-
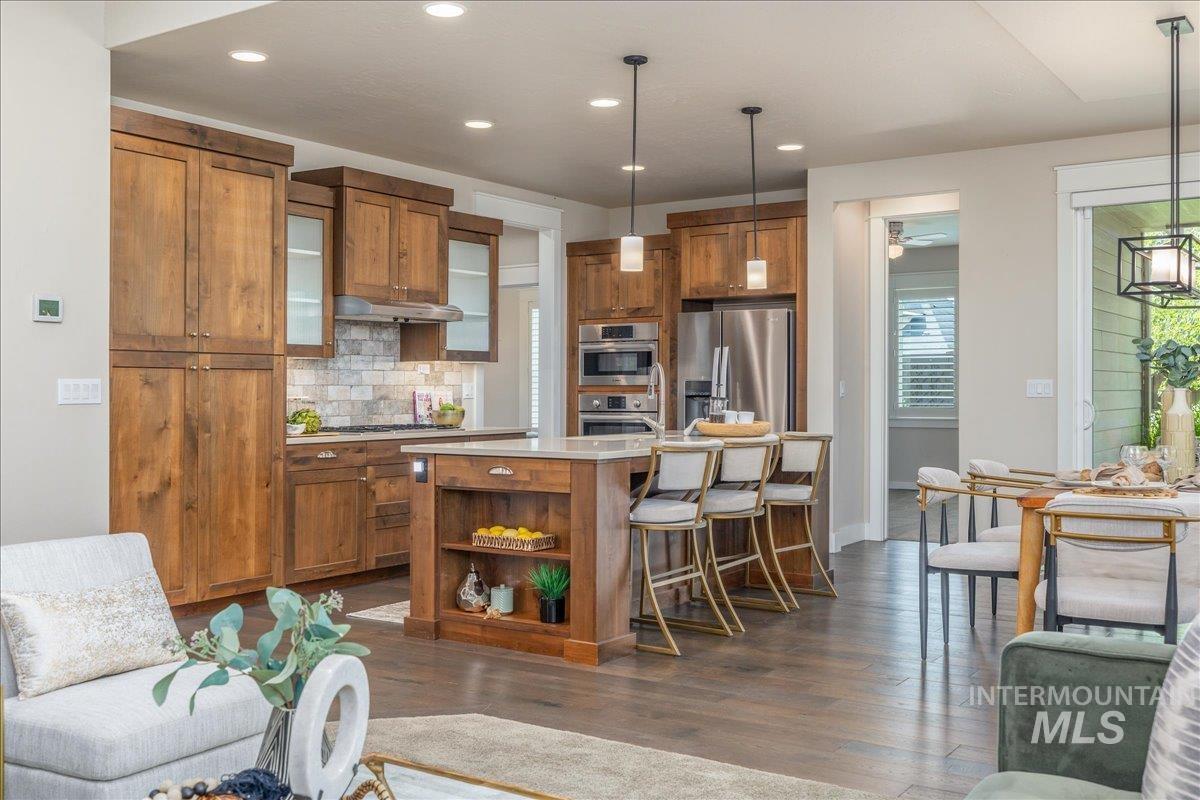
Open-concept kitchen featuring wood-finish cabinetry, stainless steel appliances, a center island with pendant lighting, a tile backsplash, and wood-finish flooring
-
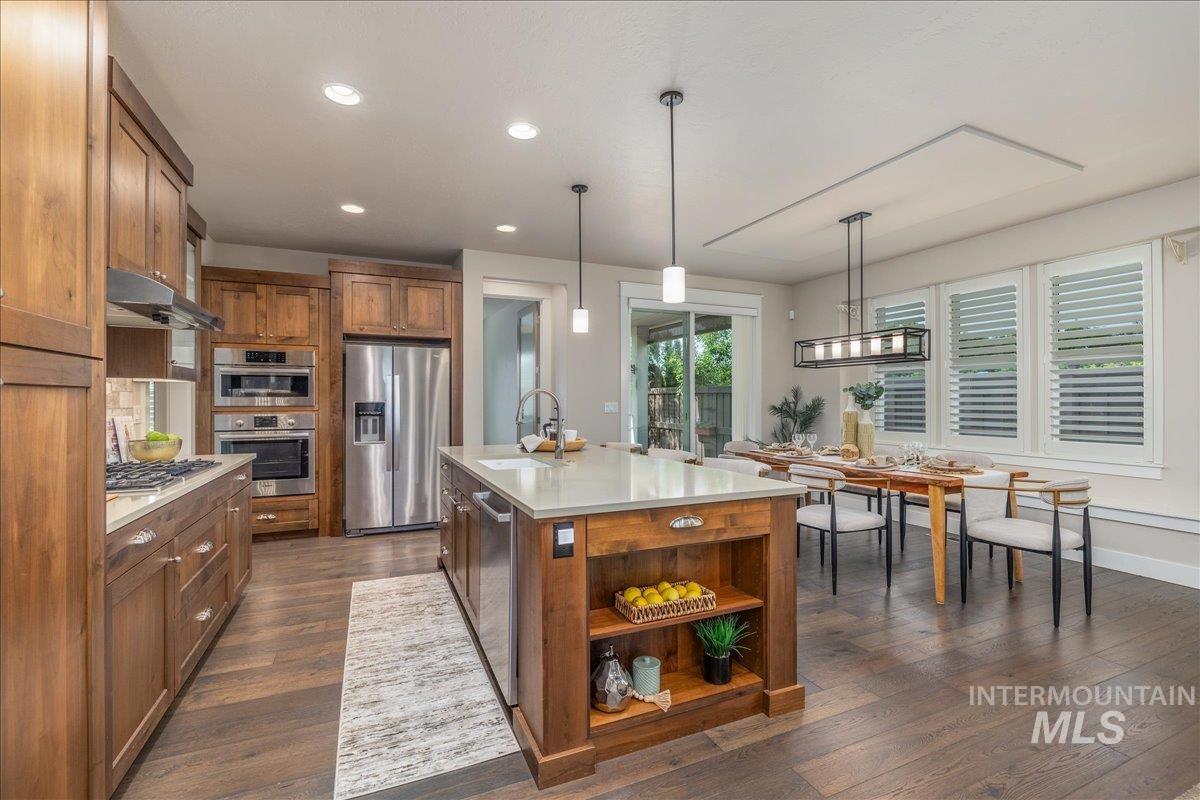
Open-concept kitchen and dining area featuring wood-finish flooring, recessed lighting, and a kitchen island with built-in shelving
-
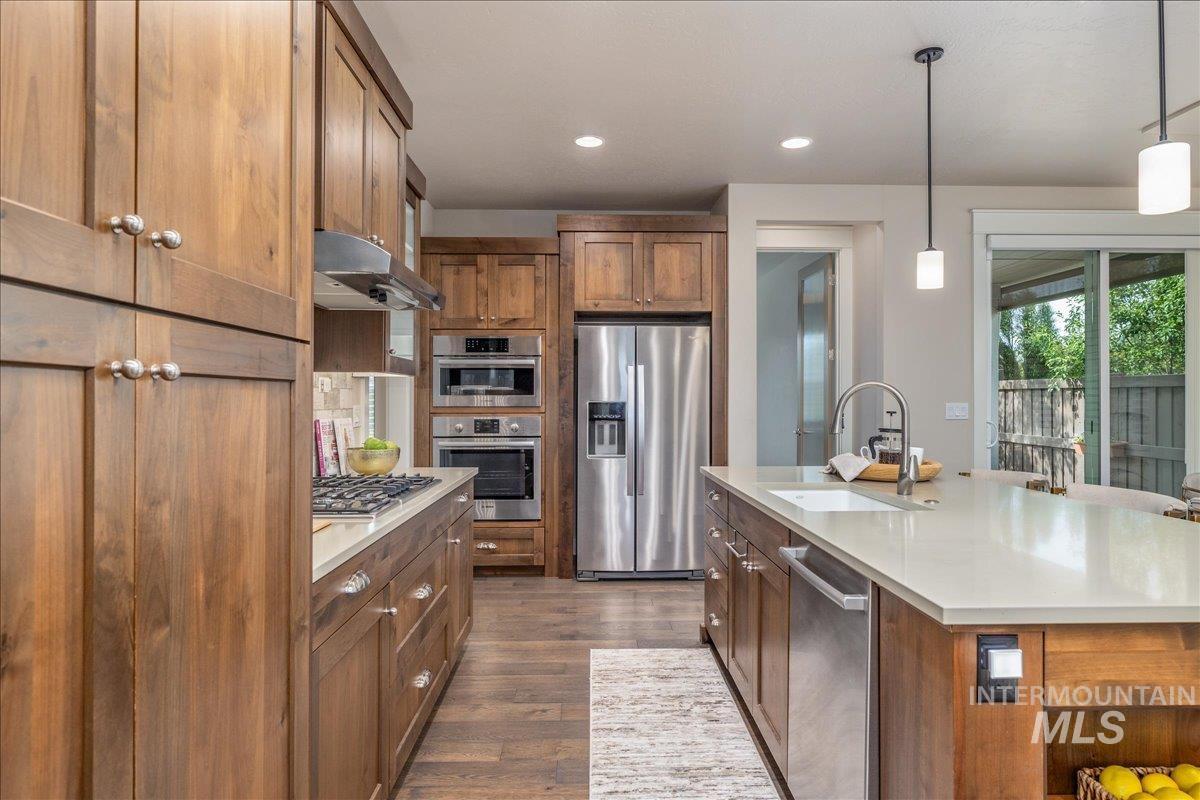
Kitchen featuring wood-finish cabinetry, stainless steel appliances, a center island with an undermount sink, pendant lighting, and sliding glass doors to the exterior
-
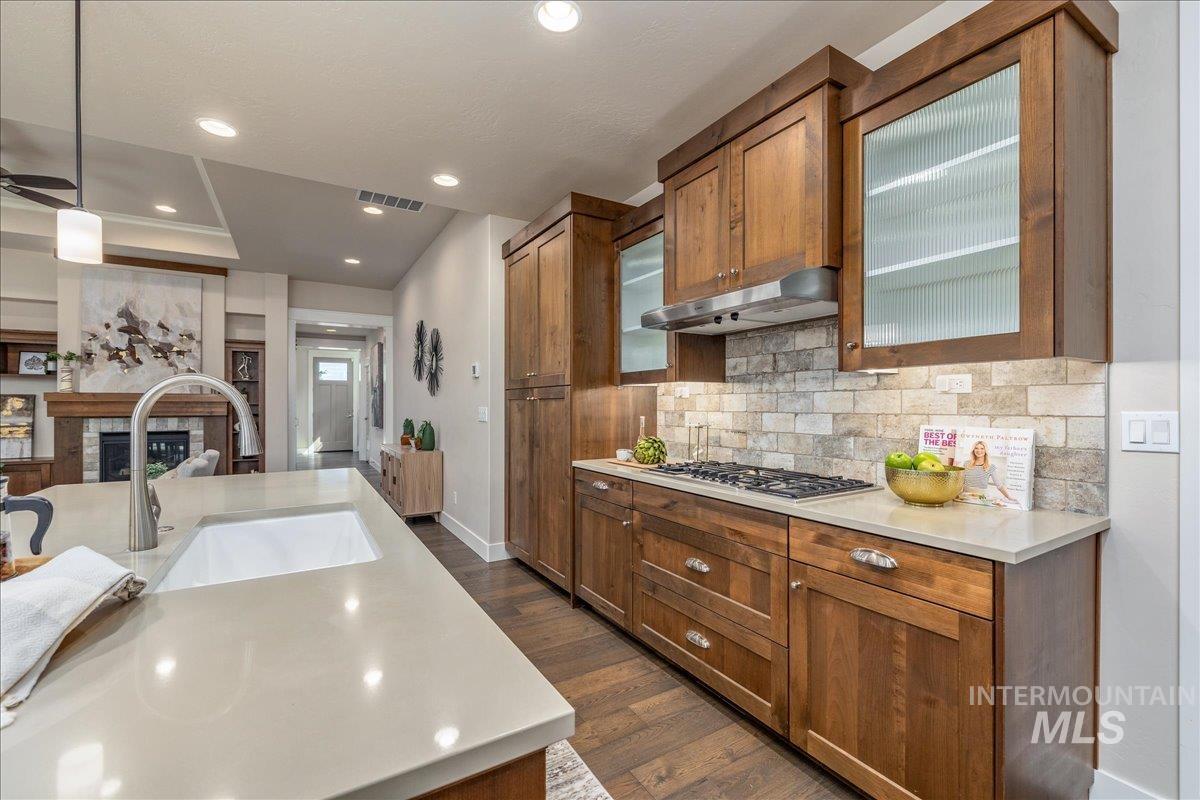
Kitchen featuring wood-finish cabinetry, a gas cooktop with a stainless steel range hood, stone tile backsplash, and light-toned countertops
-
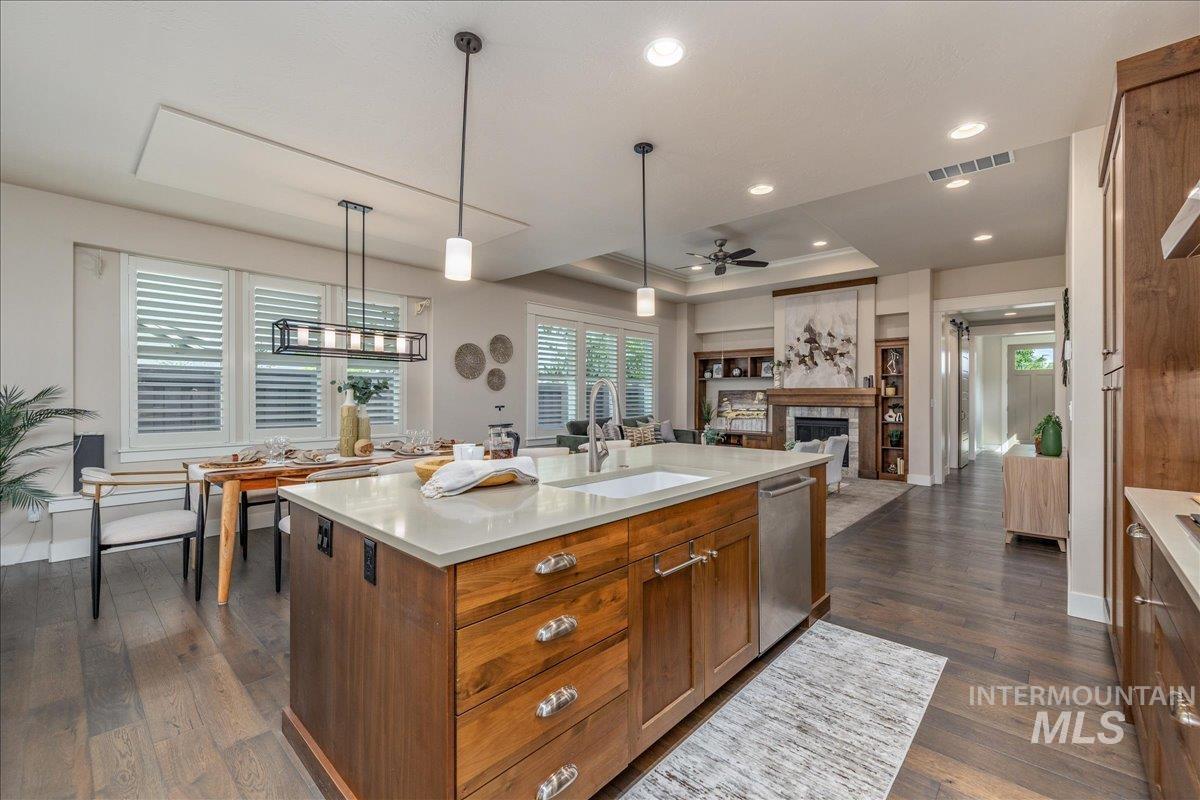
Spacious kitchen island with a light-toned countertop and integrated sink
-
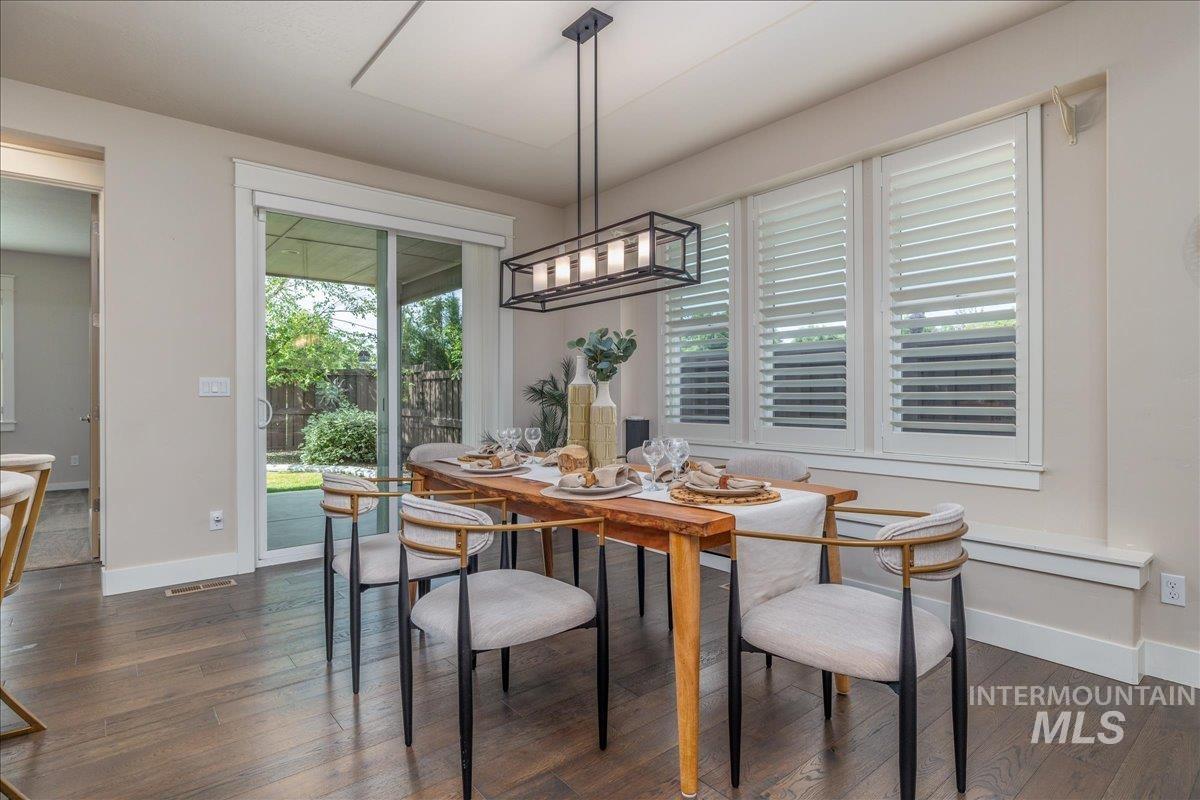
Dining area featuring wood-finish flooring, a contemporary linear chandelier, and three windows with white plantation shutters
-
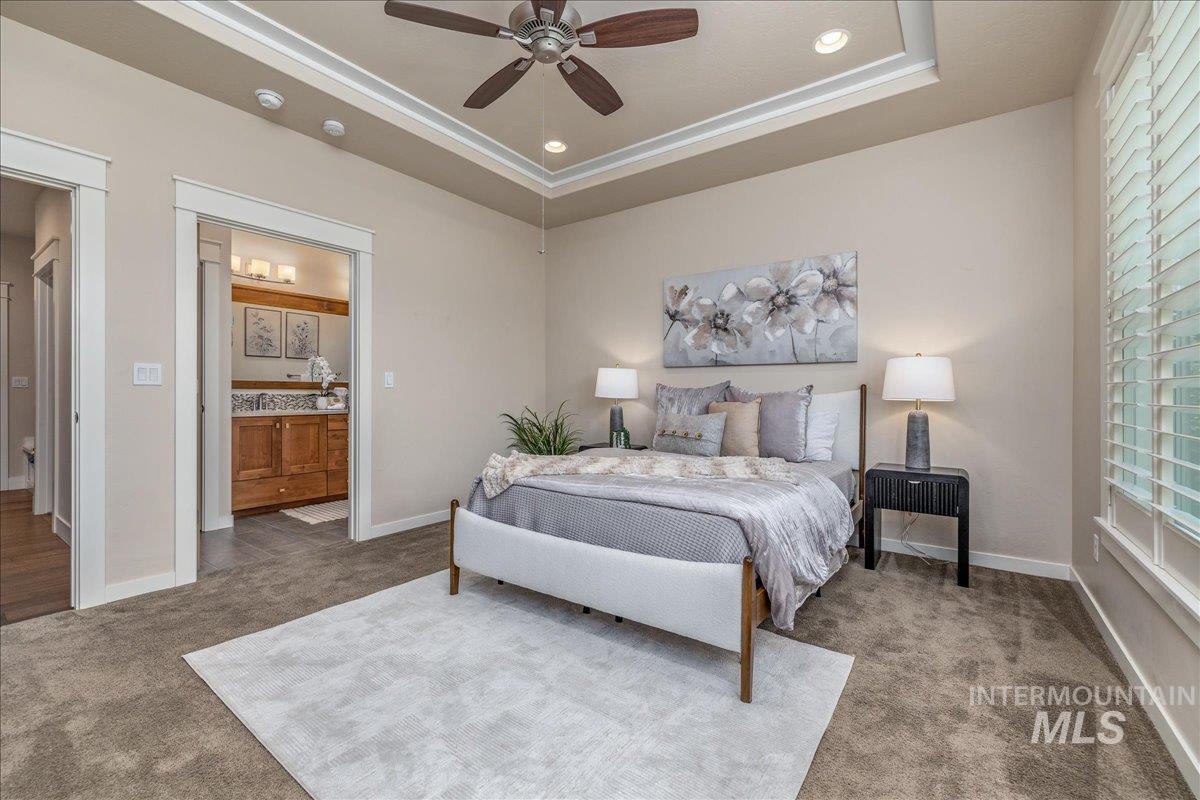
Tray ceiling with recessed lighting and a ceiling fan, plush carpeting, and a window with blinds
-
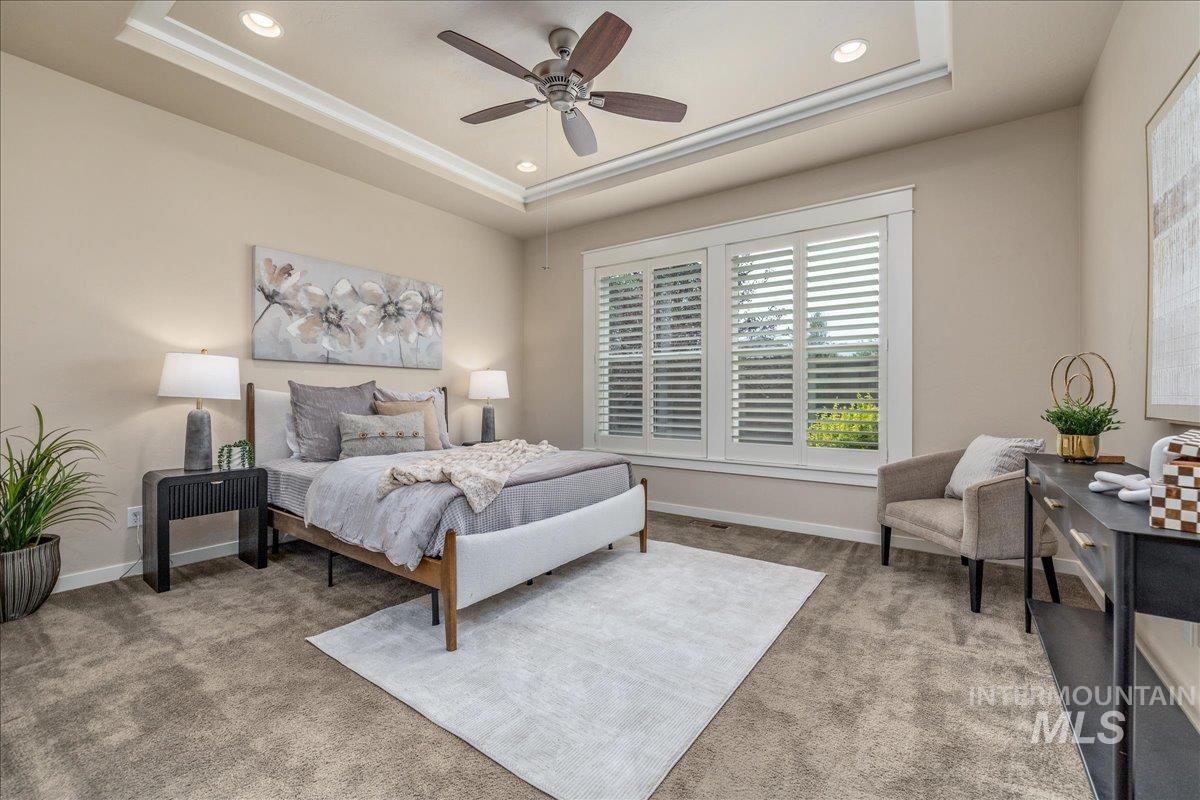
Tray ceiling with recessed lighting and a ceiling fan
-
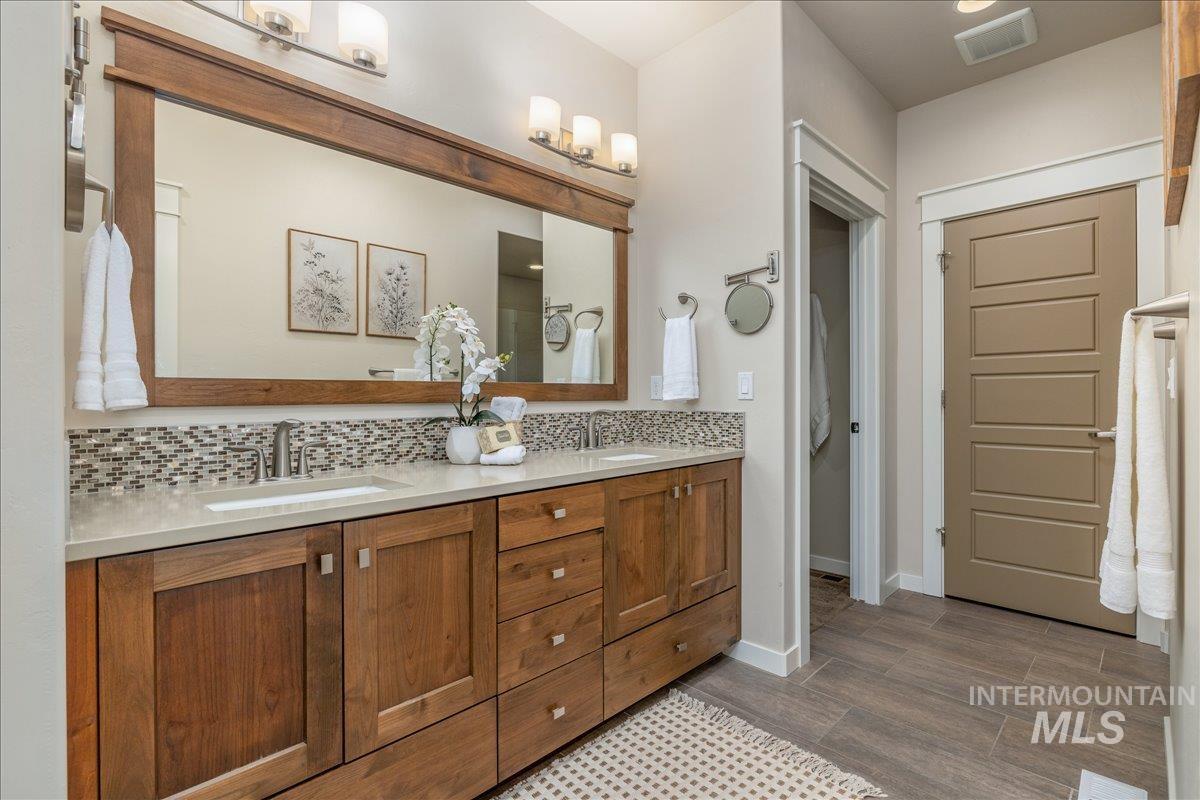
Dual vanity featuring a wood-finish frame mirror, light-toned countertop, mosaic tile backsplash, and wood-finish cabinetry
-
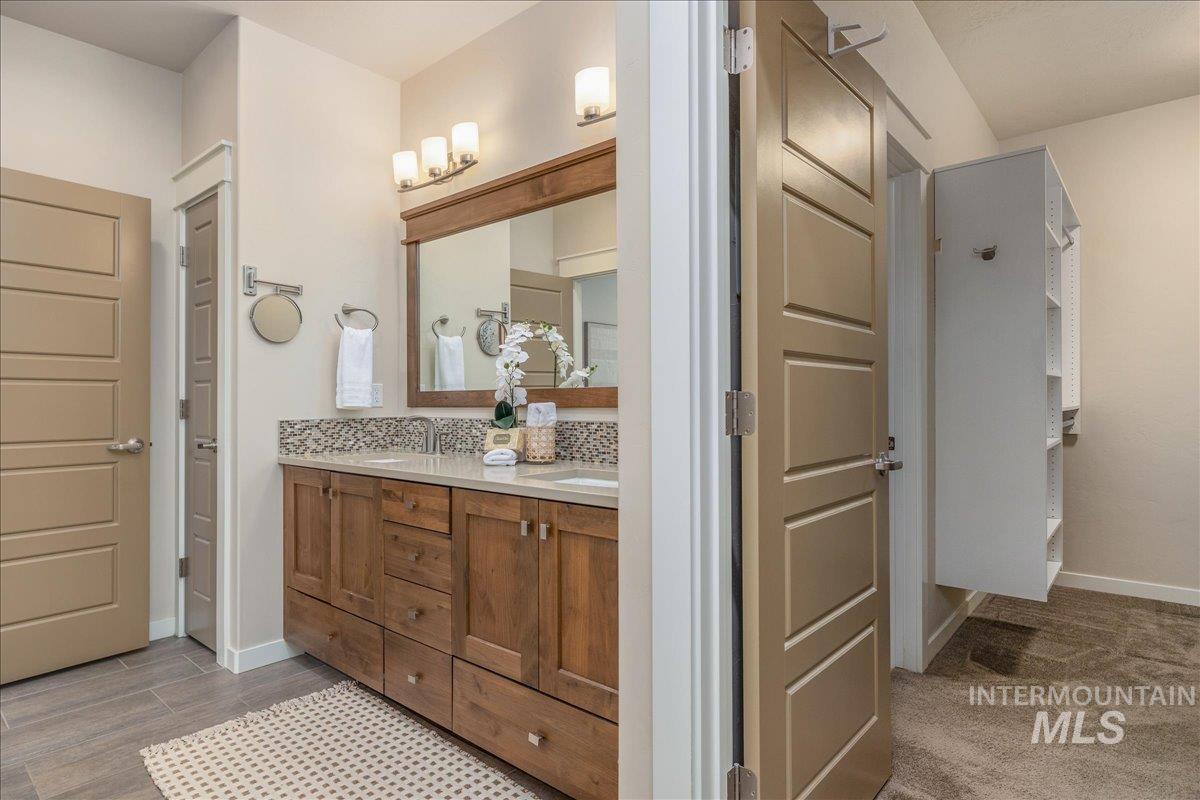
Dual sink vanity with wood cabinetry, light countertop, and mosaic tile backsplash
-
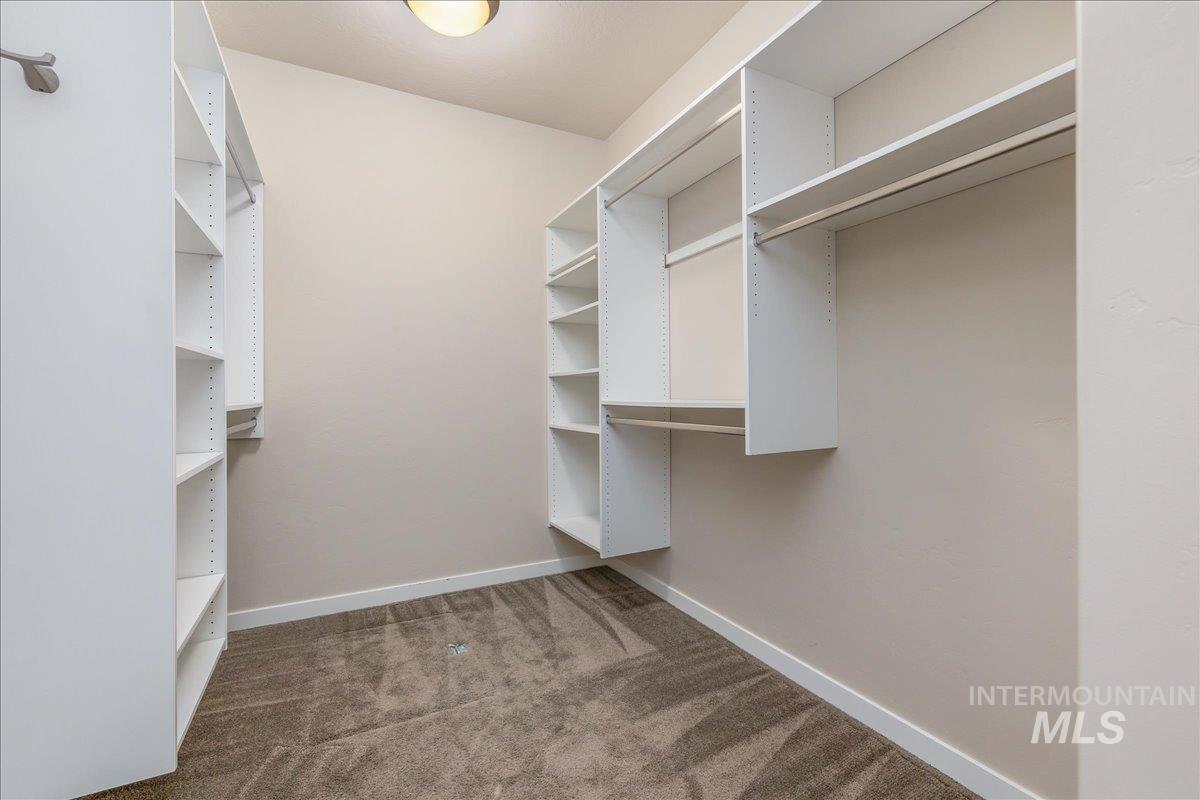
Walk-in closet featuring built-in shelving, hanging rods, neutral wall paint, and a textured carpeted floor
-
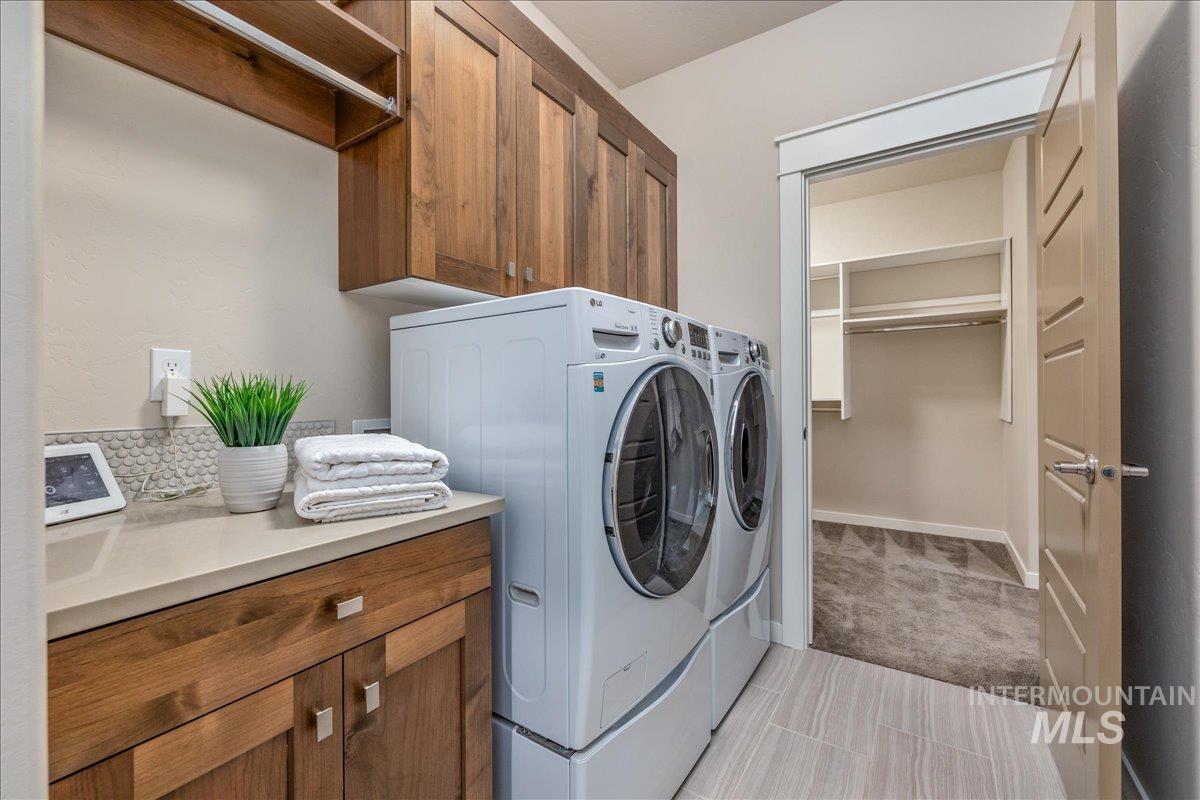
Dedicated laundry area featuring wood-finish cabinetry, a light-toned countertop, and a circular tile backsplash
-
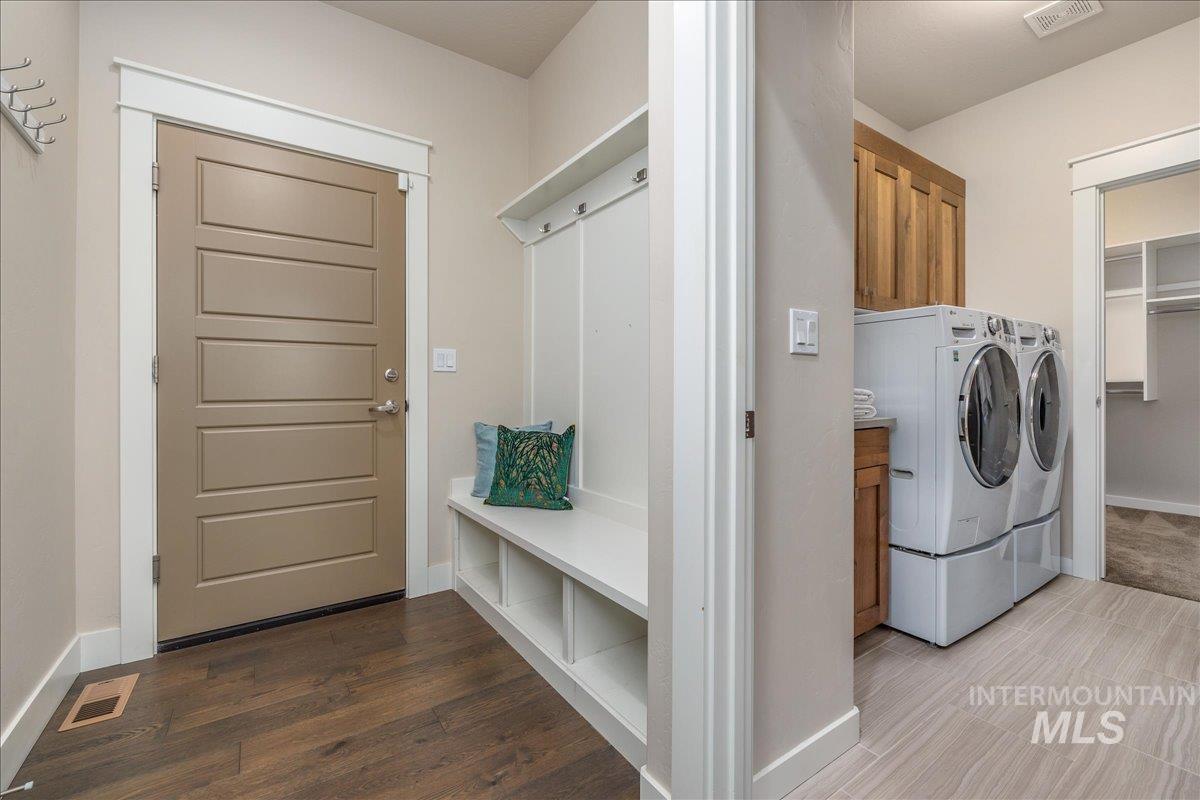
Dedicated mudroom entry with wood-finish flooring
-
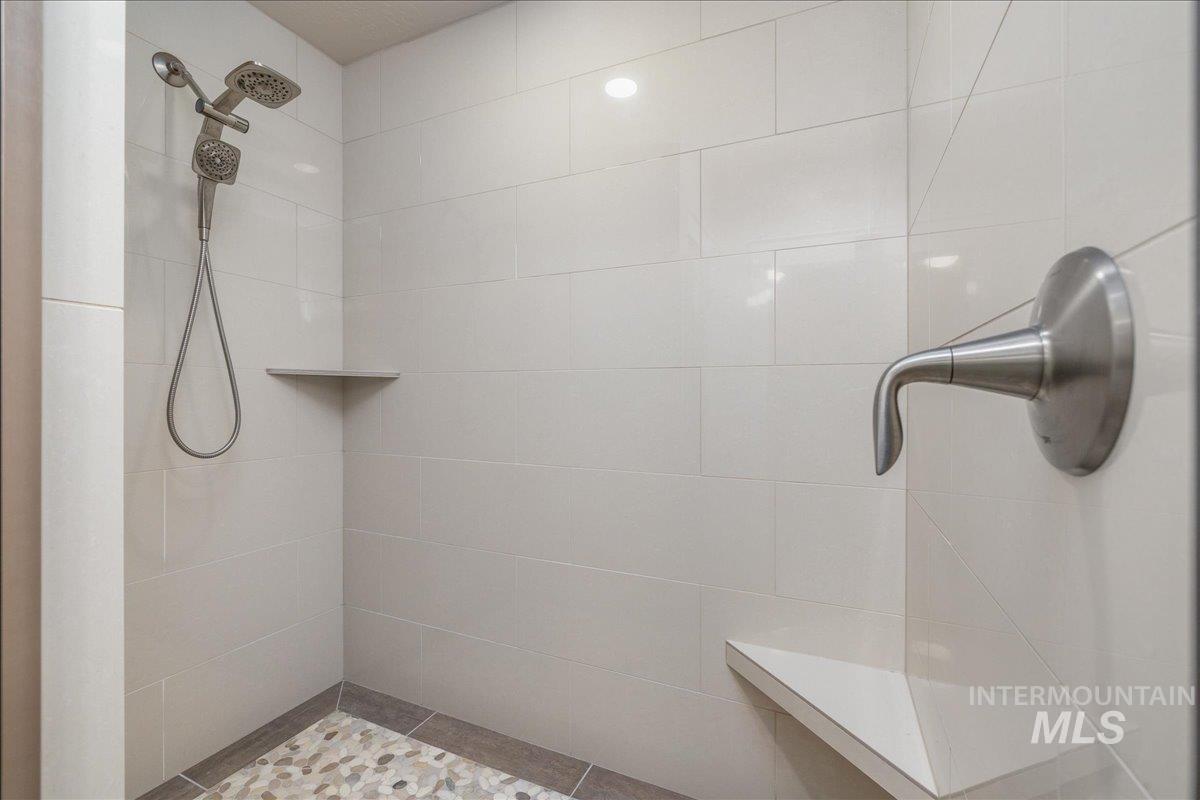
Shower enclosure featuring white subway tile, a pebble-stone floor, a built-in corner bench, a wall-mounted shower faucet, and a handheld showerhead
-
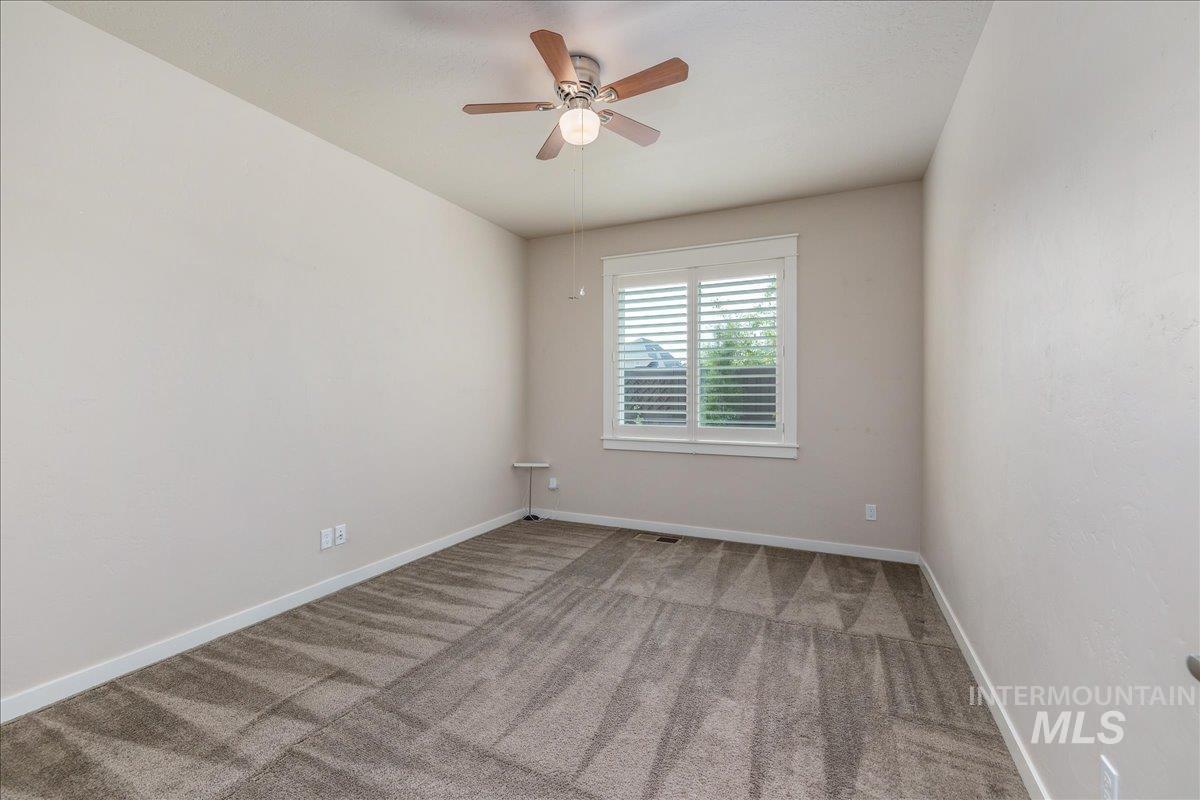
Interior room featuring neutral wall paint, patterned carpet, and a ceiling fan with light fixture
-
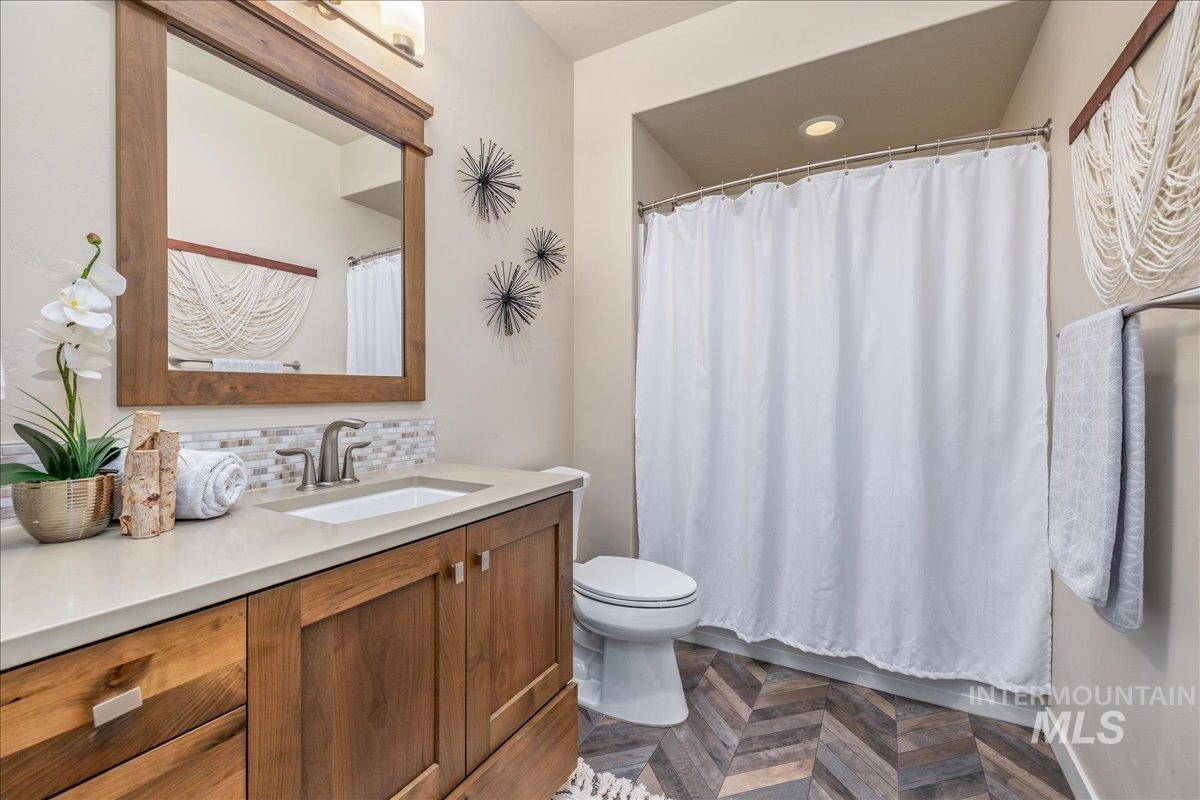
Bathroom featuring a wood-finish vanity with a light-toned countertop and an undermount sink
-
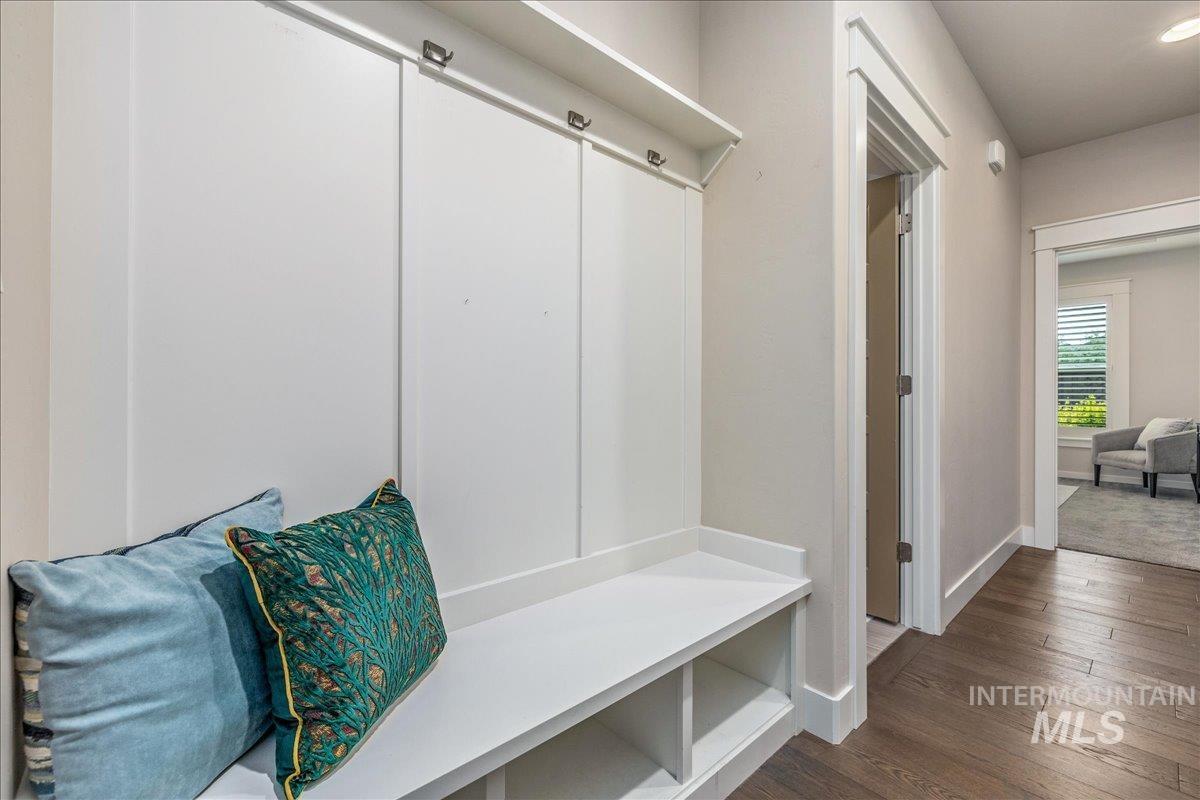
Built-in mudroom bench with cubby storage and coat hooks
-
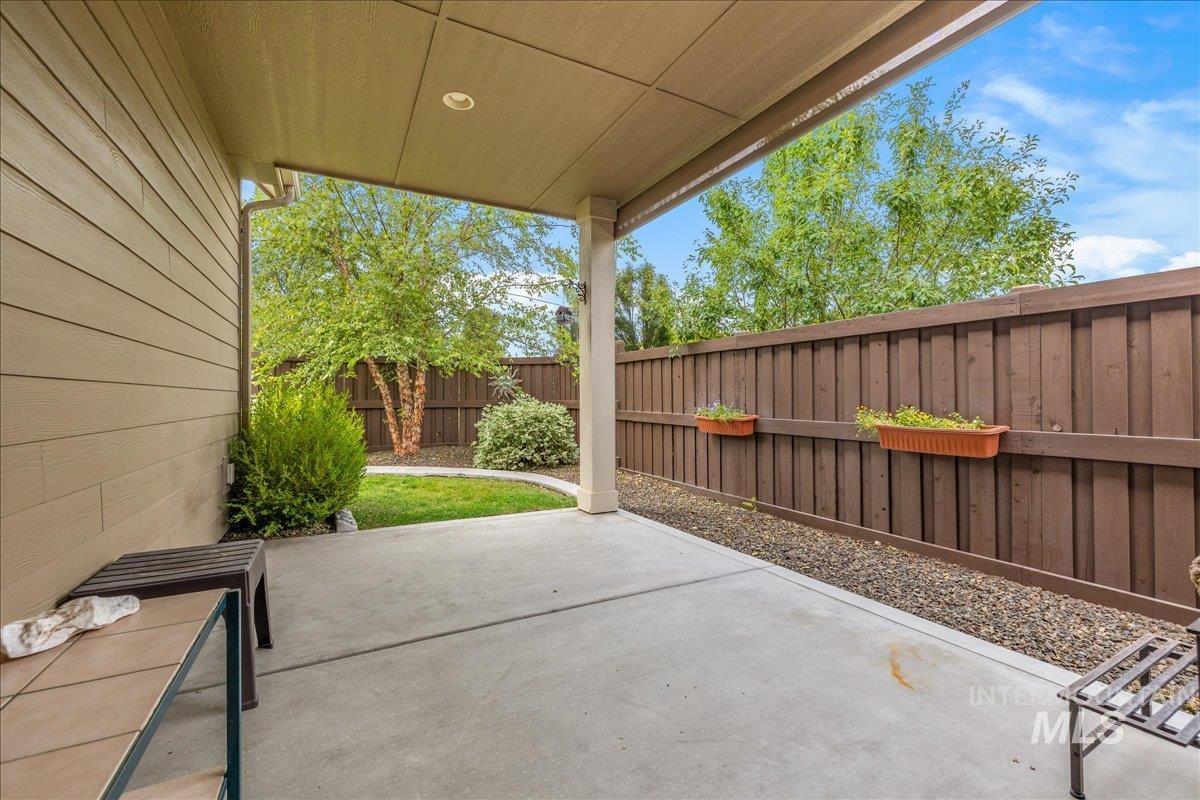
Covered concrete patio with recessed lighting and direct access to a fenced, landscaped yard
-
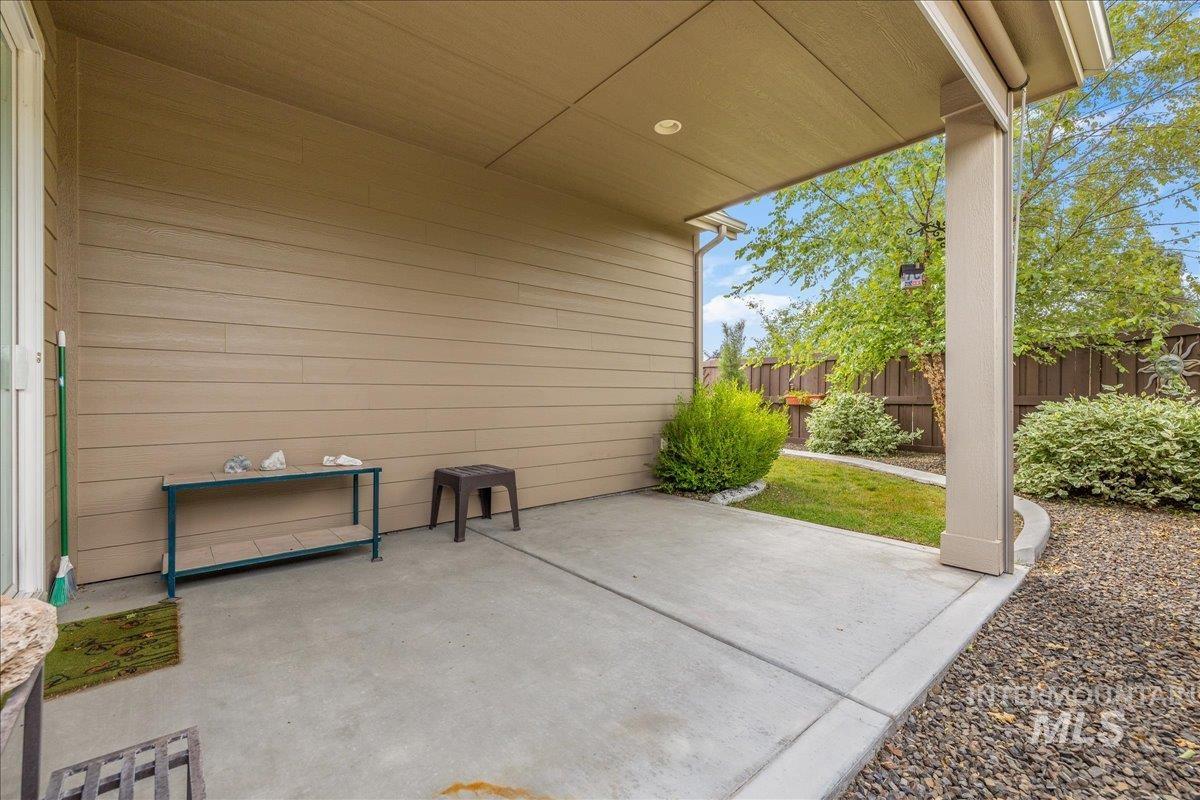
Covered patio featuring concrete flooring and recessed lighting
-
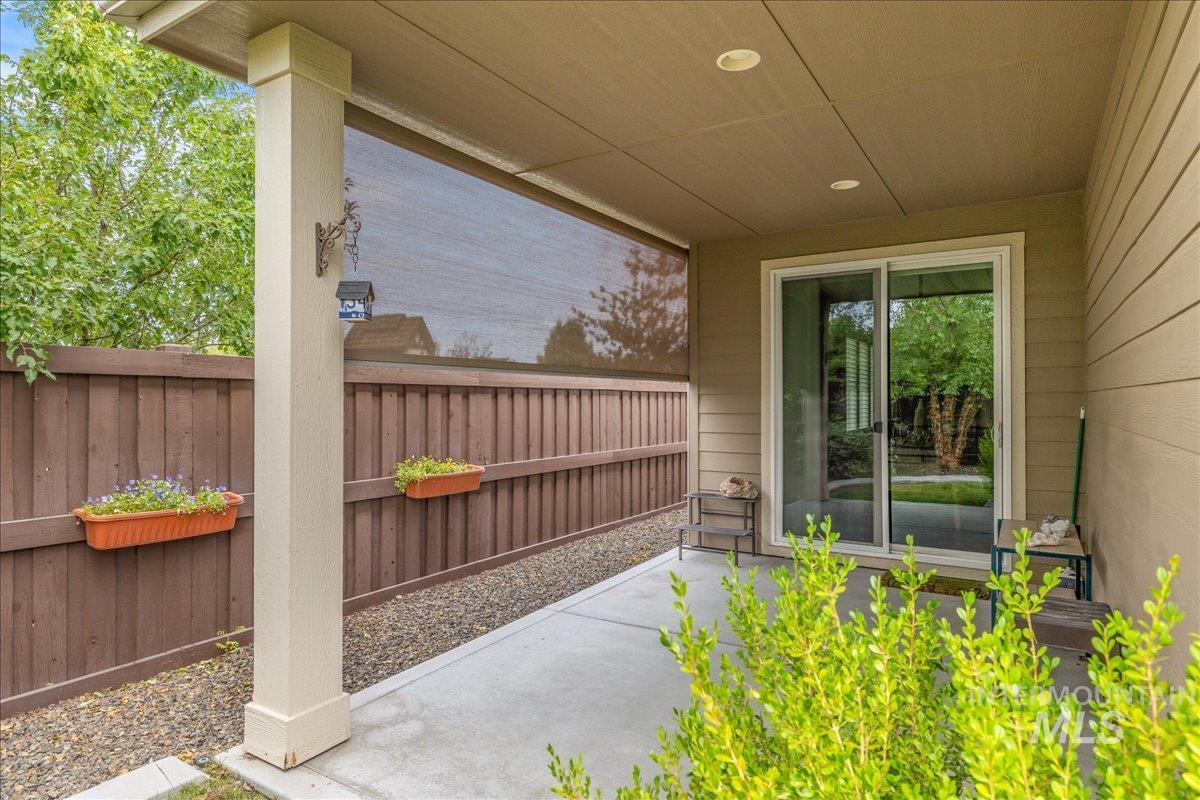
Covered patio featuring a sliding glass door, recessed lighting, and a privacy screen
-
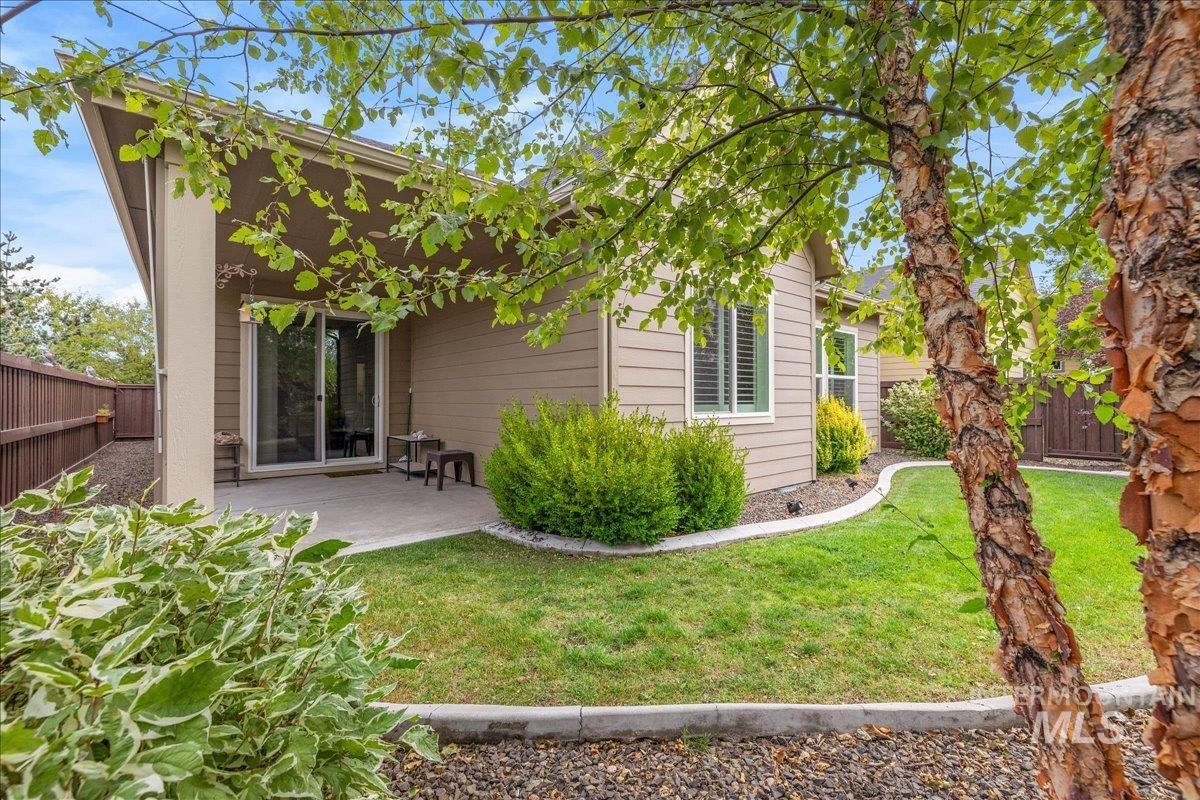
Covered patio with sliding glass door access to the interior, featuring siding exterior, manicured lawn, gravel landscaping, and mature trees
-
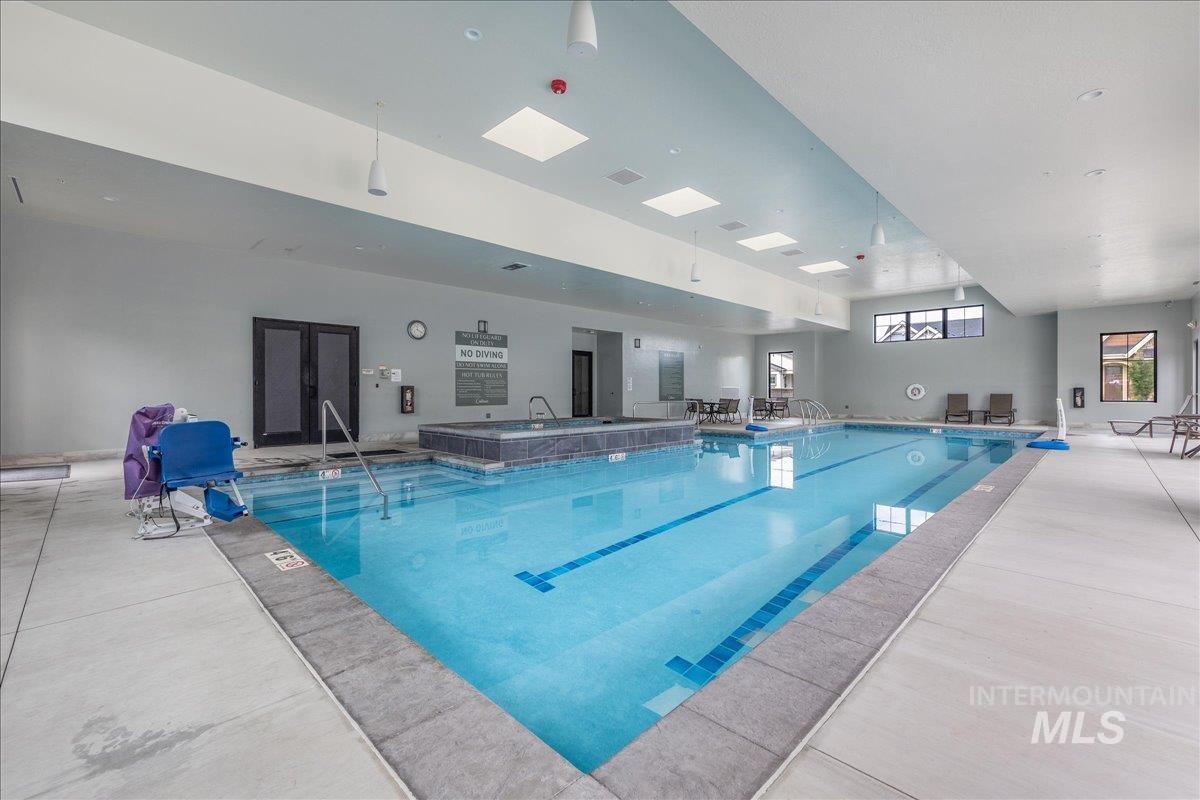
Indoor swimming pool featuring a built-in hot tub, concrete coping, and a tiled racing lane
-
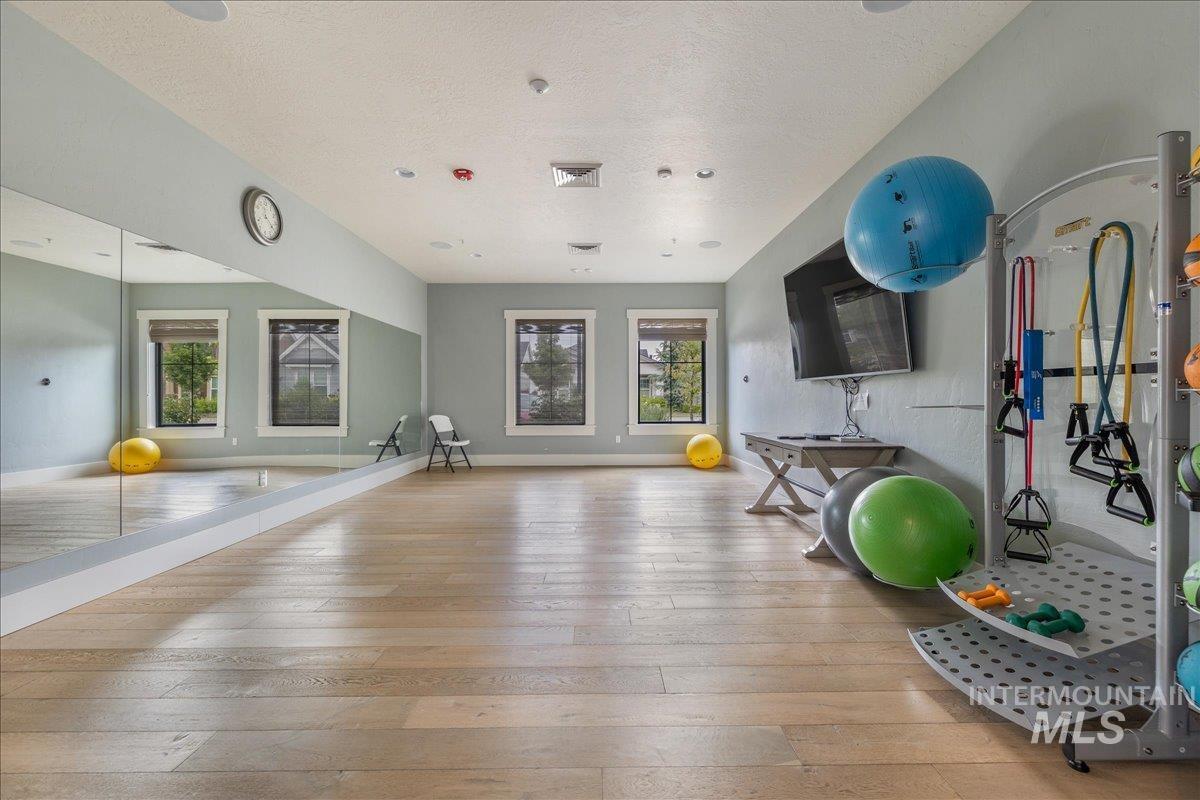
Spacious multi-purpose room featuring wood-finish flooring, full-wall mirrors, recessed lighting, and multiple windows
-
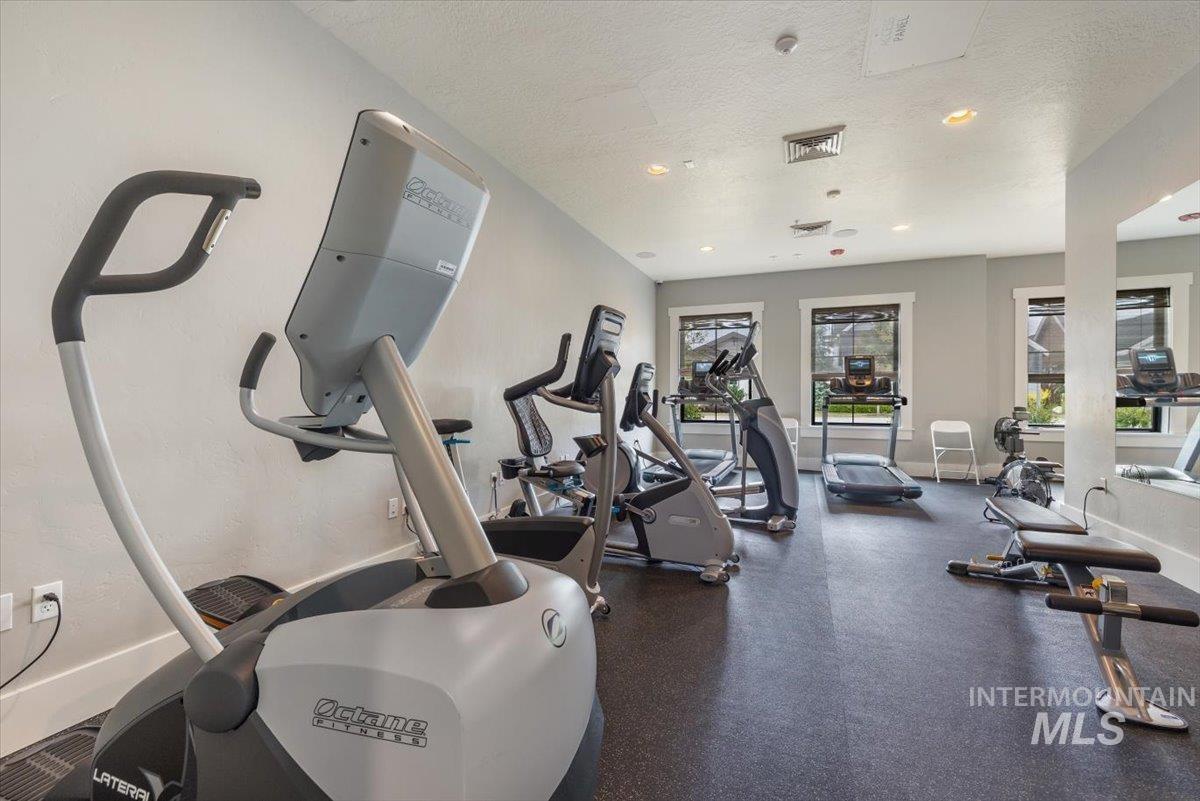
Dedicated fitness room featuring multiple exercise machines, durable rubber flooring, recessed lighting, and multiple windows
-
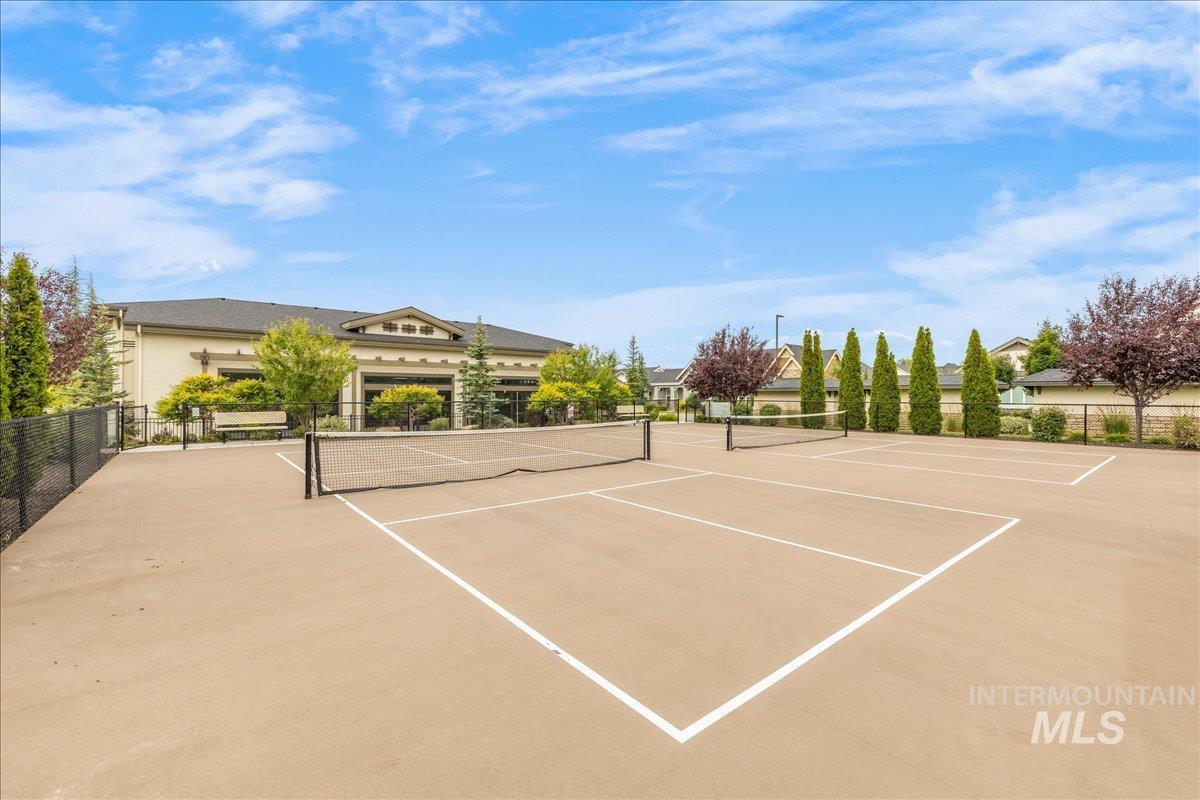
Multi-court sport facility featuring a hard court surface and permanent nets
-
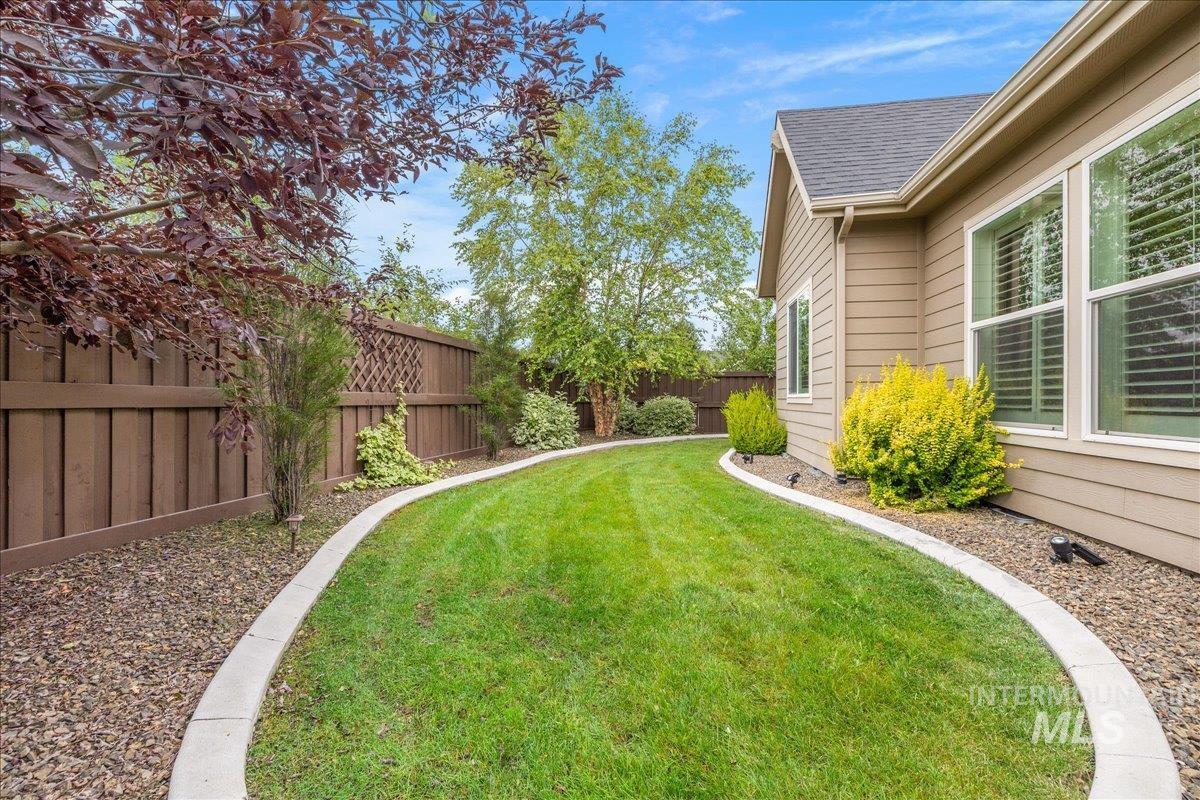
Curved lawn area featuring concrete curbing and mature landscaping
-
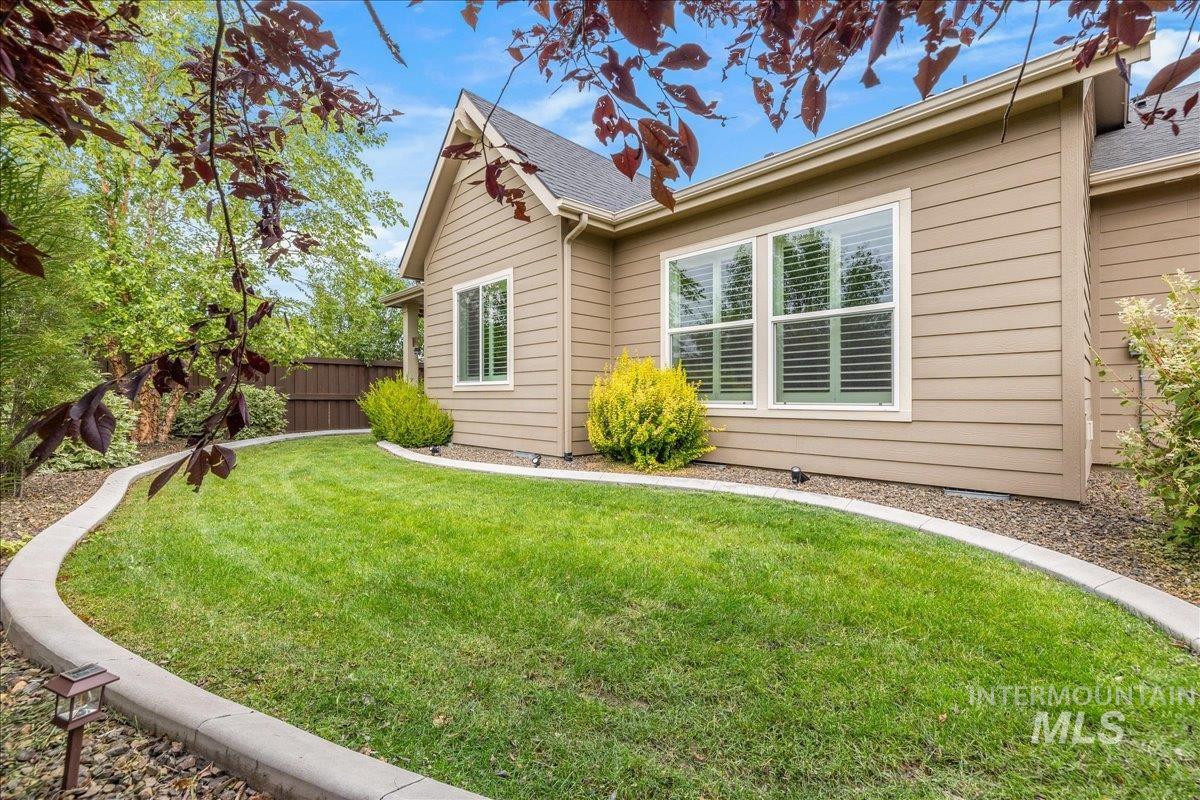
Manicured lawn with concrete curbing
-
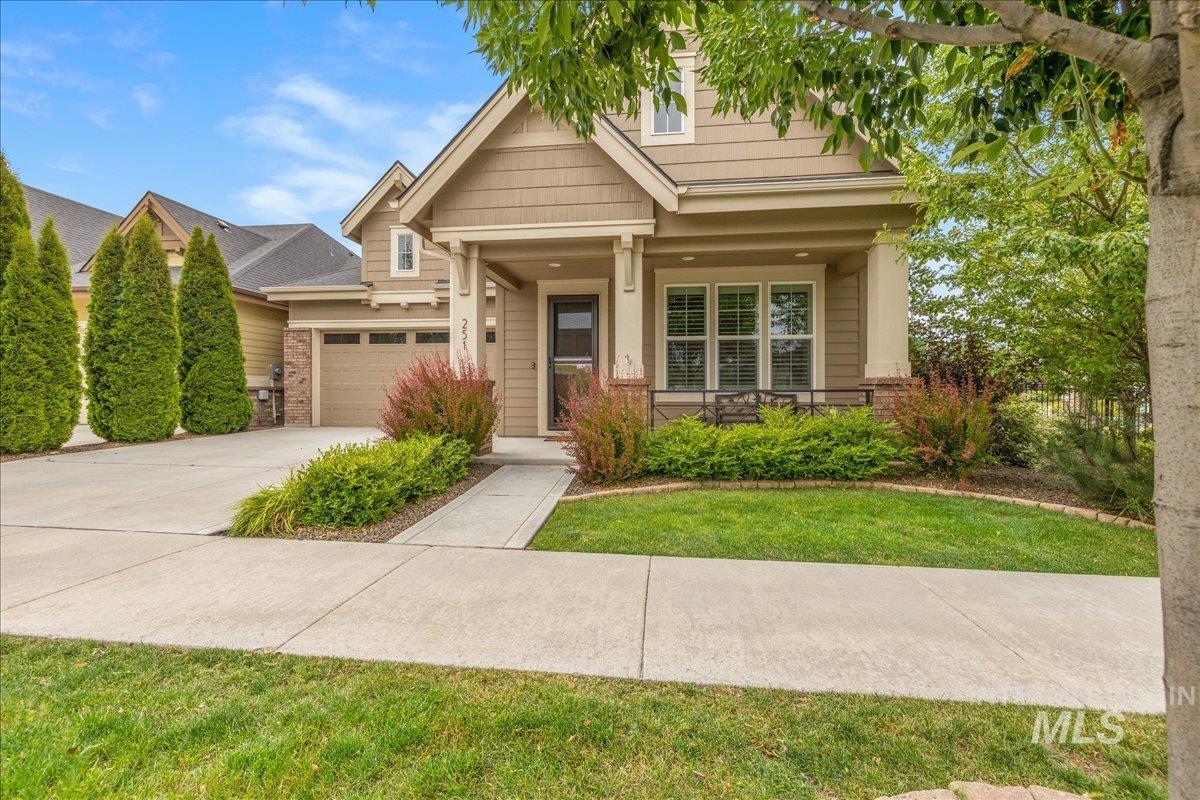
Siding exterior with stone accents, a covered front porch, and a concrete driveway
Resort-style living begins here! This beautifully maintained, private & gated 55+ community, single level home offers 1877sqft of comfortable, low maintenance living in this Energy Star Brighton home. The open-concept floor plan centers around a spacious kitchen featuring a large island, Bosch appliances, built-in oven & microwave, 5 burner gas cooktop, under-cabinet lighting, and gorgeous wood cabinetry. To complete this elegant beauty in the great gathering room is a fireplace with built-in shelving and coiffed high ceilings. Natural light comes through the white wood shutters in the spacious living areas. Enjoy the flexibility of a separate wing with a sliding barn door–perfect for a home office, guest quarters or creative studio. BONUS: The thoughtfully designed laundry room has dual access to the walk-in primary closet & hall. Step outside to a charming garden area with a covered patio. The HOA provides all mowing, irrigation, and landscape maintenance for truly carefree living. Outstanding community amenities include a heated indoor pool, spa, state-of-the-art fitness center, pickleball courts, game room and elegant gathering spaces. This turn-key home is designed for comfort, convenience, and an active lifestyle – the perfect place to call home.
- Heating:
- Forced Air, Gas
- Cooling:
- Central air
- Fireplace:
- Insert, Gas
- Garage Capacity:
- 2
- Country:
- US
- State:
- ID
- City:
- Meridian
- Zipcode:
- 83646
- Street:
- 251 W Lockhart Lane
- Longitude:
- W117° 36' 11.9''
- Latitude:
- N43° 39' 39.1''
- Master Bedroom Level:
- Main
- Master Bedroom Size:
- 14x13
- Bedroom 2 Level:
- Main
- Bedroom2 Size:
- 12x12
- Kitchen Level:
- Main
- Kitchen Size:
- 17x8
- Living Room Level:
- Main
- Living Room Size:
- 18x15
- School District:
- West Ada School District
- Elementary School:
- Paramount
- Middle School:
- Heritage Middle School
- High School:
- Rocky Mountain
- Status:
- New
- Type:
- Single Family
- Level:
- Single
- Tax Year:
- 2025
- Taxes:
- $1,987
- Potential Short Sale:
- No
- Age:
- 6 - 10 Years
- Auction:
- No
- Flood Ins Required:
- No
- HUD Owned:
- No
- In Foreclosure:
- No
- Land Size:
- Sm Lot 5999 SF
- Land Lease:
- No
- Home Owner Exempt:
- Yes
- HOA Frequency:
- Quarterly
- HOA Fees:
- $590
- Irrigation District:
- Settler's Irrigation Dist
- Inc Kitchen Features:
- Breakfast bar, Dishwasher, Disposal, Microwave, Island, Water softener own, Oven/range built-in, Countertop-quartz
- Lot Features:
- Sidewalks, Garden Space, Private Road, Corner Lot, Private Gated Community, Finished Driveway
- Water:
- City service
- Land Use:
- Single, Over 55 community
- Sprinkler System:
- Auto,Full,Pressurized Irrigation
Residential For Sale
251 W Lockhart Lane, Meridian, Idaho 83646
- Property Type :
- Residential
- Listing Type :
- For Sale
- Status :
- Active
- Listing ID :
- 98992826
- Price :
- $609,000
- Bedrooms :
- 2
- Bathrooms :
- 2
- Apx SqFt :
- 1,877 SqFt
- Year Built :
- 2018
- Lot Area :
- 0.11 Acres
- Subdivision :
- Paramount
- Update Date :
- 07/06/2026 14:35:50



