
-
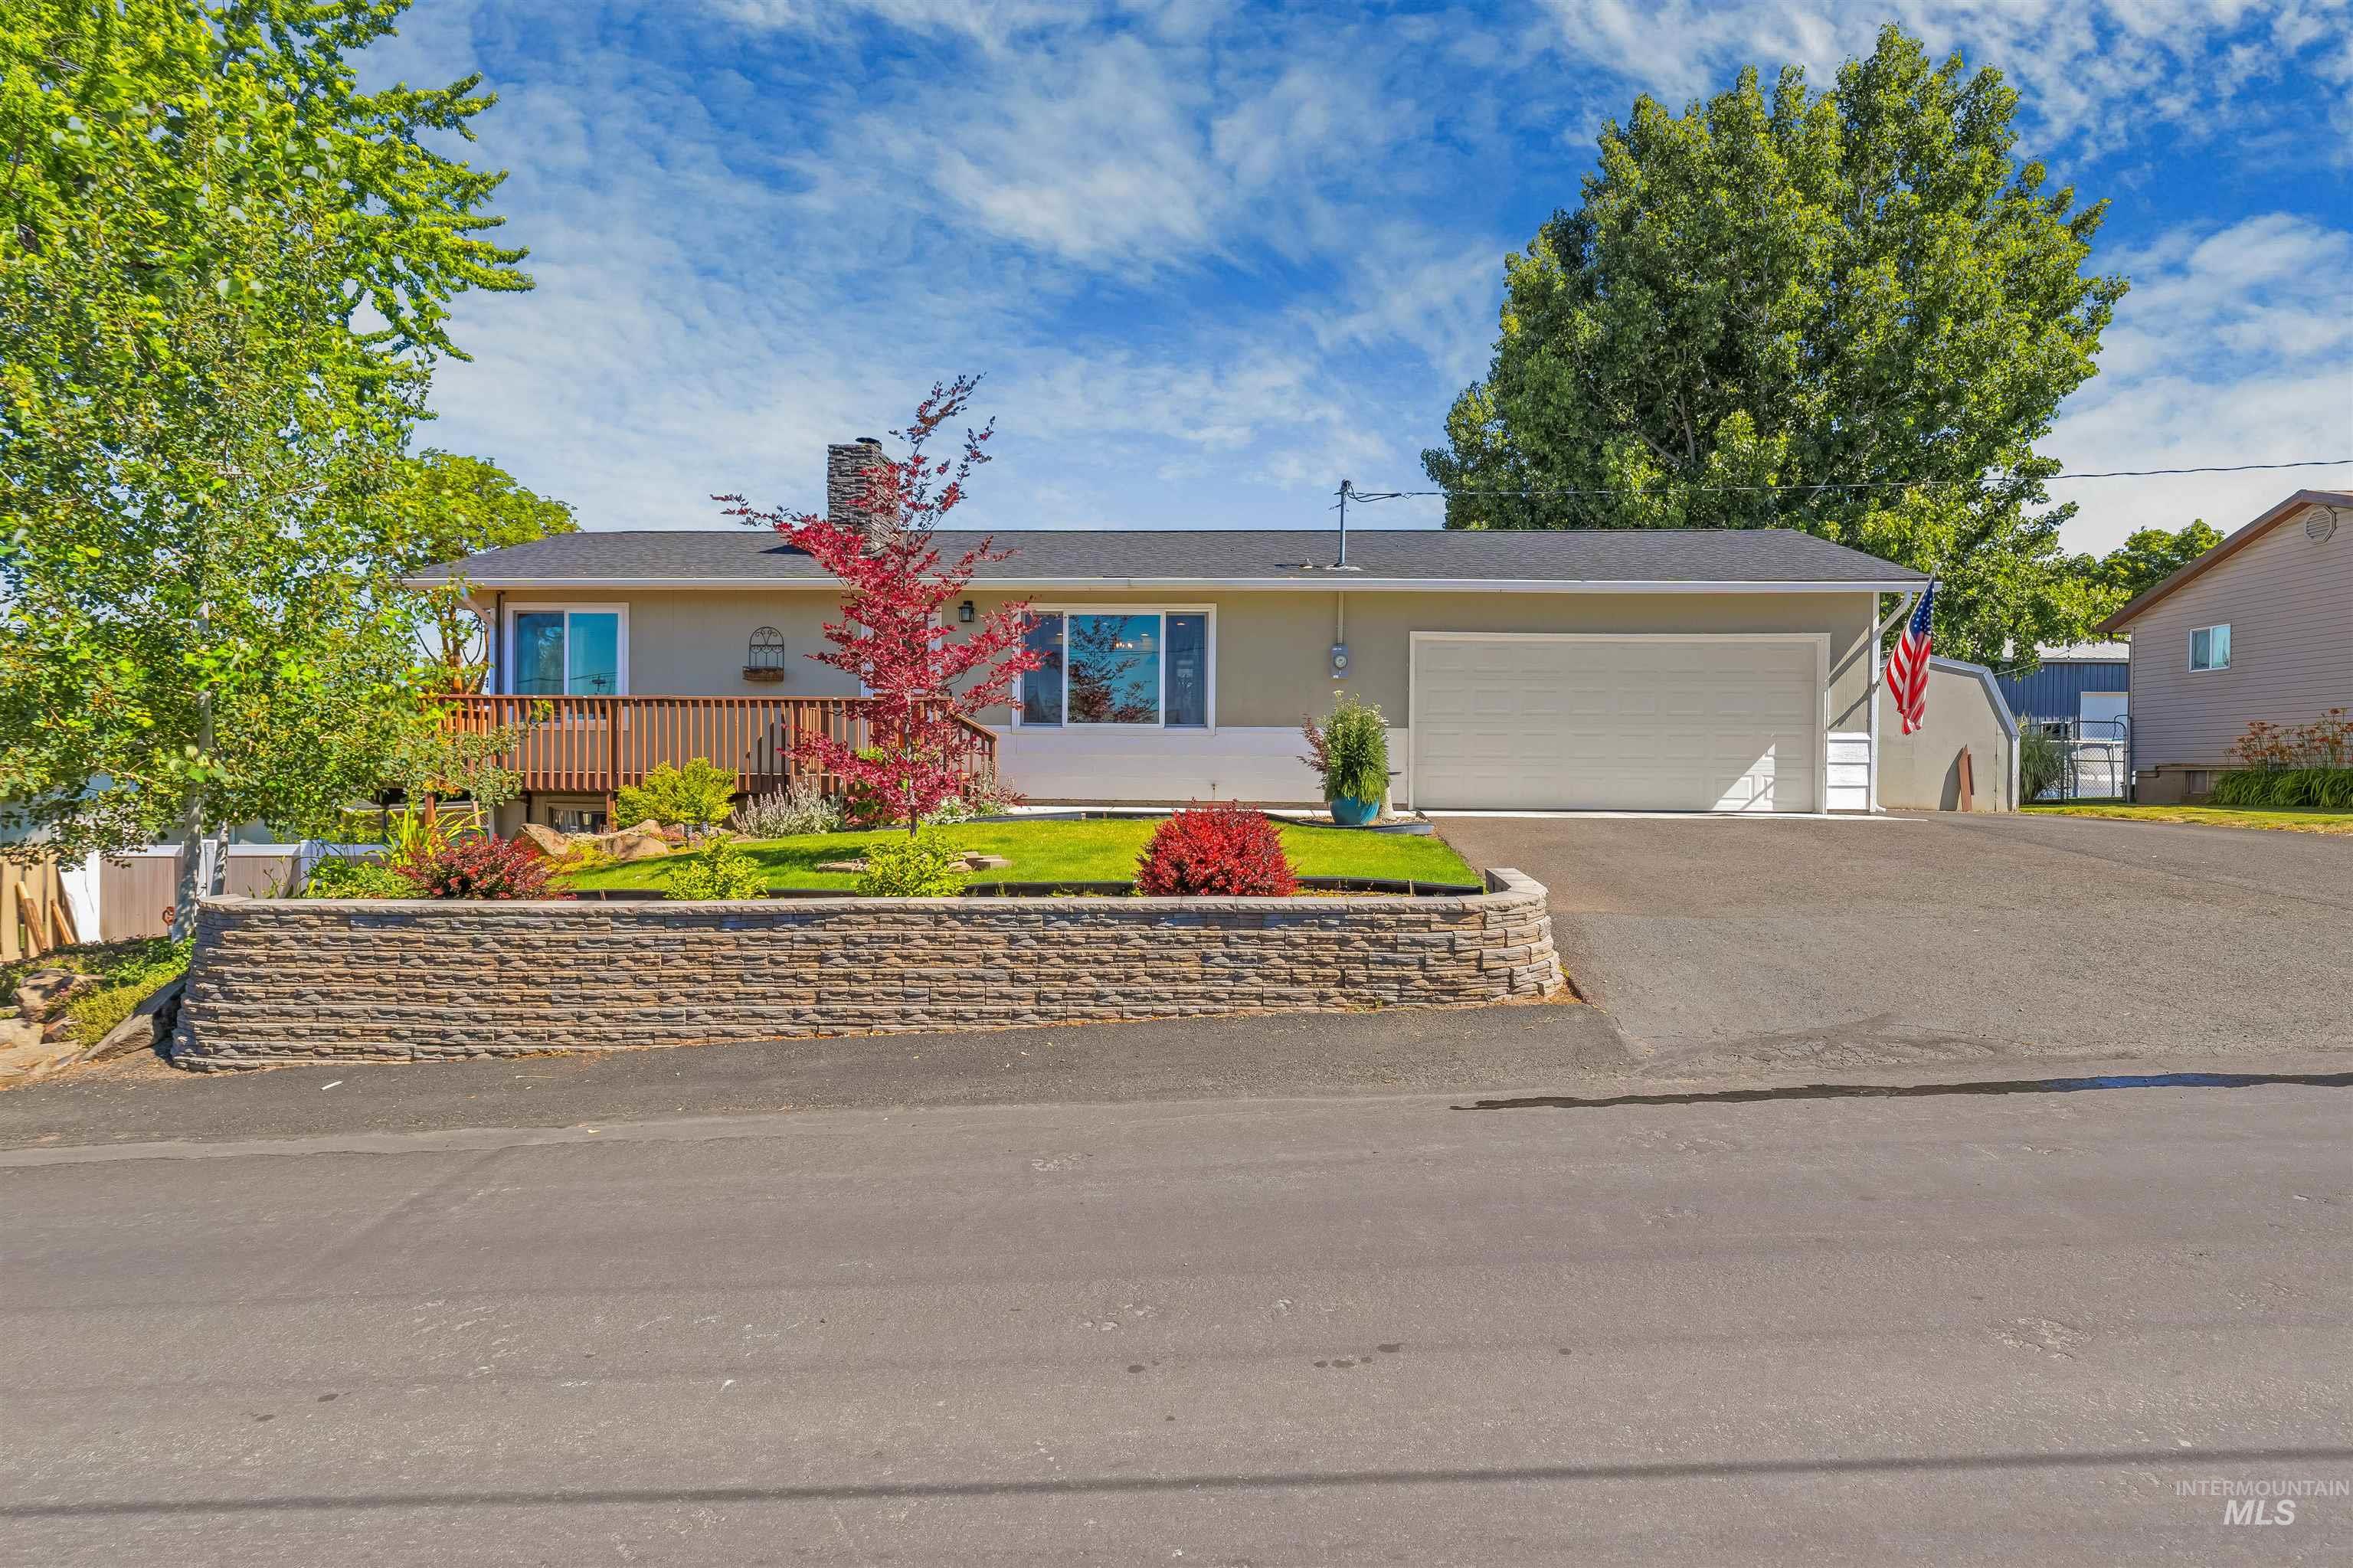
Ranch-style residence featuring a two-car garage with a paved driveway
-
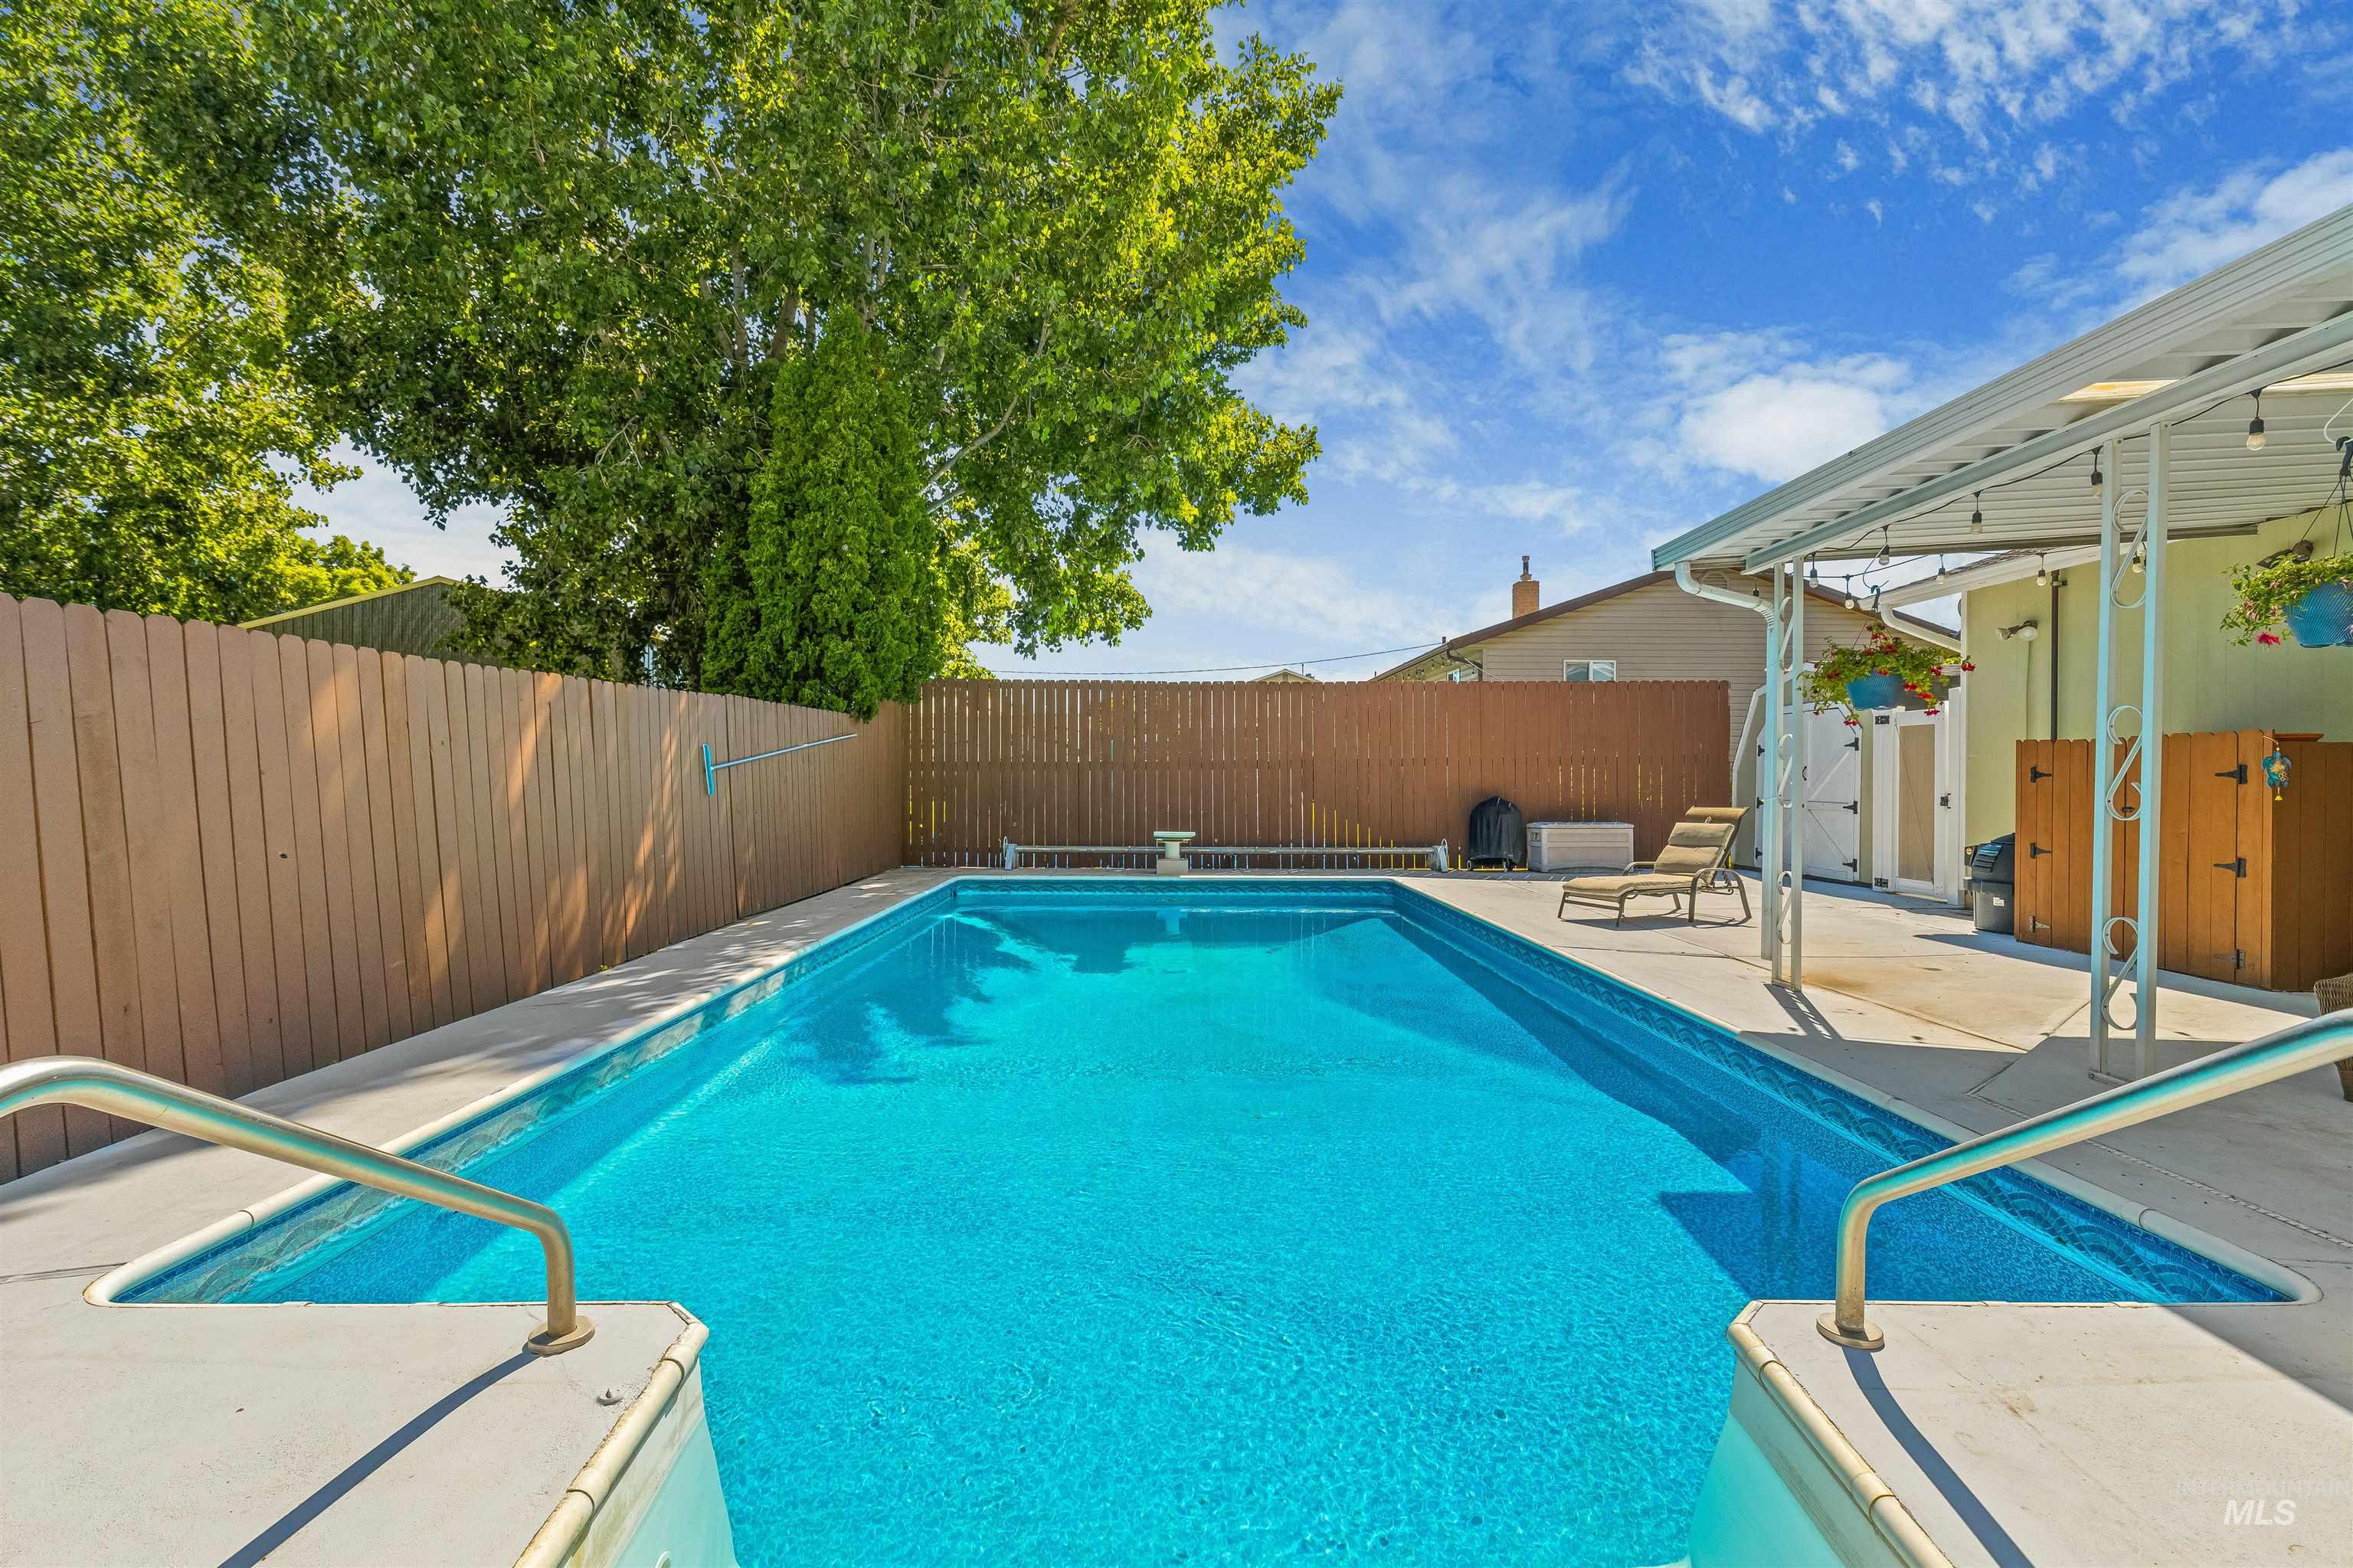
In-ground swimming pool with integrated entry steps and handrails
-
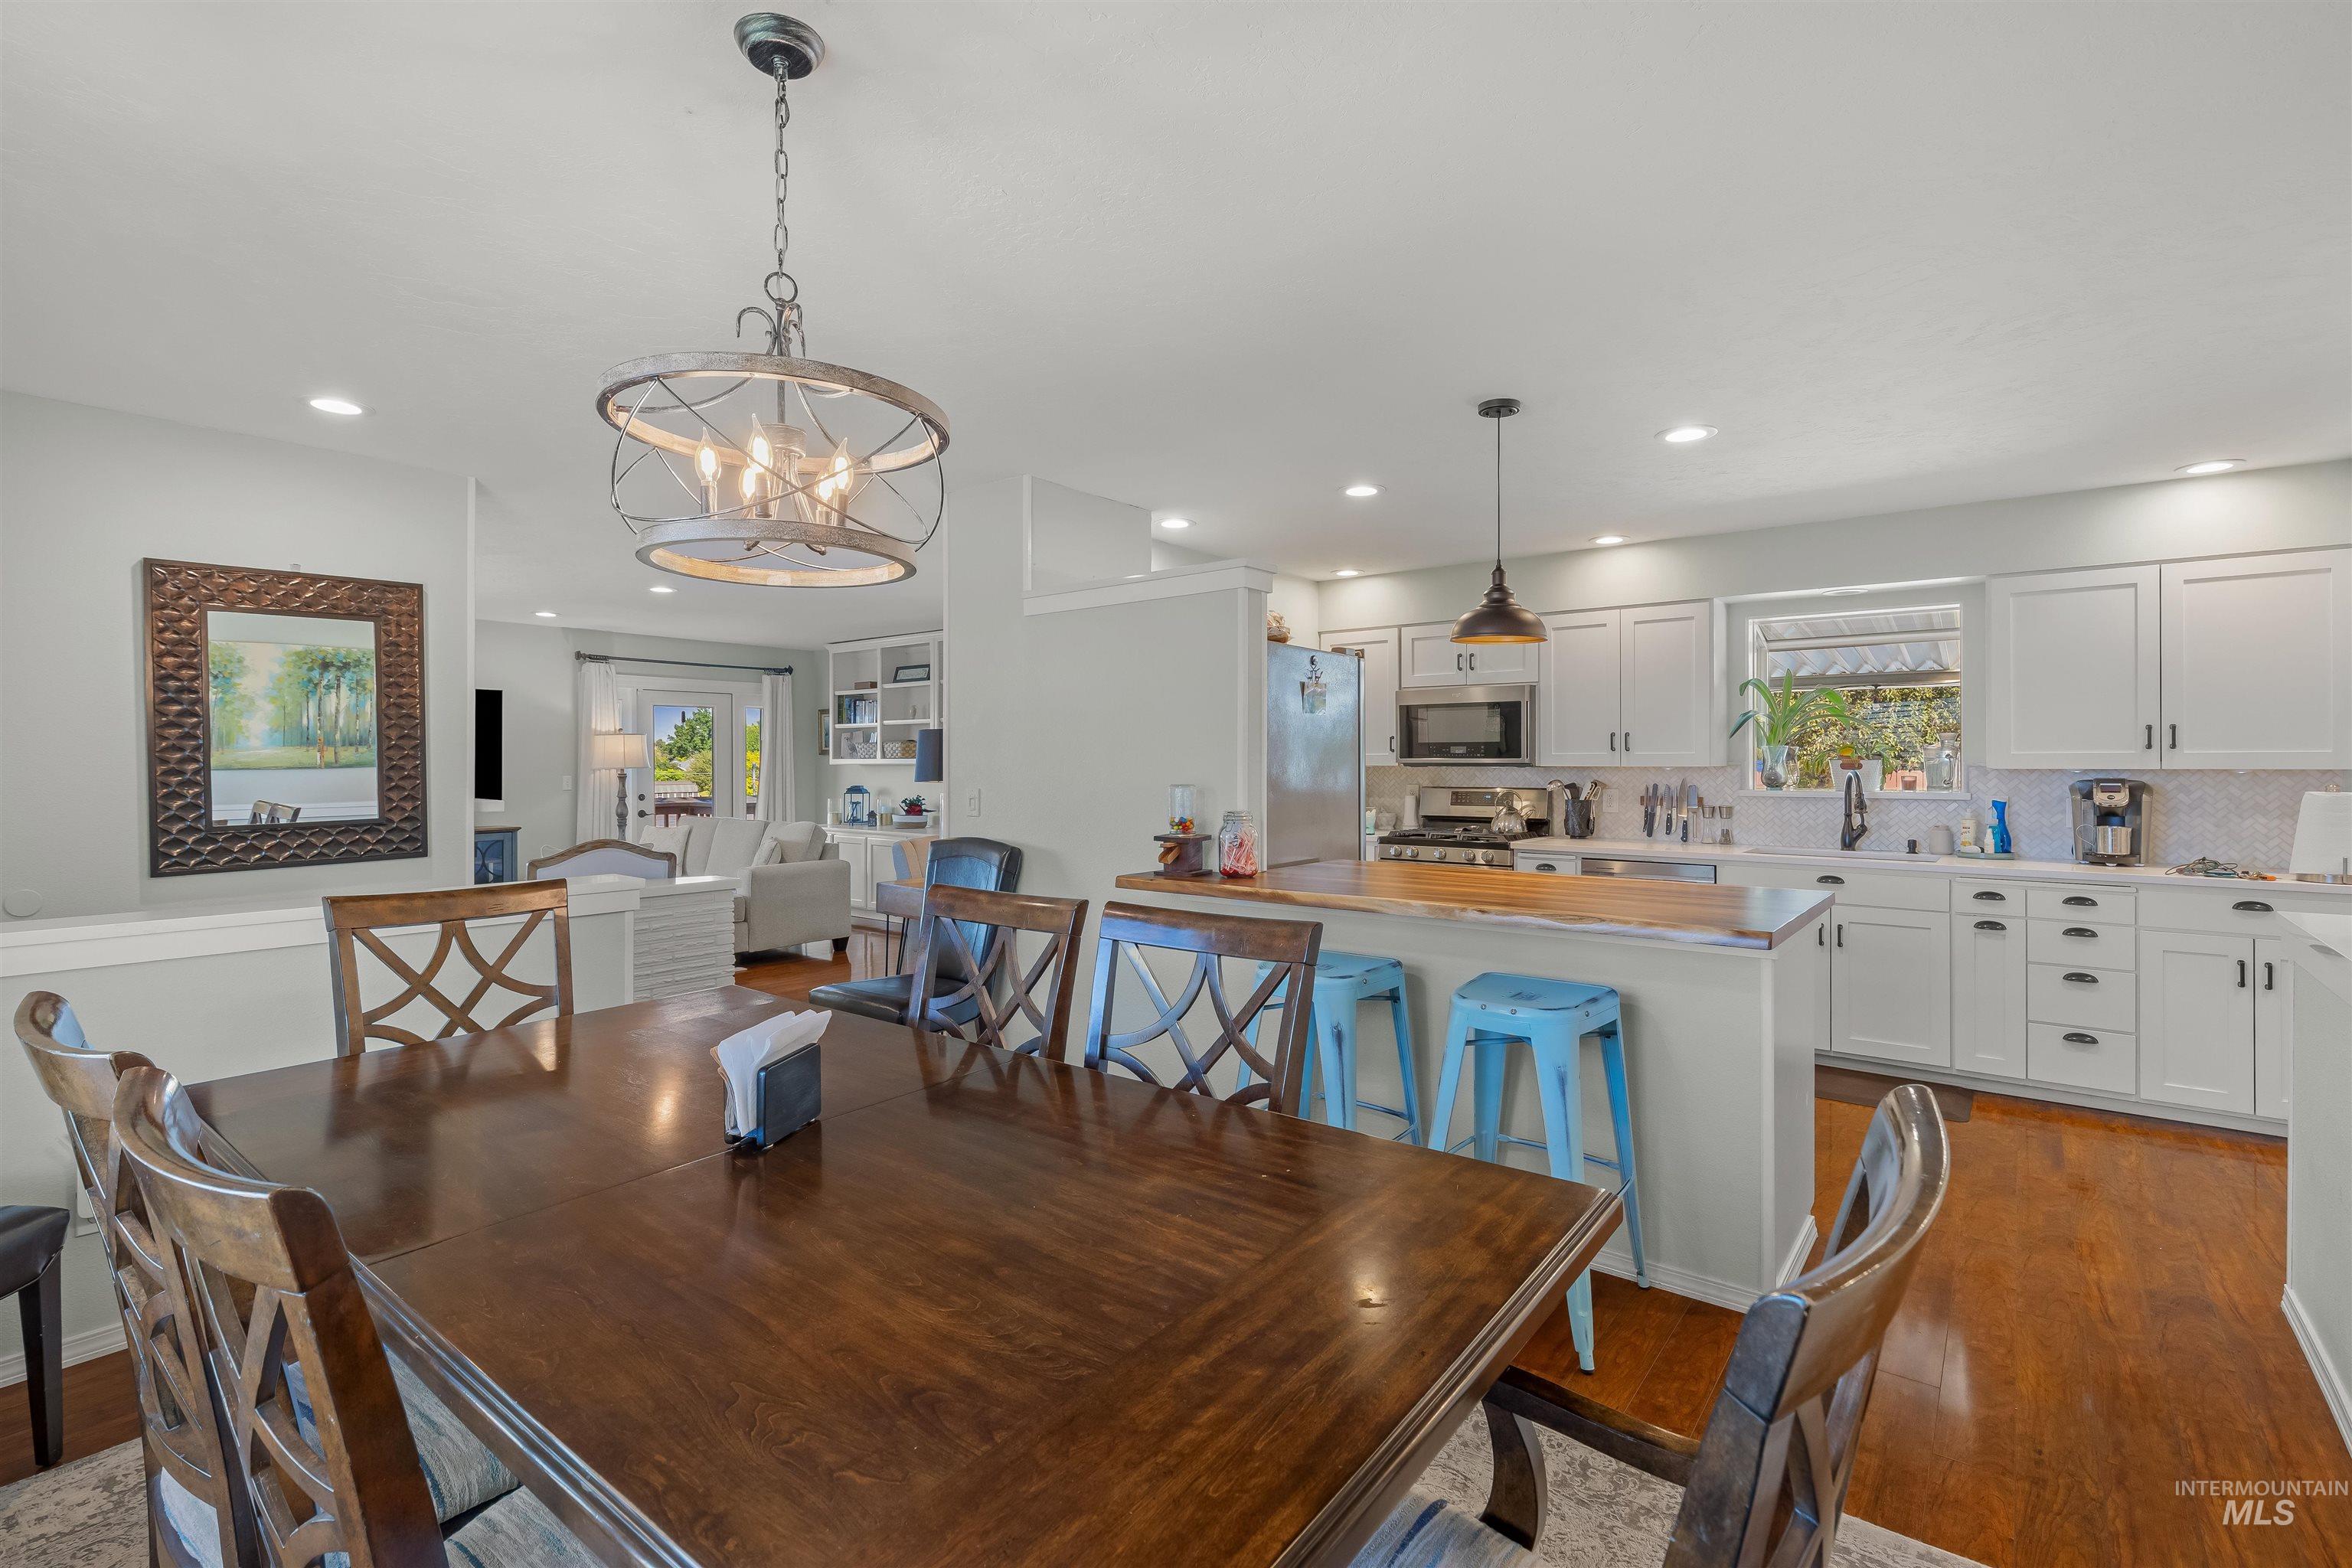
Open-concept living space featuring wood-finish flooring throughout, a dining area with a distinctive chandelier, and a kitchen island with seating
-
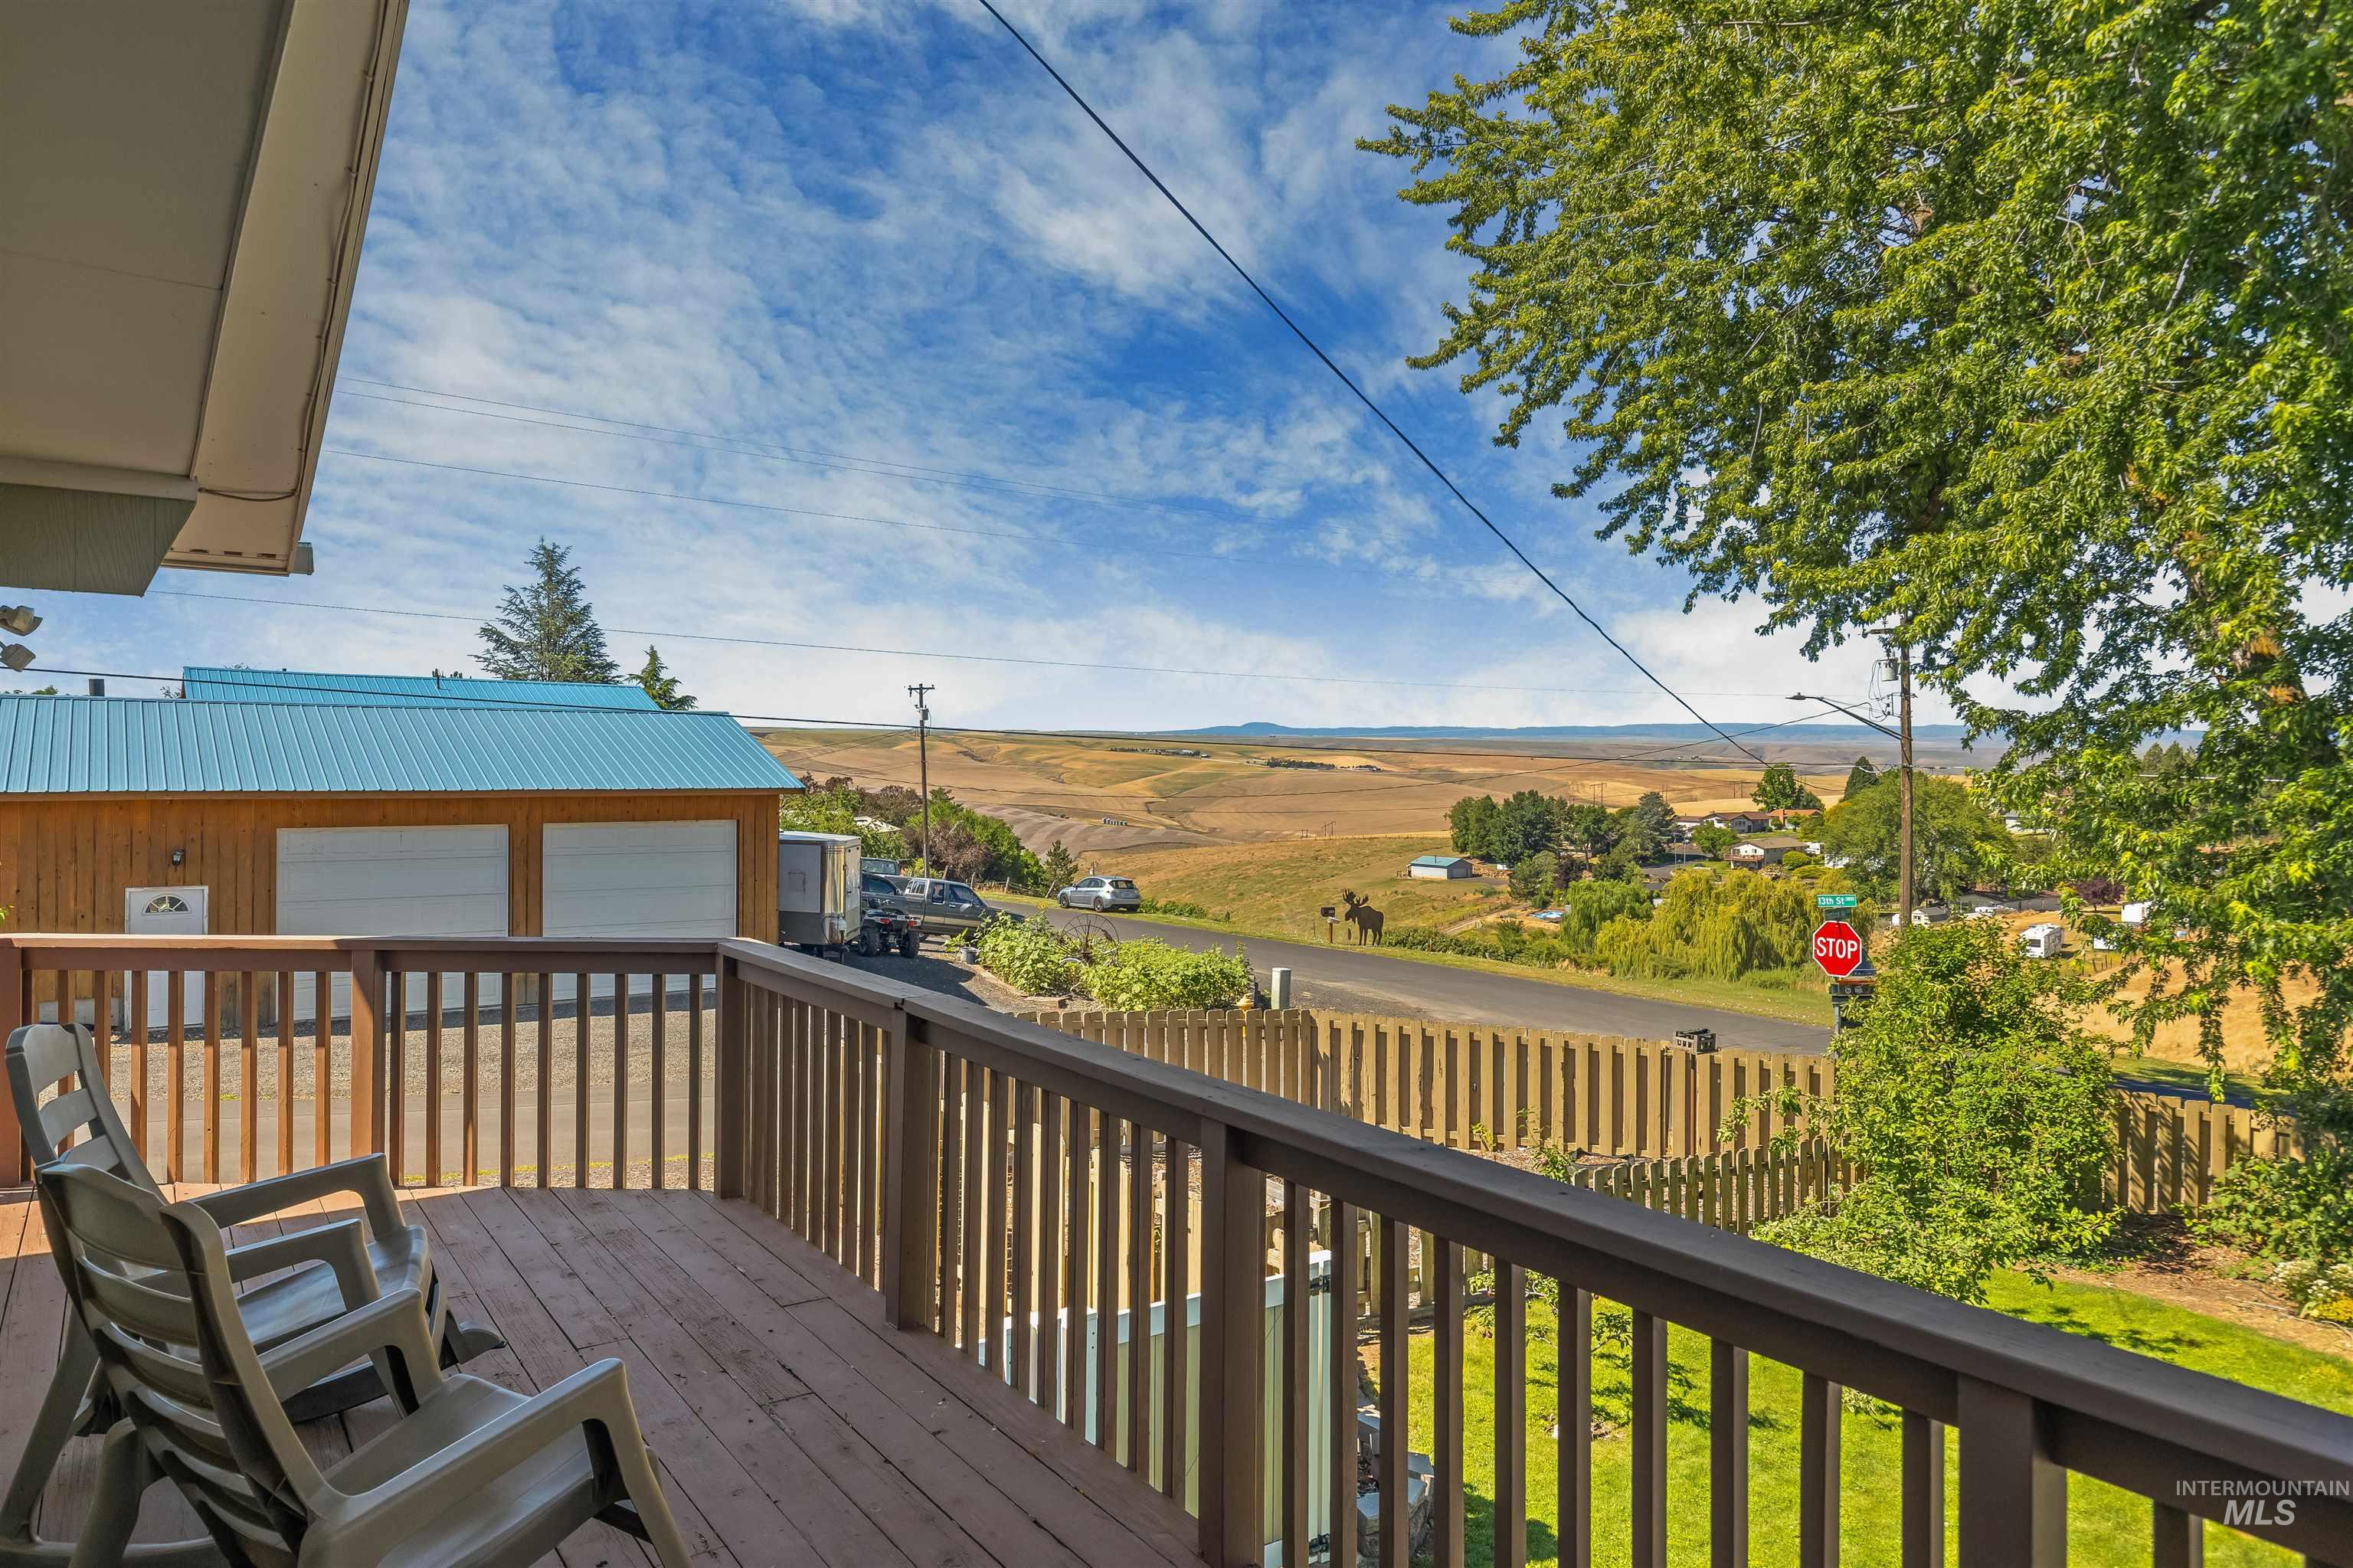
Spacious outdoor deck with wood-finish flooring and railing
-
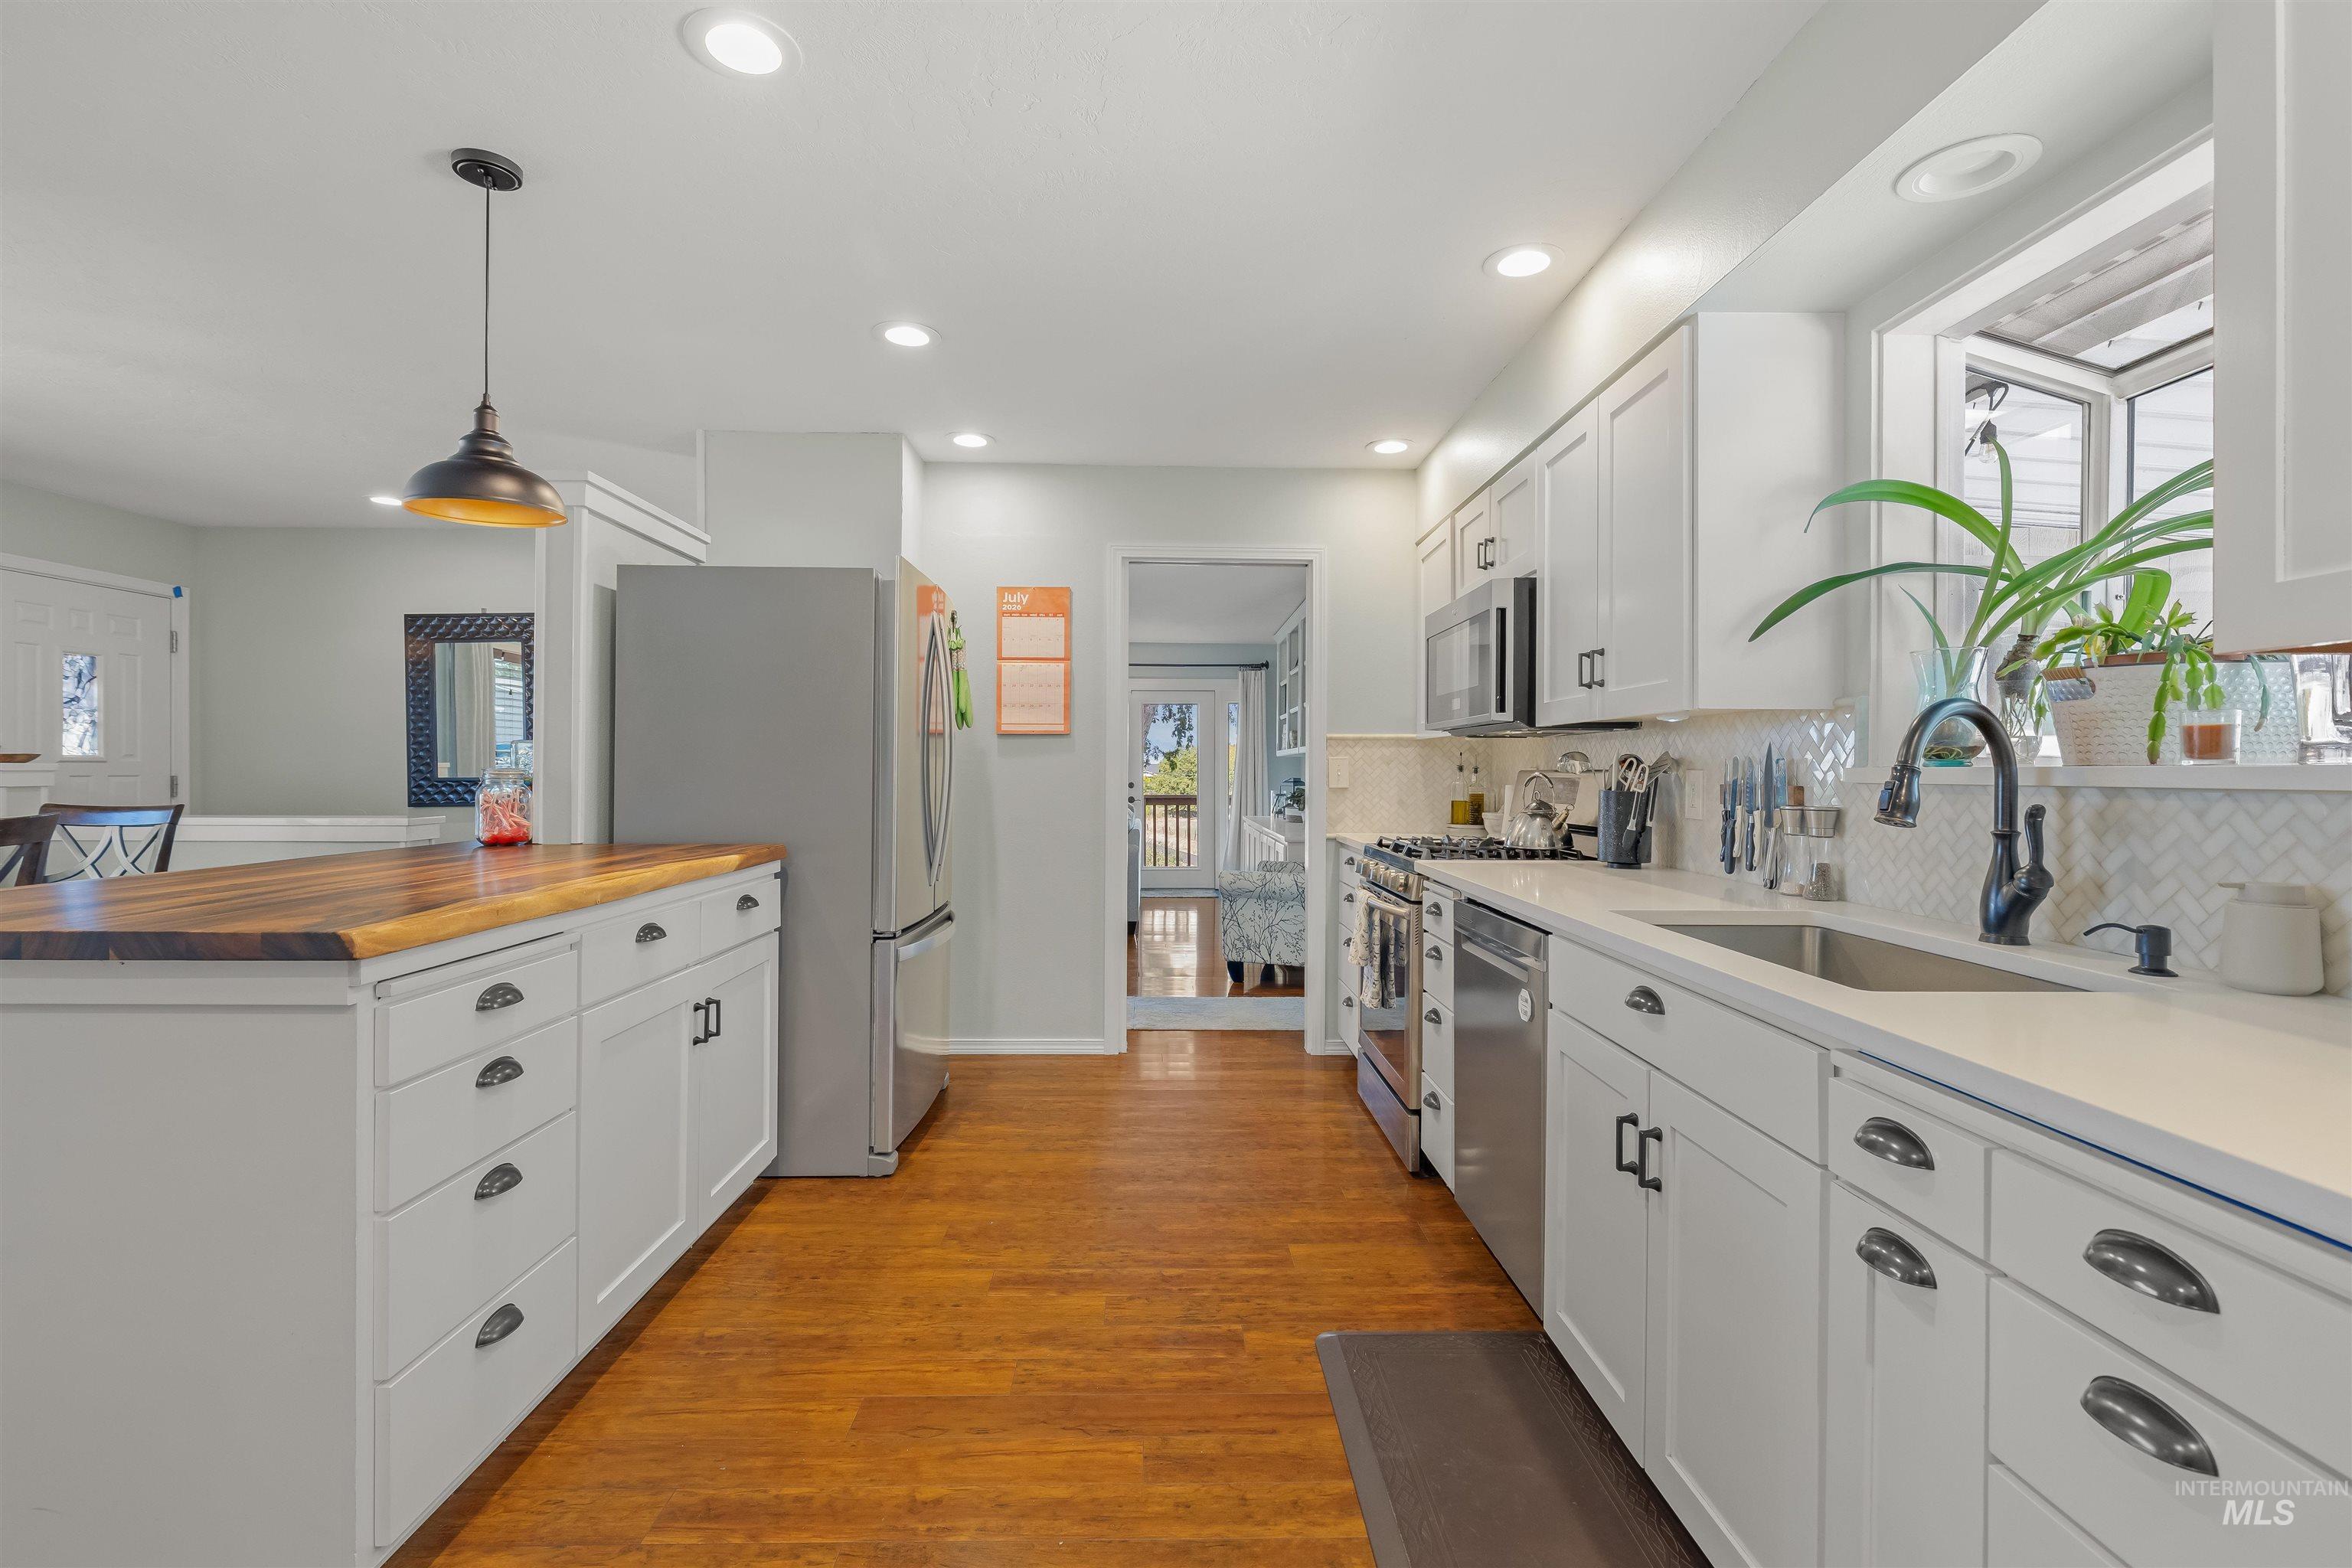
Bright kitchen featuring white cabinetry, stainless steel appliances, a butcher block island, and wood-finish flooring
-
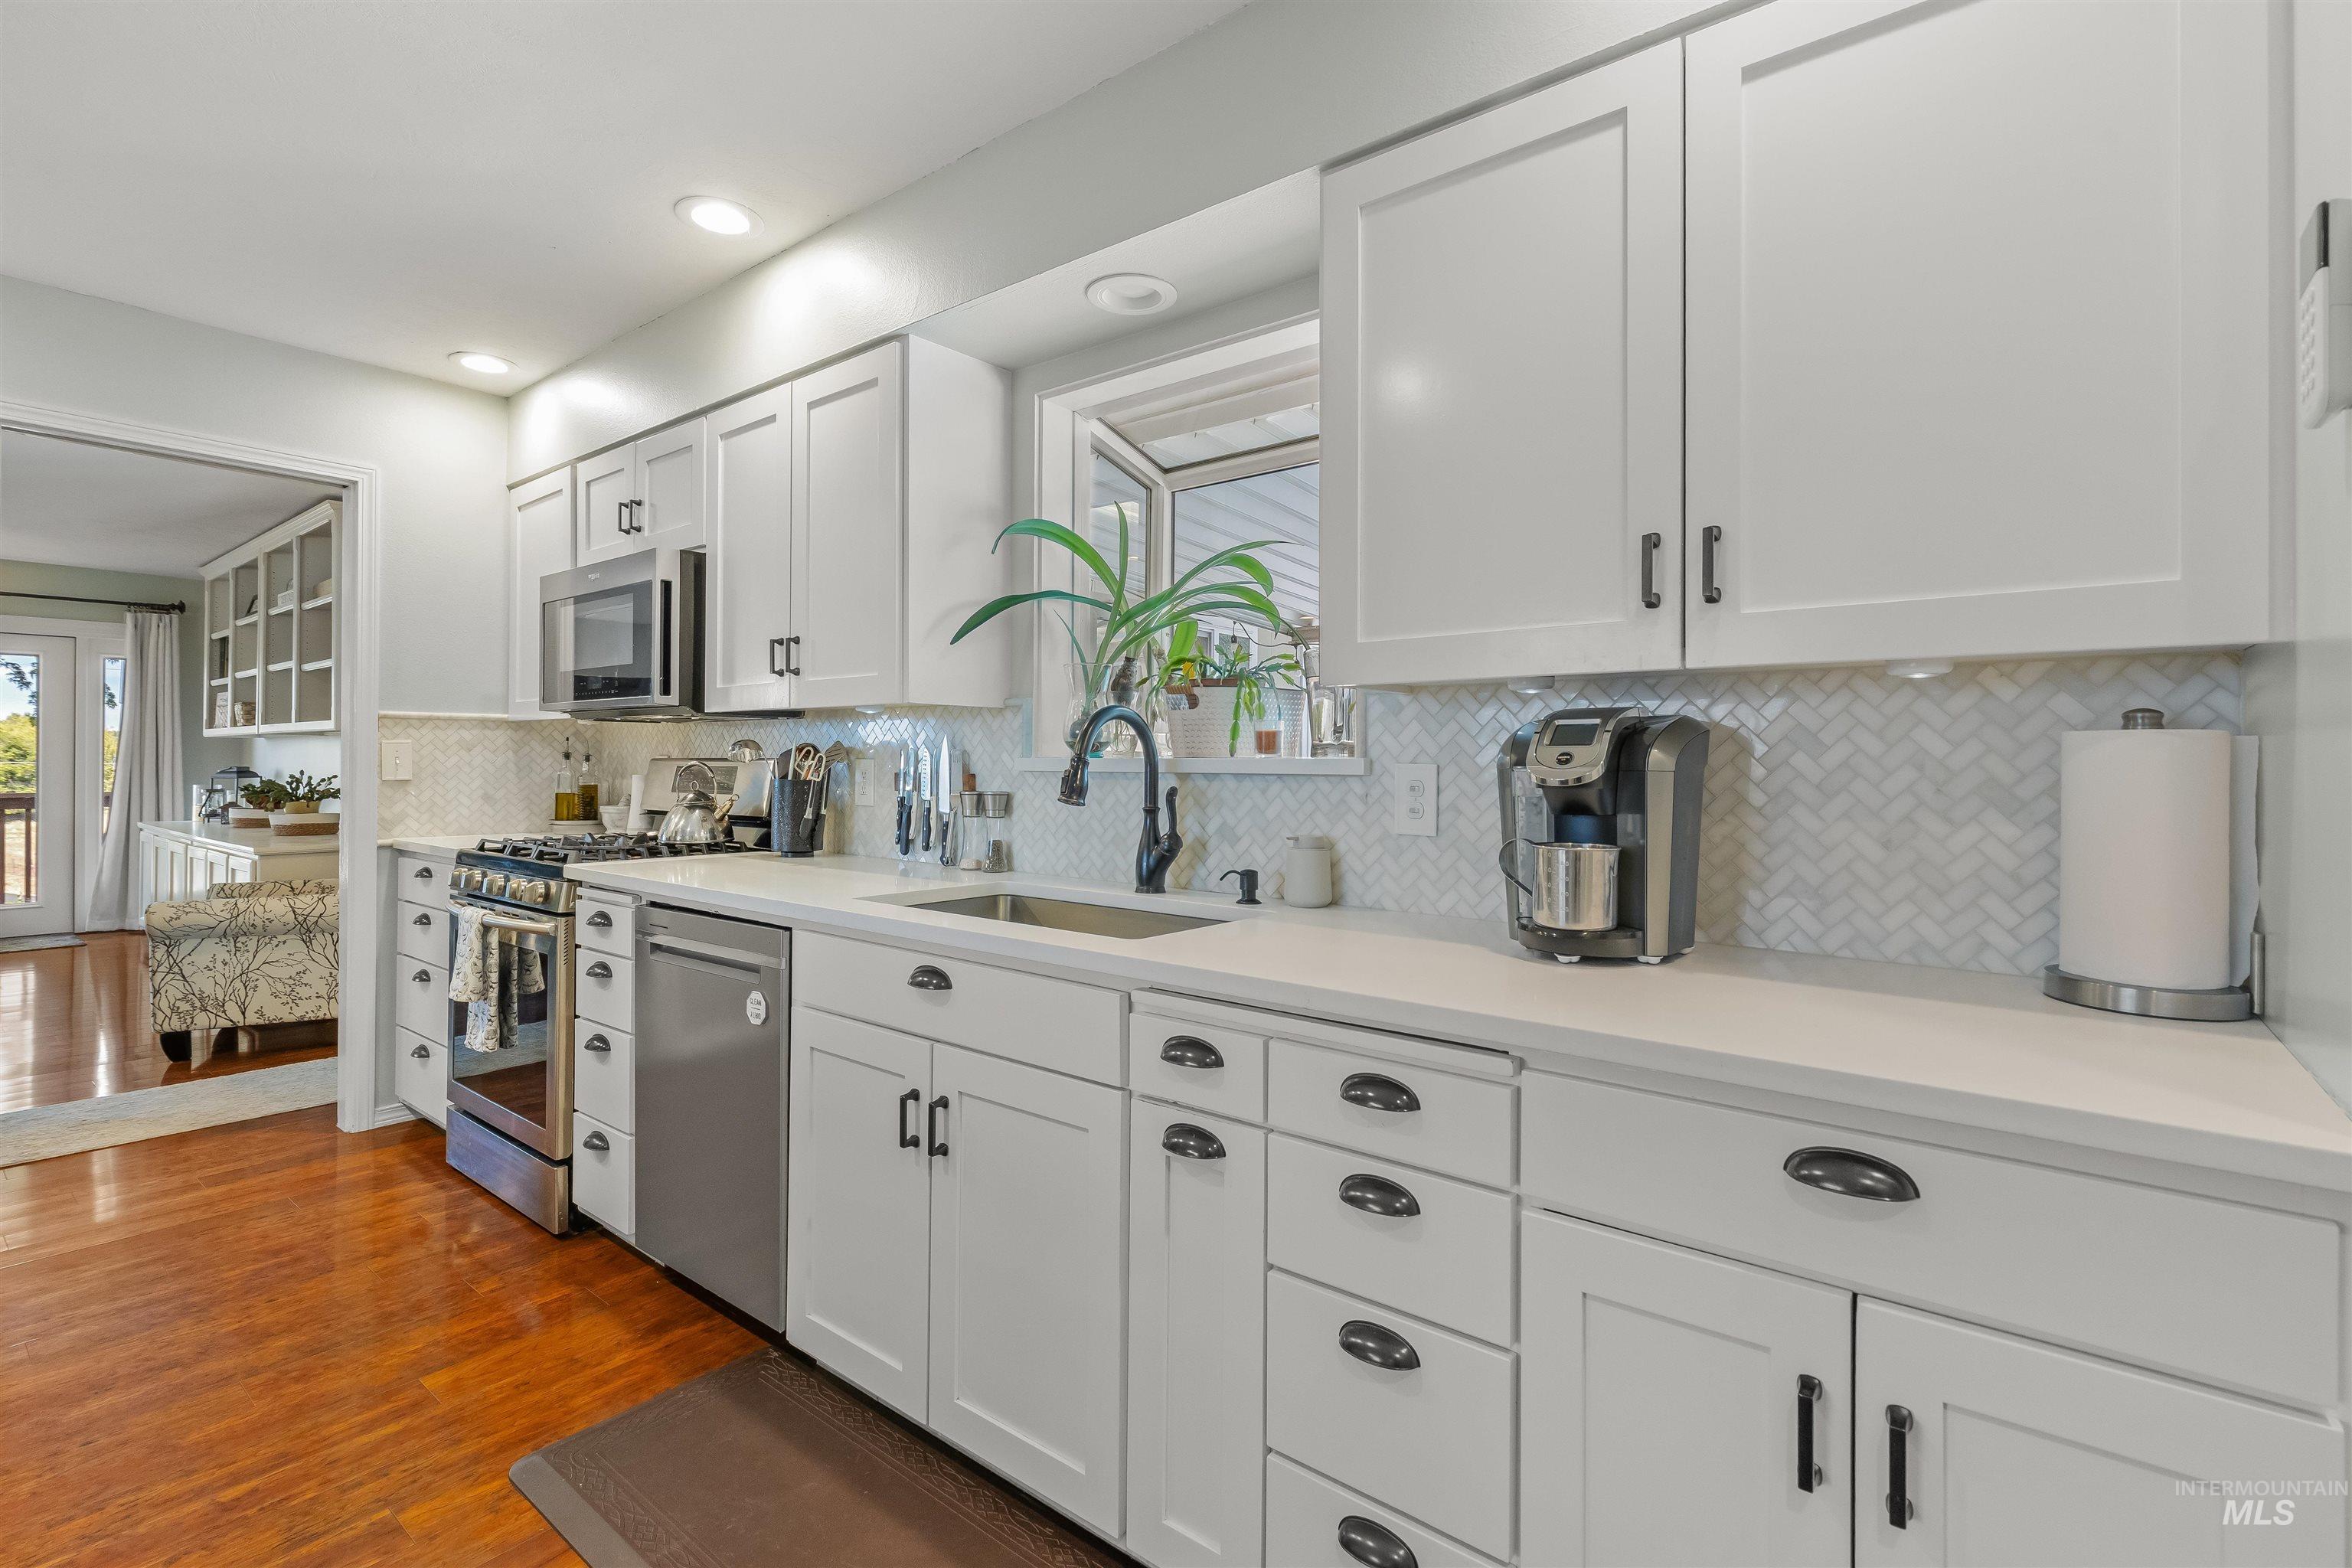
Well-appointed kitchen featuring white cabinetry, light countertops, stainless steel appliances, a herringbone tile backsplash, and wood-finish flooring
-
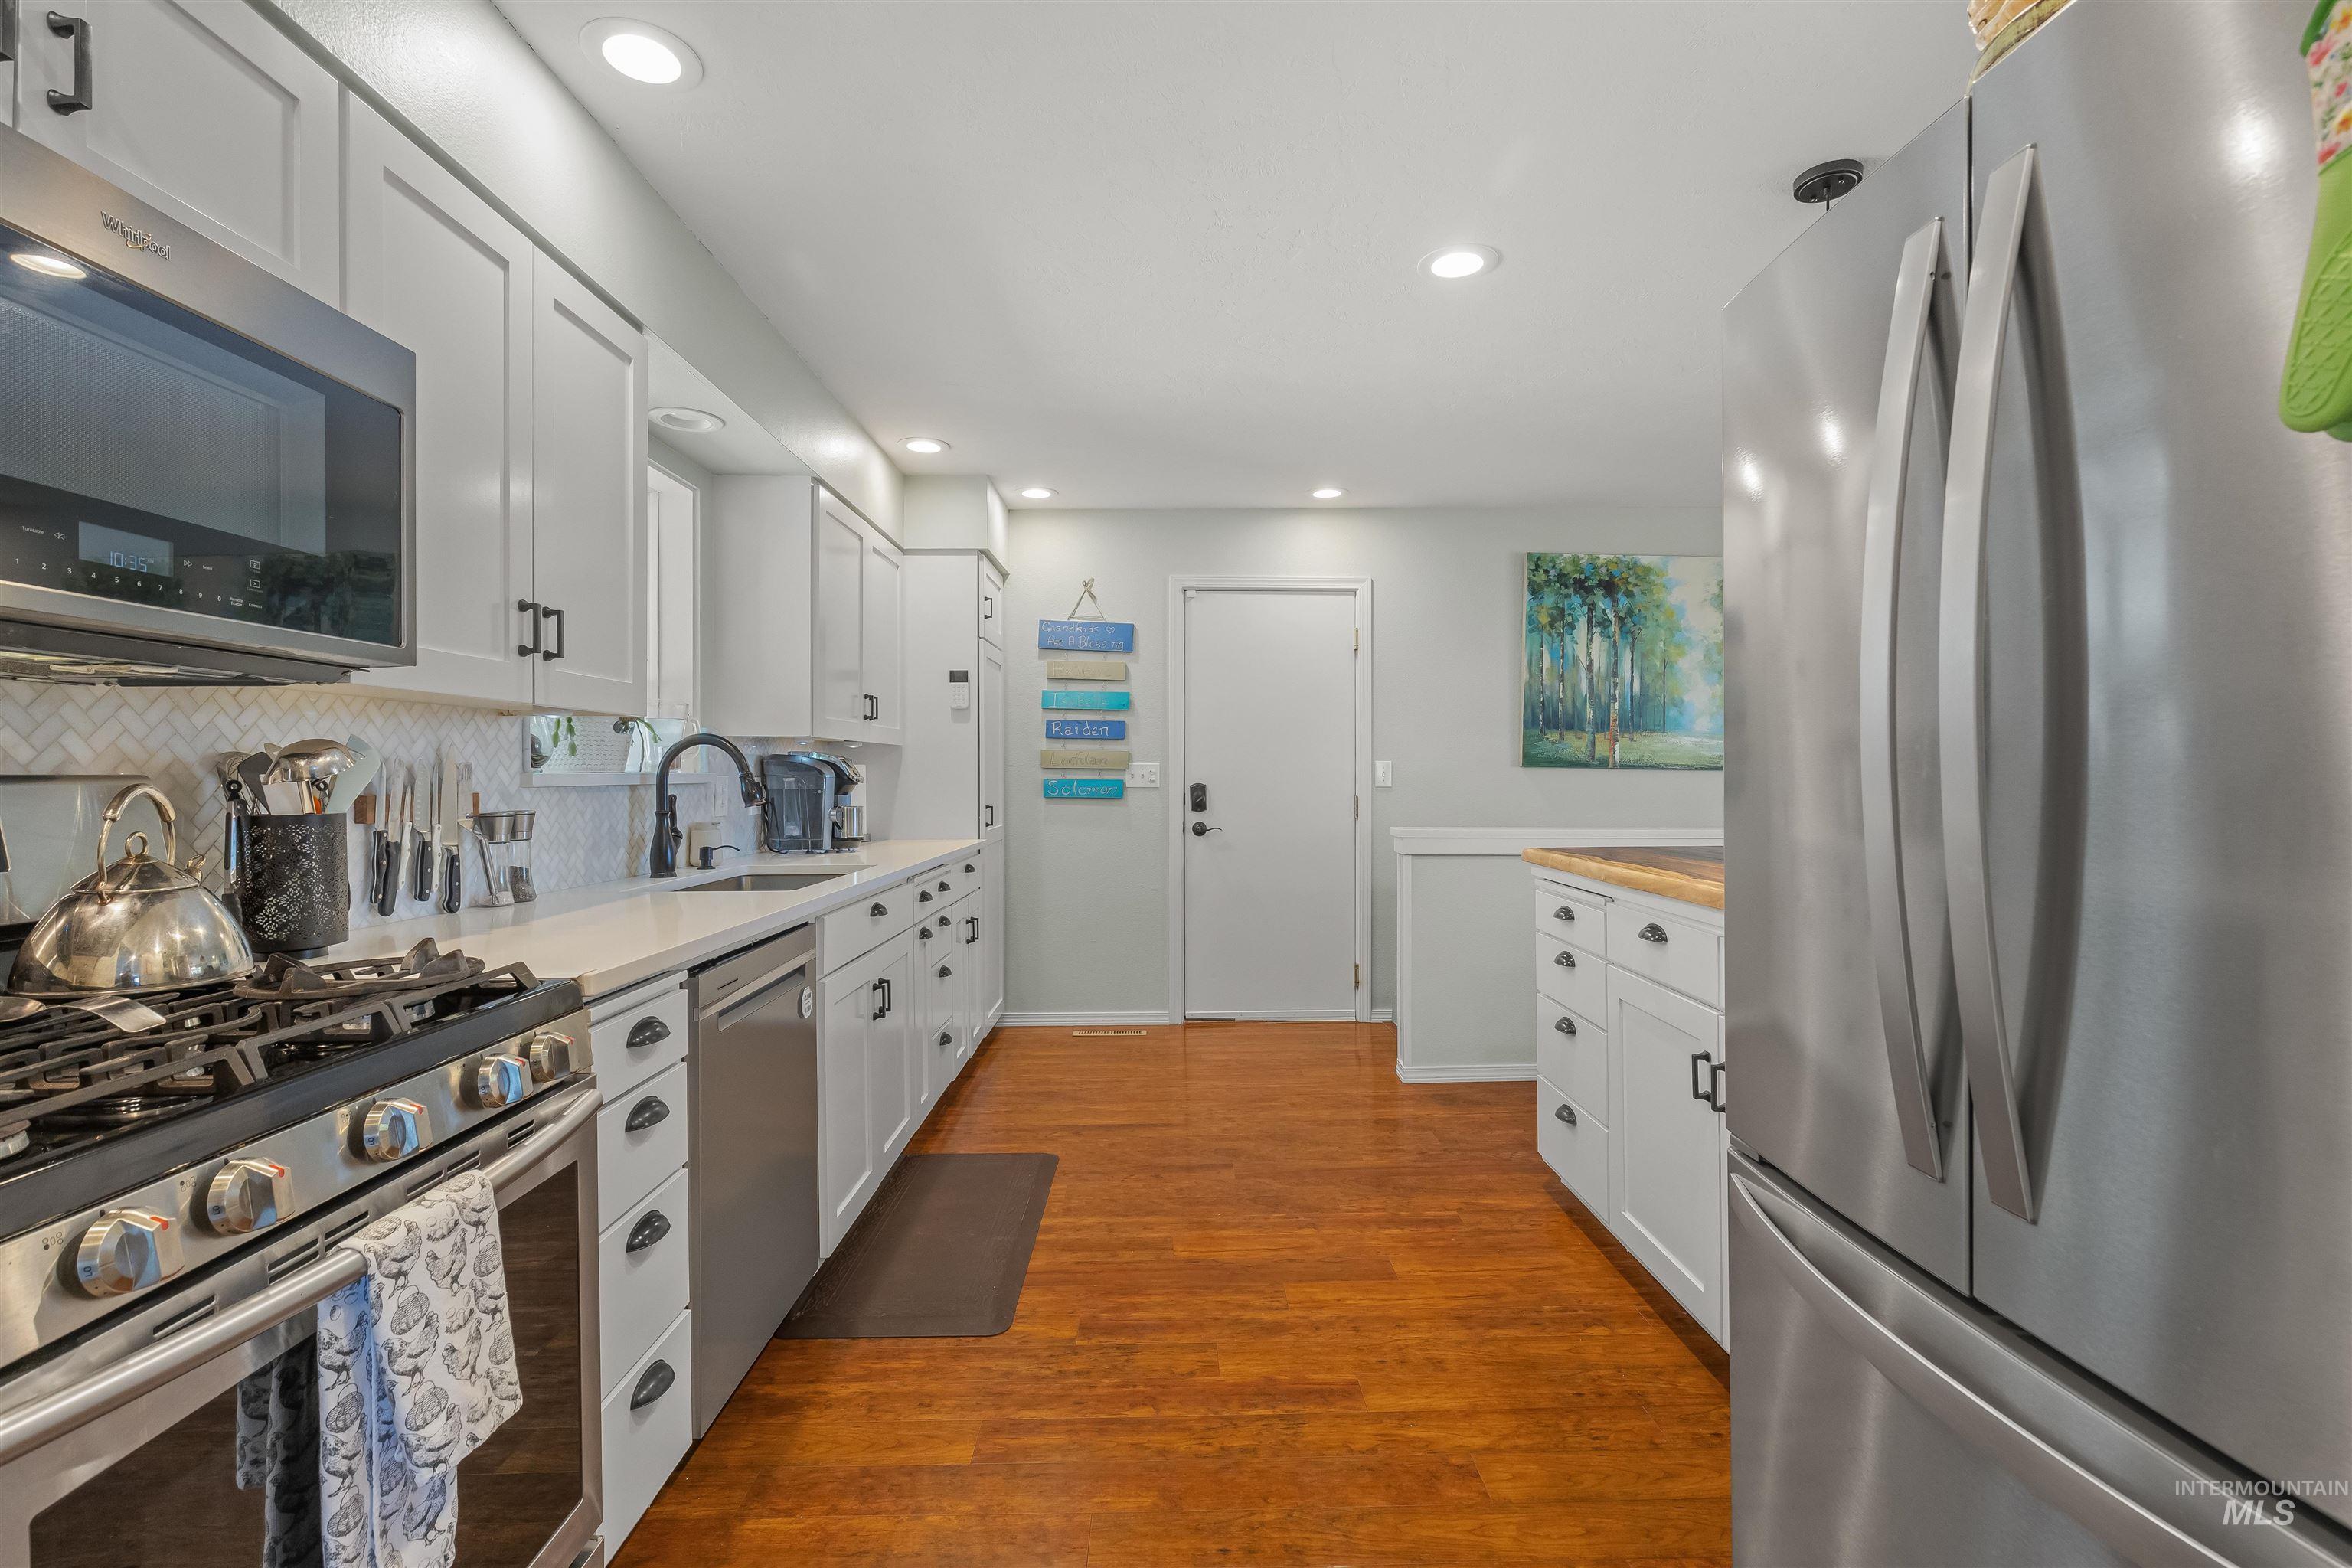
Kitchen featuring wood-finish flooring, white cabinetry with black hardware, stainless steel appliances, and recessed lighting
-
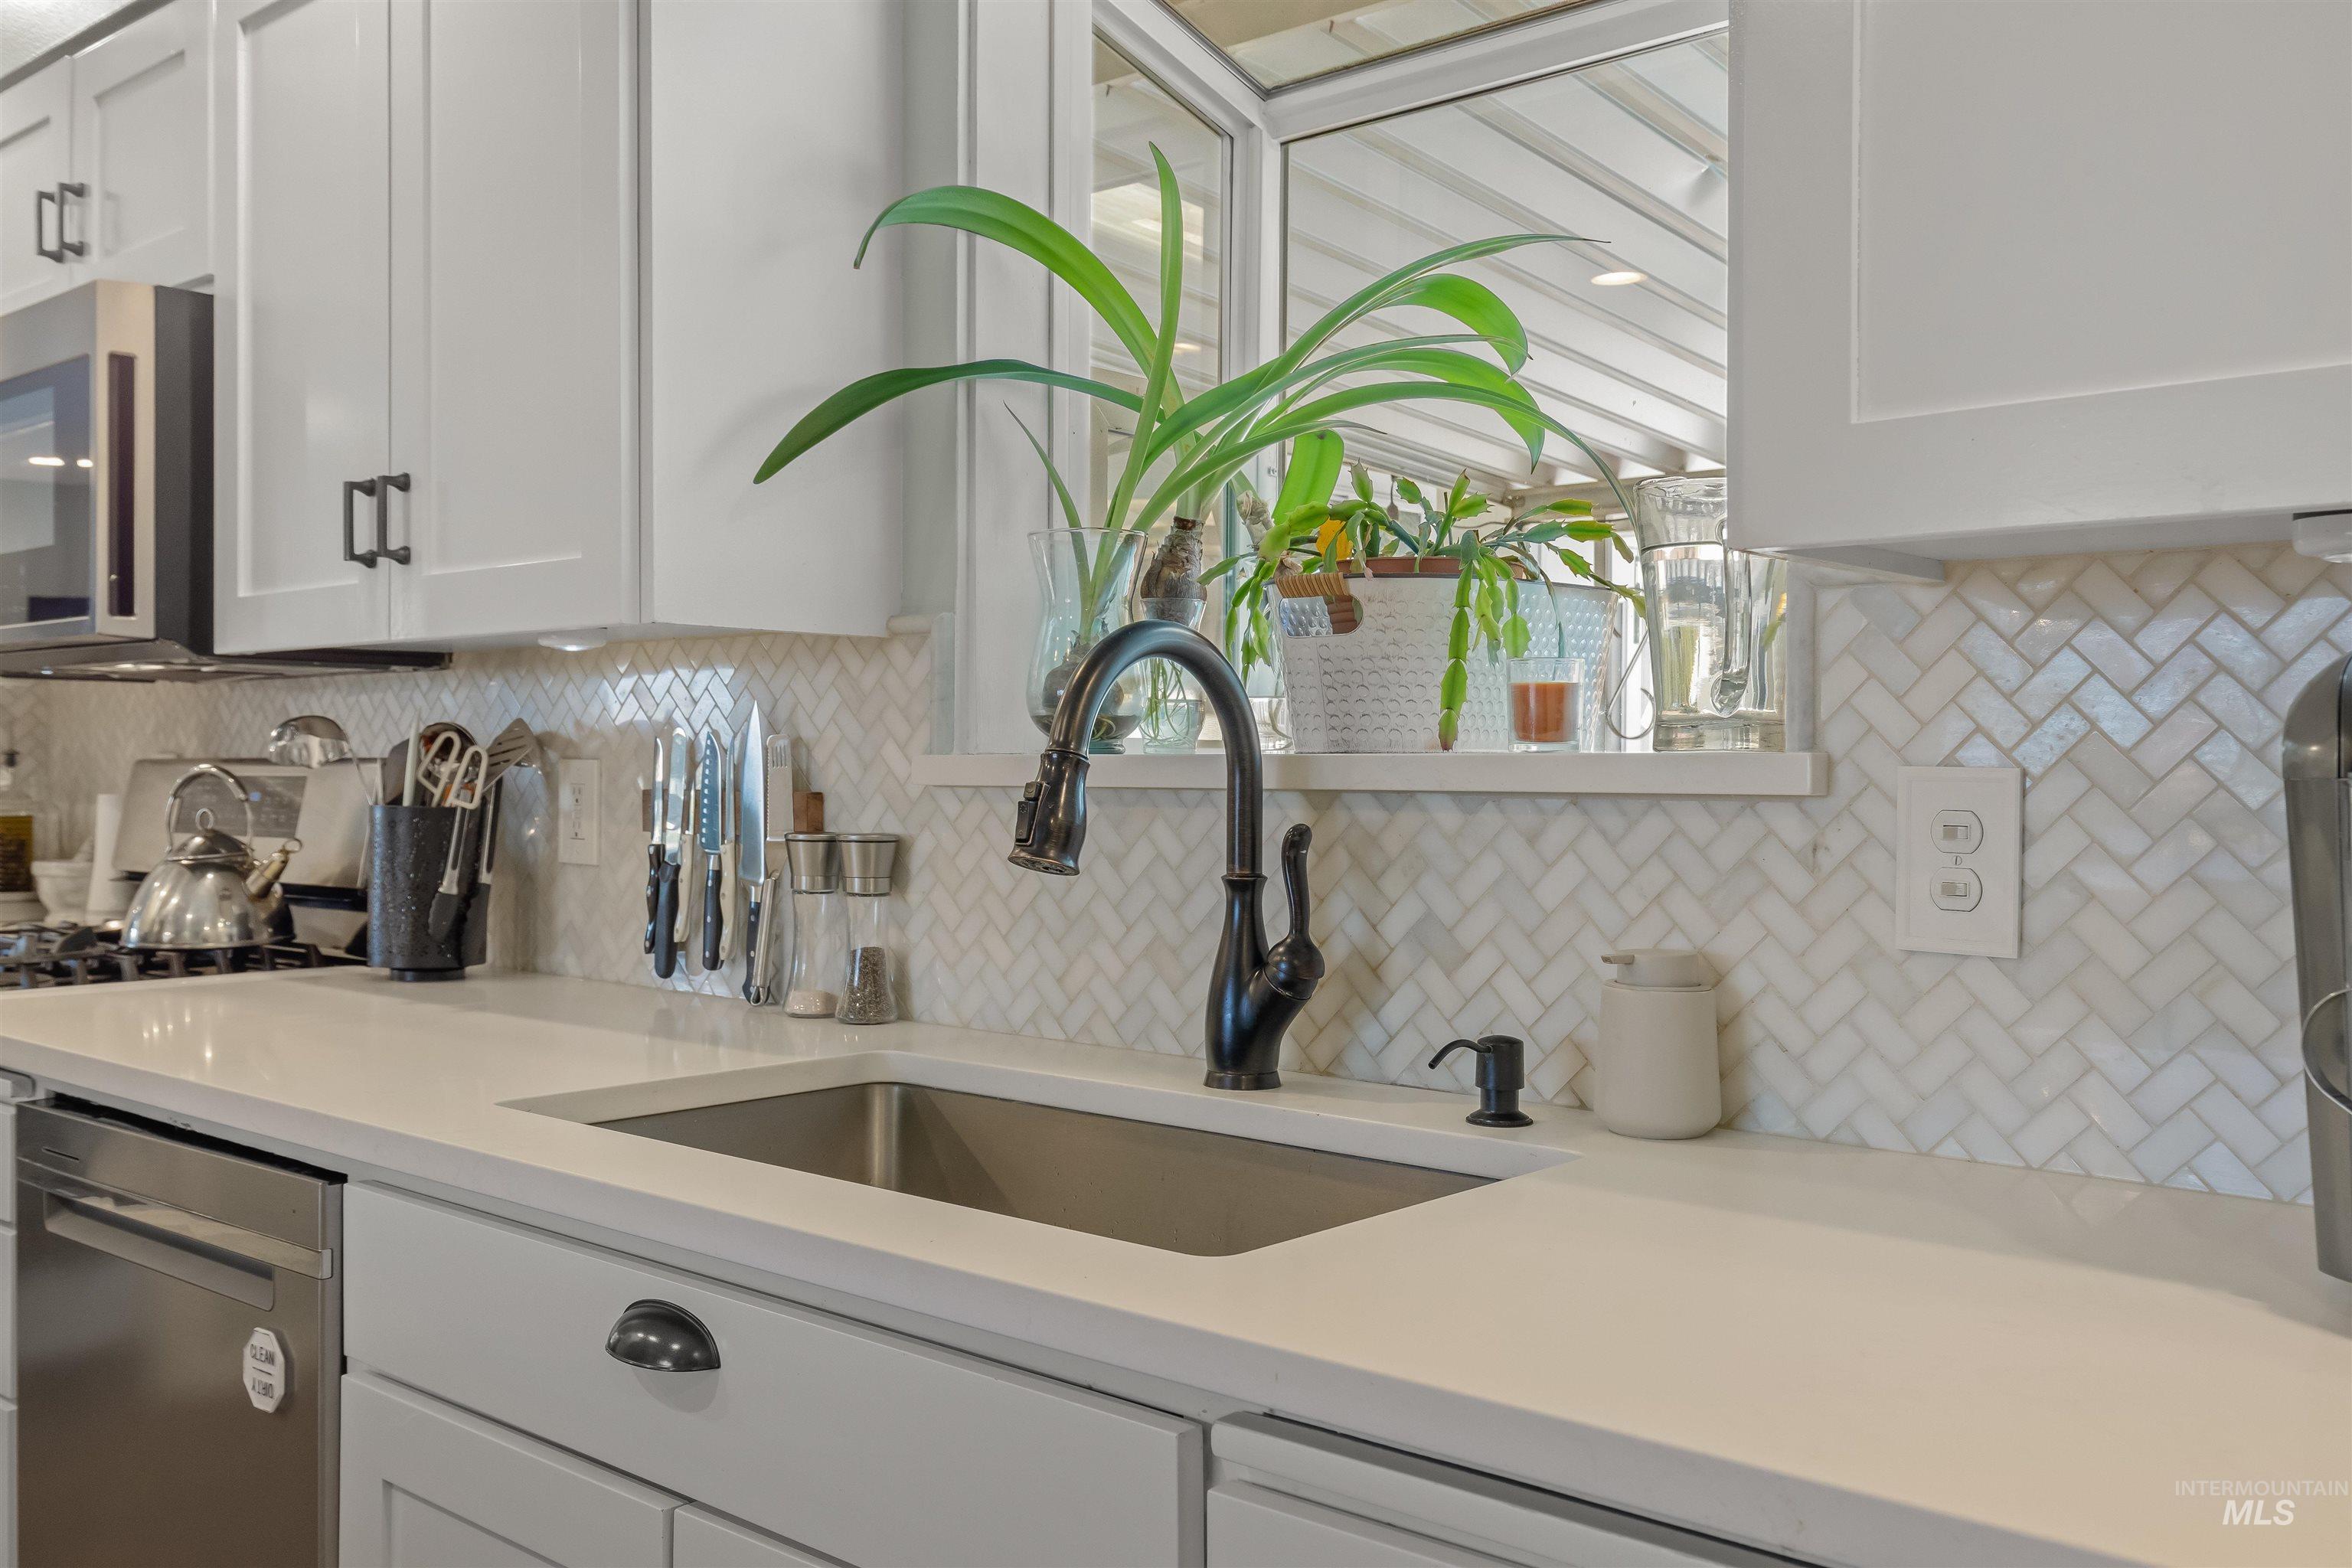
Kitchen featuring white shaker-style cabinetry with matte black hardware, light-toned countertops, a stainless steel undermount sink with a matte black faucet, and a white herringbone pattern tile backsplash
-
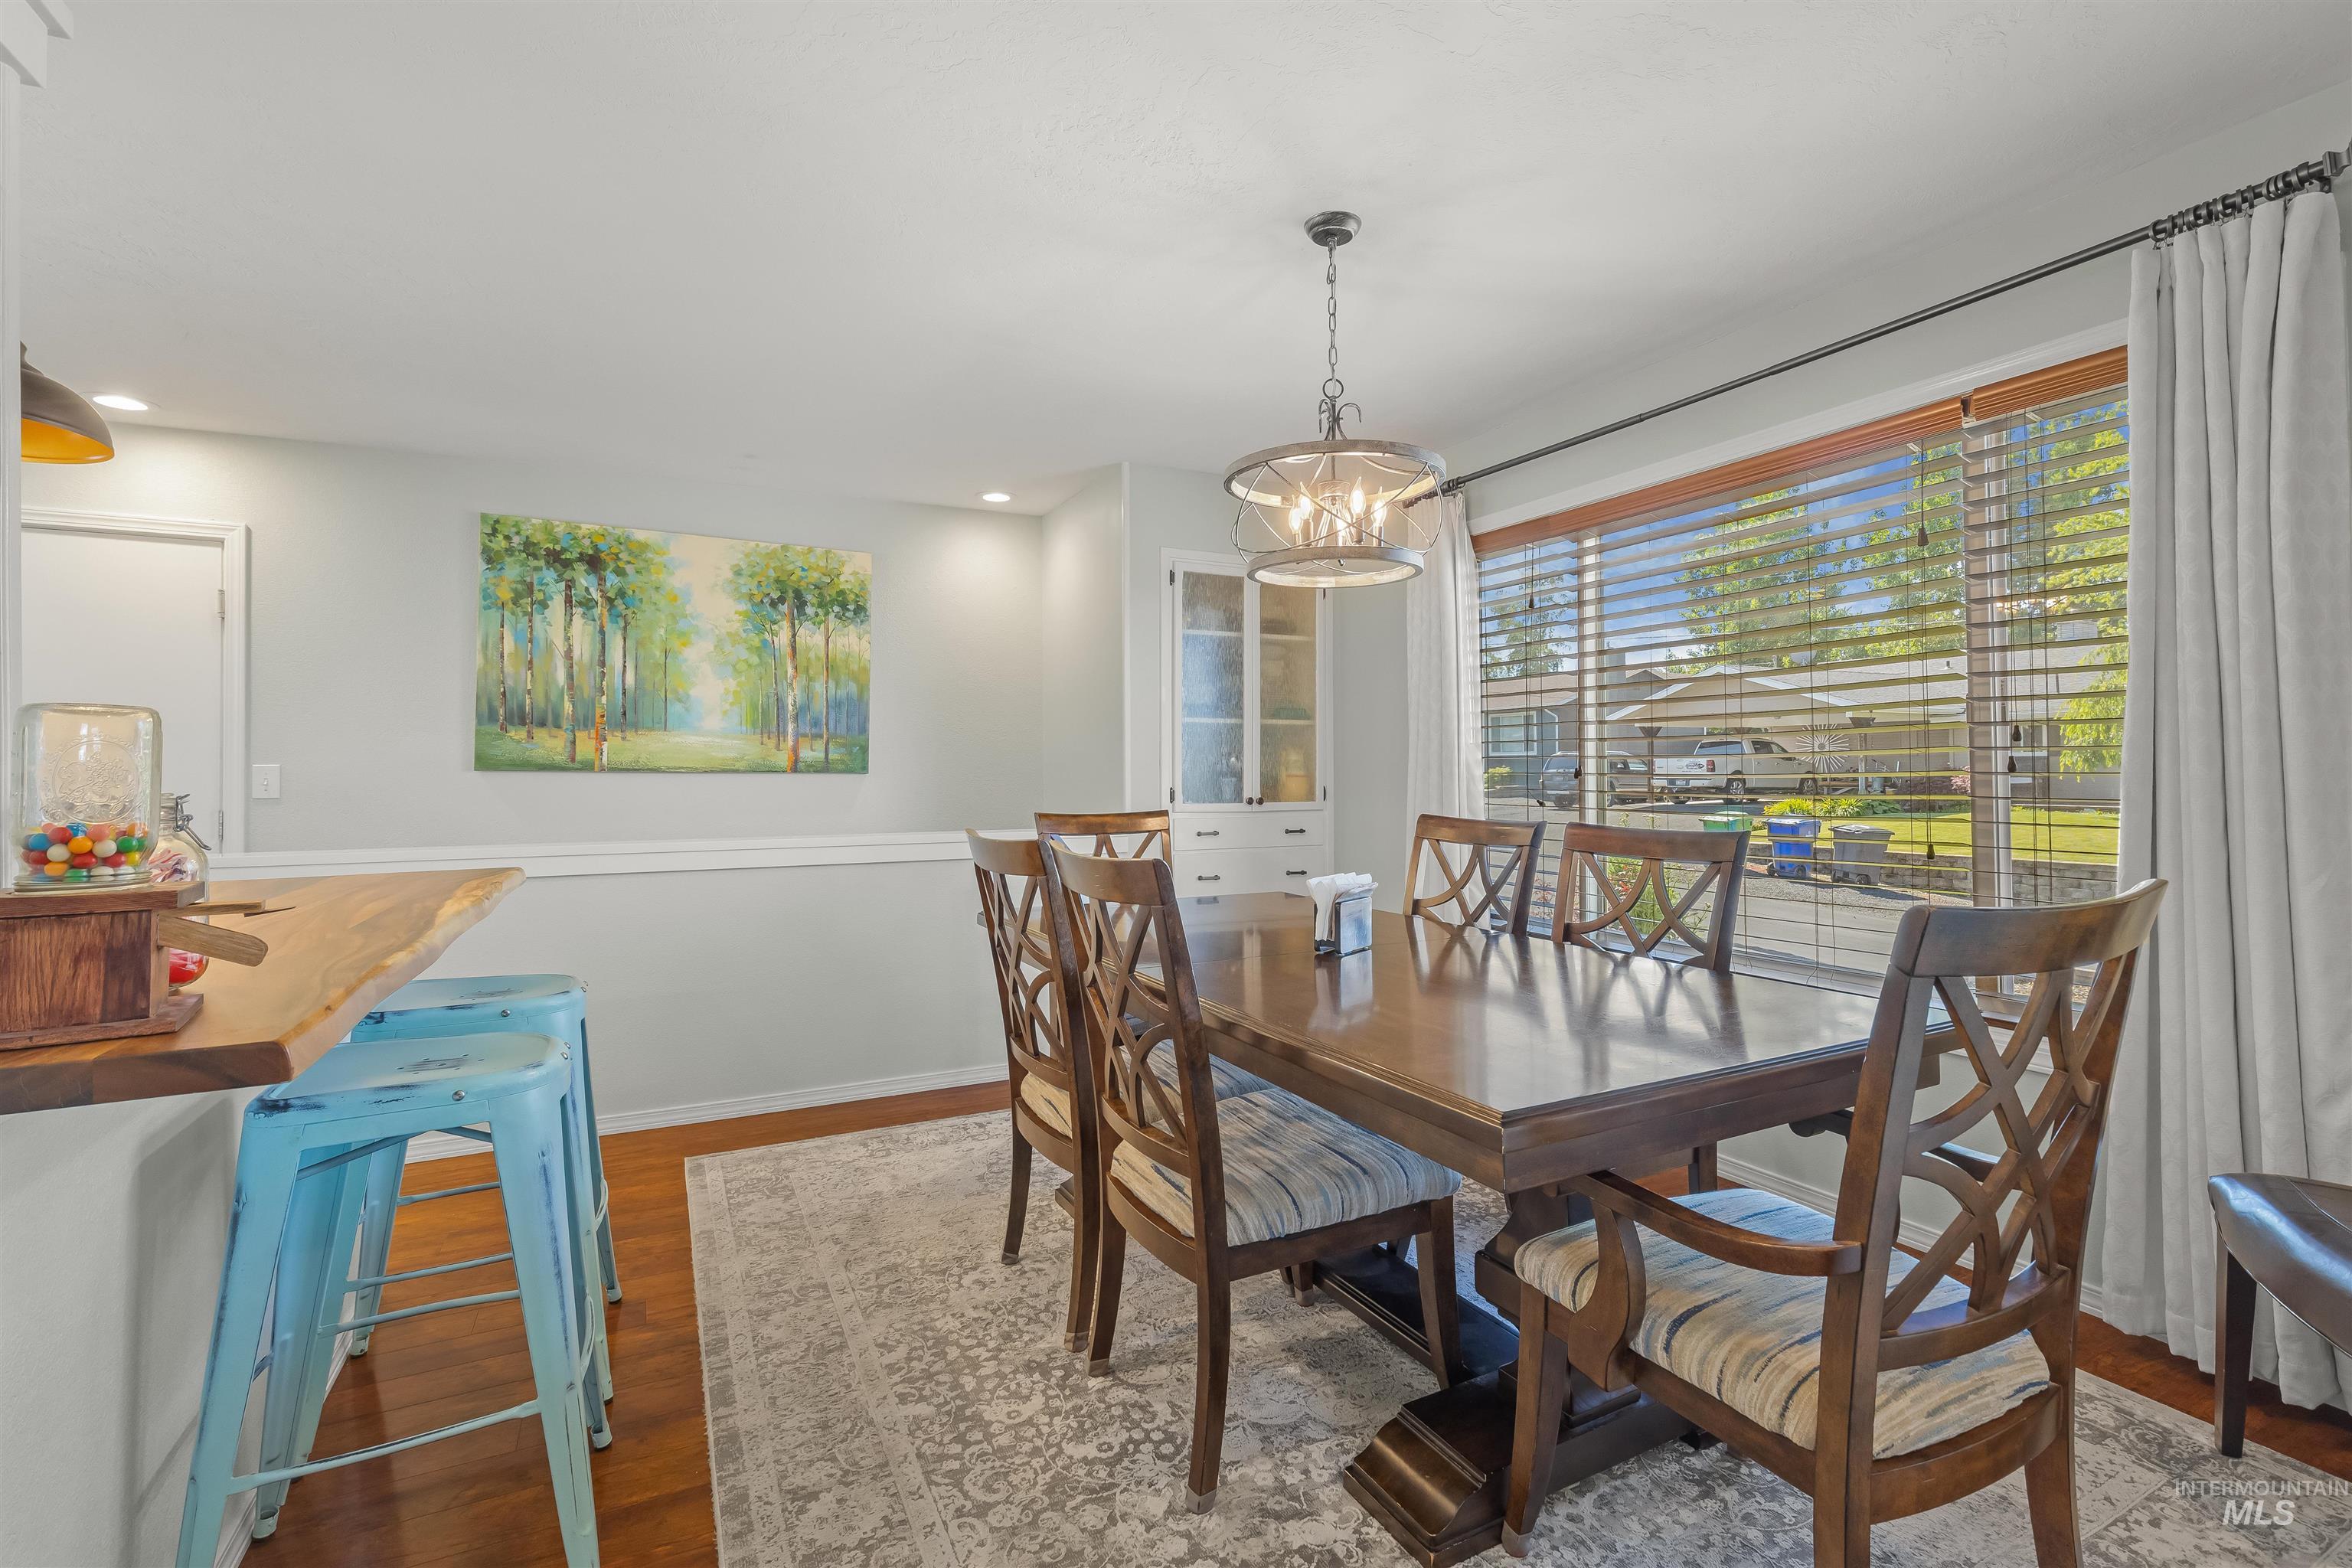
Dining area featuring wood-finish flooring, a contemporary chandelier, and a large window with blinds and drapes
-
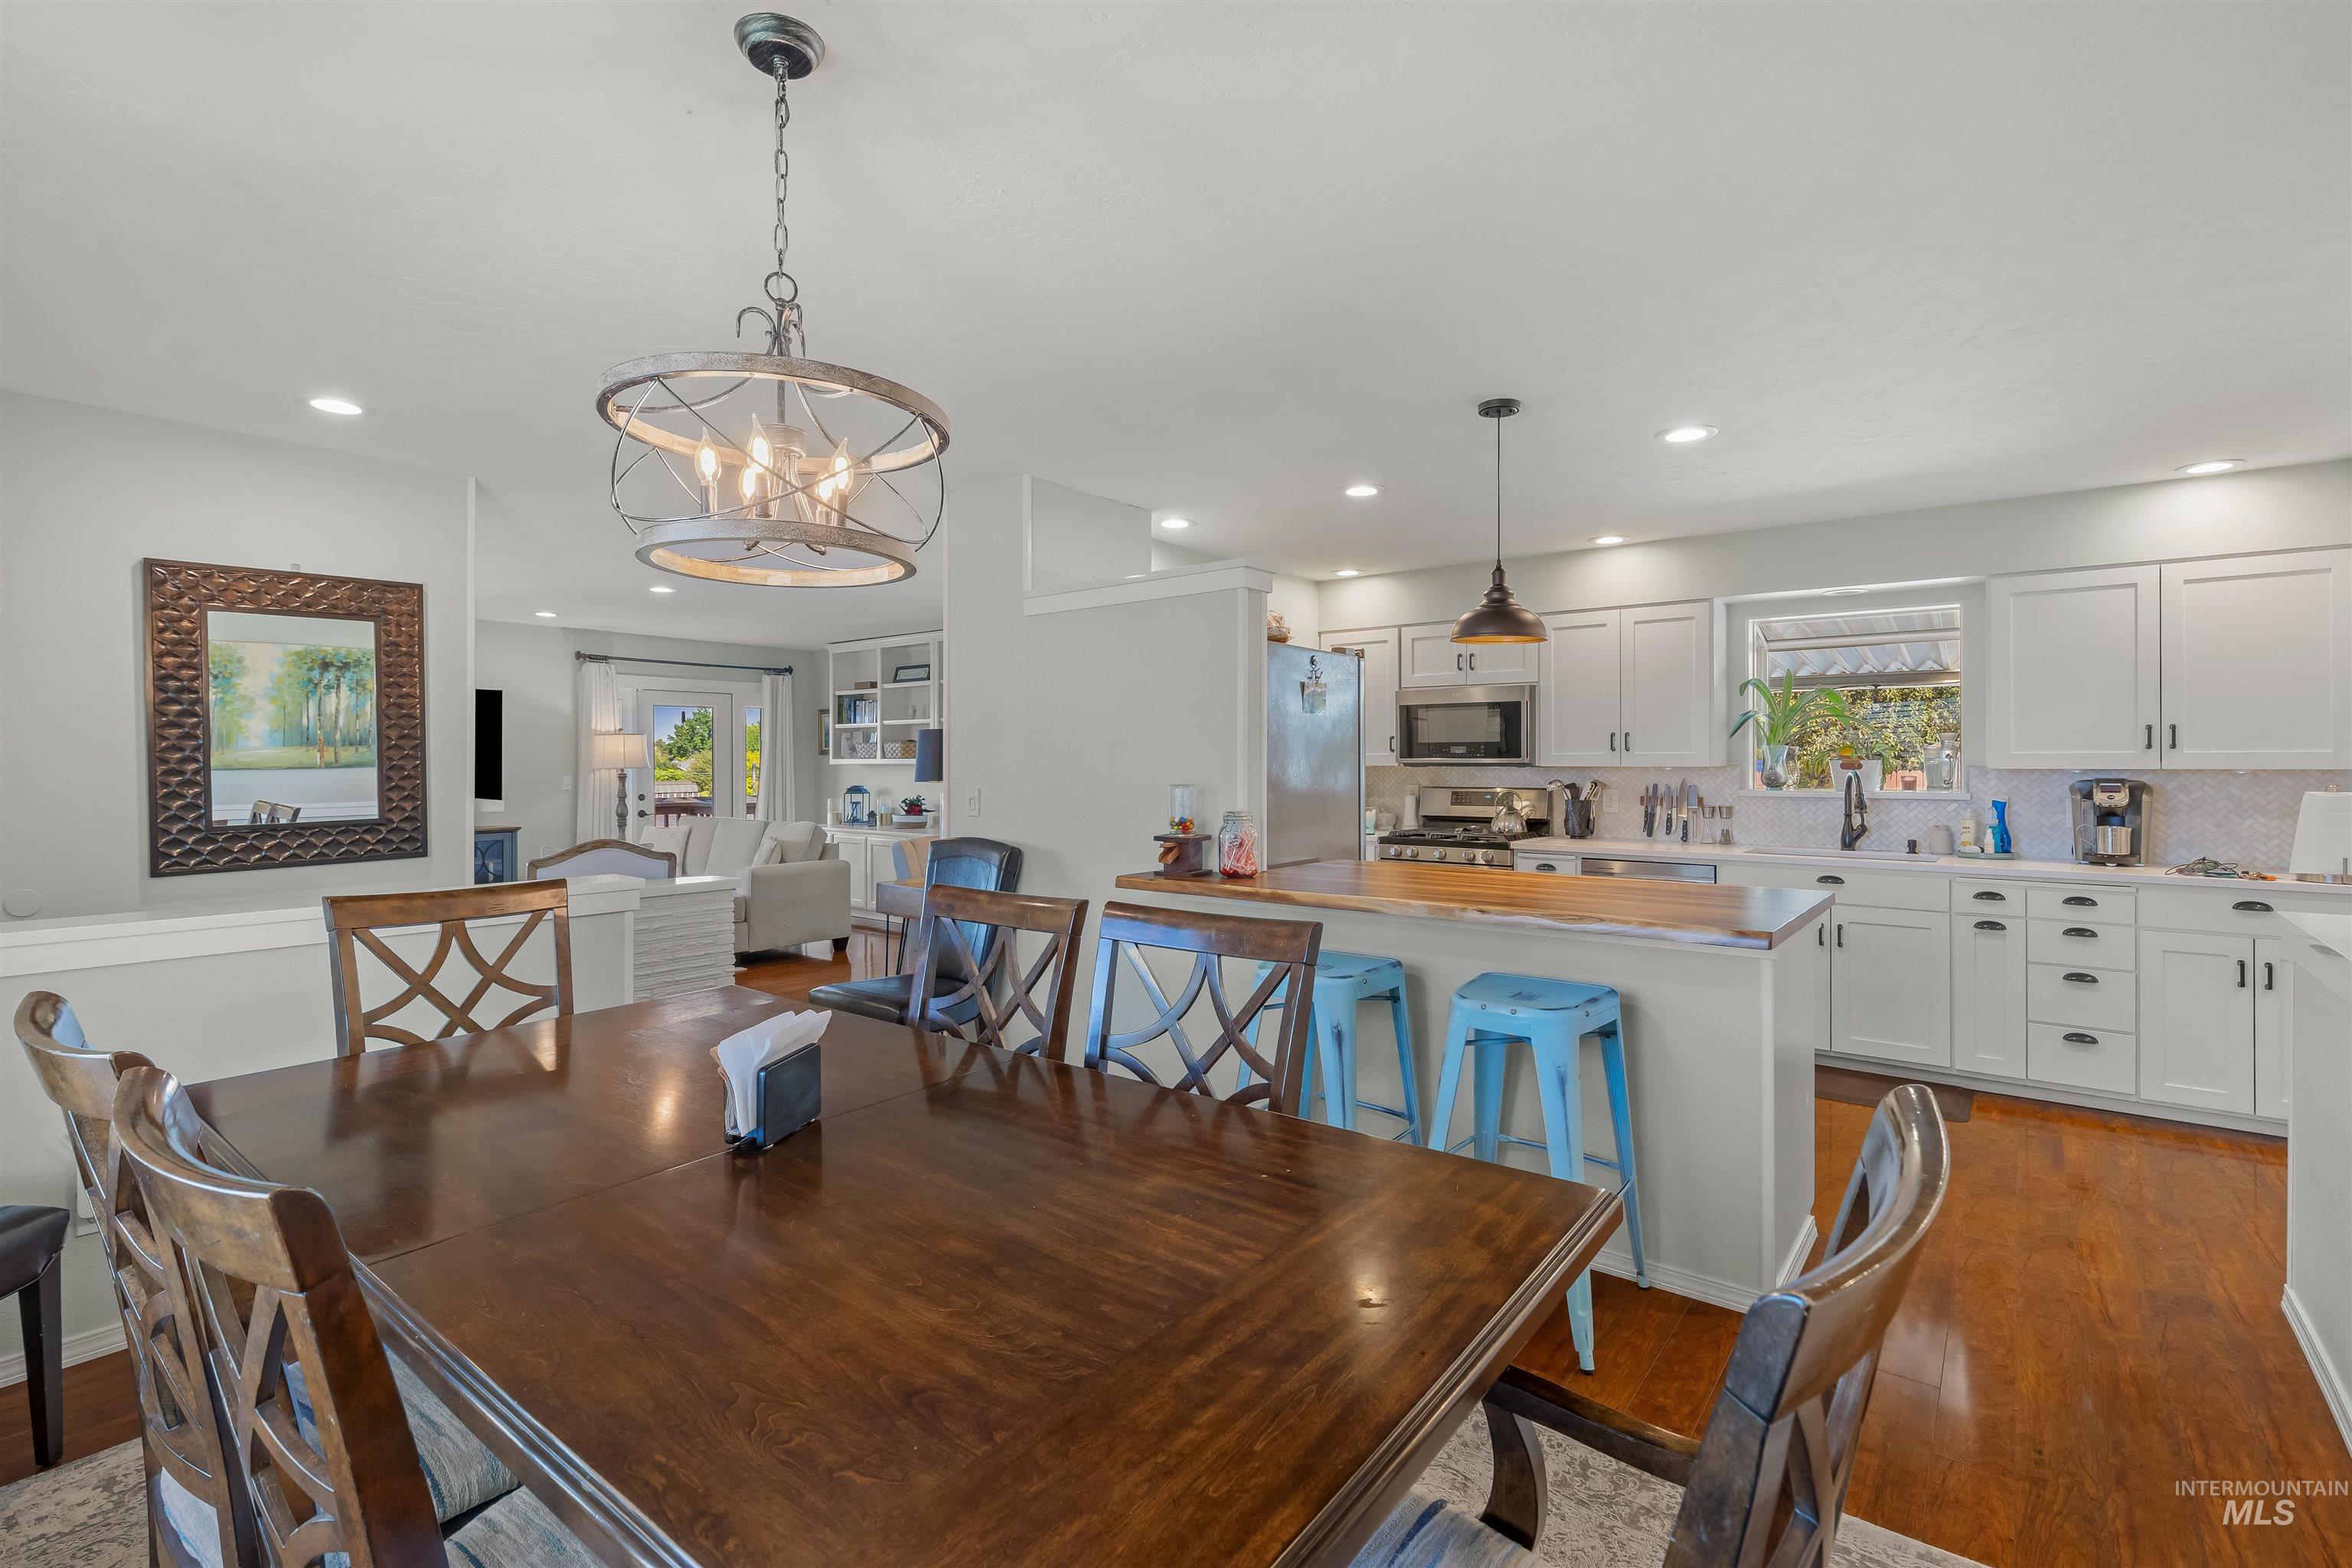
Open-concept living space featuring wood-finish flooring throughout, a dining area with a distinctive chandelier, and a kitchen island with seating
-
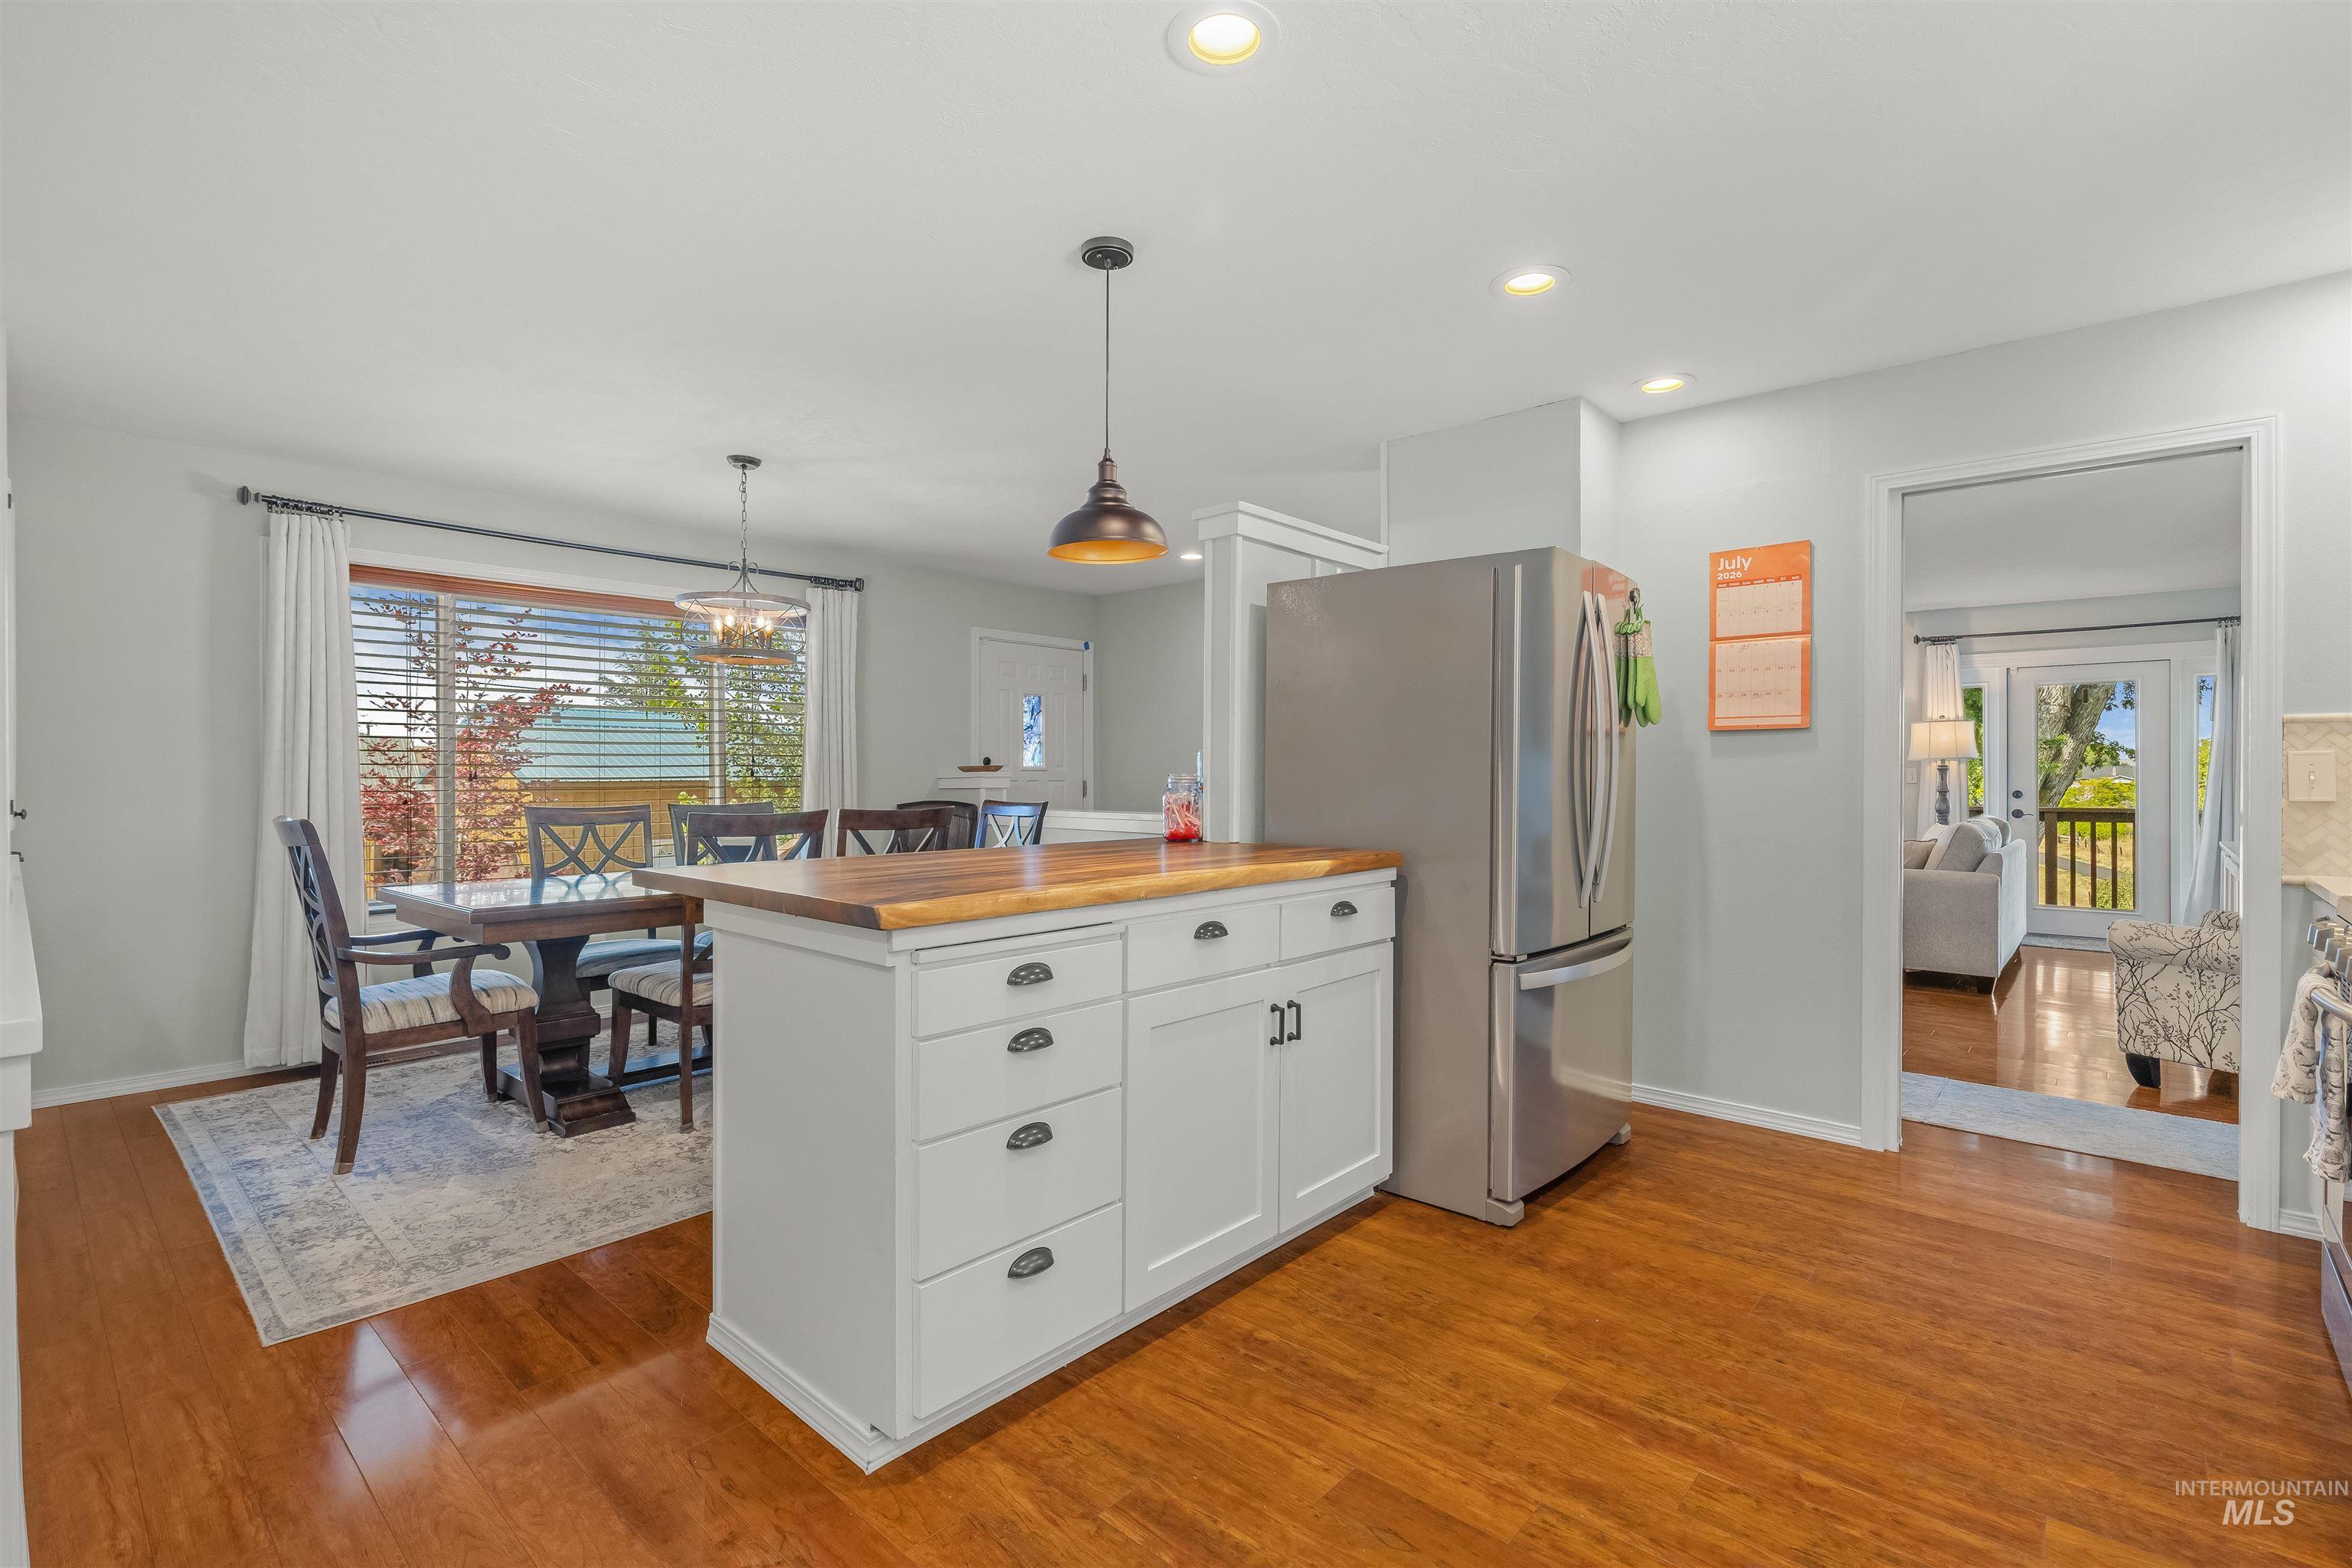
Bright kitchen and dining area featuring wood-finish flooring
-
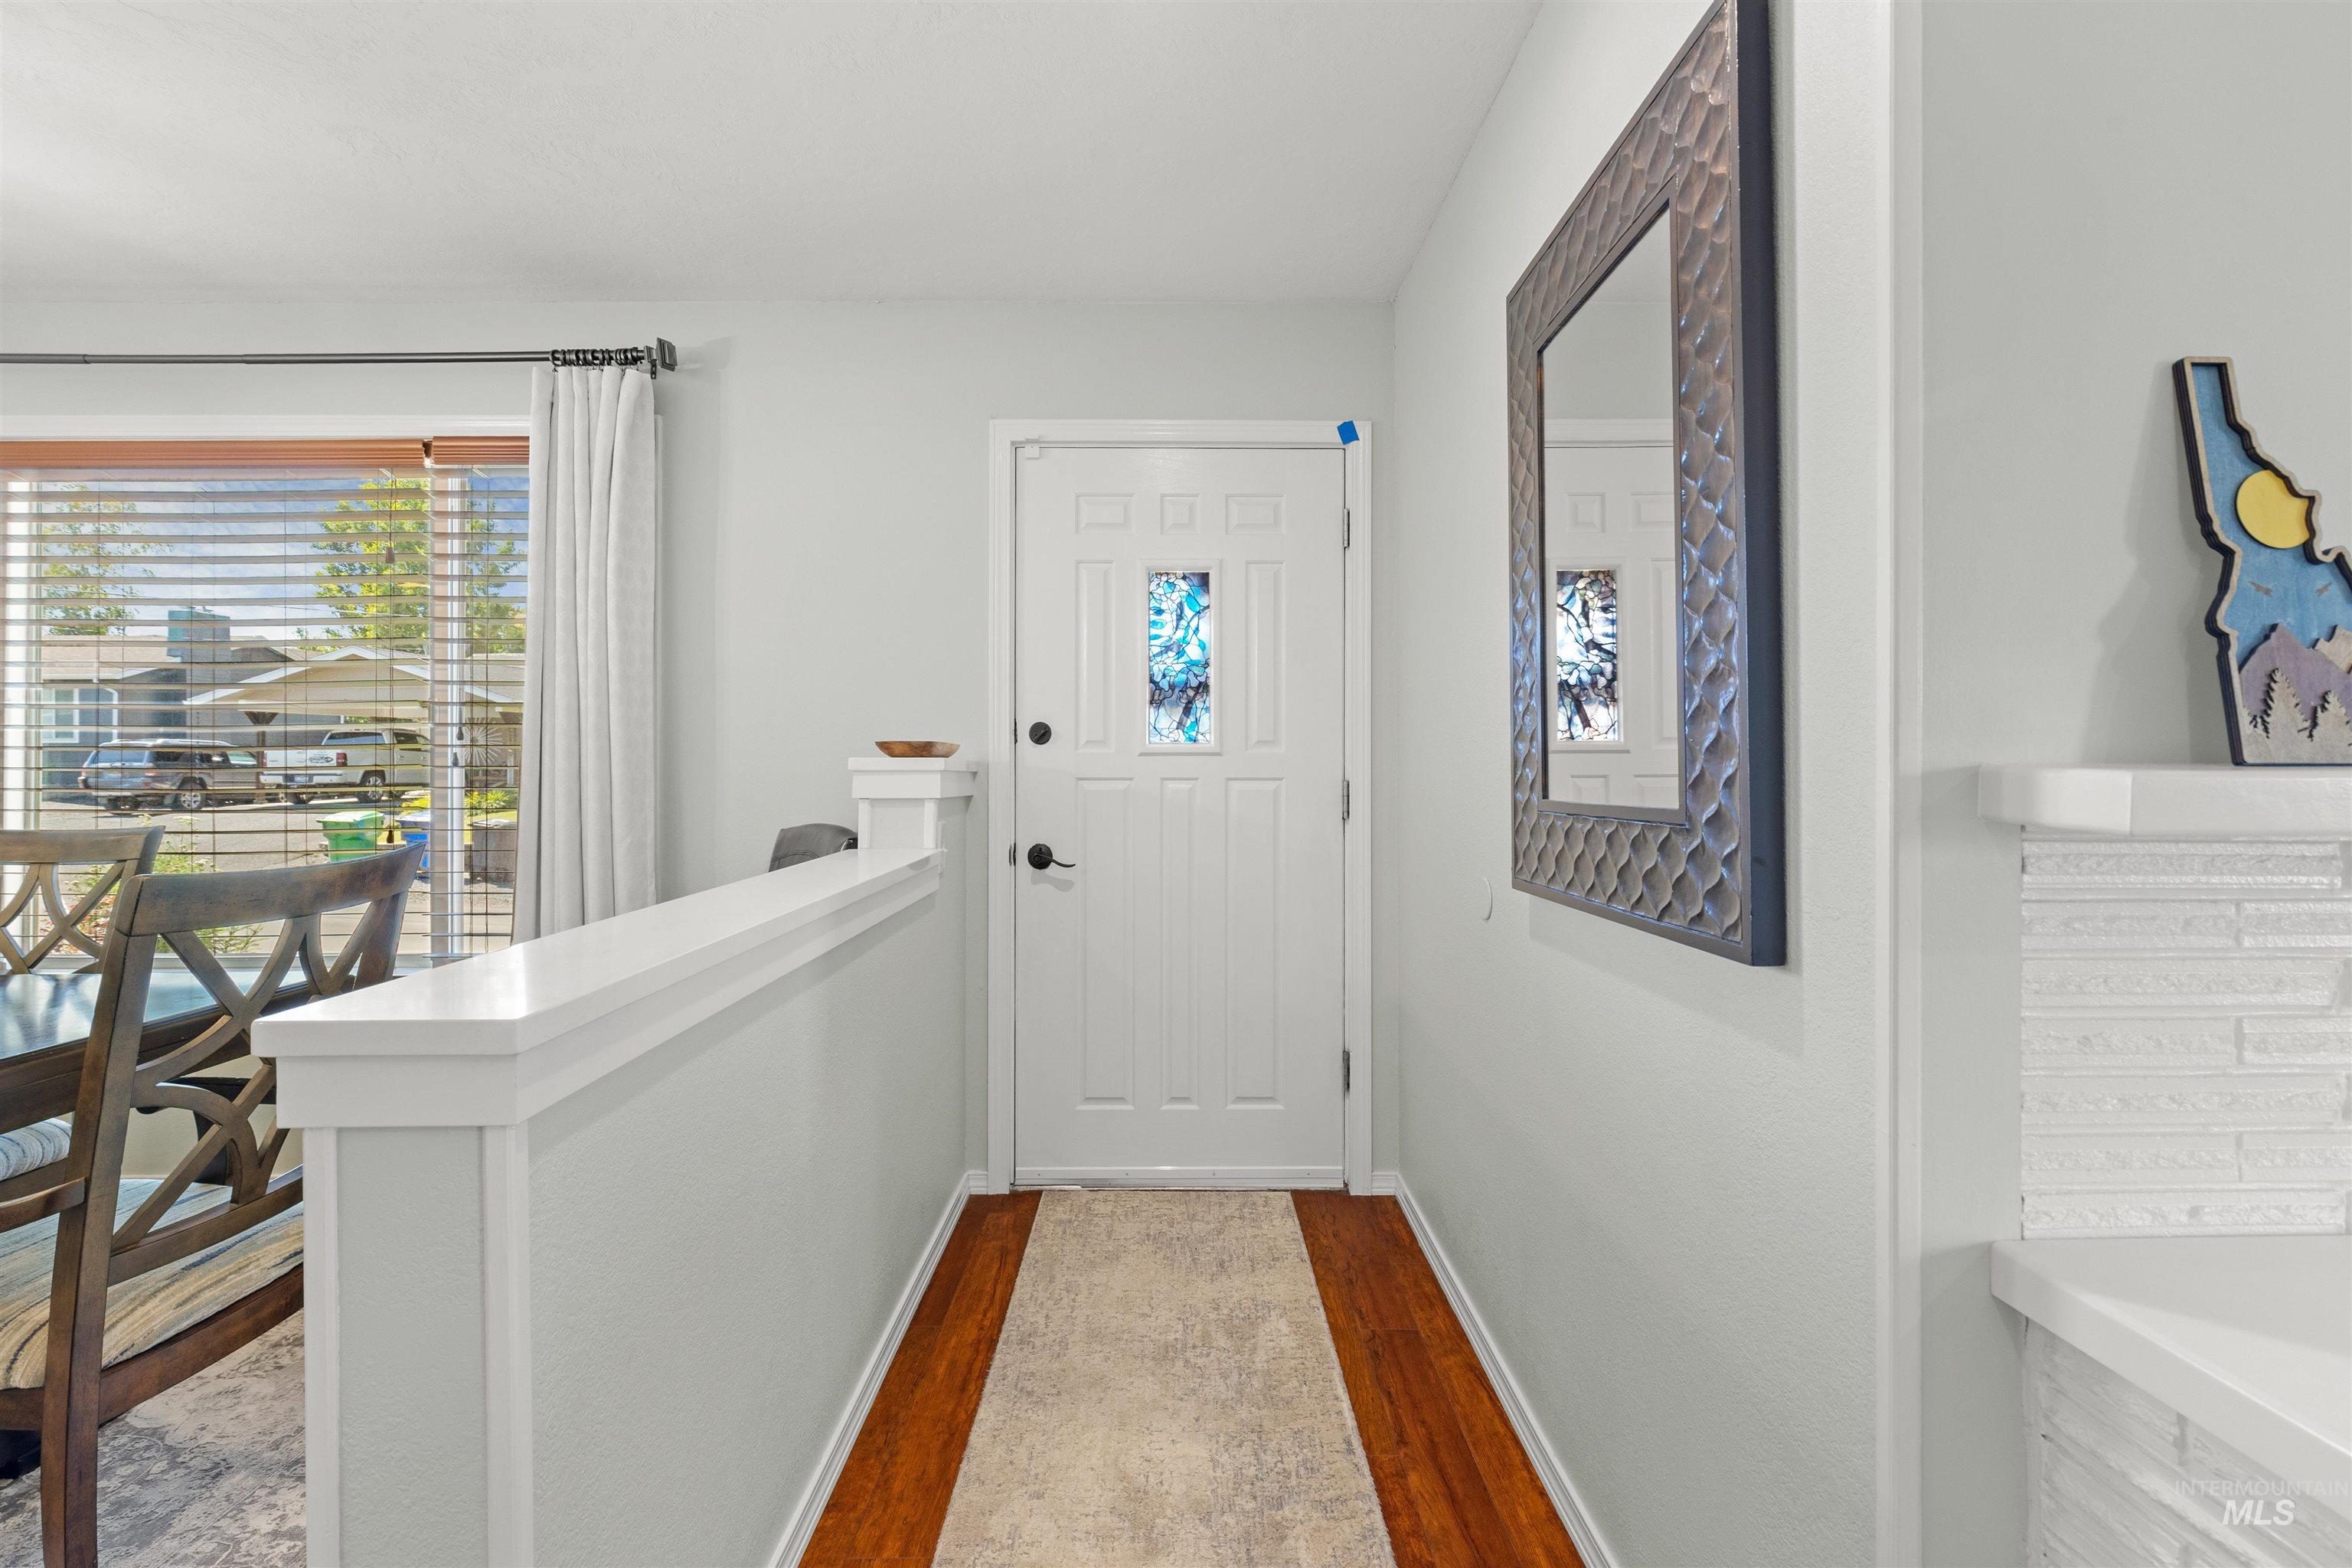
Entryway featuring wood-finish flooring, a white paneled front door with decorative glass, and light-toned wall finishes
-
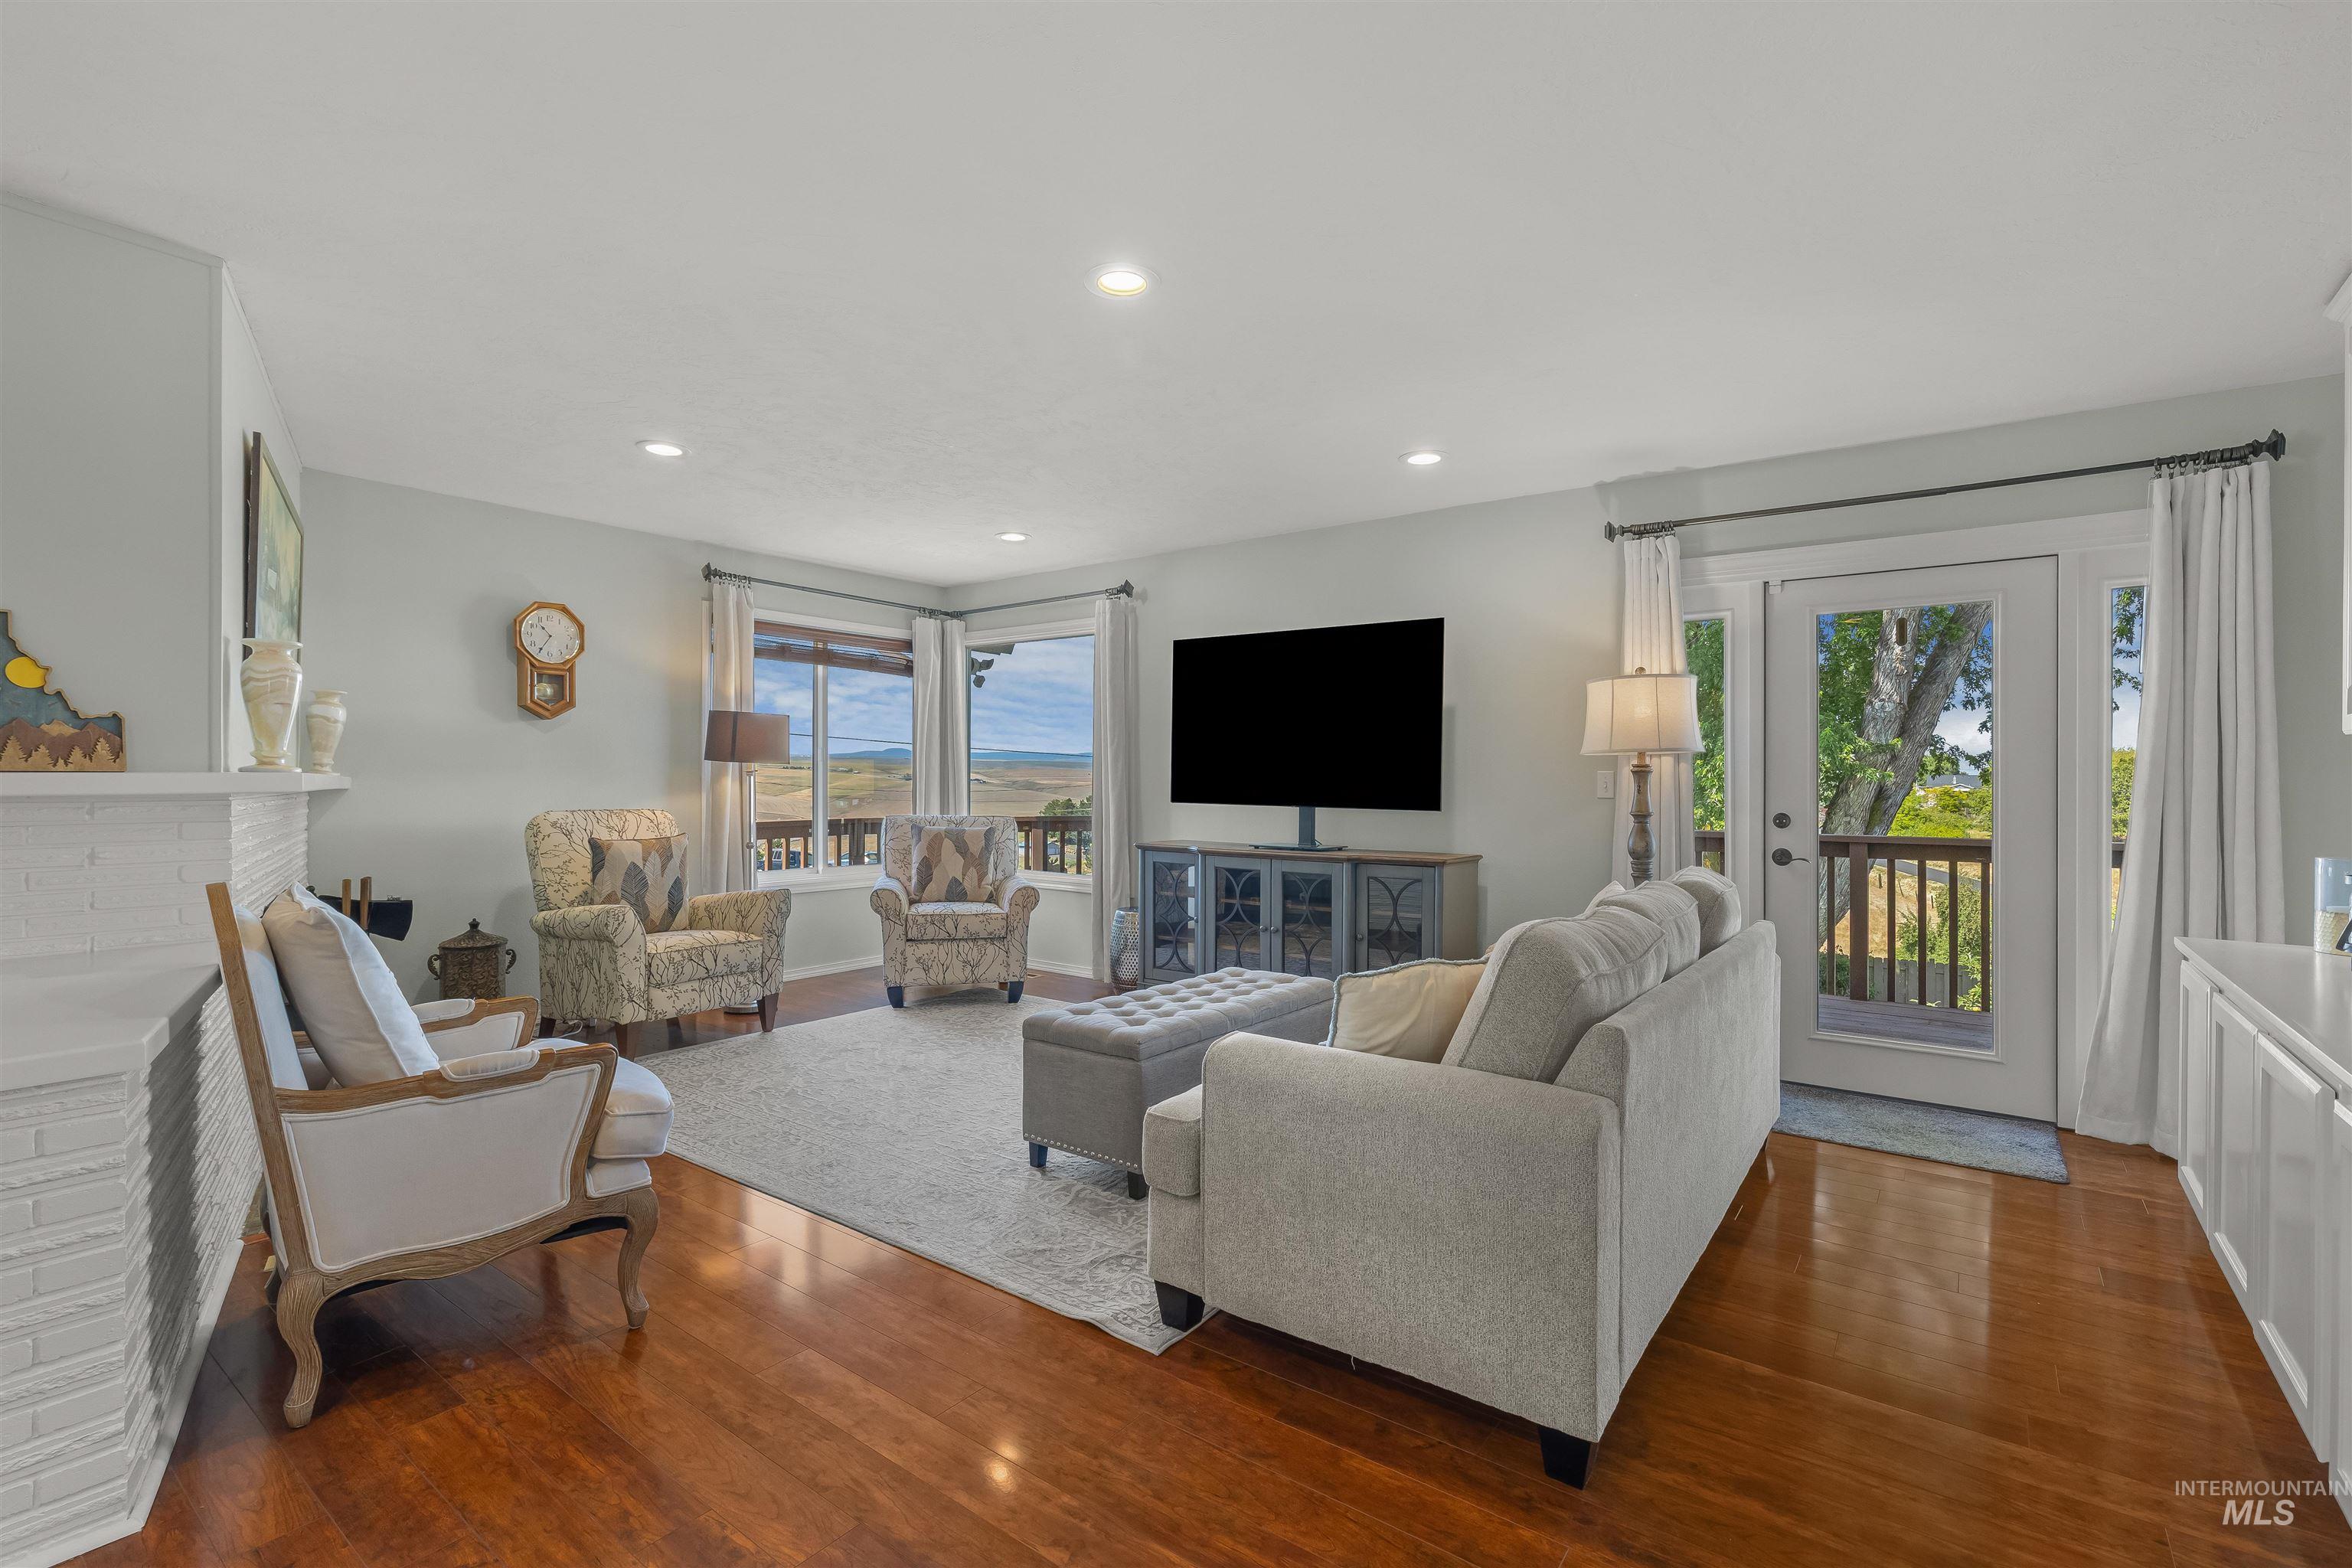
Spacious living area featuring wood-finish flooring, recessed lighting, and a white brick fireplace
-
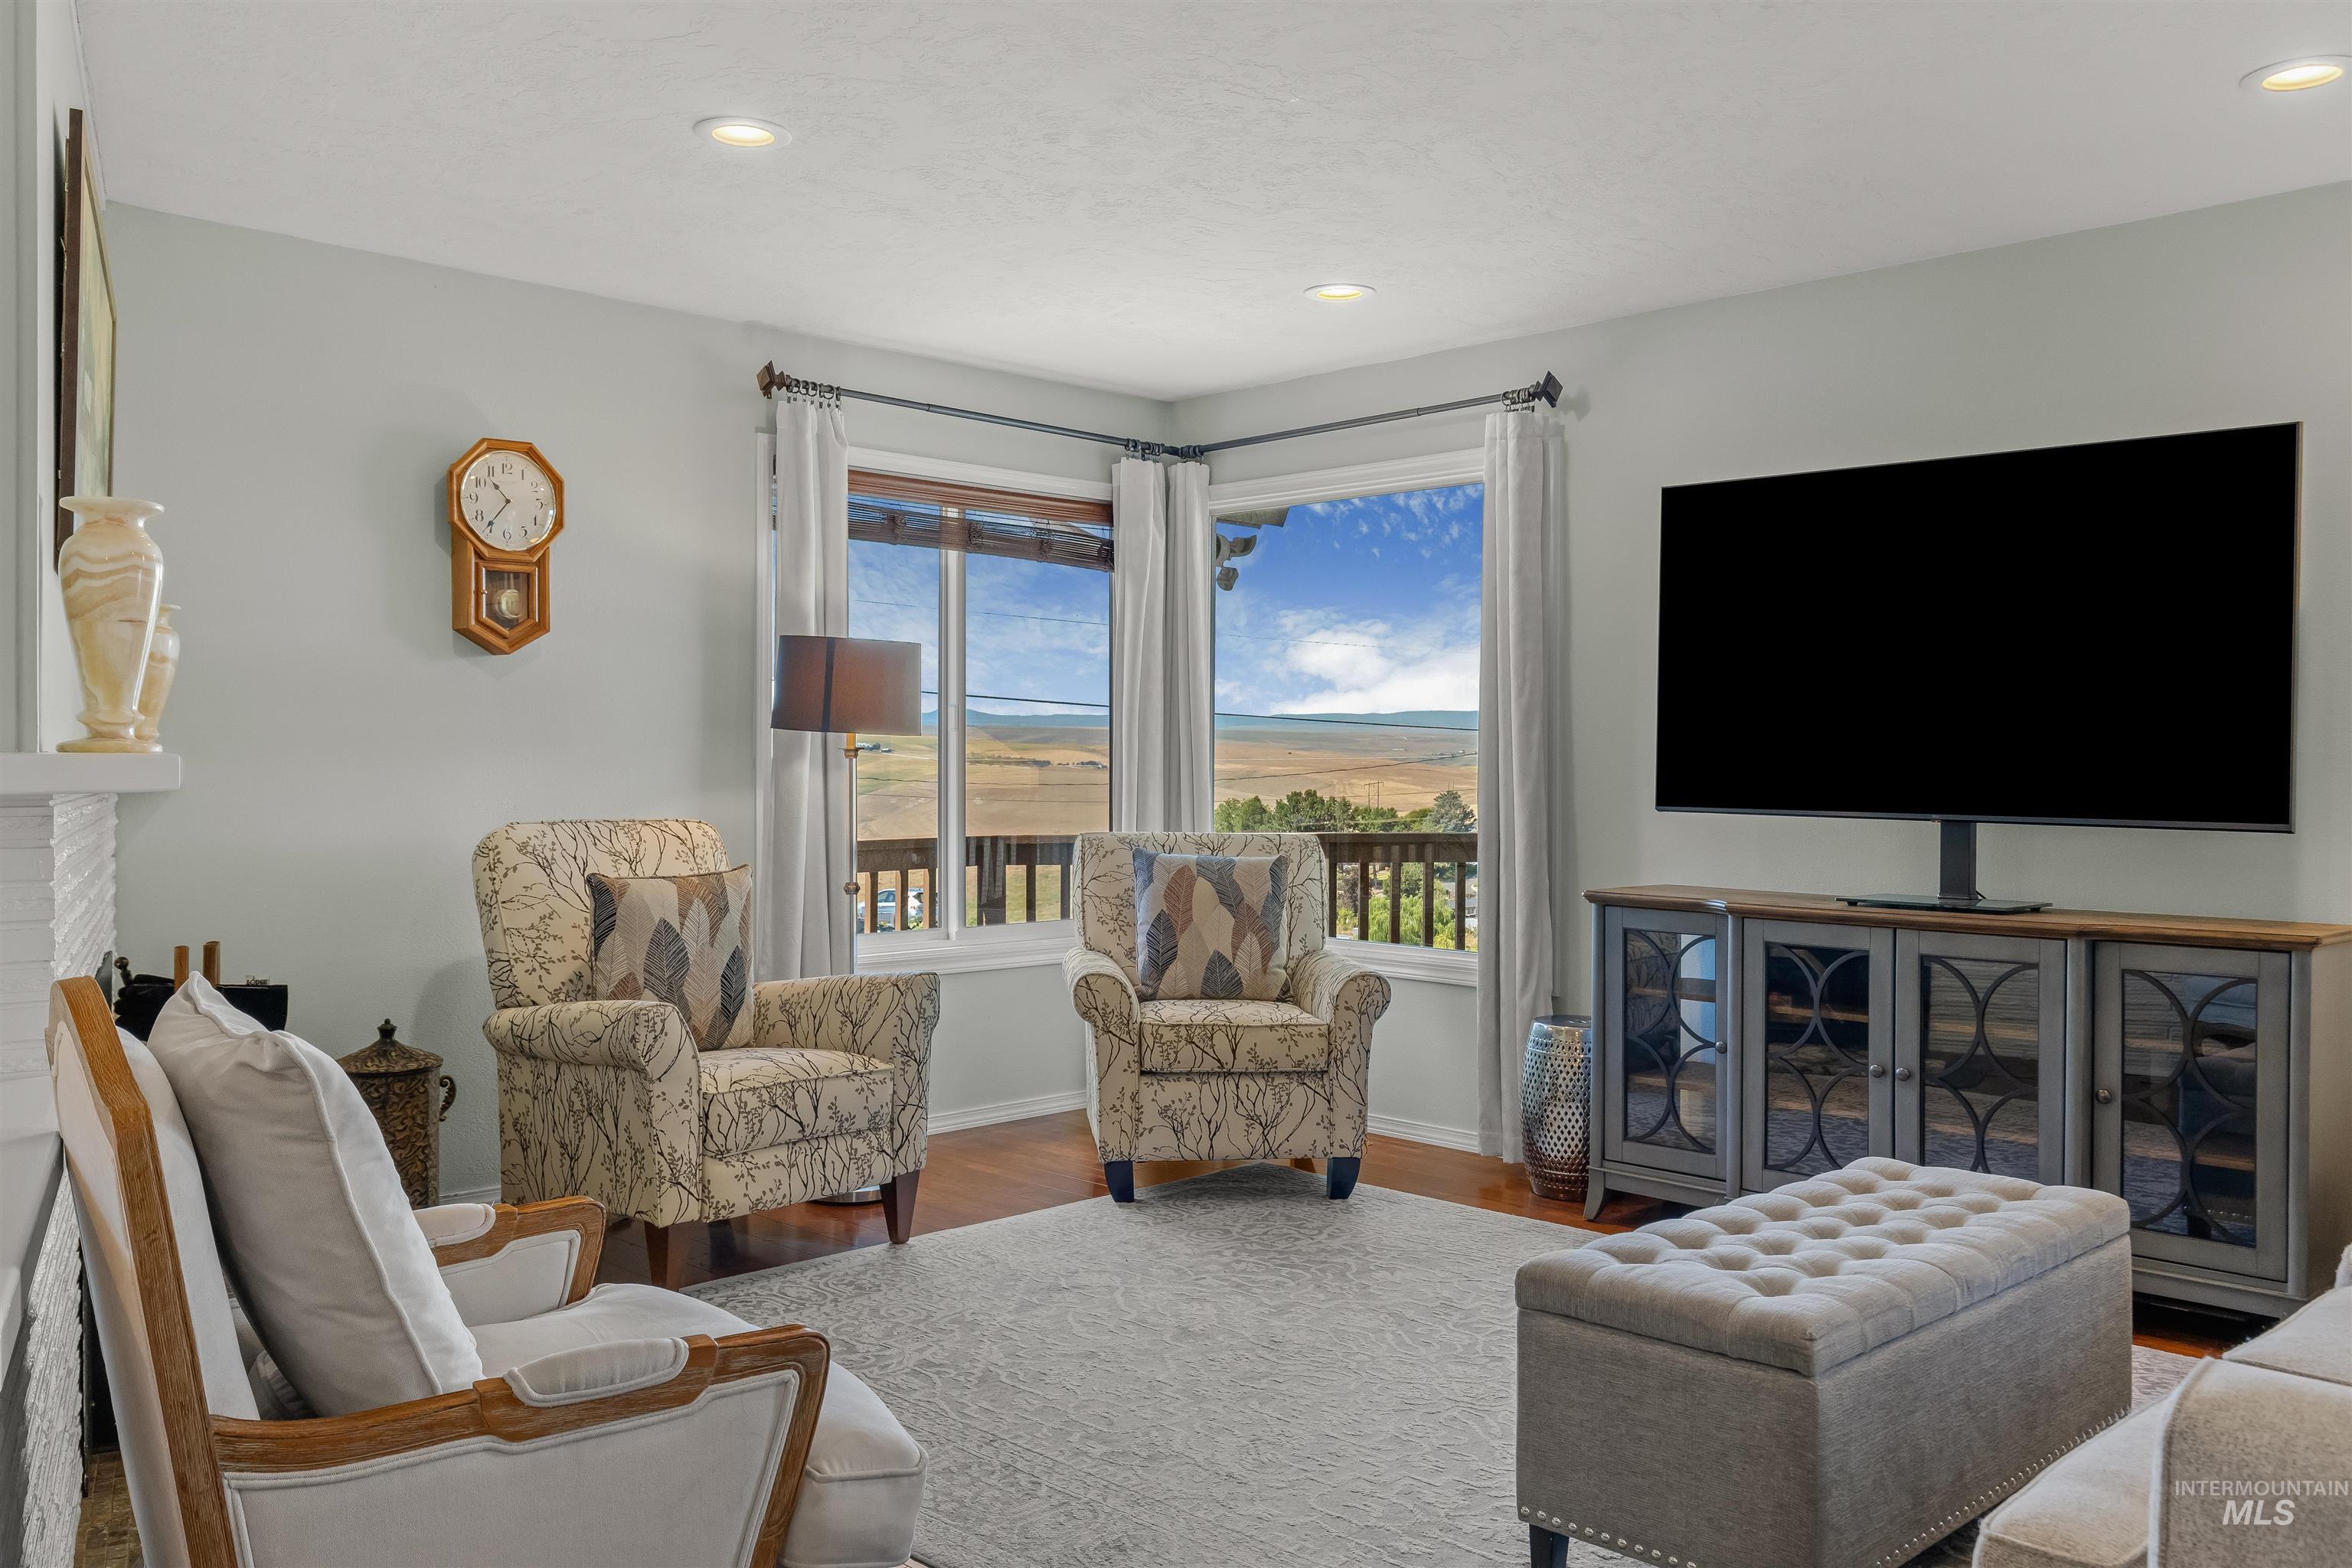
Living area featuring light gray walls, recessed lighting, and wood-finish flooring
-
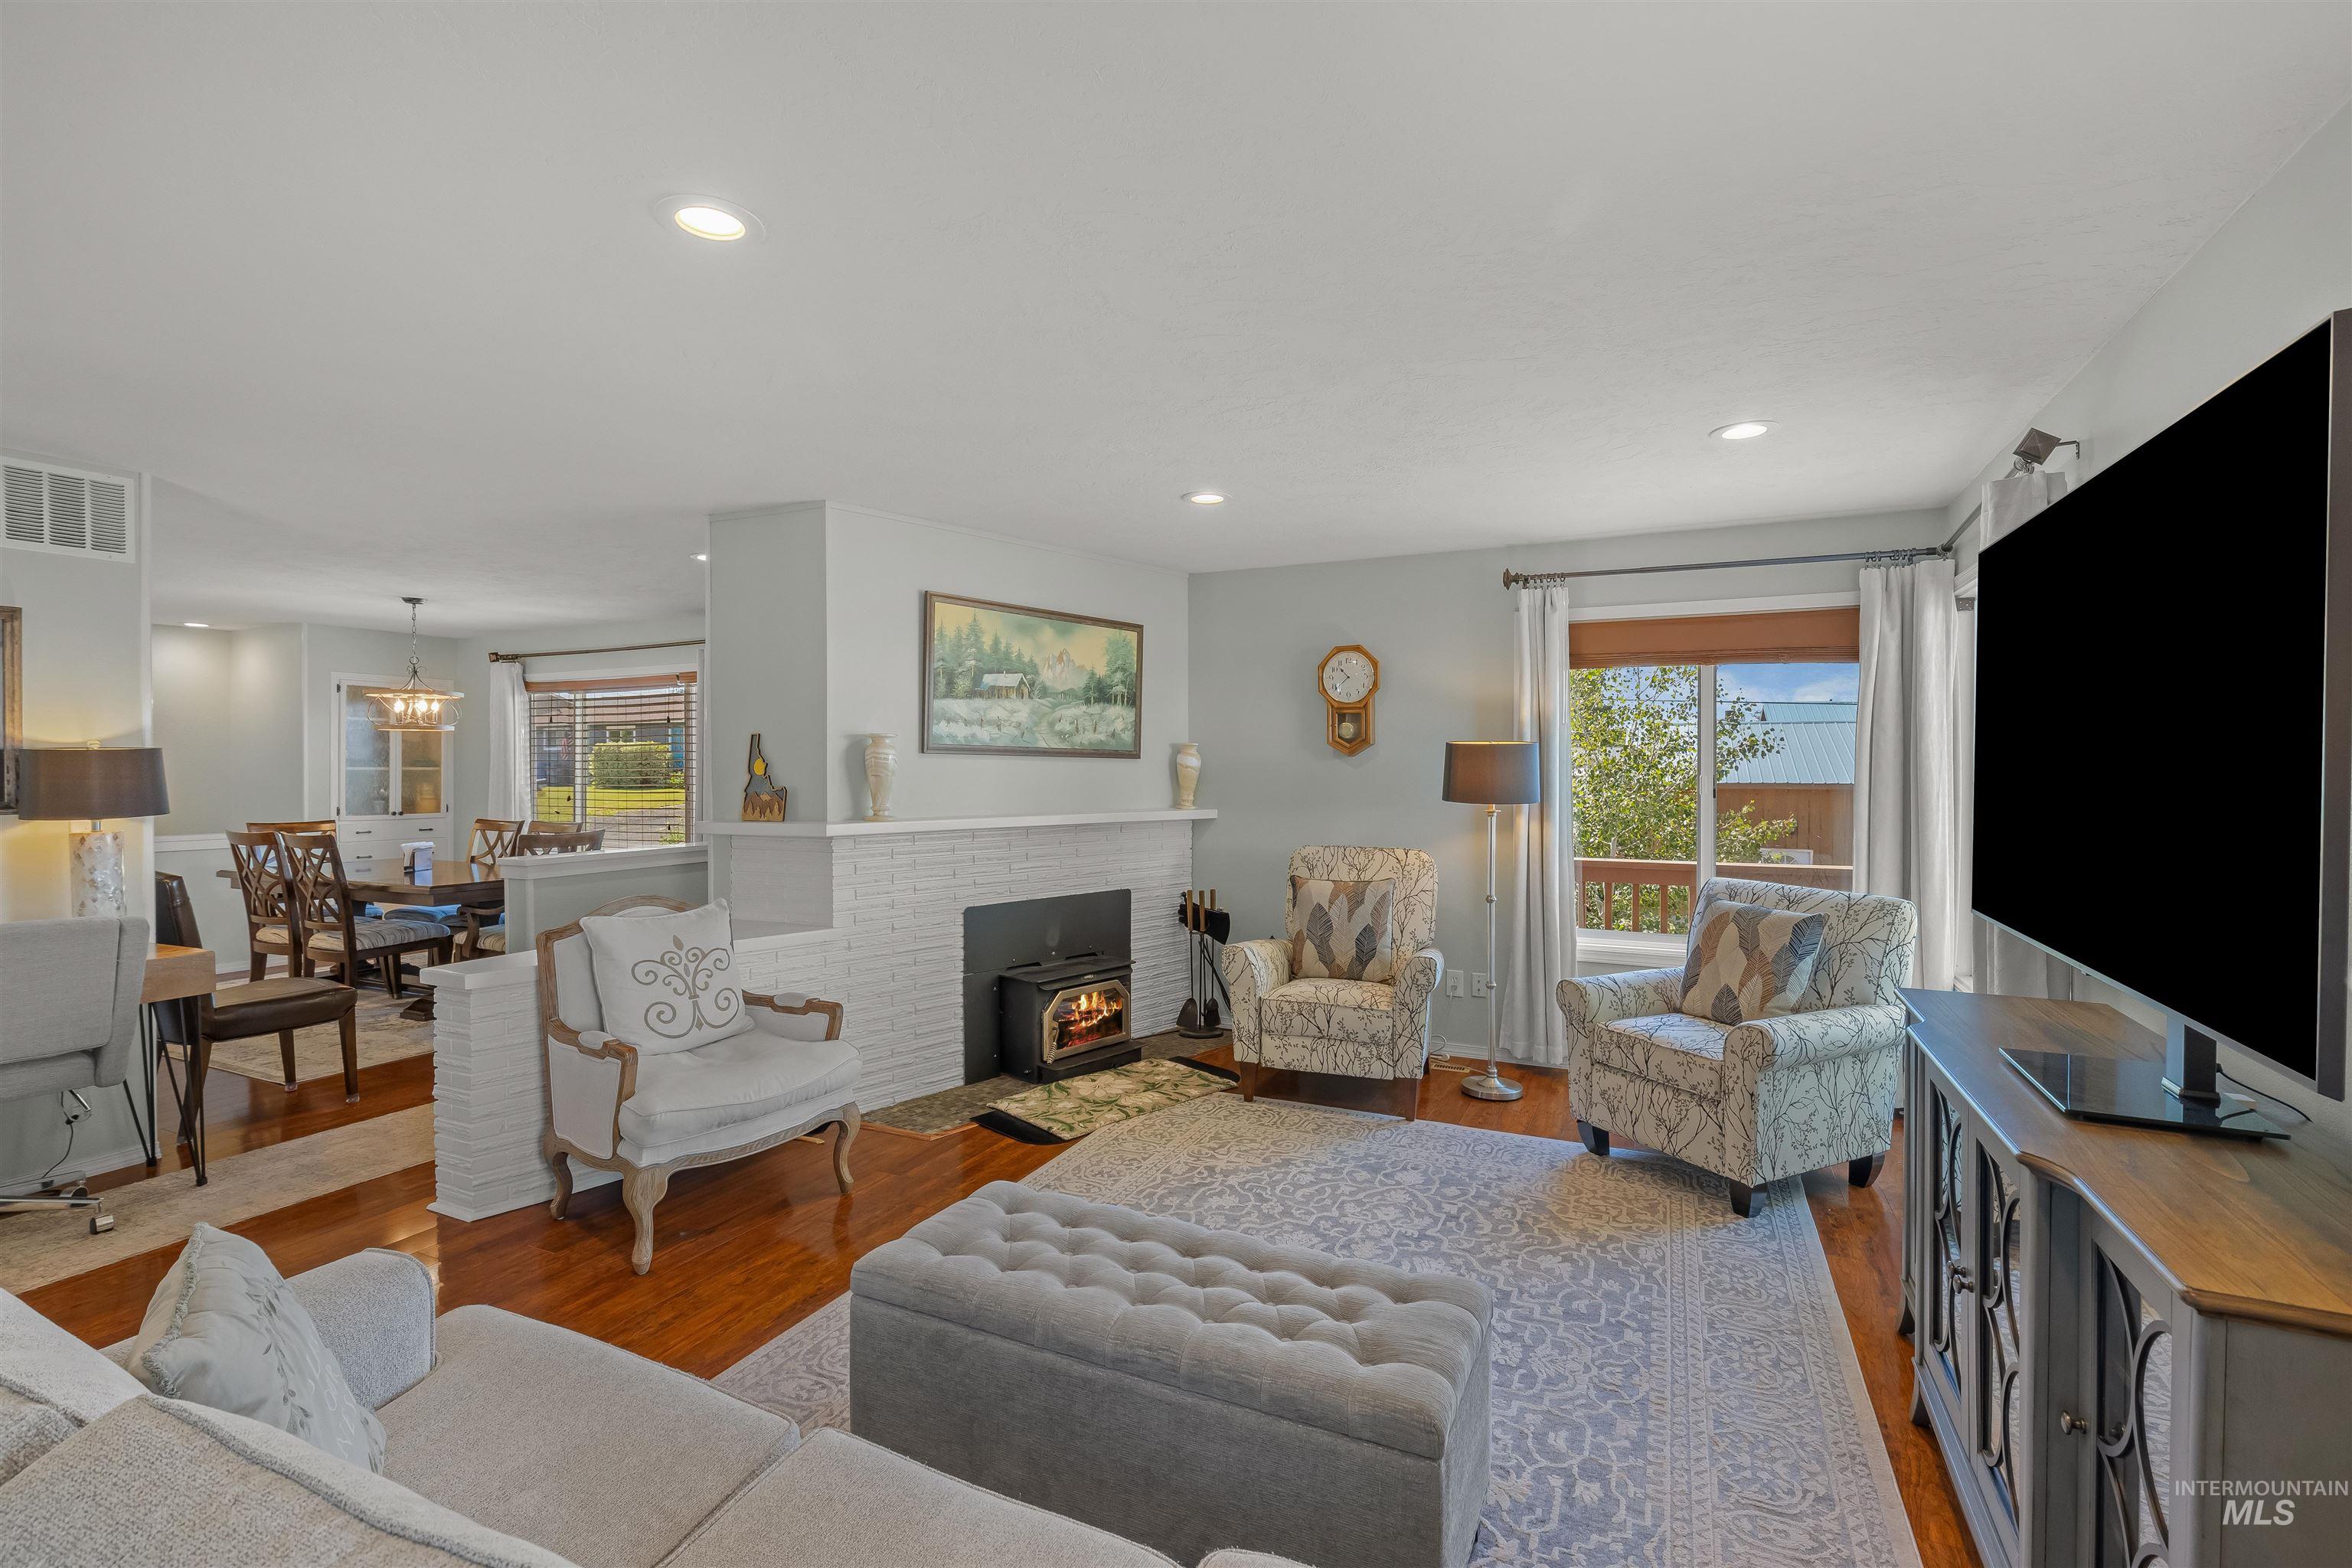
Living room featuring a white brick fireplace surround, wood-finish flooring, recessed lighting, and a sliding glass door to exterior
-
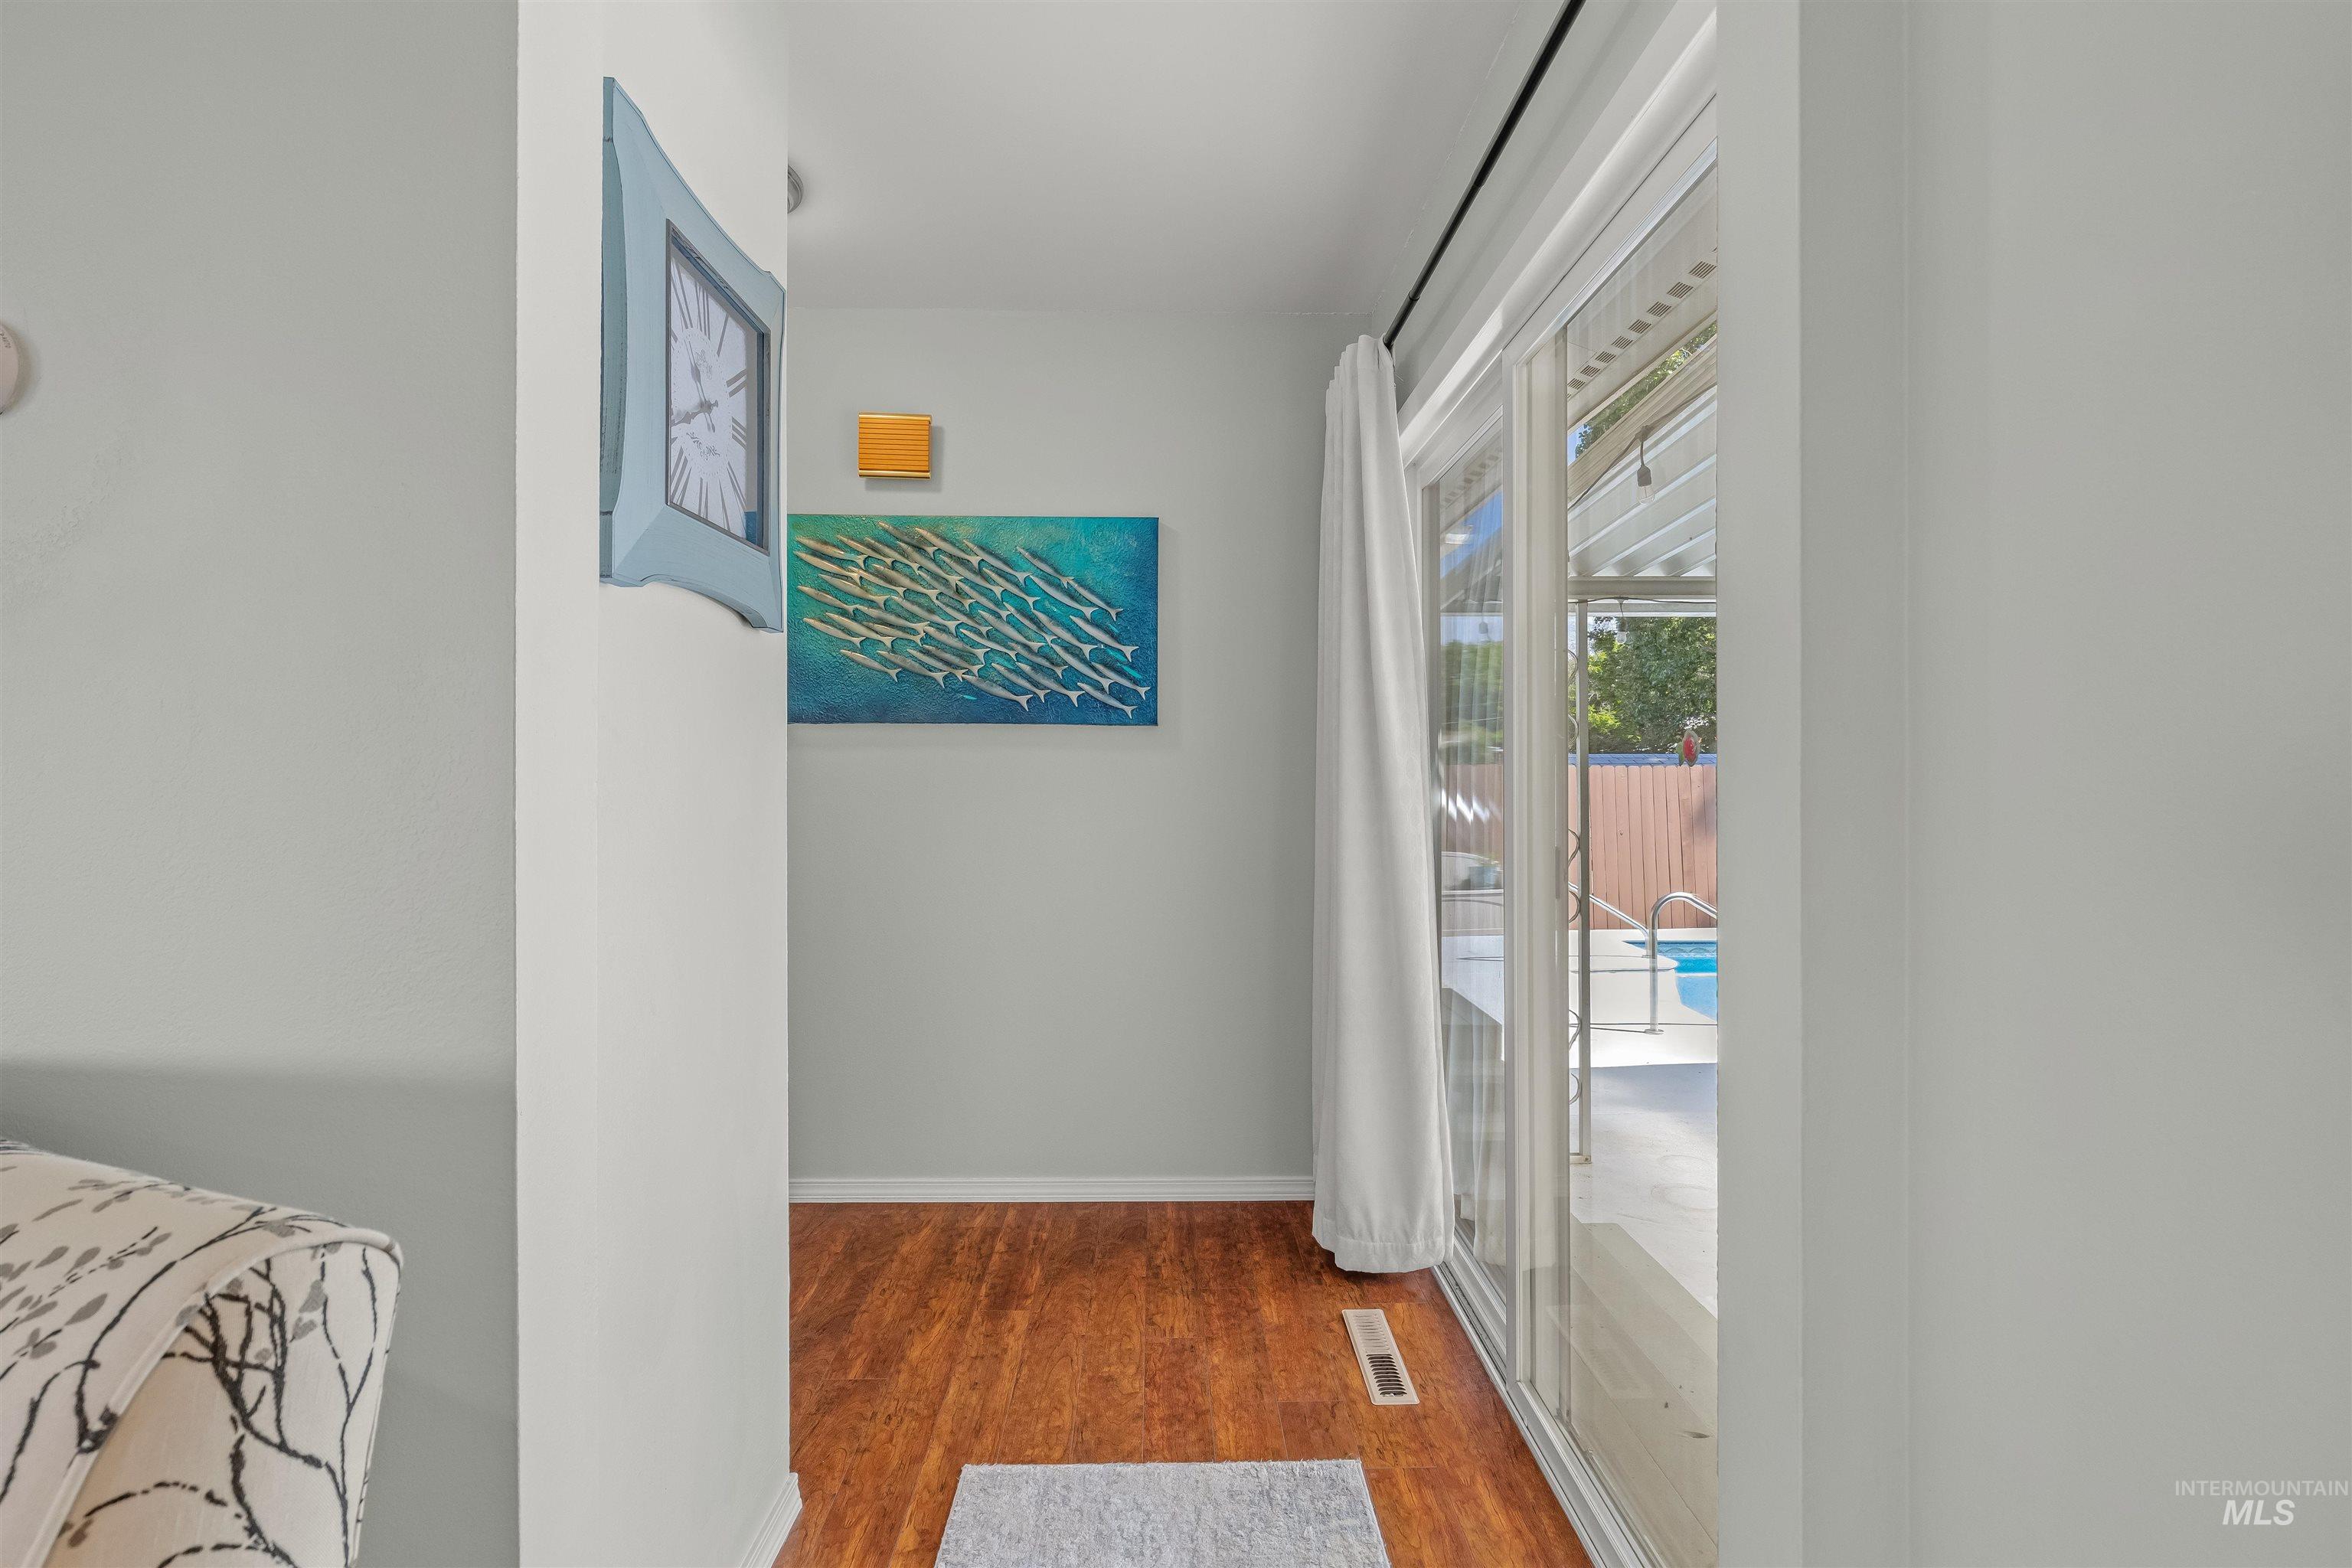
Wood-finish flooring throughout, featuring a sliding glass door providing access to an outdoor area with a visible swimming pool
-
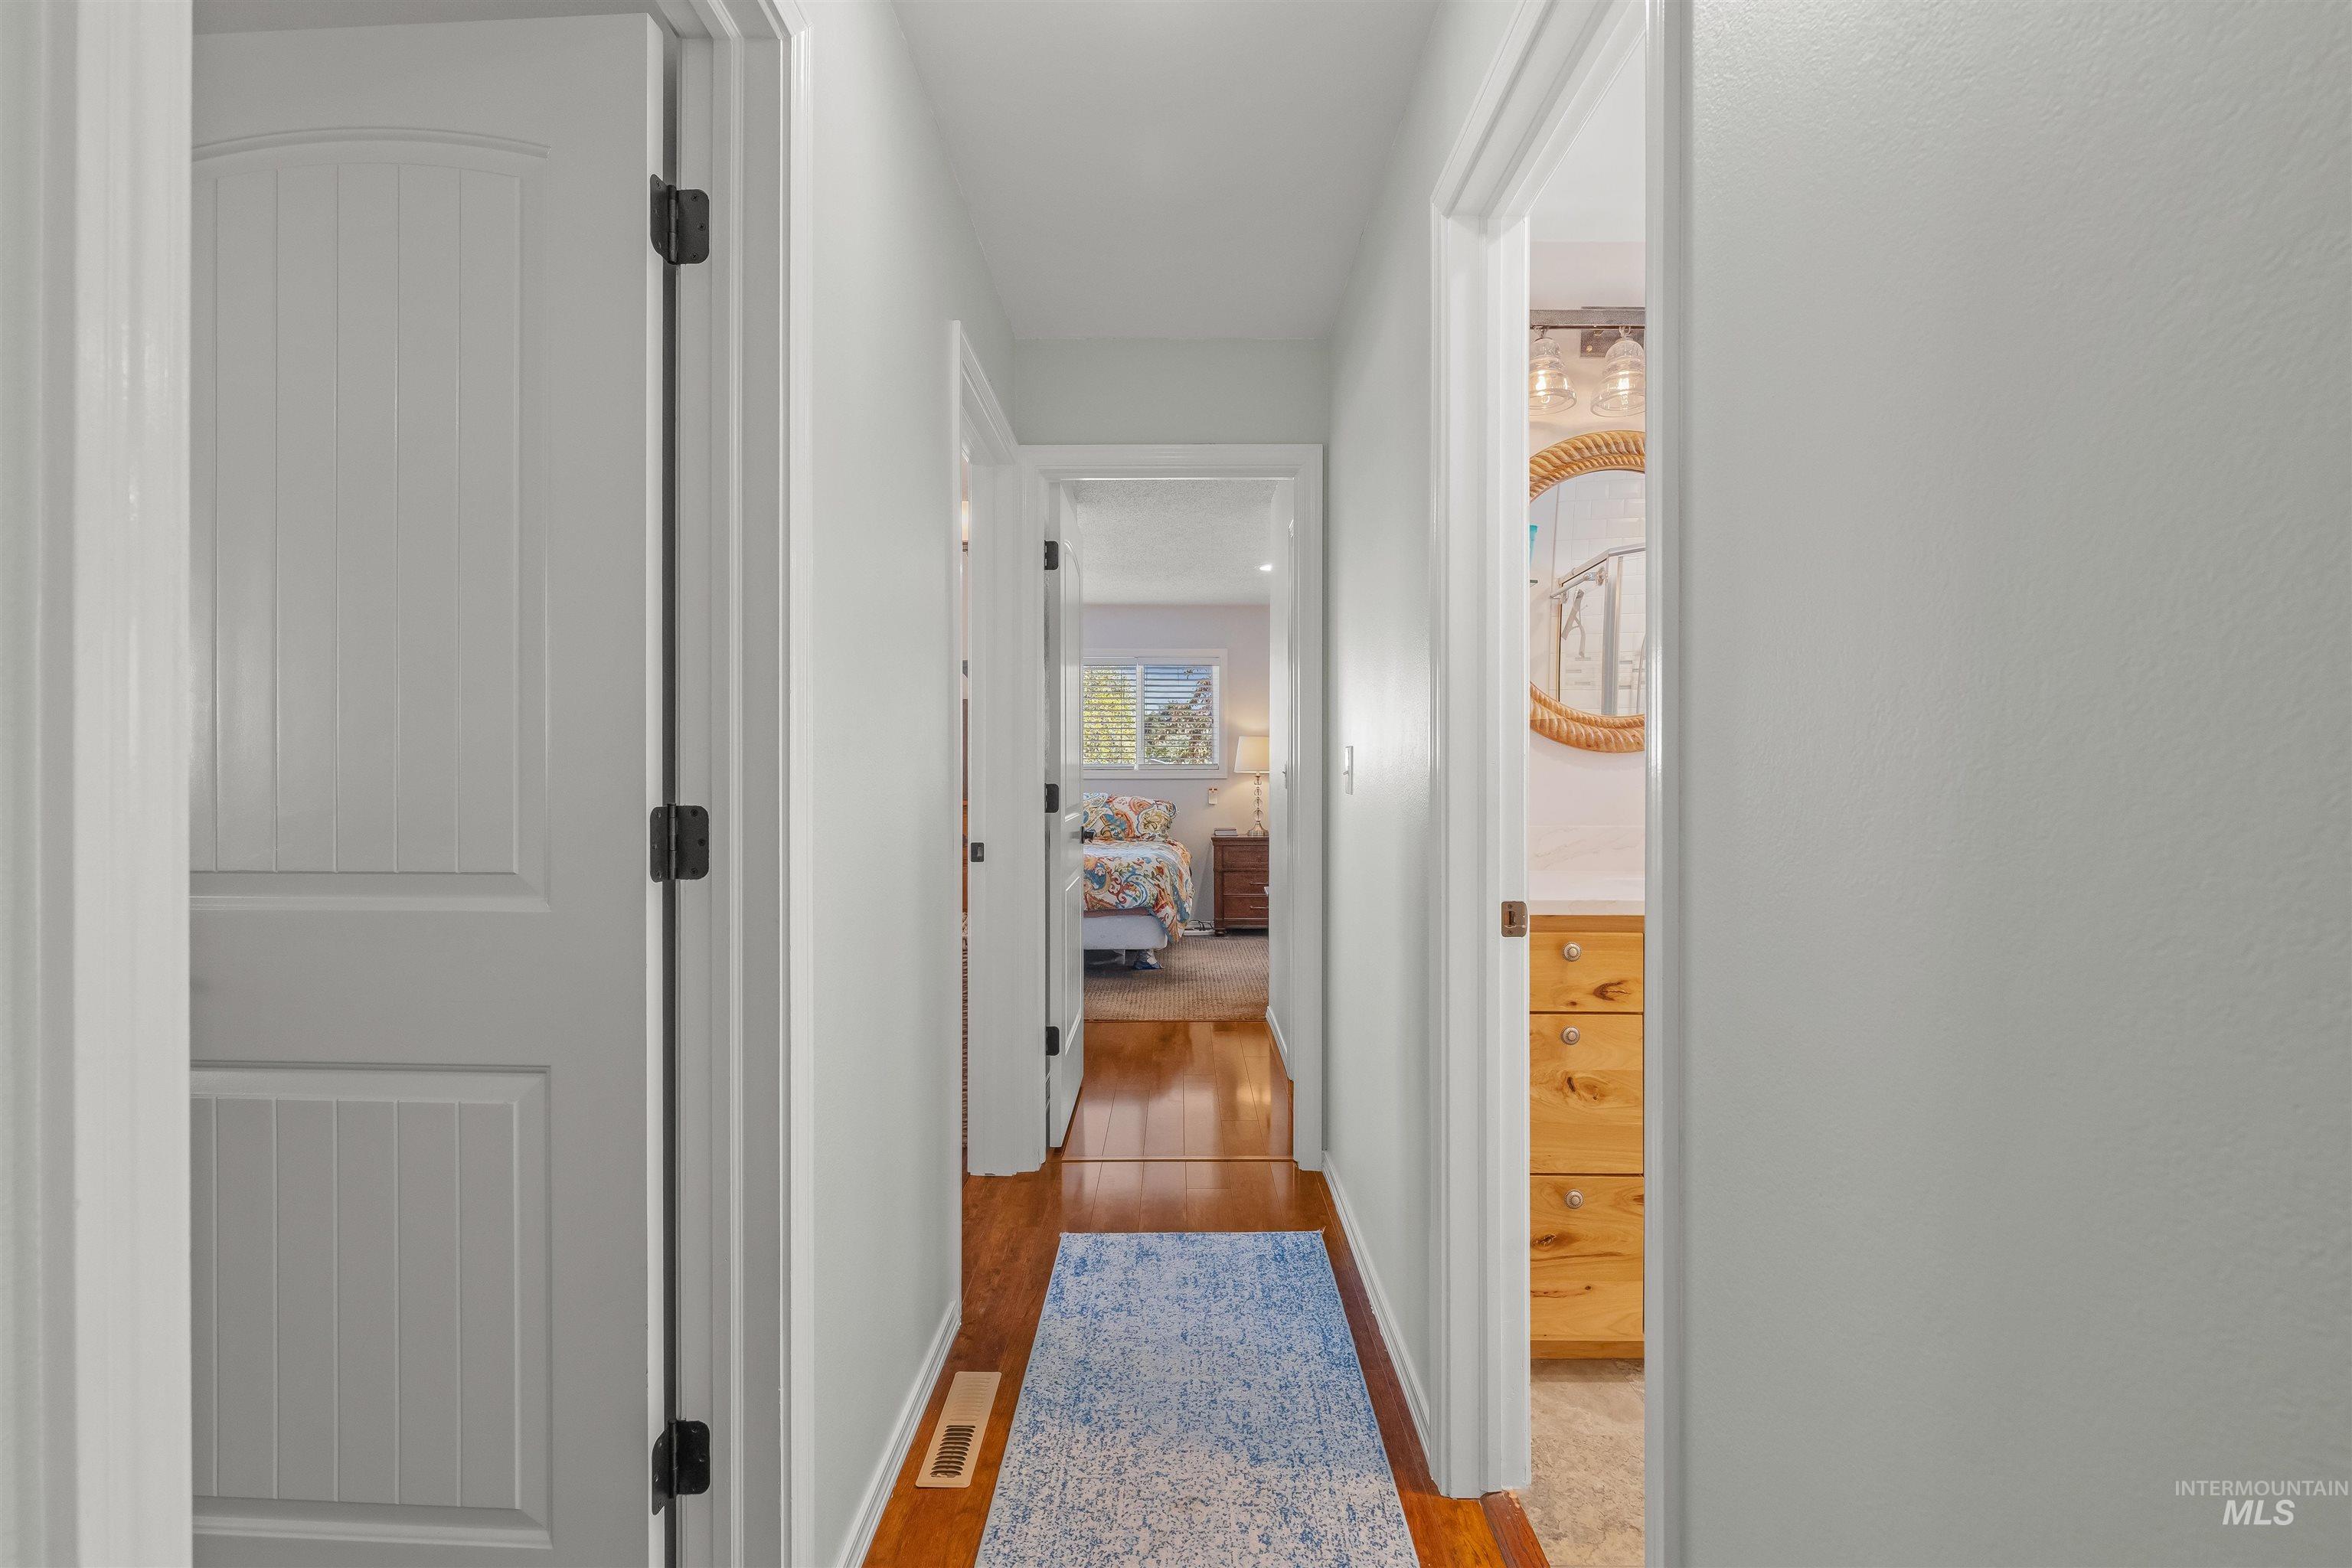
Hallway featuring wood-finish flooring, light-colored walls, and white paneled doors
-
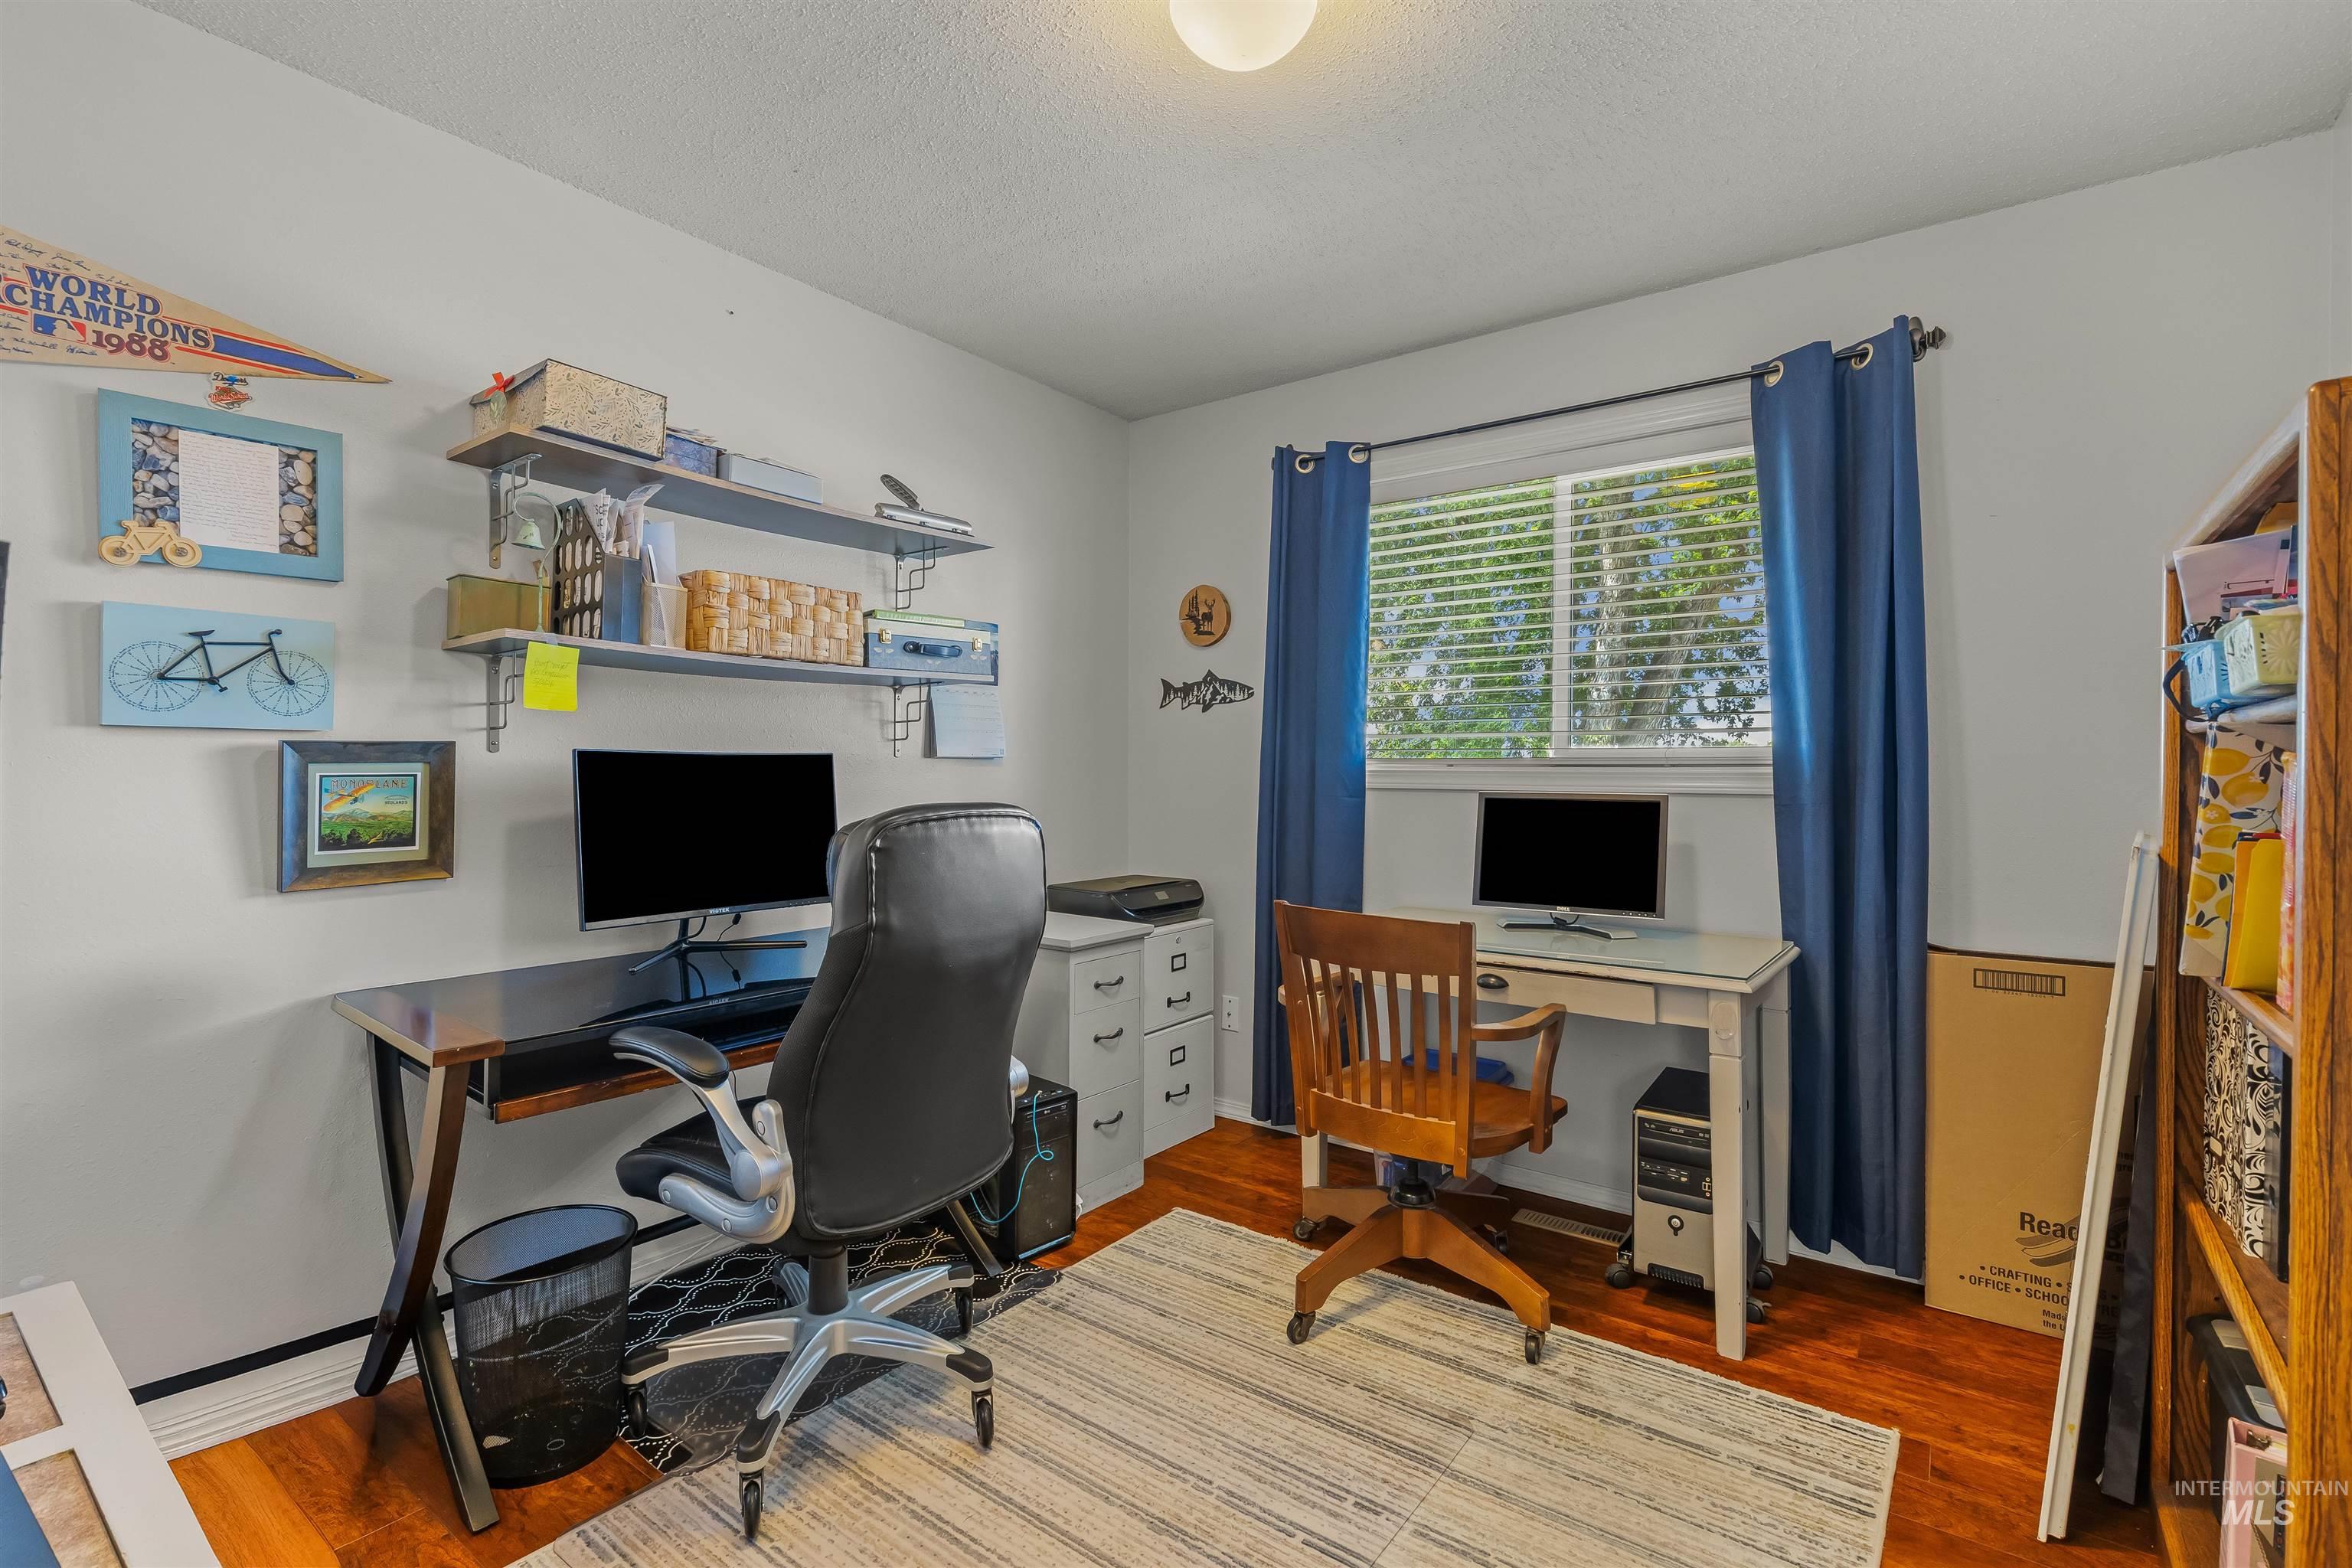
Room featuring wood-finish flooring, a window with blinds and blue drapes, and a built-in overhead light fixture
-
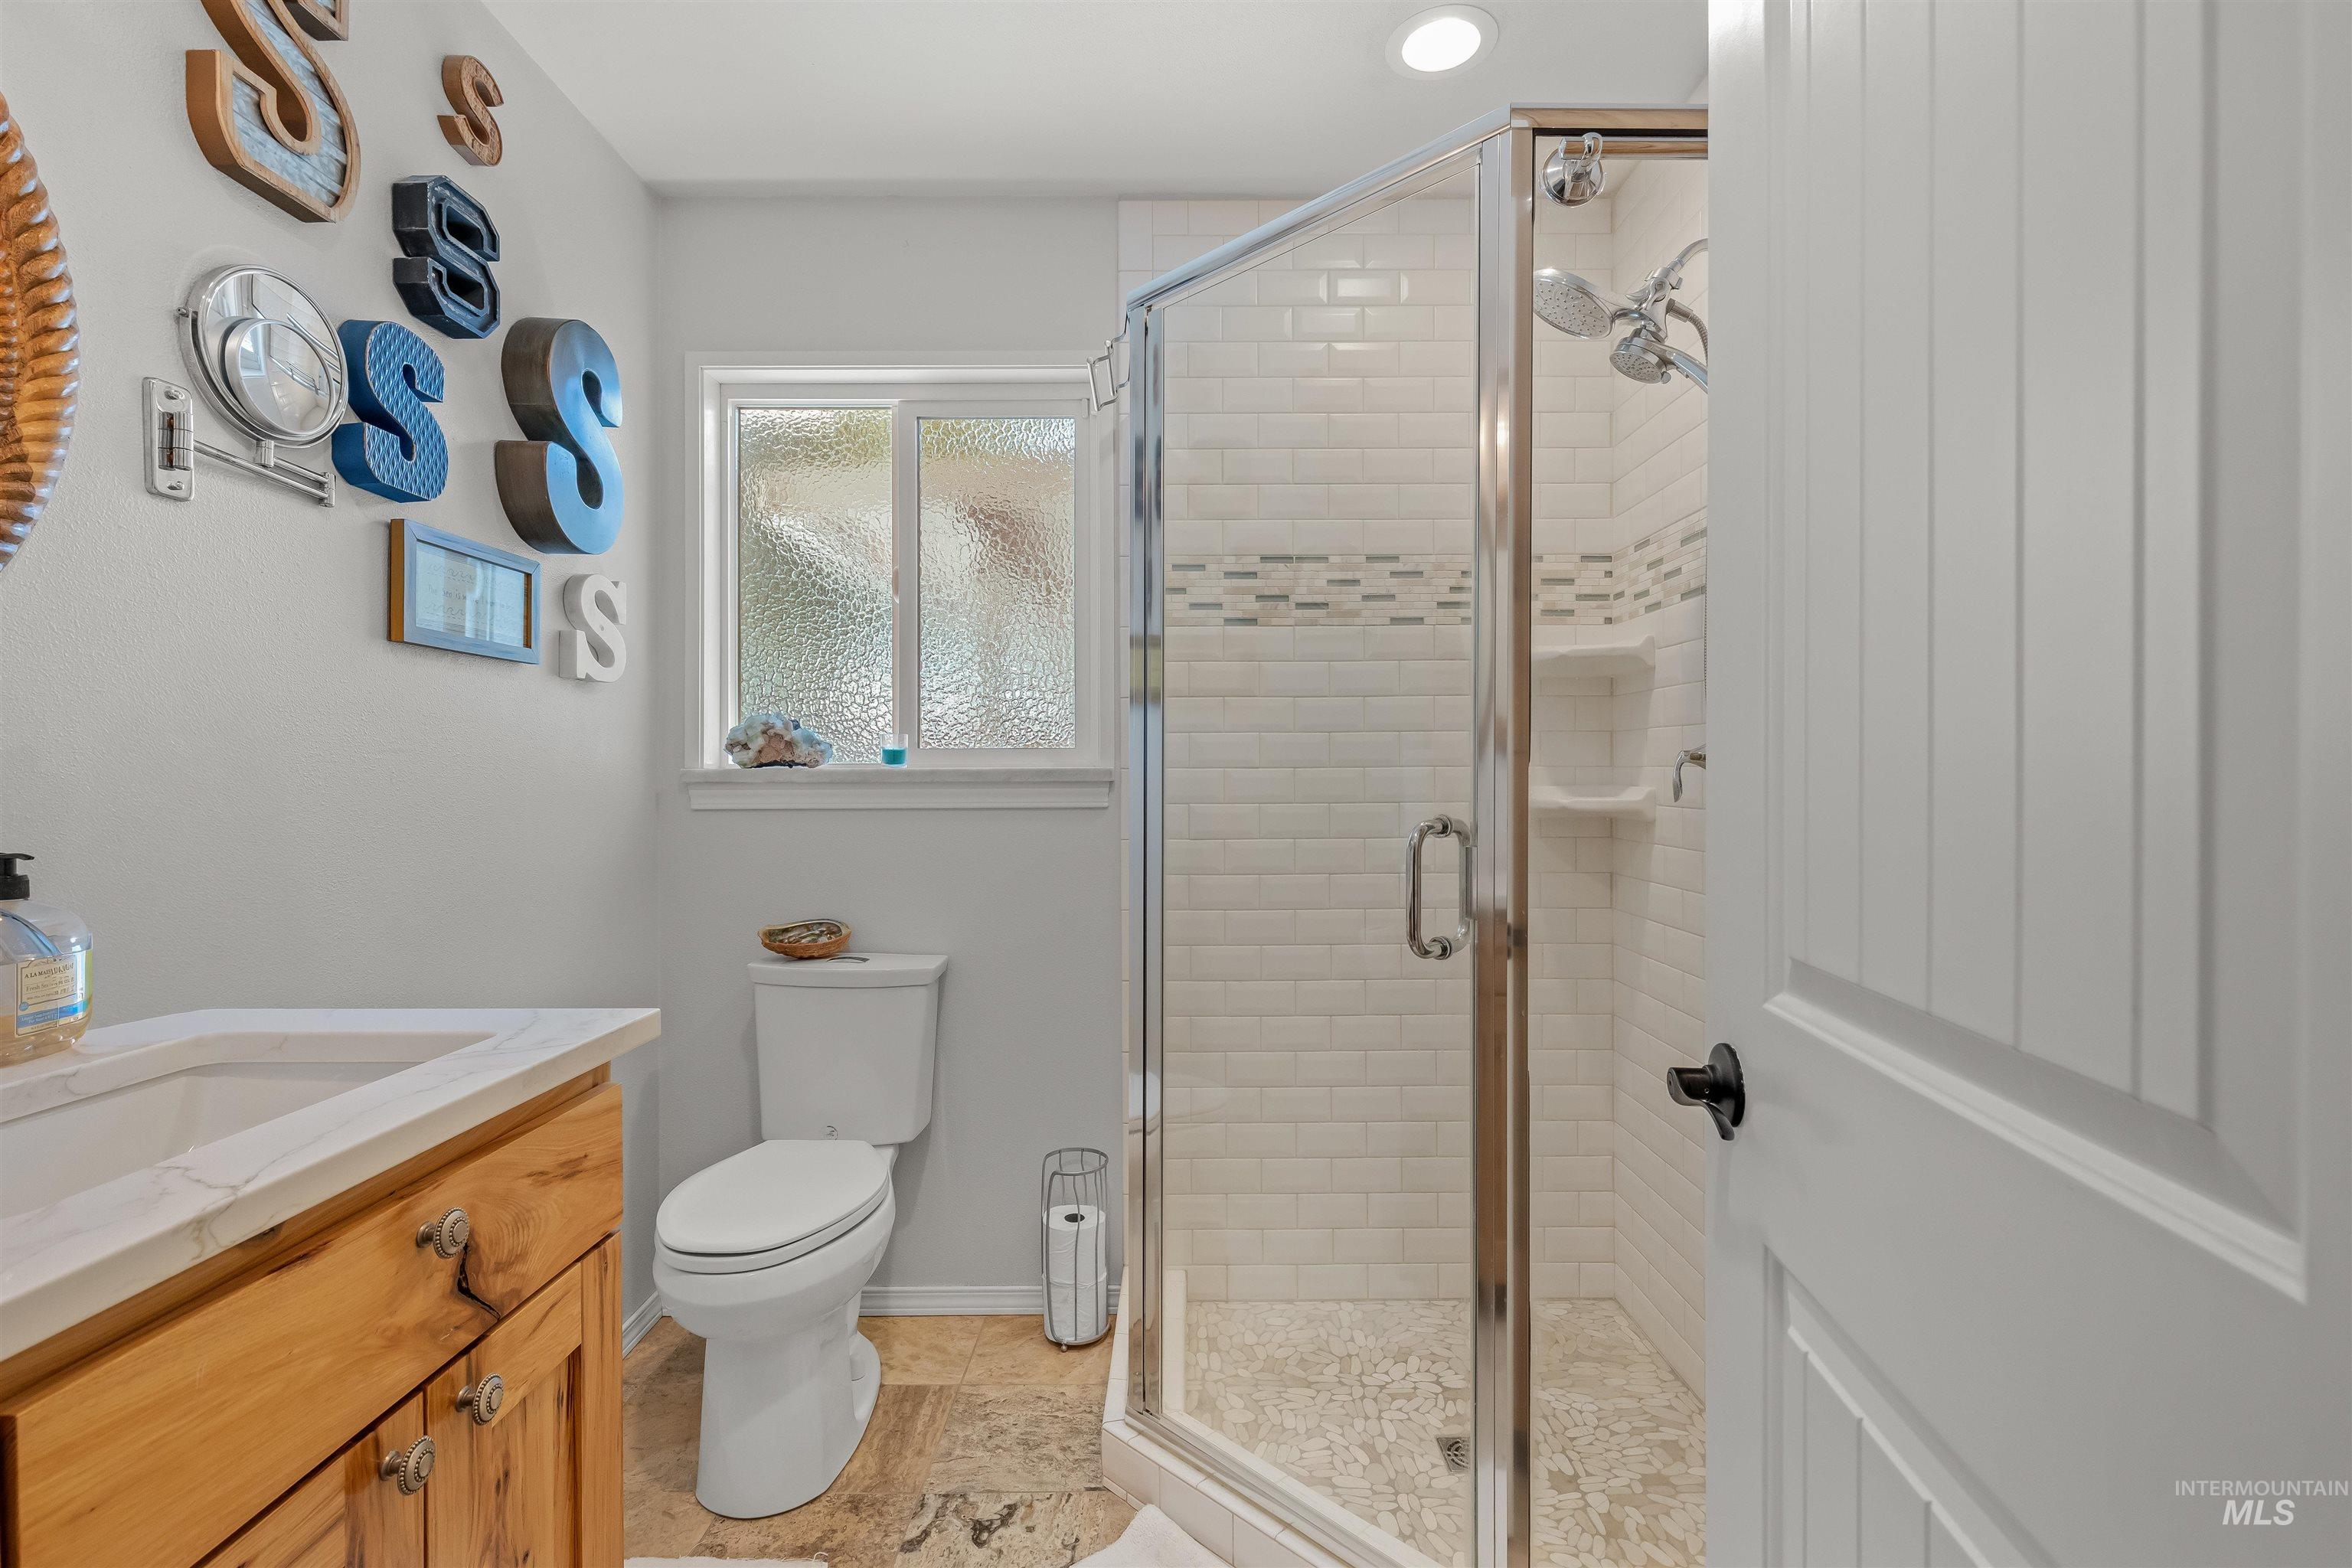
Full bathroom featuring a glass-enclosed shower with subway tile surround, integrated shower niche, and dual shower heads
-
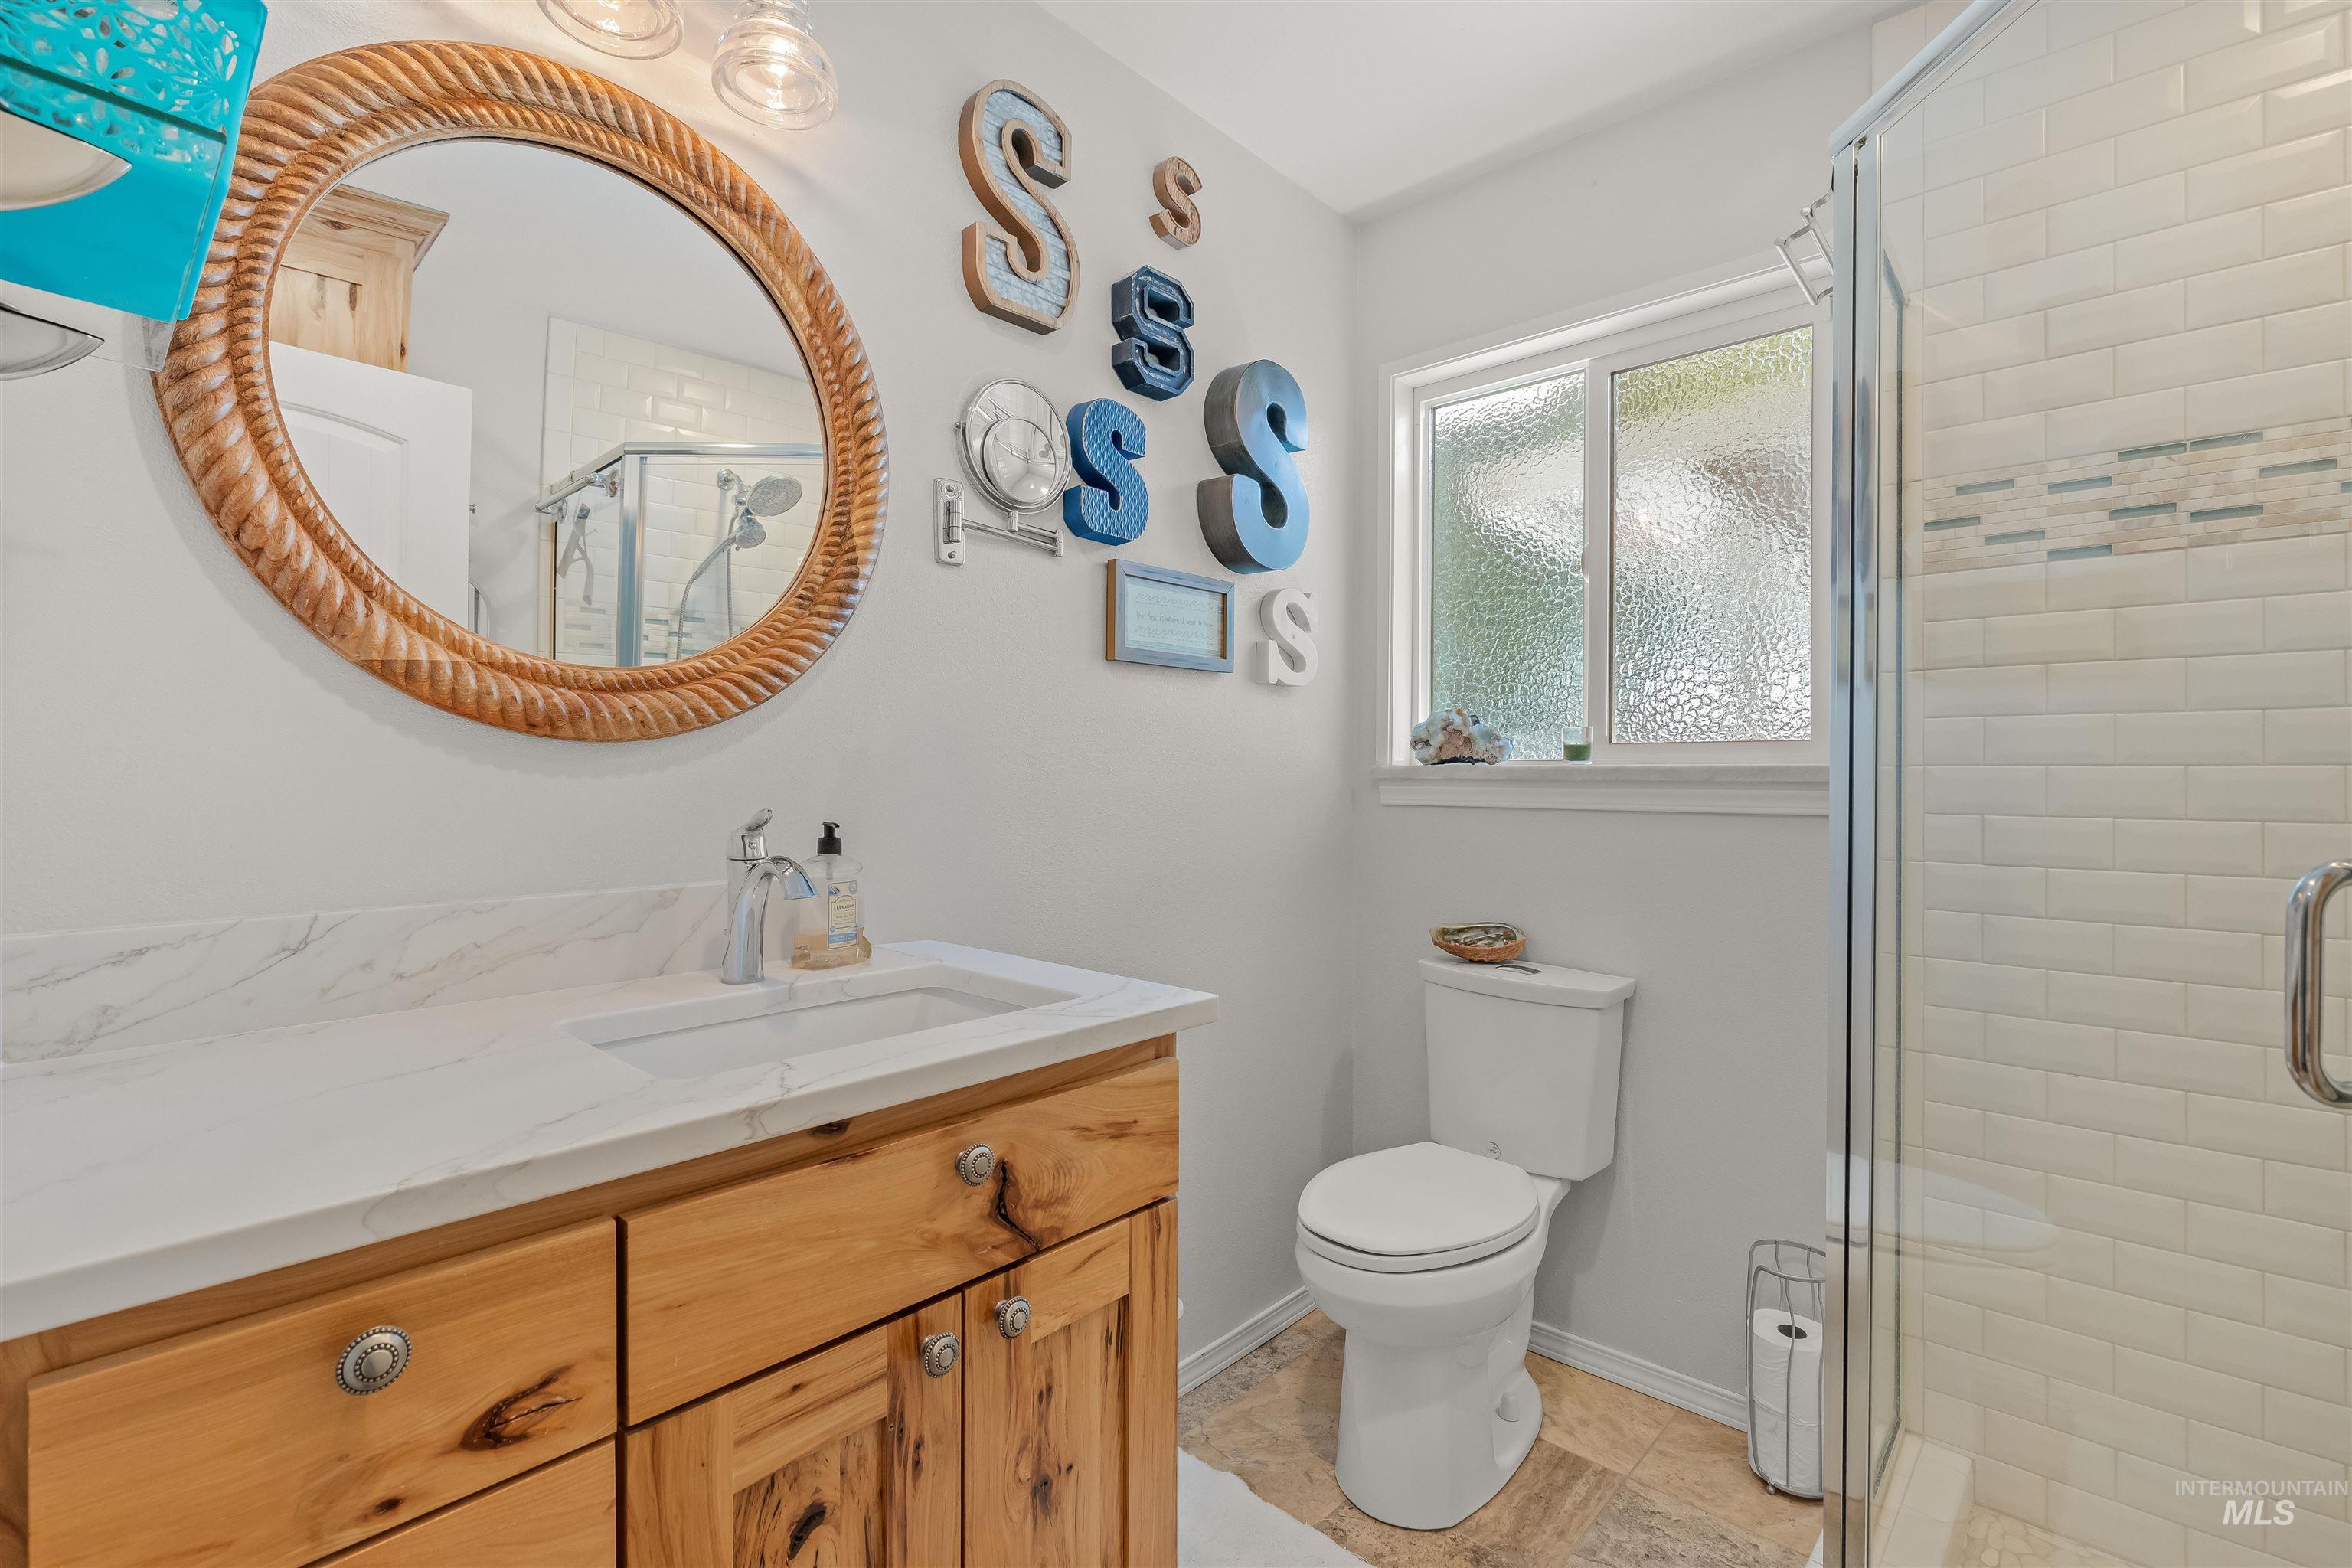
Bathroom featuring a wood-finish vanity with a white countertop and integrated sink, a glass-enclosed shower with subway tile, a white toilet, and textured glass window
-
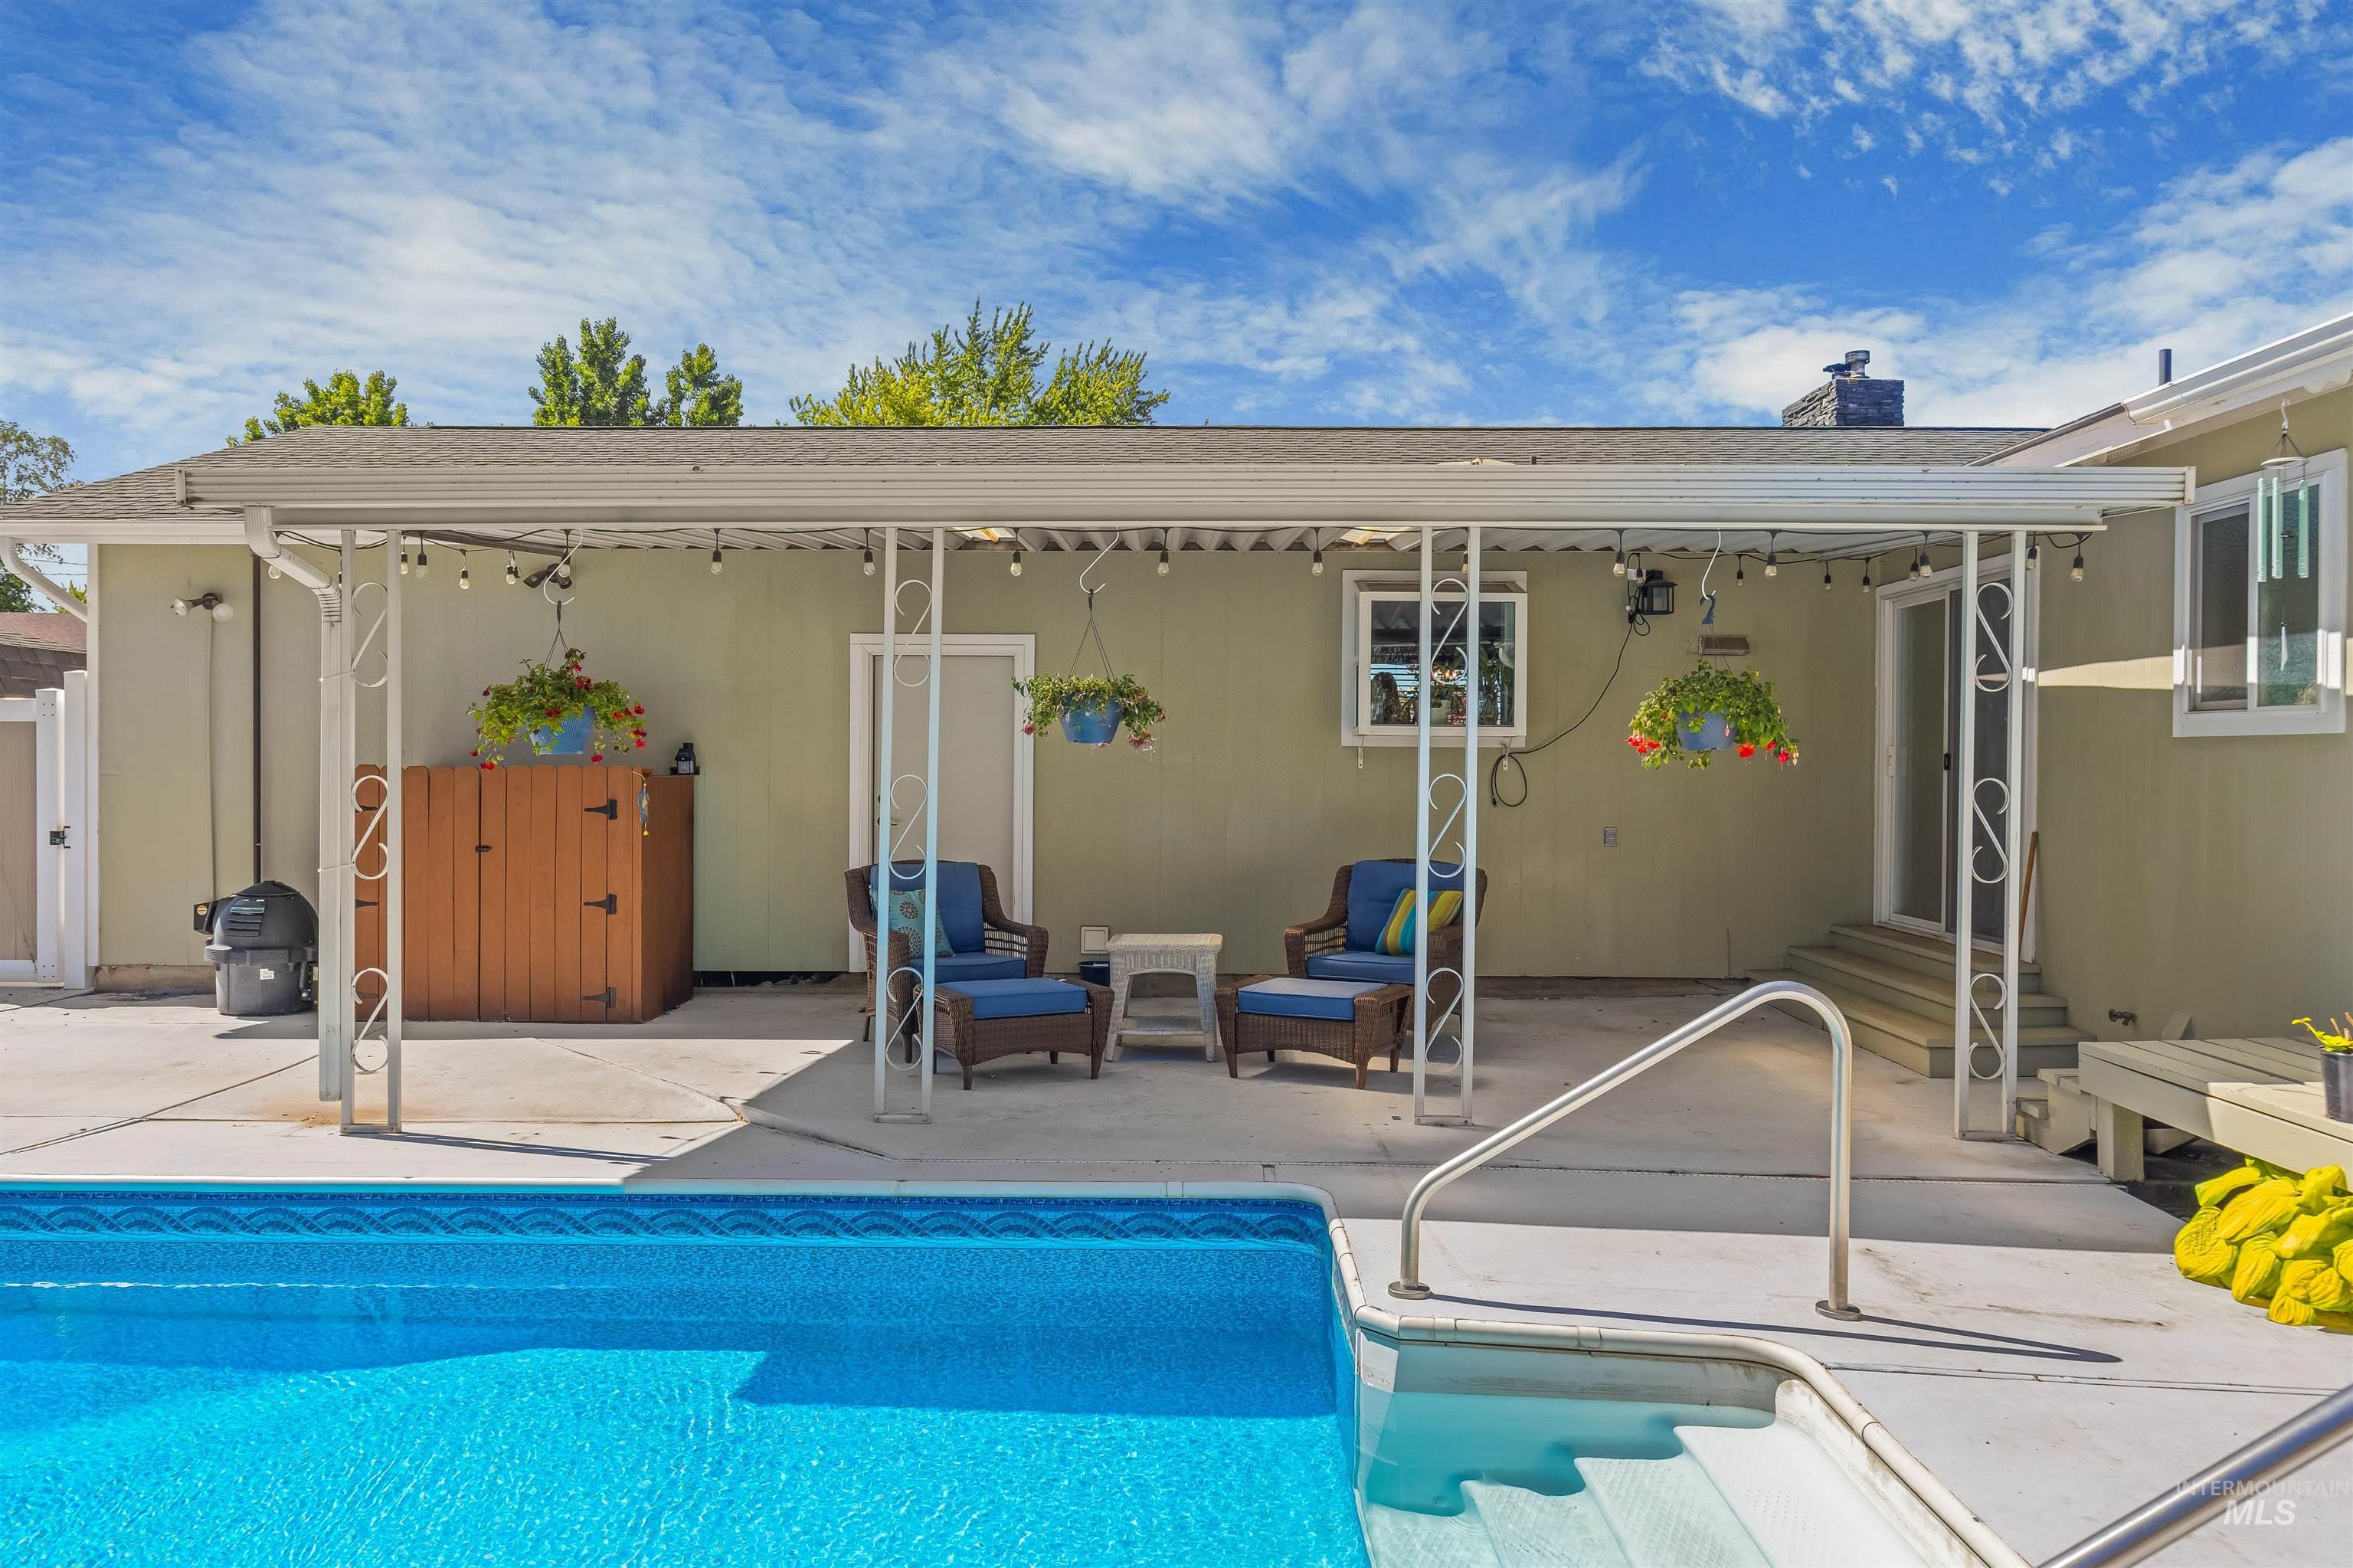
Backyard featuring an inground swimming pool with integrated steps, a concrete patio, and a covered outdoor living area
-
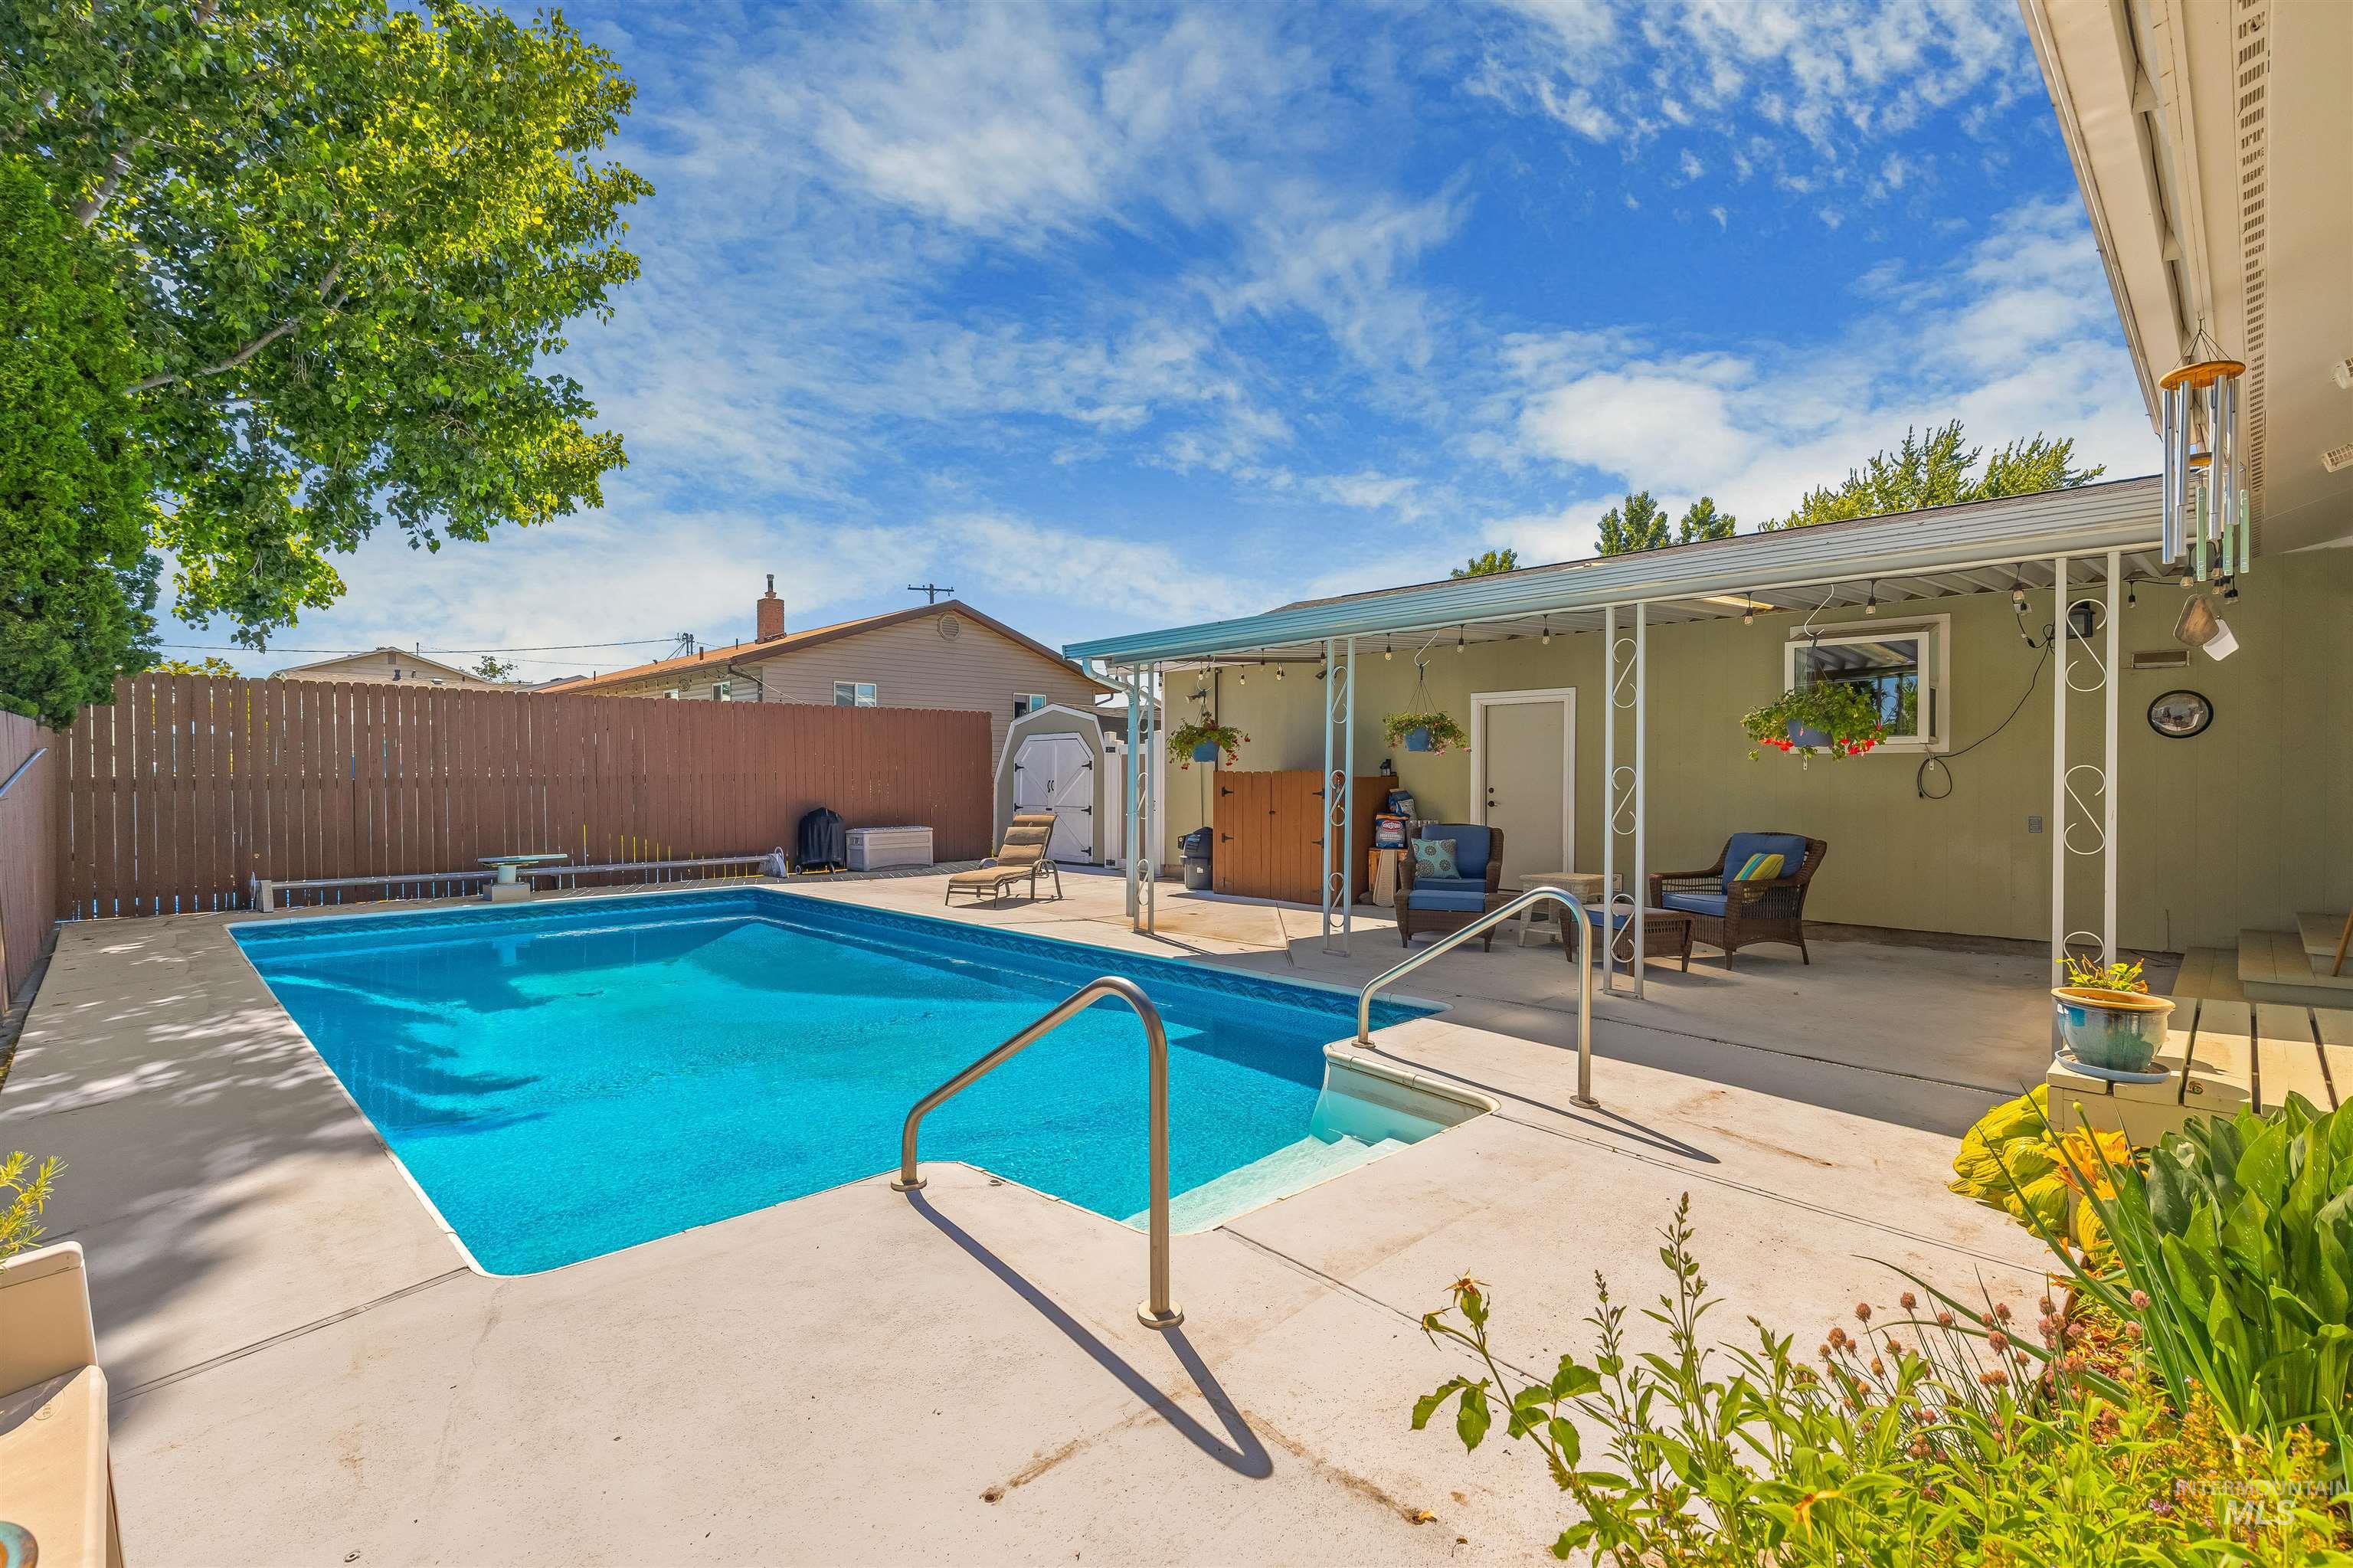
In-ground swimming pool featuring entry steps and handrails
-
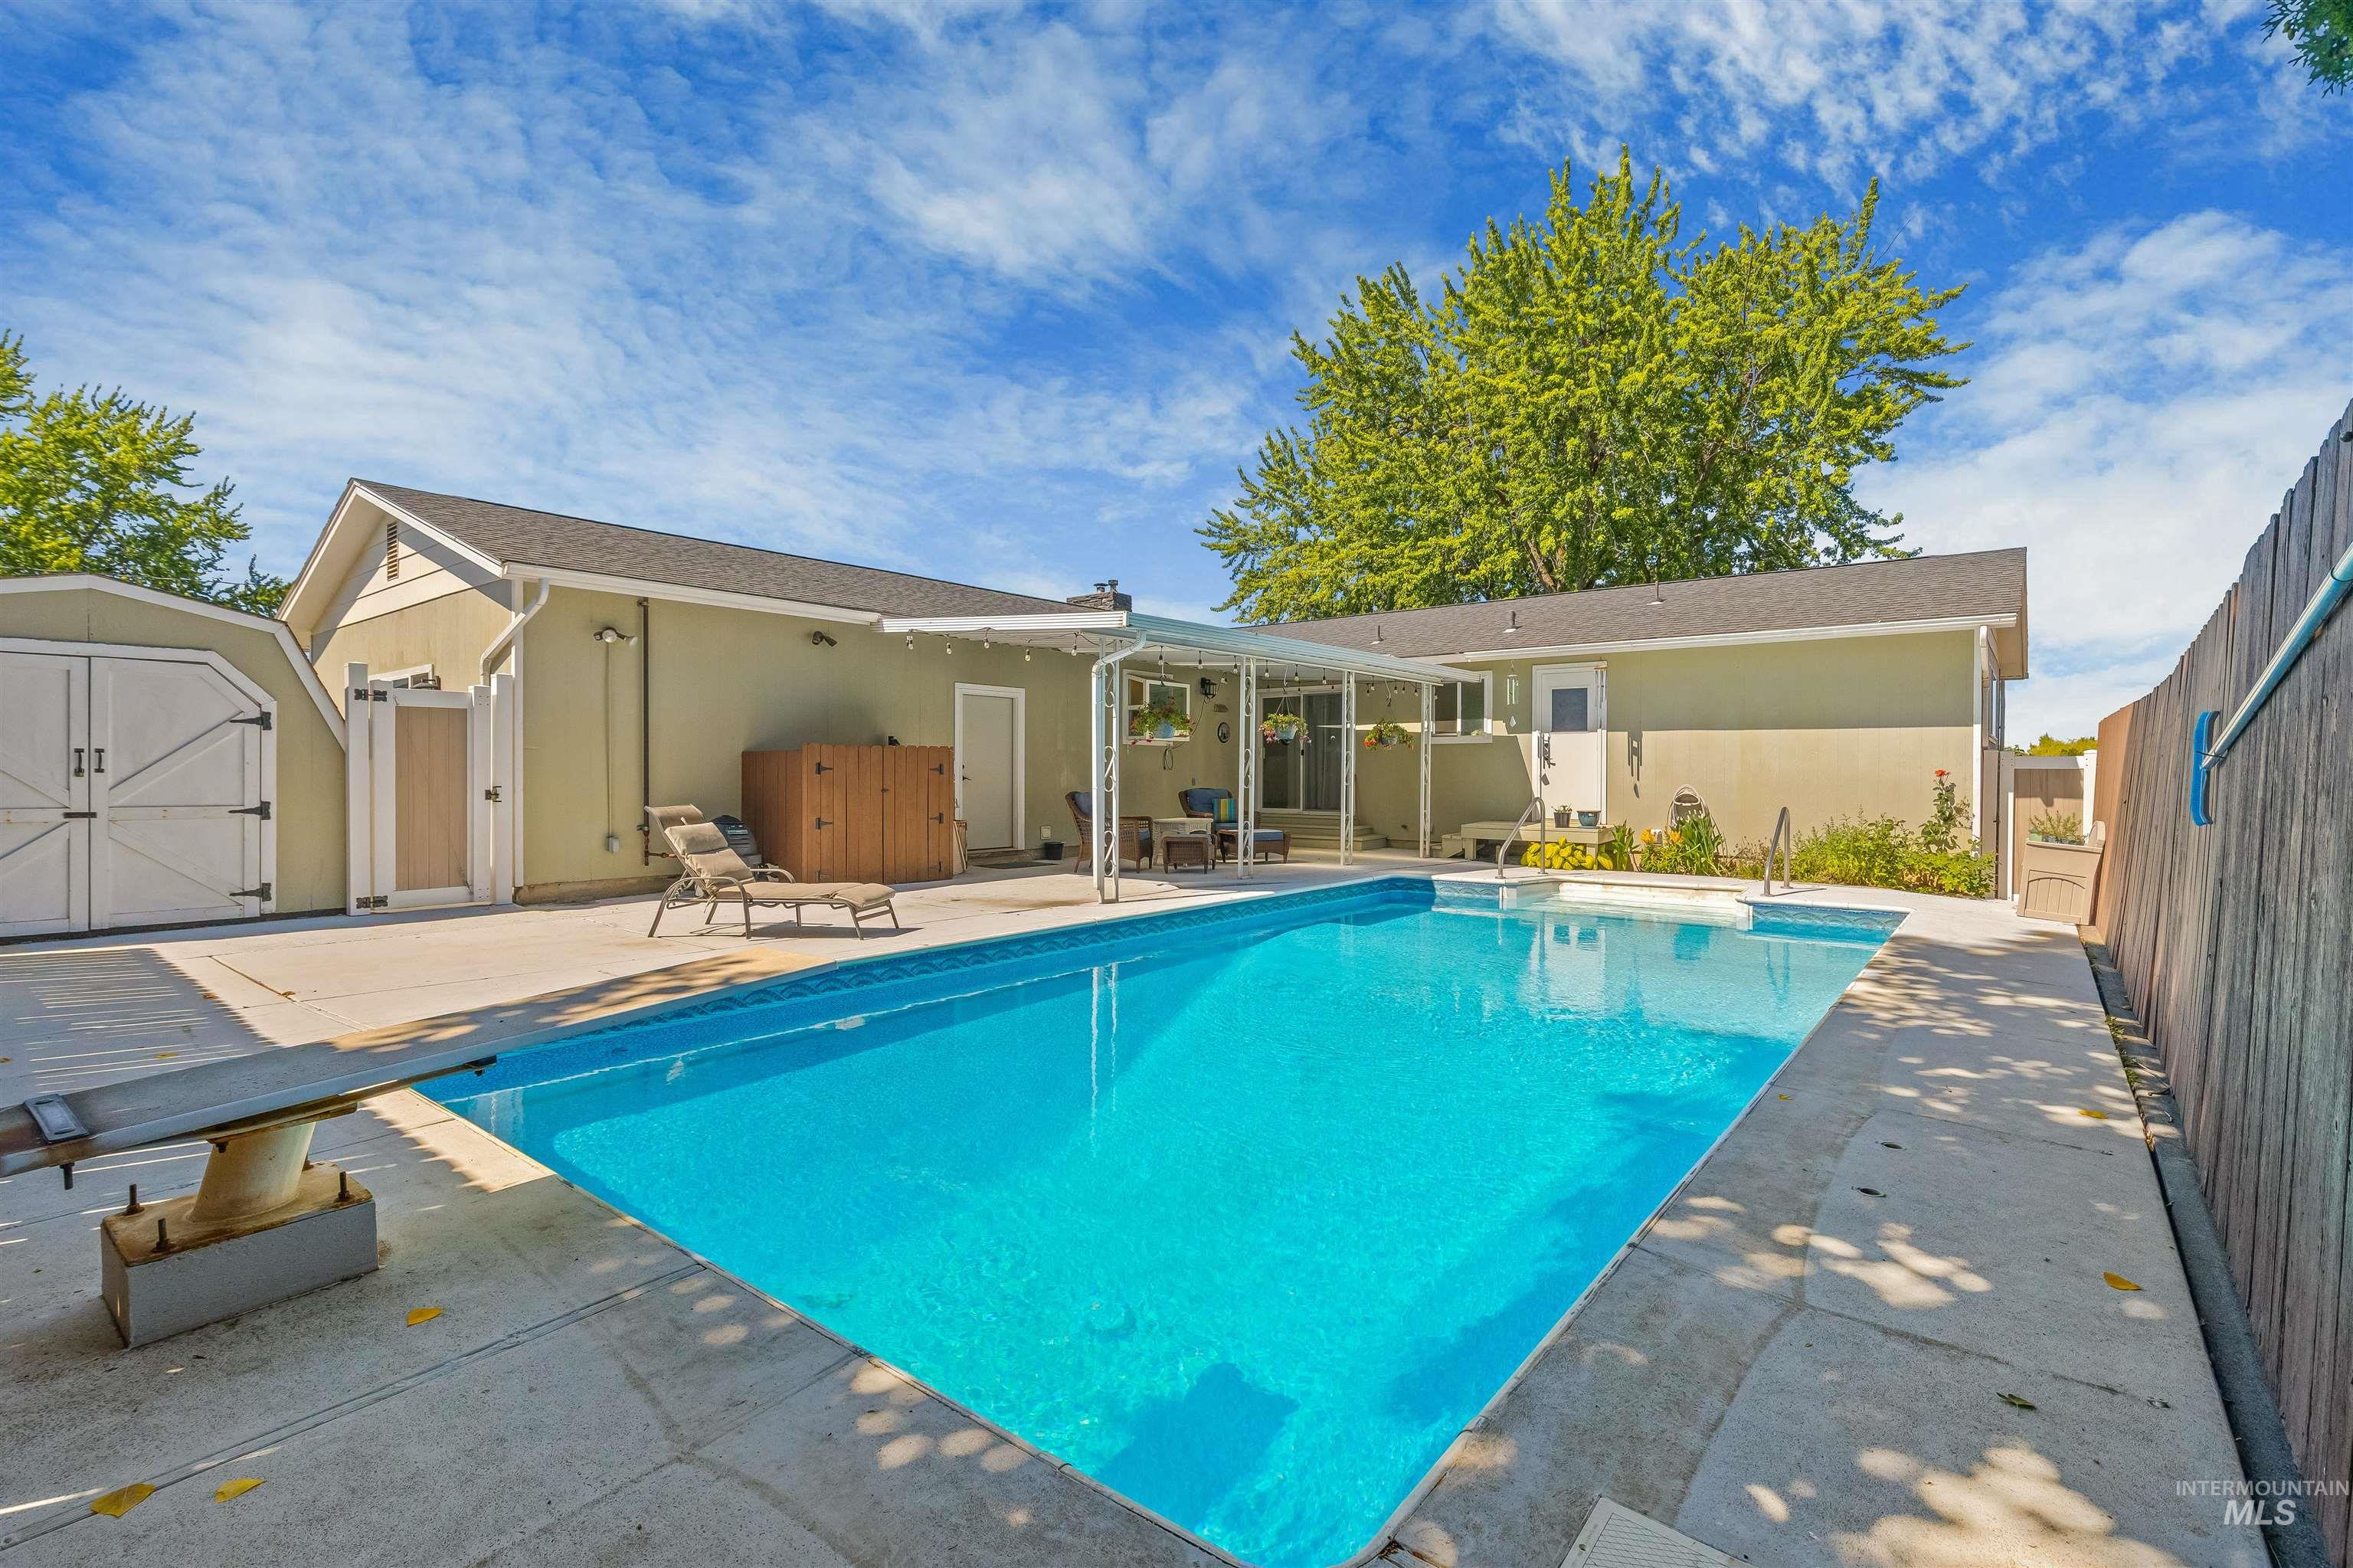
Expansive backyard featuring a rectangular swimming pool with a diving board, surrounding concrete patio, and a separate storage shed
-
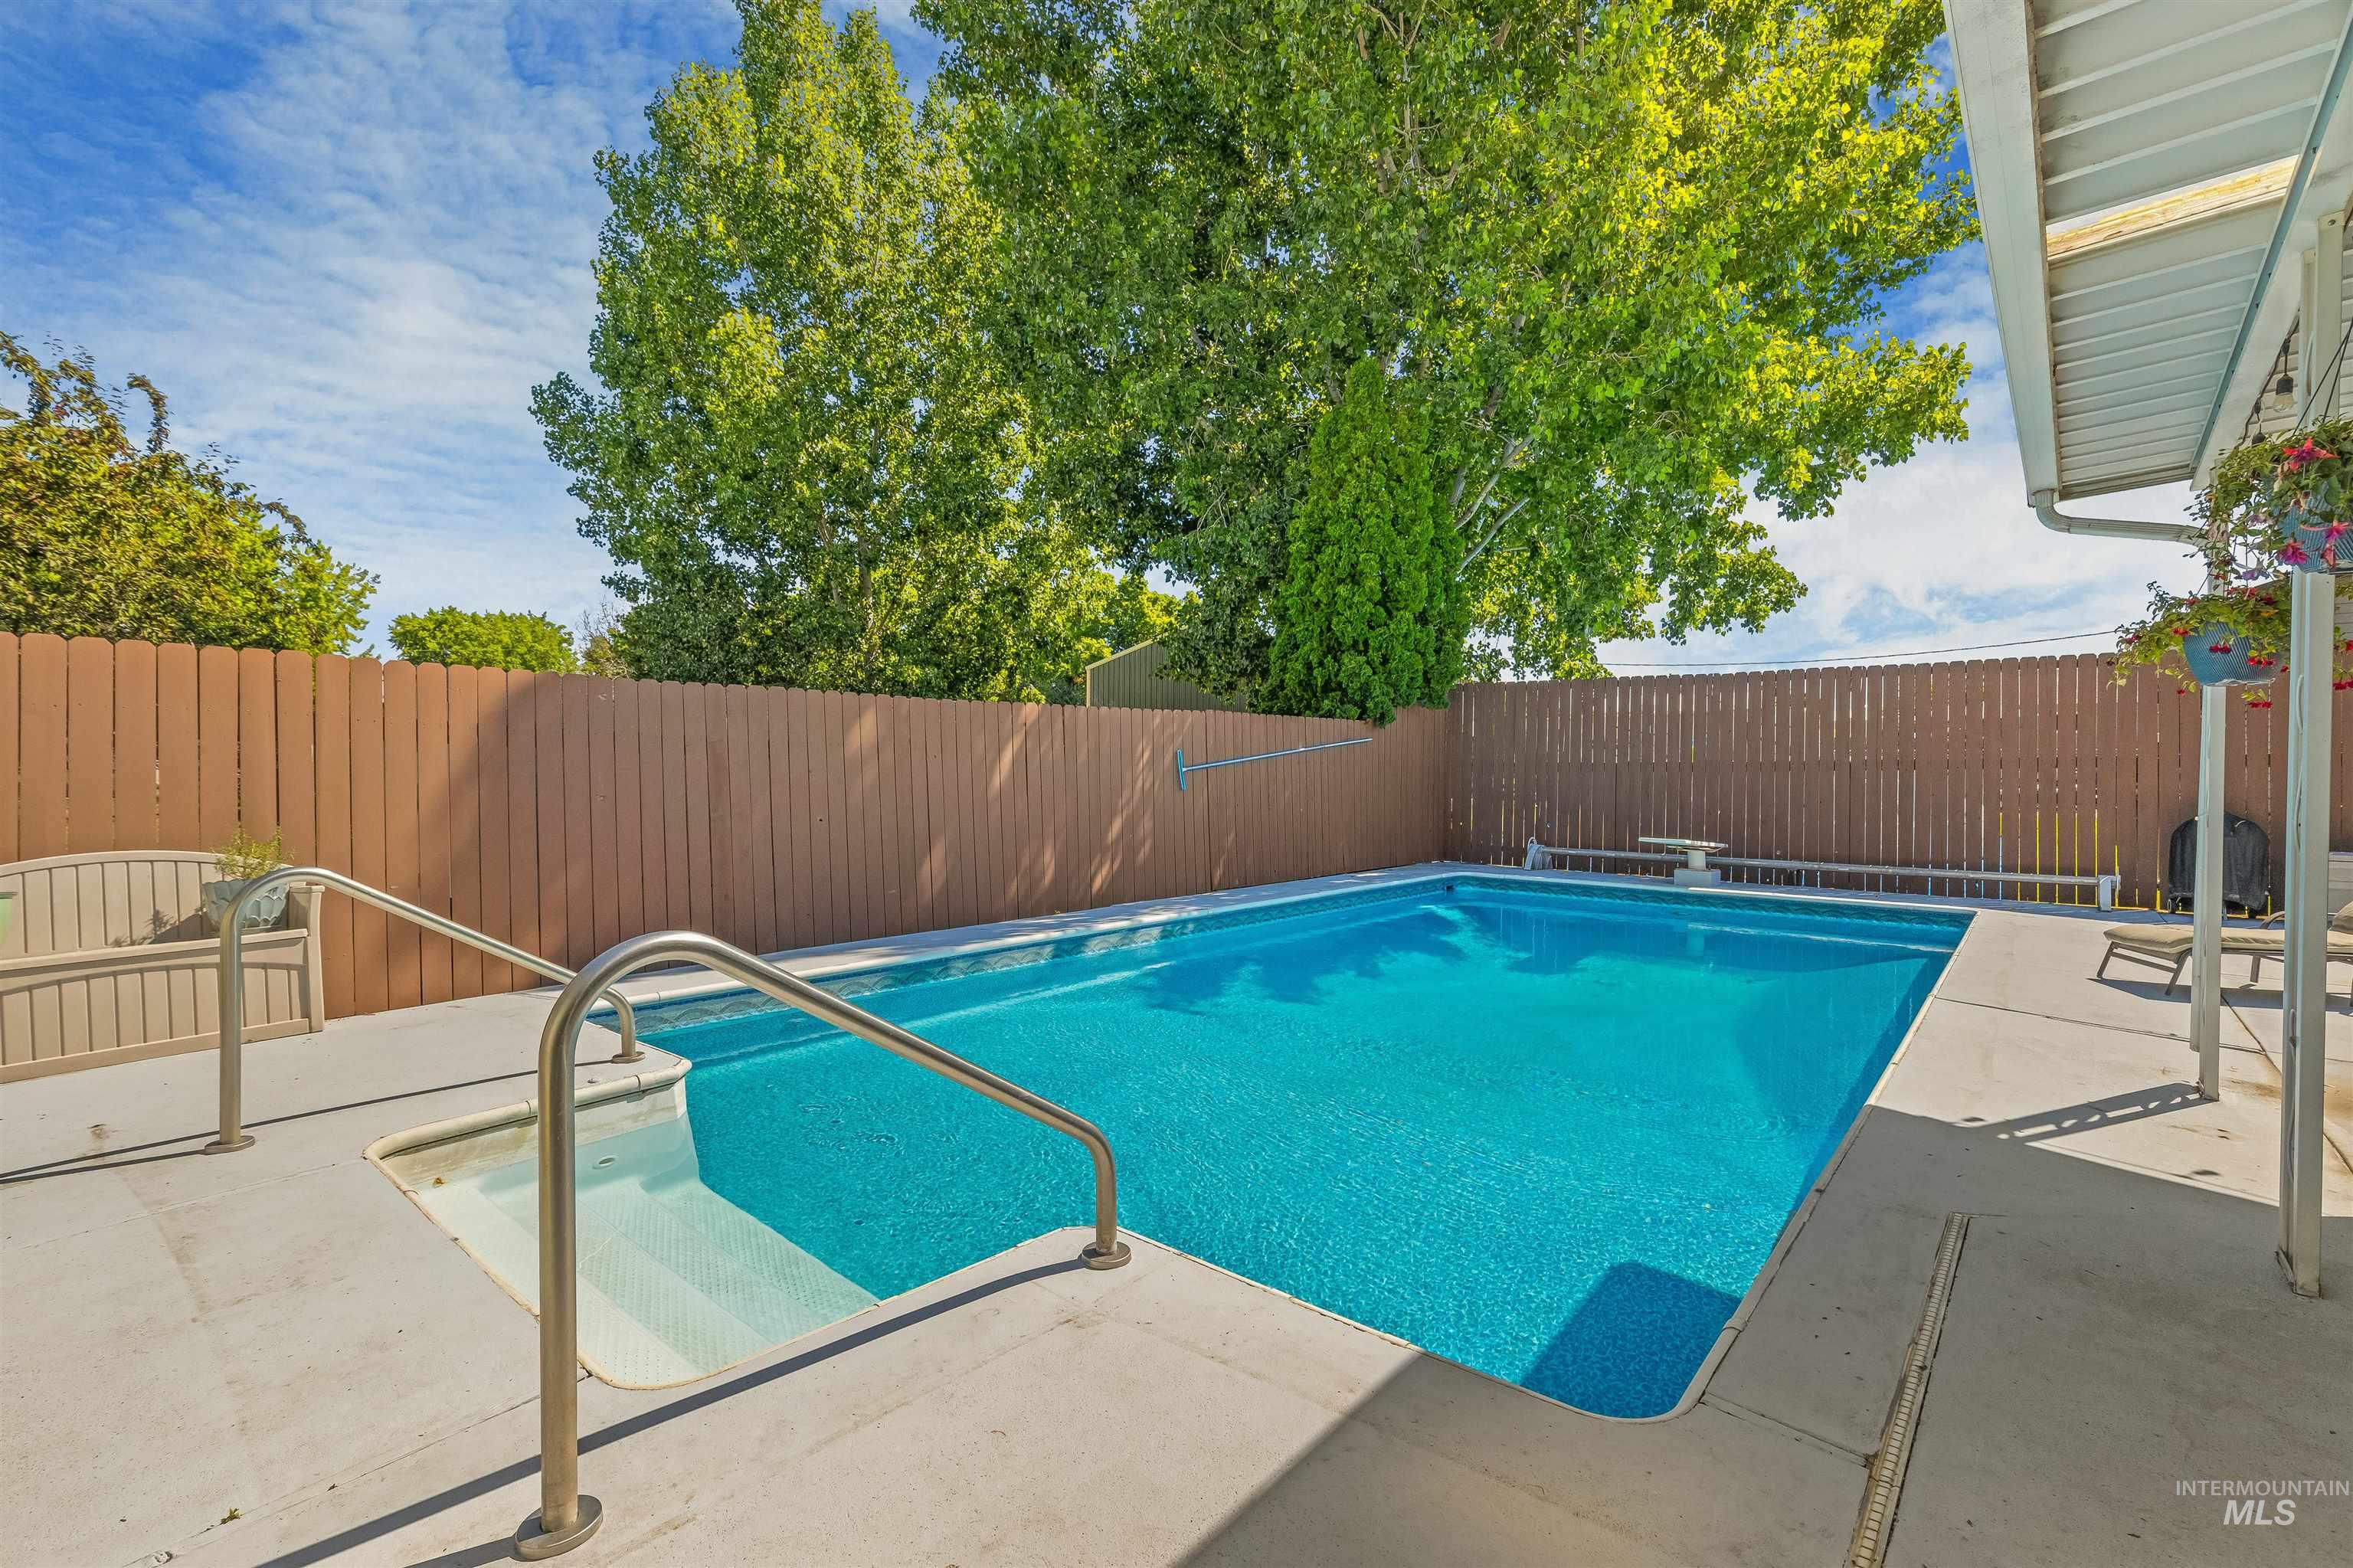
Rectangular inground pool featuring concrete surround, entry steps with handrails, and a privacy fence
-
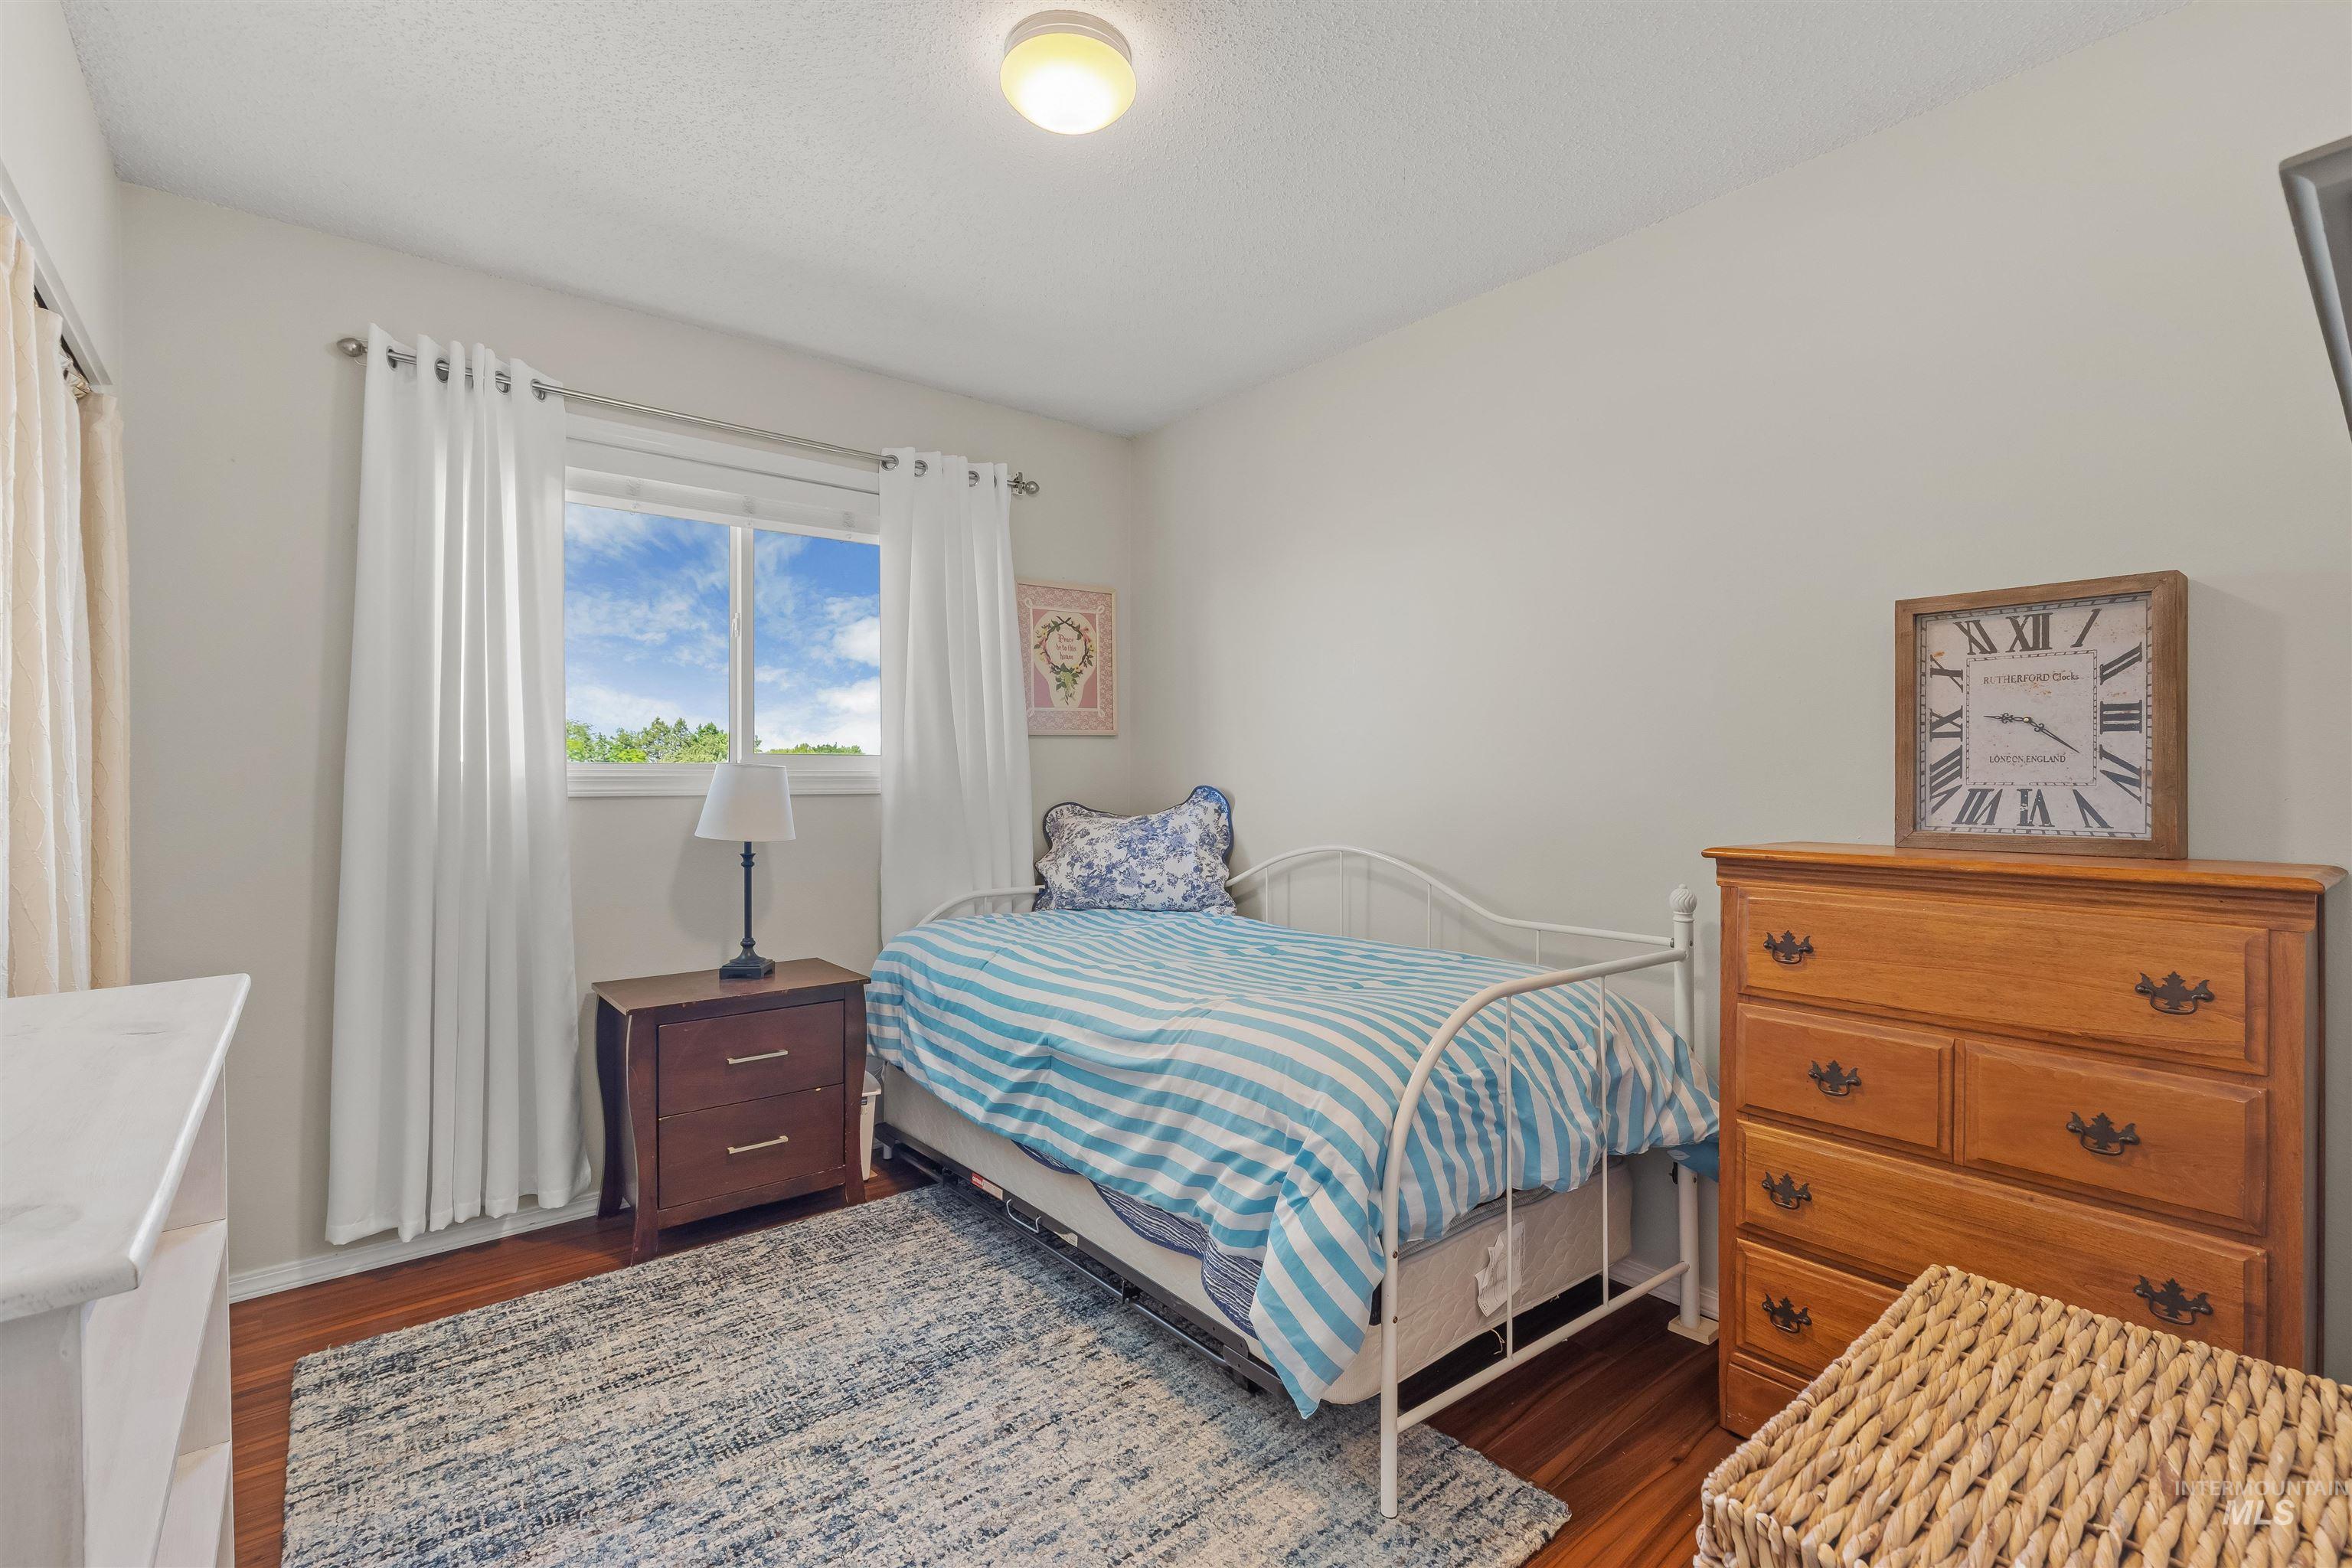
Bright room featuring wood-finish flooring, a double window, and light wall paint
-
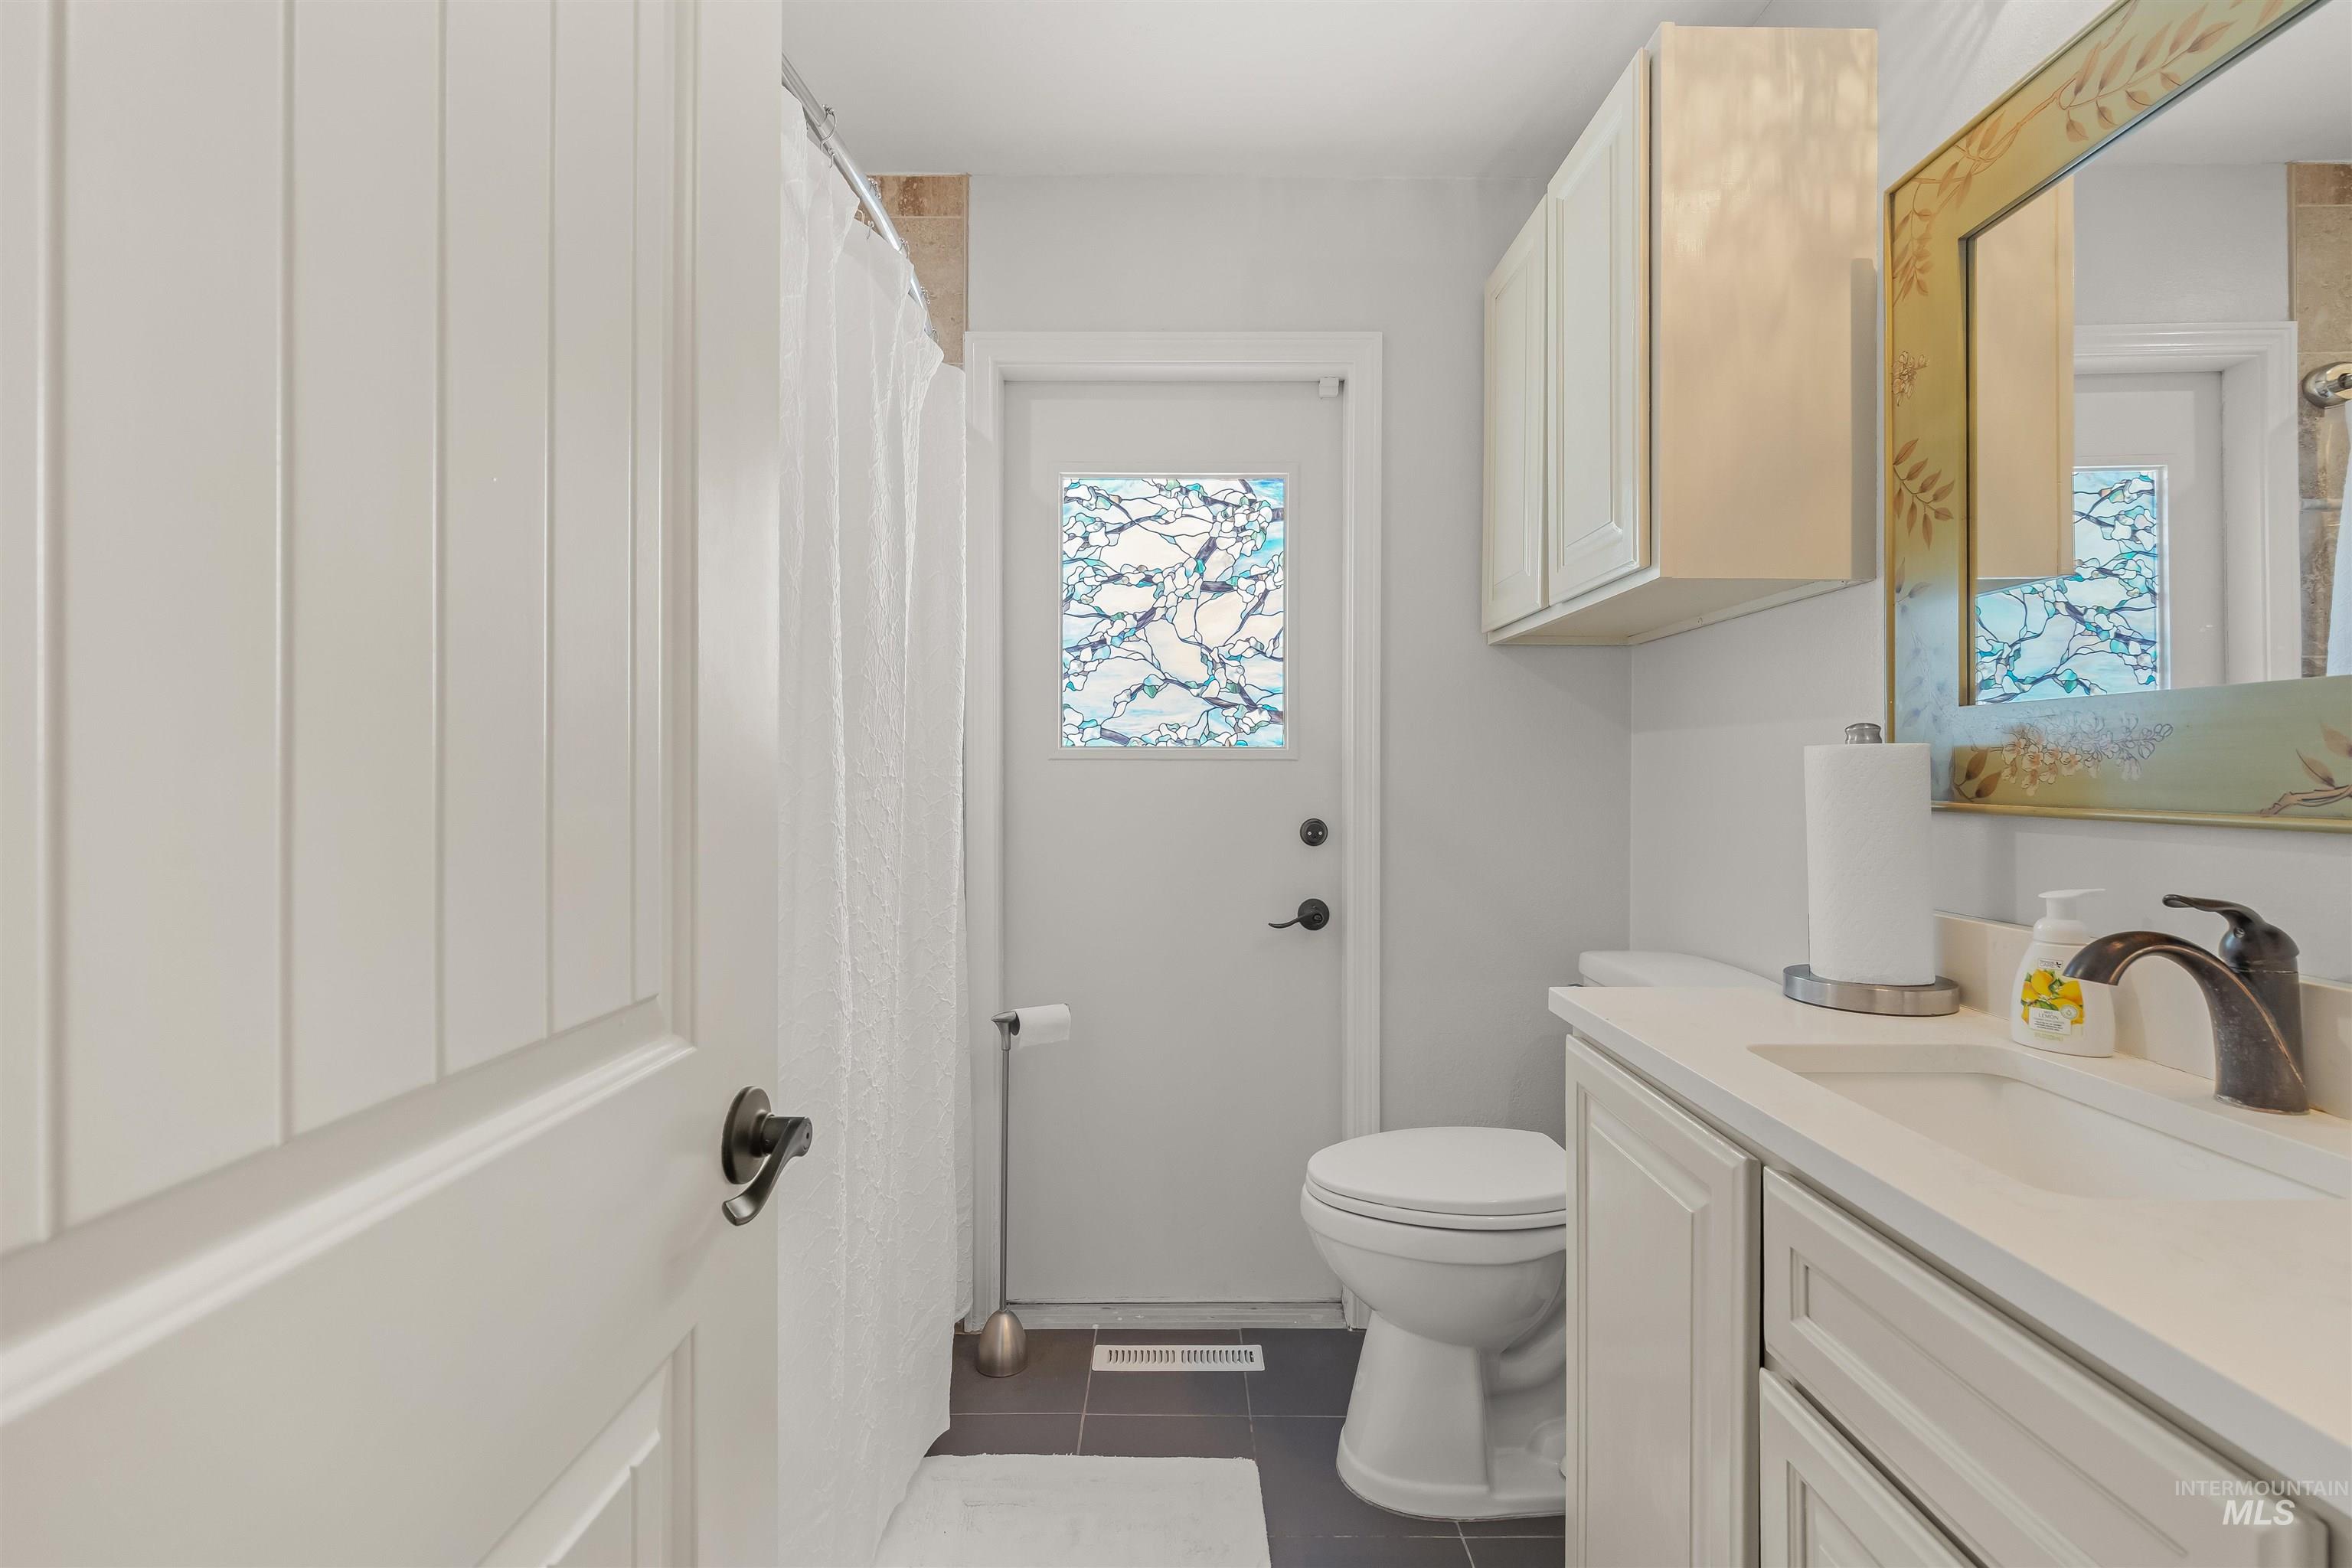
Bathroom vanity with a white countertop and undermount sink, complemented by a bronze-finish faucet
-
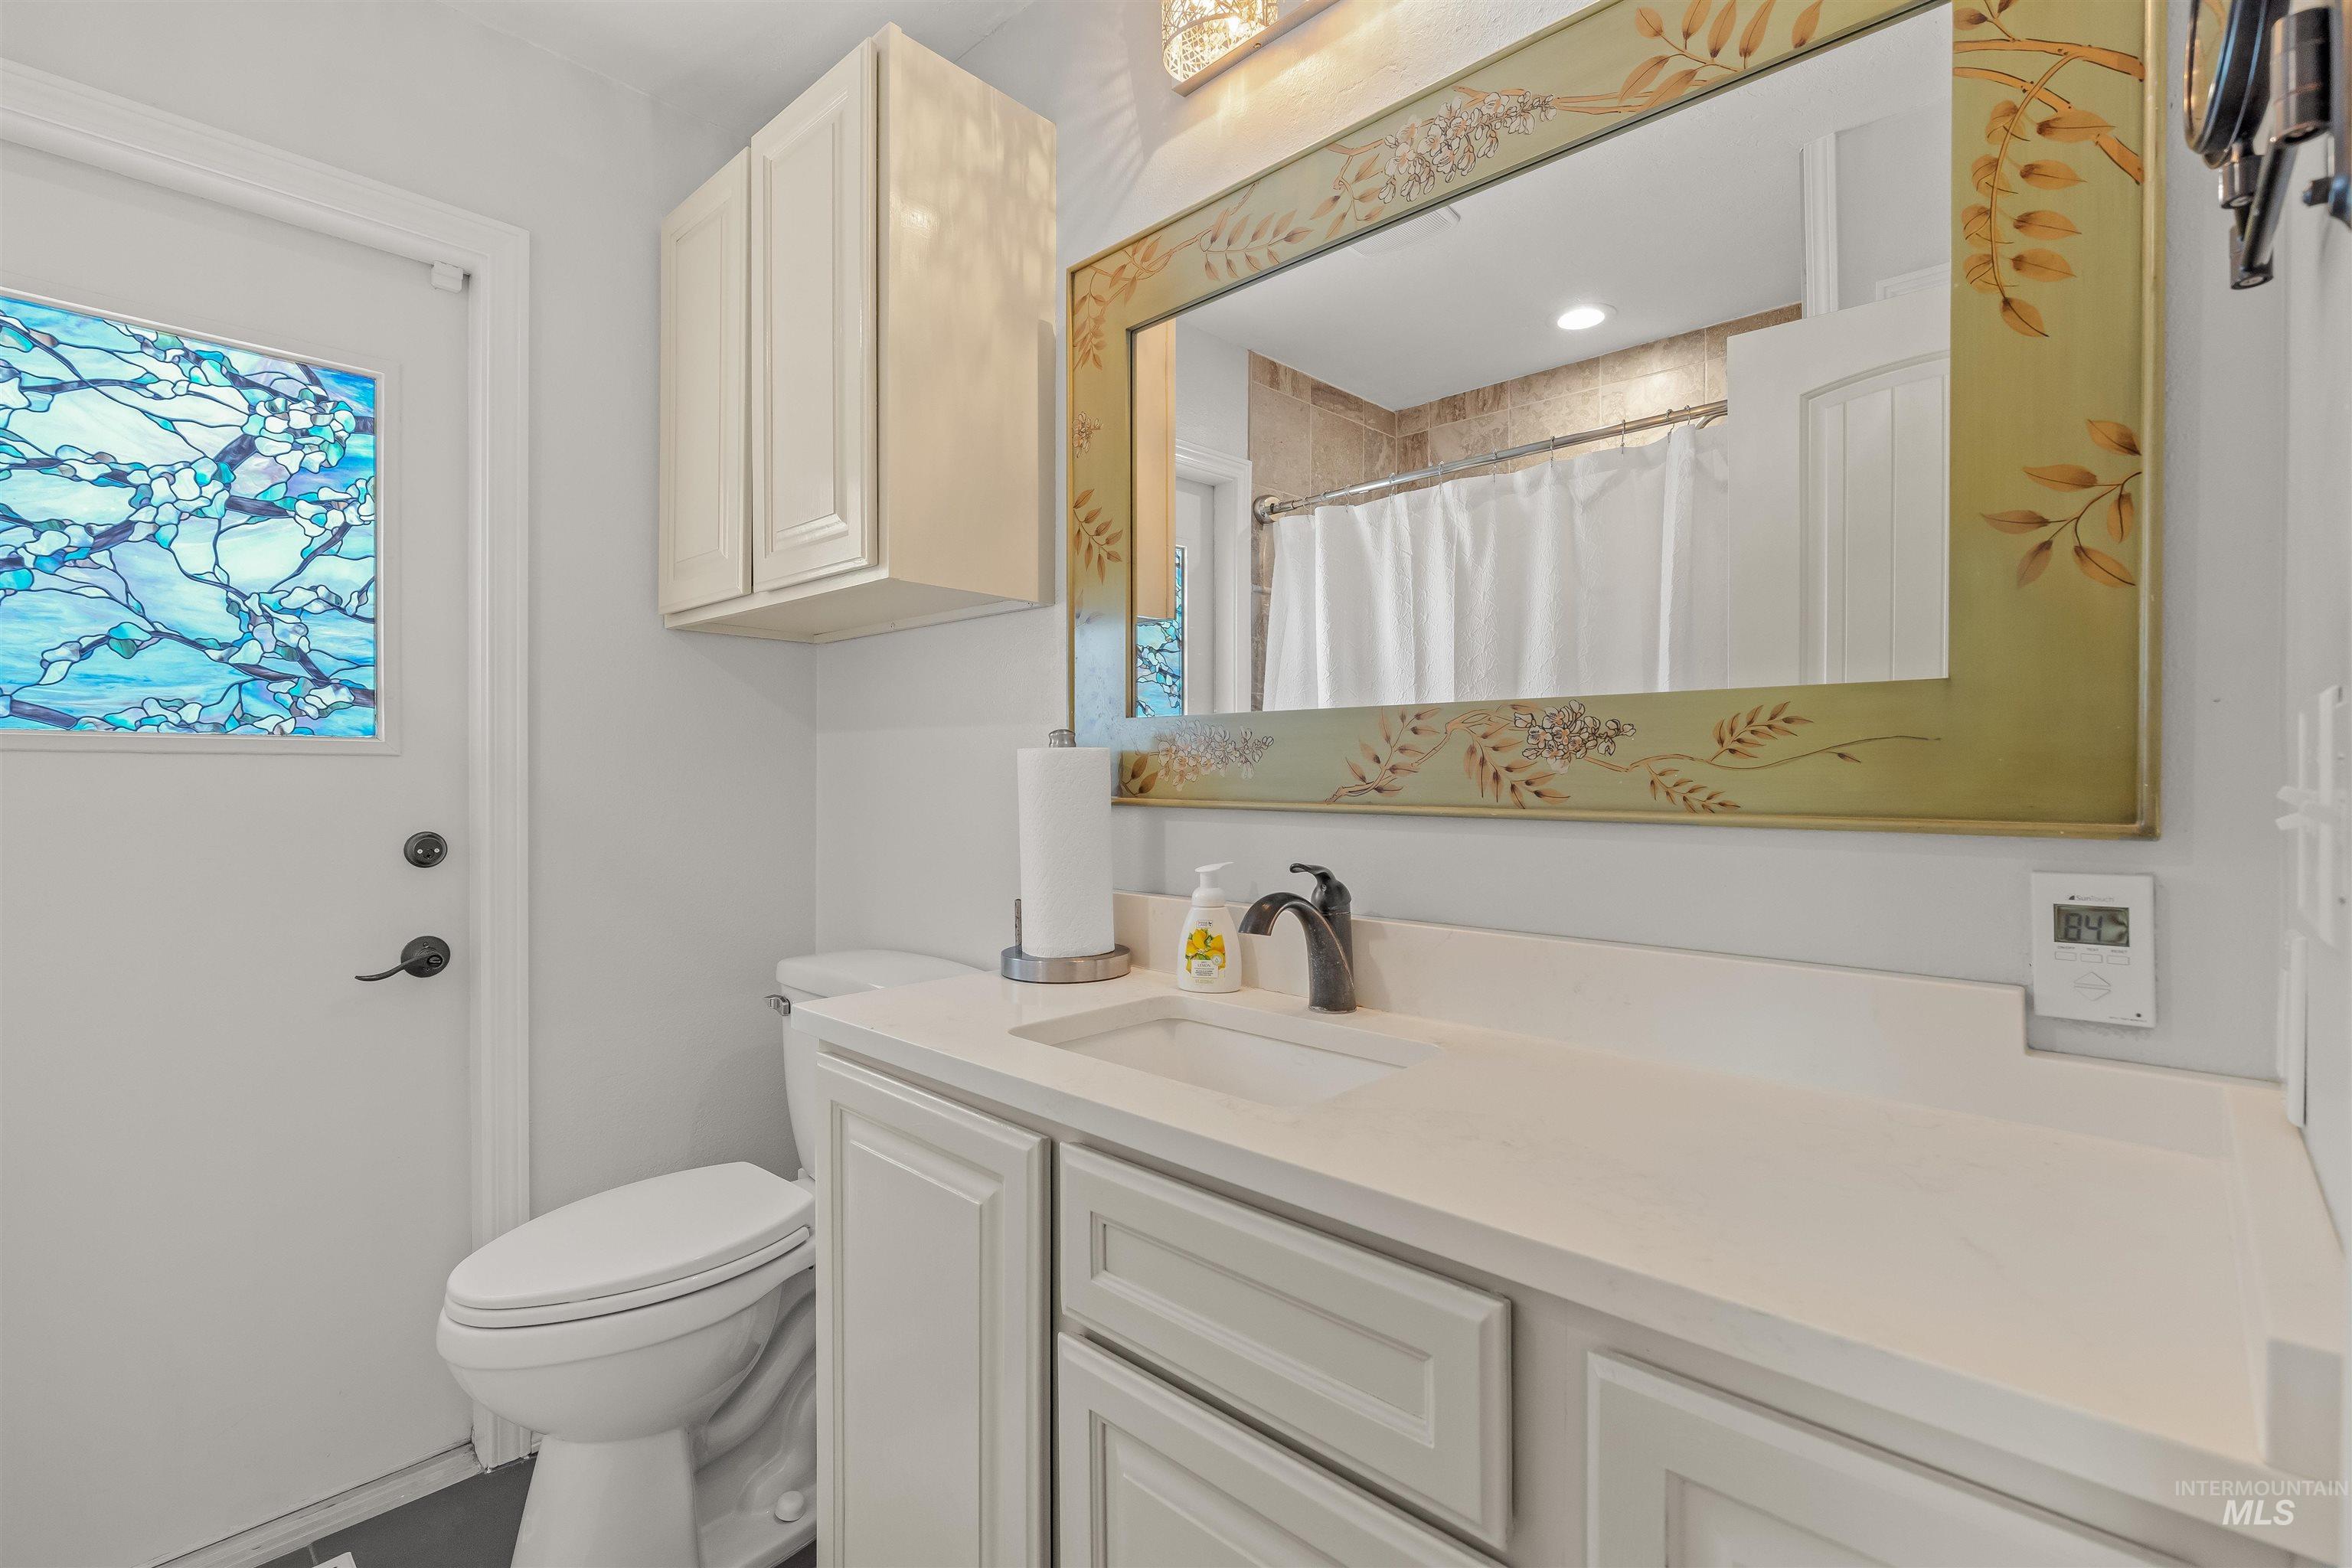
Bathroom vanity featuring a light-toned countertop, undermount sink, and matte black faucet
-
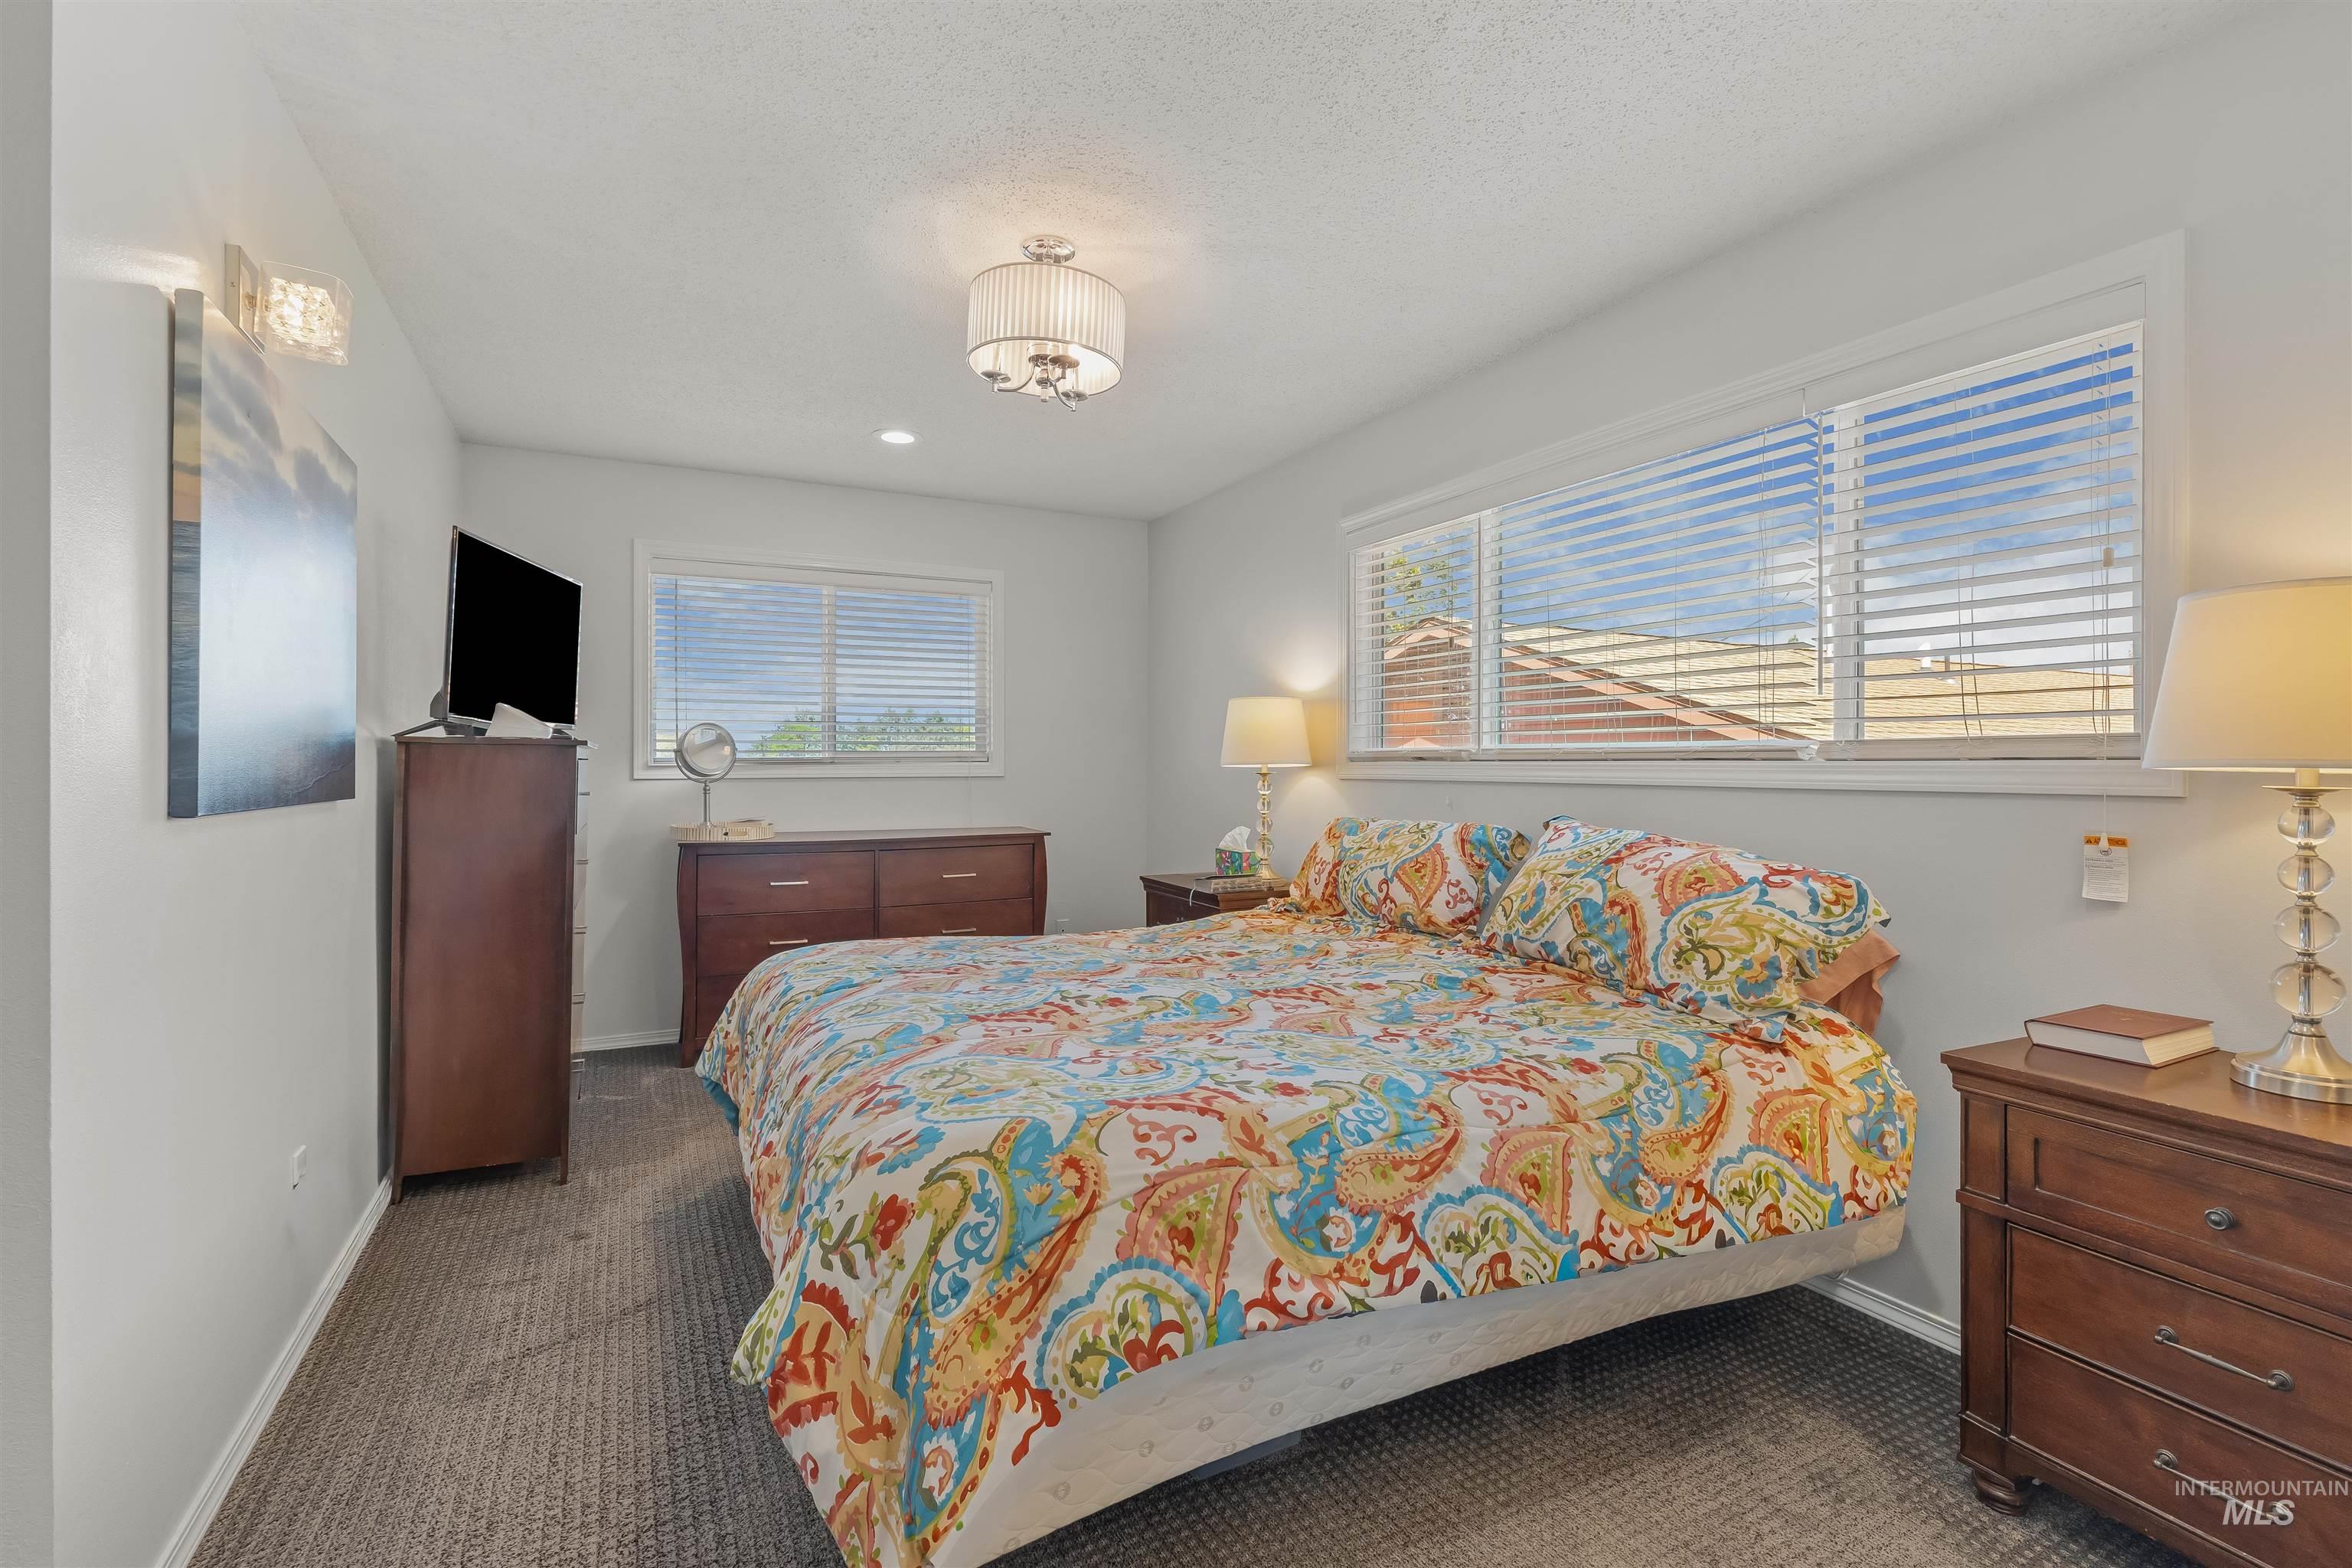
Carpeted bedroom featuring two large windows with blinds, a modern ceiling light fixture, and recessed lighting
-
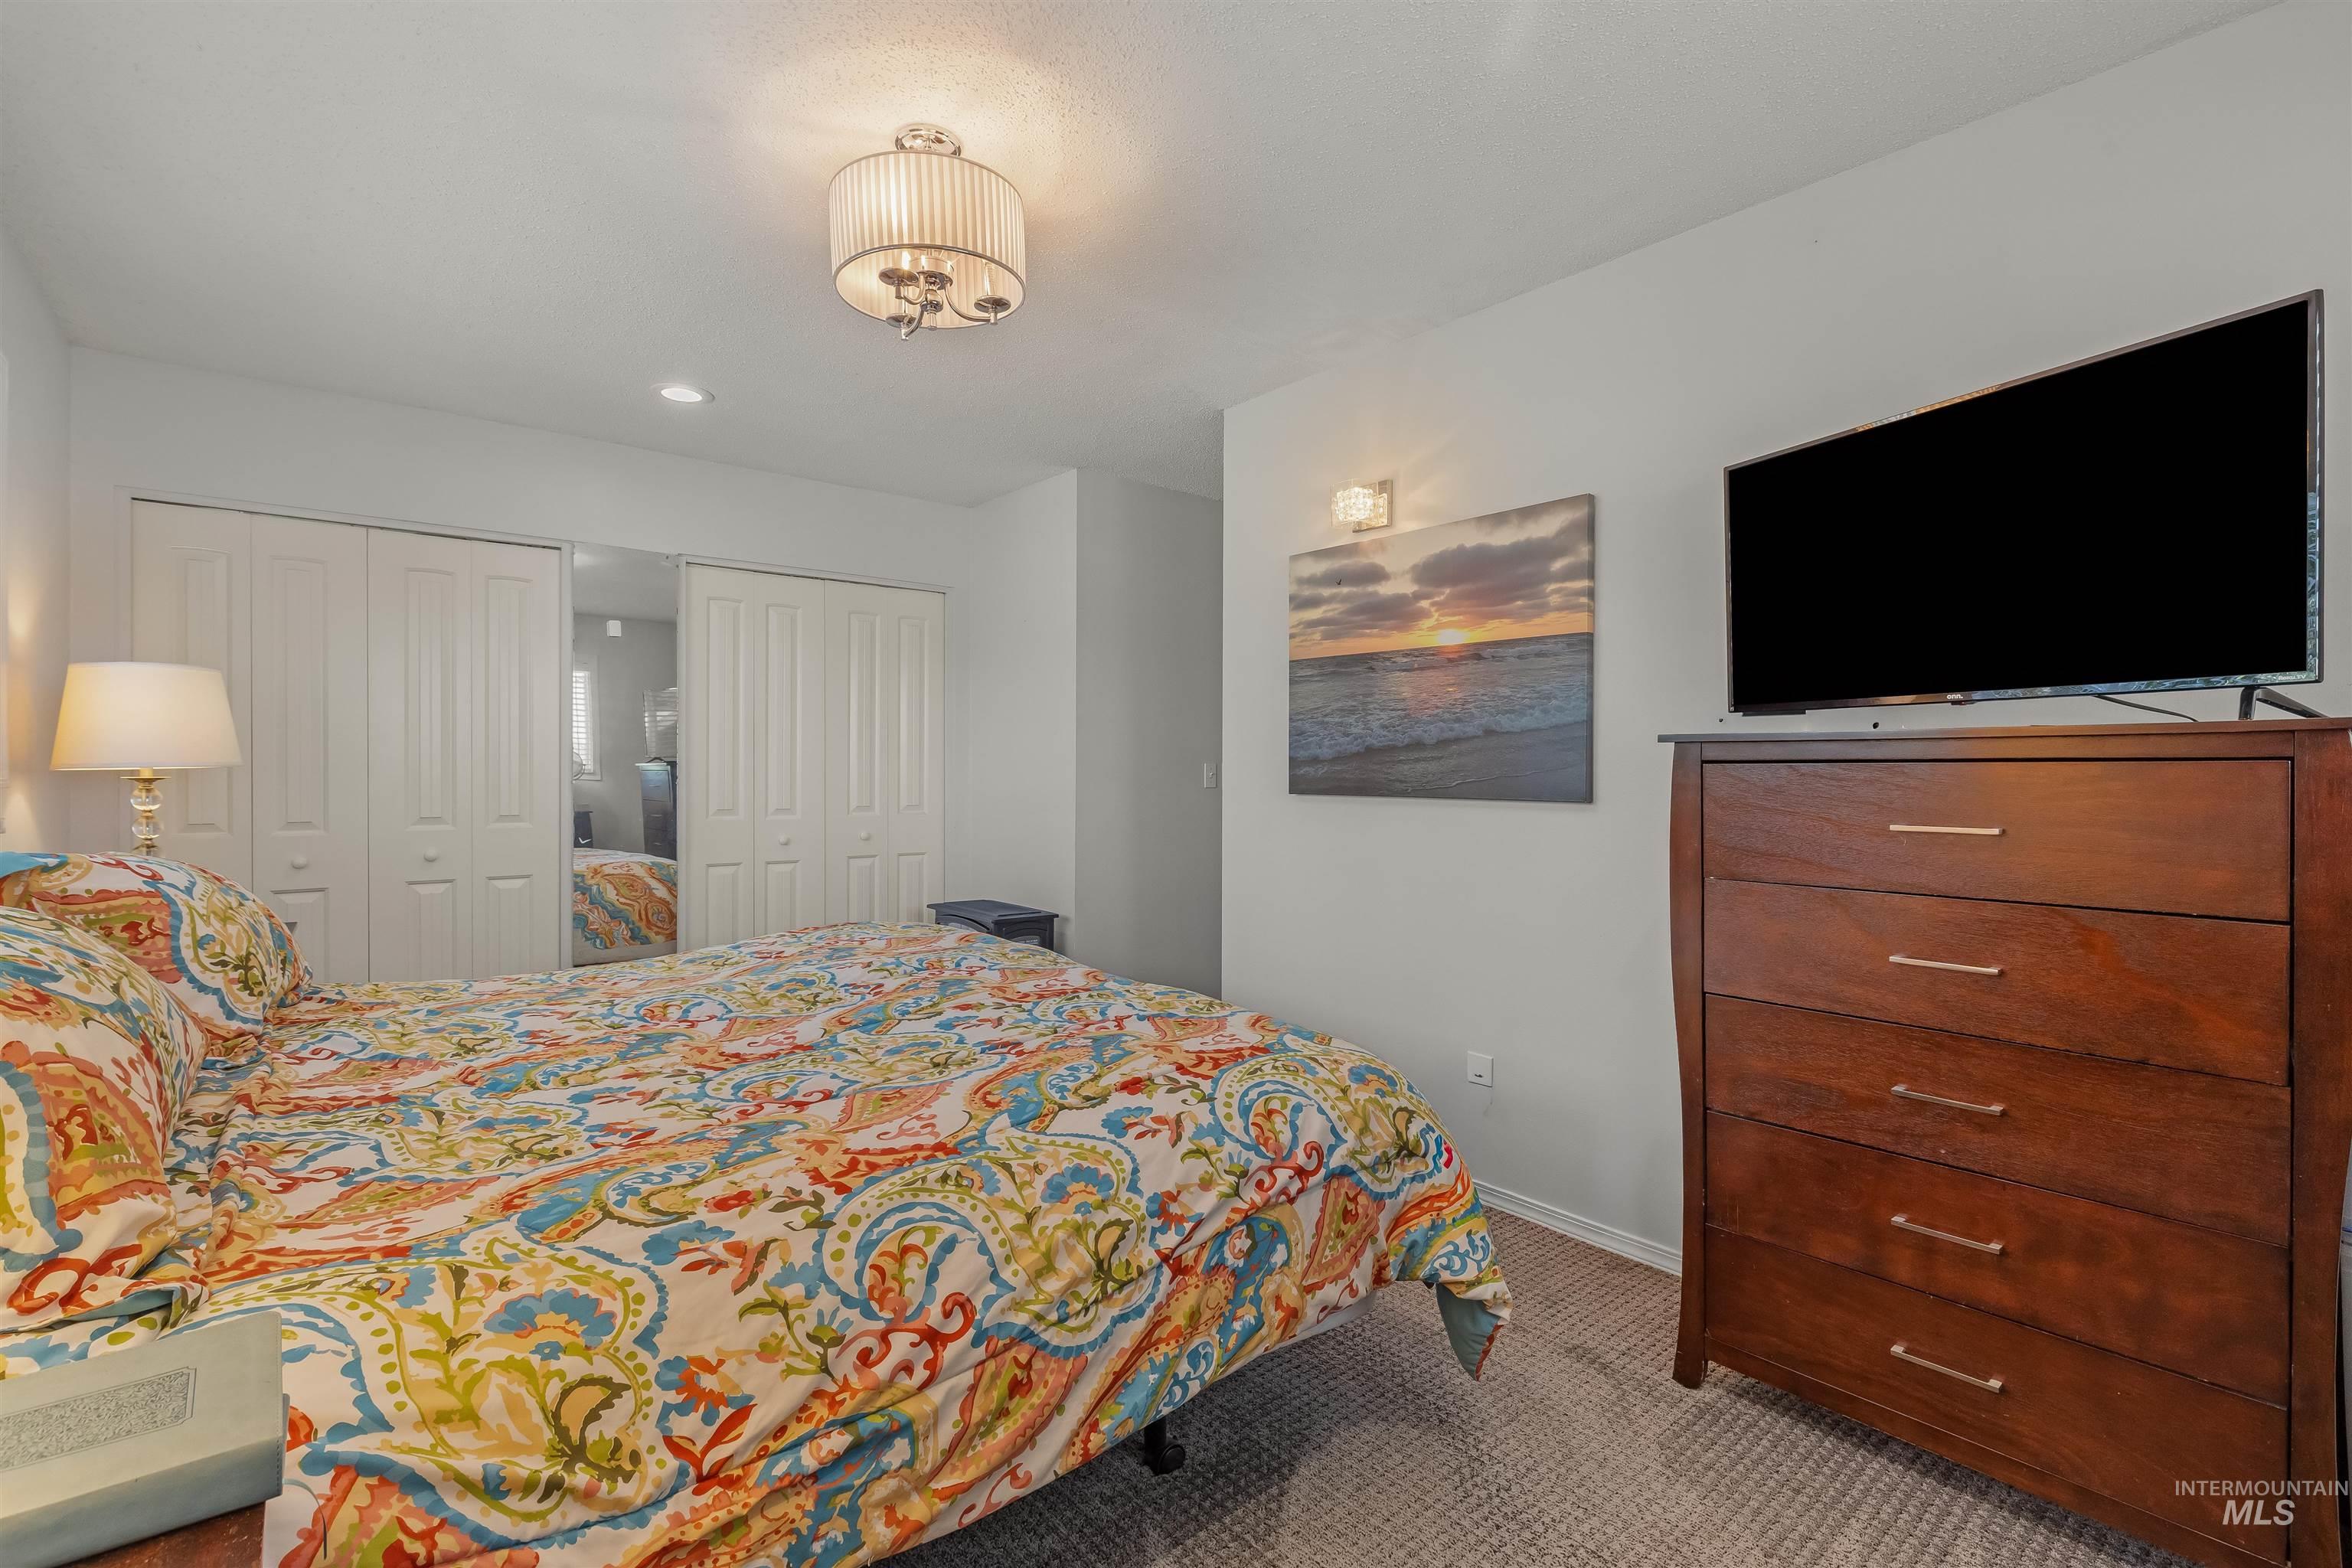
Carpeted room featuring a ceiling-mounted light fixture, recessed lighting, and a wall-mounted sconce
-
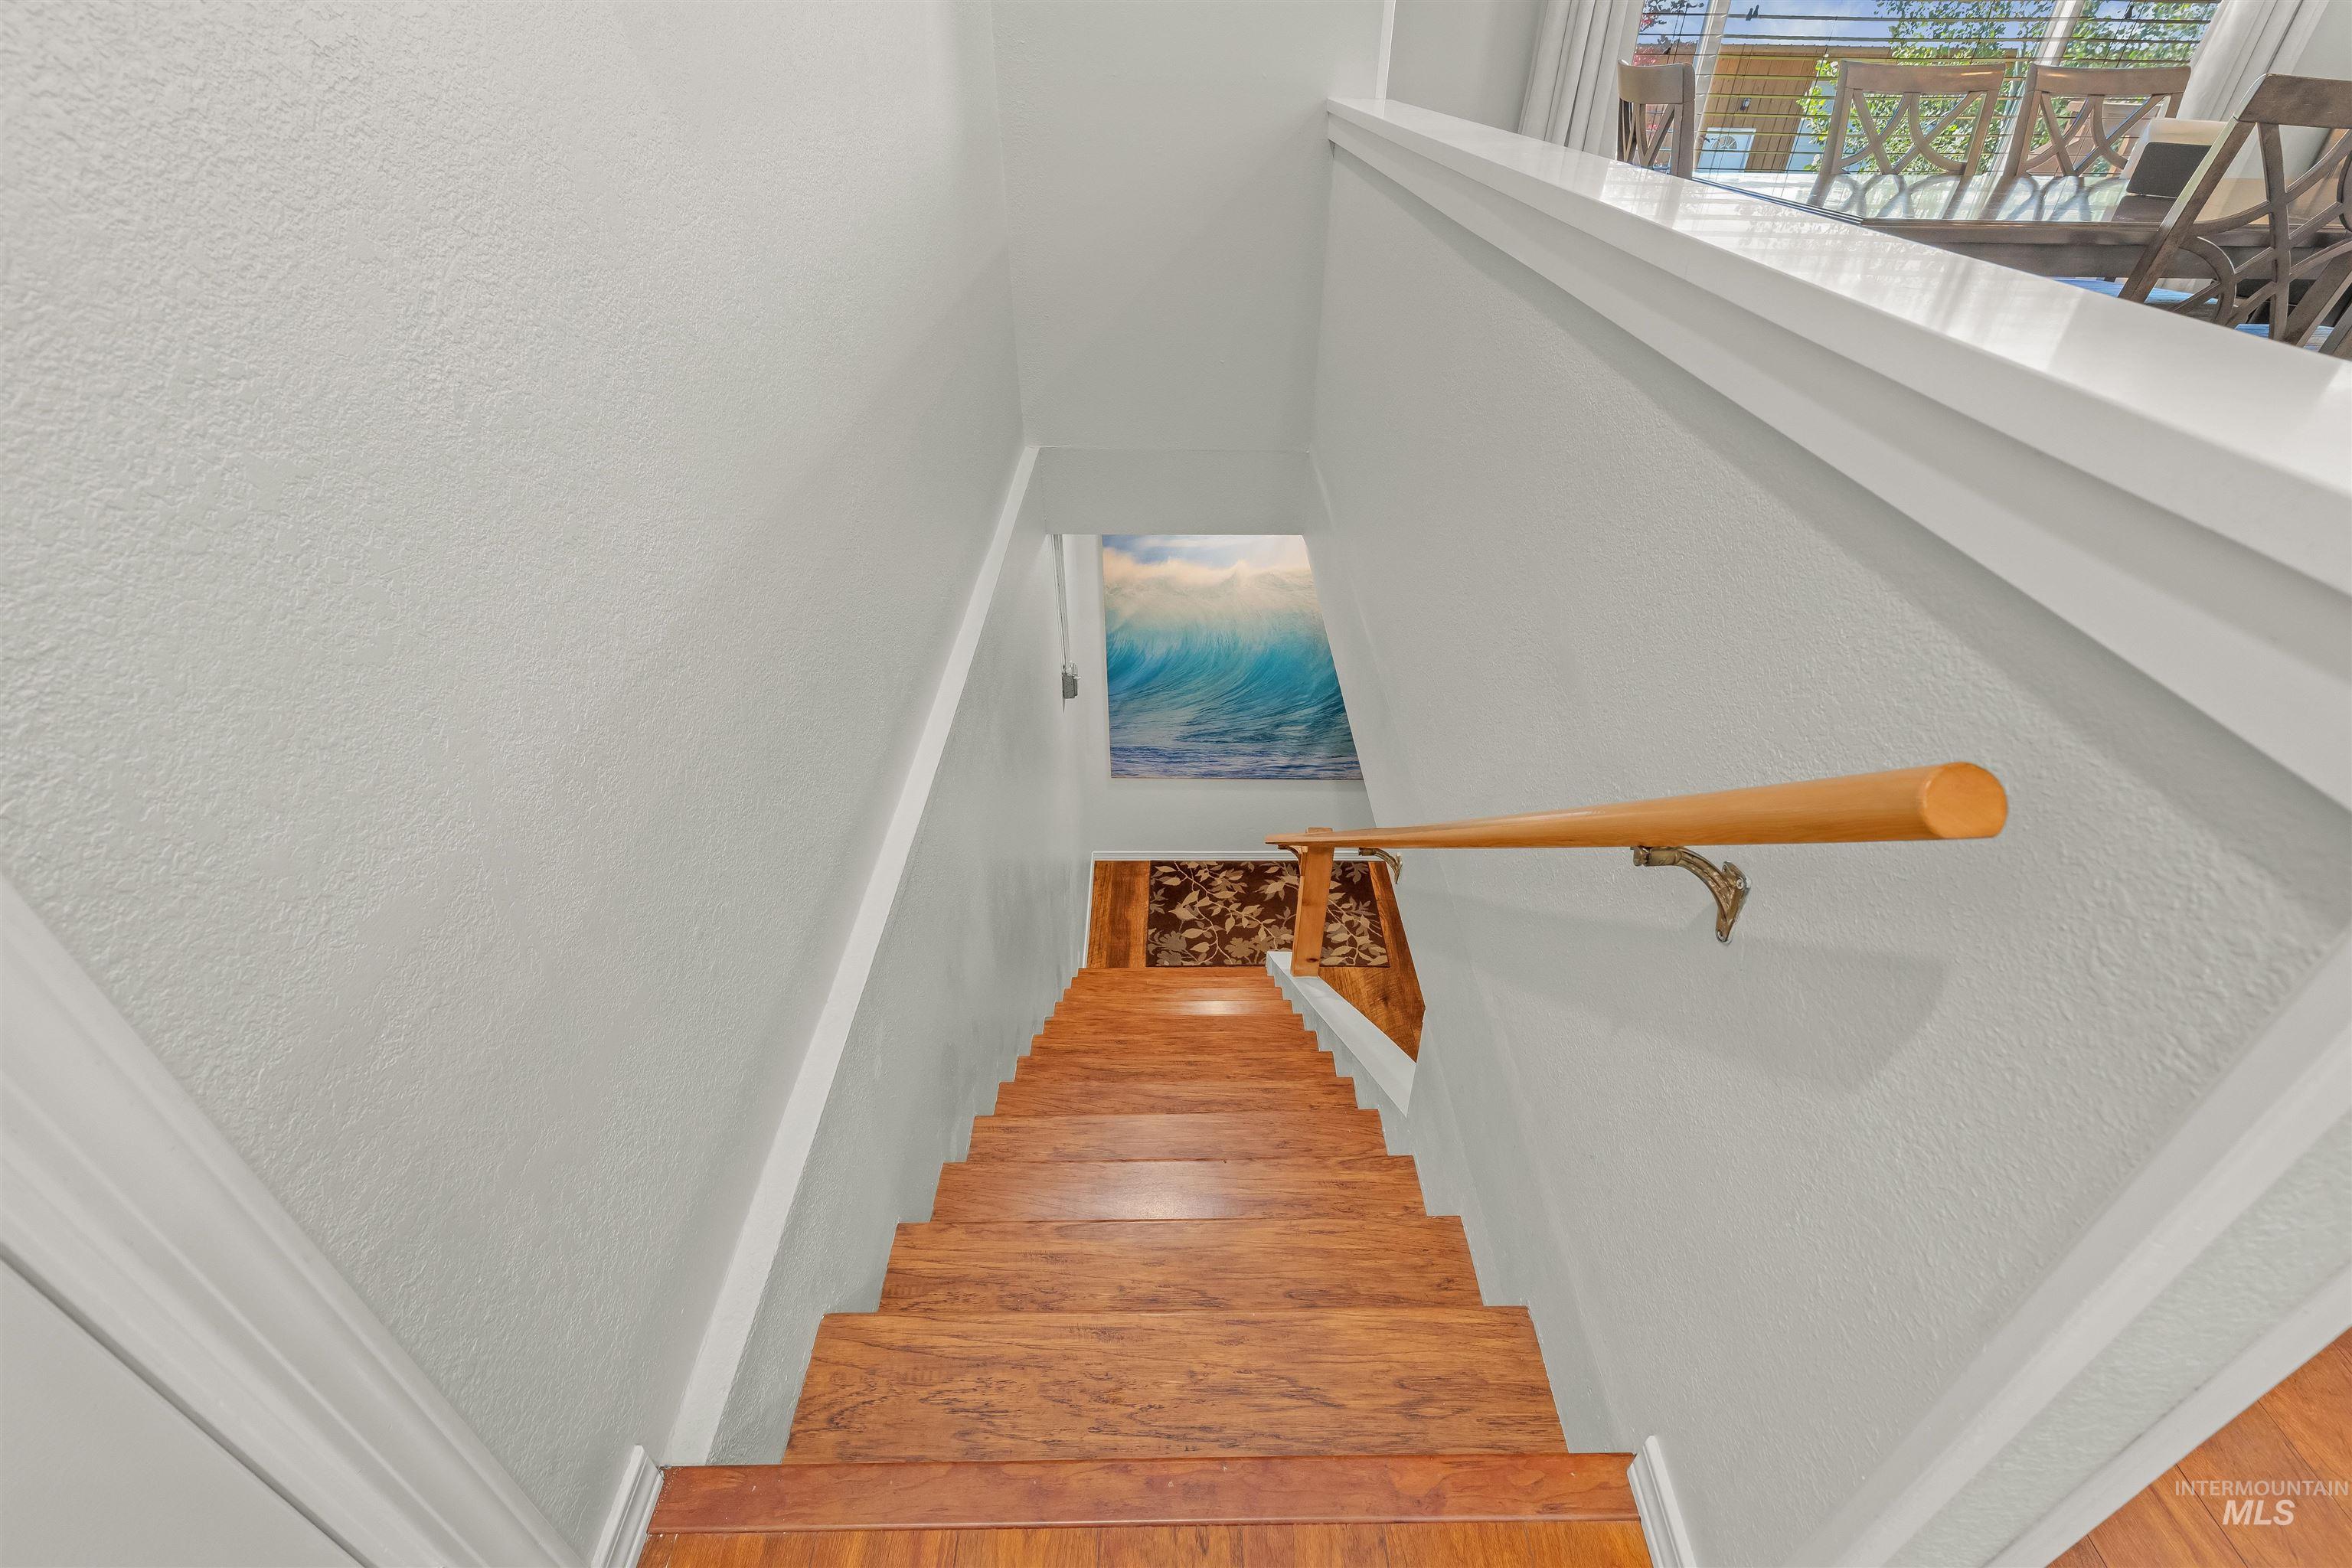
Staircase featuring wood-finish treads and a natural wood handrail
-
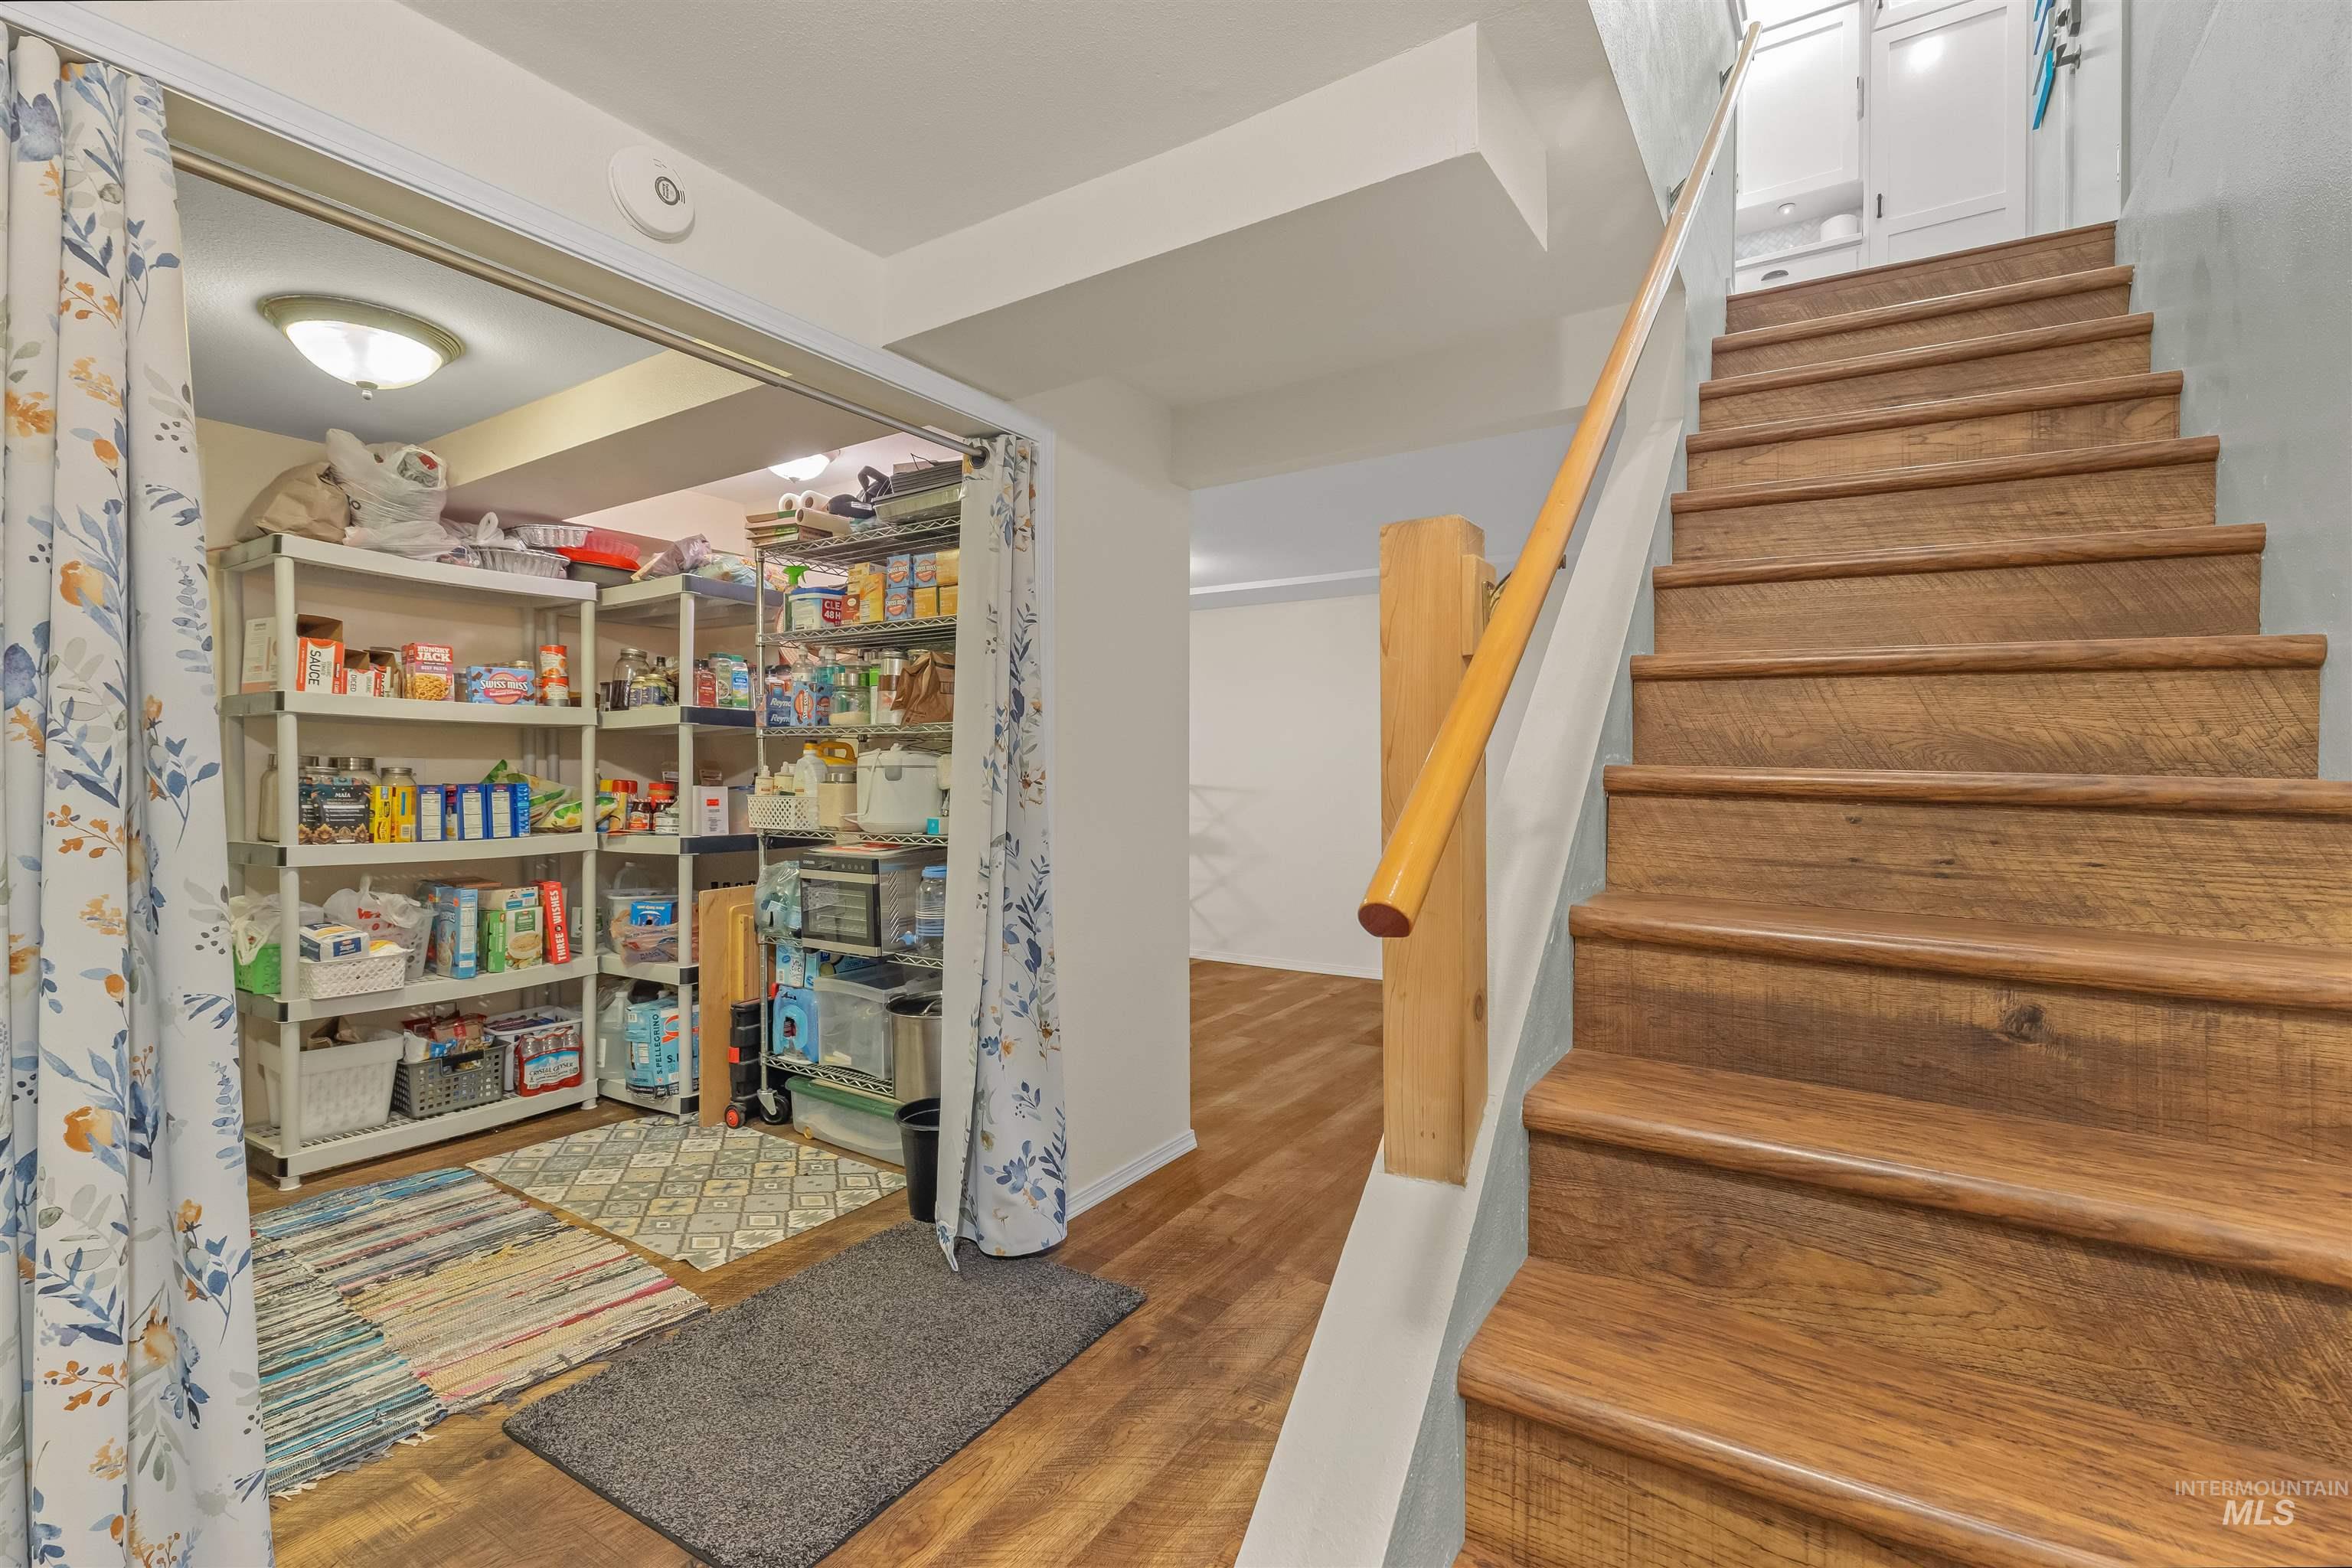
Wood-finish staircase with natural wood handrail
-
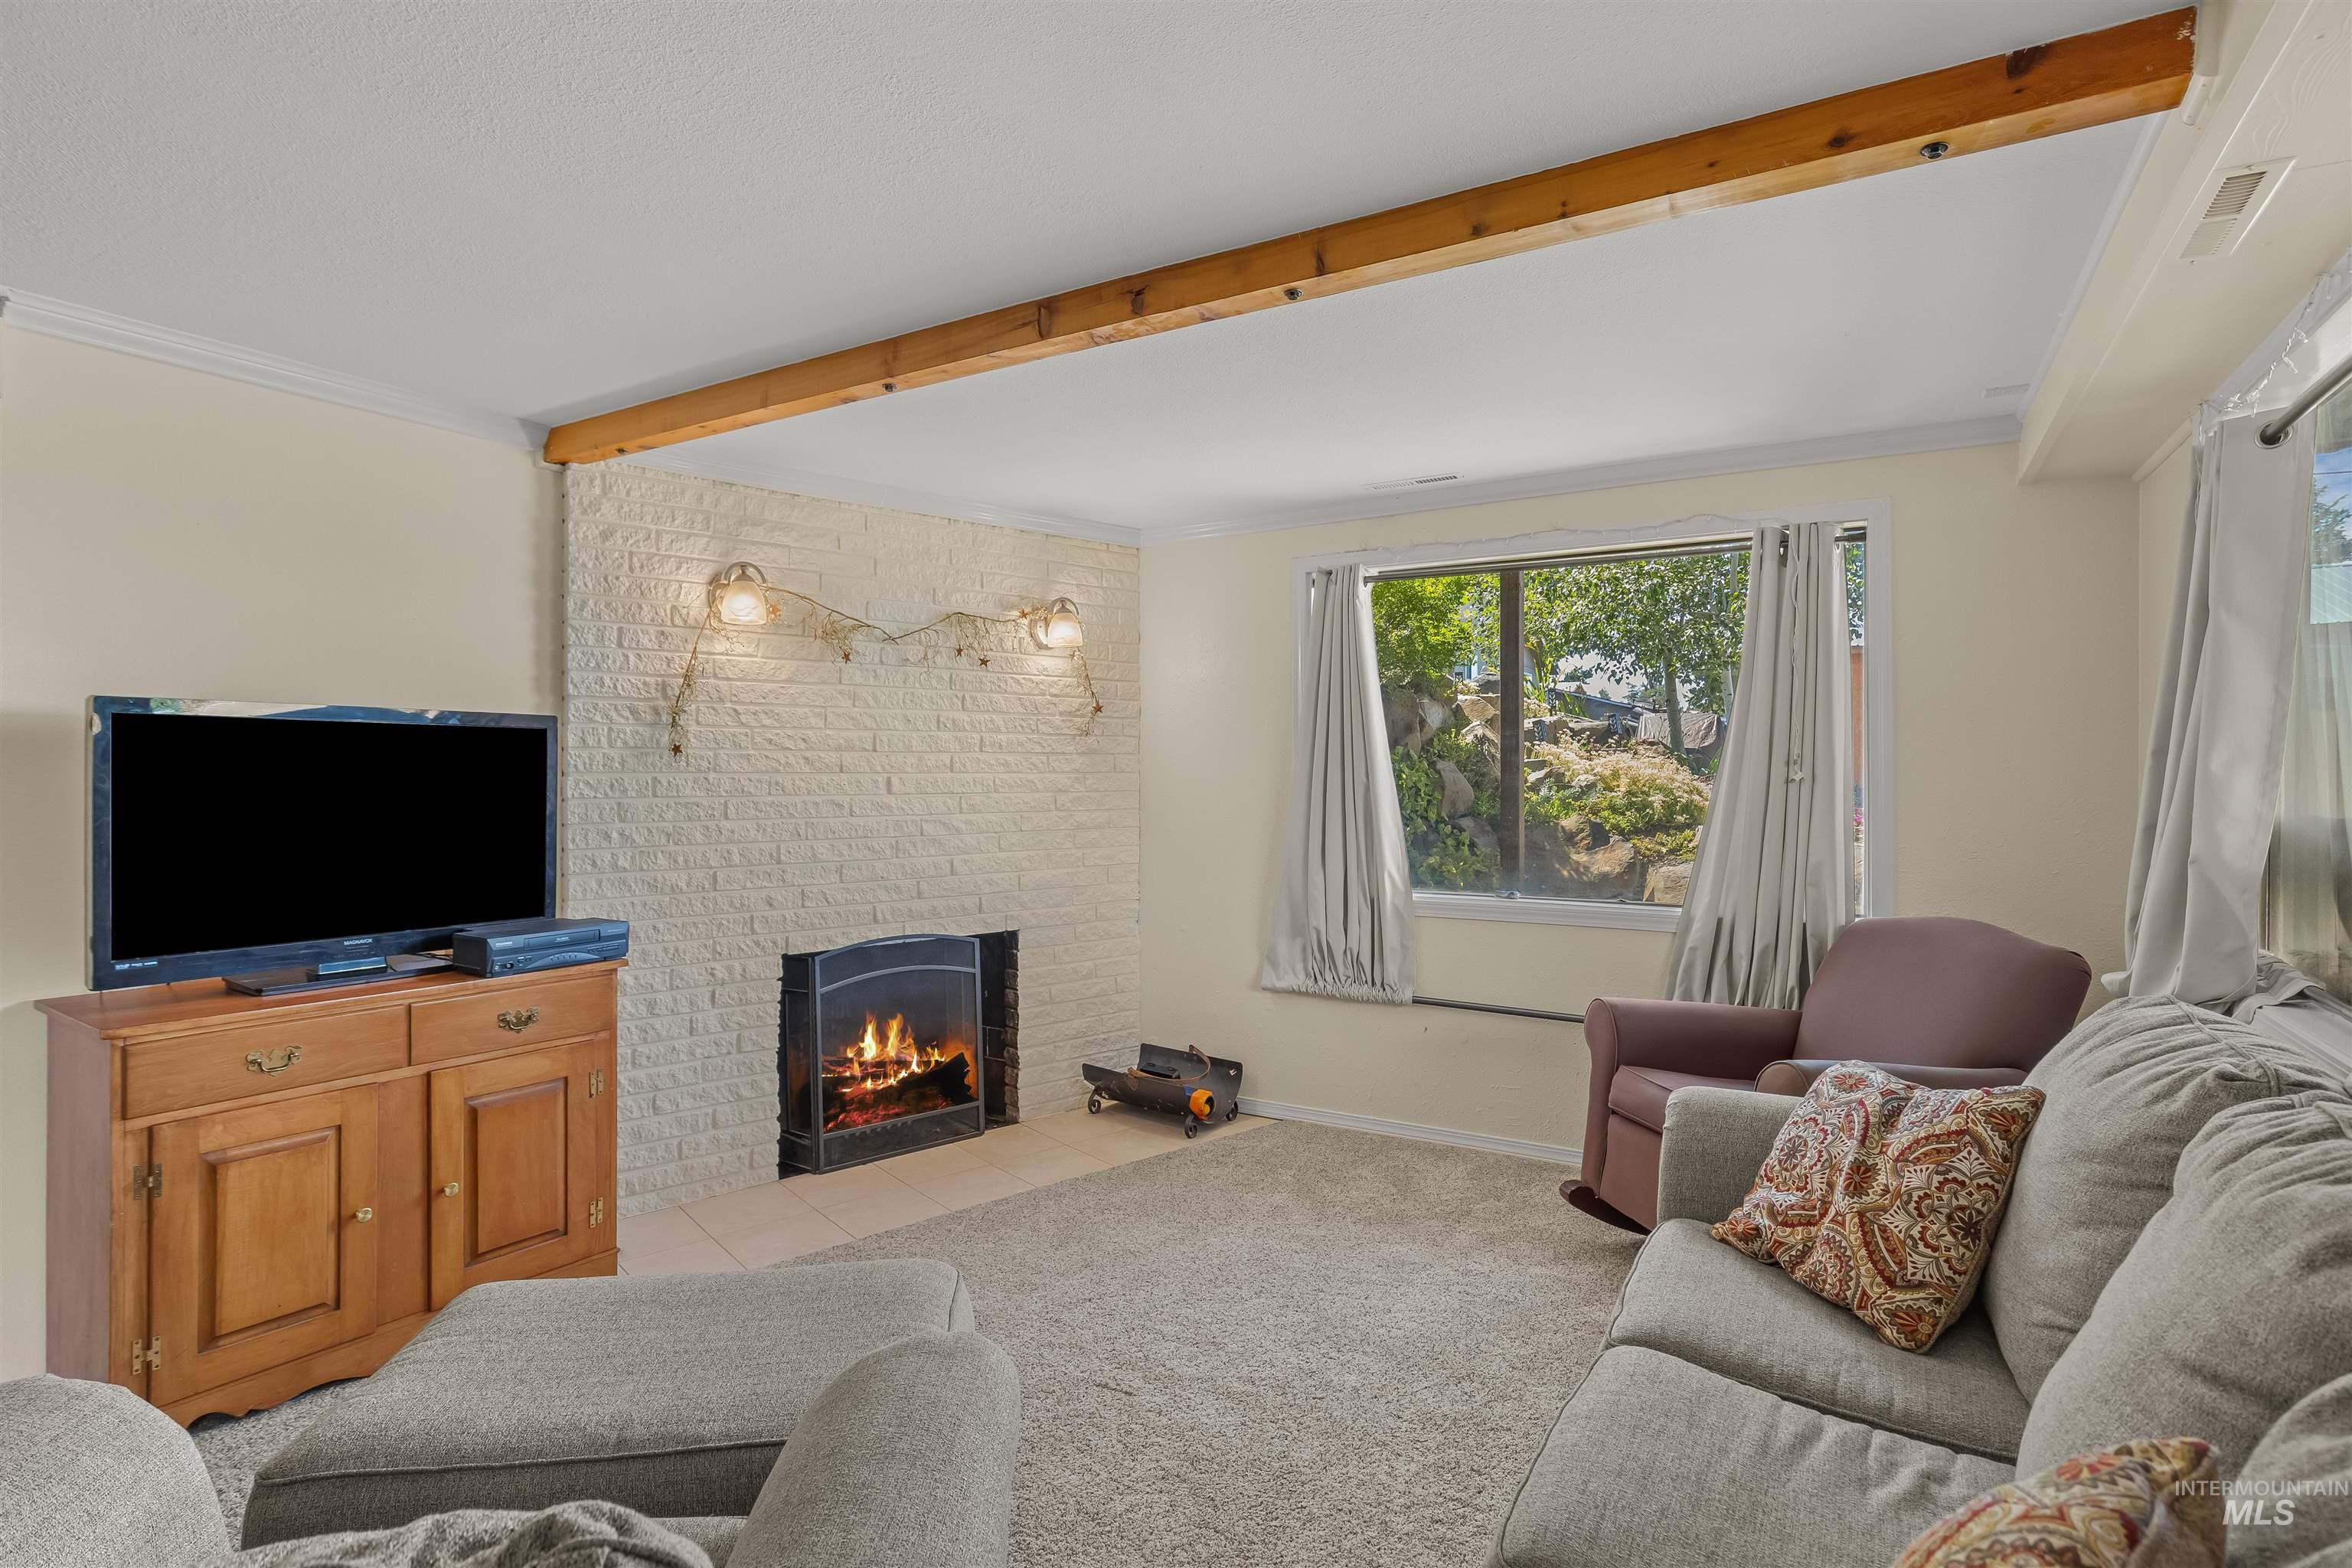
Living area featuring a textured white brick fireplace with an electric insert, a wood-finish ceiling beam, and a large window providing natural light
-
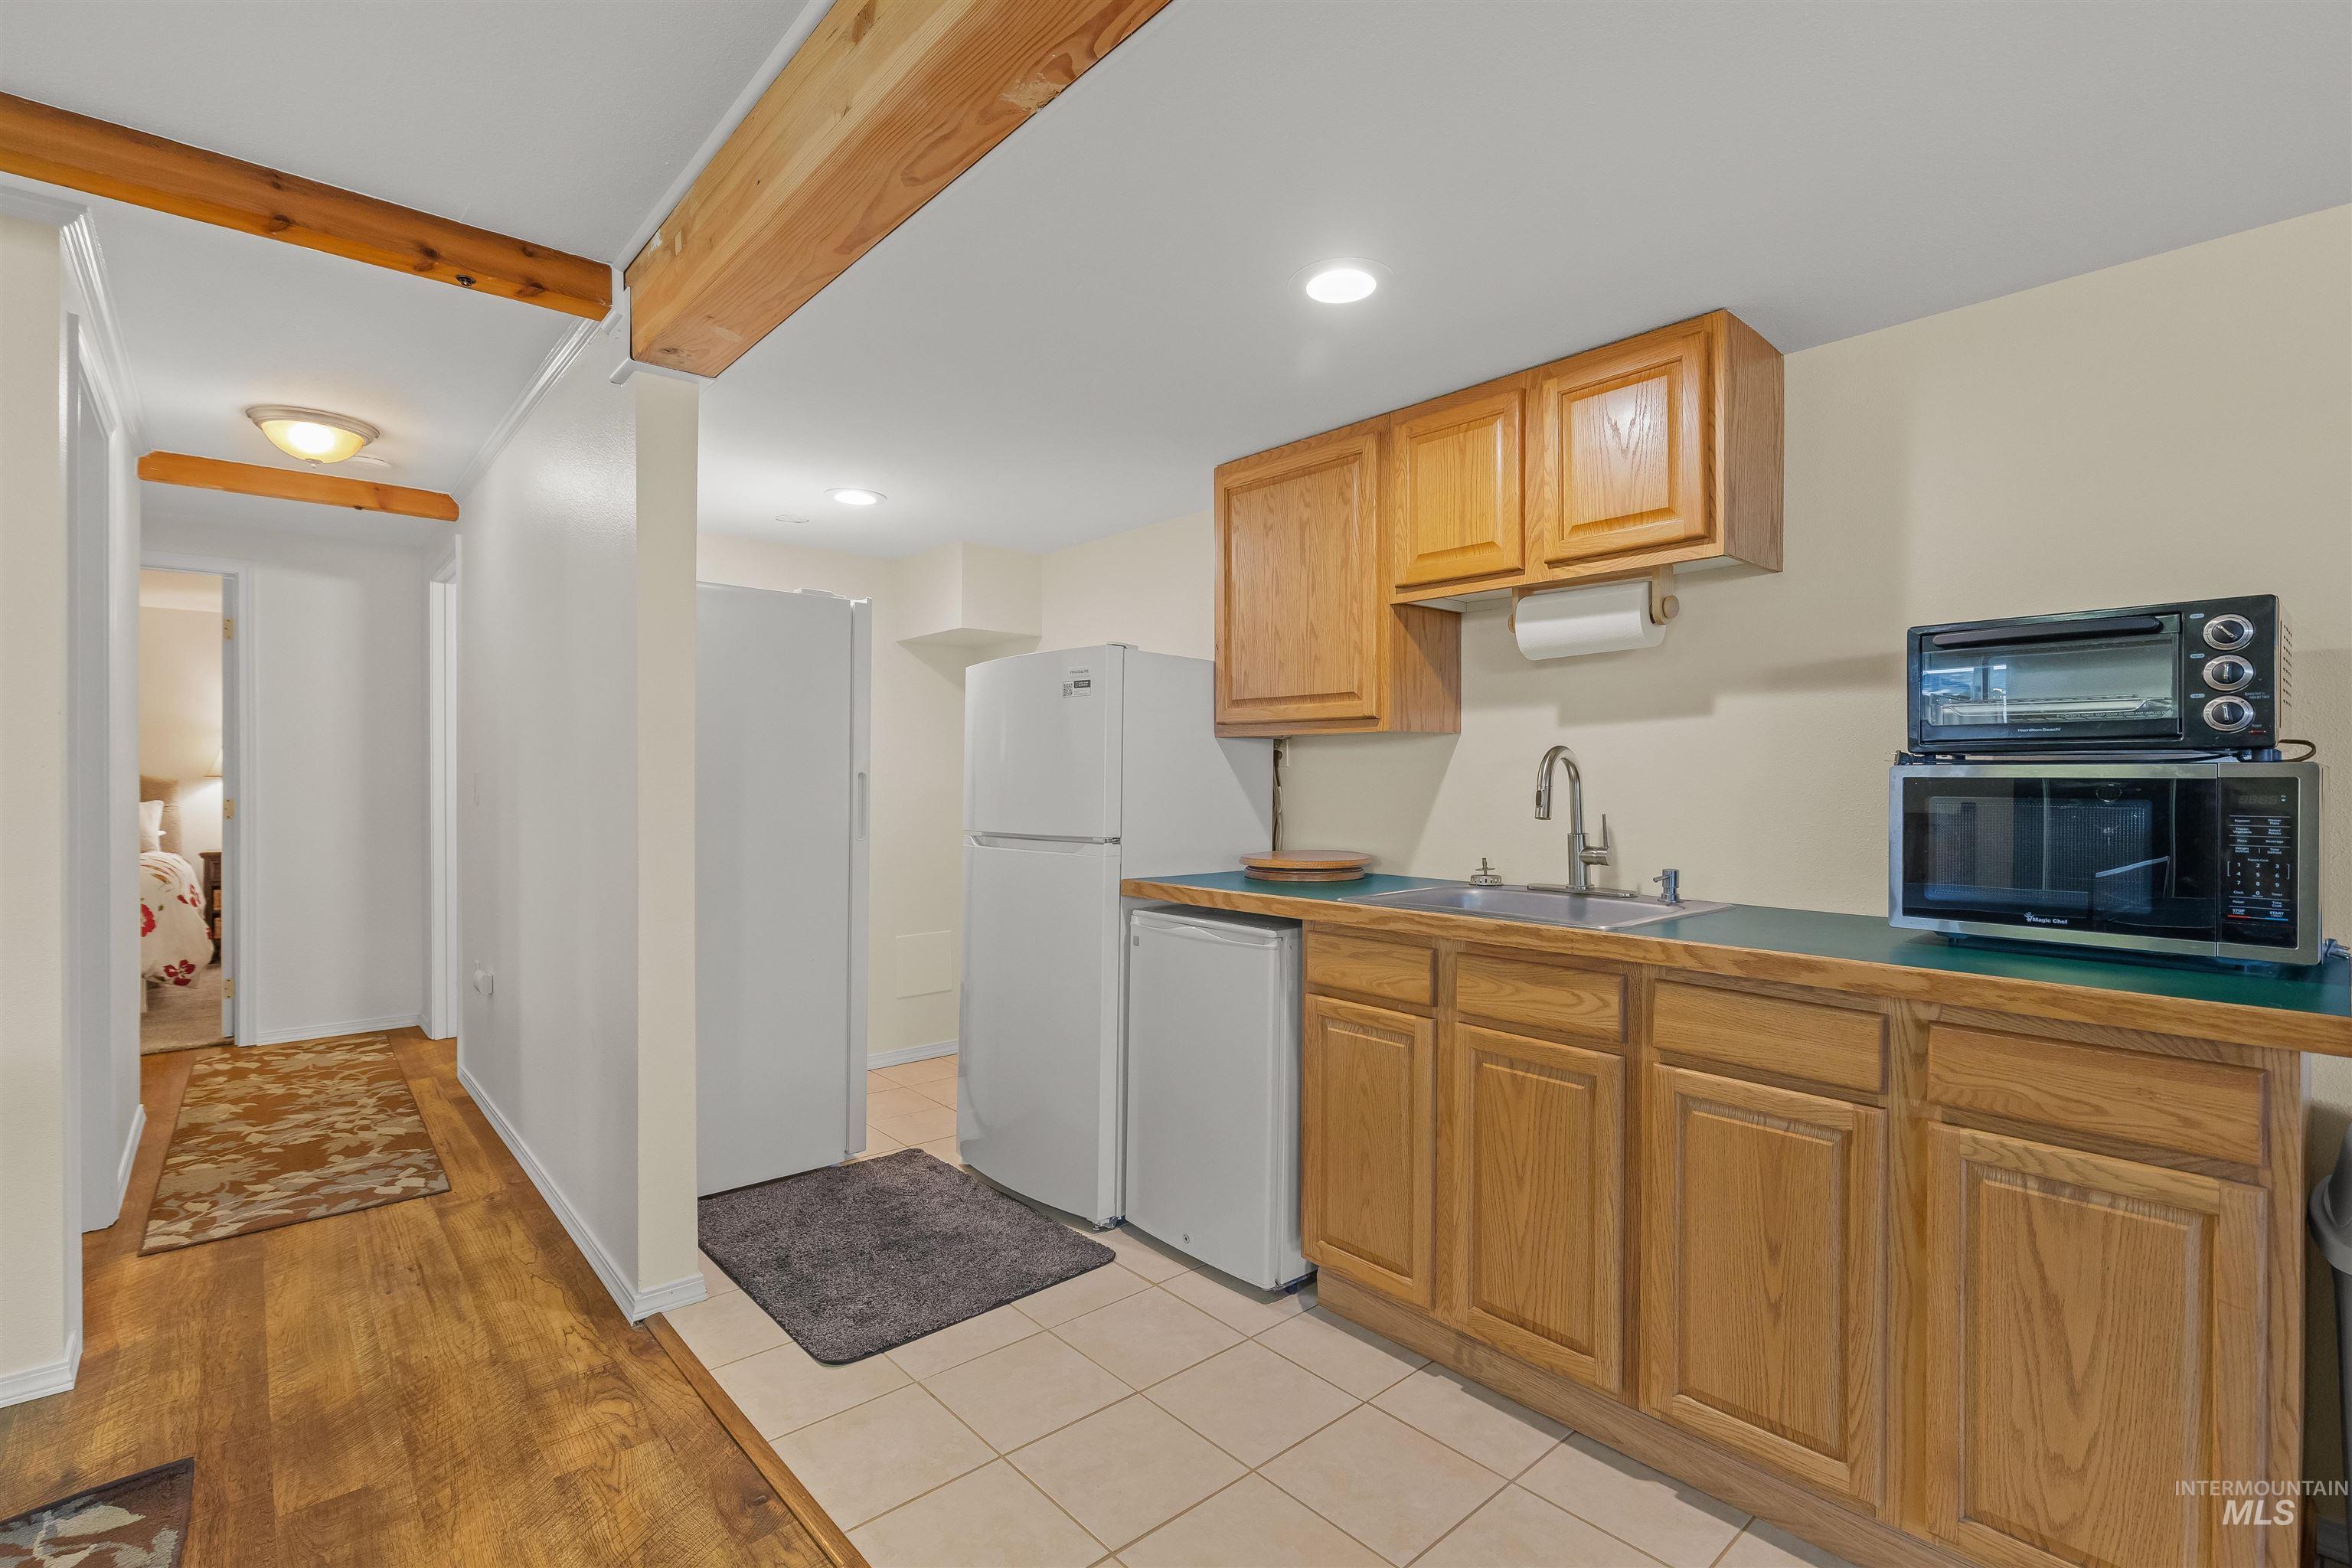
Compact kitchen area featuring wood-finish cabinetry, a stainless steel sink, and a countertop
-
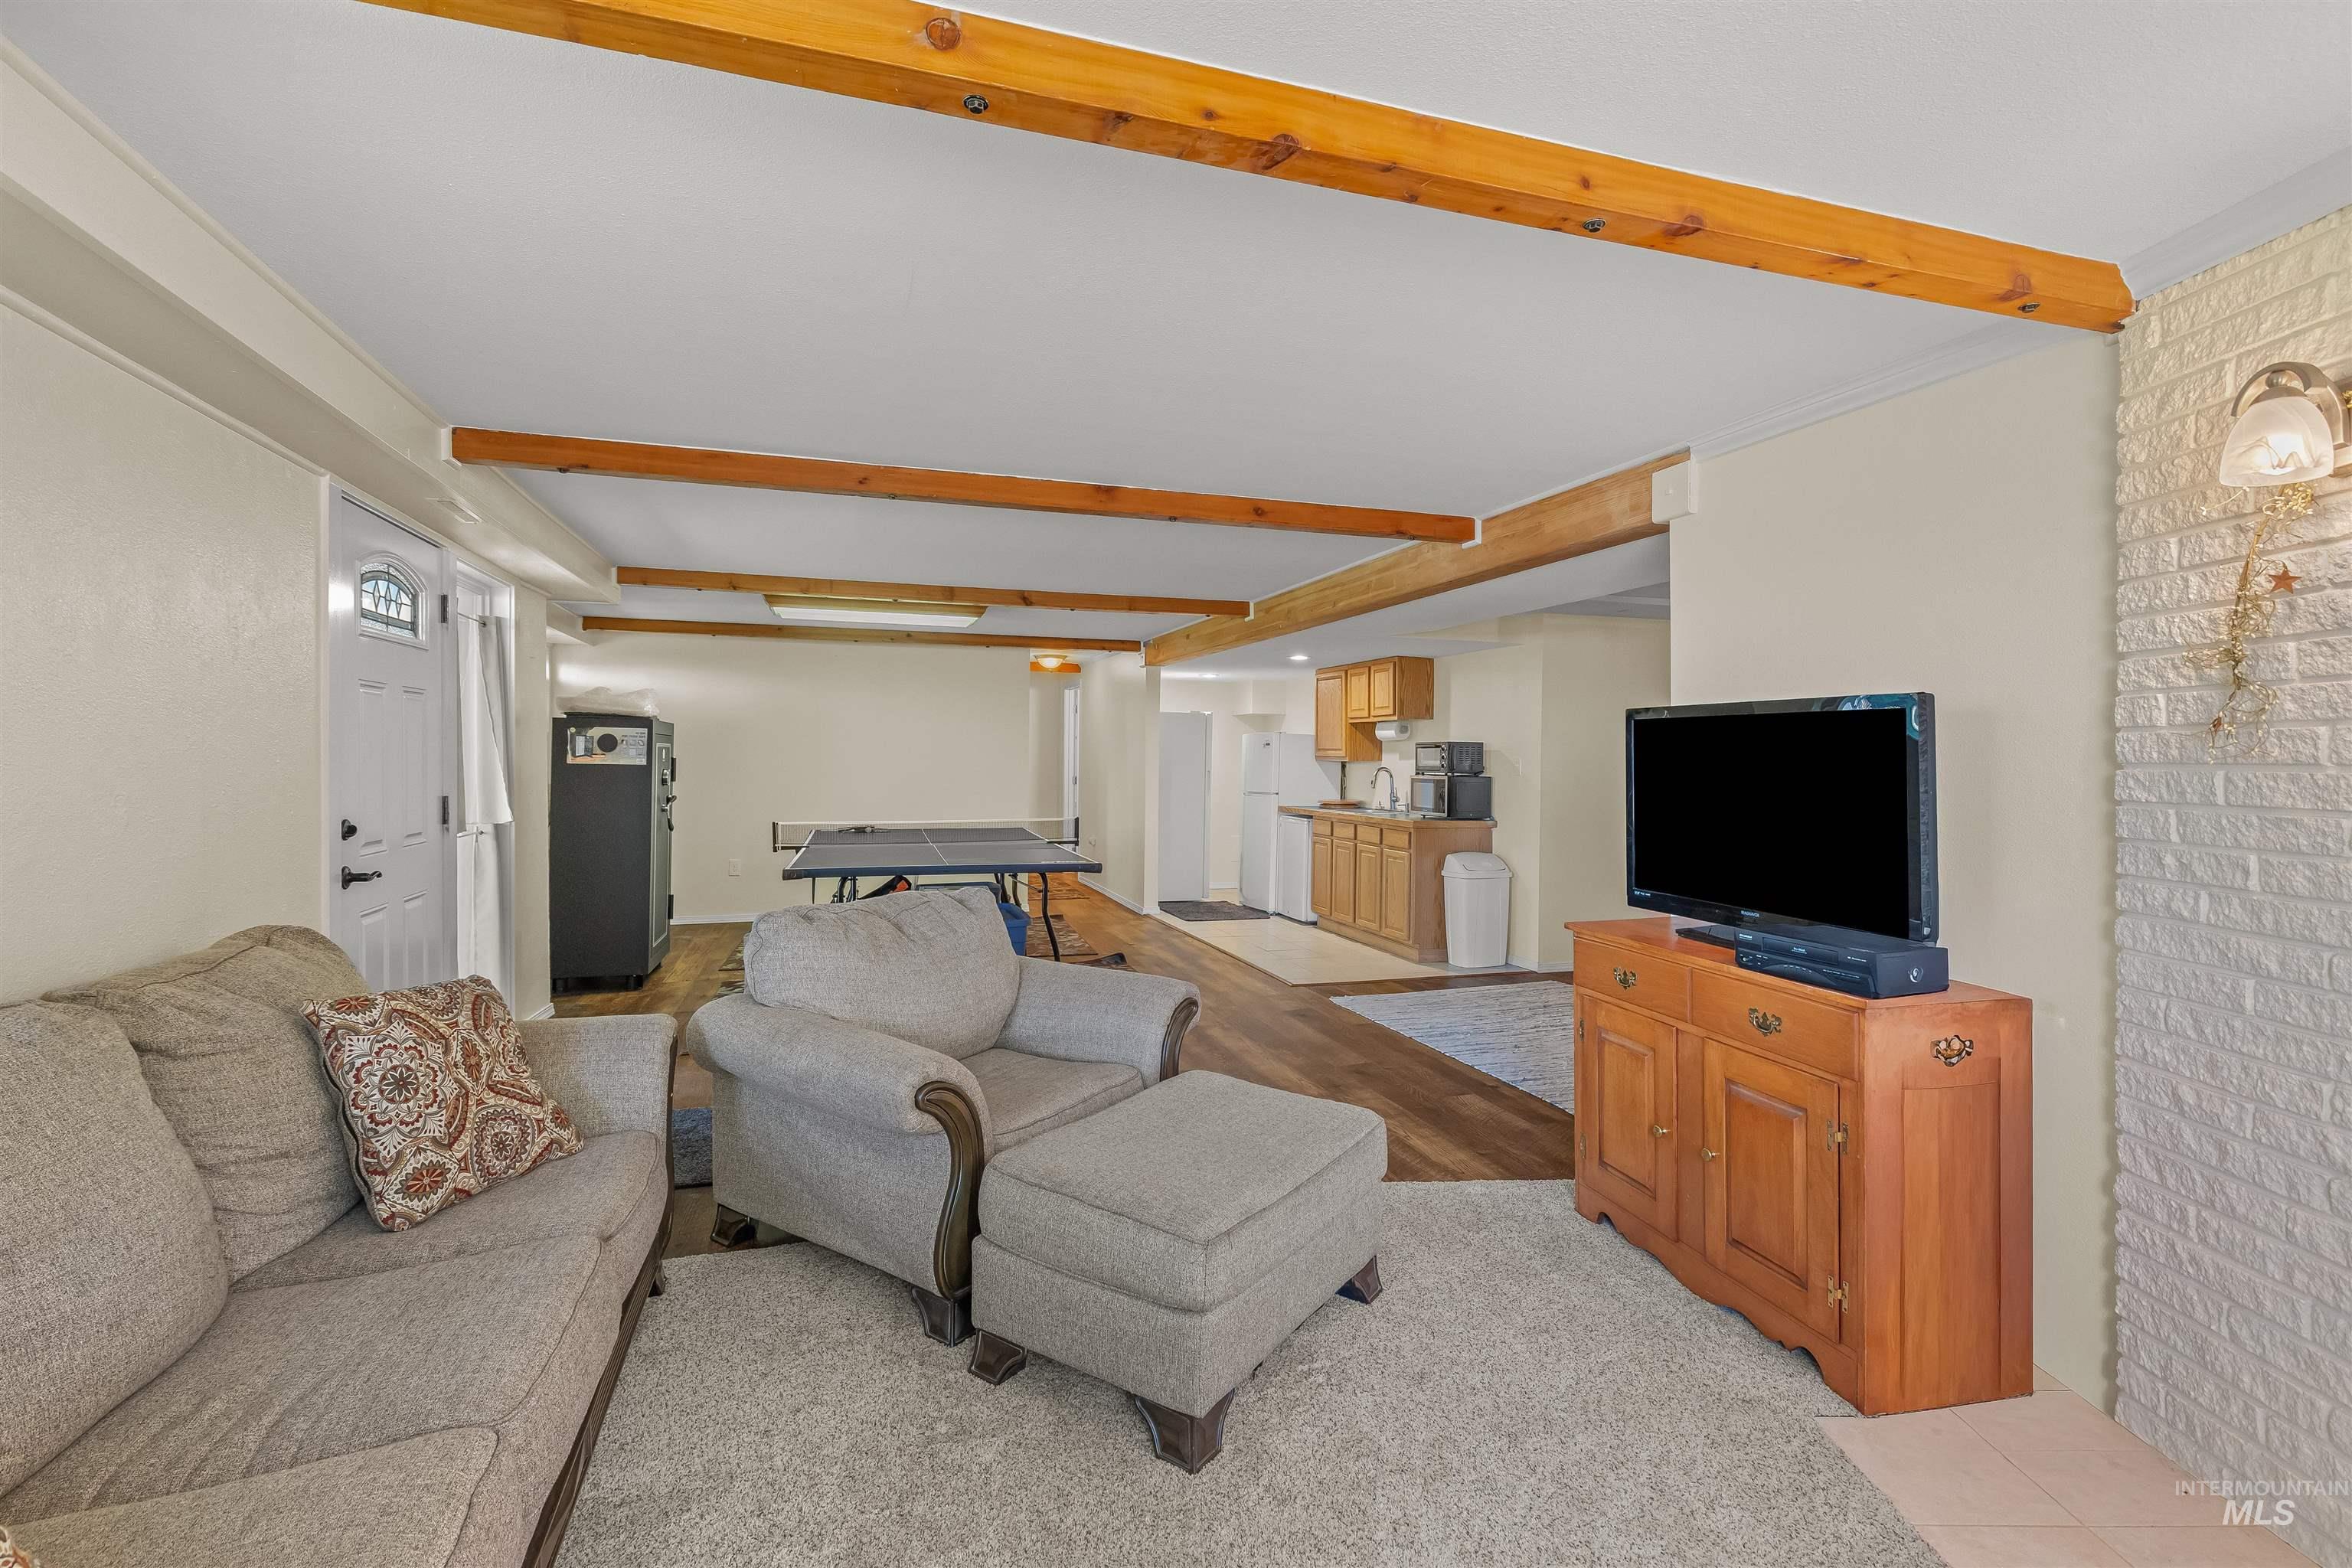
Spacious open-concept lower level featuring exposed wood ceiling beams, a white painted brick accent wall, and wood-finish flooring
-
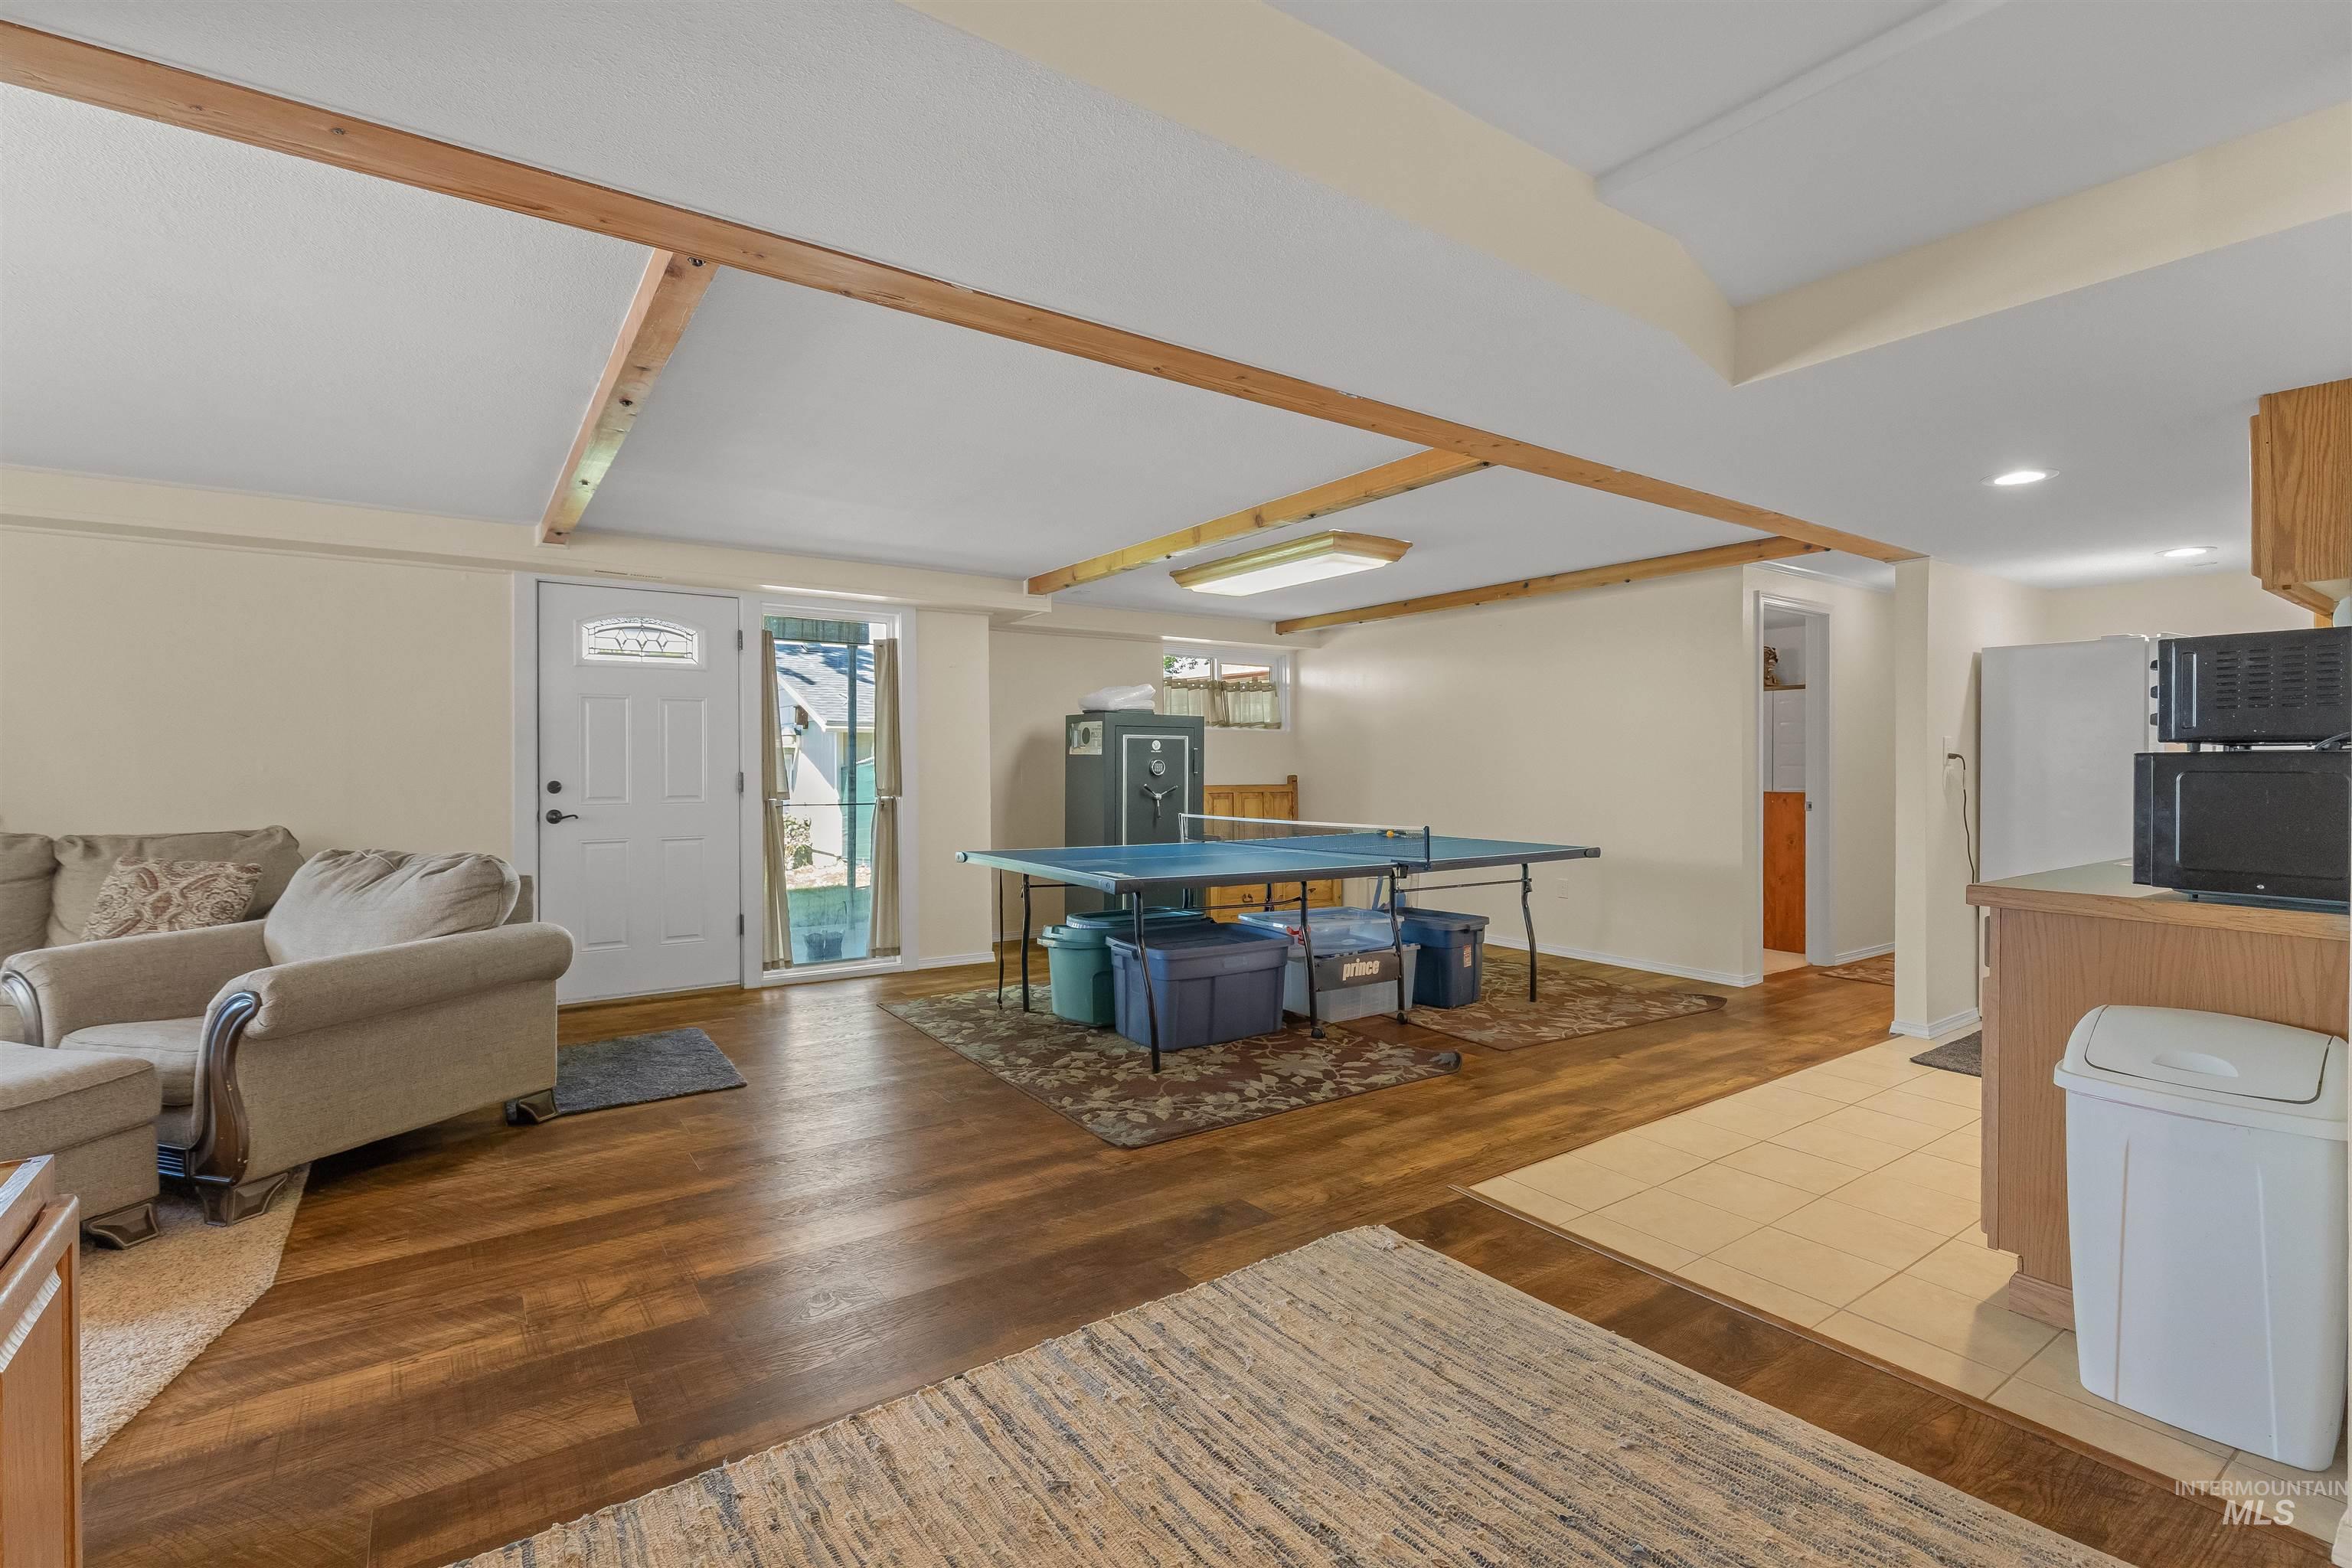
Spacious multi-purpose room featuring wood-finish flooring, exposed ceiling beams, and a white entry door with frosted glass
-
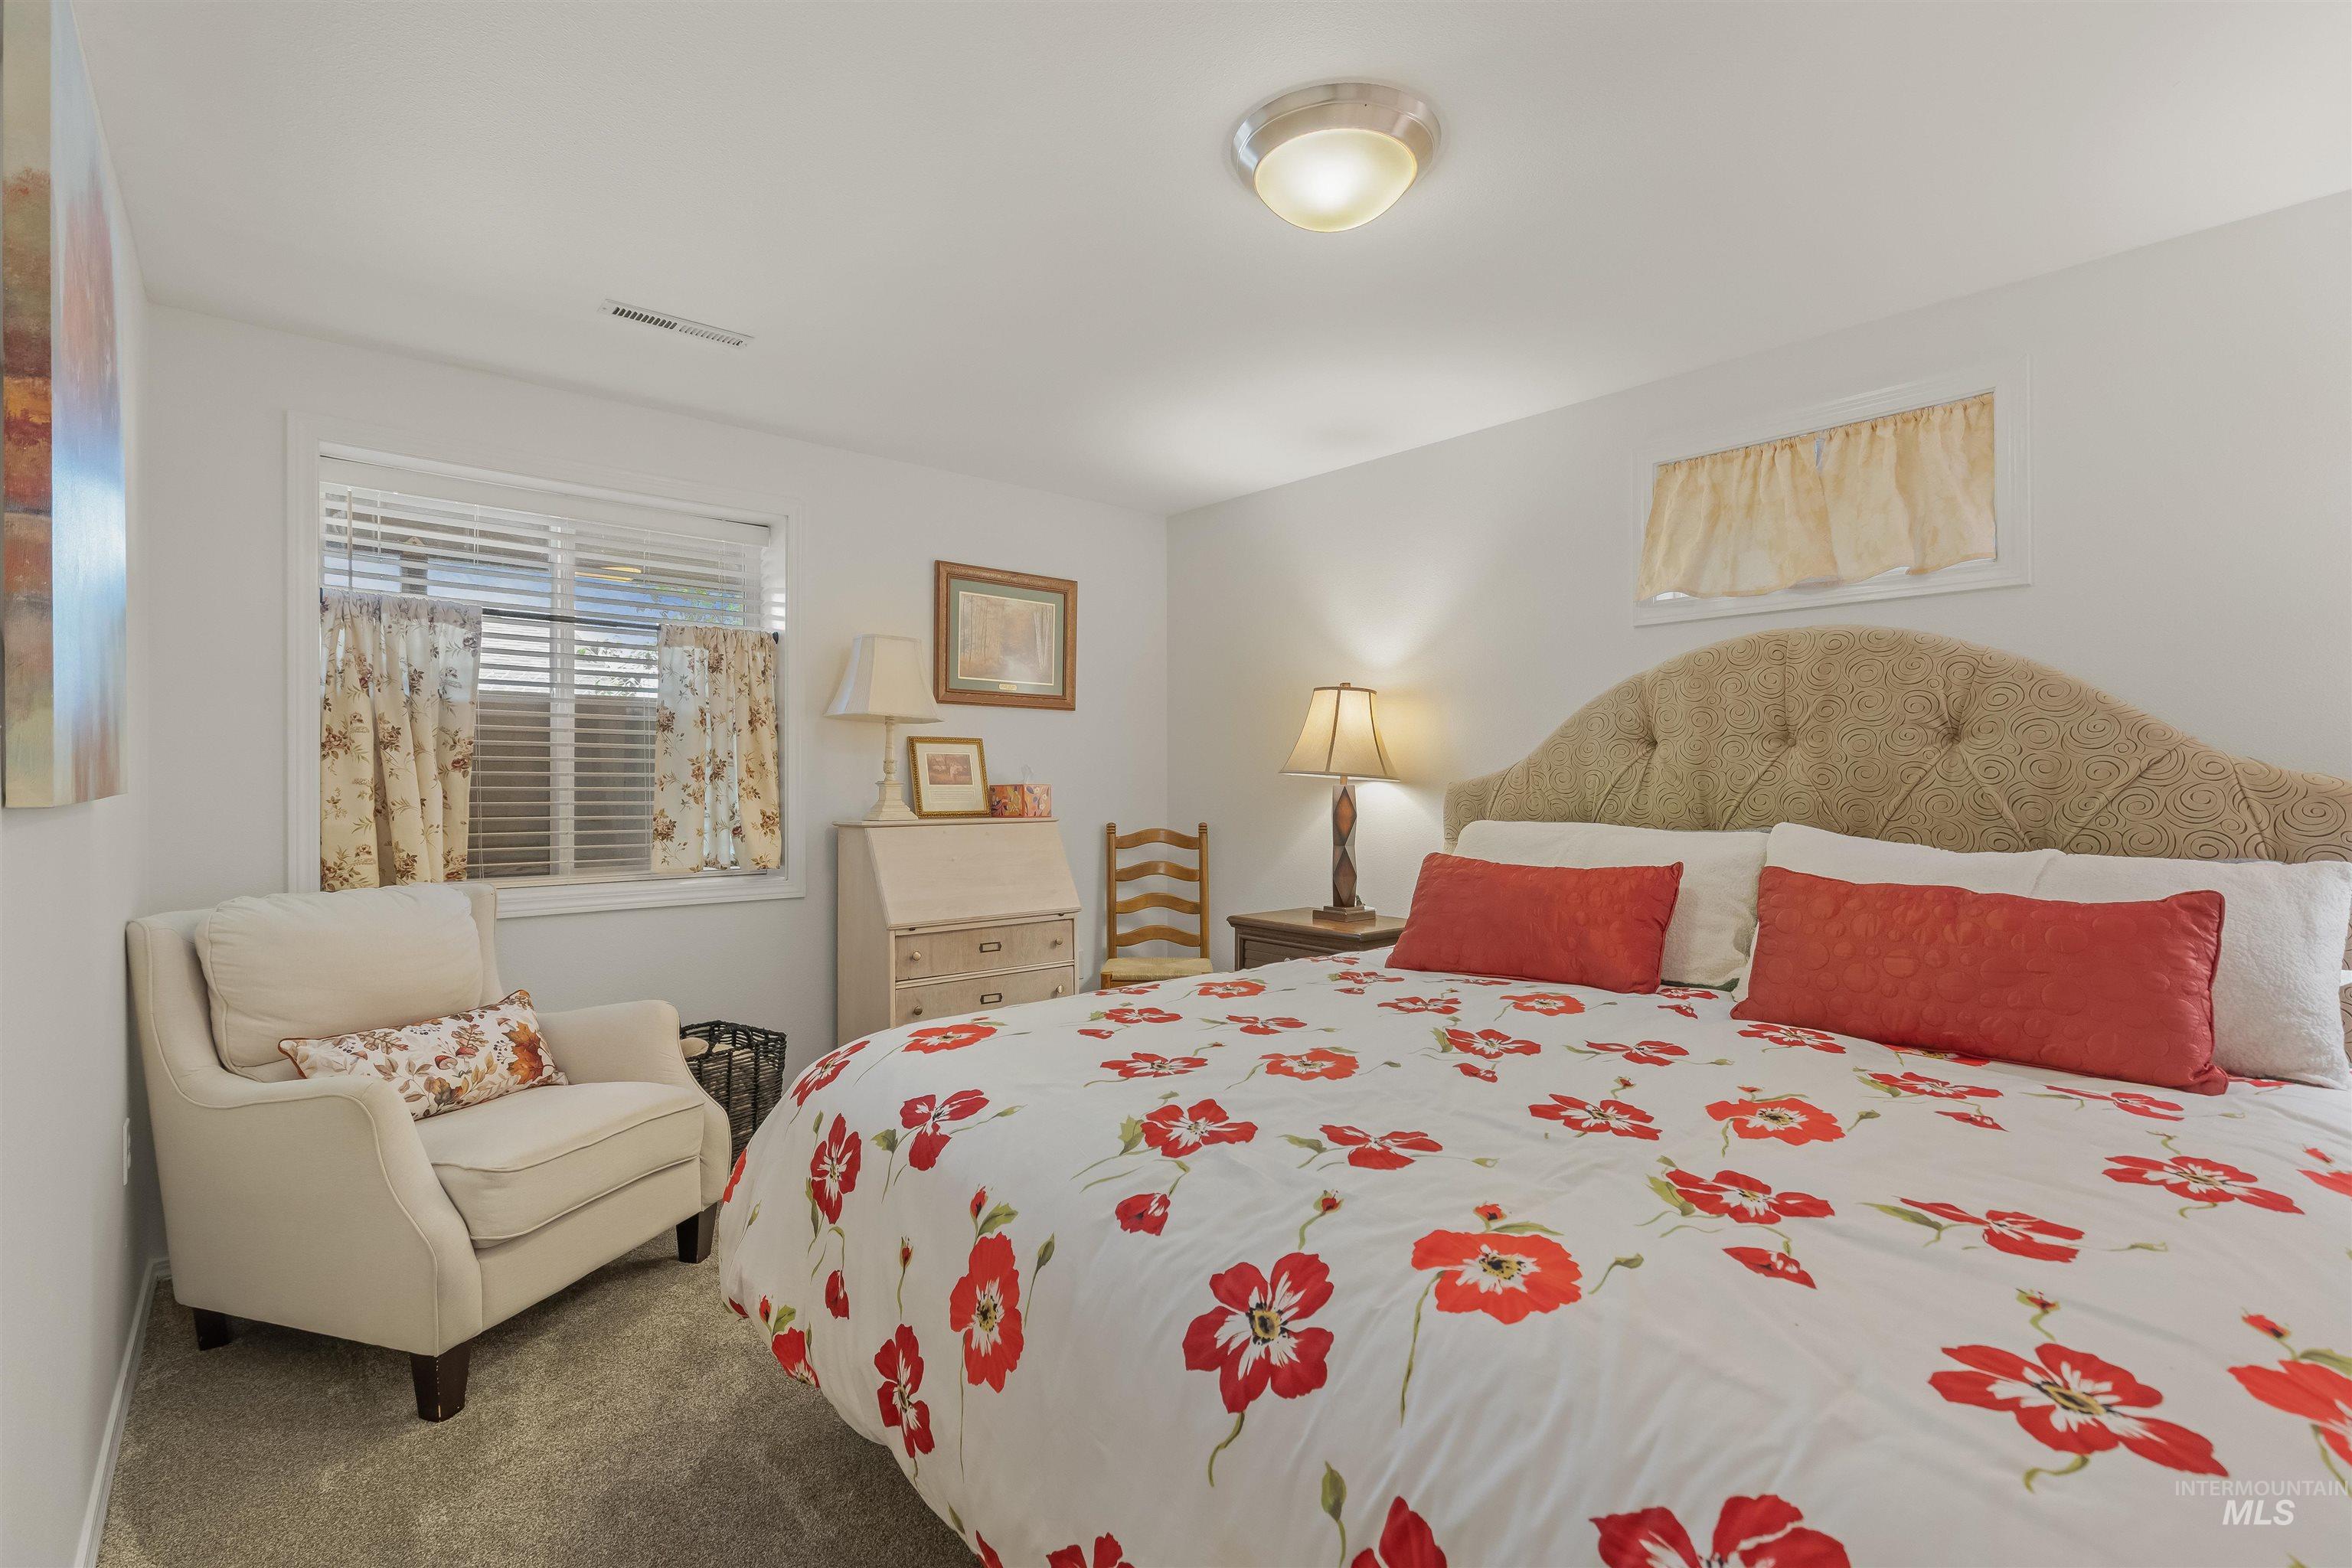
Carpeted bedroom featuring a textured upholstered headboard, recessed window with blinds and valance, and a built-in ceiling light fixture
-
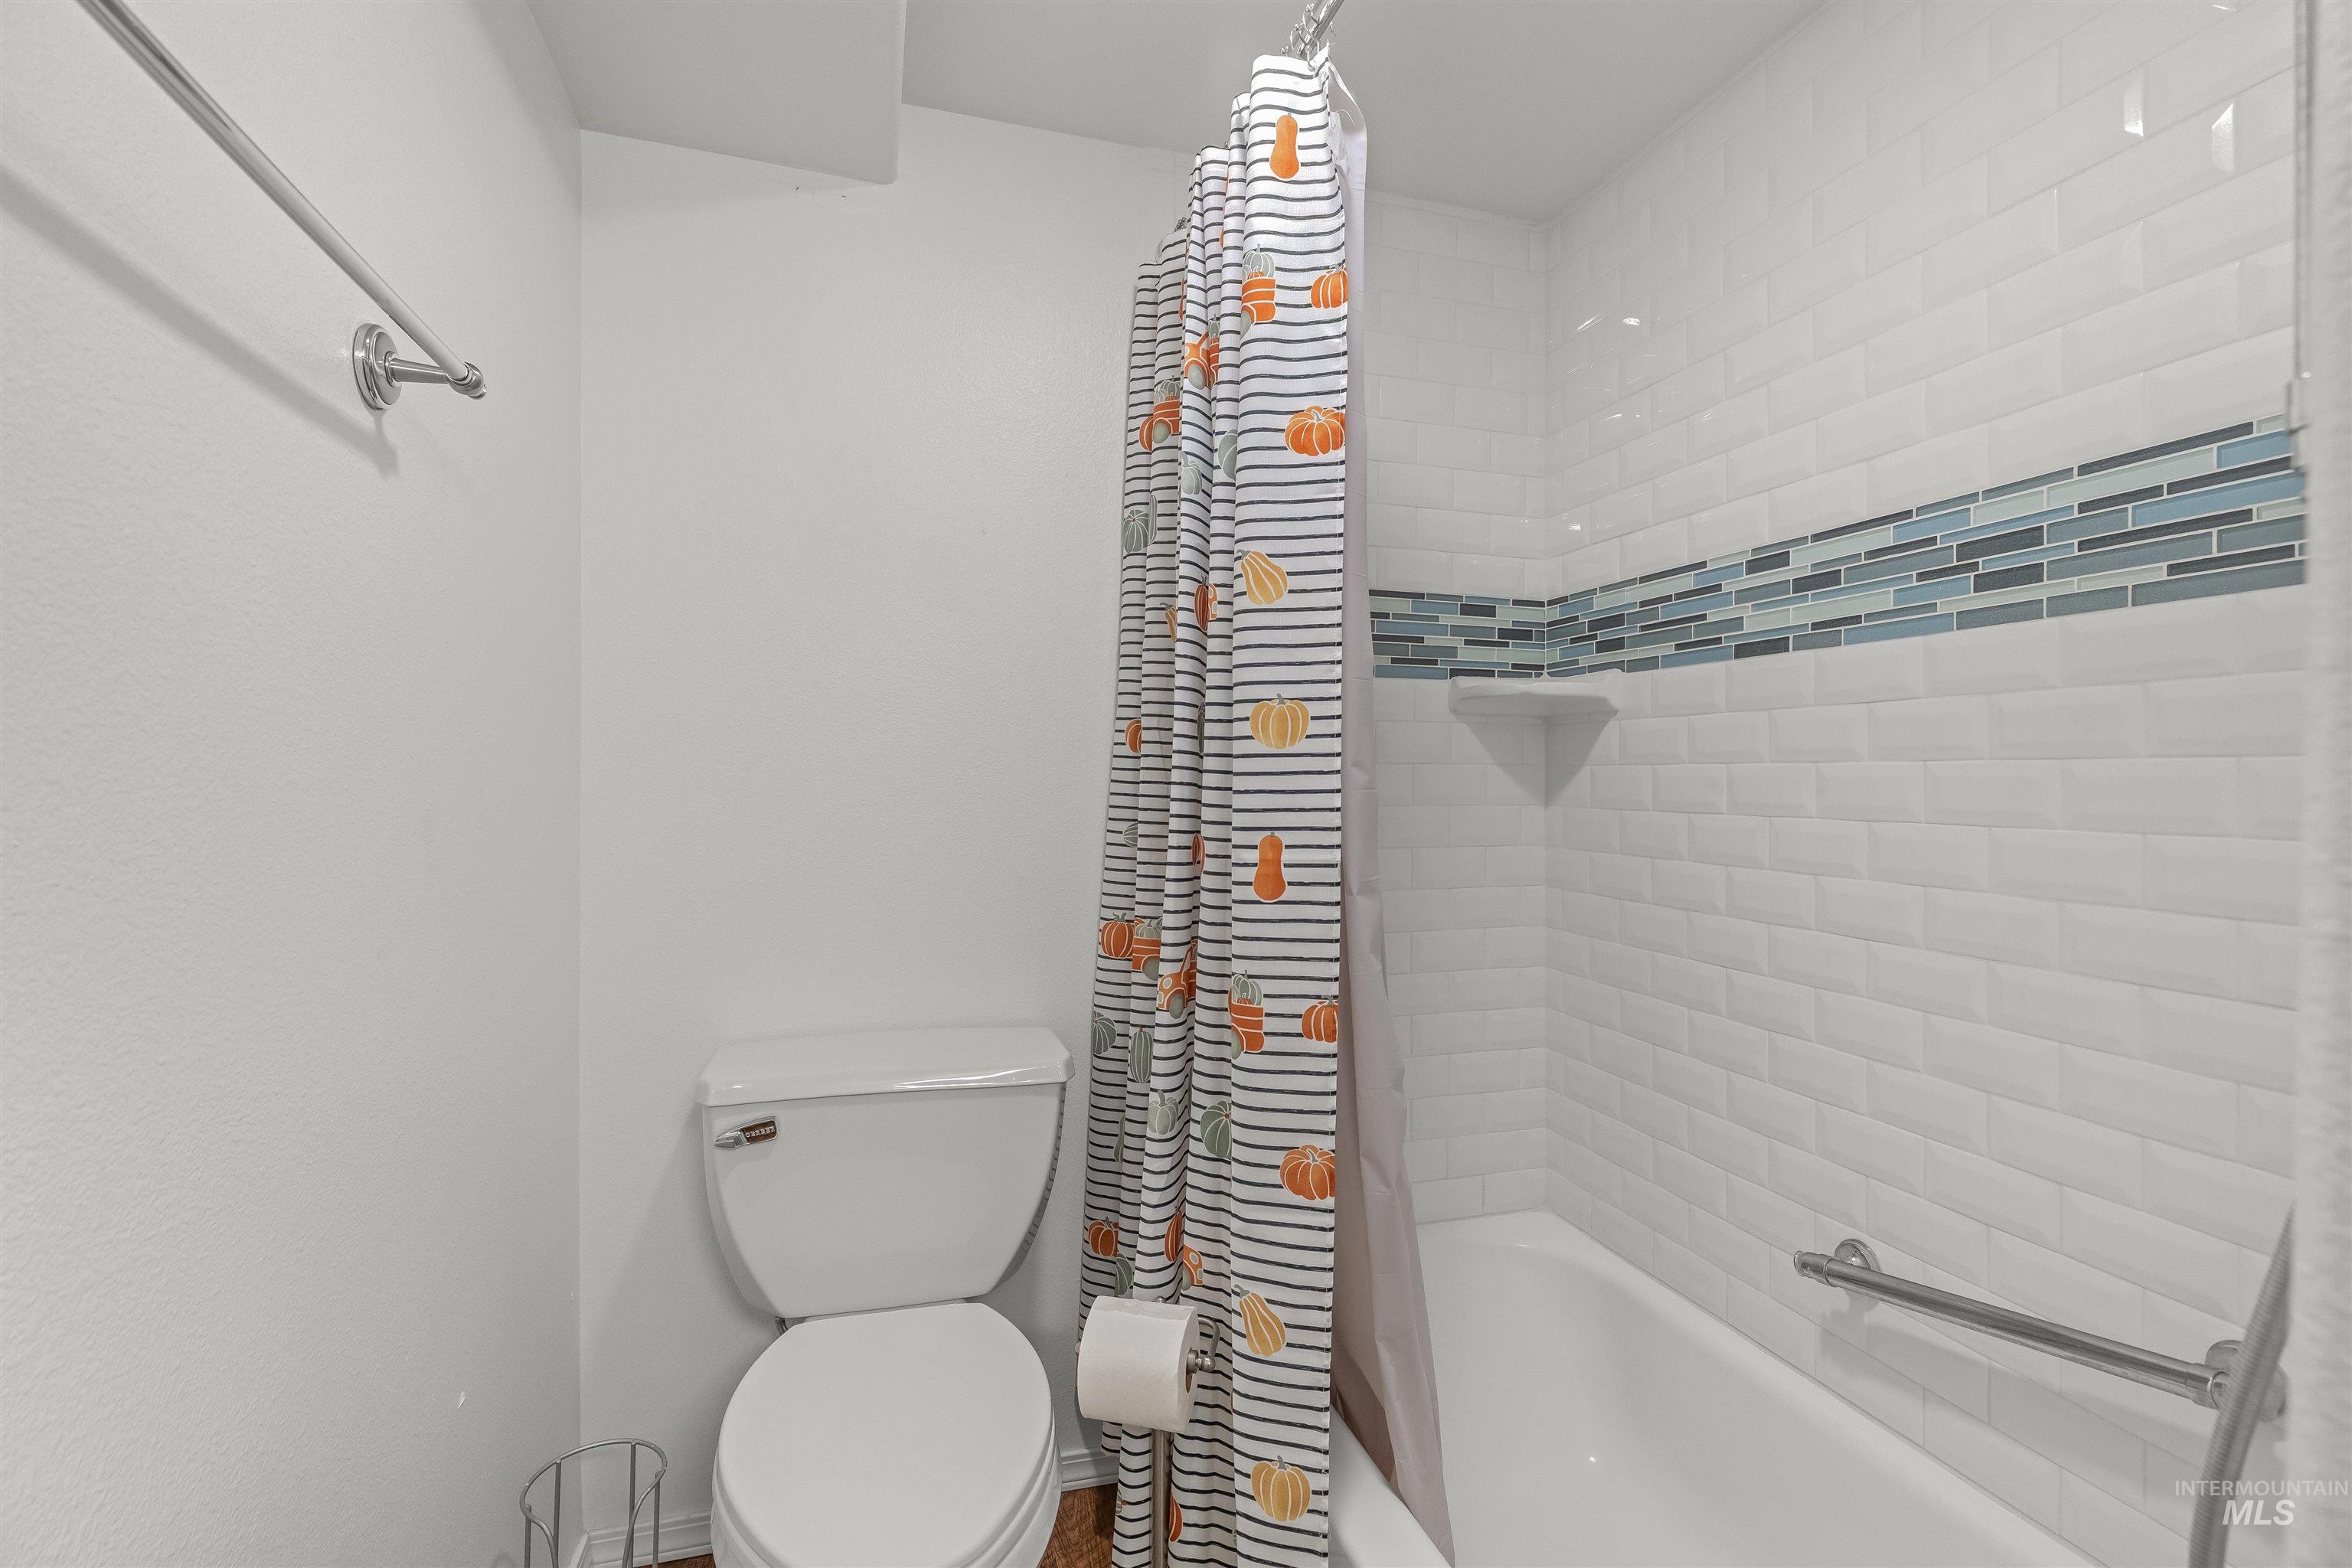
Bathtub-shower combination featuring white subway tile surround with a decorative glass mosaic accent band
-
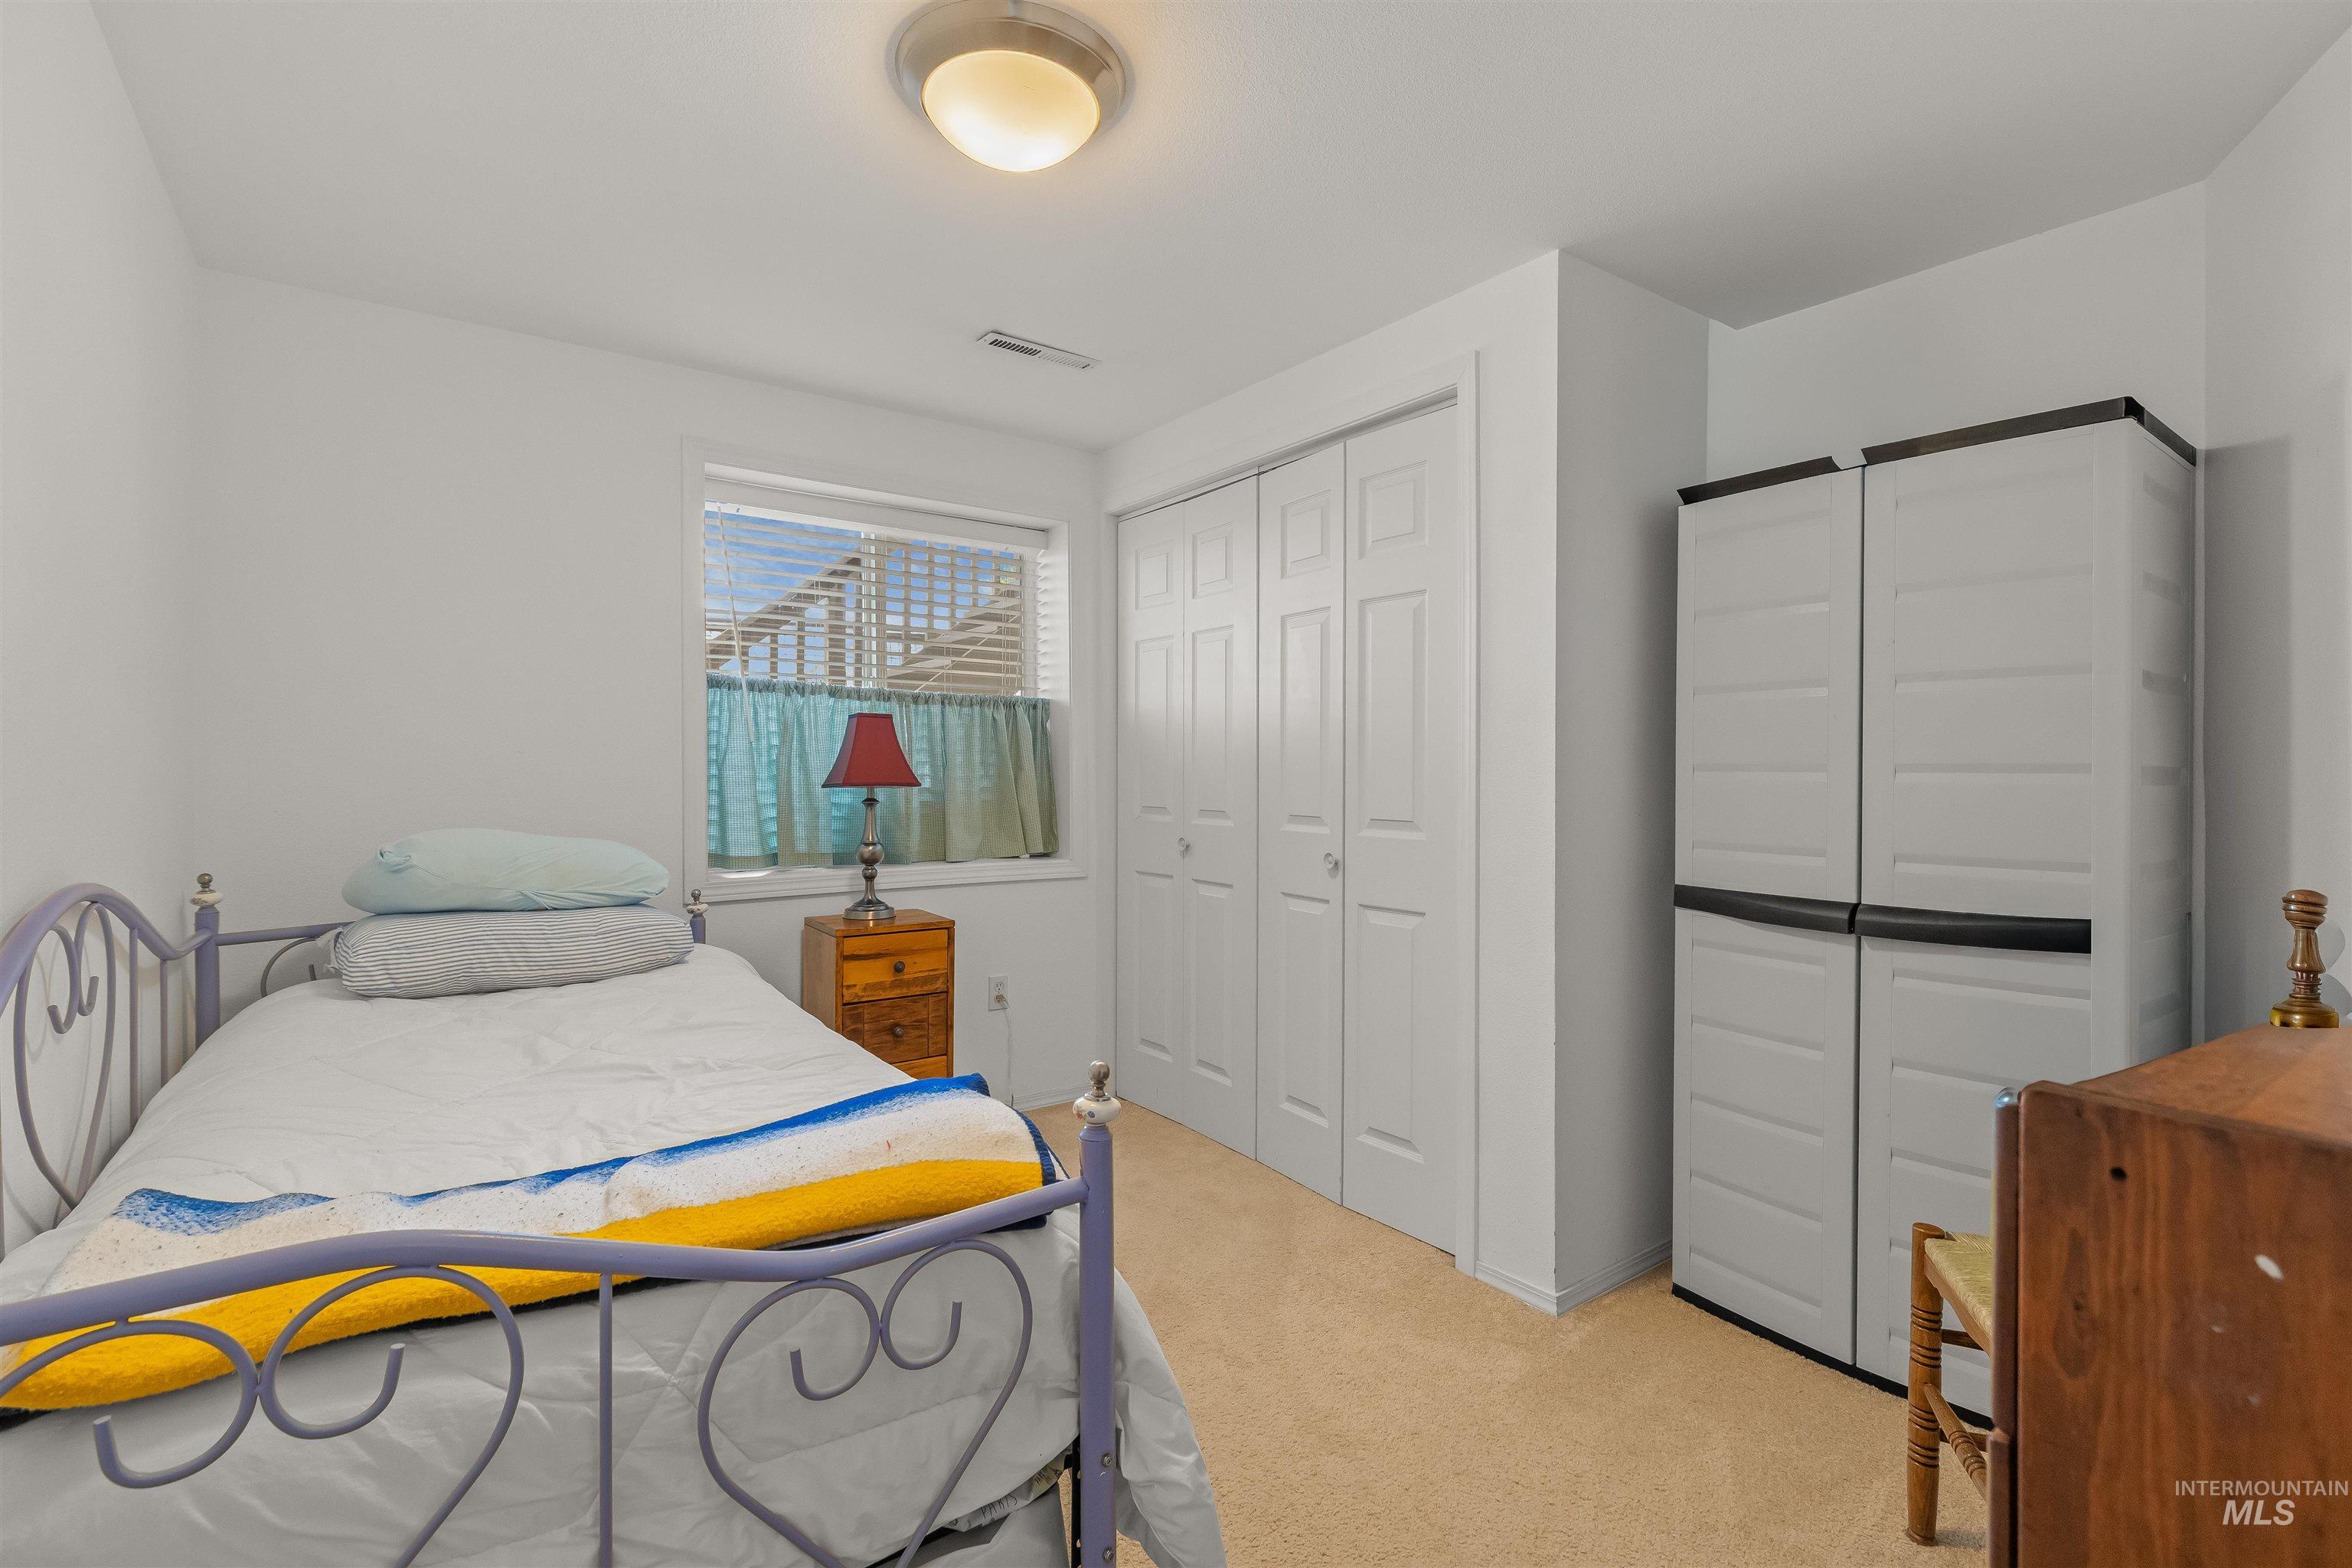
Carpeted room with a ceiling-mounted light fixture, window with blinds, and white bi-fold closet doors
-
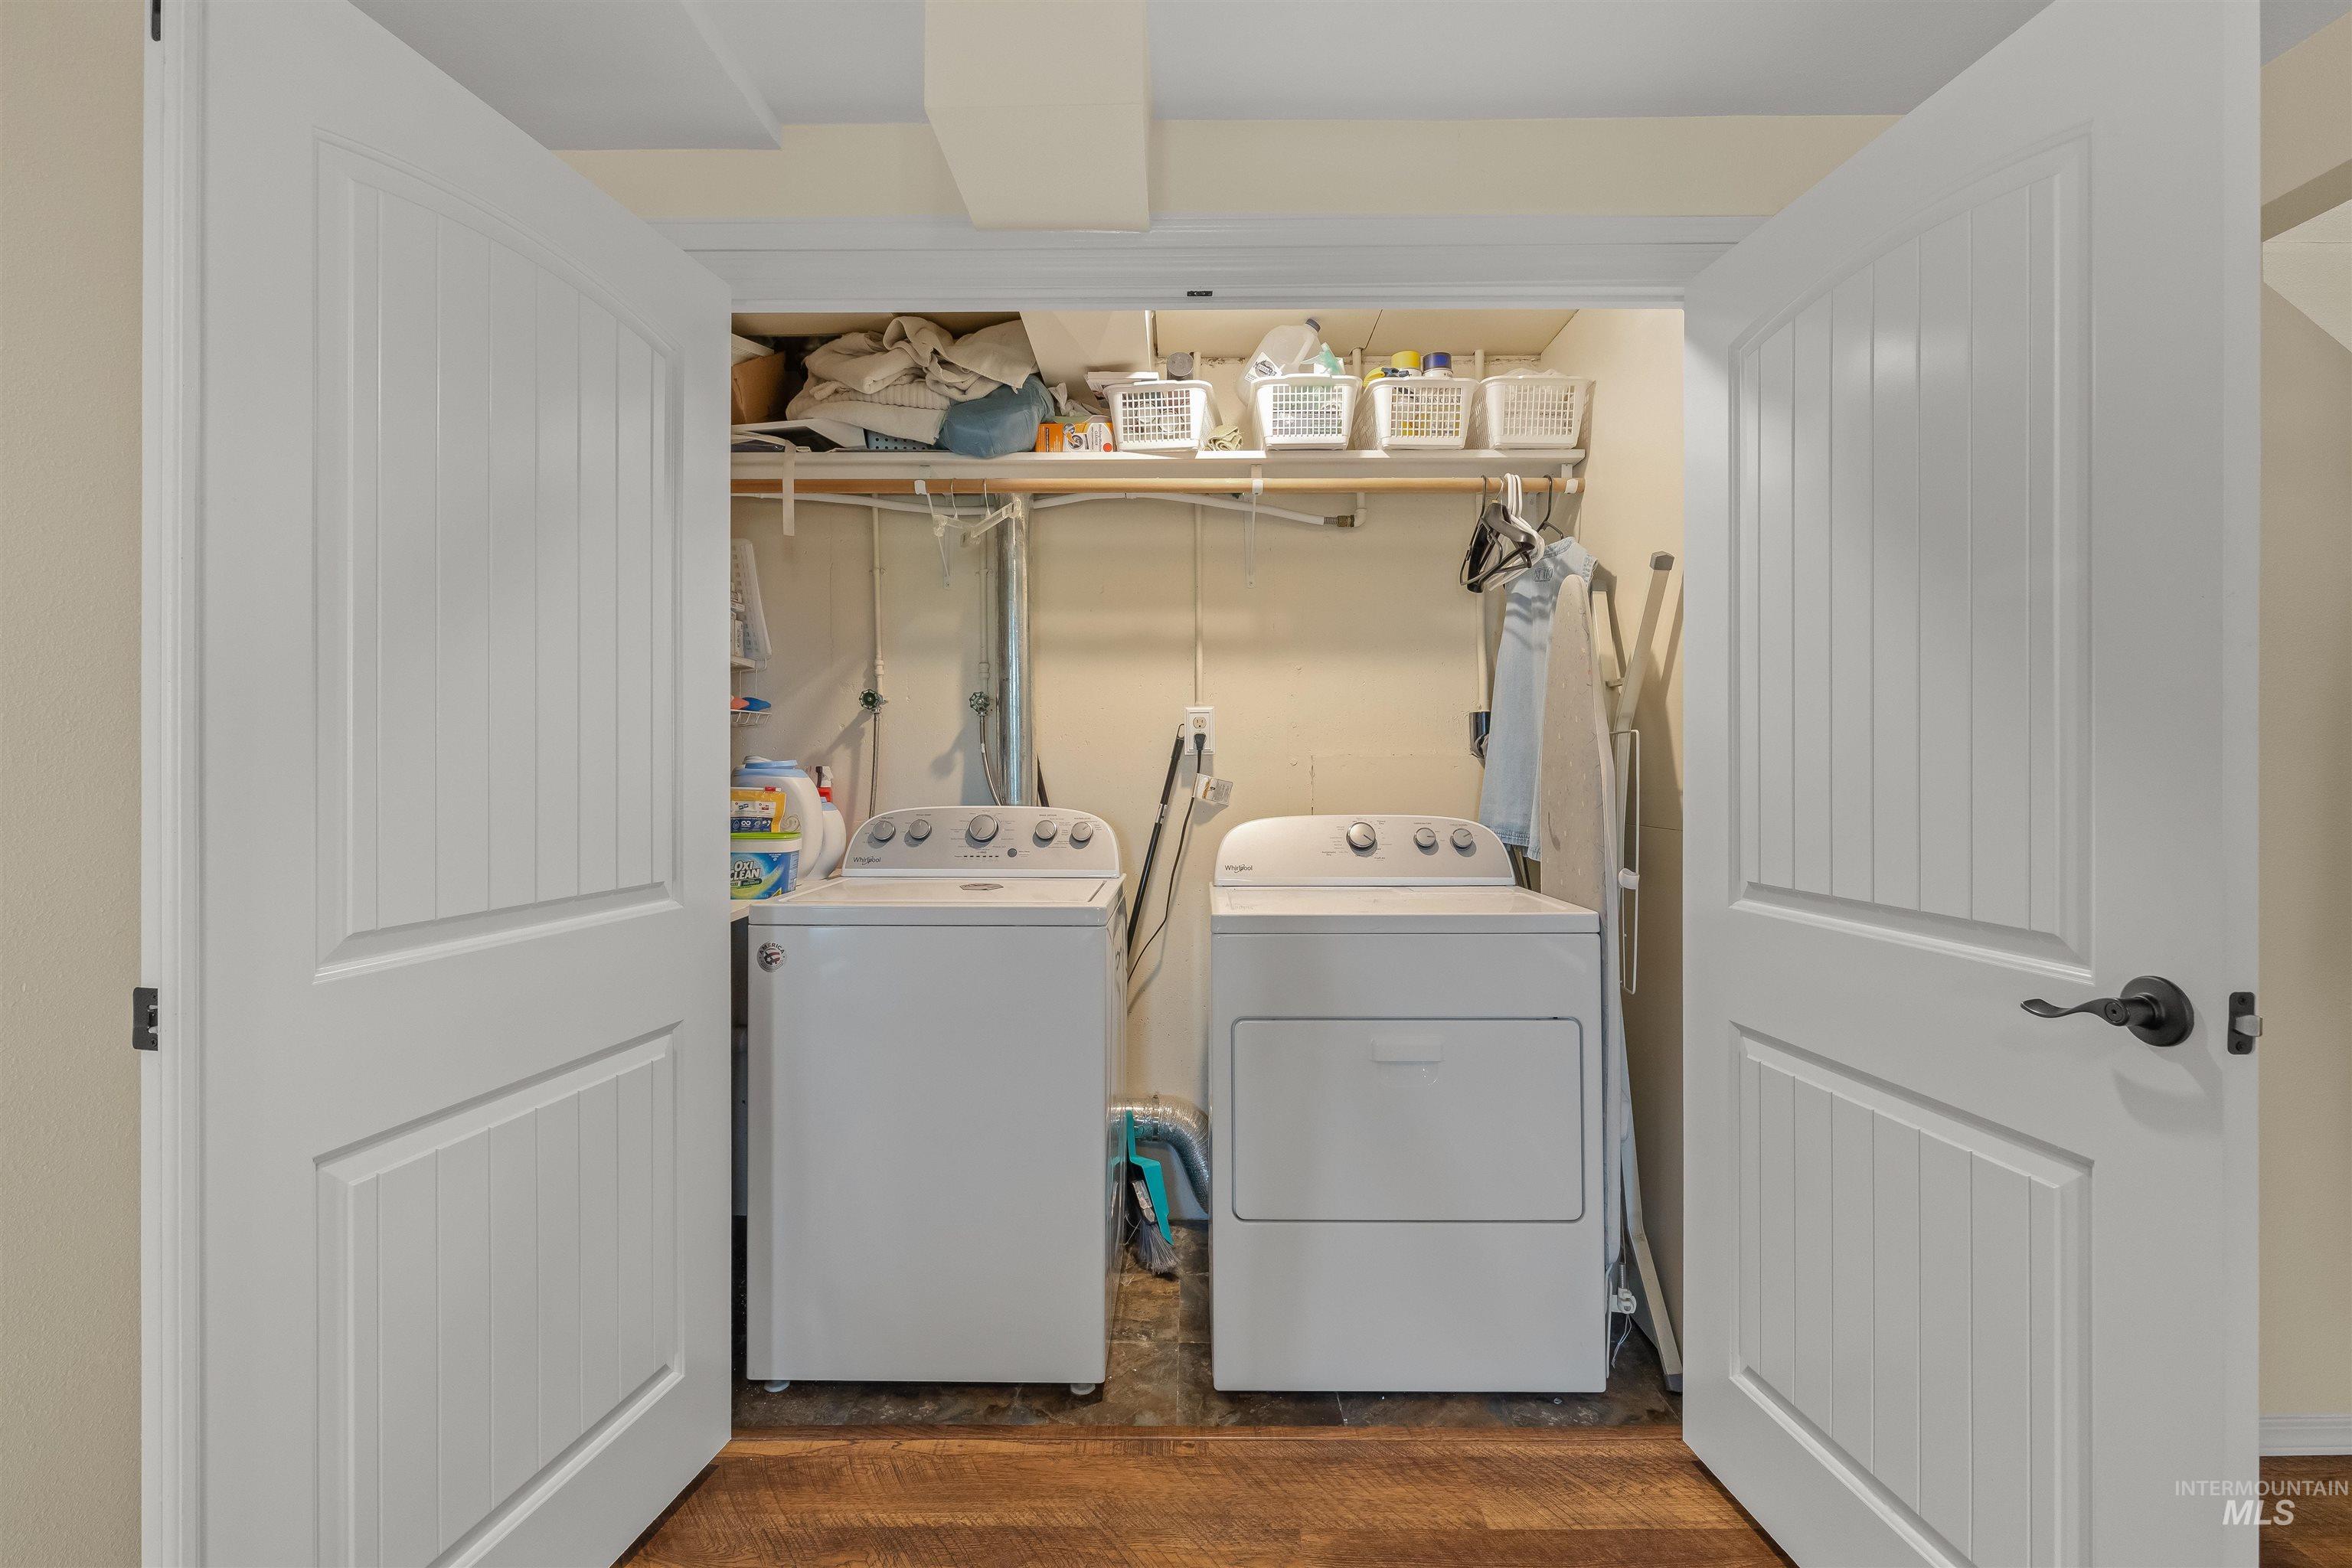
Interior laundry area featuring wood-finish flooring
-
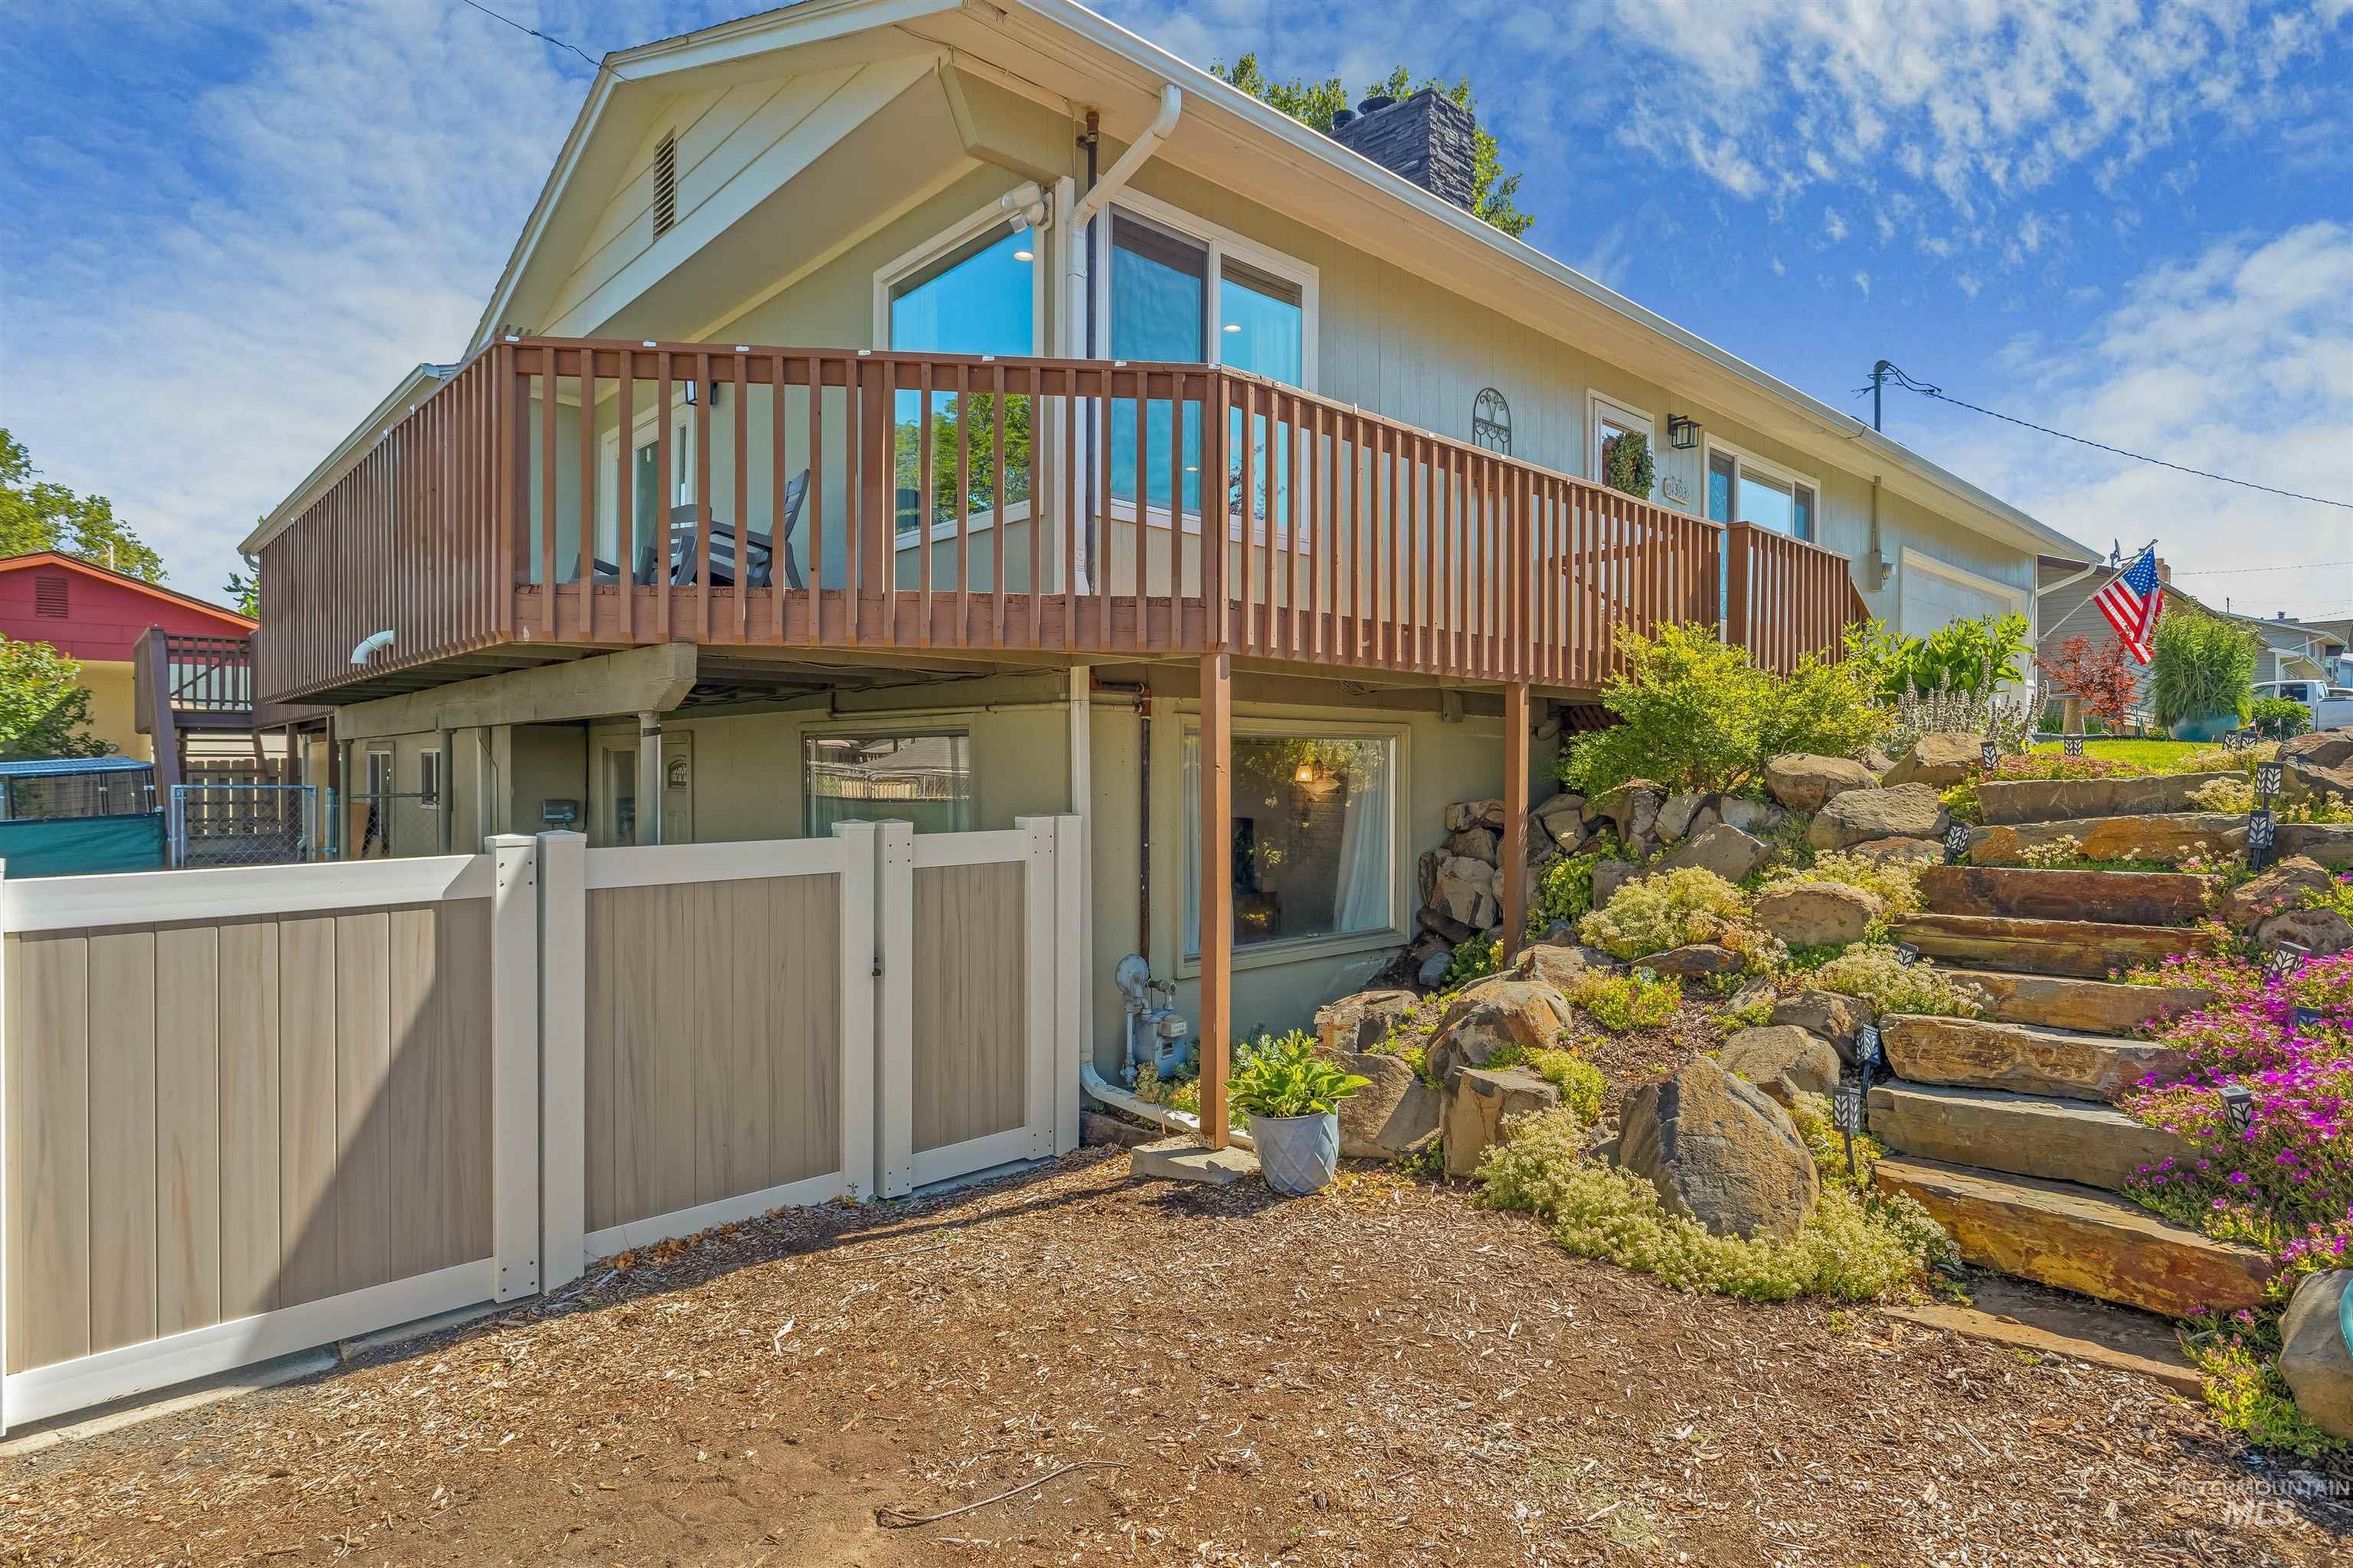
Elevated deck with wood railing, lower-level windows, a multi-paneled fence, and natural stone steps
-
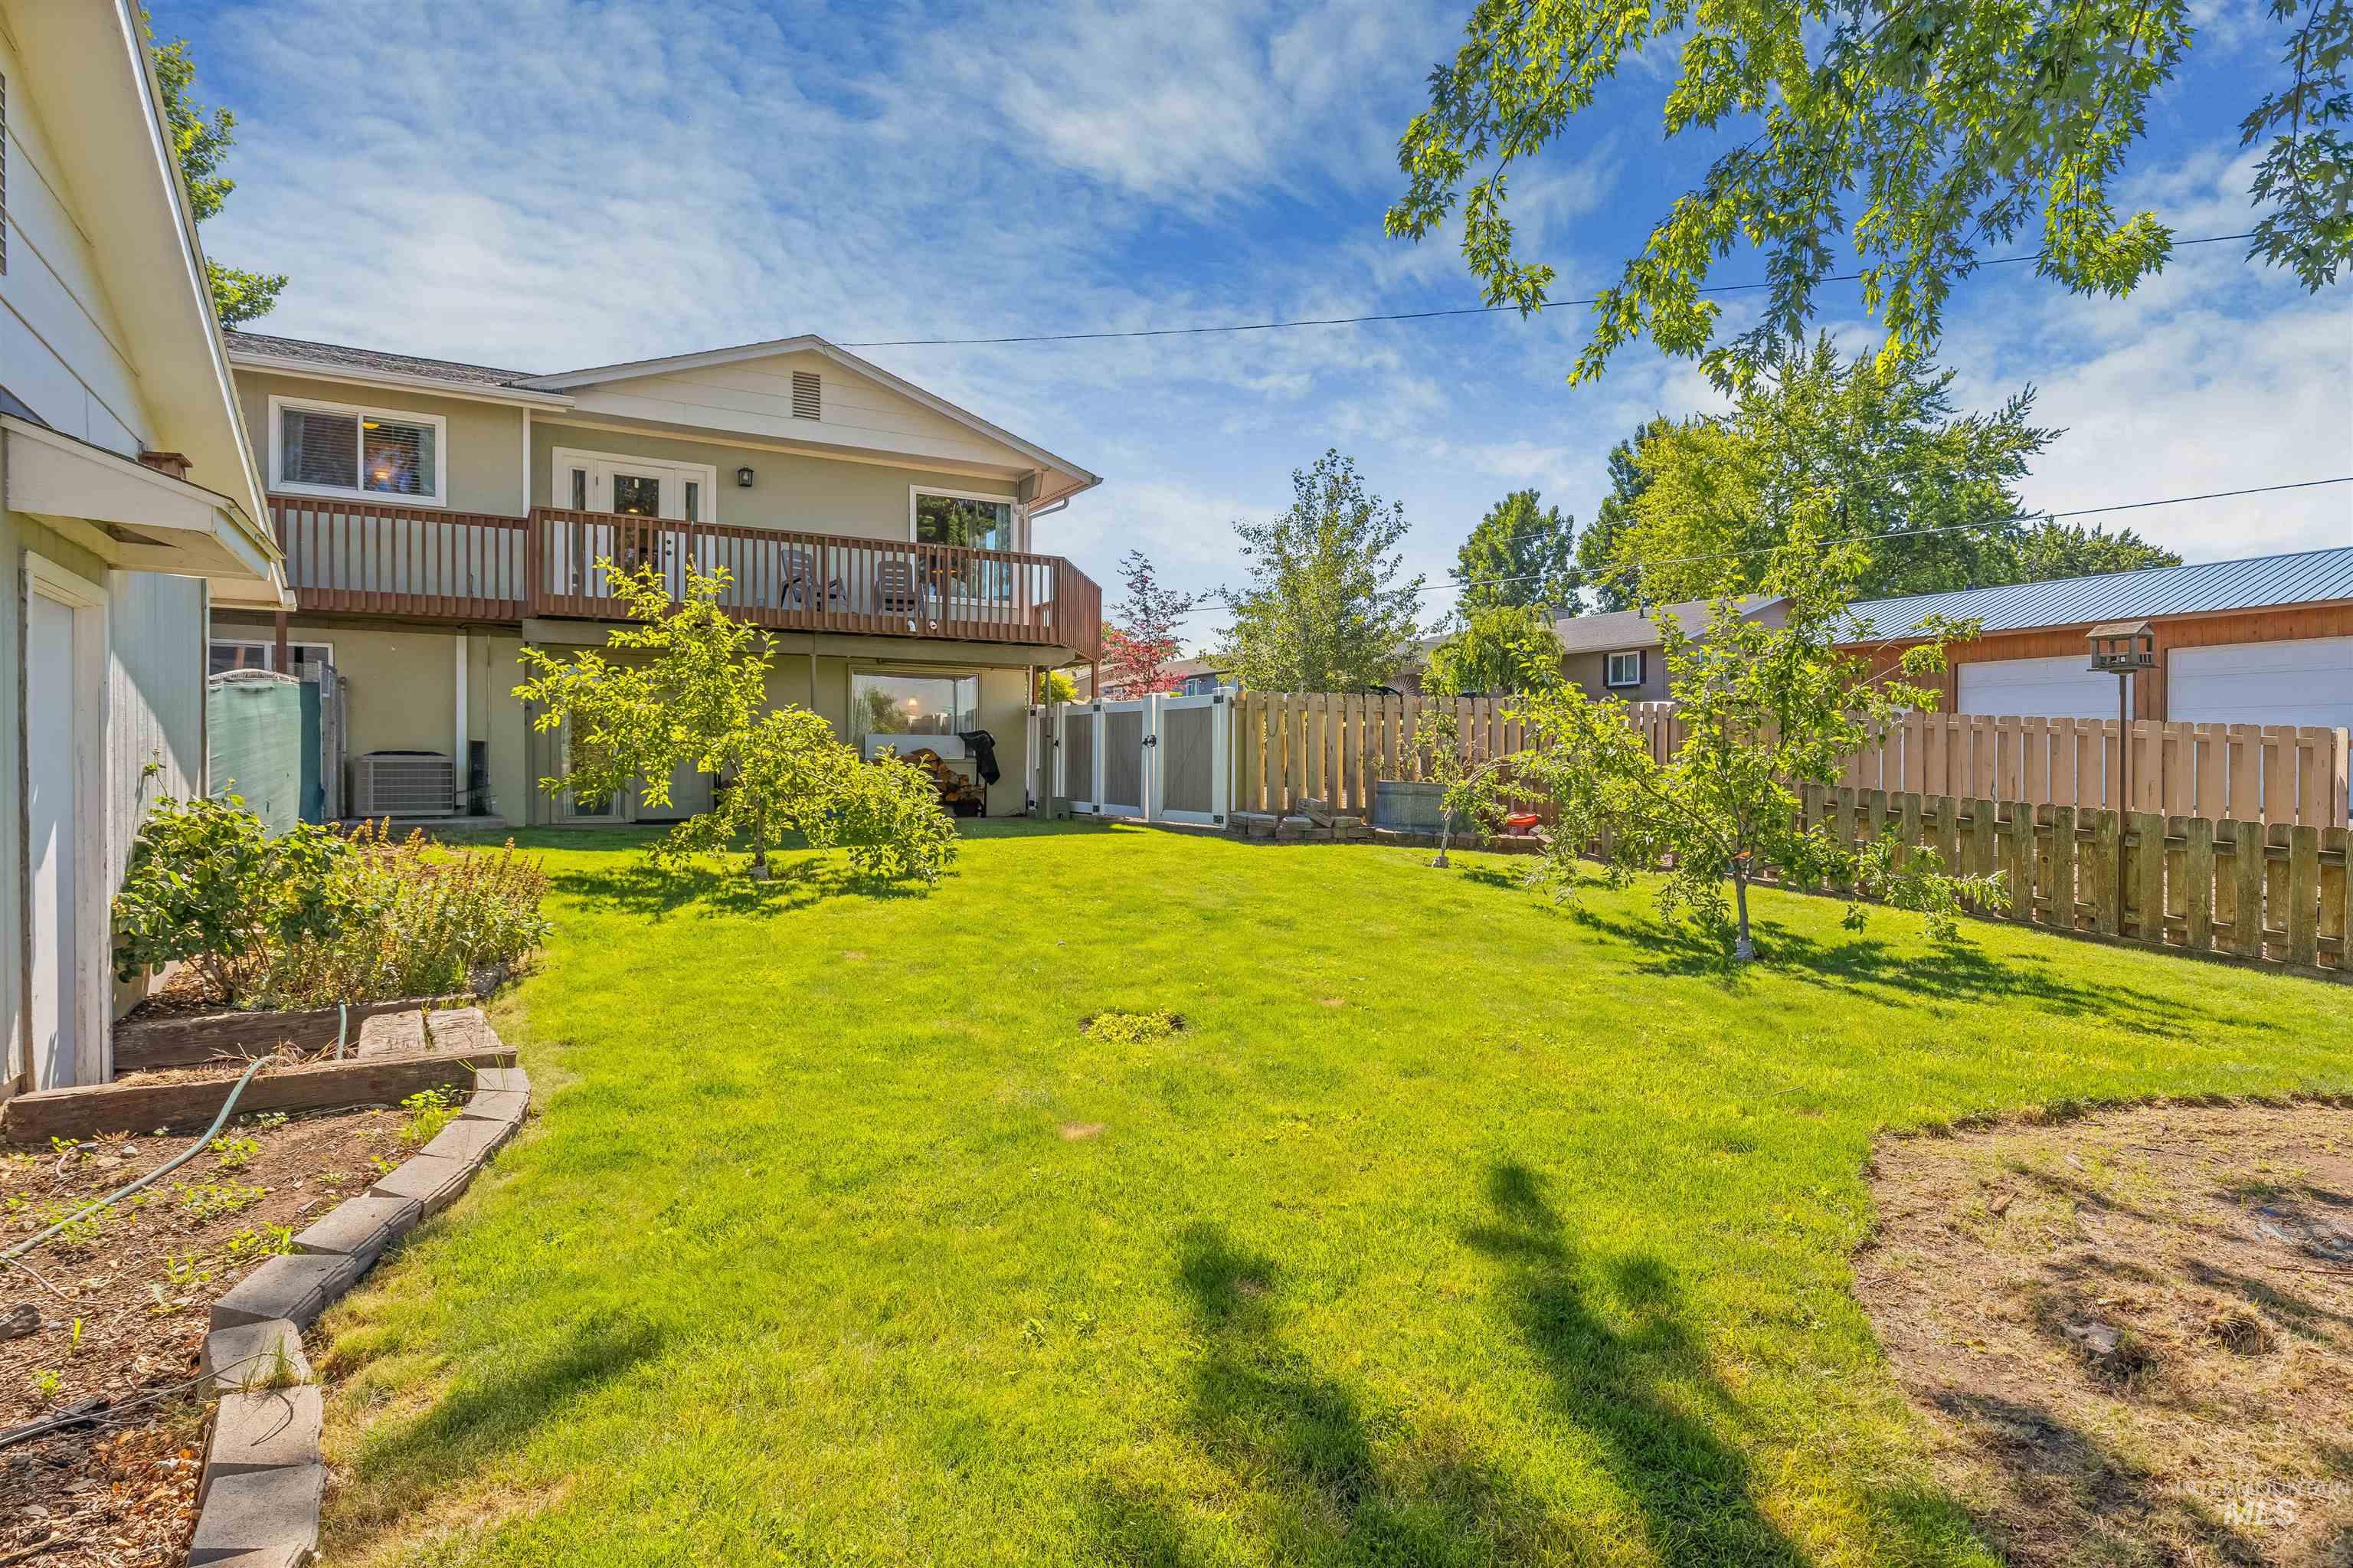
Expansive backyard with a manicured lawn, established trees, and a full privacy fence
-
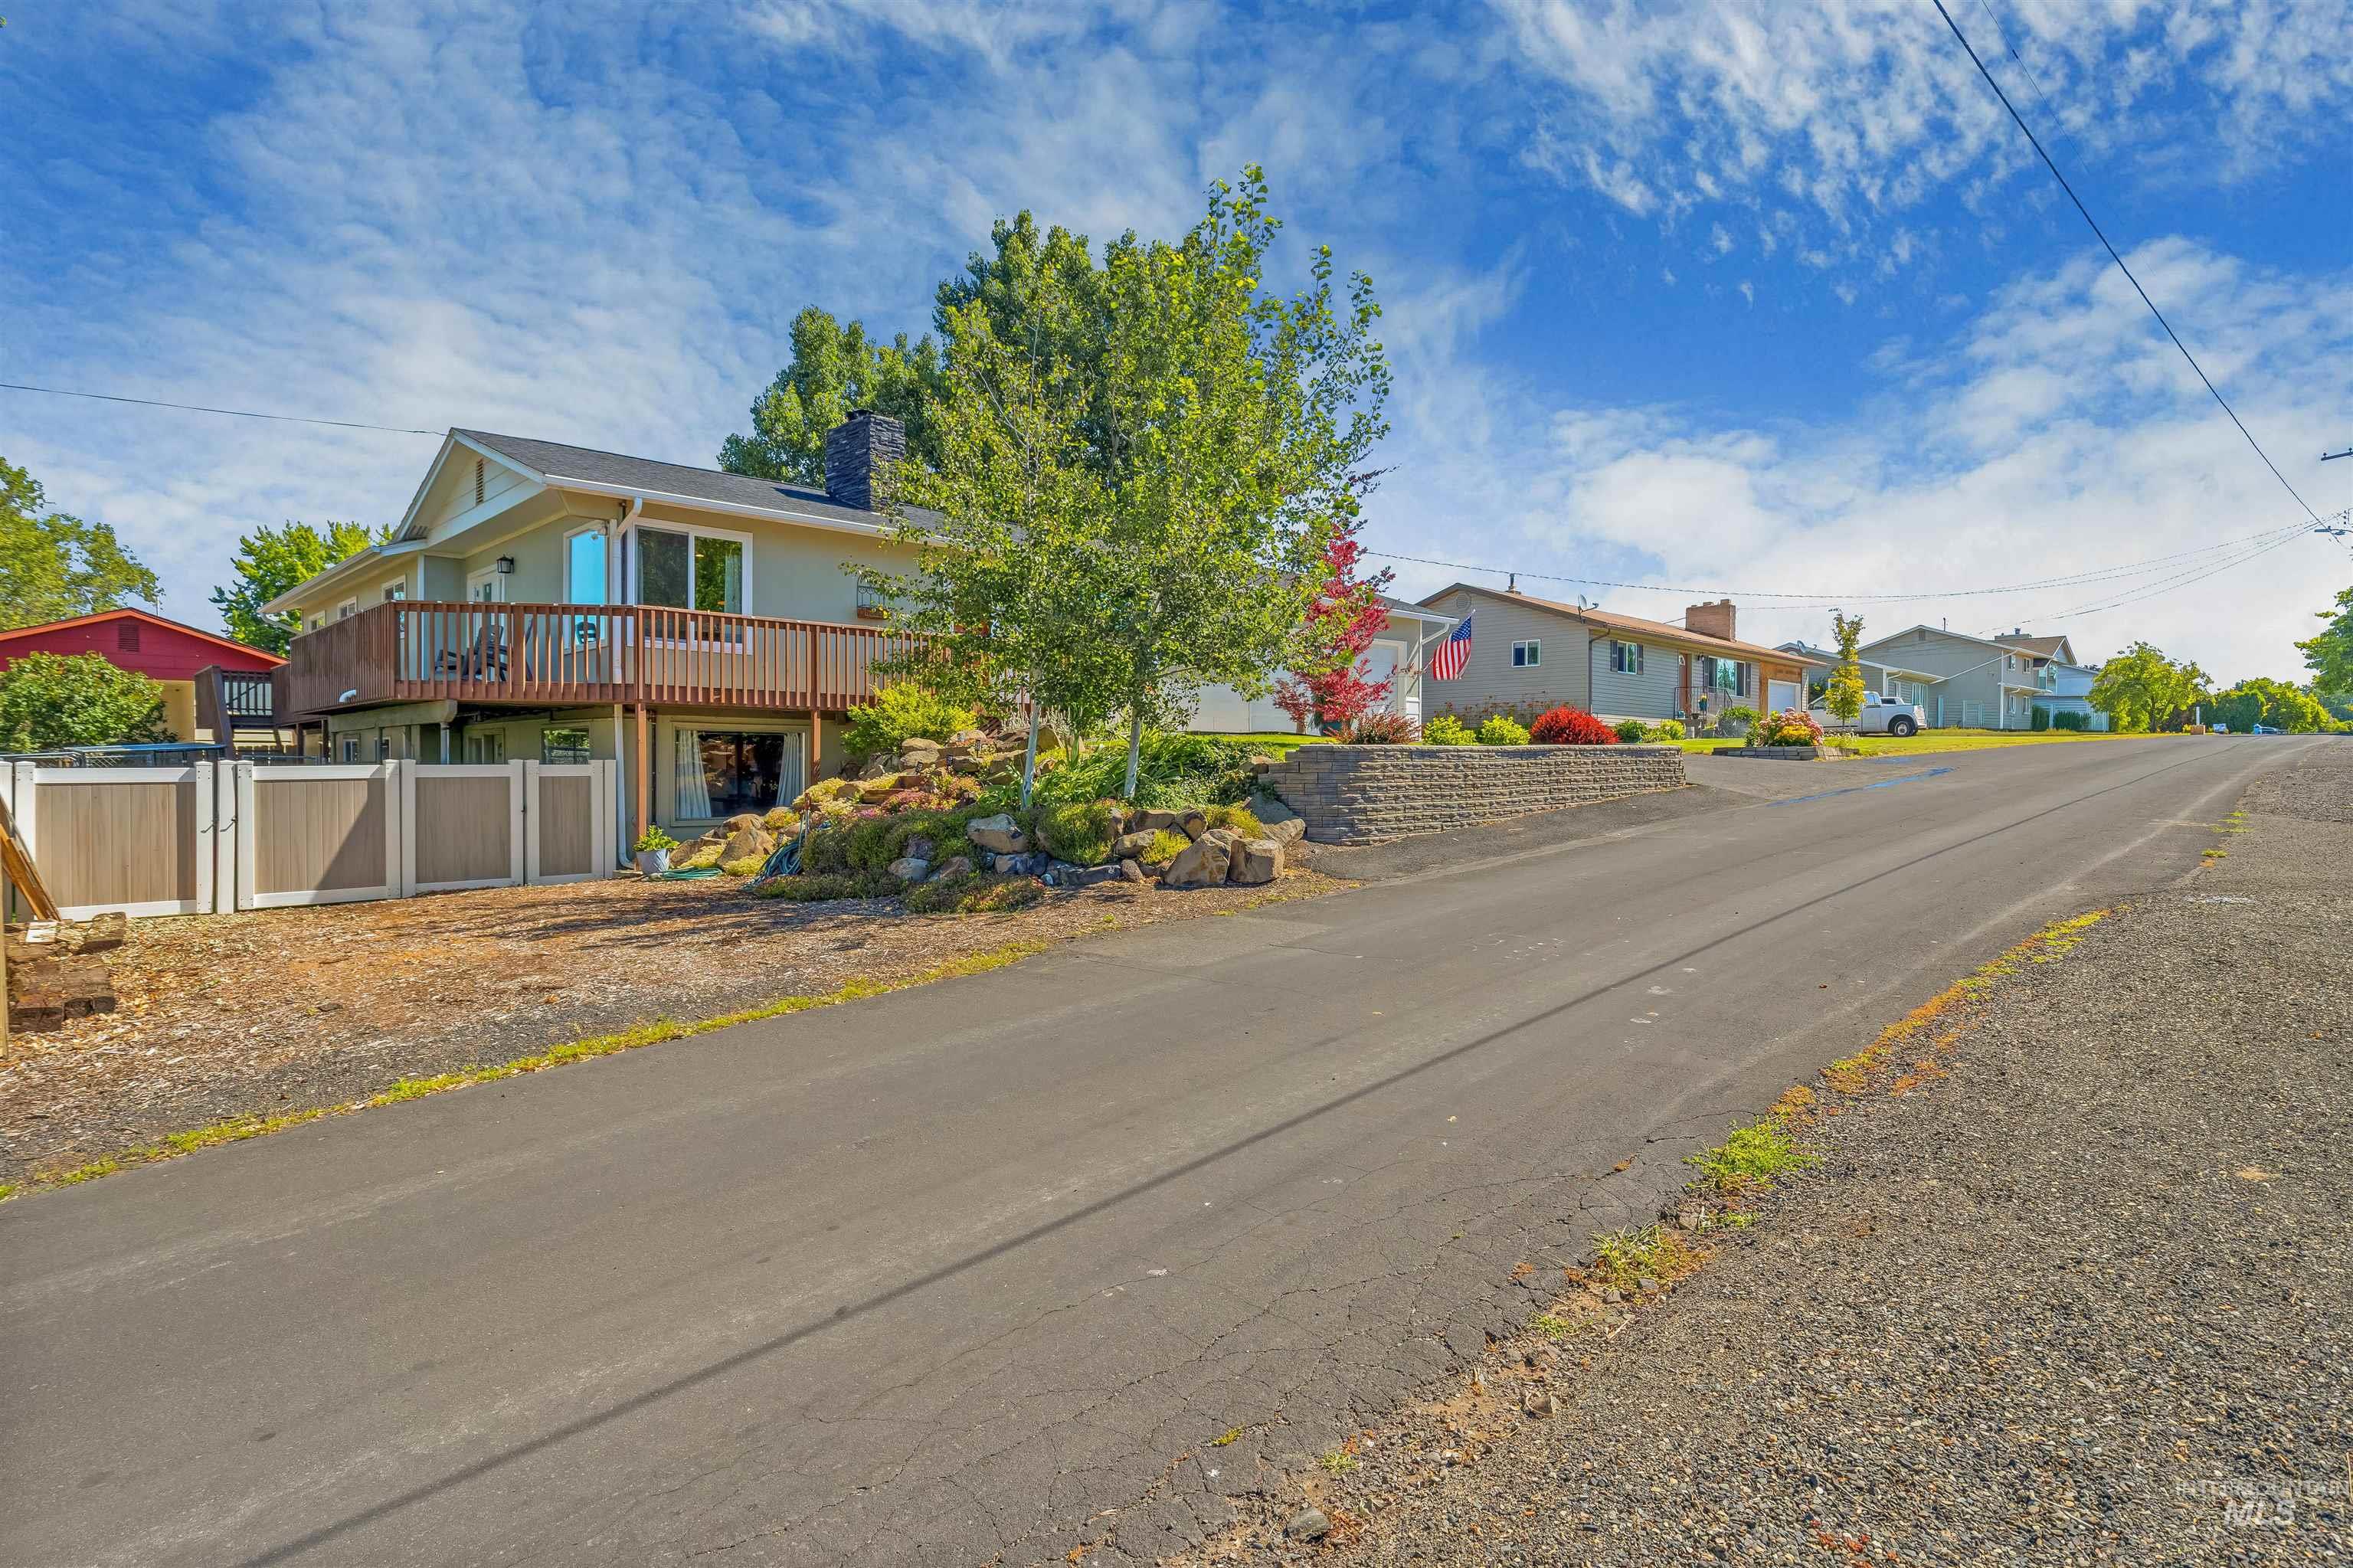
Upper-level deck with wood railing
-
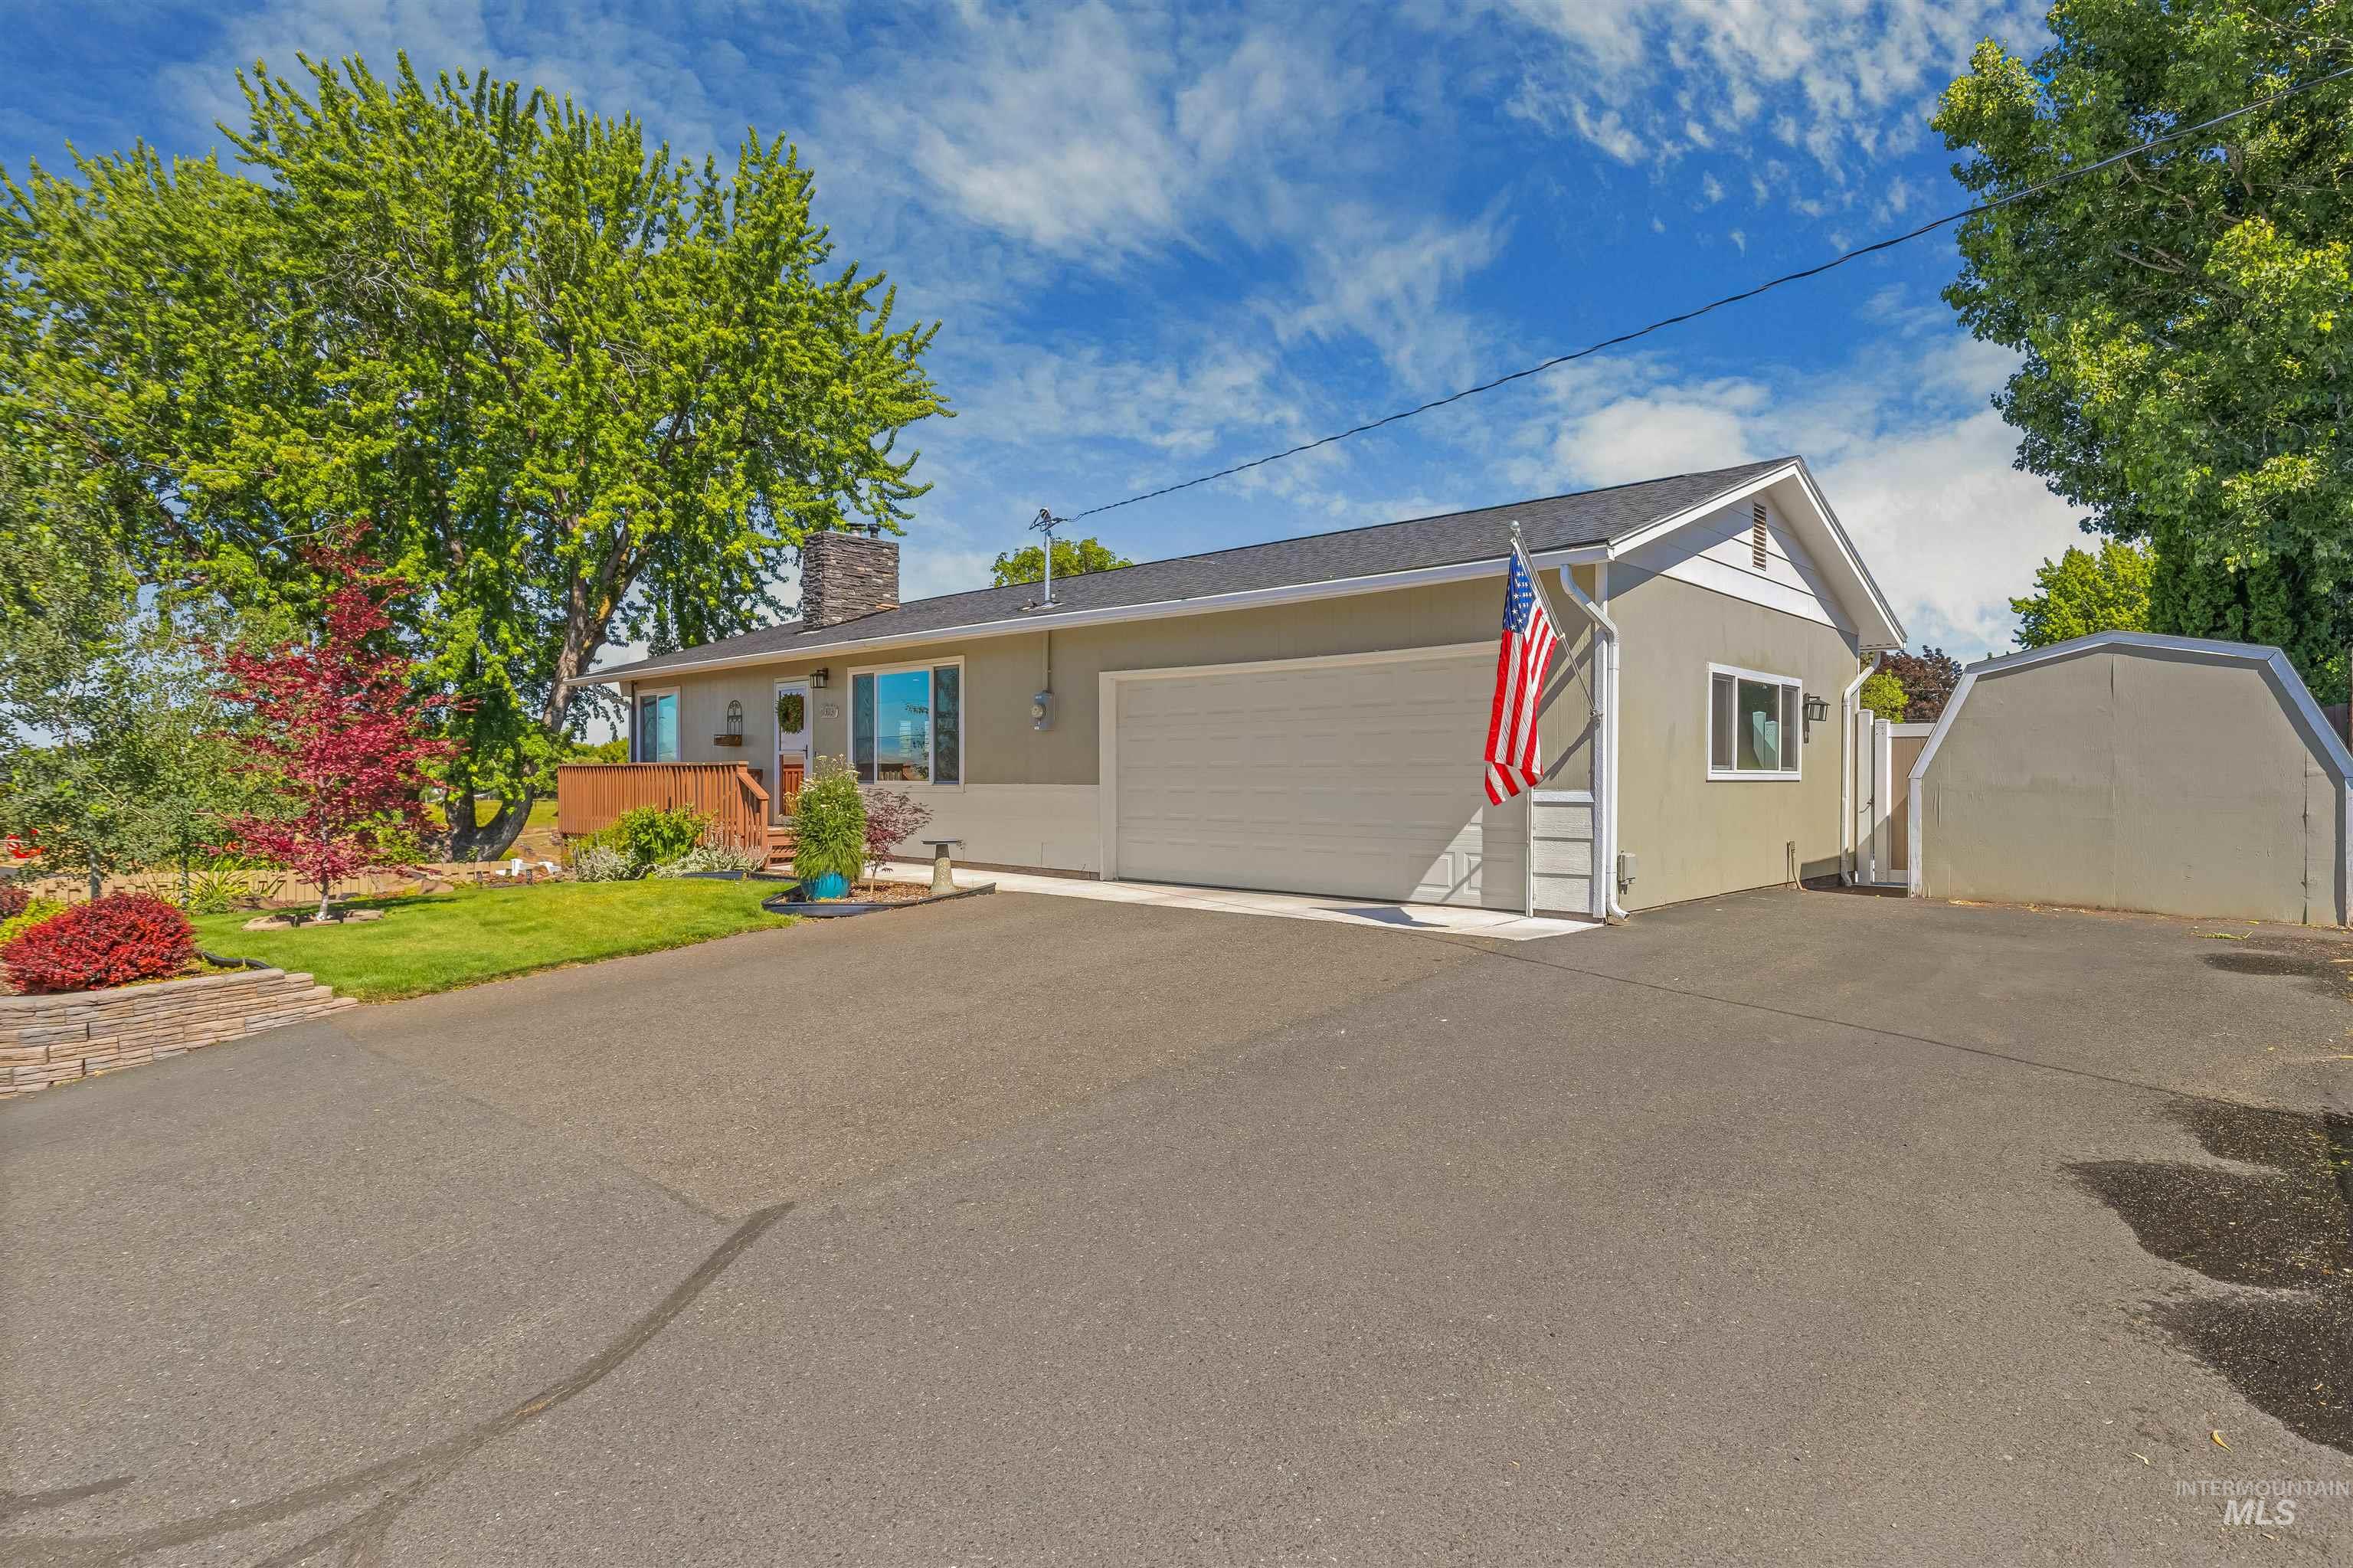
Front exterior with an attached garage, paved driveway, mature landscaping, and an additional detached structure
-
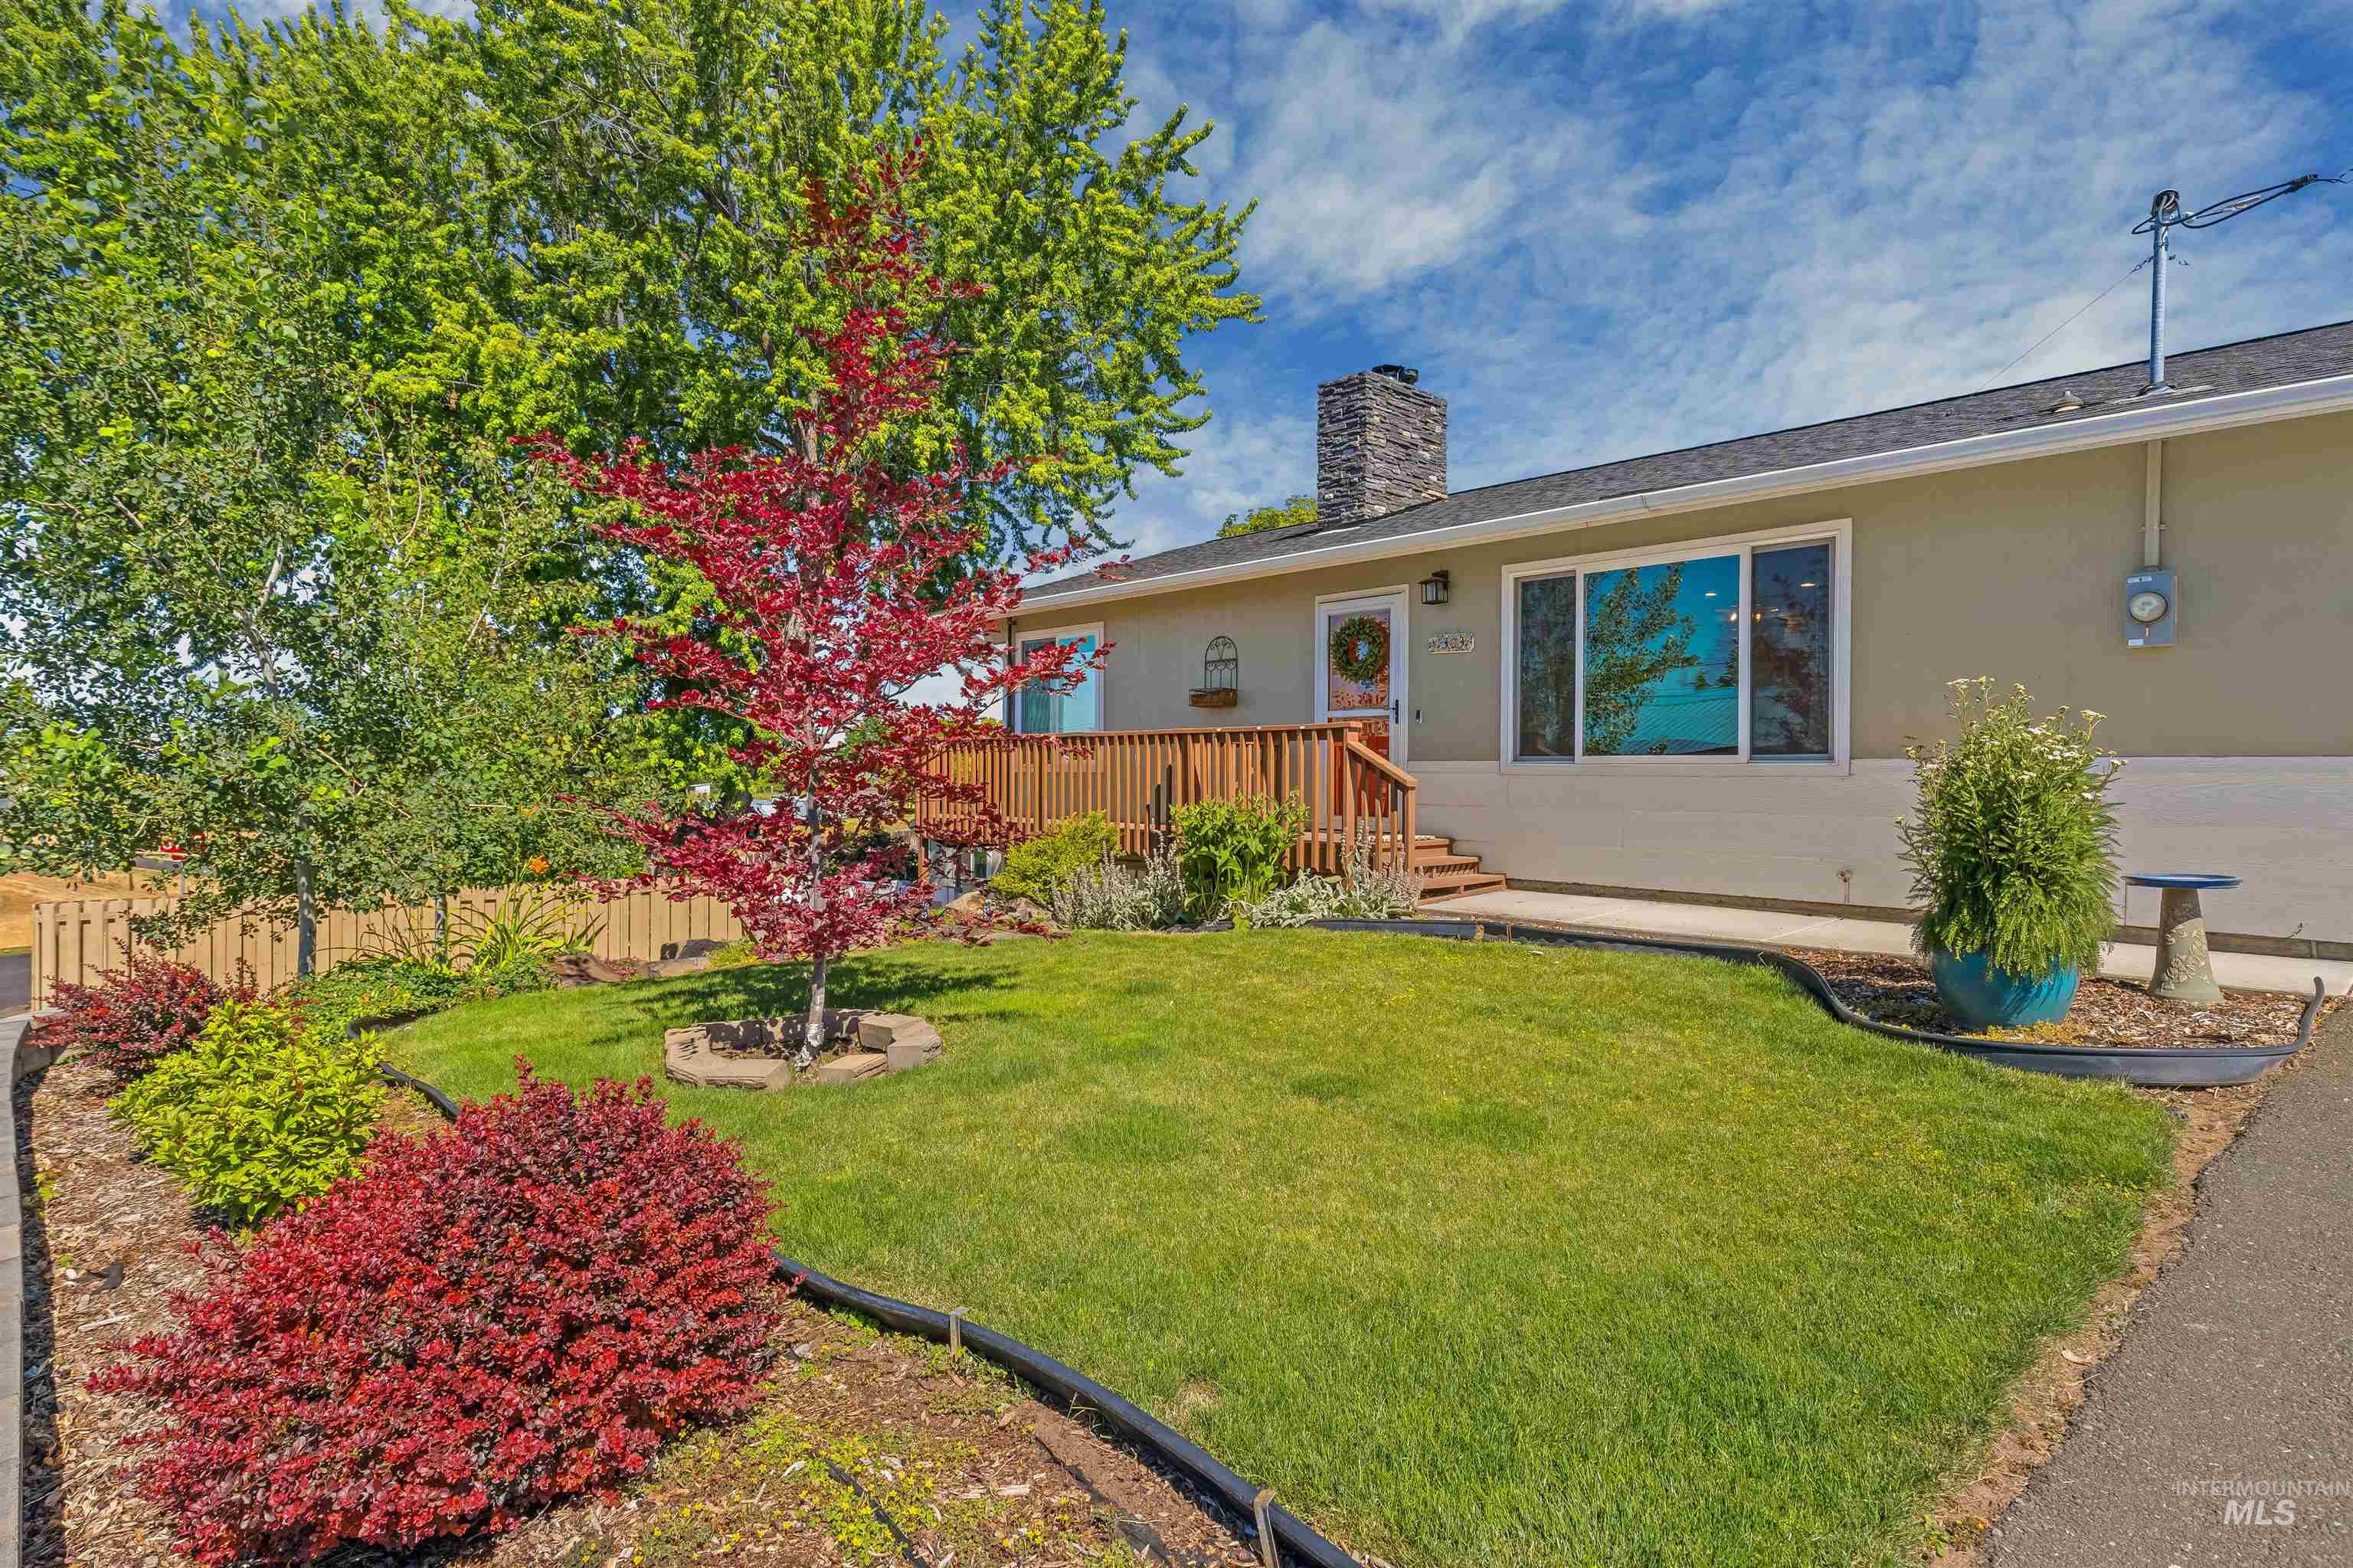
Manicured front yard with mature landscaping, wooden deck entry, and a paved walkway
-
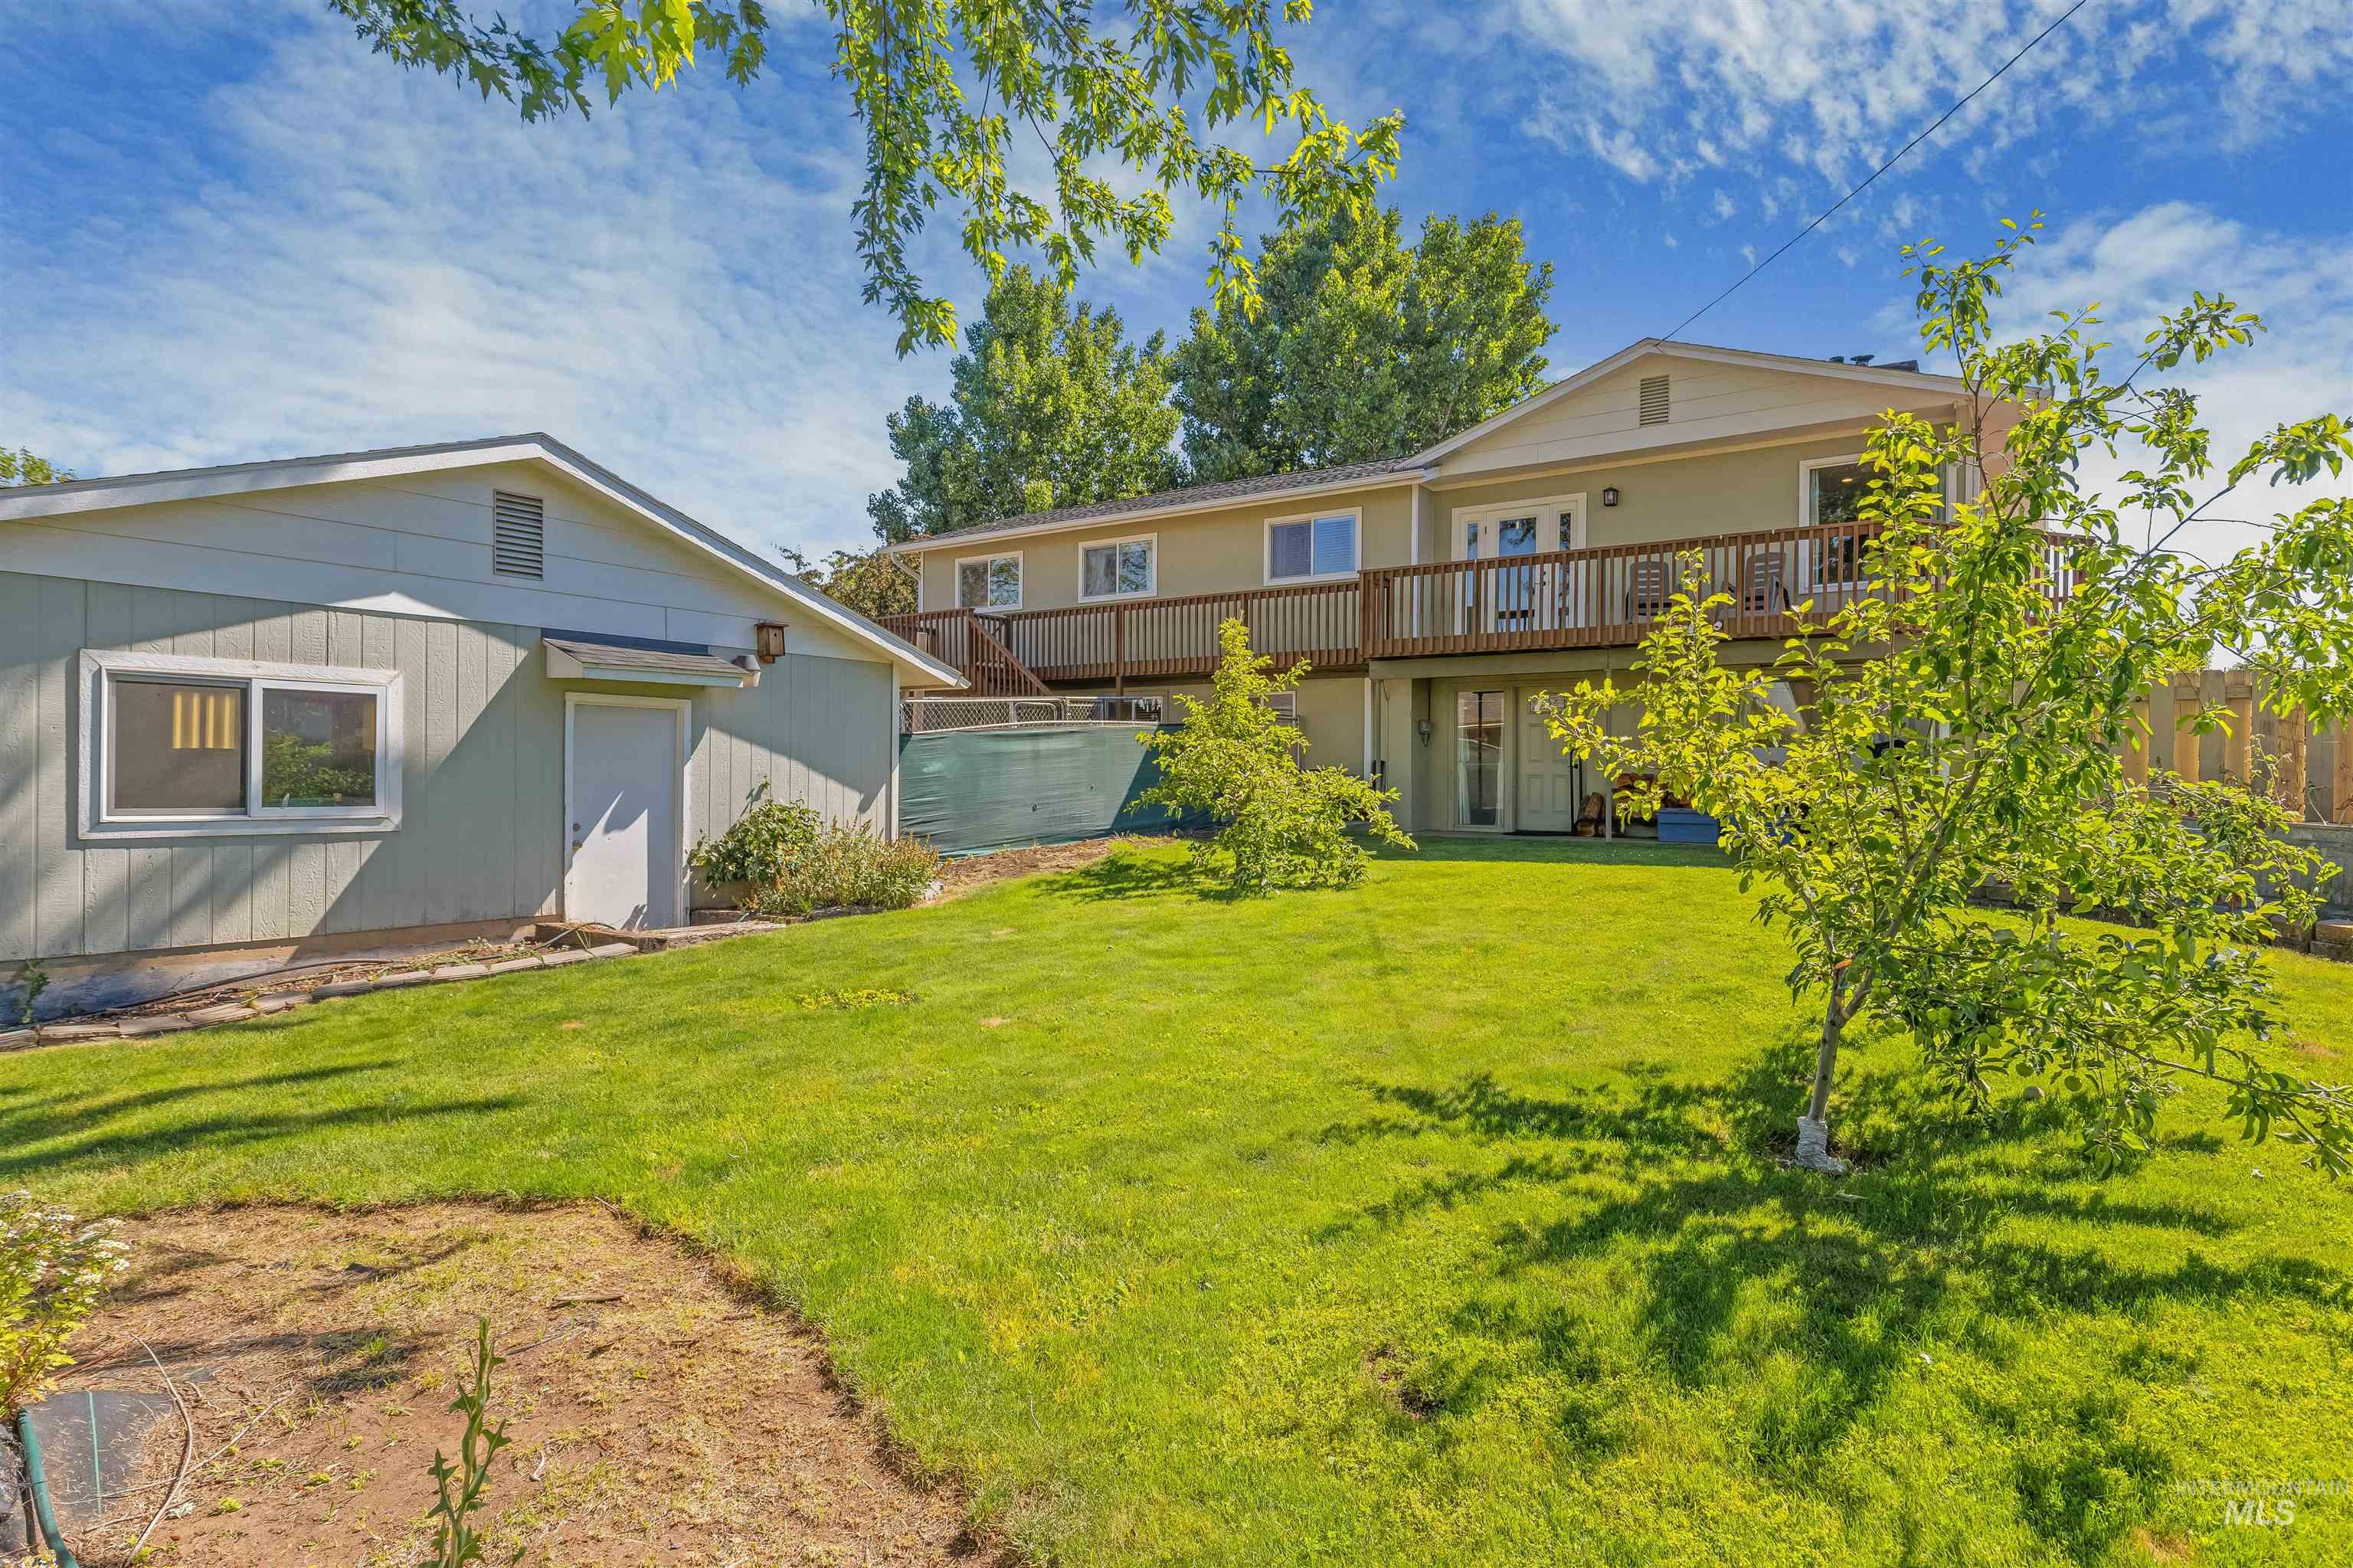
Spacious backyard featuring a large green lawn, mature trees, and a detached auxiliary building
-
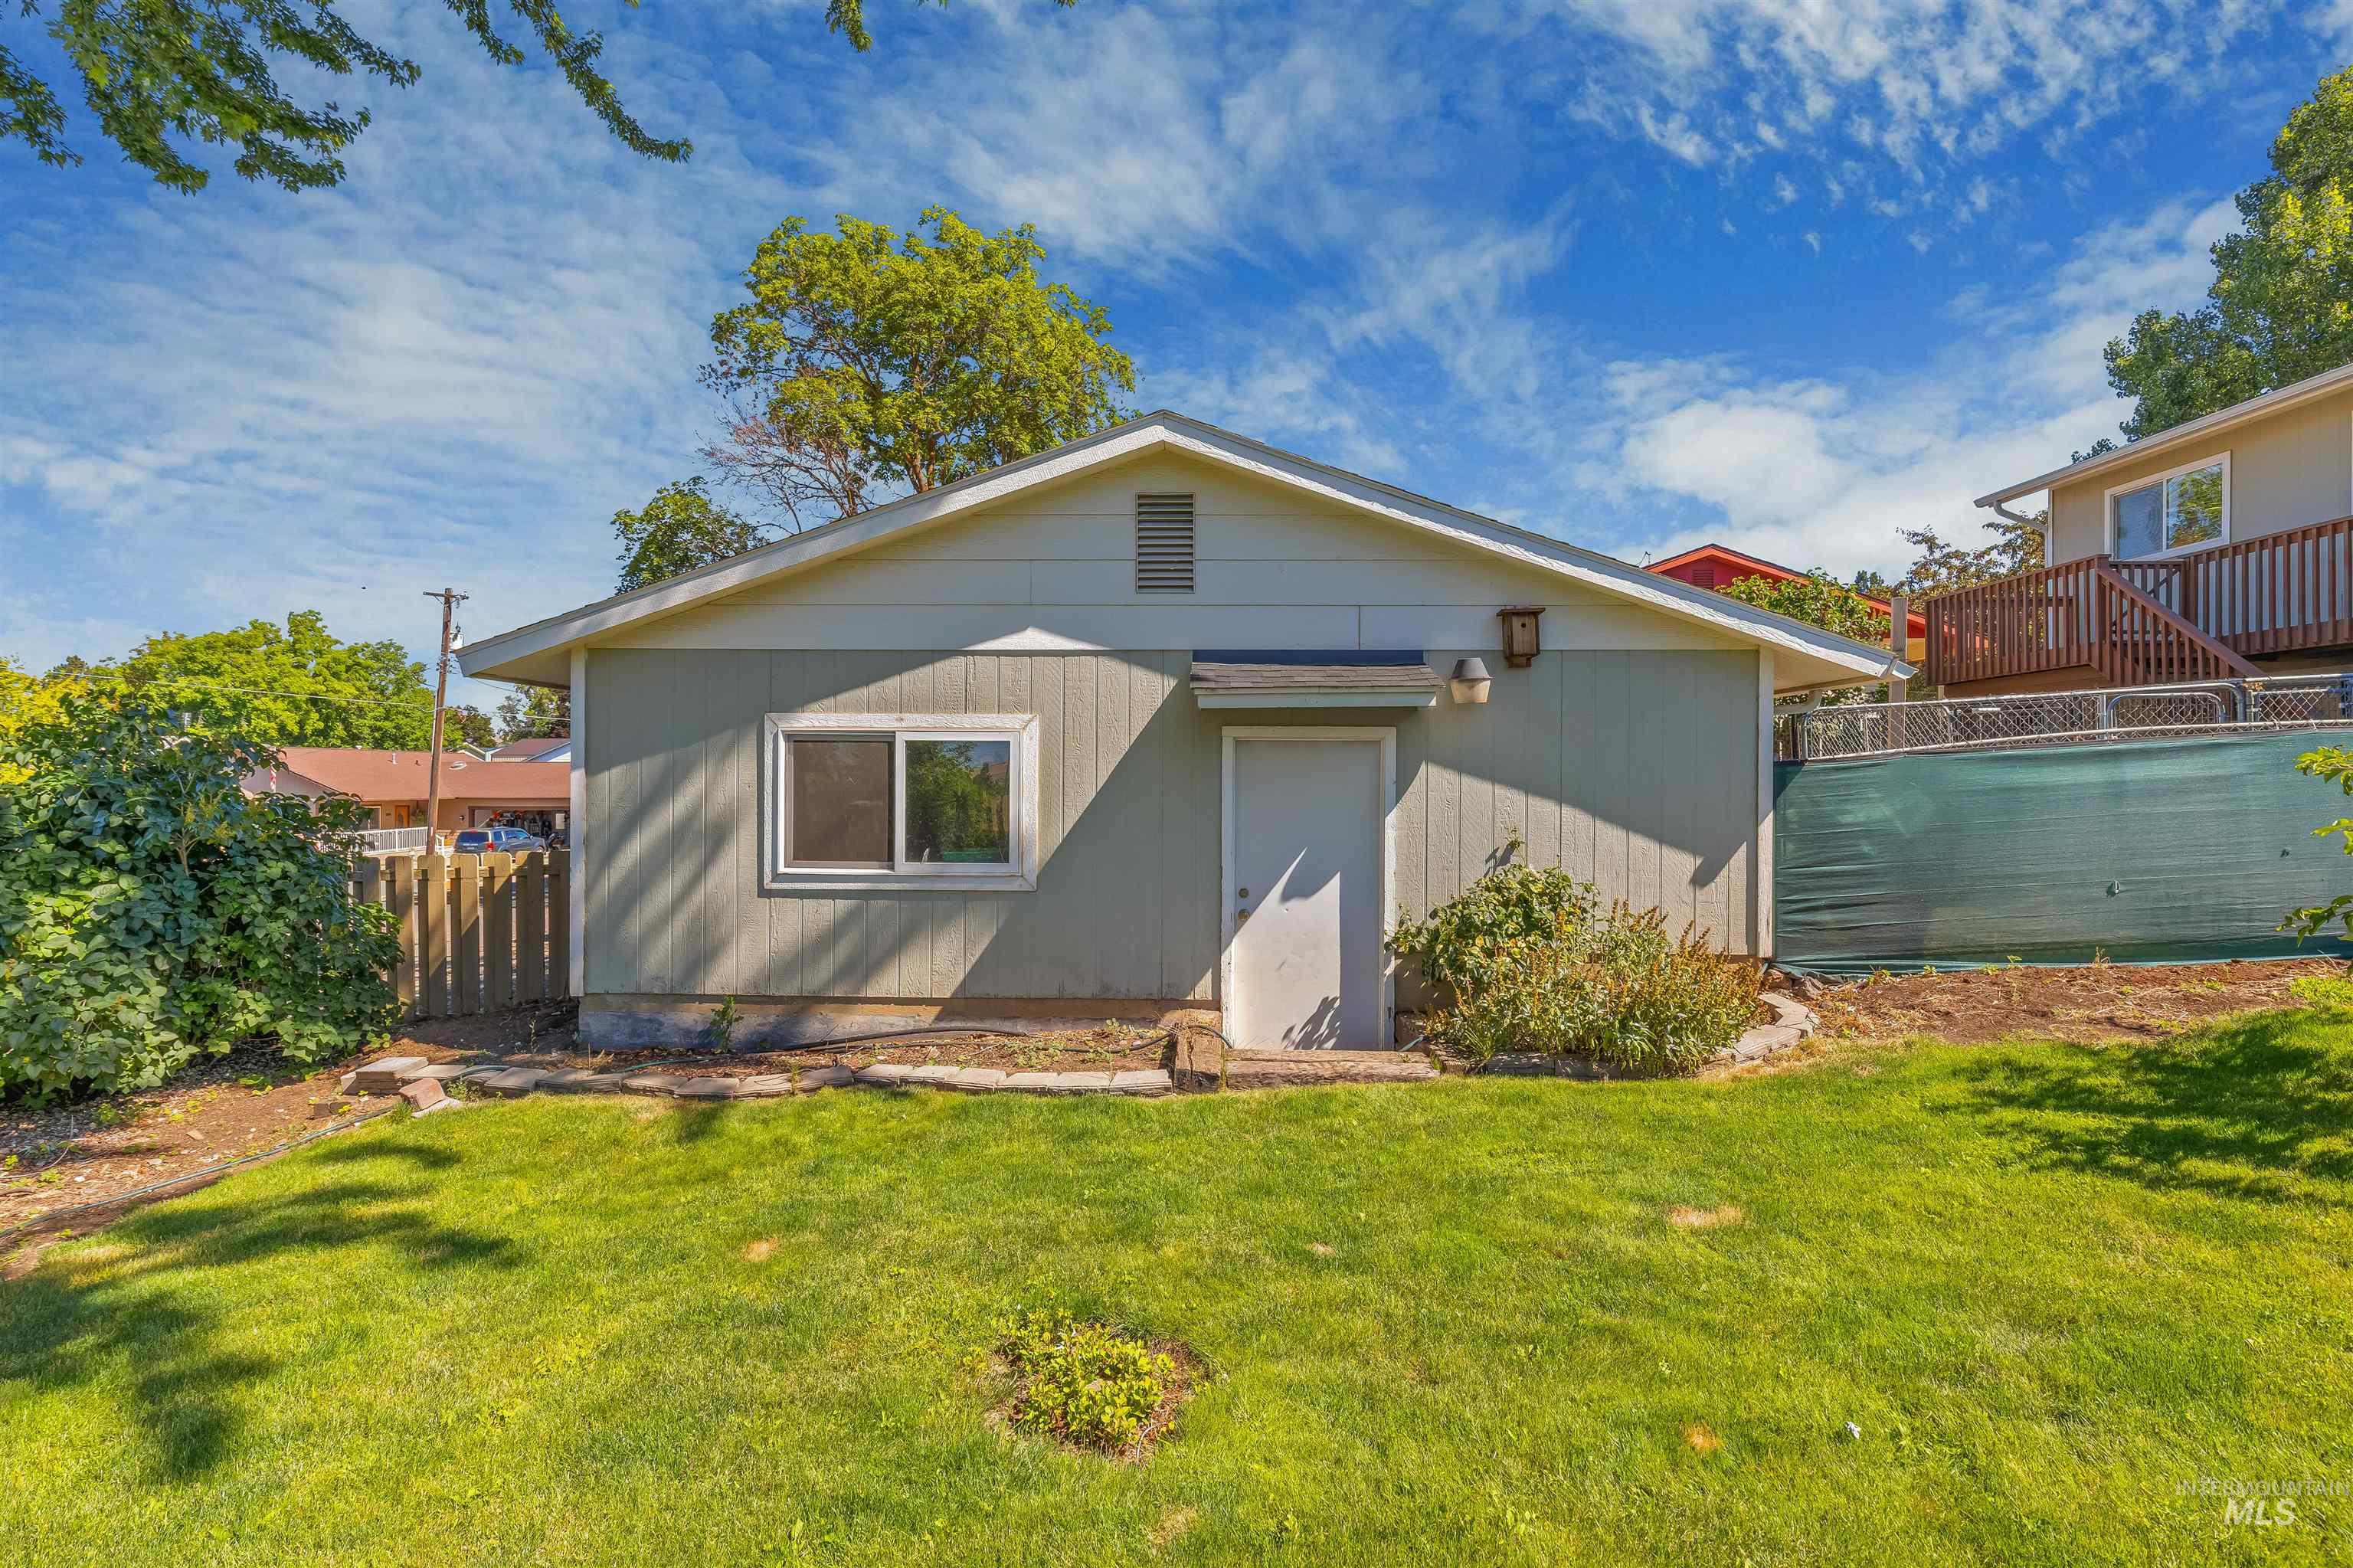
Backyard with a light gray exterior building, featuring a single window and a side entry door
-
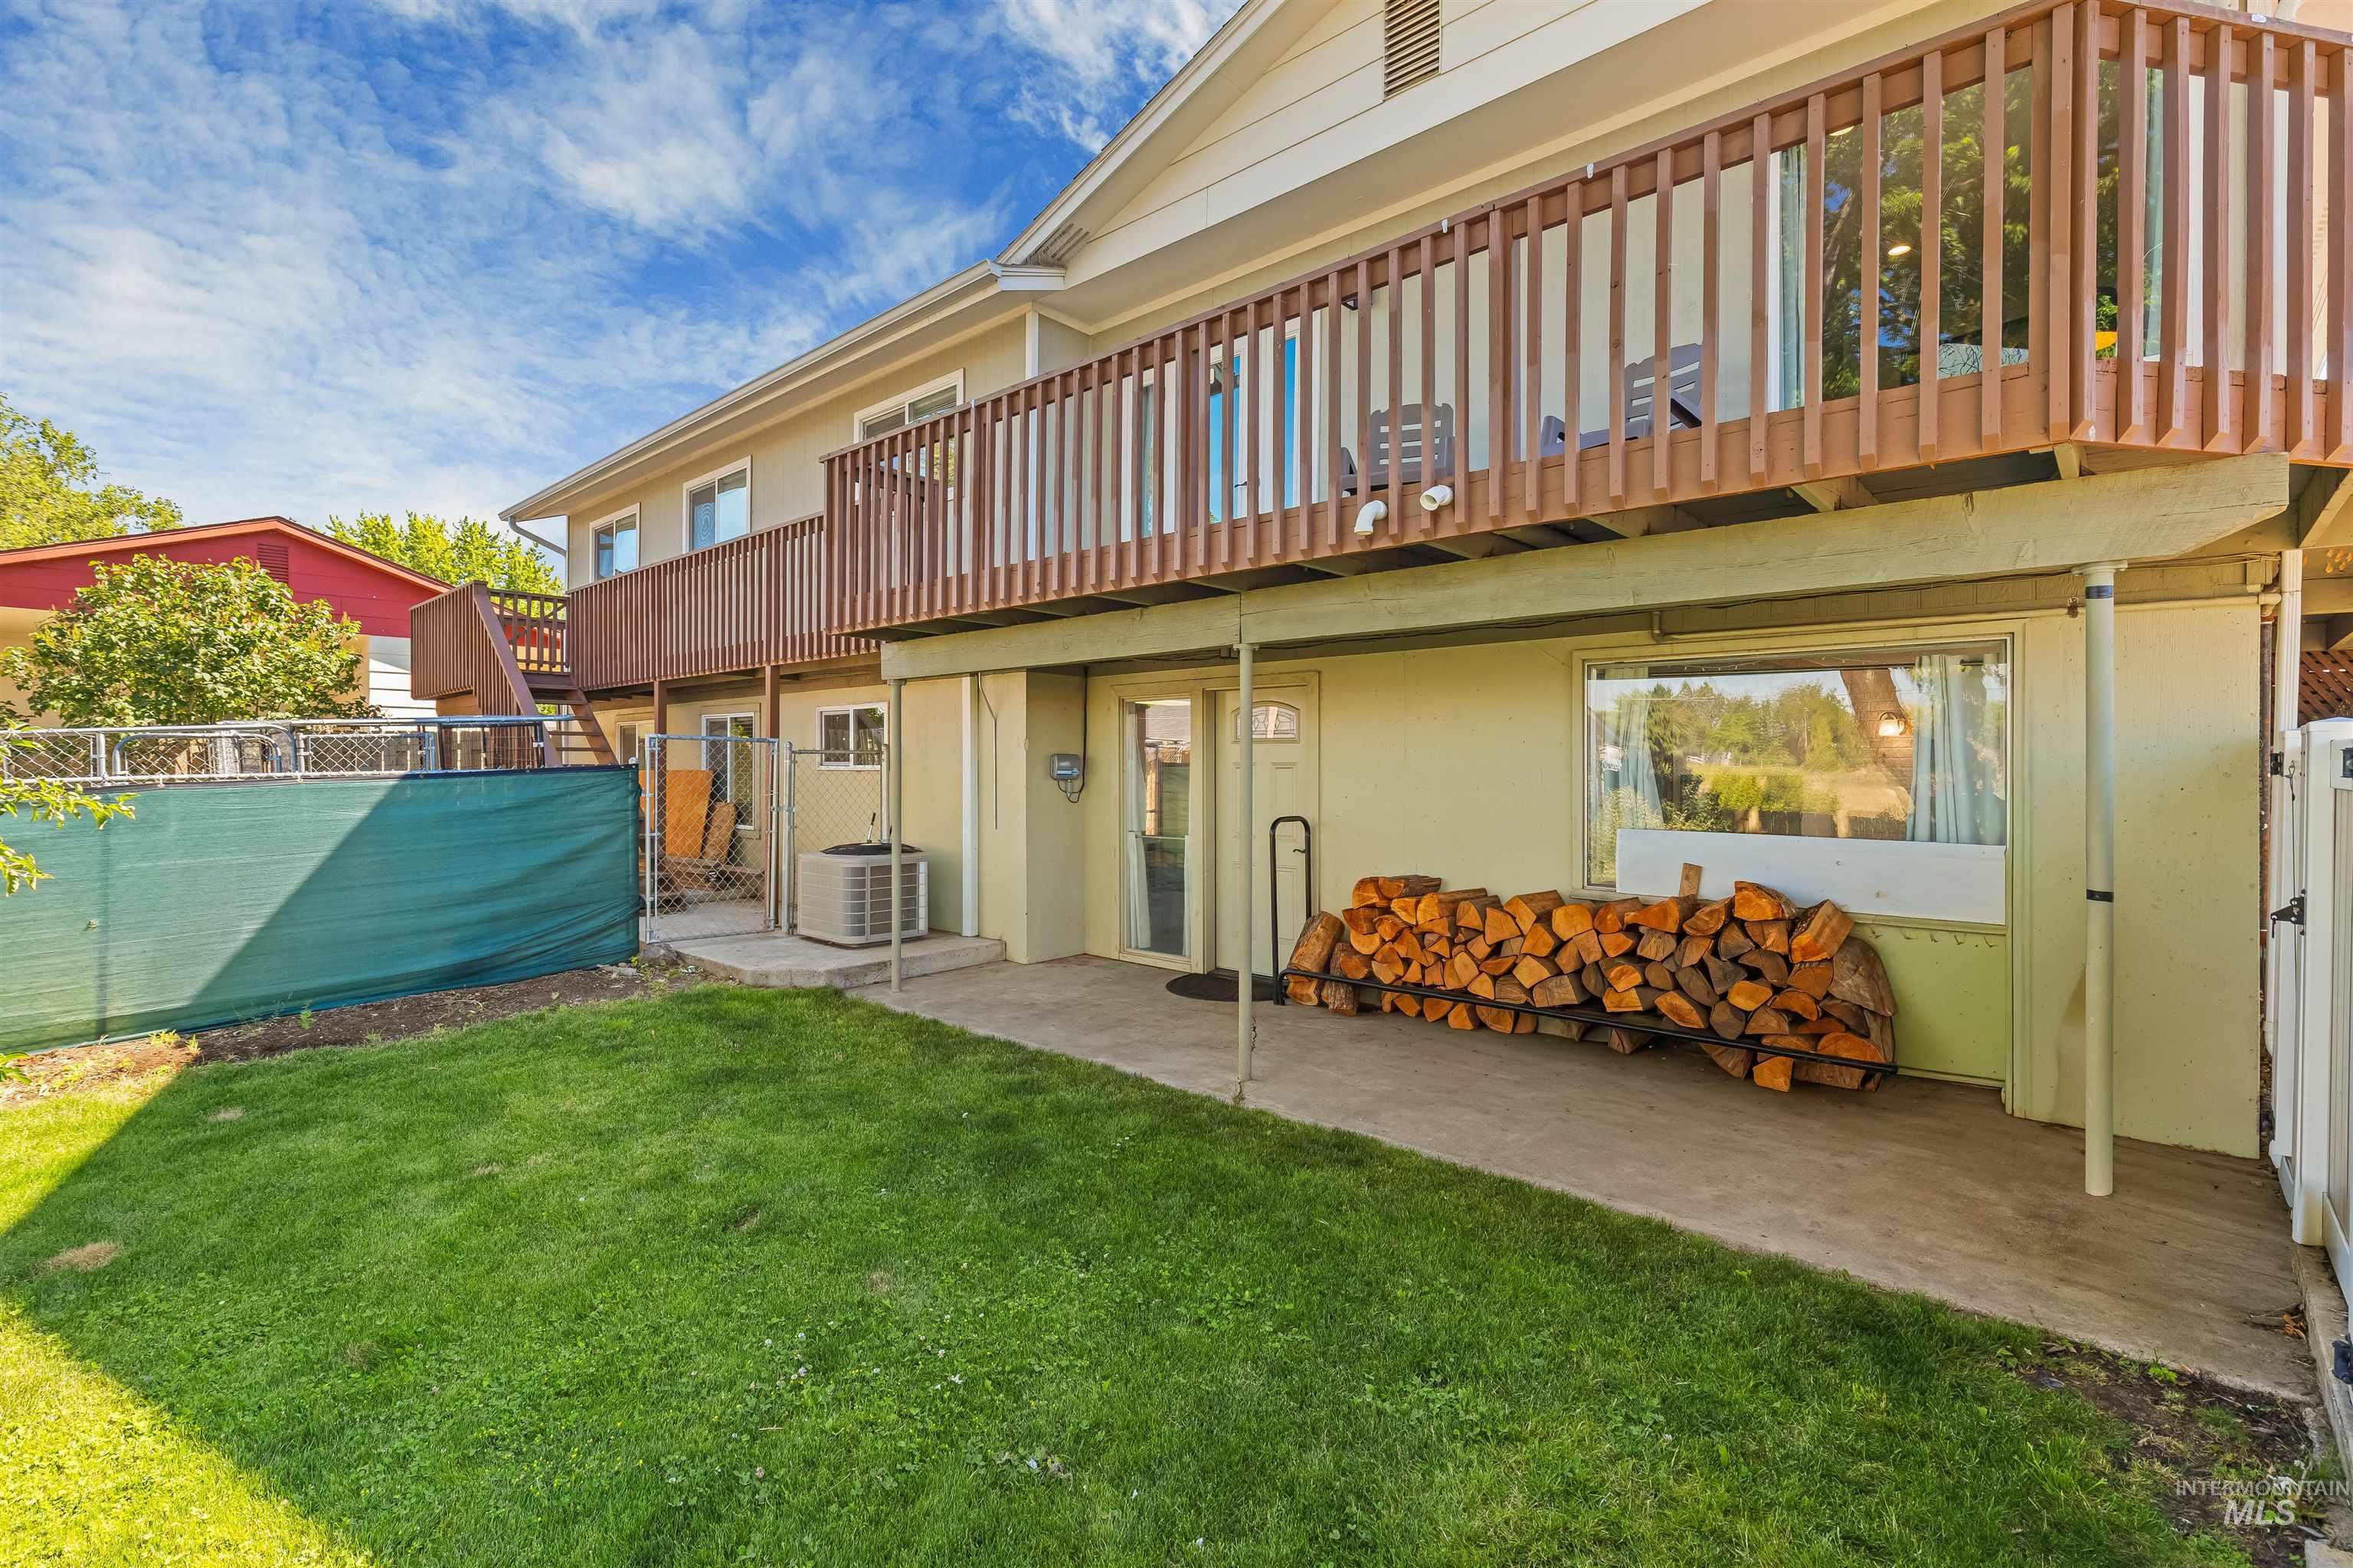
Two-story exterior with an upper-level wood-railed deck
-
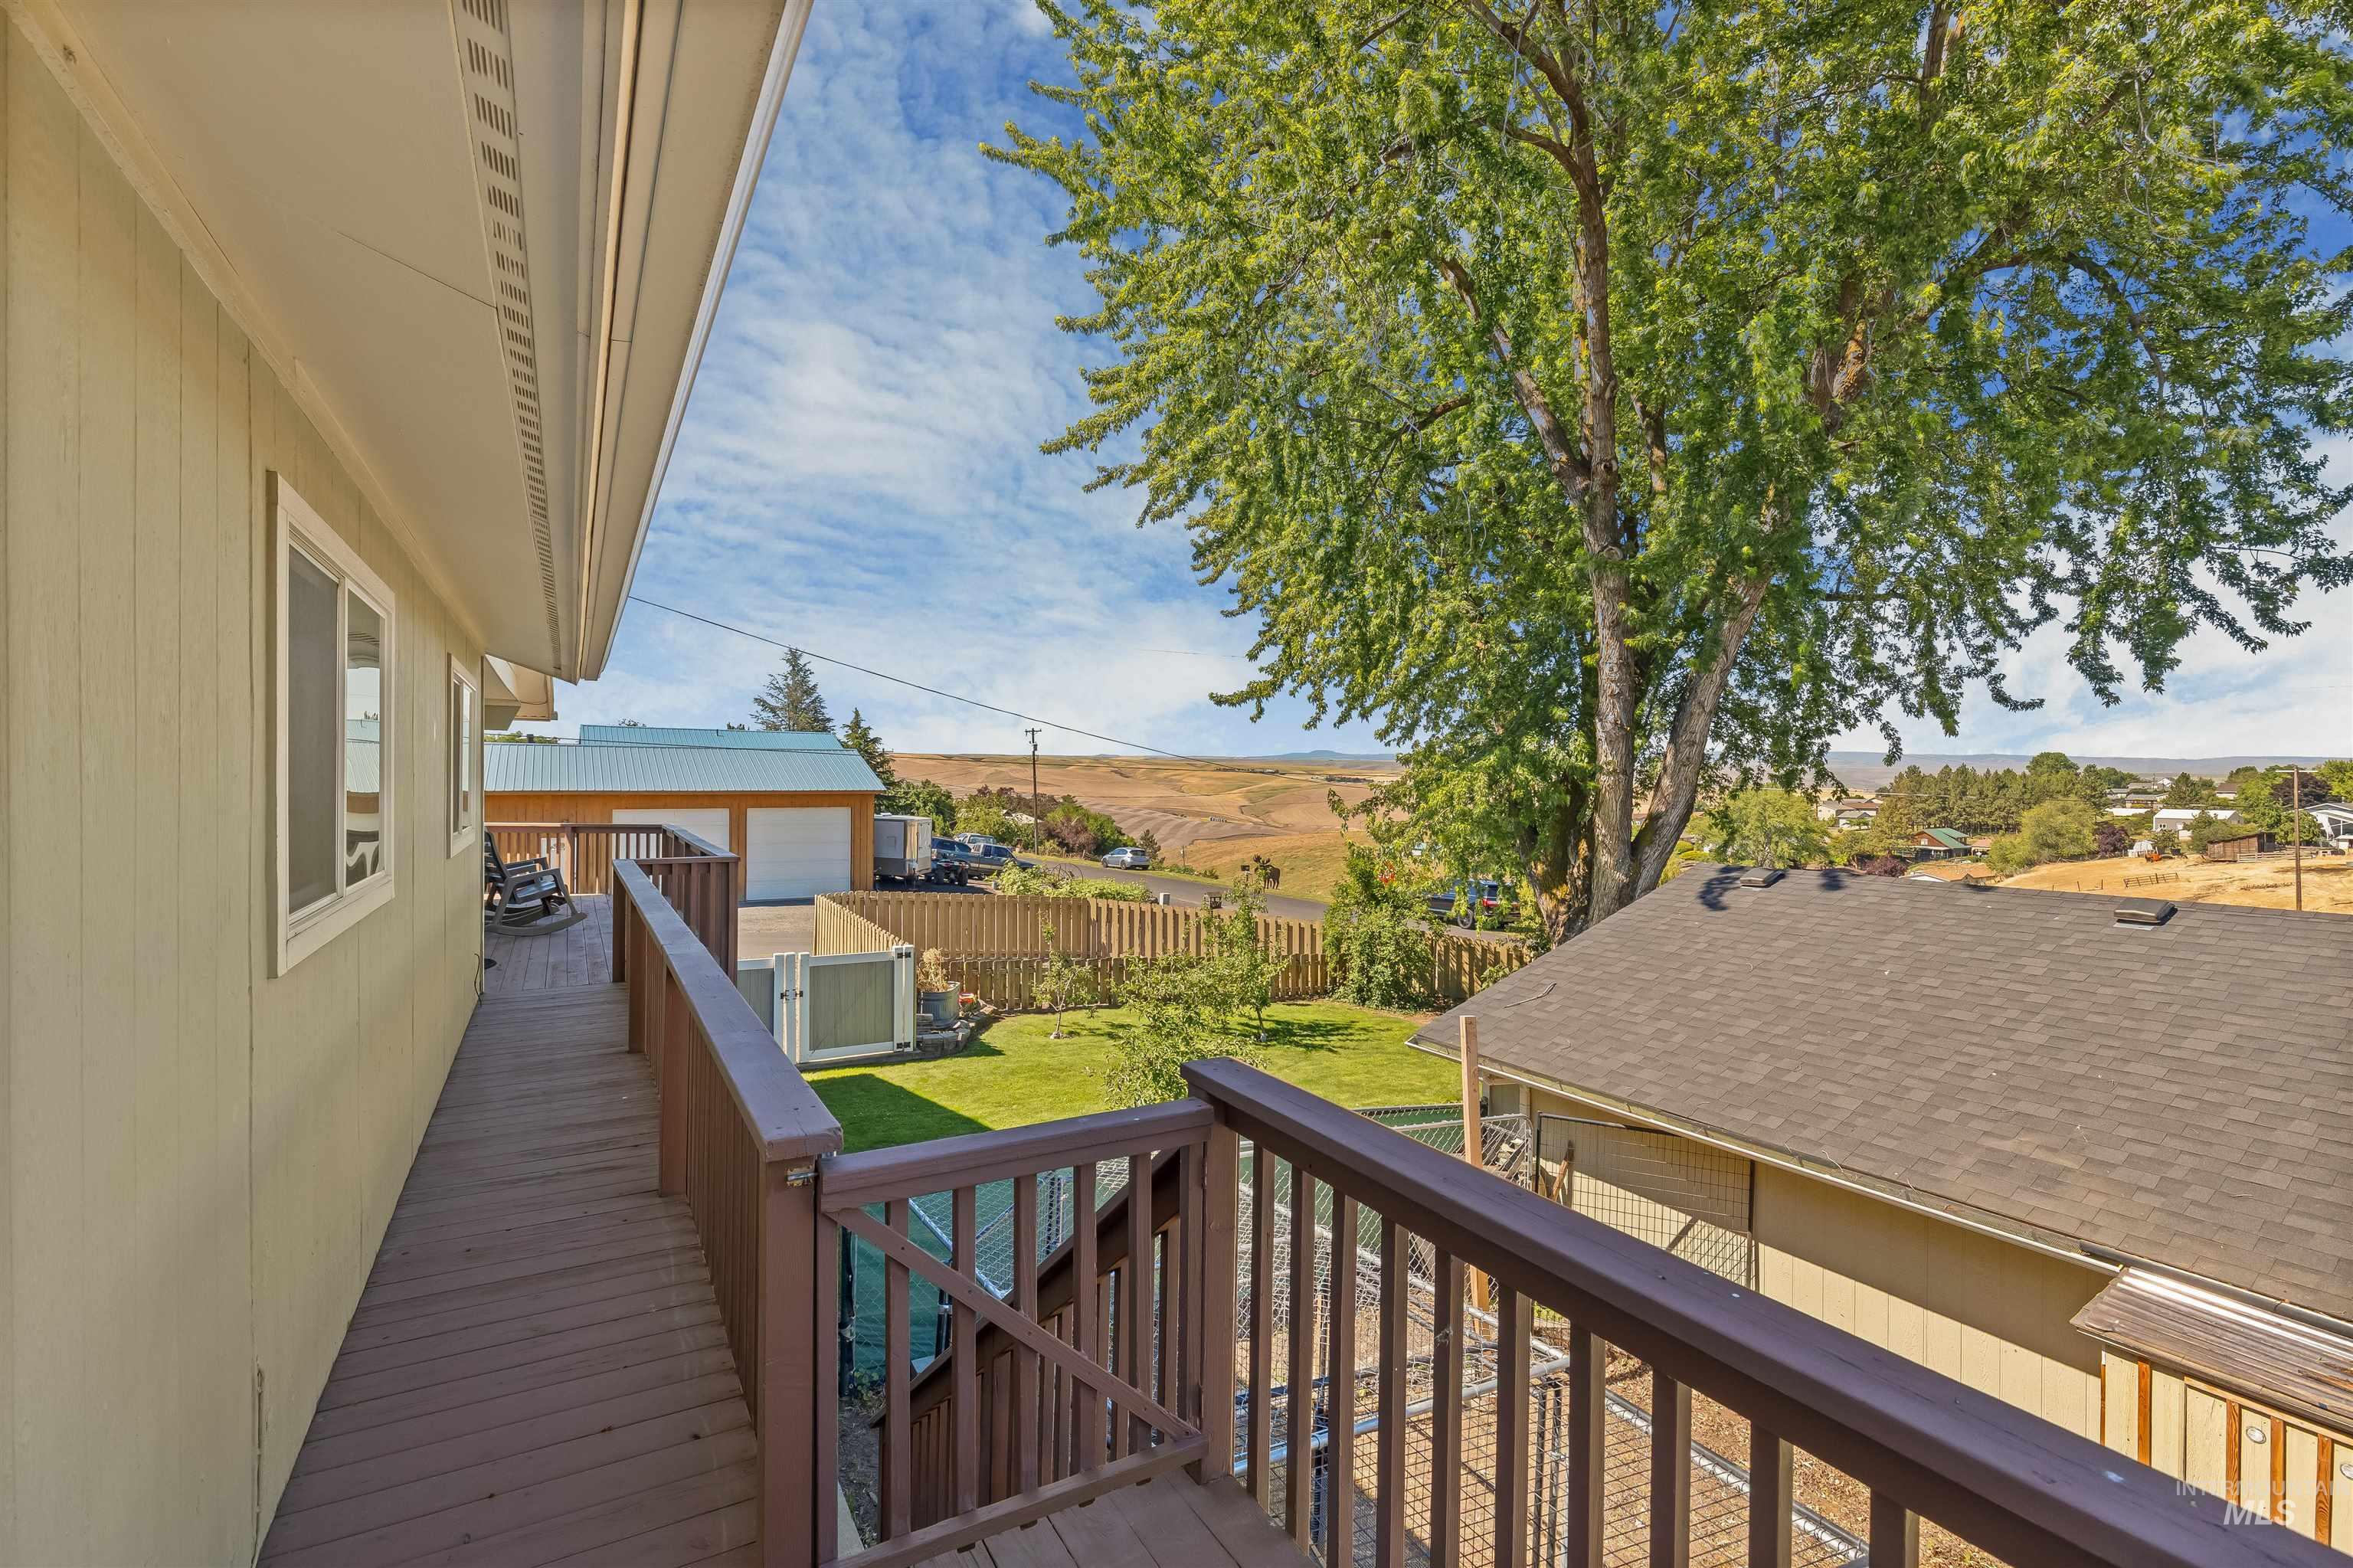
Exterior deck with wood-finish flooring and railings, featuring a light-colored siding facade with white-framed windows
-
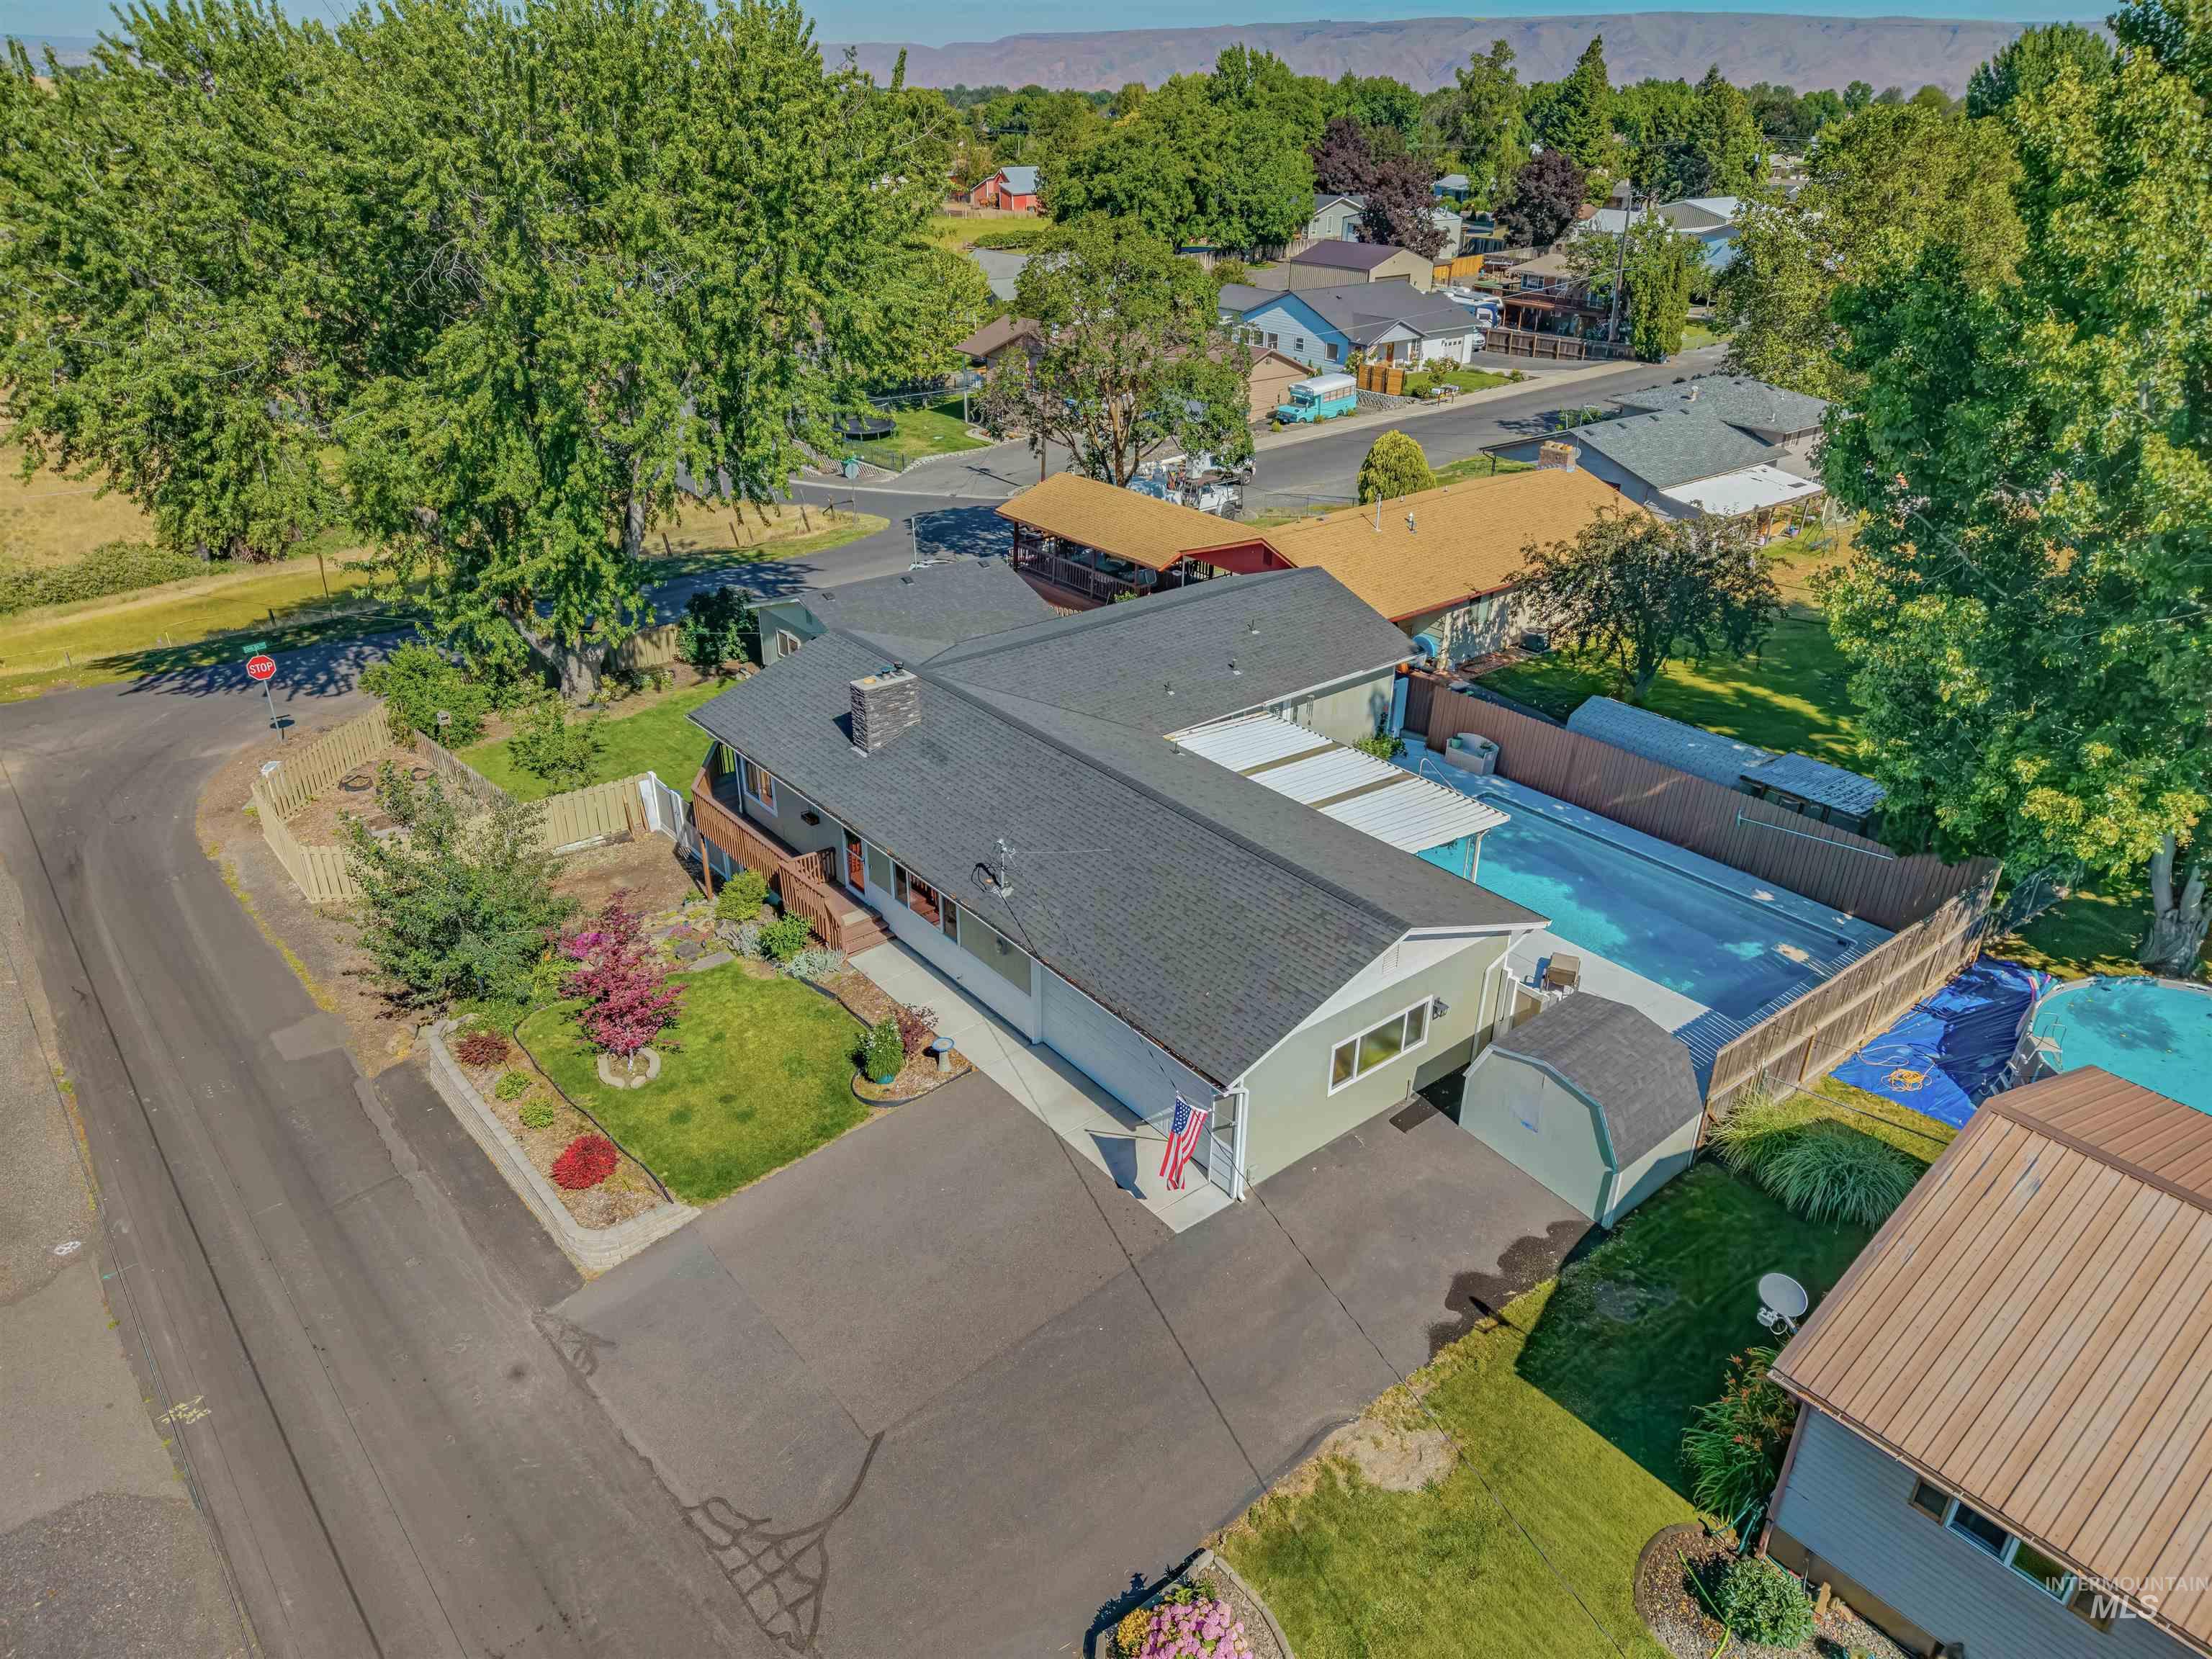
Spacious corner lot featuring an in-ground swimming pool, private fenced yard, expansive driveway, and an exterior shed
-
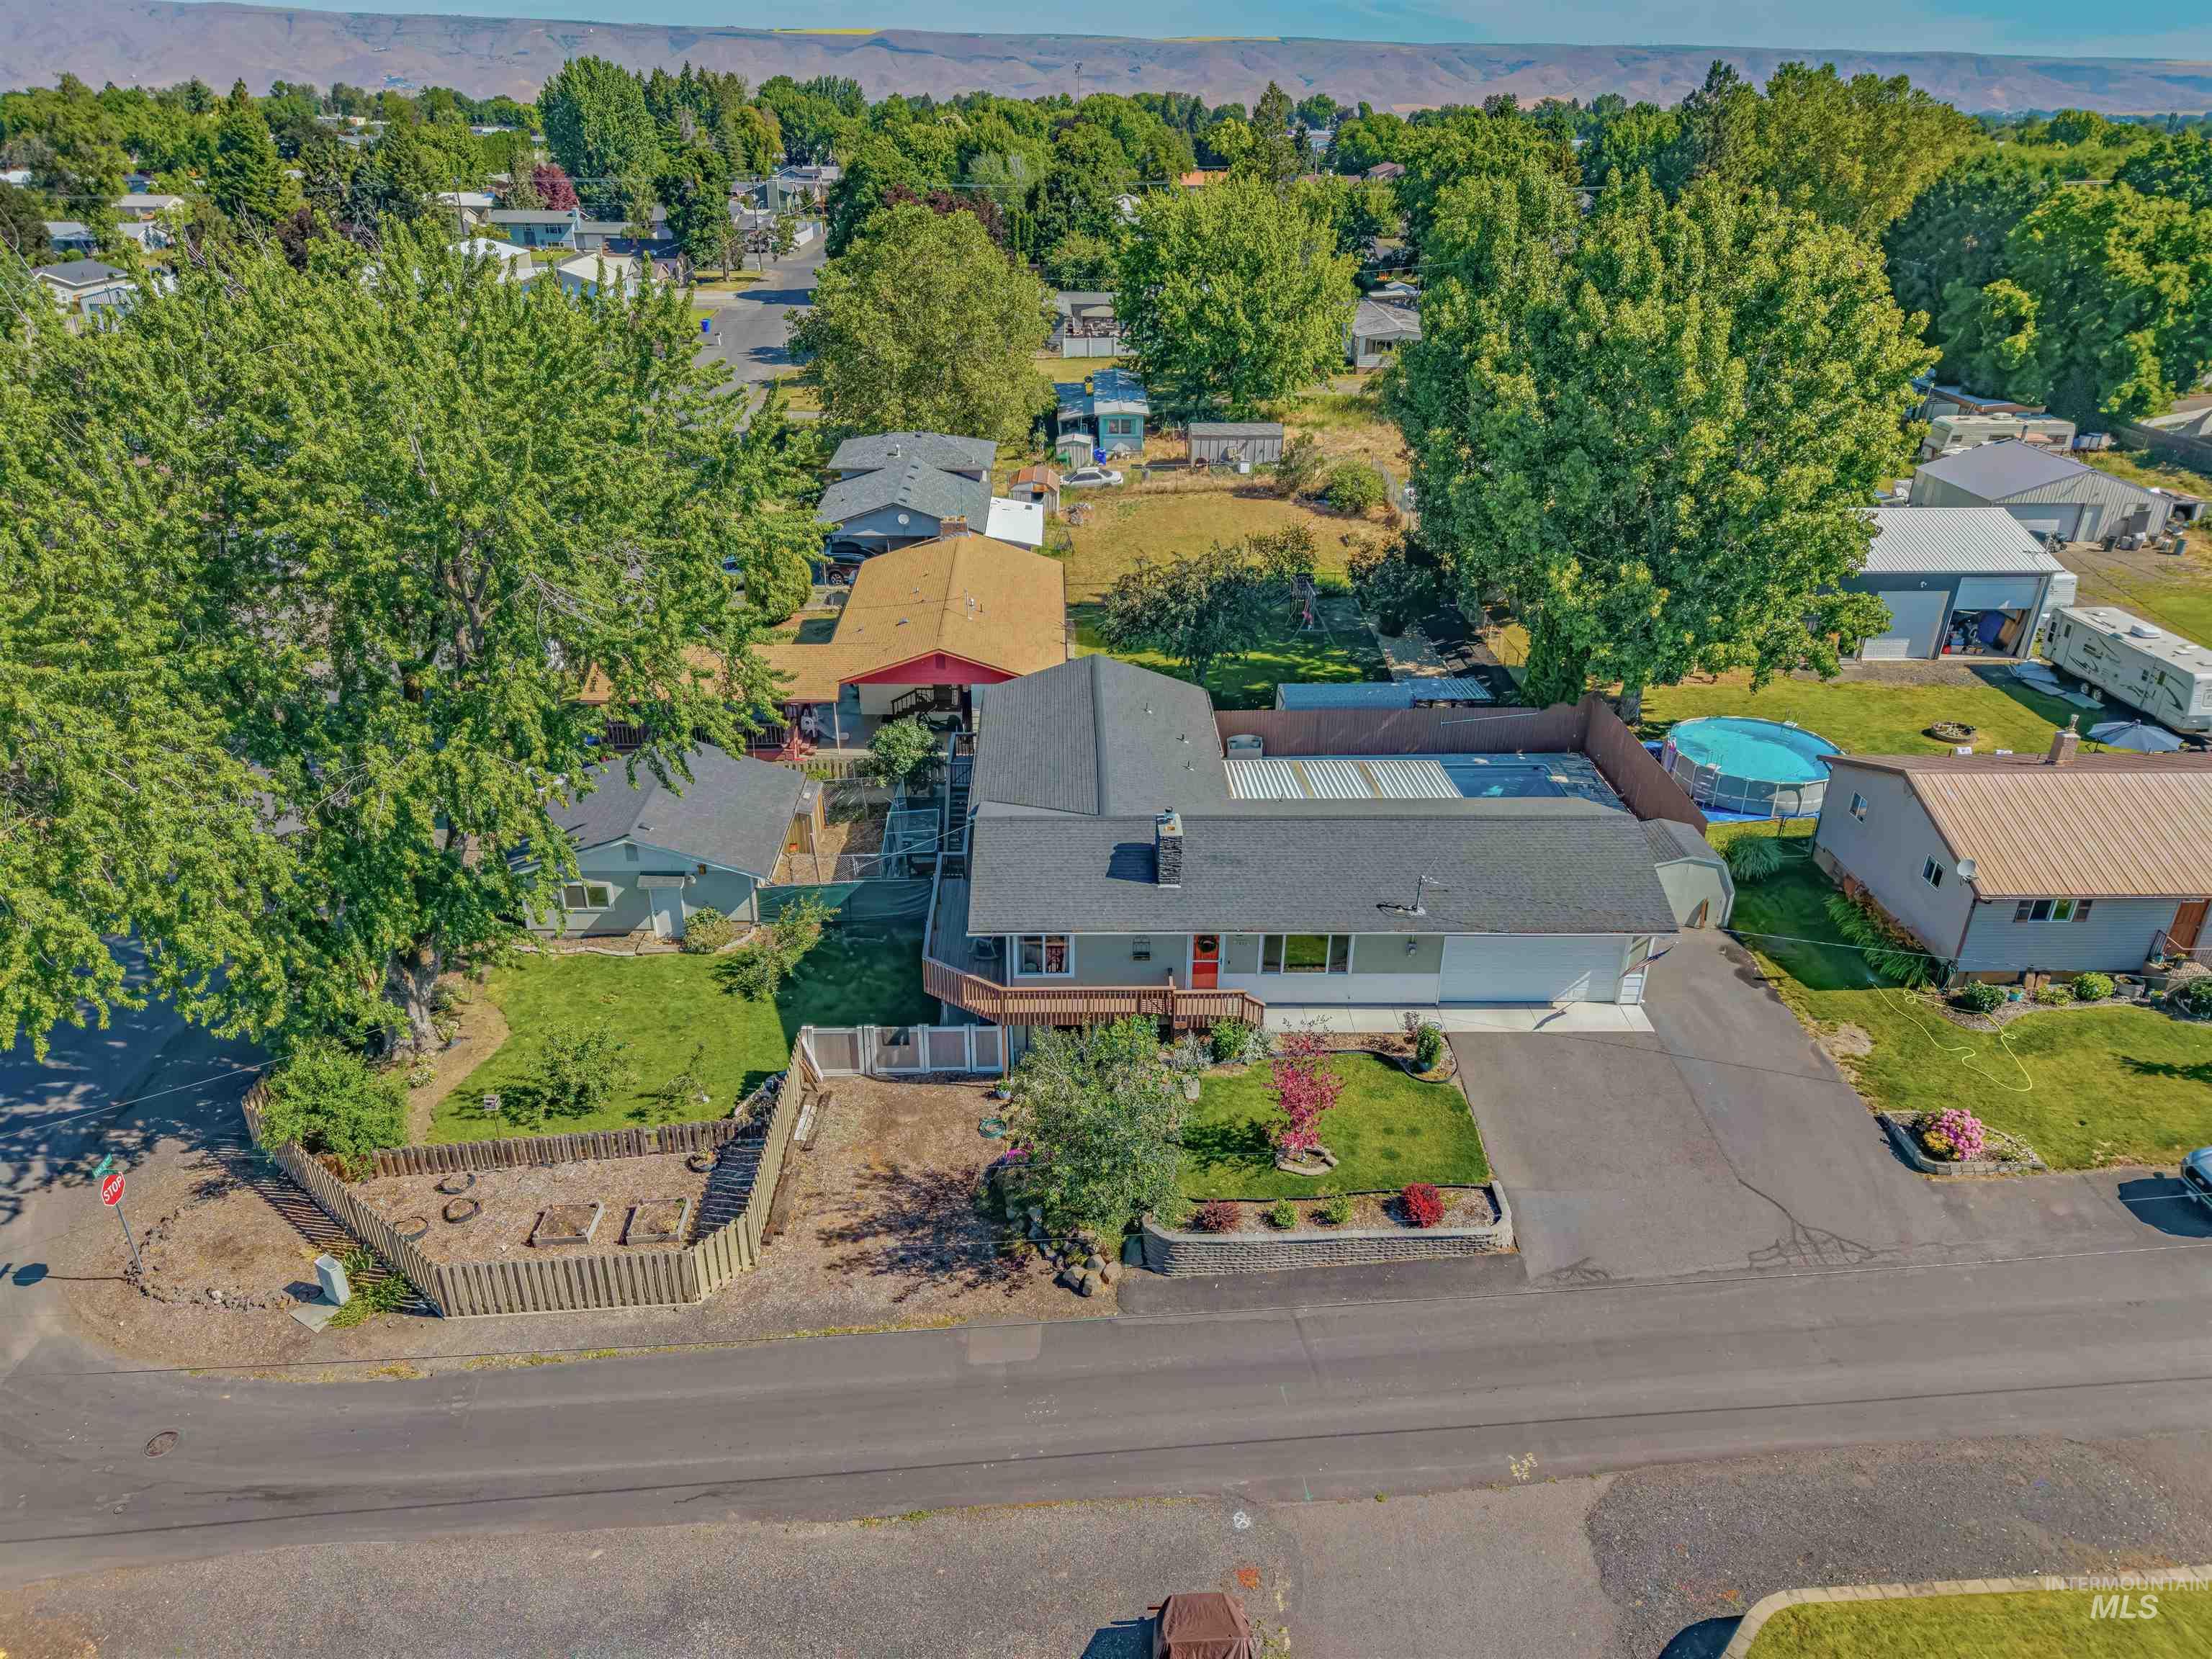
Single-level residence with a dark shingle roof and white siding
Property Description
Beautifully updated and meticulously maintained 5-bedroom, 3-bath home in the Lewiston Orchards offering nearly 3,000 sq ft, stunning views of Waha and the Blues, and incredible versatility. The main level features quartz countertops, modern finishes, and a bright, functional layout. The walkout basement includes a separate apartment style space with kitchenette. Ideal for multigenerational living, guests, or potential rental income. Situated on a spacious lot, enjoy an in-ground pool, 24×24 shop, two-car garage, and plenty of additional parking. A rare opportunity to own a move-in ready home with space, upgrades, and income potential all in one.
Features
- Heating:
- Forced Air, Gas, Wood
- Cooling:
- Central air
- Fireplace:
- Insert
- Garage Capacity:
- 2
Address Map
- Country:
- US
- State:
- ID
- City:
- Lewiston
- Zipcode:
- 83501
- Street:
- 1303 Hemlock Avenue
- Longitude:
- W117° 2' 2''
- Latitude:
- N46° 21' 51''
Rooms
- Master Bedroom Level:
- Main
- Bedroom 2 Level:
- Main
- Bedroom 3 Level:
- Main
- Bedroom 4 Level:
- Down
- Bedroom 5 Level:
- Down
- Kitchen Level:
- Main
Schools
- School District:
- Lewiston Independent School Dist
- Elementary School:
- Centennial
- Middle School:
- Sacajawea
- High School:
- Lewiston
Additional Details
- Status:
- New
- Type:
- Single Family
- Level:
- Single with Below Grade
- Tax Year:
- 2025
- Taxes:
- $5,142
- Potential Short Sale:
- No
- Age:
- 51 - 80 Years
- Auction:
- No
- Flood Ins Required:
- No
- HUD Owned:
- No
- In Foreclosure:
- No
- Land Size:
- 10000 SF - .49 AC
- Home Owner Exempt:
- Yes
- HOA Frequency:
- Not Applicable
- Irrigation District:
- LOID
- Inc Kitchen Features:
- Dishwasher, Disposal, Microwave, Oven/range freestanding, Pantry, Refrigerator, Countertop-quartz, Gas Oven, Gas Range, Counter-wood/butcher Blk
- Lot Features:
- Garden Space, Dog Run, Storage Shed, Irrigation Available, View, Corner Lot, Chickens, Finished Driveway, RV Parking
- Water:
- City service
- Land Use:
- Single
- Sprinkler System:
- Full,Irrigation
Residential For Sale
1303 Hemlock Avenue, Lewiston, Idaho 83501
5 Bedrooms
3 Bathrooms
2,992 SqFt
Visits : 5 in 1 days
$579,000
Listing ID #98992834
Basic Details
- Property Type :
- Residential
- Listing Type :
- For Sale
- Status :
- Active
- Listing ID :
- 98992834
- Price :
- $579,000
- Bedrooms :
- 5
- Bathrooms :
- 3
- Apx SqFt :
- 2,992 SqFt
- Year Built :
- 1966
- Lot Area :
- 0.26 Acres
- Subdivision :
- 0 Not Applicable
- Update Date :
- 07/06/2026 16:59:02
Agent info


Contact Agent
Mortgage Calculator

