
-
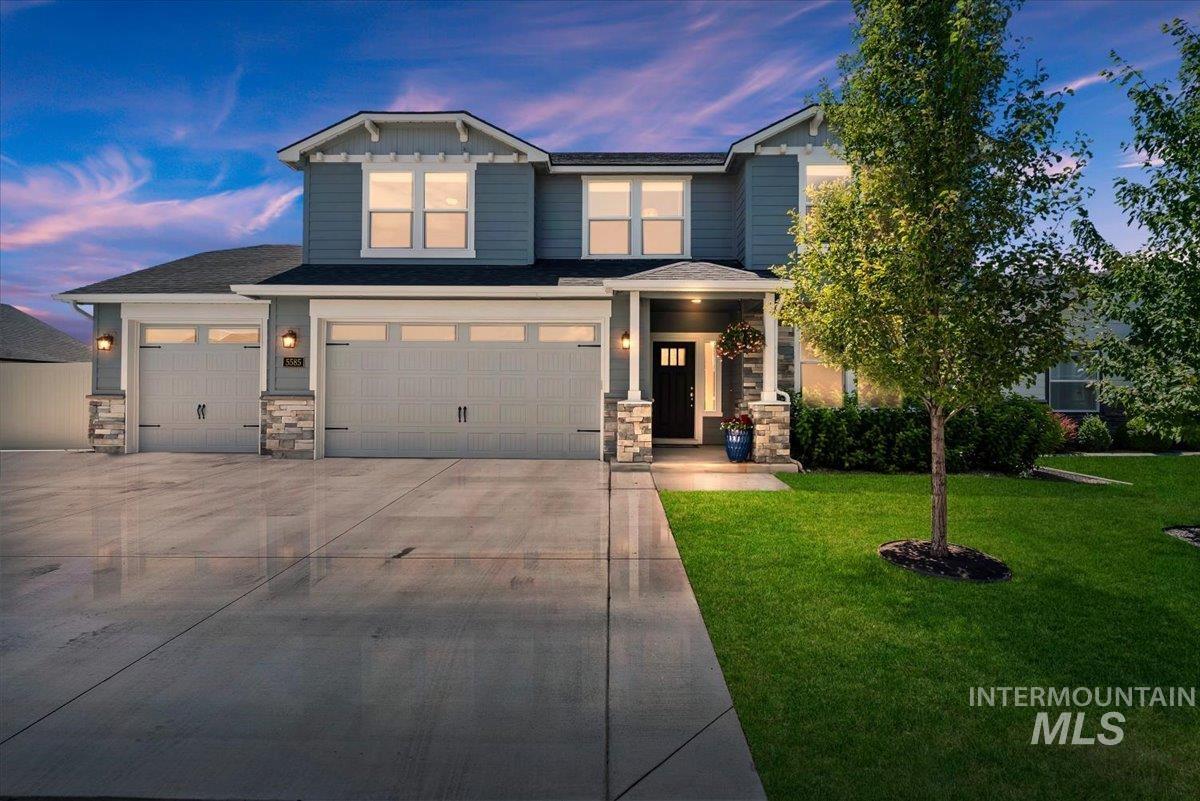
Two-story residence featuring a gray-blue siding facade, stone accents, and a covered entry
-
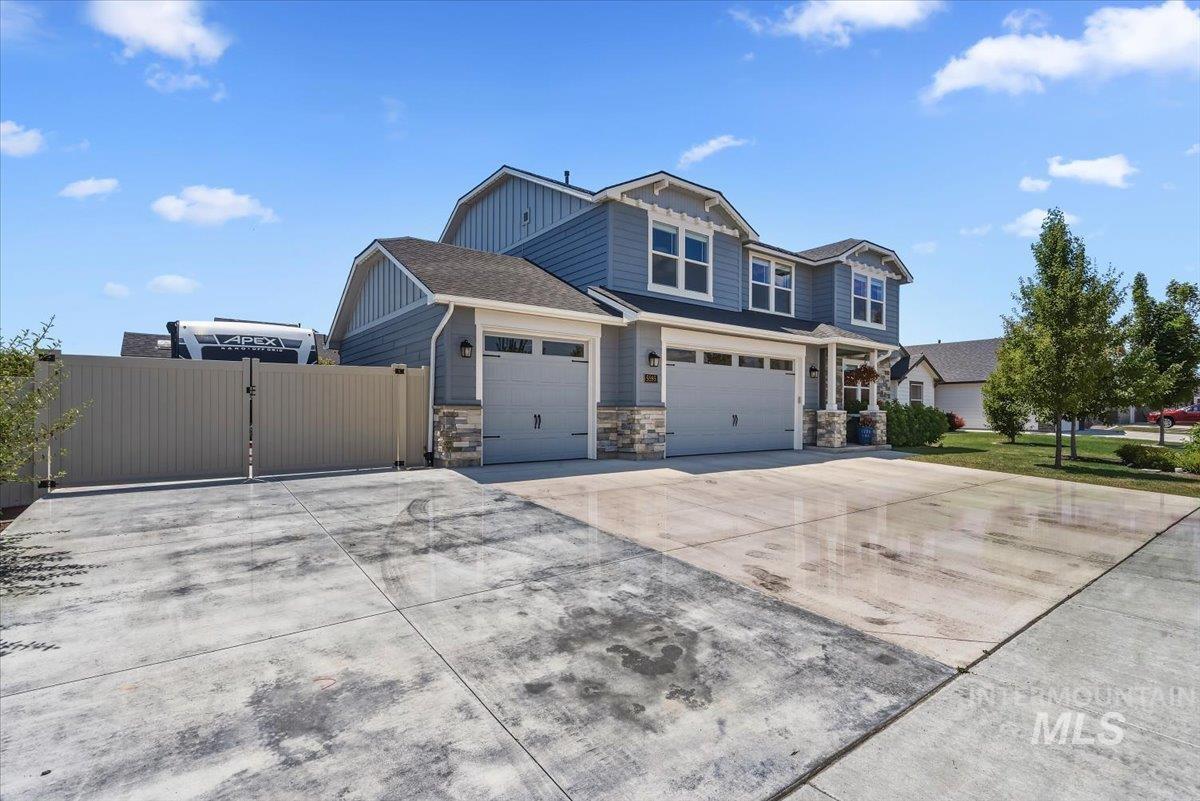
Two-story residence featuring light blue siding, white trim, and stone accents
-
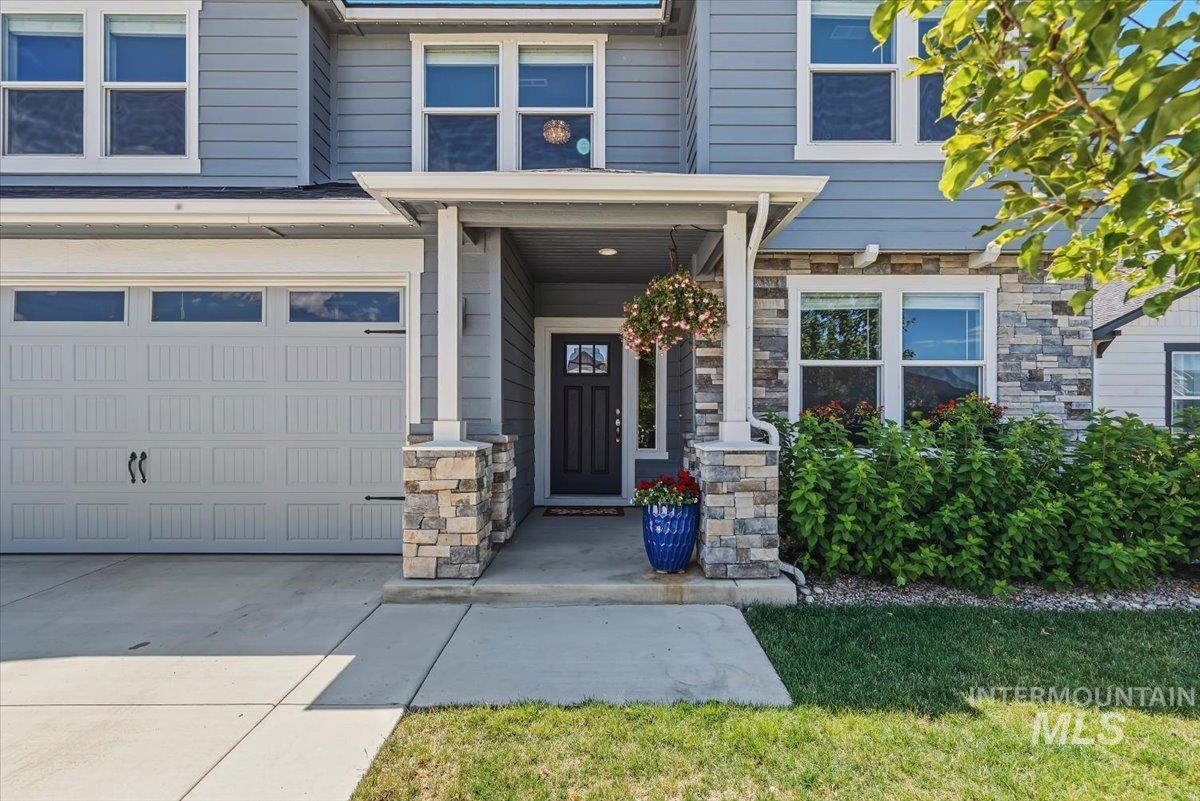
Exterior facade featuring a combination of horizontal siding and stone veneer
-
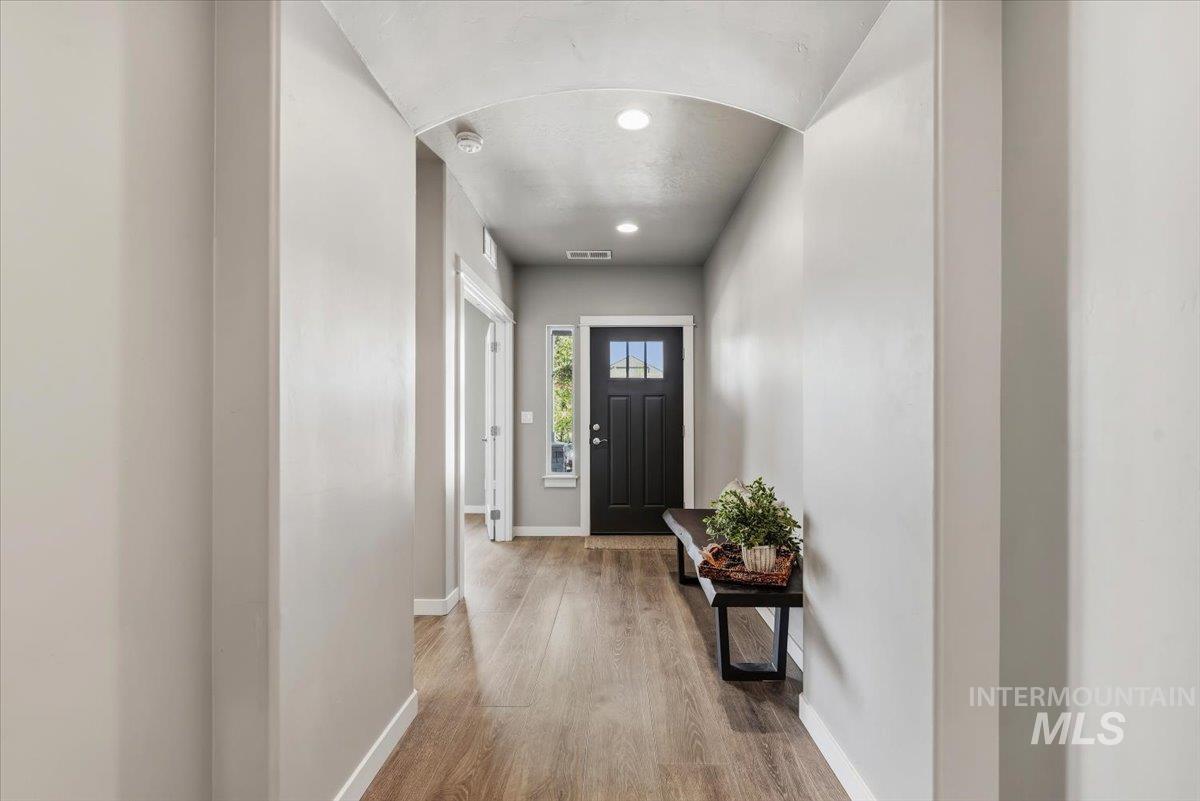
Archway entry hall featuring wood-finish flooring, recessed lighting, and a dark paneled front door with decorative glass inserts
-
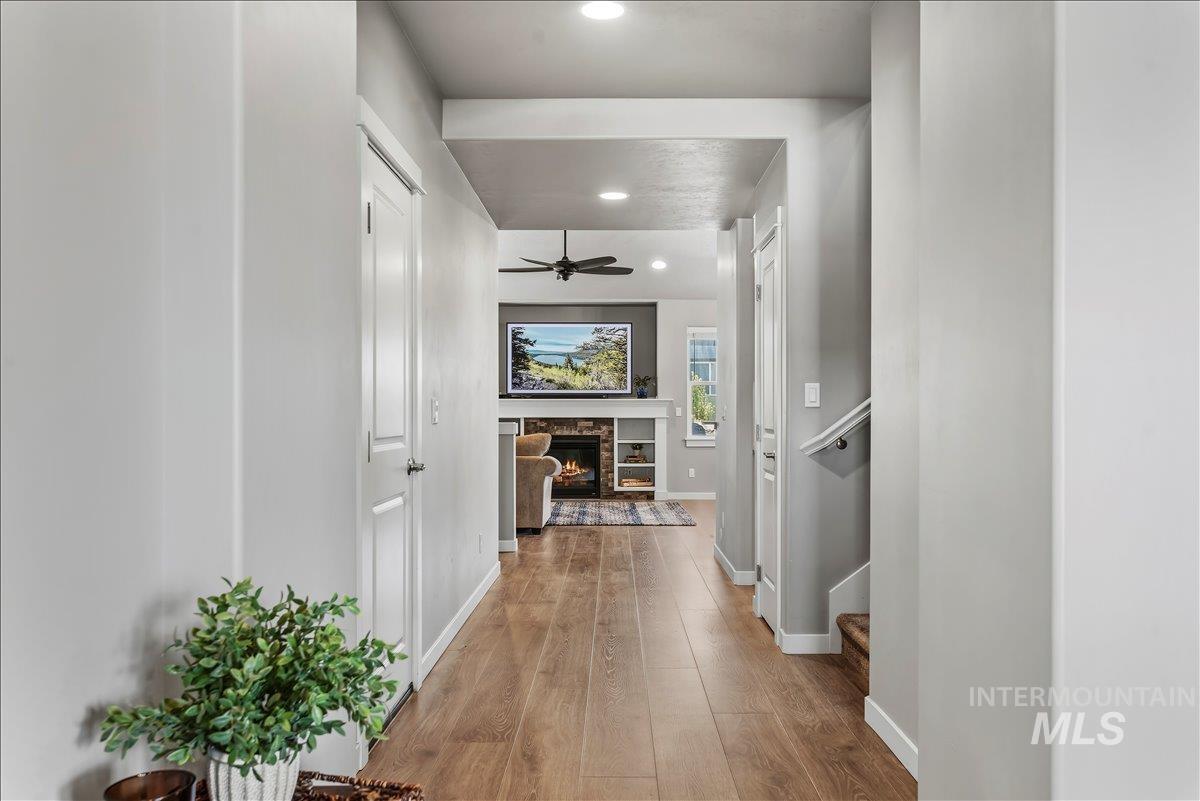
Hallway featuring wood-finish flooring and recessed lighting
-
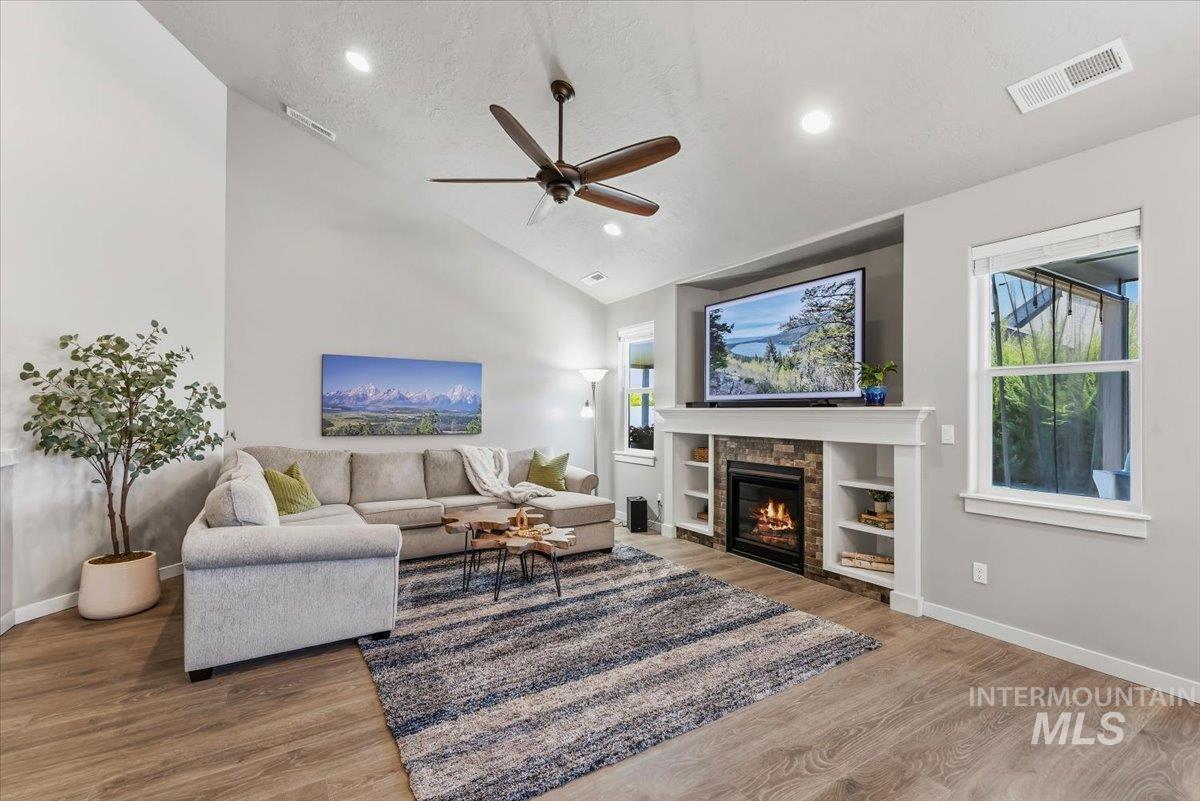
Living area featuring vaulted ceilings, recessed lighting, and wood-finish flooring
-
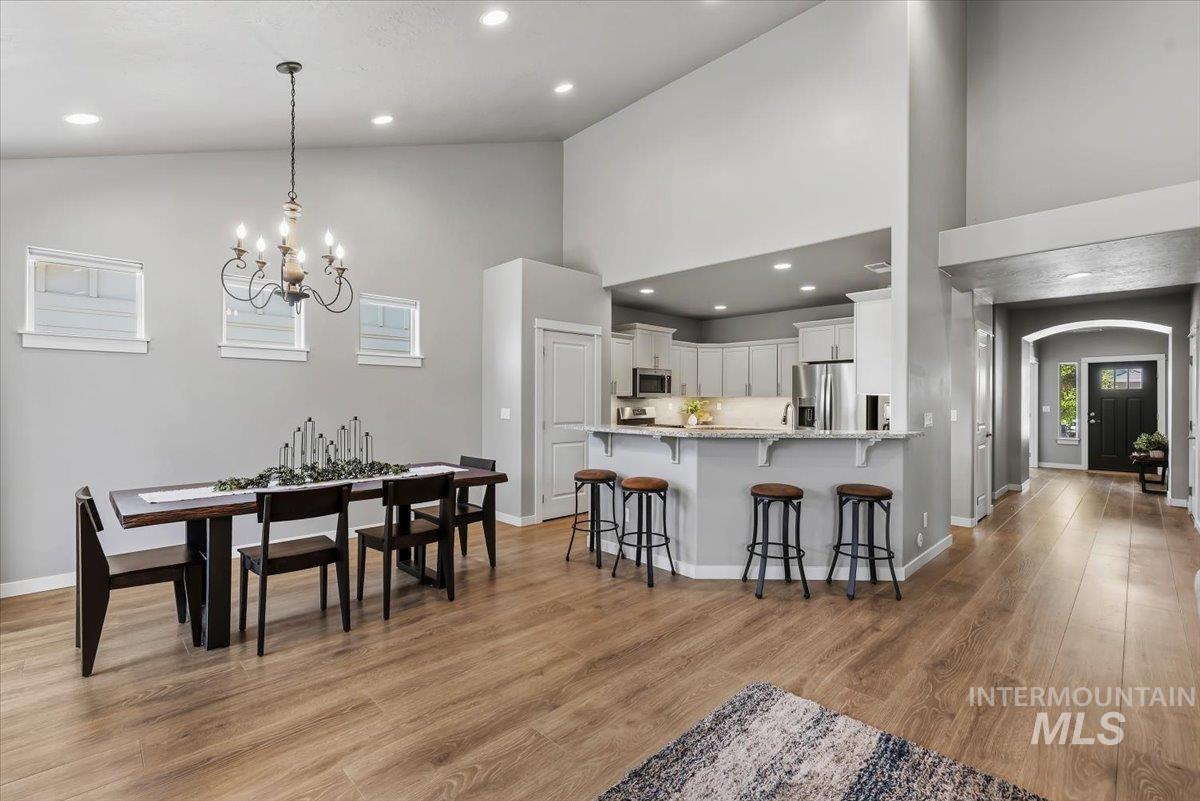
Open-concept living space featuring wood-finish flooring, a kitchen with light-toned cabinetry and stainless steel appliances, a breakfast bar with stone-look countertop, a dining area with a chandelier, and an arched entry hall
-
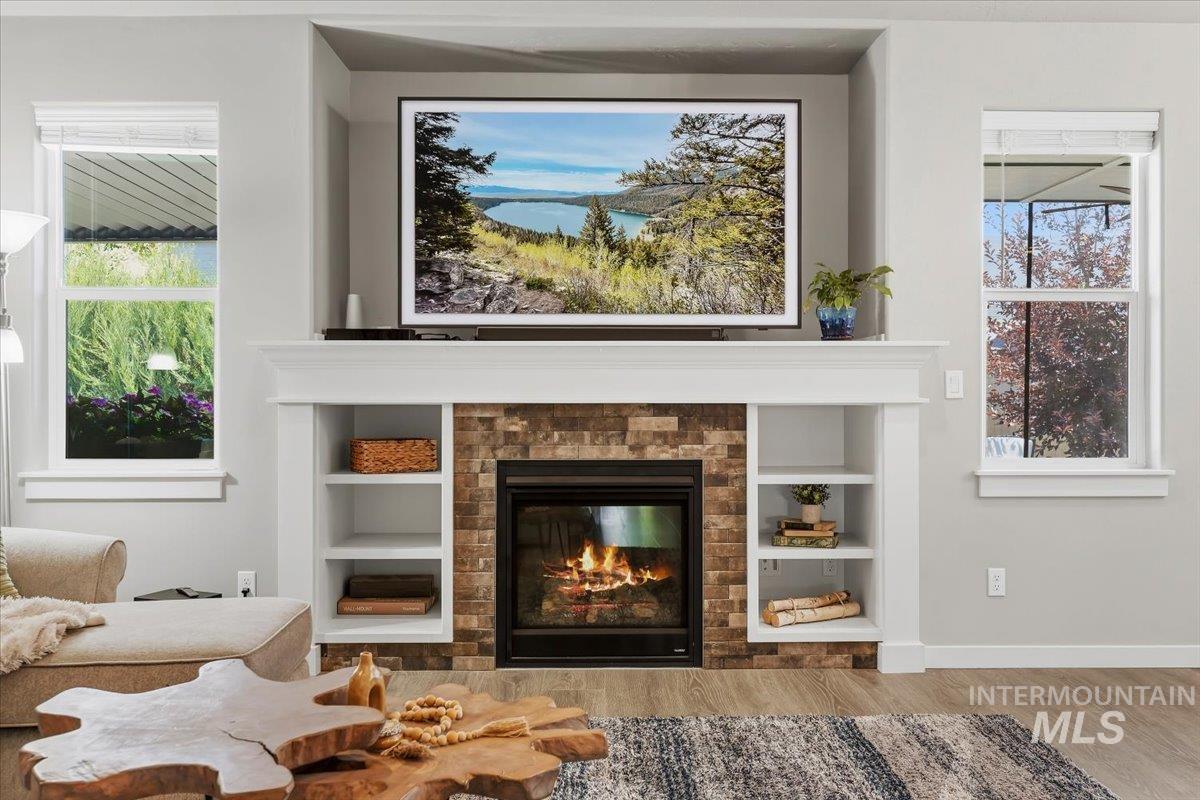
Built-in fireplace with a stone-look tile surround and white mantel
-
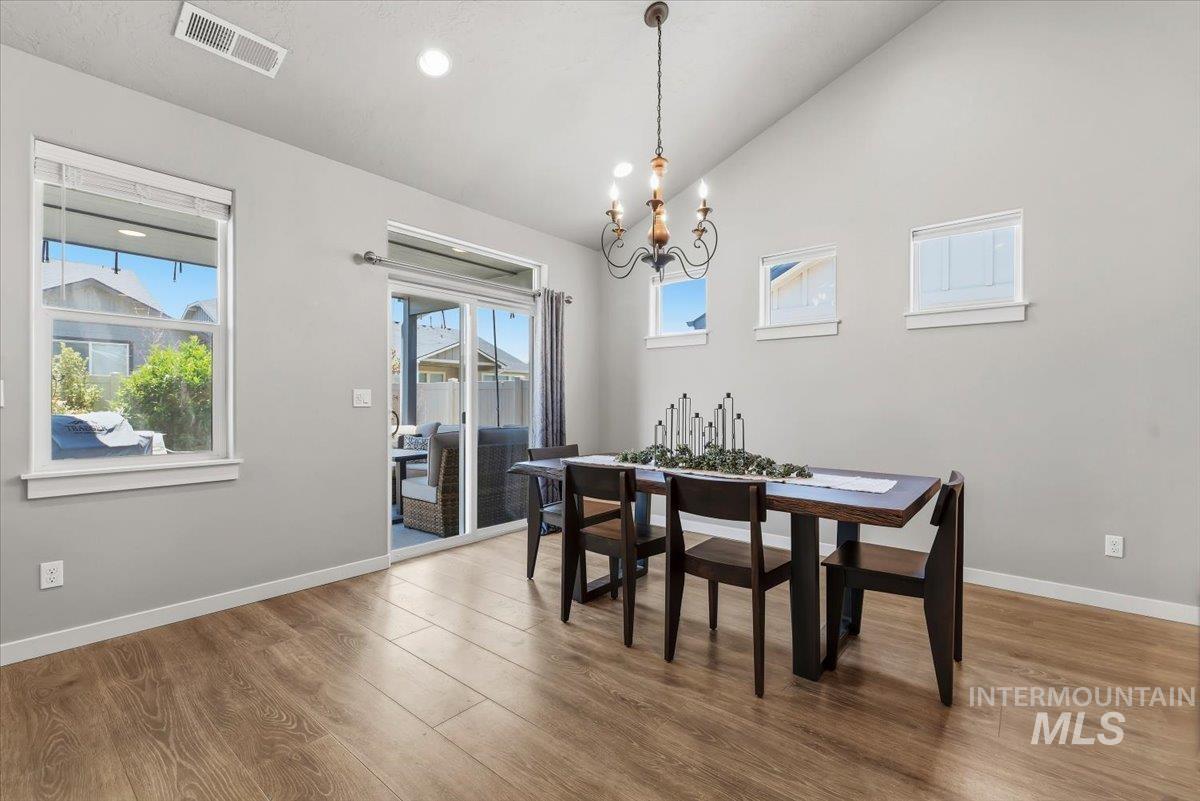
Spacious room featuring vaulted ceilings, wood-finish flooring, and light gray walls
-
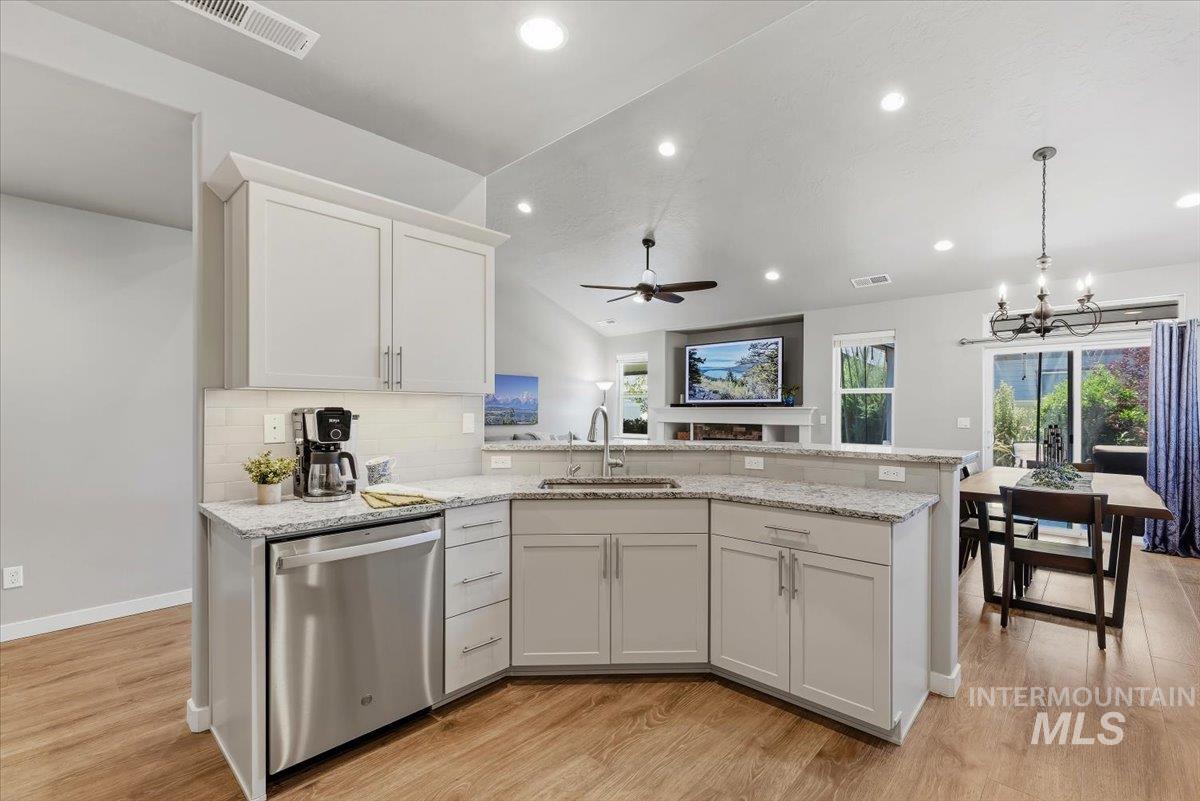
Kitchen featuring light-toned cabinetry, stainless steel dishwasher, and speckled countertops
-
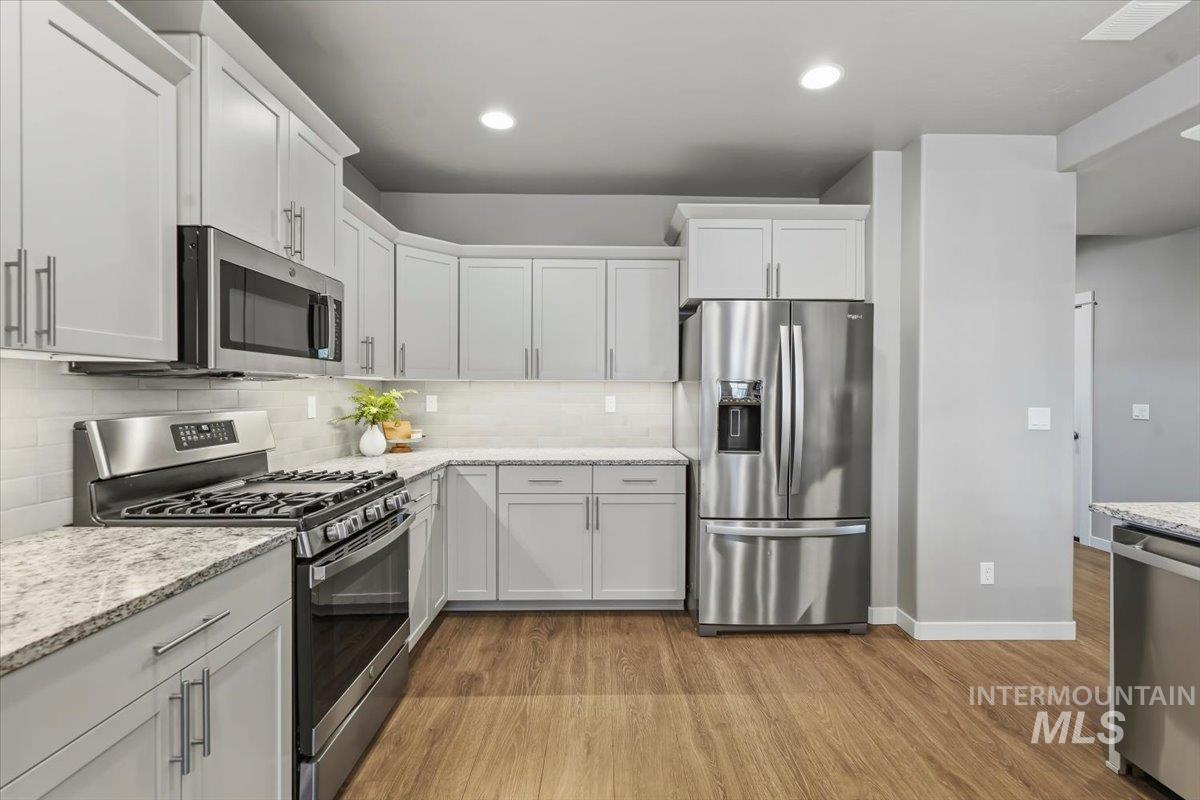
Modern kitchen featuring stainless steel appliances, ample light-toned cabinetry, light-colored countertops, a subway tile backsplash, and wood-finish flooring
-
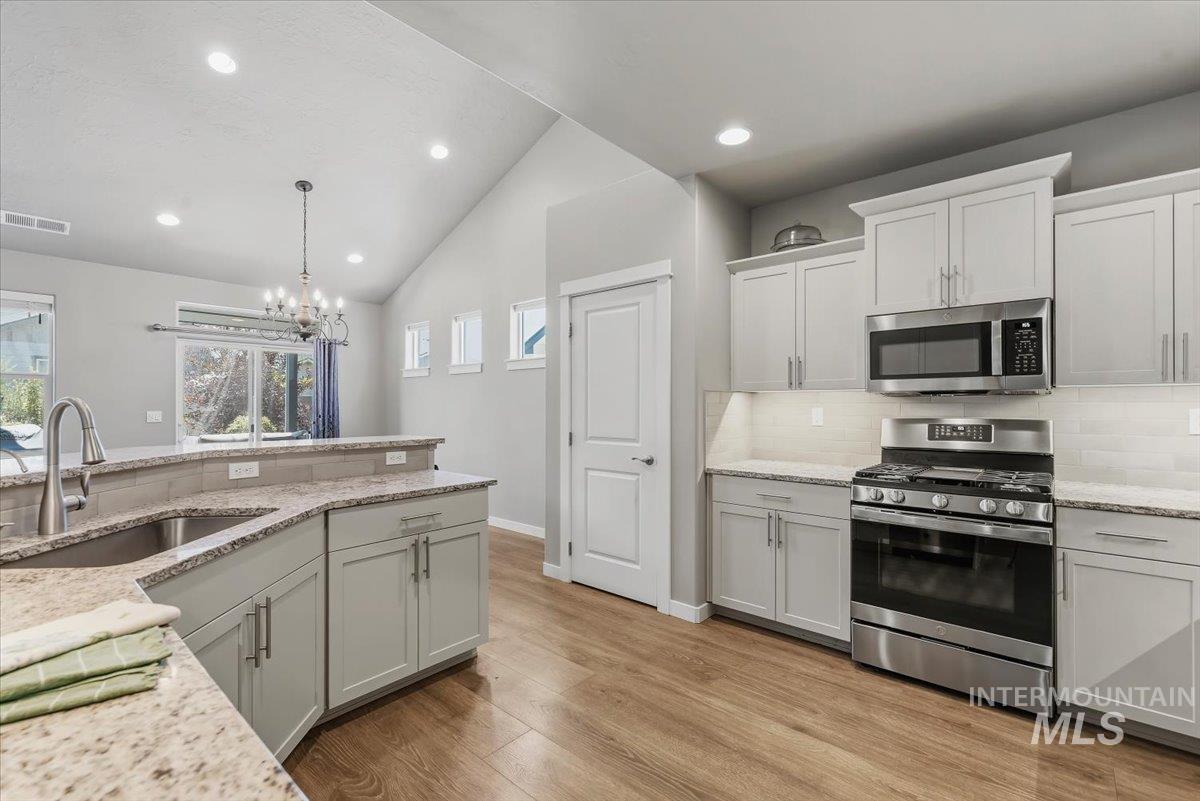
Kitchen featuring light cabinetry, stainless steel appliances, granite countertops, and wood-finish flooring
-
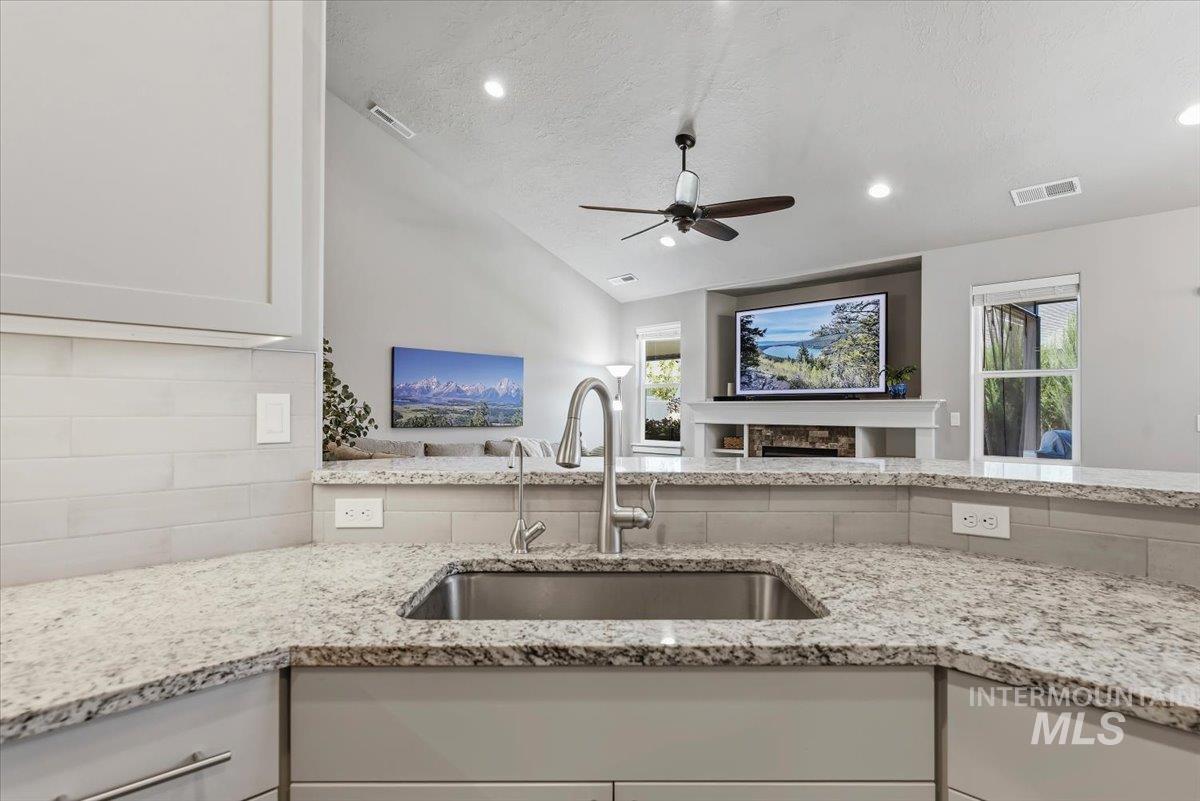
Kitchen sink with a gooseneck faucet, set within a speckled countertop
-
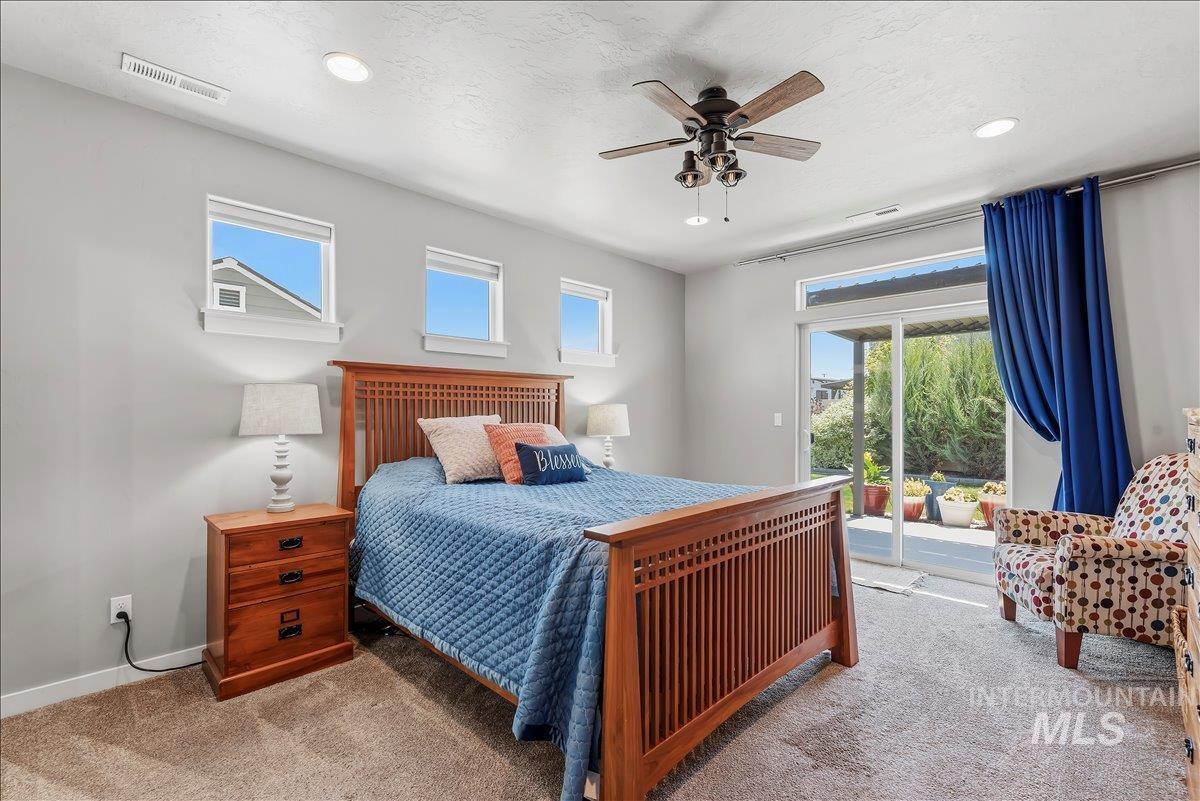
Carpeted bedroom with a sliding glass door providing outdoor access
-
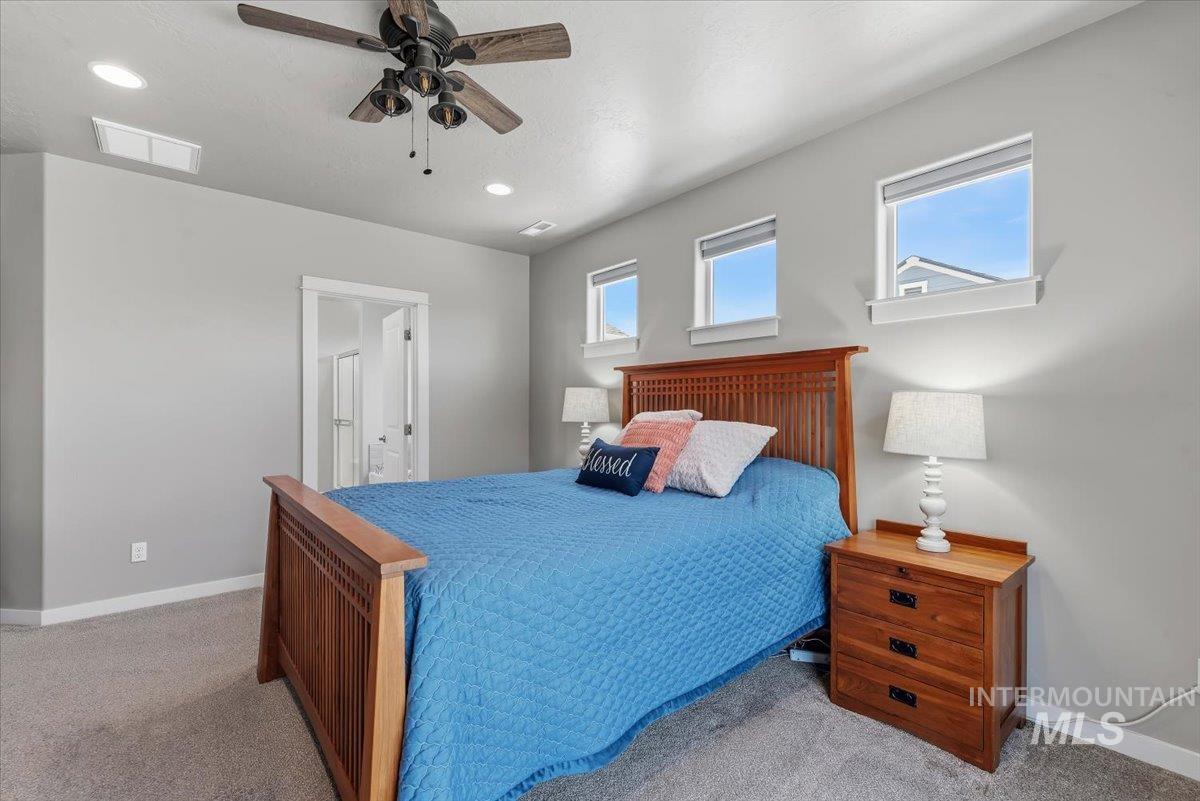
Room featuring light gray walls, recessed lighting, and a ceiling fan
-
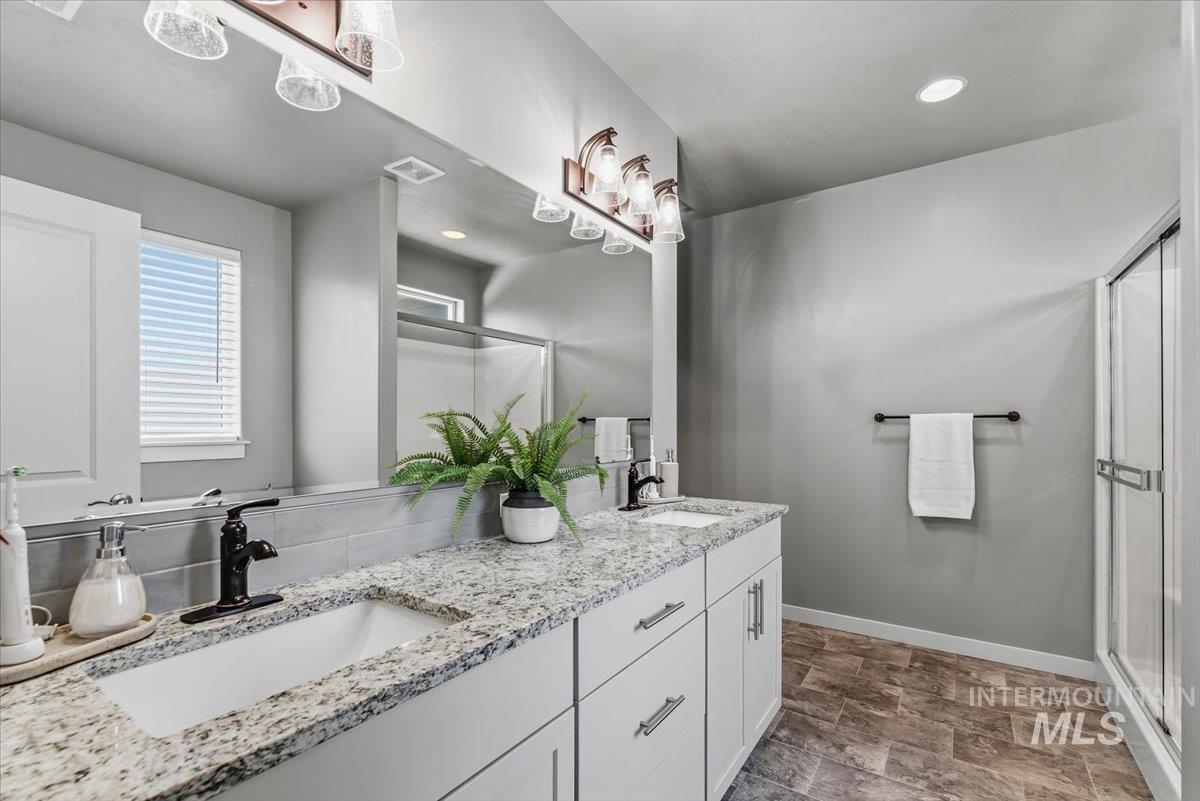
Dual vanity with speckled stone countertops, undermount sinks, and matte black fixtures
-
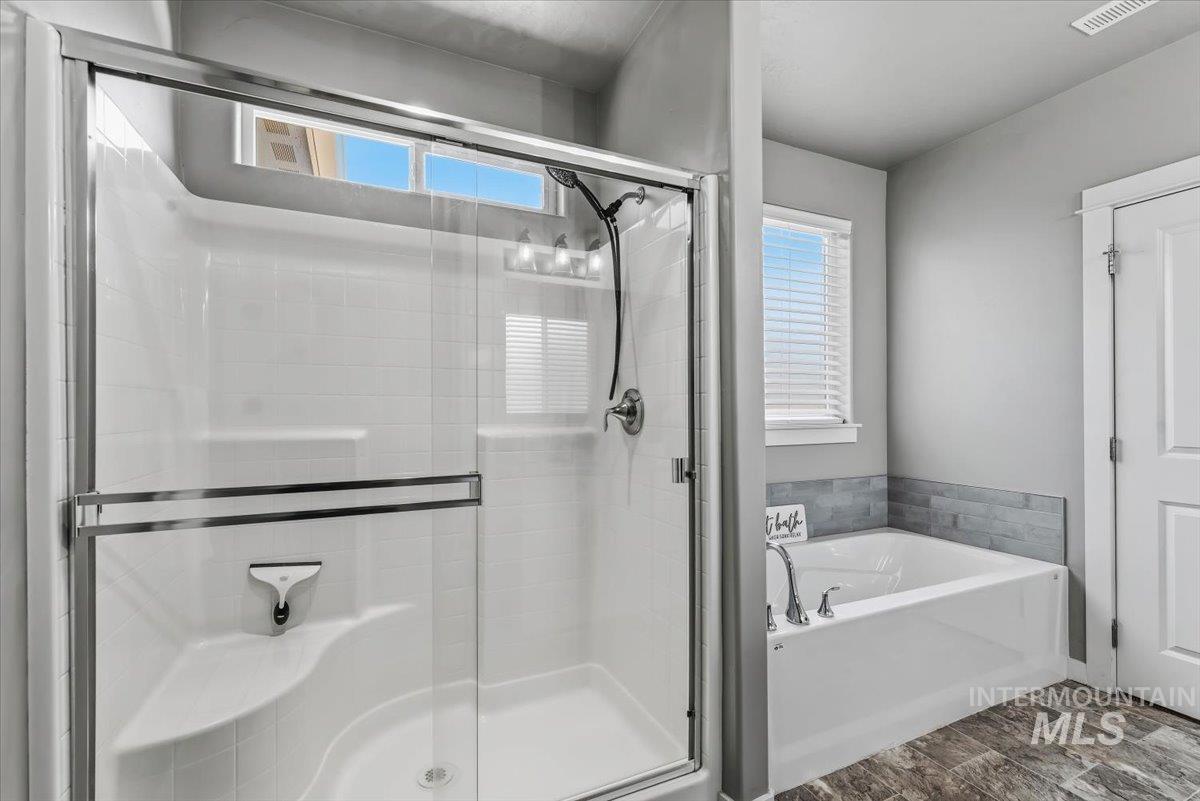
Spacious bathroom featuring a glass-enclosed shower with an integrated bench, a separate soaking tub with a tiled surround, and wood-finish flooring
-
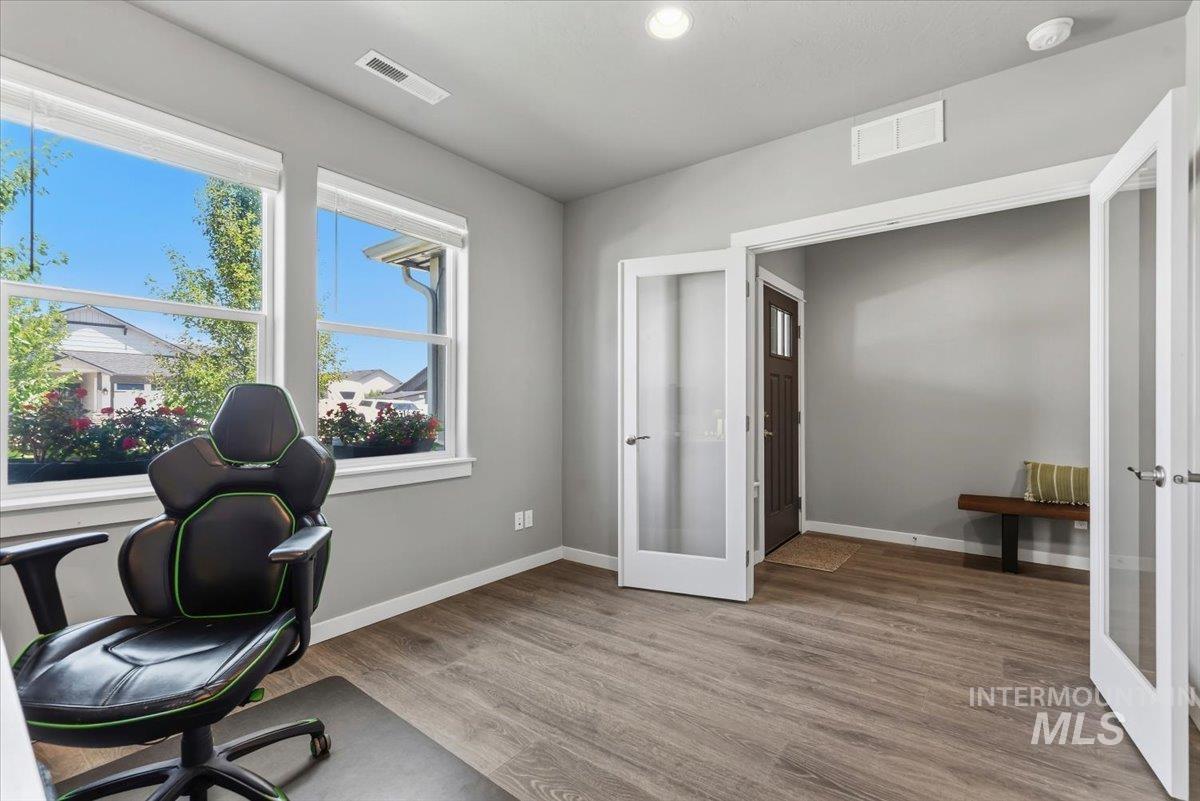
Versatile room featuring dual windows, light gray wall paint, and wood-finish flooring
-
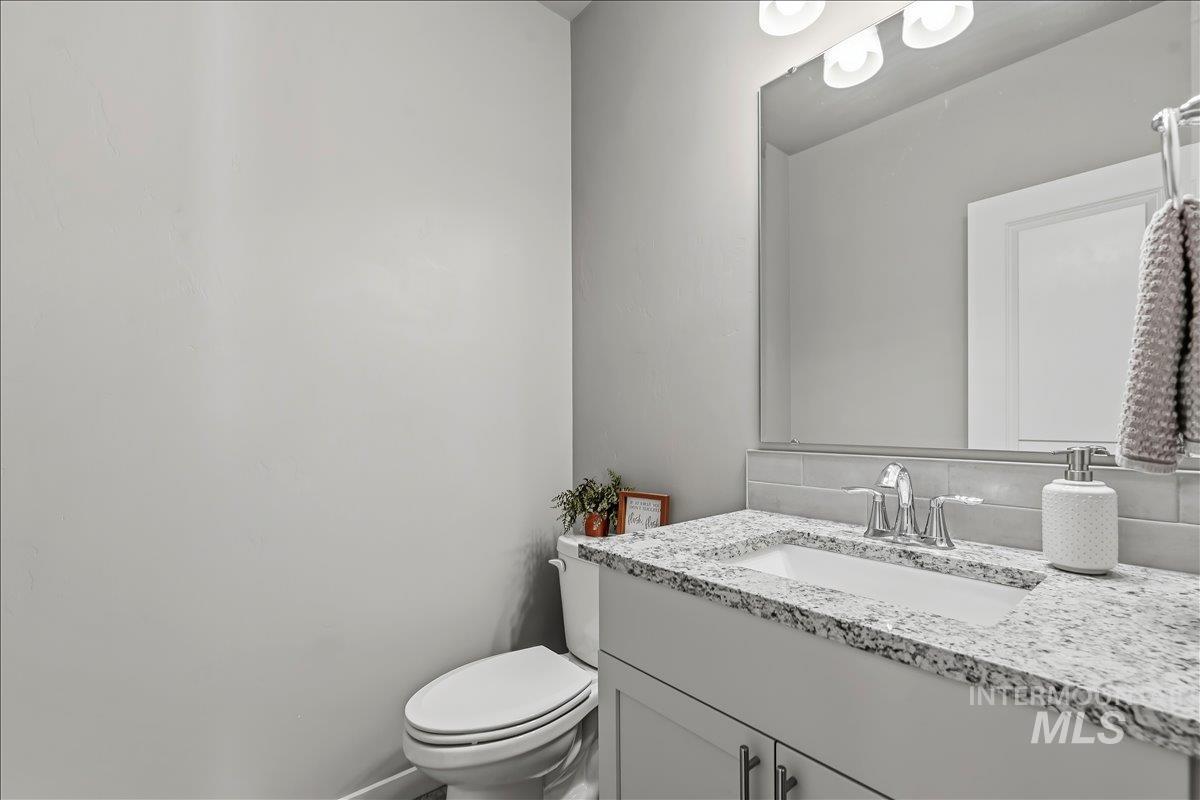
Bathroom featuring a white toilet, light gray walls, a vanity with an integrated sink, a speckled countertop, and a large wall mirror
-
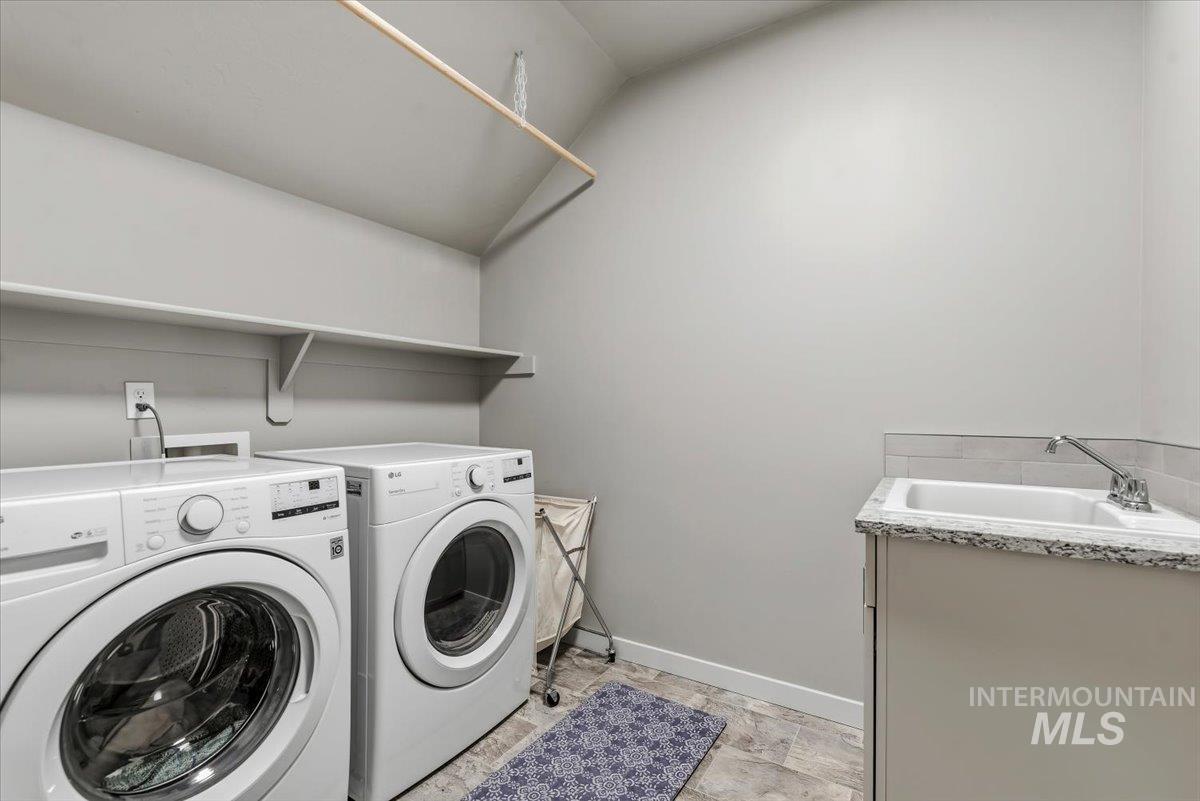
Dedicated laundry space featuring a utility sink with a speckled countertop, a light gray tile backsplash, an overhead shelf, and a ceiling-mounted drying rod
-
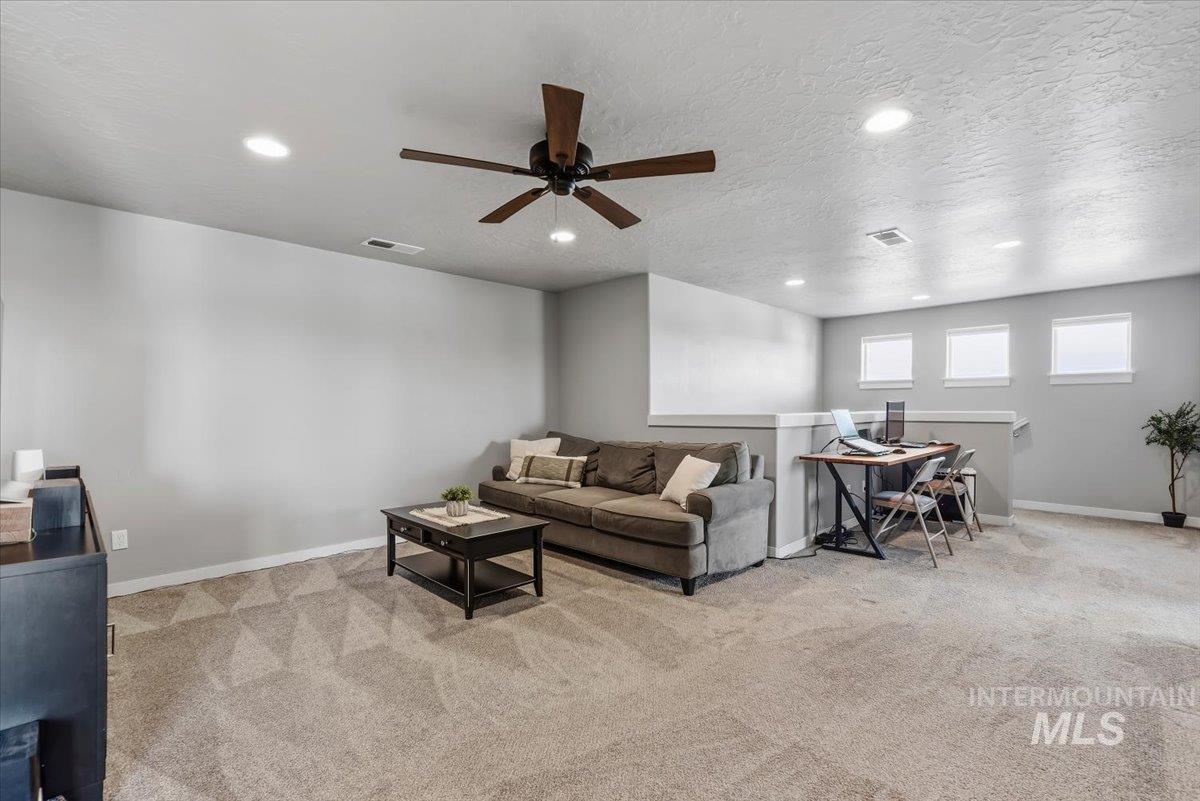
Spacious carpeted room featuring a ceiling fan with integrated lighting, recessed lighting, and a partial wall with a railing
-
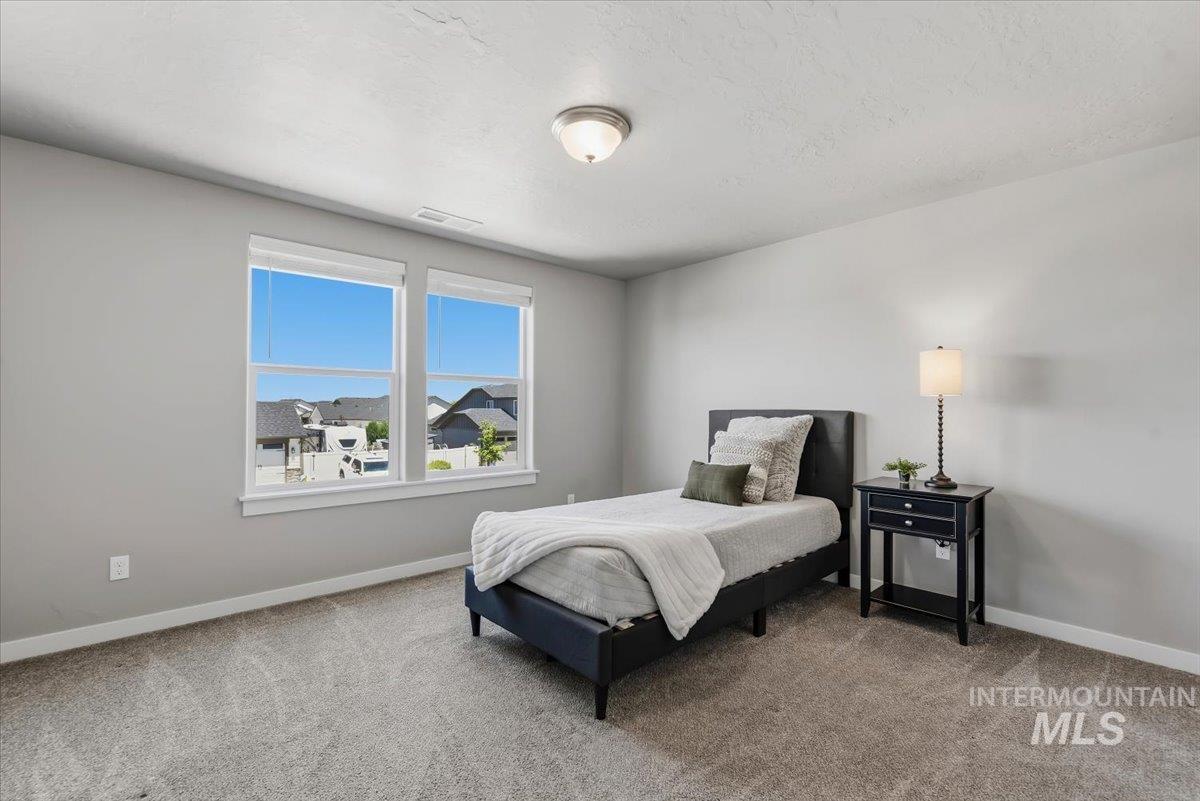
Spacious room featuring two large windows with white trim, light gray walls, and textured carpeting
-
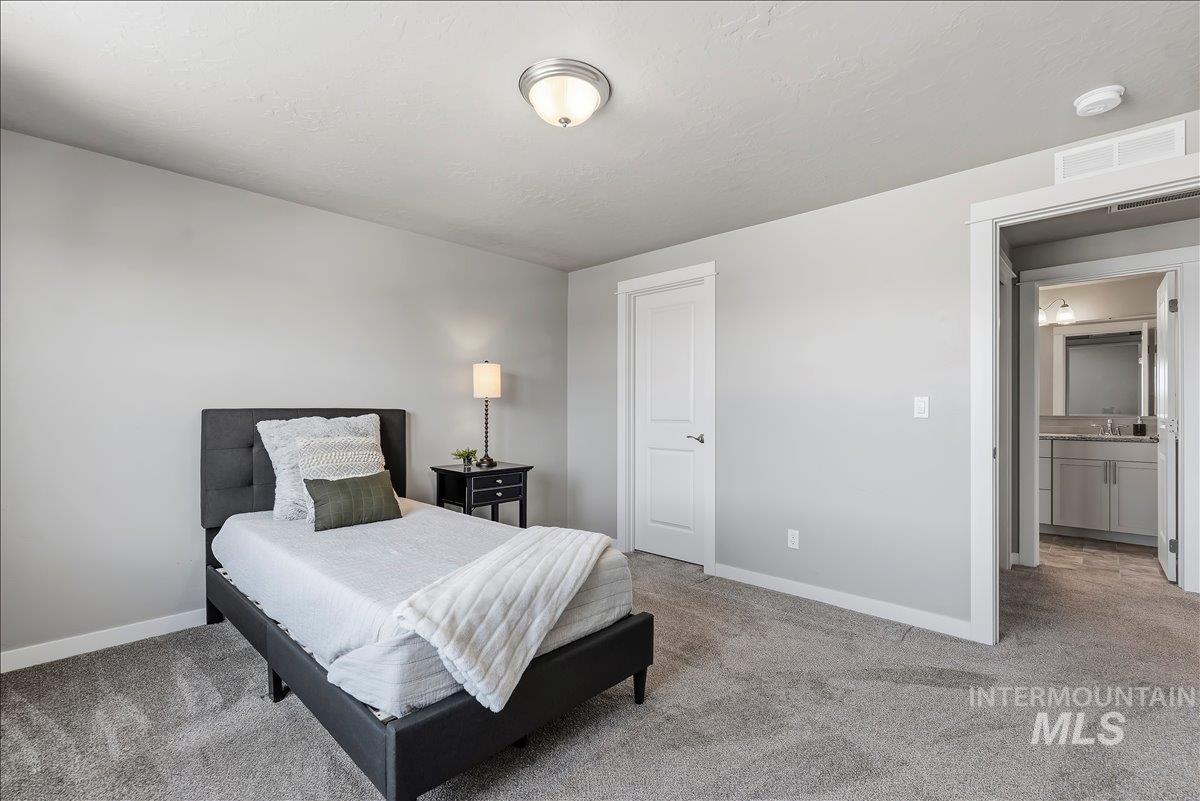
Carpeted bedroom featuring light gray walls, white trim, and a semi-flush mount ceiling light
-
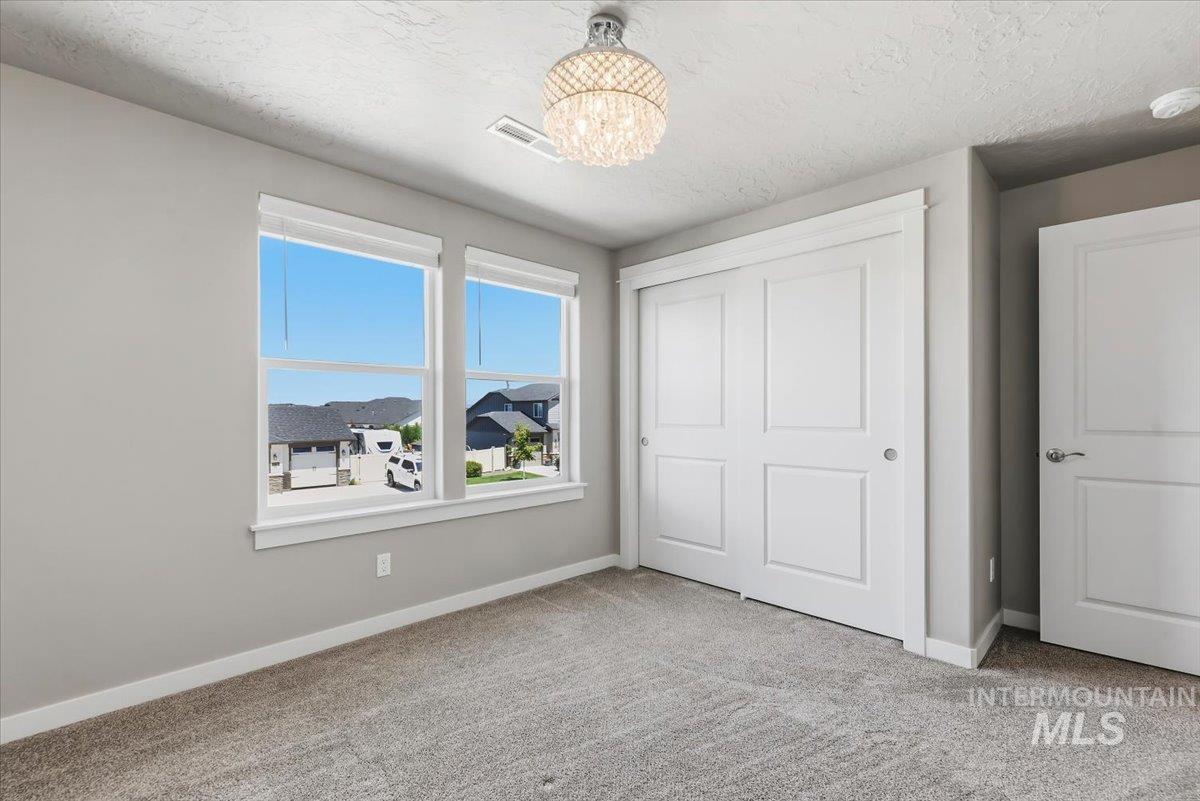
Plush gray carpeting complemented by light gray wall paint and white trim
-
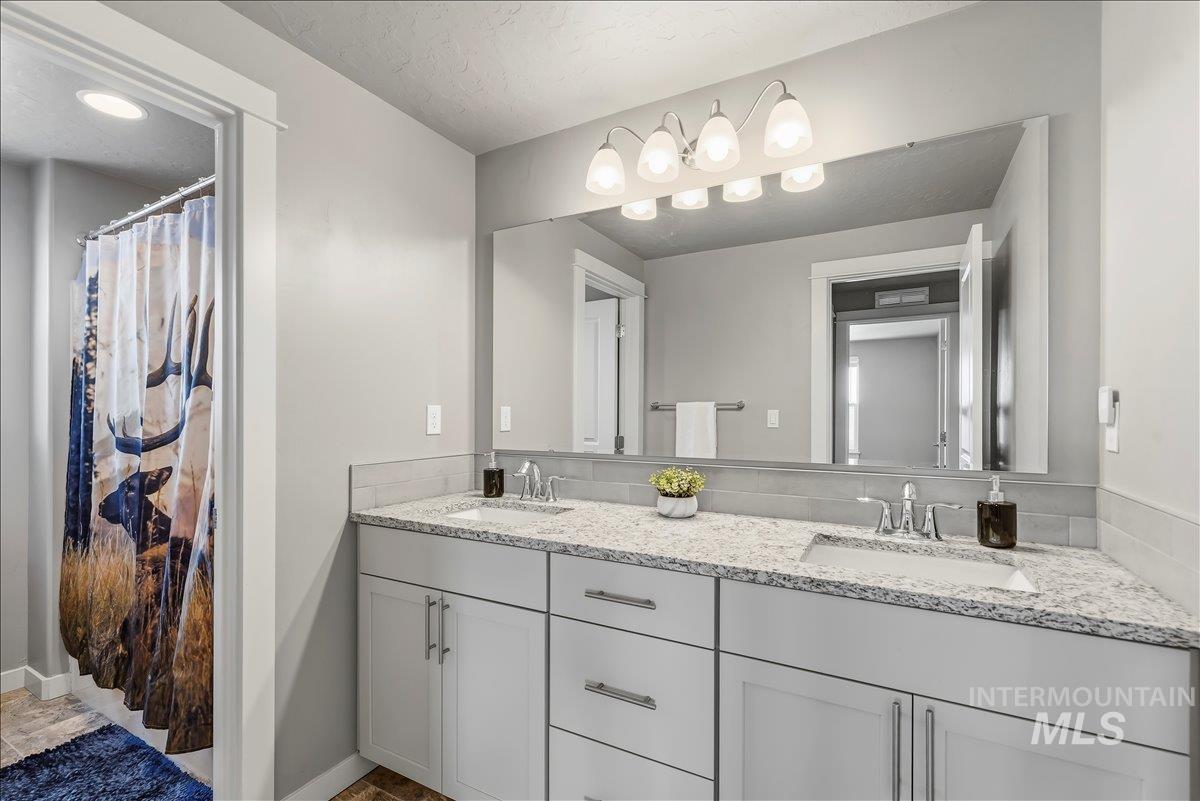
Dual vanity featuring undermount sinks, speckled stone countertops, and light gray cabinetry with brushed nickel hardware
-
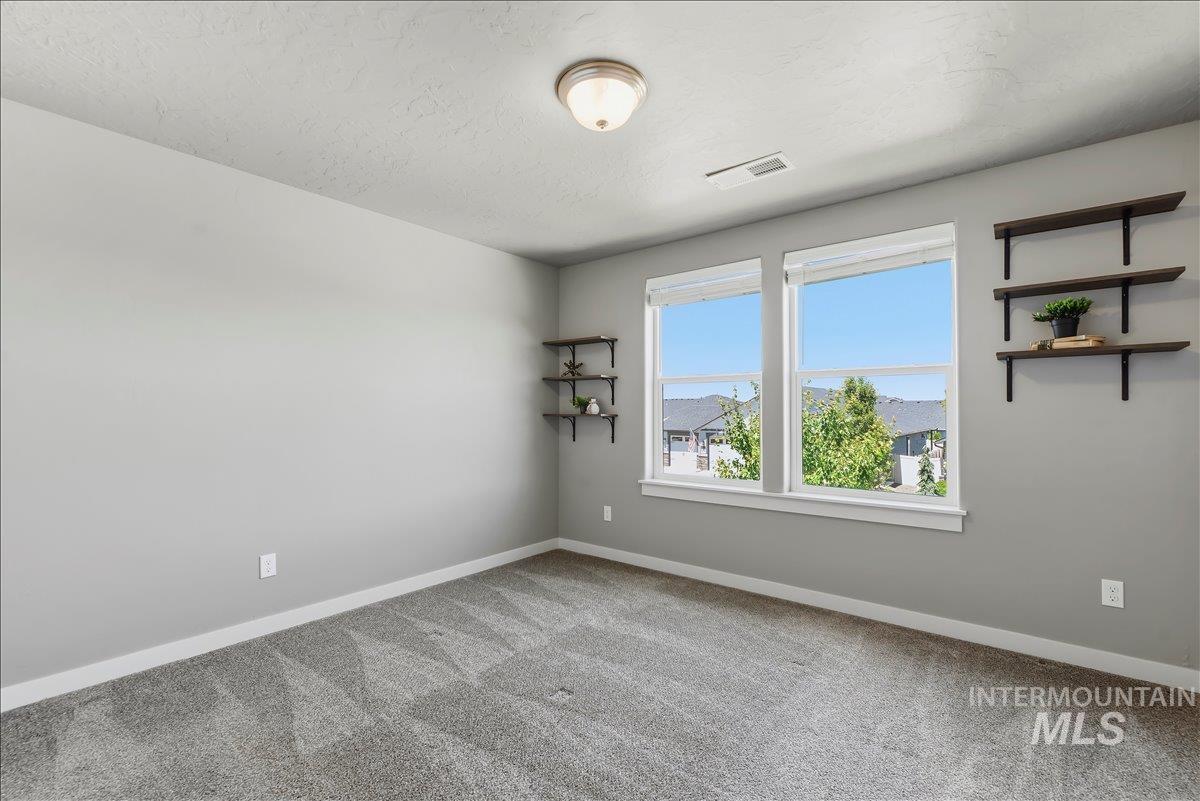
Empty room
-
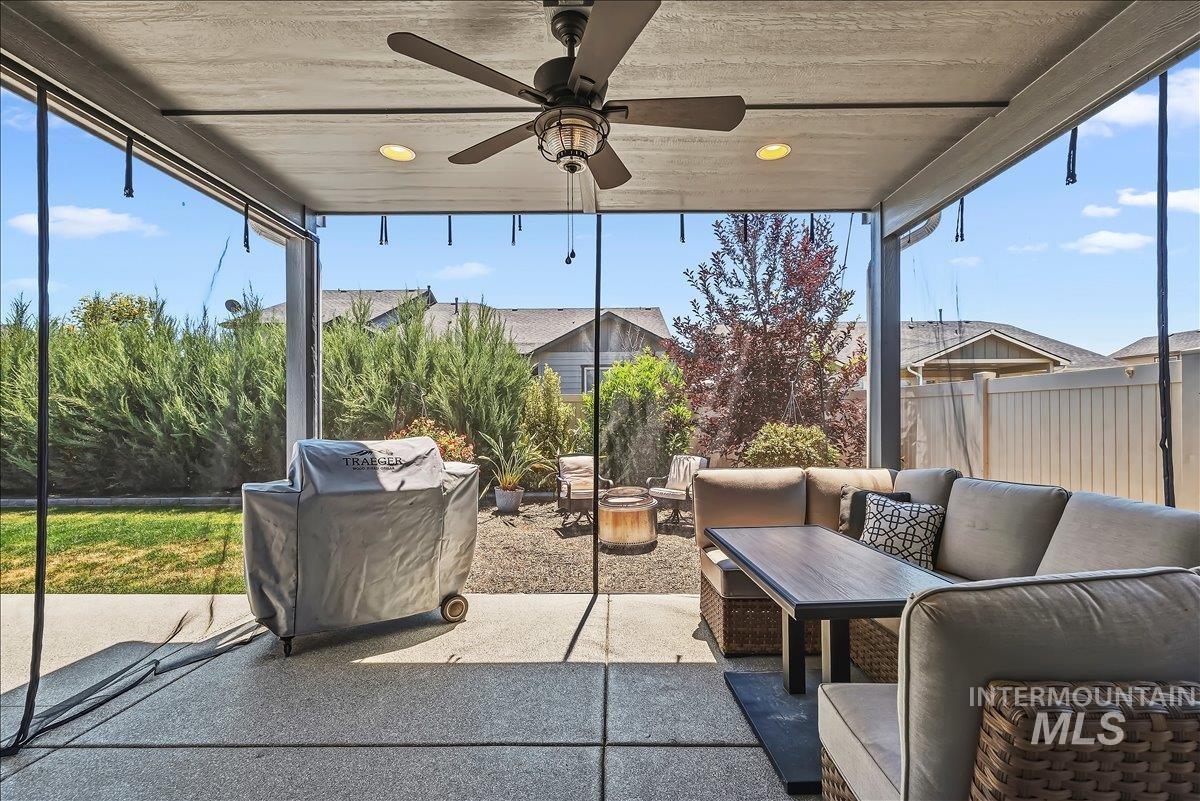
Covered patio featuring a ceiling fan, recessed lighting, and a concrete flooring surface
-
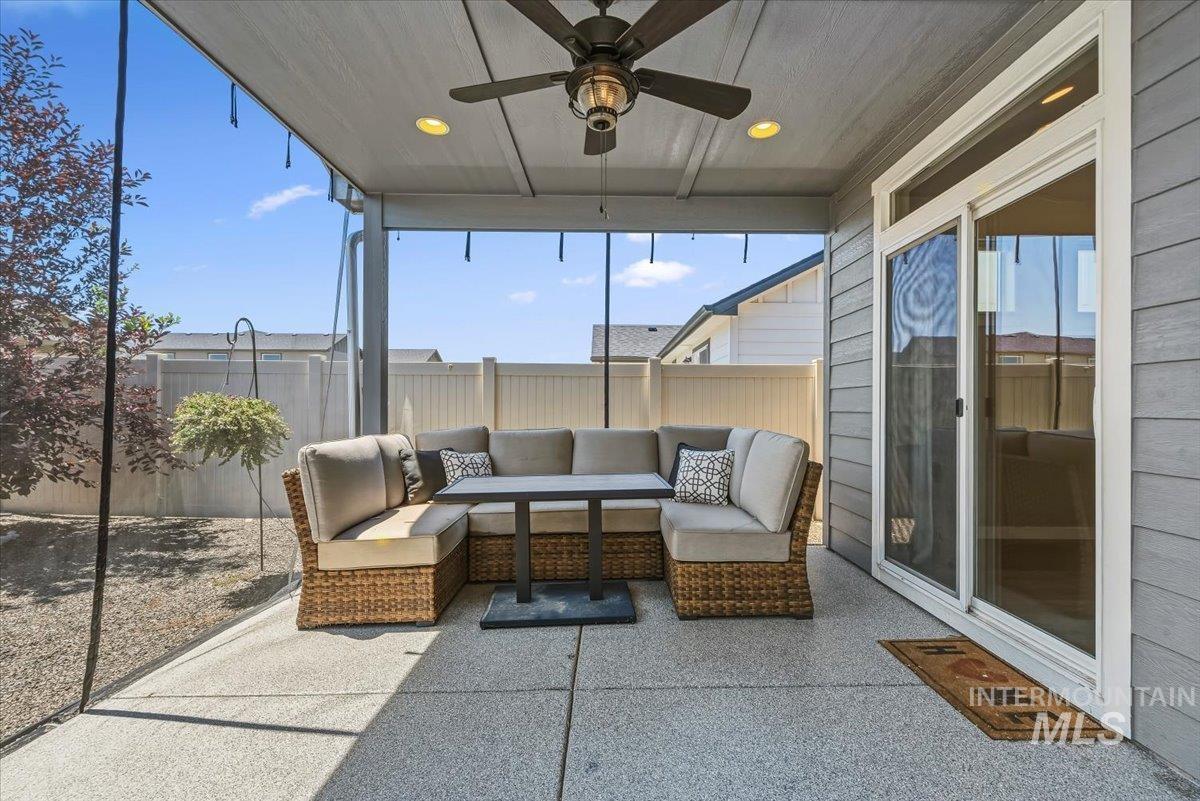
Covered patio featuring a ceiling fan with integrated lighting, recessed ceiling lights, and a sliding glass door
-
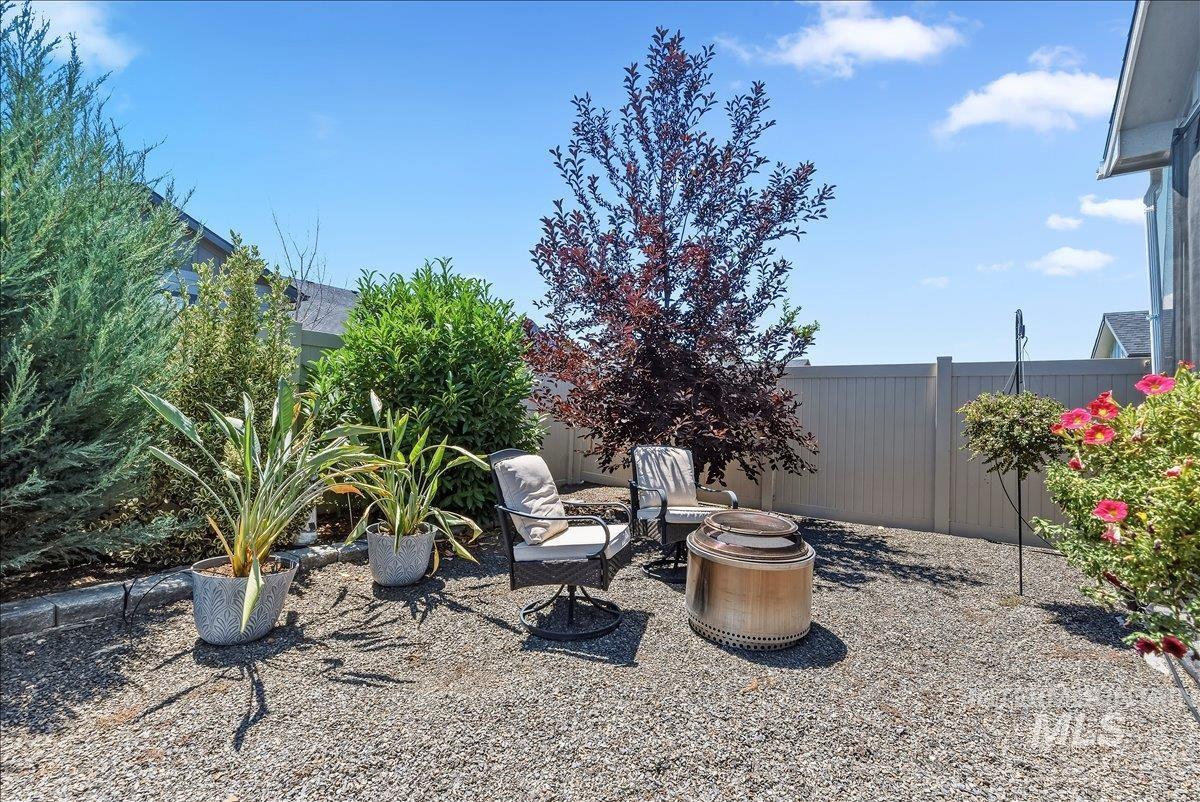
Private fenced backyard featuring a gravel patio, mature trees, and established shrubbery
-
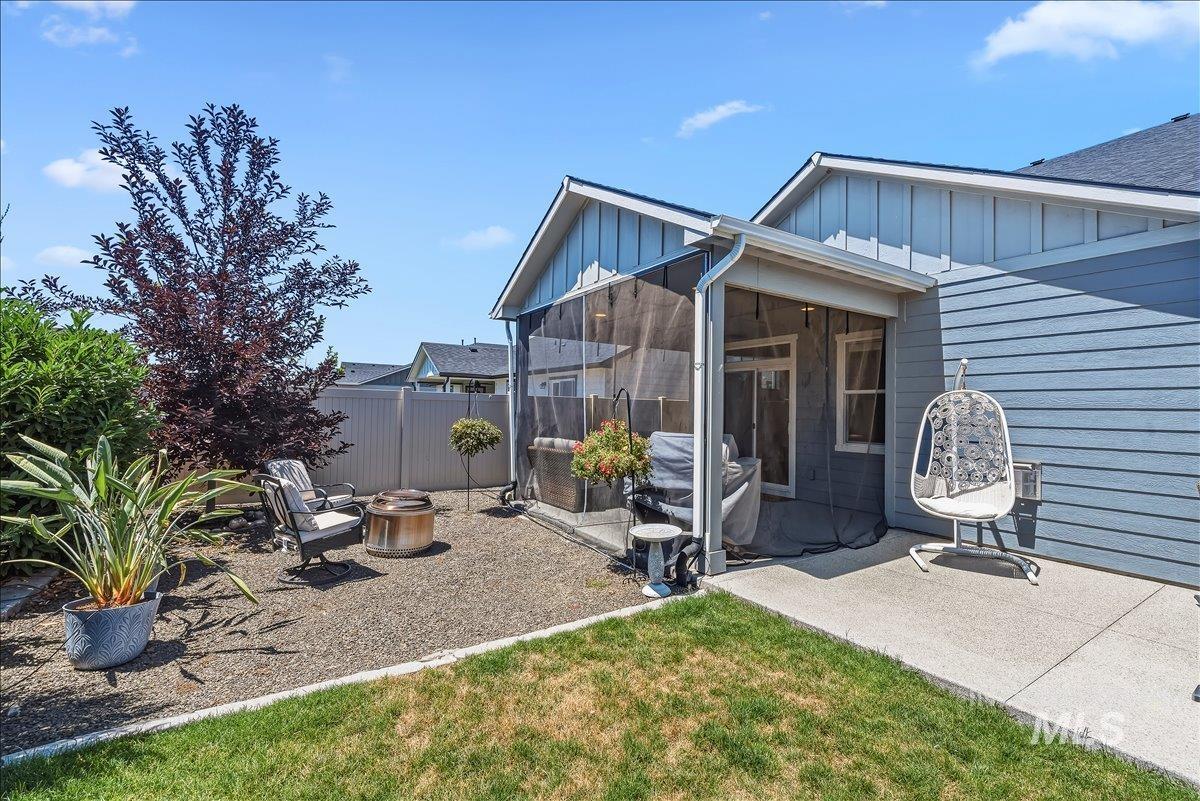
Landscaped backyard featuring a screened patio area, gravel hardscaping, a concrete patio, and a privacy fence
-
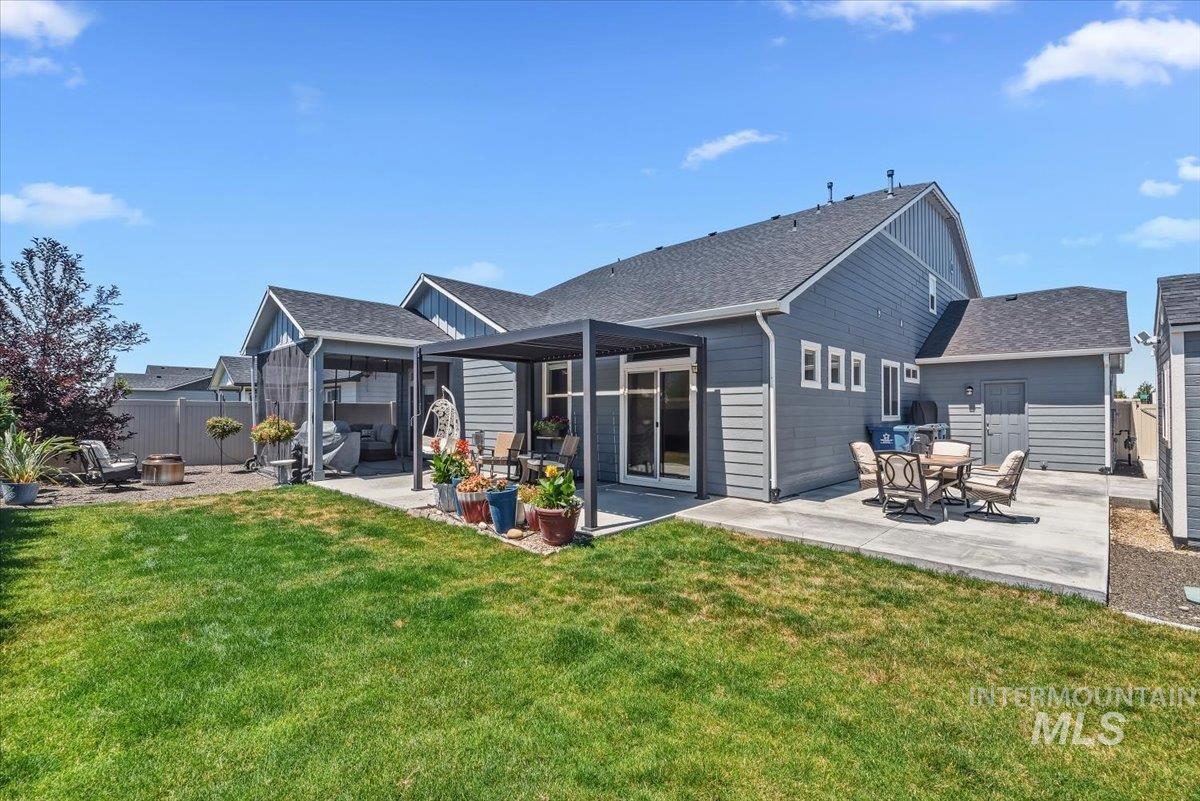
Expansive backyard featuring a manicured lawn, a large concrete patio, and a covered pergola
-
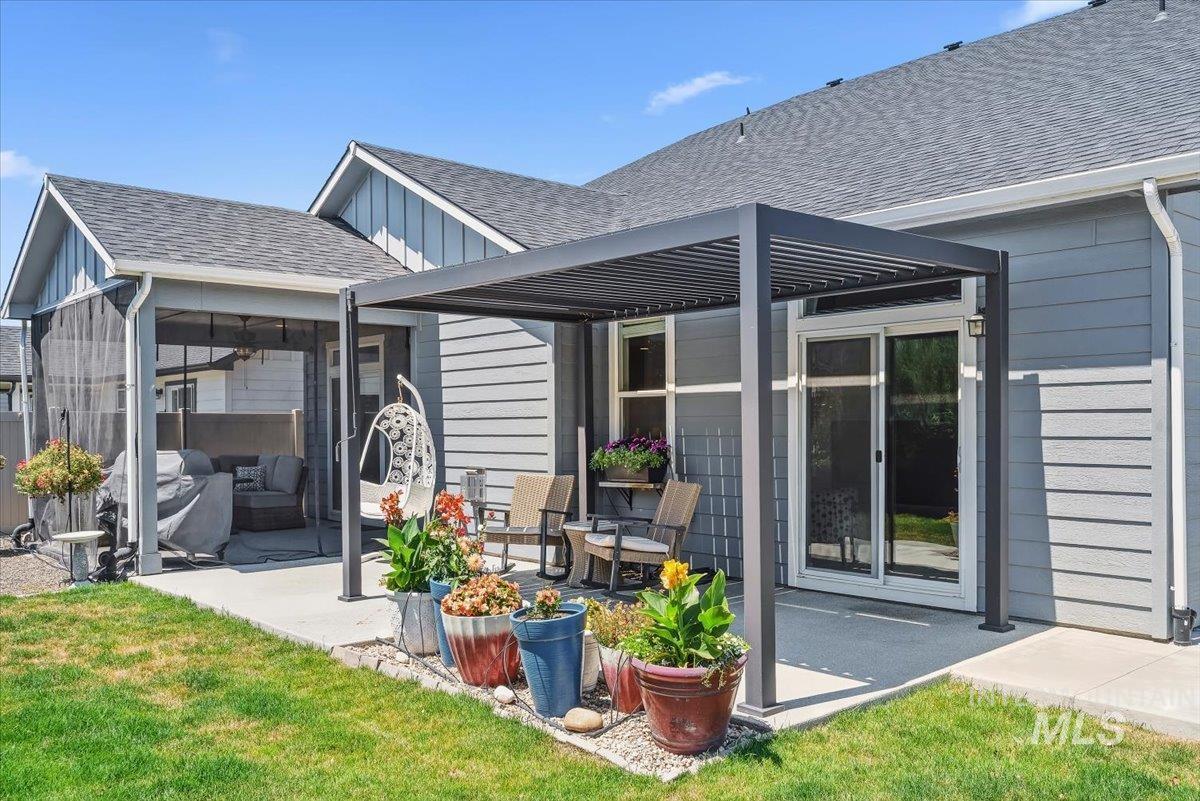
Expansive concrete patio with a modern louvered pergola
-
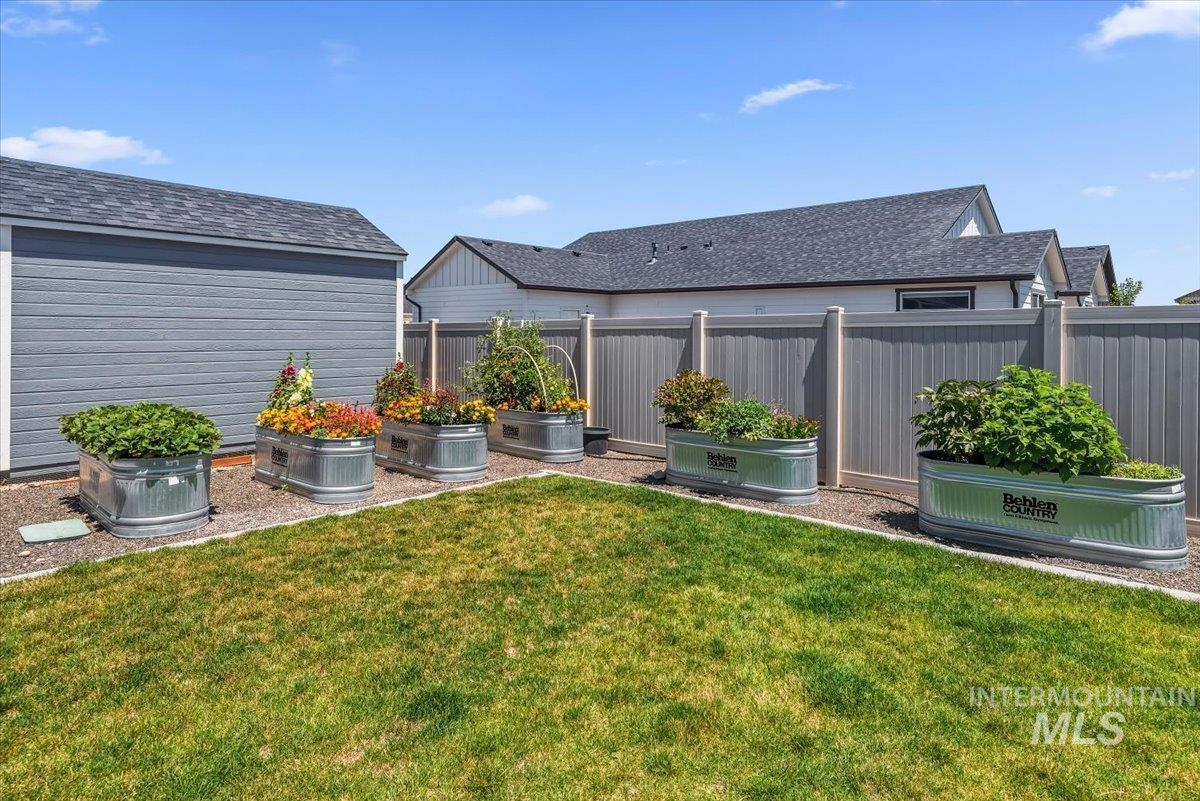
Private backyard featuring a well-maintained lawn, a grey paneled storage shed, and a privacy fence
-
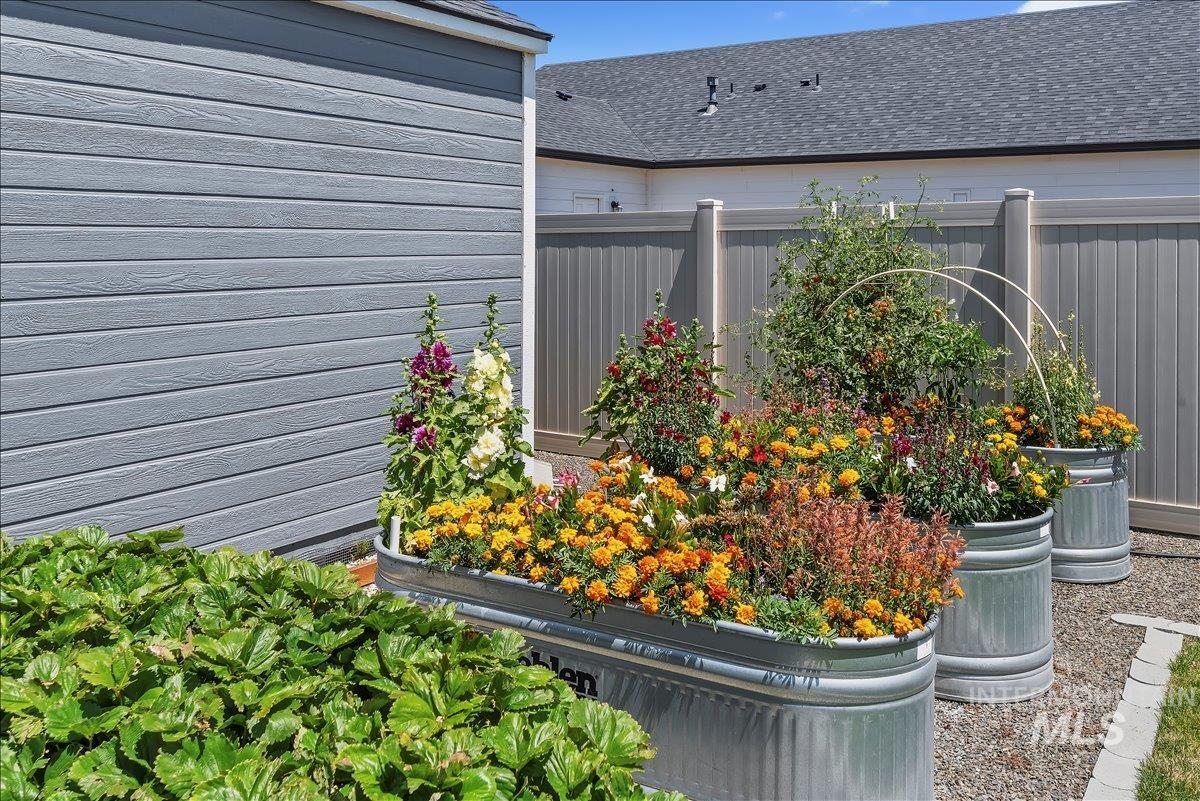
Galvanized metal raised garden beds featuring varied plantings
-
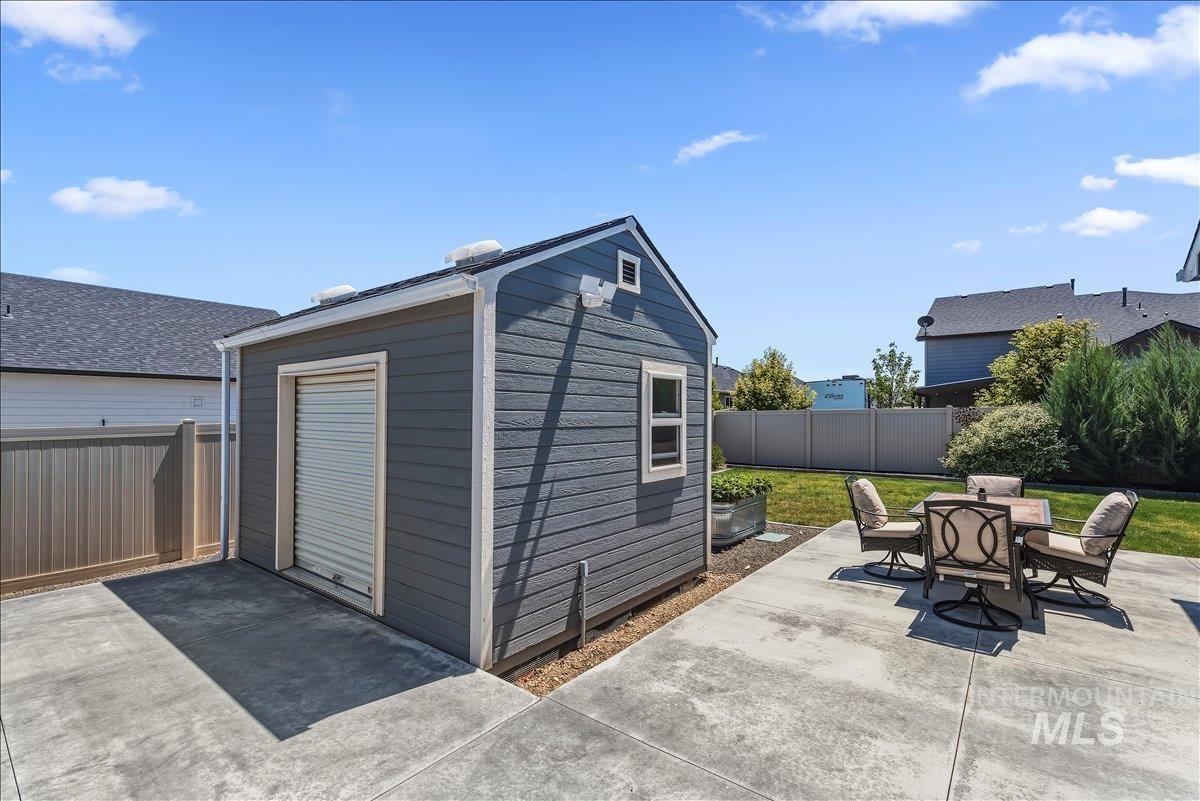
Detached storage shed with roll-up door and side window, accompanied by a concrete patio, a manicured lawn, and perimeter fencing
-
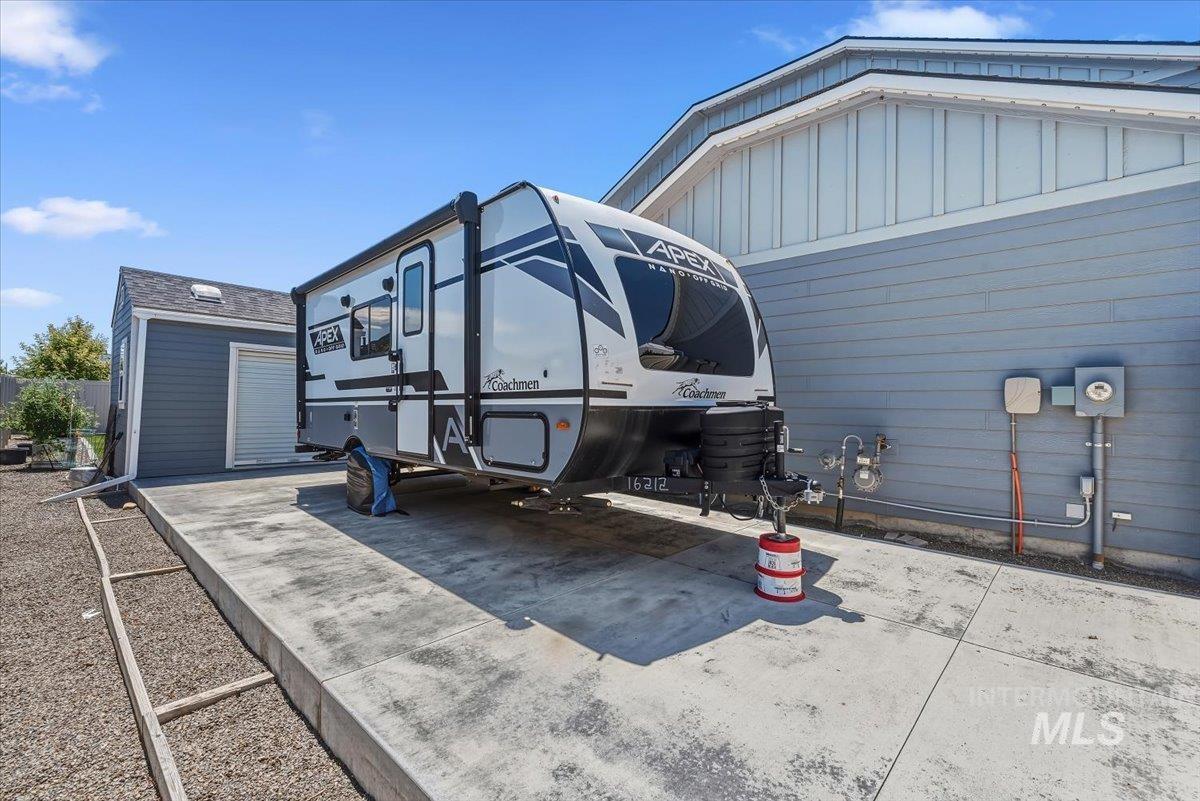
Concrete parking pad featuring direct access to exterior utility connections
-
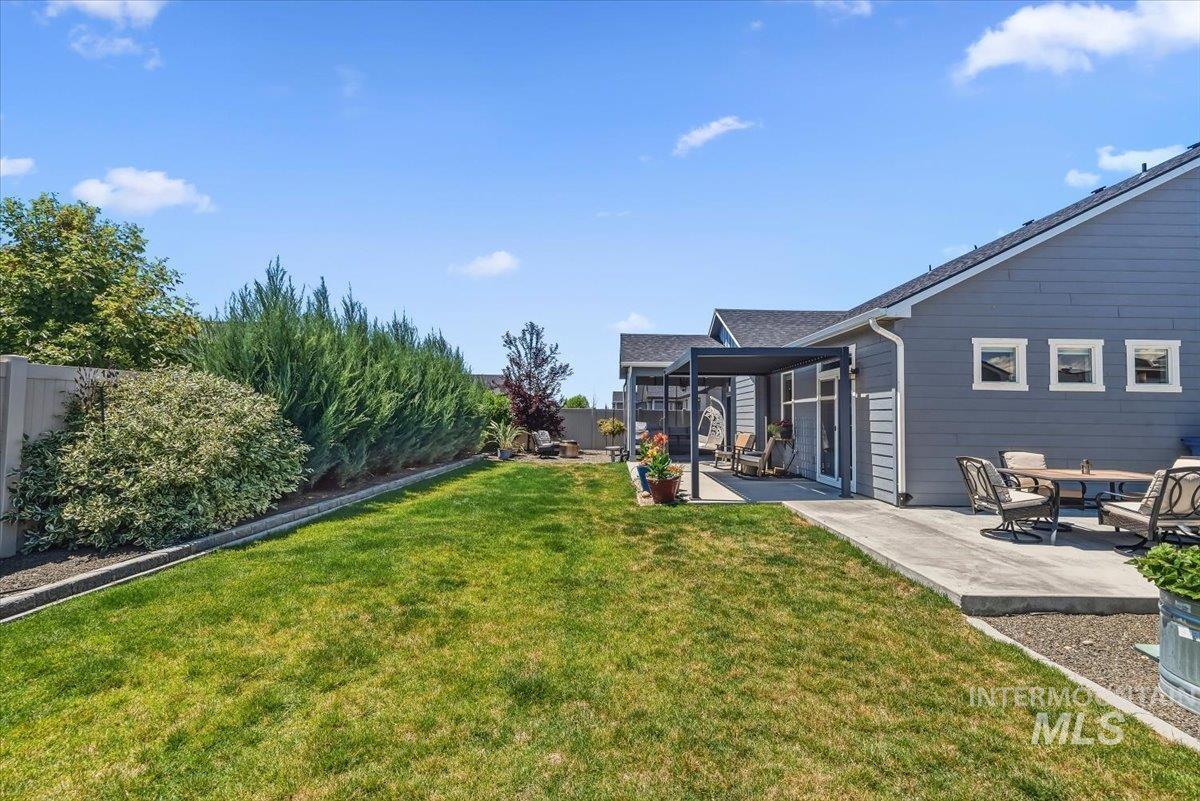
Expansive backyard featuring a concrete patio, a covered patio area with a pergola, mature perimeter landscaping, and a graveled border
Property Description
Built in 2022, this home offers a versatile floor plan with **4 bedrooms plus a dedicated main-level office**, a main-level primary suite, true RV parking, and a private, established backyard you simply won’t find in new construction. Mature landscaping, multiple covered outdoor living spaces, permanent exterior lighting, raised garden beds, a powered storage shed, and thoughtful upgrades throughout mean all the hard work has already been done, so you can simply enjoy the home from day one. Upstairs you’ll find three additional bedrooms, a full bath, and a spacious second living area. Conveniently located near I-84, the Ford Idaho Center, shopping, dining, and everything Nampa and Meridian have to offer.
Features
- Heating:
- Forced Air
- Cooling:
- Central air
- Fireplace:
- Gas
- Garage Capacity:
- 3
Address Map
- Country:
- US
- State:
- ID
- City:
- Nampa
- Zipcode:
- 83687
- Street:
- 5585 E Upminster St.
- Longitude:
- W117° 29' 41.9''
- Latitude:
- N43° 37' 18.1''
Rooms
- Master Bedroom Level:
- Main
- Master Bedroom Size:
- 13x15
- Bedroom 2 Level:
- Upper
- Bedroom2 Size:
- 13x12
- Bedroom 3 Level:
- Upper
- Bedroom3 Size:
- 11x11
- Bedroom 4 Level:
- Upper
- Bedroom4 Size:
- 12x11
- Bedroom 5 Level:
- Main
Schools
- School District:
- Vallivue School District #139
- Elementary School:
- East Canyon
- Middle School:
- Sage Valley
- High School:
- Ridgevue
Additional Details
- Status:
- New
- Type:
- Single Family
- Level:
- Two Story
- Unit #:
- Lot 10 Blo
- Tax Year:
- 2025
- Taxes:
- $3,104
- Potential Short Sale:
- No
- Age:
- 1 -5 Years
- Auction:
- No
- Flood Ins Required:
- No
- HUD Owned:
- No
- In Foreclosure:
- No
- Land Size:
- Standard Lot 6000-9999 SF
- Land Lease:
- No
- Home Owner Exempt:
- No
- HOA Frequency:
- Semi-Annual
- HOA Fees:
- $180
- Irrigation District:
- Nampa Meridian
- Inc Kitchen Features:
- Dishwasher, Disposal, Oven/range freestanding, Pantry, Water softener own, Gas Range
- Lot Features:
- Garden Space, Public Road, Storage Shed, RV Parking
- Water:
- City service
- Land Use:
- Single
- Sprinkler System:
- Auto,Irrigation
Residential For Sale
5585 E Upminster St., Nampa, Idaho 83687
5 Bedrooms
2.5 Bathrooms
2,649 SqFt
Visits : 3 in 1 days
$550,000
Listing ID #98992825
Basic Details
- Property Type :
- Residential
- Listing Type :
- For Sale
- Status :
- Active
- Listing ID :
- 98992825
- Price :
- $550,000
- Bedrooms :
- 5
- Bathrooms :
- 2.5
- Apx SqFt :
- 2,649 SqFt
- Year Built :
- 2022
- Lot Area :
- 0.20 Acres
- Subdivision :
- Lost River
- Builder Name :
- Hayden Homes
- Update Date :
- 07/06/2026 14:20:34
Agent info


Contact Agent
Mortgage Calculator

