
-
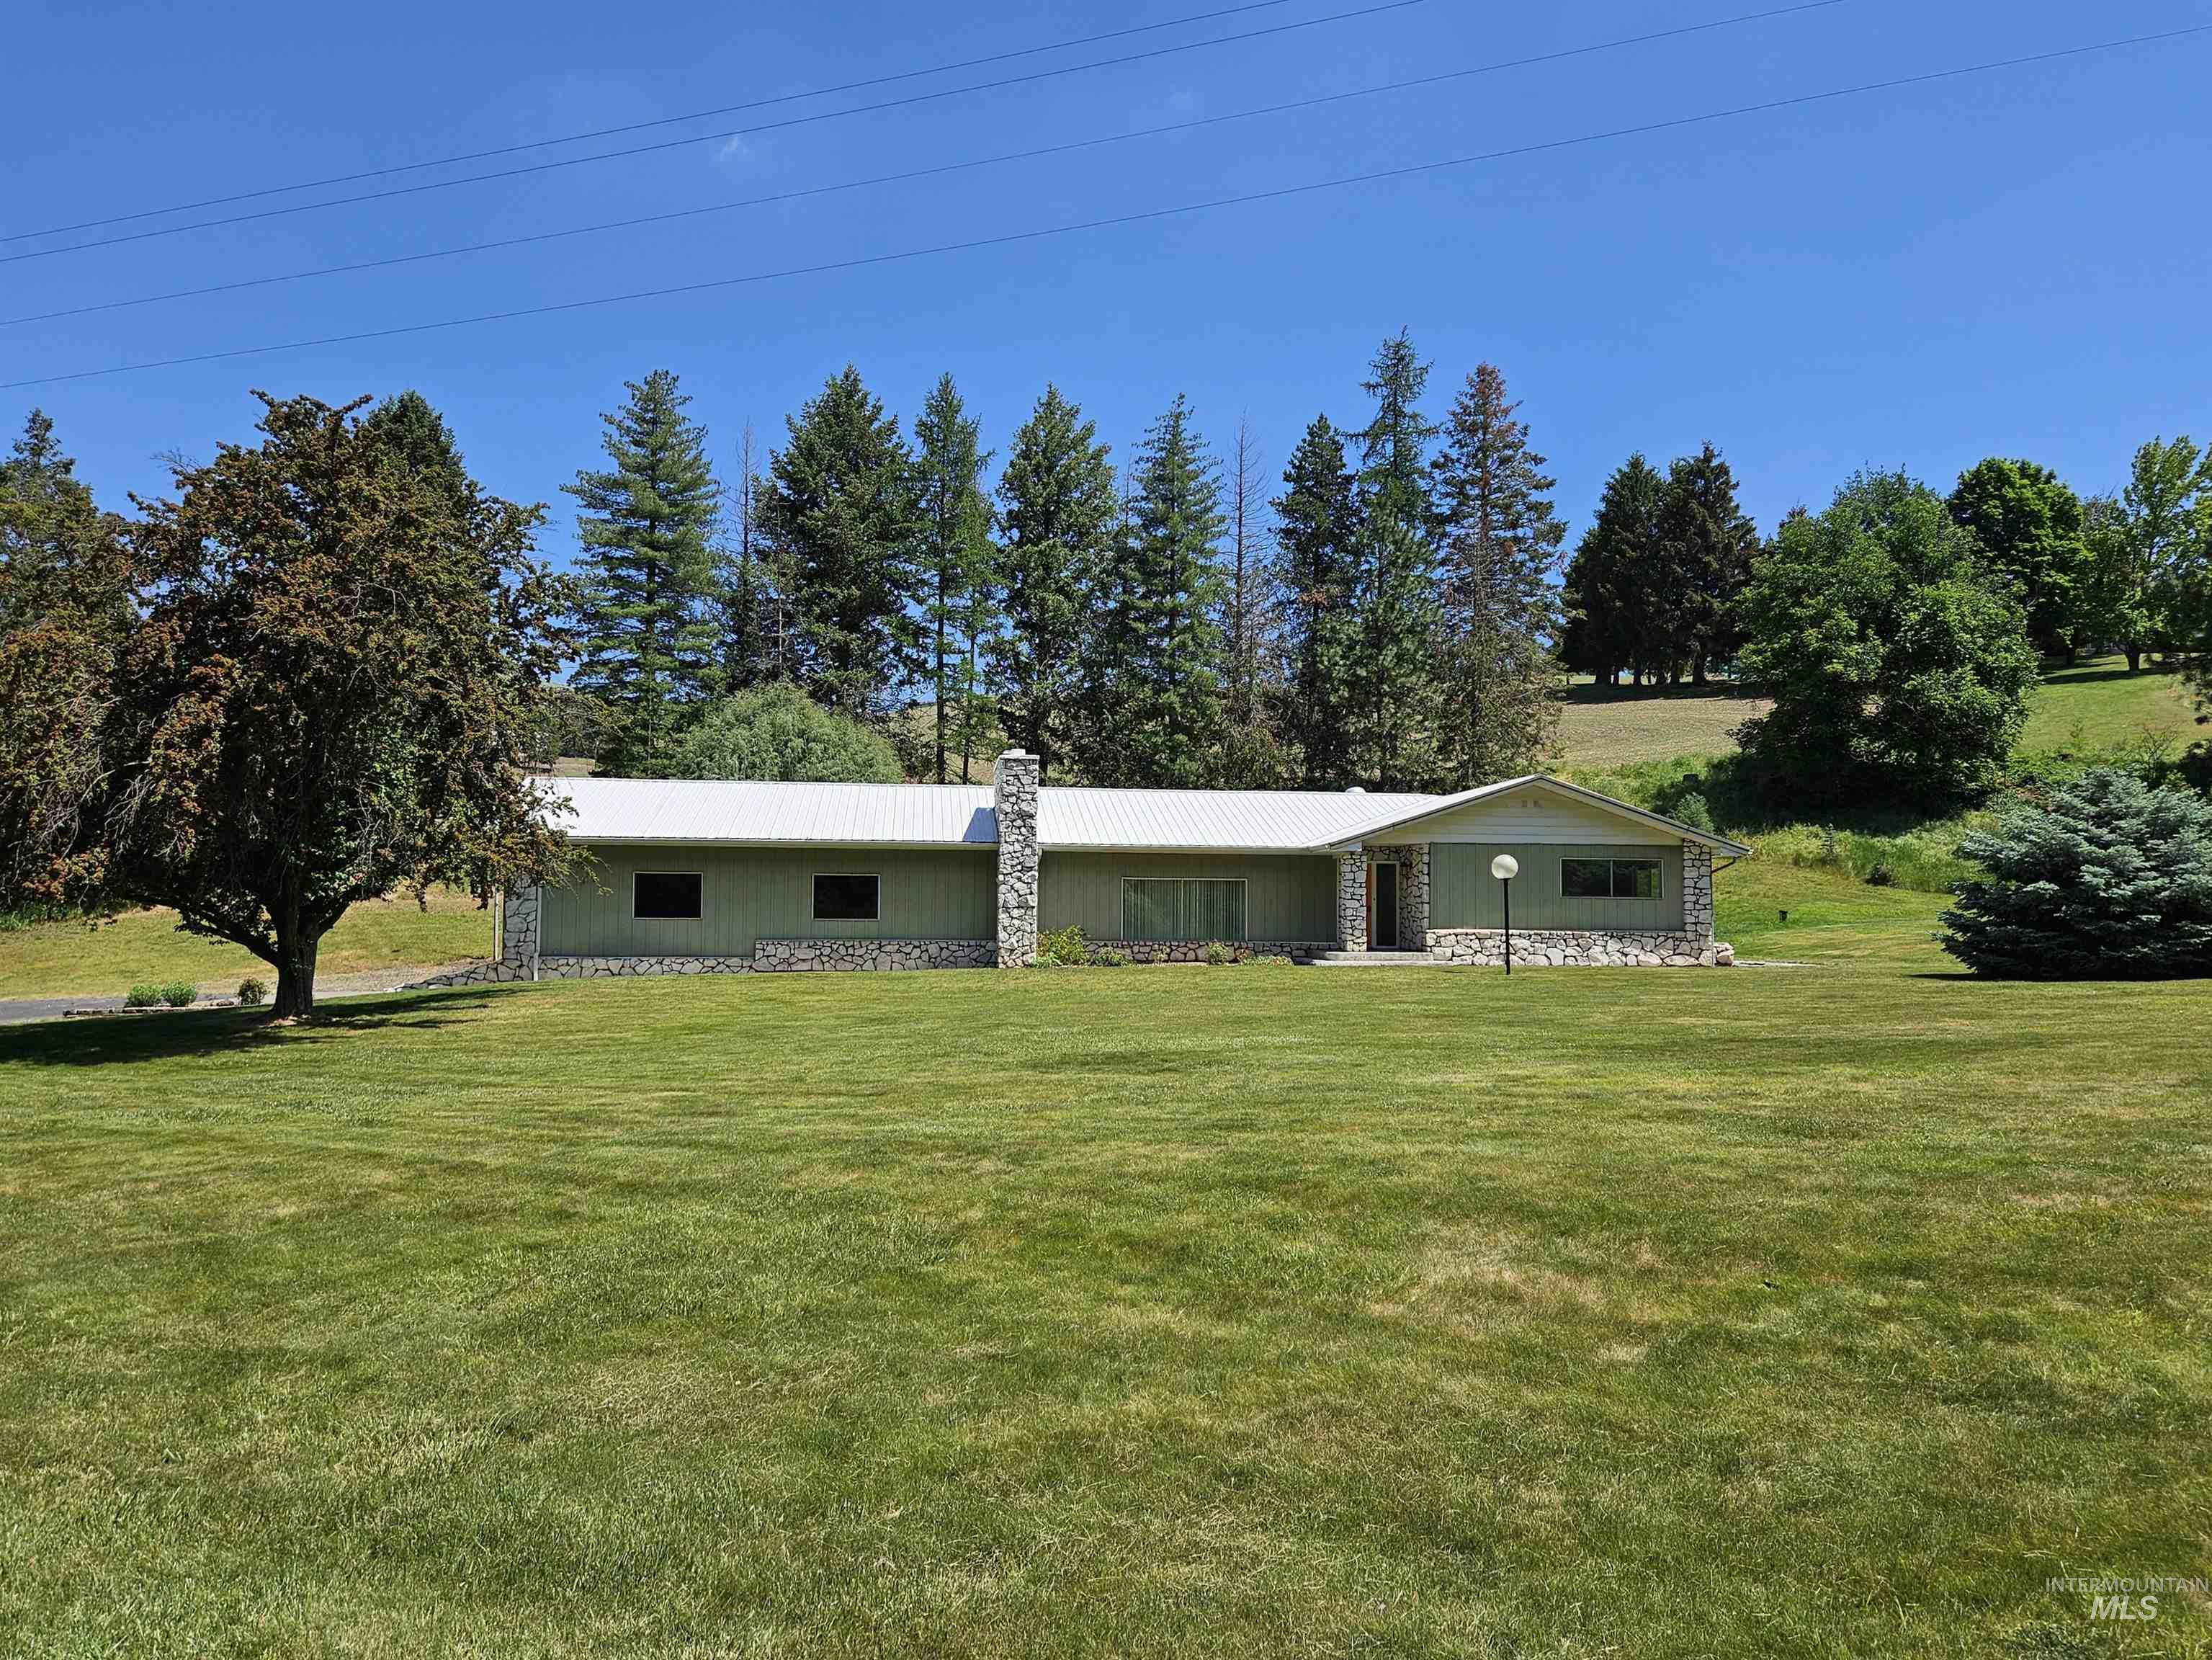
Ranch-style residence featuring light green siding, a white metal roof, and a stone veneer foundation
-
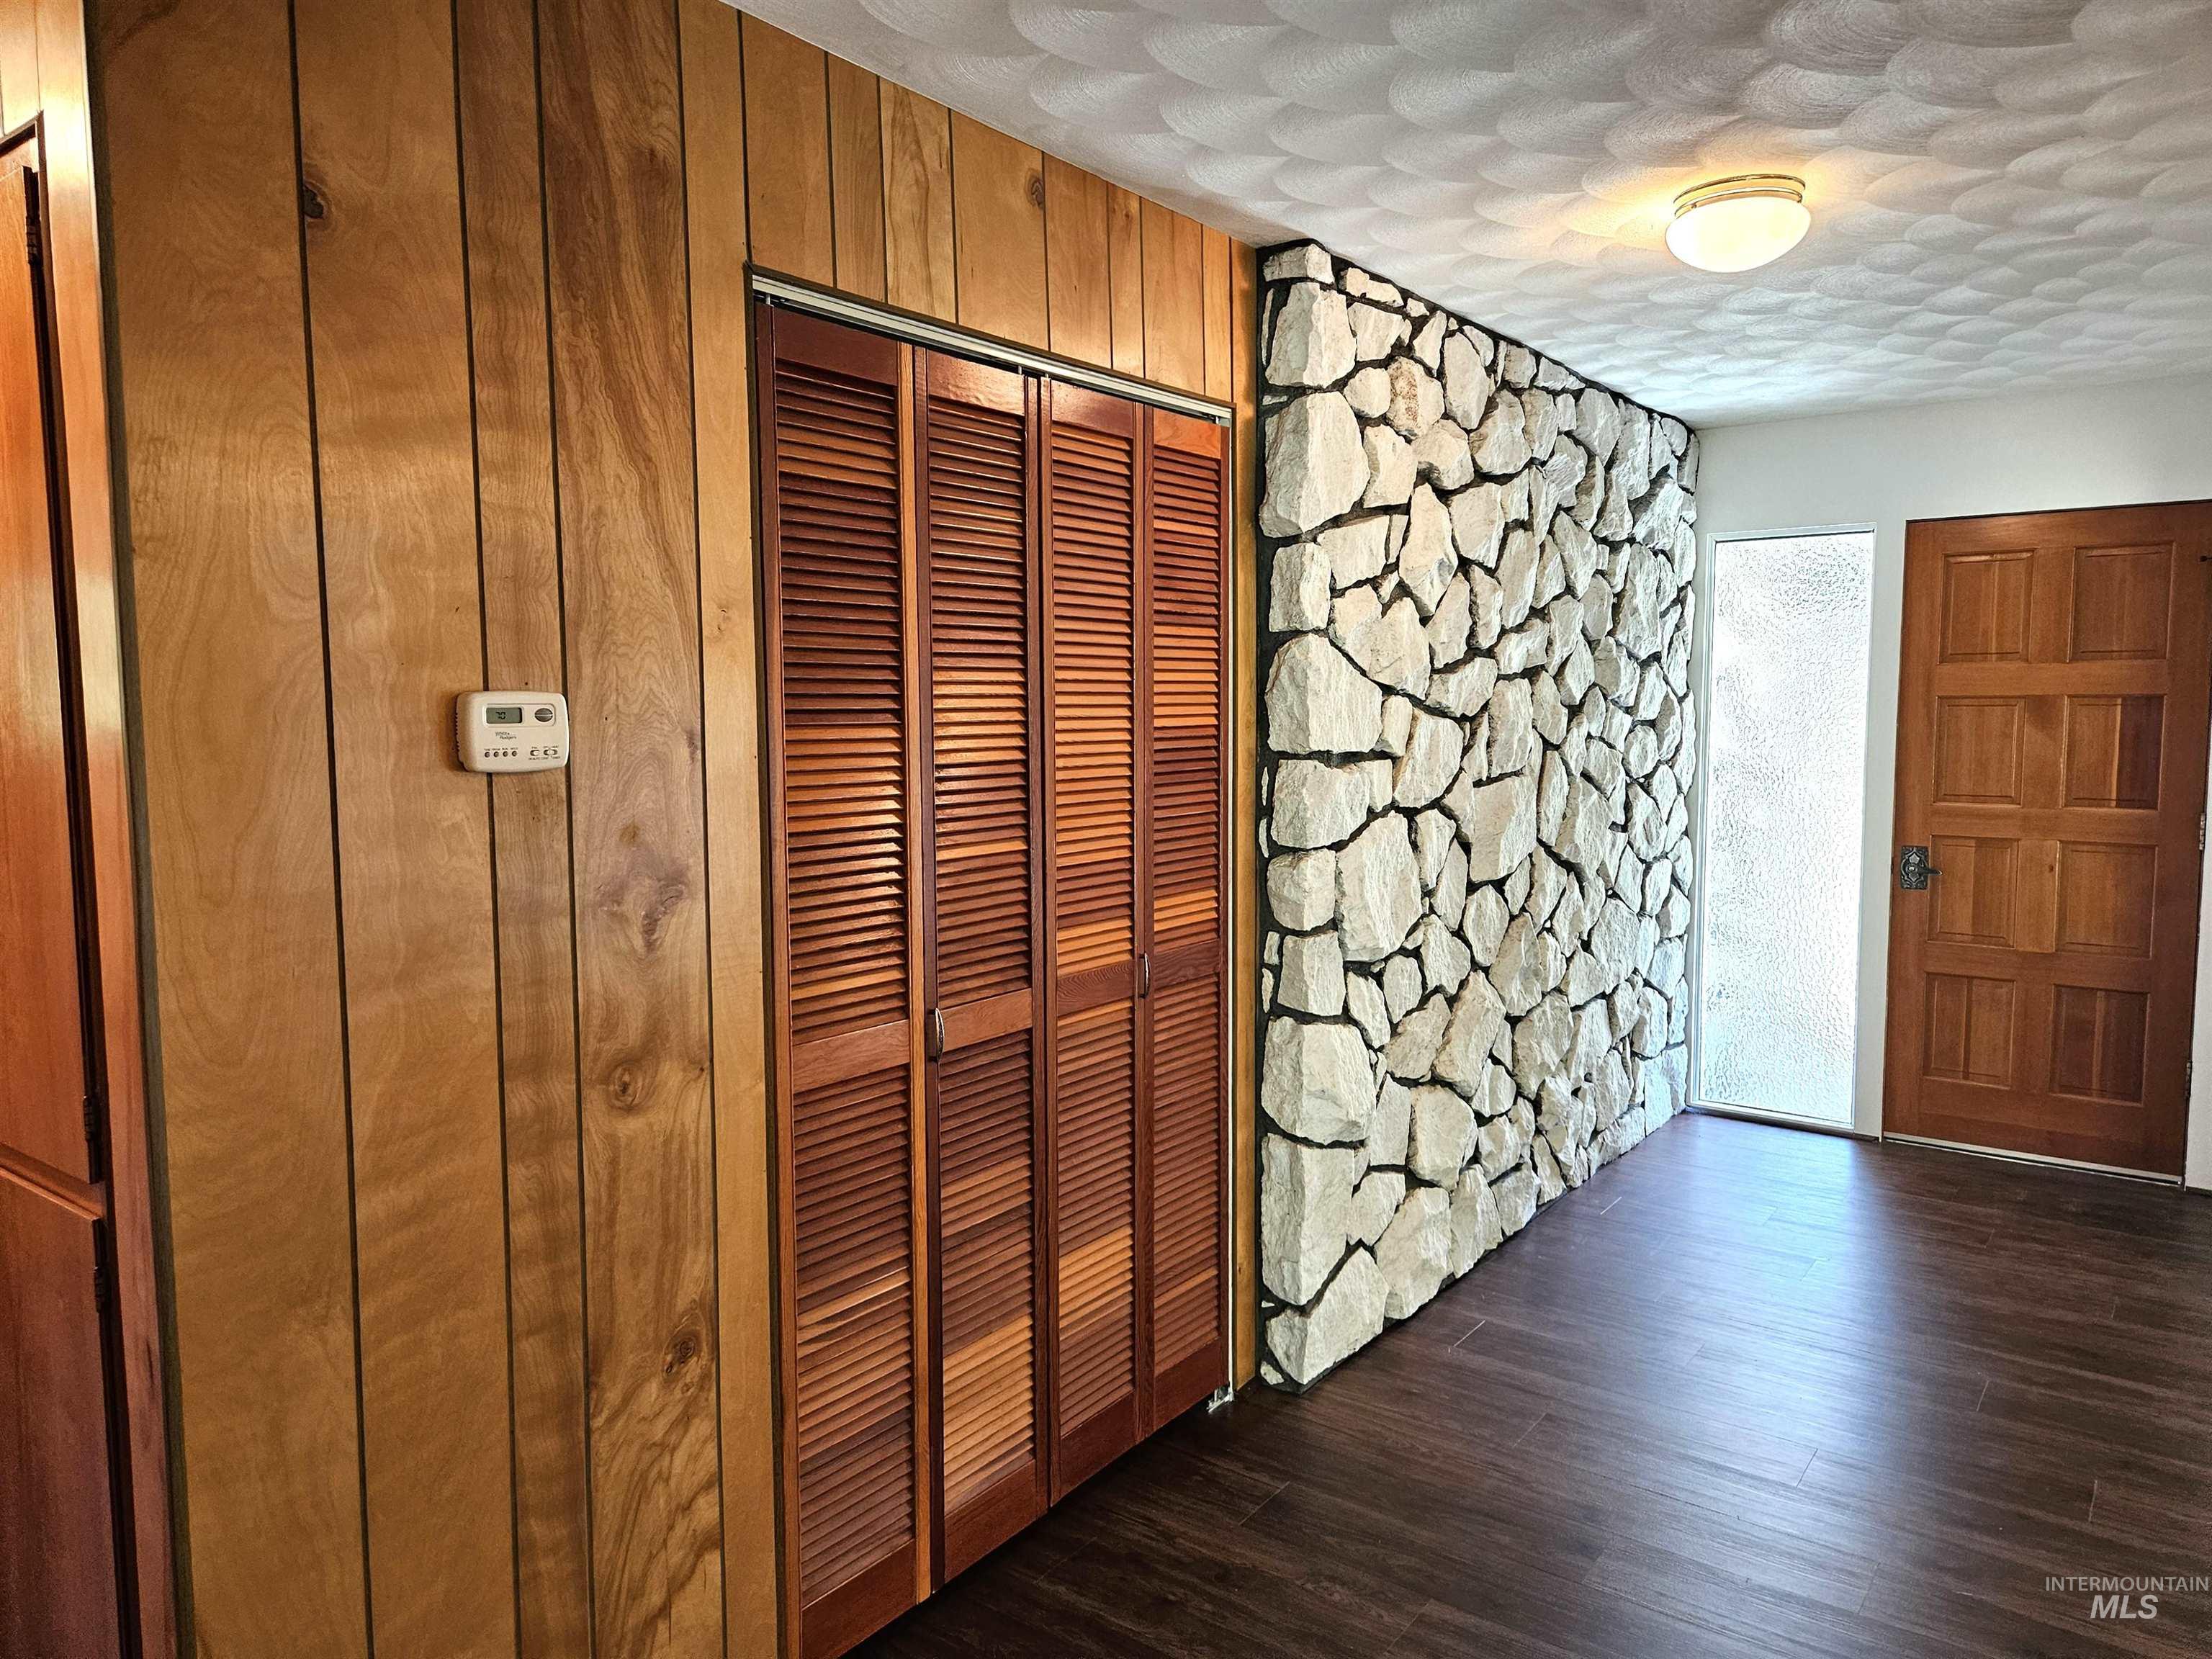
Entryway featuring a decorative stone accent wall, wood-finish flooring, and a solid wood front door with a textured glass sidelight
-
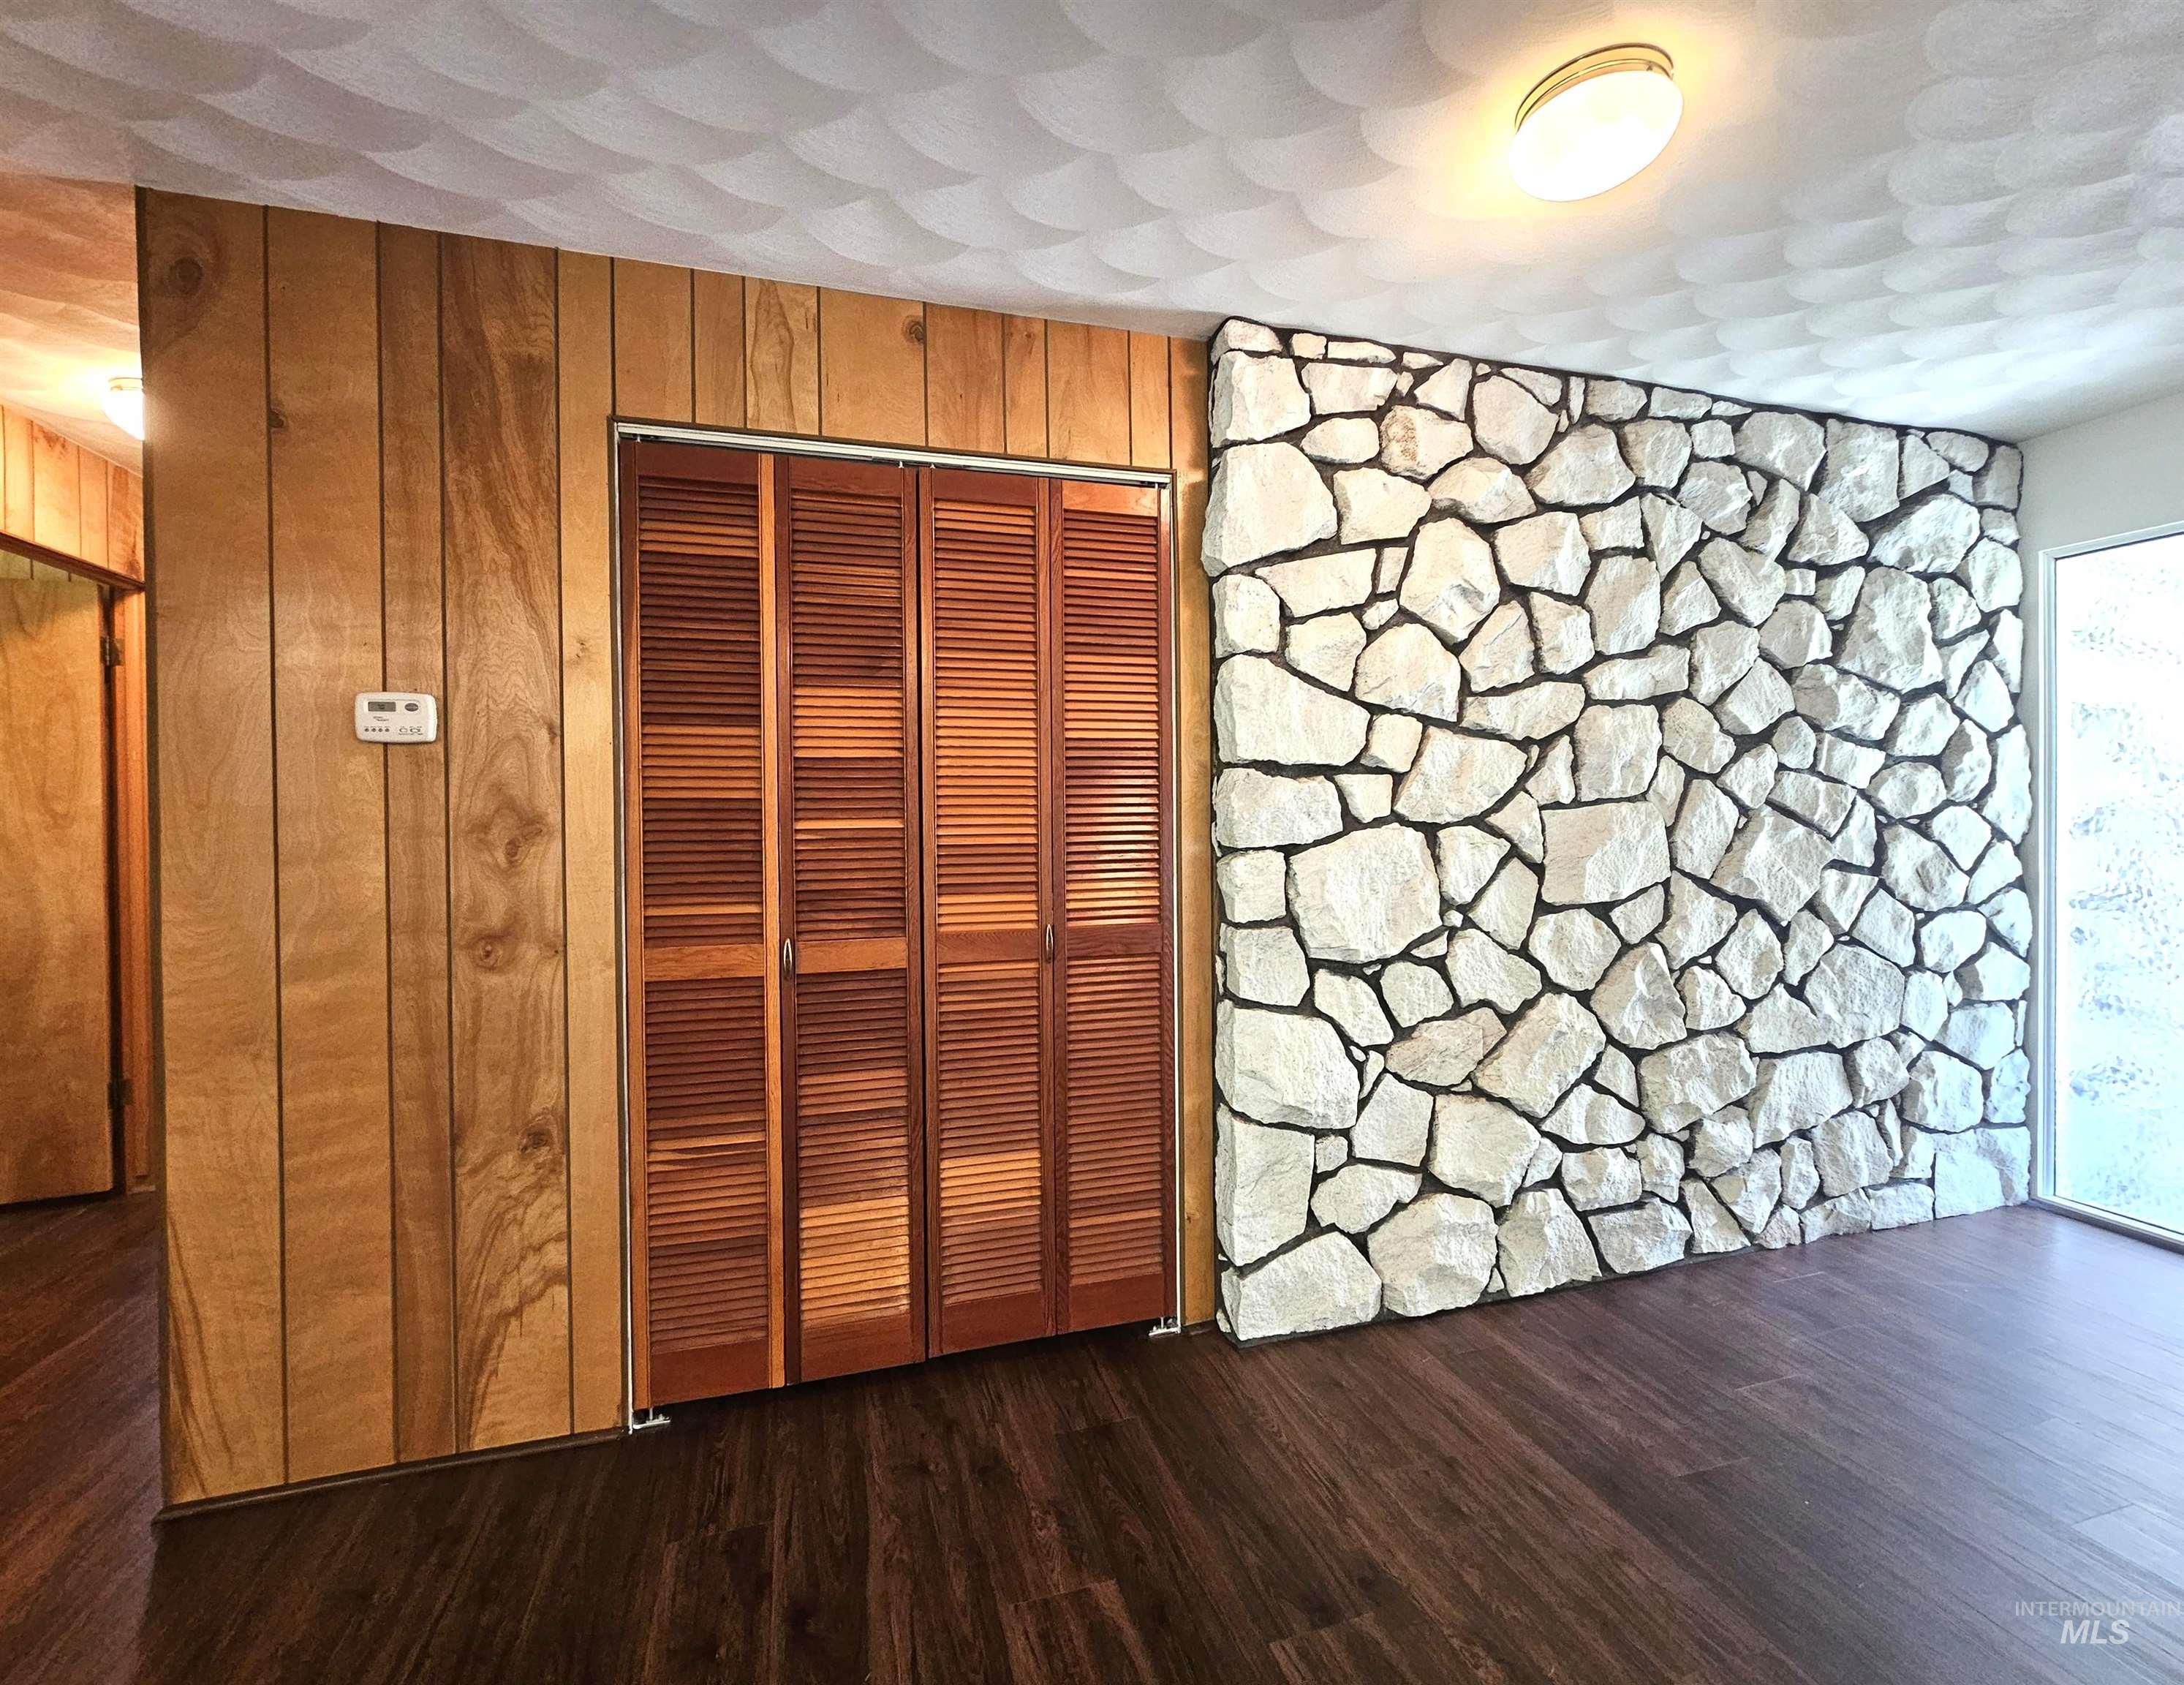
Feature stone accent wall, wood-finish flooring, and wood paneling
-
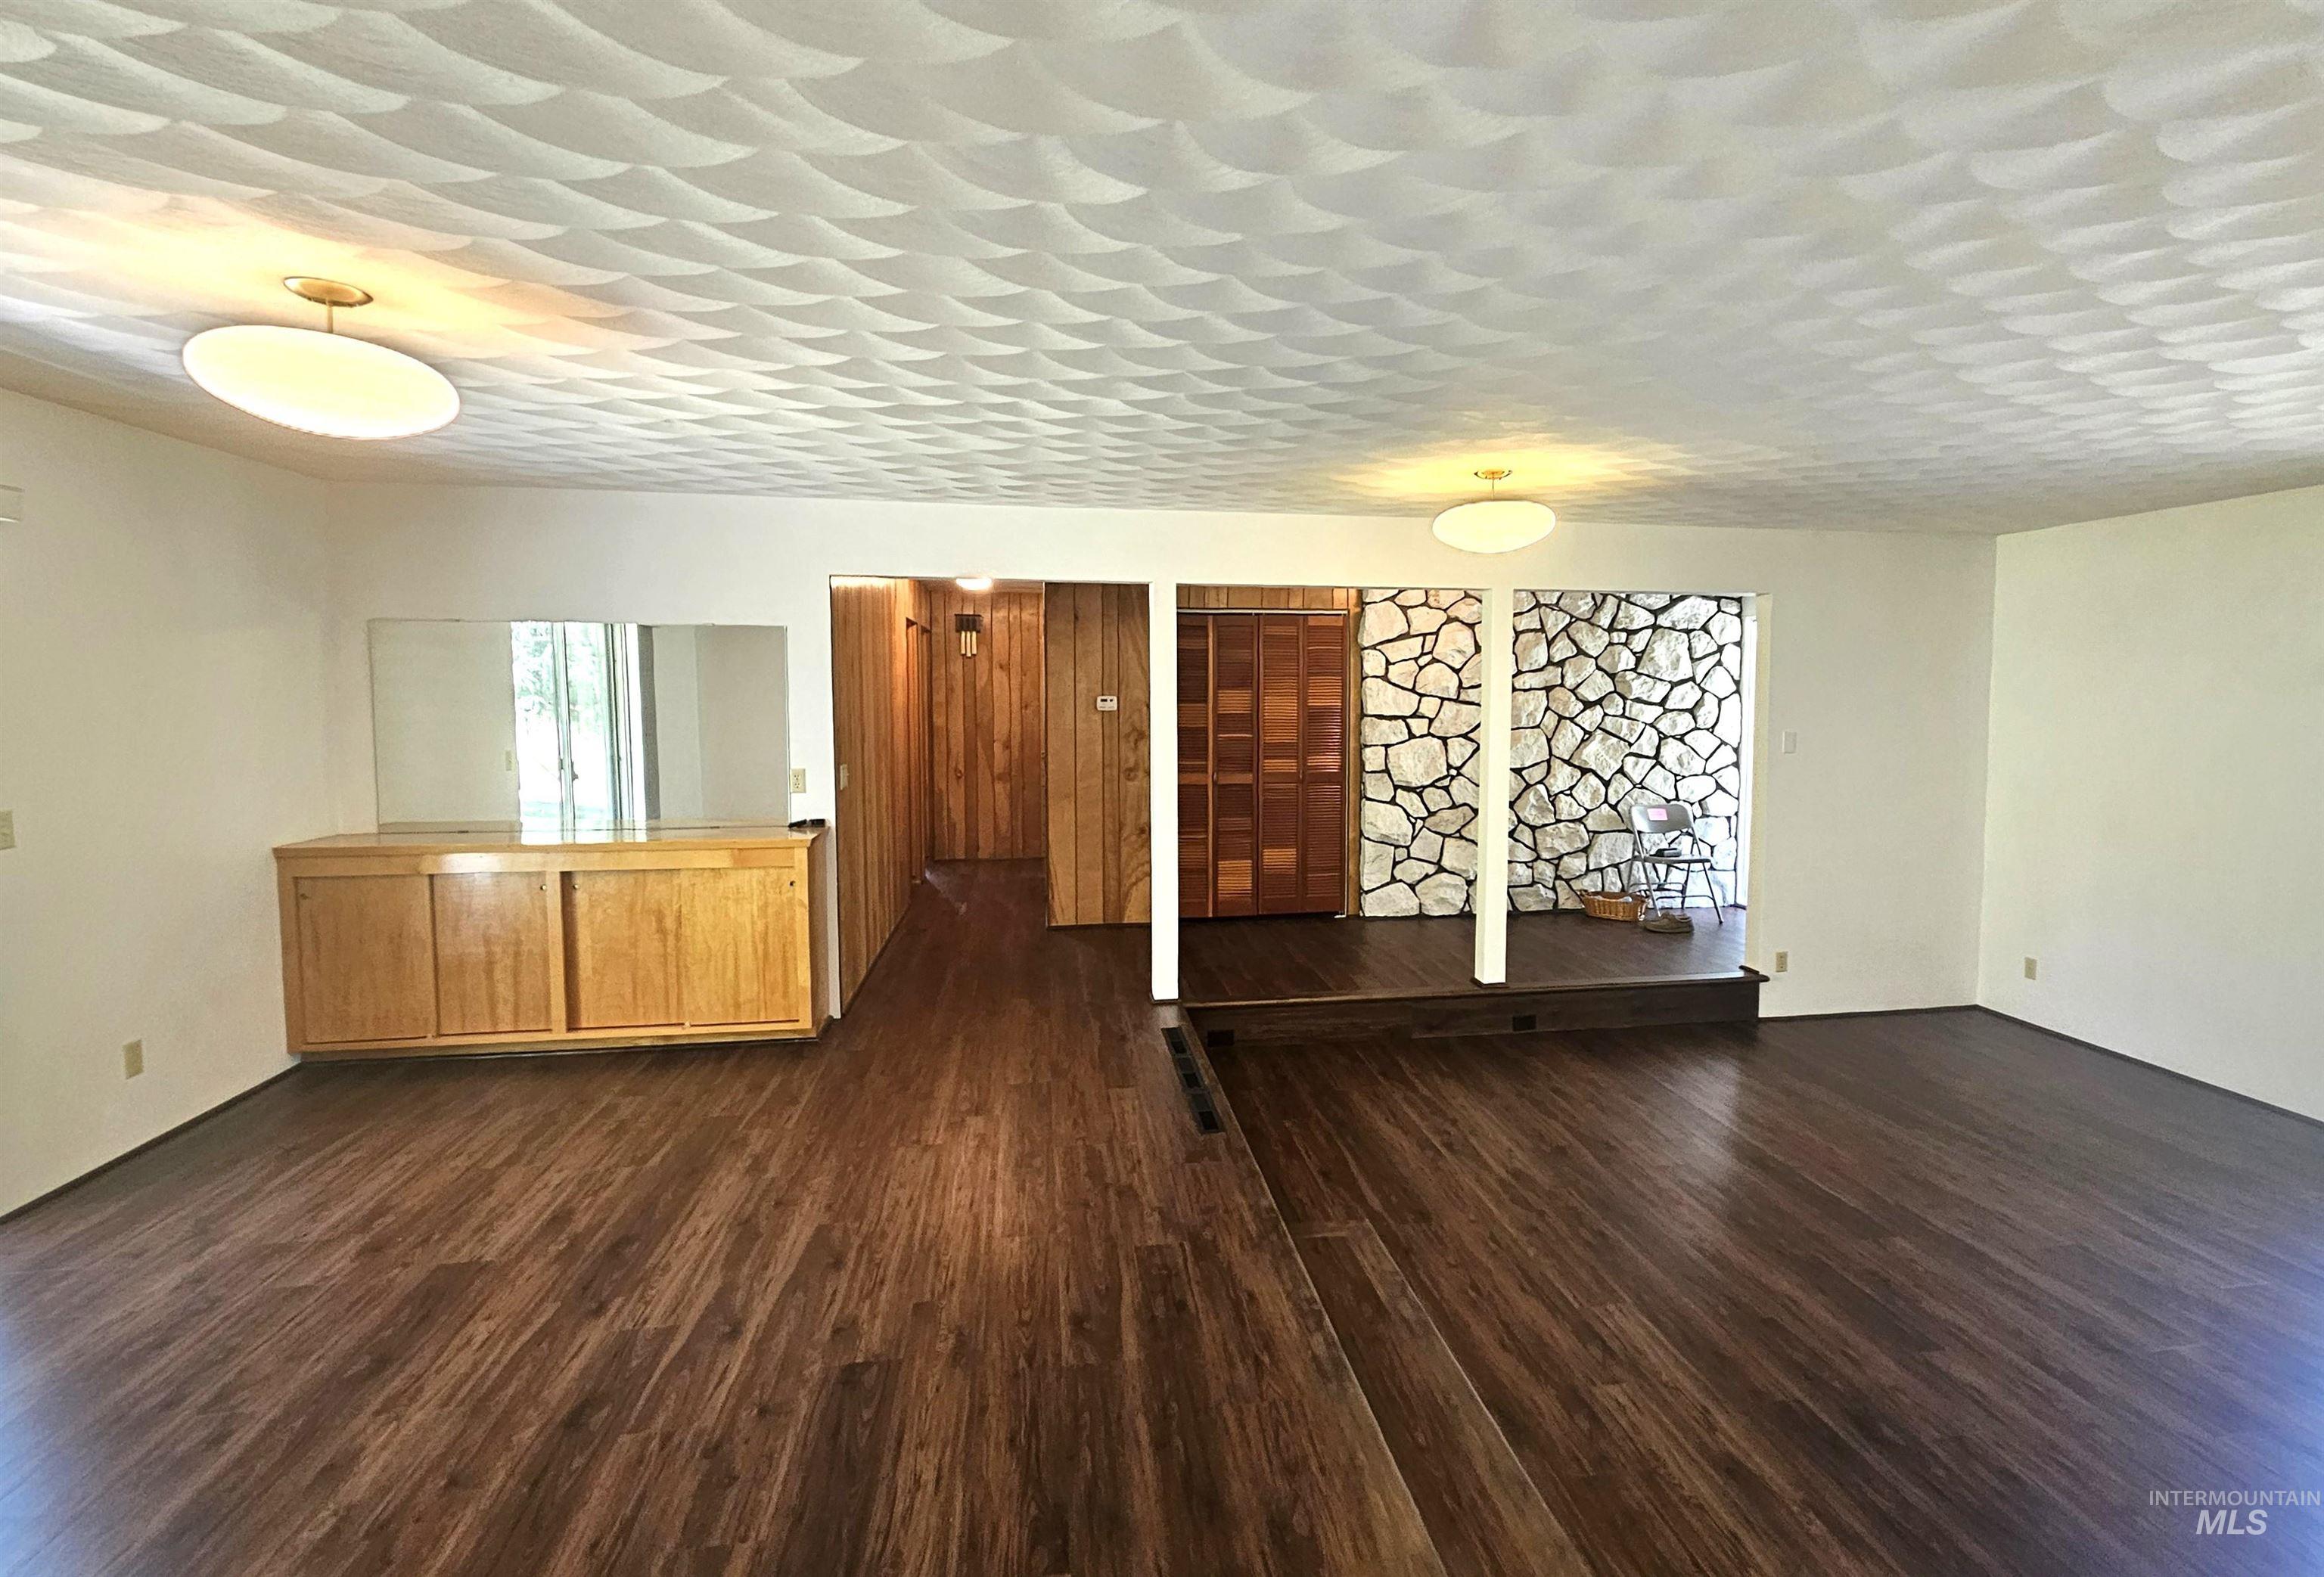
Spacious interior featuring wood-finish flooring, a textured ceiling, recessed lighting, a built-in wood cabinet with sliding doors, and a stone accent wall
-
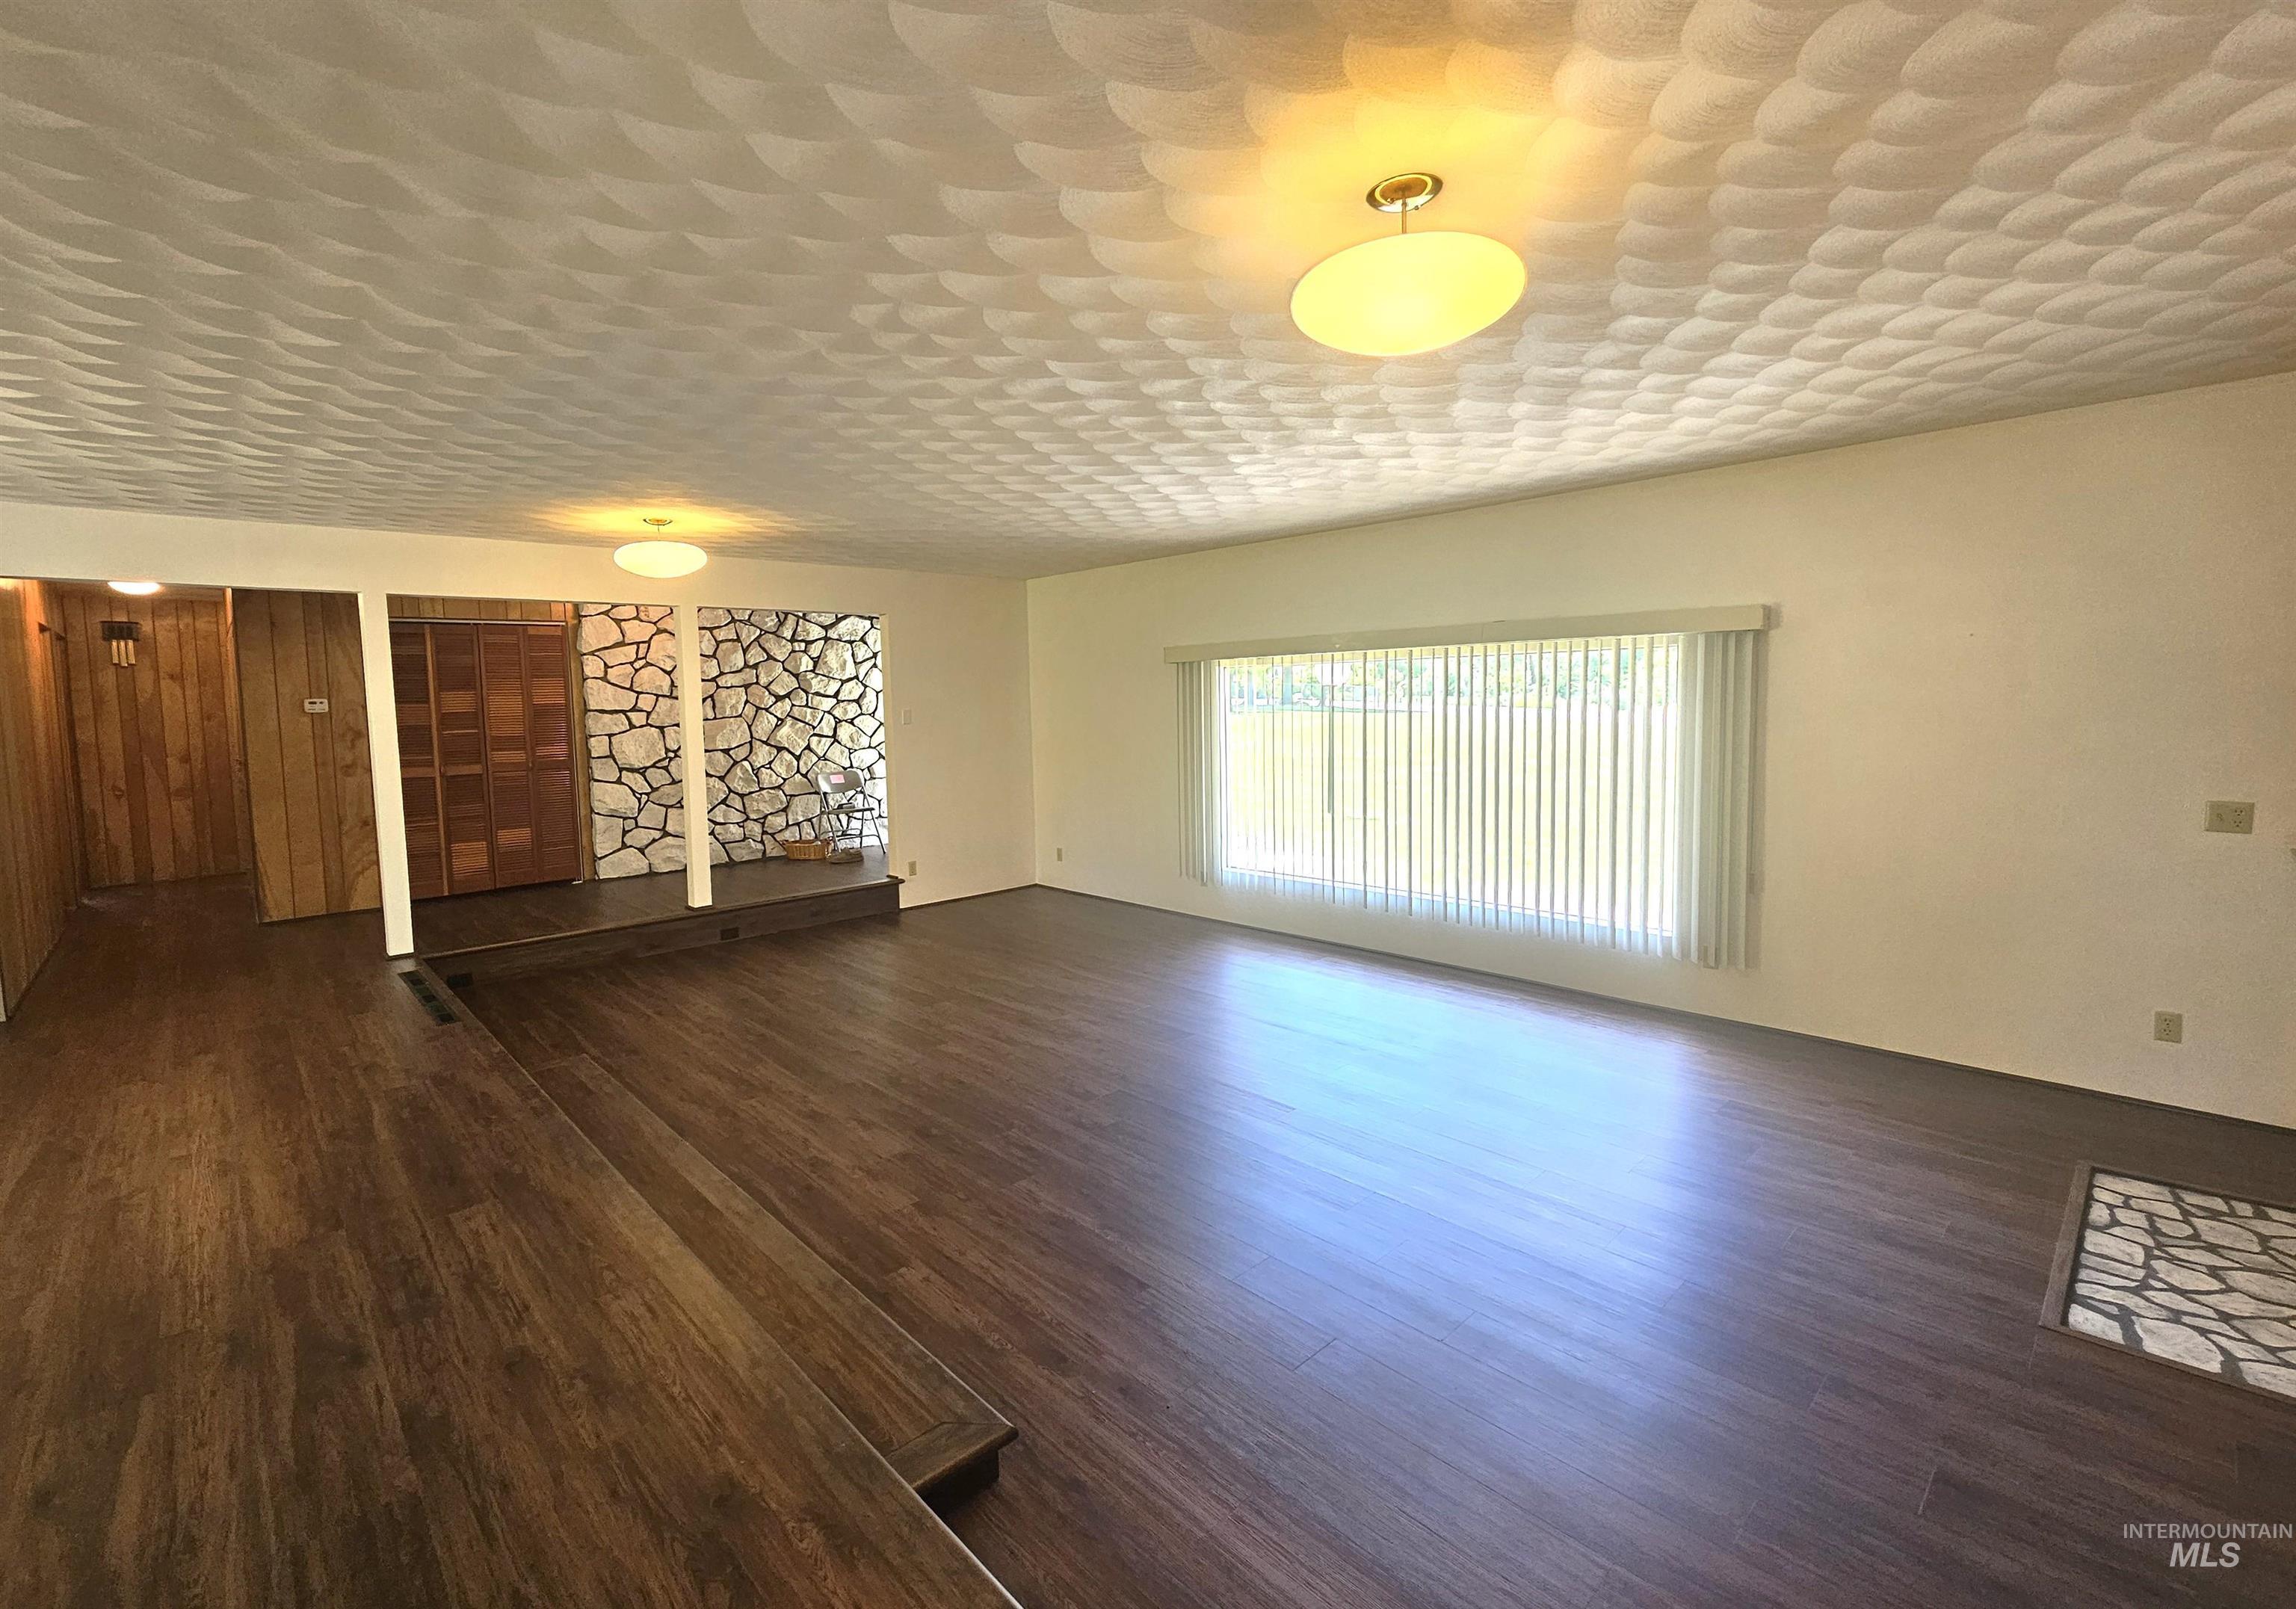
Spacious living area featuring dark wood-finish flooring and a stone accent wall
-
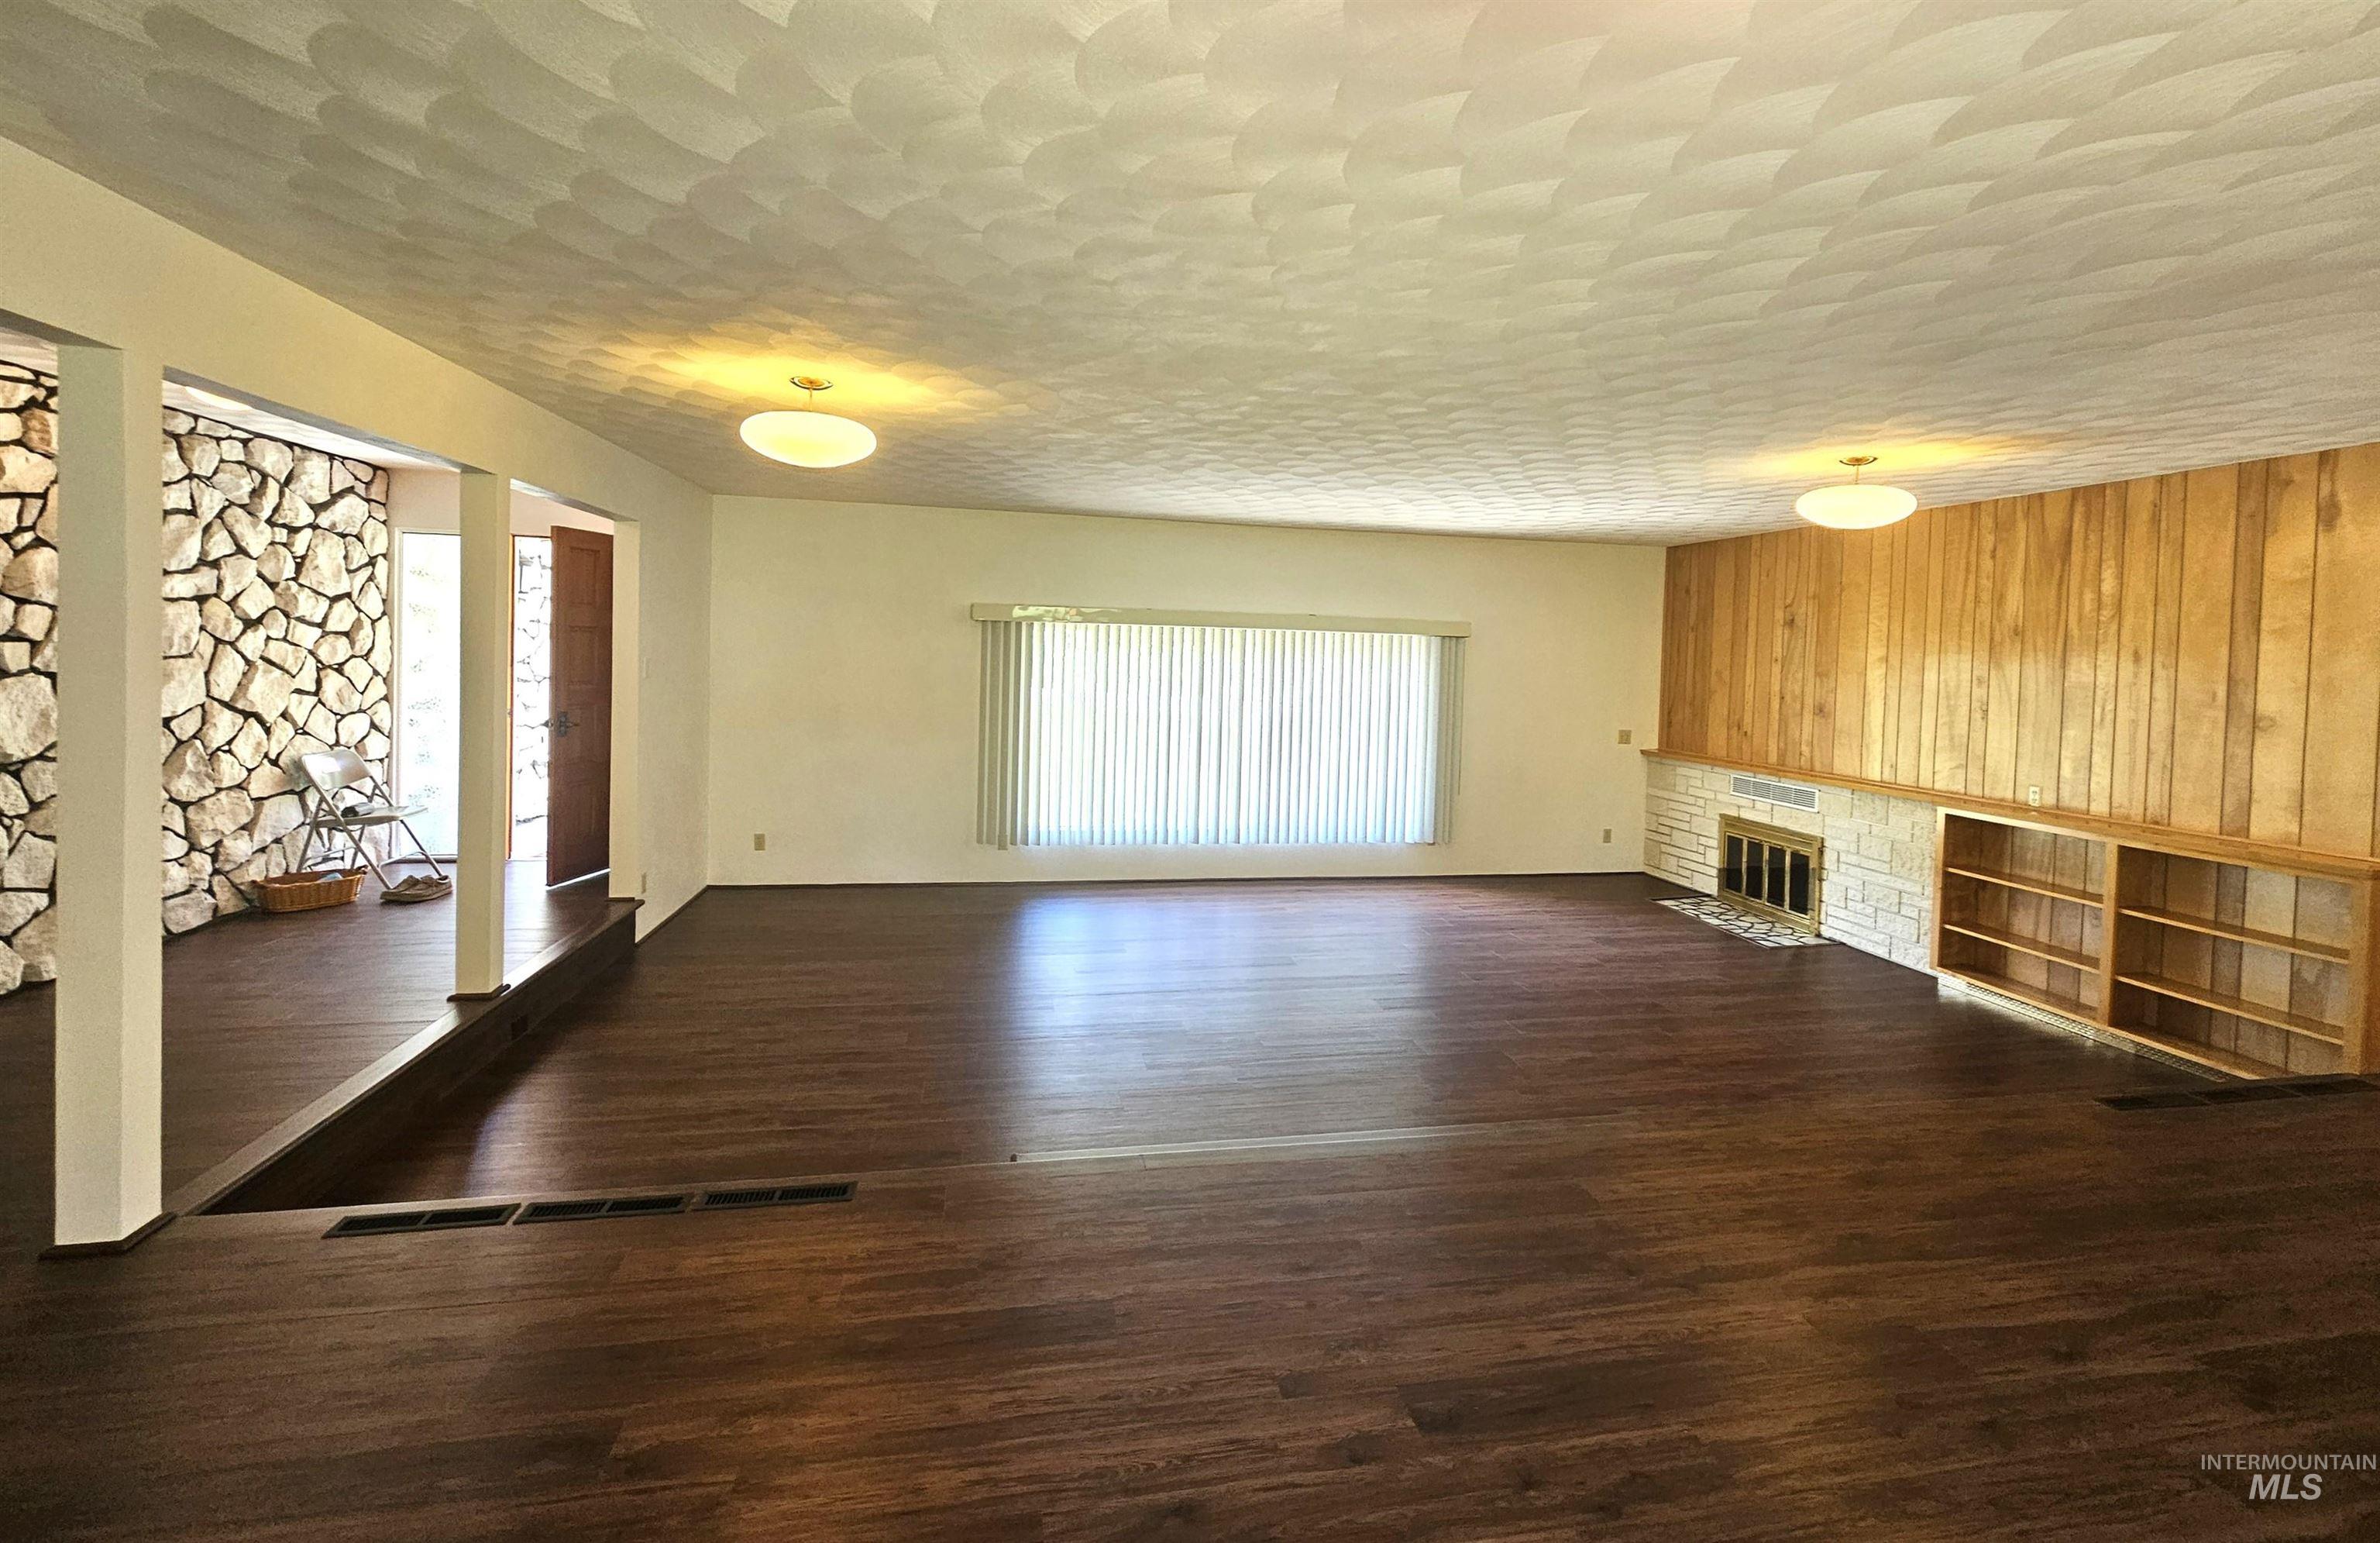
Spacious living area featuring wood-finish flooring, a stone fireplace with built-in shelving, wood paneled accent wall, and a textured ceiling
-
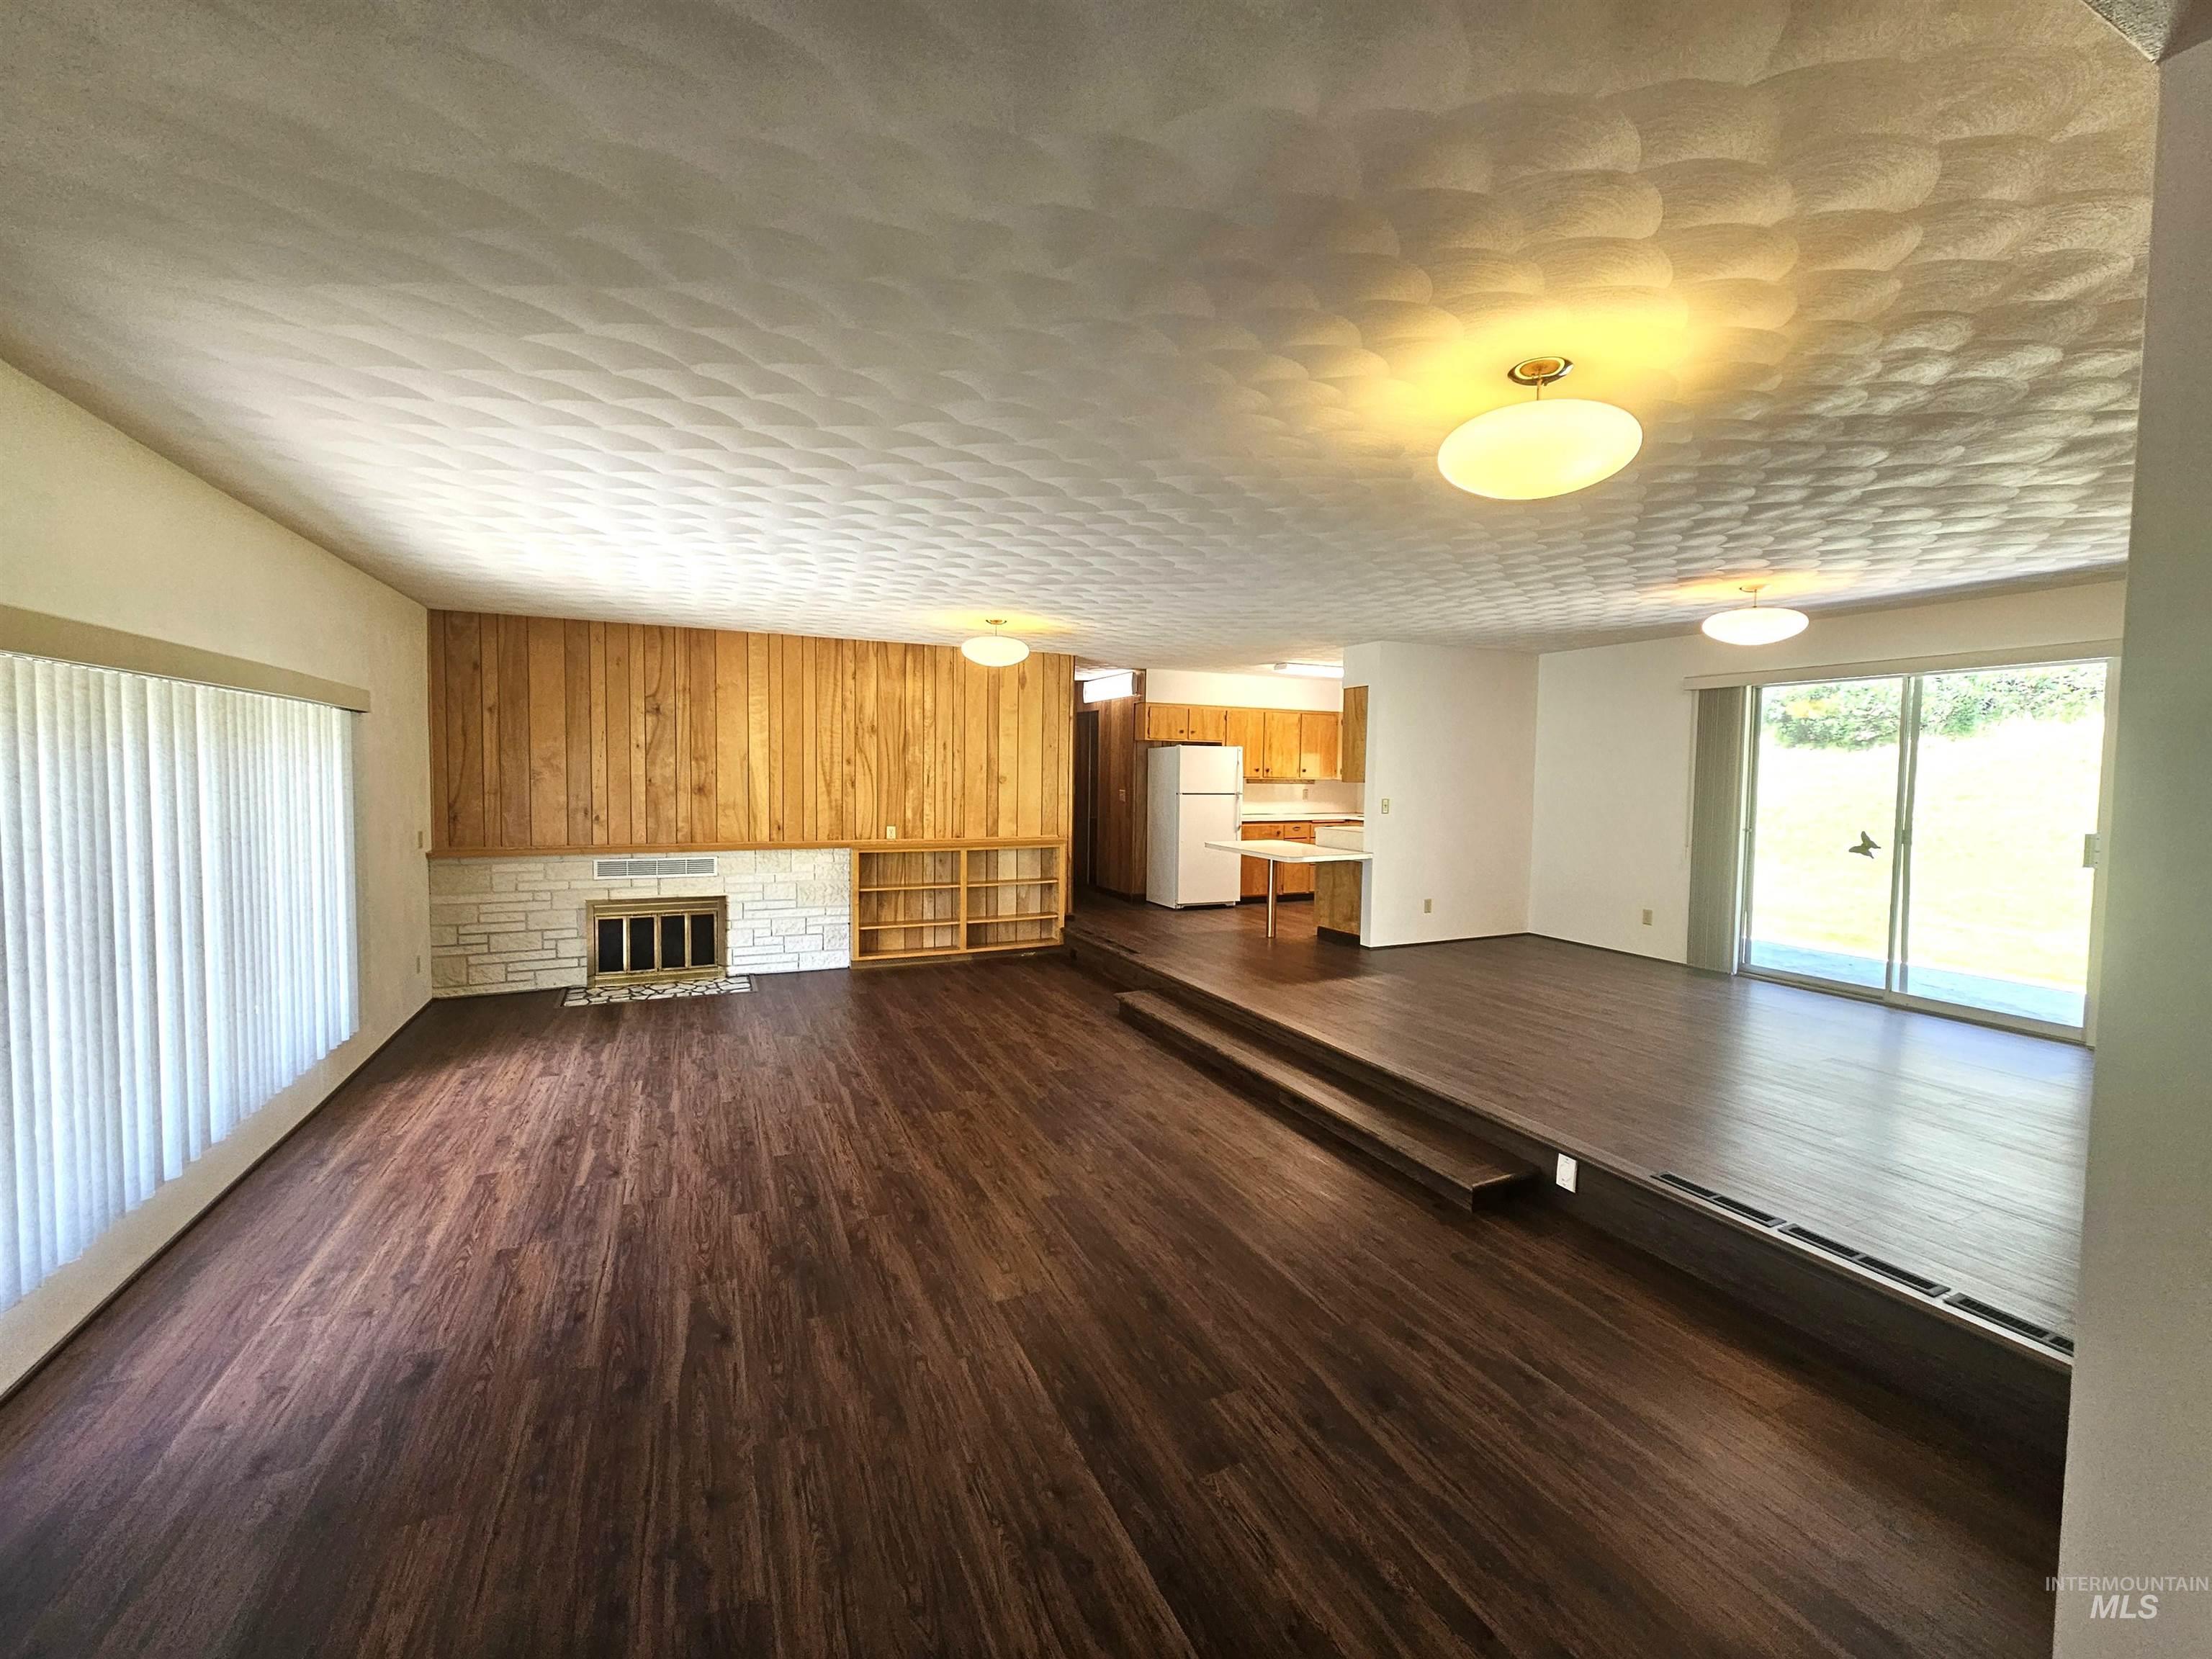
Spacious living area featuring wood-finish flooring and a stone fireplace with a wood panel accent wall
-
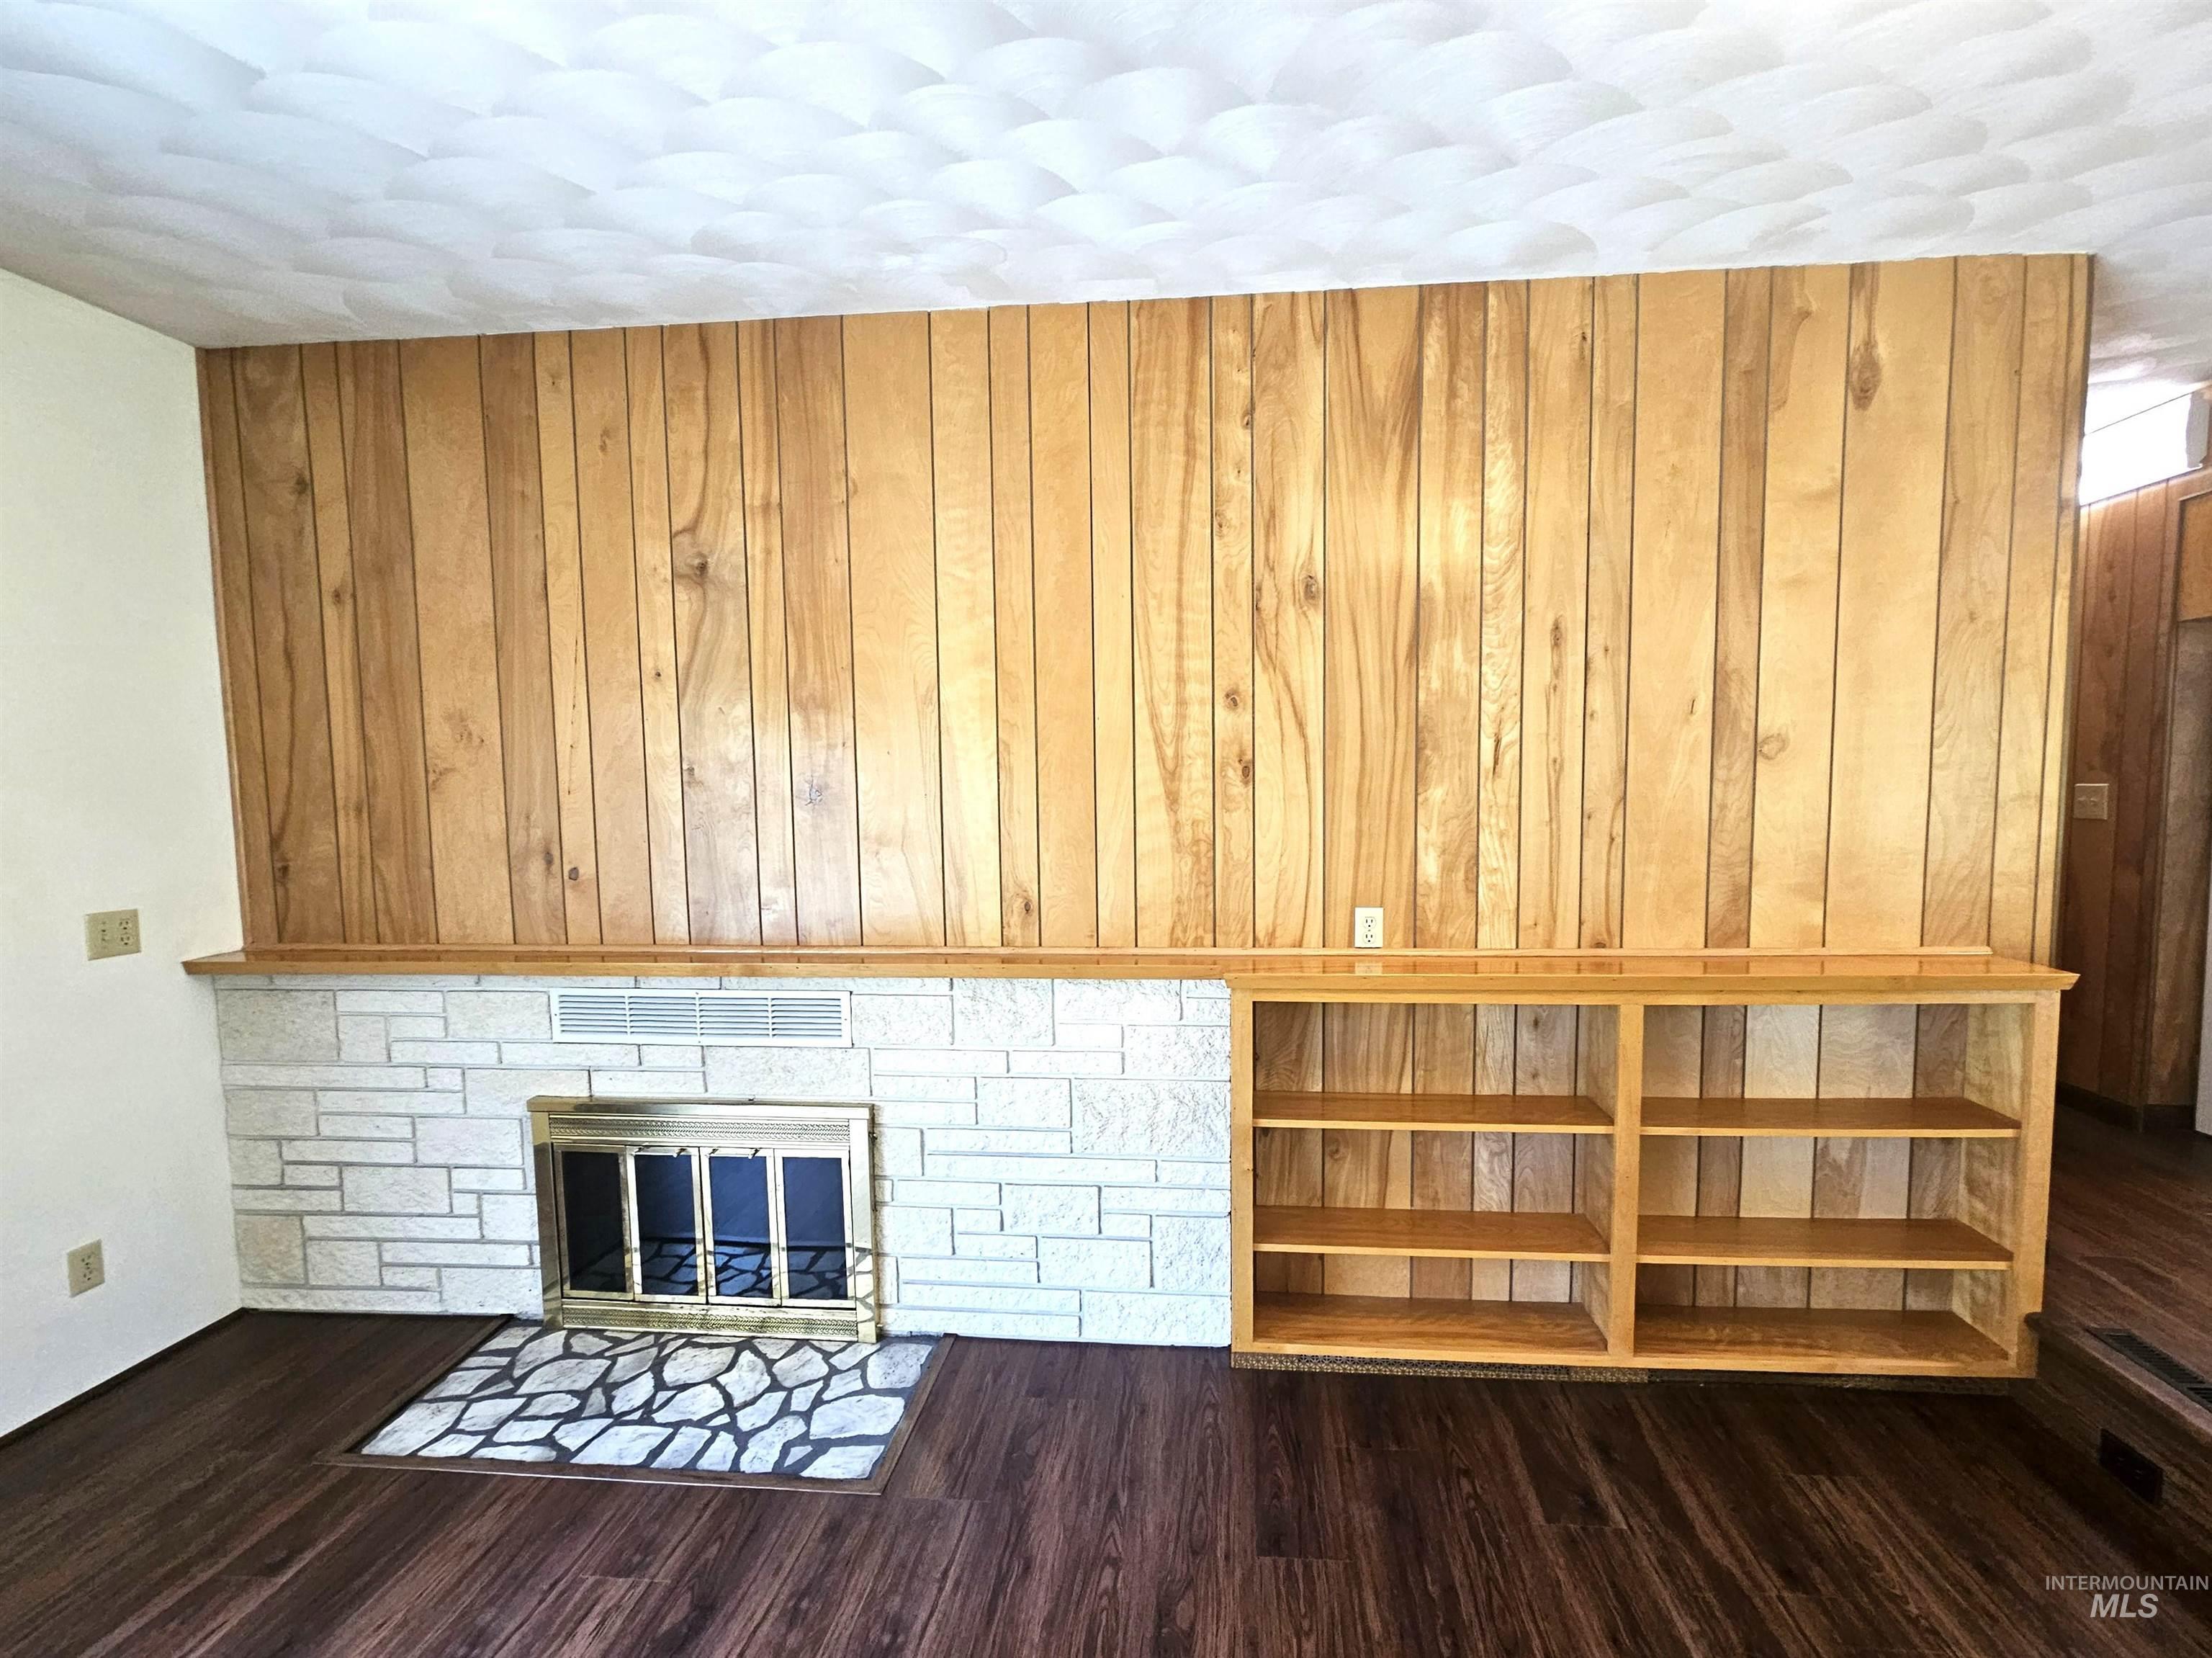
Fireplace featuring a stone facade and brass-toned doors, complemented by wood-finish flooring
-
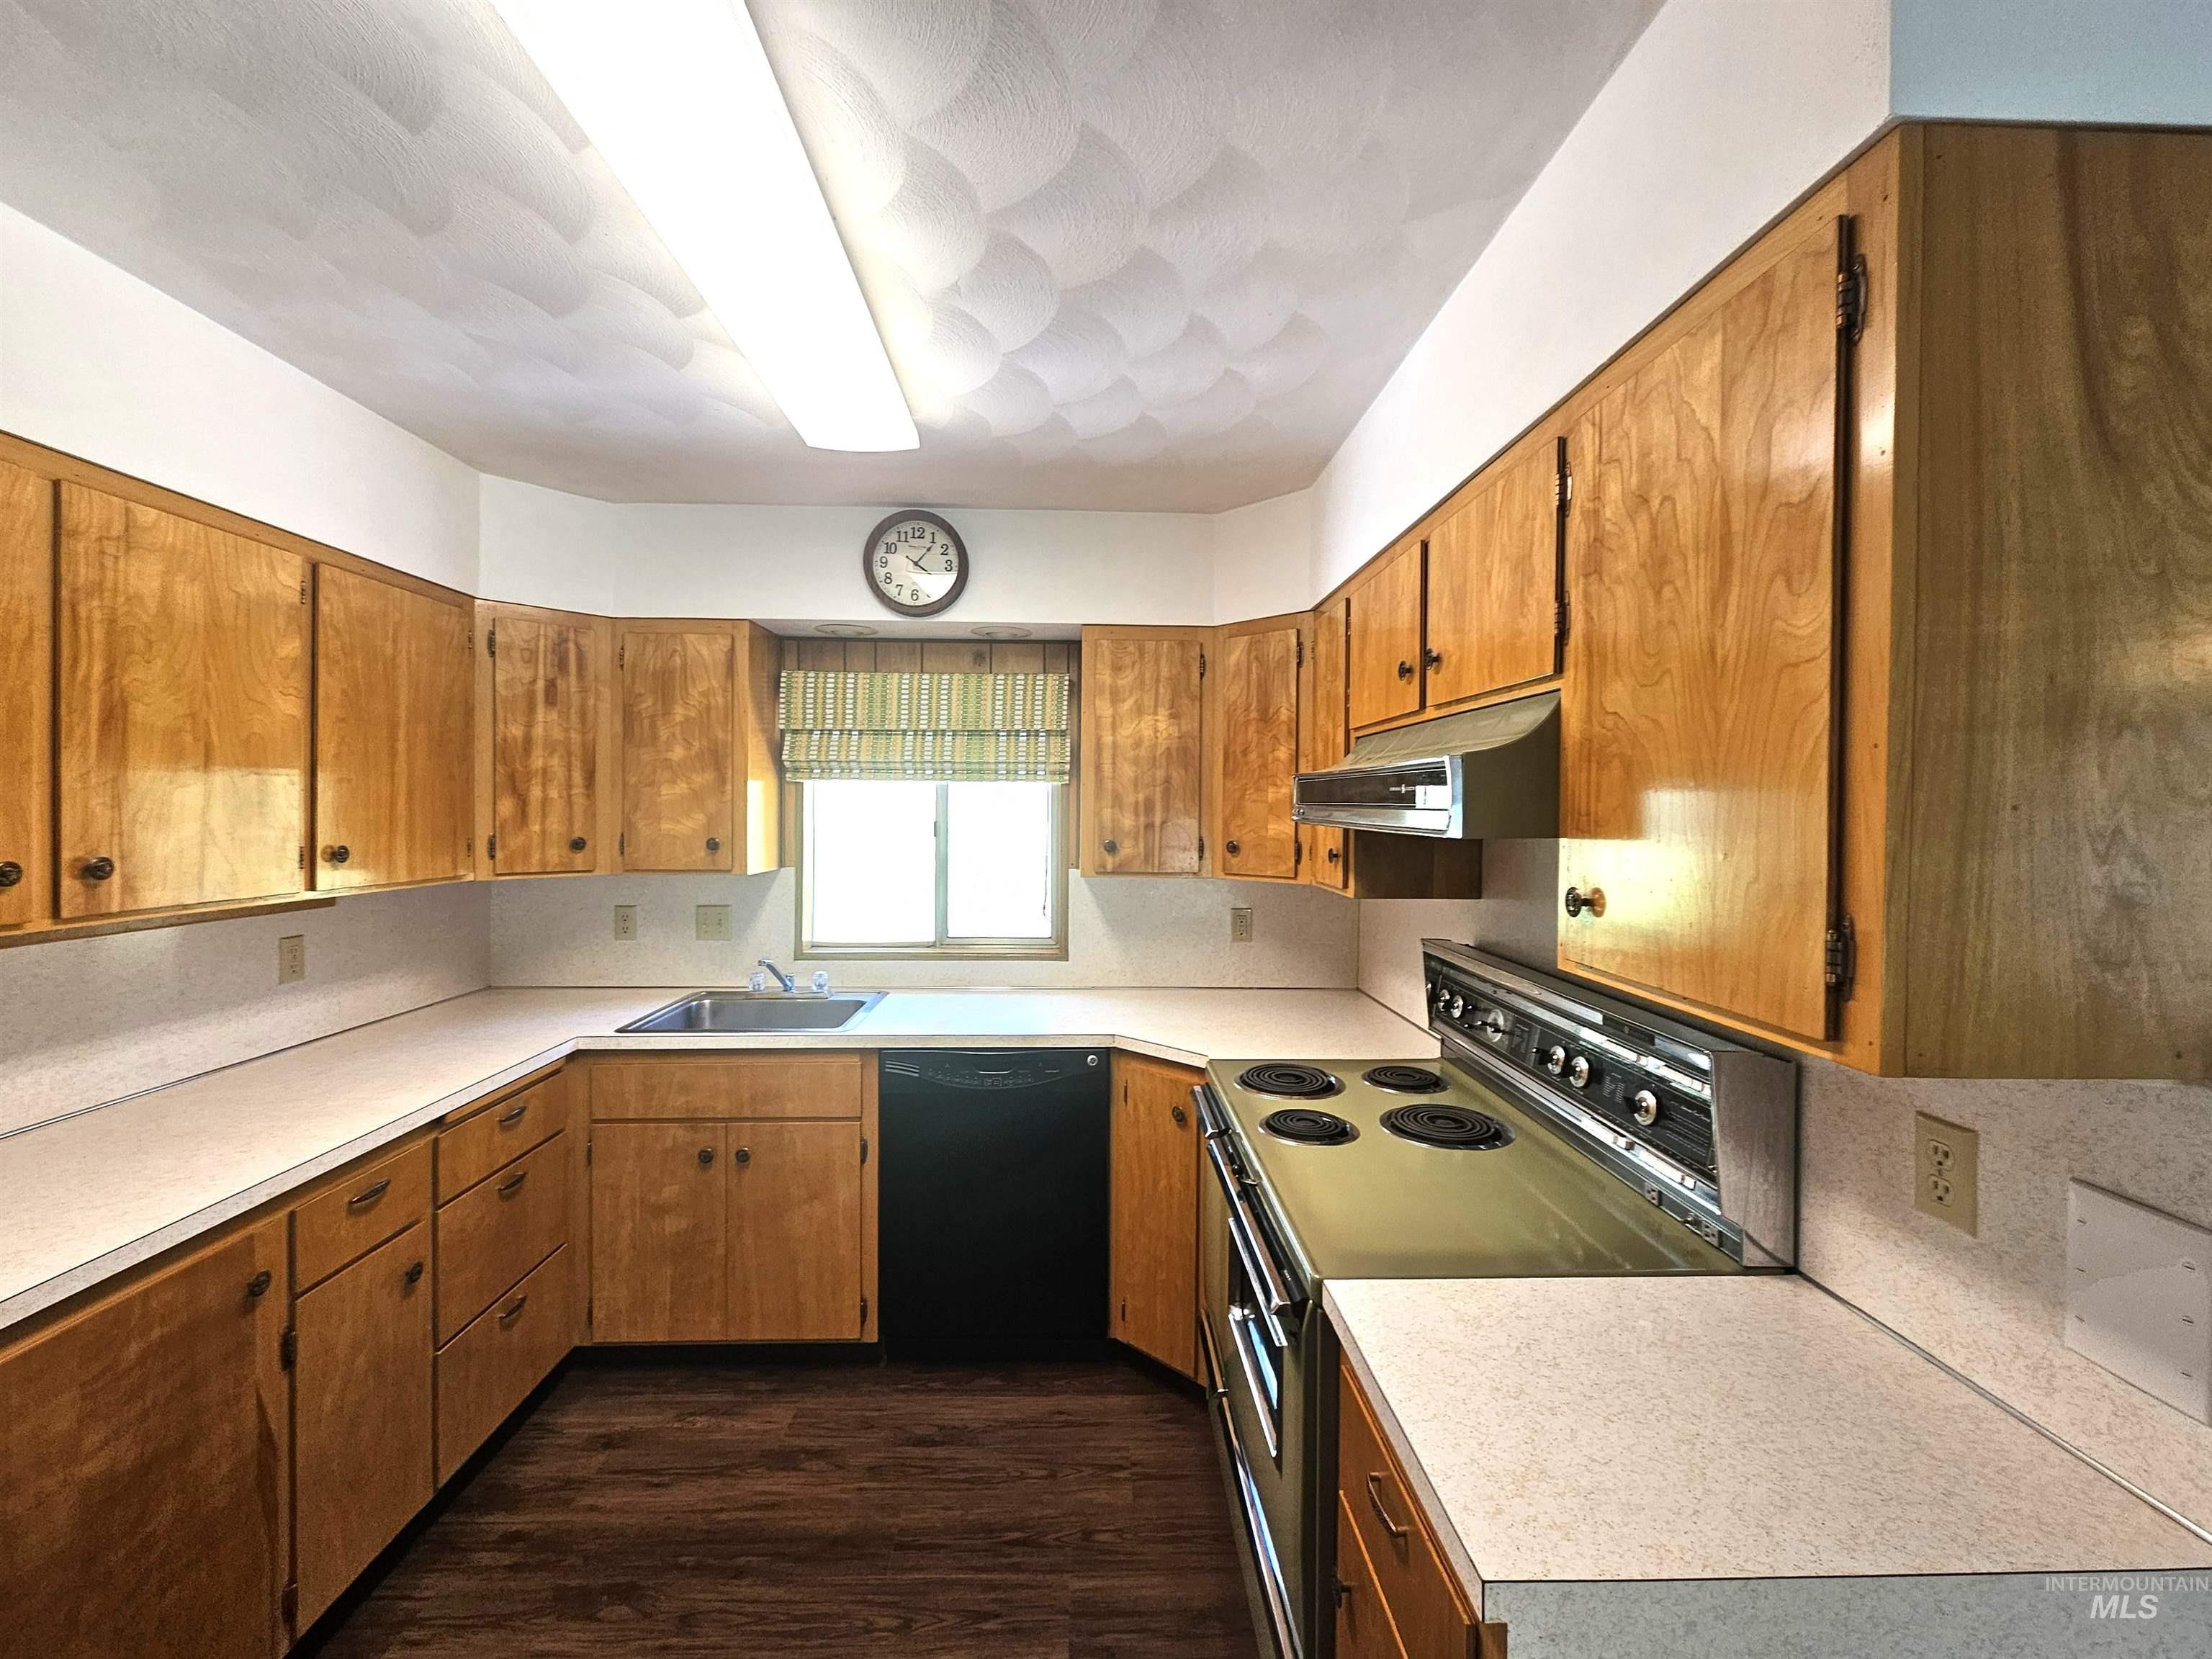
Kitchen featuring extensive wood cabinetry, light-toned countertops, and dark wood-finish flooring
-
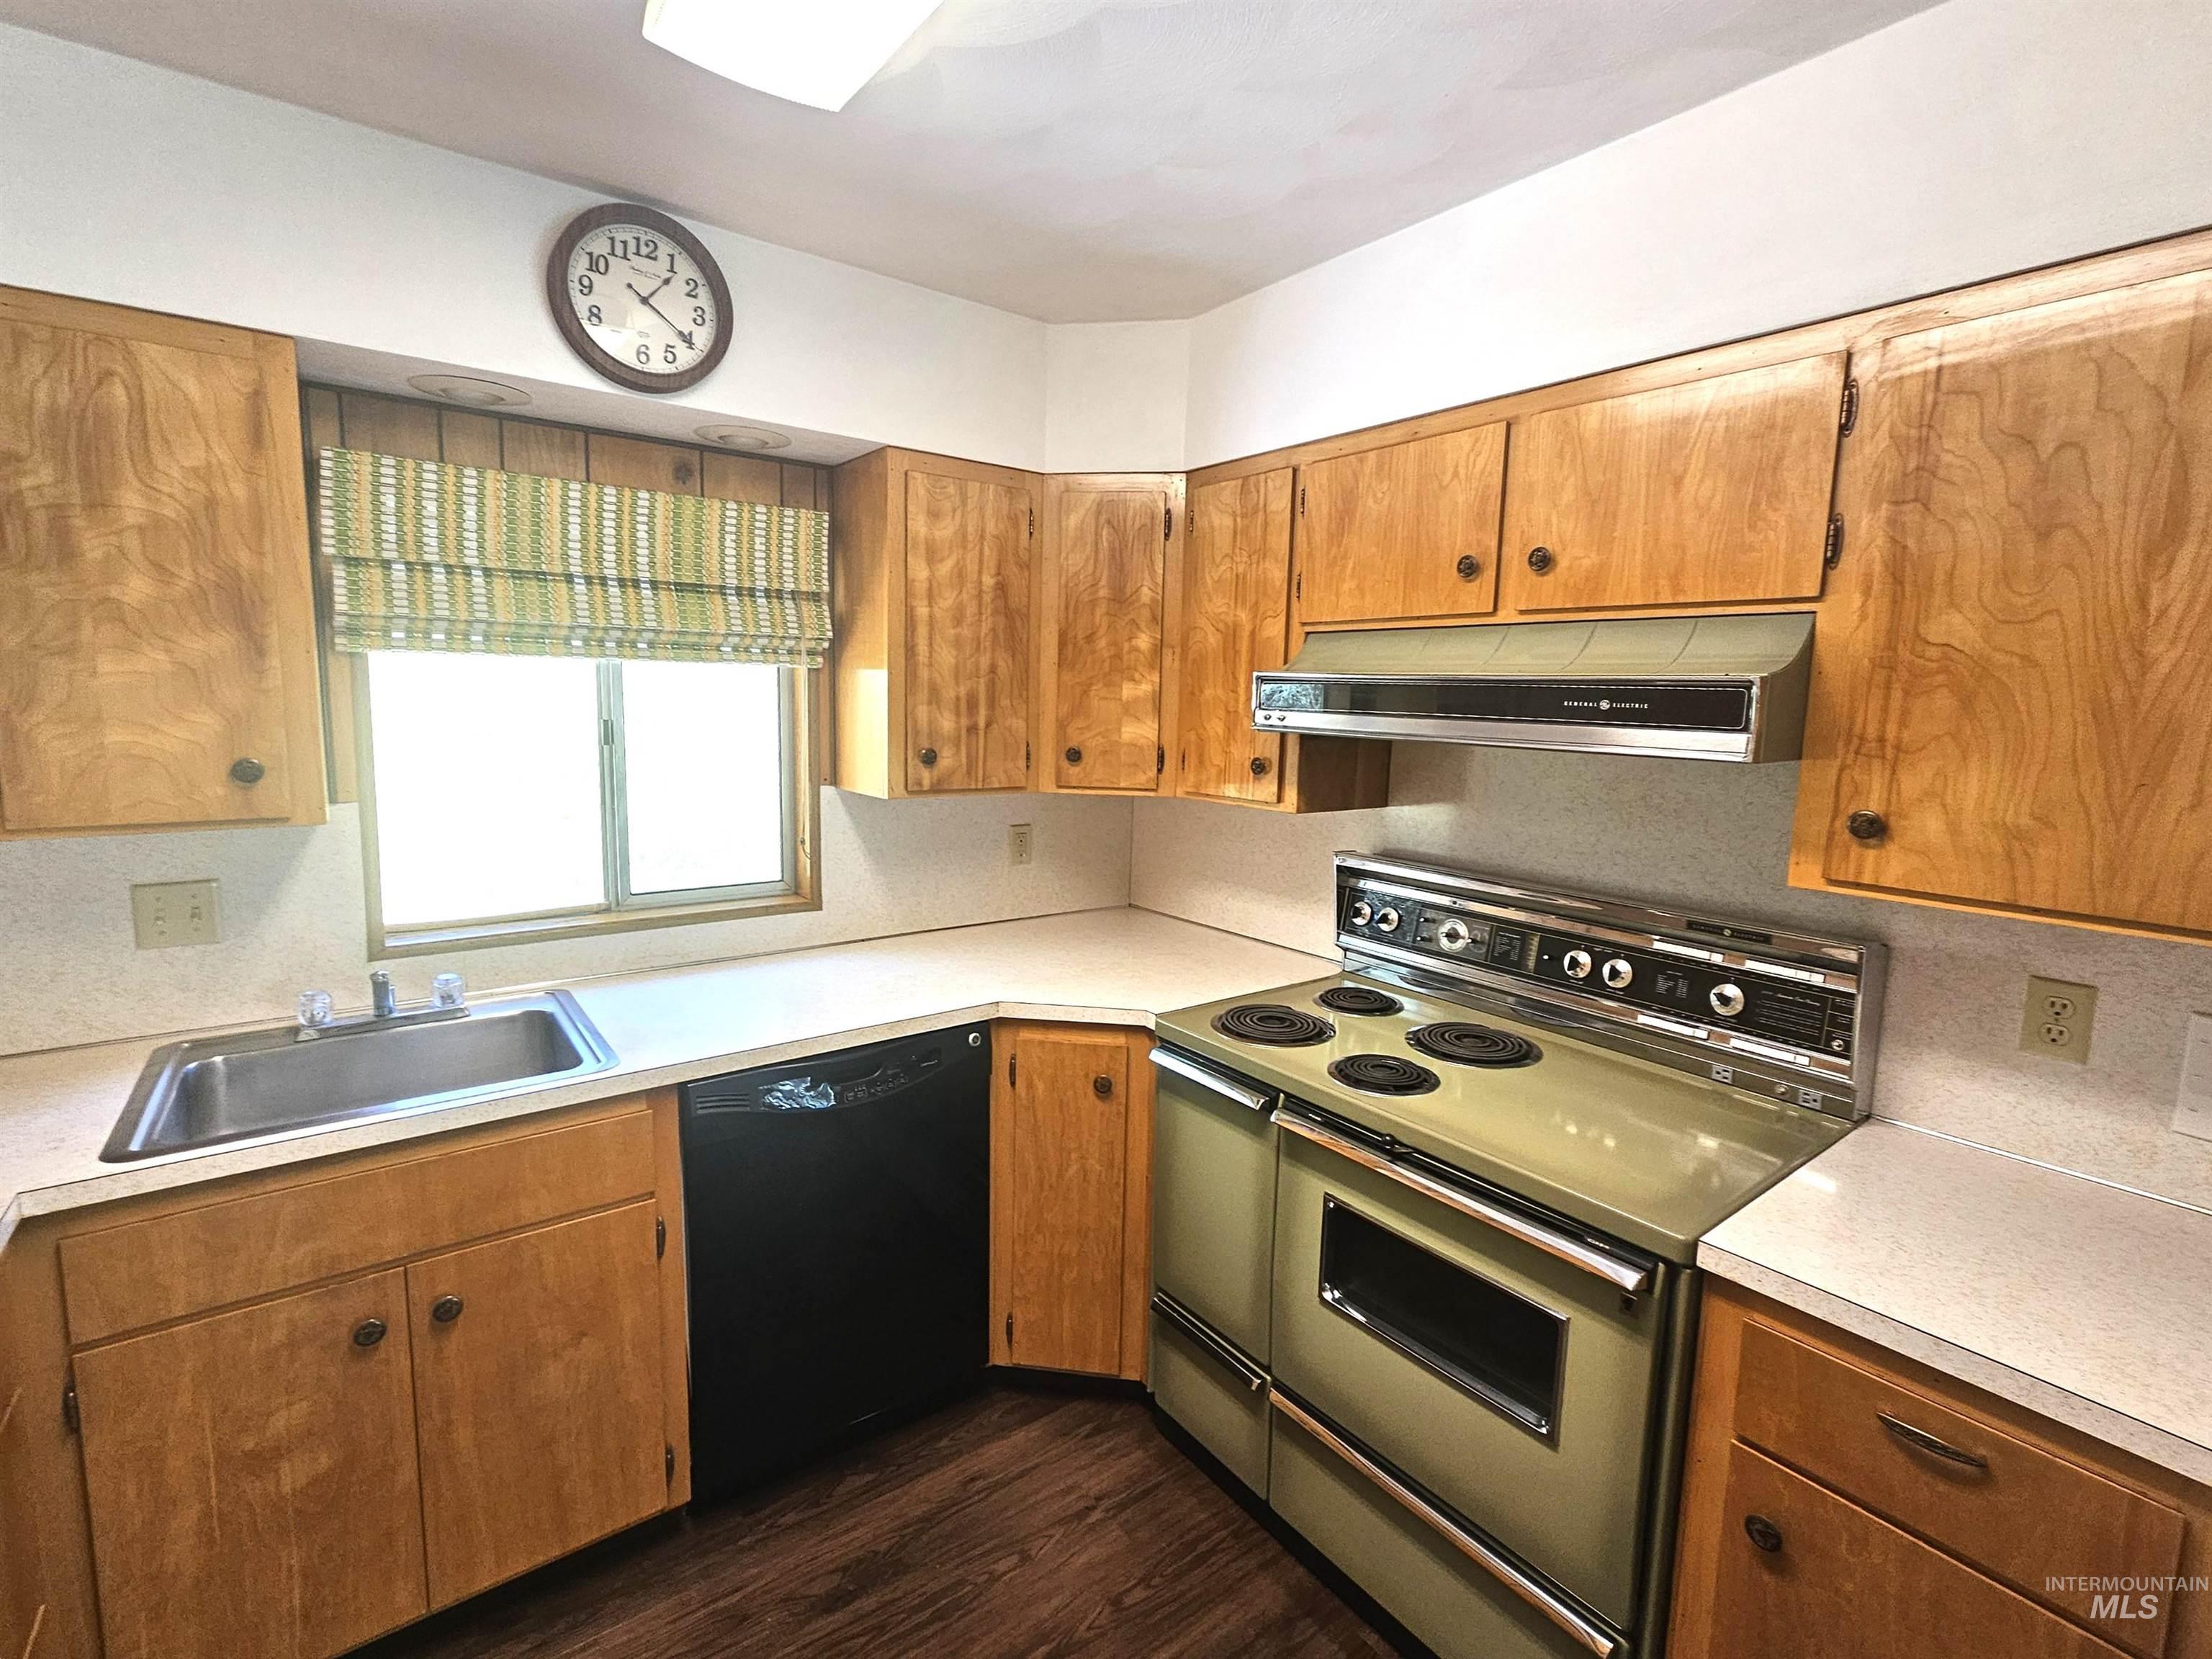
Kitchen featuring wood-finish cabinetry, solid surface countertops, a stainless steel sink, a black dishwasher, and a freestanding range with a coordinating range hood
-
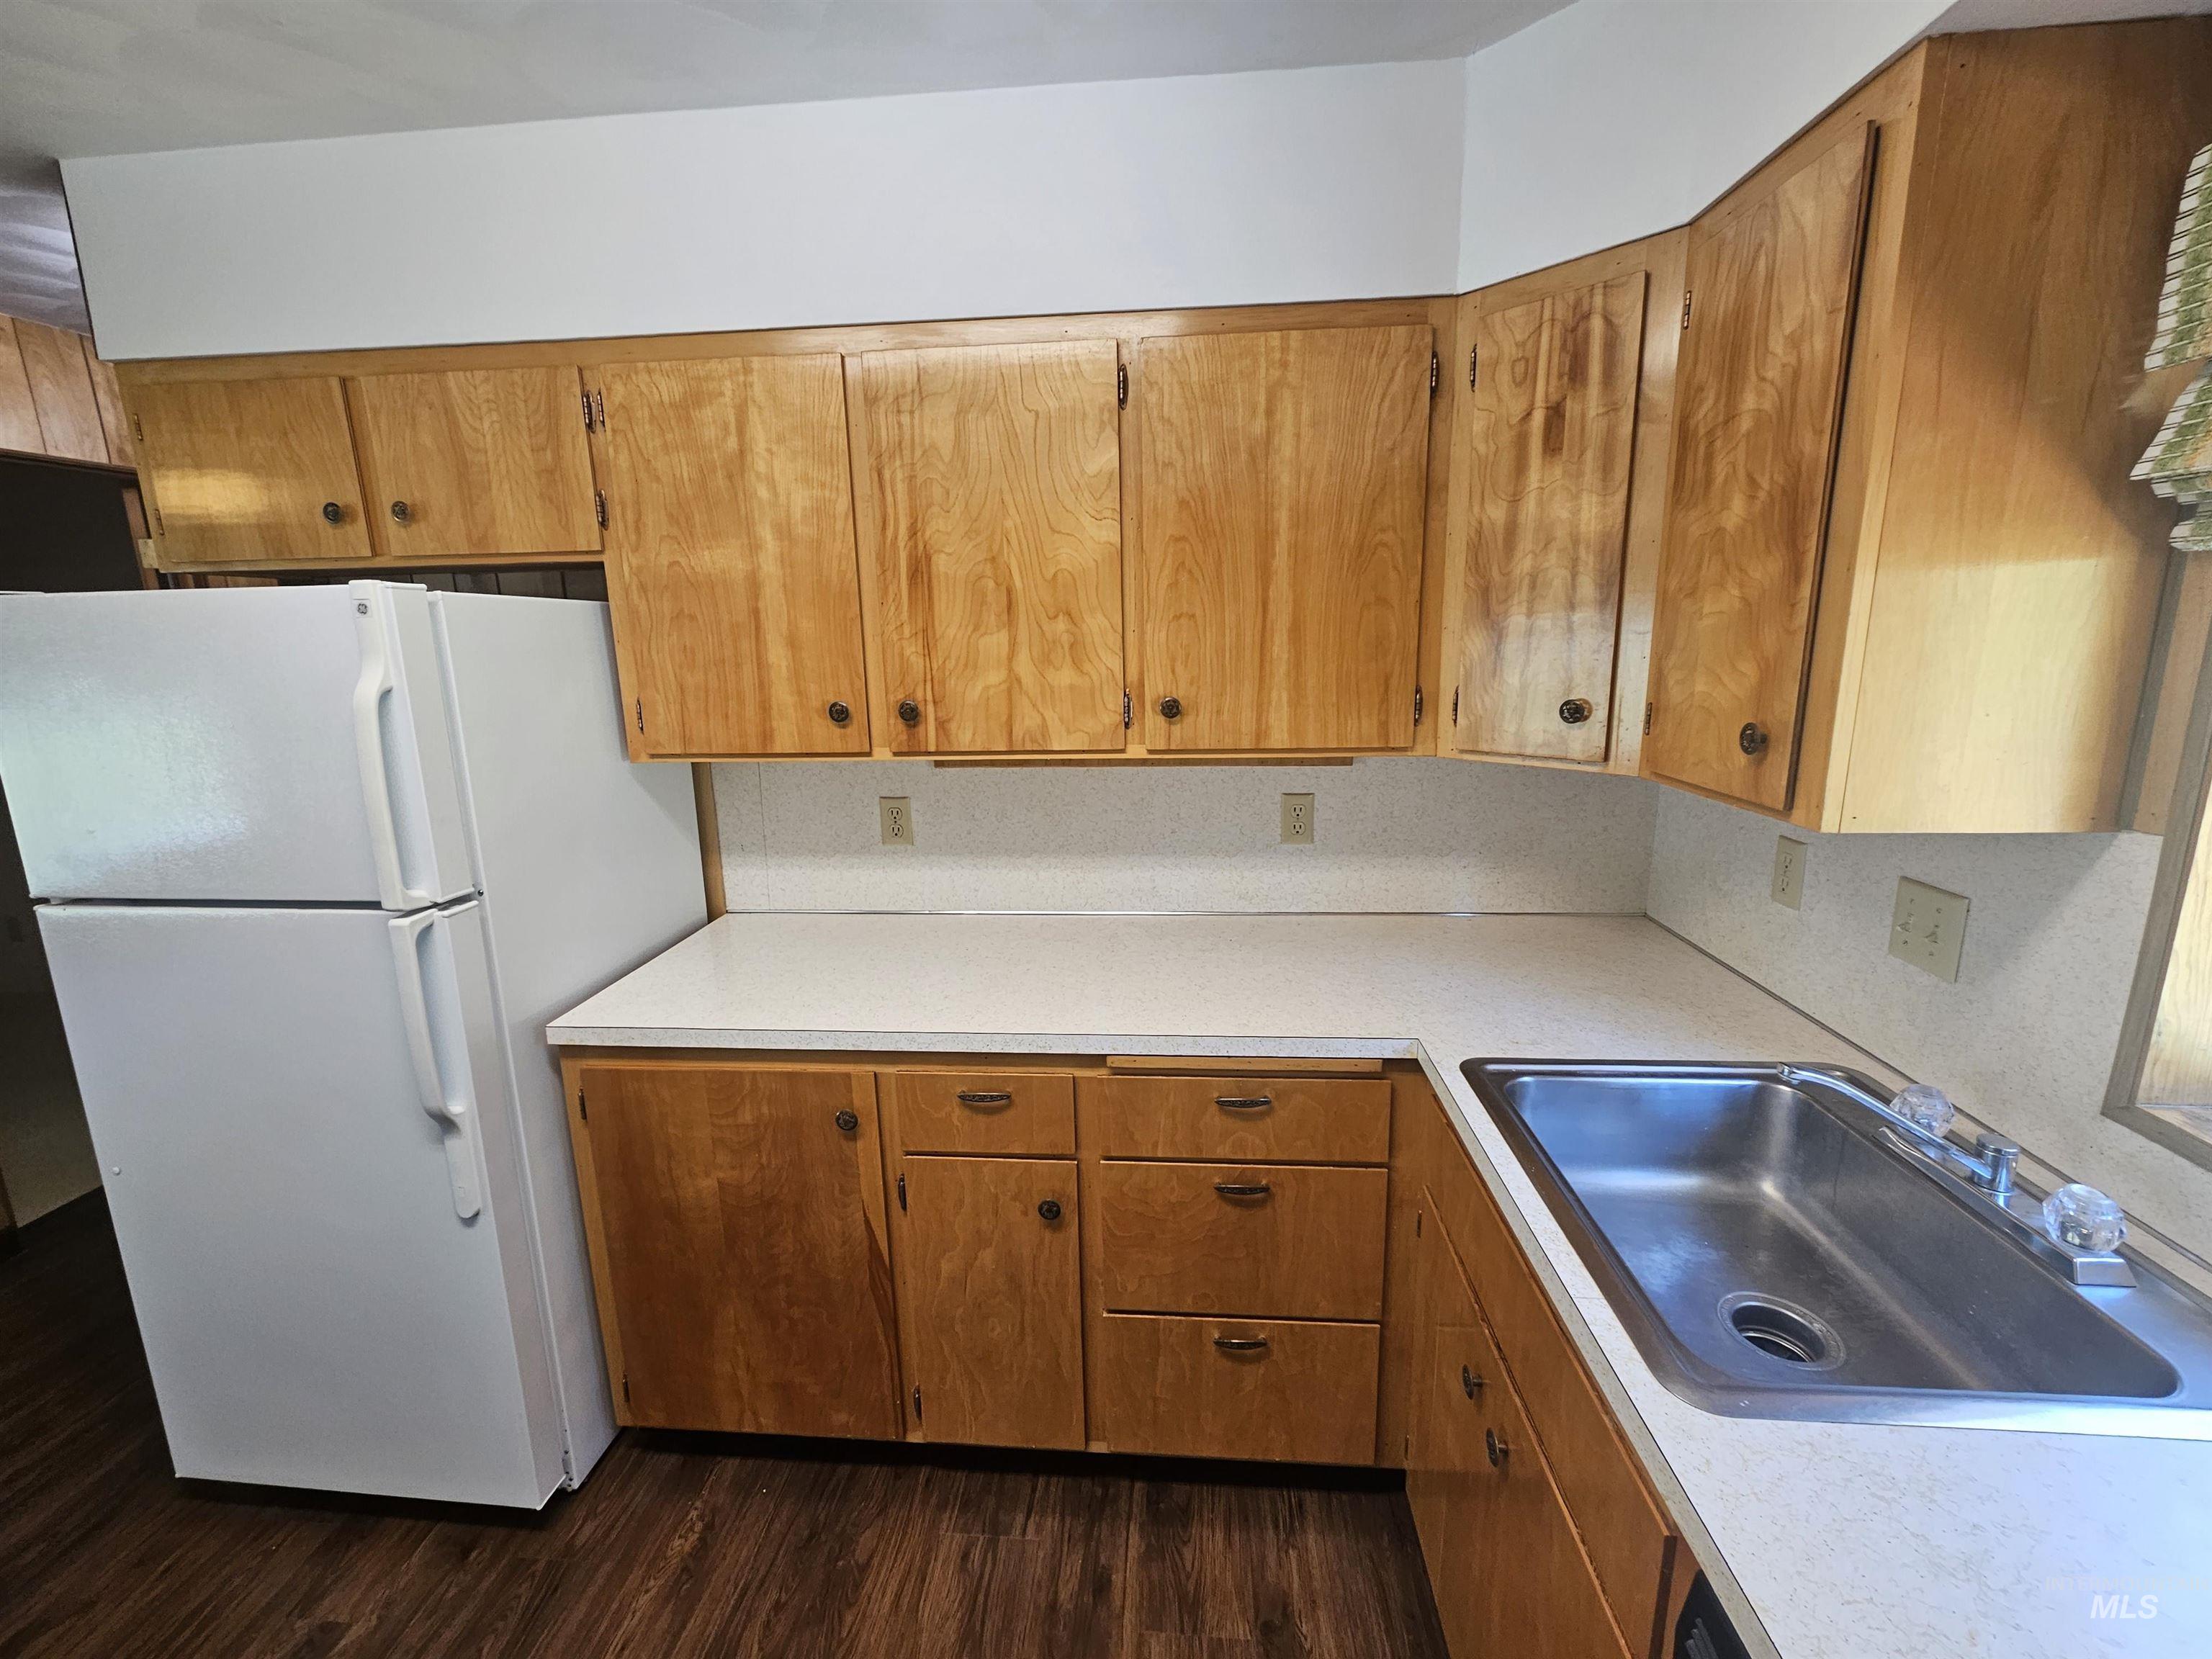
Kitchen featuring wood-finish cabinetry, light-toned countertops, and a double basin stainless steel sink
-
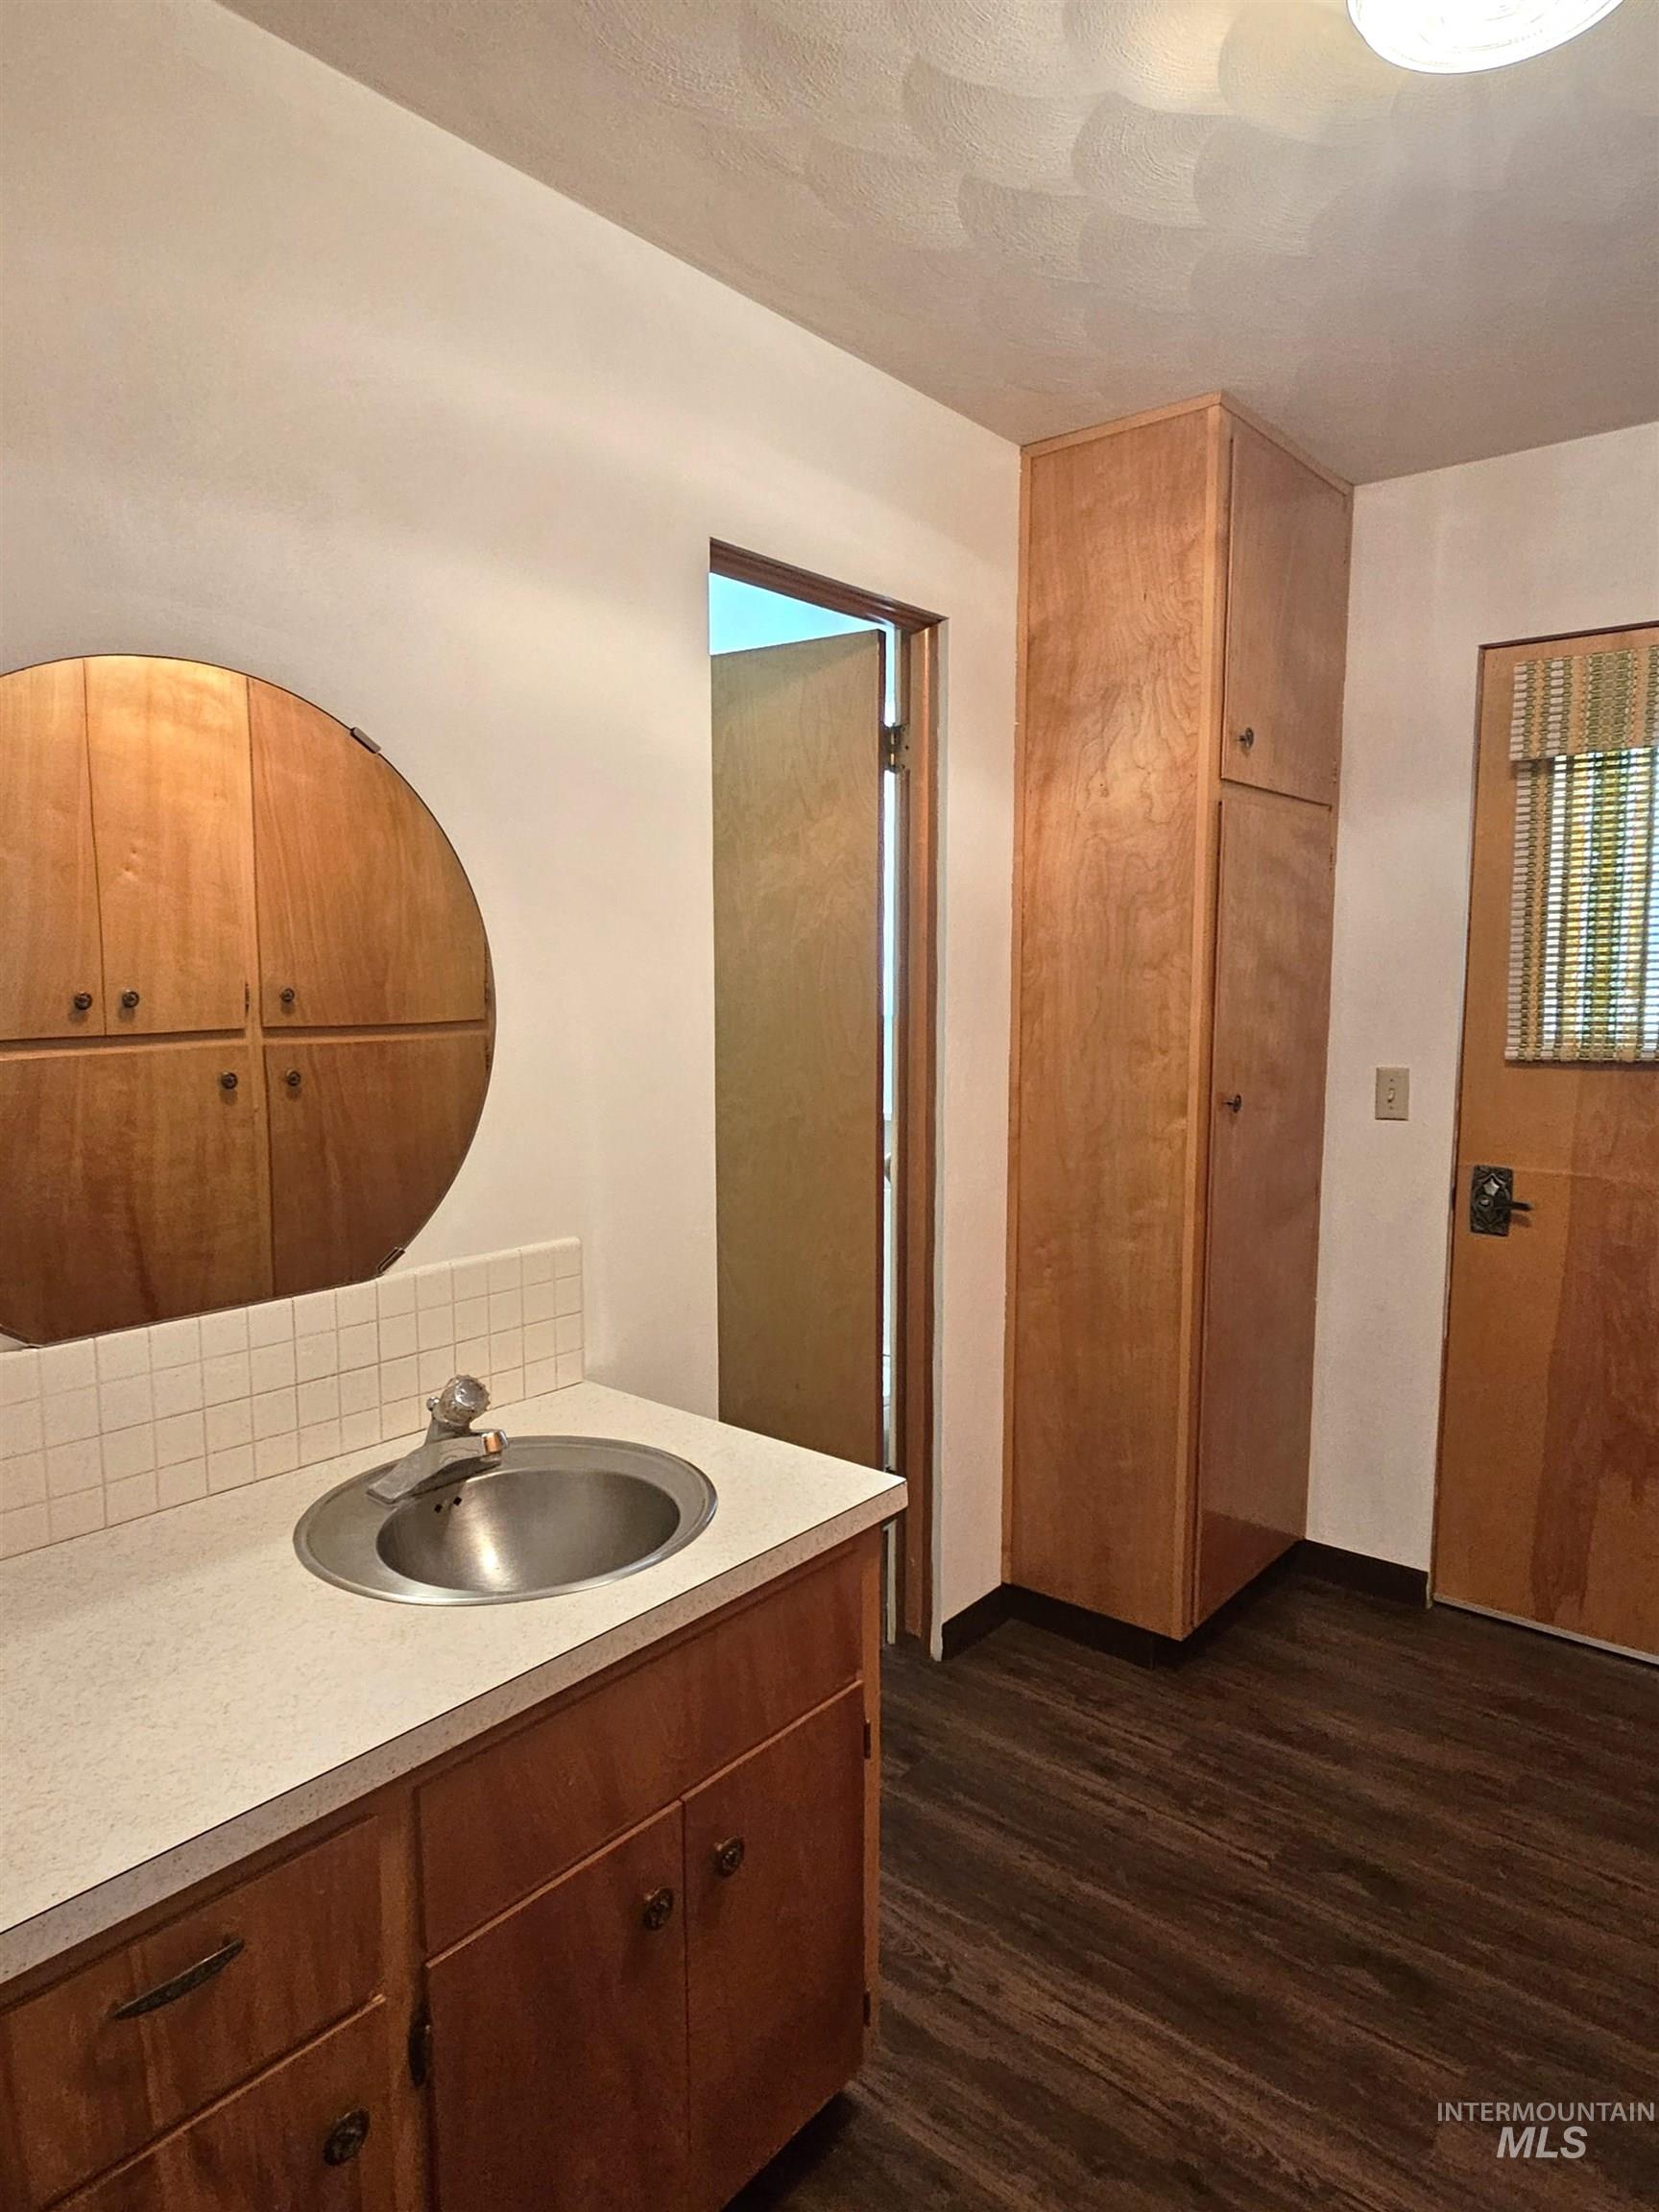
Back porch/Mud room featuring a vanity with circular sink, light-toned countertop, and wood-finish cabinetry with attached half bath.
-
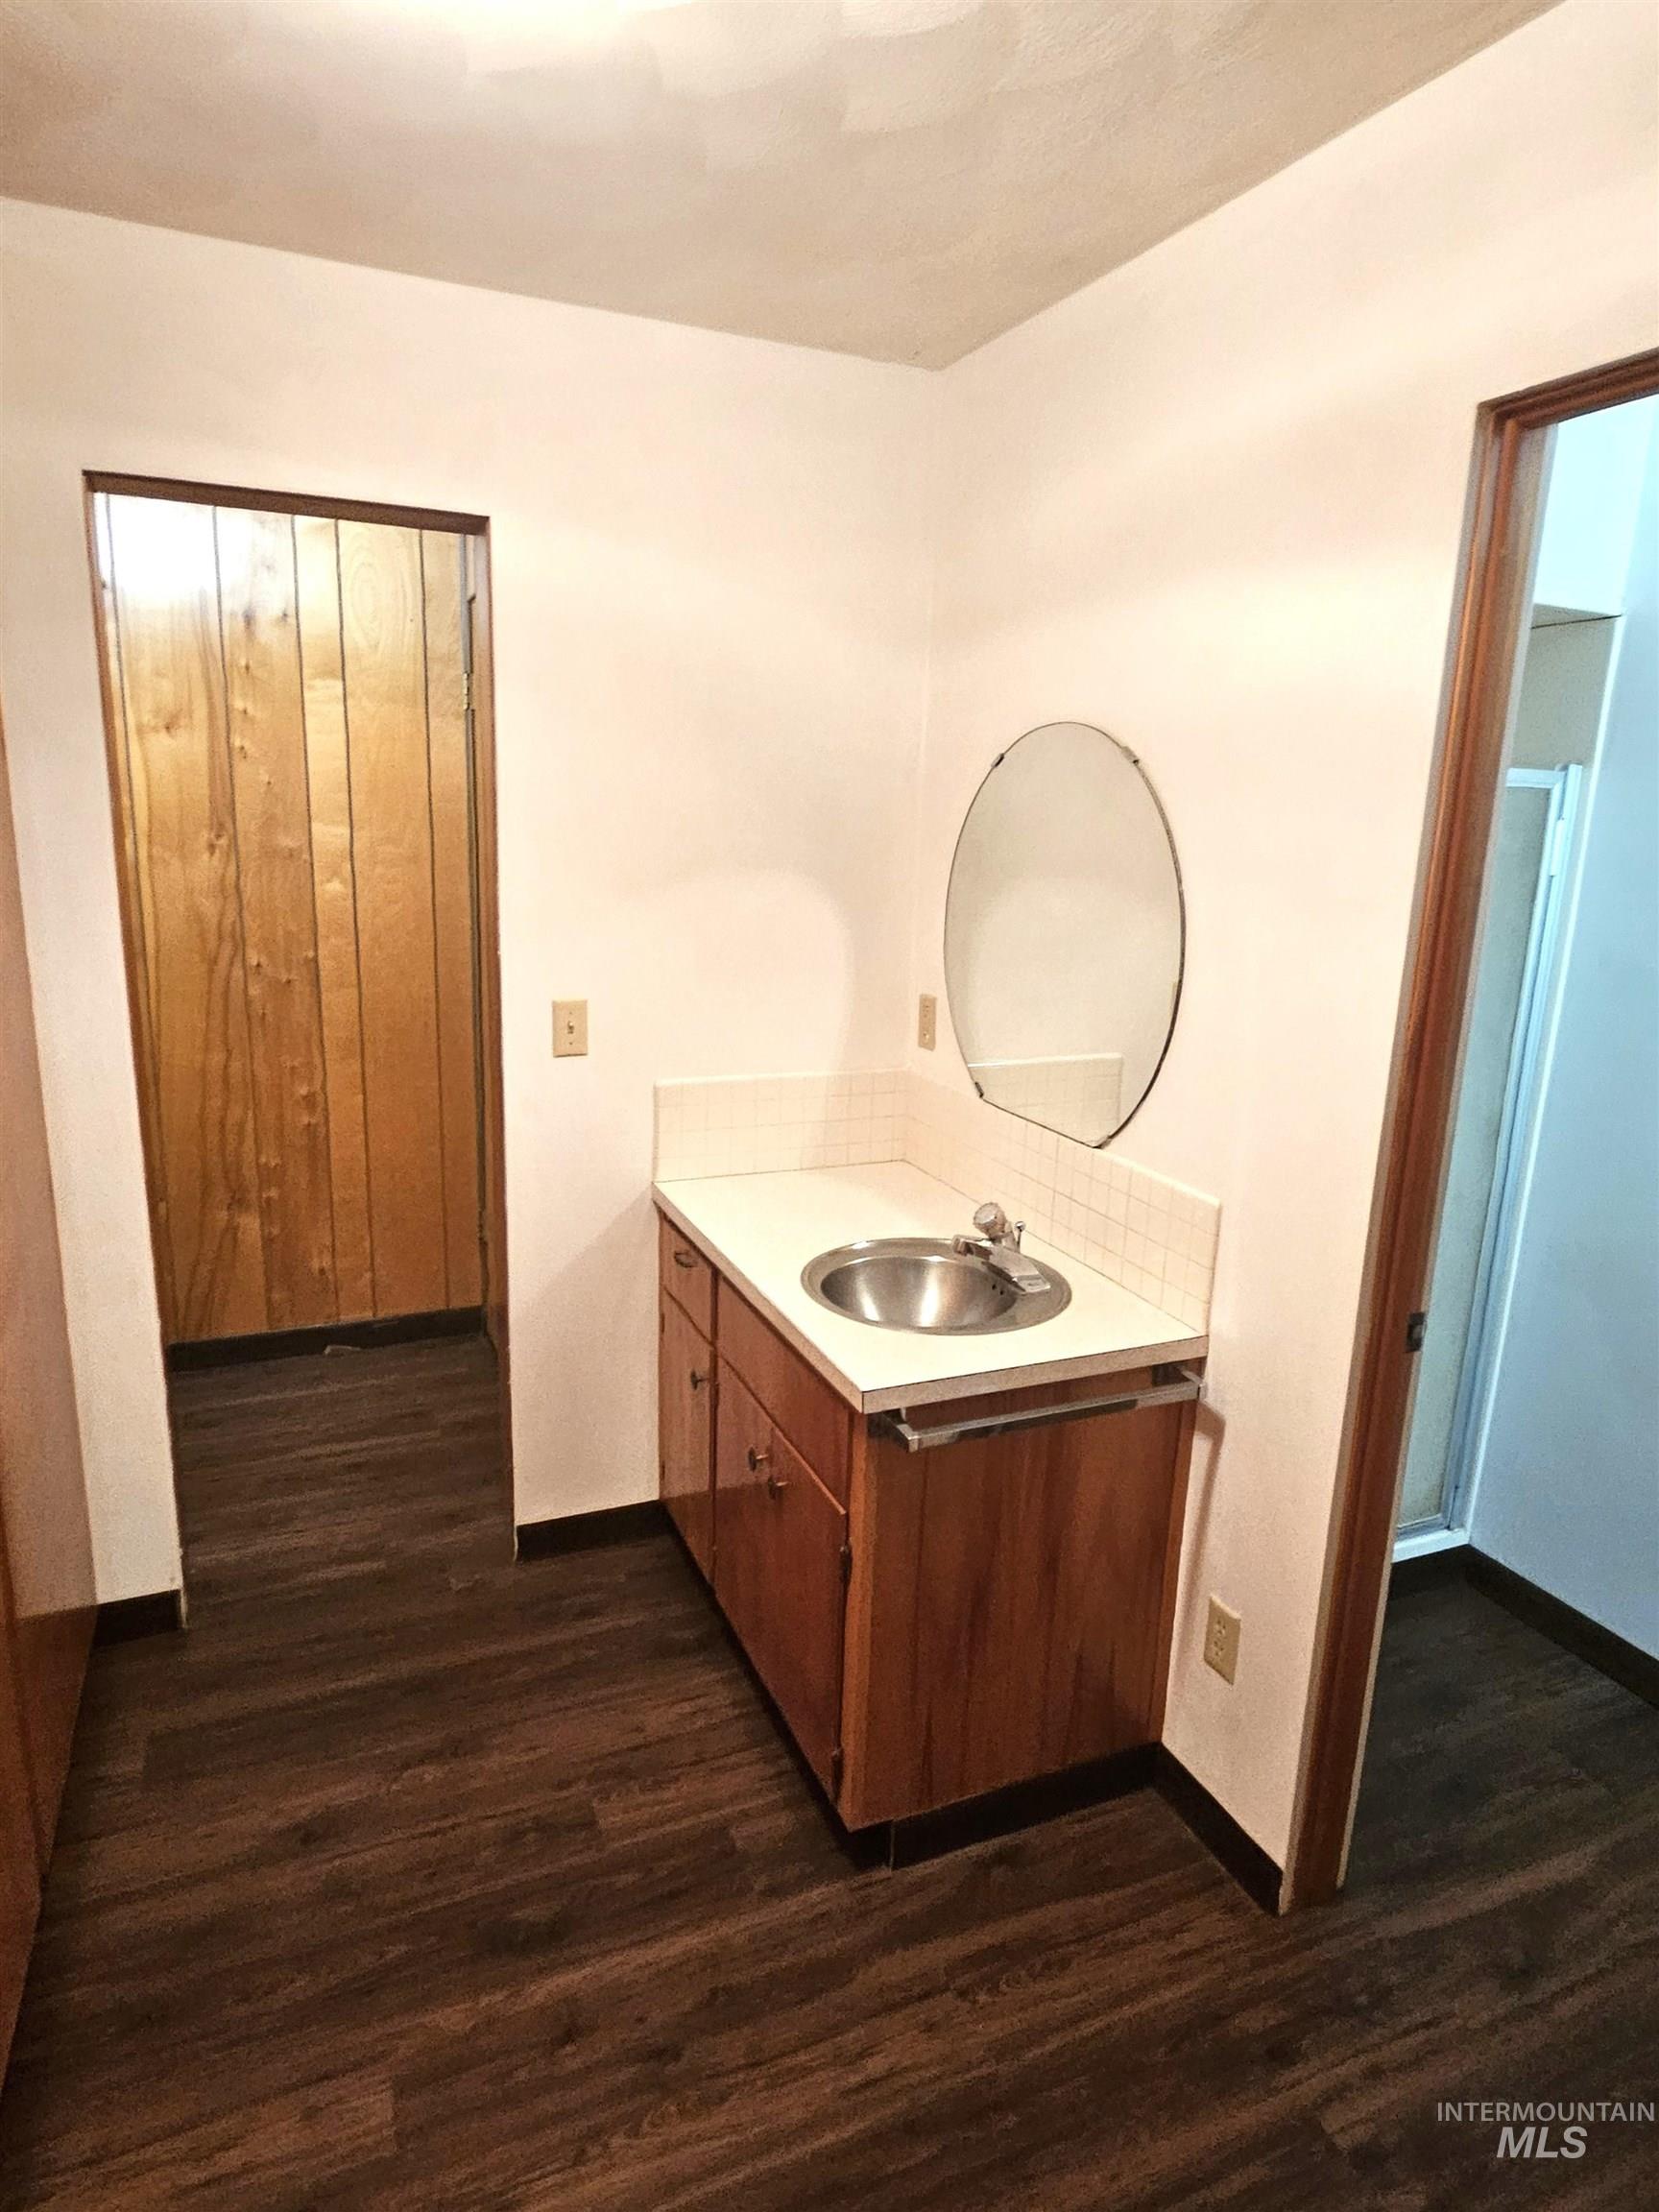
Vanity area featuring wood-finish cabinetry, a white countertop with an integrated sink, an oval wall mirror, and wood-finish flooring
-
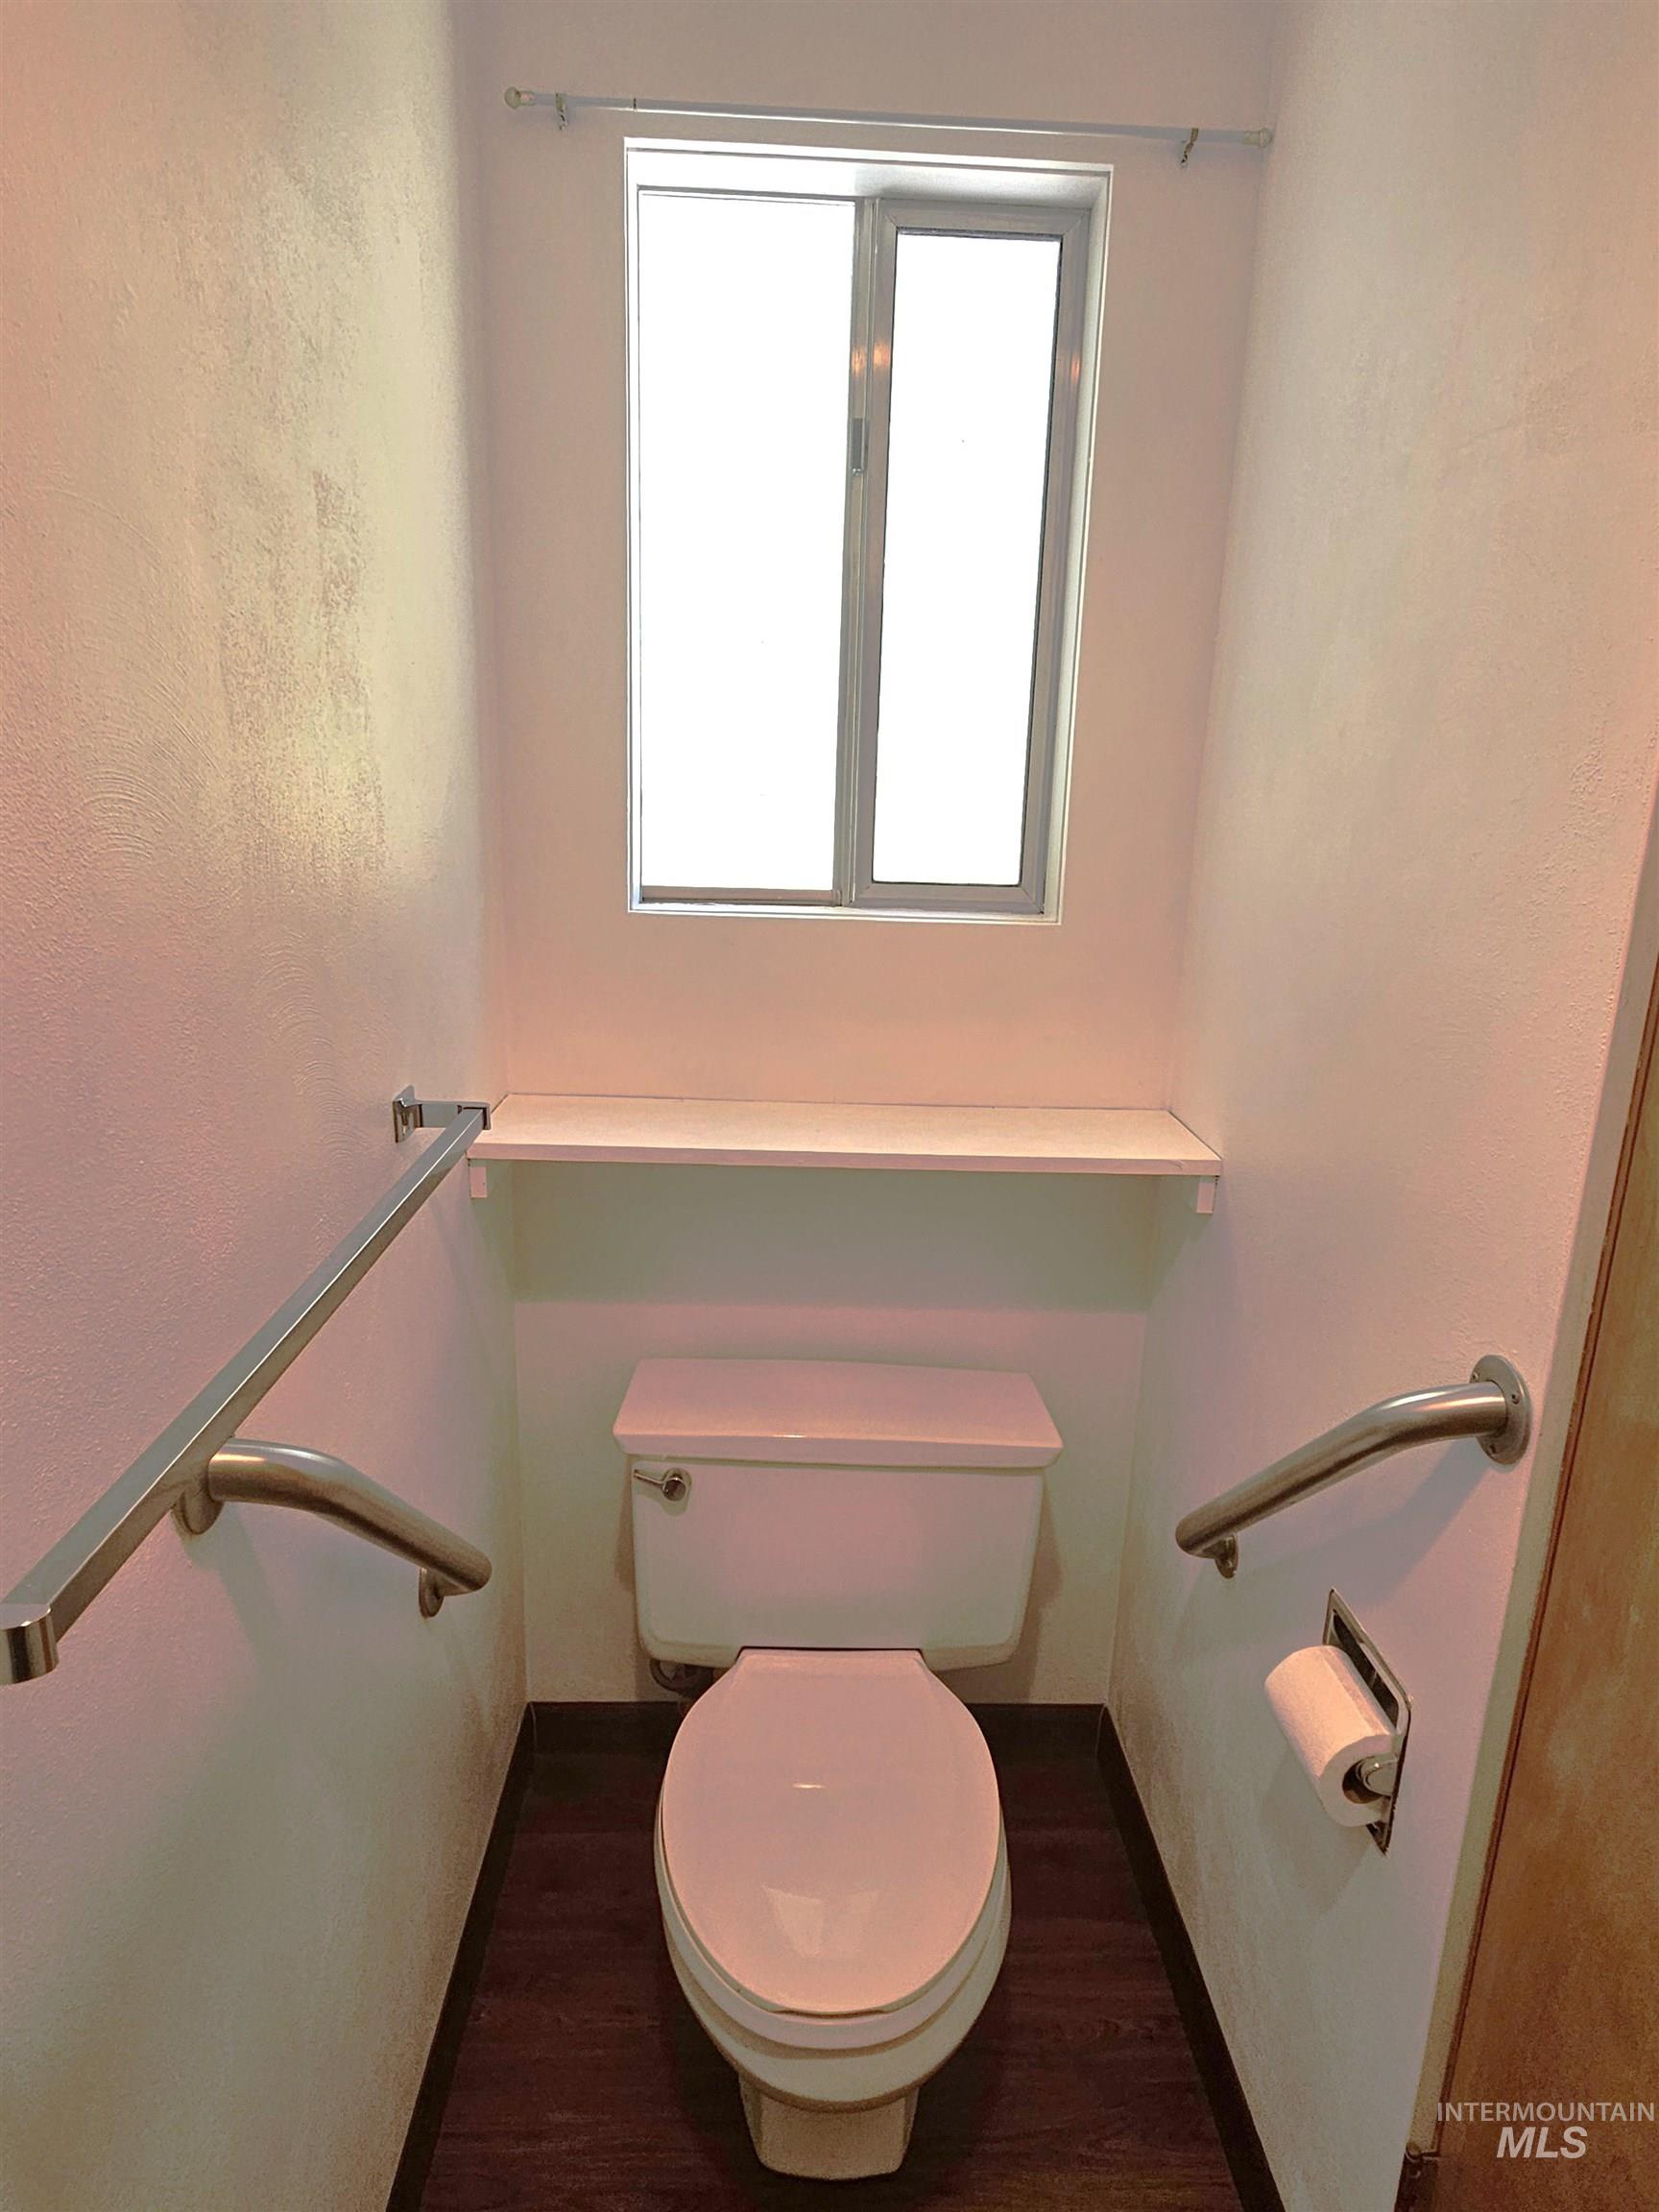
Dedicated water closet featuring a toilet, wood-finish flooring, a functional window, and stainless steel grab bars
-
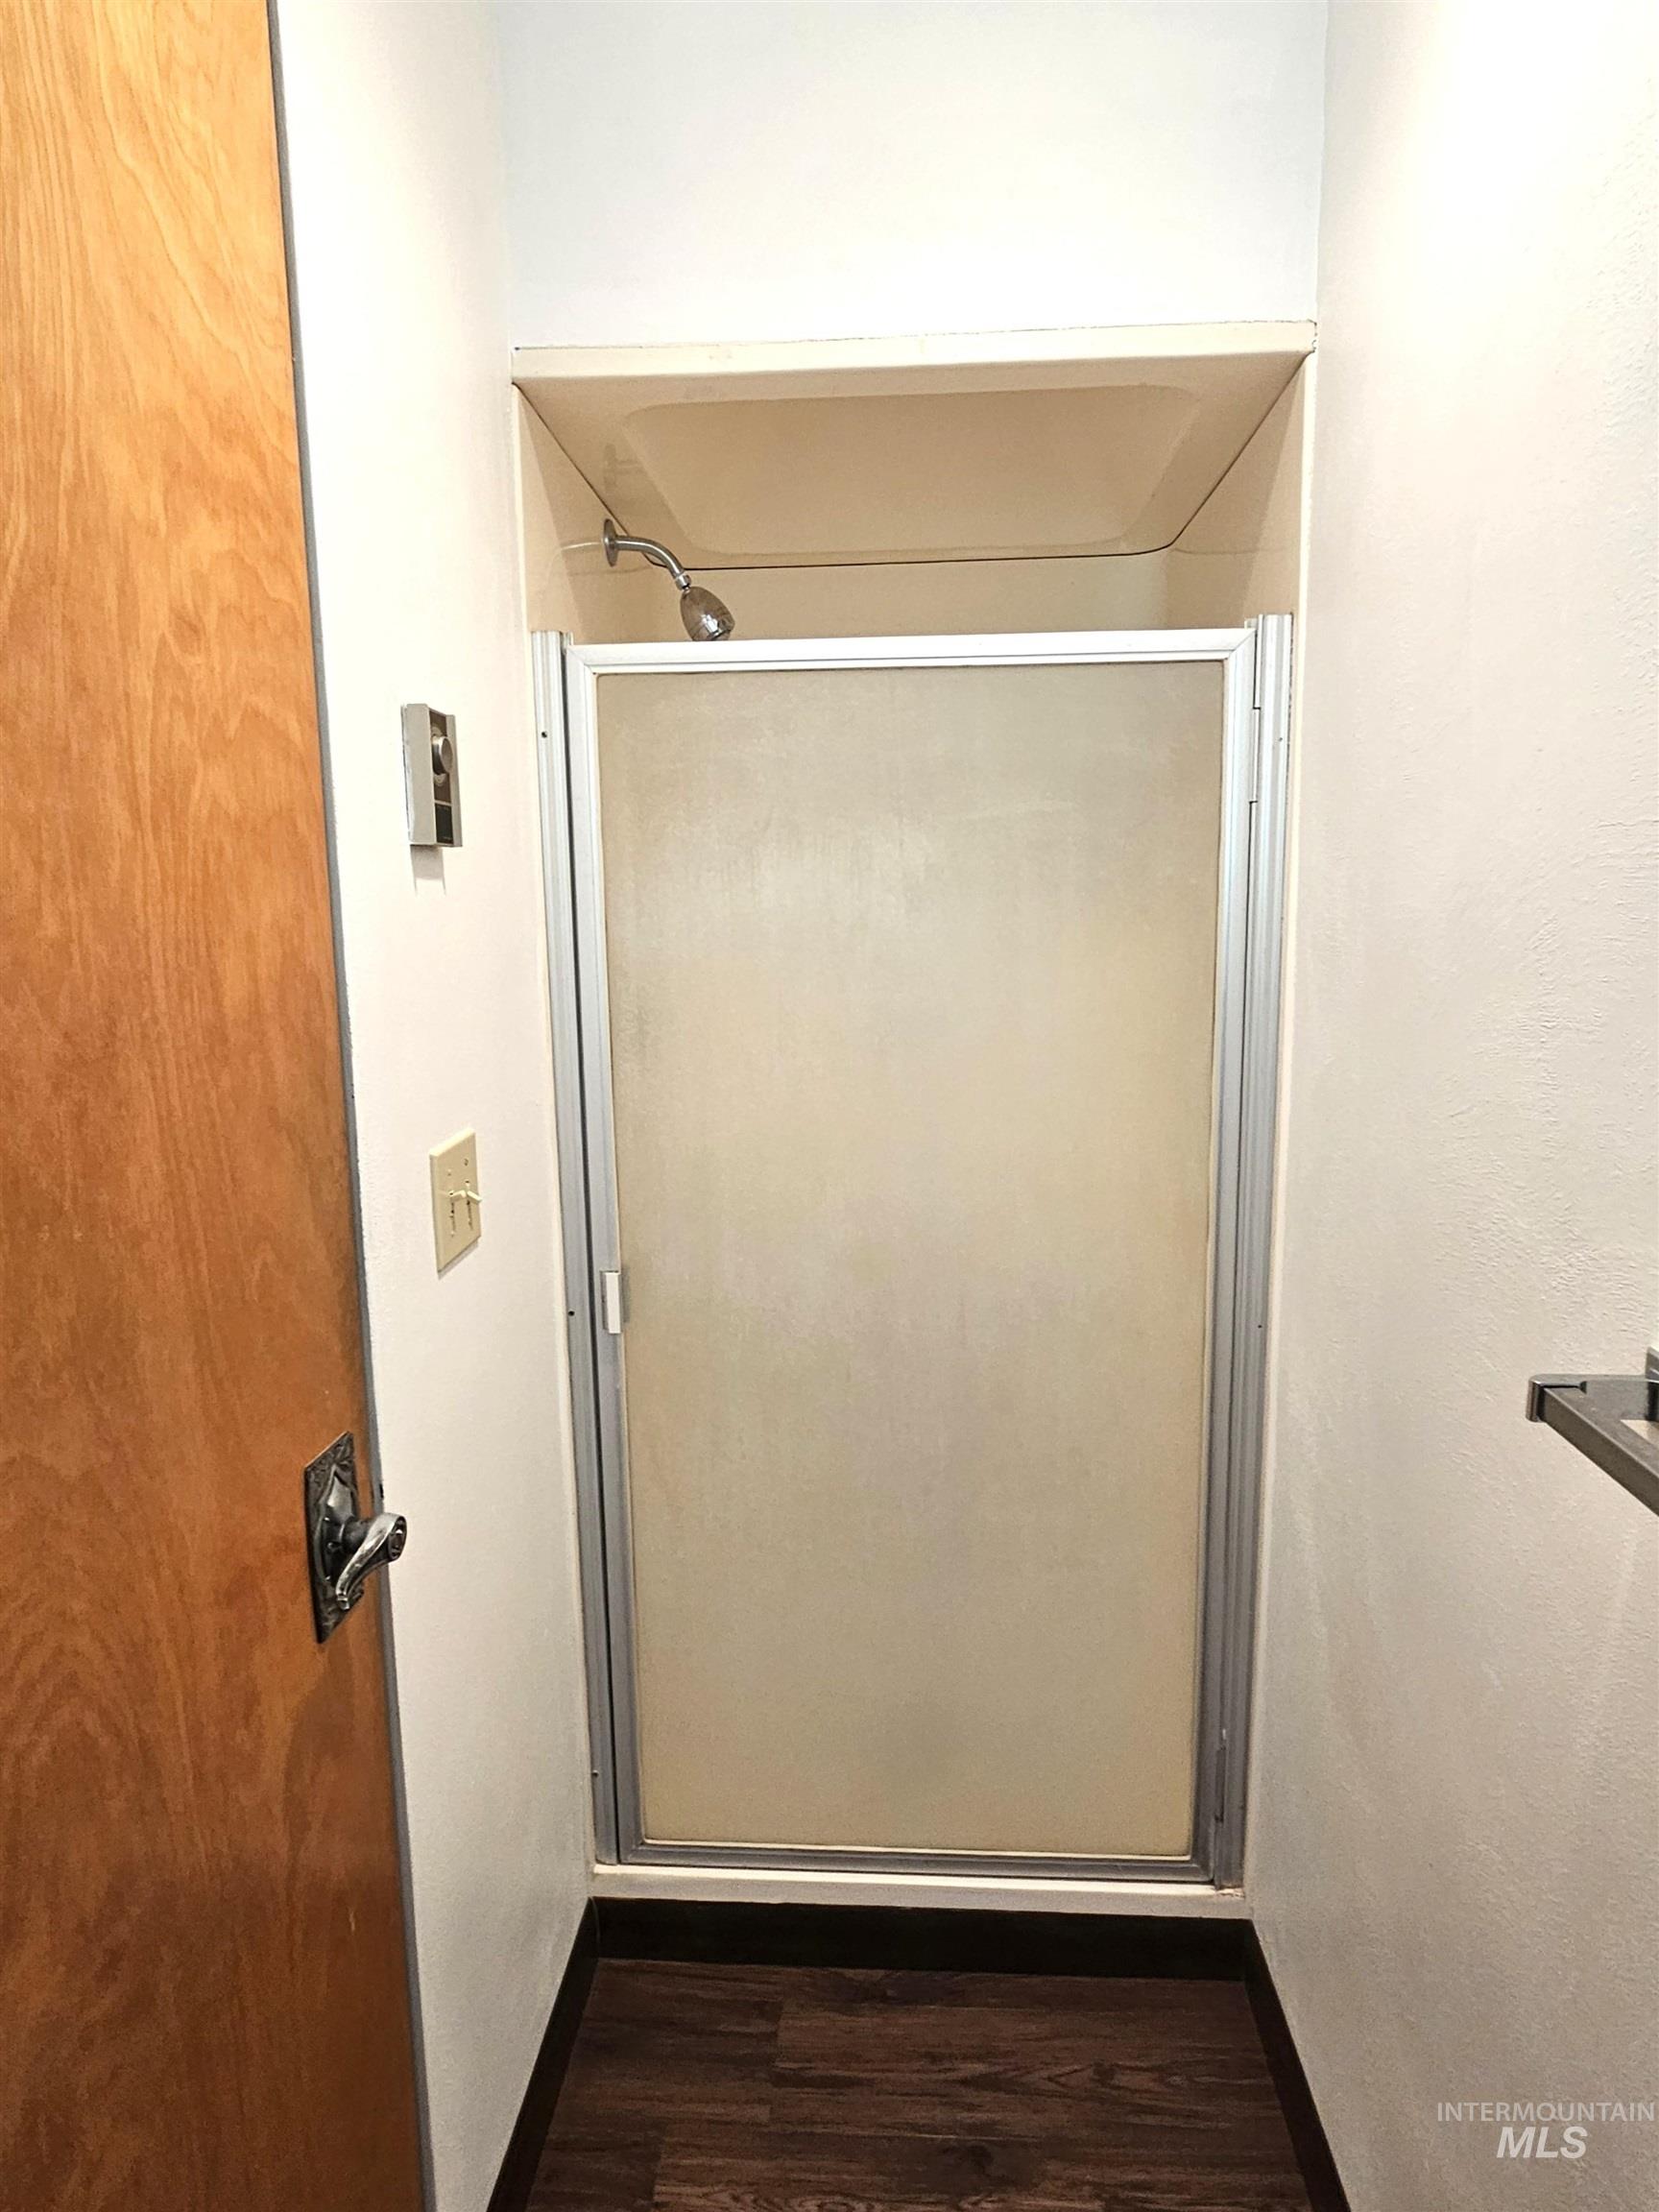
Compact shower enclosure with a frosted glass door and chrome fixtures
-
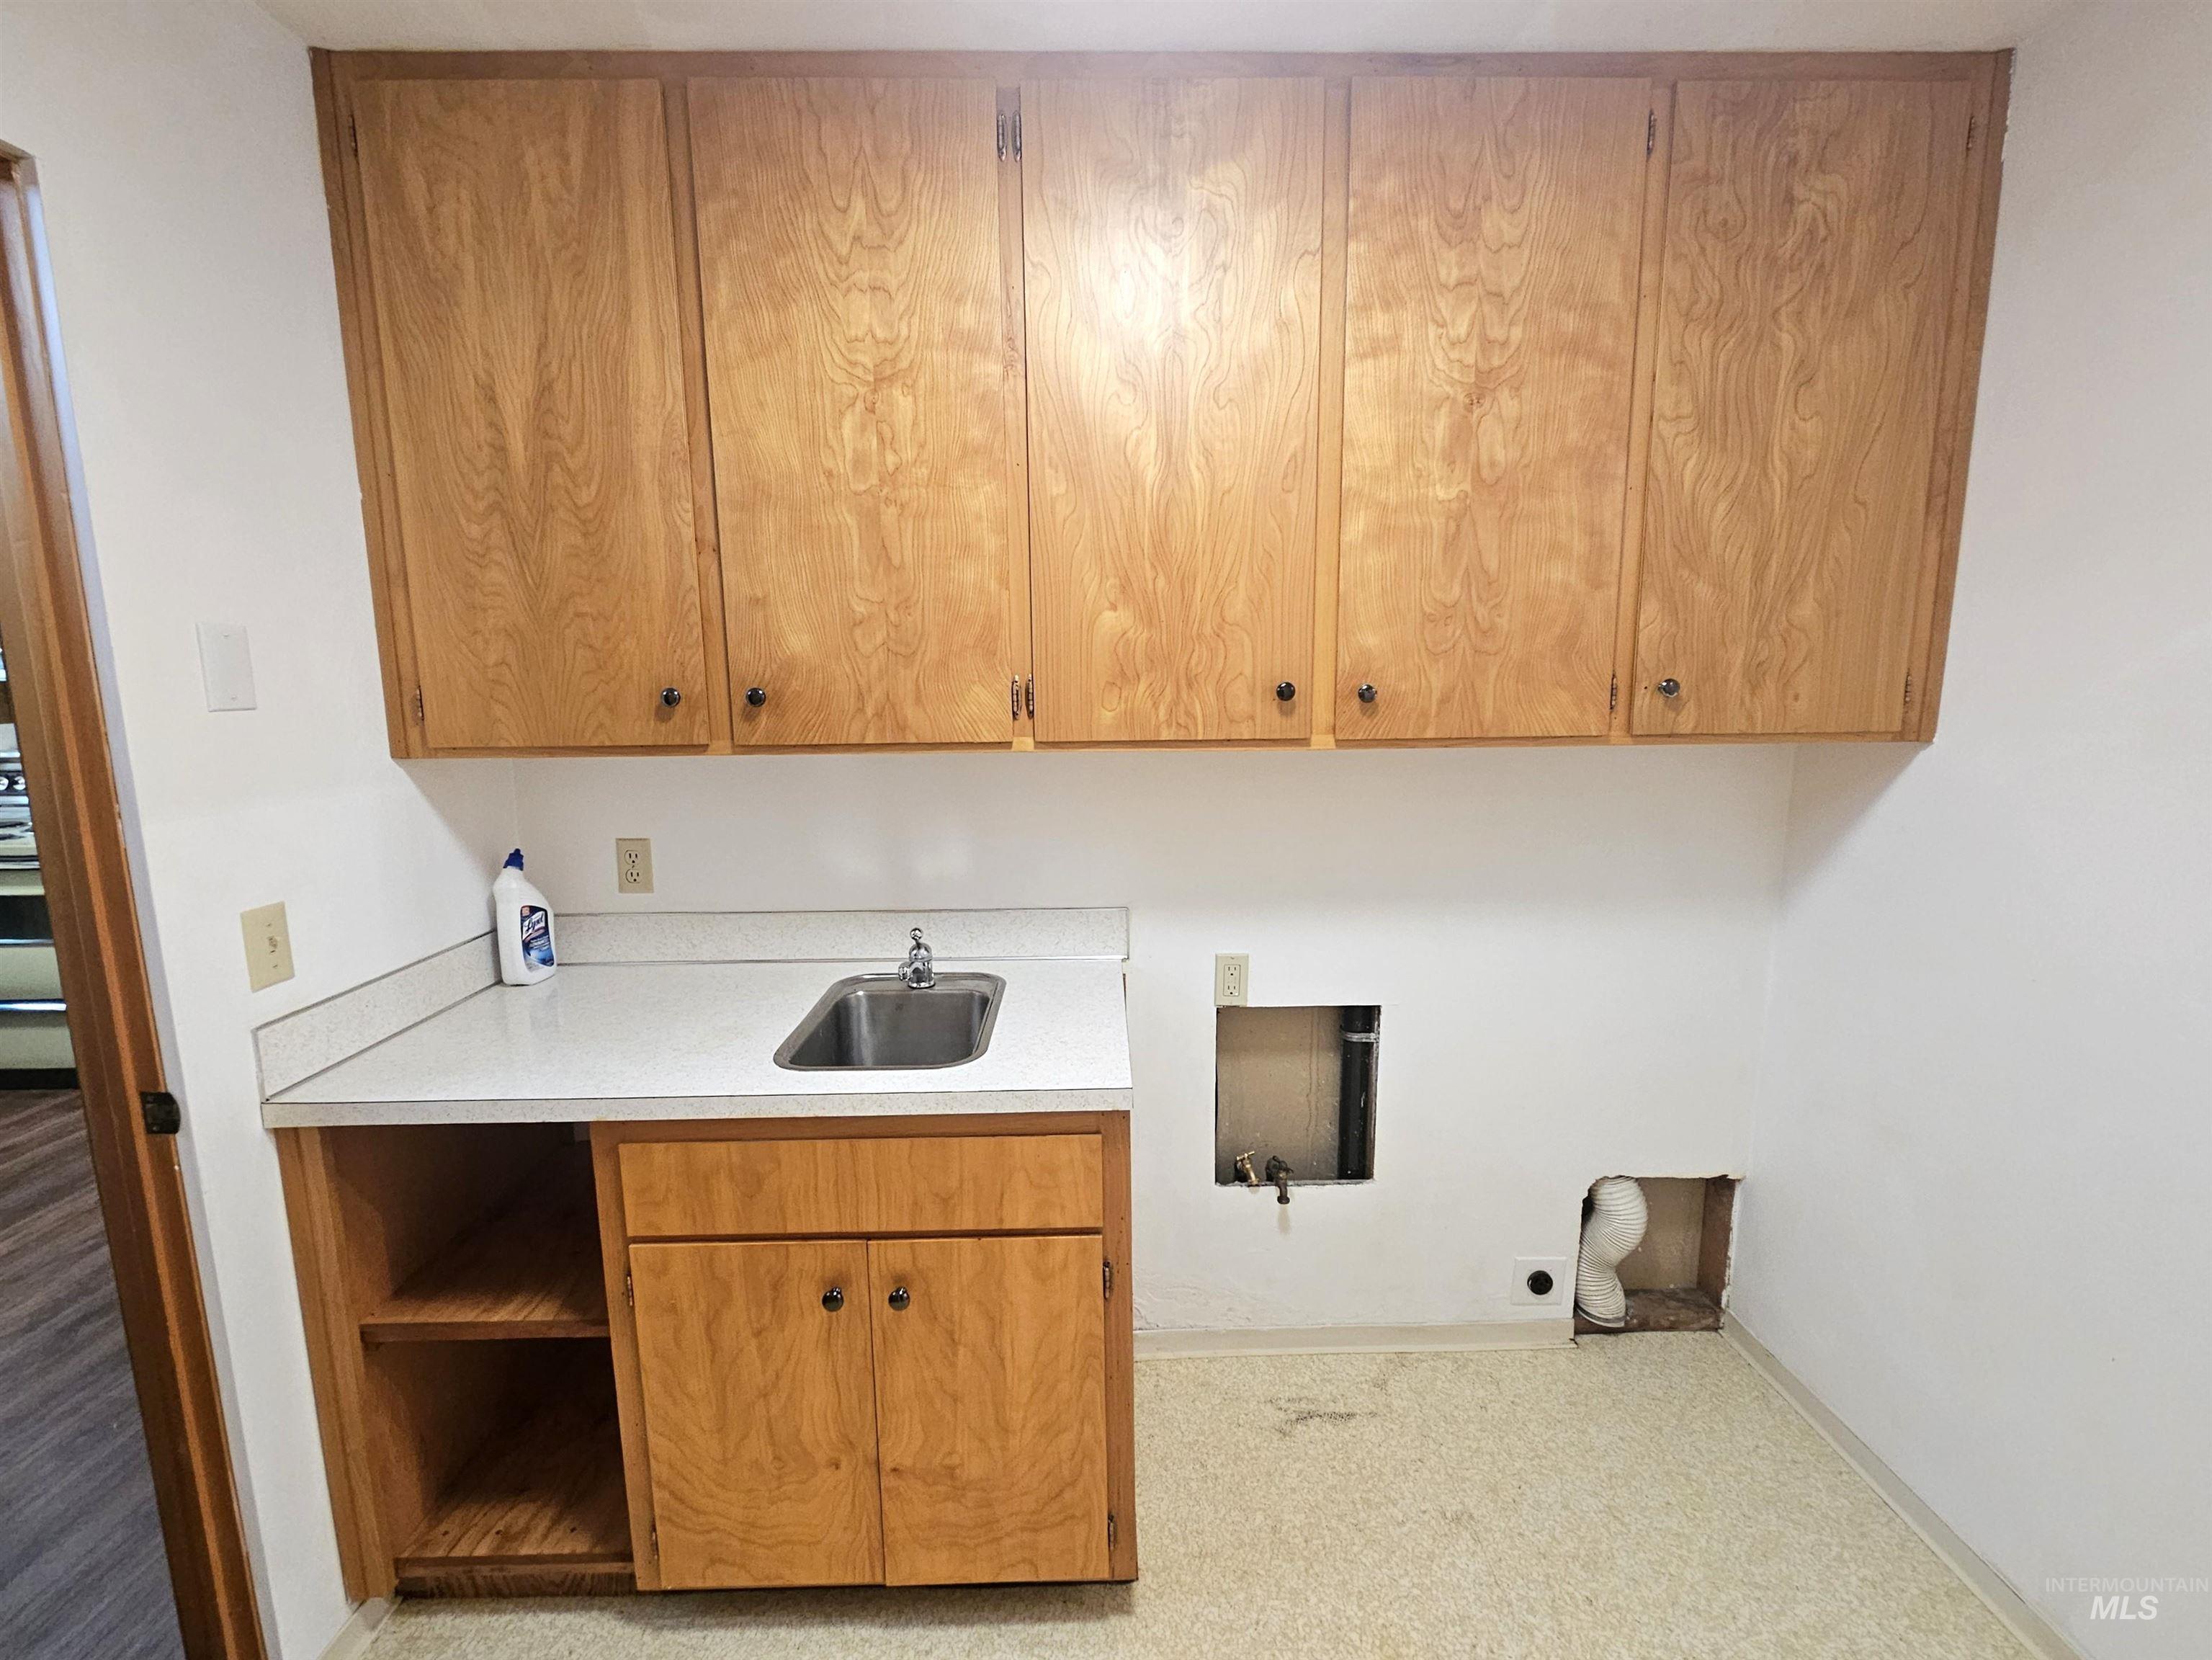
Utility area featuring light wood-finish cabinetry, a stainless steel sink, a white countertop, and durable sheet vinyl flooring
-
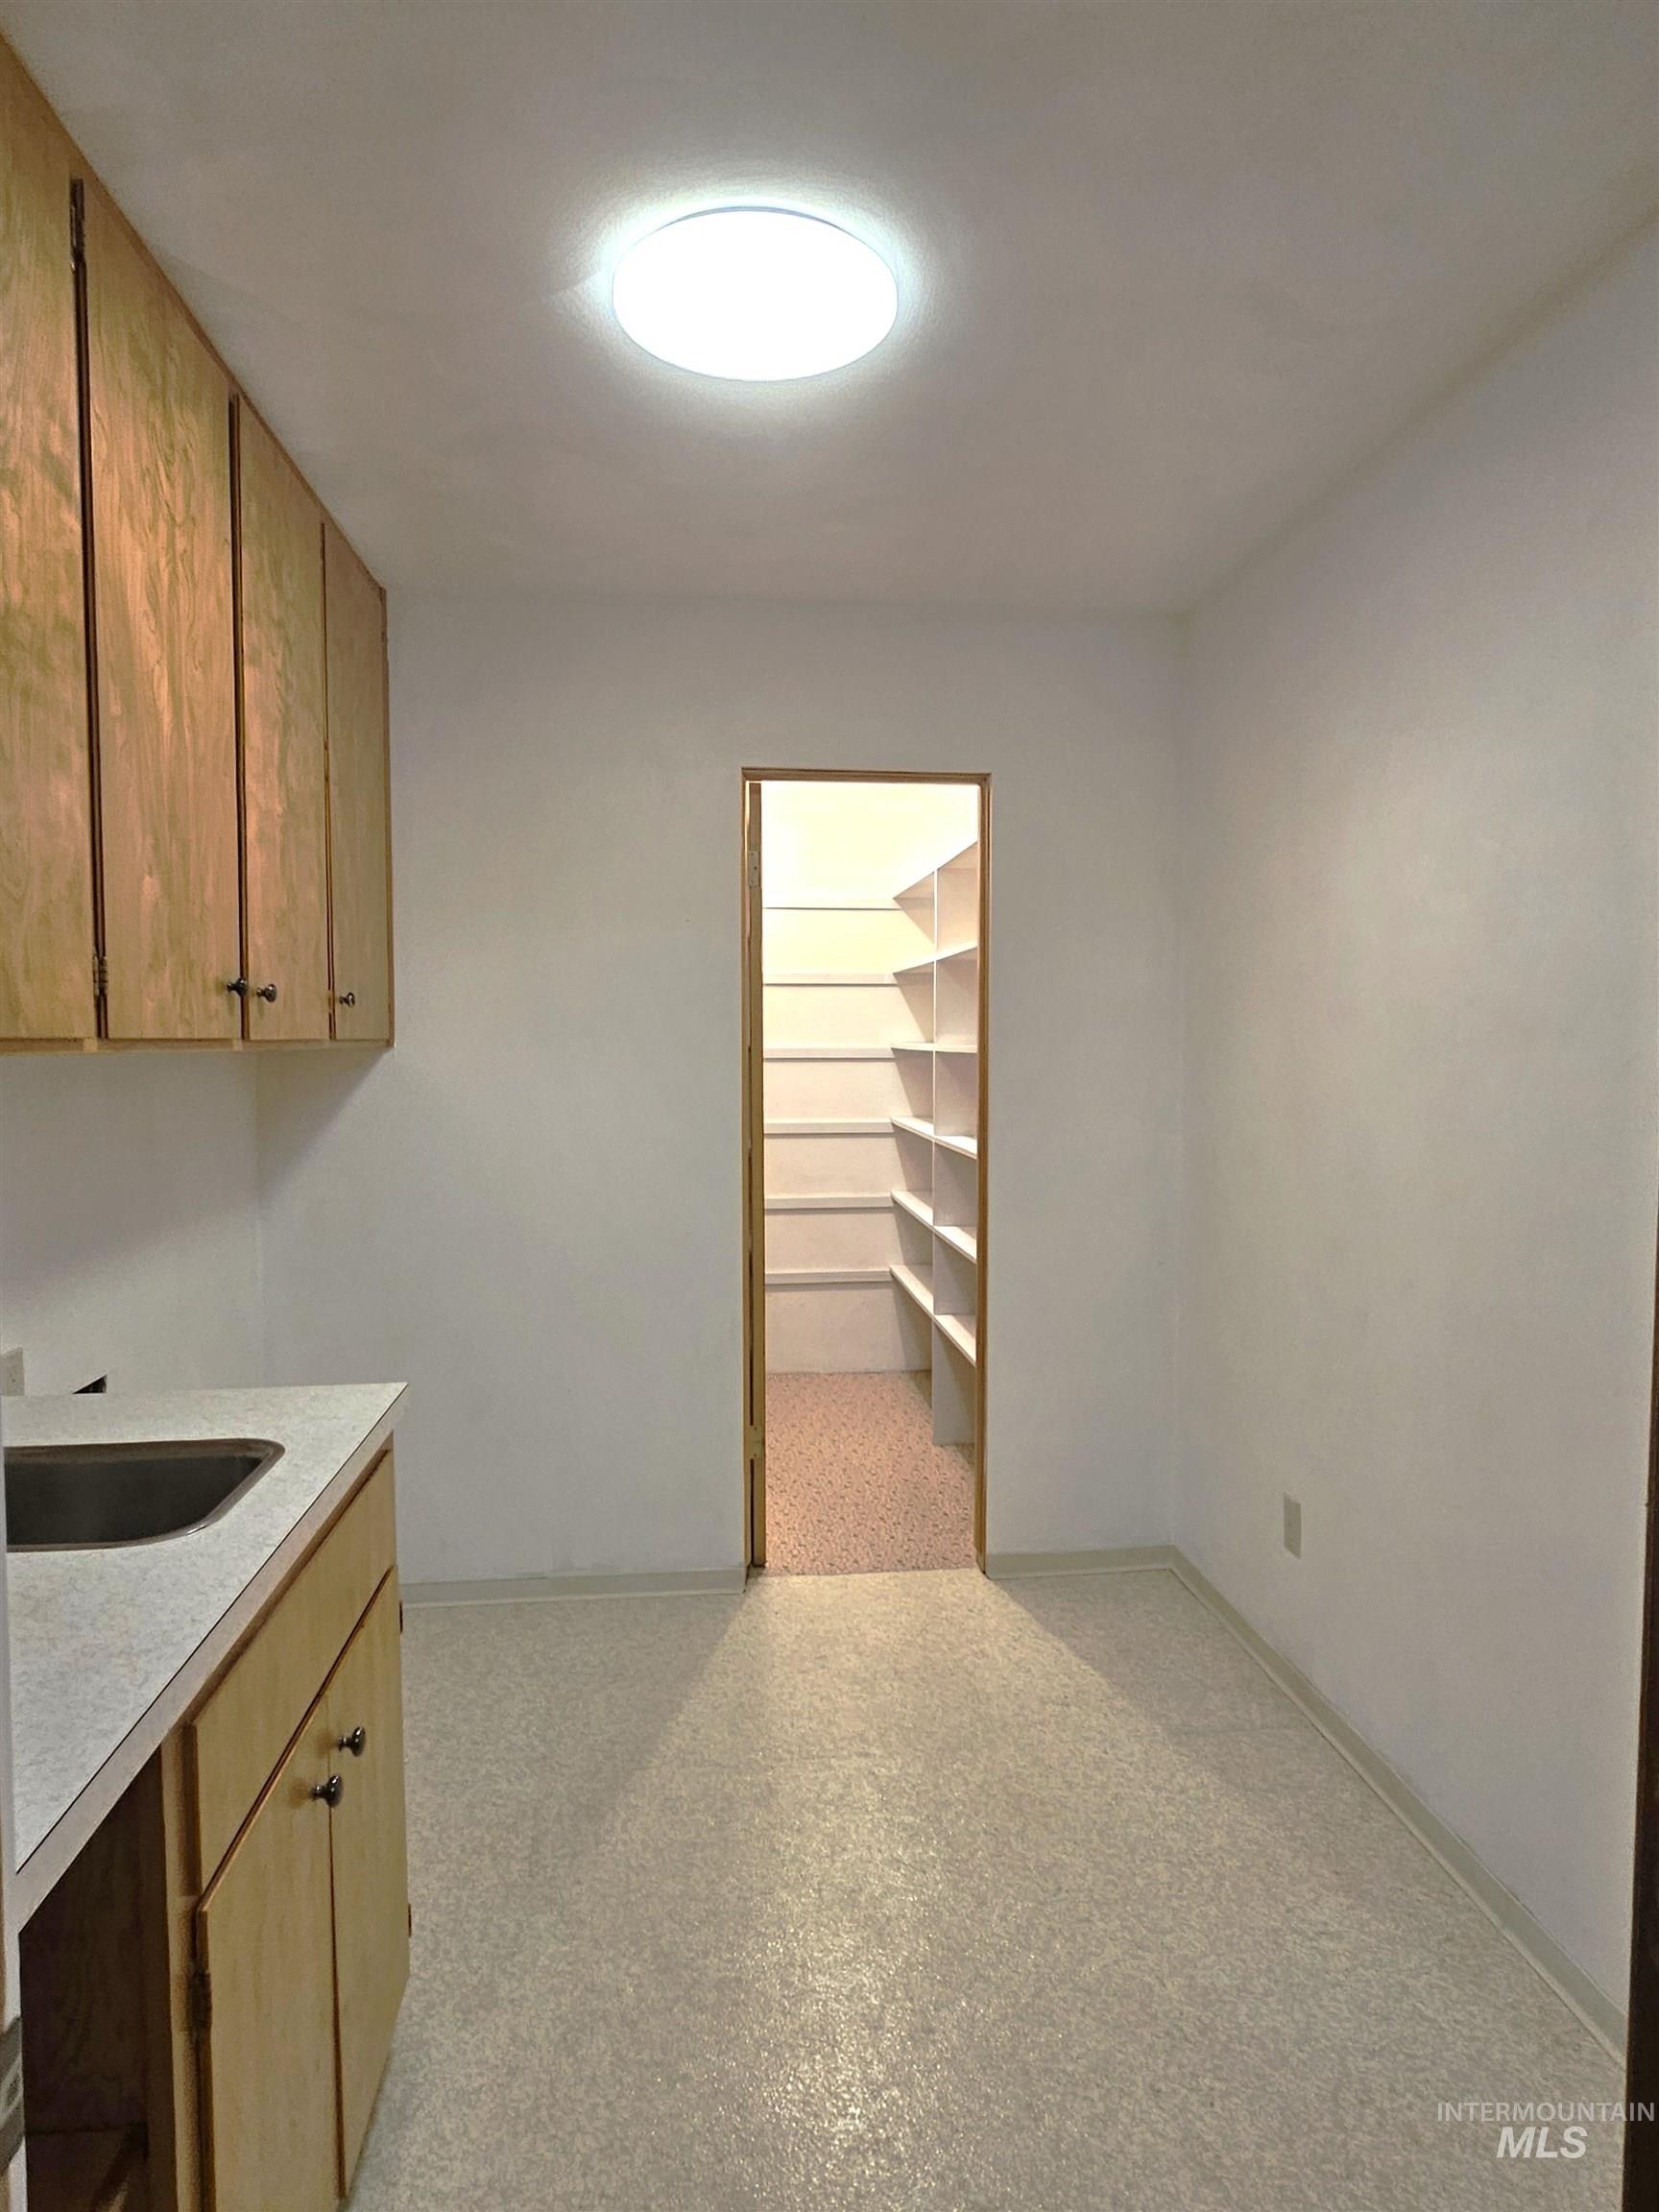
Functional utility room featuring a built-in sink, ample cabinetry, and a spacious walk-in pantry with extensive shelving
-
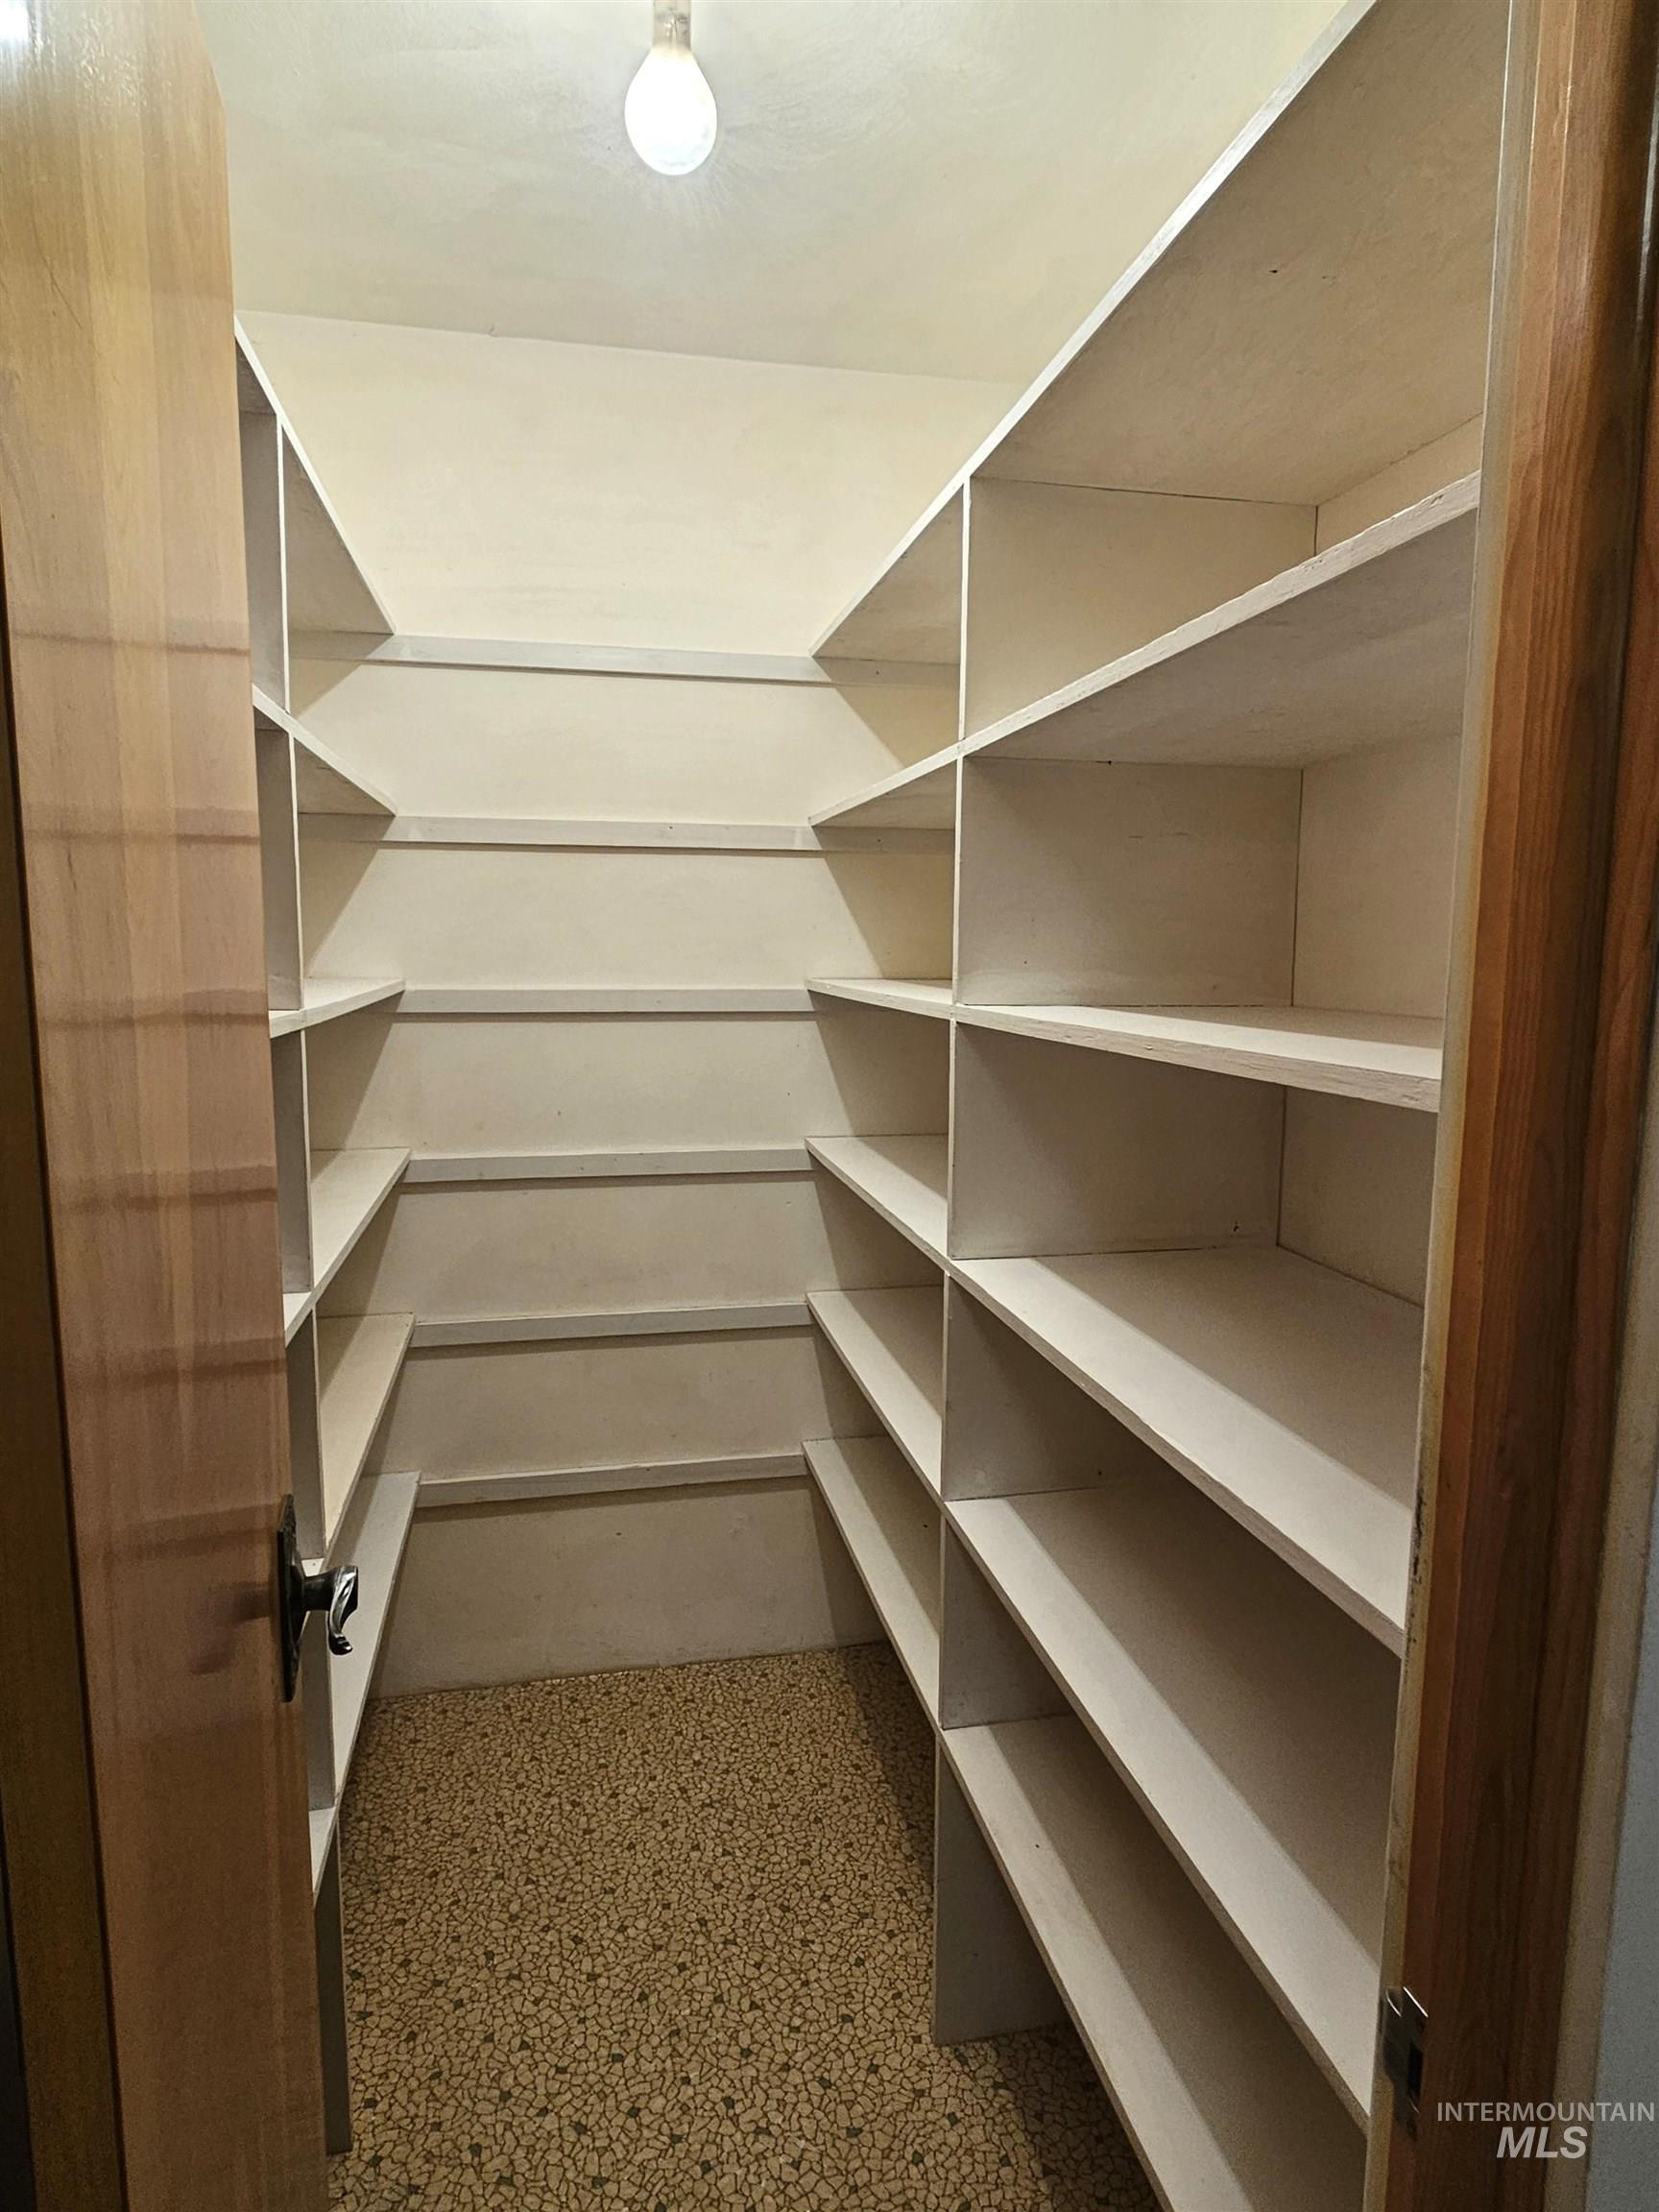
Walk-in pantry featuring extensive built-in shelving, durable flooring, and an overhead light fixture
-
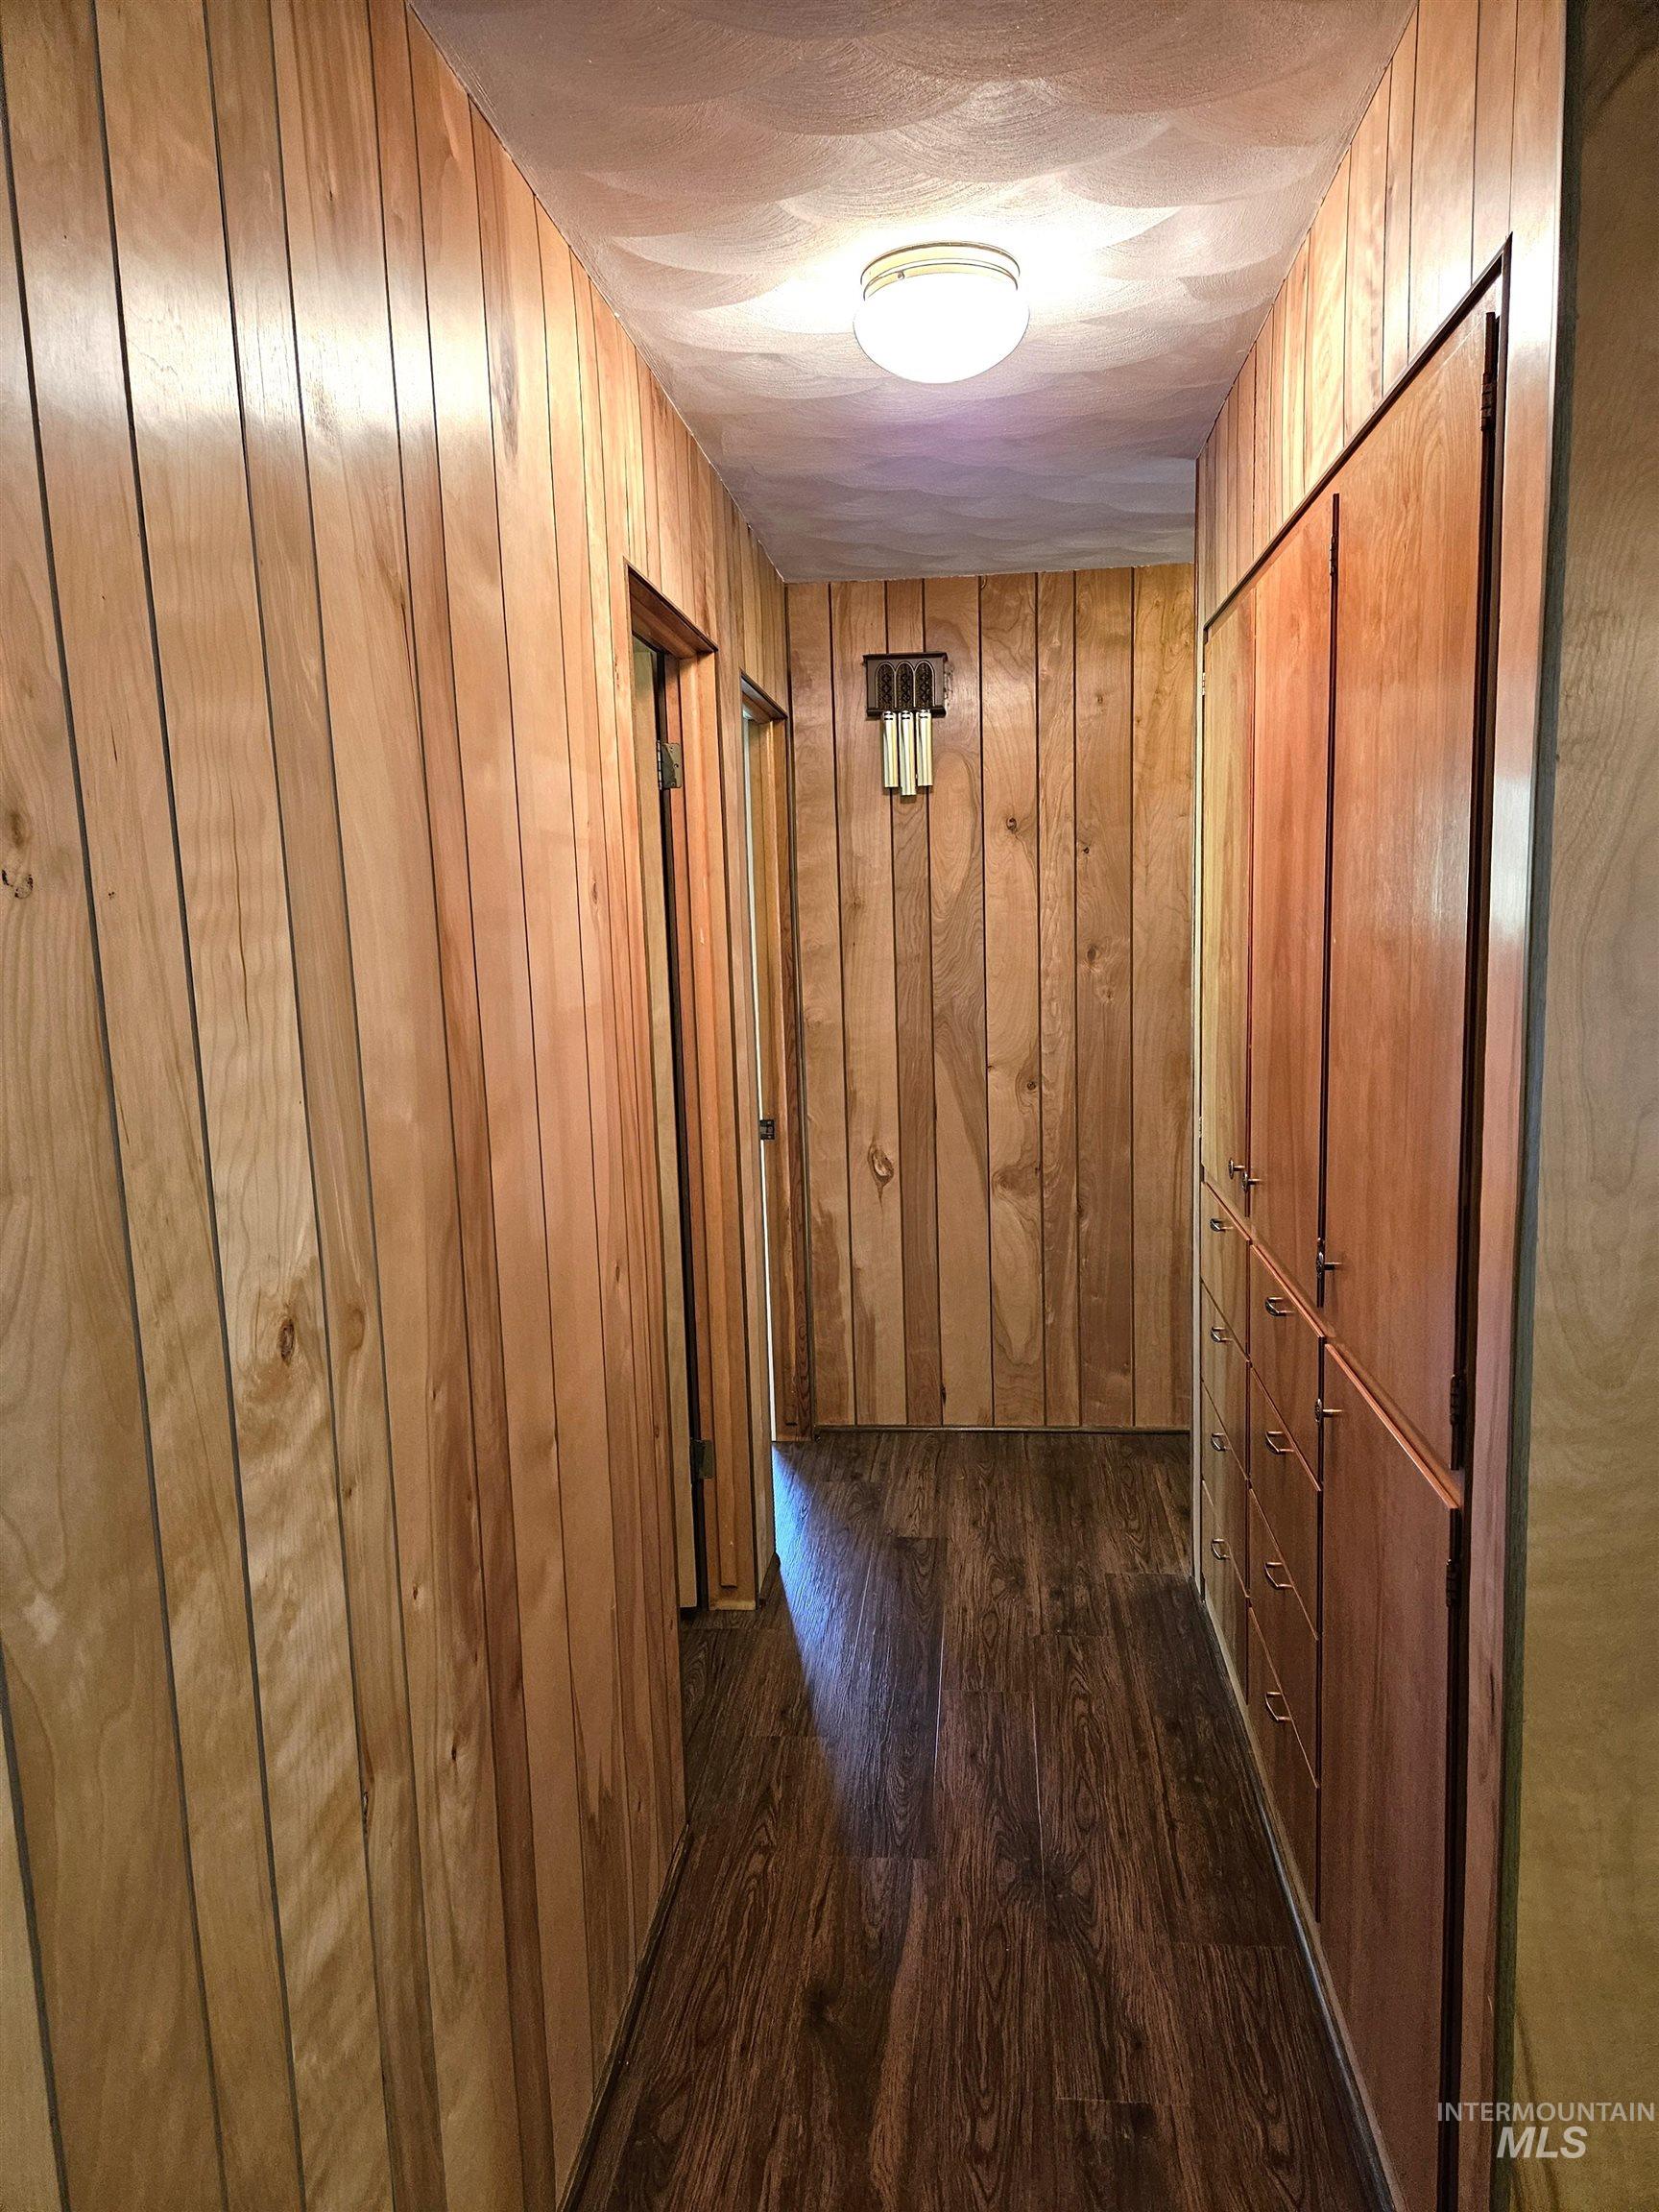
Hallway featuring wood-finish paneling, dark wood-finish flooring, and built-in wood cabinetry with multiple drawers
-
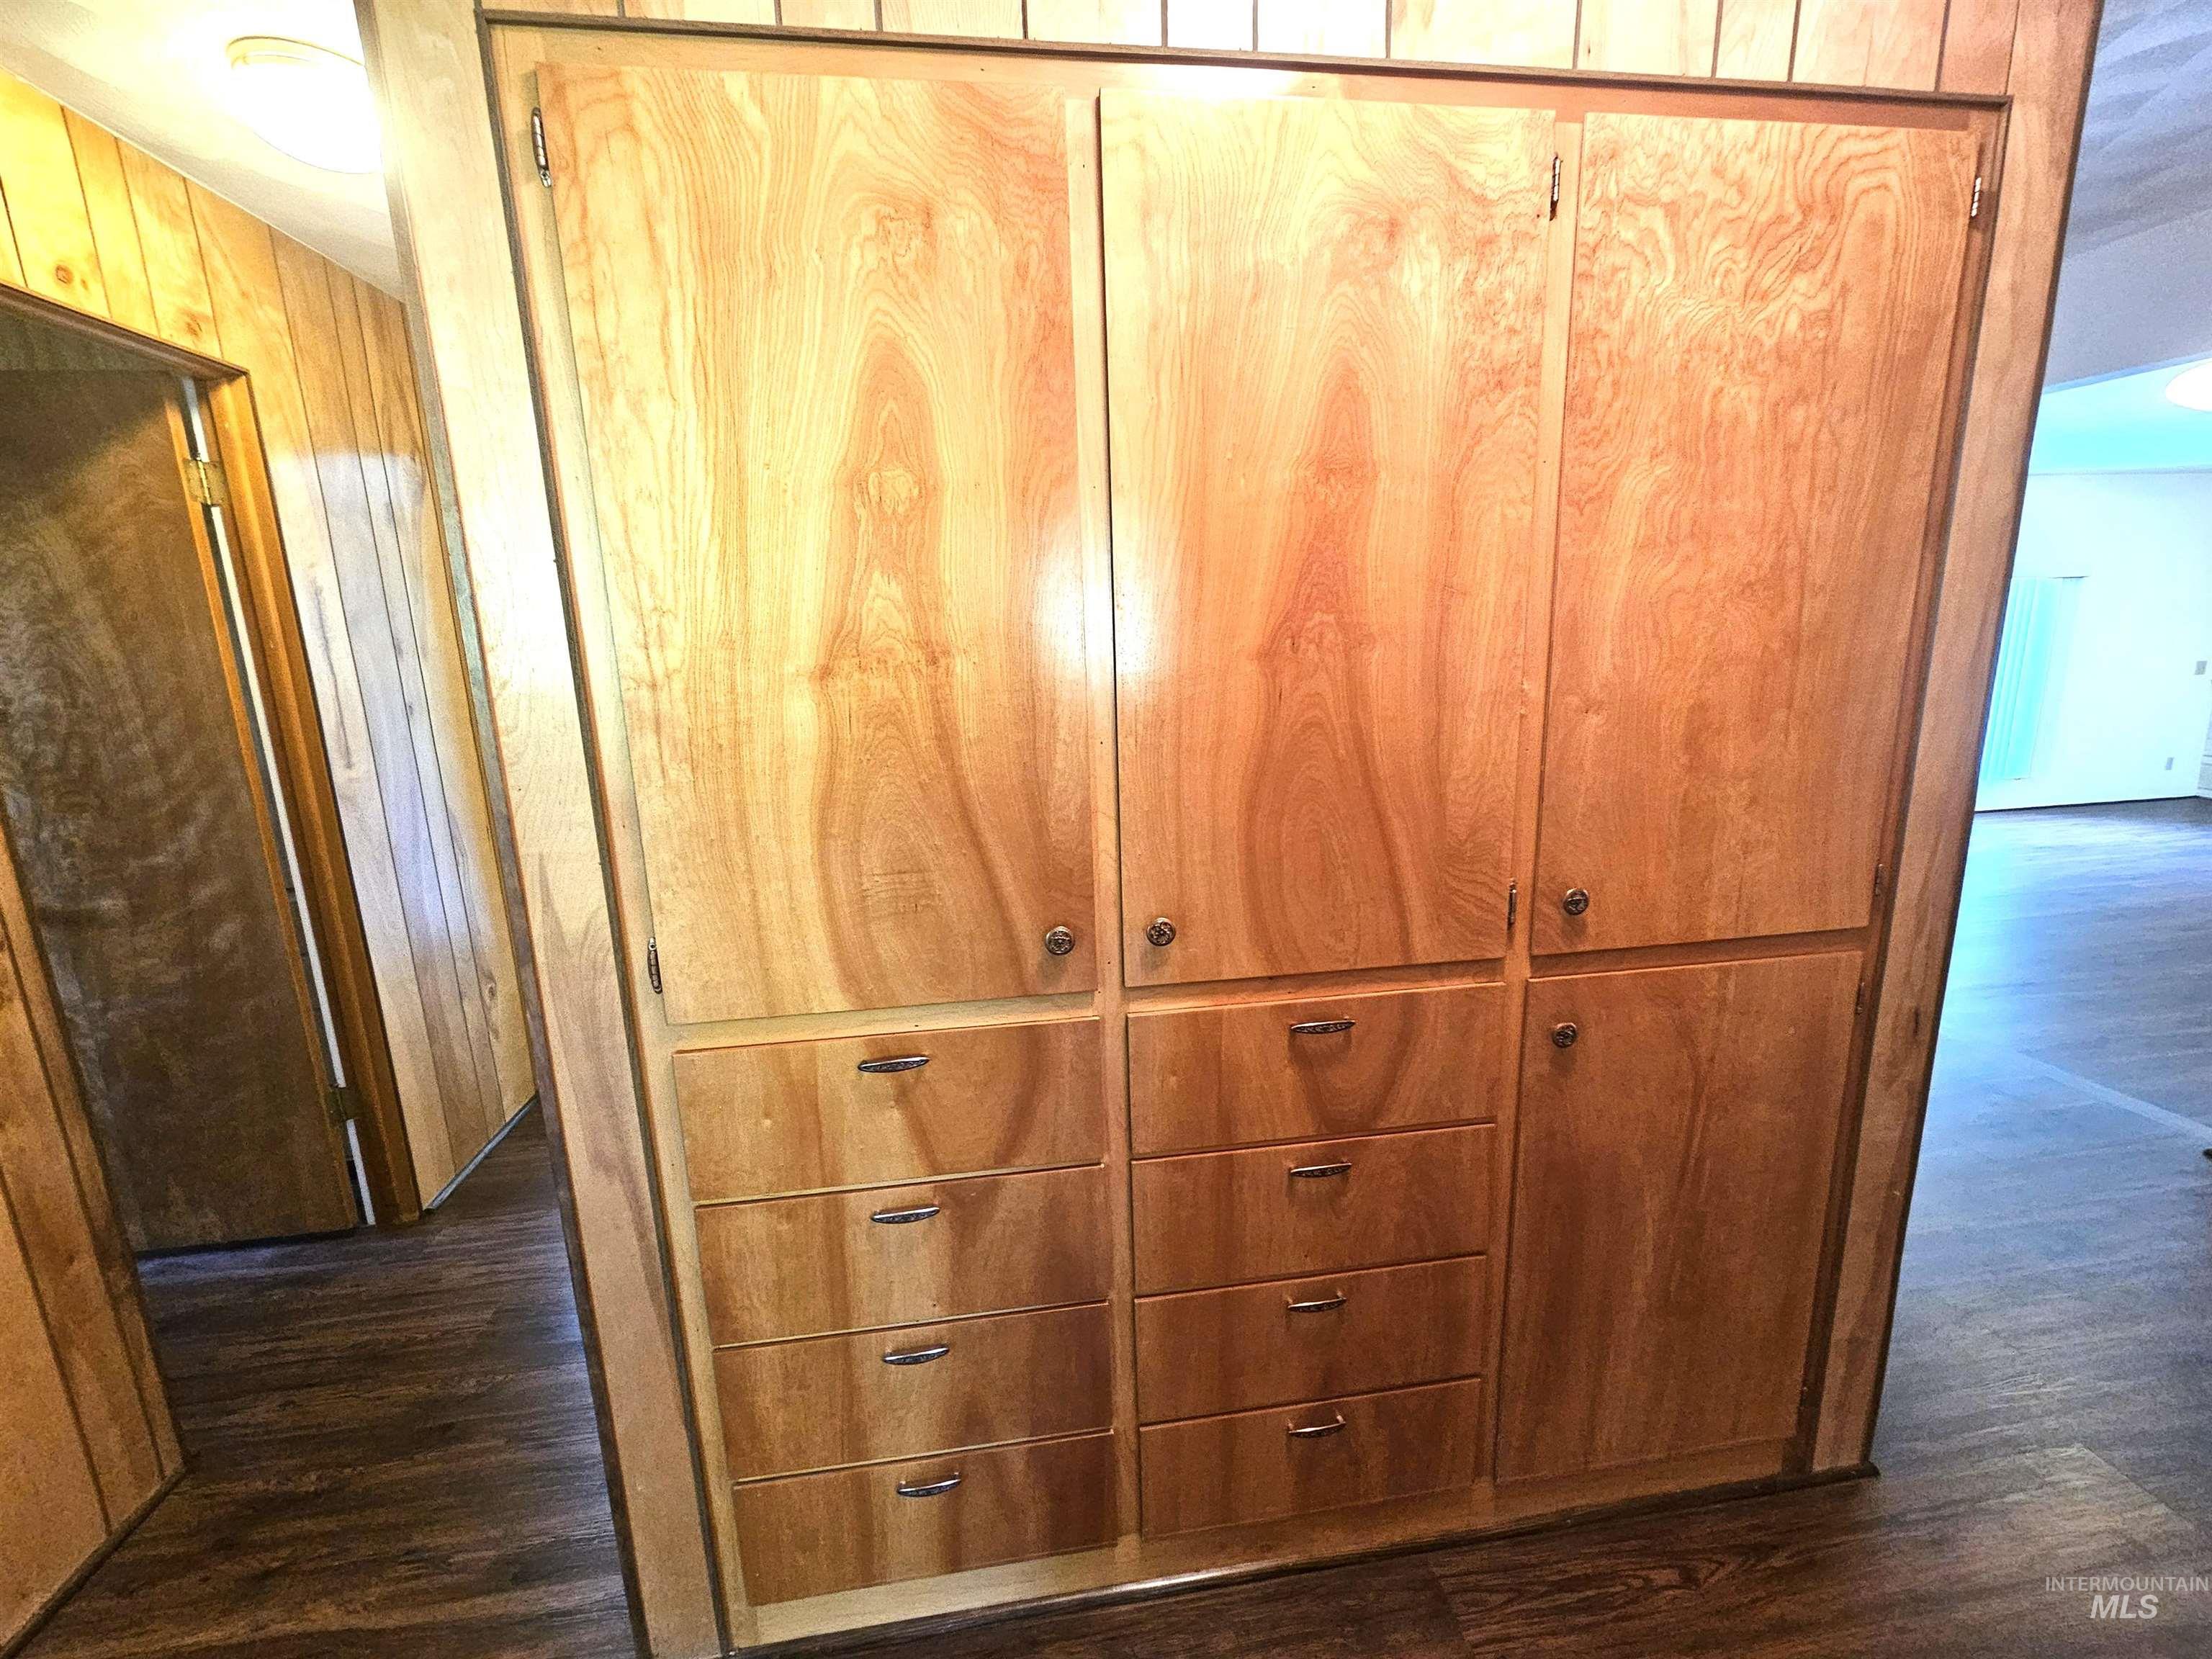
Built-in cabinetry featuring multiple storage compartments and drawers
-
-
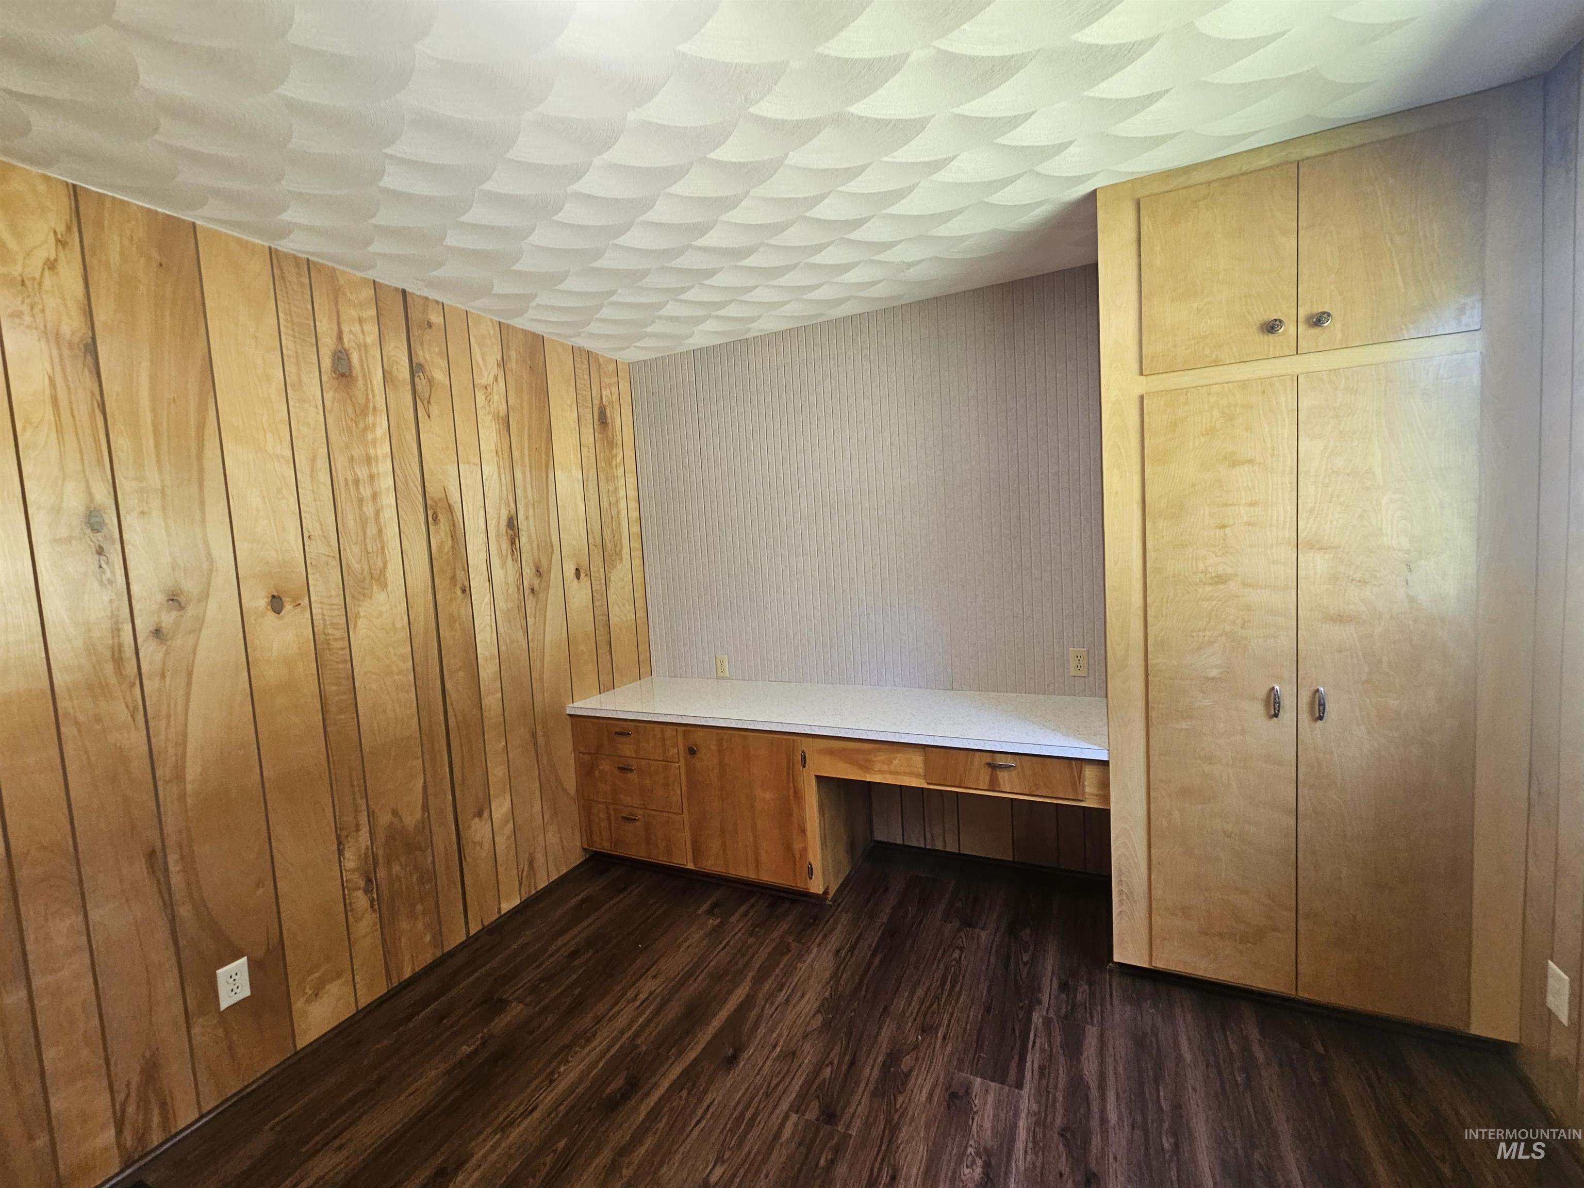
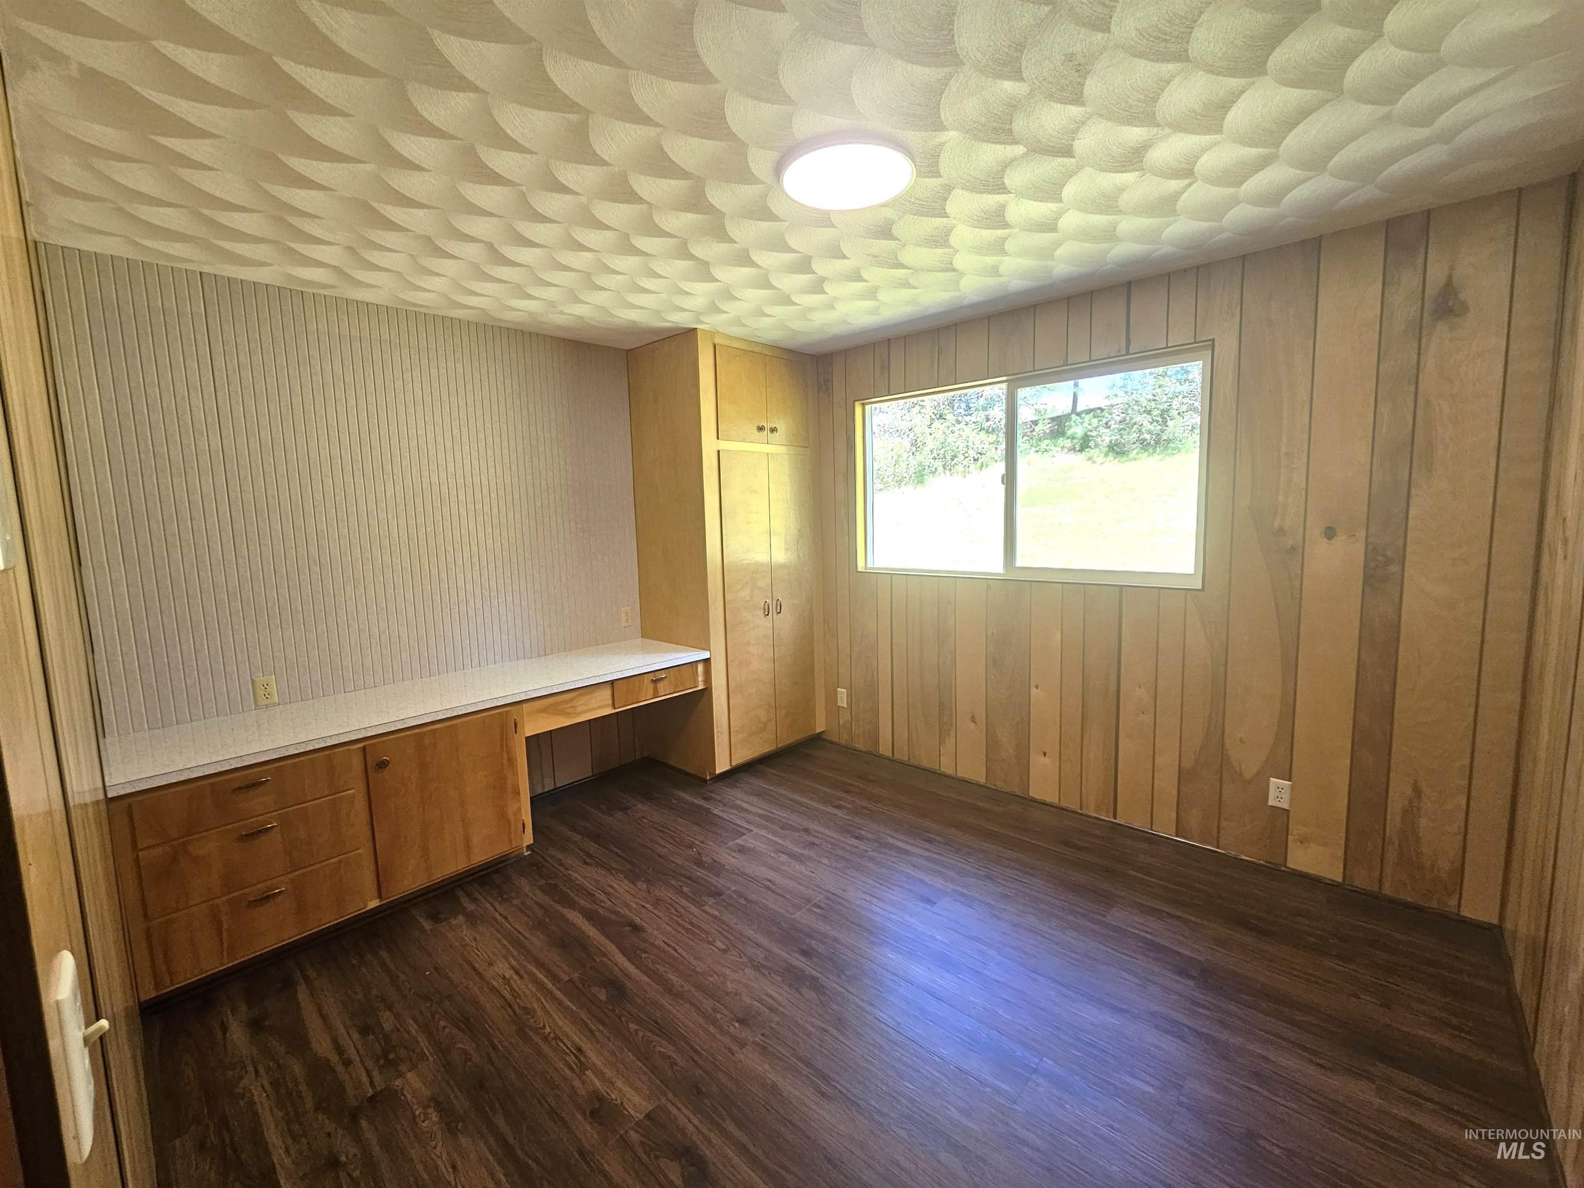
Built-in wood-finish cabinetry, integrated desk space with a white countertop, wood-panel accent wall, textured ceiling, and wood-finish flooring
-
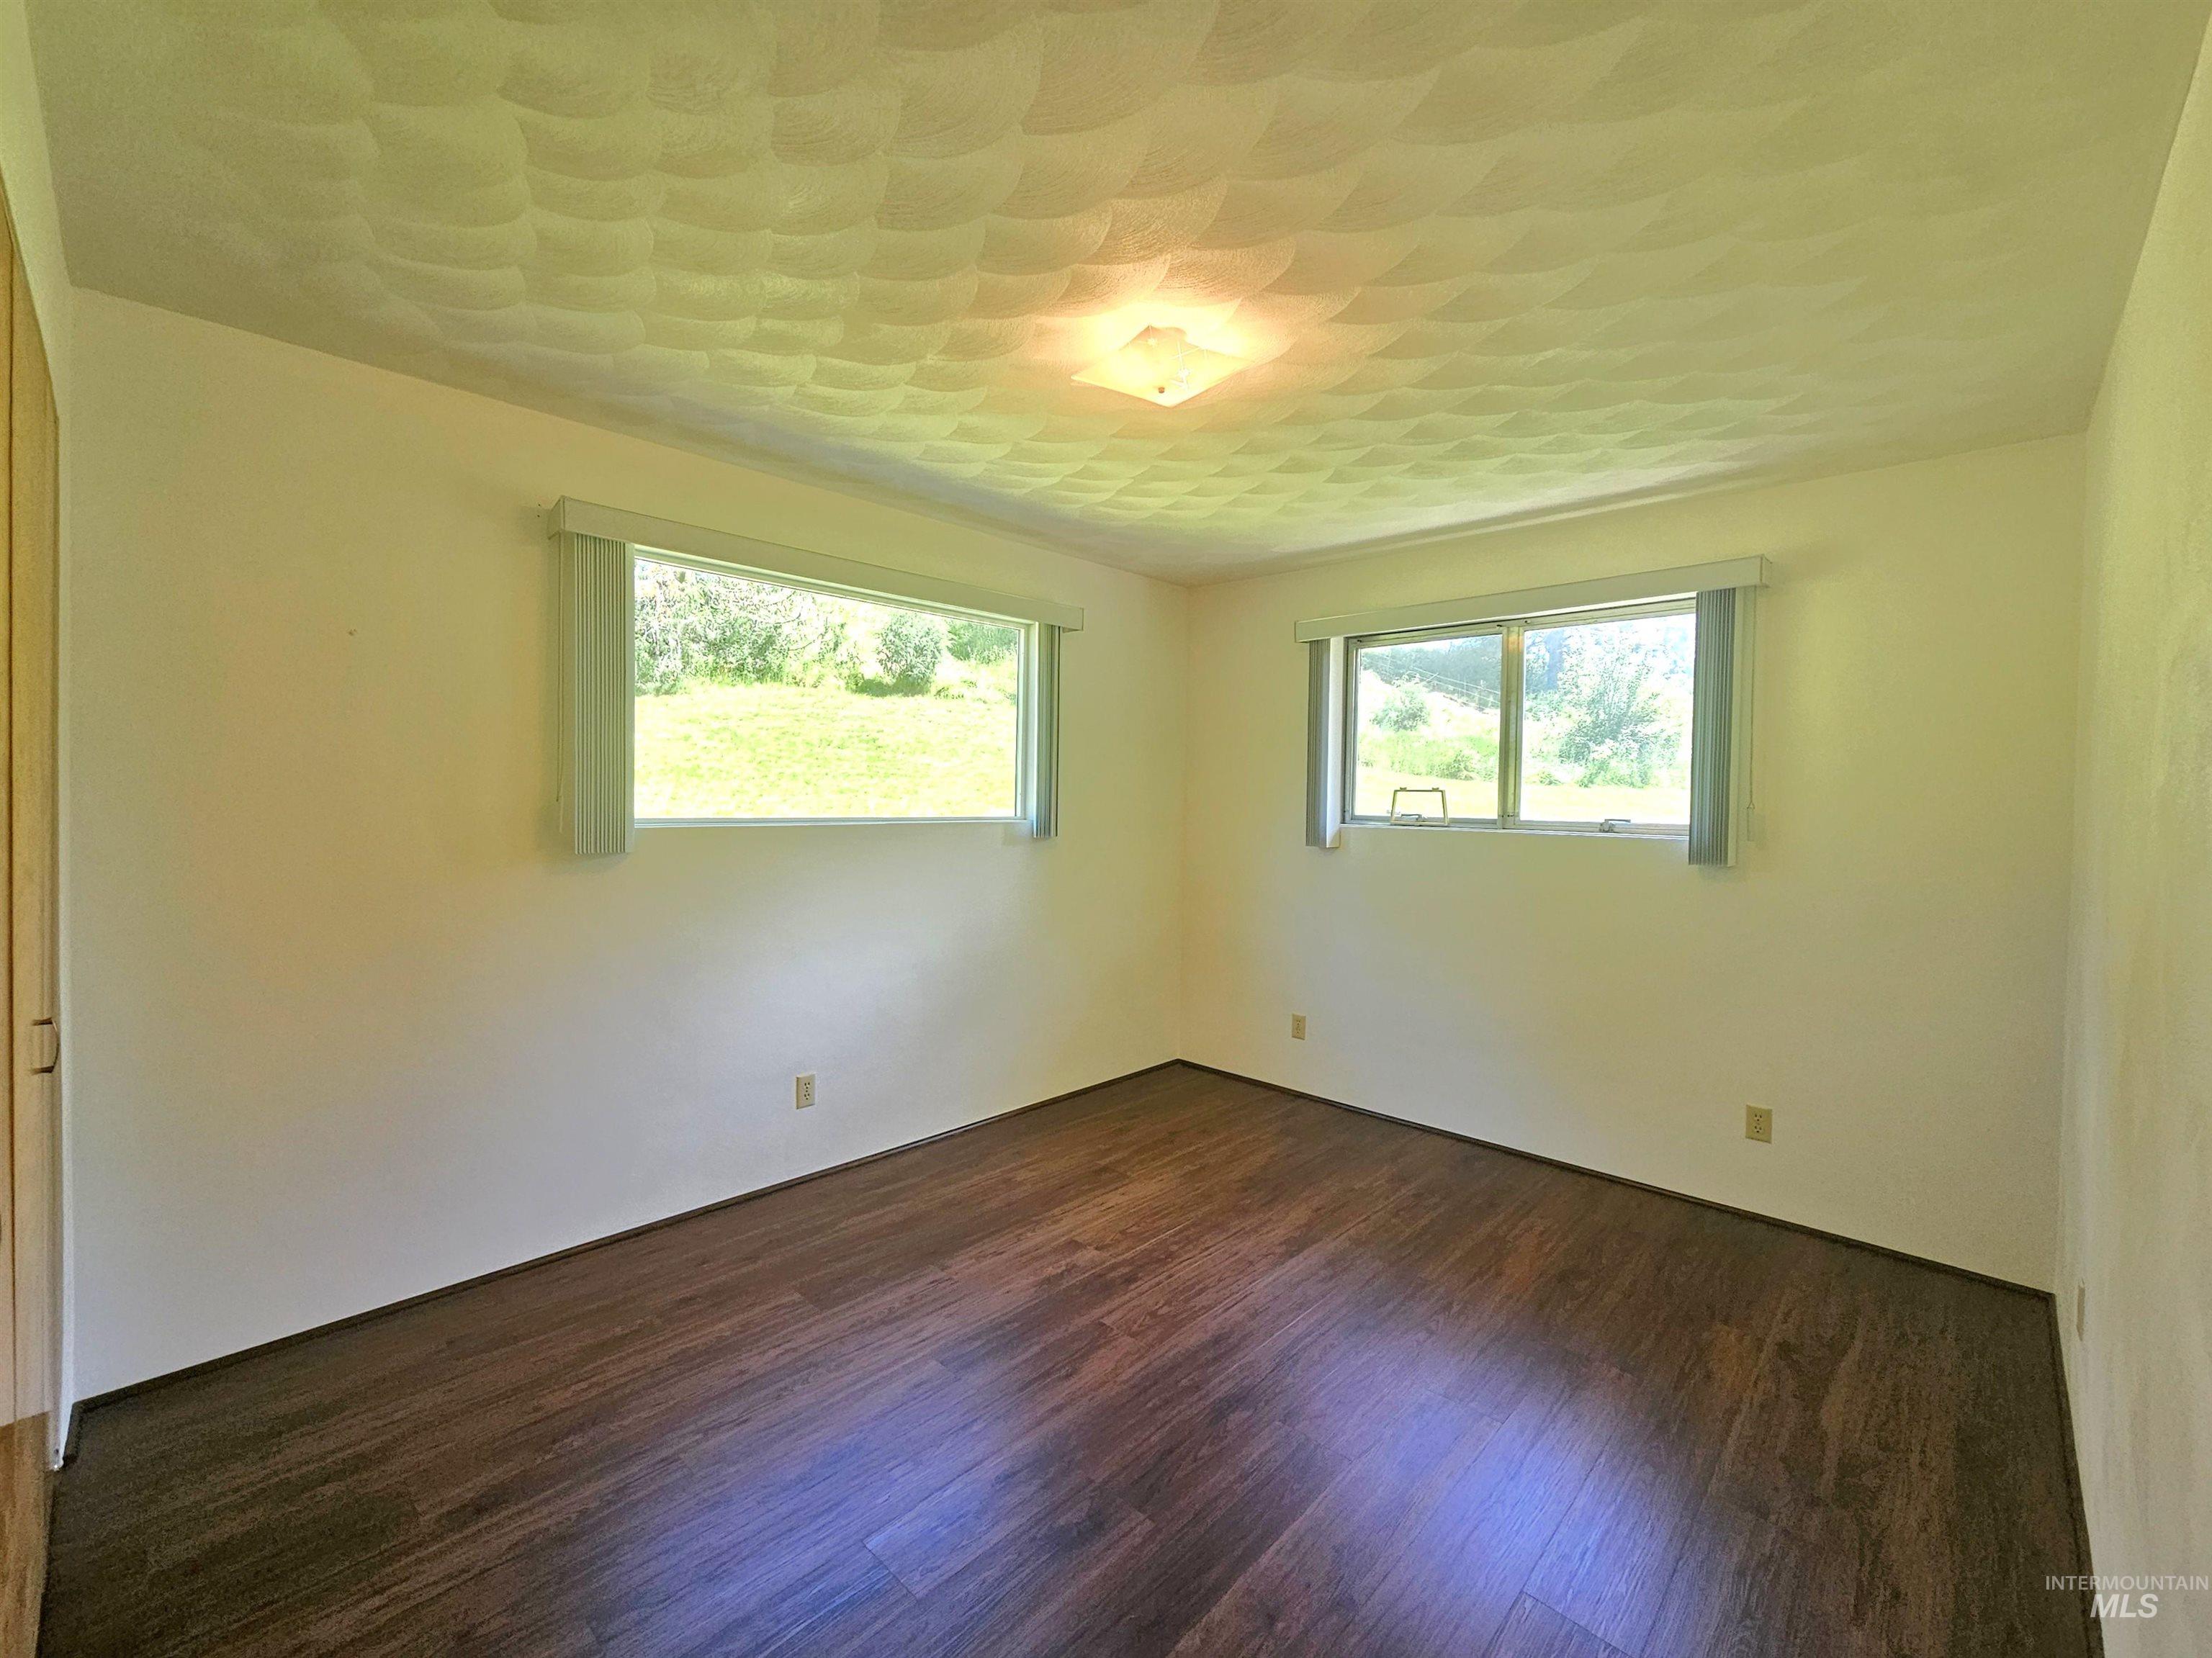
Hardwood-finish flooring complements the neutral wall tones
-
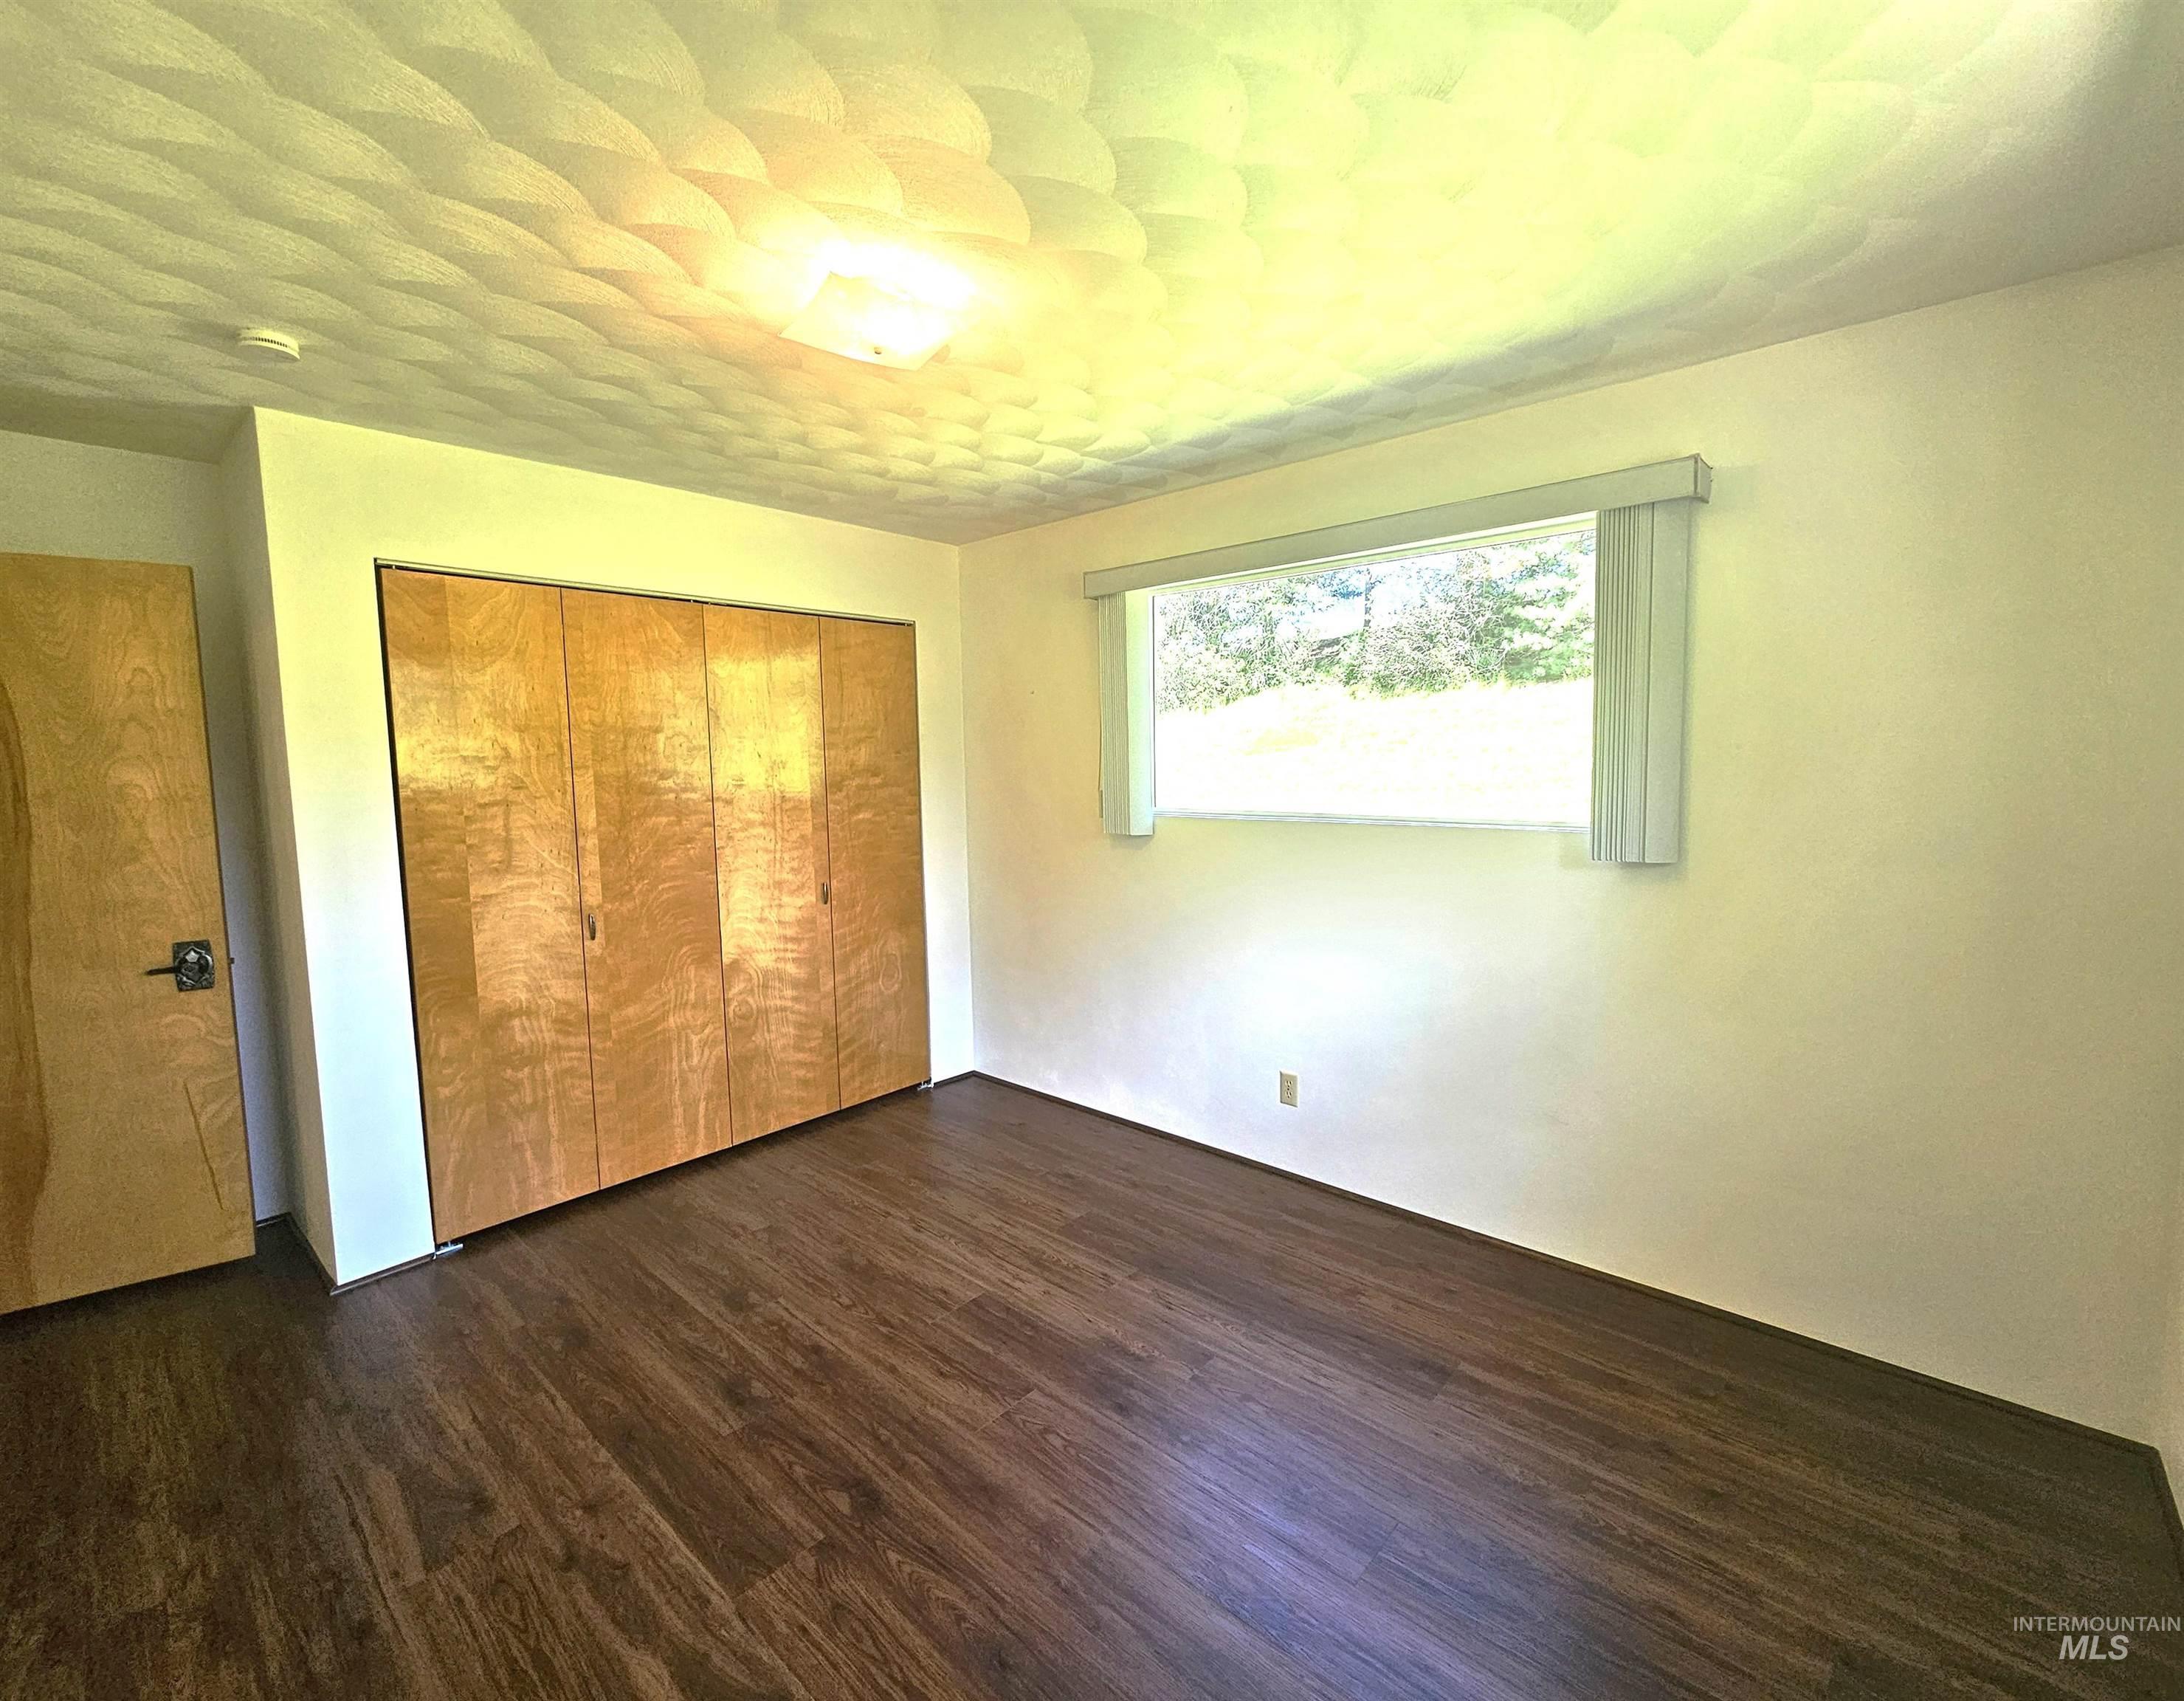
Room featuring wood-finish flooring, light-toned walls, and a window
-
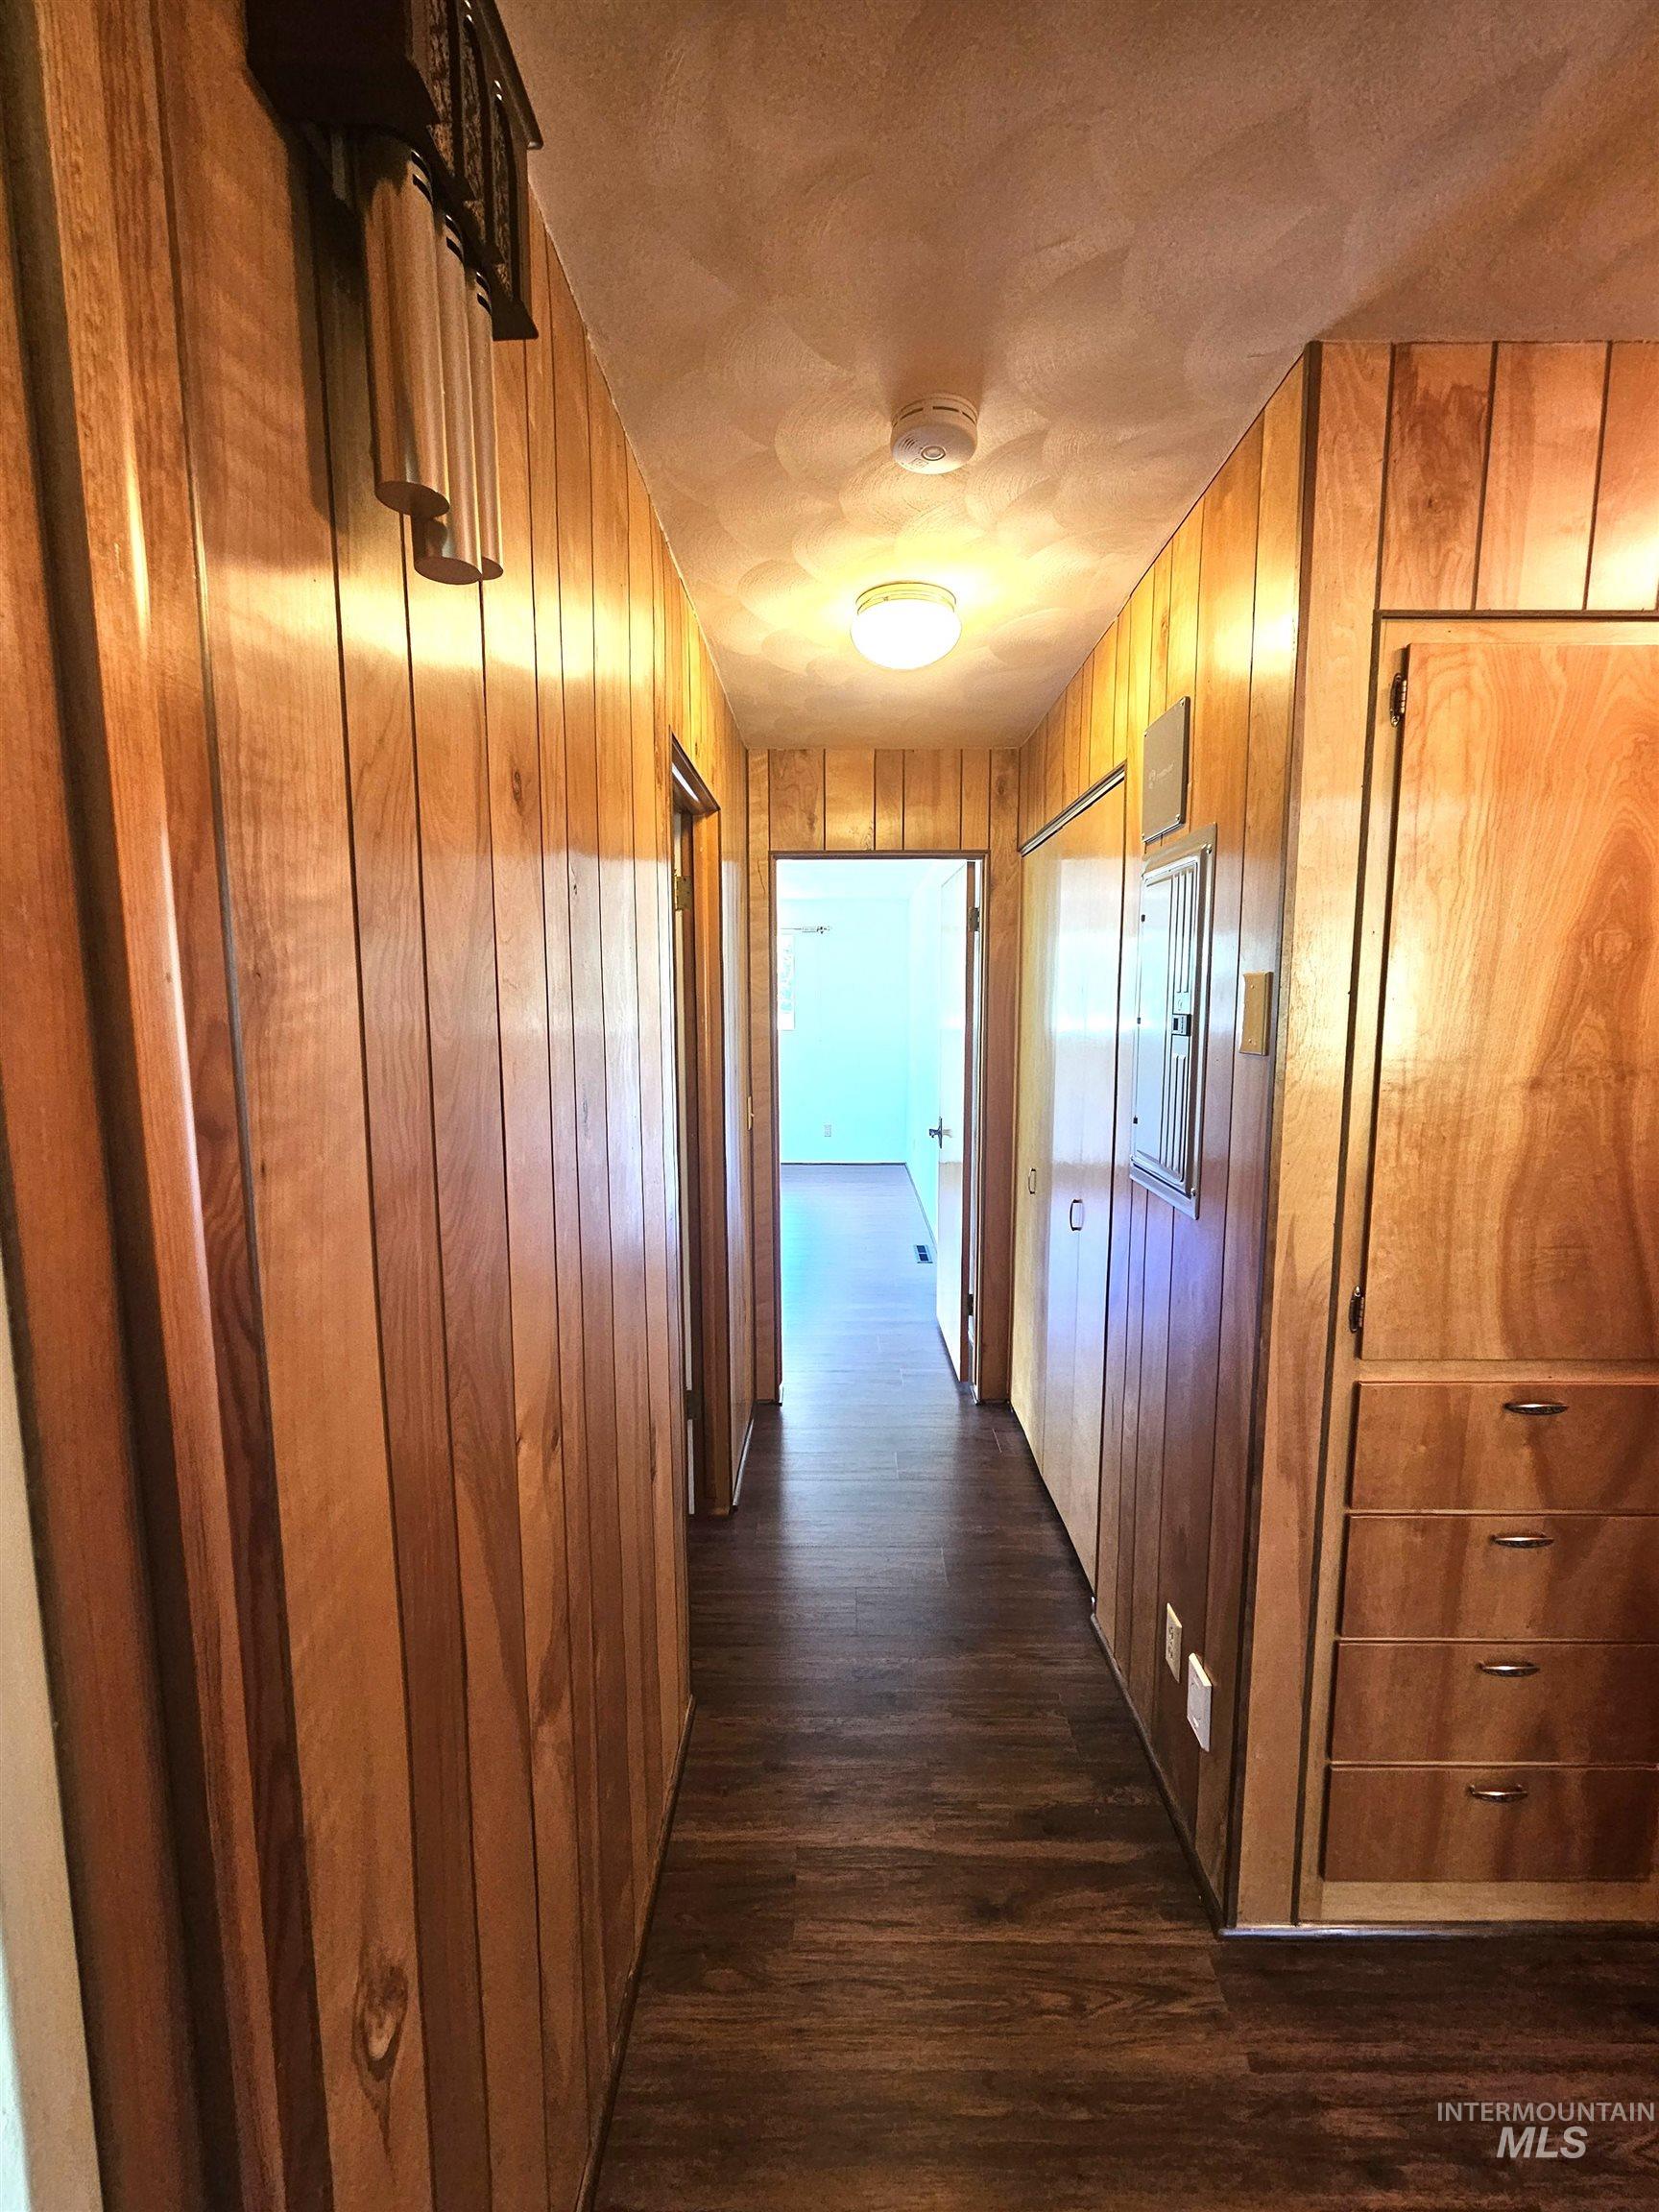
Hallway featuring vertical wood paneling and wood-finish flooring
-
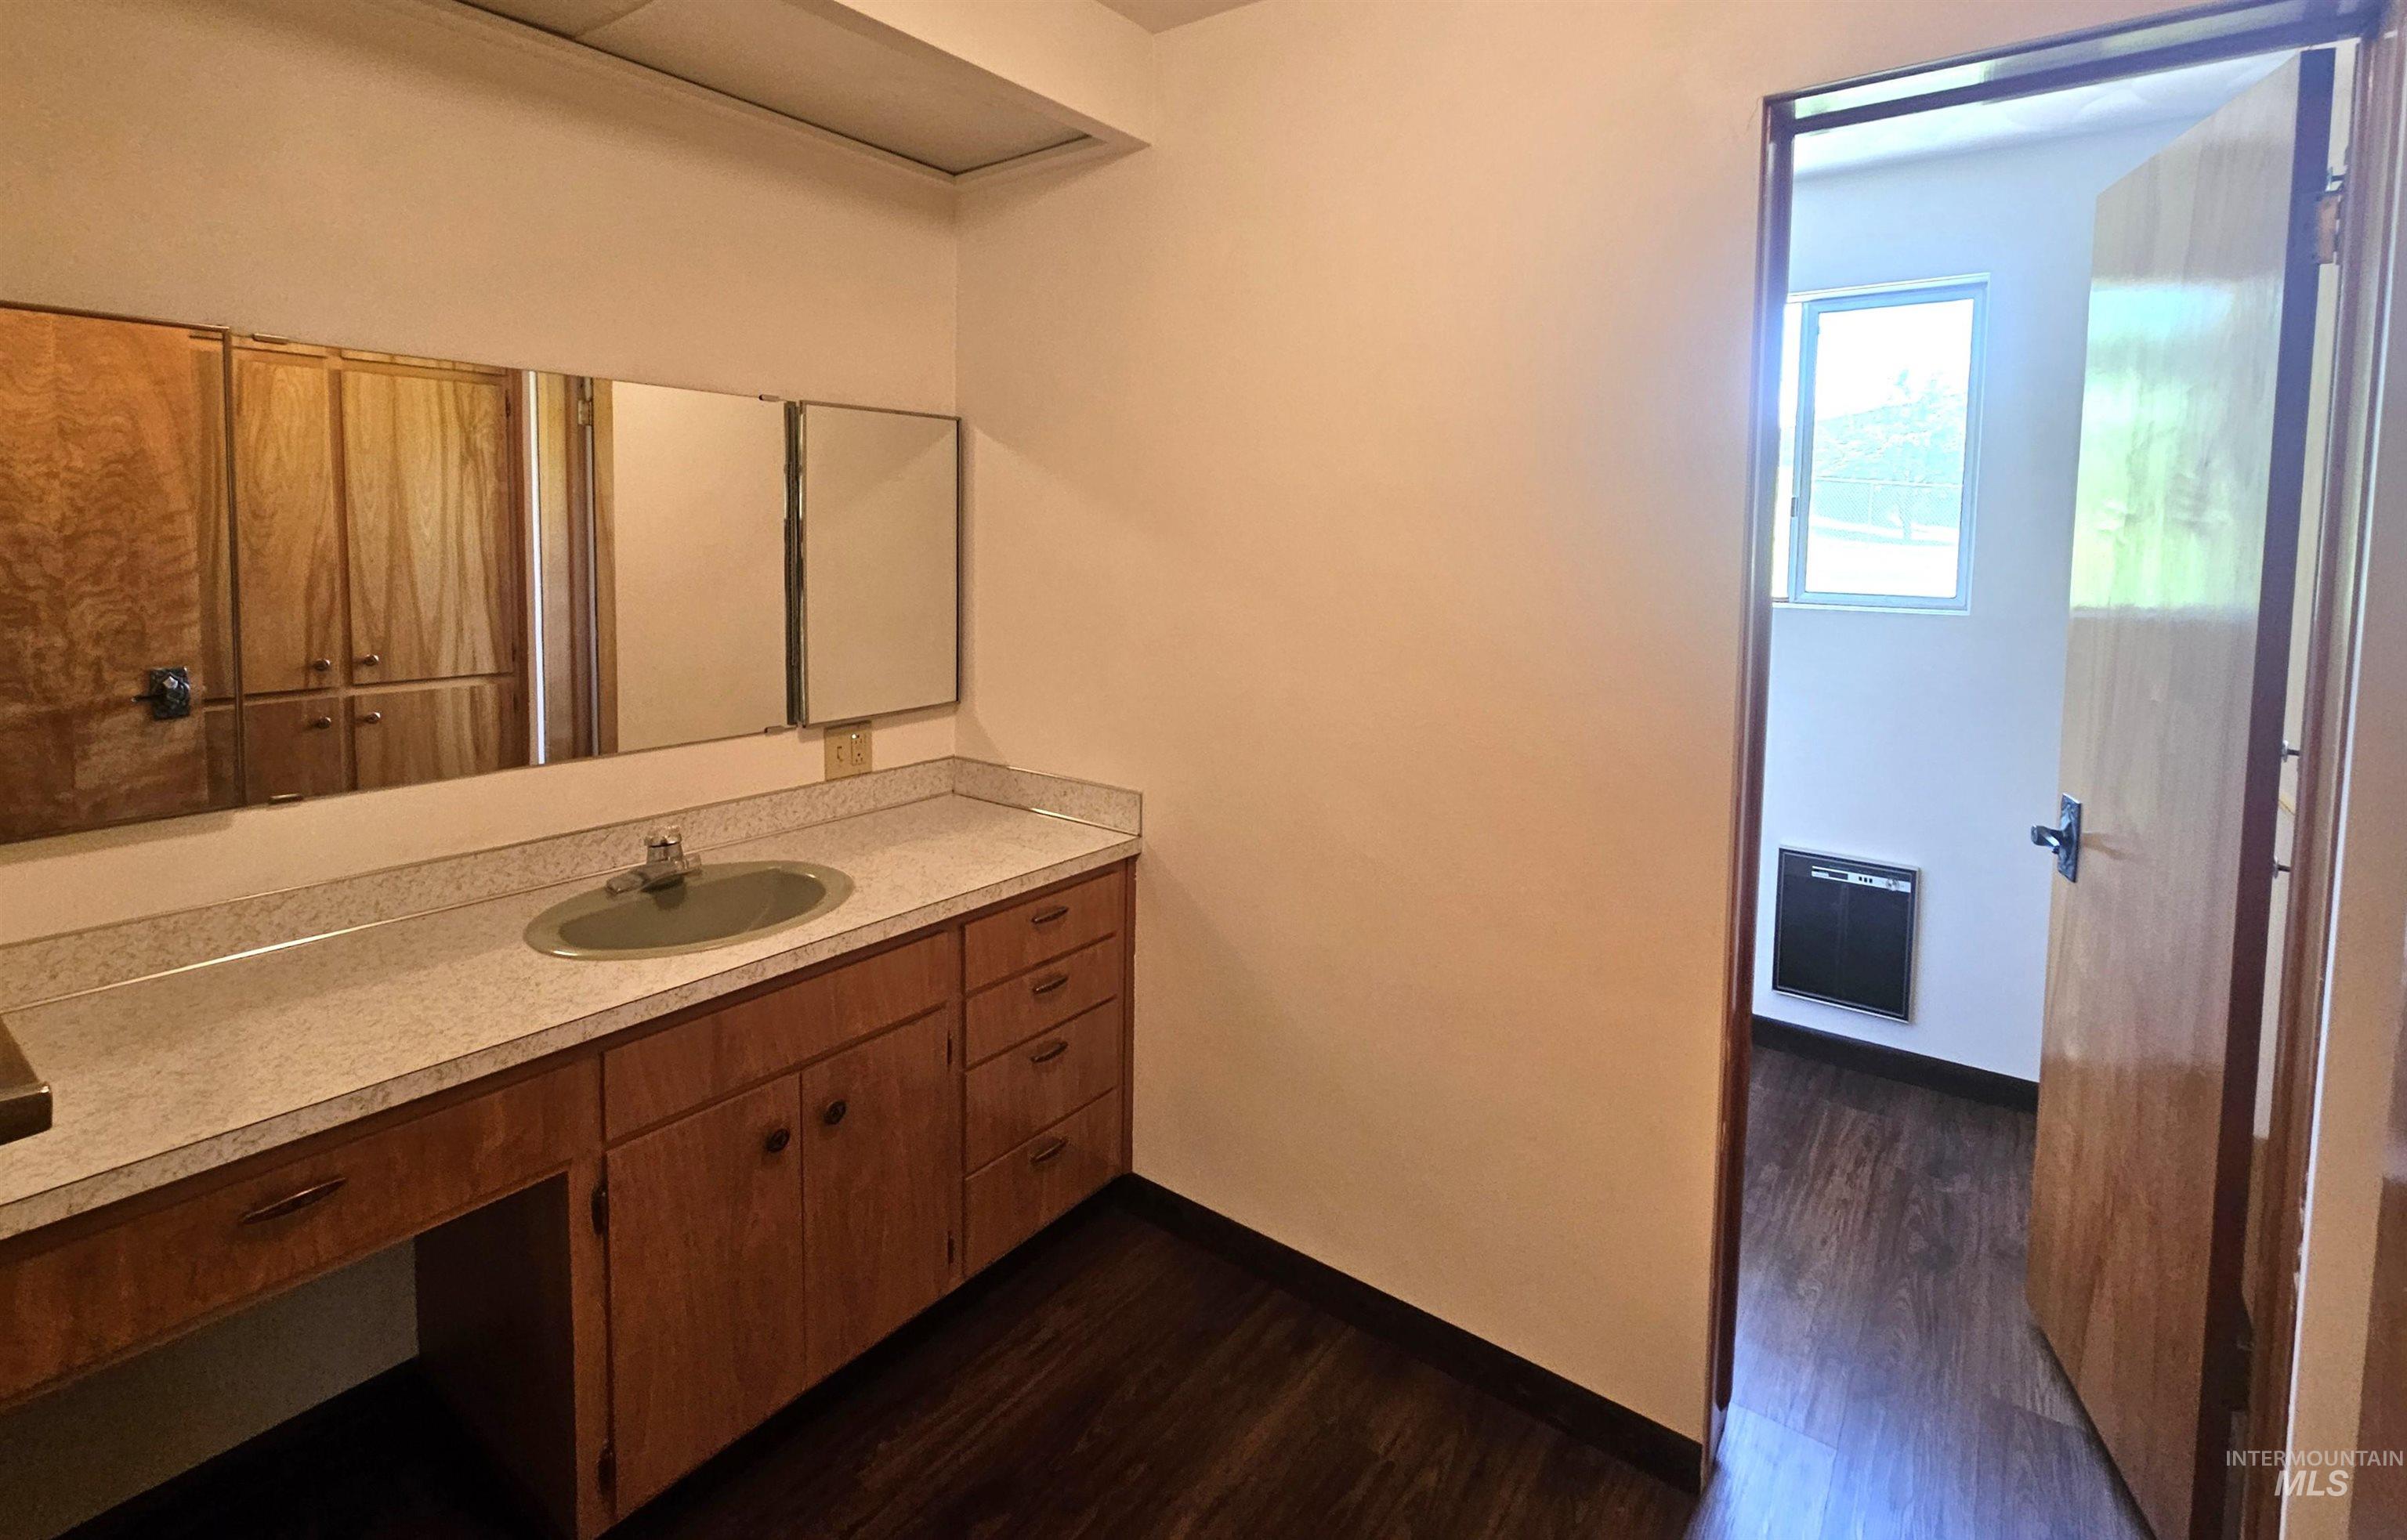
Bathroom vanity featuring a laminate countertop, integrated sink, and wood-finish cabinetry
-
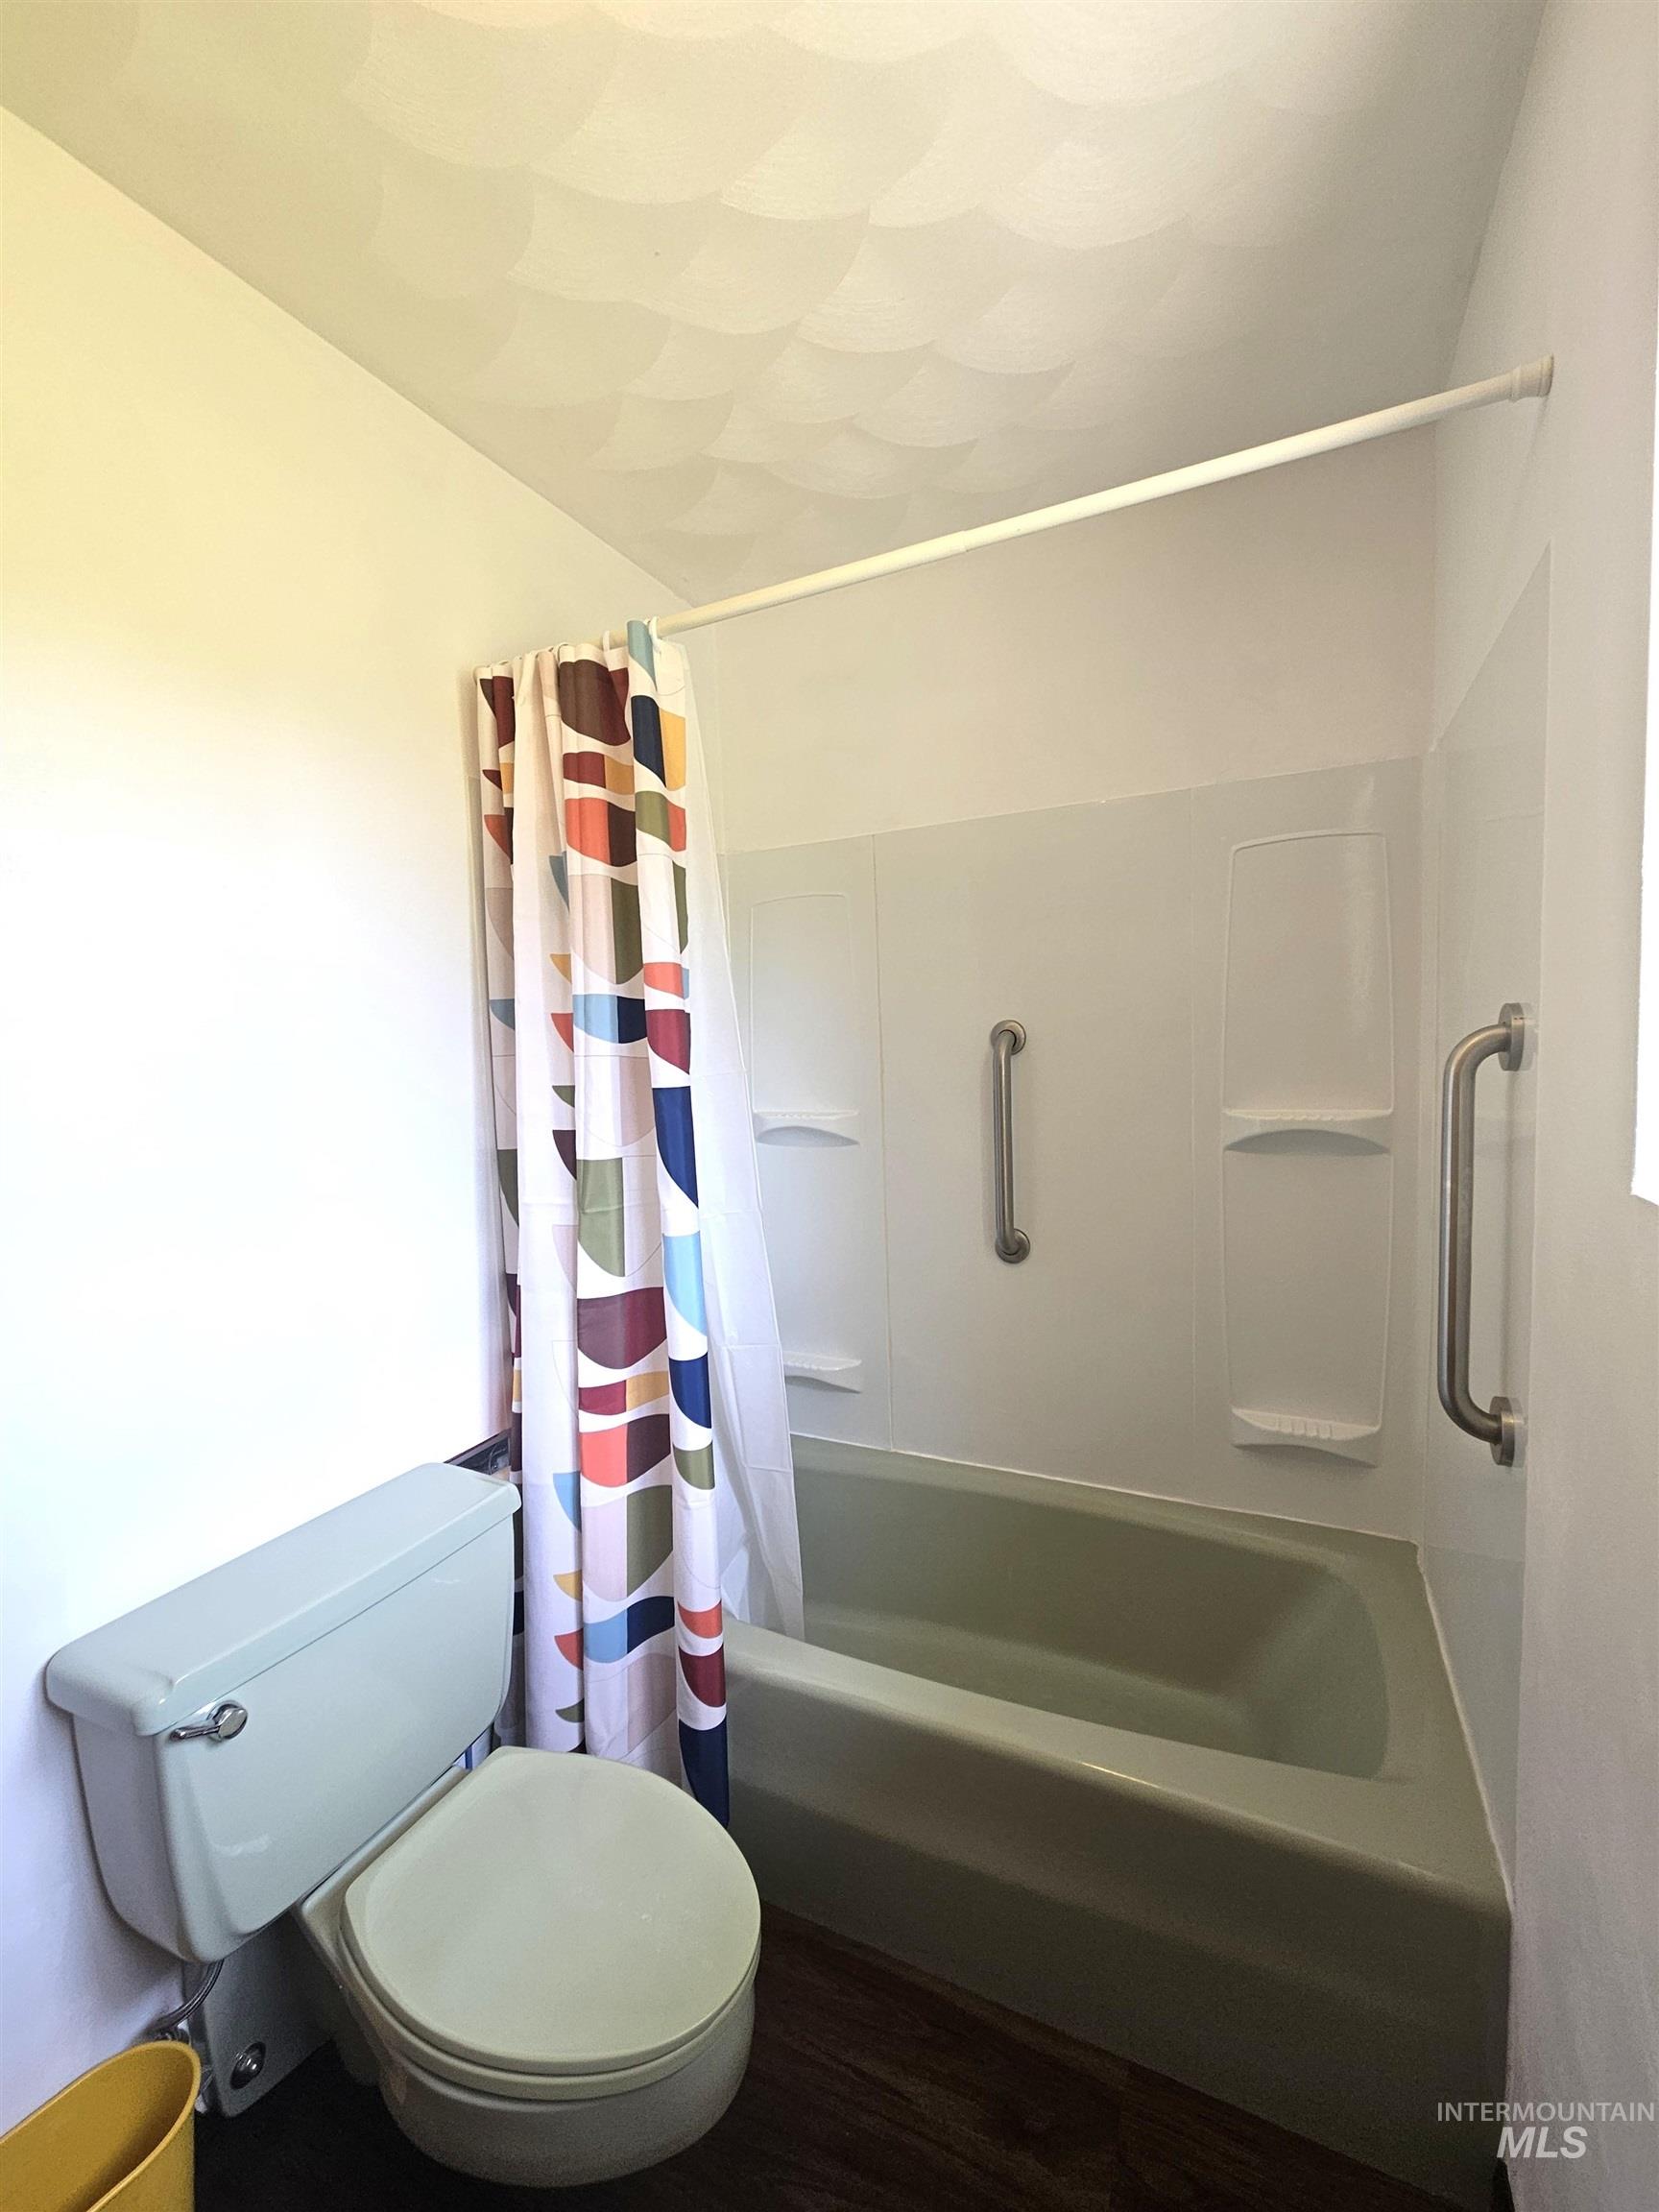
Bathroom featuring a built-in tub with grab bars, integrated shelving, and a shower curtain rod
-
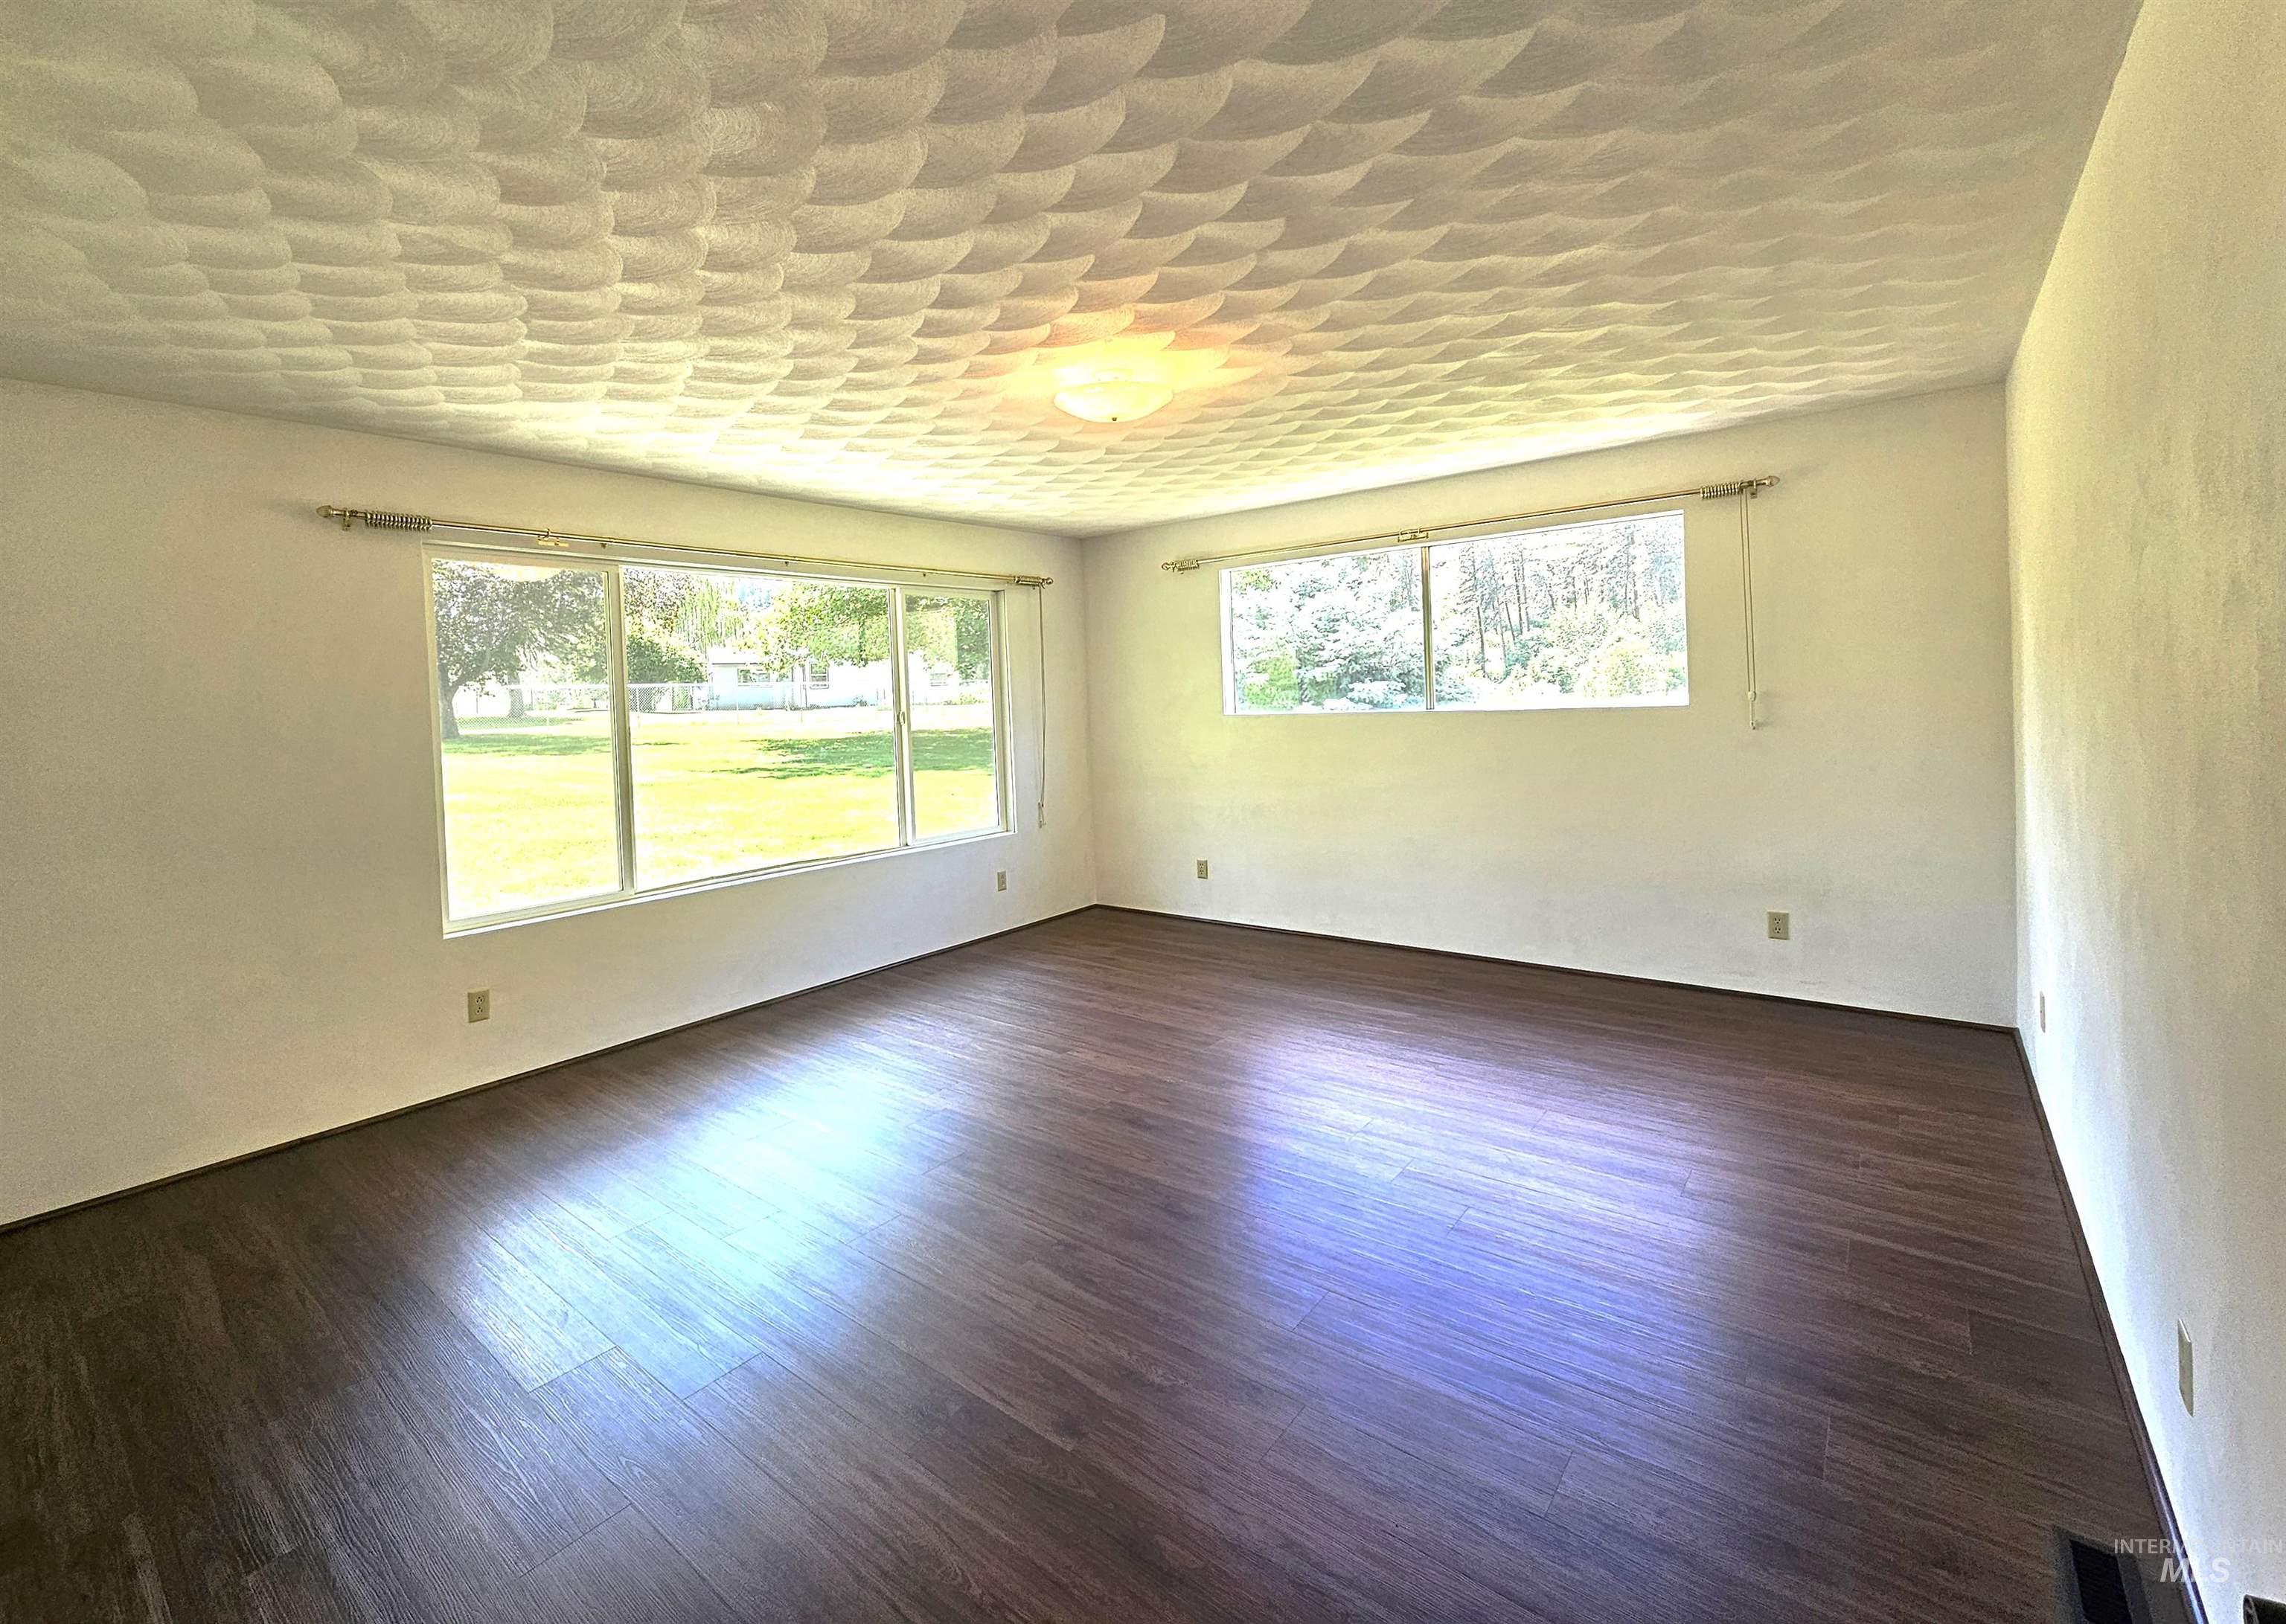
Spacious room featuring wood-finish flooring, a decorative ceiling fixture, white walls, and multiple large windows offering abundant natural light and exterior views
-
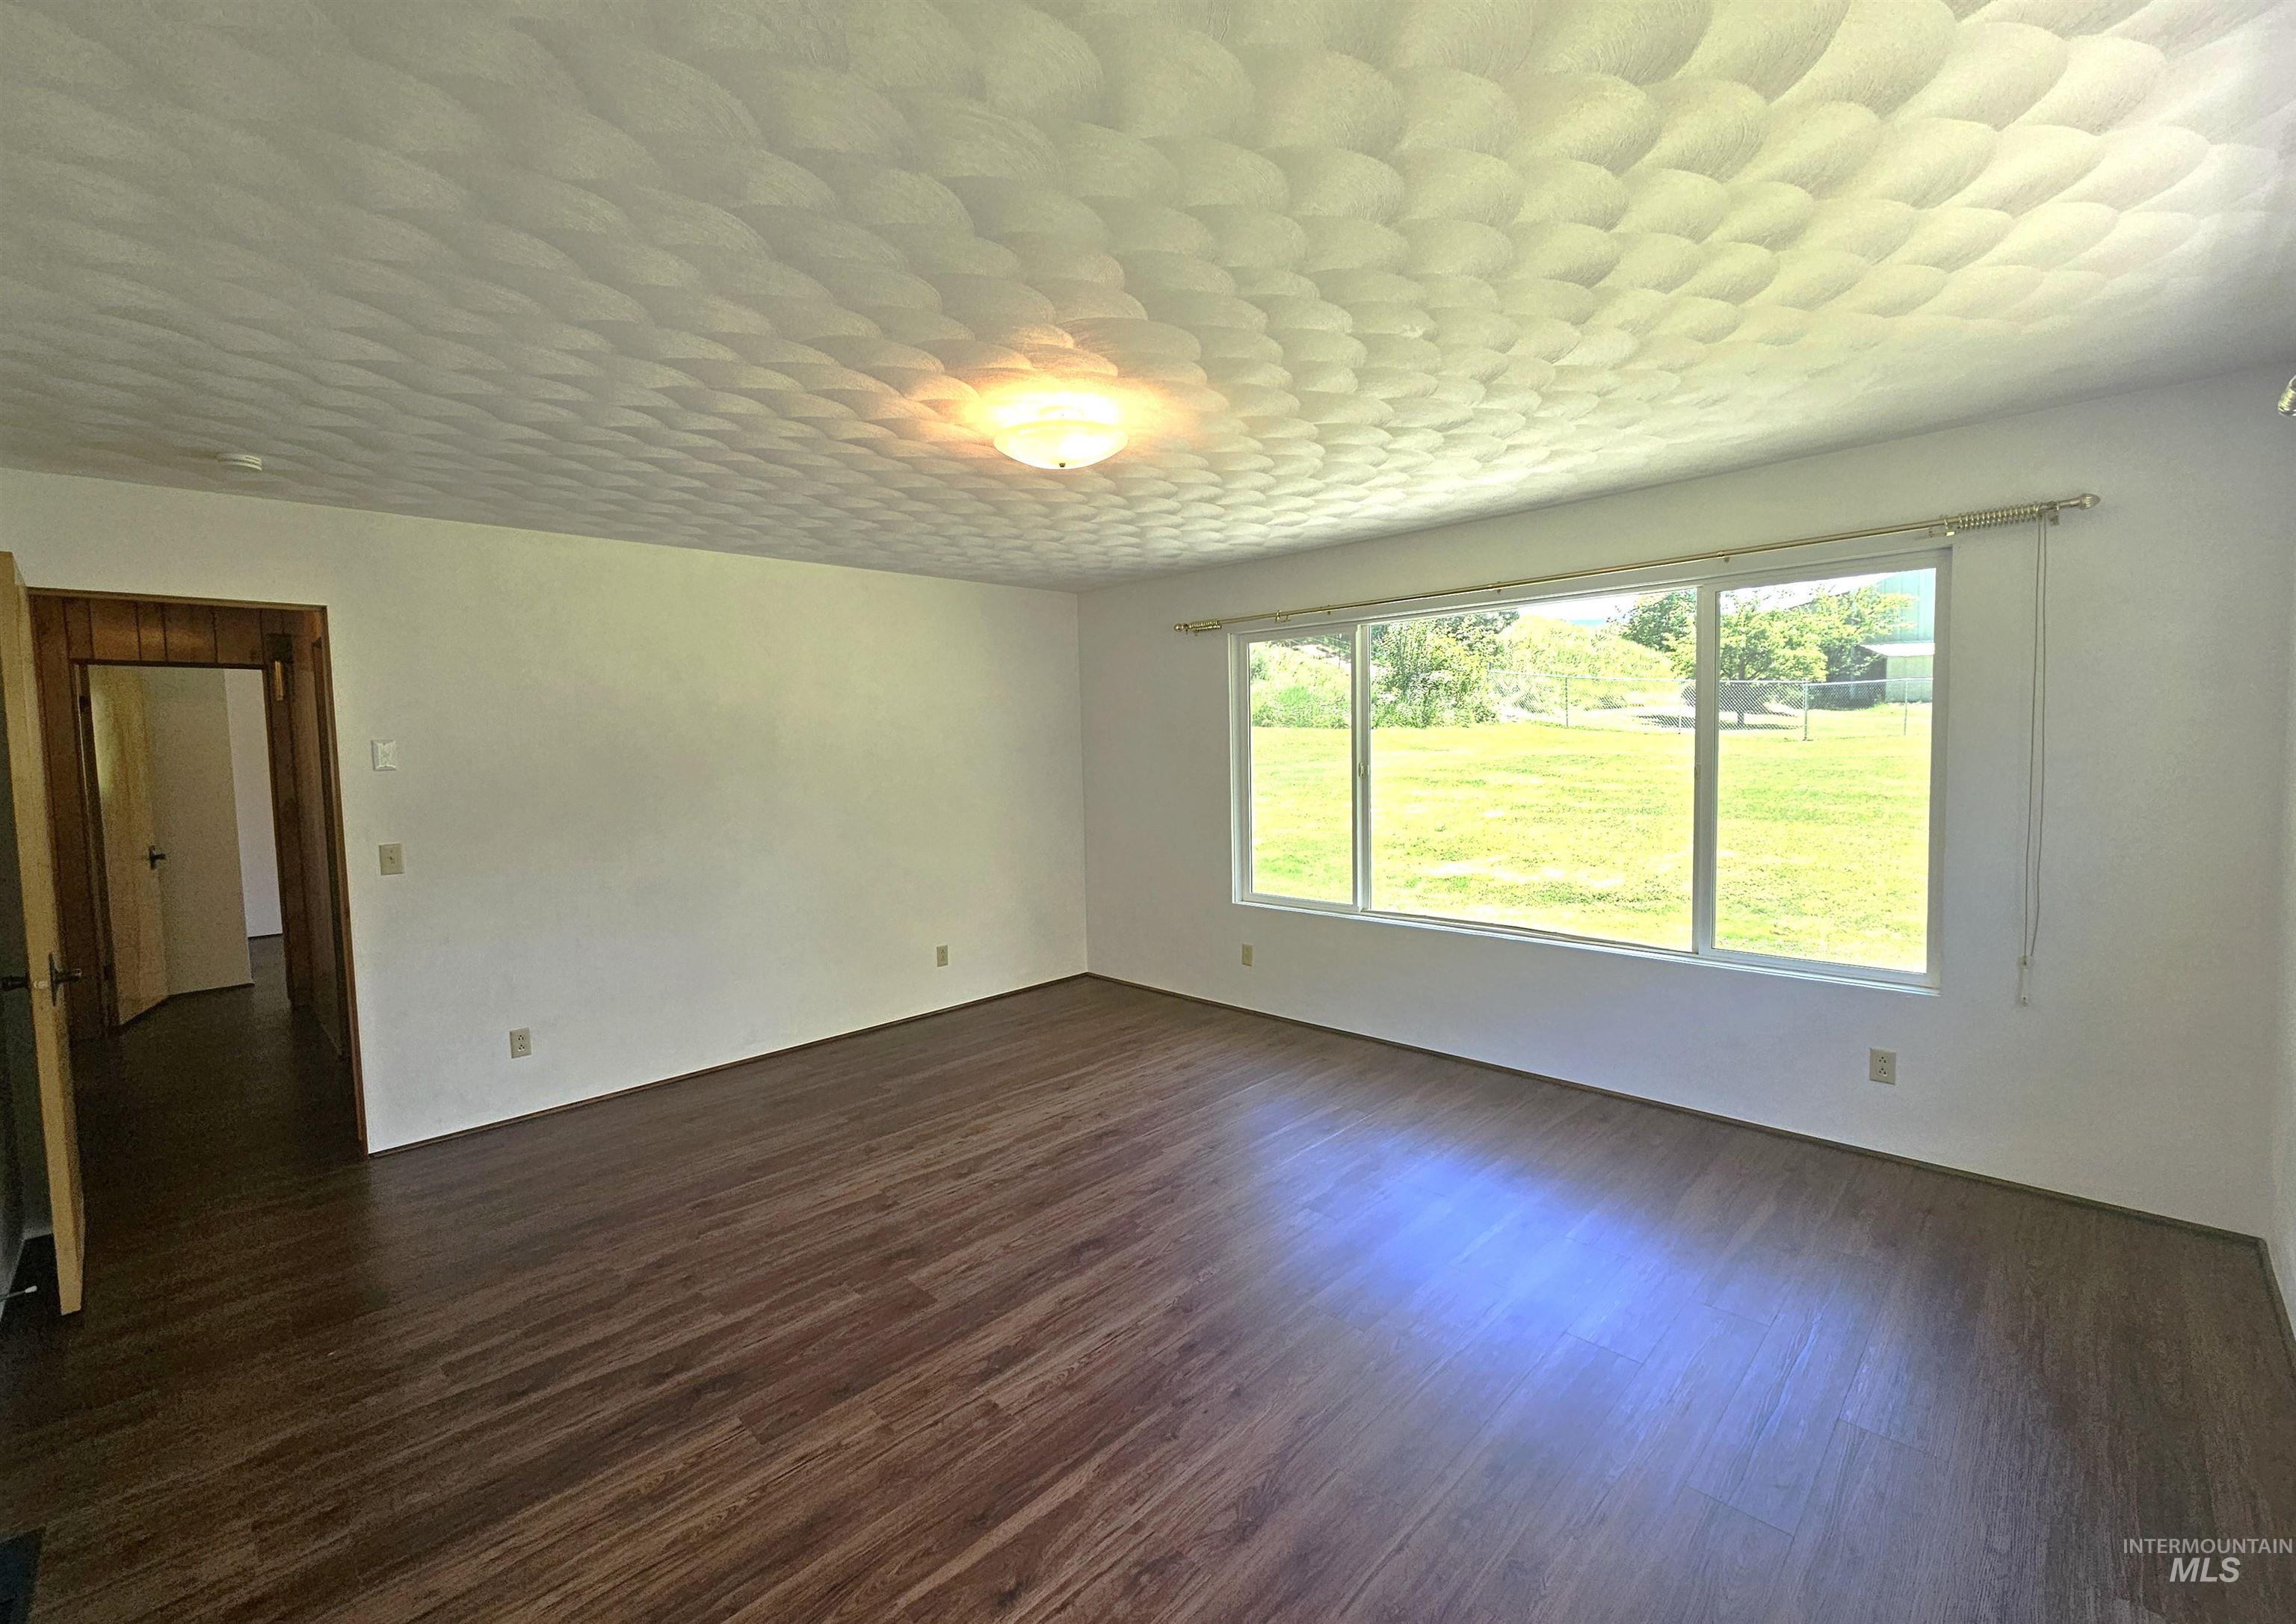
Interior room featuring wood-finish flooring, white walls, and a textured ceiling
-
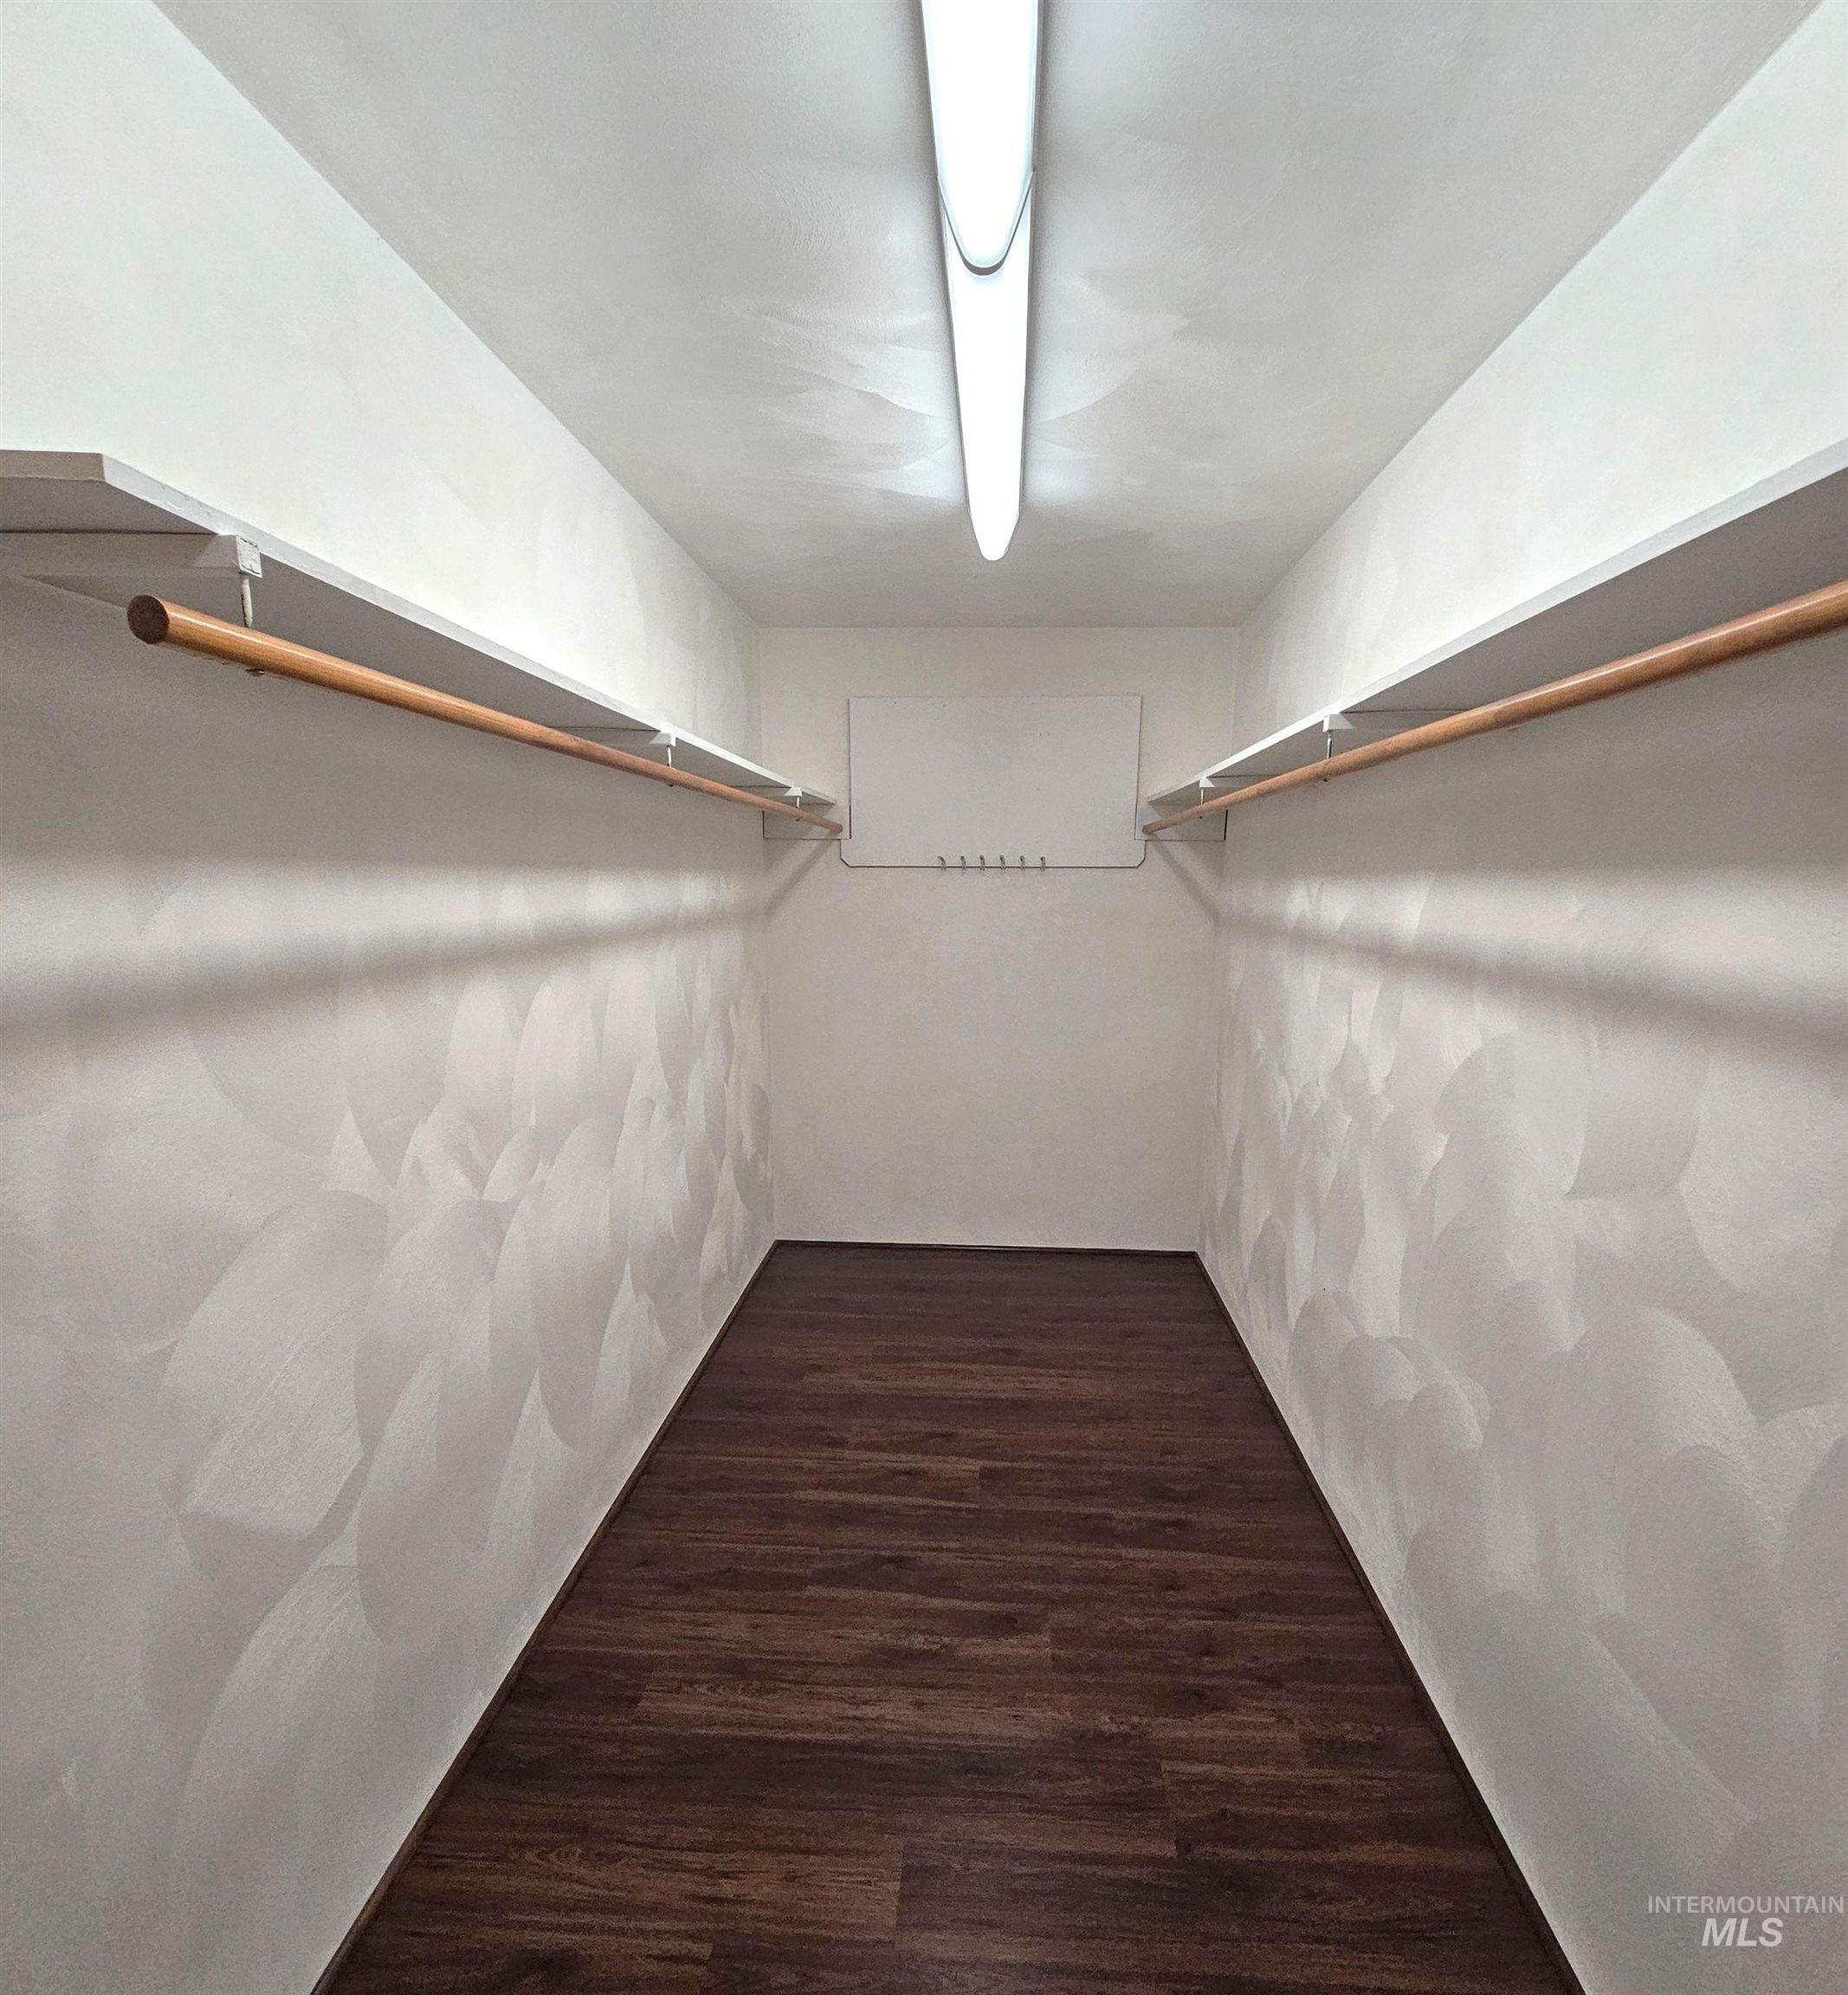
Walk-in closet featuring wood-finish flooring, dual shelving, dual hanging rods, and an overhead fluorescent light fixture
-
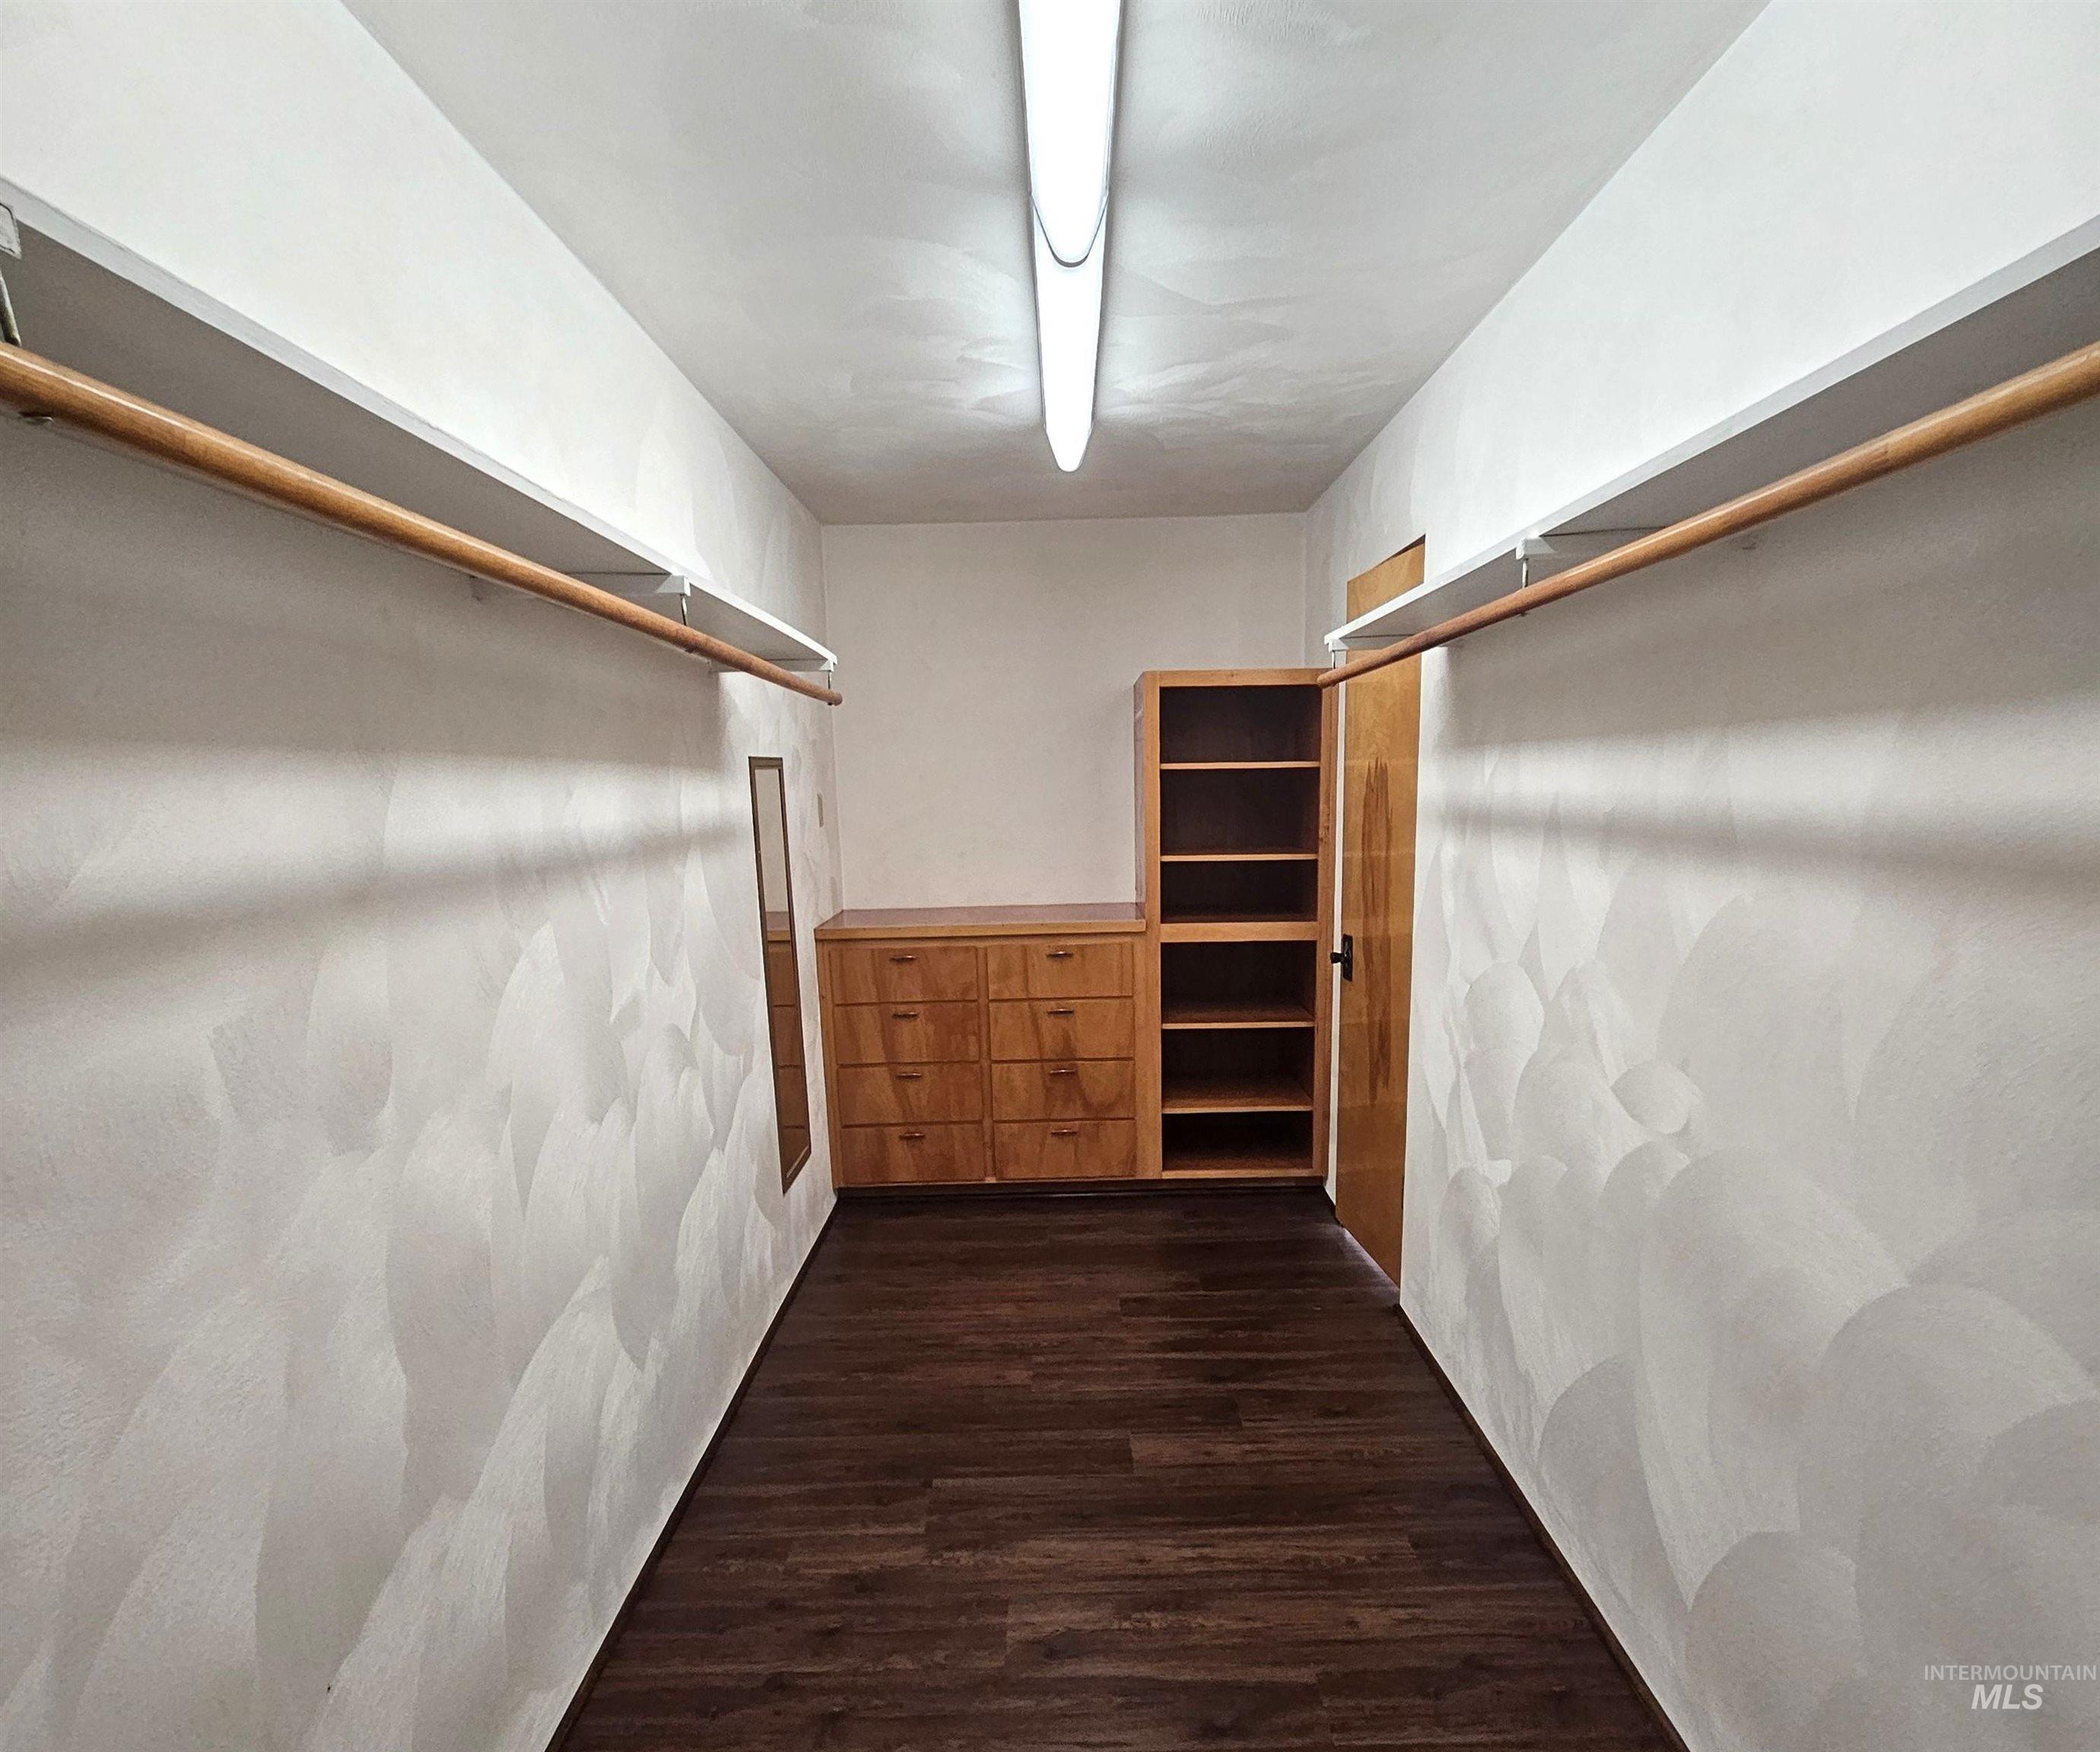
Walk-in closet featuring wood-finish flooring and integrated shelving
-
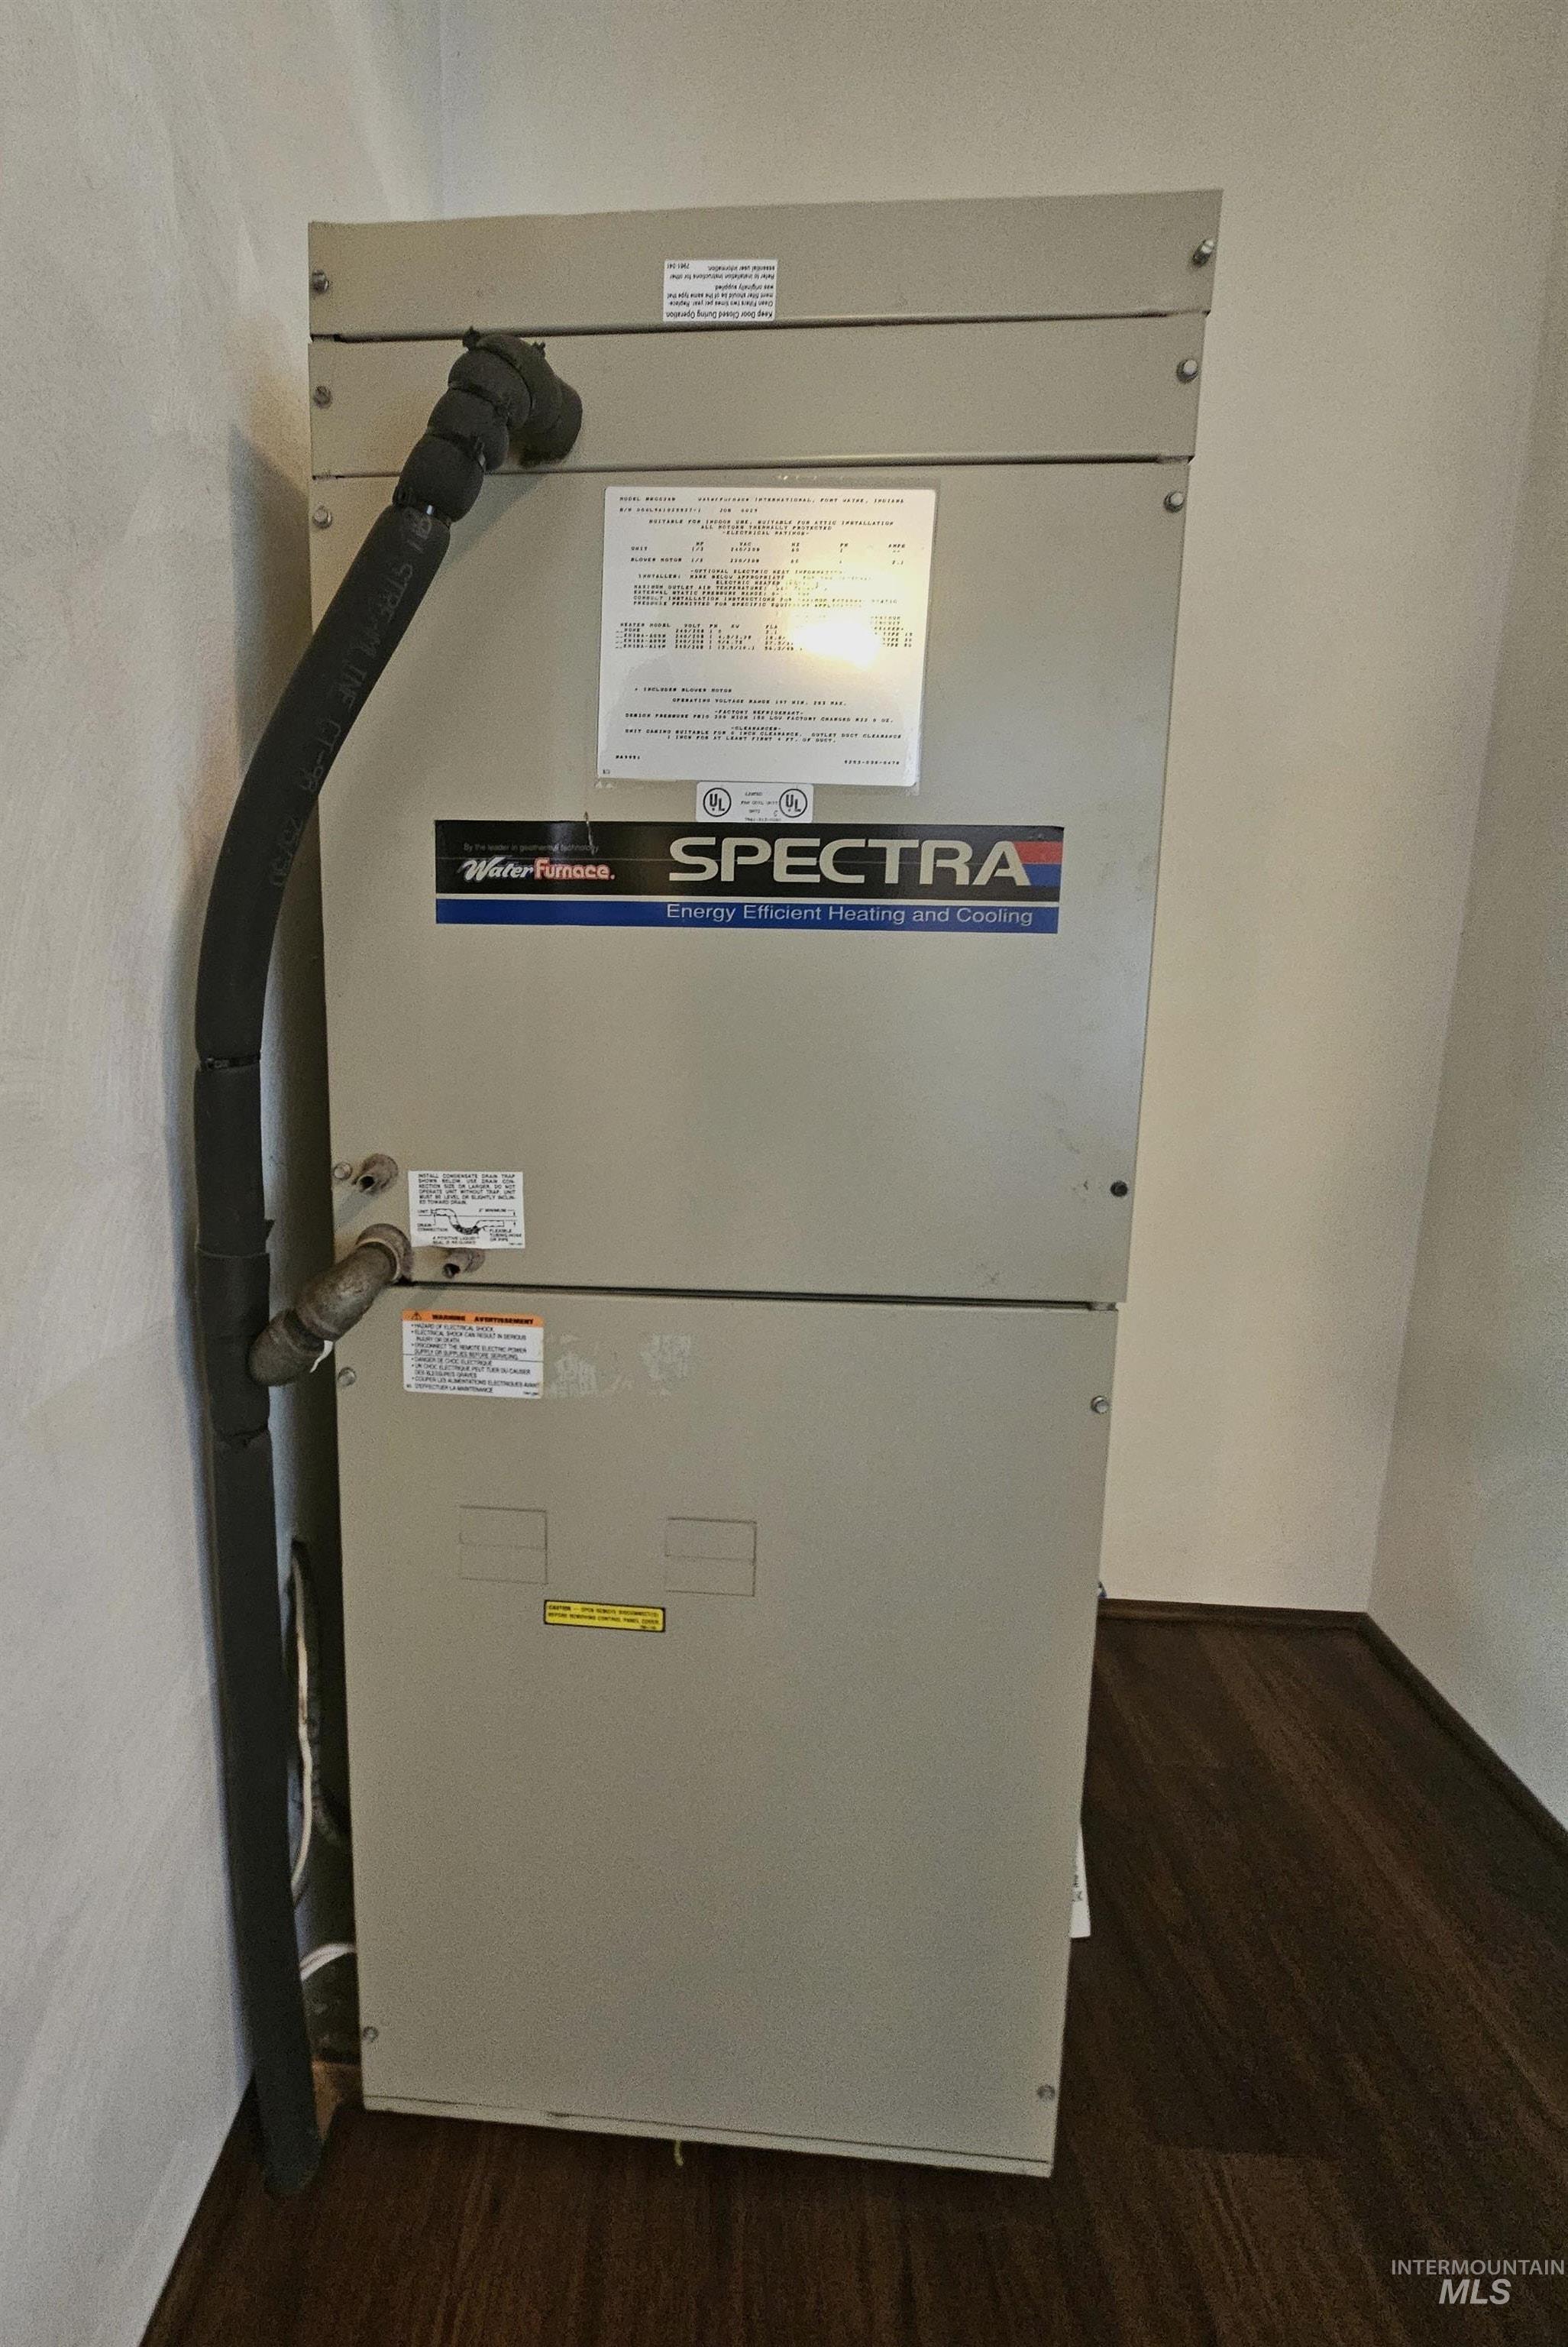
SPECTRA heating and cooling unit with insulated refrigerant line, positioned against a light-toned wall and dark wood-finish paneling
-
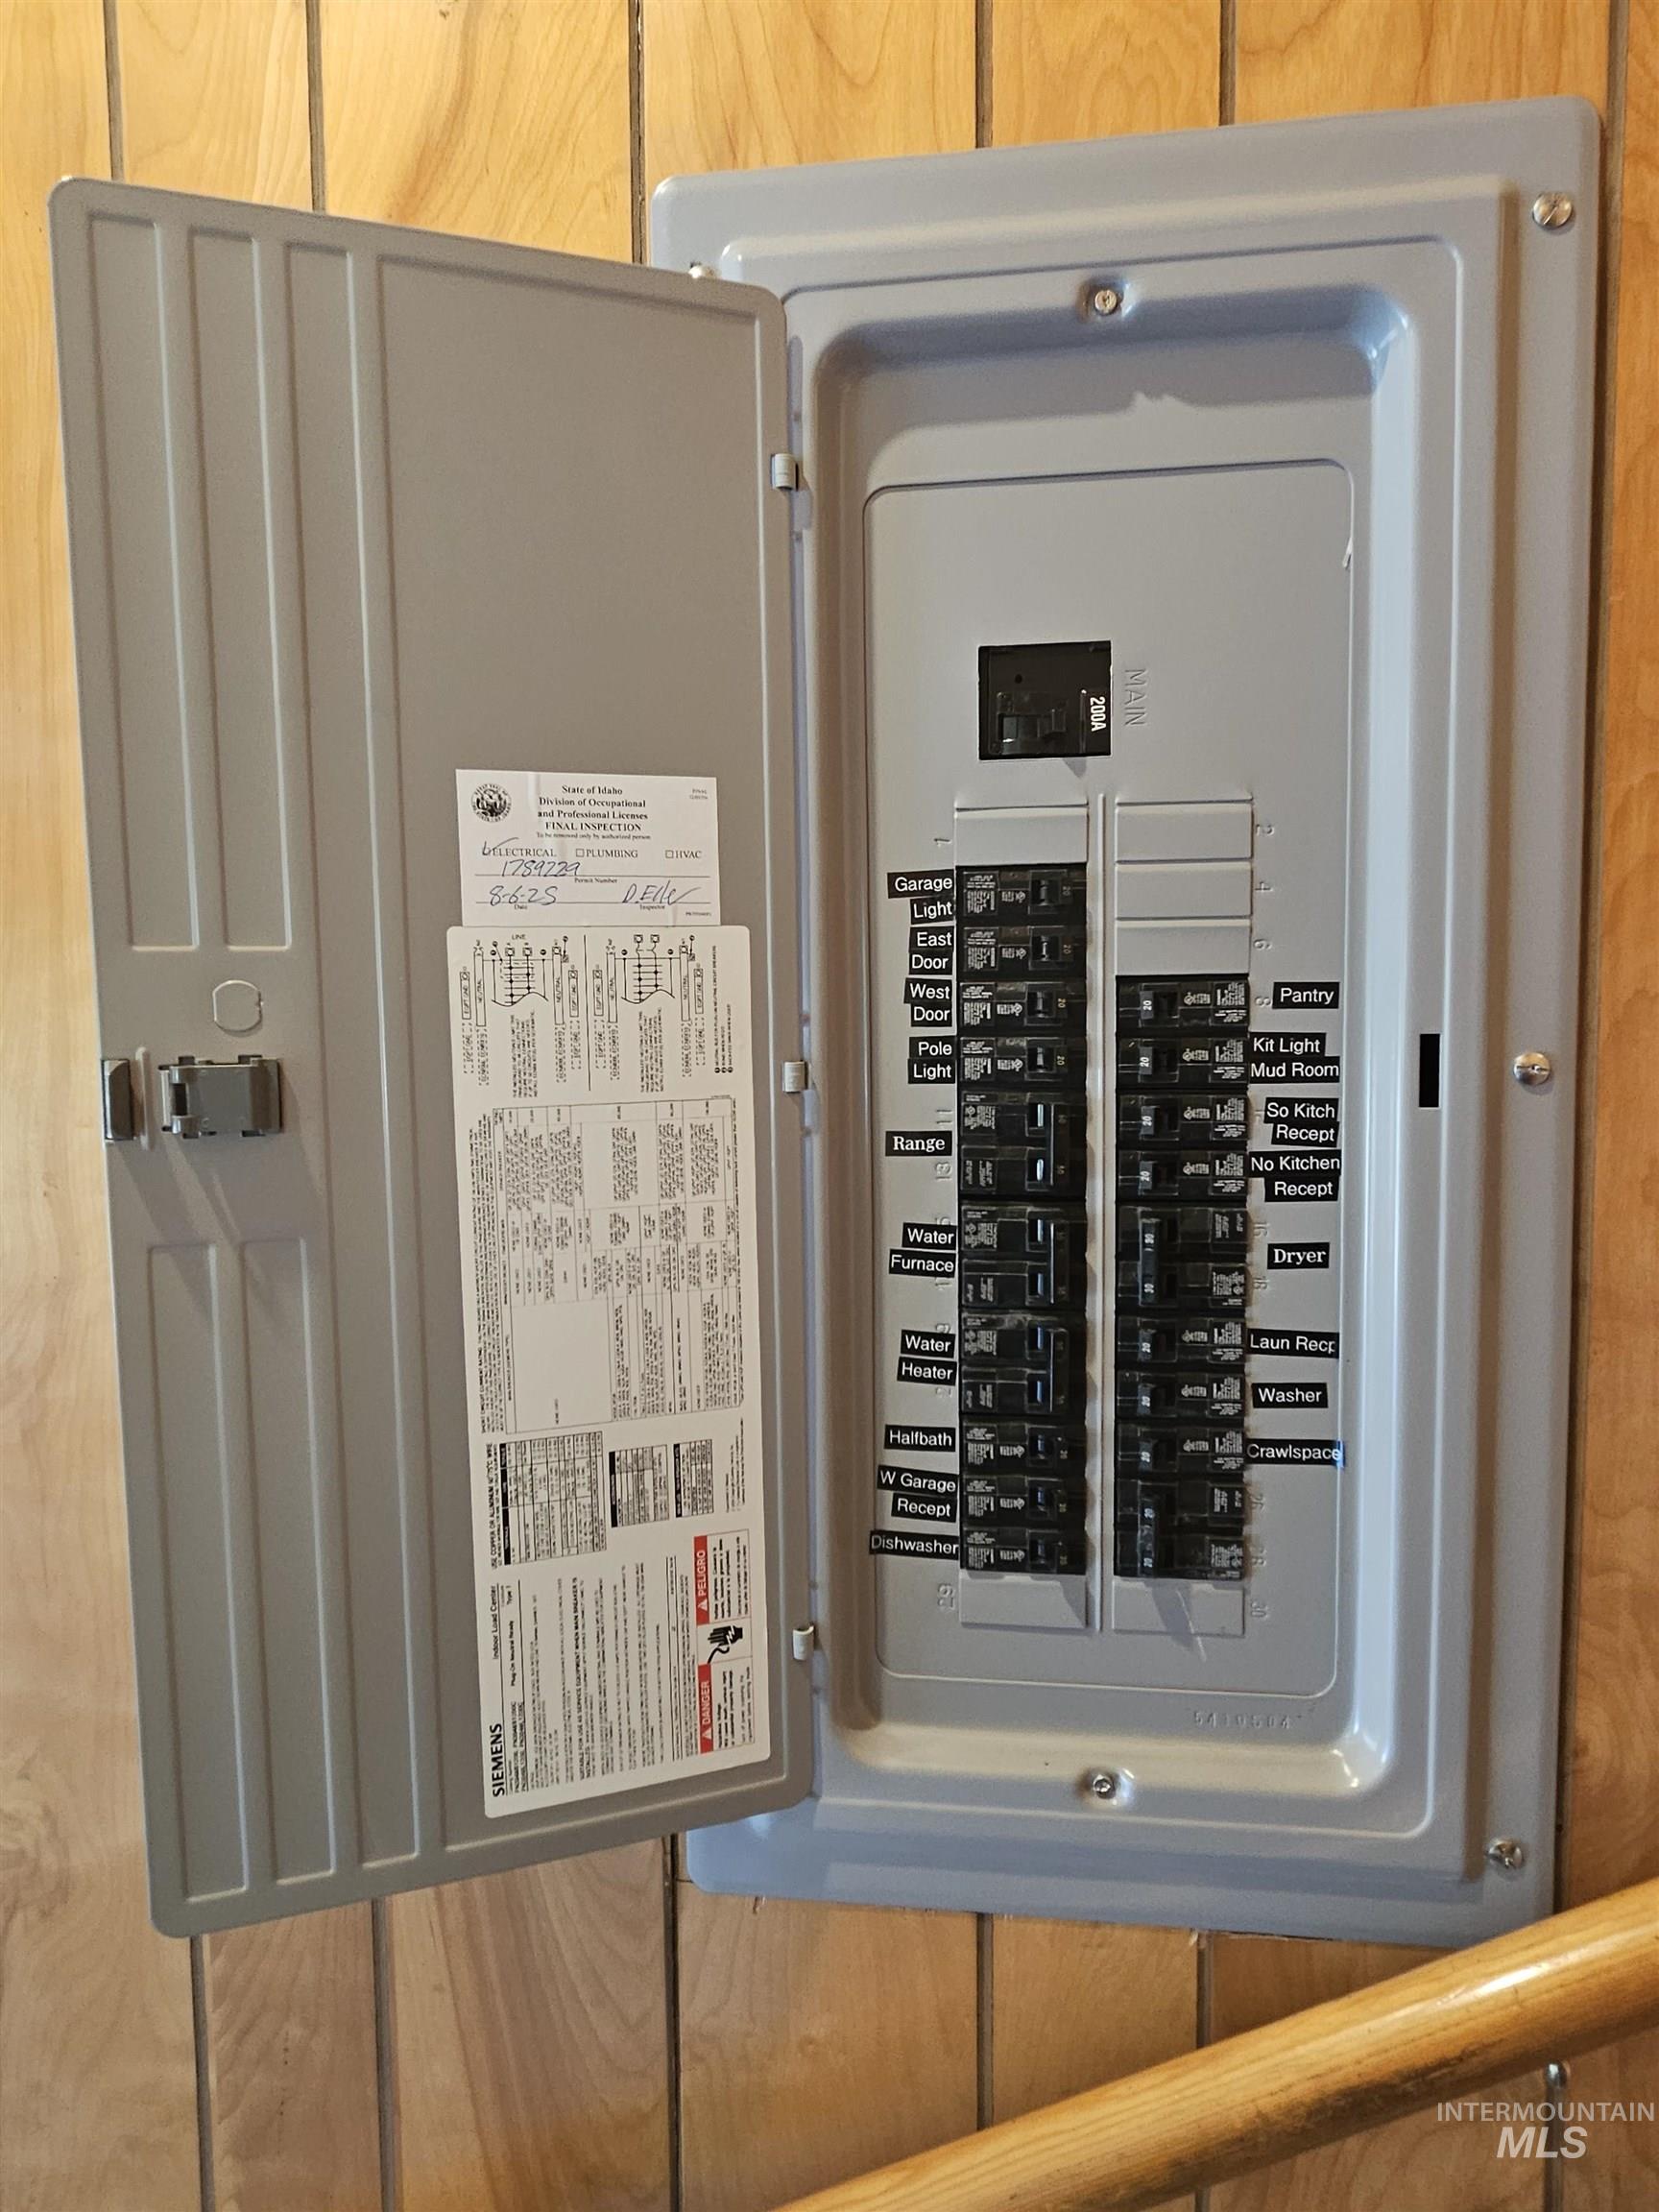
Updated electrical service panel with clearly labeled circuit breakers against wood-paneled walls
-
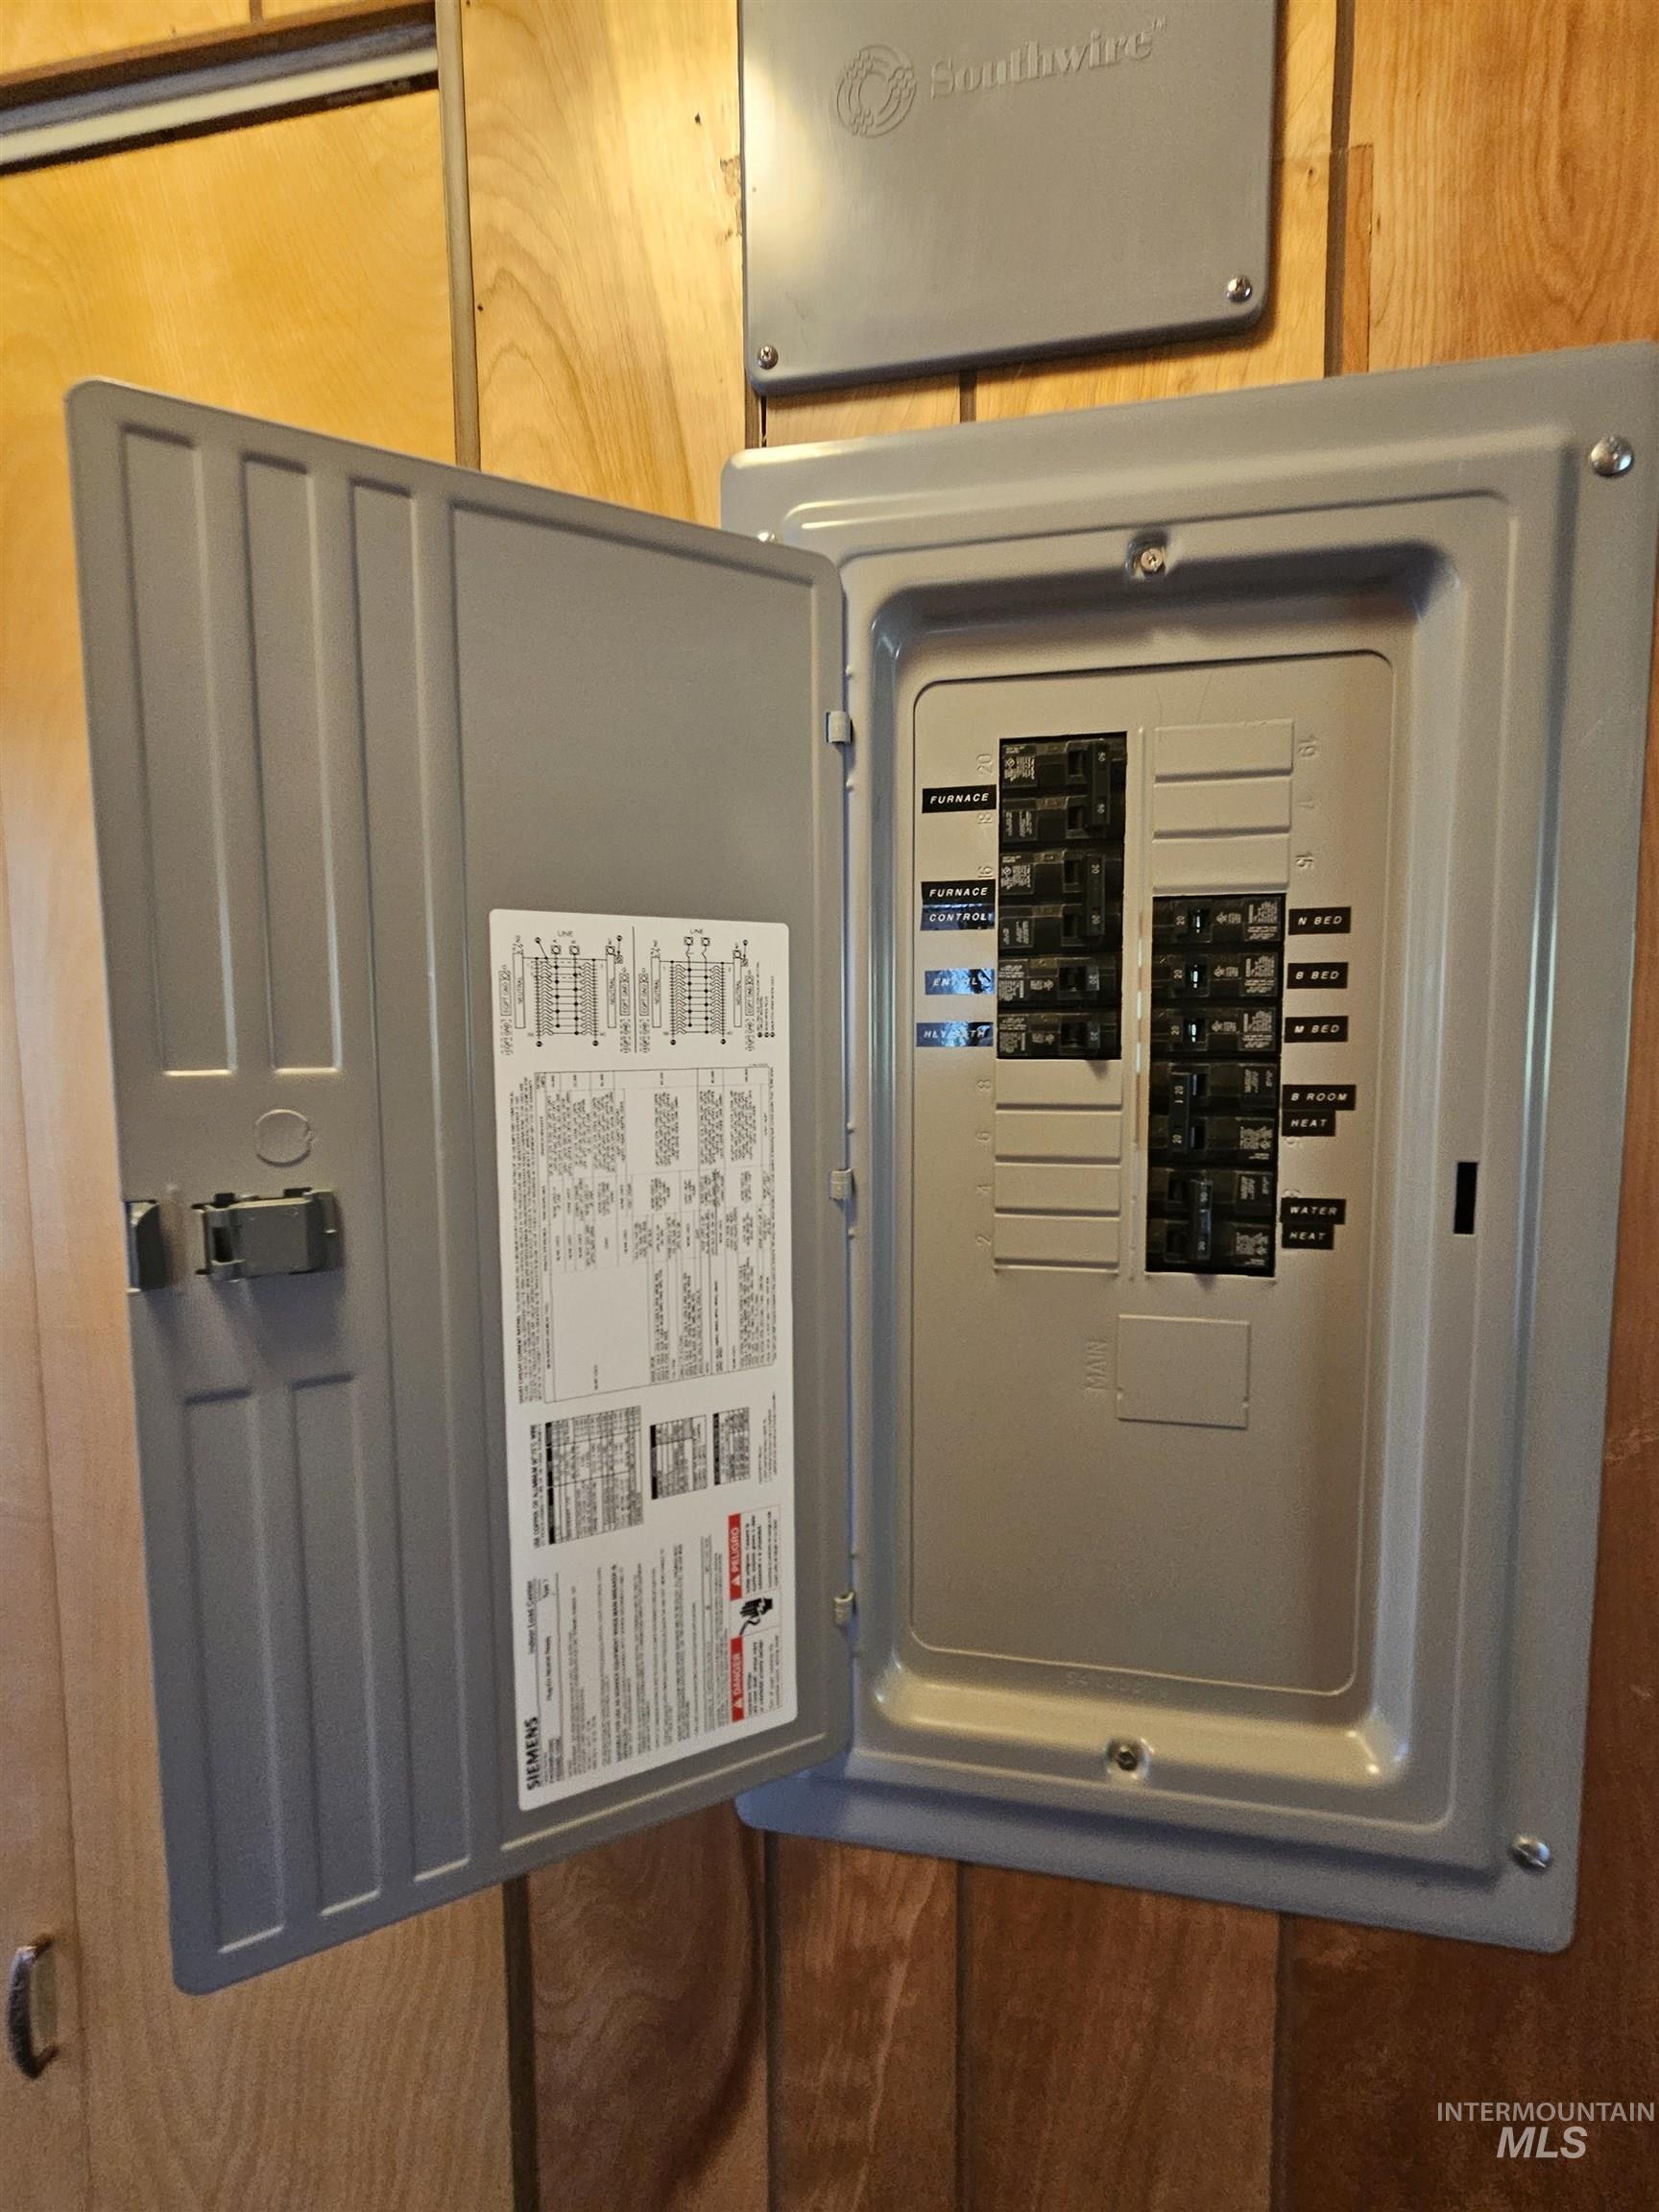
Updated electrical panel in a Southwire conduit box
-
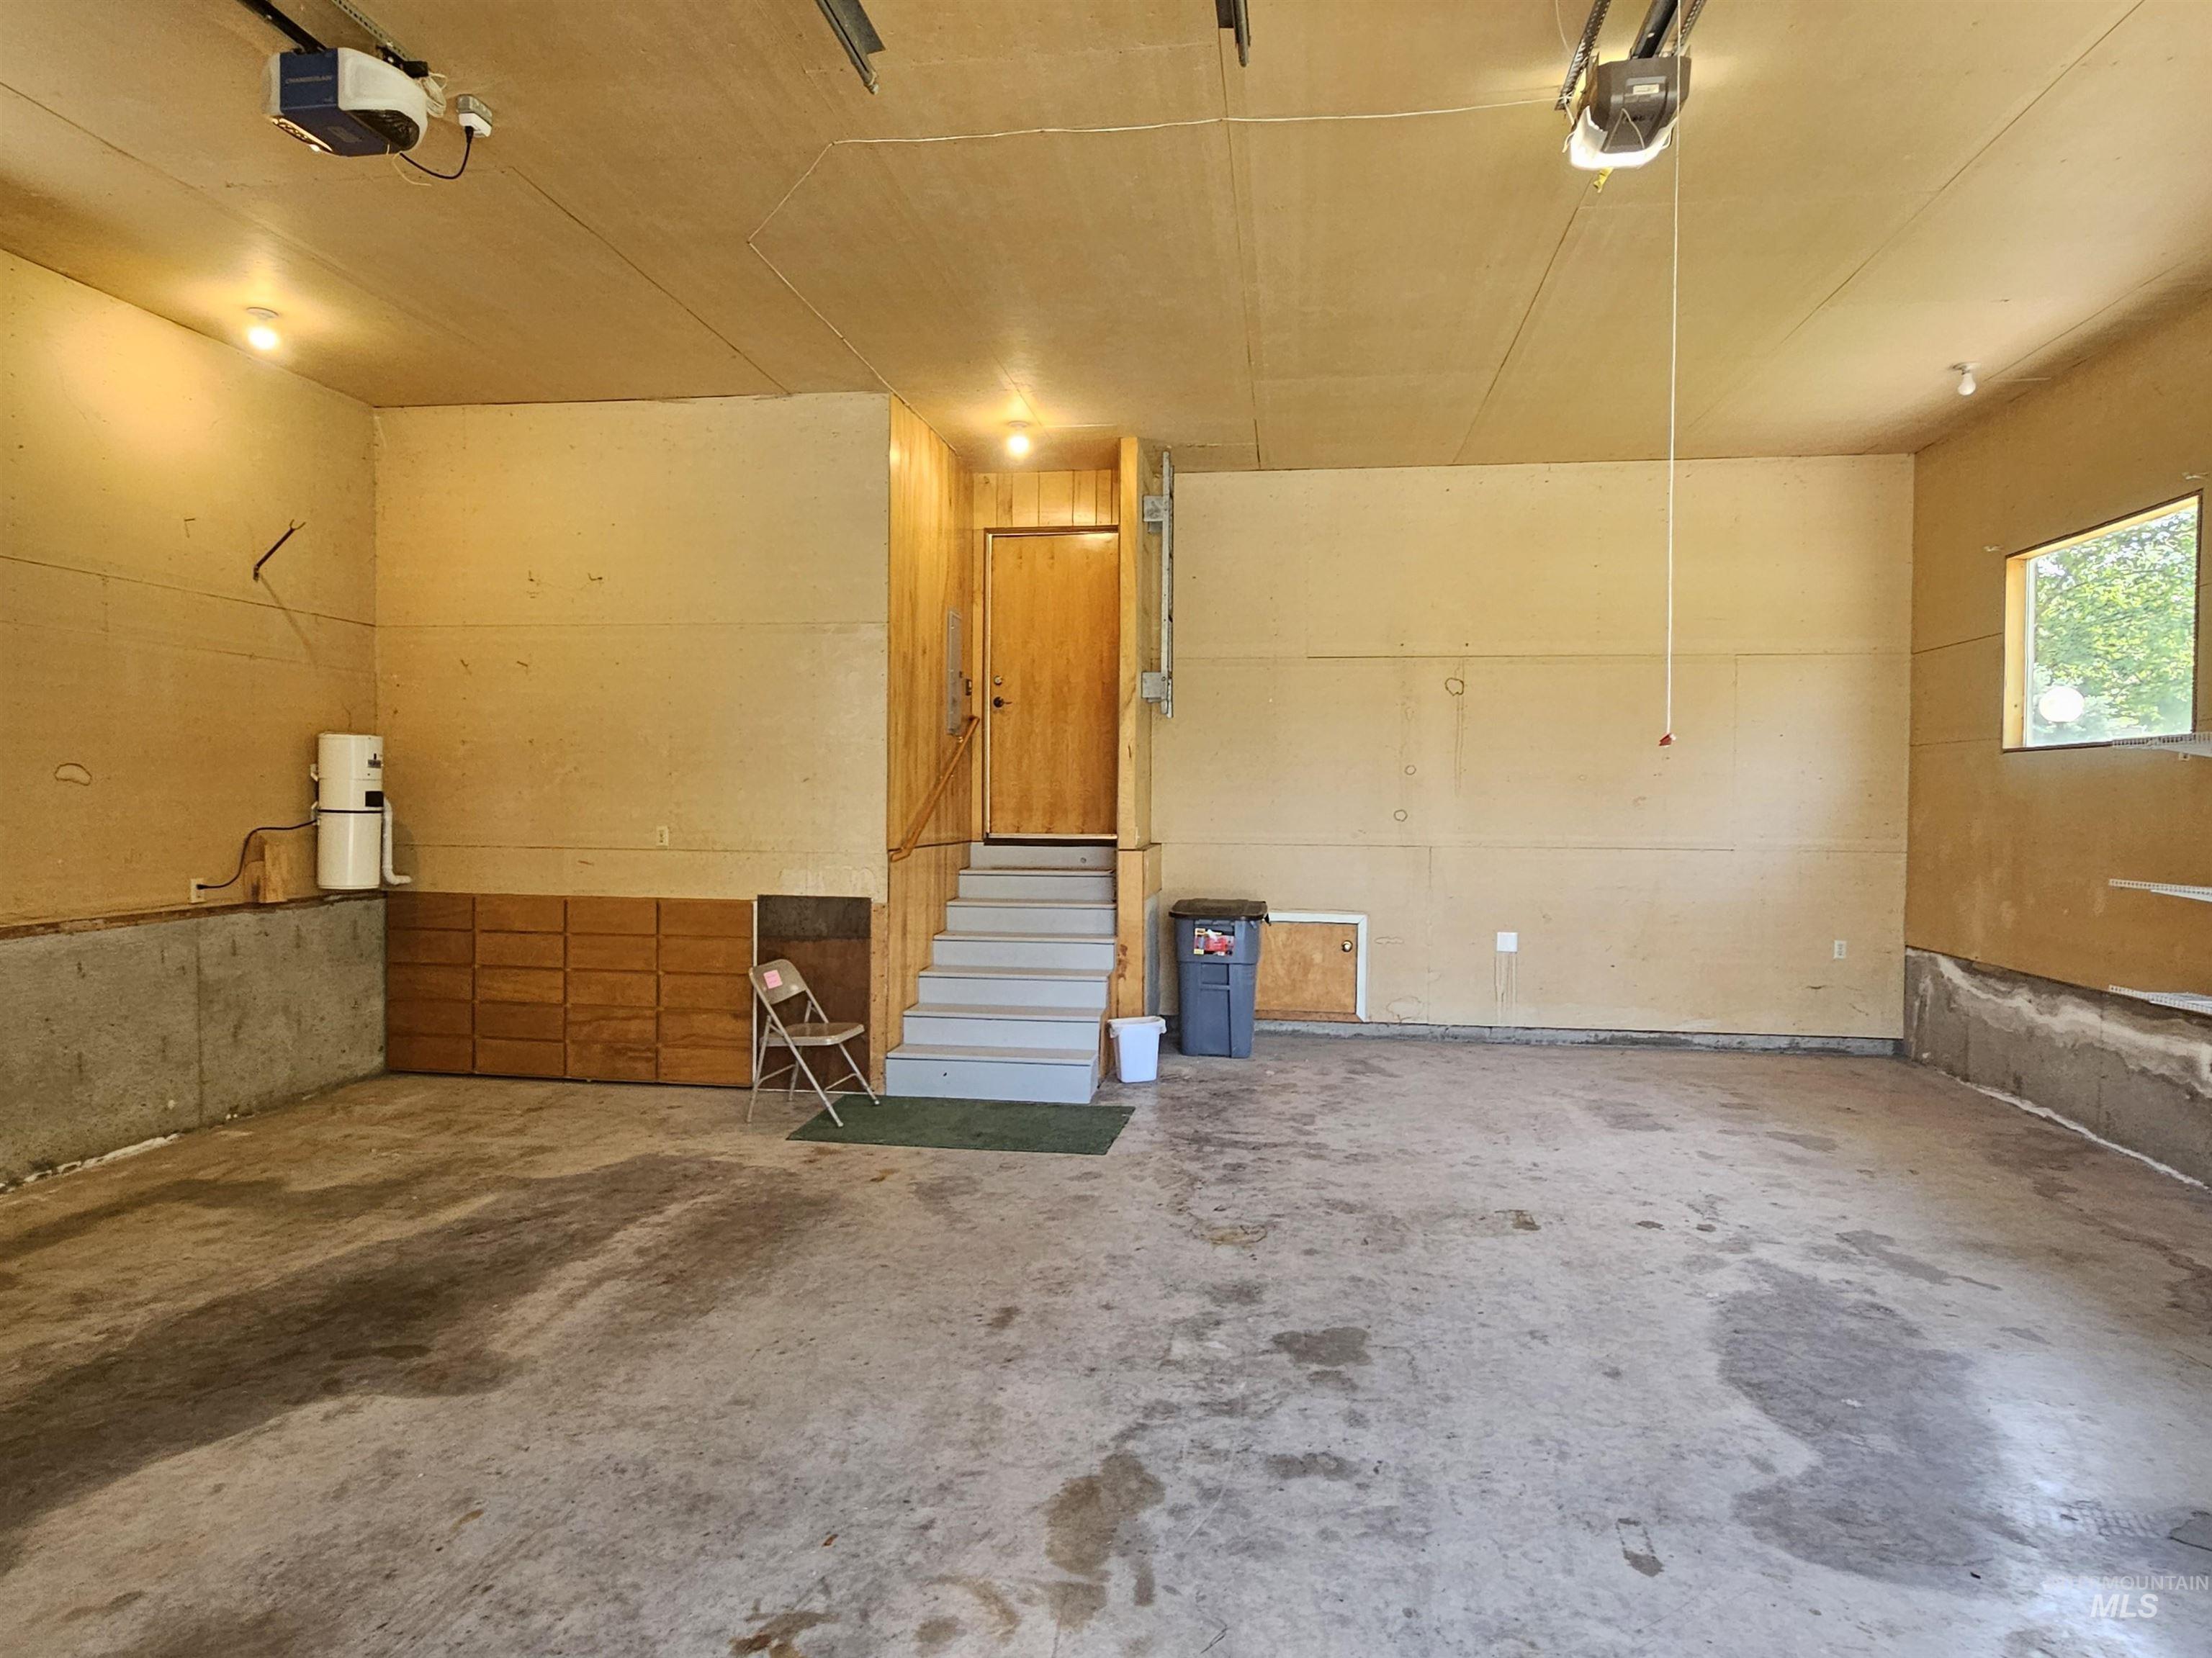
Spacious garage featuring a concrete floor, overhead lighting, and two garage door openers
-
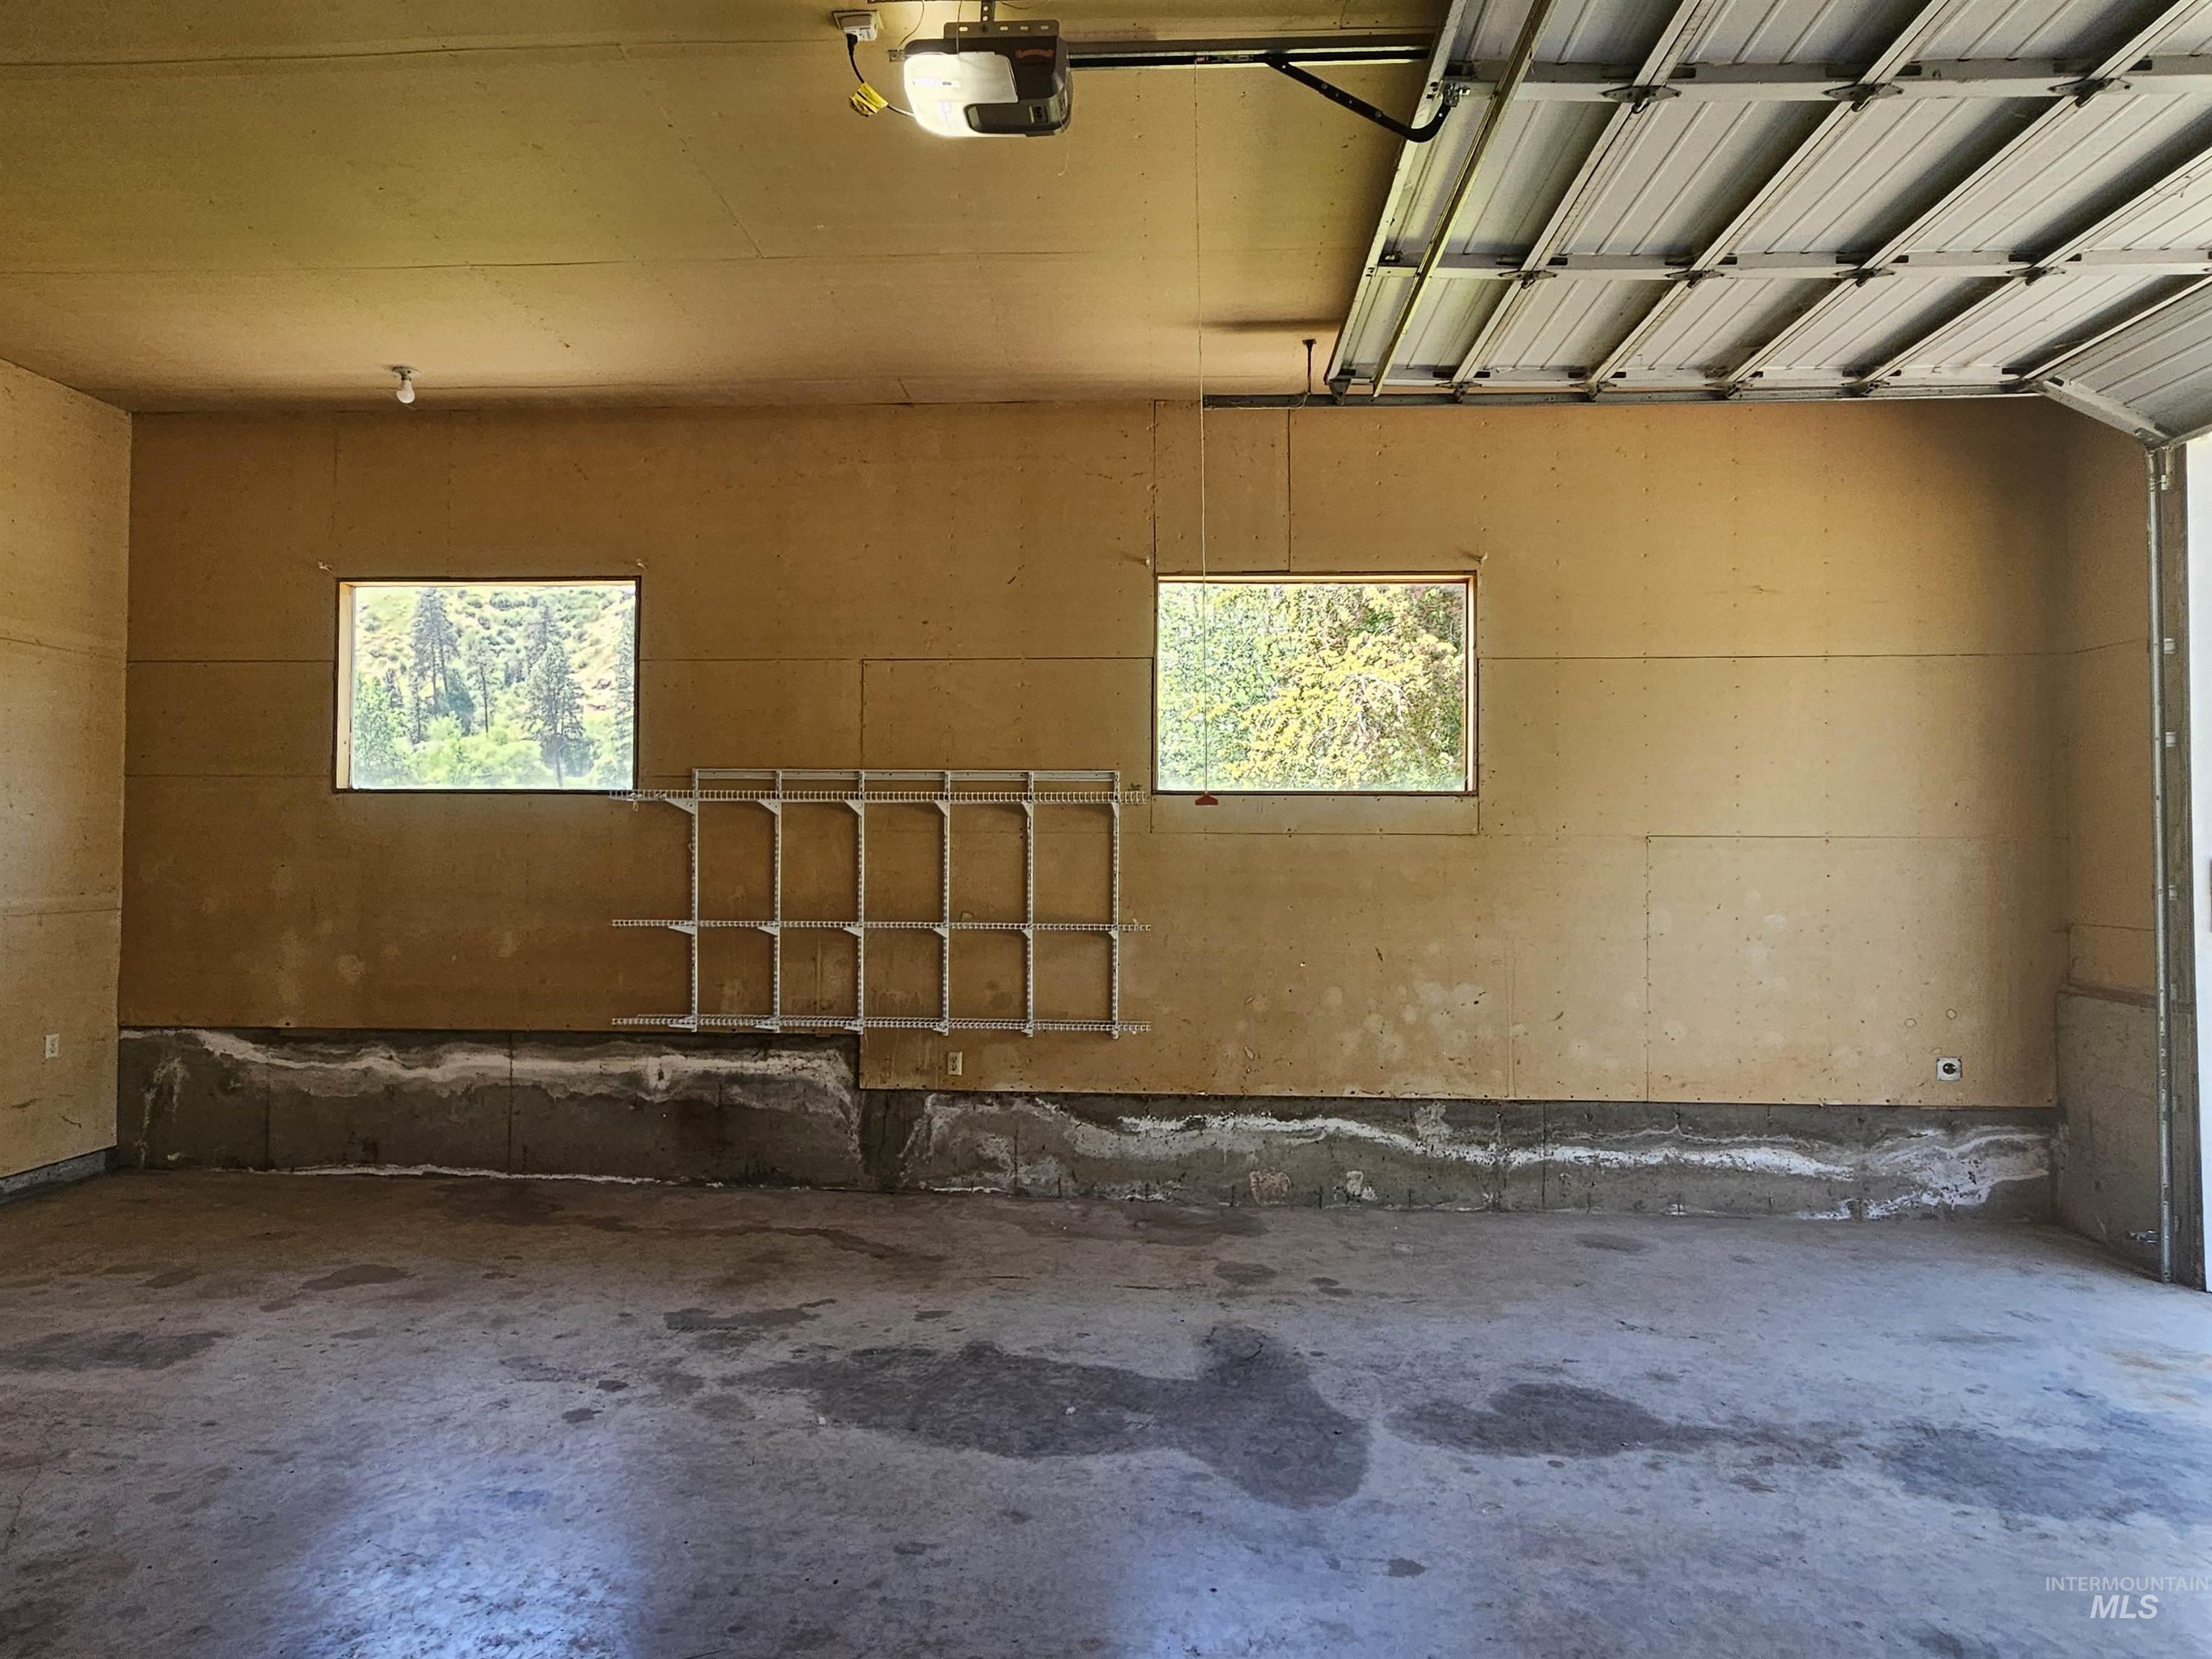
Spacious garage with concrete floor, two windows, built-in shelving, and an overhead garage door opener
-
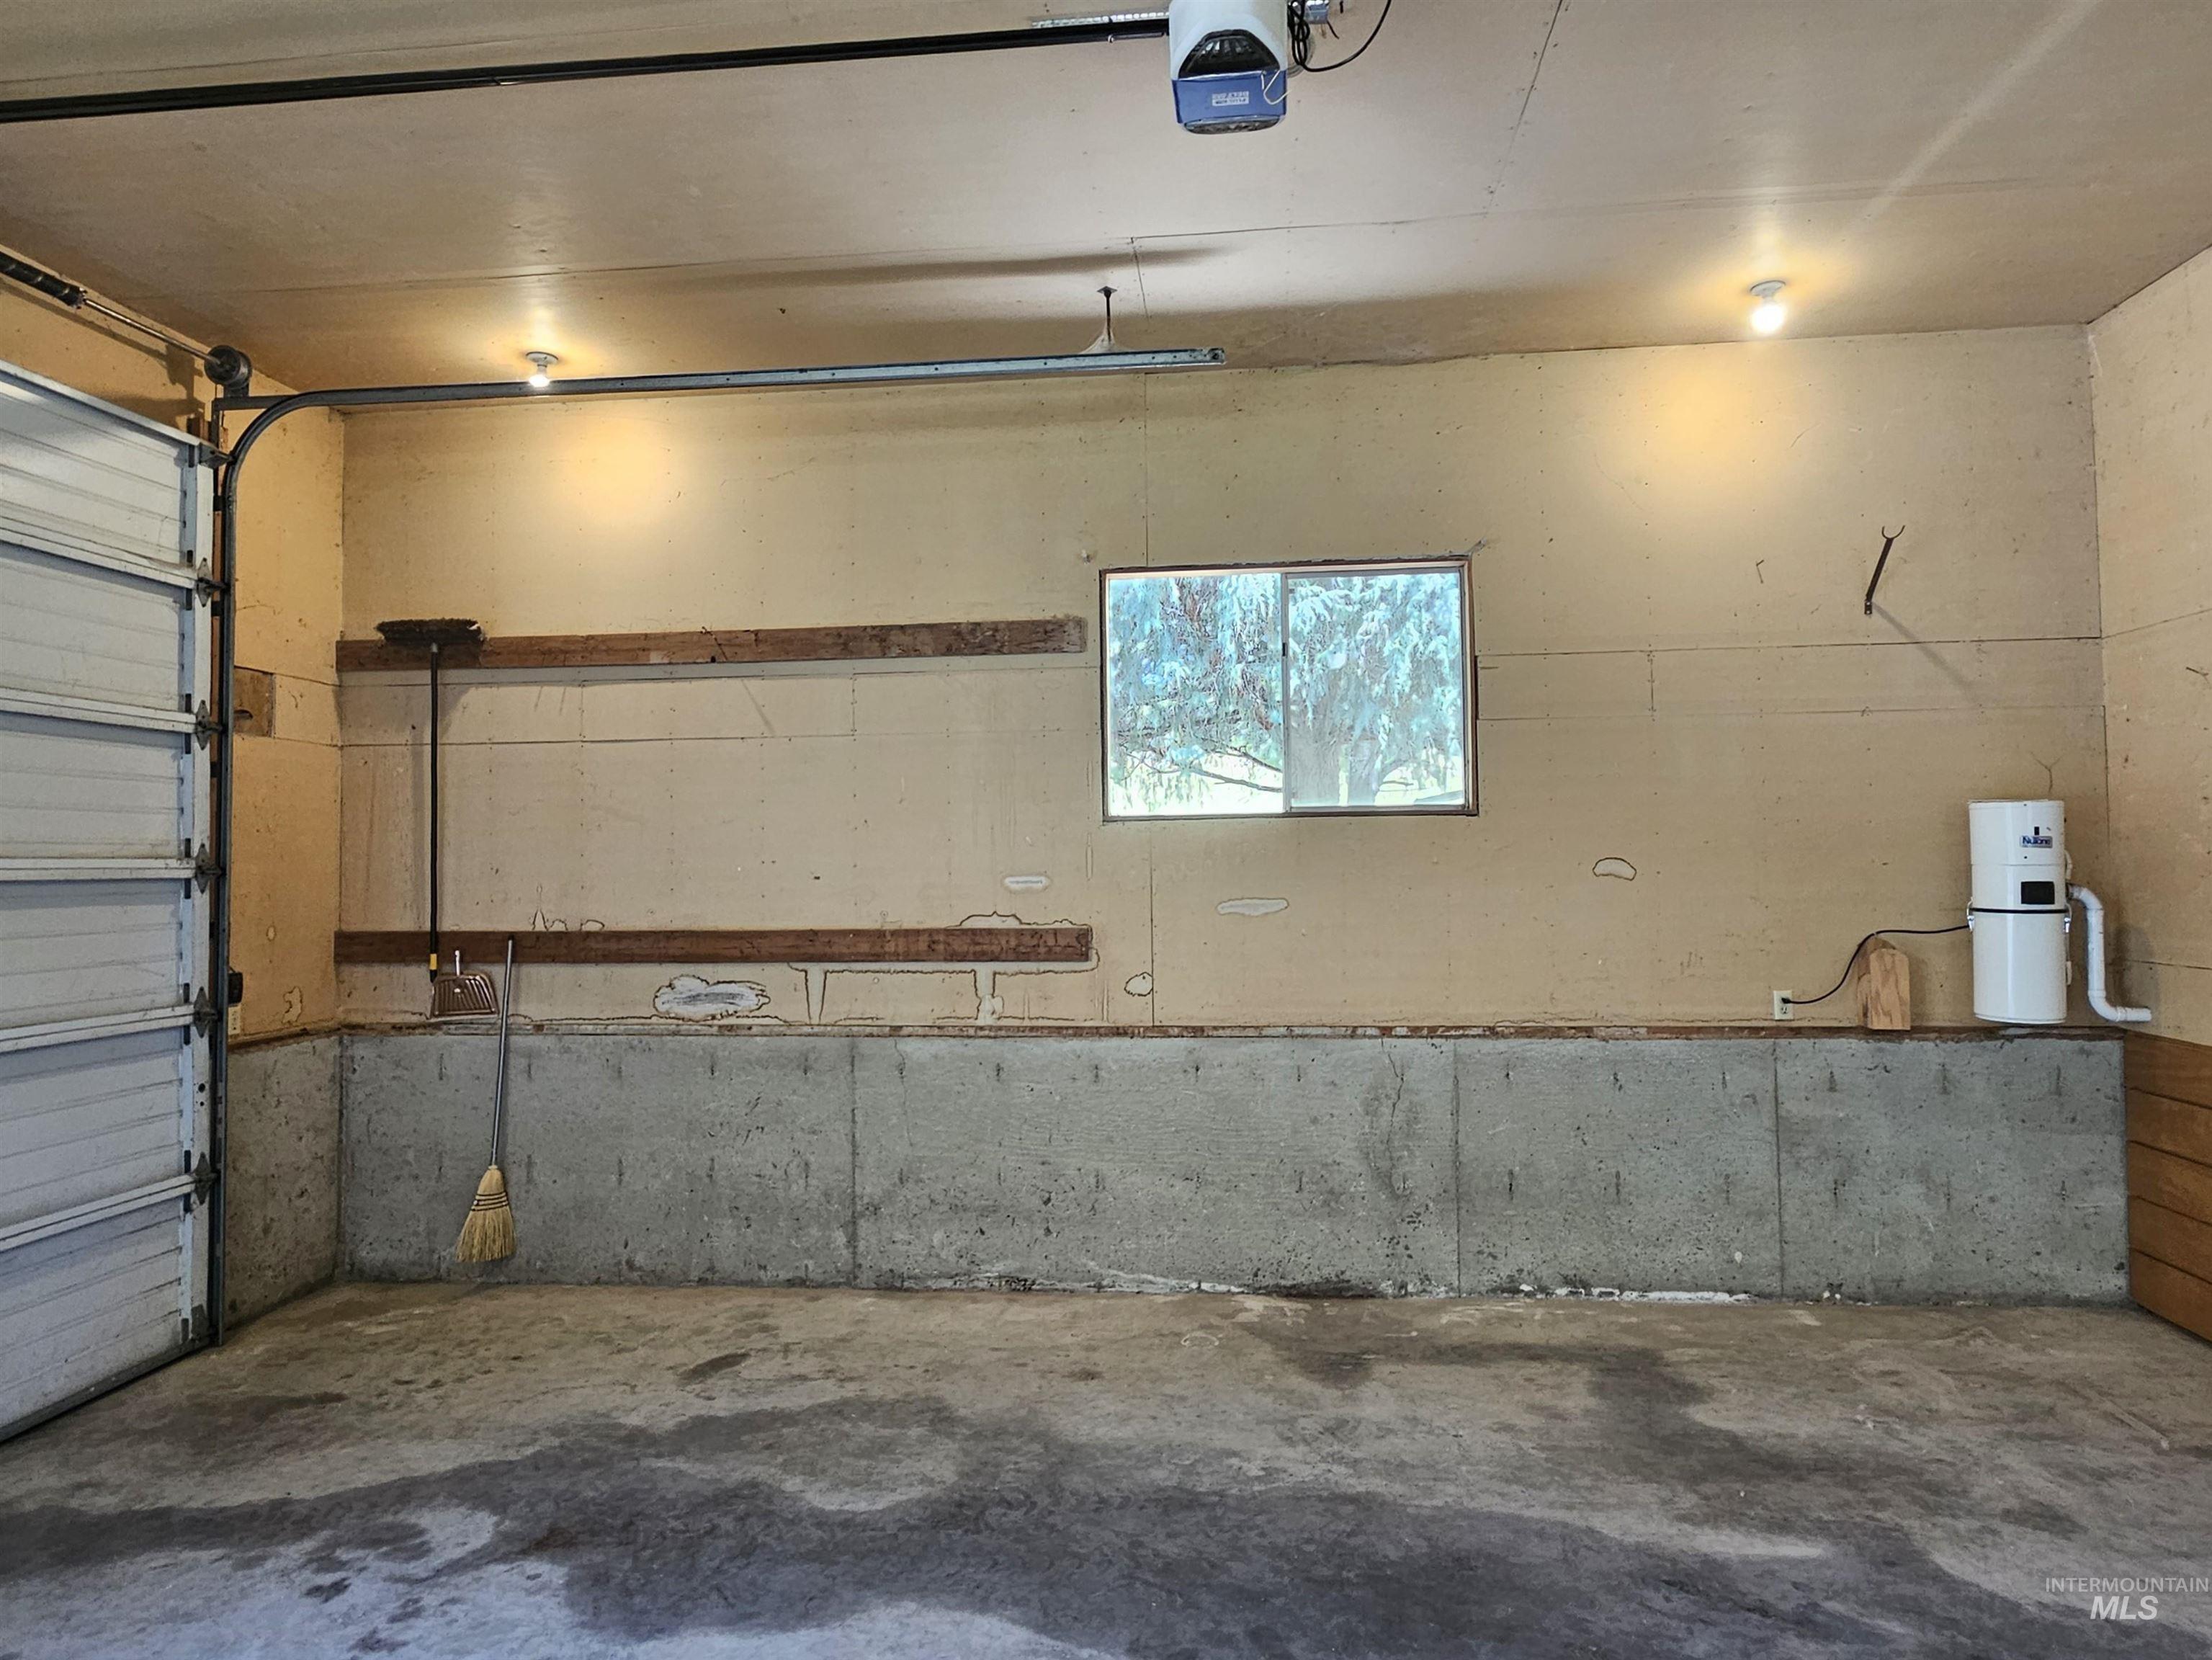
Concrete floor garage featuring a window, overhead lighting, garage door opener, built-in shelving, and a central vacuum system
-
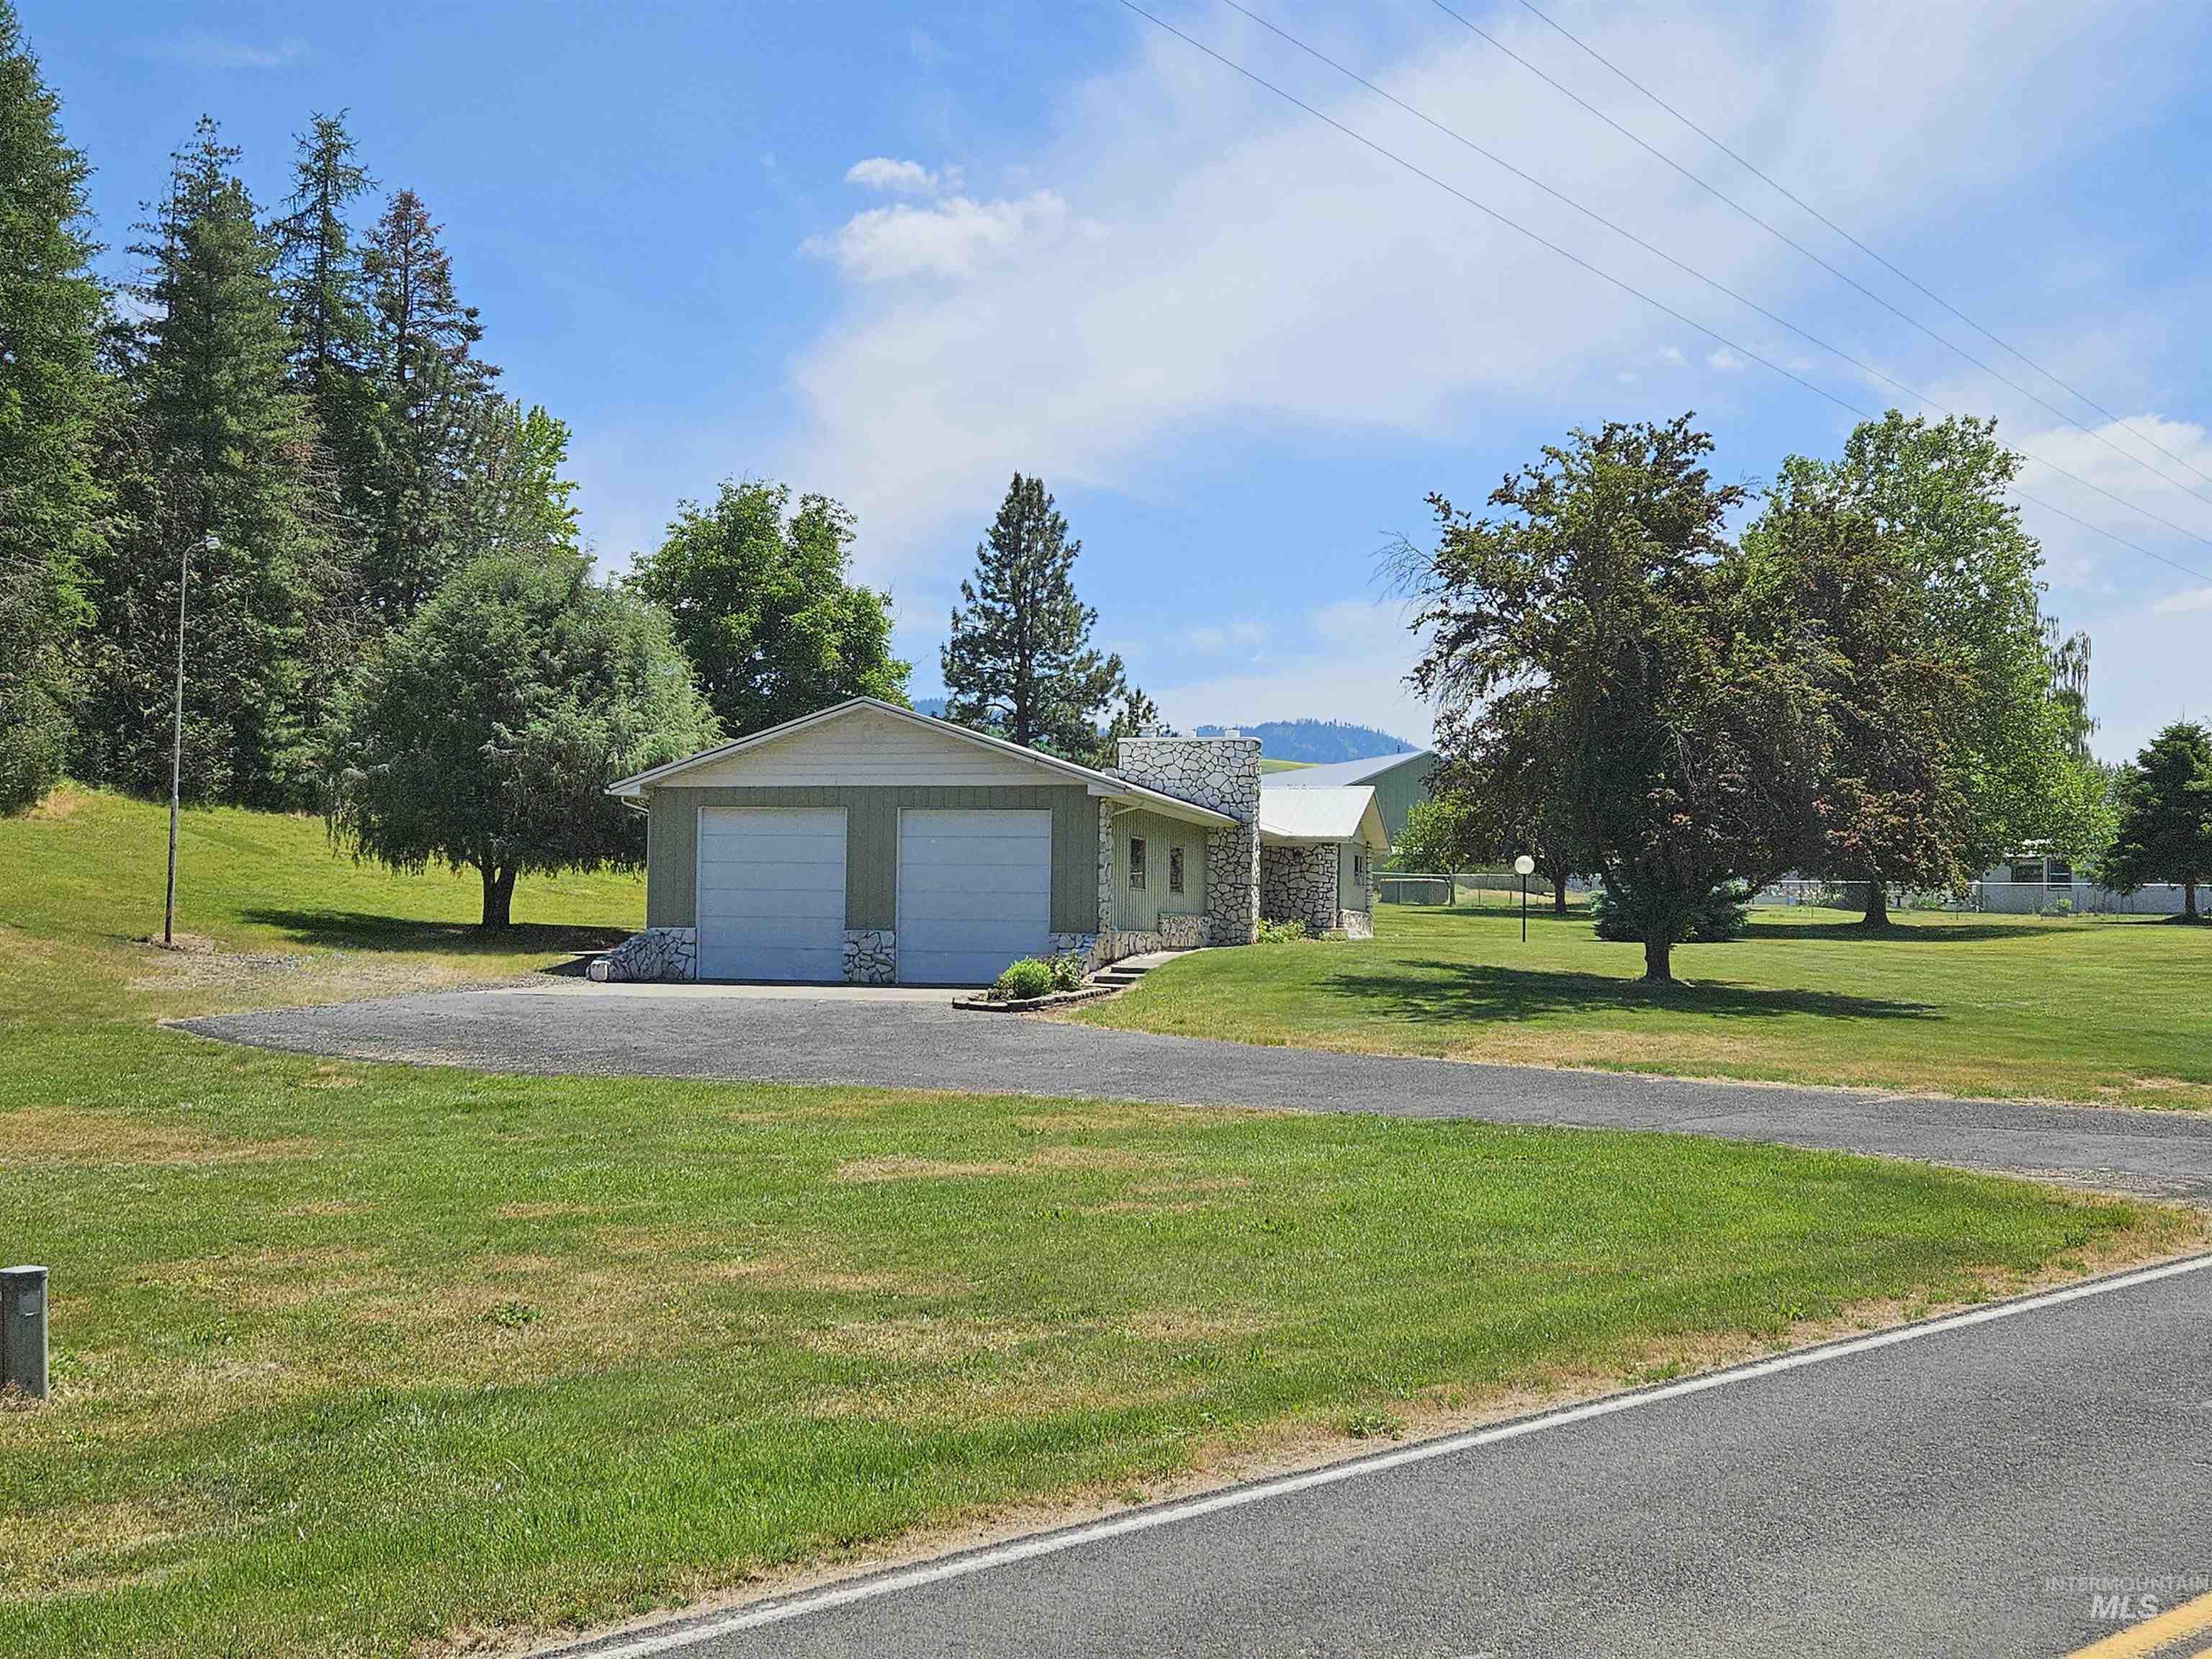
Single-story residence featuring a two-car garage with white paneled doors and stone accents
-
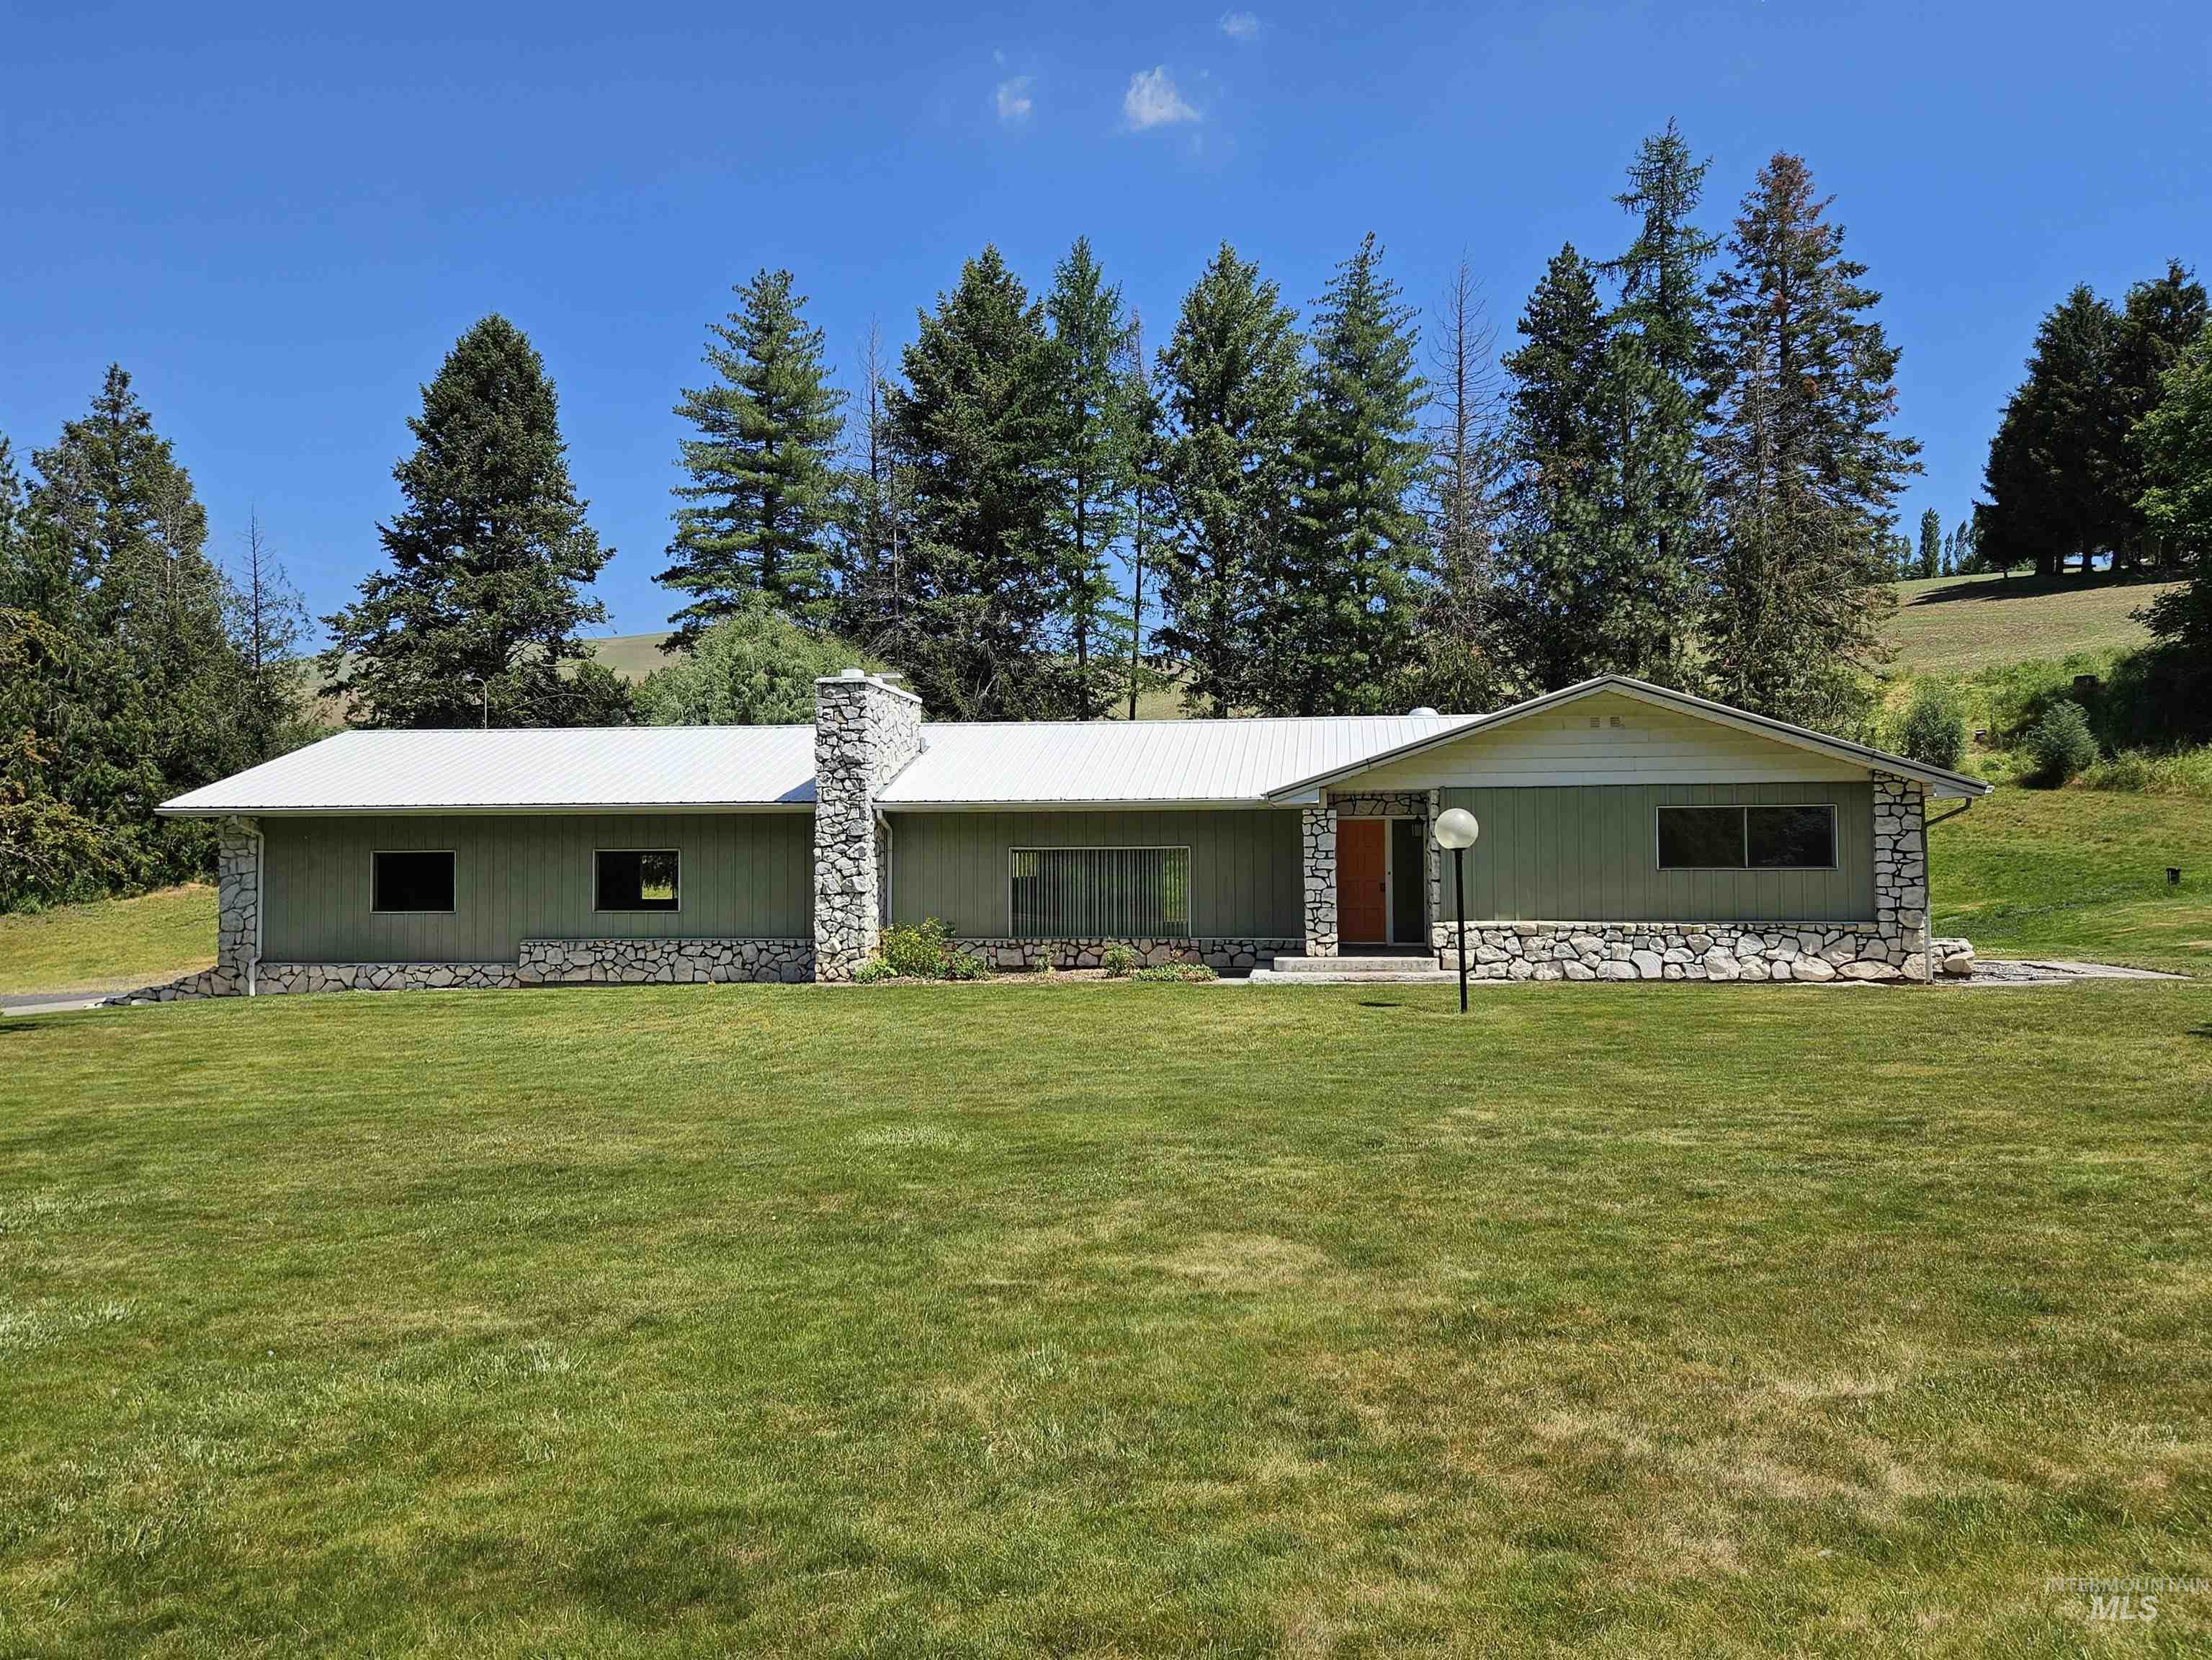
Ranch-style residence featuring stone veneer siding, a light green façade, and a white metal roof
-
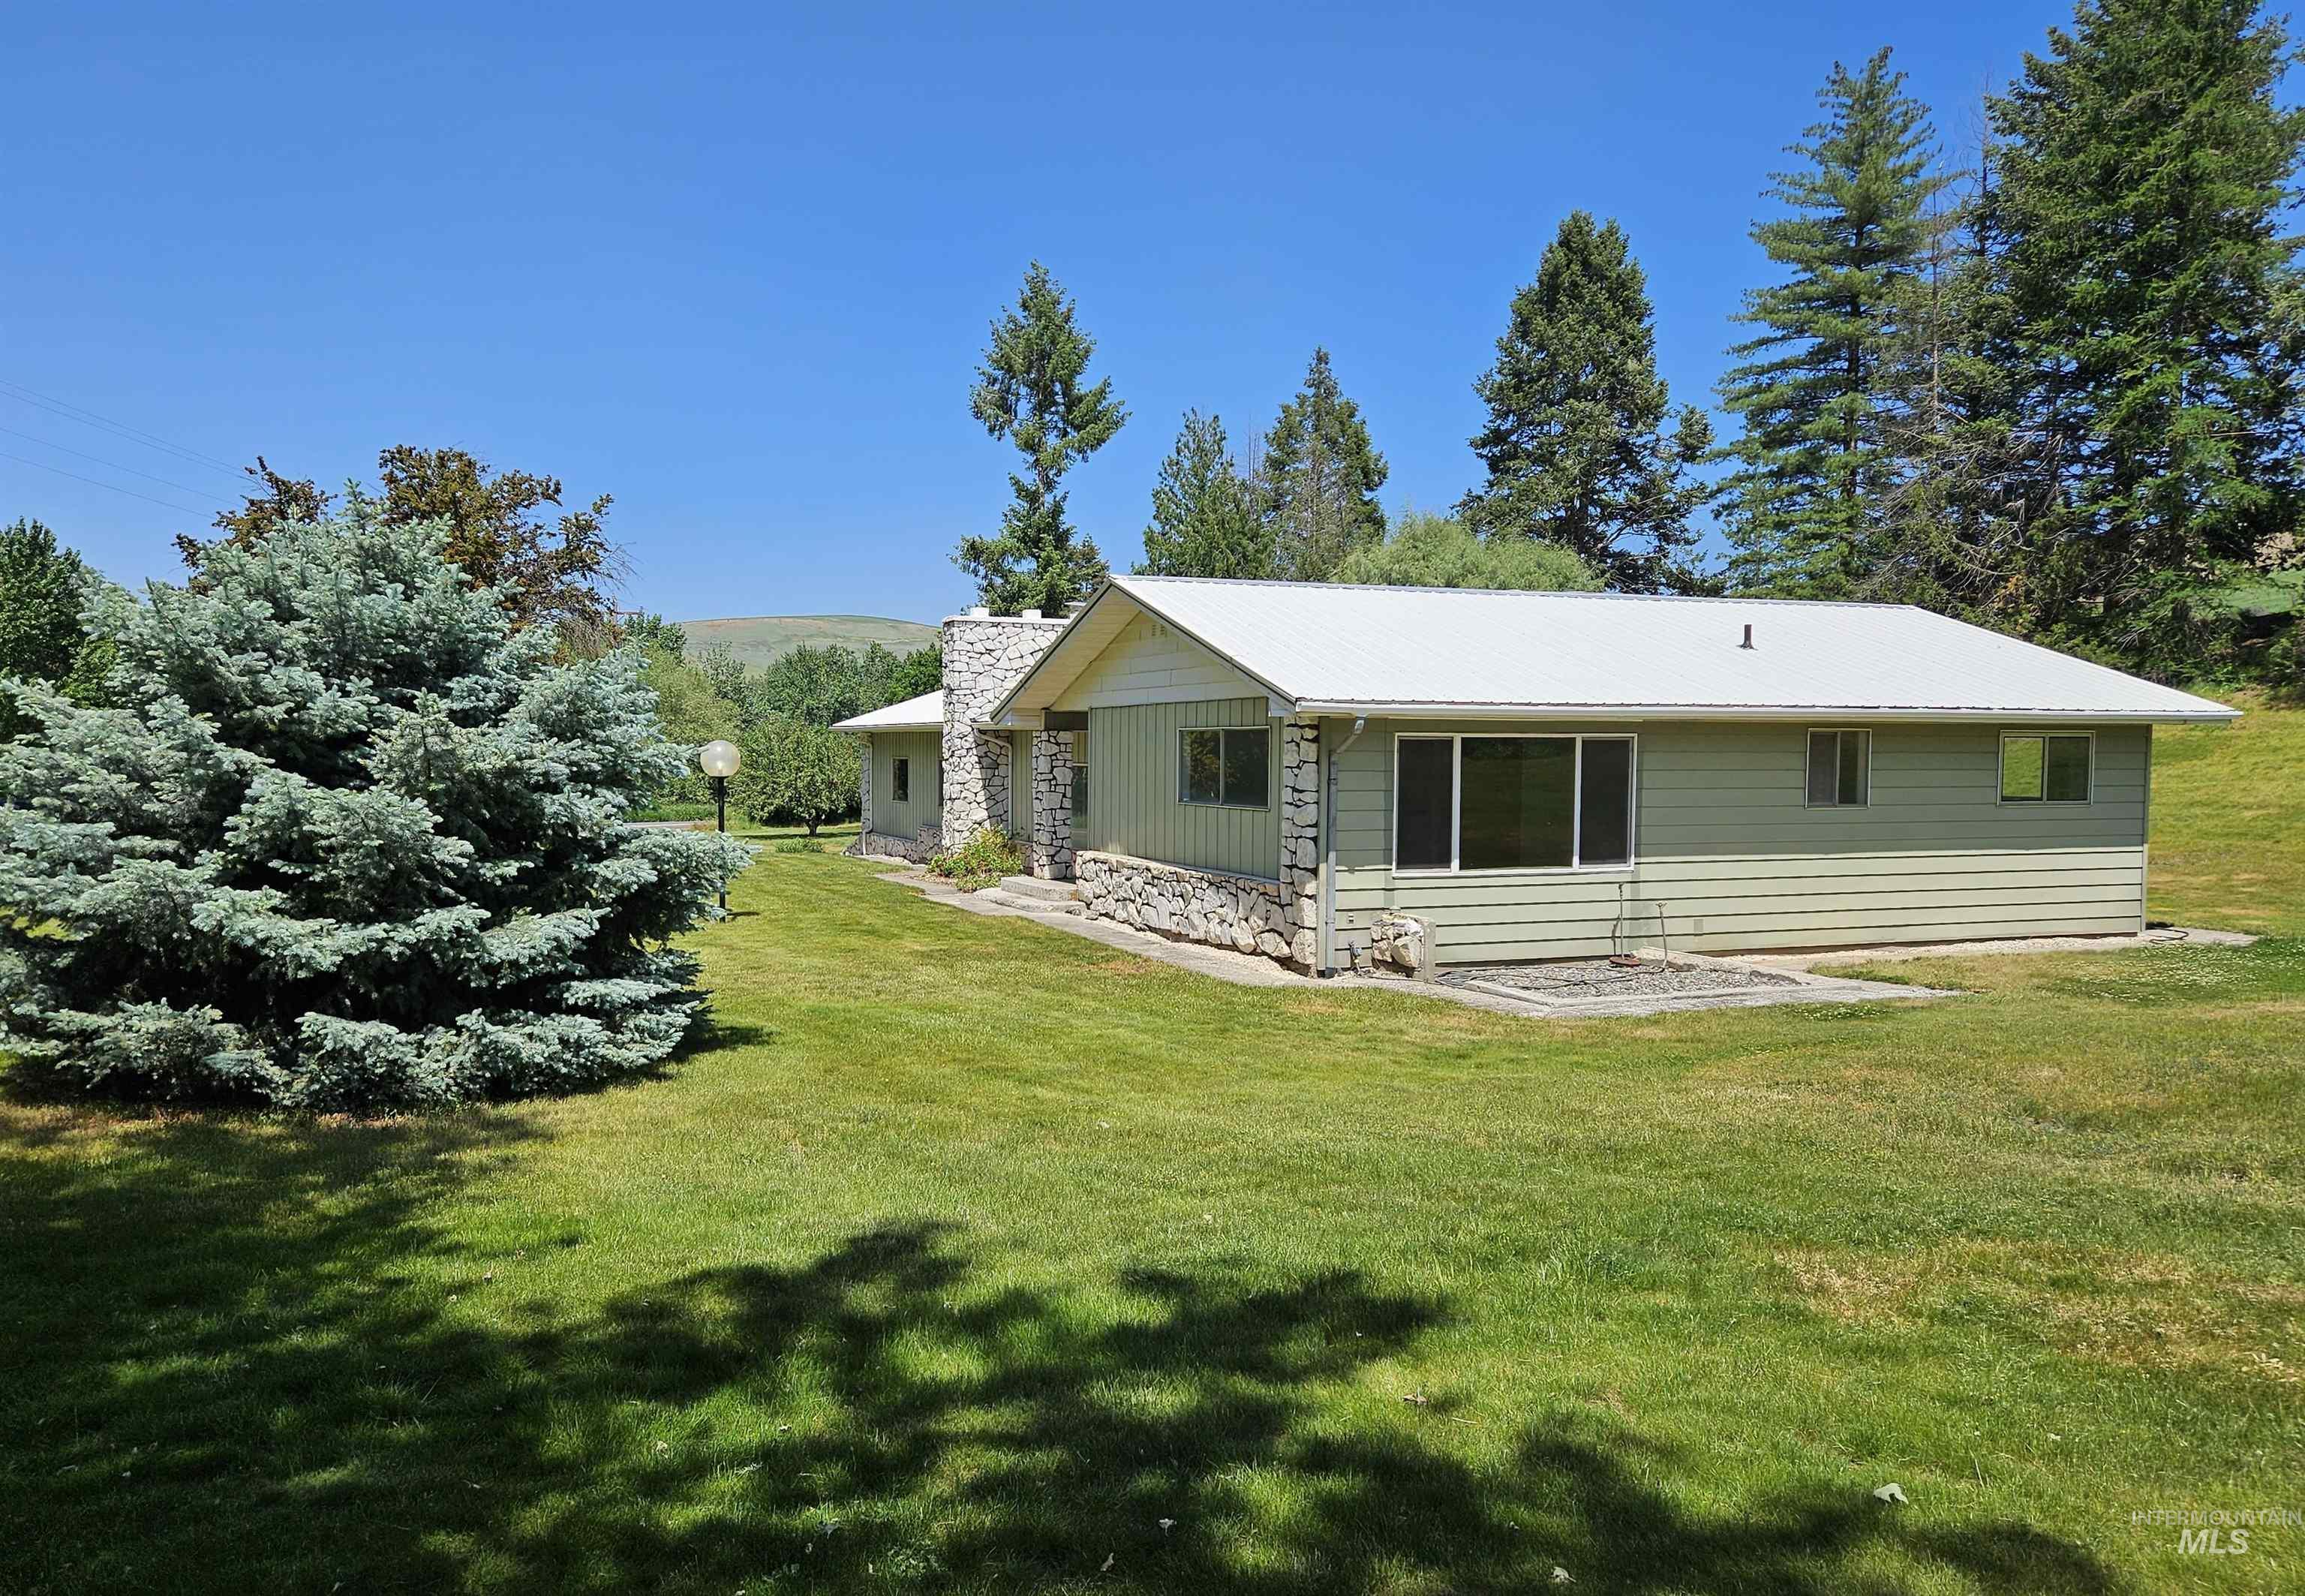
Ranch-style residence featuring light green siding and a white metal roof
-
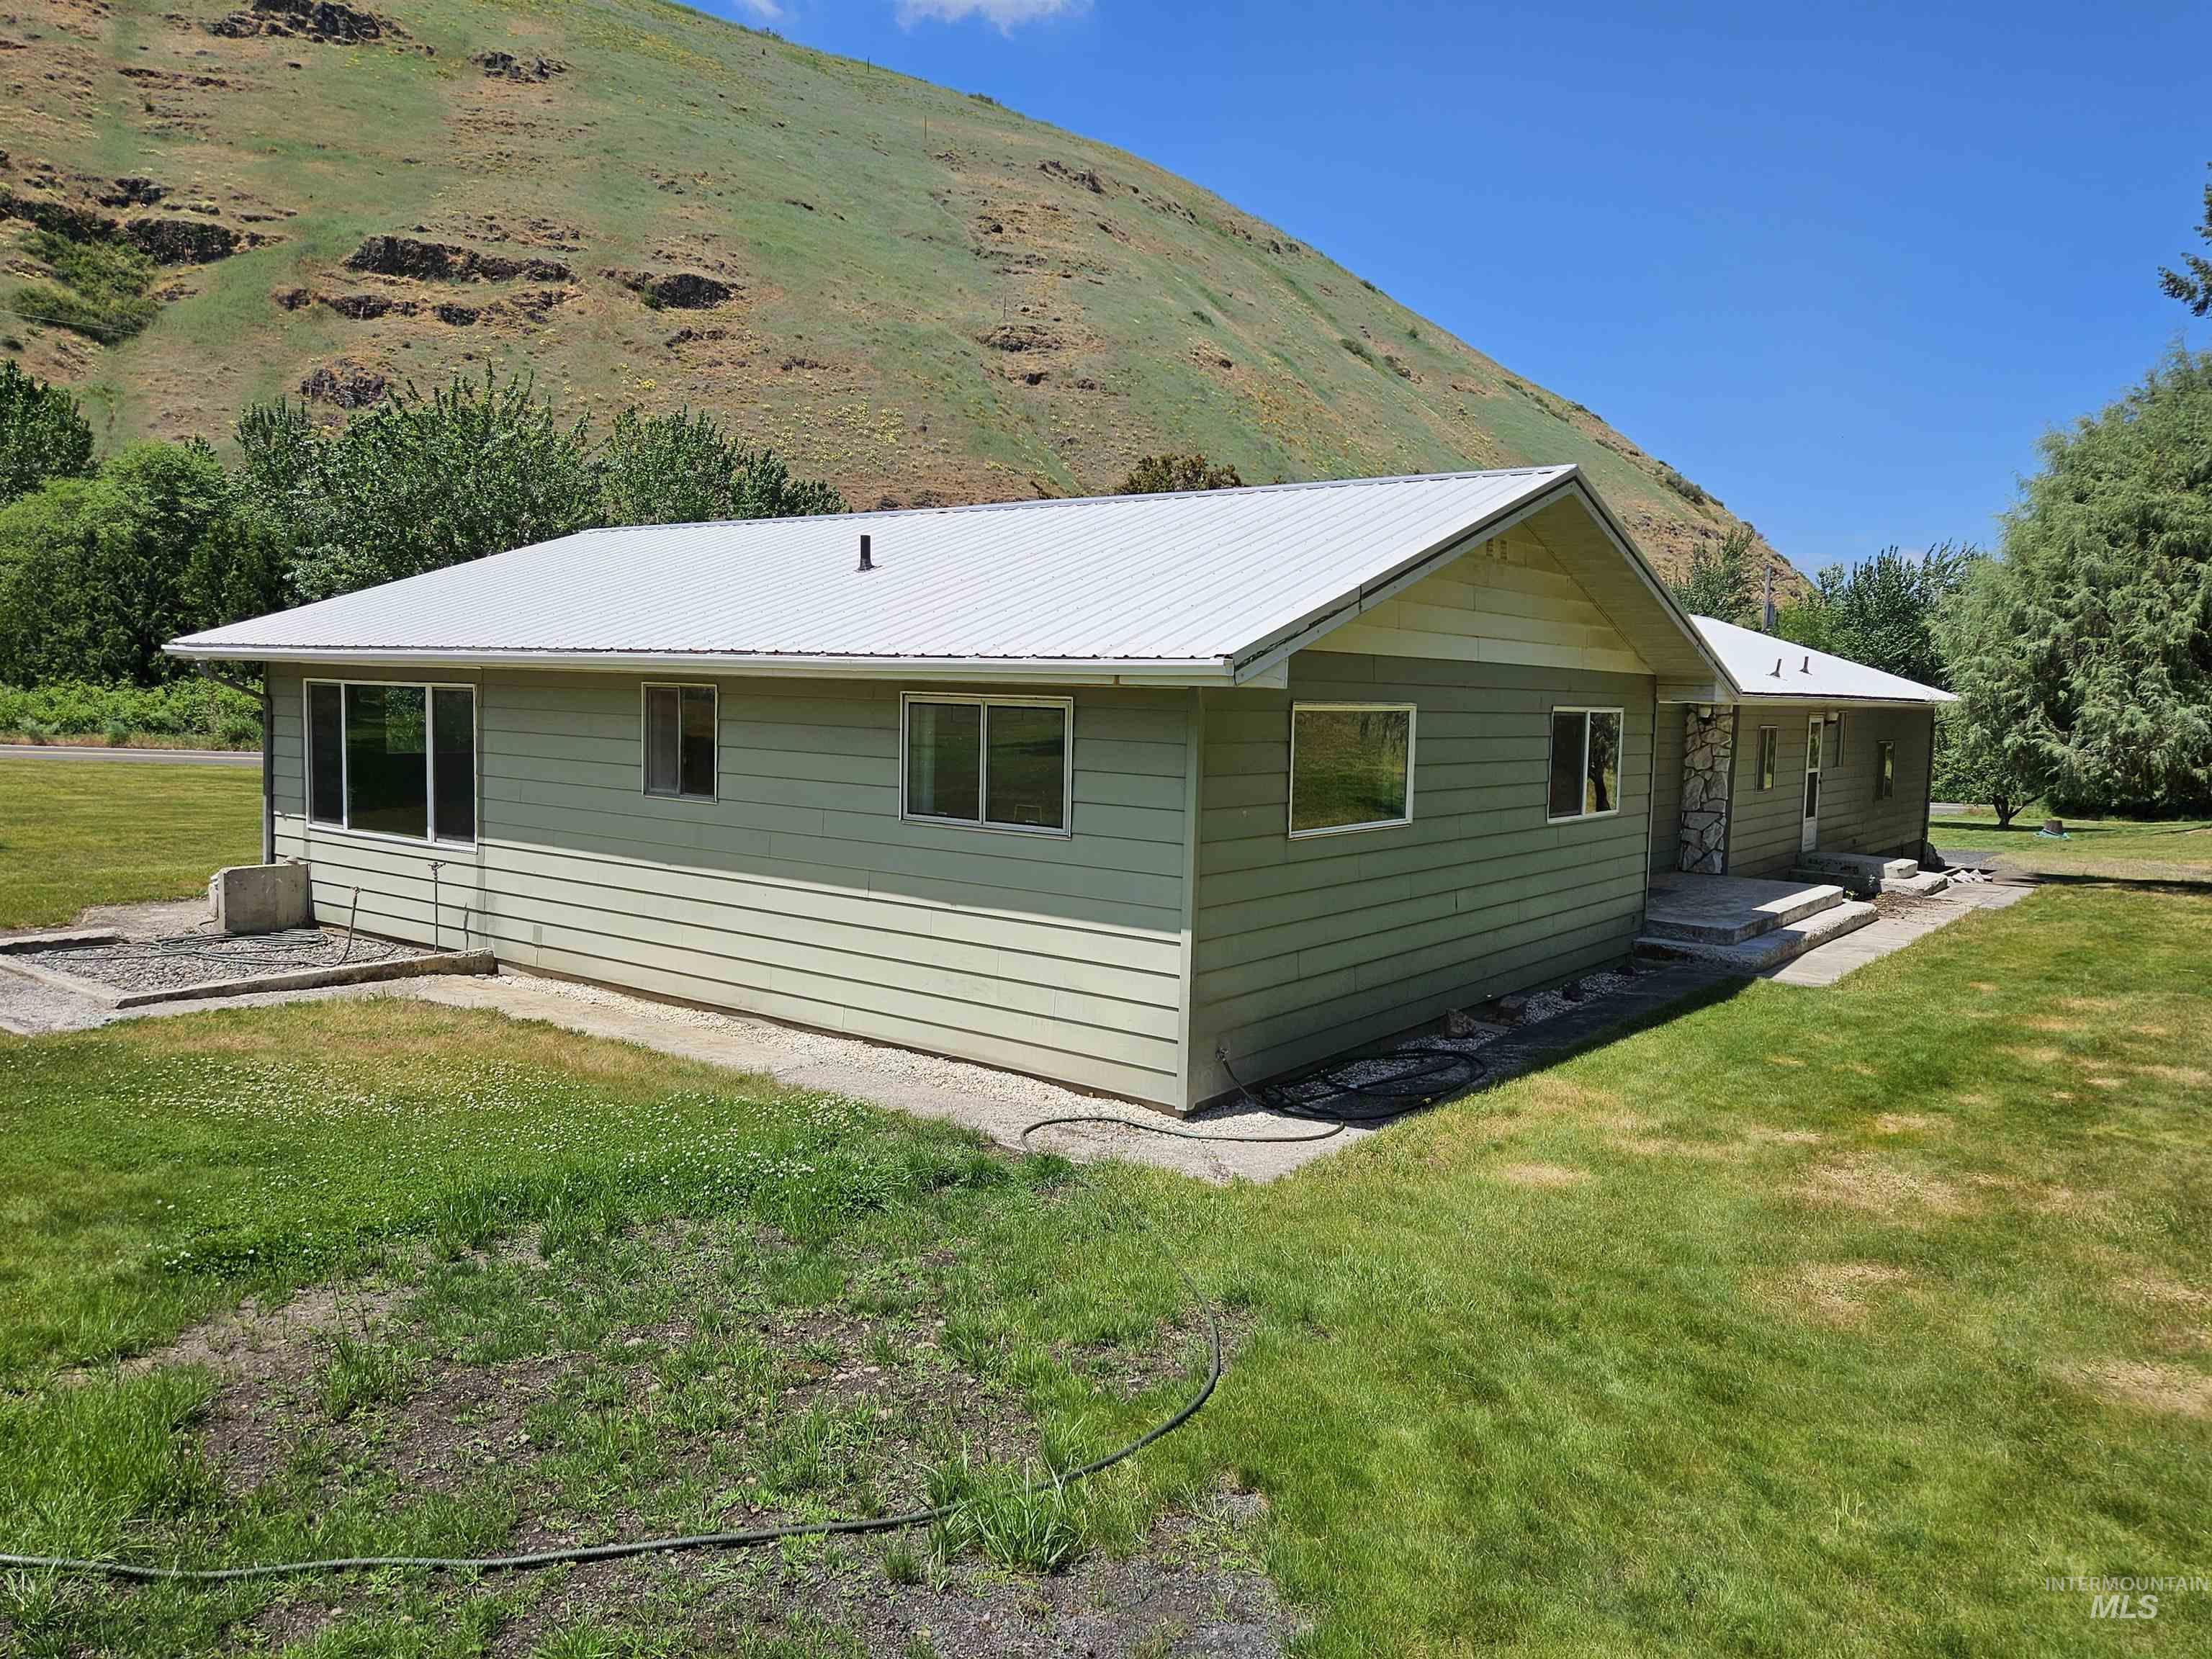
Ranch-style residence featuring light green siding and a white metal roof
-
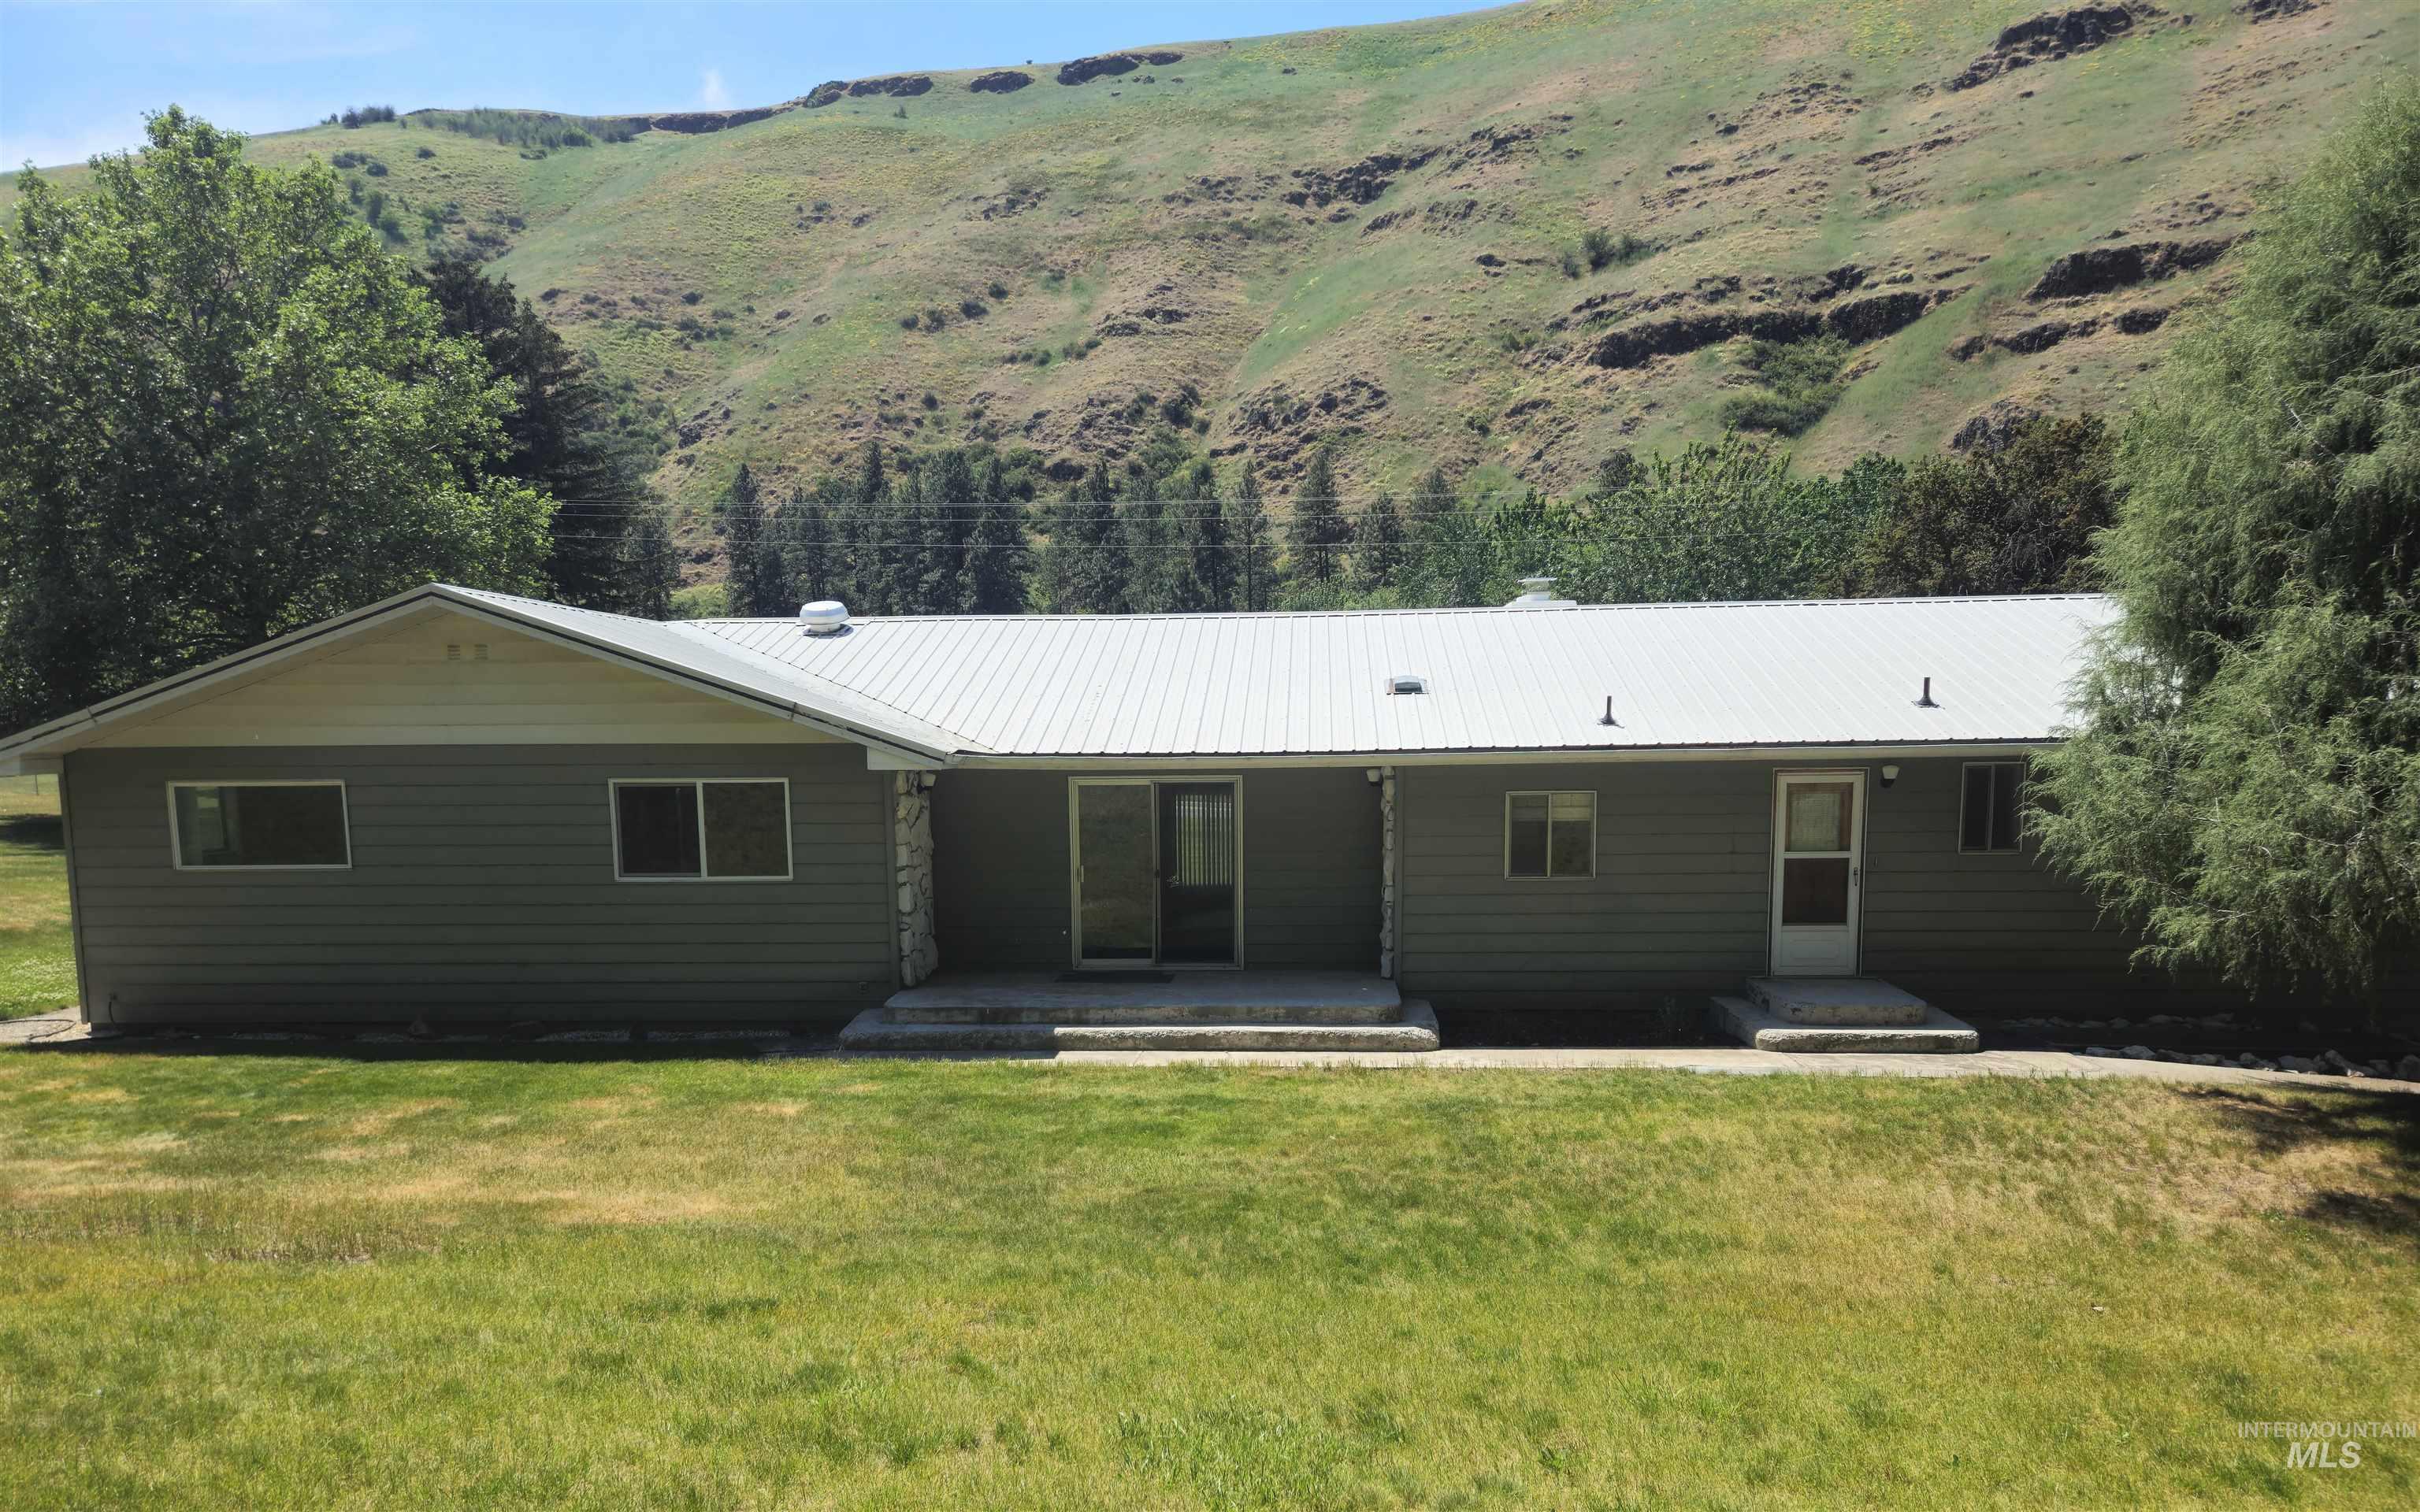
Single-story residence featuring a white metal roof and horizontal siding
-

Escape to peaceful country living just 25 miles outside of town! This well-cared-for, one-owner ranch-style home offers single-level living on 1.69 acres with space to spread out and make it your own. Built in 1972, this 3-bedroom, 1.75-bath home has been lovingly maintained and features a timeless blend of comfort, functionality, and rural charm. Inside, you’ll find a warm and inviting layout celebrating the classic ranch/rambler style of the era. The sunk-in living room includes a cozy wood-burning fireplace, and brand new laminate vinyl flooring compliments the original, mint condition built-in cabinetry that is in abundance in the home offering exceptional storage throughout. The spacious main bedroom includes a large walk-in closet with built-in dresser; large laundry room includes built-in cabinets and a walk-in pantry. Outside, the property is designed for both practicality and possibility, featuring durable metal roofing and siding with attractive stone masonry accents, a new private well, and an oversized two-car garage. There’s plenty of room for RV parking, building a shop, creating a garden space, or simply enjoying the open acreage and privacy. If you’re looking for country living with room to grow, this property offers a rare opportunity to enjoy space, comfort, and quiet surroundings while still being within reach of town.
- Heating:
- Heat Pump, Forced Air, Groundwater source
- Cooling:
- Central air
- Fireplace:
- One
- Garage Capacity:
- 2
- Country:
- US
- State:
- ID
- County:
- Nez Perce
- City:
- Culdesac
- Zipcode:
- 83524
- Street:
- 29865 Mission Creek Rd
- Longitude:
- W117° 16' 52.3''
- Latitude:
- N46° 21' 34.5''
- Master Bedroom Level:
- Main
- Master Bedroom Size:
- 18x15
- Bedroom 2 Level:
- Main
- Bedroom2 Size:
- 15x12
- Bedroom 3 Level:
- Main
- Bedroom3 Size:
- 12x12
- Kitchen Level:
- Main
- School District:
- Culdesac District #342
- Elementary School:
- Culdesac
- Middle School:
- Culdesac
- High School:
- Culdesac
- Status:
- New
- Type:
- Single Family w/ Acreage
- Level:
- Single
- Tax Year:
- 2025
- Taxes:
- $1,985
- Potential Short Sale:
- No
- Age:
- 51 - 80 Years
- Auction:
- No
- Flood Ins Required:
- No
- HUD Owned:
- No
- In Foreclosure:
- No
- Land Size:
- 1 - 4.99 AC
- Home Owner Exempt:
- No
- HOA Frequency:
- Not Applicable
- Inc Kitchen Features:
- Breakfast bar, Dishwasher, Oven/range freestanding, Refrigerator, Countertop-laminate
- Lot Features:
- Garden Space, Public Road, Chickens, Finished Driveway, RV Parking
- Water:
- Individual well
- Land Use:
- Single
Residential For Sale
29865 Mission Creek Rd, Culdesac, Idaho 83524
- Property Type :
- Residential
- Listing Type :
- For Sale
- Status :
- Active
- Listing ID :
- 98988139
- Price :
- $487,070
- Bedrooms :
- 3
- Bathrooms :
- 2
- Apx SqFt :
- 1,945 SqFt
- Year Built :
- 1972
- Lot Area :
- 1.69 Acres
- Days on Market :
- 1
- Subdivision :
- 0 Not Applicable
- Update Date :
- 05/29/2026 06:23:40



