
-
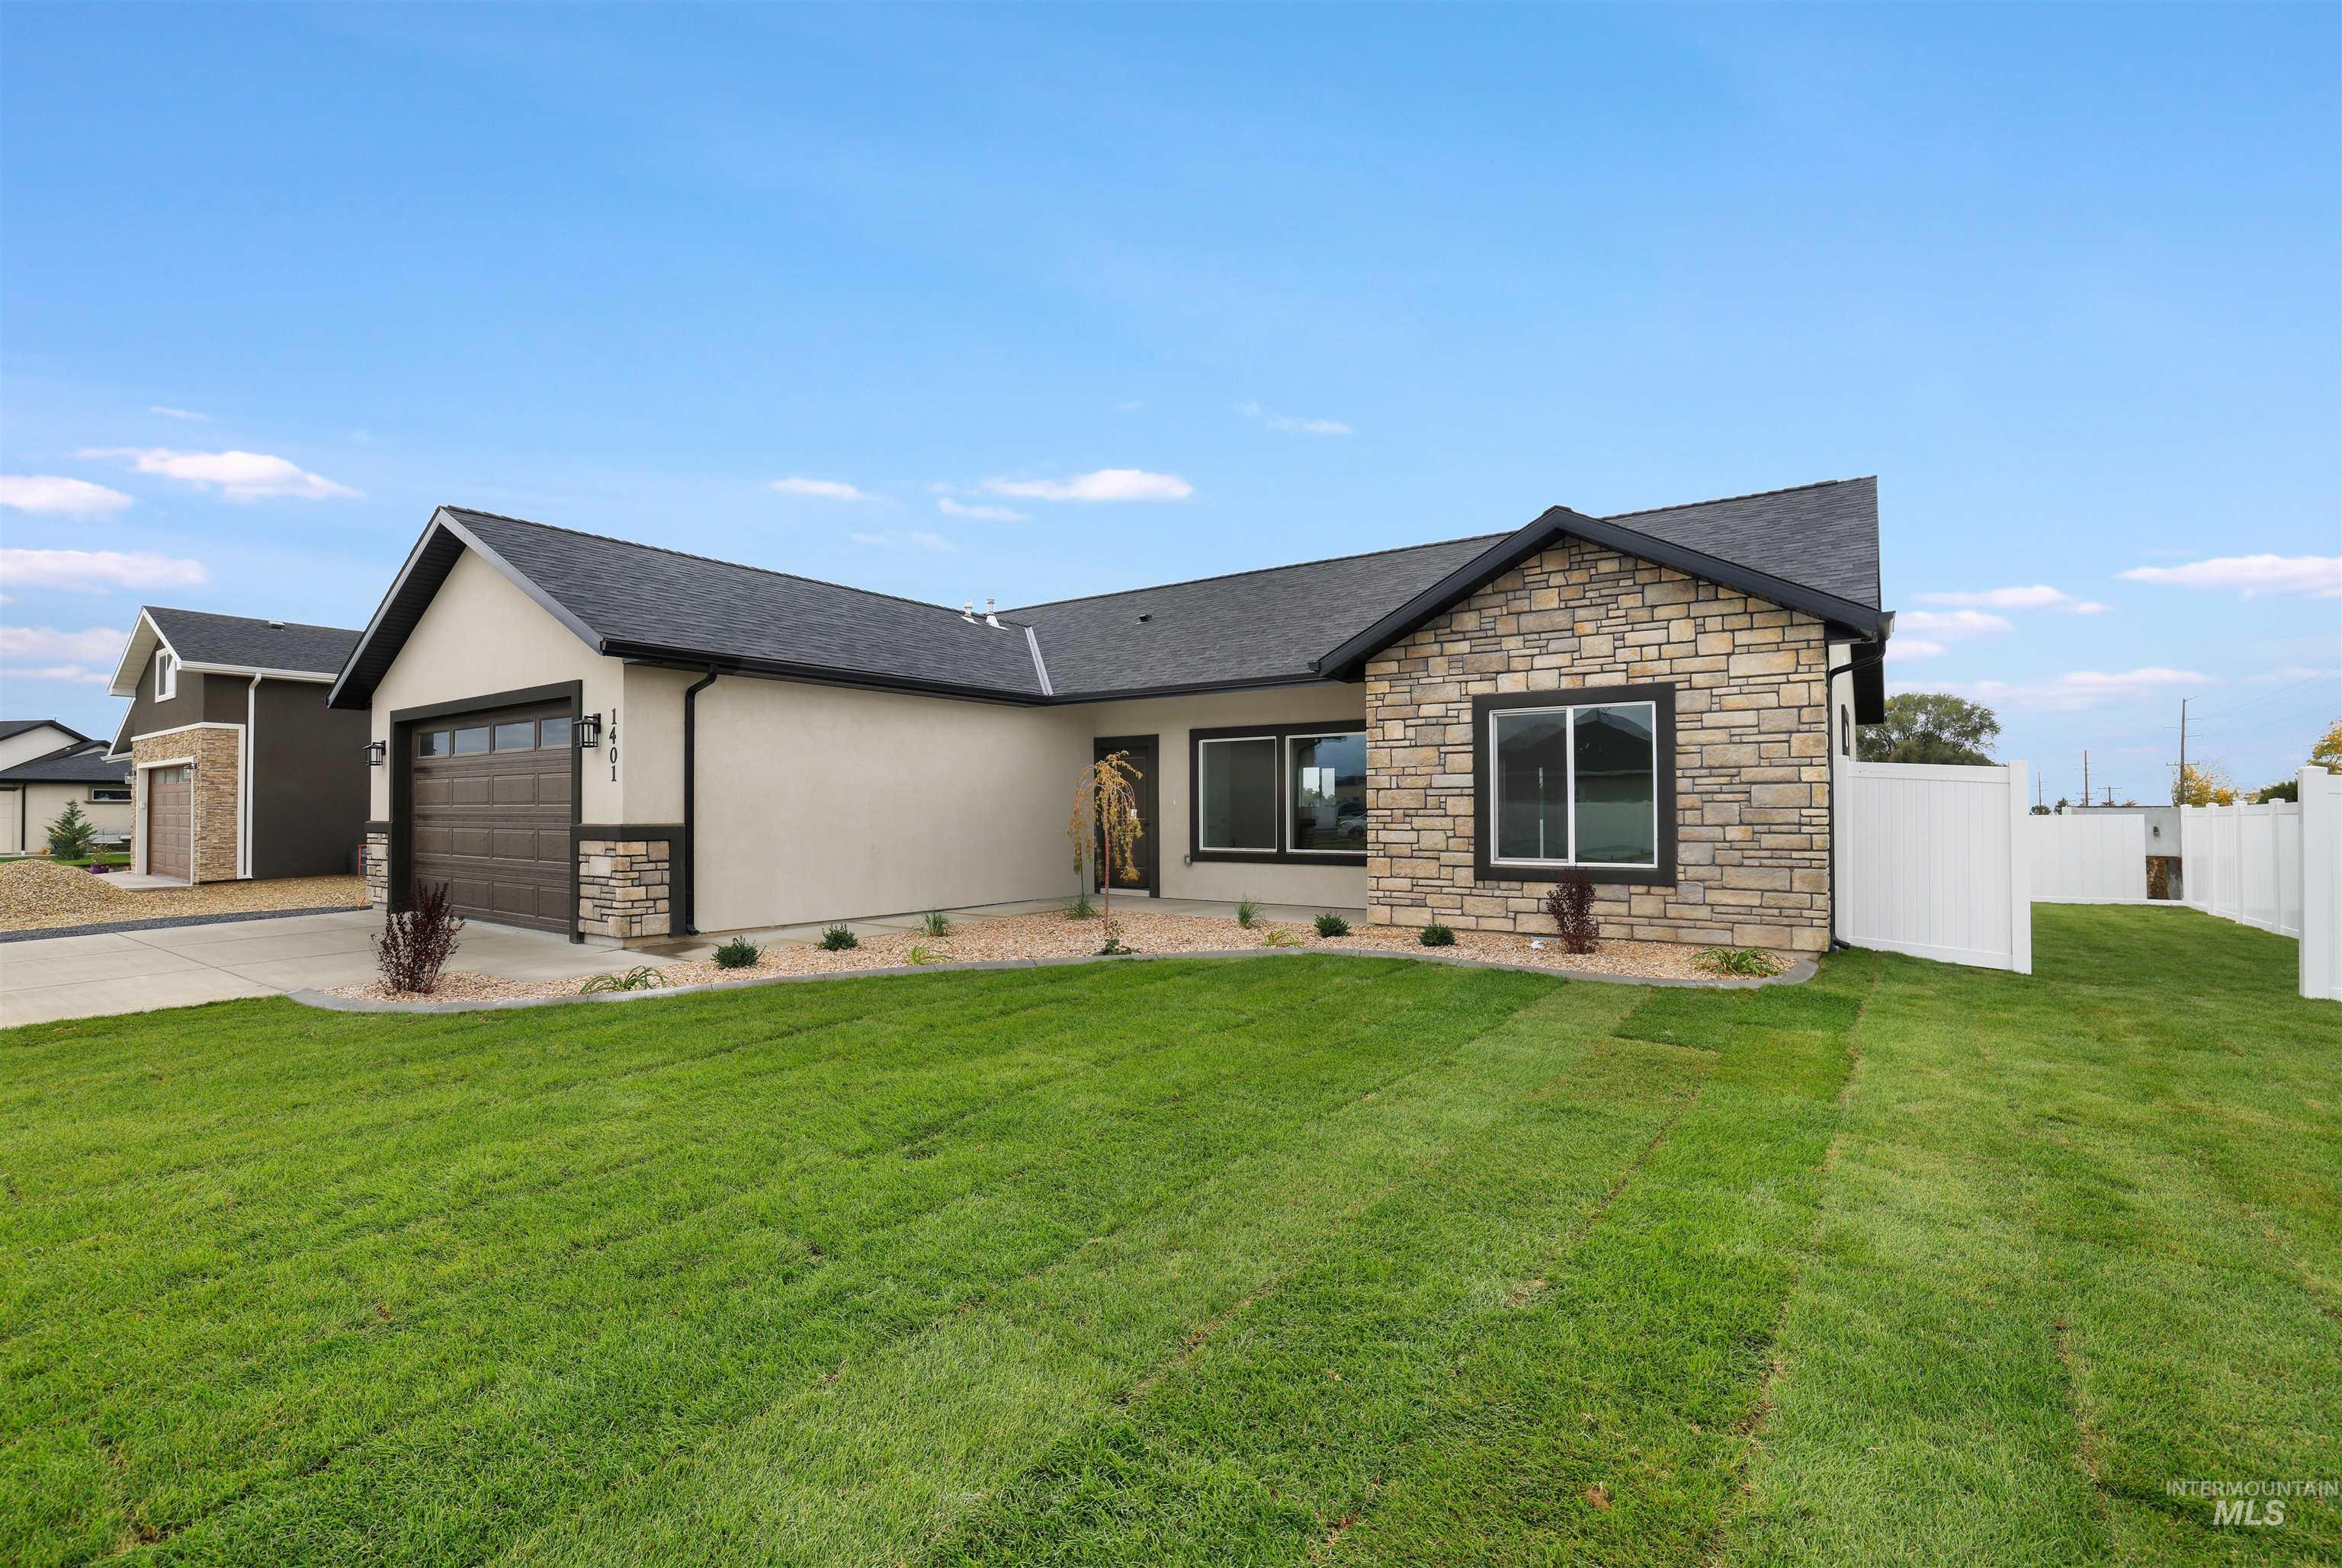
Single-story exterior featuring a natural stone facade, smooth stucco finish, asphalt shingle roof, double-car garage, and a manicured lawn with gravel landscaping
-
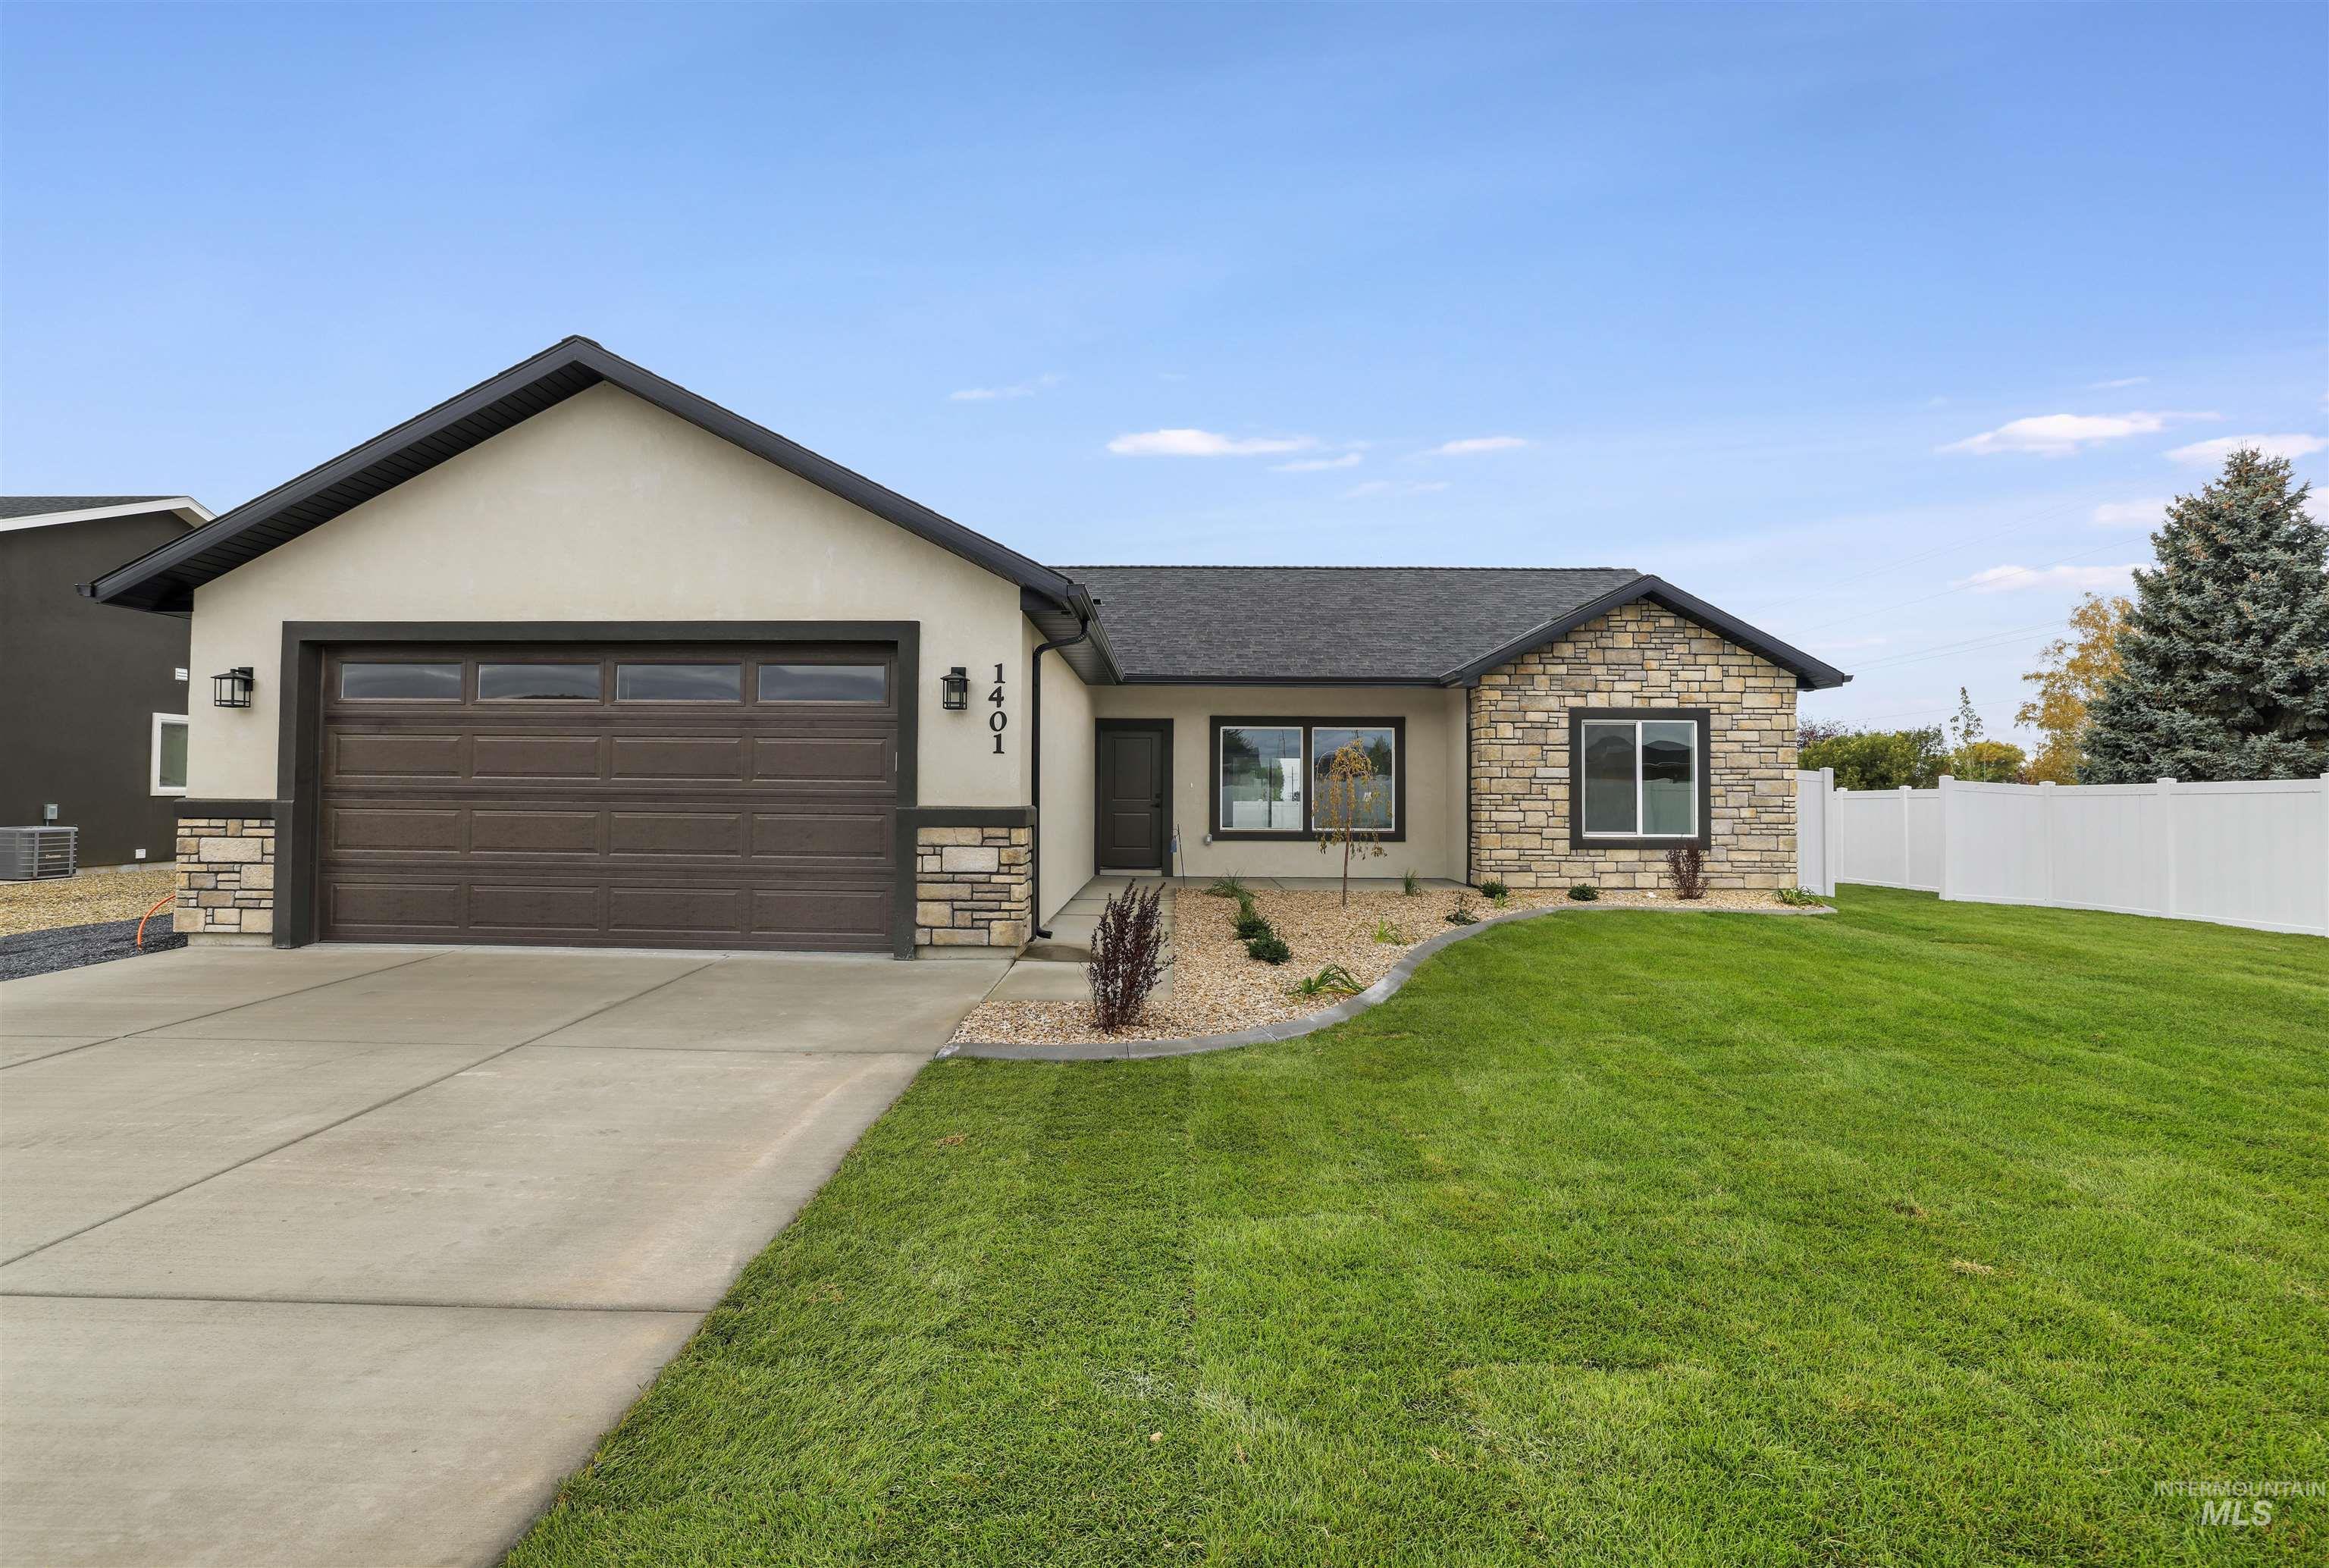
Single-story exterior featuring a stone facade, stucco siding, an attached two-car garage, and landscaped gravel beds
-
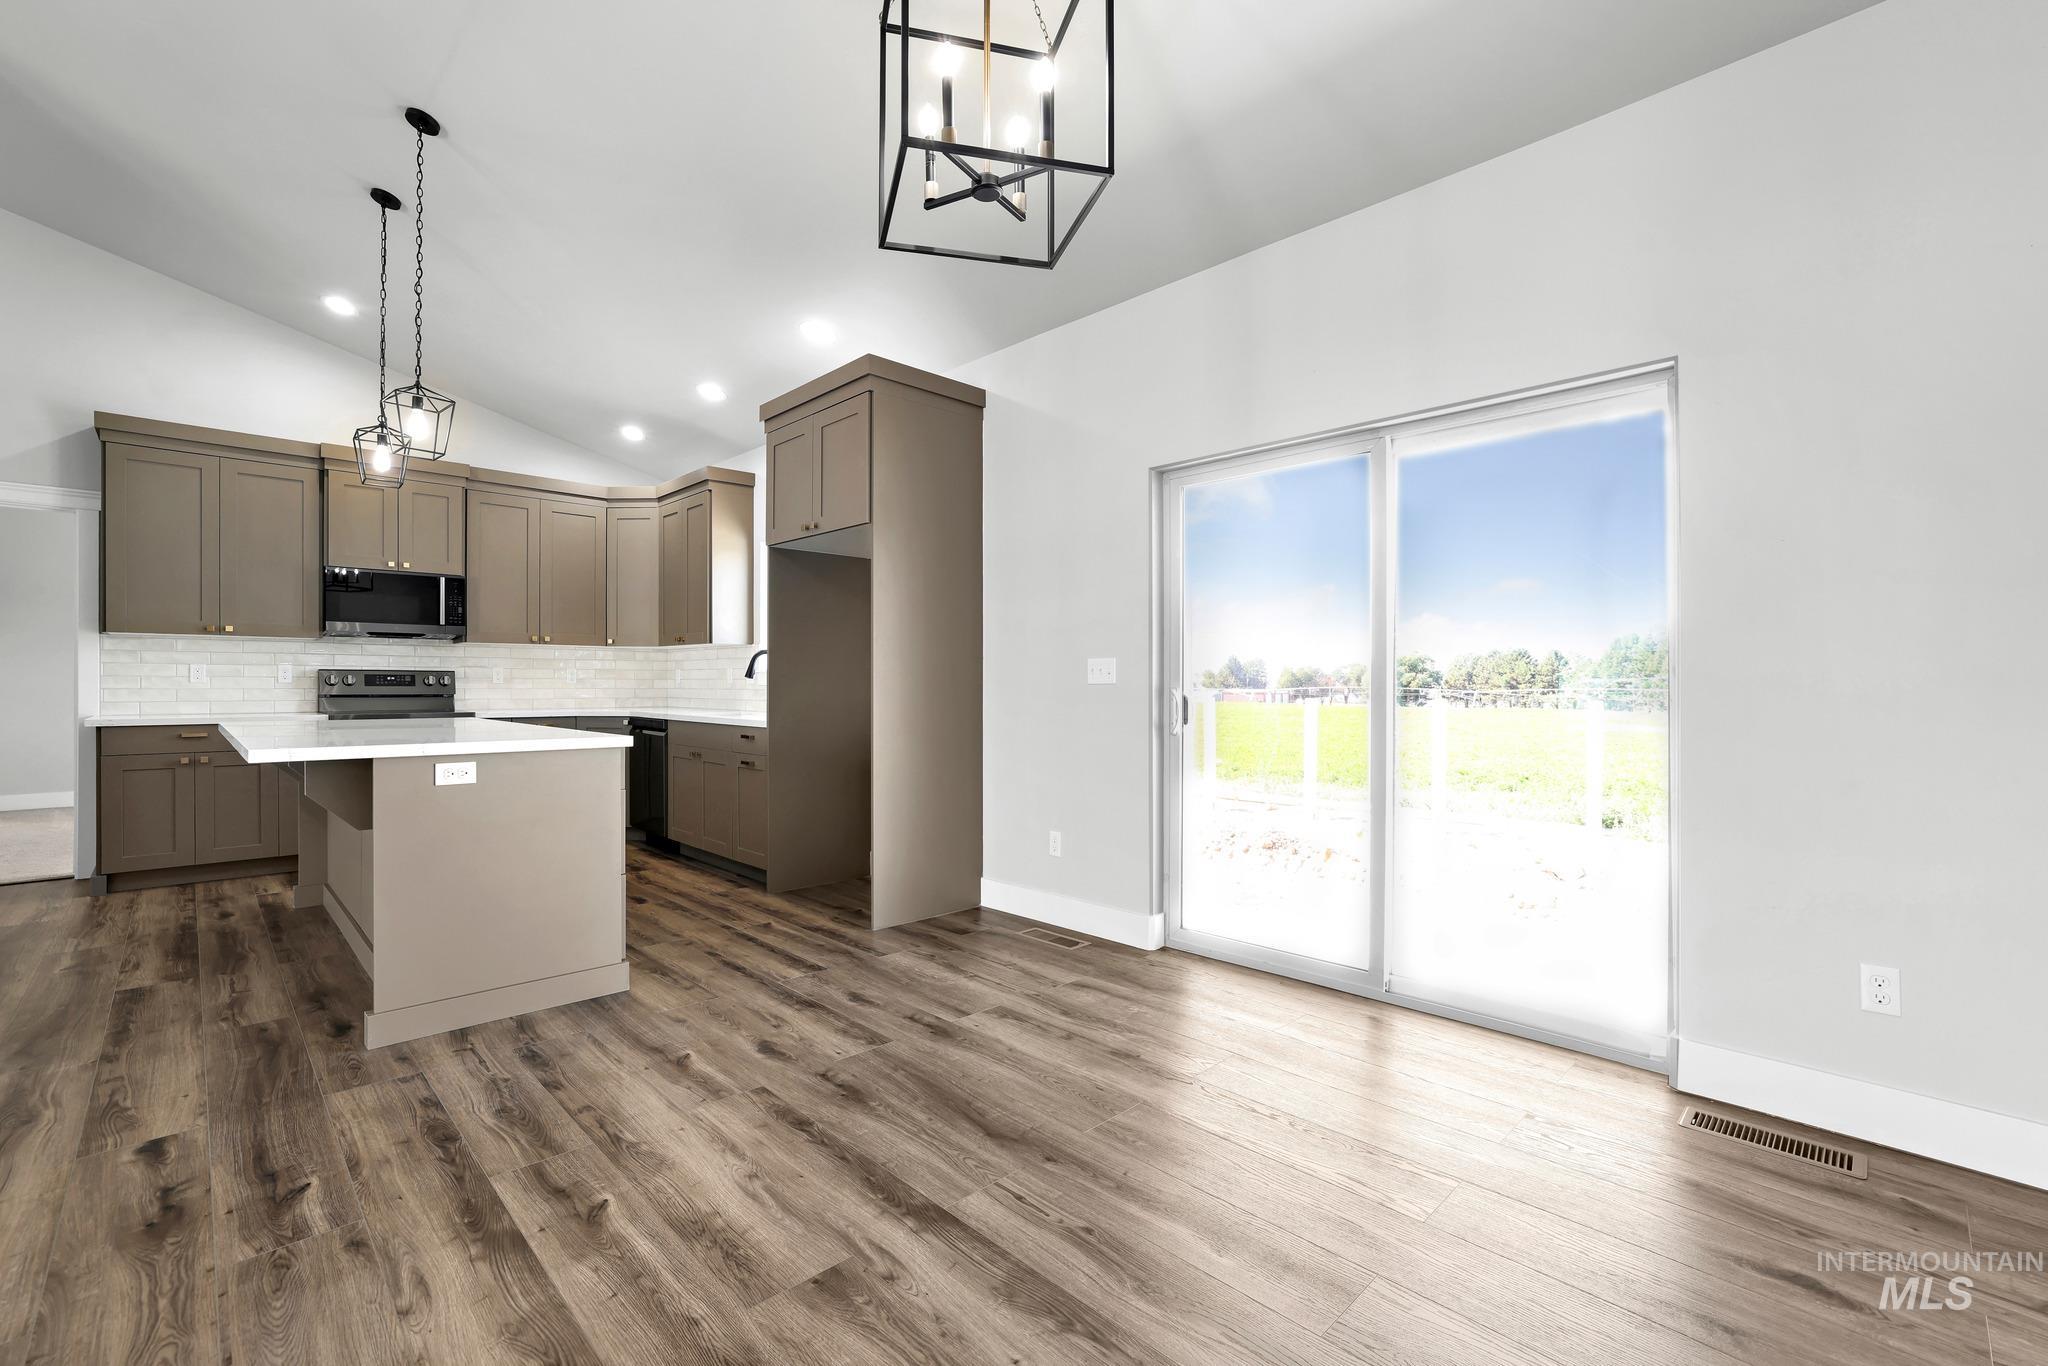
Kitchen featuring an island, wood-finish flooring, vaulted ceiling, and sliding glass door
-
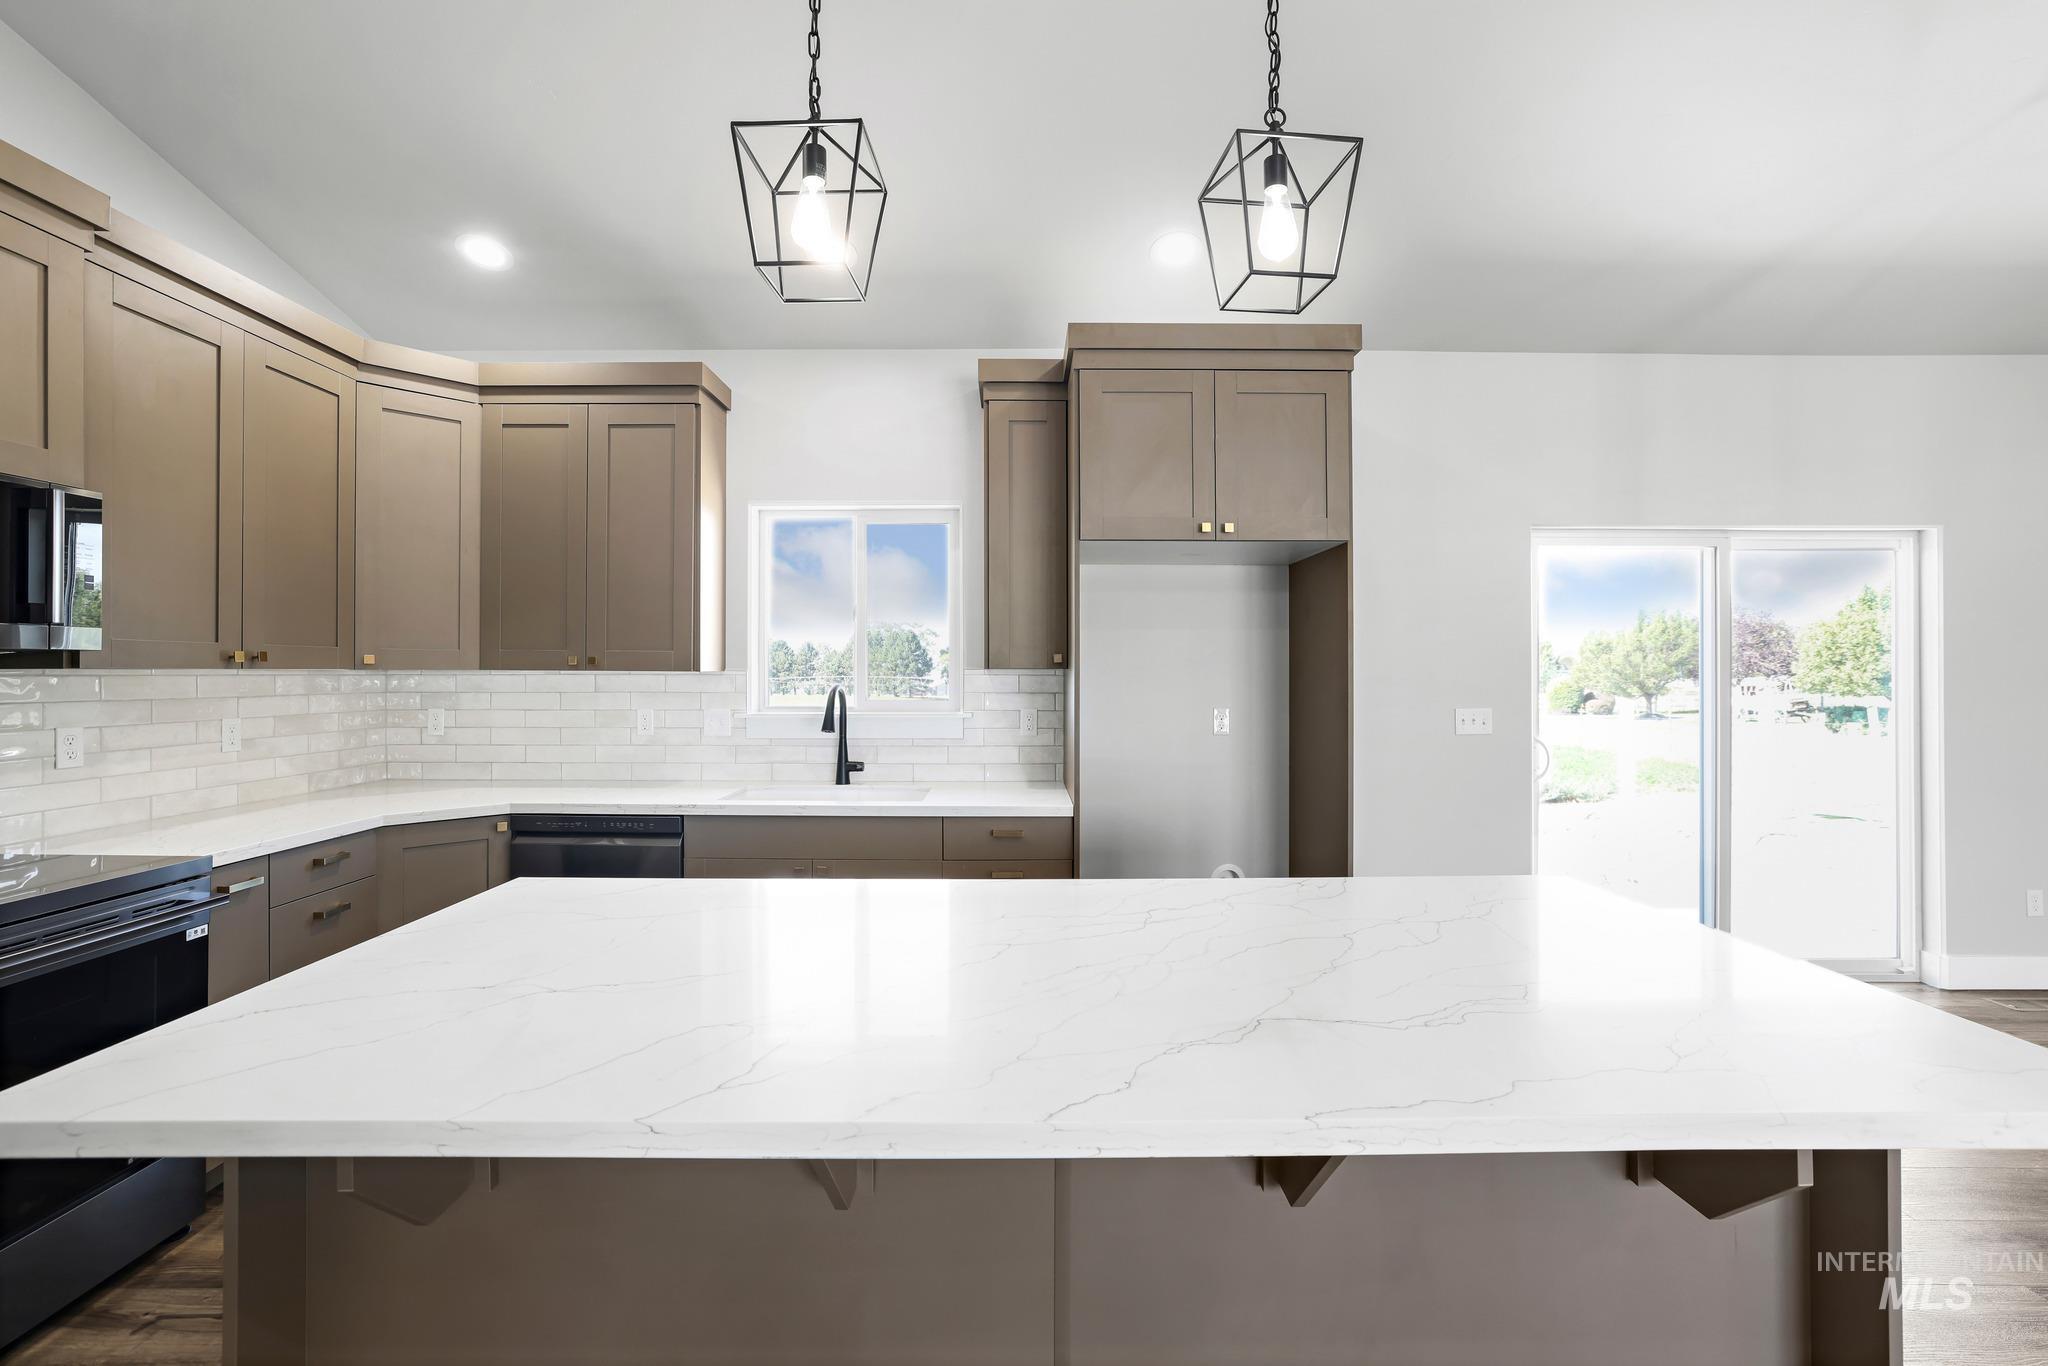
Spacious kitchen featuring a large island with a light-toned countertop, shaker-style cabinetry, subway tile backsplash, and sliding glass doors
-
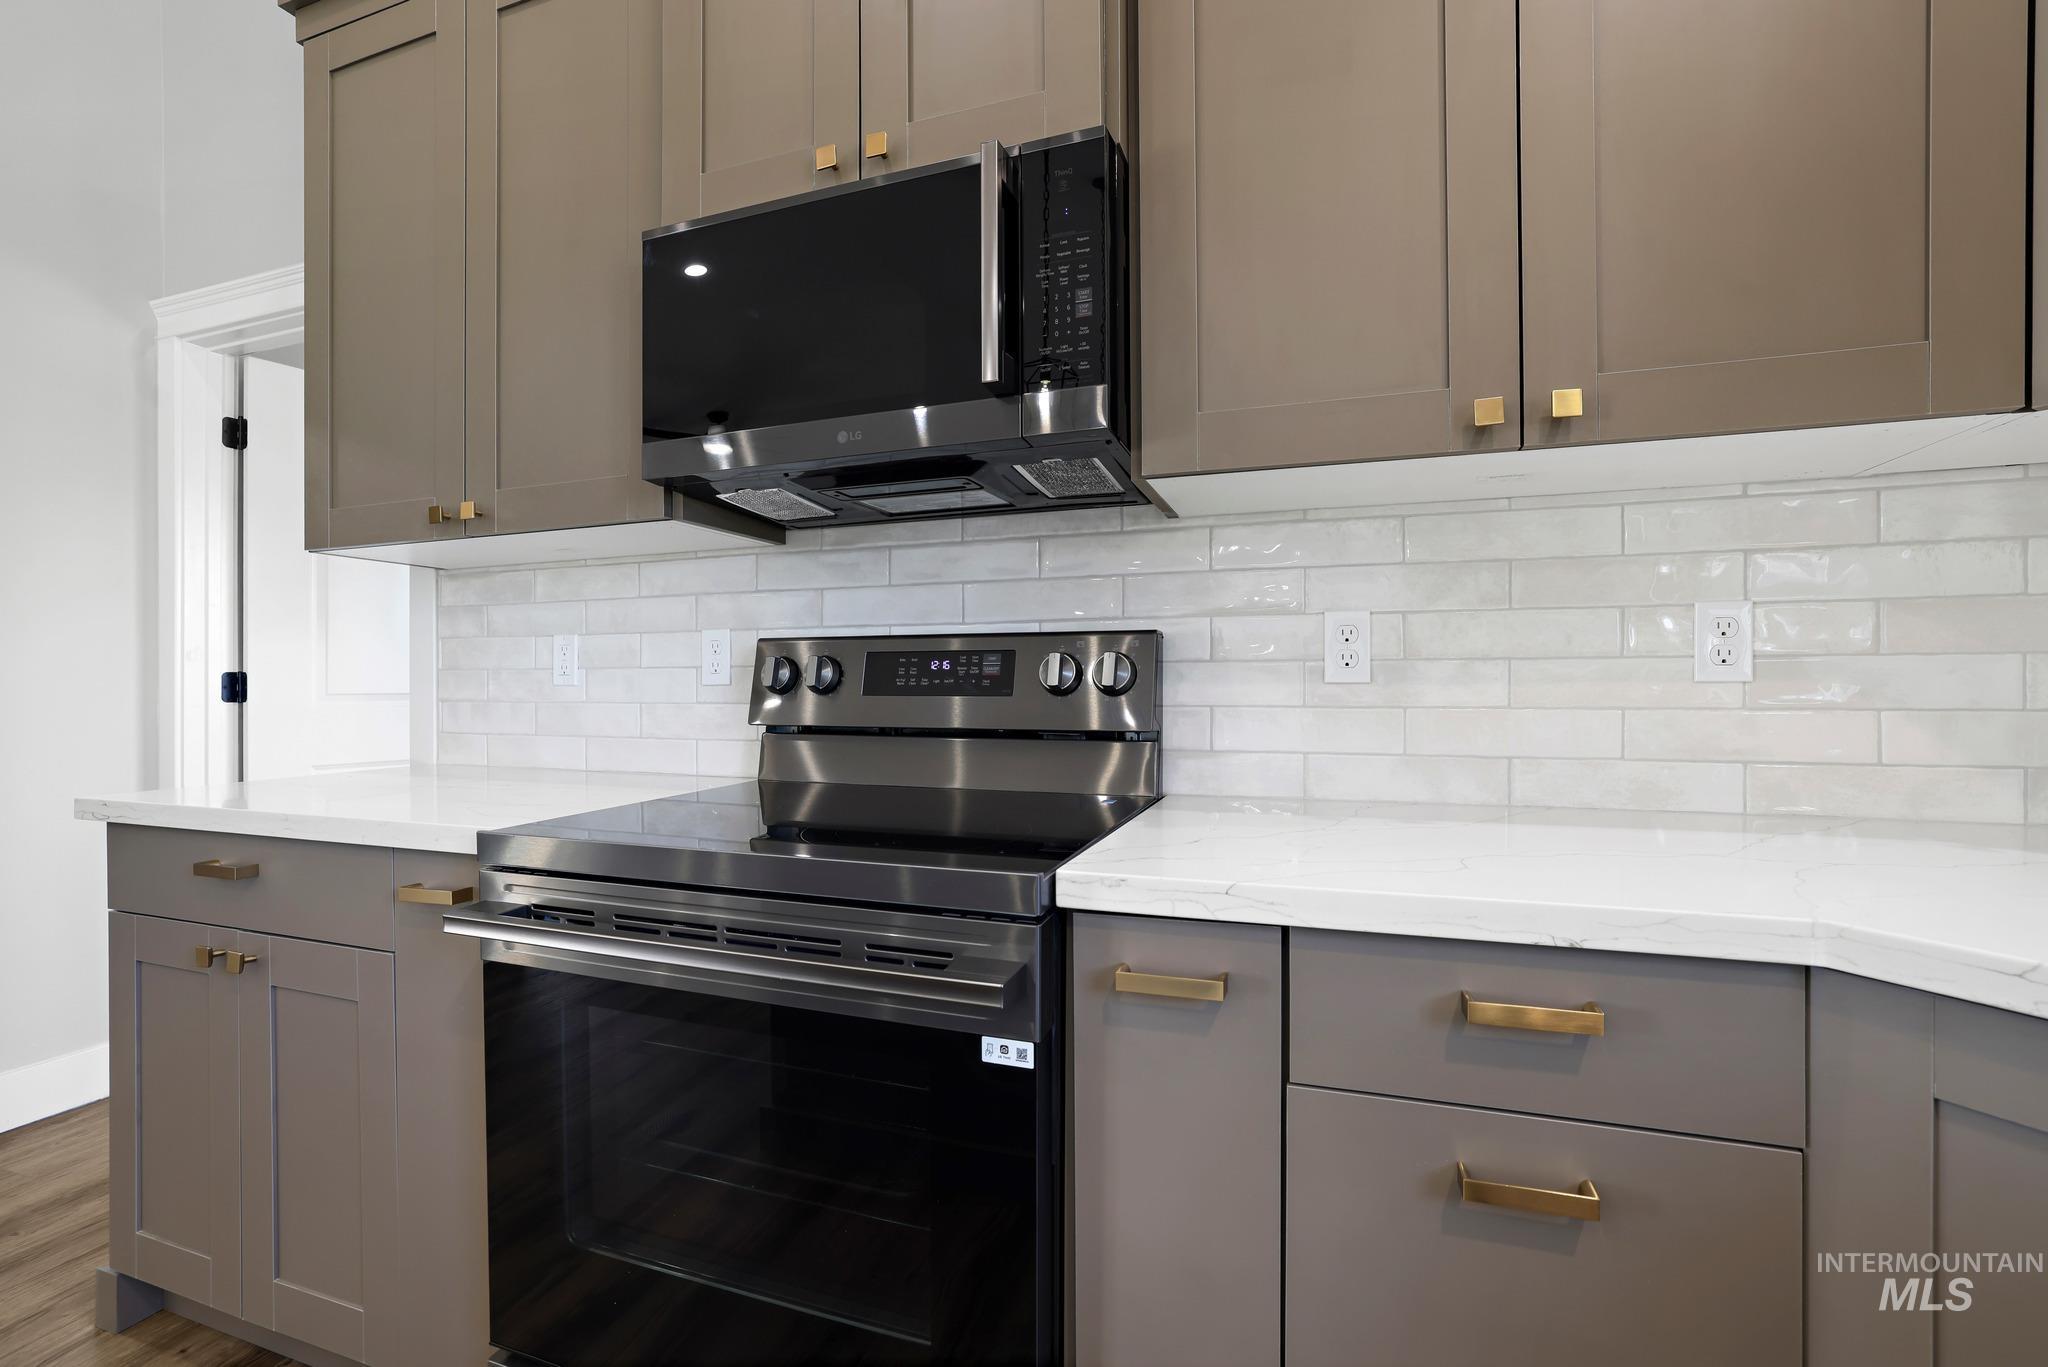
Stainless steel range and microwave, white subway tile backsplash, white countertops, and shaker-style cabinetry with gold-tone hardware
-
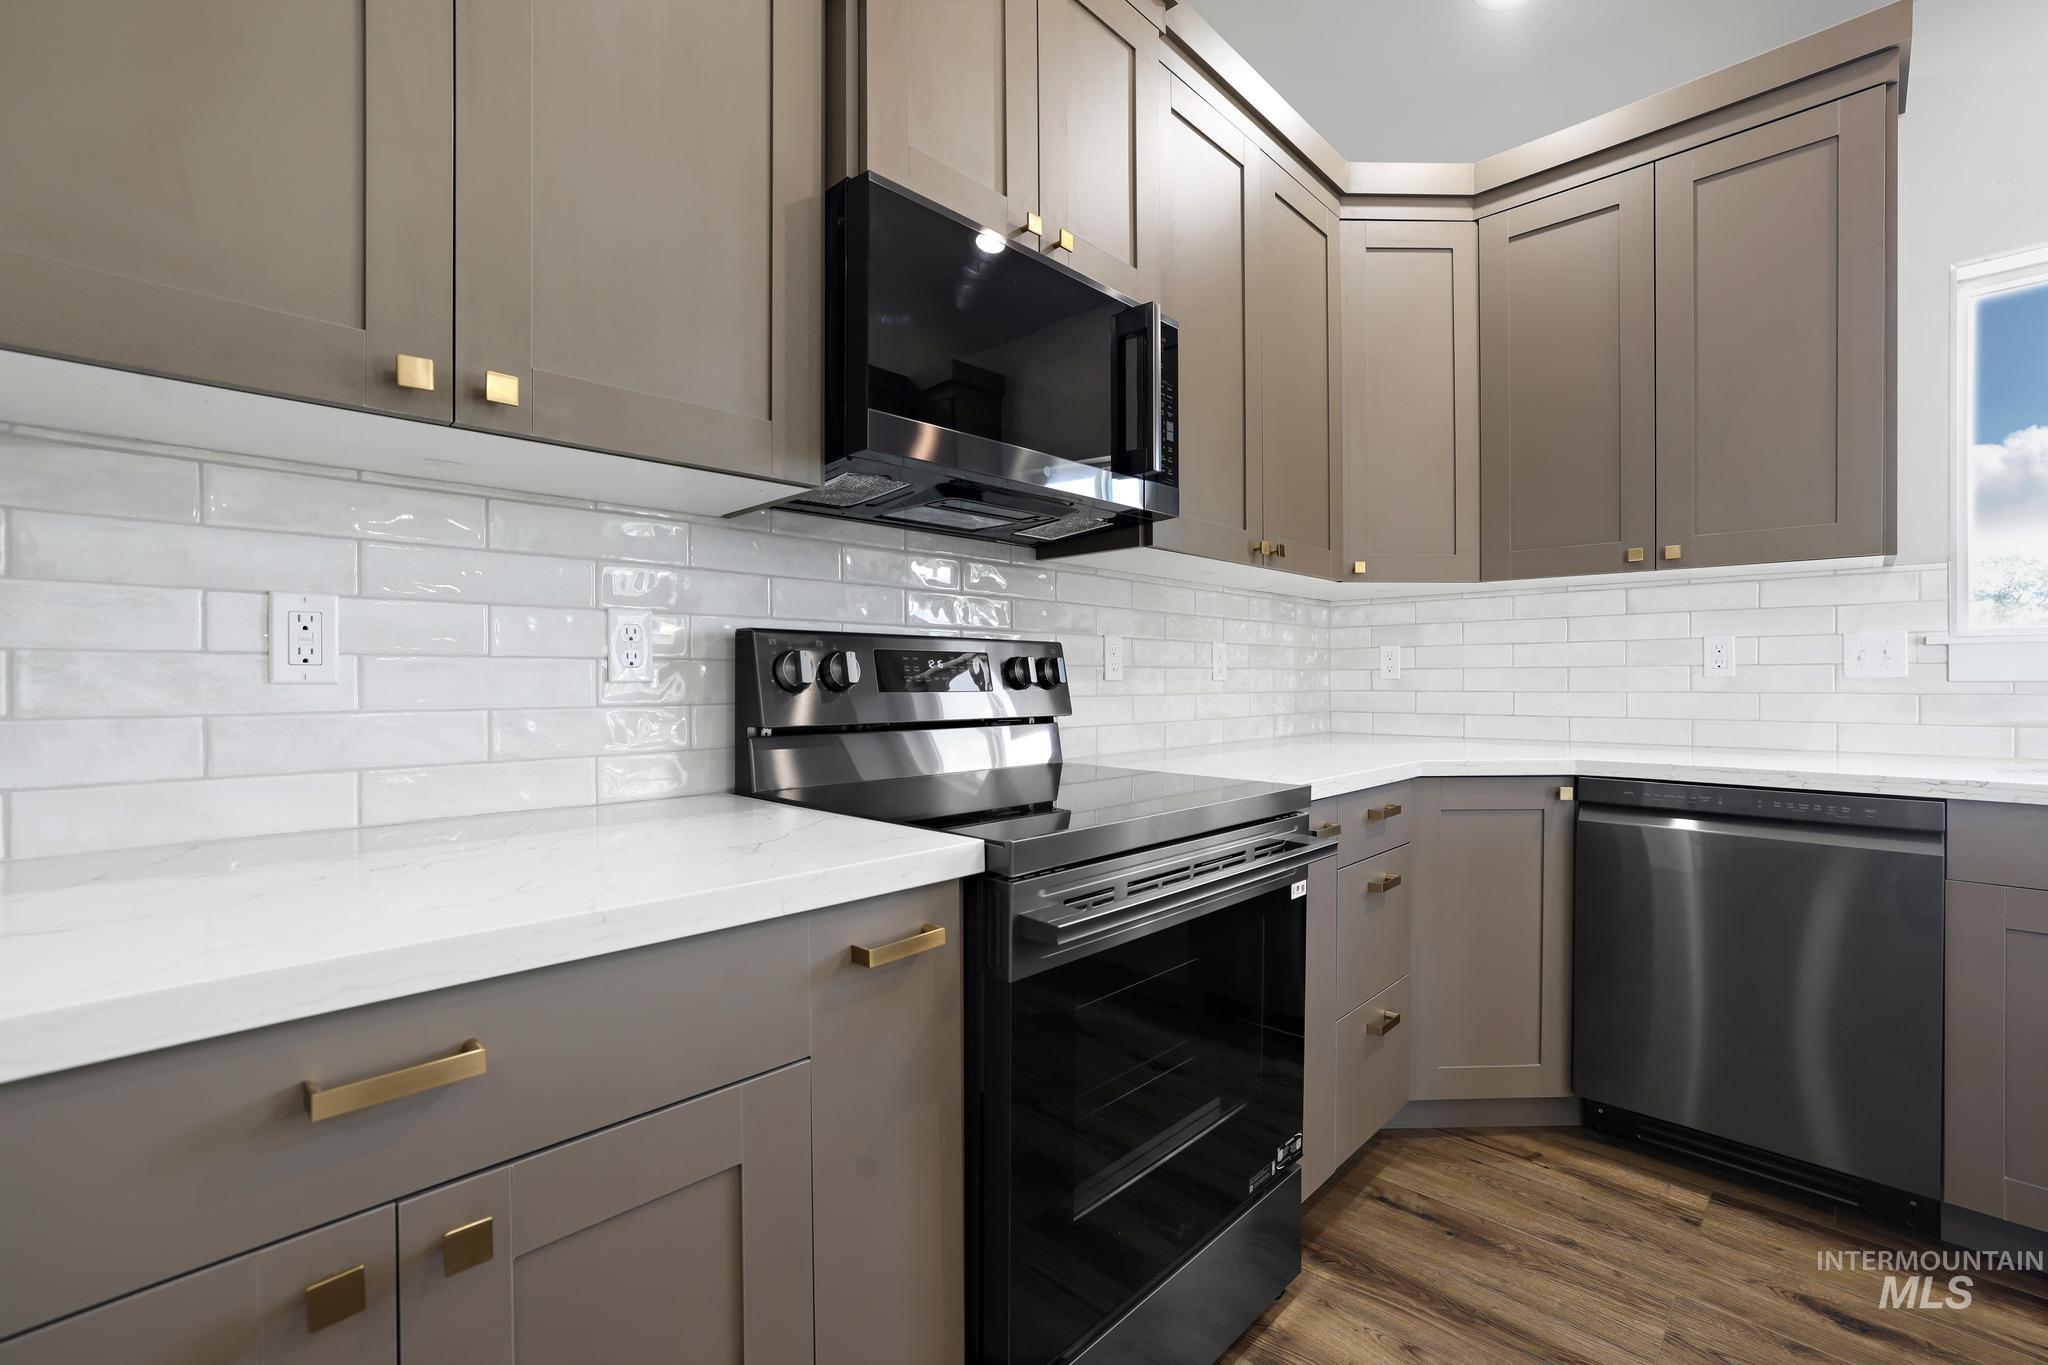
Kitchen featuring gray cabinetry, white countertops, a subway tile backsplash, and stainless steel appliances
-
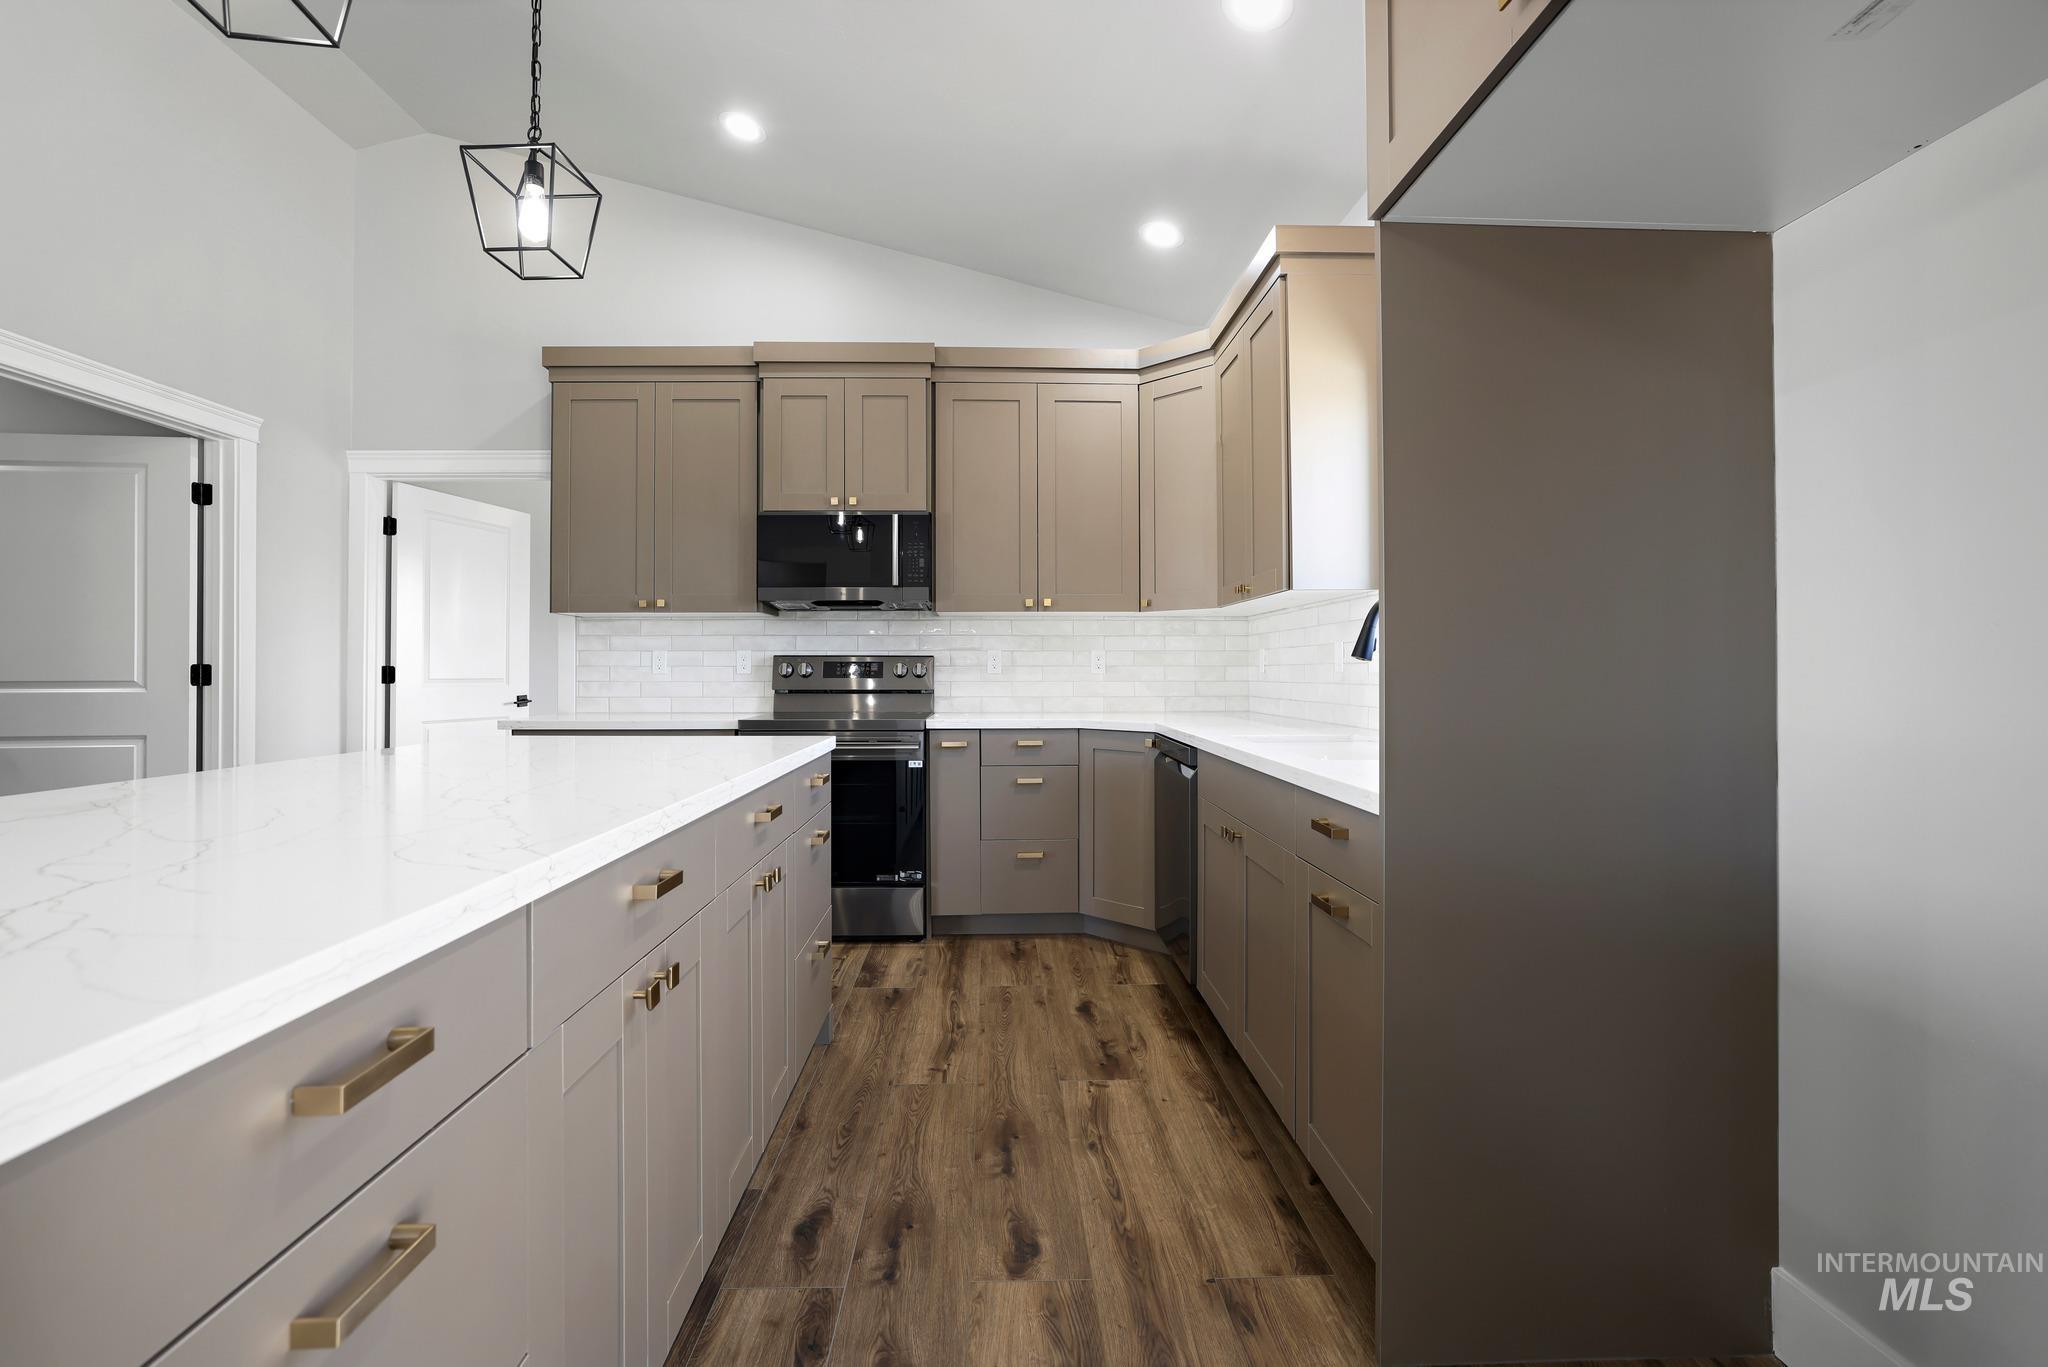
Vaulted ceiling, white quartz countertops, wood-finish flooring, shaker-style cabinetry, and matte black appliances
-
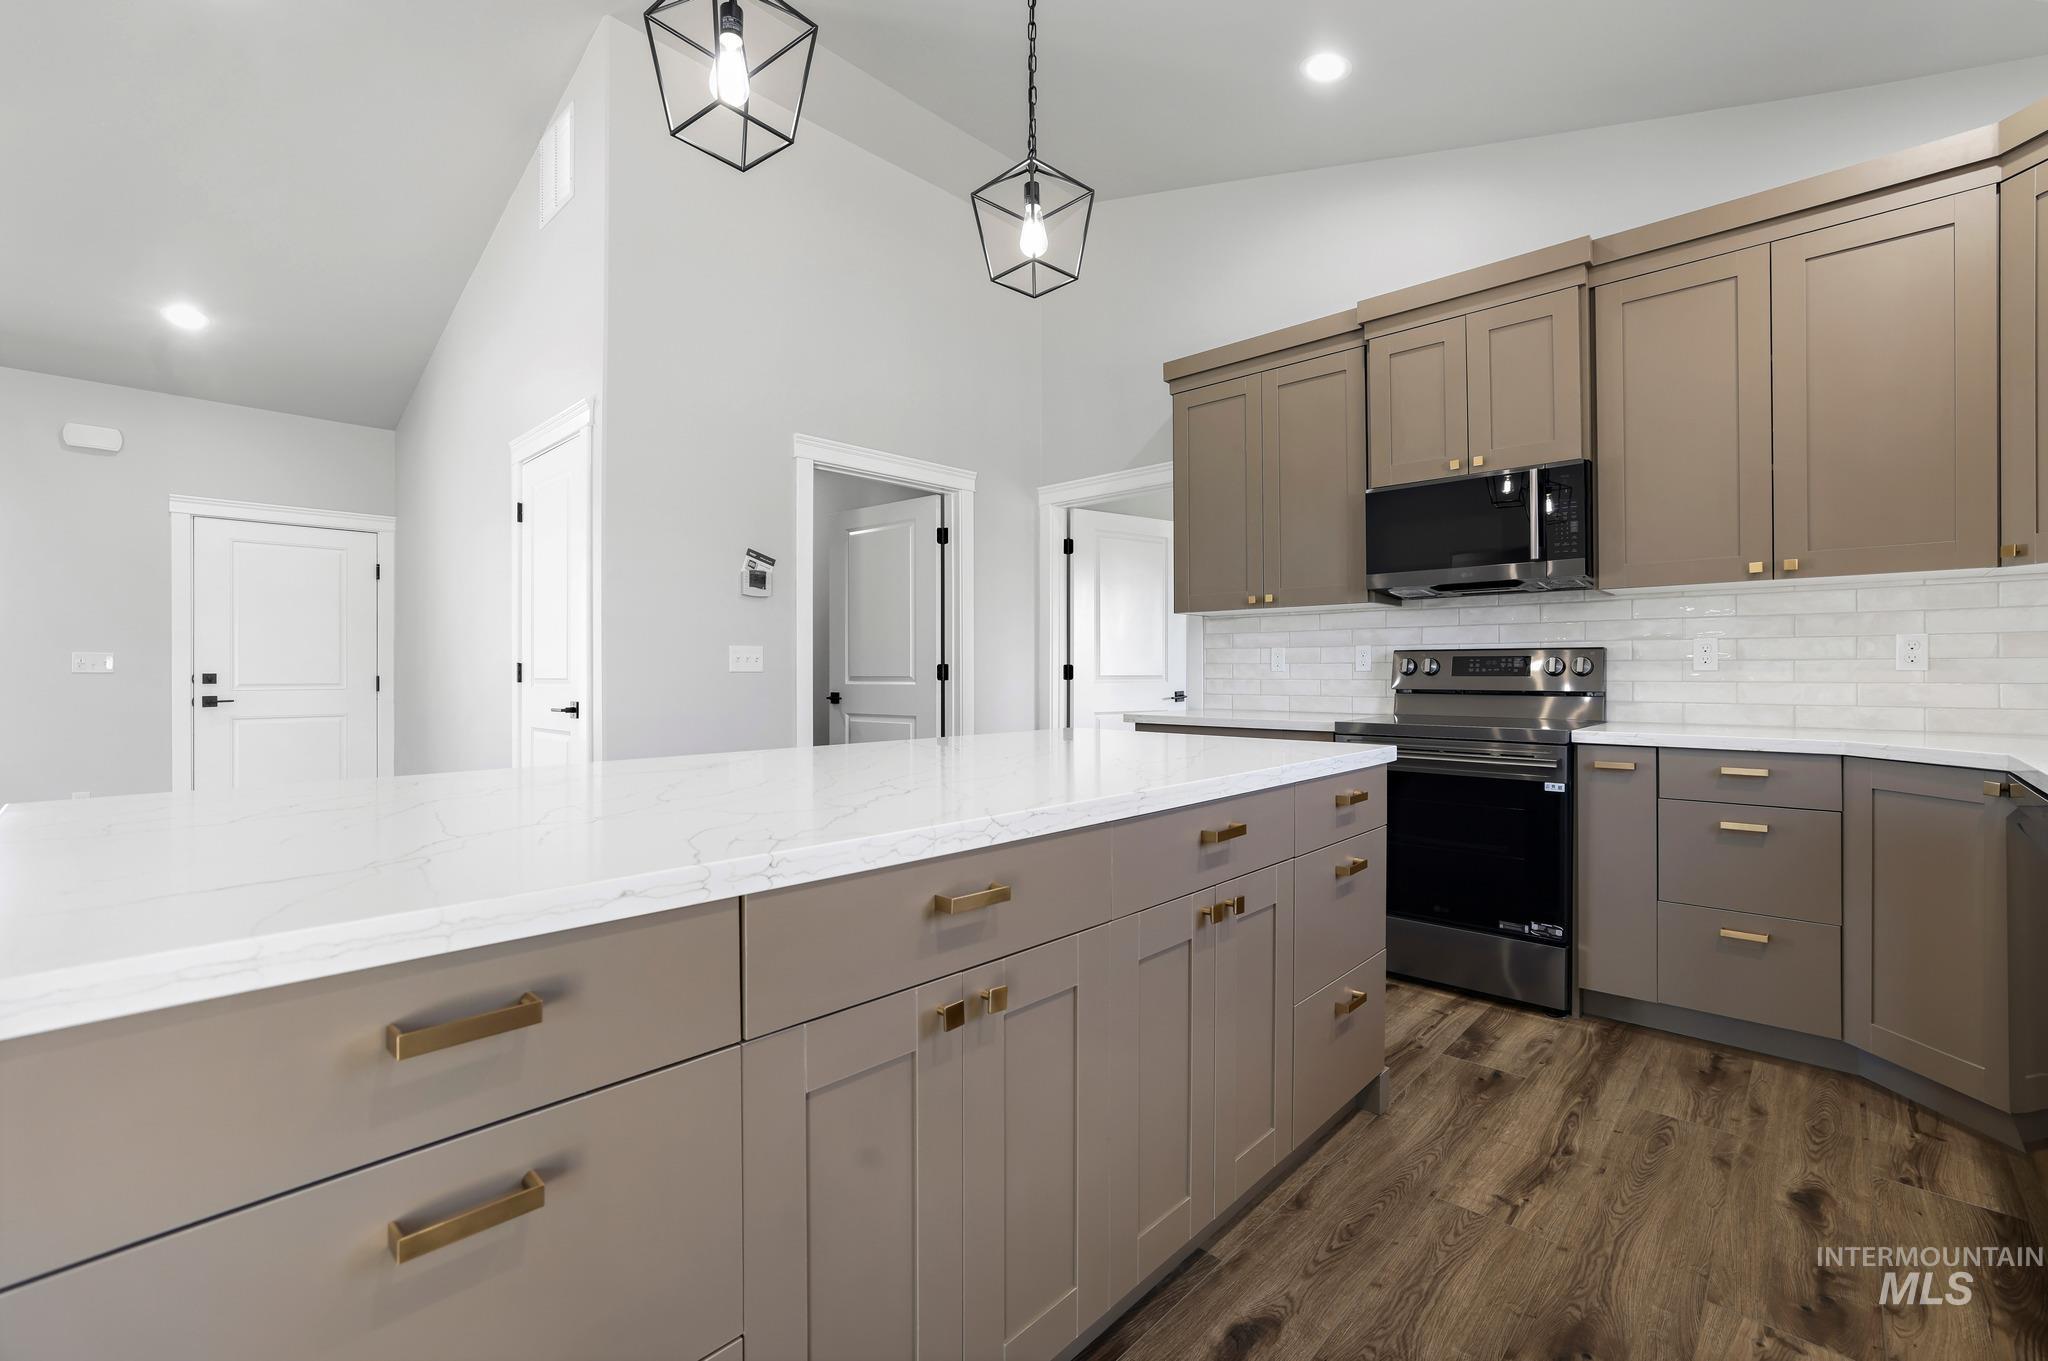
Kitchen featuring a center island with a light-toned countertop, stainless steel appliances, wood-finish flooring, and two-tone cabinetry with gold-toned hardware
-
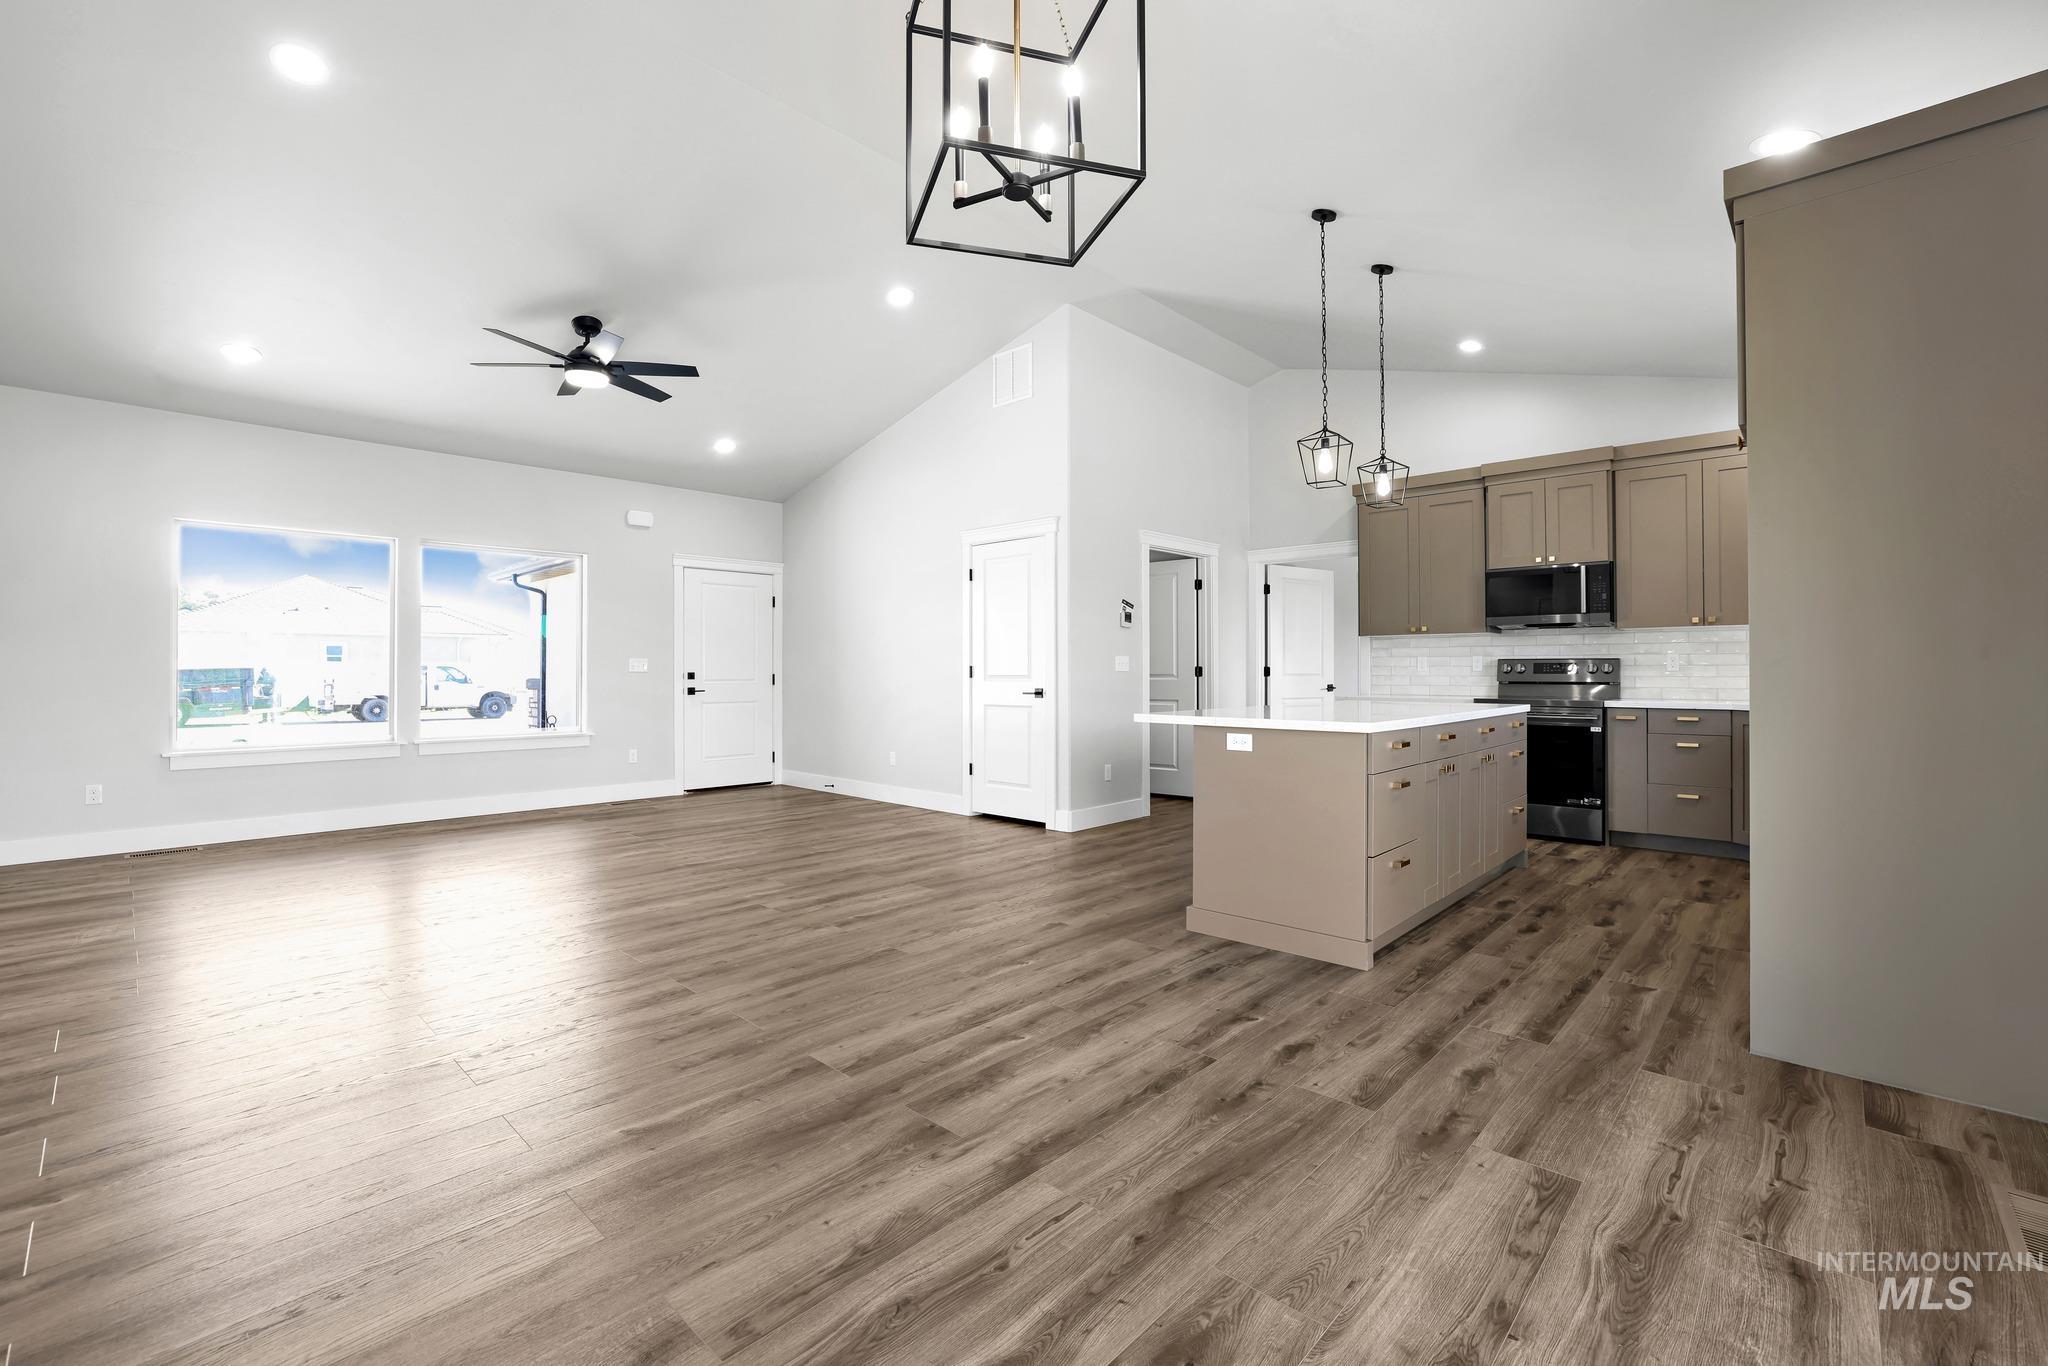
Vaulted ceilings, wood-finish flooring, white shaker doors, recessed lighting, and a kitchen island with pendant lighting
-
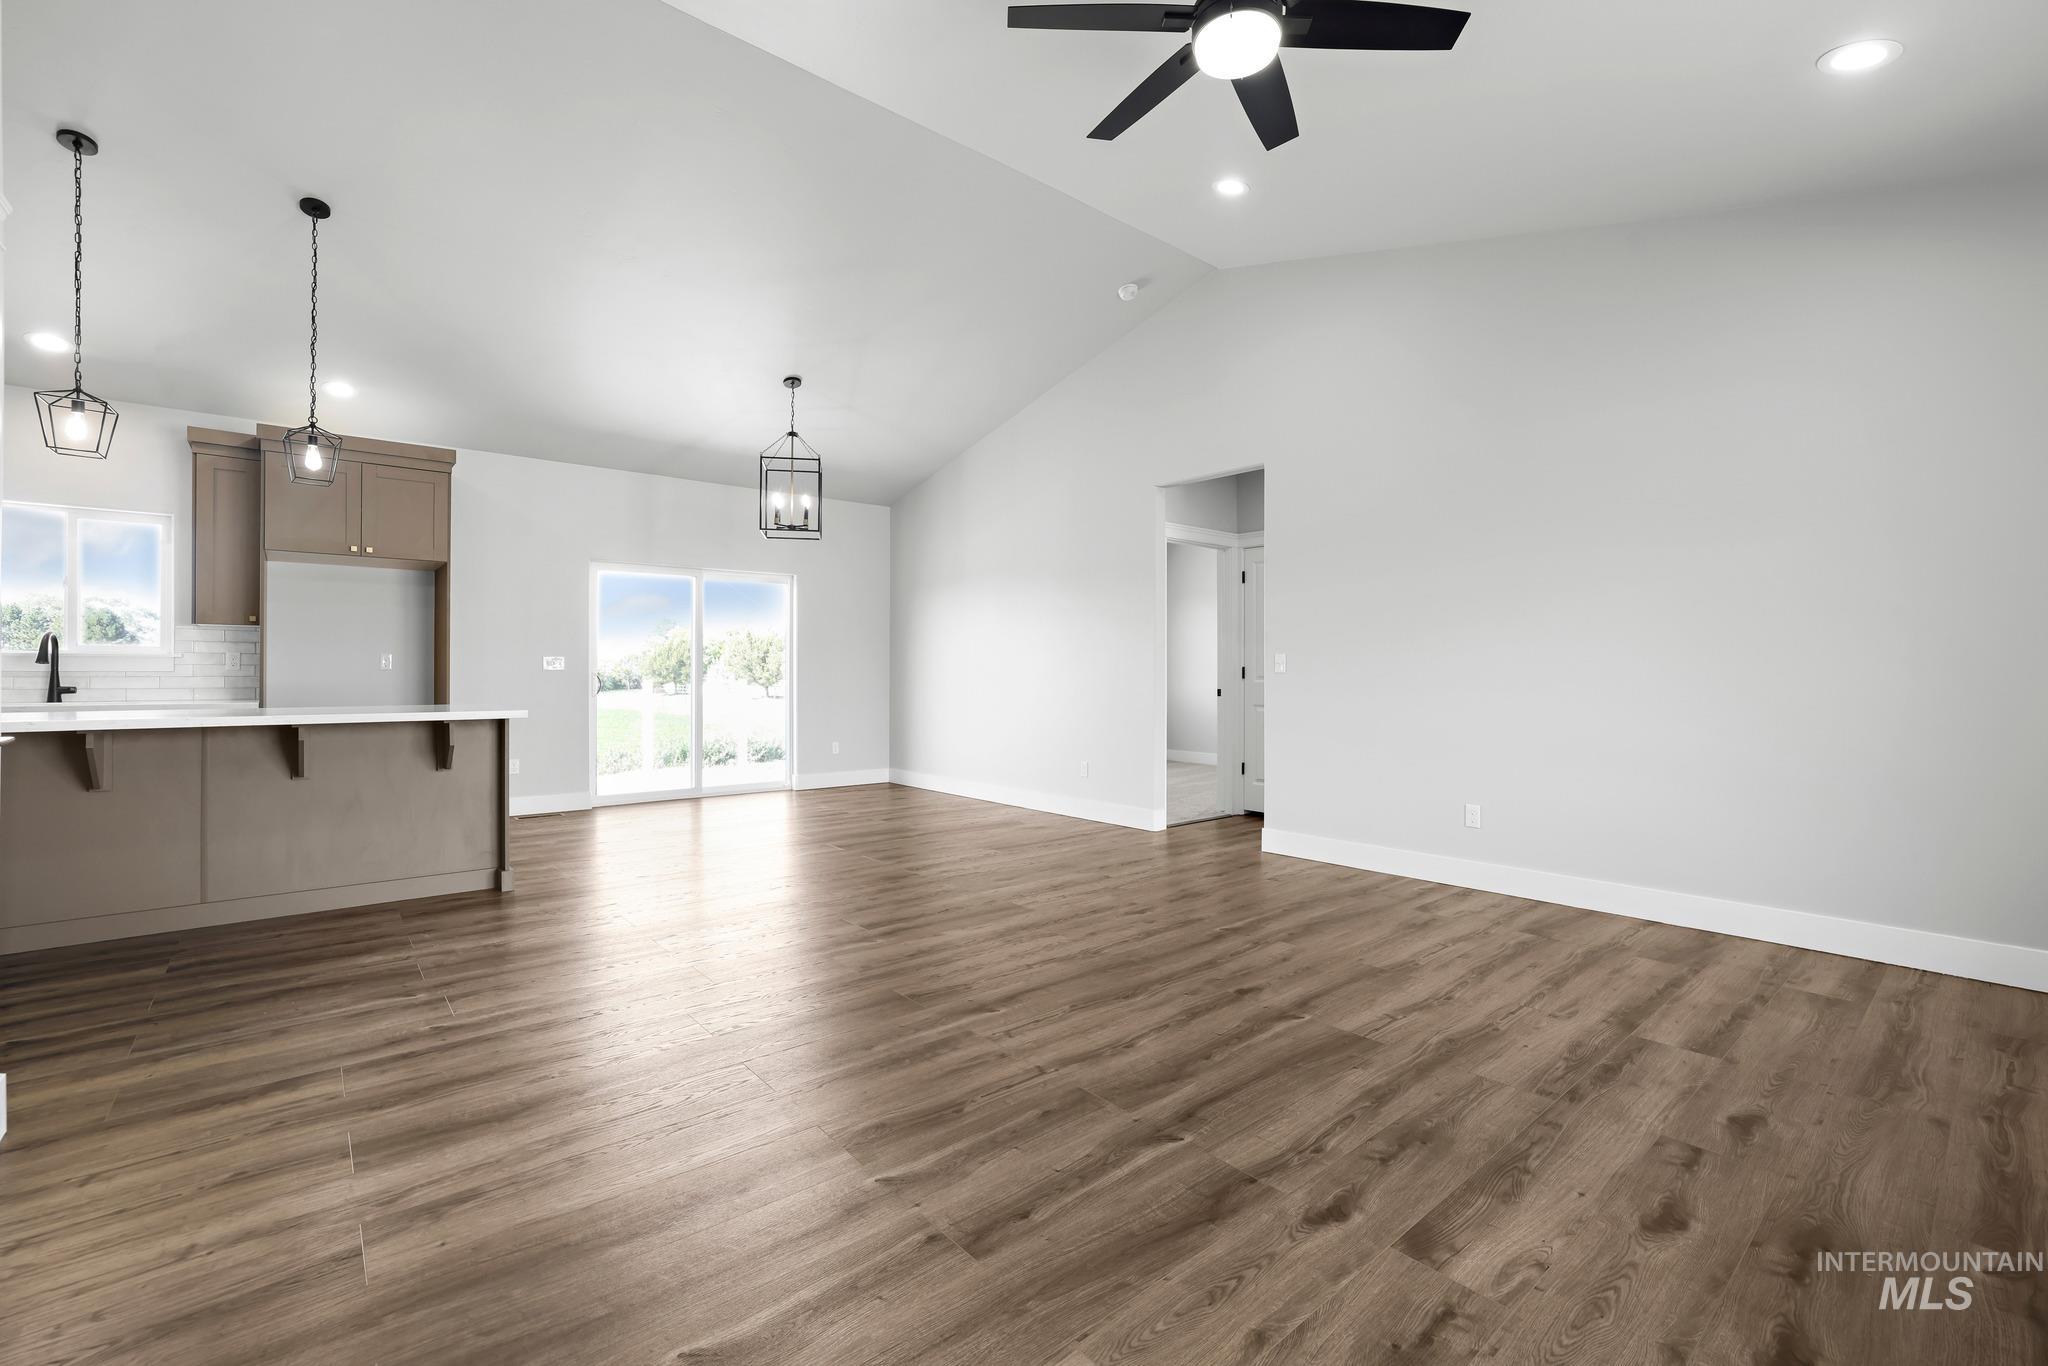
Vaulted ceilings, recessed lighting, wood-finish flooring, sliding glass patio door, and a ceiling fan
-
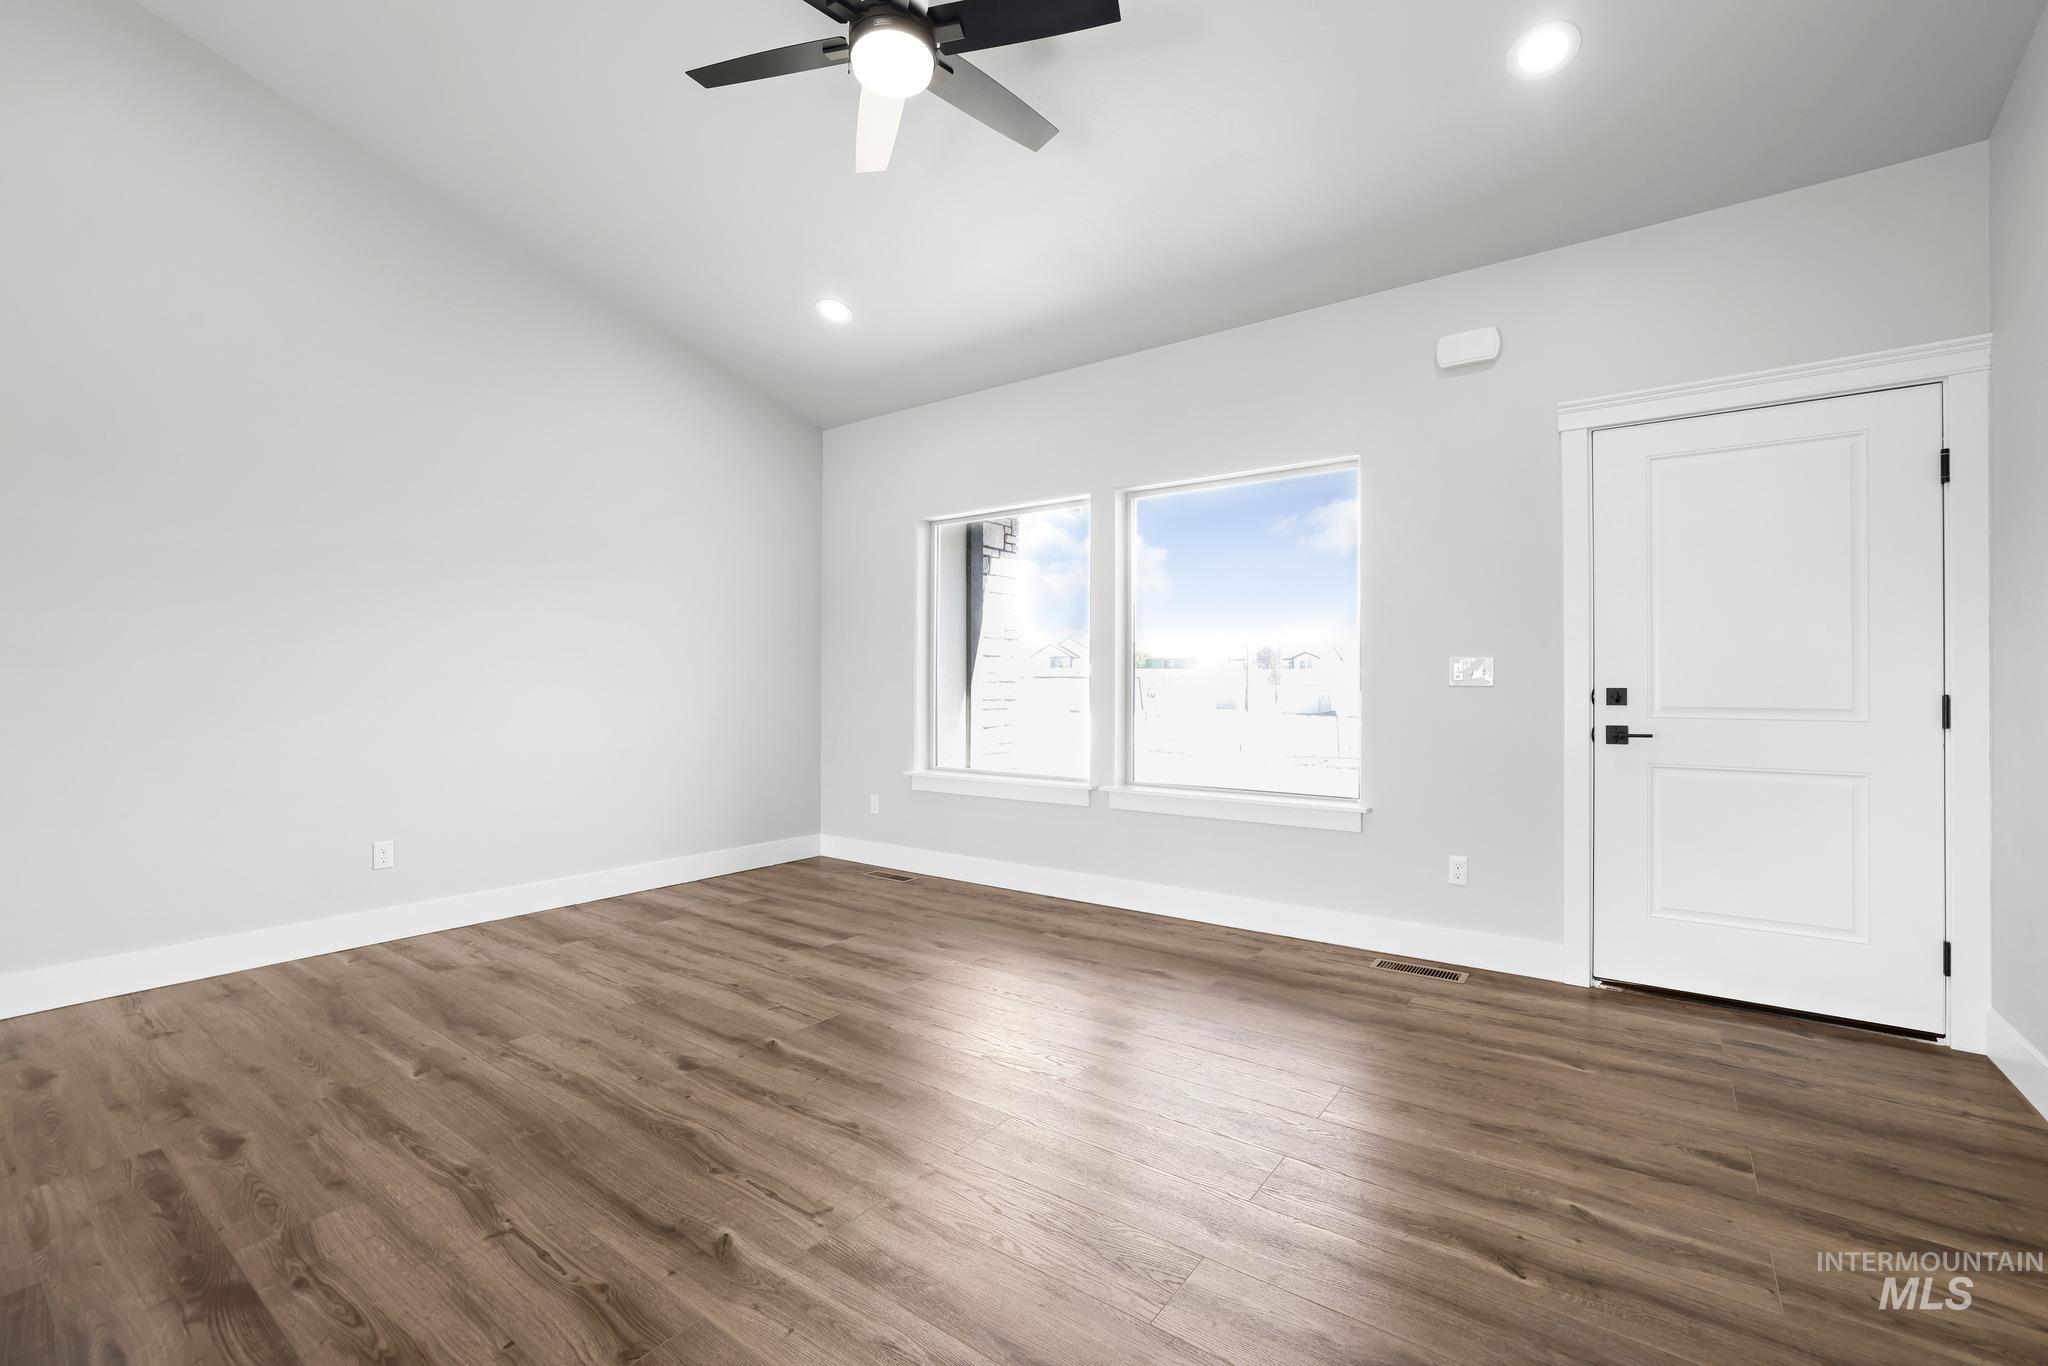
Vaulted ceiling with integrated ceiling fan, recessed lighting, wood-finish flooring, and white trim
-
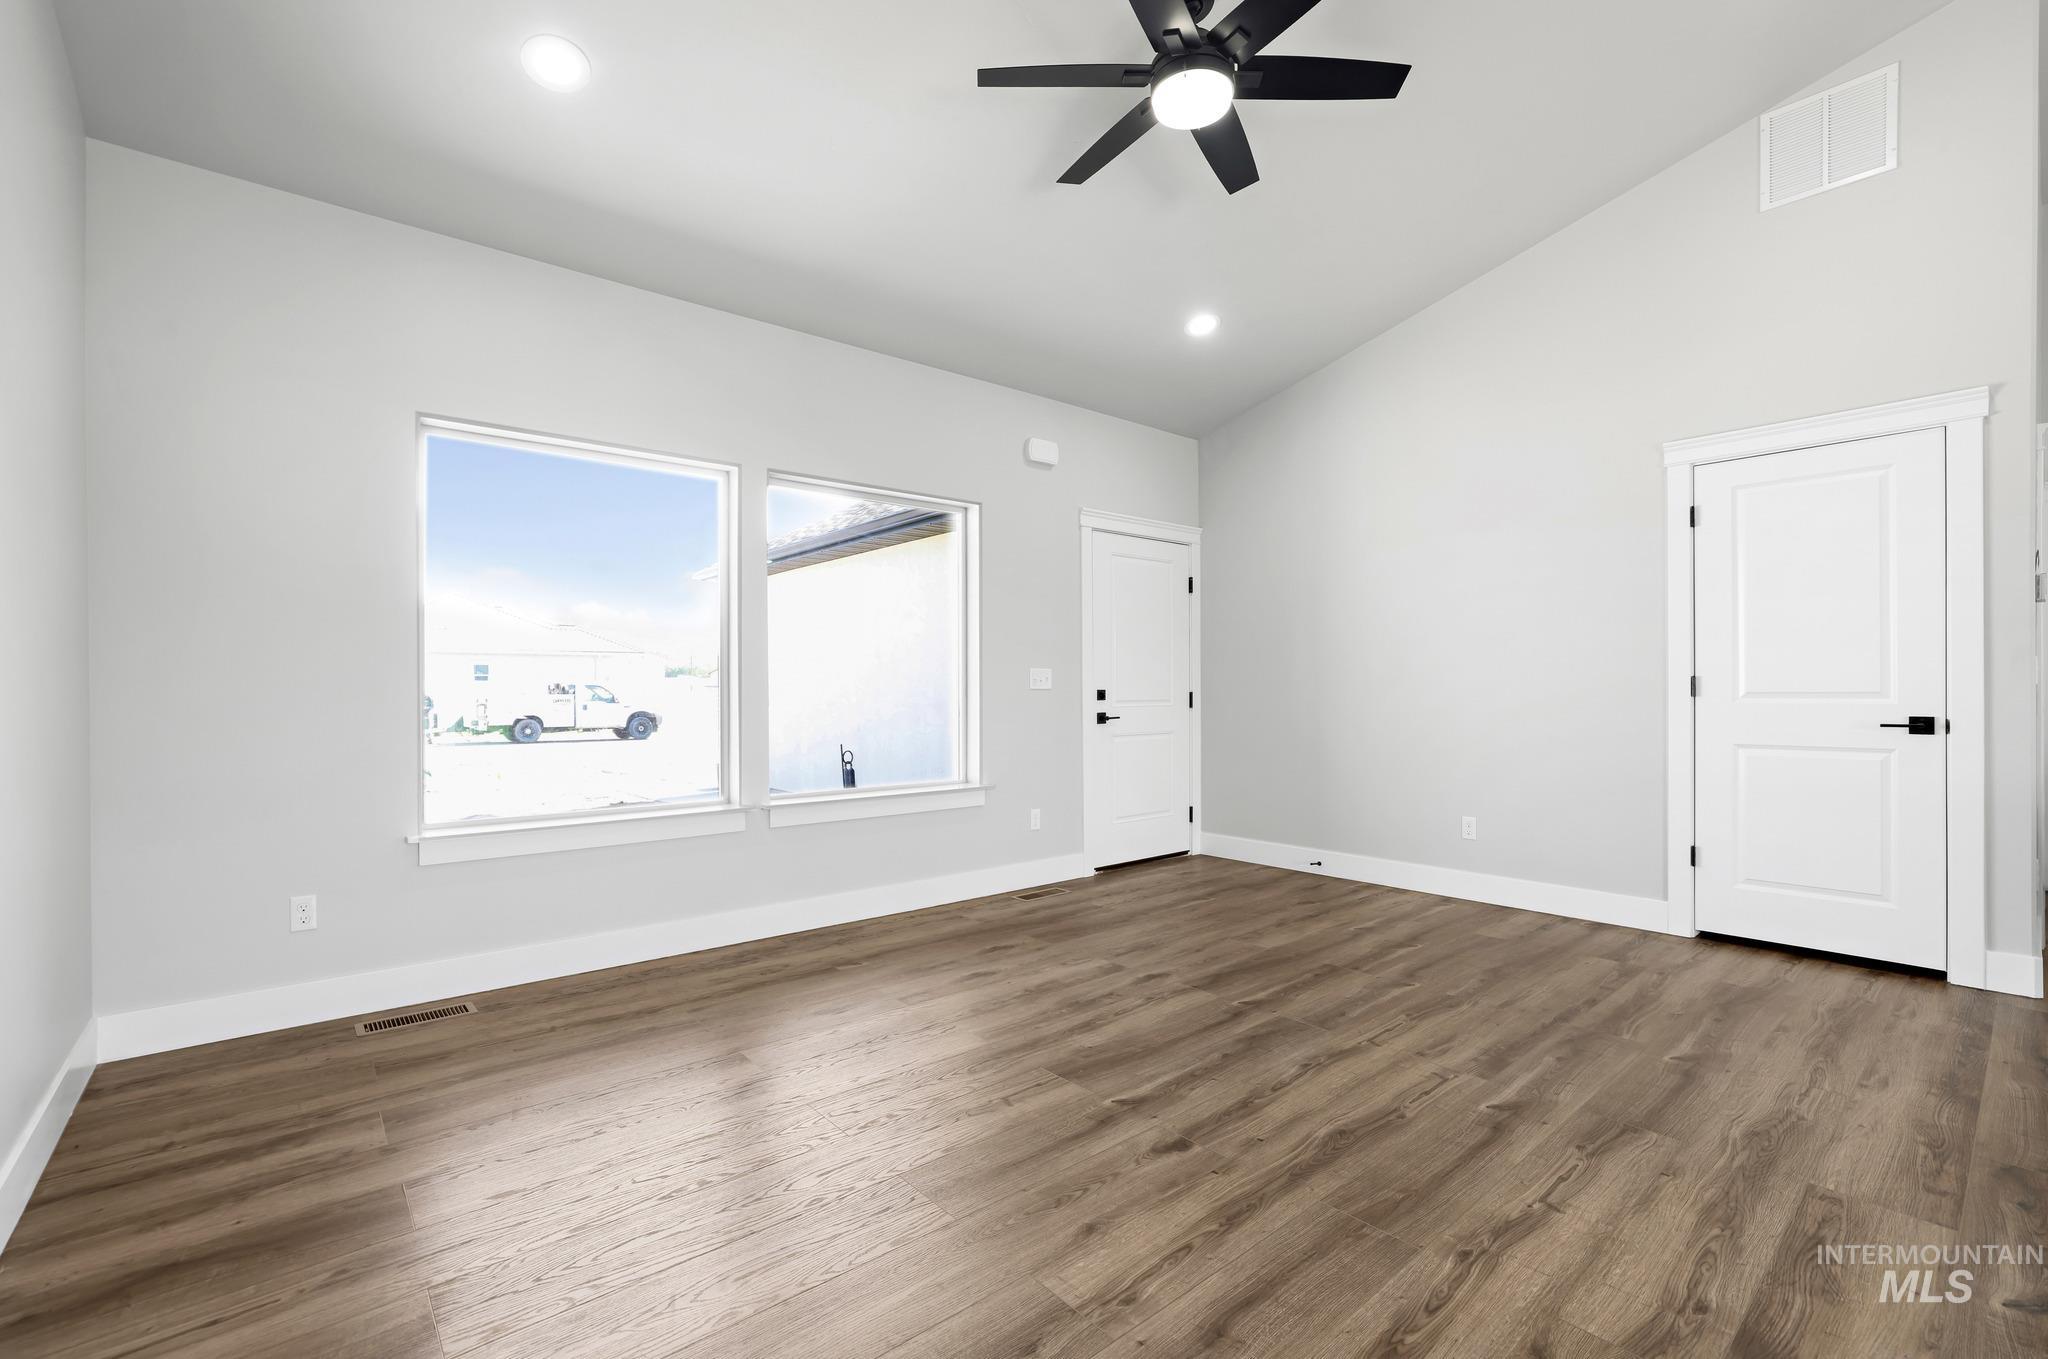
Vaulted ceilings with recessed lighting, wood-finish flooring, and white trim throughout
-
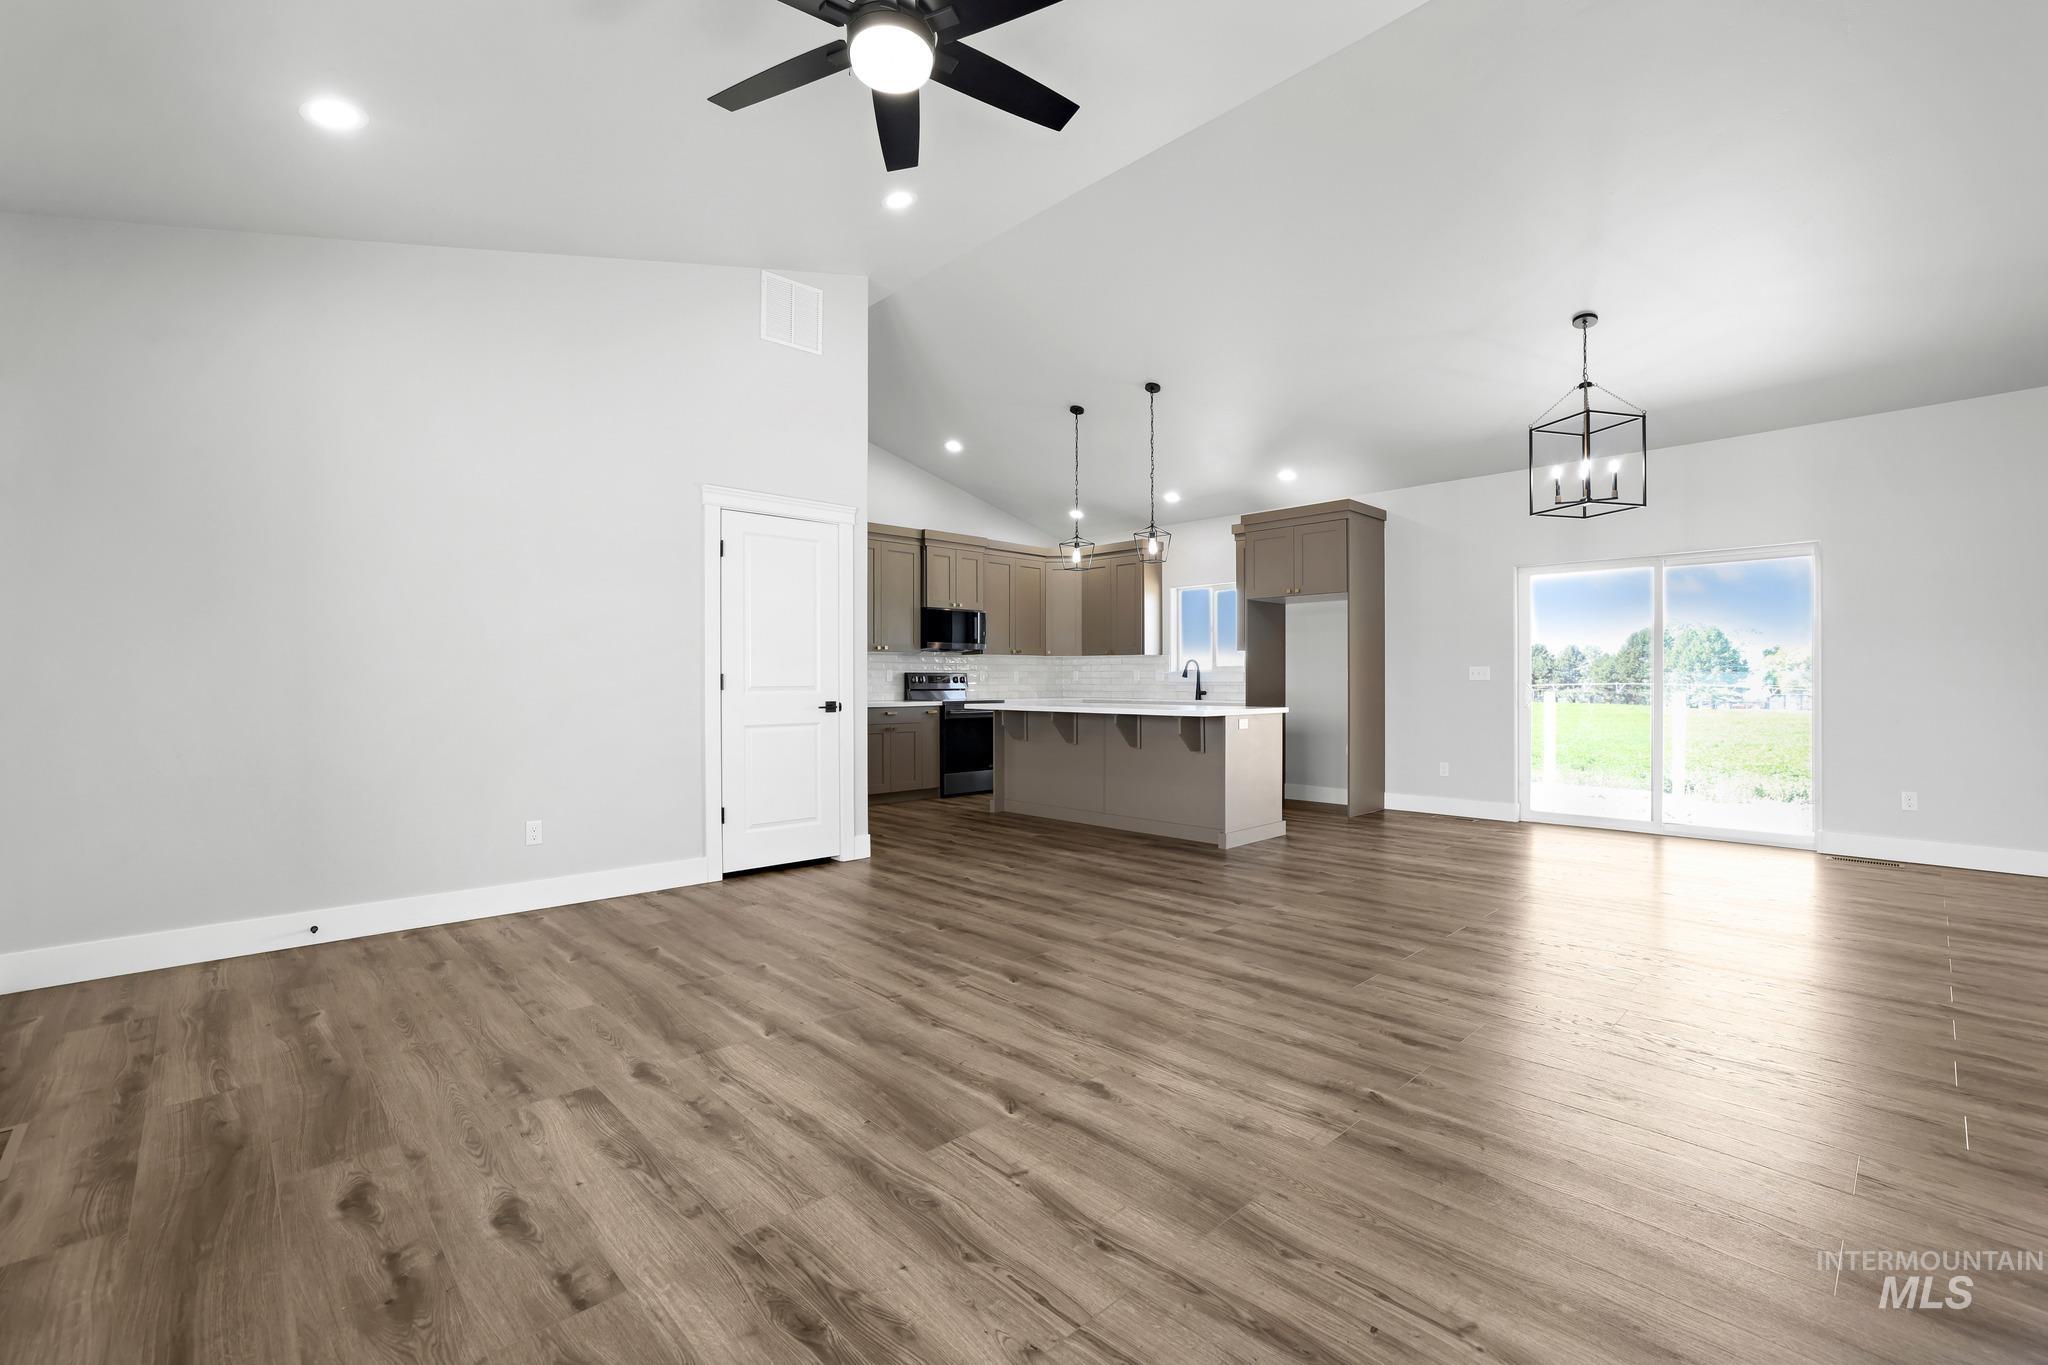
Vaulted ceilings and wood-finish flooring
-
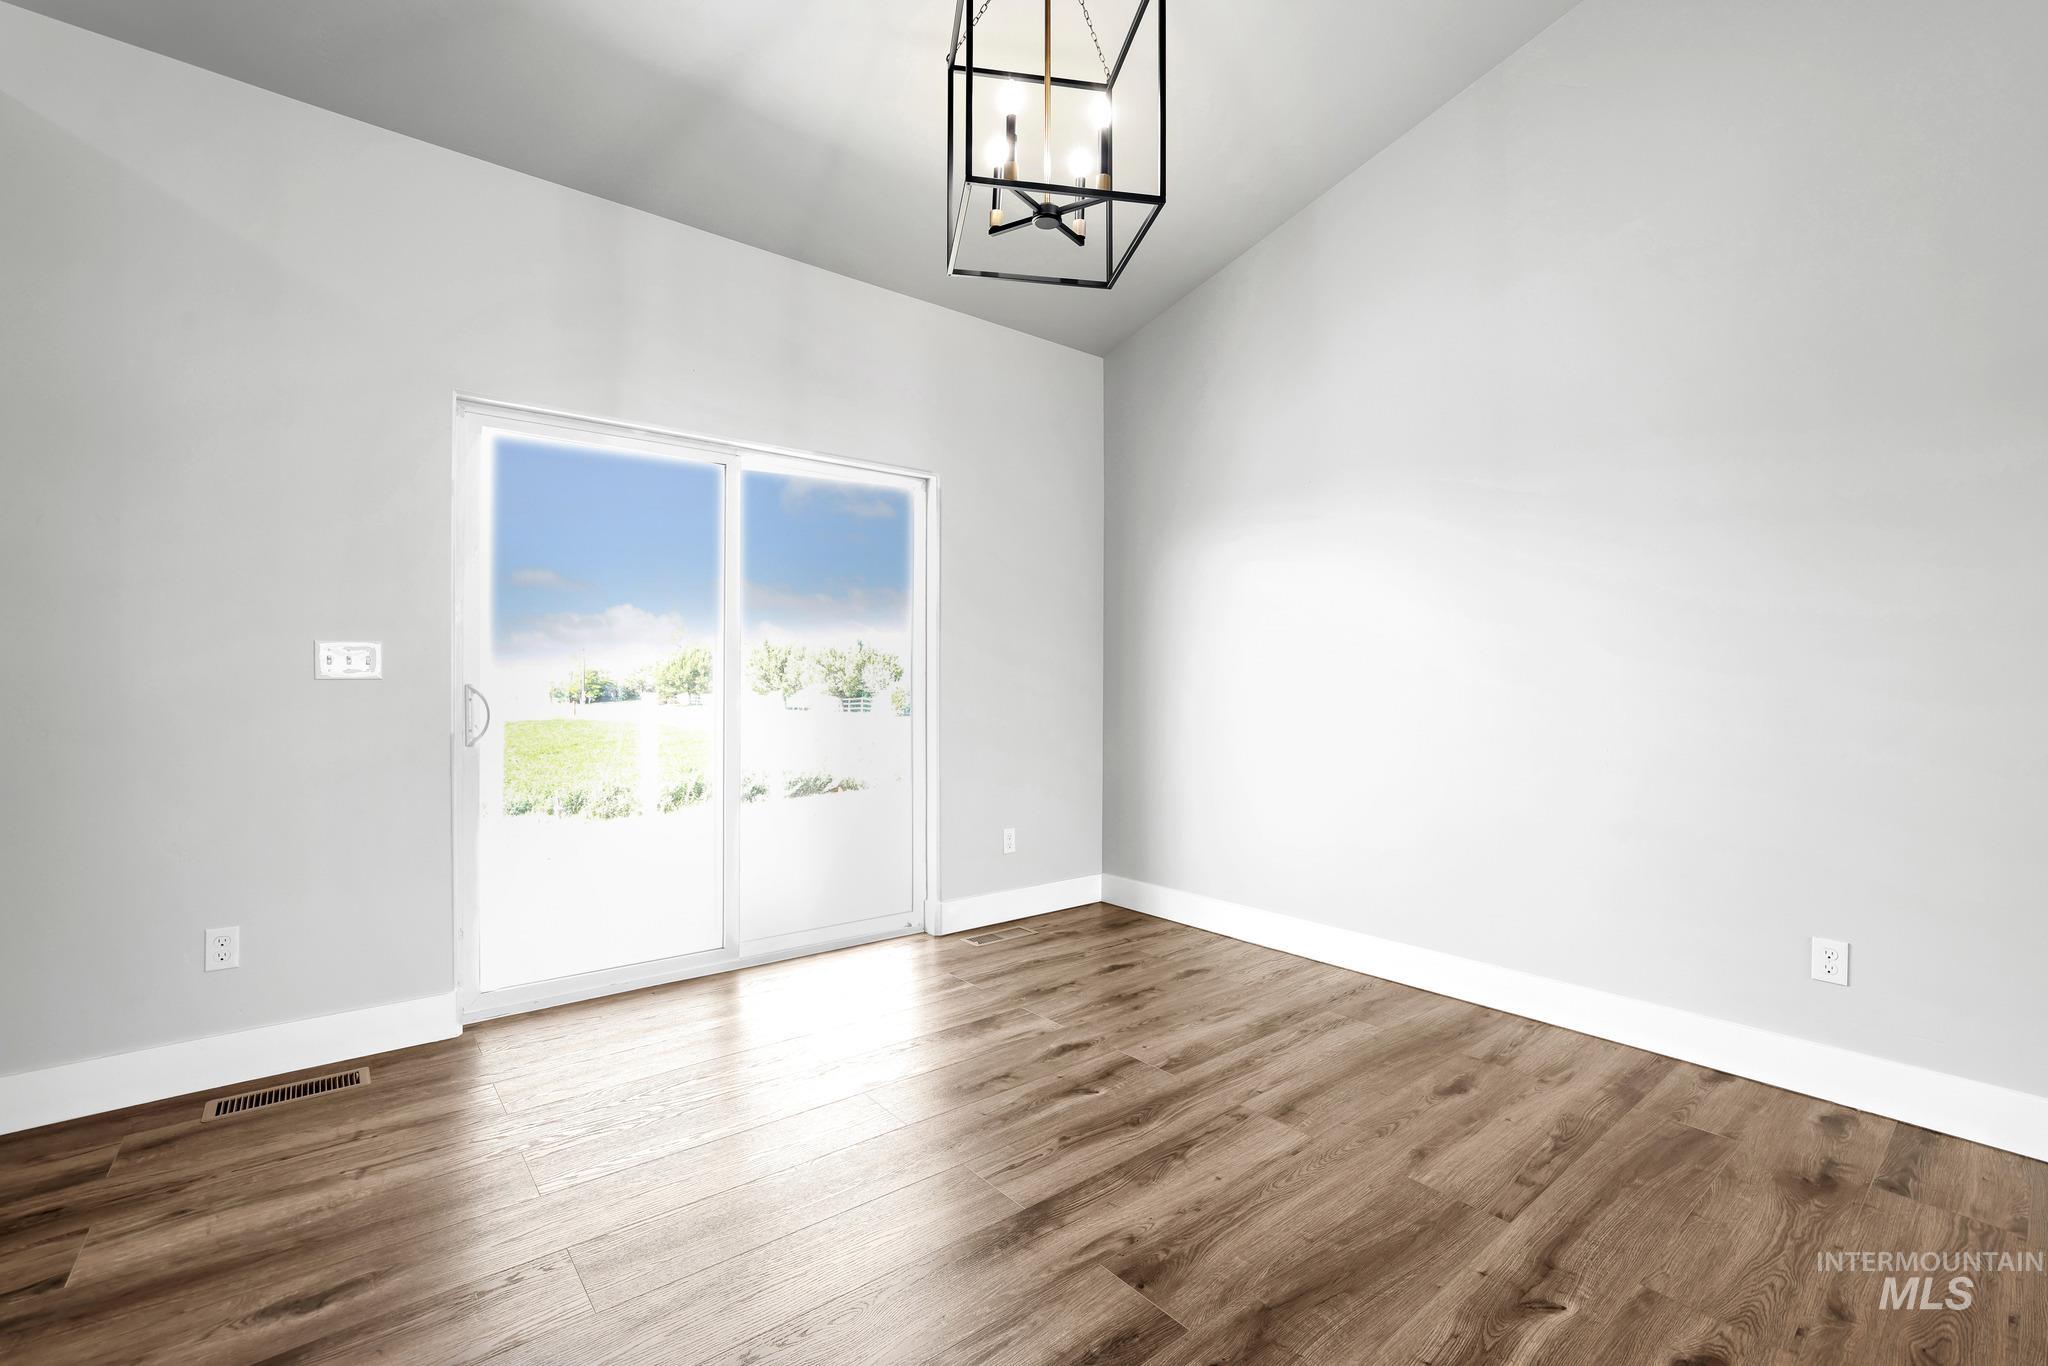
Vaulted ceiling with an industrial-style light fixture, wood-finish flooring, and white trim
-
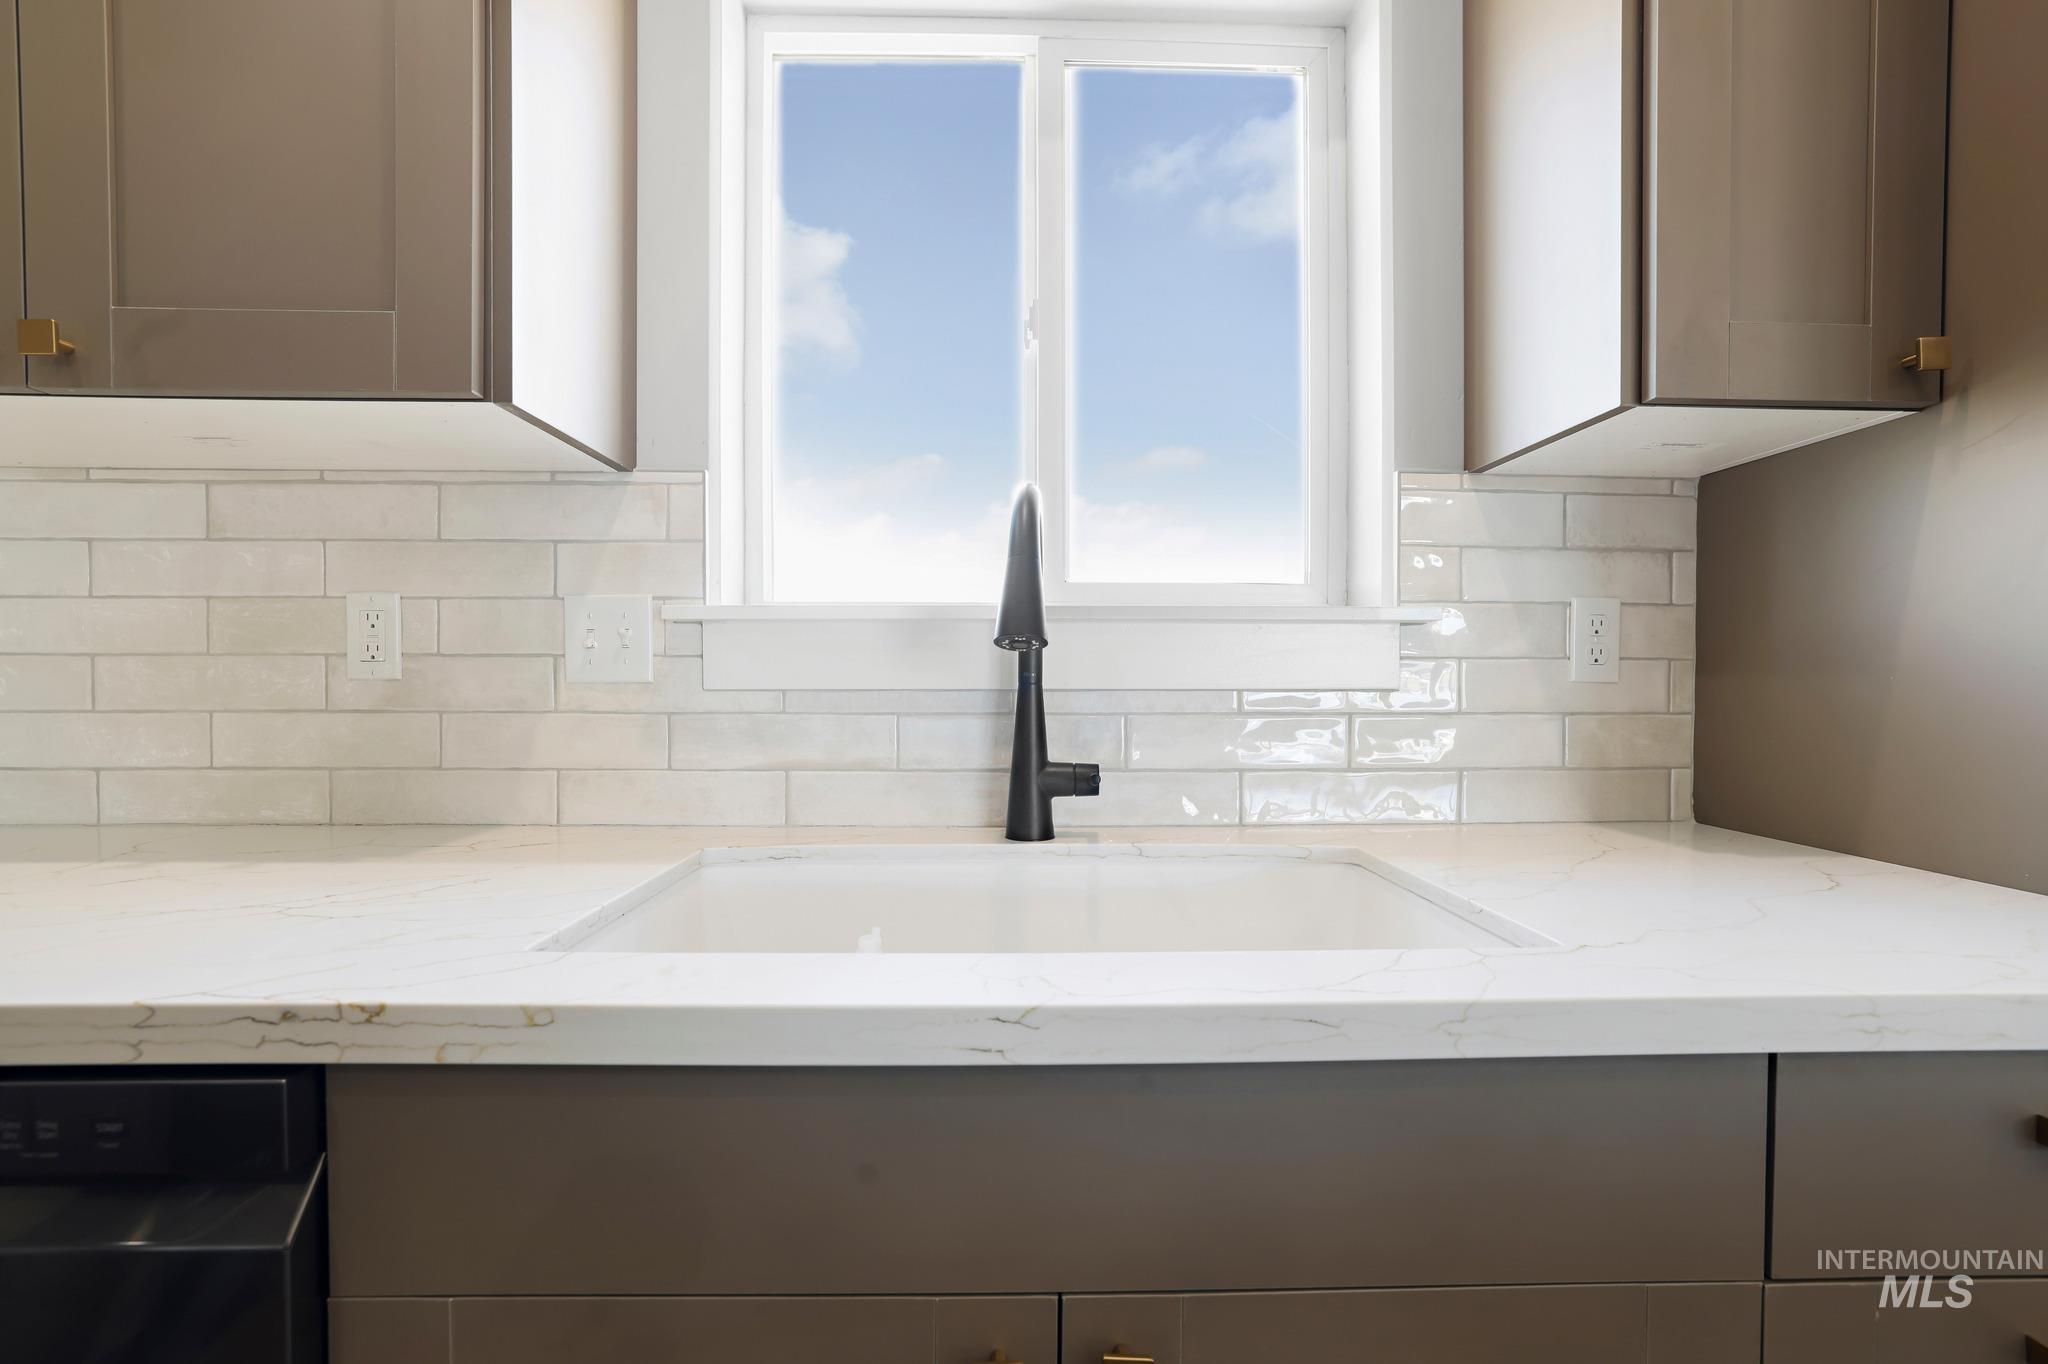
White undermount sink with a matte black faucet, set within light-colored countertops
-
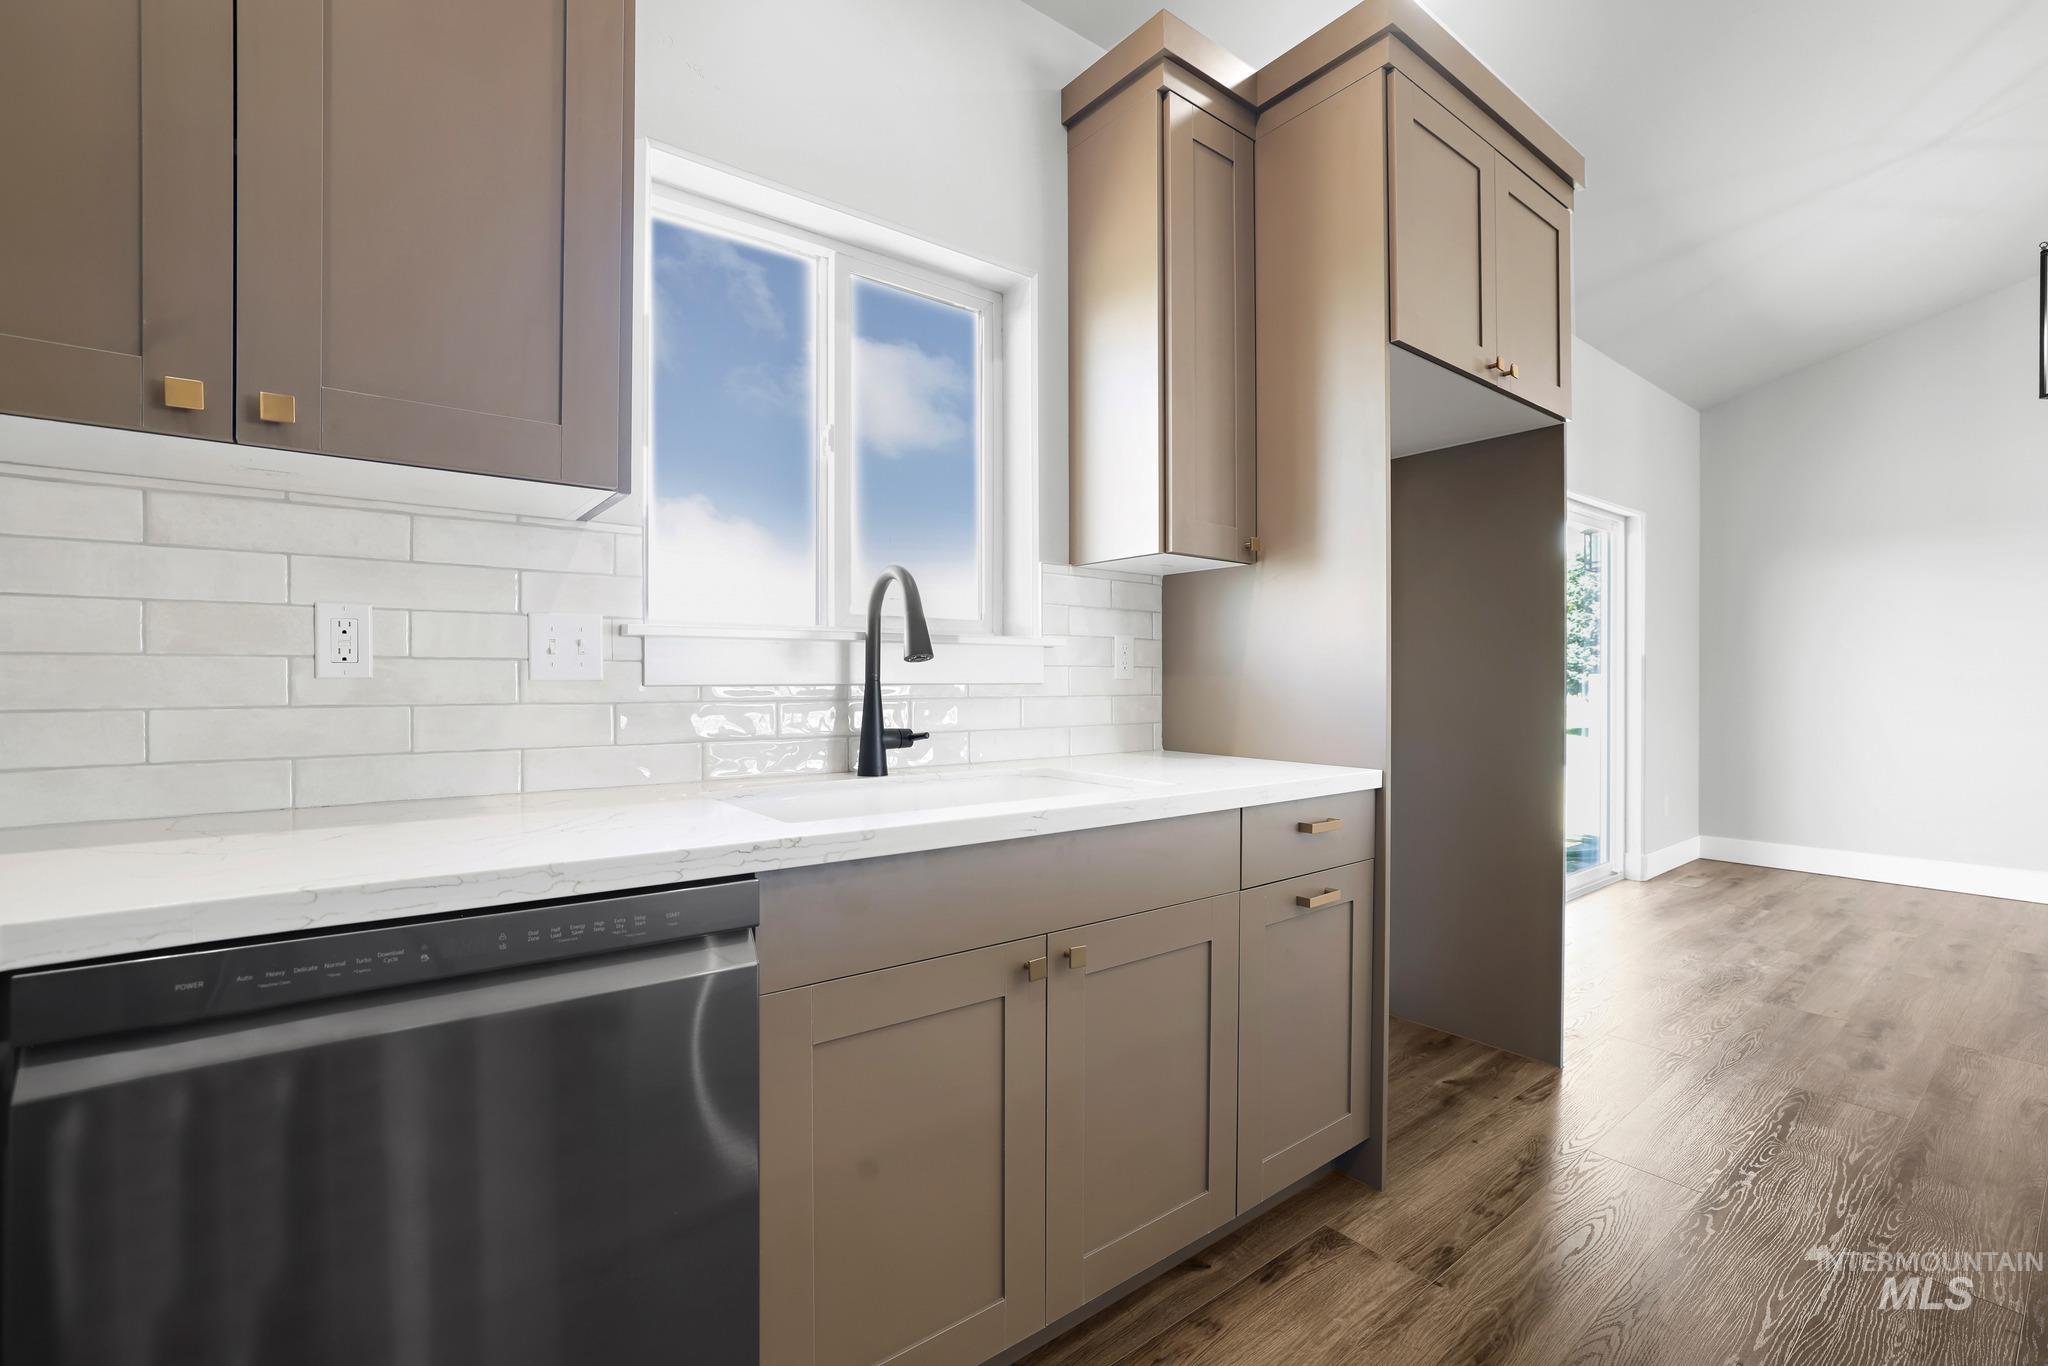
Kitchen featuring wood-finish flooring, white subway tile backsplash, white countertops, and contemporary cabinetry with gold-toned hardware
-
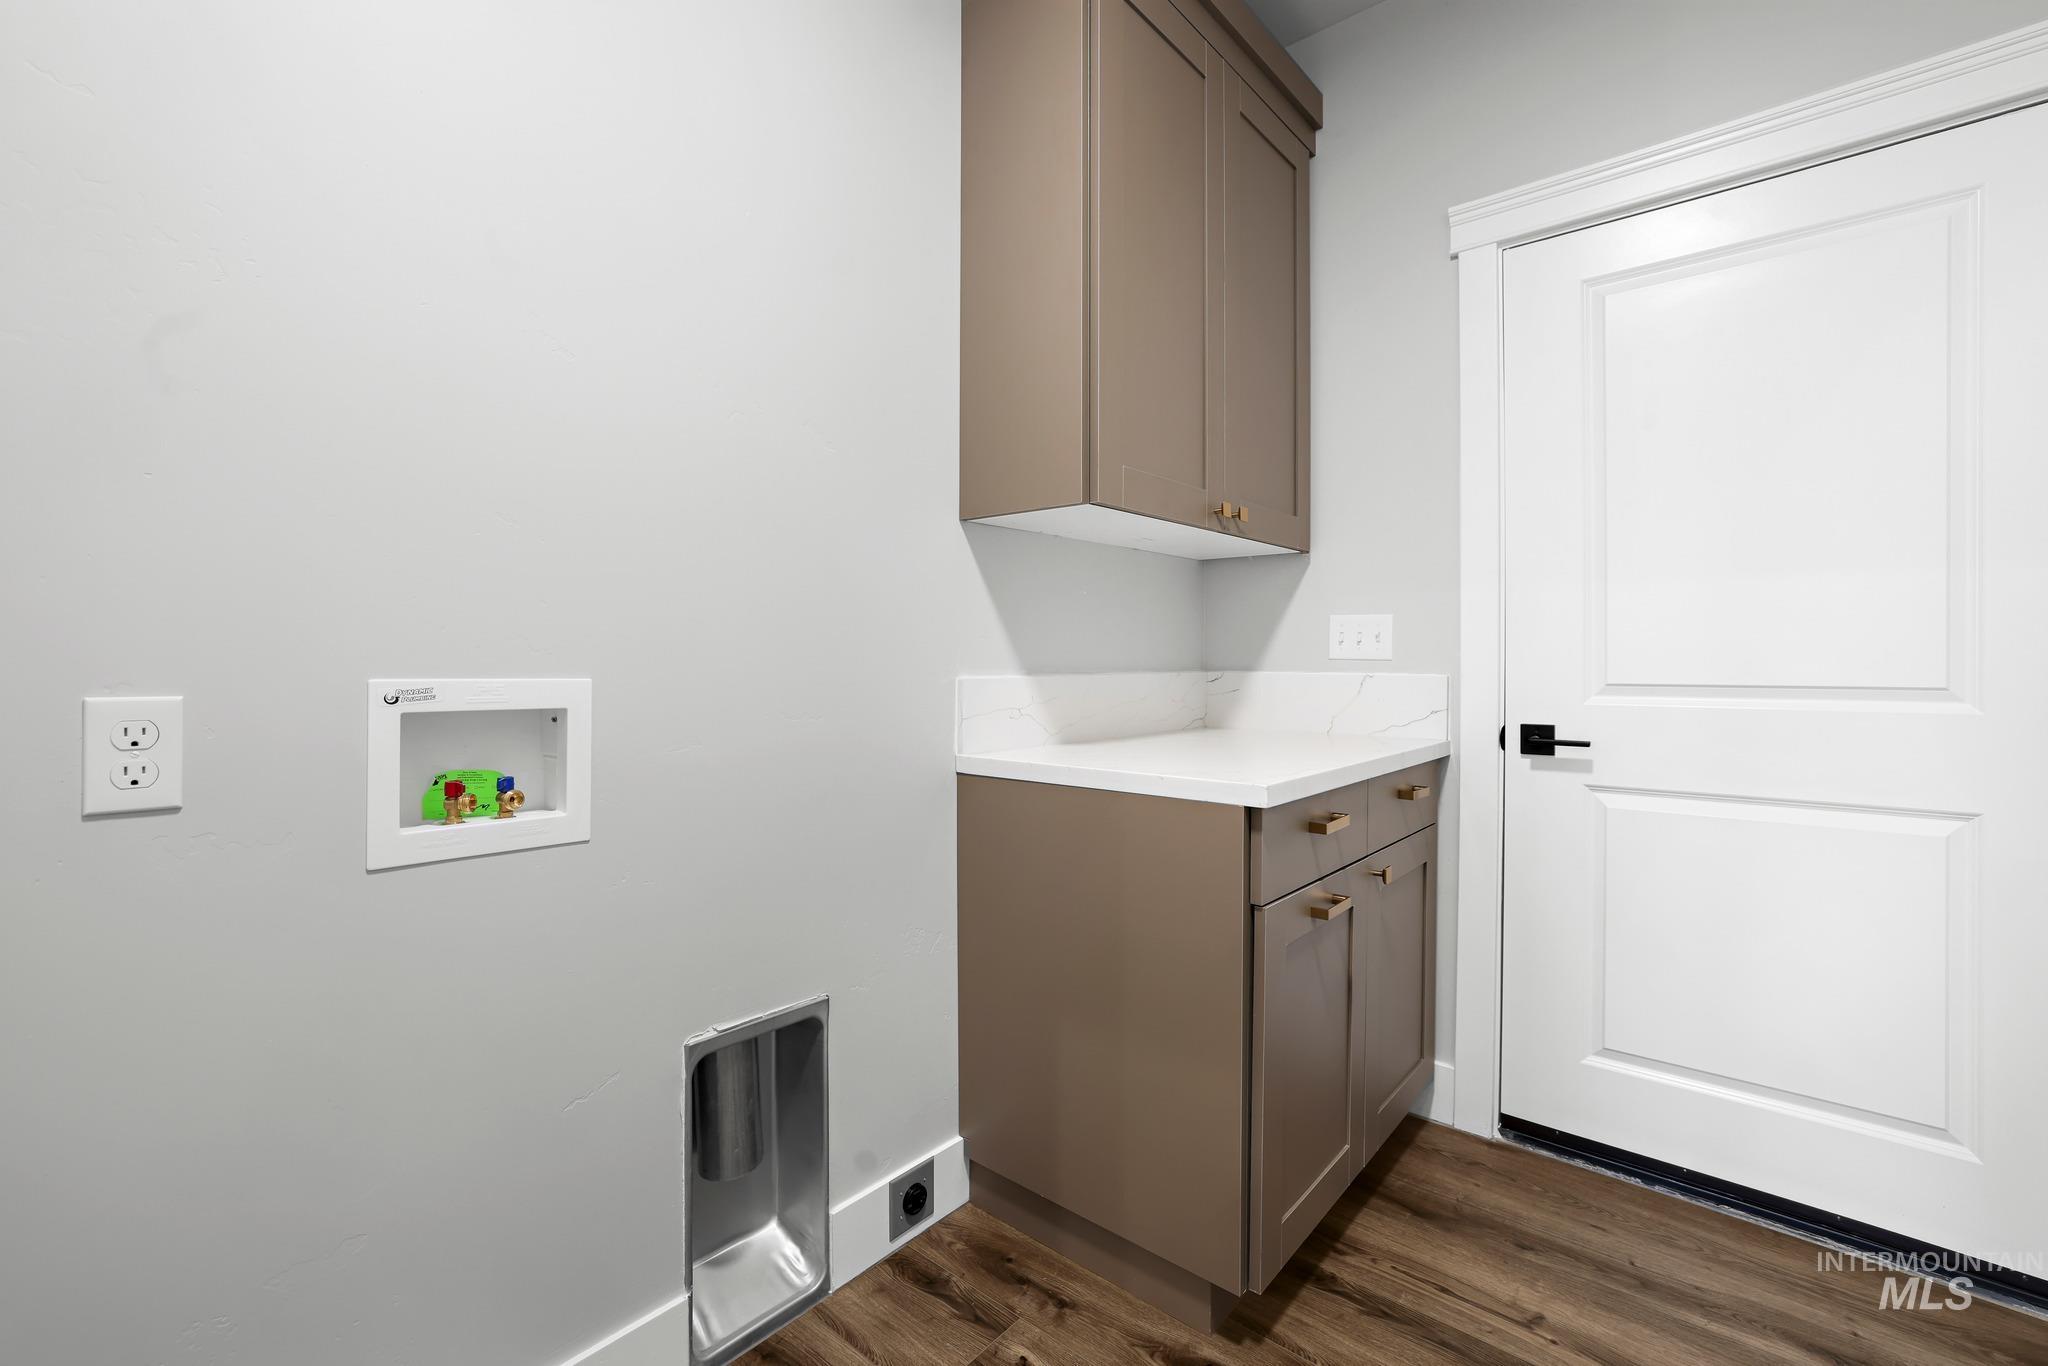
Hard-surface wood-finish flooring, built-in cabinetry, quartz countertop, and white panel door
-
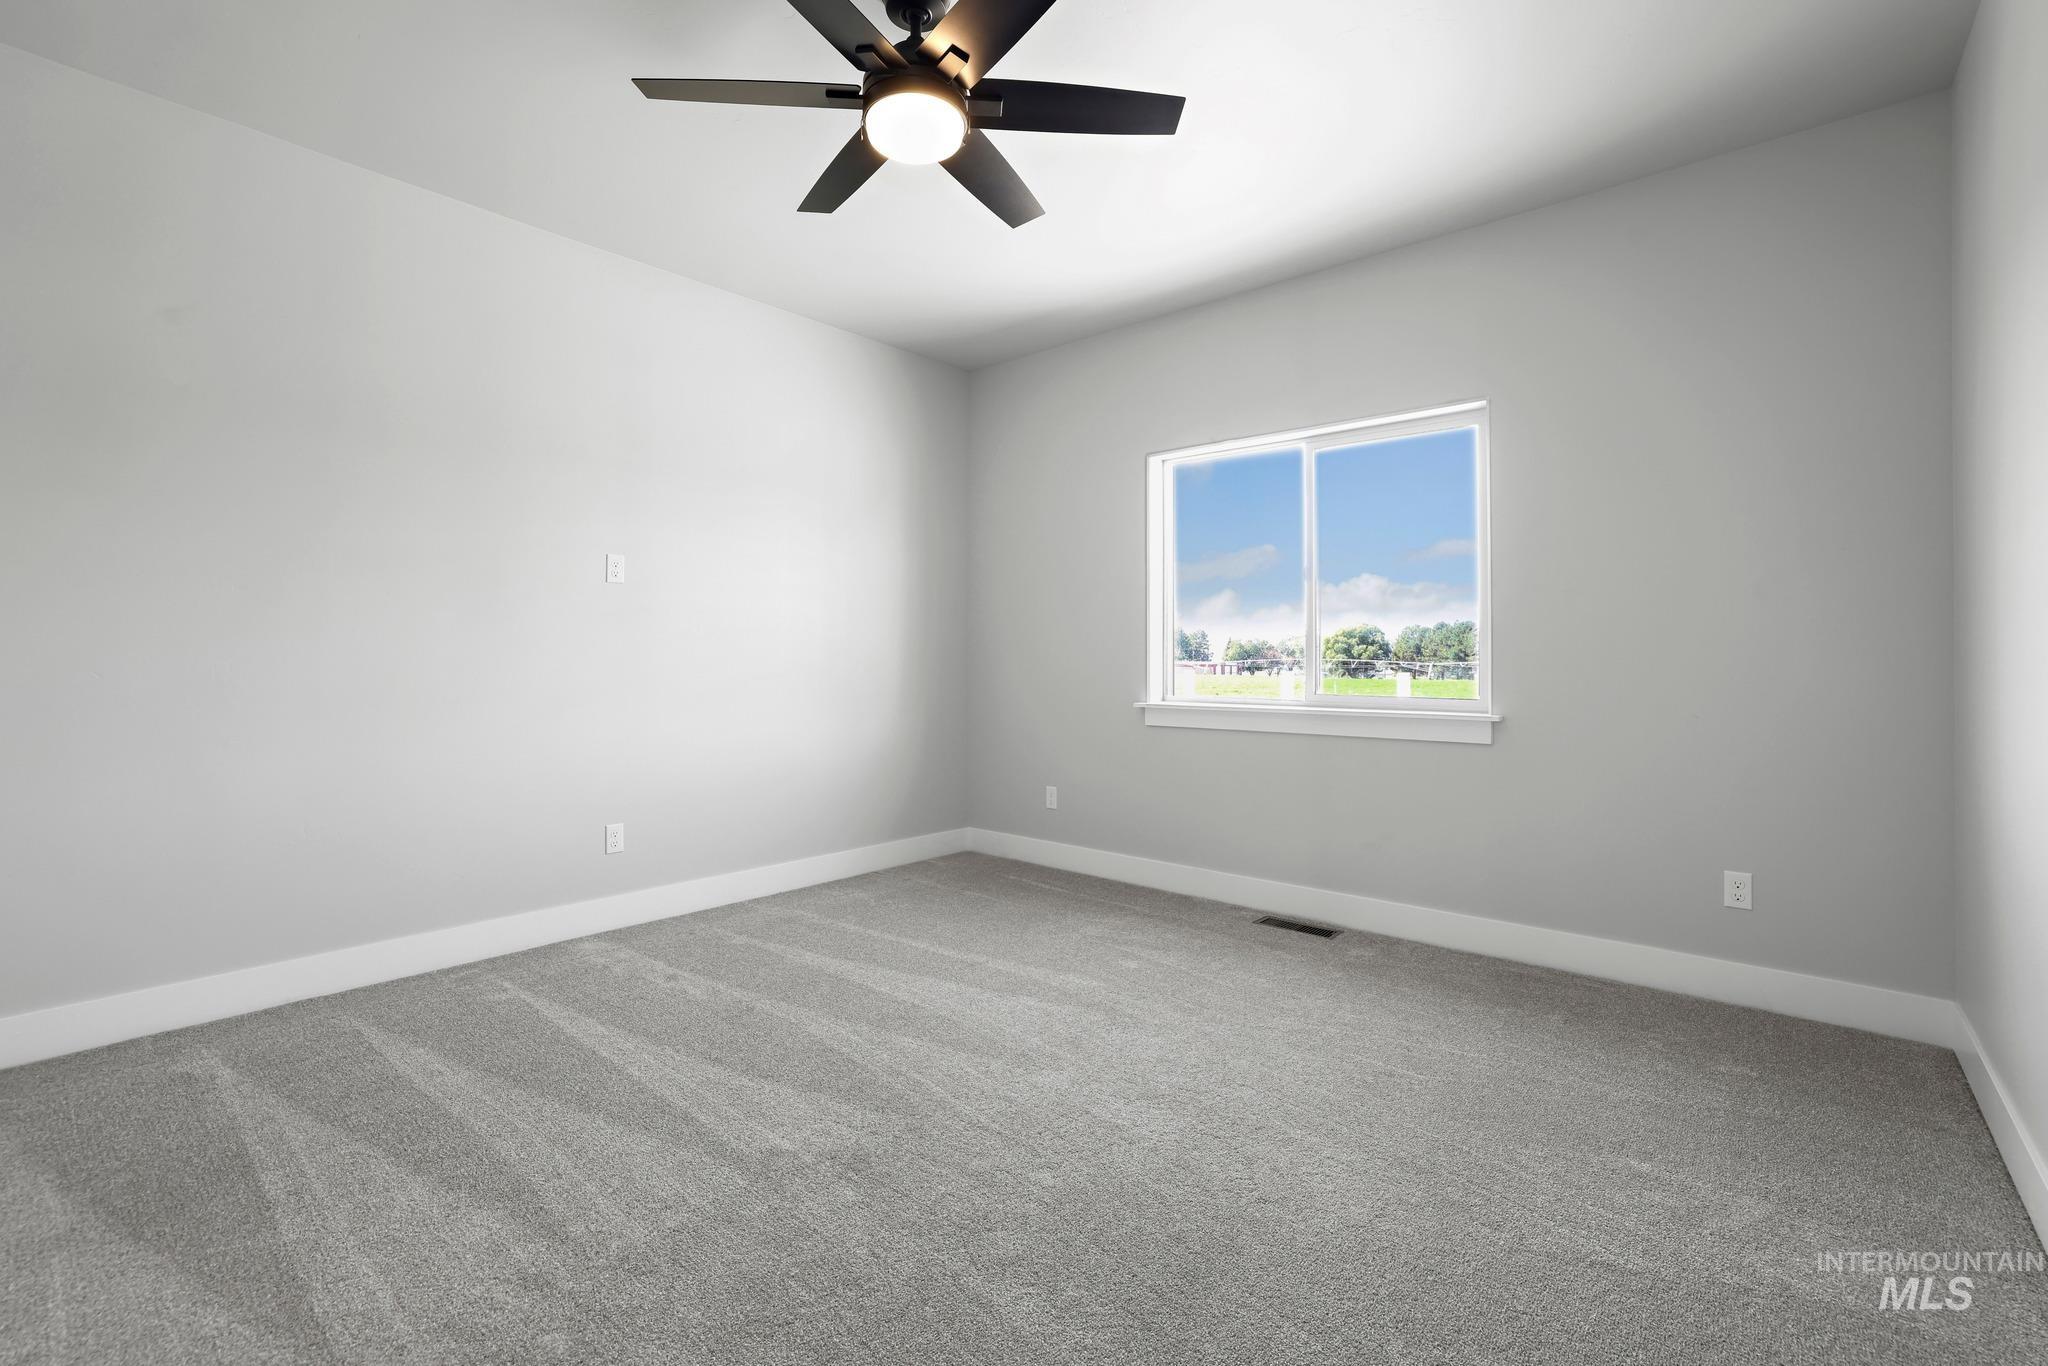
Expansive room featuring light gray walls, plush gray carpeting, a bright window, and a ceiling fan with integrated lighting
-
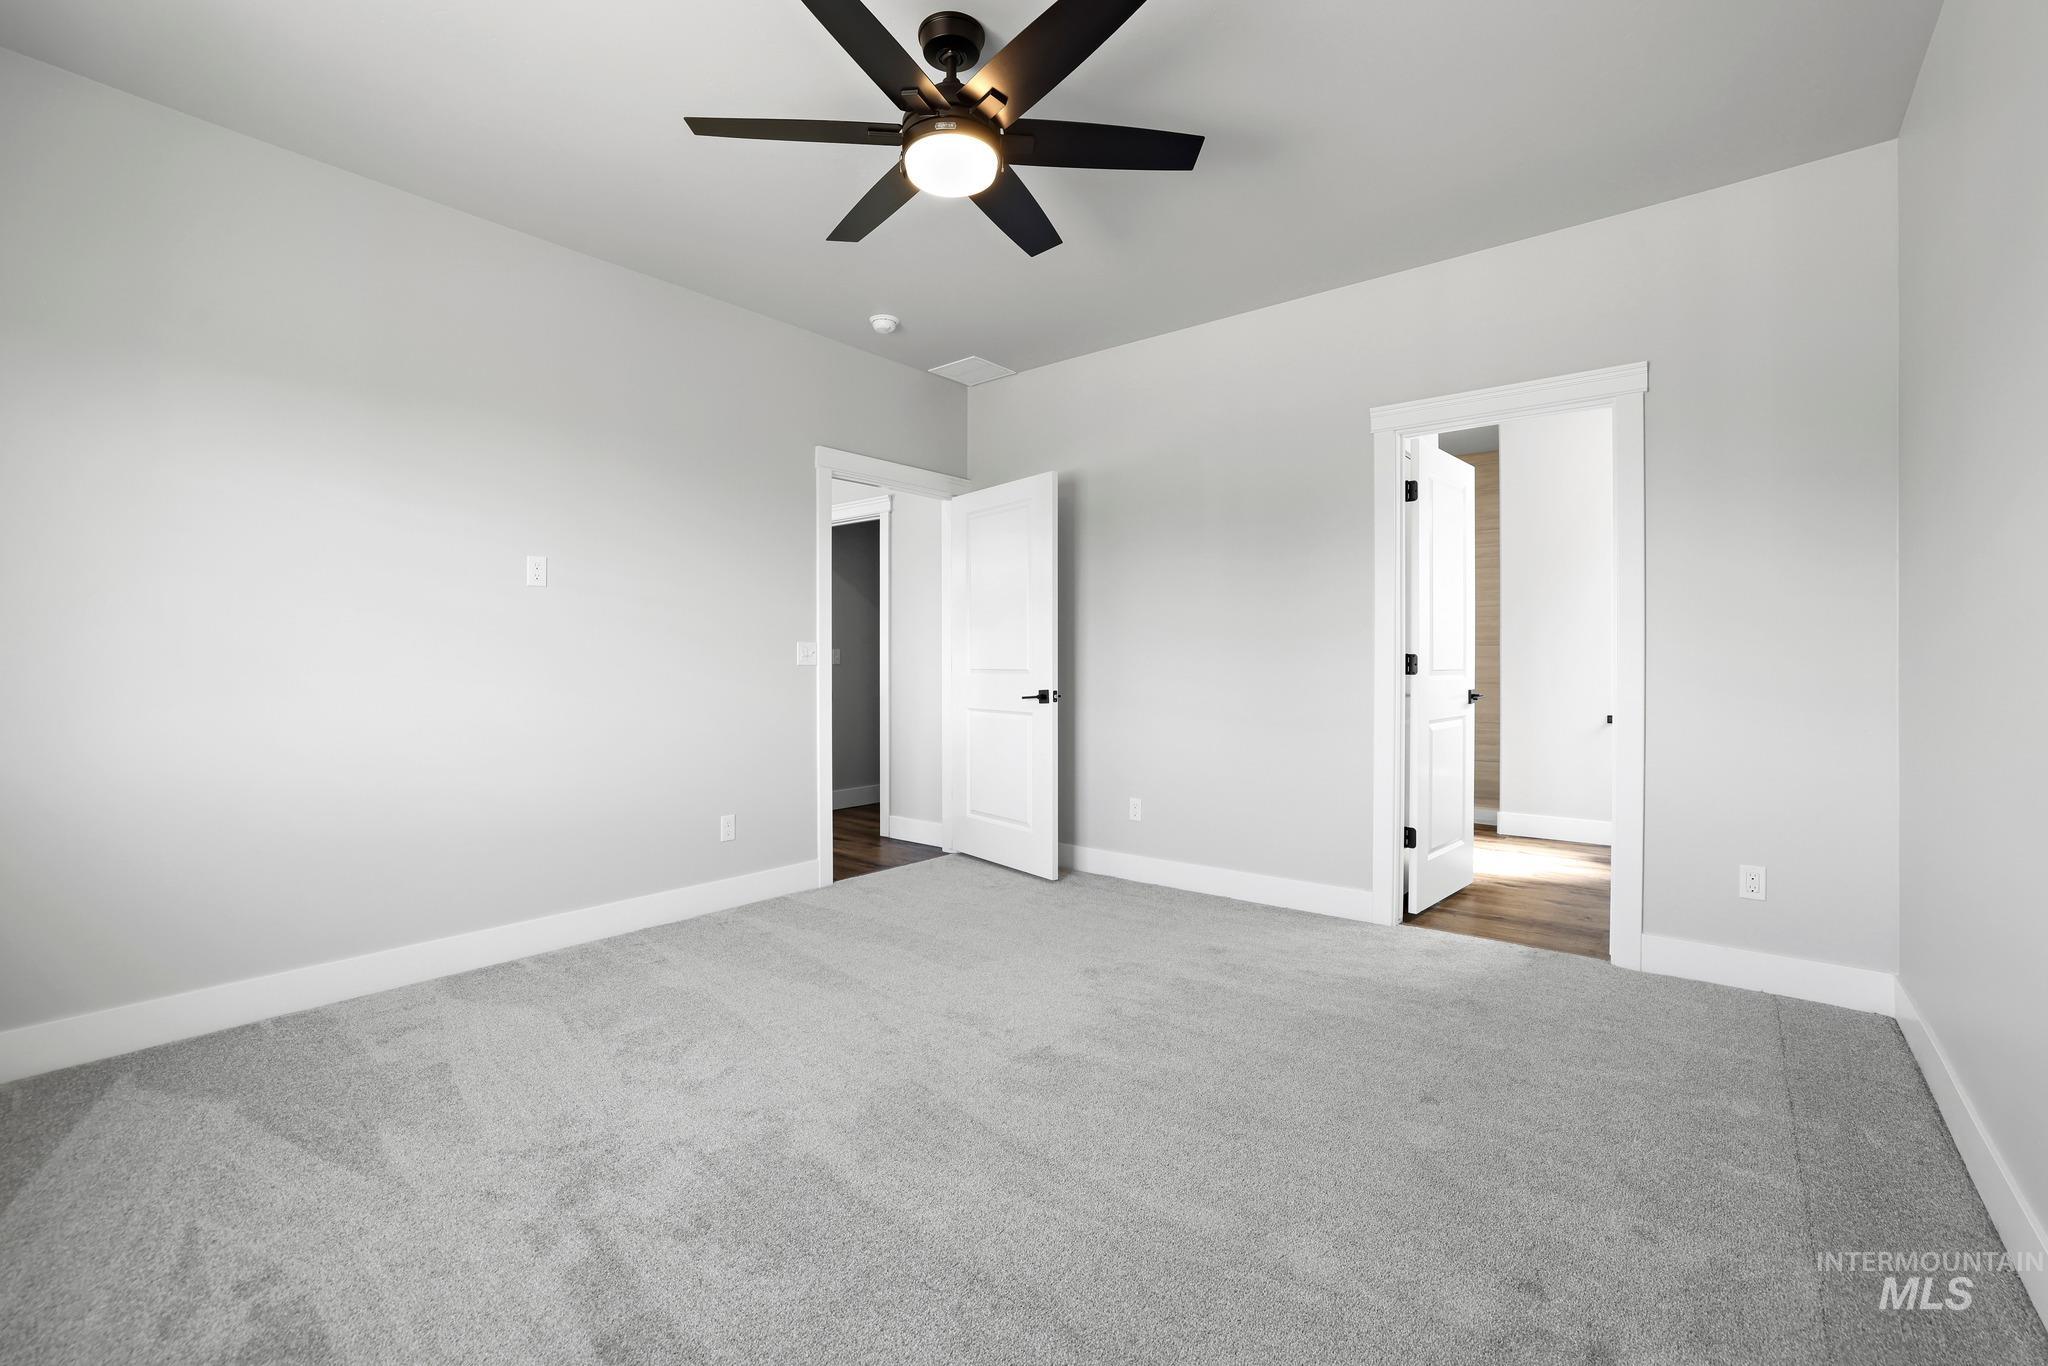
Recessed lighting, wood-finish flooring, light grey carpeting, white trim, and a ceiling fan with integrated lighting
-
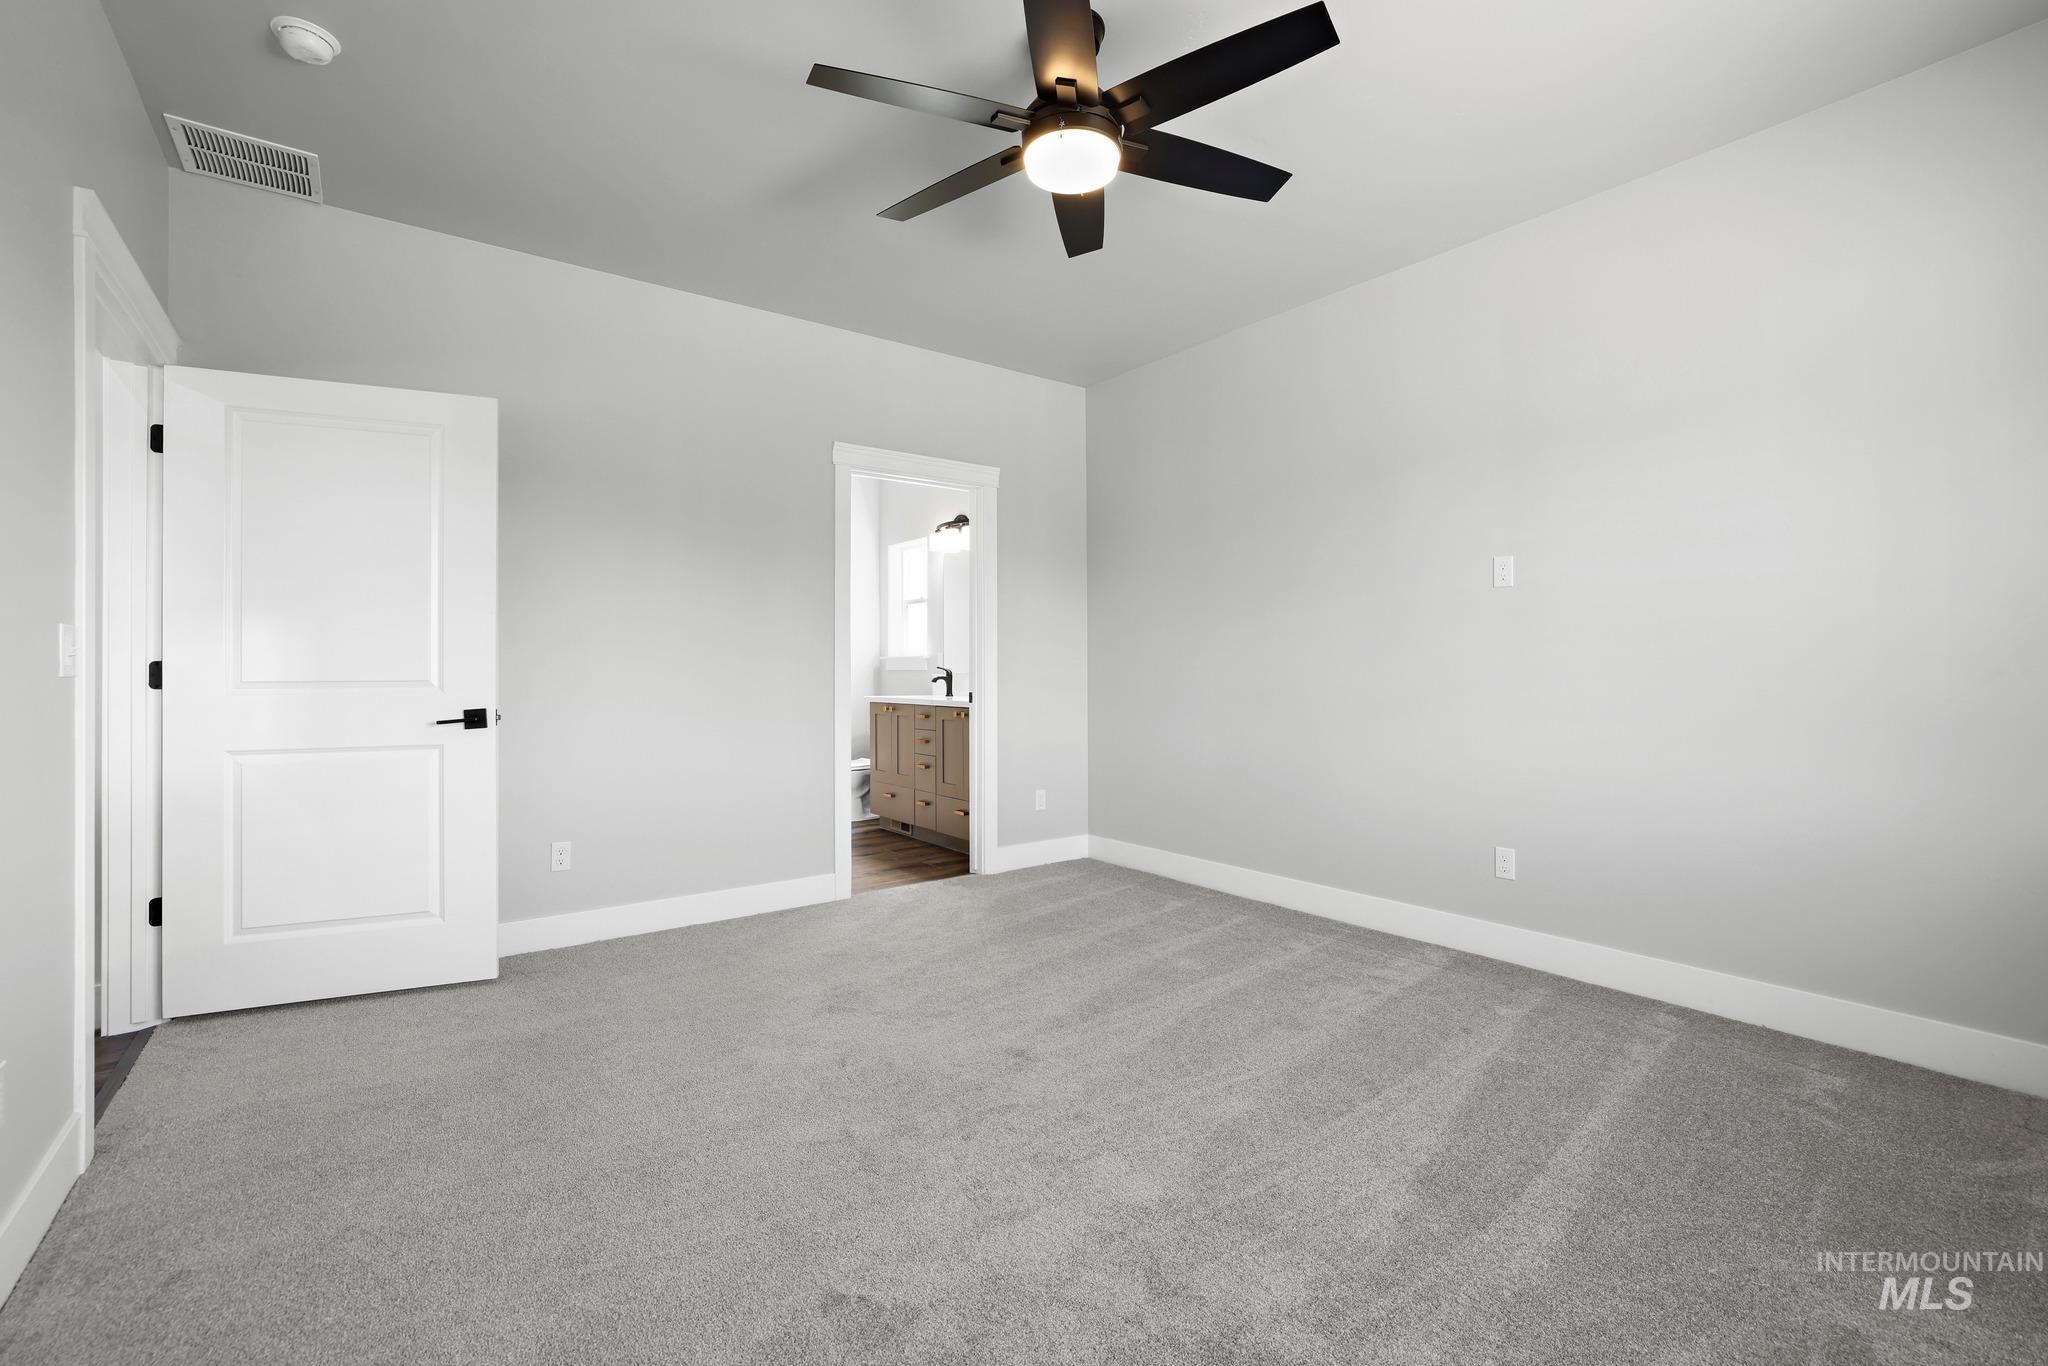
Spacious room with gray carpeting and light gray walls, featuring a modern ceiling fan with integrated lighting
-
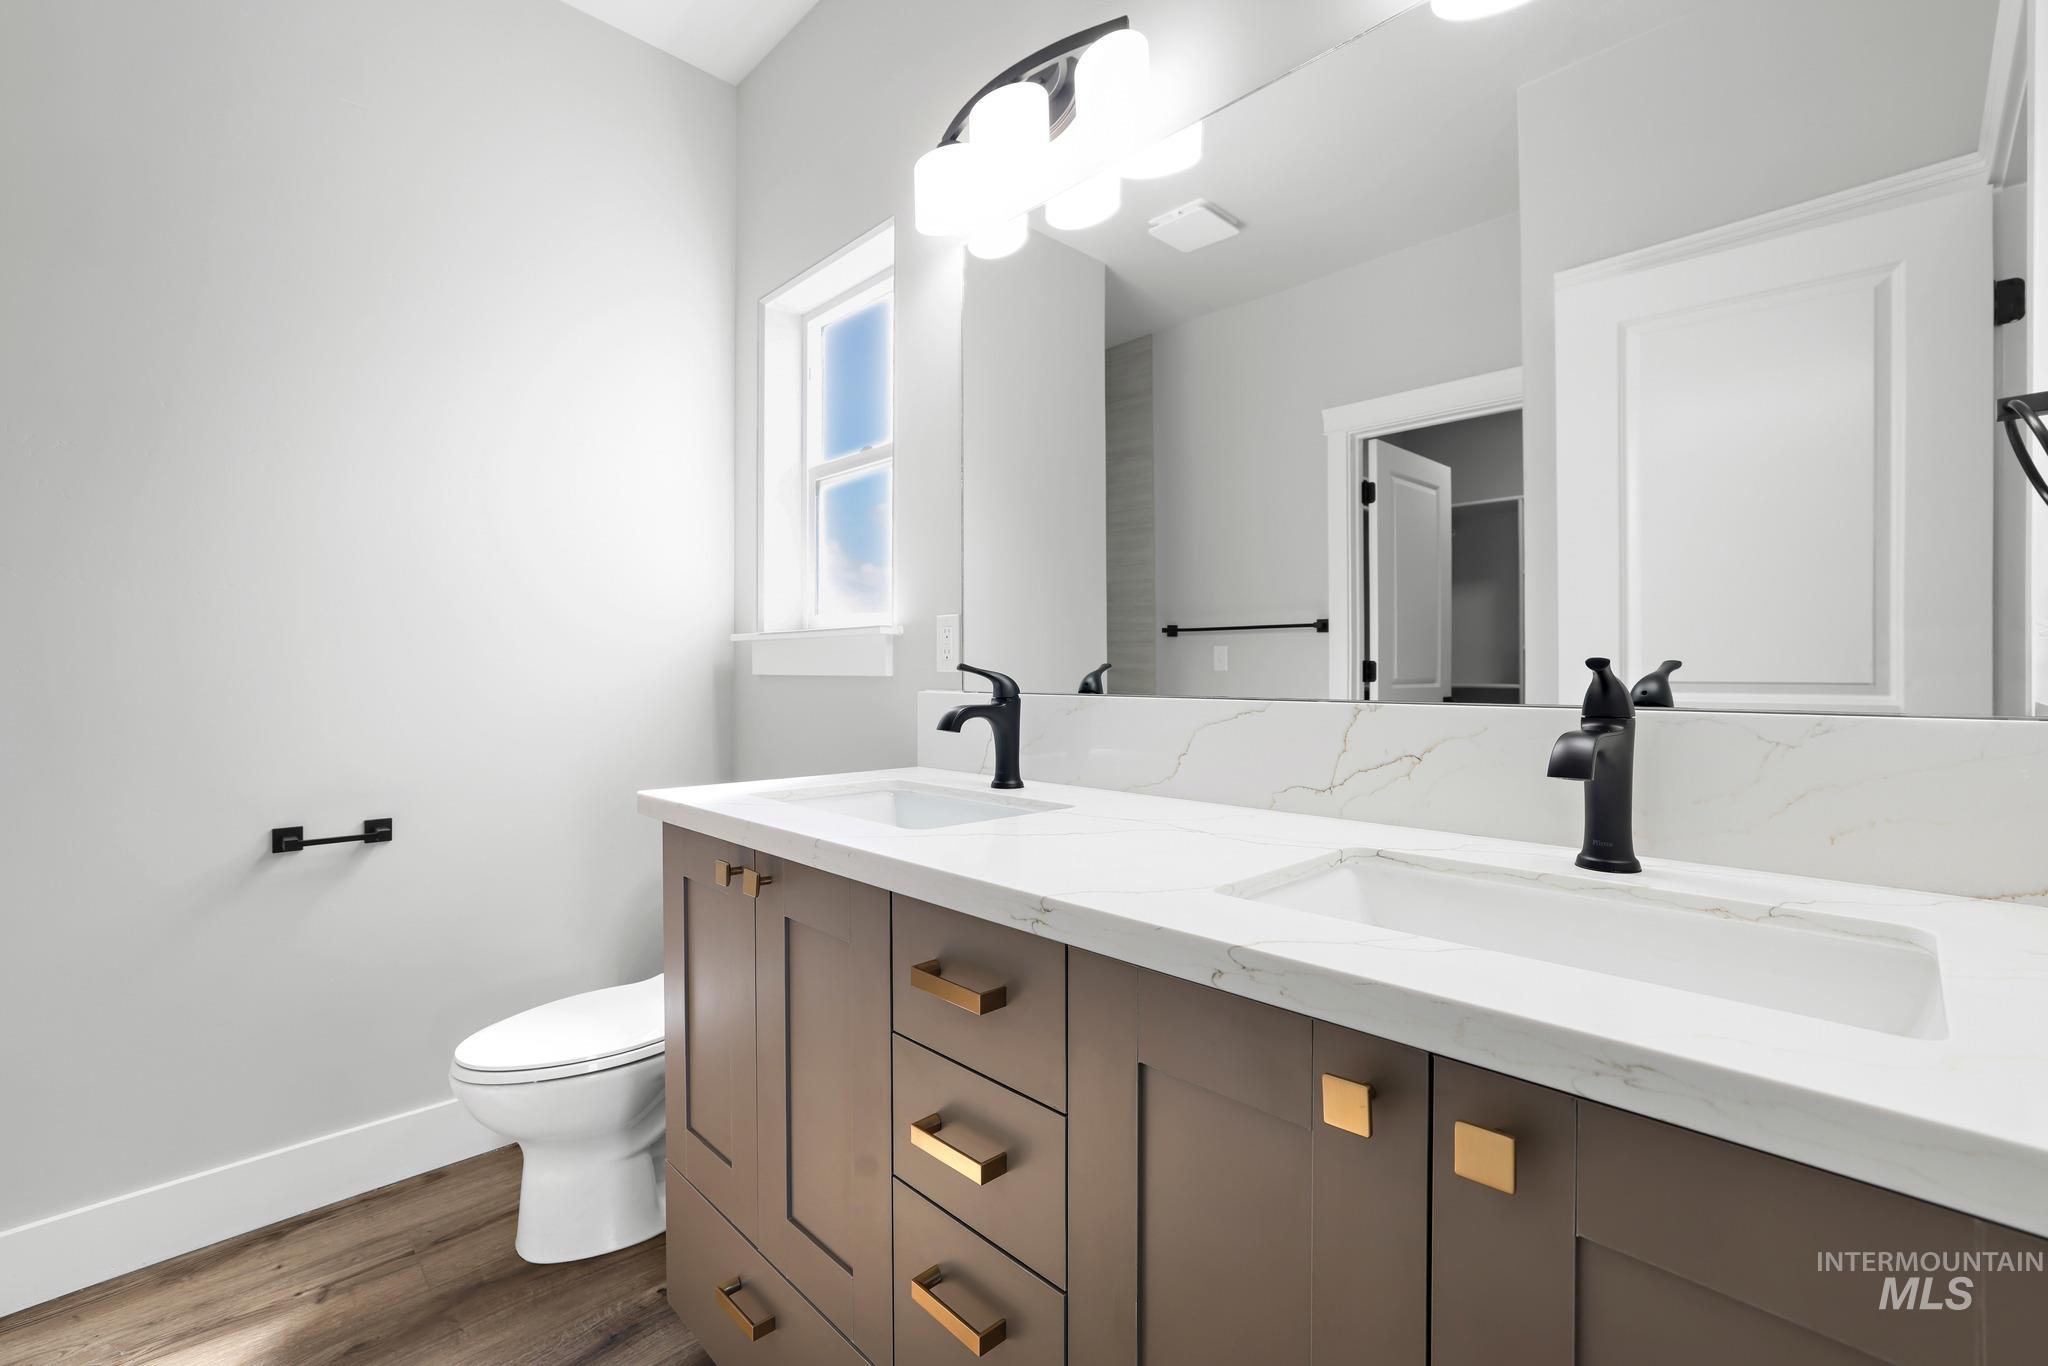
Double vanity with integrated sinks, white countertop, and dark-finish faucets
-
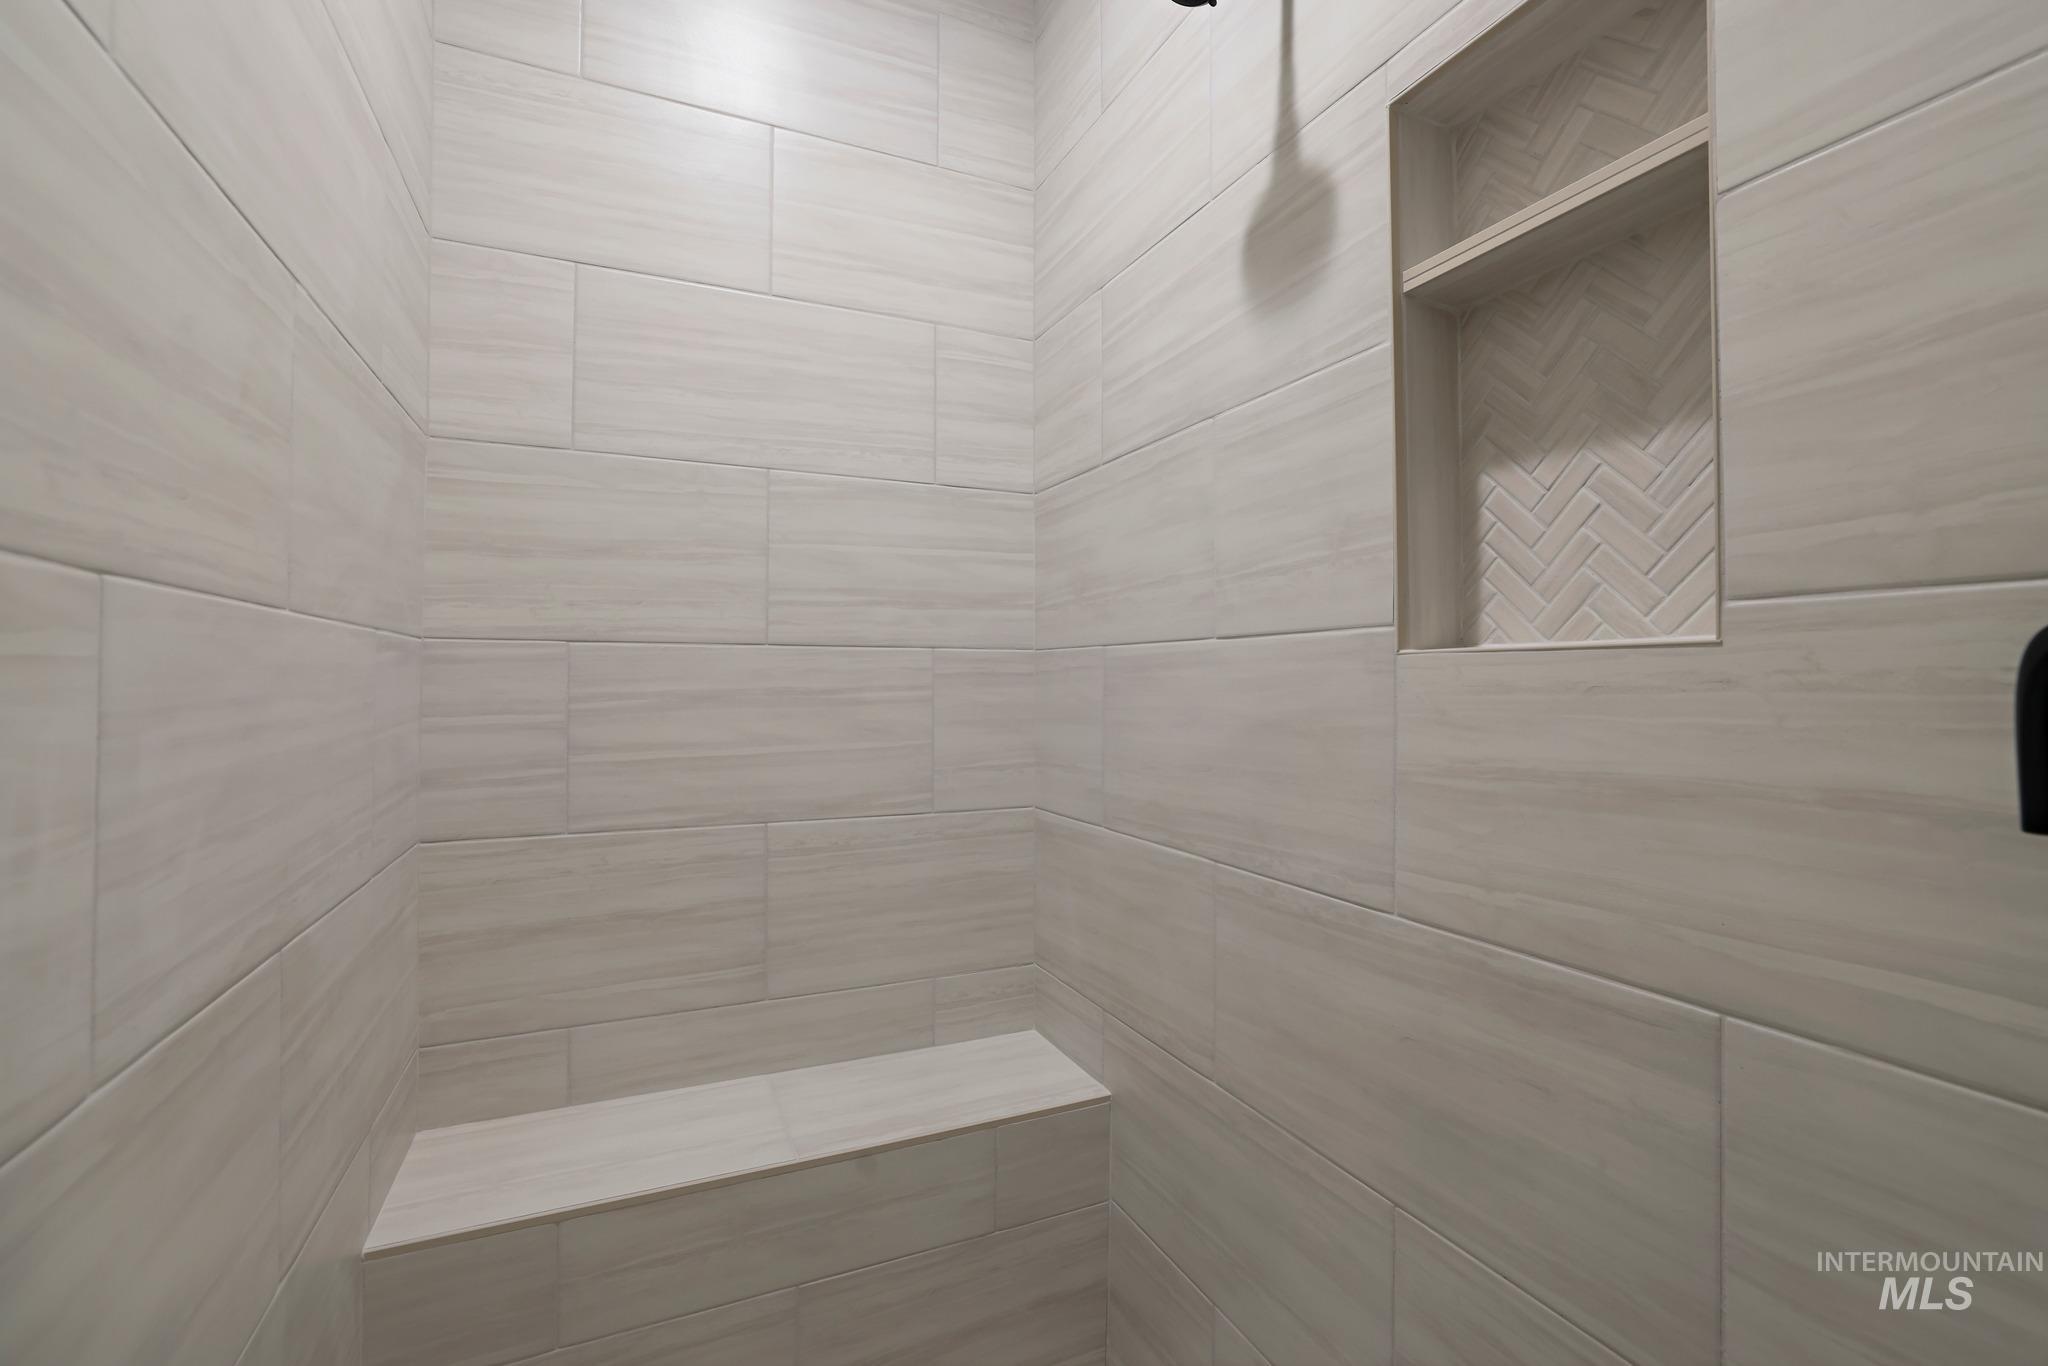
Shower enclosure featuring large format light-toned wall tiles, a built-in bench, and an inset niche with a herringbone tile accent
-
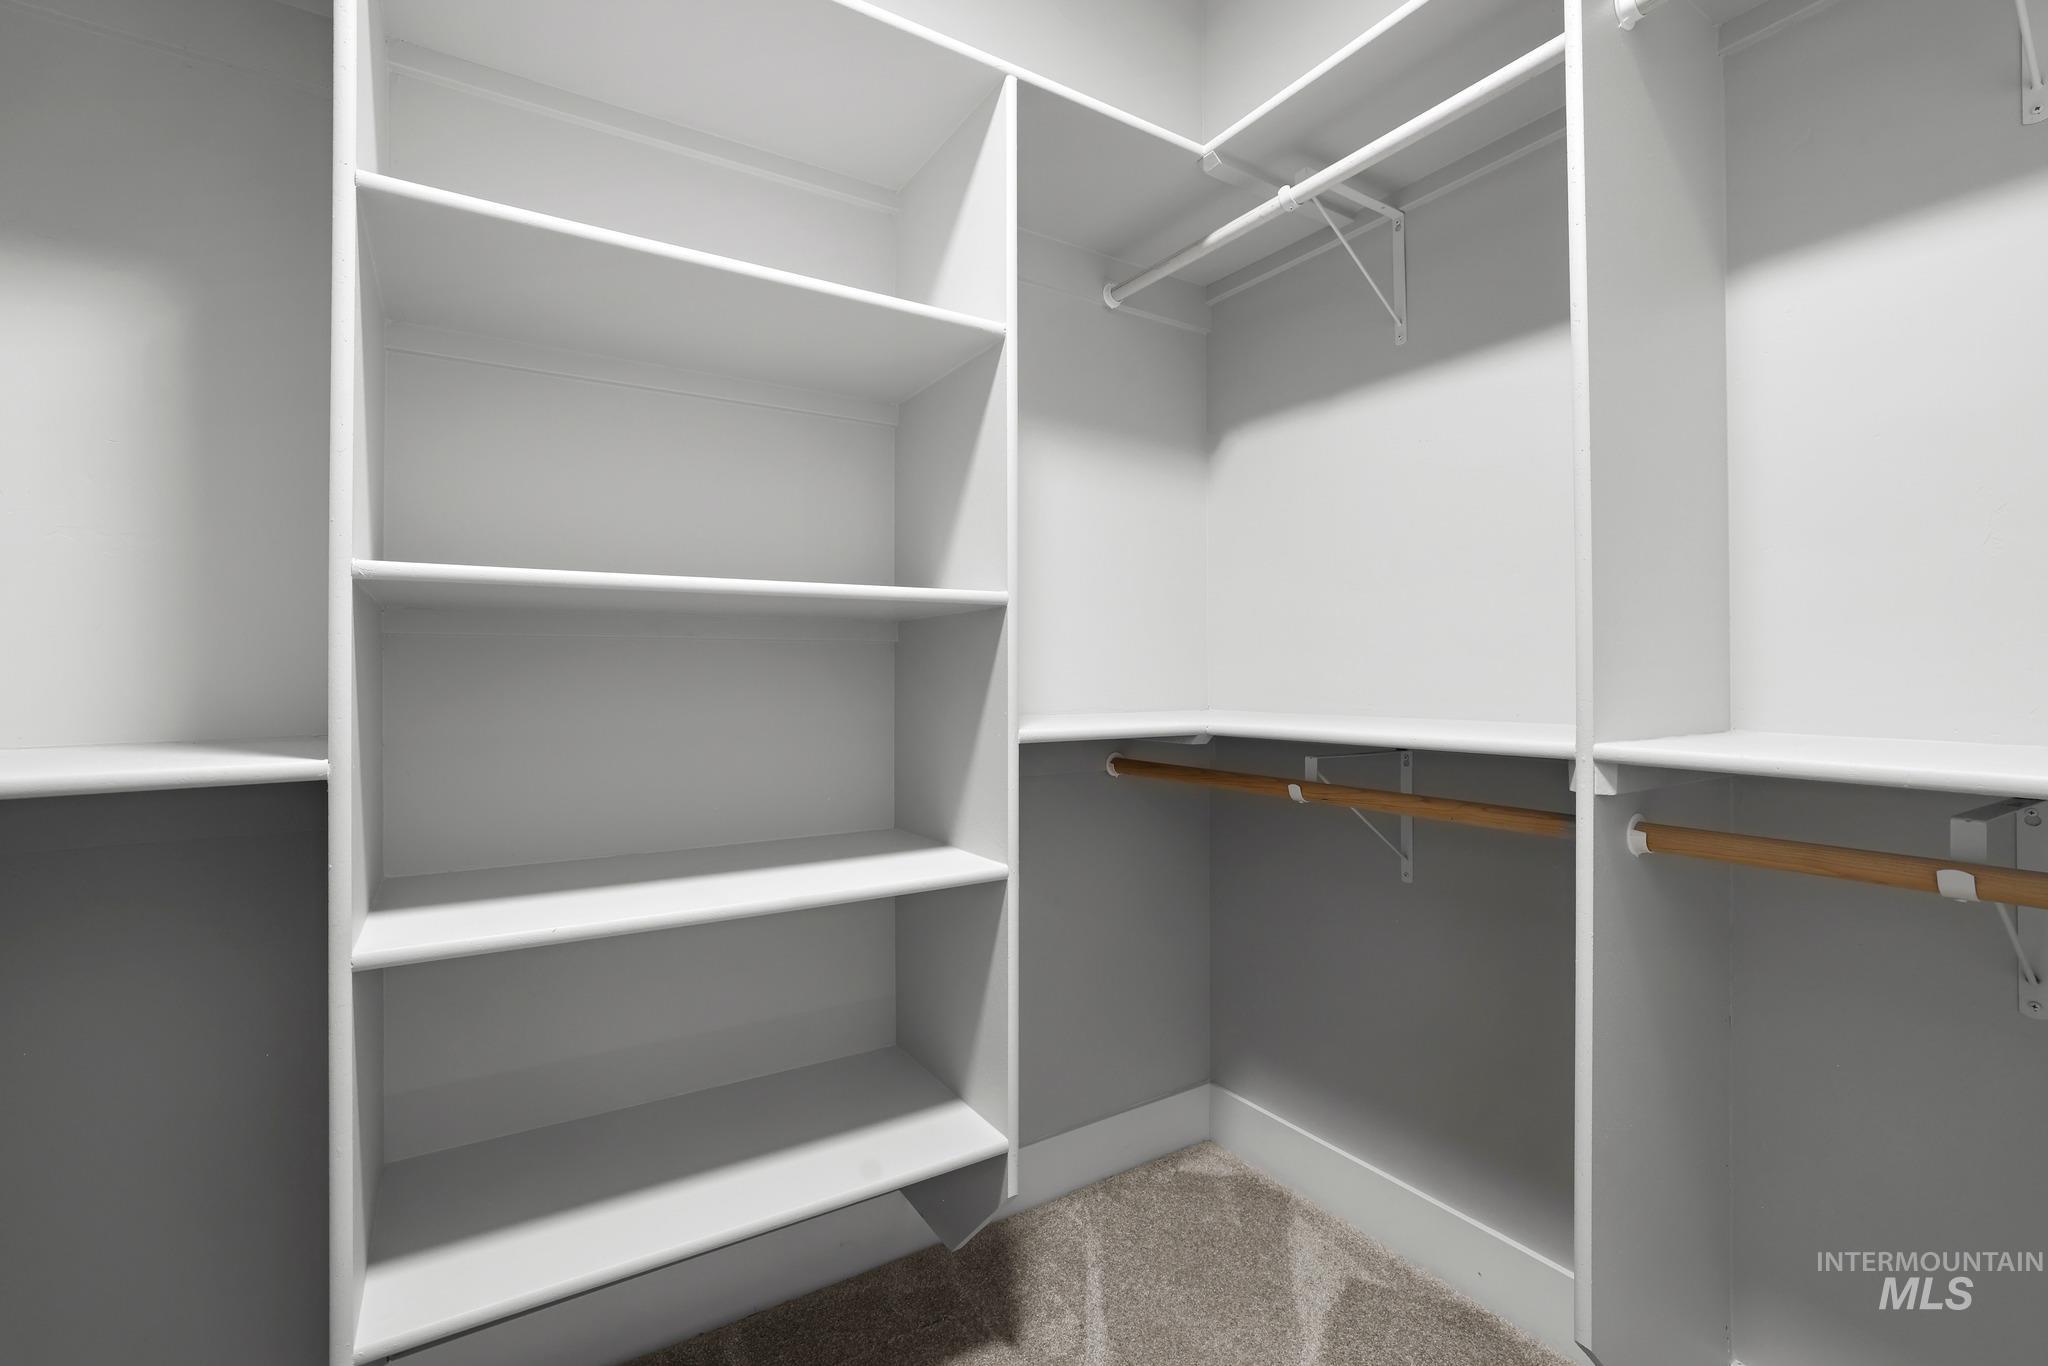
White built-in shelving, multiple hanging rods, and carpeted flooring
-
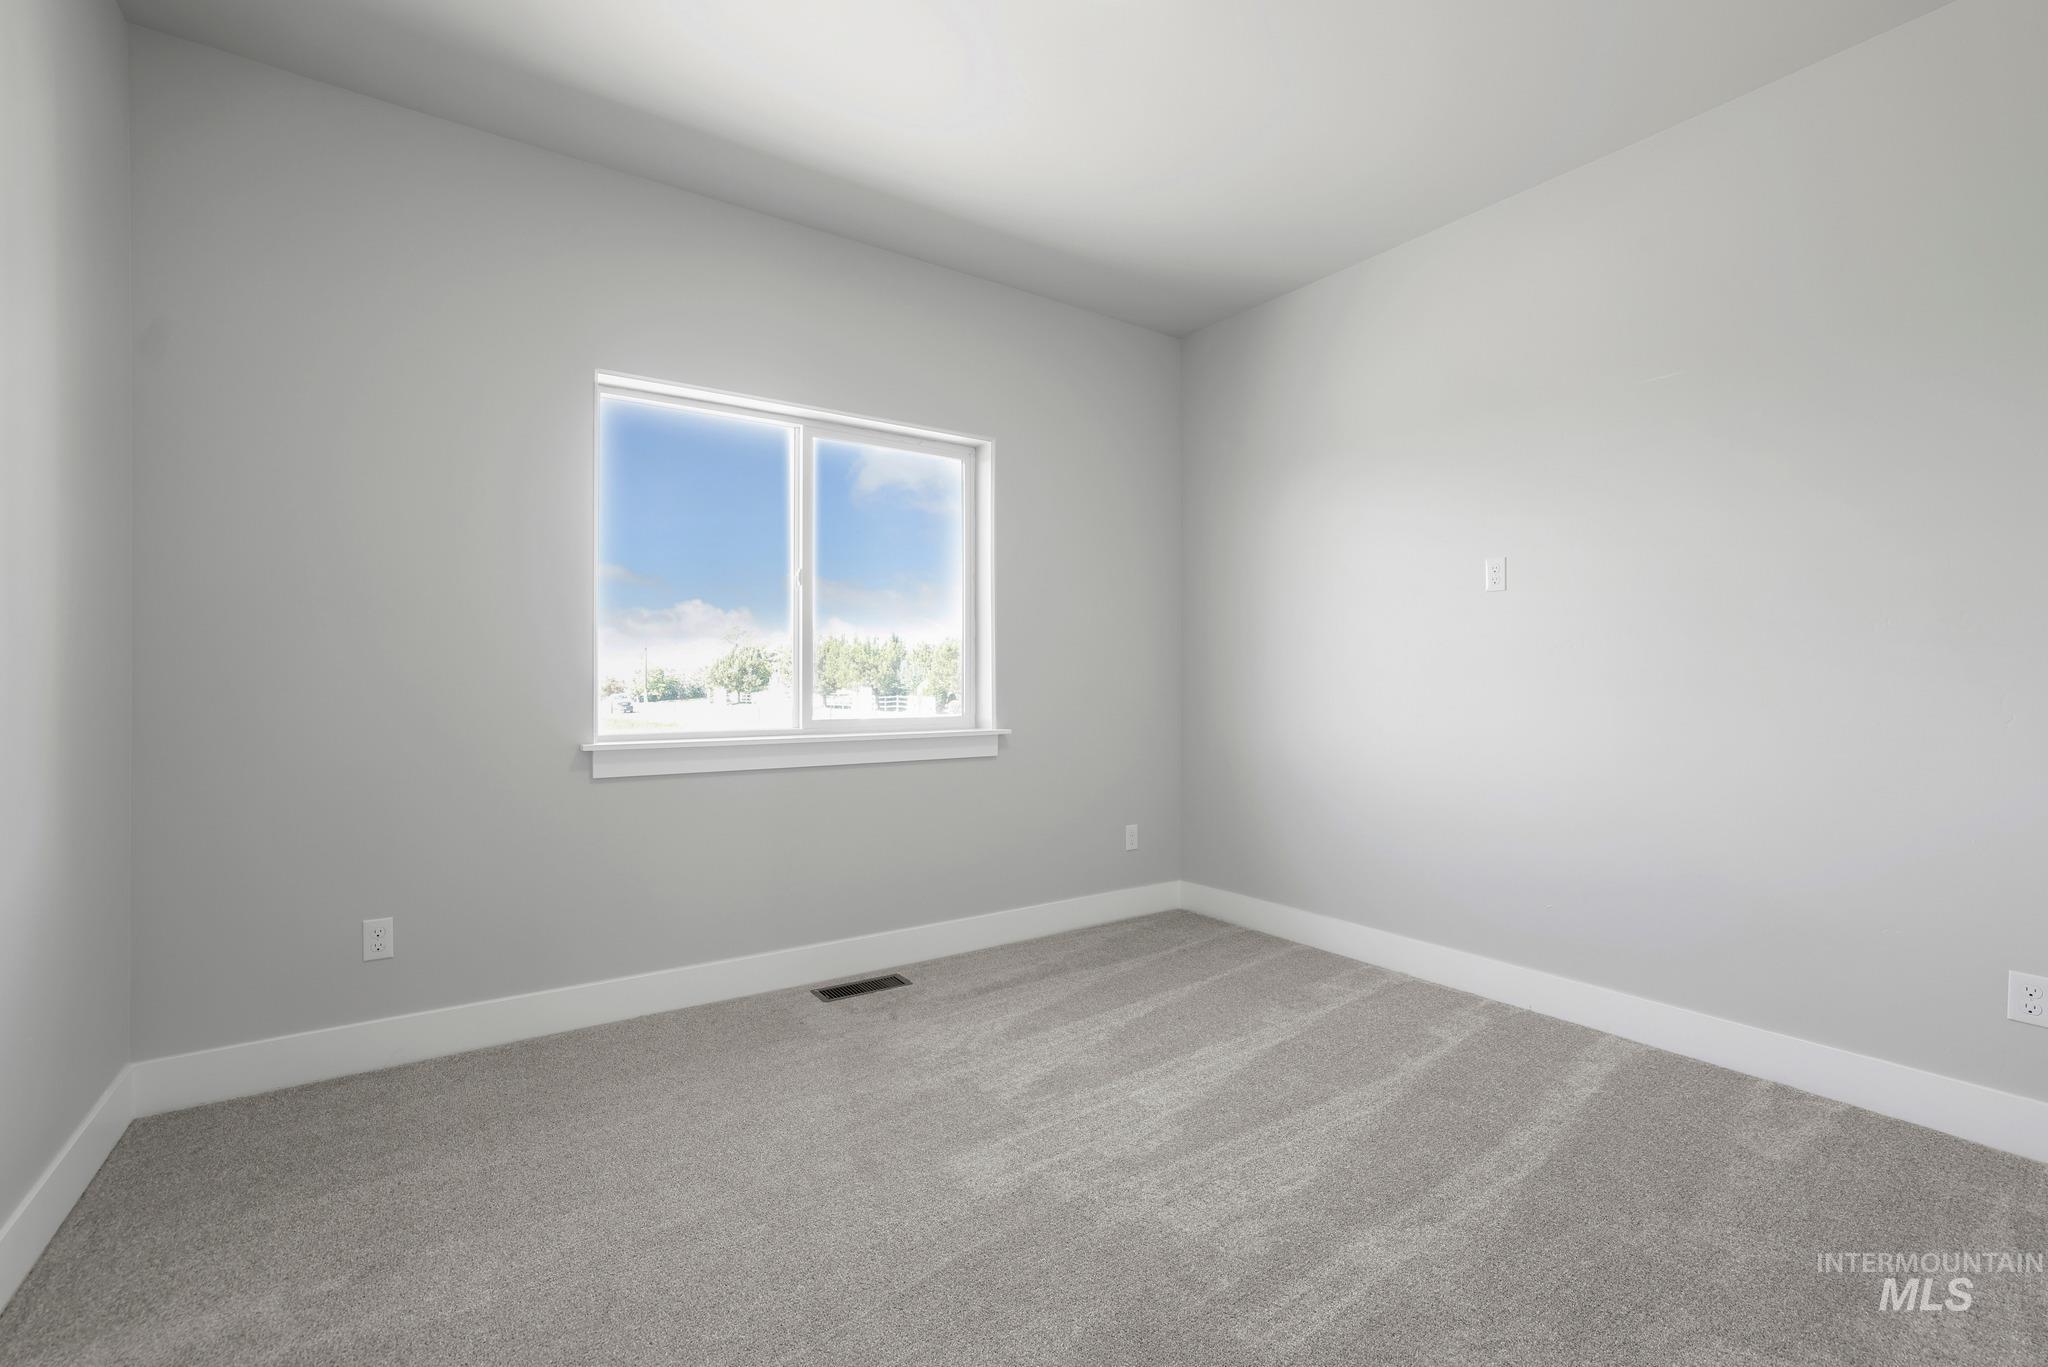
Neutral wall tones, window with white trim, gray carpet flooring, white baseboards
-
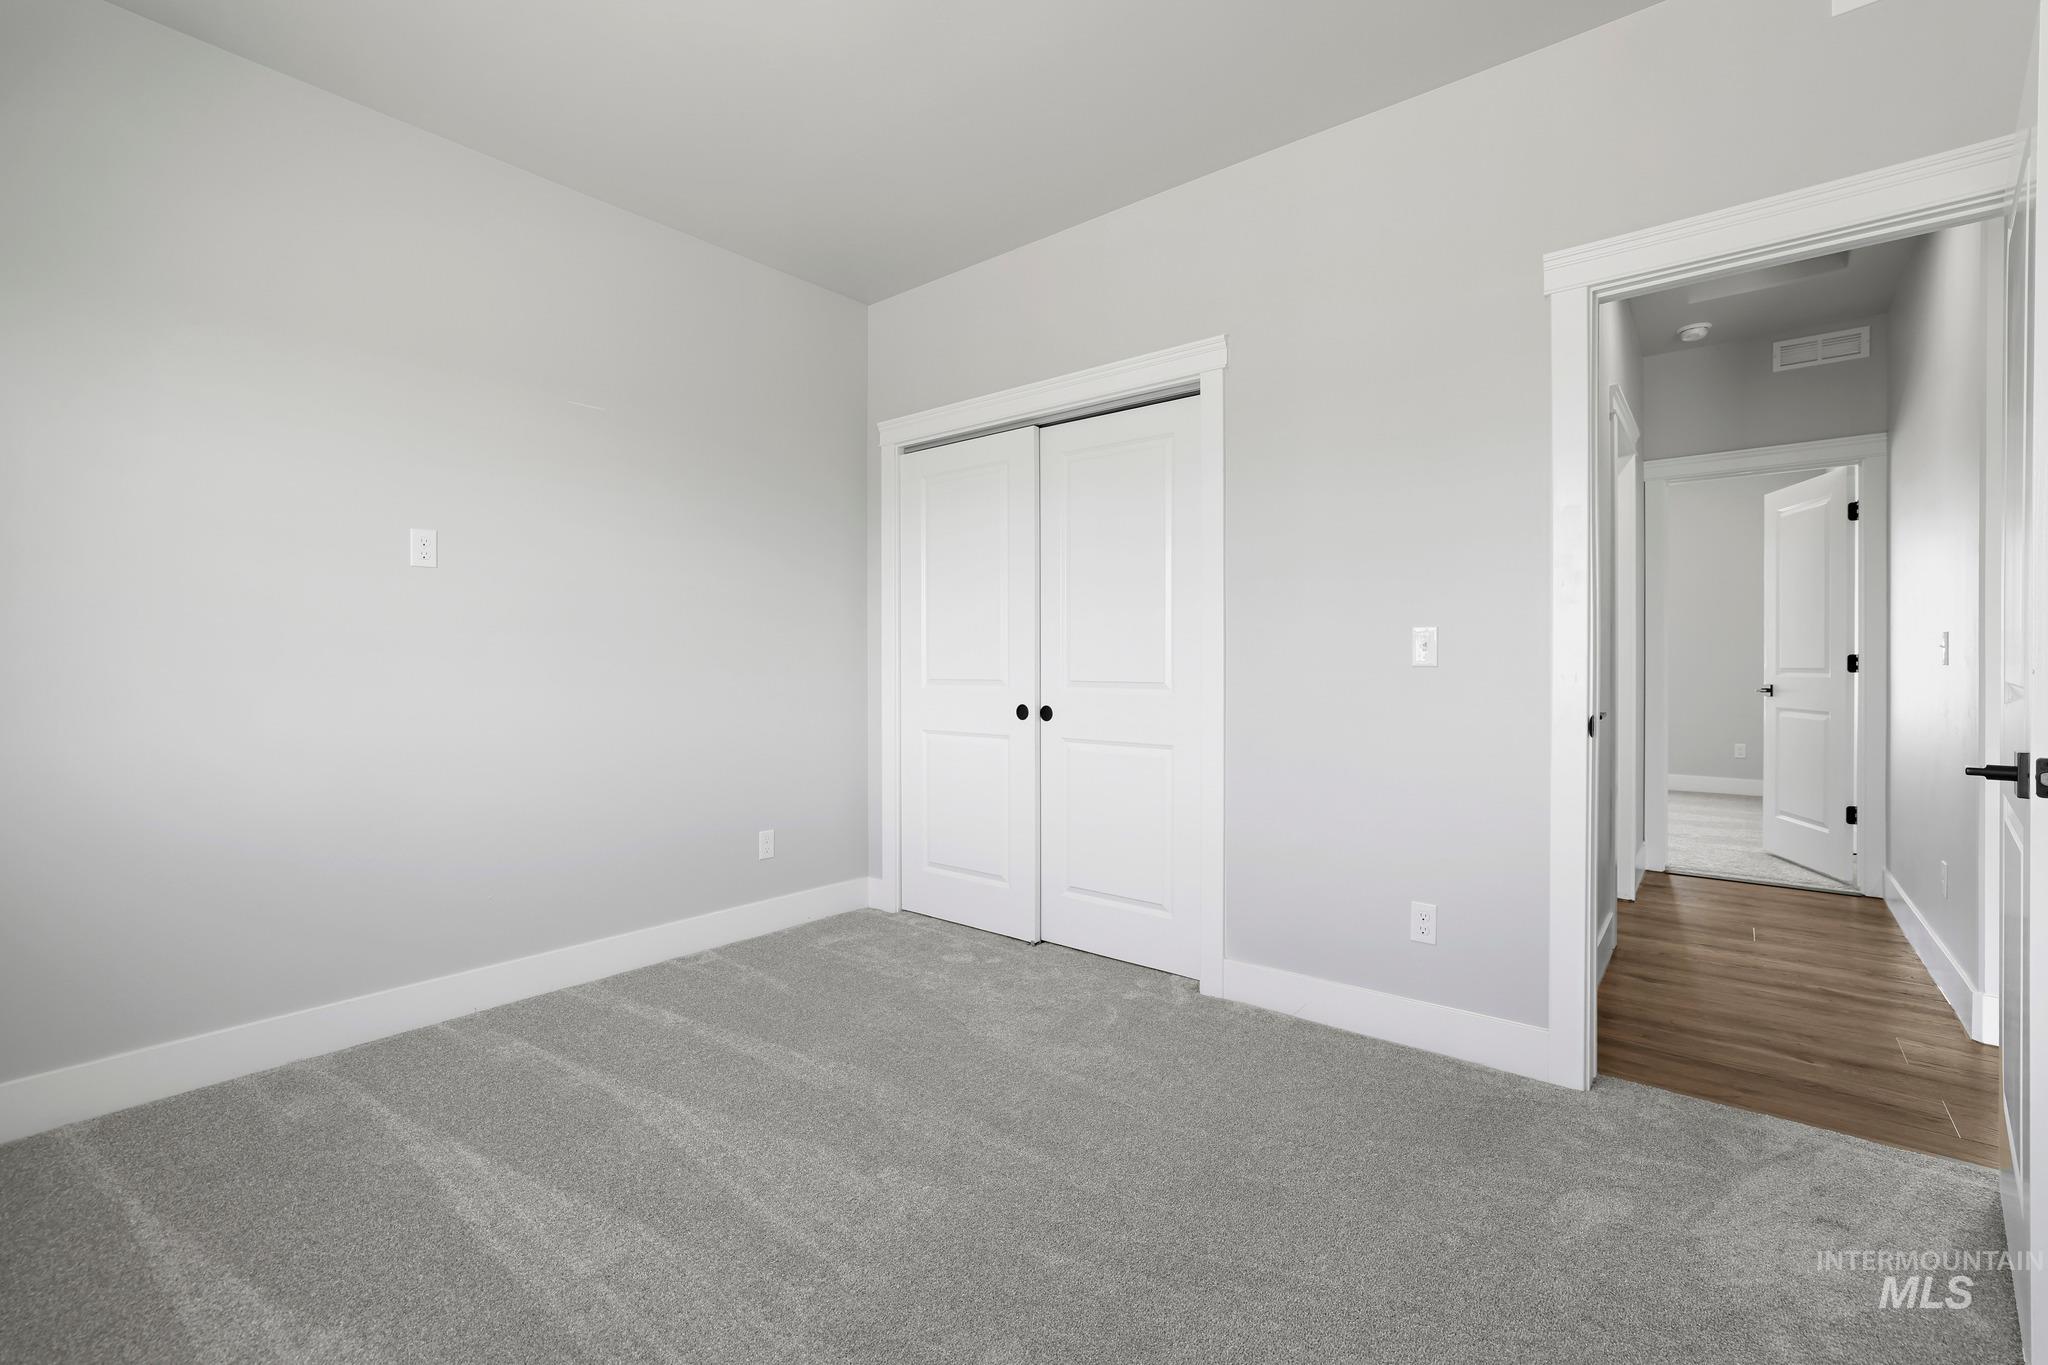
Neutral wall paint, light gray carpeting, white bi-fold closet doors, white trim, and a hallway featuring wood-finish flooring
-
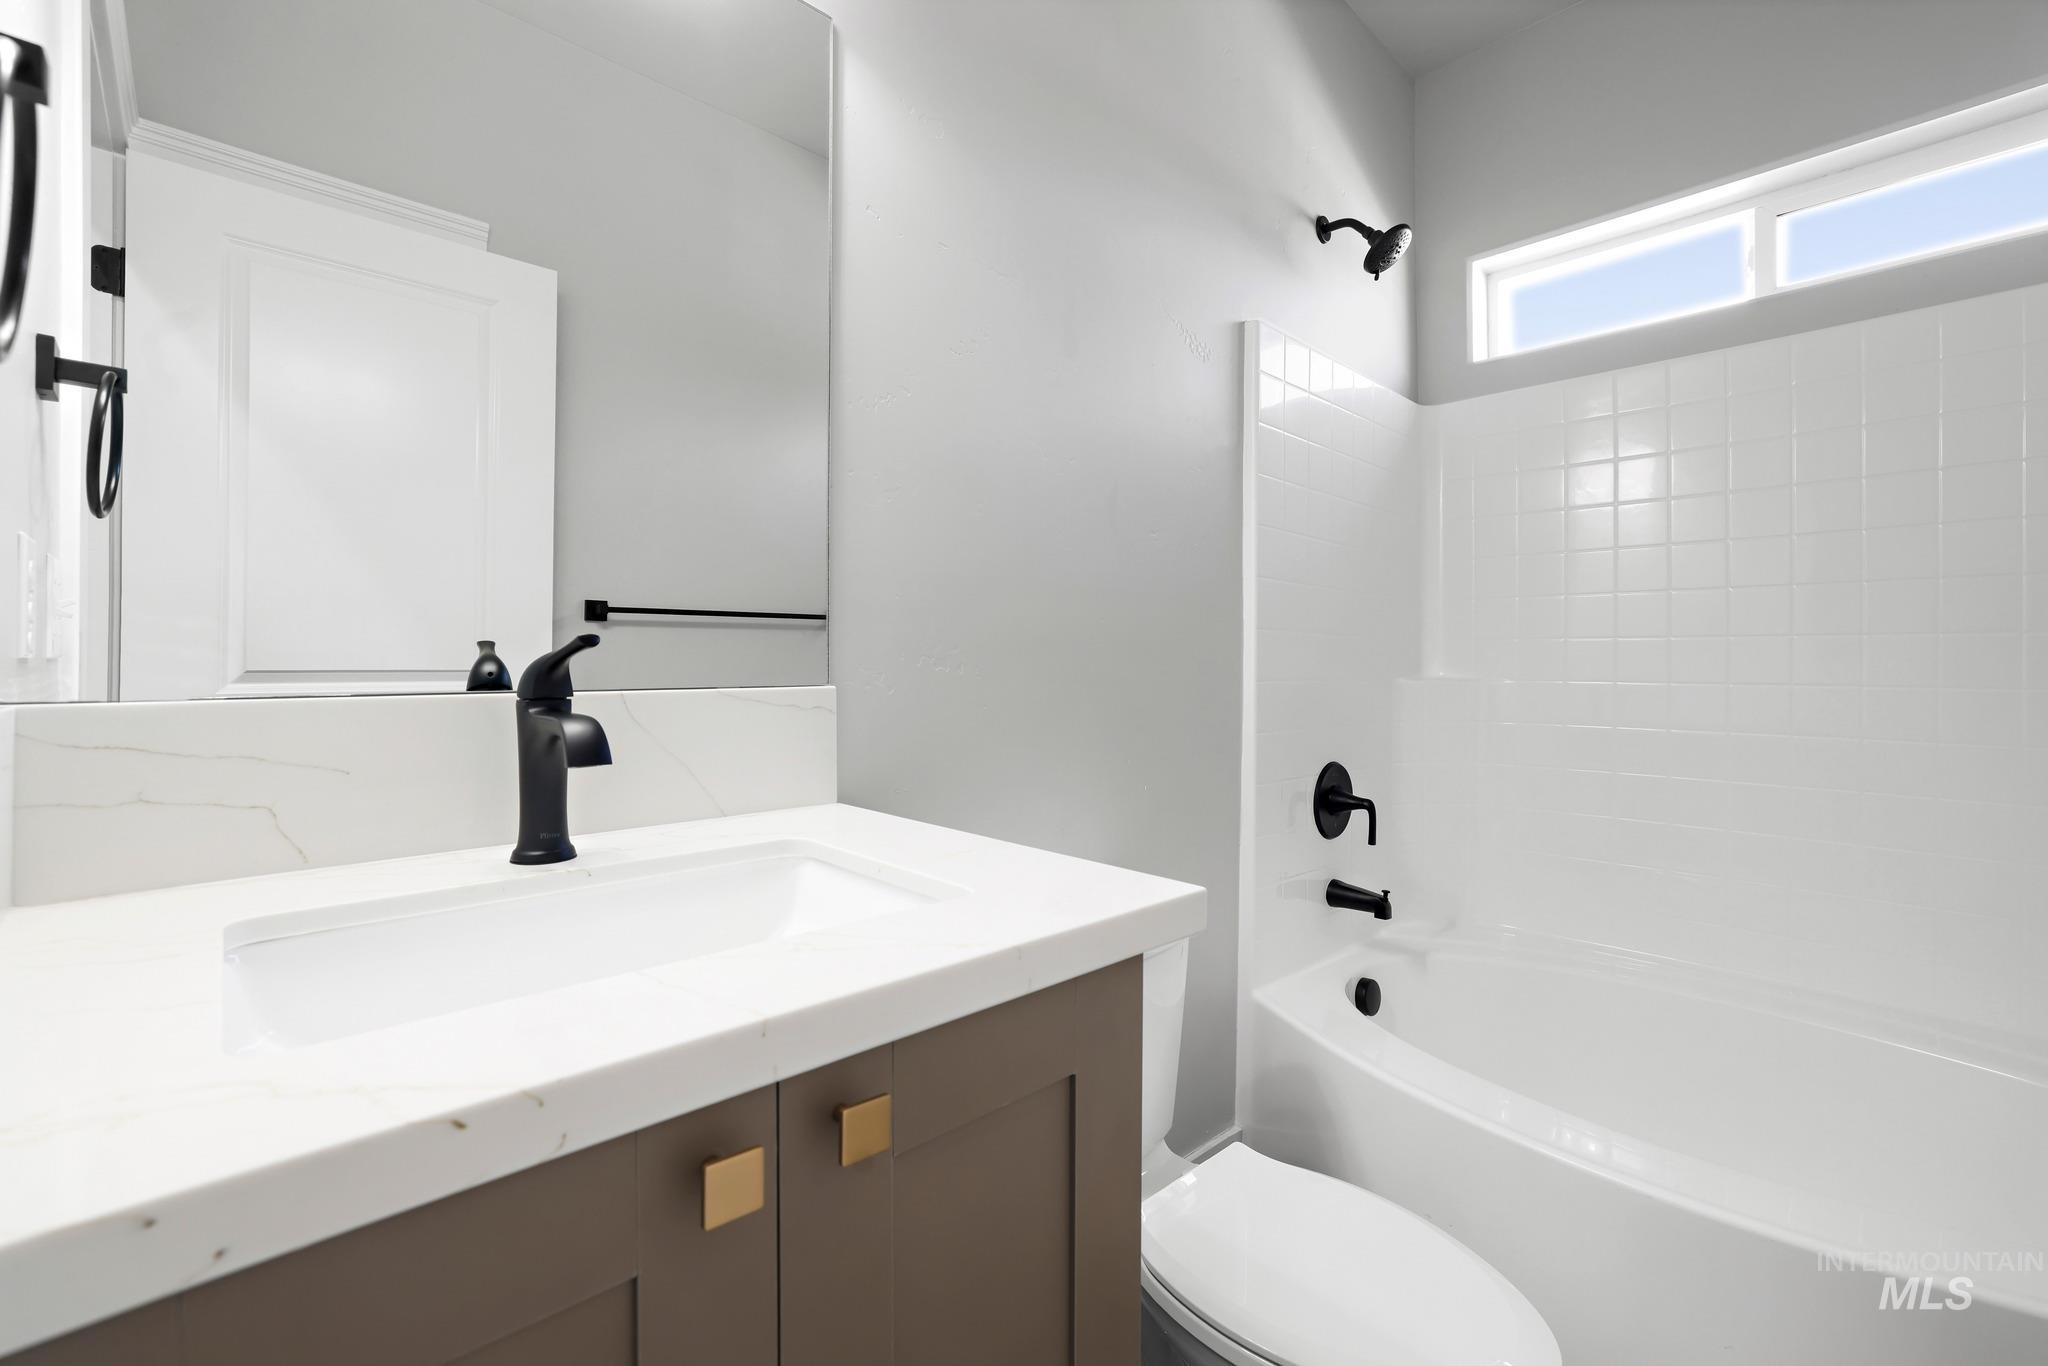
Vanity with a rectangular undermount sink, a white countertop, and a matte black faucet
-
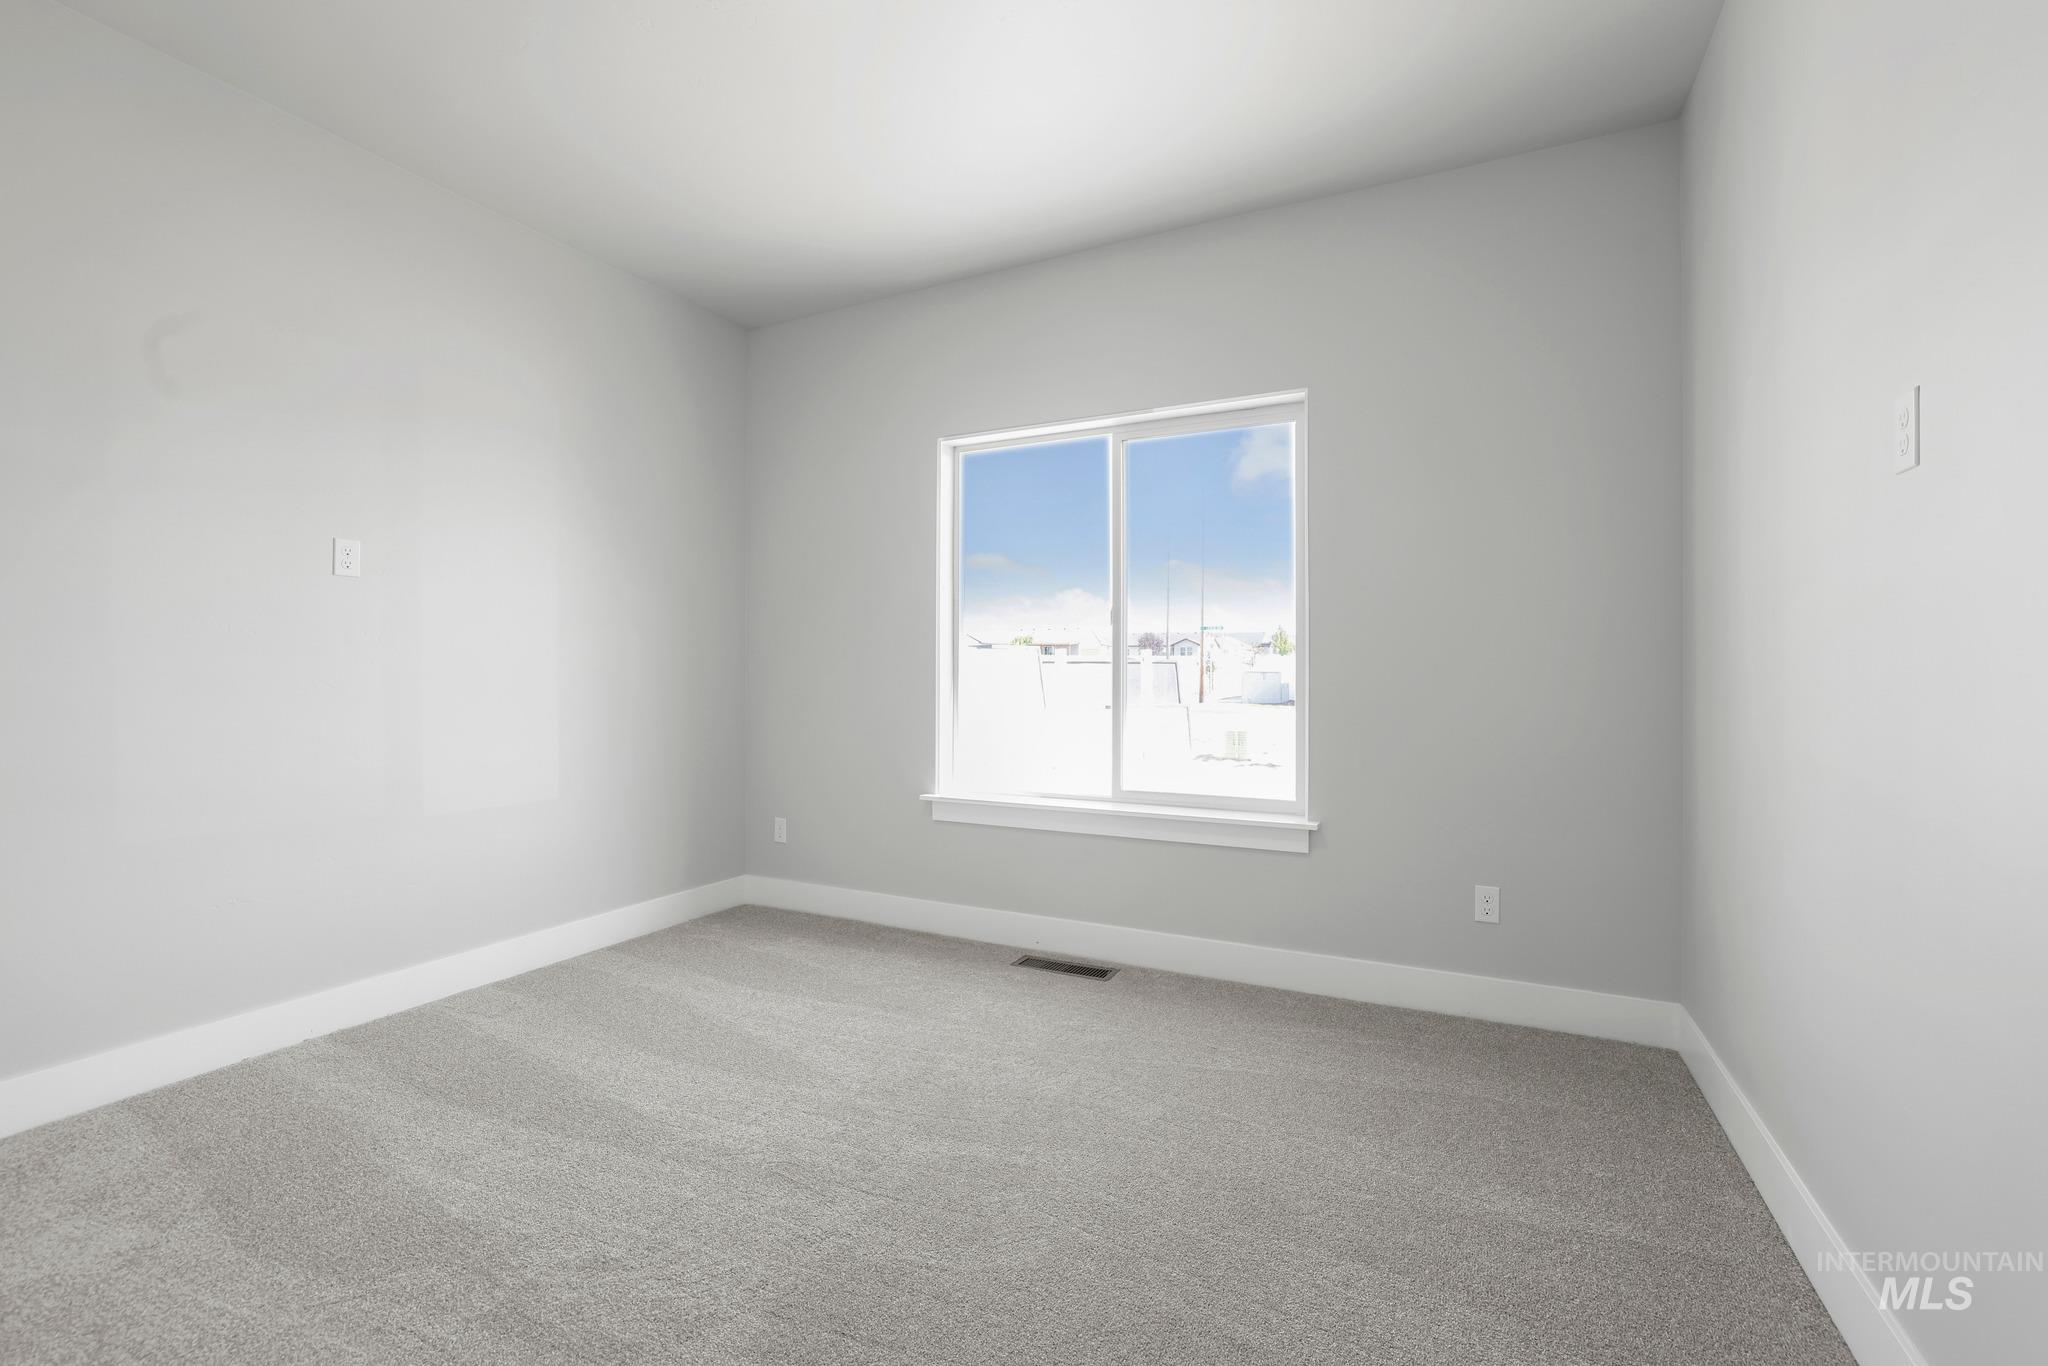
Spacious room featuring light gray carpeting and white walls
-
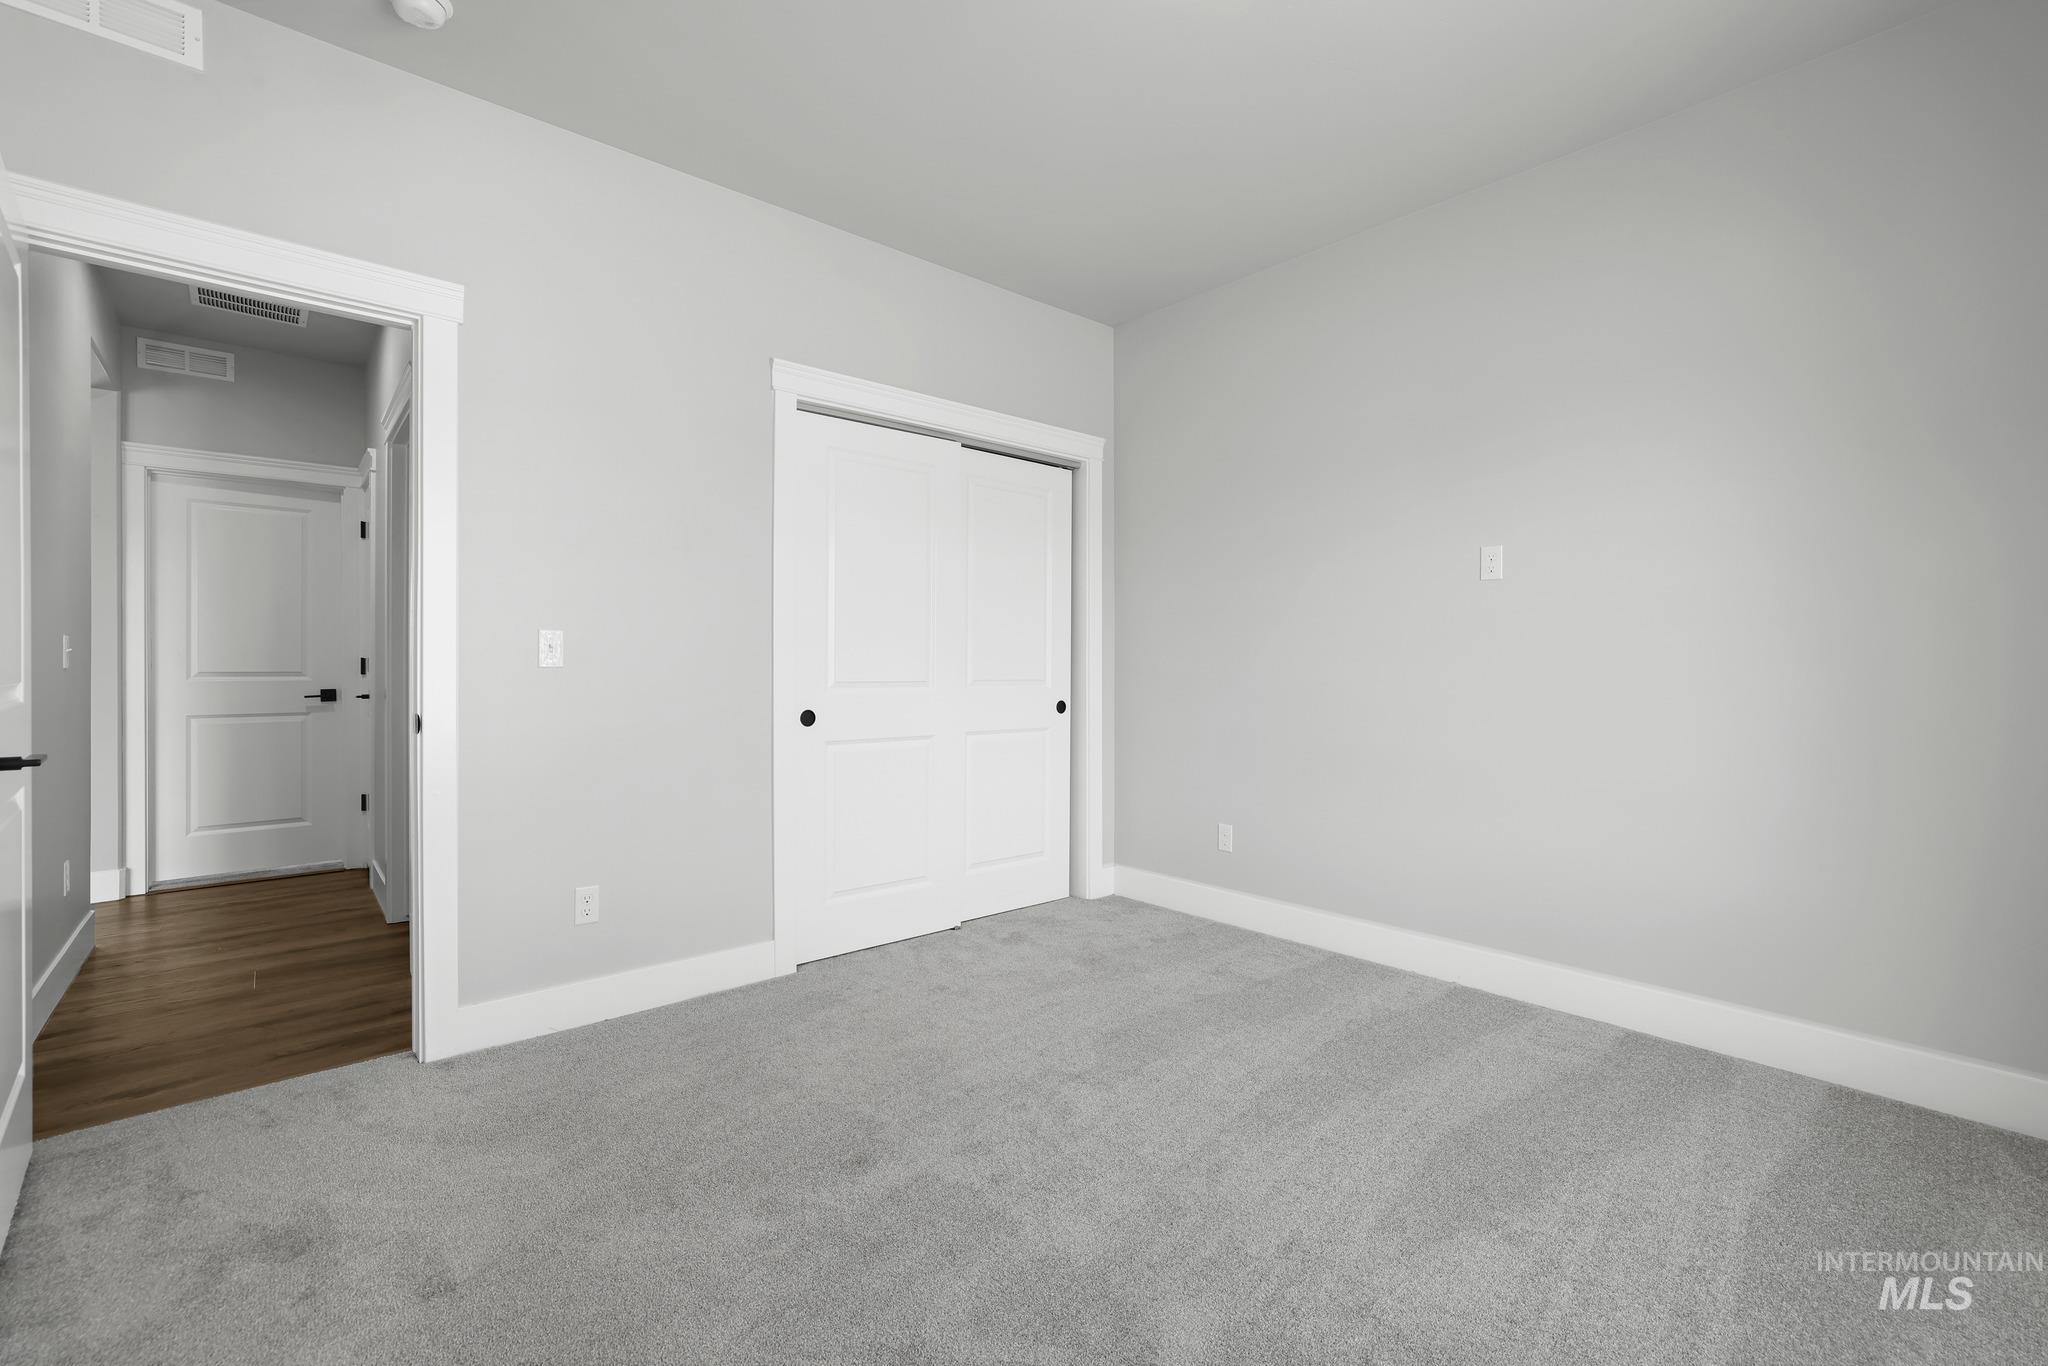
Light gray wall paint, gray carpet, white trim, white two-panel doors, and wood-finish flooring
-
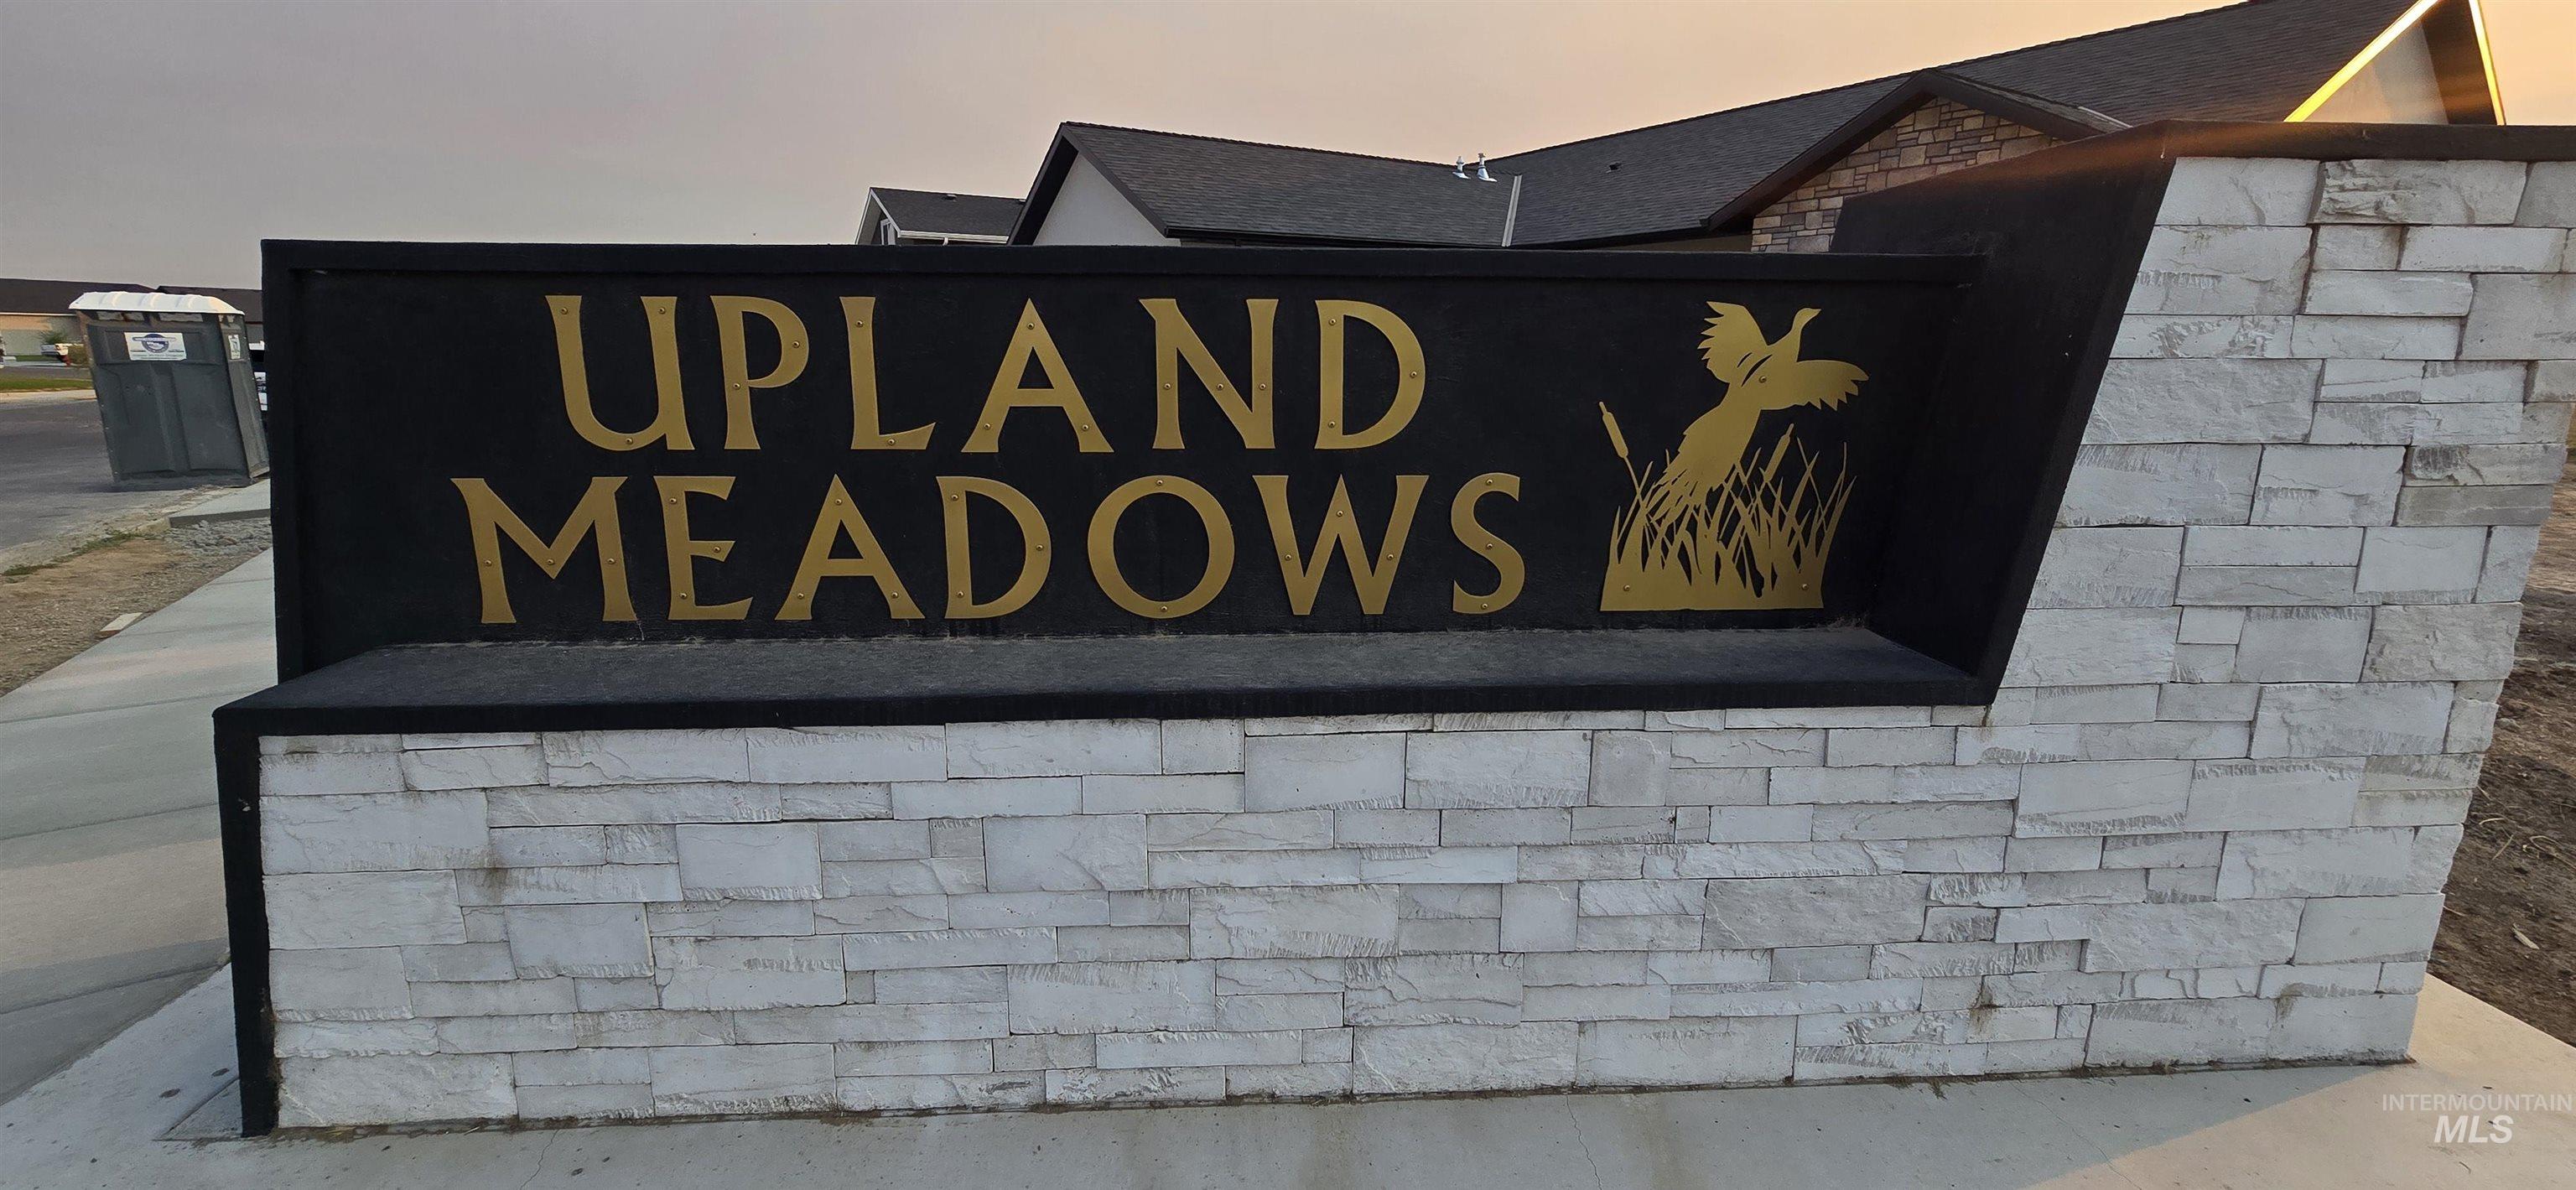
White stacked stone base with a black signage panel
-
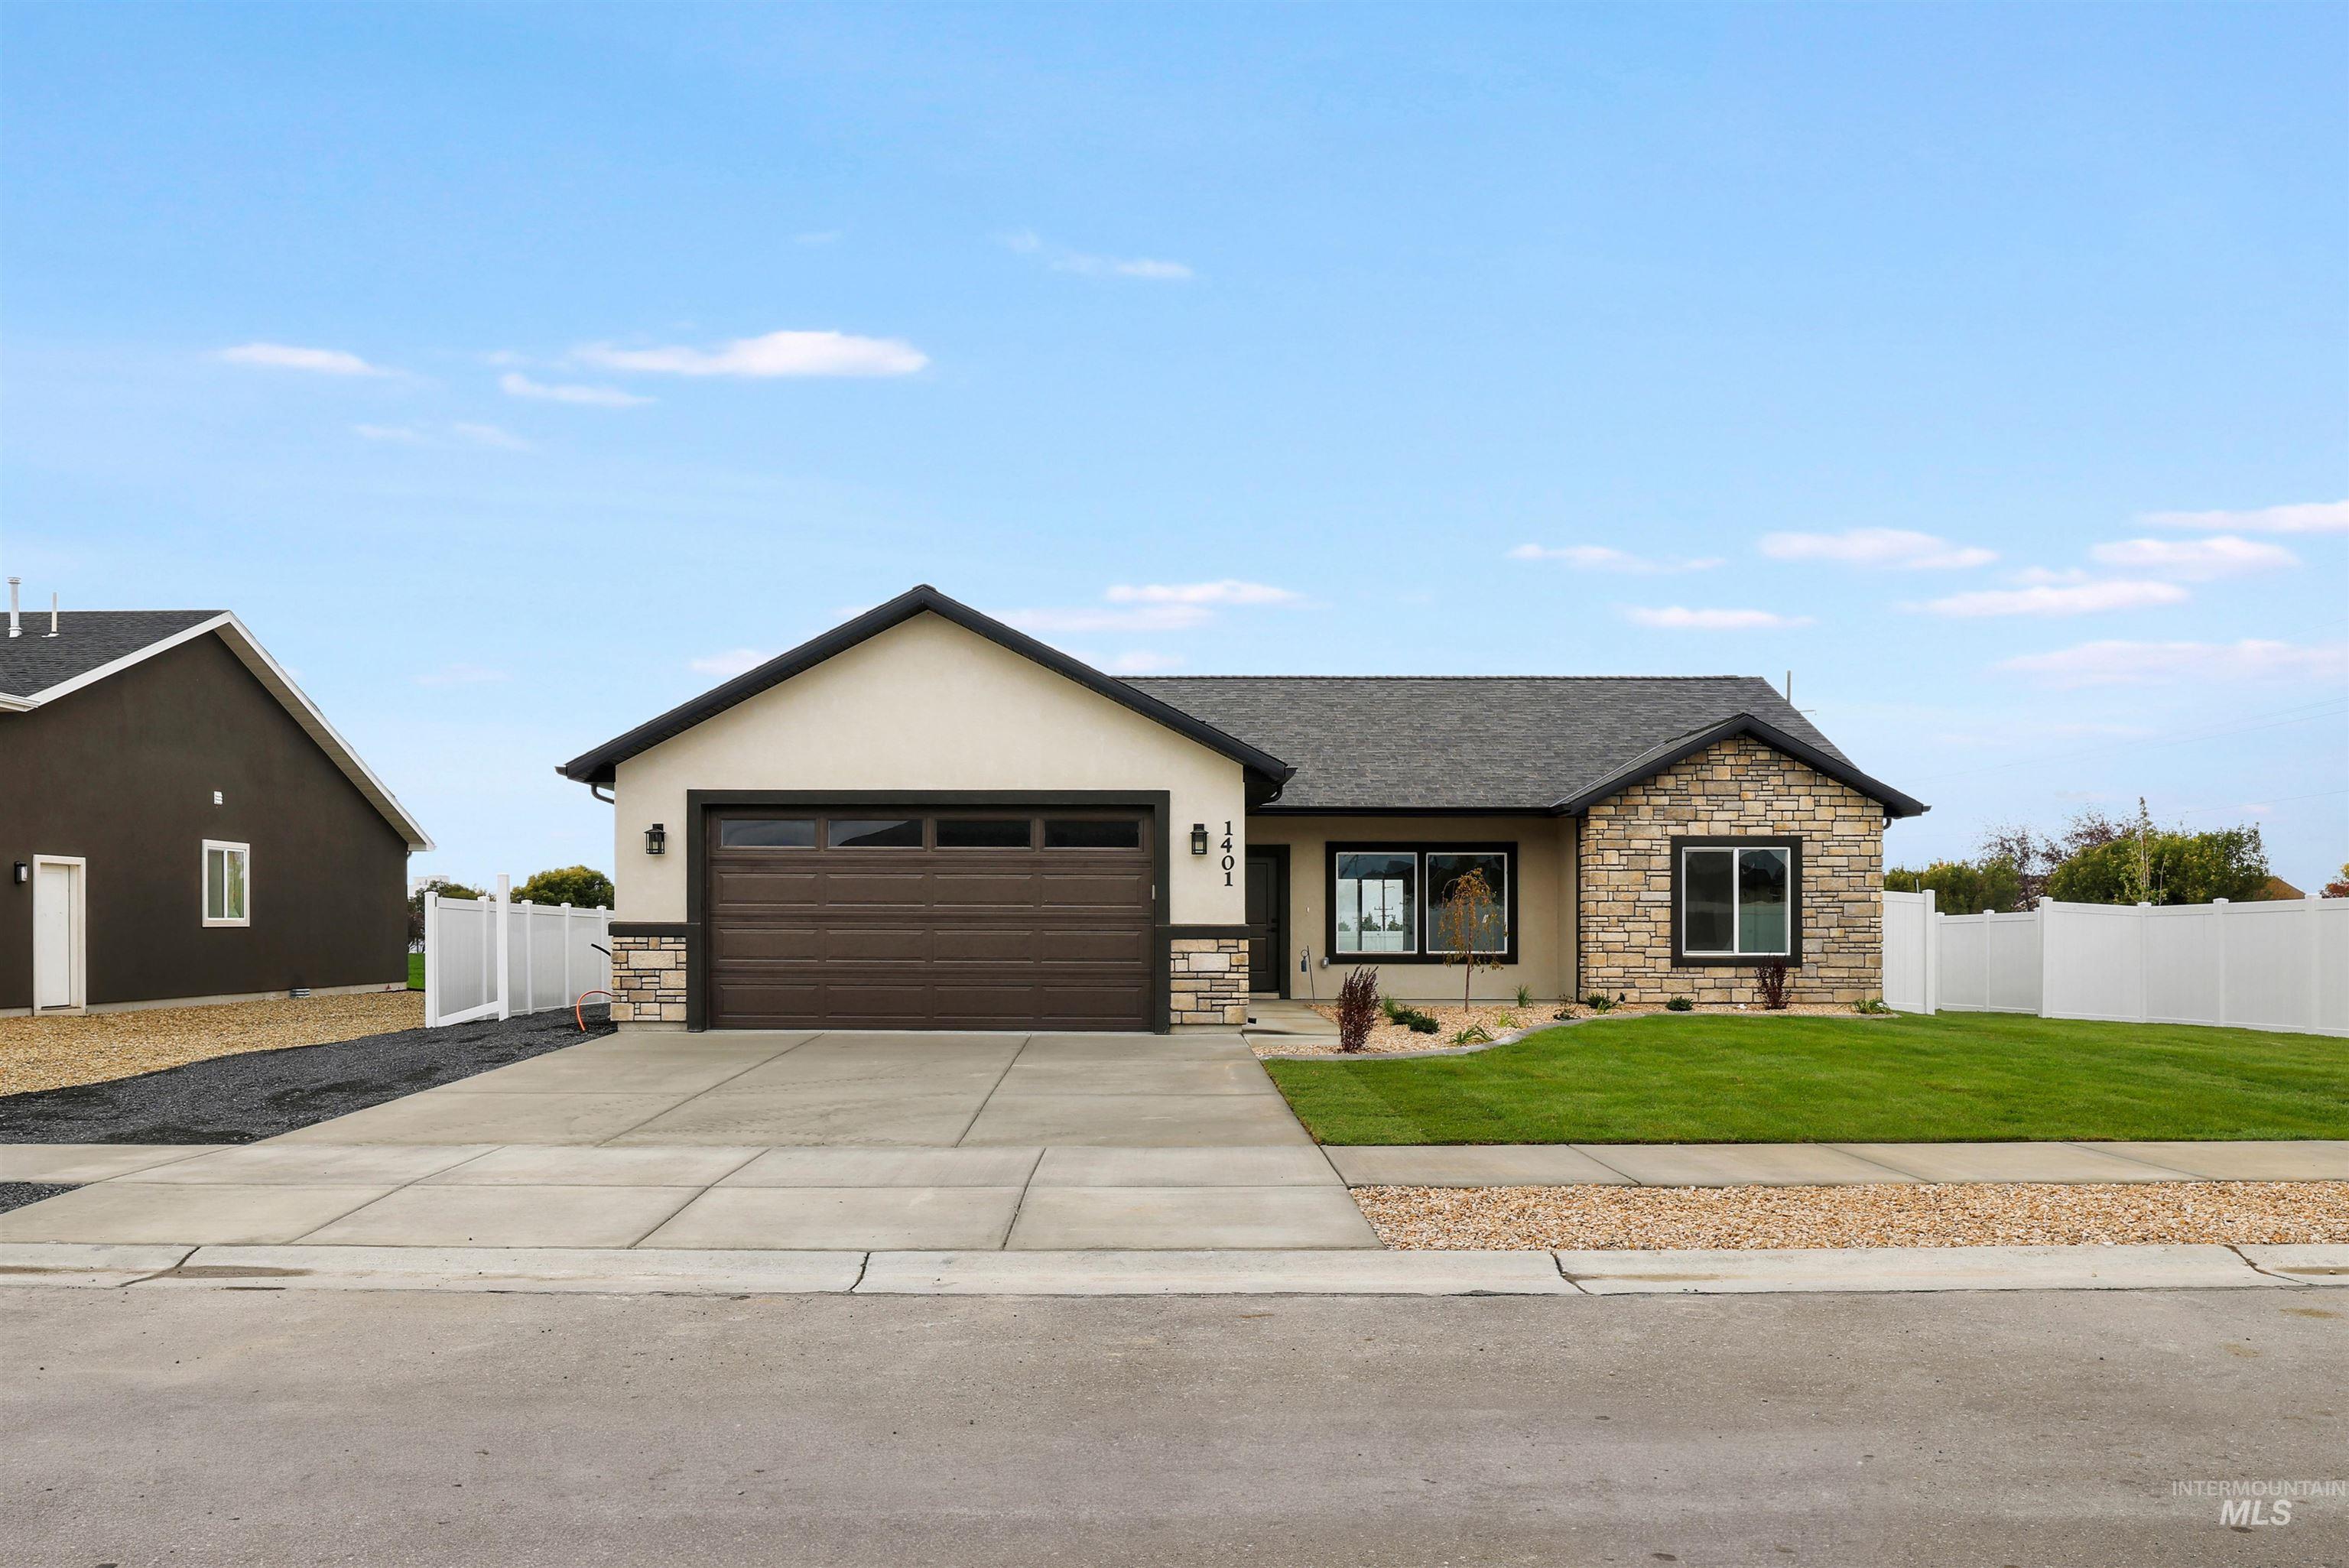
Single-level exterior featuring stucco siding, stone veneer accents, an attached two-car garage, and a manicured lawn
-
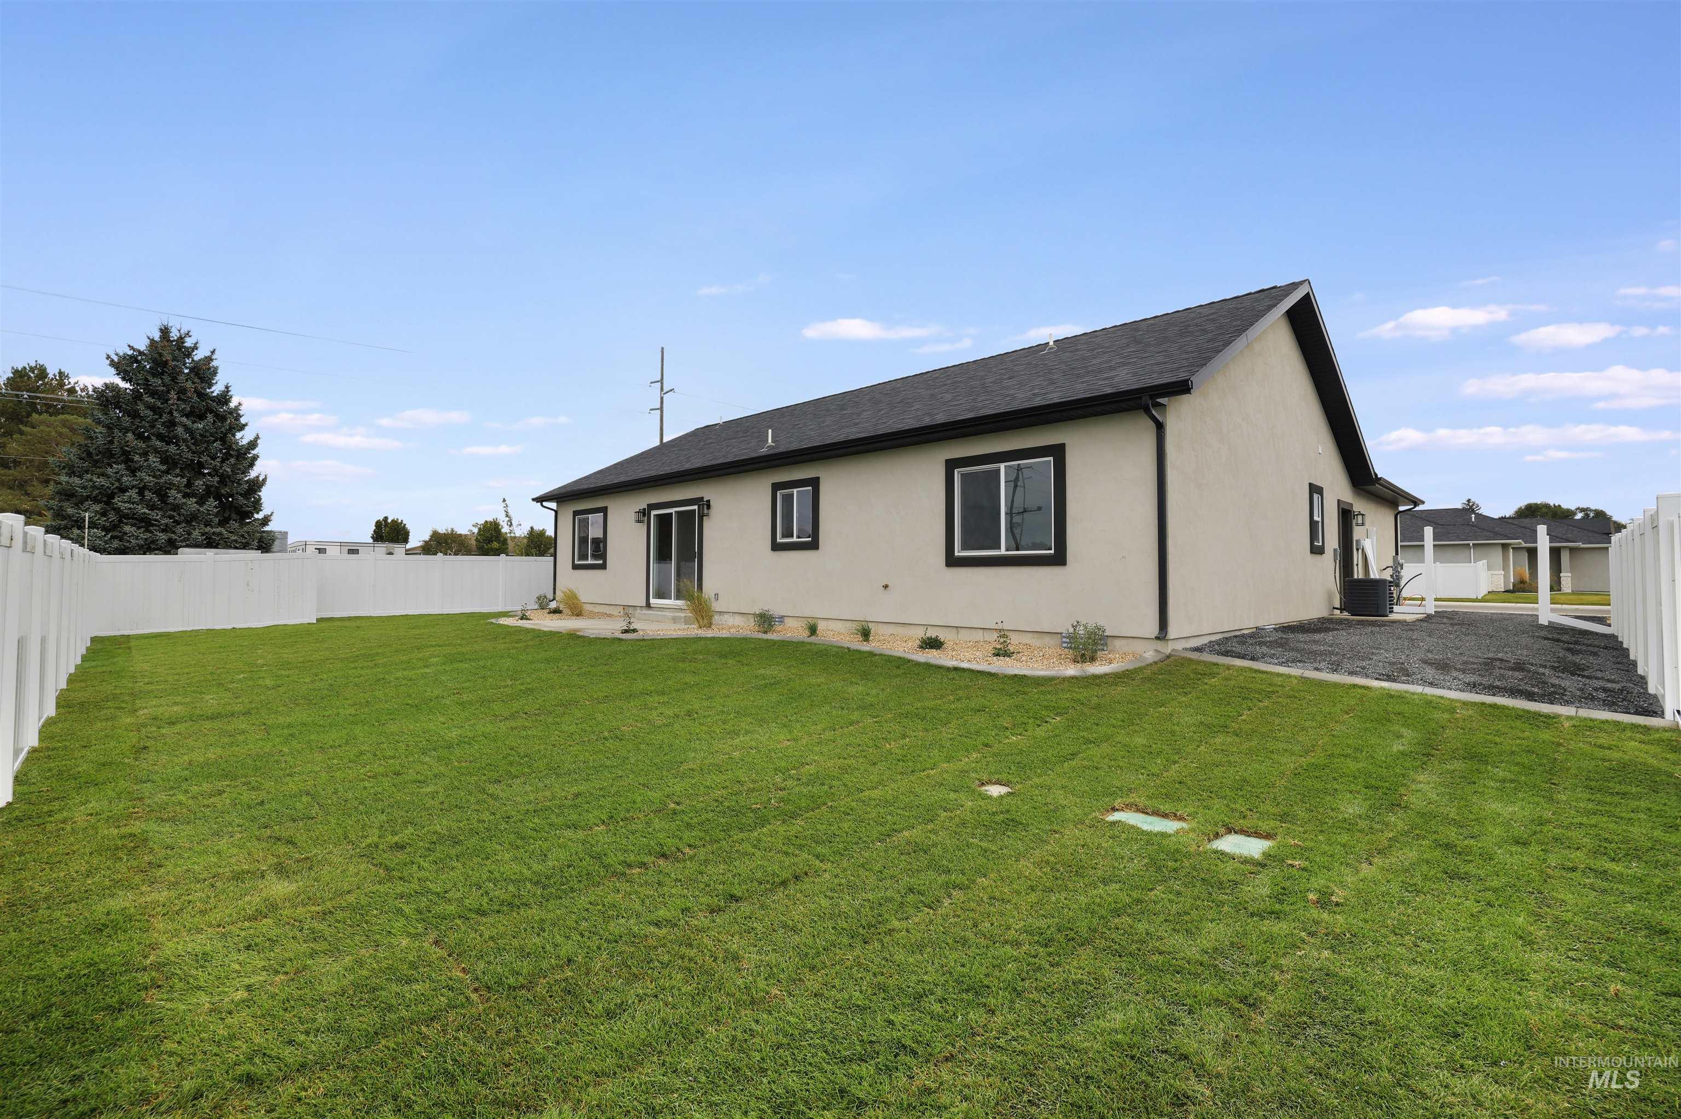
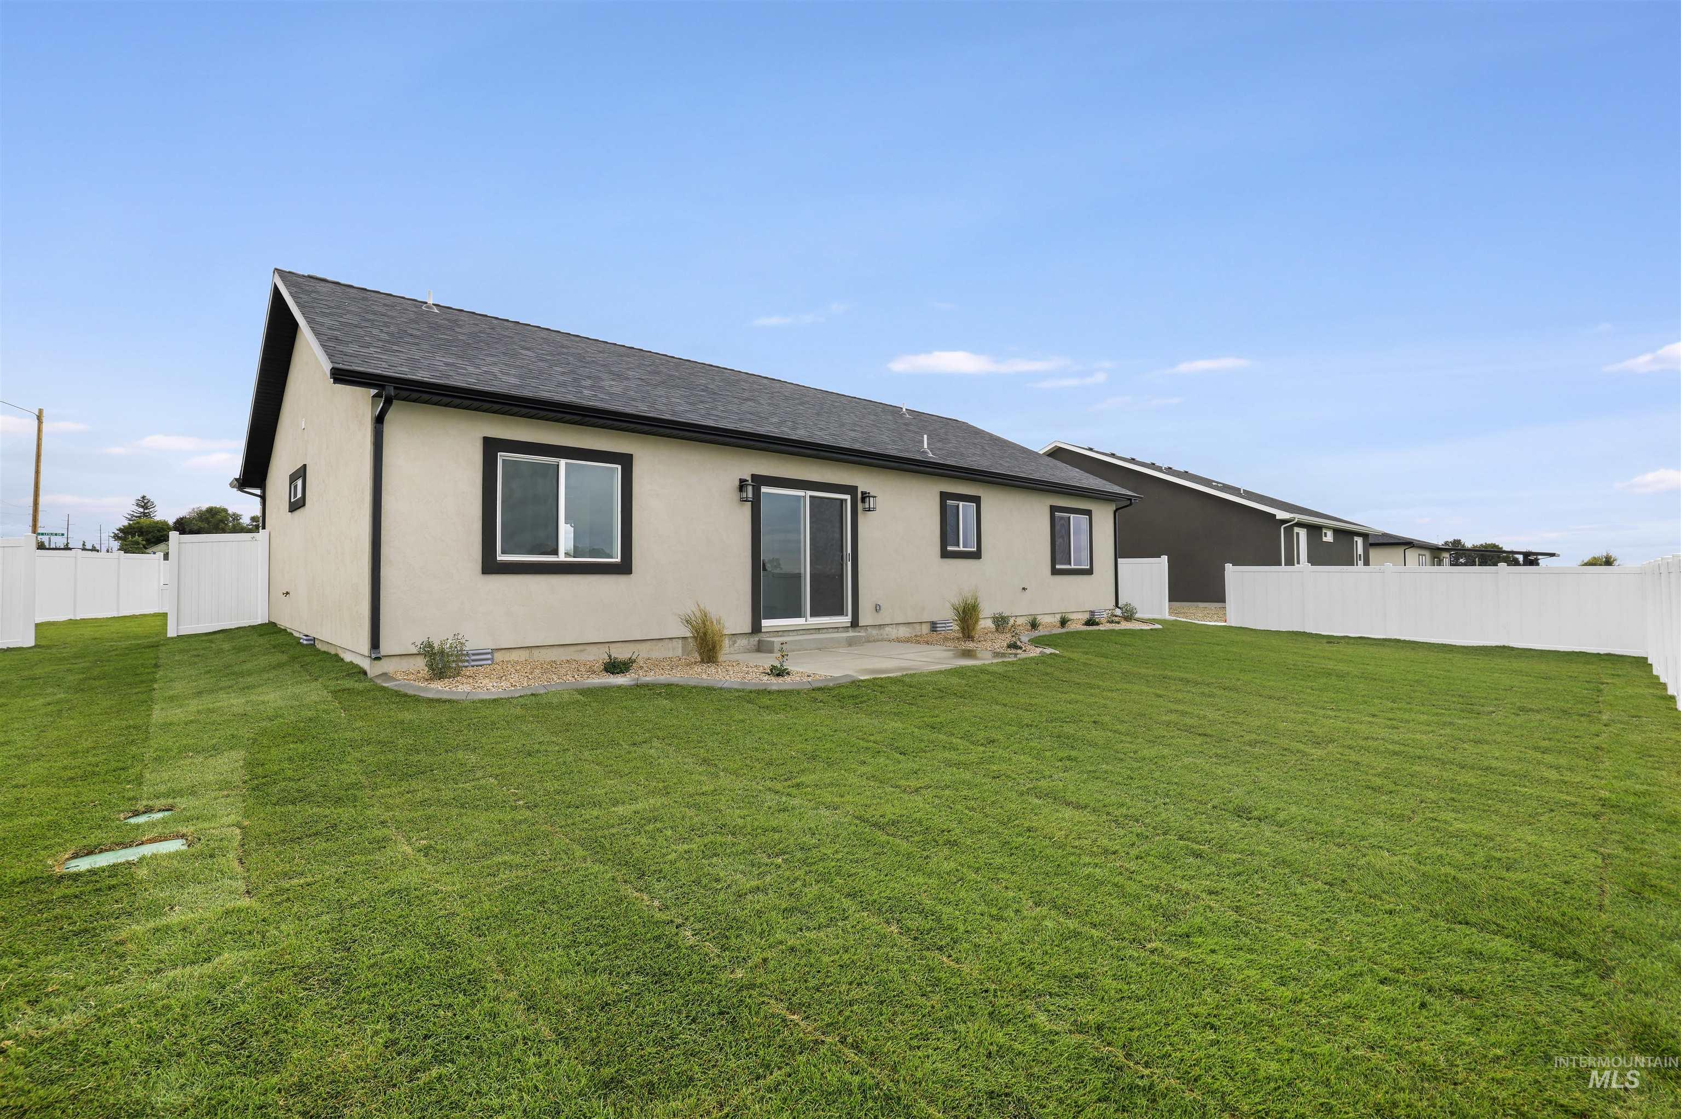
Exterior rear elevation featuring a stucco facade, dark-toned roof shingles, sliding glass door, and a perimeter vinyl privacy fence enclosing a manicured lawn
-
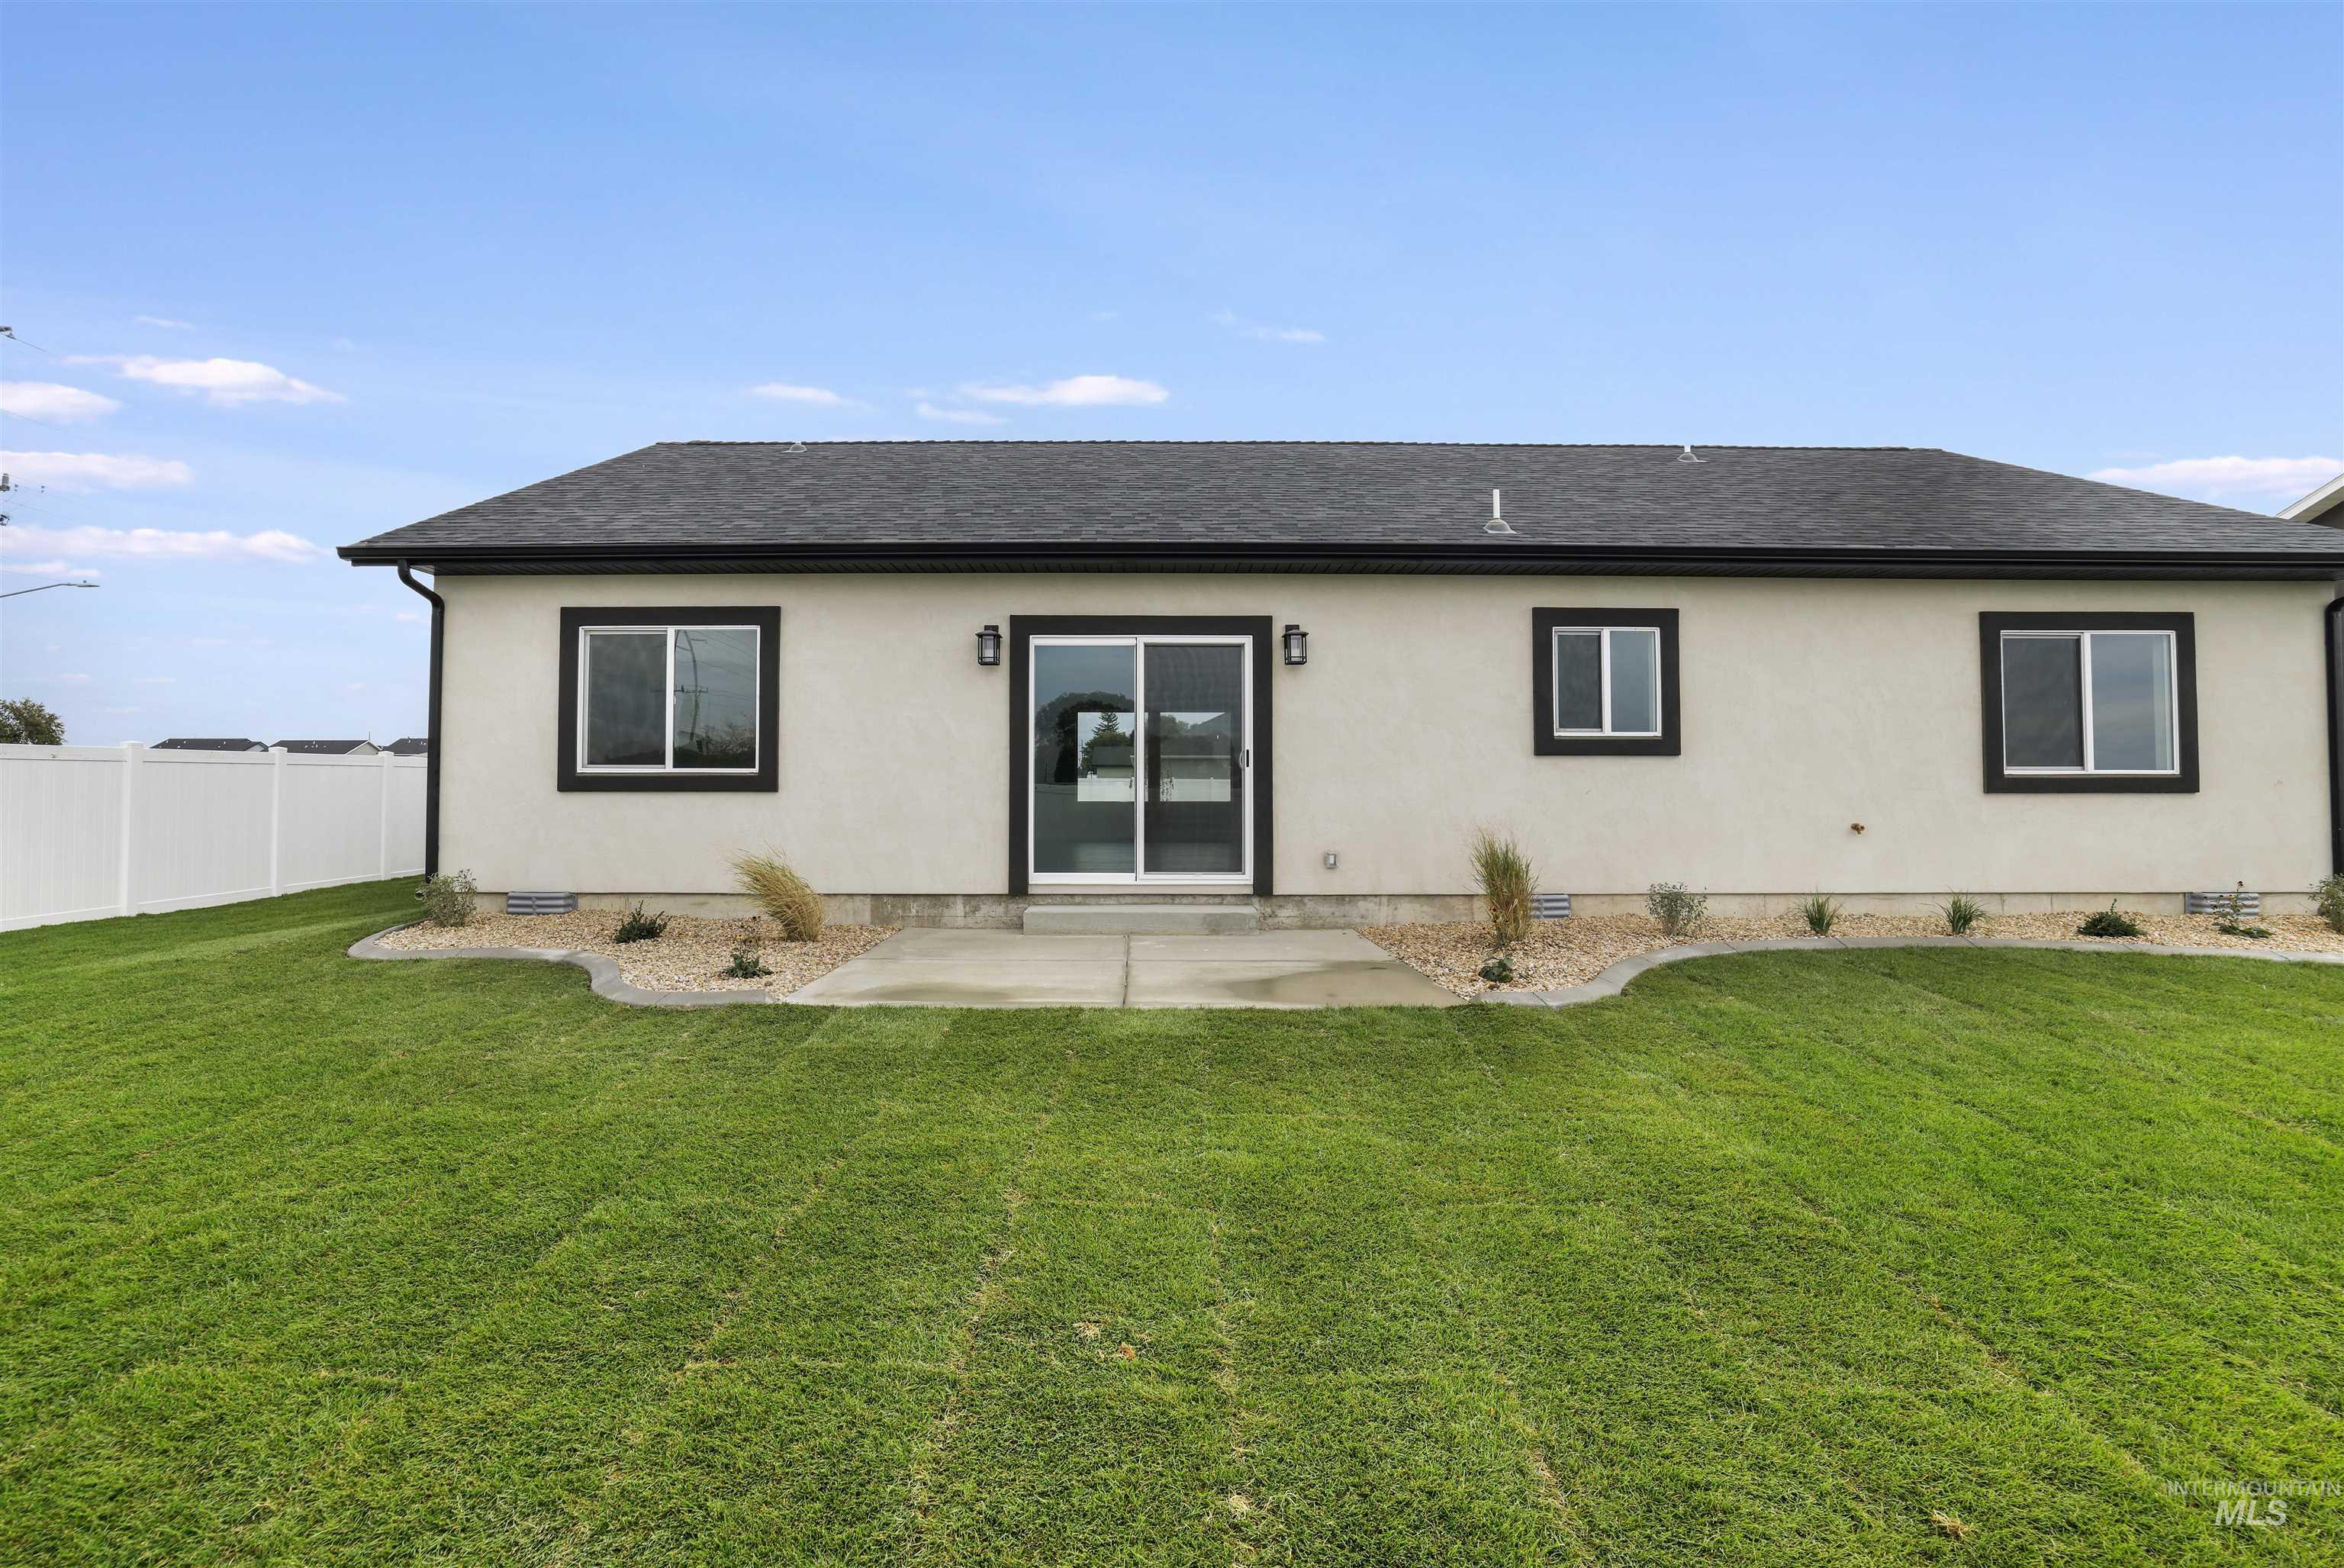
Rear exterior featuring a concrete patio, sliding glass door, white vinyl privacy fencing, manicured lawn, and decorative rock landscaping
-
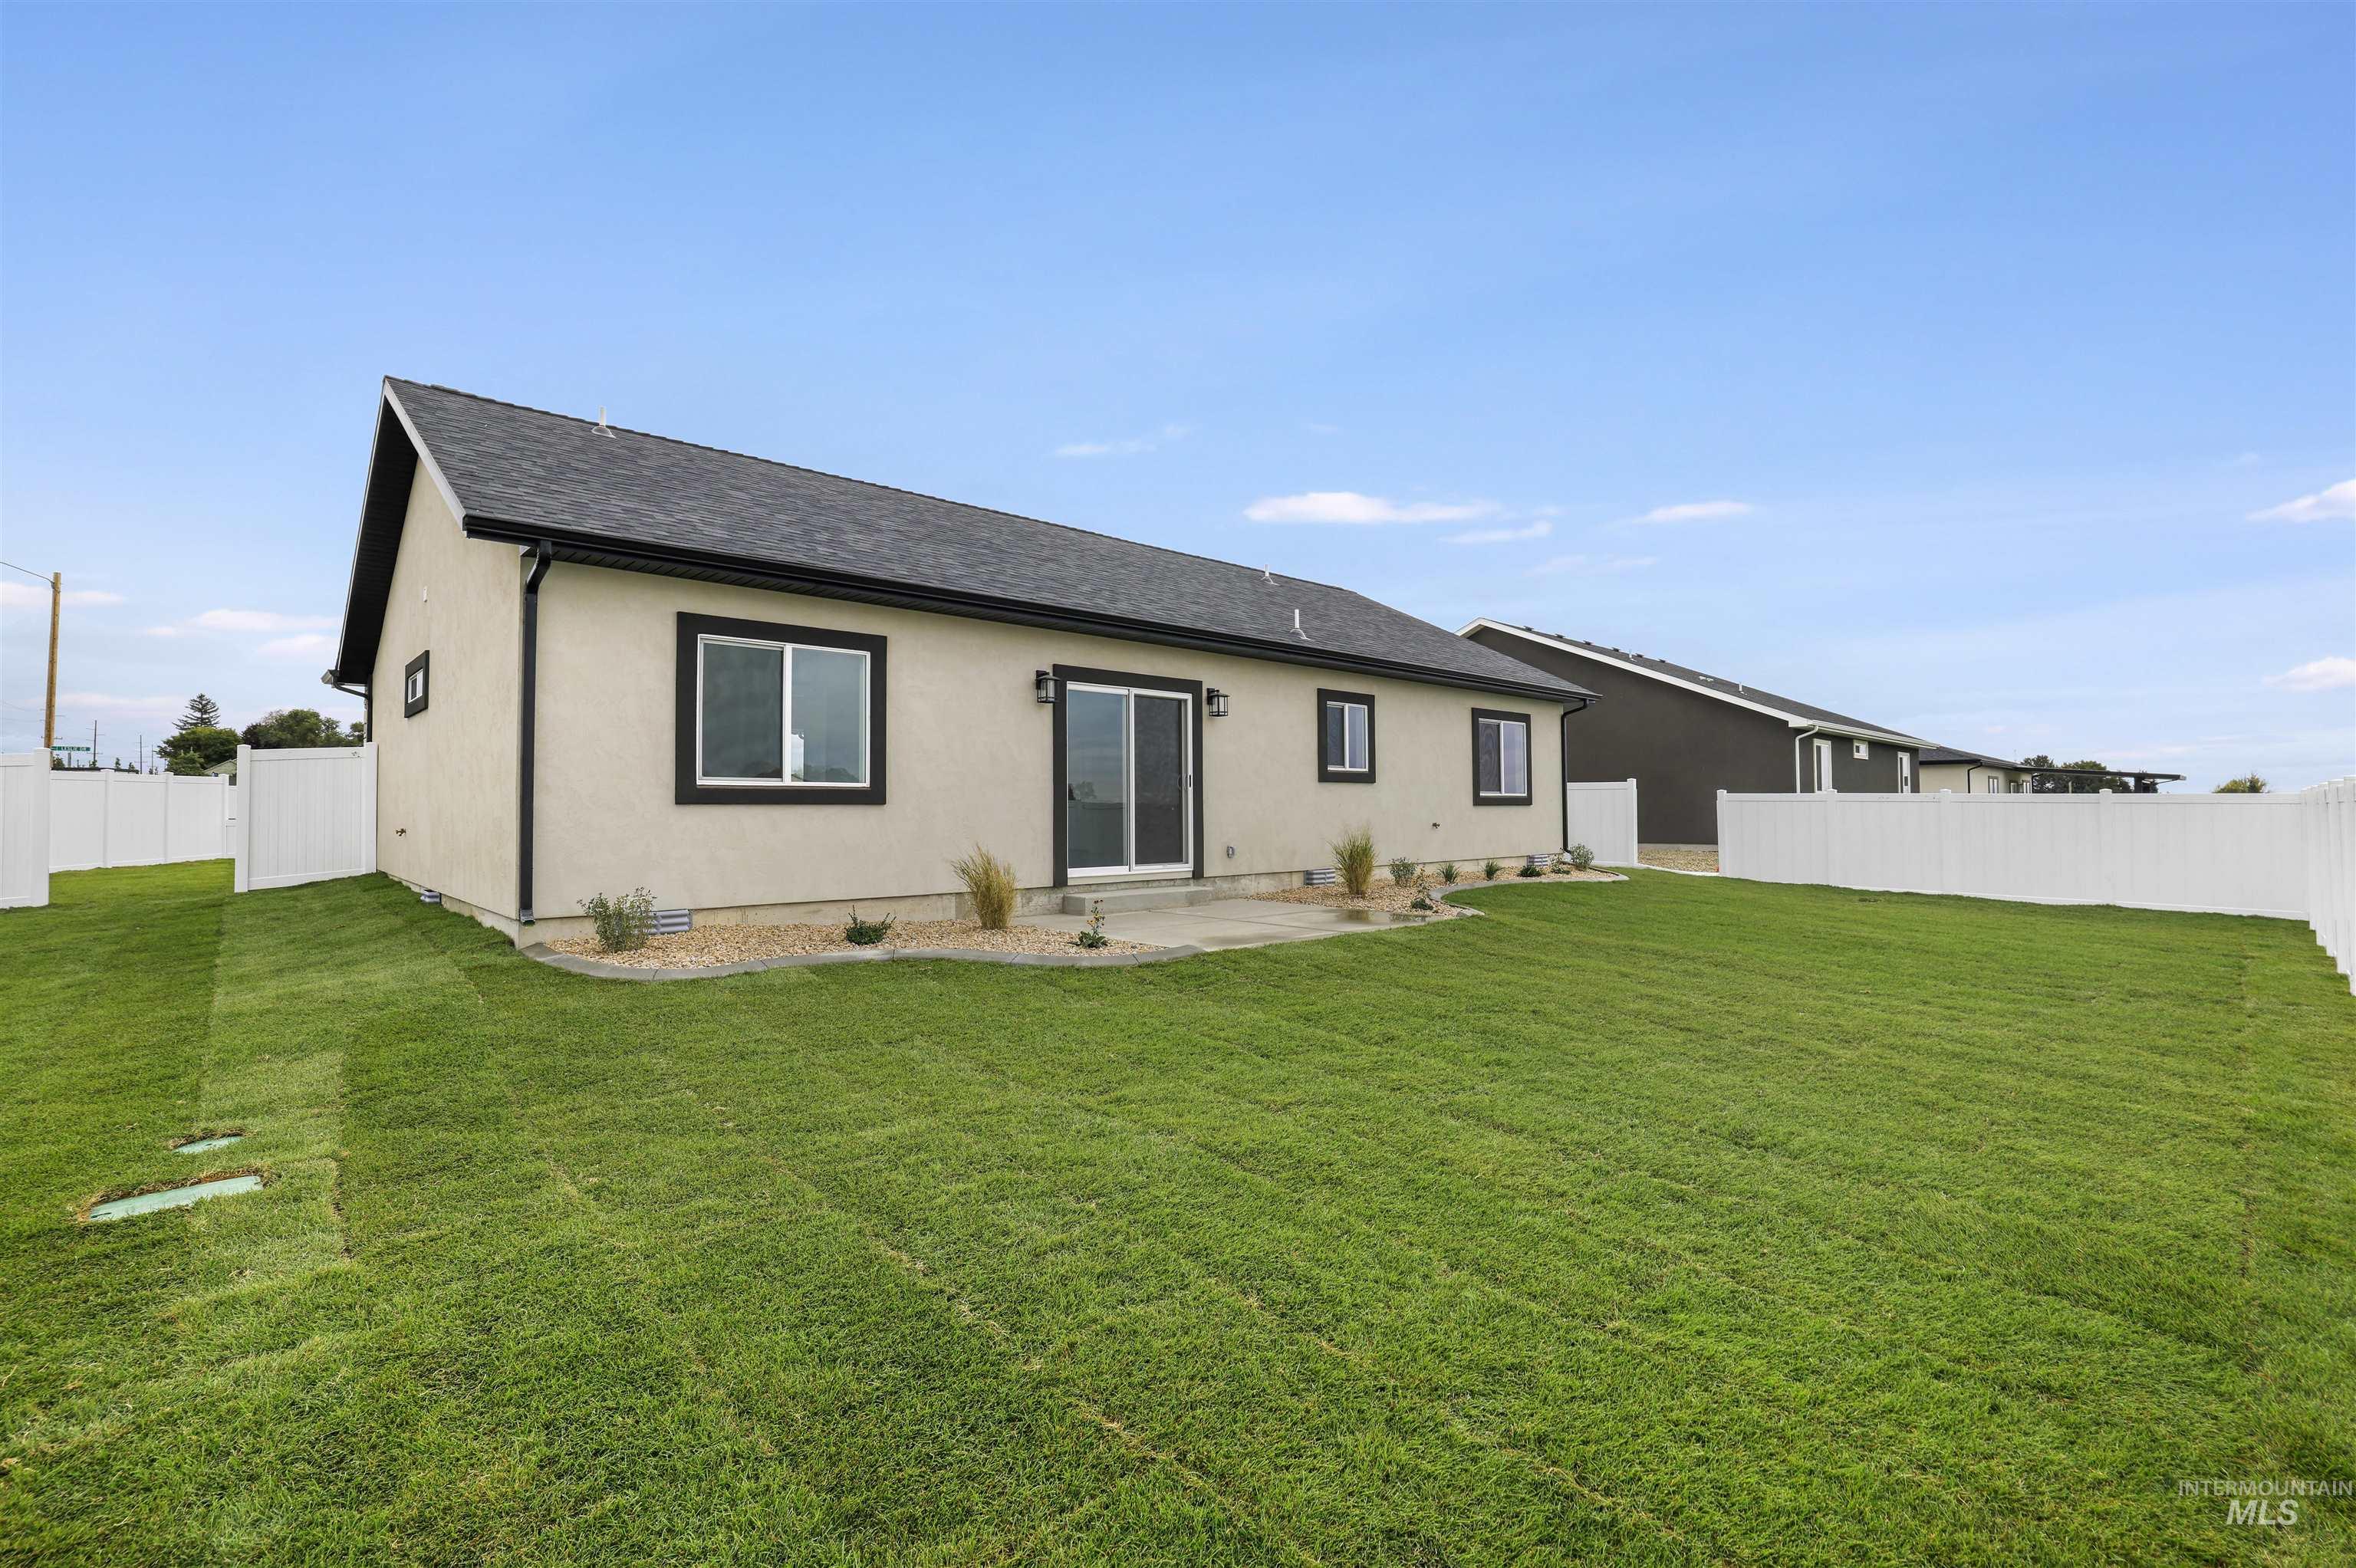
Exterior featuring a stucco facade, dark trim detailing, a sliding glass door, a rear concrete patio, and a fully enclosed vinyl privacy fence
-
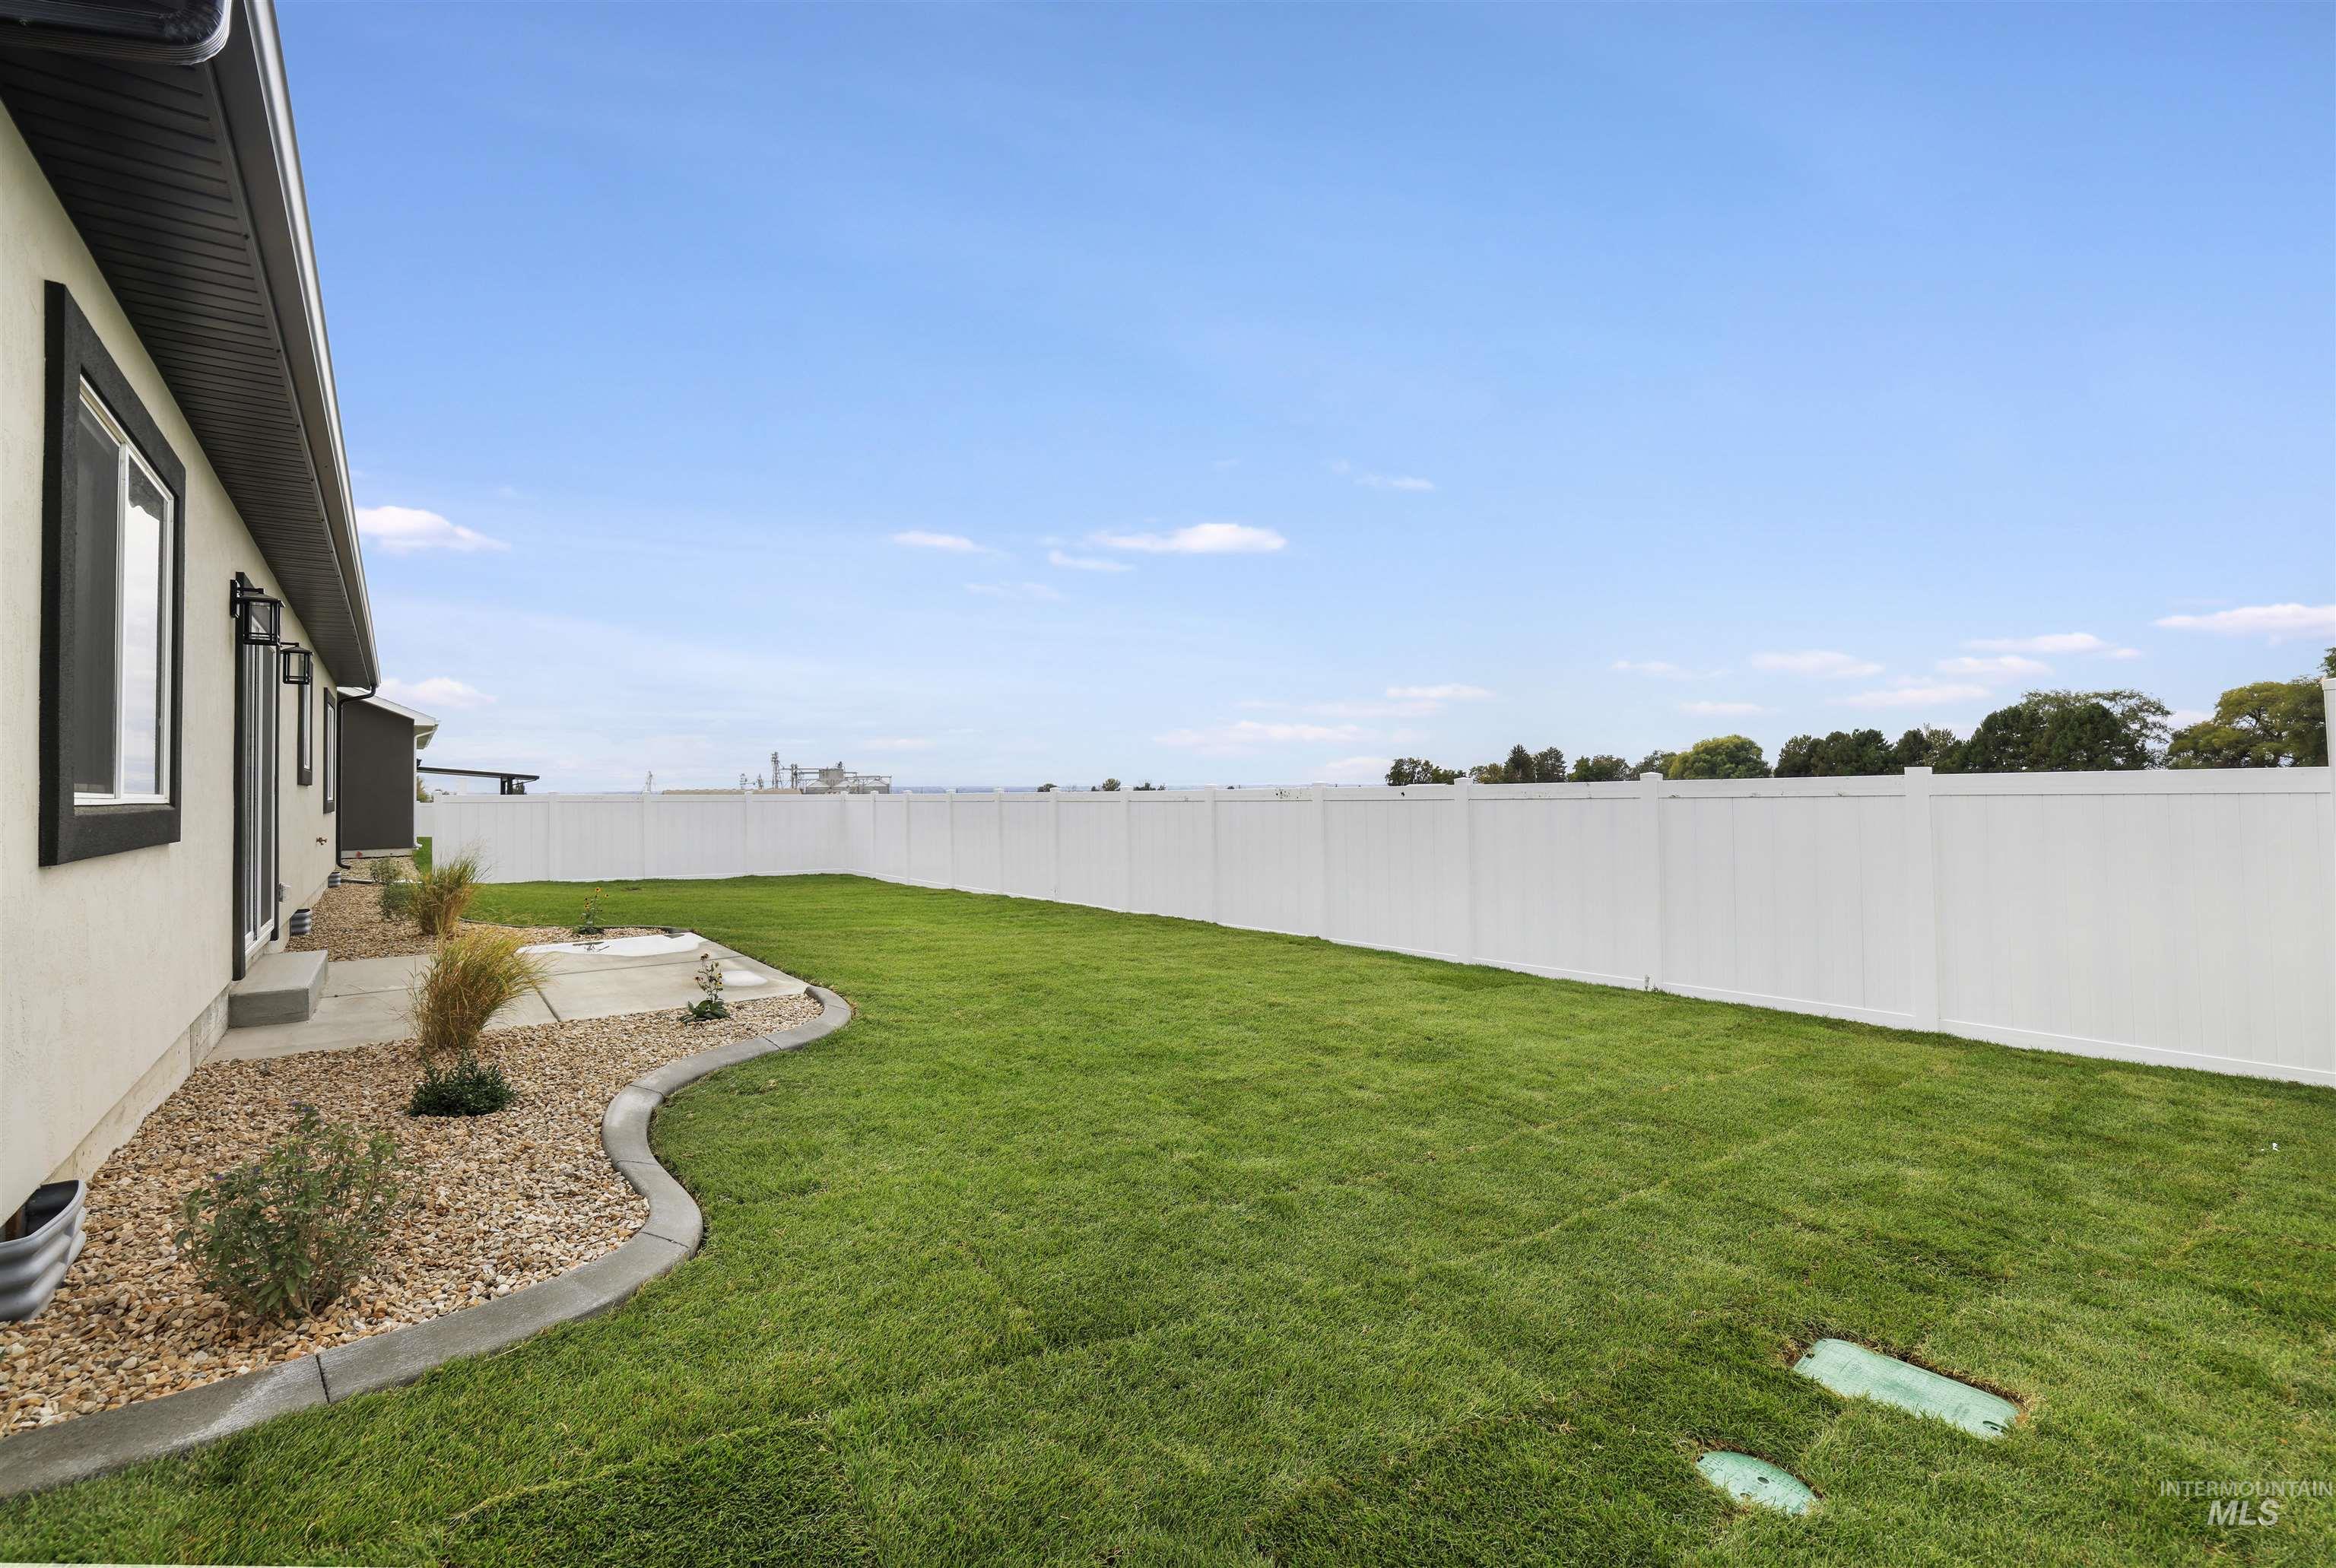
Backyard featuring a white vinyl privacy fence, manicured lawn, concrete patio, and decorative stone landscaping with concrete edging
-
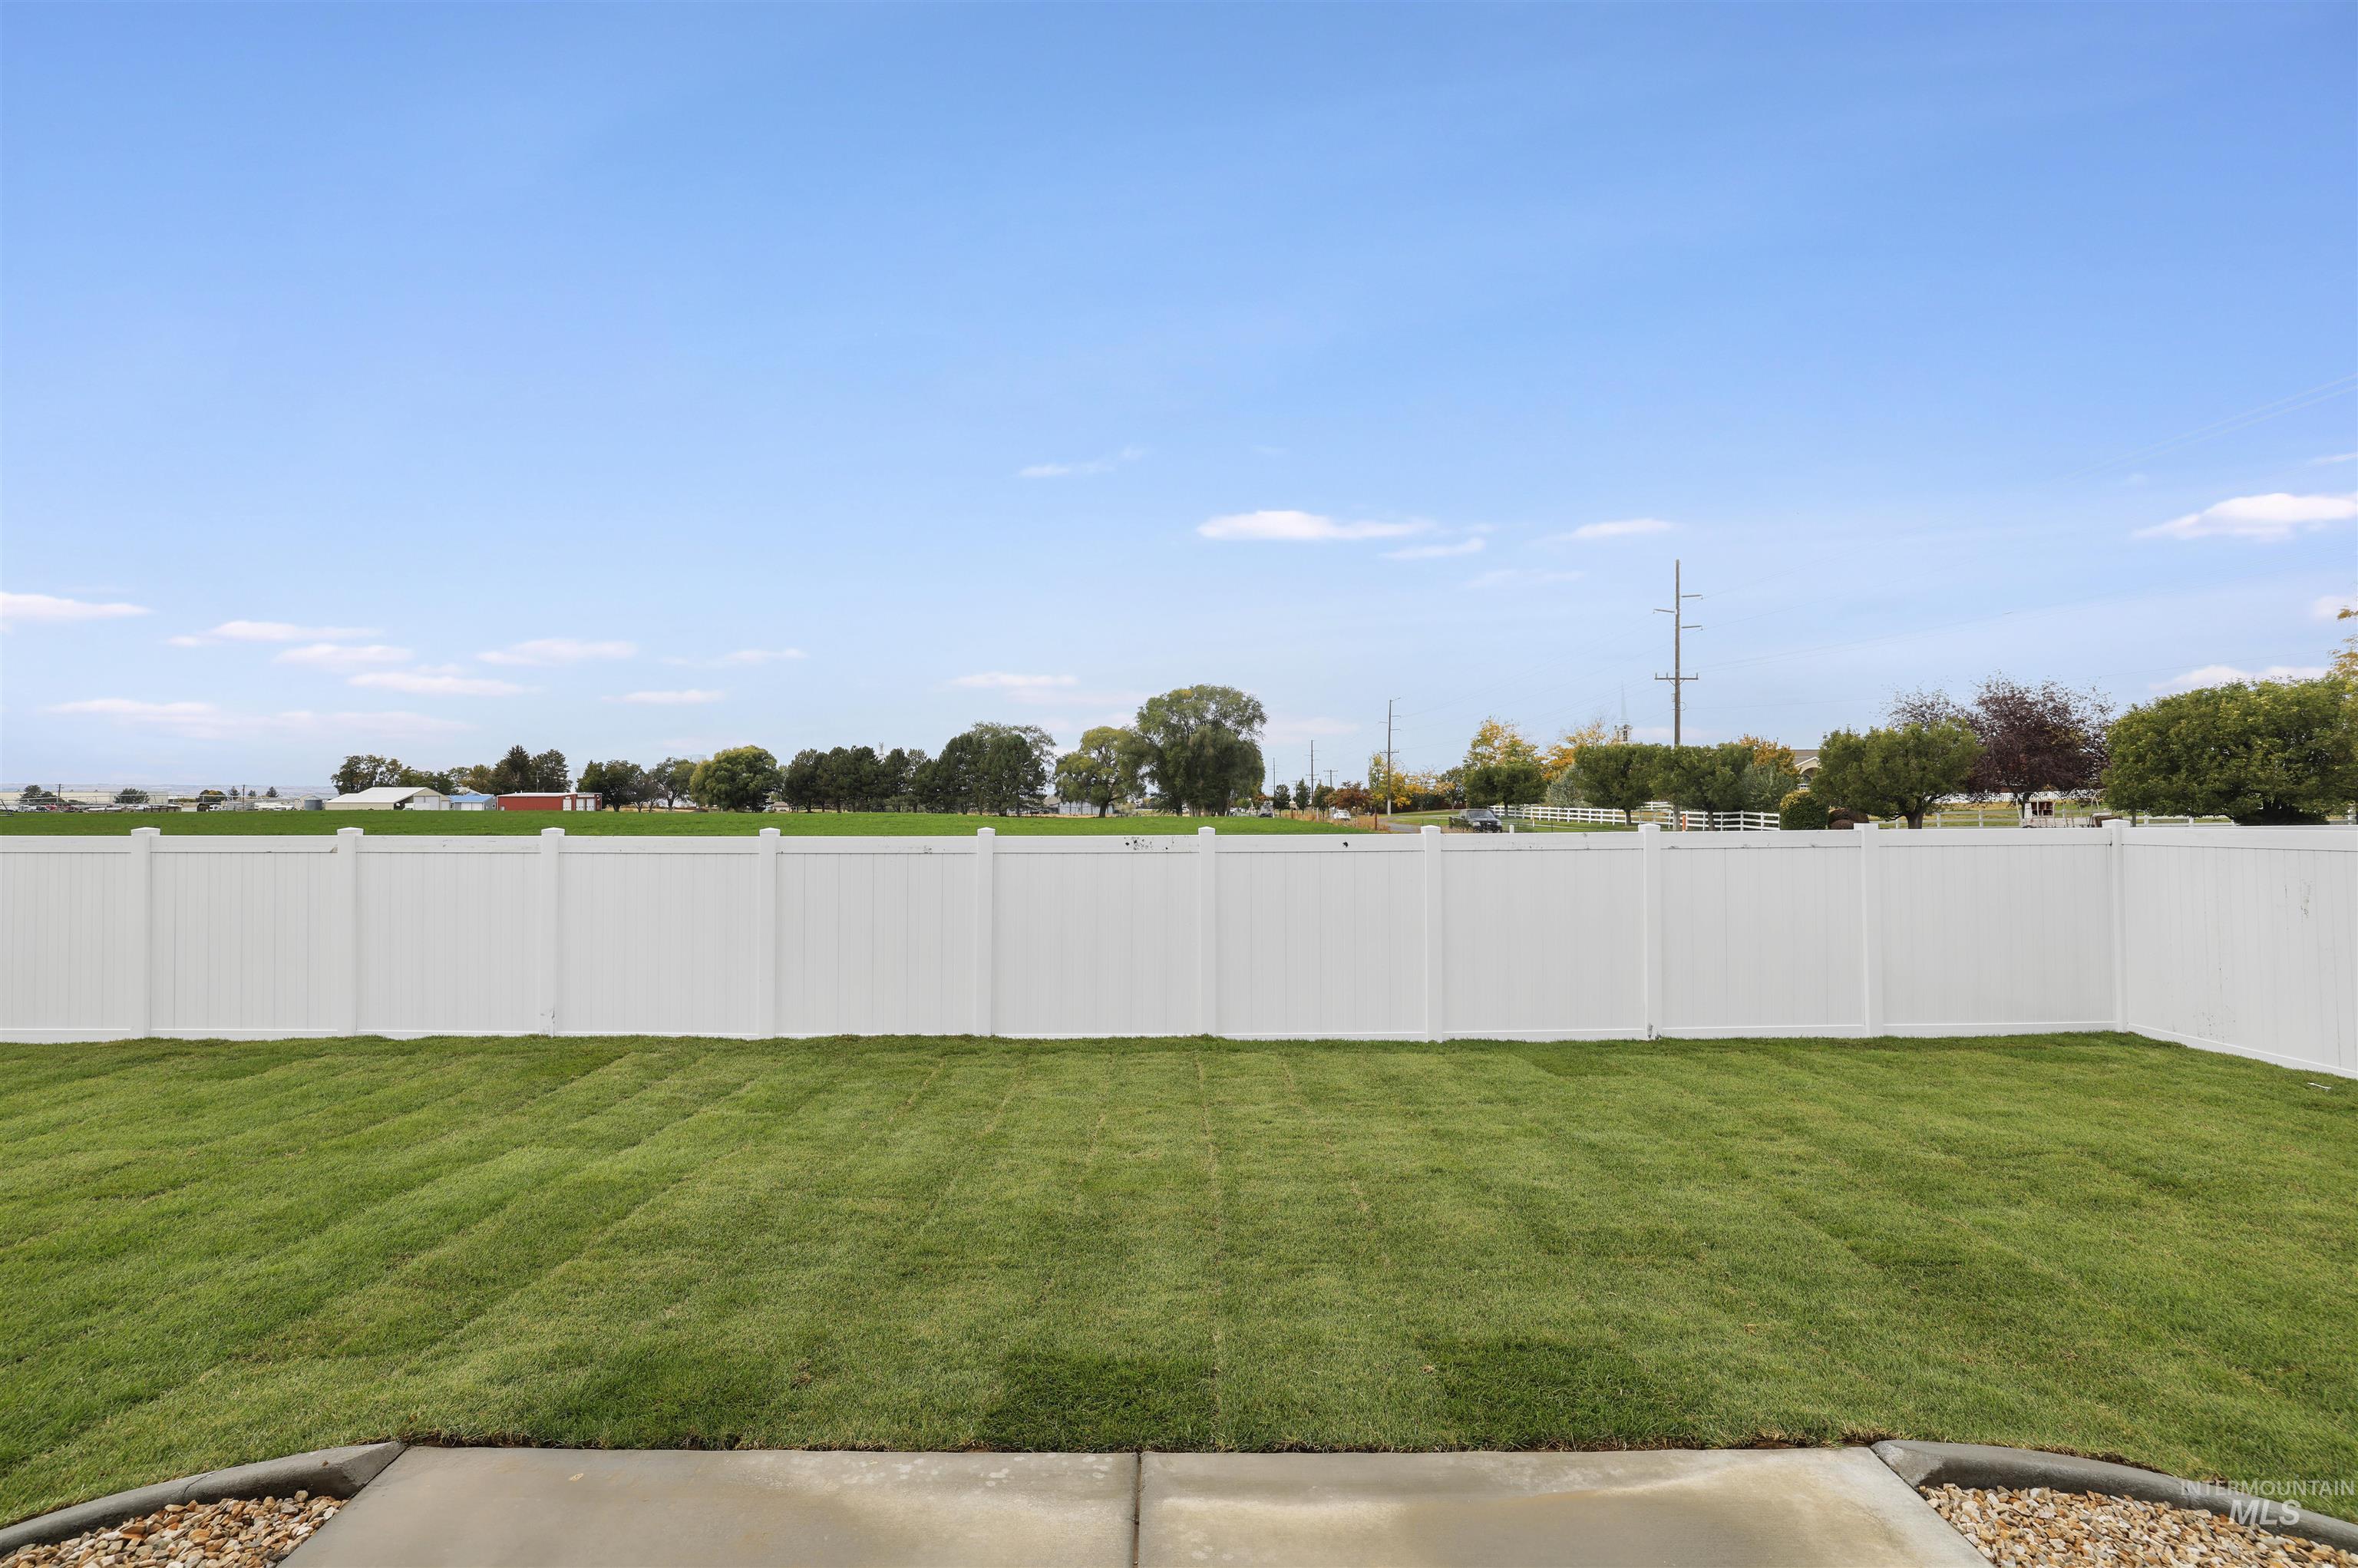
Rear yard featuring a concrete patio, sodded lawn, and white vinyl perimeter fencing
-
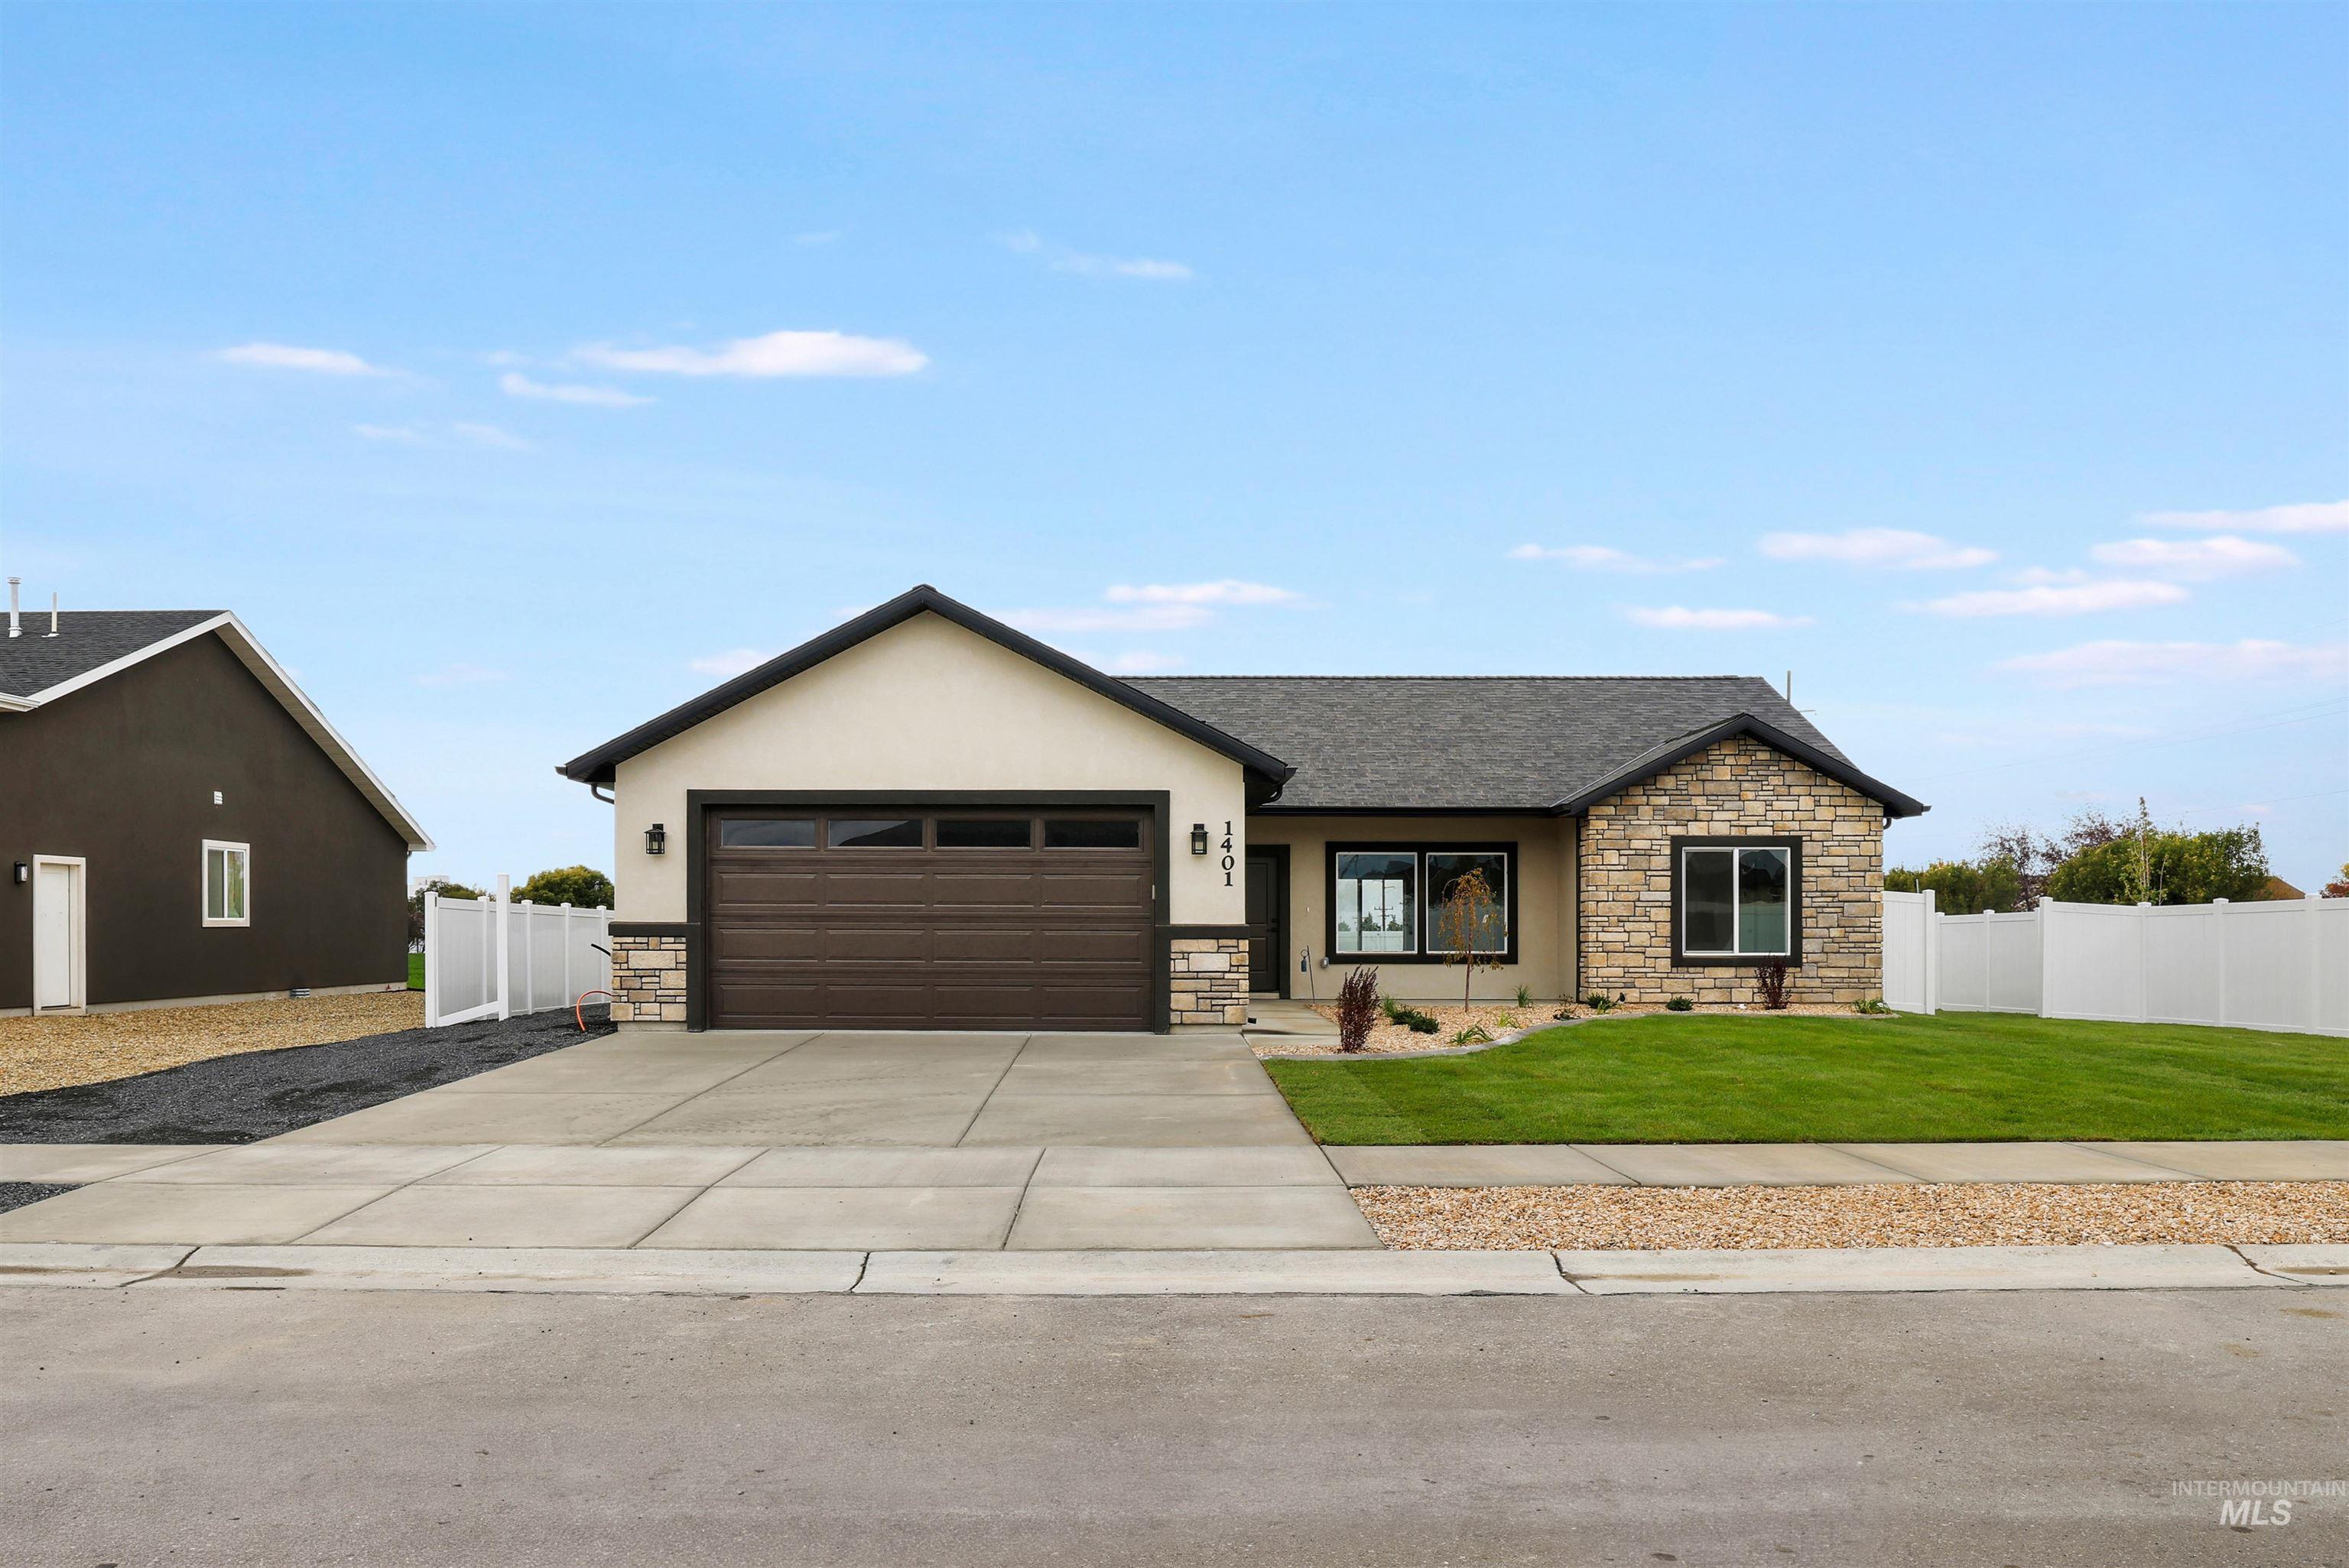
Single-level exterior featuring stucco siding, stone veneer accents, an attached two-car garage, and a manicured lawn
-
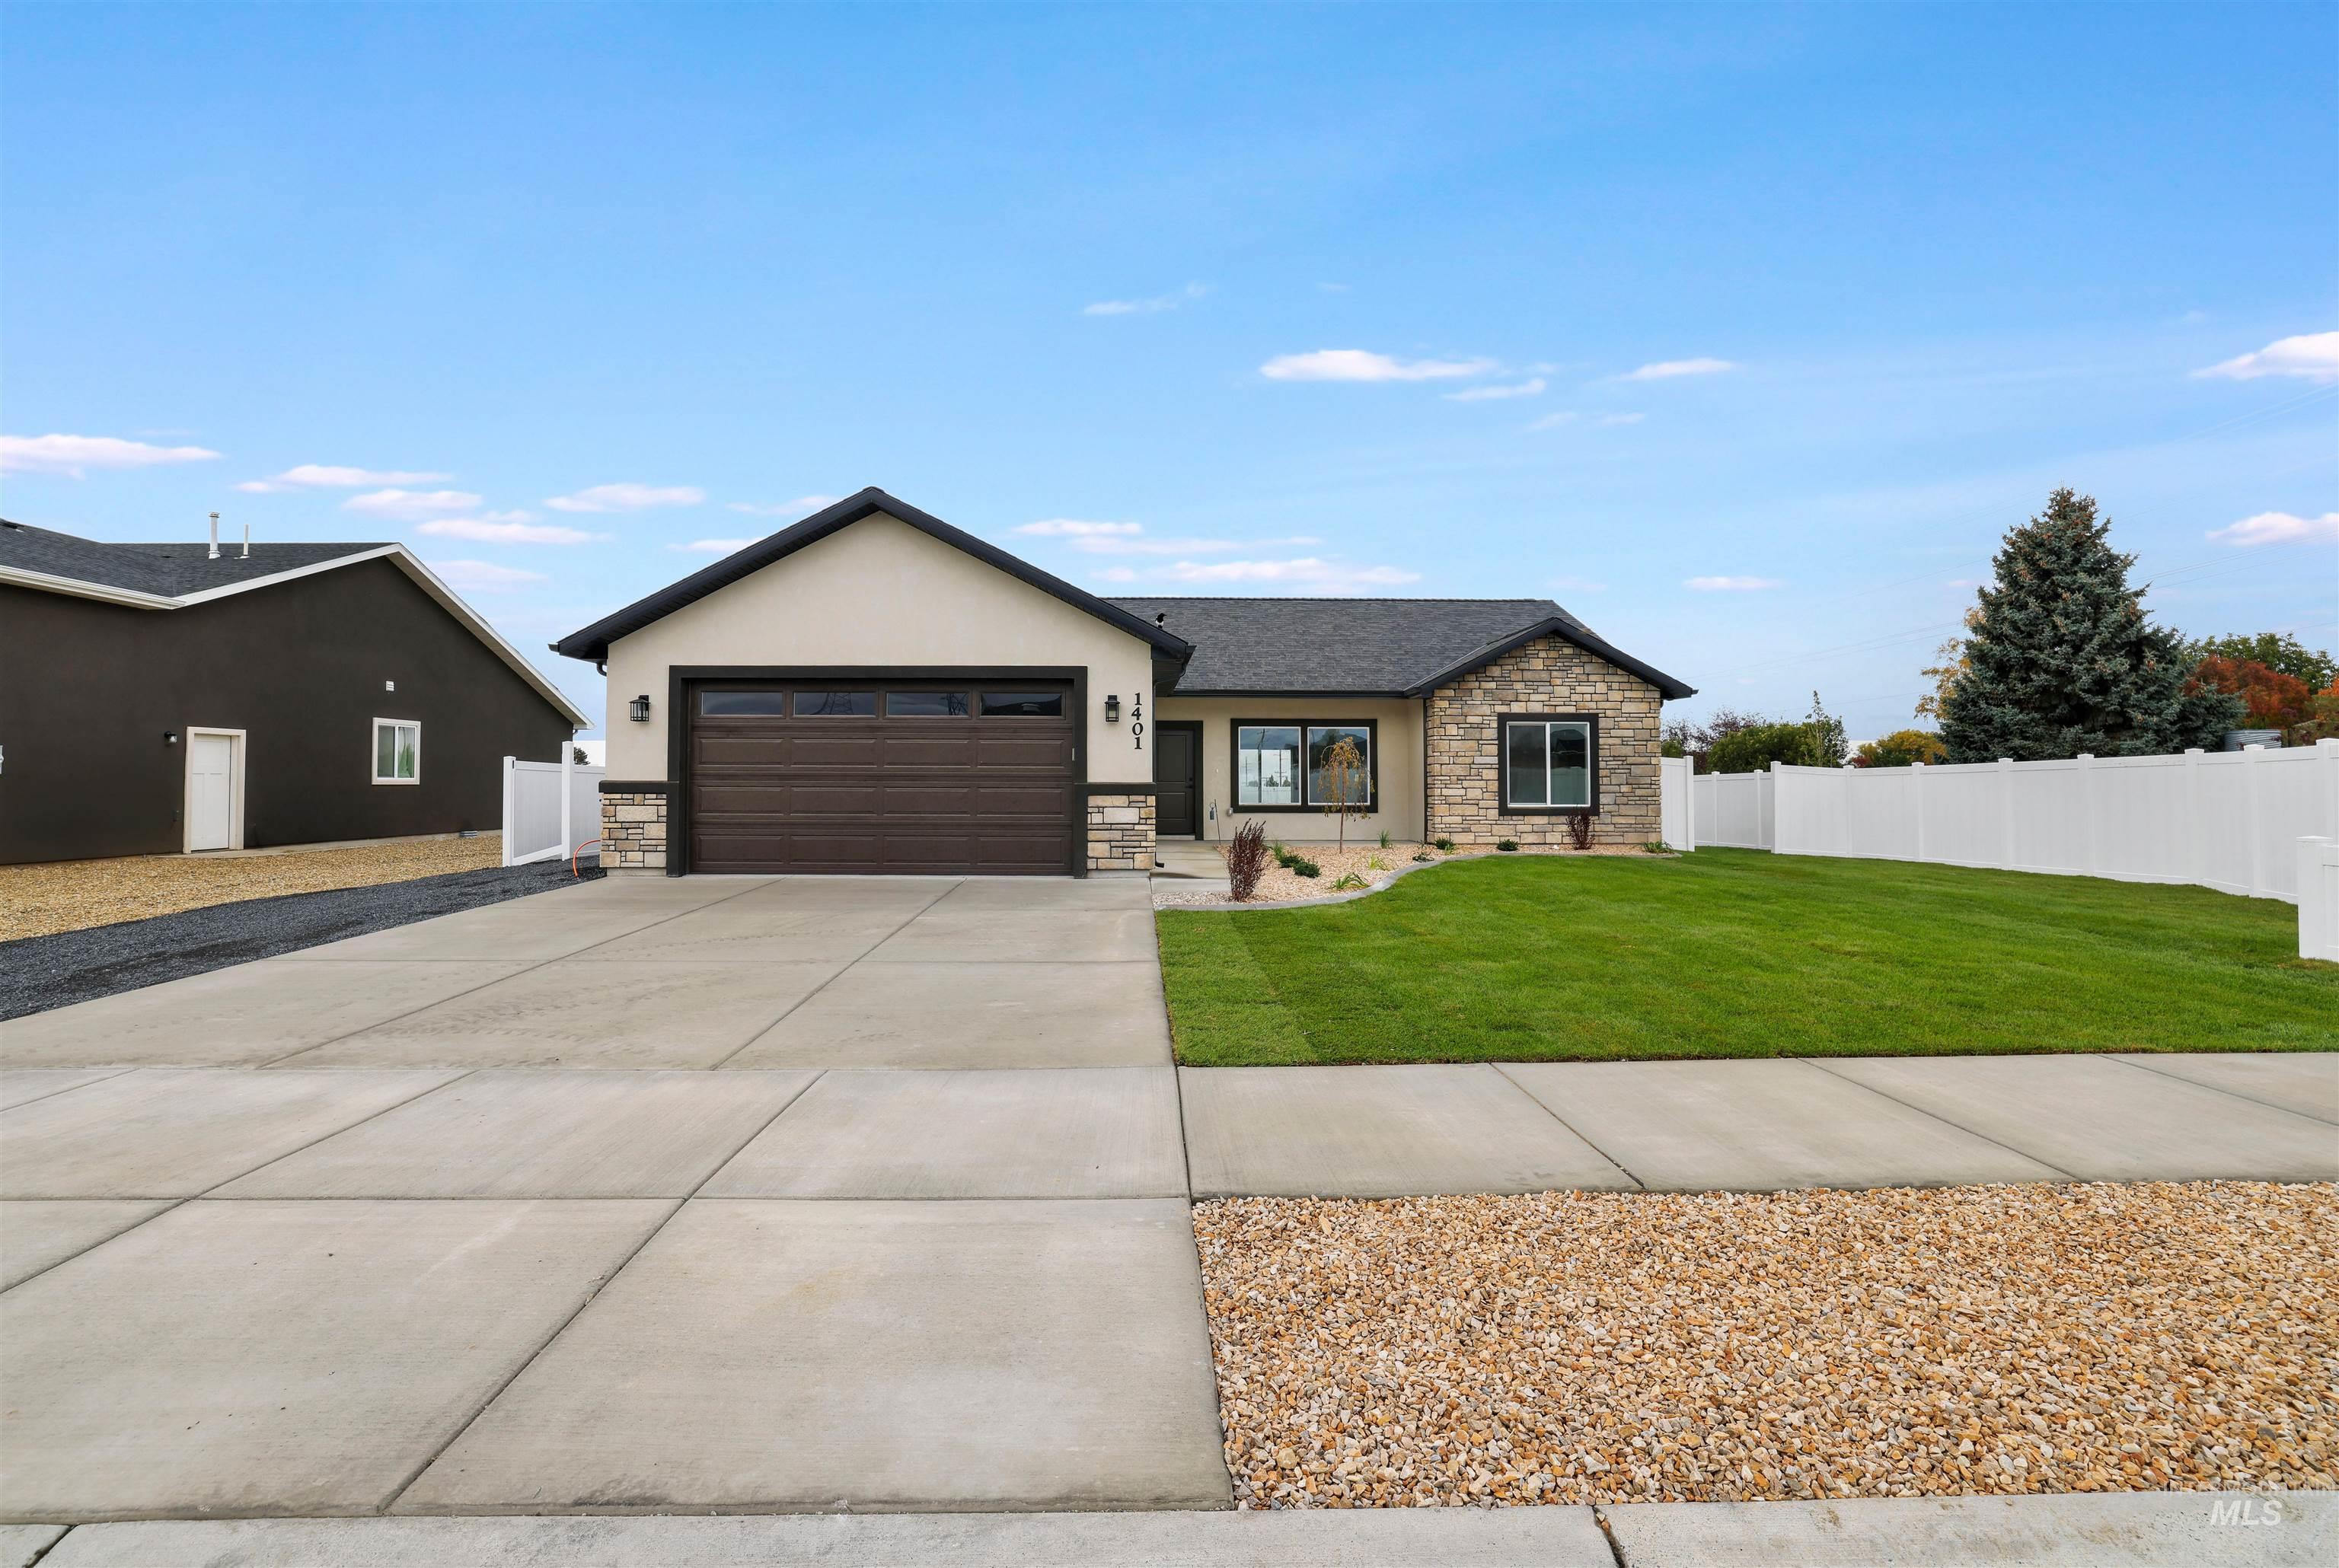
Single-story exterior featuring a stone facade, gabled roofline, two-car garage with overhead door, concrete driveway, and white vinyl privacy fencing
-
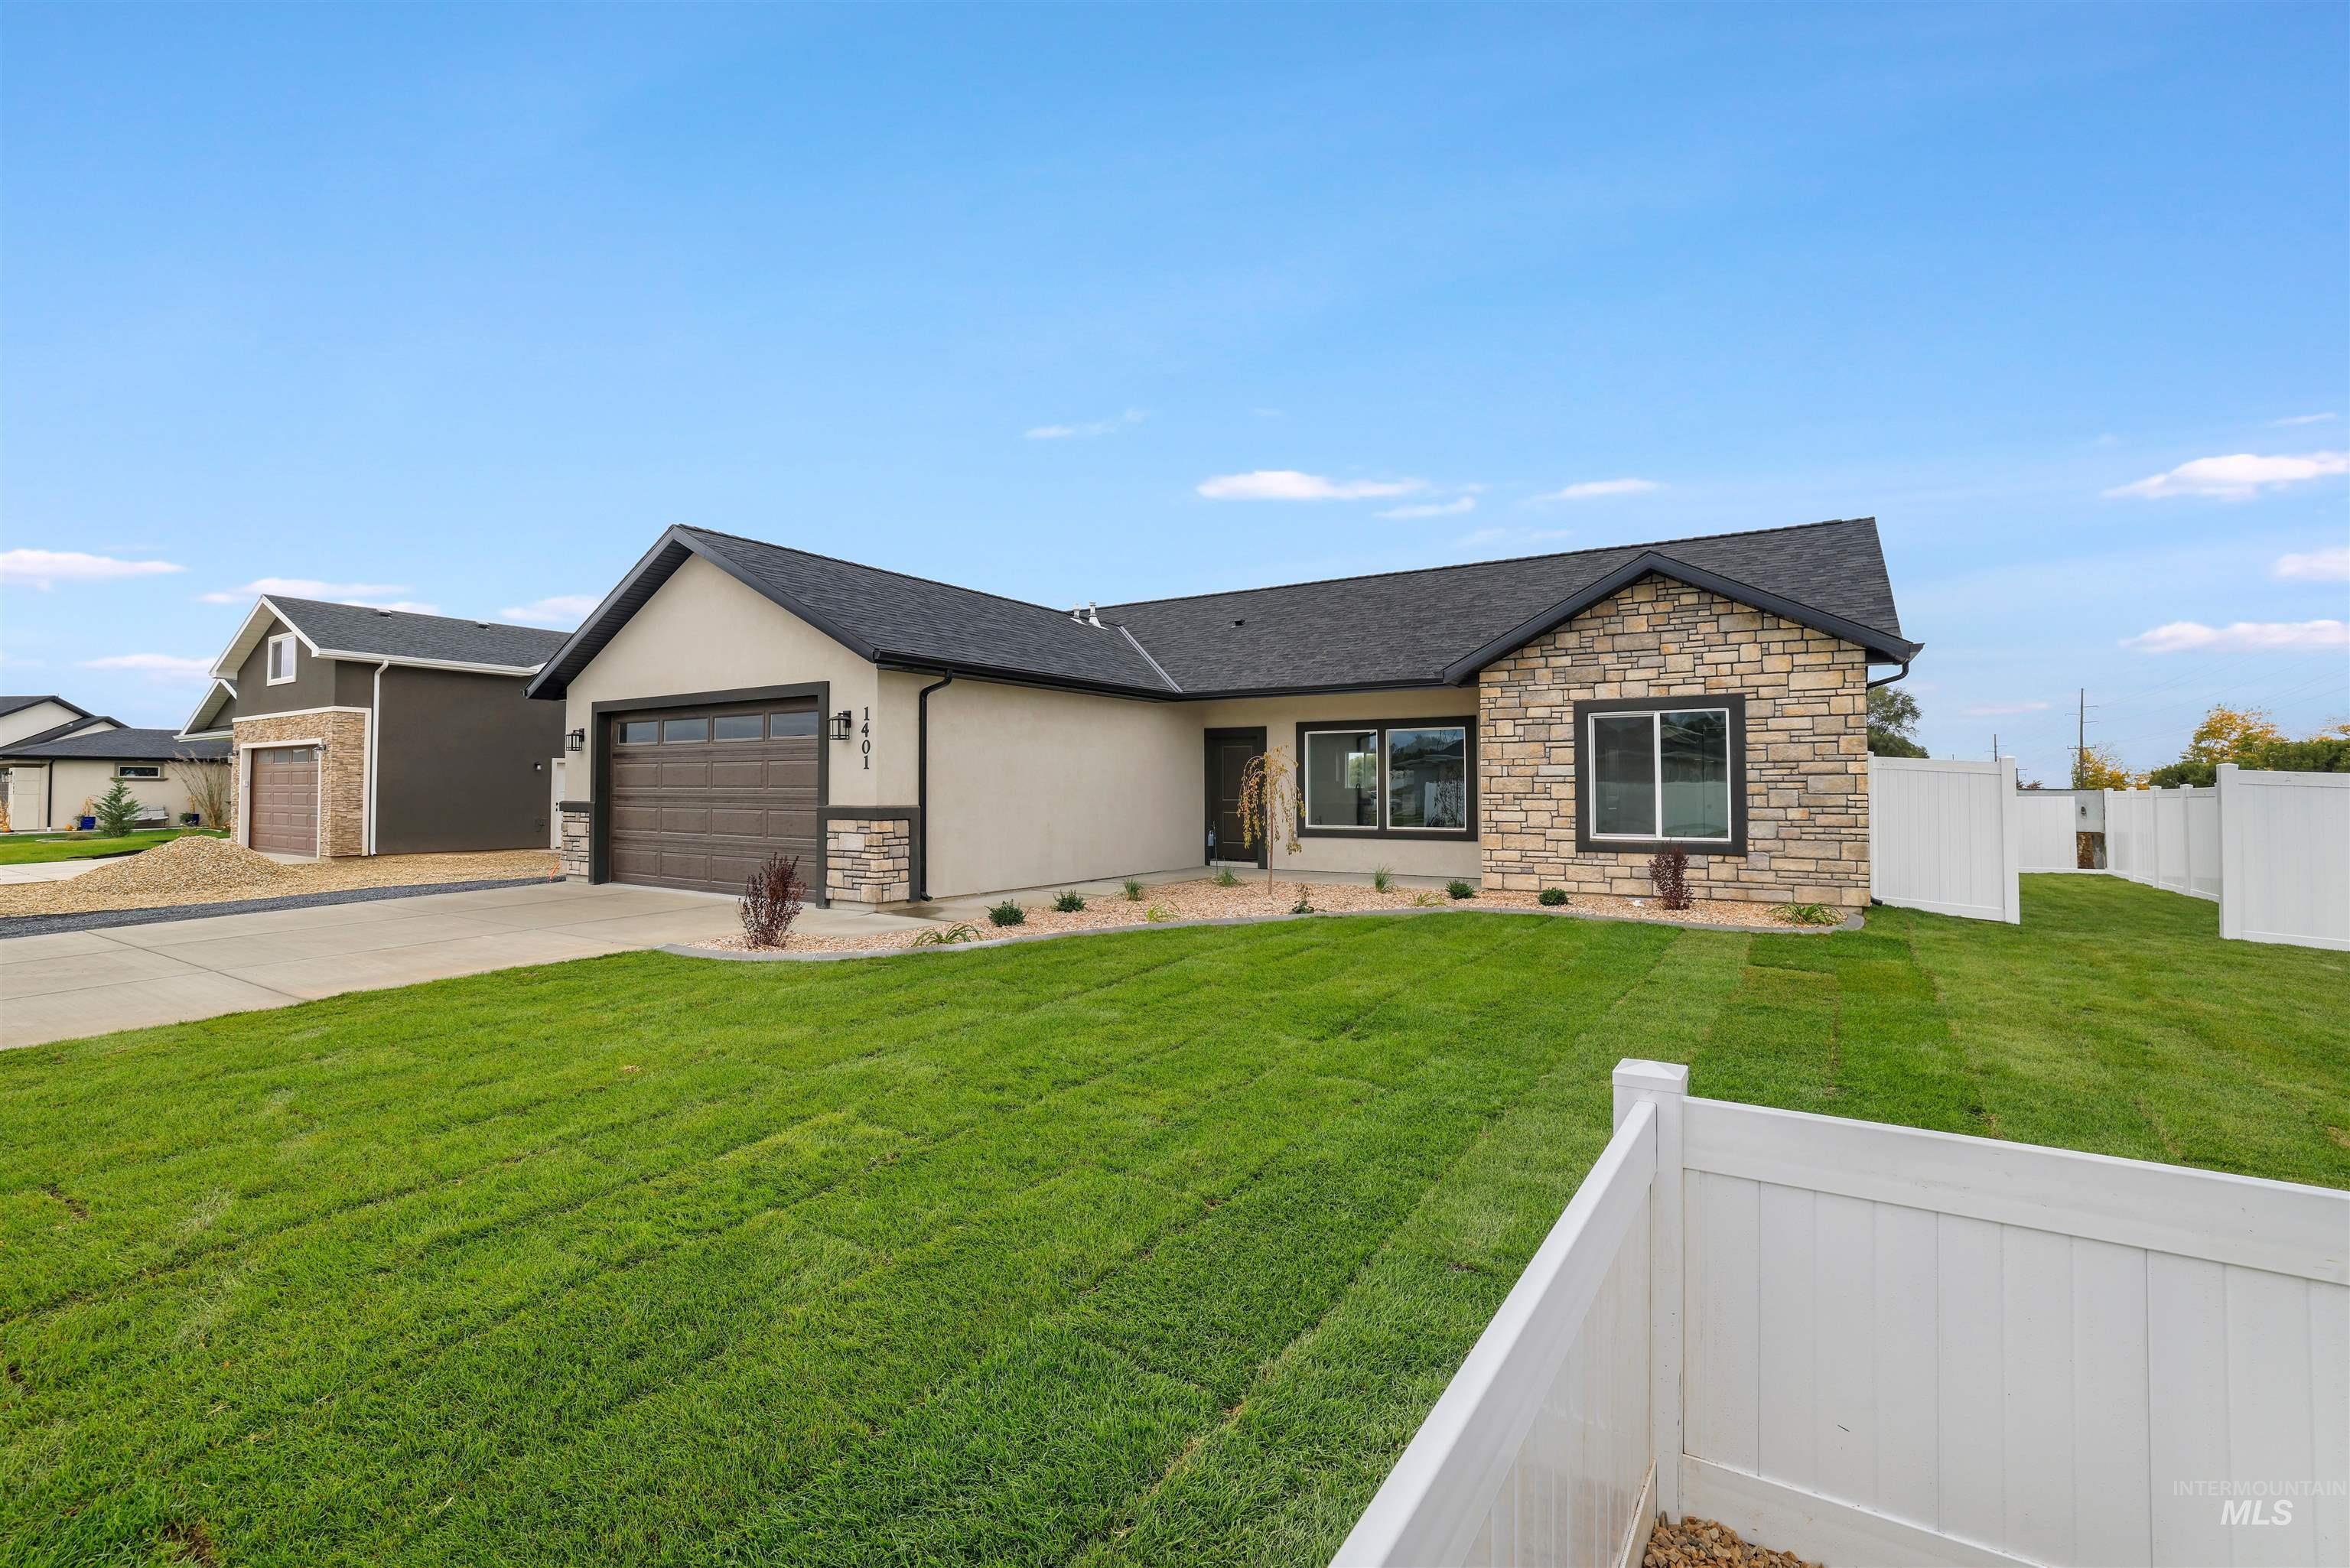
Single-story residence featuring stone veneer masonry, horizontal siding, an attached two-car garage, and a white vinyl perimeter fence
-
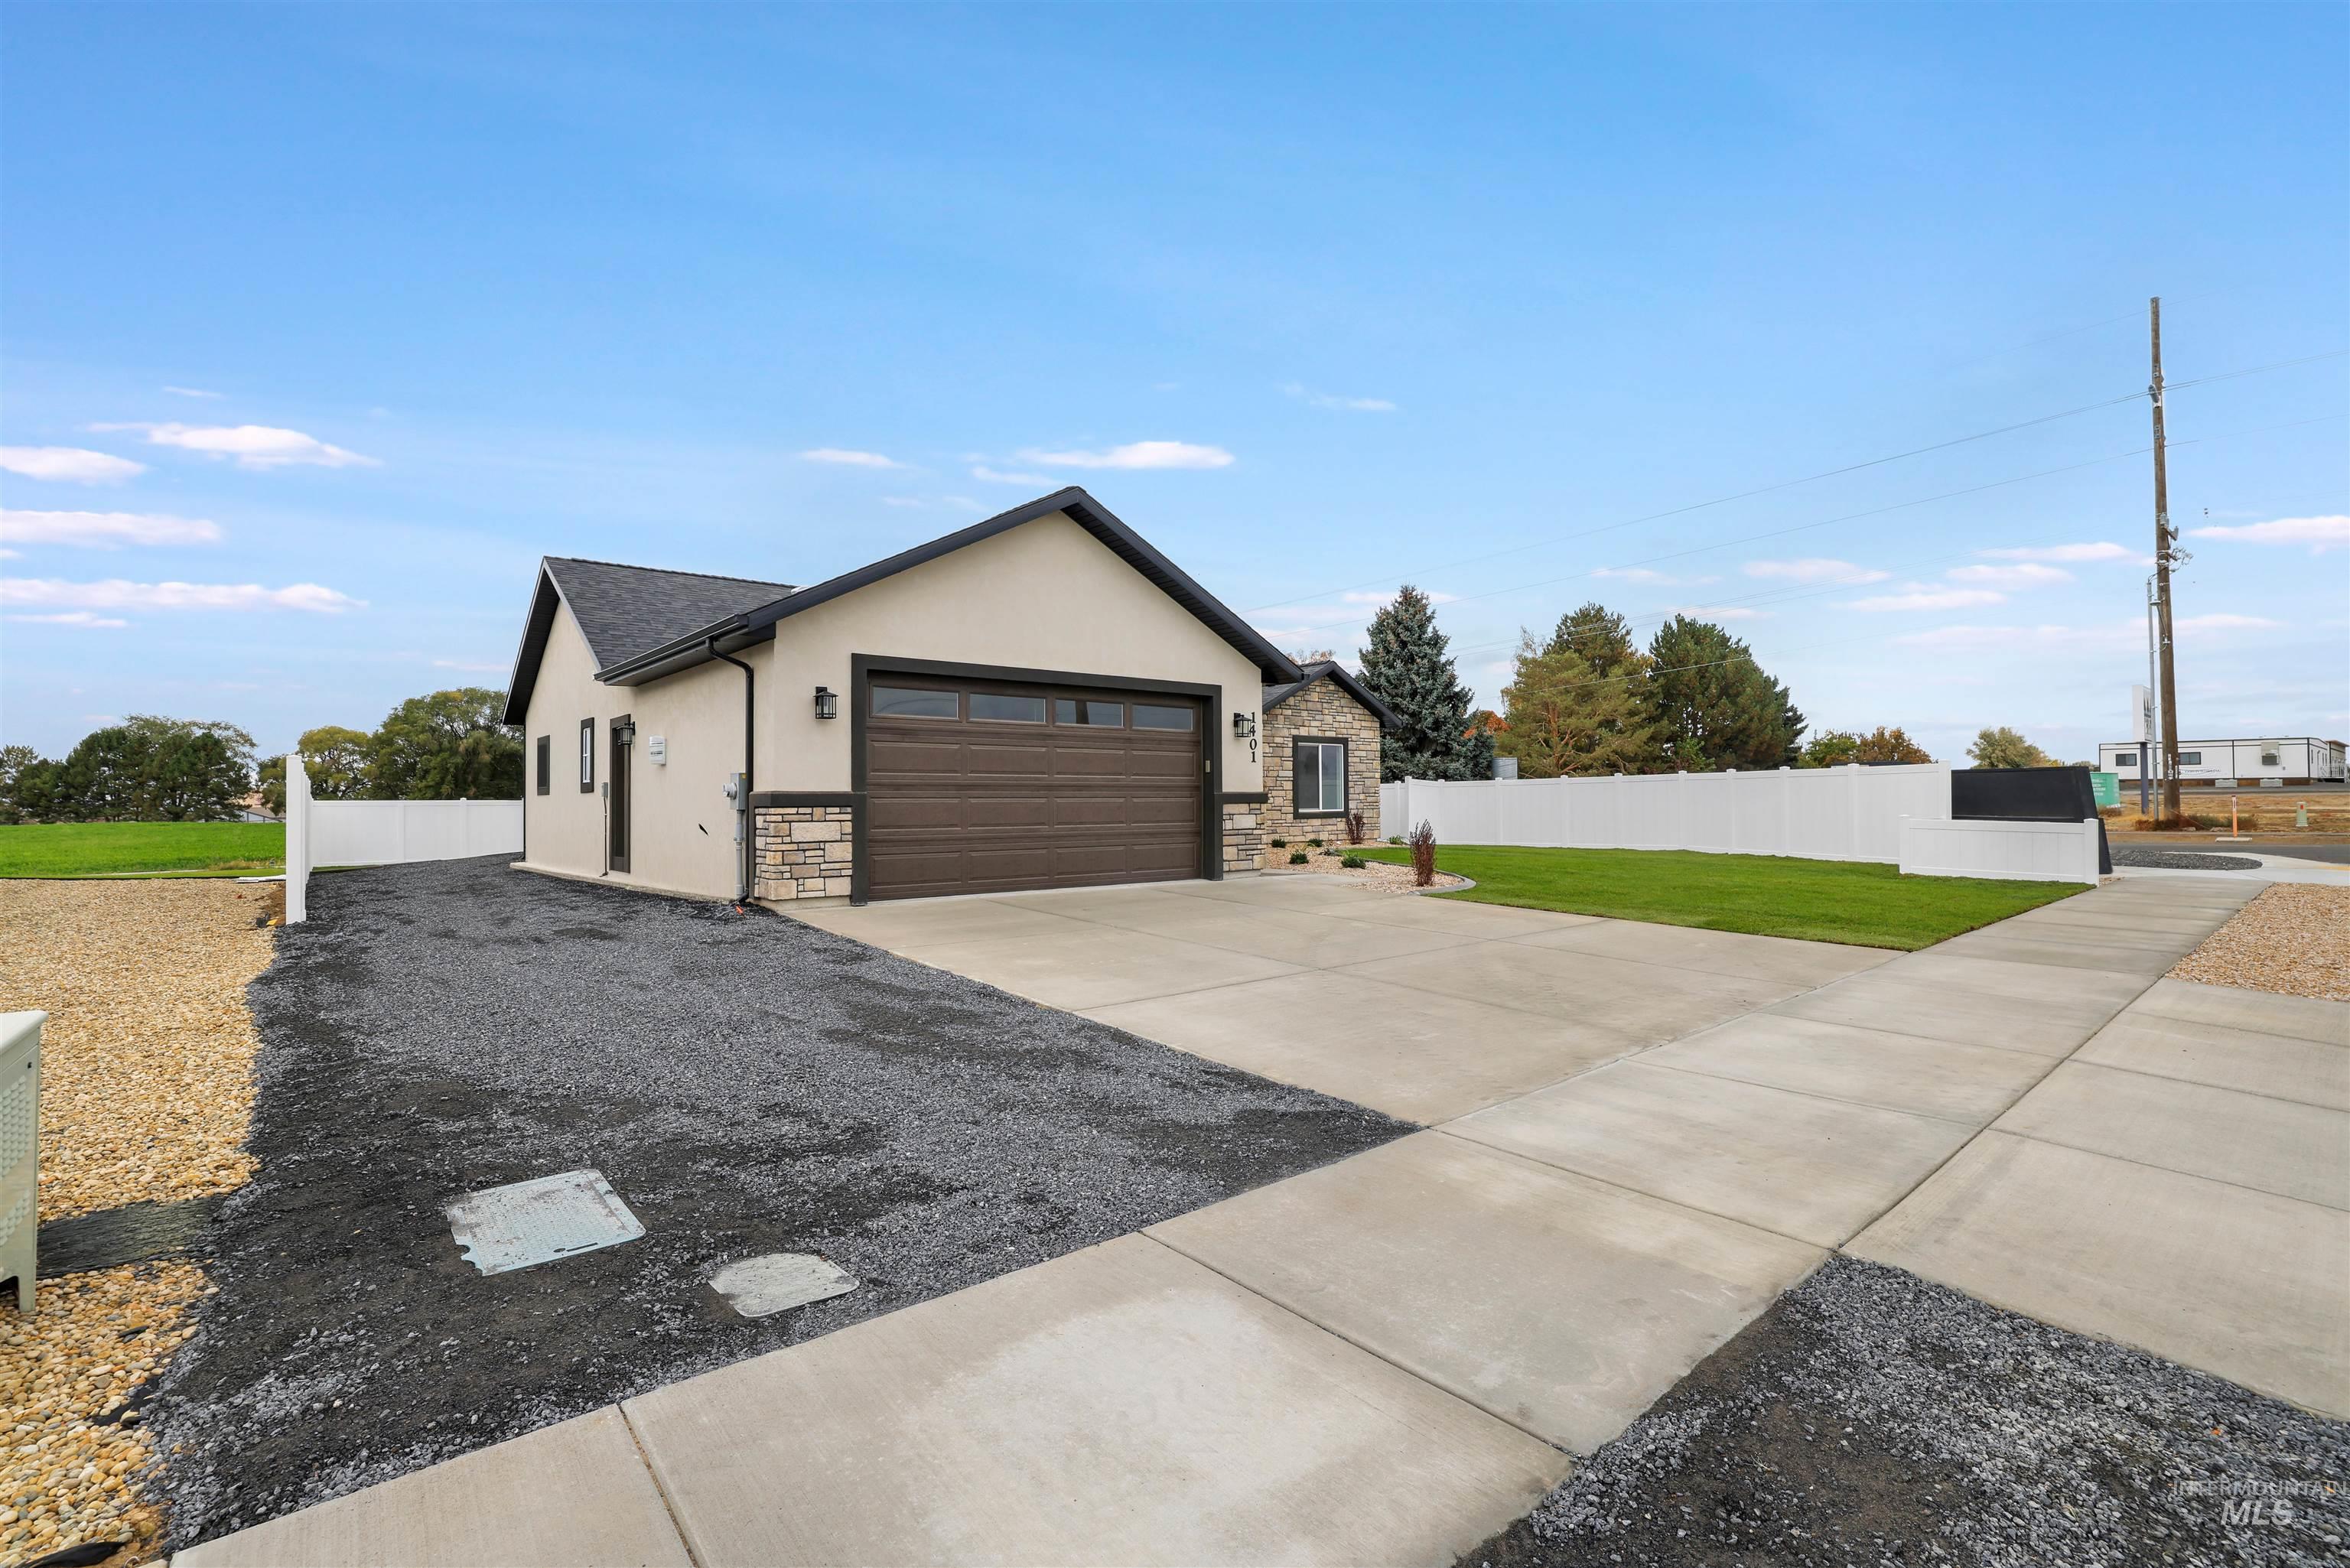
Exterior facade featuring stucco siding, stone veneer accents, an attached two-car garage, concrete driveway, and white vinyl privacy fencing
-
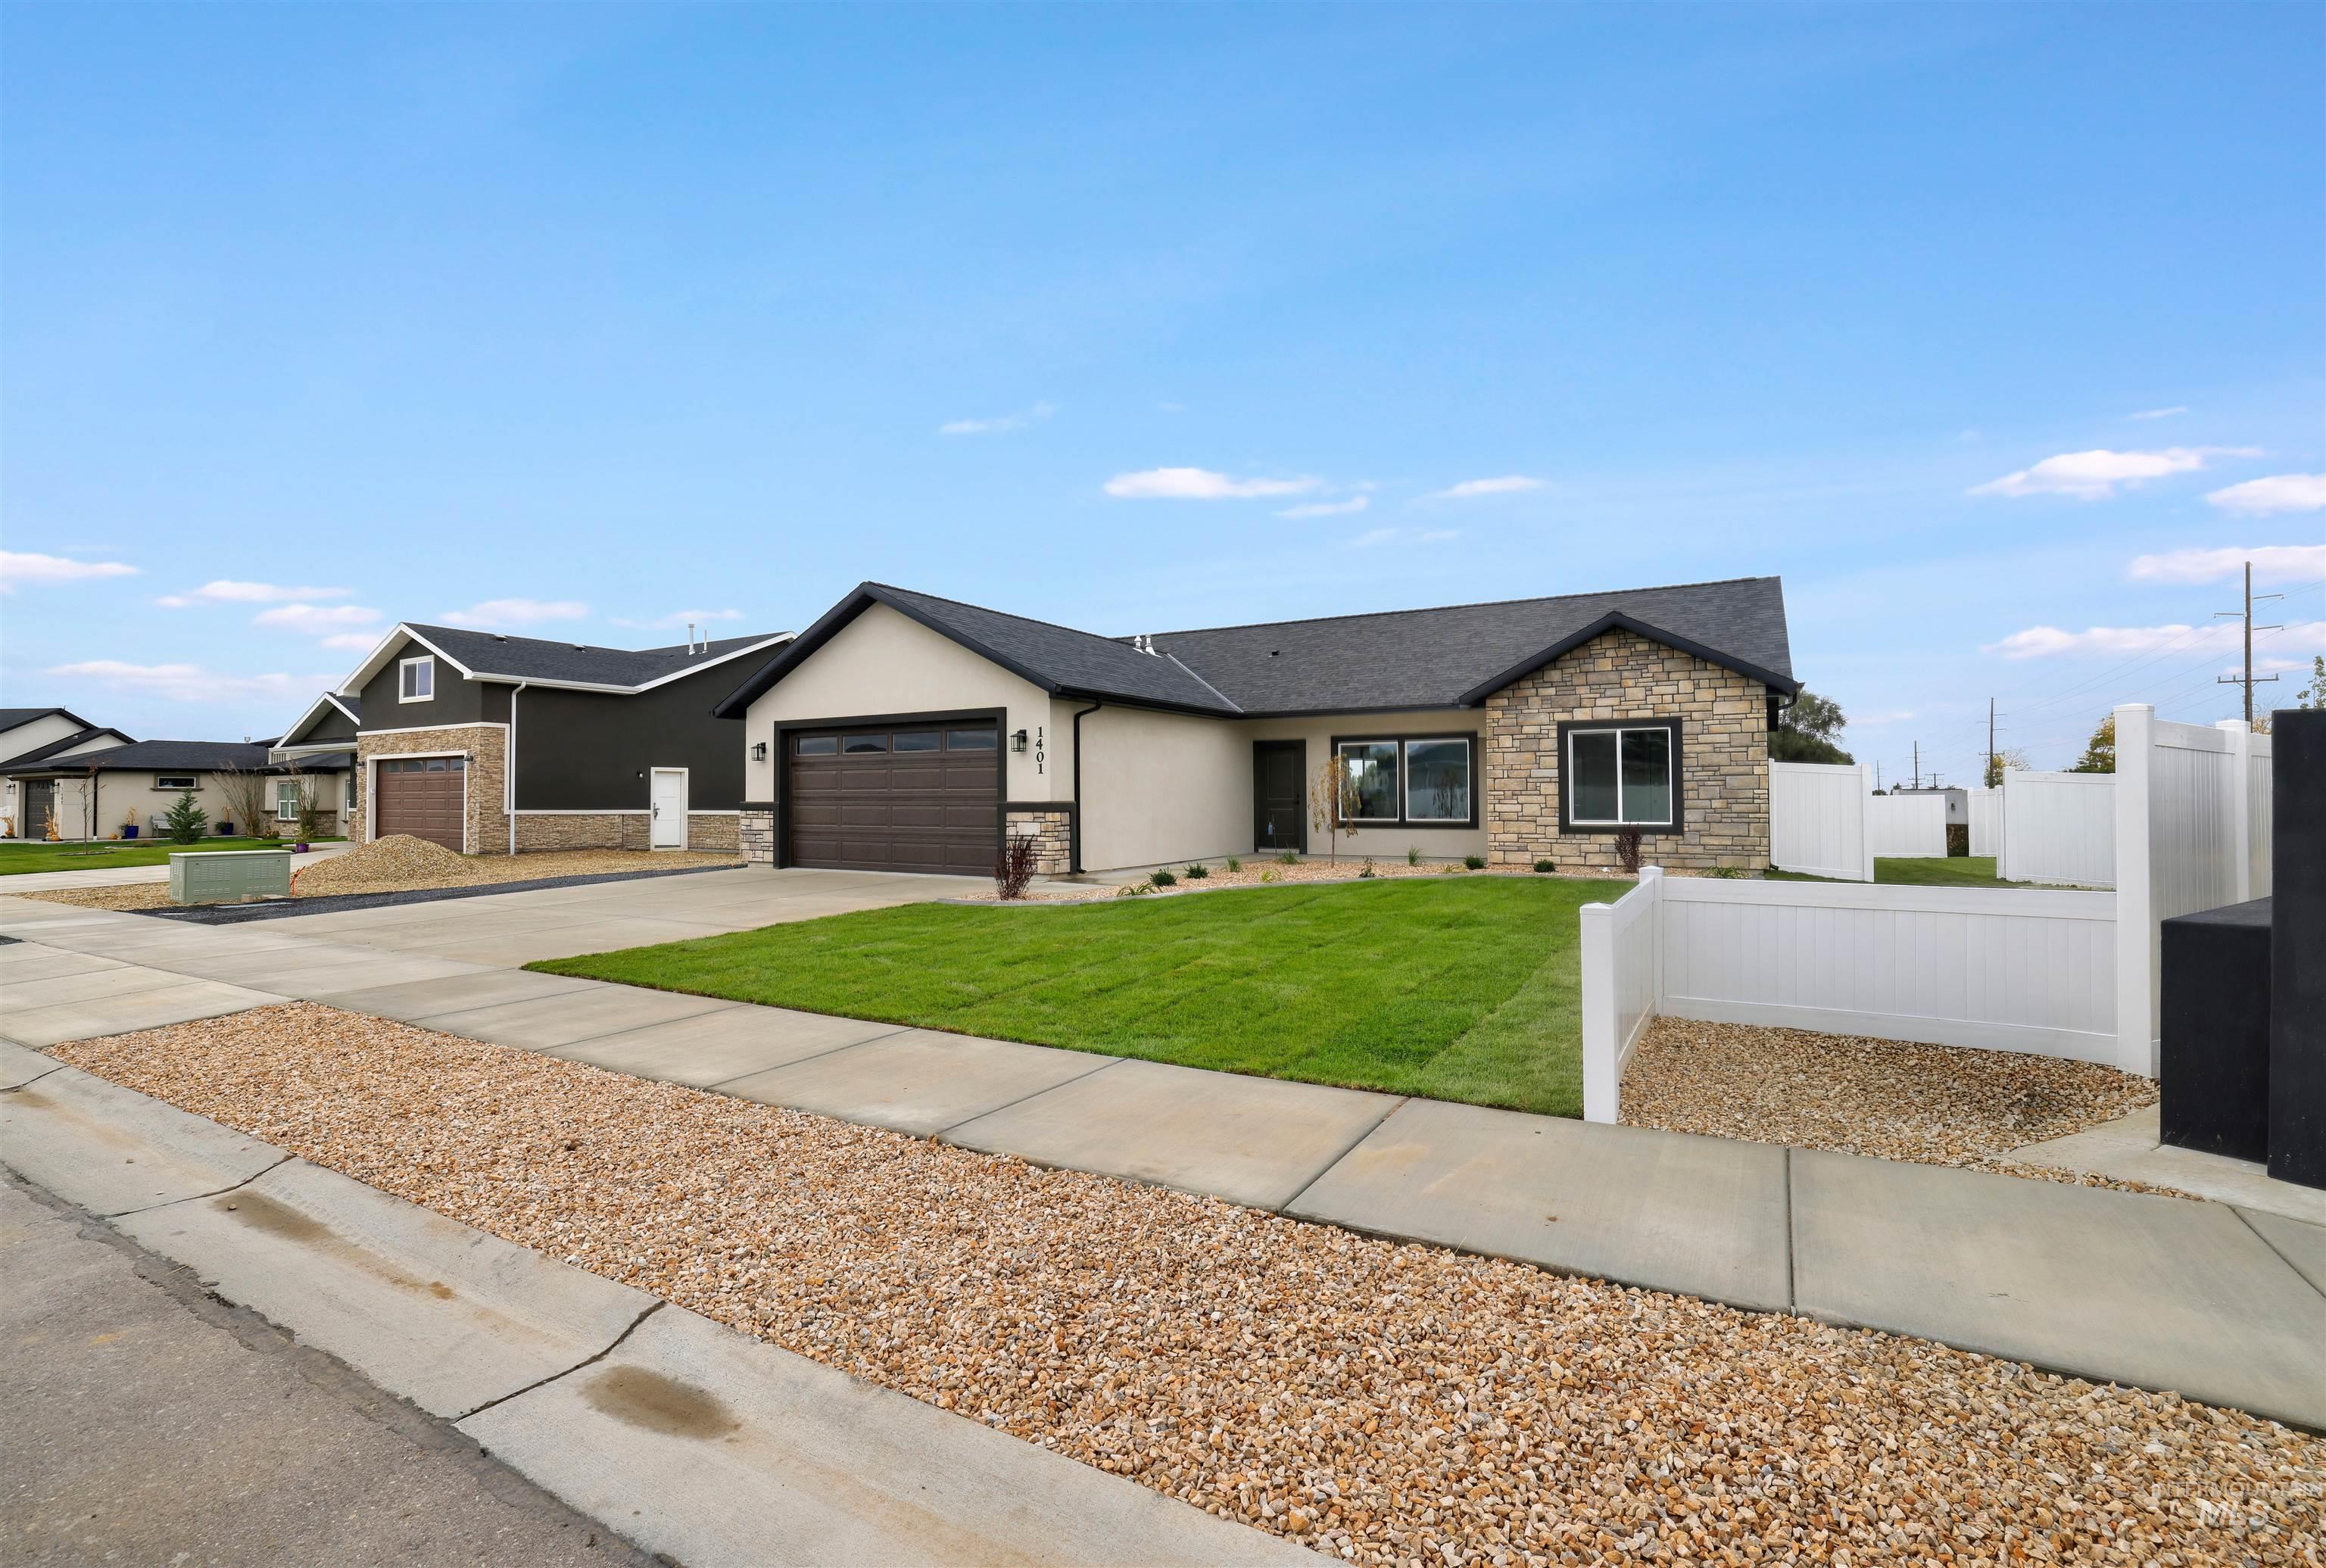
Single-story residence featuring a mixed stone and stucco exterior, an attached two-car garage, and white vinyl perimeter fencing
-
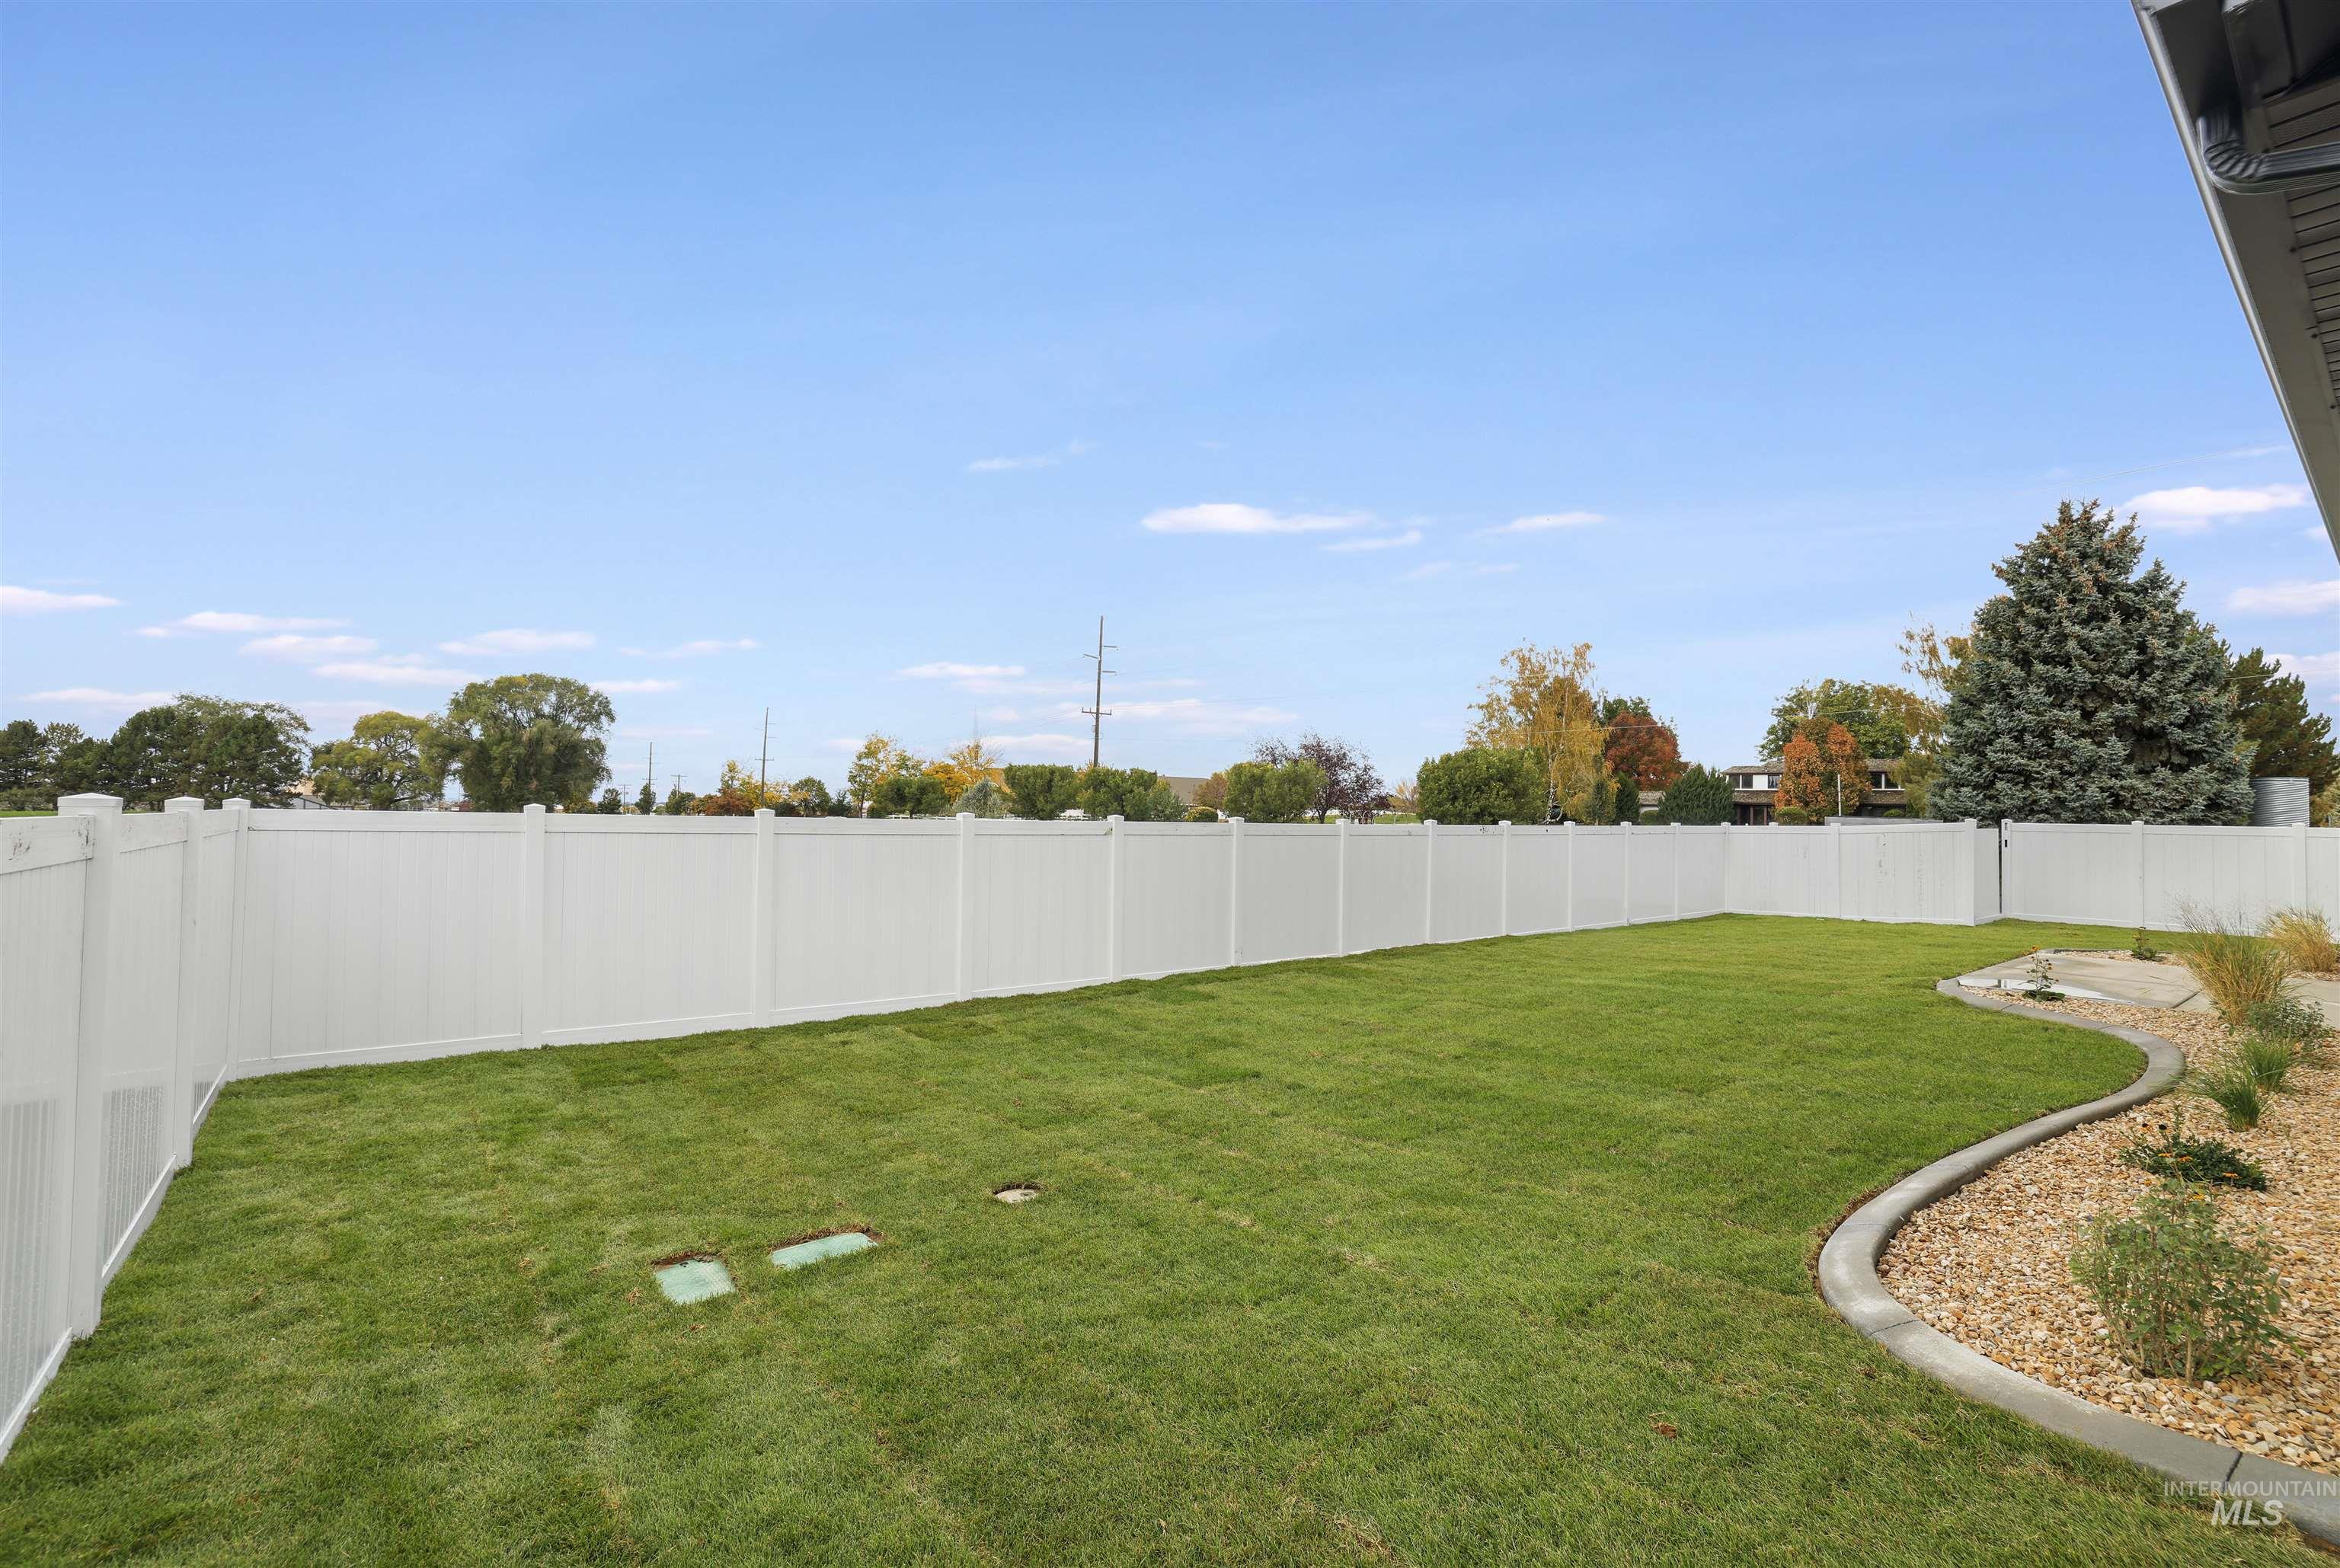
Backyard featuring a manicured lawn, white vinyl privacy fencing, stone-lined garden bed, and decorative landscaping rock
-
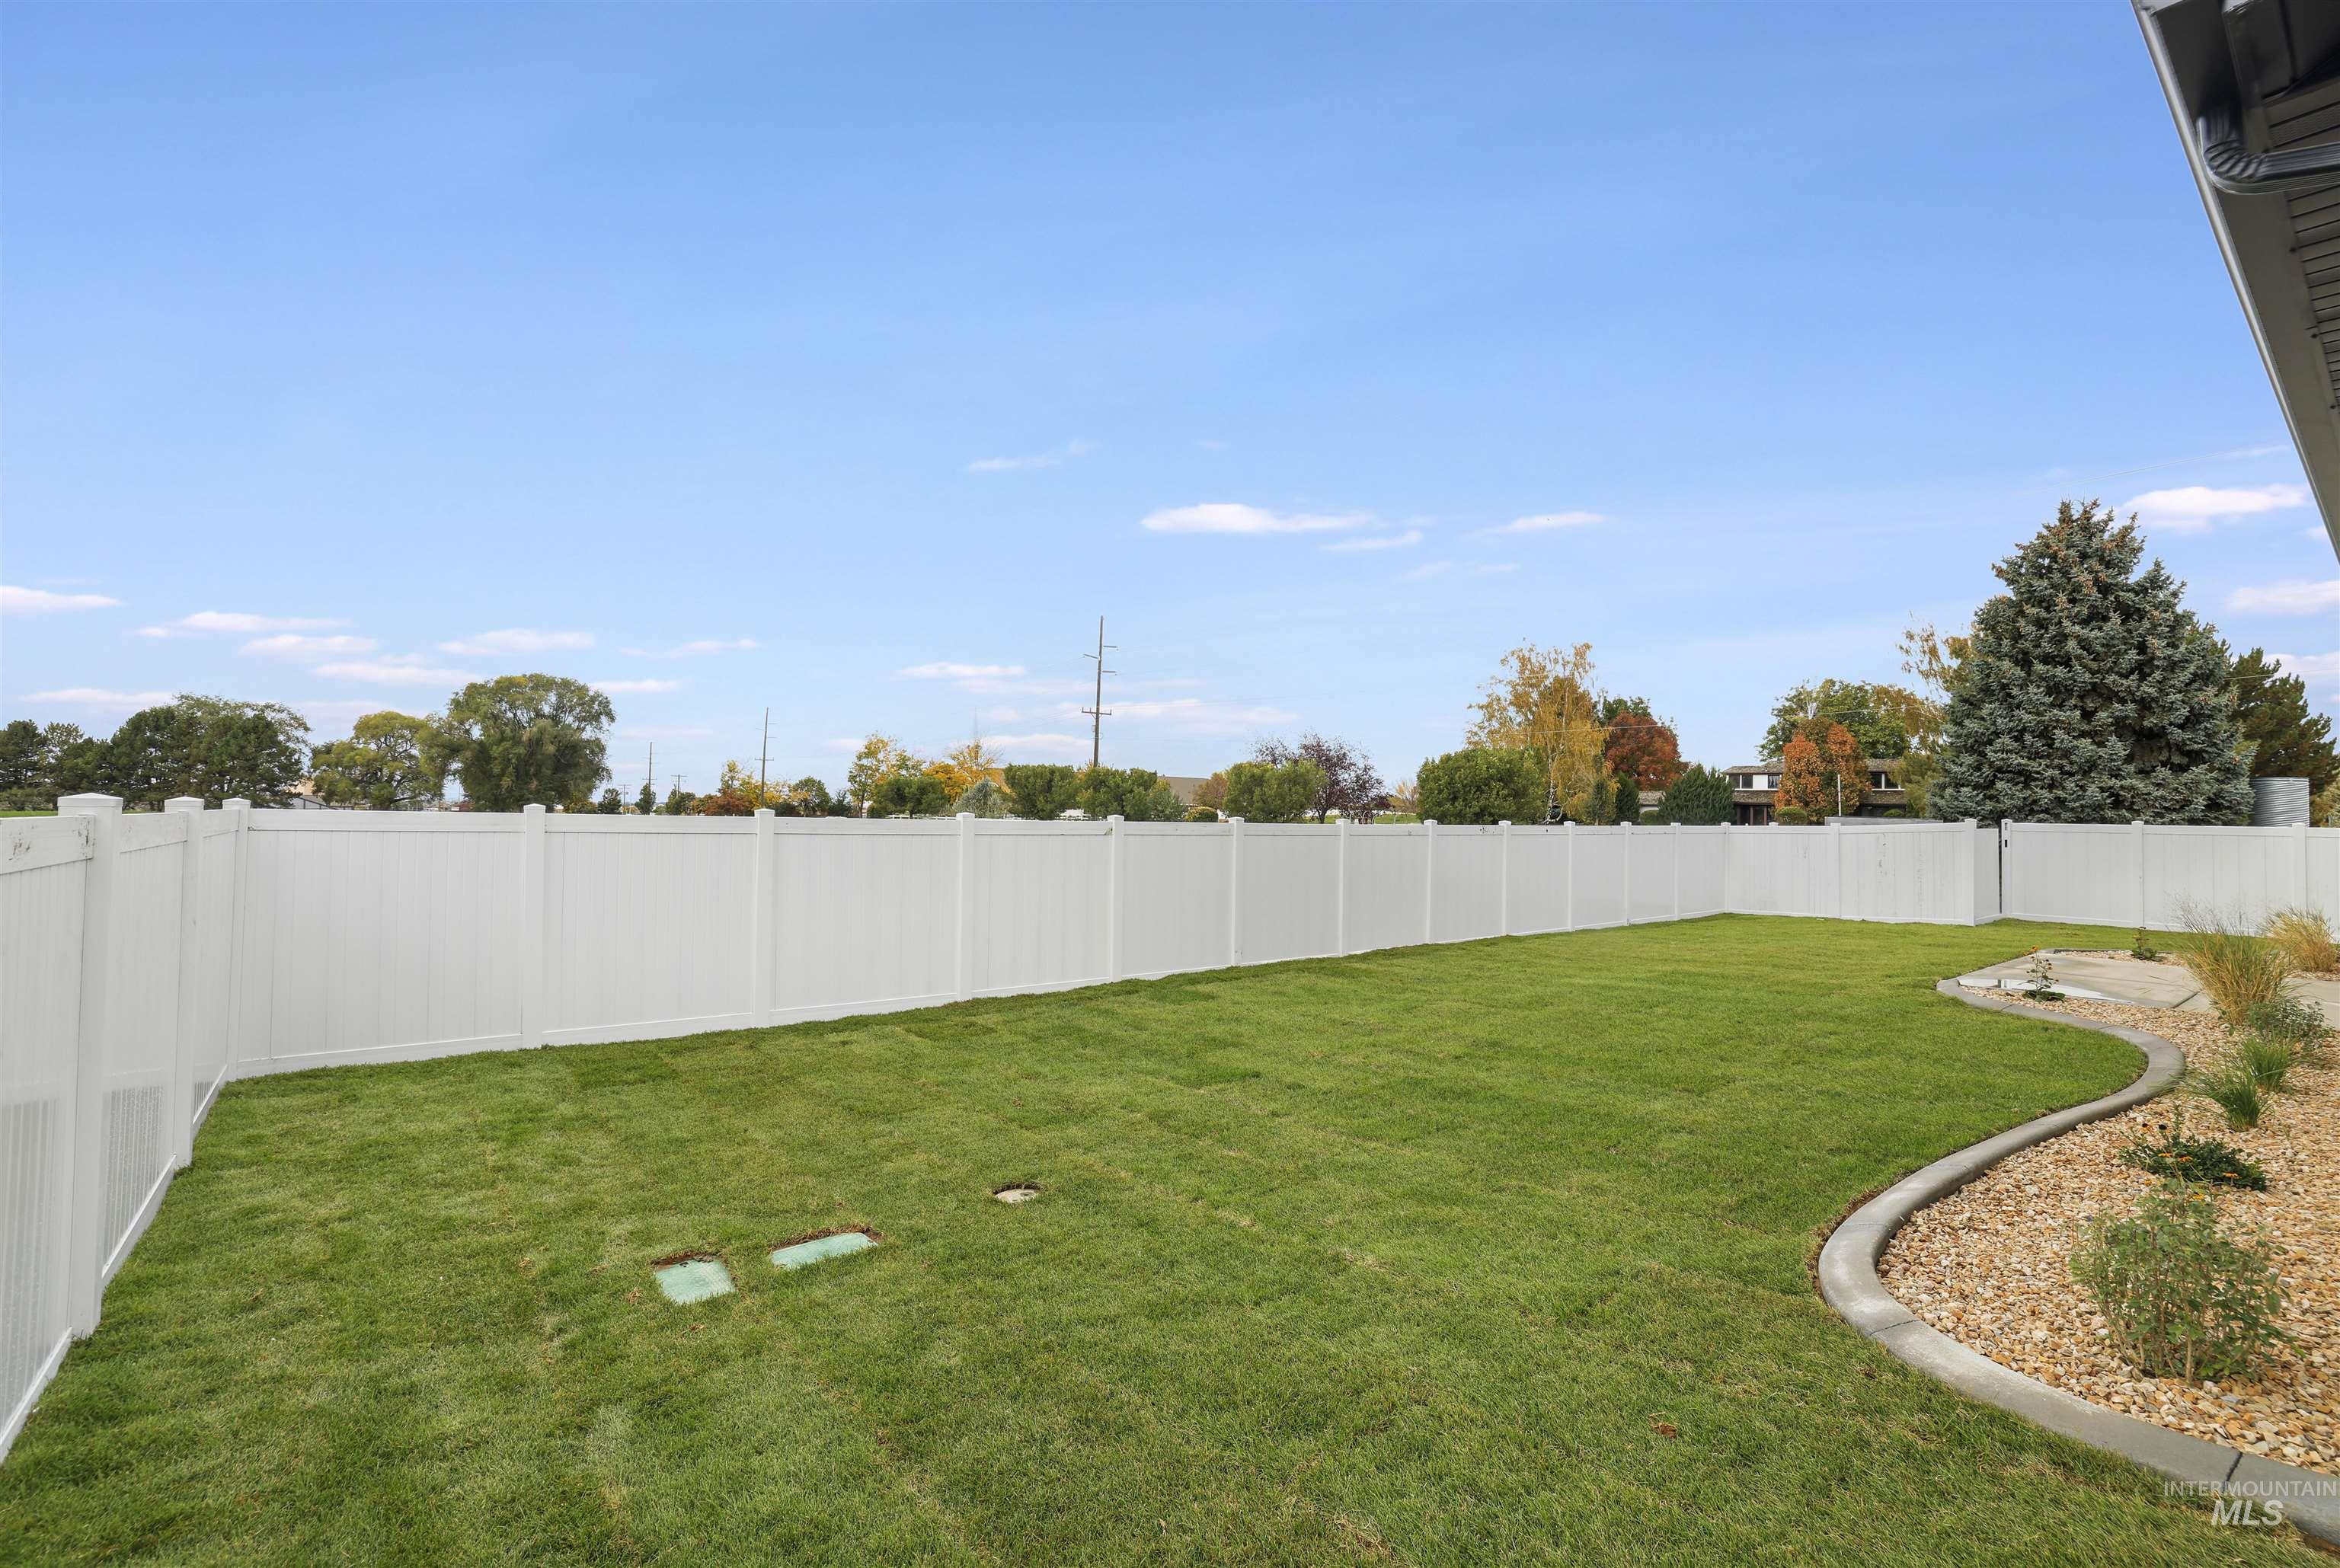
Backyard featuring a manicured lawn, white vinyl privacy fencing, stone-lined garden bed, and decorative landscaping rock
-
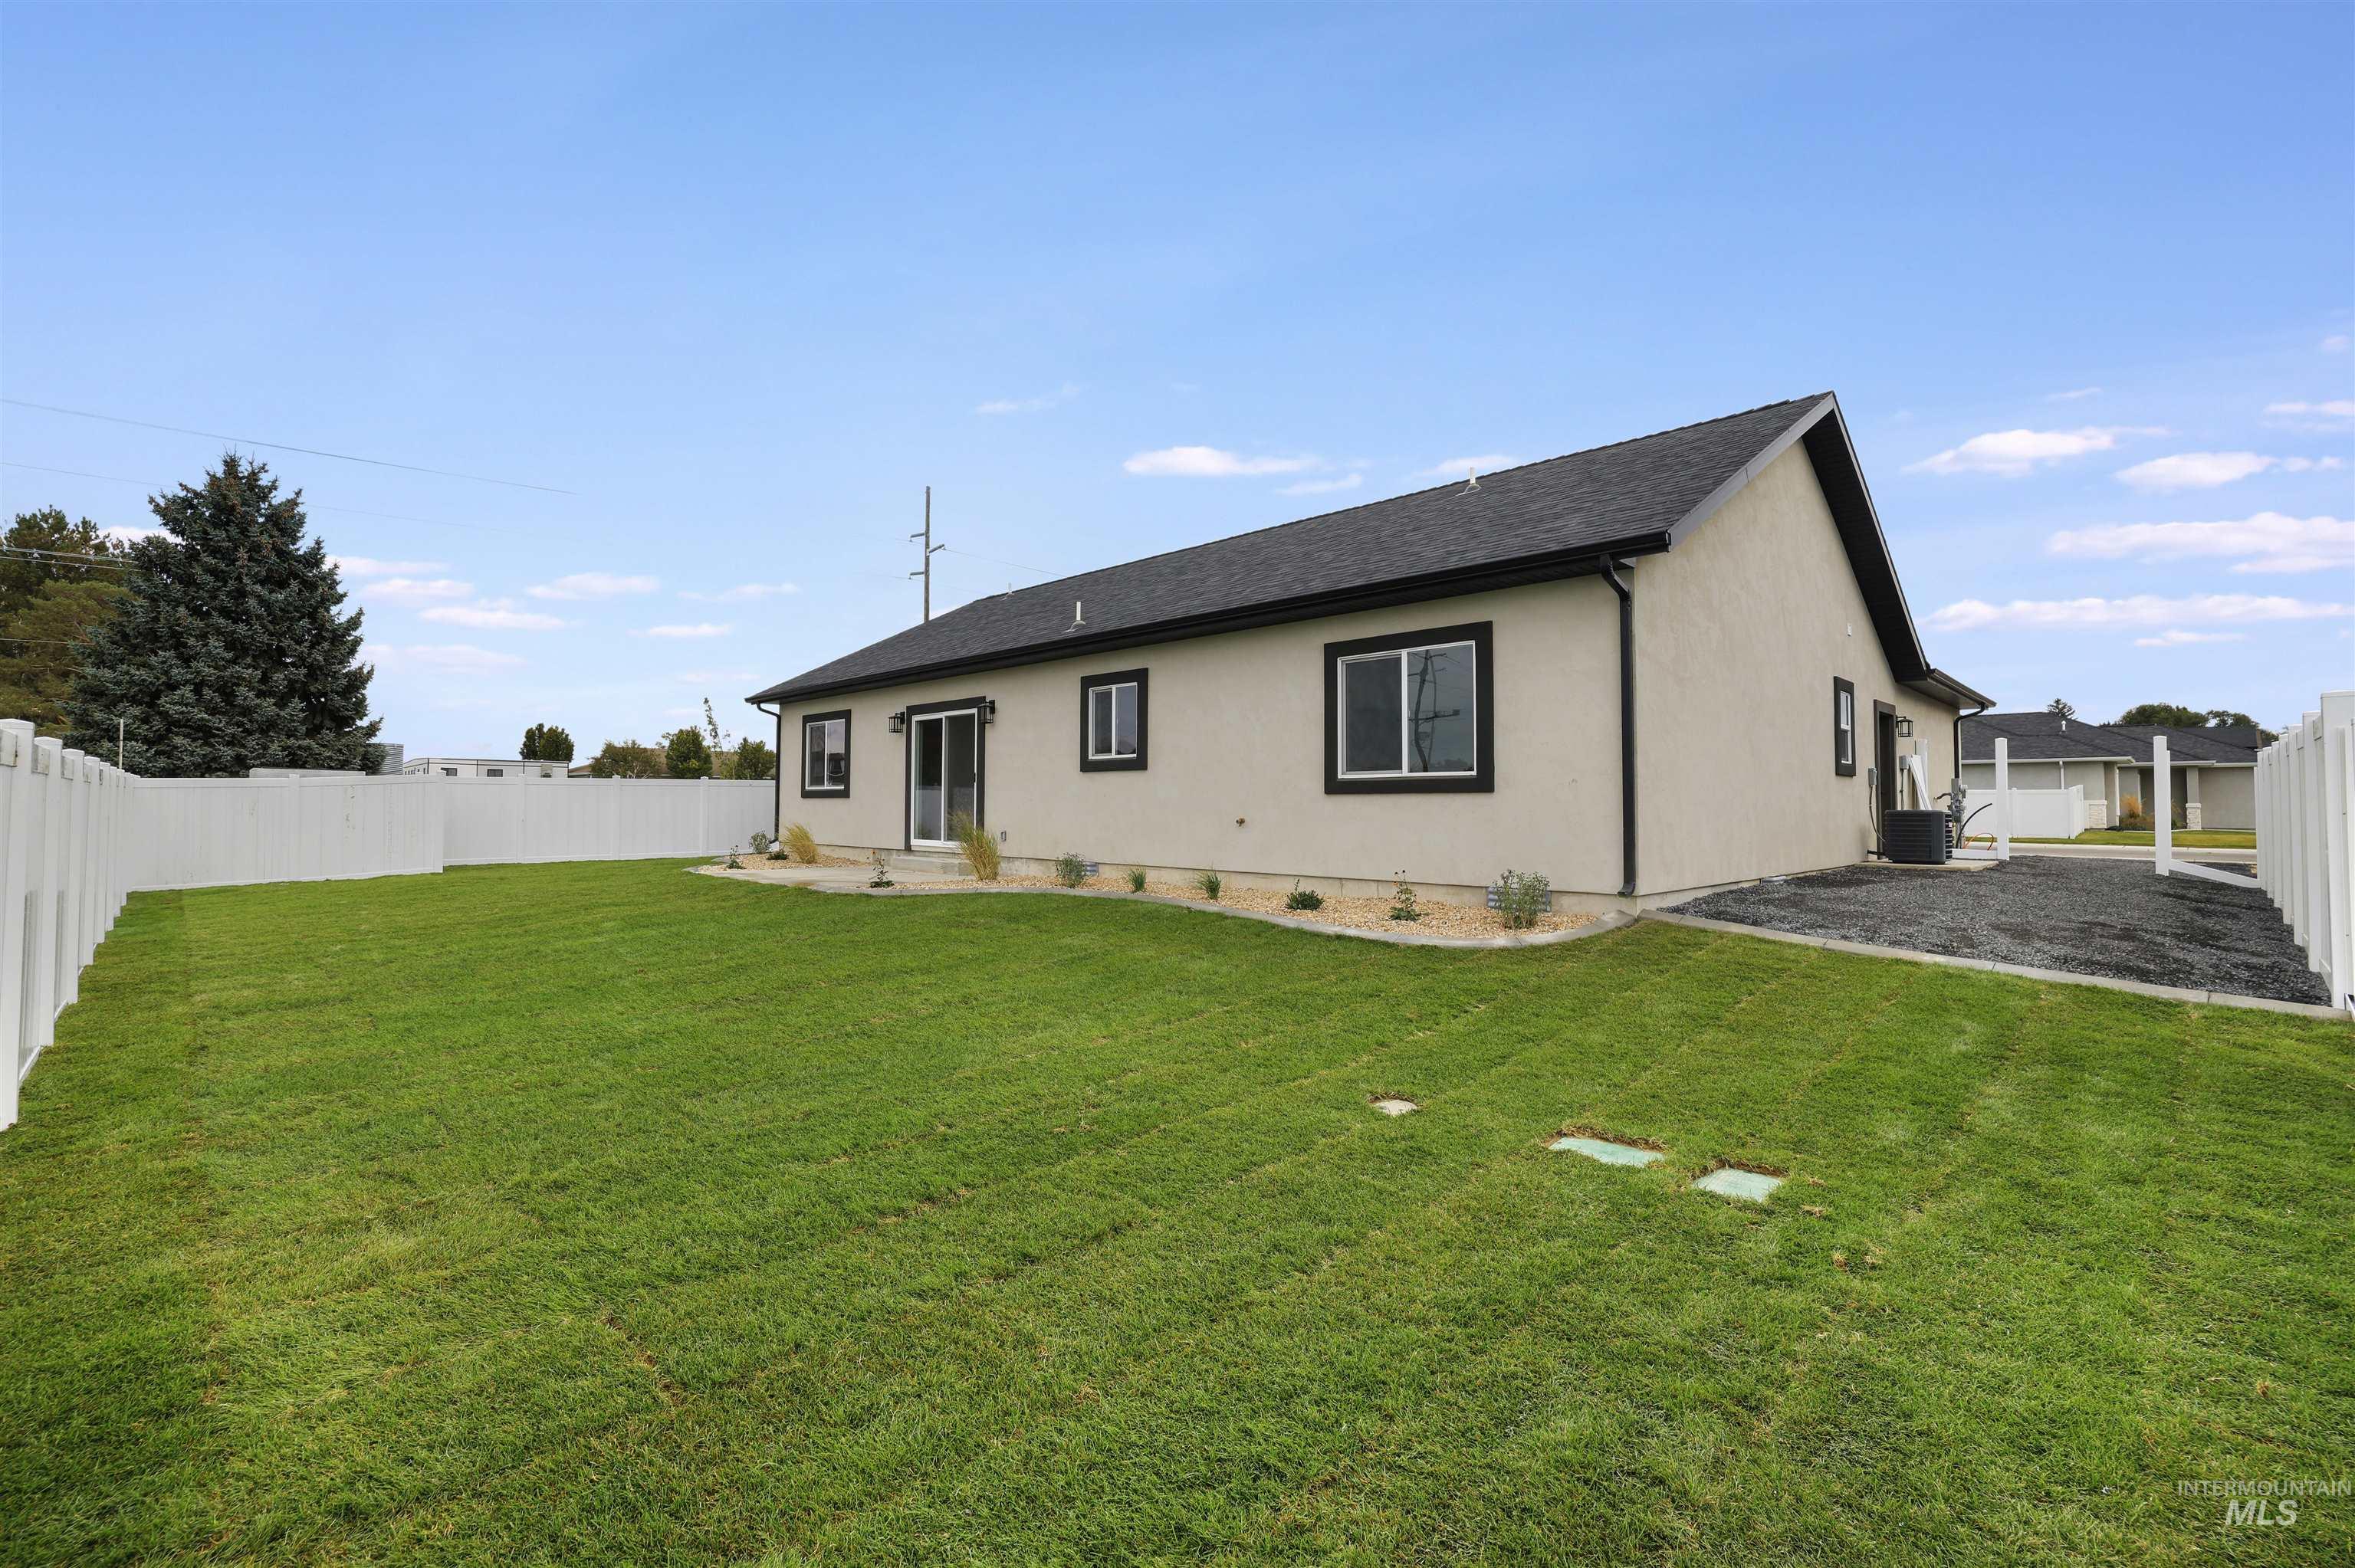
Exterior rear elevation featuring a stucco facade, dark-toned roof shingles, sliding glass door, and a perimeter vinyl privacy fence enclosing a manicured lawn
-
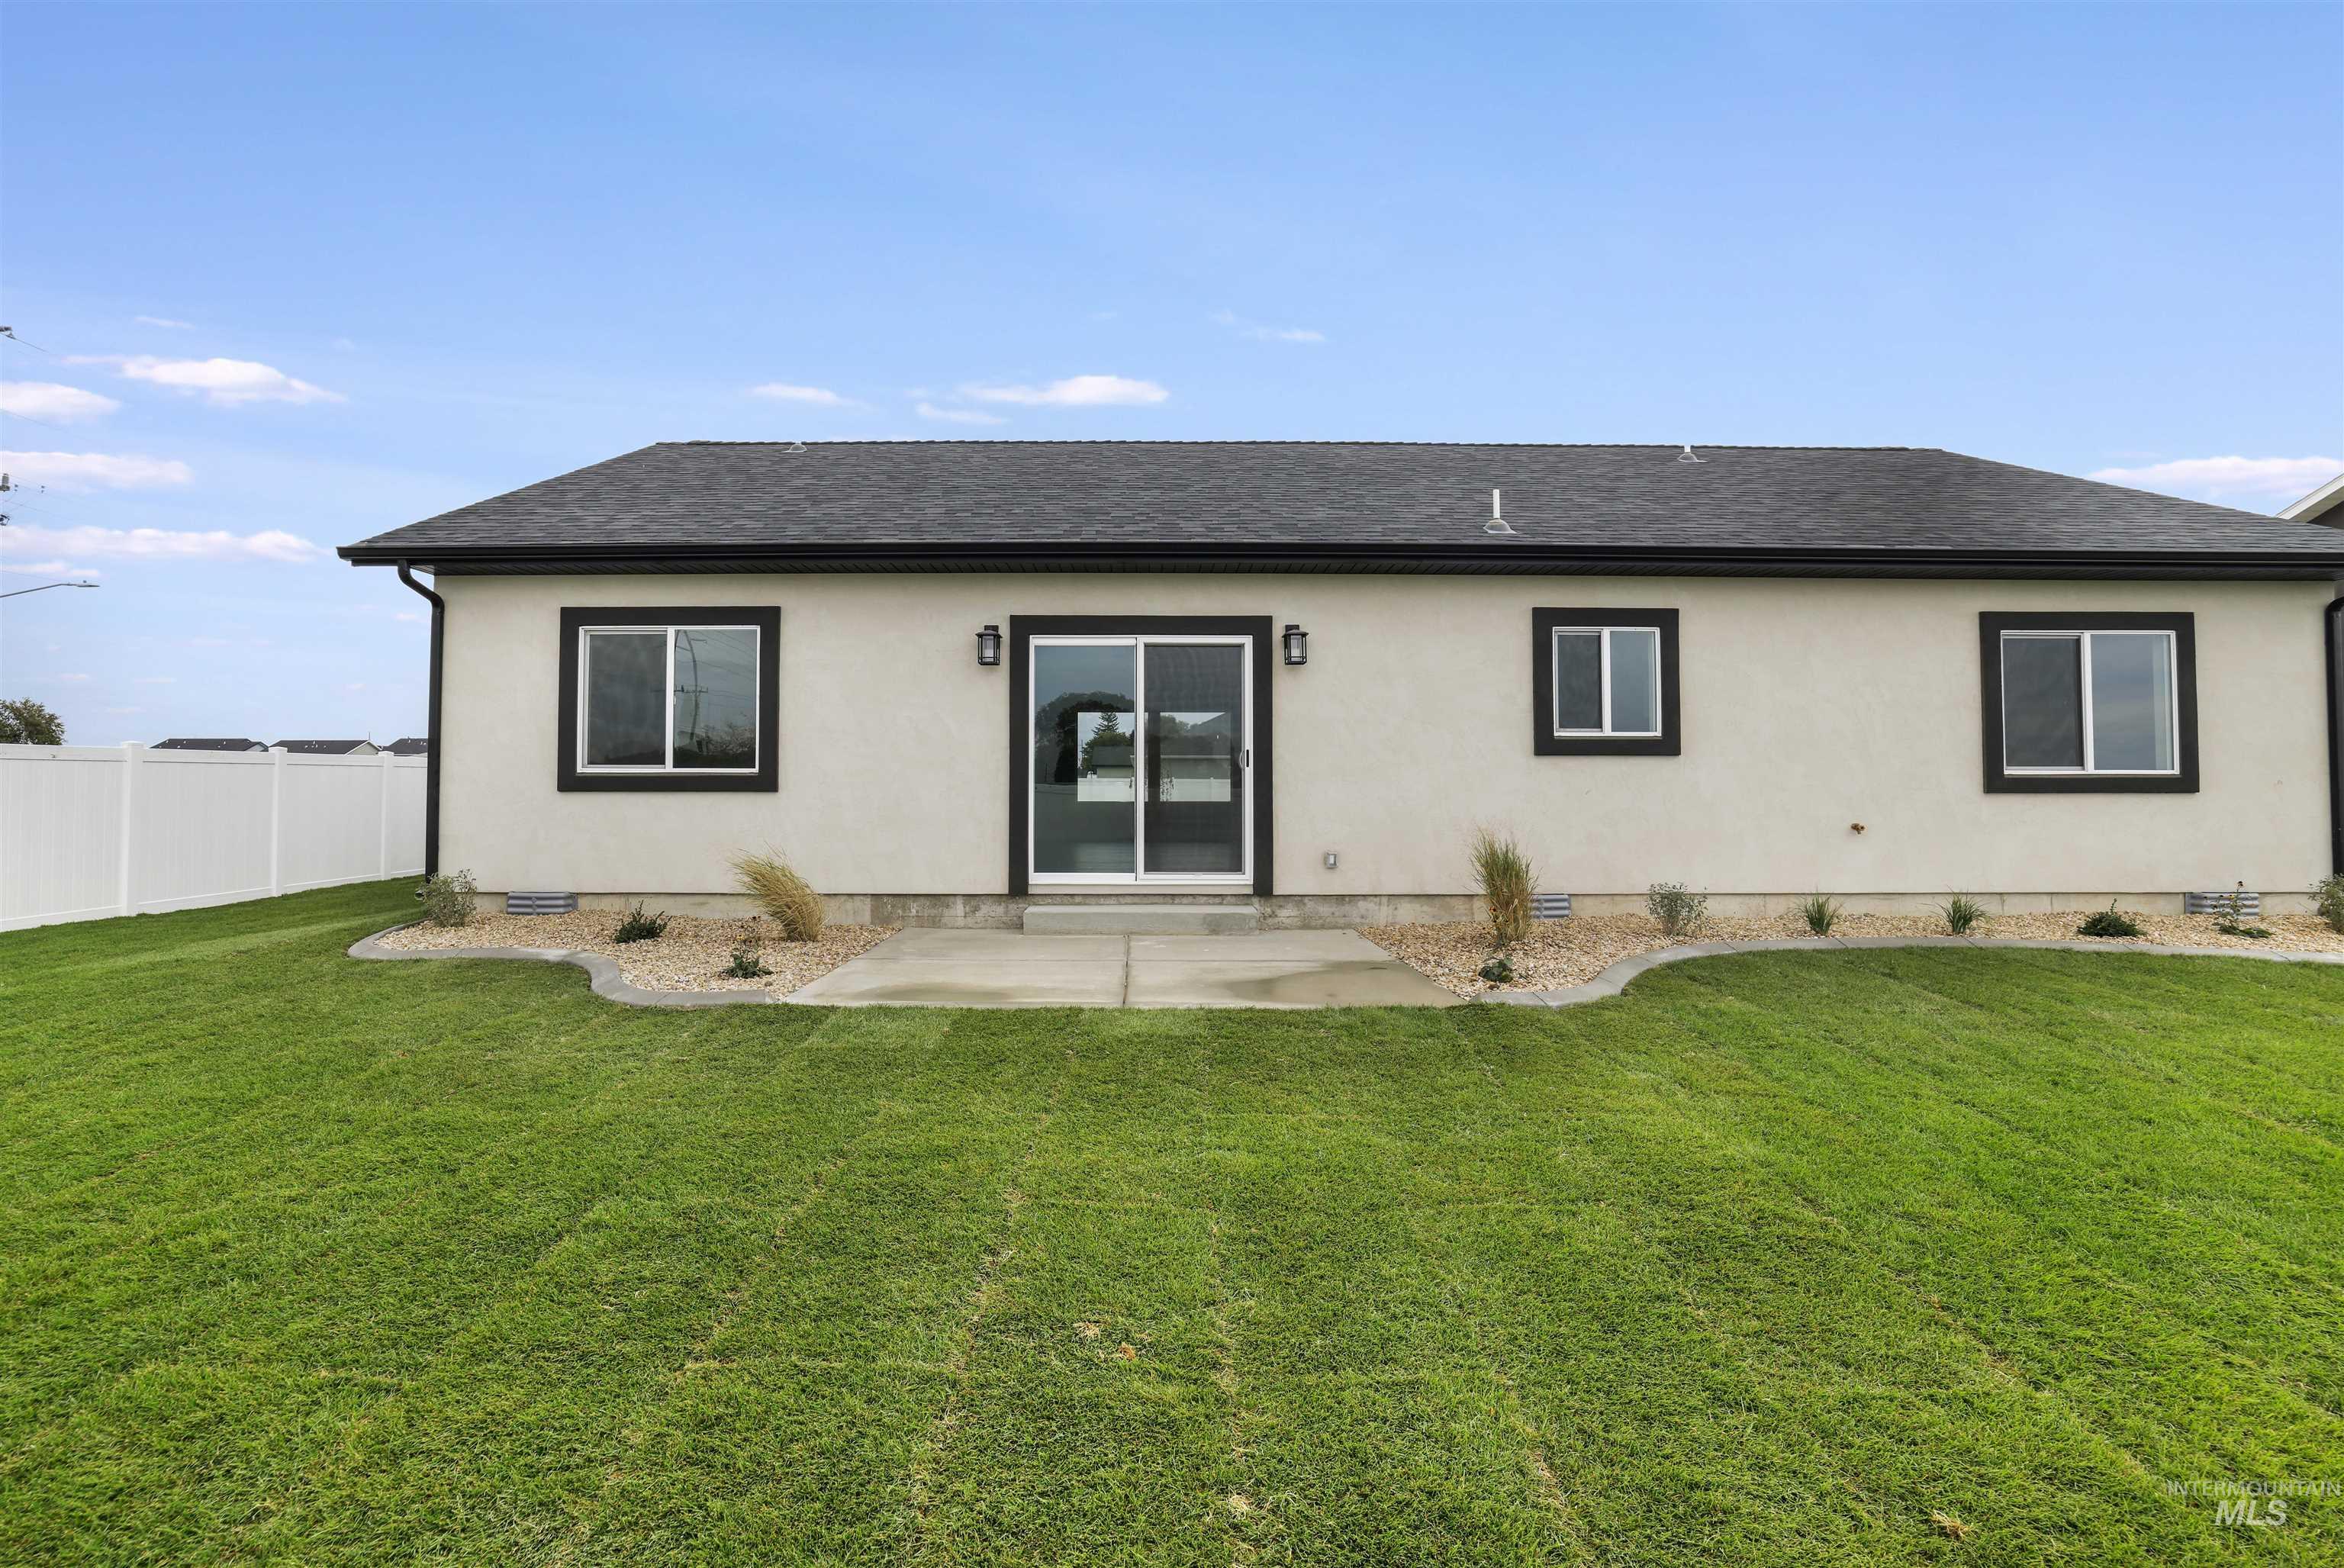
Rear exterior featuring a concrete patio, sliding glass door, white vinyl privacy fencing, manicured lawn, and decorative rock landscaping
-
Exterior featuring a stucco facade, dark trim detailing, a sliding glass door, a rear concrete patio, and a fully enclosed vinyl privacy fence
-
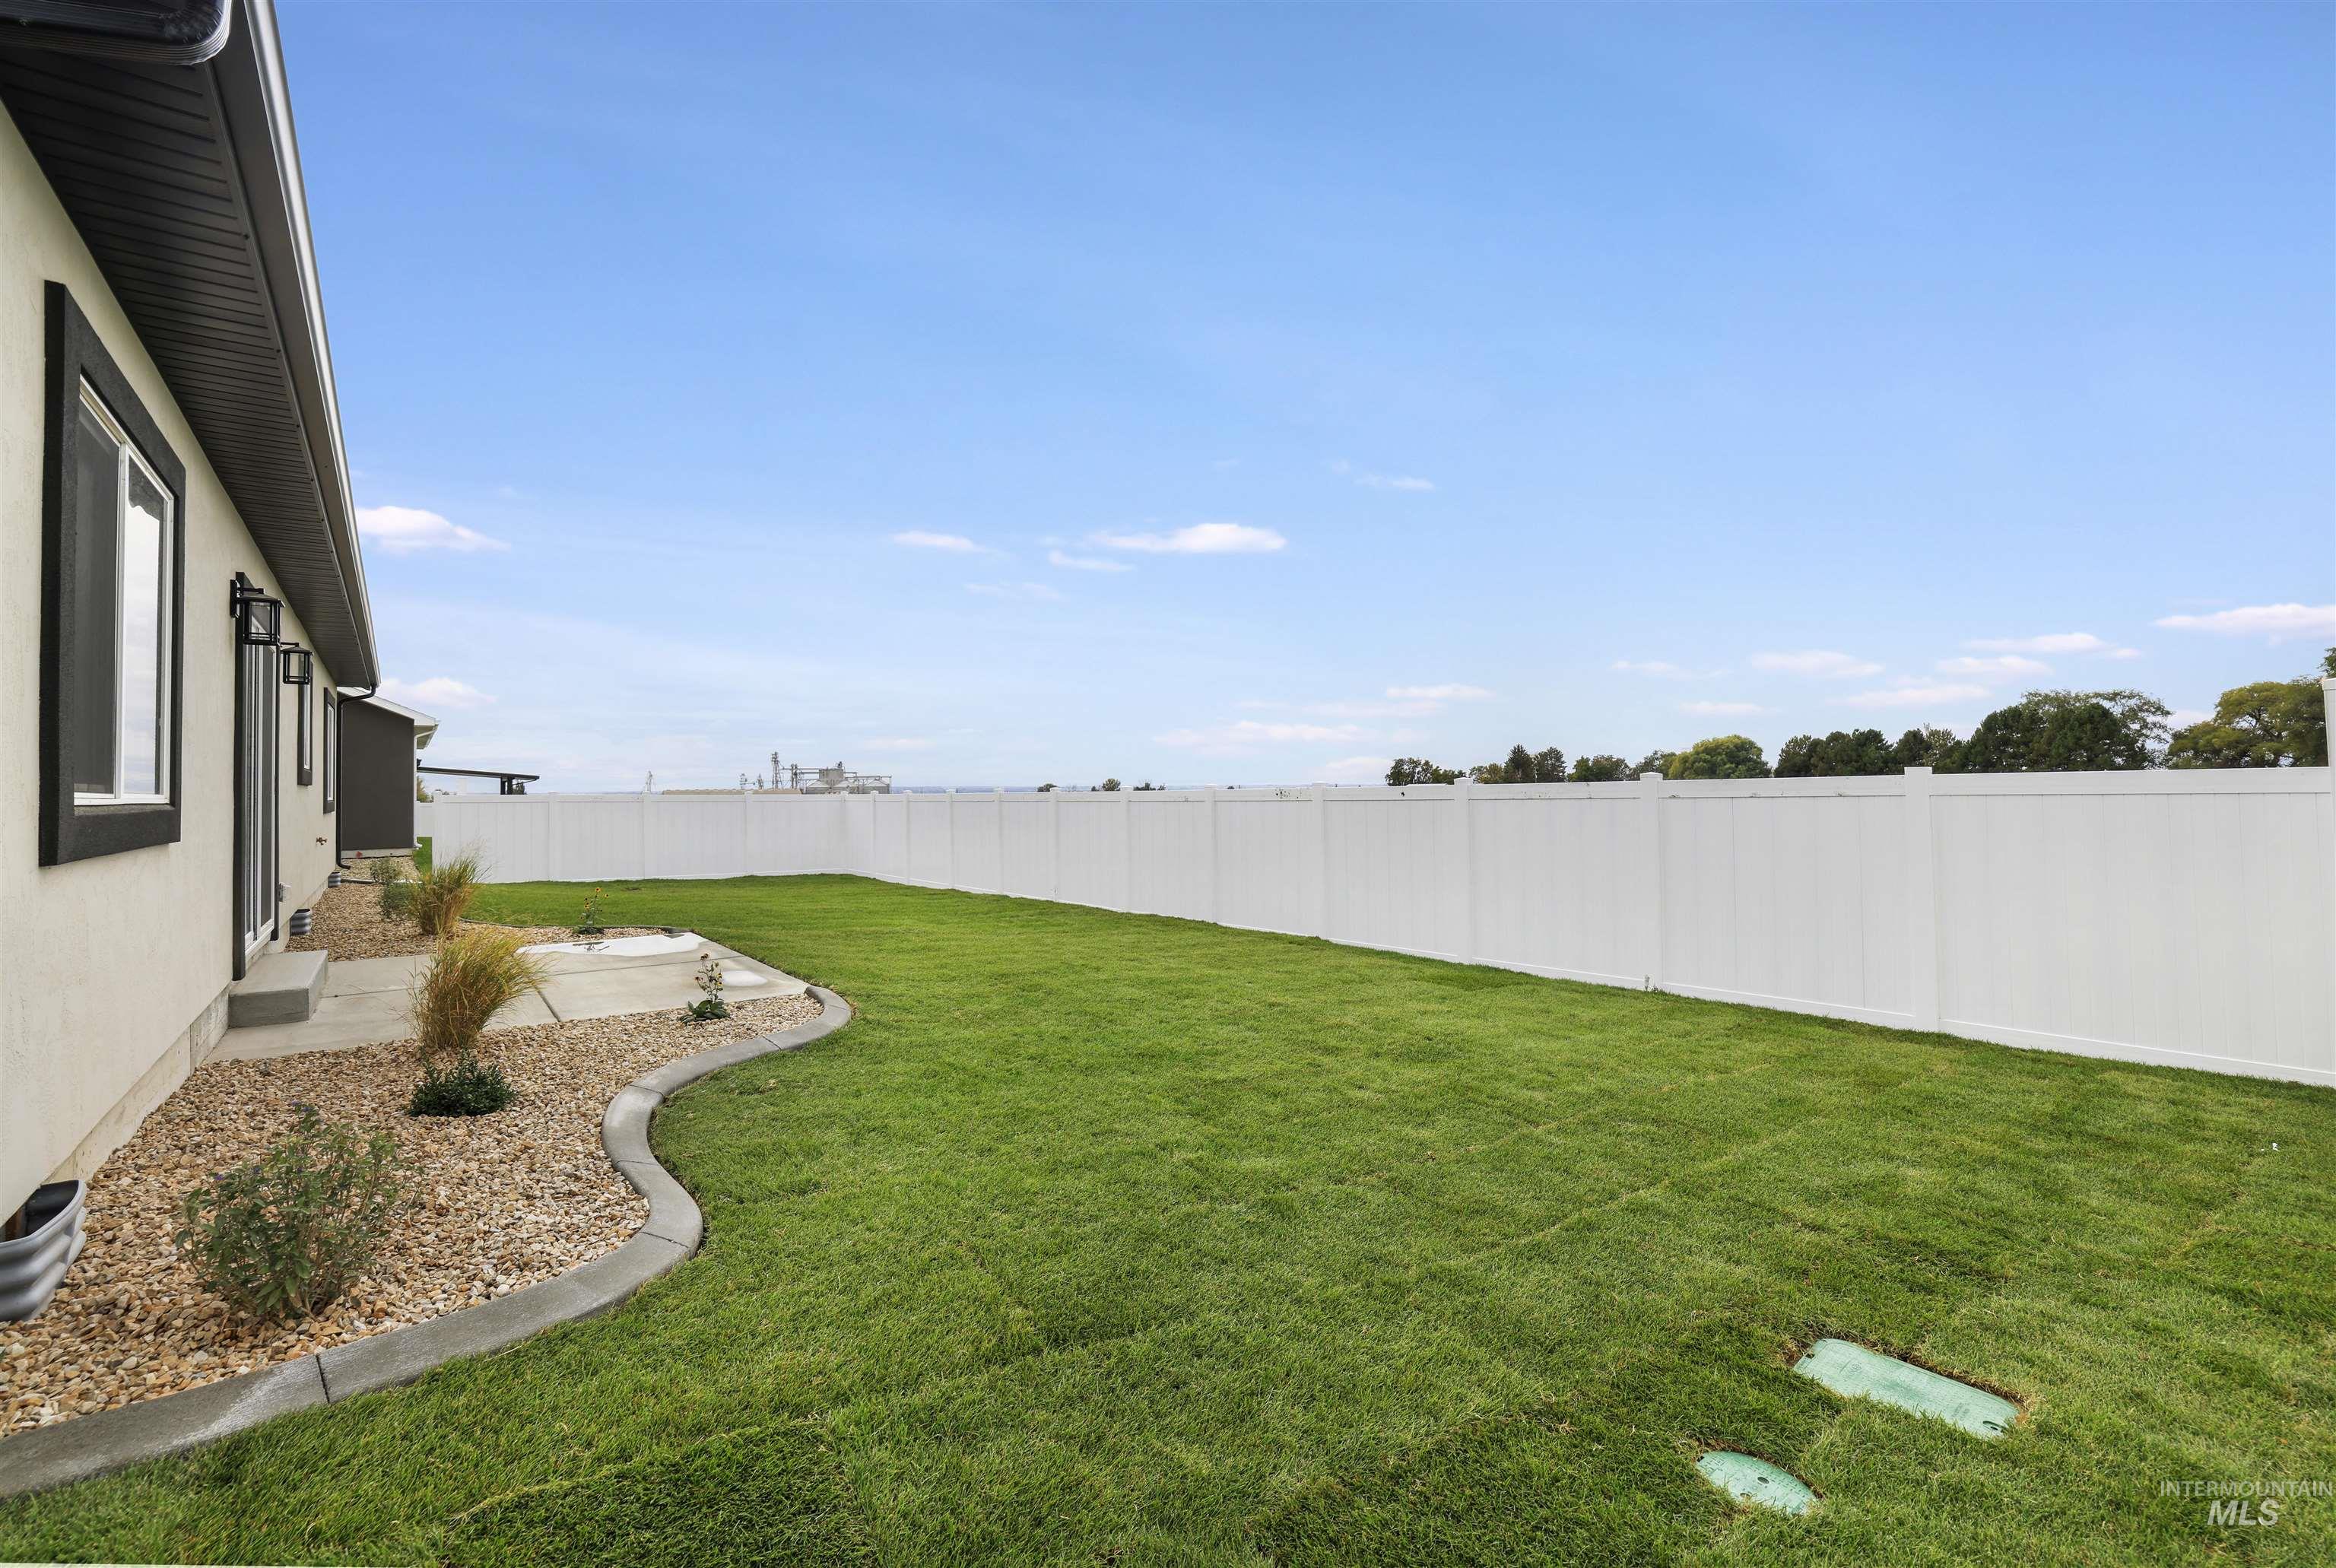
Backyard featuring a white vinyl privacy fence, manicured lawn, concrete patio, and decorative stone landscaping with concrete edging
-
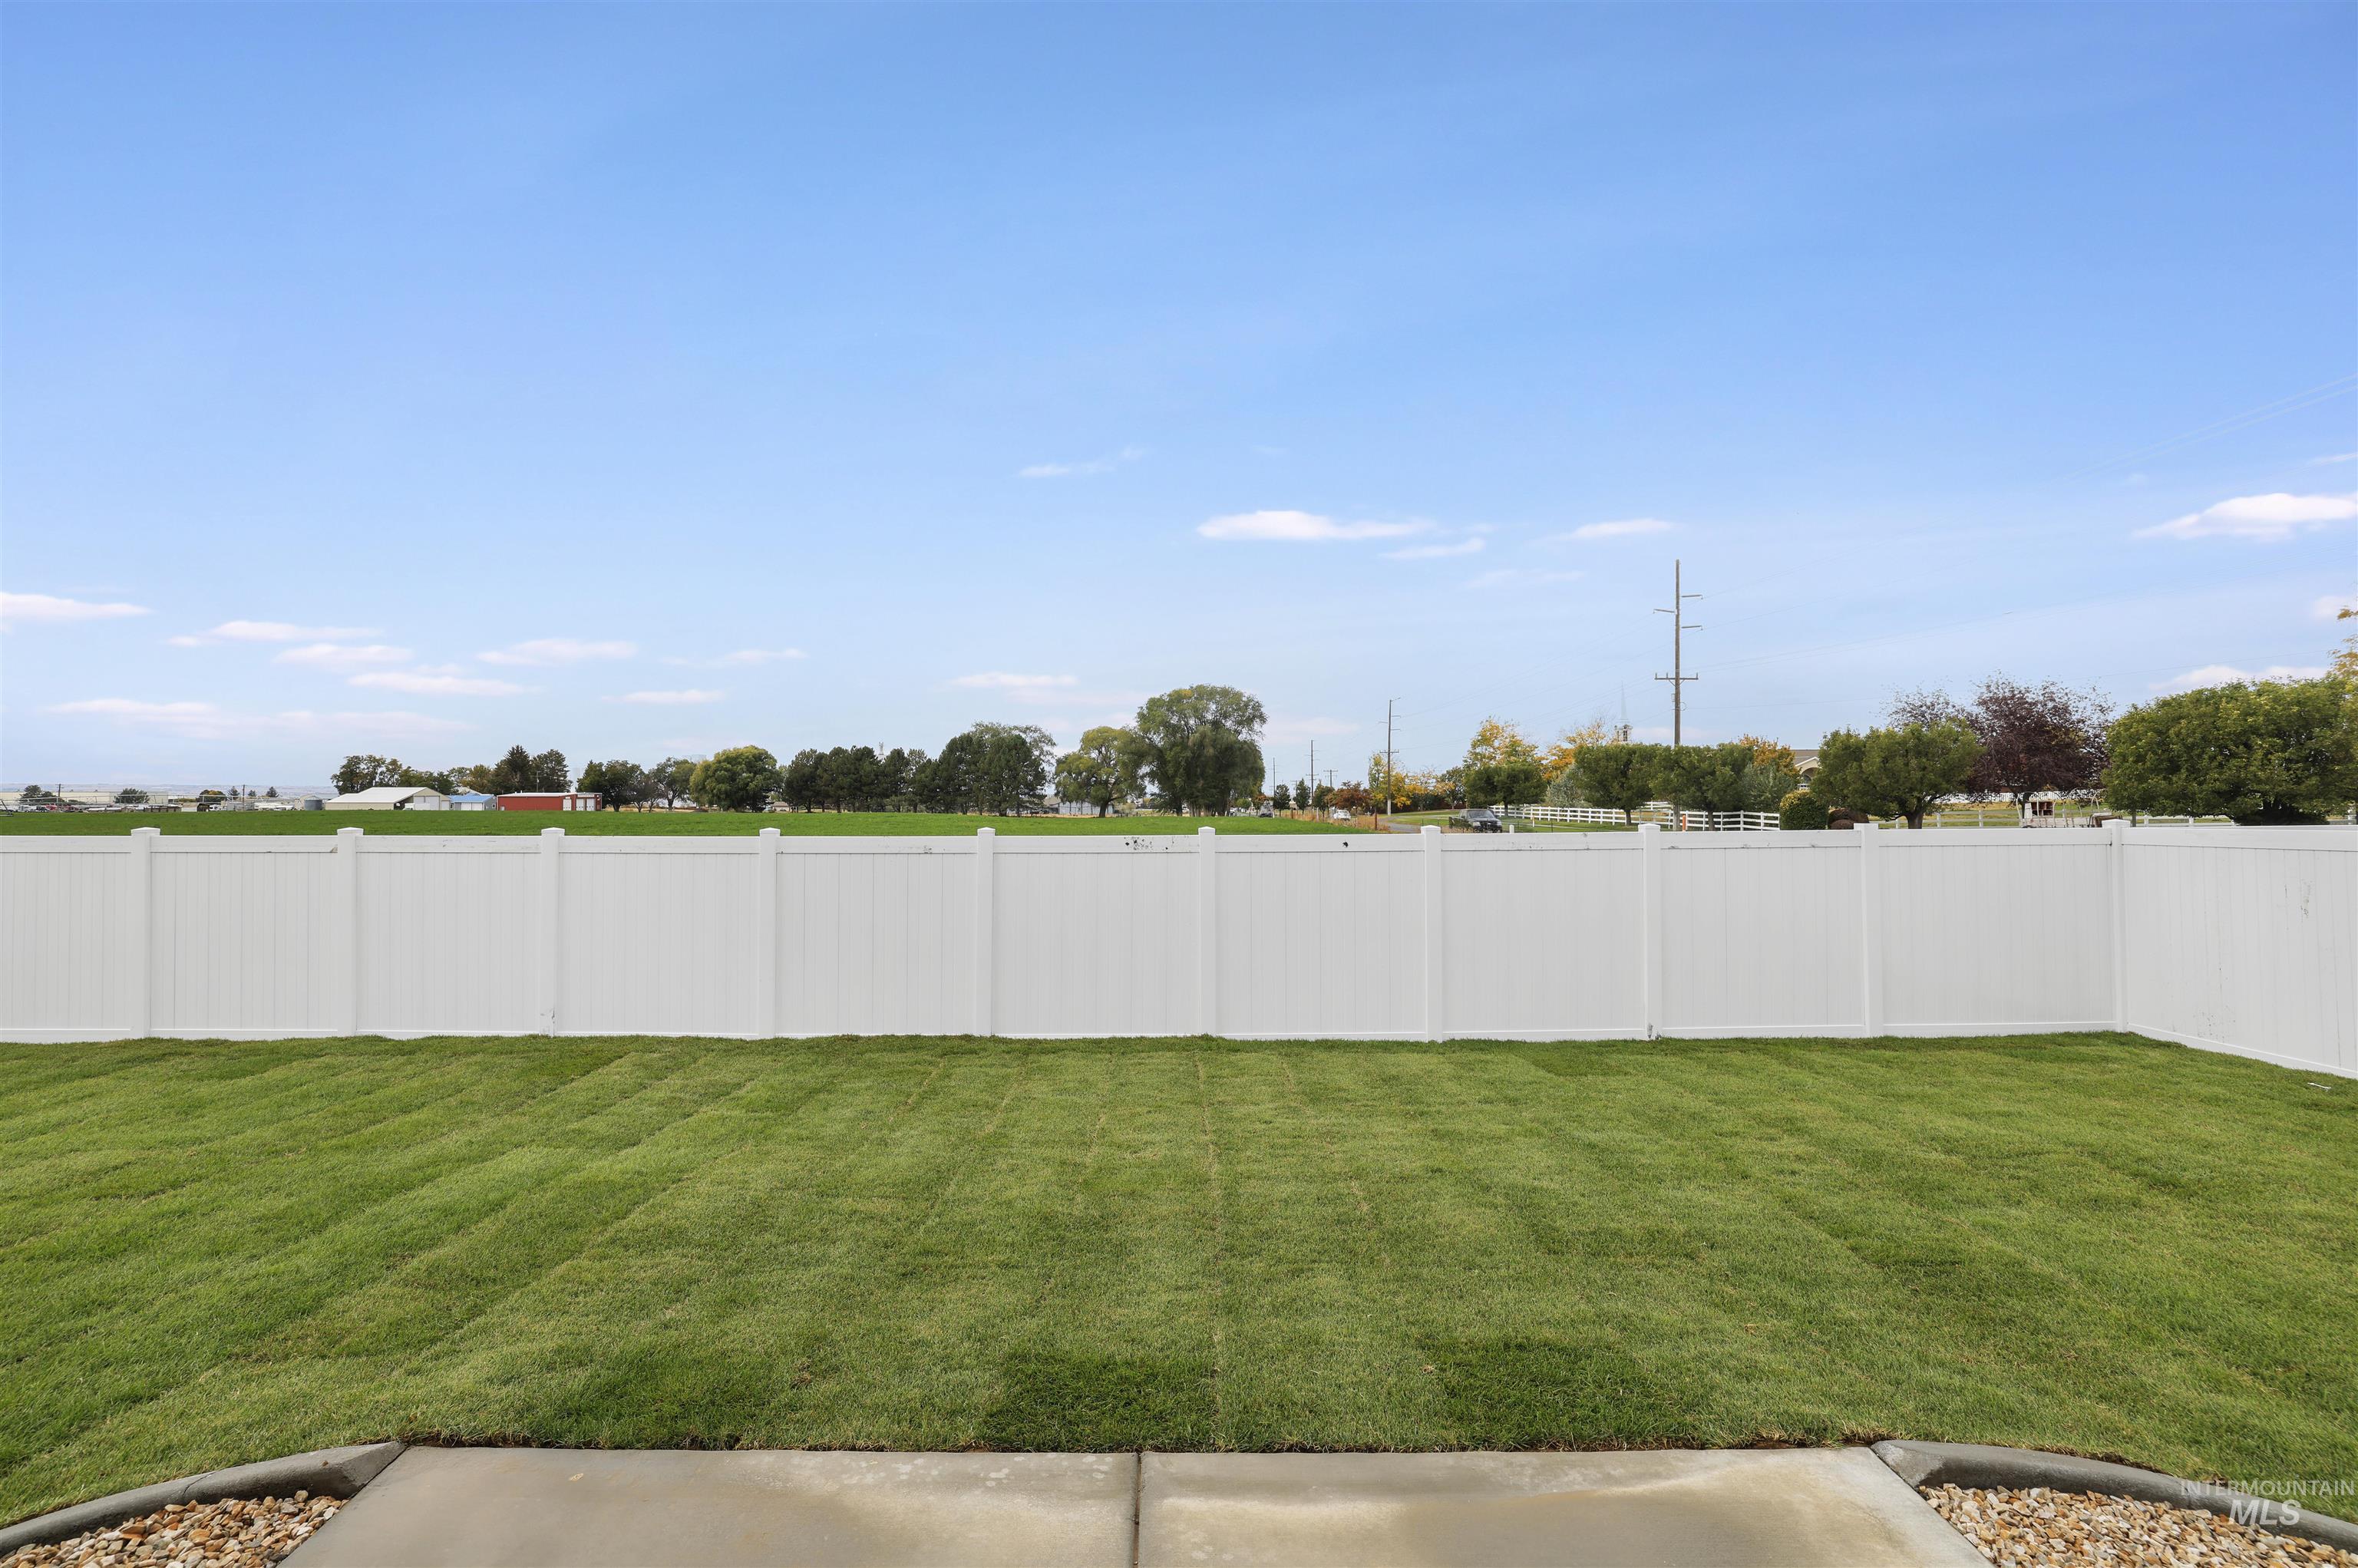
Rear yard featuring a concrete patio, sodded lawn, and white vinyl perimeter fencing
-
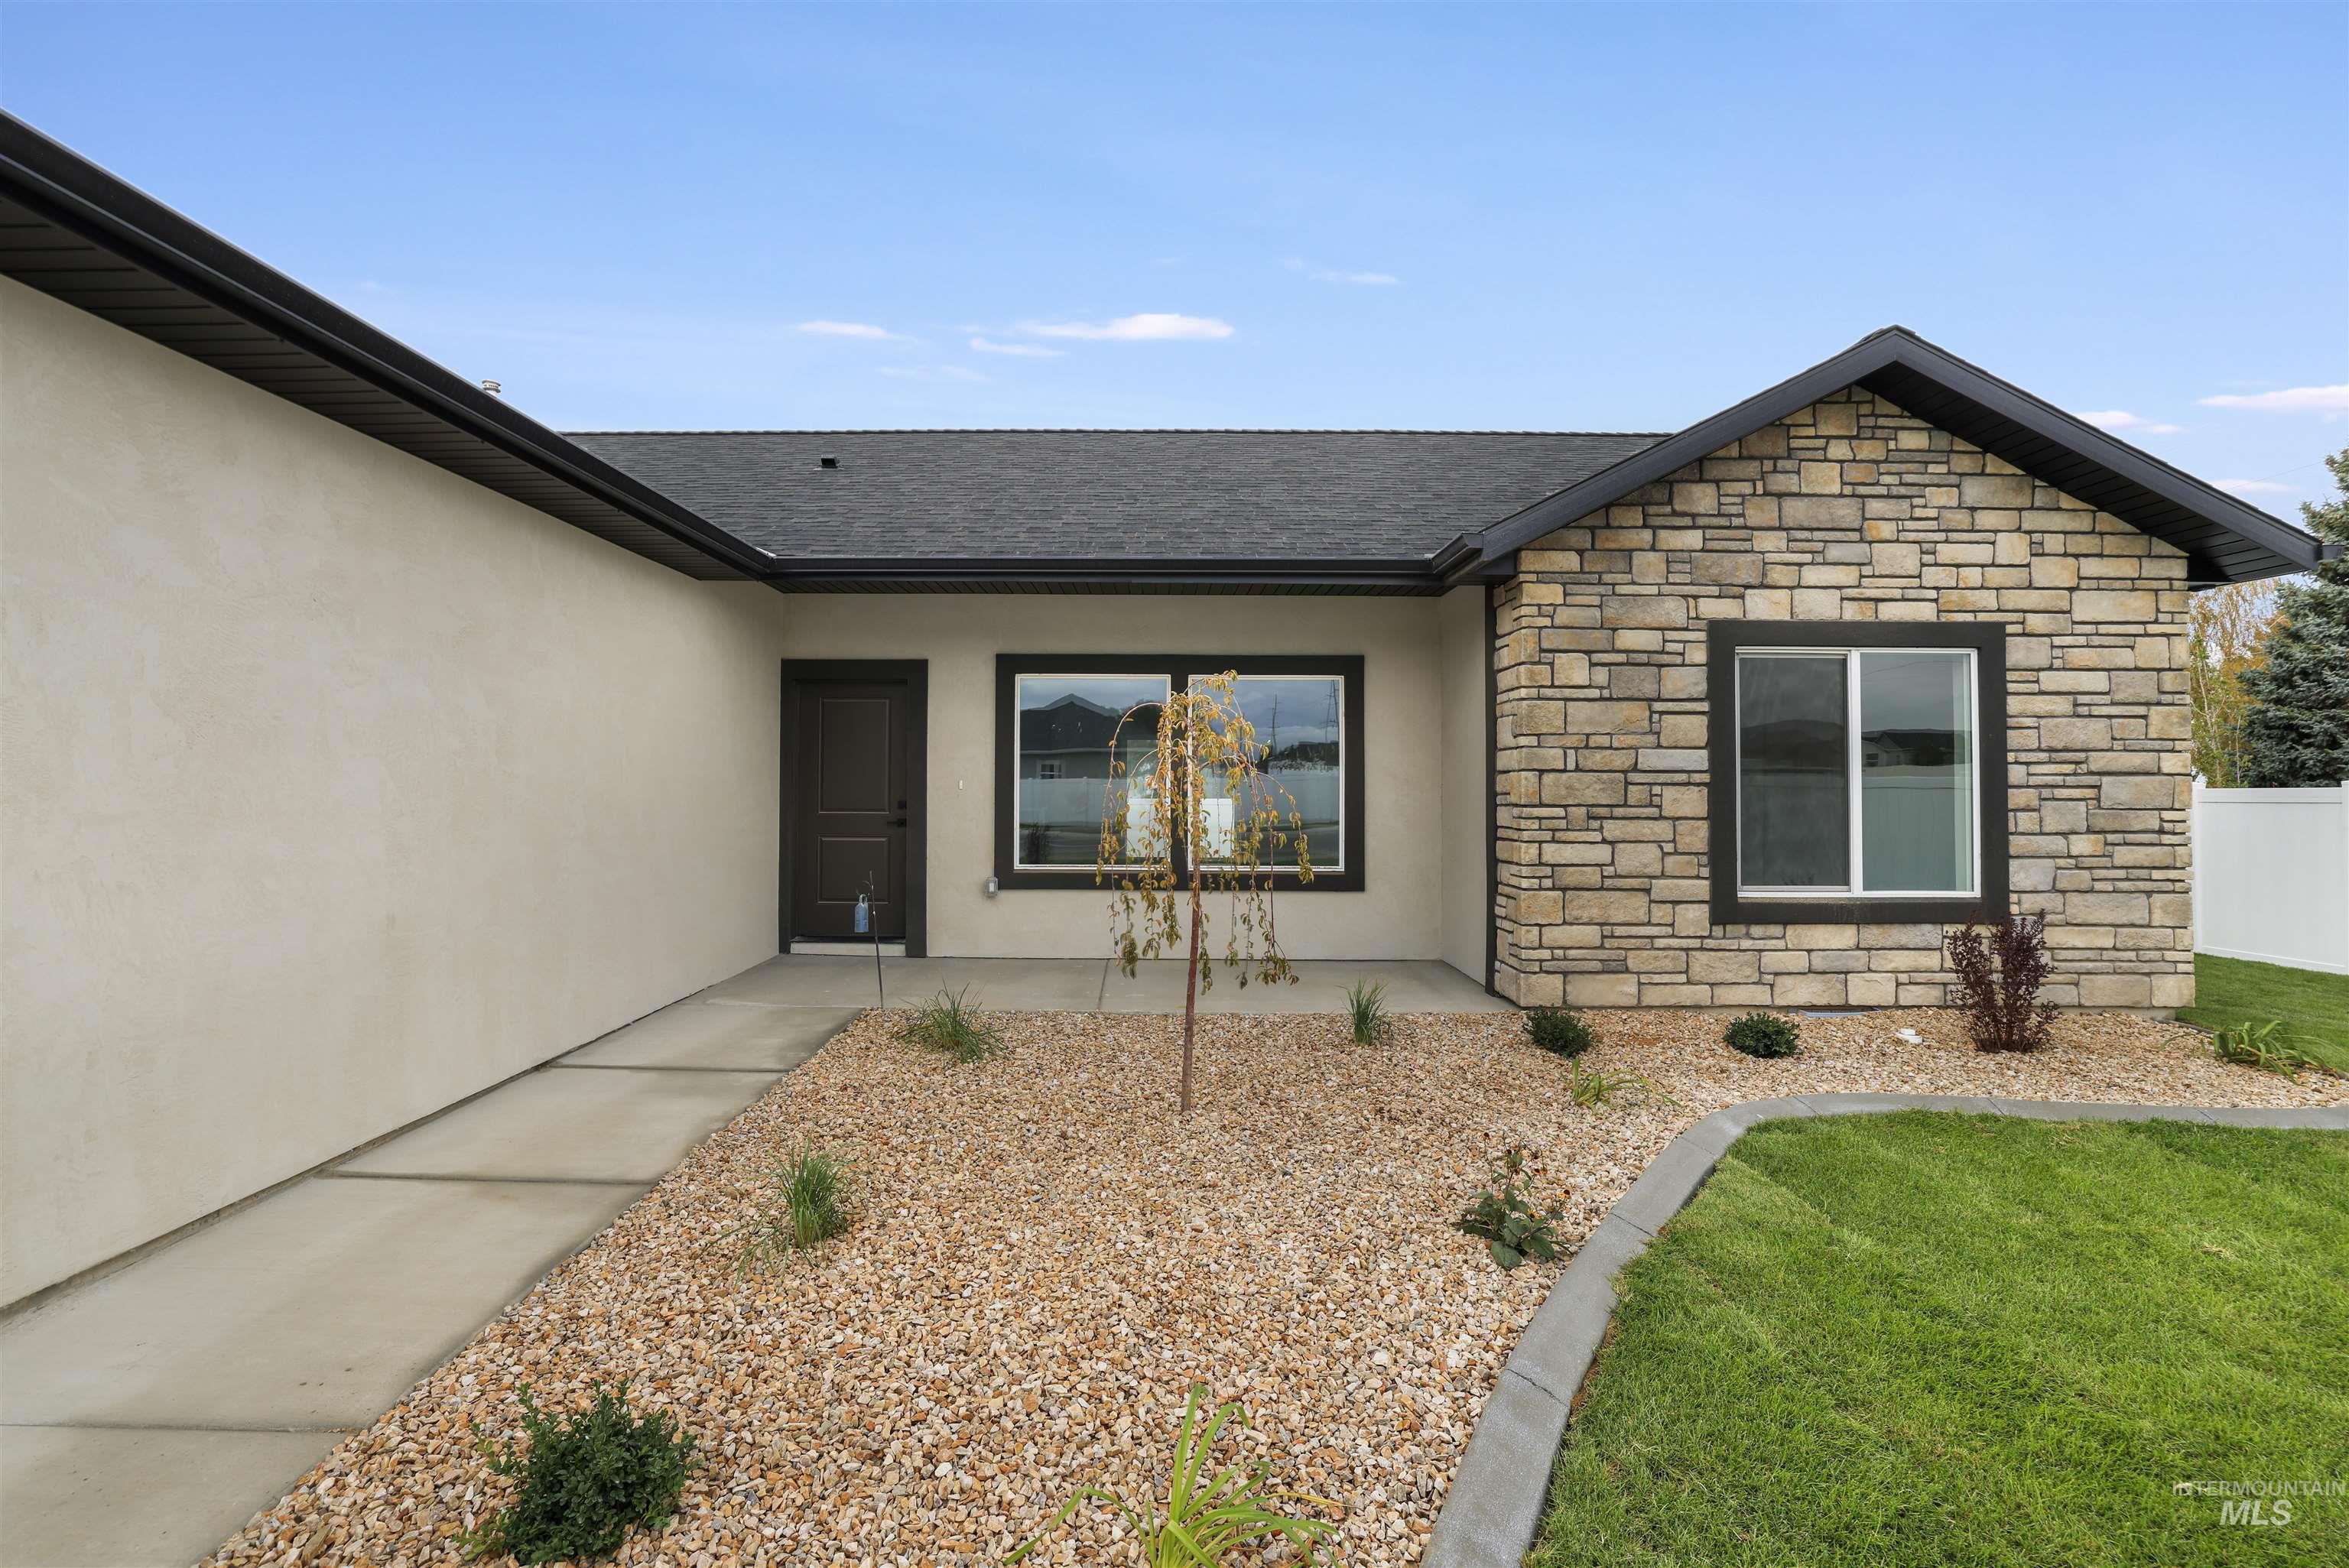
Exterior facade featuring a combination of smooth stucco and natural stone veneer, dark-trimmed window frames, asphalt shingle roofing, and a concrete walkway
This is the home you have been looking to buy! 3 Bedrooms with 2 Bathrooms both with quartz tops. Master bedroom has dual vanity and walk in tile shower, Laundry room has upper and lower cabinets with quartz top. Very open and vaulted living room and kitchen. Kitchen is light and bright with big island and sink. LVP in Common areas, LVP in bathrooms and carpet in the bedrooms. Home offers 1486 sq ft. of living space on a corner lot. Exterior is maintenance free full stucco and 30 year asphalt shingles. Front sod and sprinkler, Rear sod and sprinkler with beautiful curbing with rock, plants and bushes. Enclosed rear vinyl fencing. Welcome to Upland Meadows a Jerome Idaho Subdivision. Located on the East side of Jerome Idaho with easy access to town, South Lincoln, State Hwy 25, Highway 93 and Interstate 80. Idaho Power, Intermountain Gas, Sparklight, City Water and City Sewer. Home is complete.
- Heating:
- Forced Air, Gas
- Cooling:
- Central air
- Garage Capacity:
- 2
- Country:
- US
- State:
- ID
- County:
- Jerome
- City:
- Jerome
- Zipcode:
- 83338
- Street:
- 1401 Leslie Drive
- Longitude:
- W115° 29' 35.7''
- Latitude:
- N42° 42' 33.7''
- Master Bedroom Level:
- Main
- Bedroom 2 Level:
- Main
- Bedroom 3 Level:
- Main
- Kitchen Level:
- Main
- Living Room Level:
- Main
- School District:
- Jerome School District #261
- Elementary School:
- Horizon Jerome
- Middle School:
- Jerome
- High School:
- Jerome
- Status:
- Active
- Type:
- Single Family
- Level:
- Single
- Tax Year:
- 2024
- Taxes:
- $865
- Potential Short Sale:
- No
- Age:
- New-Never Occupied
- Auction:
- No
- Flood Ins Required:
- No
- HUD Owned:
- No
- In Foreclosure:
- No
- Land Size:
- Standard Lot 6000-9999 SF
- Land Lease:
- No
- Home Owner Exempt:
- No
- HOA Frequency:
- Annual
- HOA Fees:
- $200
- Inc Kitchen Features:
- Breakfast bar, Dishwasher, Disposal, Microwave, Oven/range freestanding, Pantry, Island, Countertop-granite
- Lot Features:
- Sidewalks, Public Road, Finished Driveway
- Water:
- City service
- Land Use:
- Single
- Sprinkler System:
- Auto,Full,Pressurized Irrigation
Residential For Sale
1401 Leslie Drive, Jerome, Idaho 83338
- Property Type :
- Residential
- Listing Type :
- For Sale
- Status :
- Active
- Listing ID :
- 98985191
- Price :
- $399,900
- Bedrooms :
- 3
- Bathrooms :
- 2
- Apx SqFt :
- 1,486 SqFt
- Year Built :
- 2026
- Lot Area :
- 0.19 Acres
- Days on Market :
- 164
- Subdivision :
- Upland Meadows
- Builder Name :
- BBL Investments
- Update Date :
- 10/17/2026 18:16:21



