
-
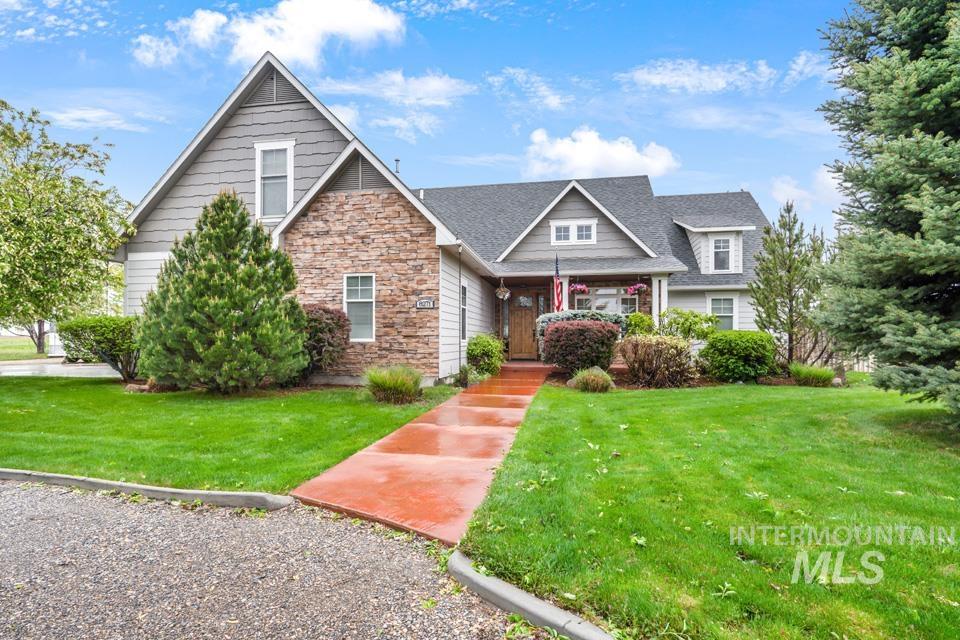
Architectural facade featuring a blend of stone and siding
-
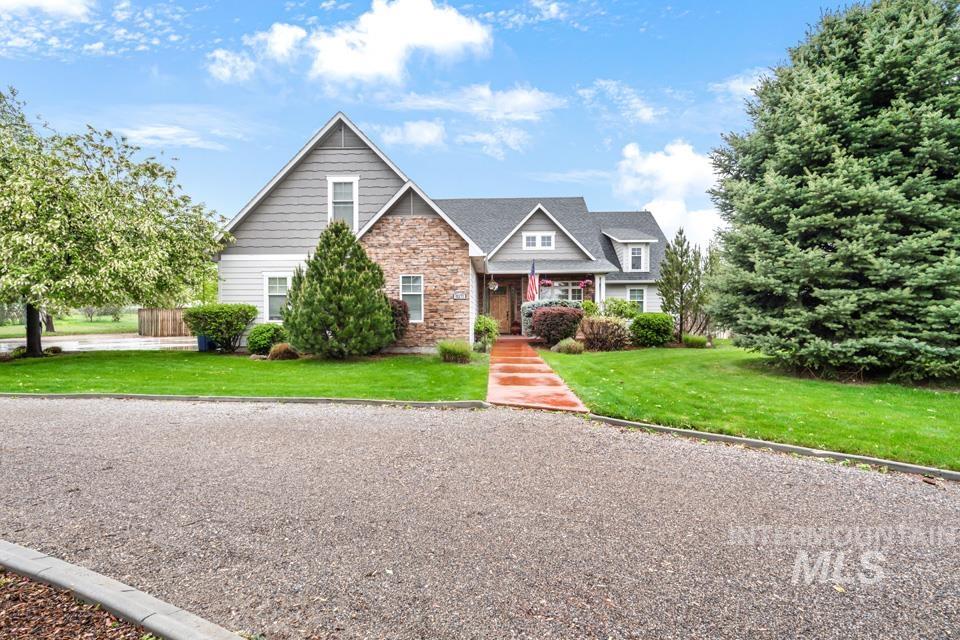
Front exterior featuring a gravel driveway, mature trees, and a red-toned walkway leading to the entrance
-
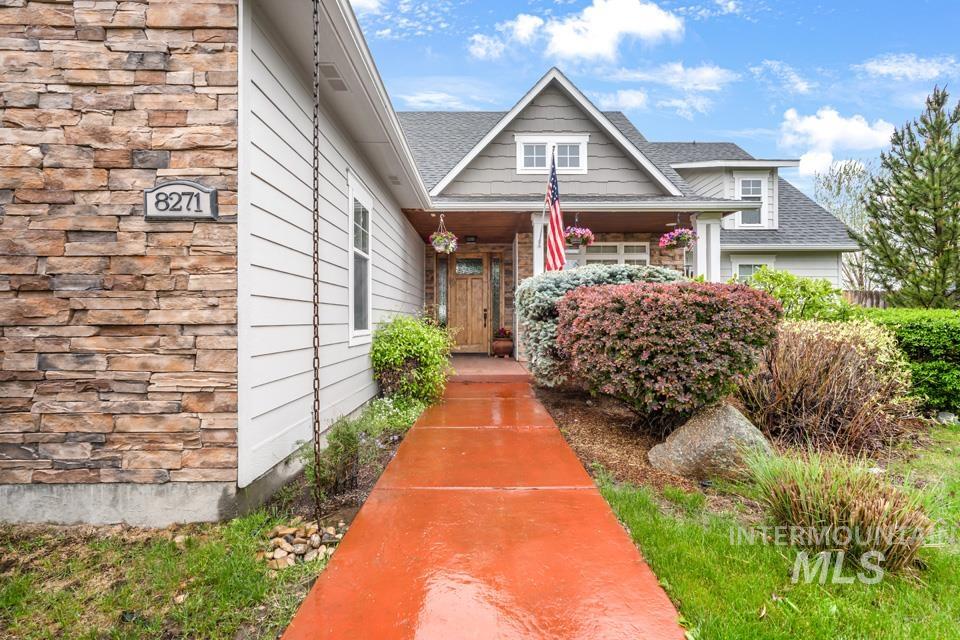
Exterior featuring stone veneer accents, horizontal siding, and a gabled roofline
-
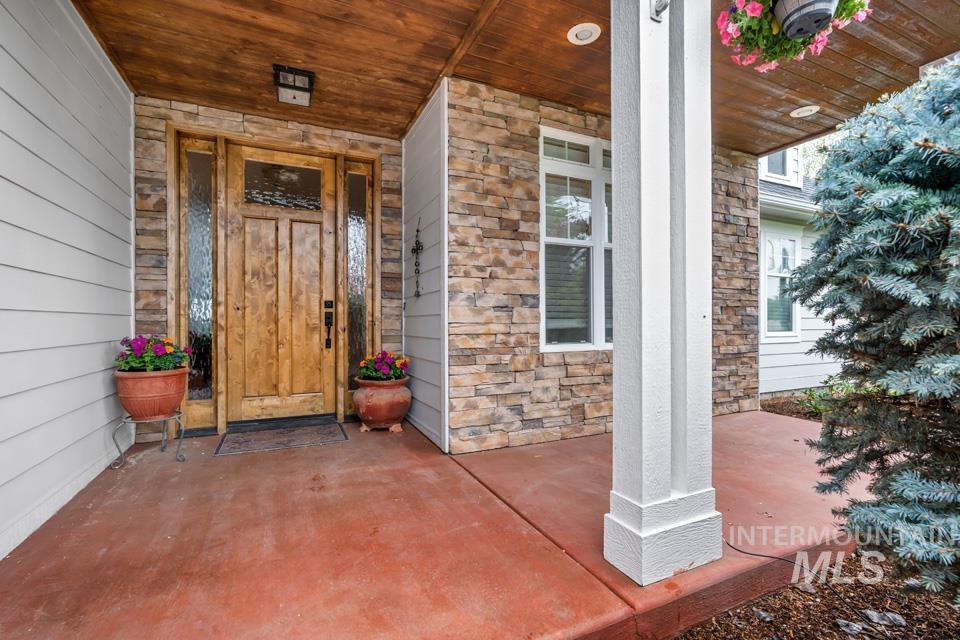
Inviting entryway featuring a wood-finish front door with decorative glass sidelights, stacked stone accents, white siding, a wood-finish ceiling, and a prominent white architectural column
-
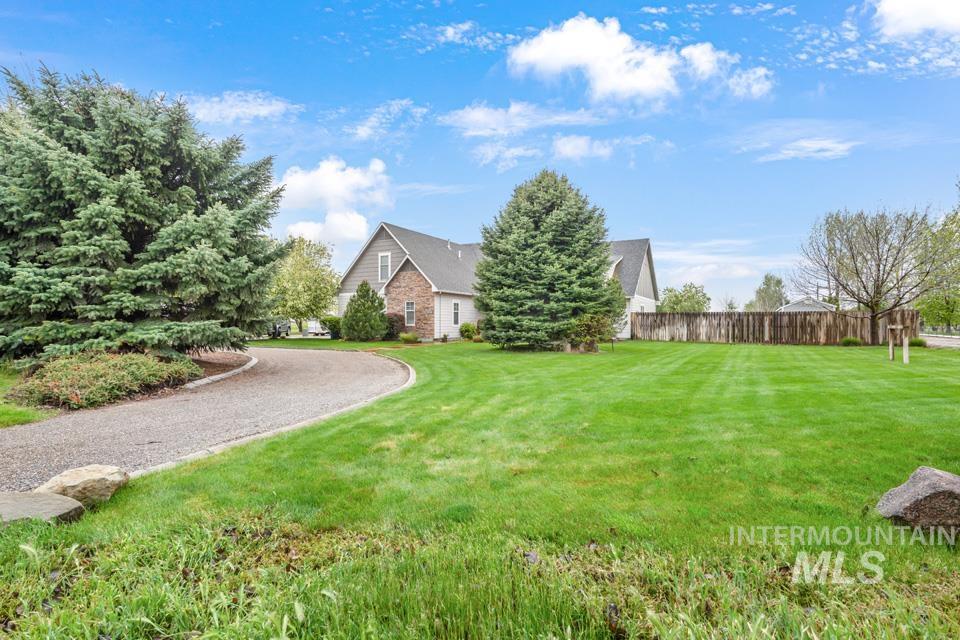
Spacious green lawn surrounding a residence with stone and siding facade
-
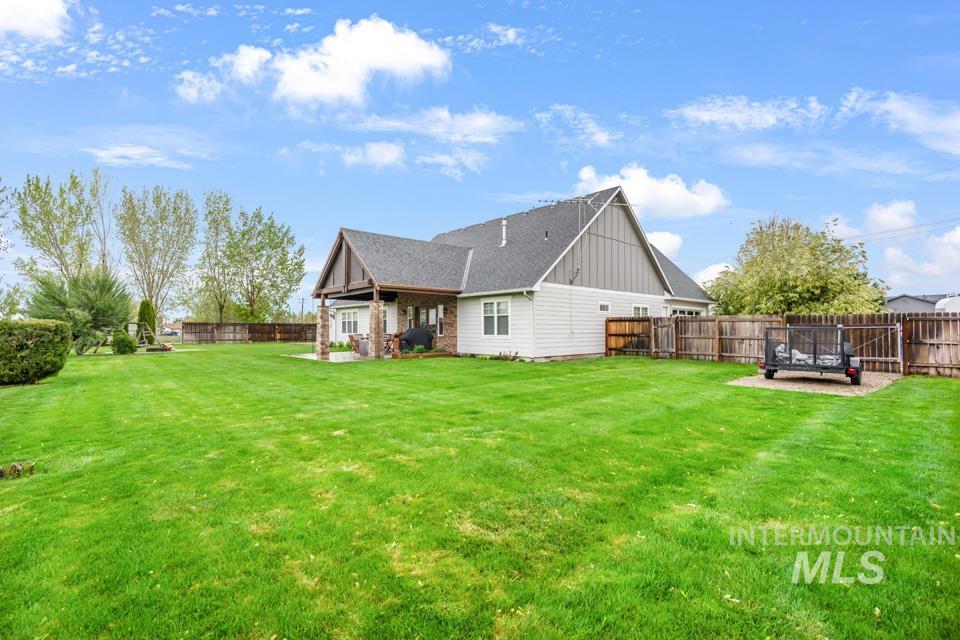
Expansive fenced backyard featuring a covered patio with brick columns, a gable roofline, and a generous lawn
-
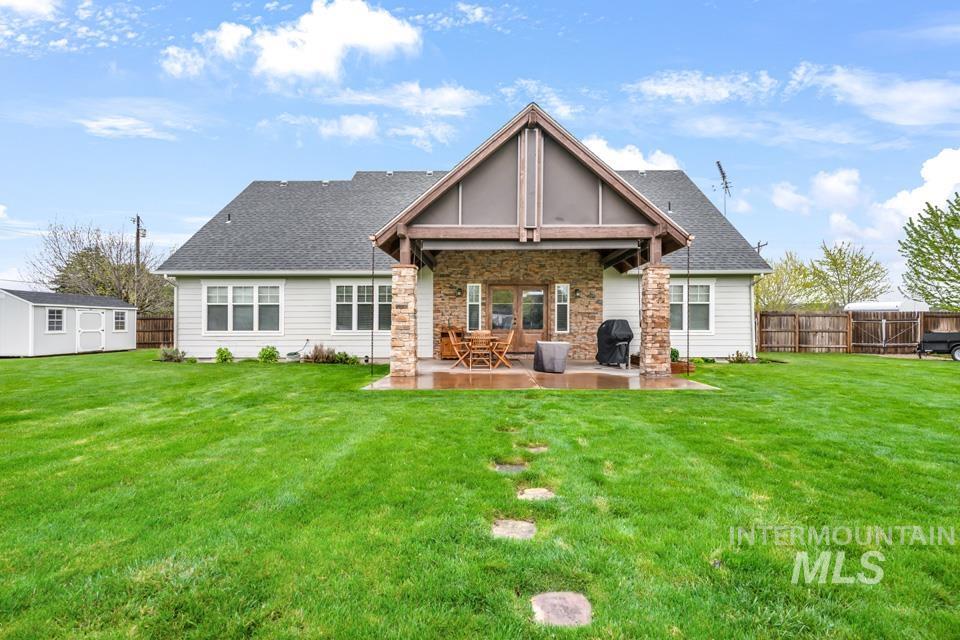
Spacious backyard featuring a covered patio with stone columns, a stepping stone path, and a storage shed
-
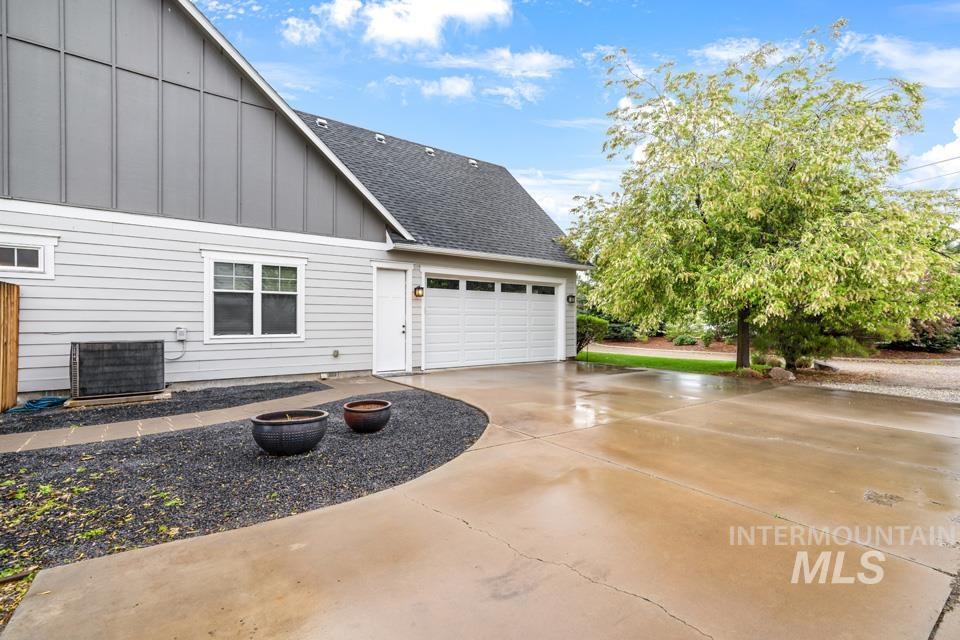
House exterior featuring light gray horizontal siding, dark gray board-and-batten siding, and a dark asphalt shingle roof
-
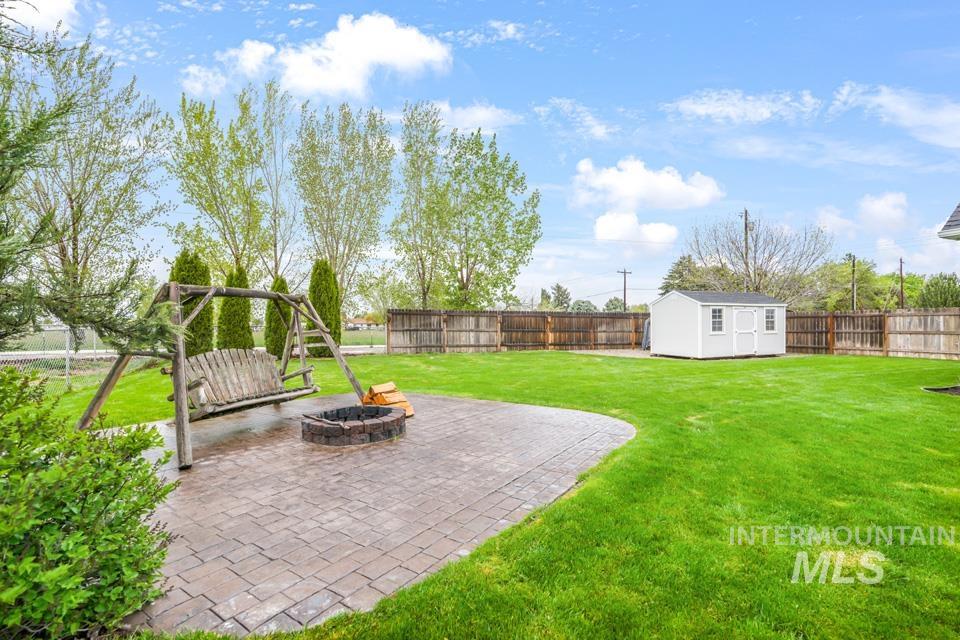
Expansive backyard featuring a paver patio with a built-in fire pit, a wooden swing, a manicured lawn, and a white storage shed
-
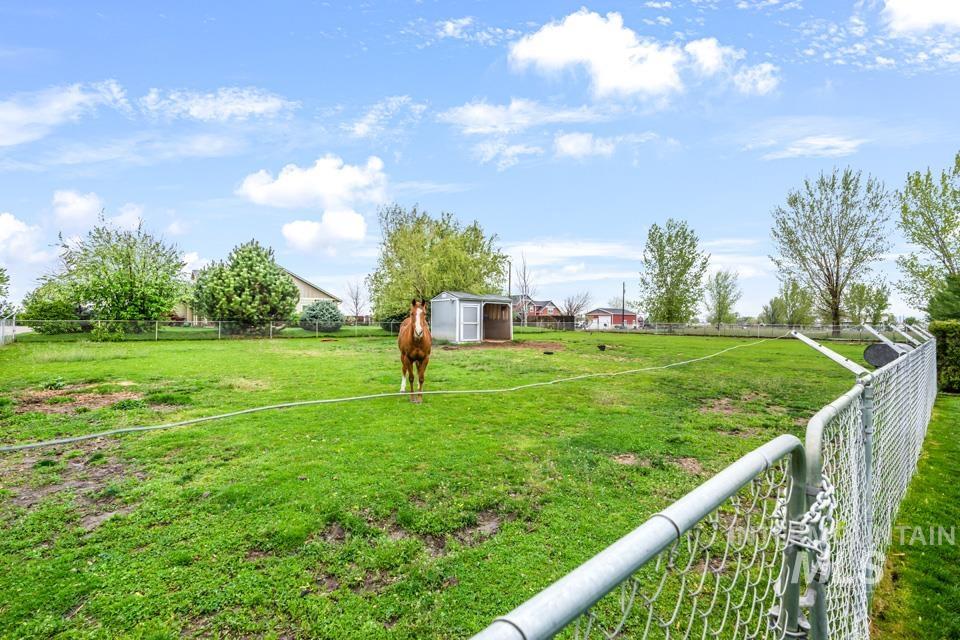
Expansive green pasture enclosed by a chain-link fence, featuring mature trees and a storage shed
-
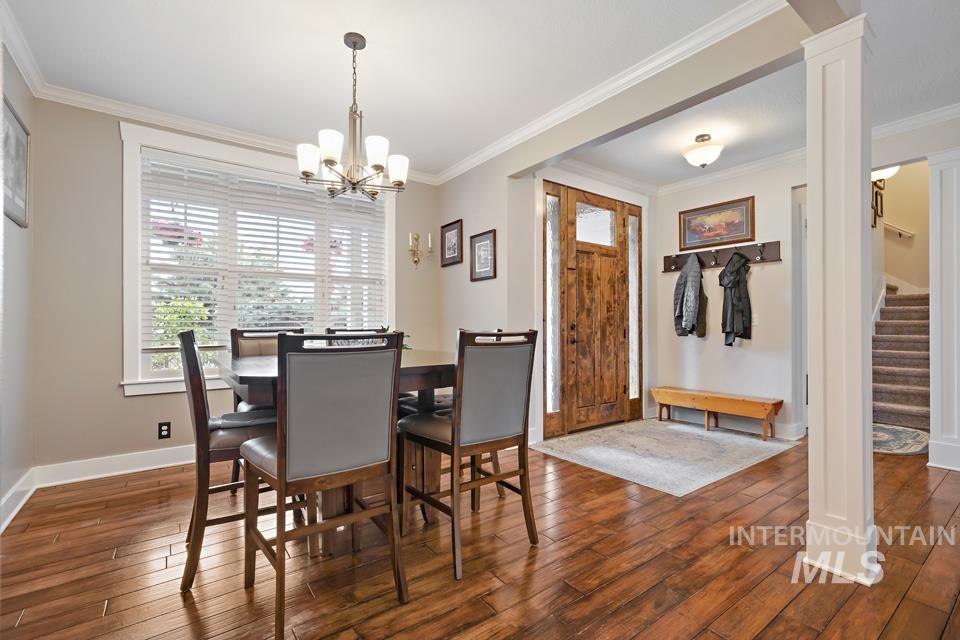
Dining area featuring hardwood-finish flooring, a multi-pane window with white blinds, and an overhead chandelier
-
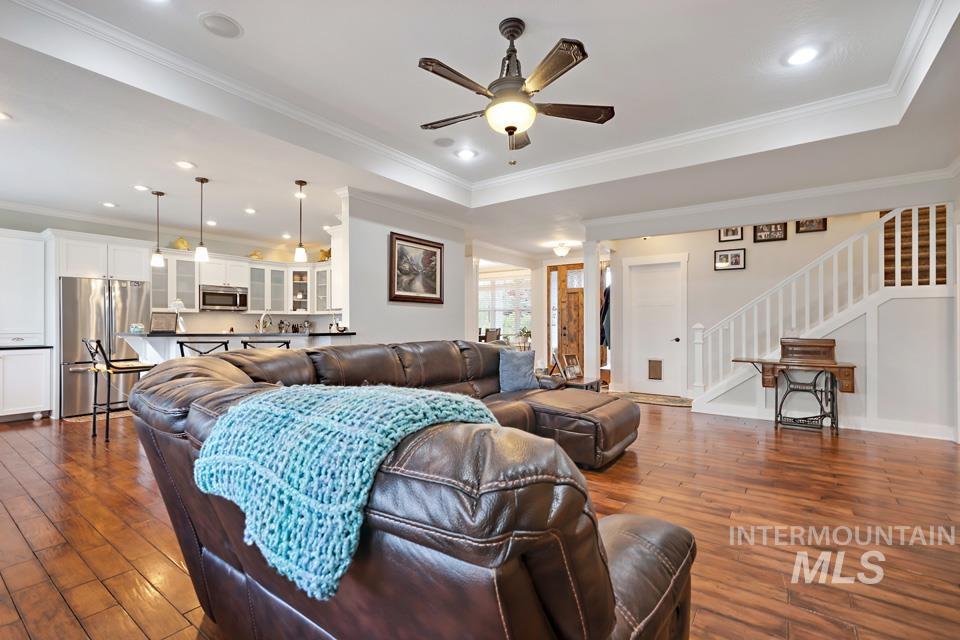
Open-concept living area featuring wood-finish flooring, a contemporary ceiling fan, recessed lighting, and crown molding
-
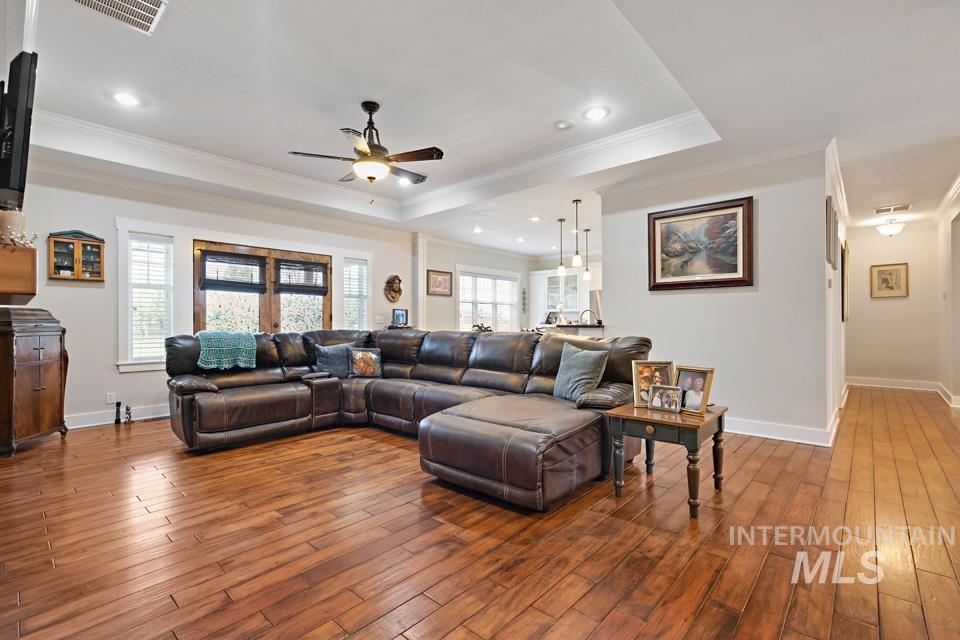
Open-concept living space featuring wood-finish flooring, recessed lighting, and a tray ceiling with a ceiling fan
-
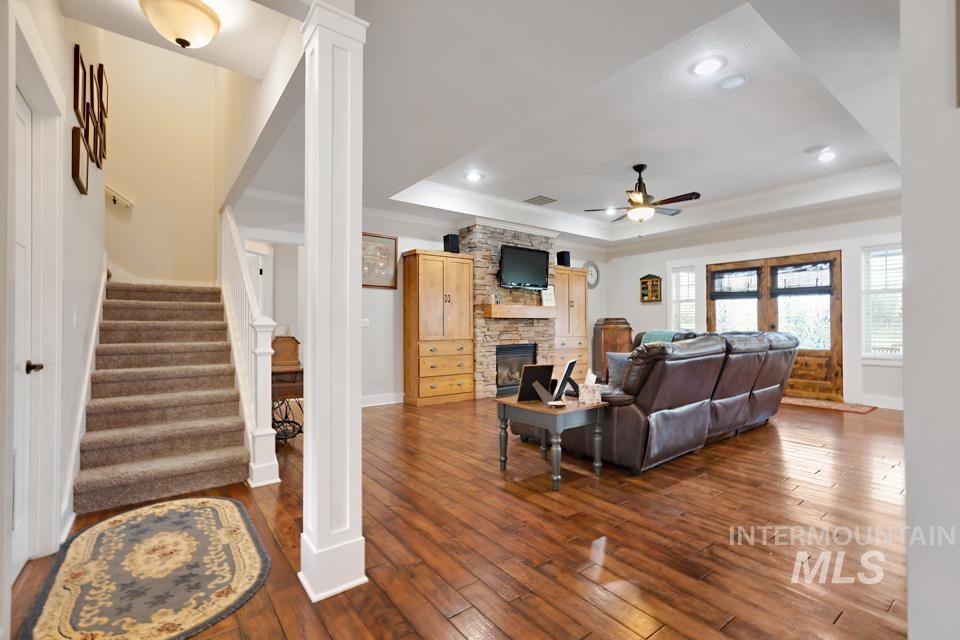
Spacious interior featuring wood-finish flooring and a stone-clad fireplace
-
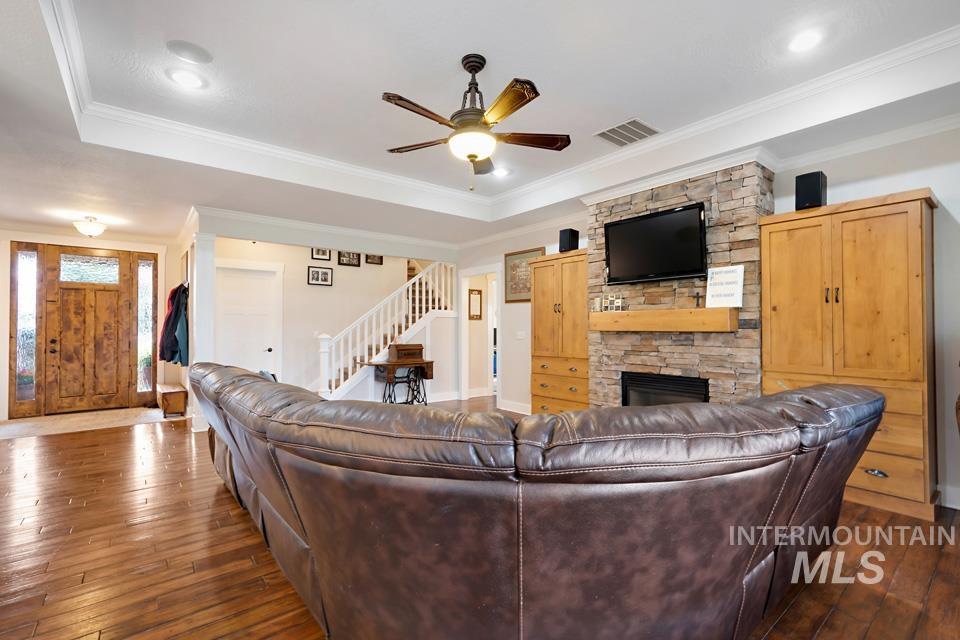
Living area featuring wood-finish flooring, a stone-clad fireplace with a hearth, and built-in wood cabinetry
-
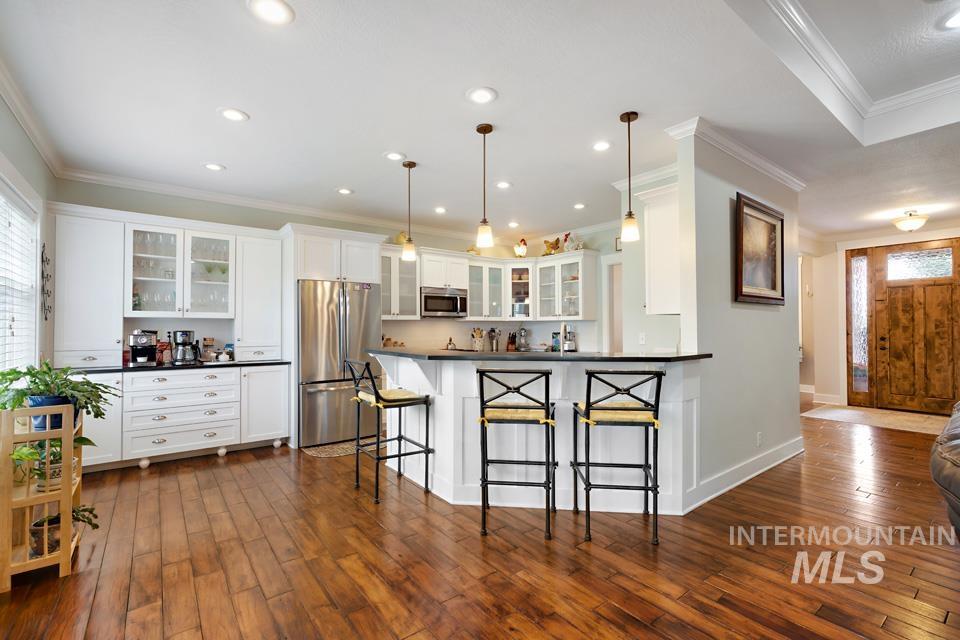
Spacious kitchen featuring white cabinetry, stainless steel appliances, dark countertops, and a peninsula with pendant lighting
-
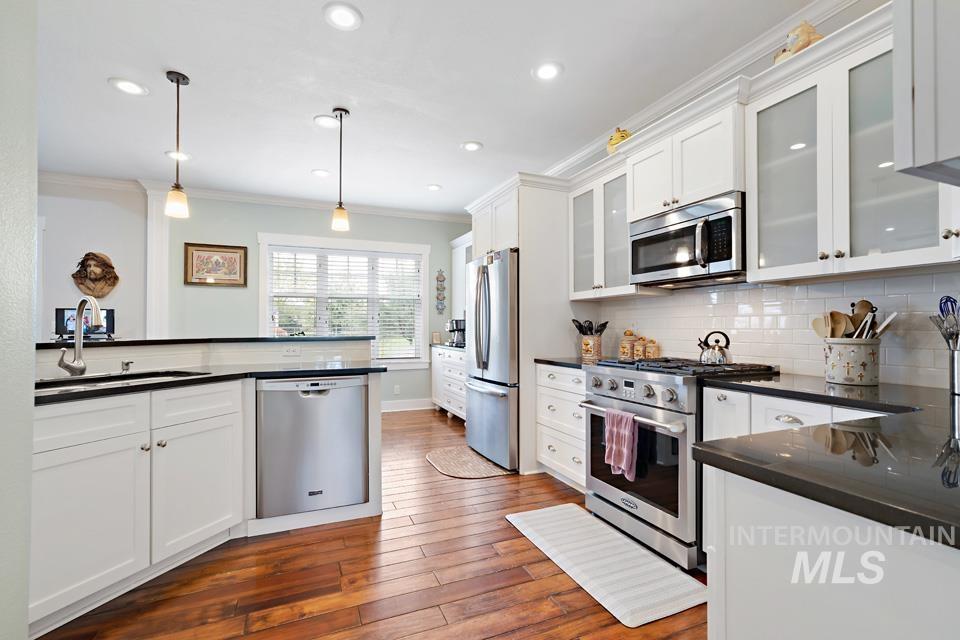
Kitchen featuring white cabinetry, dark countertops, wood-finish flooring, stainless steel appliances, and recessed lighting
-
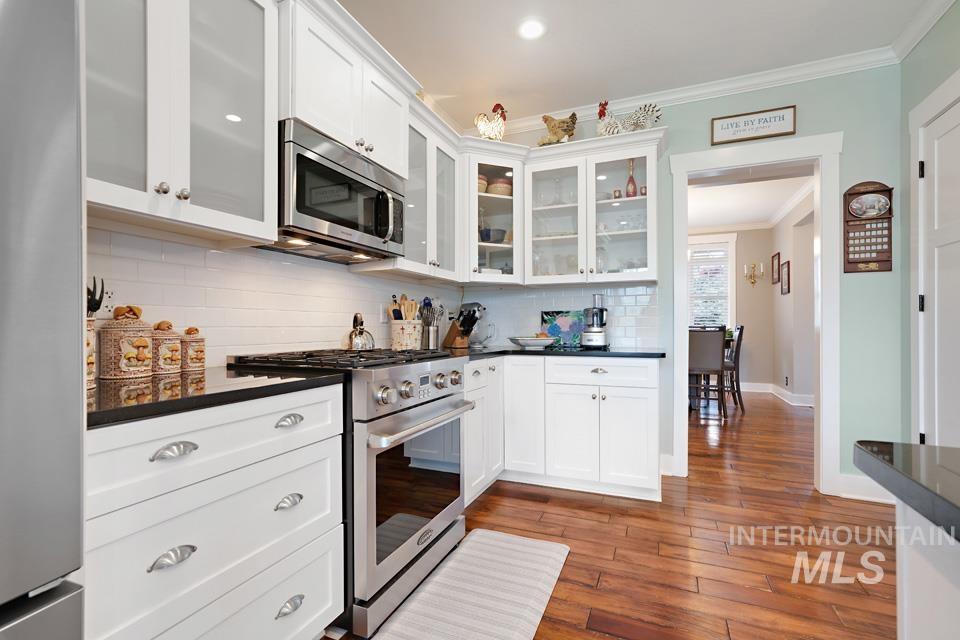
Kitchen featuring white cabinetry, stainless steel appliances, dark countertops, white subway tile backsplash, and wood-finish flooring
-
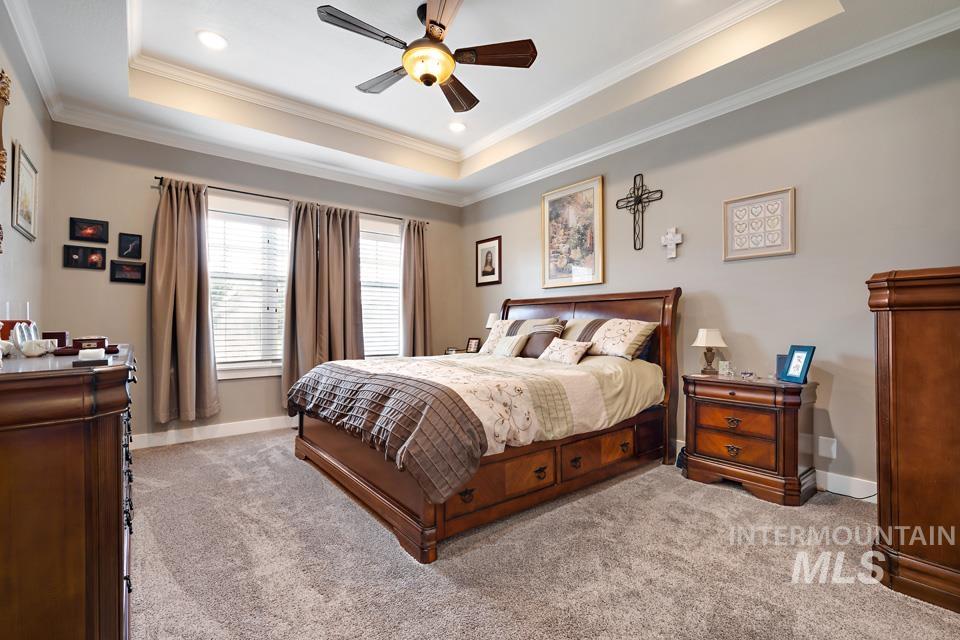
Spacious room featuring tray ceiling with recessed lighting and ceiling fan
-
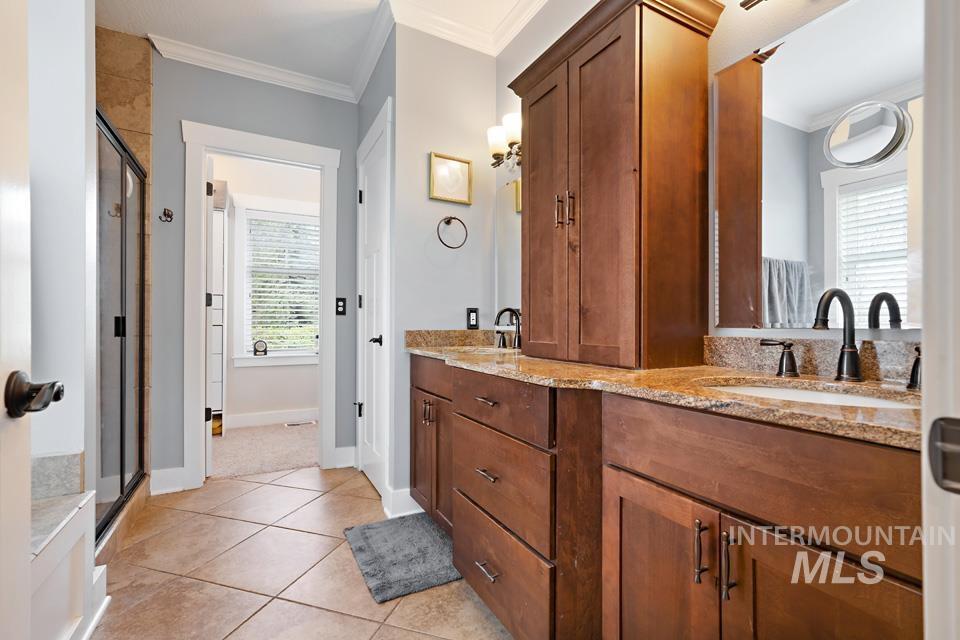
Dual vanity with granite countertops, rich wood cabinetry, and oil-rubbed bronze fixtures
-
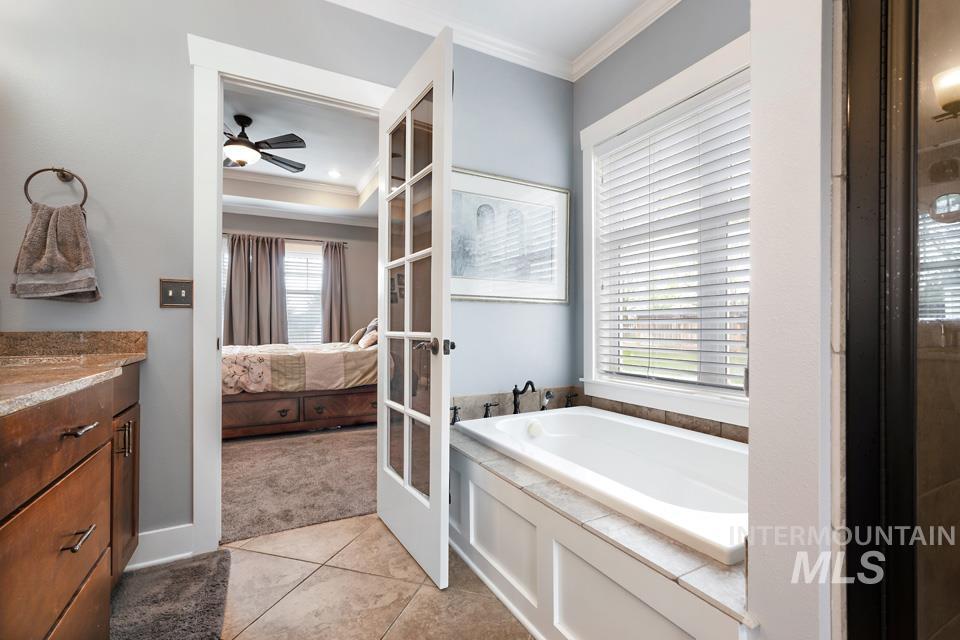
Bathroom featuring a built-in soaking tub with tiled surround, a vanity with stone-finish countertop, and tile flooring
-
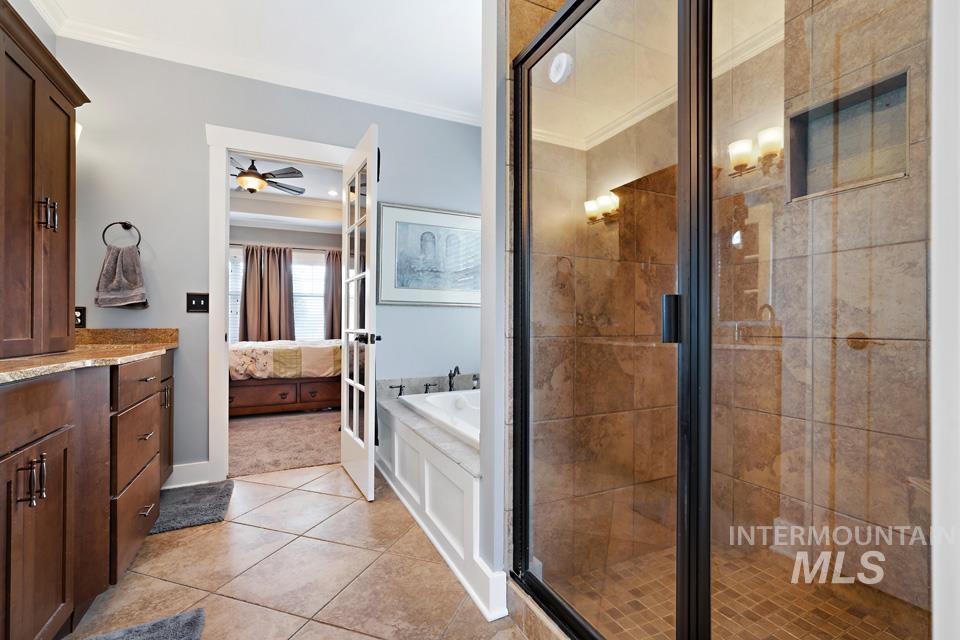
Walk-in shower with clear glass enclosure and tiled walls
-
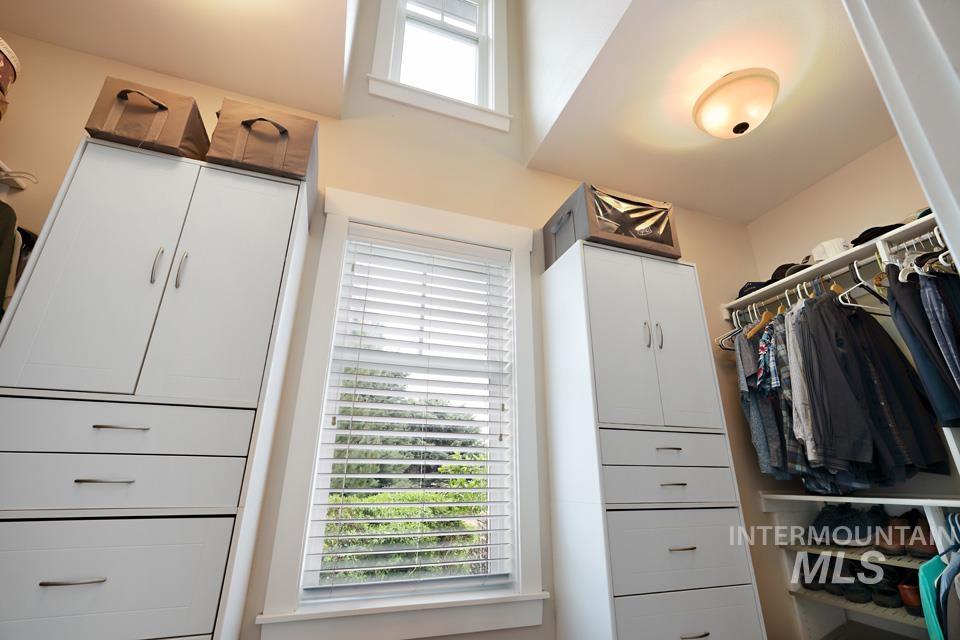
Integrated custom closet system featuring white cabinetry with brushed nickel hardware, pull-out drawers, and shelving
-
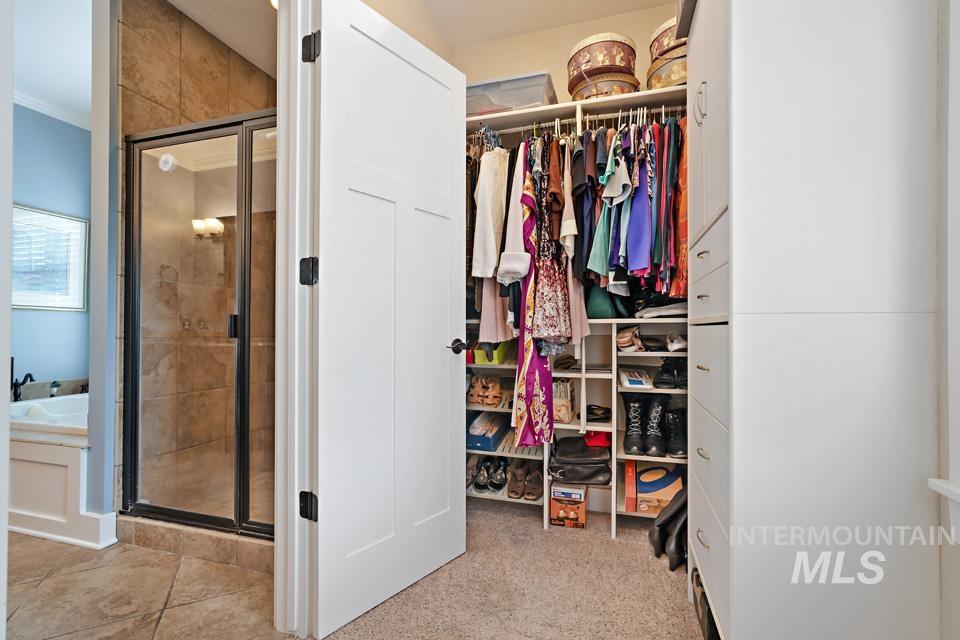
Walk-in closet featuring white built-in shelving, hanging rods, and drawers
-
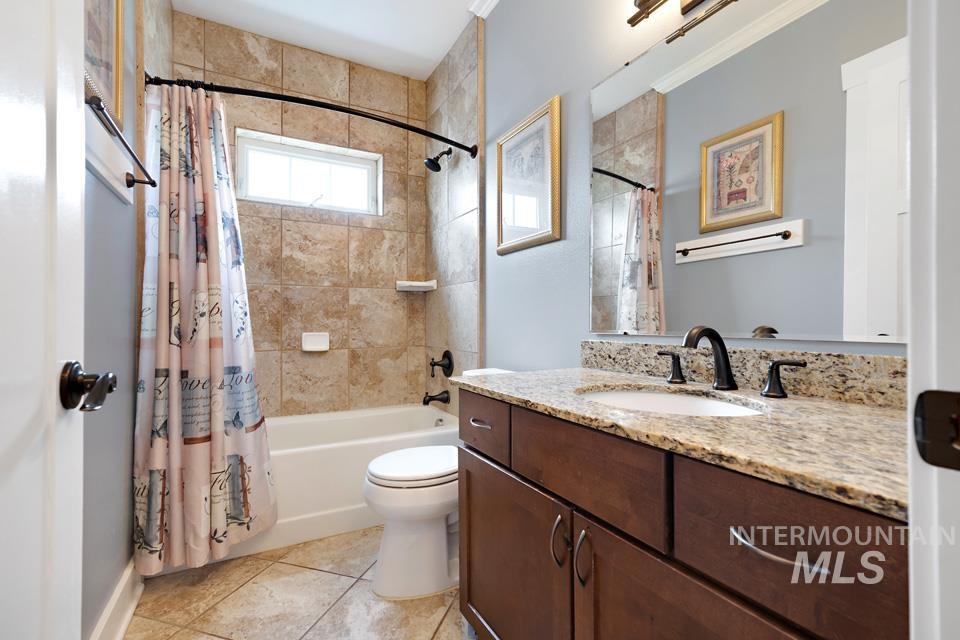
Bathroom featuring a built-in tub with tile surround, a single window, and a dark wood vanity with a granite countertop and an undermount sink
-
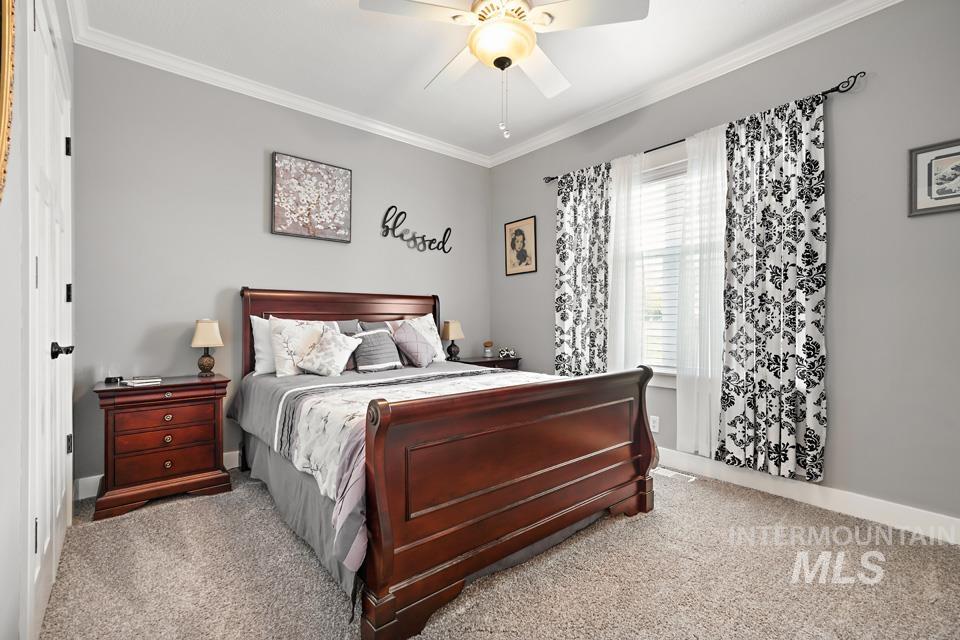
Carpeted room with a ceiling fan light fixture, crown molding, and a window featuring blinds and dark patterned curtains
-
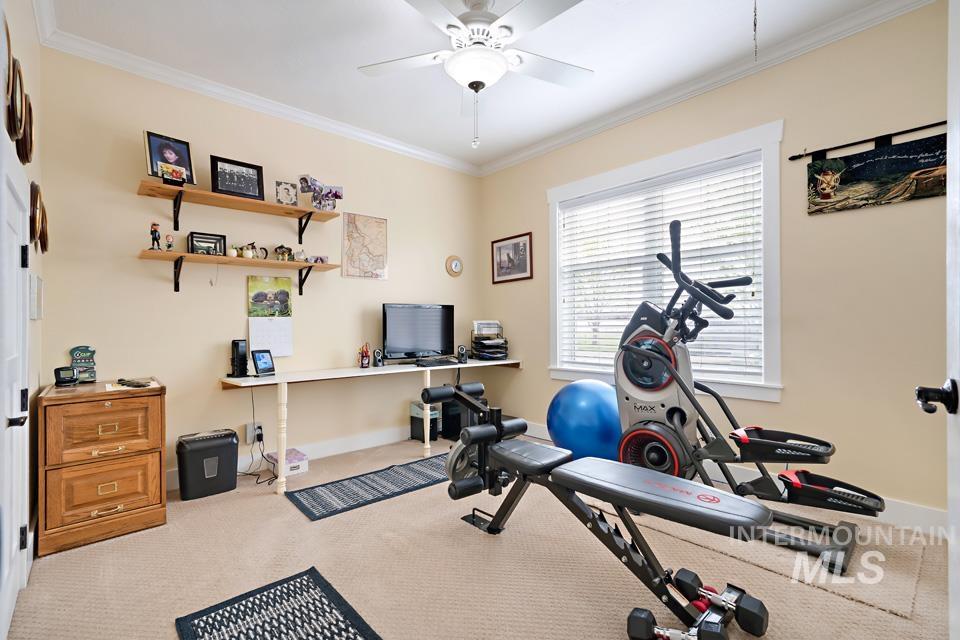
Carpeted room featuring a ceiling fan with light fixture, built-in shelving, a window with blinds, a wall-mounted desk, and crown molding
-
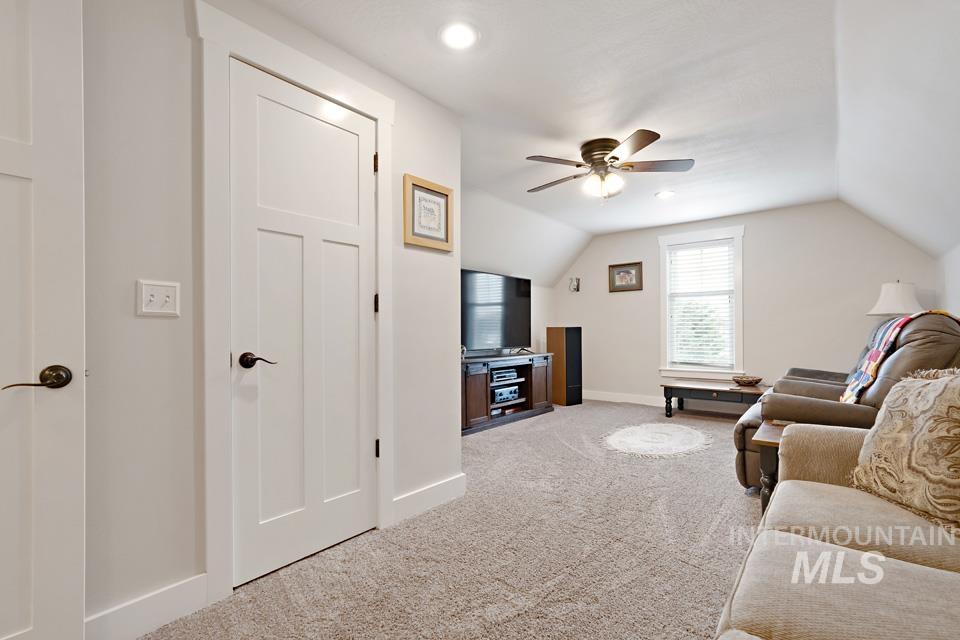
Carpeted room featuring a sloped ceiling, recessed lighting, and a window with blinds
-
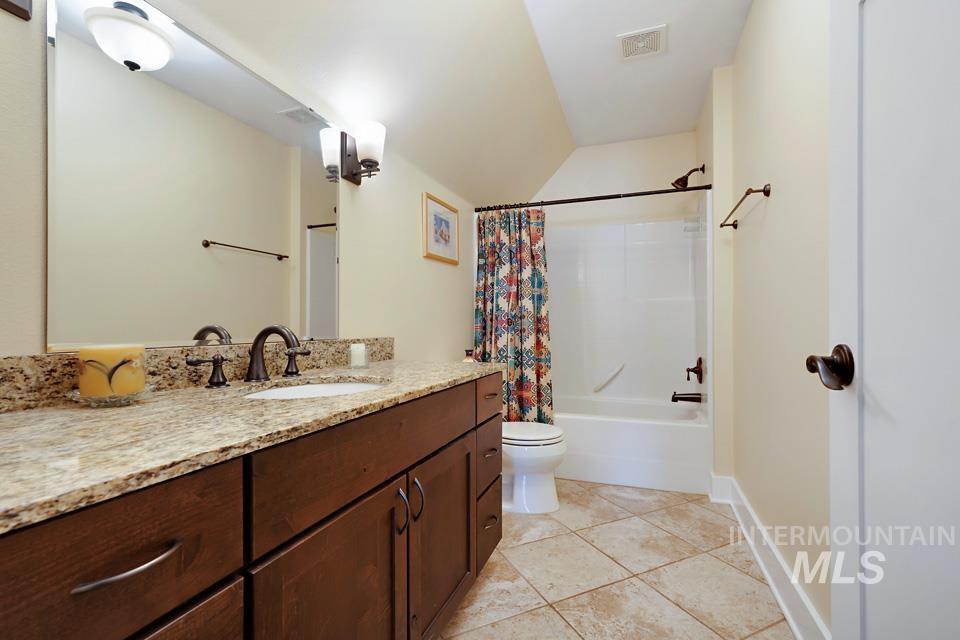
Bathroom featuring a spacious vanity with a light-toned granite countertop, dark wood cabinetry, an undermount sink with an oil-rubbed bronze faucet, and a shower-over-tub combination with matching fixtures
-

Floor plan
Step inside to soaring ceilings near 15 ft, engineered hardwood floors & a floor-to-ceiling stacked stone gas fireplace flanked by custom knotty pine built-ins — finishes you don’t expect to find outside a custom build. The open kitchen flows right off the living room: white cabinetry, quartz counters, a peninsula w/ bar seating, stainless gas range & pantry. The formal dining room seats eight, ready for every holiday & dinner party ahead. The main-floor primary suite delivers dual granite vanities, a soaking tub, fully tiled step-in shower & a walk-in closet. Two more bedrooms & a full bath share the main level. Upstairs, a private second suite w/ its own full bath plus a loft/bonus space gives you real flexibility — guest retreat, teen suite, home office, whatever your family needs next. Updated carpet & paint throughout — move-in ready. Out back, a covered patio w/ stacked stone columns opens to a fully fenced backyard & pasture, complete w/ a shelter & storage shed and a fire pit for evenings outdoors. On a full acre w/ auto sprinkler/drip system & RV parking already in place. No HOA, no CC&Rs. Schedule your private tour today.
- Heating:
- Forced Air, Gas
- Cooling:
- Central air
- Fireplace:
- Gas
- Garage Capacity:
- 2
- Country:
- US
- State:
- ID
- County:
- Payette
- City:
- Fruitland
- Zipcode:
- 83619
- Street:
- 8271 Washoe Rd.
- Longitude:
- W117° 3' 57.4''
- Latitude:
- N44° 2' 2.8''
- Master Bedroom Level:
- Main
- Master Bedroom Size:
- 14X16
- Bedroom 2 Level:
- Main
- Bedroom2 Size:
- 13X10
- Bedroom 3 Level:
- Main
- Bedroom3 Size:
- 11X12
- Bedroom 4 Level:
- Upper
- Bedroom4 Size:
- 13X21
- Kitchen Level:
- Main
- Kitchen Size:
- 13X20
- Living Room Level:
- Main
- Living Room Size:
- 20X26
- School District:
- Fruitland School District #373
- Elementary School:
- Fruitland
- Middle School:
- Fruitland
- High School:
- Fruitland
- Status:
- Active
- Type:
- Single Family w/ Acreage
- Level:
- Two Story
- Tax Year:
- 2025
- Taxes:
- $1,038
- Potential Short Sale:
- No
- Age:
- 11 - 20 Years
- Auction:
- No
- Flood Ins Required:
- No
- HUD Owned:
- No
- In Foreclosure:
- No
- Land Size:
- 1 - 4.99 AC
- Land Lease:
- No
- Home Owner Exempt:
- Yes
- HOA Frequency:
- Not Applicable
- Inc Kitchen Features:
- Breakfast bar, Dishwasher, Microwave, Oven/range freestanding, Pantry, Refrigerator, Washer, Dryer, Countertop-quartz, Countertop-granite
- Lot Features:
- Sidewalks, Garden Space, Horses, Barn, Storage Shed, Chickens, RV Parking
- Water:
- Individual well
- Land Use:
- Single
- Sprinkler System:
- Auto,Drip,Full
Residential For Sale
8271 Washoe Rd., Fruitland, Idaho 83619
- Property Type :
- Residential
- Listing Type :
- For Sale
- Status :
- Active
- Listing ID :
- 98984724
- Price :
- $675,000
- Bedrooms :
- 4
- Bathrooms :
- 3
- Apx SqFt :
- 2,442 SqFt
- Year Built :
- 2007
- Lot Area :
- 1 Acres
- Days on Market :
- 80
- Subdivision :
- 0 Not Applicable
- Update Date :
- 07/22/2026 03:22:50



