
-
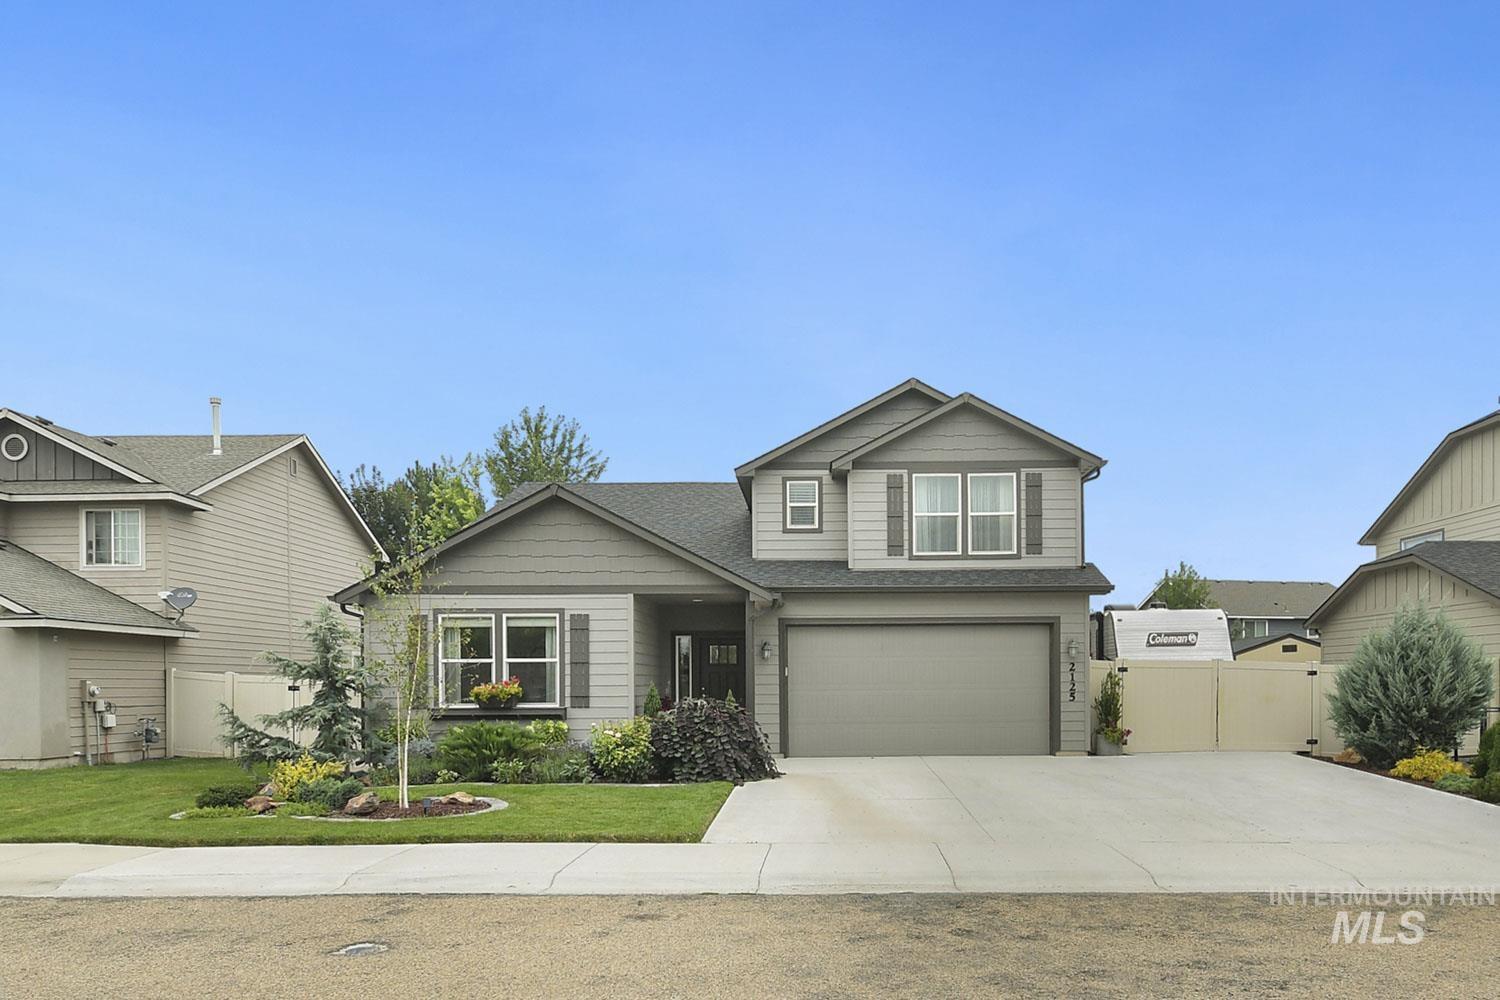
Two-story residence featuring a two-tone gray exterior with vertical and horizontal siding
-

Two-story residential exterior featuring gray siding, a two-car garage, and established landscaping
-

Exterior featuring horizontal siding and decorative shake siding accents
-

Entryway featuring a dark paneled door with decorative glass, a sidelight window, and wood-finish flooring
-
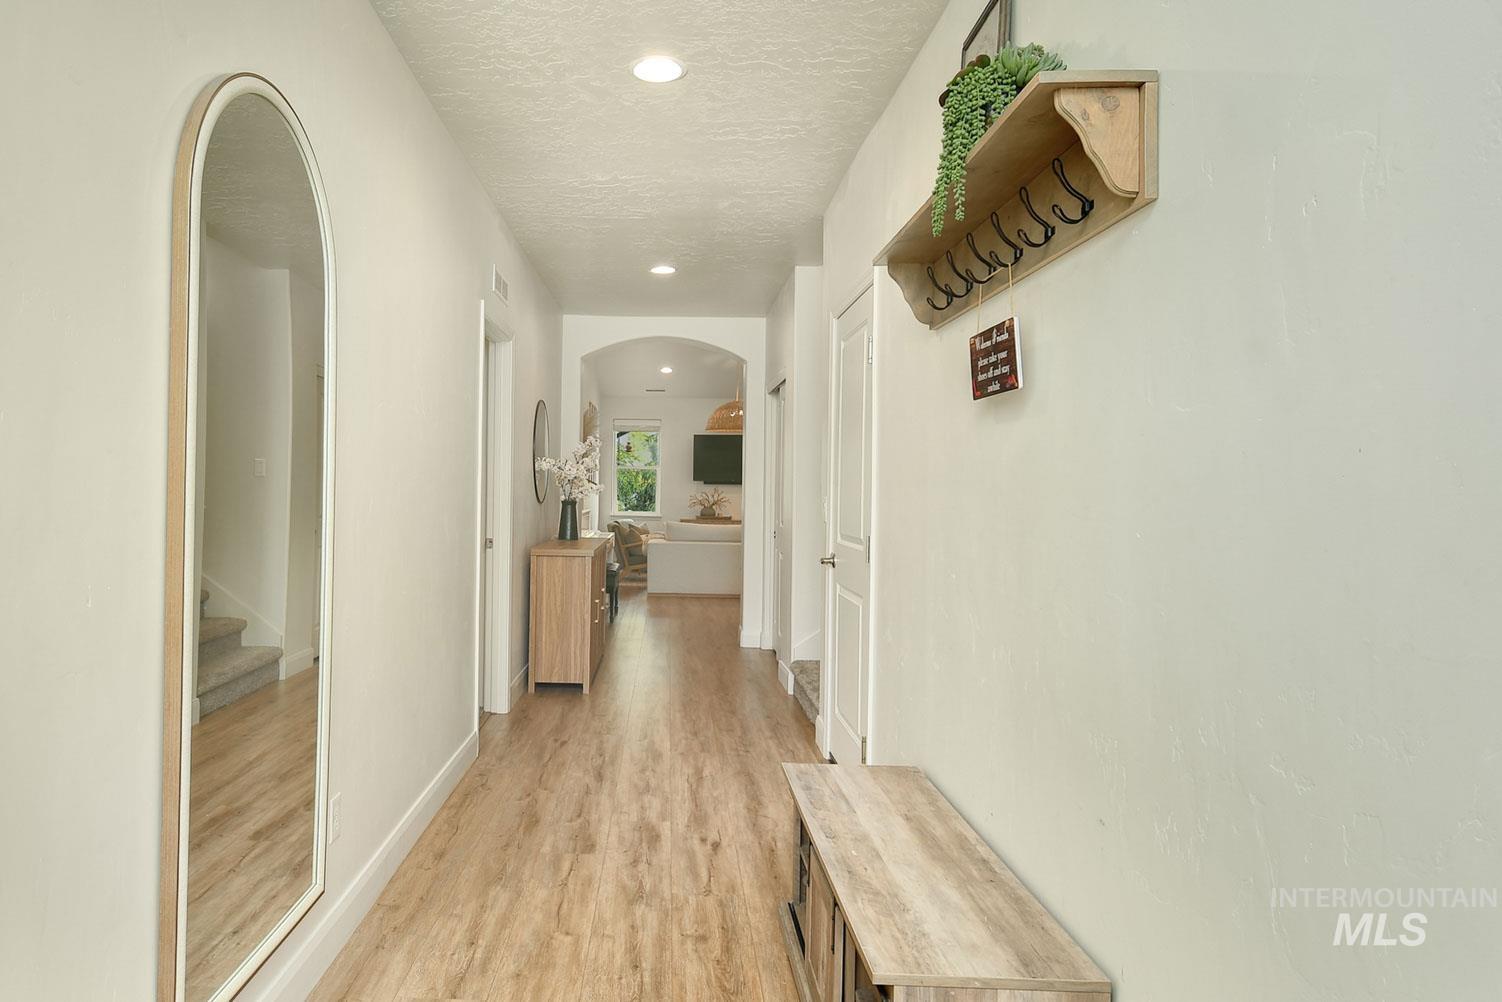
Bright hallway featuring wood-finish flooring, recessed lighting, and white walls
-

Open-concept living space featuring wood-finish flooring, recessed lighting, and an arched doorway
-

Spacious living area featuring vaulted ceilings, wood-finish flooring, an arched entryway, recessed lighting, and a prominent pendant light fixture
-

Vaulted ceilings and wood-finish flooring define this living space
-
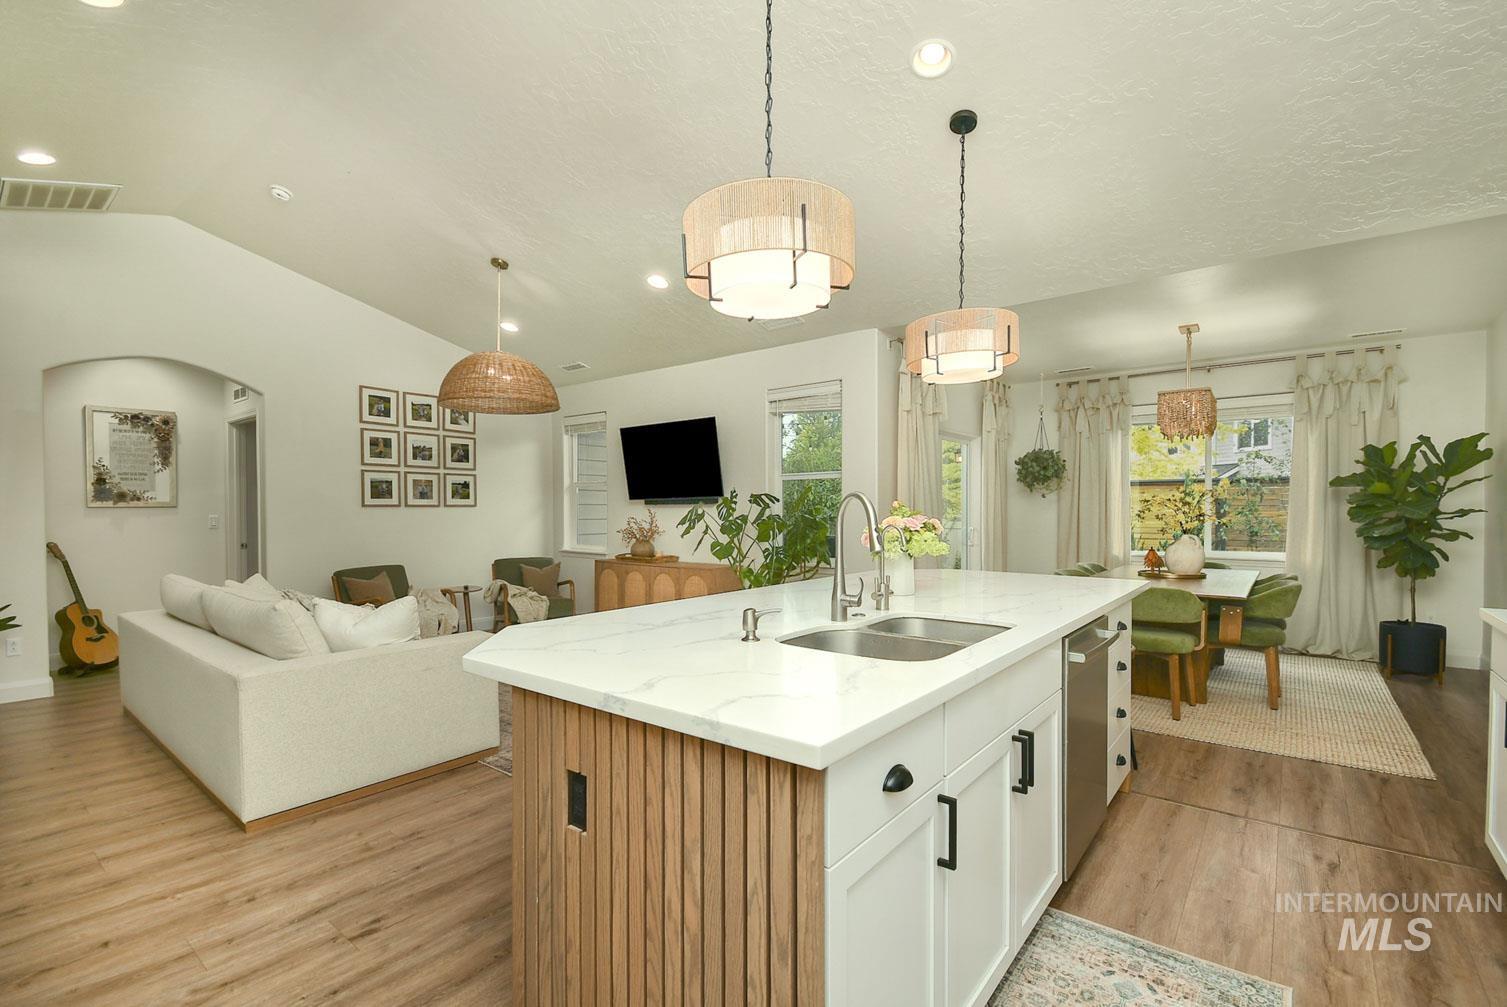
Open-concept interior featuring wood-finish flooring, vaulted ceilings, and recessed lighting
-
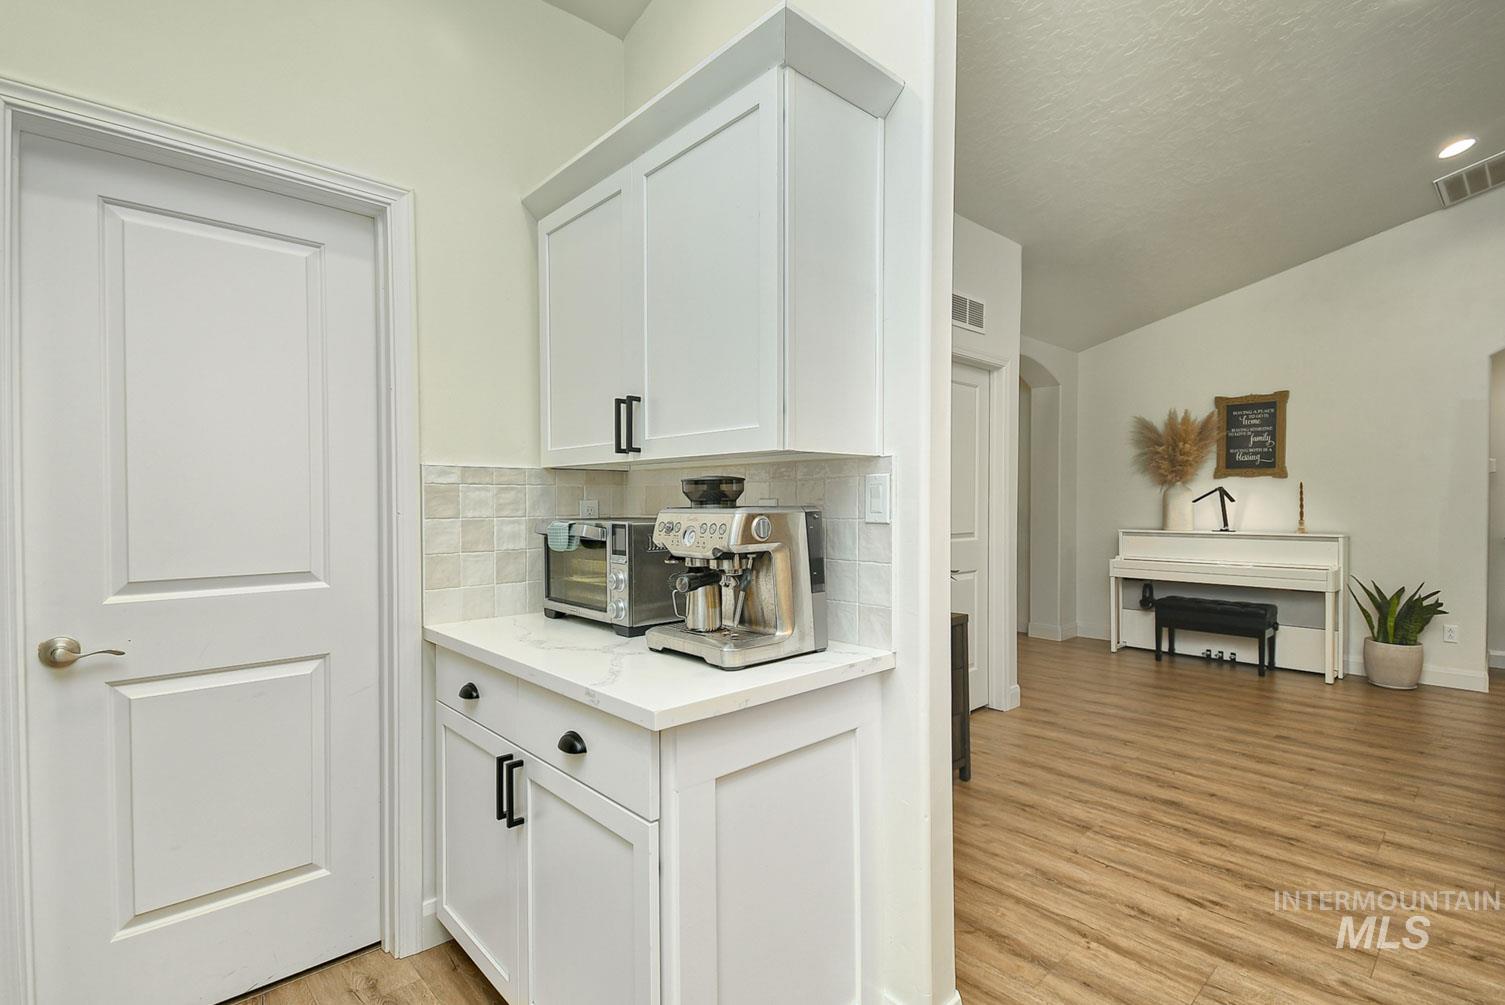
Beverage station featuring white shaker cabinetry, quartz countertop, and mosaic tile backsplash
-

Modern kitchen featuring white cabinetry, a large center island with seating, a gas range, and wood-finish flooring
-

Kitchen featuring a large island with slat-wood detailing and a light-toned countertop, white cabinetry with dark hardware, a stainless steel refrigerator, wood-finish flooring, and vaulted ceilings
-

Expansive kitchen island featuring a white countertop with grey veining, white shaker cabinetry, stainless steel appliances, and wood-finish flooring
-
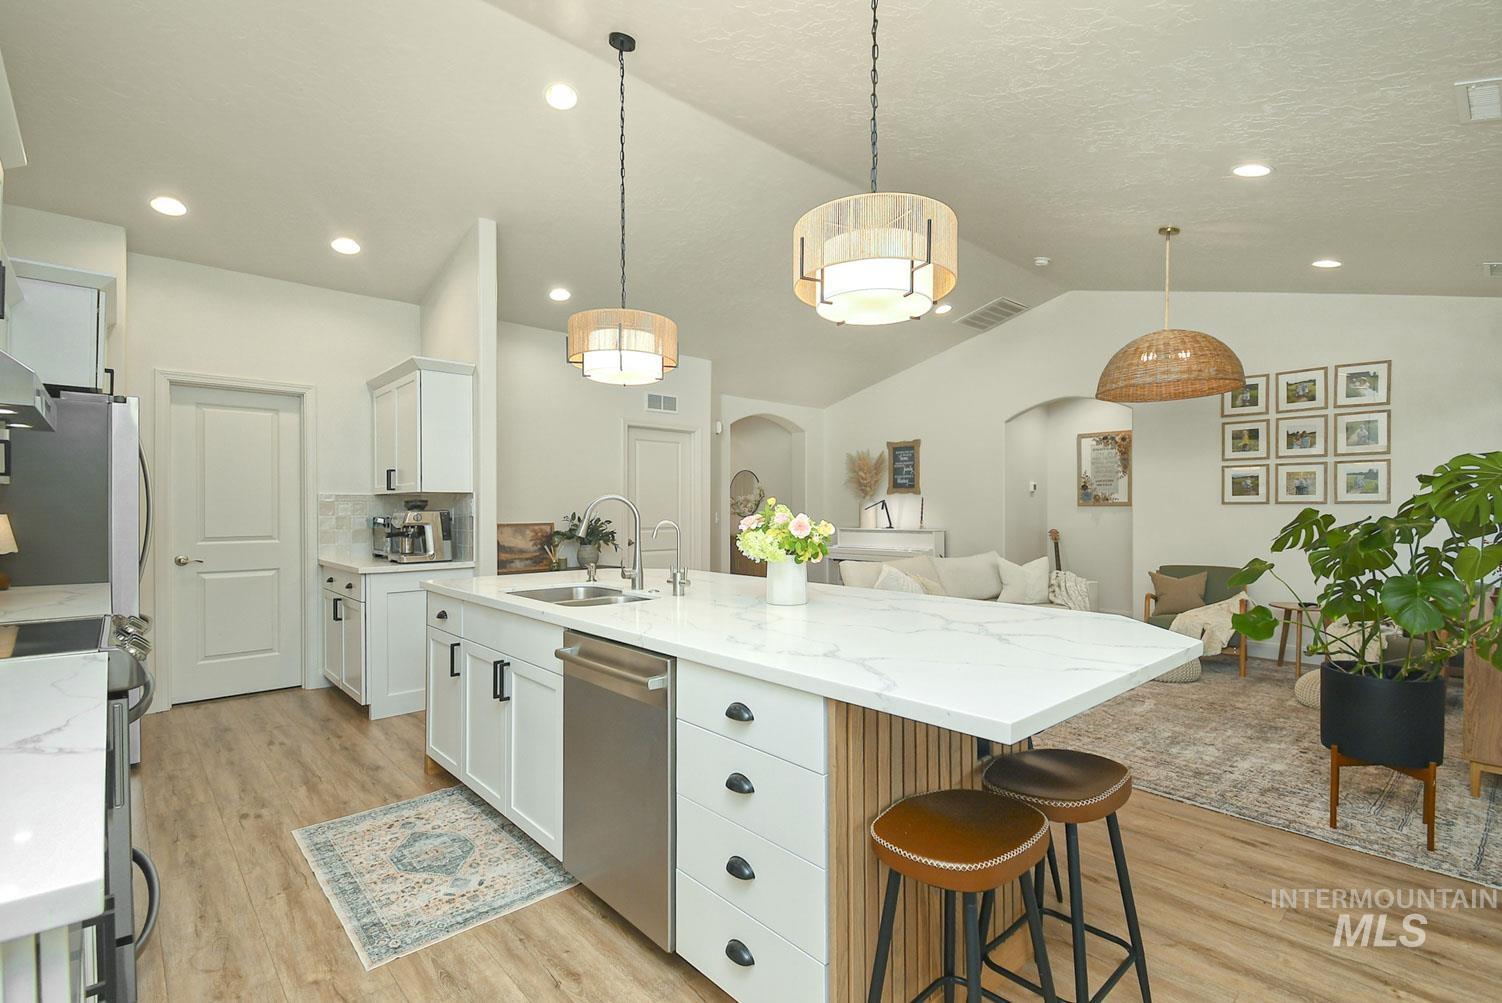
Gourmet kitchen featuring a large island with white quartz countertops, stainless steel appliances, white cabinetry, and wood-finish flooring
-

Dining area featuring wood-finish flooring and a central chandelier
-
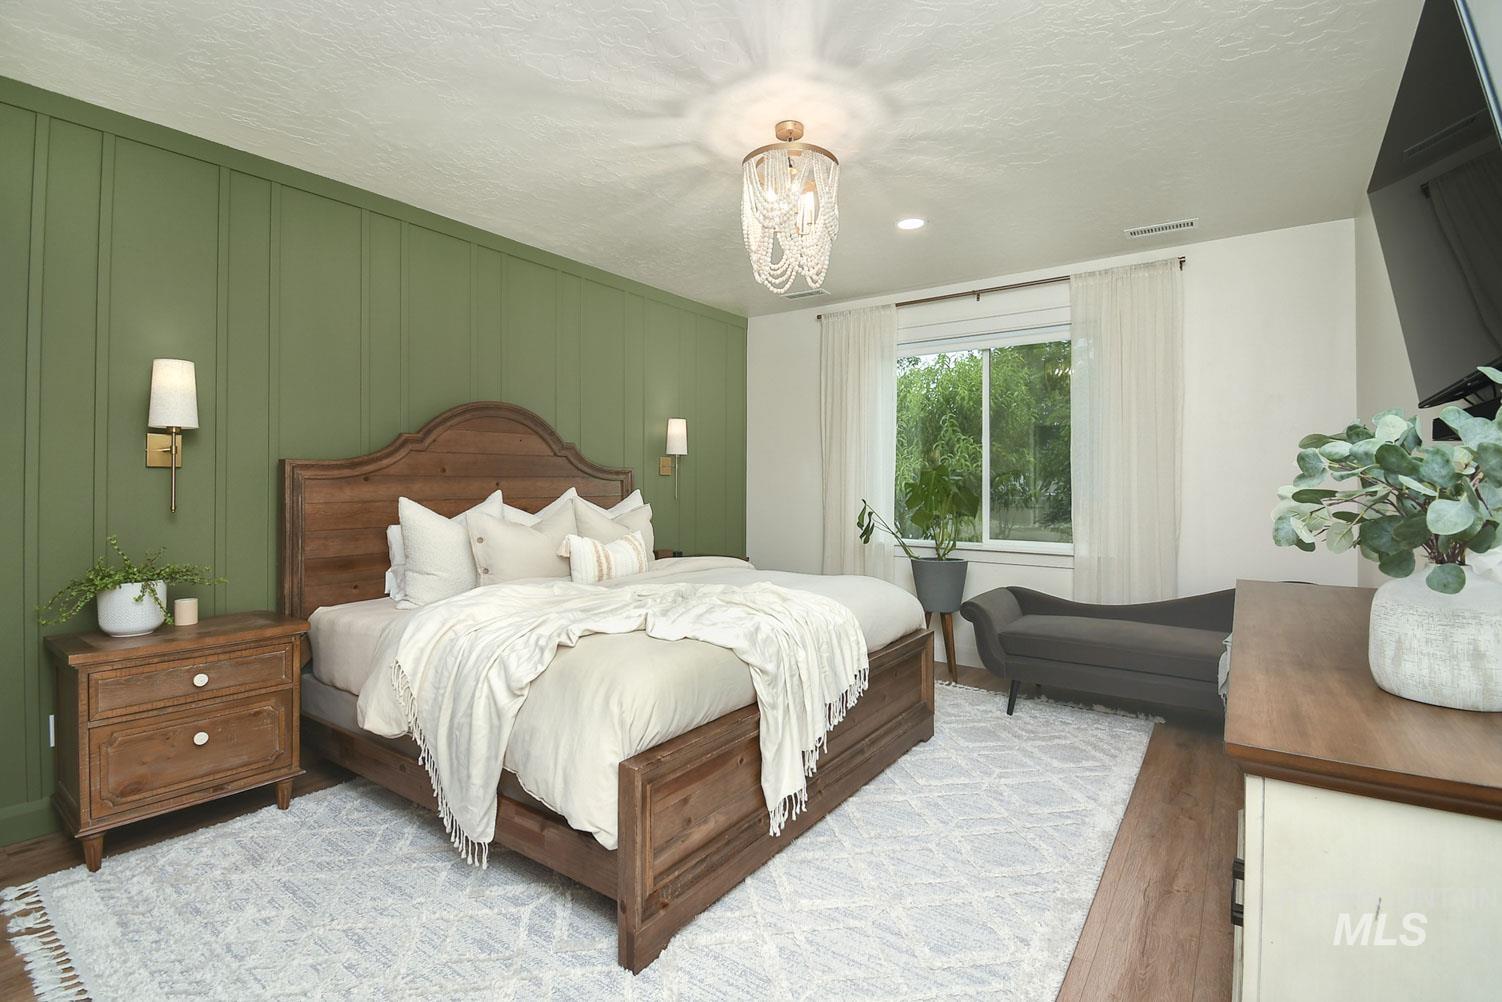
Bedroom featuring a board and batten accent wall, wood-finish flooring, and a decorative ceiling light fixture
-
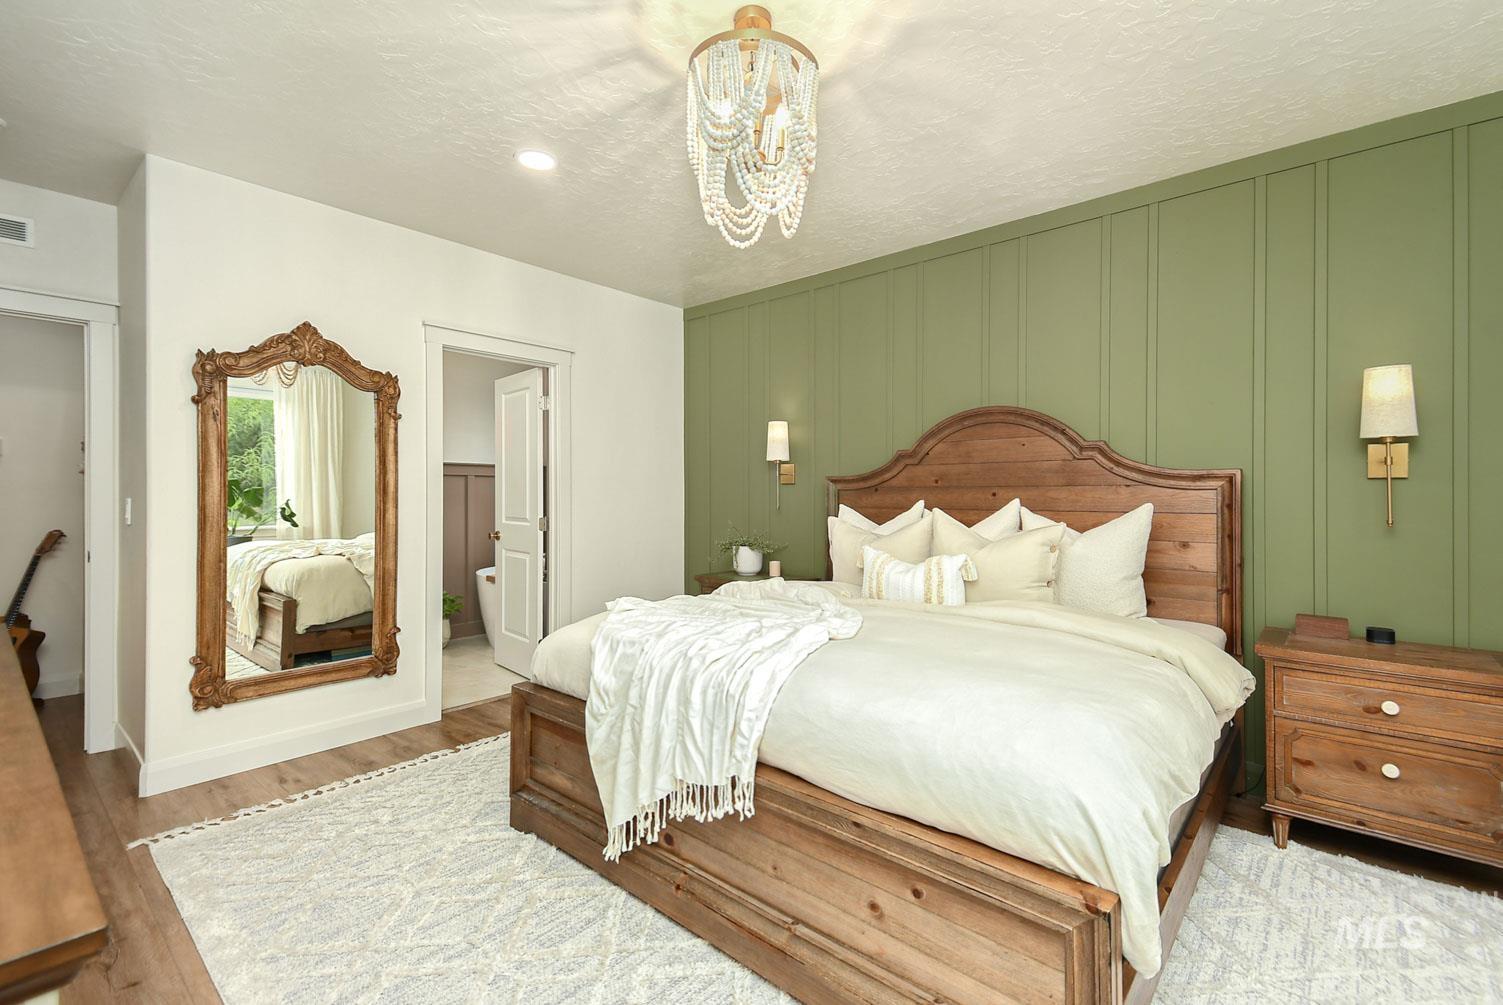
Accent wall with vertical paneling, recessed lighting, wood-finish flooring, and a decorative chandelier
-
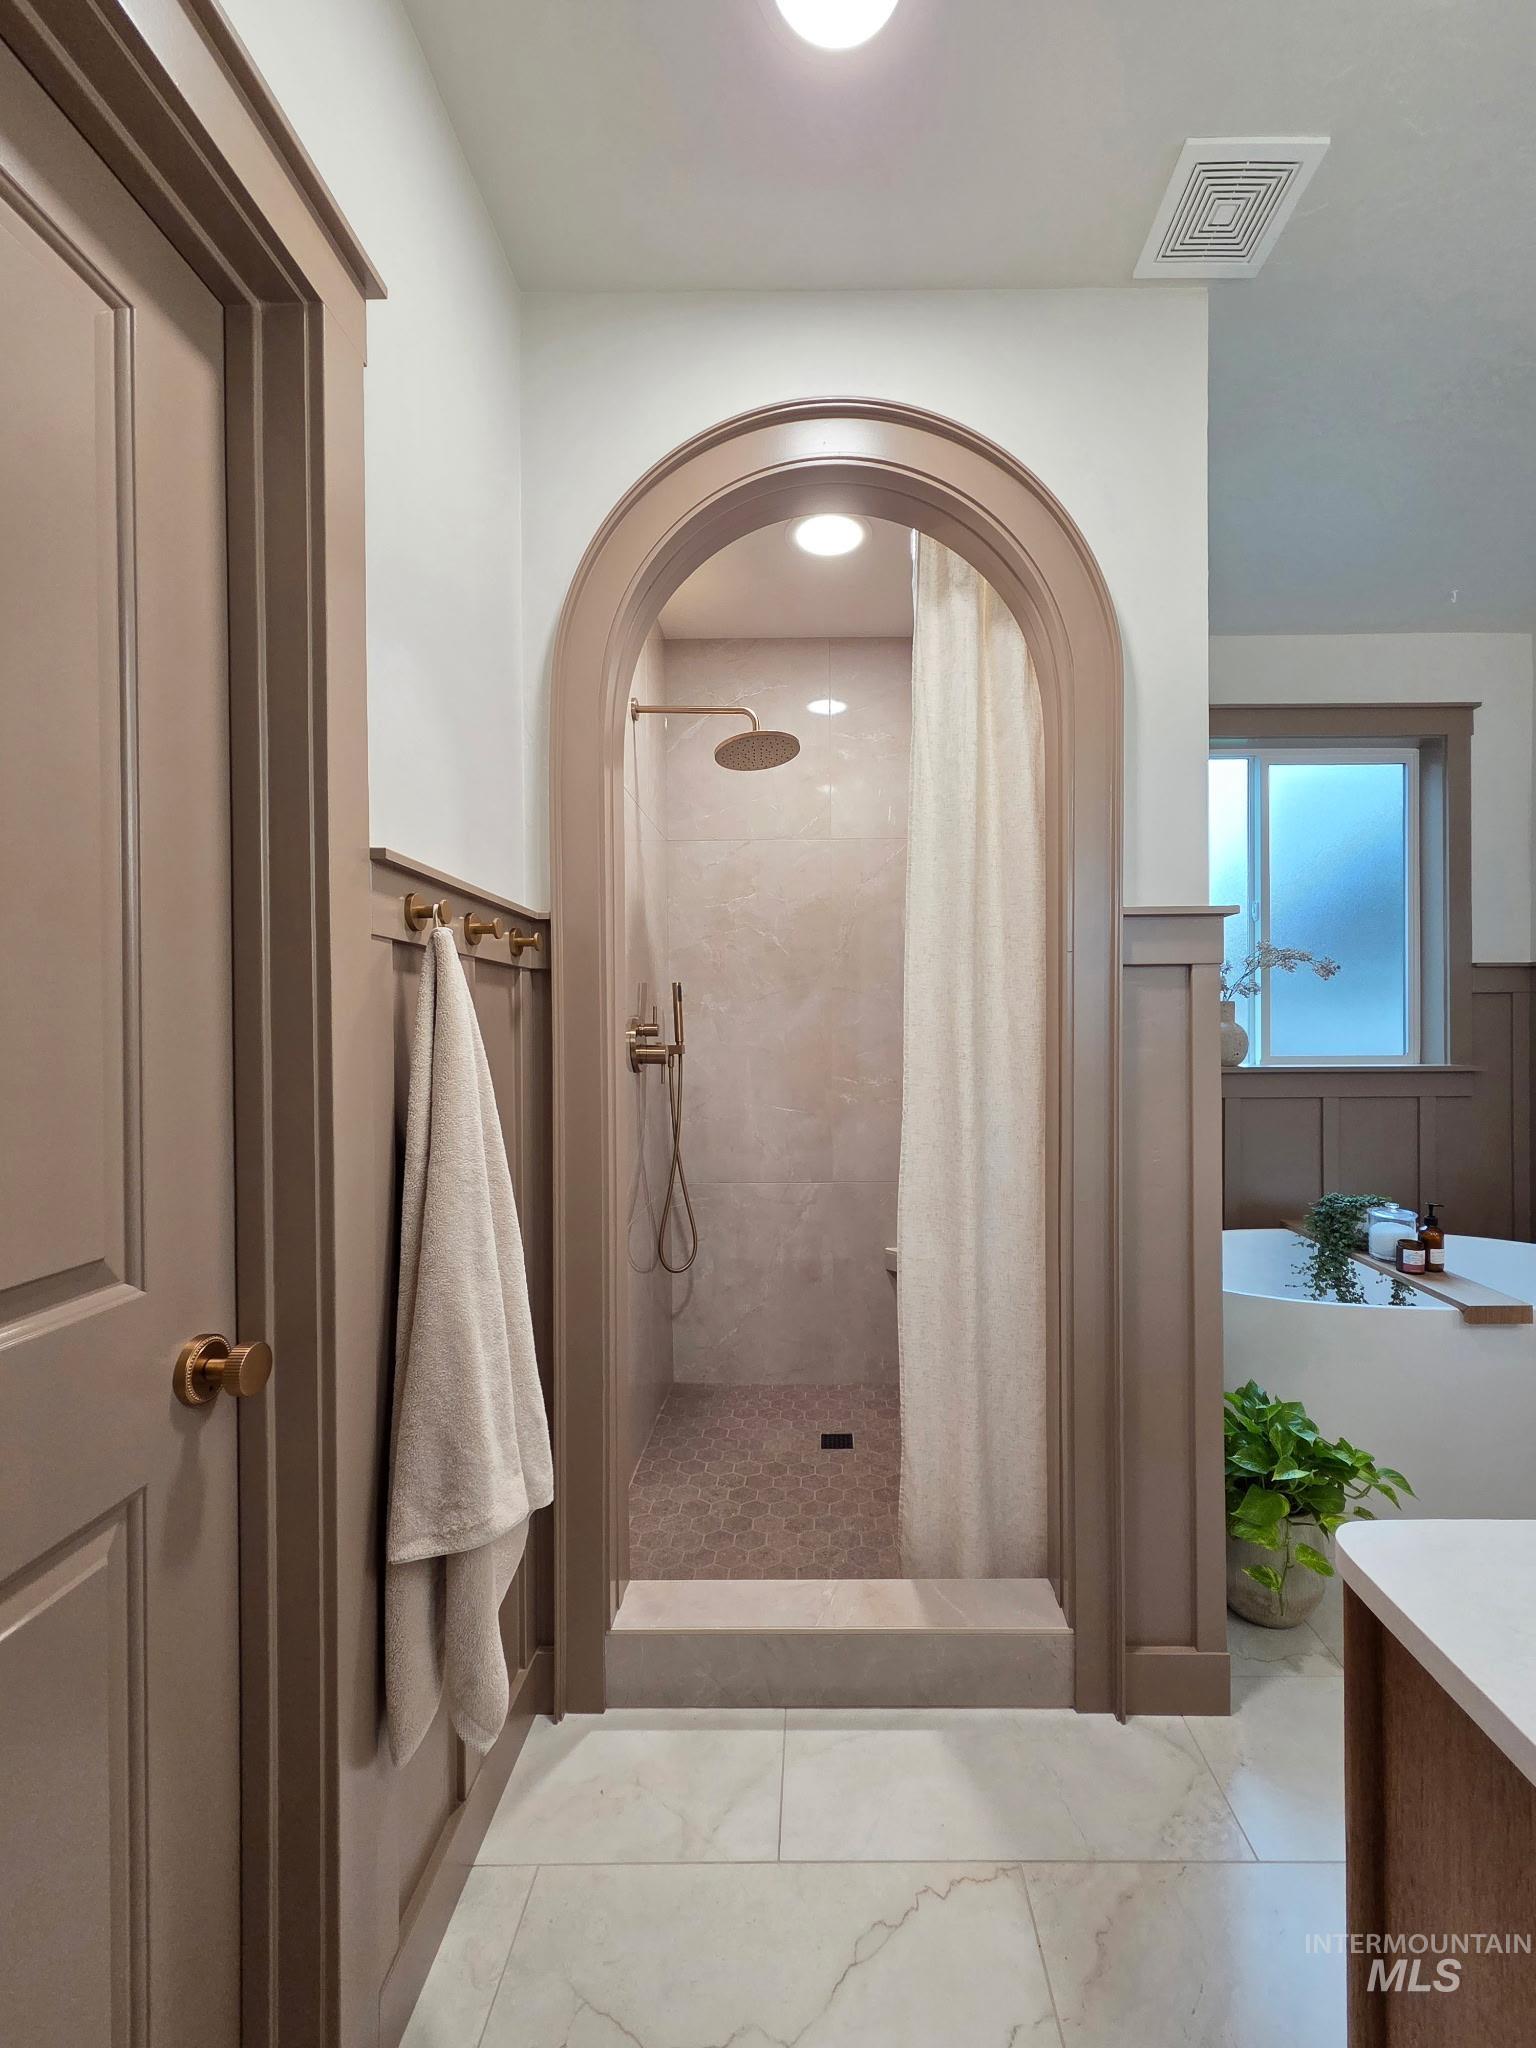
Arched walk-in shower with a rain shower head and handheld sprayer, set on a tiled floor
-

Luxurious bathroom featuring a spacious walk-in shower with an arched entry, built-in bench, and rain showerhead
-
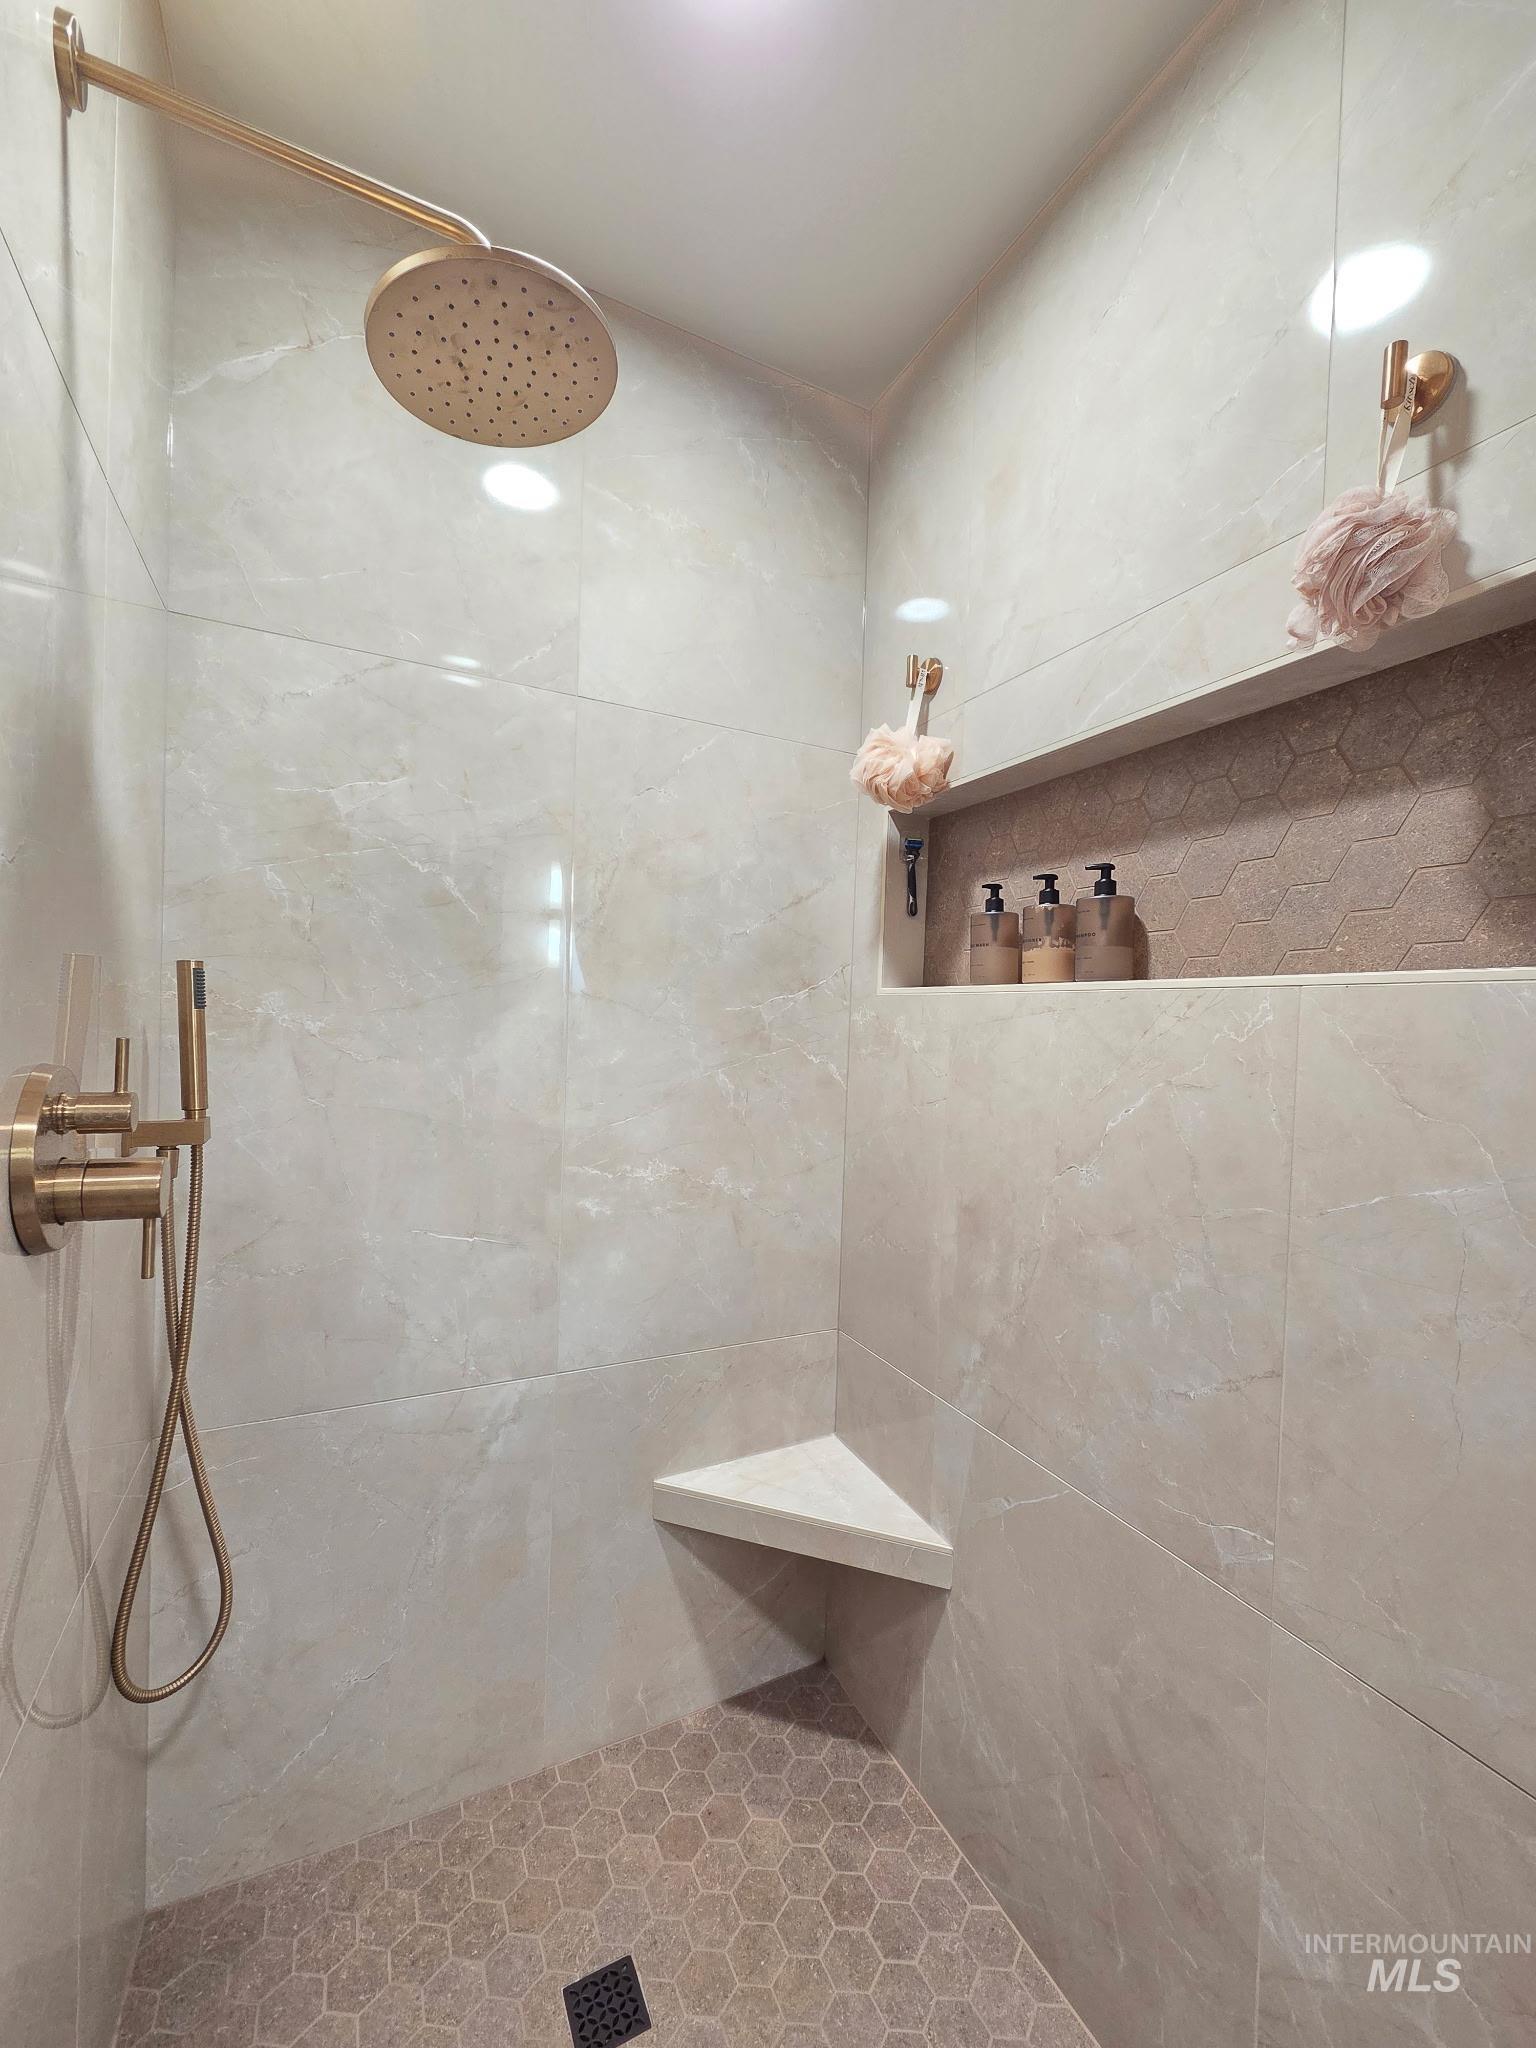
Shower enclosure featuring large format stone-finish wall tile, a rain shower head, and a built-in corner bench
-

Powder room featuring a white two-piece toilet, white baseboards, and light-toned tile flooring
-
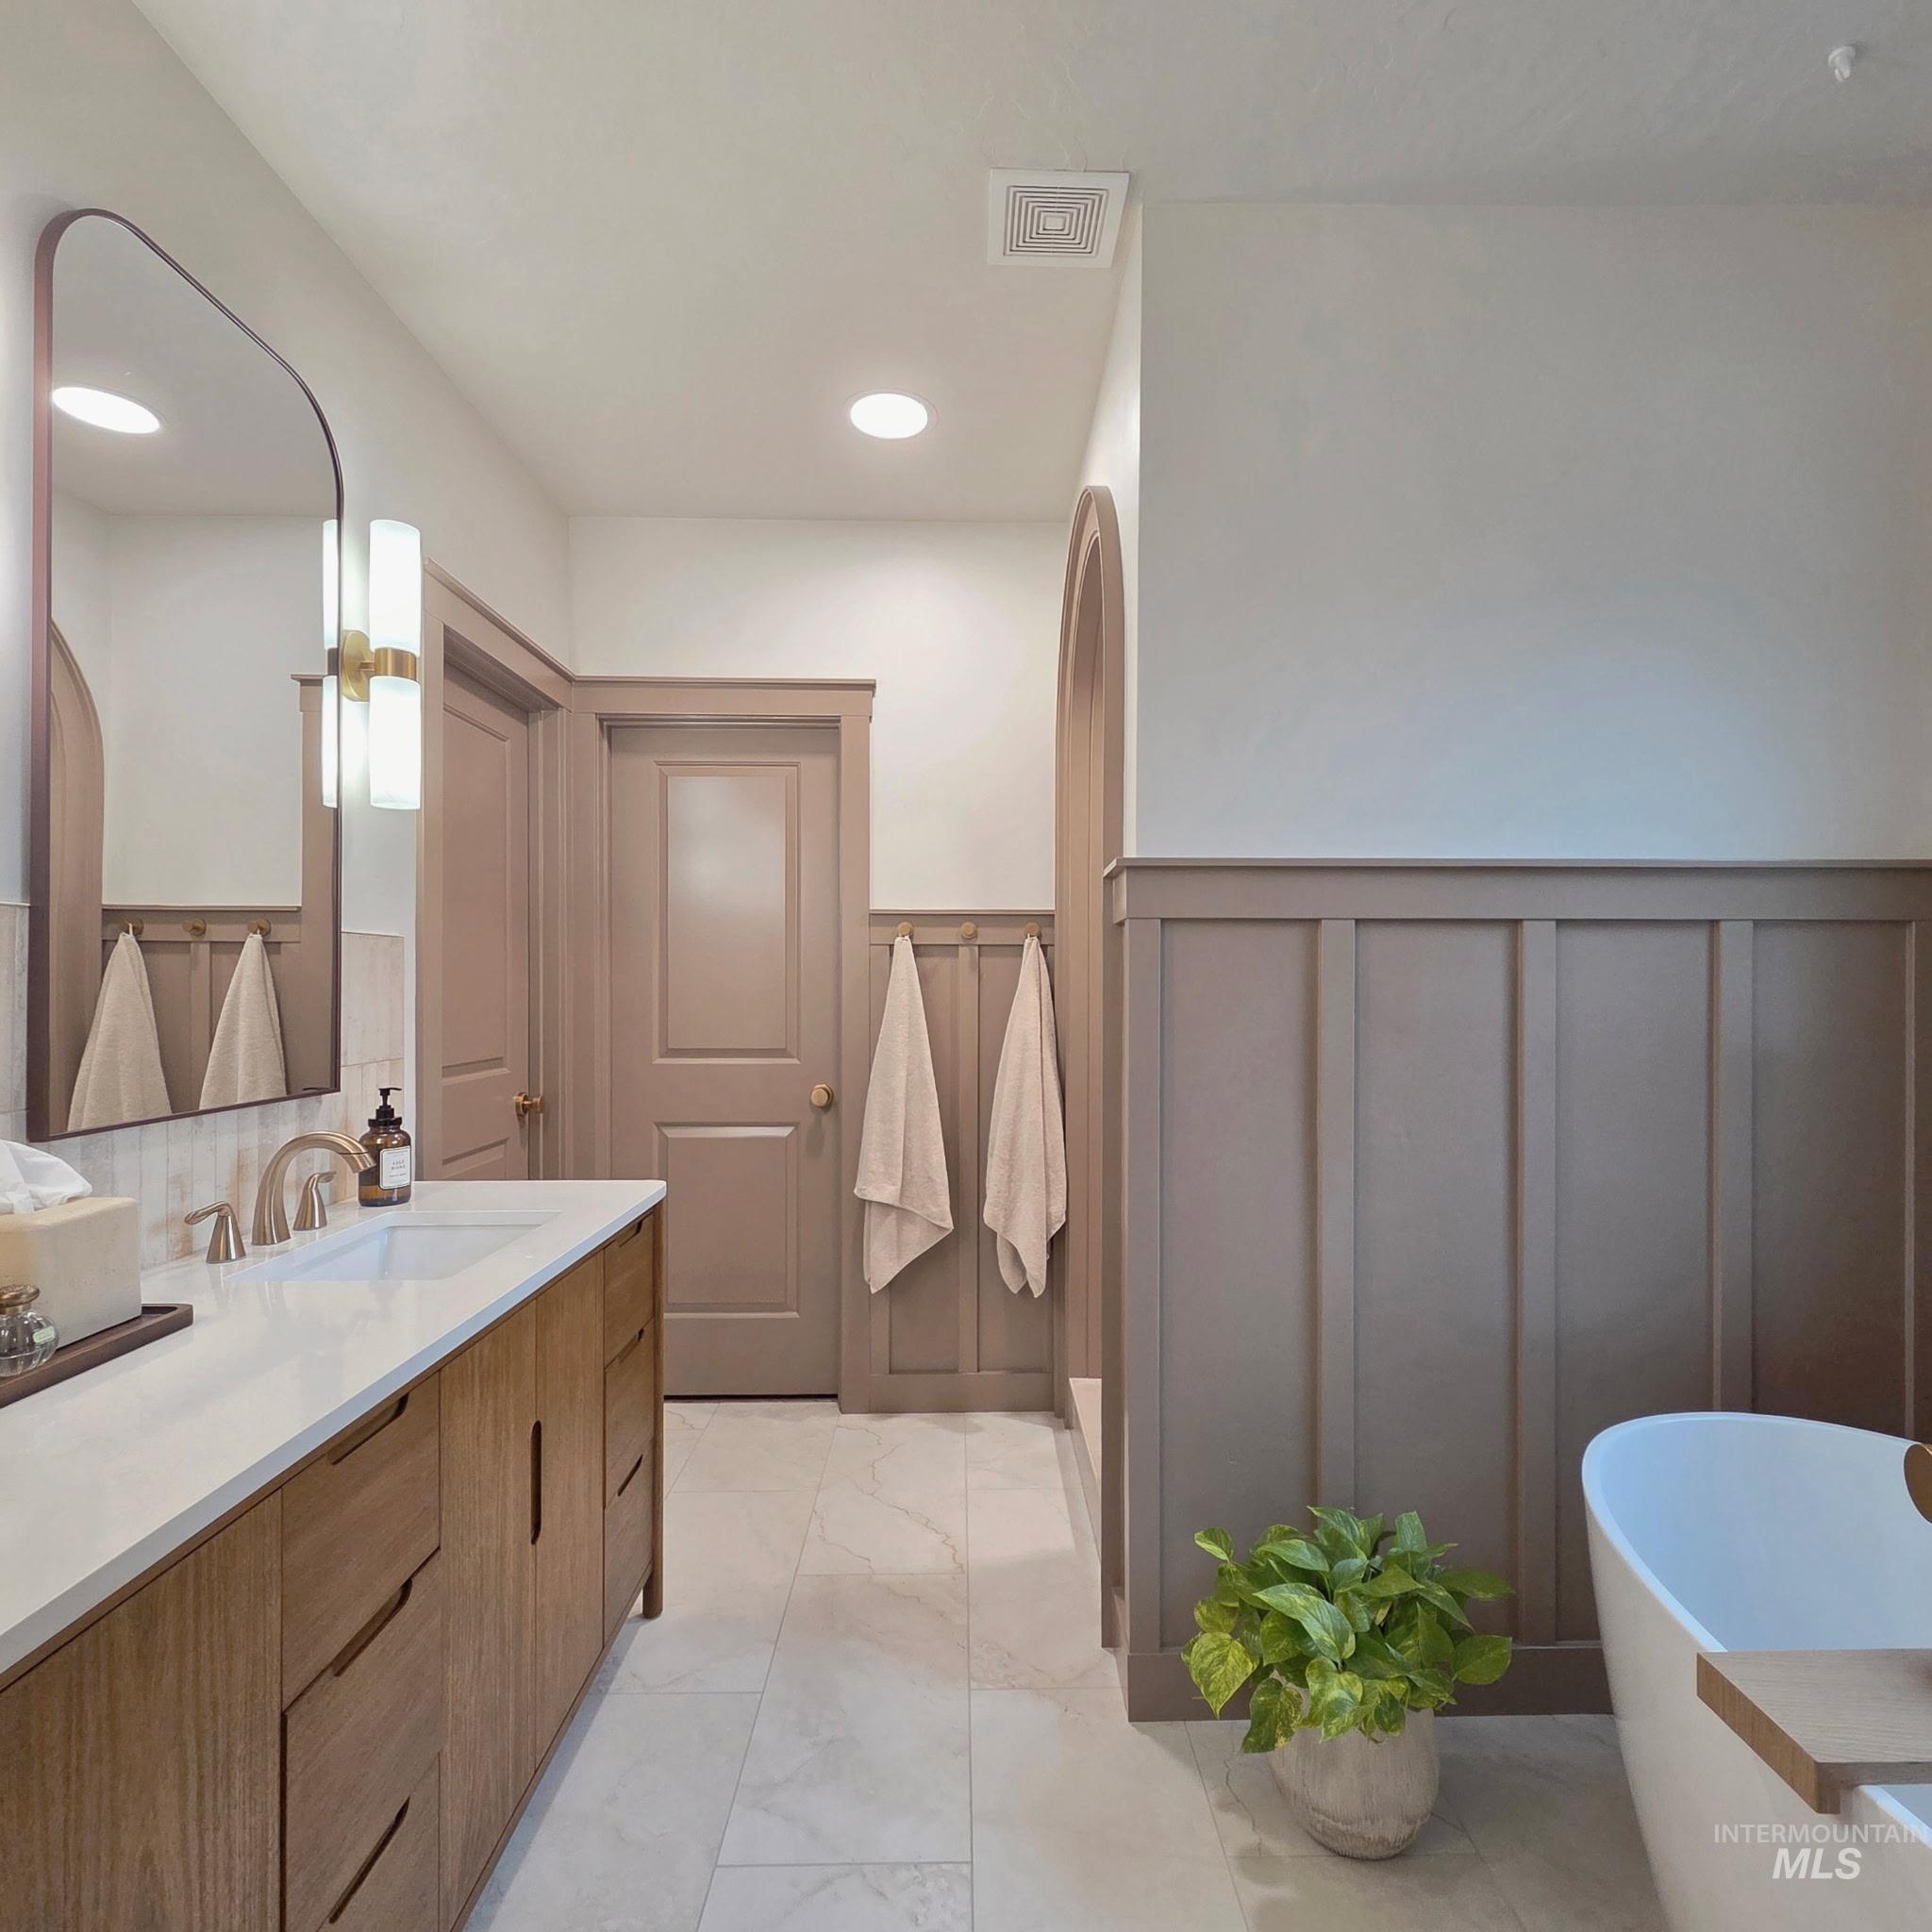
Bathroom featuring a freestanding tub, wood-finish vanity with a white countertop, large wall-mounted mirror, board and batten paneling, and light-toned tile flooring
-
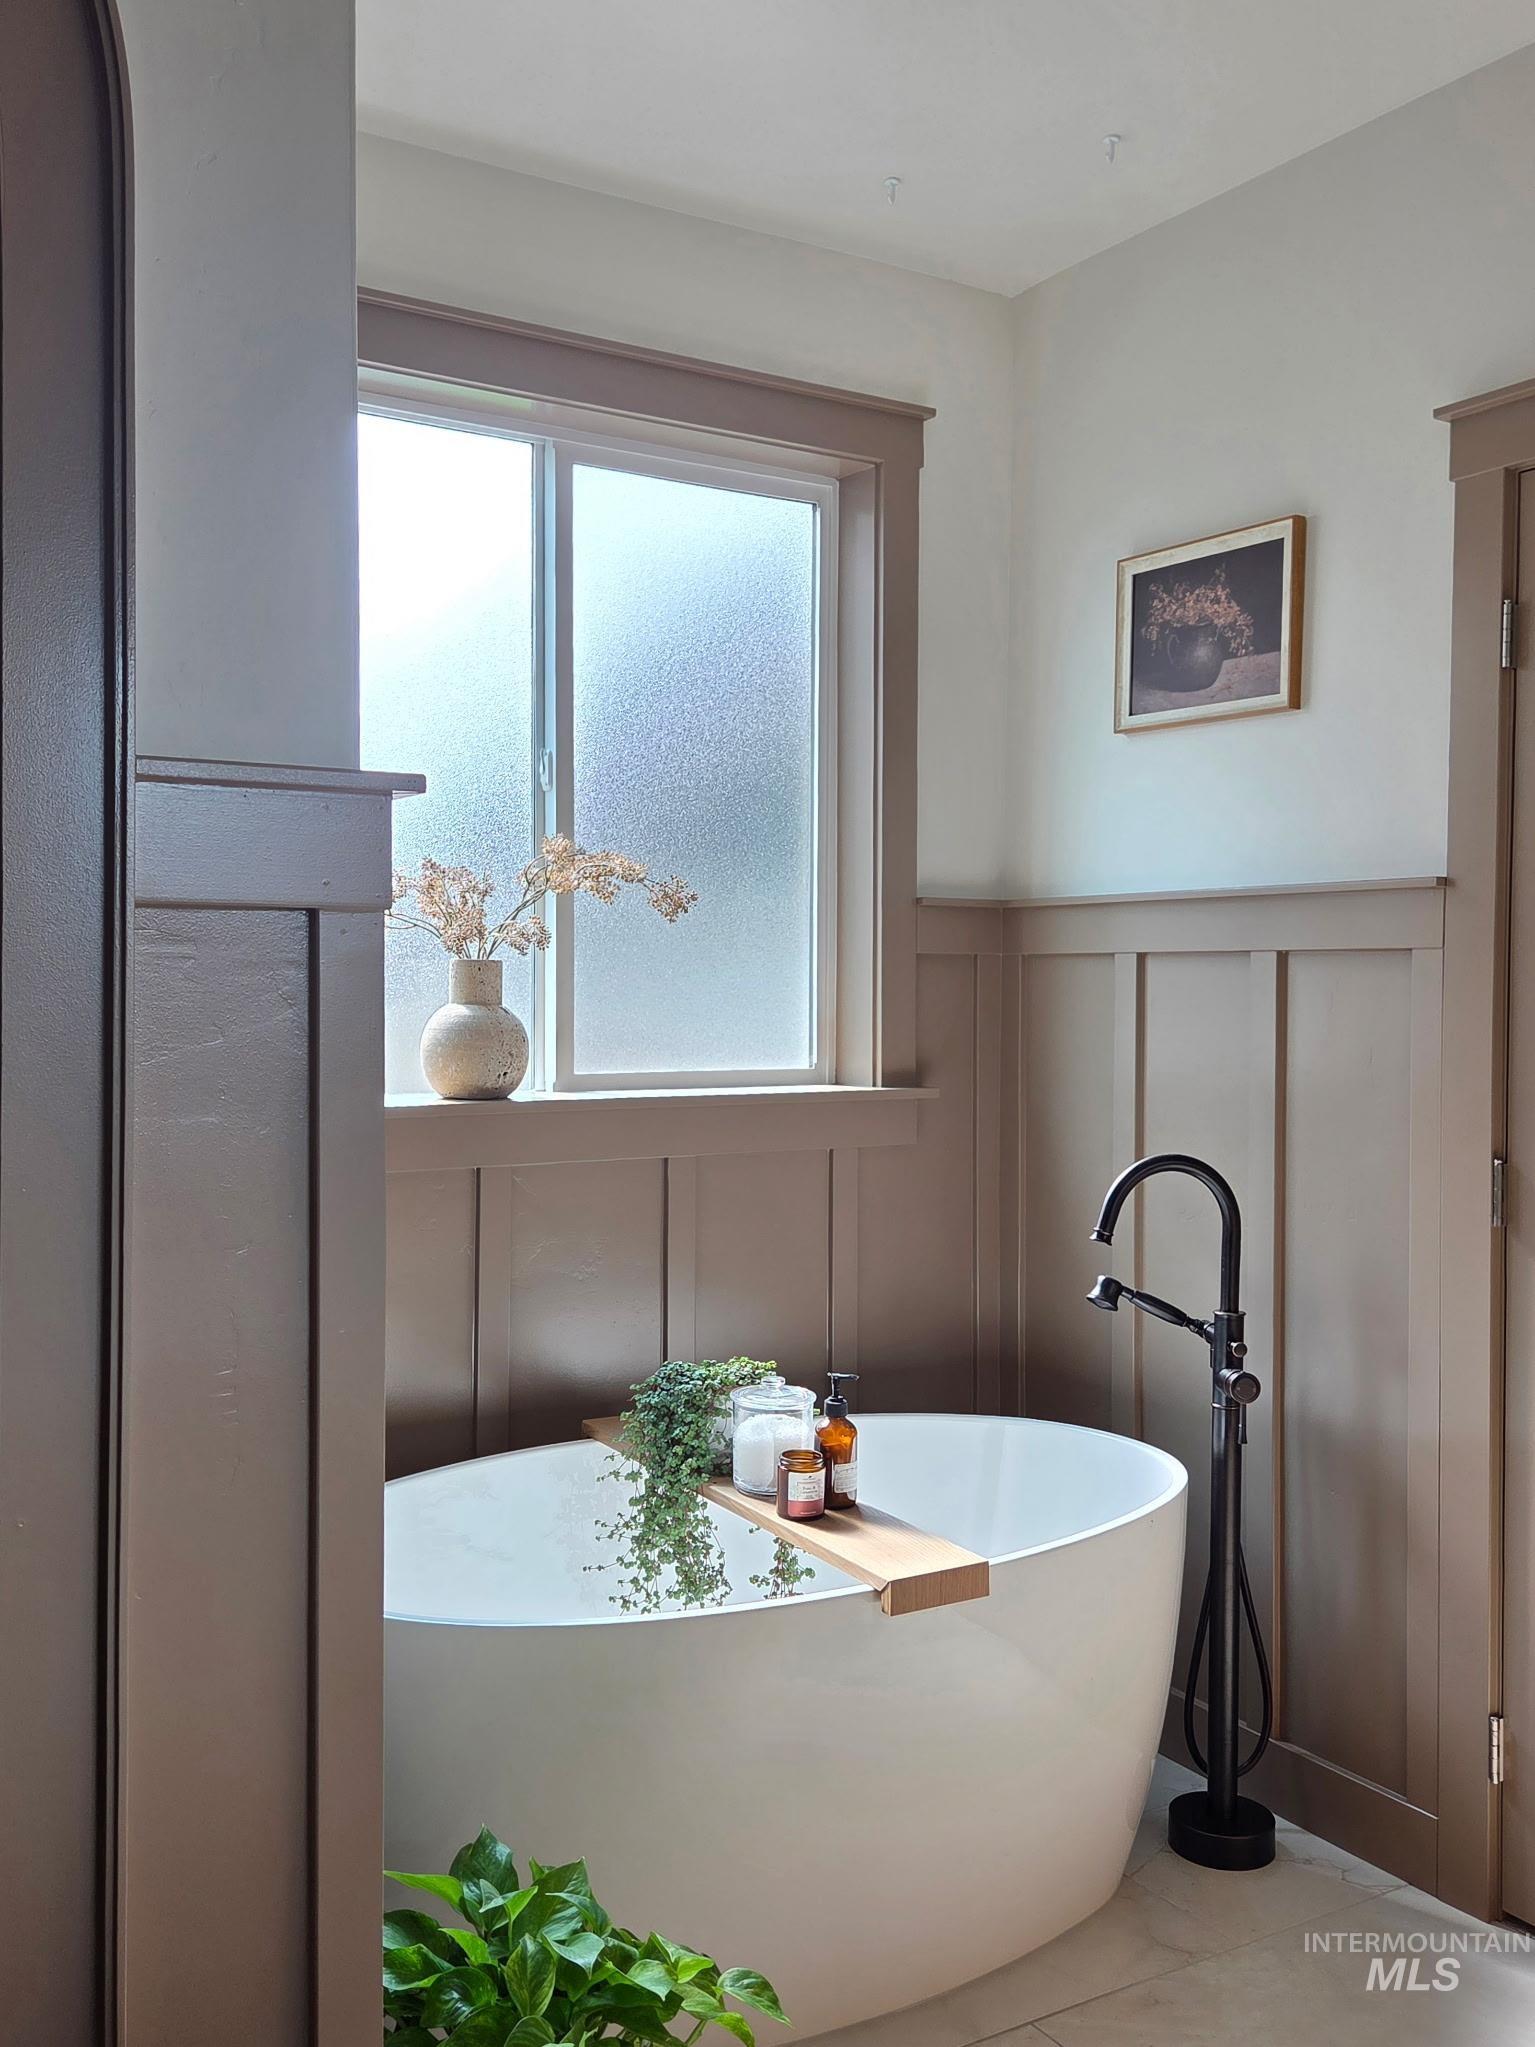
Freestanding oval soaking tub featuring a matte black floor-mounted tub filler
-

Bathroom featuring a double vanity with wood-finish cabinetry, white countertop, and gold-tone fixtures
-
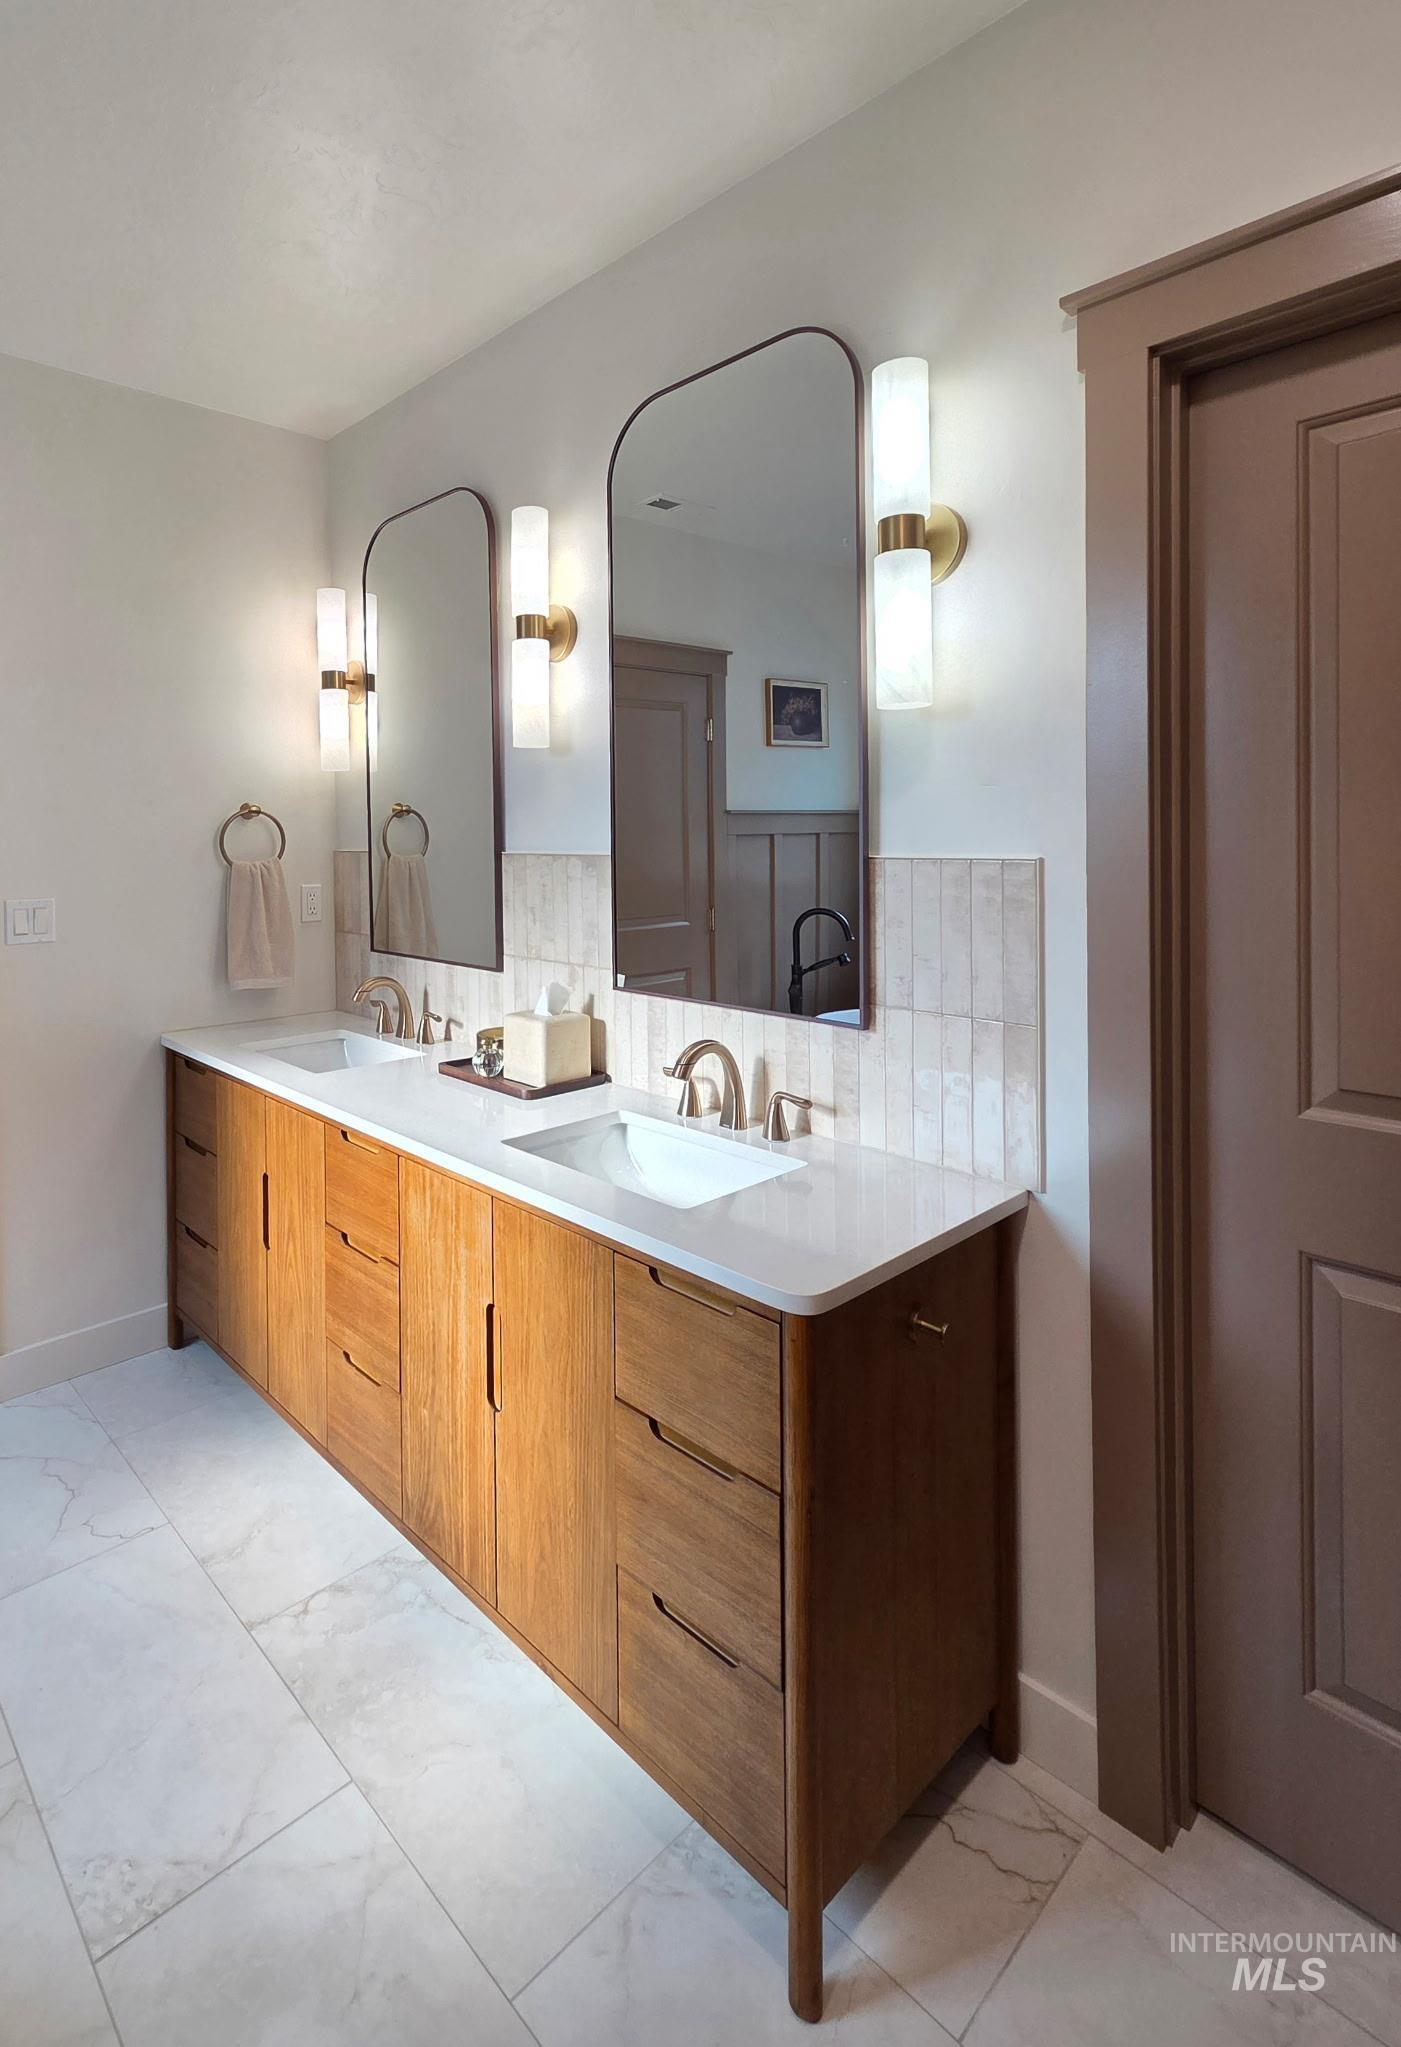
Dual sink vanity with wood-finish cabinetry and integrated hardware, quartz countertop, and rectangular undermount sinks
-

Double vanity with a white countertop and integrated sinks
-
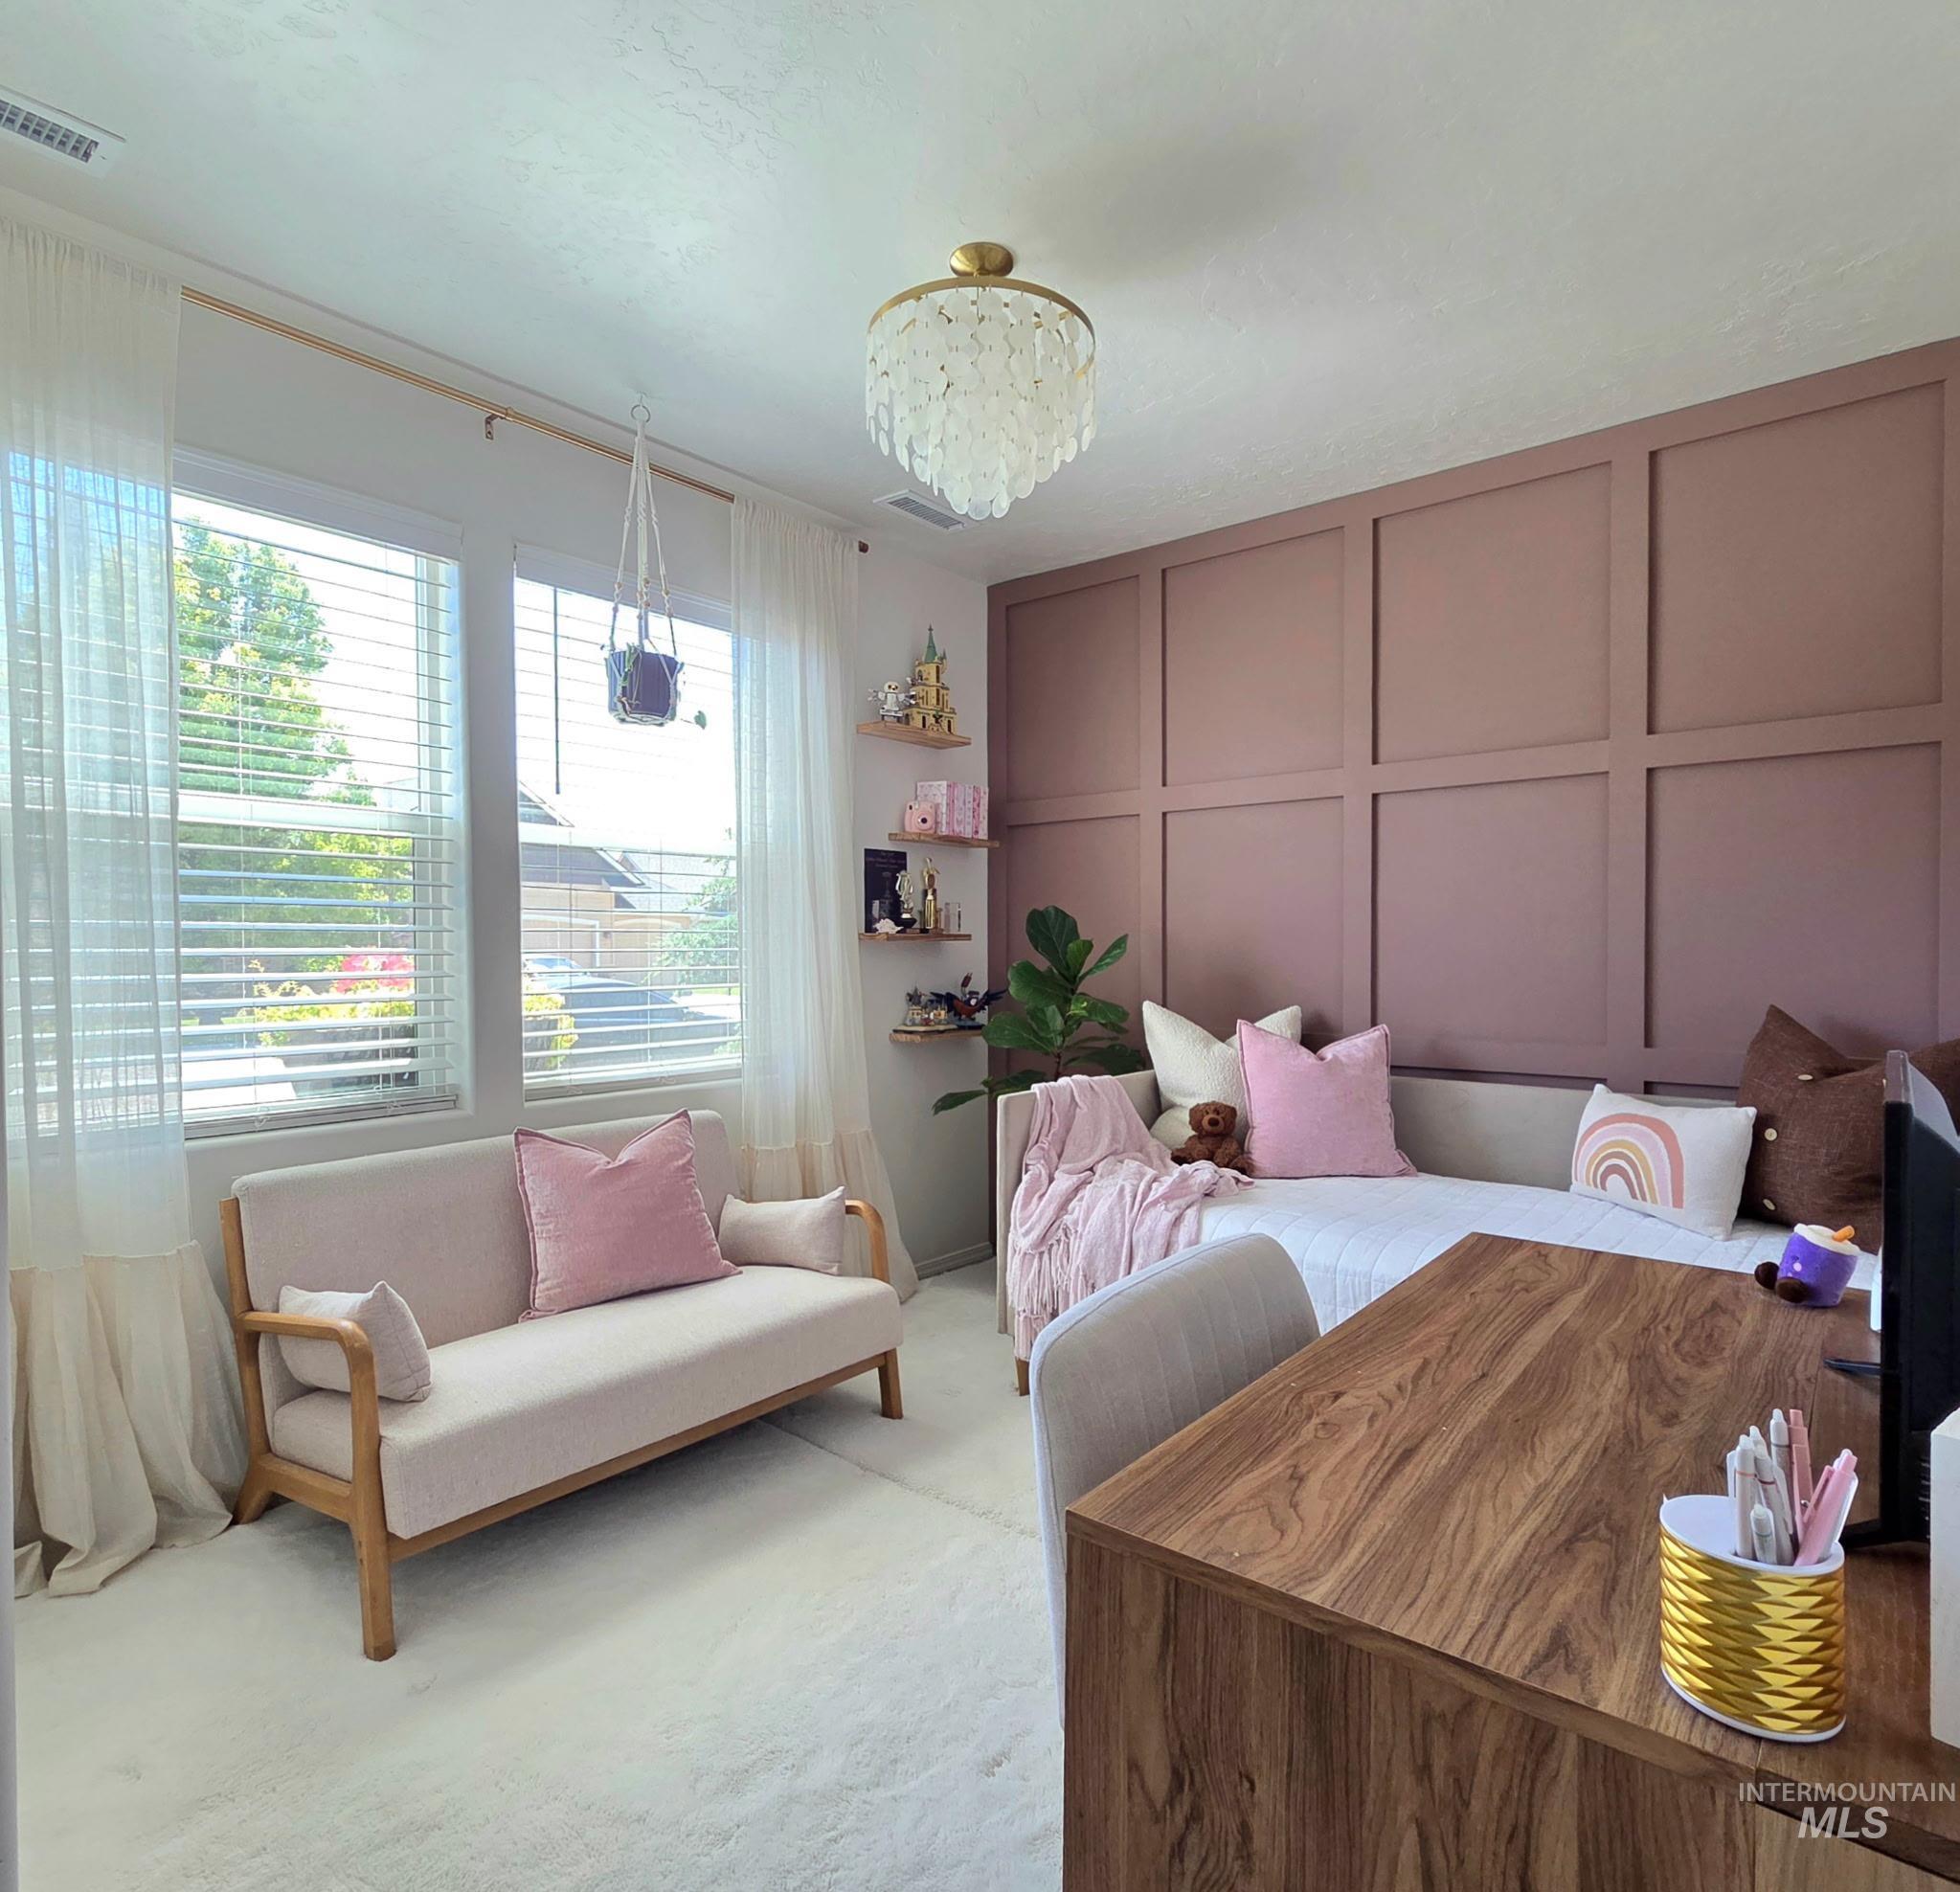
Accent wall with panel molding detail
-
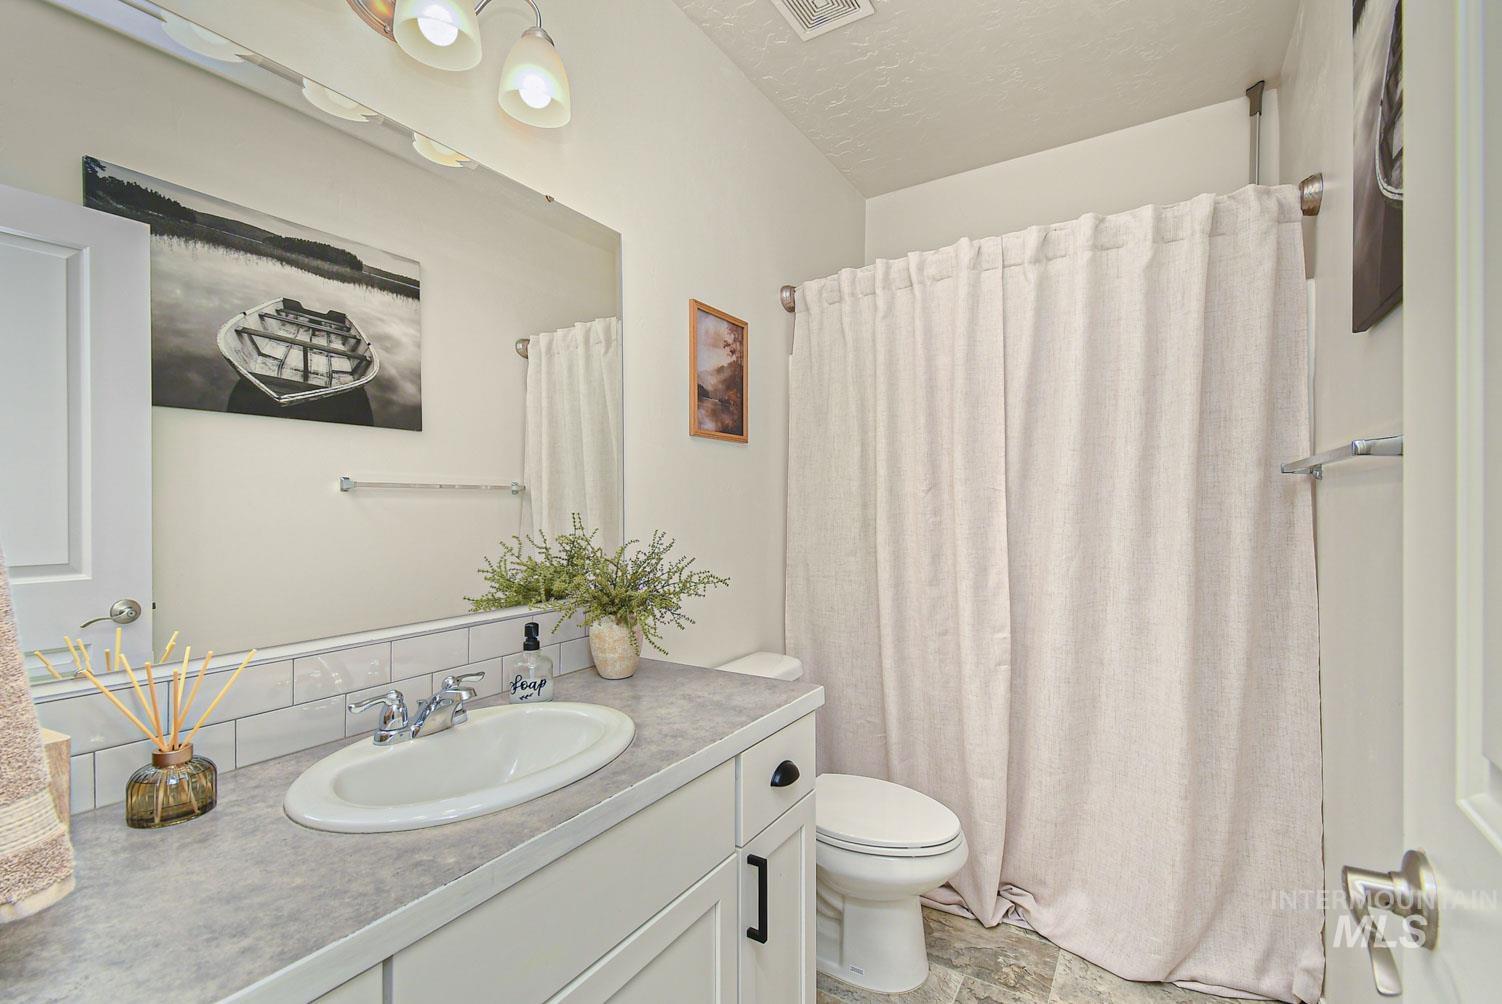
Bathroom vanity with an oval undermount sink and chrome faucet
-

Bright room featuring a window with white blinds and light-colored drapes
-
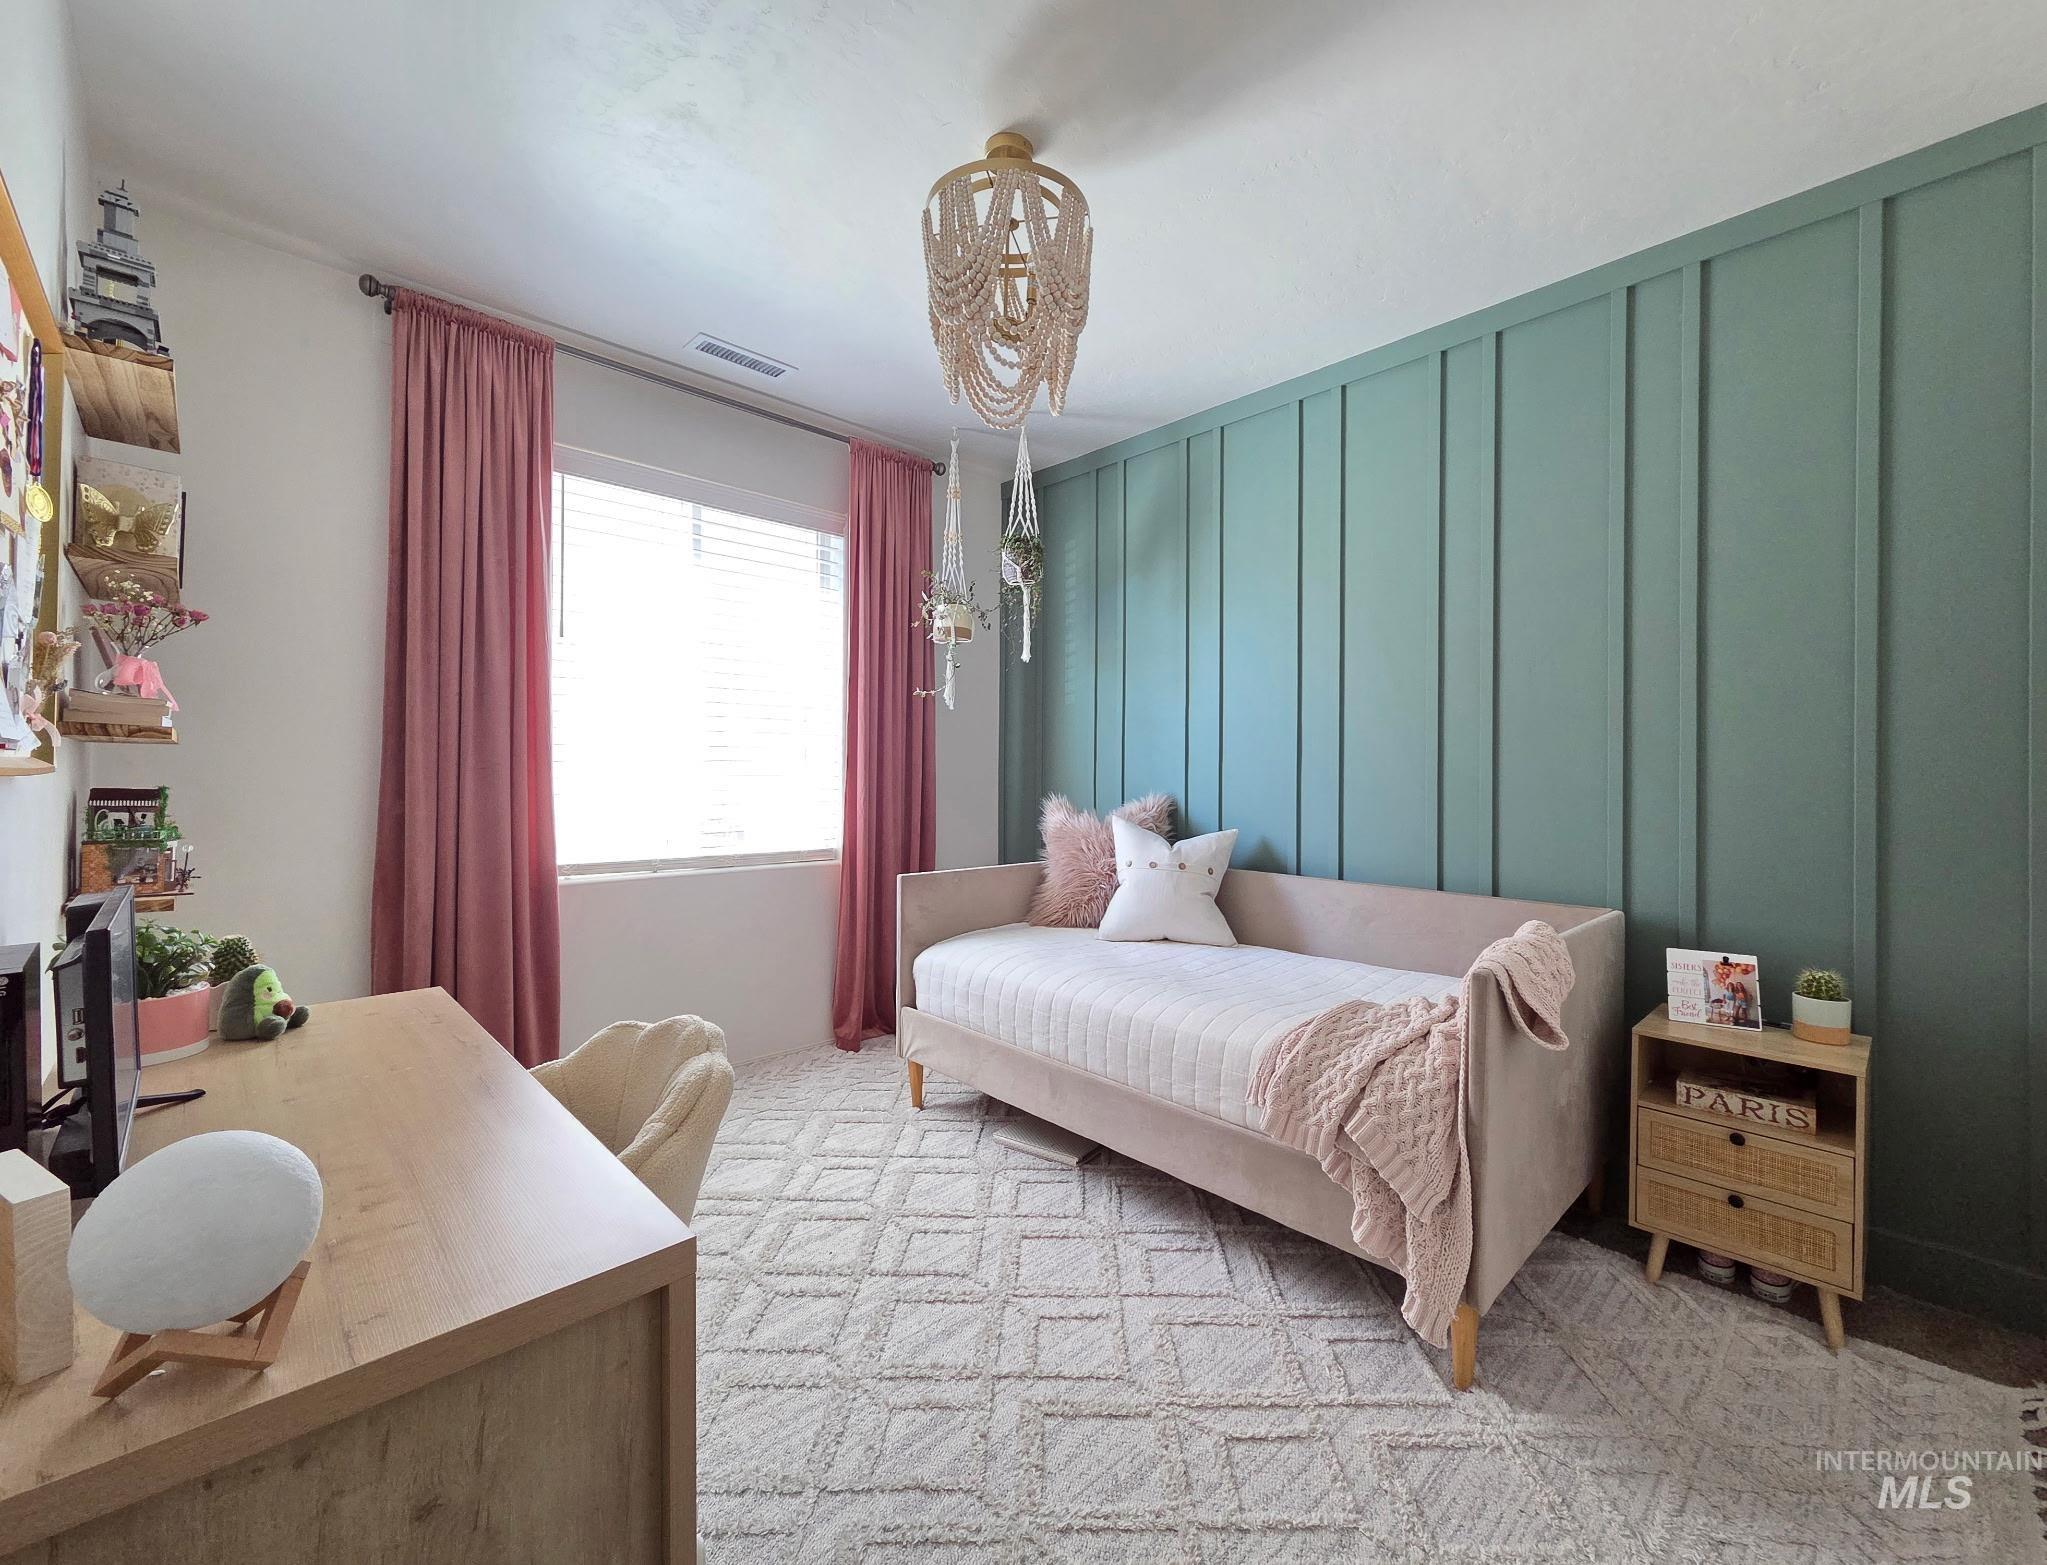
Accent wall featuring vertical paneling
-

White paneled walls and ceiling, wall-mounted light fixture, and patterned floor runner
-

Living space featuring recessed lighting and wall-mounted speakers
-

Versatile living area featuring recessed lighting, wall-mounted speakers, and a barn door entry
-
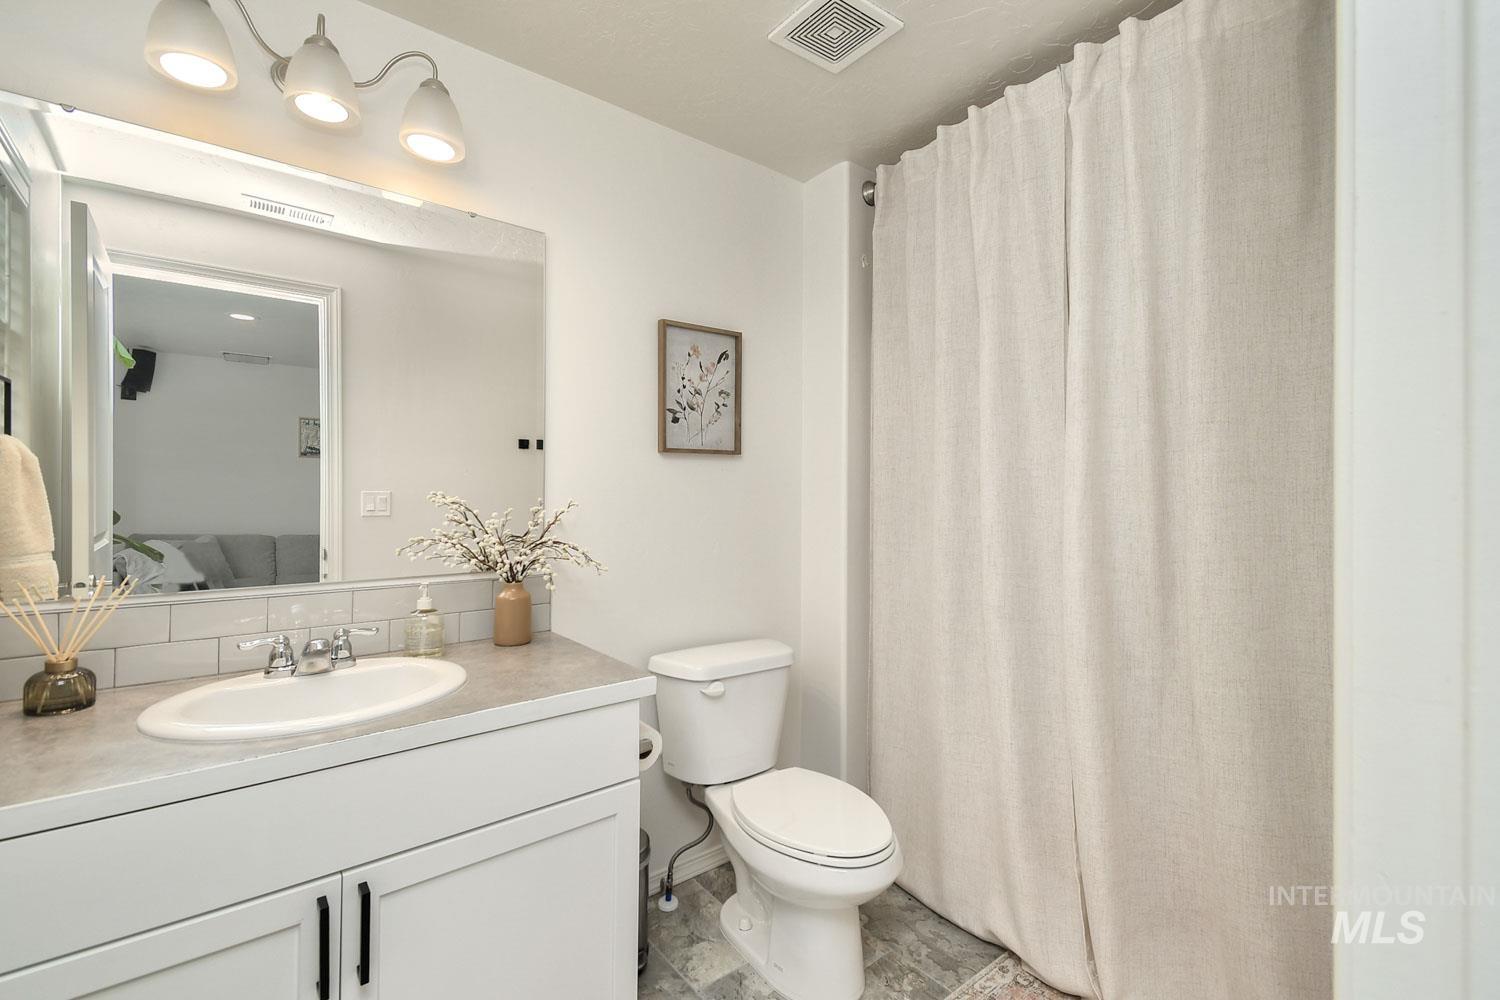
Bathroom featuring a white vanity with an undermount sink, a grey countertop, and a subway tile backsplash
-

Concrete patio space featuring a decorative outdoor rug
-

Expansive green lawn with a curved concrete patio and garden beds
-
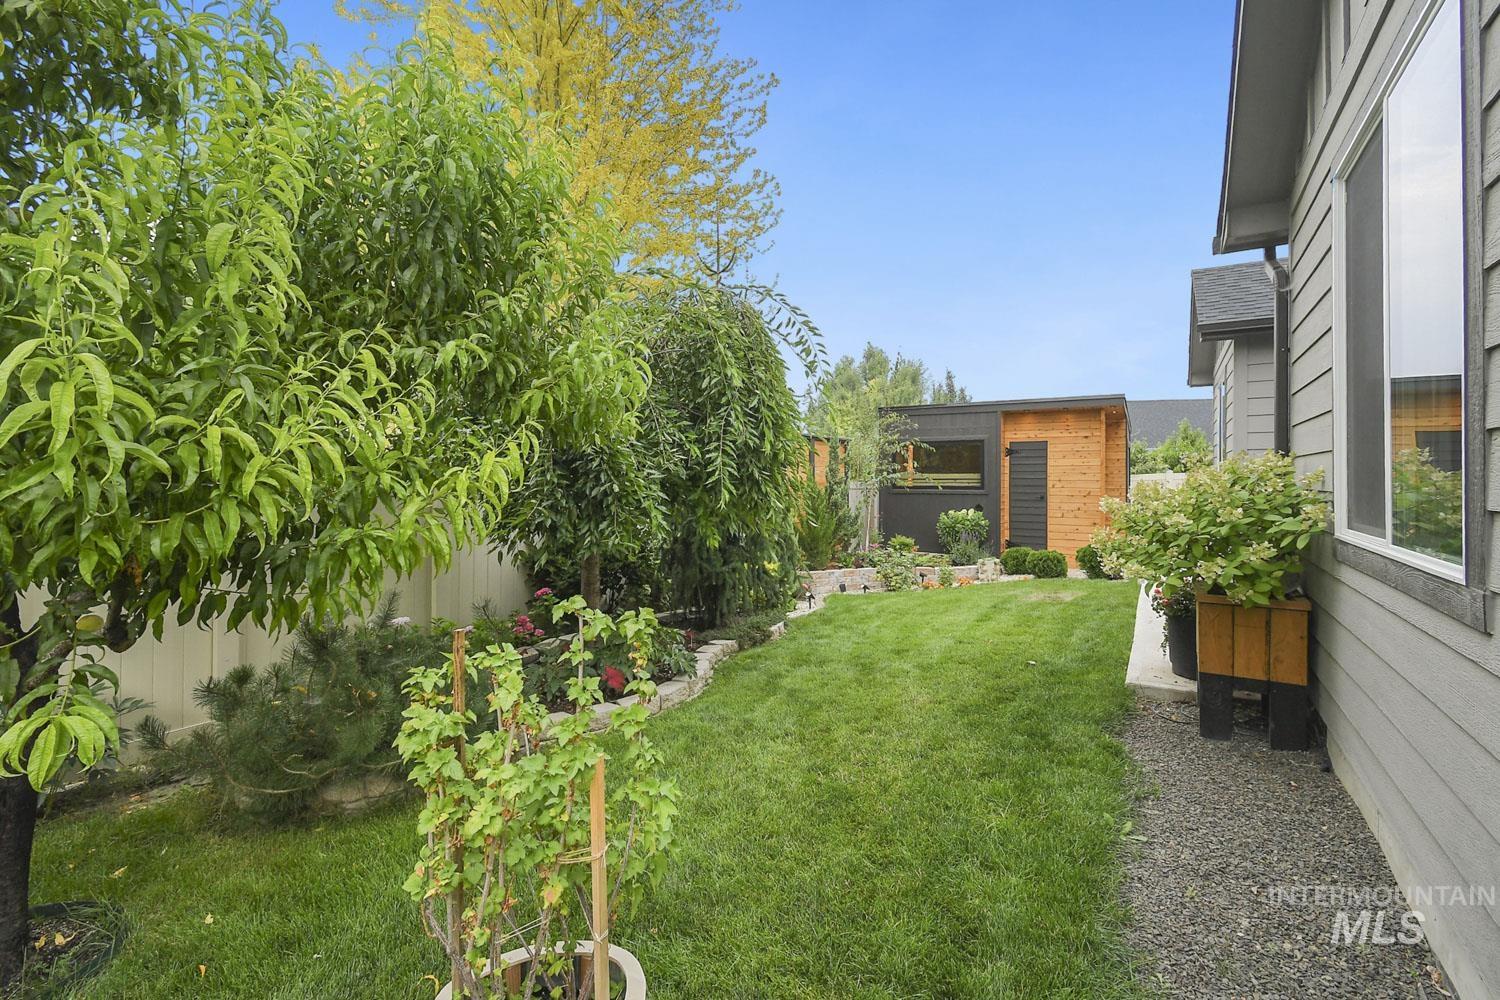
Expansive rear yard featuring a manicured lawn, established landscaping, and a modern shed with a wood-paneled facade
-

-

Landscaped backyard featuring decorative gravel, natural stone stepping stones, mature shrubs, a terraced garden bed with a stone retaining wall, and a horizontal wood privacy fence
-
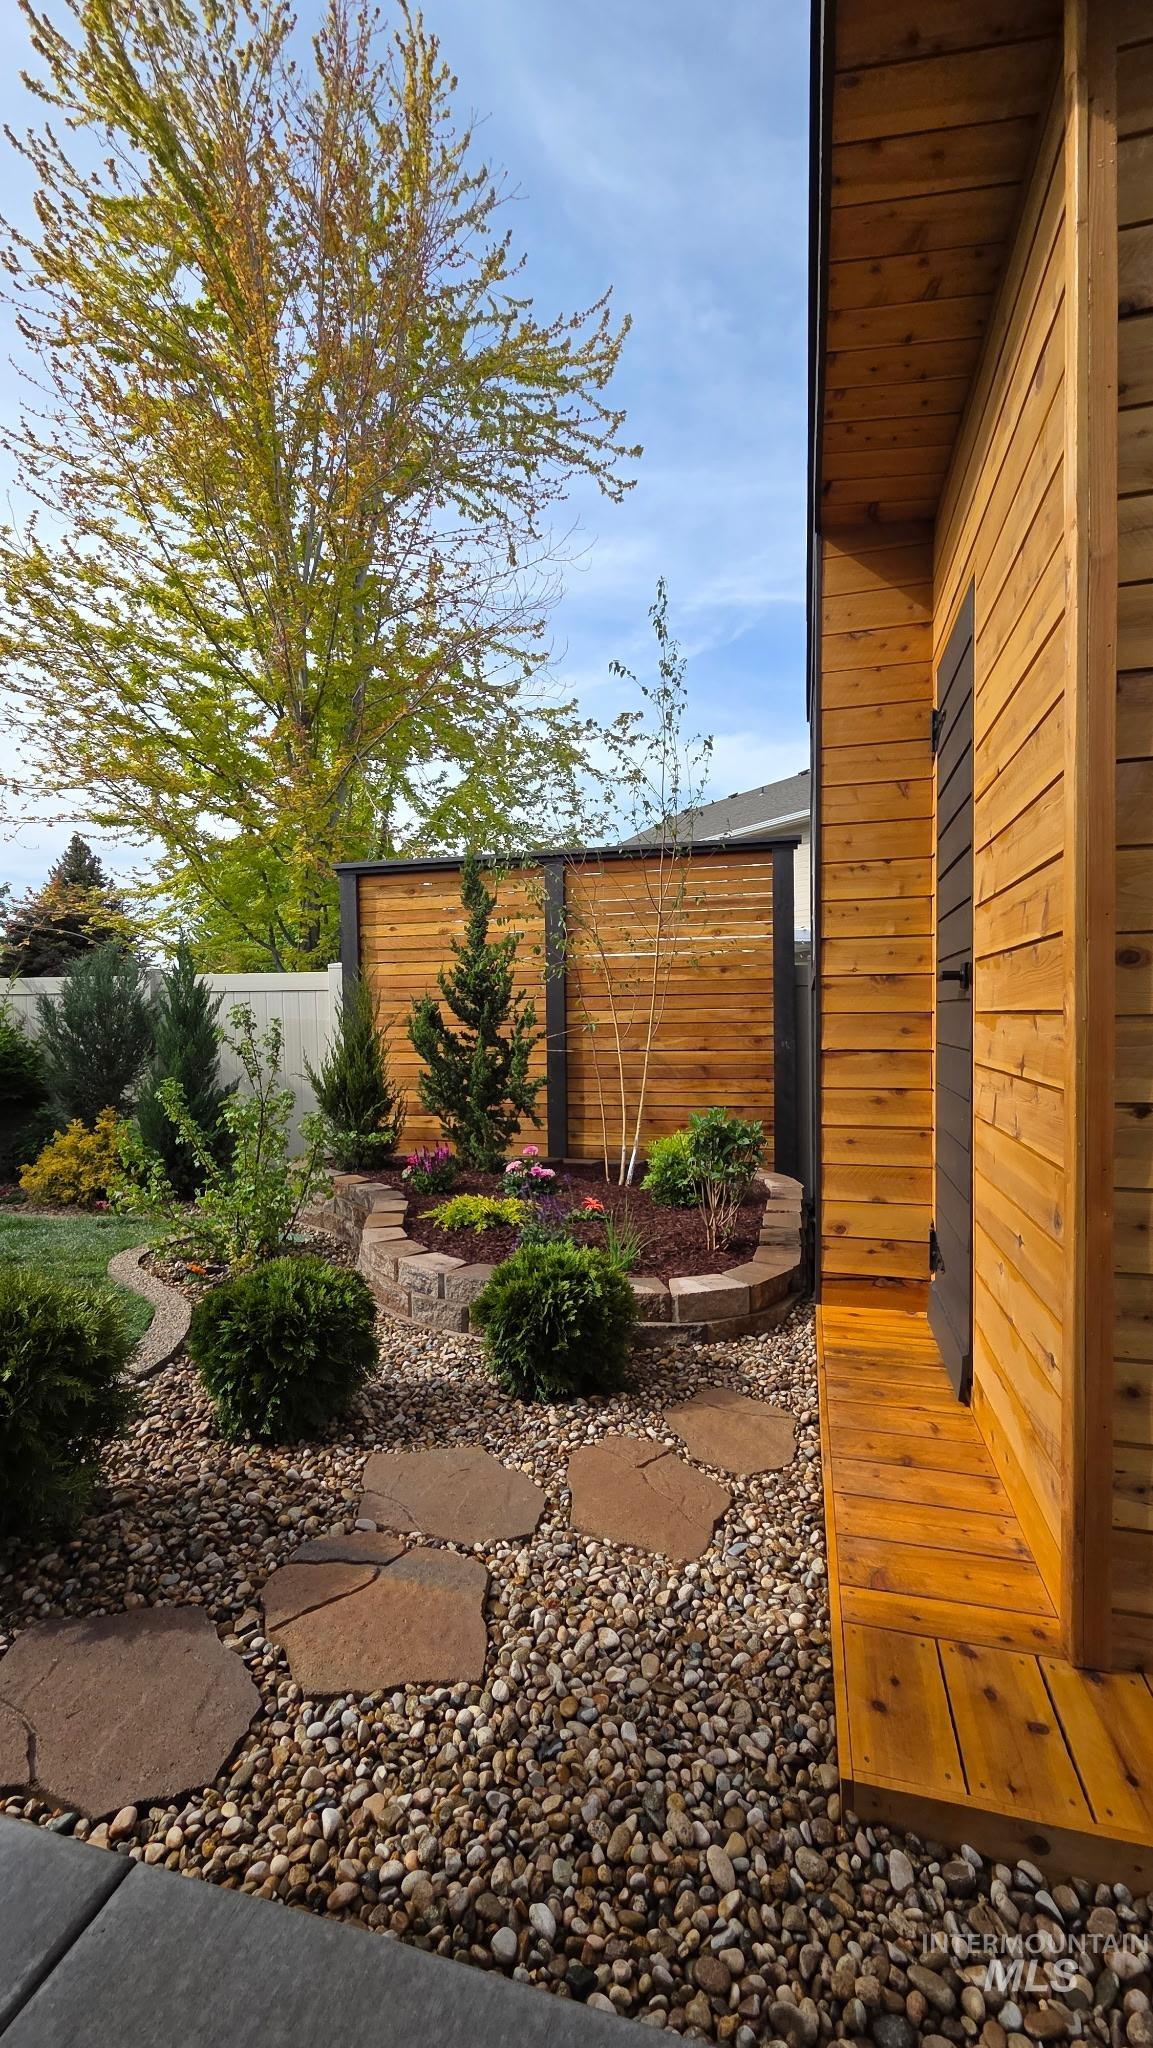
Exterior wood siding complemented by a natural wood deck
-
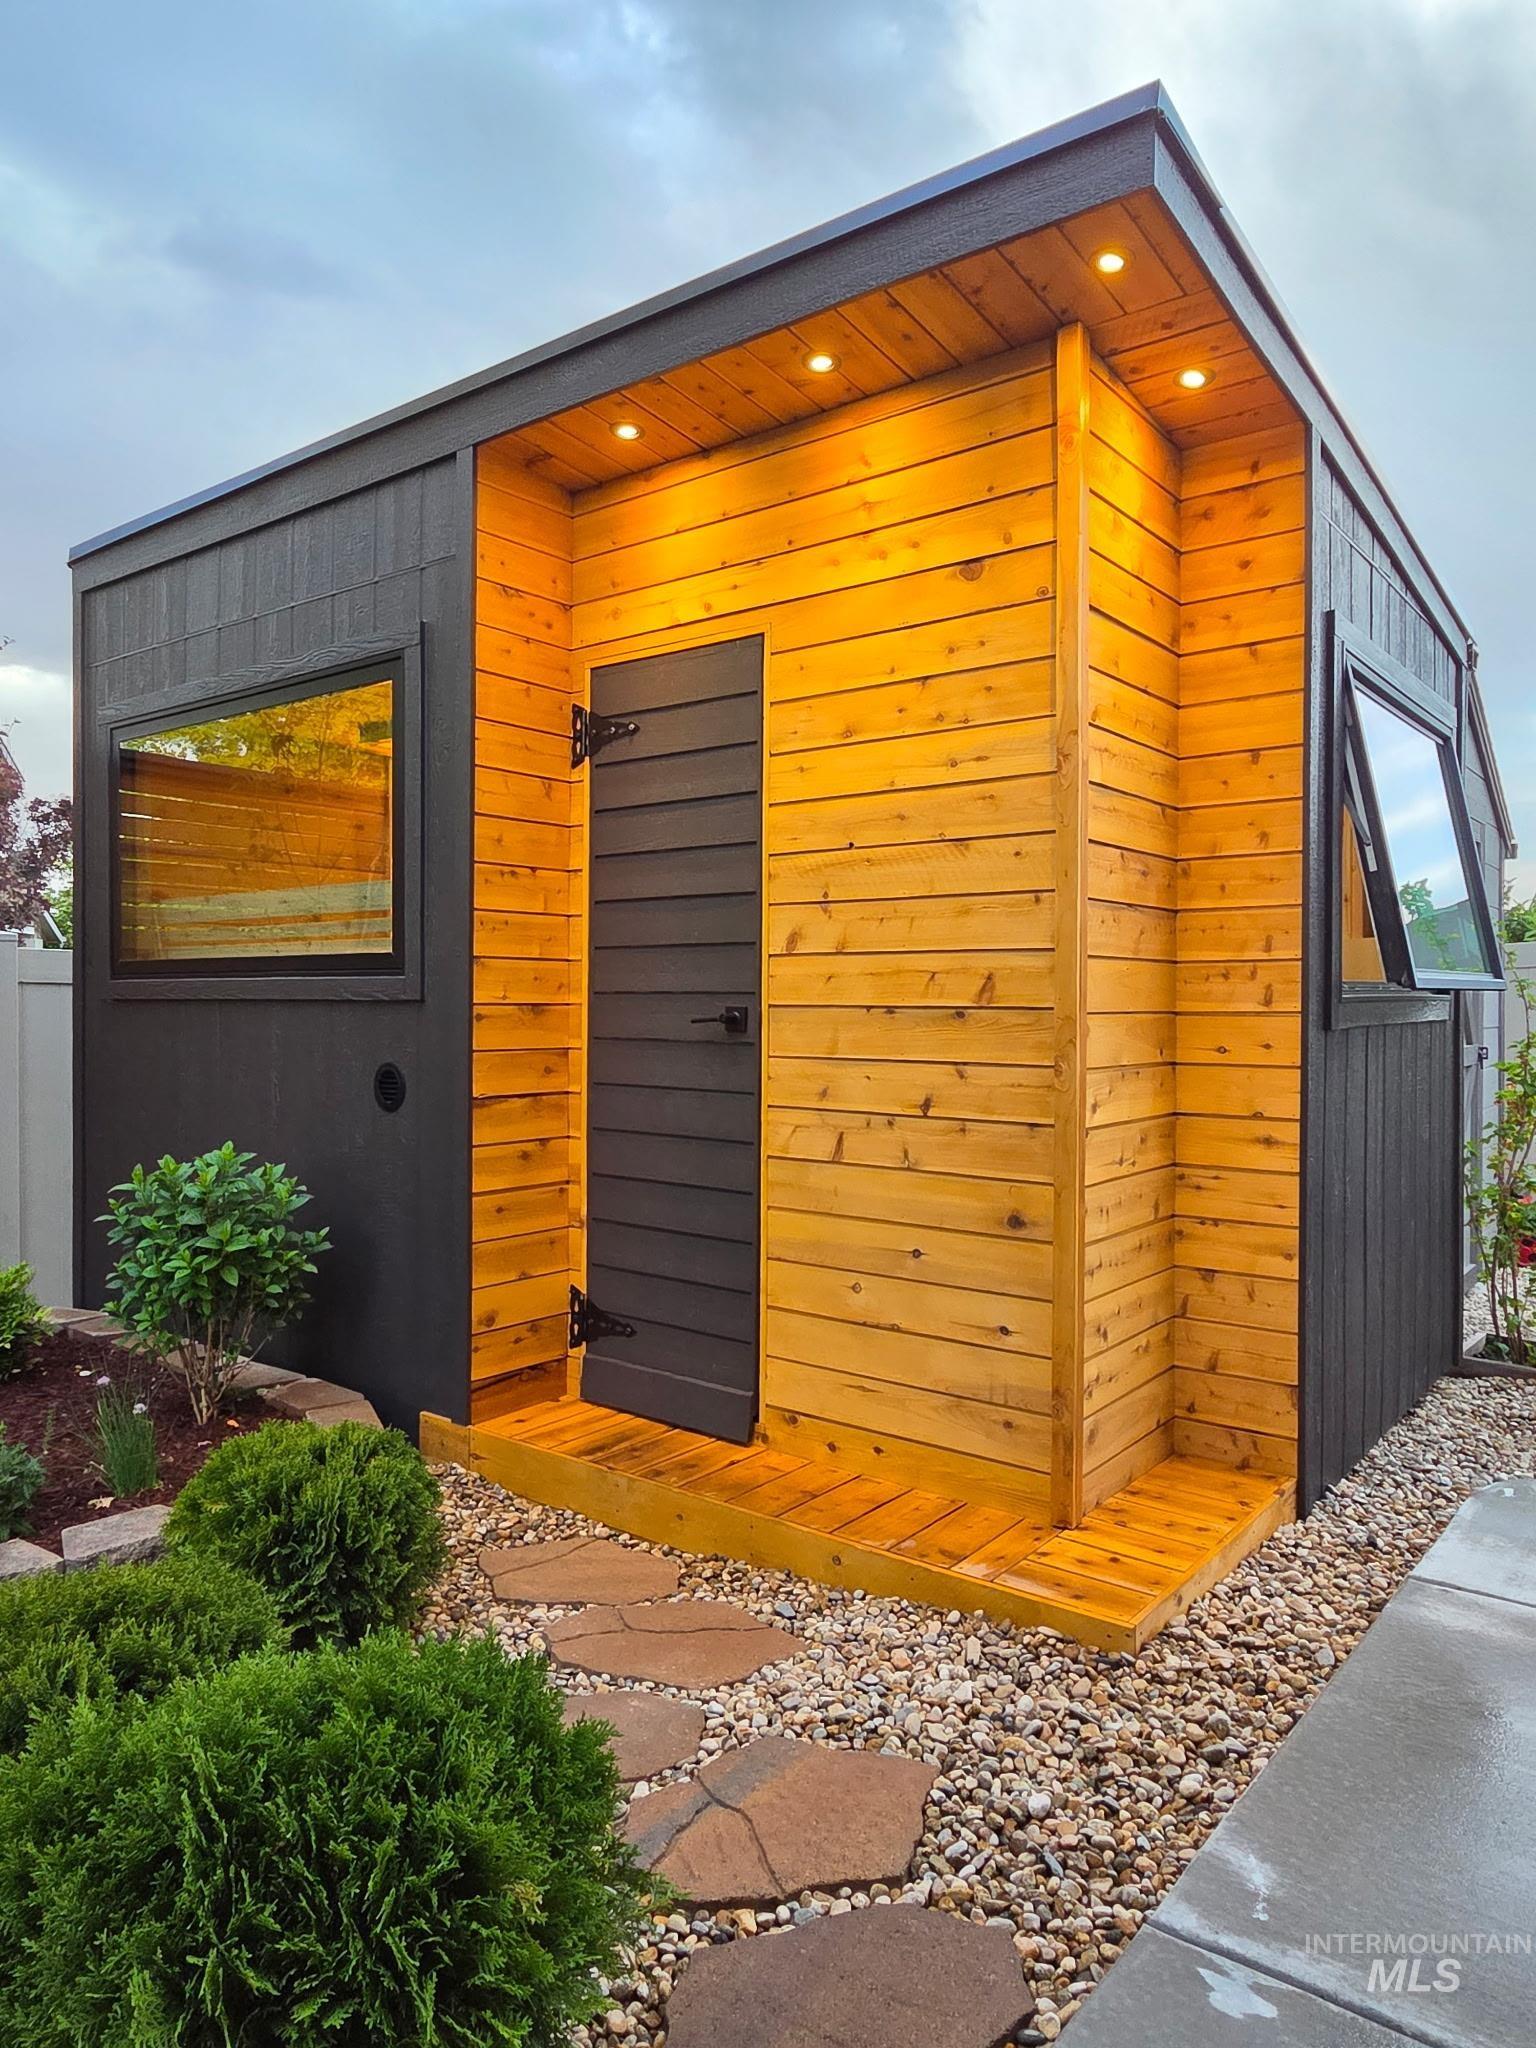
Contemporary cedar sauna
-

Entryway into sauna
-

Cedar-lined sauna, with benches and Himalayan salt wall
-

Interior sauna featuring light-toned wood paneling, a stone heater, and tiered wood benches
-
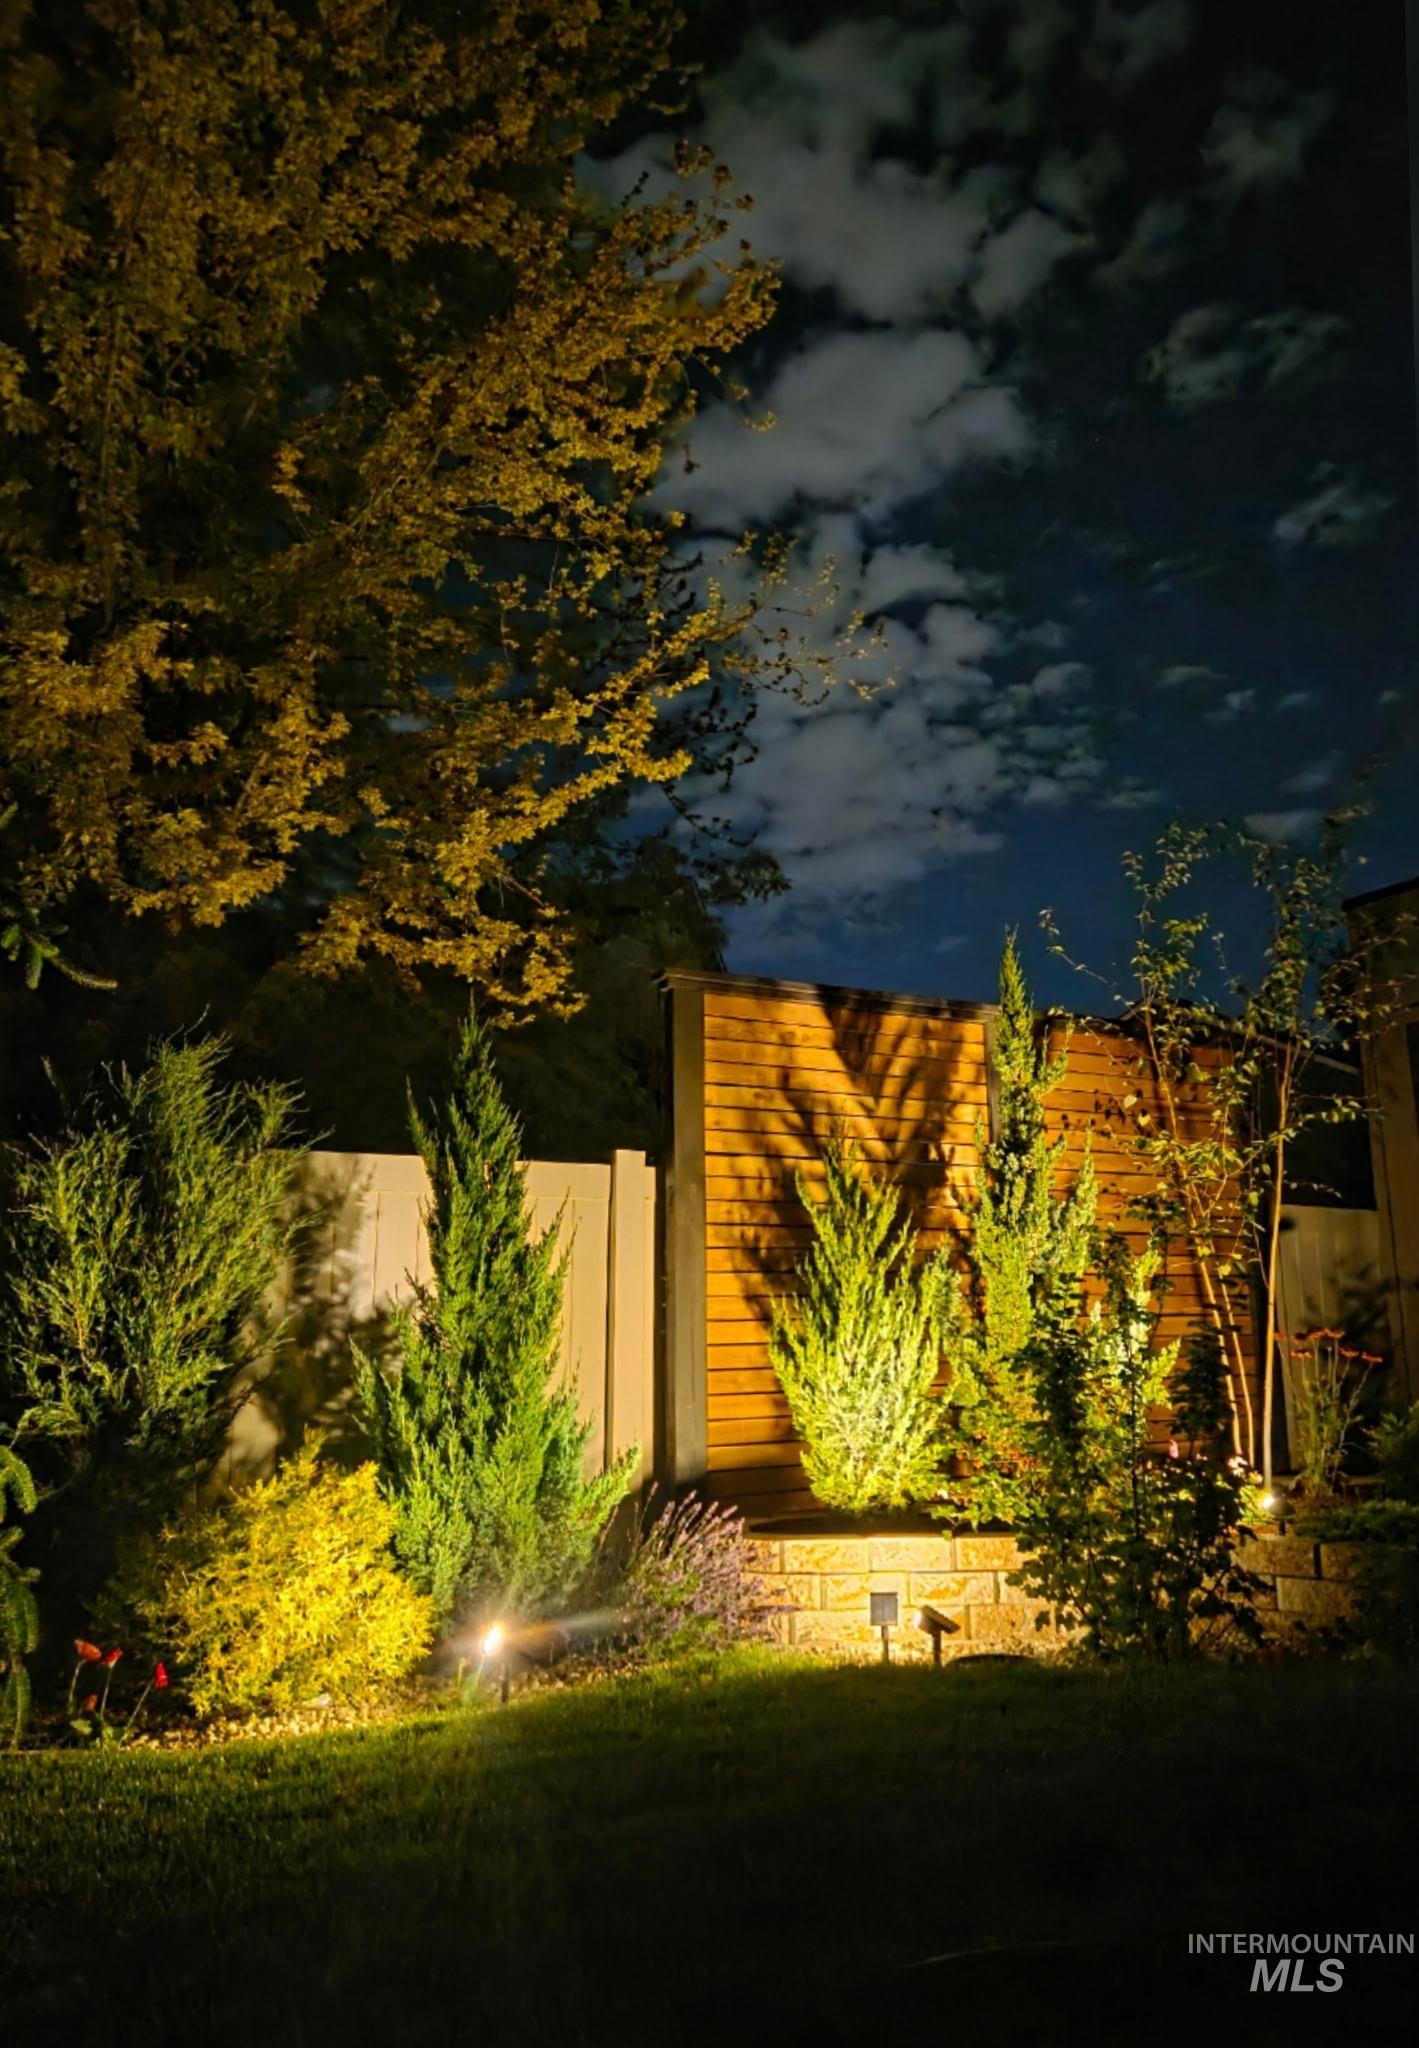
Lush landscaping illuminated by ground-level lighting, featuring a wood-finish privacy fence, a brick-faced retaining wall, and mature trees
-

Outdoor above-ground pool surrounded by pea gravel
-
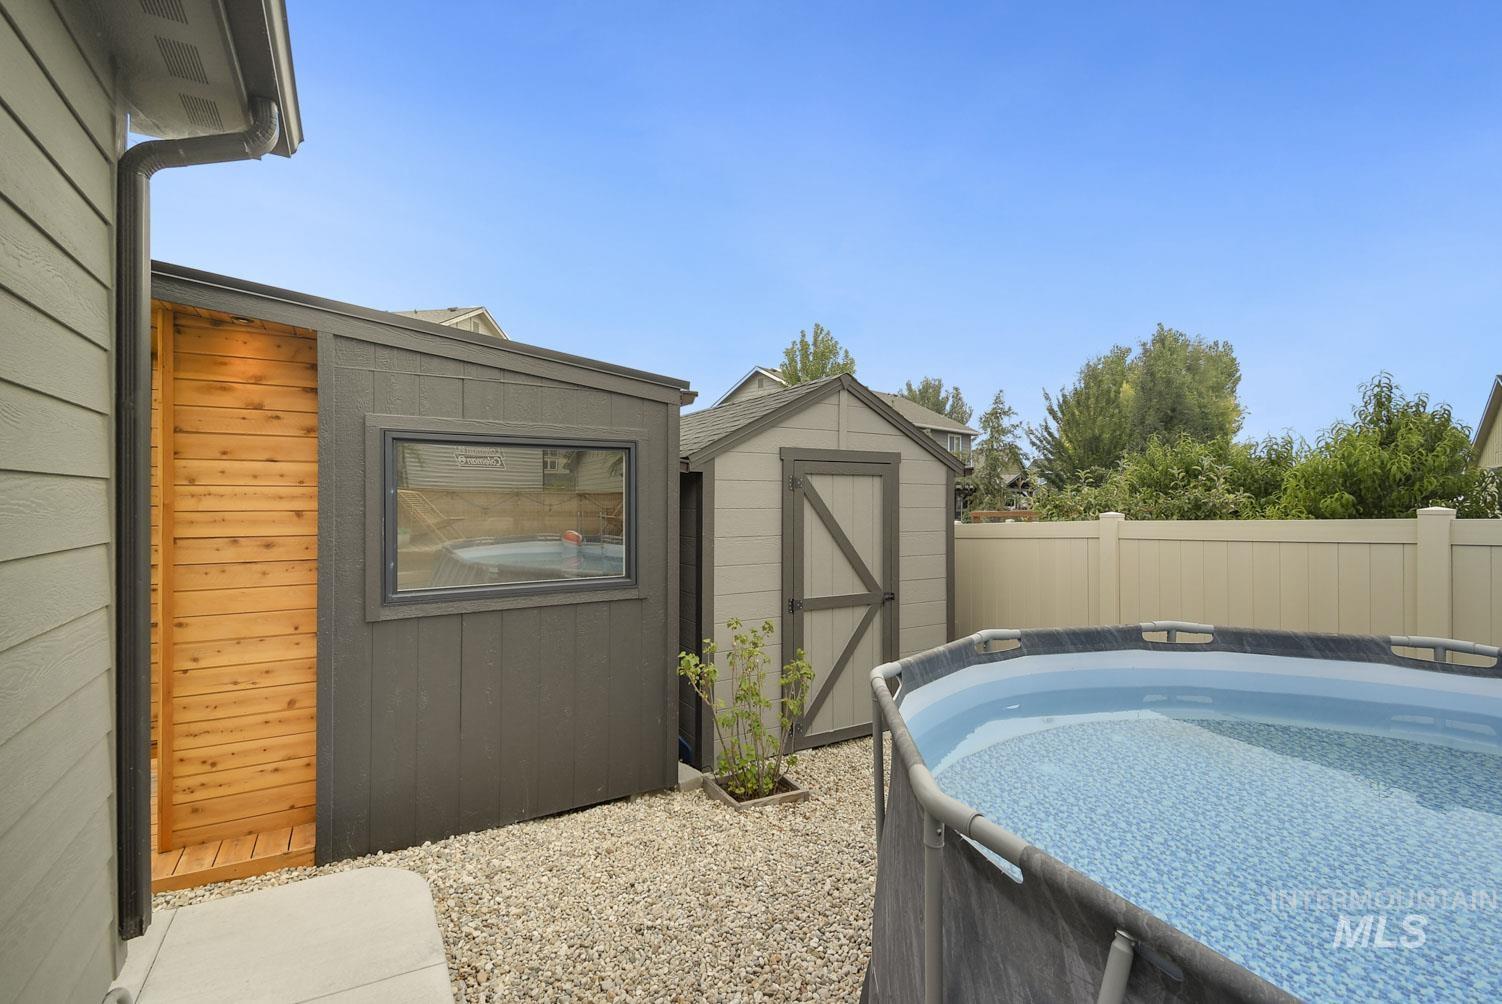
Gravel backyard area featuring Storage shed
-

Paved concrete patio featuring a decorative rock bed
-
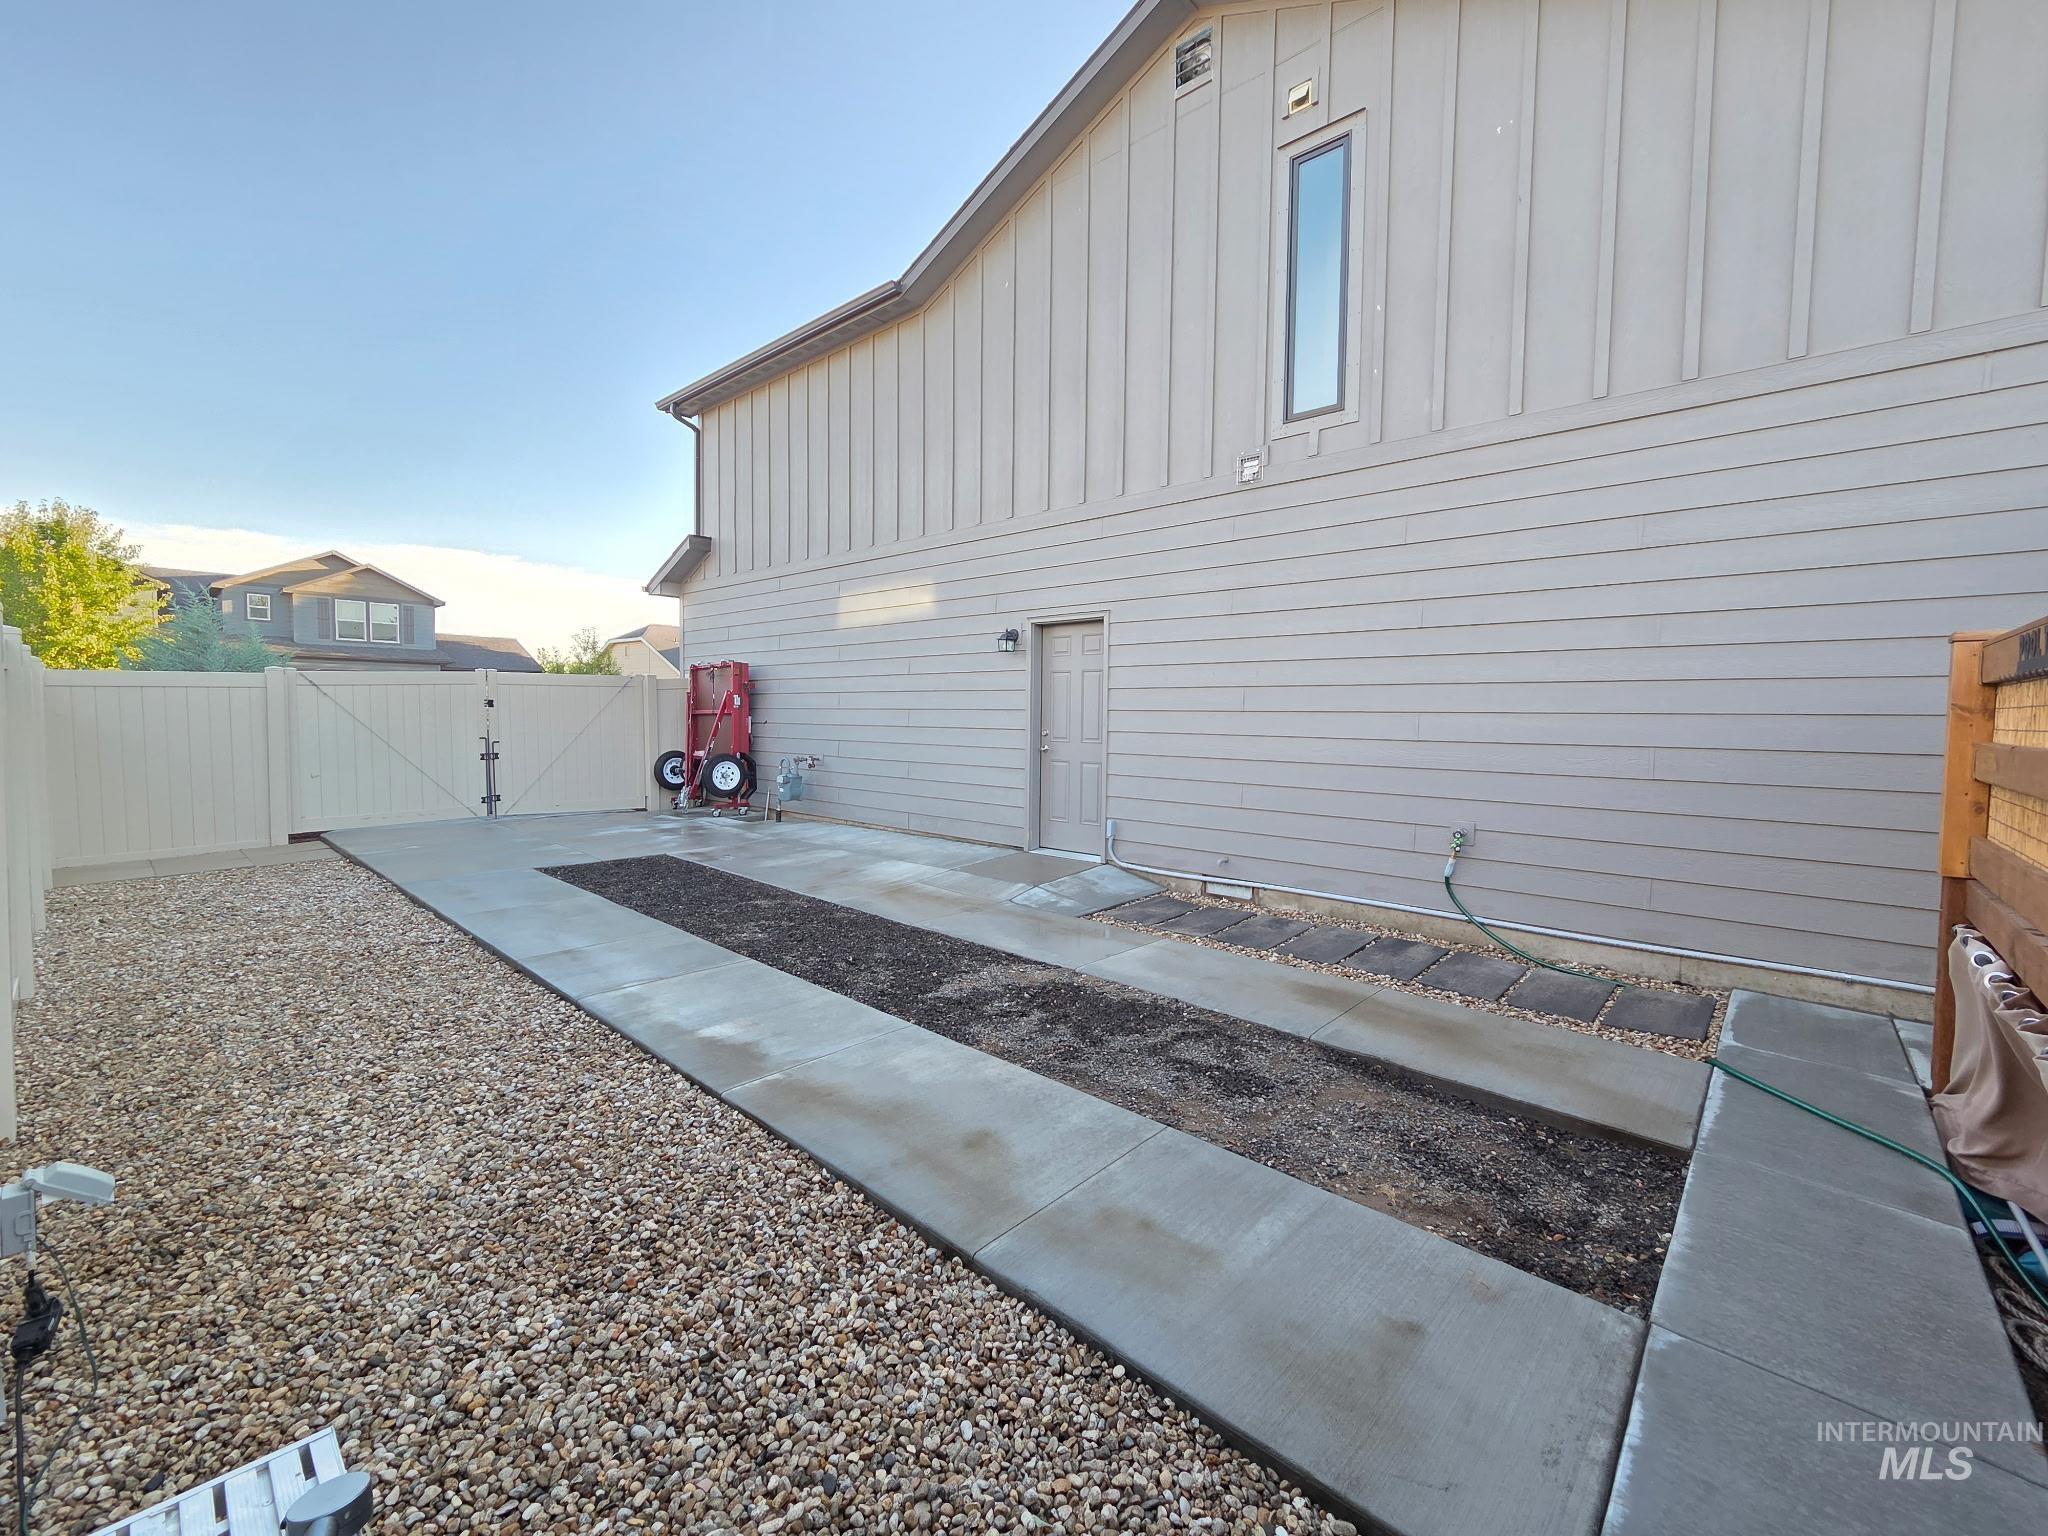
Side yard featuring a concrete pad, gravel landscaping, and a privacy fence with a double gate
-

Floor plan
Experience refined living in this beautifully upgraded 2020-built residence, offering 5 bedrooms, 3 full bathrooms, and a thoughtfully designed open-concept floor plan. The stunning chef’s kitchen features a large quartz island, abundant cabinetry, and a spacious walk-in pantry, flowing seamlessly into the bright dining and living areas. The luxurious main-level primary suite offers a spa-inspired bathroom with a designer walk-in shower and elegant freestanding soaking tub. Three additional bedrooms on the main level and a private upstairs en suite provide exceptional flexibility for guests or multigenerational living. Thoughtful designer finishes, including custom accent walls and elegant wainscoting, add warmth, character, and timeless appeal throughout the home. Outdoors, enjoy professionally landscaped grounds, an above-ground pool with a built-in deck, a custom Scandinavian-inspired sauna, RV parking, a storage shed, and inviting outdoor spaces designed for relaxation and entertaining. Ideally located near premier shopping, parks, and schools, this move-in-ready home seamlessly blends style, comfort, and modern convenience. A truly exceptional opportunity not to be missed.
- Heating:
- Forced Air, Gas
- Cooling:
- Central air
- Garage Capacity:
- 2
- Country:
- US
- State:
- ID
- City:
- Caldwell
- Zipcode:
- 83607
- Street:
- 2125 Moon Shadow Dr
- Longitude:
- W117° 19' 41.5''
- Latitude:
- N43° 37' 17.6''
- Master Bedroom Level:
- Main
- Master Bedroom Size:
- 13x16
- Bedroom 2 Level:
- Main
- Bedroom2 Size:
- 11x10
- Bedroom 3 Level:
- Main
- Bedroom3 Size:
- 10x11
- Bedroom 4 Level:
- Main
- Bedroom4 Size:
- 11x10
- Bedroom 5 Level:
- Upper
- Bedroom5 Size:
- 13x19
- School District:
- Vallivue School District #139
- Elementary School:
- Central Canyon
- Middle School:
- Vallivue Middle
- High School:
- Vallivue
- Status:
- New
- Type:
- Single Family
- Level:
- Single w/ upstairs bonus room
- Tax Year:
- 2025
- Taxes:
- $2,106
- Potential Short Sale:
- No
- Age:
- 6 - 10 Years
- Auction:
- No
- Flood Ins Required:
- No
- HUD Owned:
- No
- In Foreclosure:
- No
- Land Size:
- Standard Lot 6000-9999 SF
- Home Owner Exempt:
- Yes
- HOA Frequency:
- Annual
- HOA Fees:
- $595
- Inc Kitchen Features:
- Breakfast bar, Dishwasher, Pantry, Island, Countertop-quartz
- Lot Features:
- Garden Space, Public Road, Storage Shed, RV Parking
- Water:
- City service
- Land Use:
- Single
- Sprinkler System:
- Auto,Full,Pressurized Irrigation
Residential For Sale
2125 Moon Shadow Dr, Caldwell, Idaho 83607
- Property Type :
- Residential
- Listing Type :
- For Sale
- Status :
- Active
- Listing ID :
- 98994894
- Price :
- $549,900
- Bedrooms :
- 5
- Bathrooms :
- 3
- Apx SqFt :
- 2,381 SqFt
- Year Built :
- 2020
- Lot Area :
- 0.16 Acres
- Days on Market :
- 1
- Subdivision :
- Heritage Meadows
- Update Date :
- 07/23/2026 04:40:34



