
-
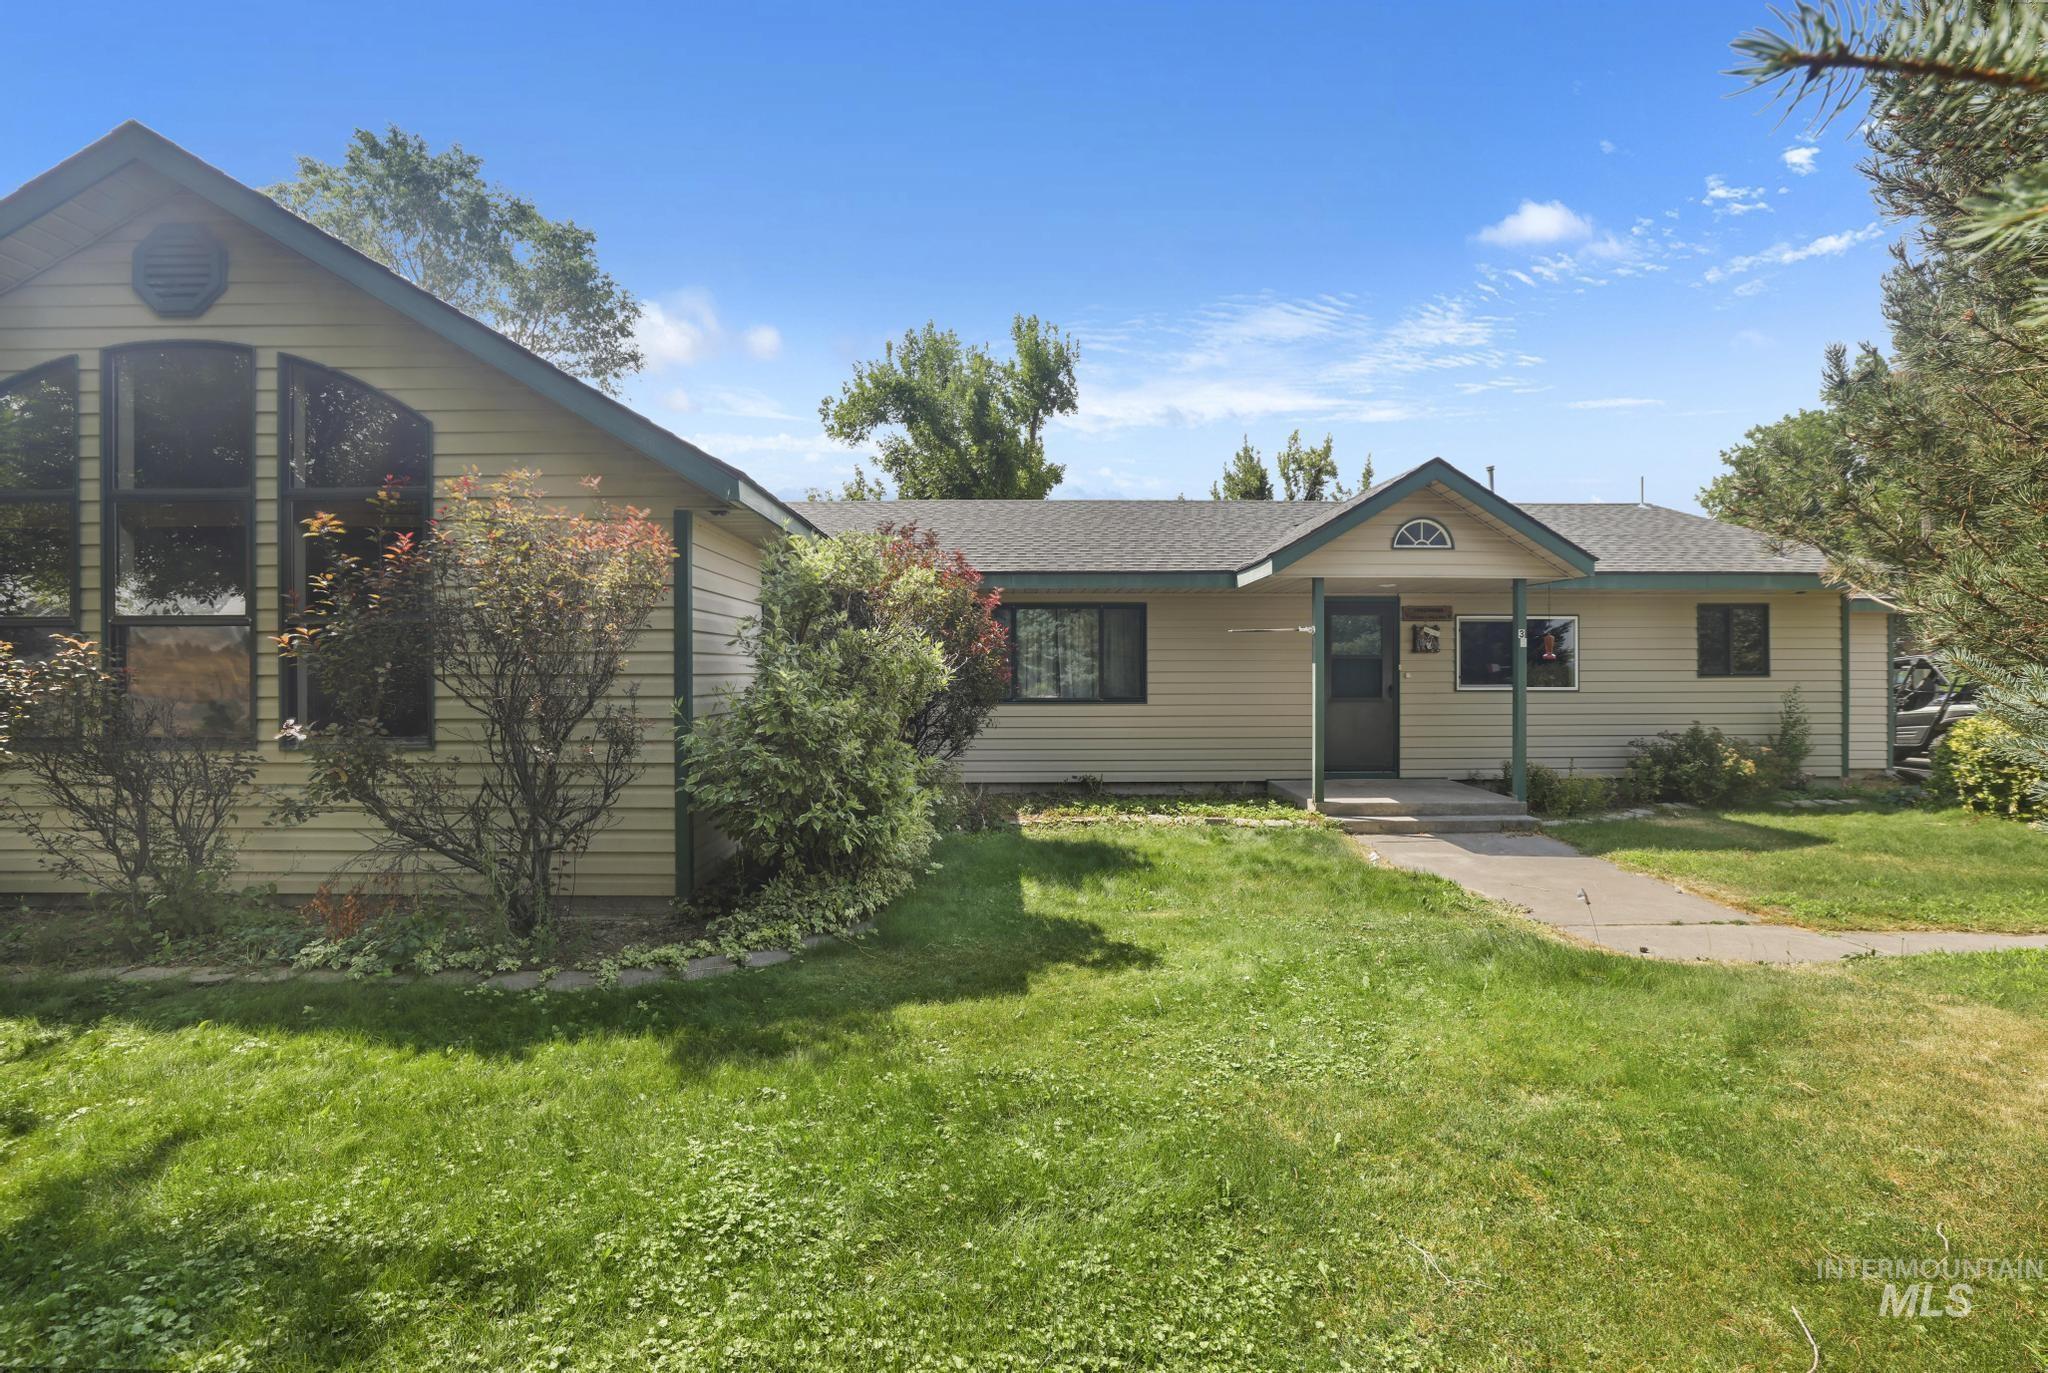
Light beige siding exterior with dark trim and a gabled roofline
-

Front exterior featuring a covered entry, neutral siding, dark trim, and a prominent gable
-
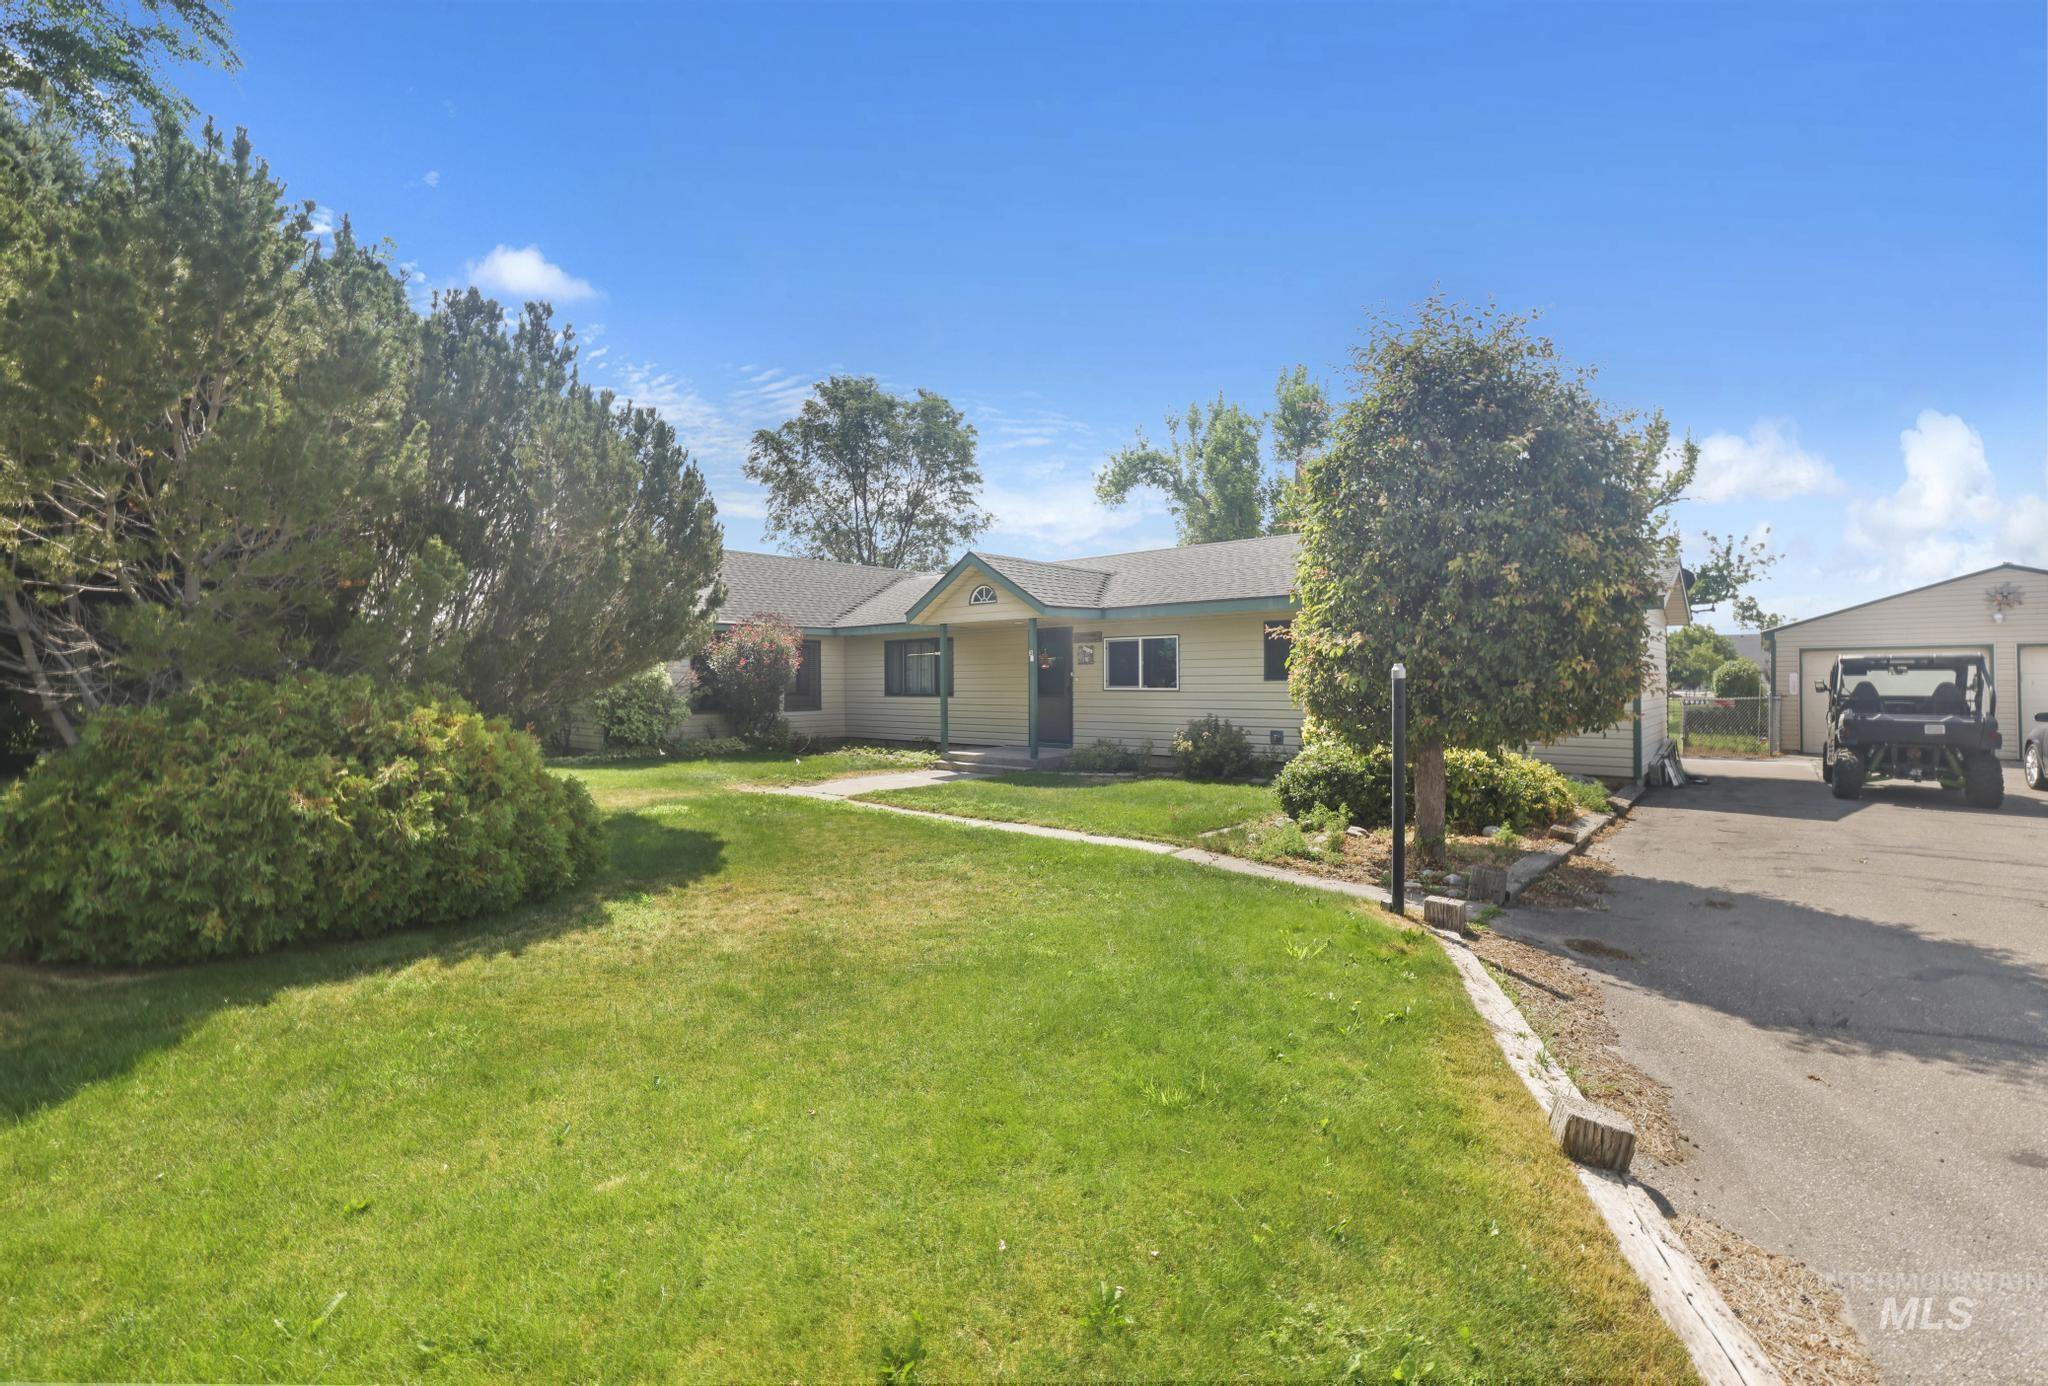
Ranch-style residence featuring a prominent front lawn, mature landscaping, and a side-entry driveway leading to a detached two-car garage
-

Single-story residence featuring light-colored siding, a dark shingle roof, and contrasting green trim
-
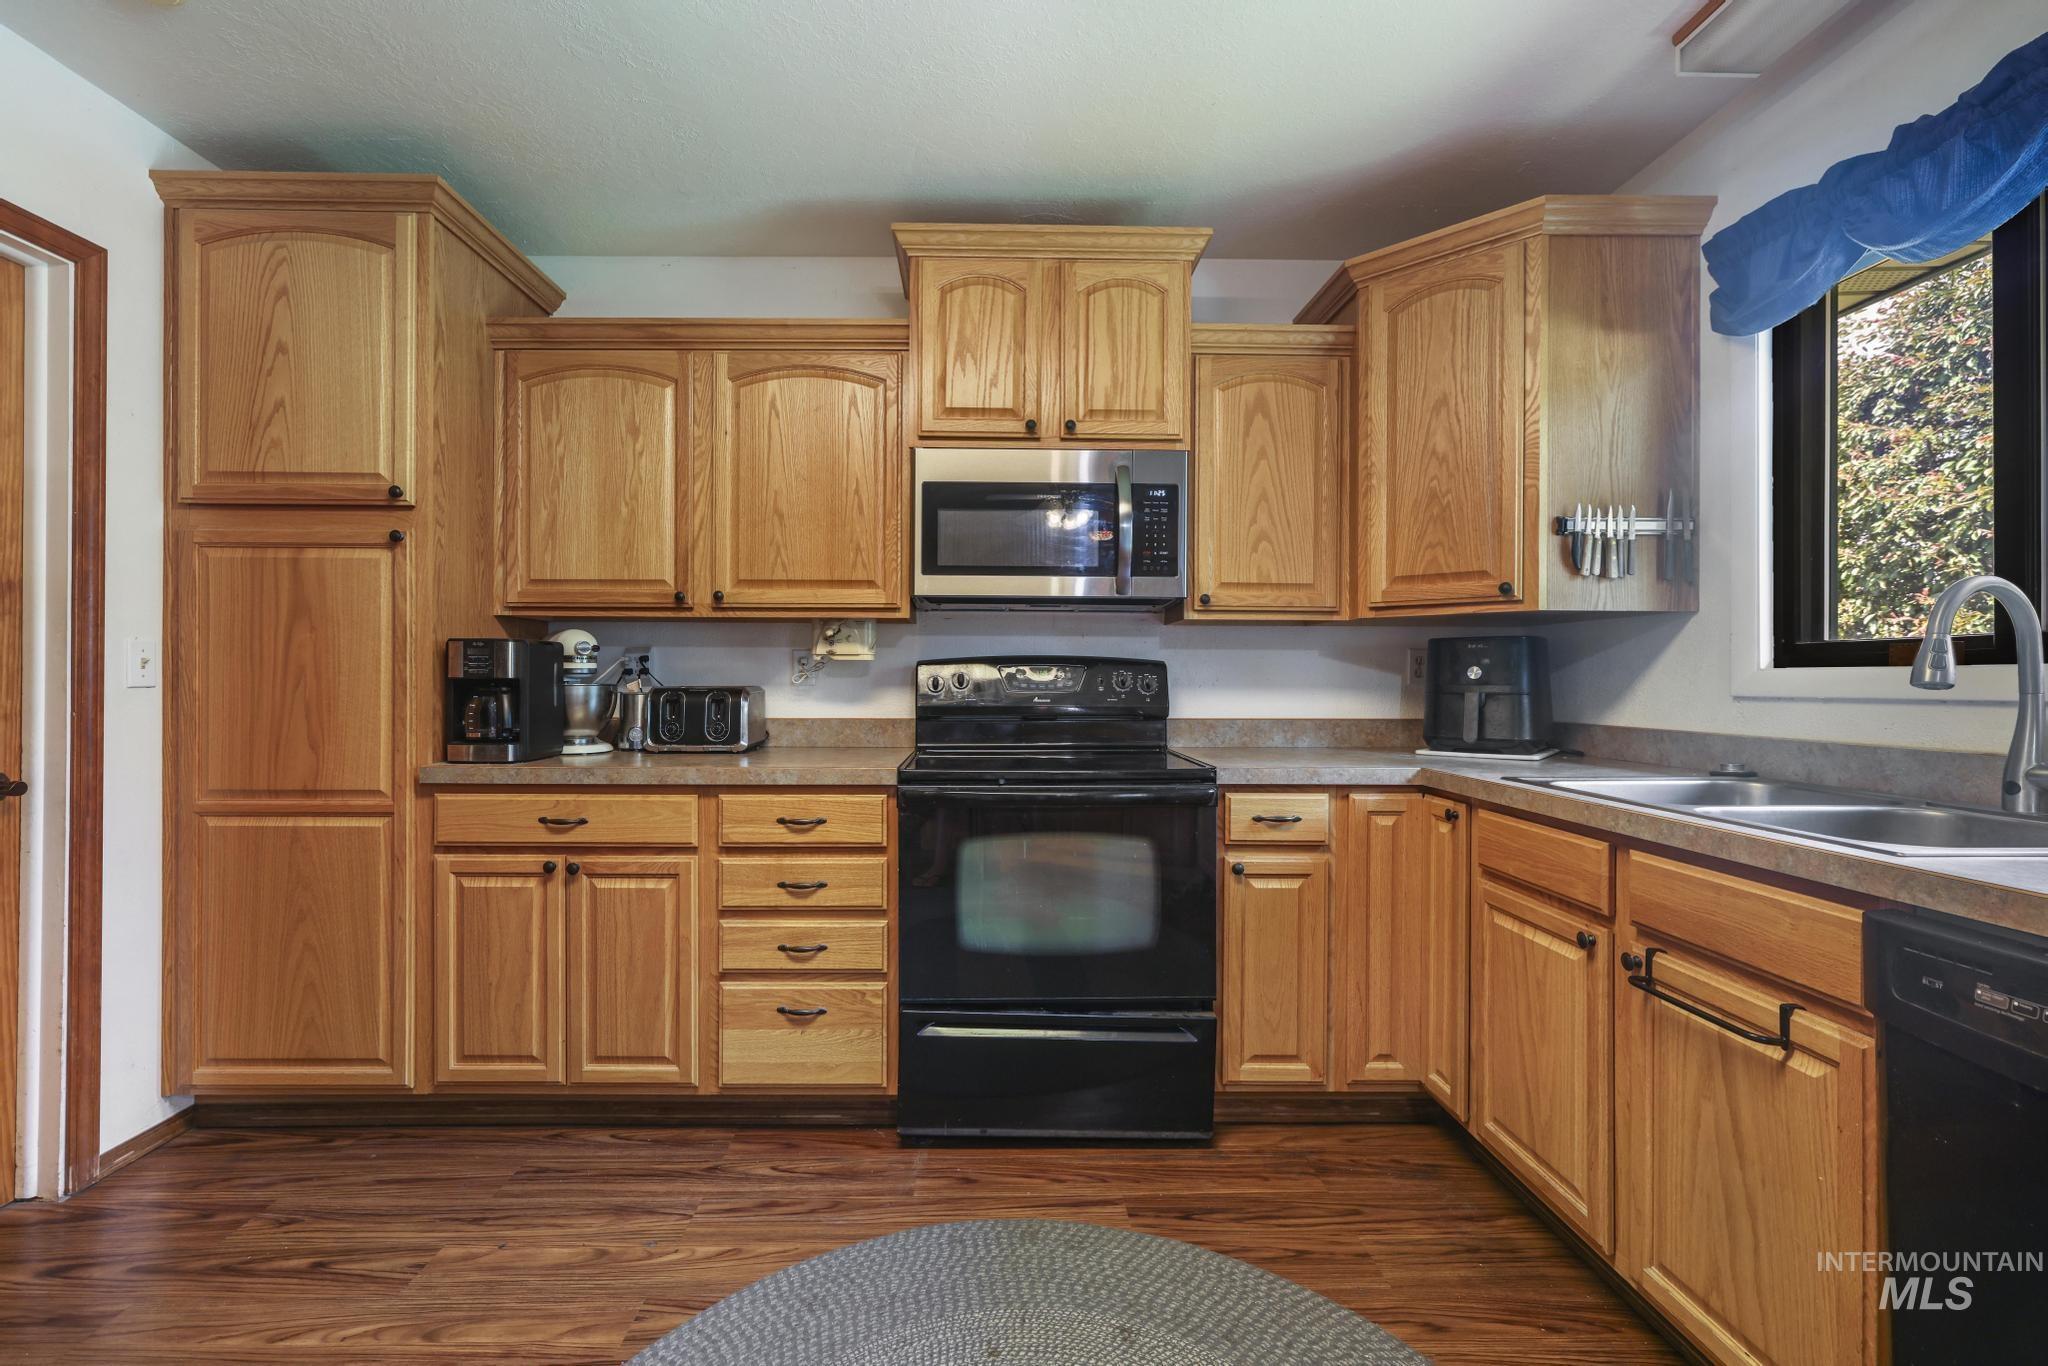
Kitchen featuring wood-finish cabinetry, neutral countertops, black oven range, built-in microwave, and stainless steel double basin sink
-
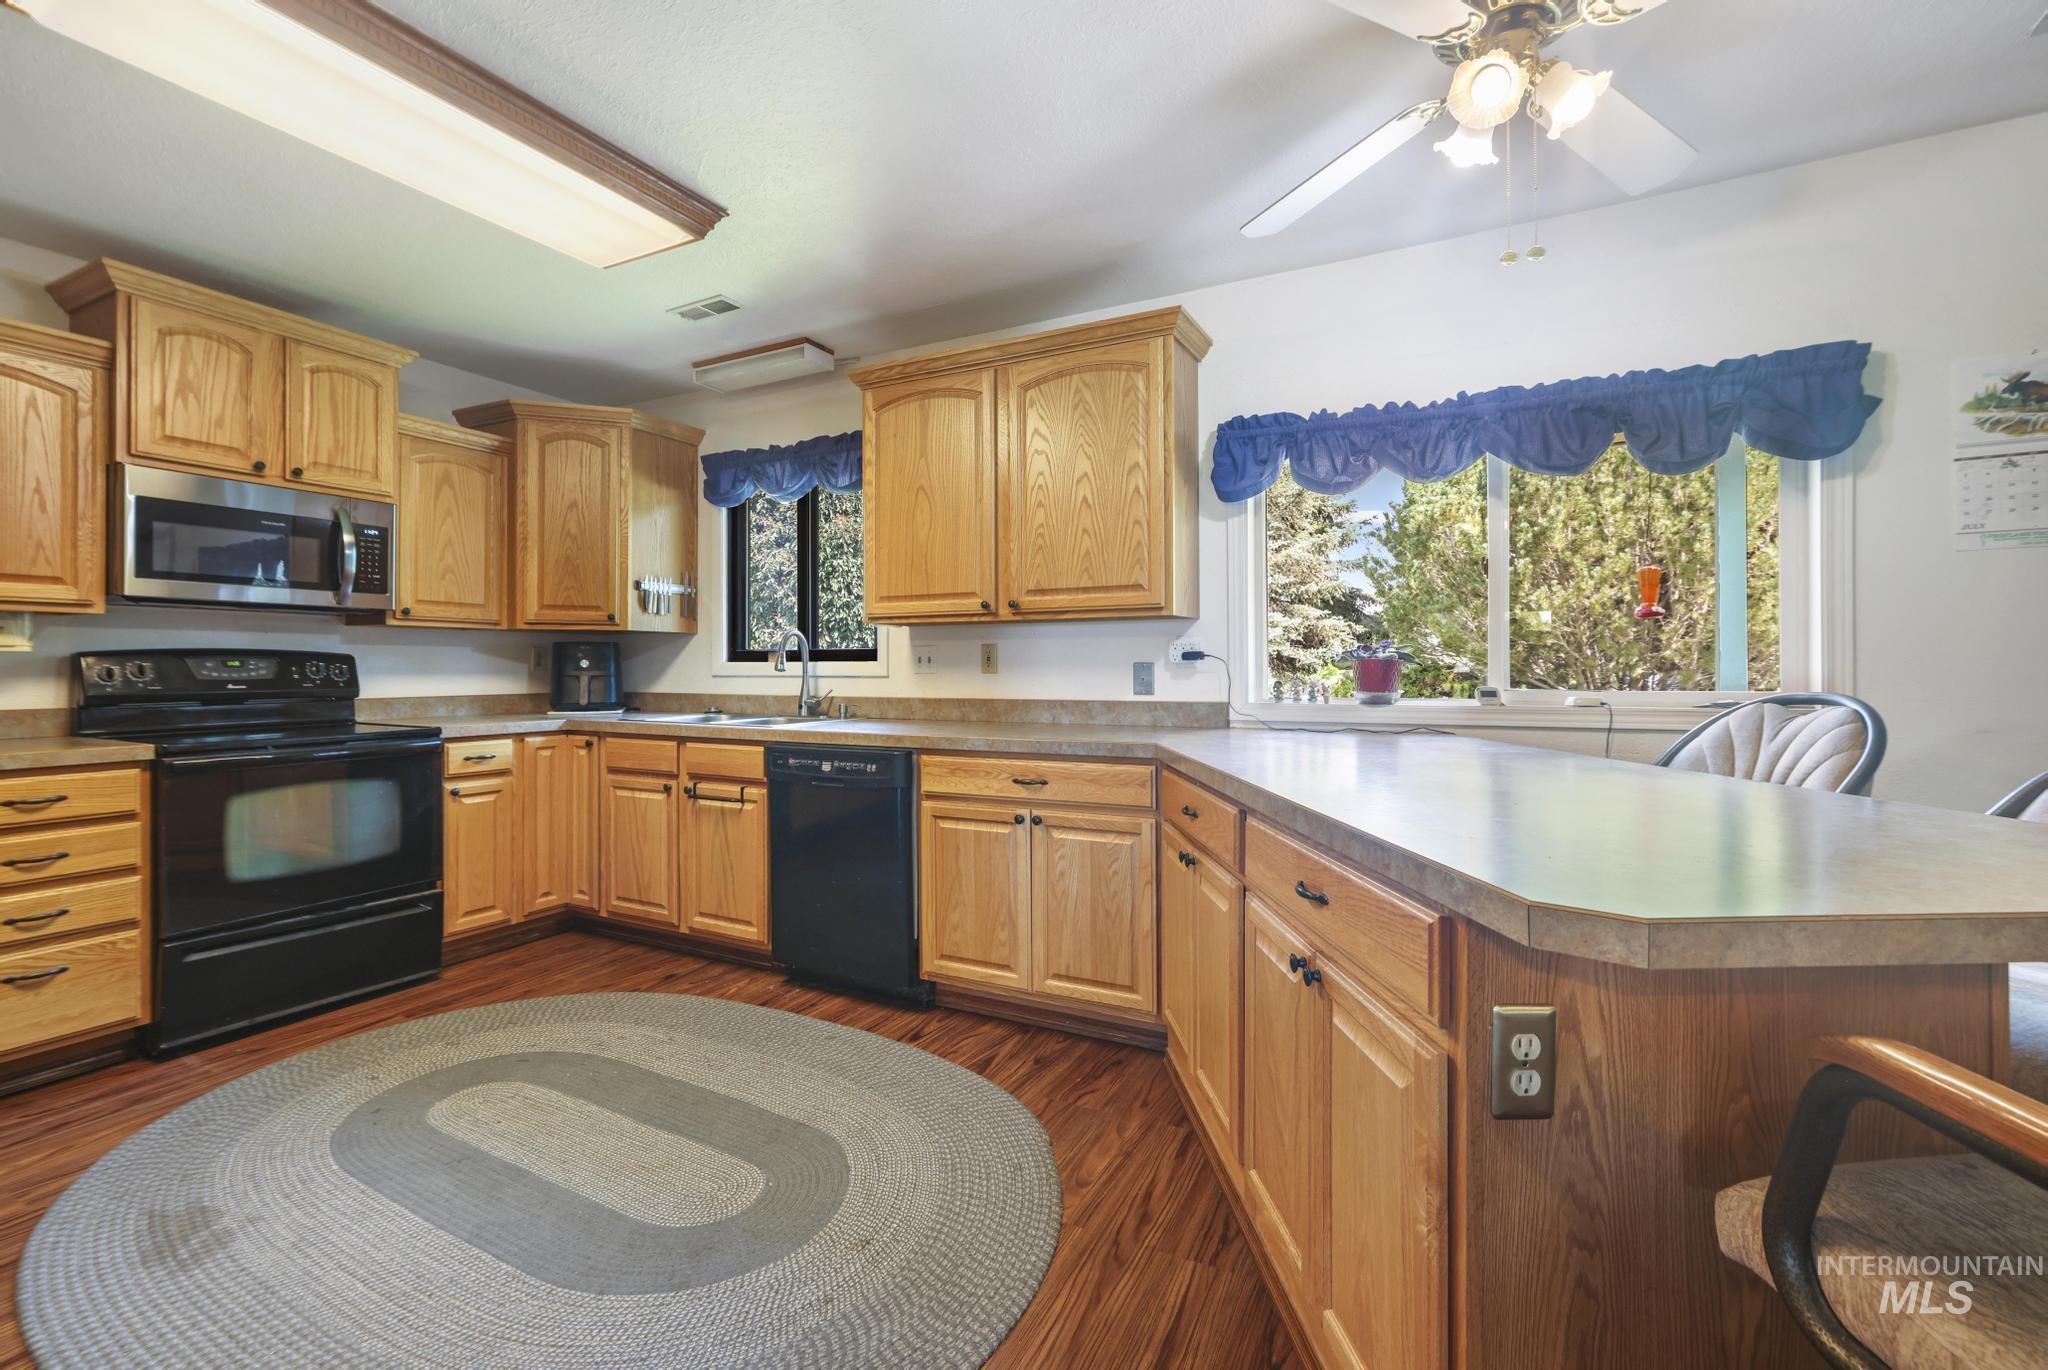
Kitchen featuring wood-finish cabinetry, dark countertops, built-in stainless steel microwave, black electric range, and integrated dishwasher
-
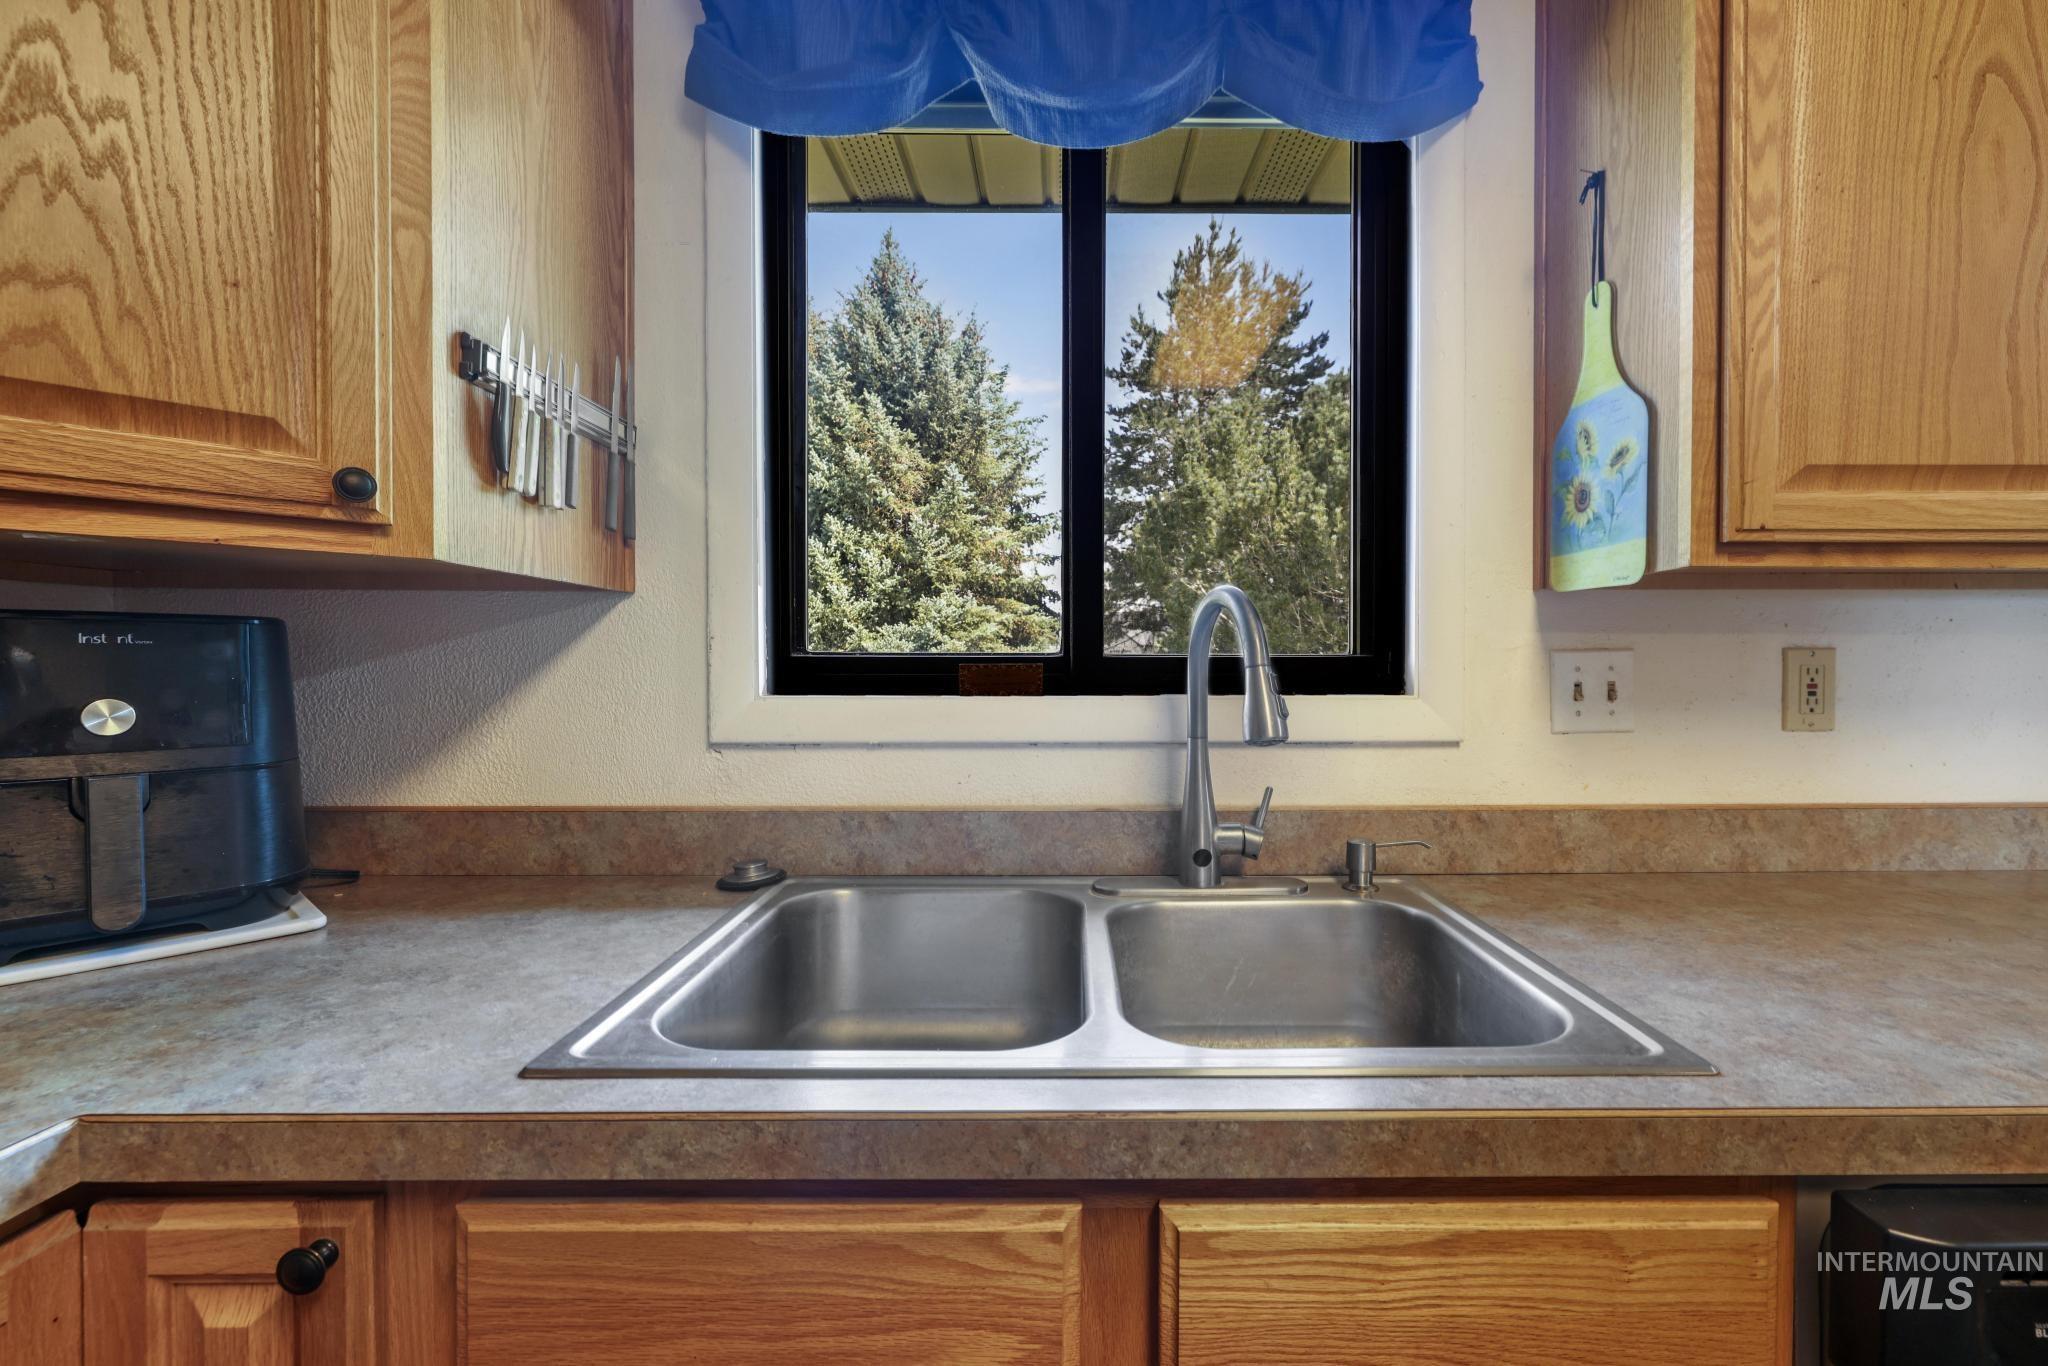
Double basin stainless steel sink with a high-arc faucet, set into a laminate countertop
-
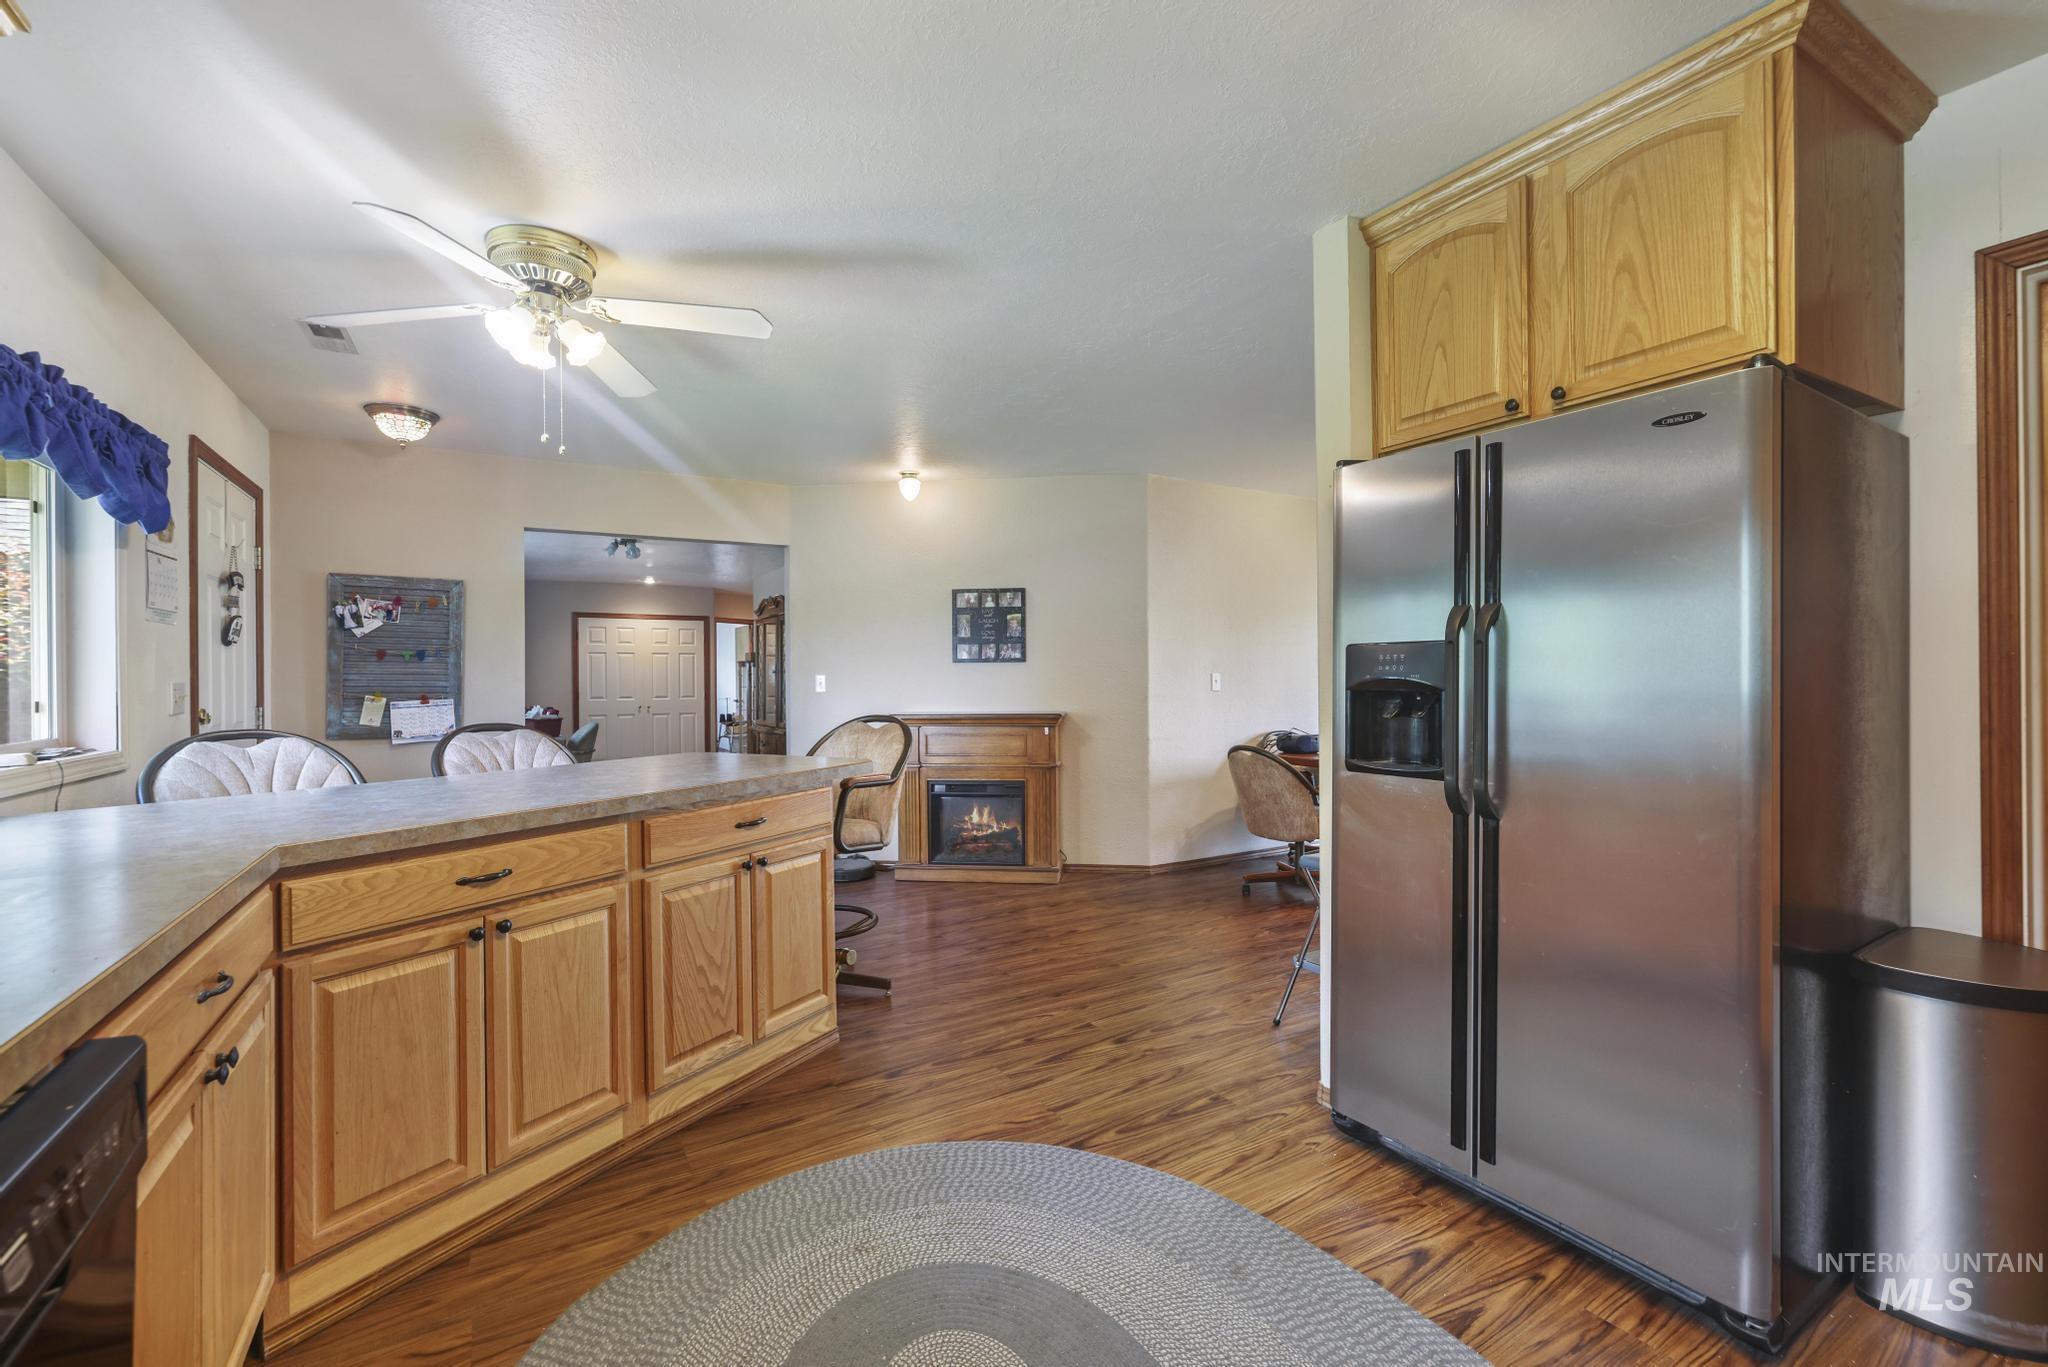
Open-concept kitchen featuring light wood cabinetry, a peninsula with countertop seating, and wood-finish flooring
-

Interior room featuring wood-finish flooring, light-toned walls, and a ceiling-mounted light fixture
-

Spacious living room featuring vaulted ceilings, recessed lighting, and a ceiling fan
-

Living area with vaulted ceilings, recessed lighting, and soft carpet flooring
-

Vaulted ceiling living room featuring abundant natural light from multiple windows, recessed lighting, a ceiling fan, and a freestanding fireplace with a visible flame
-
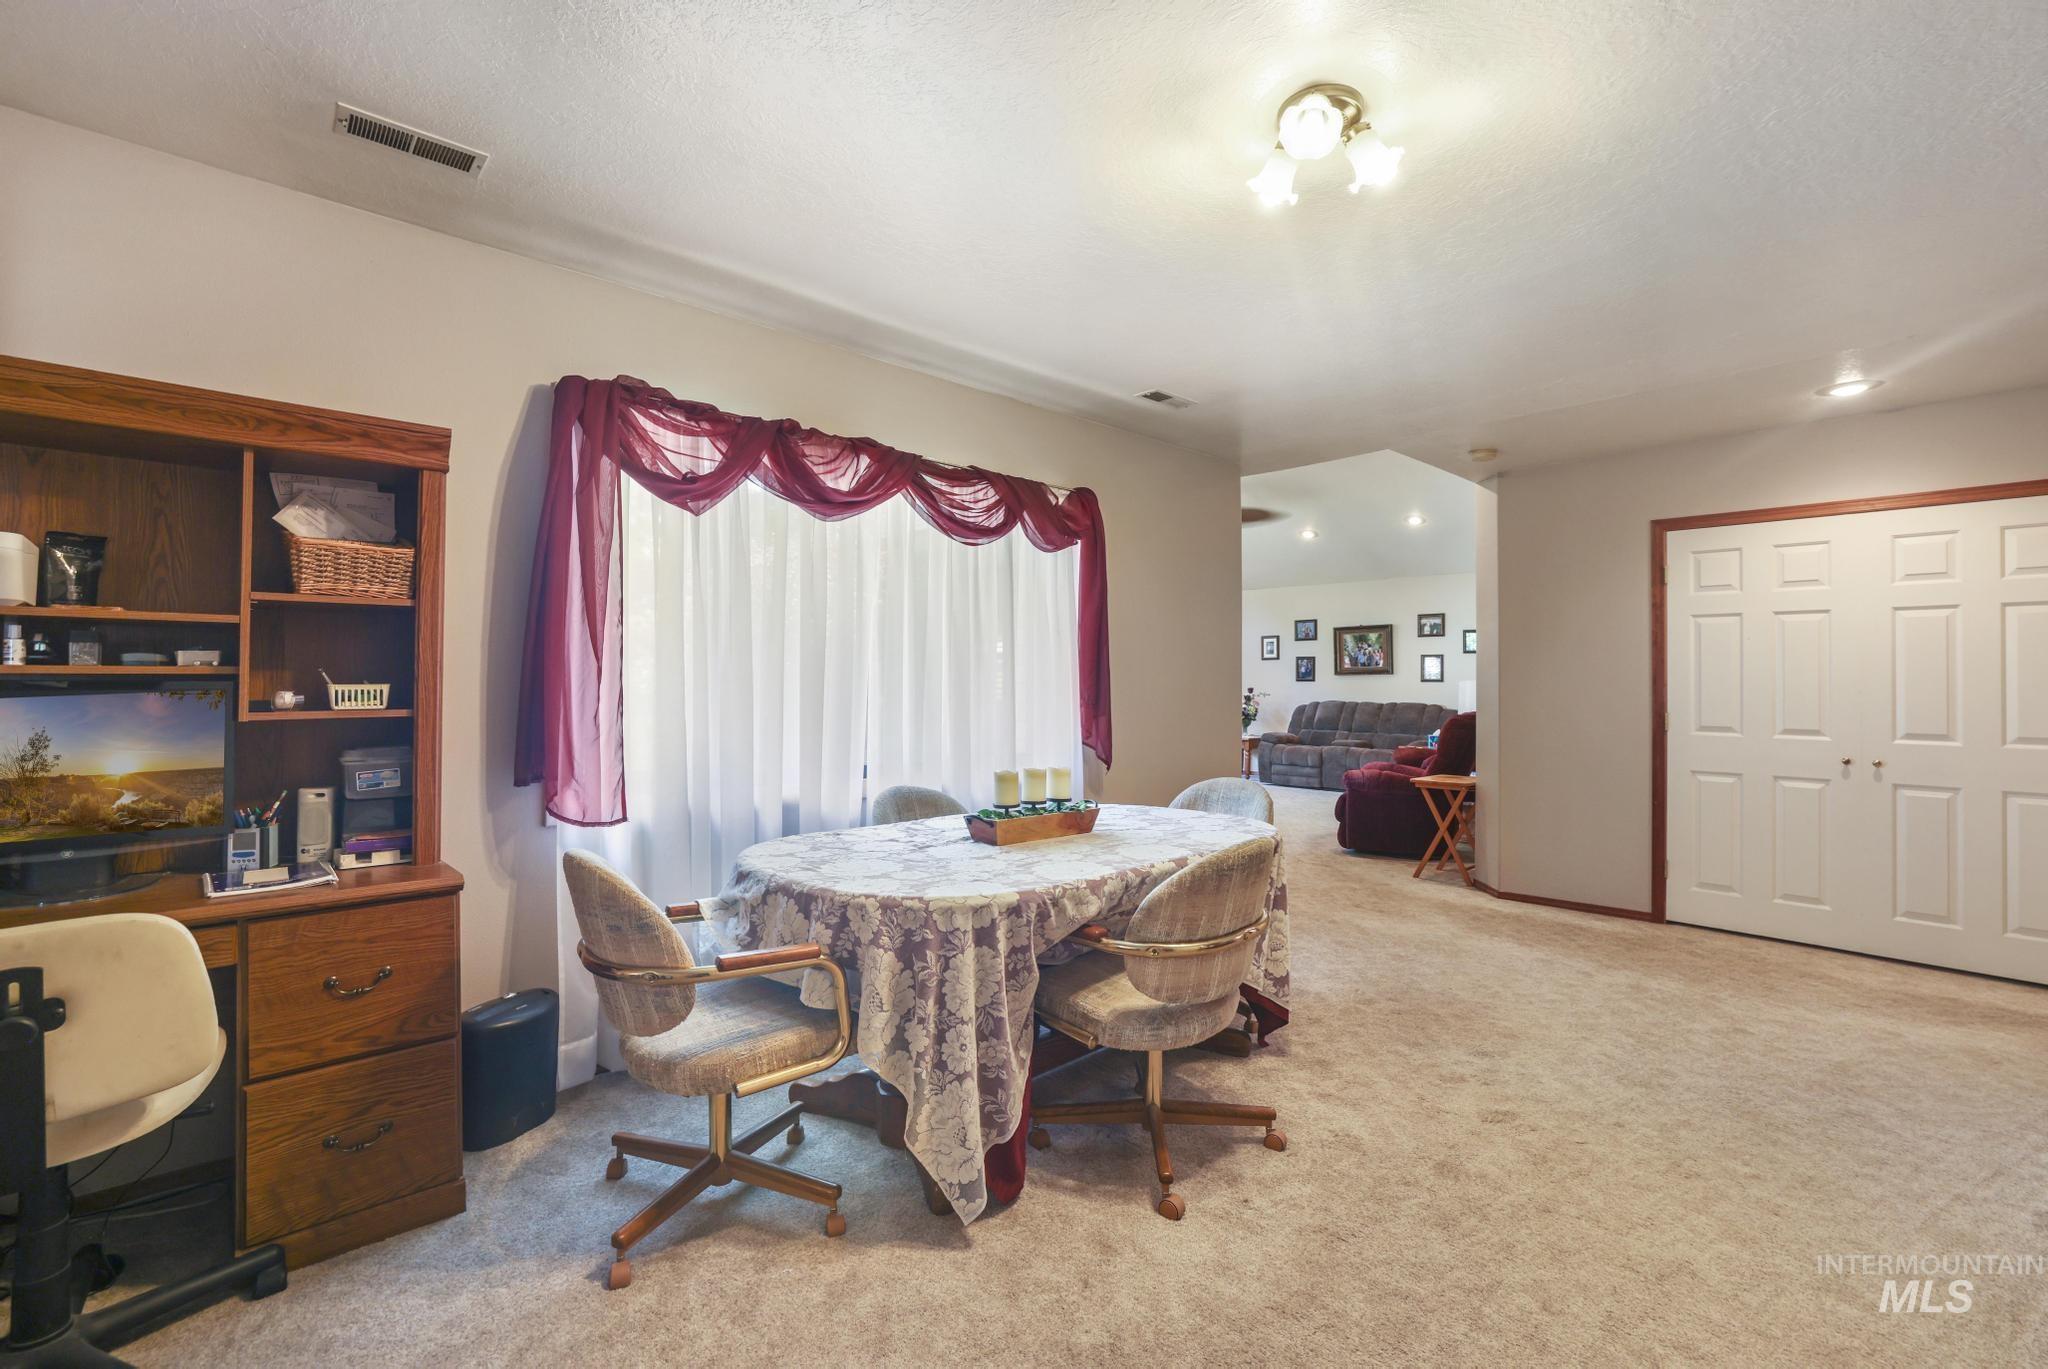
Carpeted room with a window featuring privacy sheers, a decorative valance, and wall-mounted light fixture
-
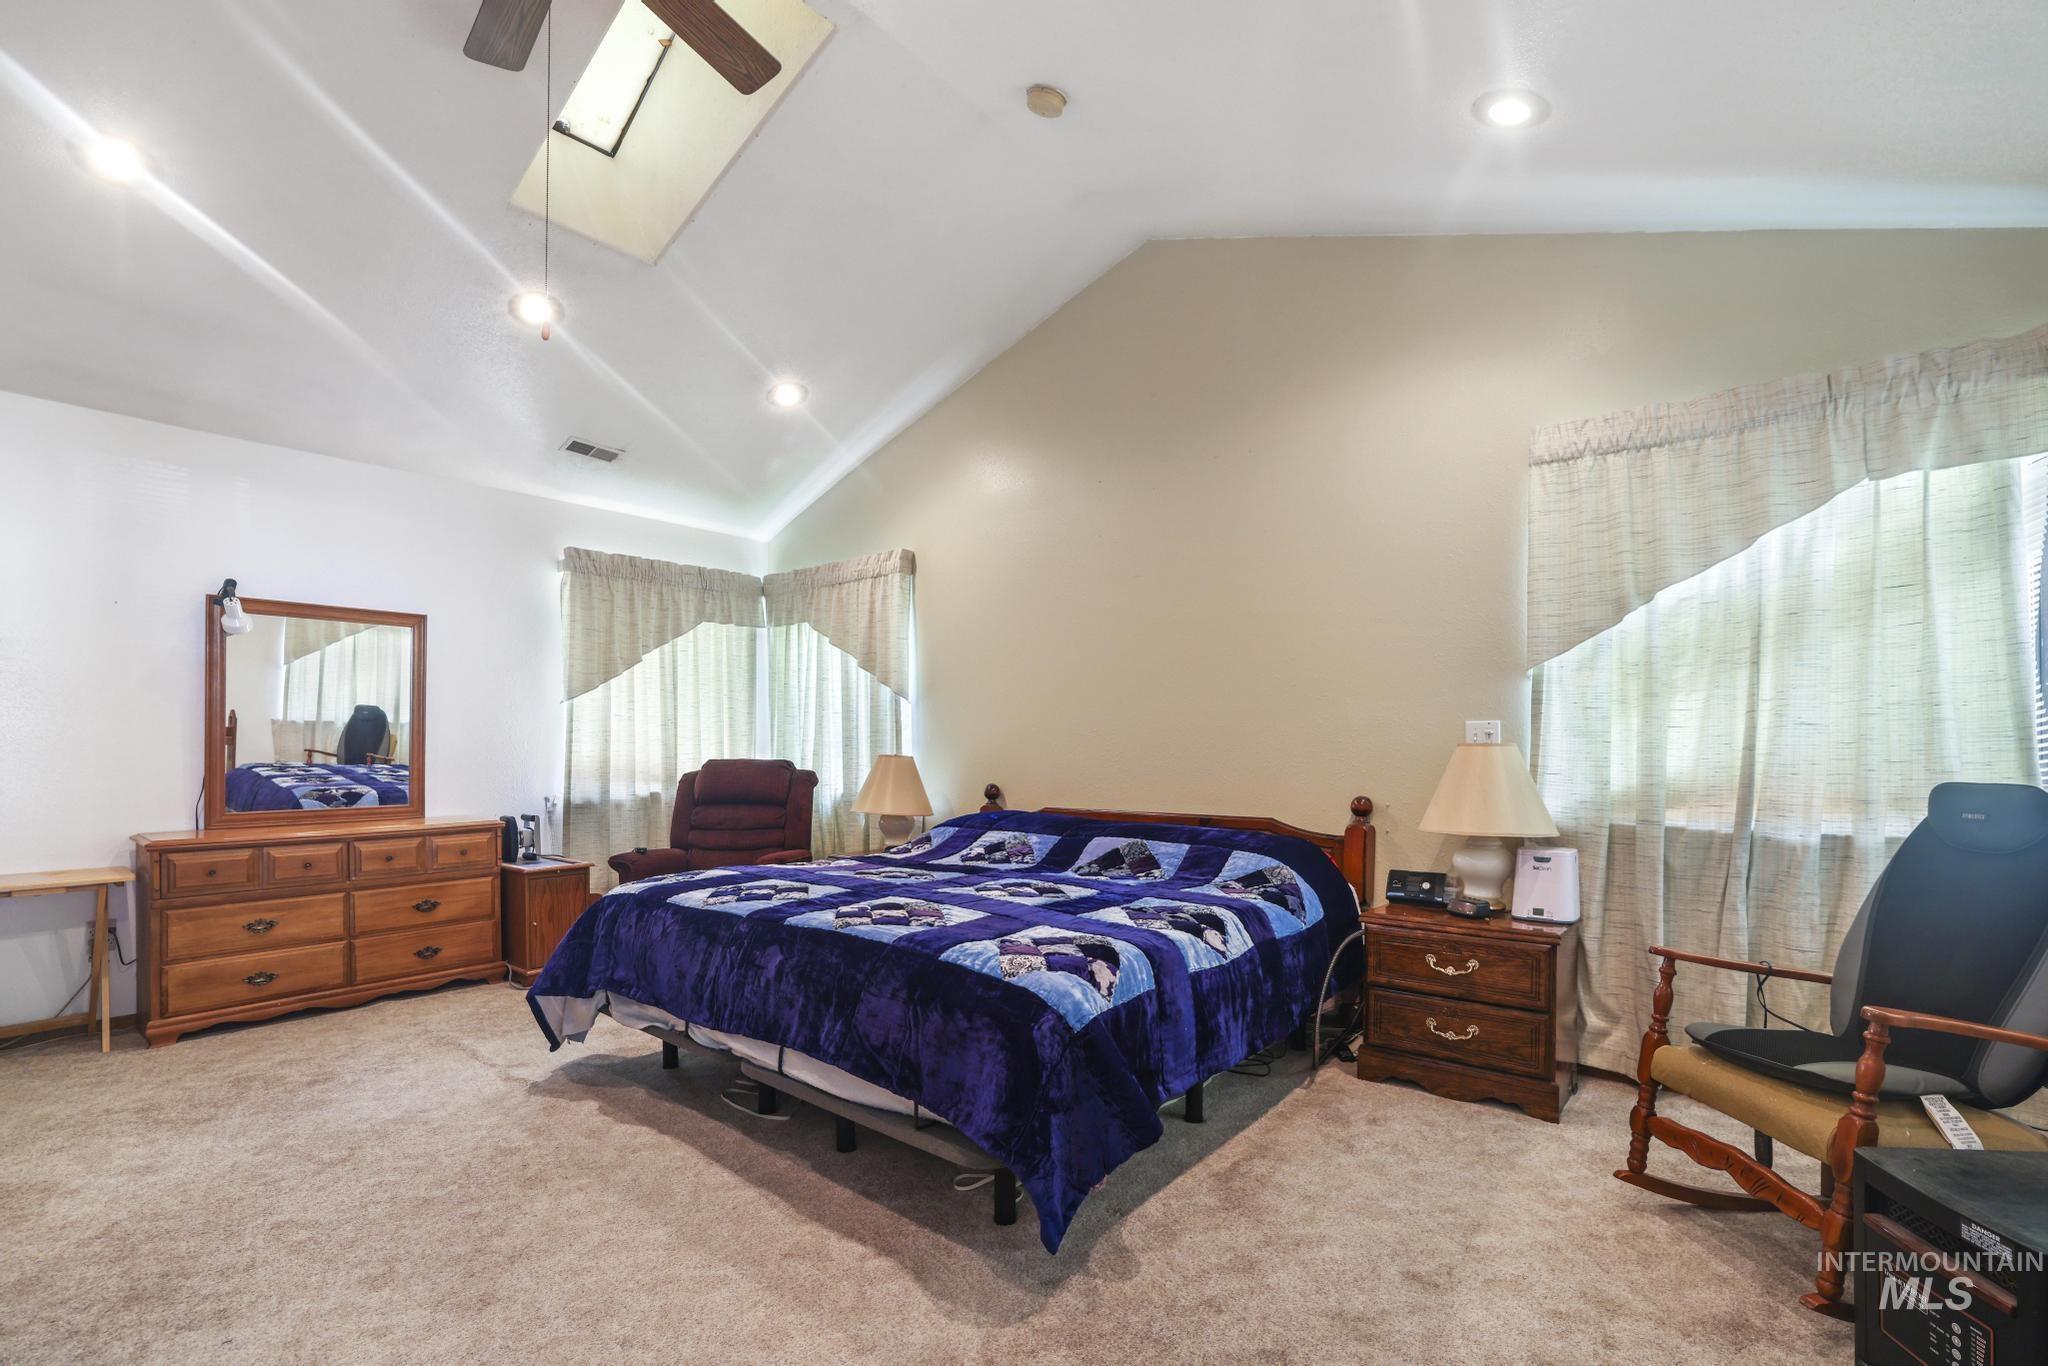
Carpeted bedroom featuring a vaulted ceiling with a skylight and ceiling fan, recessed lighting, and expansive windows
-

Room featuring vaulted ceilings and recessed lighting
-
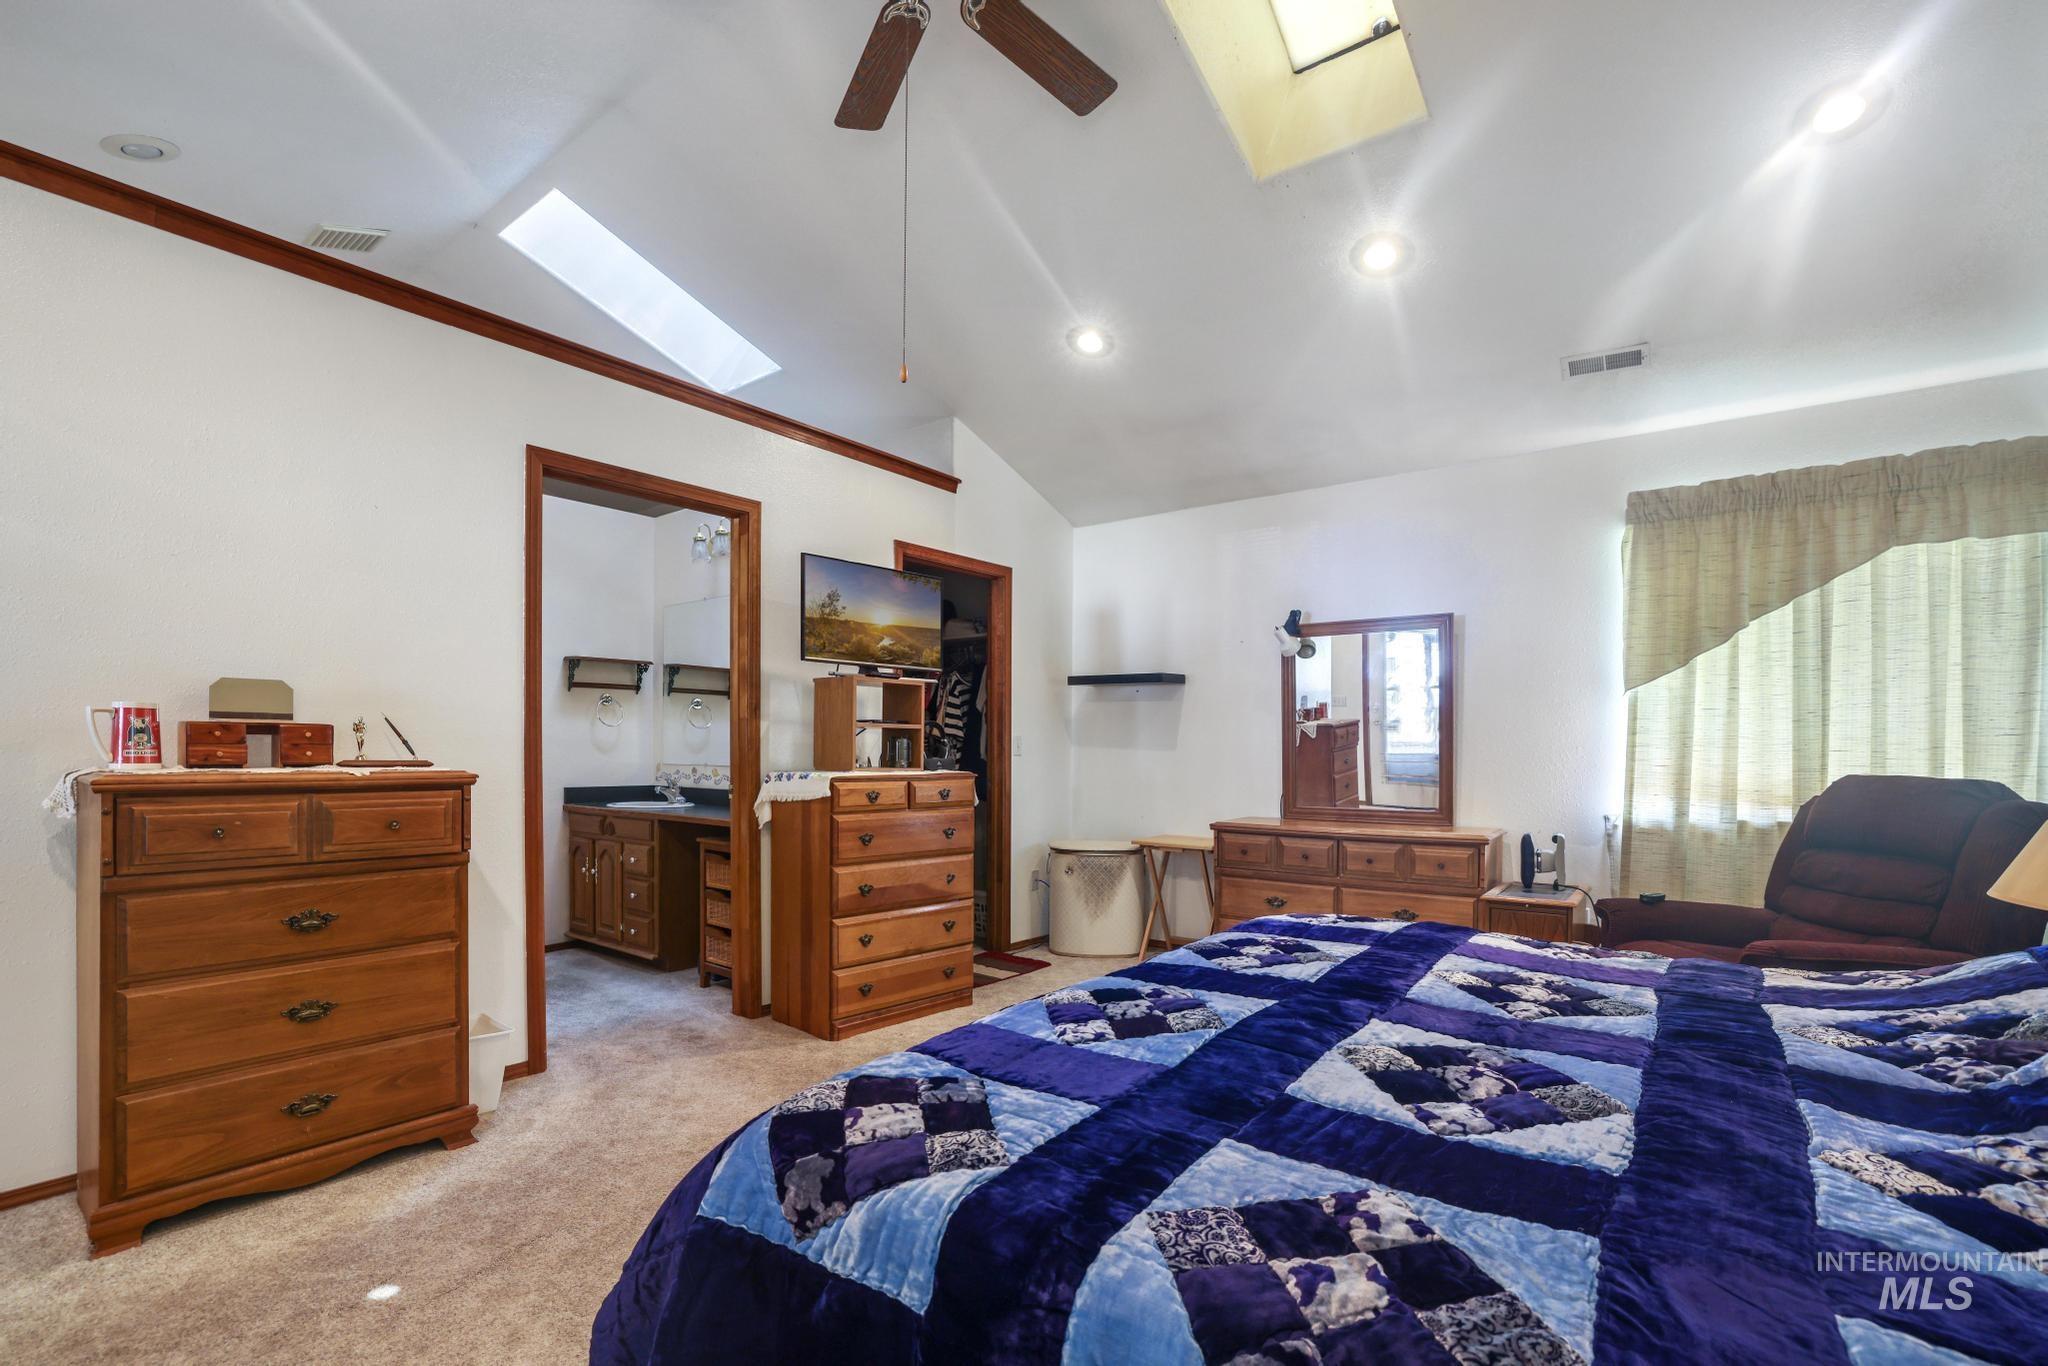
Spacious carpeted room featuring a vaulted ceiling with skylights, recessed lighting, and a ceiling fan
-

Bathroom featuring a wood-finish vanity with a single basin sink and green countertop, large wall-mounted mirror, and decorative wall border
-

Built-in jetted tub with chrome fixtures and tiled surround featuring a decorative mosaic border
-

Neutral wall paint with blue carpeting
-

Light-filled room featuring plush carpet flooring, a built-in closet with hanging rod, a built-in shelving unit, and a wooden door
-

Carpeted bedroom with a window featuring exterior views, white walls, and a ceiling-mounted light fixture
-
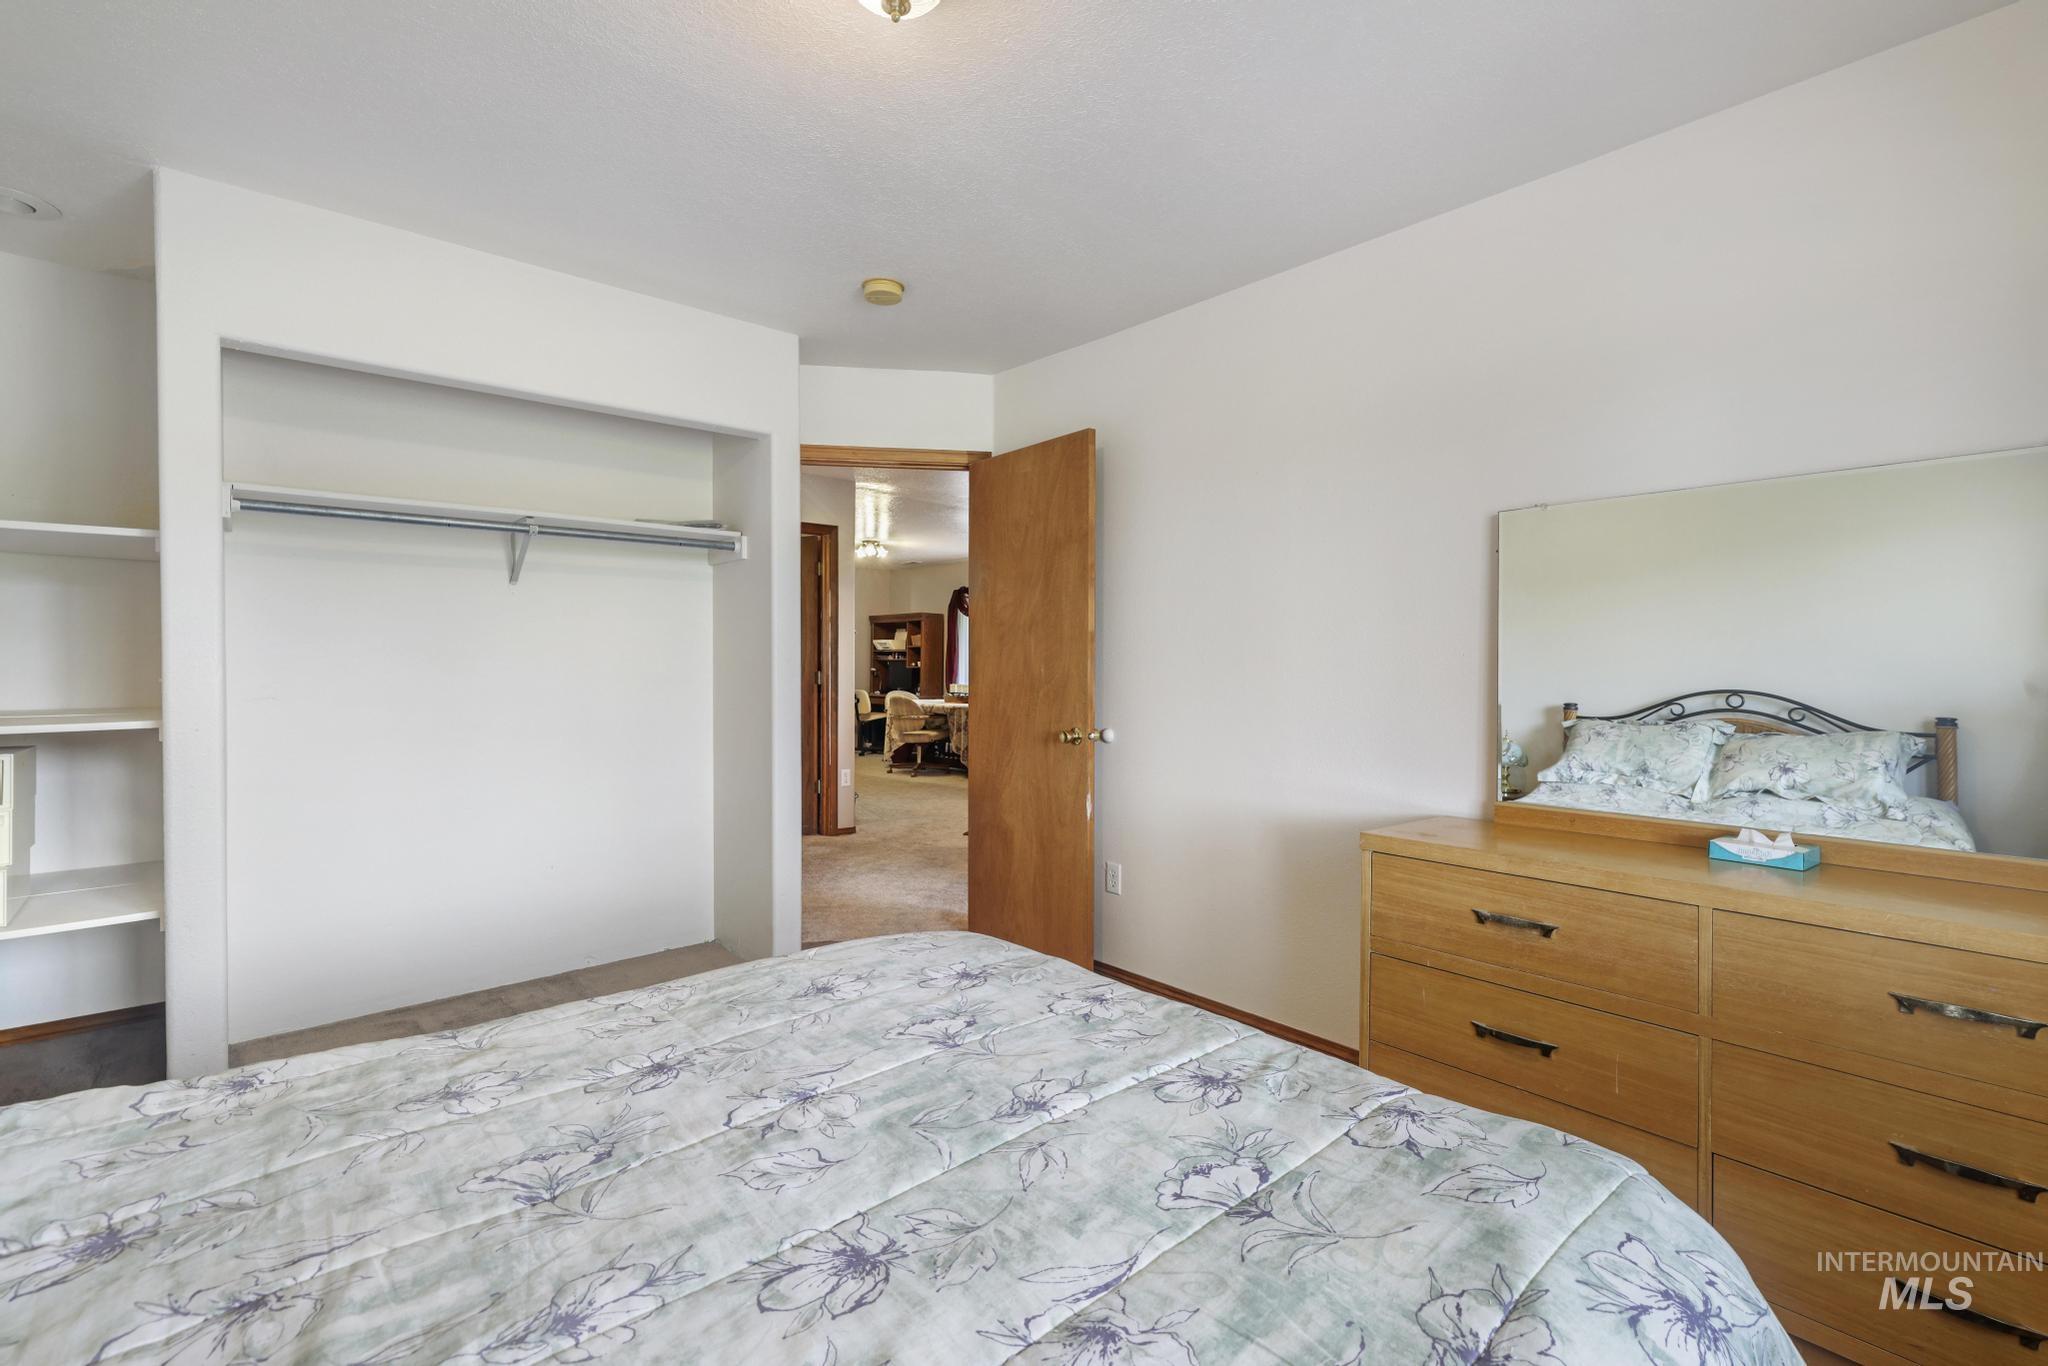
Bedroom featuring white walls, carpet flooring, and a built-in closet with shelving and a hanging rod
-

Additional laundry hook ups in utility room
-

Bathroom featuring a glass-enclosed shower-over-tub, wood-finish vanity with a white countertop, wood-finish medicine cabinet, and upper transom windows
-

Kitchen featuring wood-finish flooring, light wood cabinetry, a double basin stainless steel sink, black dishwasher, and a peninsula with countertop seating
-
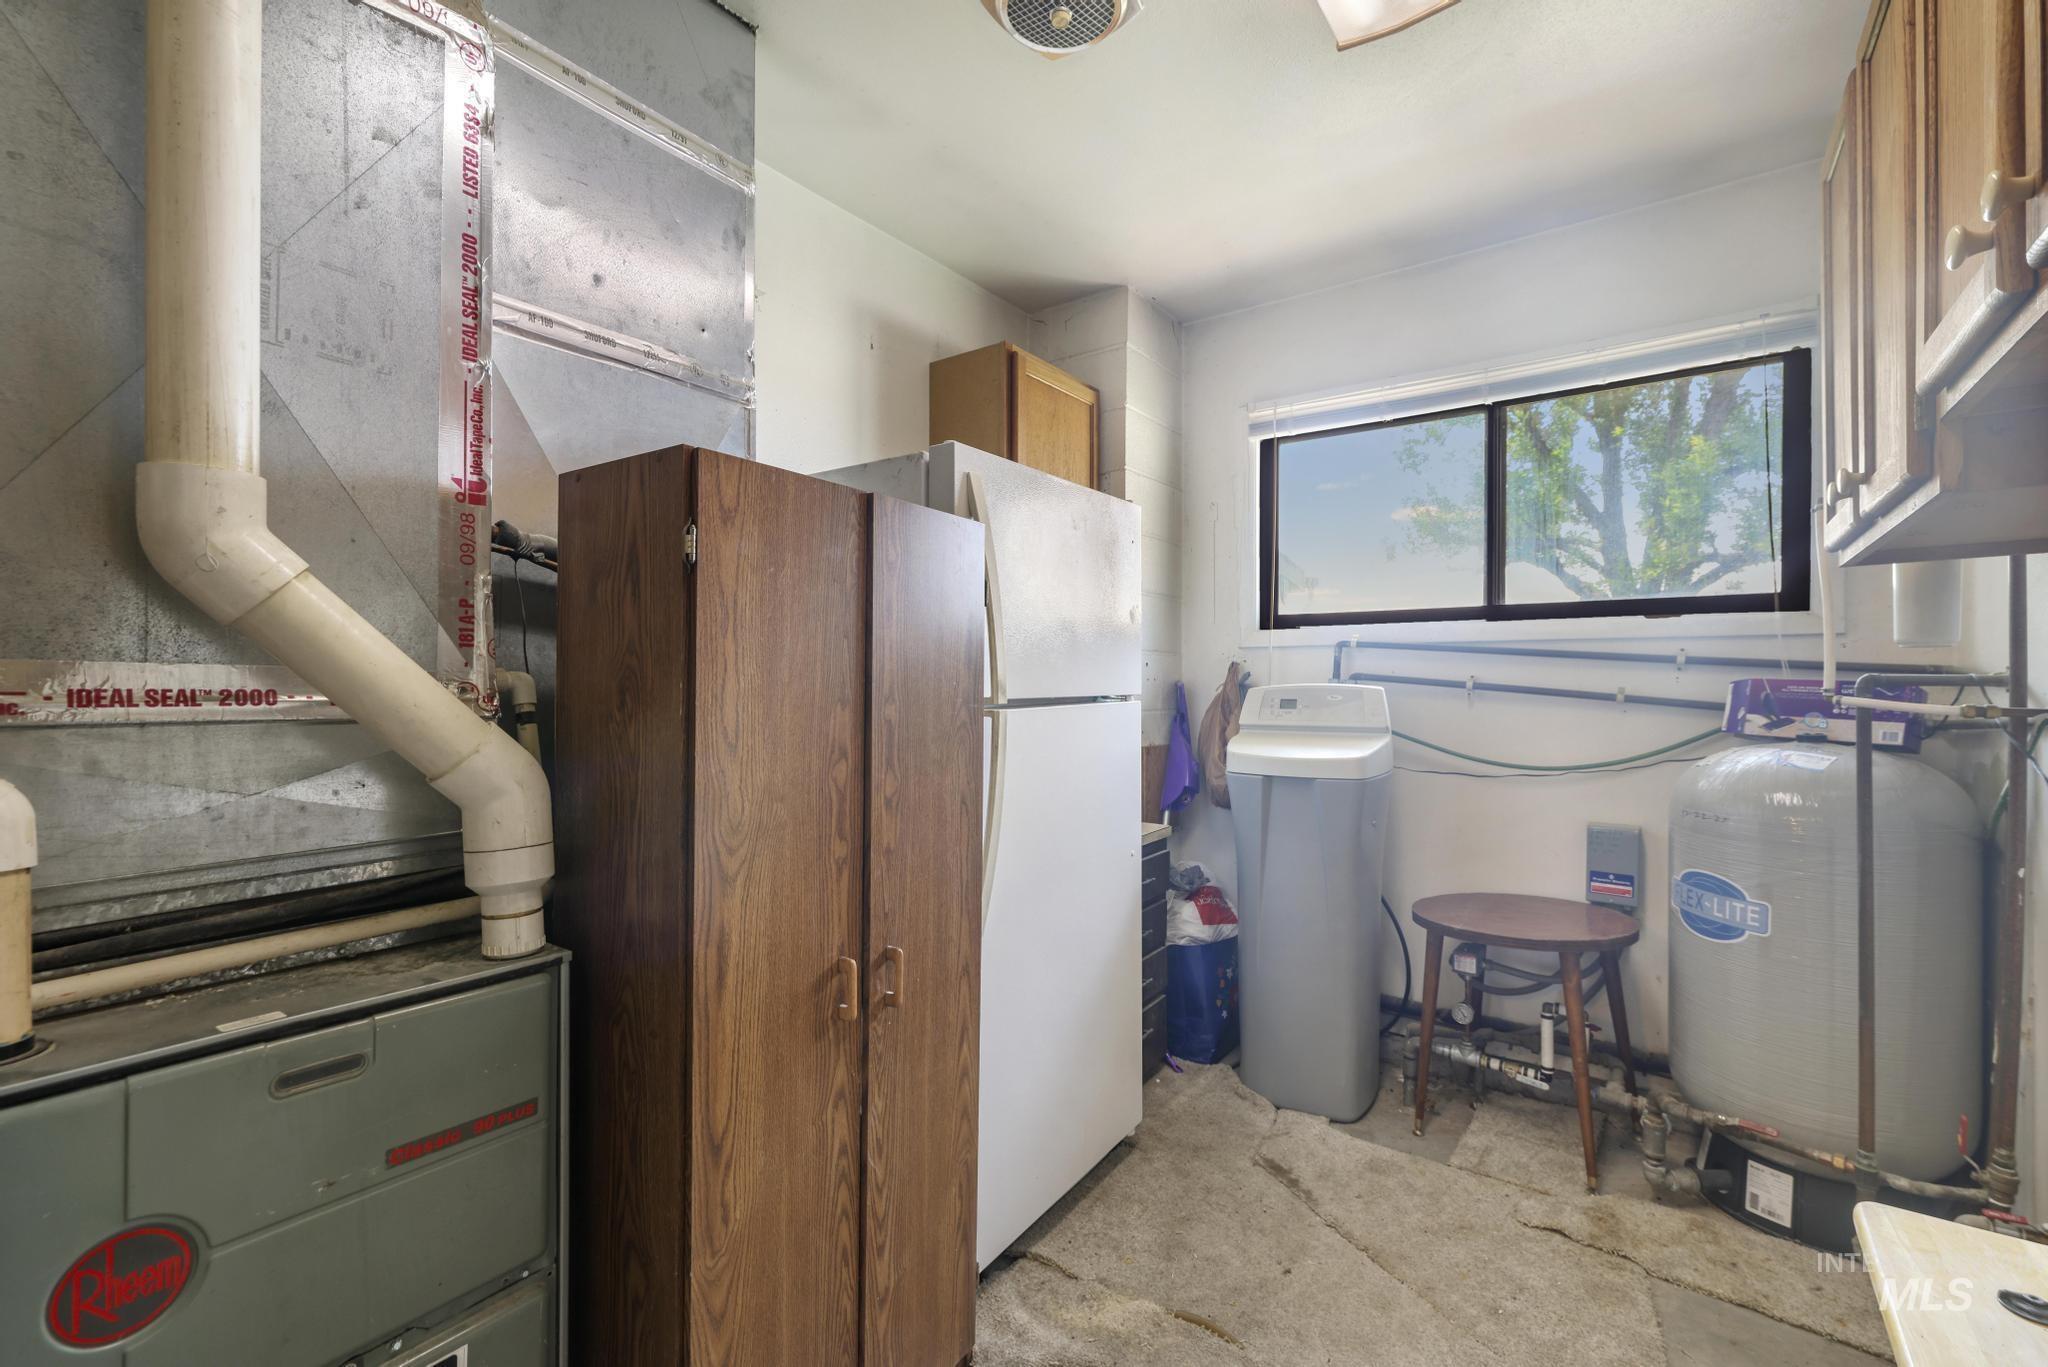
Utility room featuring a window, built-in cabinetry, and exposed ductwork. Washer/Dryer Hookups available.
-
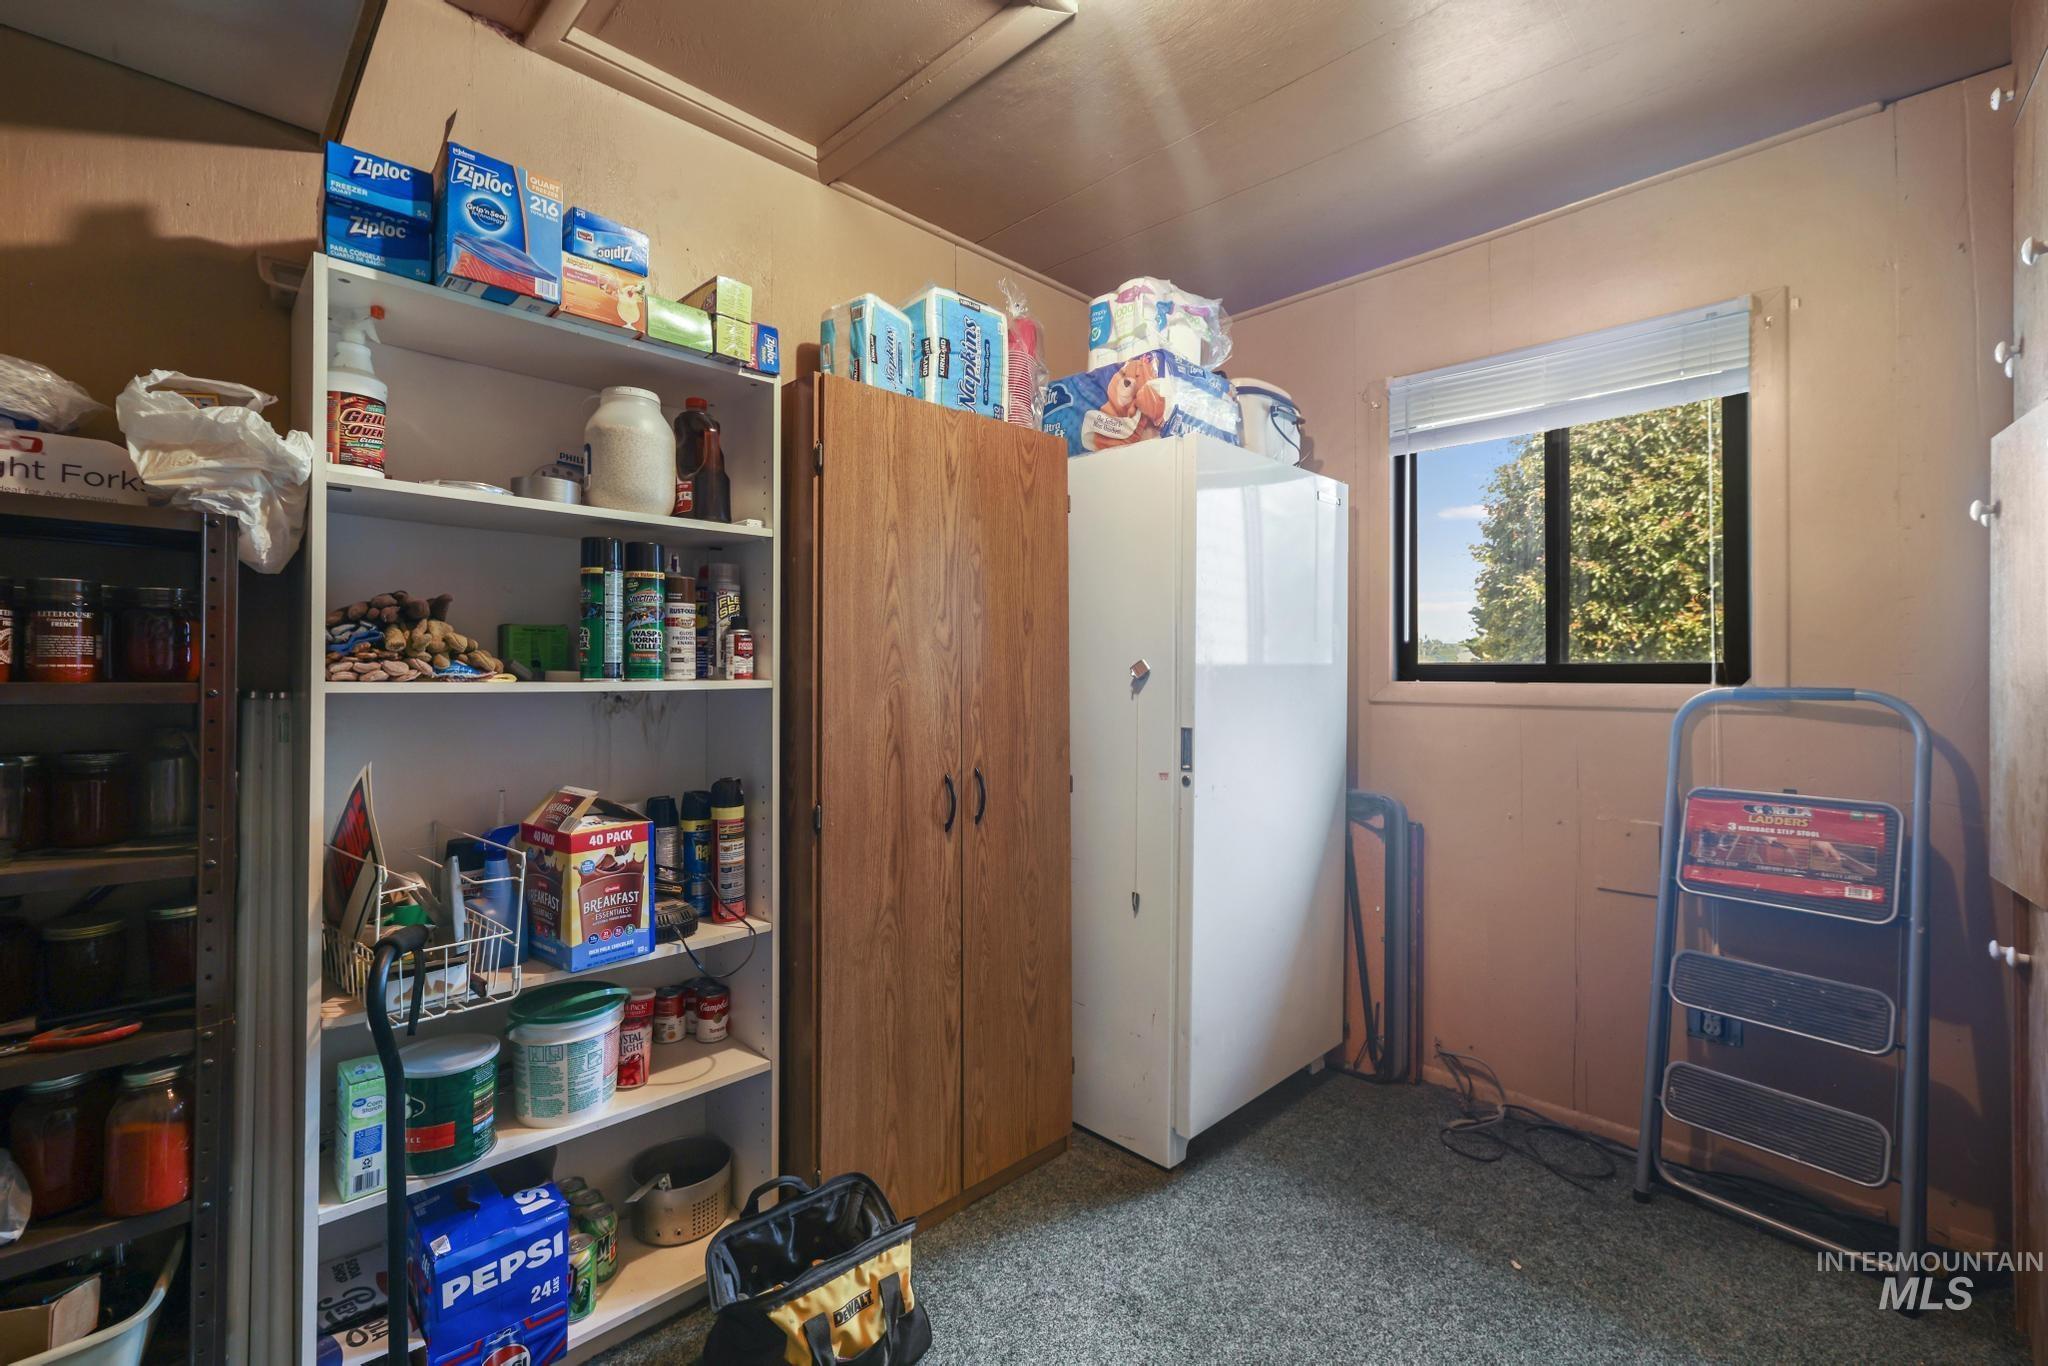
Room featuring a single window, paneling on the walls, and carpeted flooring
-

Covered deck with dark wood-finish flooring, white siding, and wood railing
-

Covered wood deck with dark wood railing overlooking a large grassy area with mature trees
-

Spacious backyard featuring a substantial lawn area, mature trees, and a beige siding residence with a covered patio
-

Spacious backyard featuring a wood deck, mature trees, and a chain-link fence
-

Expansive green lawn with mature shade trees
-

Expansive green lawn framed by mature trees, featuring a tan siding residence with a covered back porch and a detached storage building
-
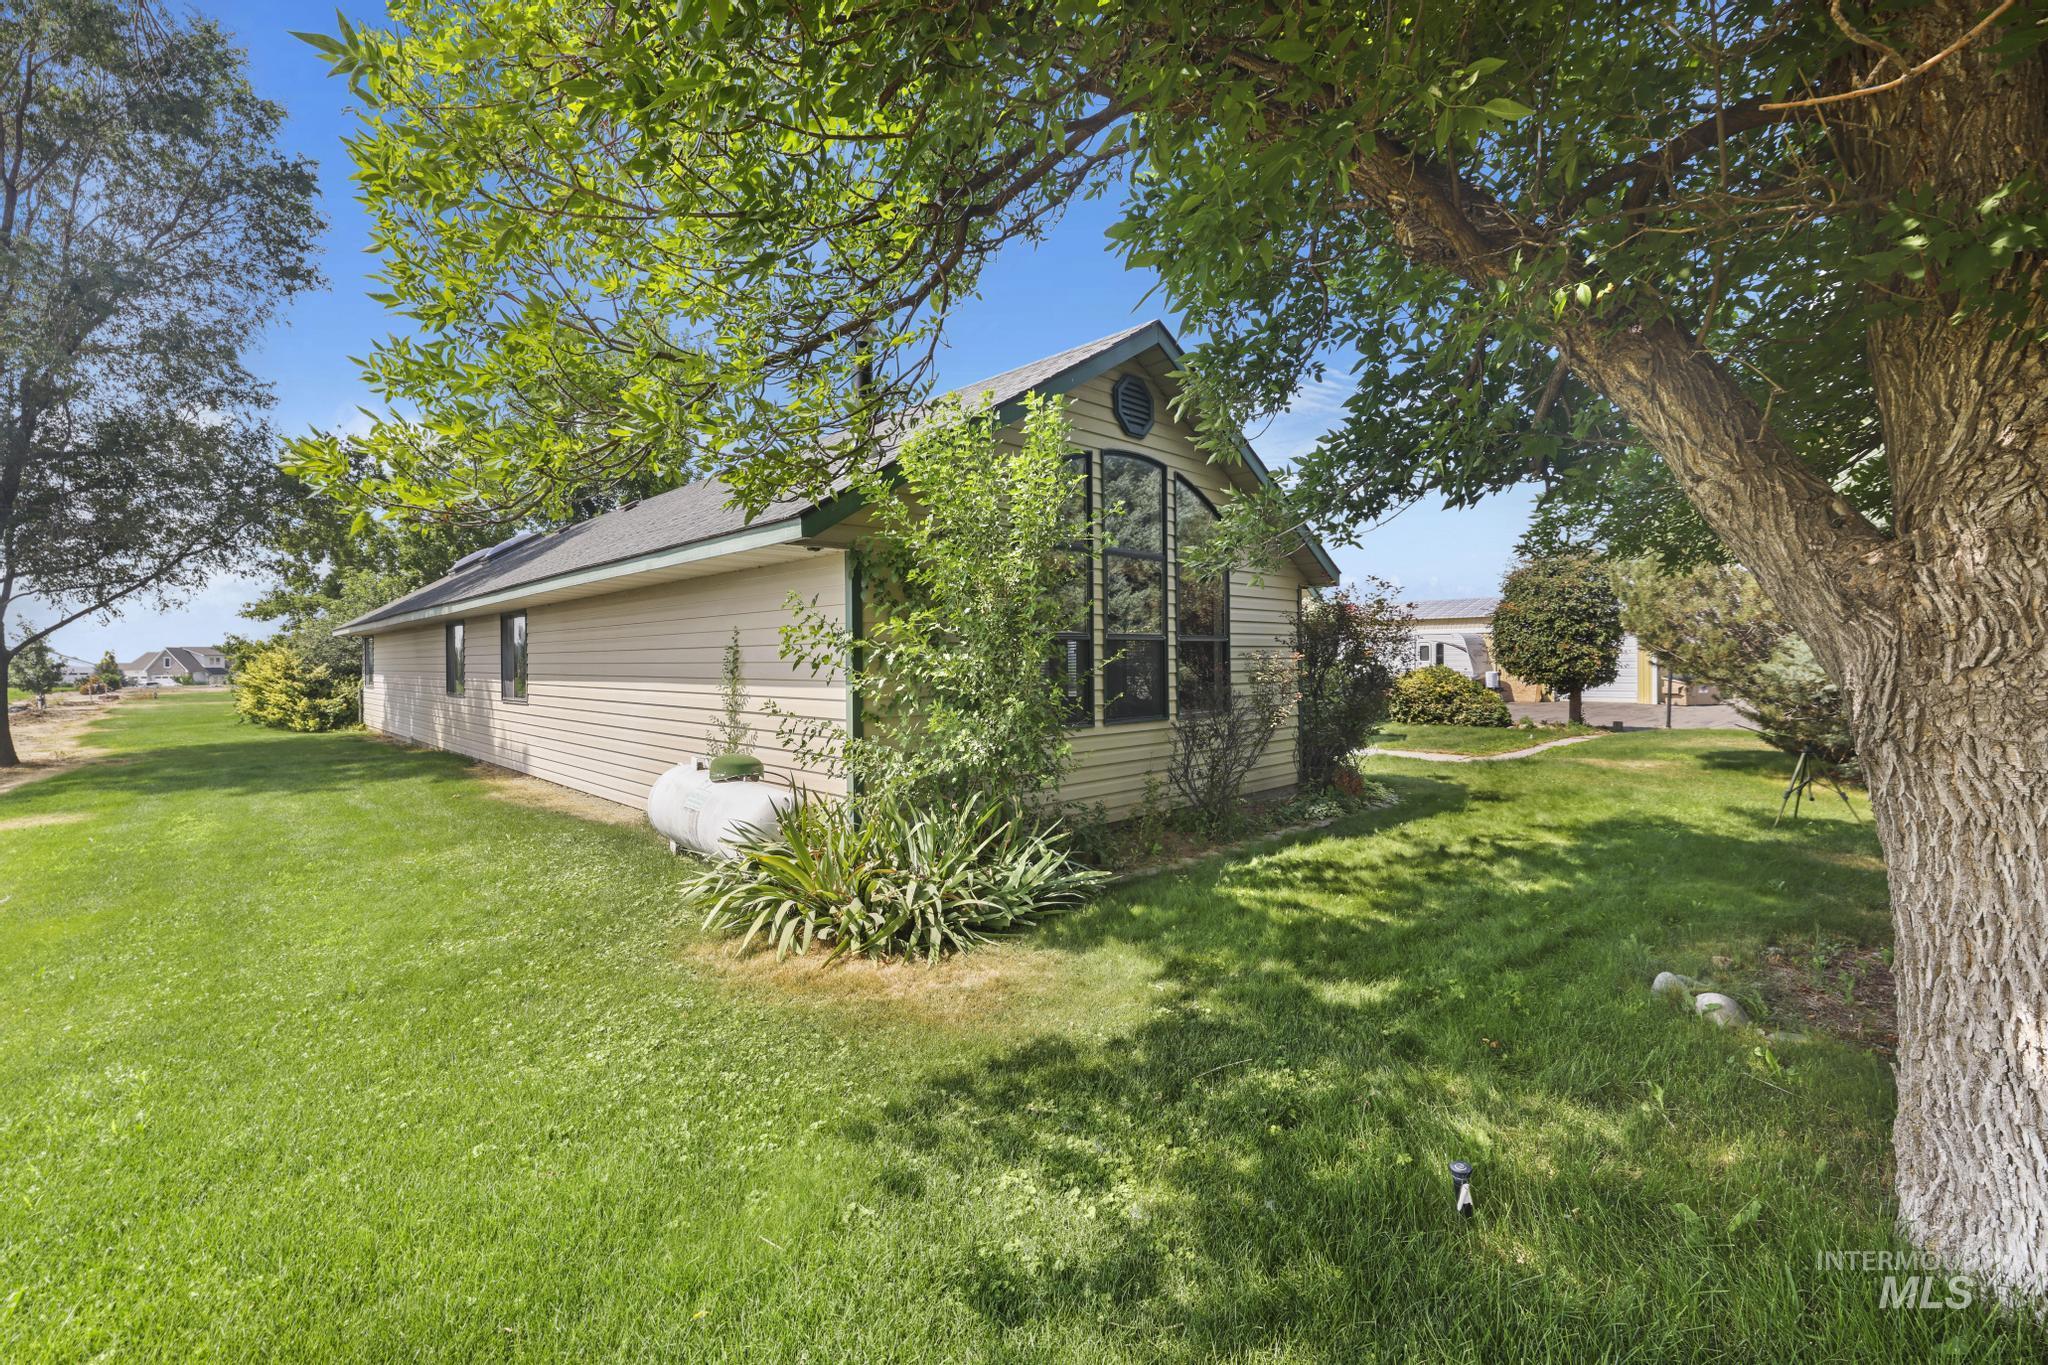
Exterior siding residence featuring a prominent arched window, an oval accent window, and a propane tank
-
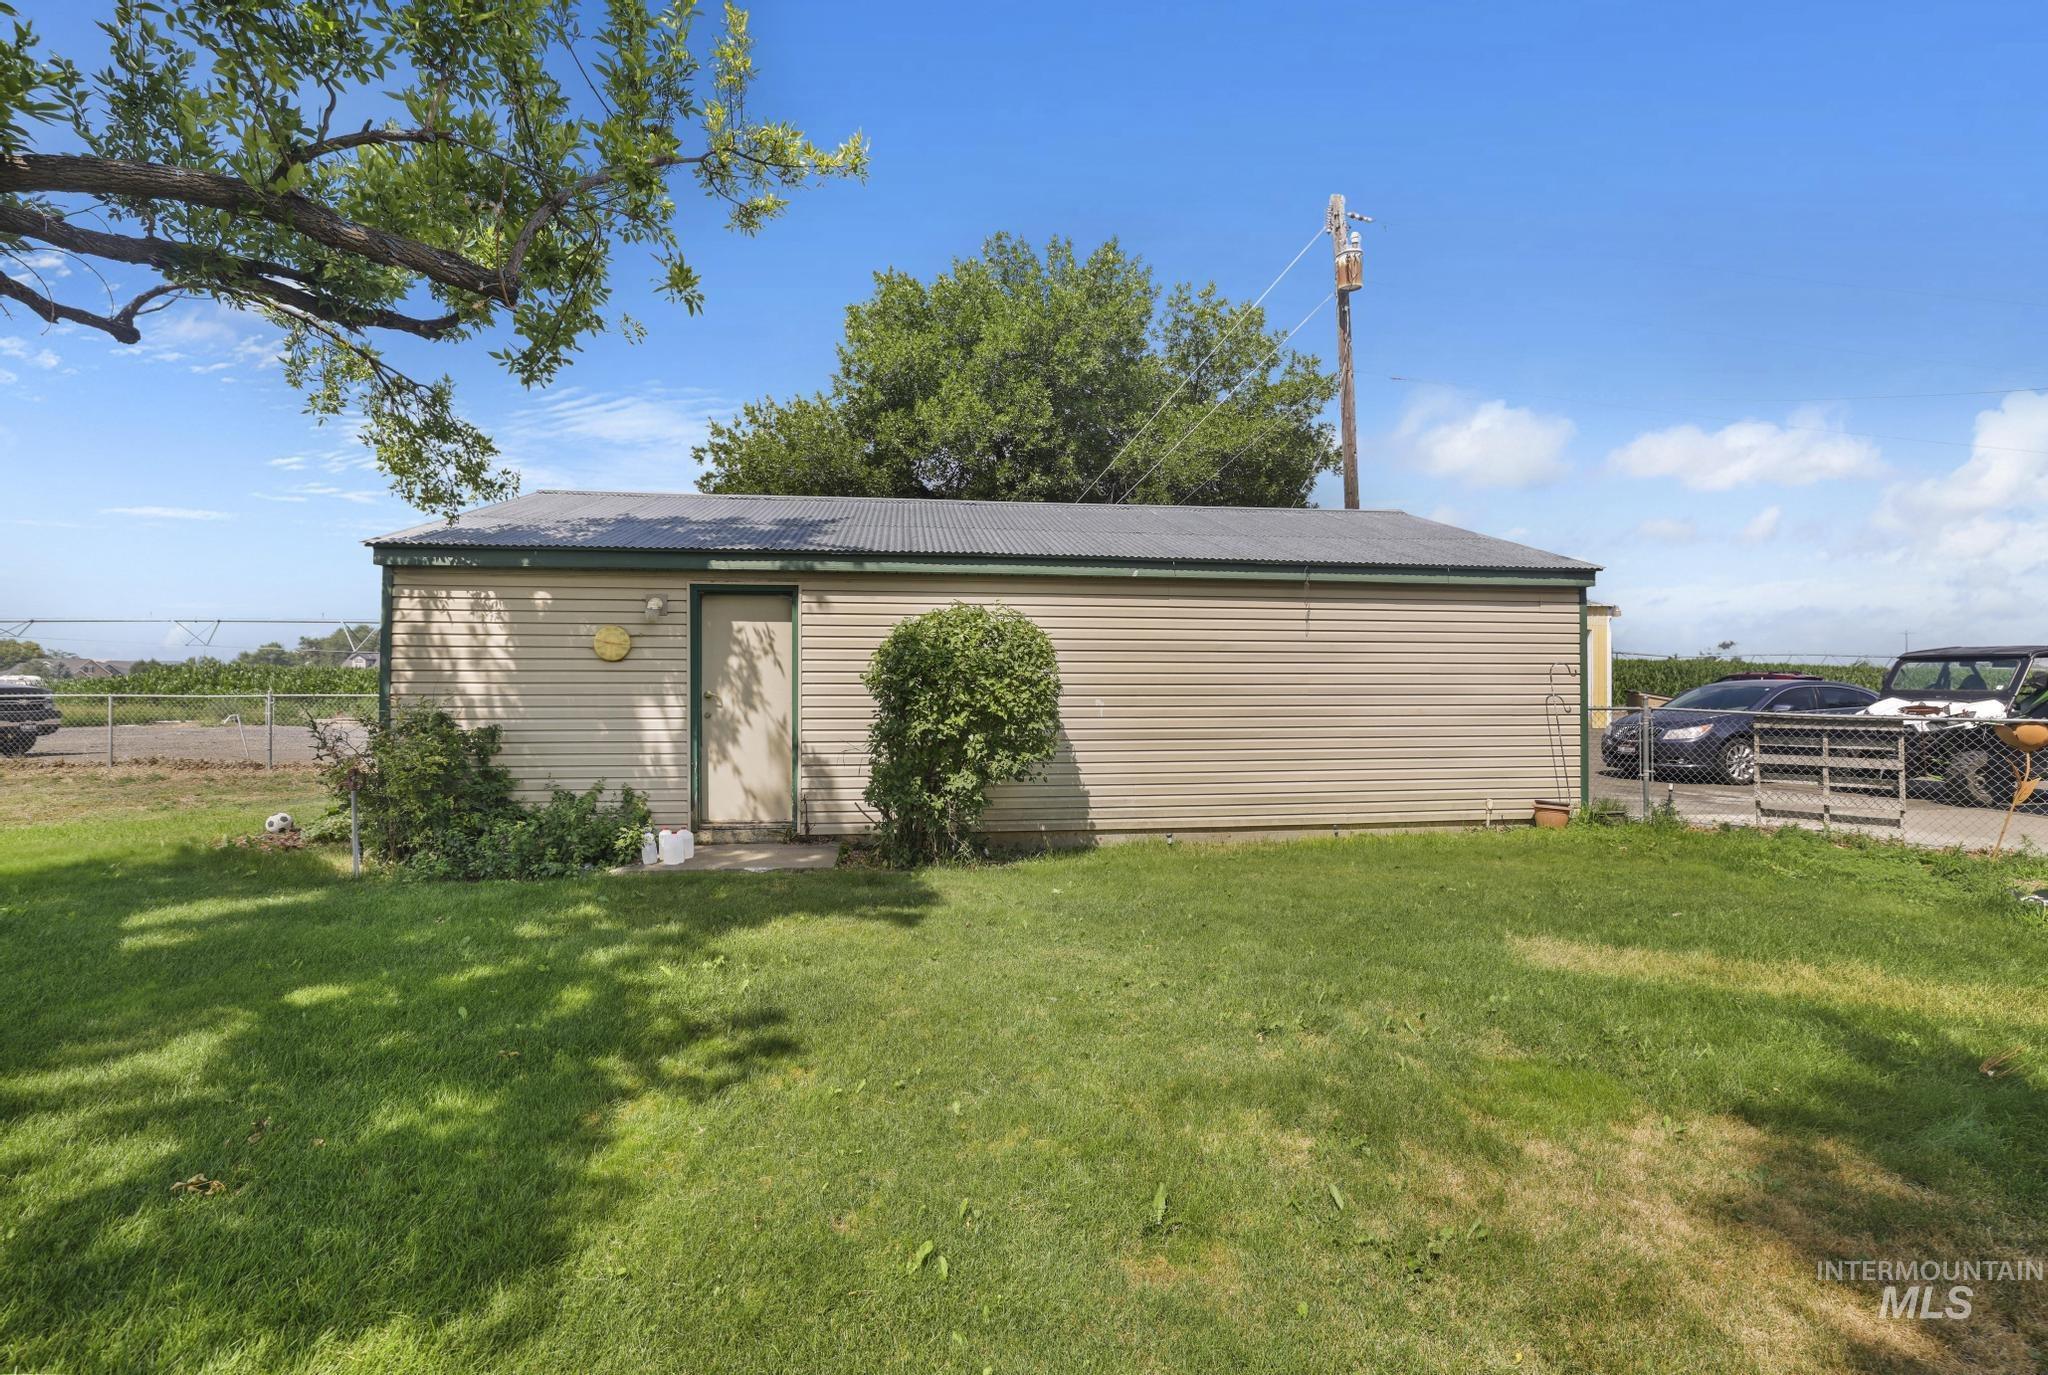
Detached outbuilding featuring horizontal siding, a side entry door, and a gray shingle roof
-

Expansive green lawn with mature trees and a gravel pathway
-
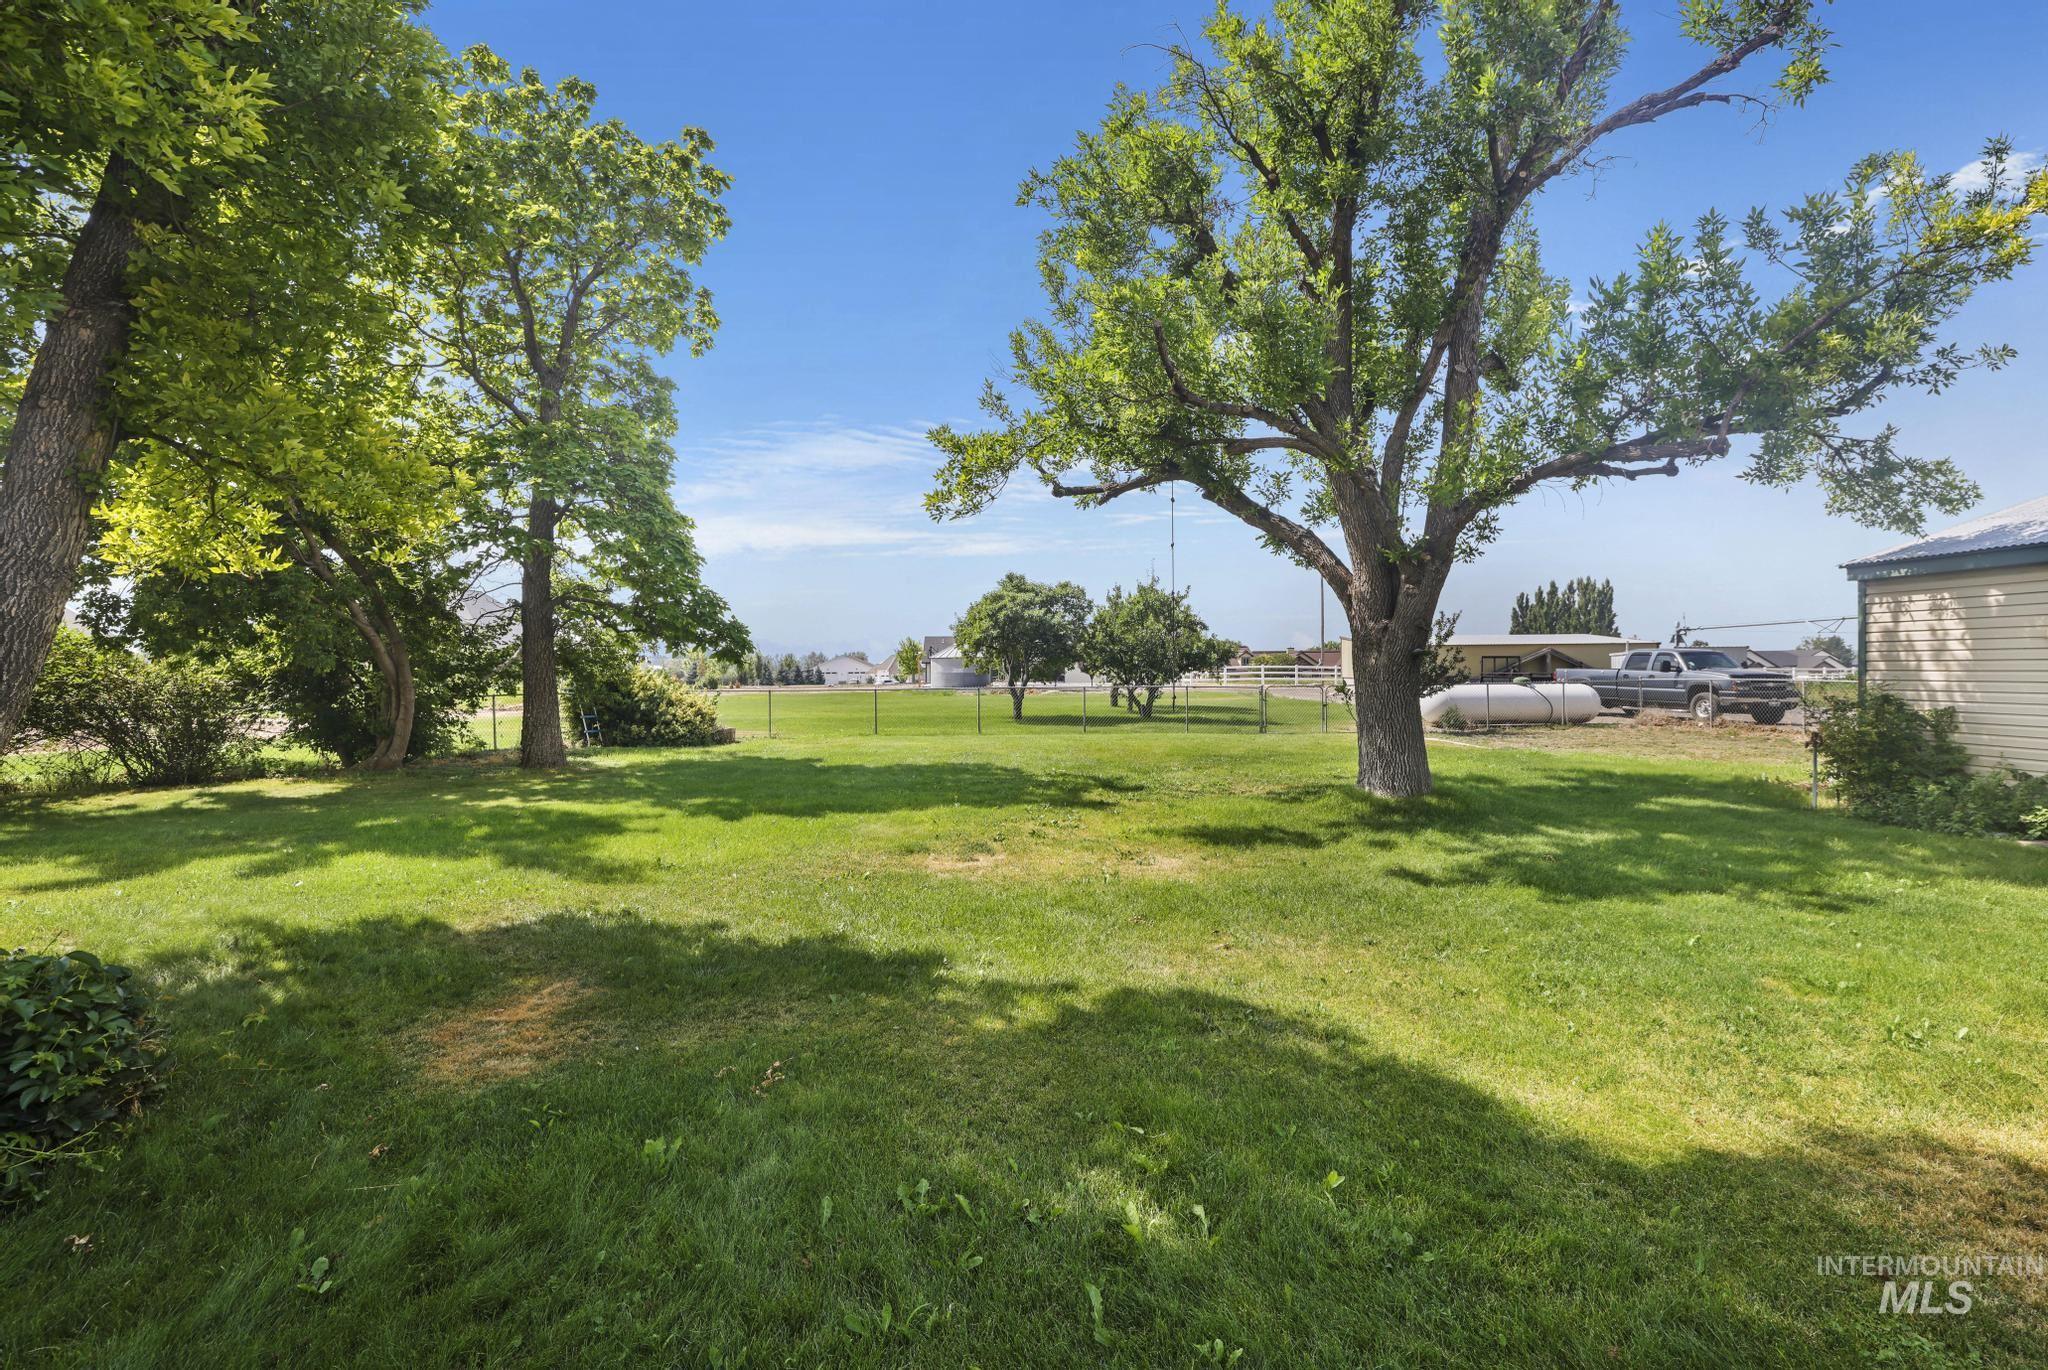
Expansive grassy yard with mature shade trees
-
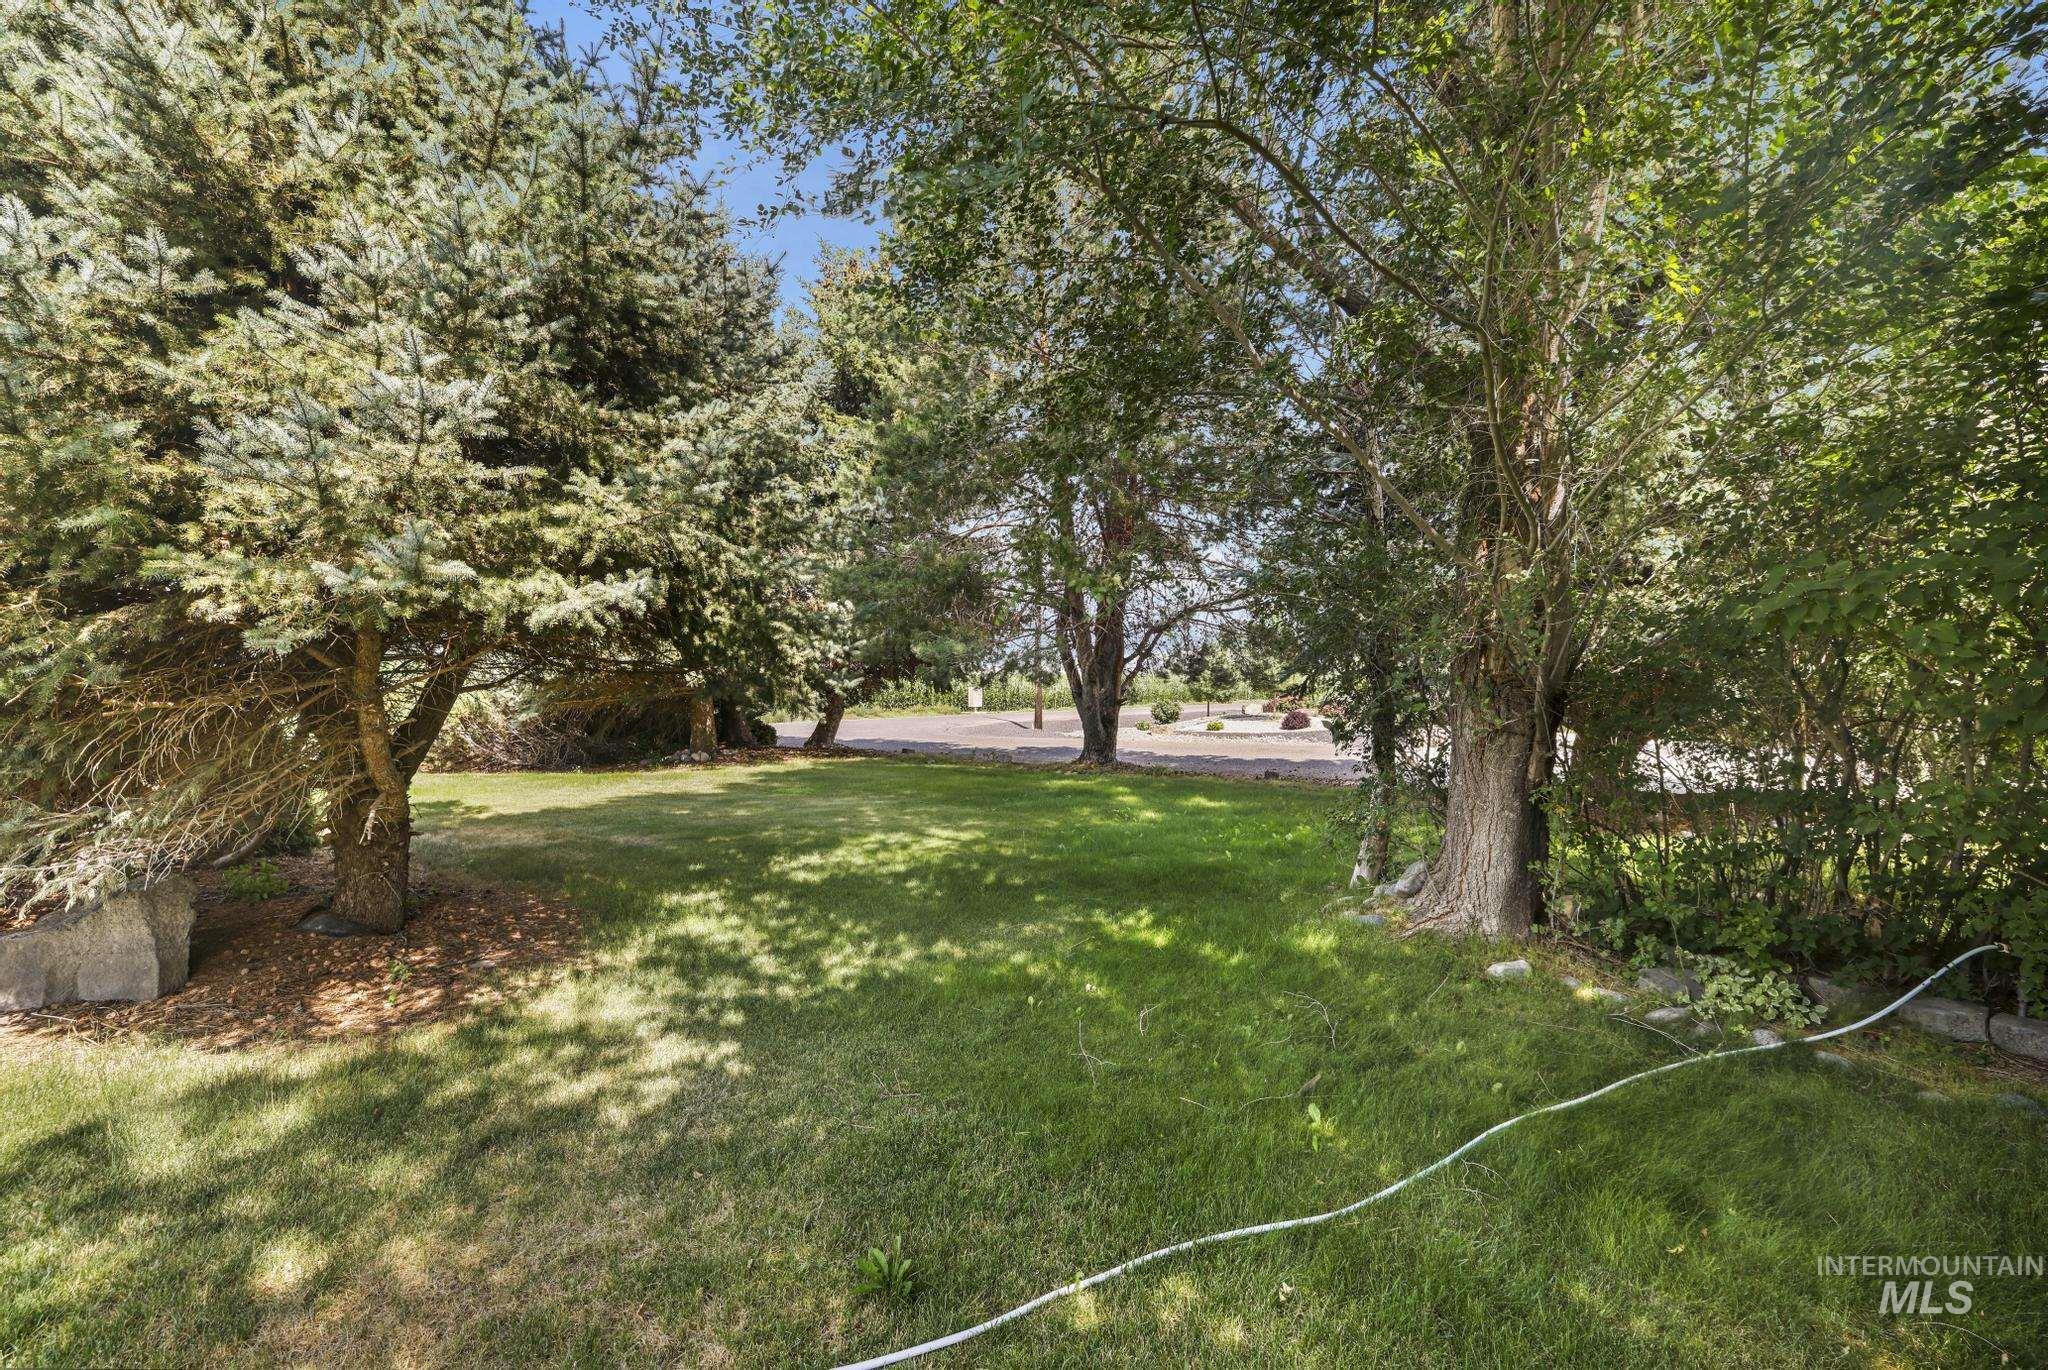
Expansive lawn area surrounded by mature trees, including evergreen and deciduous varieties, providing natural shade
-
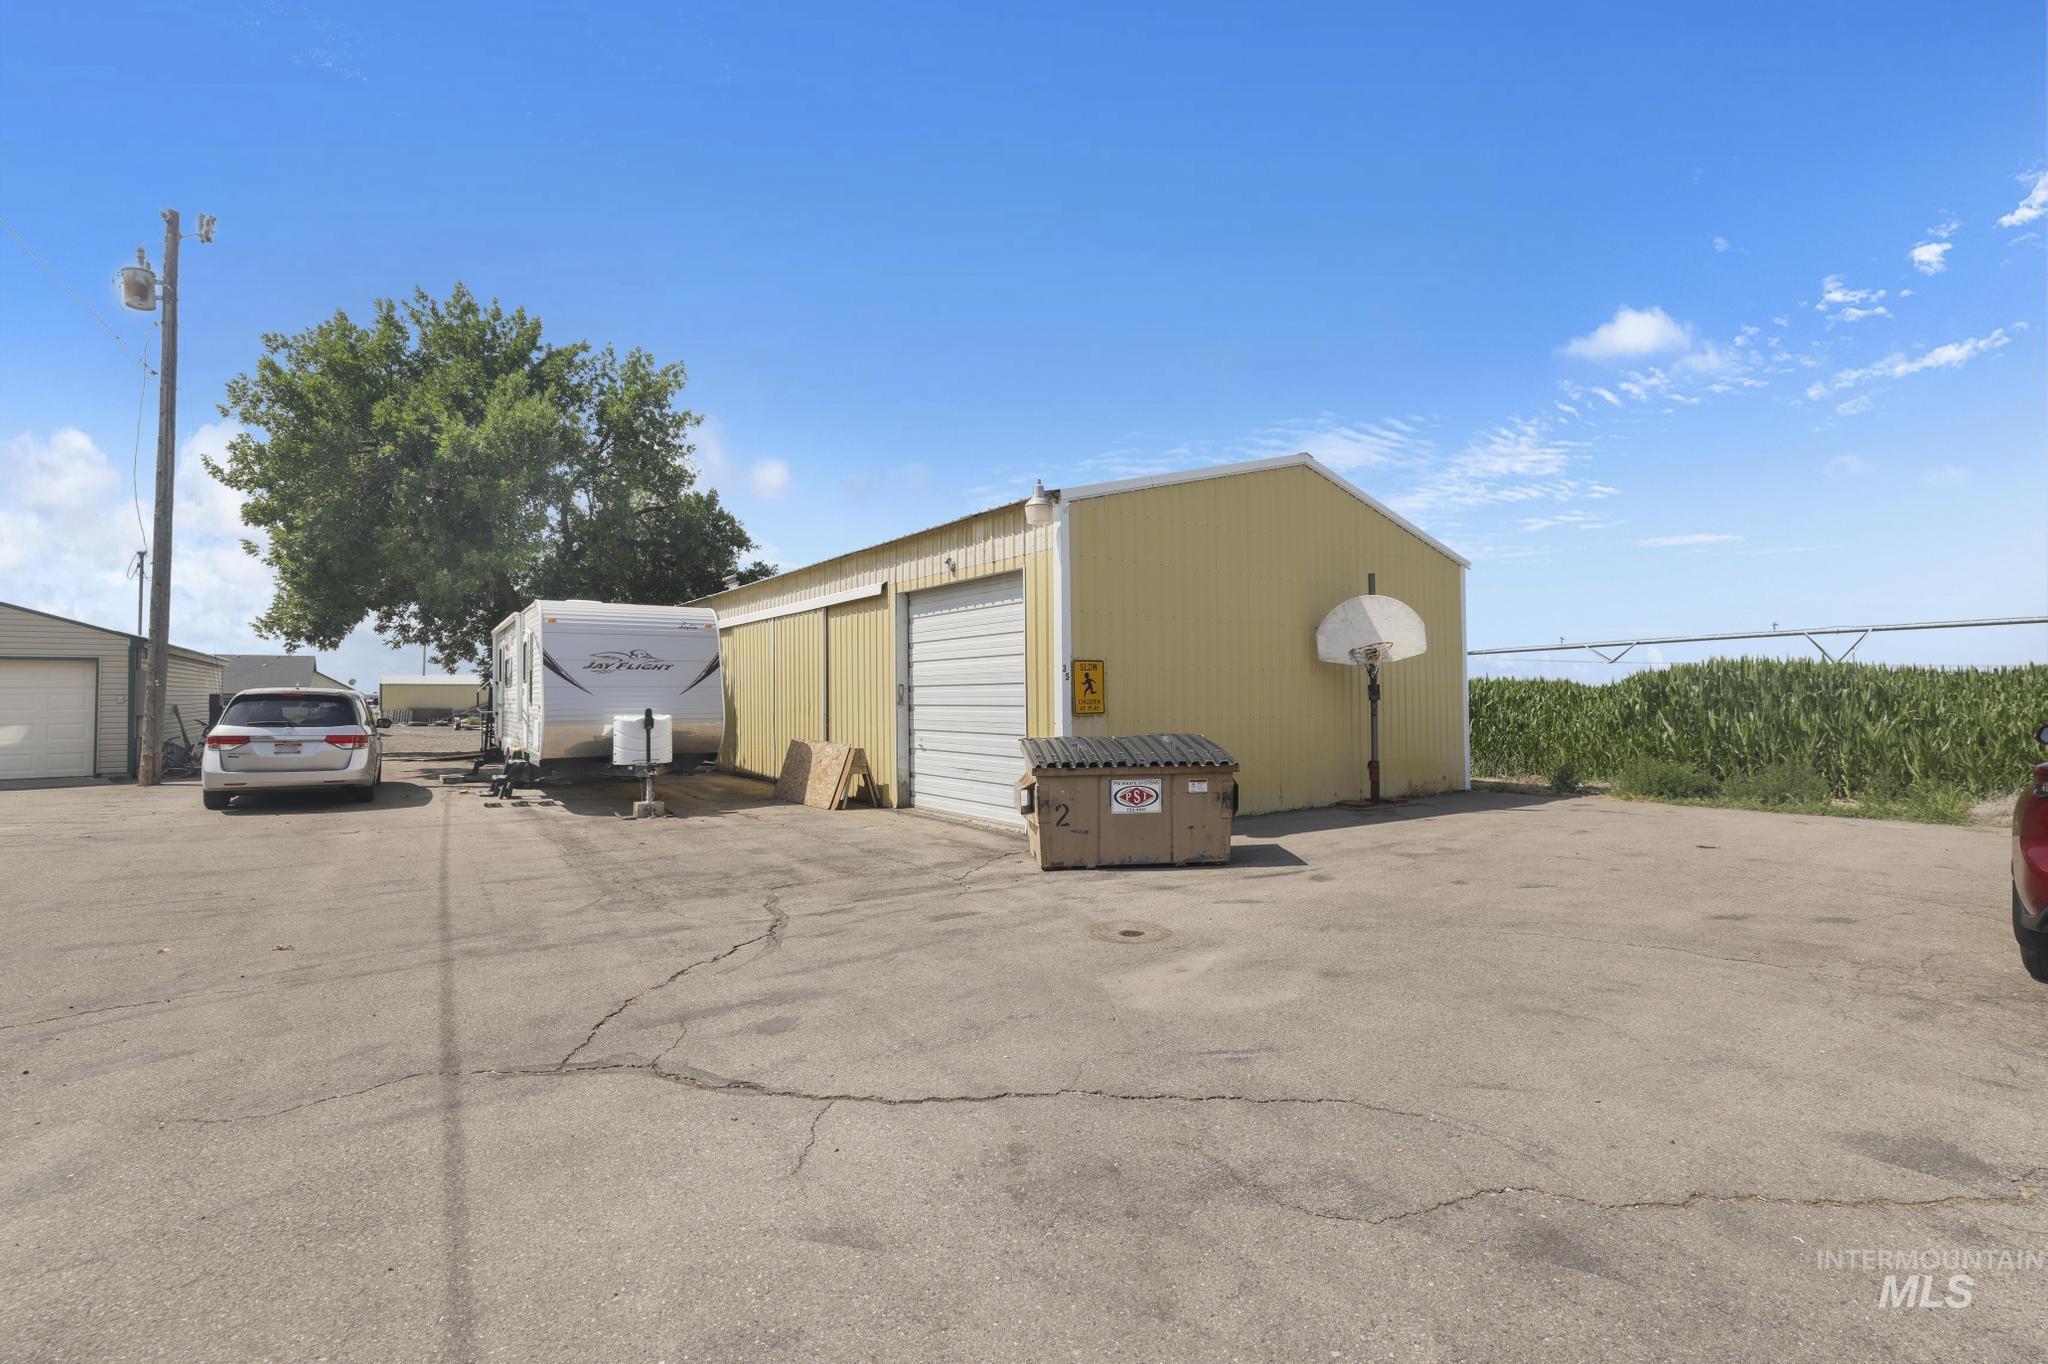
Metal-sided outbuilding featuring a roll-up door and an adjacent paved parking area
-
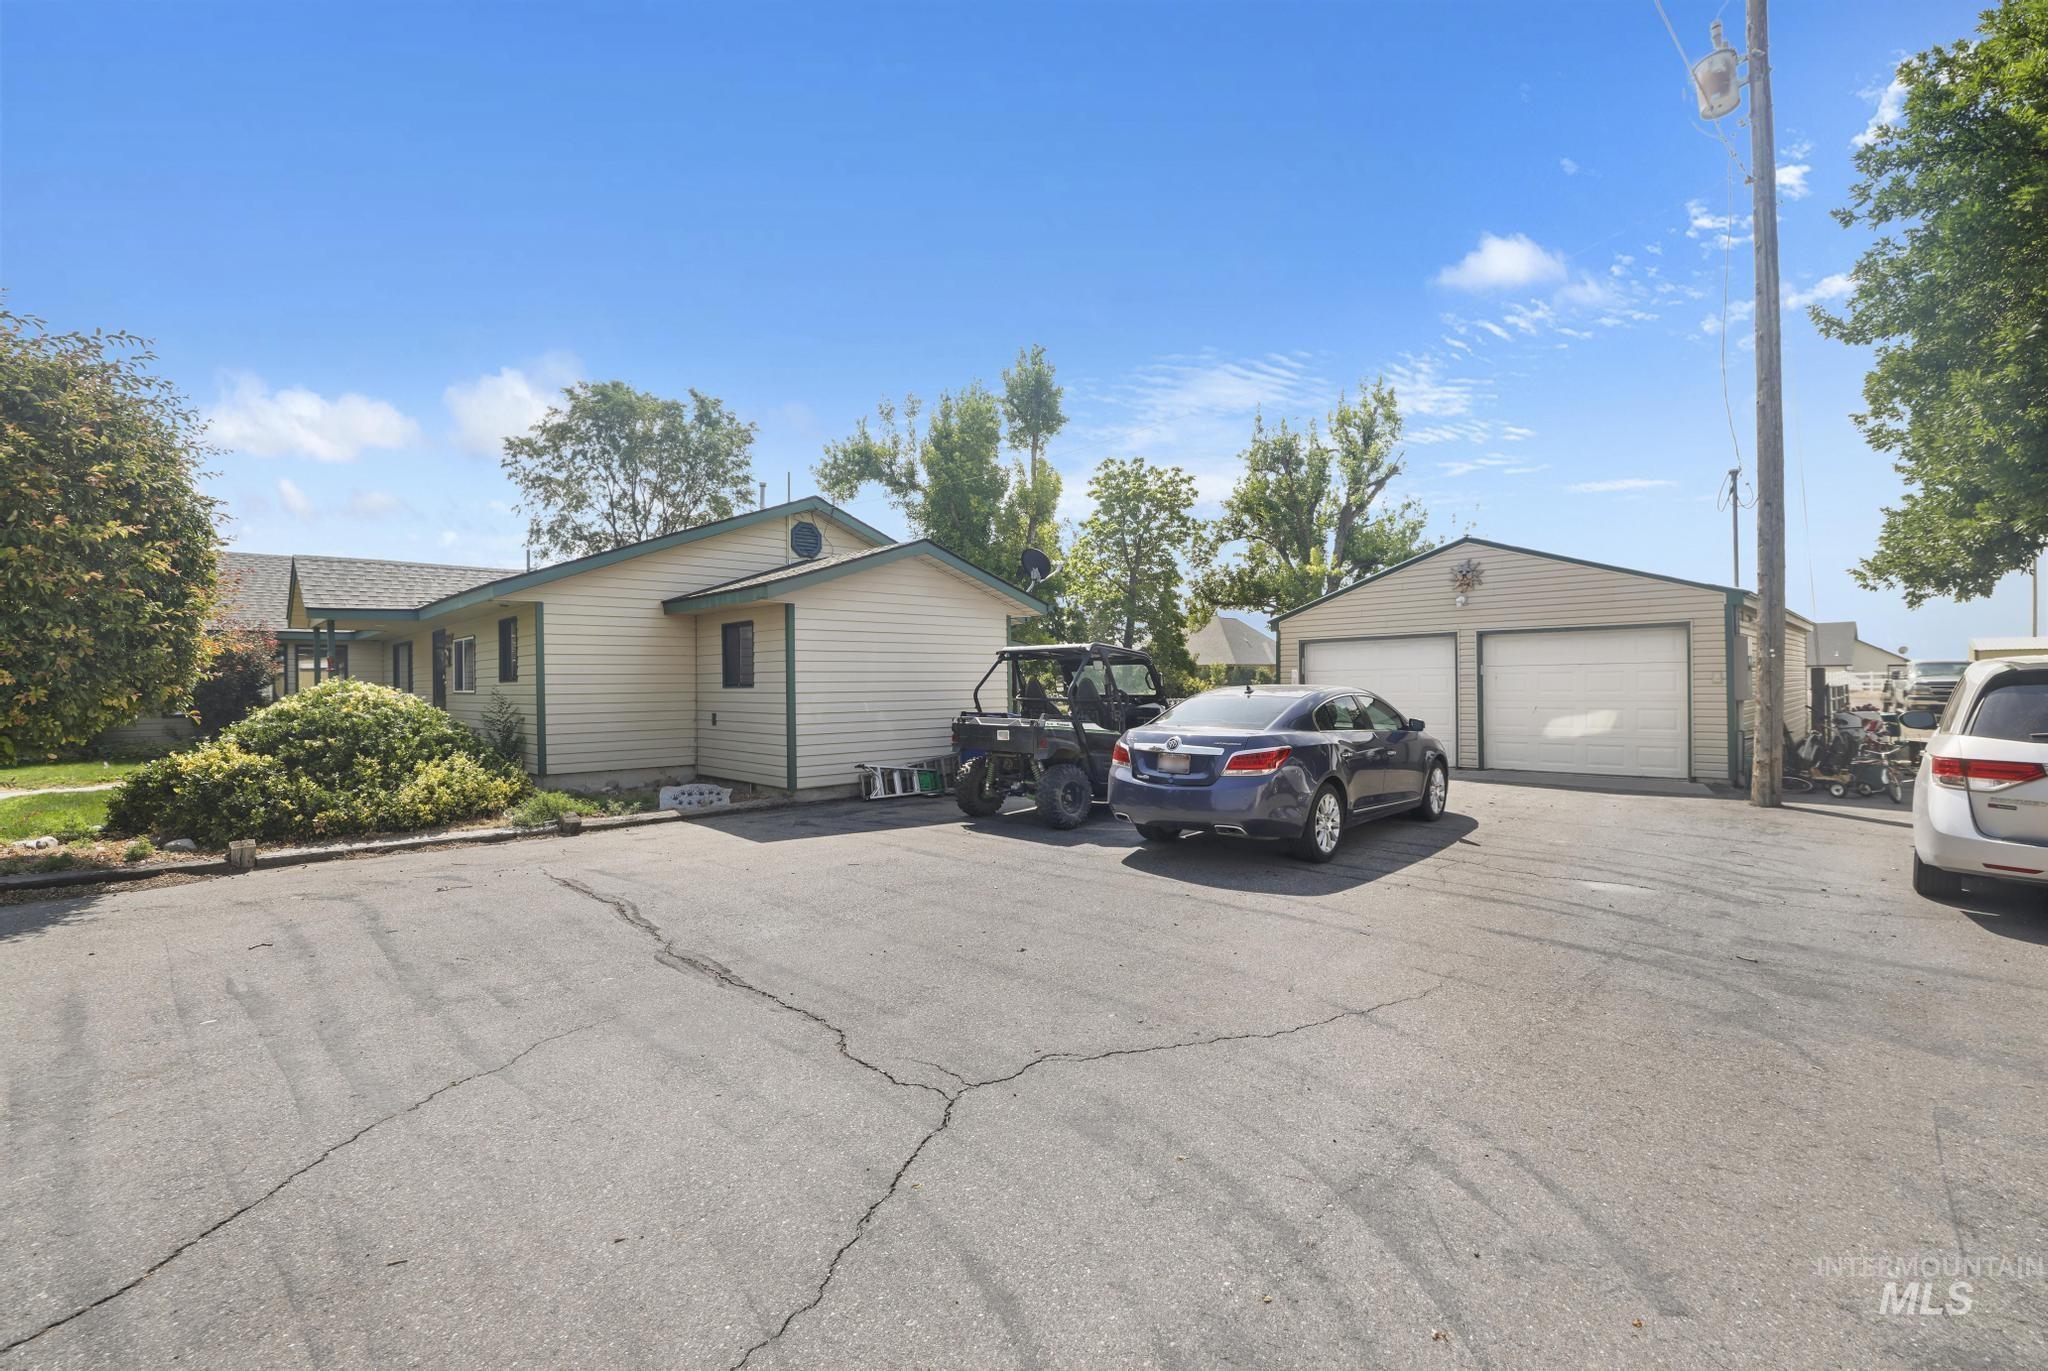
Expansive asphalt driveway with a detached two-car garage featuring two white garage doors
-
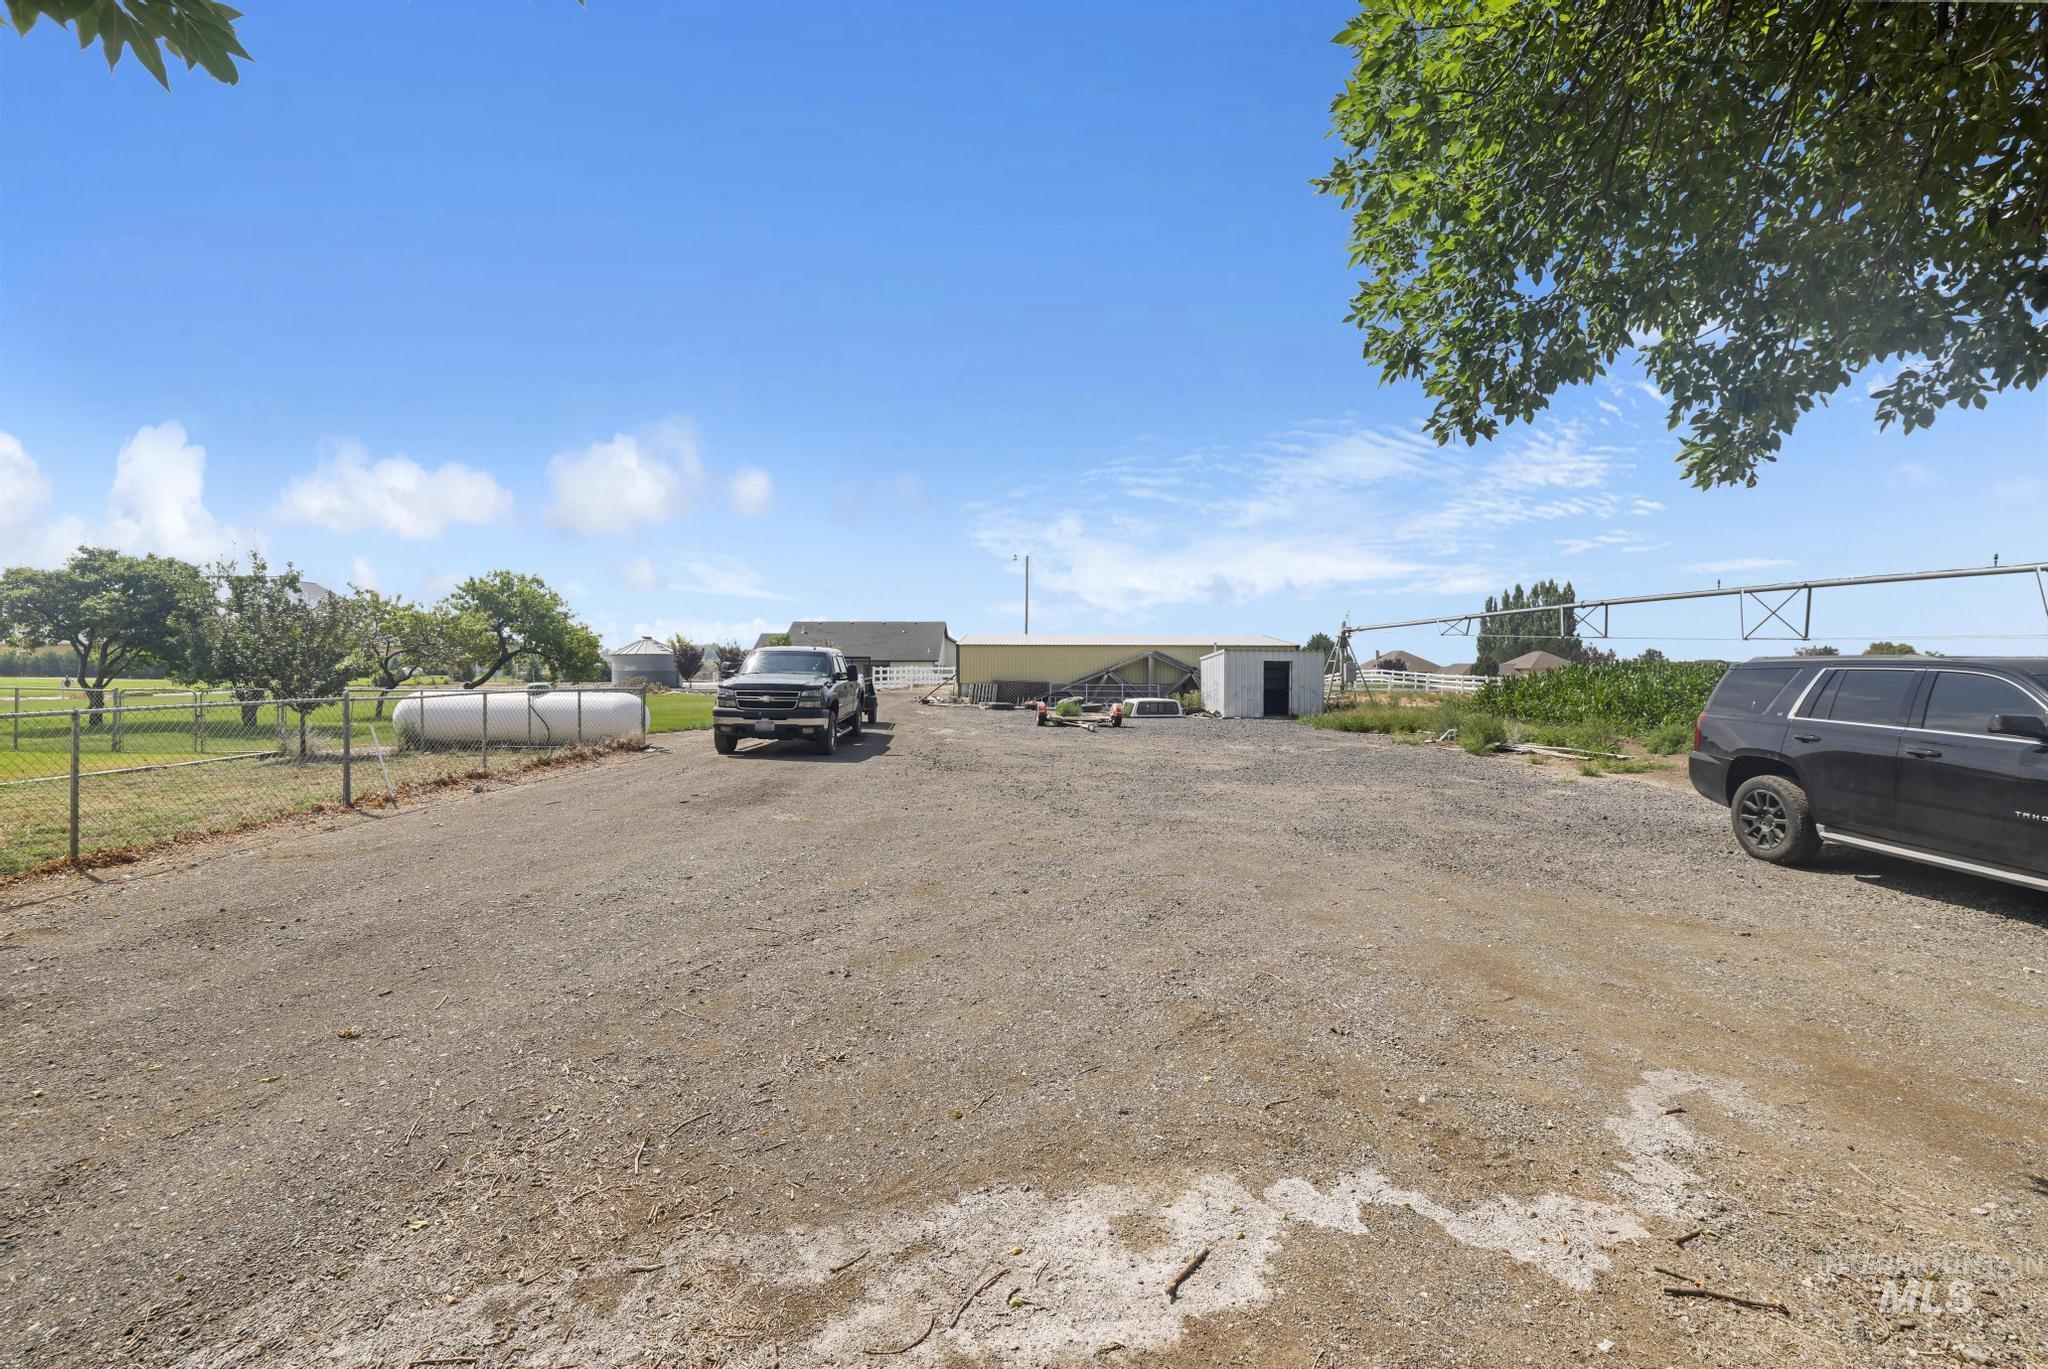
Expansive gravel lot featuring a white storage tank, perimeter fencing, and mature trees in the surrounding landscape
-
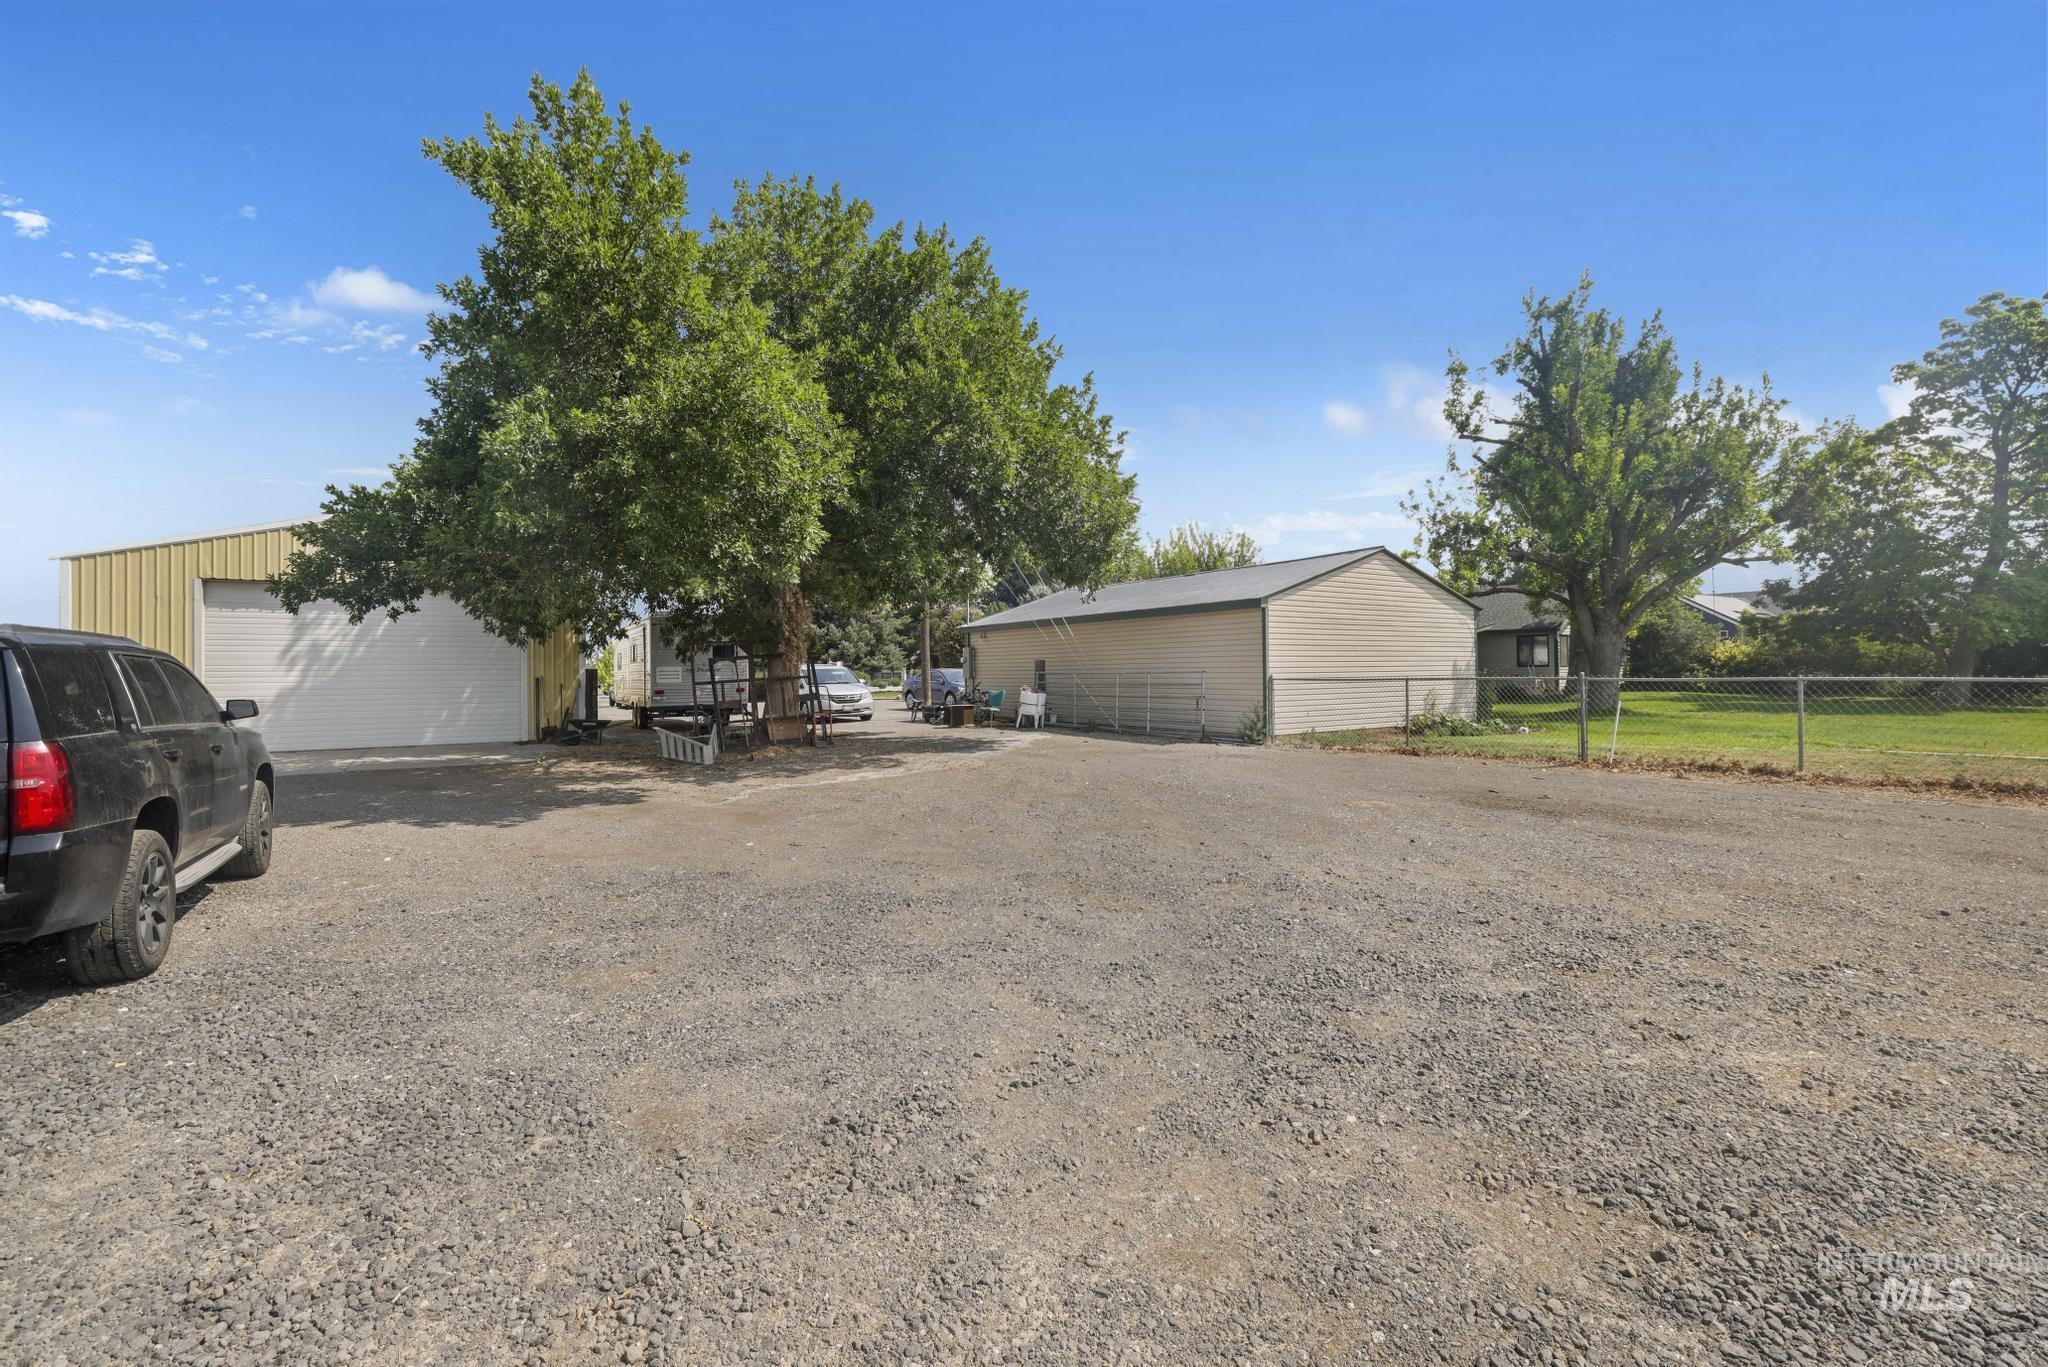
Expansive gravel area with multiple mature trees providing shade
-

Open-sided pole barn structure featuring a metal roof and corrugated metal siding
-

Expansive green lawn with mature trees and a gravel driveway
-
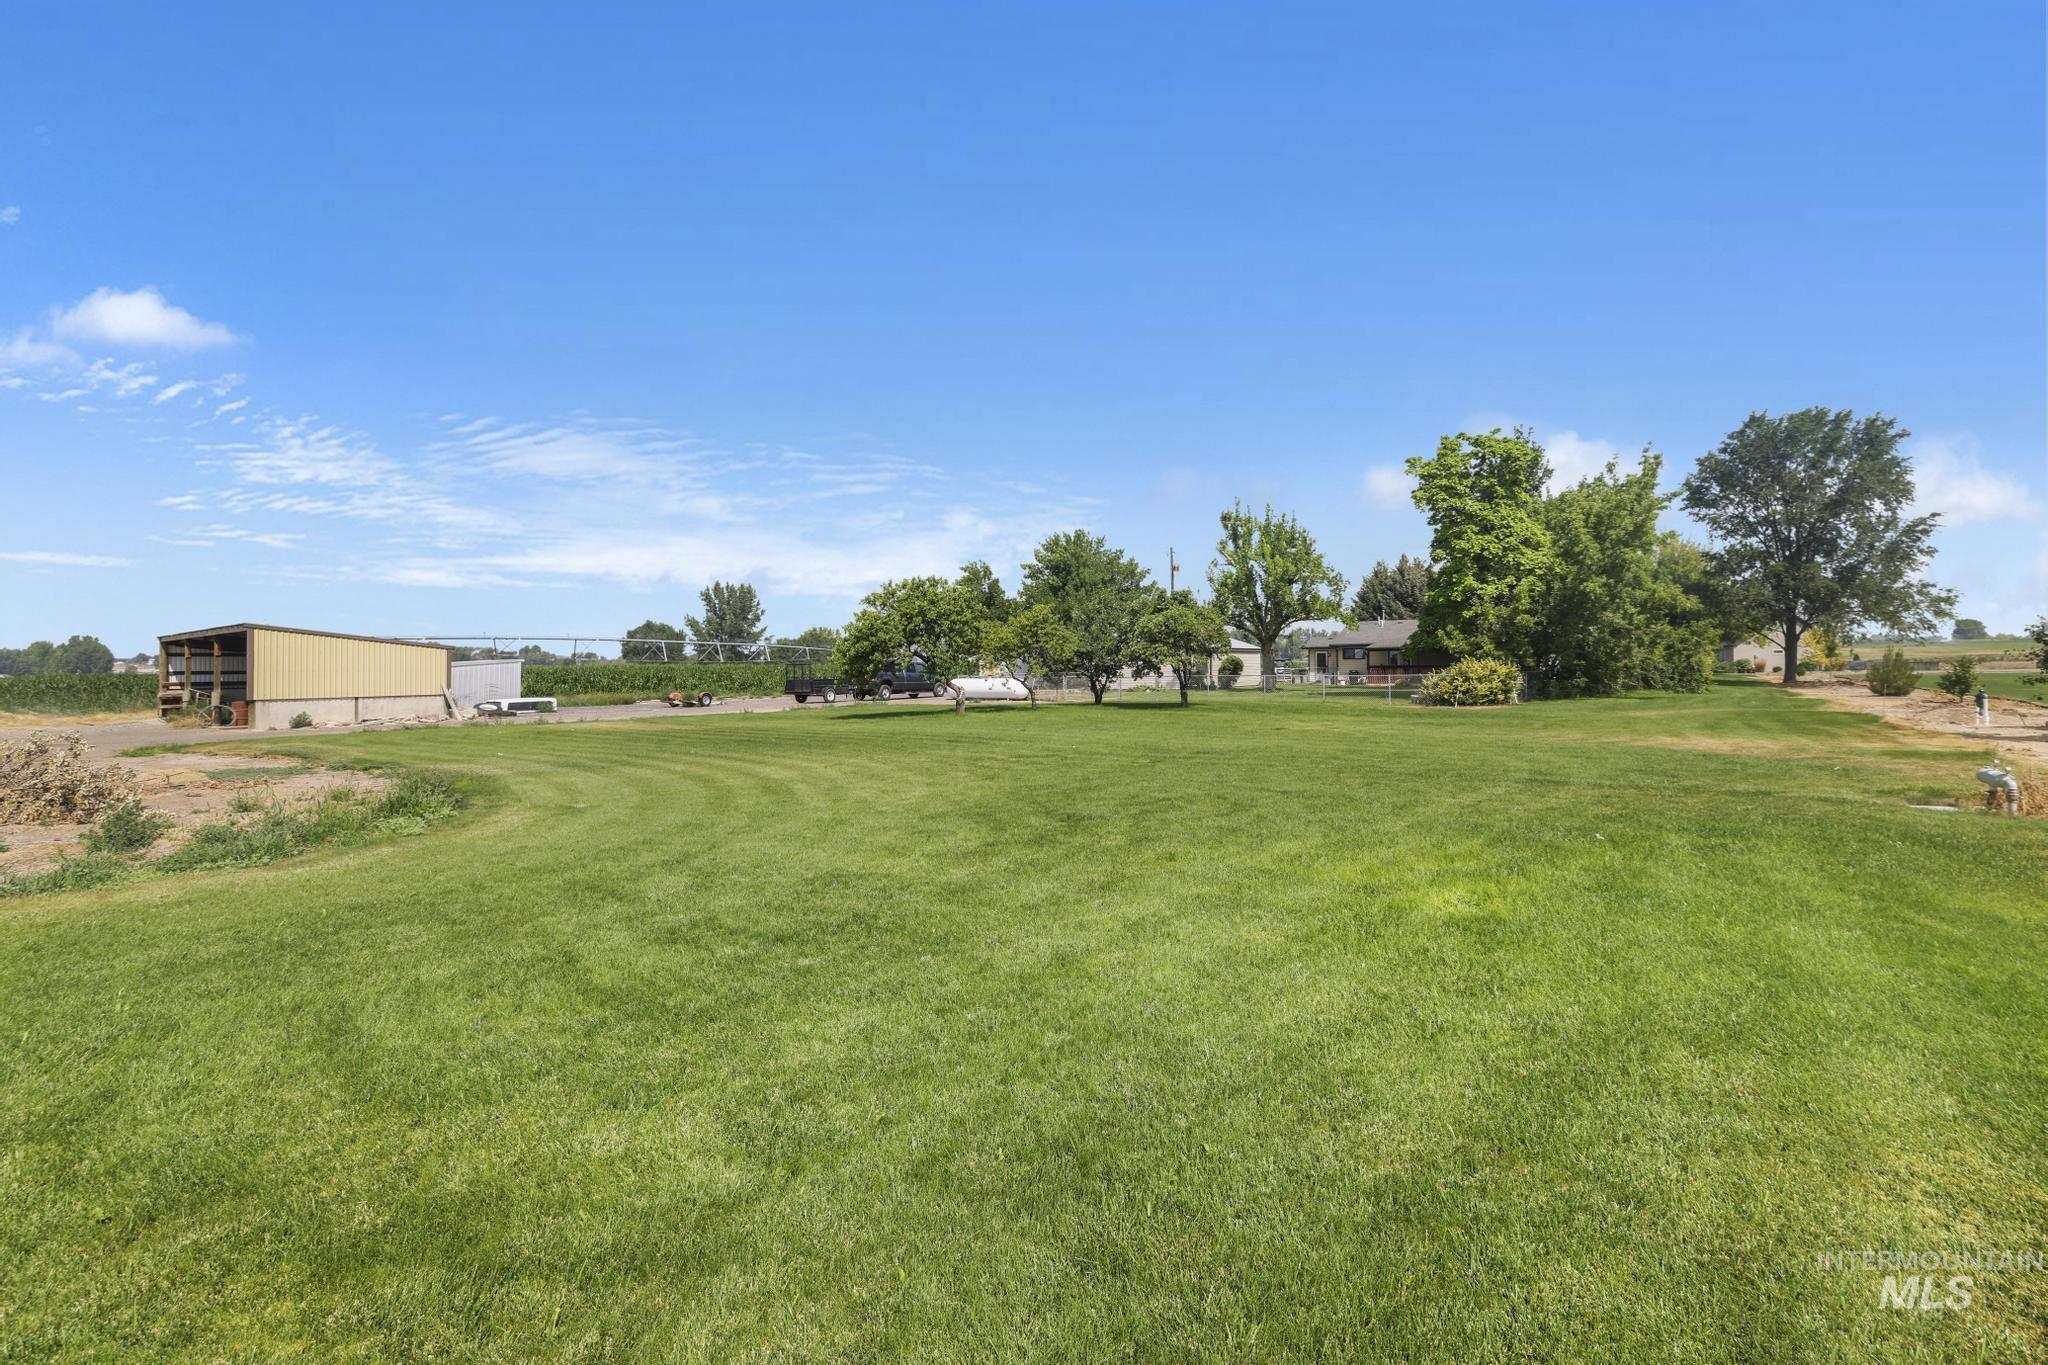
Expansive green lawn with mature shade trees
-
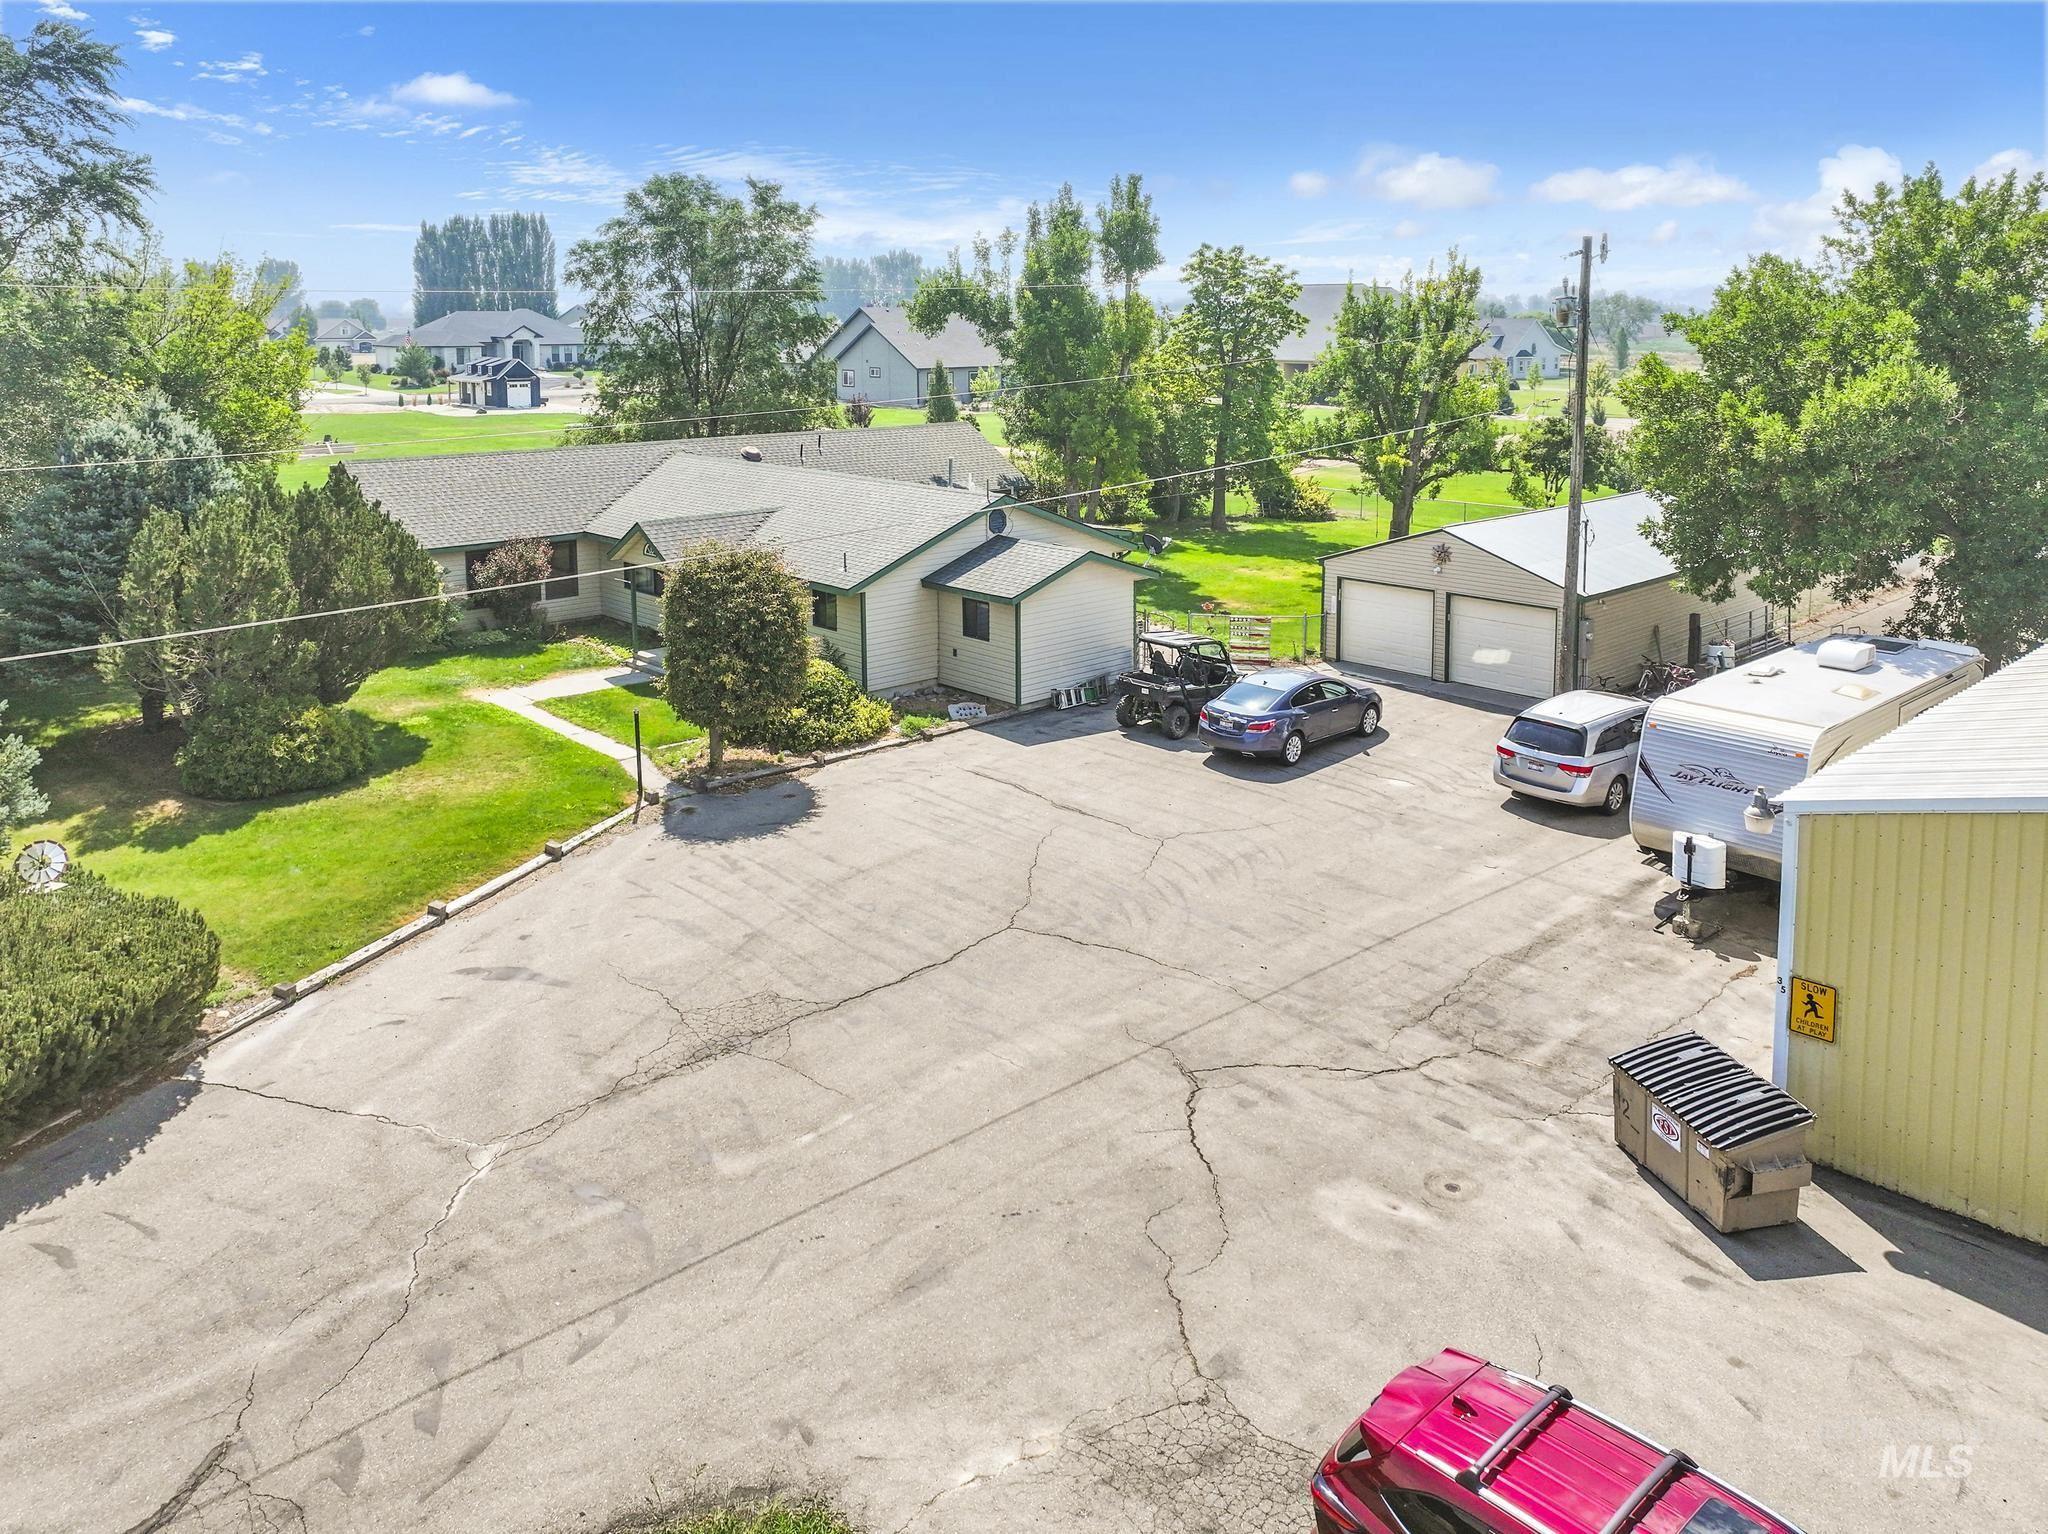
Spacious property featuring a light-colored exterior with a dark roof, a two-car detached garage, and a broad paved parking area
-

Aerial overview showcasing a residential property with a detached workshop, an additional outbuilding, and expansive surrounding green space
-

Aerial perspective showcasing a property with a primary residence, multiple outbuildings, and extensive paved and unpaved areas
-

Aerial perspective showcasing a property with a residential structure, multiple outbuildings, and expansive green space
-

Expansive property featuring a central residence, multiple accessory buildings, and a generous paved parking area
Property Description
Situated on 1.35 acres in Jerome County, this property offers the space and versatility you’ve been looking for. Built in 1950, the 2,440 sq. ft. home features 4 bedrooms and 2 bathrooms, and gas fireplace. Outside, you’ll find mature landscaping, an impressive 28′ x 48′ shop, an 18′ x 50′ lean-to, and a detached 2-car garage, offering abundant storage, workspace, and room for hobbies, equipment, or recreational vehicles. The spacious lot provides endless possibilities for gardening, animals, or simply enjoying country living with room to spread out. Conveniently located while still offering the feel of rural living, this property is ready for its next owner to make it their own.
Features
- Heating:
- Forced Air, Gas
- Cooling:
- Central air
- Fireplace:
- Gas
- Garage Capacity:
- 2
Address Map
- Country:
- US
- State:
- ID
- City:
- Jerome
- Zipcode:
- 83338
- Street:
- 35 Sun Meadows E
- Longitude:
- W115° 28' 27.7''
- Latitude:
- N42° 39' 52.8''
Rooms
- Master Bedroom Level:
- Main
- Bedroom 2 Level:
- Main
- Bedroom 3 Level:
- Main
- Bedroom 4 Level:
- Main
- Kitchen Level:
- Main
- Living Room Level:
- Main
Schools
- School District:
- Jerome School District #261
- Elementary School:
- Summit
- Middle School:
- Jerome
- High School:
- Jerome
Additional Details
- Status:
- New
- Type:
- Single Family w/ Acreage
- Level:
- Single
- Tax Year:
- 2025
- Taxes:
- $940
- Potential Short Sale:
- No
- Age:
- 51 - 80 Years
- Auction:
- No
- Flood Ins Required:
- Unknown
- HUD Owned:
- No
- In Foreclosure:
- No
- Land Size:
- 1 - 4.99 AC
- Land Lease:
- No
- Home Owner Exempt:
- Yes
- HOA Frequency:
- Annual
- HOA Fees:
- $350
- Inc Kitchen Features:
- Breakfast bar, Dishwasher, Disposal, Microwave, Oven/range freestanding, Refrigerator, Water softener own, Countertop-laminate
- Lot Features:
- Garden Space, Horses, Public Road, Easement, Irrigation Available, Finished Driveway, RV Parking
- Water:
- Individual well
- Land Use:
- Single
- Sprinkler System:
- Full,Irrigation
Residential For Sale
35 Sun Meadows E, Jerome, Idaho 83338
4 Bedrooms
4 Bathrooms
2,440 SqFt
Visits : 4 in 1 days
$599,900
Listing ID #98994859
Basic Details
- Property Type :
- Residential
- Listing Type :
- For Sale
- Status :
- Active
- Listing ID :
- 98994859
- Price :
- $599,900
- Bedrooms :
- 4
- Bathrooms :
- 4
- Apx SqFt :
- 2,440 SqFt
- Year Built :
- 1950
- Lot Area :
- 1.35 Acres
- Days on Market :
- 1
- Subdivision :
- Sun Meadow Estates
- Update Date :
- 07/22/2026 22:14:06
Agent info


Contact Agent
Mortgage Calculator

