
-

Contemporary kitchen featuring light gray cabinetry, stainless steel appliances, a white subway tile backsplash, and an island with a white countertop
-

Spacious room featuring light wood-finish flooring, a tray ceiling with recessed lighting and a ceiling fan, a fireplace with a dark gray stone surround, and three large windows
-

Freestanding soaking tub with a wall-mounted window and a separate glass-enclosed shower featuring a dark-finish shower head and hardware
-
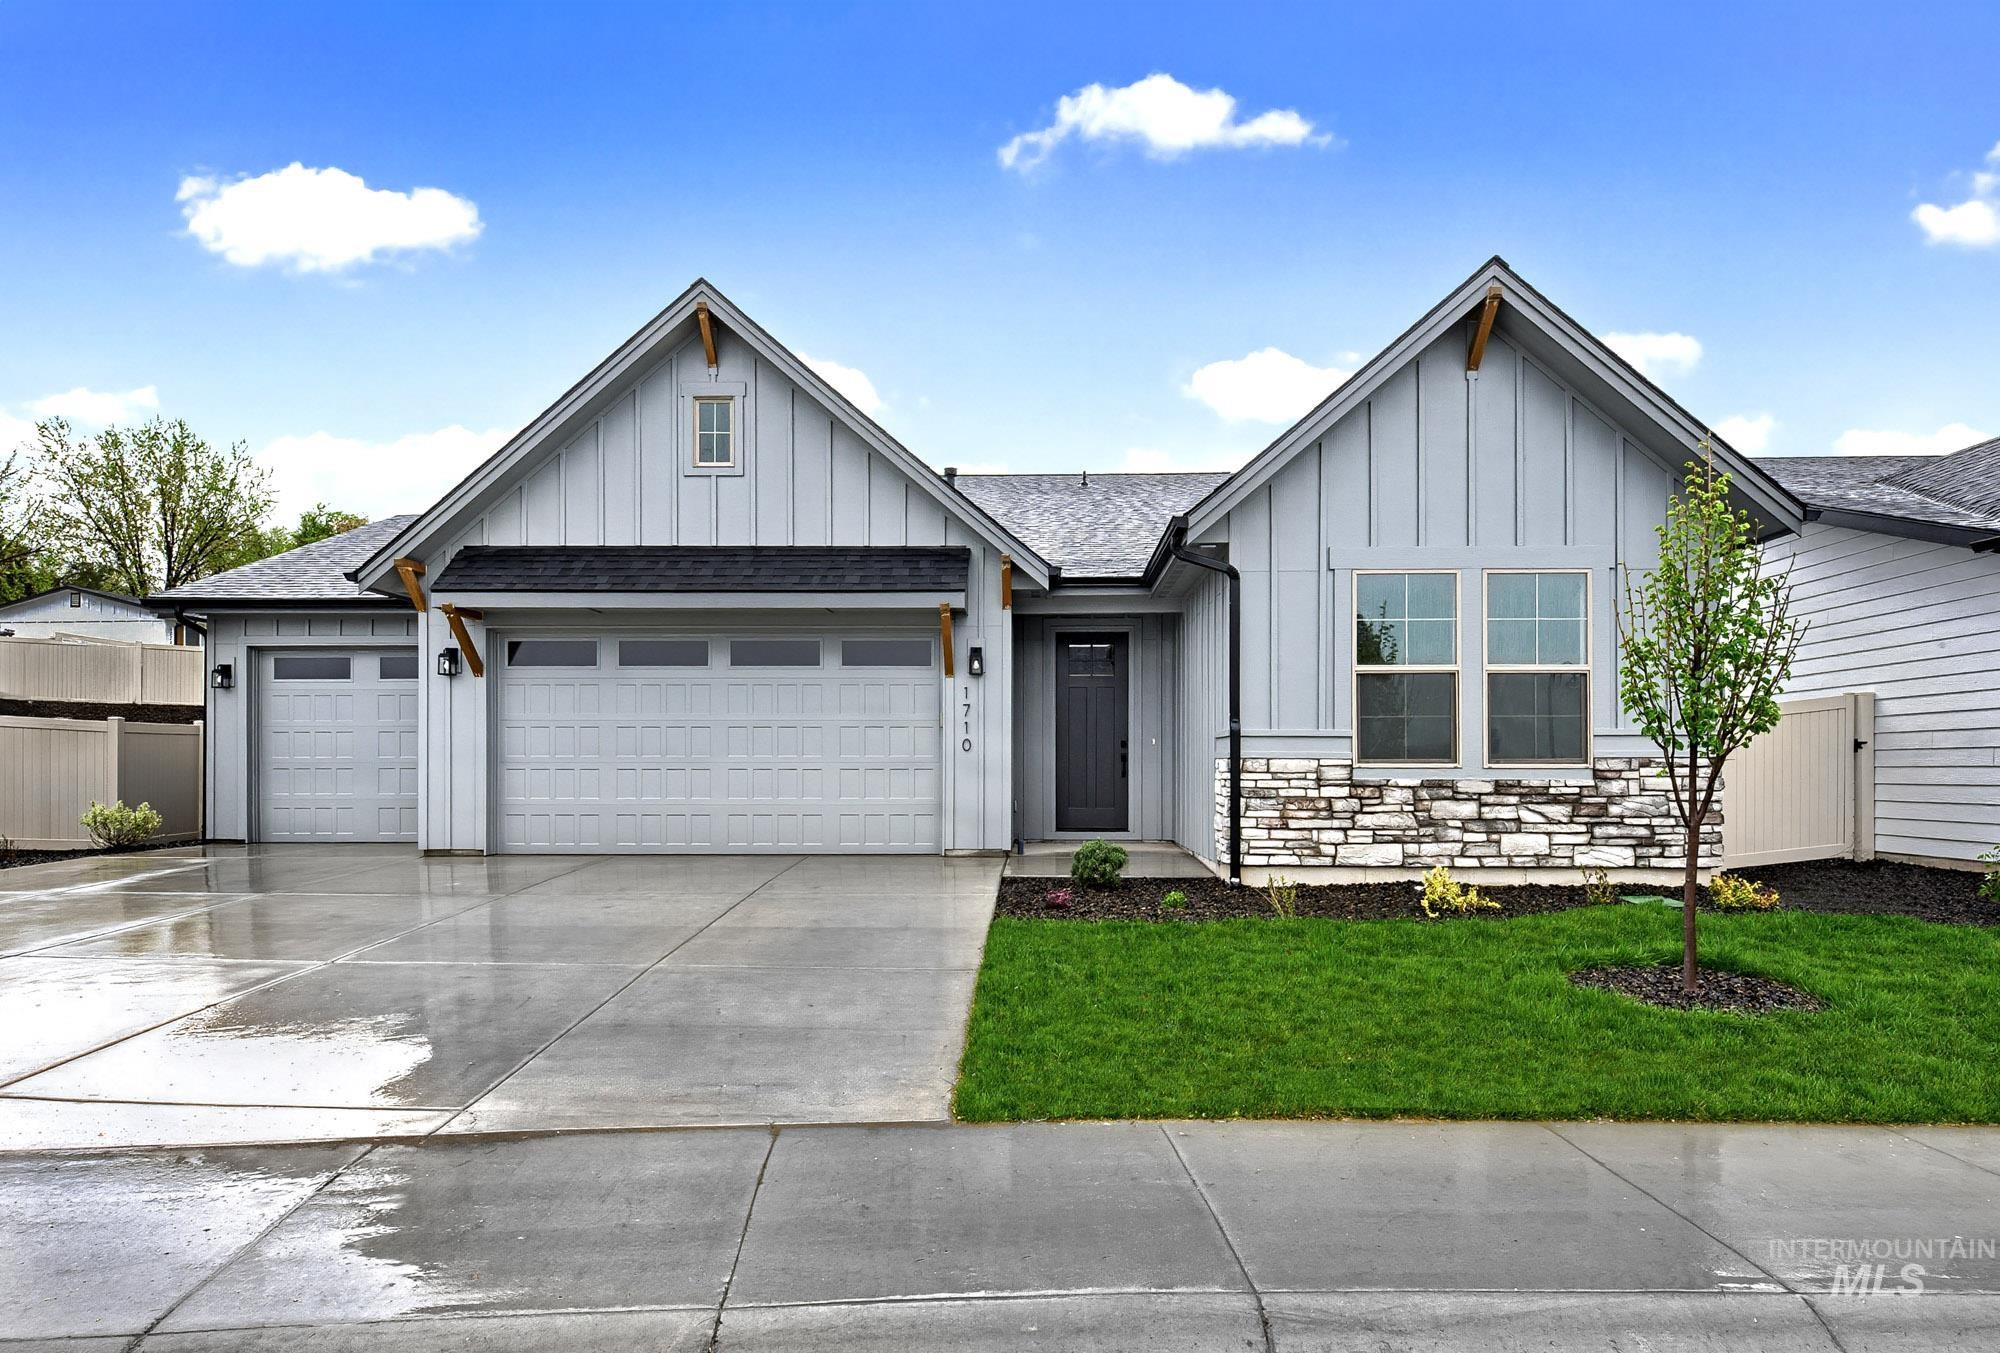
Modern farmhouse-style exterior featuring vertical board and batten siding, a prominent stone veneer accent, a three-car garage, a dark entry door, and a manicured lawn
-

Entryway featuring a white craftsman-style door with clear glass, recessed lighting, a tray ceiling, and wood-finish flooring
-

Entry foyer featuring wood-finish flooring, white trim, and a white front door with upper-pane windows
-

Bright interior space with two large windows featuring dark frames and white trim
-

Interior space featuring a built-in closet with shelving and hanging rods, light gray wall-to-wall carpeting, white baseboards, and a white interior door with dark hardware
-
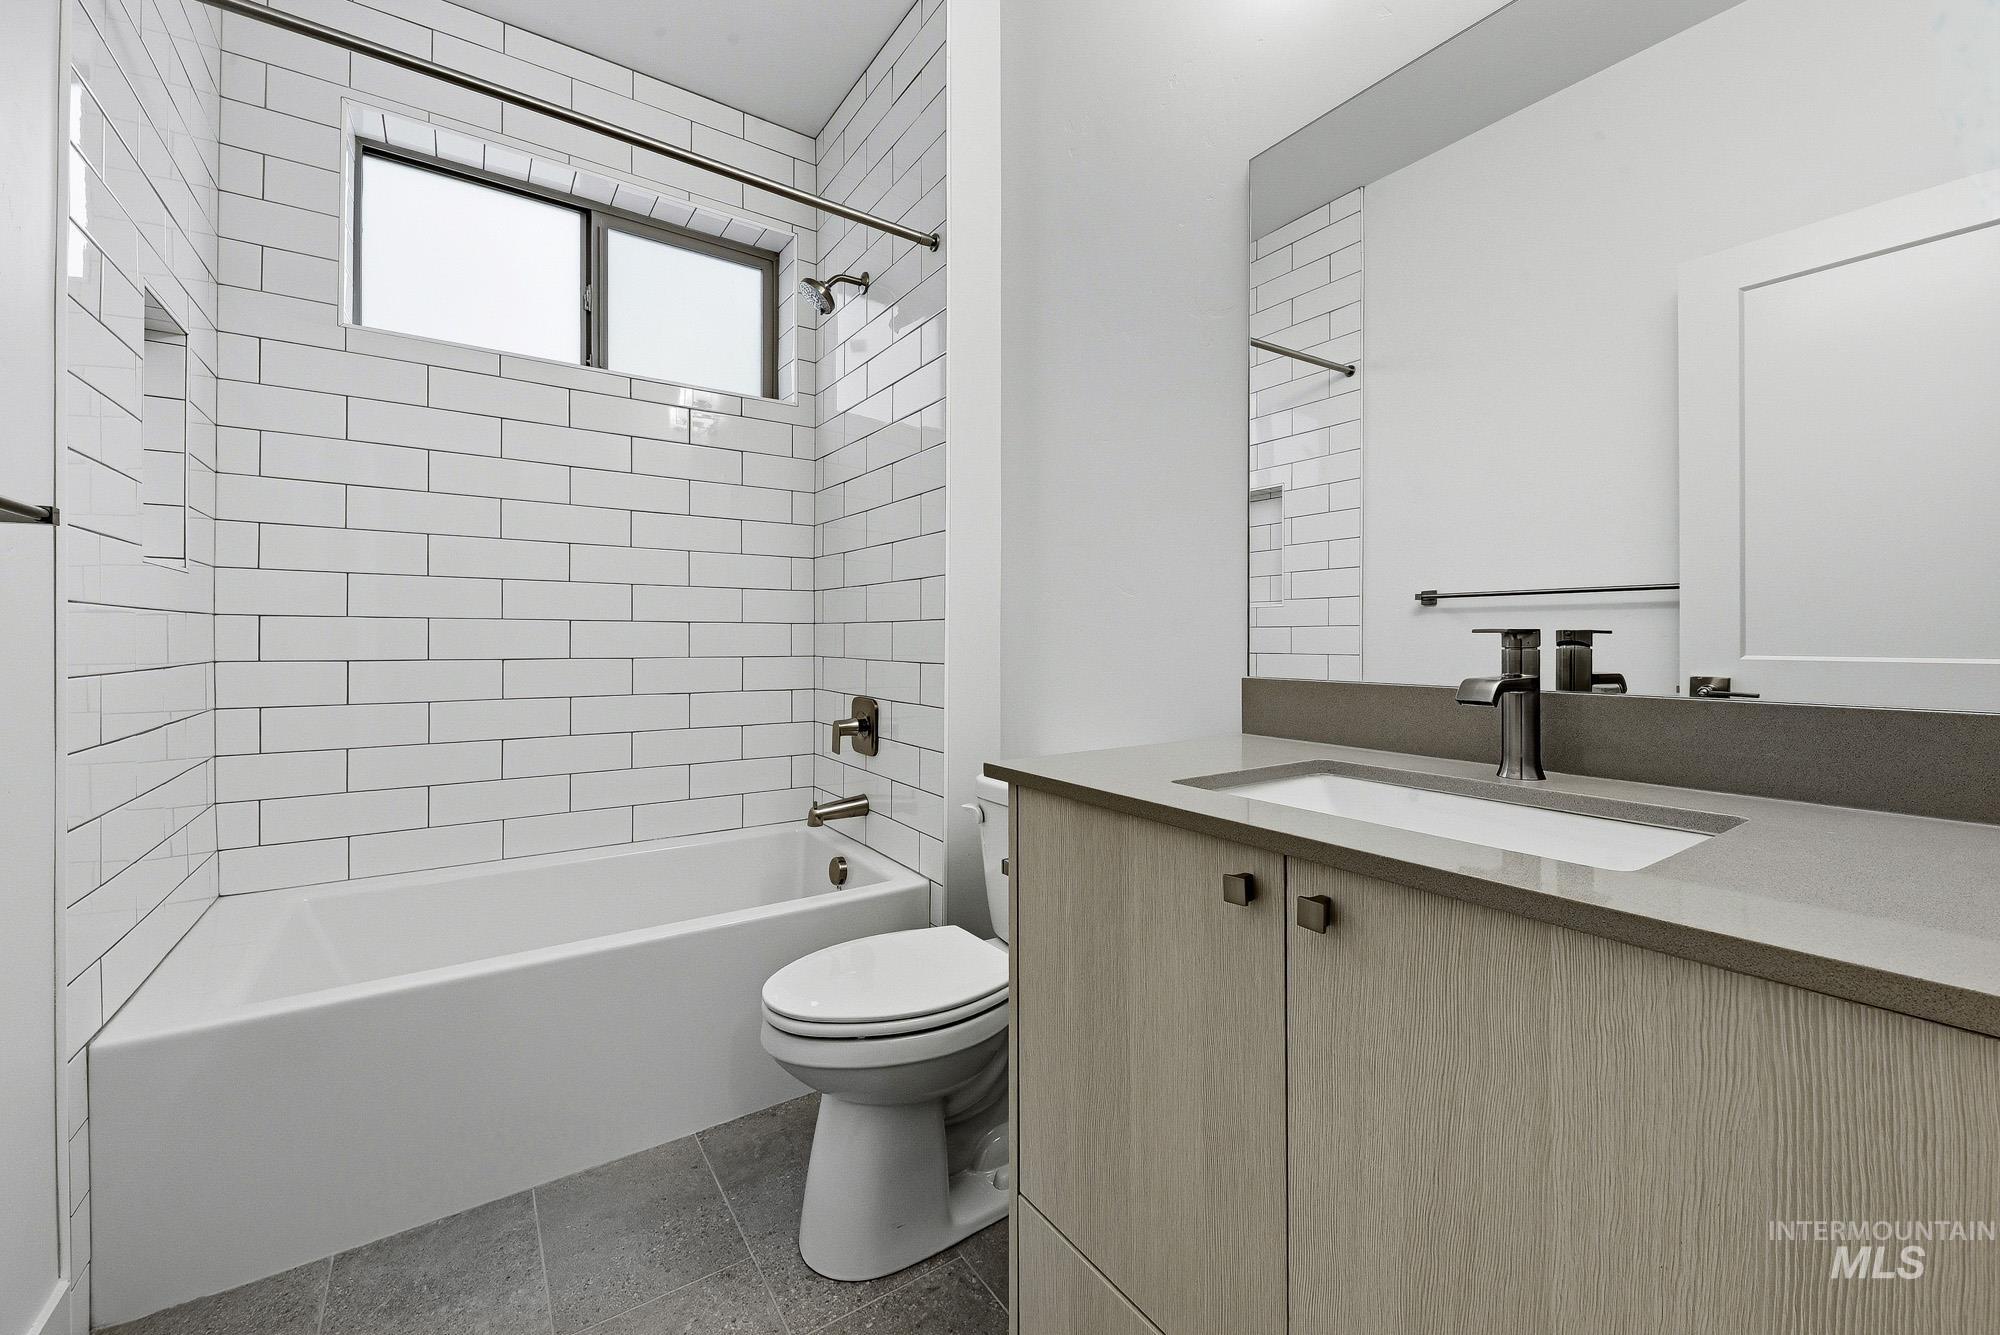
Bathroom featuring a combination bathtub and shower with subway tile surround, a built-in shower niche, and a window for natural light
-

Bedroom featuring light gray carpeting, a single window with horizontal blinds, and a closet with bifold doors and built-in shelving
-

Entryway featuring a decorative front door with transom window, tray ceiling with recessed lighting, wood-finish flooring, and white trim throughout
-

Bright room featuring a window with dark trim, light wood-finish flooring, white walls, and a ceiling light fixture
-

Room featuring wood-finish flooring, a built-in closet with shelving and hanging rods, and a white interior door with frosted glass paneling
-
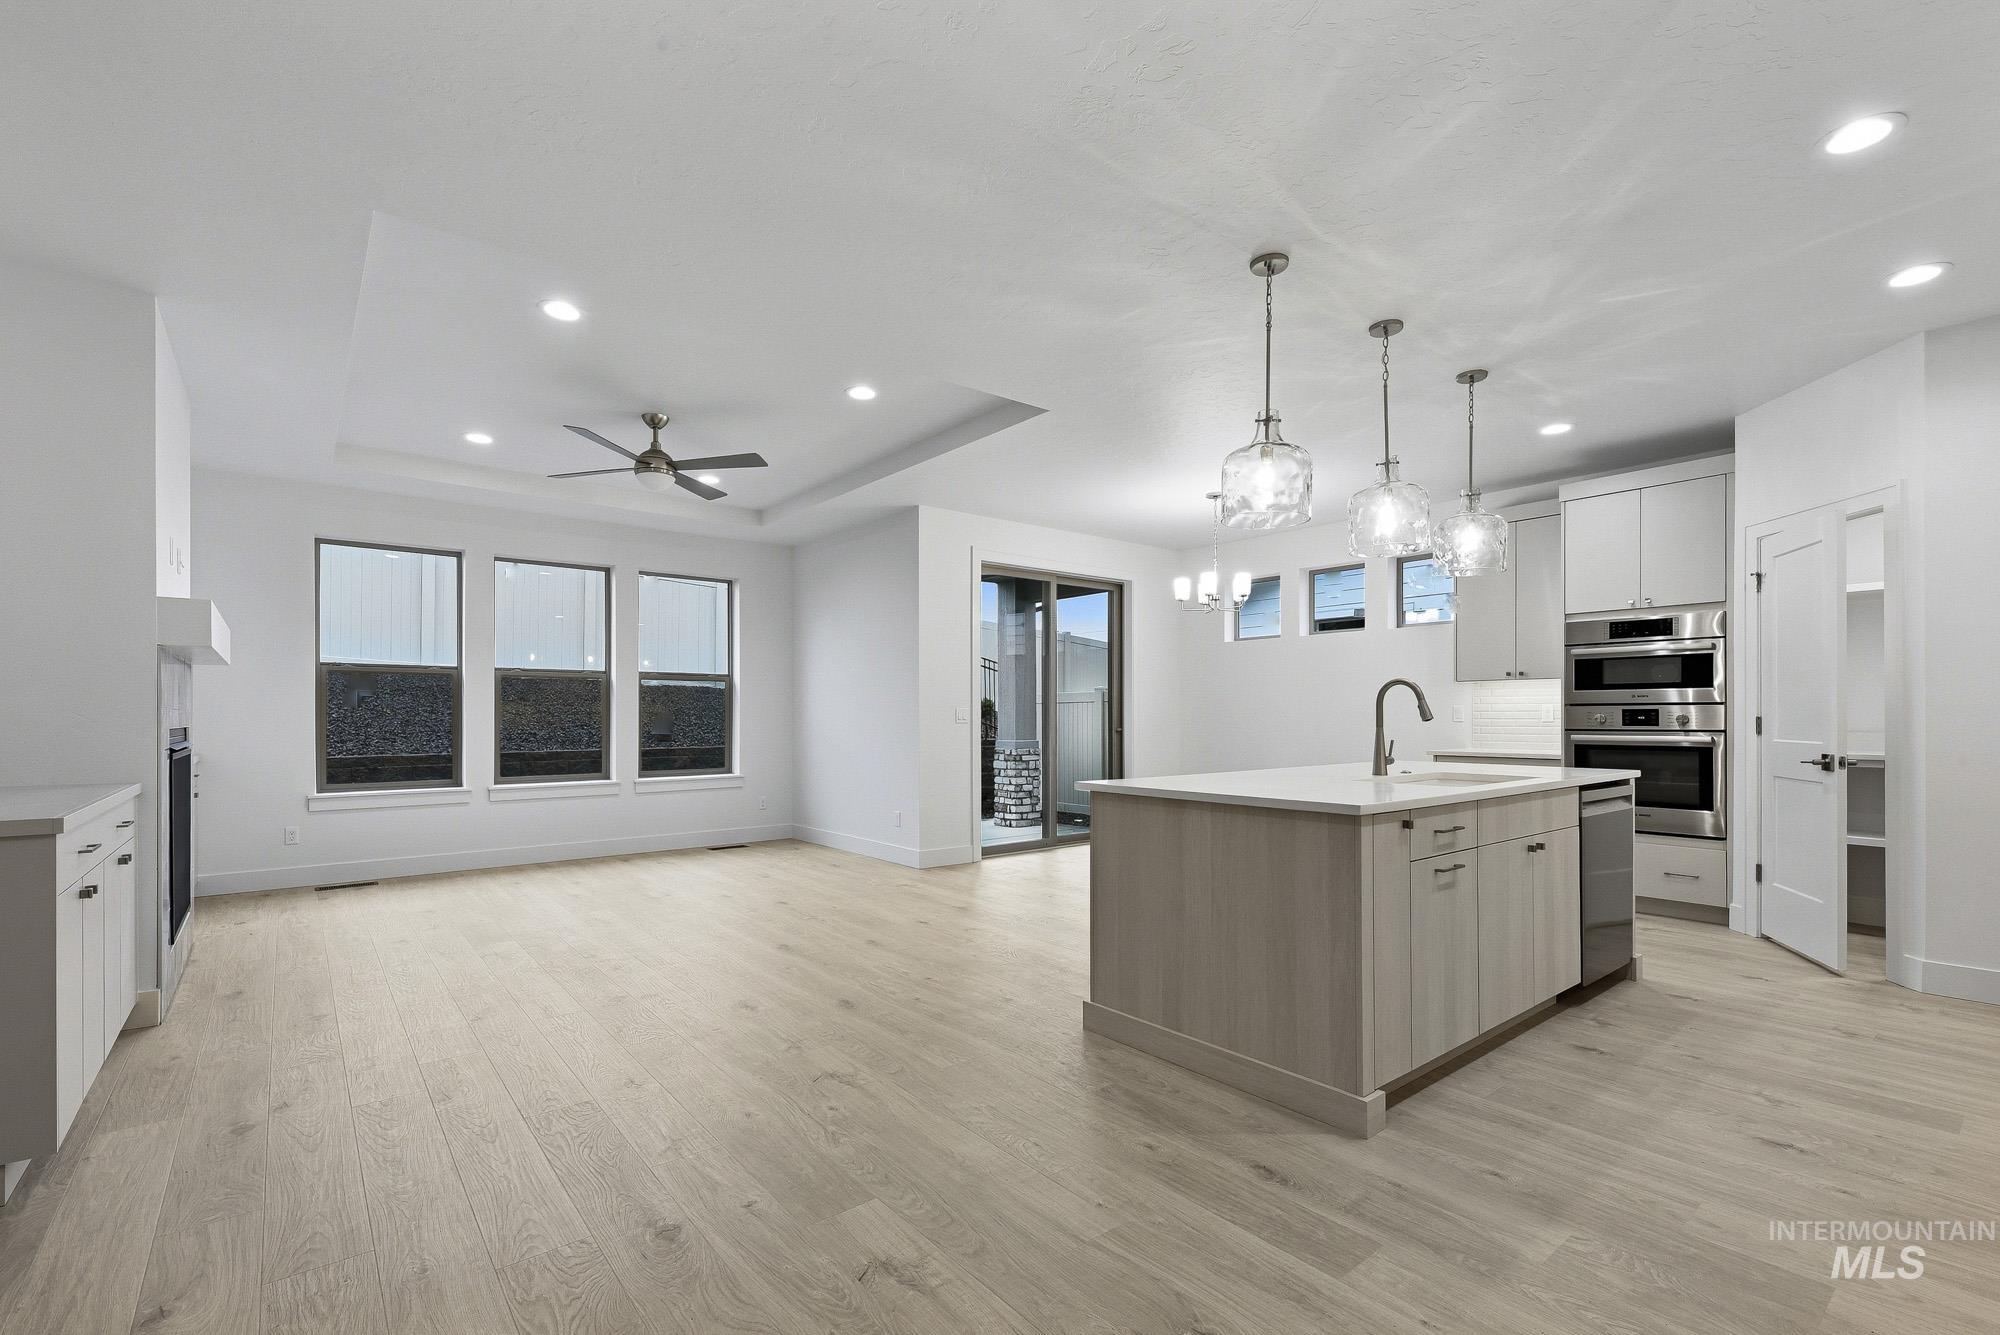
Open-concept living space with light wood-finish flooring, recessed lighting, and a tray ceiling
-
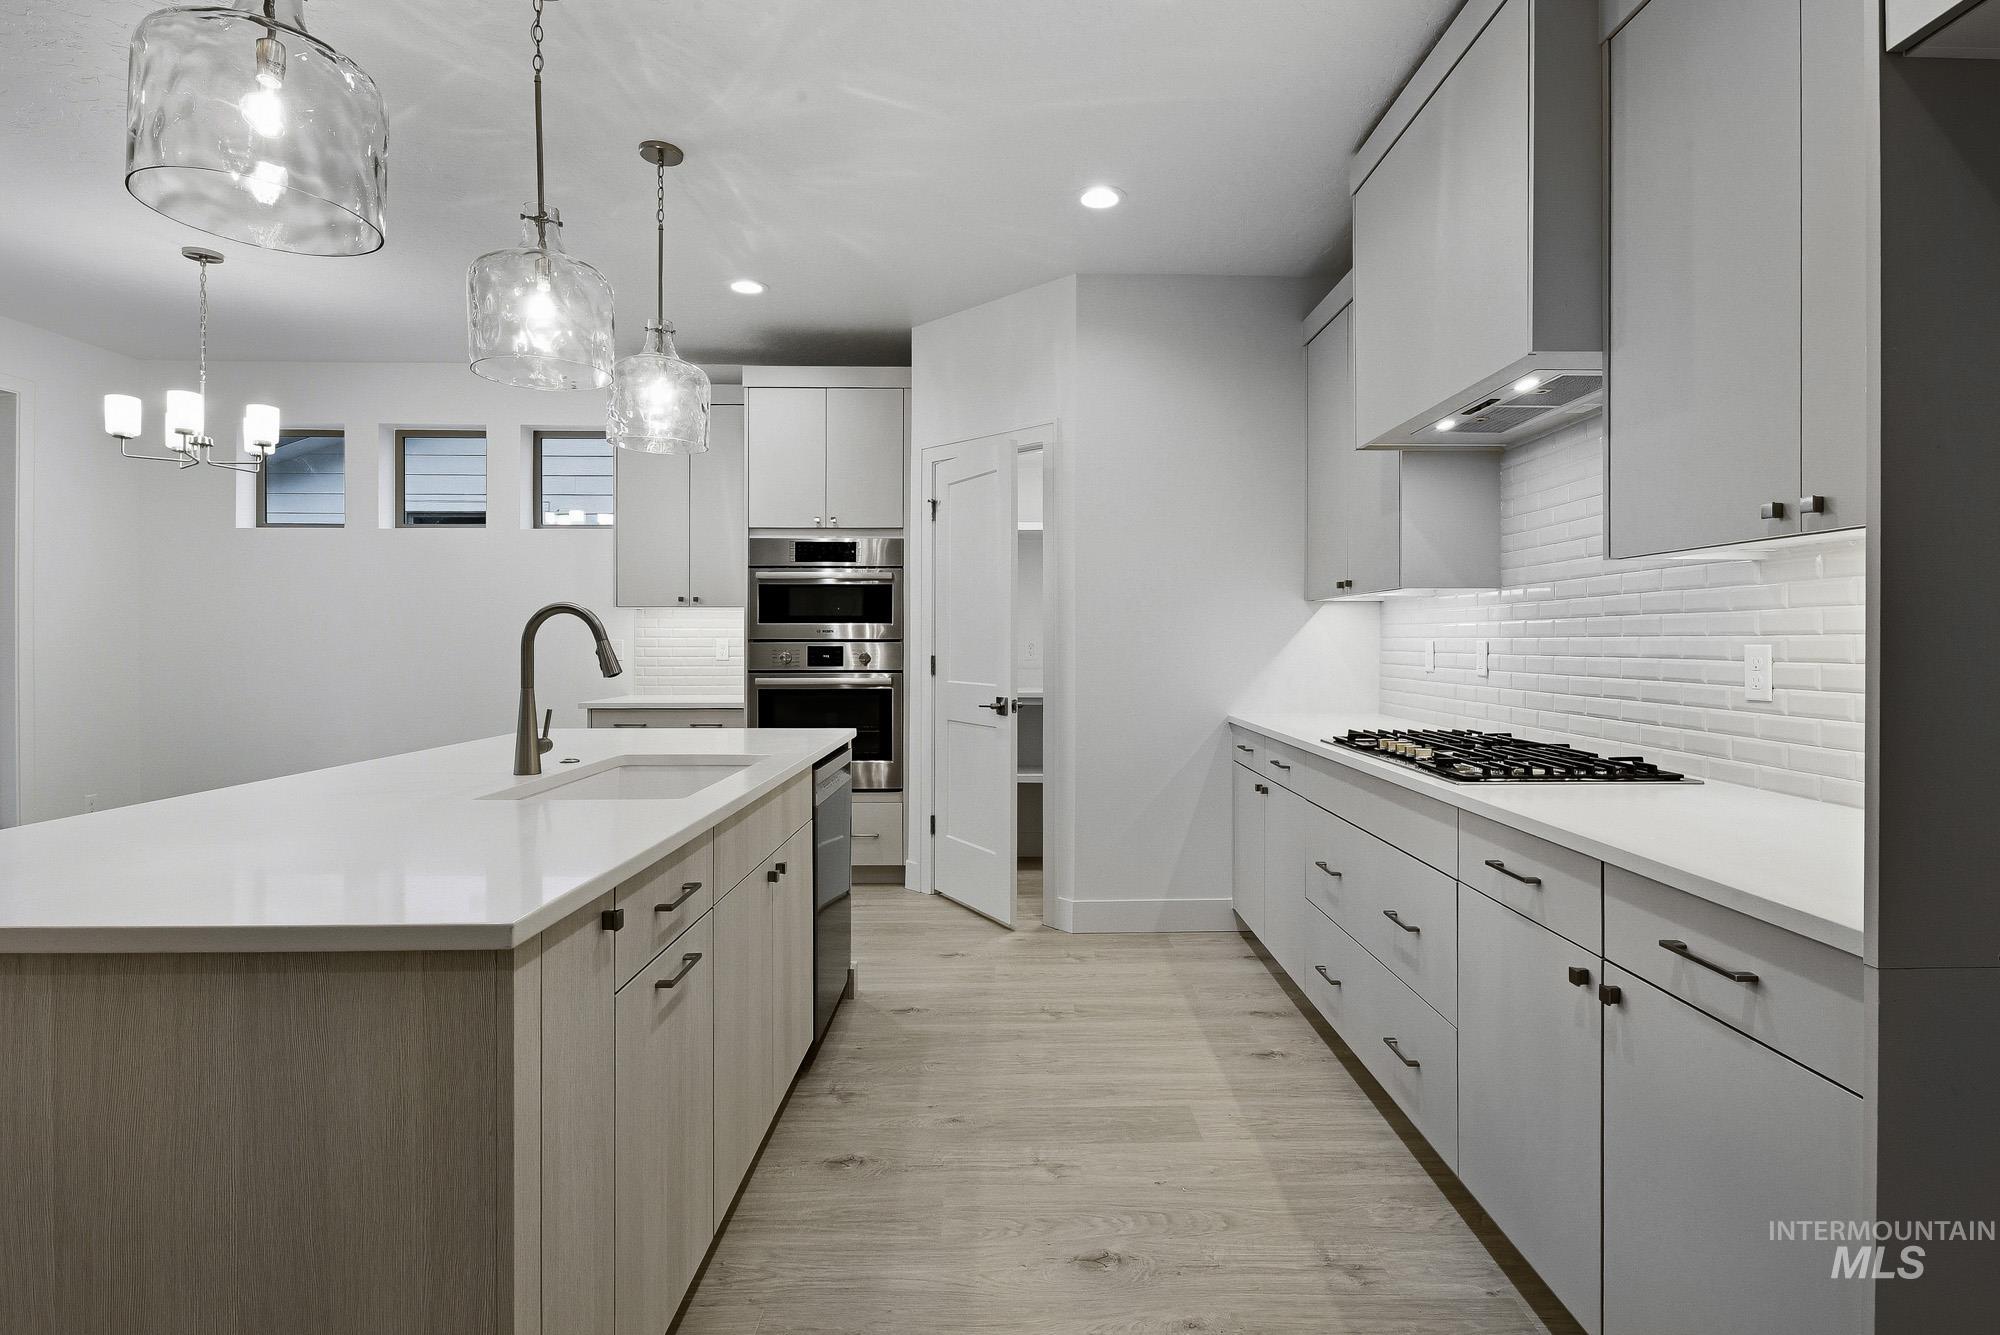
Gourmet kitchen featuring a large central island with an undermount sink, quartz countertops, a gas cooktop, double wall ovens, and wood-finish flooring
-
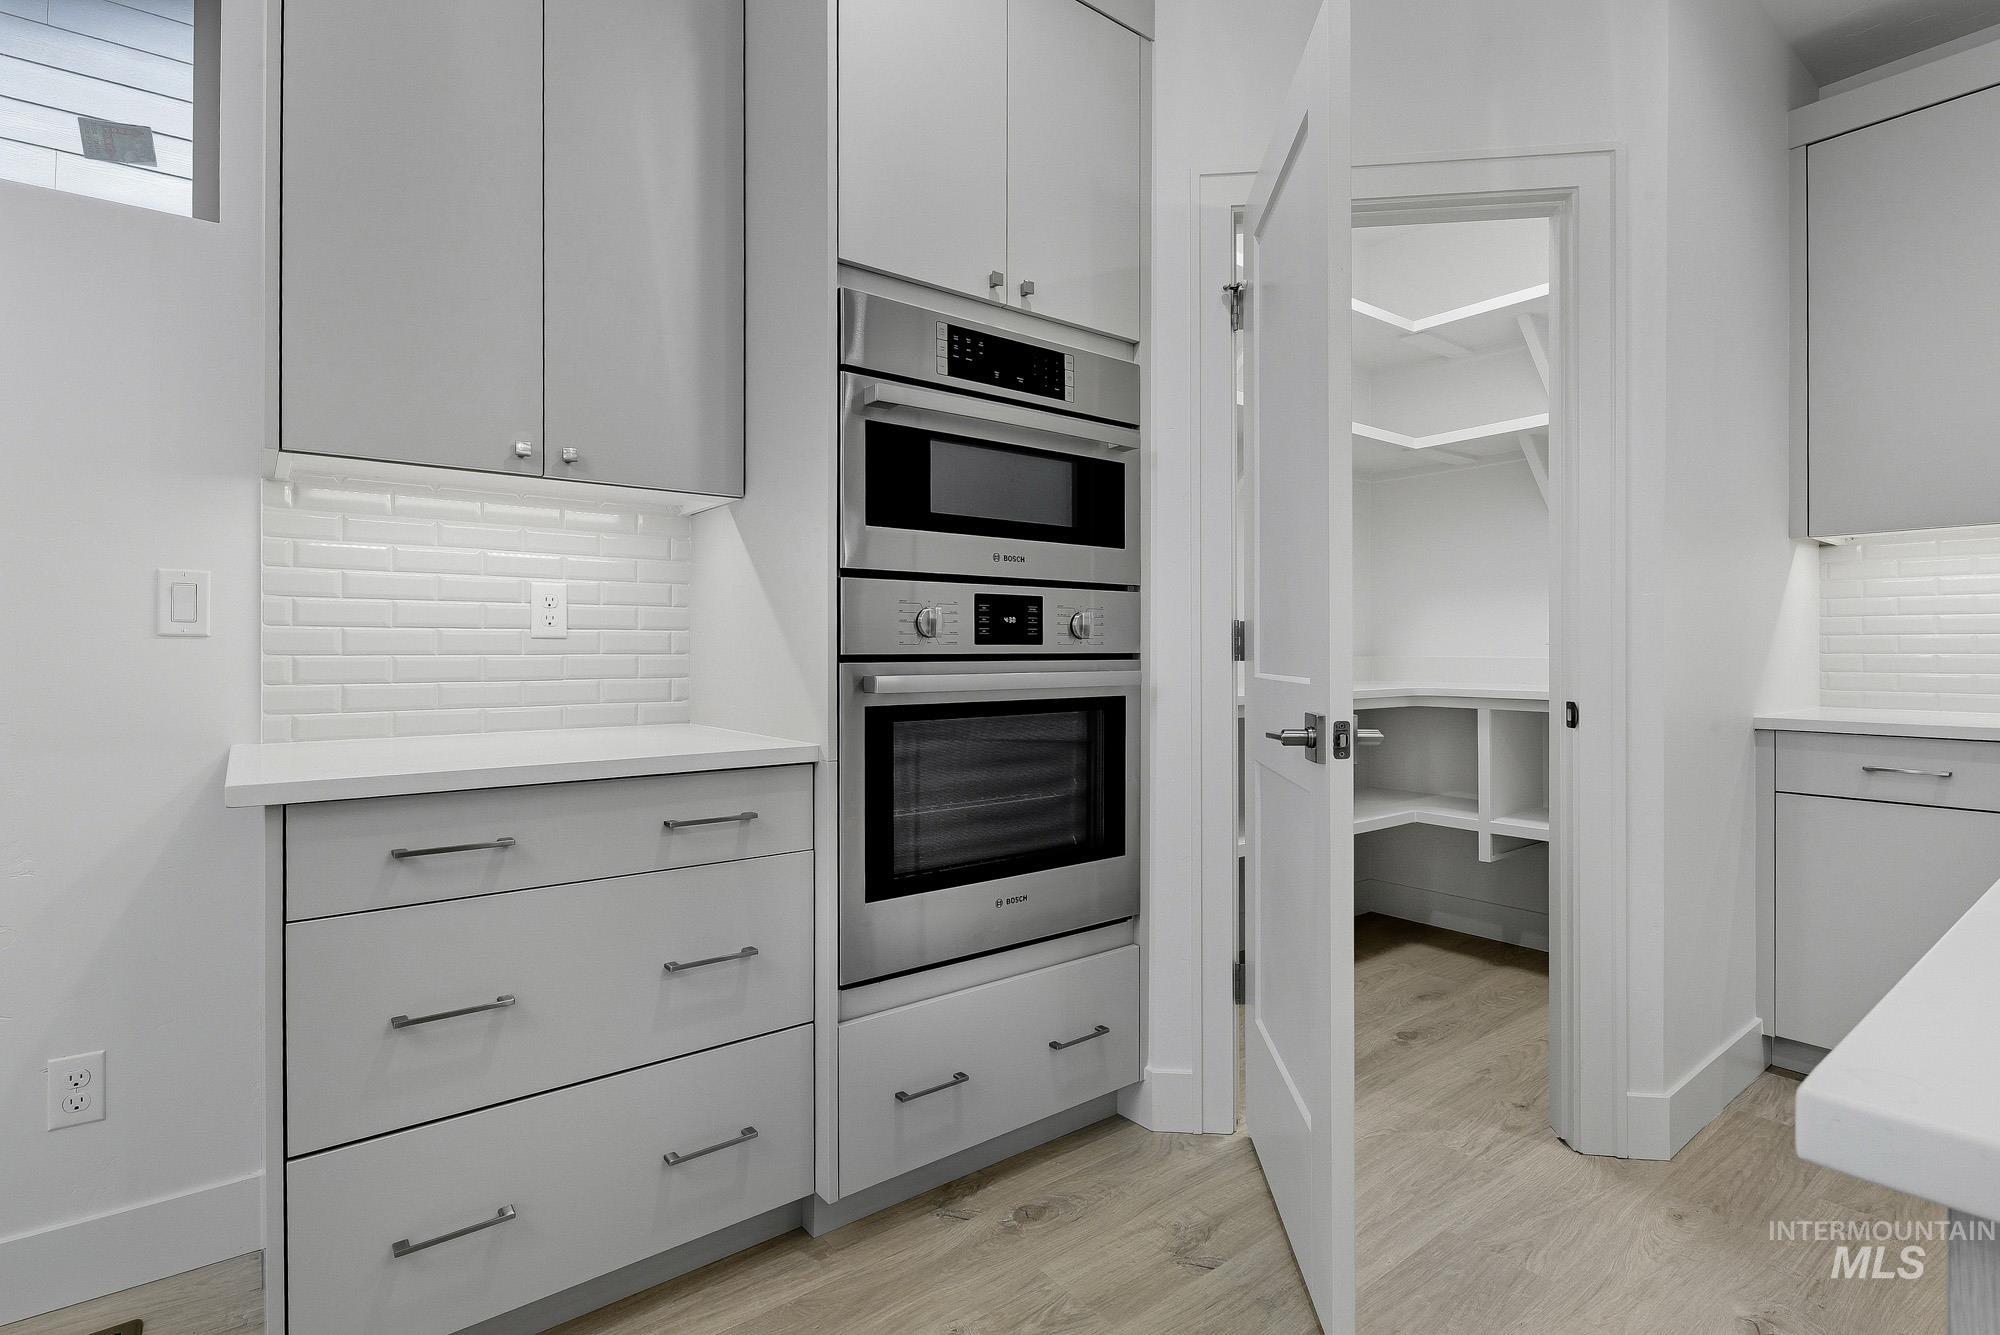
Modern kitchen featuring stacked stainless steel appliances and light gray cabinetry
-

Sleek gas cooktop integrated into a light-toned countertop, complemented by a white subway tile backsplash
-
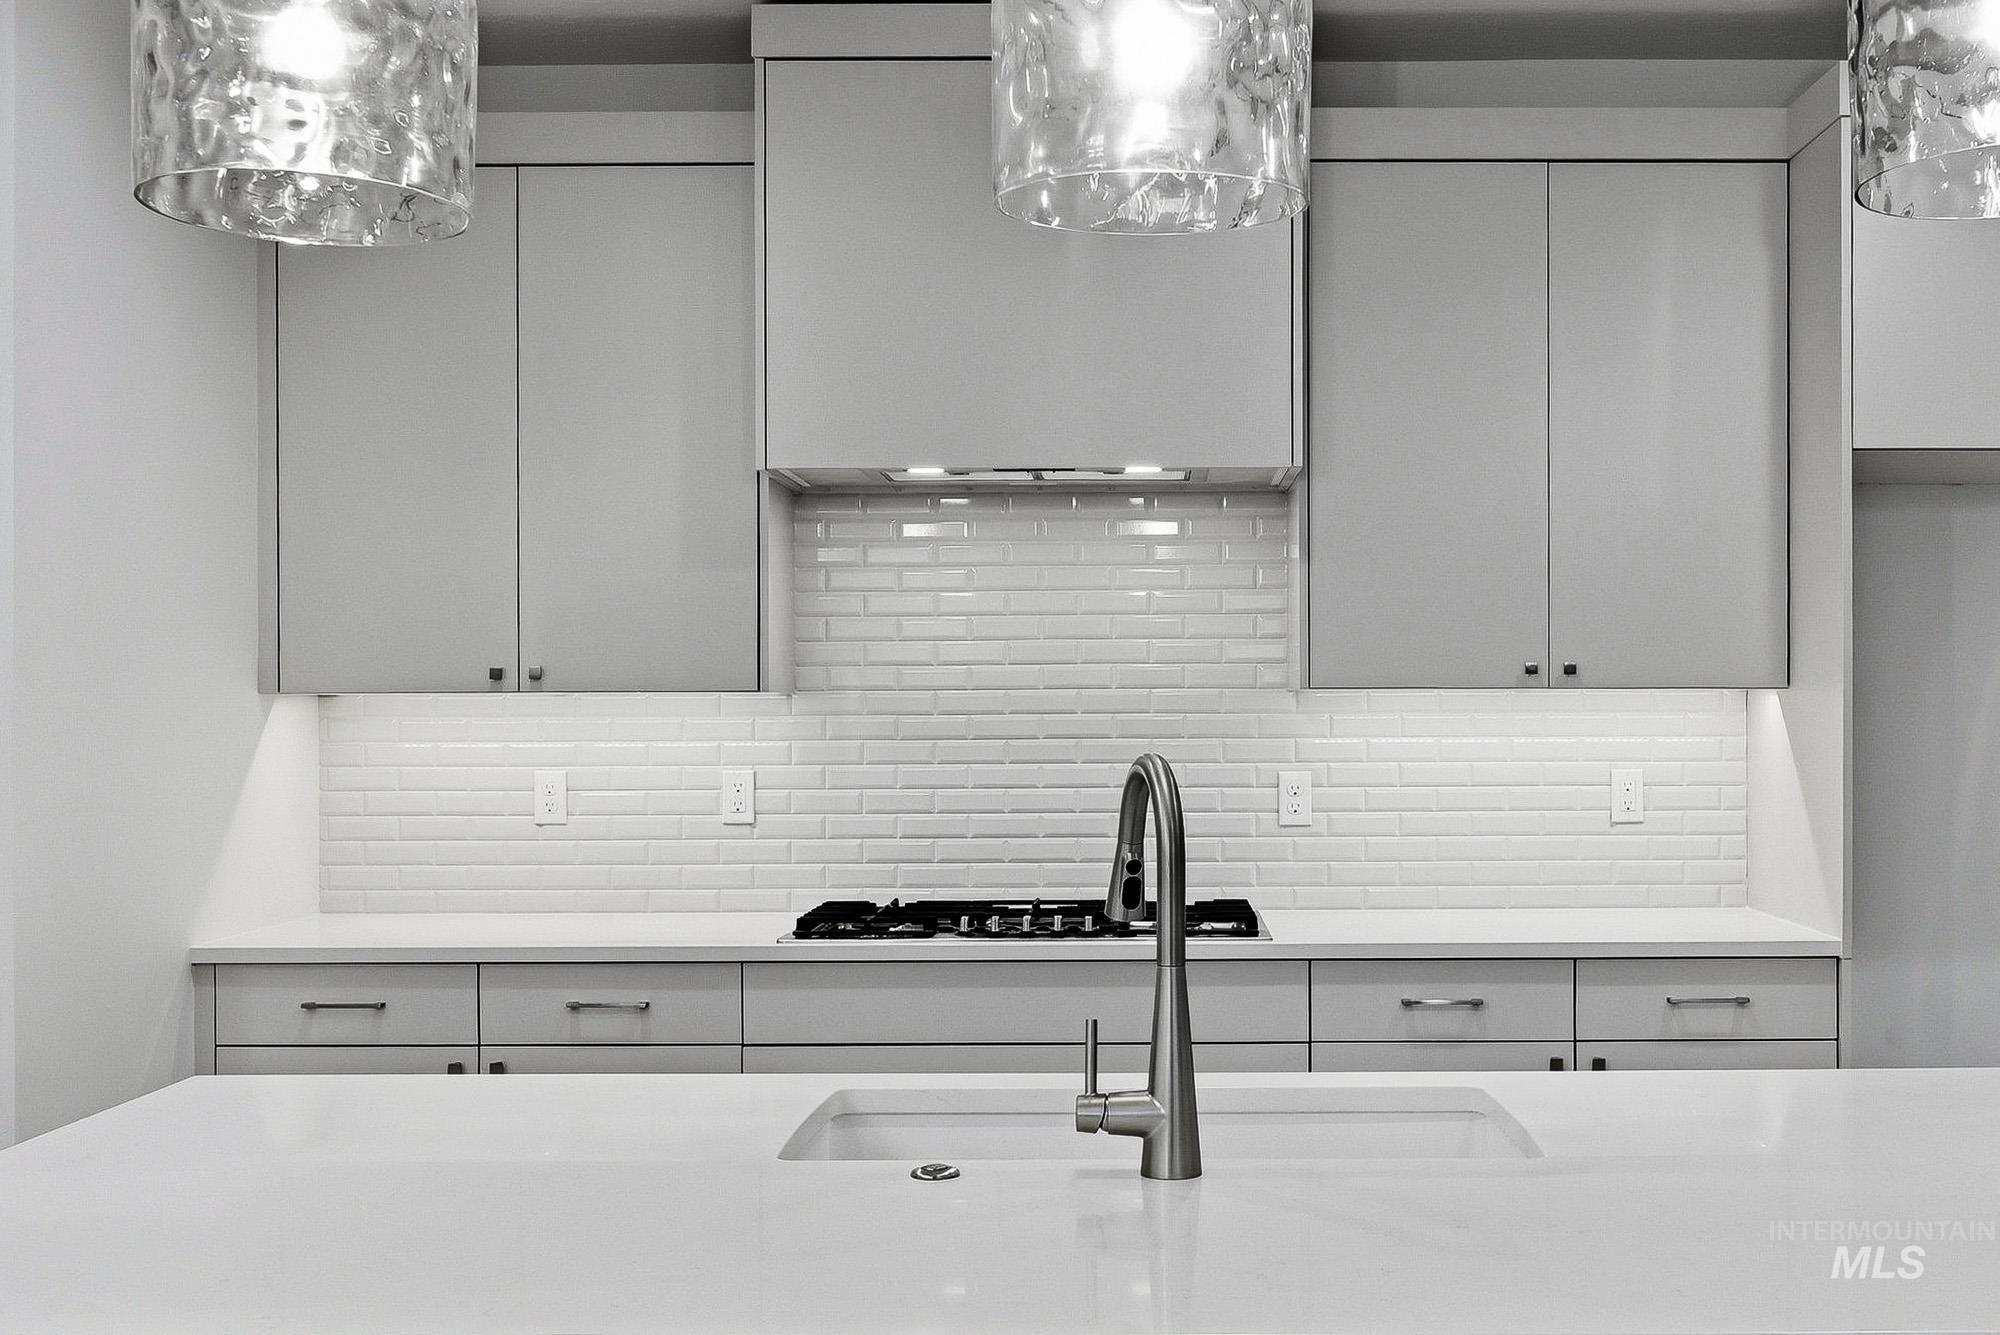
Modern kitchen featuring a large island with an undermount sink, a gooseneck faucet, light gray cabinetry, white subway tile backsplash, and stainless steel appliances
-
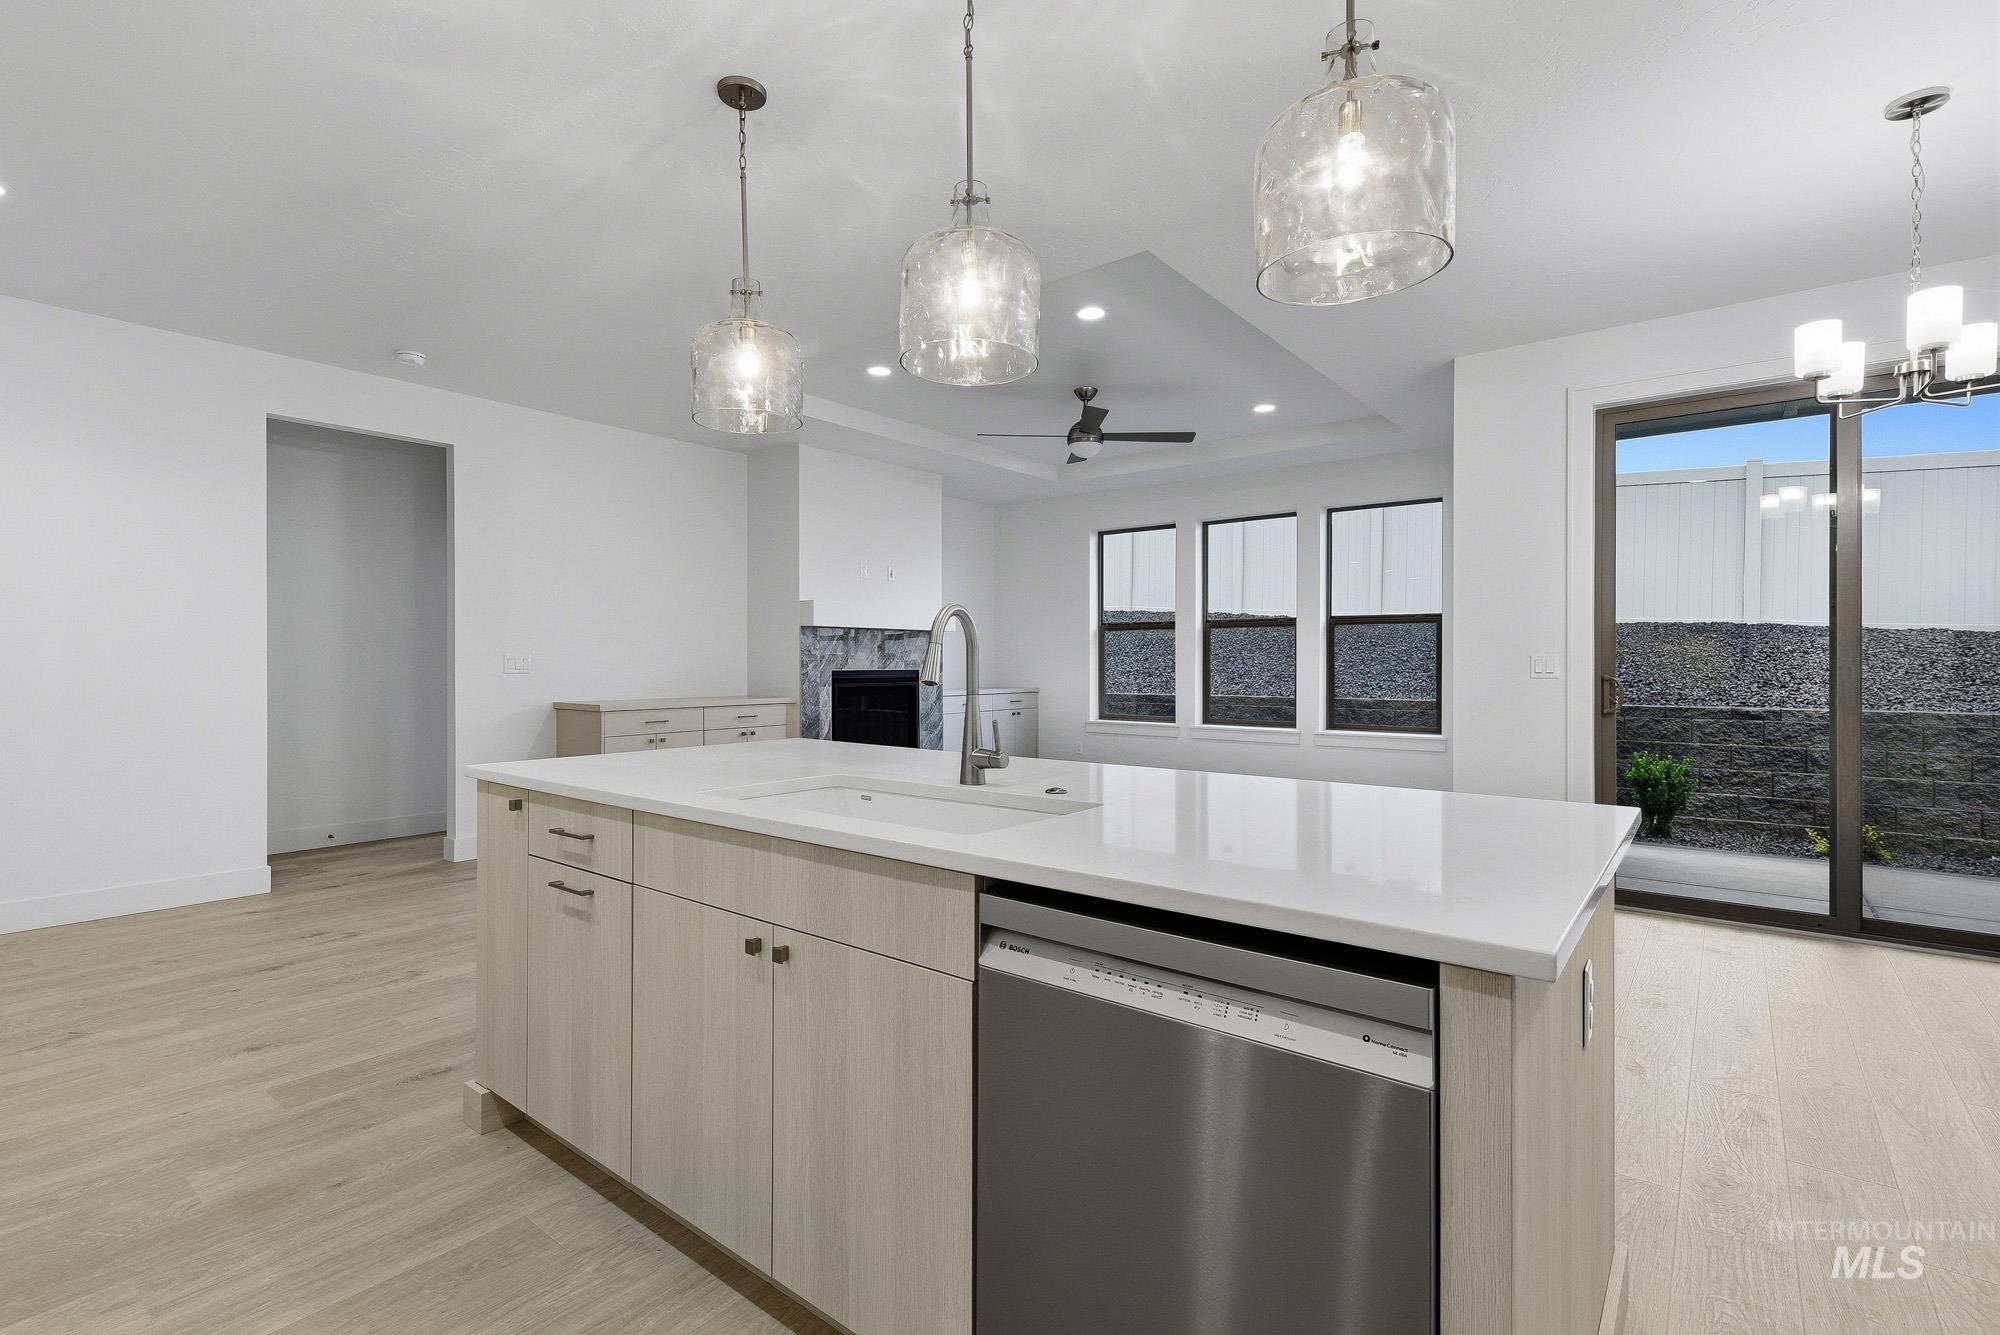
Kitchen island with integrated stainless steel dishwasher, a single basin sink, and a high-arc faucet
-

Light wood-finish flooring complements the white walls
-

Spacious room featuring light wood-finish flooring and a tray ceiling with a ceiling fan
-
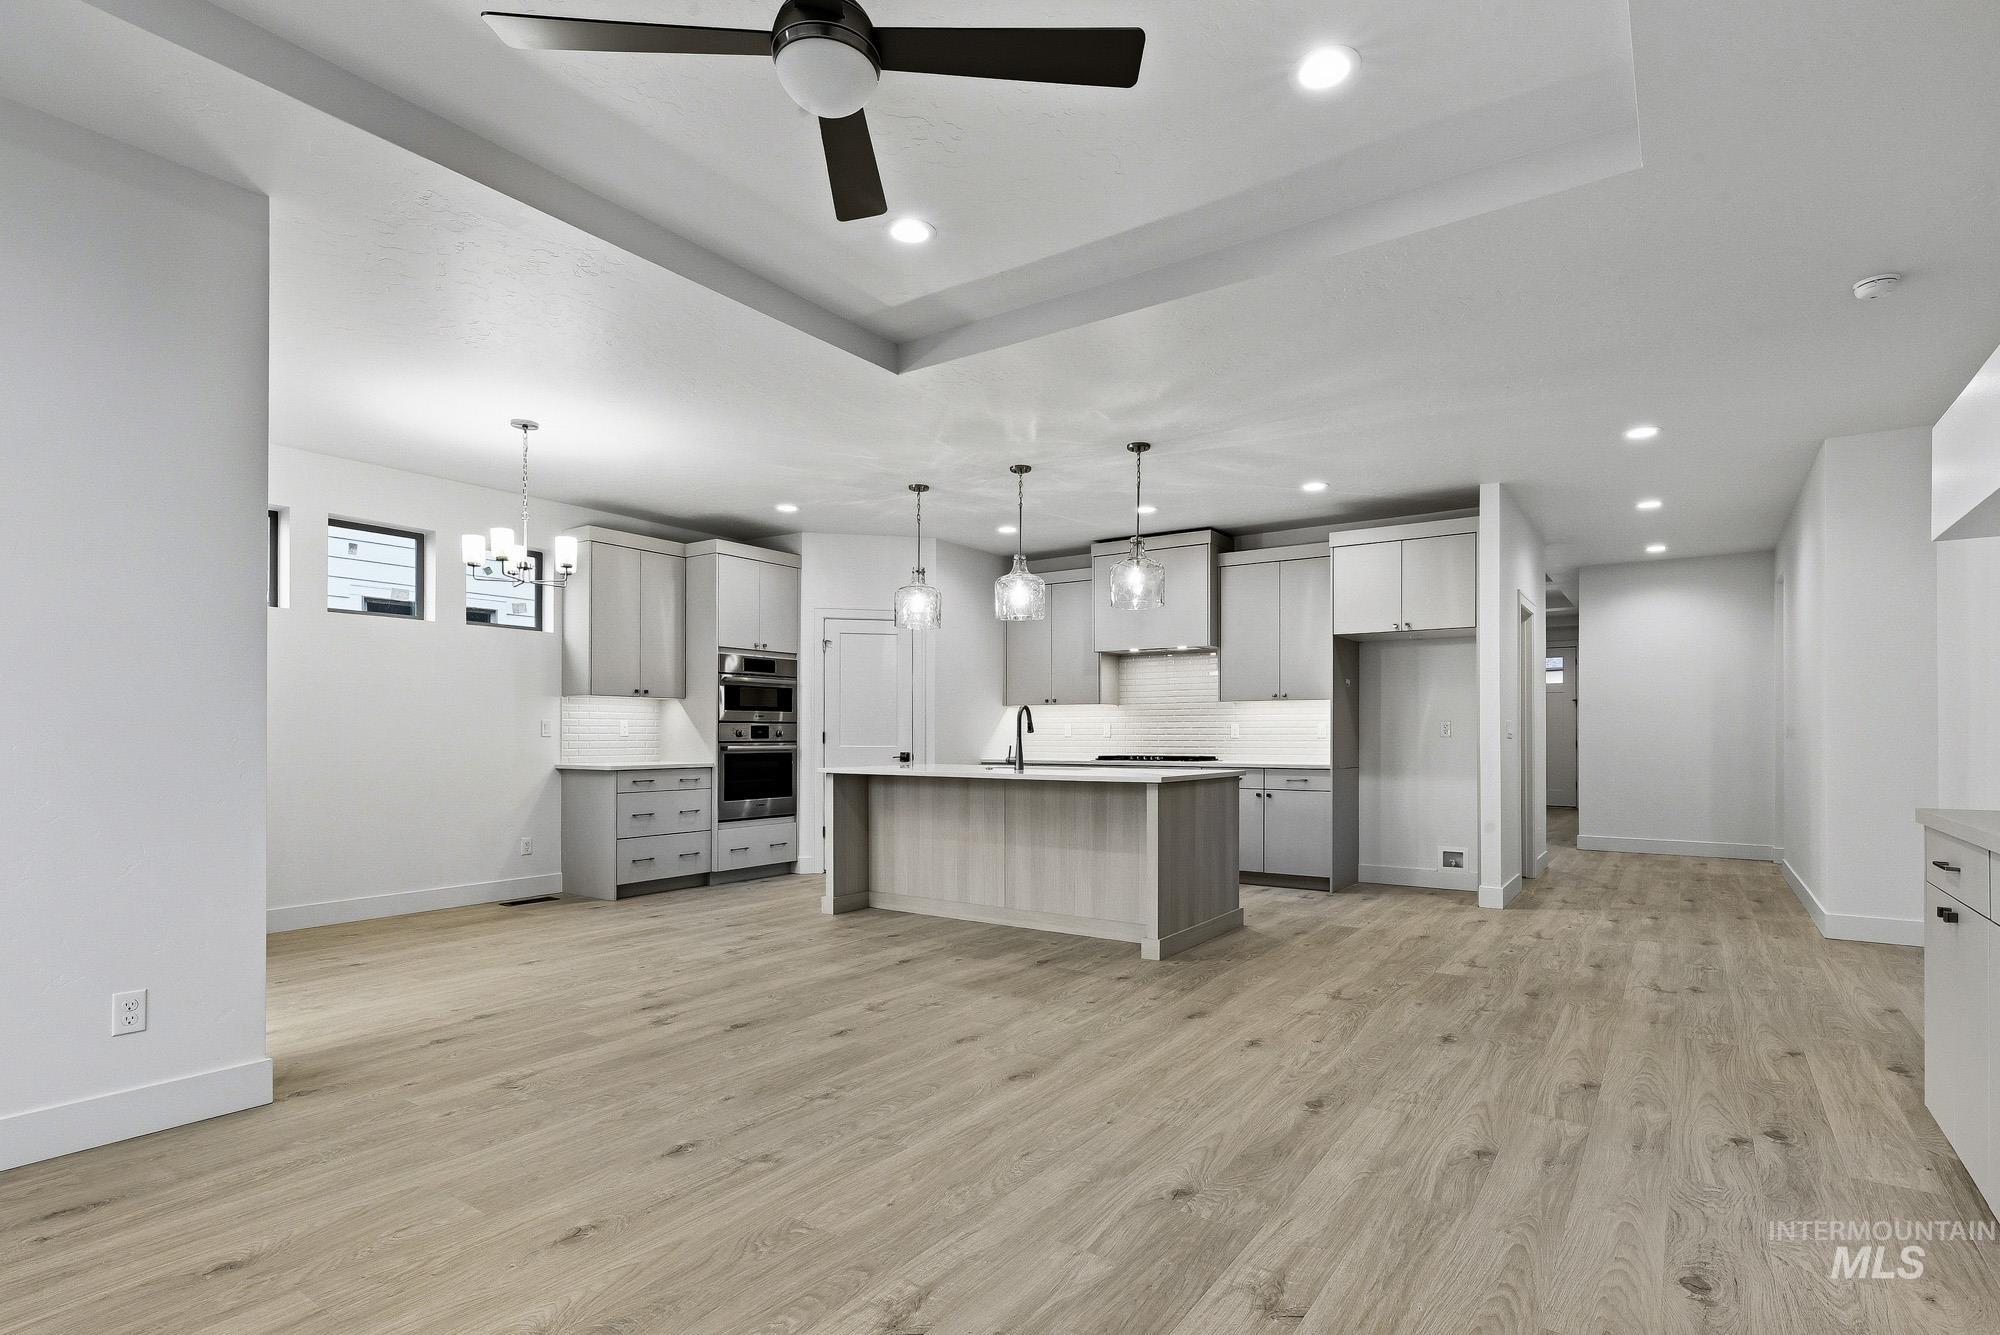
Open-concept interior featuring light wood-finish flooring, a modern kitchen island with pendant lighting, integrated wall ovens, and a contemporary ceiling fan
-

Modern kitchen featuring a large island with three pendant lights, light wood-finish flooring, white subway tile backsplash, light gray cabinetry, and stainless steel built-in appliances
-

Open-concept living area with wood-finish flooring, a contemporary fireplace featuring a grey veined surround, and a kitchen island with pendant lighting
-

Room featuring a tray ceiling with recessed lighting and a ceiling fan, light gray carpeting, and multiple windows with dark frames
-
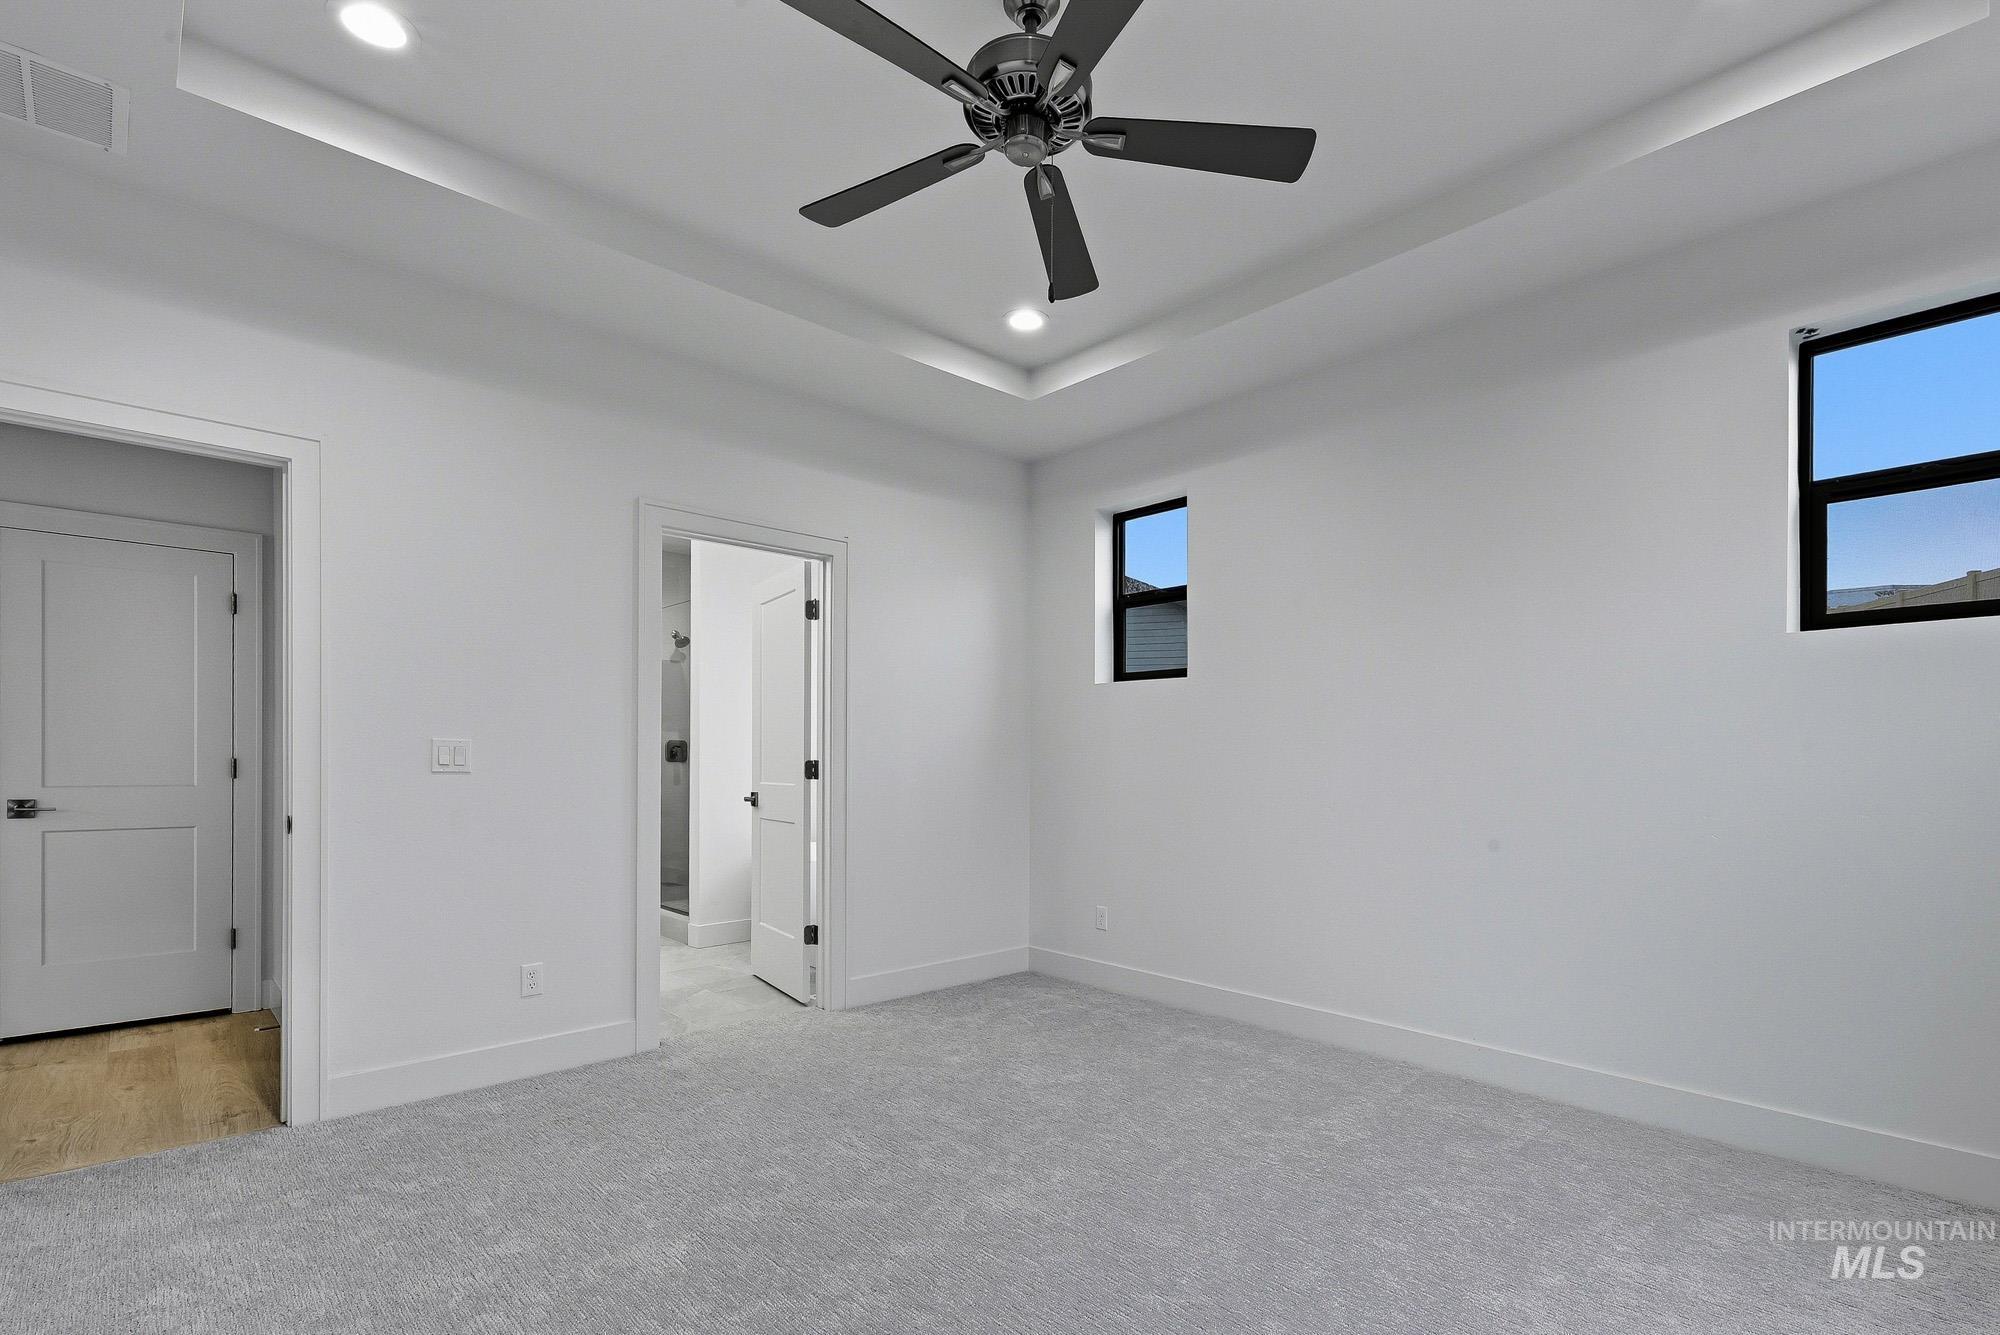
Spacious room featuring light gray carpeting, two windows with black frames, and a tray ceiling with recessed lighting
-

Contemporary bathroom featuring a light wood-finish vanity with dual sinks, a neutral countertop, and brushed nickel hardware
-
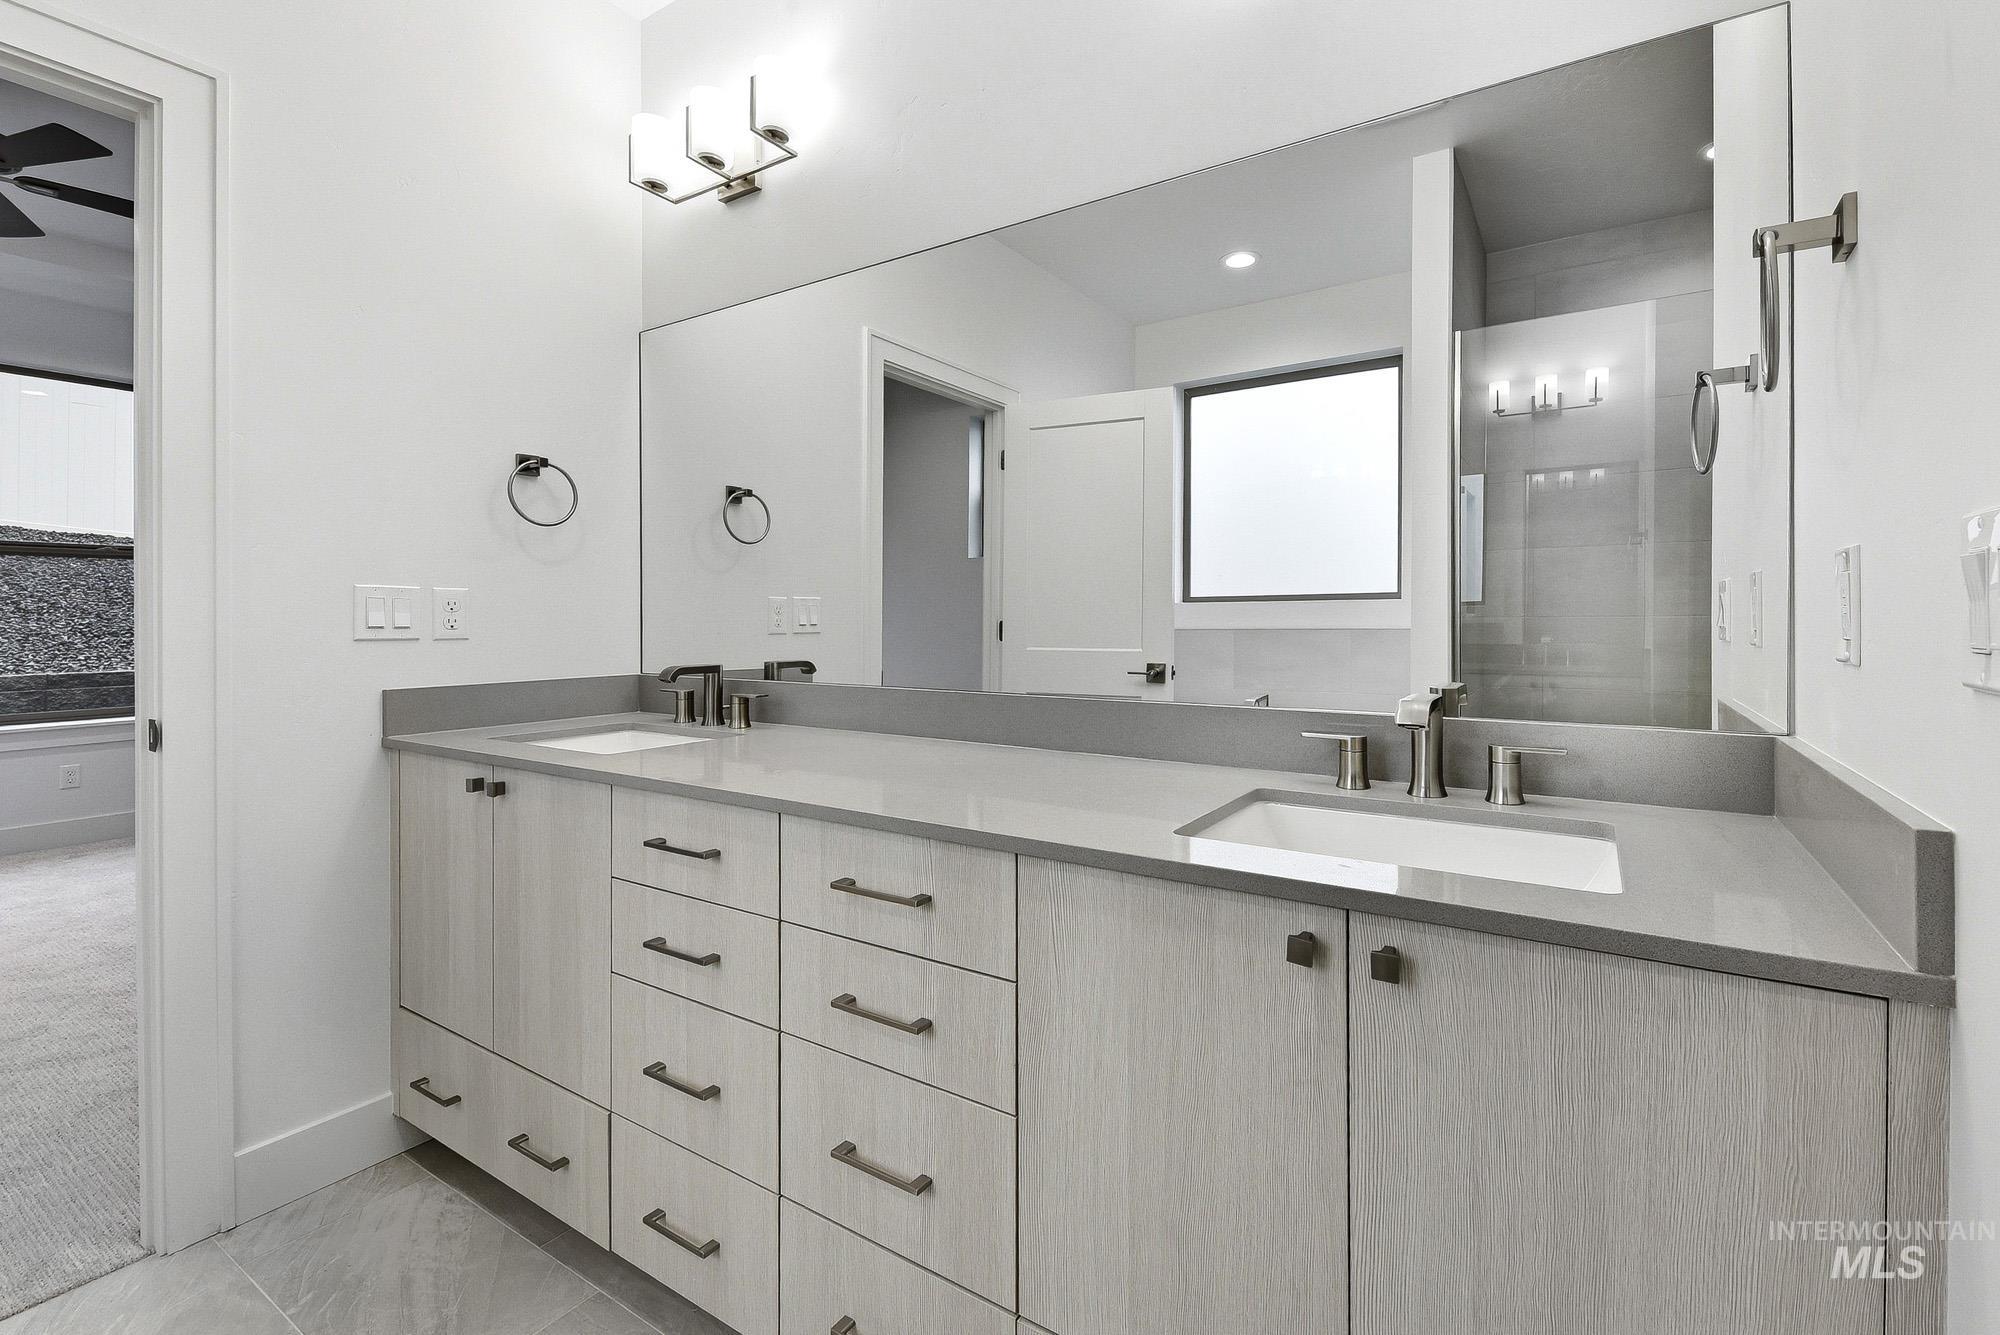
Double vanity with light wood-finish cabinetry, integrated sinks, and gray countertops
-

Modern bathroom featuring a glass-enclosed shower with dark bronze fixtures, light gray subway tile walls, and a herringbone pattern tile floor
-
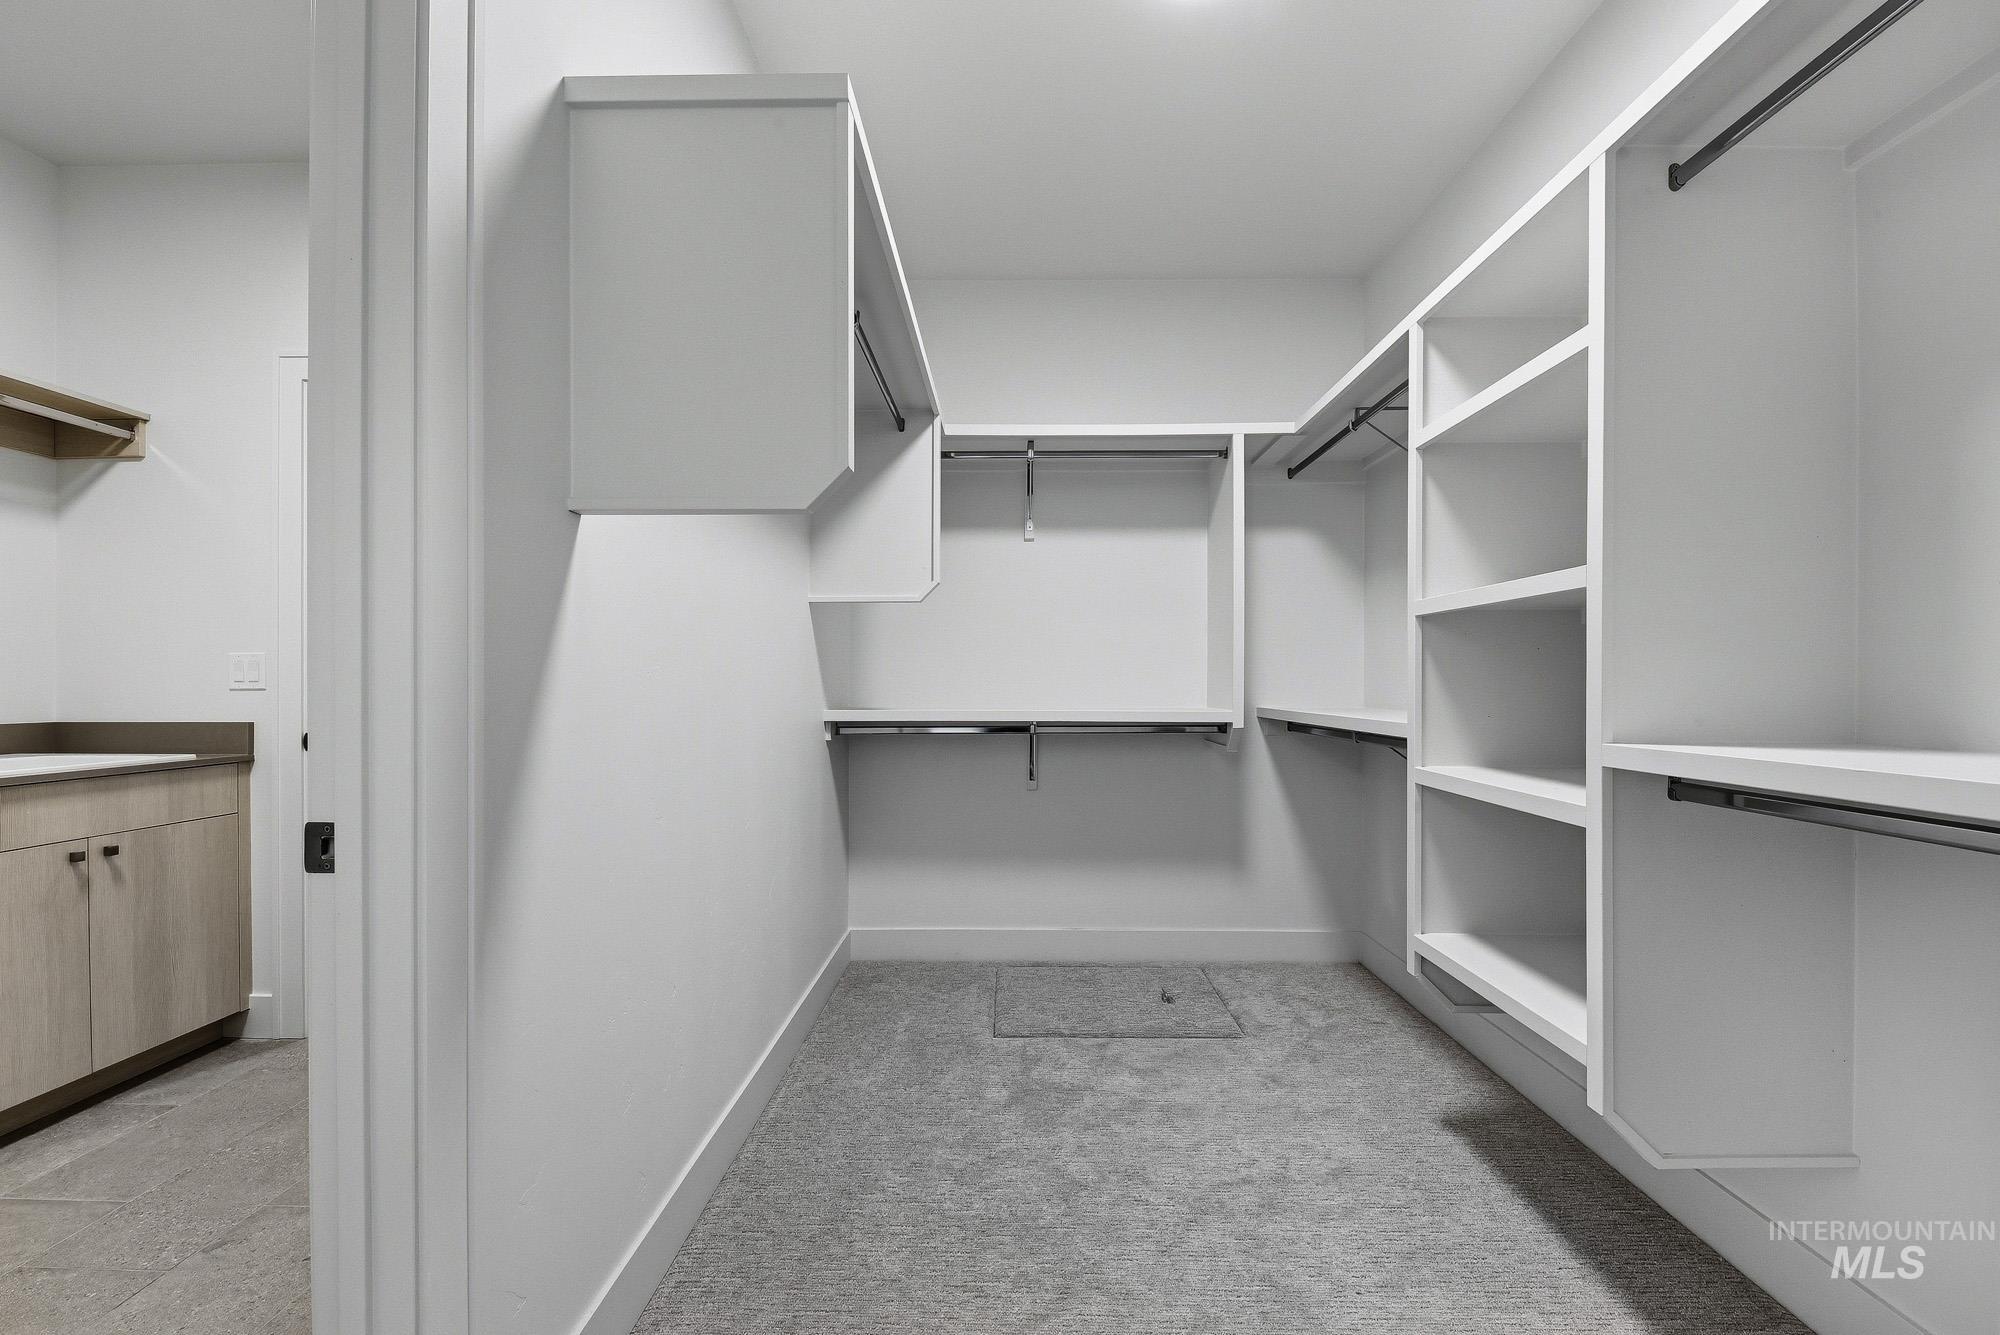
Walk-in closet featuring built-in white shelving, hanging rods, recessed ceiling lighting, and grey carpeting
-
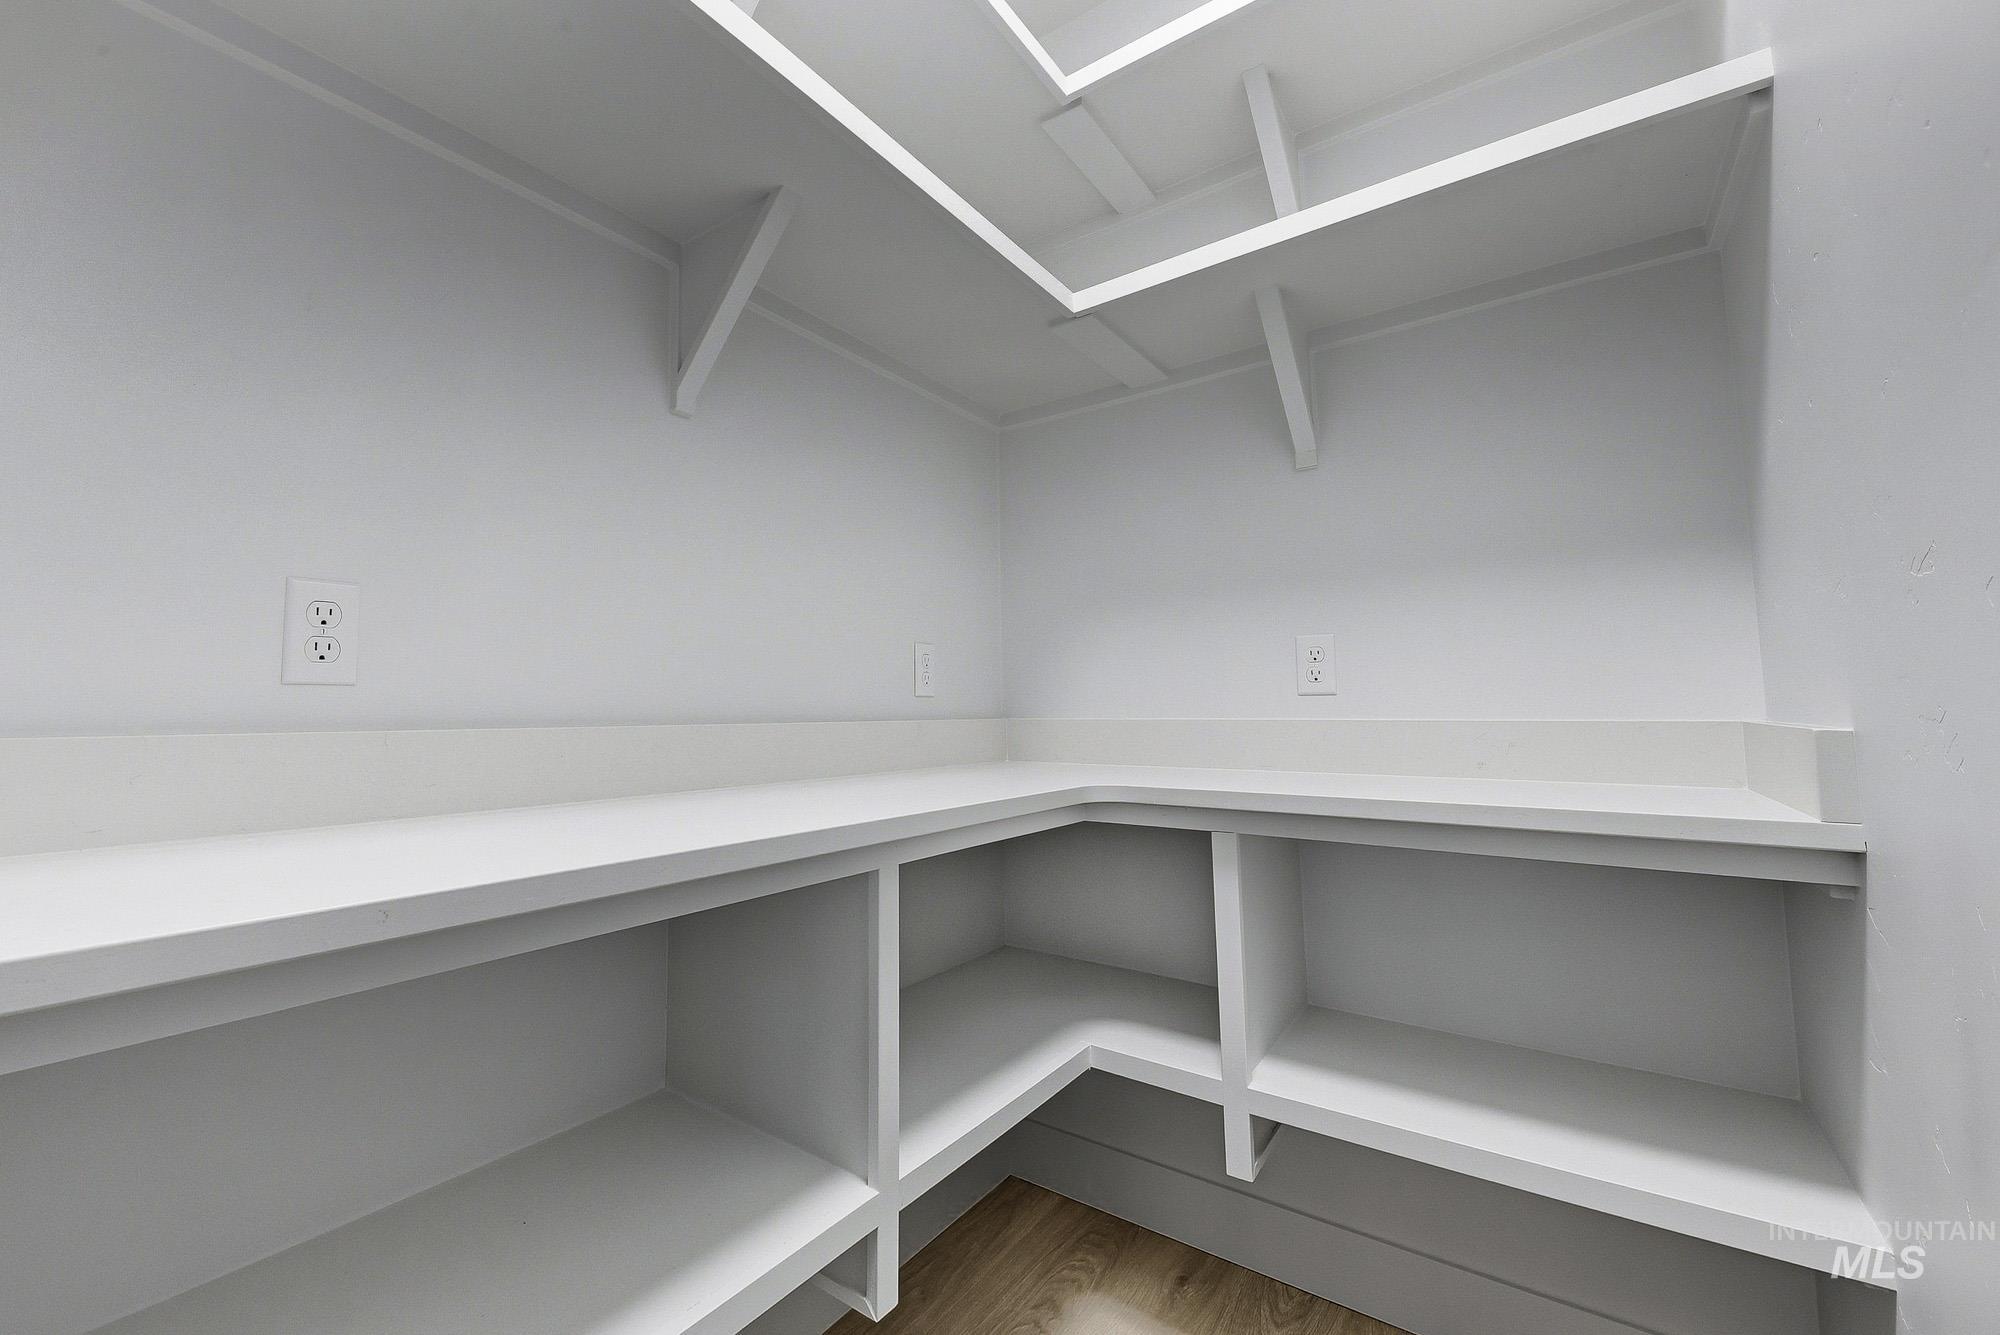
Built-in pantry shelving featuring white finishes and wood-finish flooring
-

Laundry room featuring light wood-finish cabinetry, a utility sink with a countertop, an upper shelf with a hanging rod, and tiled flooring
-

Pedestal sink with single-handle chrome faucet, rectangular wall mirror, and modern toilet
-

Built-in mudroom bench with three storage cubbies and upper coat hooks
-

Spacious garage featuring a concrete floor, bright overhead lighting, painted white walls, an electrical panel, and a water heater
-
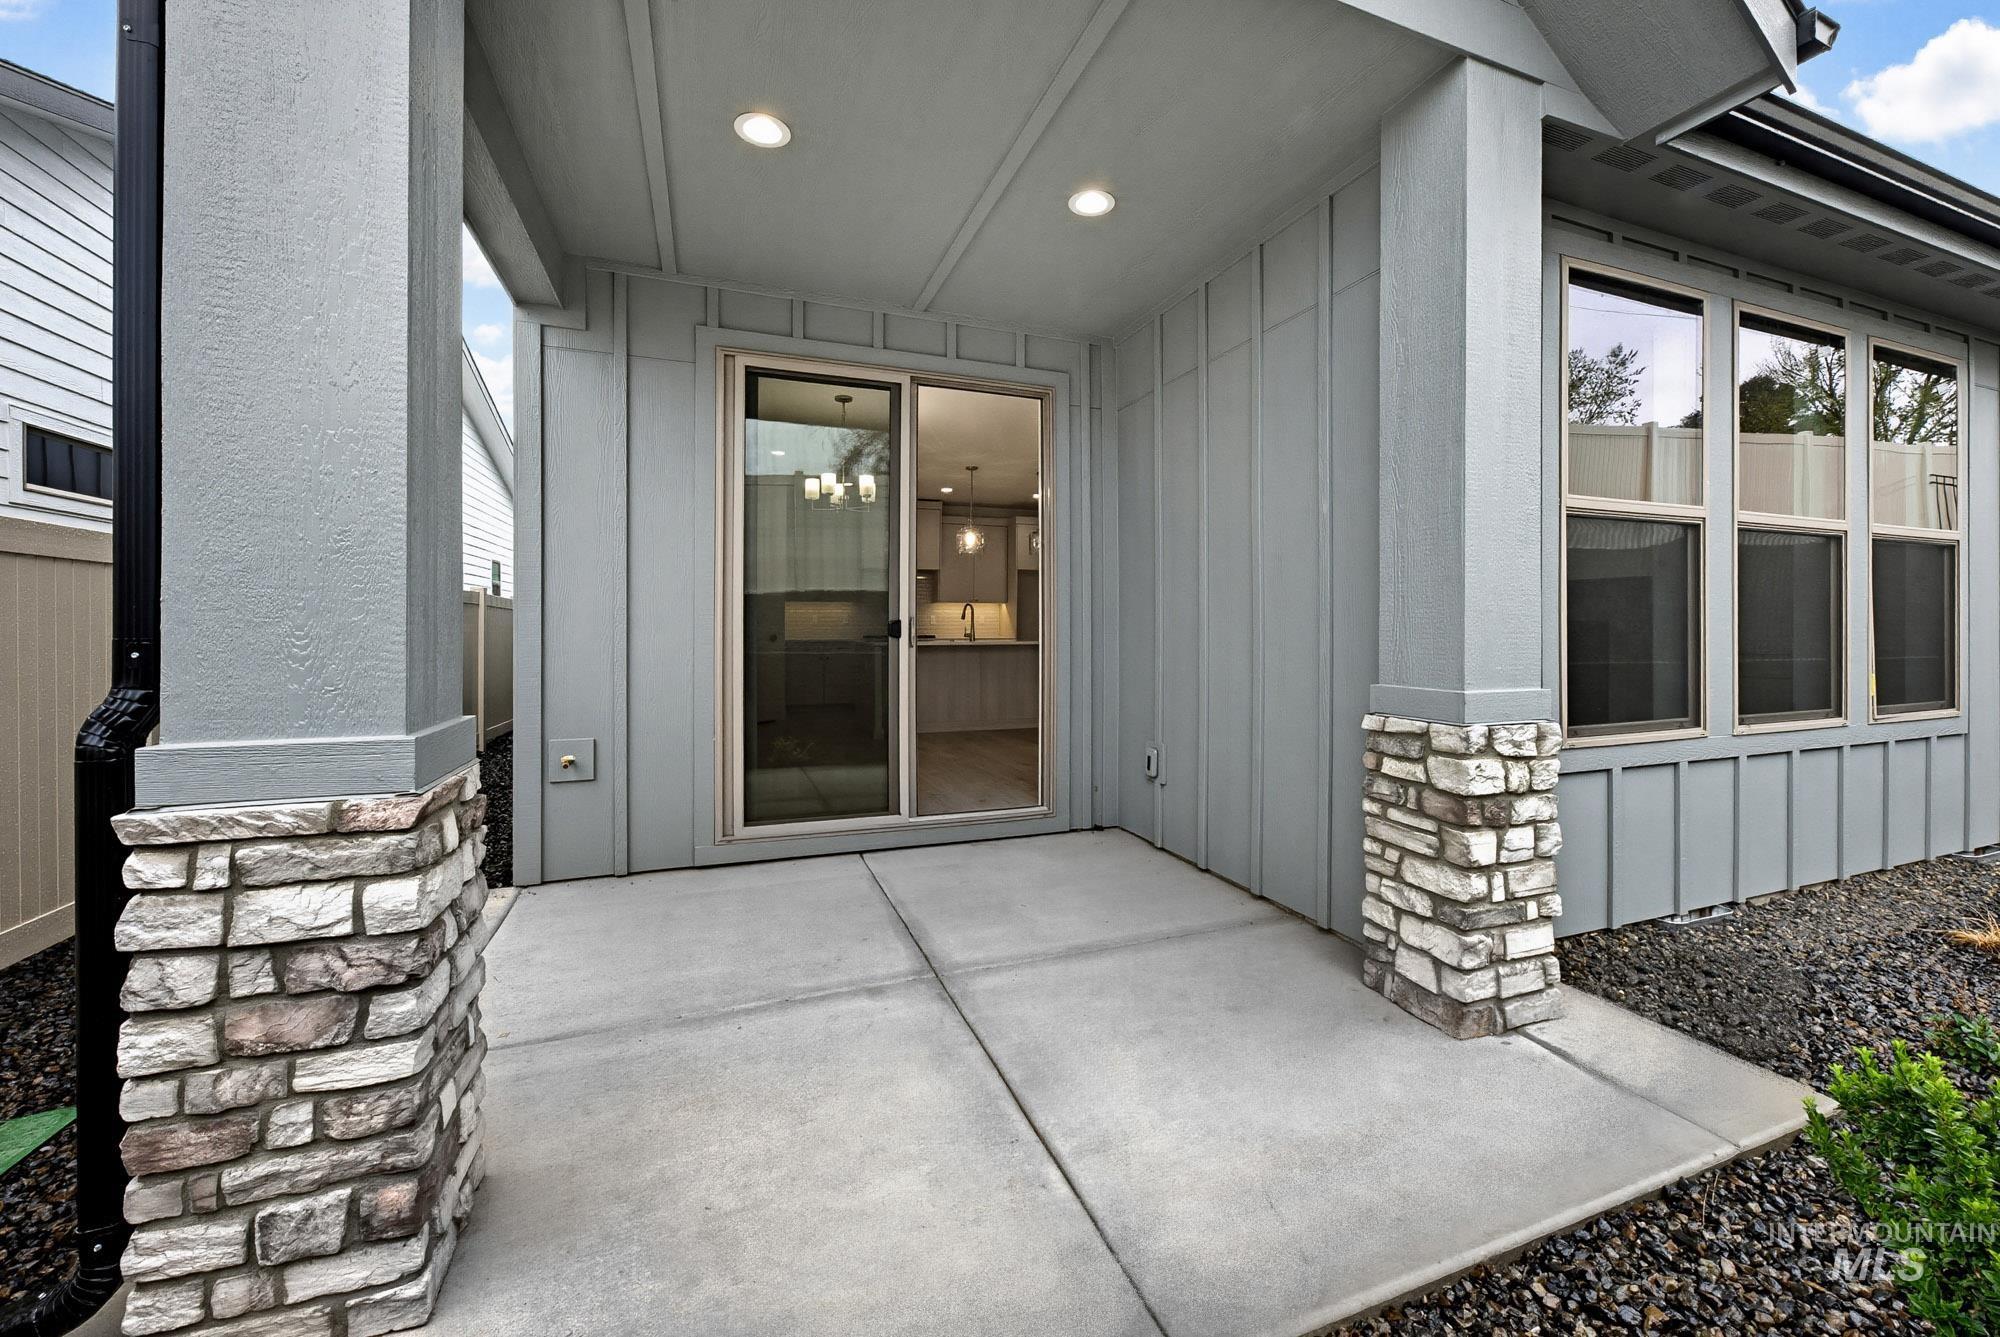
Covered patio featuring concrete flooring, recessed lighting, and stone-clad support columns
Glacier model located in the newest gated community in Star, offering resort-style amenities including pickleball courts, community pool, and scenic walking paths. This thoughtfully designed single-story home spans 2,064?sq?ft with 4 bedrooms and 2.5 baths. The gourmet kitchen is outfitted with Bosch appliances, quartz counters, a butler’s pantry, and high-end finishes. Soaring 9-ft ceilings, an open floor plan, and adjacent dining and living areas make this home ideal for both entertaining and everyday living. Enjoy the covered patio, full landscaping with sprinklers, and a deep two-car garage. Modern elegance meets functionality seamlessly throughout this residence.Model Home open Fri-Sun 1-5pm – Zoned for new Elementary School opening Fall 2026 ** PHOTOS SIMILAR
- Cooling:
- Central air
- Fireplace:
- One, Gas
- Garage Capacity:
- 2
- Country:
- US
- State:
- ID
- City:
- Star
- Zipcode:
- 83669
- Street:
- 9750 W Snow Wolf Ln
- Longitude:
- W117° 31' 29.2''
- Latitude:
- N43° 42' 25.8''
- Master Bedroom Level:
- Main
- Bedroom 2 Level:
- Main
- Bedroom 3 Level:
- Main
- Bedroom 4 Level:
- Main
- School District:
- West Ada School District
- Elementary School:
- Star
- Middle School:
- Star
- High School:
- Eagle
- Status:
- New
- Type:
- Single Family
- Level:
- Single
- Tax Year:
- 2025
- Potential Short Sale:
- No
- Age:
- New-Never Occupied
- Auction:
- No
- Flood Ins Required:
- No
- HUD Owned:
- No
- In Foreclosure:
- No
- Land Size:
- Sm Lot 5999 SF
- Home Owner Exempt:
- No
- HOA Frequency:
- Quarterly
- HOA Fees:
- $330
- Inc Kitchen Features:
- Disposal, Pantry, Island
- Lot Features:
- Sidewalks, Corner Lot, Finished Driveway
- Water:
- City service
- Land Use:
- Single
- Sprinkler System:
- Full
Residential For Sale
9750 W Snow Wolf Ln, Star, Idaho 83669
- Property Type :
- Residential
- Listing Type :
- For Sale
- Status :
- Active
- Listing ID :
- 98994856
- Price :
- $564,900
- Bedrooms :
- 4
- Bathrooms :
- 2.5
- Apx SqFt :
- 2,064 SqFt
- Year Built :
- 2026
- Lot Area :
- 0.12 Acres
- Days on Market :
- 1
- Subdivision :
- Langtree
- Builder Name :
- Cedar & Sage
- Update Date :
- 07/22/2026 22:03:29



