
-

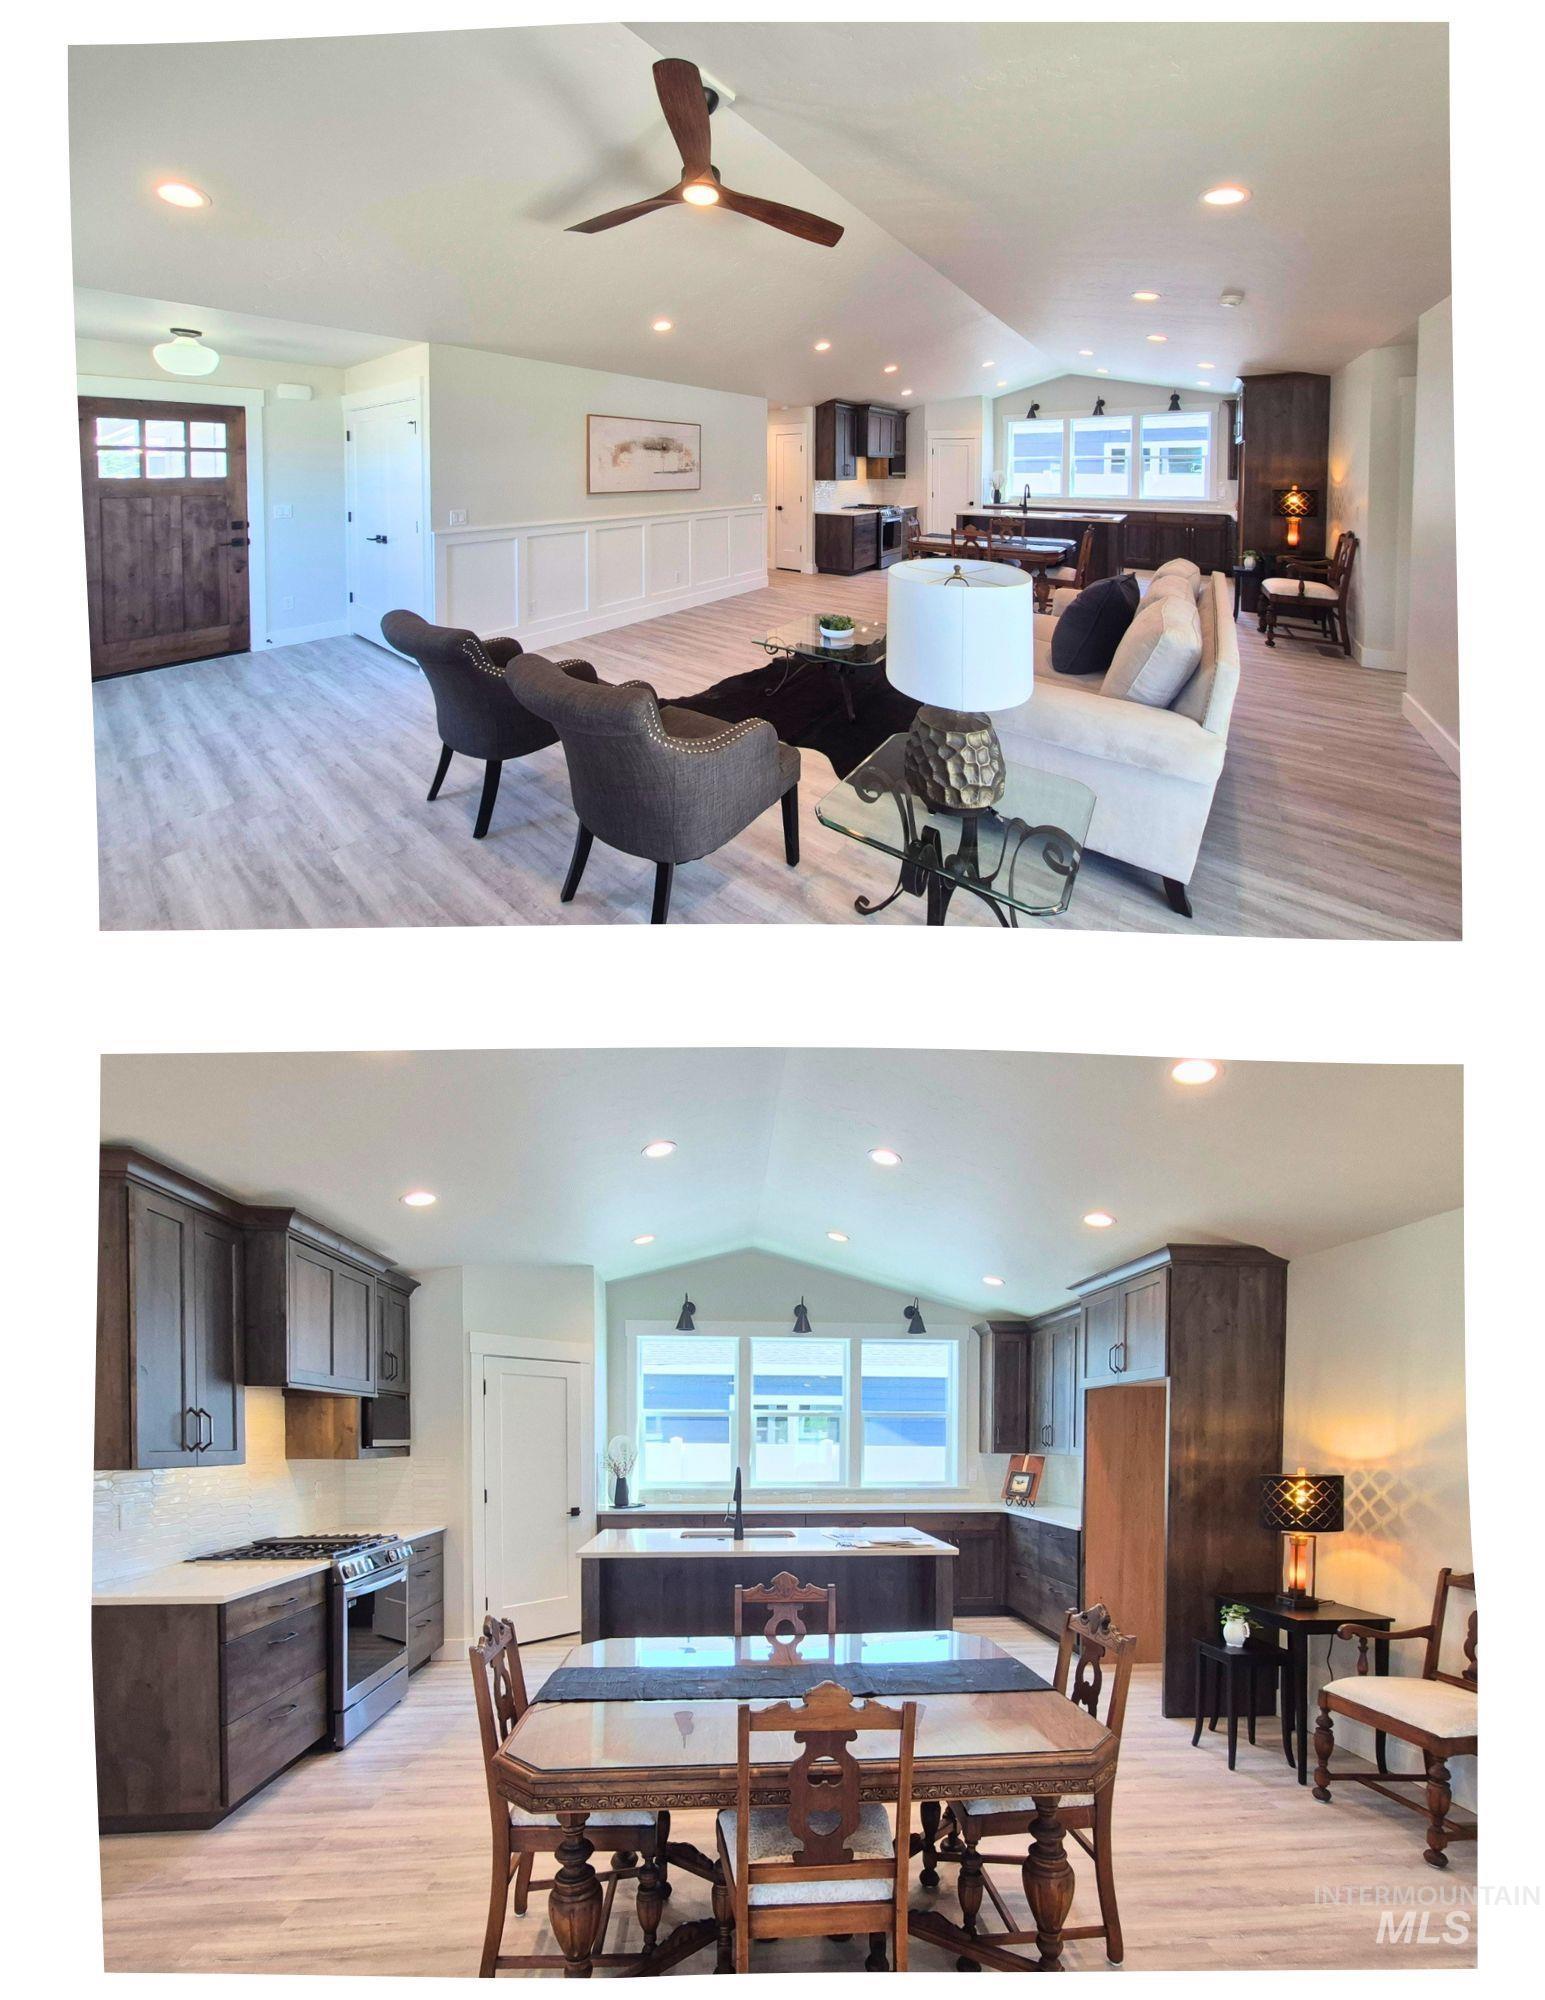
Kitchen featuring extensive stained wood-finish cabinetry, lvp flooring, quartz countertops, and recessed and feature lighting. Light flooded kitchen!
-
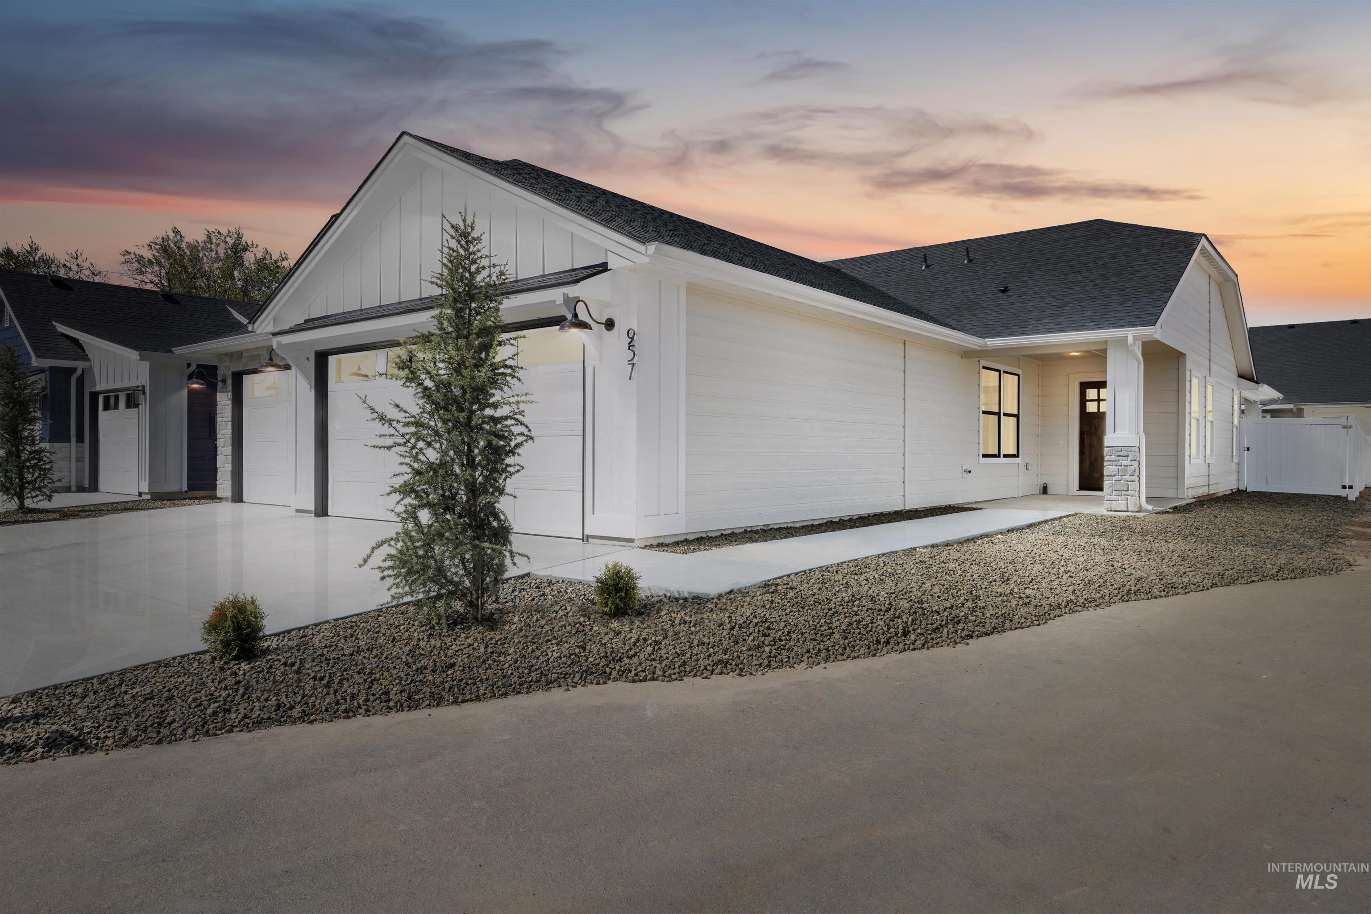
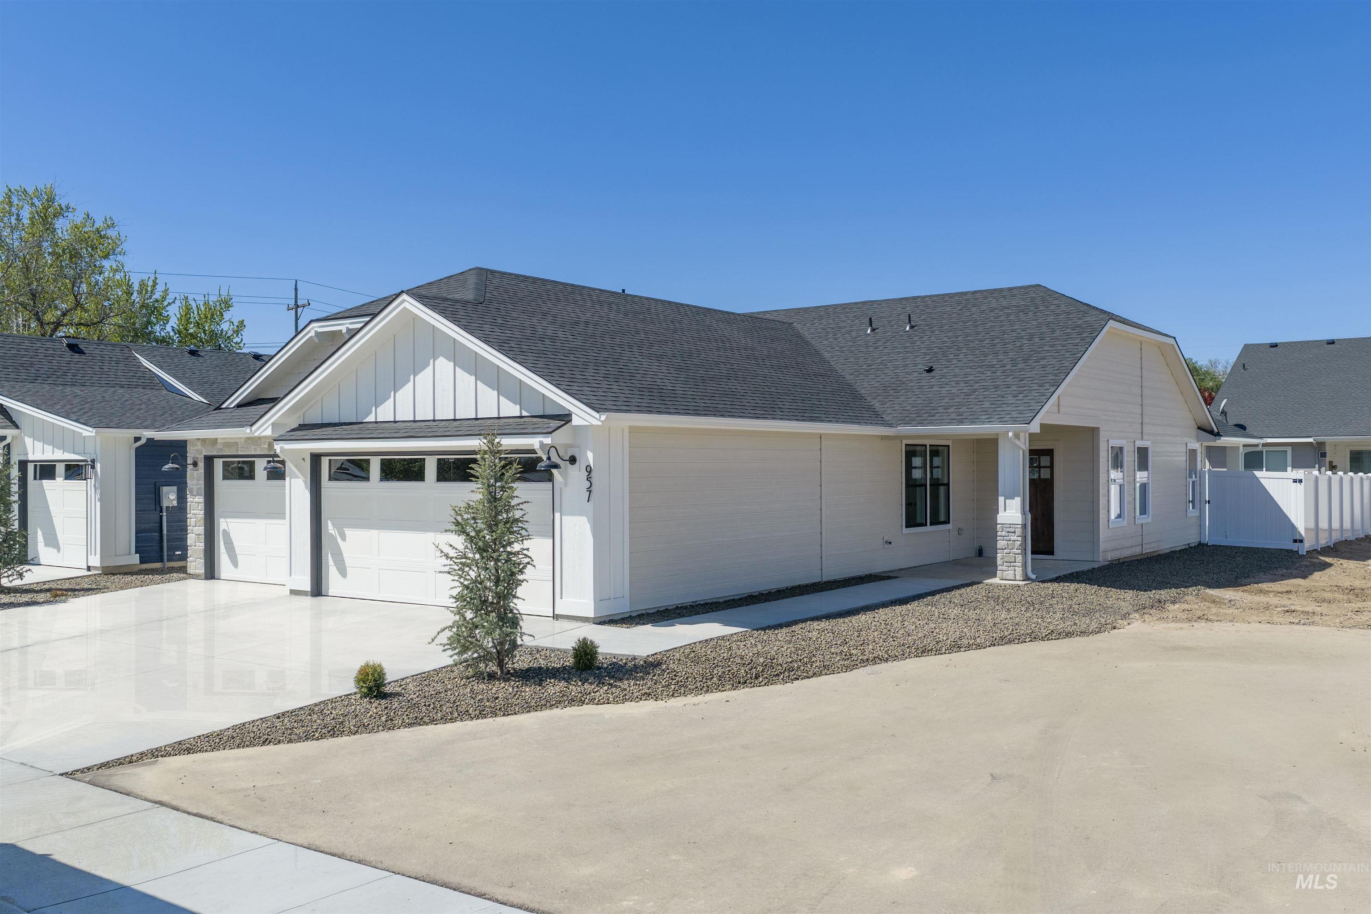
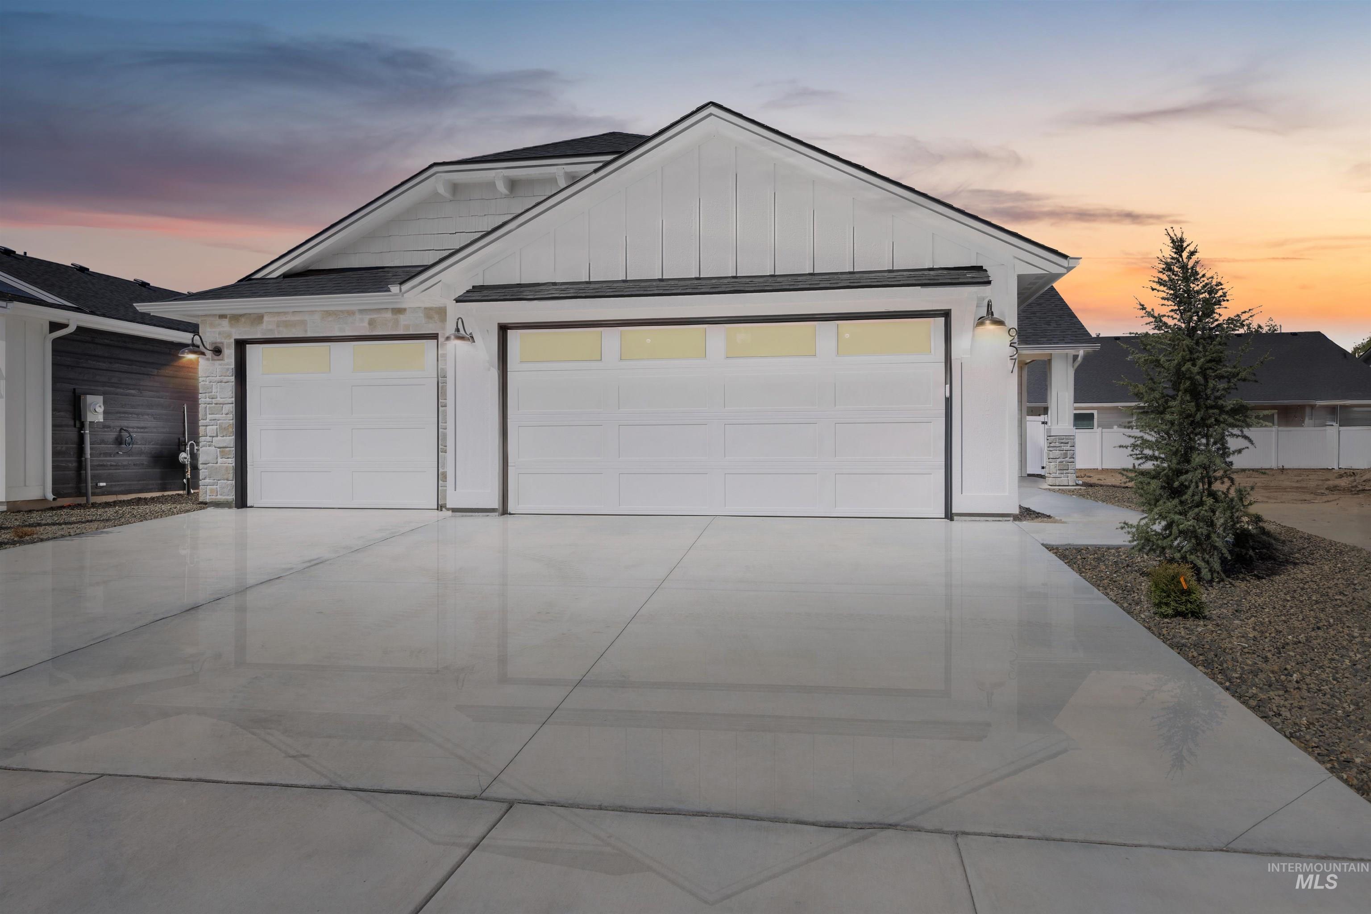
3 car garage with full landscaping
-
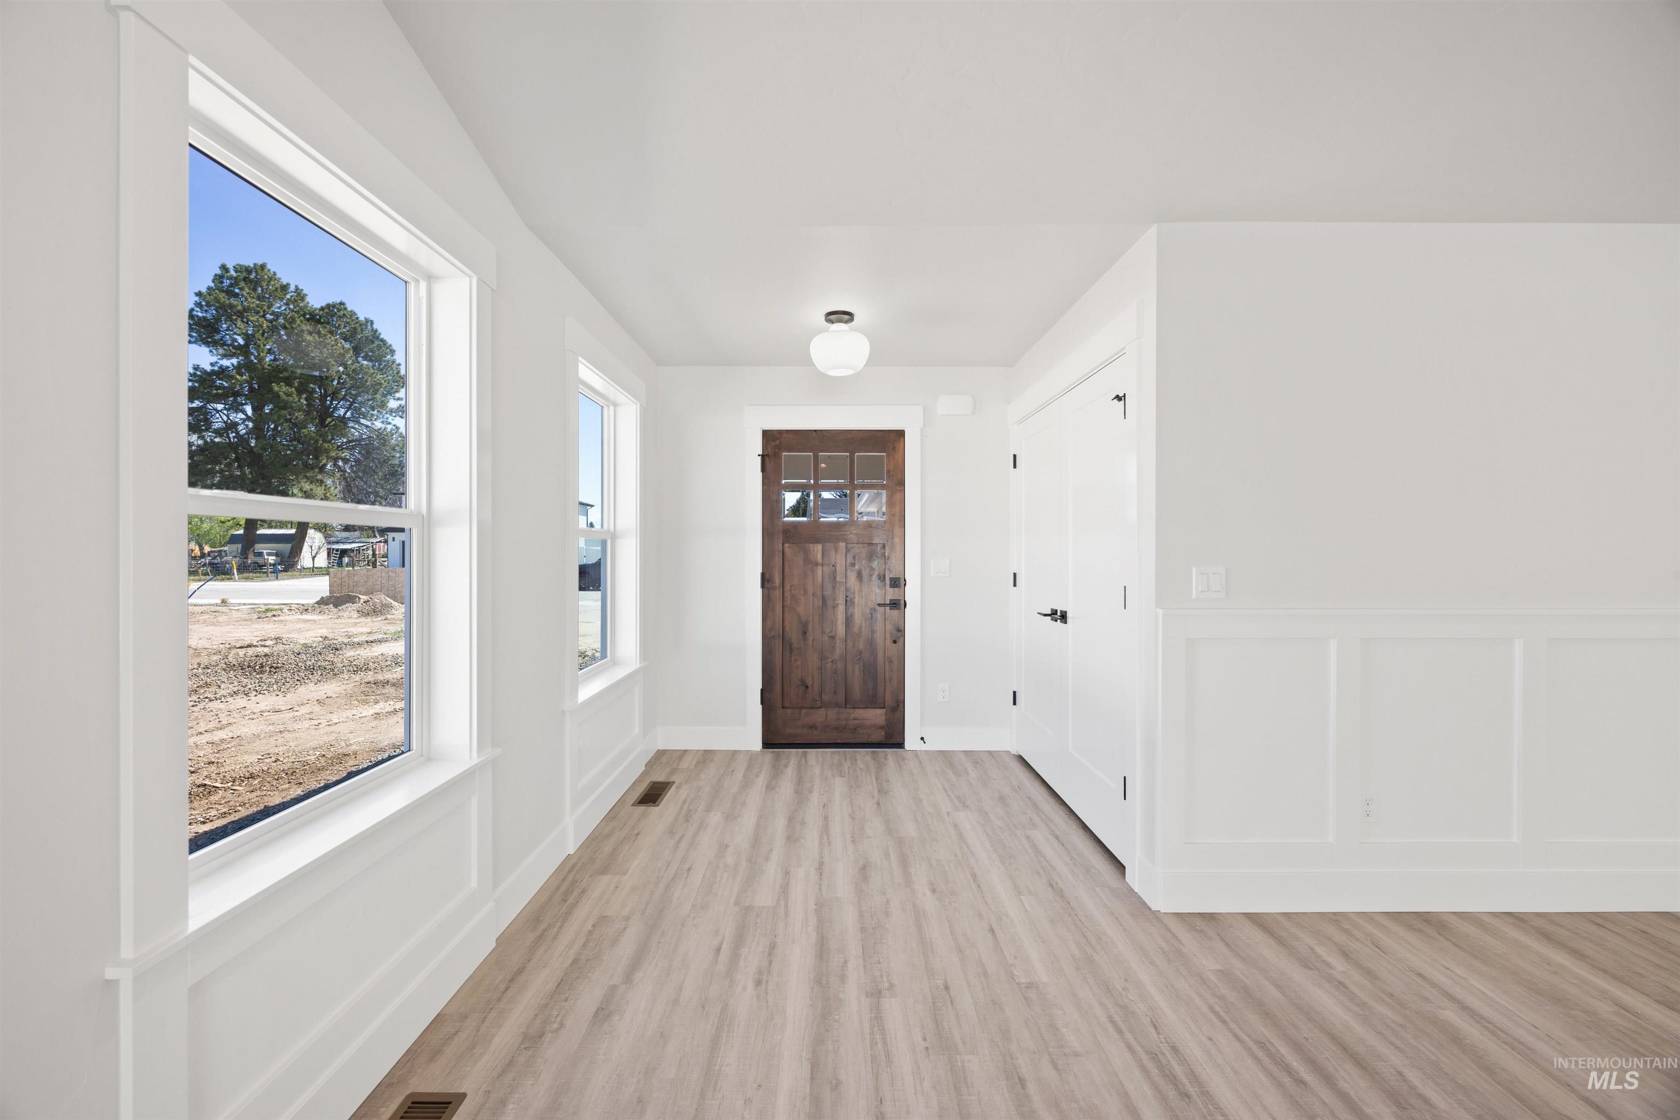
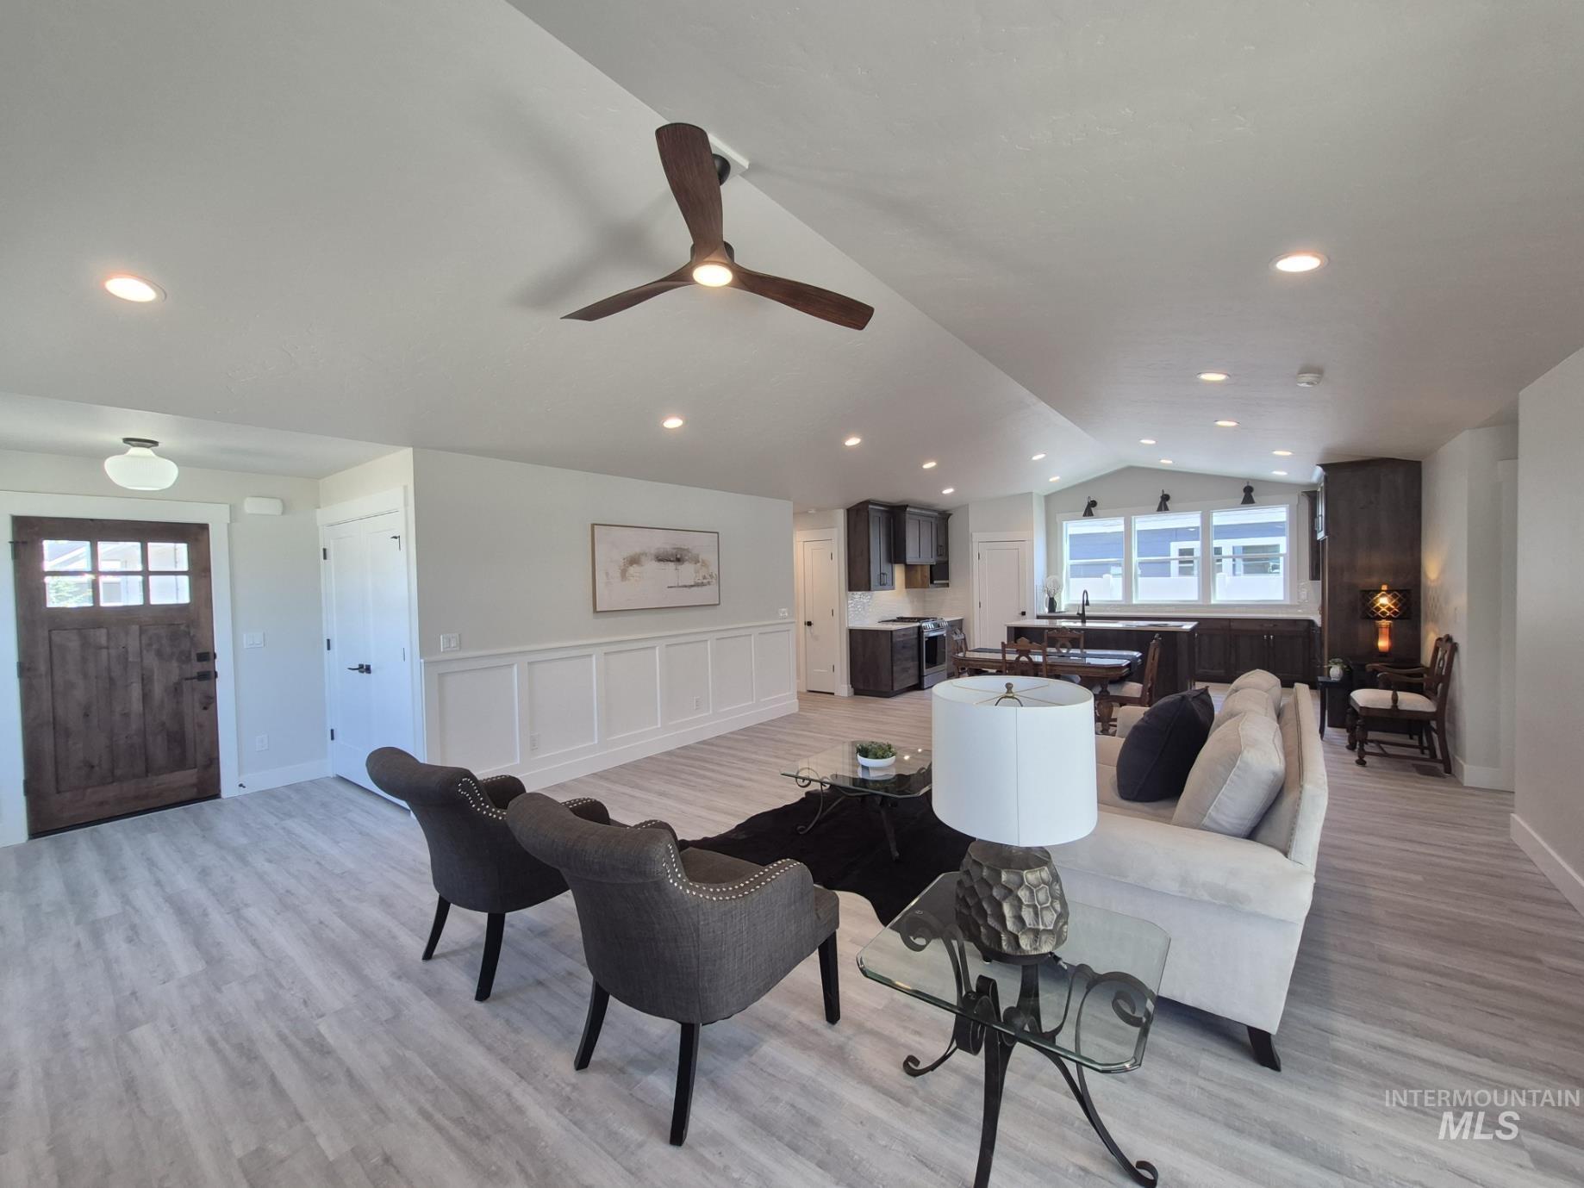
Entryway featuring a rich wood-finish door with glass lights, generous entry closet, and wainscots finish work.
-
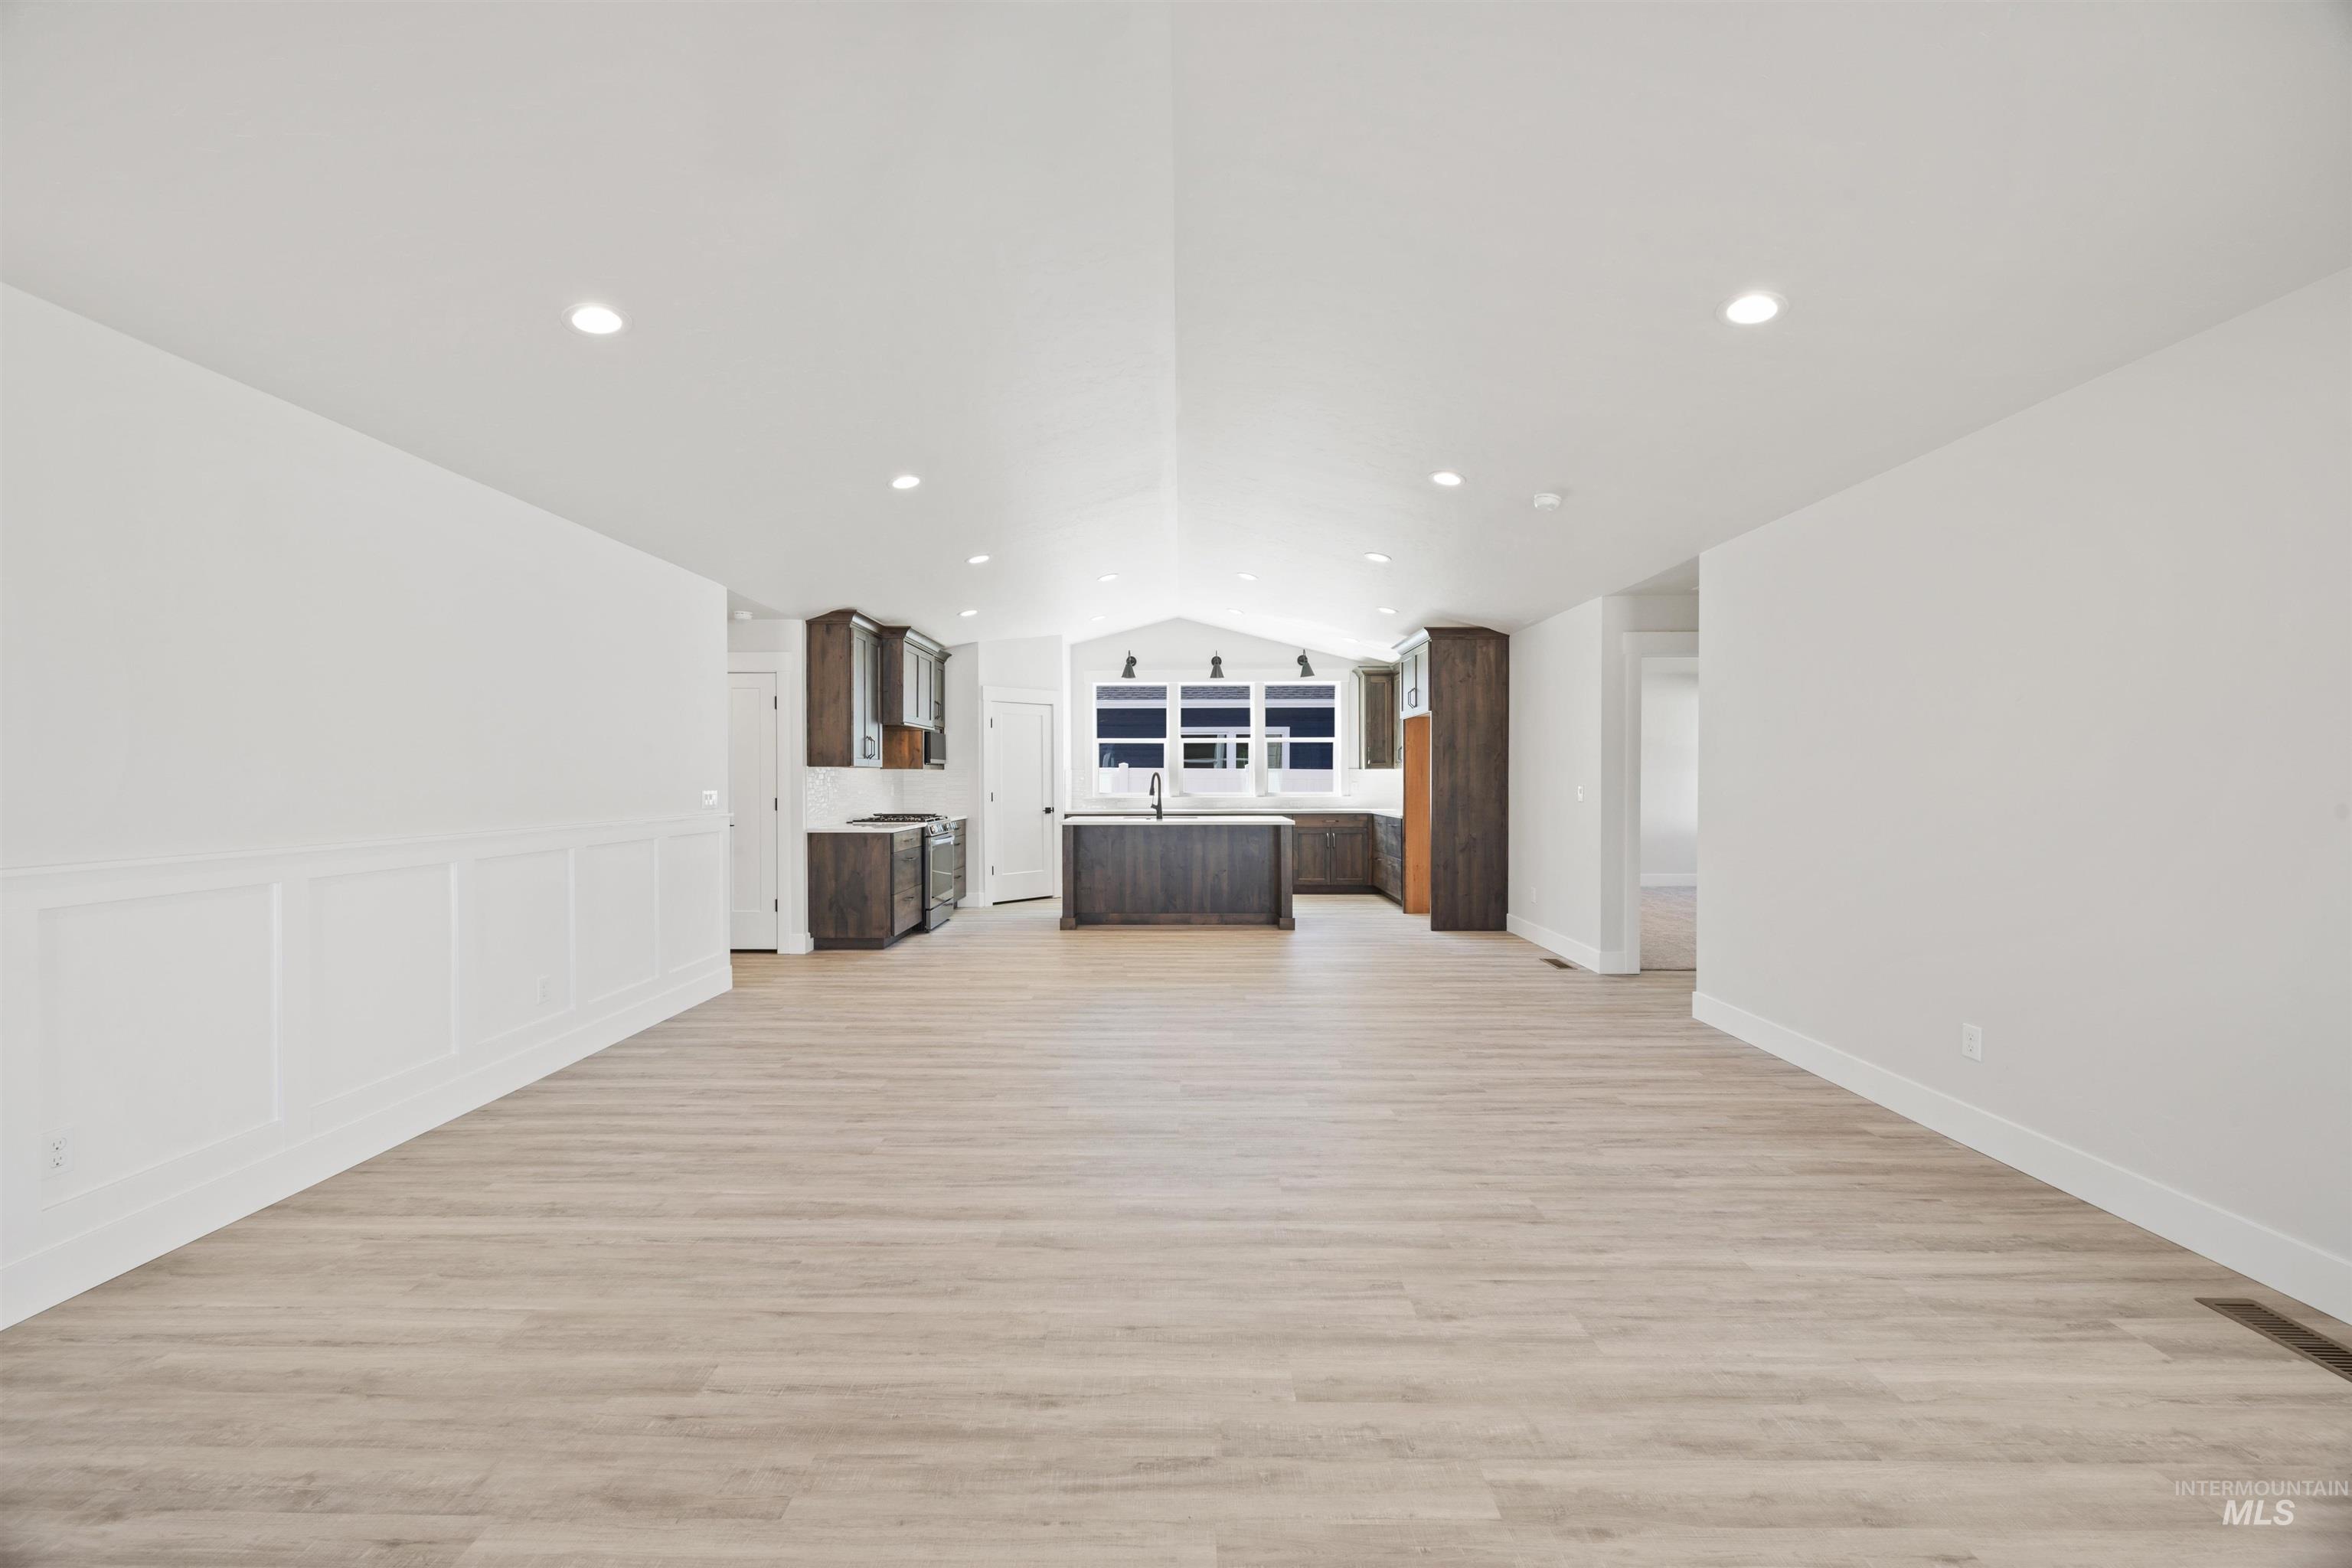
Spacious main living area featuring light lvp flooring, recessed lighting, and feature fan/light. The vaulted ceiling runs throught the home encompassing living room, dining room, and kitchen for a dramatic presentation.
-
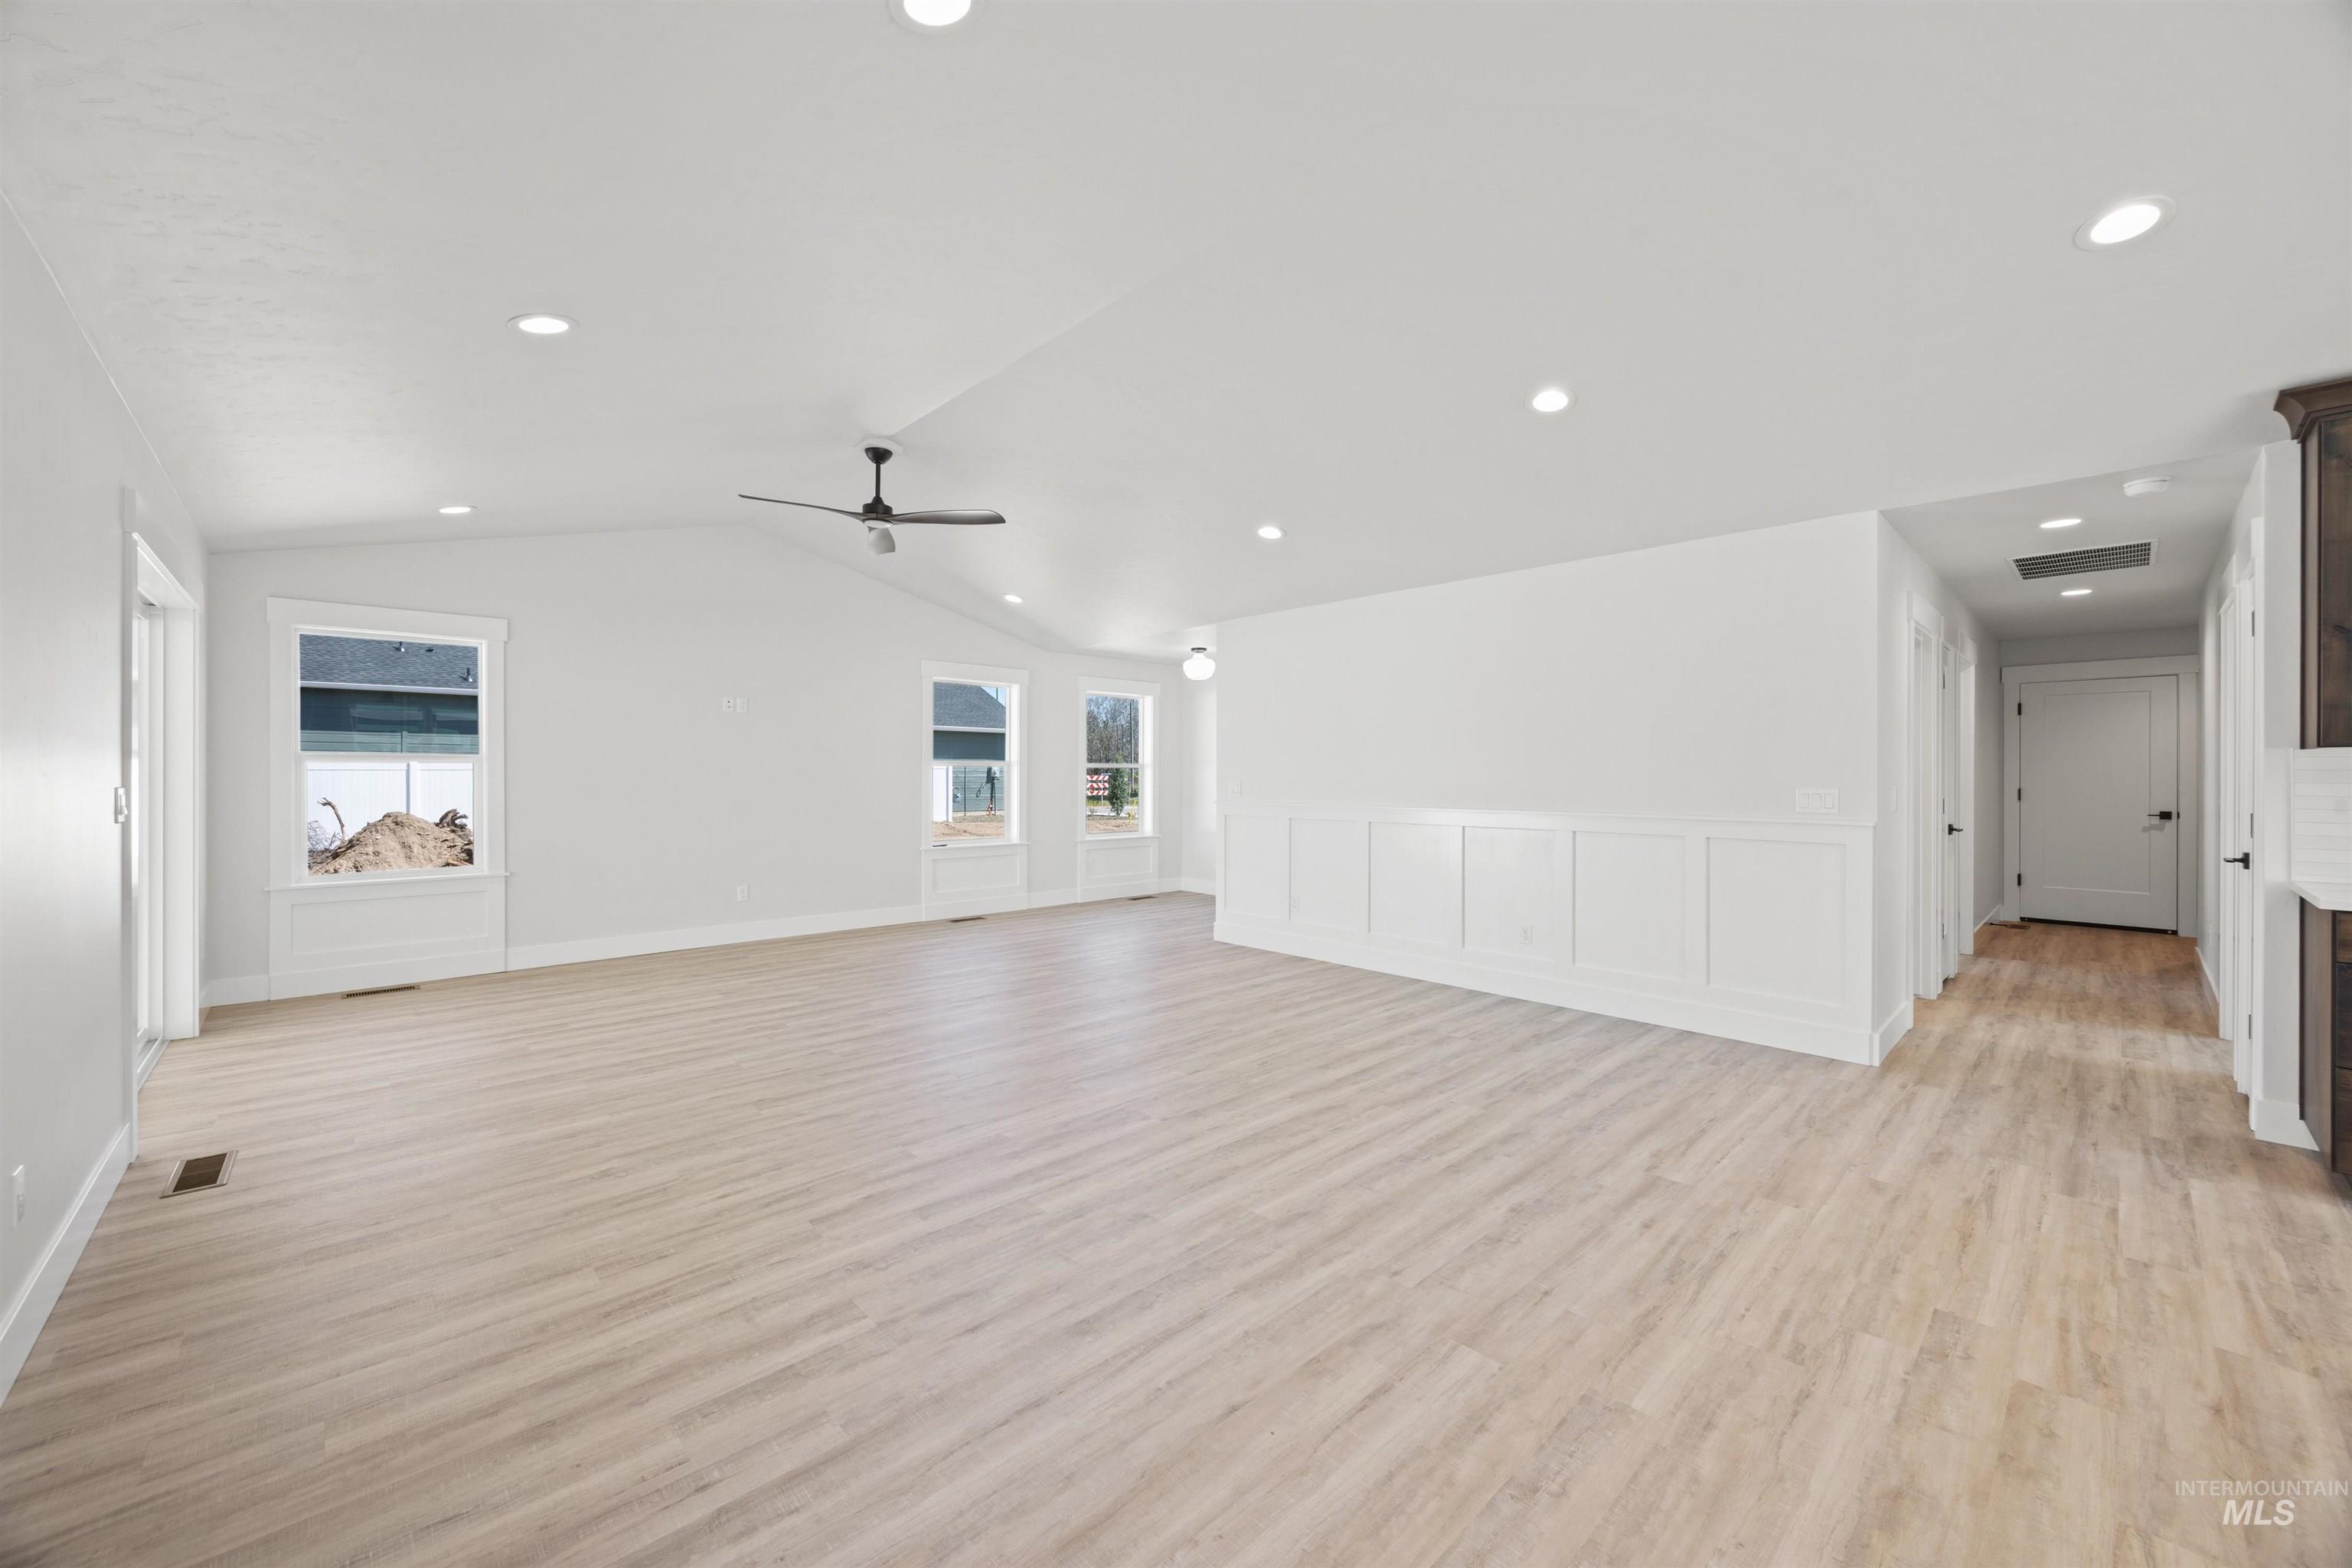
Spacious room featuring vaulted ceilings, recessed lighting, and LVP flooring
-
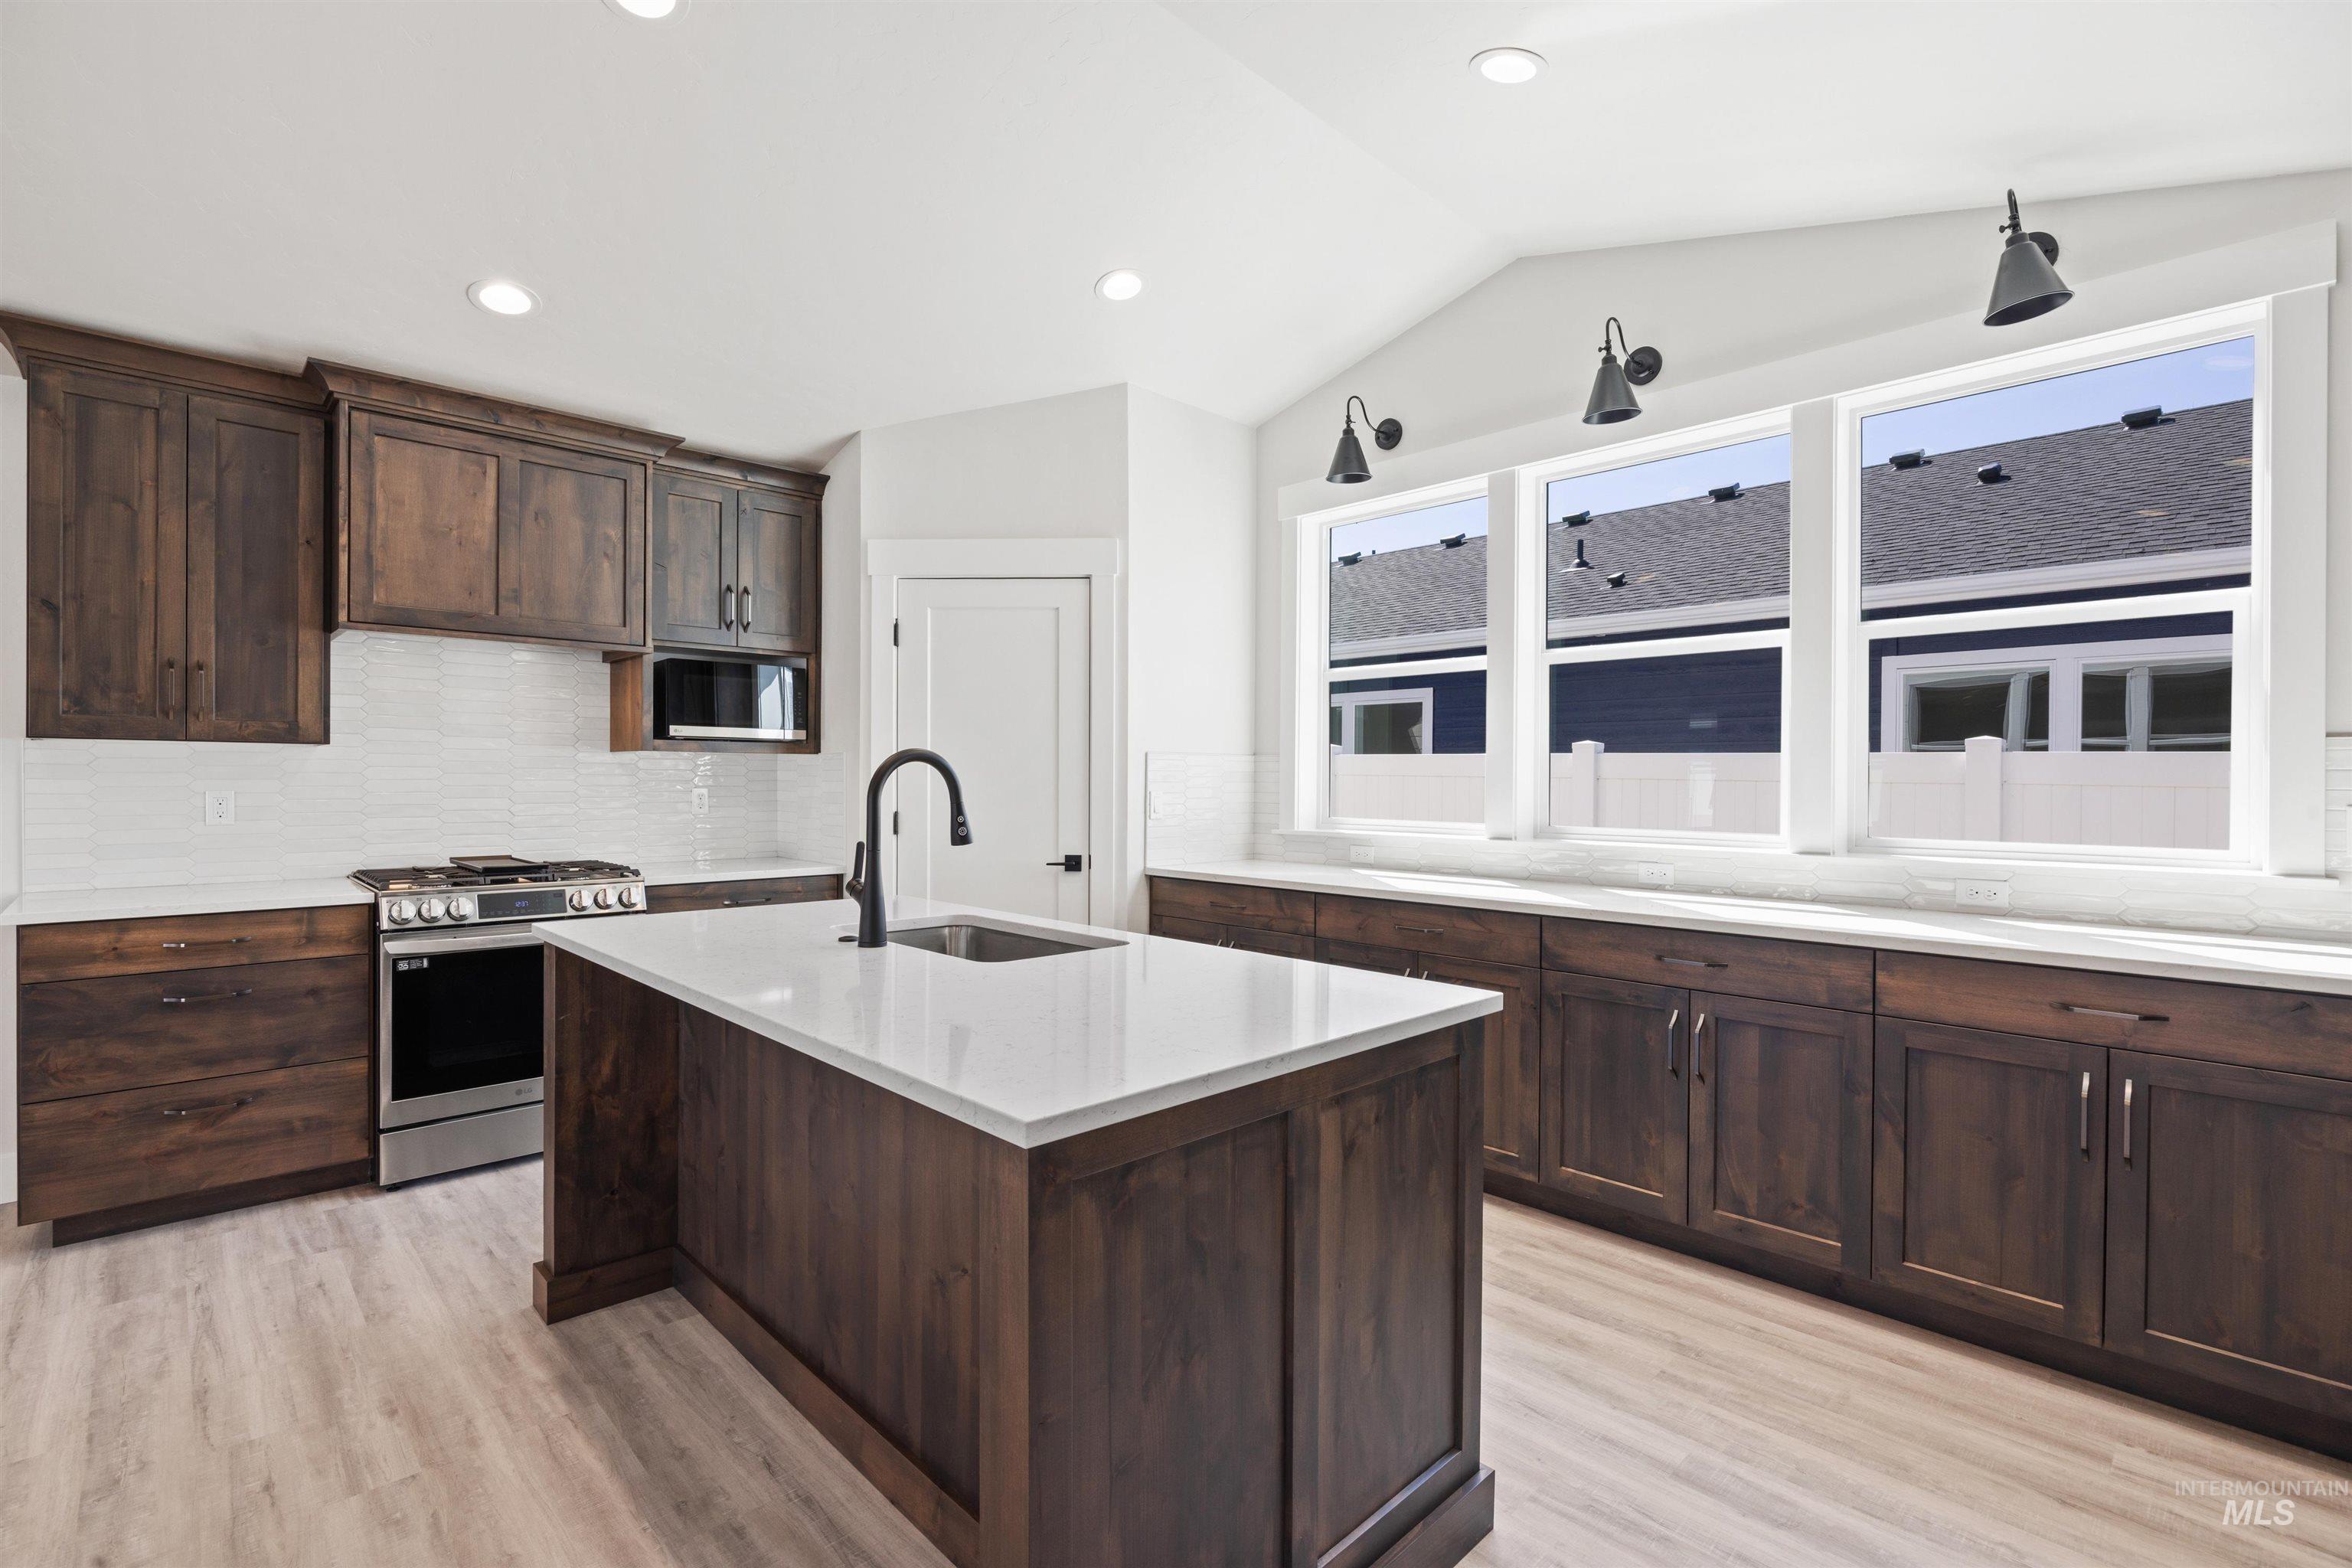
Kitchen featuring extensive stained wood-finish cabinetry, lvp flooring, quartz countertops, and recessed and feature lighting. Light flooded kitchen!
-
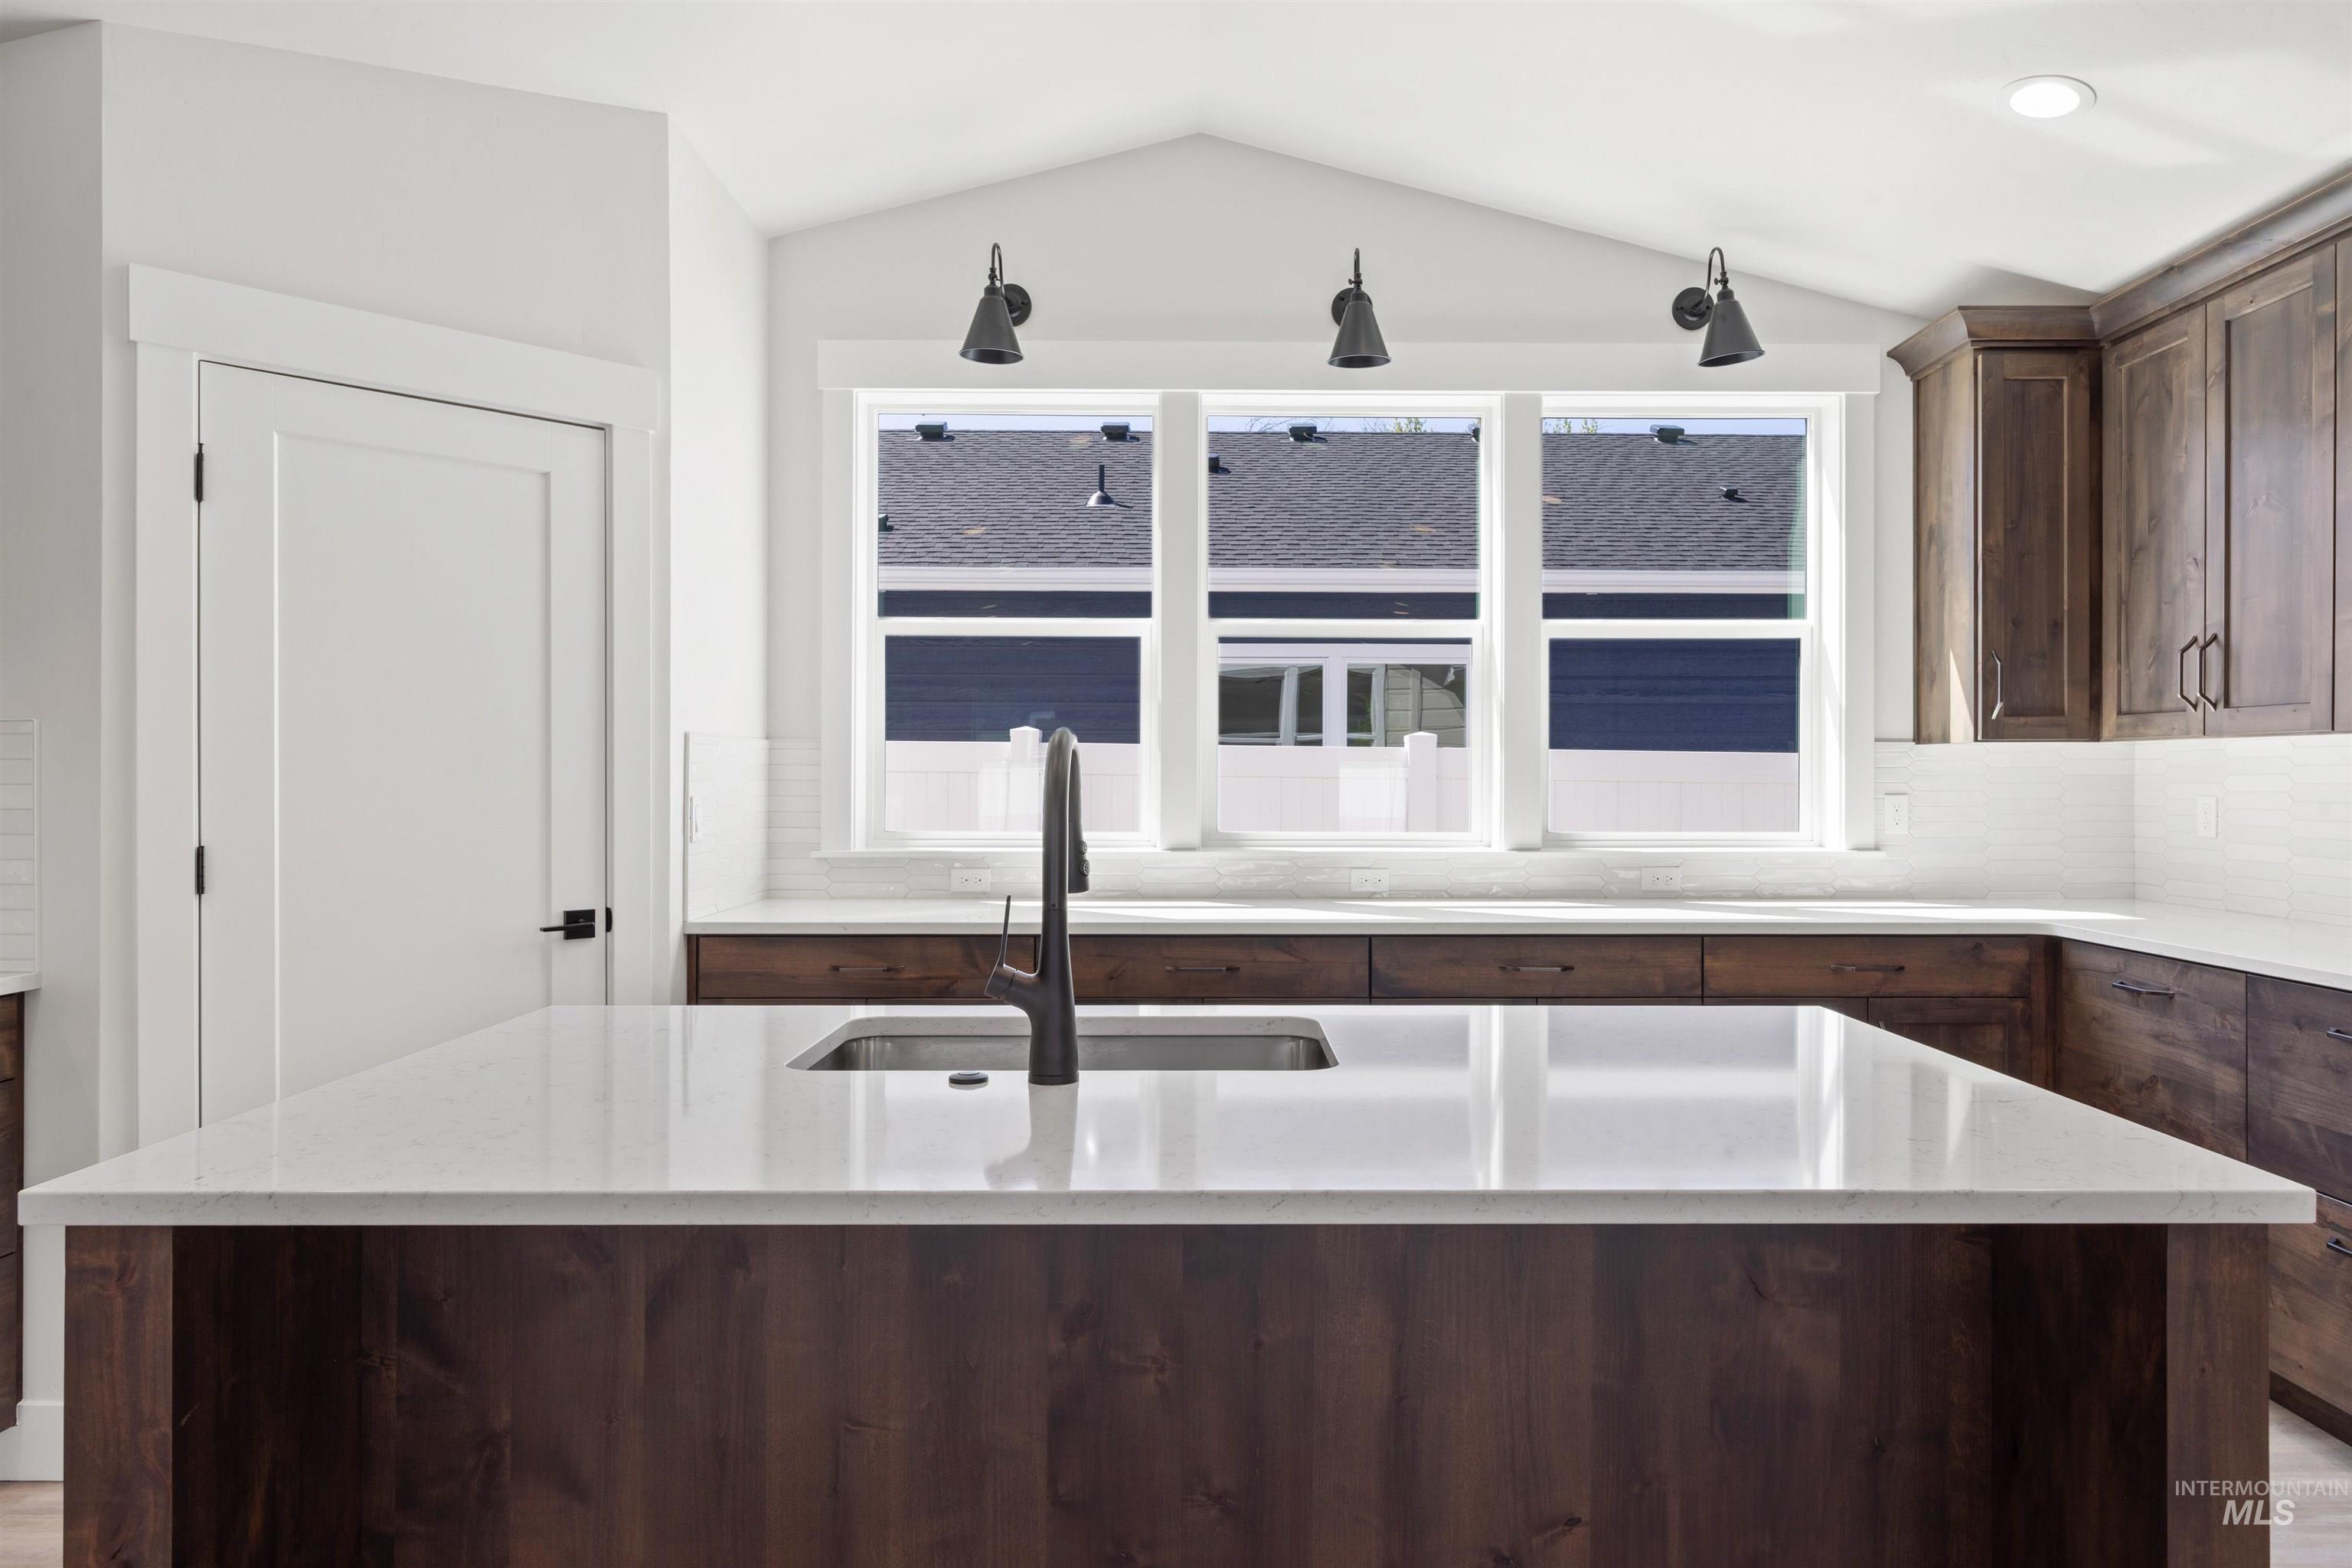
Kitchen featuring extensive stained wood-finish cabinetry, lvp flooring, quartz countertops, and recessed and feature lighting. Light flooded kitchen!
-
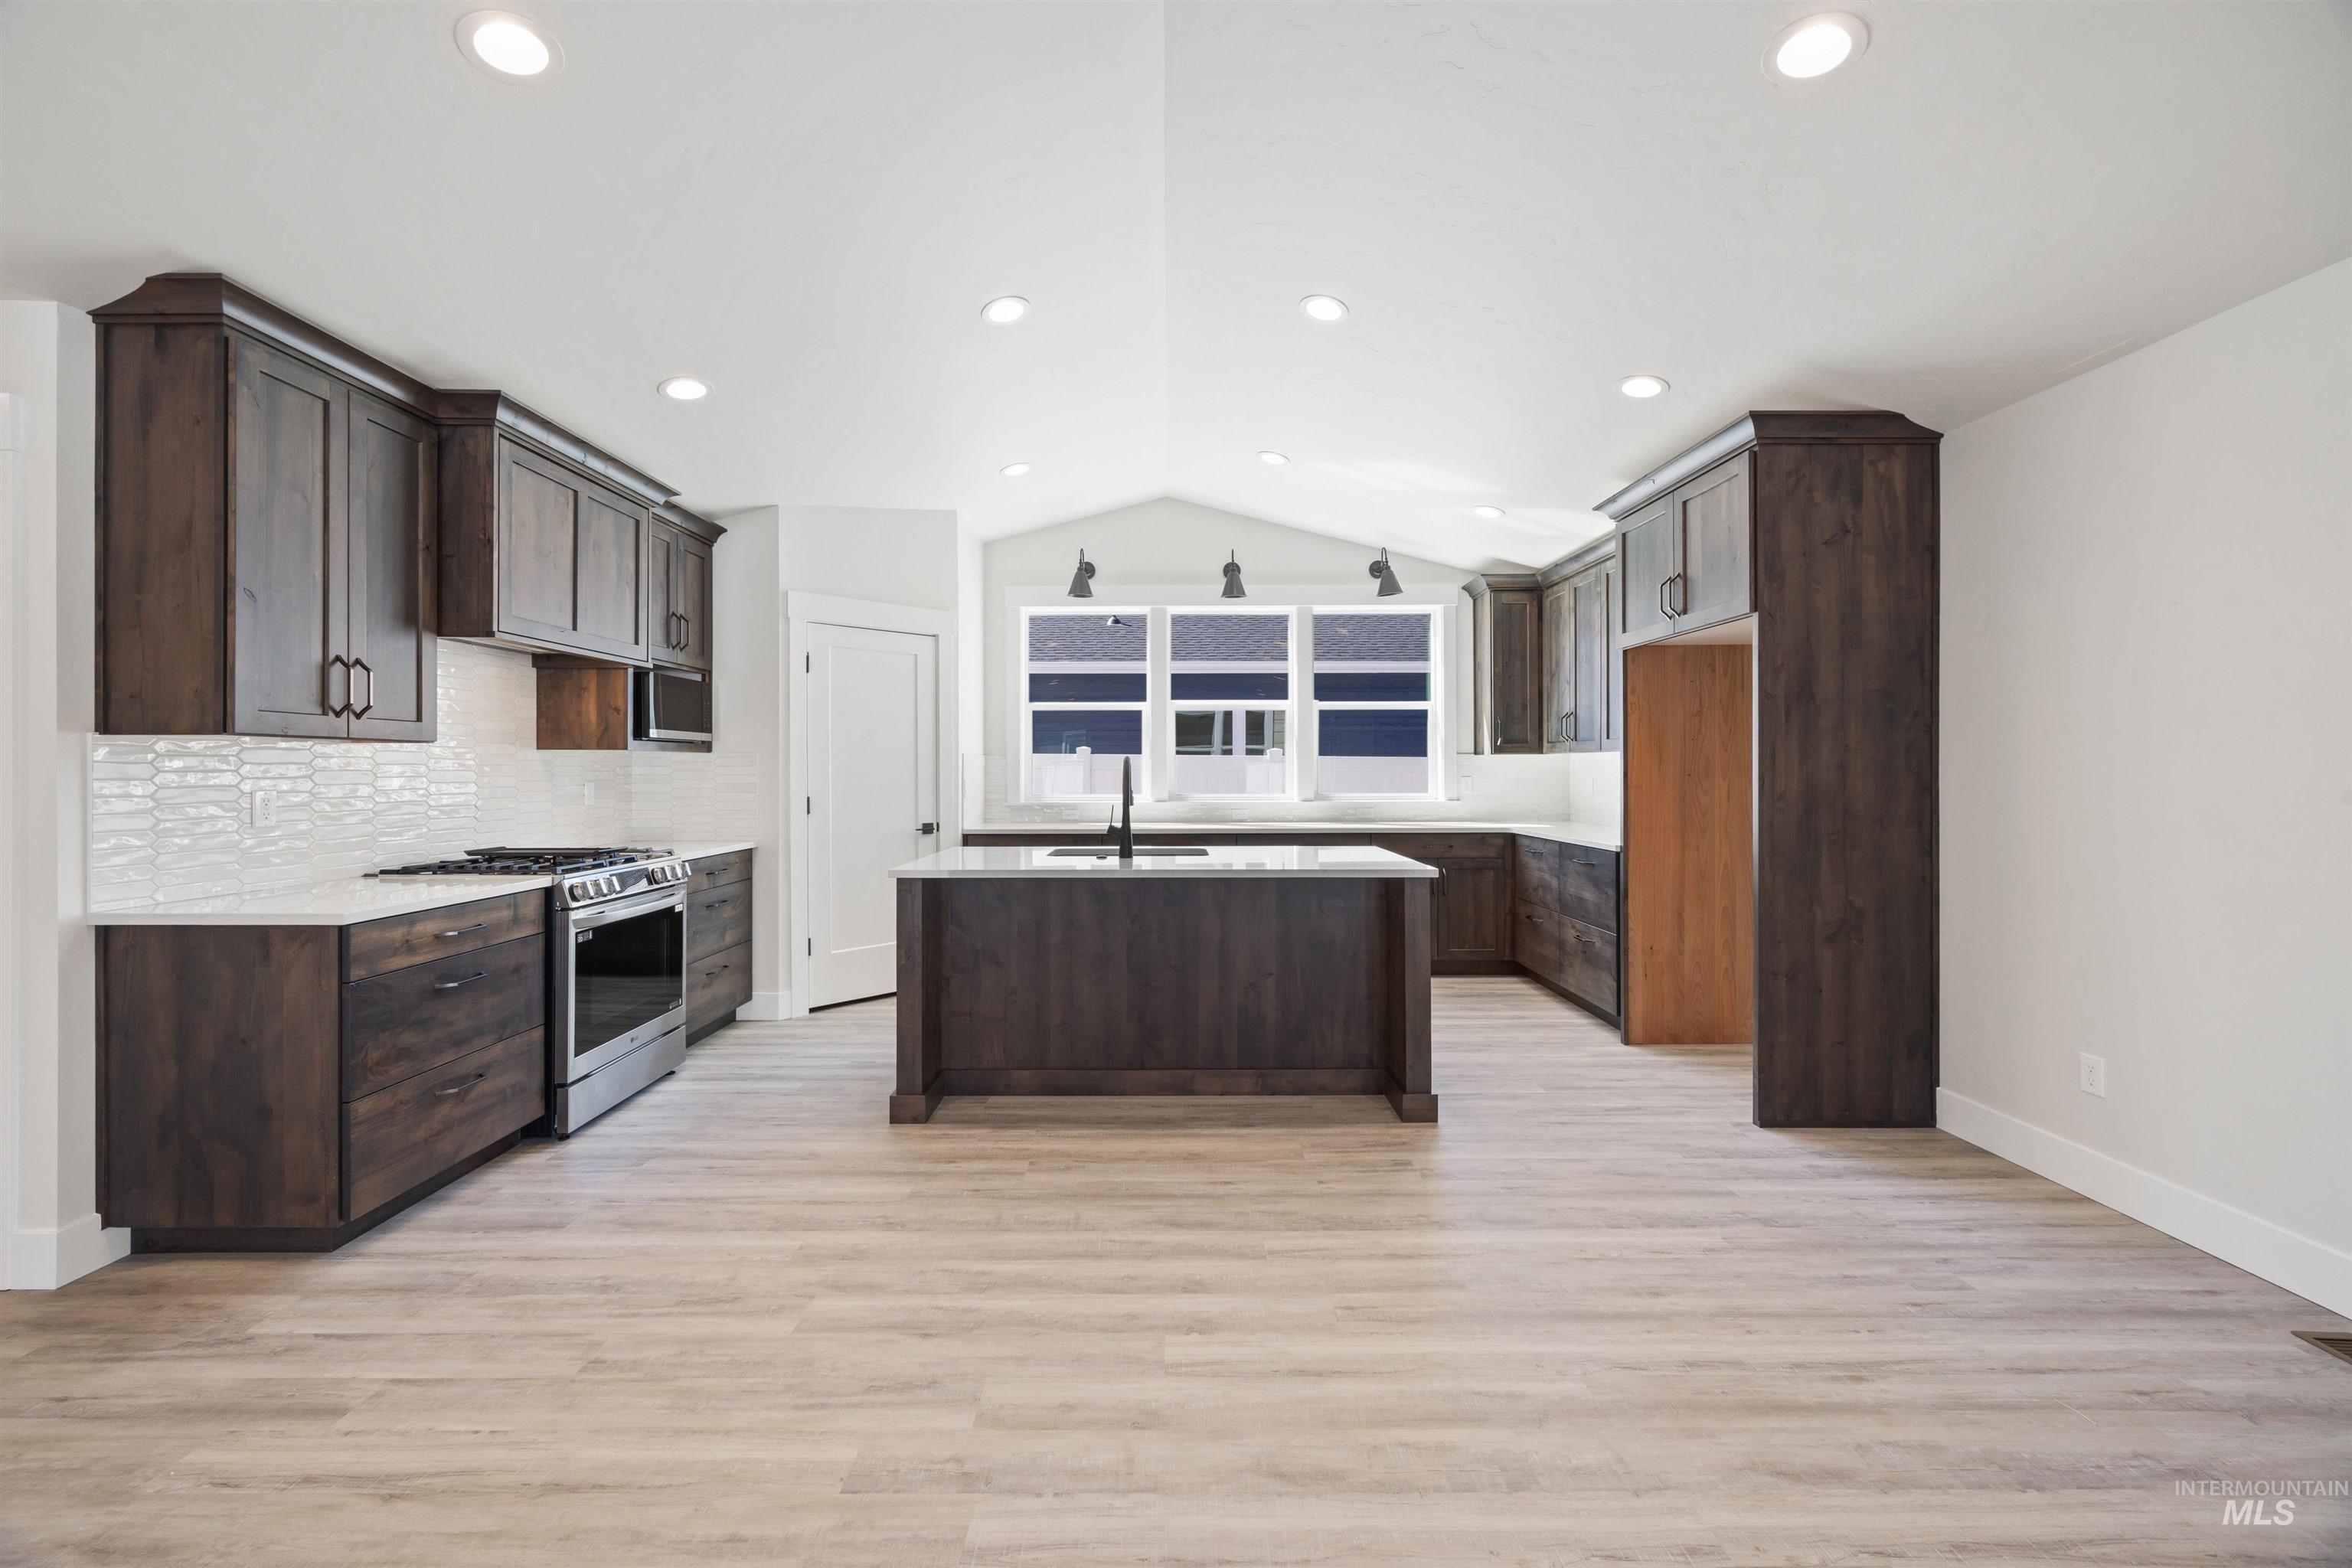
Kitchen featuring extensive stained wood-finish cabinetry, lvp flooring, quartz countertops, and recessed and feature lighting. Light flooded kitchen!
-
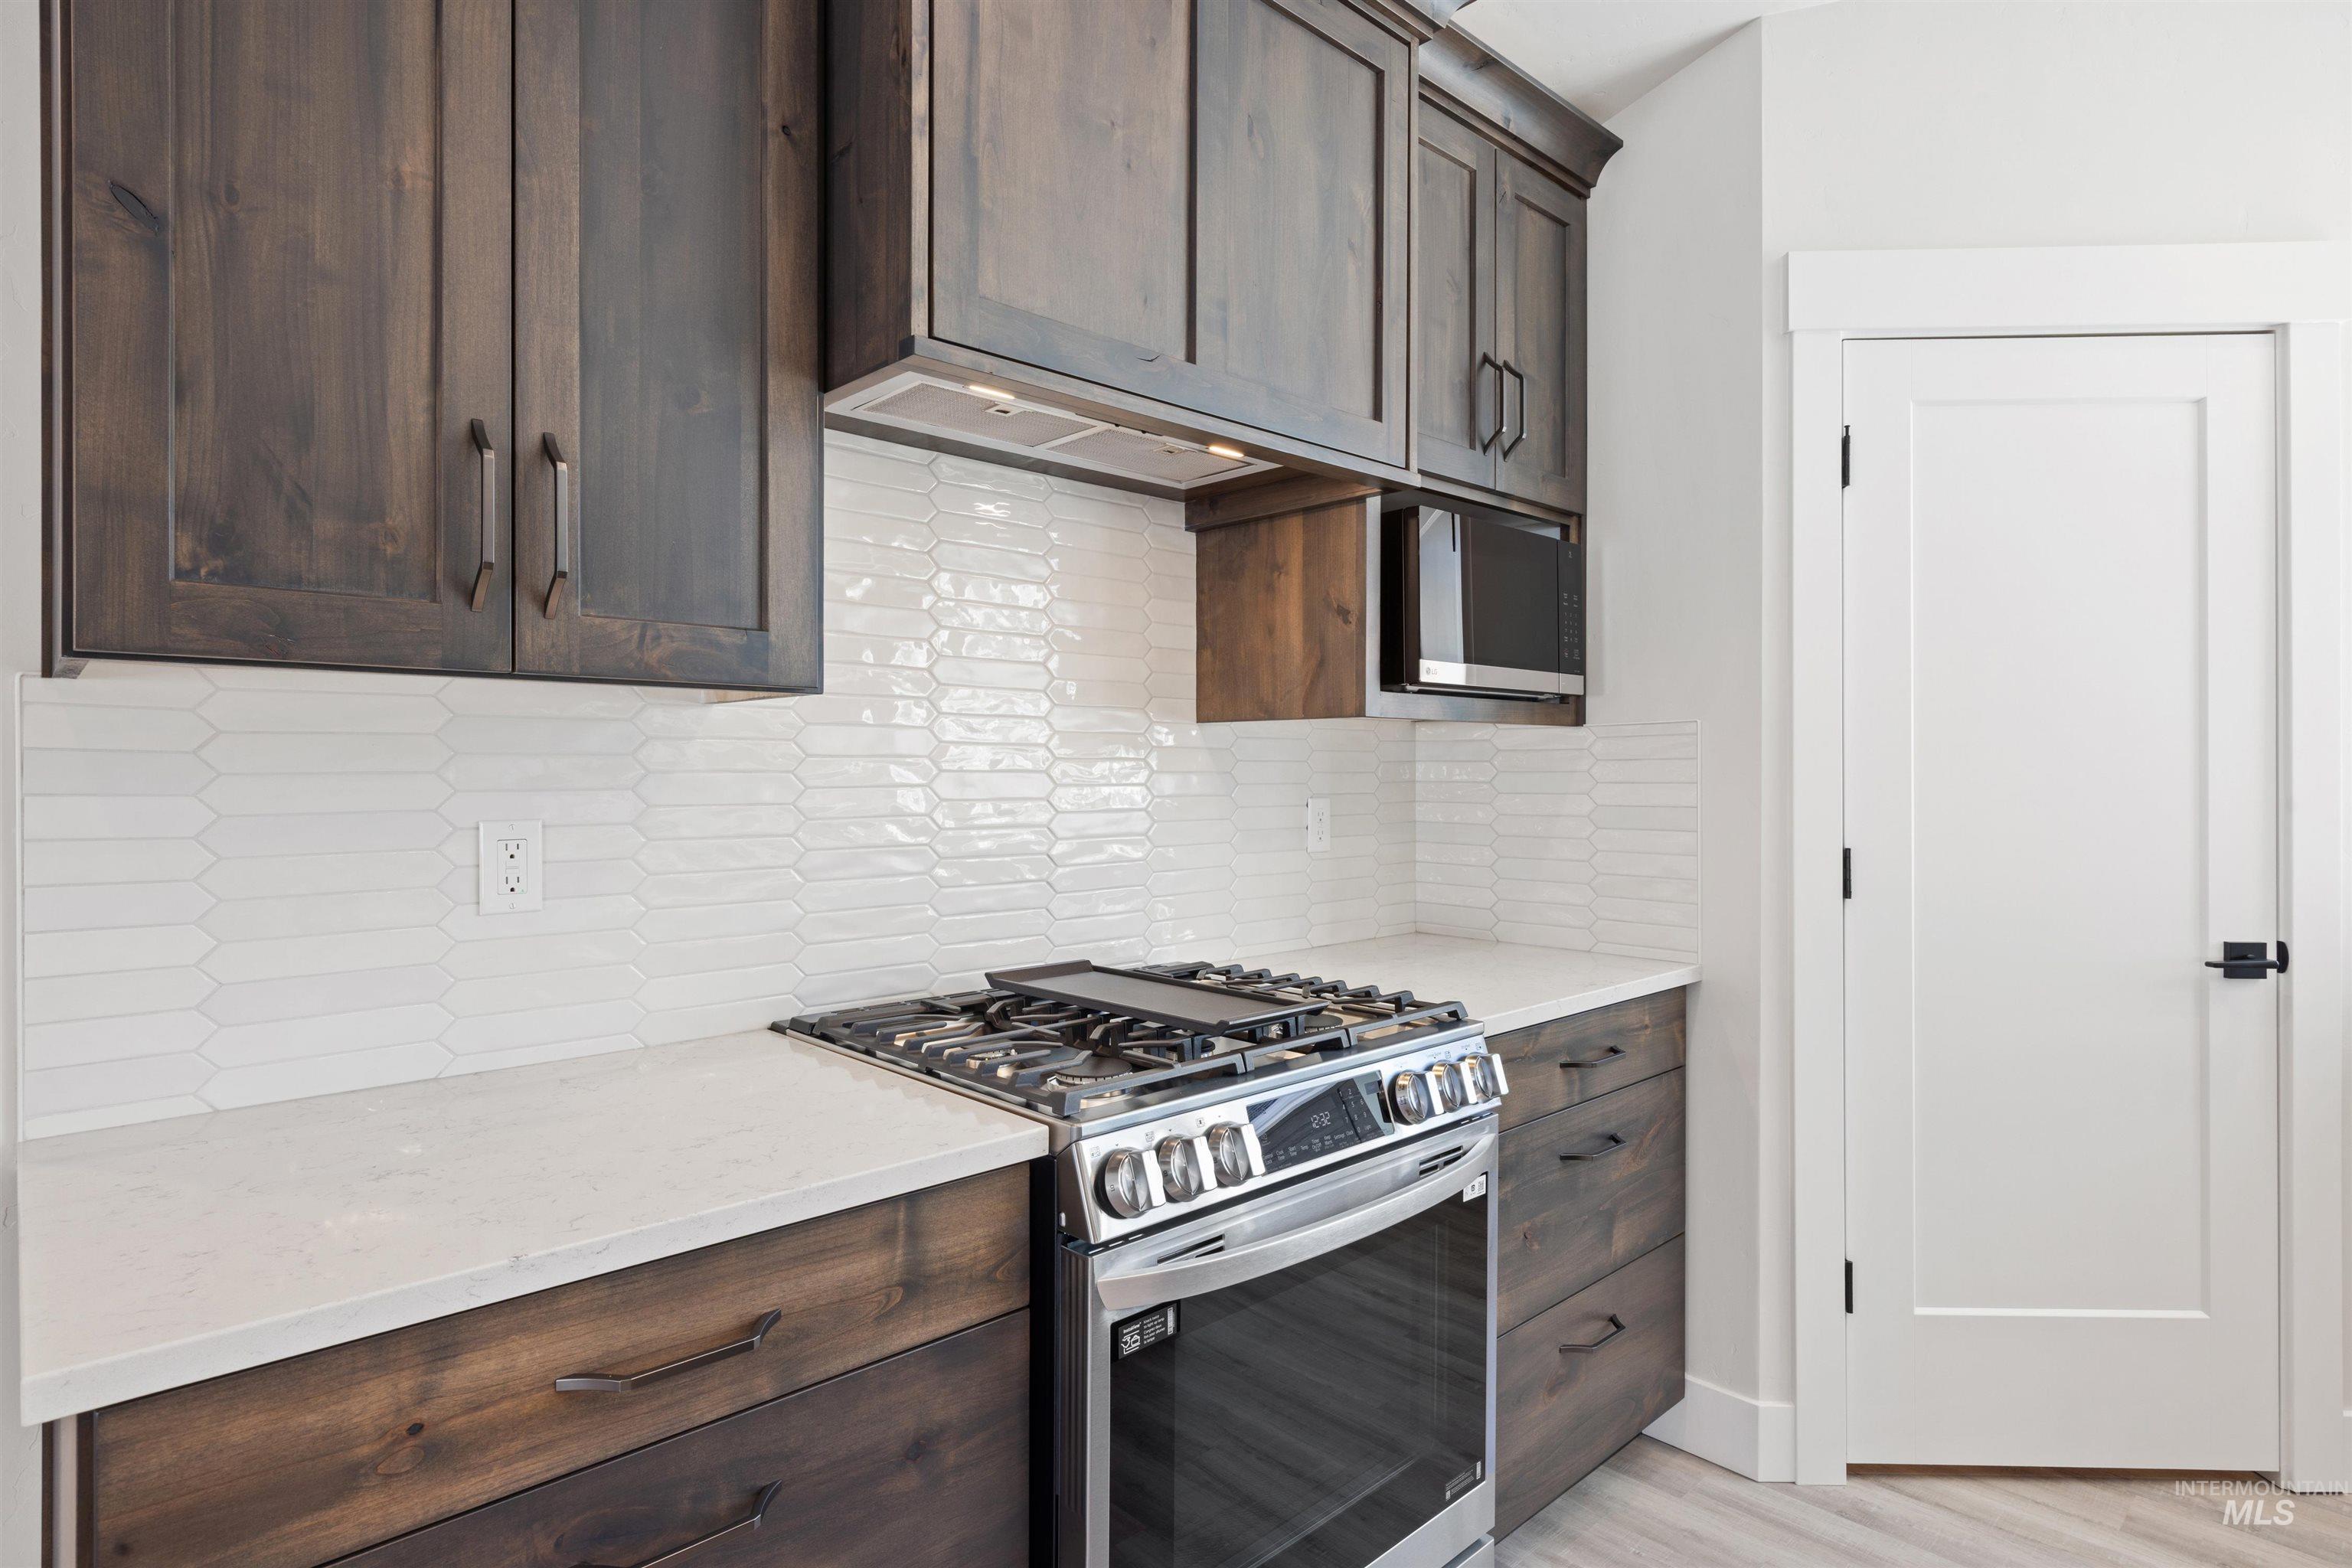
Kitchen featuring extensive stained wood-finish cabinetry, lvp flooring and quartz countertops. The stainless steel, upgraded appliances, full tile backsplash, and distinct full tile backsplash scream "custom".
-
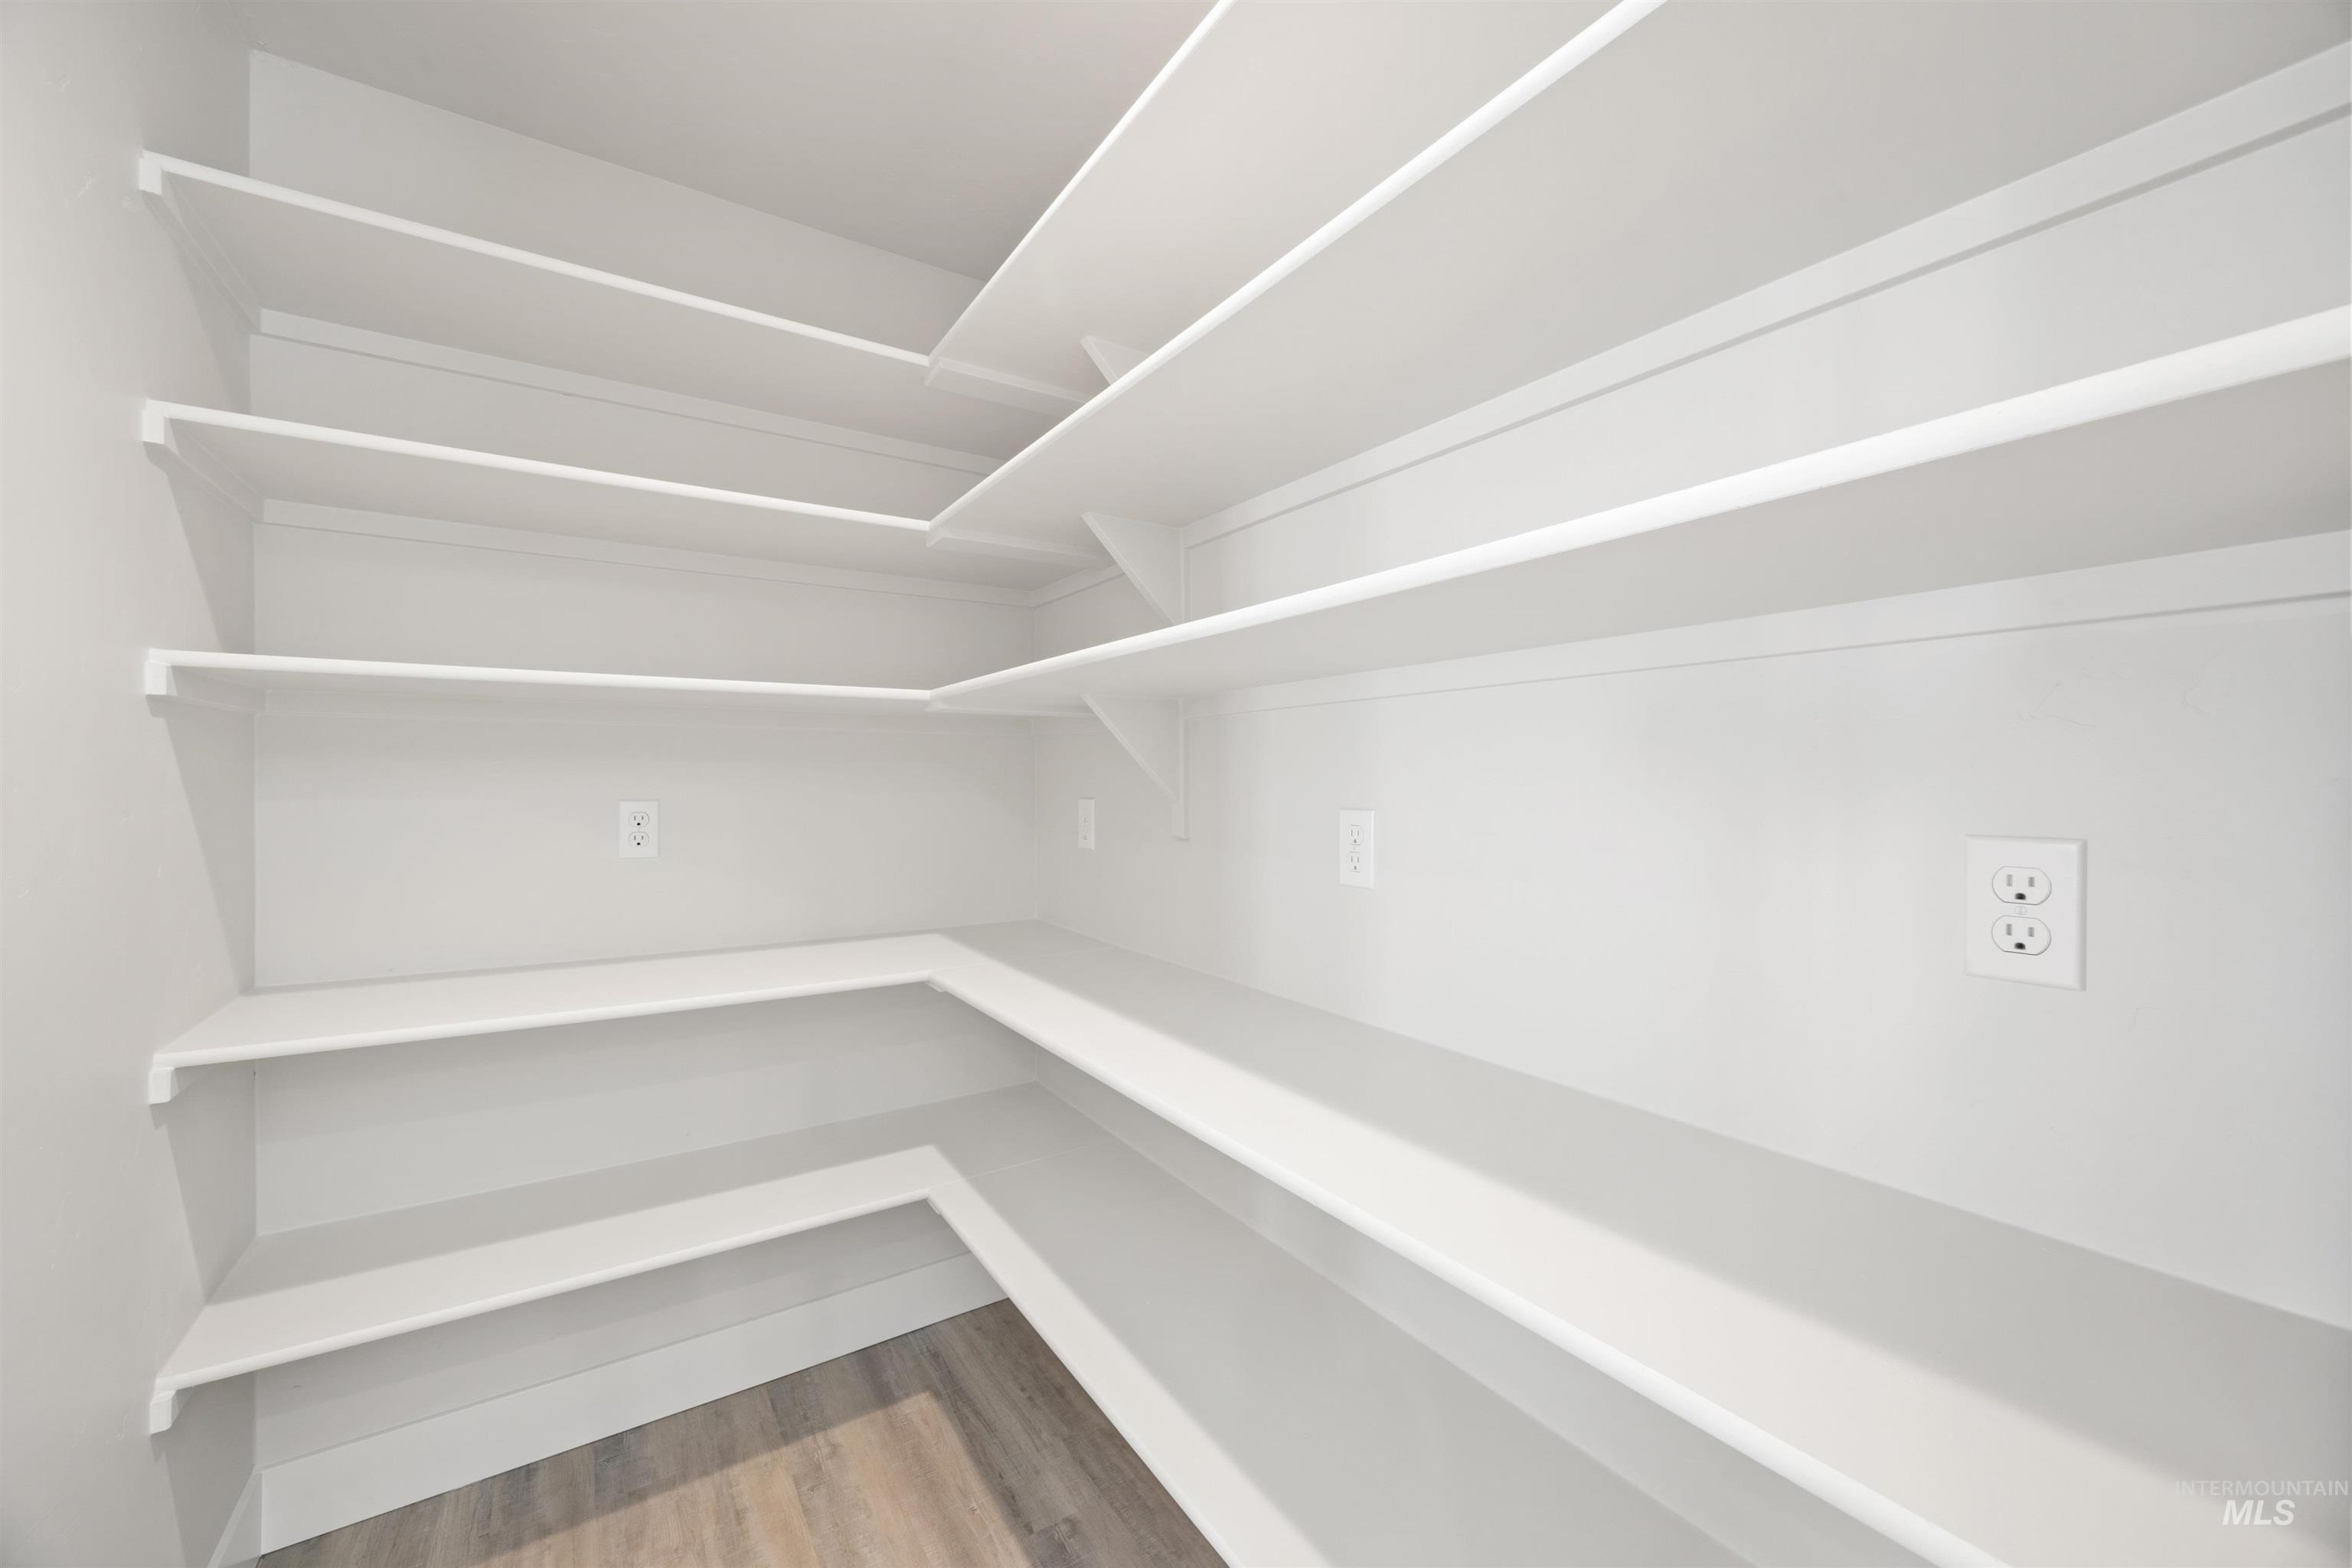
A corner walk-in pantry features abundant built-in shelving, white walls, and LVP flooring
-
-
-
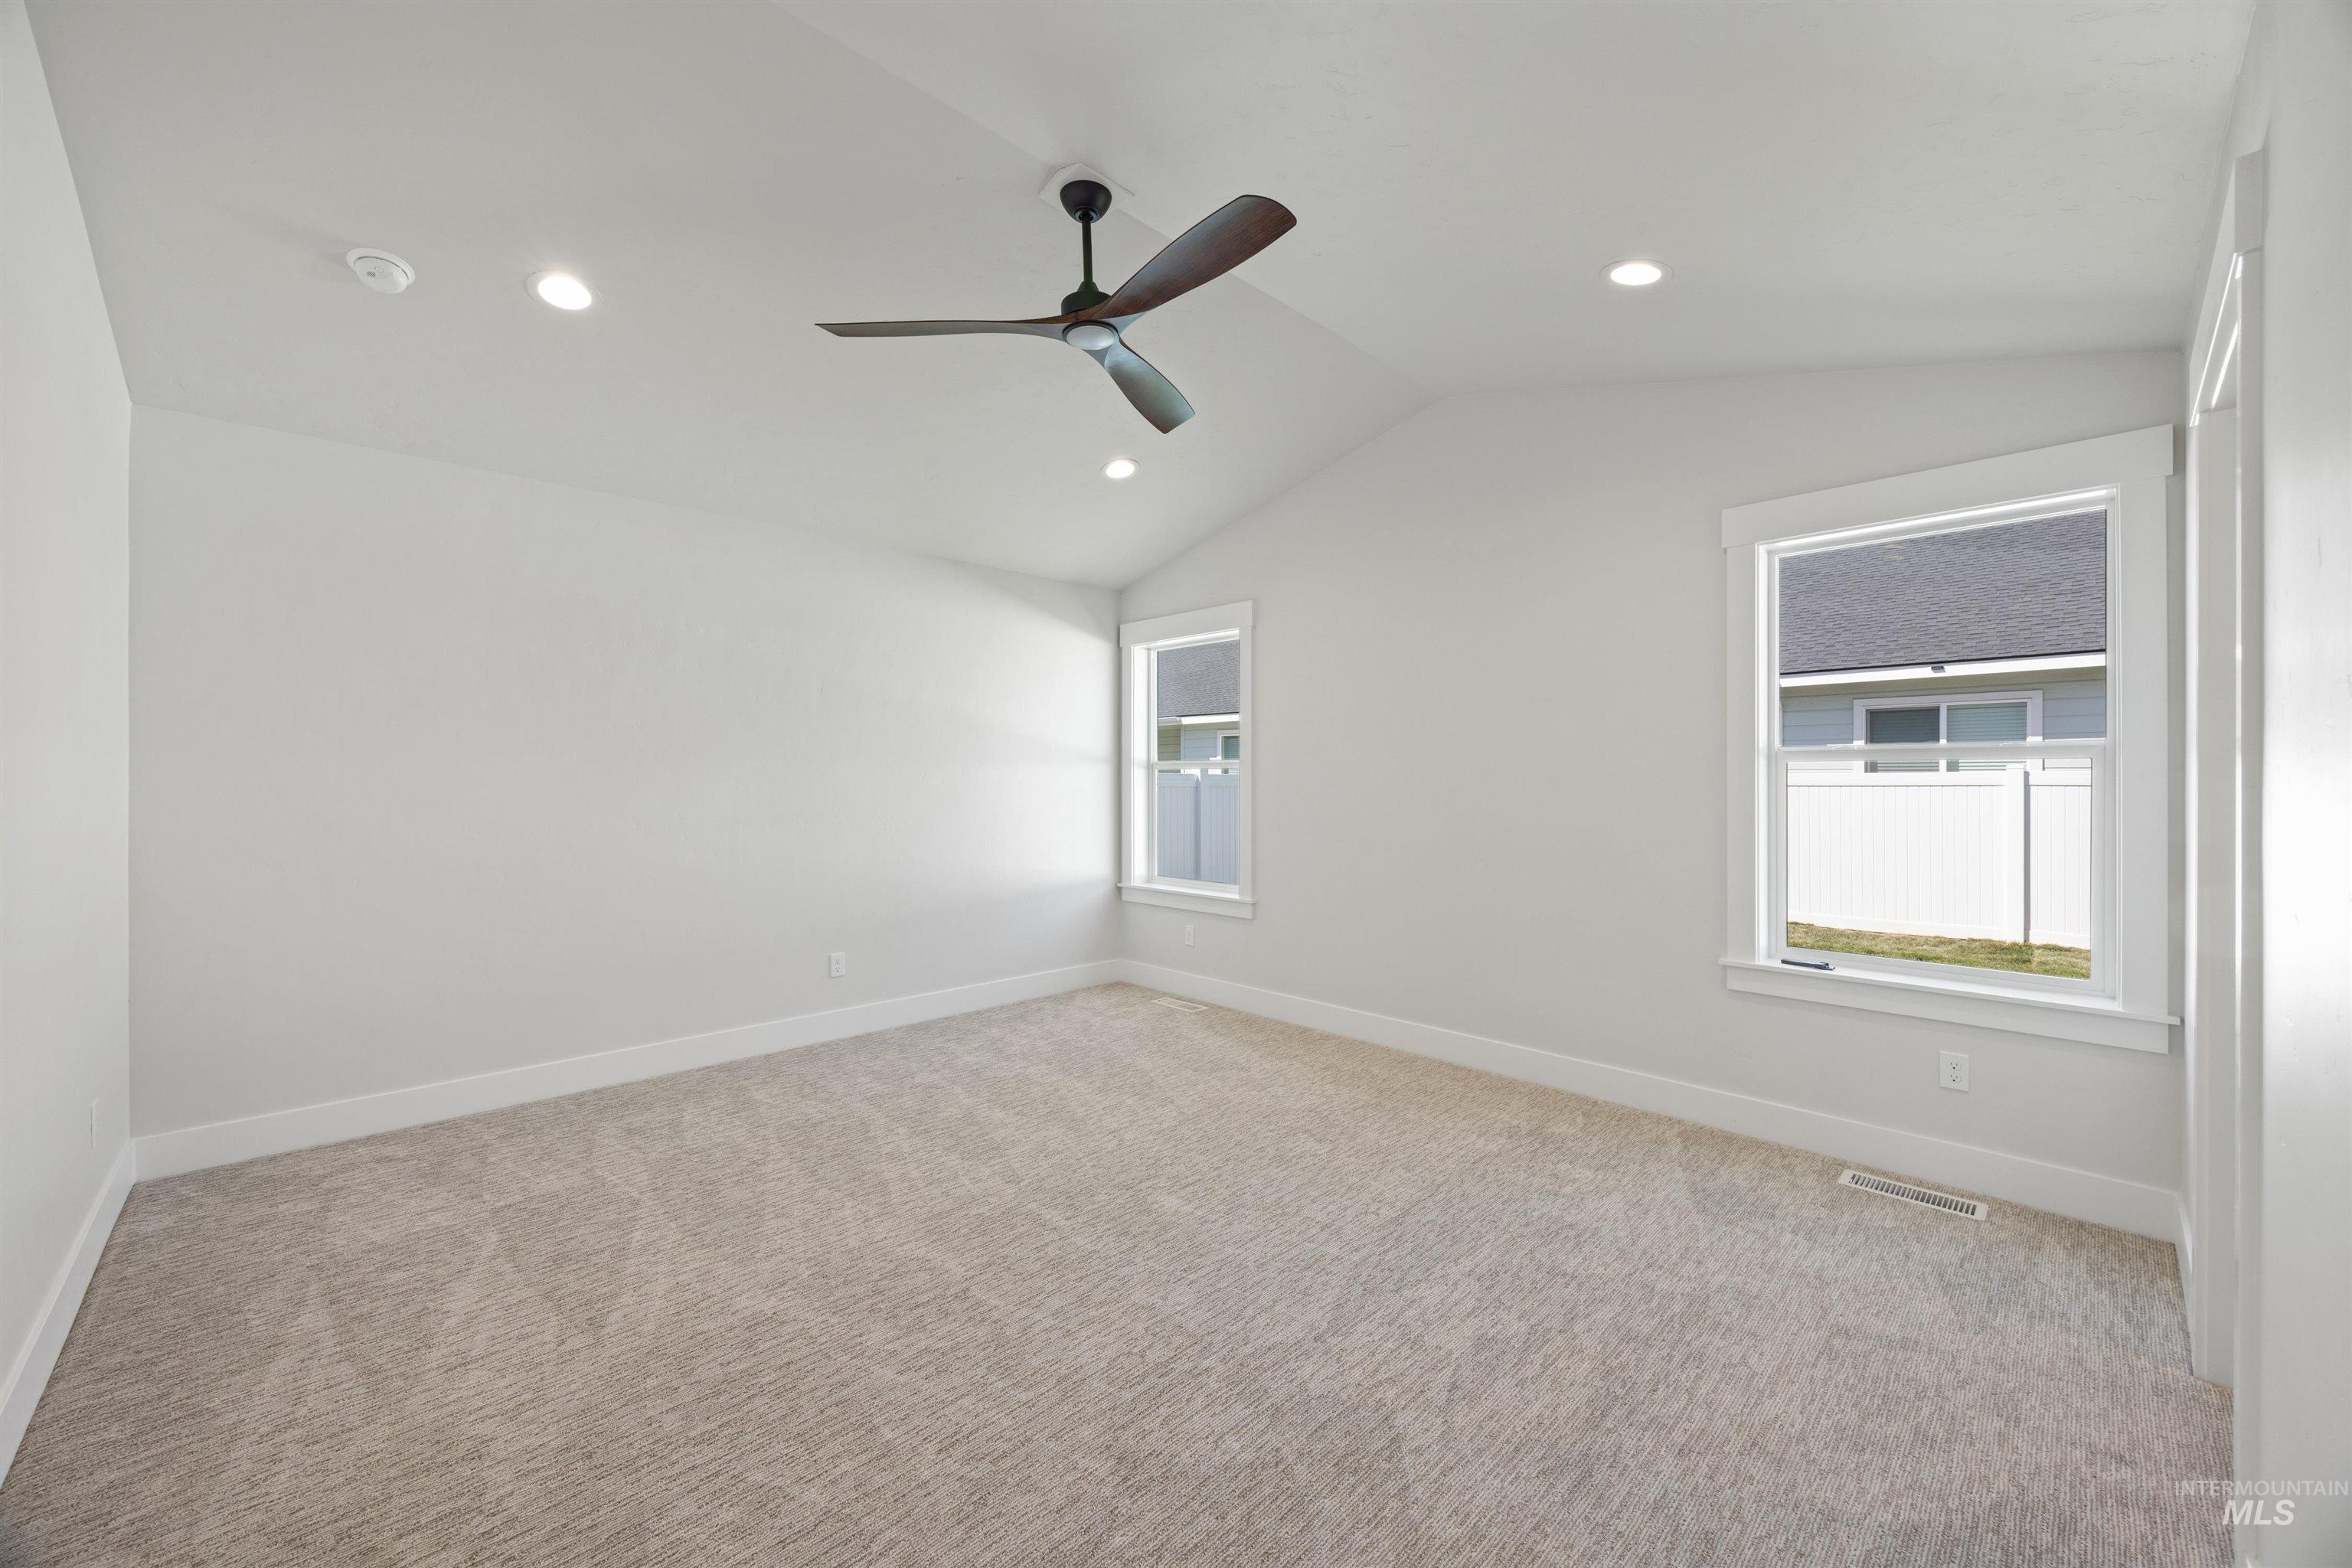
The spacious Owner's Suite has tall, vaulted ceilings and custom fan/light.
-
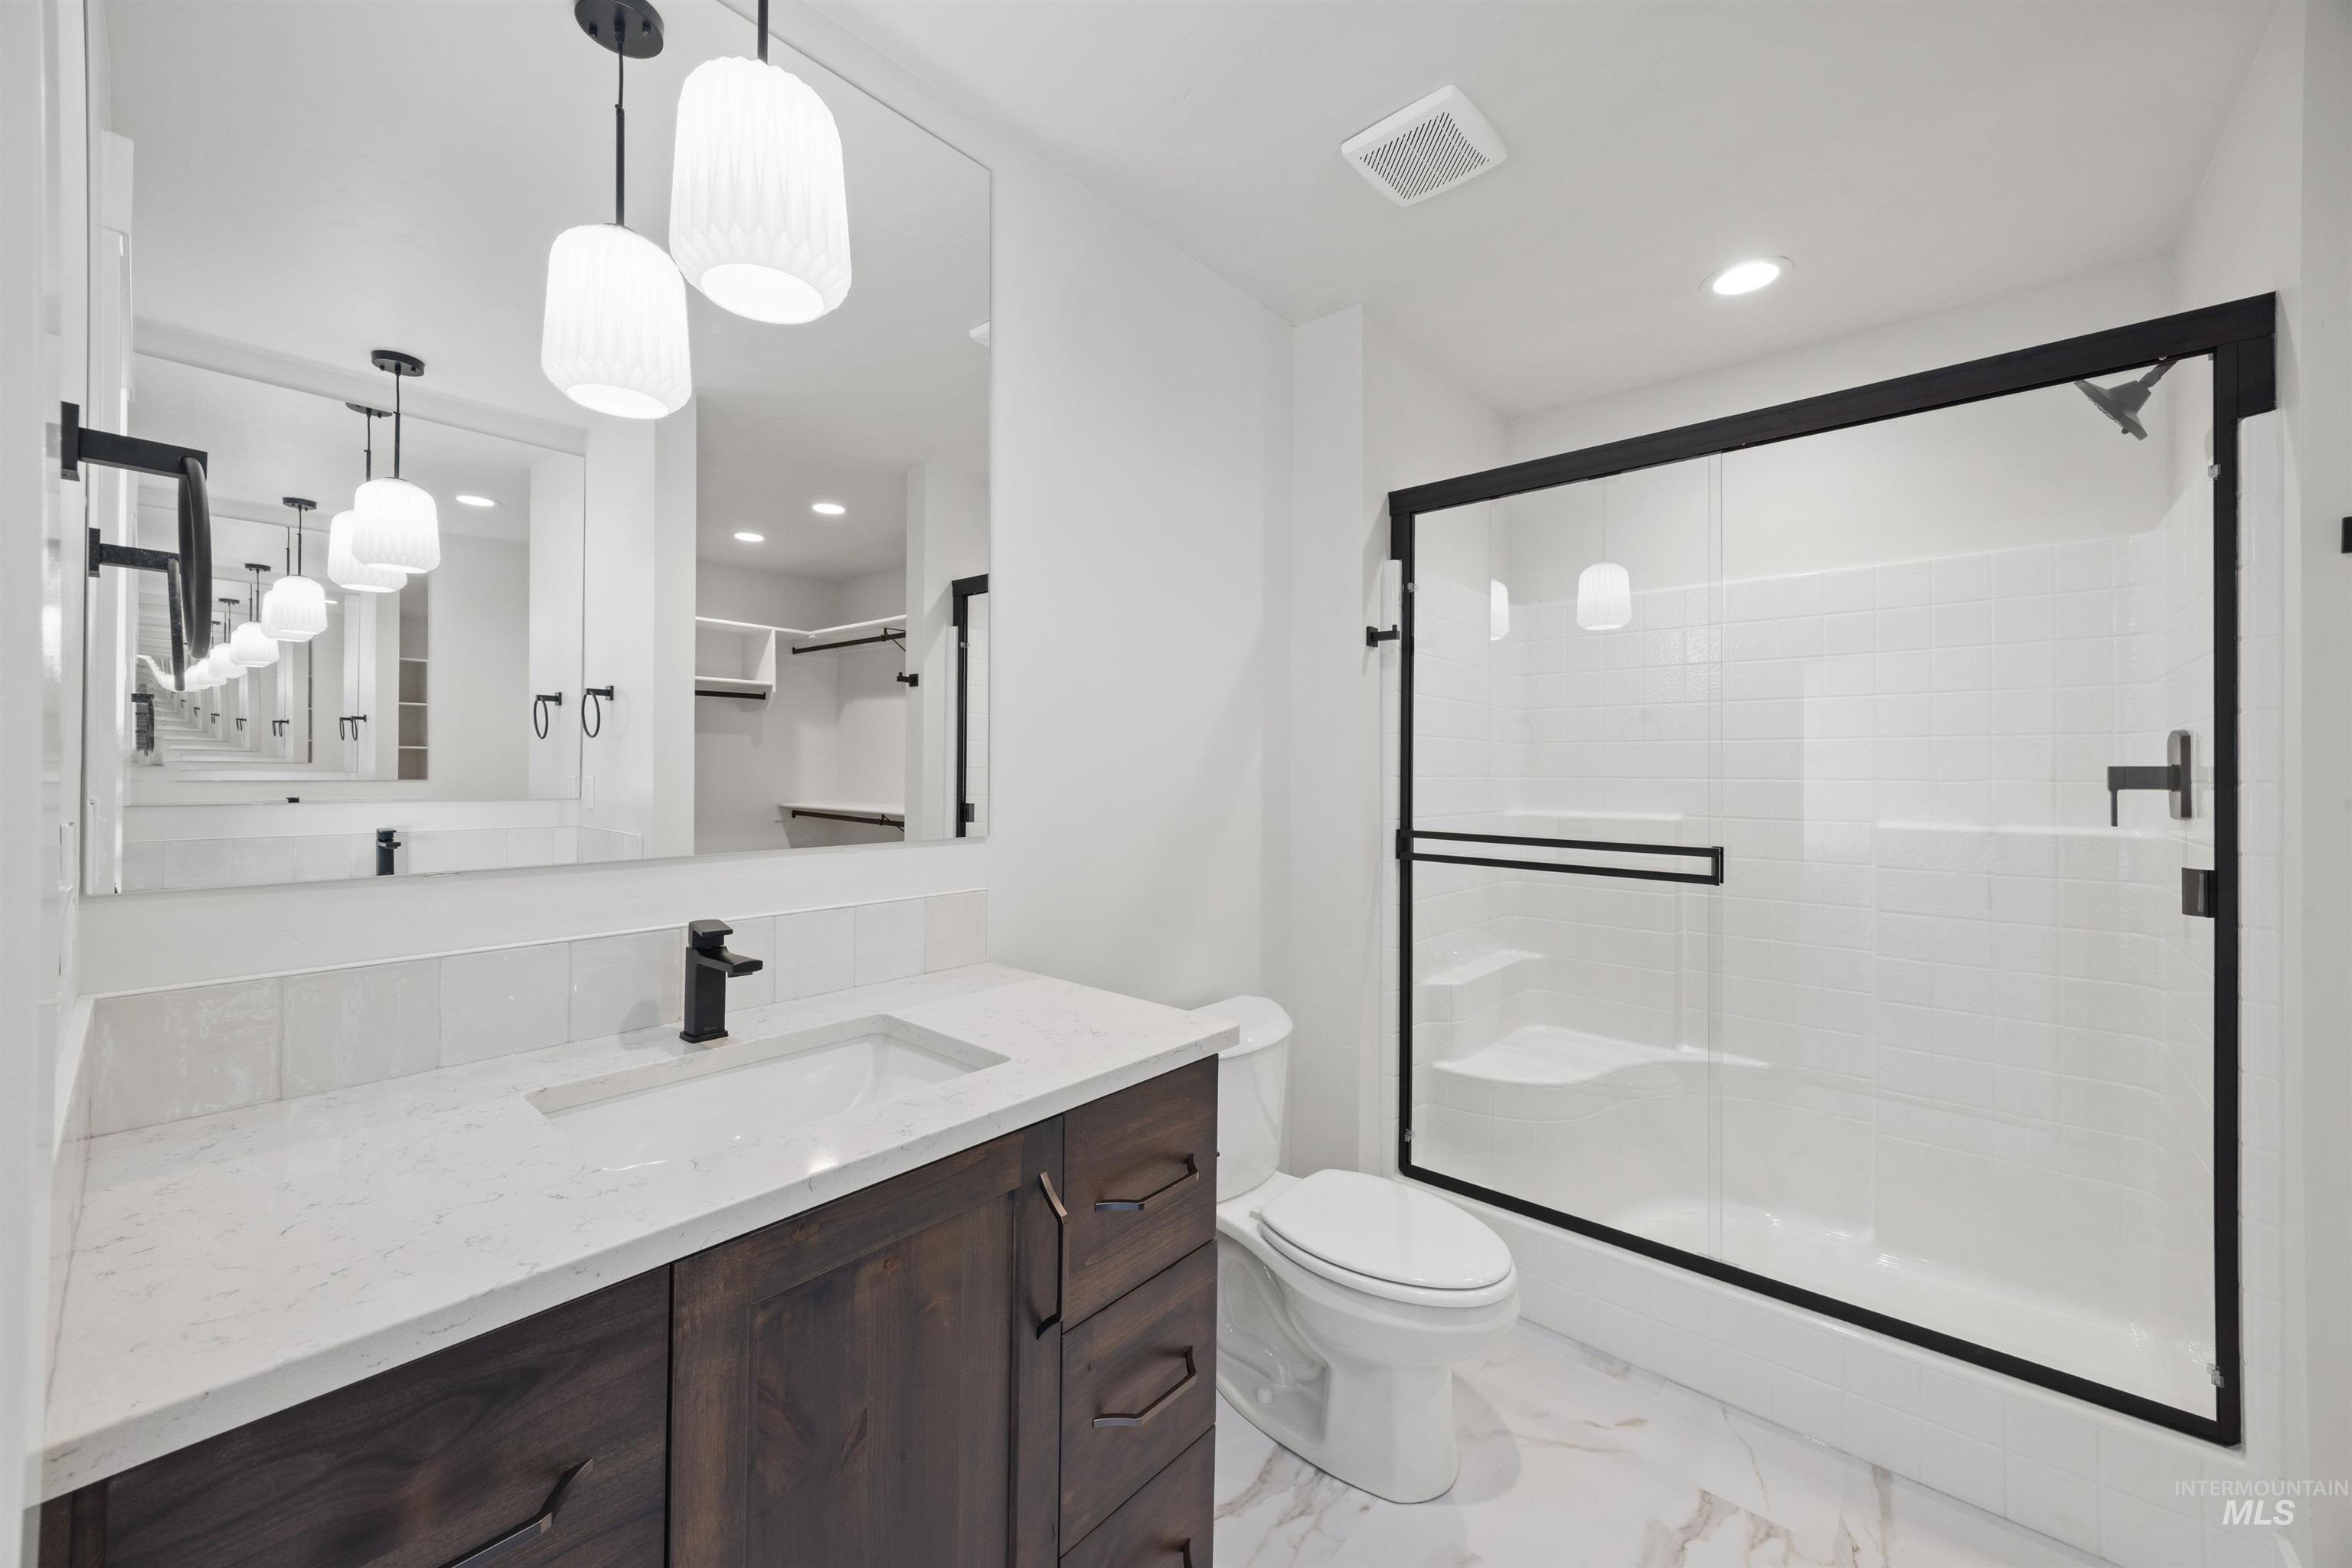
The Owner's bathroom has dual vanity sinks, hardwood stained cabinetry and quartz countertops. The roomy shower is glass-enclosed. Distinctive pendant lighting and LVT flooring finish off the spacious bathroom.
-
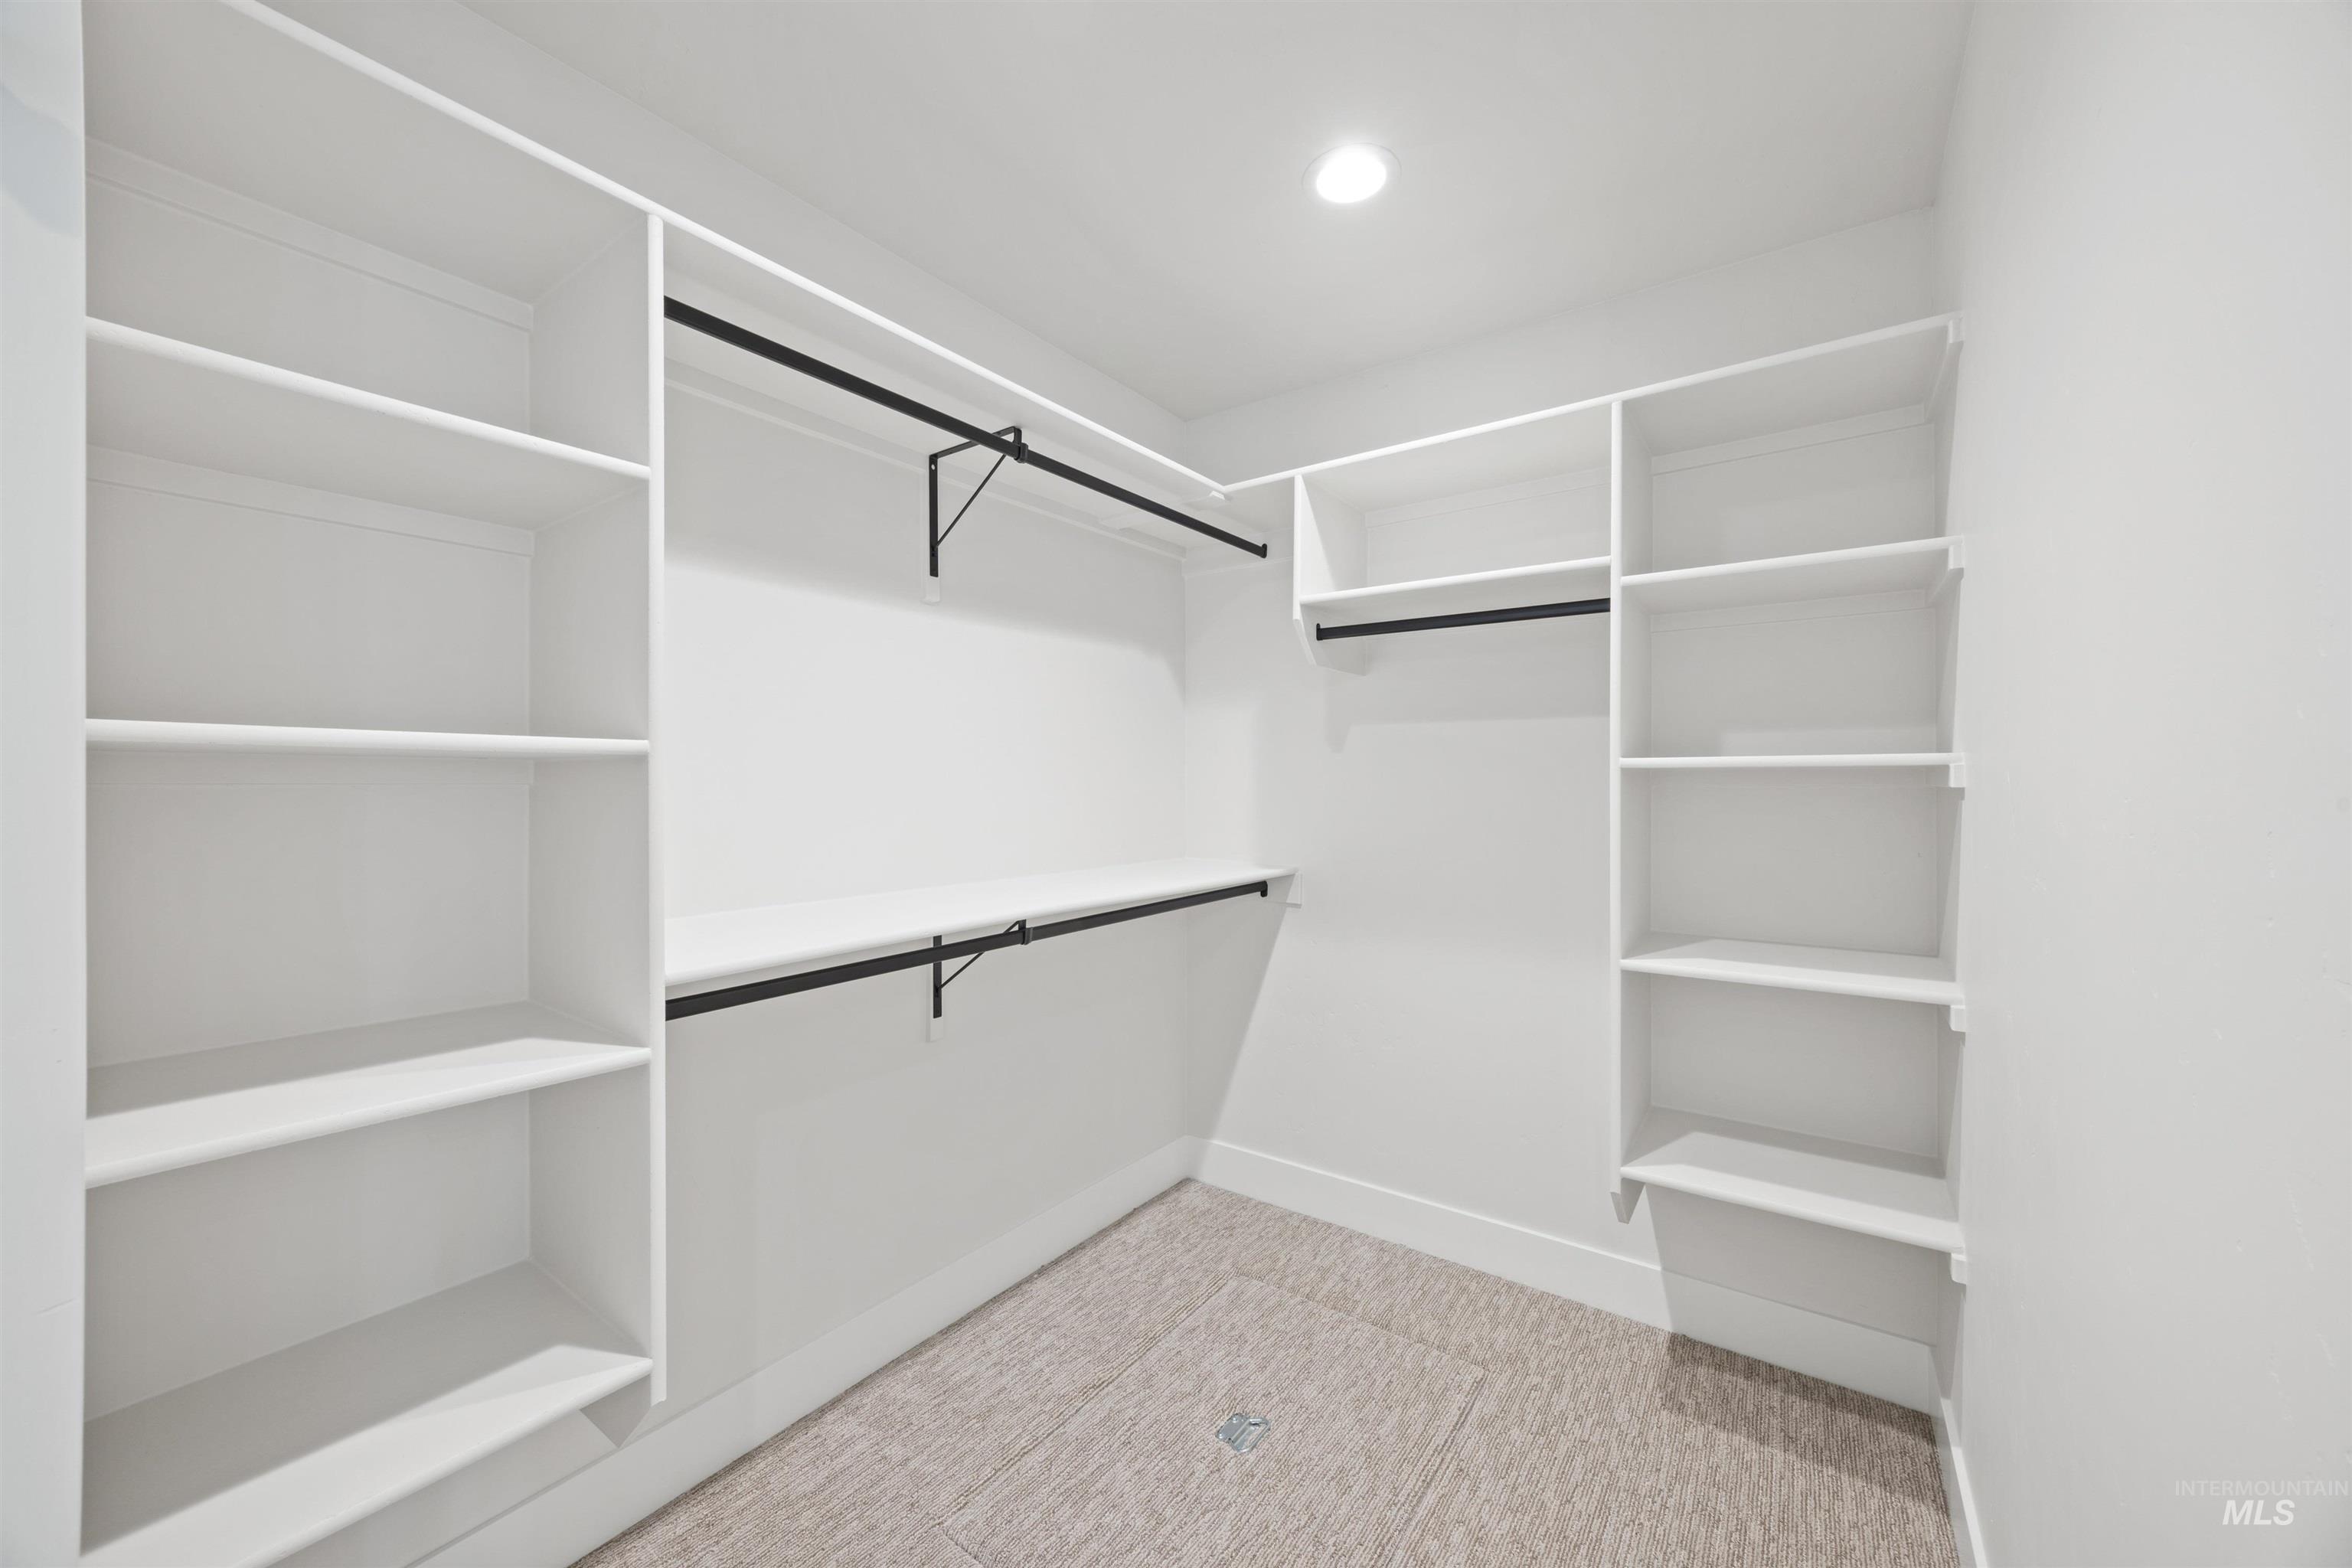
Owner's suite has a generous walk-in closet featuring built-in shelving and ample hanging space.
-
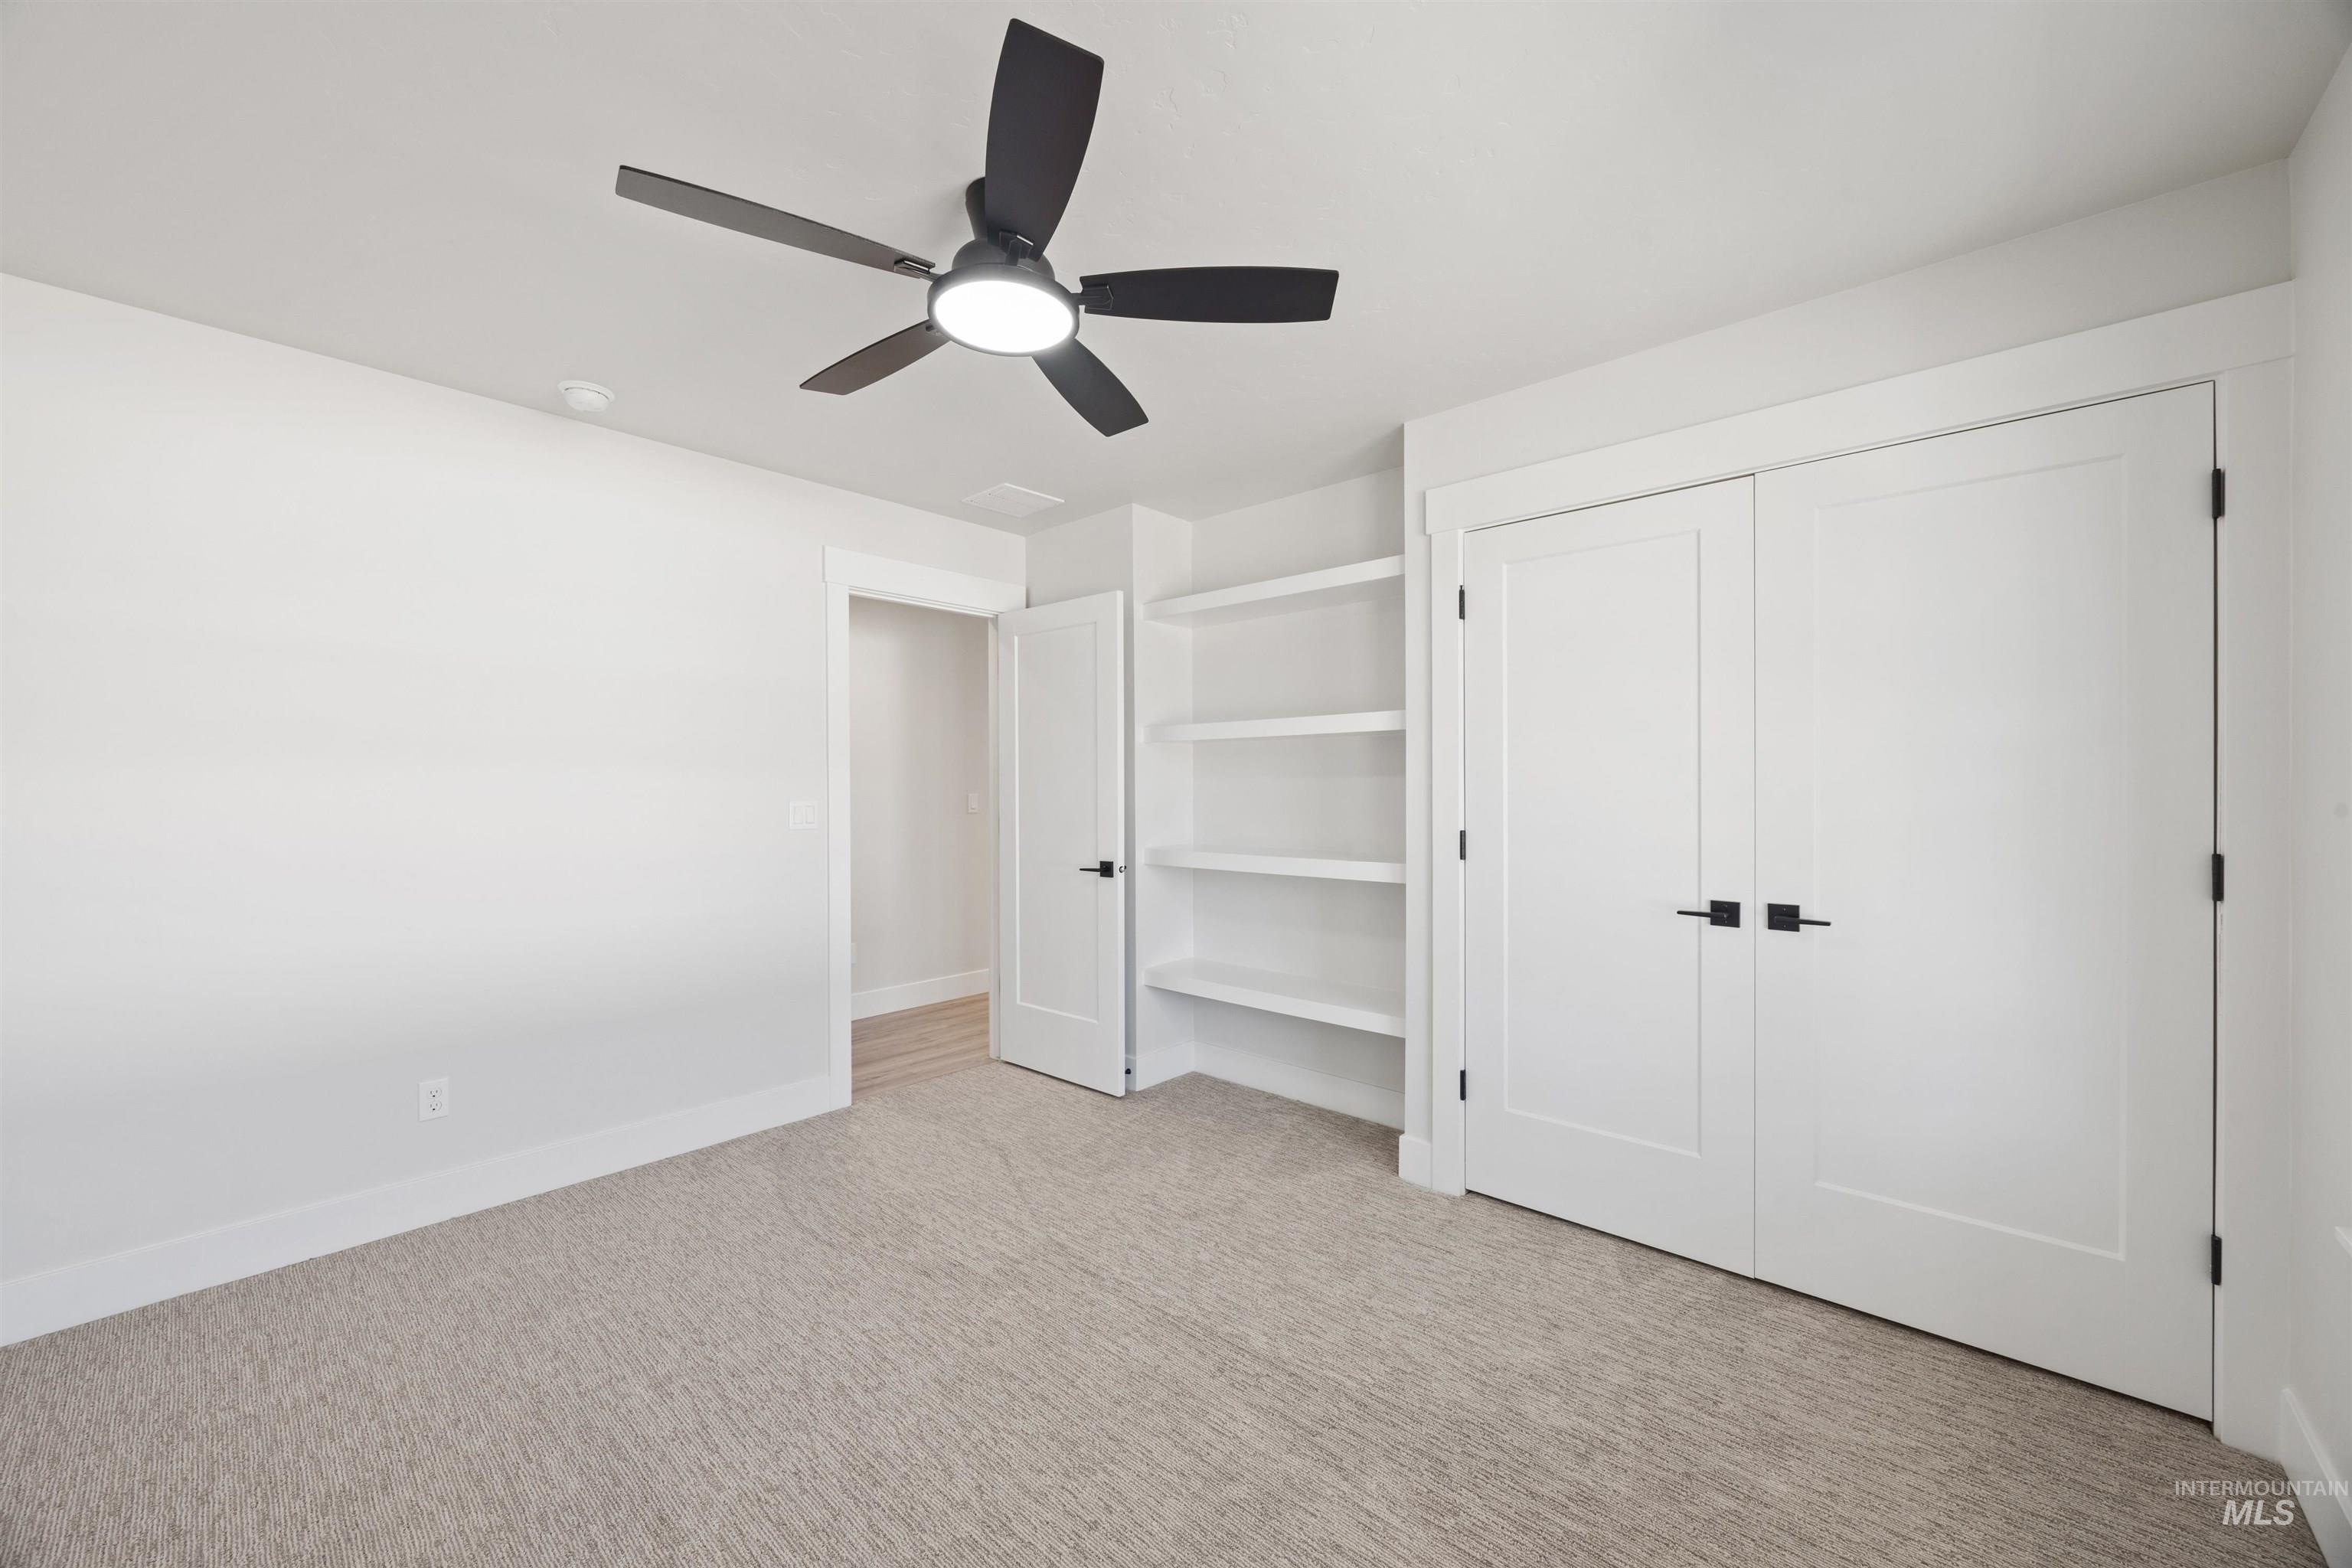
In addition to a double closet with built in storage, this bedroom features built in wall shelving for added capacity.
-
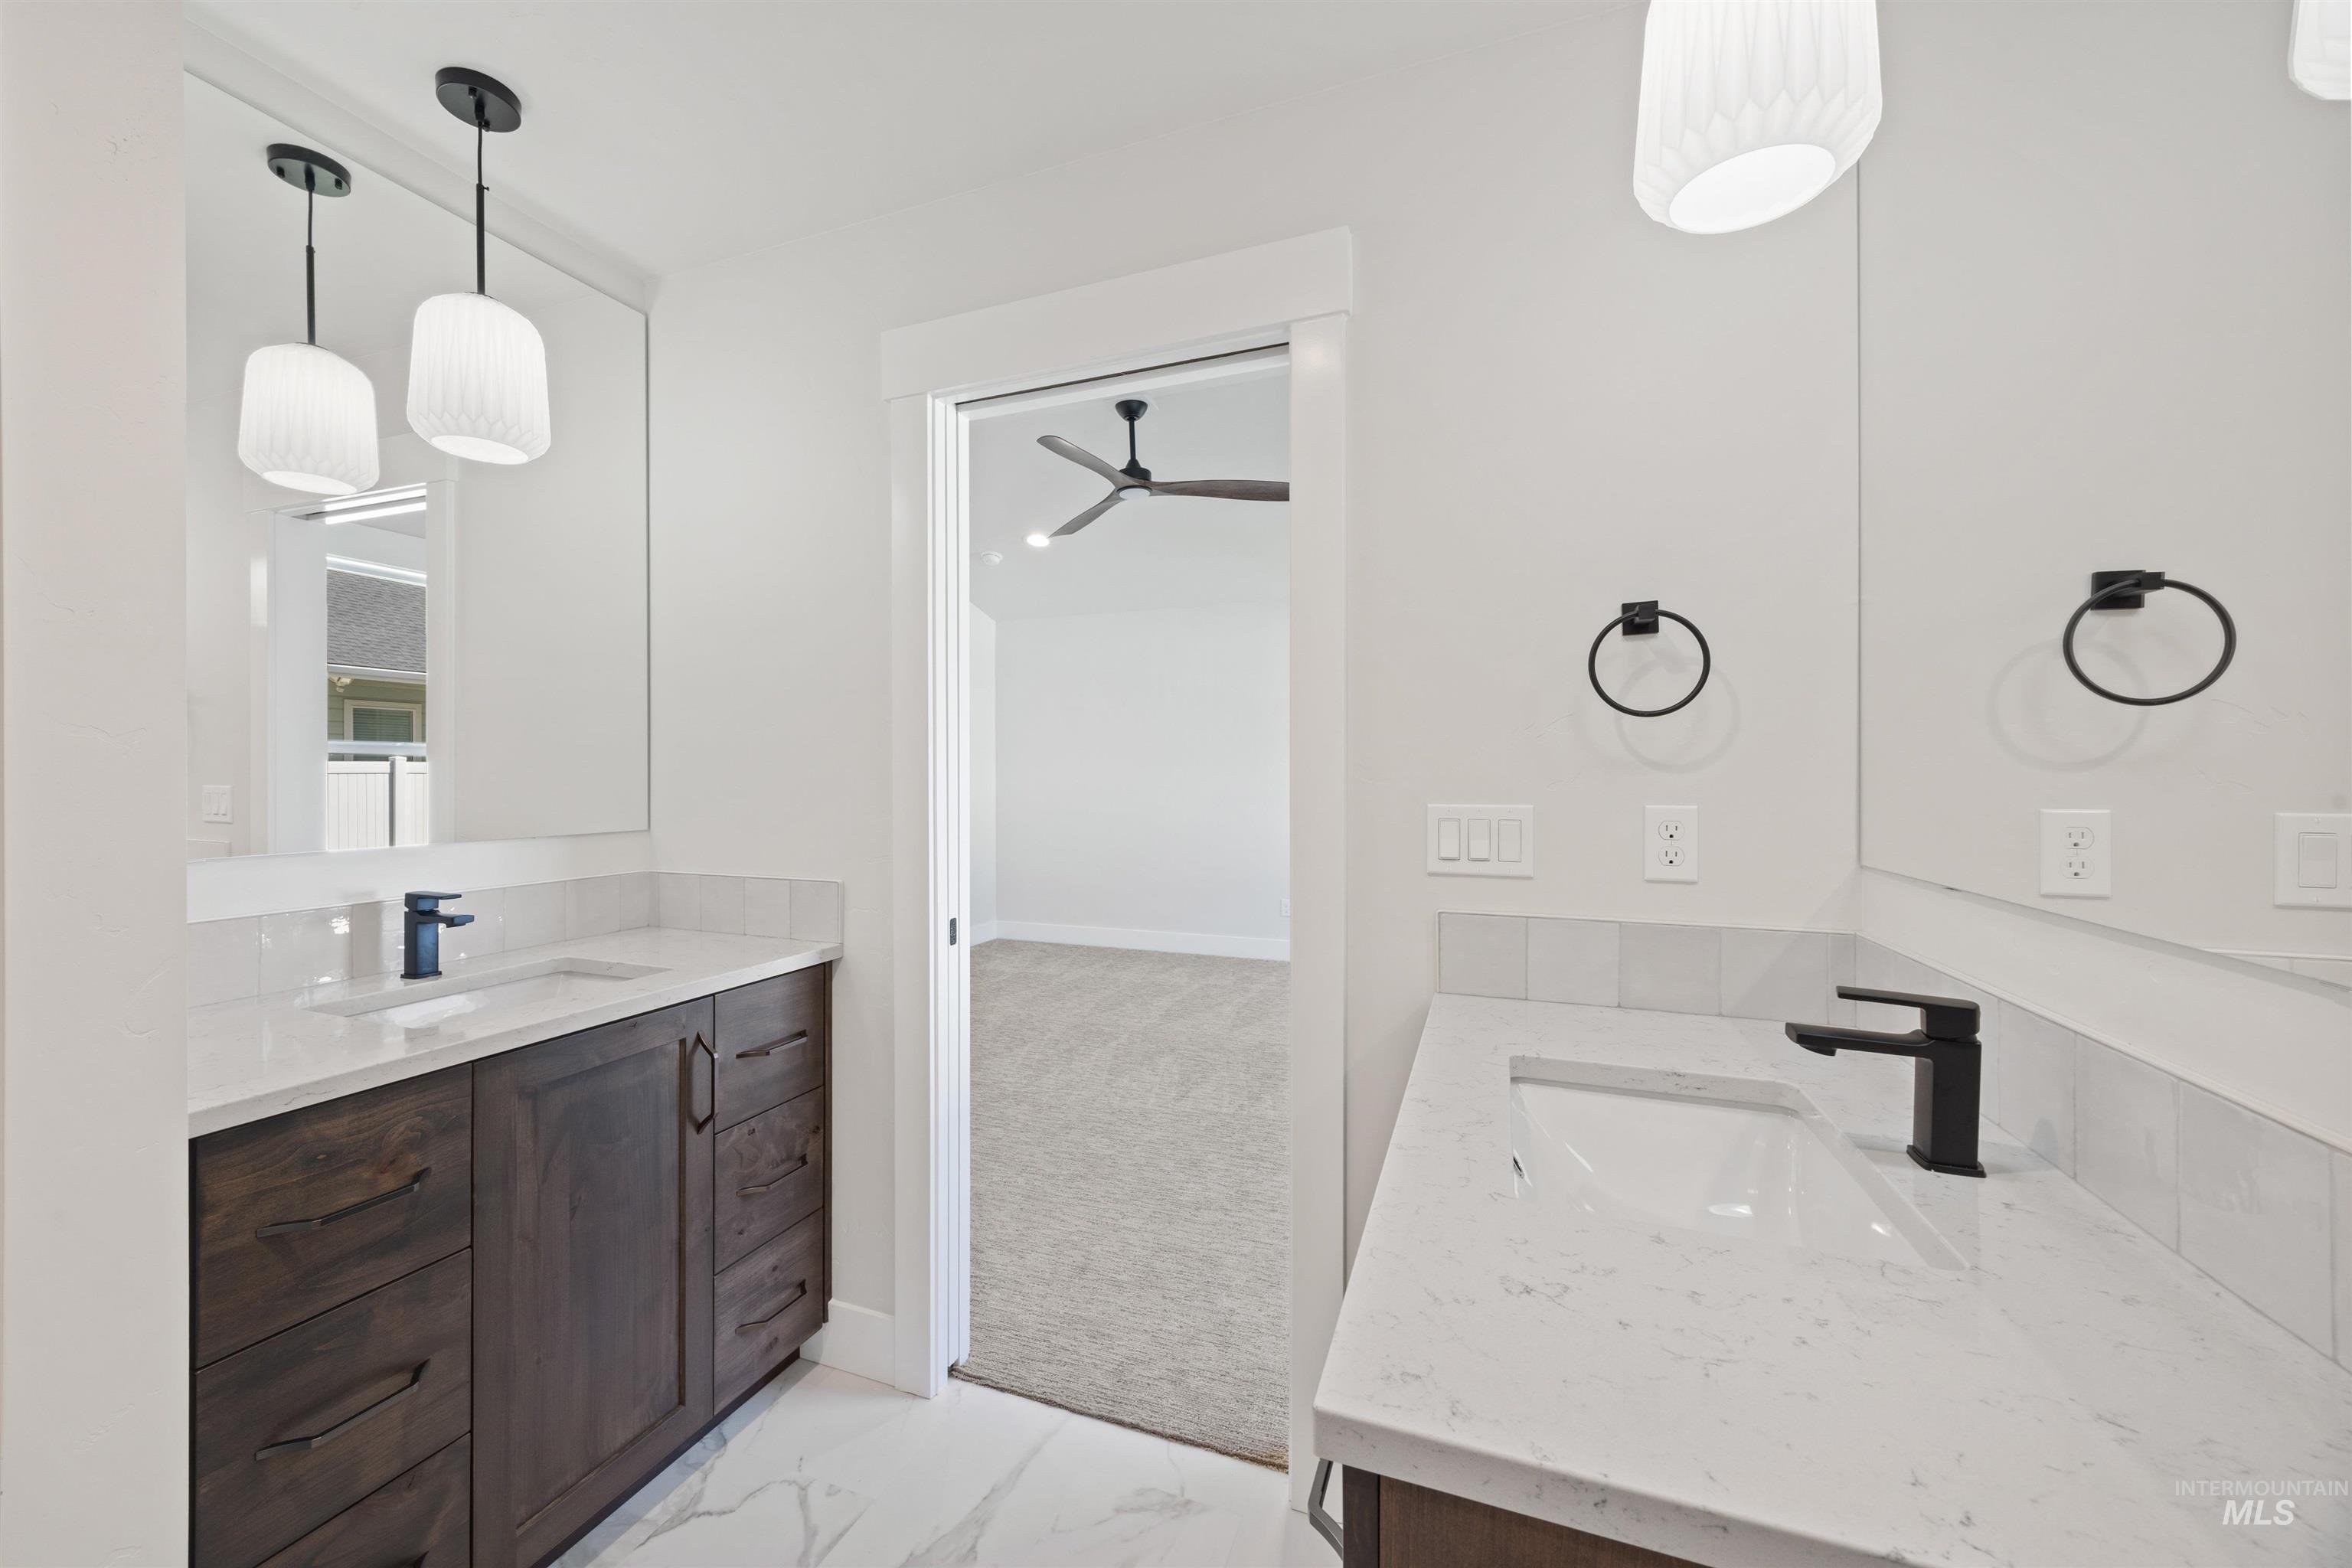
Dual vanity bathroom featuring dark wood cabinetry, white stone countertops, and black fixtures
-
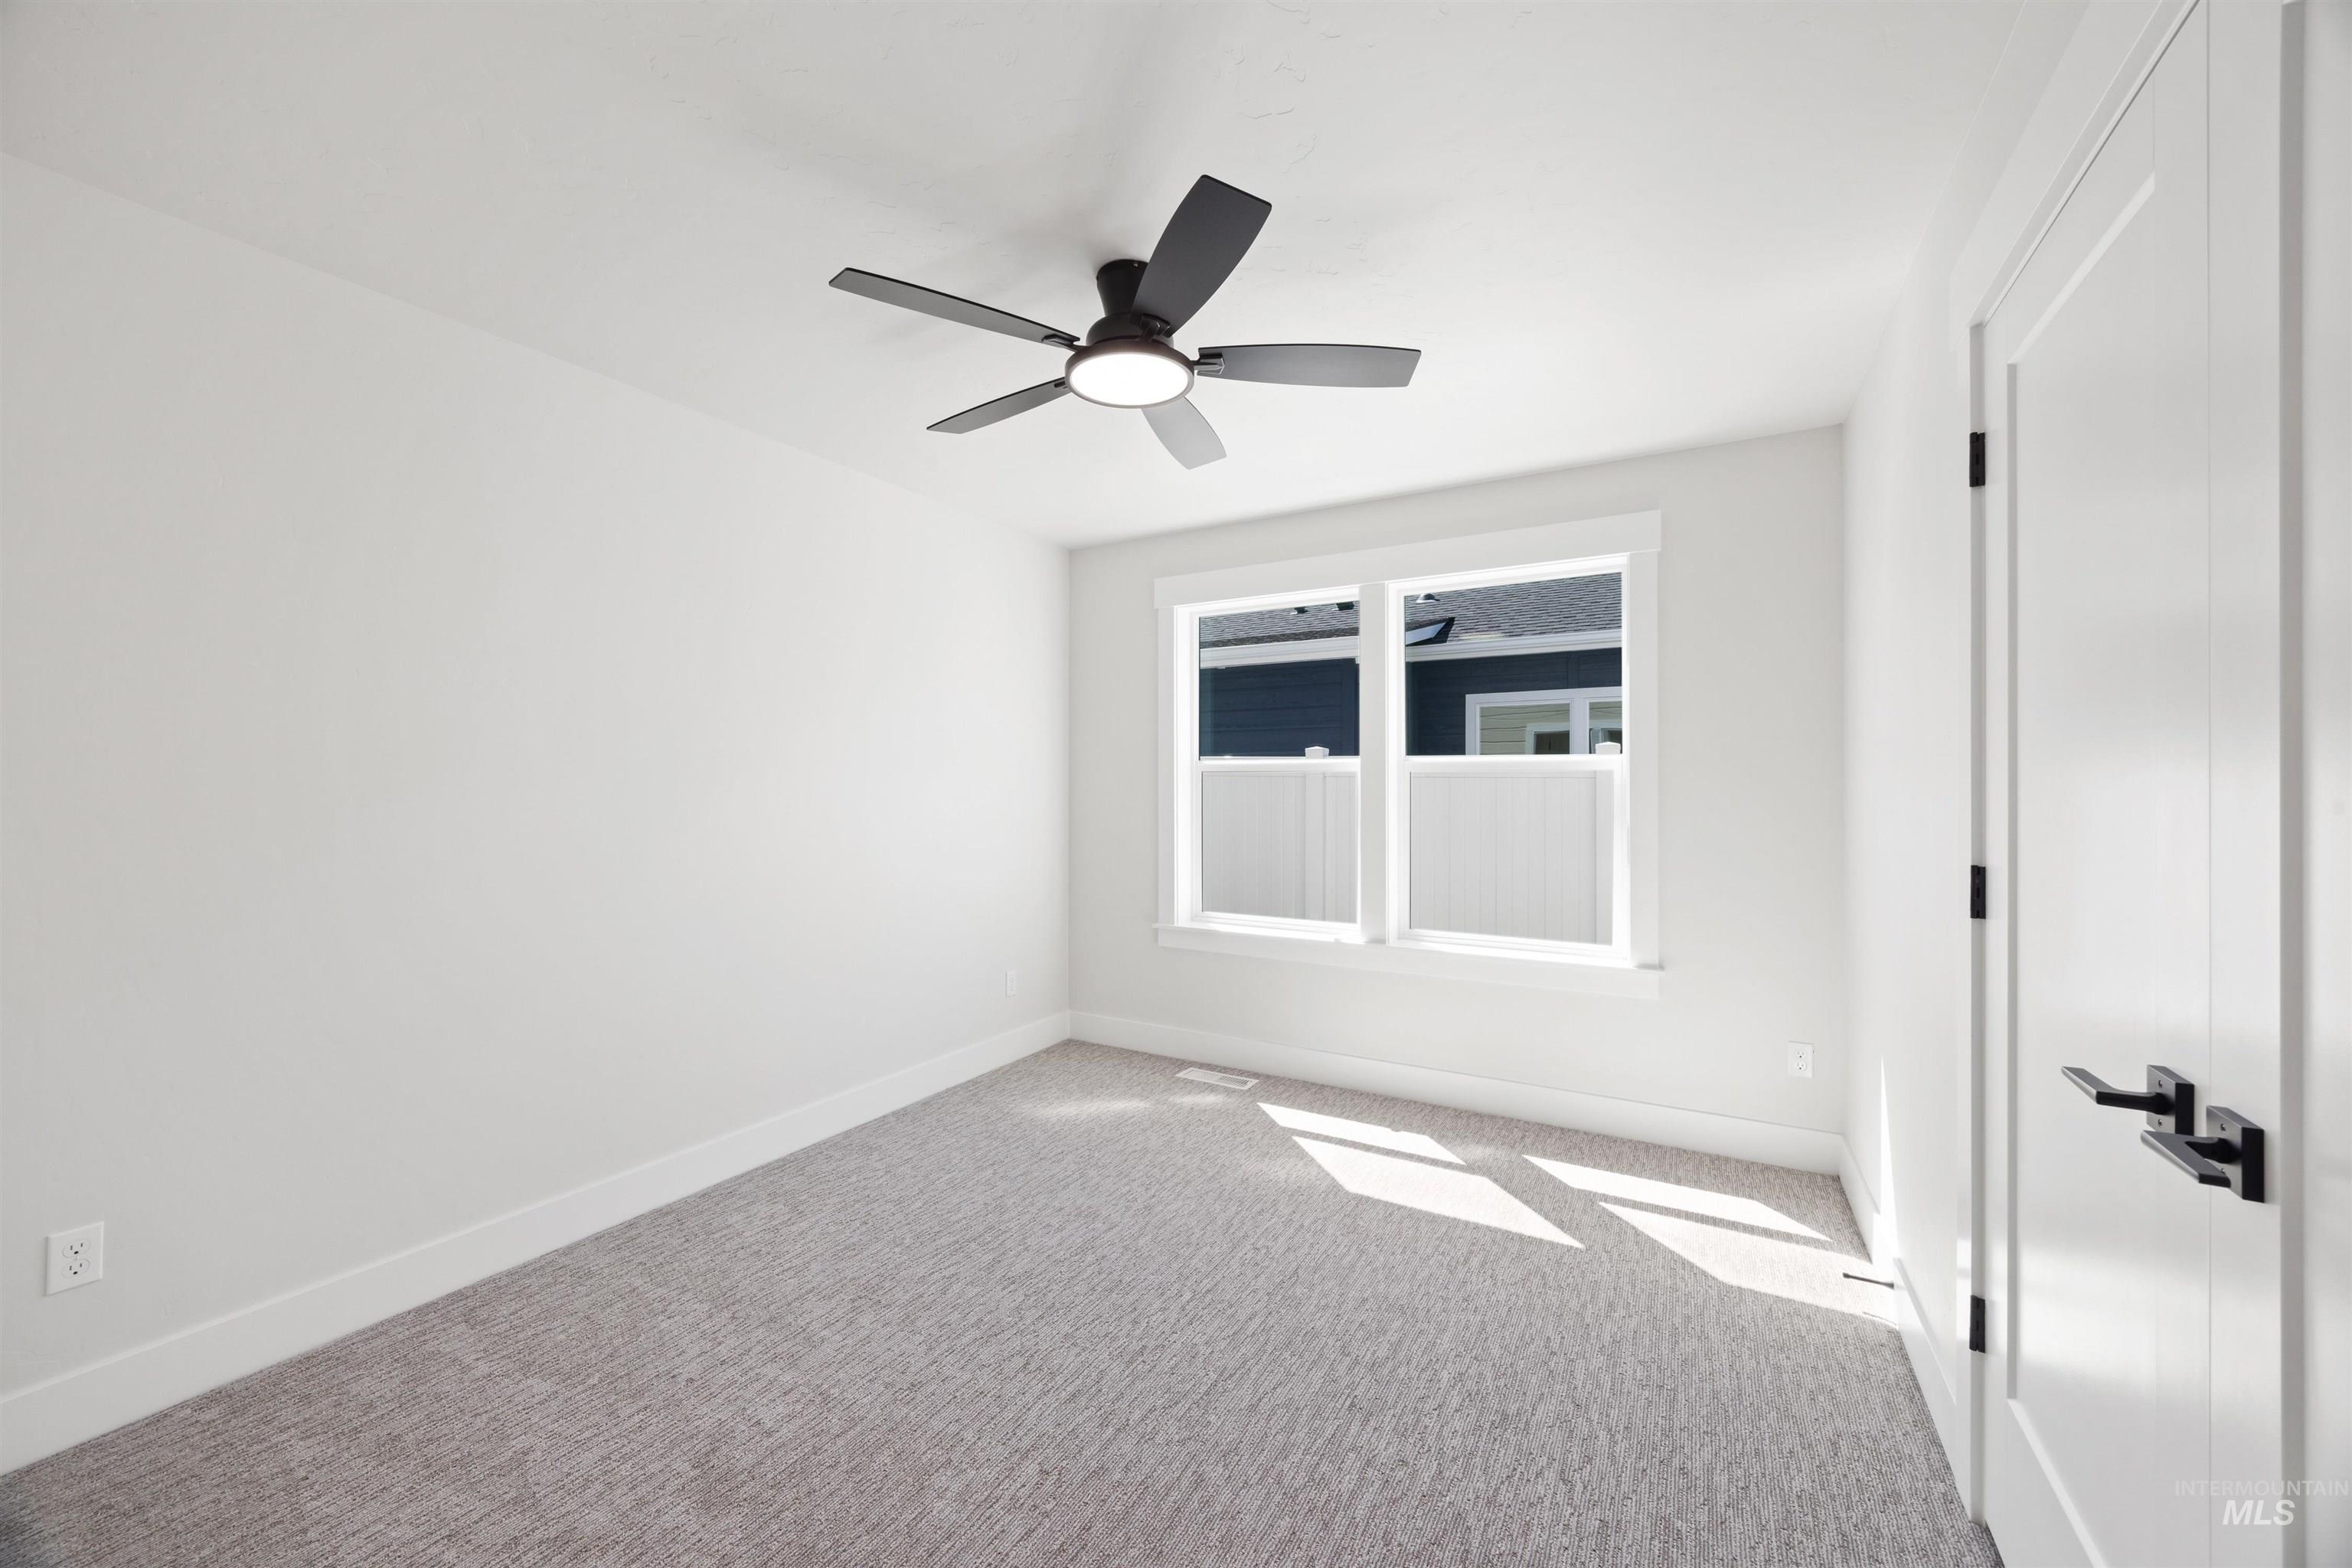
Room featuring a window, textured carpeting, a ceiling fan with integrated lighting, and a white door with dark hardware
-
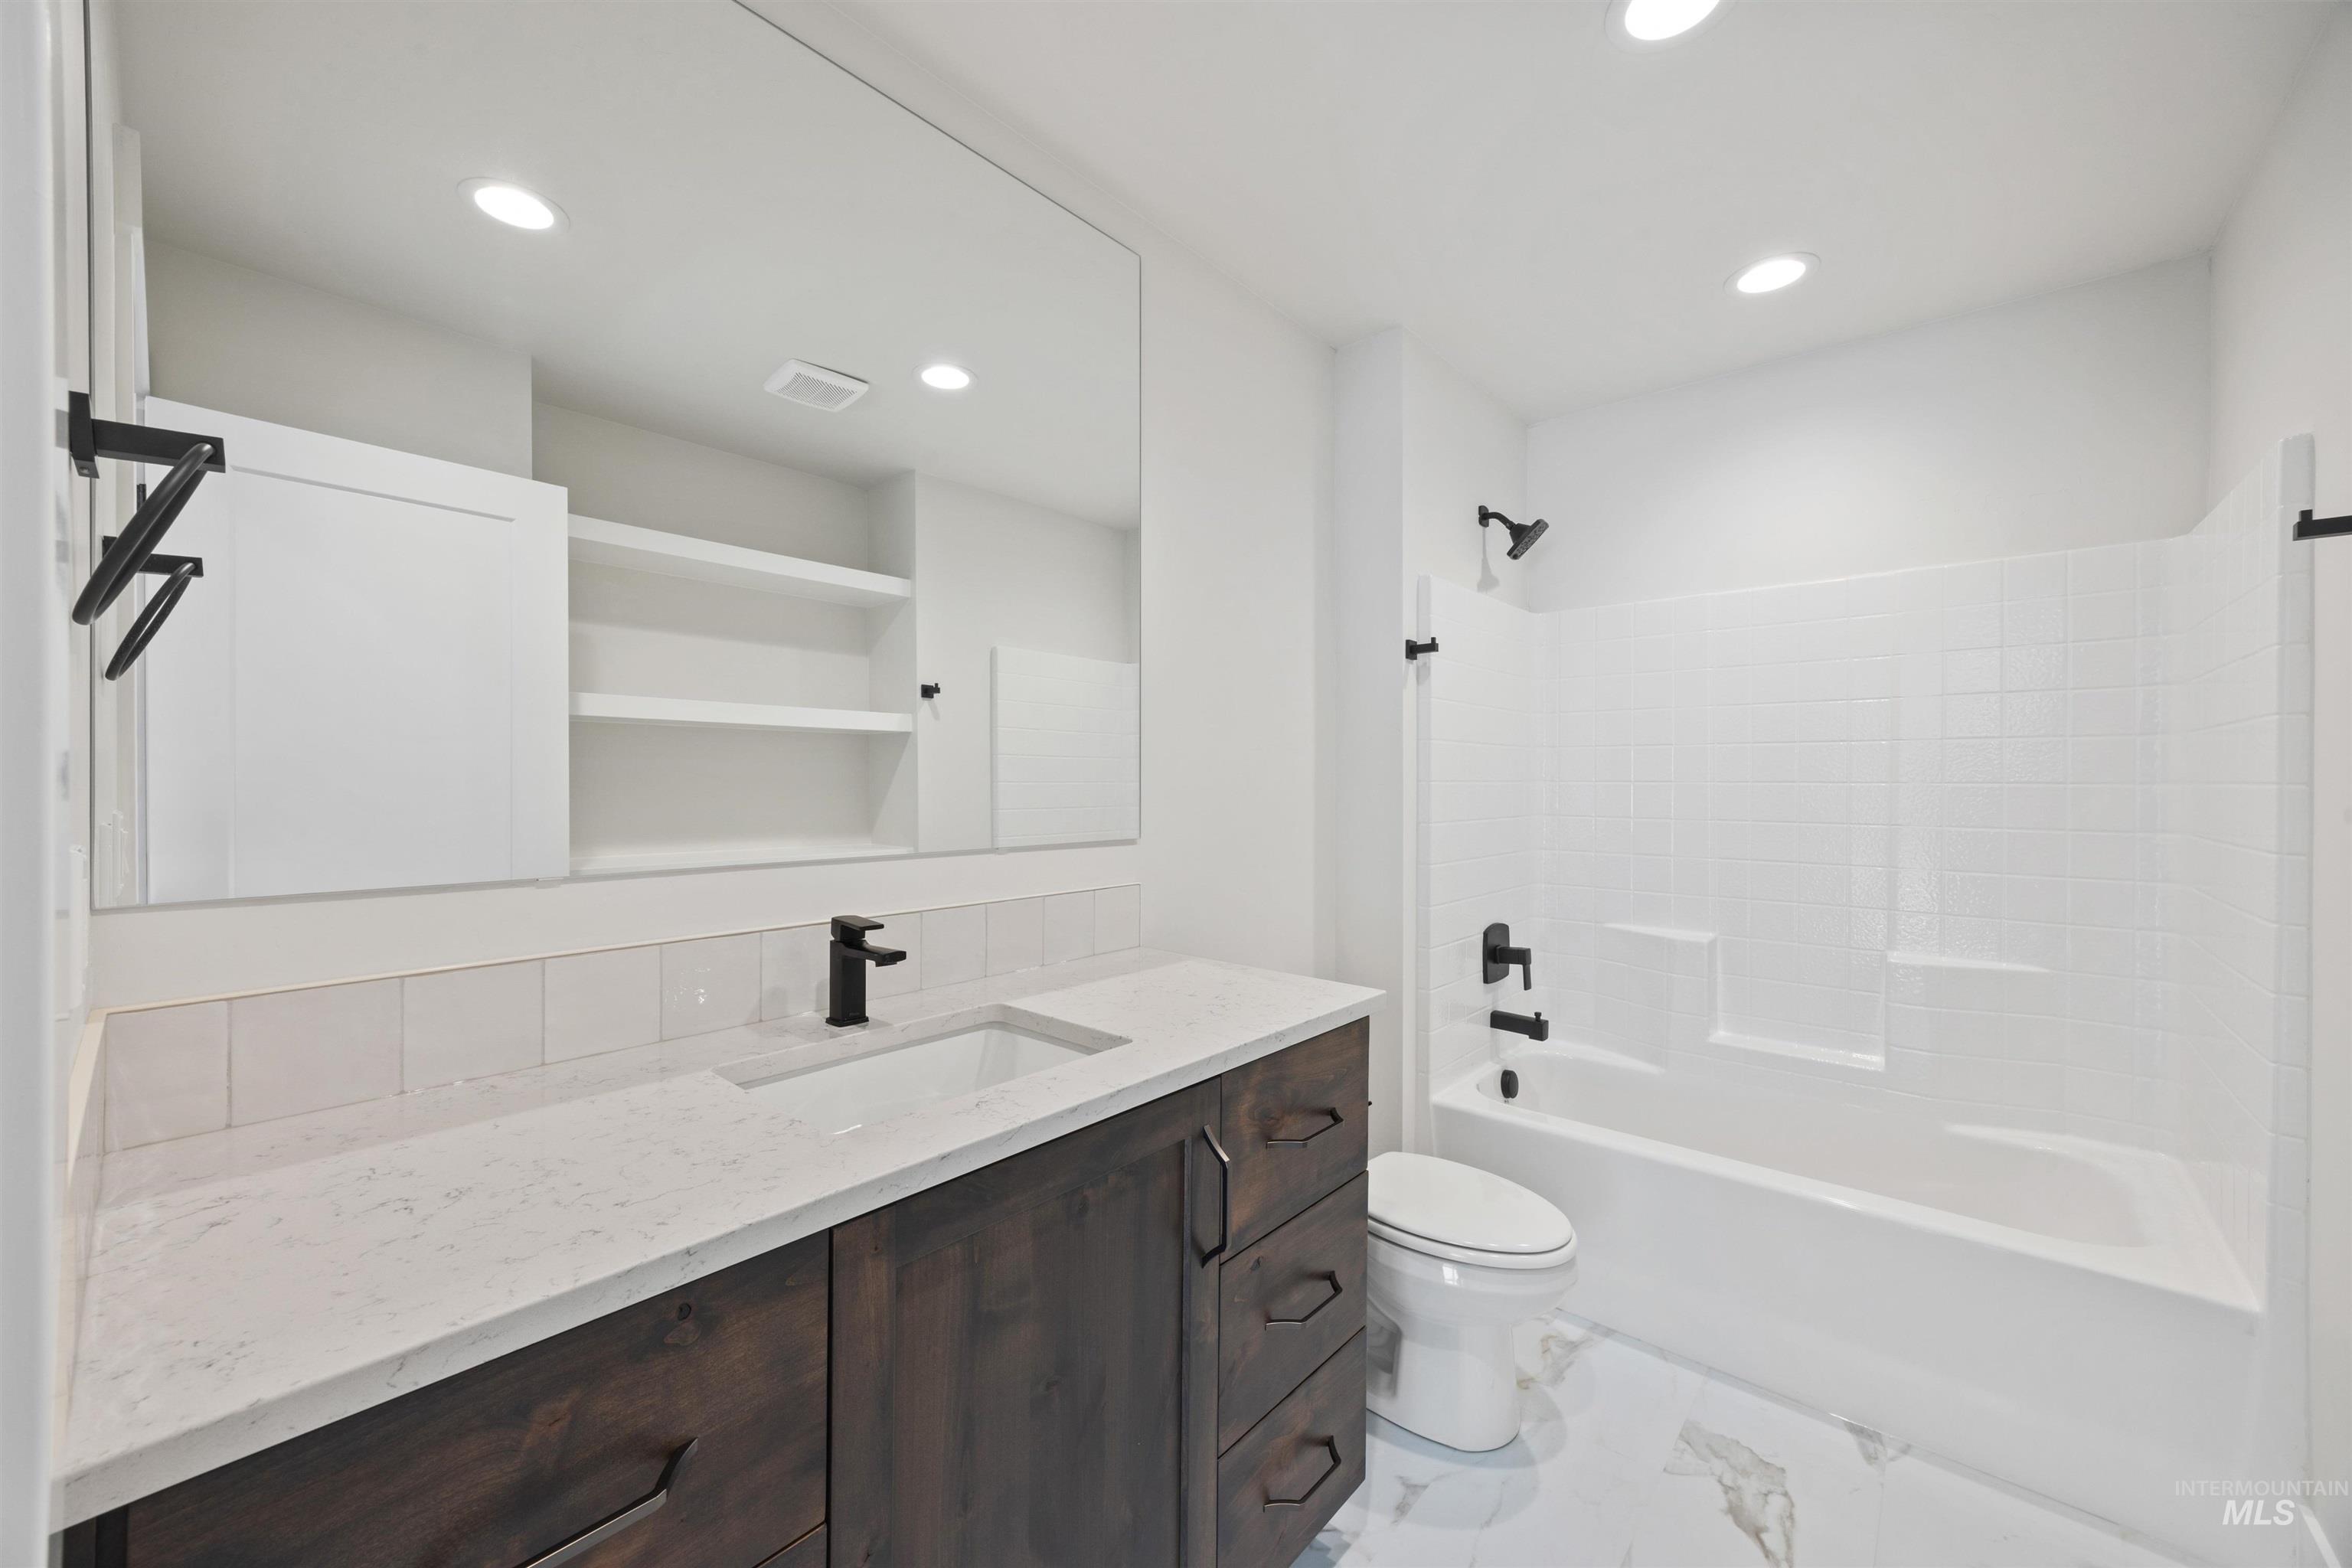
The Main bathroom continues the custom character with built in storage, hardwood cabinetry, 3cm quartz, an extra large mirror, recessed lighting, and Luxury Vinyl Tile Flooring.
-
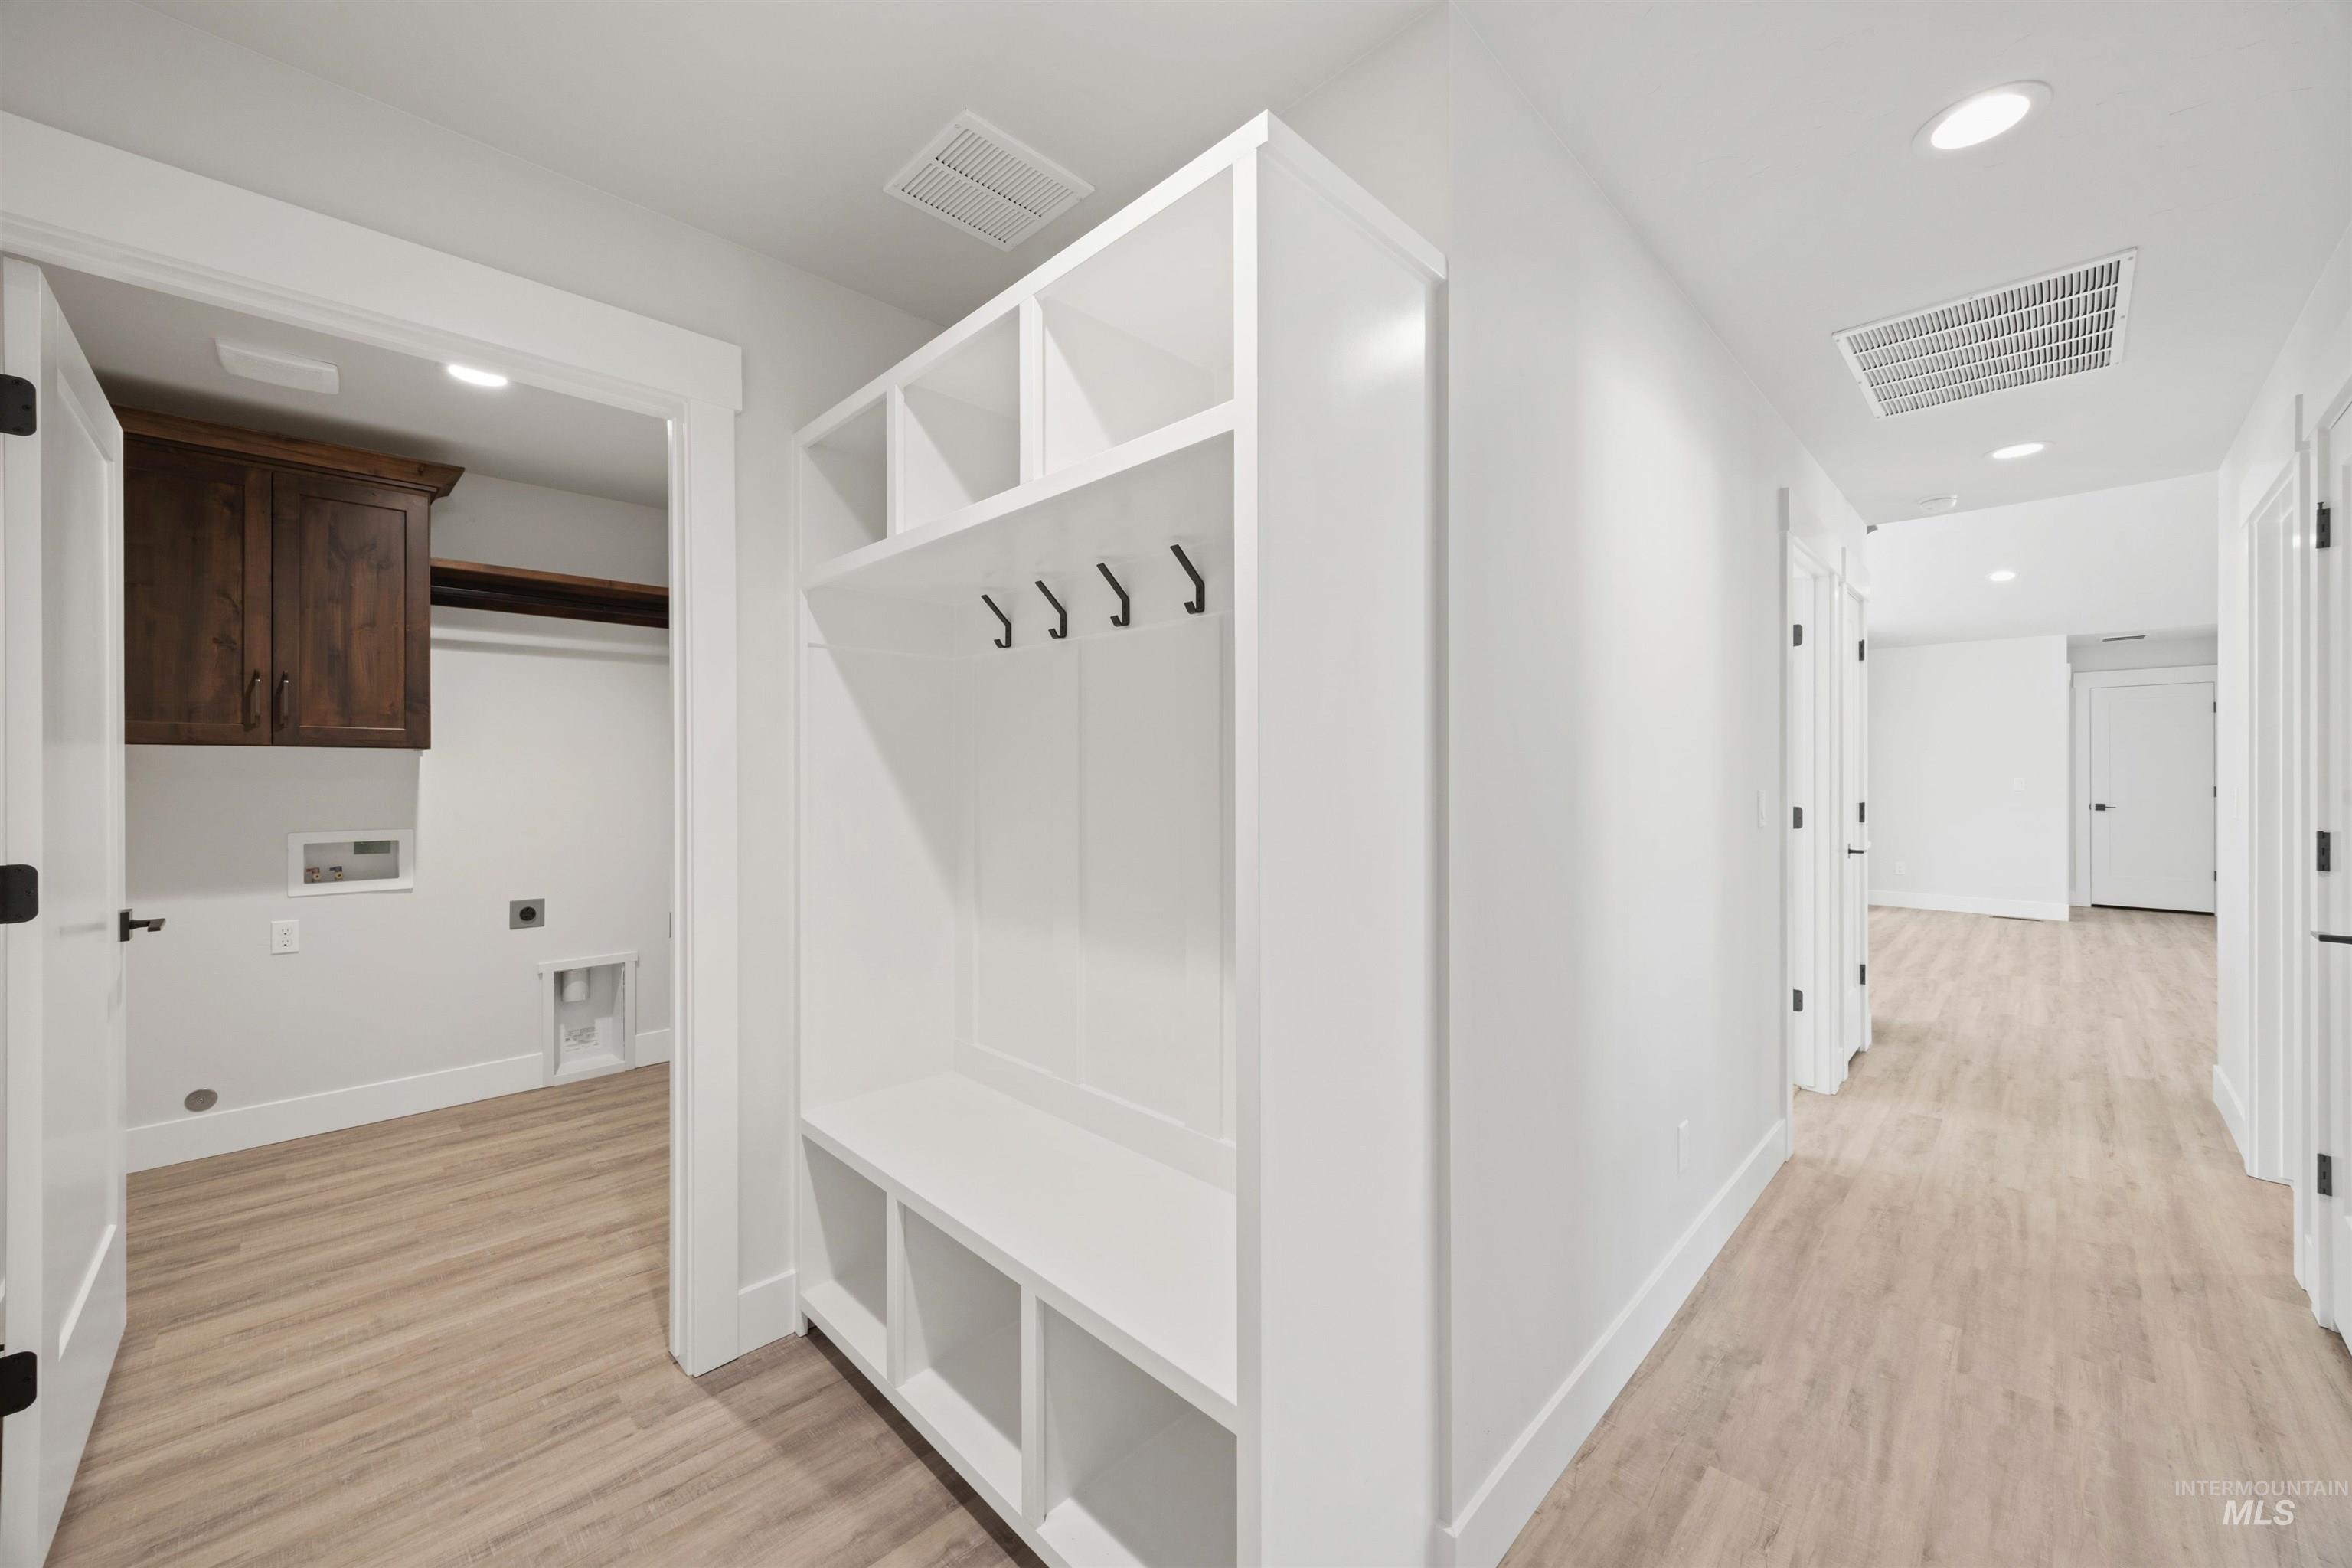
The mud room has a built-in bench with cubby storage and coat hooks.
-
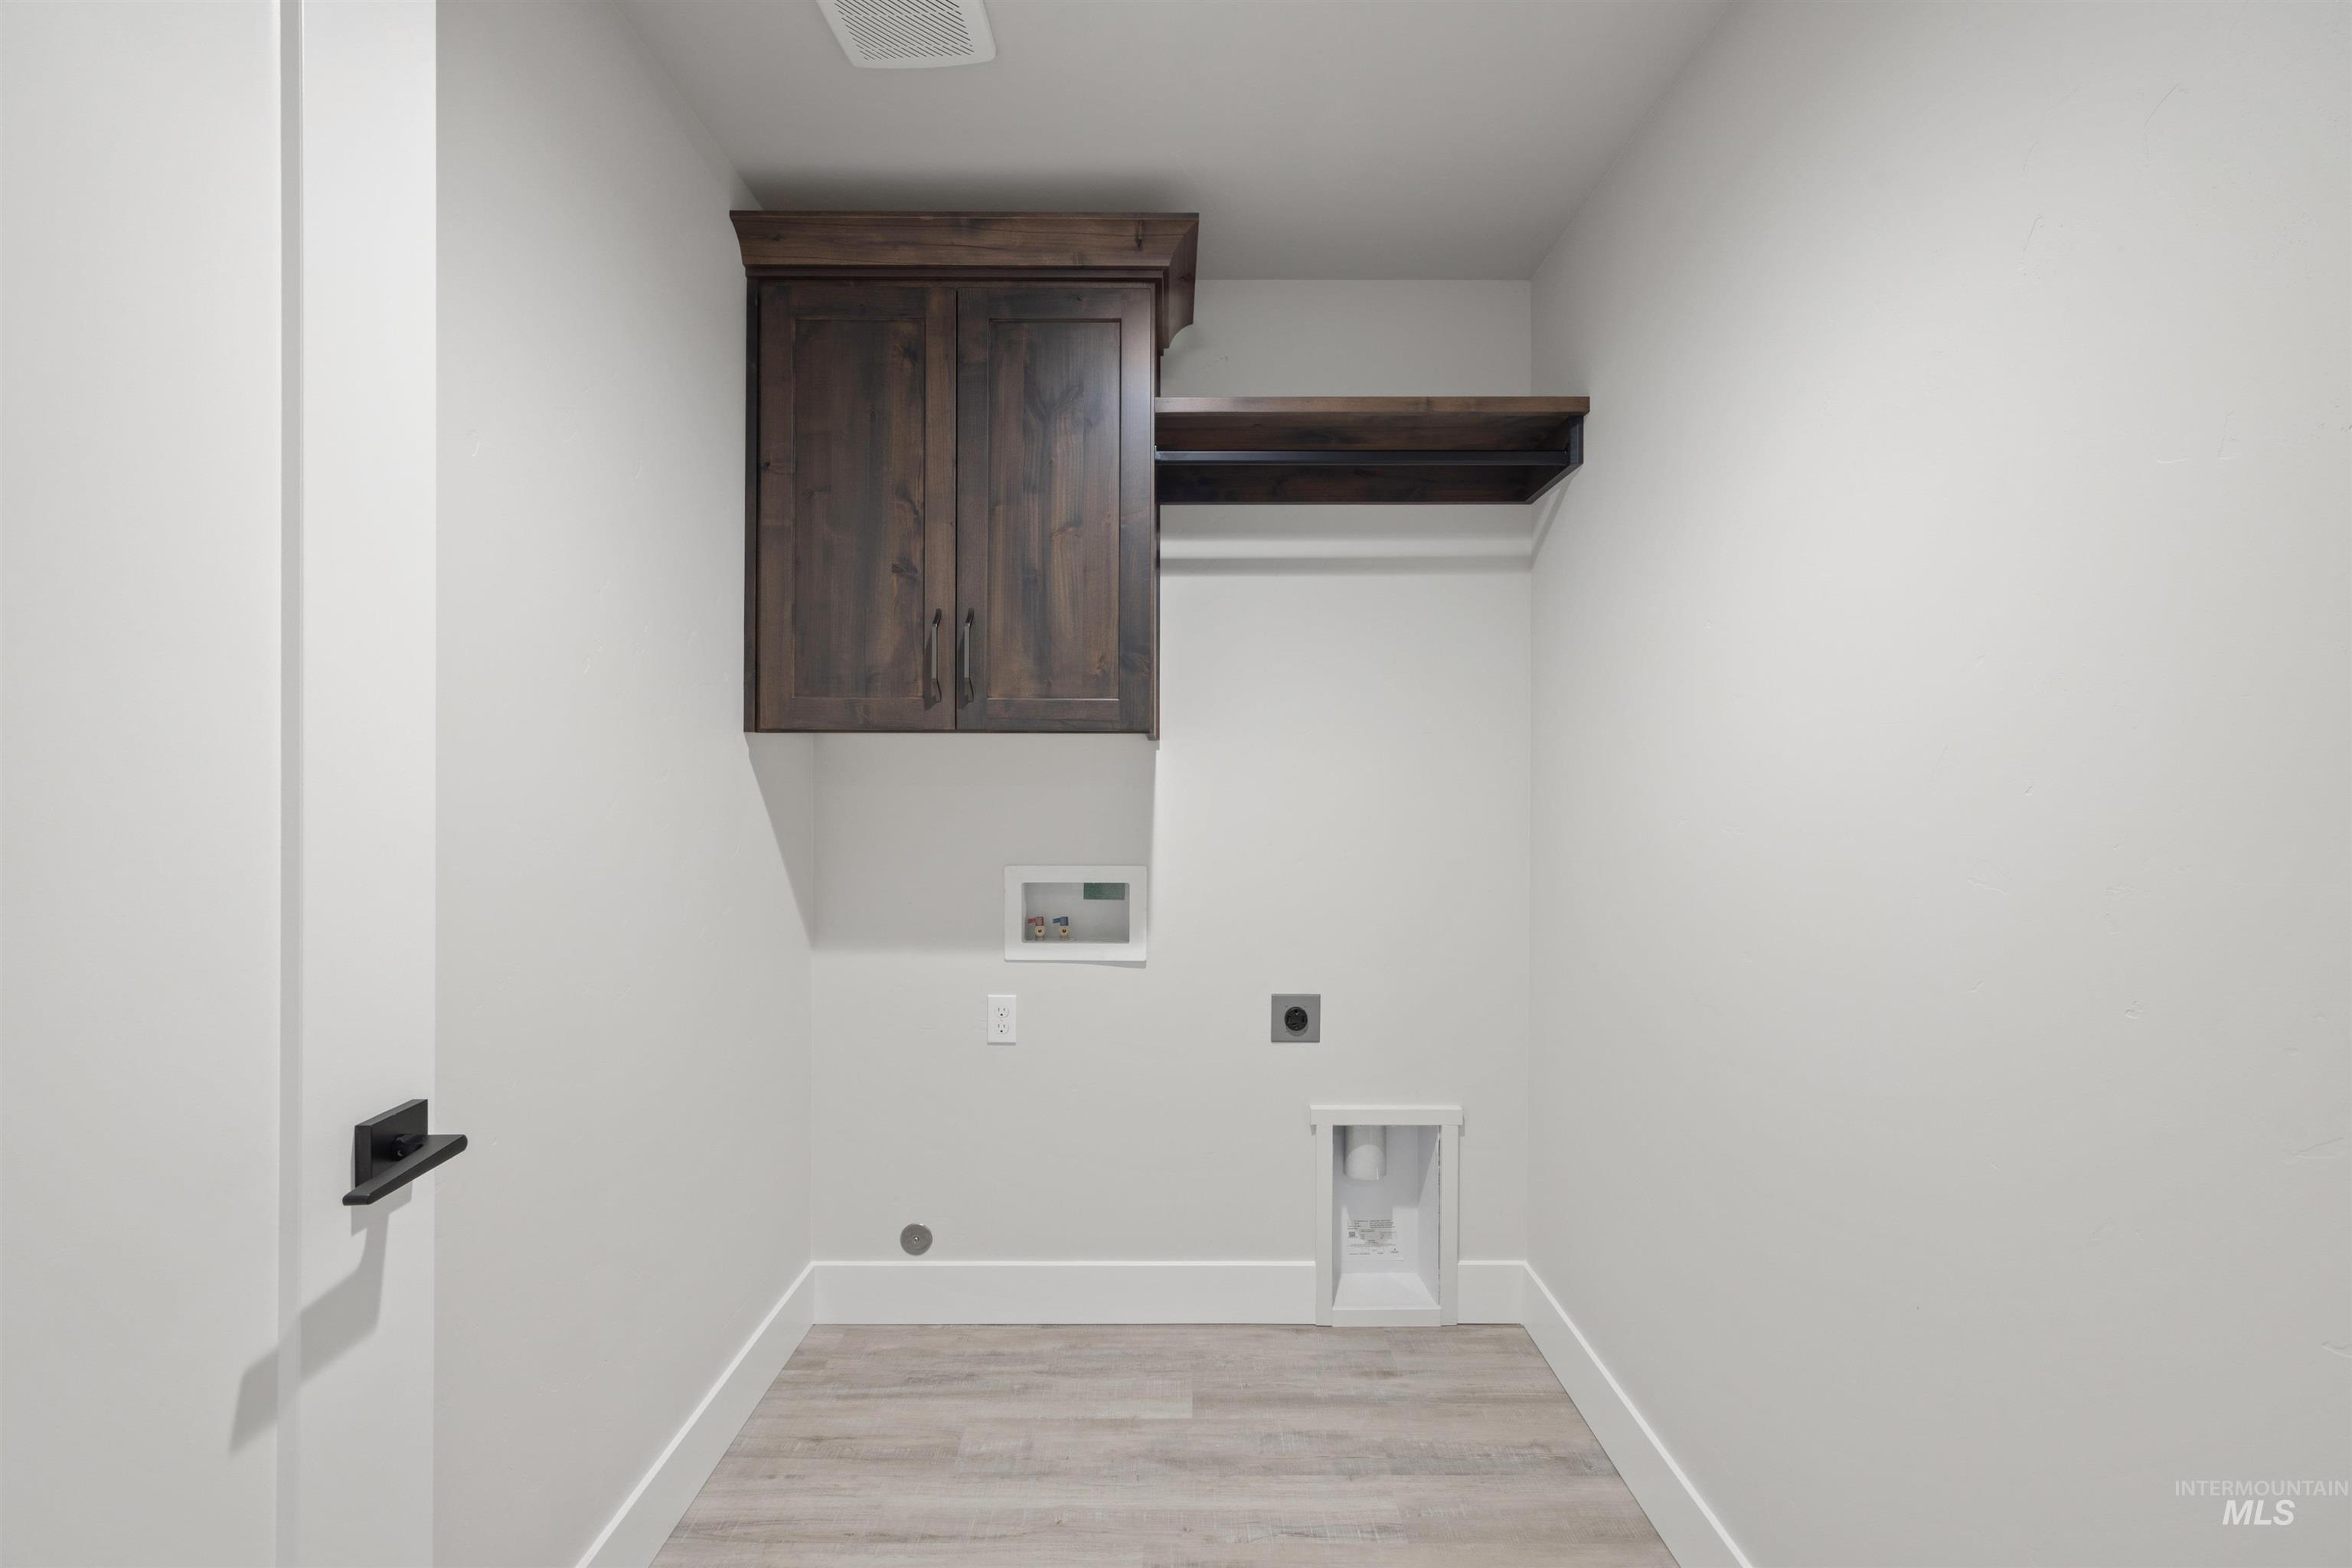
A dedicated laundry space has durable, LVP flooring, and hardwood cabinetry.
-
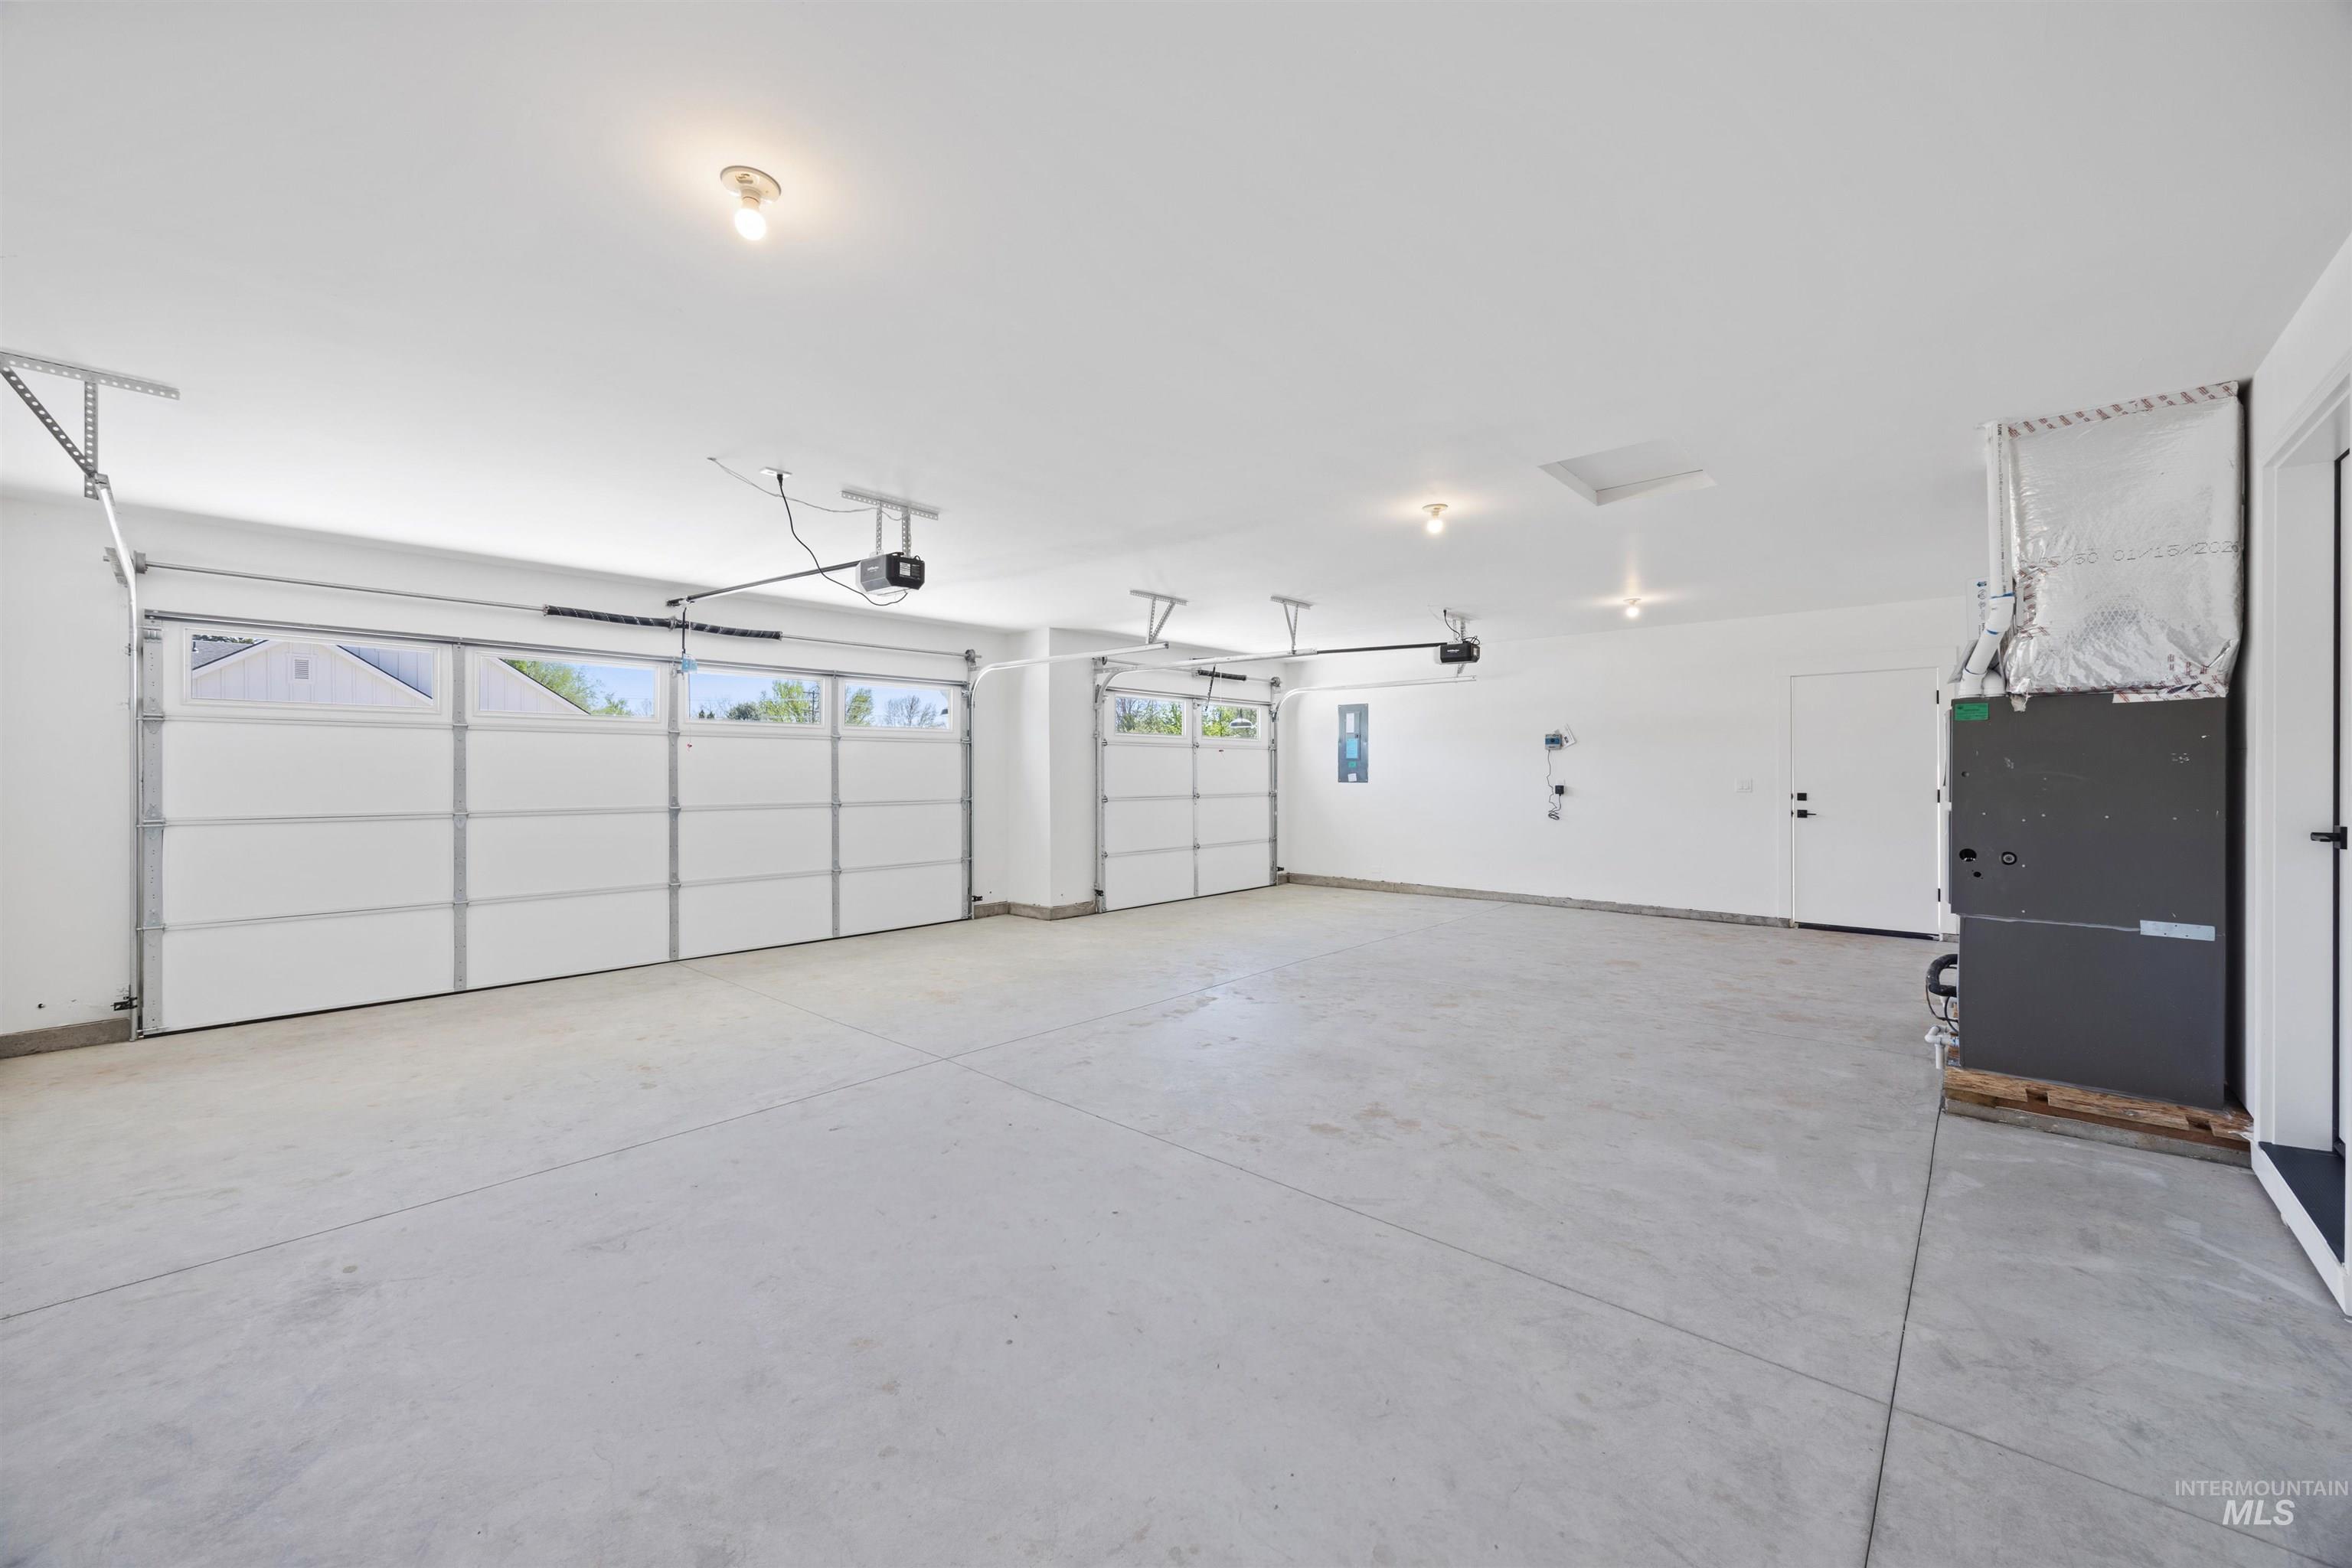
Spacious 3 car garage will fit a long bed pickup! Garage door windows help to provide a well lit space.
-
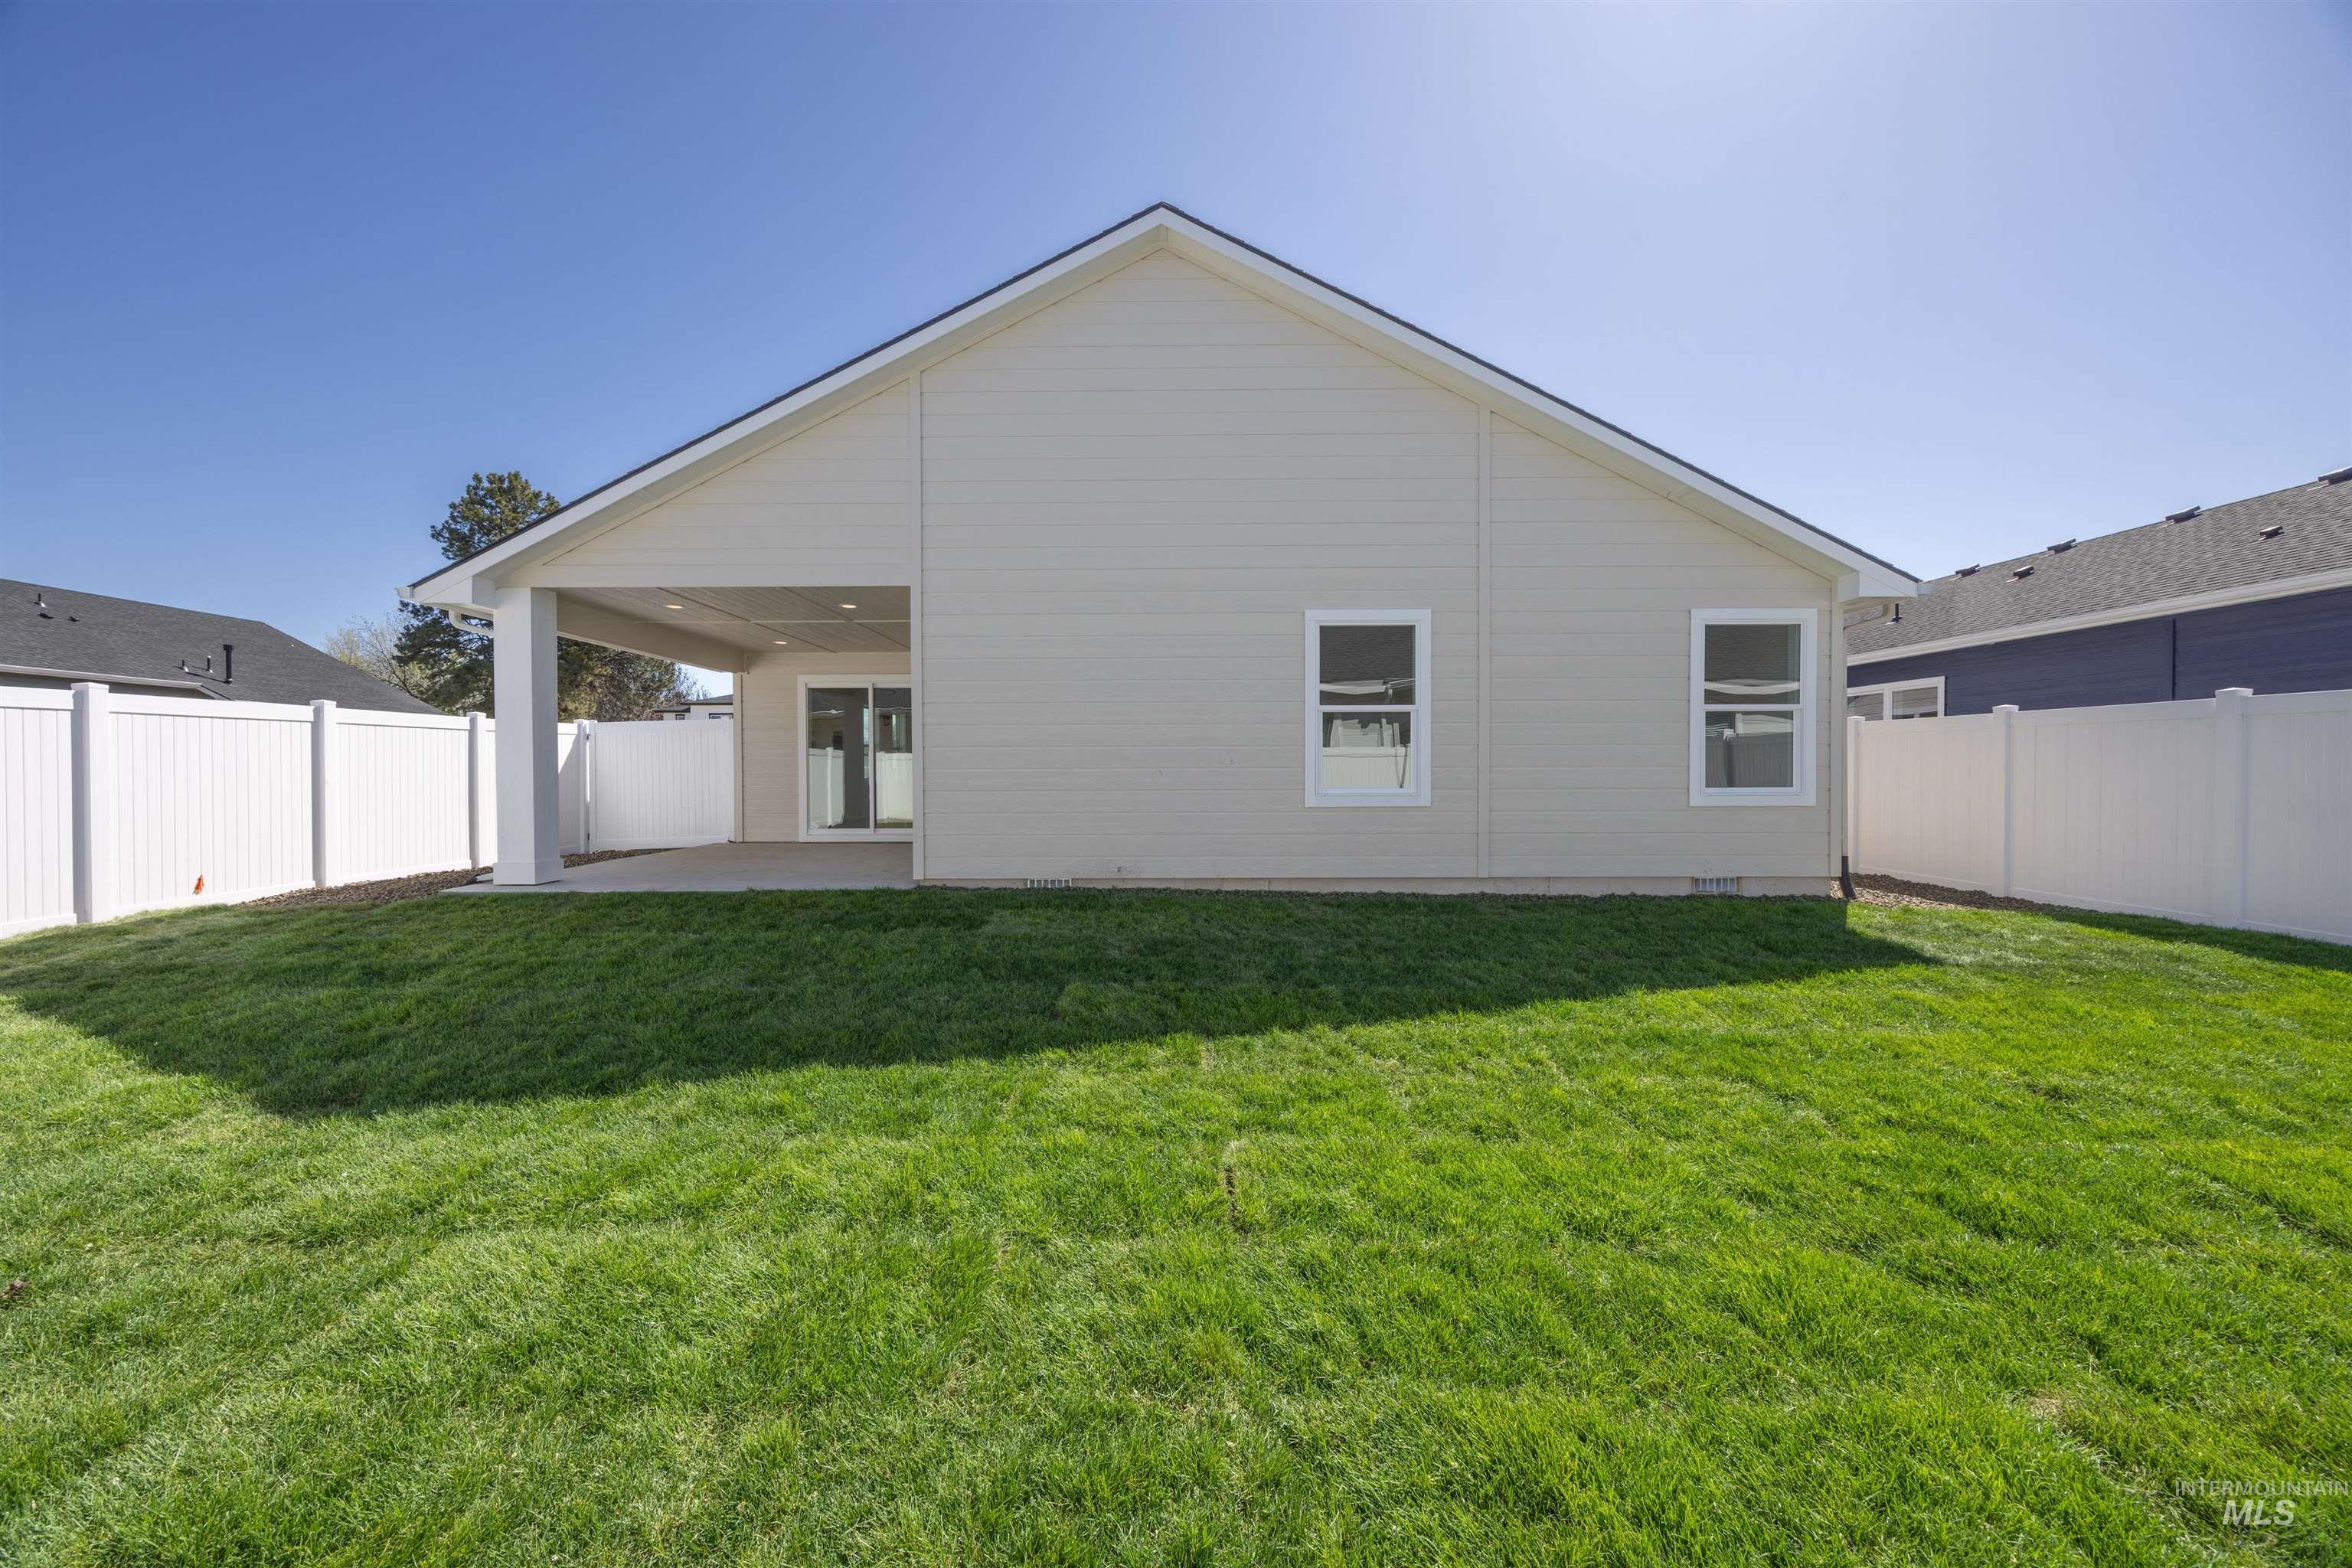
Expansive rear yard featuring green lawn, a covered patio, and a sliding glass door. Full fencing, sod, and sprinklers.
-
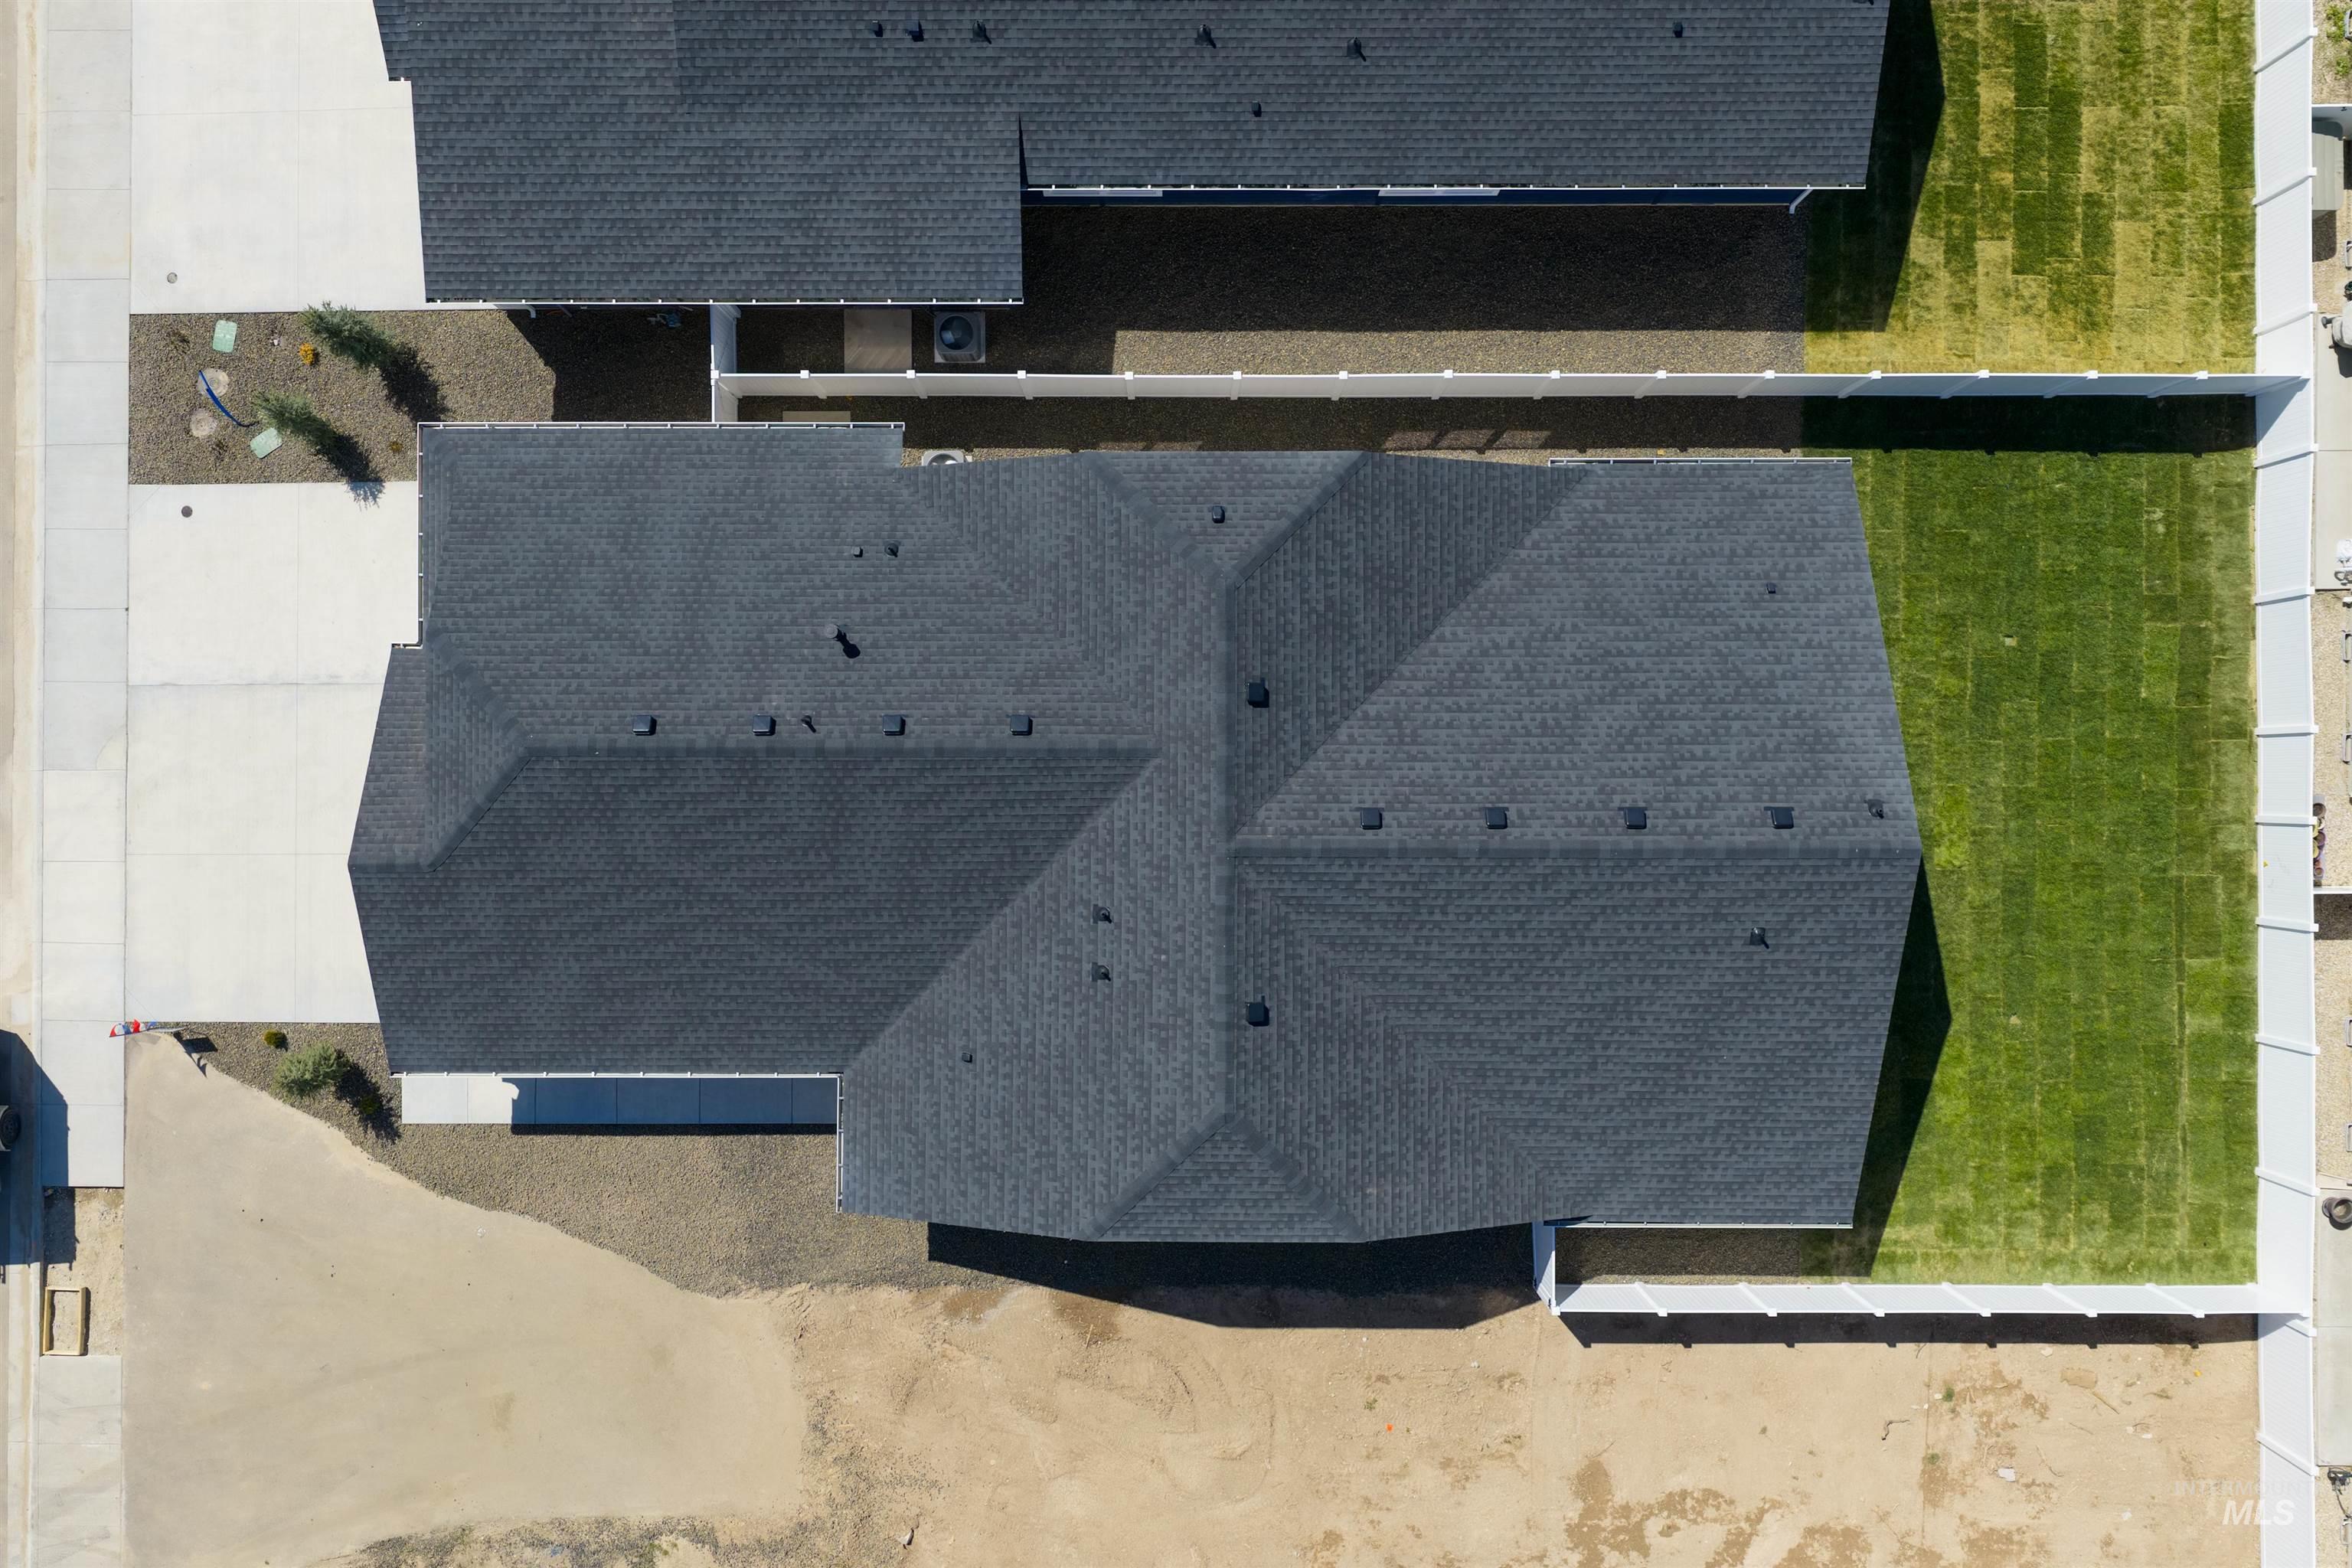
Aerial View of the Home
-
-
-
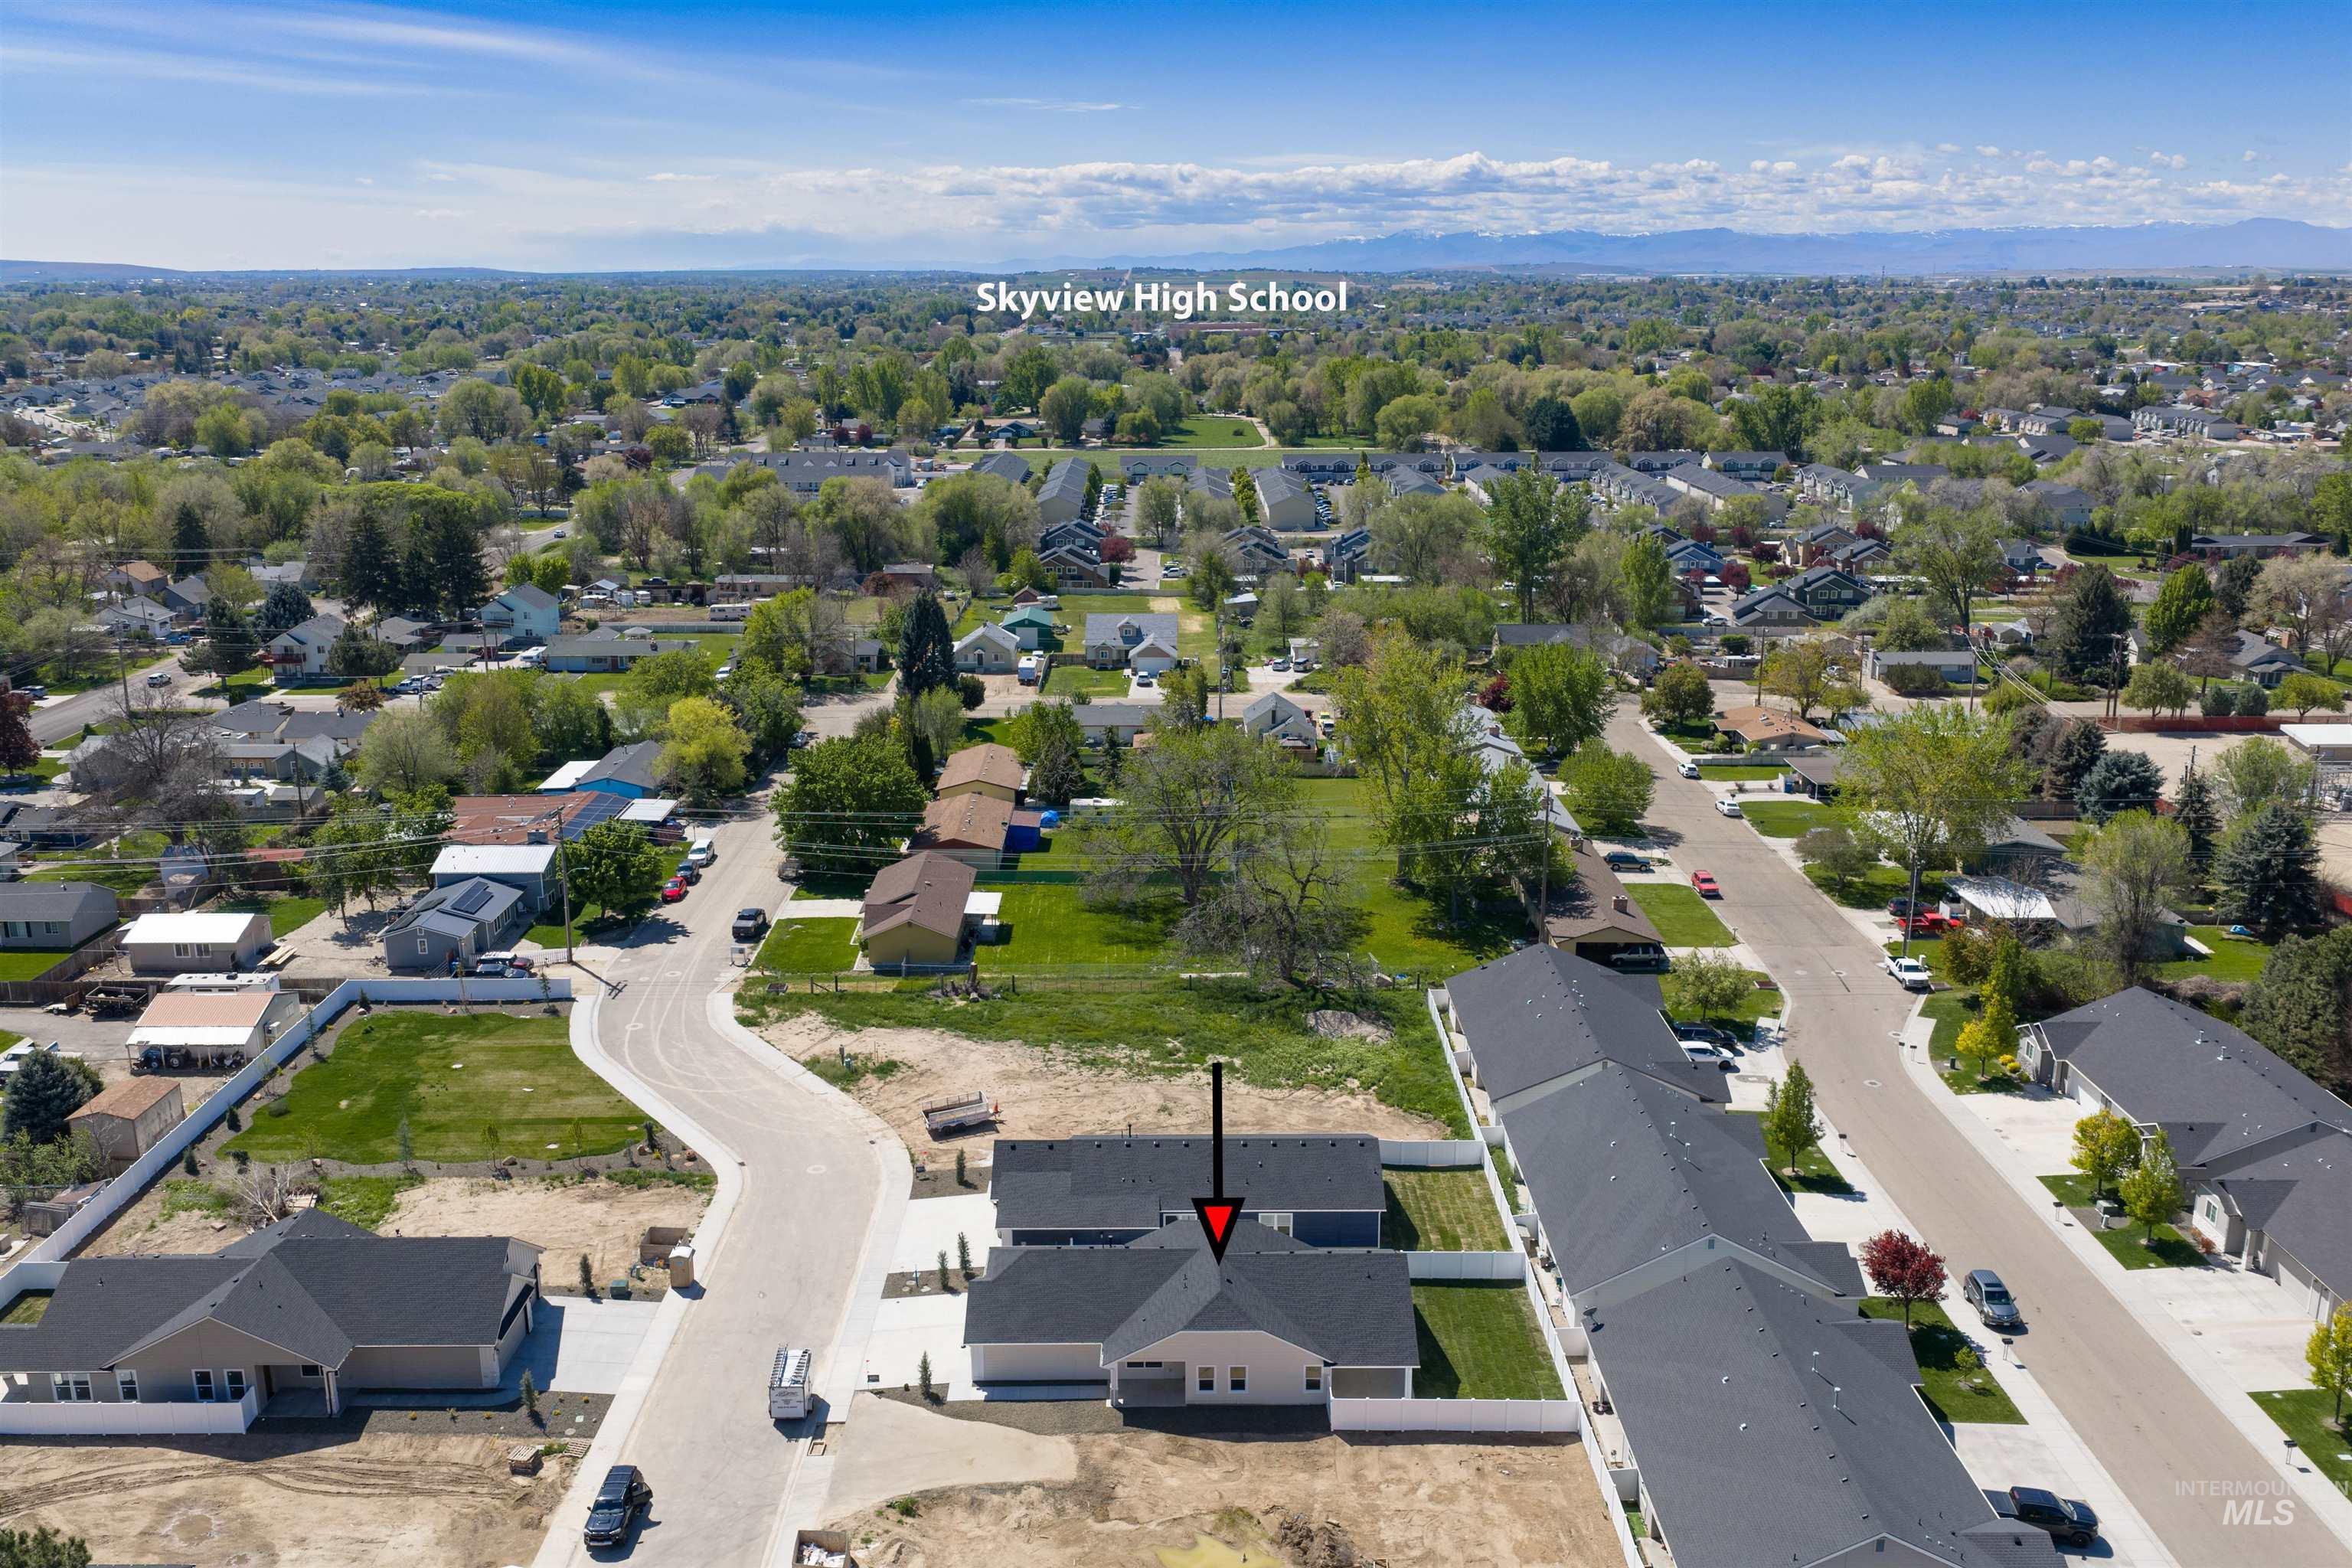
Near Skyview High School
-
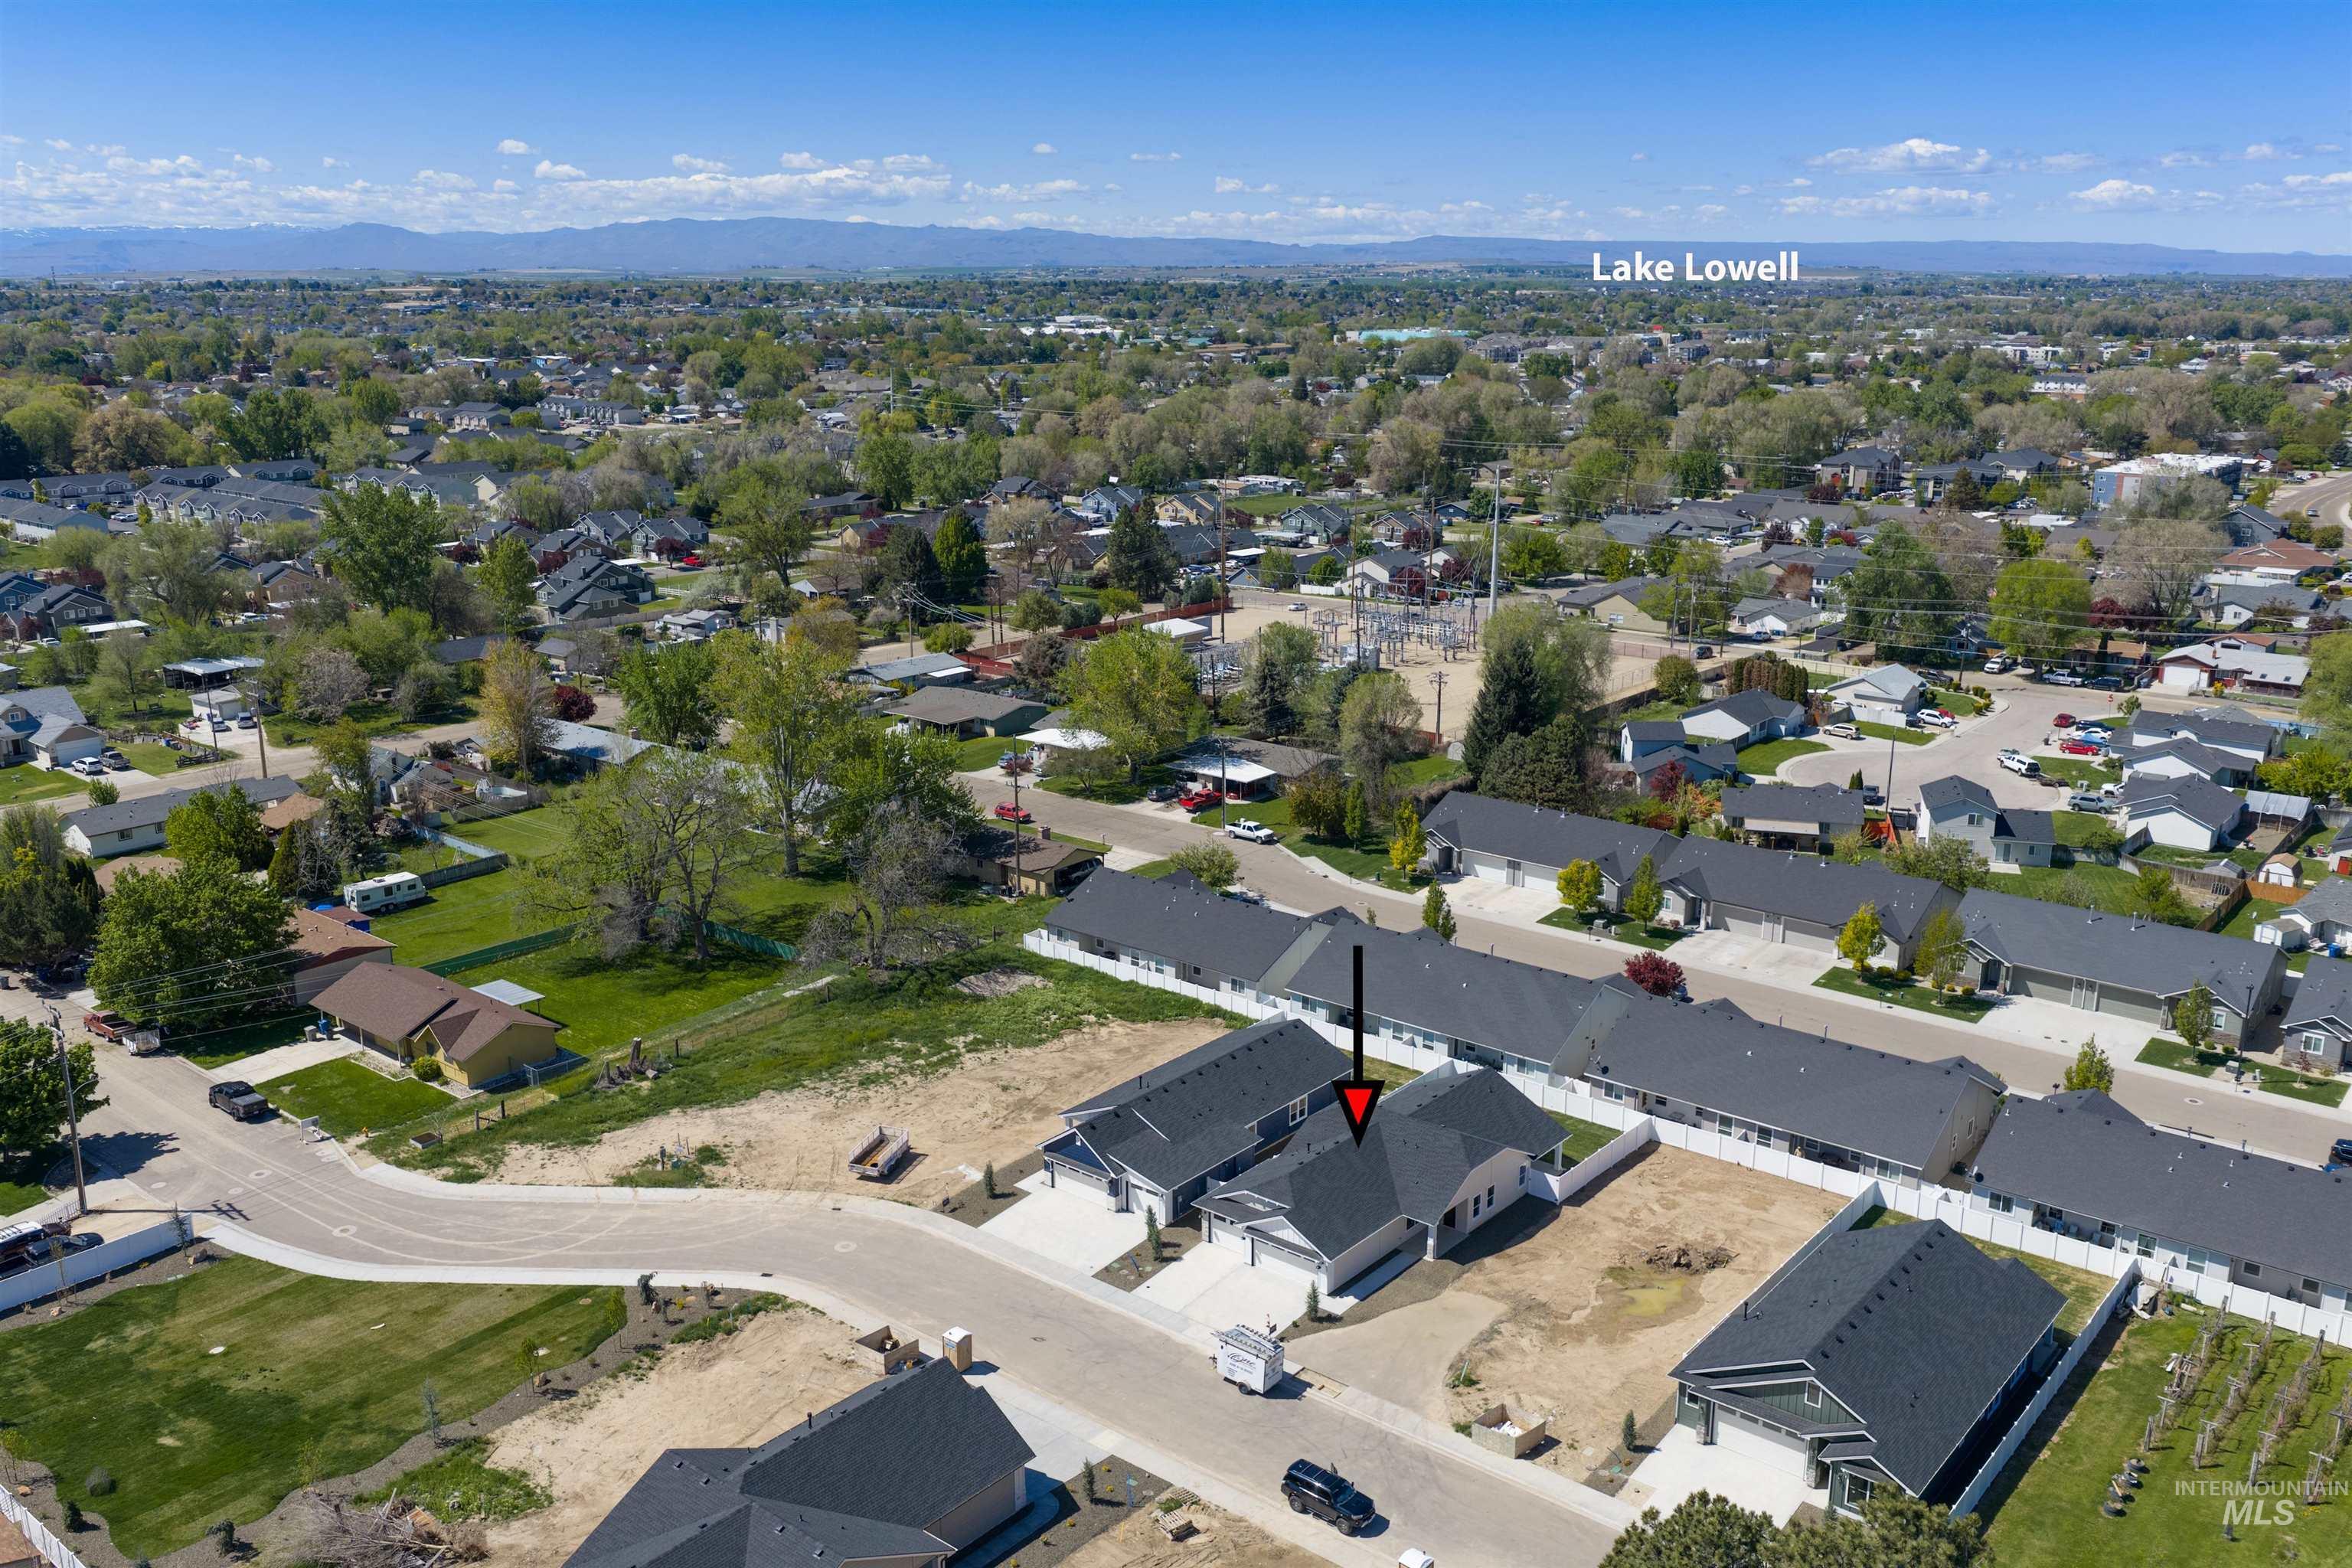
Central Nampa location
-
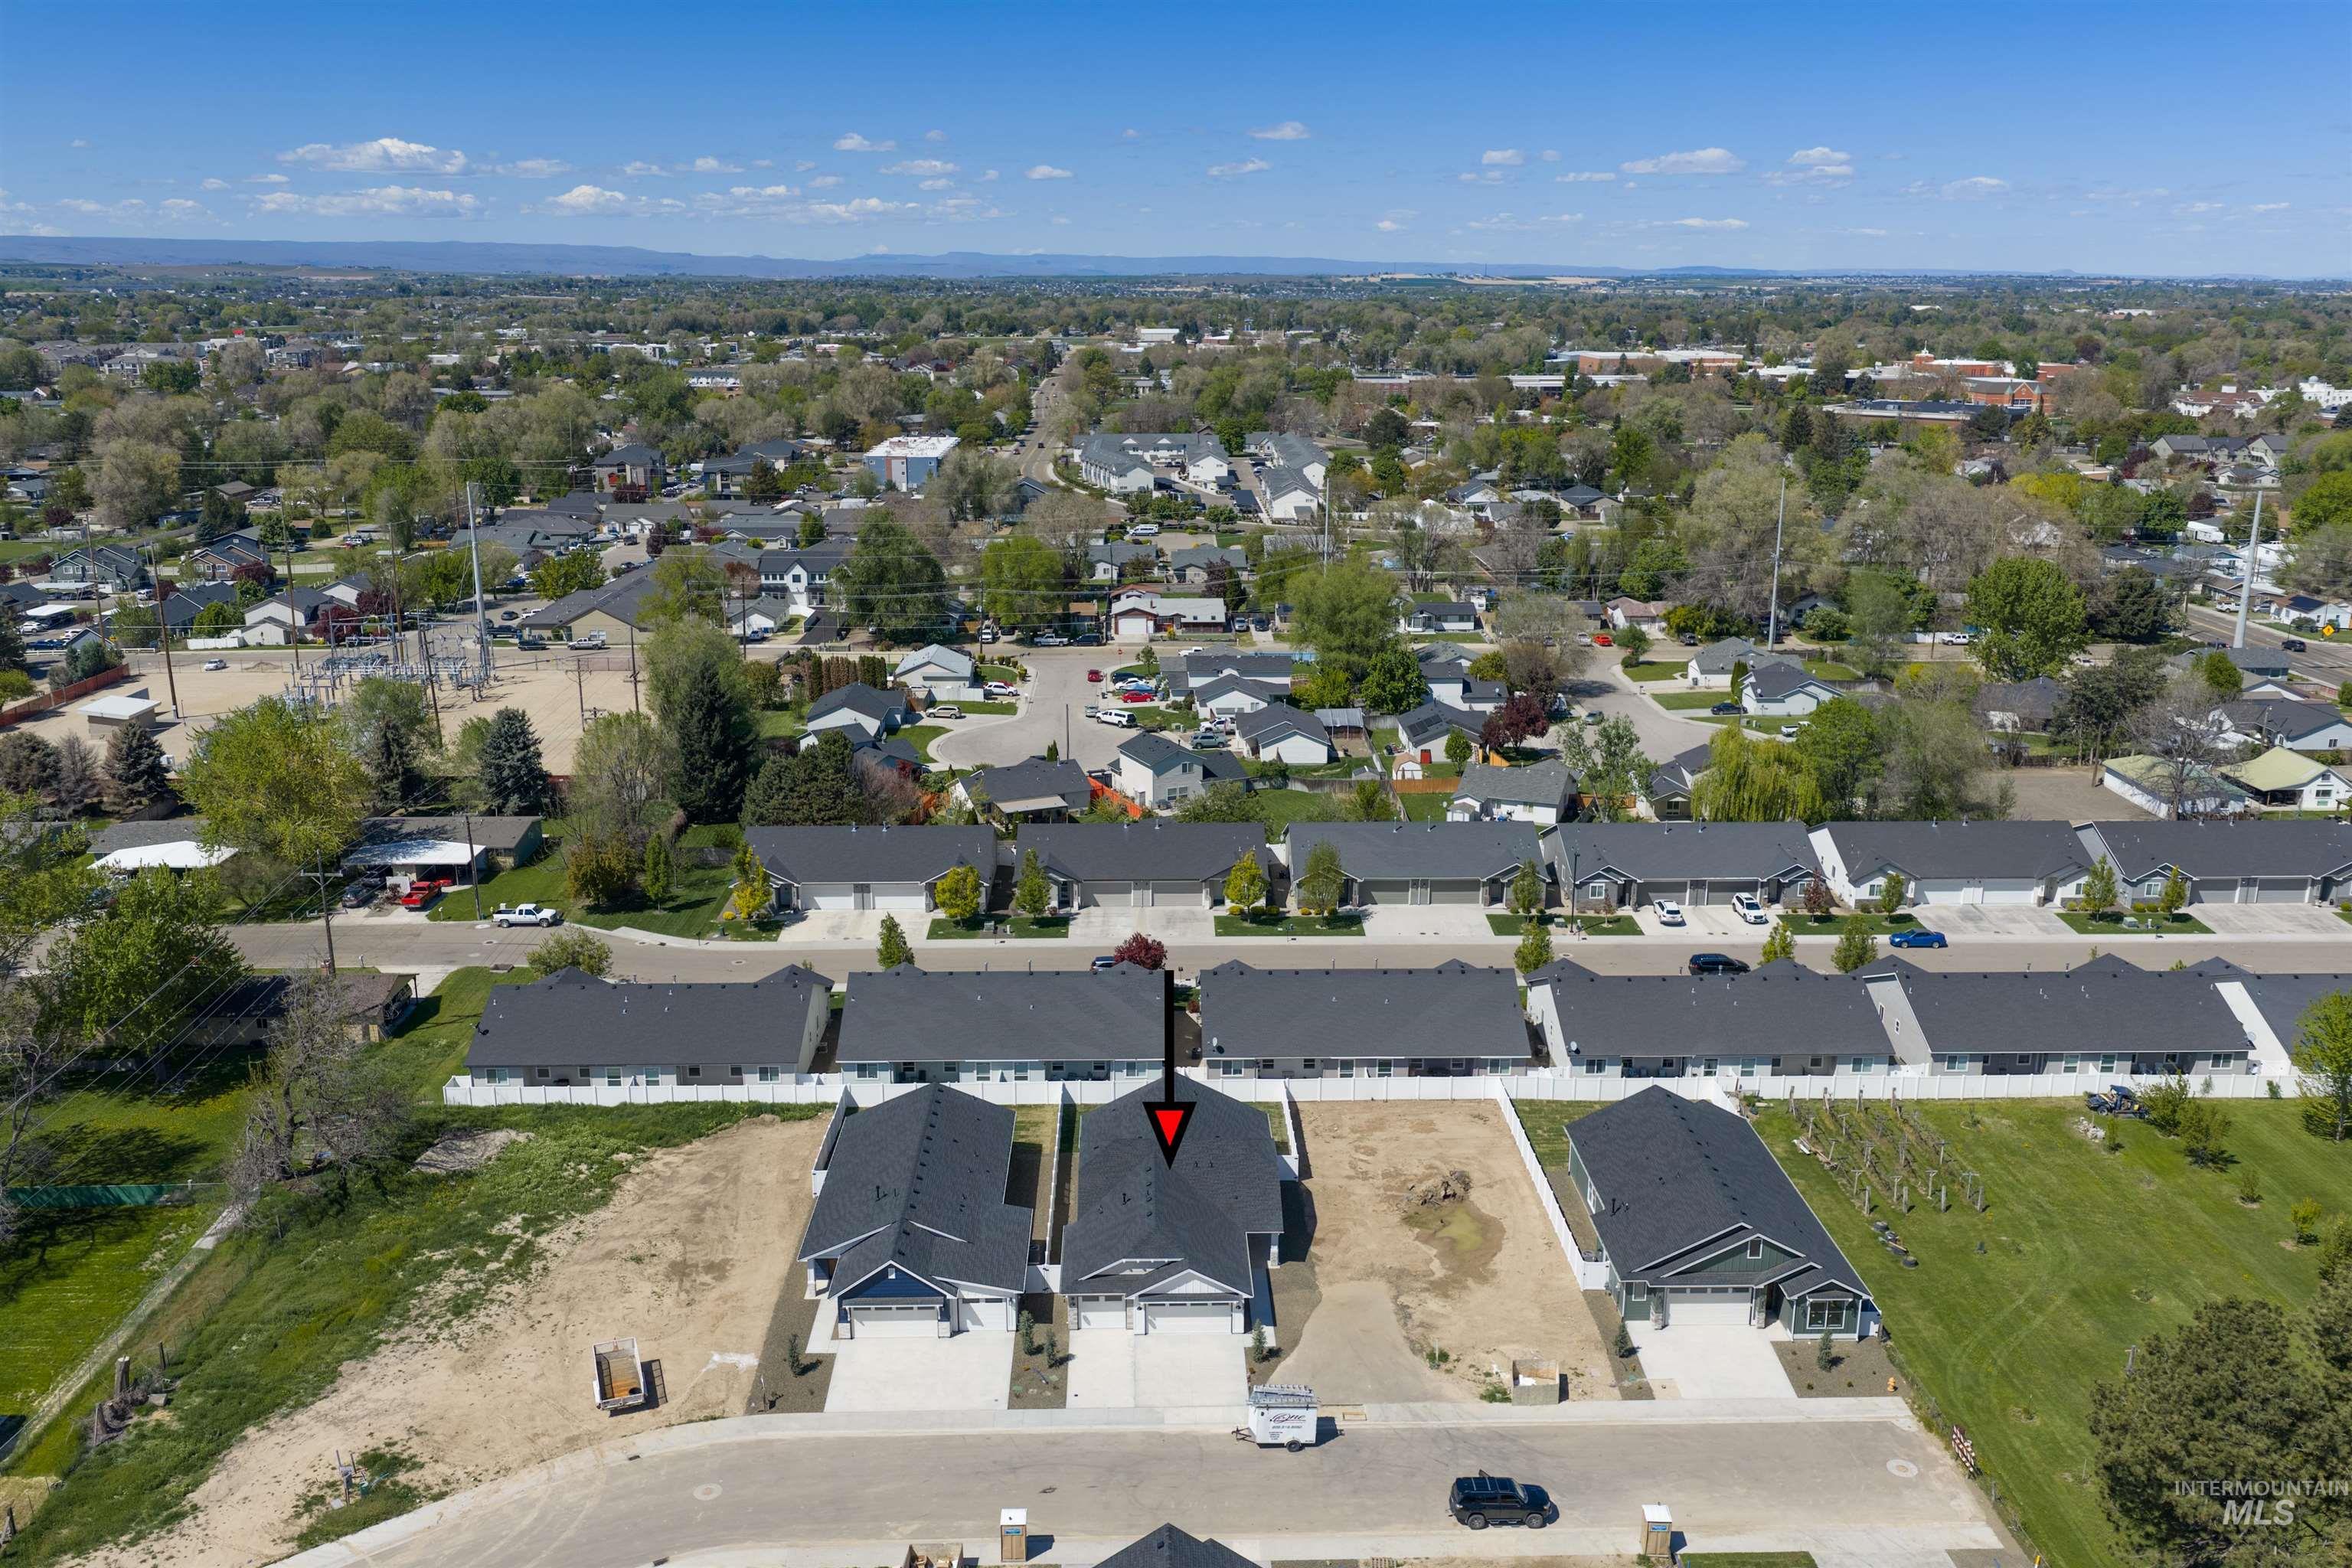
Aerial View
-
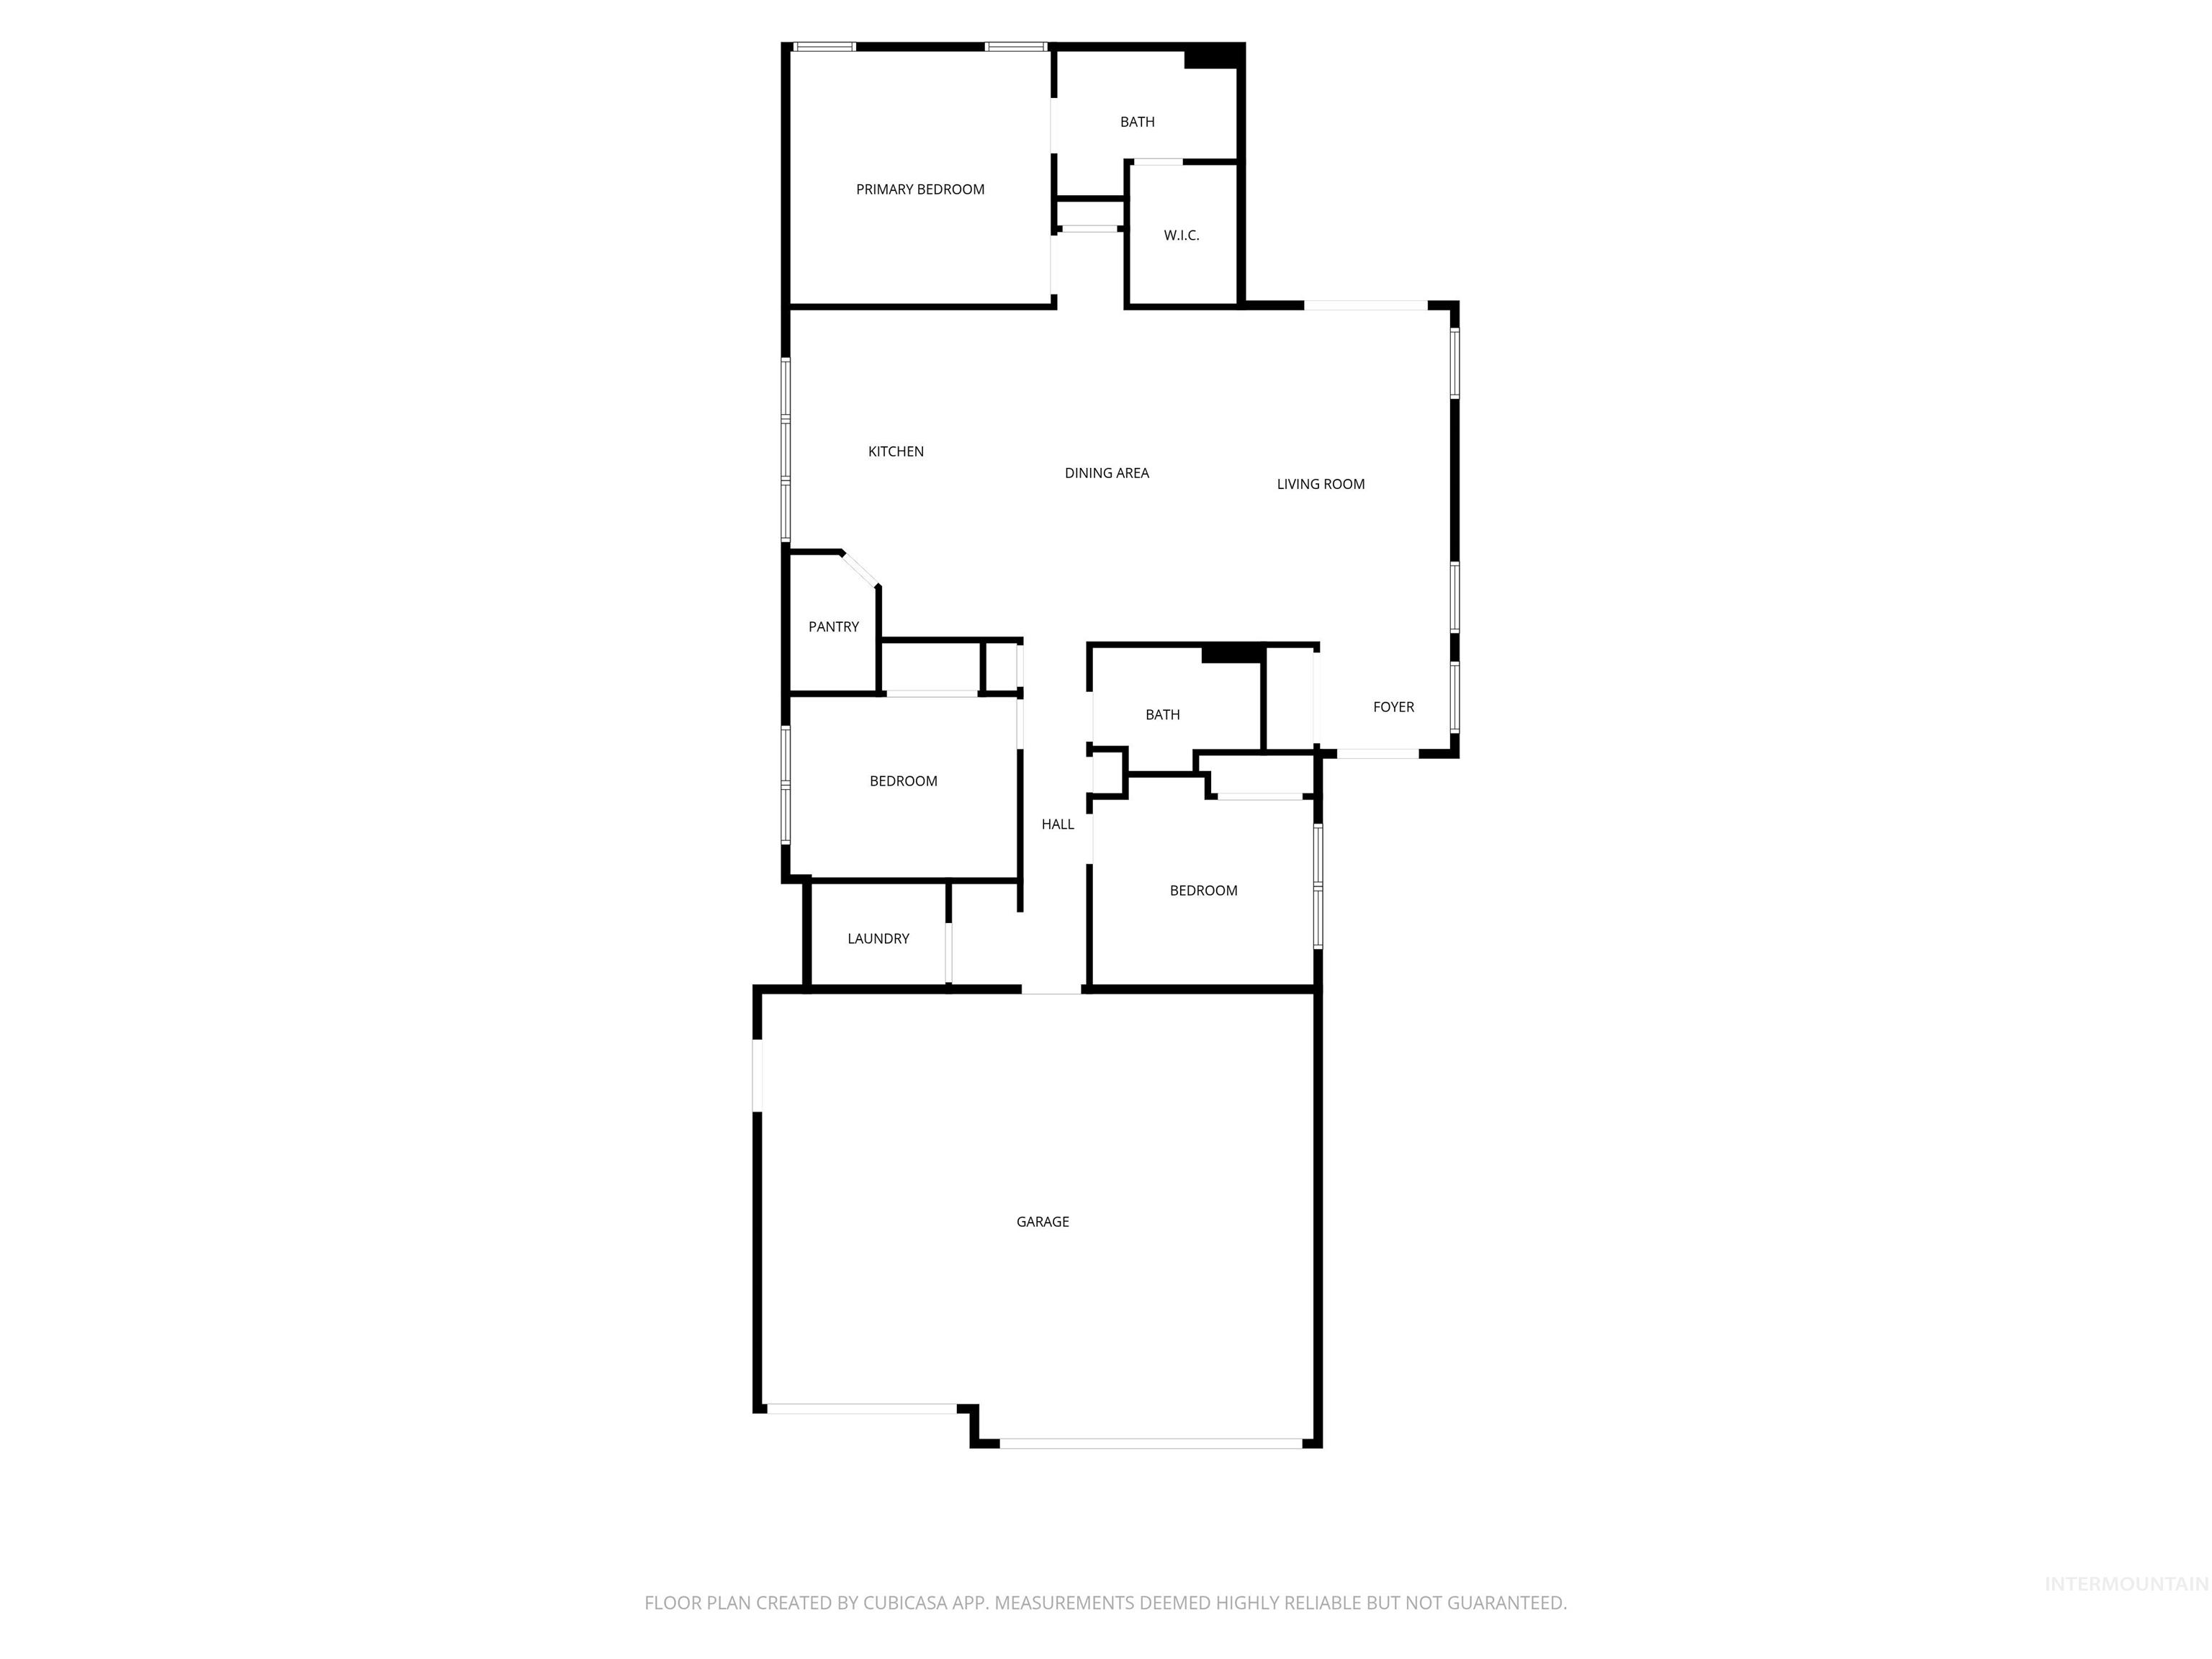
Floor plan
Not all new construction is created equal. If you’ve been searching for a new home but keep finding the same cookie-cutter layouts and builder-grade finishes, The Tialyr is a refreshing alternative. Built by a respected local builder known for exceptional craftsmanship, this home offers the kind of quality and thoughtful details that are becoming increasingly hard to find—without the premium price tag. Nestled in an intimate community of just 10 homesites, you’ll enjoy the peace of a small neighborhood with minimal CCRs and low HOA dues, giving you more freedom while preserving the beauty and character of the community. Step inside and you’ll immediately notice the difference. Vaulted ceilings, carefully selected lighting, upgraded finishes, and a warm, inviting design create the feeling of a custom home. Every cabinet is handcrafted from real hardwood by local craftsmen—never laminate—reflecting a commitment to lasting quality instead of cost-cutting shortcuts. Designed for real life, The Tialyr features an oversized 3-car garage with room for a long-bed truck, workspace, or recreational toys, offering the flexibility many buyers need but rarely find. Conveniently located near NNU, the Brandt Center, shopping, dining, medical services, parks, and schools, you’ll enjoy the perfect balance of quiet living and everyday convenience. Owner is a licensed RE Agent in ID.
- Heating:
- Gas
- Cooling:
- Central air
- Garage Capacity:
- 3
- Country:
- US
- State:
- ID
- County:
- Canyon
- City:
- Nampa
- Zipcode:
- 83686
- Street:
- 957 S Almond St.
- Longitude:
- W117° 26' 42.8''
- Latitude:
- N43° 33' 34.9''
- Master Bedroom Level:
- Main
- Master Bedroom Size:
- 15x14
- Bedroom 2 Level:
- Main
- Bedroom2 Size:
- 13x10
- Bedroom 3 Level:
- Main
- Bedroom3 Size:
- 13x10
- Kitchen Level:
- Main
- Kitchen Size:
- 18x13
- School District:
- Nampa School District #131
- Elementary School:
- Sherman
- Middle School:
- South Middle (Nampa)
- High School:
- Skyview
- Status:
- Active
- Type:
- Single Family
- Level:
- Single
- Tax Year:
- 2025
- Potential Short Sale:
- No
- Age:
- New-Never Occupied
- Auction:
- No
- Flood Ins Required:
- Unknown
- HUD Owned:
- No
- In Foreclosure:
- No
- Land Size:
- Standard Lot 6000-9999 SF
- Home Owner Exempt:
- Yes
- HOA Frequency:
- Monthly
- HOA Fees:
- $35
- Irrigation District:
- Nampa-Meridian
- Inc Kitchen Features:
- Dishwasher, Disposal, Microwave, Oven/range freestanding, Pantry, Island, Countertop-quartz, Gas Oven, Gas Range, Gas Dryer Hookup
- Lot Features:
- Sidewalks, Public Road, Irrigation Available, Finished Driveway
- Water:
- City service
- Land Use:
- Single
- Sprinkler System:
- Auto,Full
Residential For Sale
957 S Almond St., Nampa, Idaho 83686
- Property Type :
- Residential
- Listing Type :
- For Sale
- Status :
- Active
- Listing ID :
- 98983136
- Price :
- $449,900
- Bedrooms :
- 3
- Bathrooms :
- 2
- Apx SqFt :
- 1,704 SqFt
- Year Built :
- 2026
- Lot Area :
- 0.15 Acres
- Days on Market :
- 113
- Subdivision :
- Almond Cove
- Builder Name :
- Heritage Homes LLC
- Update Date :
- 08/12/2026 00:49:59



