
-
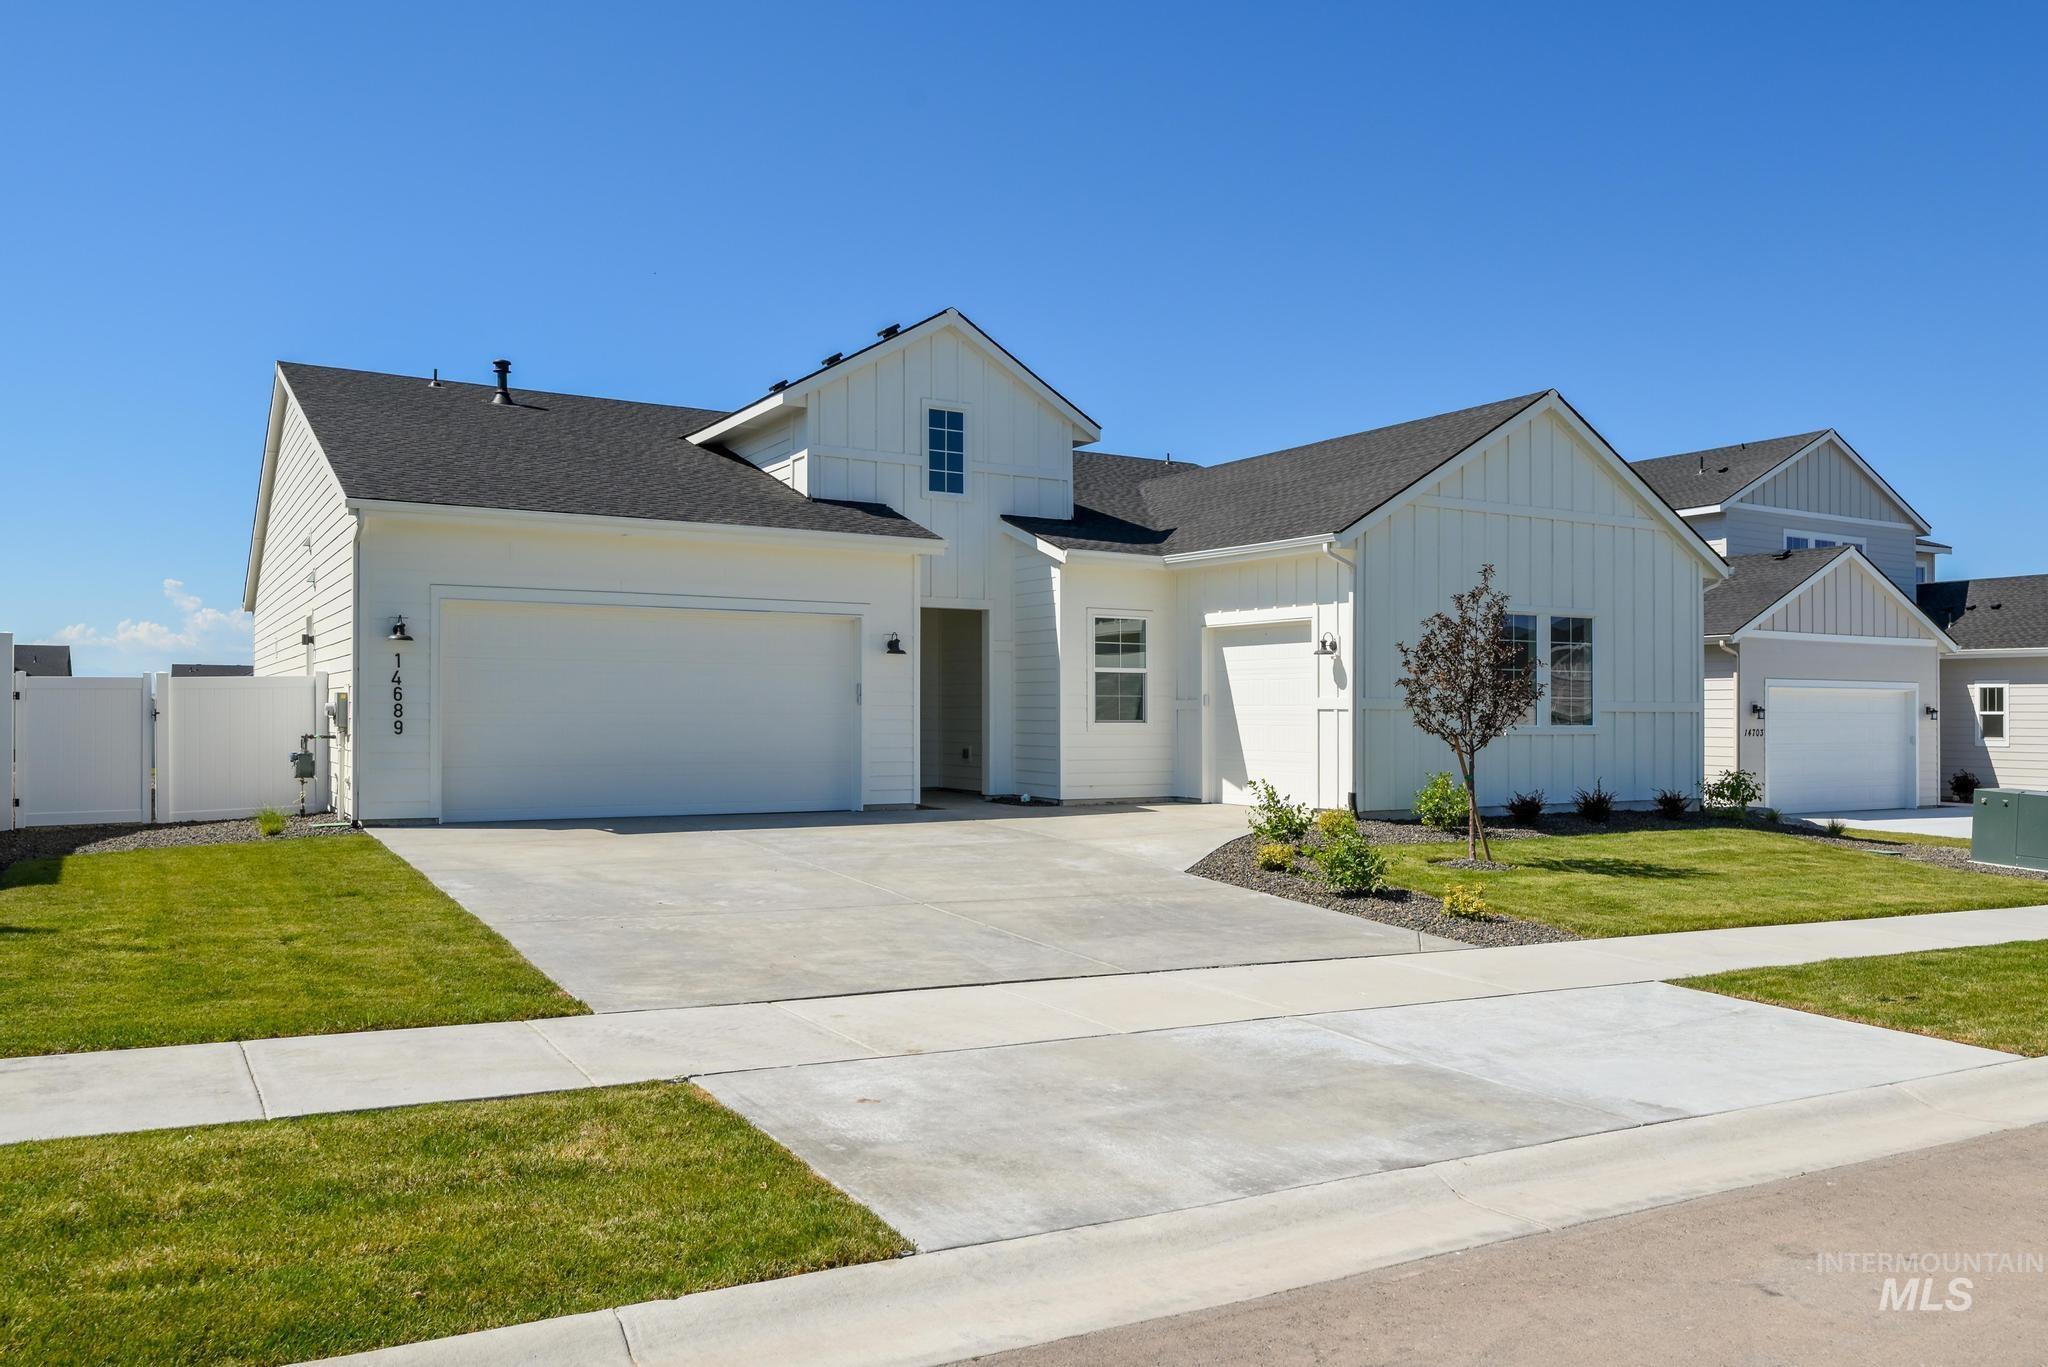
Contemporary white exterior featuring board and batten and horizontal siding, a two-car garage, and an additional single-car garage
-
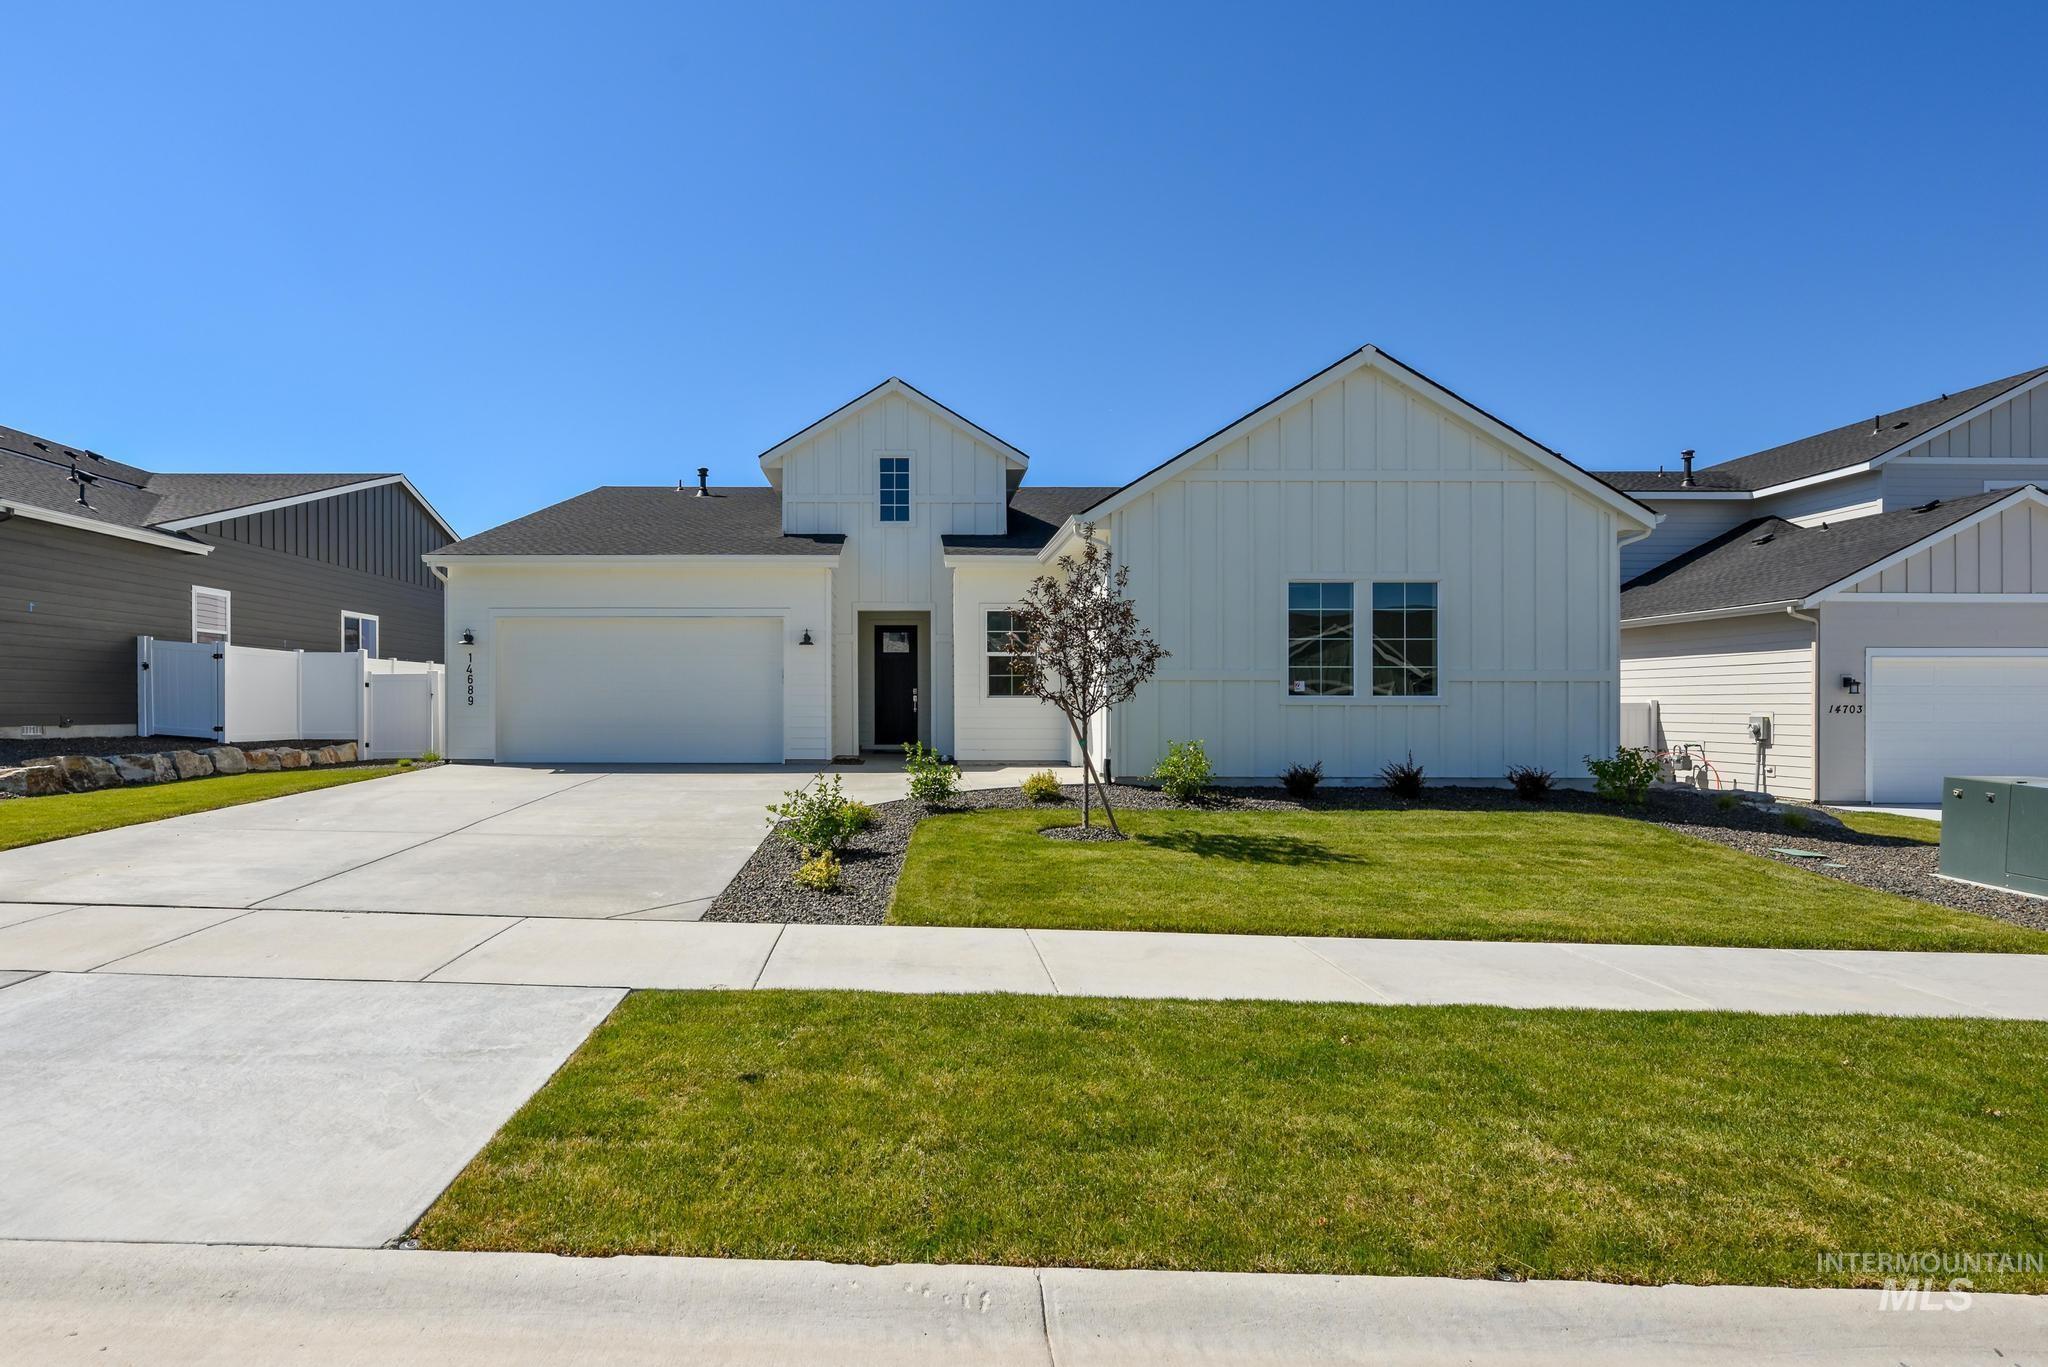
Front house
-
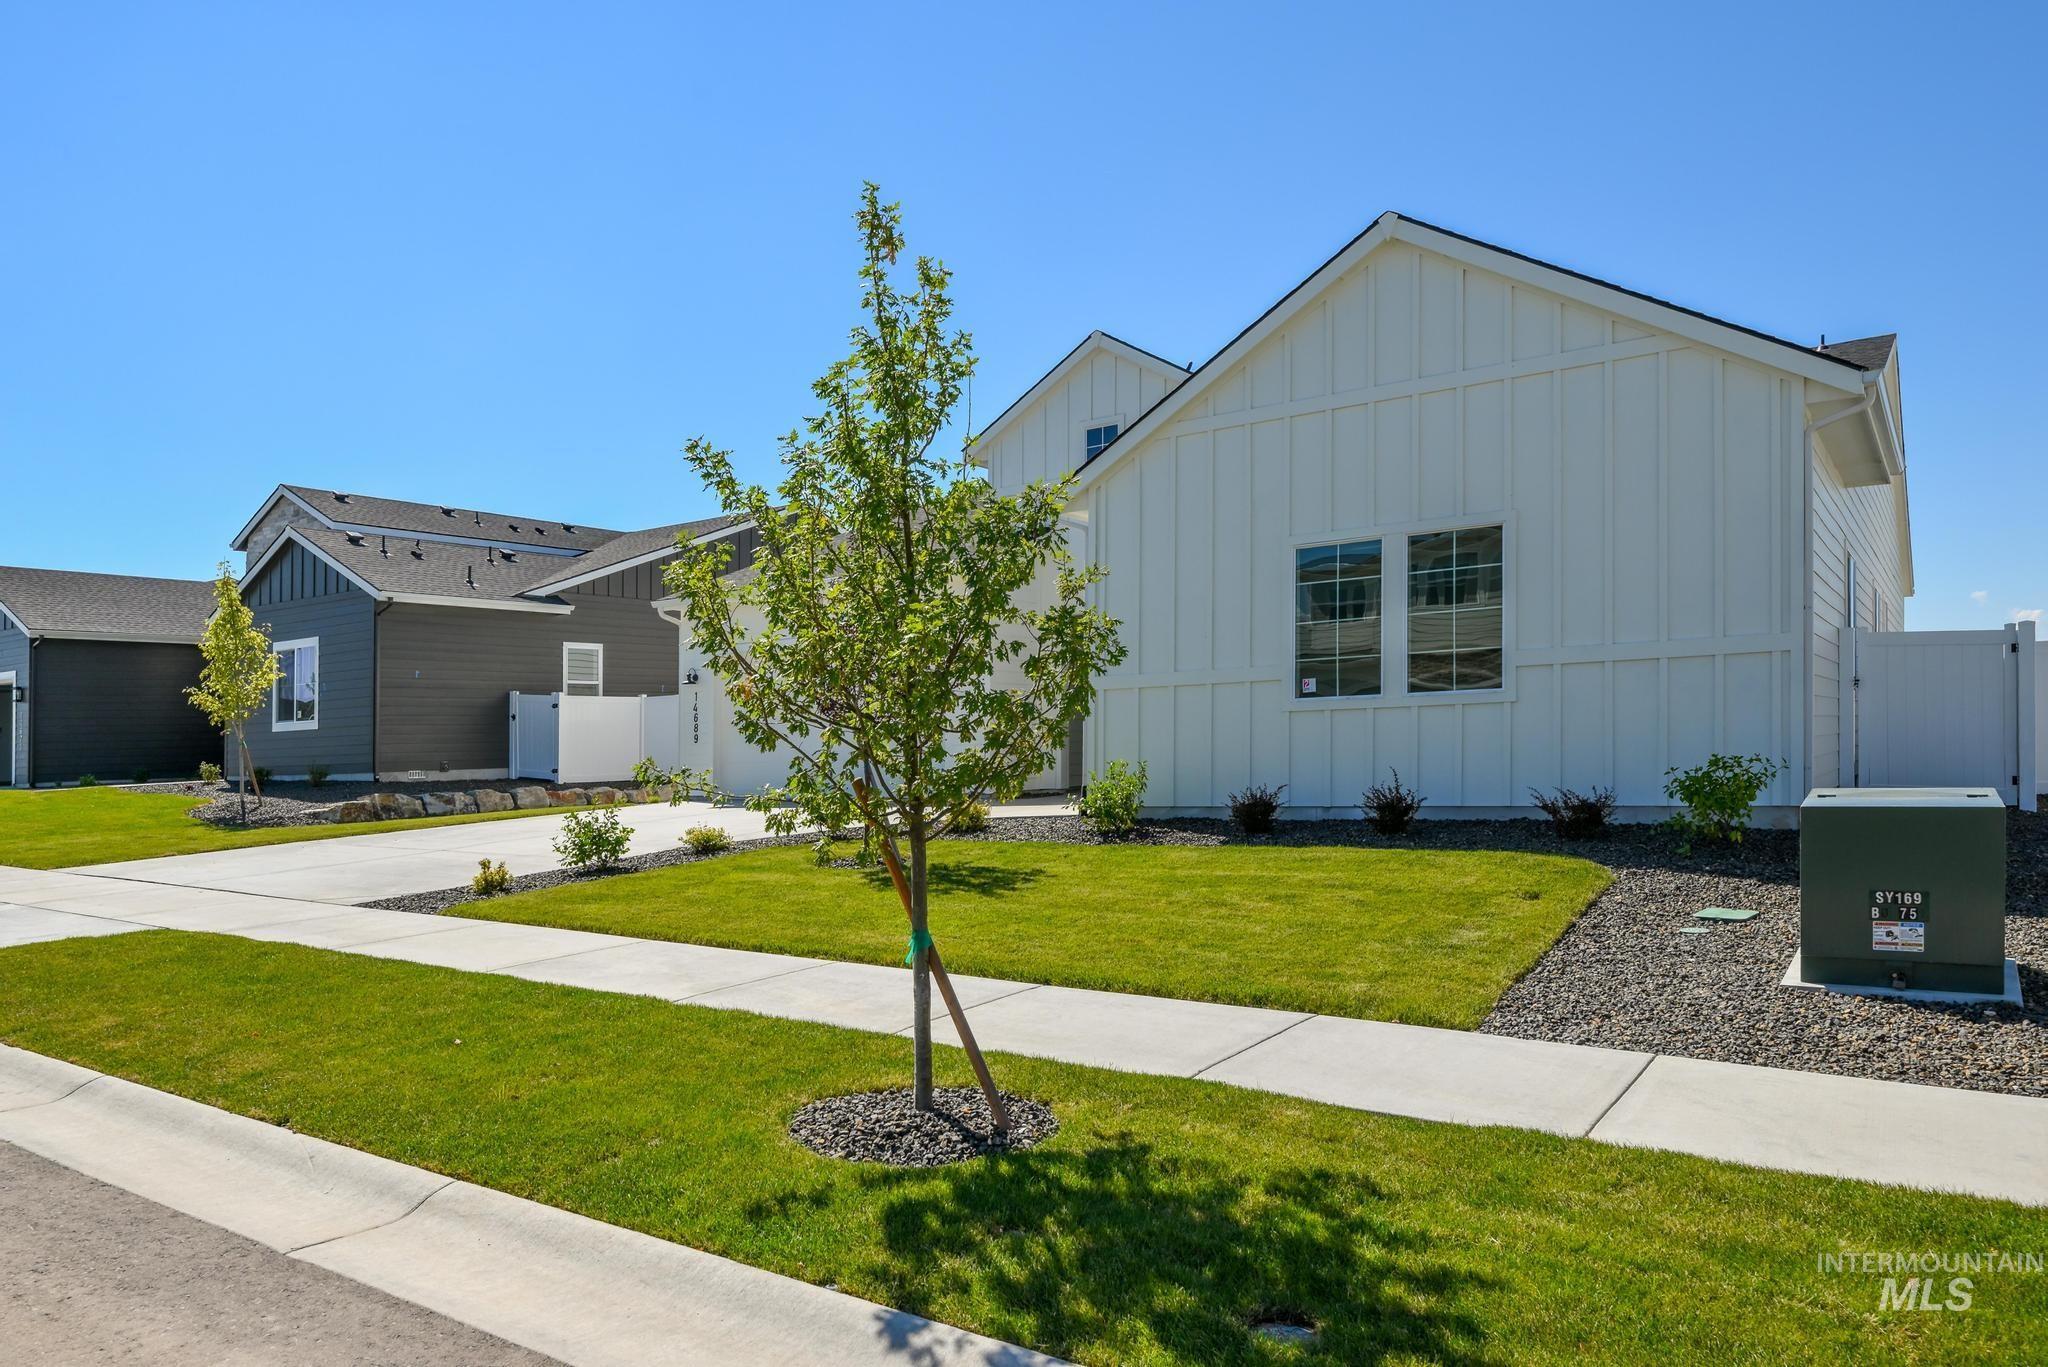
White board and batten exterior featuring a pitched roofline and dual pane windows
-
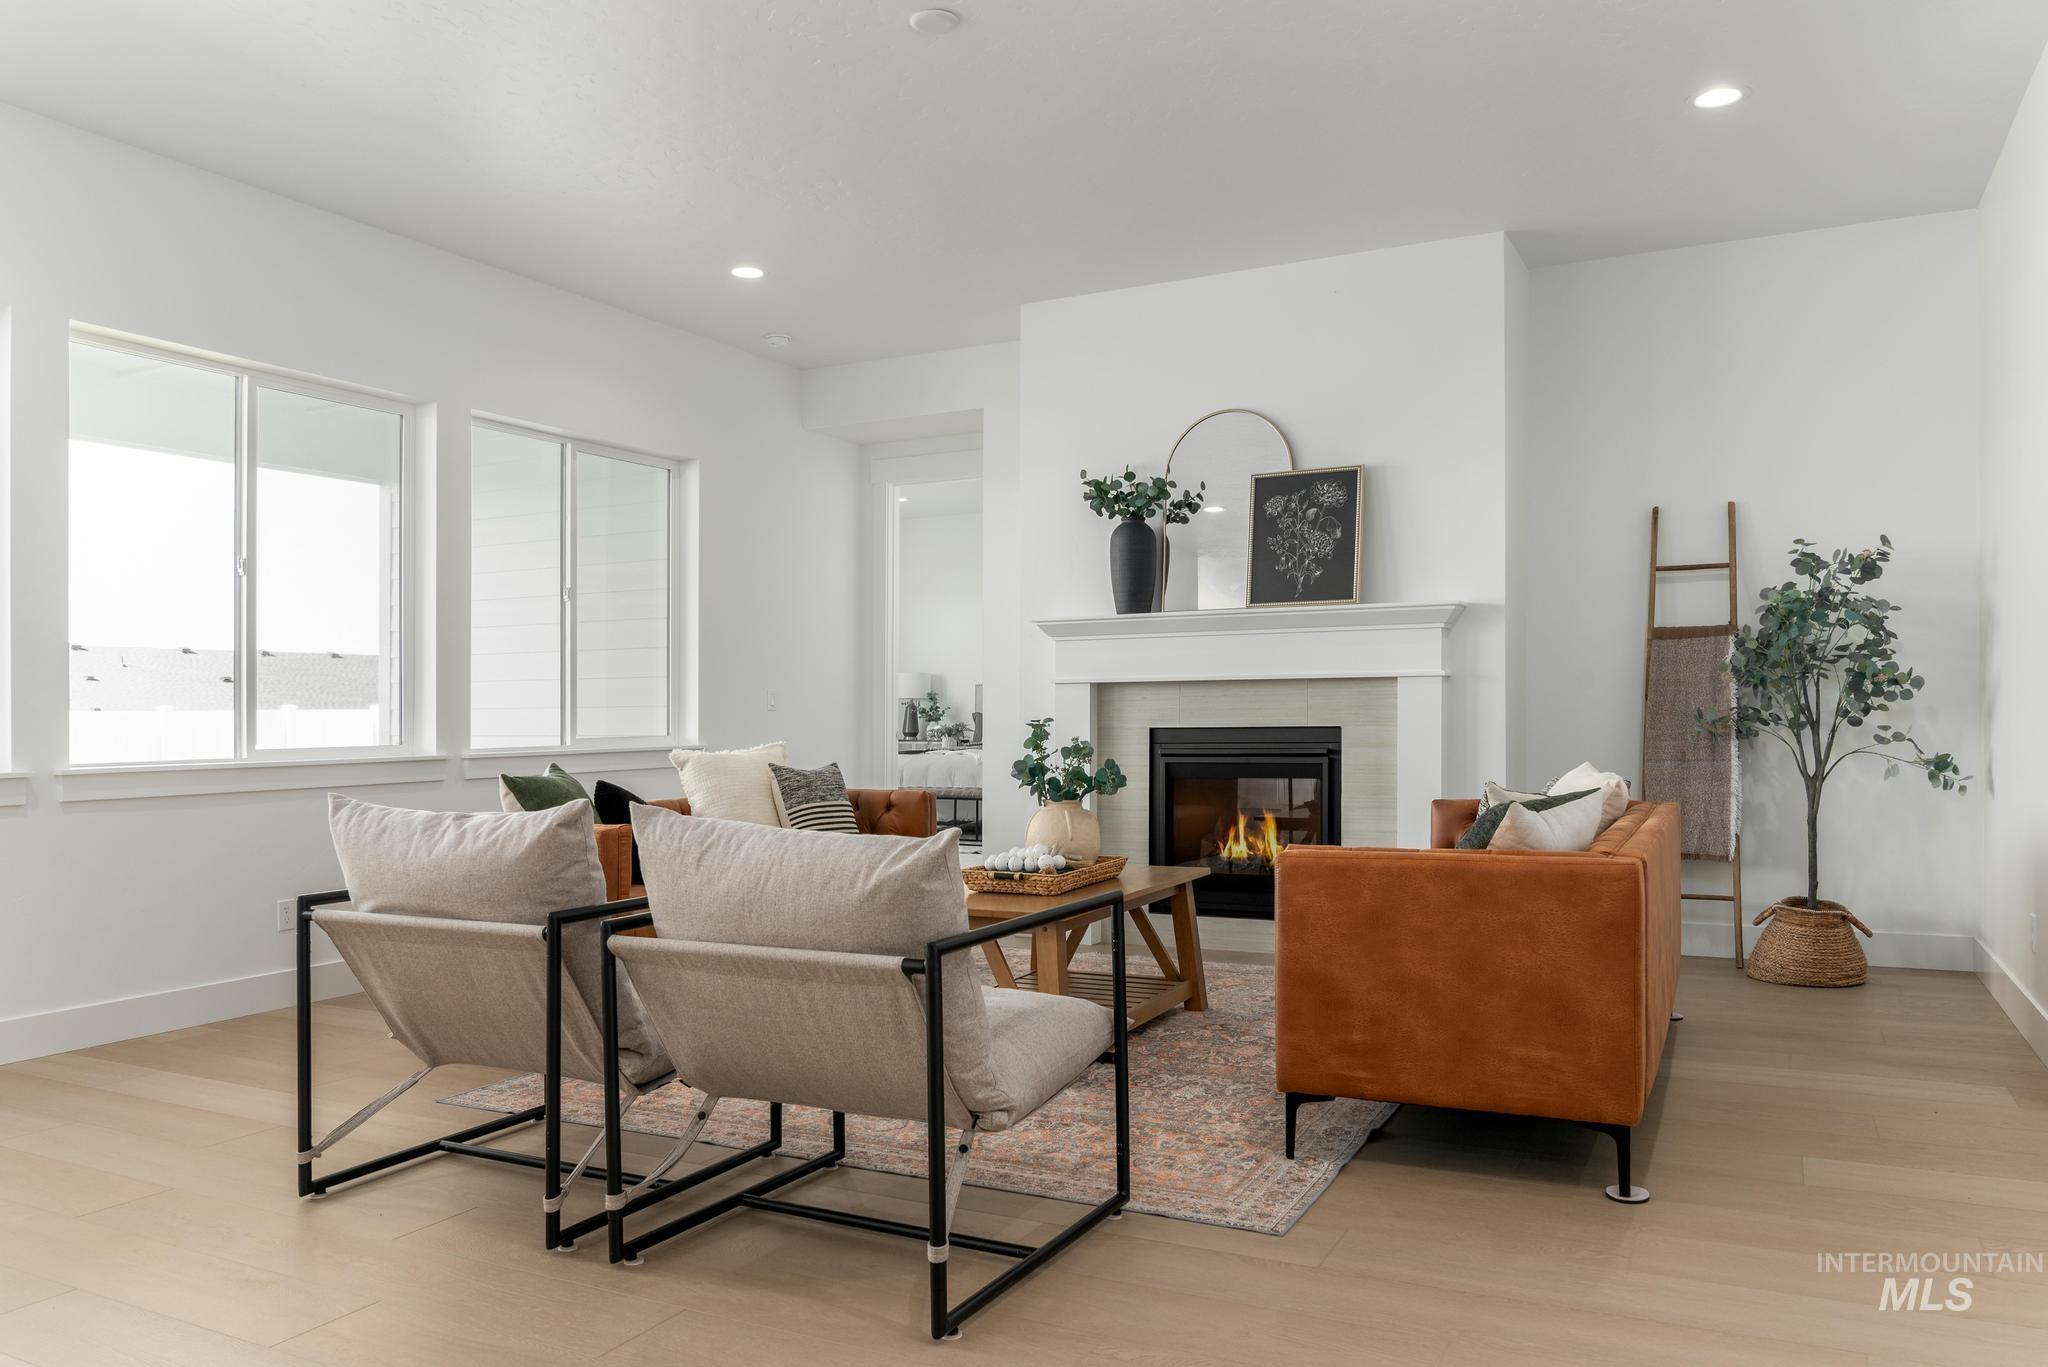
Living room
-
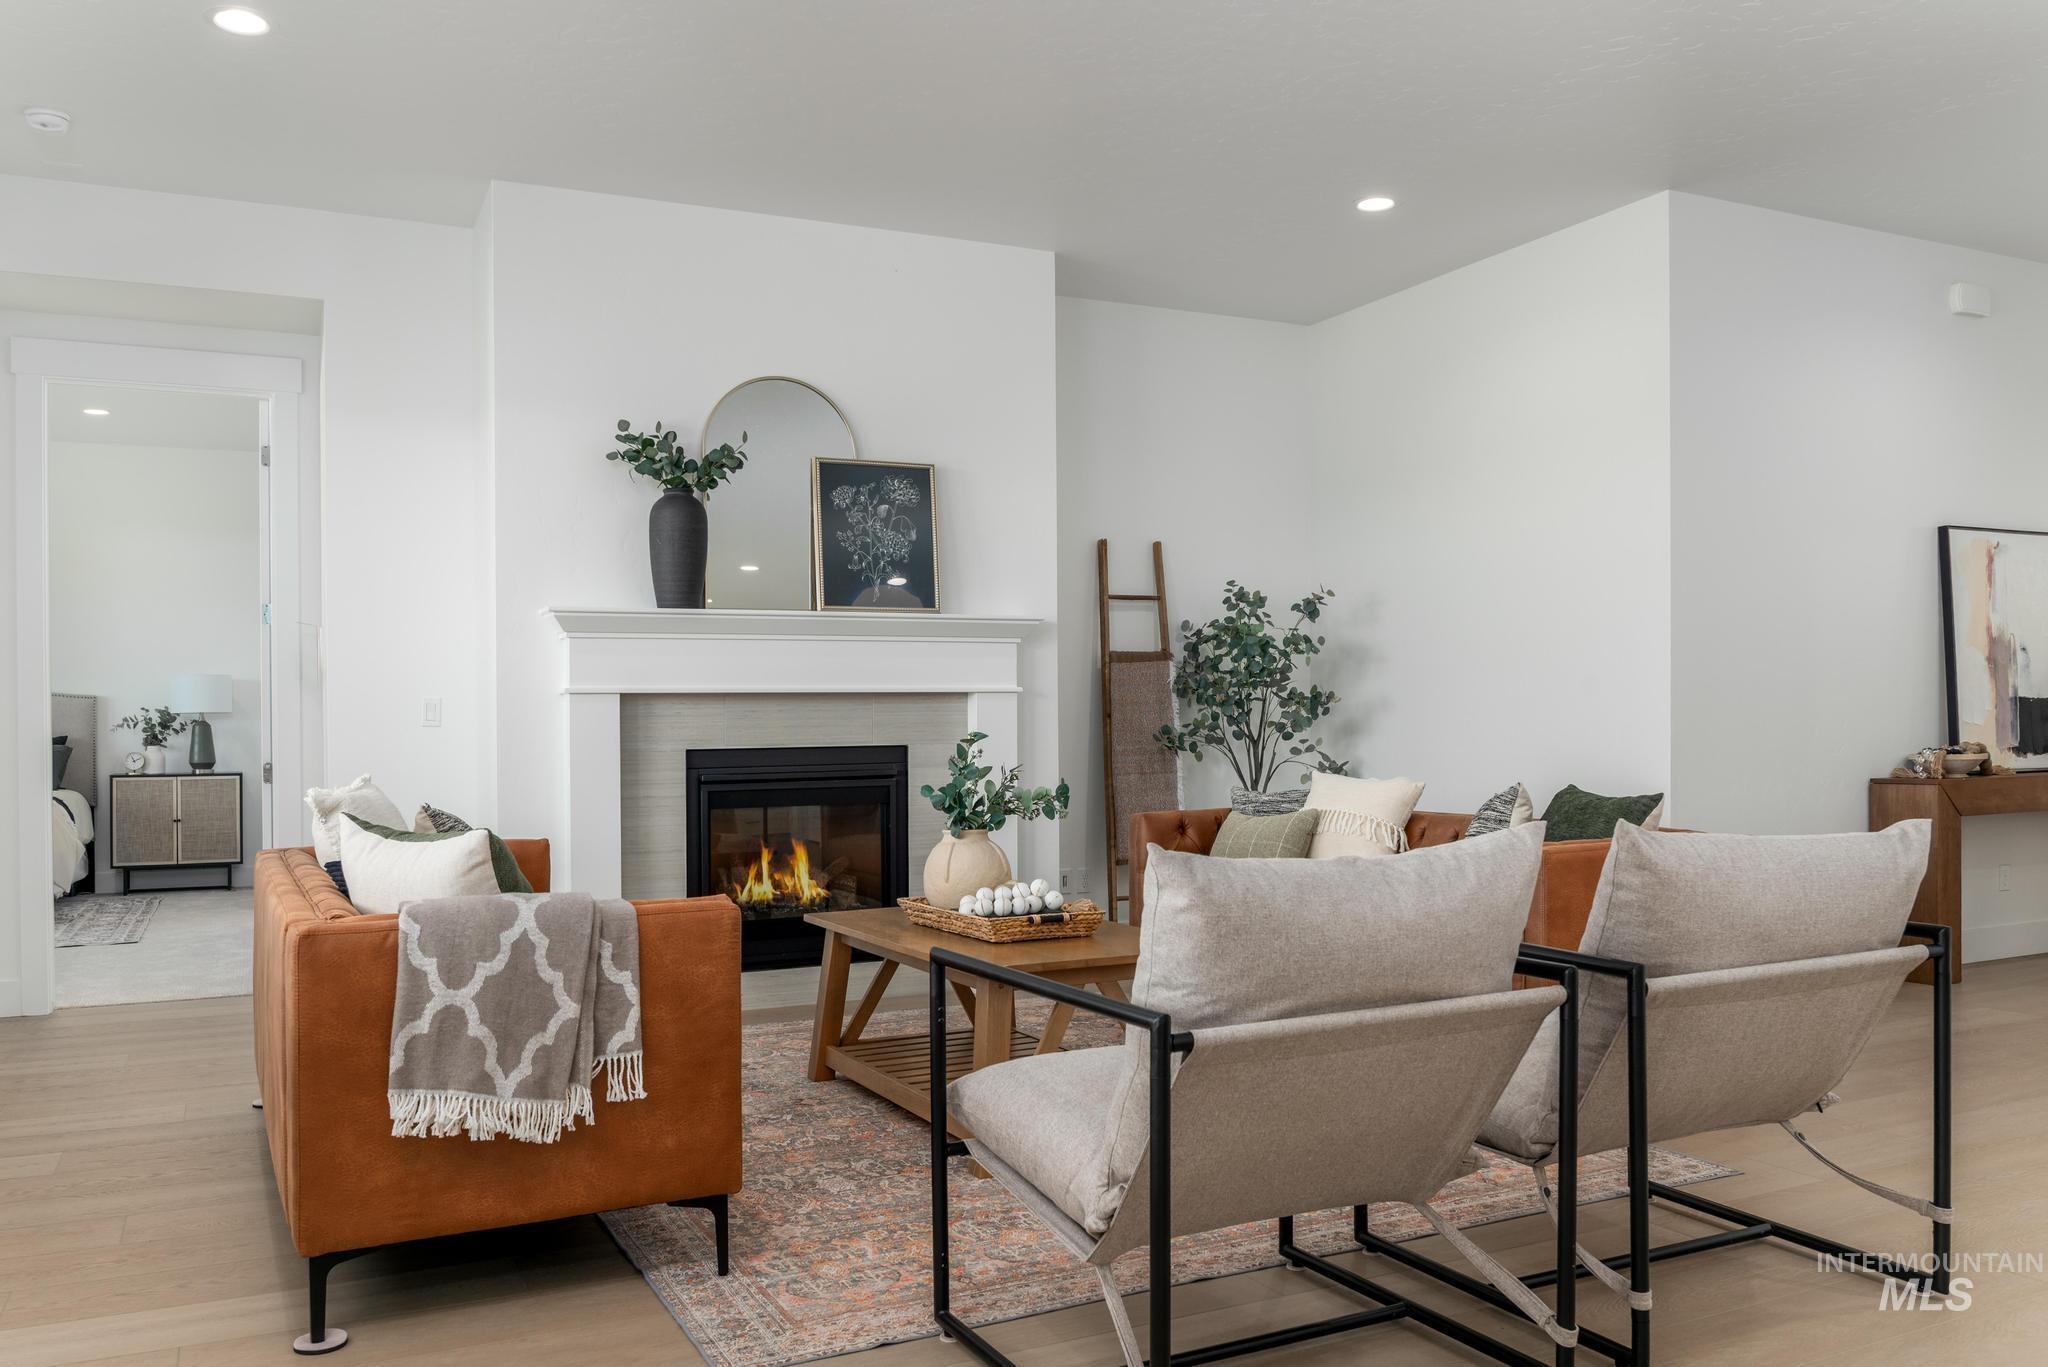
Living area featuring a floor-to-ceiling fireplace with a white mantel and tile surround, light wood-finish flooring, recessed lighting, and a neutral color palette
-
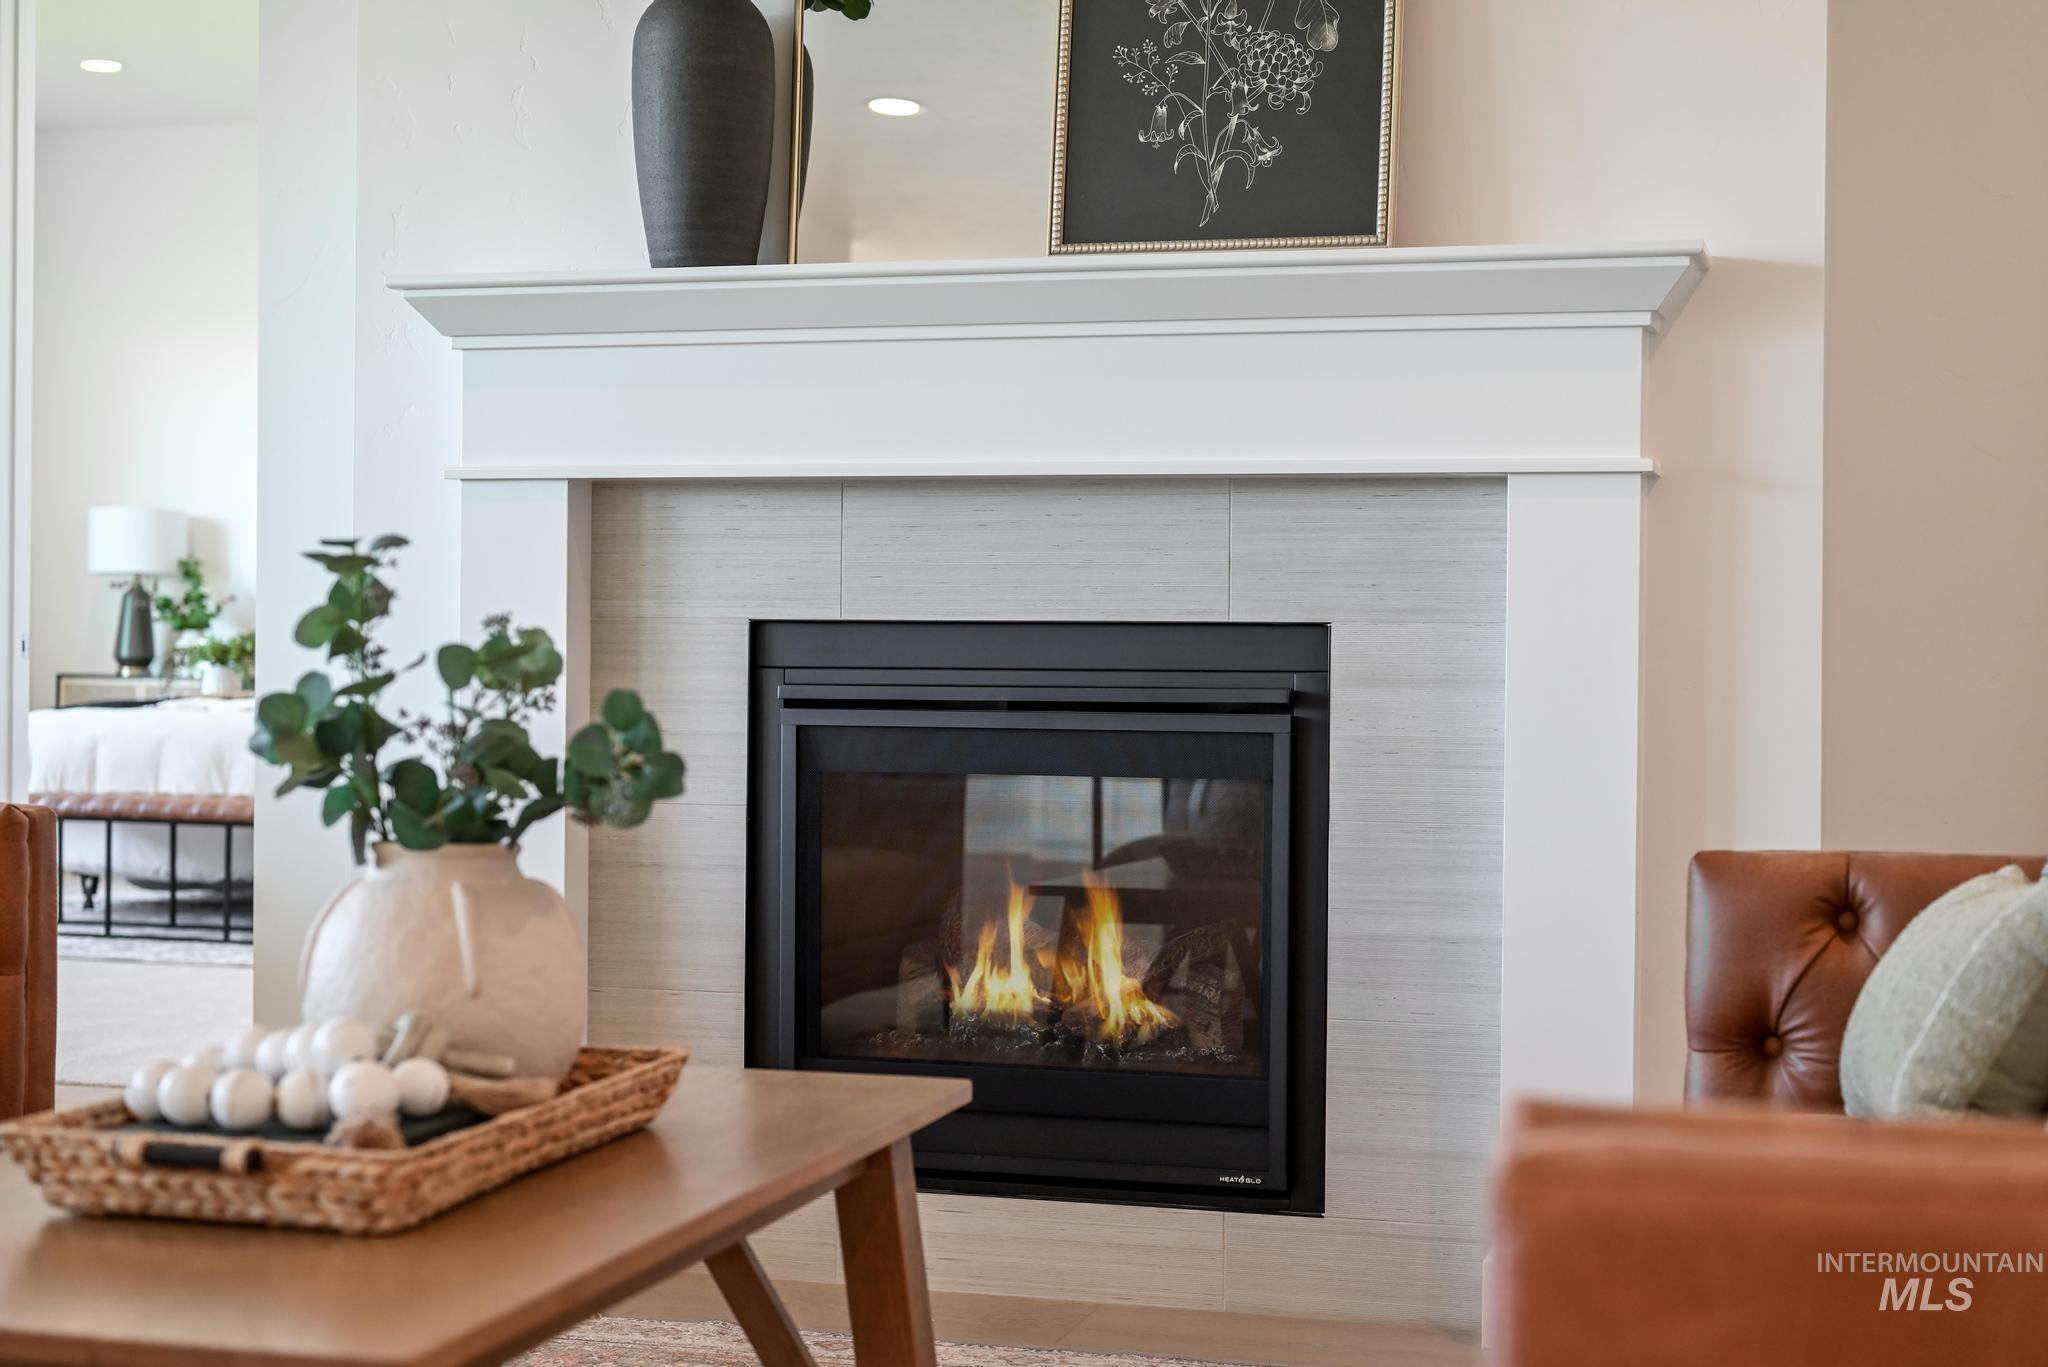
Fireplace featuring a classic white mantel, light-toned tile surround, and an integrated gas insert
-
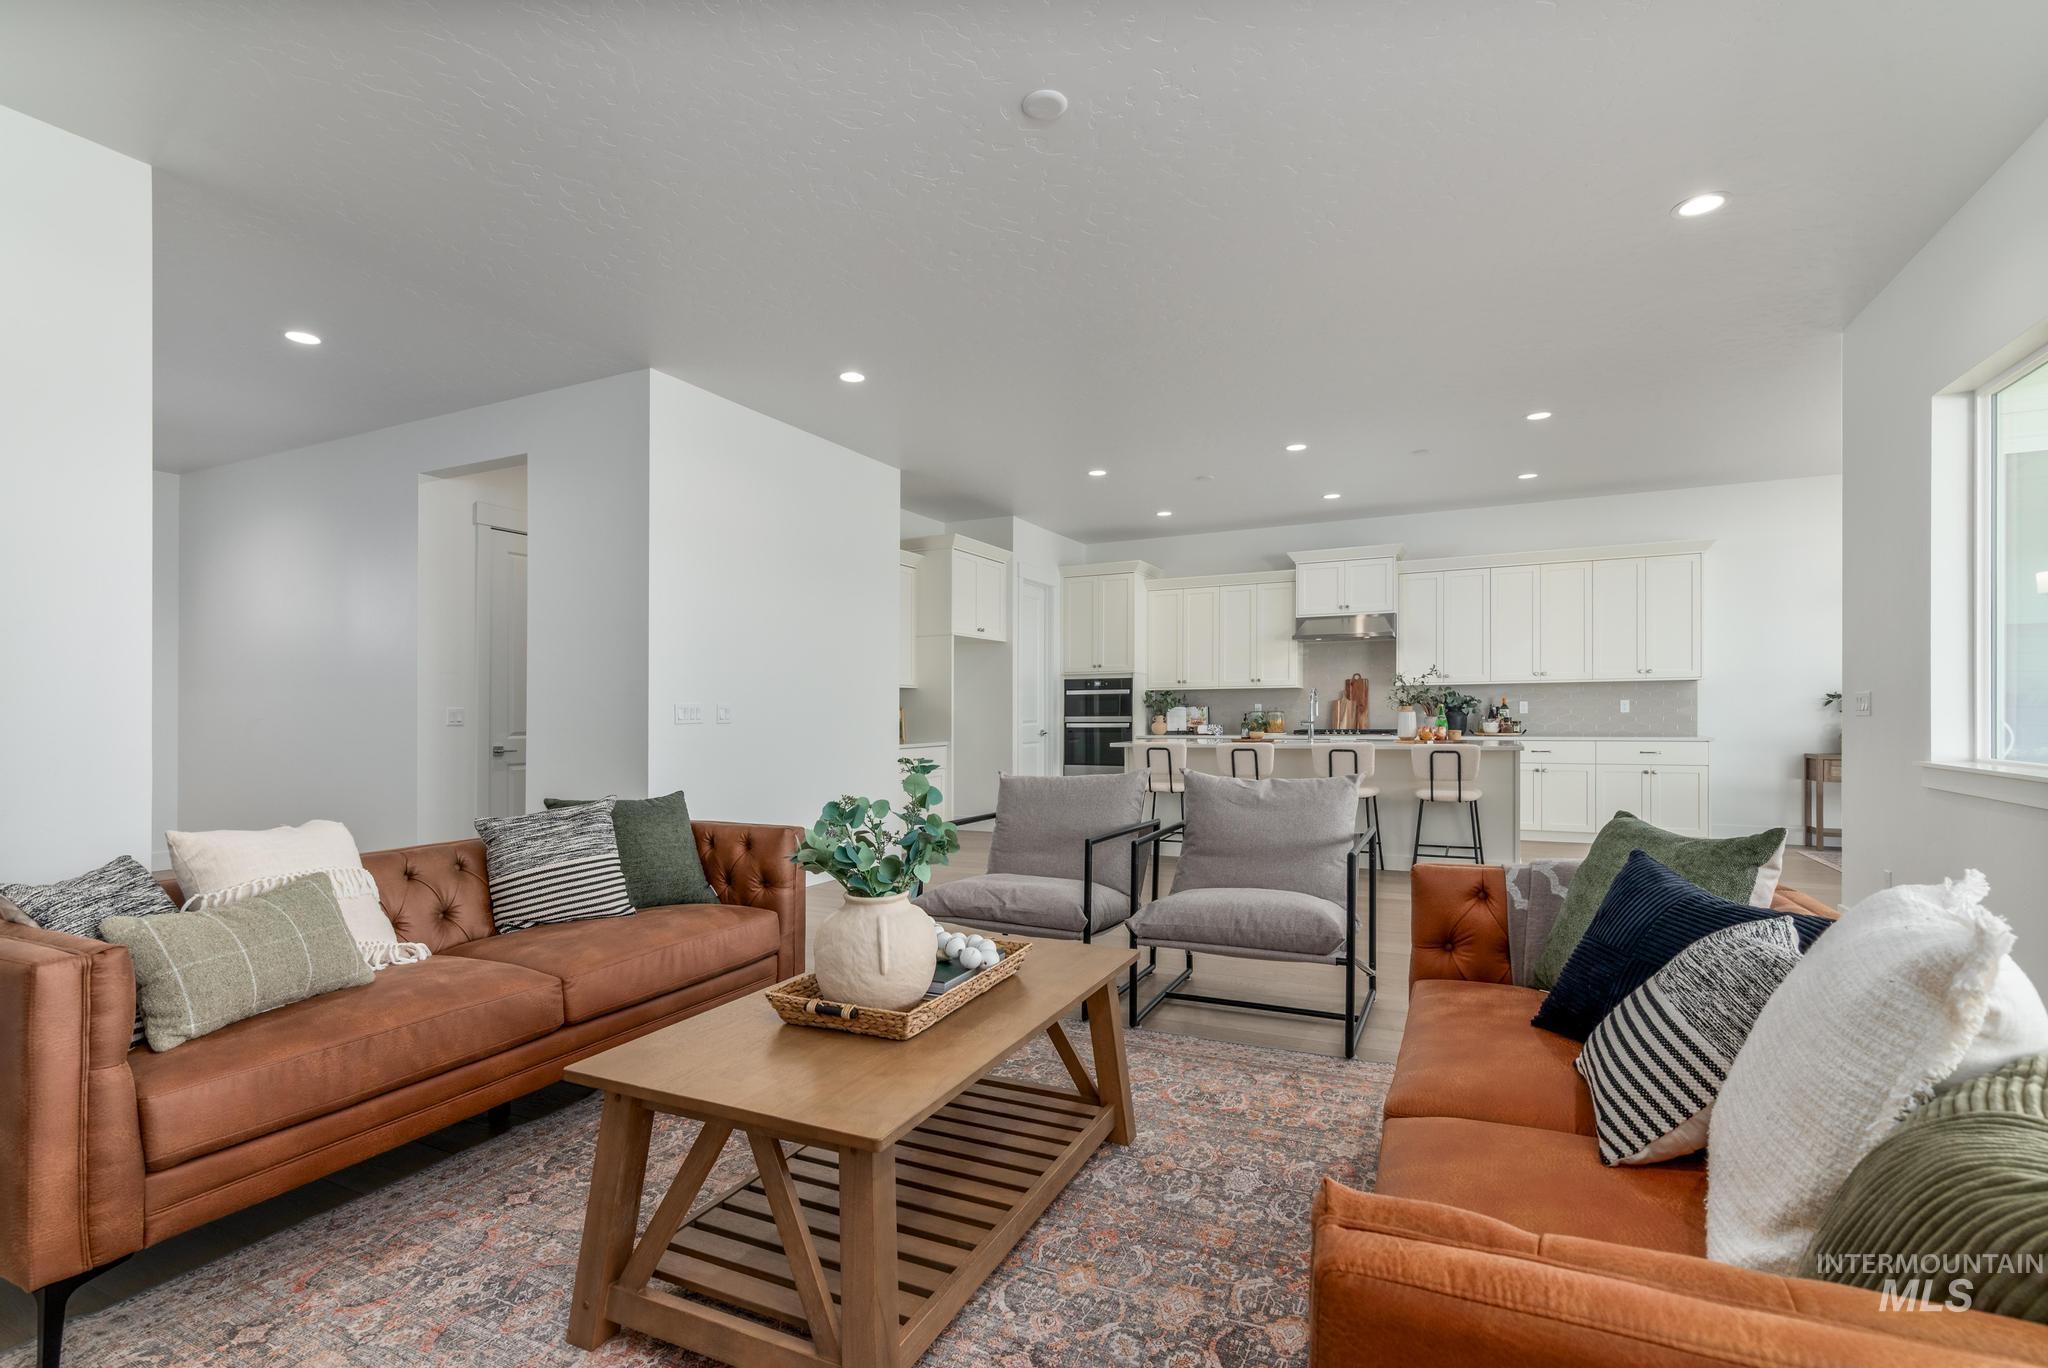
Spacious open-concept living area featuring recessed lighting, light wood-finish flooring, and a large window
-
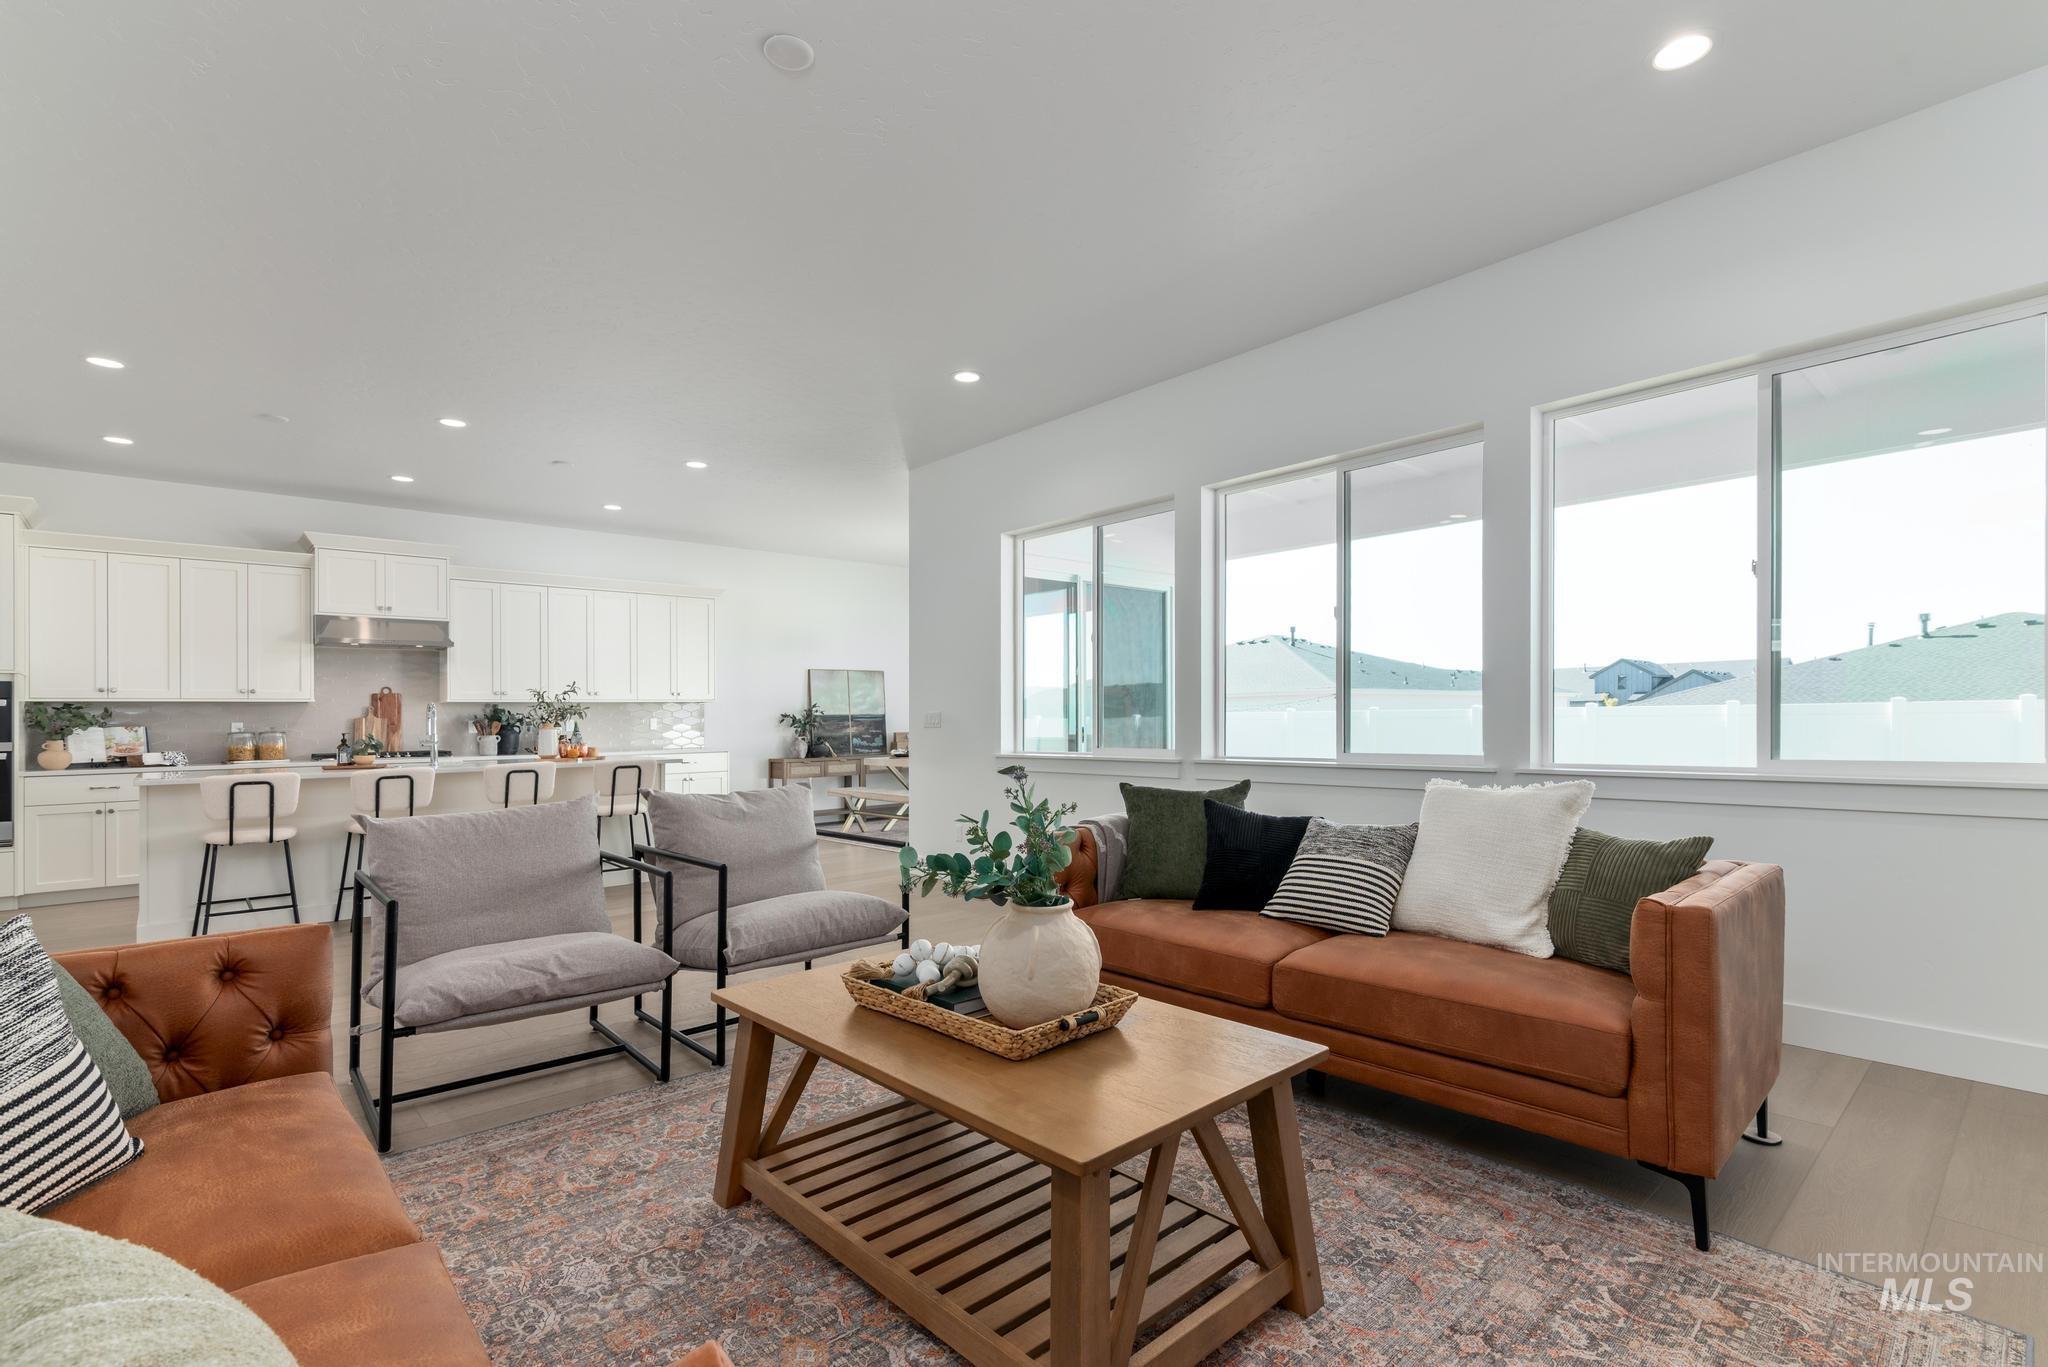
Living room
-
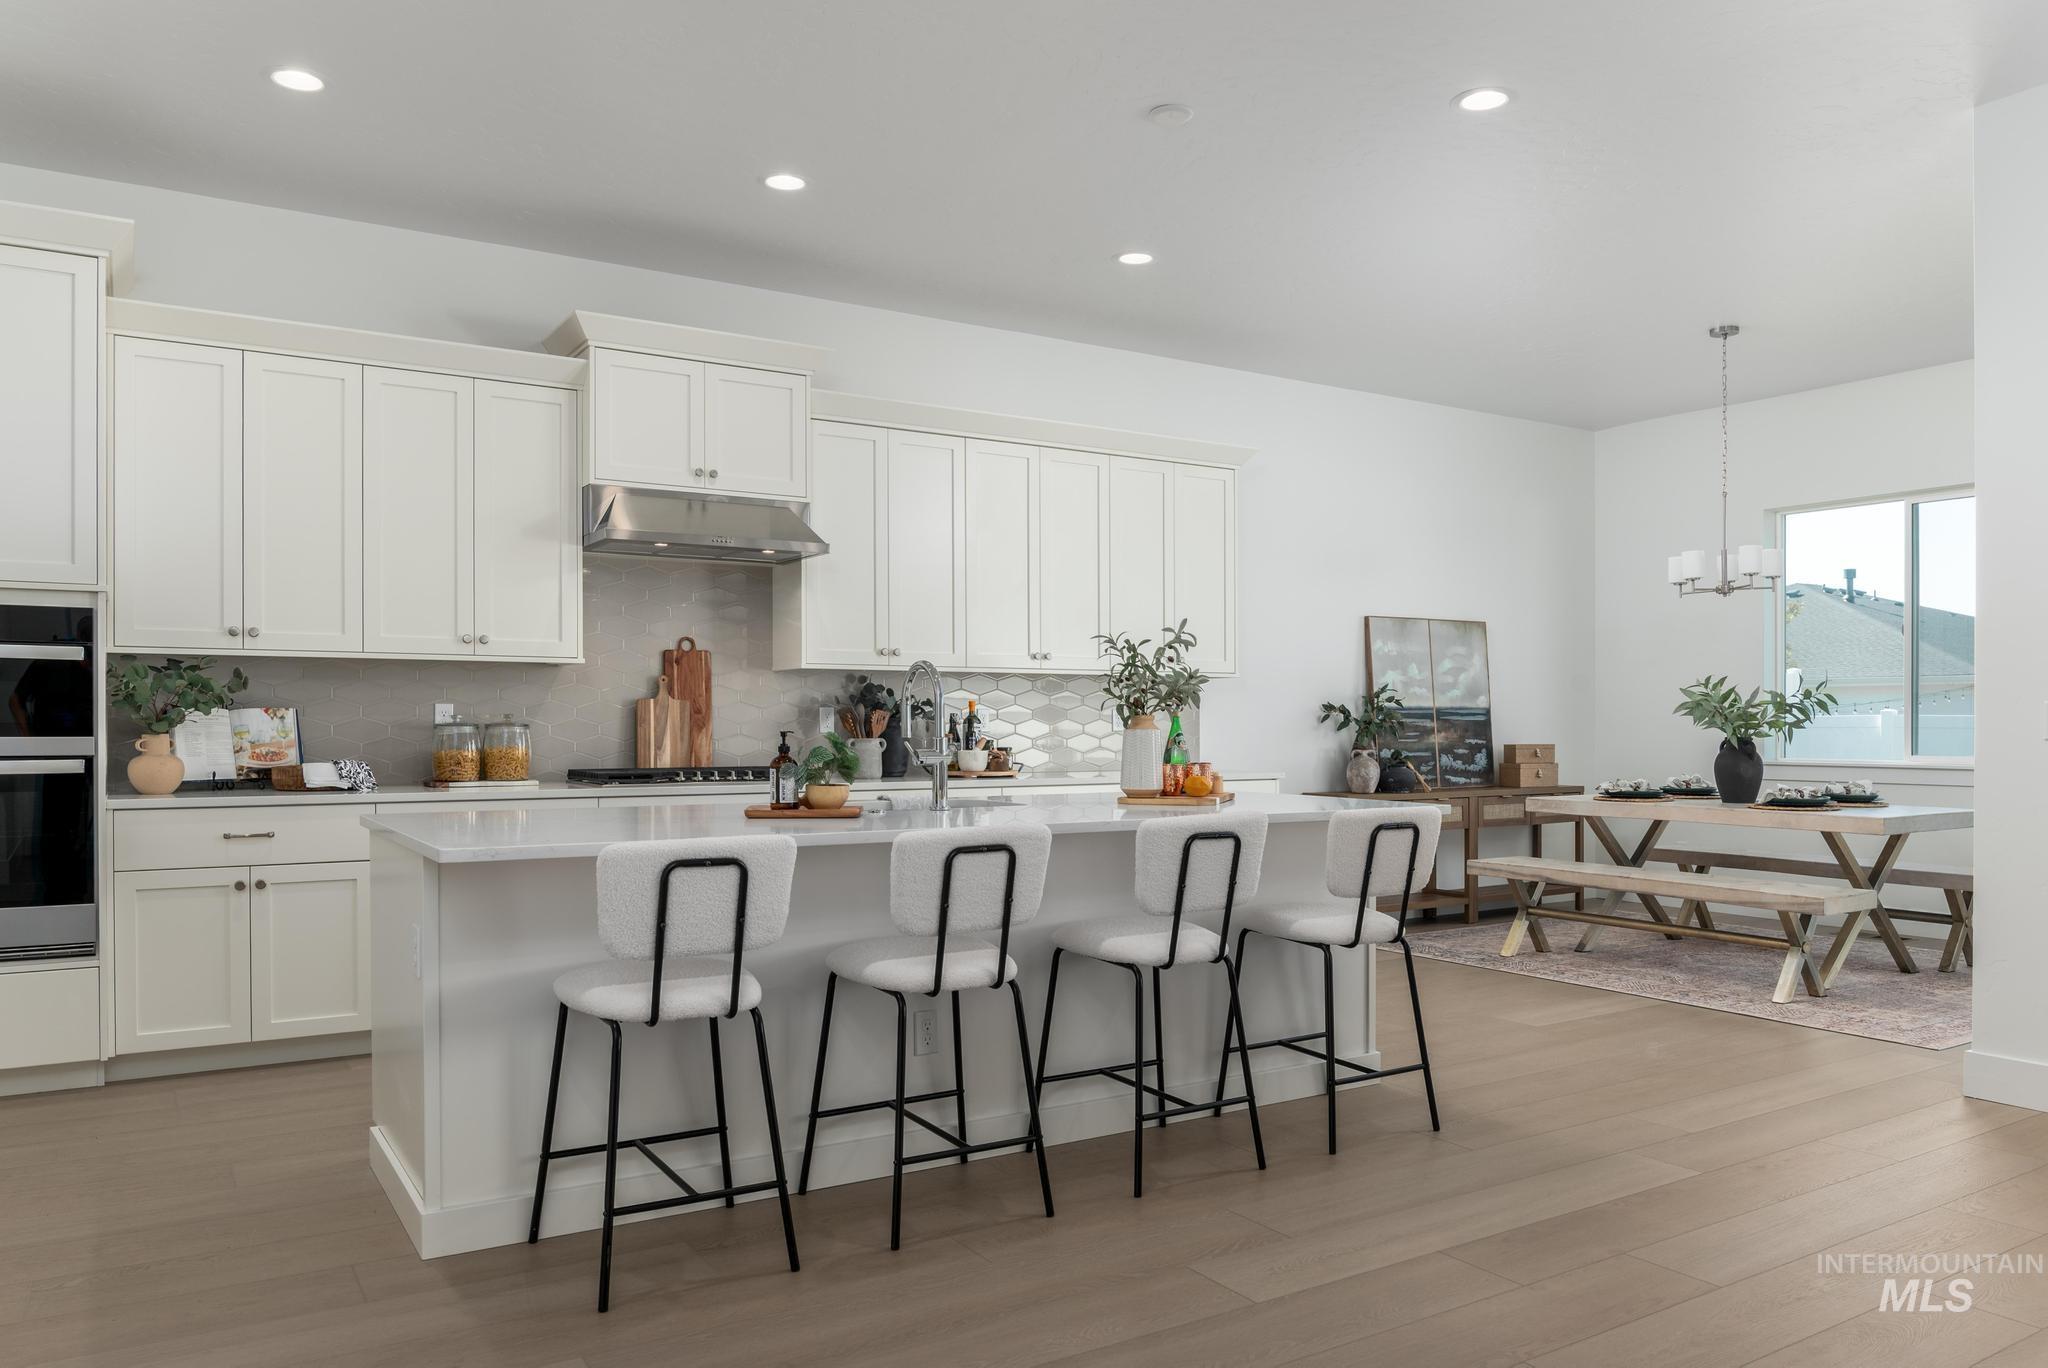
Kitchen
-
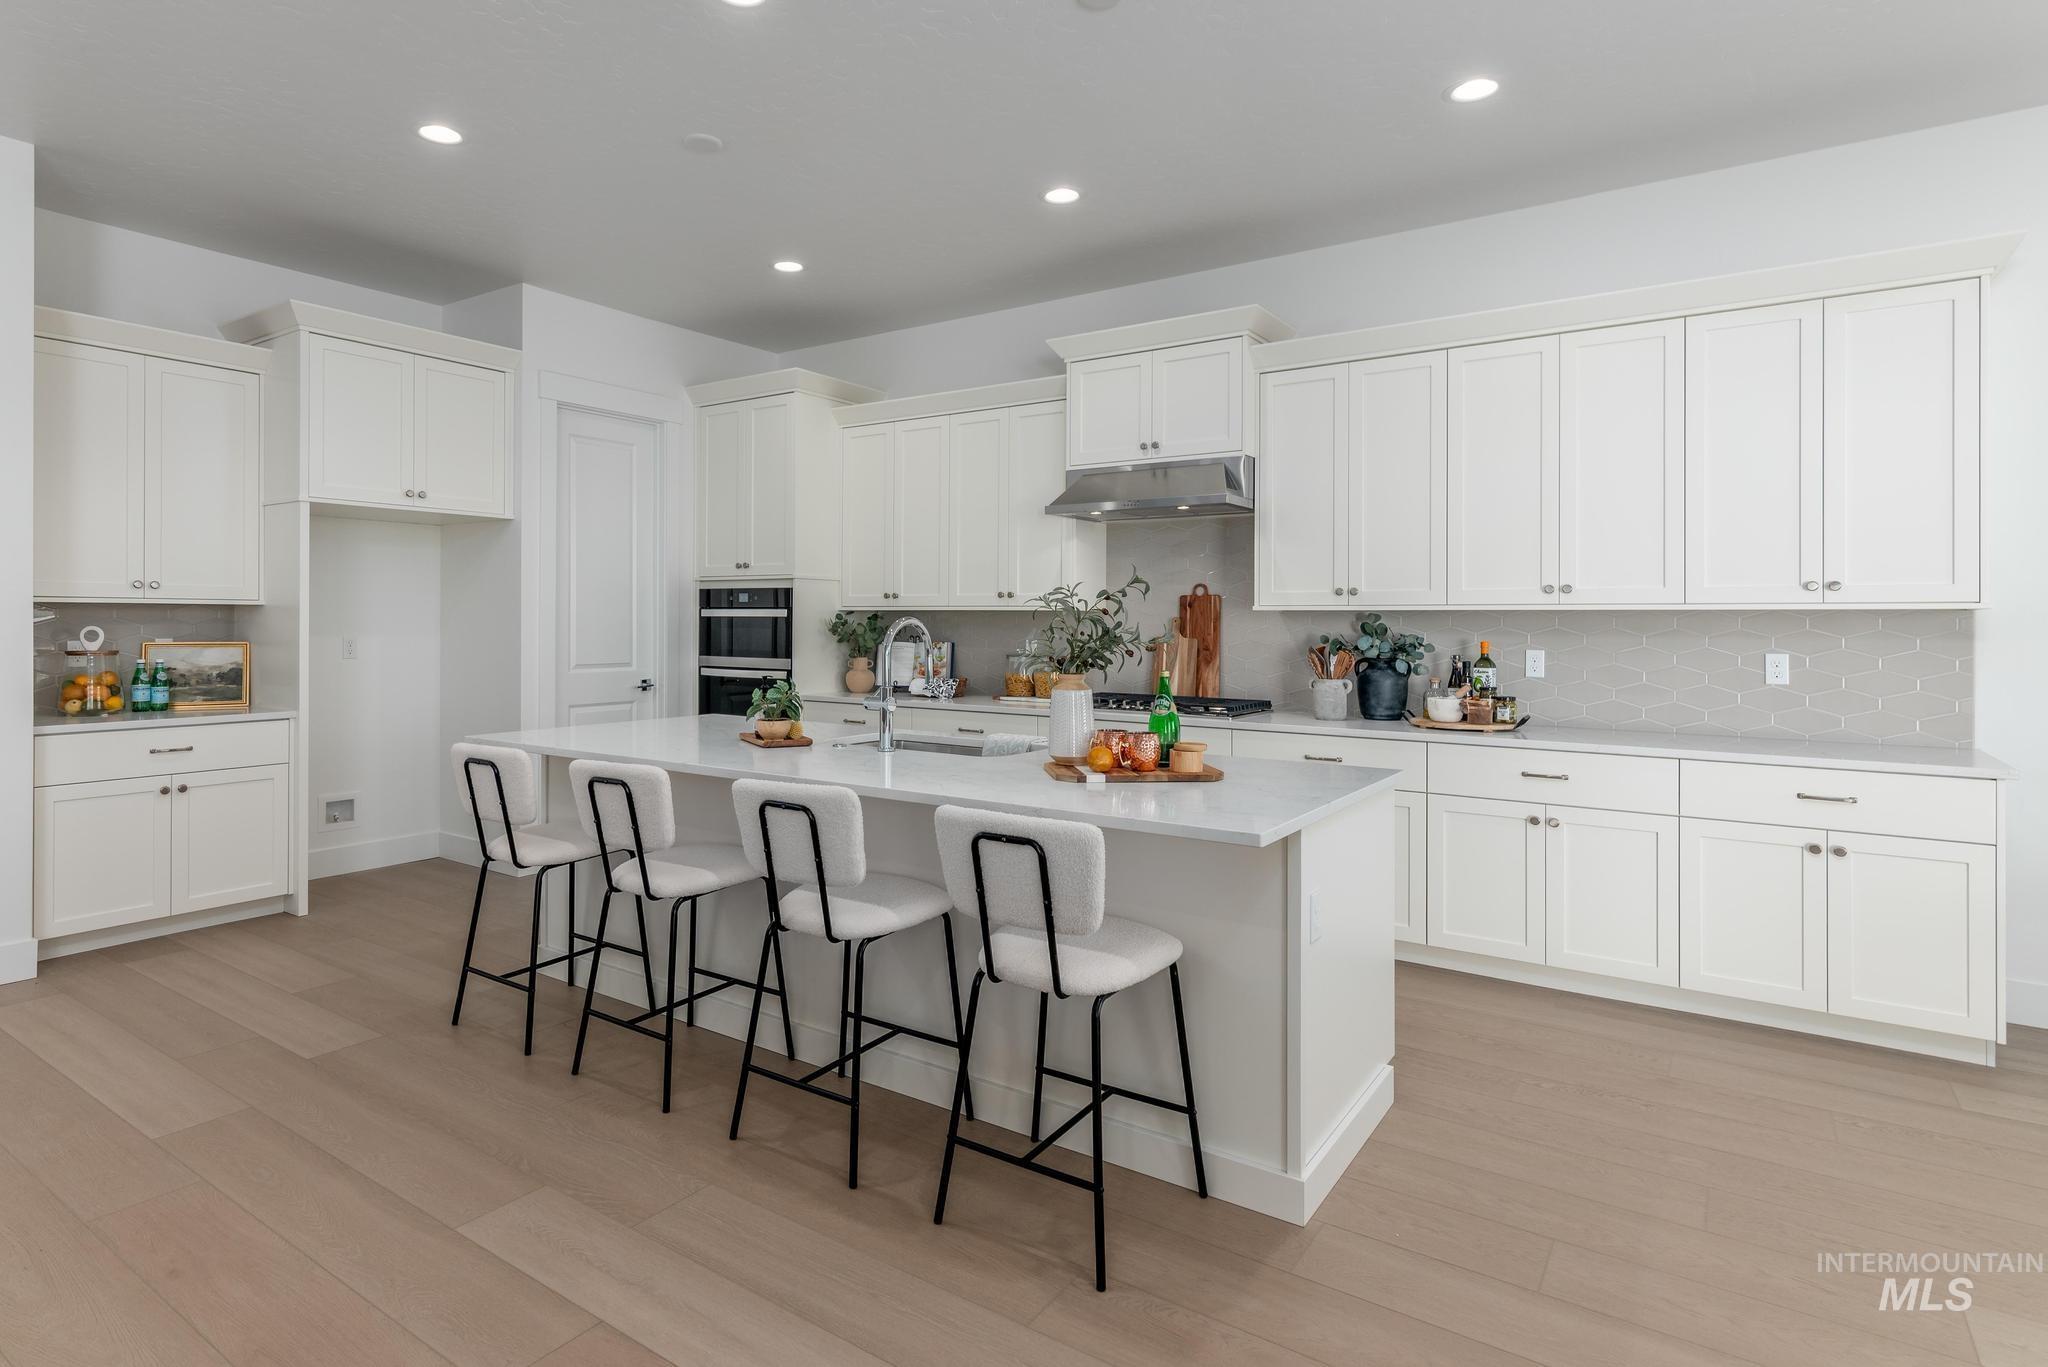
Bright kitchen featuring white shaker cabinetry, an expansive center island with seating, light wood-finish flooring, recessed lighting, and stainless steel appliances
-
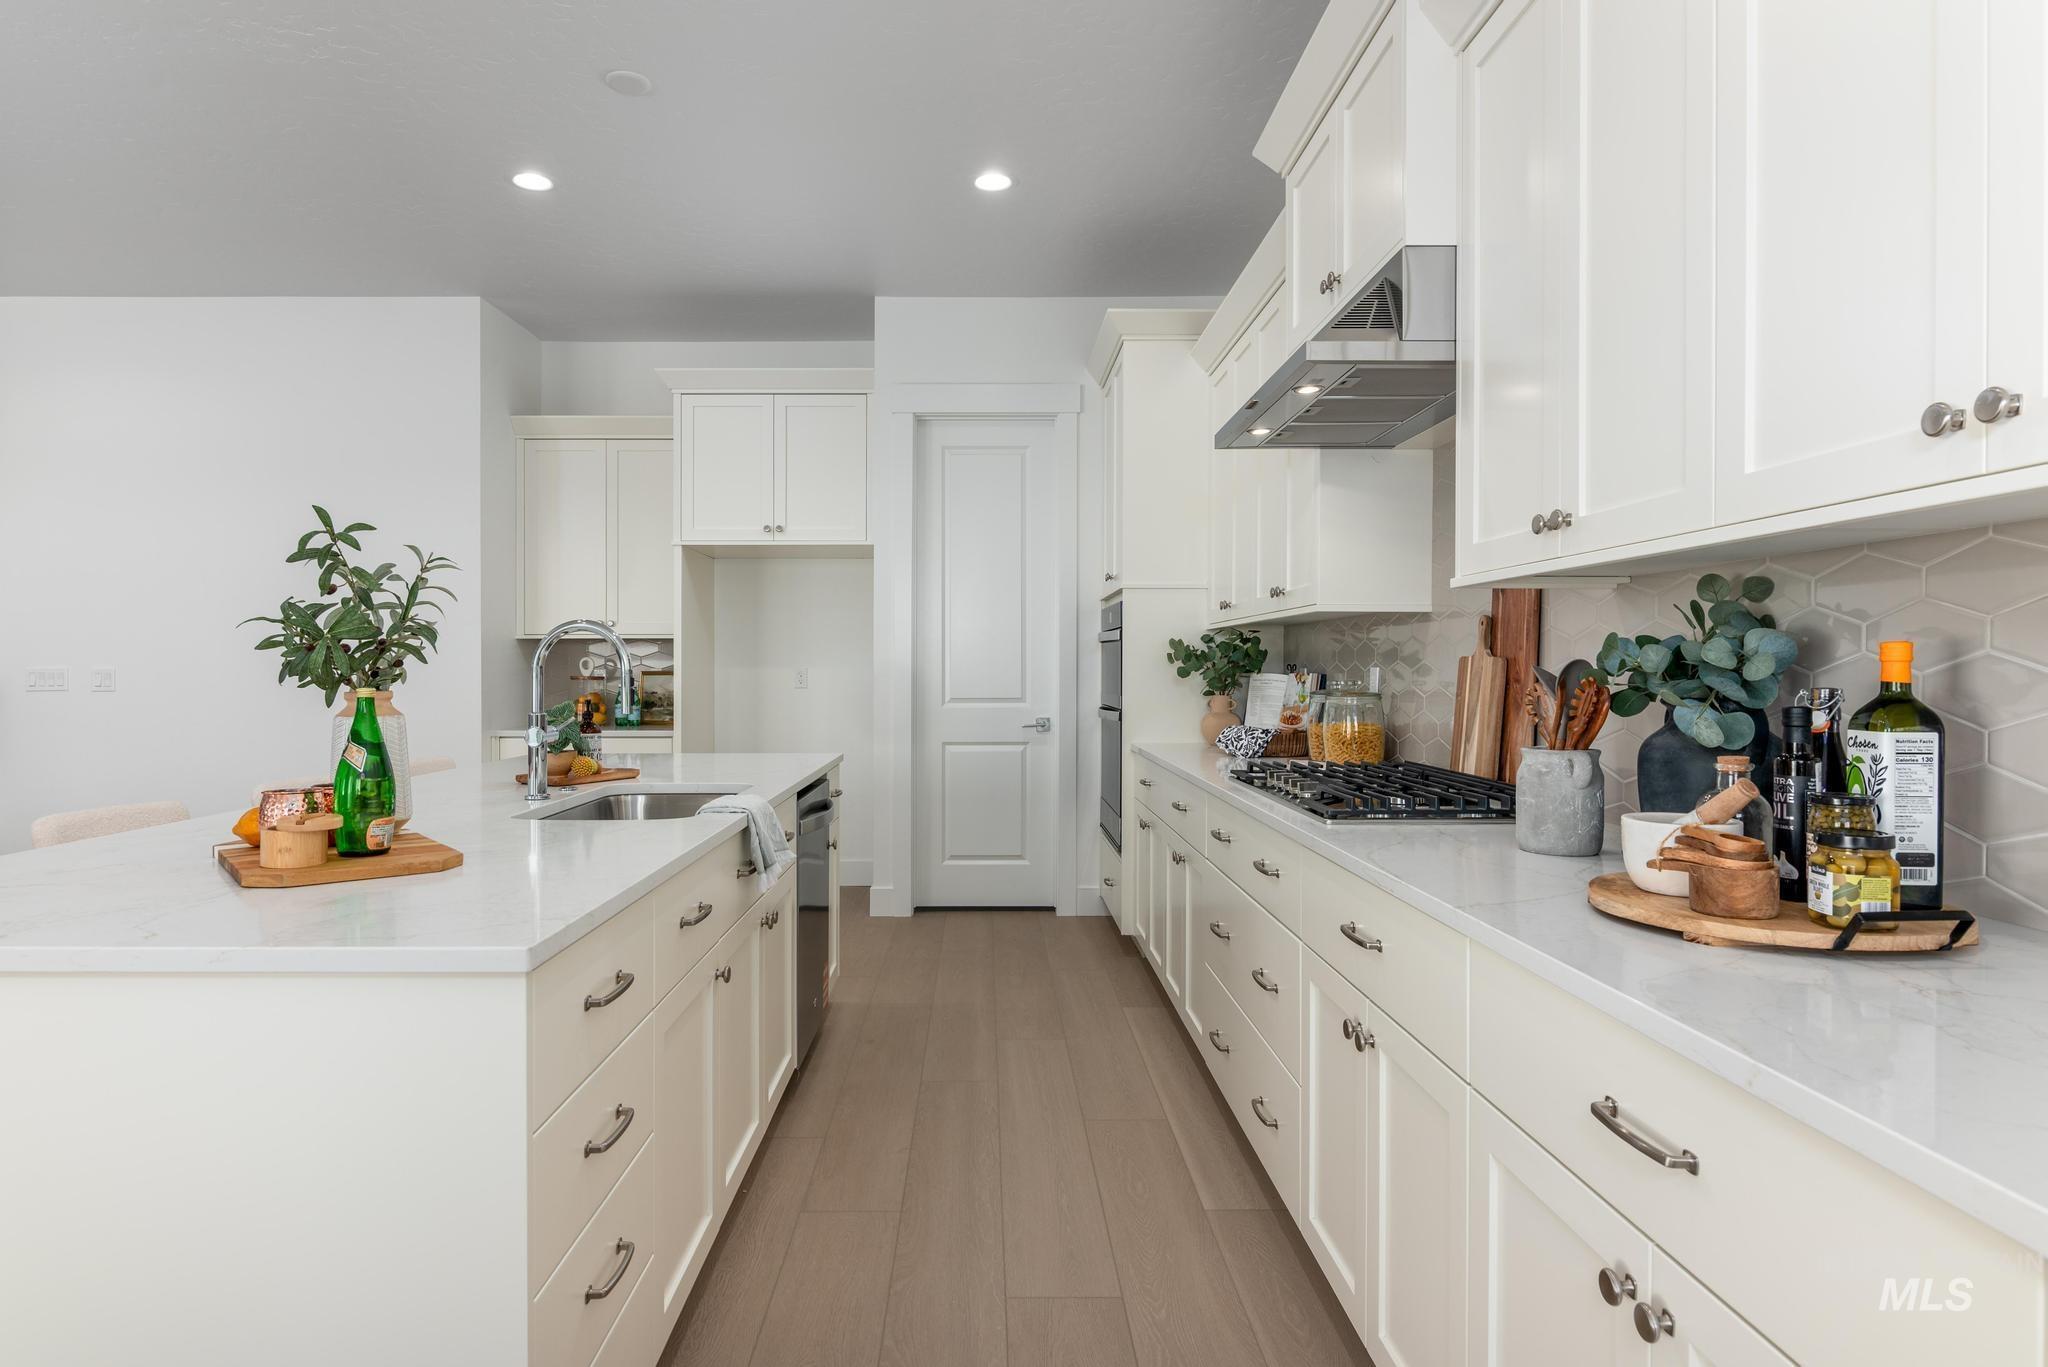
Kitchen
-
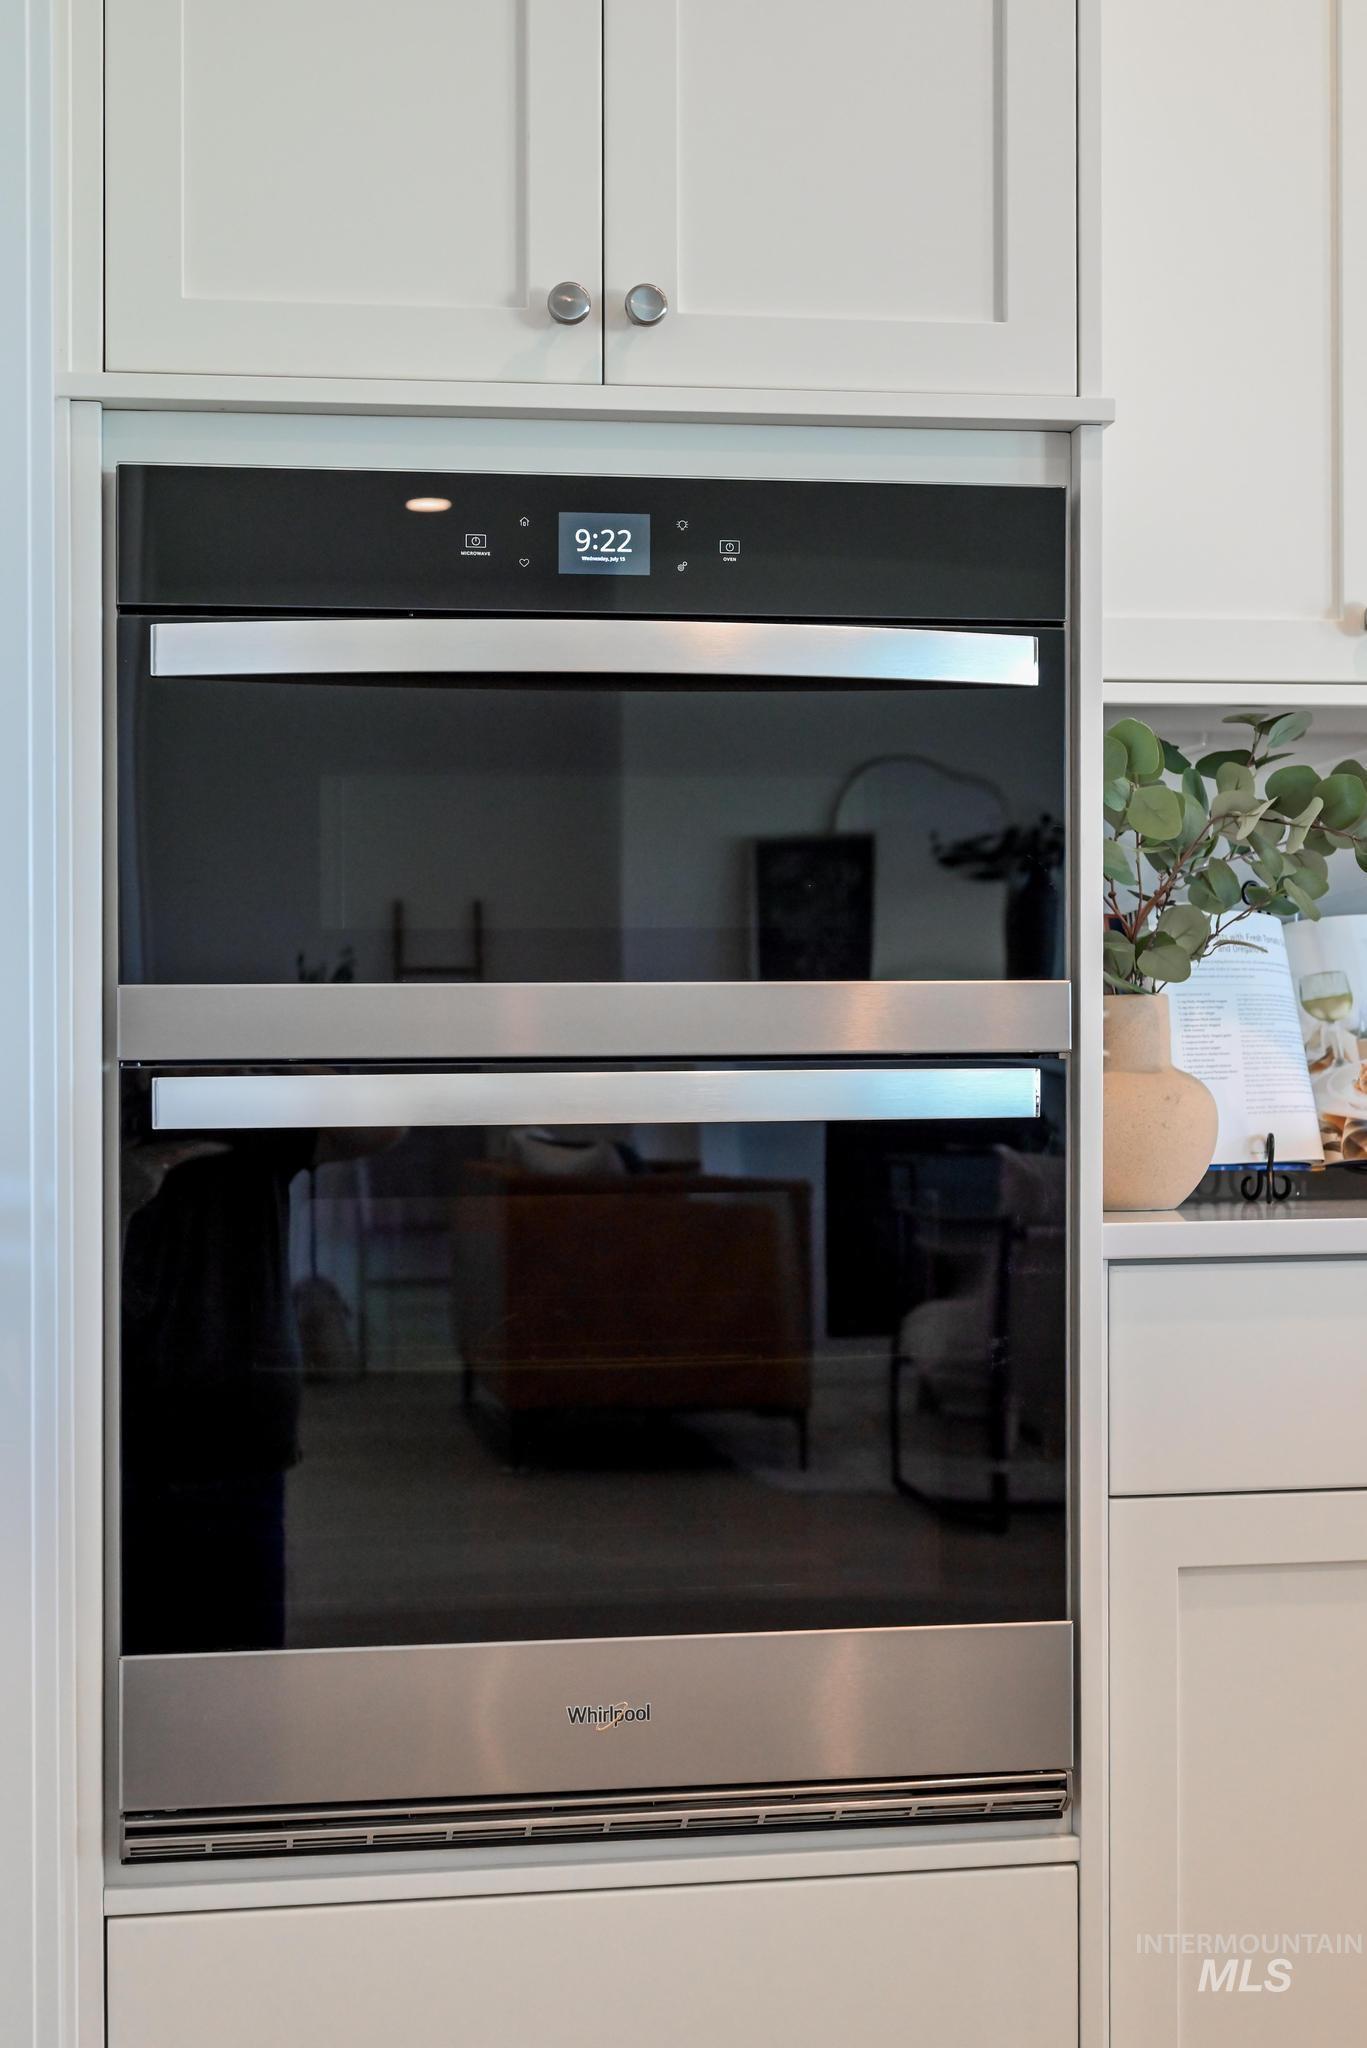
Built-in stainless steel double oven with digital display
-
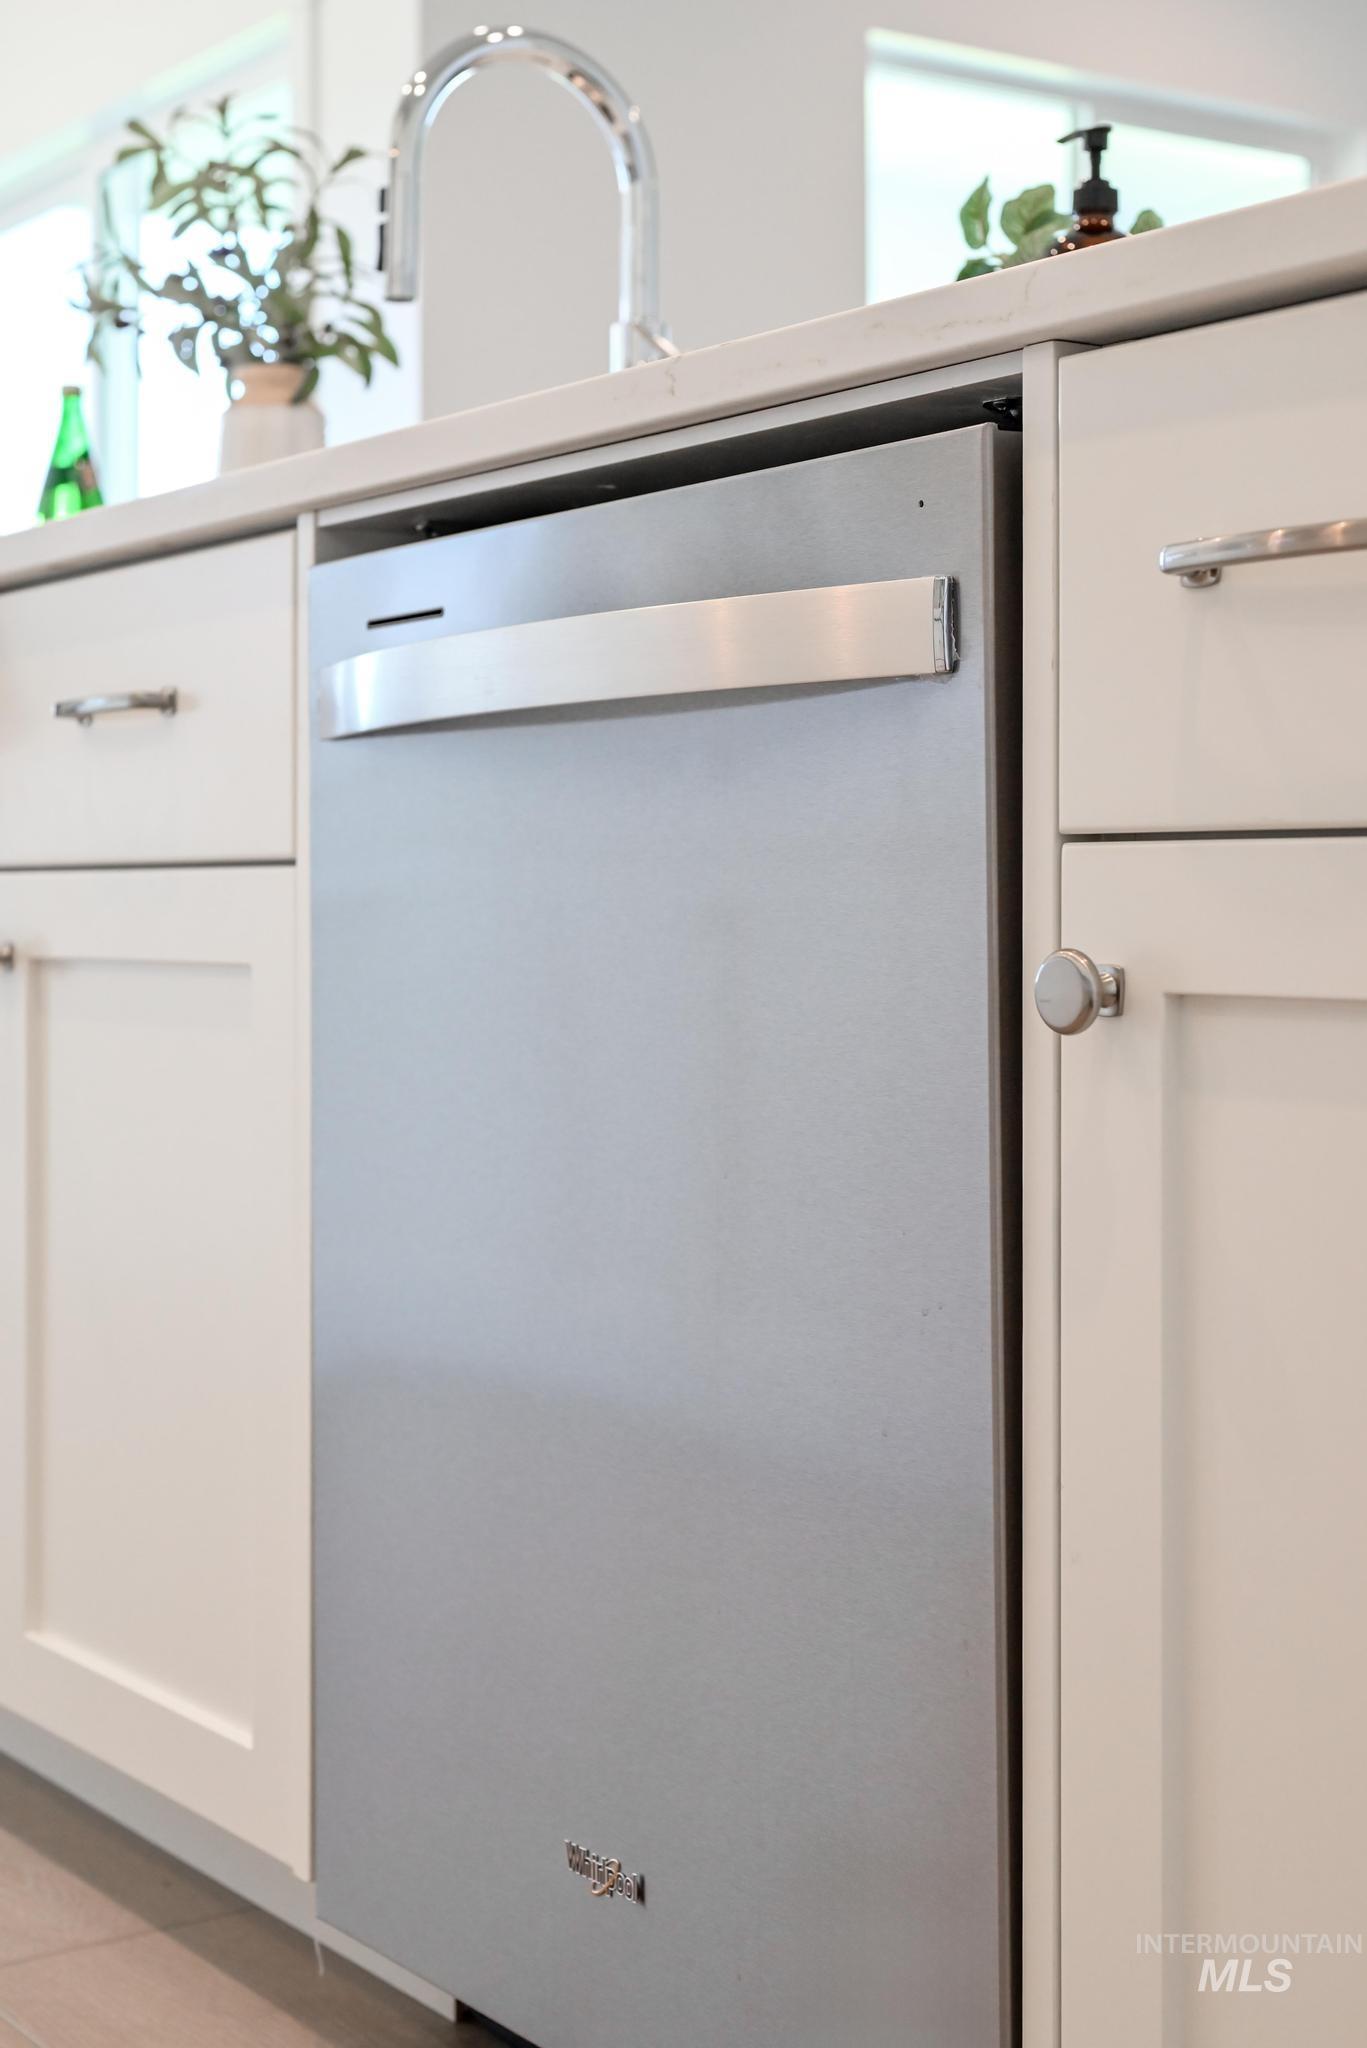
Stainless steel dishwasher integrated into white shaker-style cabinetry with chrome hardware
-
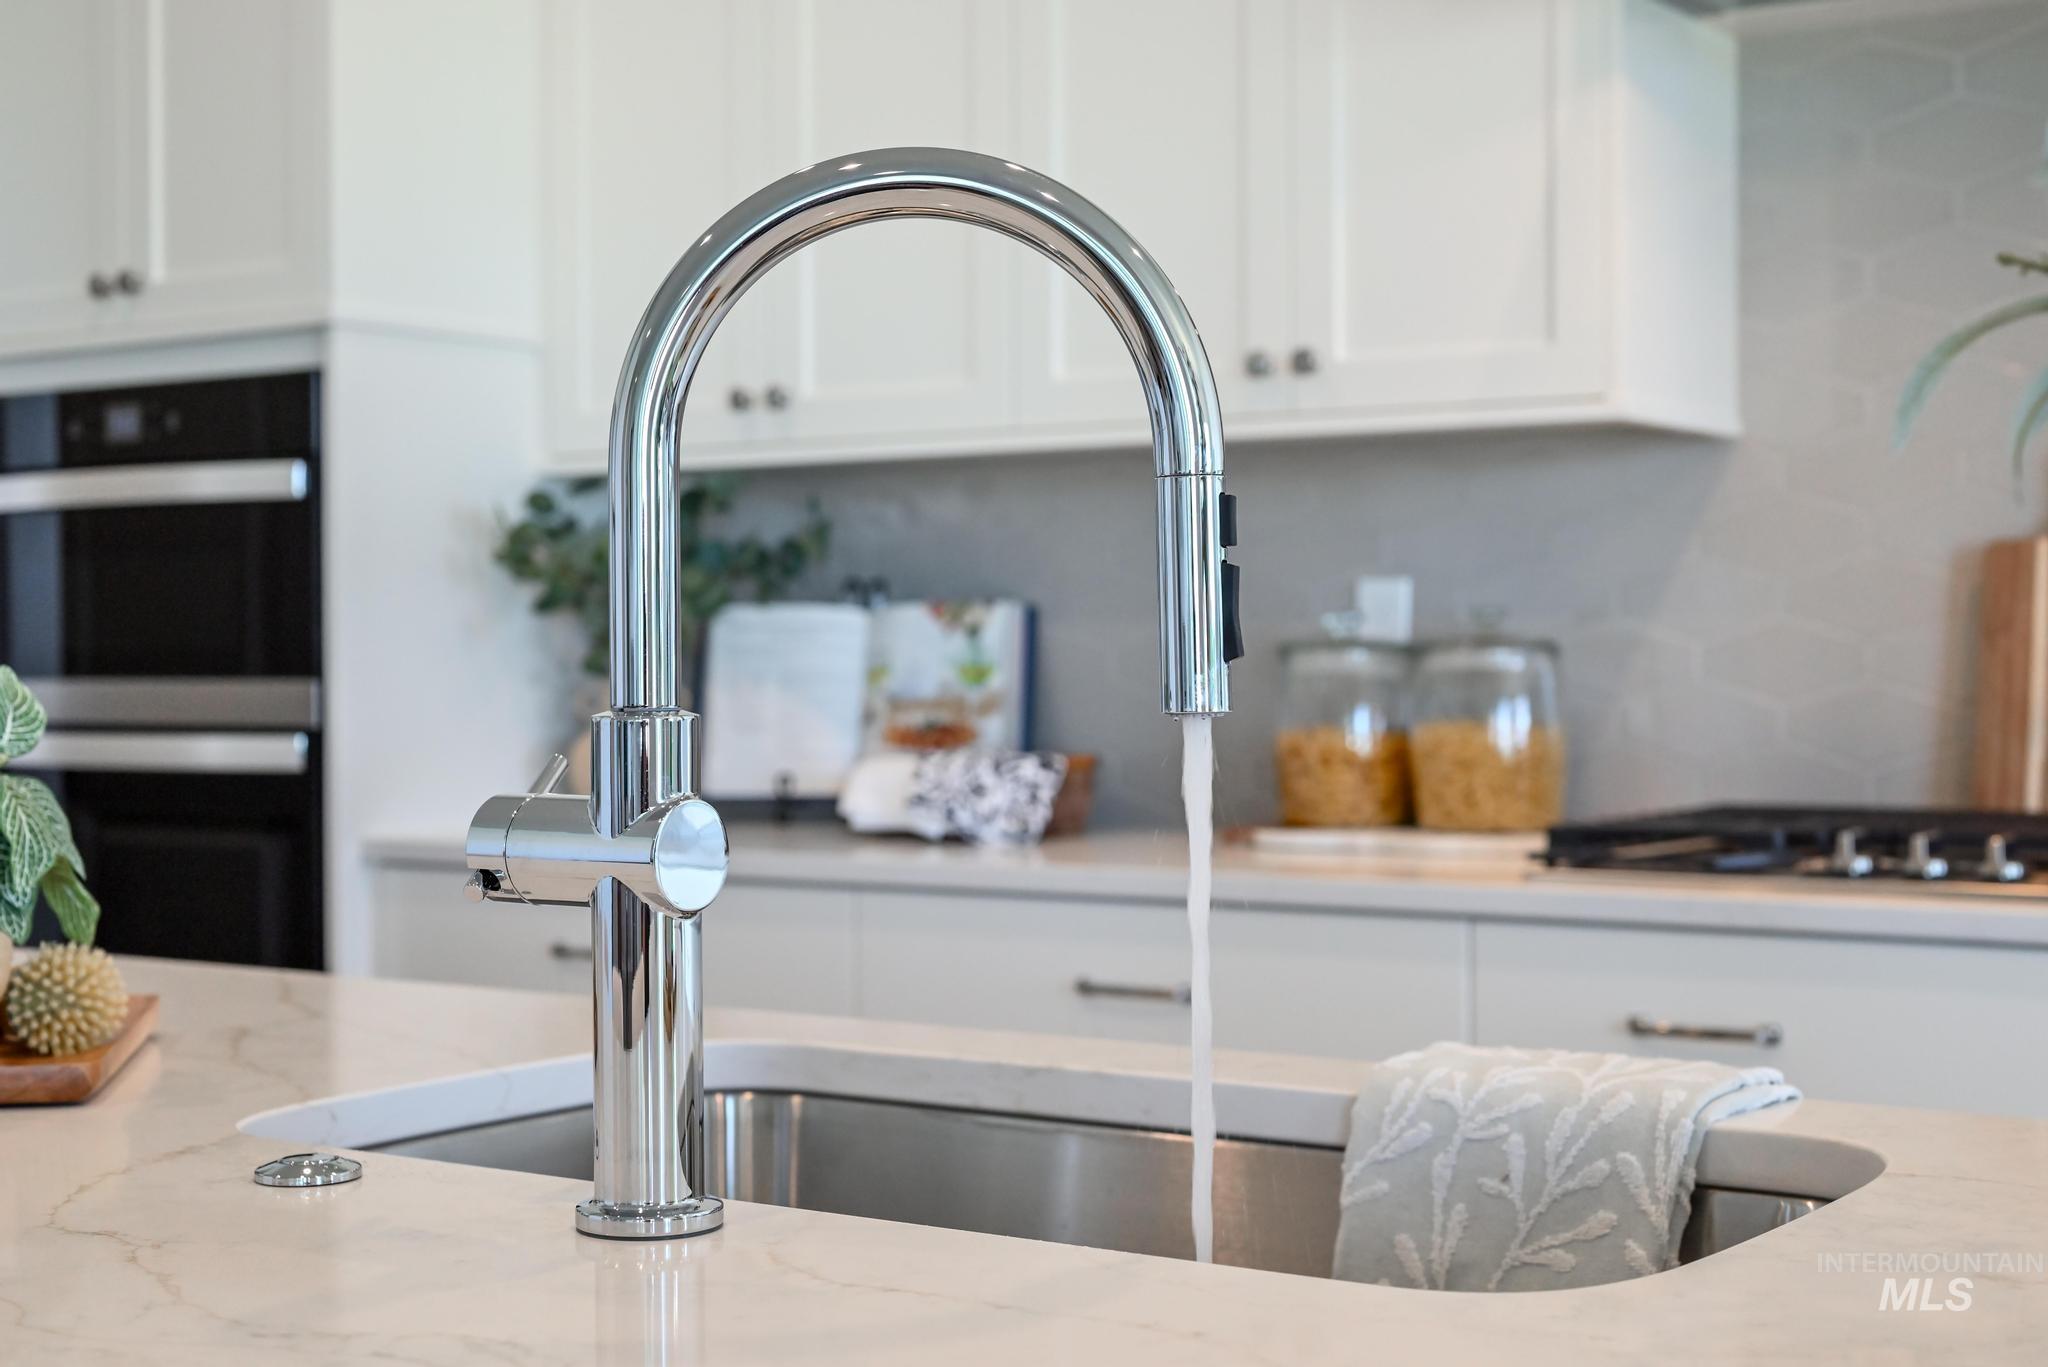
Polished chrome gooseneck faucet with an undermount stainless steel sink, set into a light-toned countertop
-
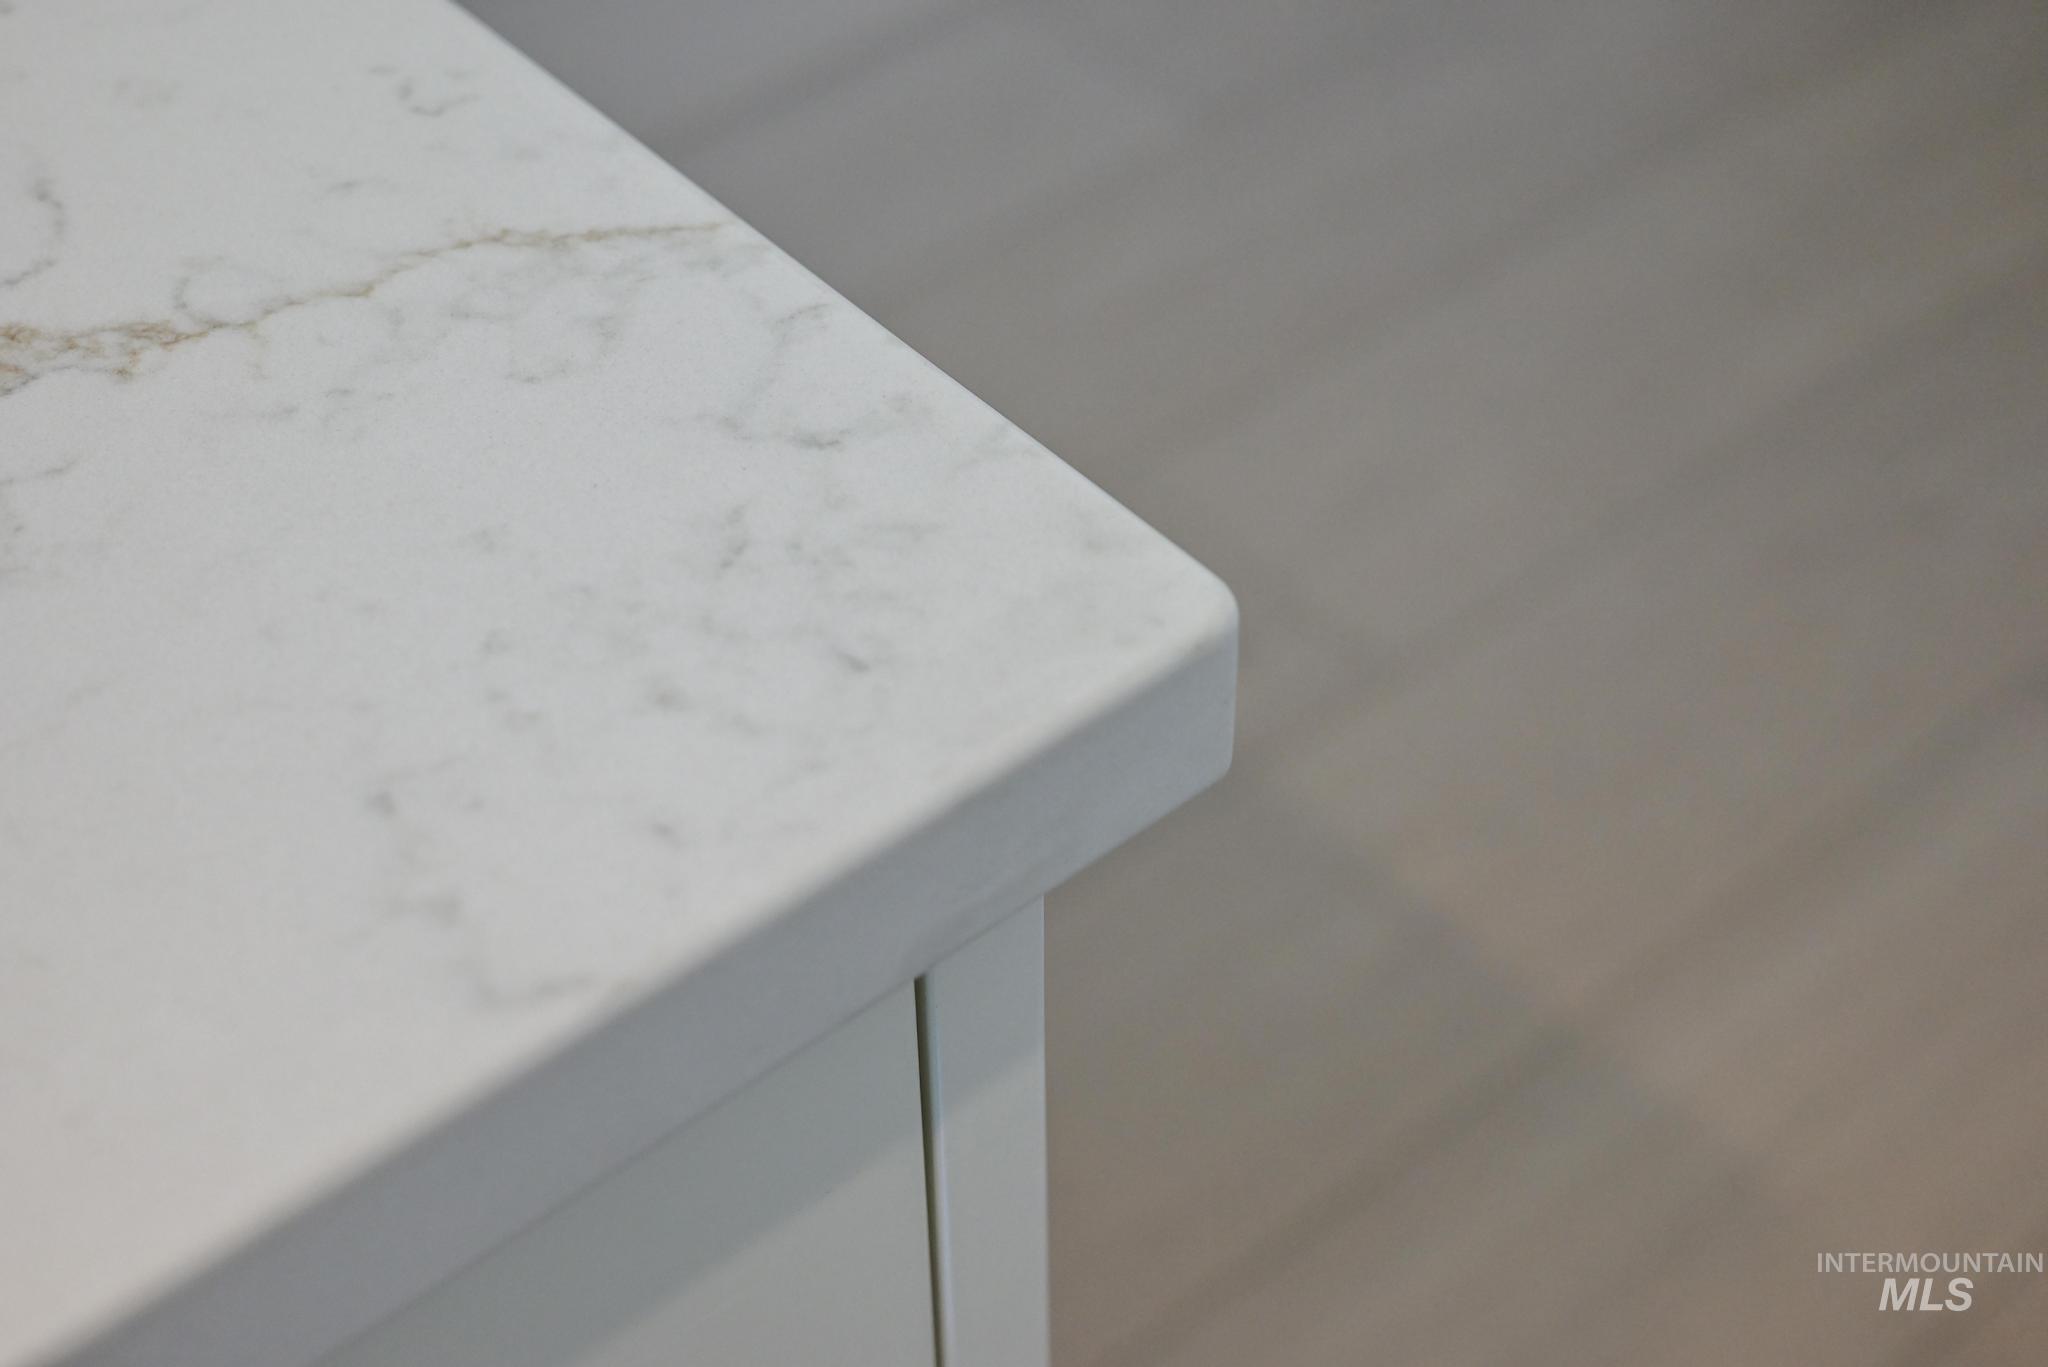
Details
-
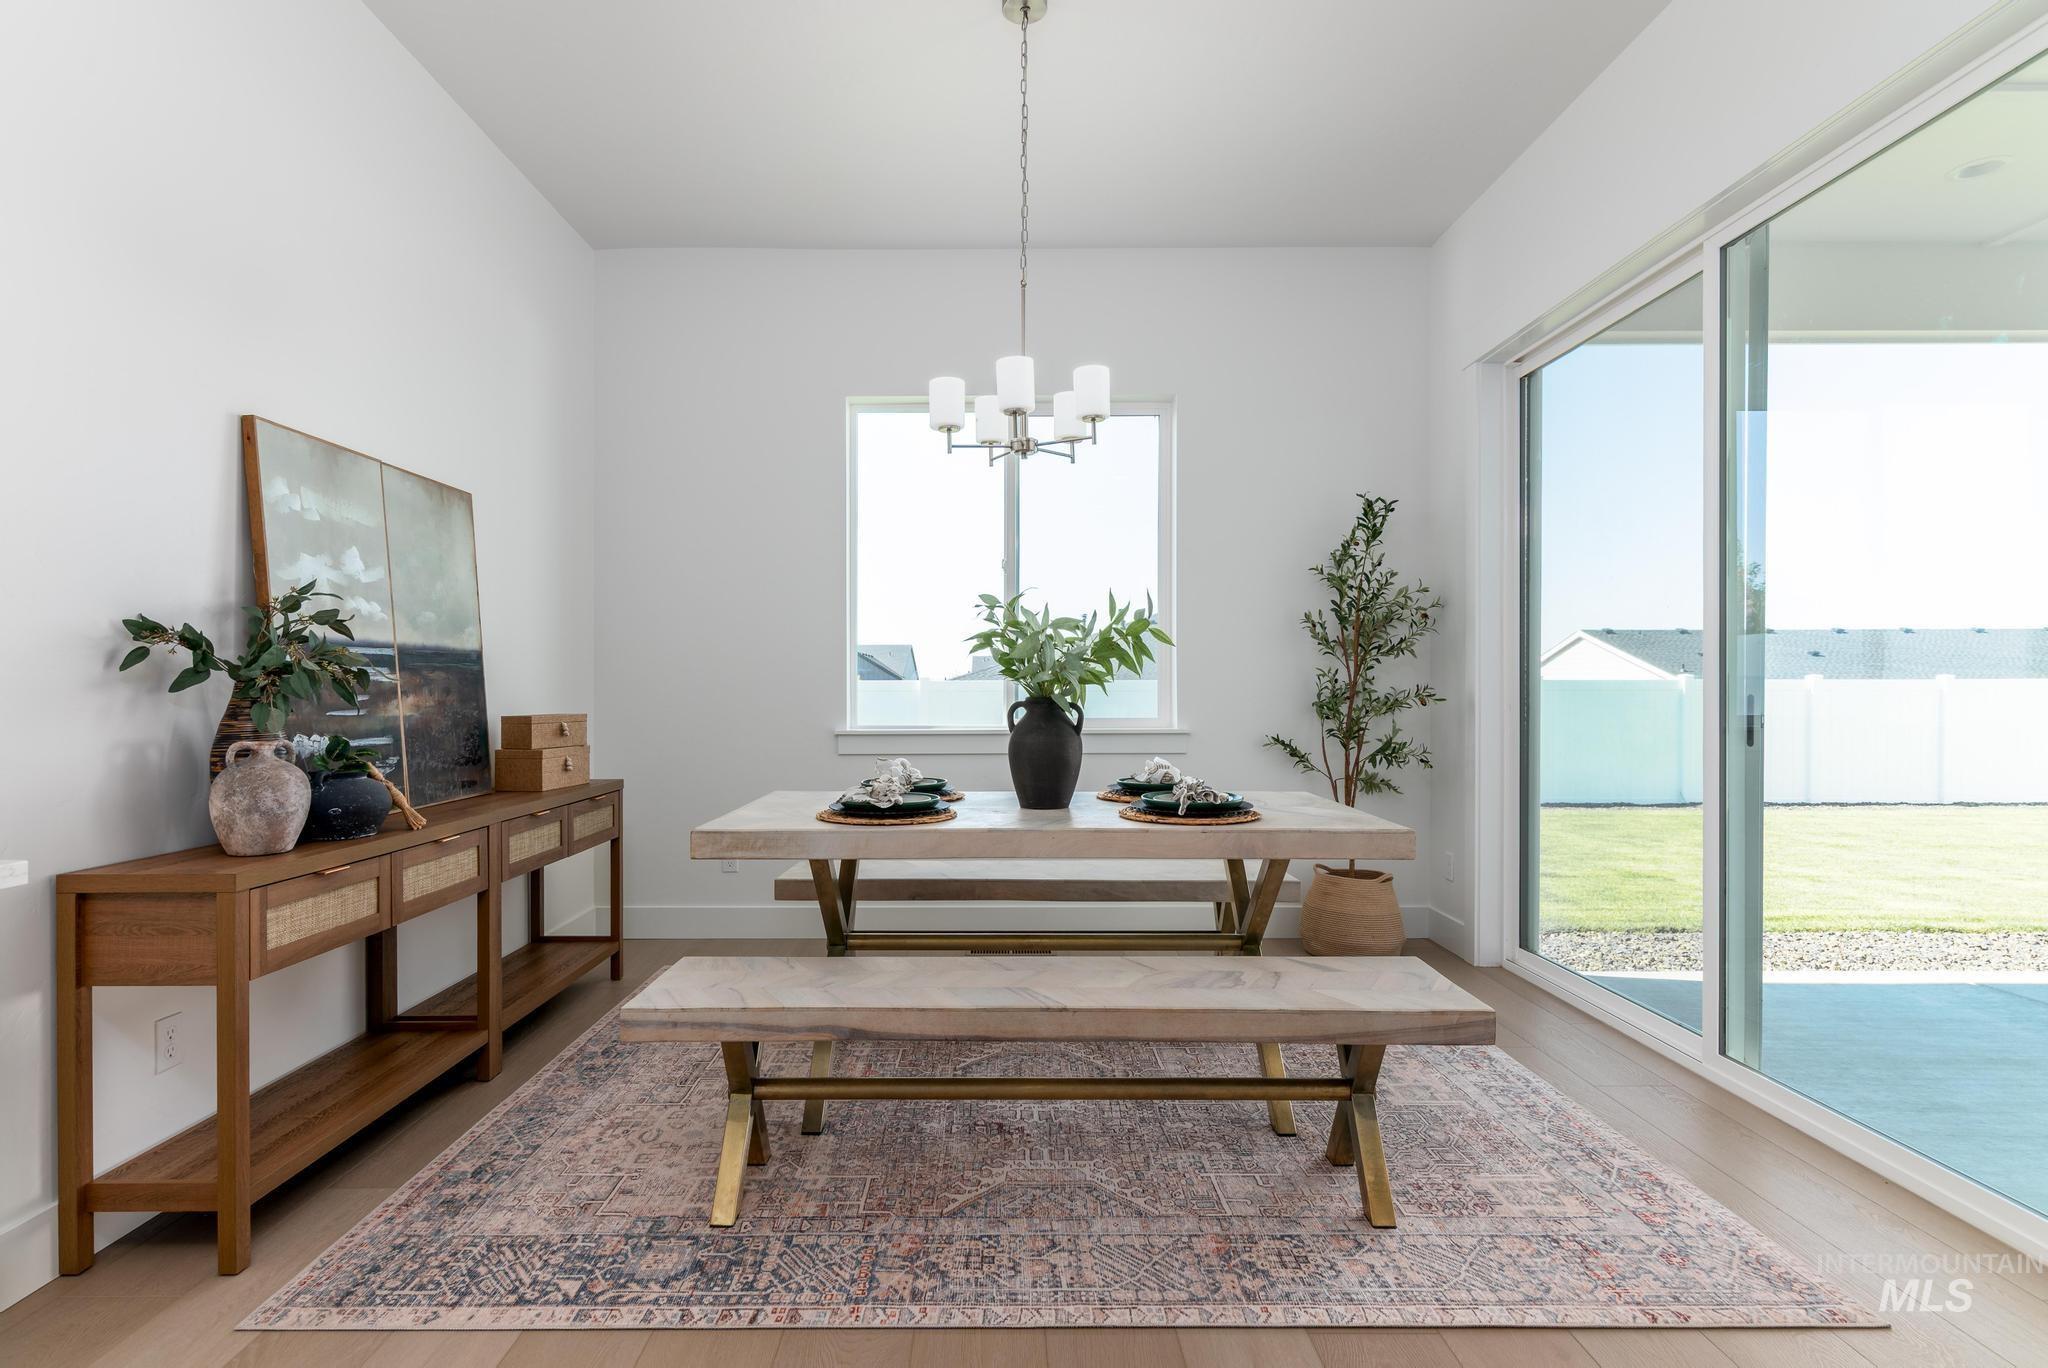
Dining area
-
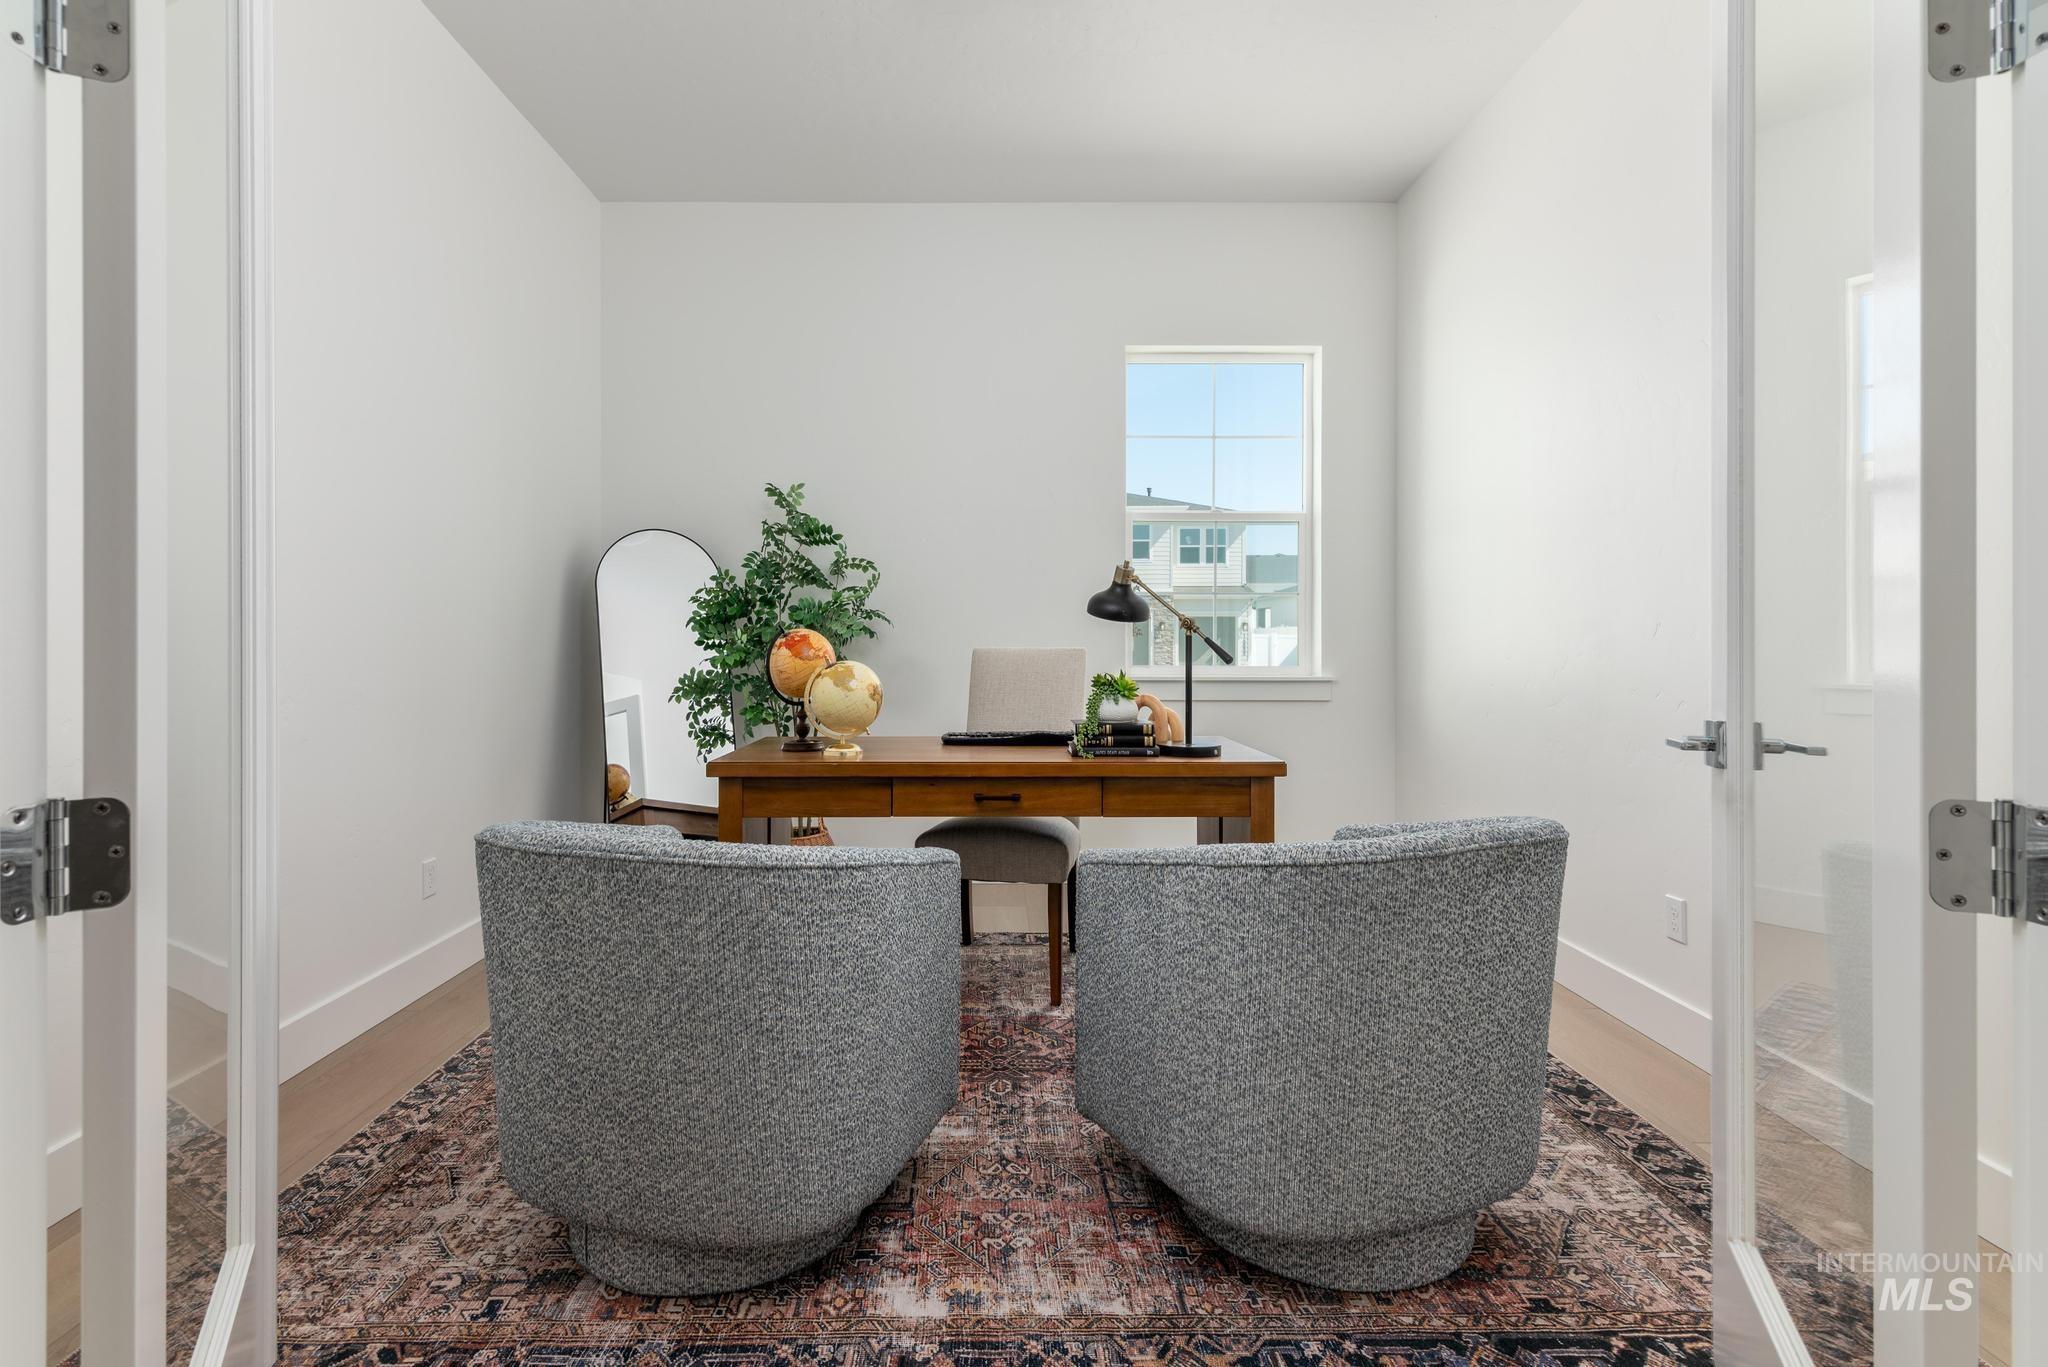
Spacious room featuring light wood-finish flooring, white walls, and a large window
-
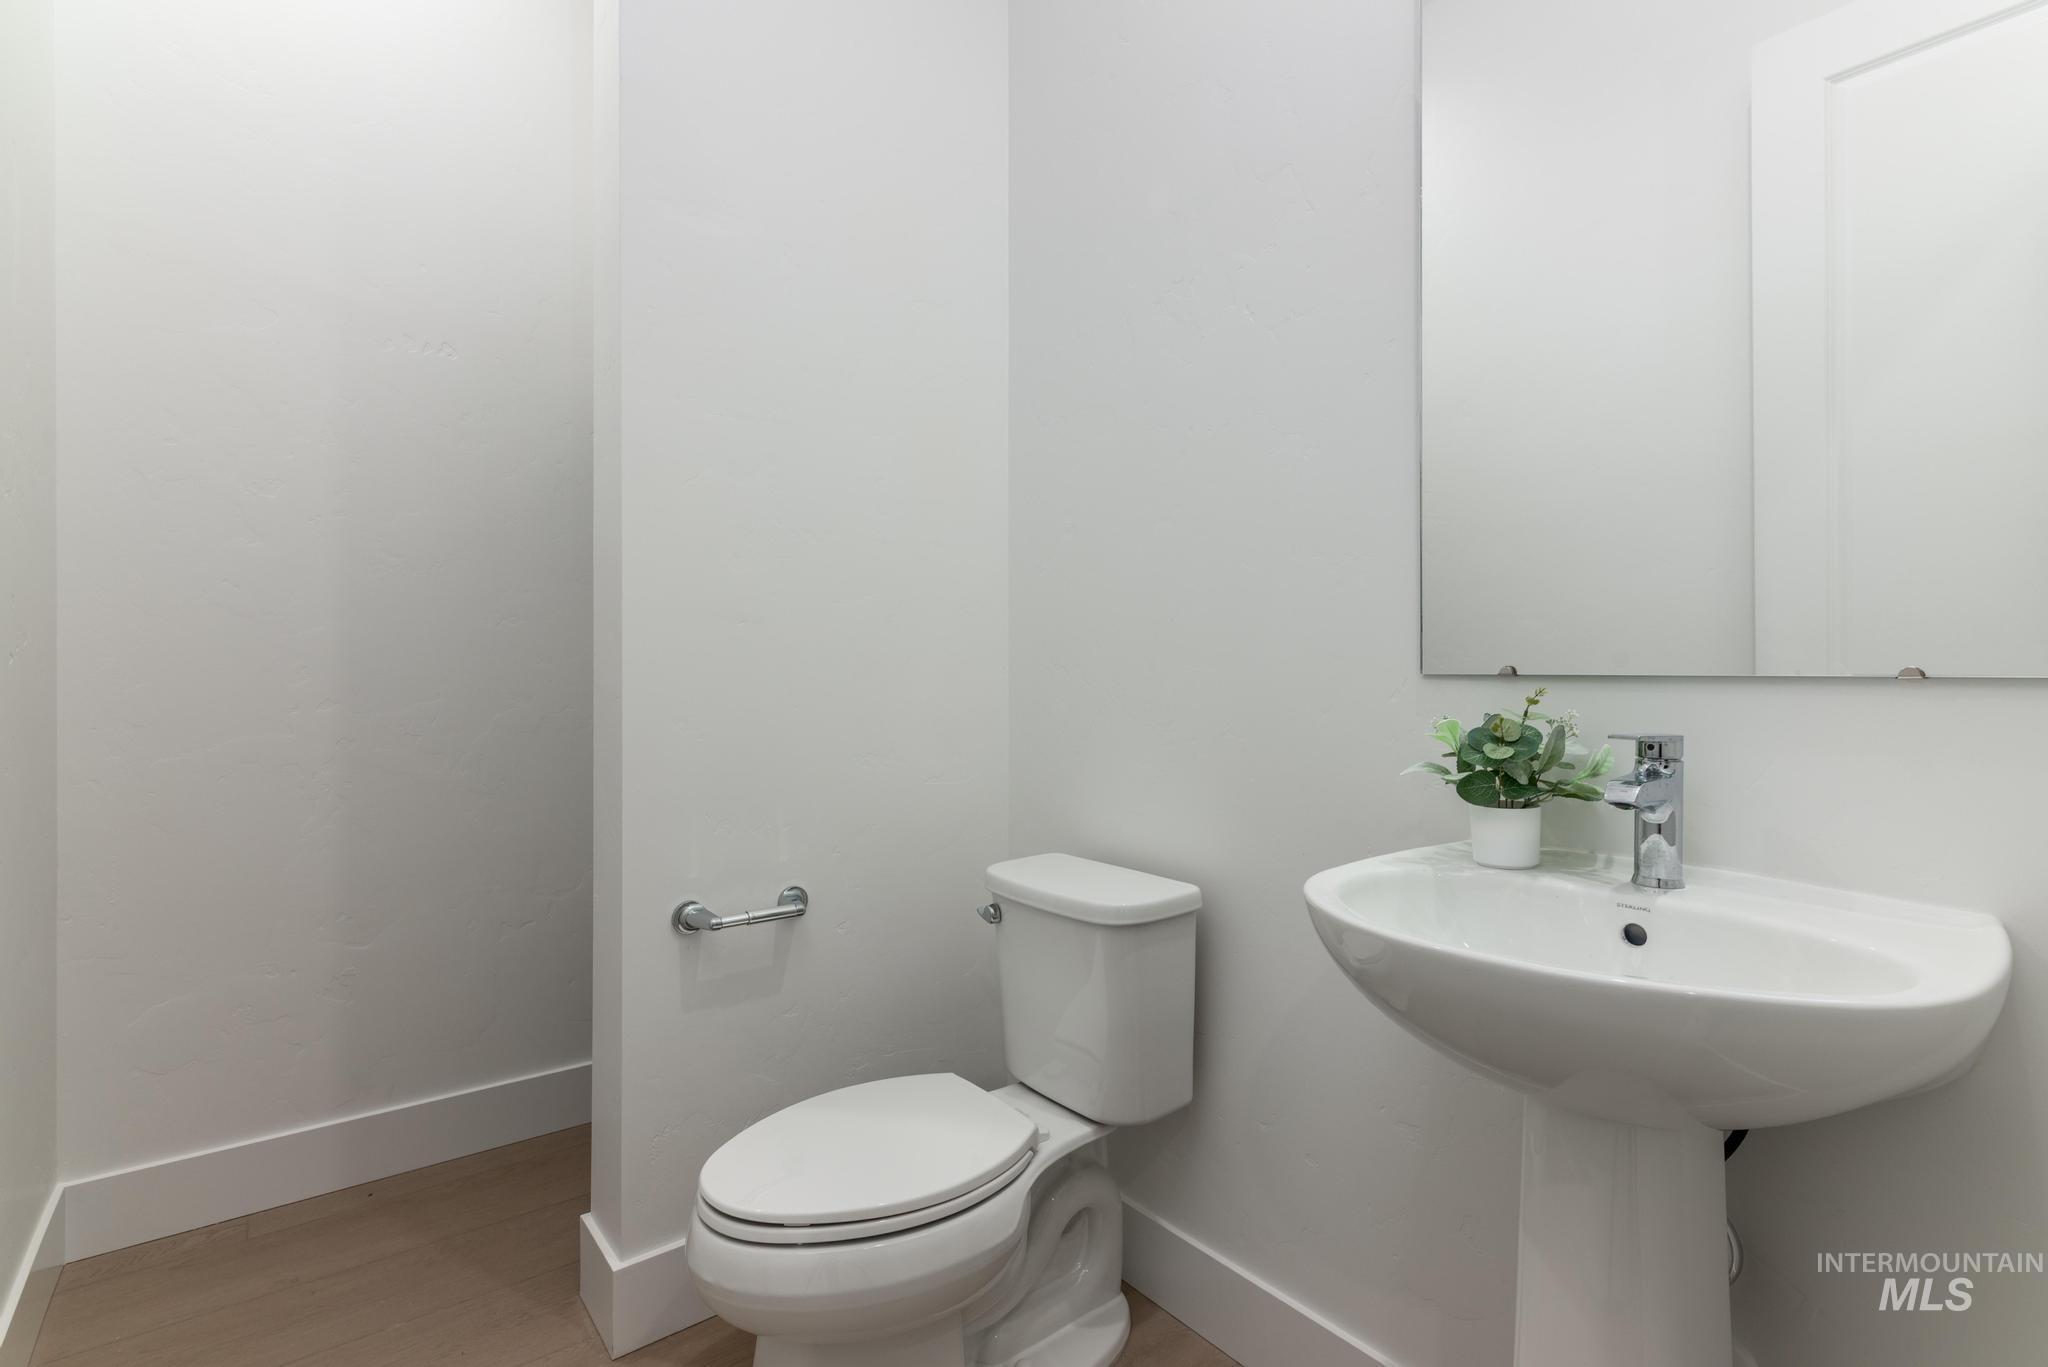
Bathroom
-
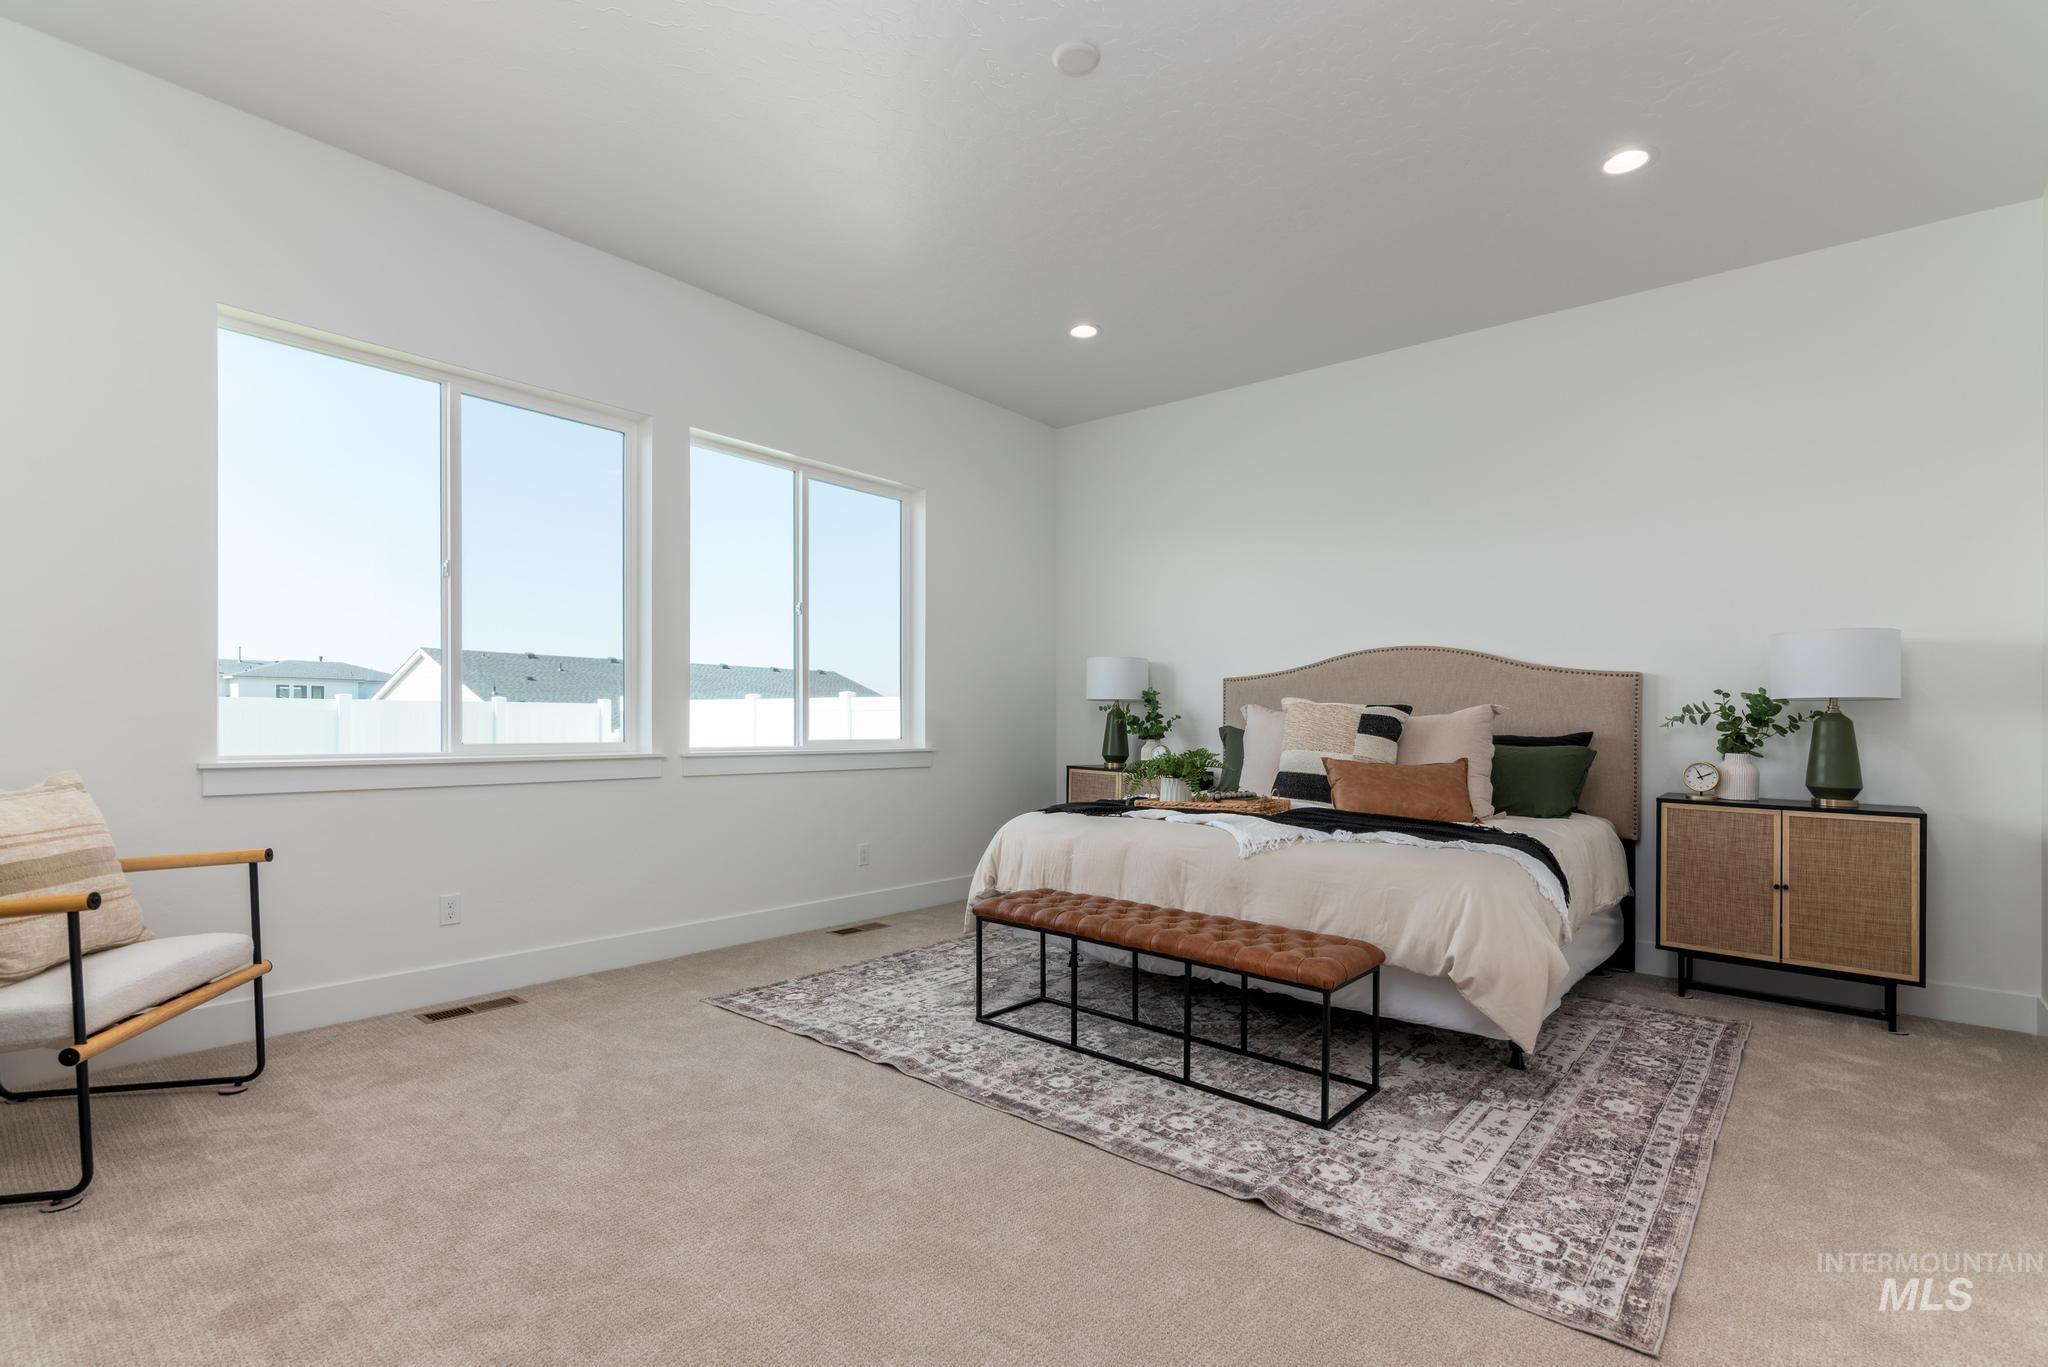
Bedroom
-
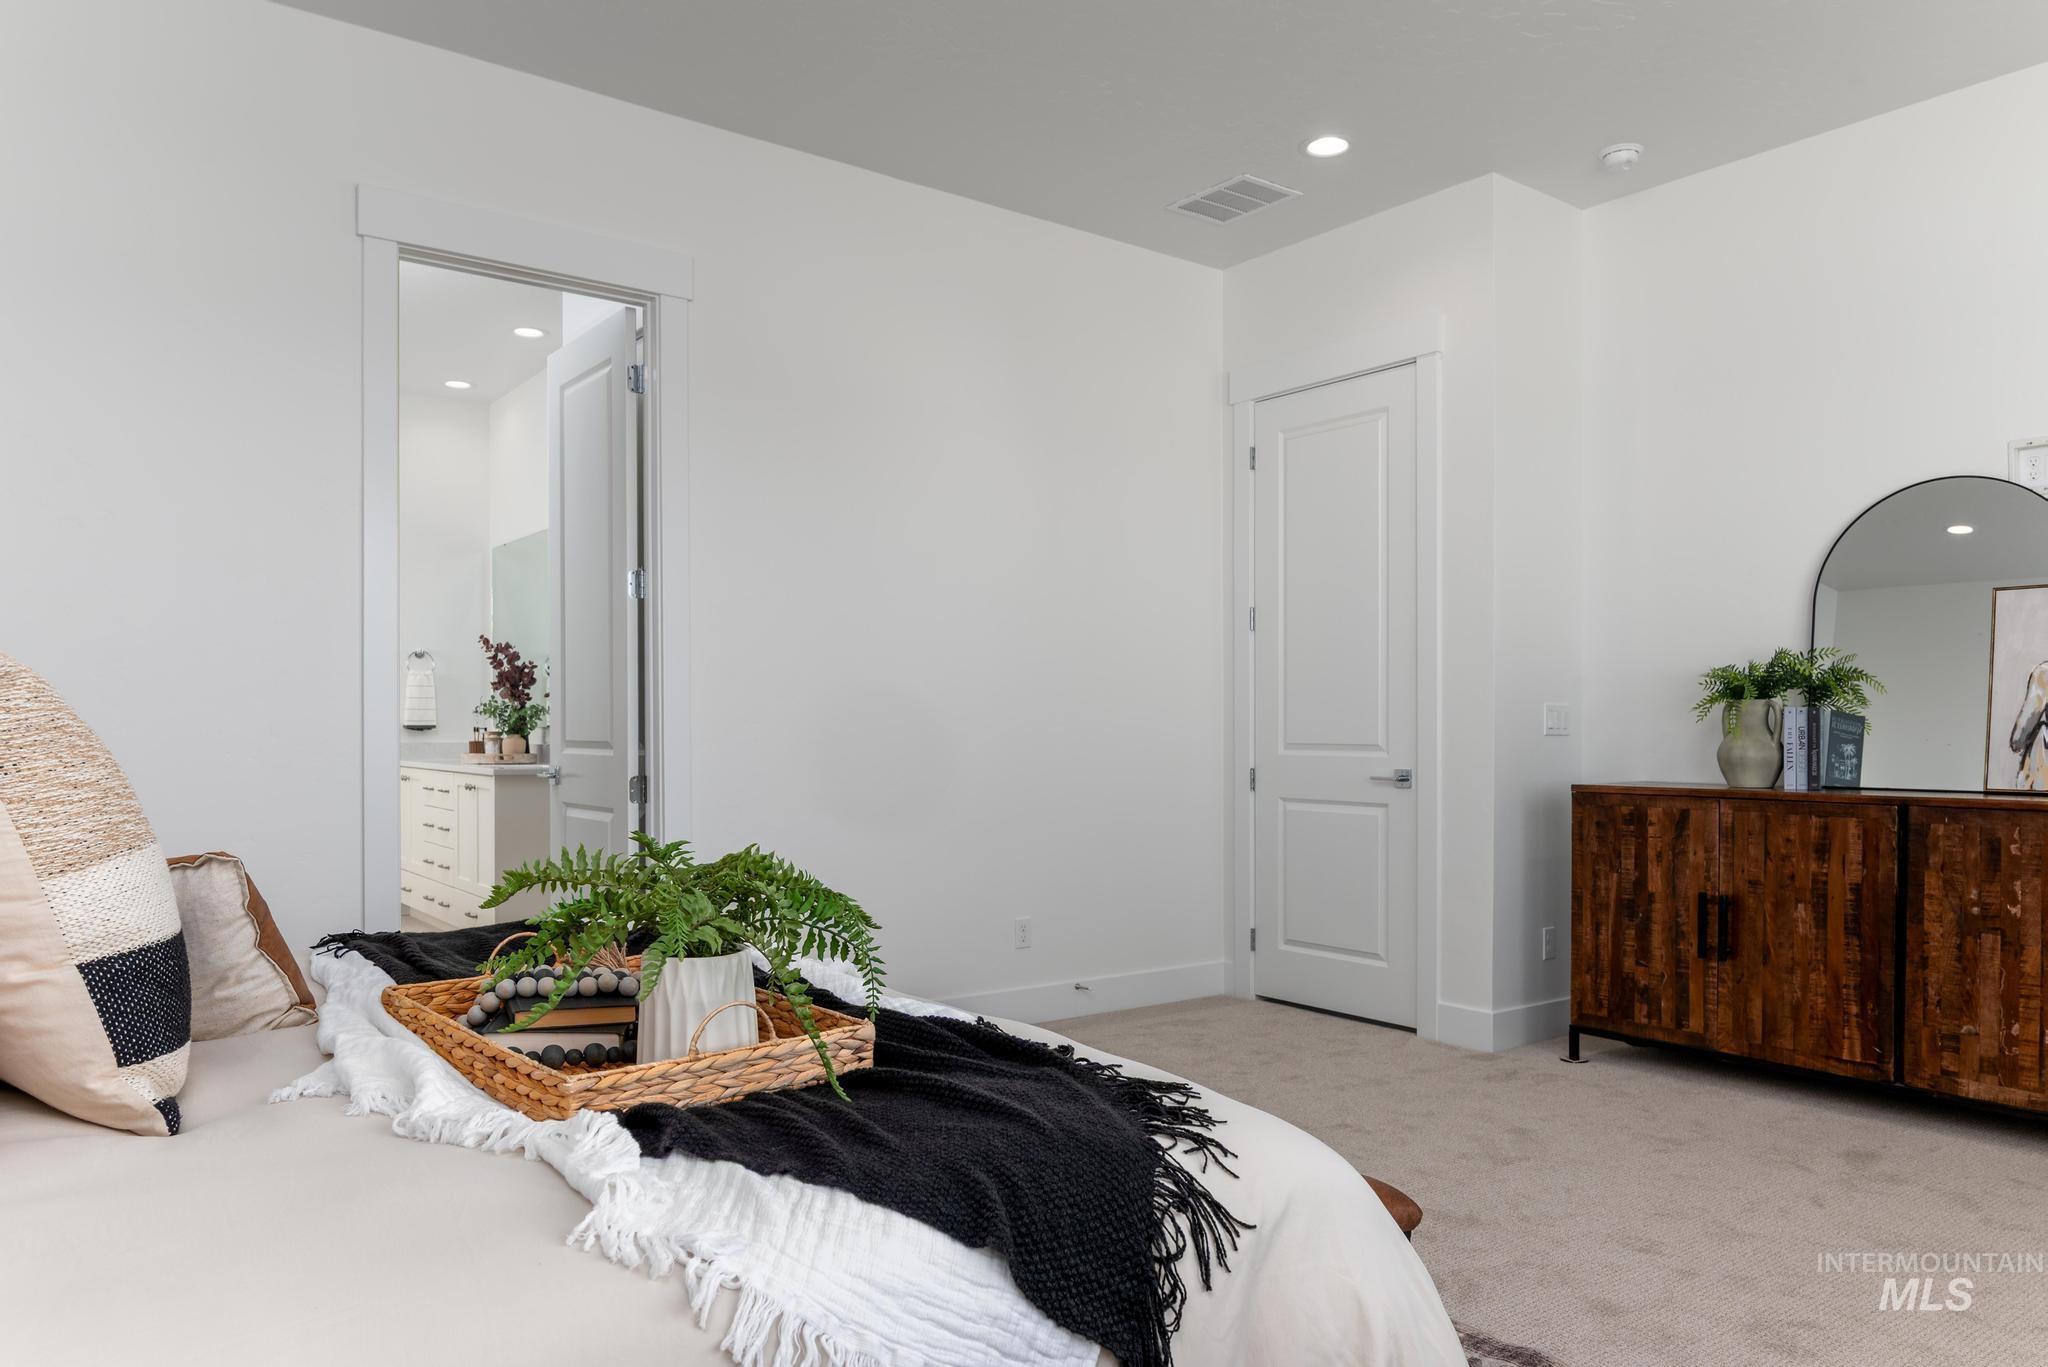
Bright interior room with plush carpet flooring, recessed lighting, and a solid white door
-
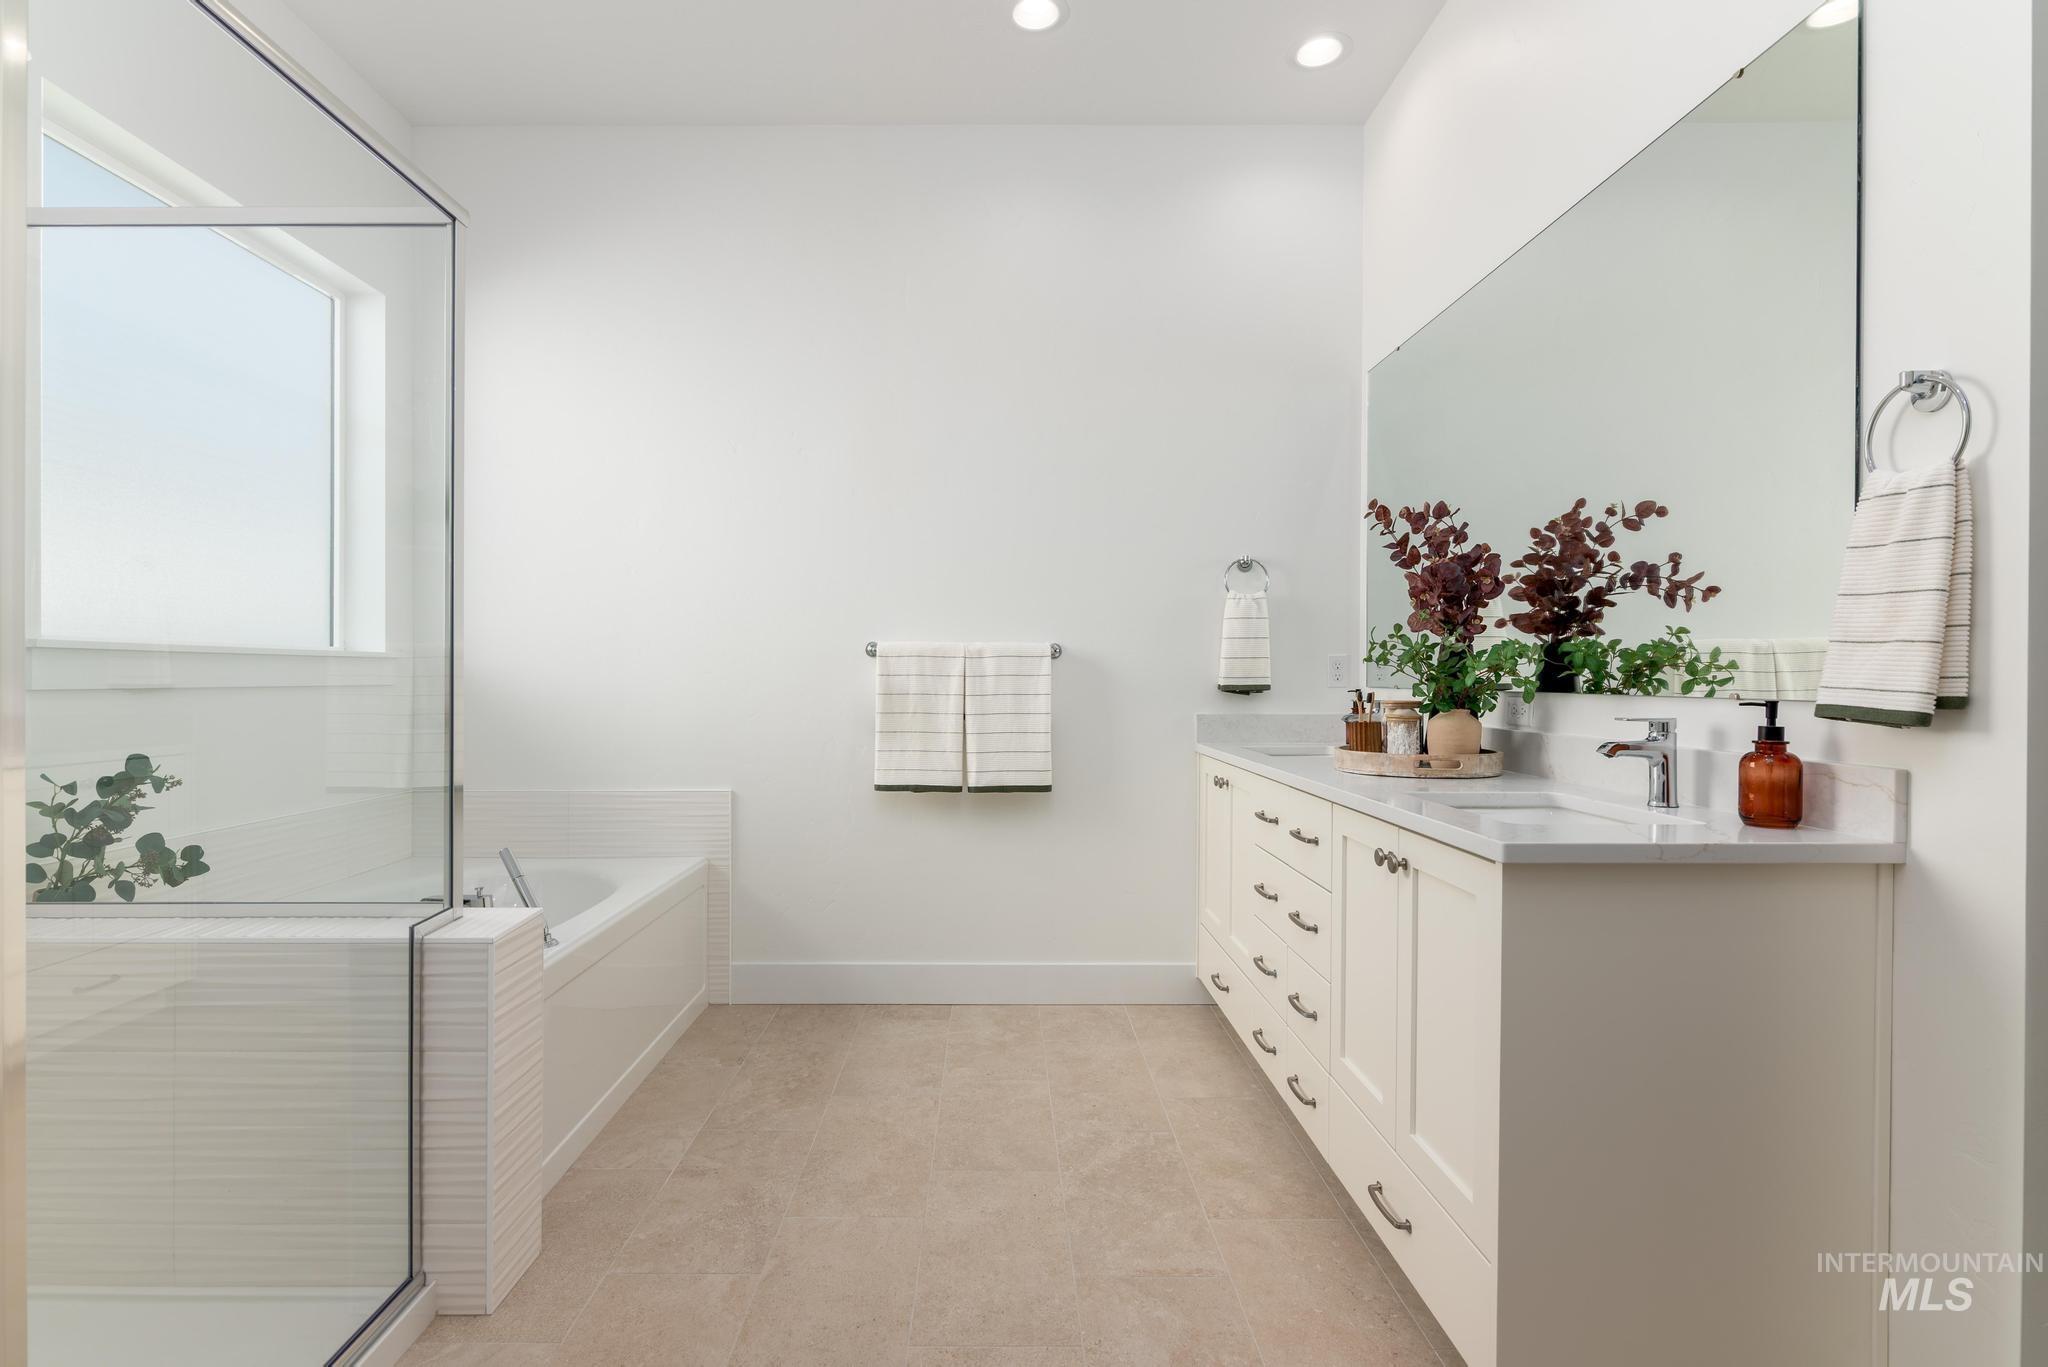
Contemporary bathroom featuring a dual vanity with light cabinetry and stone countertop, a large frameless mirror, a built-in tub, and a glass-enclosed shower
-
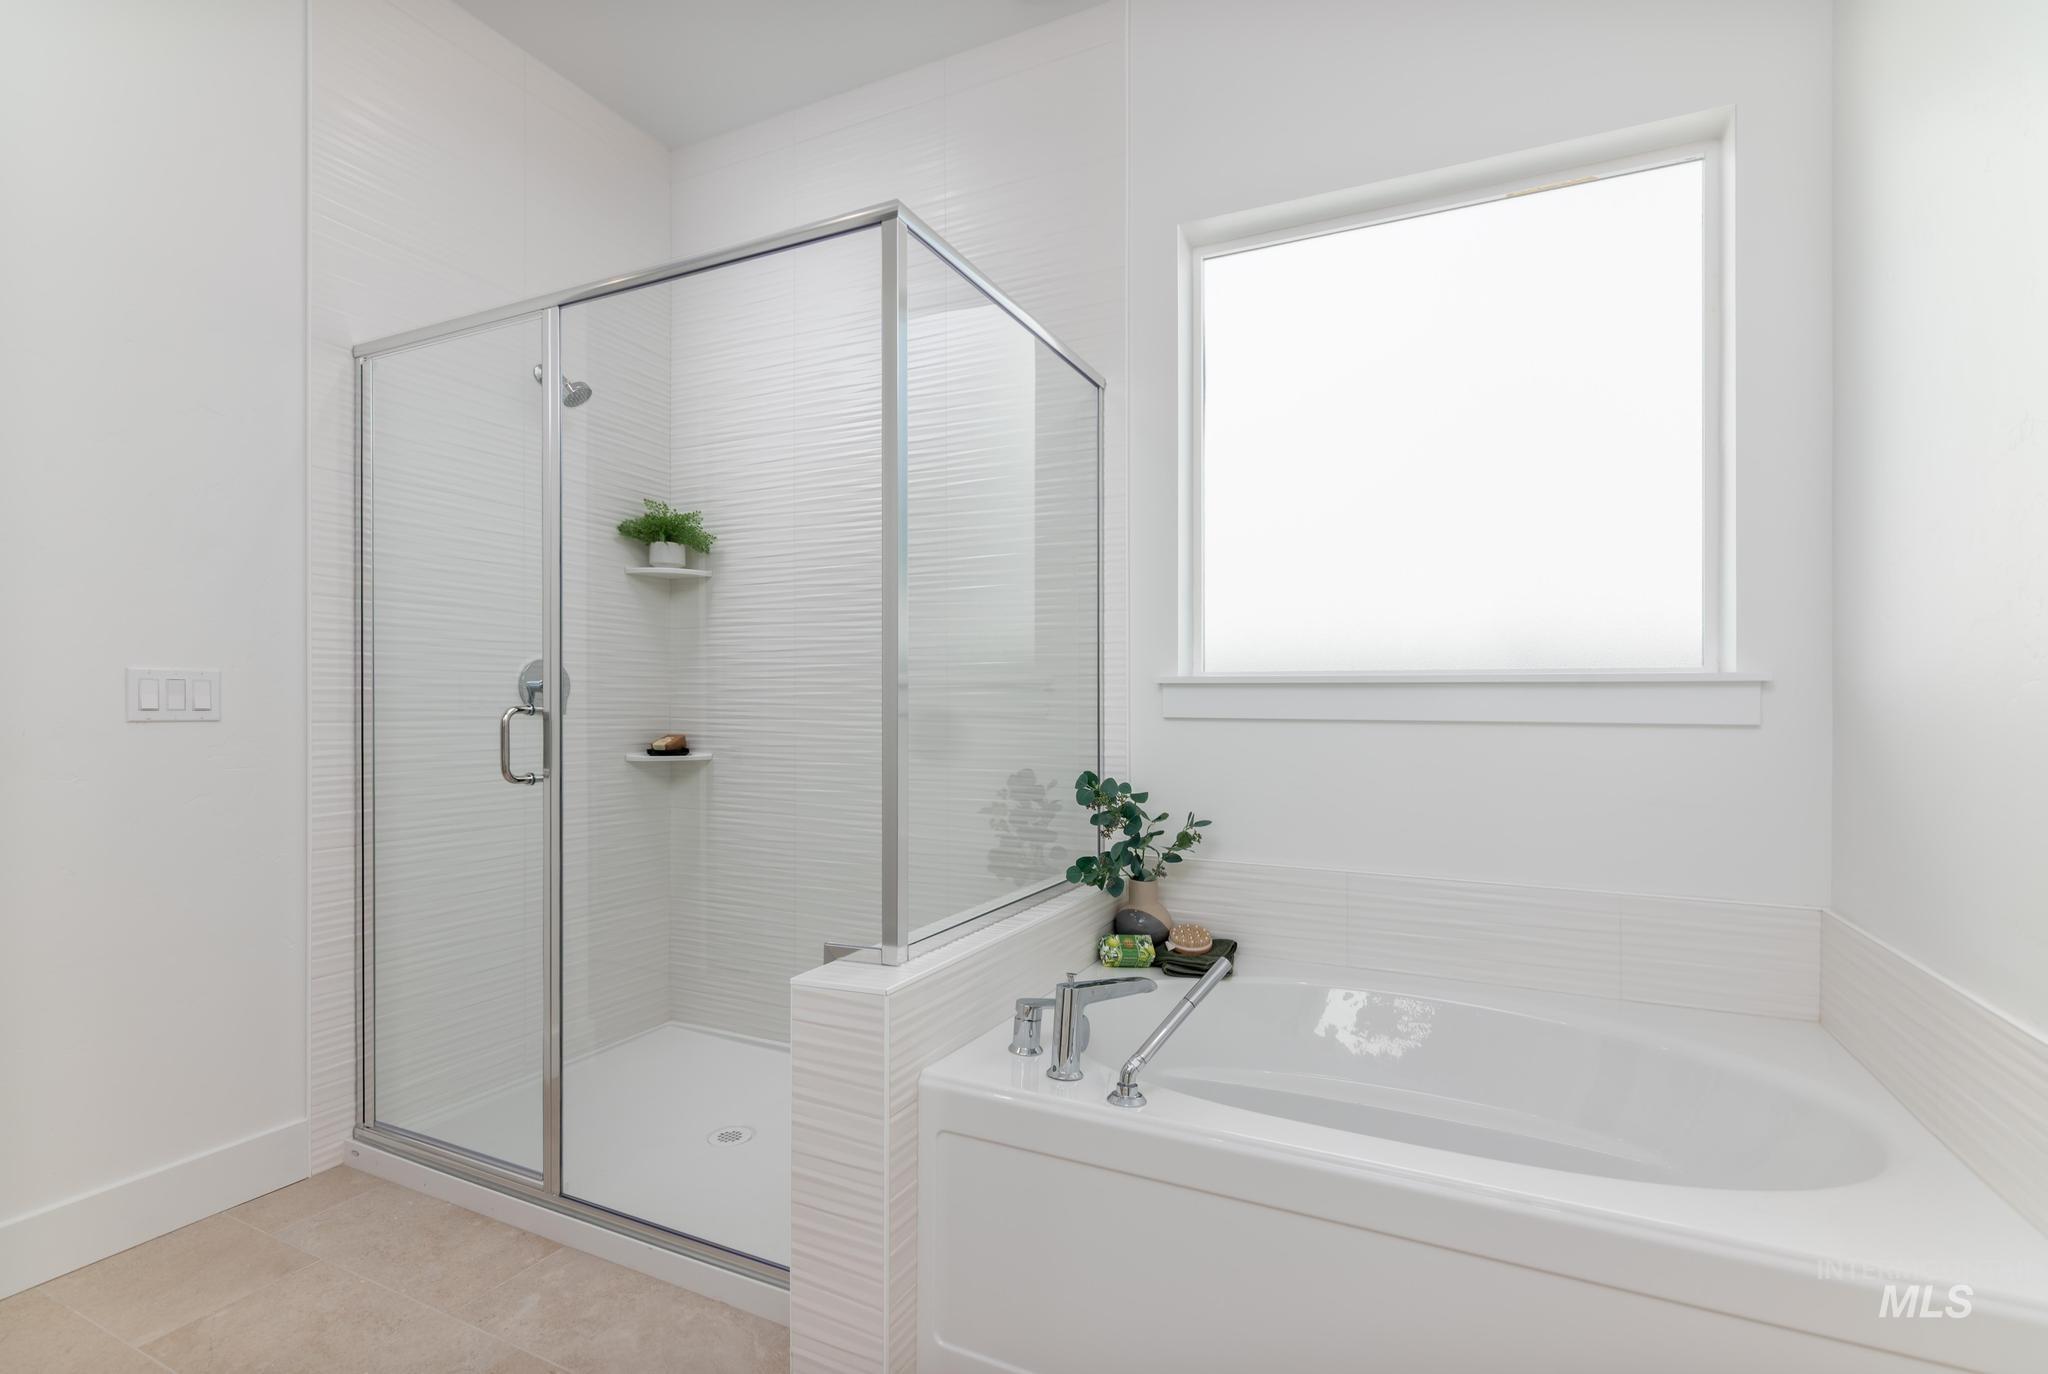
Bright bathroom featuring a glass-enclosed shower with white textured tile, a built-in corner tub with deck-mounted fixtures, and a large window with a roller shade
-
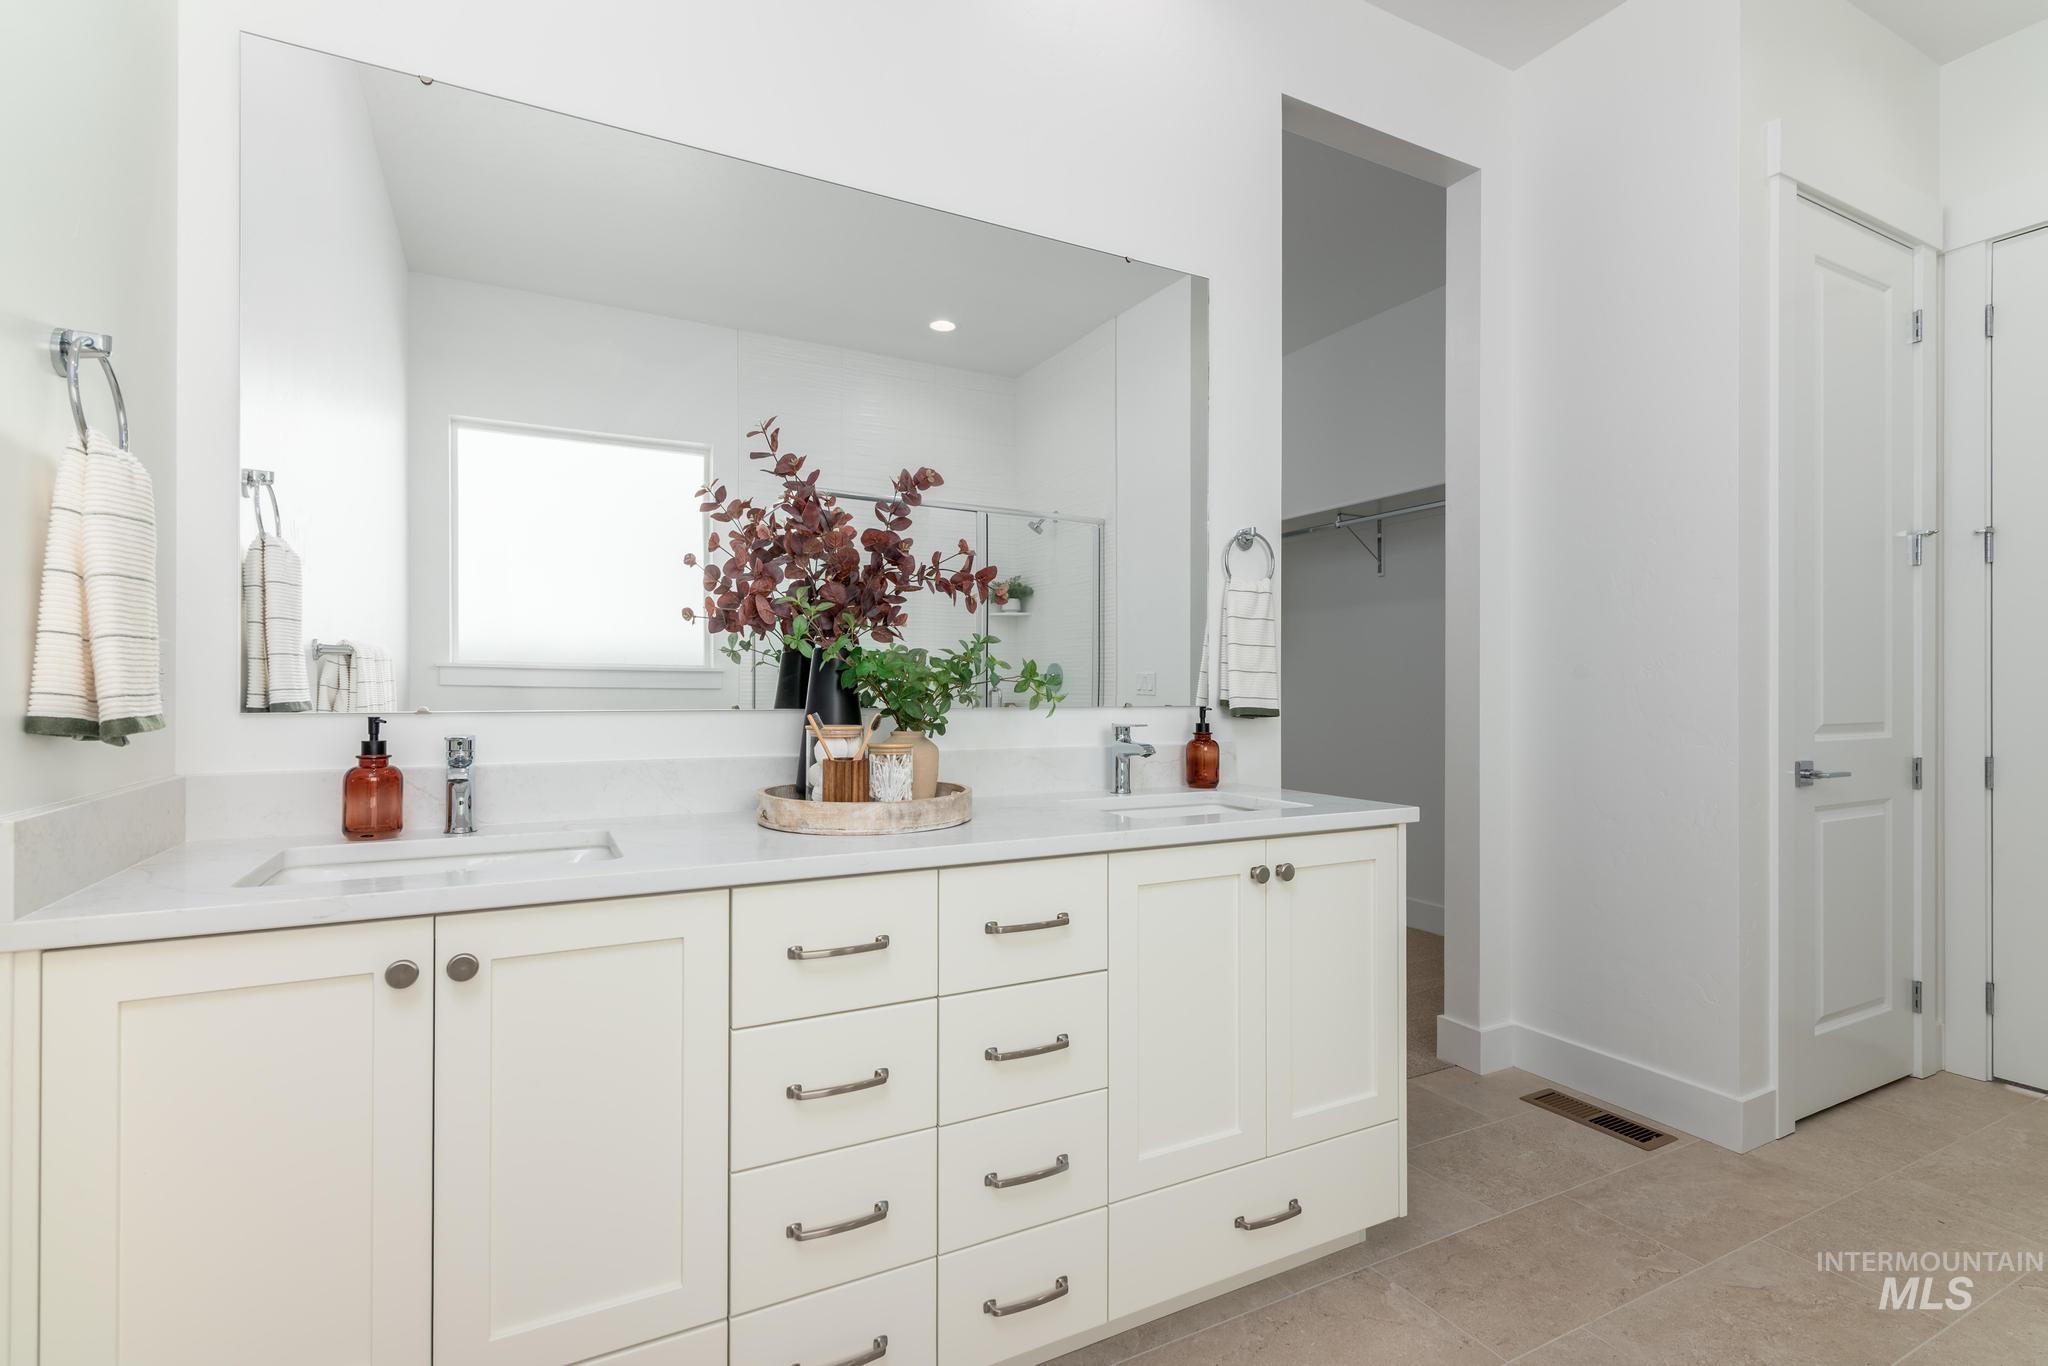
Bathroom
-
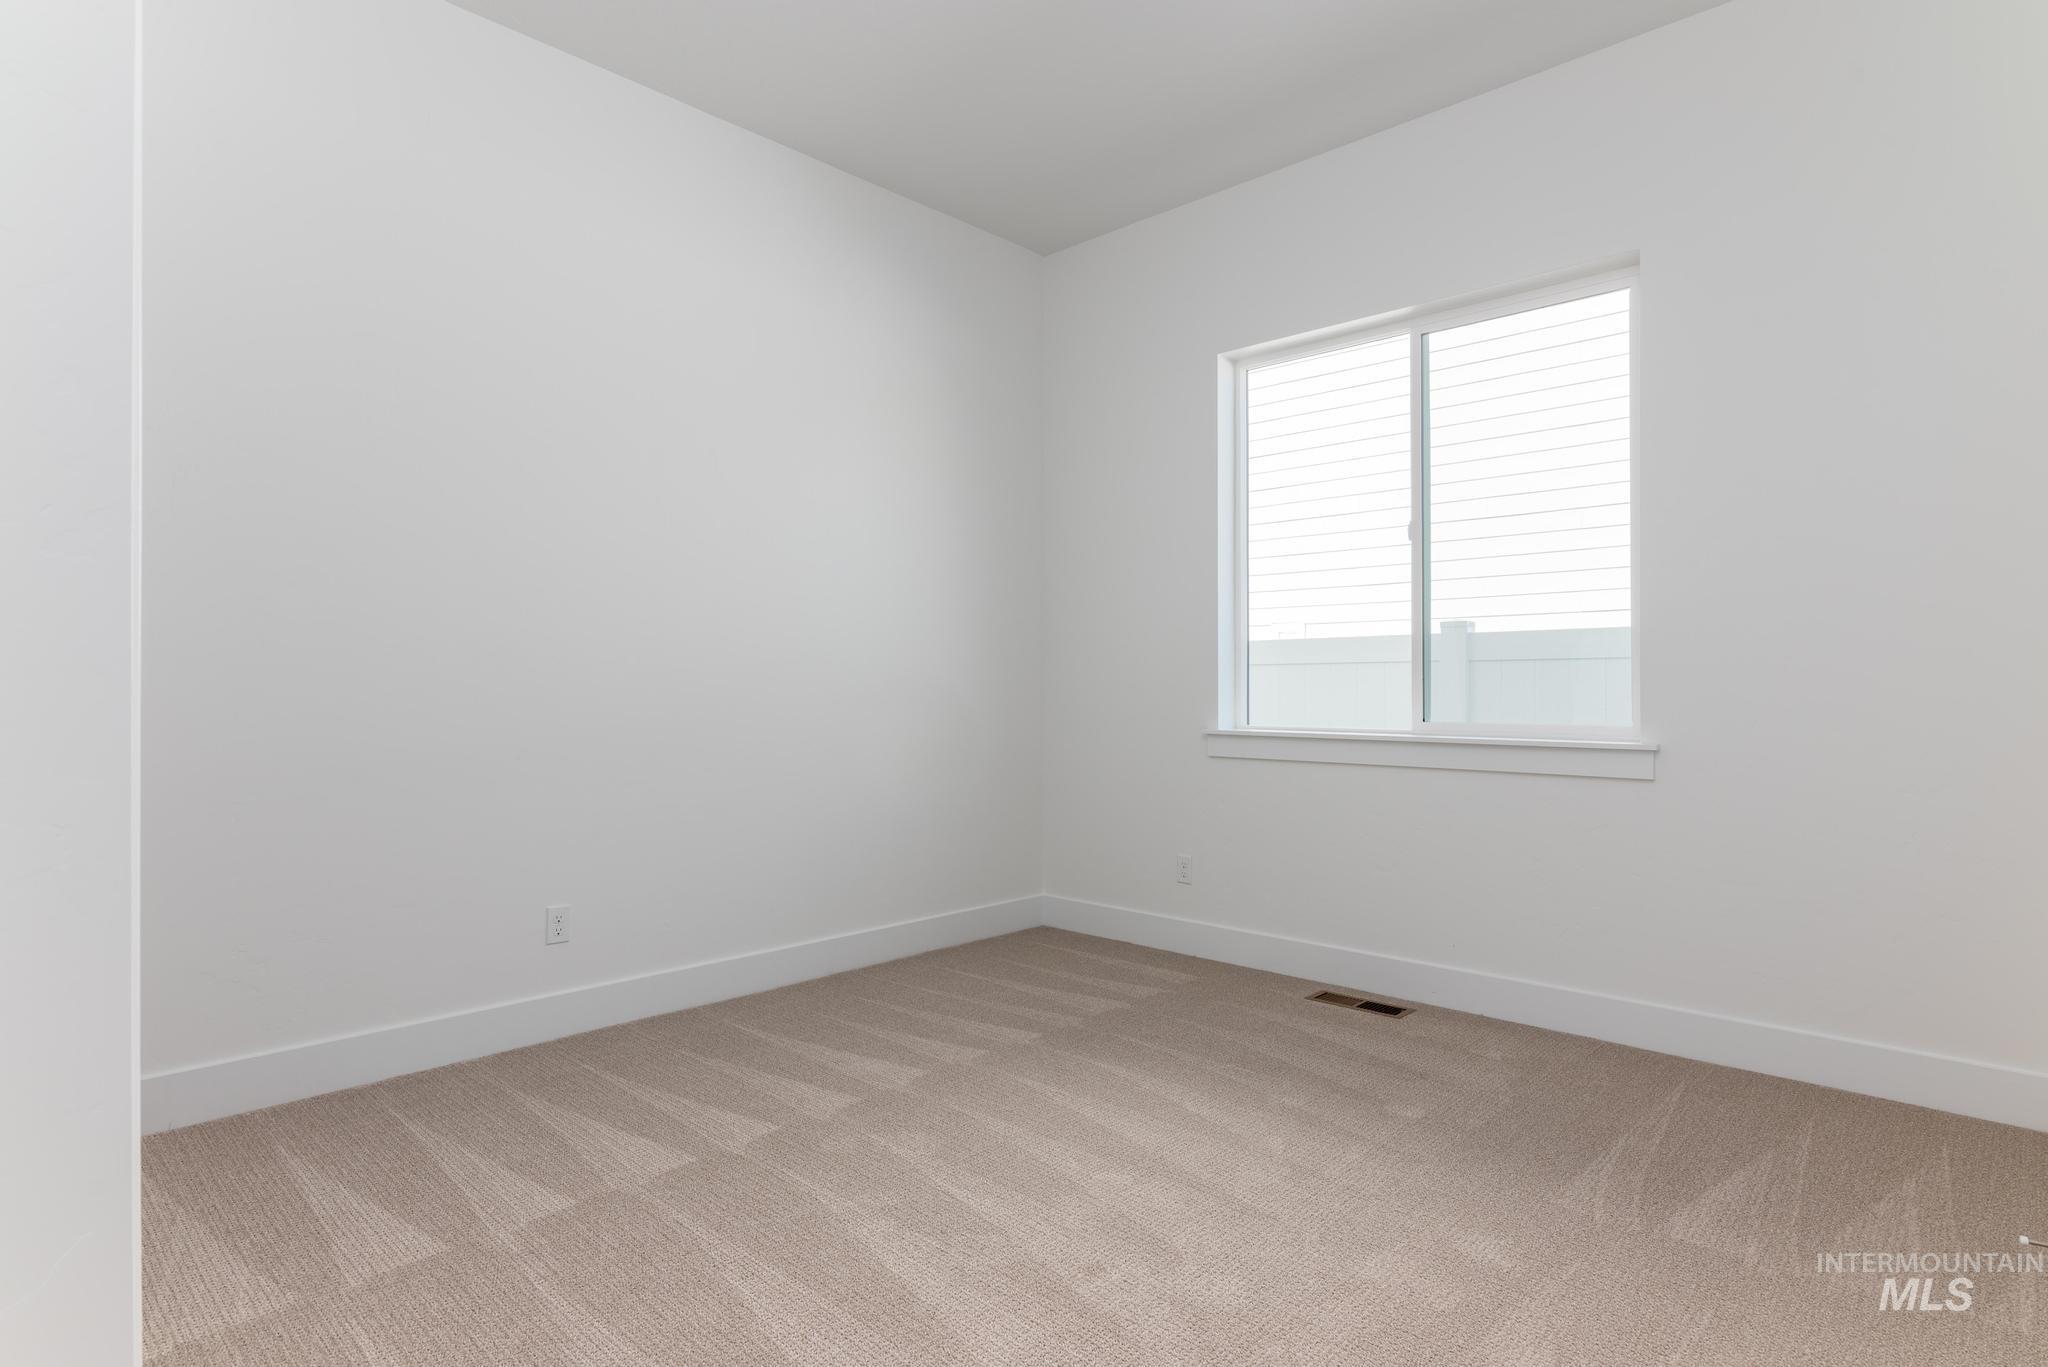
Empty room
-
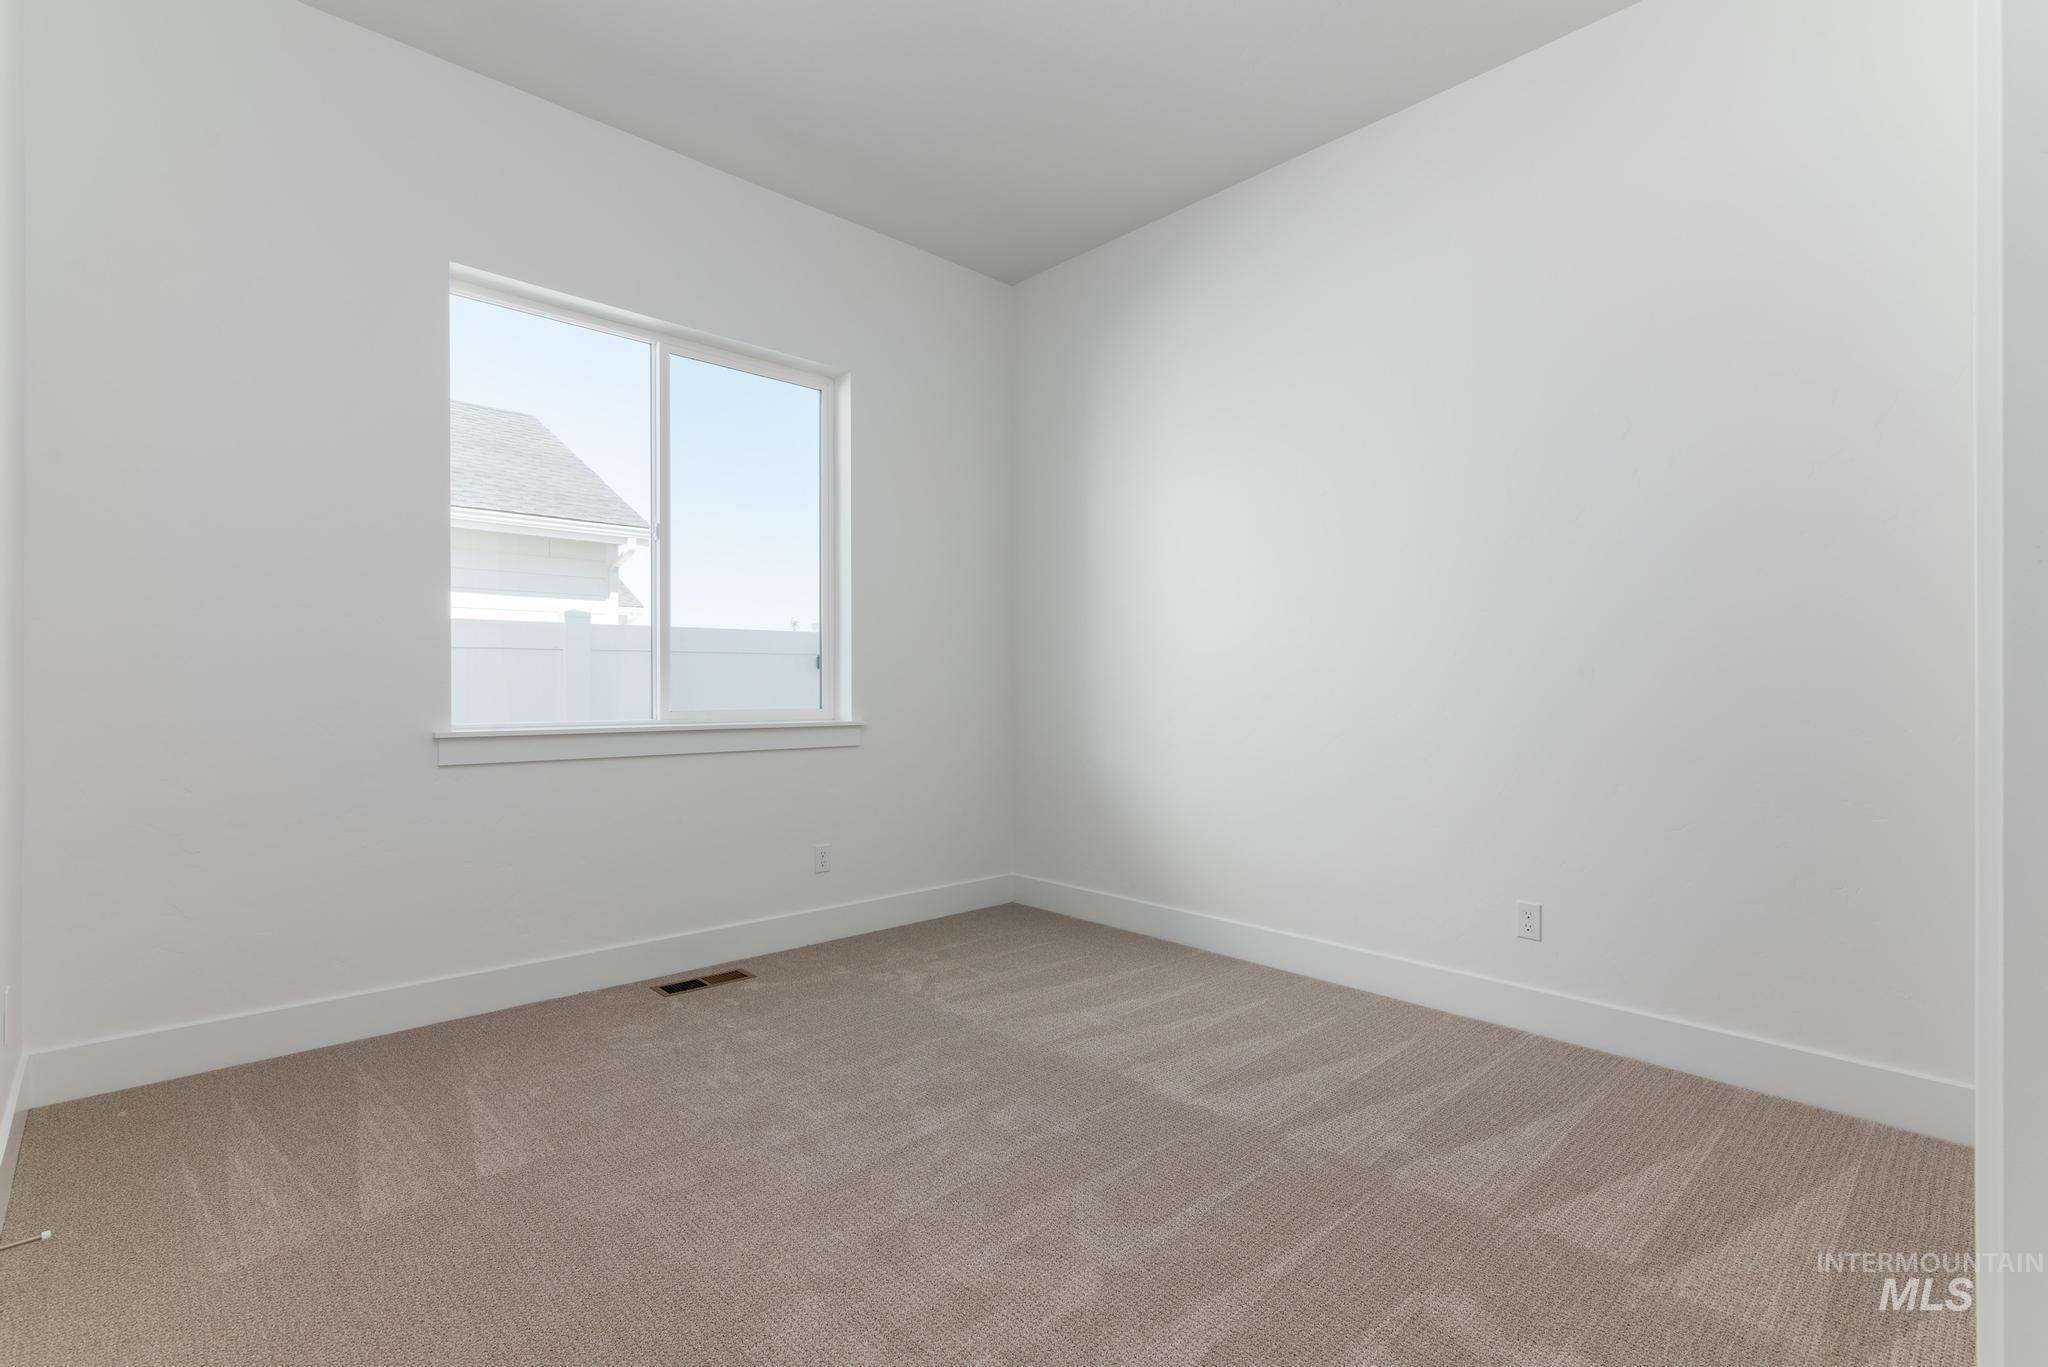
Bright room featuring a large window, neutral carpeting, and white baseboards
-
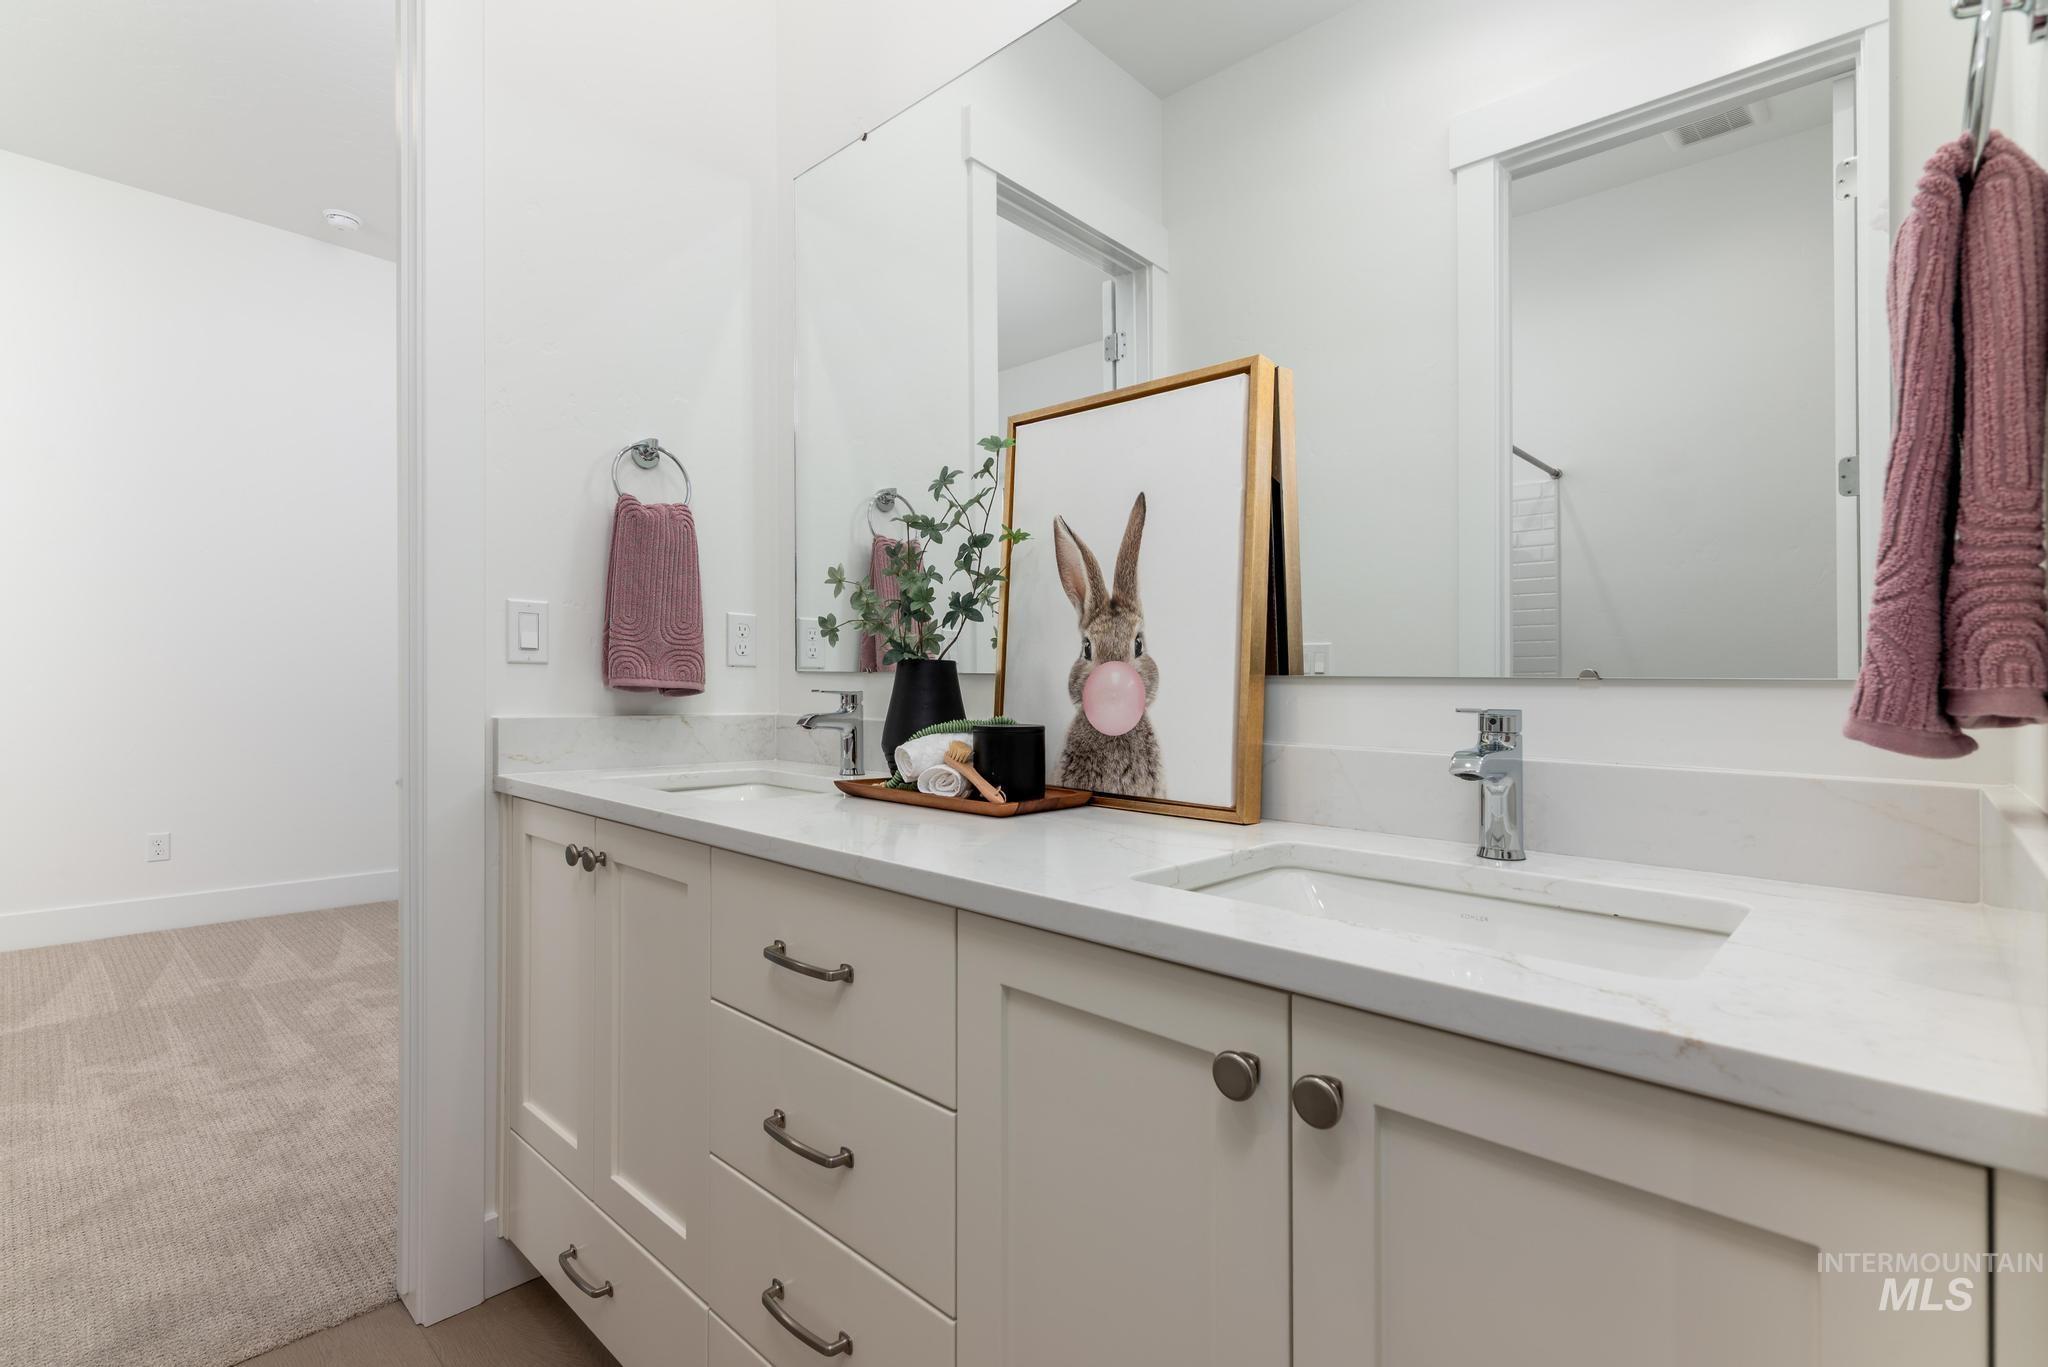
Dual vanity featuring white shaker-style cabinetry, chrome hardware, and integrated rectangular sinks with chrome faucets
-
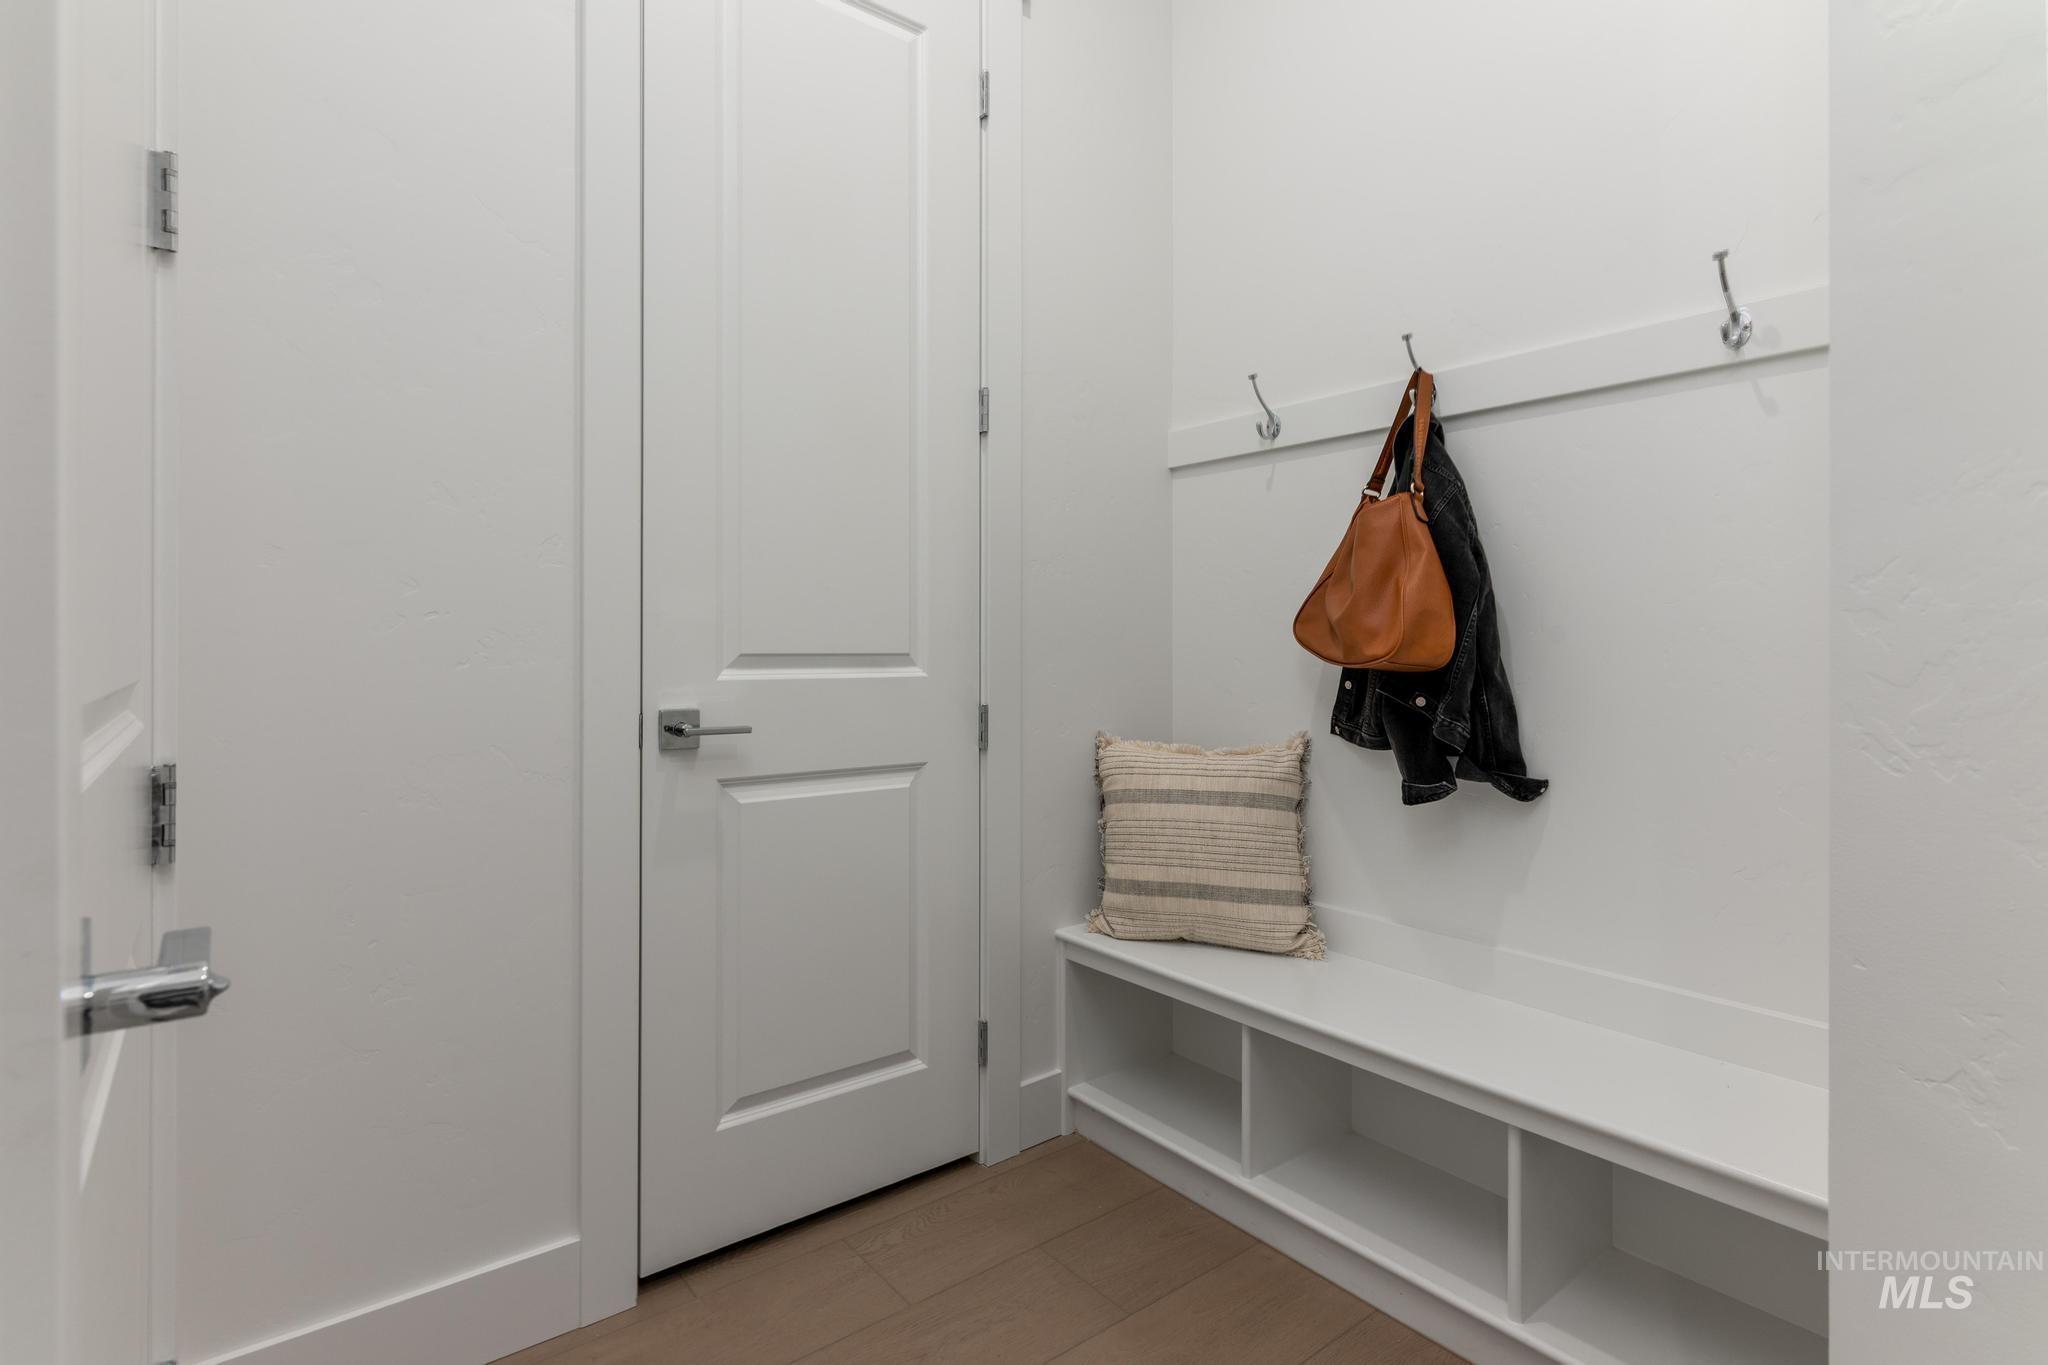
Mudroom
-
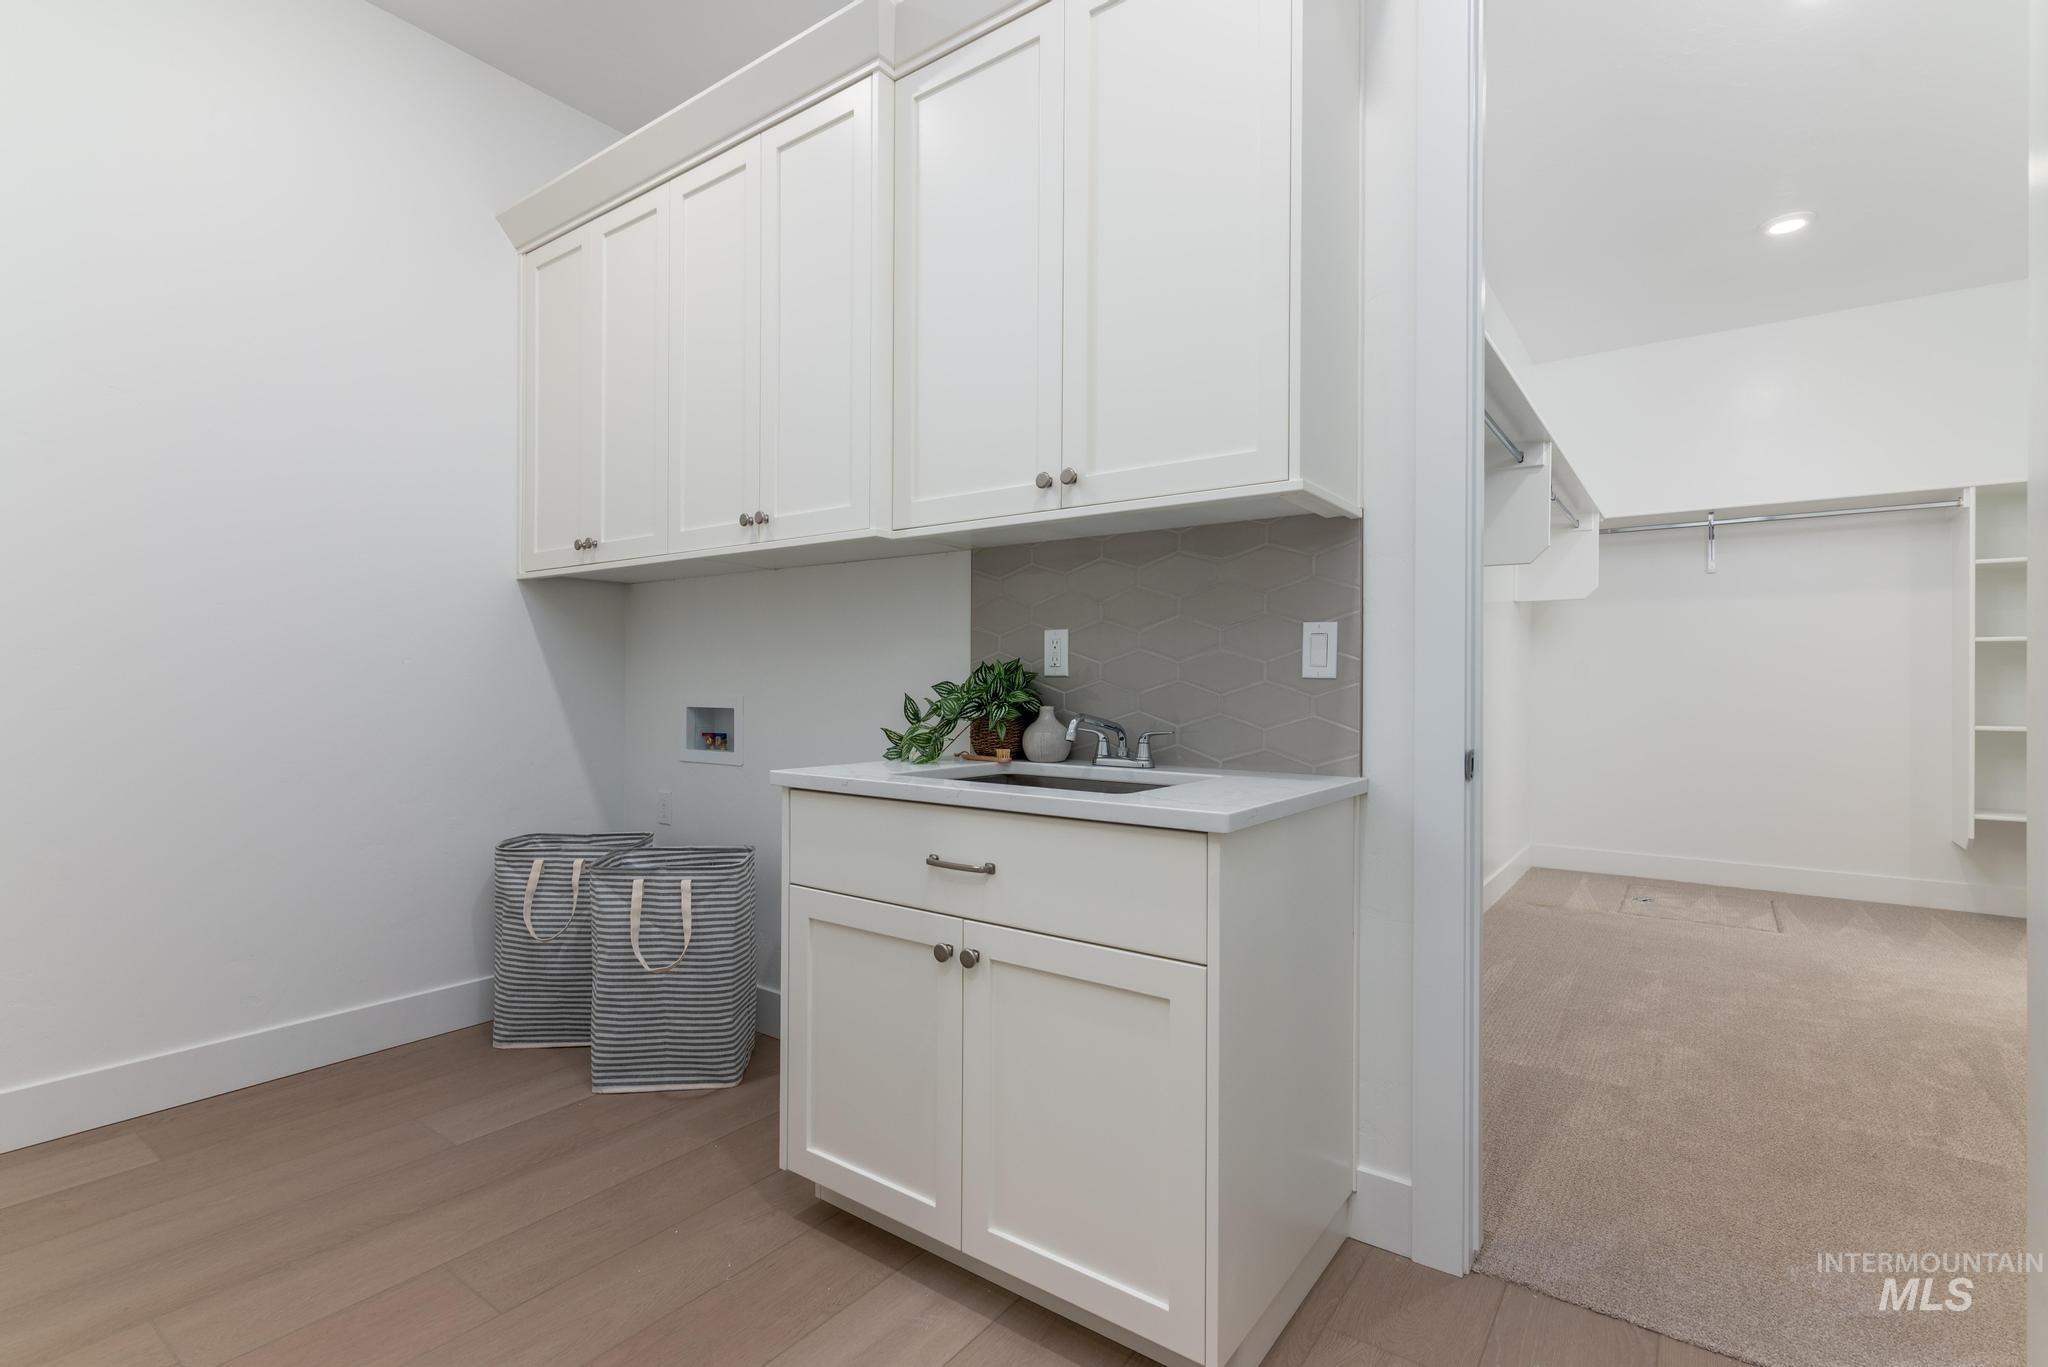
Utility room featuring wood-finish flooring, white cabinetry with silver hardware, a sink with a wall-mounted faucet, and a stone-finish backsplash
-
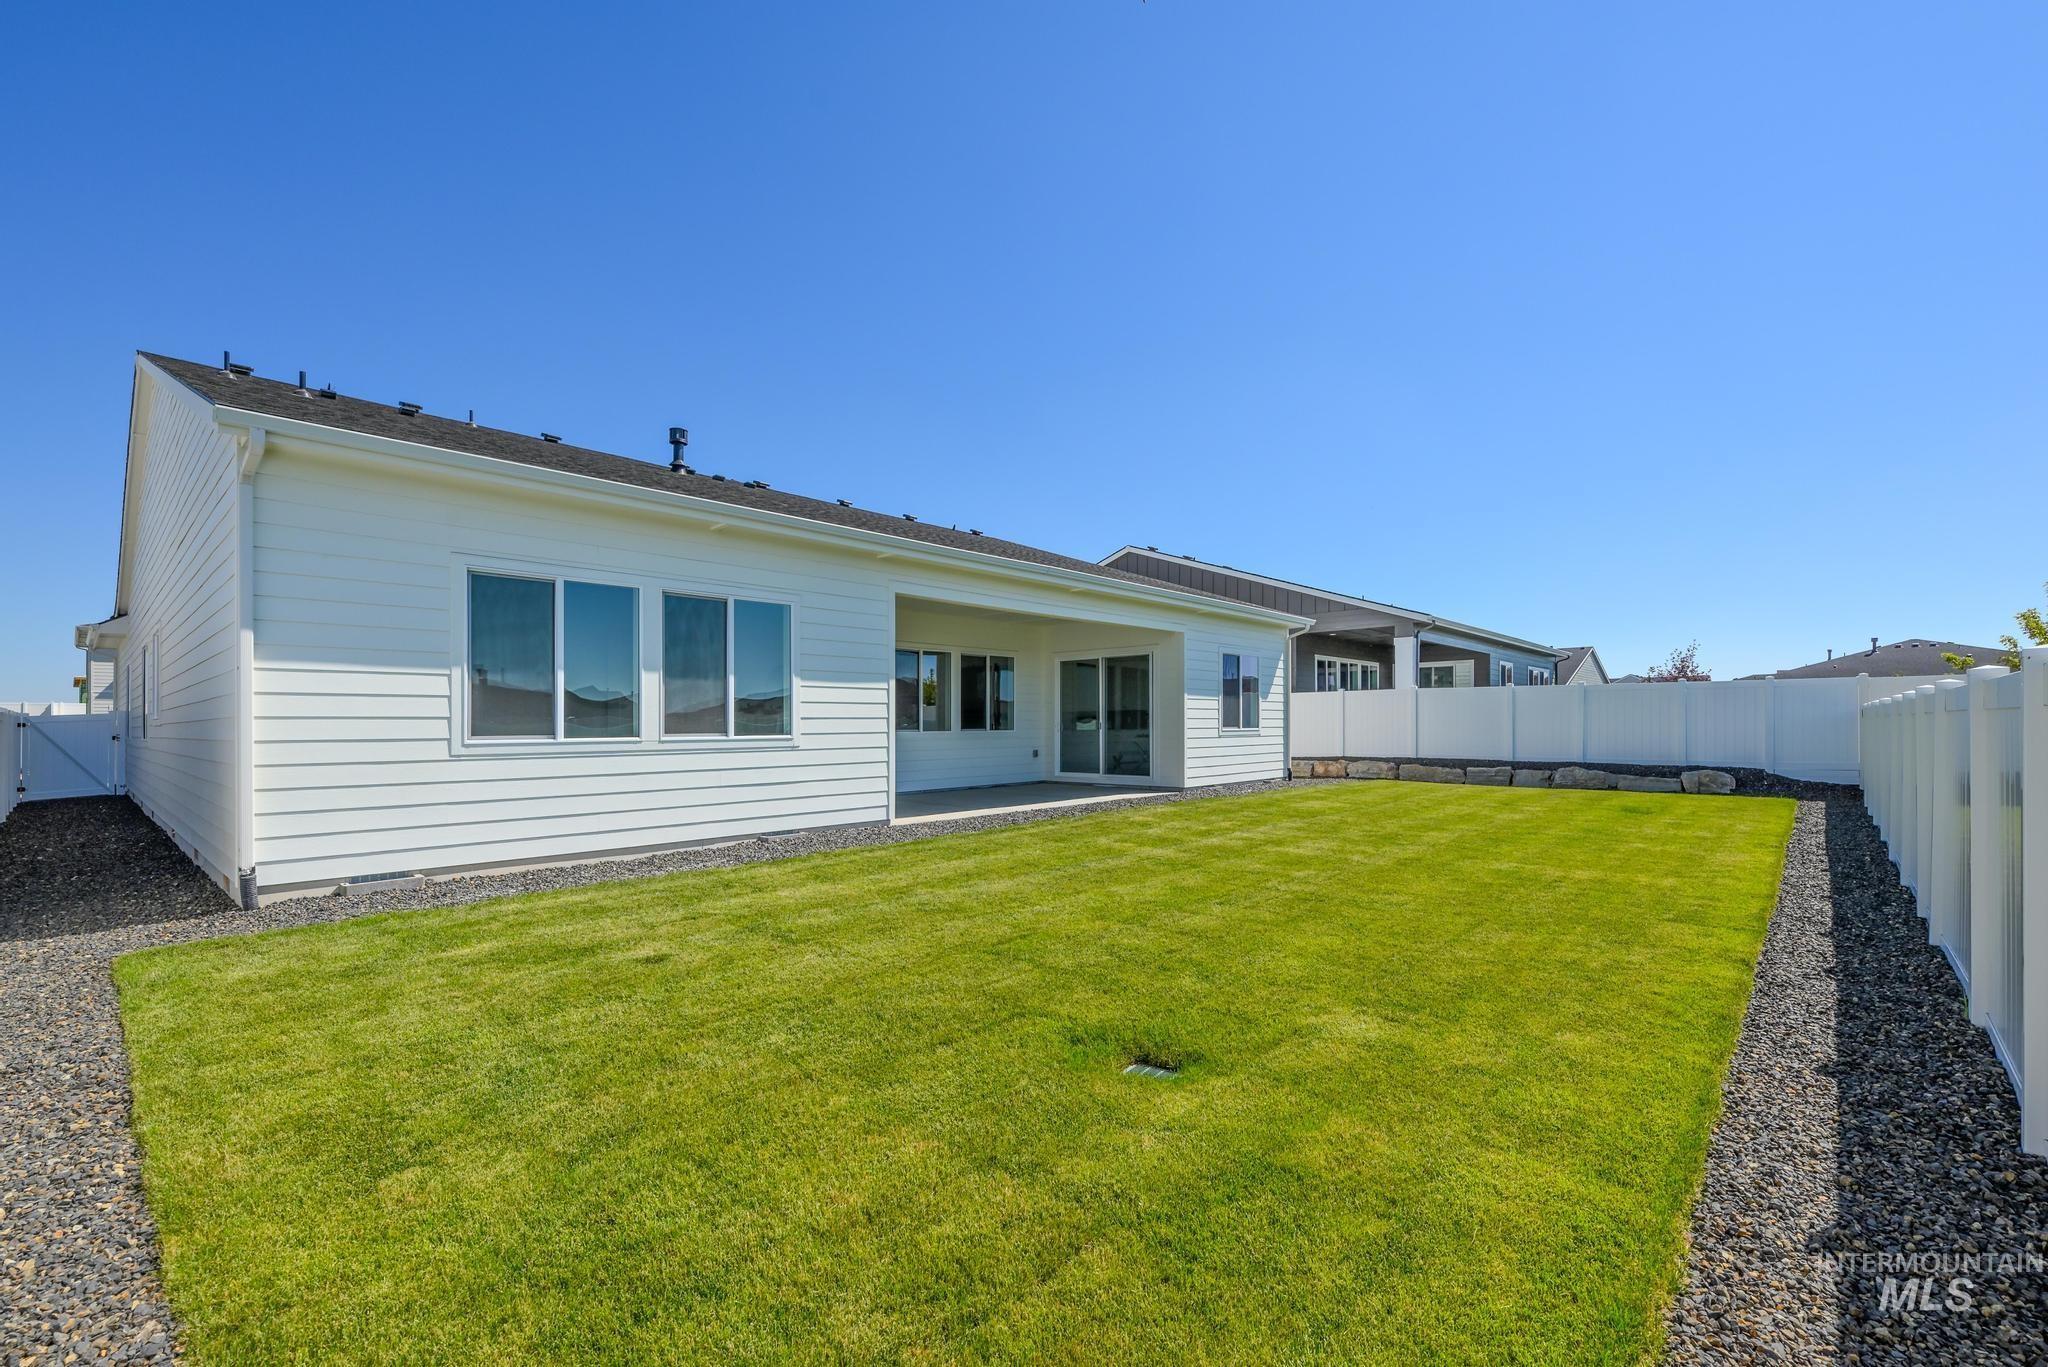
Back house
-
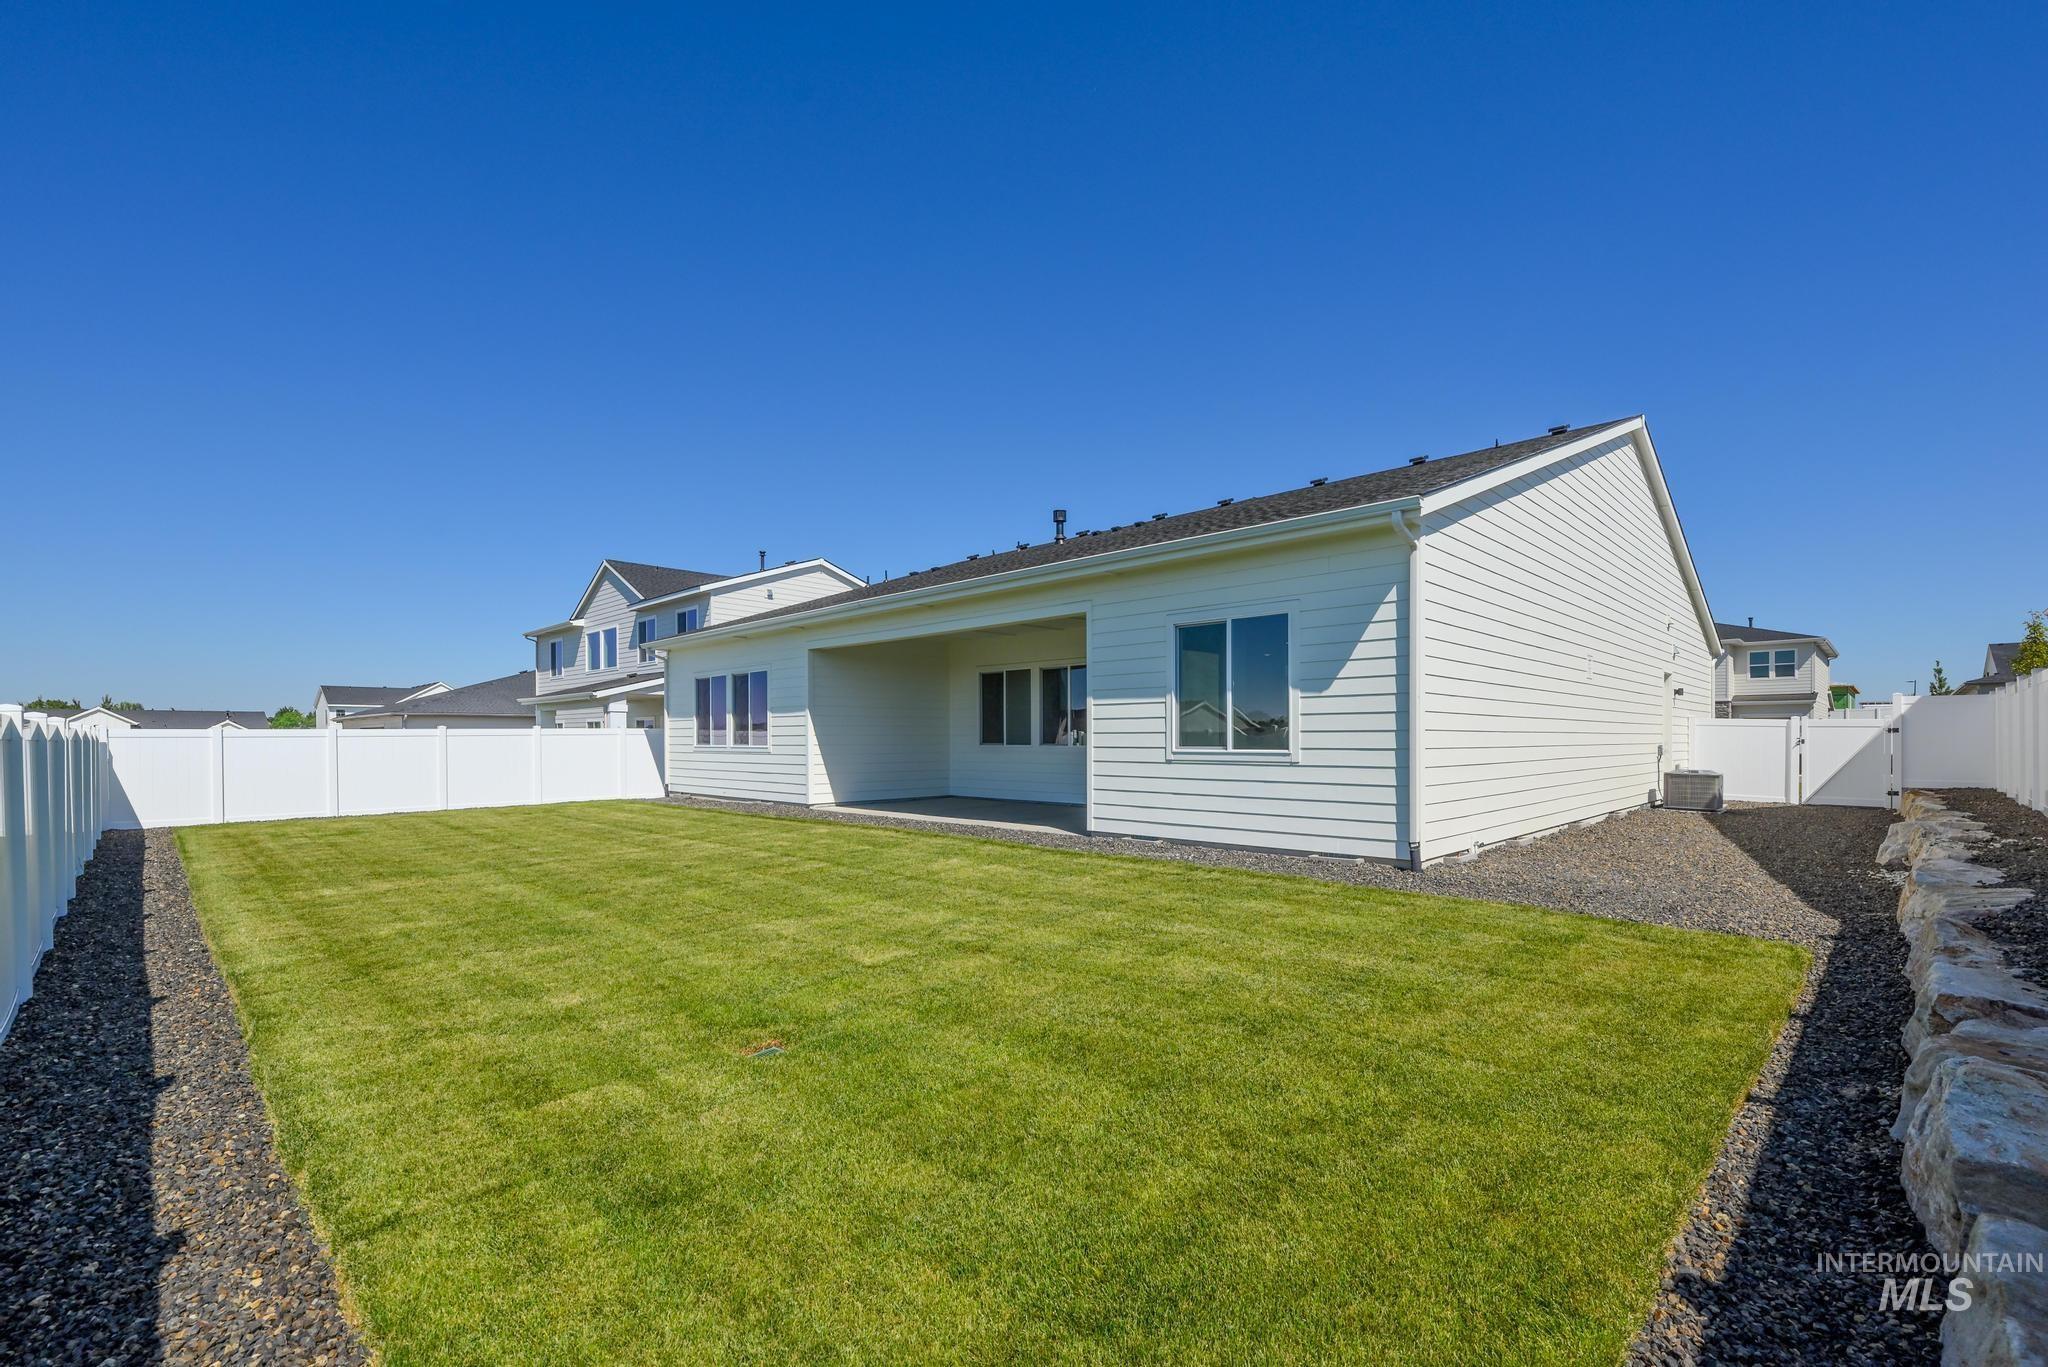
Expansive backyard featuring a manicured lawn, a white vinyl privacy fence, and a covered patio area
-
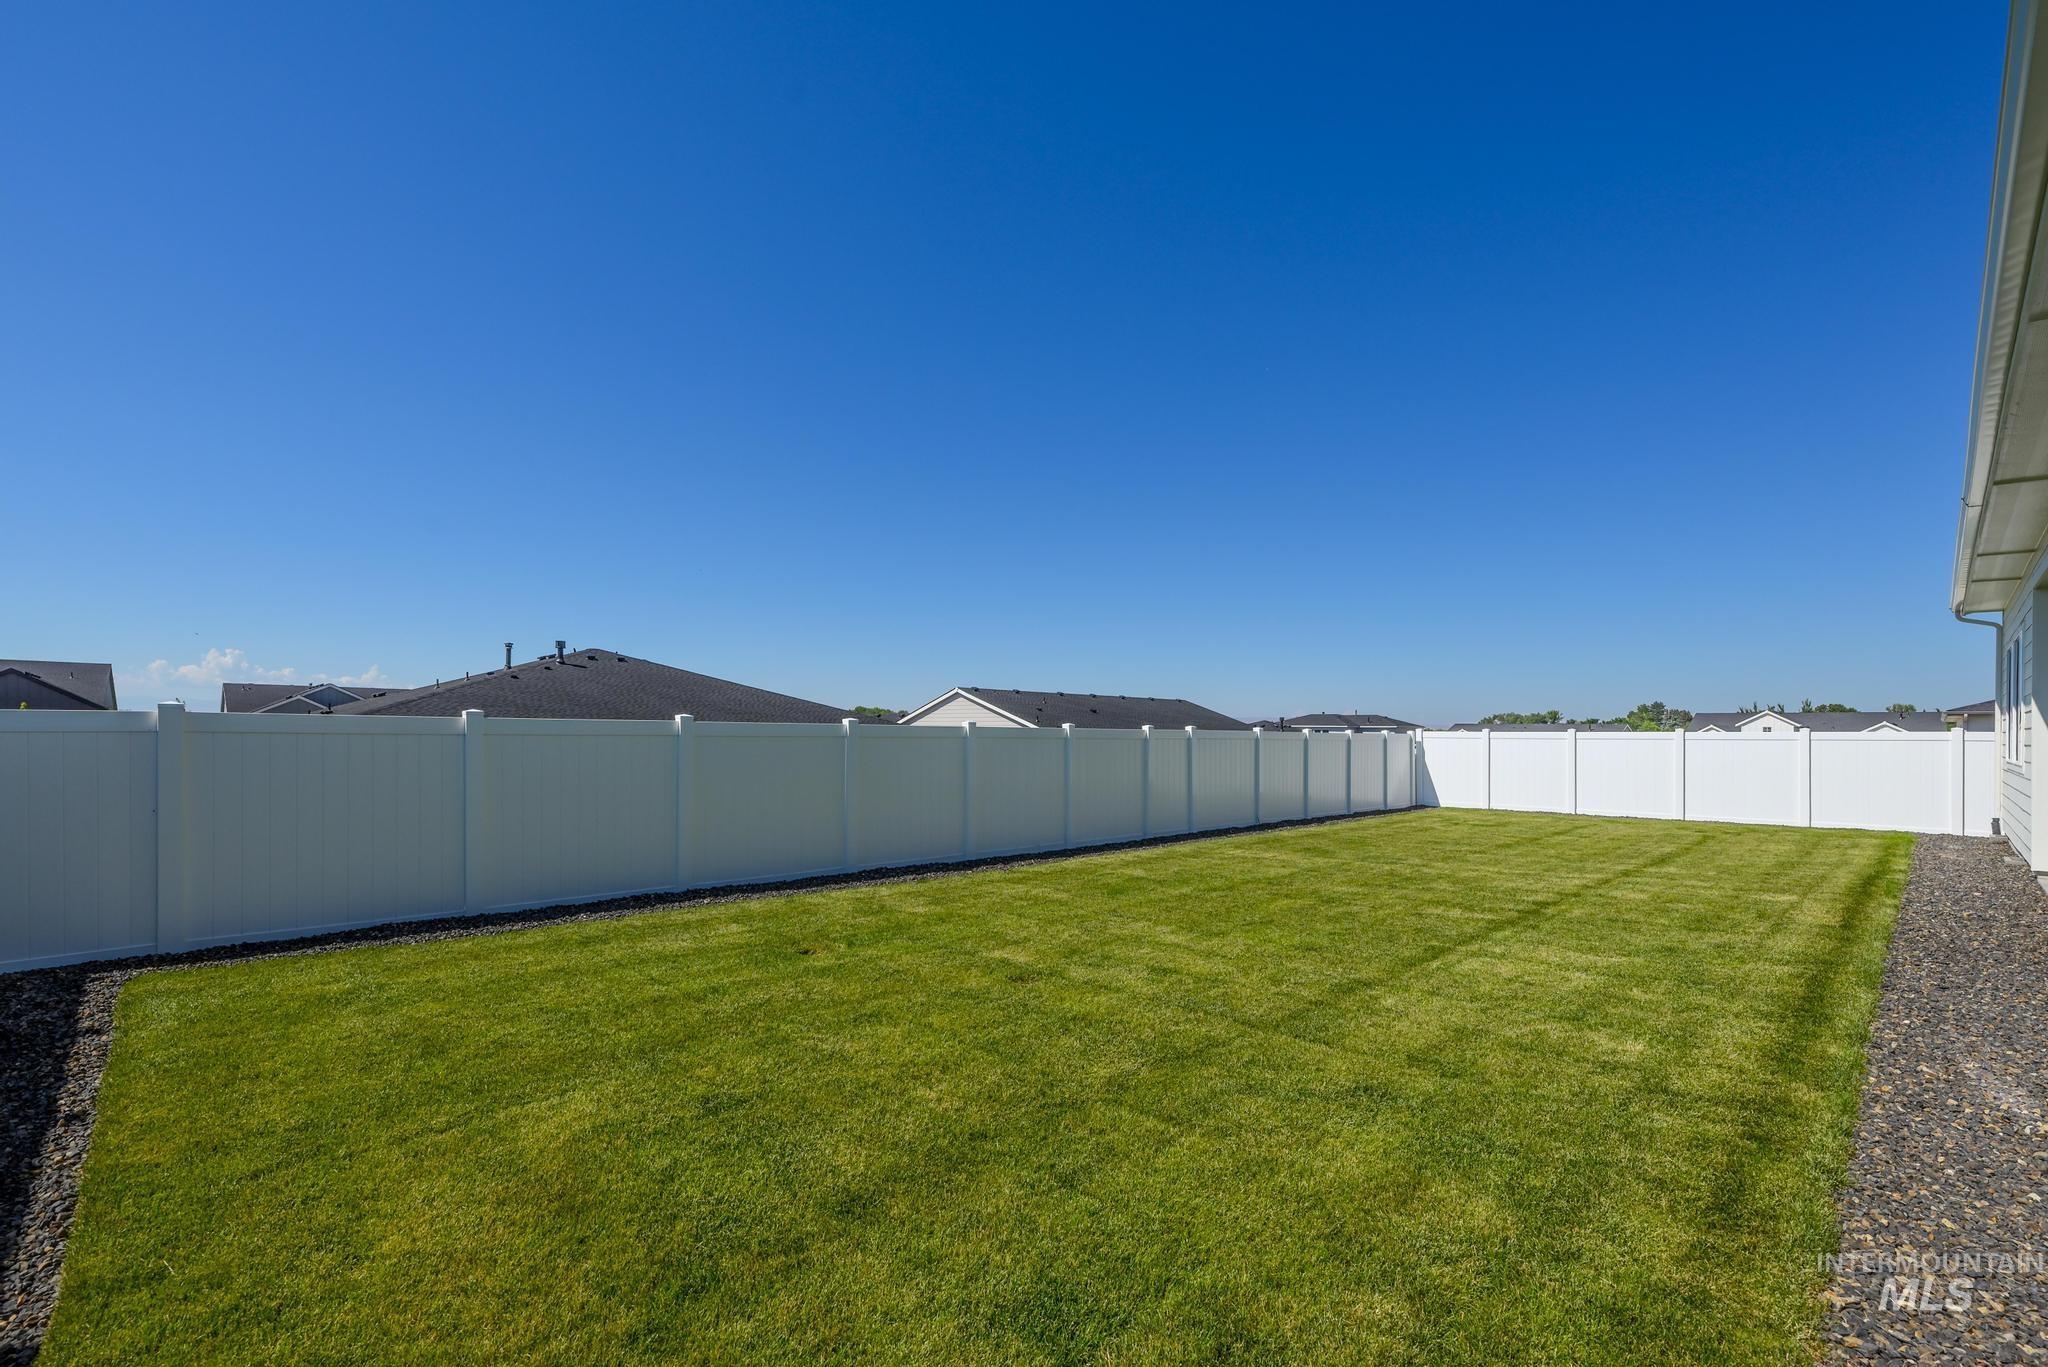
Expansive backyard featuring a manicured lawn, full white privacy fencing, and a gravel border along the home's exterior
-
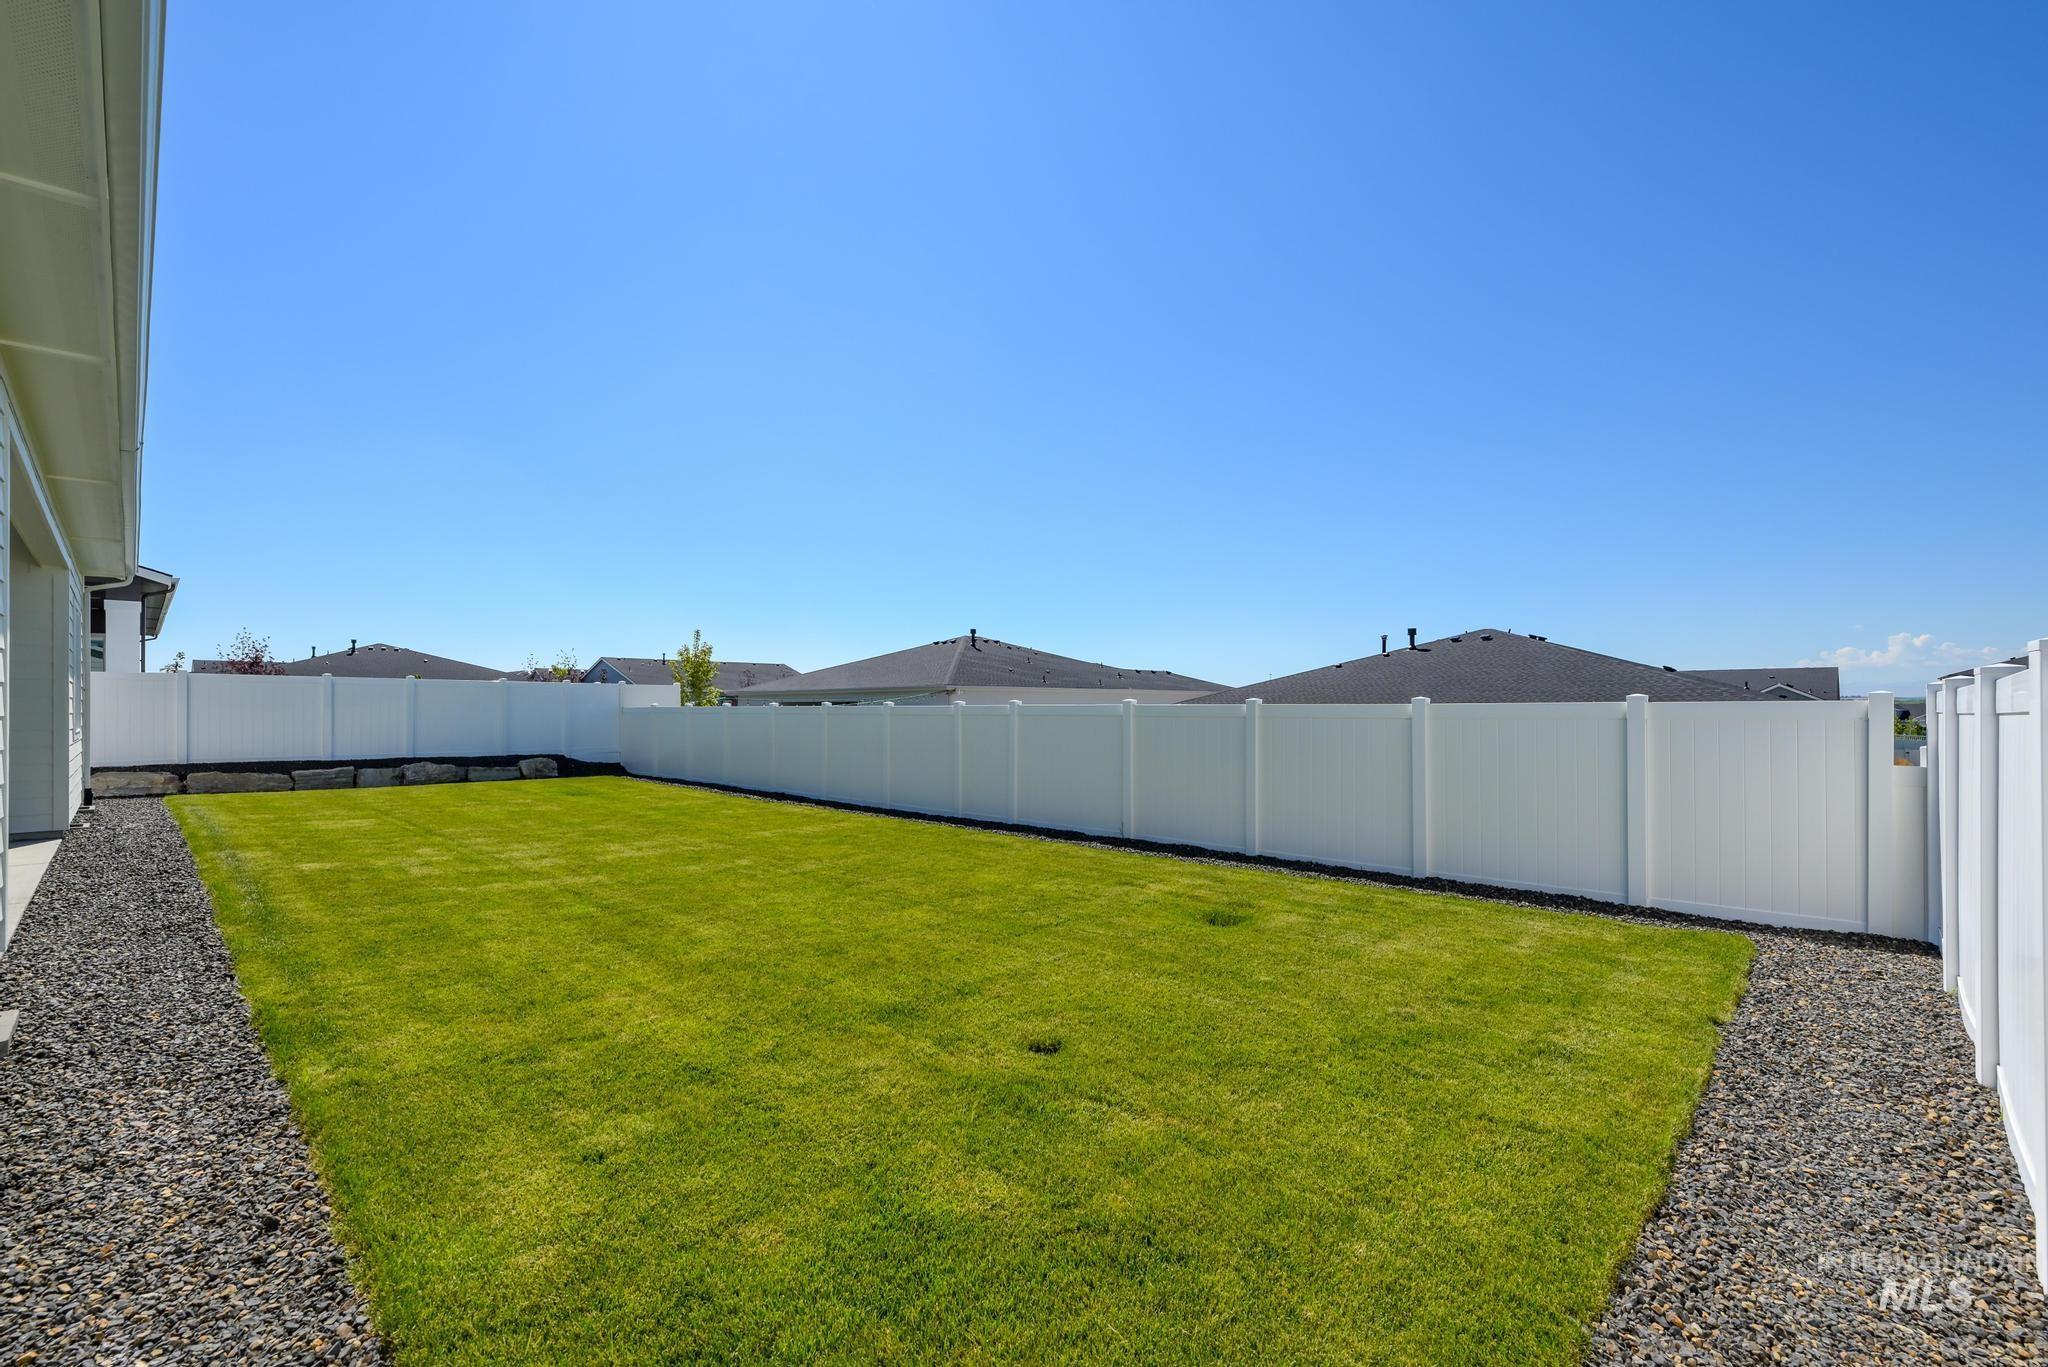
Expansive green lawn surrounded by a white privacy fence
Property Description
The Avalyn home design offers the perfect combination of elegance and practicality. With a spacious foyer leading into an open-concept great room, this floorplan is both inviting and functional. A large kitchen with island makes entertaining easy, while a walk-in pantry provides ample storage space for all your cooking needs. An adjacent casual dining area opens onto a covered patio that extends your living outdoors throughout the year. Additionally, the primary suite boasts dual sinks in its luxurious bath, along with two walk-in closets so there’s plenty of space to store all your essentials. Versatile flex room and split 3 car garage round out this amazing home. Front and rear landscape included. BTVAI
Features
- Heating:
- Forced Air, Gas
- Cooling:
- Central air
- Fireplace:
- One, Gas
- Garage Capacity:
- 3
Address Map
- Country:
- US
- State:
- ID
- County:
- Canyon
- City:
- Caldwell
- Zipcode:
- 83607
- Street:
- 14689 Serenity Point St
- Longitude:
- W117° 18' 47.9''
- Latitude:
- N43° 35' 33.6''
Rooms
- Master Bedroom Level:
- Main
- Bedroom 2 Level:
- Main
- Bedroom 3 Level:
- Main
- Kitchen Level:
- Main
Schools
- School District:
- Vallivue School District #139
- Elementary School:
- Lakevue
- Middle School:
- Vallivue Middle
- High School:
- Vallivue
Additional Details
- Status:
- Active
- Type:
- Single Family
- Level:
- Single
- Tax Year:
- 2025
- Taxes:
- $213
- Potential Short Sale:
- No
- Age:
- New-Never Occupied
- Auction:
- No
- Flood Ins Required:
- No
- HUD Owned:
- No
- In Foreclosure:
- No
- Land Size:
- Standard Lot 6000-9999 SF
- Home Owner Exempt:
- No
- HOA Frequency:
- Quarterly
- HOA Fees:
- $275
- Inc Kitchen Features:
- Breakfast bar, Dishwasher, Disposal, Microwave, Pantry, Island, Oven/range built-in, Countertop-quartz
- Lot Features:
- Sidewalks
- Sprinkler System:
- Pressurized Irrigation
Residential For Sale
14689 Serenity Point St, Caldwell, Idaho 83607
3 Bedrooms
2.5 Bathrooms
2,473 SqFt
Visits : 124 in 124 days
$594,000
Listing ID #98982780
Basic Details
- Property Type :
- Residential
- Listing Type :
- For Sale
- Status :
- Active
- Listing ID :
- 98982780
- Price :
- $594,000
- Bedrooms :
- 3
- Bathrooms :
- 2.5
- Apx SqFt :
- 2,473 SqFt
- Year Built :
- 2026
- Lot Area :
- 0.22 Acres
- Days on Market :
- 104
- Subdivision :
- Passero Ridge
- Builder Name :
- Toll Brothers
- Update Date :
- 07/31/2026 01:37:00
Agent info


Contact Agent
Mortgage Calculator

