
-
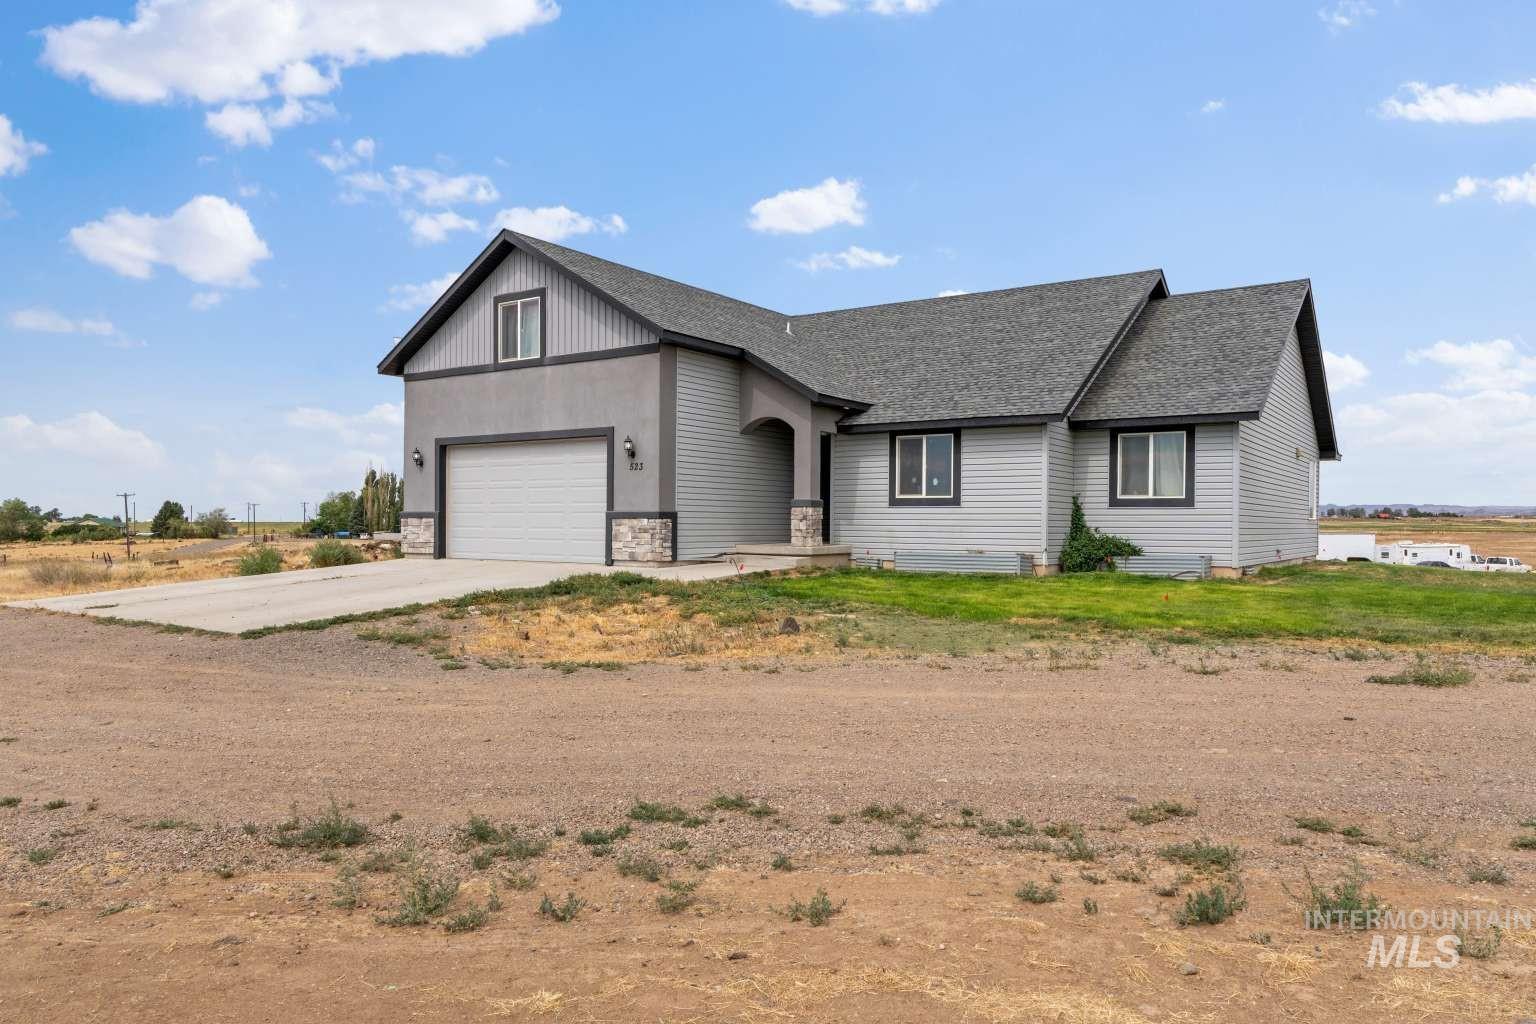
Contemporary exterior with light gray siding and stucco, a dark gray shingled roof, an attached garage, and a concrete driveway
-
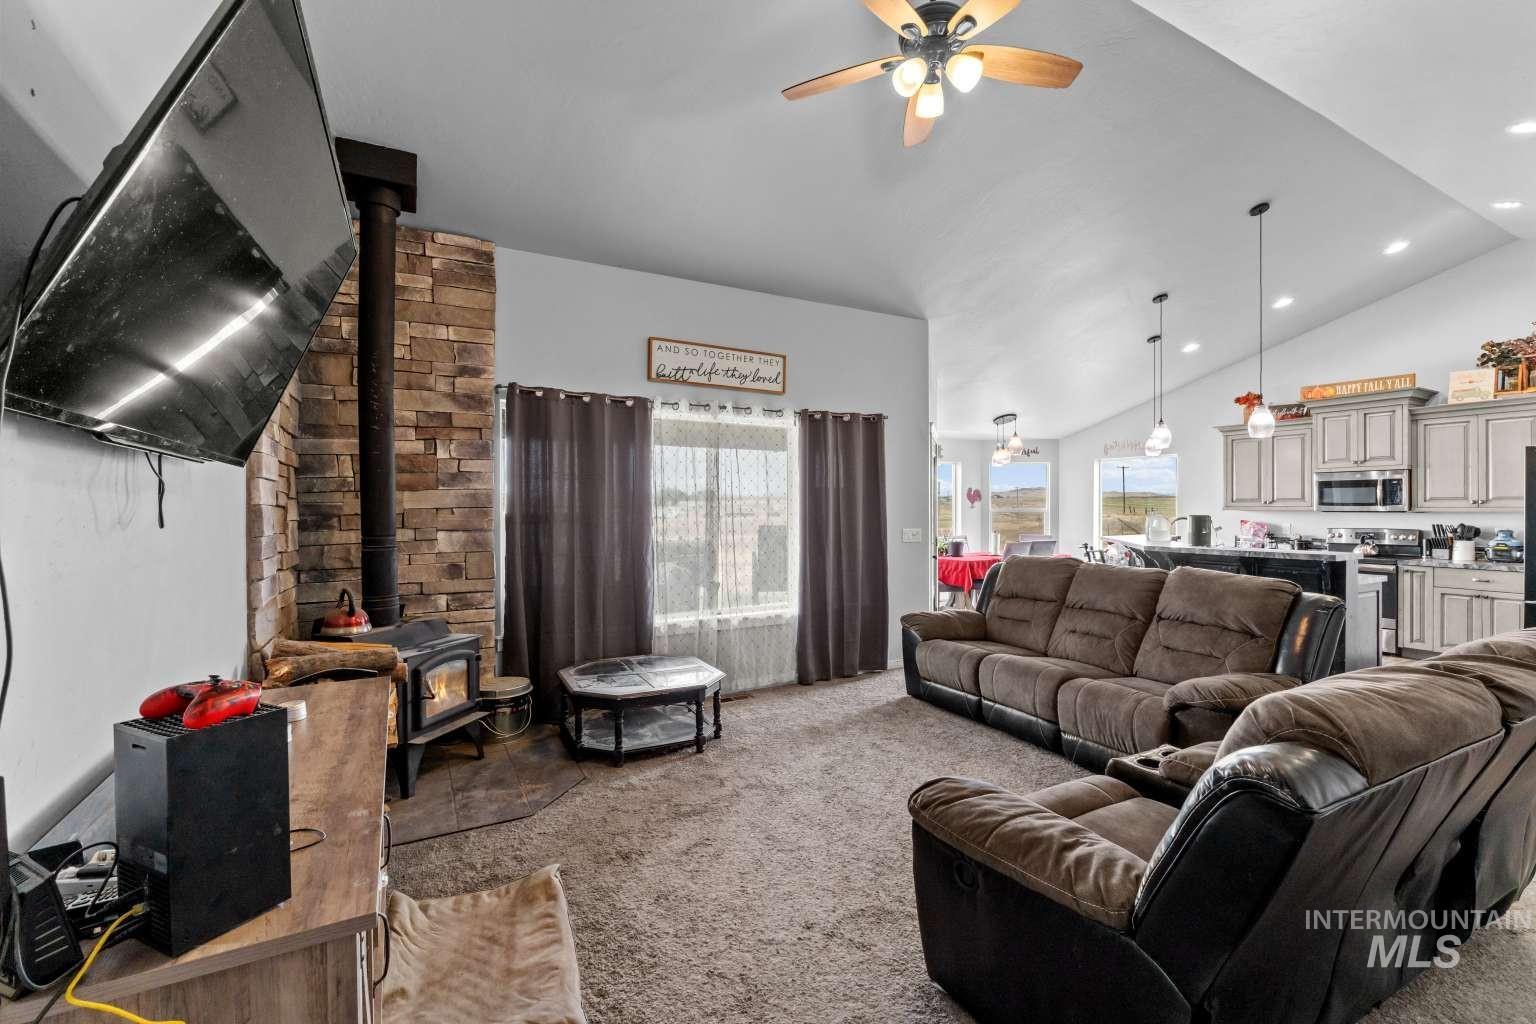
Vaulted ceiling, stone-clad wood-burning stove, ceiling fan, carpet flooring, recessed lighting
-
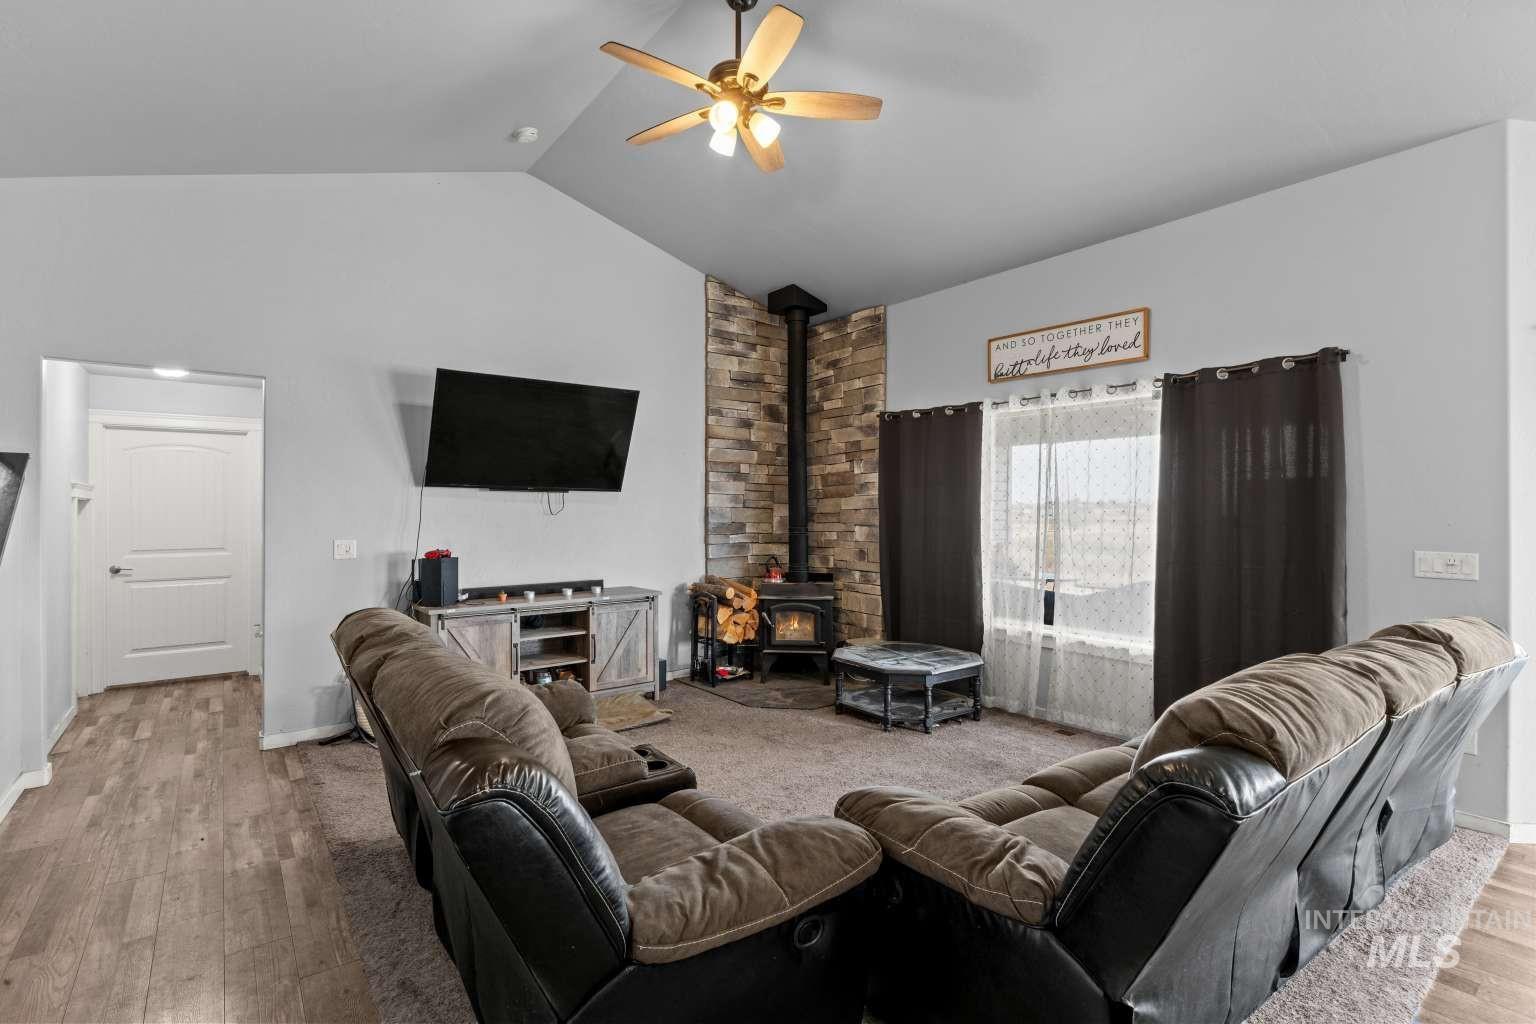
Vaulted ceiling with a ceiling fan, stone-clad accent wall, wood-burning stove, and wood-finish flooring
-
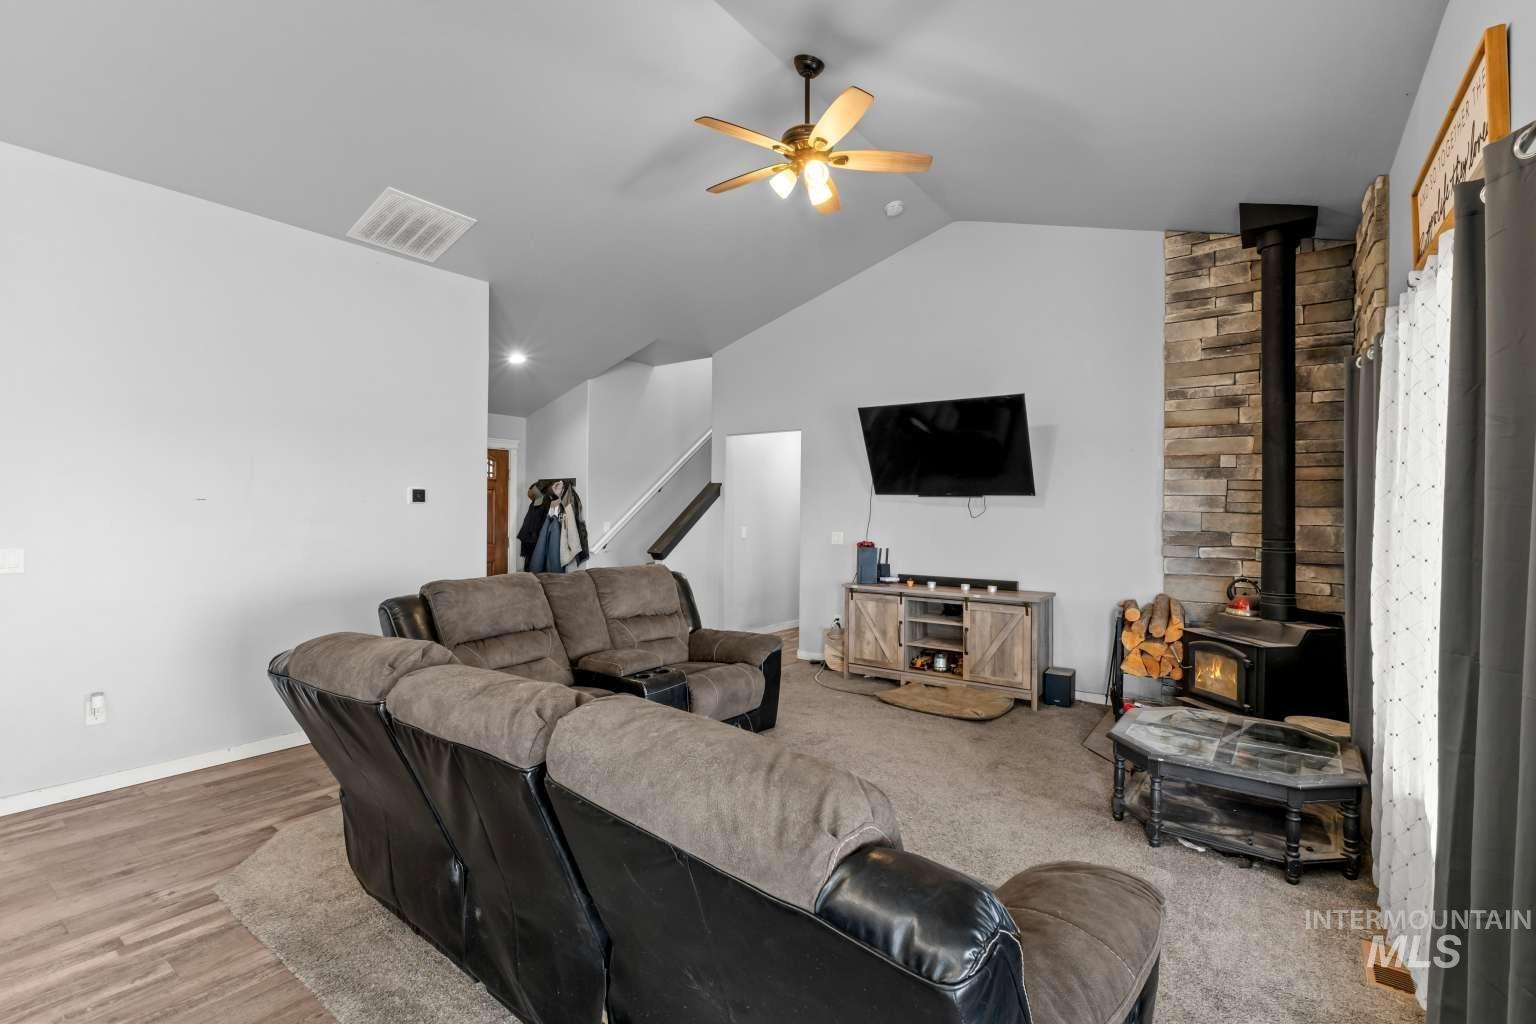
Vaulted ceiling, ceiling fan, stone accent wall, wood-burning stove, and wood-finish flooring
-
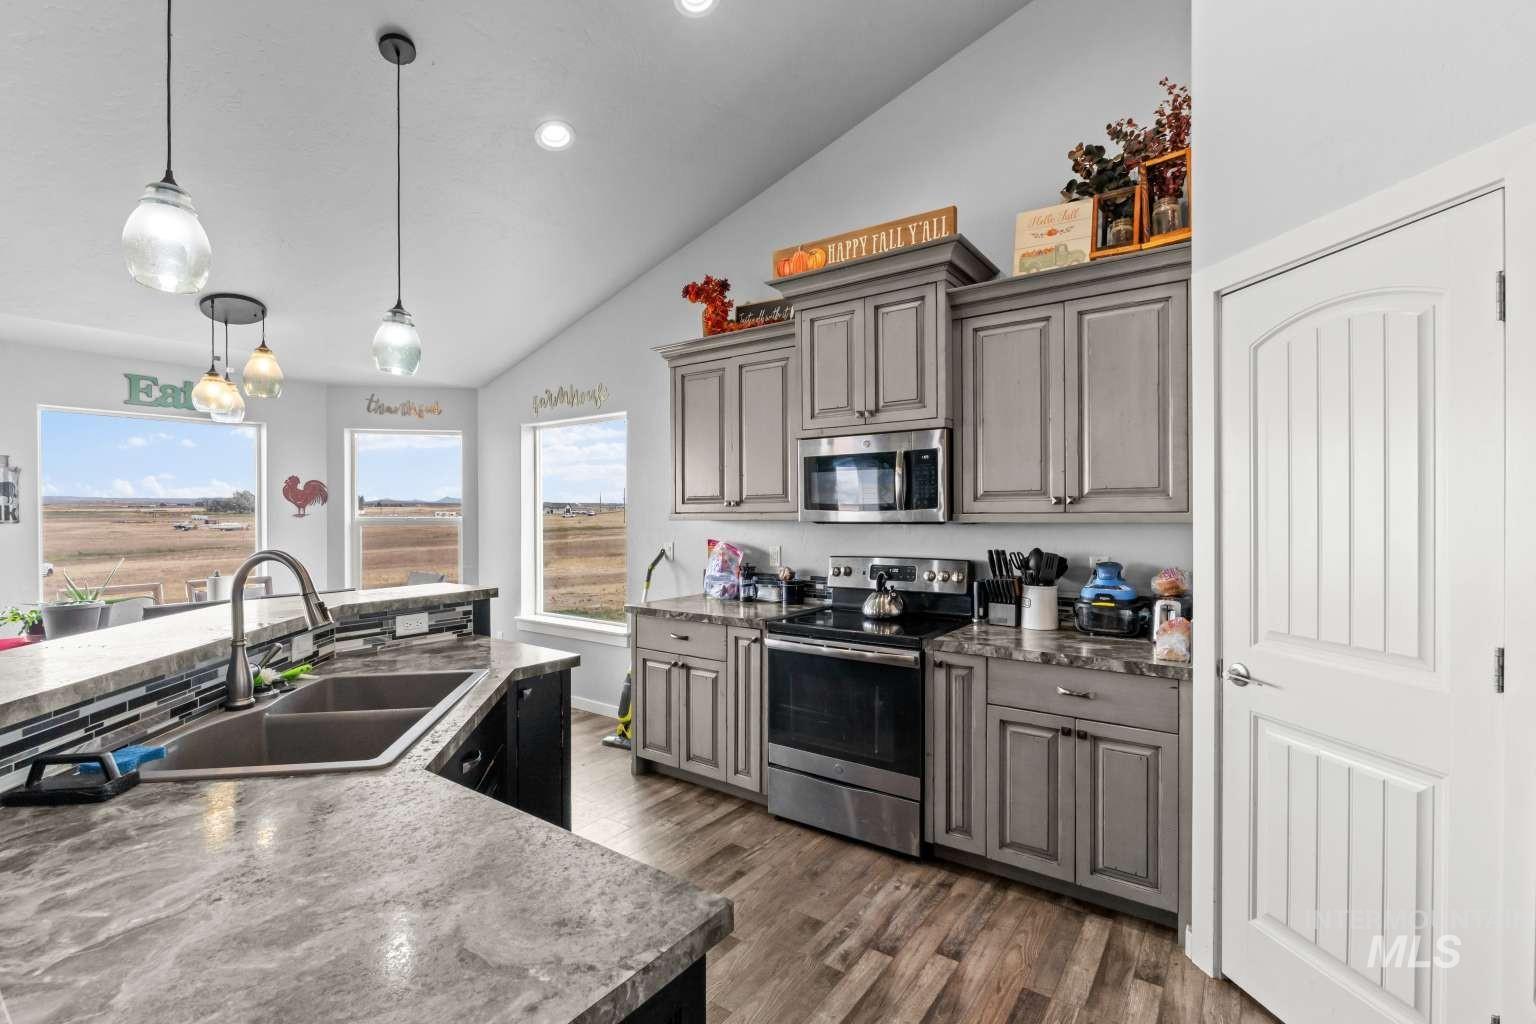
Vaulted ceiling, recessed lighting, wood-finish flooring, stainless steel appliances, and a double basin sink
-
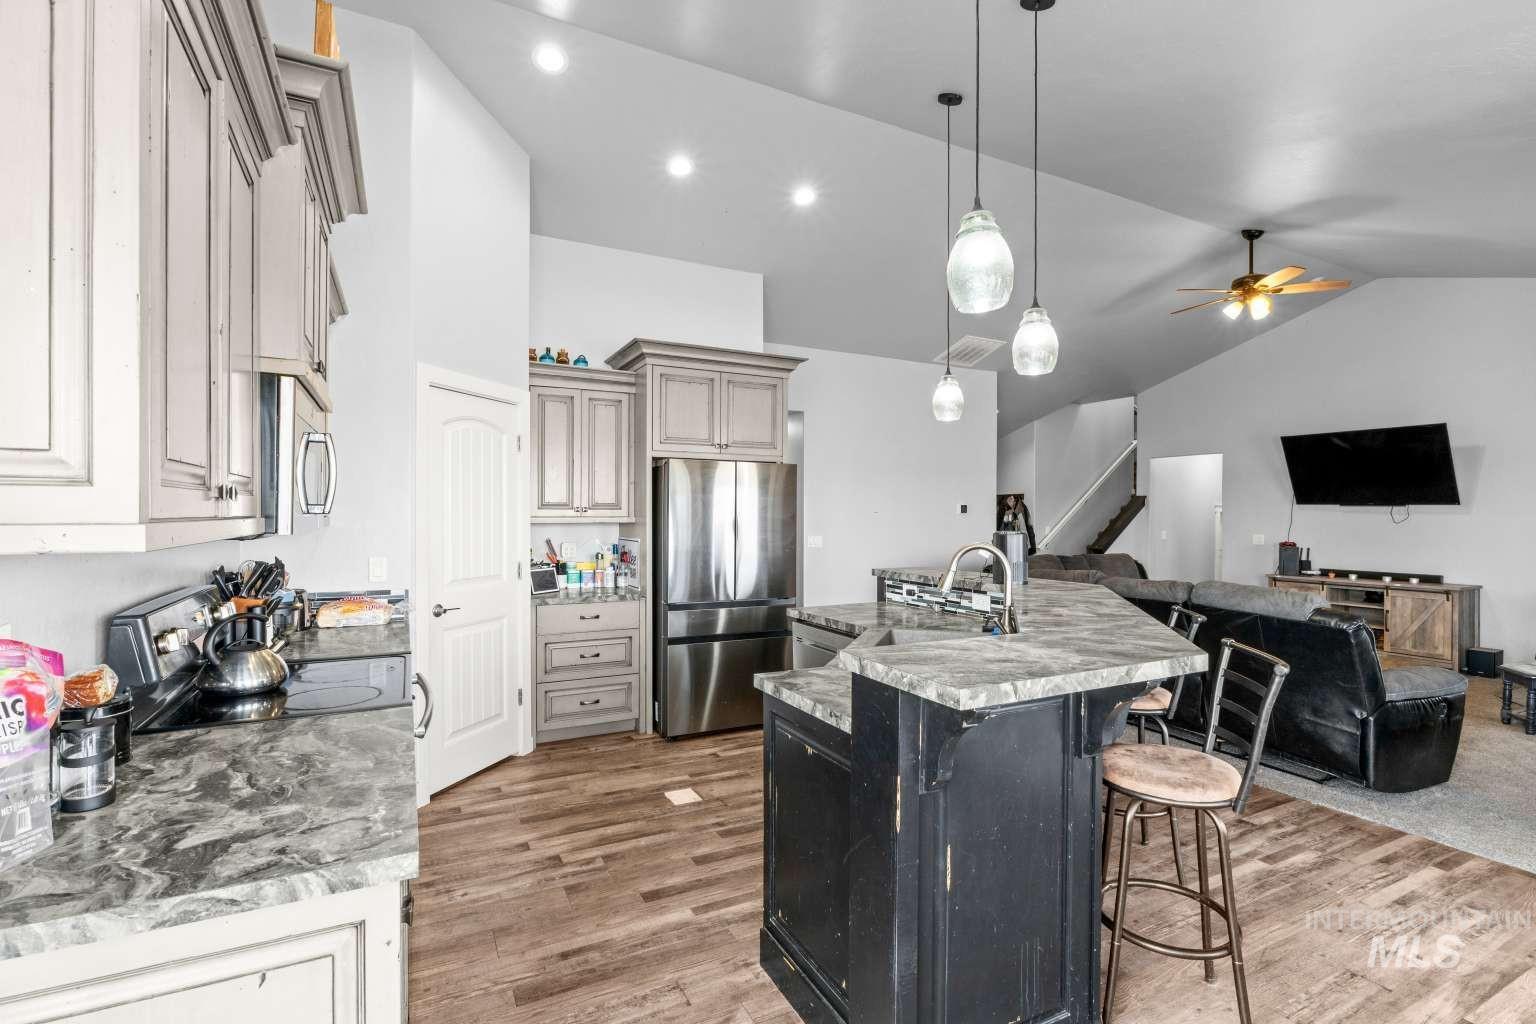
Spacious kitchen featuring an island with a breakfast bar, stainless steel appliances, wood-finish flooring, recessed lighting, and vaulted ceilings
-
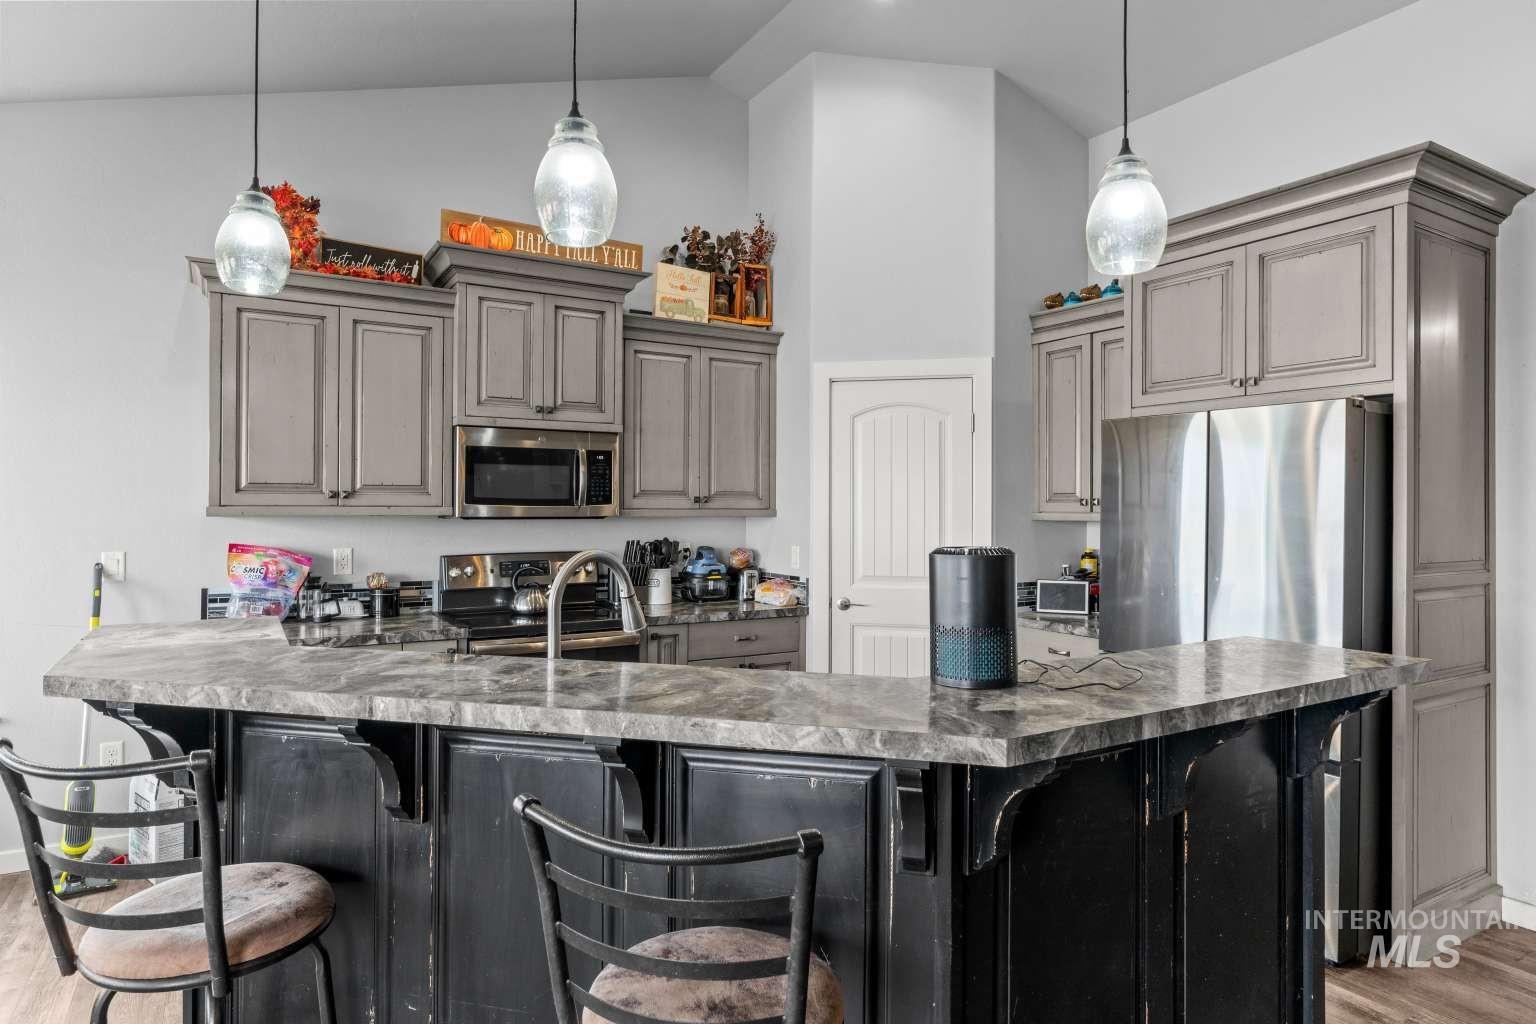
Kitchen featuring gray cabinetry, stainless steel appliances, a bar-height island with a dark countertop, and pendant lighting
-
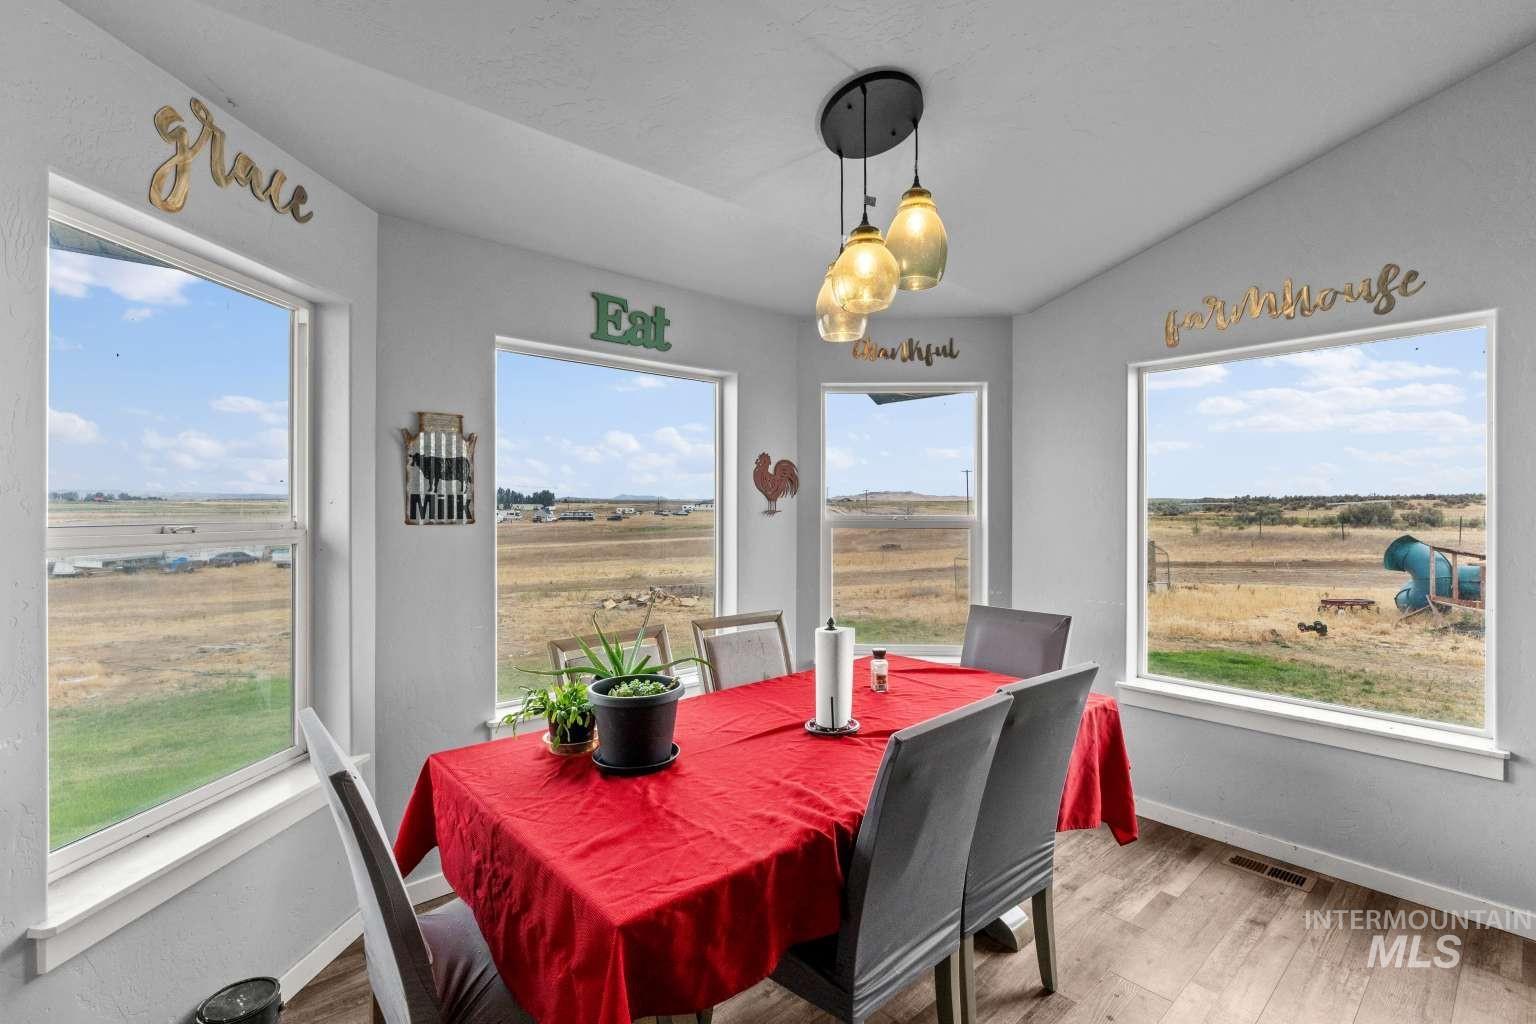
Dining area featuring multiple windows, wood-finish flooring, and a contemporary pendant light fixture
-
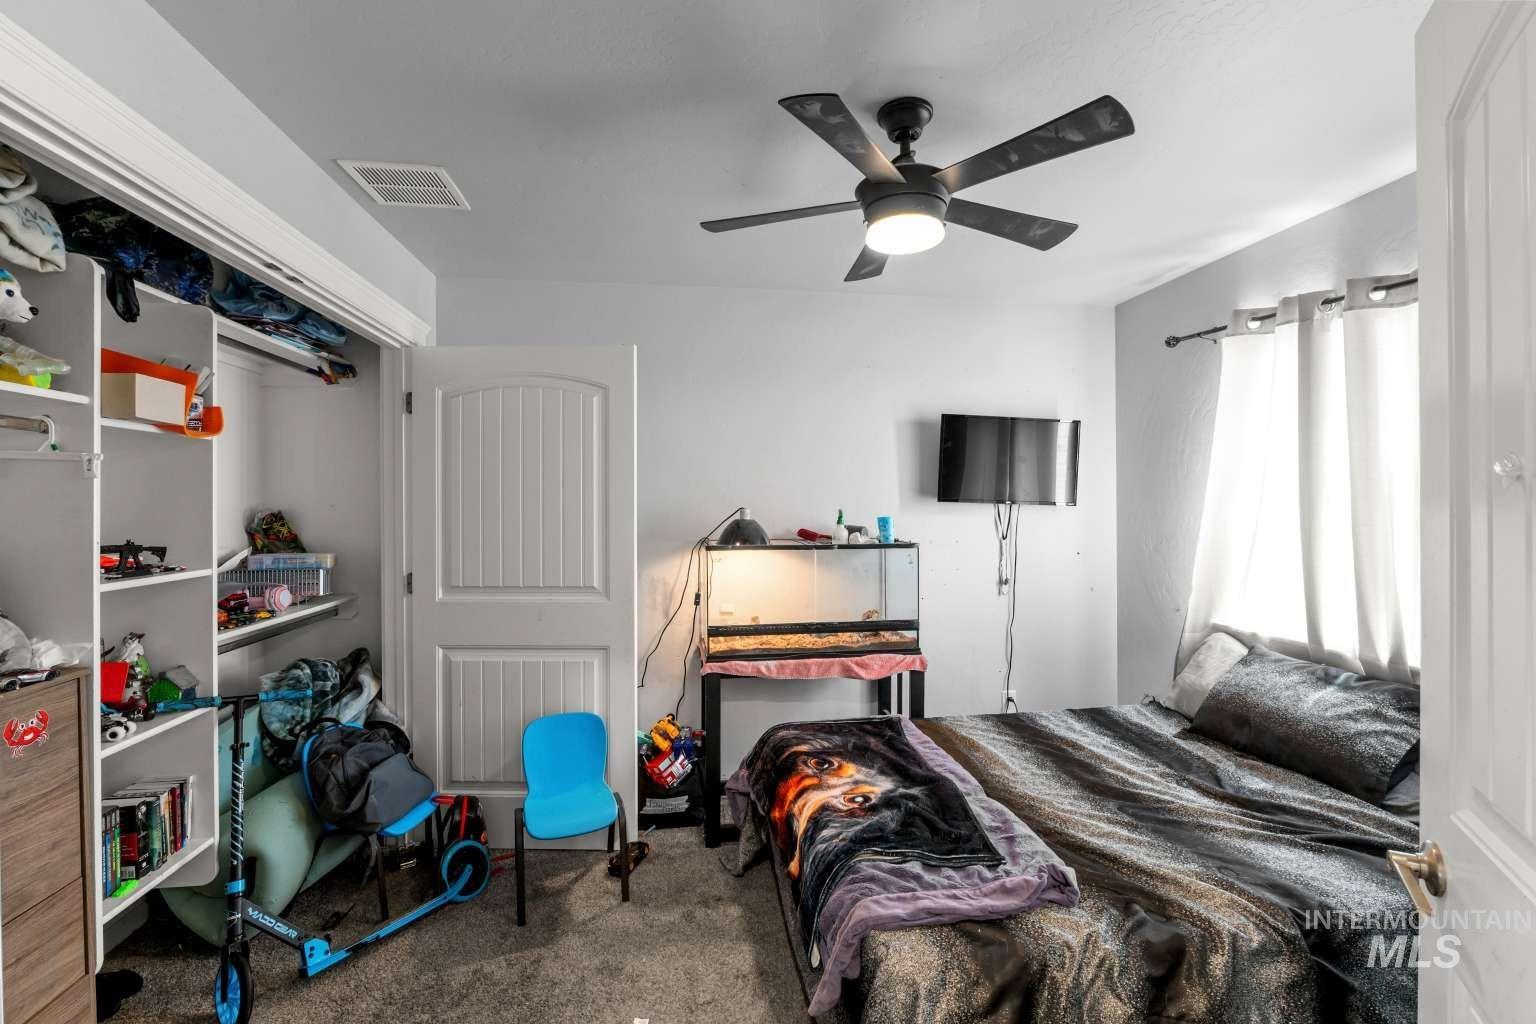
Additional content
-
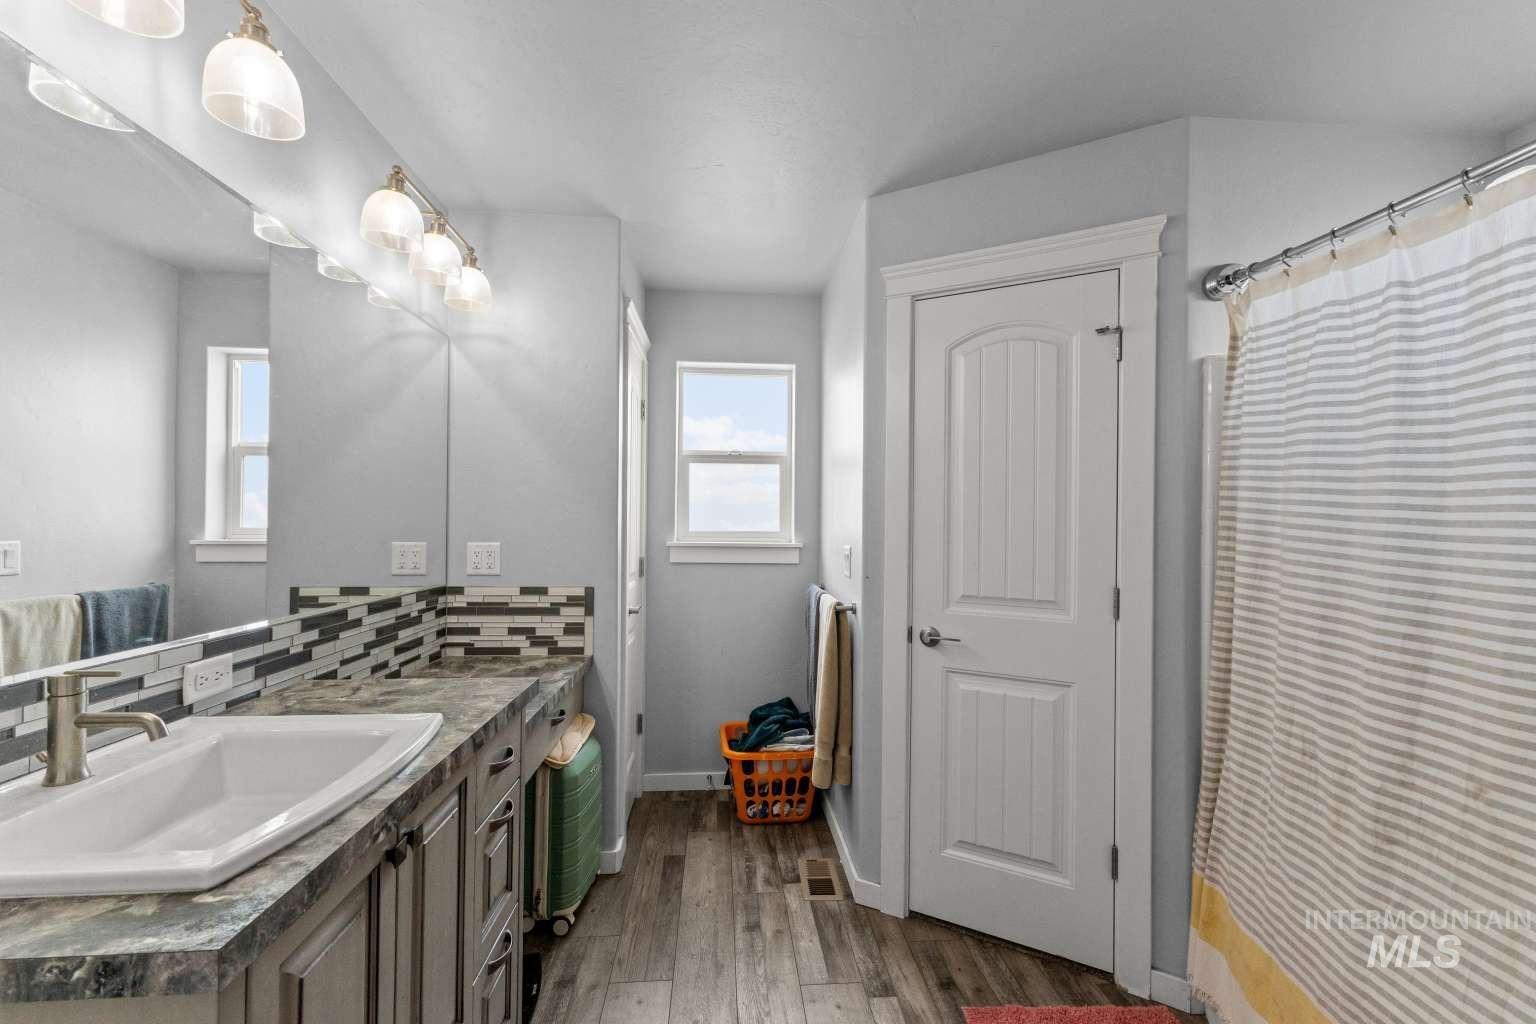
Dual sink vanity with an integrated basin, wood-finish flooring, and natural light from two windows
-
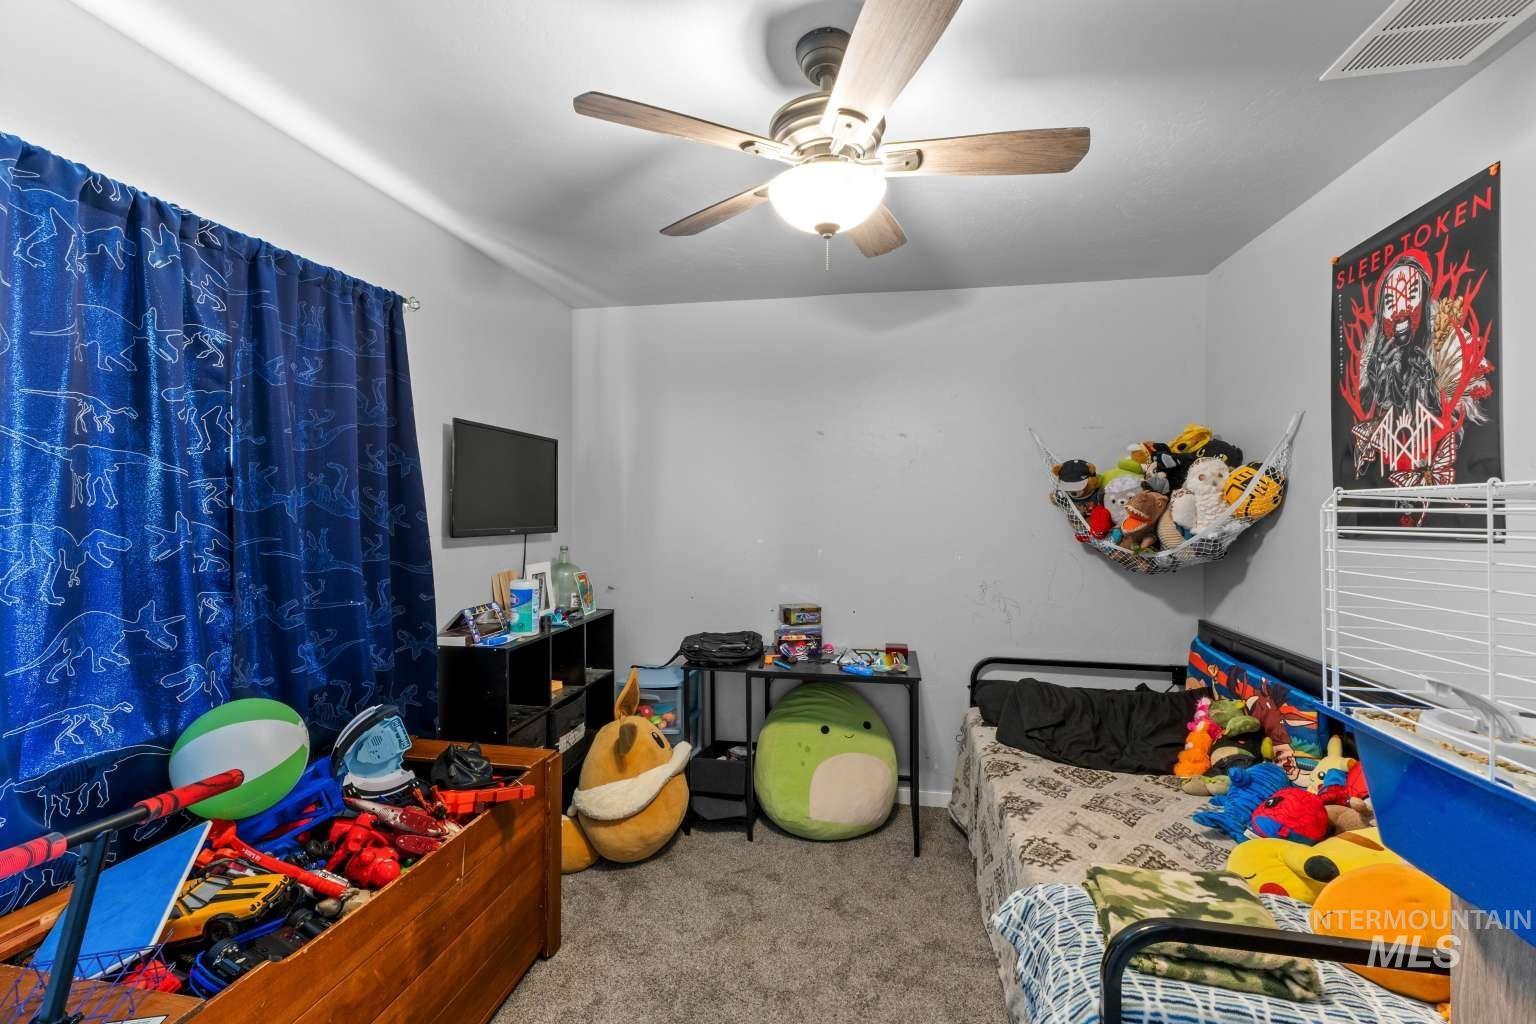
Neutral gray wall paint, dark wood-finish ceiling fan, wall-mounted television, built-in shelving unit, and textured gray carpeting
-
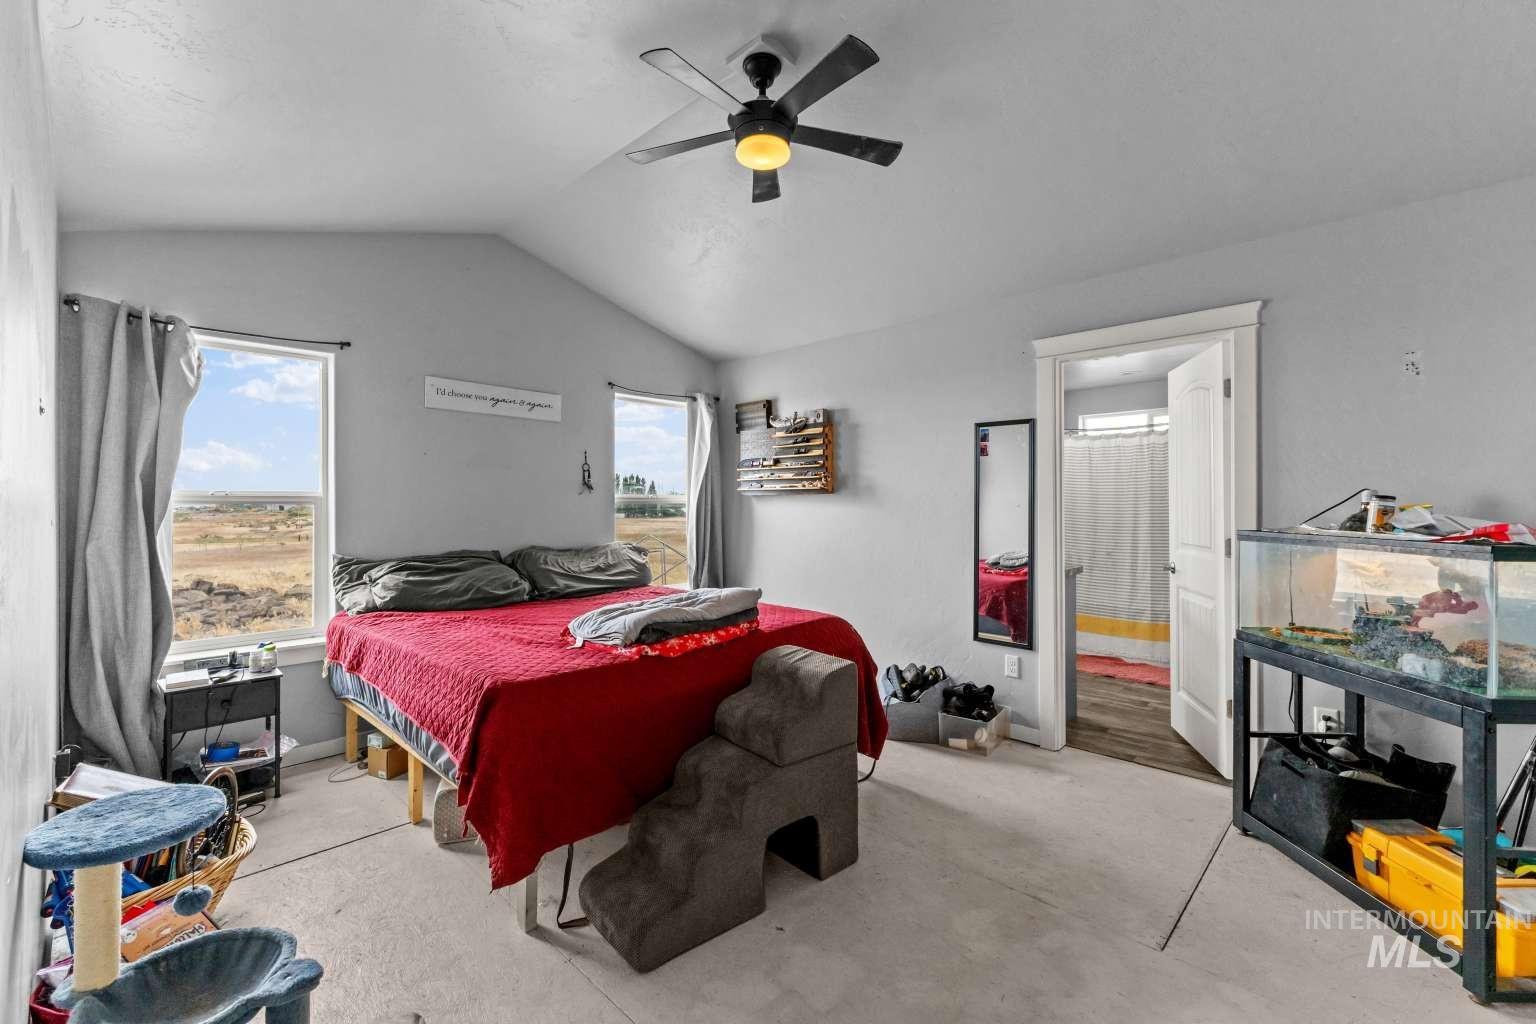
Vaulted ceiling with a ceiling fan, two windows, carpeted flooring, and a white interior door
-
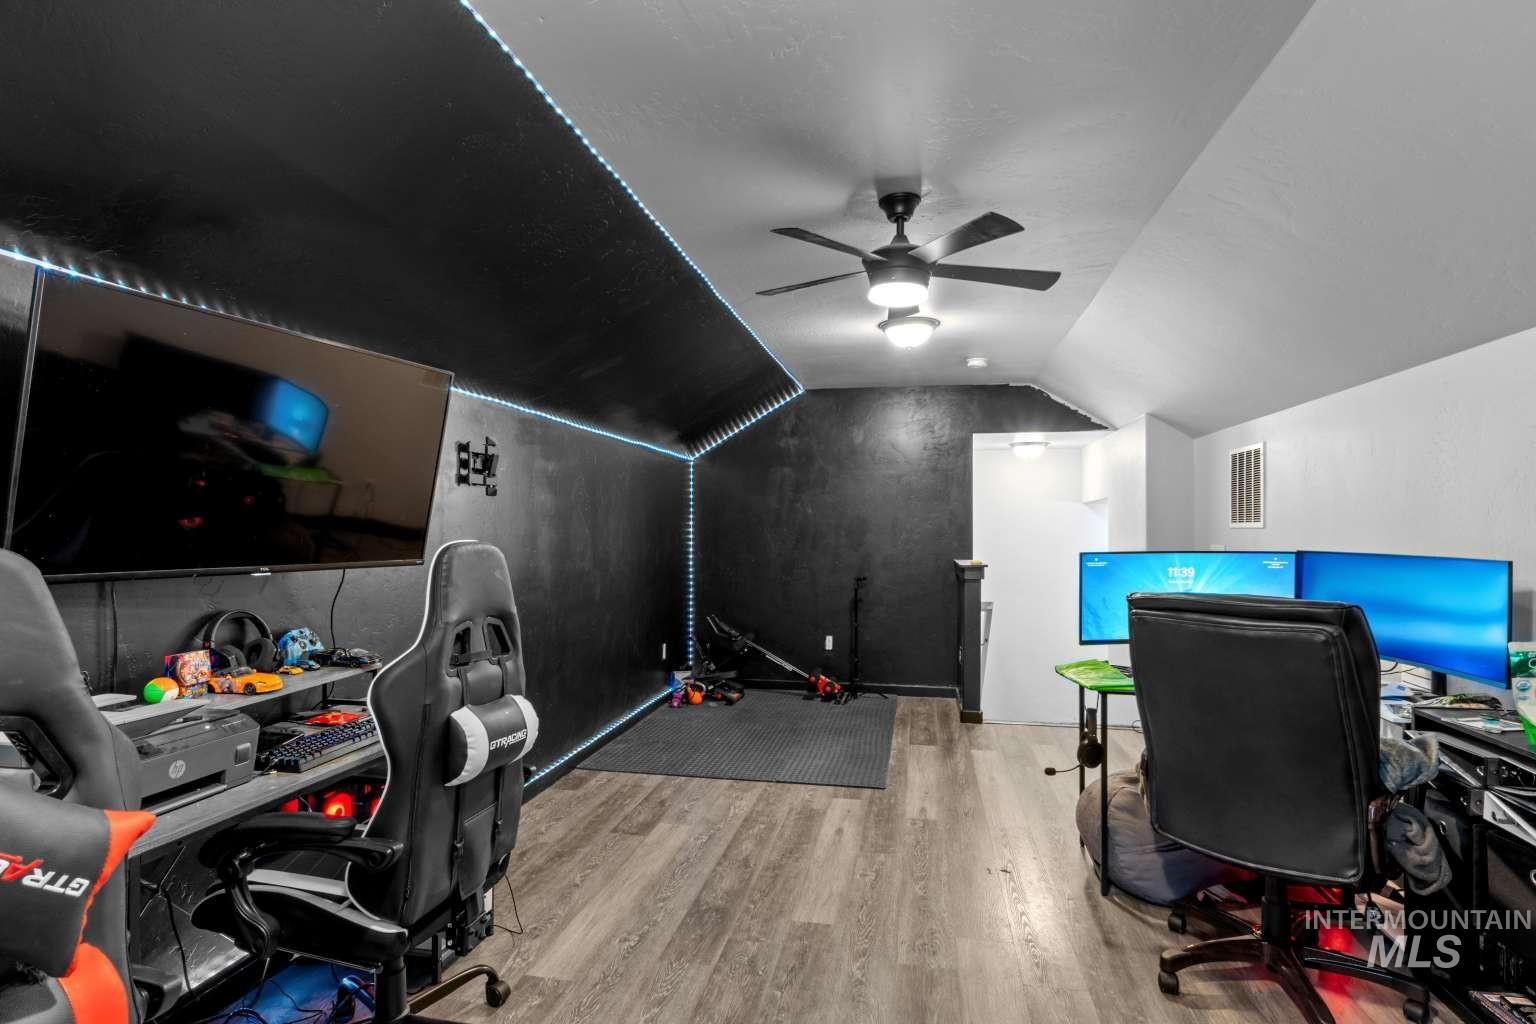
Wood-finish flooring throughout, complemented by a ceiling fan with integrated lighting
-
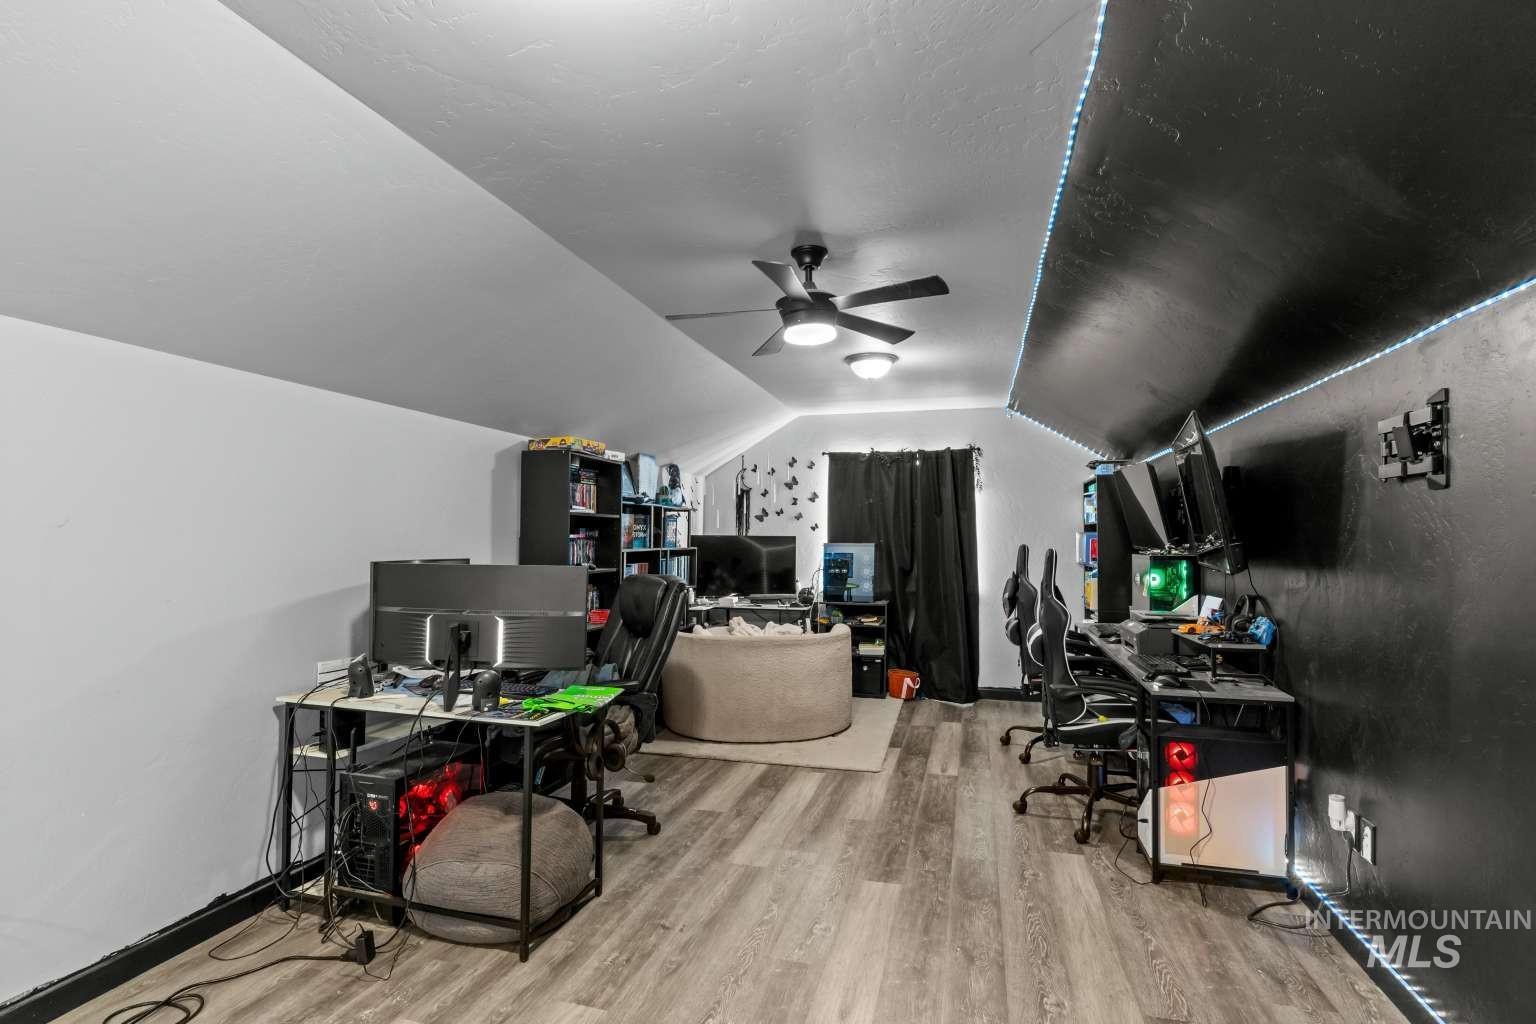
Attic space with sloped ceilings and wood-finish flooring
-
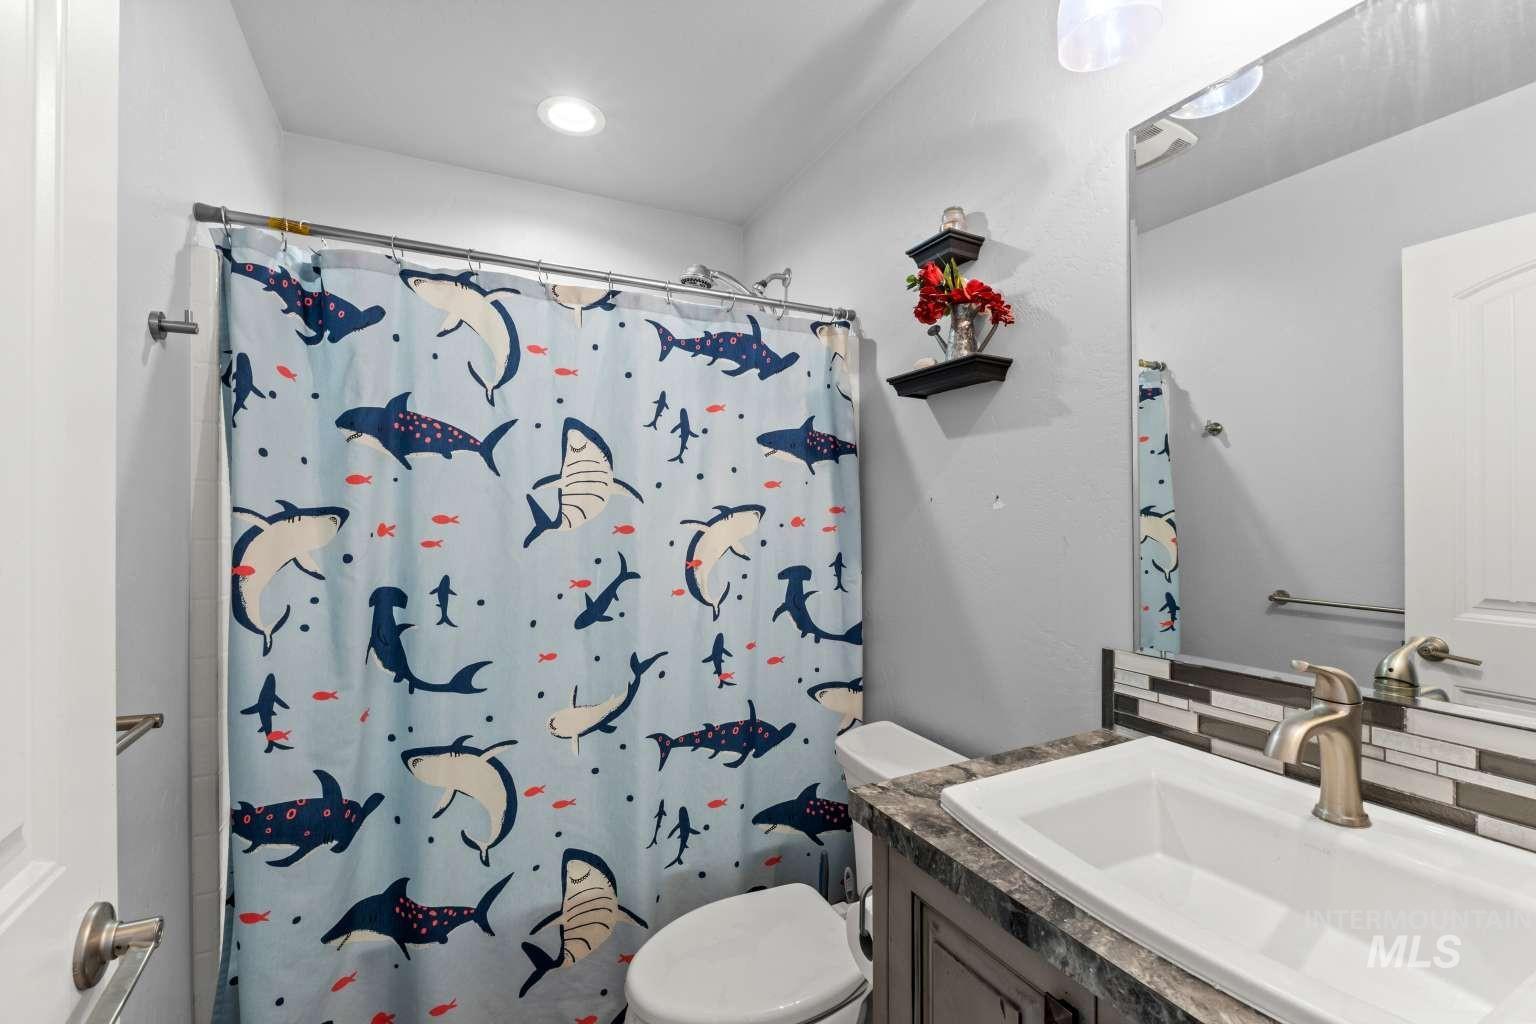
Contemporary bathroom featuring a vanity with an integrated sink, brushed nickel faucet, and a tiled backsplash
-
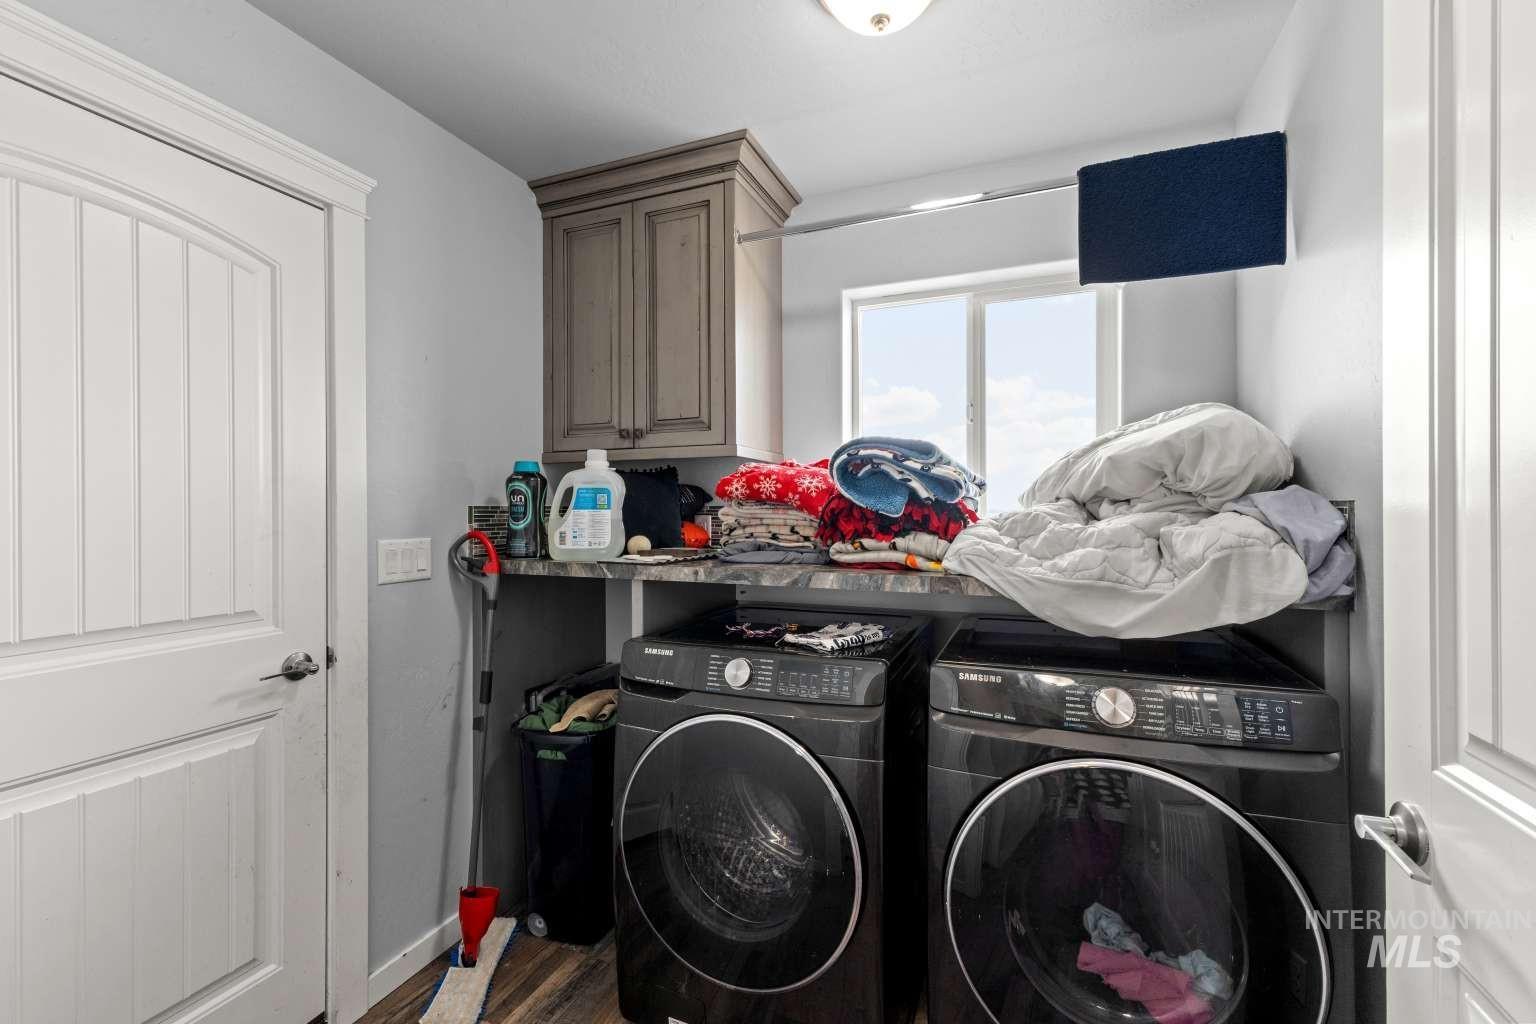
Laundry area featuring wood-finish flooring, built-in cabinetry, and a window
-
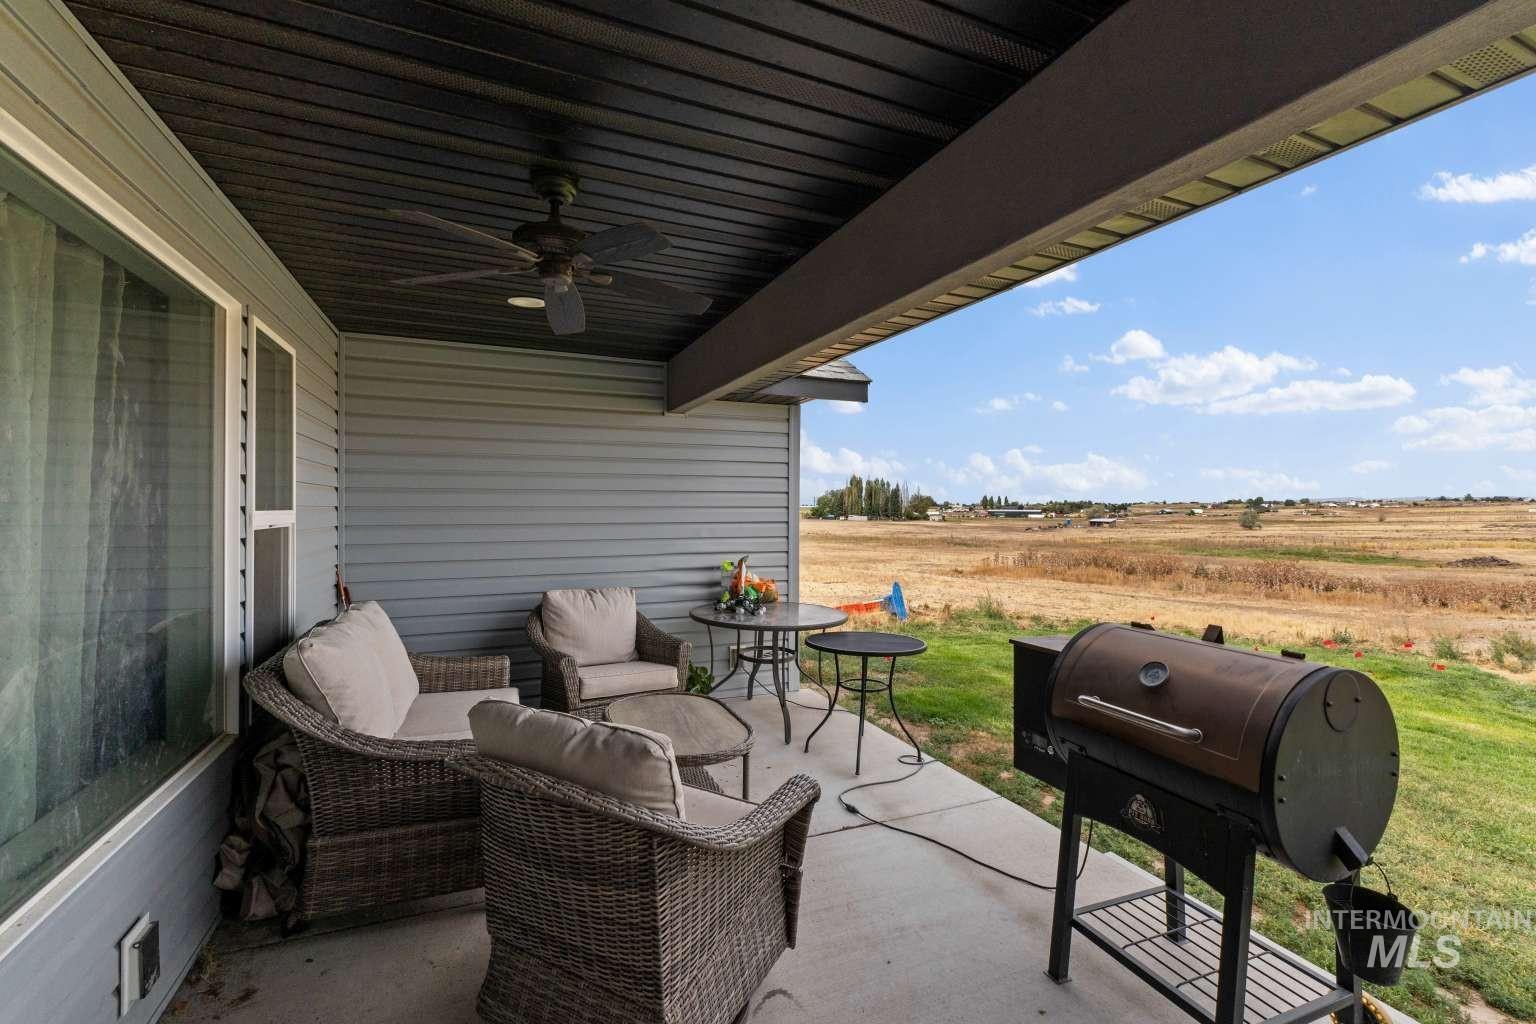
Covered patio featuring a ceiling fan, concrete flooring, and gray siding
-
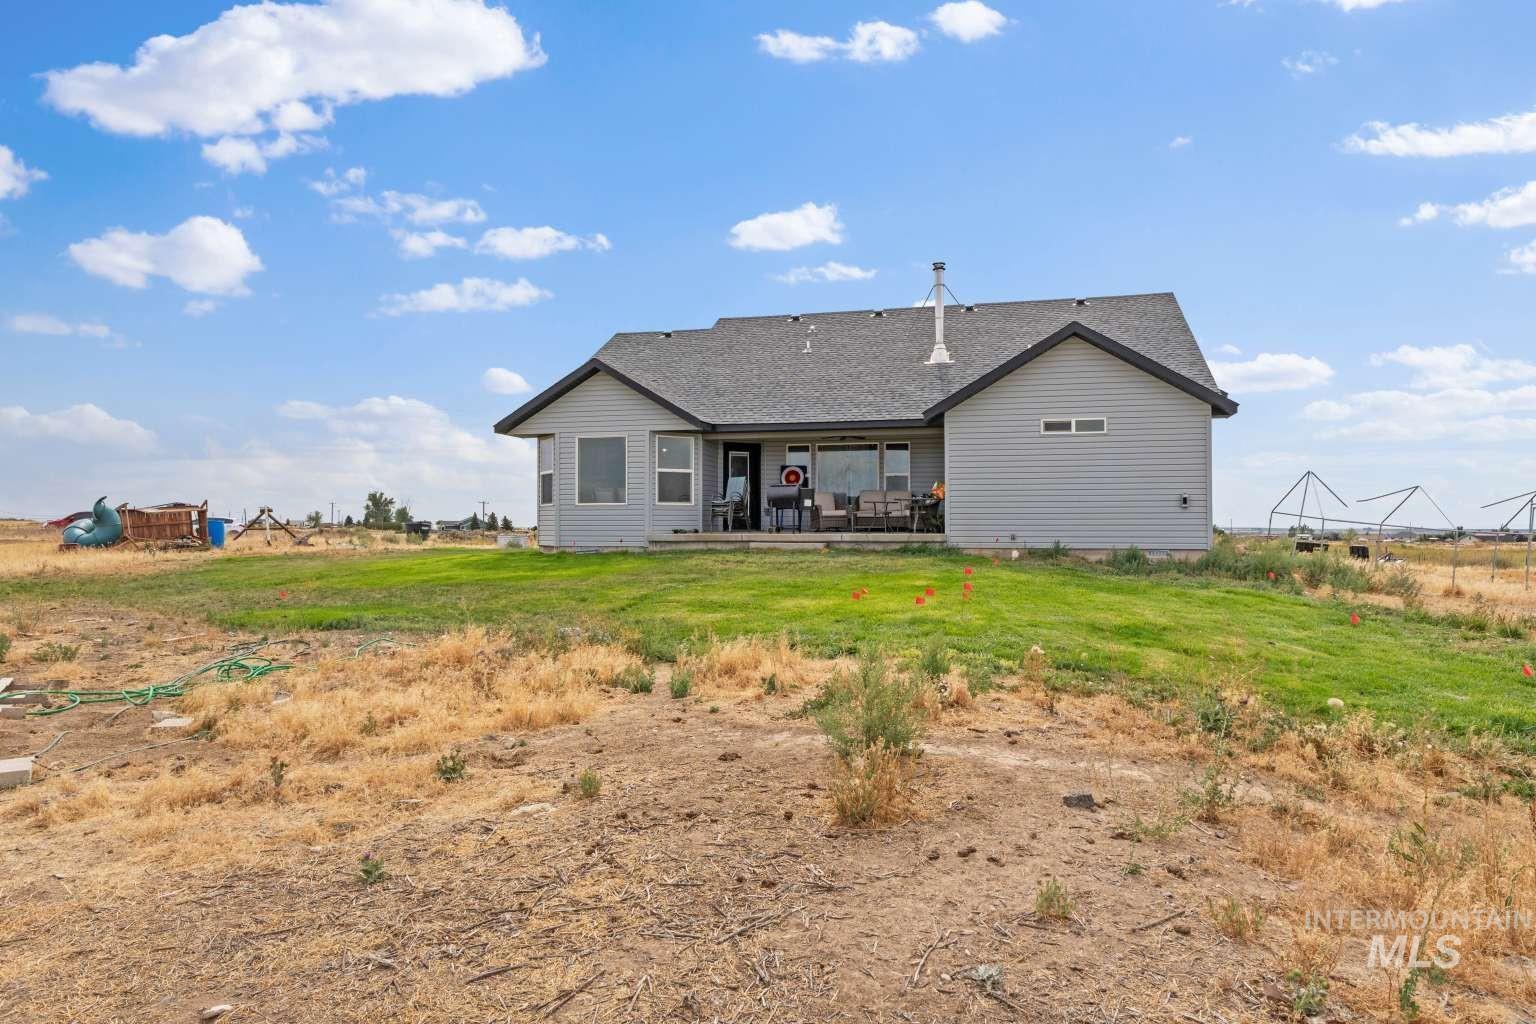
Rear exterior with light gray siding and a covered patio area
-
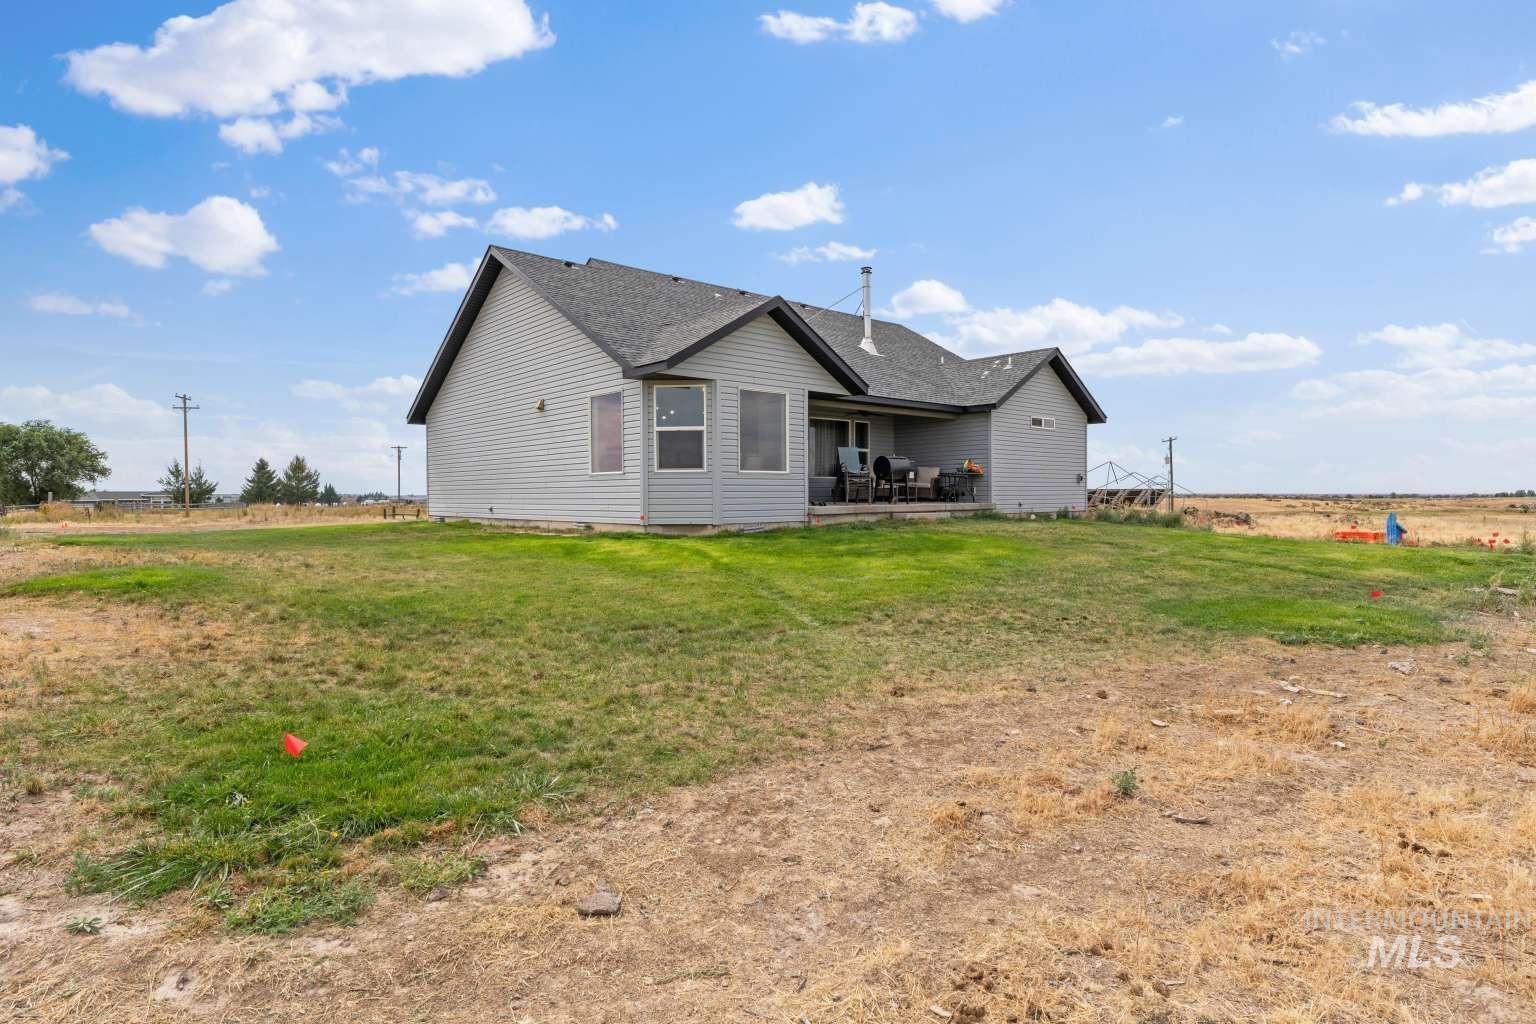
Single-story exterior with light-toned siding, a dark shingle roof, and a covered back patio
-
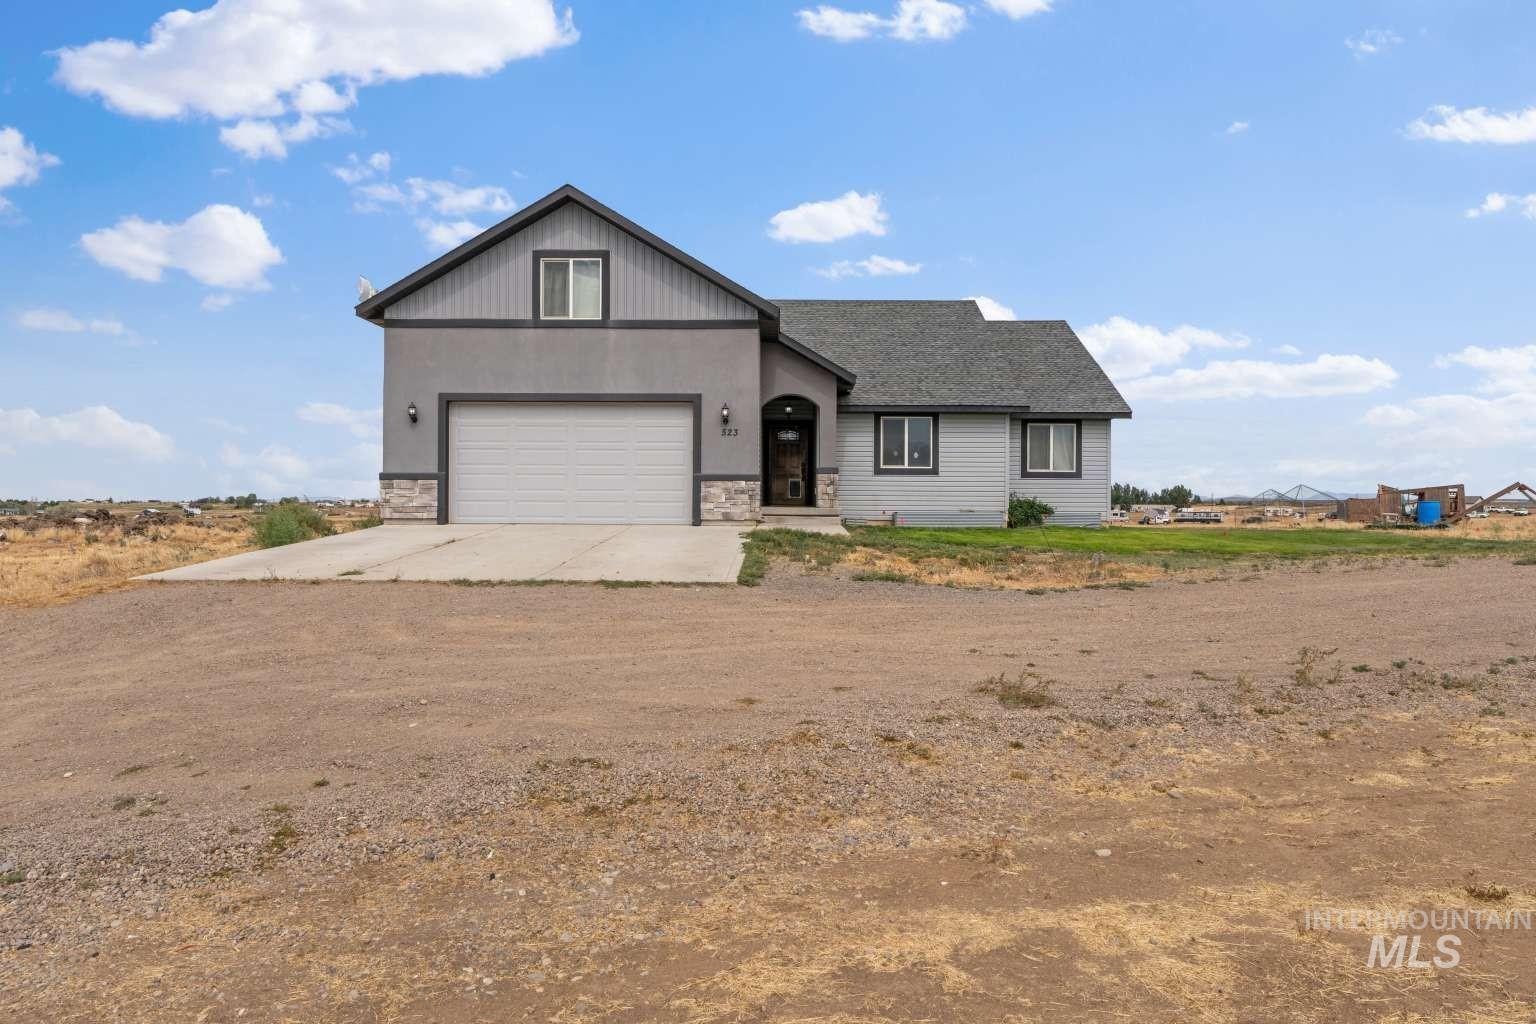
Contemporary-style home featuring a two-car garage, stone accents on the facade, and an arched entry door
-
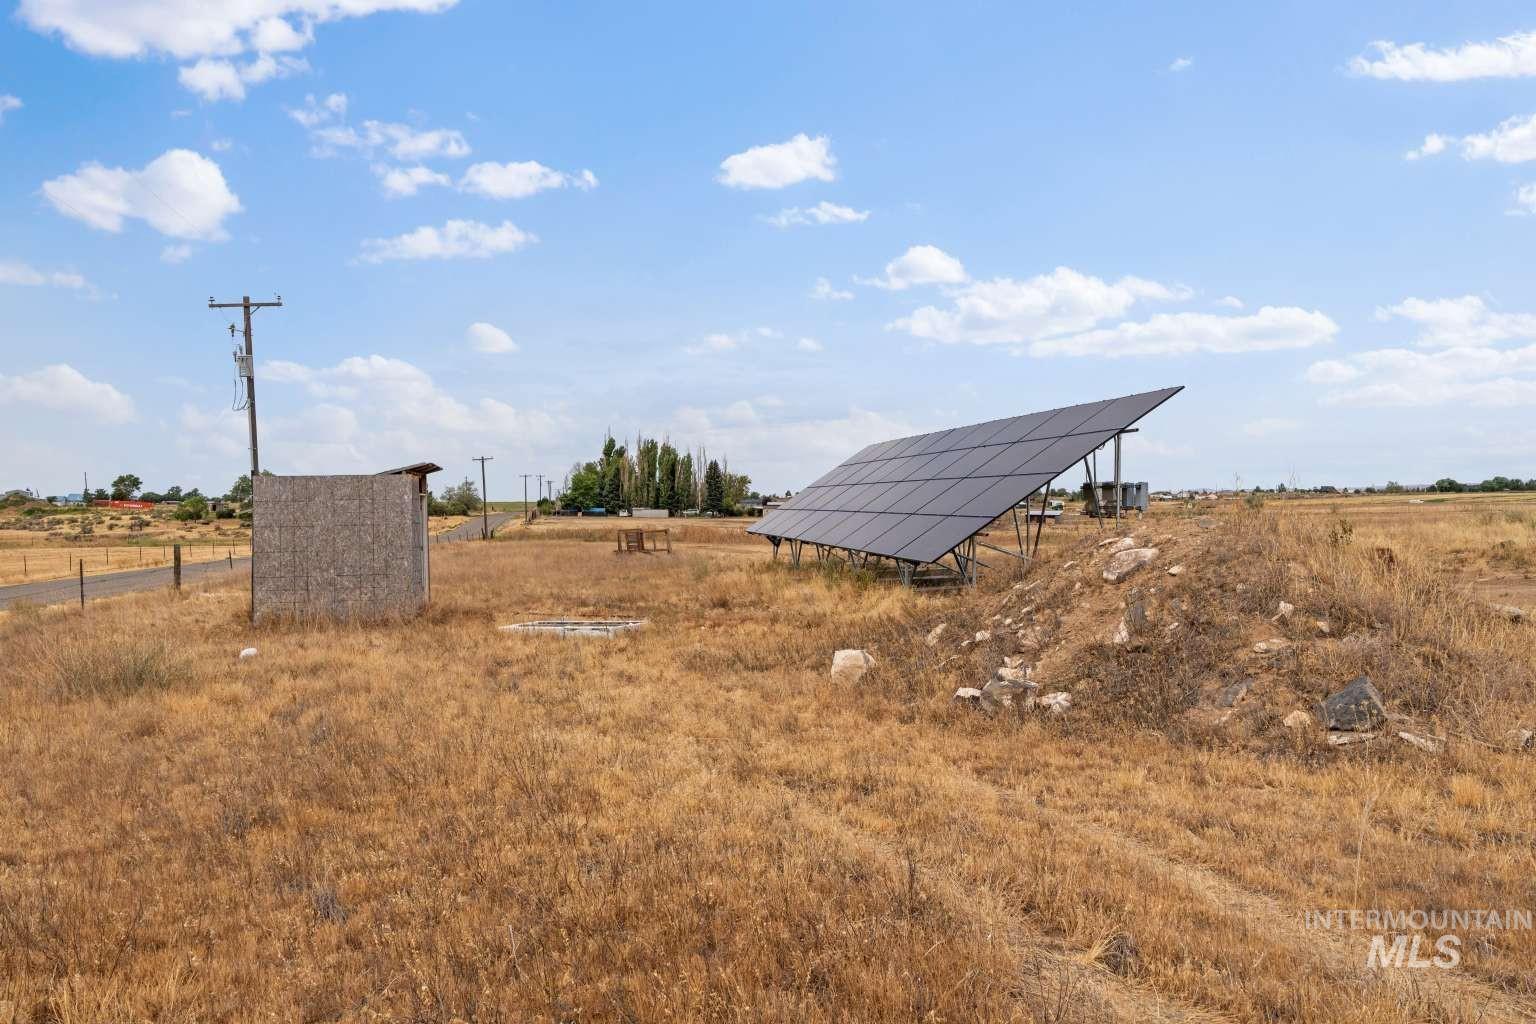
Solar panel array
Property Description
Five acres of Idaho elbow room, and a home that is barely broken in. Built in 2019 and set up for true single-level living, with a wood burning fireplace anchoring the living room and central air keeping things comfortable all summer. Solar panels are already in place and the wiring for a hot tub is run and ready. Well, septic, roof, and heat pump all date to the 2019 build, so the expensive items are behind you. A double car garage handles the trucks and the toys, and with no HOA the ground is yours to use. Room for a shop, animals, a garden, or all three. About seven miles from Shoshone and an easy drive to everything the Magic Valley does well. Come walk the property.
Features
- Garage Capacity:
- 2
Address Map
- Country:
- US
- State:
- ID
- City:
- Shoshone
- Zipcode:
- 83352
- Street:
- 523 N 250 E
- Longitude:
- W115° 38' 38.3''
- Latitude:
- N43° 0' 41.4''
Rooms
- Master Bedroom Level:
- Main
- Bedroom 2 Level:
- Main
- Bedroom 3 Level:
- Main
Schools
- School District:
- Shoshone Joint District #312
- Elementary School:
- Shoshone
- Middle School:
- Shoshone
- High School:
- Shoshone
Additional Details
- Status:
- New
- Type:
- Single Family w/ Acreage
- Level:
- Single w/ upstairs bonus room
- Tax Year:
- 2015
- Taxes:
- $47
- Potential Short Sale:
- No
- Age:
- 6 - 10 Years
- Auction:
- No
- Flood Ins Required:
- Unknown
- HUD Owned:
- No
- In Foreclosure:
- No
- Land Size:
- 5 - 9.9 Acres
- Home Owner Exempt:
- No
- HOA Frequency:
- Not Applicable
Residential For Sale
523 N 250 E, Shoshone, Idaho 83352
3 Bedrooms
2 Bathrooms
1,838 SqFt
Visits : 2 in 1 days
$499,000
Listing ID #98997921
Basic Details
- Property Type :
- Residential
- Listing Type :
- For Sale
- Status :
- Active
- Listing ID :
- 98997921
- Price :
- $499,000
- Bedrooms :
- 3
- Bathrooms :
- 2
- Apx SqFt :
- 1,838 SqFt
- Year Built :
- 2019
- Lot Area :
- 5.04 Acres
- Days on Market :
- 1
- Subdivision :
- Shoshone Ct Twn
- Update Date :
- 08/19/2026 23:26:34
Agent info


Contact Agent
Mortgage Calculator

