
-
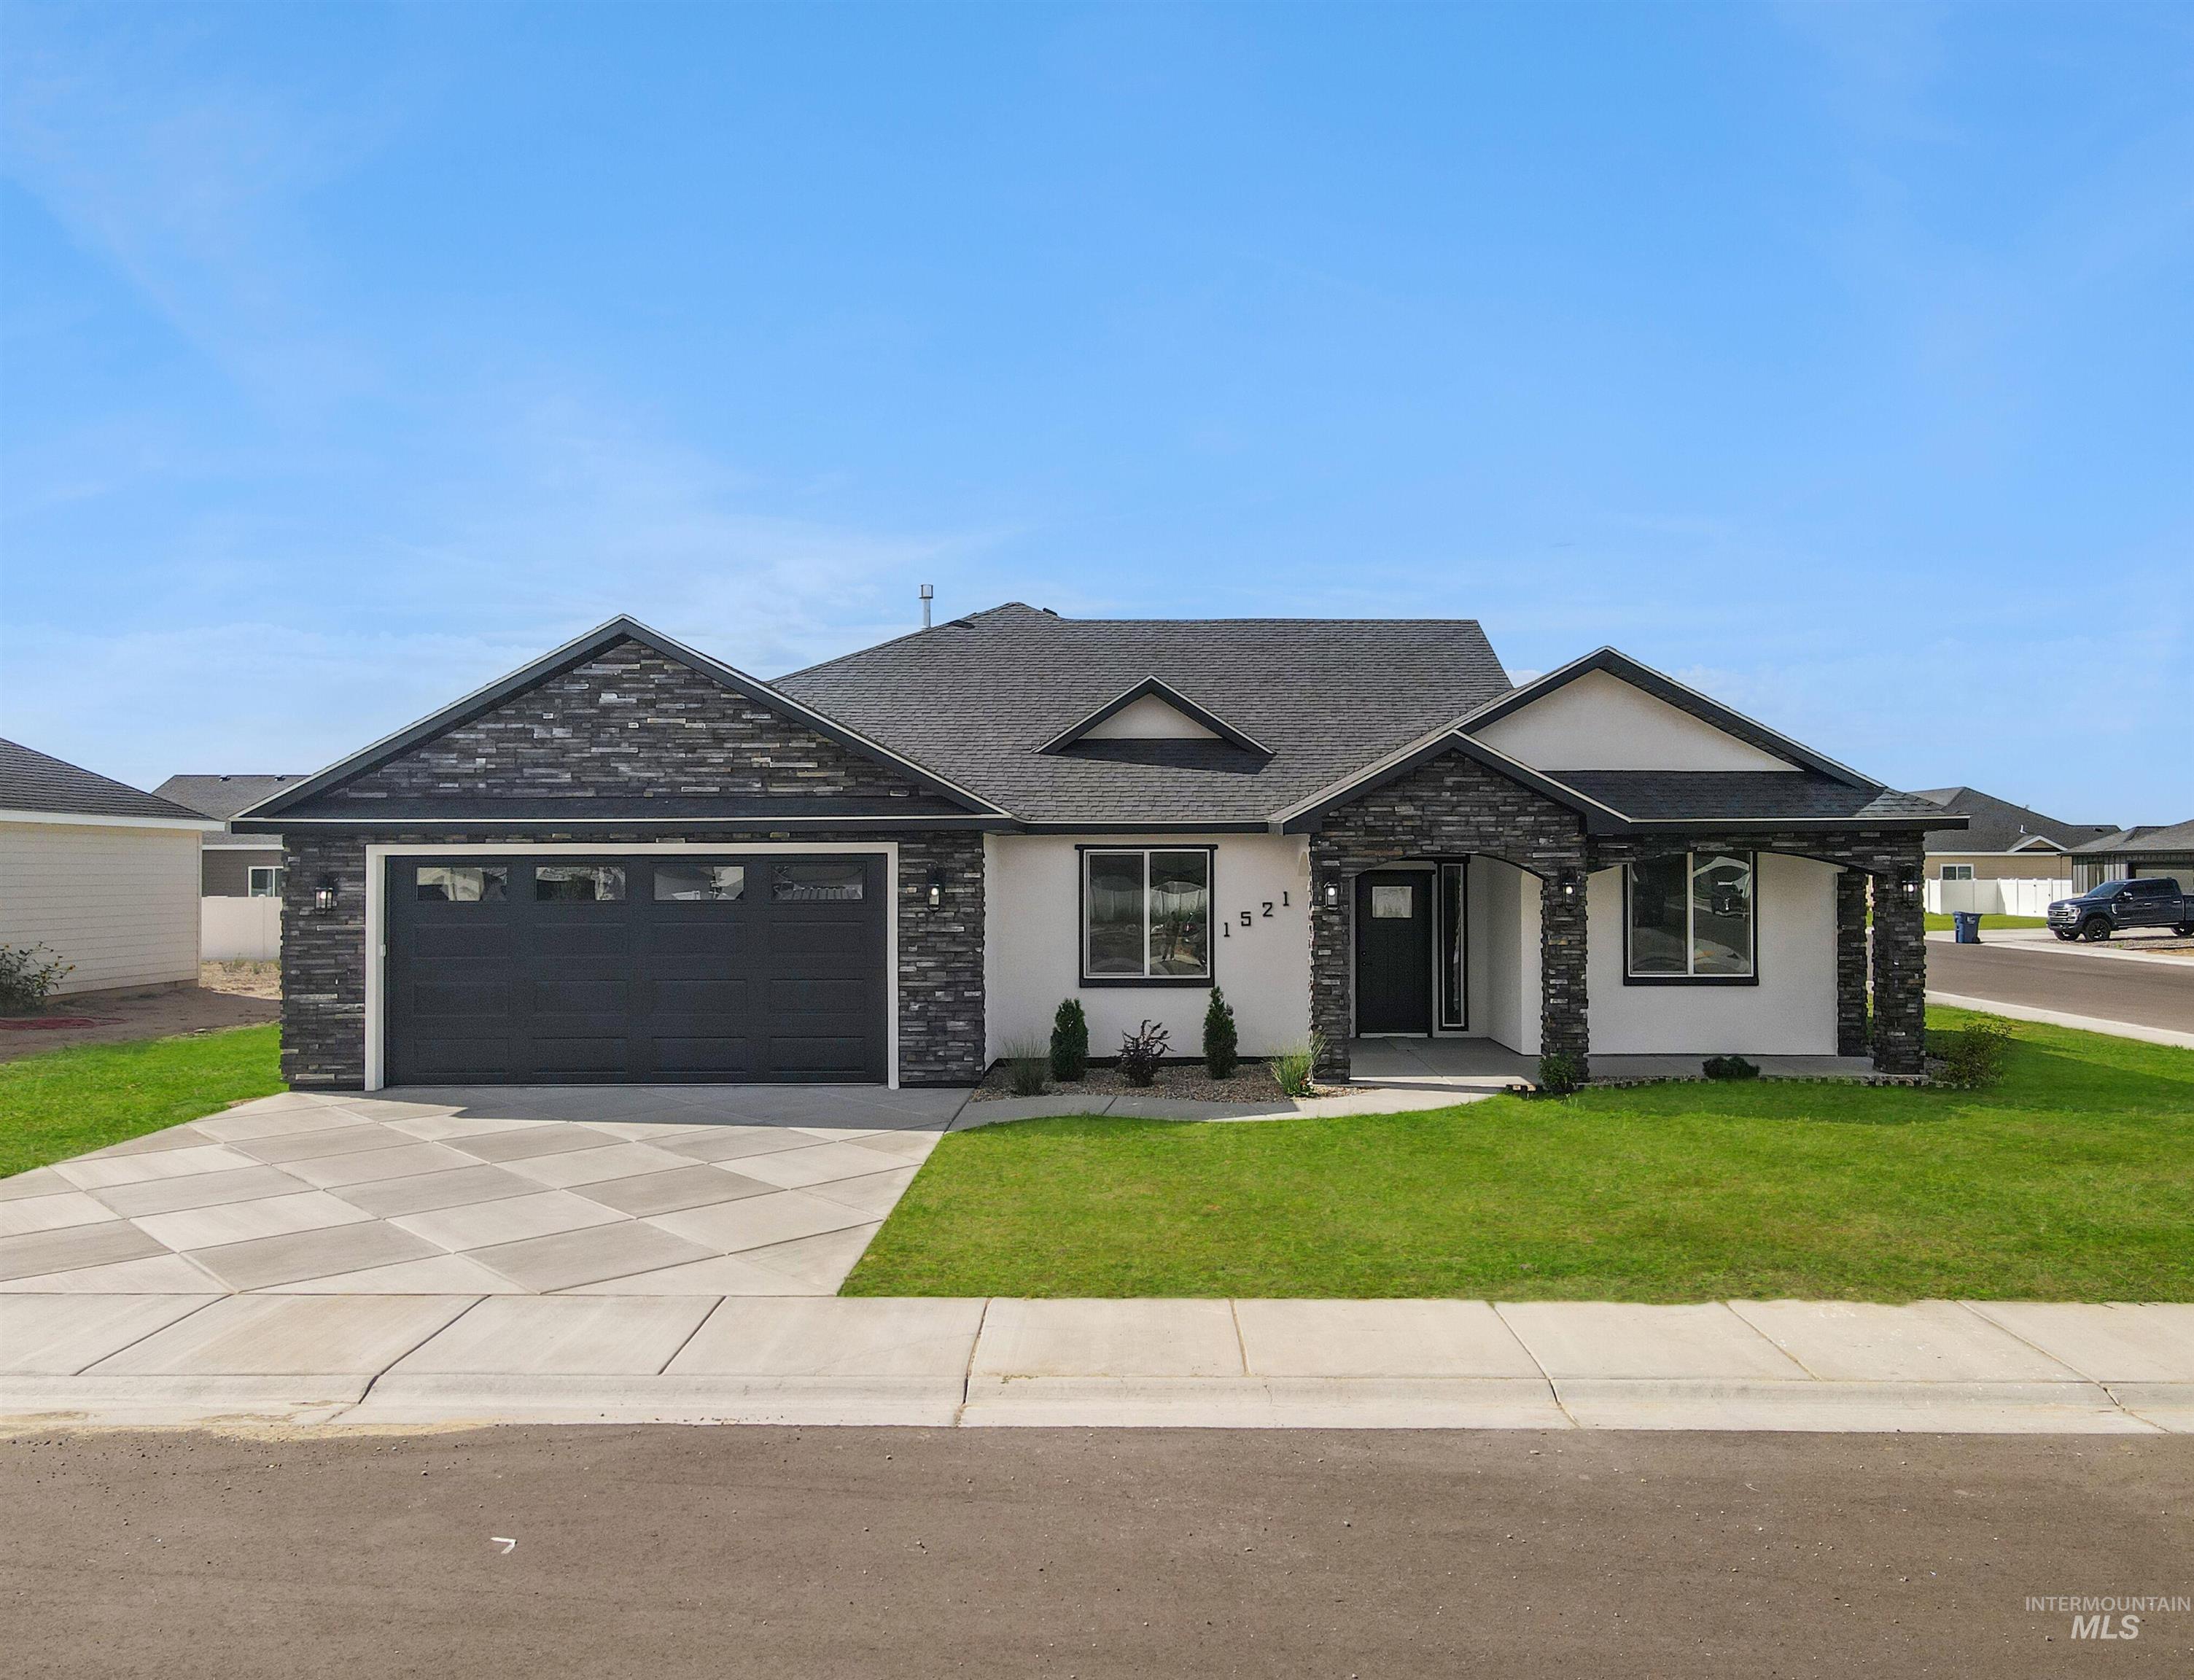
Stucco exterior with stone accents, covered entry, attached garage, concrete driveway, and manicured lawn
-

Modern exterior featuring stone veneer accents and a dark asphalt shingle roof
-
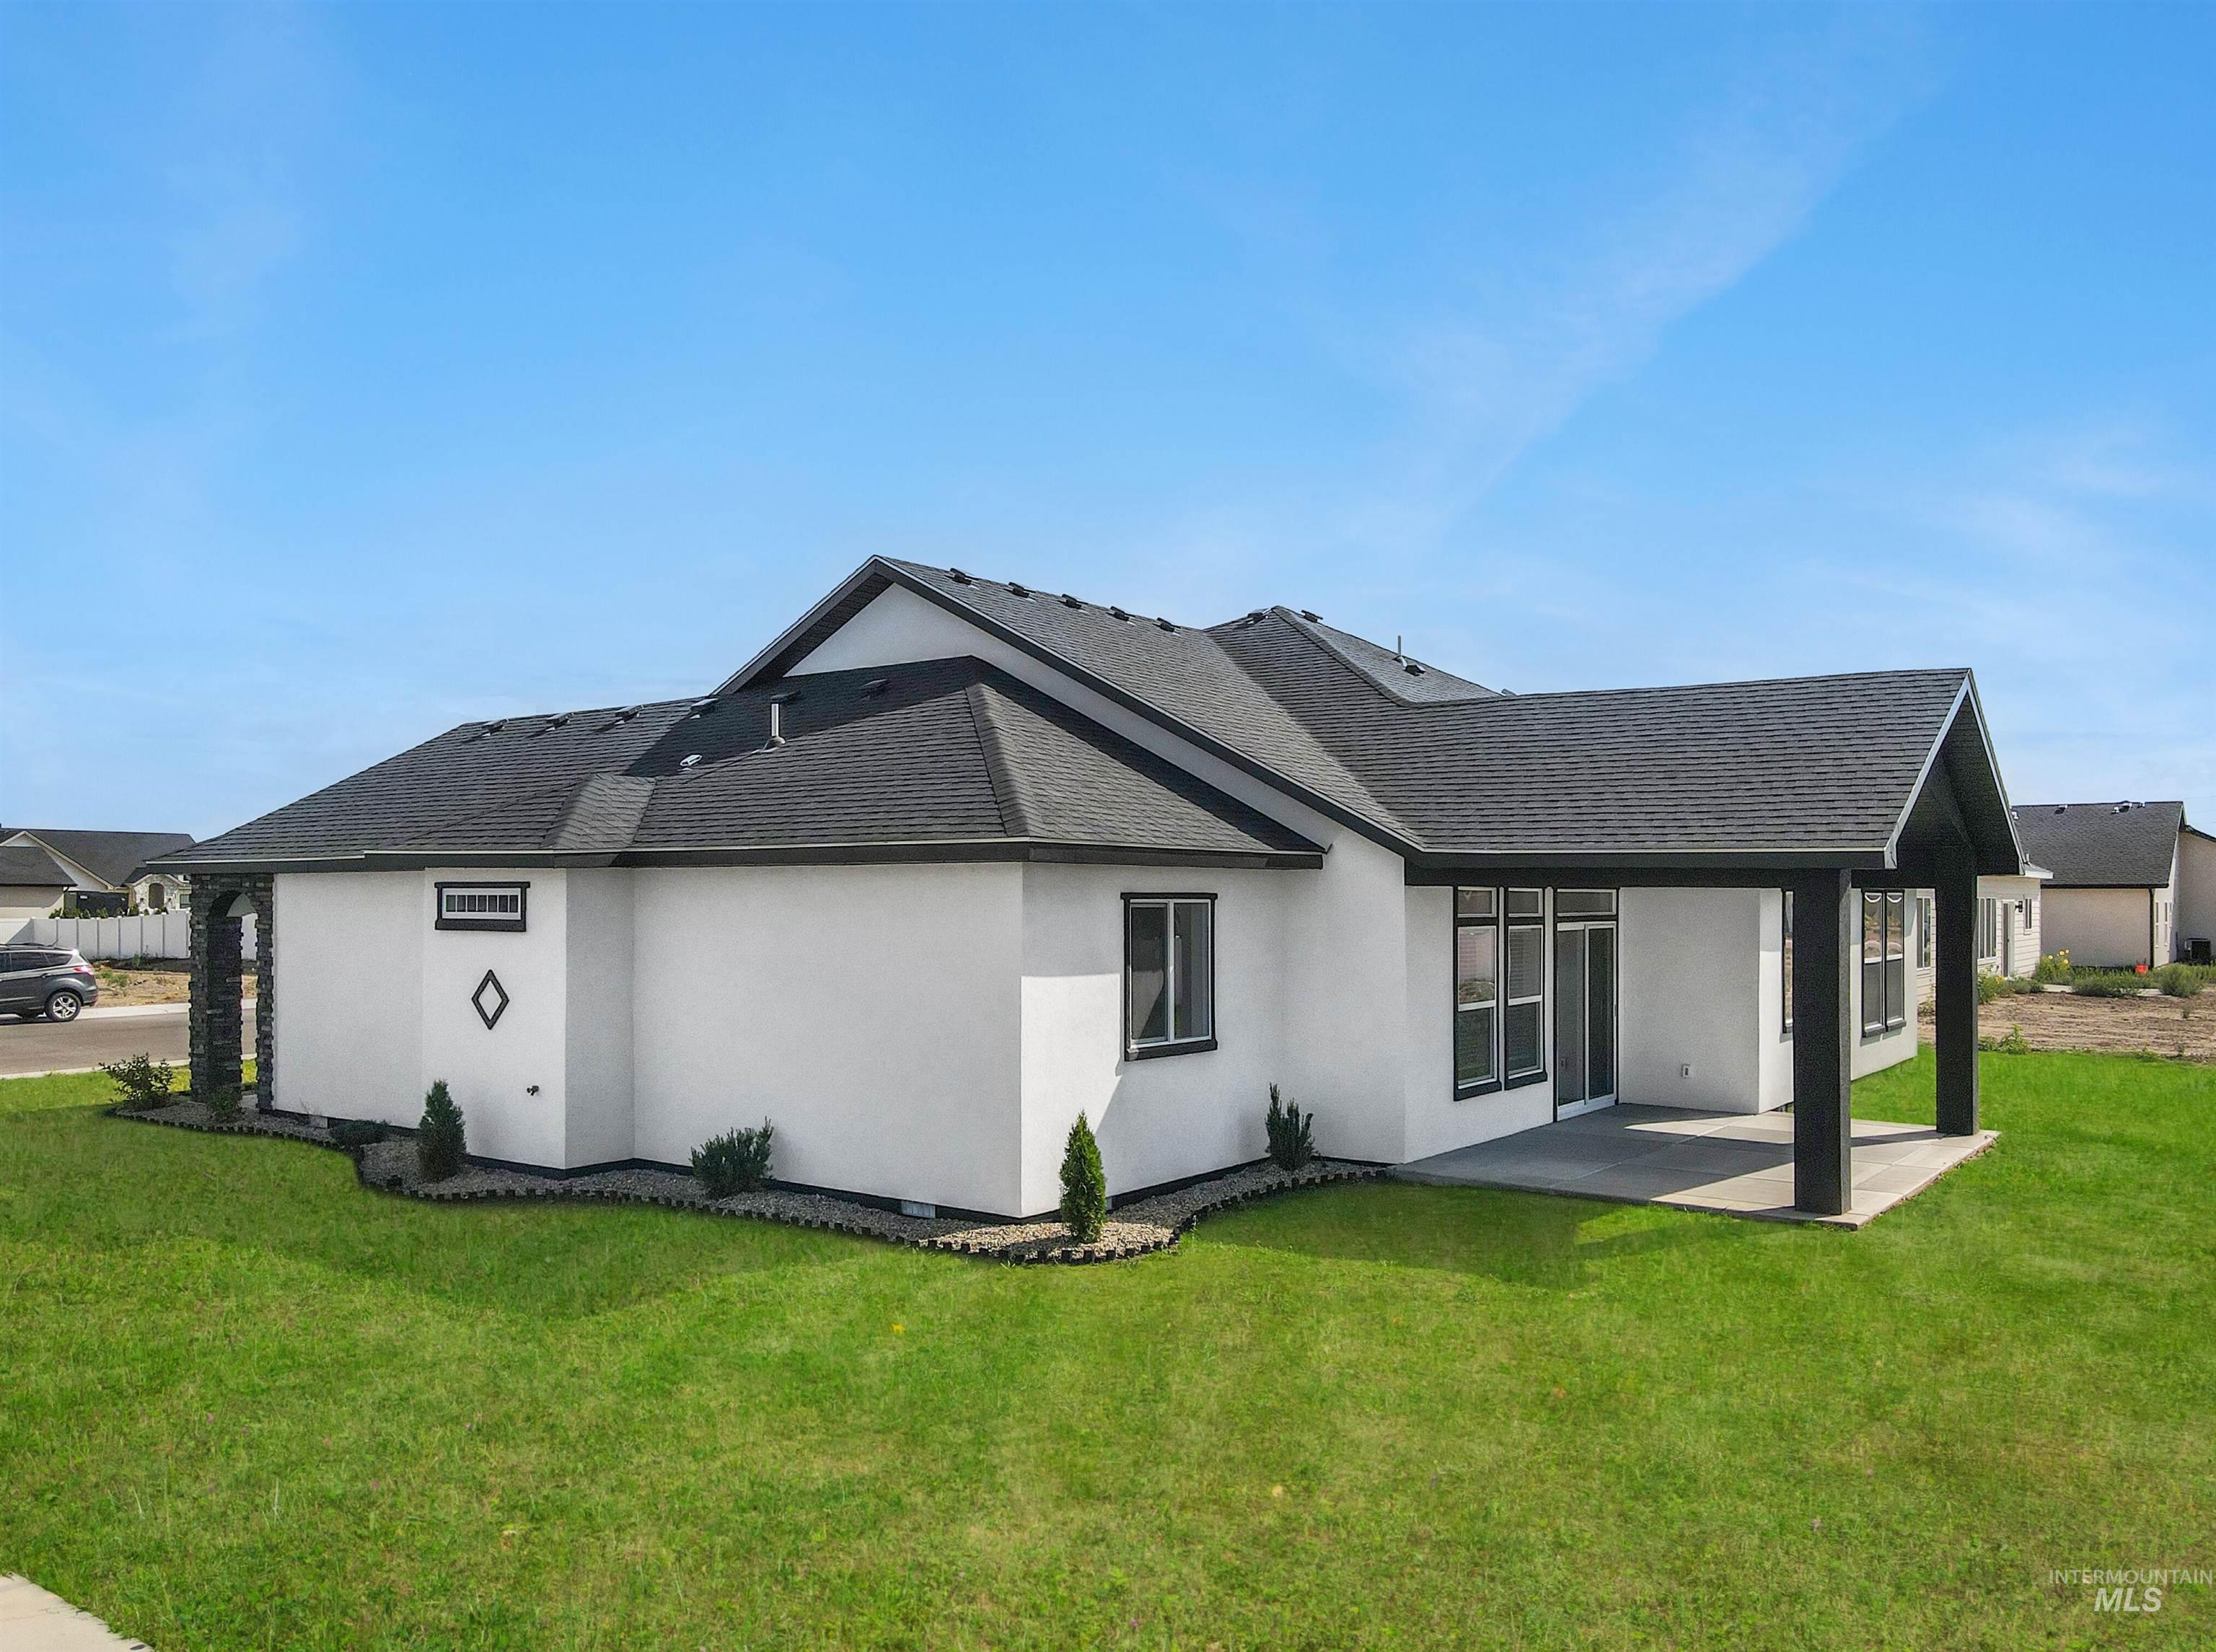
White stucco exterior with black-framed windows and a covered patio
-
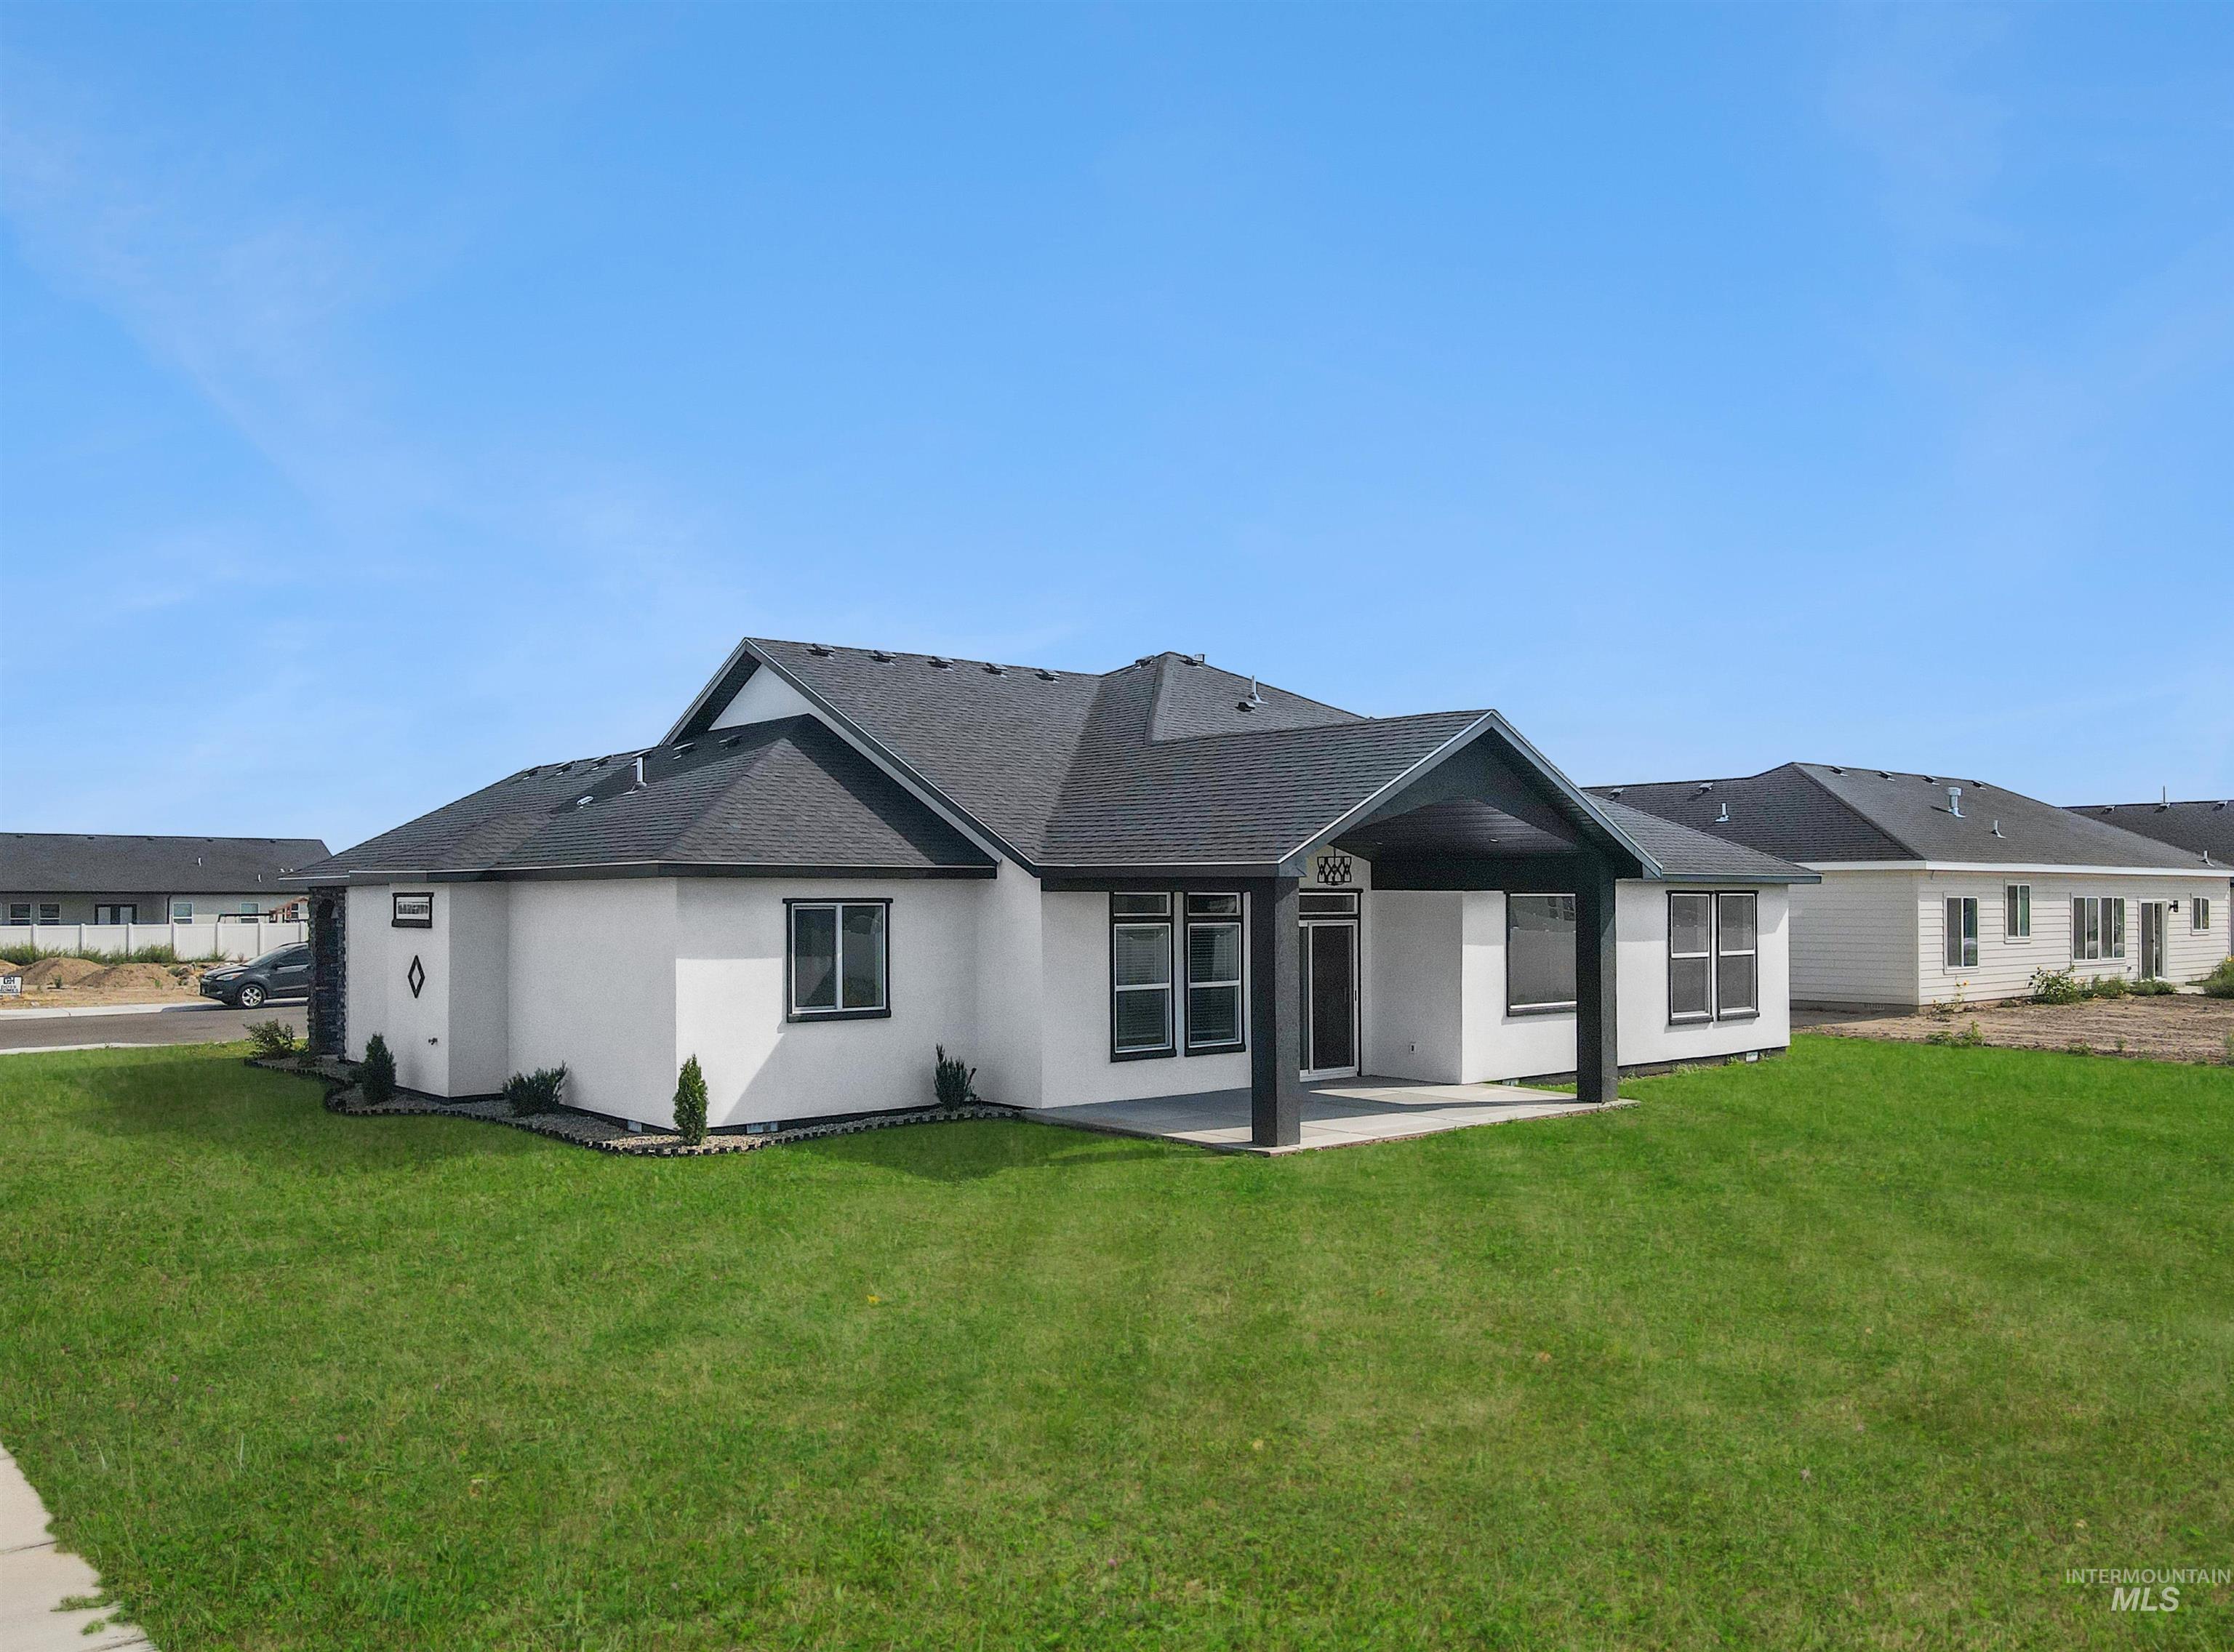
White stucco exterior with black trim windows, covered patio, dark shingle roof, and a manicured lawn
-
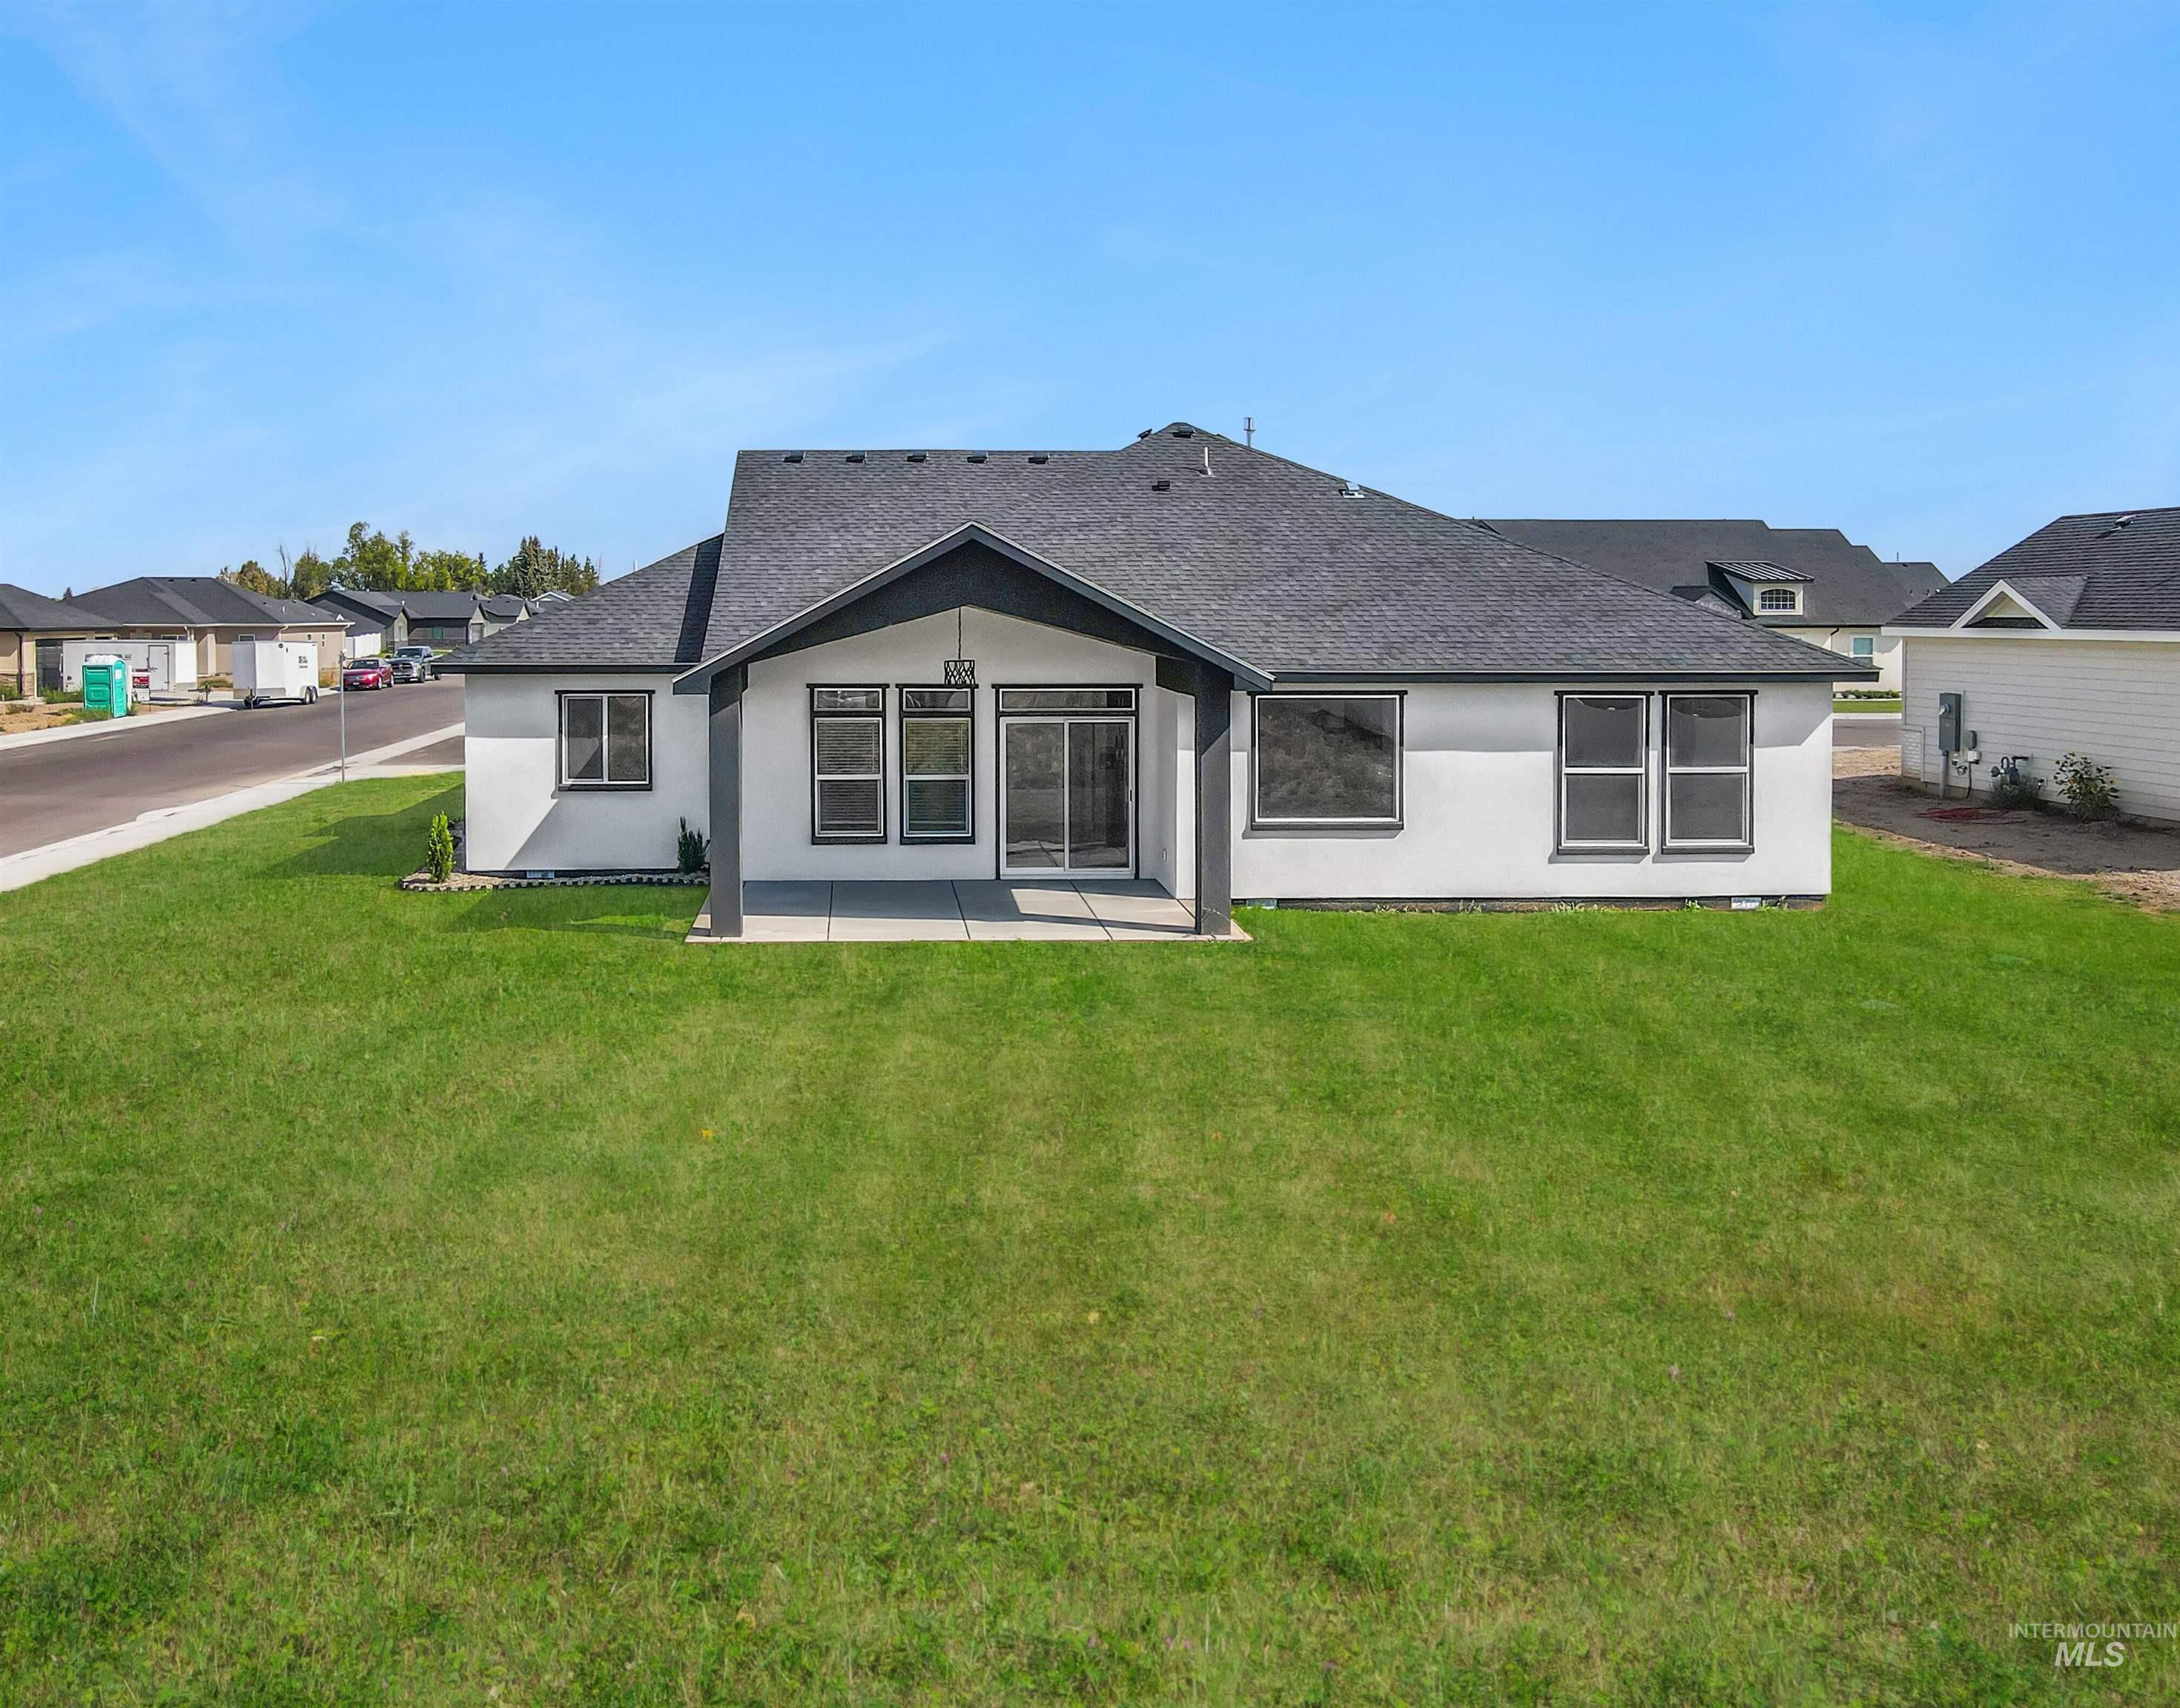
Expansive green lawn surrounds the property
-

Expansive green lawn, concrete driveway, concrete sidewalks, multi-gabled roof, stone accents on exterior
-

Newly constructed residence with a dark shingle roof and a concrete driveway
-

Covered entryway featuring a black paneled door, sidelight windows, transom window, and a dark soffit ceiling
-

Vaulted ceiling, recessed lighting, wood-finish flooring, multiple windows, and an arched entry
-

Open-concept interior featuring wood-finish flooring, recessed lighting, and a modern kitchen with dark cabinetry and a stone-finish island
-

Contemporary living space featuring a linear gas fireplace with dark marble surround and floating shelf, wide-plank wood-finish flooring throughout, recessed ceiling lighting, and archway entryways
-

Vaulted ceiling, modern linear fireplace, large picture windows, wood-finish flooring, and a striking black stone-finish fireplace surround
-

Vaulted ceiling with a linear electric fireplace, striking dark-toned accent wall, and wood-finish flooring
-

Kitchen featuring stainless steel appliances, dark cabinetry, light-toned wood-finish flooring, a large island with a stone countertop, and pendant lighting fixtures
-

Kitchen featuring dark wood cabinetry, light-toned countertops, stainless steel appliances, and wood-finish flooring
-

Open-concept kitchen with wood-finish flooring, a large kitchen island with seating, dark cabinetry, and integrated stainless steel appliances
-

Spacious room with wood-finish flooring, a contemporary chandelier, and a large picture window
-

Covered concrete patio with recessed lighting and an exterior light fixture, white siding, black-framed windows, and a glass sliding door
-

Recessed lighting illuminates a tray ceiling
-

Tray ceiling with recessed lighting, light-toned walls, and soft gray carpeting
-

Double vanity with black cabinetry, dual vessel sinks, and an integrated black countertop
-

Freestanding soaking tub, dual vanity with dark cabinetry, vessel sinks, and wood-finish flooring
-

Dual vessel sinks, black cabinetry, and a black countertop create a striking vanity
-

Walk-in closet featuring built-in shelving, hanging rods, and carpet flooring
-

Built-in closet shelving and hanging rods
-

Neutral wall color, carpeted flooring, and white trim throughout
-

Neutral-toned carpeting complements the light wall color
-

Recessed window with white trim, light gray wall-to-wall carpeting, and a modern flush-mount ceiling light
-

Wall-to-wall carpeting with light-toned walls and trim
-

Wall-to-wall carpeting, white interior doors with black hardware, and crisp white walls
-

Dual vessel sinks with matte black faucets, black vanity with silver hardware, wood-finish flooring, white tiled shower, and transom window
-

Dual vessel sinks, black matte faucets, dark vanity with integrated storage, dark countertop, and oval mirrors
-

Contrasting dark cabinetry with light wood-finish flooring
-

Light wood-finish flooring, dark cabinetry with bar pulls, dark countertop, and an arched doorway
-

Spacious garage with a concrete floor, overhead lighting, and a white insulated door with top-row windows
Property Description
This beautiful new construction home is located in the desirable Country Fields Subdivision and sits on a spacious corner lot. This home features beautiful finishes and fixtures throughout, along with a cozy fireplace that adds warmth to the main living space. Enjoy a covered patio, dual vanity sinks in both bathrooms, and his-and-hers closets in the primary bedroom, offering plenty of space and functionality. Complete with a sprinkler system for added convenience, this home is a must-see! Schedule your showing today.
Features
- Heating:
- Forced Air, Gas
- Cooling:
- Central air
- Fireplace:
- Other, Insert
- Garage Capacity:
- 2
Address Map
- Country:
- US
- State:
- ID
- City:
- Rupert
- Zipcode:
- 83350
- Street:
- 1521 Lavender St
- Longitude:
- W114° 18' 30.3''
- Latitude:
- N42° 37' 26.3''
Rooms
- Master Bedroom Level:
- Main
- Bedroom 2 Level:
- Main
- Bedroom 3 Level:
- Main
- Bedroom 4 Level:
- Main
Schools
- School District:
- Minidoka County School District
- Elementary School:
- Rupert
- Middle School:
- East Jr
- High School:
- Minico
Additional Details
- Status:
- Active
- Type:
- Single Family
- Level:
- Single
- Tax Year:
- 2025
- Taxes:
- $148
- Potential Short Sale:
- No
- Age:
- New-Never Occupied
- Auction:
- No
- Flood Ins Required:
- No
- HUD Owned:
- No
- In Foreclosure:
- No
- Land Size:
- 10000 SF - .49 AC
- Home Owner Exempt:
- No
- HOA Frequency:
- Annual
- HOA Fees:
- $200
- Inc Kitchen Features:
- Dishwasher, Disposal, Microwave, Oven/range freestanding, Pantry
- Lot Features:
- Corner Lot
- Water:
- City service
- Sprinkler System:
- Auto,Full
Residential For Sale
1521 Lavender St, Rupert, Idaho 83350
4 Bedrooms
2 Bathrooms
1,922 SqFt
Visits : 49 in 43 days
$460,000
Listing ID #98997961
Basic Details
- Property Type :
- Residential
- Listing Type :
- For Sale
- Status :
- Active
- Listing ID :
- 98997961
- Price :
- $460,000
- Bedrooms :
- 4
- Bathrooms :
- 2
- Apx SqFt :
- 1,922 SqFt
- Year Built :
- 2026
- Lot Area :
- 0.26 Acres
- Days on Market :
- 35
- Subdivision :
- Country Fields
- Update Date :
- 09/22/2026 19:02:42
Agent info


Contact Agent
Mortgage Calculator

