
-

Split-level residence featuring a single-car garage, mature landscaping, and a retaining wall
-
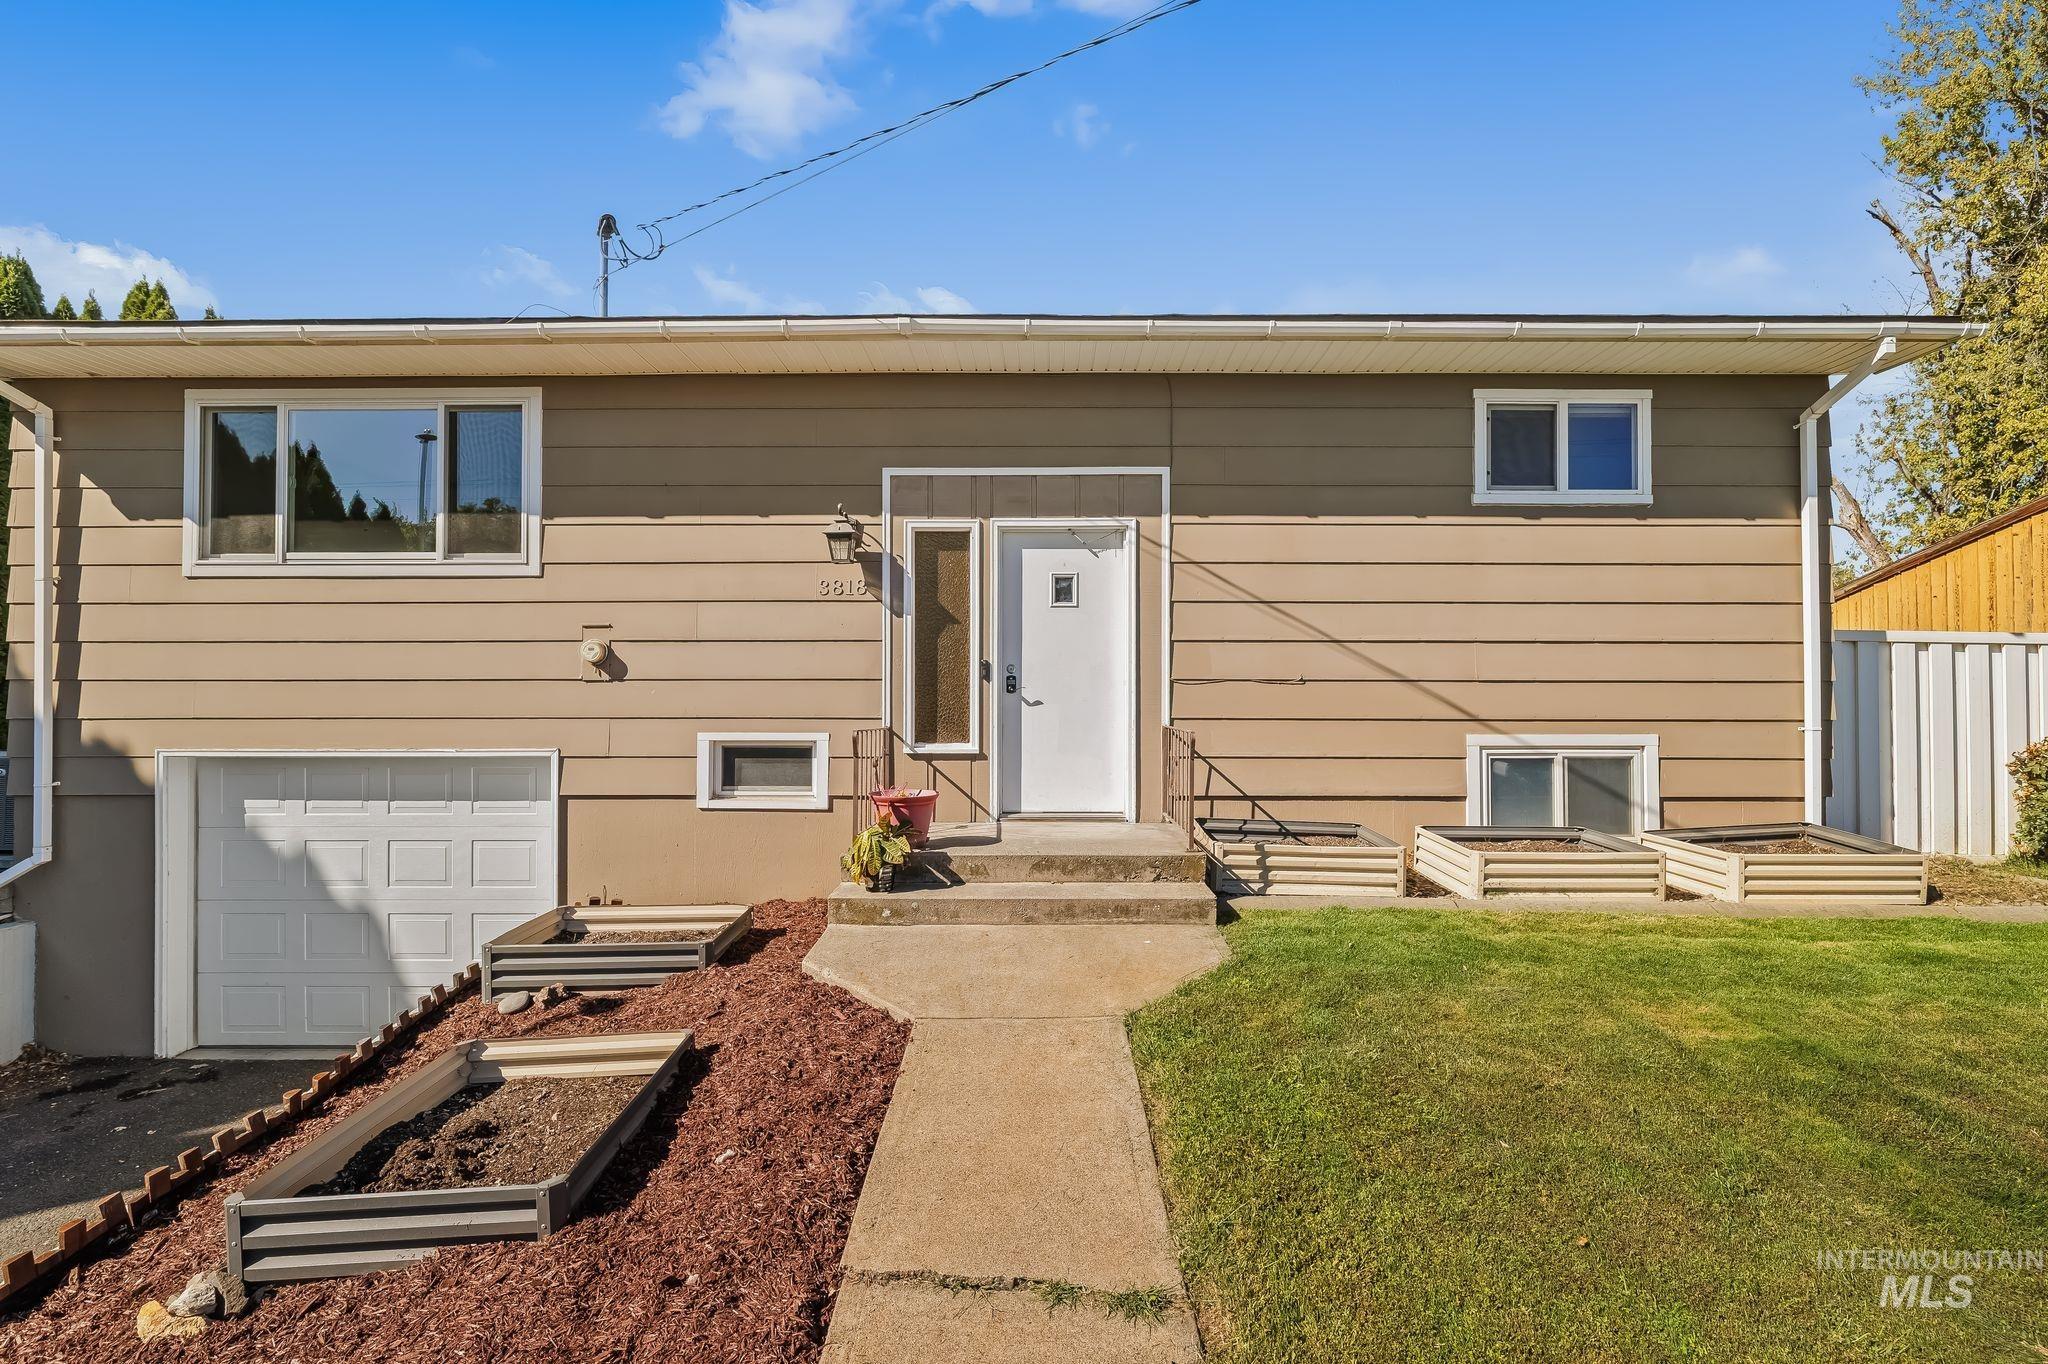
Exterior featuring a single-car garage, concrete walkway, multiple raised garden beds, and a perimeter fence
-
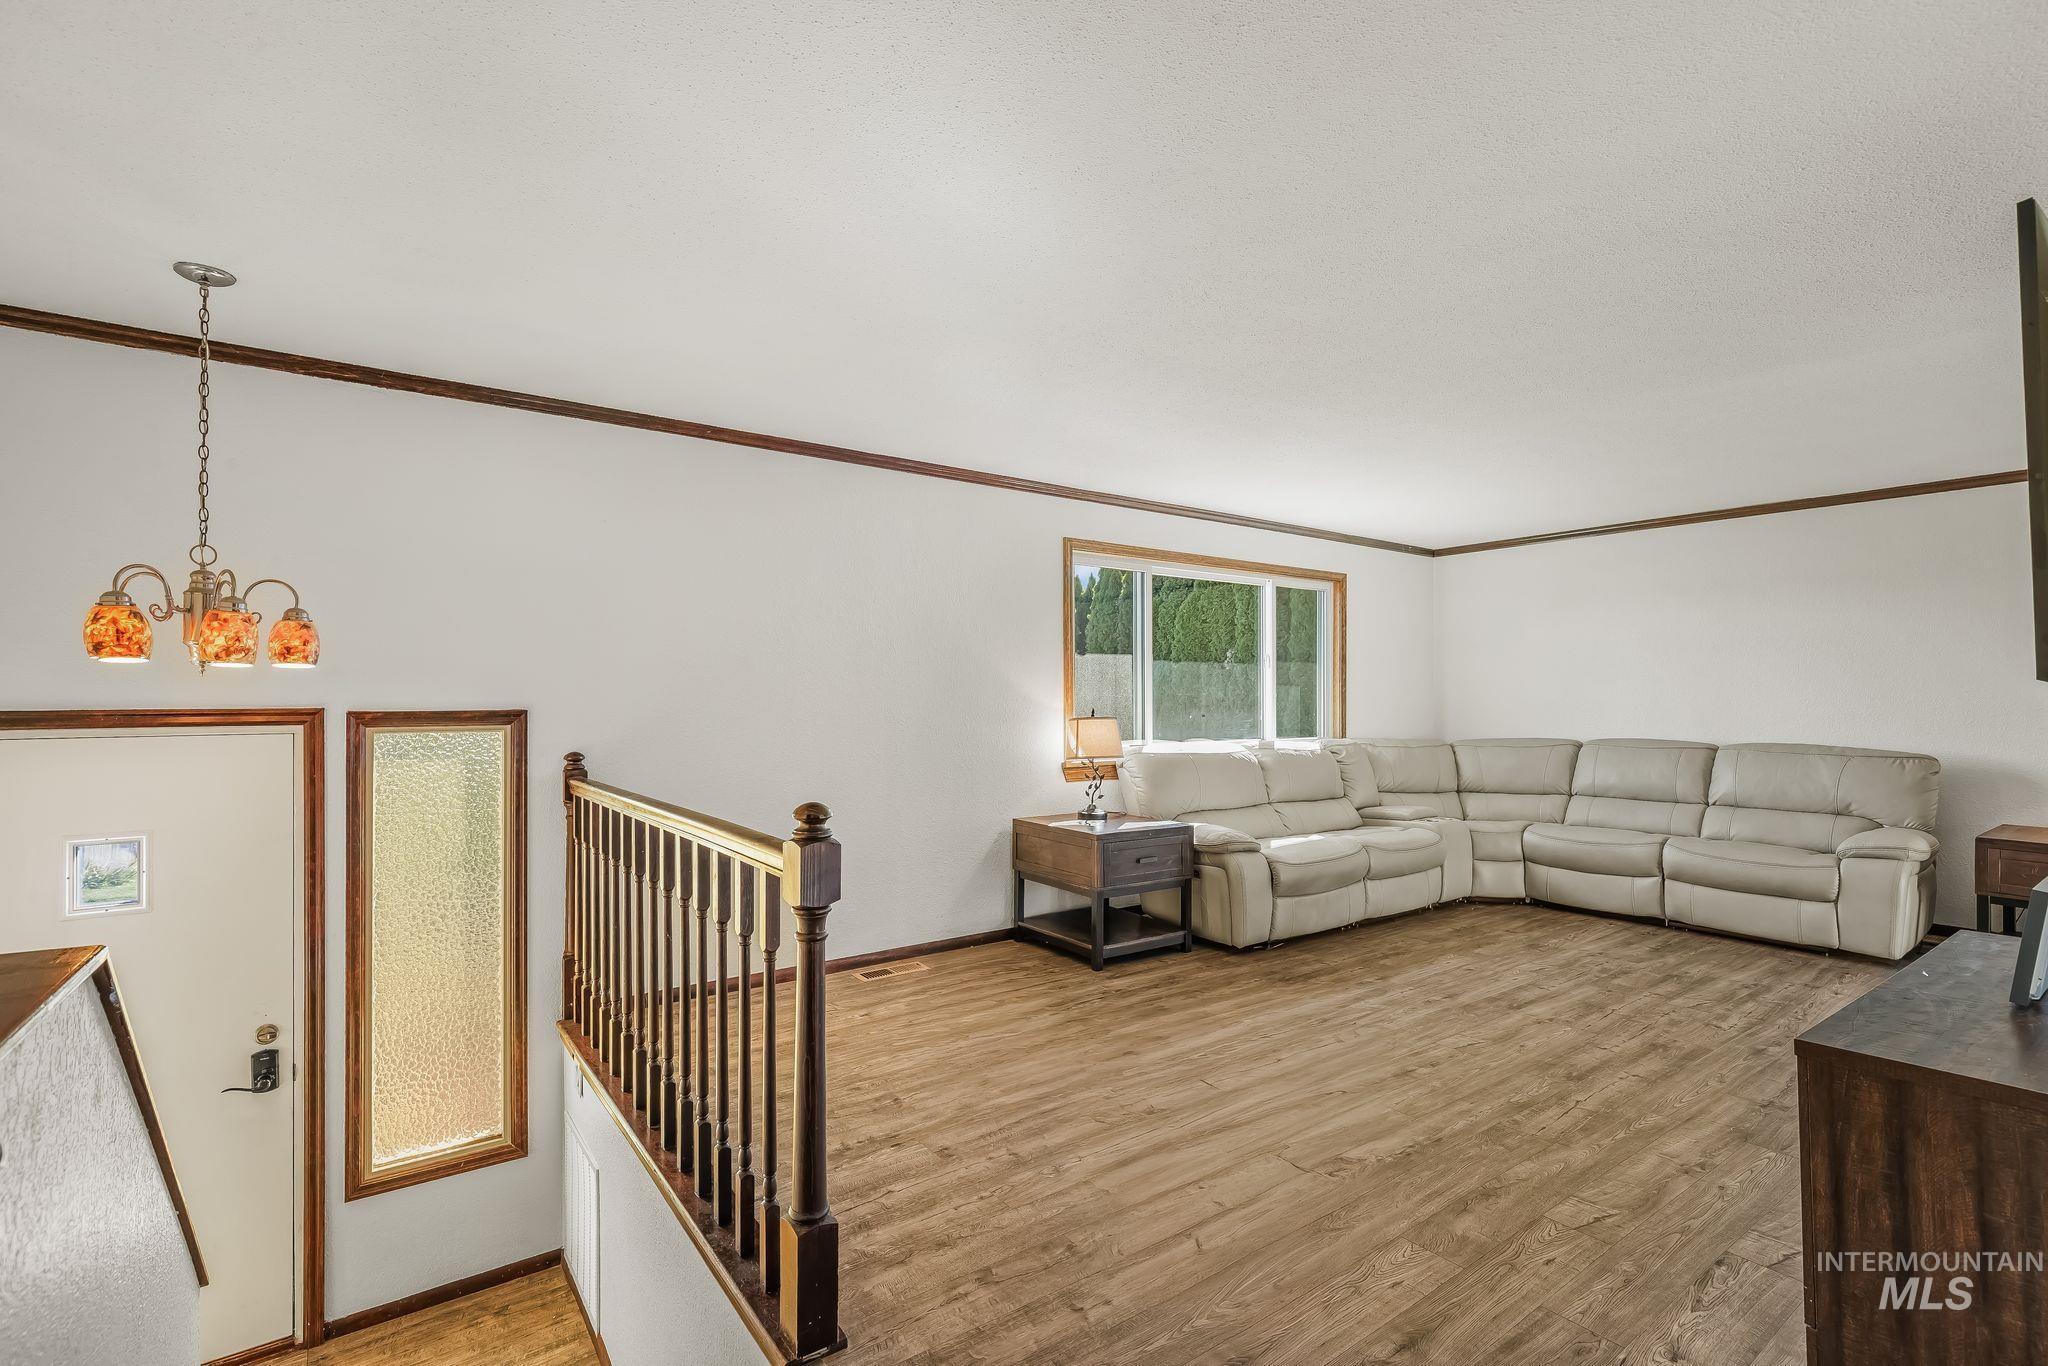
Spacious room with wood-finish flooring, white walls, and a large window
-
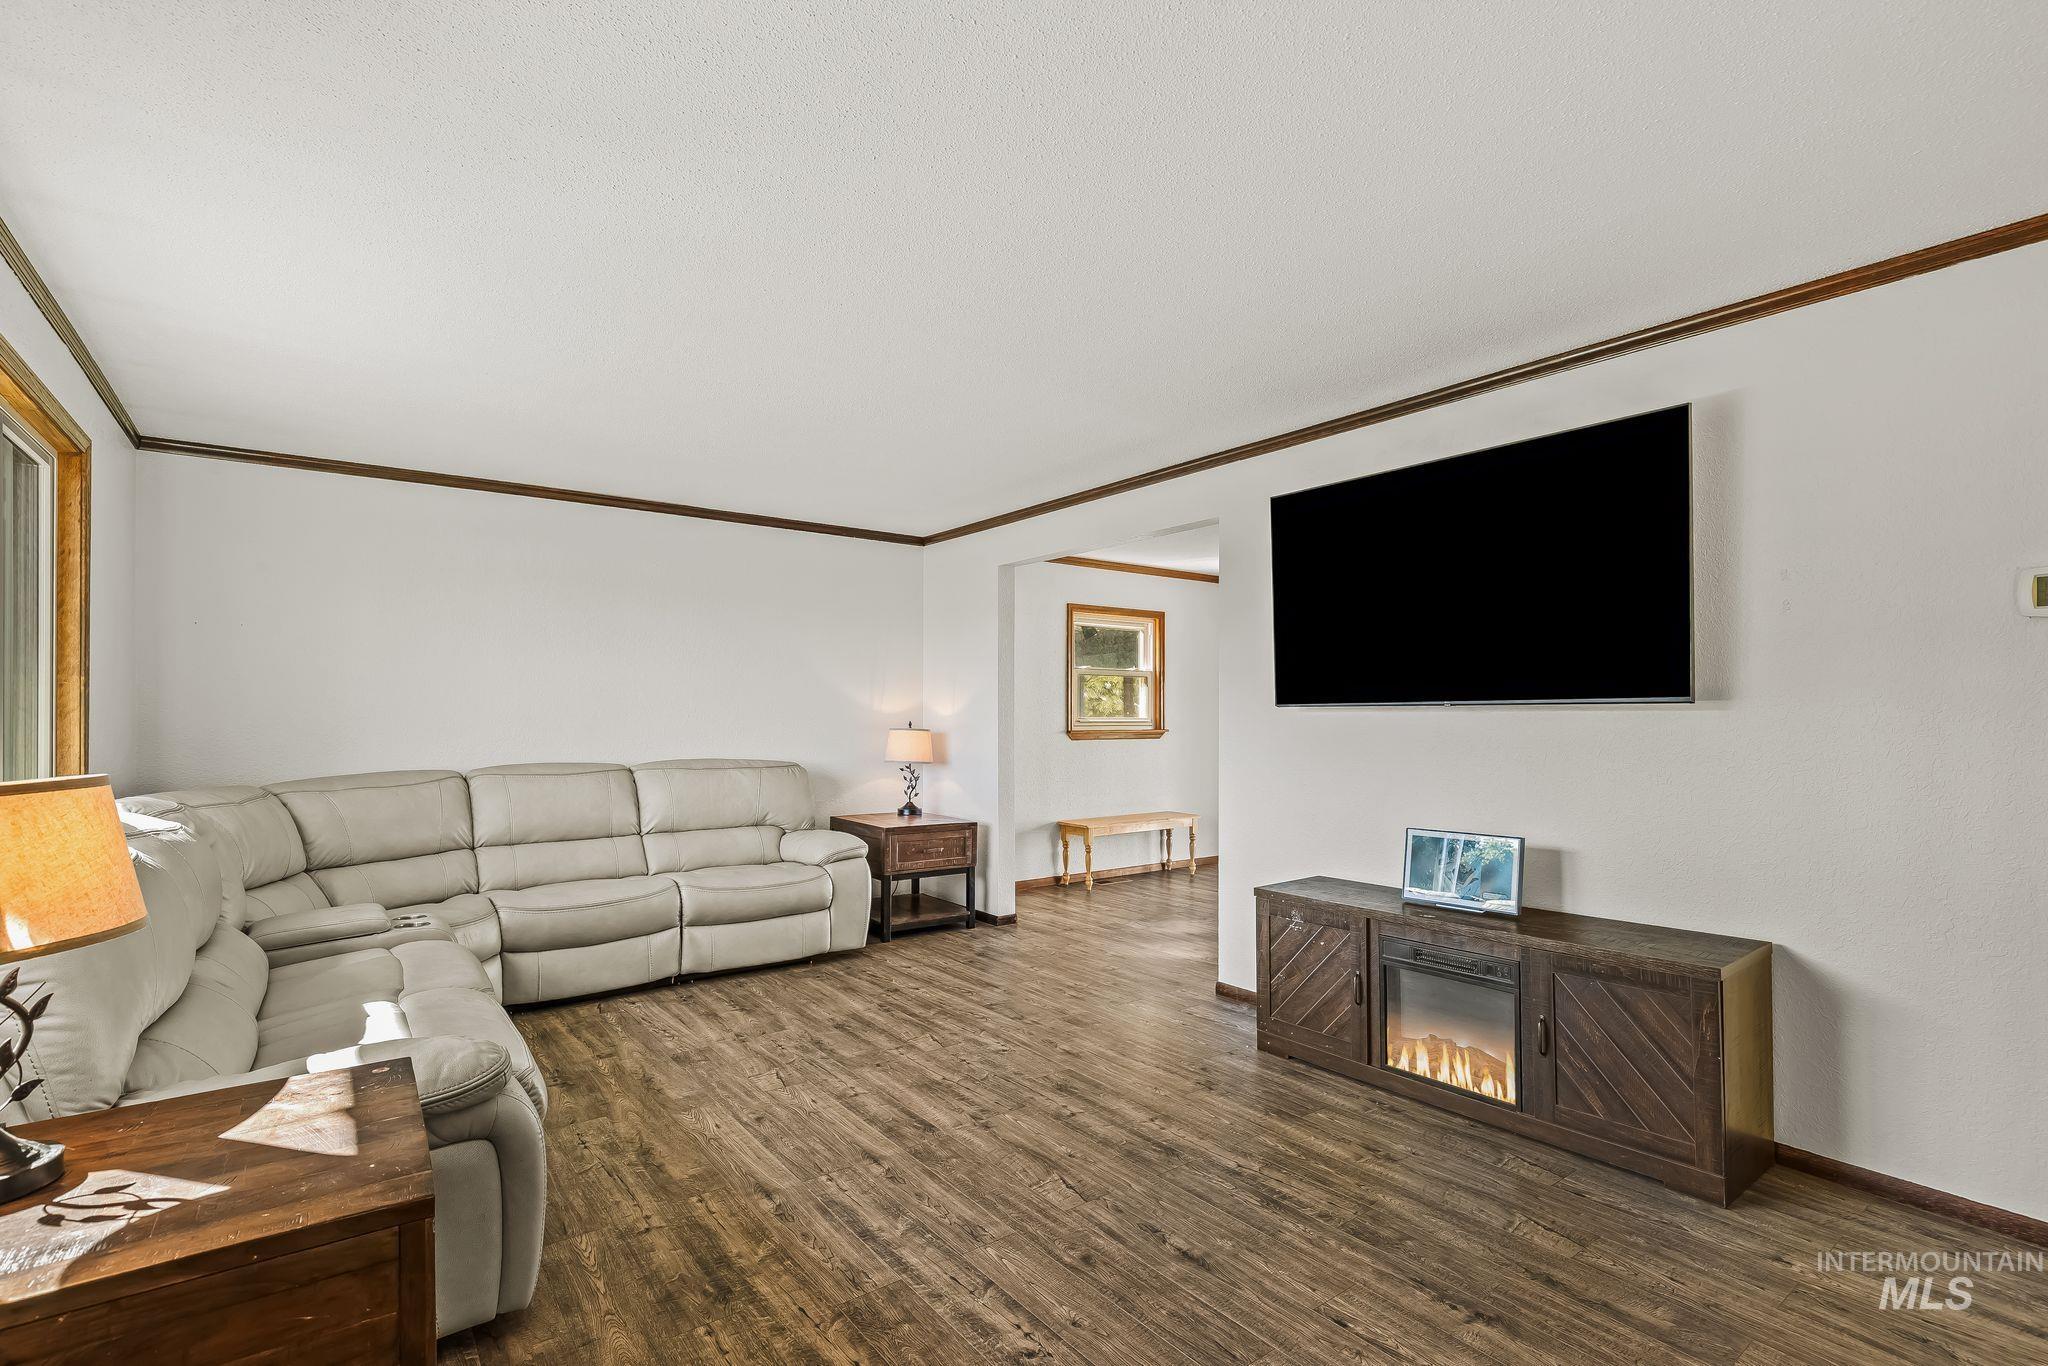
Wood-finish flooring, white walls, and a wall-mounted media console with an integrated fireplace
-
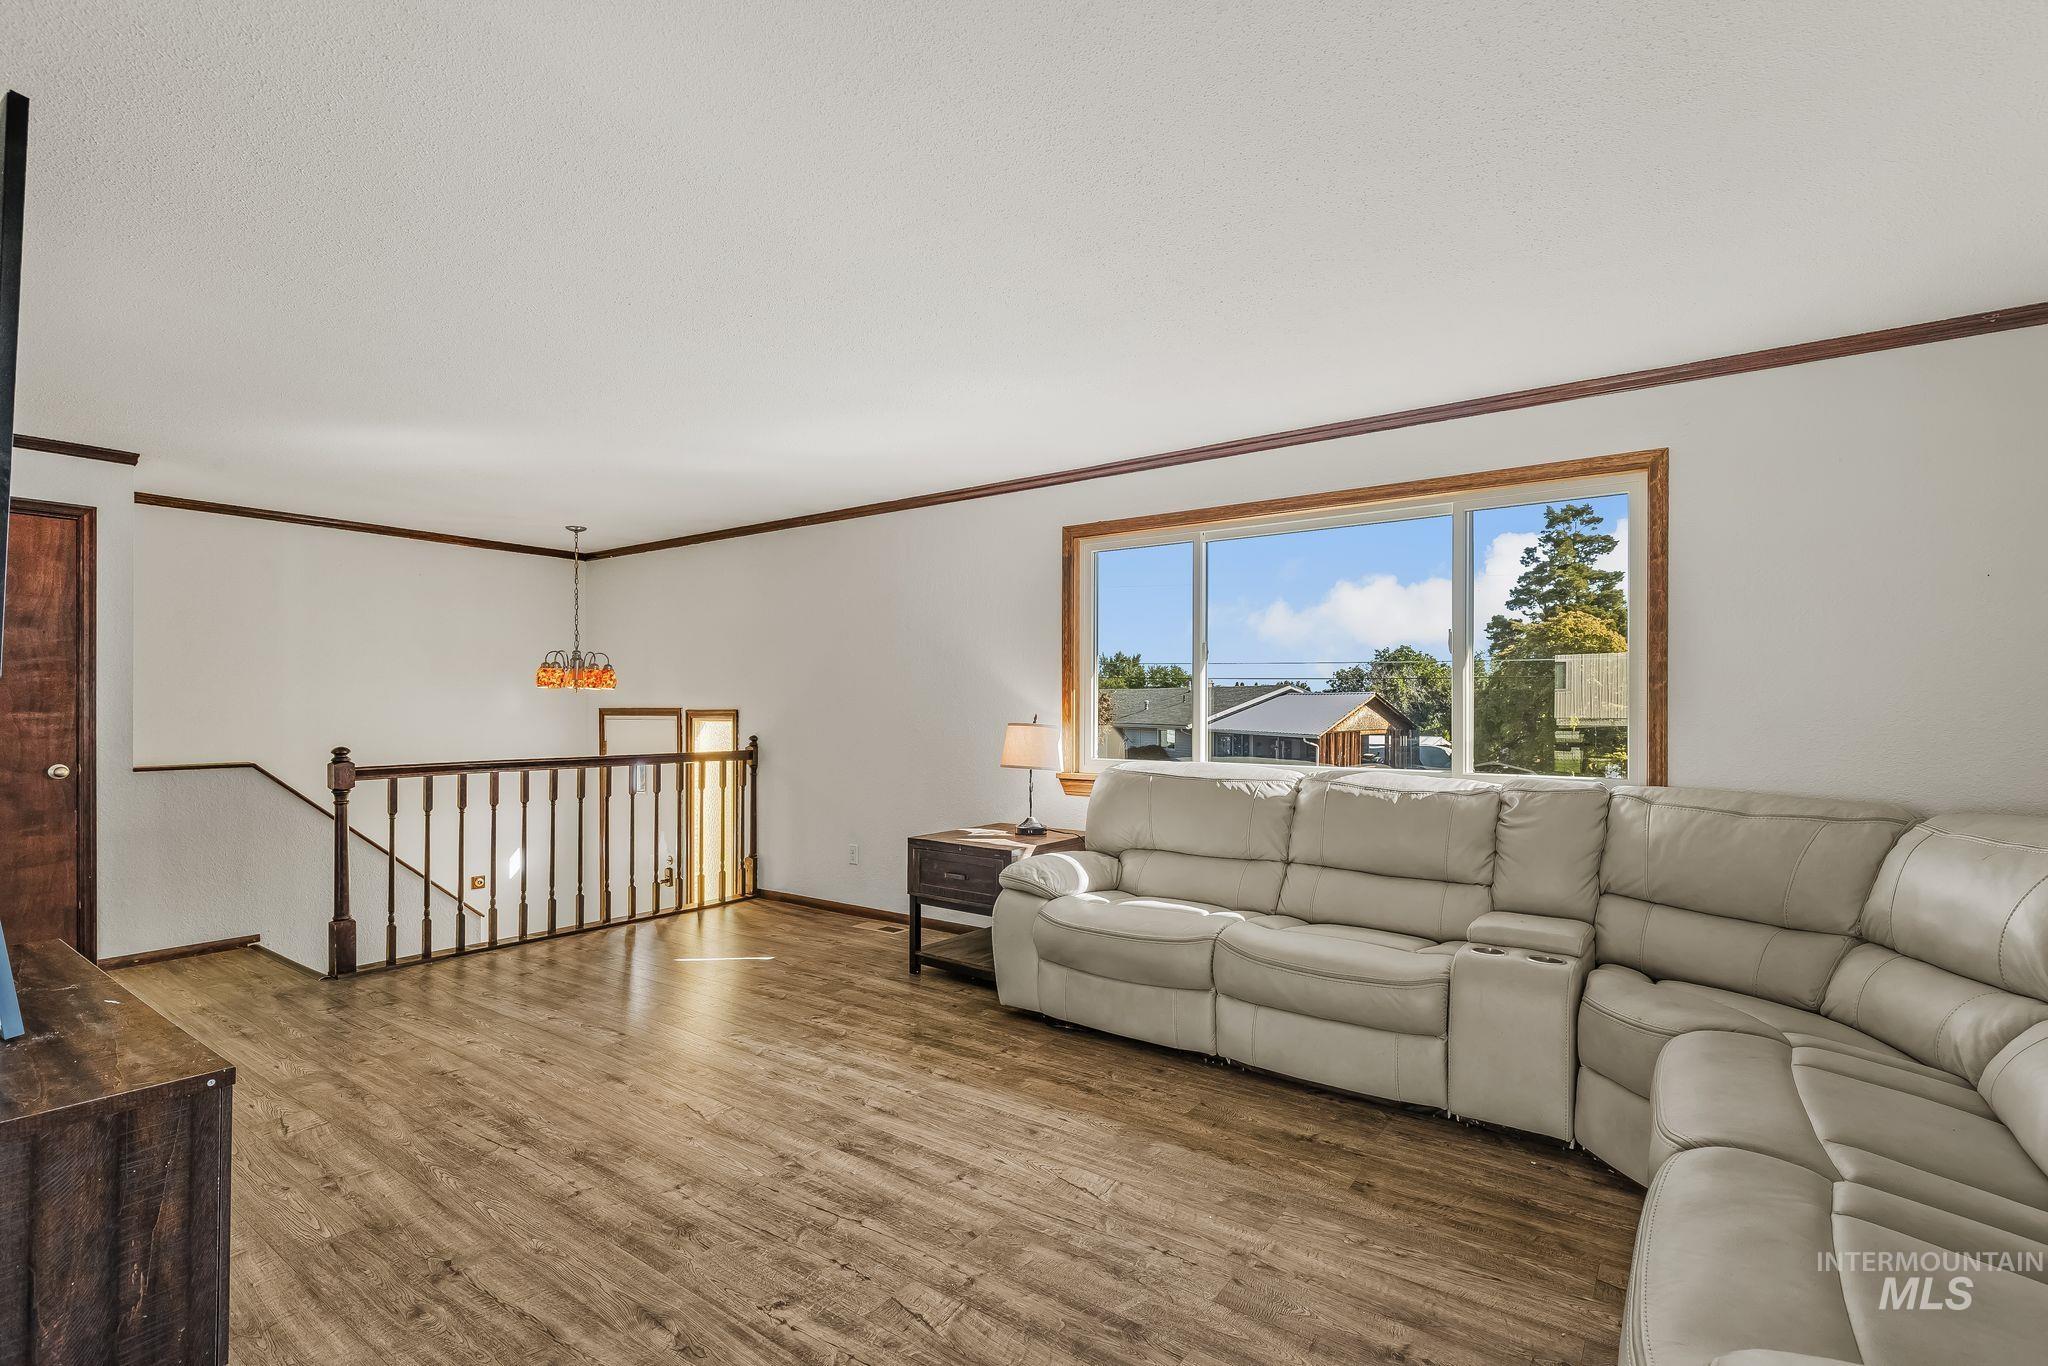
Wood-finish flooring throughout, natural wood trim, large multi-pane windows, and a classic wood railing with balusters
-
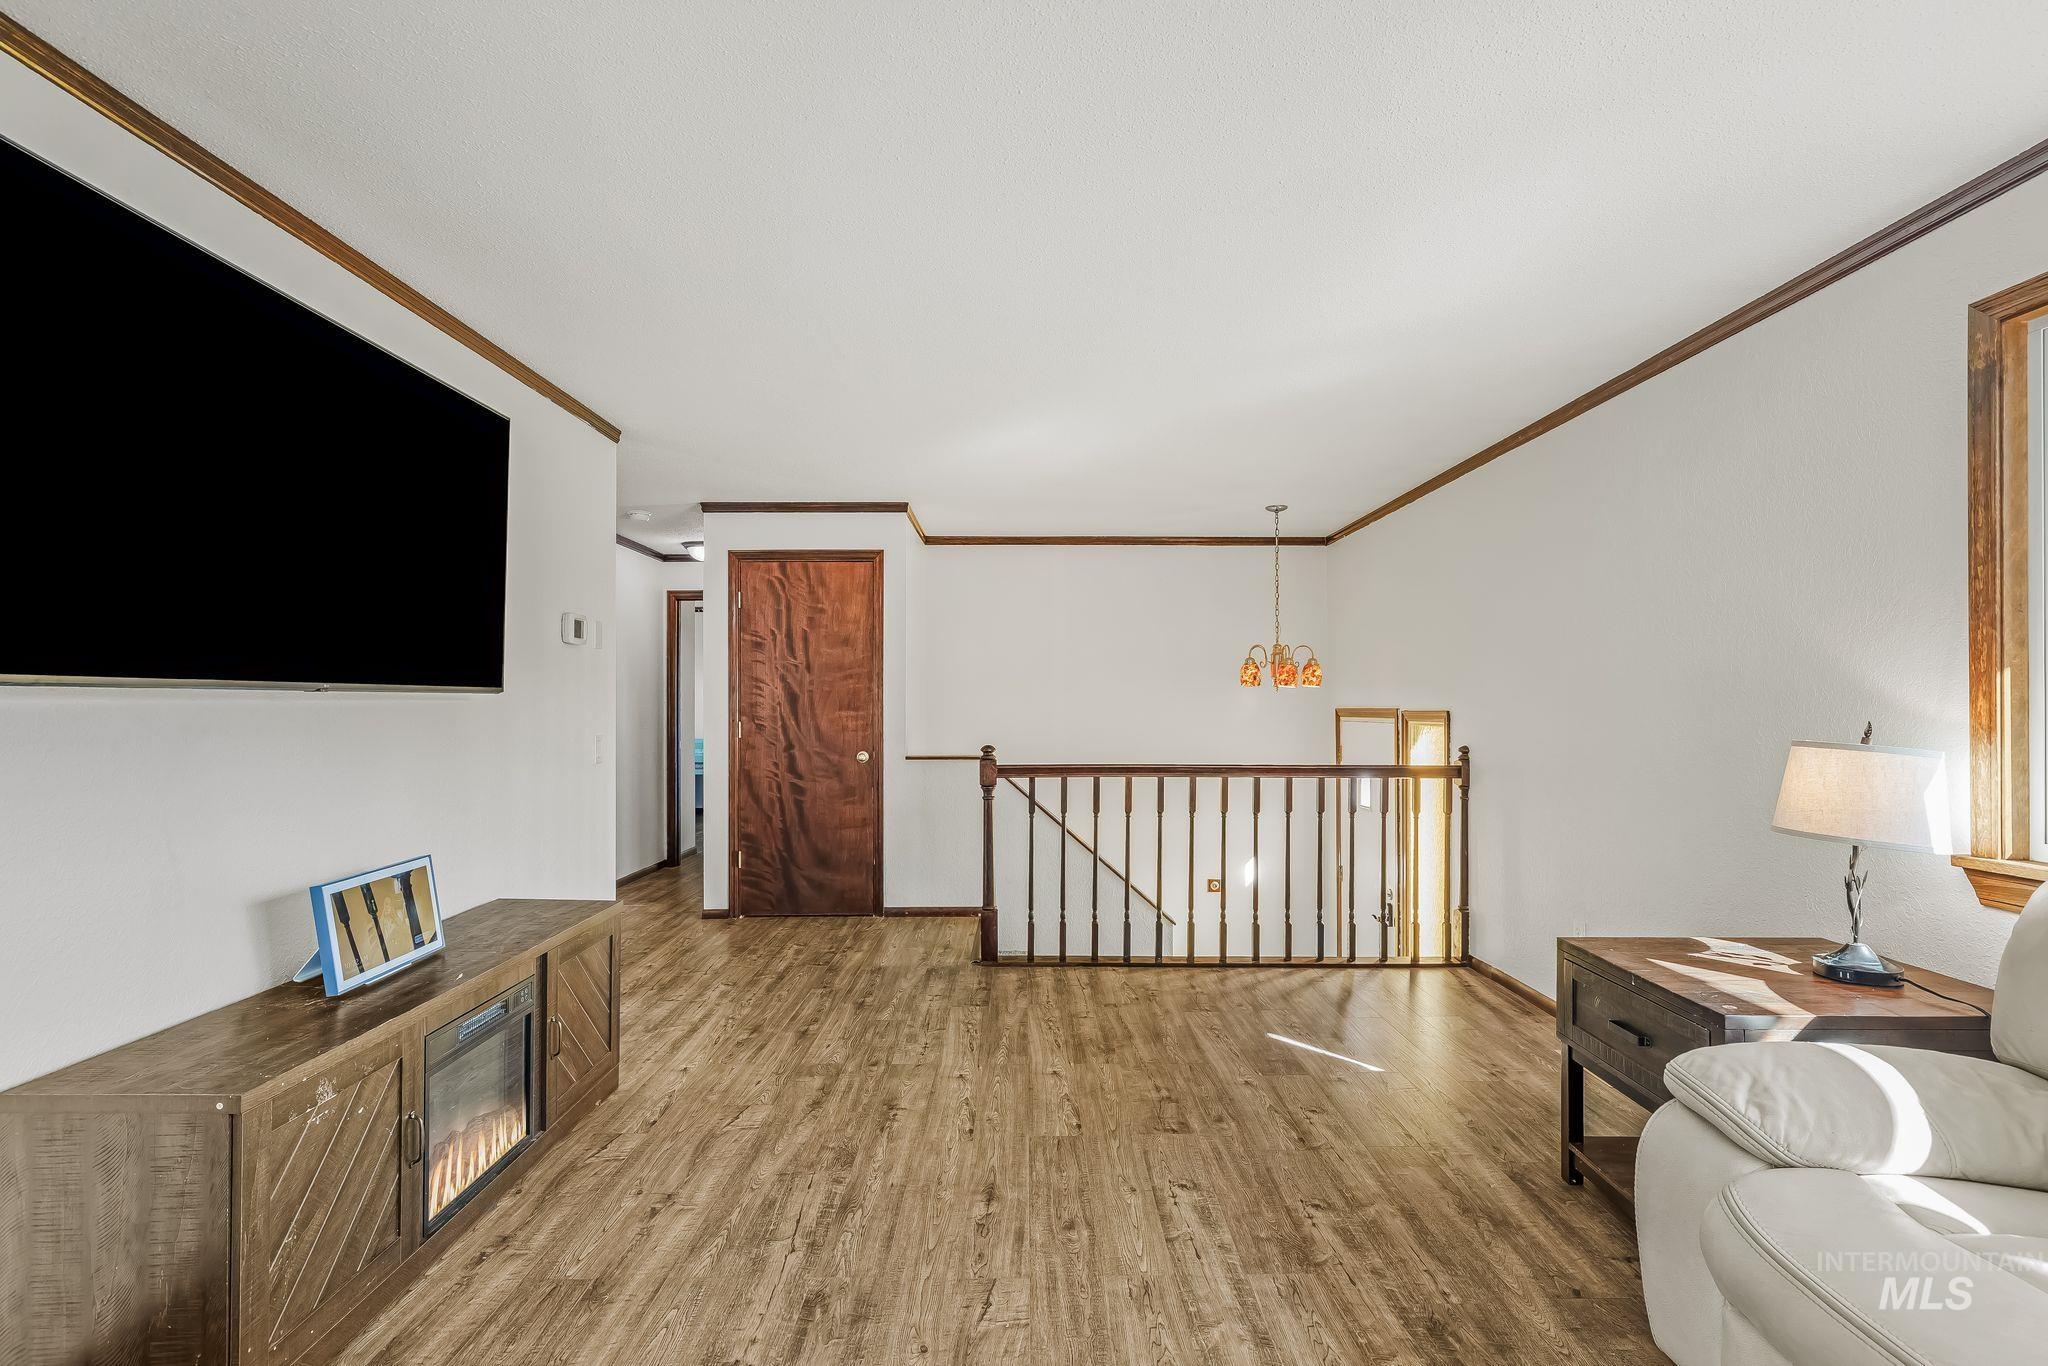
Wood-finish flooring throughout, white walls with wood trim, and a prominent staircase with wood railing
-
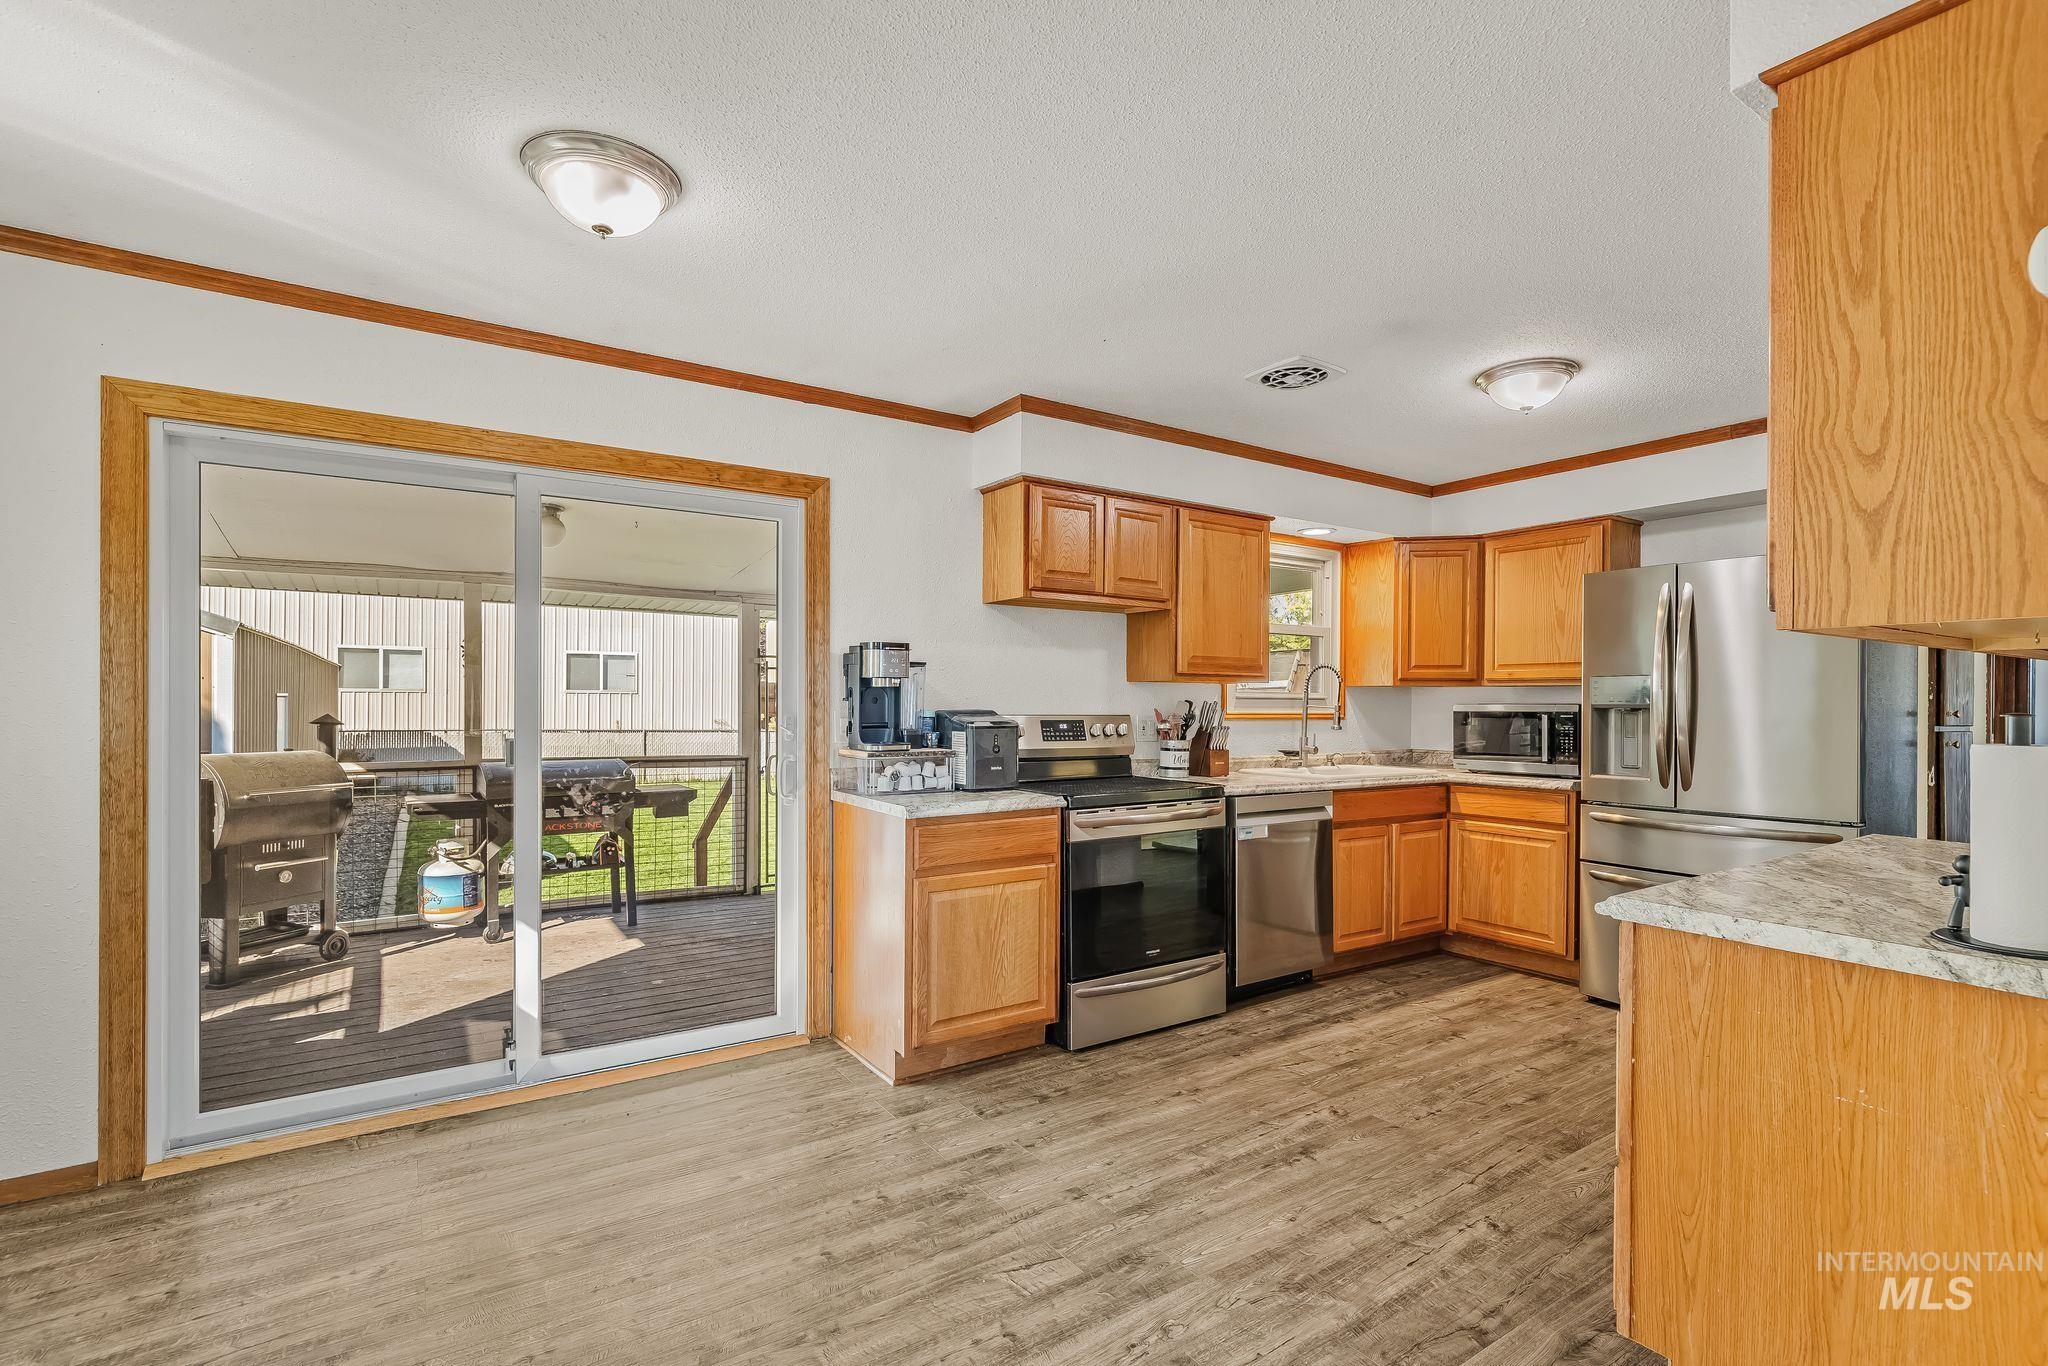
Kitchen featuring wood-finish cabinetry, stainless steel appliances, light-toned countertops, and wood-finish flooring
-
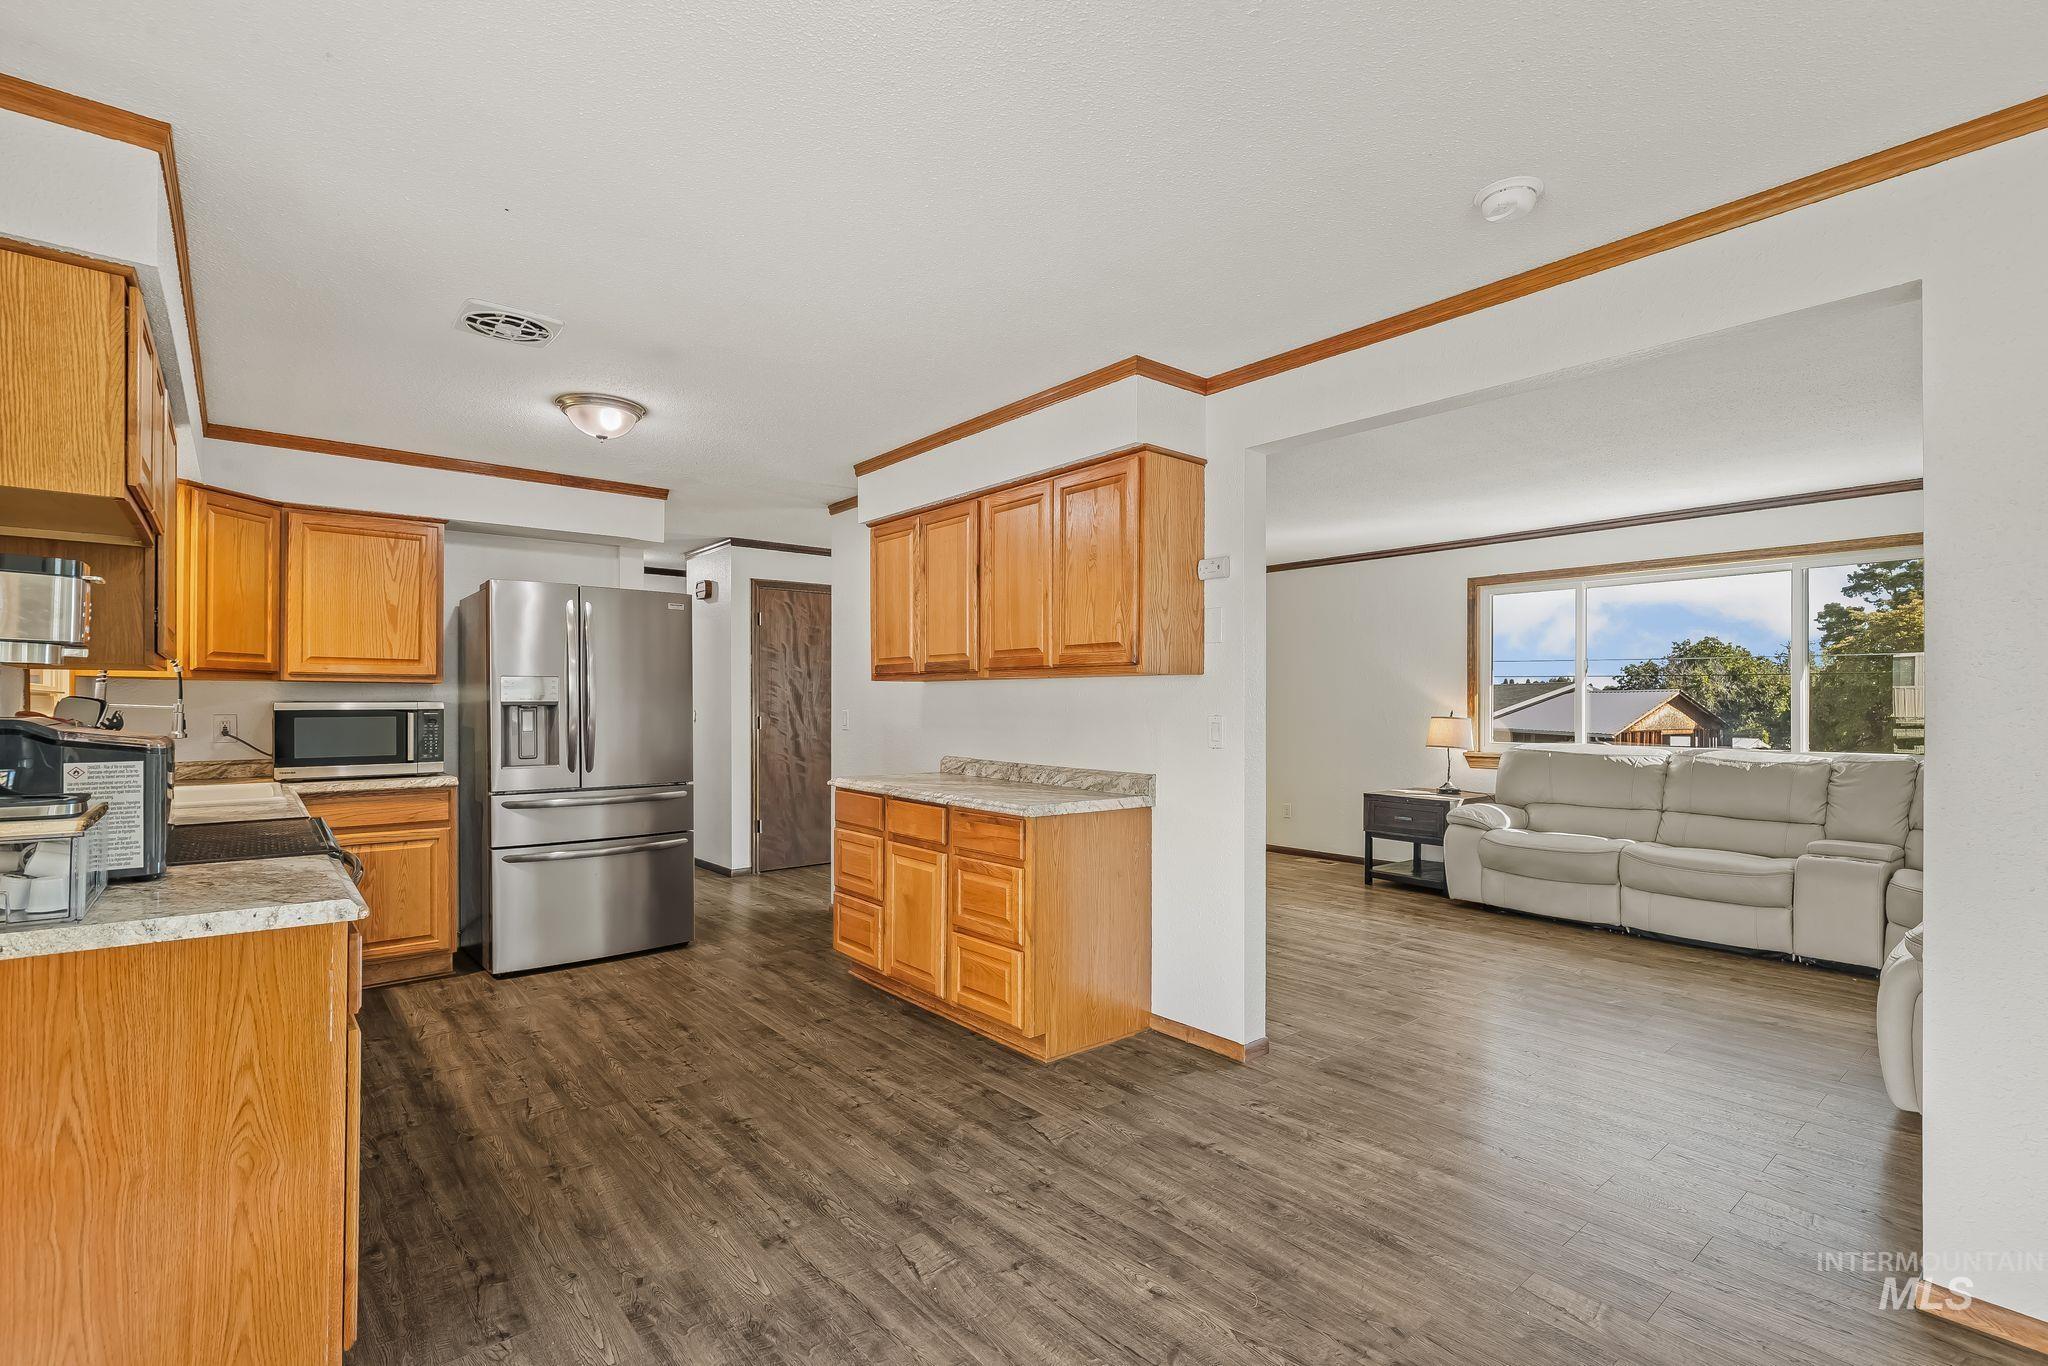
Kitchen featuring wood cabinetry, granite-style countertops, and stainless steel appliances
-
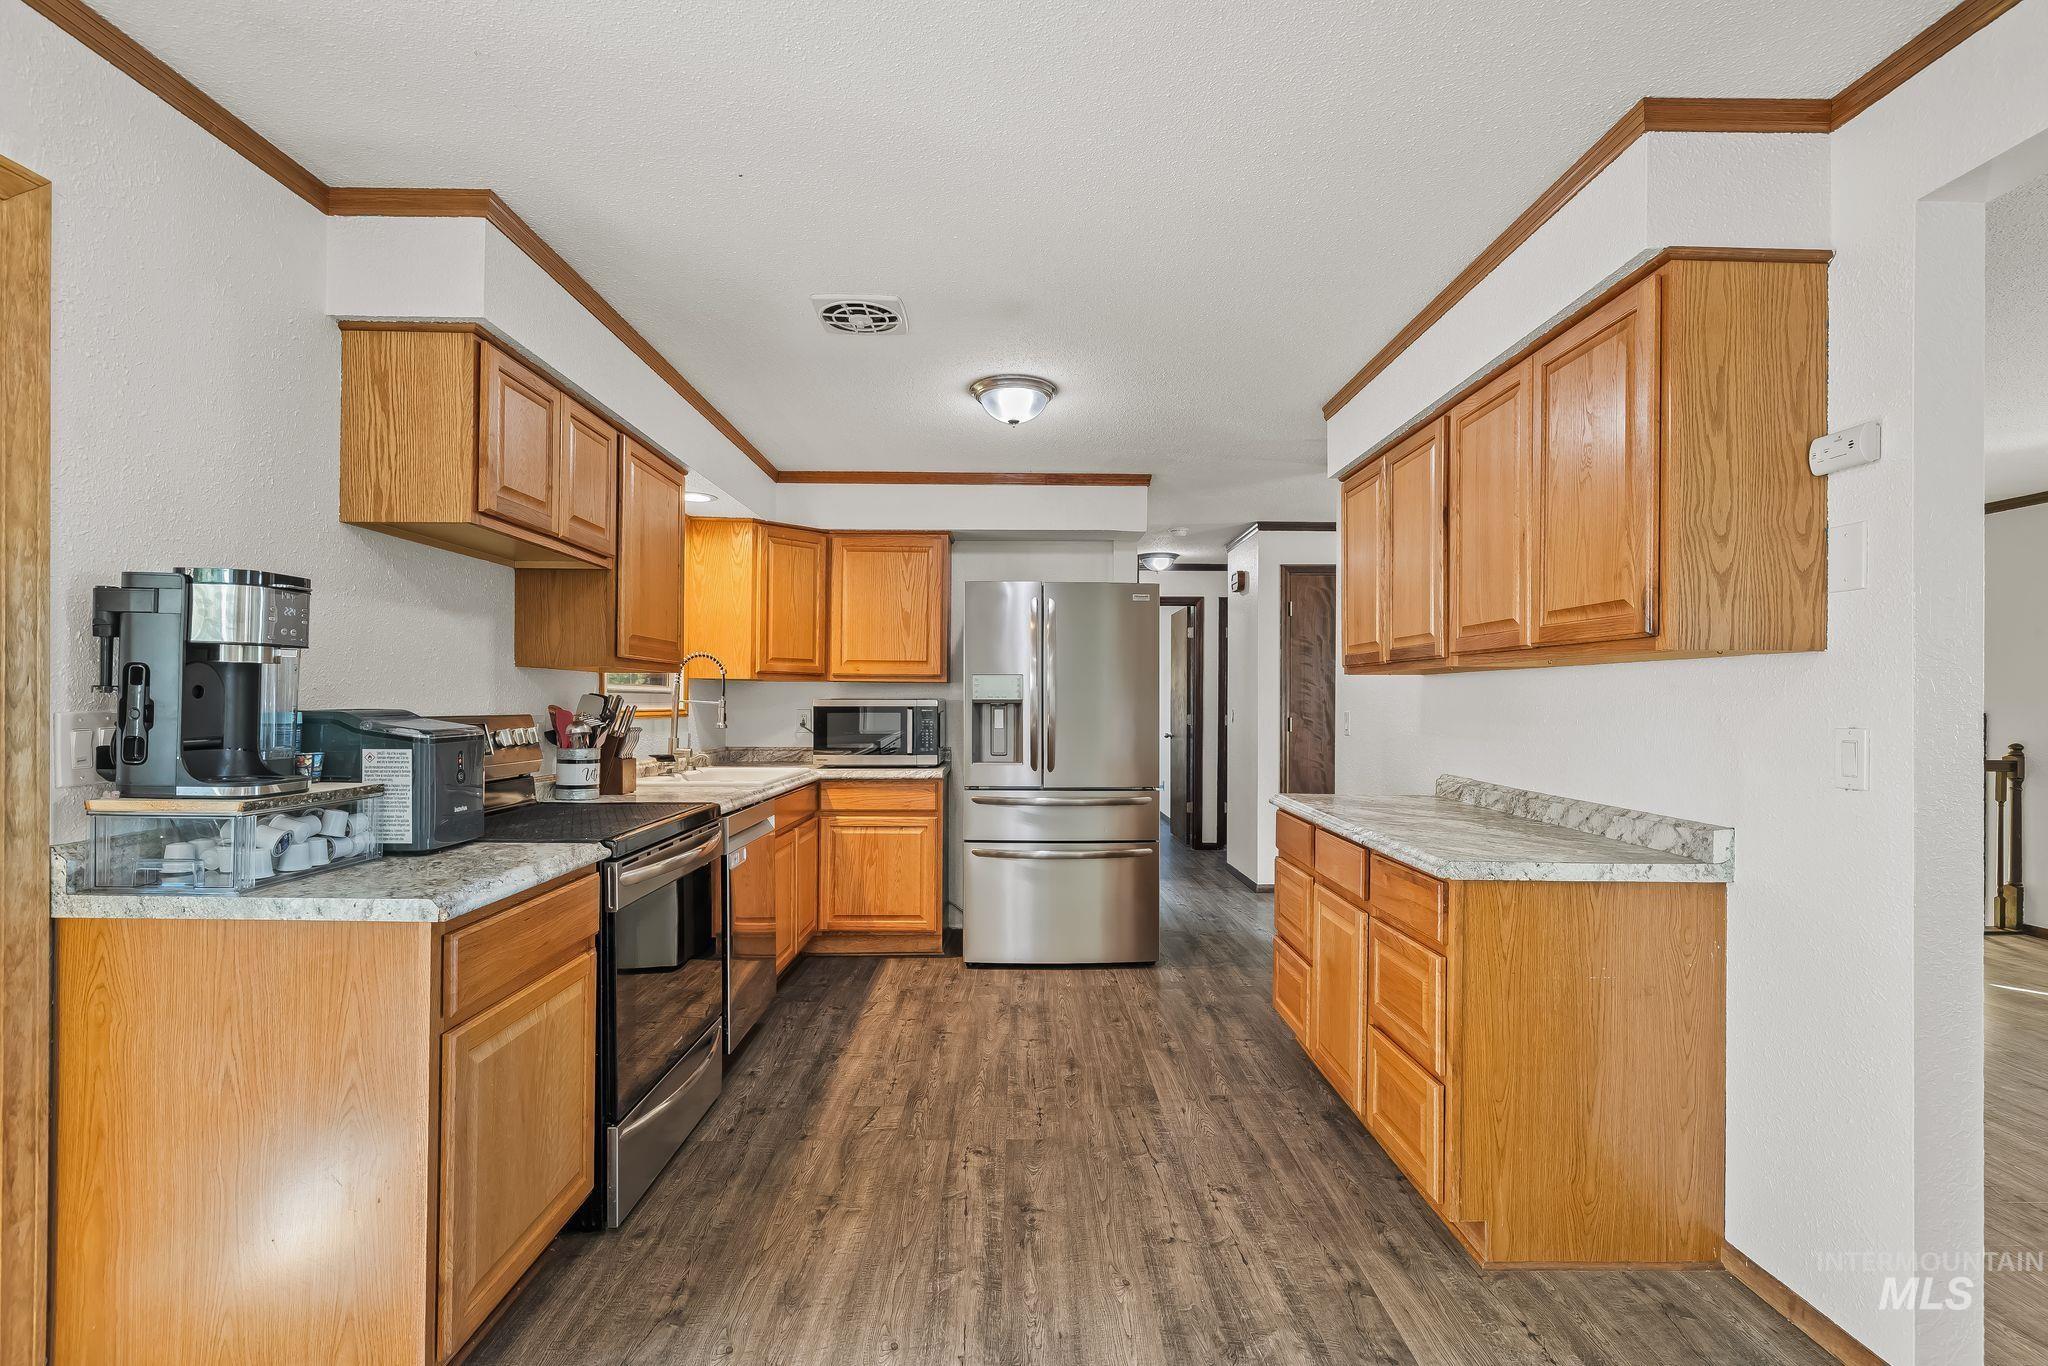
Wood-finish flooring, light wood cabinetry, stainless steel appliances, light-toned countertops, and recessed lighting
-
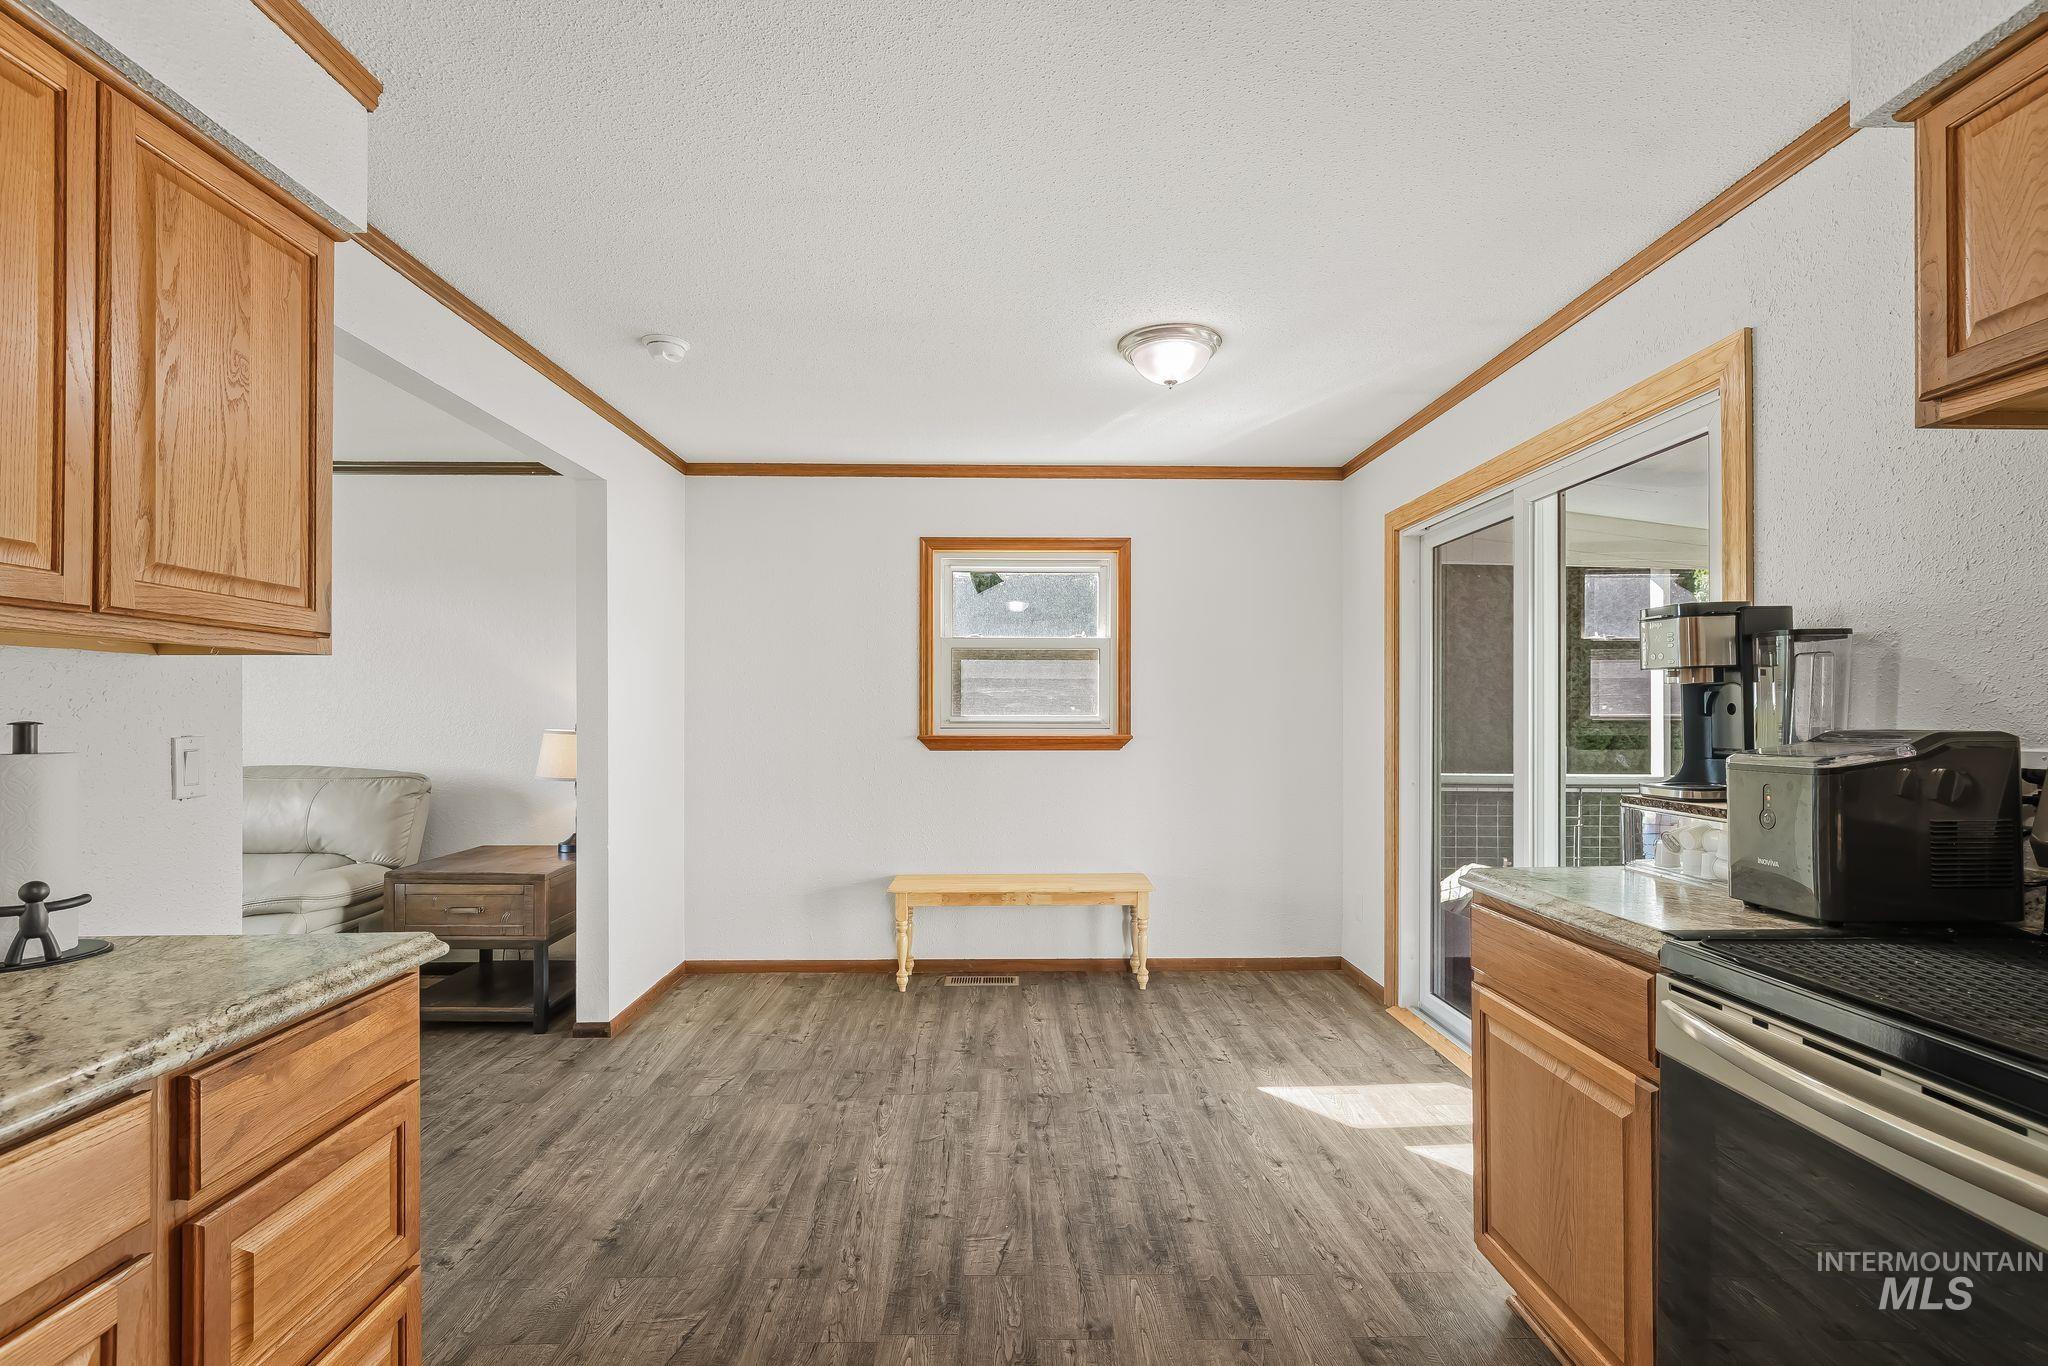
Kitchen with wood-finish cabinetry, light-toned countertops, and stainless steel appliances
-
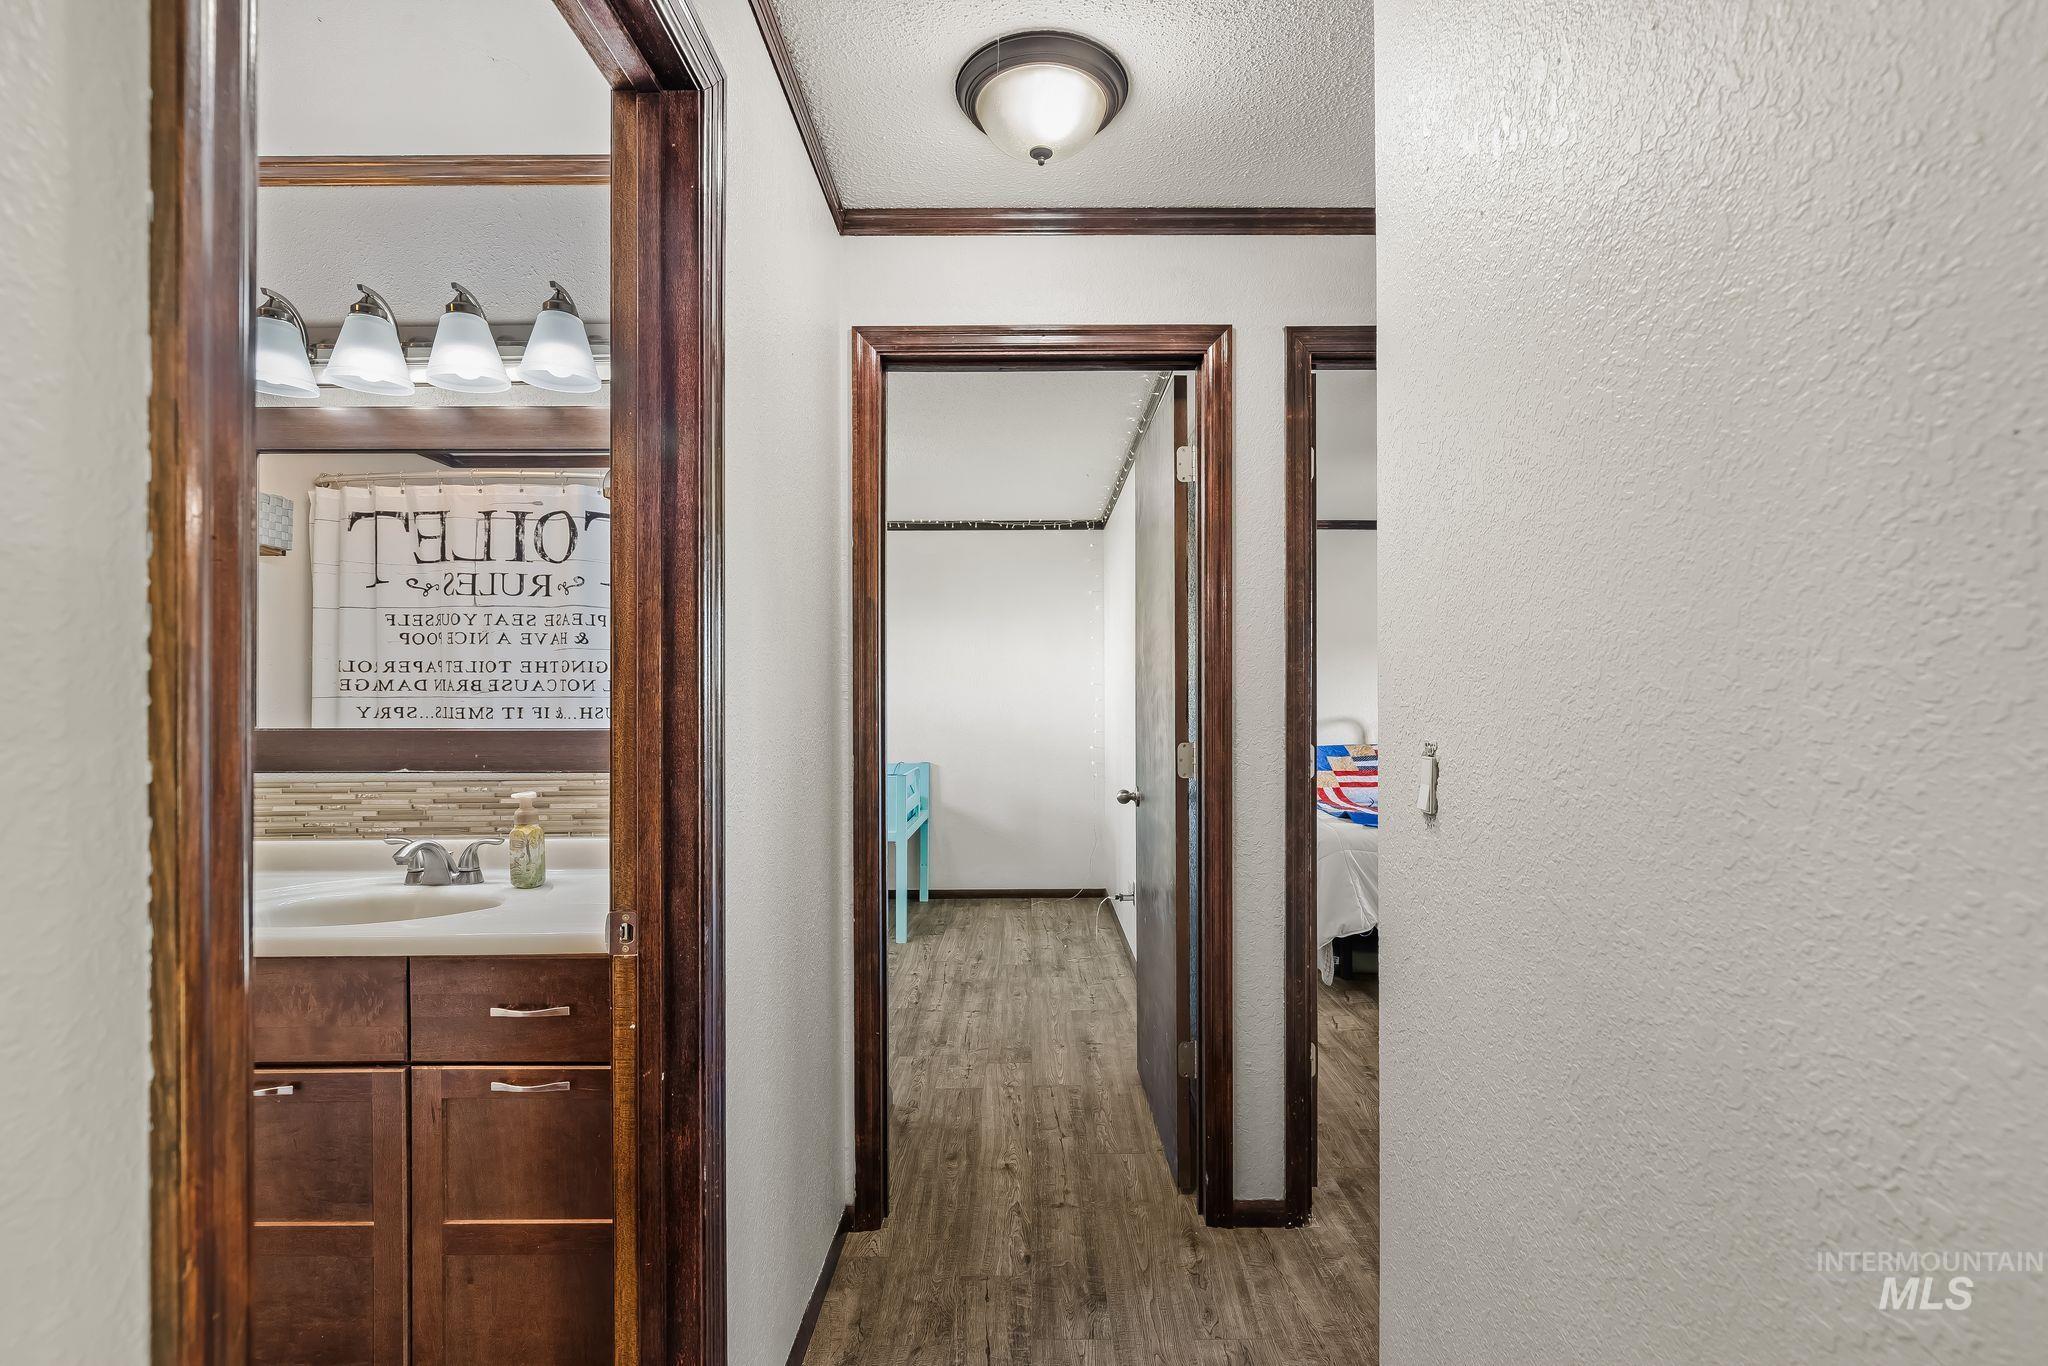
Hallway featuring wood-finish flooring, white textured walls, and dark wood-trimmed doorways
-
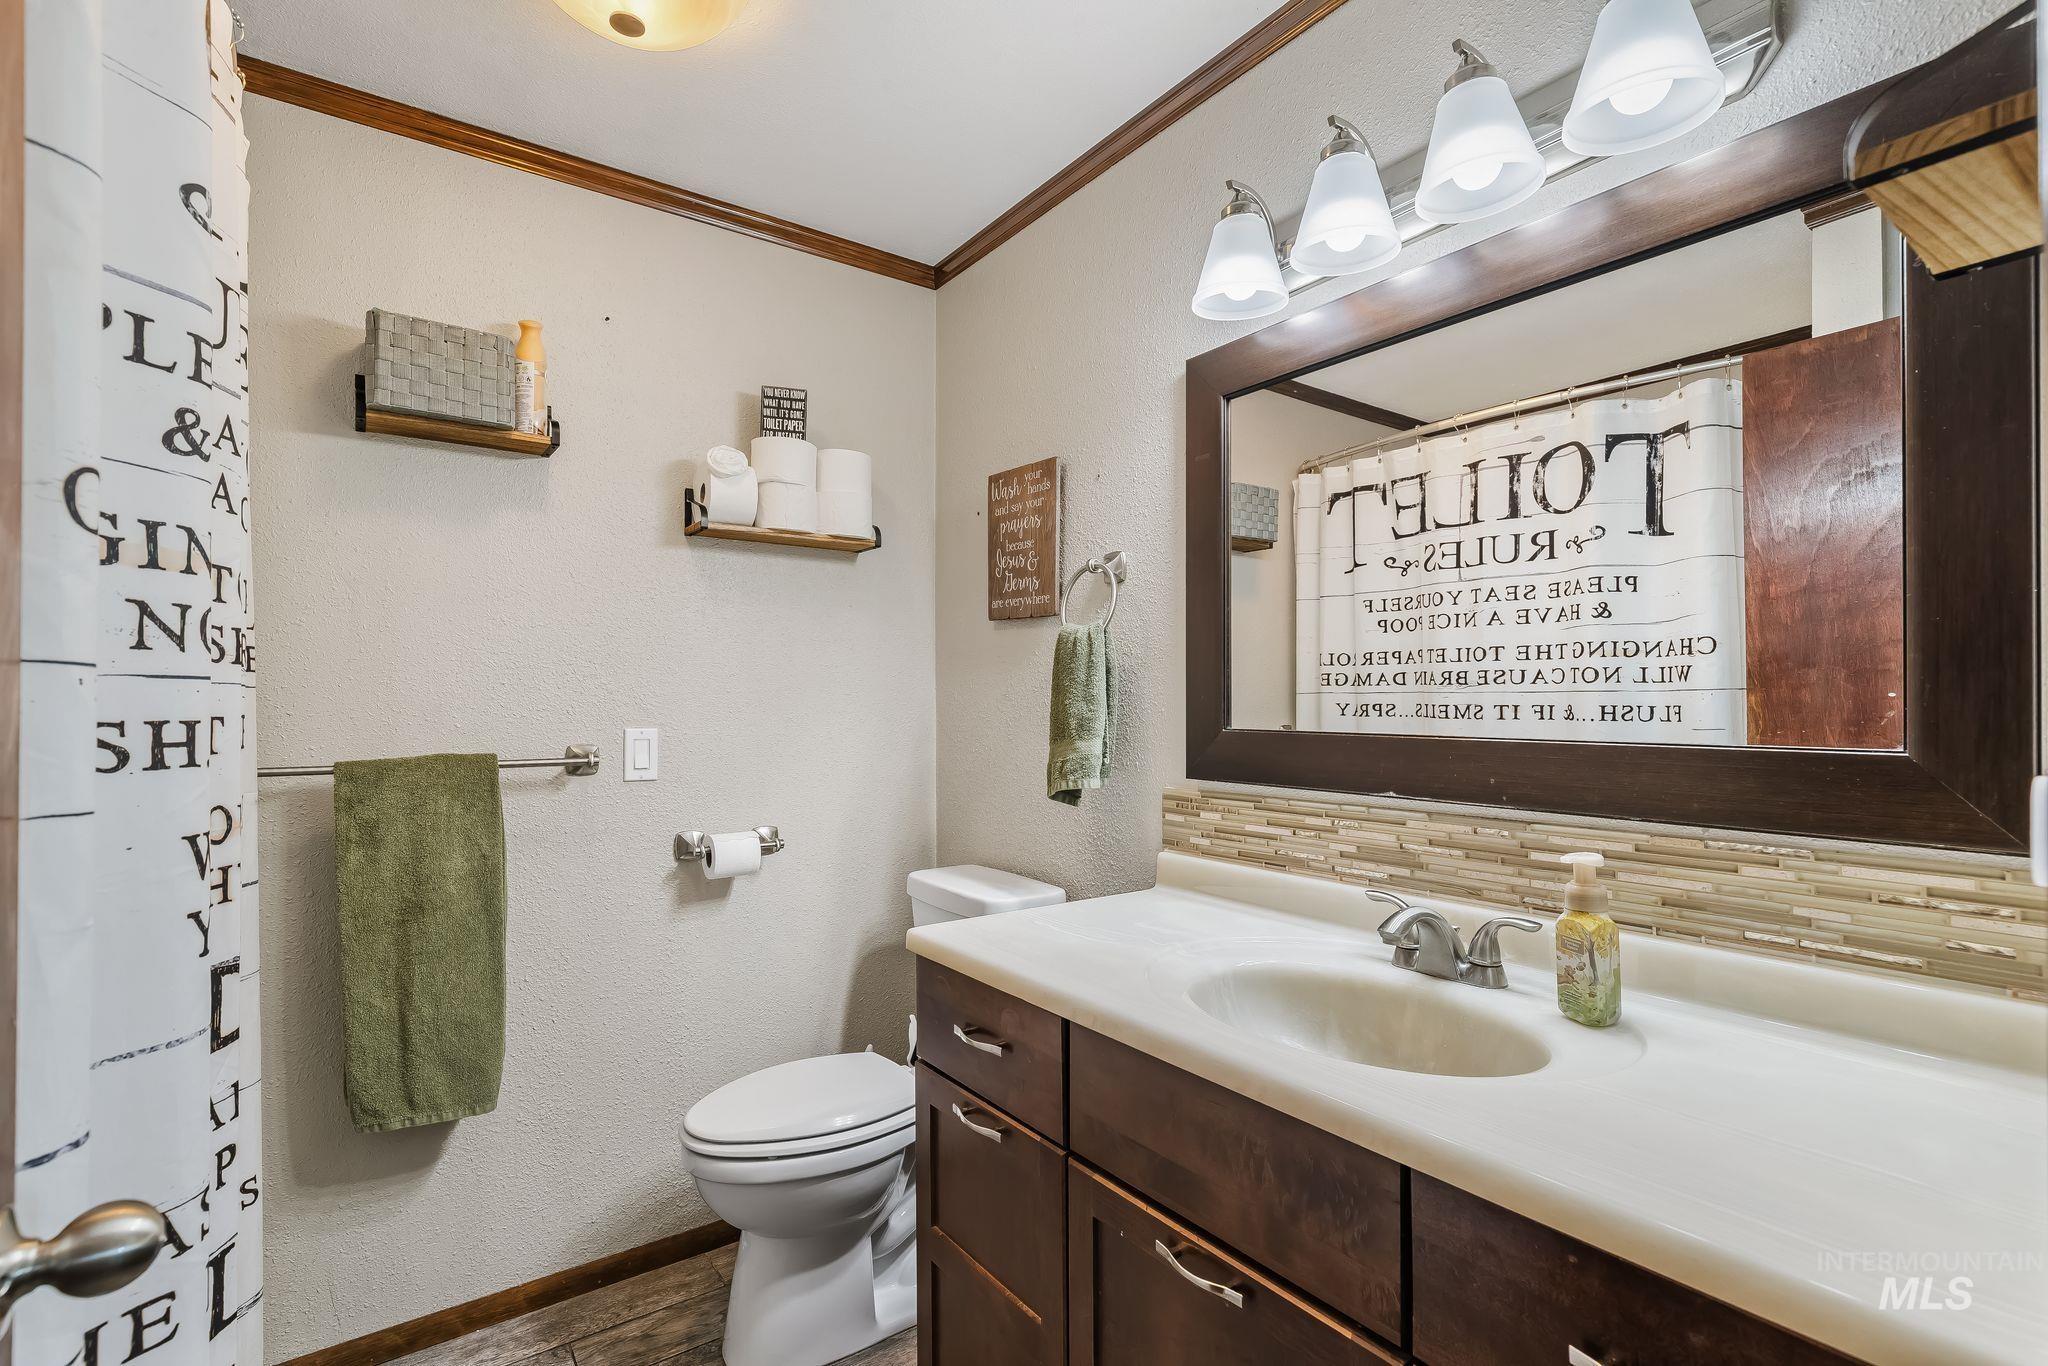
Dark wood-finish vanity with a single basin sink
-
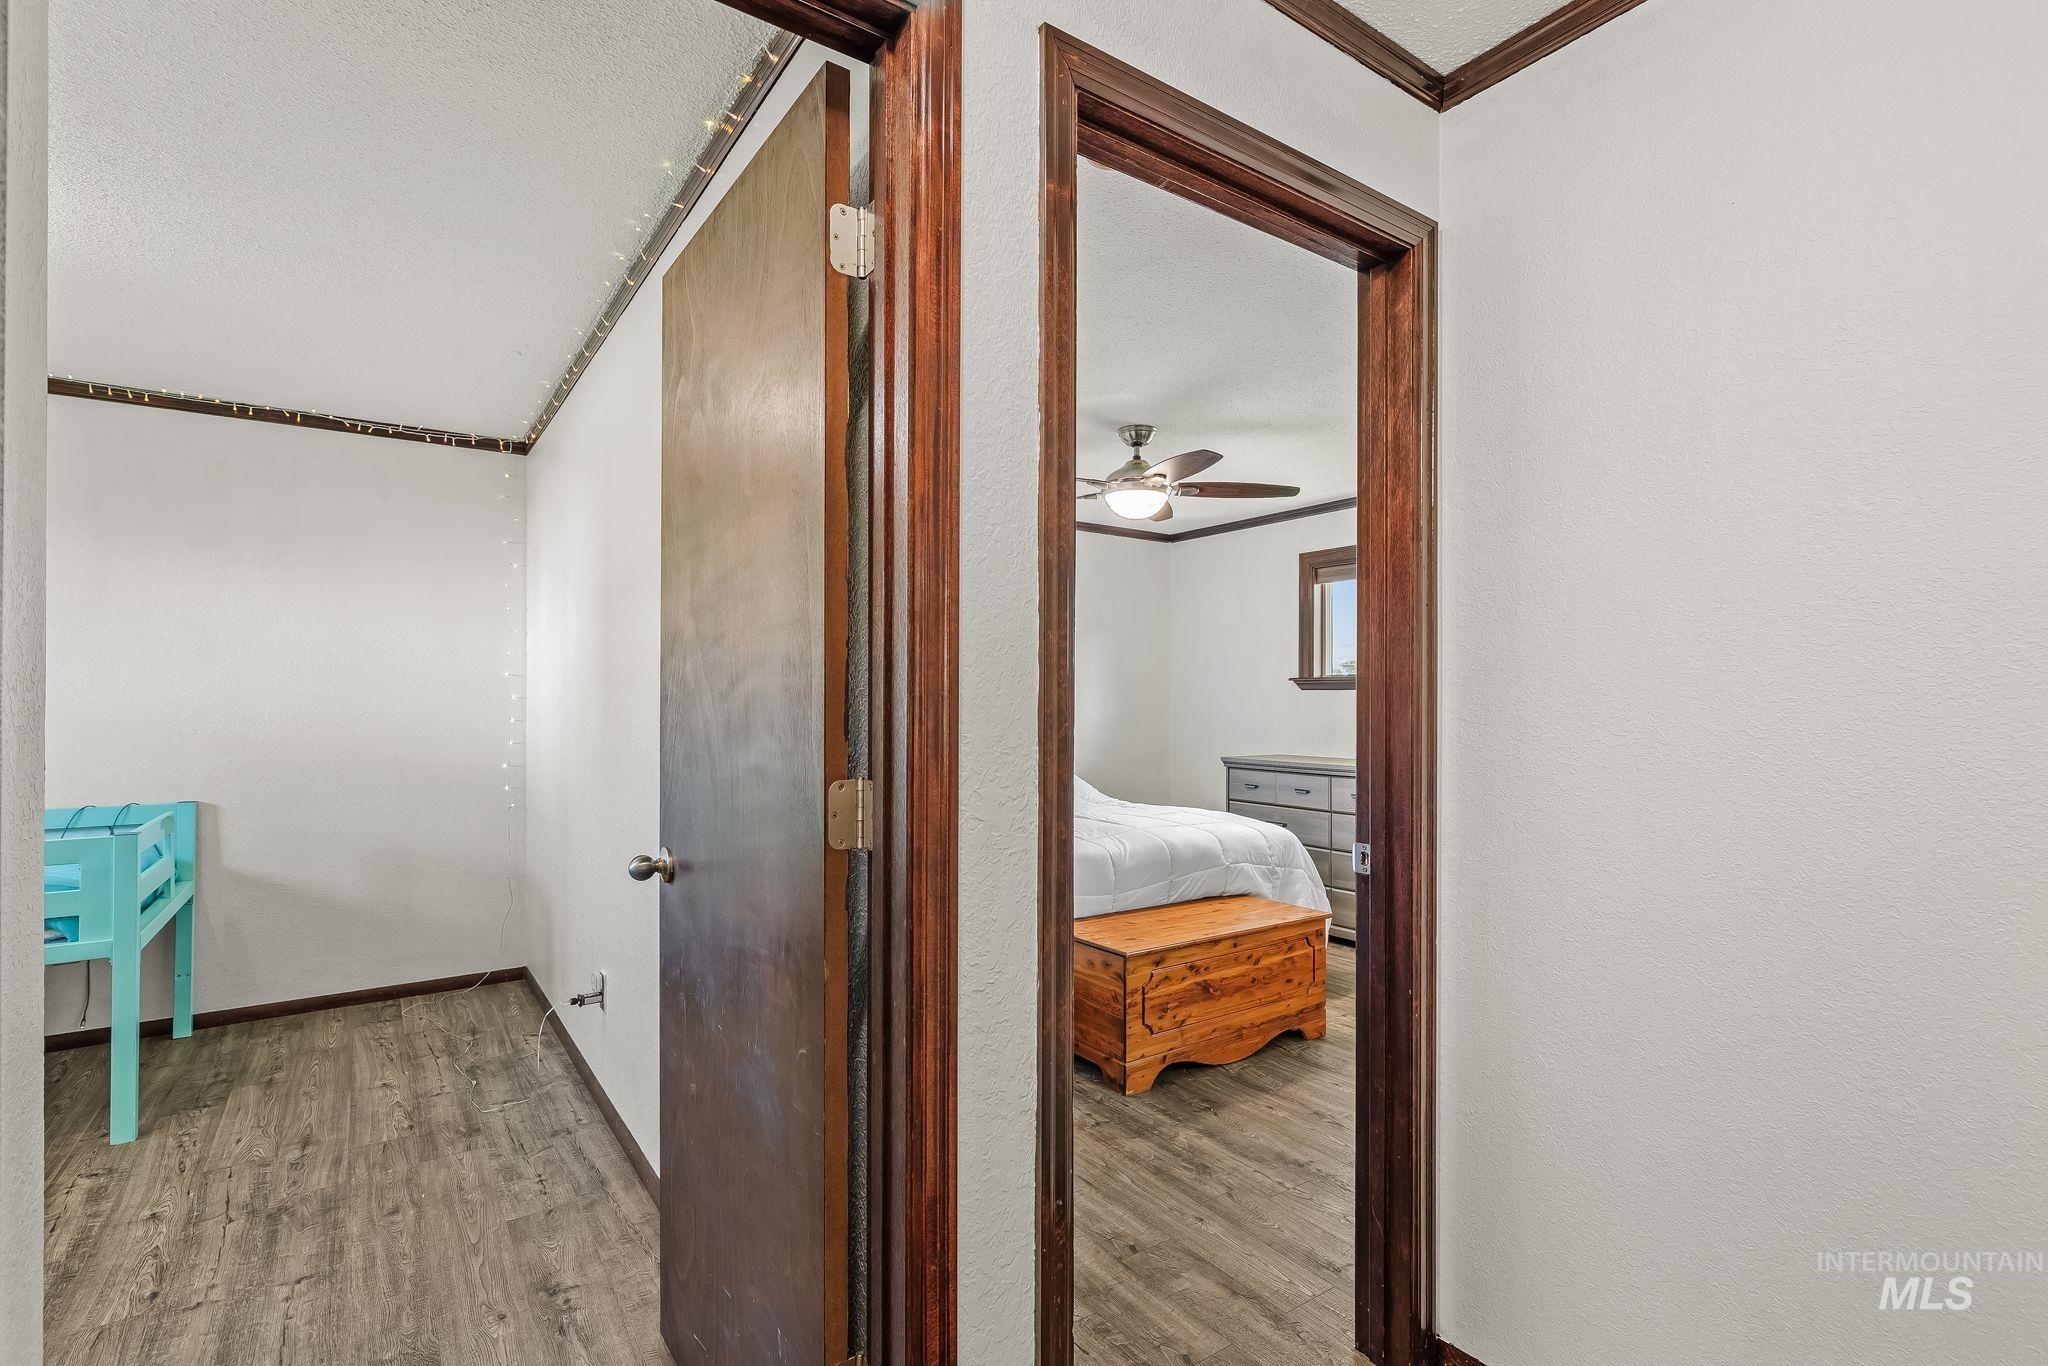
Wood-finish flooring throughout, white walls, and dark wood trim
-
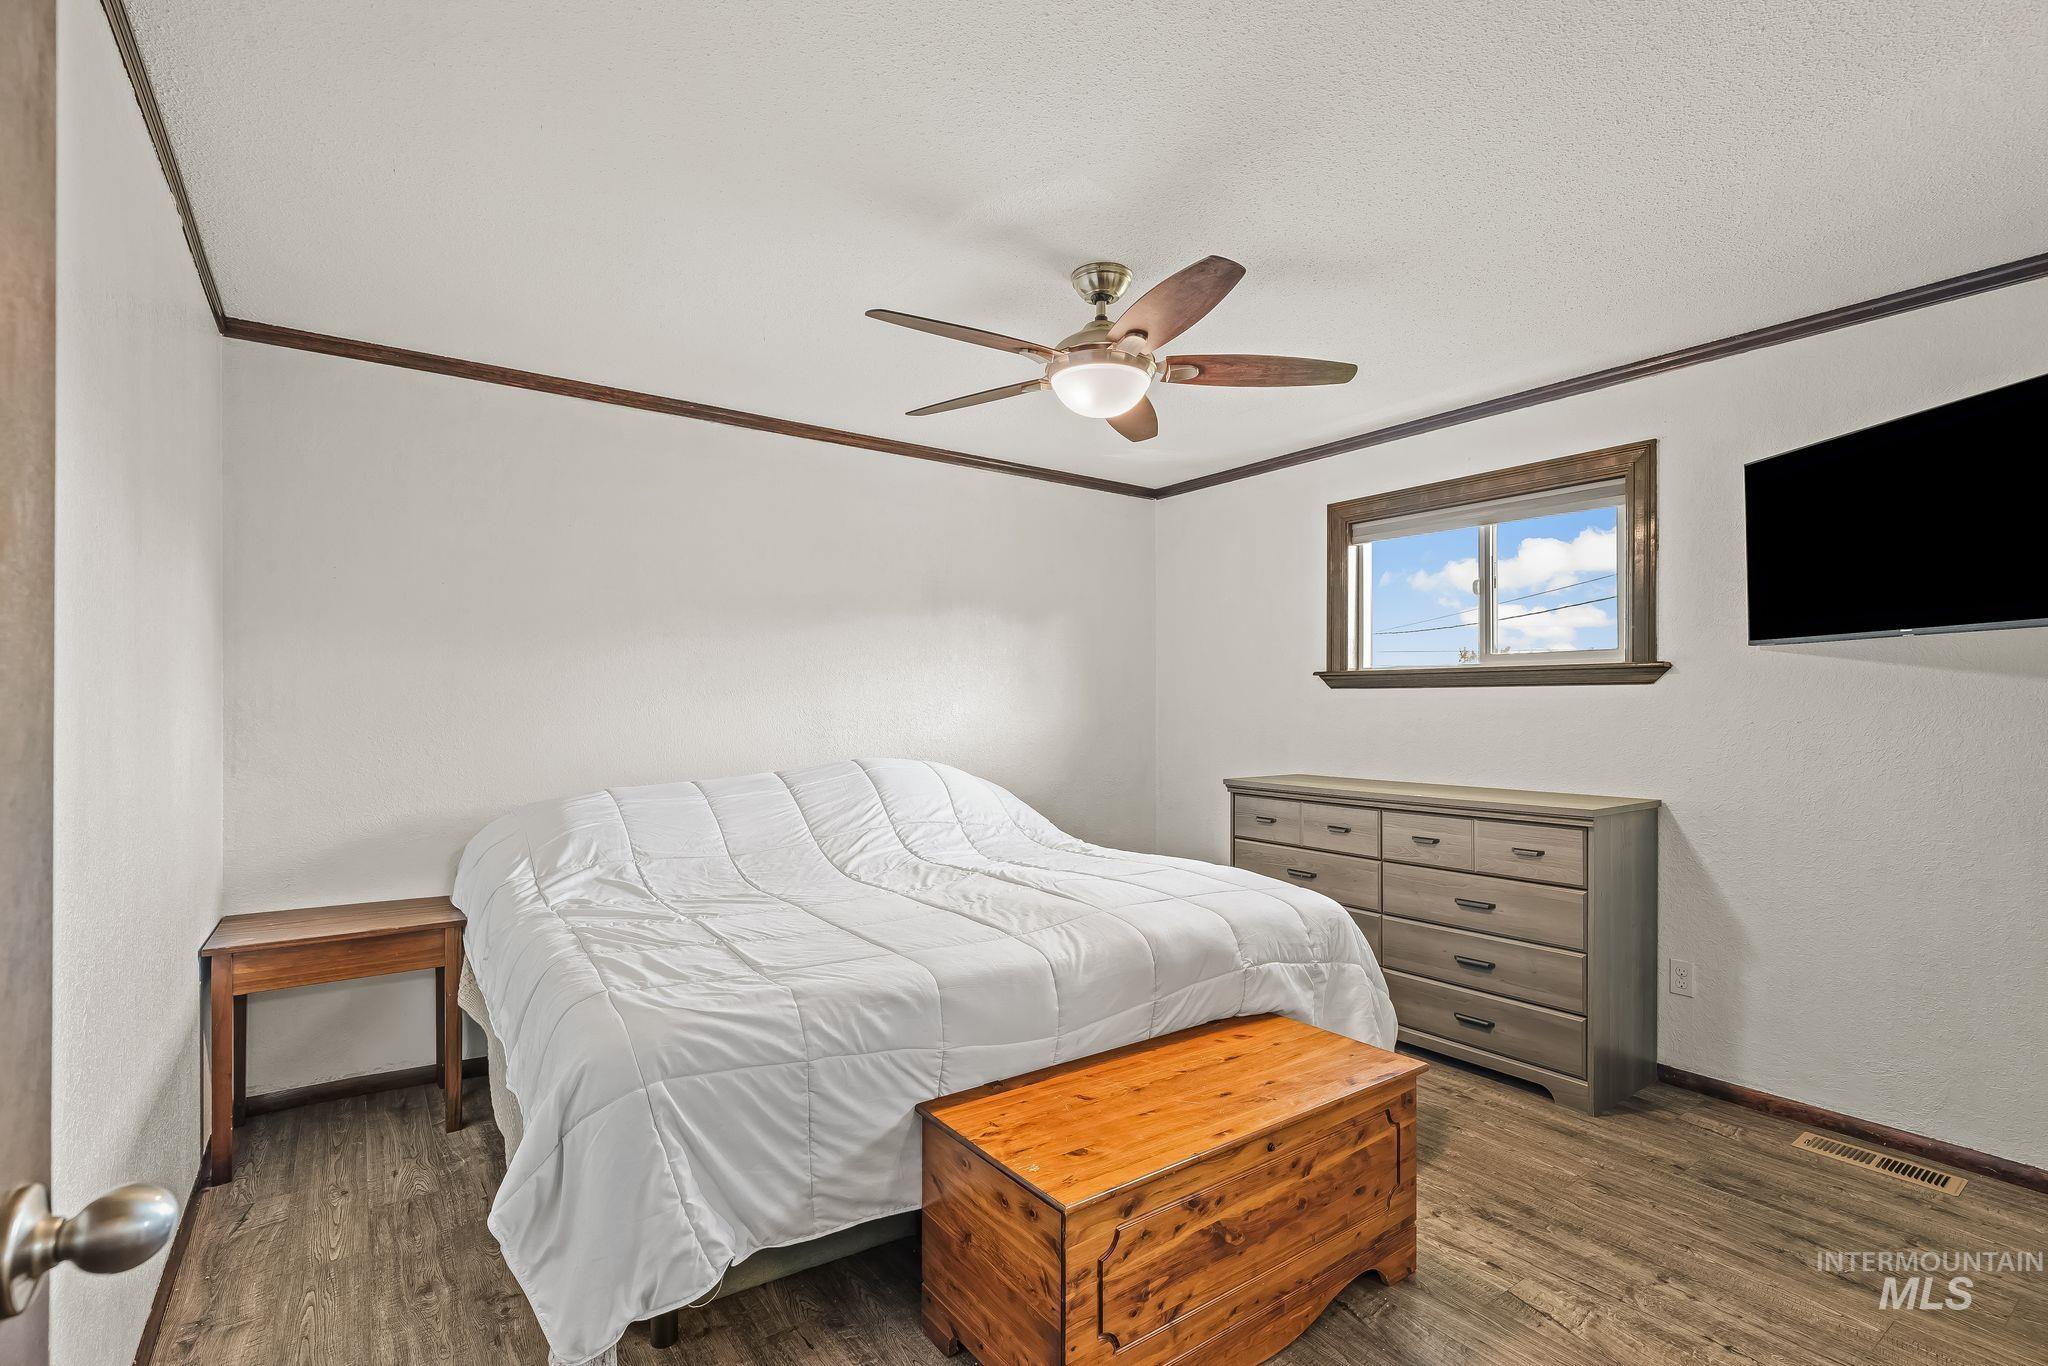
Wood-finish flooring, ceiling fan with integrated lighting, and a single window with wood trim
-
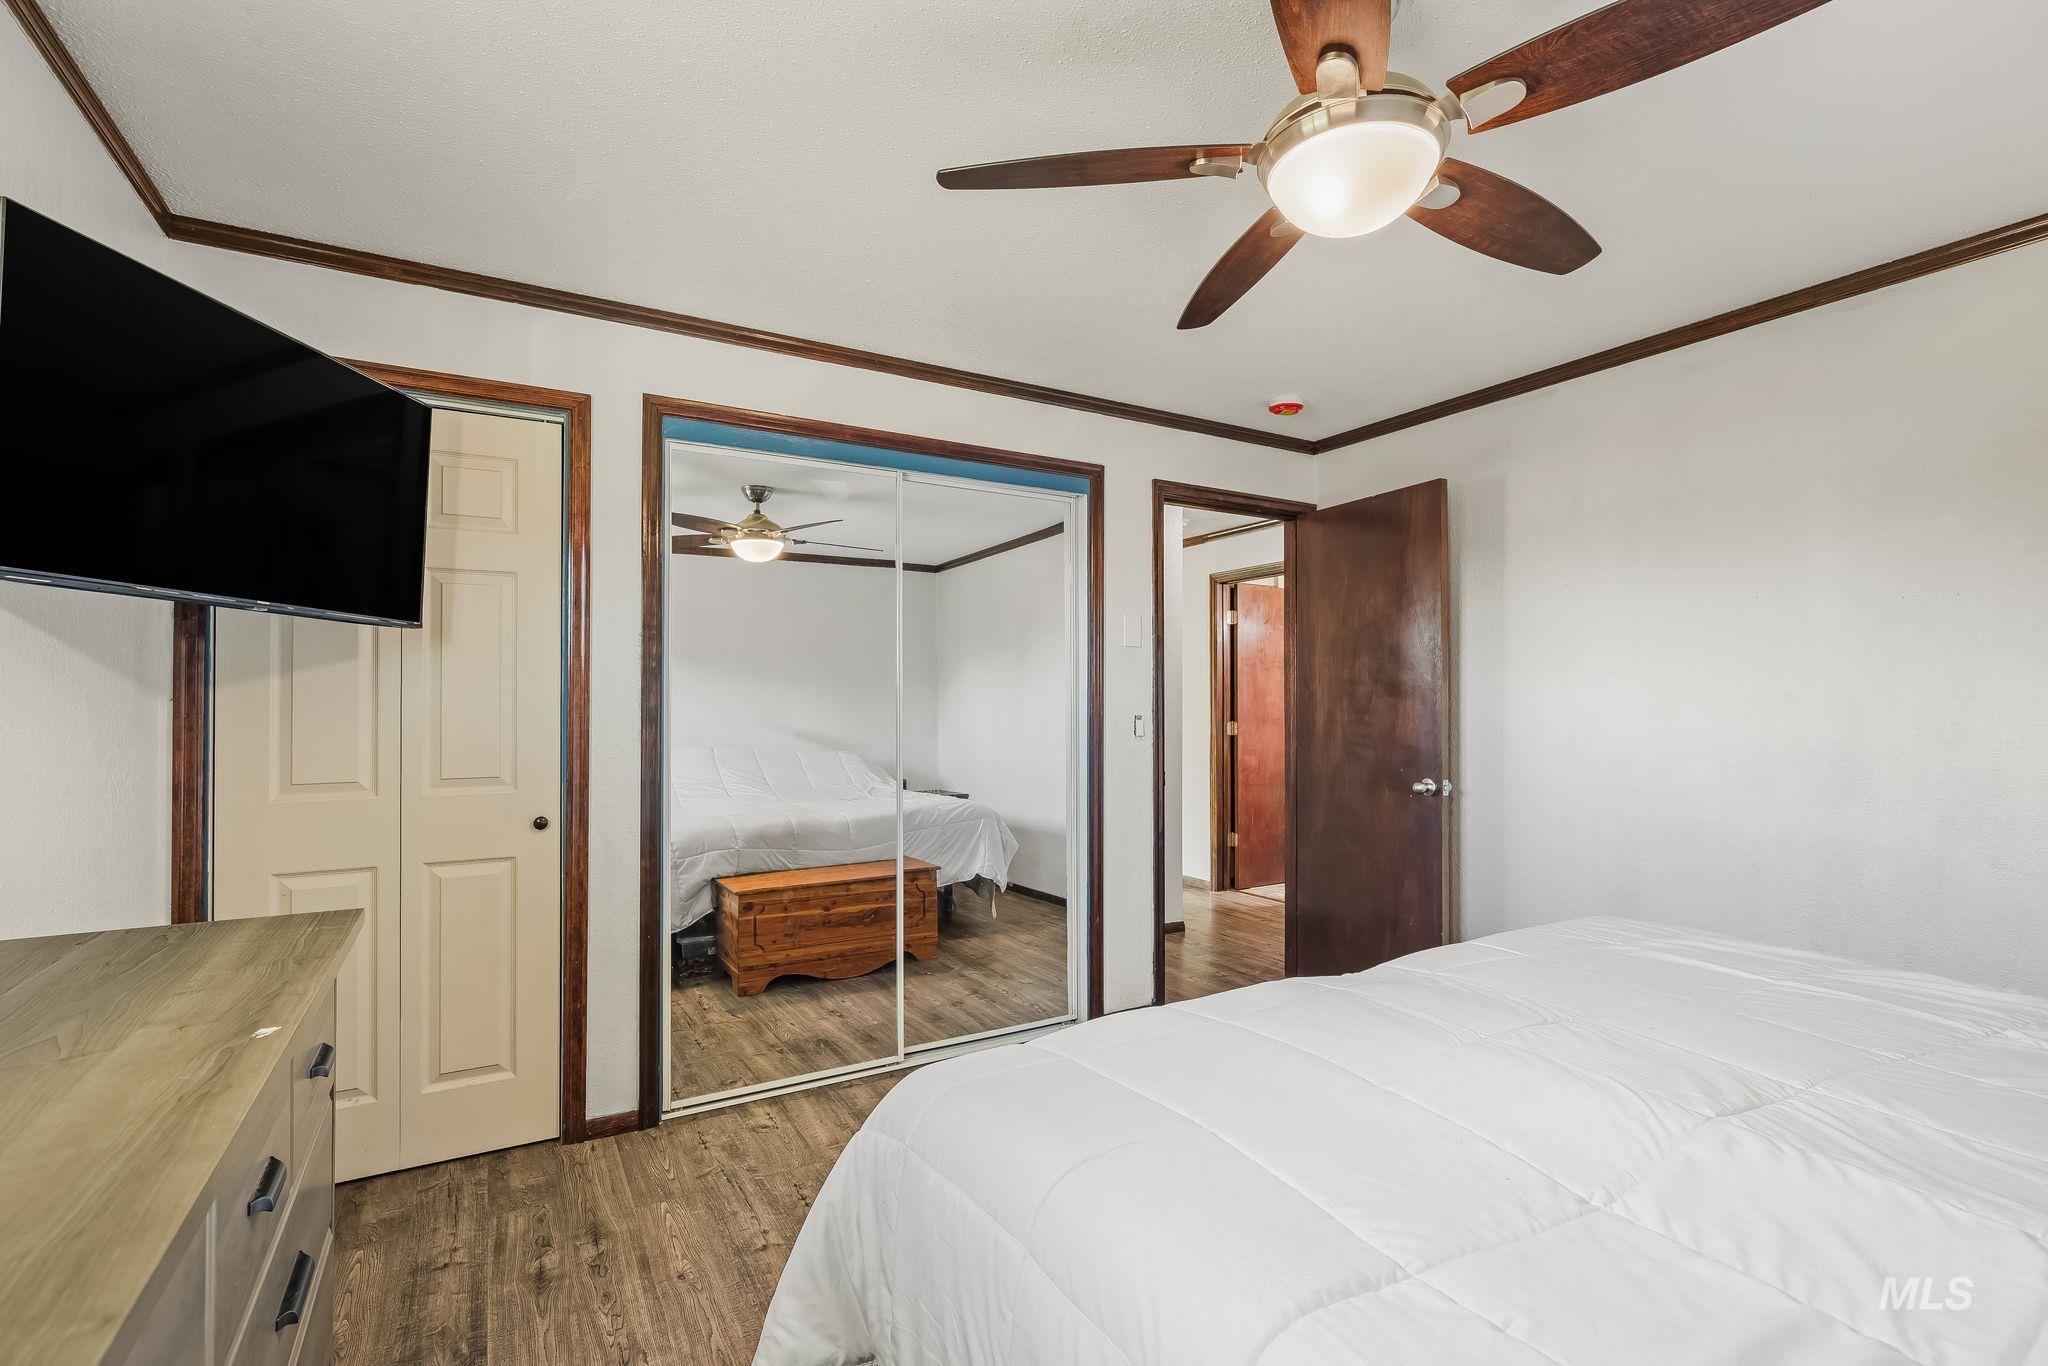
Wood-finish flooring throughout, ceiling fan with integrated lighting, dual mirrored closet doors, and wood-trim accents
-
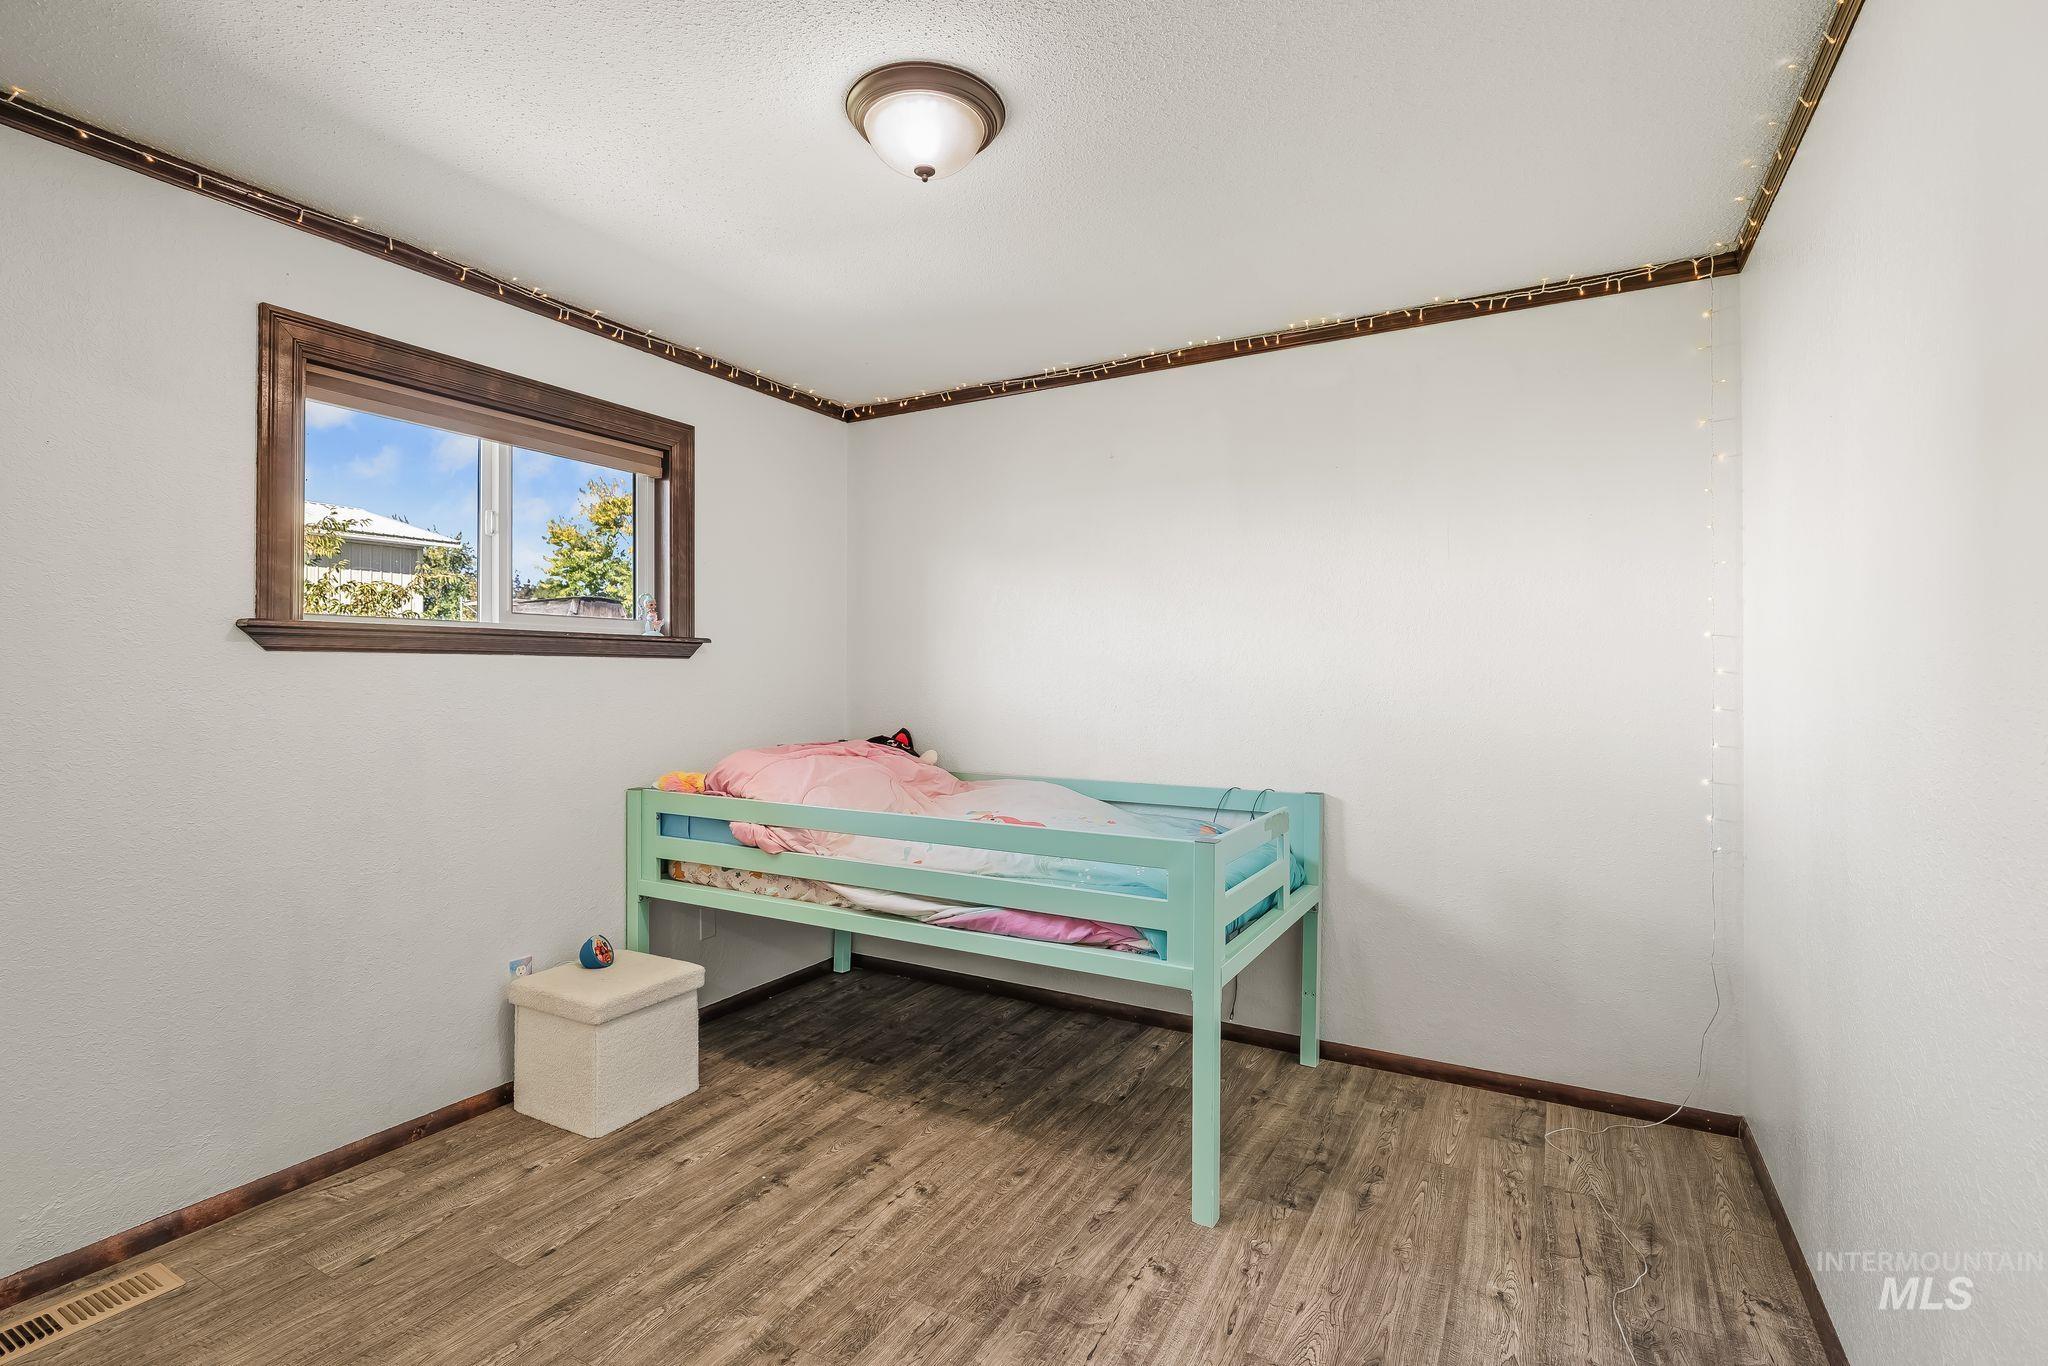
Wood-finish flooring with crisp white walls and a contrasting window trim
-
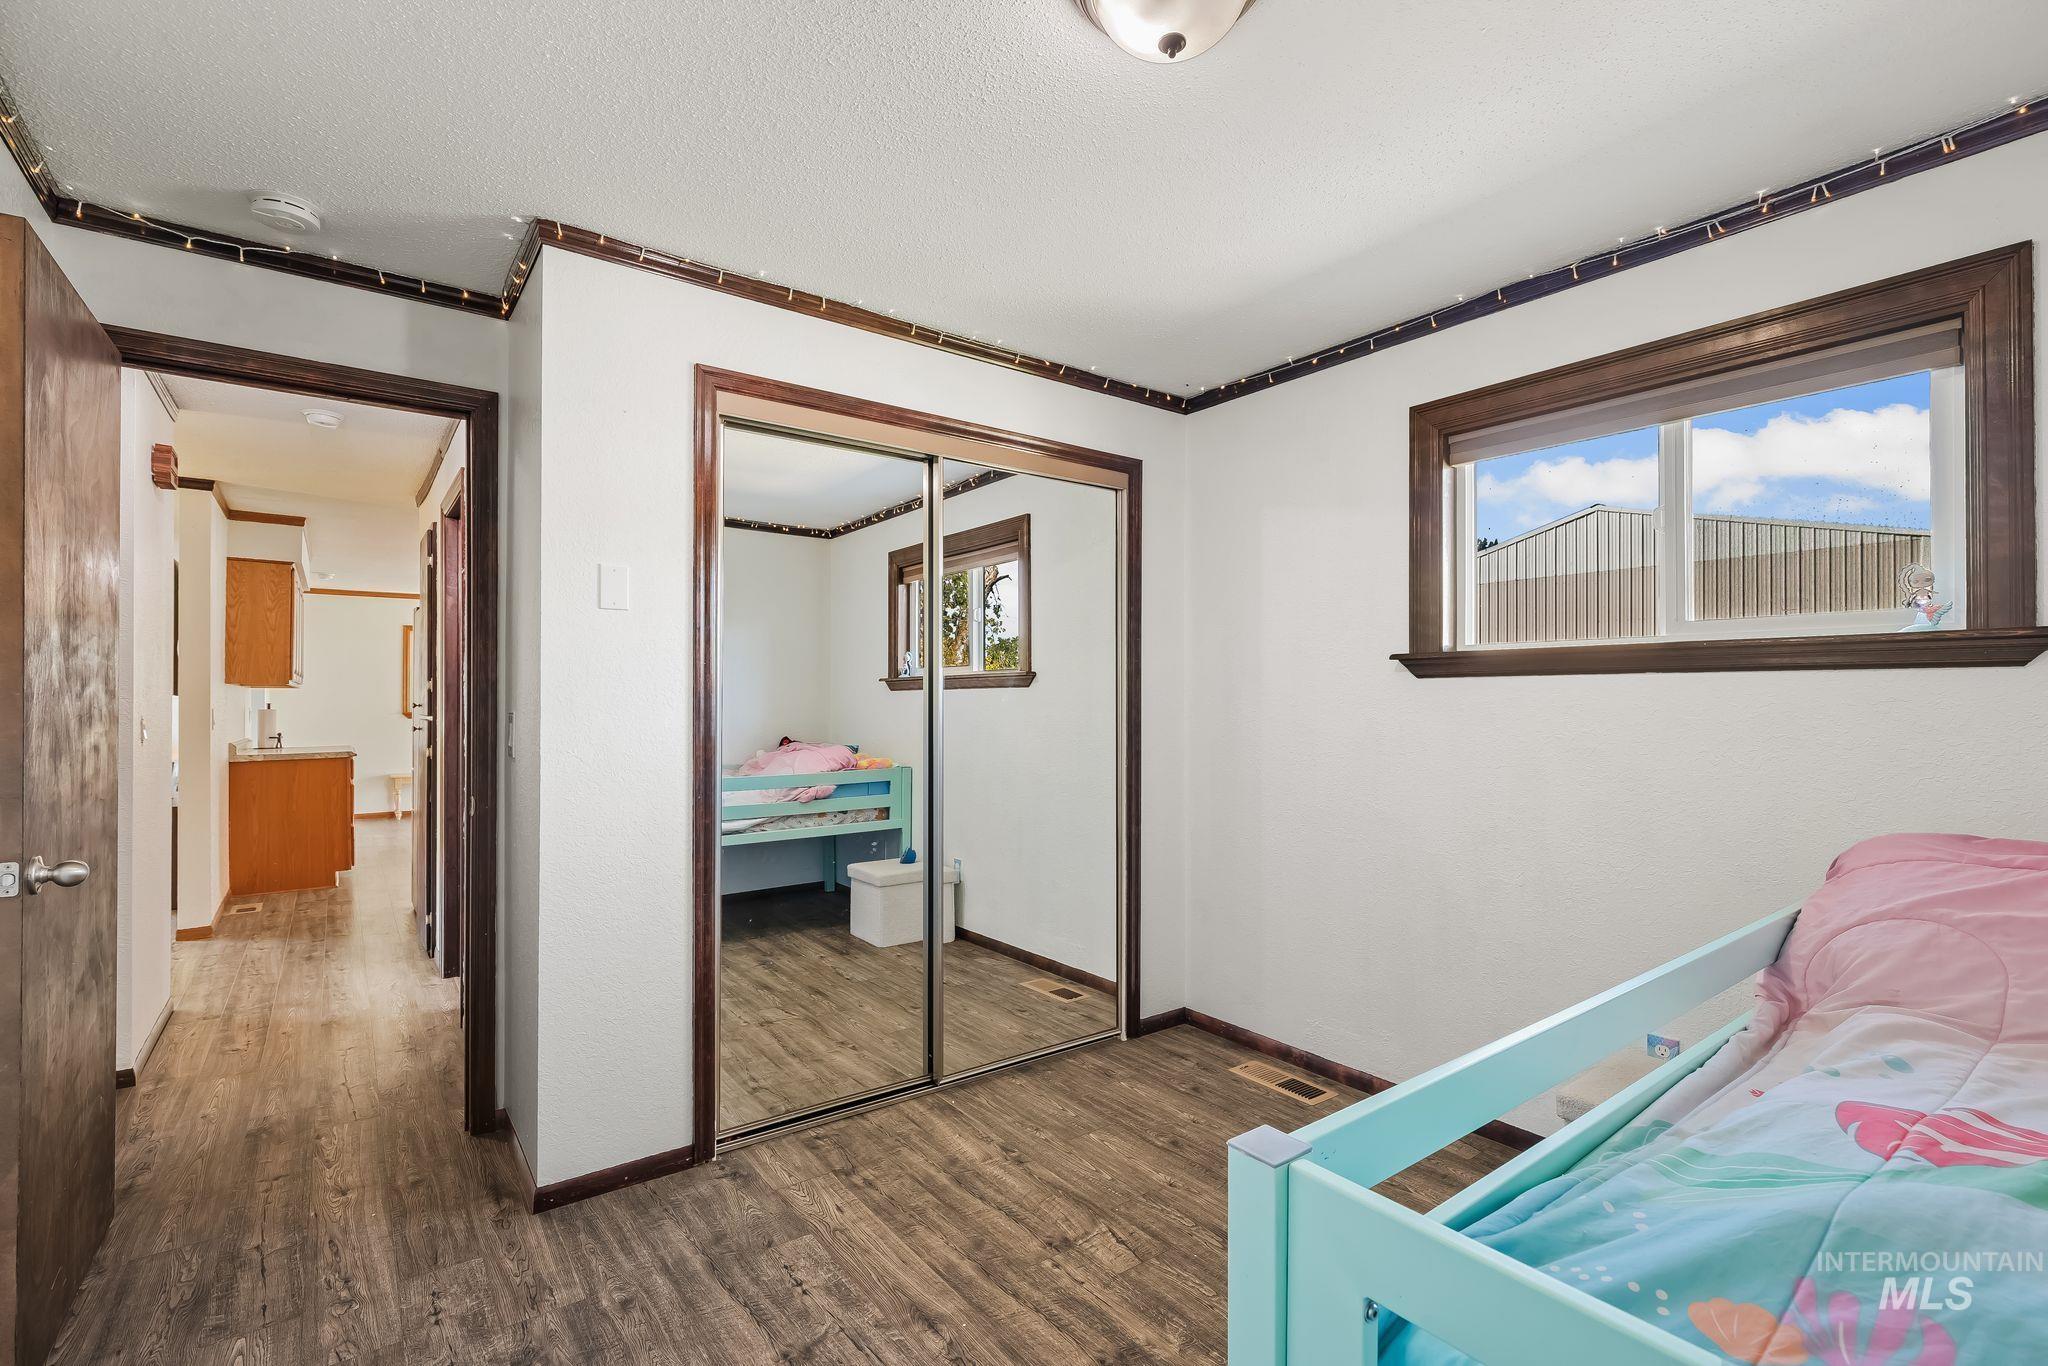
Wood-finish flooring throughout, sliding mirrored closet doors, and a window with wood trim
-
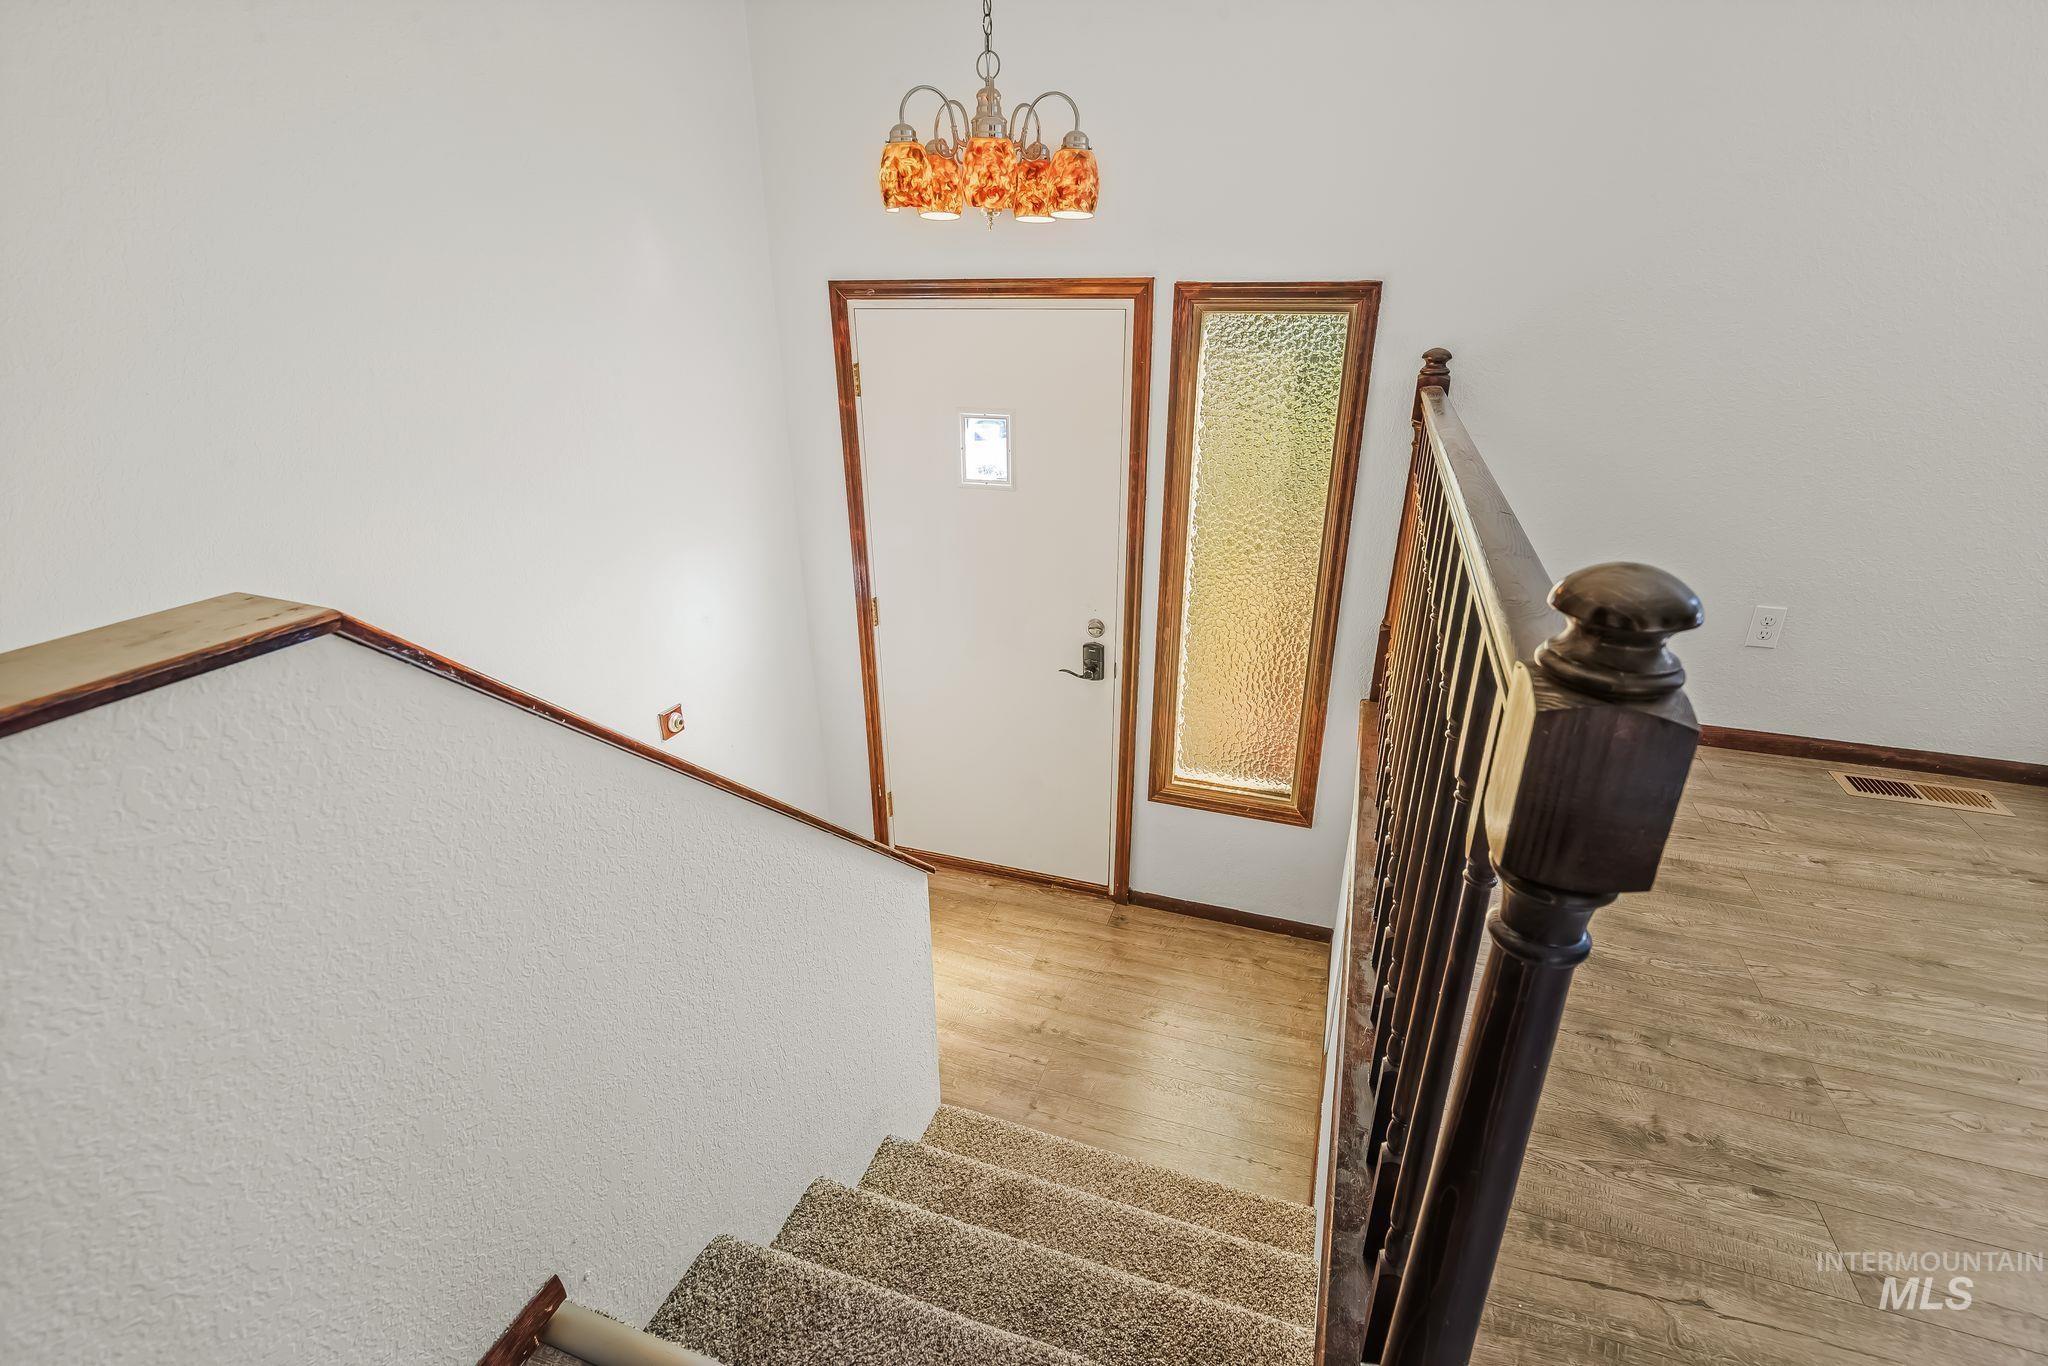
Front entry with wood-finish flooring, decorative glass sidelight, and an ornate pendant light fixture
-
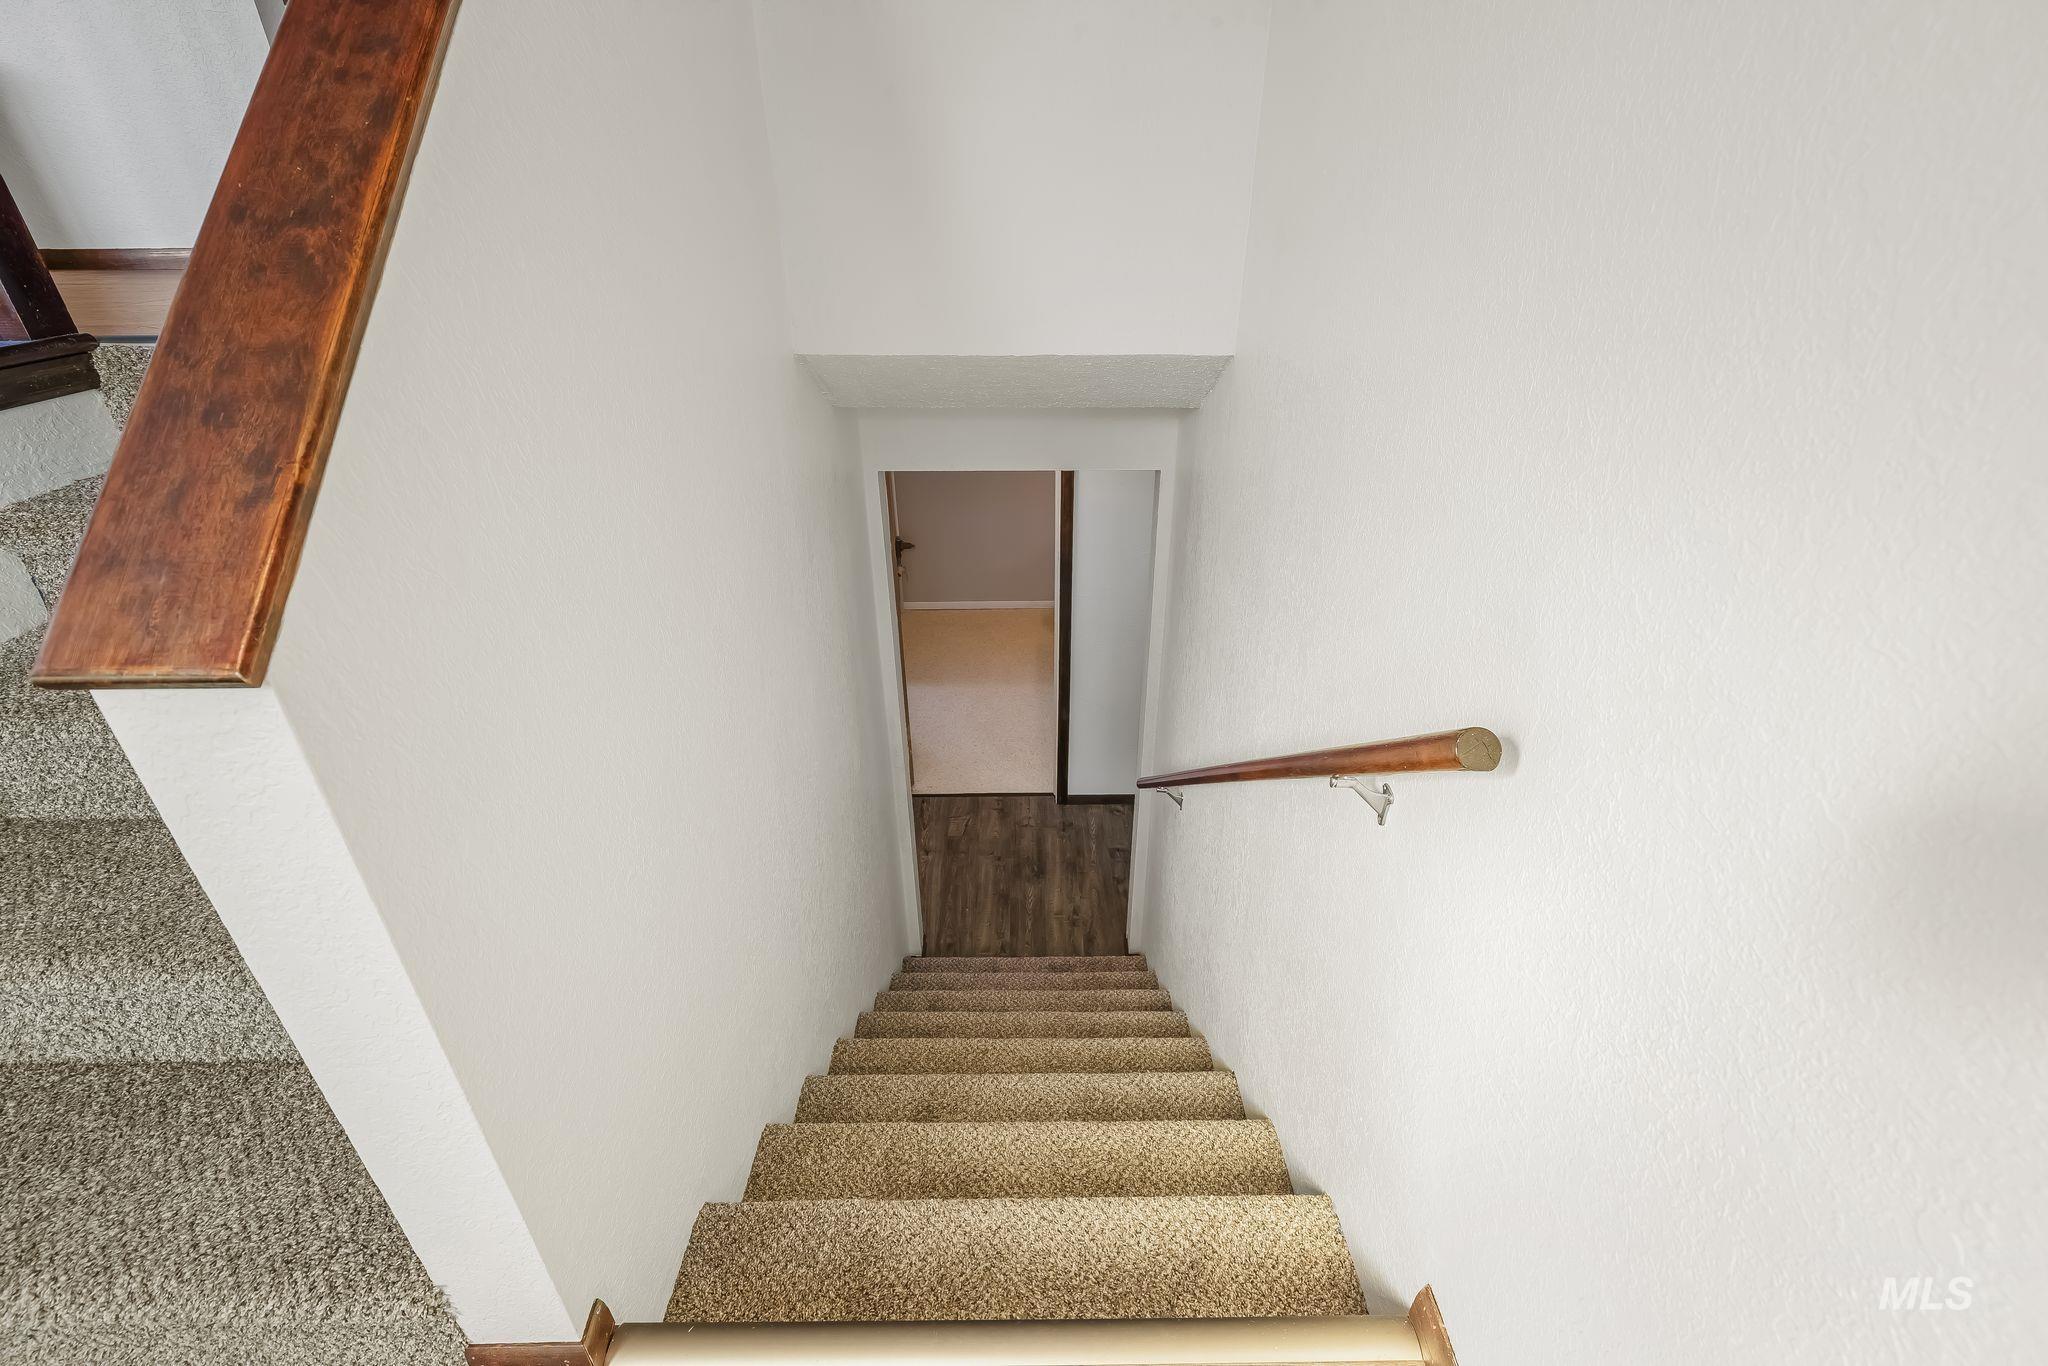
Carpeted staircase with a wood-finish handrail and a smooth white wall finish
-
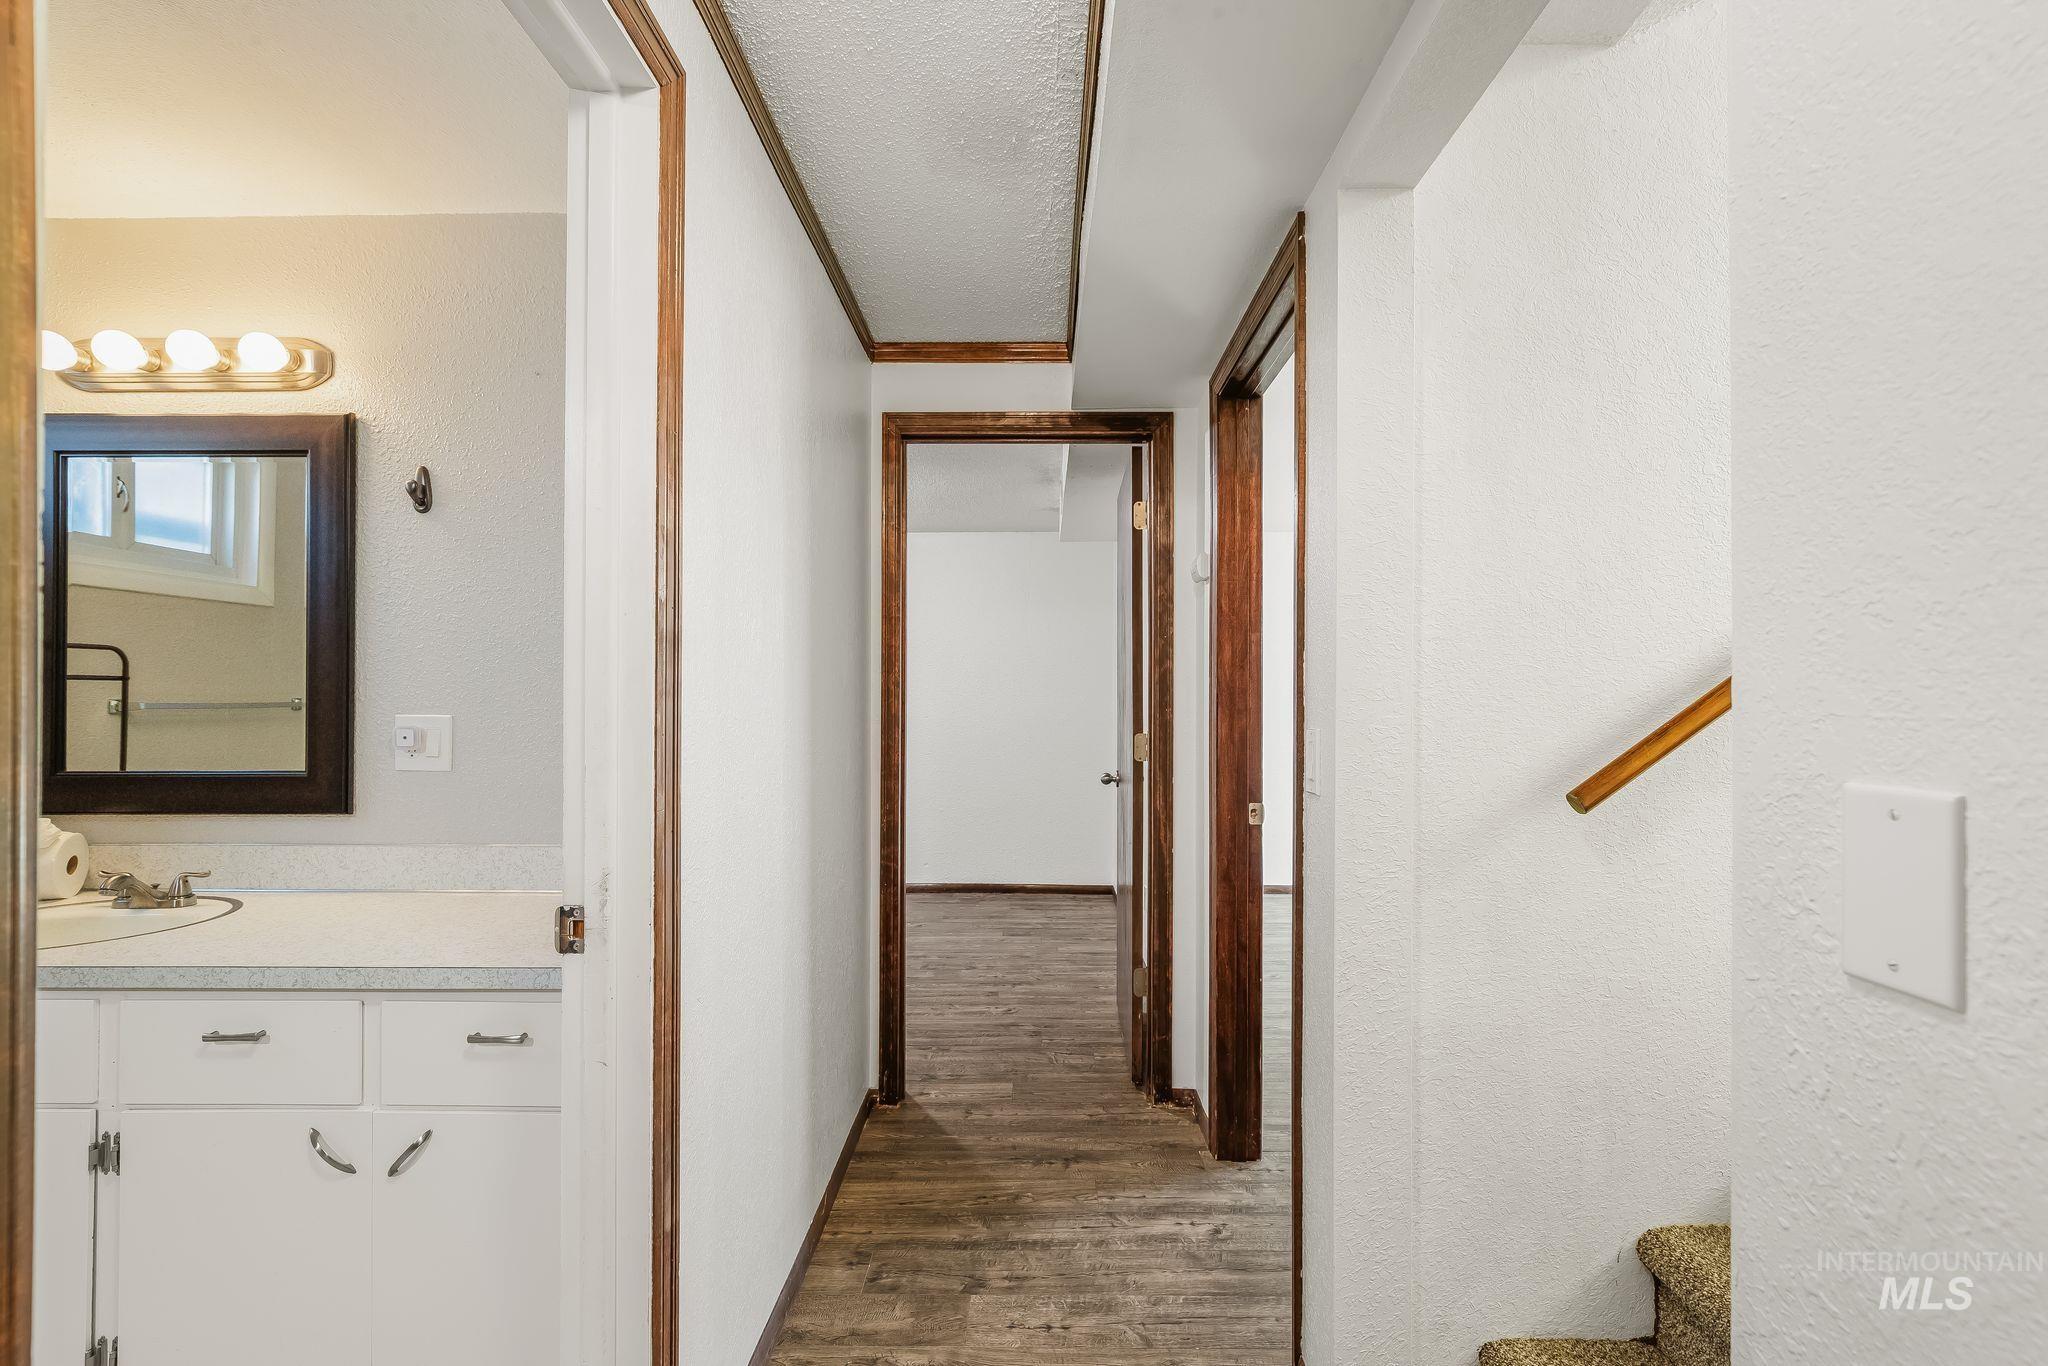
Wood-finish flooring throughout the hallway
-
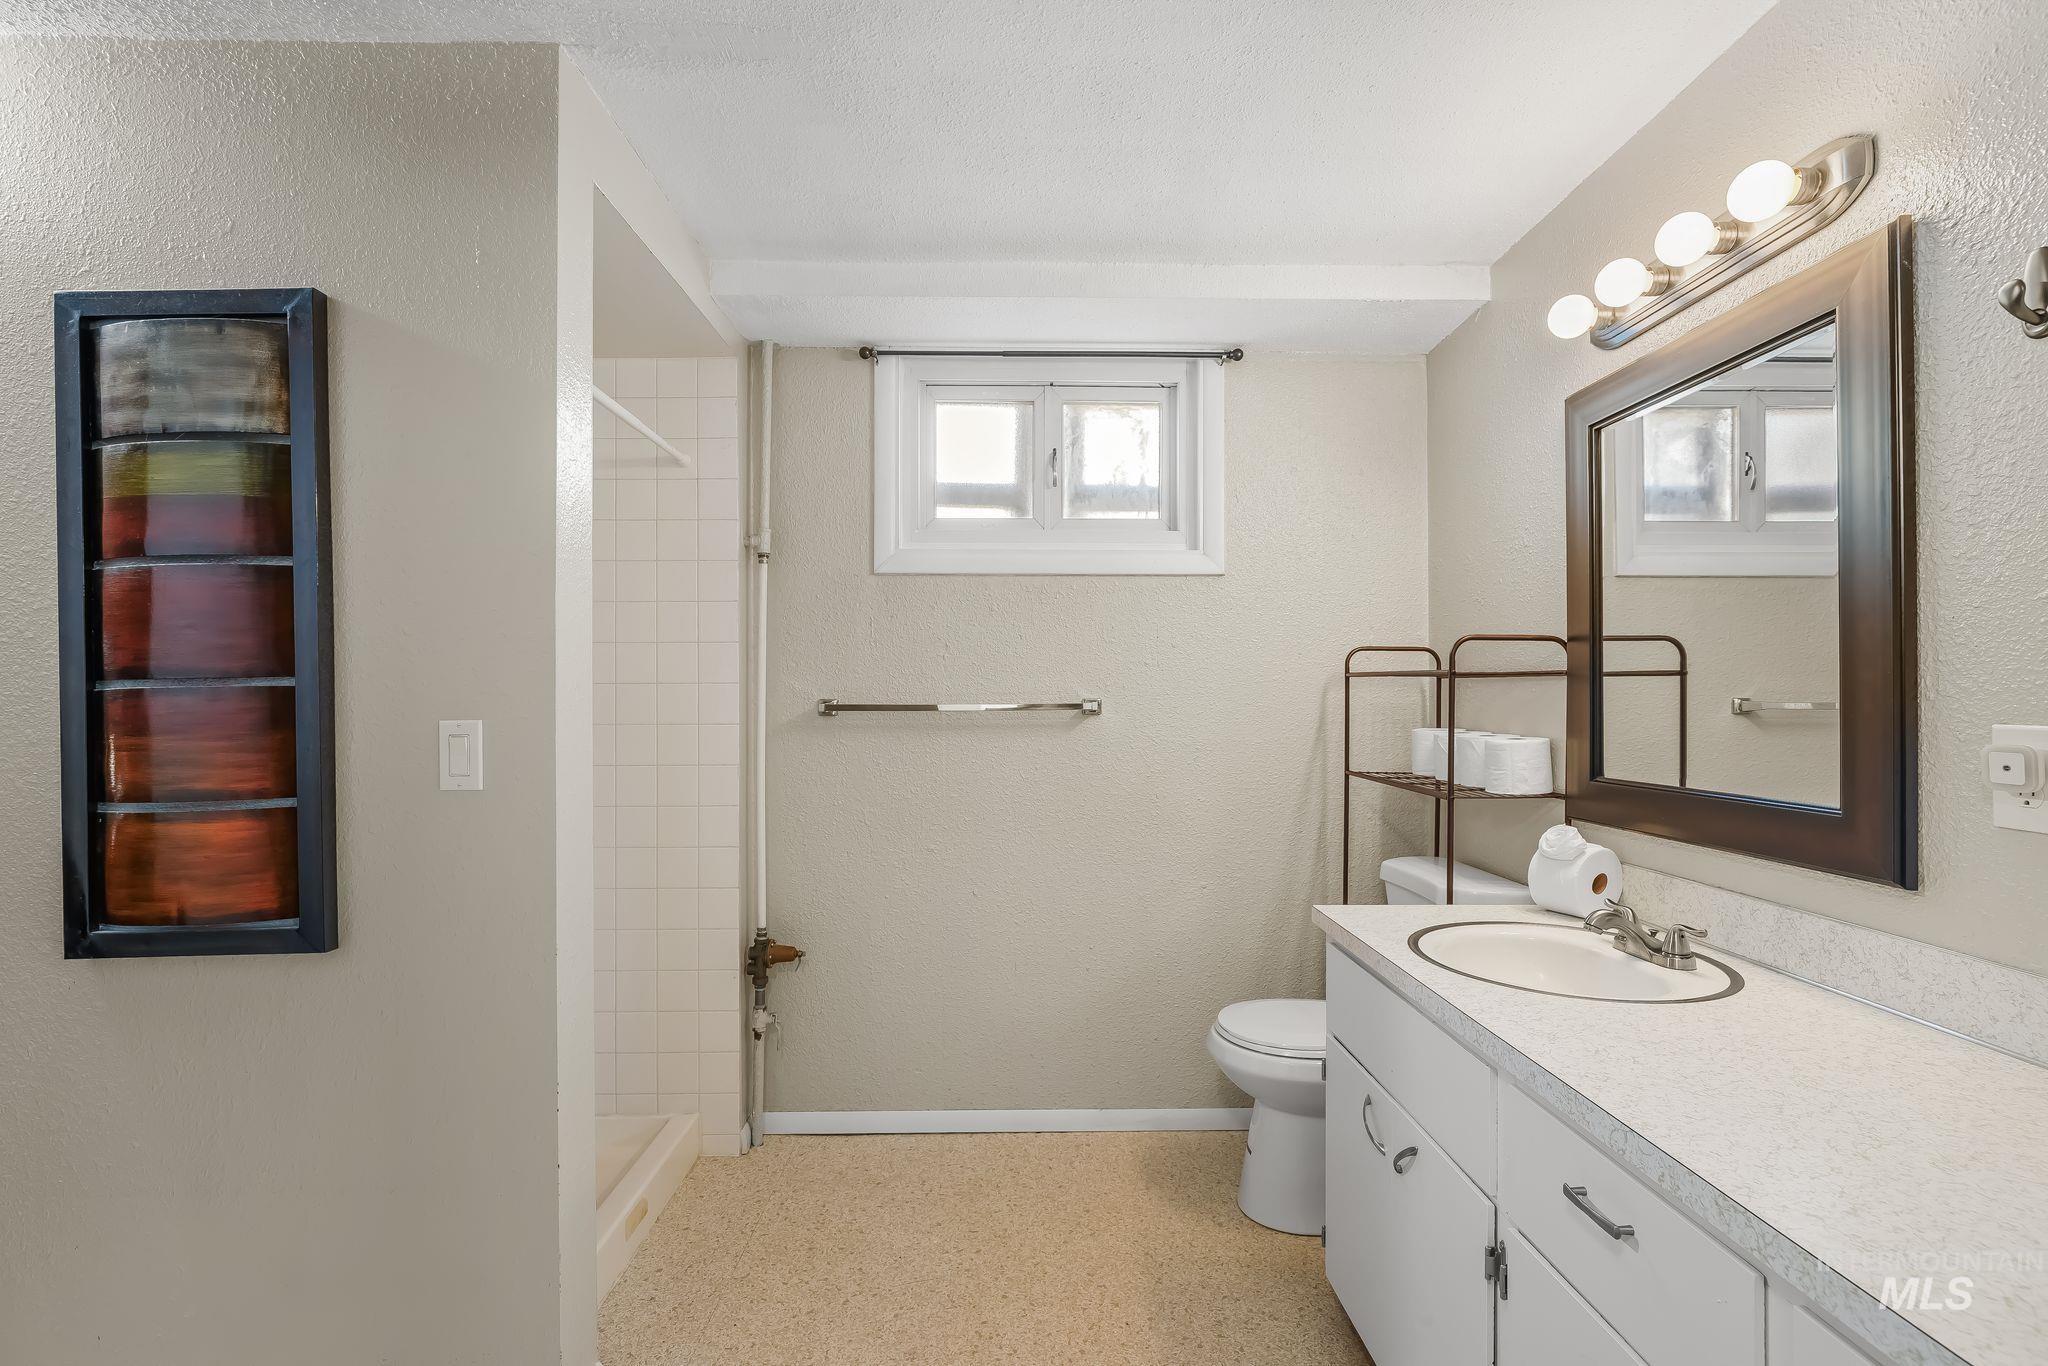
White vanity with an integrated sink and chrome faucet, framed mirror with vanity lighting, white-framed window, and a tiled shower stall
-
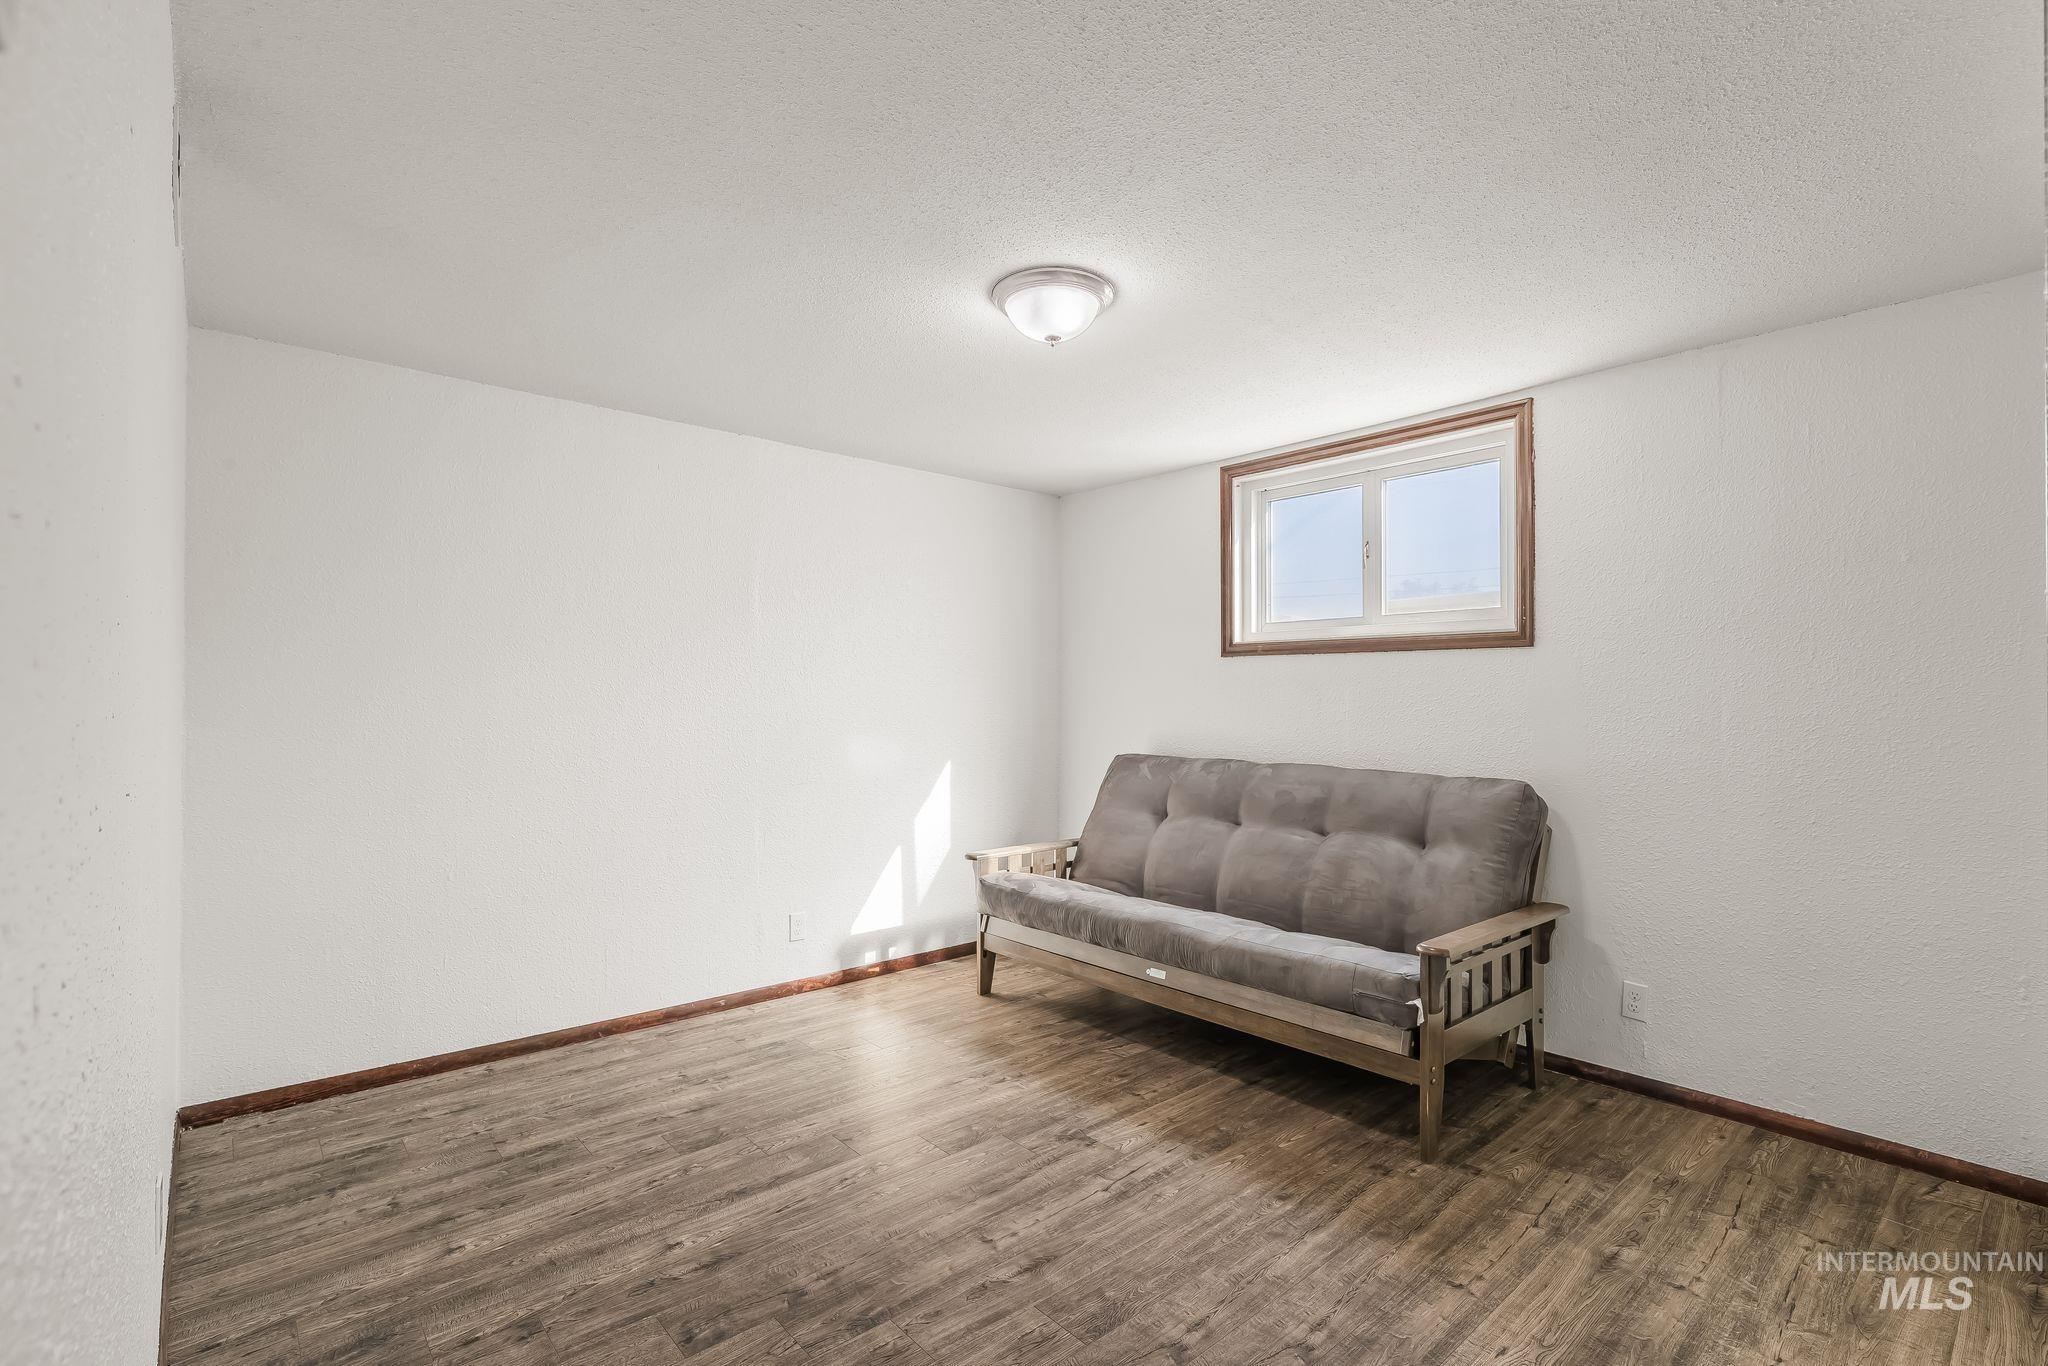
Recessed window with wood trim, wood-finish flooring, and overhead flush-mount lighting
-
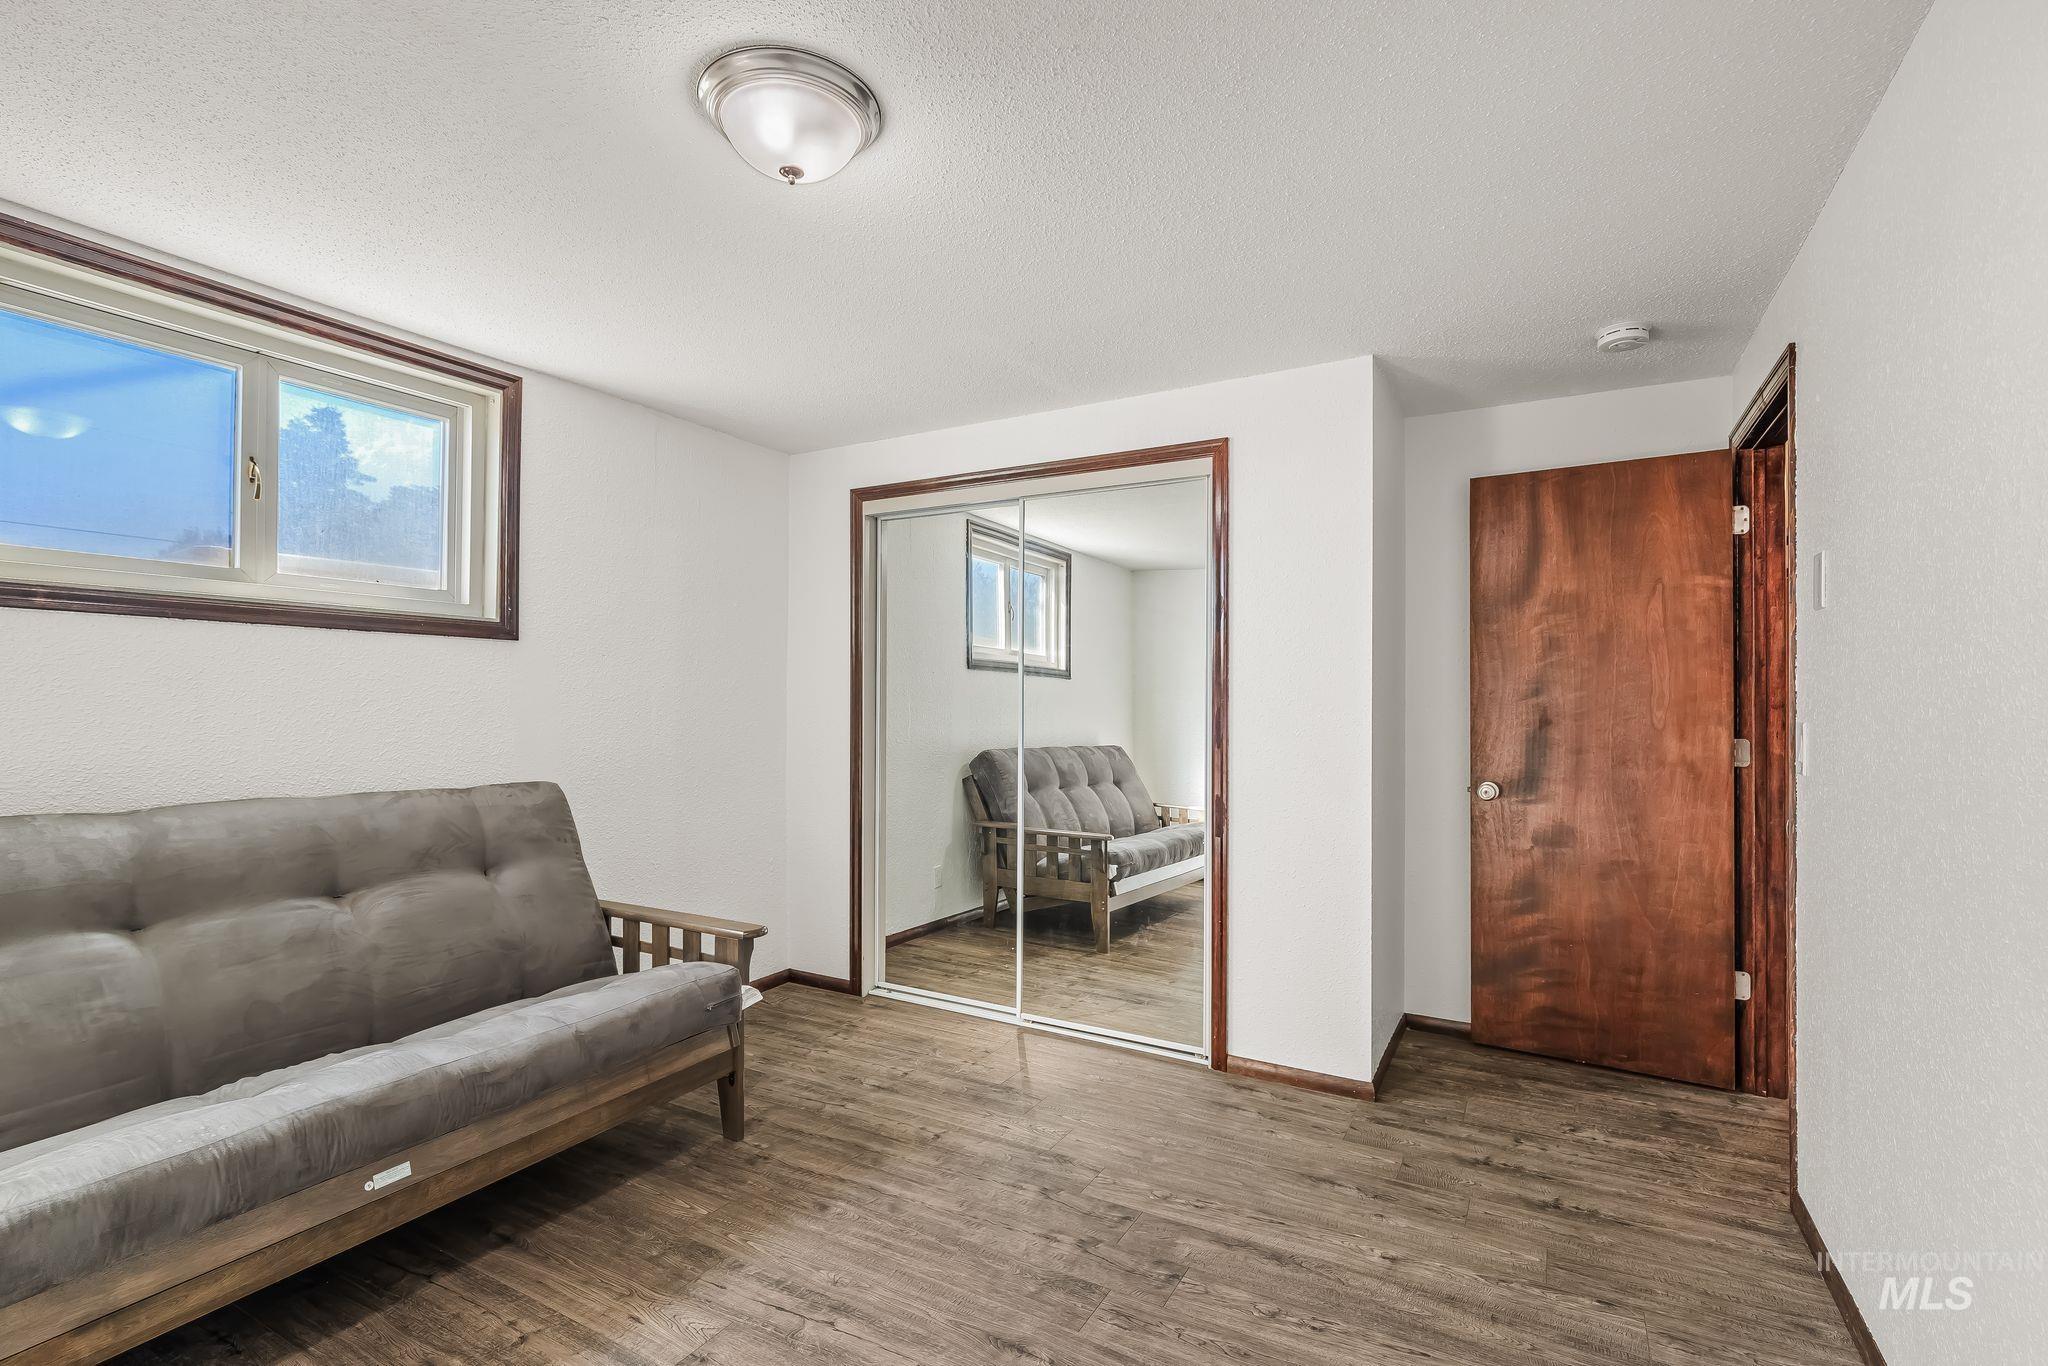
Wood-finish flooring, white walls, and a window with wood trim
-
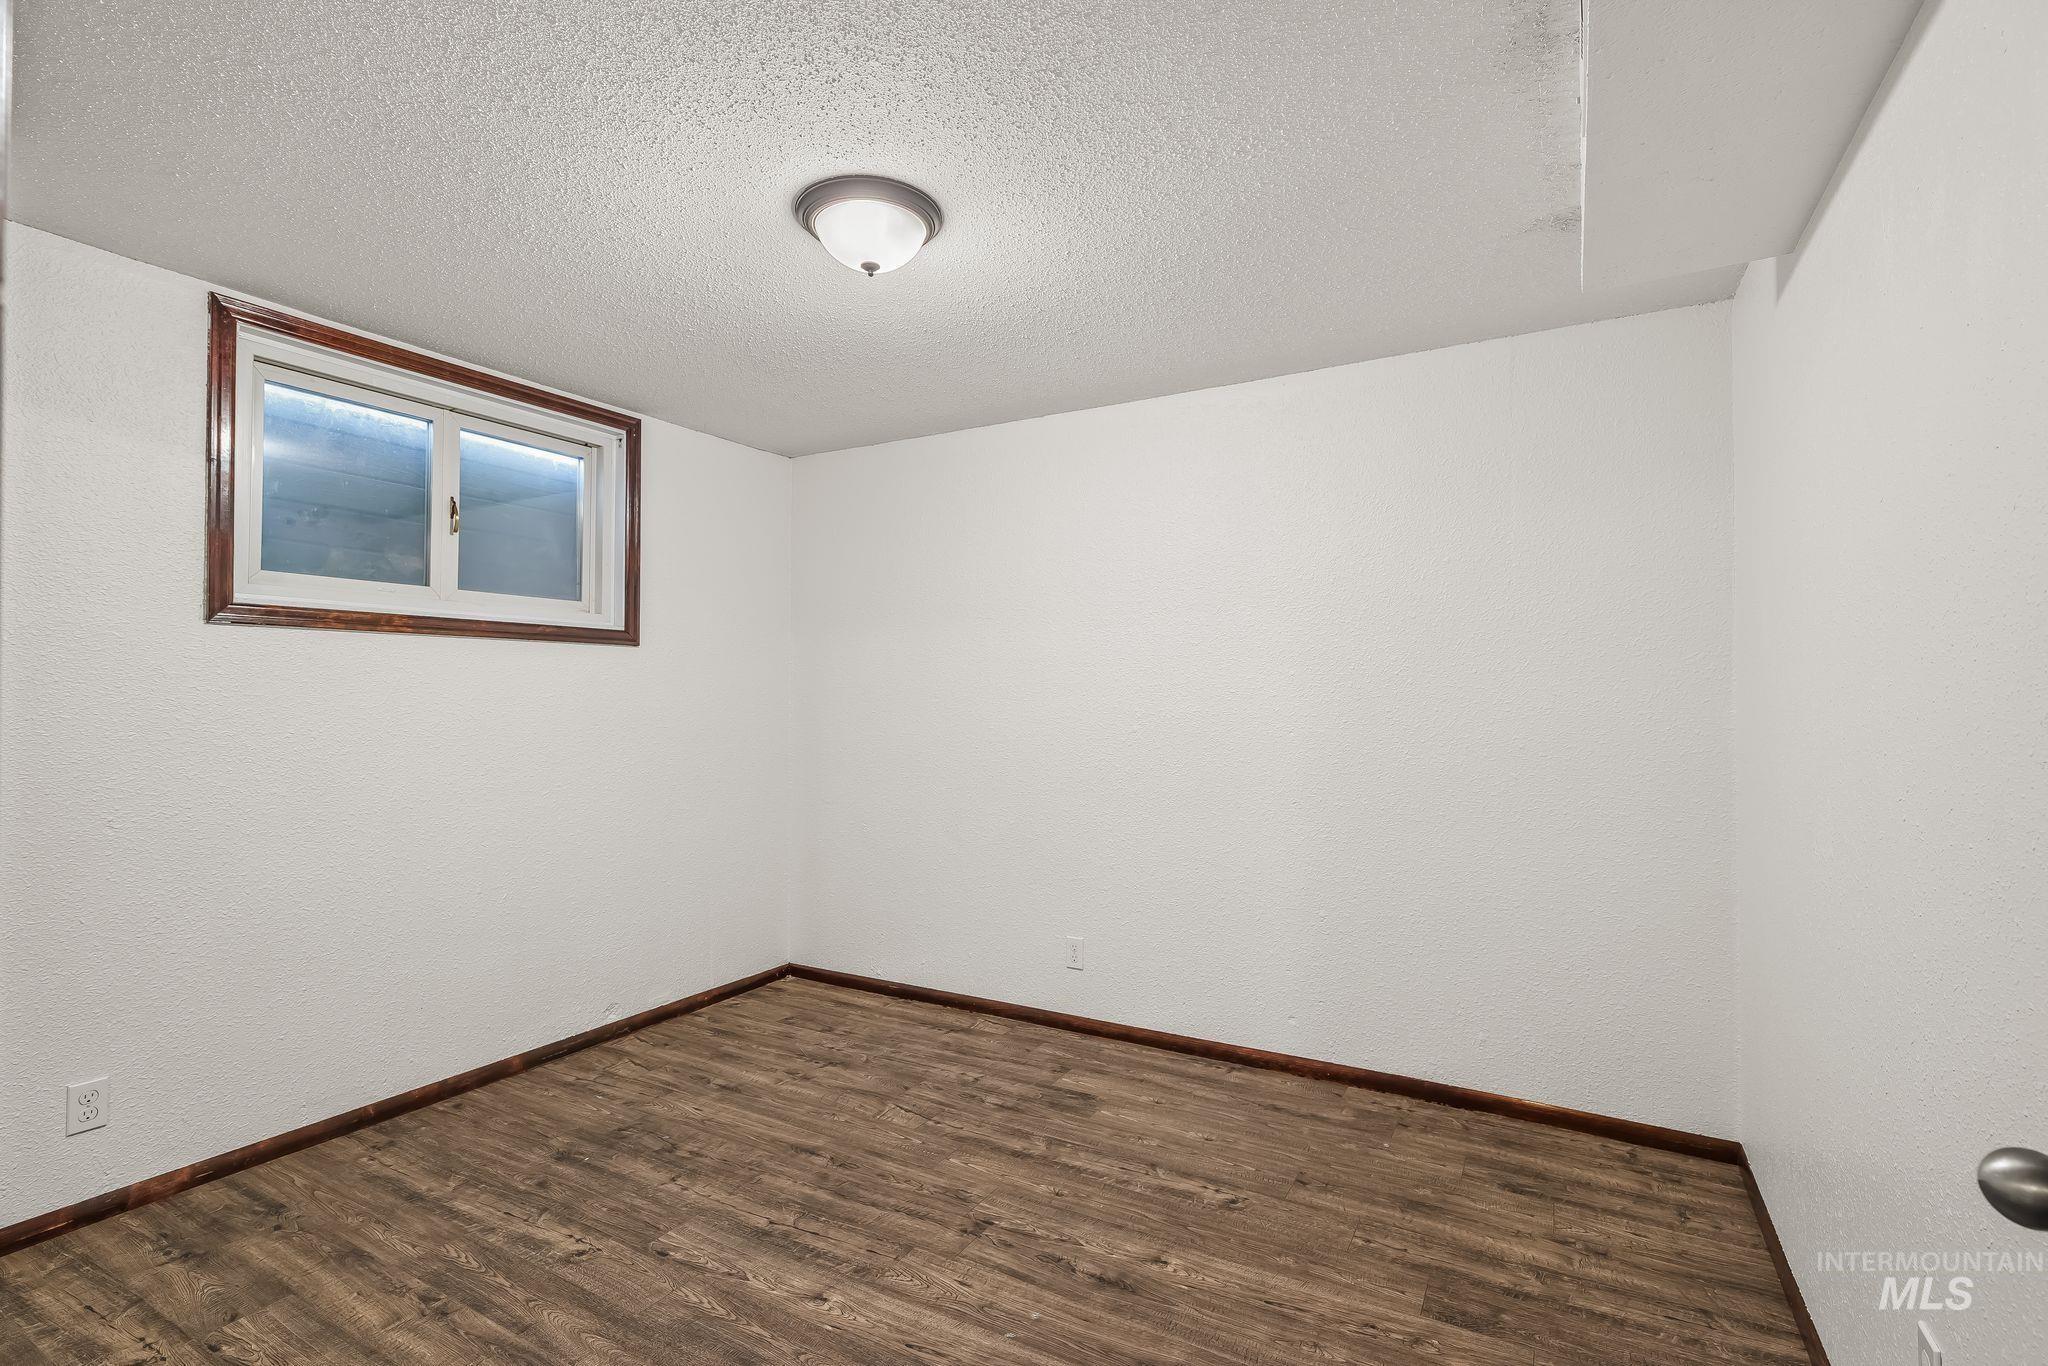
Room with wood-finish flooring and white textured walls
-
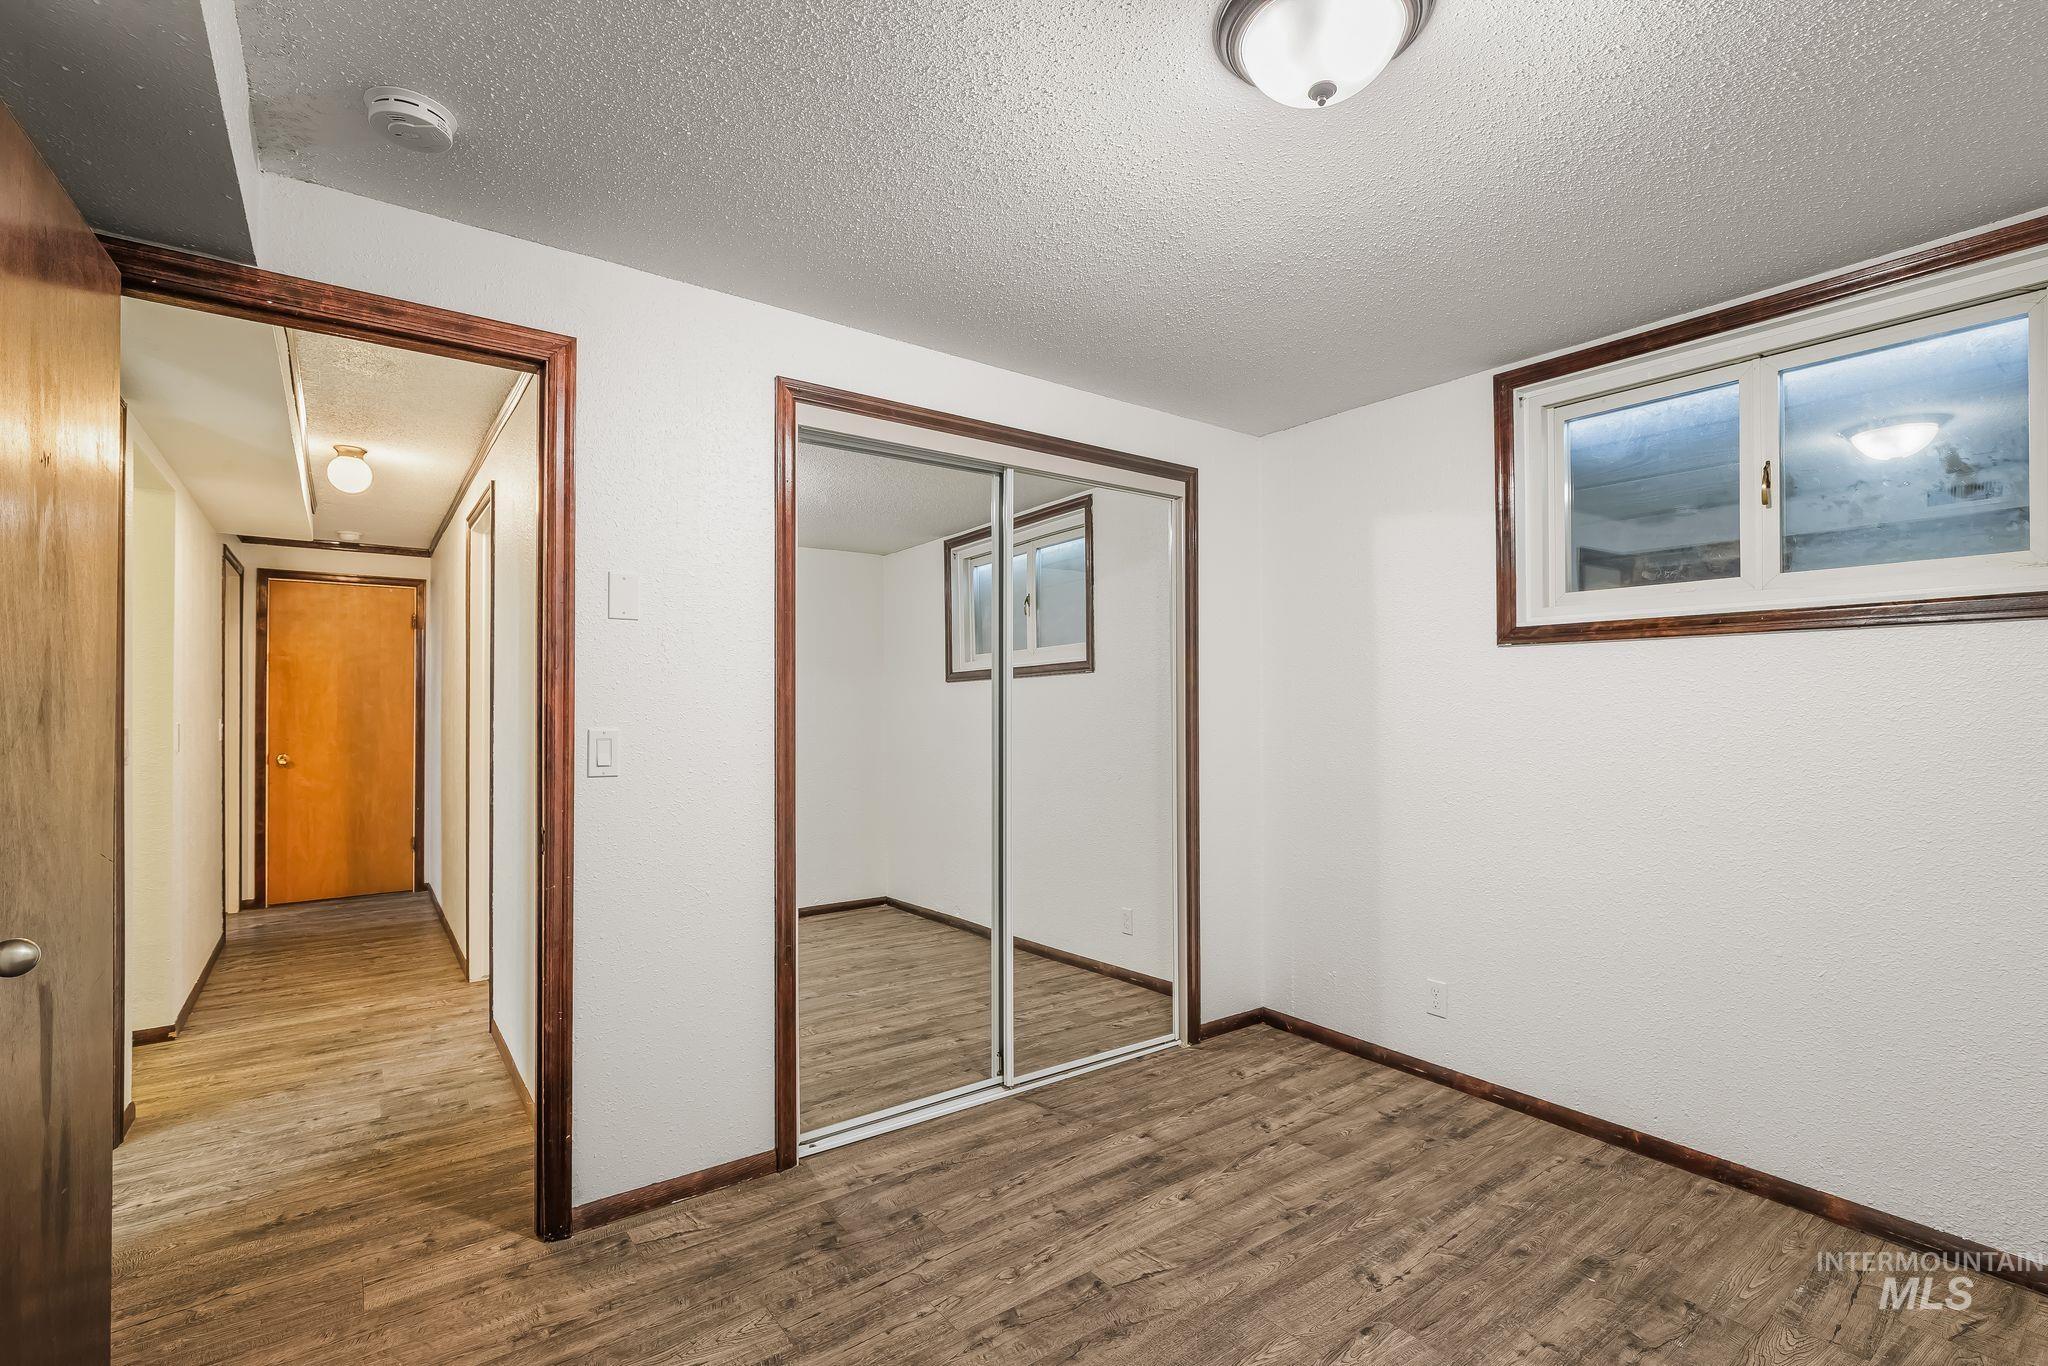
Wood-finish flooring throughout, recessed window, mirrored closet doors, and overhead lighting
-
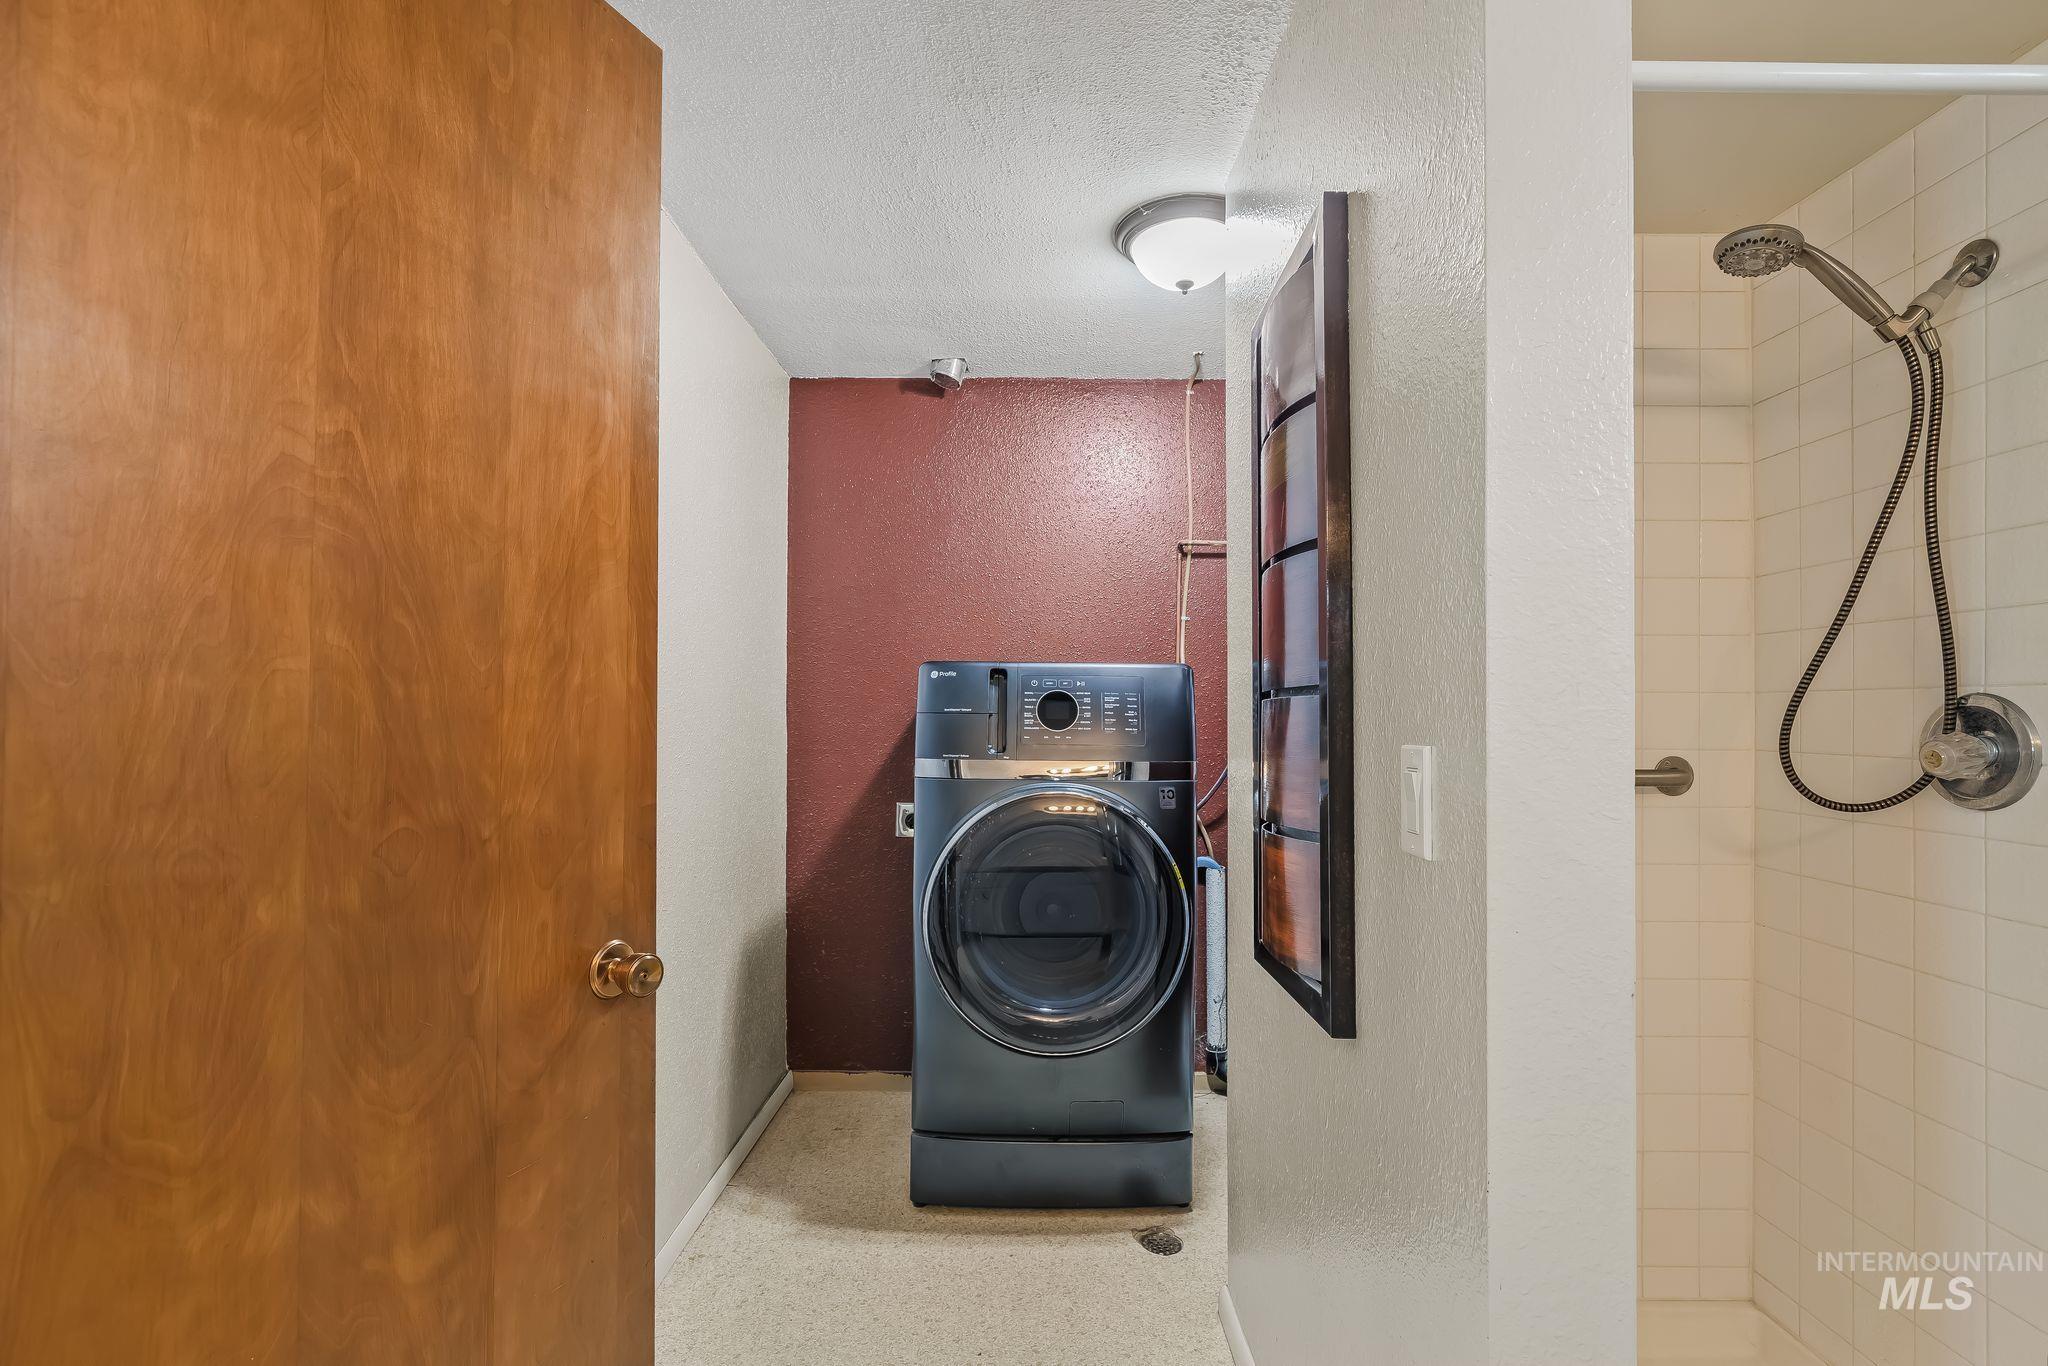
Dedicated laundry area with a front-load washer and dryer, adjacent to a shower with white tile surround
-
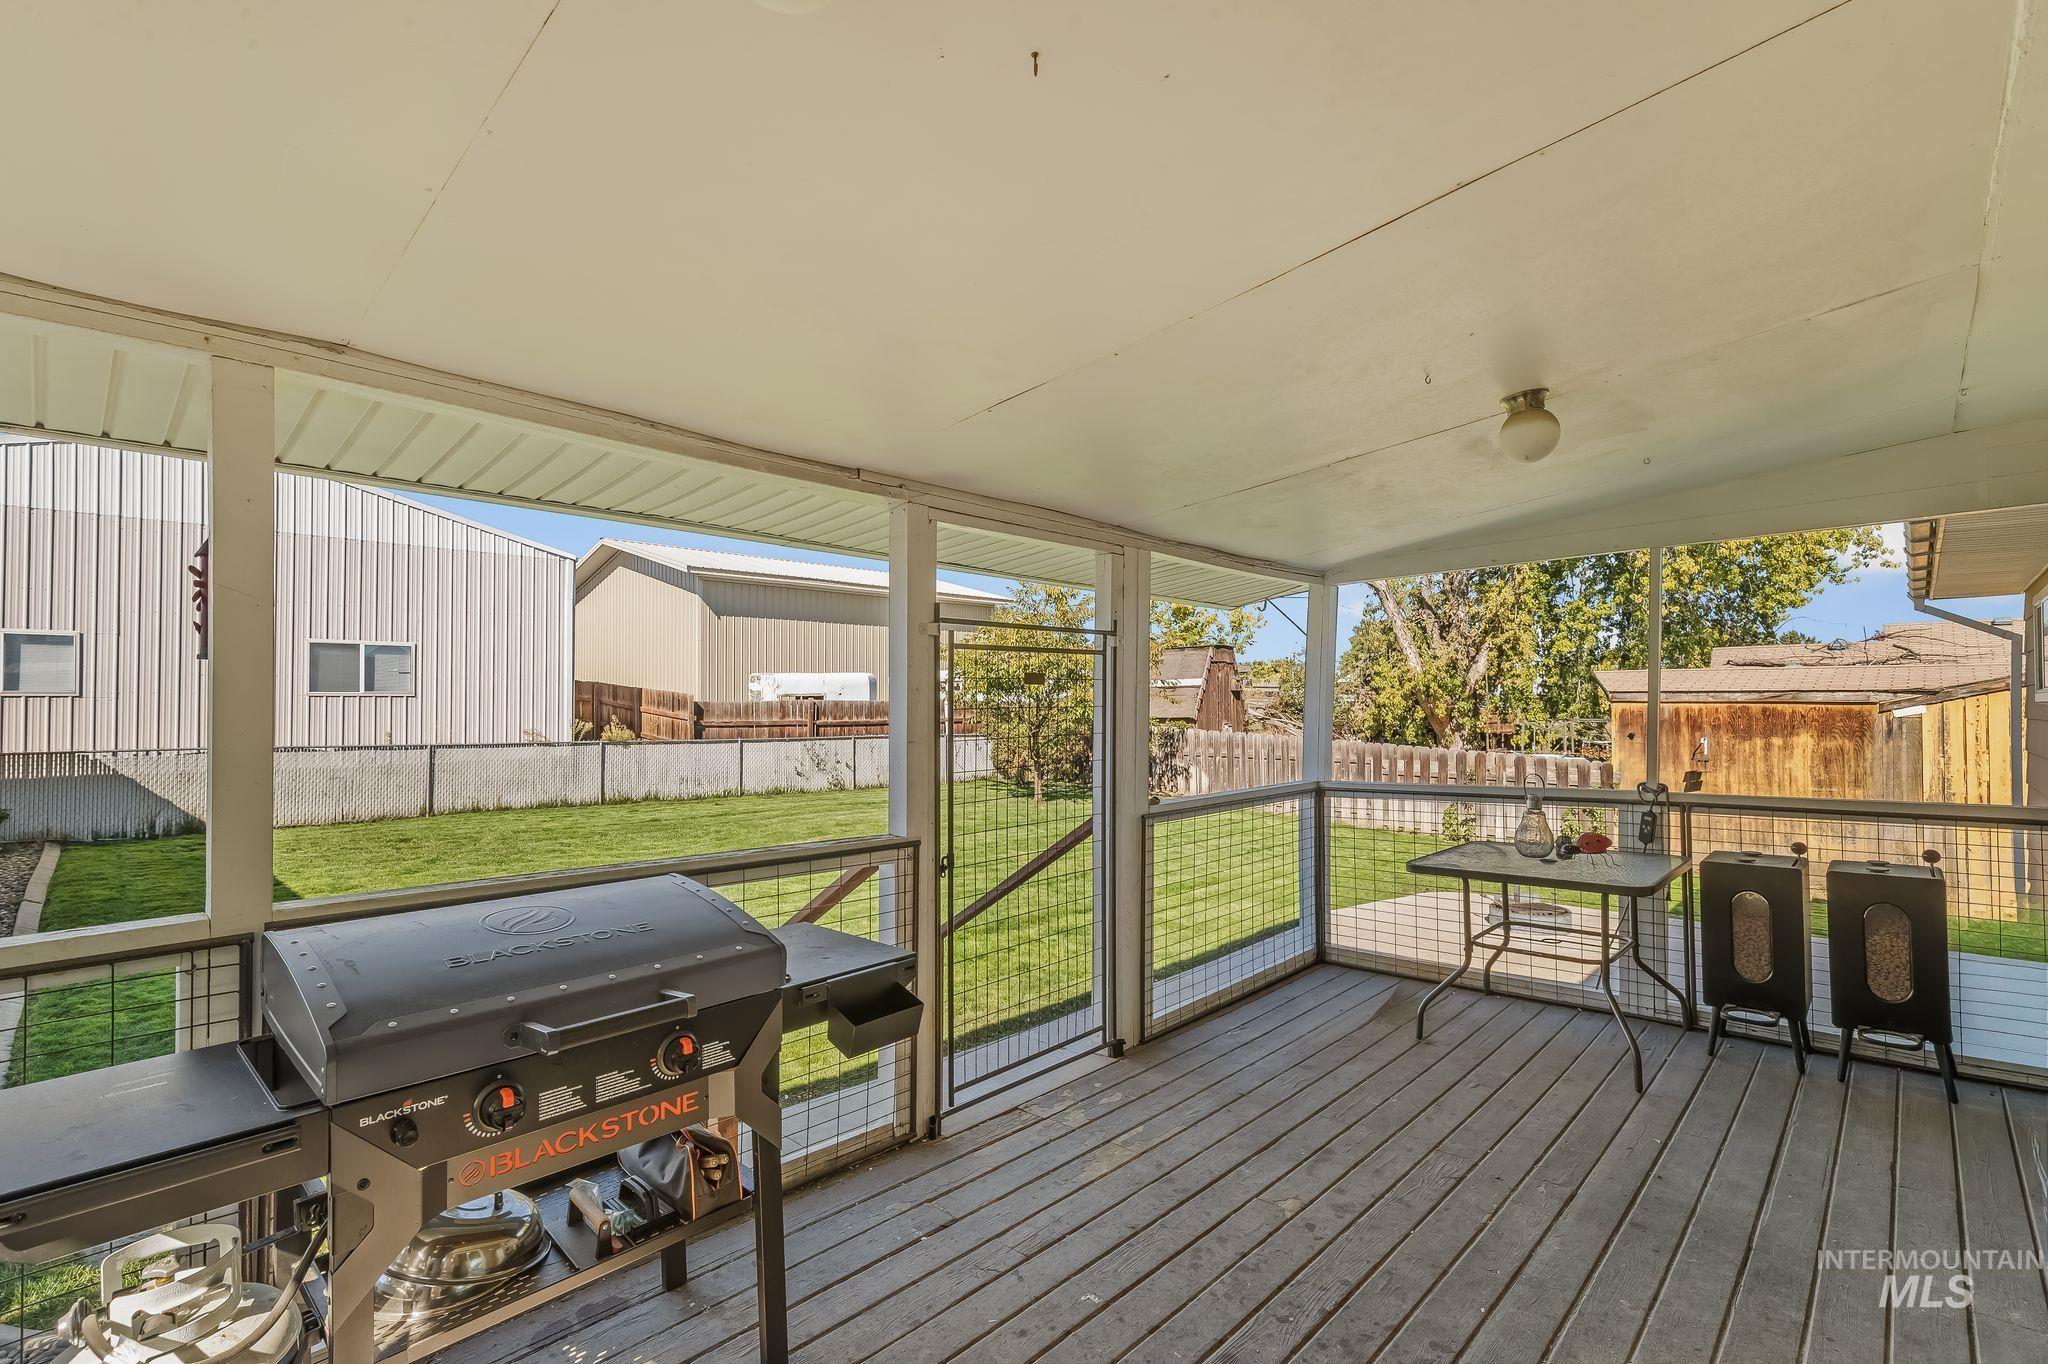
Screened porch with wood-finish decking, white overhead lighting, and white ceiling
-
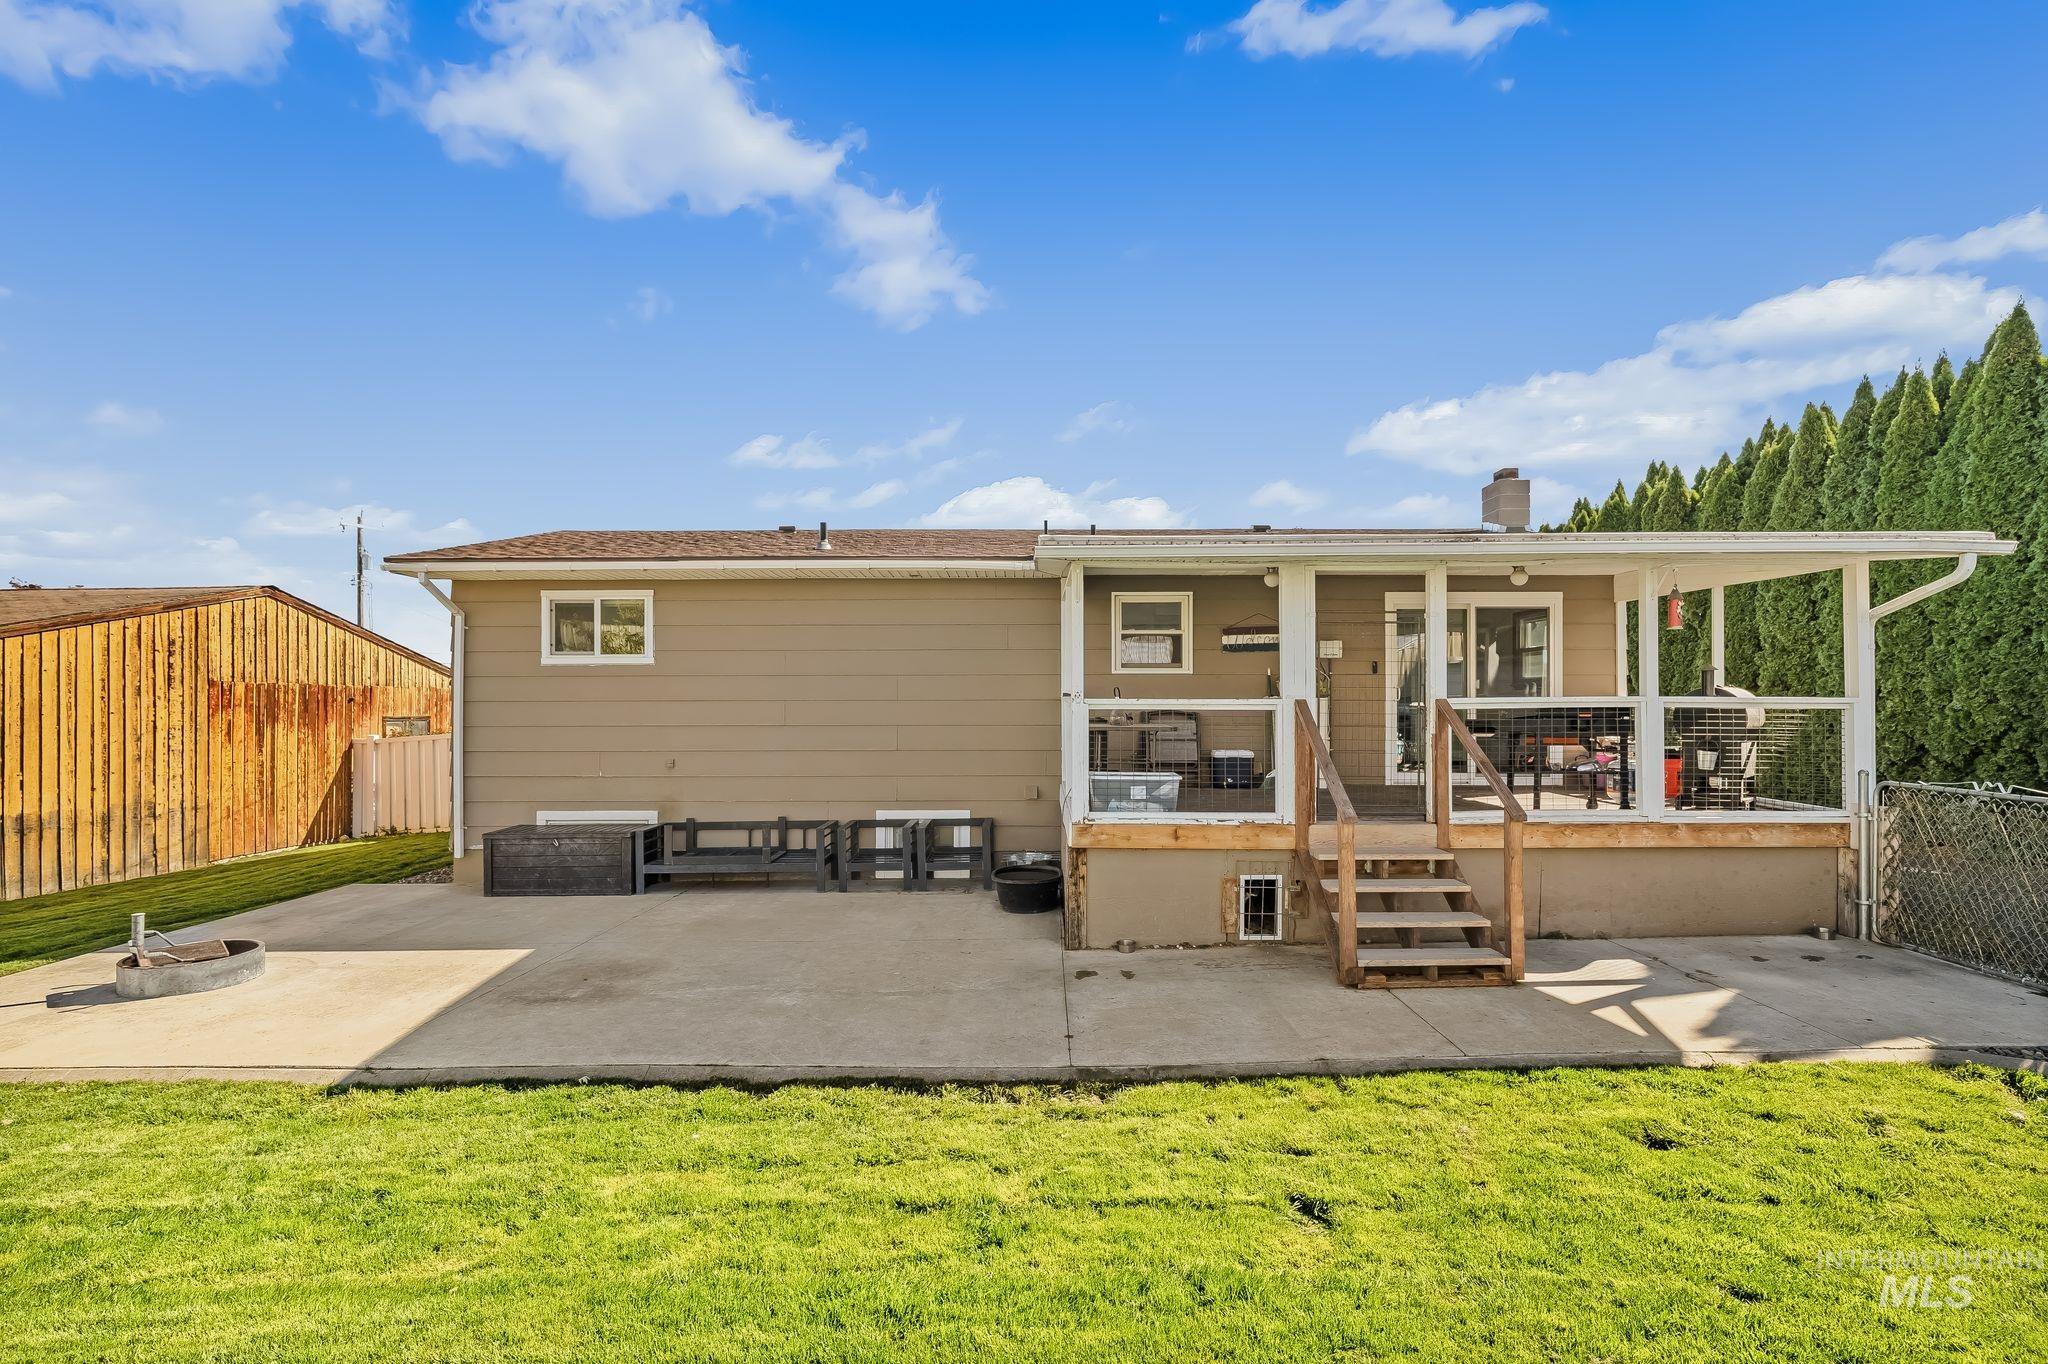
Covered deck with glass panel railings, wood-tone steps, and a concrete patio
-
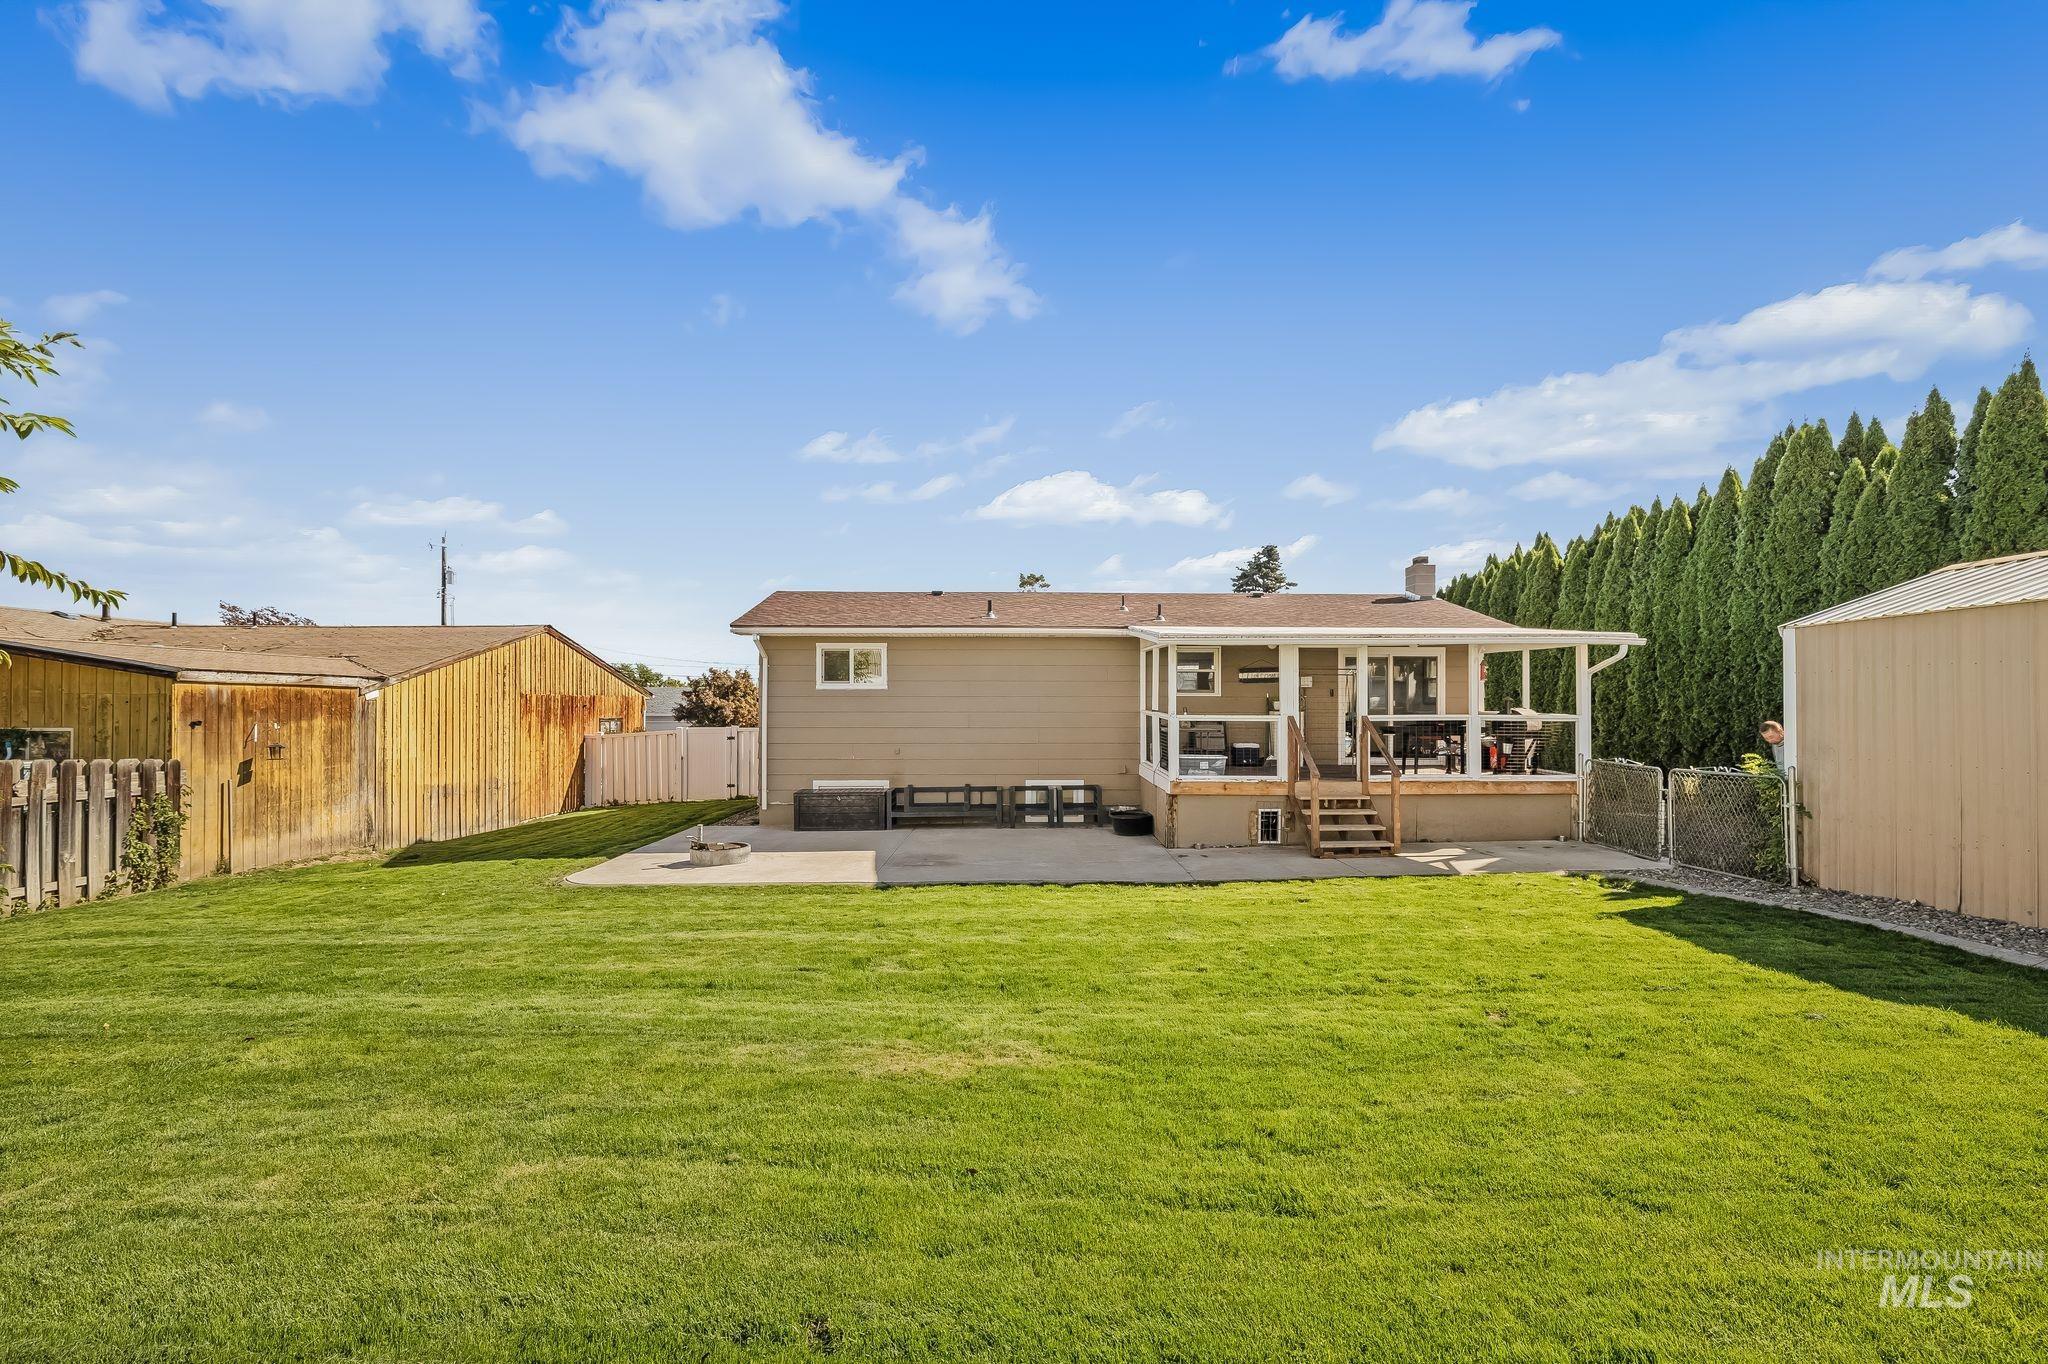
Expansive backyard with a covered patio, concrete patio, detached shed, and mature perimeter trees
-
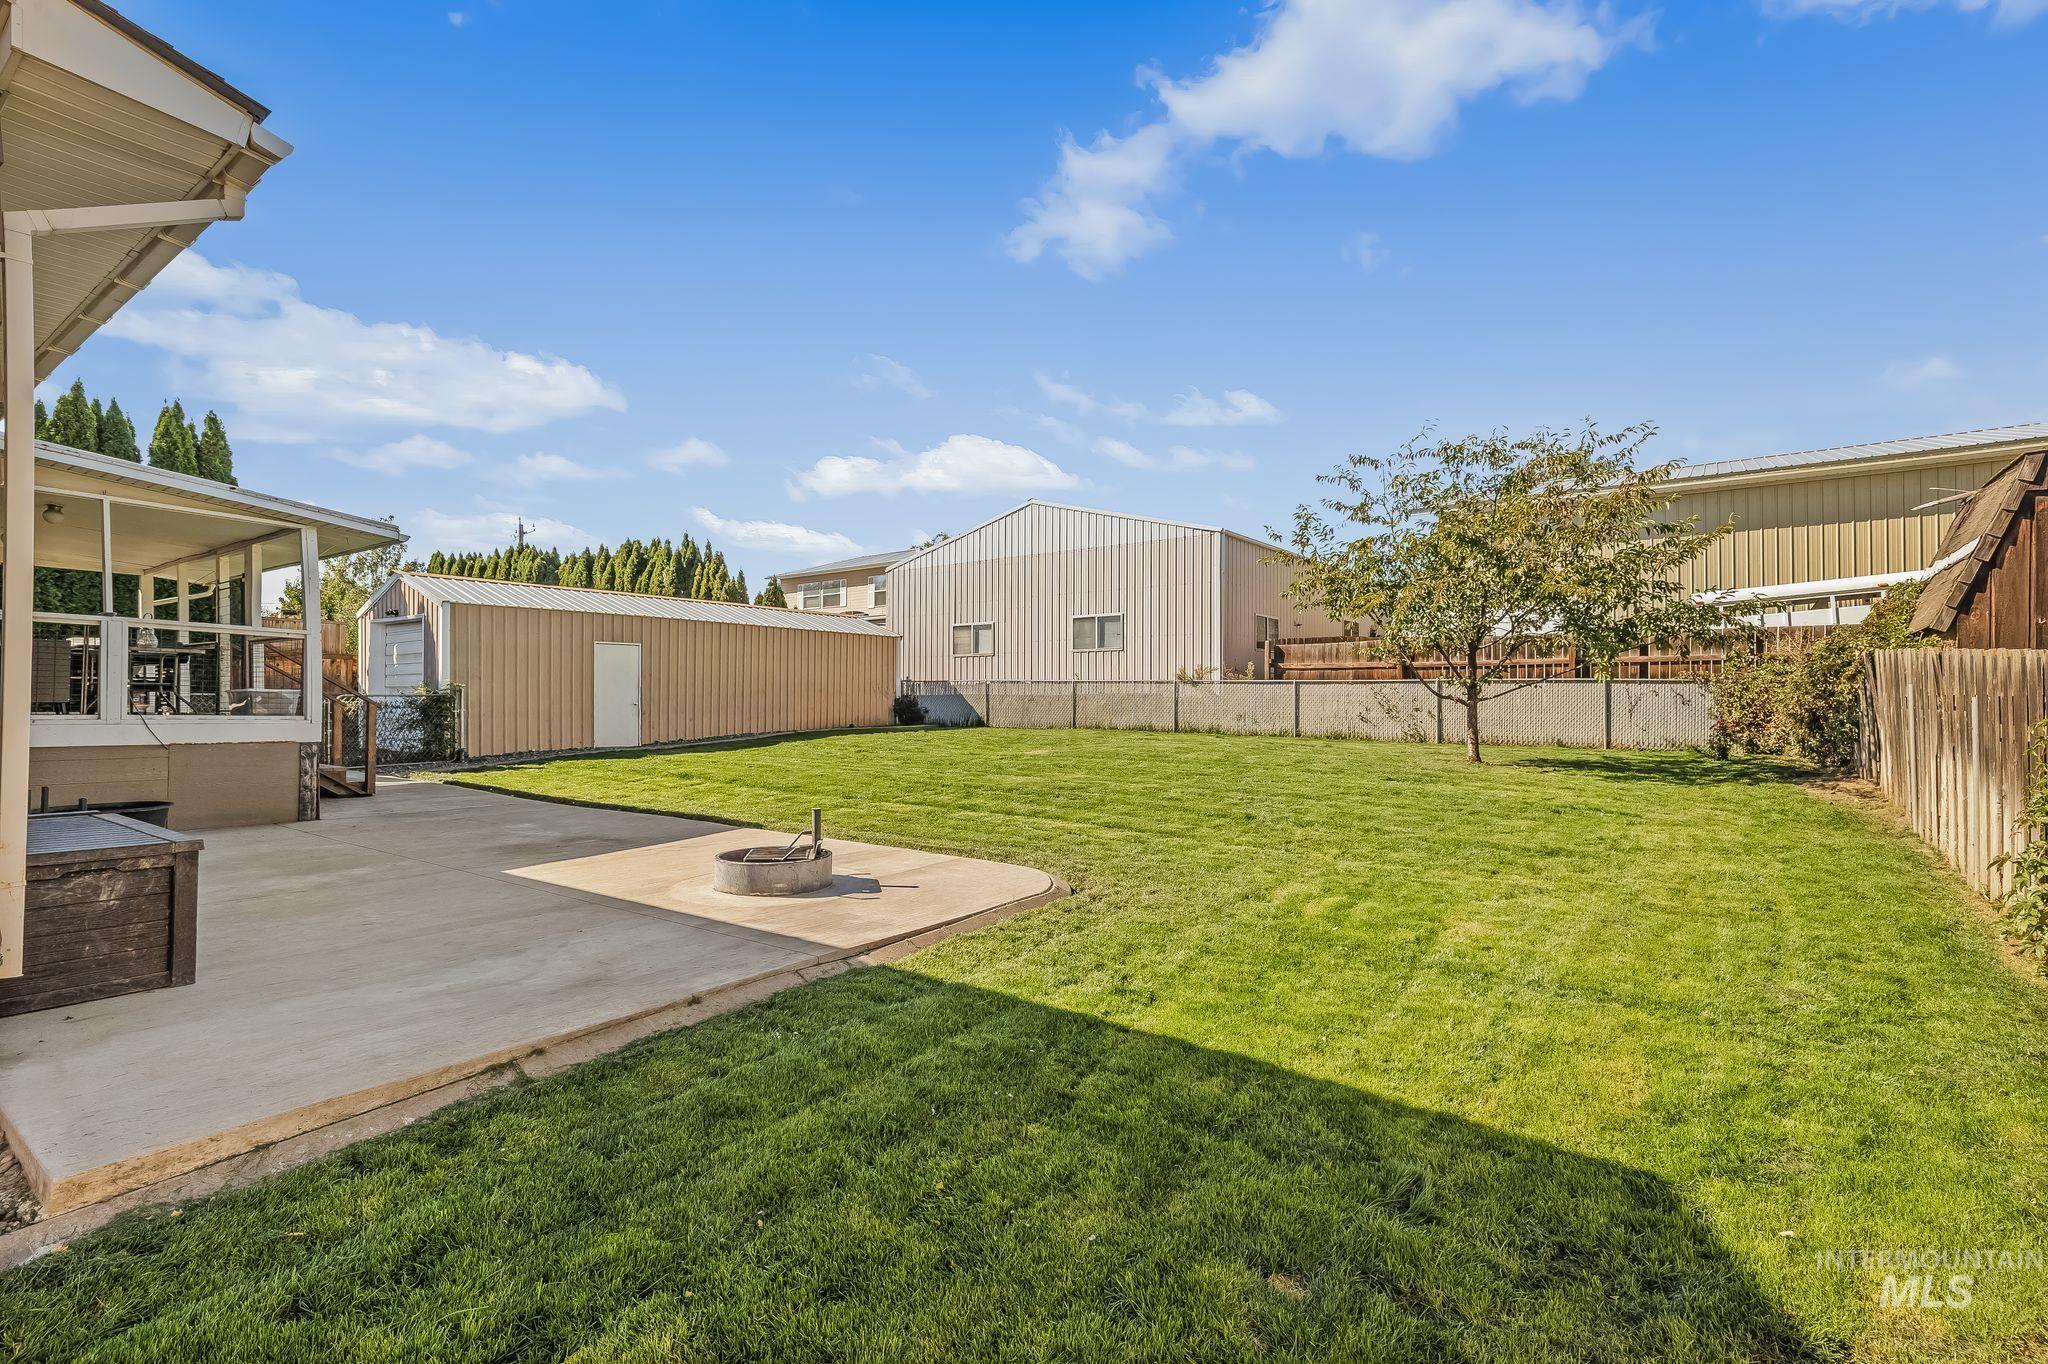
Expansive backyard featuring a covered patio, concrete patio, fire pit, and a detached structure
-
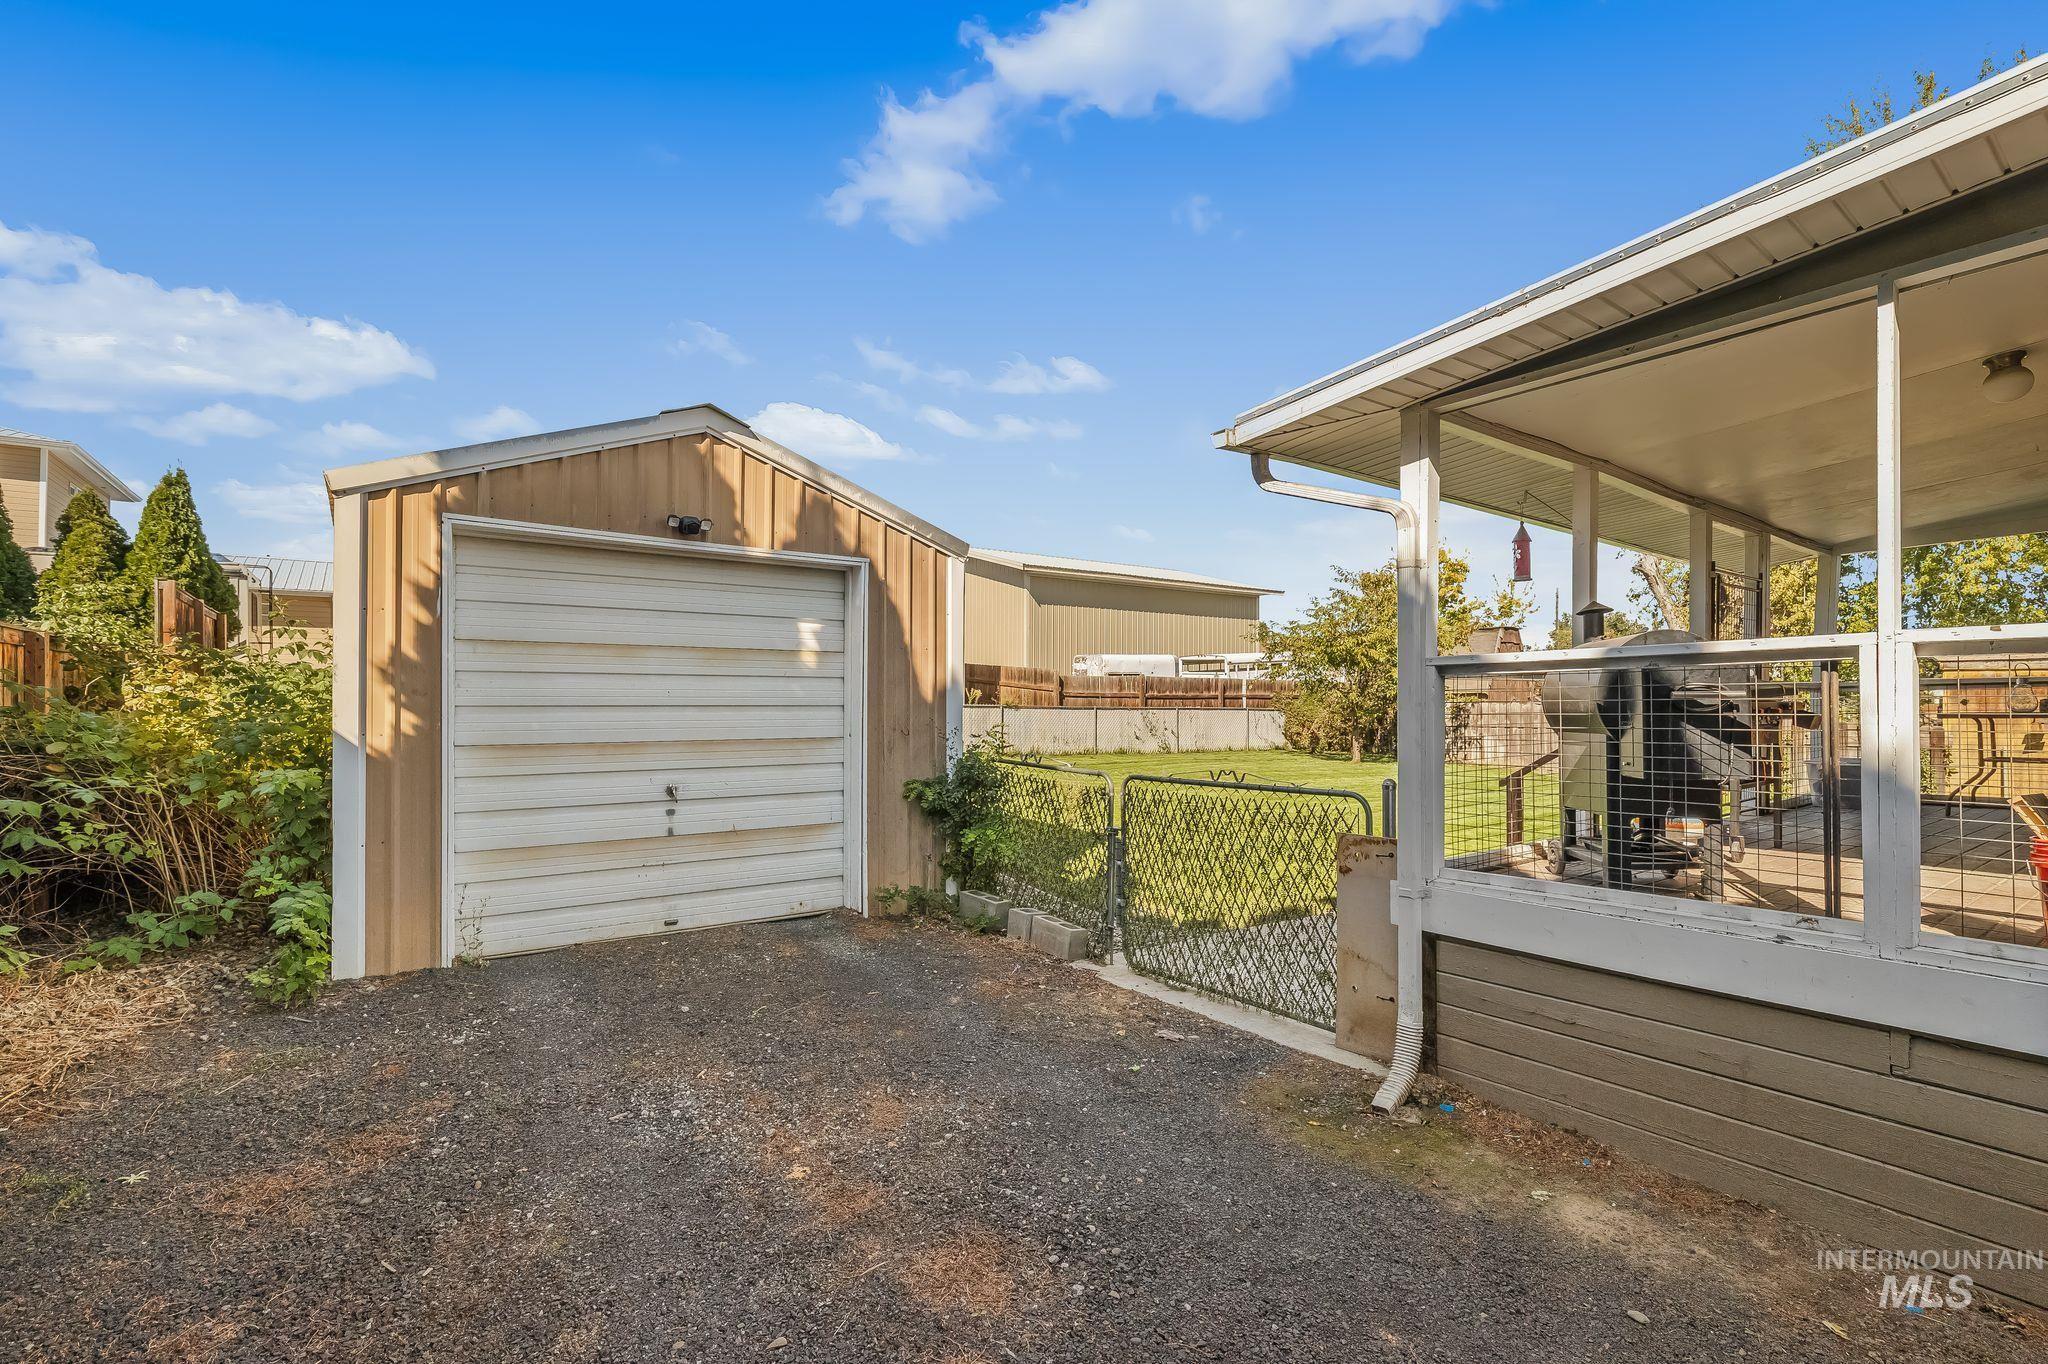
Detached utility shed, gravel driveway, covered patio, chain-link fence, and a grassy area
-
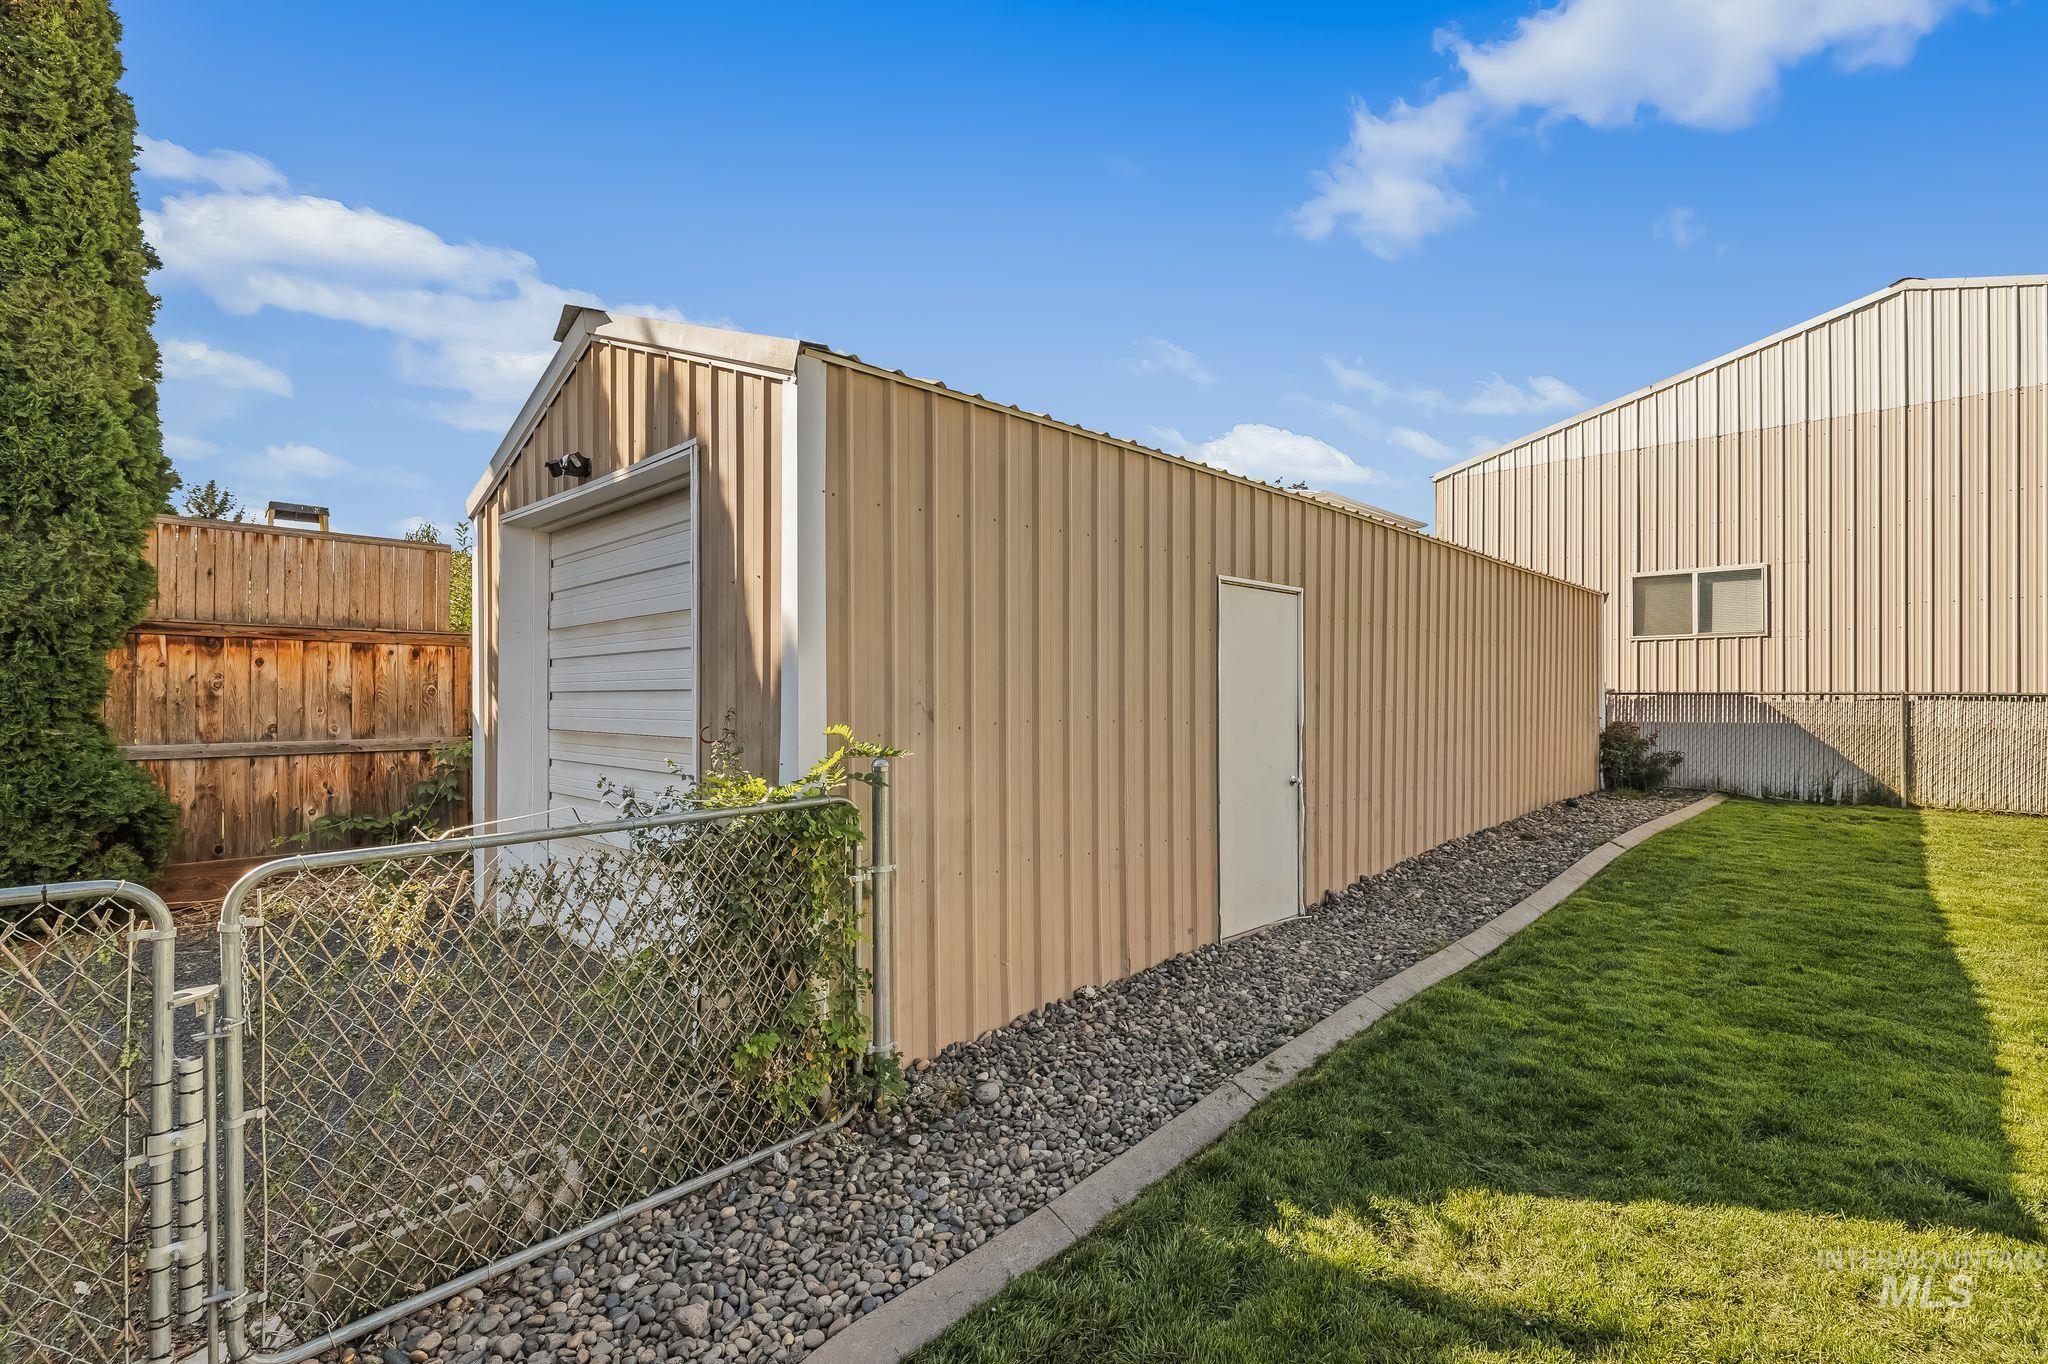
Corrugated metal utility shed with roll-up garage door and side entry
-
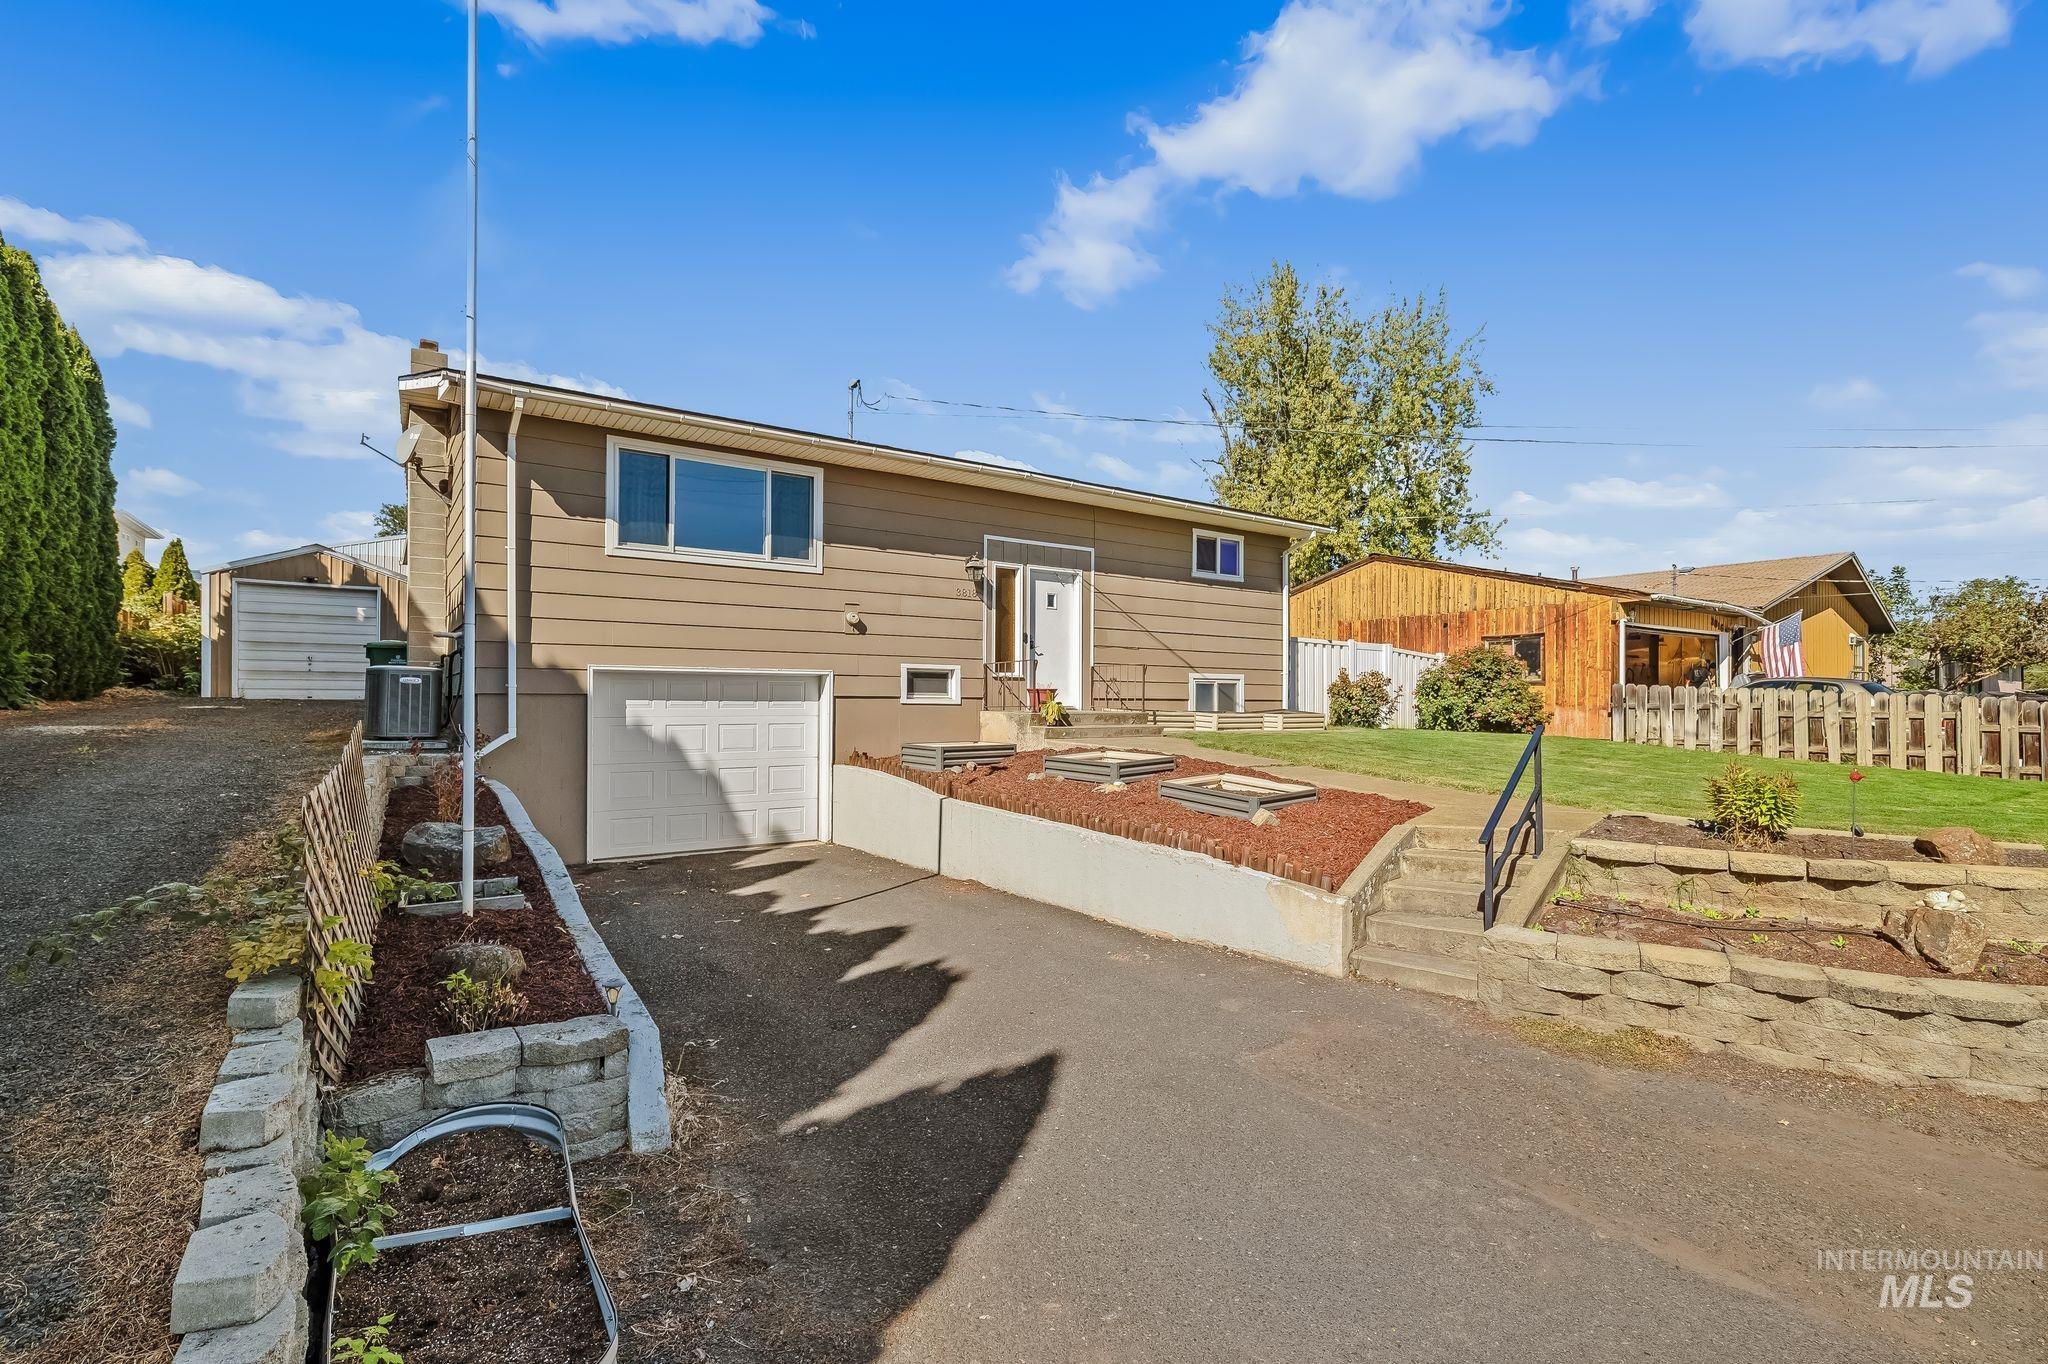
Split-level residence featuring a single-car garage, paved driveway, and terraced landscaping with retaining walls
-
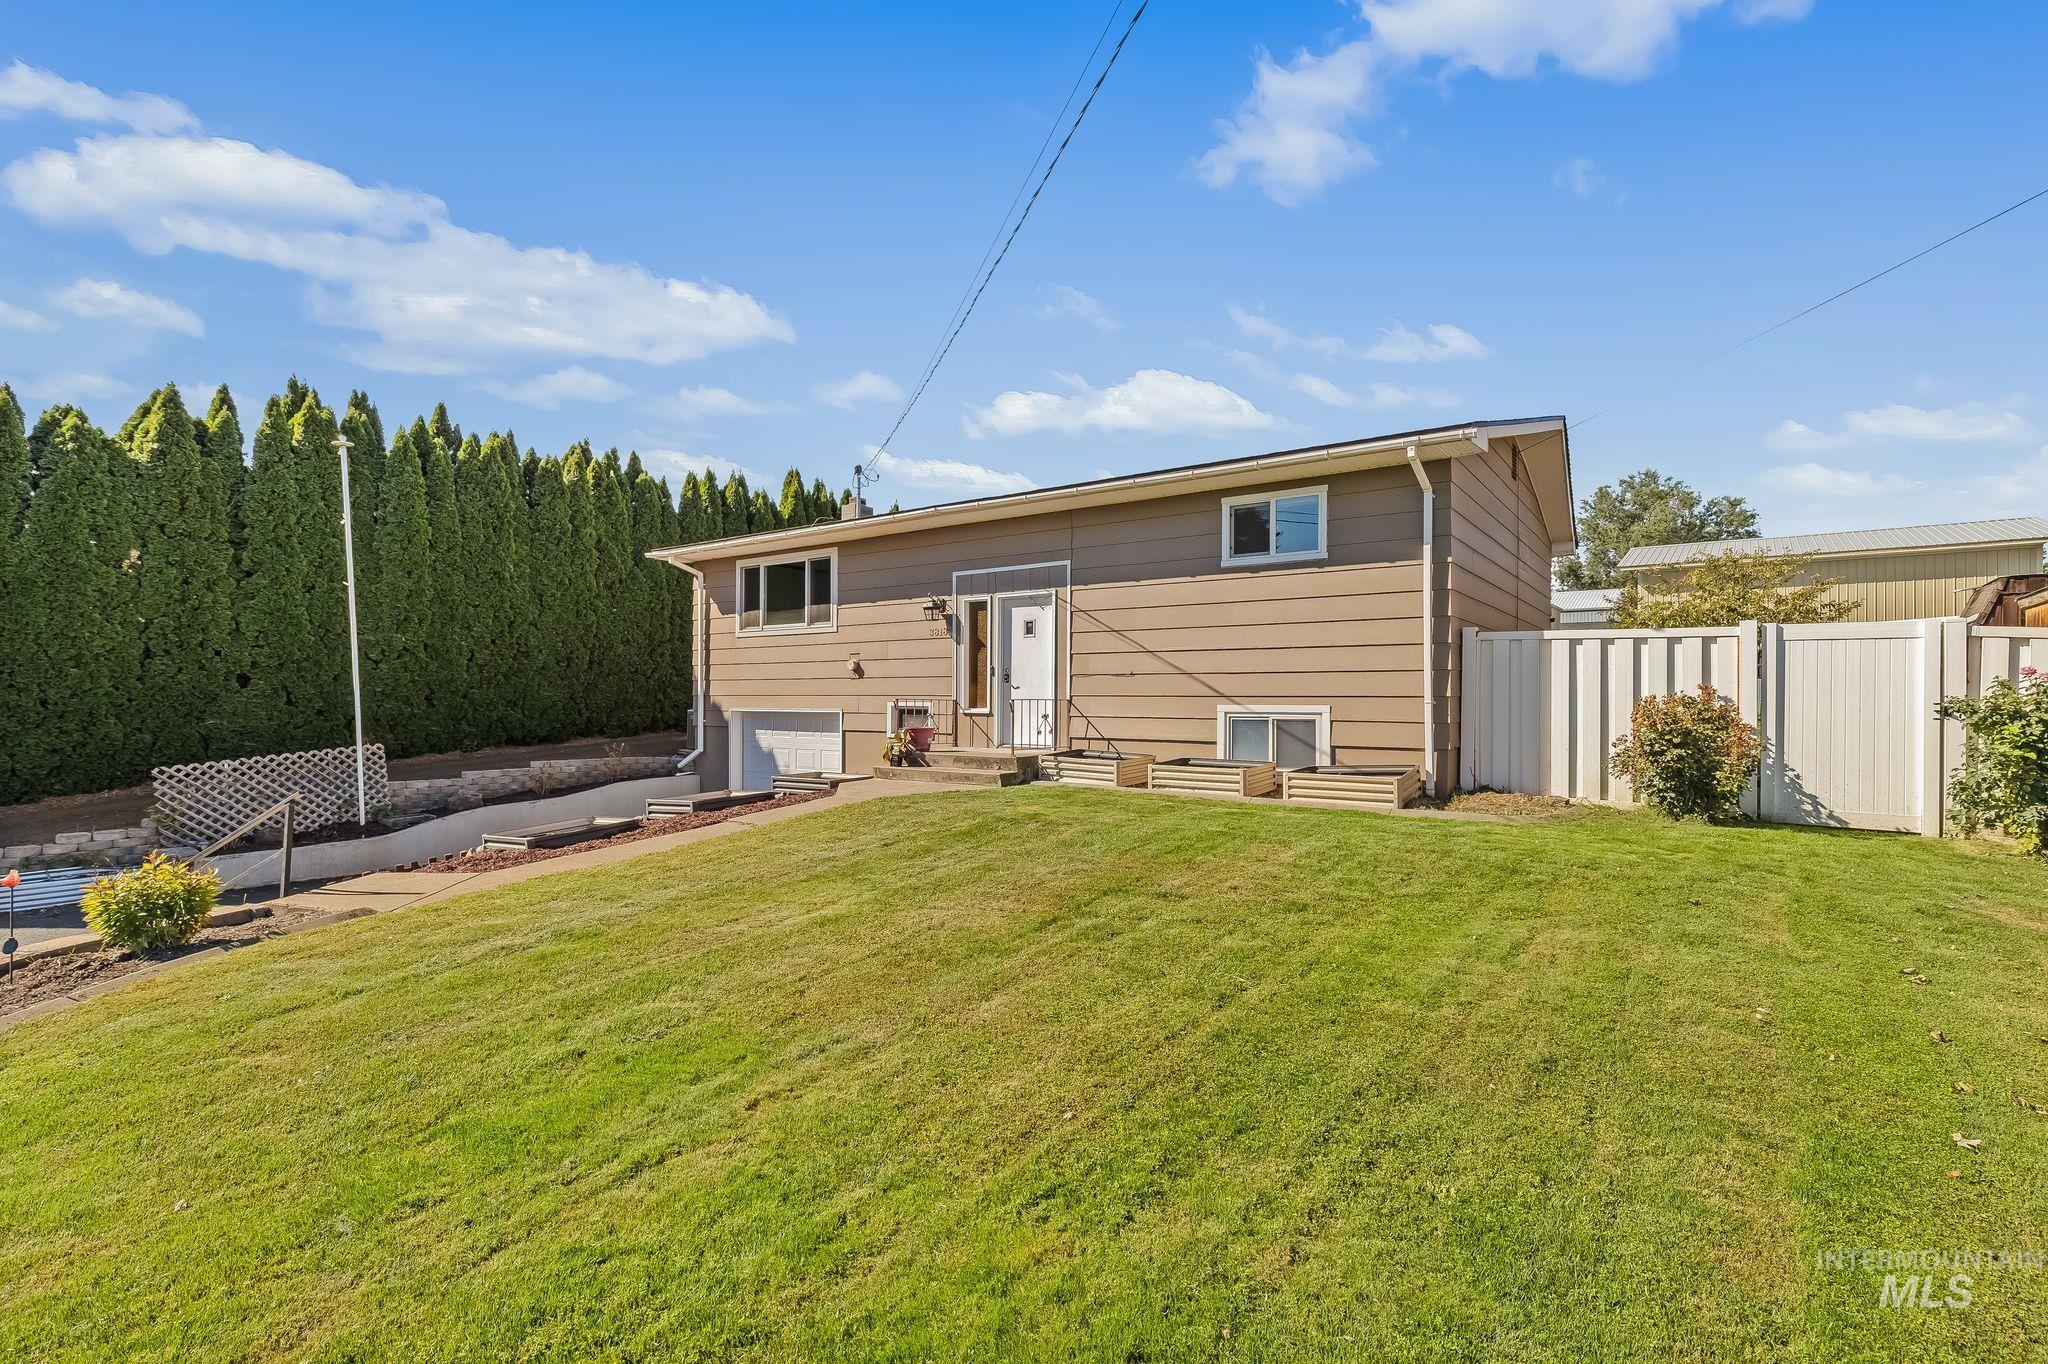
Siding exterior with a covered entry and a white privacy fence
Need more room for life, projects, parking, and outdoor enjoyment without taking on a long renovation list? This Lewiston home delivers practical space with fresh updates designed to make everyday living easier. Updated flooring throughout and fresh interior paint create a clean, refreshed feel, while a new front door(to be installed), new rear sliding door, and large new living room window add light, function, and curb appeal. Step outside to a covered deck and fenced yard that make it easy to relax, entertain, let pets roam, or enjoy your own private outdoor space. The shop offers valuable room for hobbies, tools, storage, or weekend projects, while extra parking adds flexibility for additional vehicles, trailers, or recreational toys. With meaningful improvements already underway and the kind of usable space buyers often struggle to find, this home offers a compelling combination of comfort, versatility, and value. Homes with this mix of updates, outdoor space, parking, and shop potential do not come along every day, so waiting could mean missing the one that finally checks the right boxes.
- Heating:
- Electric
- Cooling:
- Central air
- Garage Capacity:
- 1
- Country:
- US
- State:
- ID
- City:
- Lewiston
- Zipcode:
- 83501
- Street:
- 3818 17th Street
- Longitude:
- W117° 3' 20.2''
- Latitude:
- N46° 21' 51.8''
- Master Bedroom Level:
- Upper
- Bedroom 2 Level:
- Upper
- Bedroom 3 Level:
- Down
- Bedroom 4 Level:
- Down
- Kitchen Level:
- Upper
- Living Room Level:
- Upper
- School District:
- Lewiston Independent School Dist
- Elementary School:
- Camelot
- Middle School:
- Sacajawea
- High School:
- Lewiston
- Status:
- New
- Type:
- Single Family
- Level:
- Split entry
- Tax Year:
- 2025
- Taxes:
- $3,313
- Potential Short Sale:
- No
- Age:
- 51 - 80 Years
- Auction:
- No
- Flood Ins Required:
- No
- HUD Owned:
- No
- In Foreclosure:
- No
- Land Size:
- 10000 SF - .49 AC
- Home Owner Exempt:
- Yes
- HOA Frequency:
- Not Applicable
- Irrigation District:
- LOID
- Inc Kitchen Features:
- Dishwasher, Disposal, Oven/range freestanding, Refrigerator, Countertop-laminate
- Lot Features:
- RV Parking
- Water:
- City service
- Land Use:
- Single
- Sprinkler System:
- Full
Residential For Sale
3818 17th Street, Lewiston, Idaho 83501
- Property Type :
- Residential
- Listing Type :
- For Sale
- Status :
- Active
- Listing ID :
- 99002286
- Price :
- $439,000
- Bedrooms :
- 4
- Bathrooms :
- 2
- Apx SqFt :
- 1,728 SqFt
- Year Built :
- 1968
- Lot Area :
- 0.23 Acres
- Days on Market :
- 1
- Subdivision :
- 0 Not Applicable
- Update Date :
- 09/29/2026 22:00:24



