
-
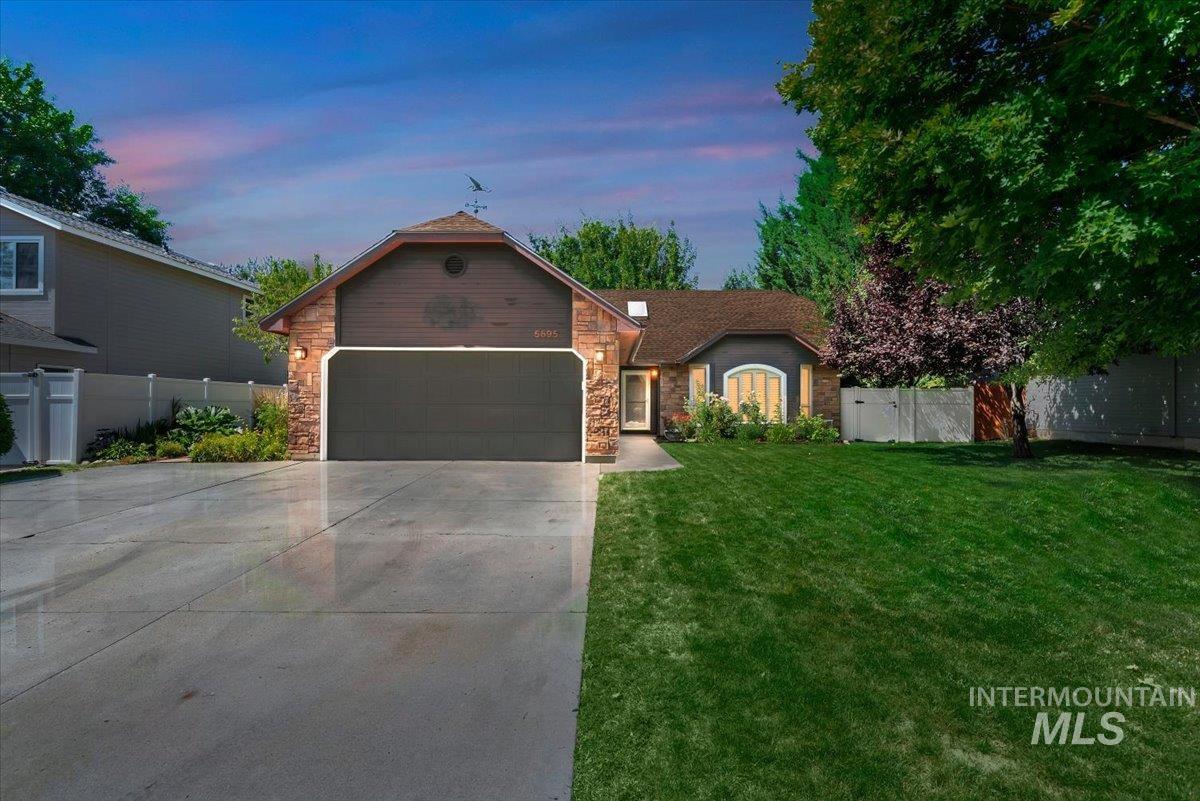
Stone facade with wood siding accents
-

Stone and siding exterior with an attached garage, large driveway, and established trees
-
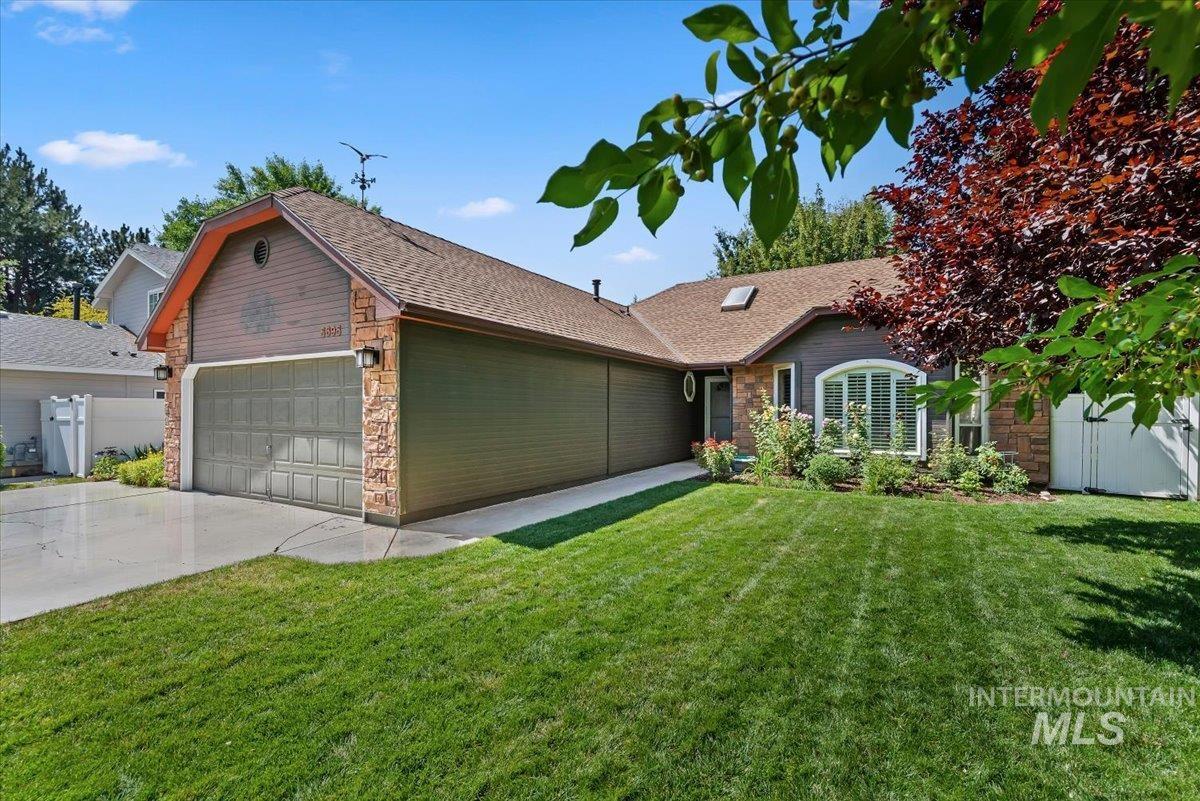
Front exterior featuring a stone and siding facade, arched window with white trim, attached garage, and a lush lawn
-
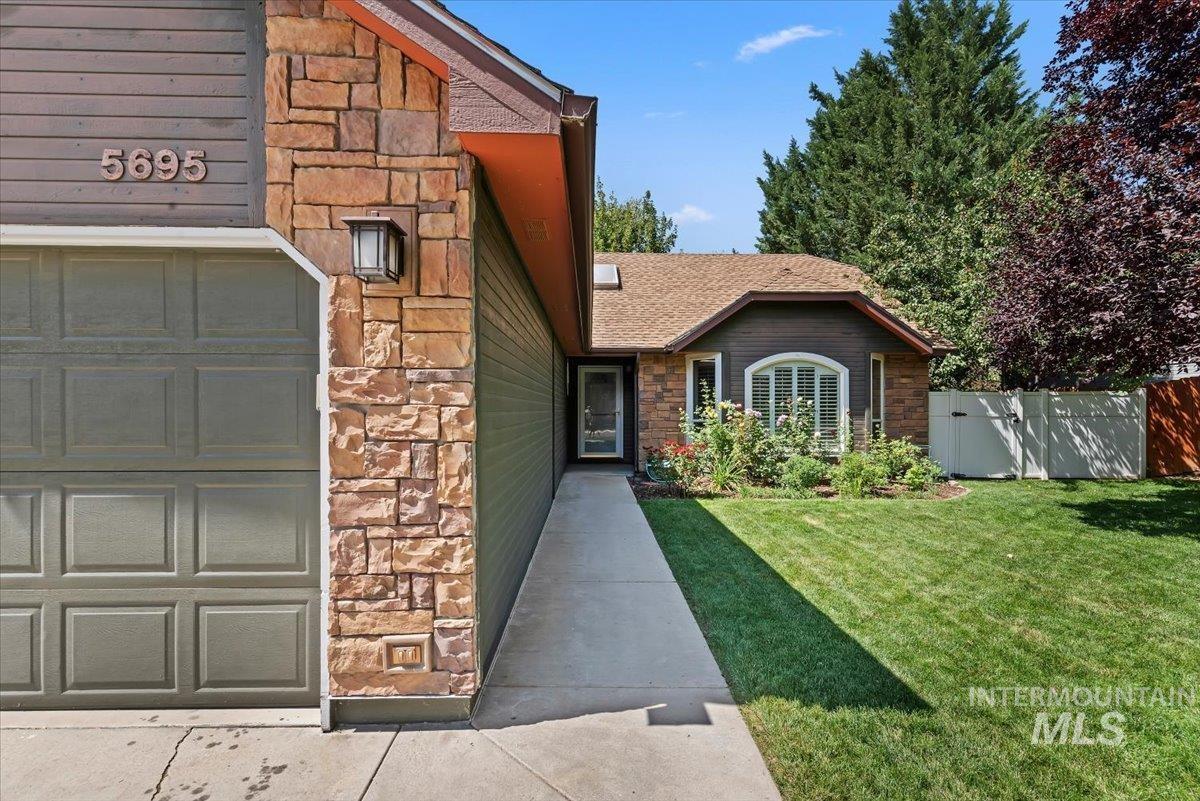
Stone facade, attached garage, manicured lawn, established landscaping, privacy fencing
-
Entry door with decorative glass transom
-
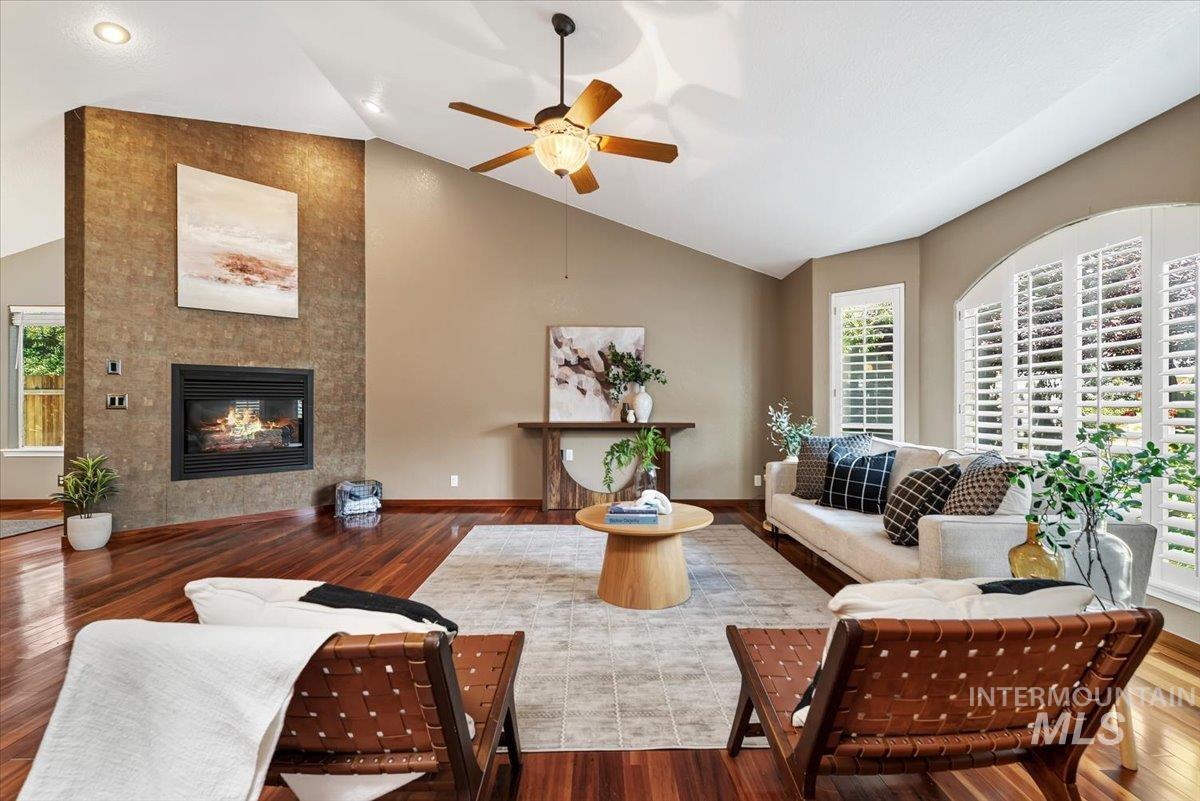
Vaulted ceilings, wood-finish flooring, a contemporary fireplace with a stone-look surround, and window shutters
-
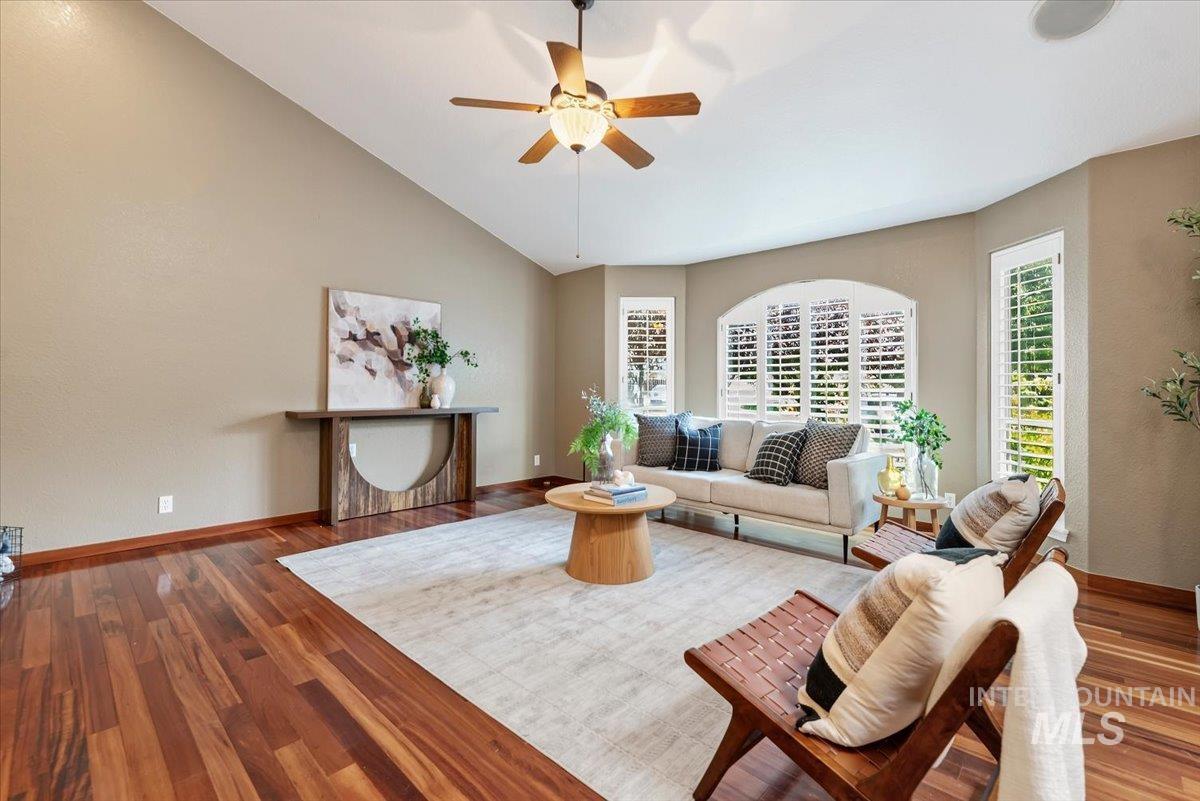
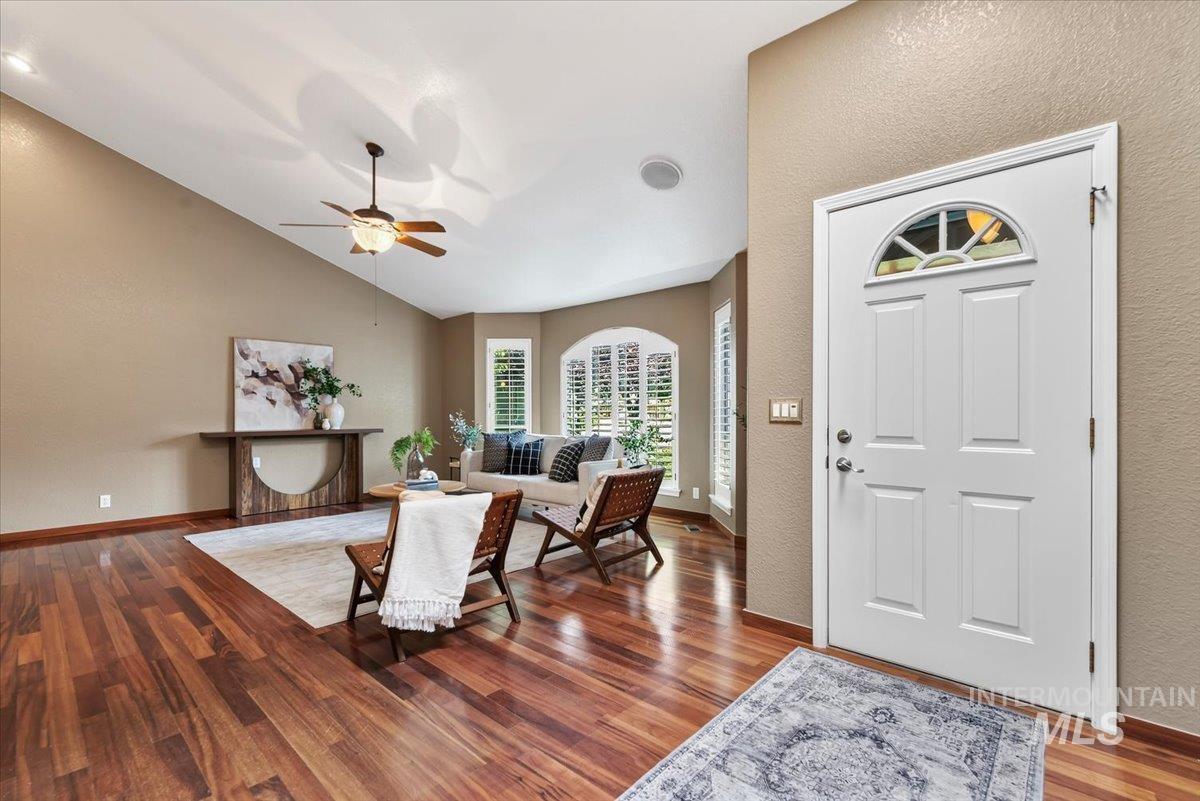
Vaulted ceiling, wood-finish flooring, bay window with plantation shutters, ceiling fan, and recessed lighting
-
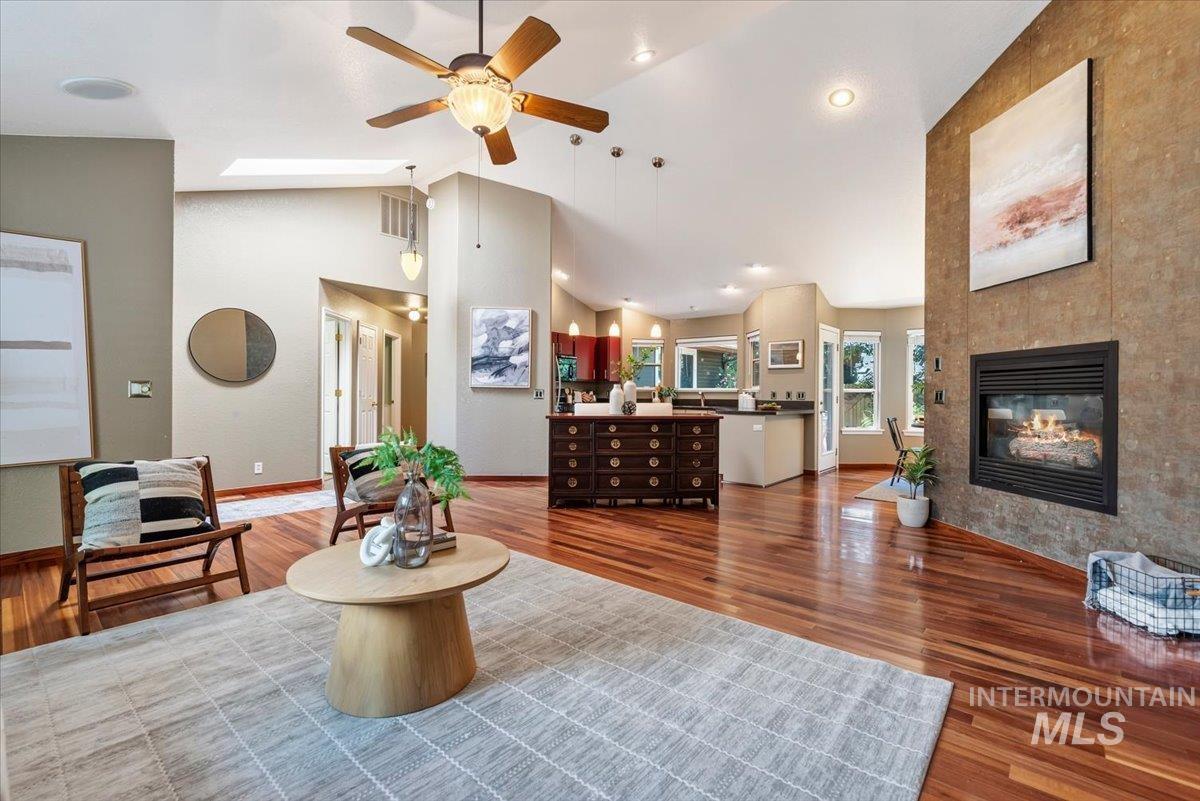
Hardwood flooring, vaulted ceilings, recessed lighting, stone-clad fireplace, and a built-in kitchen island
-
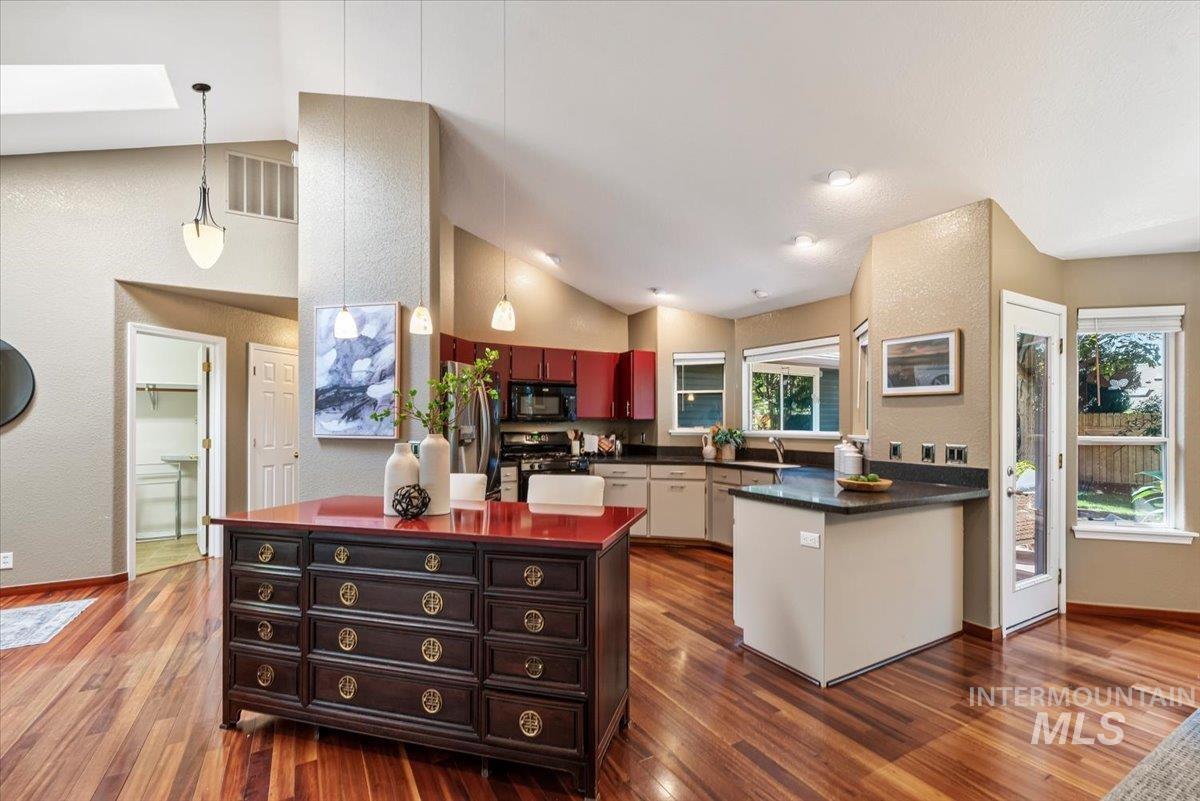
Open-concept kitchen featuring vaulted ceilings, wood-finish flooring, a kitchen island with countertop, and ample cabinetry
-

Skylight and vaulted ceiling, wood-finish flooring, kitchen island with built-in storage, red and beige cabinetry, and stainless steel refrigerator
-
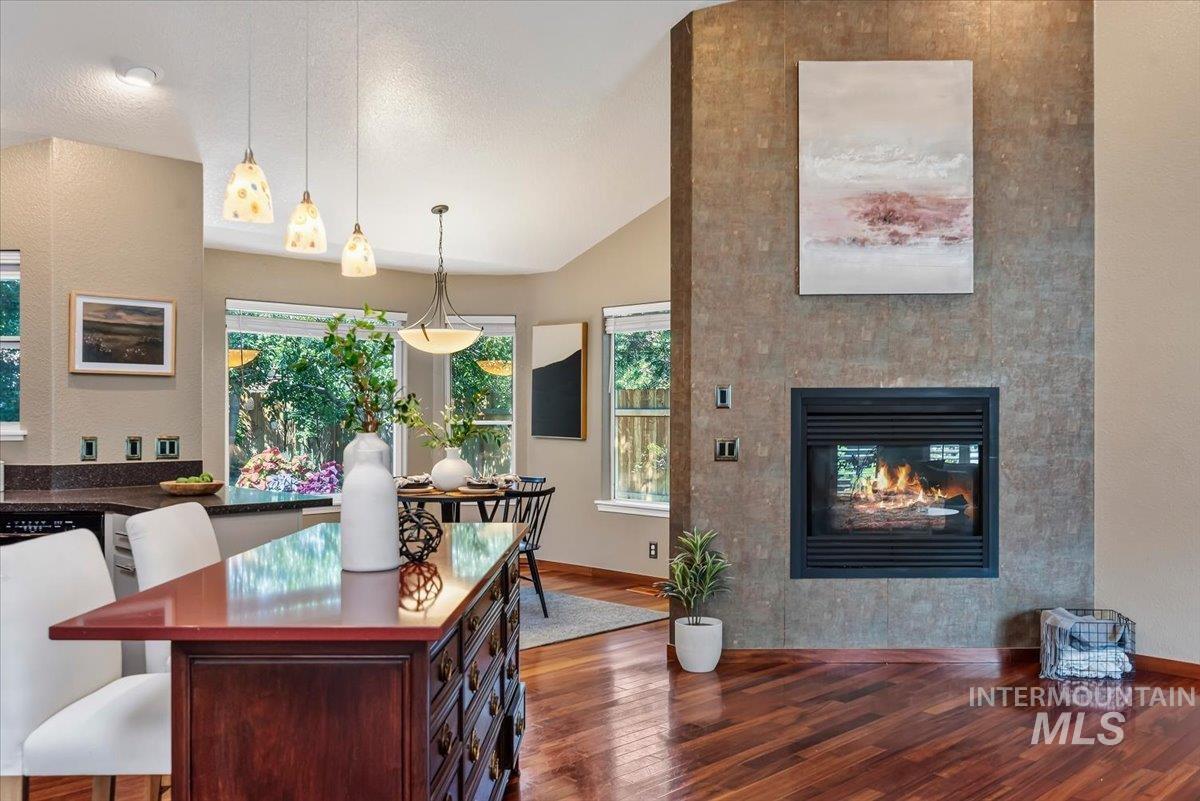
Hardwood flooring, built-in fireplace, pendant lighting, built-in breakfast bar, and multiple windows
-

Wood-finish flooring, multiple windows, glass-paneled door, and overhead lighting fixture
-
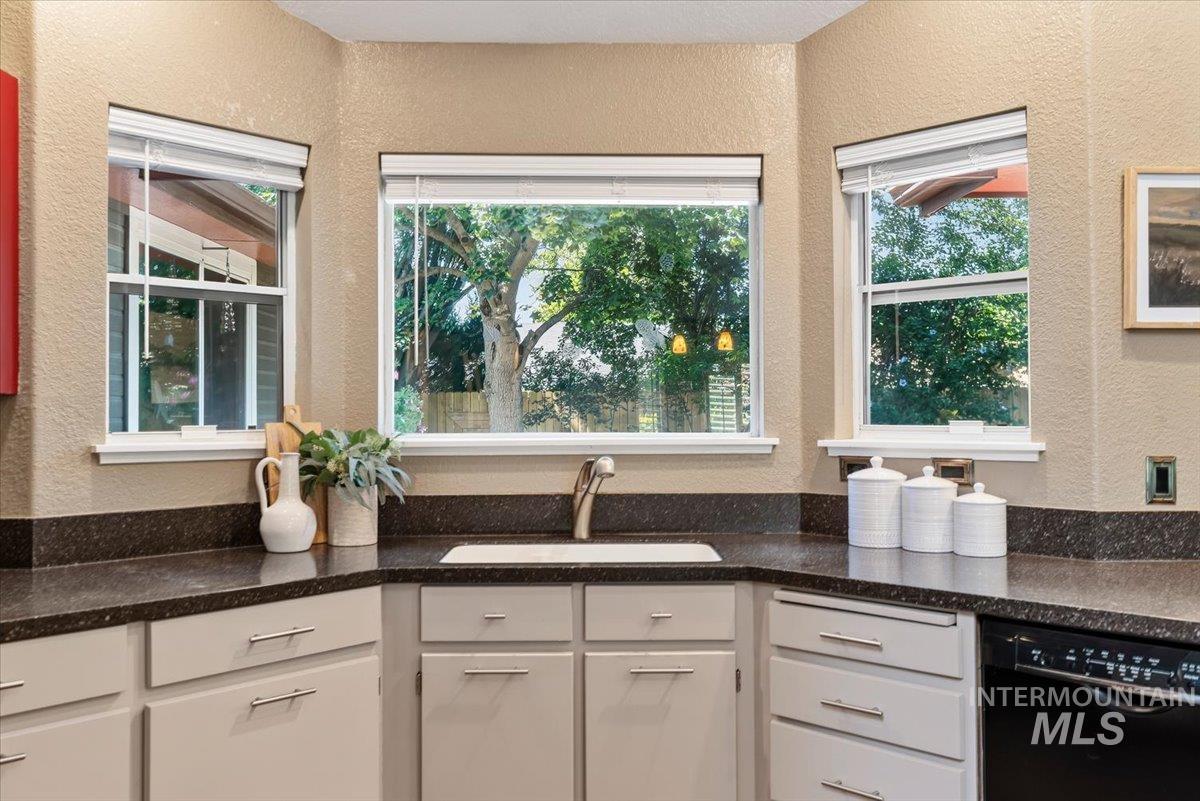
Corner kitchen sink with a stainless steel faucet, dark countertops, and light-toned cabinetry
-

Kitchen featuring wood-finish flooring, two-tone cabinetry, dark countertops, a black gas range, and multiple windows
-
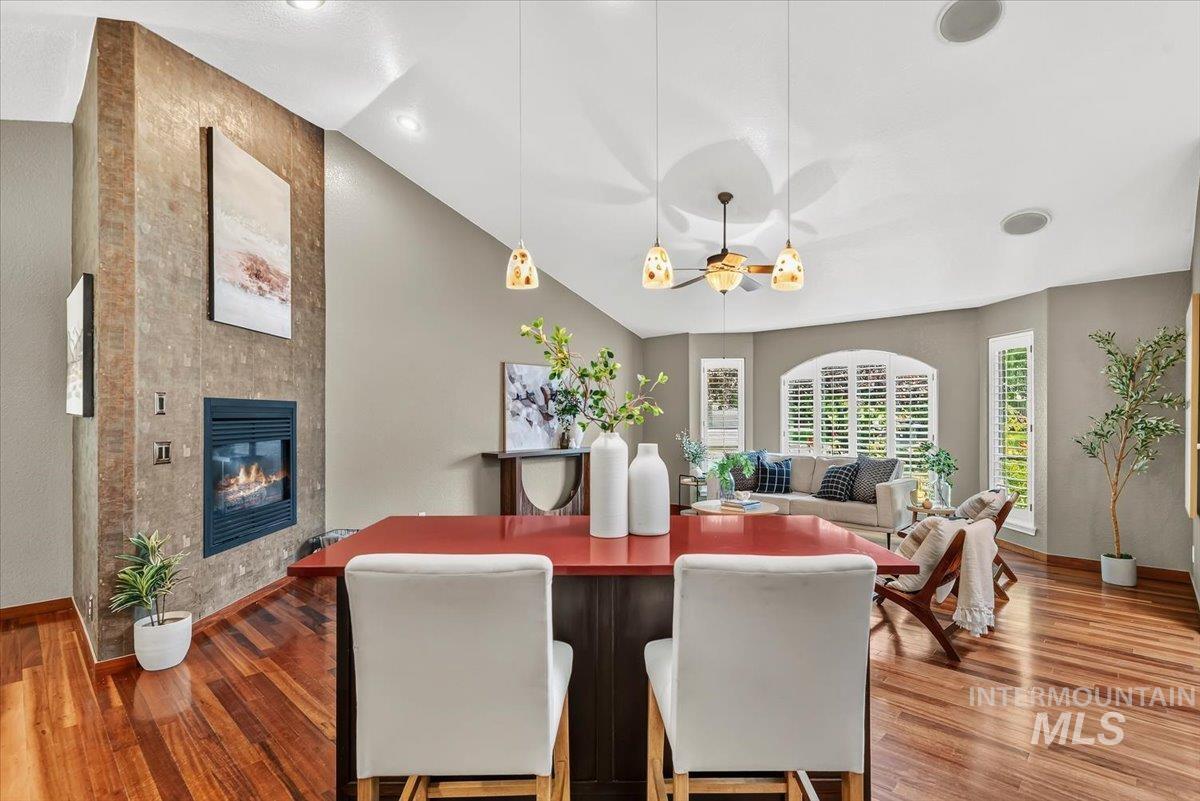
Hardwood flooring, vaulted ceiling, built-in fireplace, bay window, and plantation shutters
-

Vaulted ceiling, ceiling fan, carpeting, sliding mirrored closet doors, and wood-framed door with textured glass
-

Vaulted ceiling featuring a ceiling fan, textured wall finish, and a wood-frame door with privacy glass
-
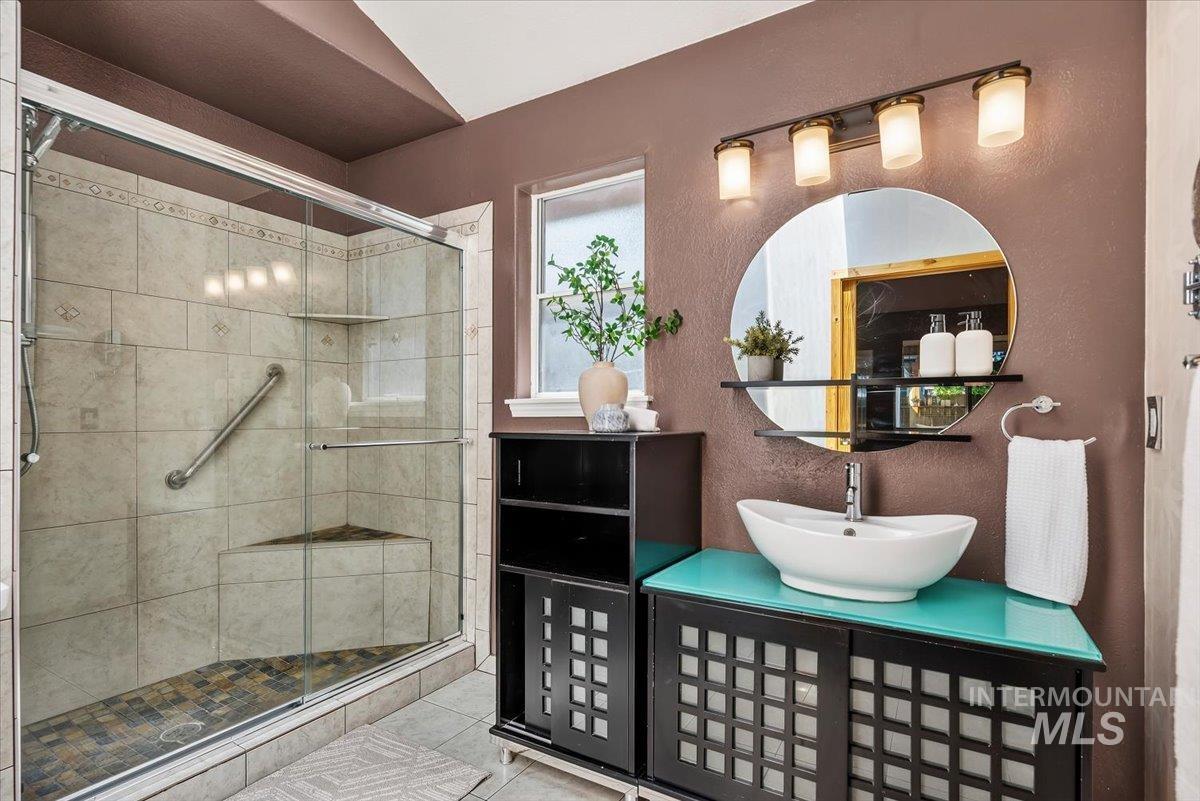
Glass-enclosed shower with tile surround and built-in bench
-

Built-in white cabinetry, integrated shelving units, multiple storage drawers, hanging rods, and brown carpet flooring
-

Wood-finish flooring, ceiling fan with integrated lighting, window, and wall-mounted shelving
-

Wood-finish flooring, white paneling, ceiling fan, window with blinds, and floating shelf
-

Hardwood flooring, painted wainscoting, white bi-fold closet doors, ceiling fan with integrated lighting, and a neutral wall color
-
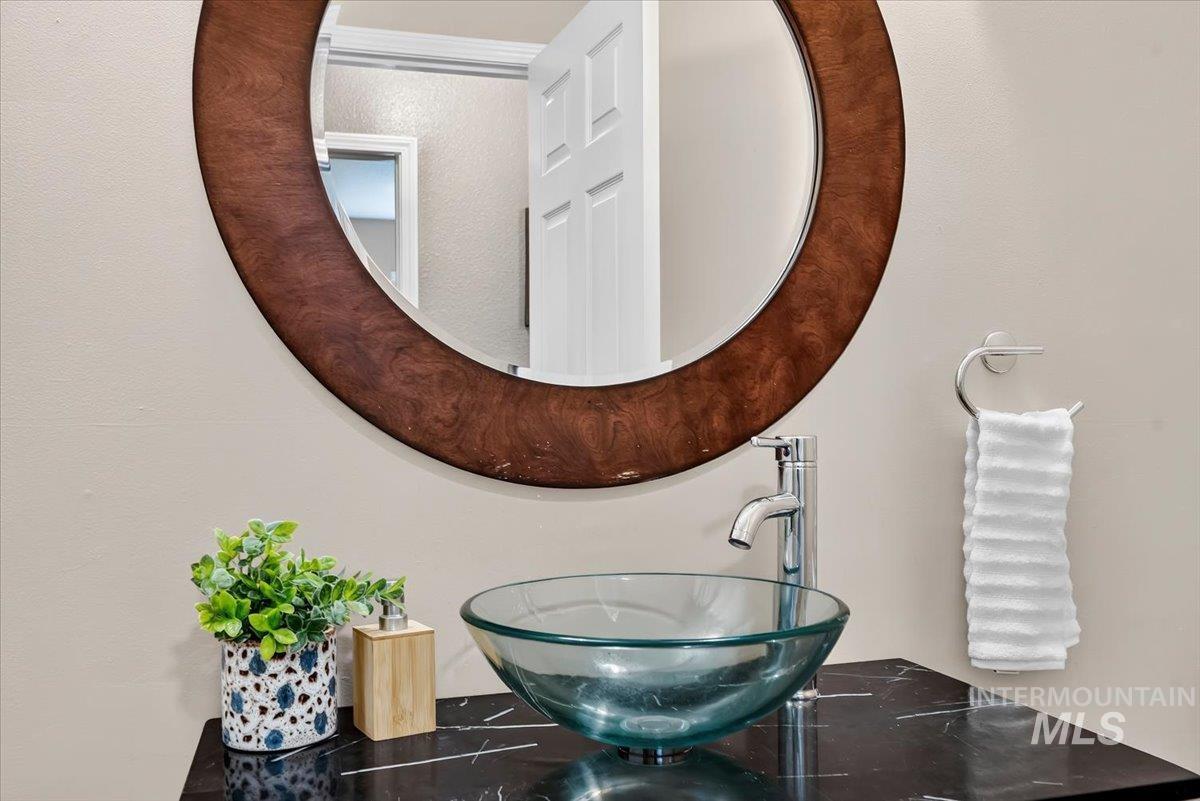
Circular wood-framed mirror, glass vessel sink, chrome faucet, and black countertop
-

Jetted bathtub with tiled surround featuring decorative accents
-

Laundry area featuring wood-finish cabinetry, tile flooring, and built-in shelving with a hanging rod
-
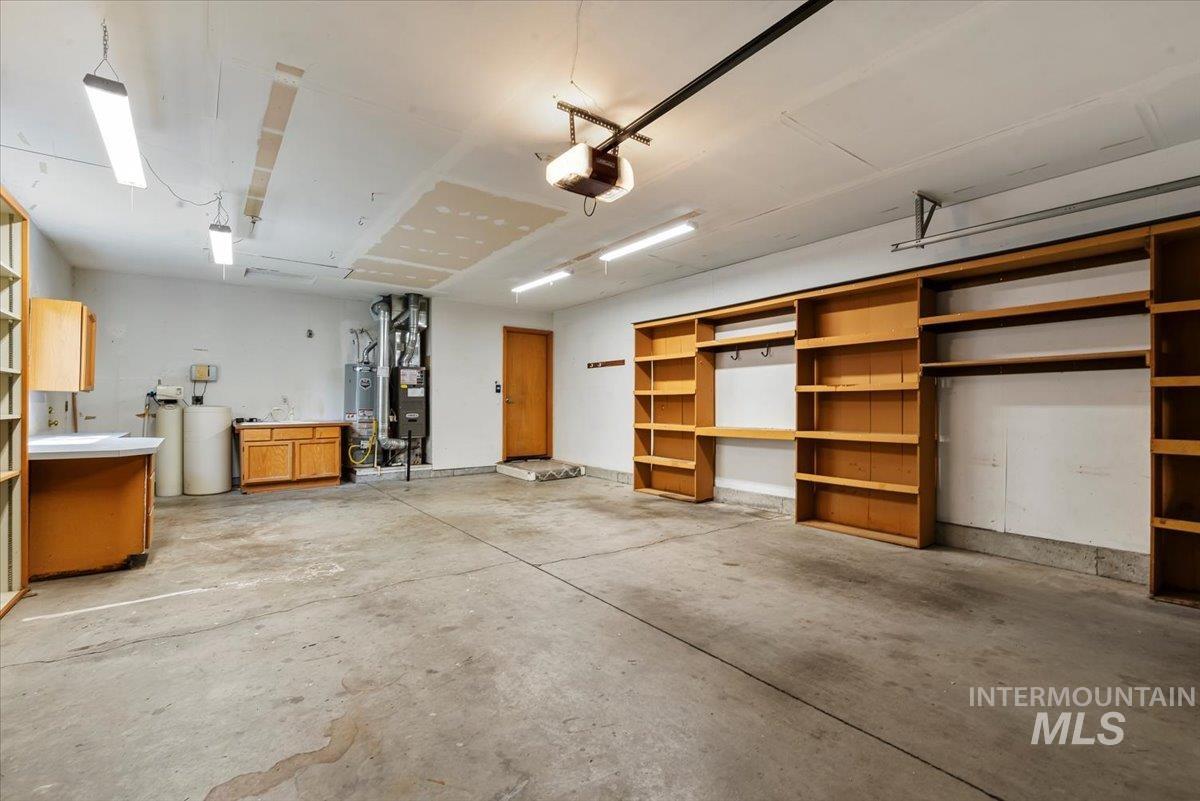
Attached garage featuring fluorescent lighting, built-in wooden shelving, wooden cabinetry, and a concrete floor
-

Expansive outdoor patio with stamped concrete, mature trees, and privacy fencing
-
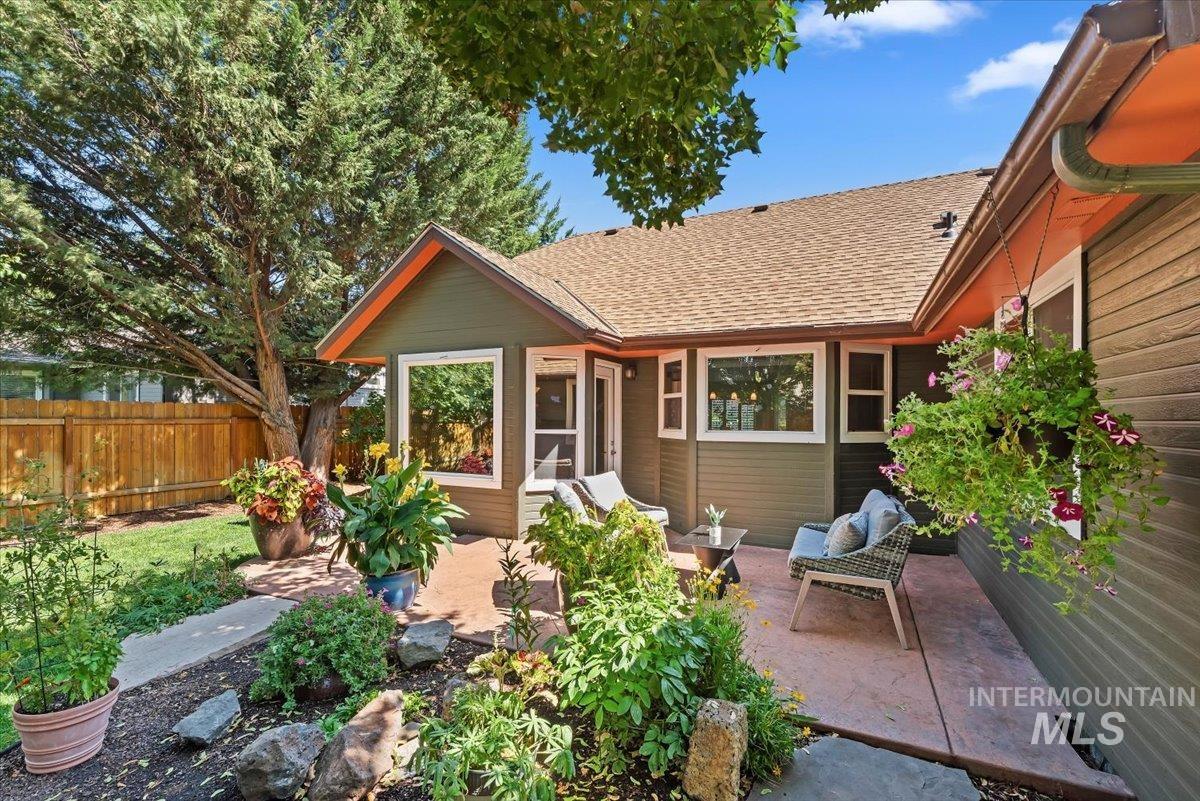
Exterior featuring horizontal siding, a gabled roofline, multiple windows, a concrete patio, and mature landscaping
-

Side exterior with horizontal siding, white-framed windows, and an outdoor storage shed
-
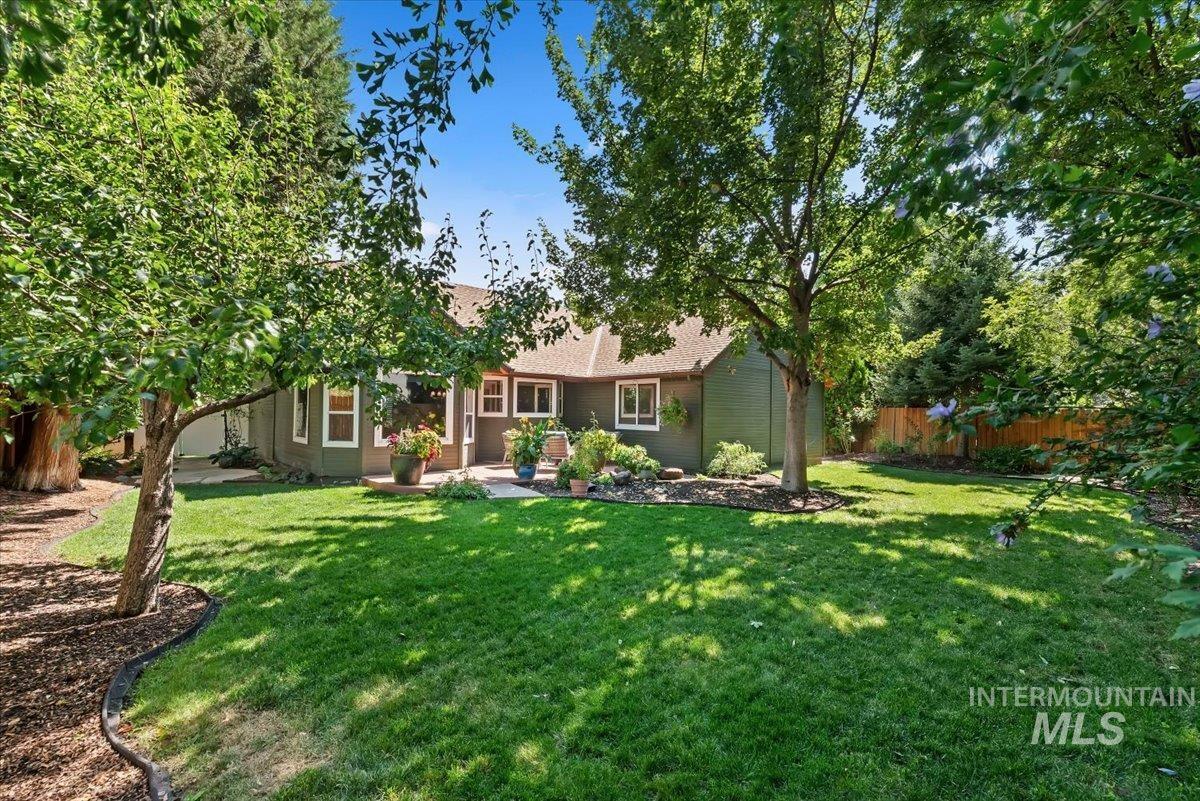
Expansive backyard featuring a manicured lawn, mature trees, and a stone patio
-

Expansive backyard featuring a manicured lawn, mature trees, and a concrete patio
-

Lush green lawn, expansive concrete patio, bay window, landscaped garden beds, and white privacy fencing
-

Expansive backyard with a manicured lawn, established landscaping, and mature trees
-
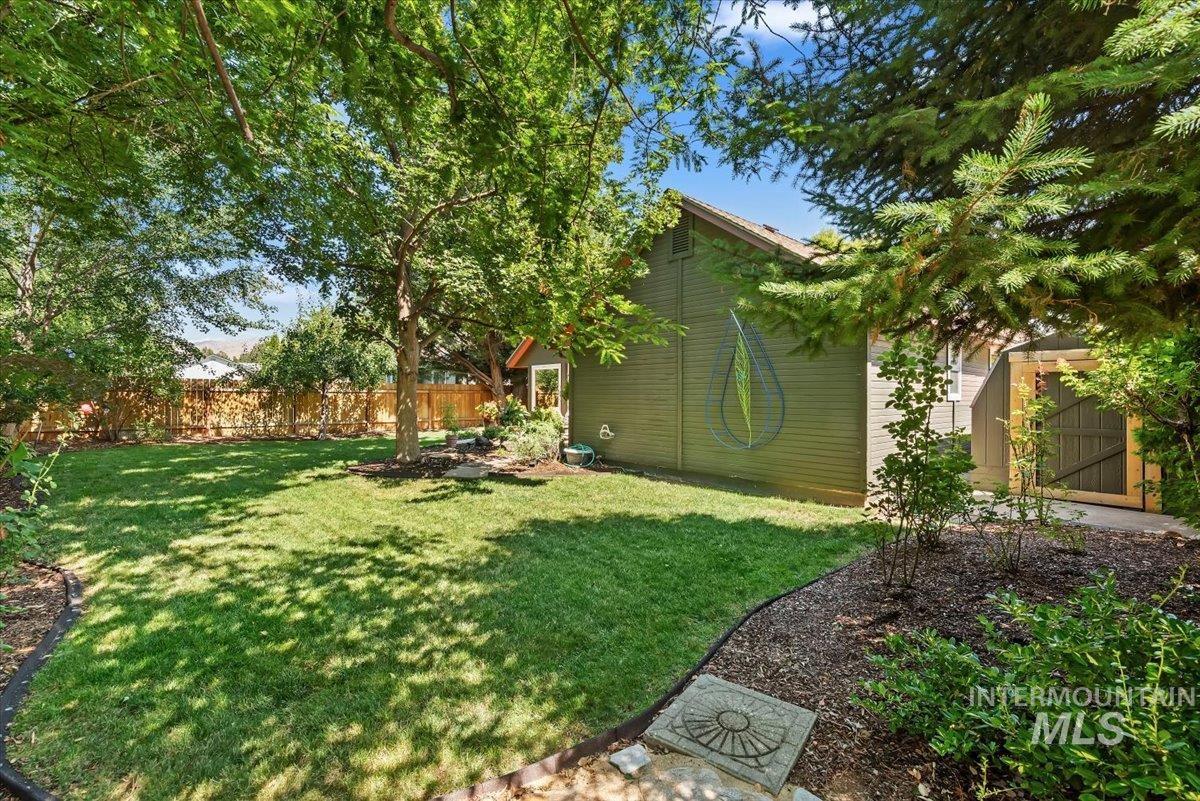
Expansive green lawn surrounded by mature trees, privacy fencing, and landscaping with decorative stepping stones
-
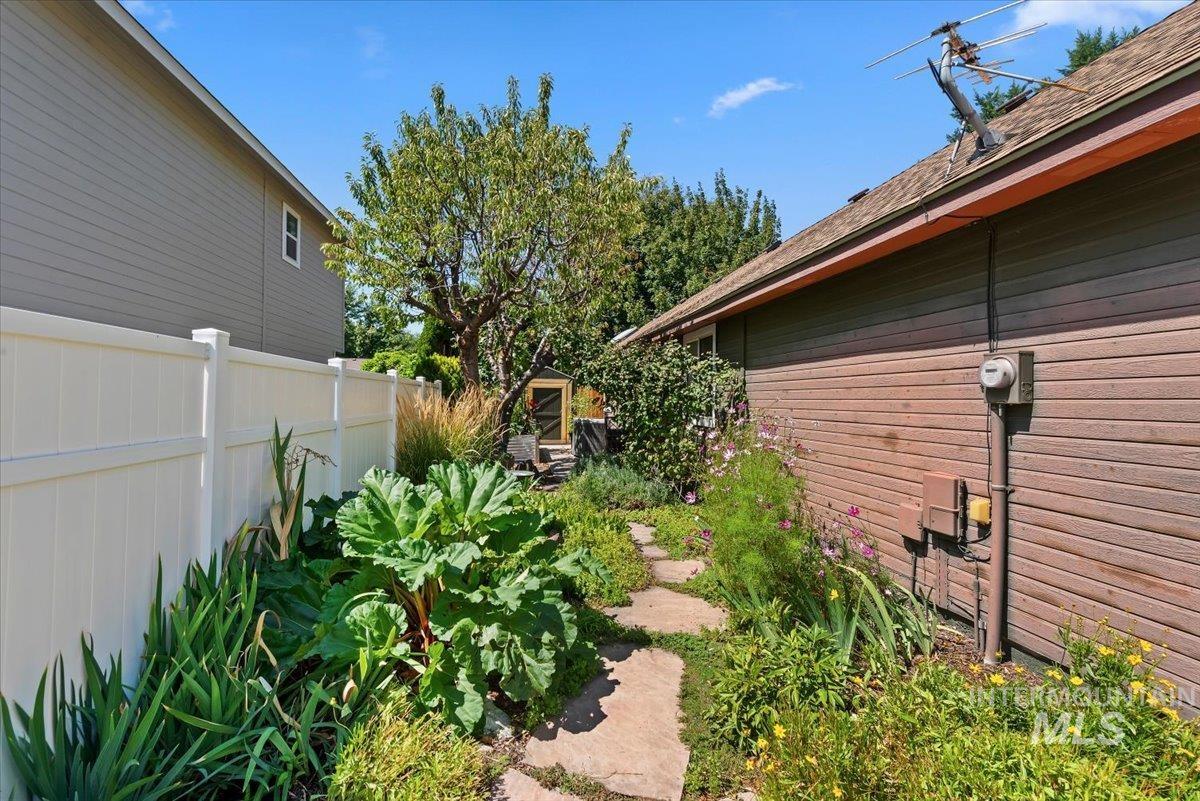
Stone pathway leading to a secluded garden area with mature landscaping
-
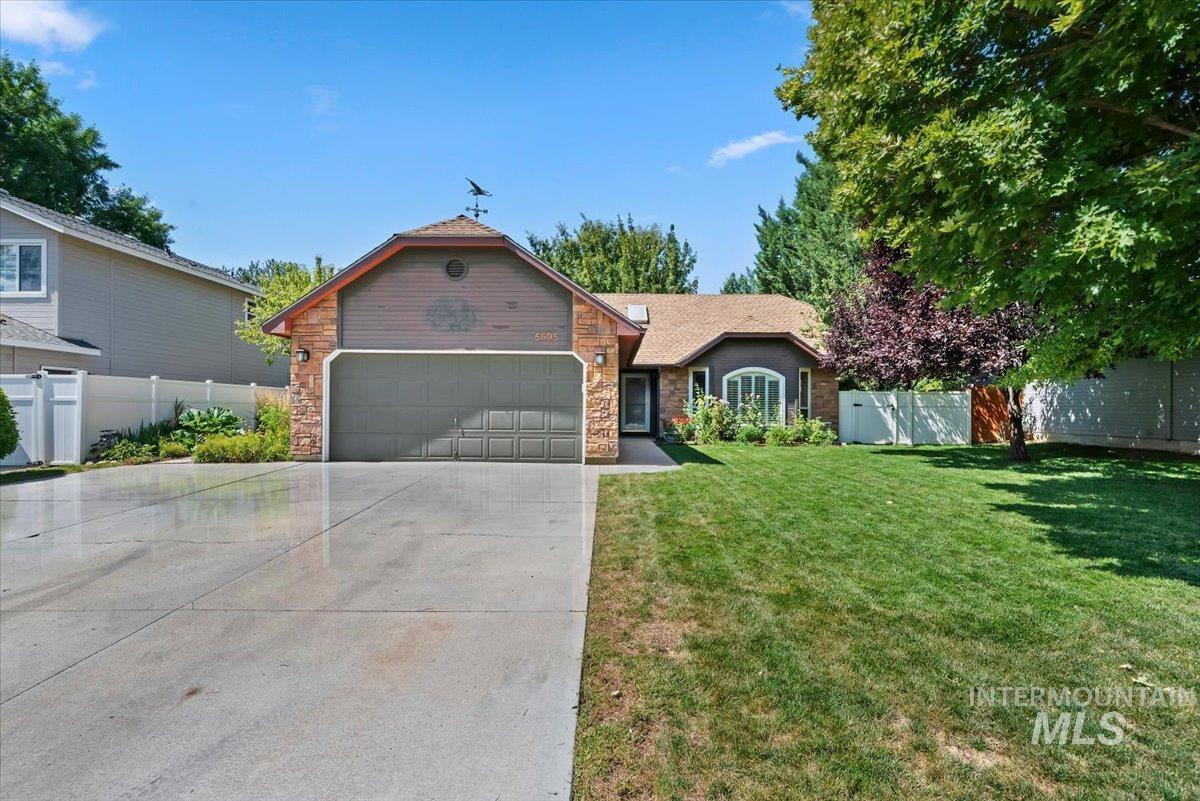
Stone facade accenting the front exterior with a two-car garage
Beautifully appointed home in desirable, welcoming Columbia Village, where thoughtful design, quality craftsmanship, & timeless elegance come together. Soaring vaulted ceilings create an airy sense of scale, while rich hardwood floors & plantation shutters add warmth & sophistication throughout the living spaces. The kitchen is beautifully complemented by elegant solid-surface countertops, offering both refined style and everyday durability. Recent improvements include new plumbing throughout providing valuable peace of mind. Custom built-in closet storage & a spacious laundry room offer exceptional organization and functionality. The oversized garage is as practical as it is impressive, featuring a utility sink, built-in cabinetry, water softener & convenient pull-down attic access. An extra-wide concrete driveway provides generous parking and easy access. Outside, the property truly shines as a gardener’s meticulously landscaped retreat with raised garden beds, beautifully finished stamped/stained concrete, & a dedicated storage shed create an inviting & versatile outdoor paradise. With its soaring architecture, rich materials, custom details, and beautifully designed outdoor spaces, this exceptional property offers an elevated sense of comfort & understated sophistication in a neighborhood that feels like home.
- Heating:
- Forced Air, Gas
- Cooling:
- Central air
- Fireplace:
- One, Insert, Gas
- Garage Capacity:
- 2
- Country:
- US
- State:
- ID
- City:
- Boise
- Zipcode:
- 83716
- Street:
- 5695 S Kalmia
- Longitude:
- W117° 51' 16''
- Latitude:
- N43° 33' 2.7''
- Master Bedroom Level:
- Main
- Bedroom 2 Level:
- Main
- Bedroom 3 Level:
- Main
- Kitchen Level:
- Main
- School District:
- Boise School District #1
- Elementary School:
- Trail Wind
- Middle School:
- Les Bois
- High School:
- Timberline (Boise)
- Status:
- New
- Type:
- Single Family
- Level:
- Single
- Tax Year:
- 2025
- Taxes:
- $2,966
- Potential Short Sale:
- No
- Age:
- 31 - 50 Years
- Auction:
- No
- Flood Ins Required:
- No
- HUD Owned:
- No
- In Foreclosure:
- No
- Land Size:
- Standard Lot 6000-9999 SF
- Home Owner Exempt:
- Yes
- HOA Frequency:
- Quarterly
- HOA Fees:
- $195
- Inc Kitchen Features:
- Breakfast bar, Dishwasher, Disposal, Microwave, Oven/range freestanding, Pantry, Refrigerator, Washer, Dryer, Island, Gas Oven, Gas Range
- Lot Features:
- Sidewalks, Garden Space, Tennis court, Finished Driveway
- Water:
- City service
- Land Use:
- Single
- Sprinkler System:
- Auto,Drip,Full
Residential For Sale
5695 S Kalmia, Boise, Idaho 83716
- Property Type :
- Residential
- Listing Type :
- For Sale
- Status :
- Active
- Listing ID :
- 98997939
- Price :
- $549,900
- Bedrooms :
- 3
- Bathrooms :
- 2
- Apx SqFt :
- 1,510 SqFt
- Year Built :
- 1991
- Lot Area :
- 0.21 Acres
- Days on Market :
- 1
- Subdivision :
- Columbia Villag
- Update Date :
- 08/19/2026 22:30:06



