
-
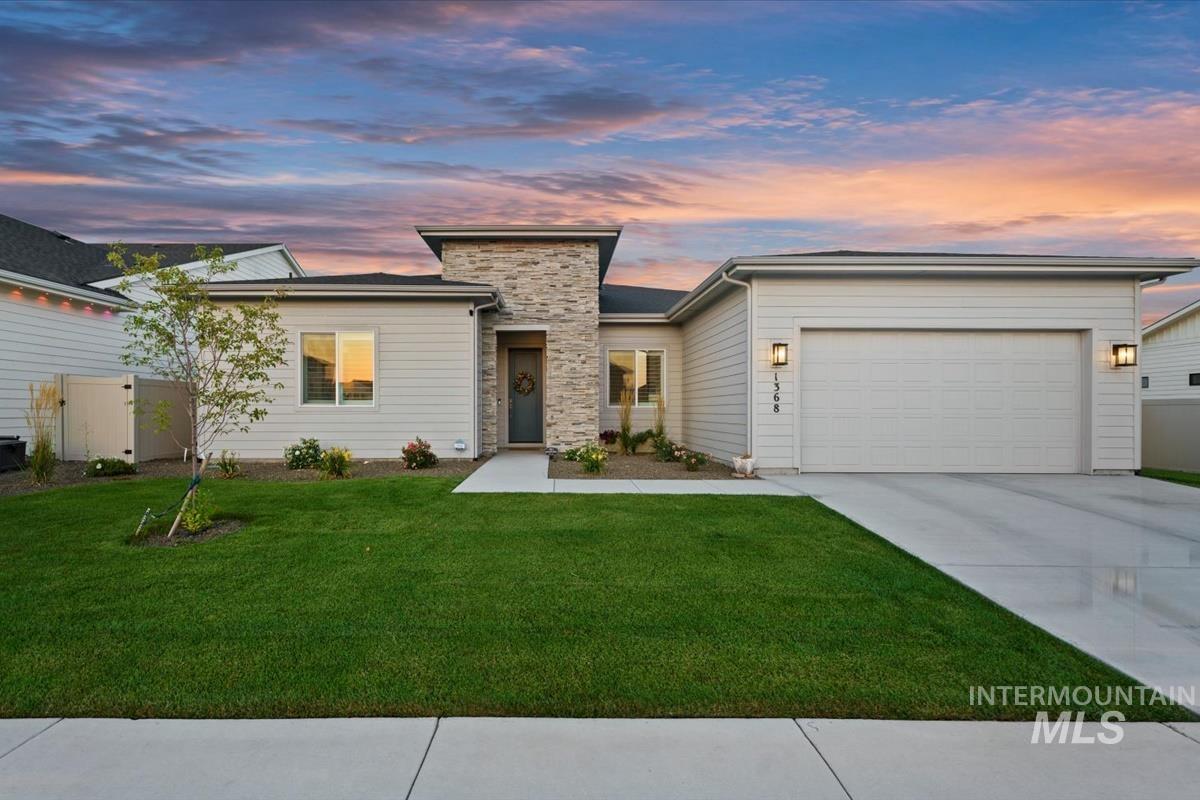
Contemporary exterior with stone facade accents, an attached garage, a concrete driveway, and a landscaped front yard with a walkway
-
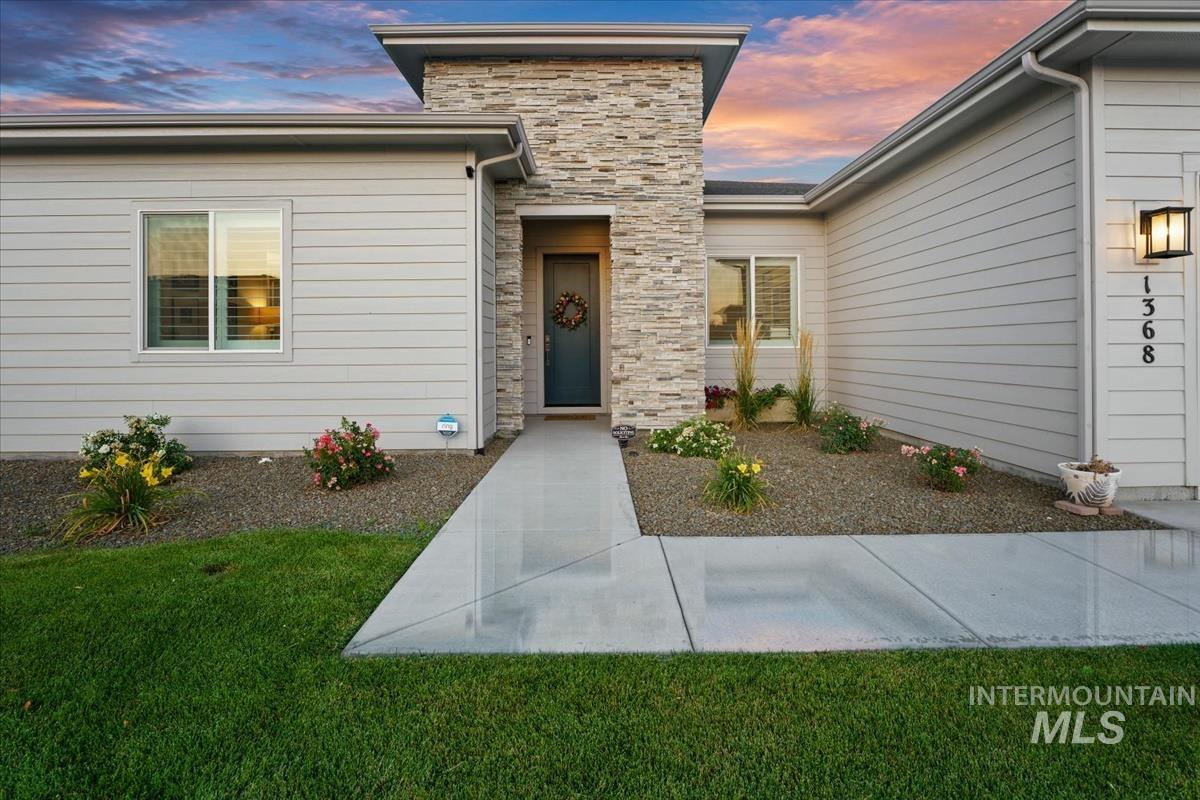
Exterior featuring horizontal siding, a stone veneer accent, a concrete walkway, and landscaped garden beds
-
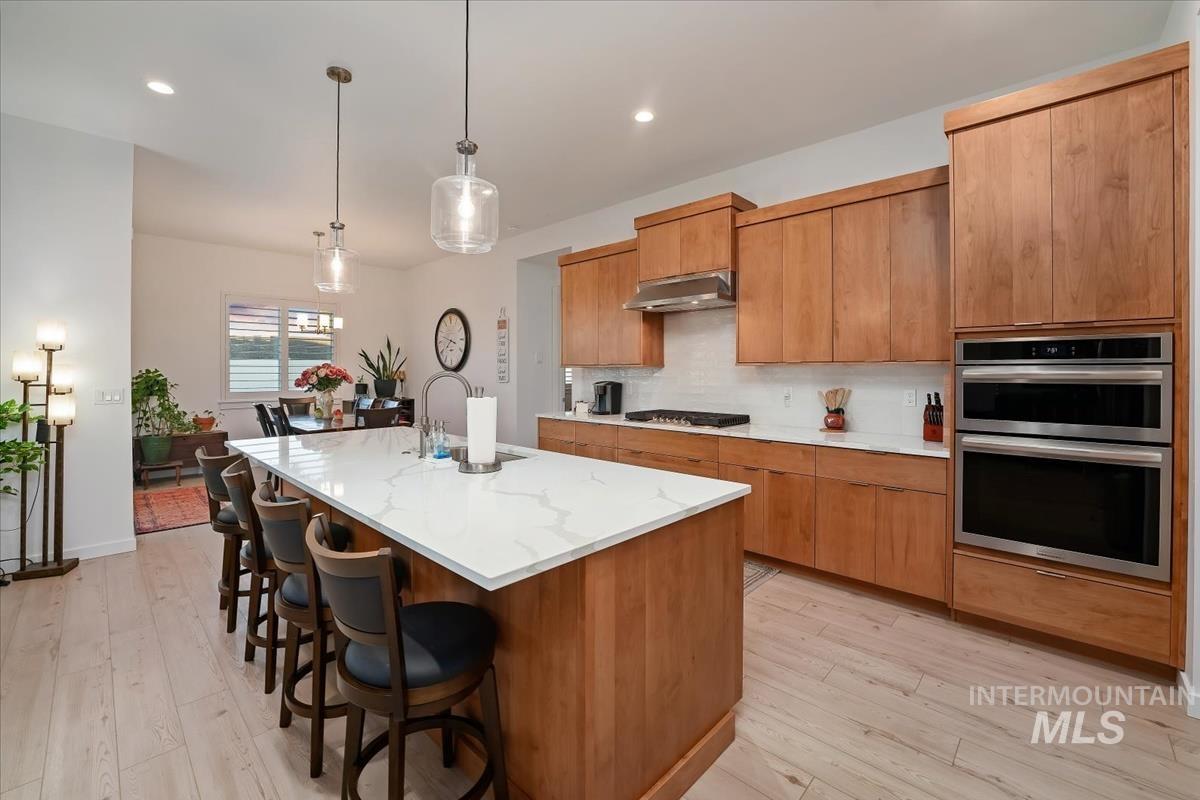
Modern kitchen featuring a large island with a light-toned countertop, wood-finish cabinetry, stainless steel double ovens, and a tile backsplash
-
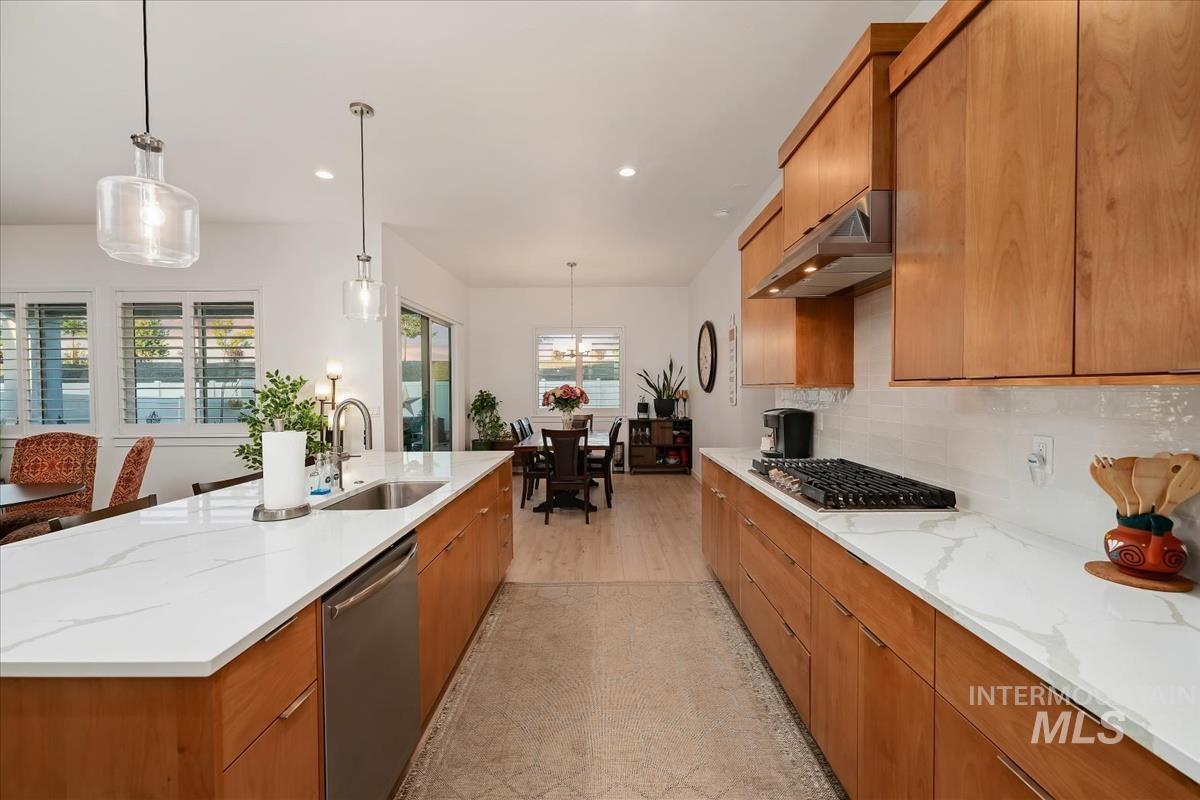
Gourmet kitchen featuring wood-finish cabinetry, white countertops, built-in gas cooktop, and a stainless steel dishwasher
-
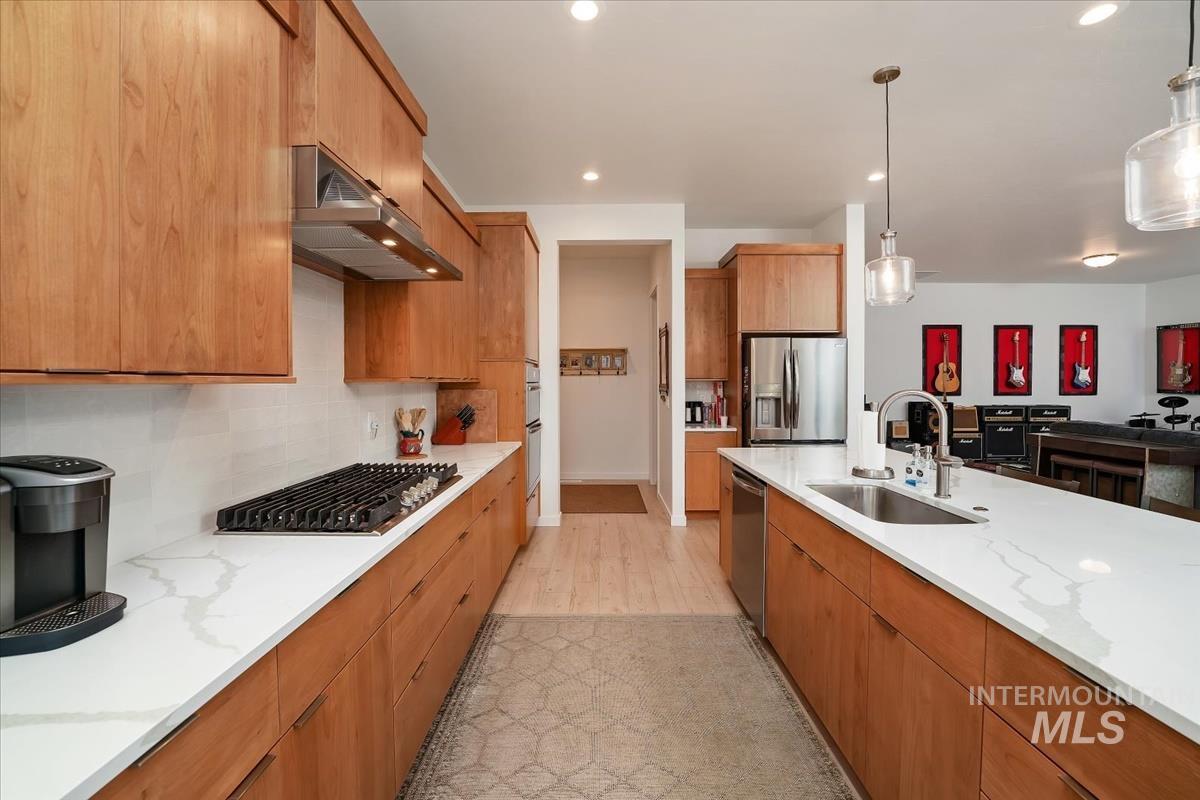
Kitchen featuring wood-finish cabinetry, white countertops, stainless steel appliances, and an island with an undermount sink
-
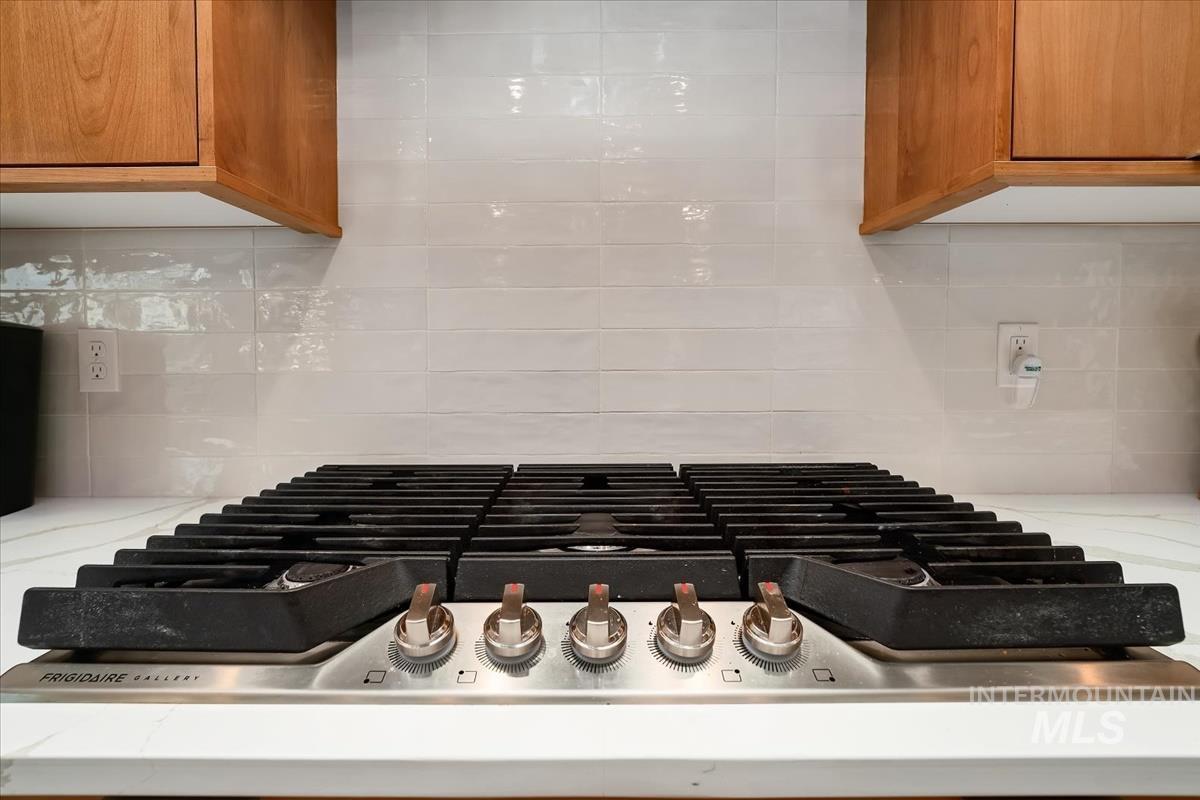
Stainless steel gas cooktop with five burners, complemented by a white tile backsplash and wood cabinetry
-
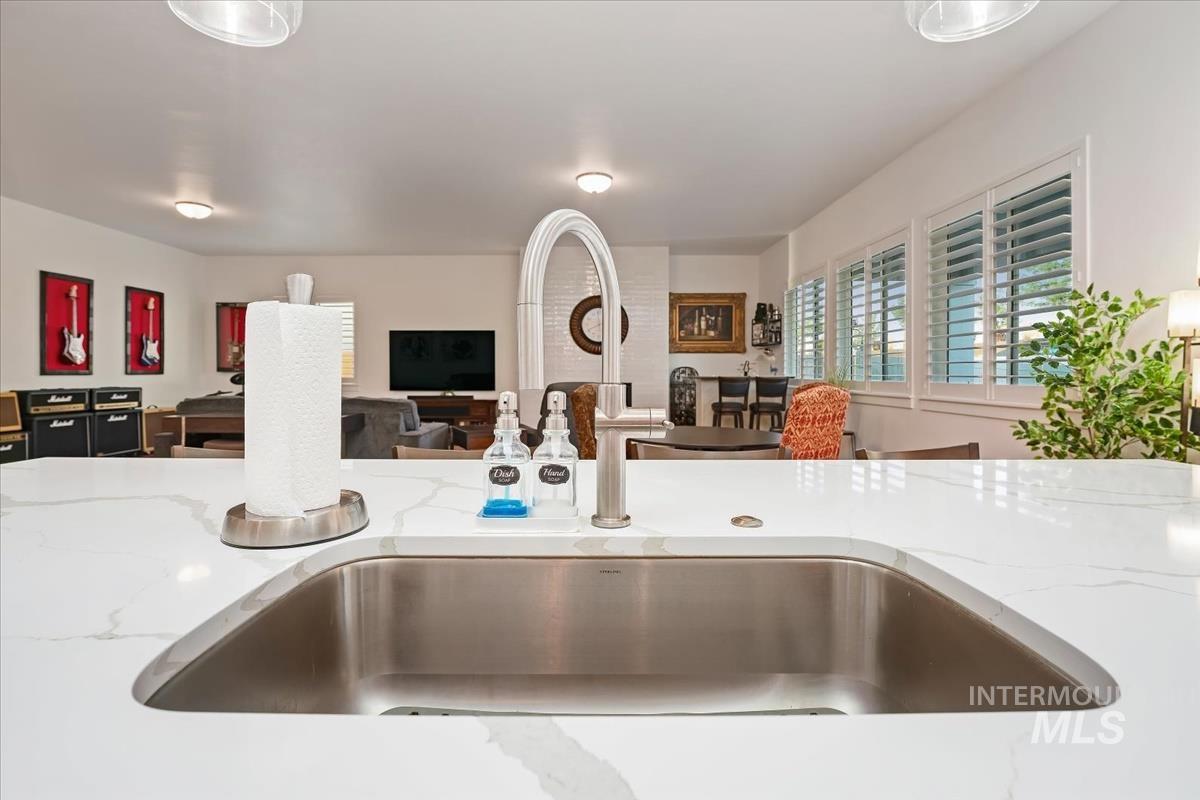
Undermount stainless steel sink with a high-arch brushed nickel faucet, set within a white countertop featuring subtle veining
-
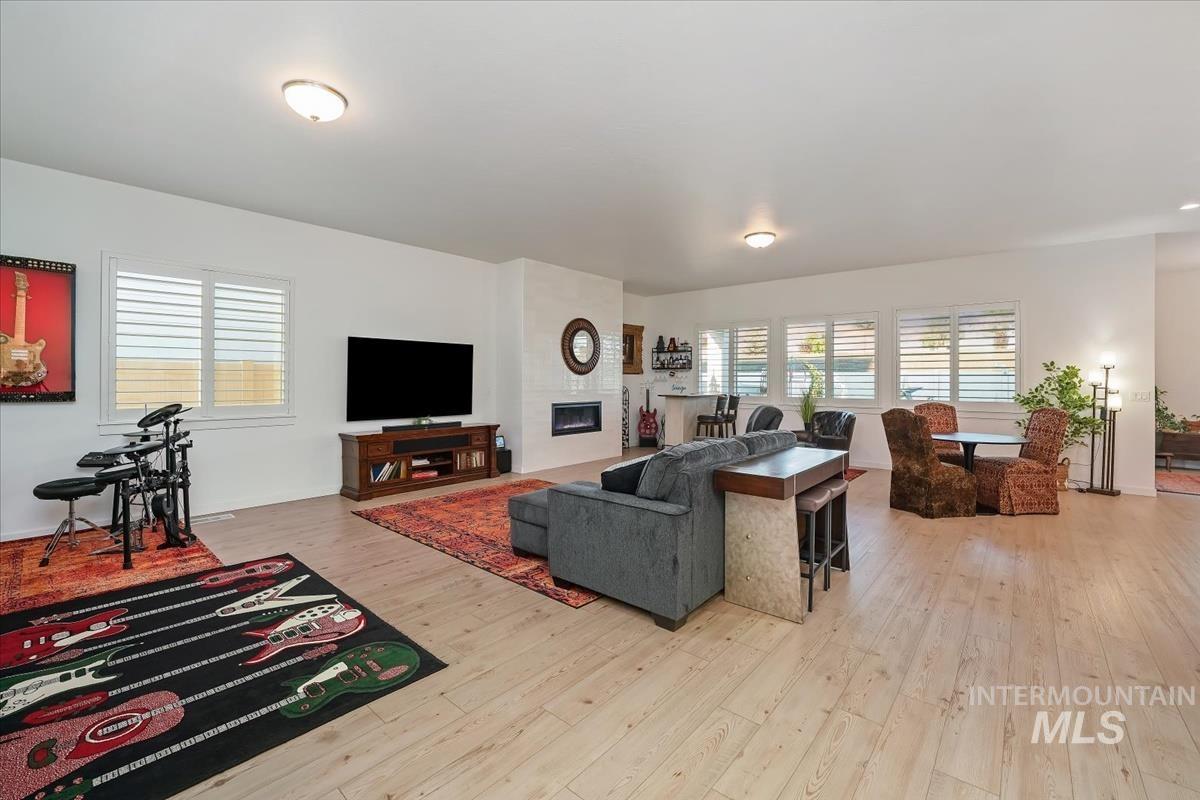
Open-concept living area with light wood-finish flooring, a contemporary fireplace, multiple windows featuring plantation shutters, and recessed ceiling lighting
-
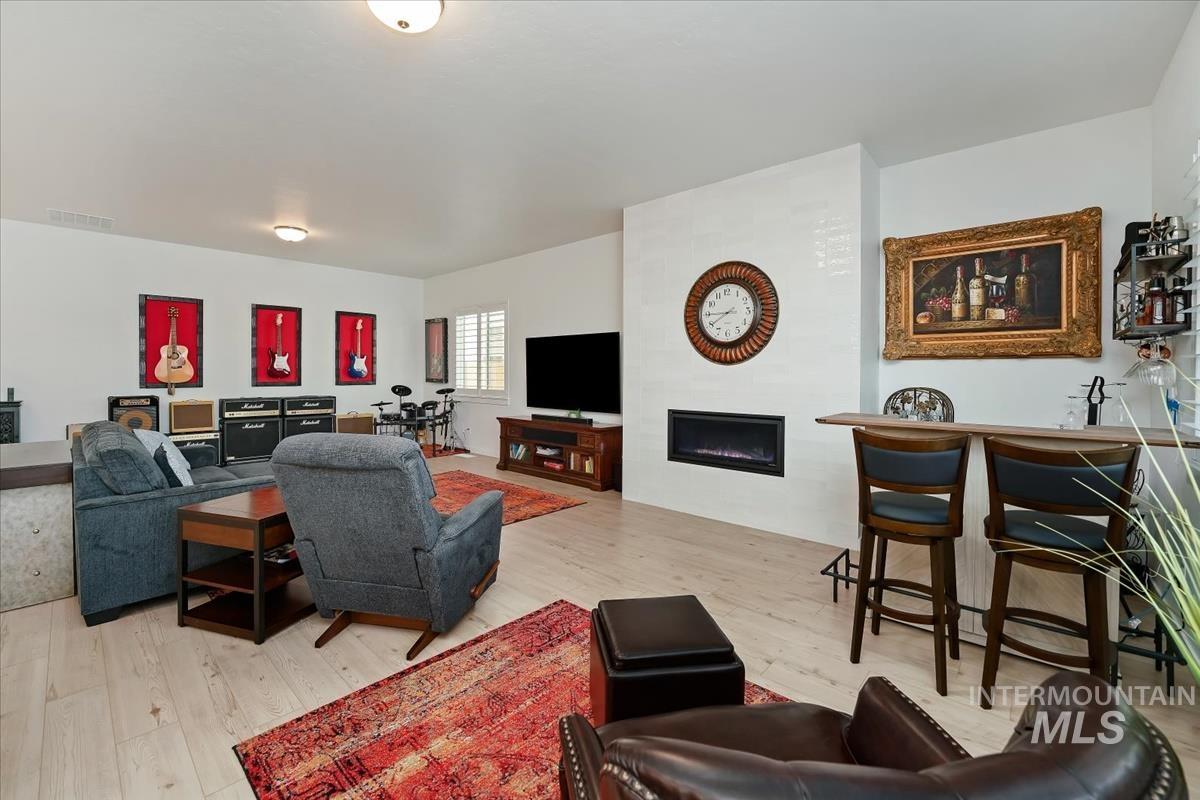
Integrated linear fireplace with a white tile surround, wood-finish flooring, and built-in bar seating
-
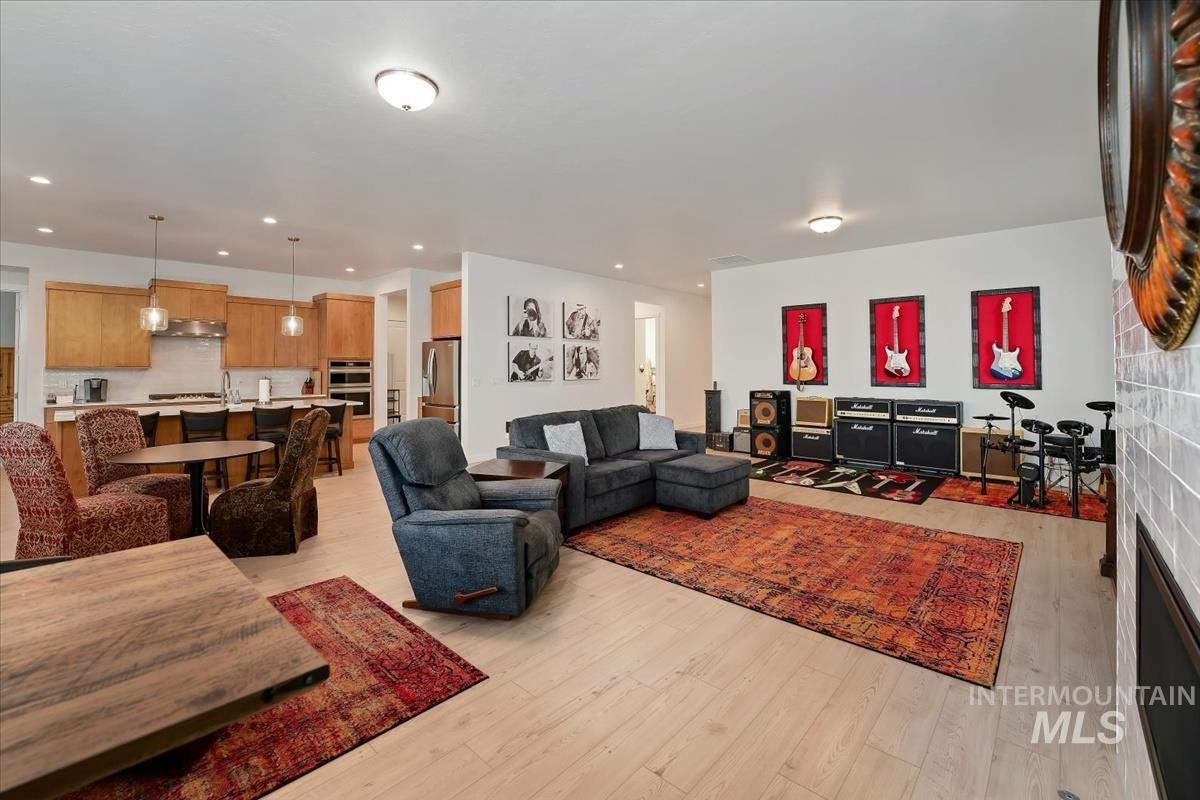
Open-concept living area with light wood-finish flooring, recessed lighting, and a white tile fireplace surround
-
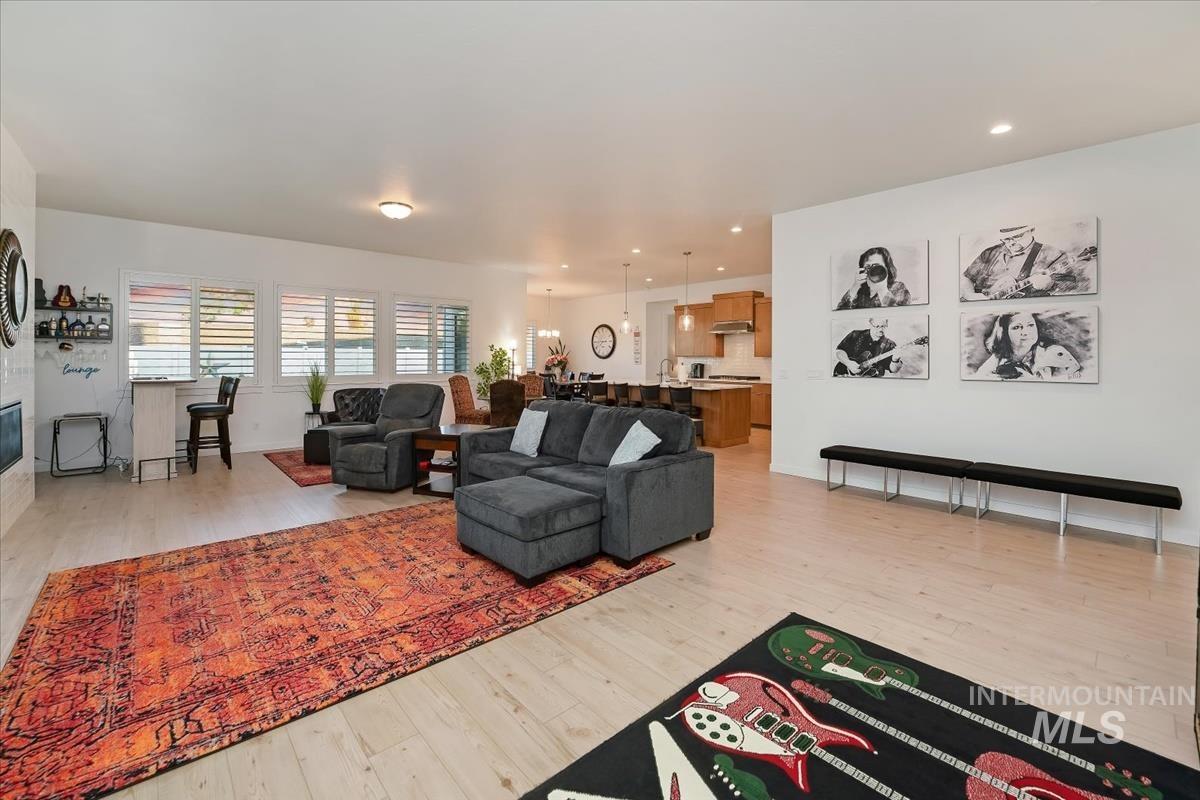
Open-concept living space featuring light wood-finish flooring
-
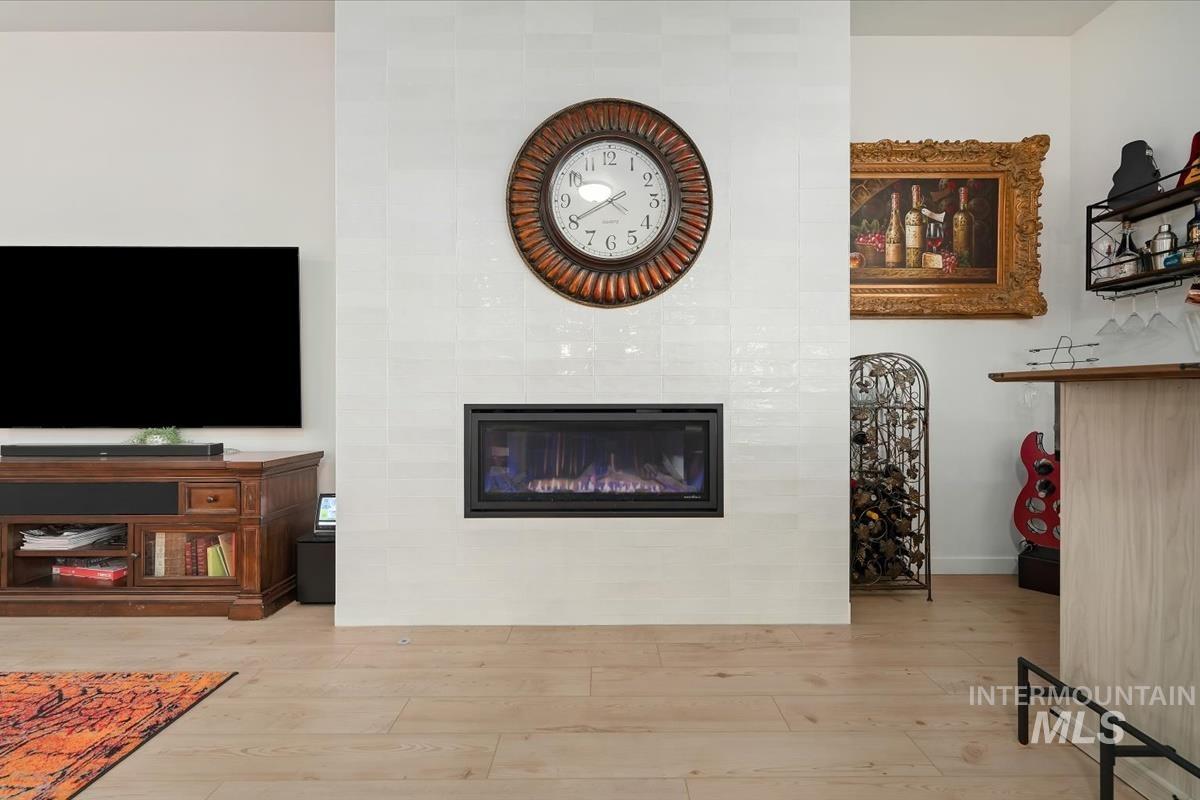
In-wall fireplace with a tile surround and light wood-finish flooring
-
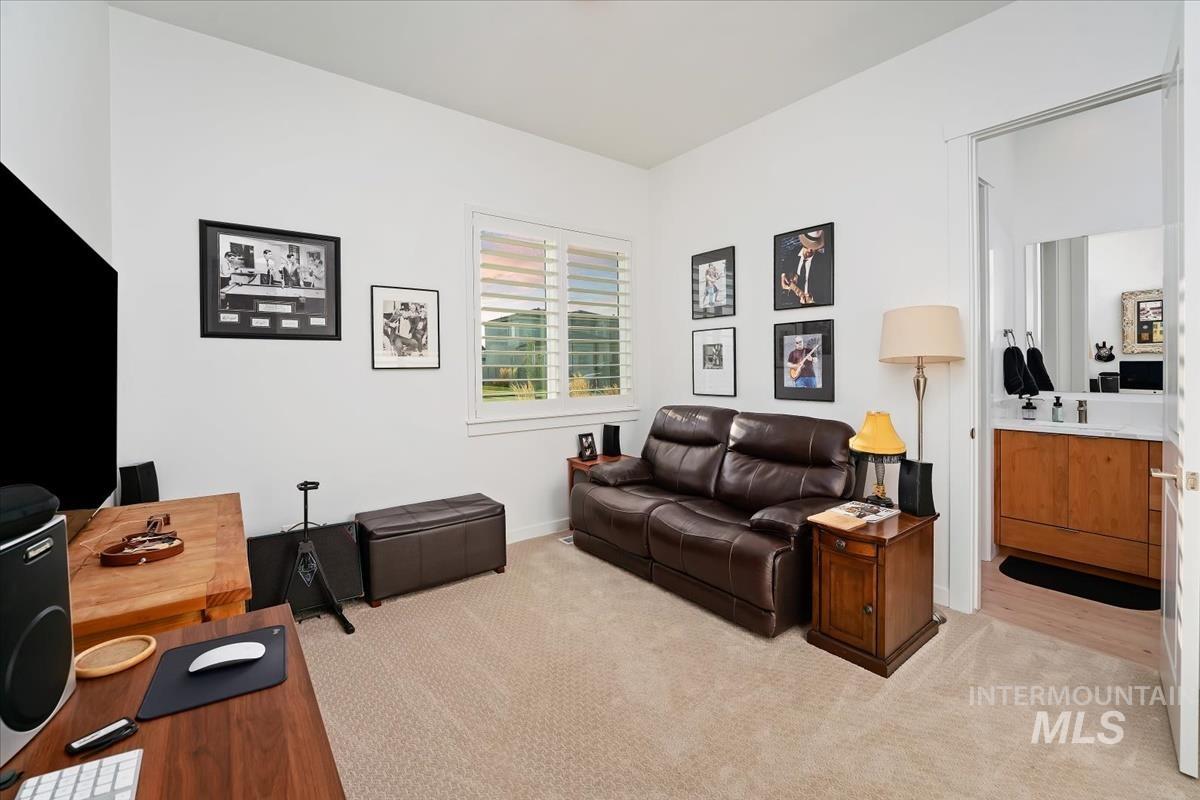
White walls with high ceilings, window with plantation shutters, carpeted flooring, and an adjoining bathroom featuring a wood-finish vanity with a white countertop
-
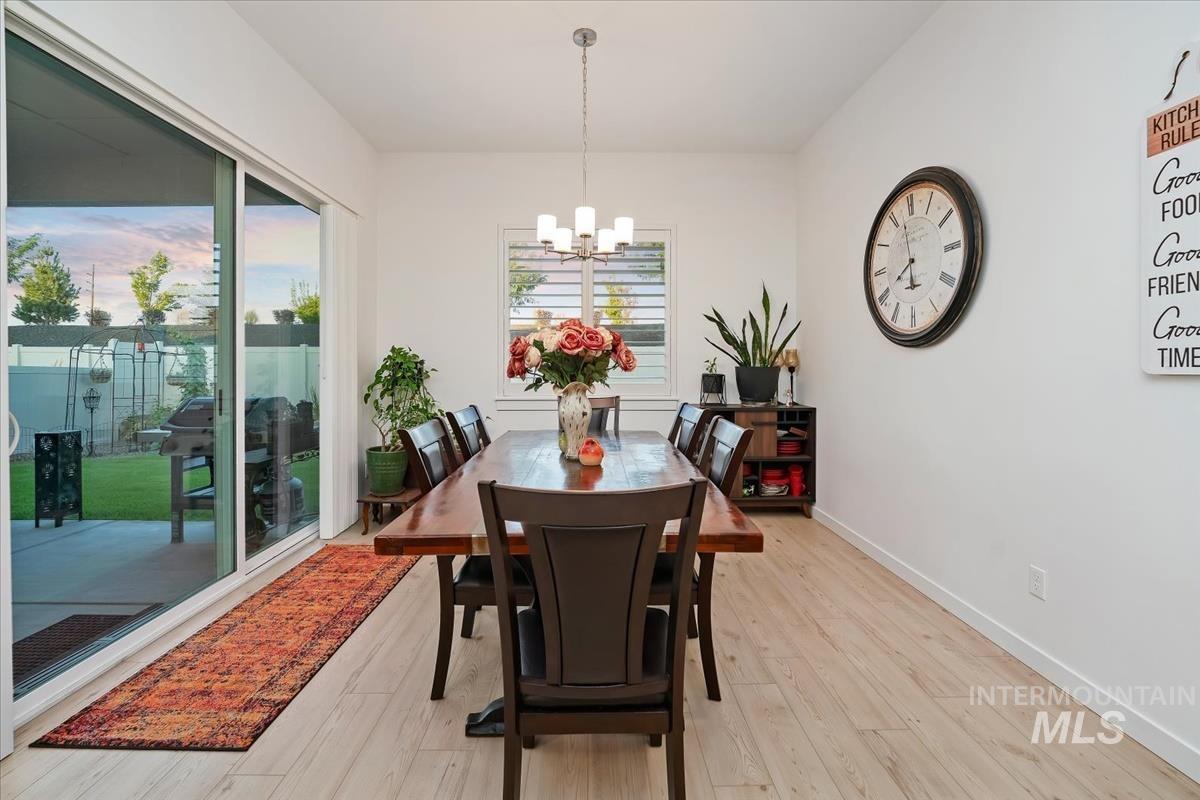
Sliding glass door, wood-finish flooring, recessed lighting, and a built-in wall cabinet
-
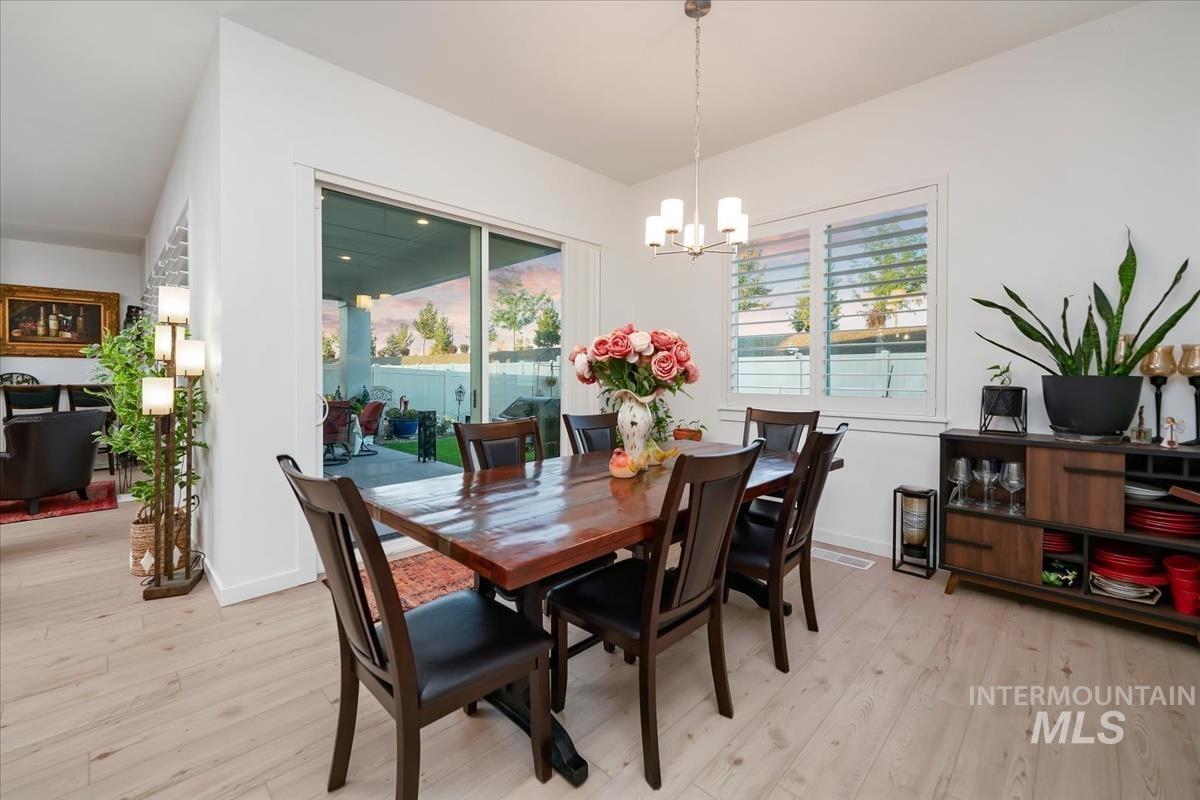
Wood-finish flooring throughout the dining area
-
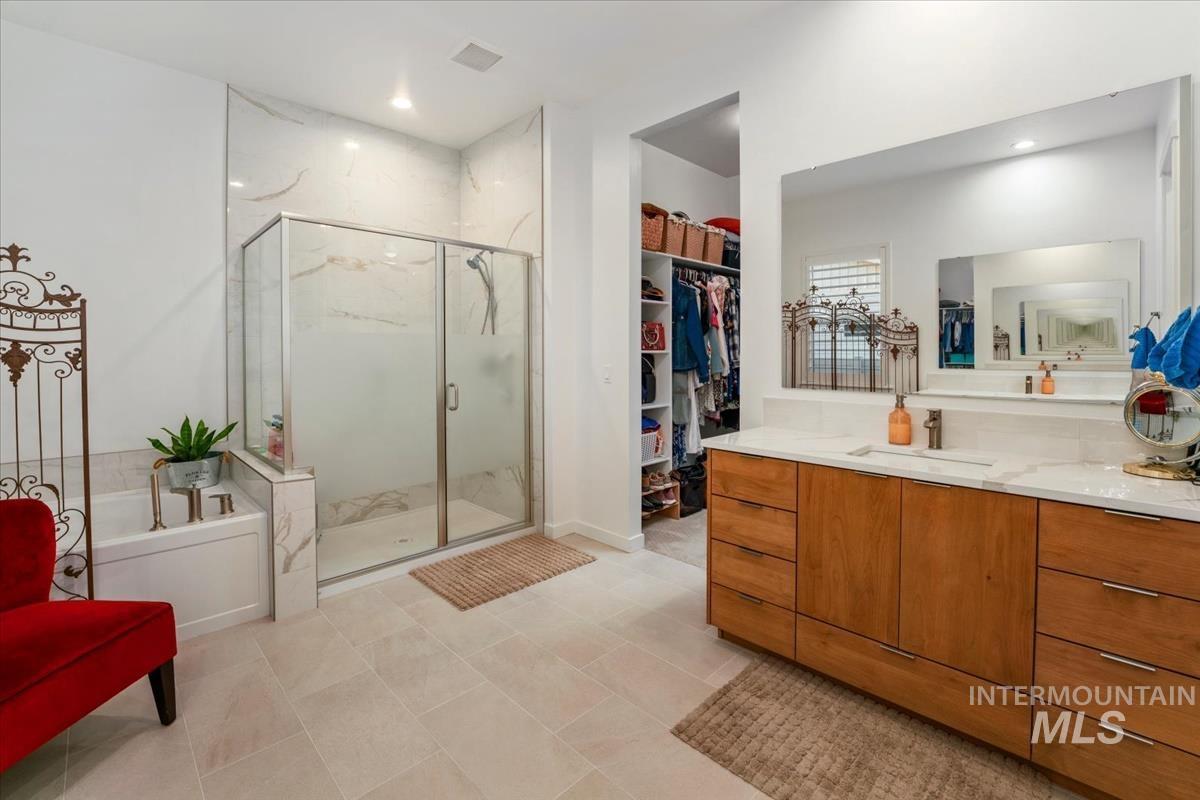
Walk-in shower with clear glass enclosure and tile surround
-
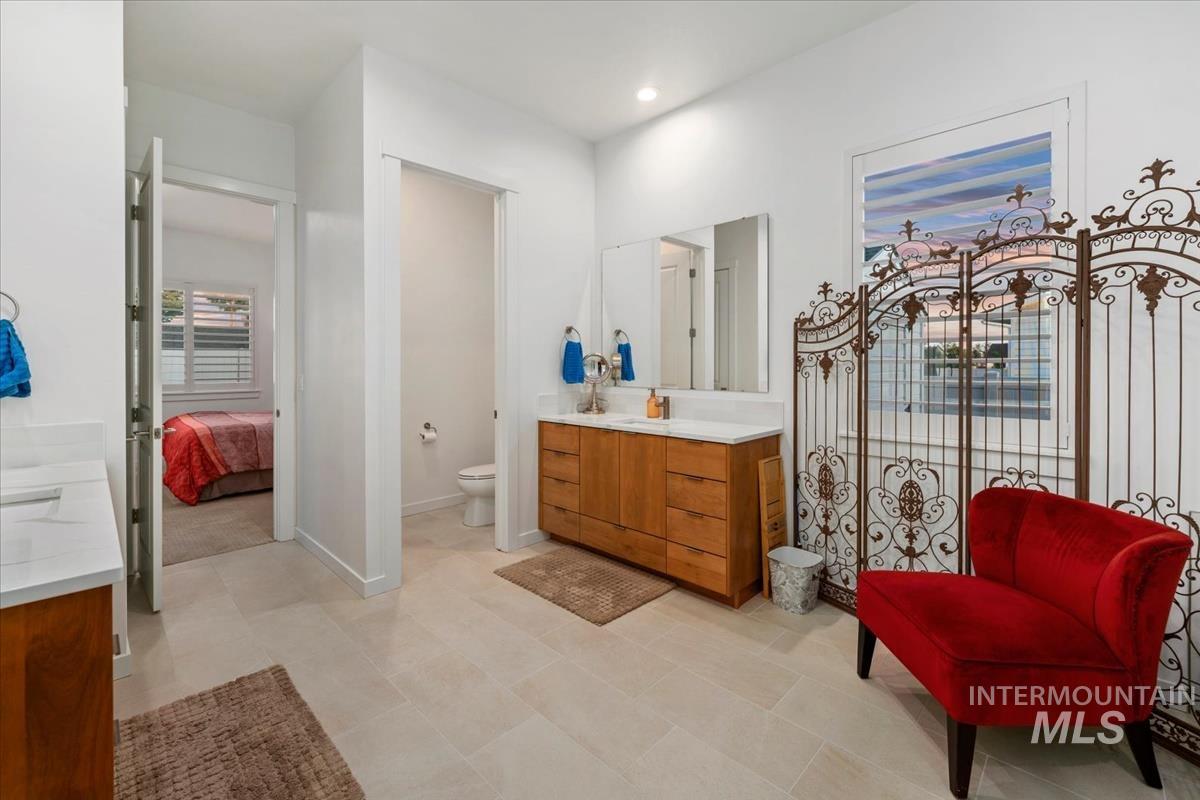
Light-toned floor tiling, wood-finish vanity with countertop, recessed lighting, and a window with blinds
-
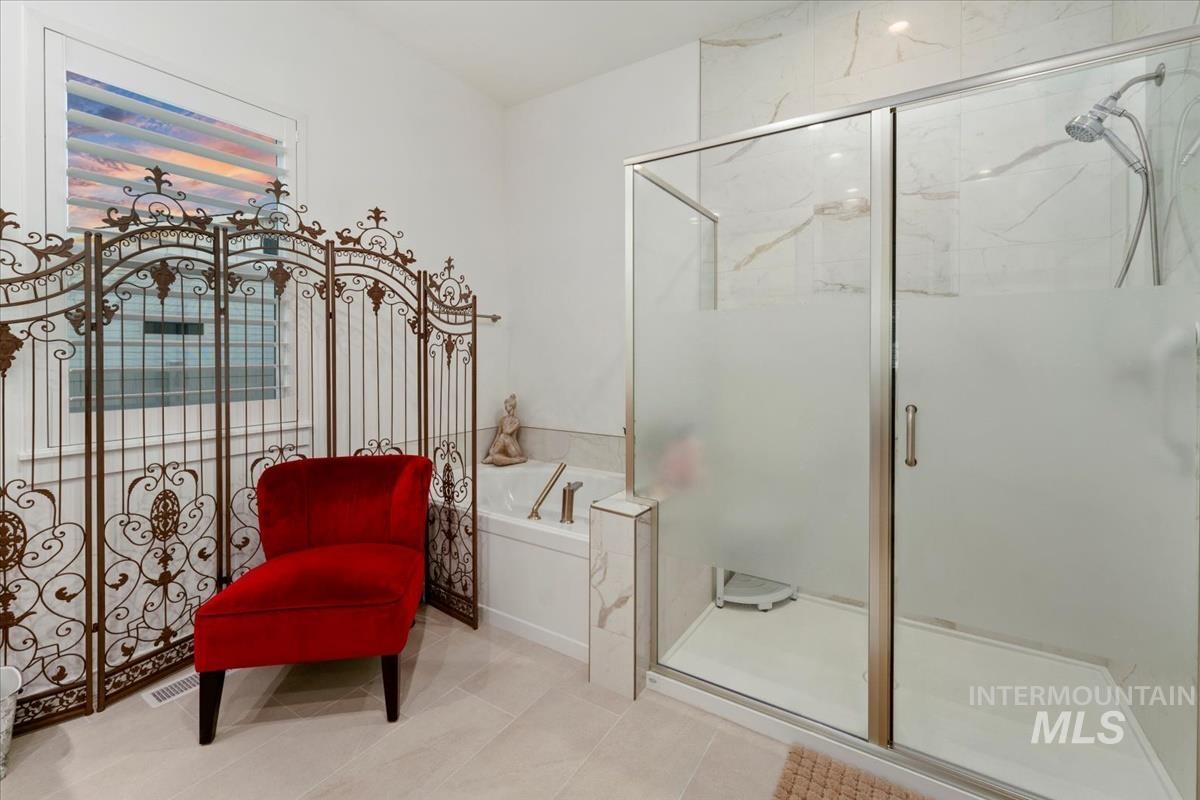
Freestanding soaking tub, glass-enclosed shower, tiled flooring, and a large window
-
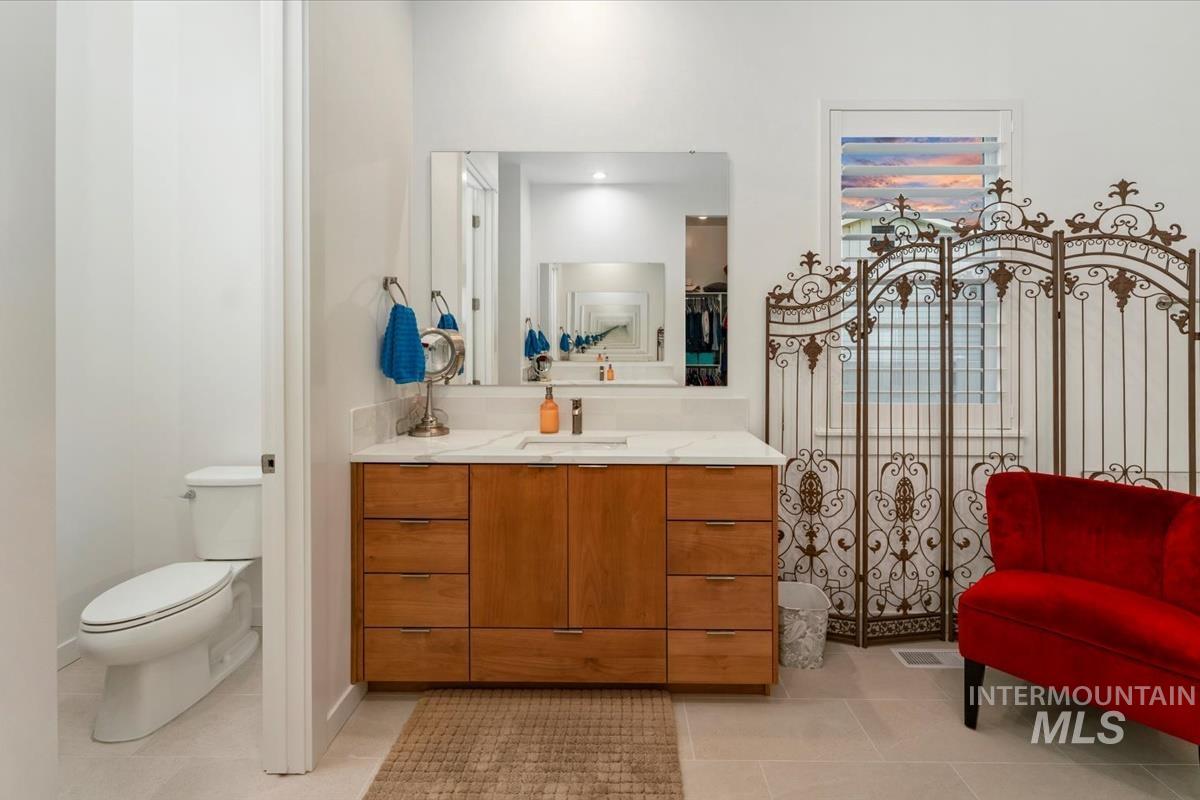
Built-in vanity with wood-finish cabinetry, a single basin, and a wall-mounted mirror
-
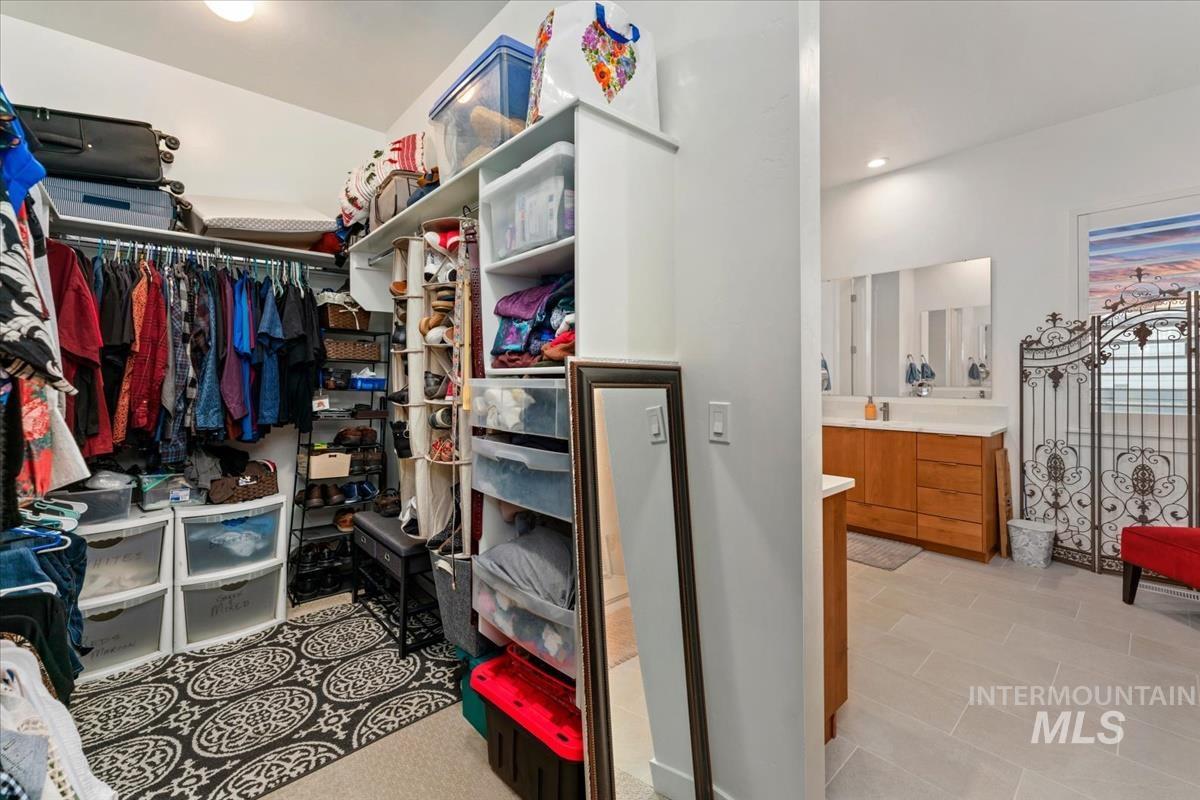
Walk-in closet with custom shelving, dual-sink vanity with wood cabinetry, and a large wall-mounted mirror
-
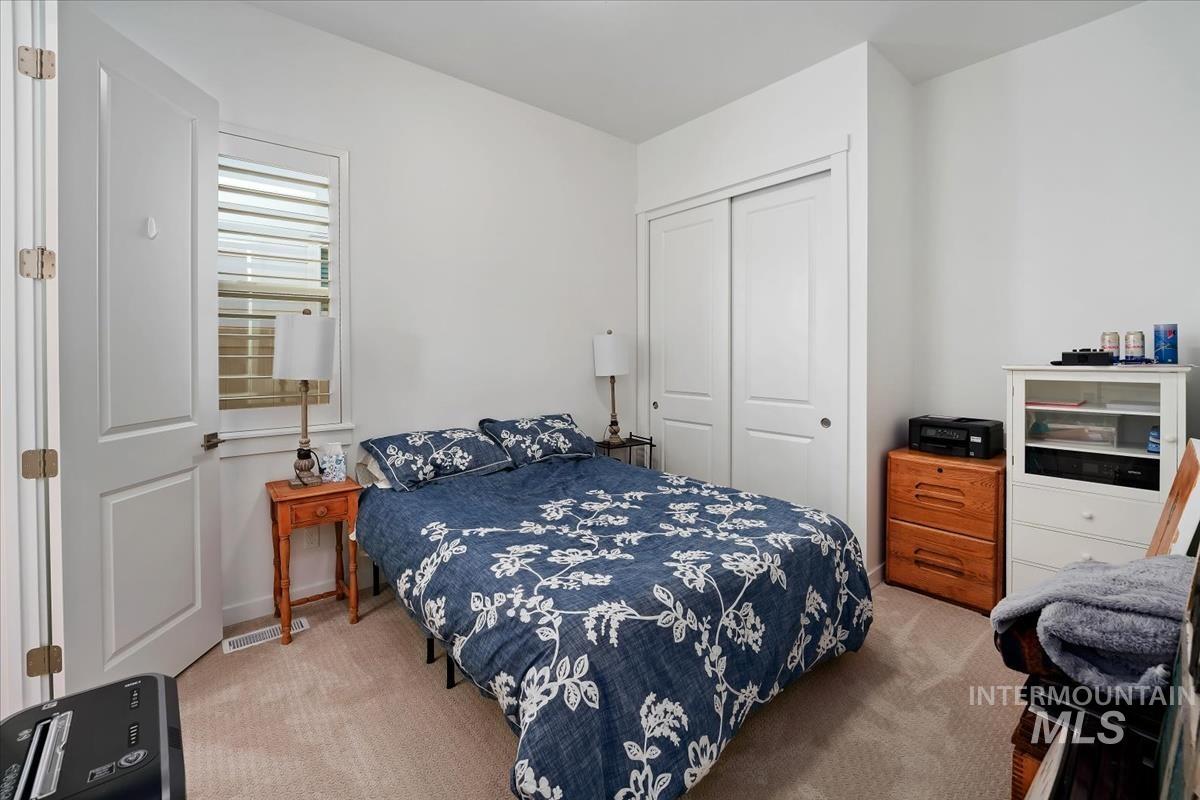
Neutral wall color with a single window
-
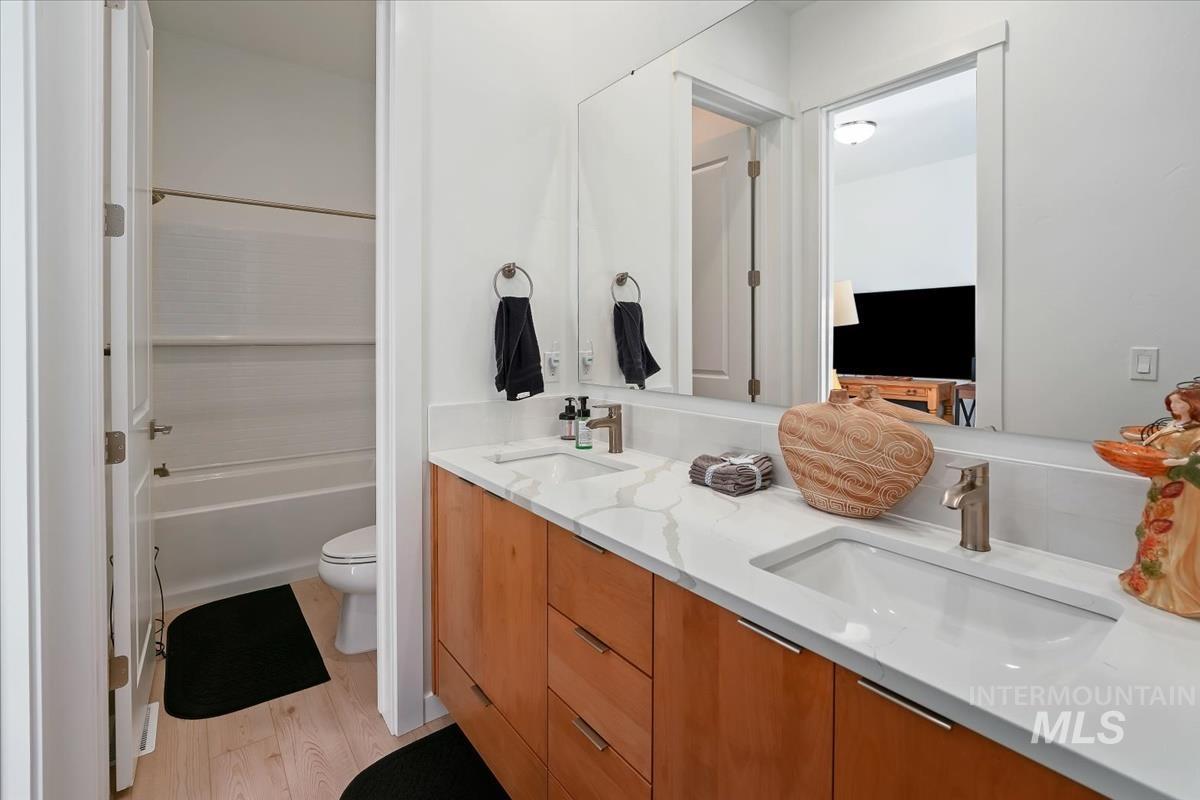
Double vanity with integrated sinks, light wood-finish cabinetry, and a white countertop
-
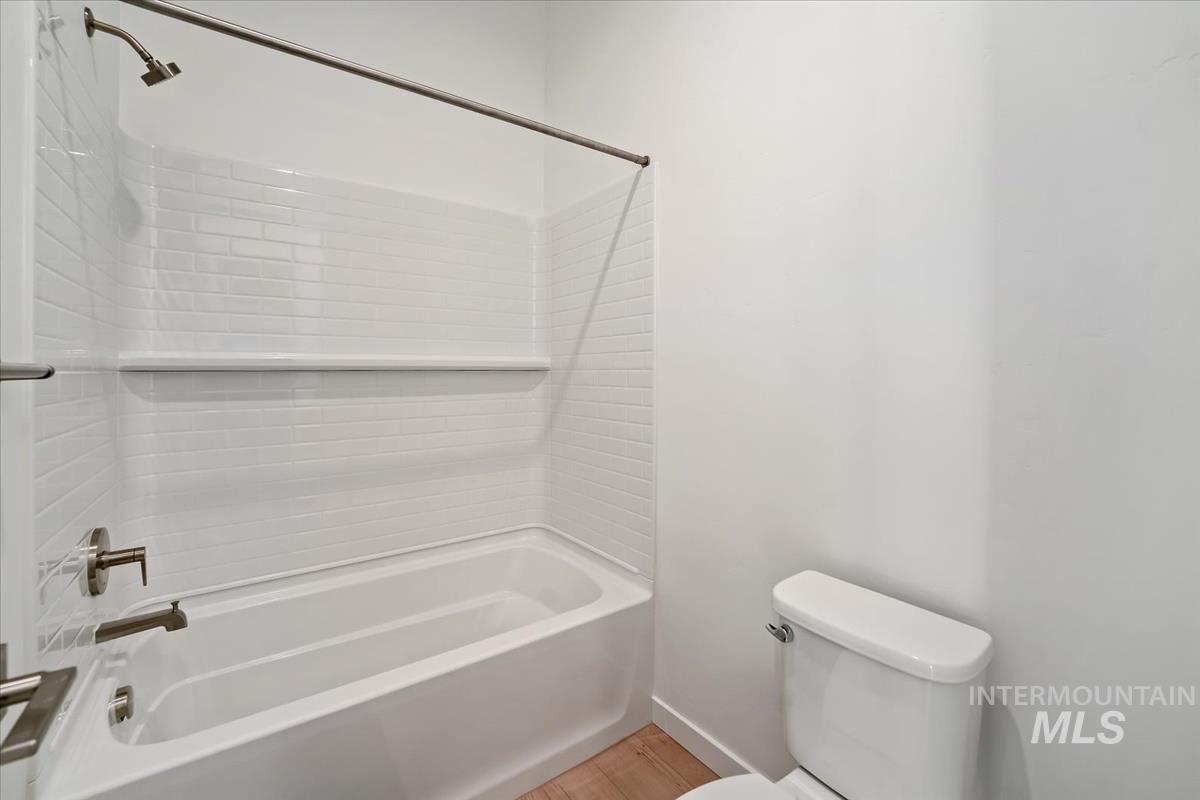
Bathtub with white subway tile surround, brushed nickel fixtures, and a white toilet
-
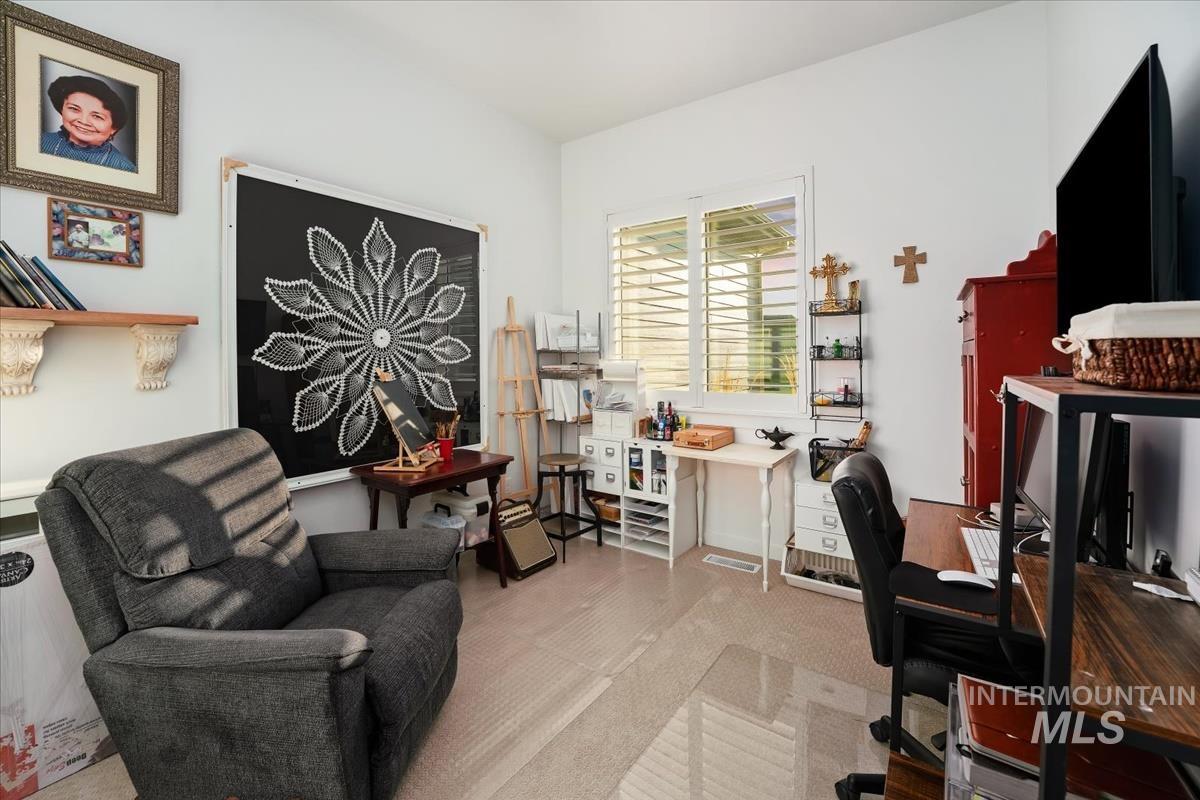
Additional content
-
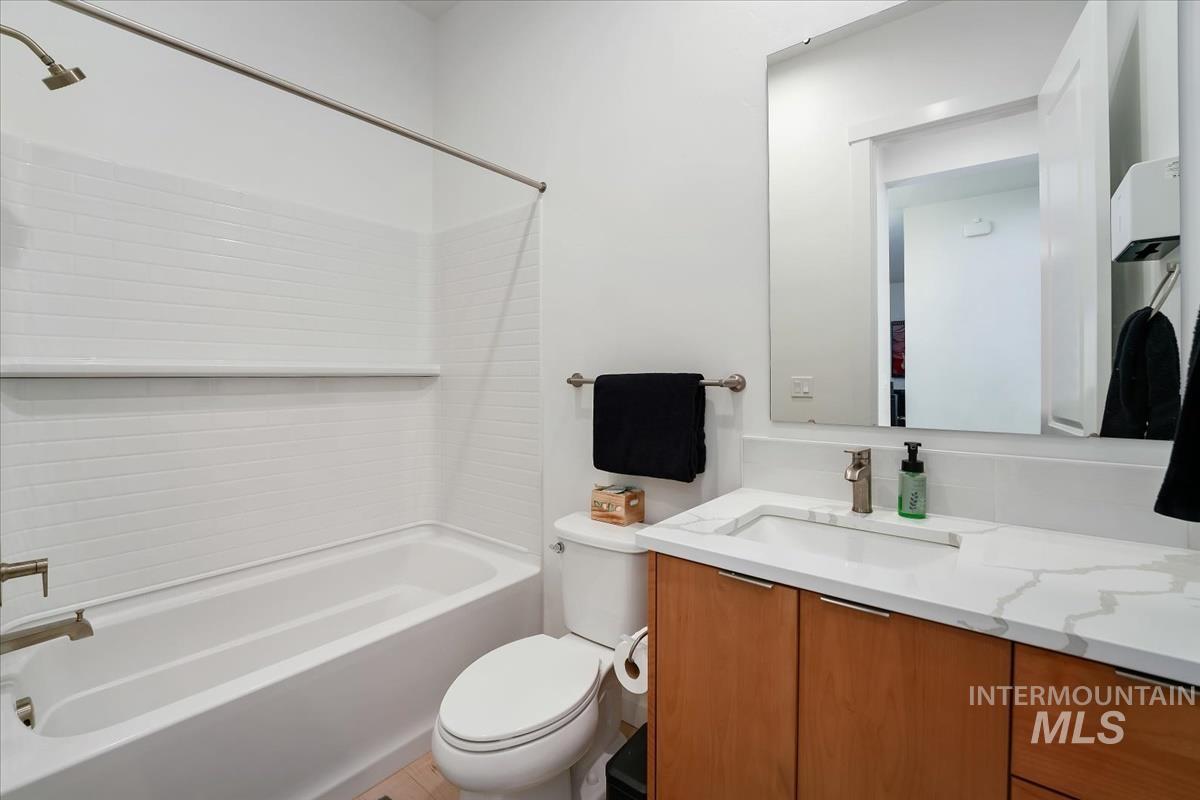
White subway tile tub surround, built-in bathtub with brushed nickel fixtures, wood-finish vanity with an integrated sink, white countertop, and a mirrored medicine cabinet
-
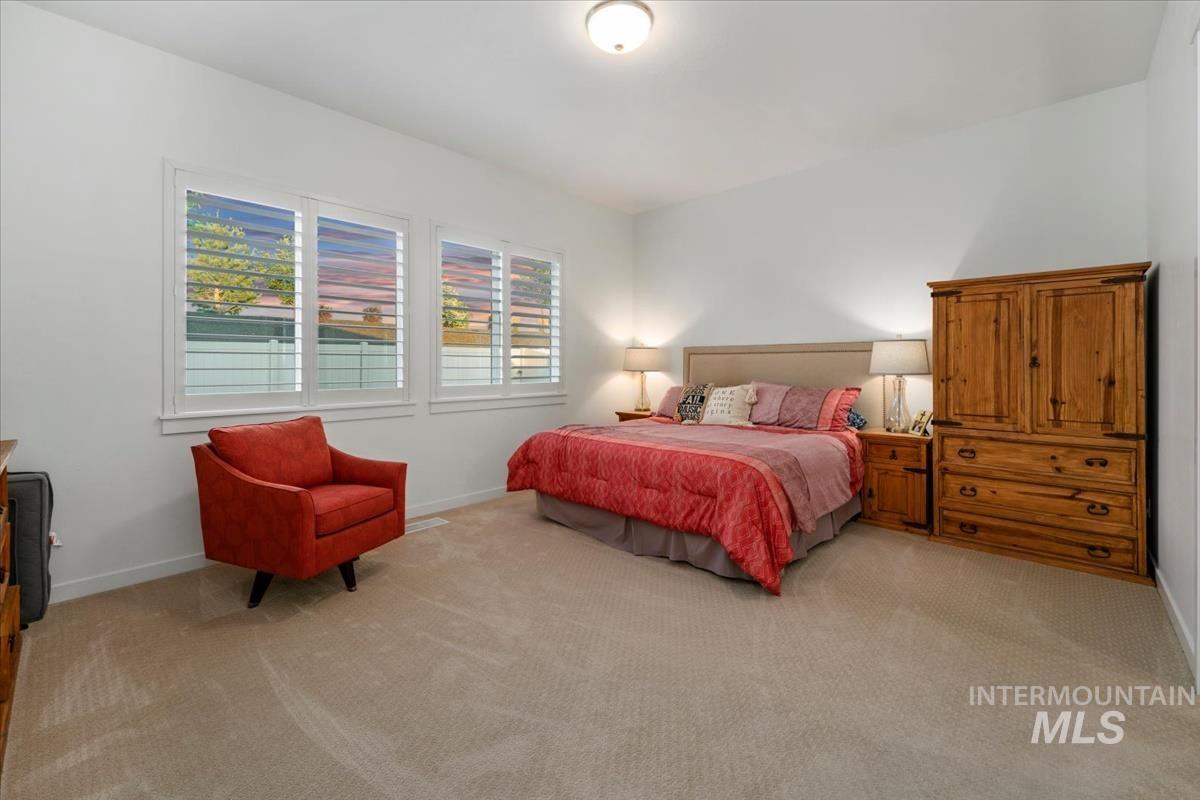
Wall-to-wall carpeting with an upholstered headboard, three windows with white plantation shutters, and a built-in ceiling light fixture
-
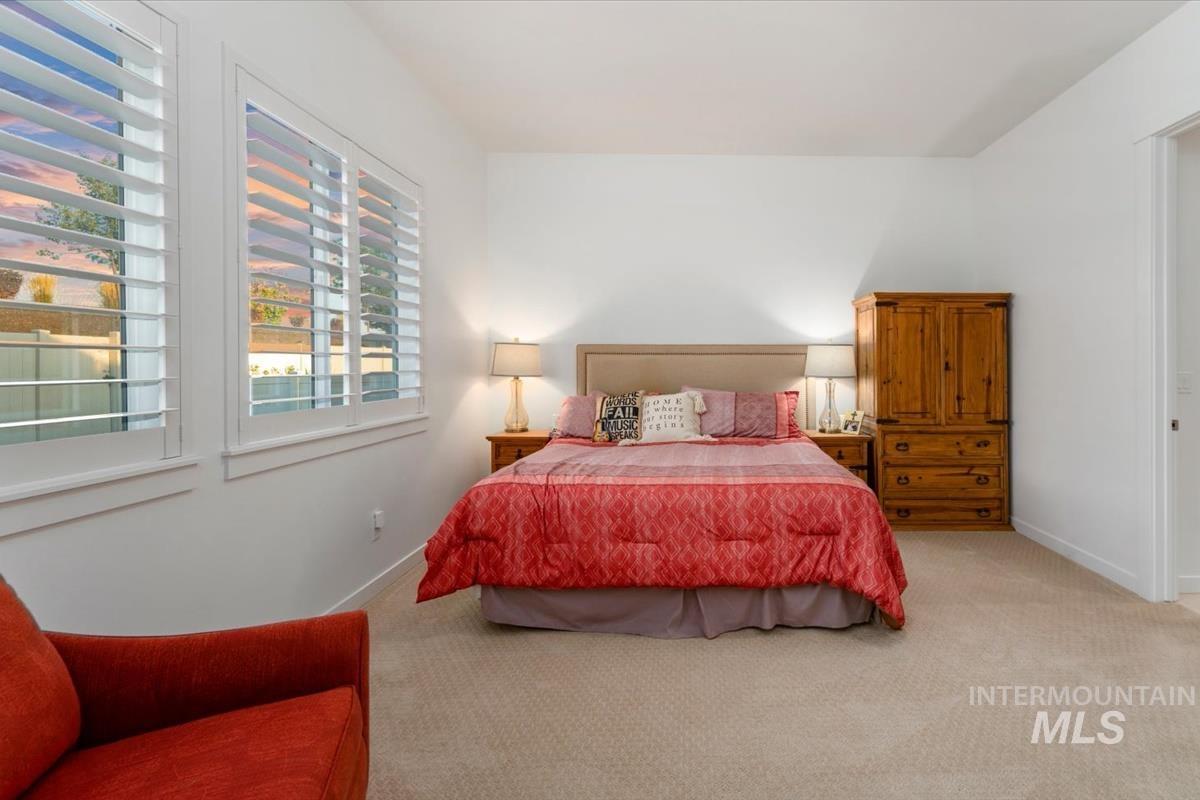
Wall-to-wall carpeting, dual windows with plantation shutters, light-toned walls, and a neutral upholstered headboard
-
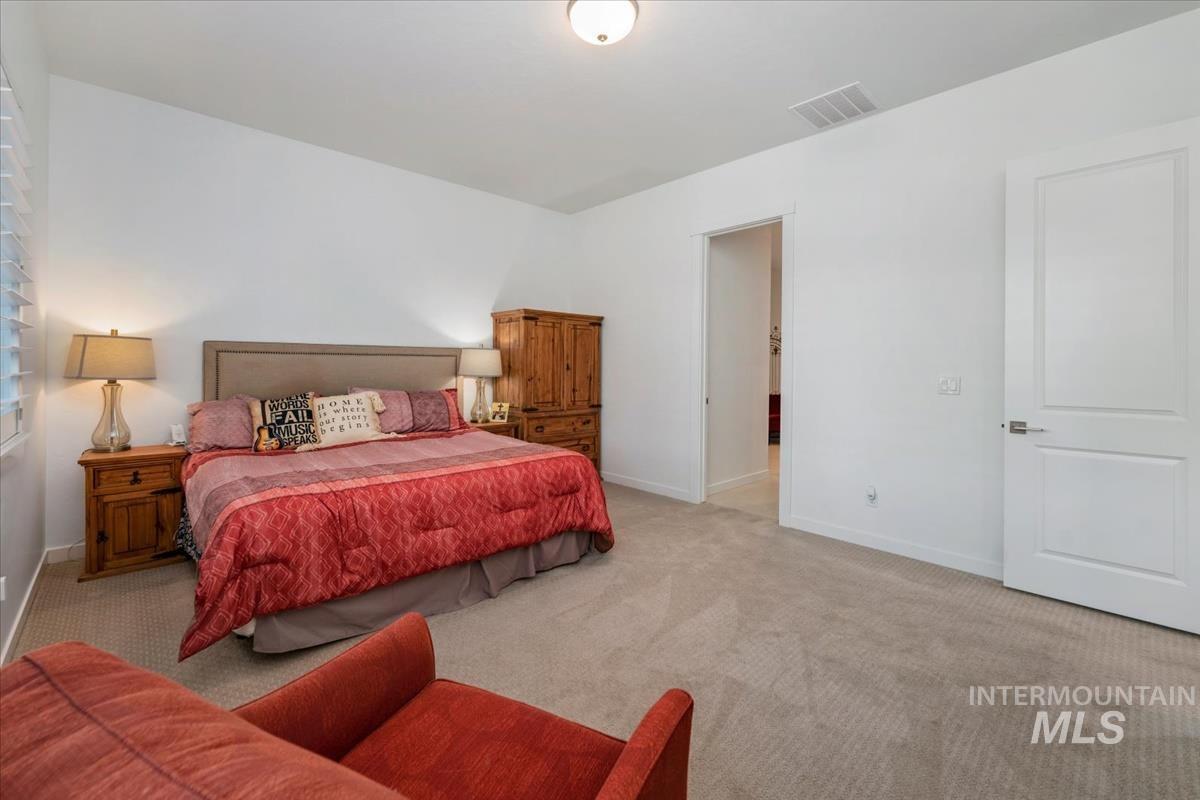
Neutral-toned carpet flooring, white walls, recessed ceiling light fixture, window with horizontal blinds, and a white interior door with contemporary hardware
-
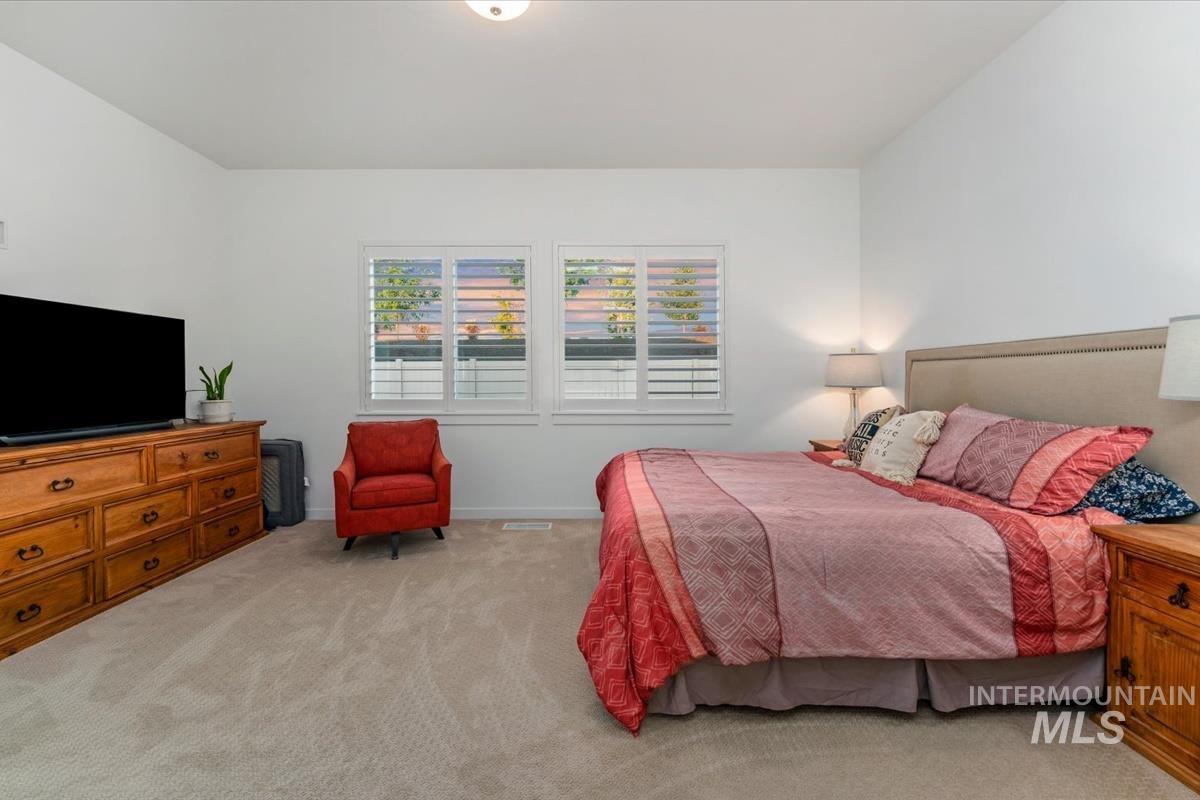
Neutral tone paint, recessed lighting, and wall-to-wall carpeting
-
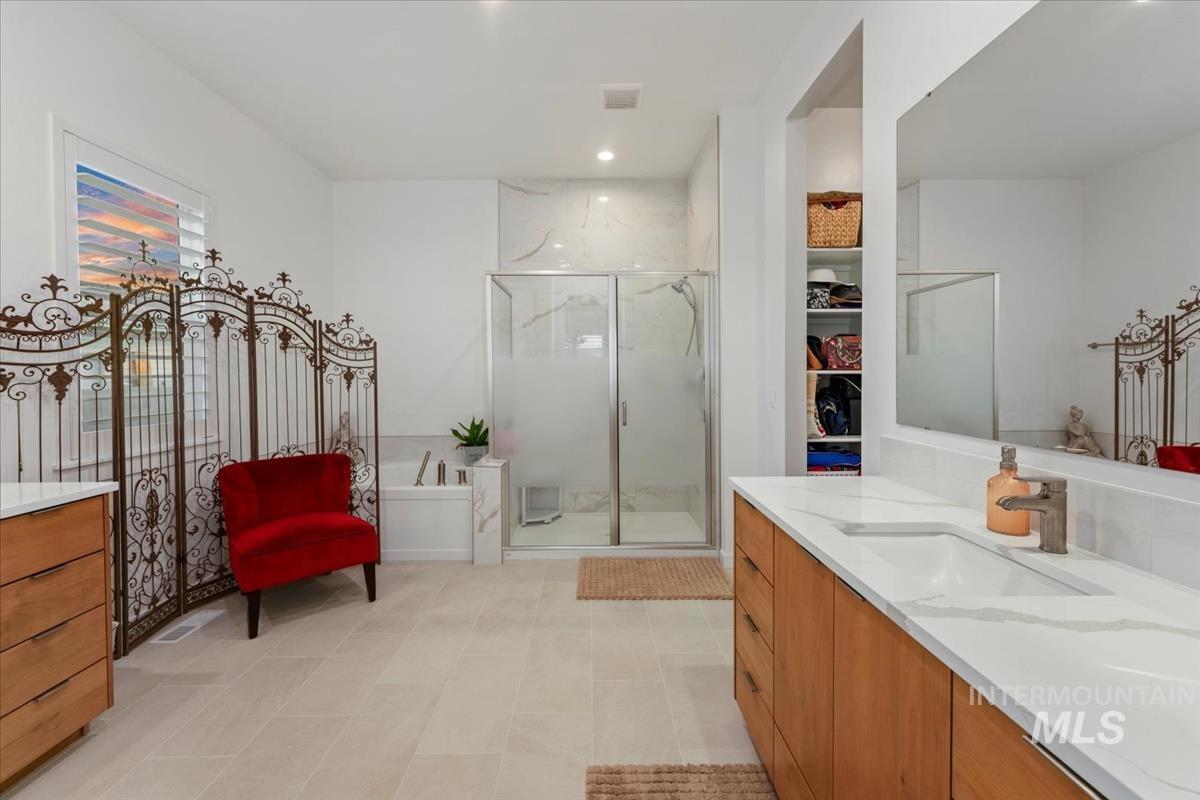
Dual wood-finish vanities with integrated sinks and quartz countertops
-
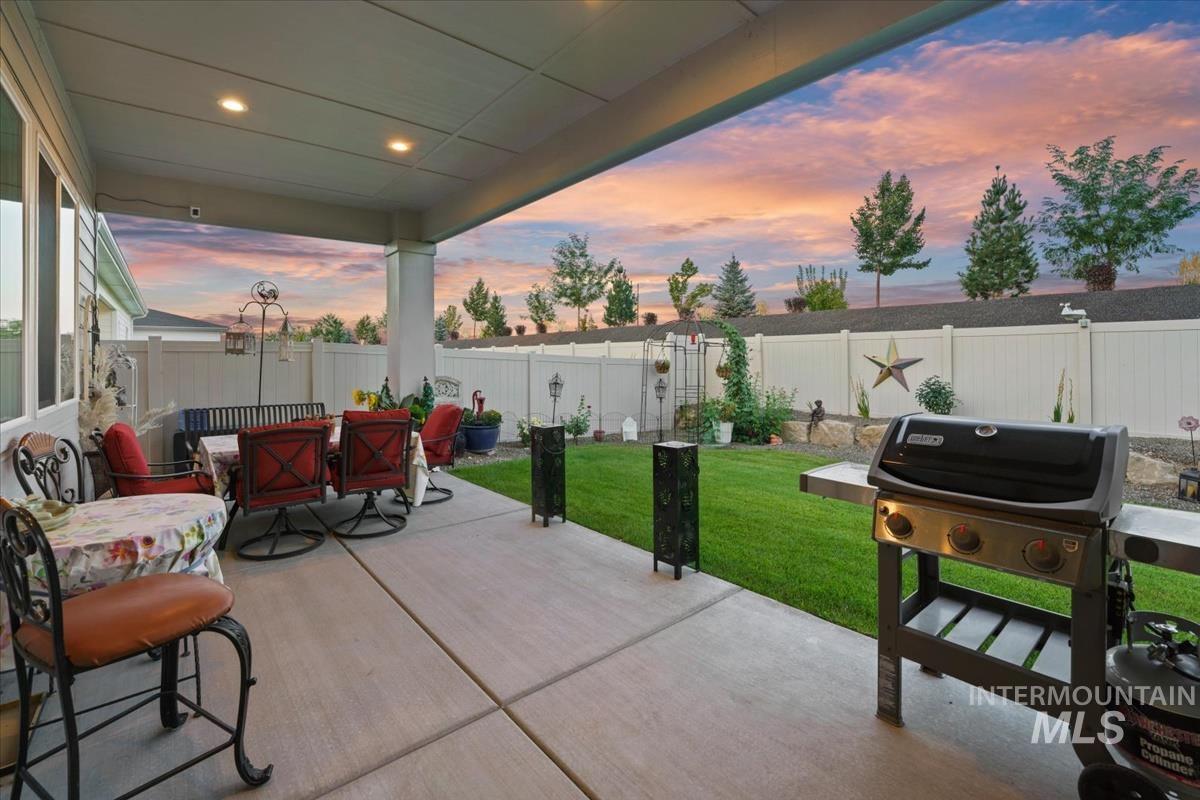
Covered patio with recessed lighting, concrete flooring, manicured lawn, and white privacy fencing
-
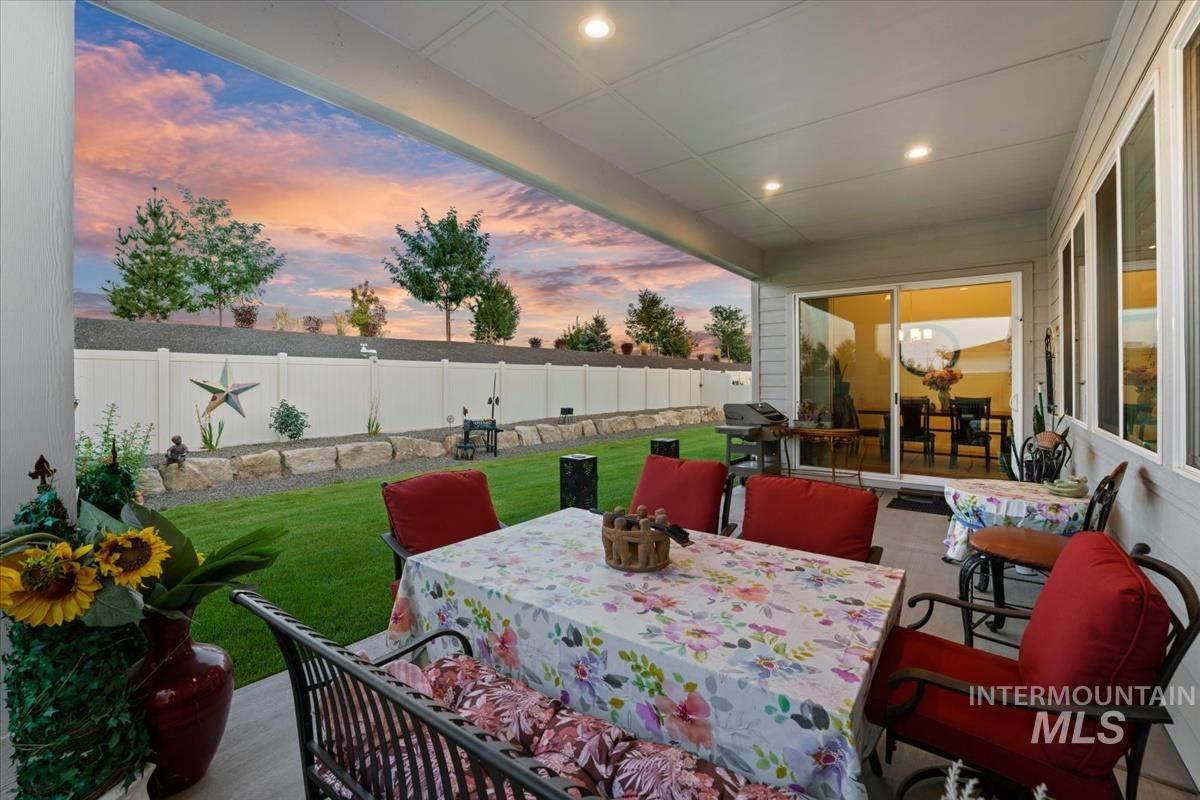
Expansive covered patio with recessed lighting, offering direct access to a manicured lawn, a rock-lined garden bed, and a privacy fence
-
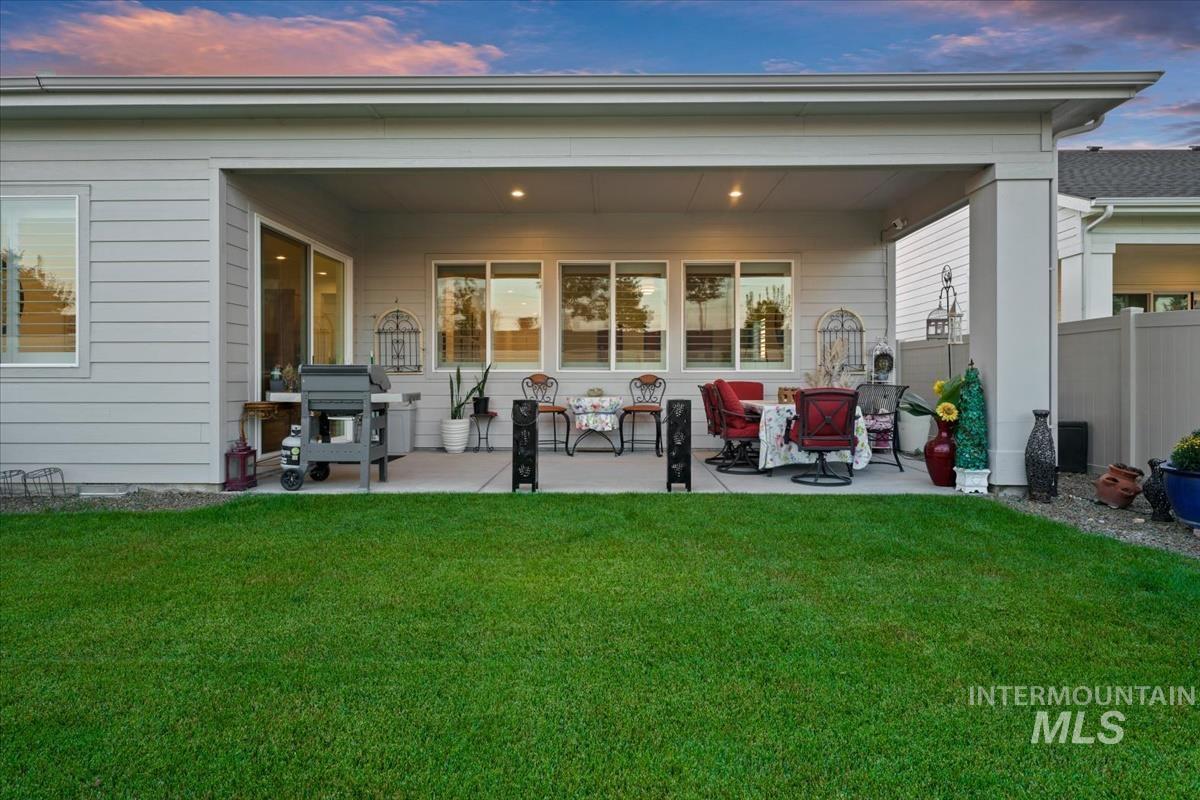
Expansive manicured lawn with a covered concrete patio featuring recessed lighting and multiple windows with blinds
-
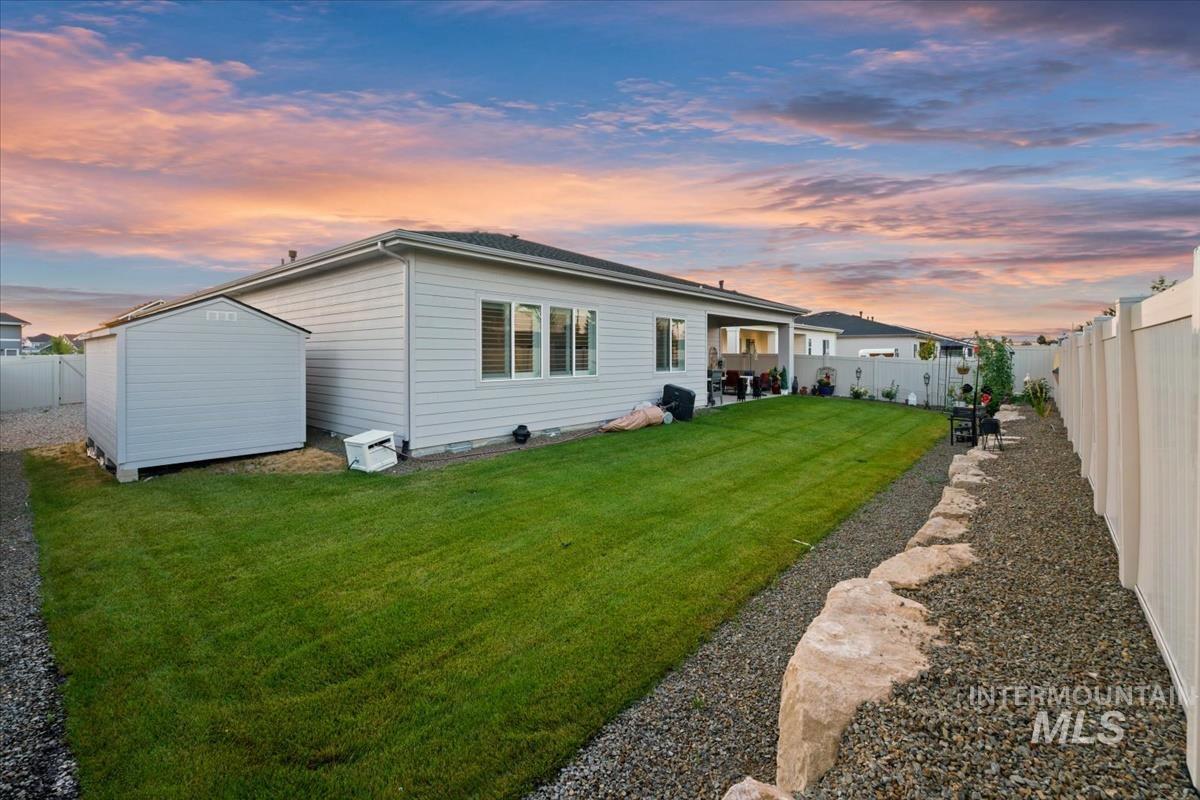
Expansive lawn, covered patio, gravel landscaping, decorative boulders, and a detached storage shed
-

Expansive backyard featuring a covered patio, manicured lawn, and privacy fencing
-
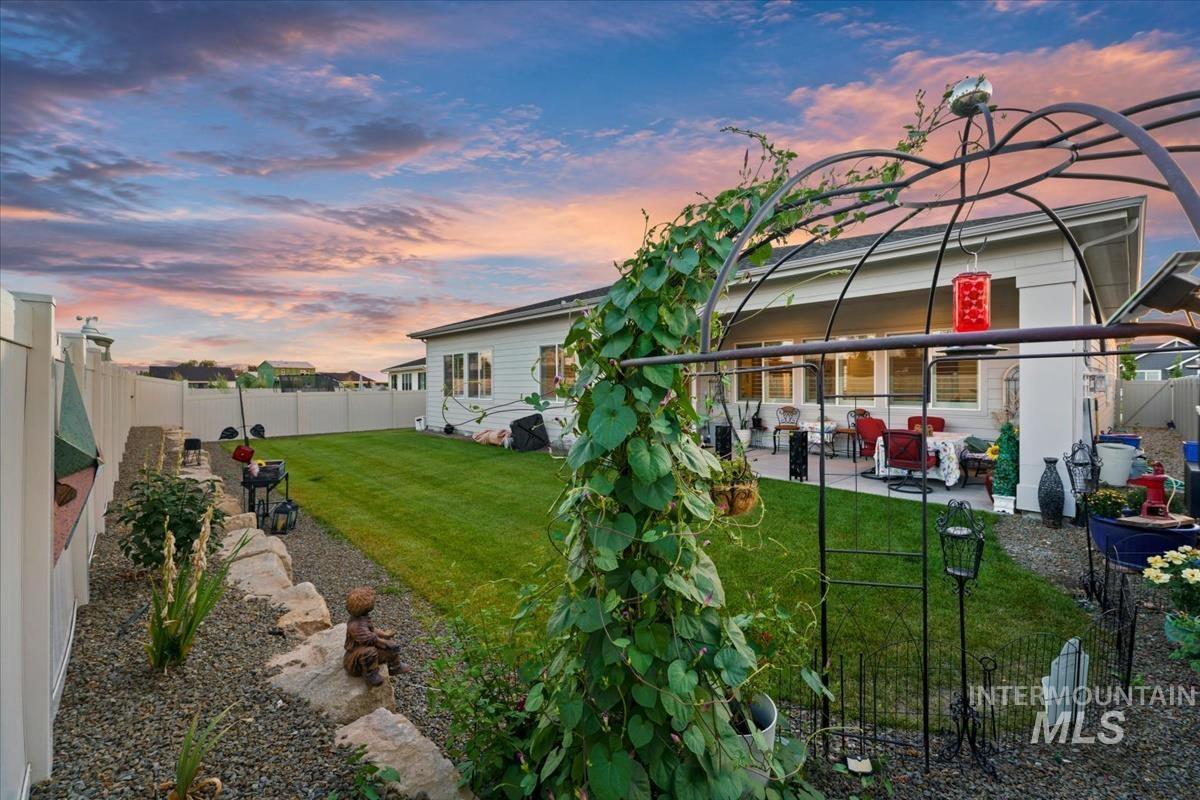
Expansive backyard featuring a manicured lawn, established landscaping, and a covered patio area
-
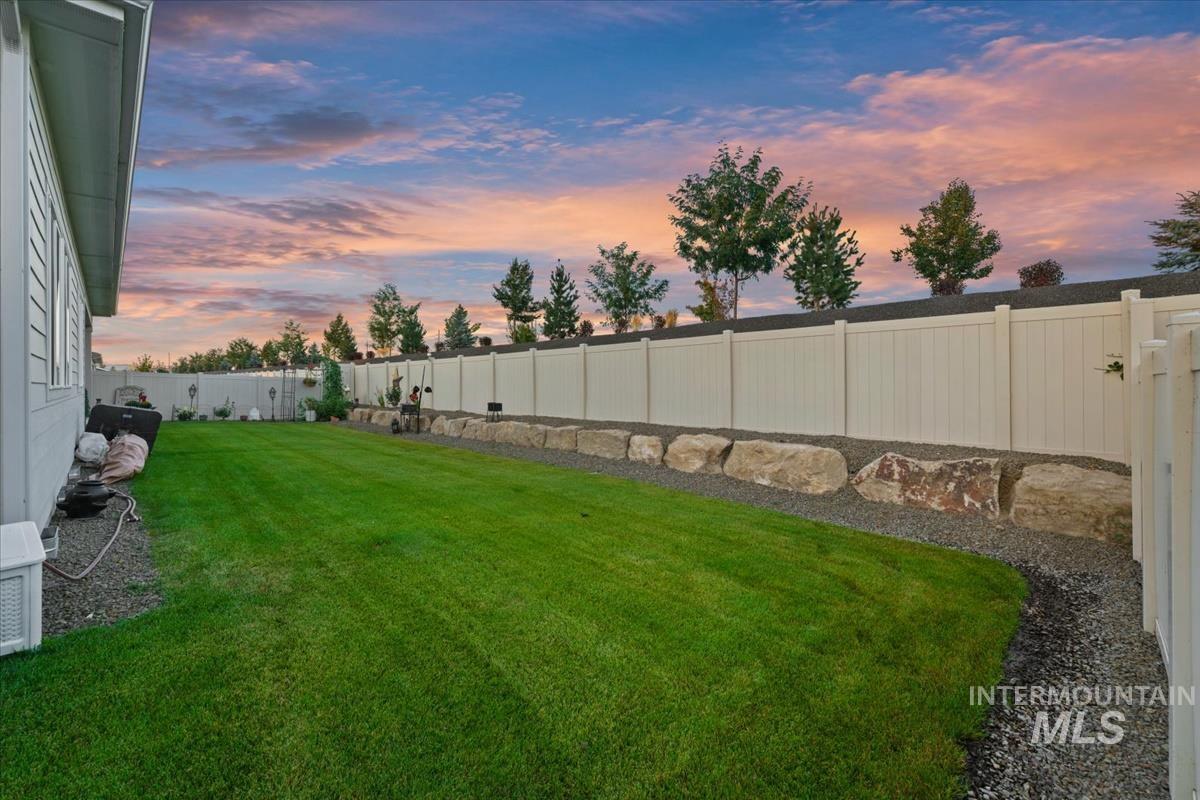
Expansive green lawn with a privacy fence, defined by a rock retaining wall and gravel border
-
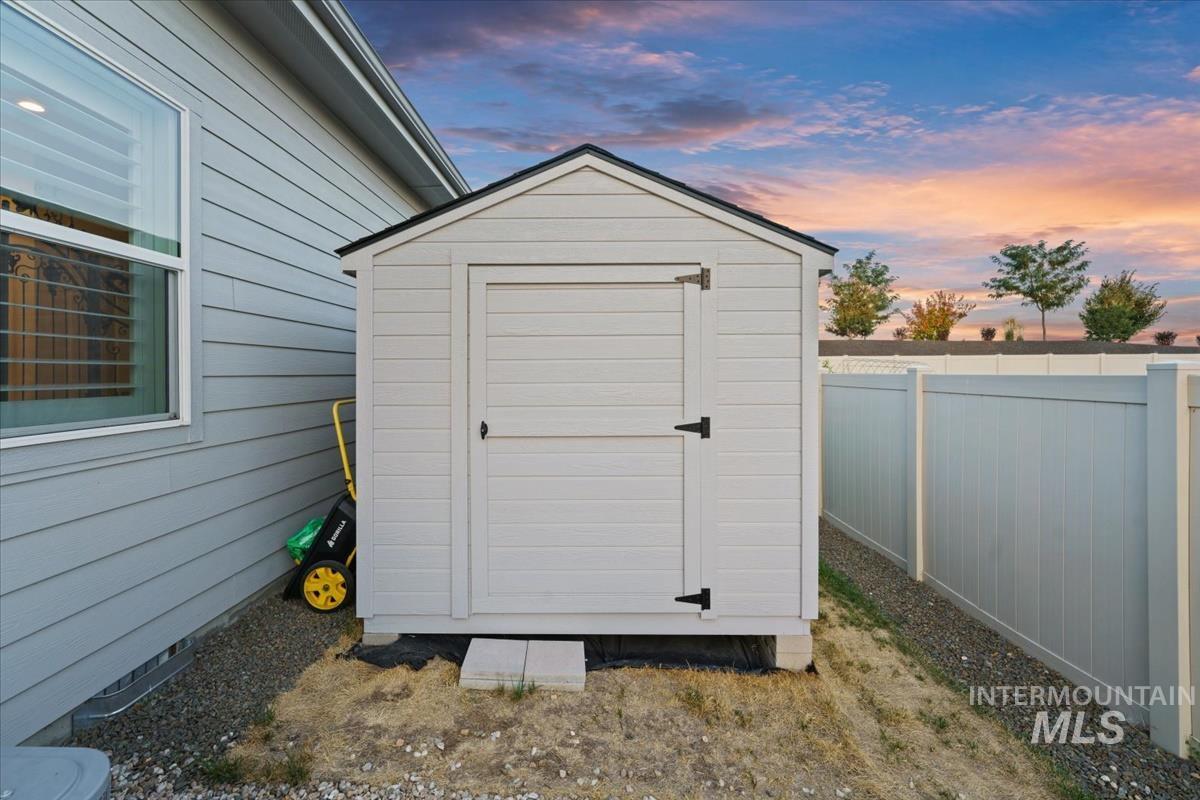
Detached storage shed with a gable roof, vinyl siding, and black hardware
-
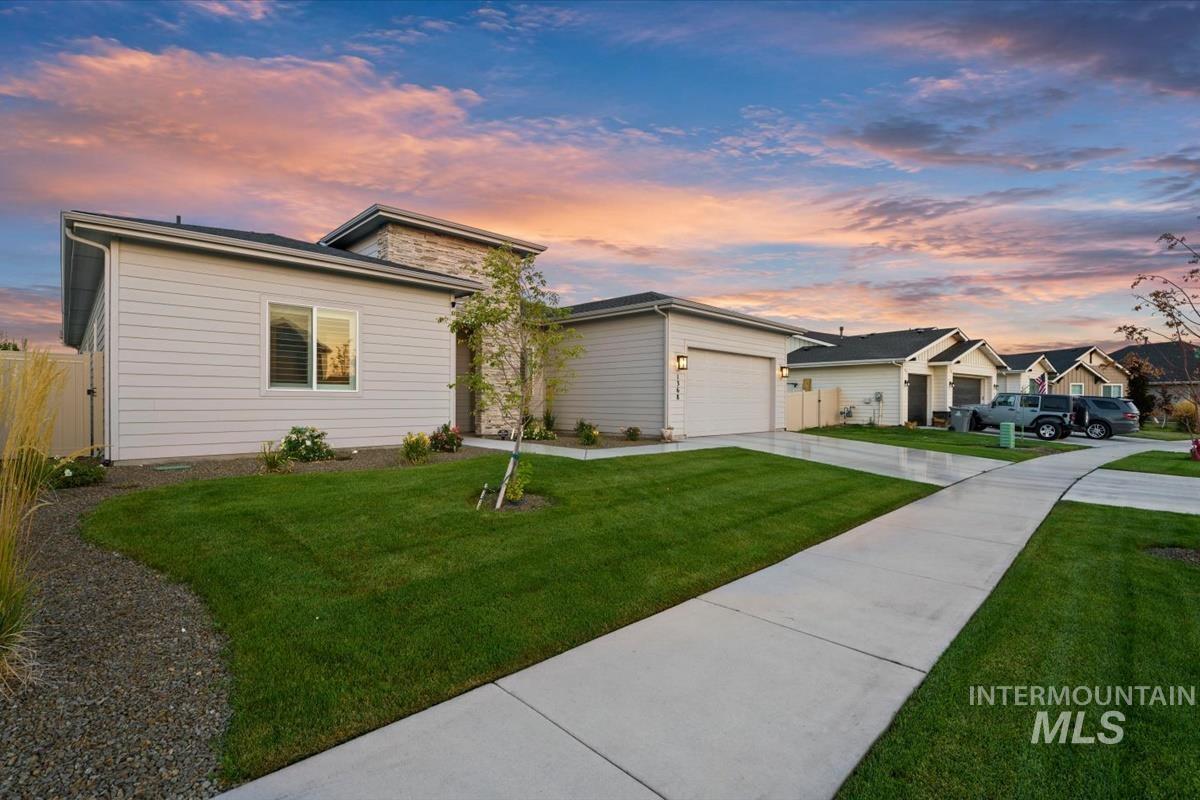
Single-level residence featuring a stone and siding exterior, an attached garage, and a concrete walkway
-
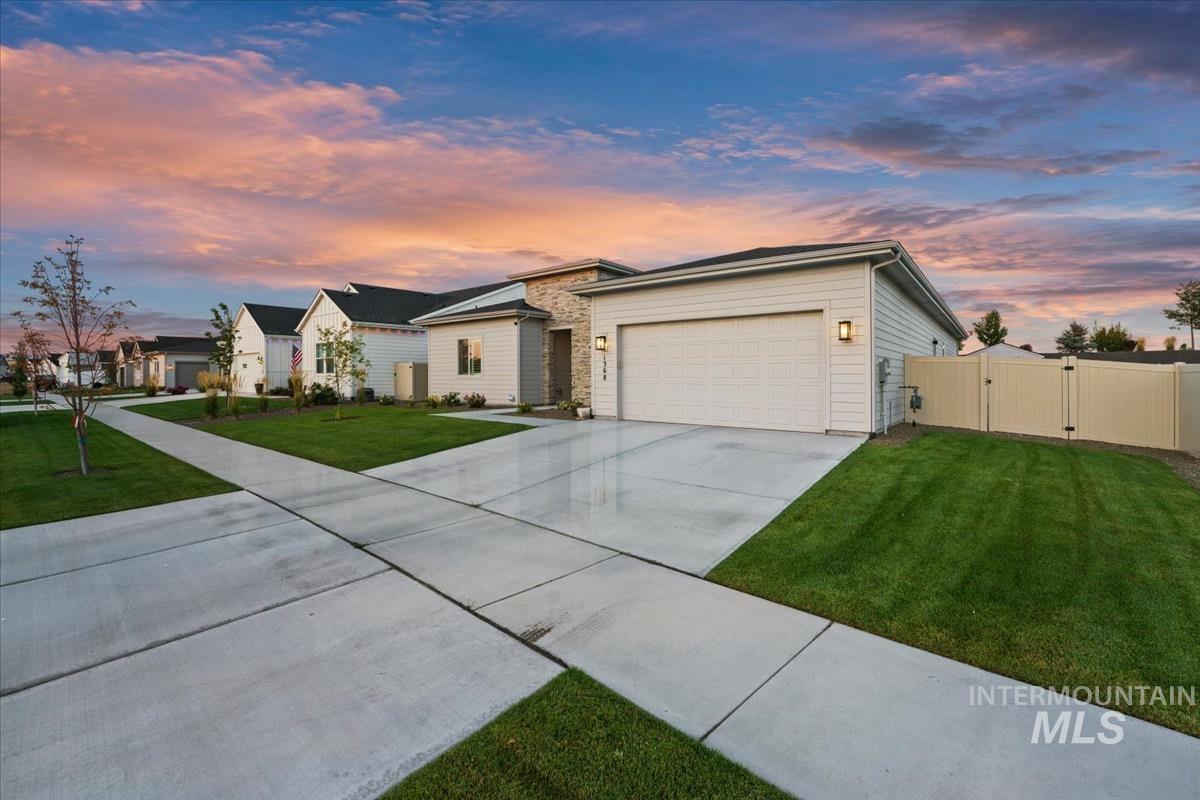
Contemporary single-story residence featuring light-colored siding and a stone facade accent
Better than new and barely lived in! This stunning single-level home has been occupied for less than a year, offering the feel of new construction without the wait. A charming covered front porch welcomes you into a bright, open floor plan designed for both everyday living and entertaining. The spacious great room flows seamlessly into the dining area and beautiful kitchen, complete with a large center island and abundant natural light. A versatile flex room offers endless possibilities as a home office, formal dining room, playroom, or additional living space. Expansive sliding glass doors open to the covered patio and fully landscaped backyard, creating an ideal indoor-outdoor connection. The private primary suite features a luxurious en-suite bath with dual vanities, separate soaking tub, tiled shower, and private water closet. Front and rear landscaping, thoughtful finishes, and an impressive 4-car garage complete this move-in-ready home. Nearly new, beautifully finished, and ready for its next owner!
- Heating:
- Forced Air, Gas
- Cooling:
- Central air
- Fireplace:
- One, Gas
- Garage Capacity:
- 4
- Country:
- US
- State:
- ID
- City:
- Star
- Zipcode:
- 83669
- Street:
- 1368 N Leatherwood Ave
- Longitude:
- W117° 32' 26.1''
- Latitude:
- N43° 42' 15.2''
- Master Bedroom Level:
- Main
- Bedroom 2 Level:
- Main
- Bedroom 3 Level:
- Main
- Bedroom 4 Level:
- Main
- Kitchen Level:
- Main
- School District:
- West Ada School District
- Elementary School:
- Star
- Middle School:
- Star
- High School:
- Owyhee
- Status:
- New
- Type:
- Single Family
- Level:
- Single
- Tax Year:
- 2024
- Taxes:
- $182
- Potential Short Sale:
- No
- Age:
- < 1 Year
- Auction:
- No
- Flood Ins Required:
- No
- HUD Owned:
- No
- In Foreclosure:
- No
- Land Size:
- Standard Lot 6000-9999 SF
- Land Lease:
- No
- Home Owner Exempt:
- No
- HOA Frequency:
- Quarterly
- HOA Fees:
- $225
- Irrigation District:
- Middleton
- Virtual Tour:
- https://sunnyskies.media/1368-N-Leatherwood-Ave
- Inc Kitchen Features:
- Breakfast bar, Dishwasher, Disposal, Microwave, Pantry, Island, Oven/range built-in, Countertop-quartz
- Lot Features:
- Sidewalks
- Water:
- City service
- Land Use:
- Single
- Sprinkler System:
- Auto,Partial,Pressurized Irrigation
Residential For Sale
1368 N Leatherwood Ave, Star, Idaho 83669
- Property Type :
- Residential
- Listing Type :
- For Sale
- Status :
- Active
- Listing ID :
- 98997985
- Price :
- $679,900
- Bedrooms :
- 4
- Bathrooms :
- 3
- Apx SqFt :
- 2,667 SqFt
- Year Built :
- 2025
- Lot Area :
- 0.22 Acres
- Subdivision :
- Heirloom Ridge
- Builder Name :
- Toll Brothers
- Update Date :
- 08/20/2026 06:03:26



