
-
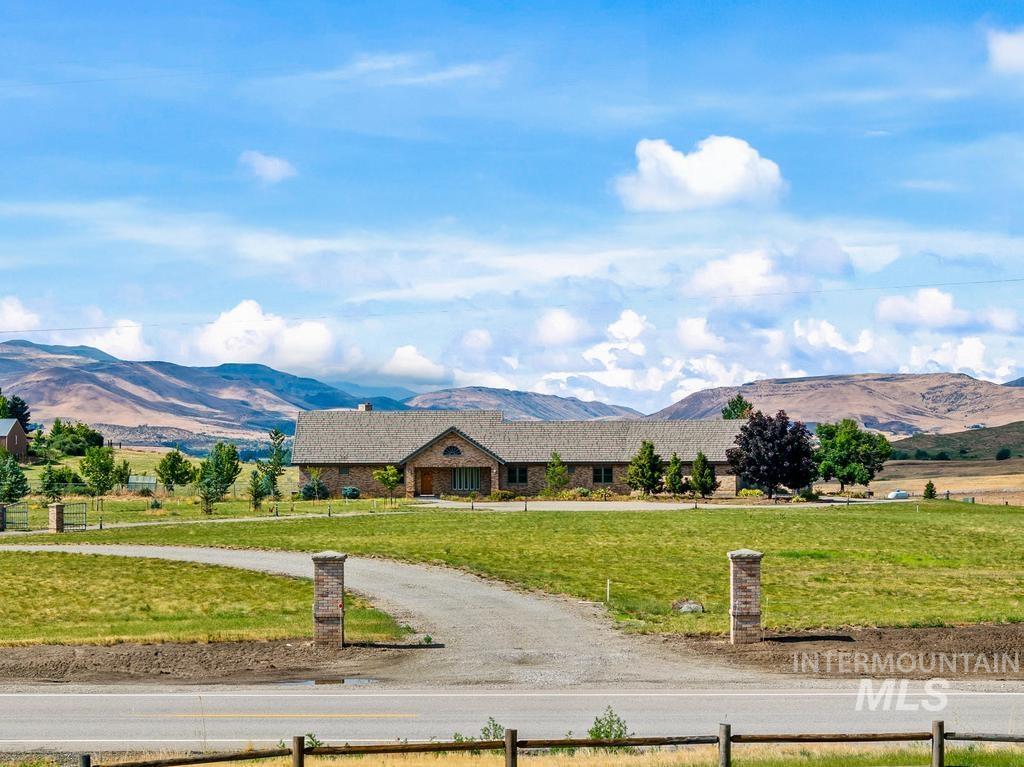
Sprawling single-story residence with a brick exterior and a grey shingle roof
-
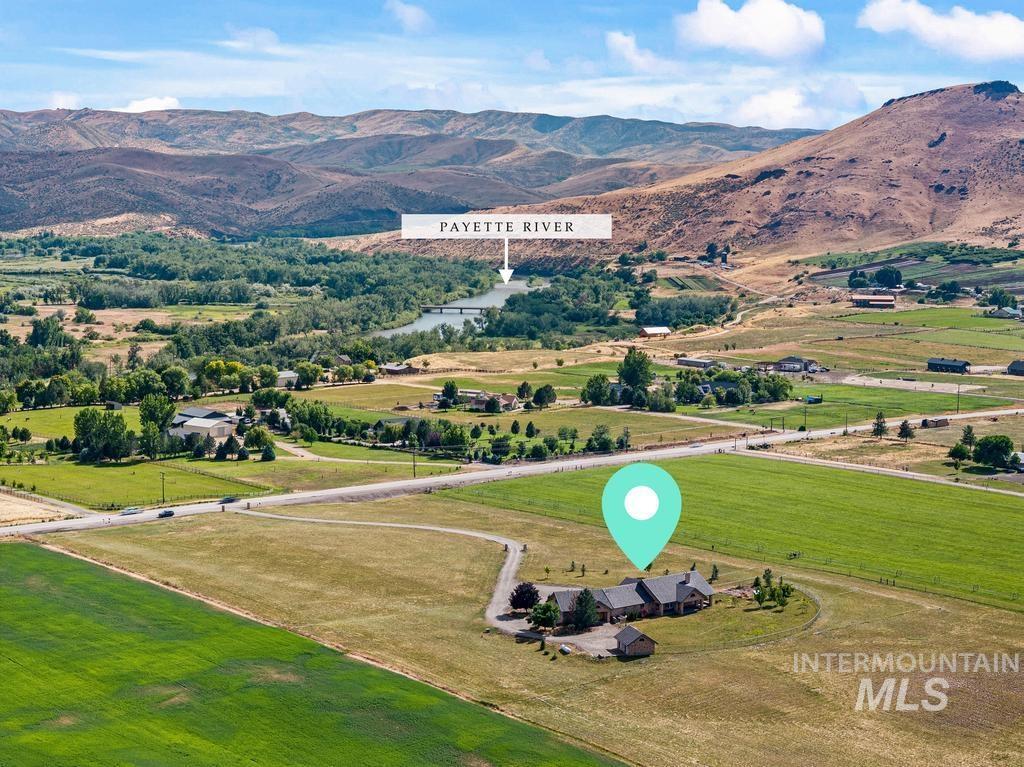
Aerial perspective showcasing a single-story residence with a multi-gabled roofline
-
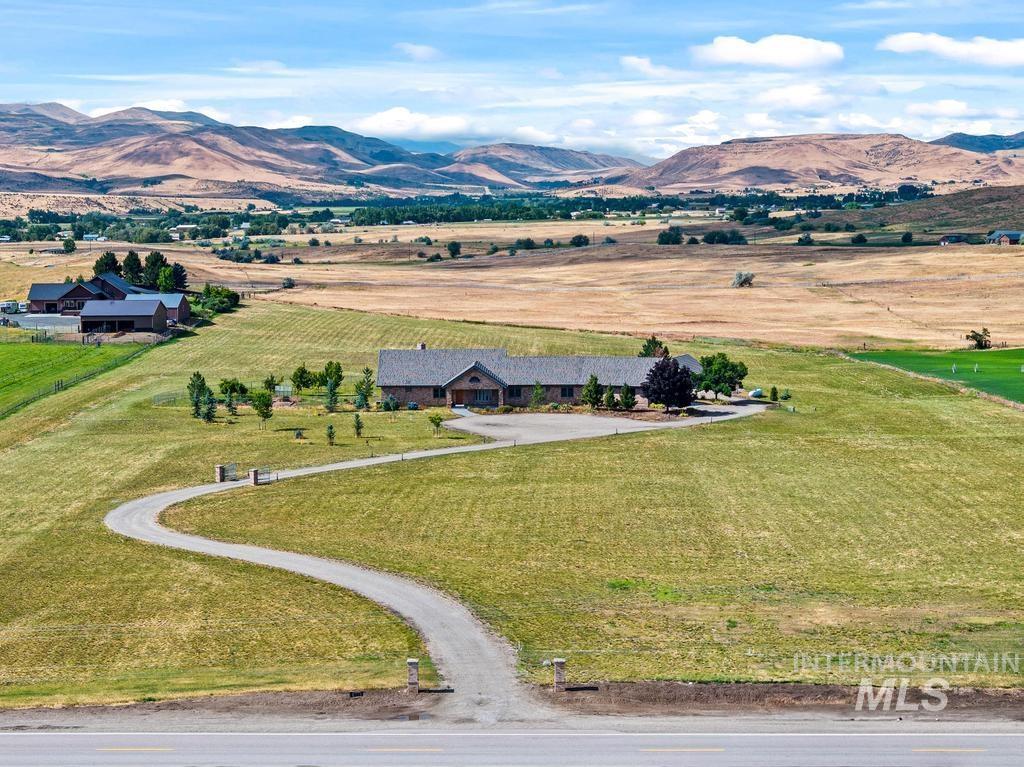
Aerial view
-
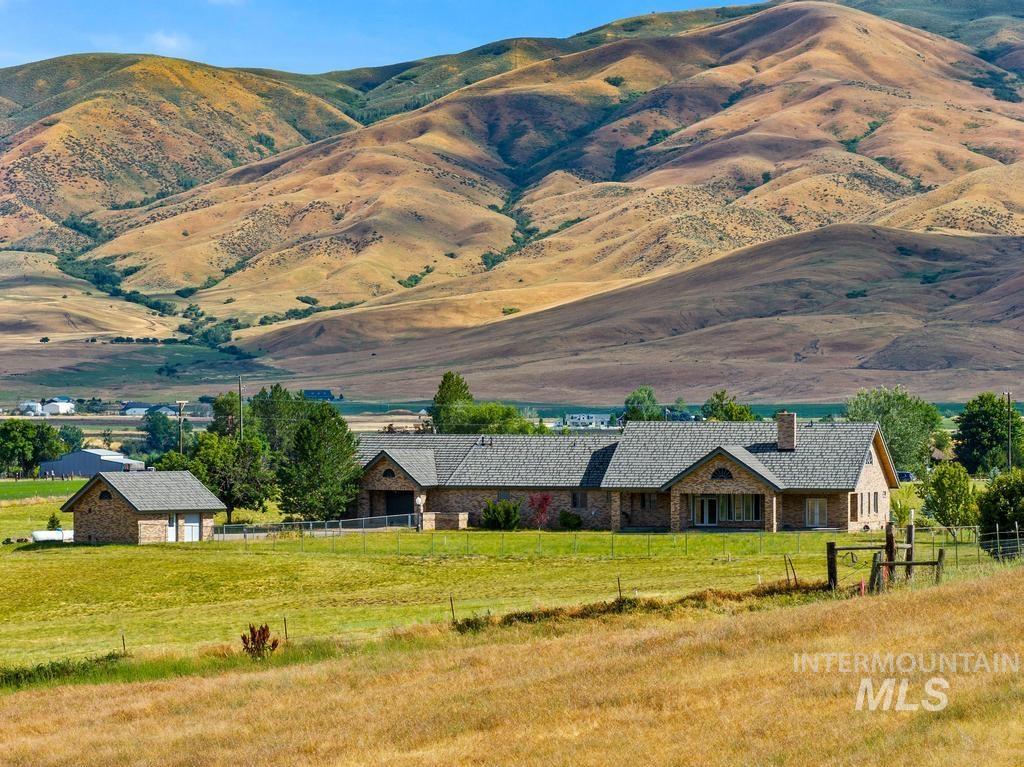
Ranch-style residence featuring a brick exterior and a grey shingle roof
-

Expansive property featuring a brick-clad residence with a prominent gabled roofline
-
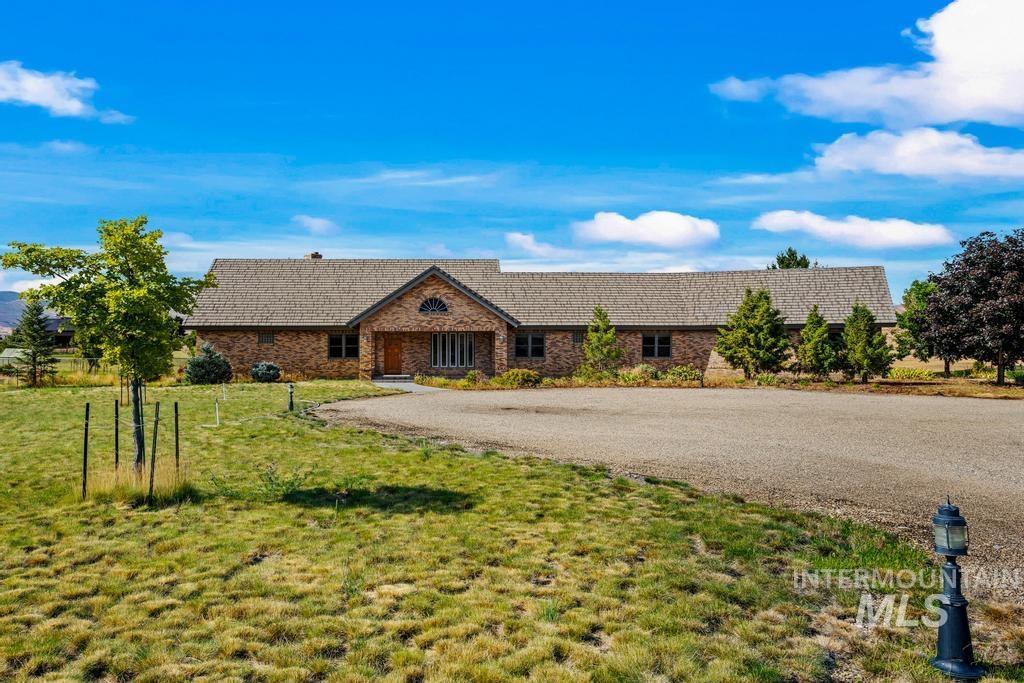
Brick exterior featuring an arched portico entry
-
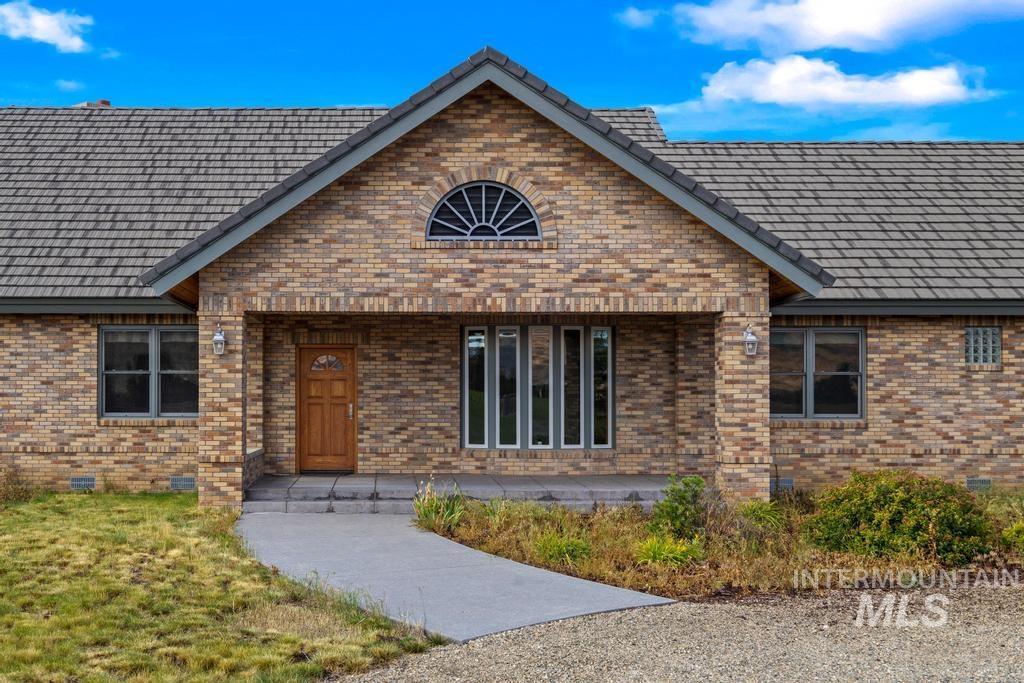
Brick facade with gabled entry, featuring a solid wood door and a semicircular transom window
-
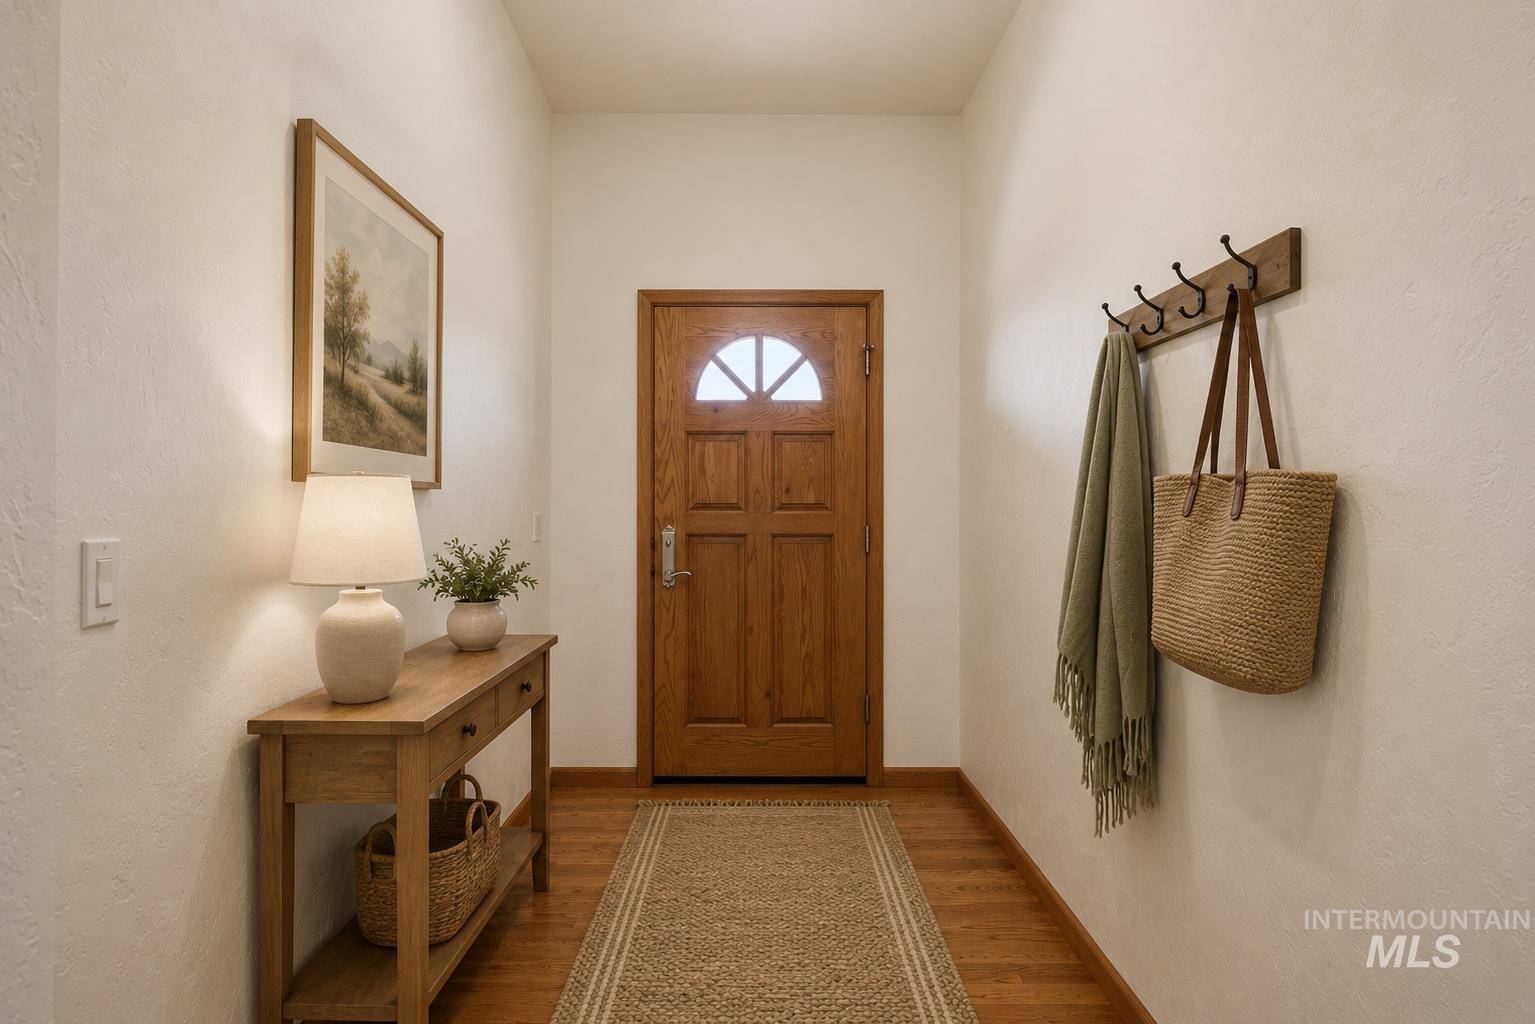
Entryway featuring a natural wood-finish door with an arched glass insert, wood-finish flooring, and a decorative wall-mounted coat rack
-
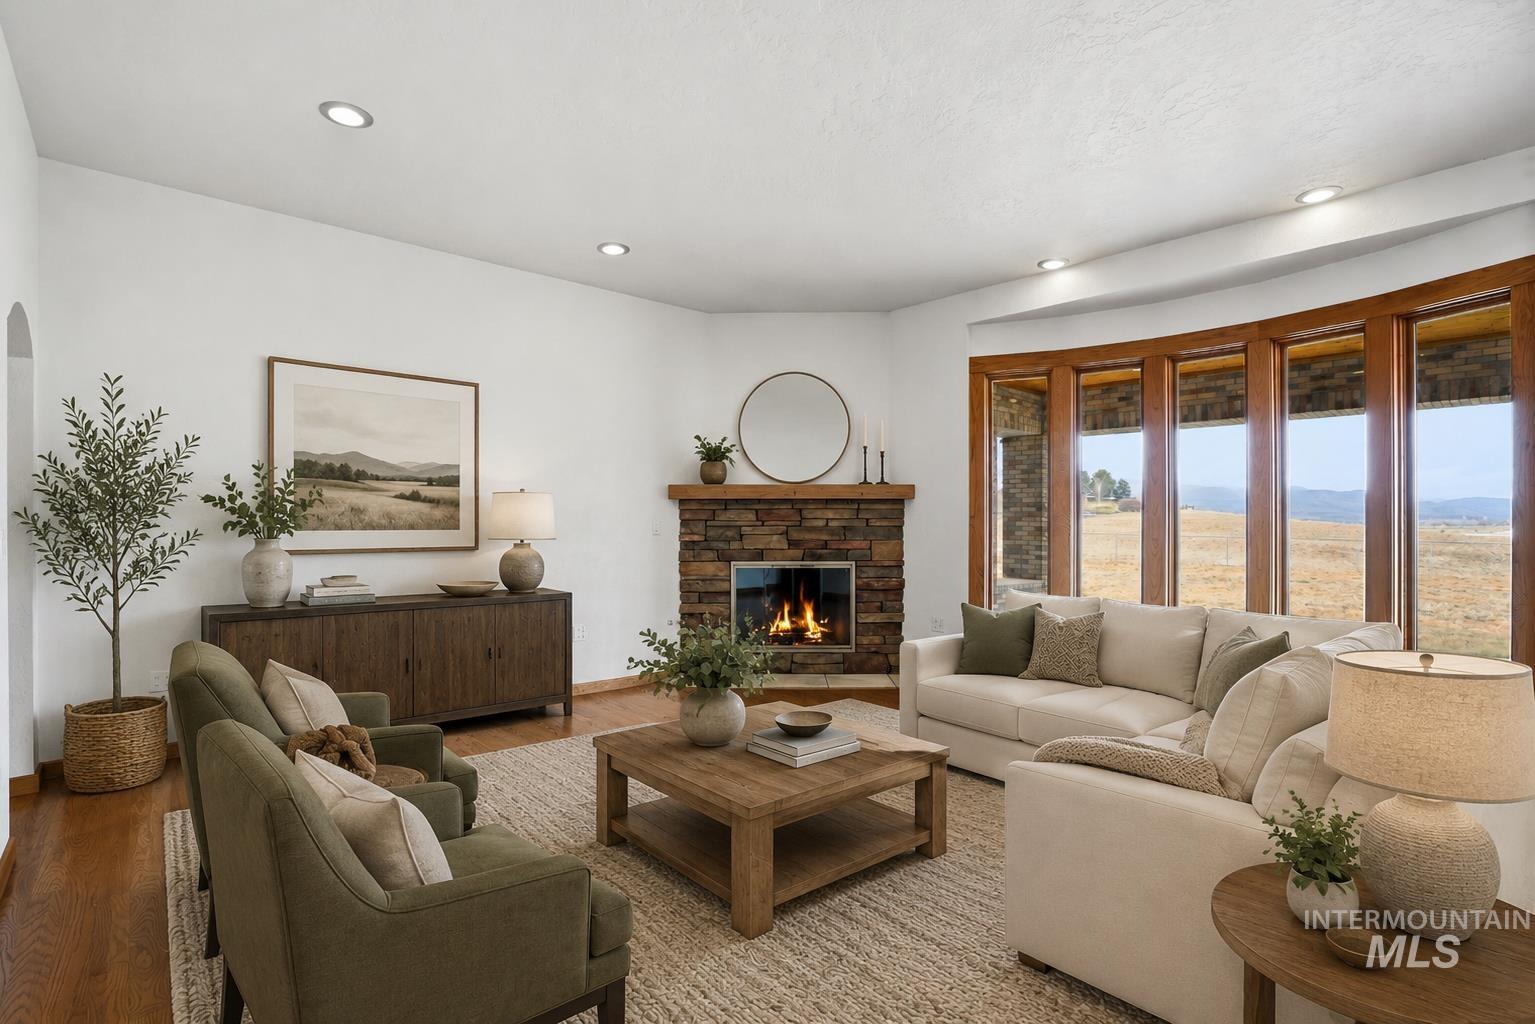
Spacious living area featuring a stone-clad fireplace with a wood mantle, recessed lighting, wood-finish flooring, and a curved wall of large windows overlooking a scenic landscape
-
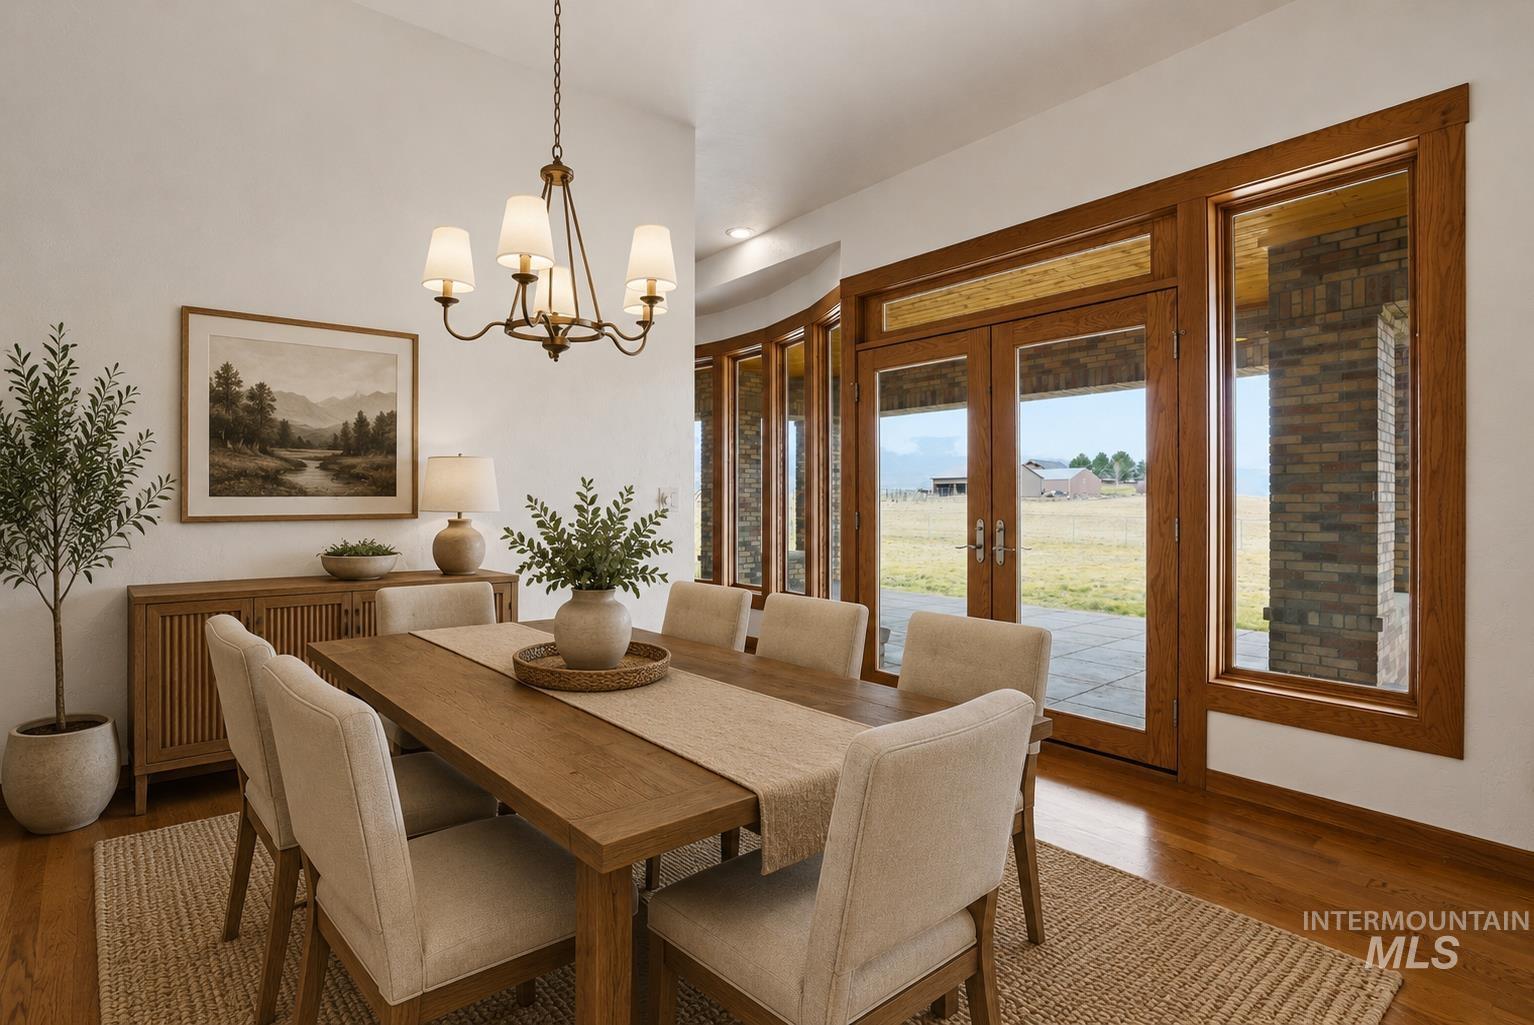
Dining area with hard surface flooring and a rustic chandelier
-
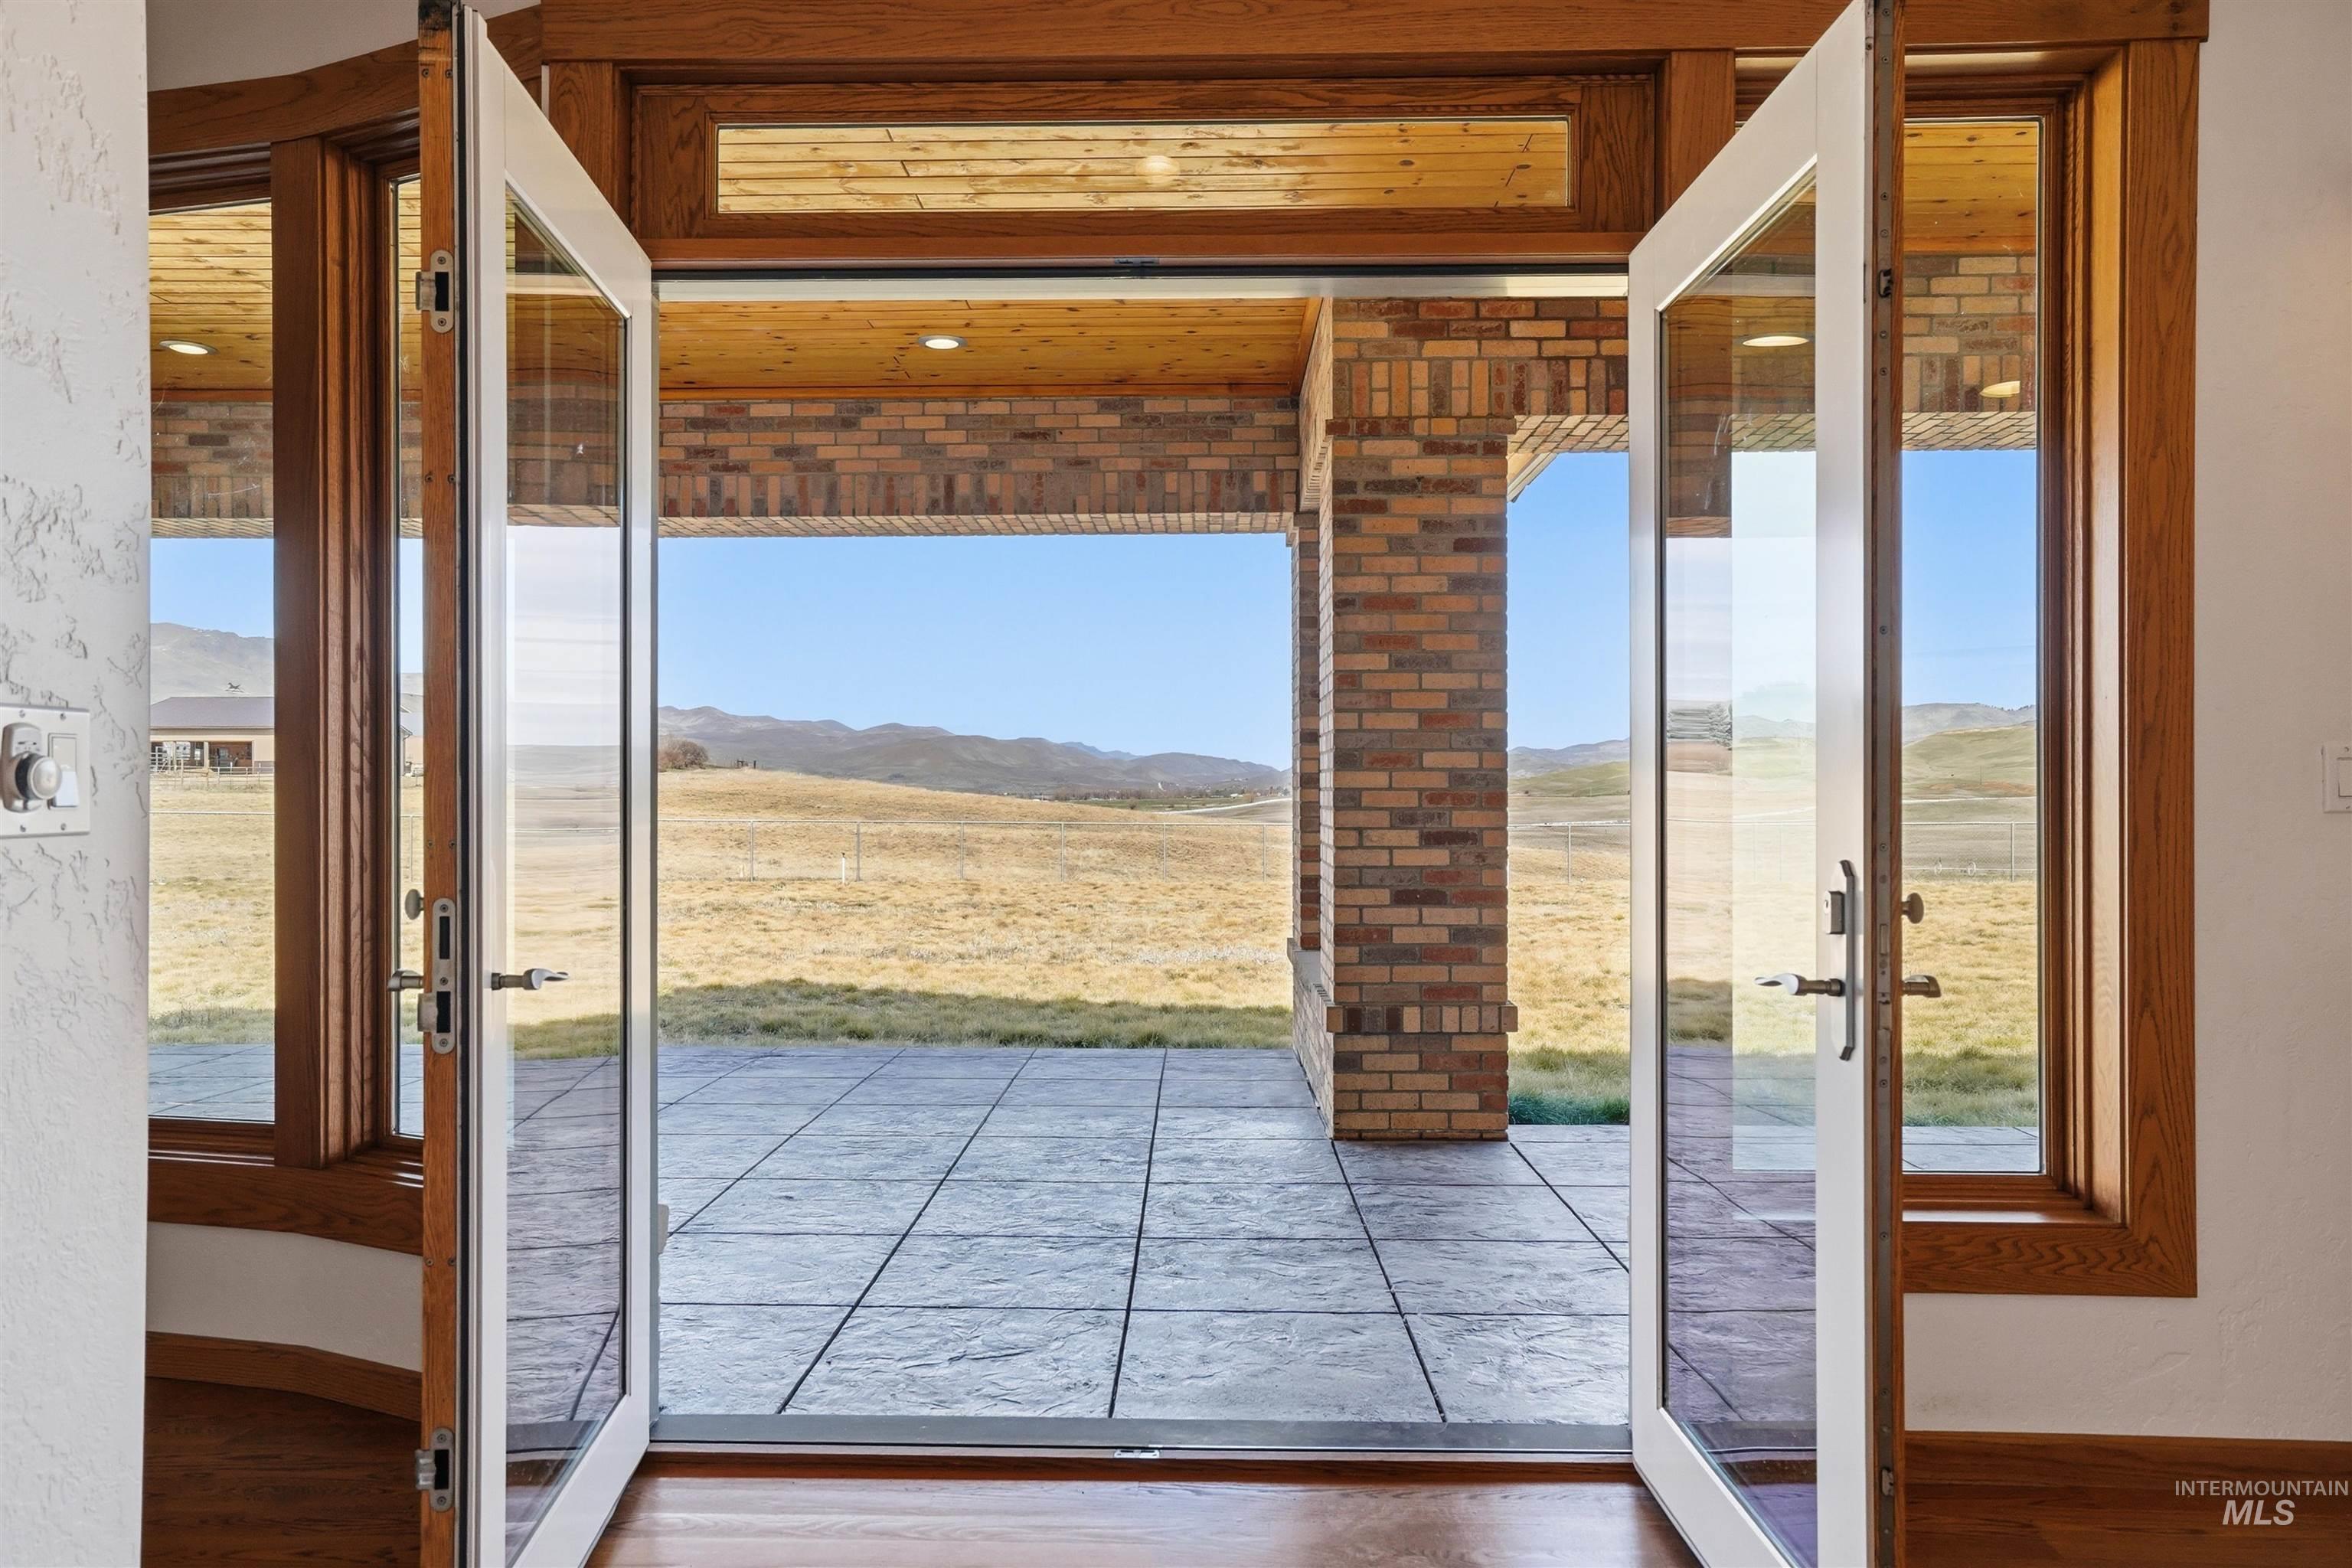
Entryway with a mountain view and wood finished floors
-
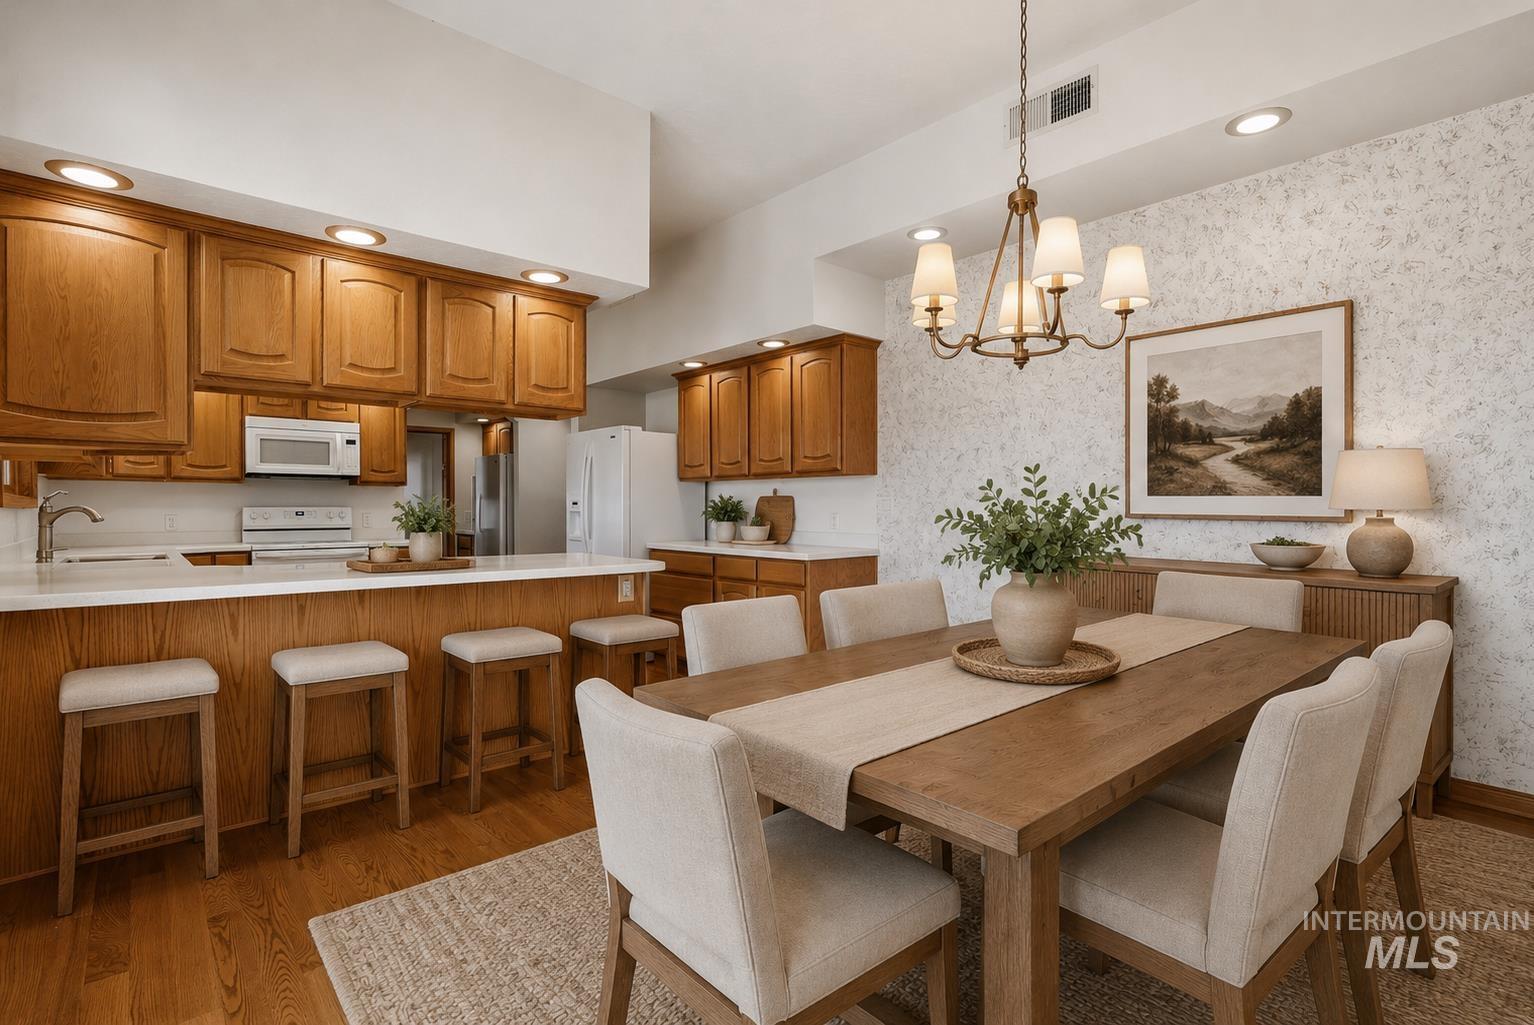
Open-concept living area featuring wood-finish flooring, a kitchen island with seating, recessed lighting, and a chandelier
-
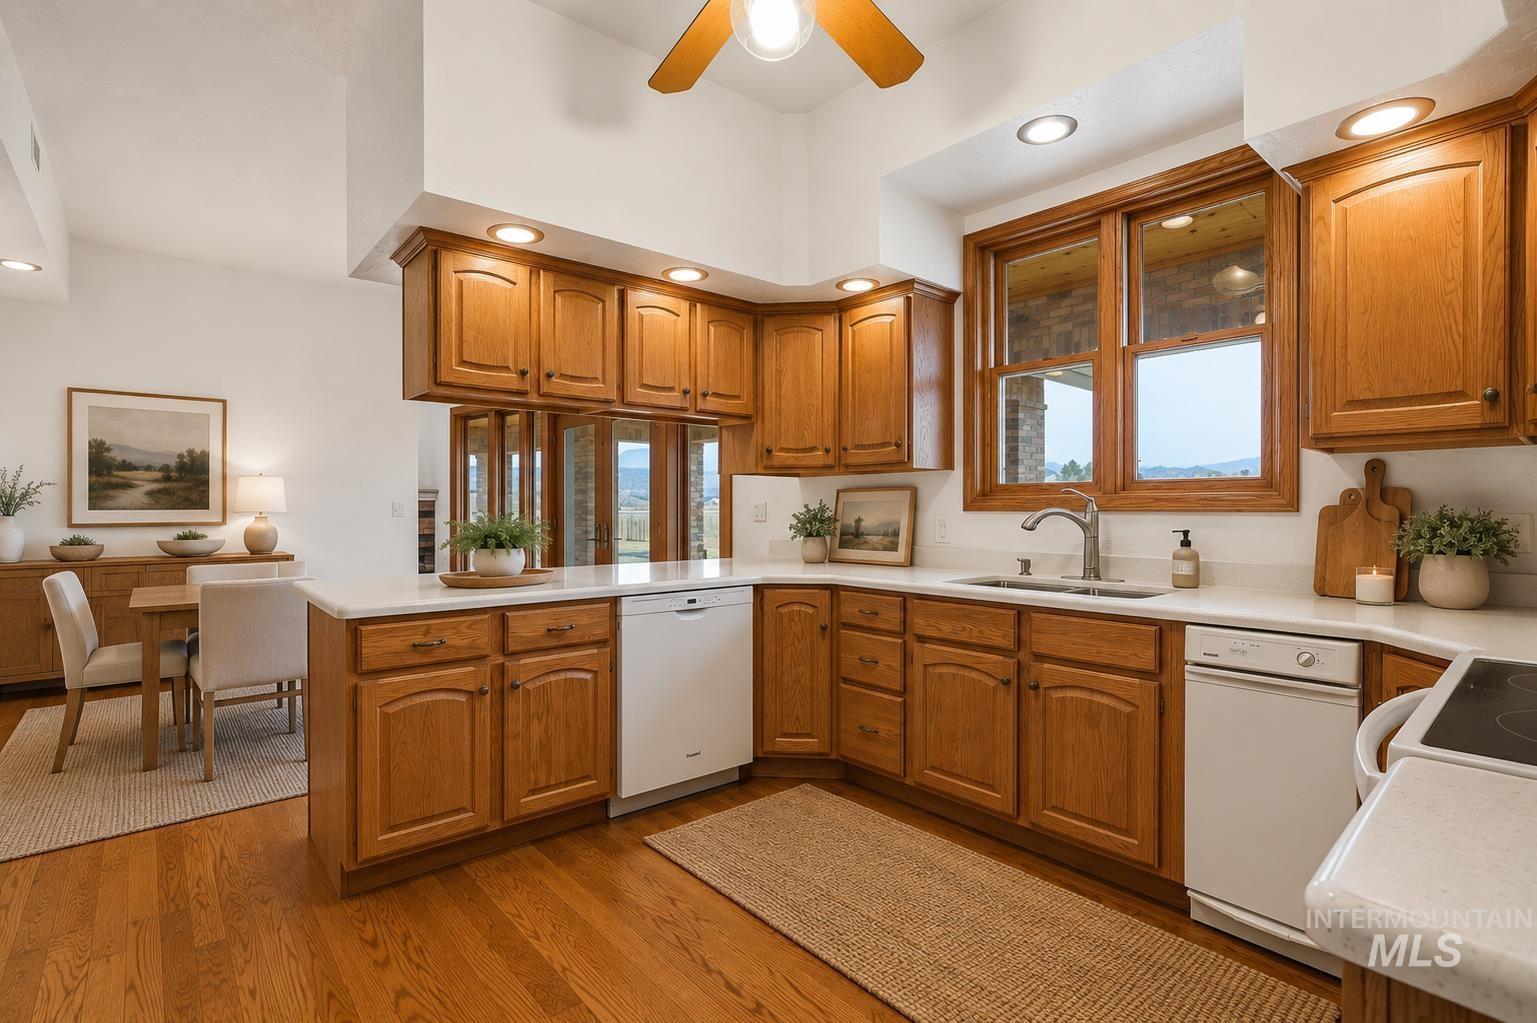
Kitchen featuring wood-finish cabinetry, white countertops, a stainless steel sink, a white dishwasher, and wood-finish flooring
-
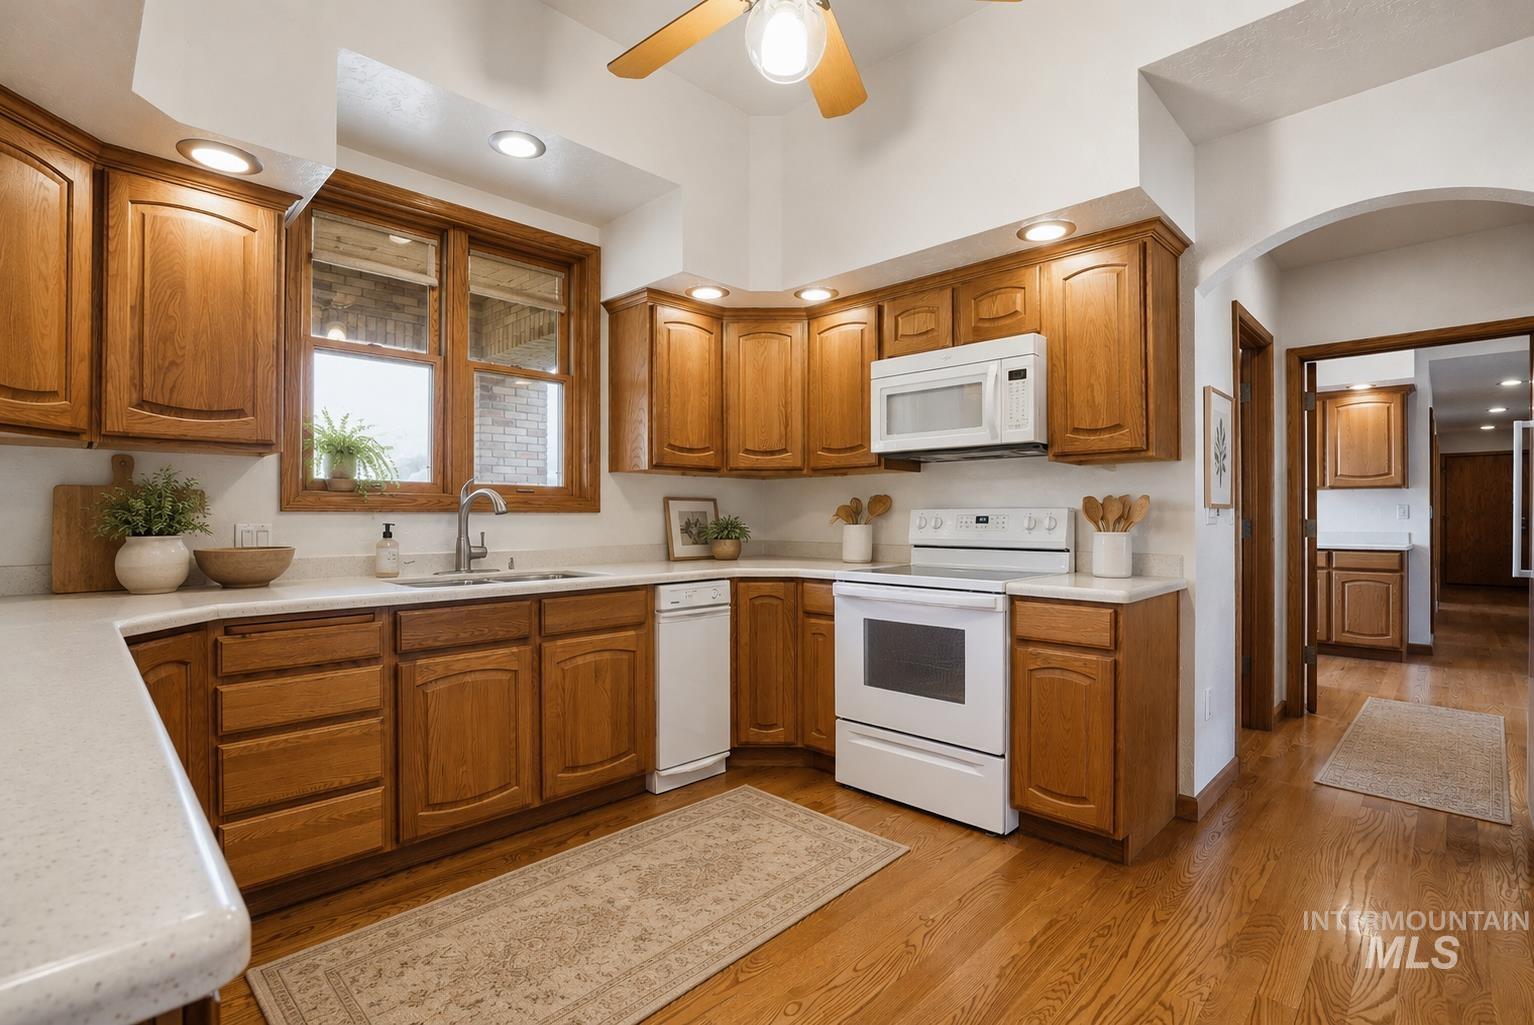
Kitchen featuring wood-finish cabinetry, light-toned countertops, a stainless steel sink with a gooseneck faucet, white appliances, and wood-finish flooring
-
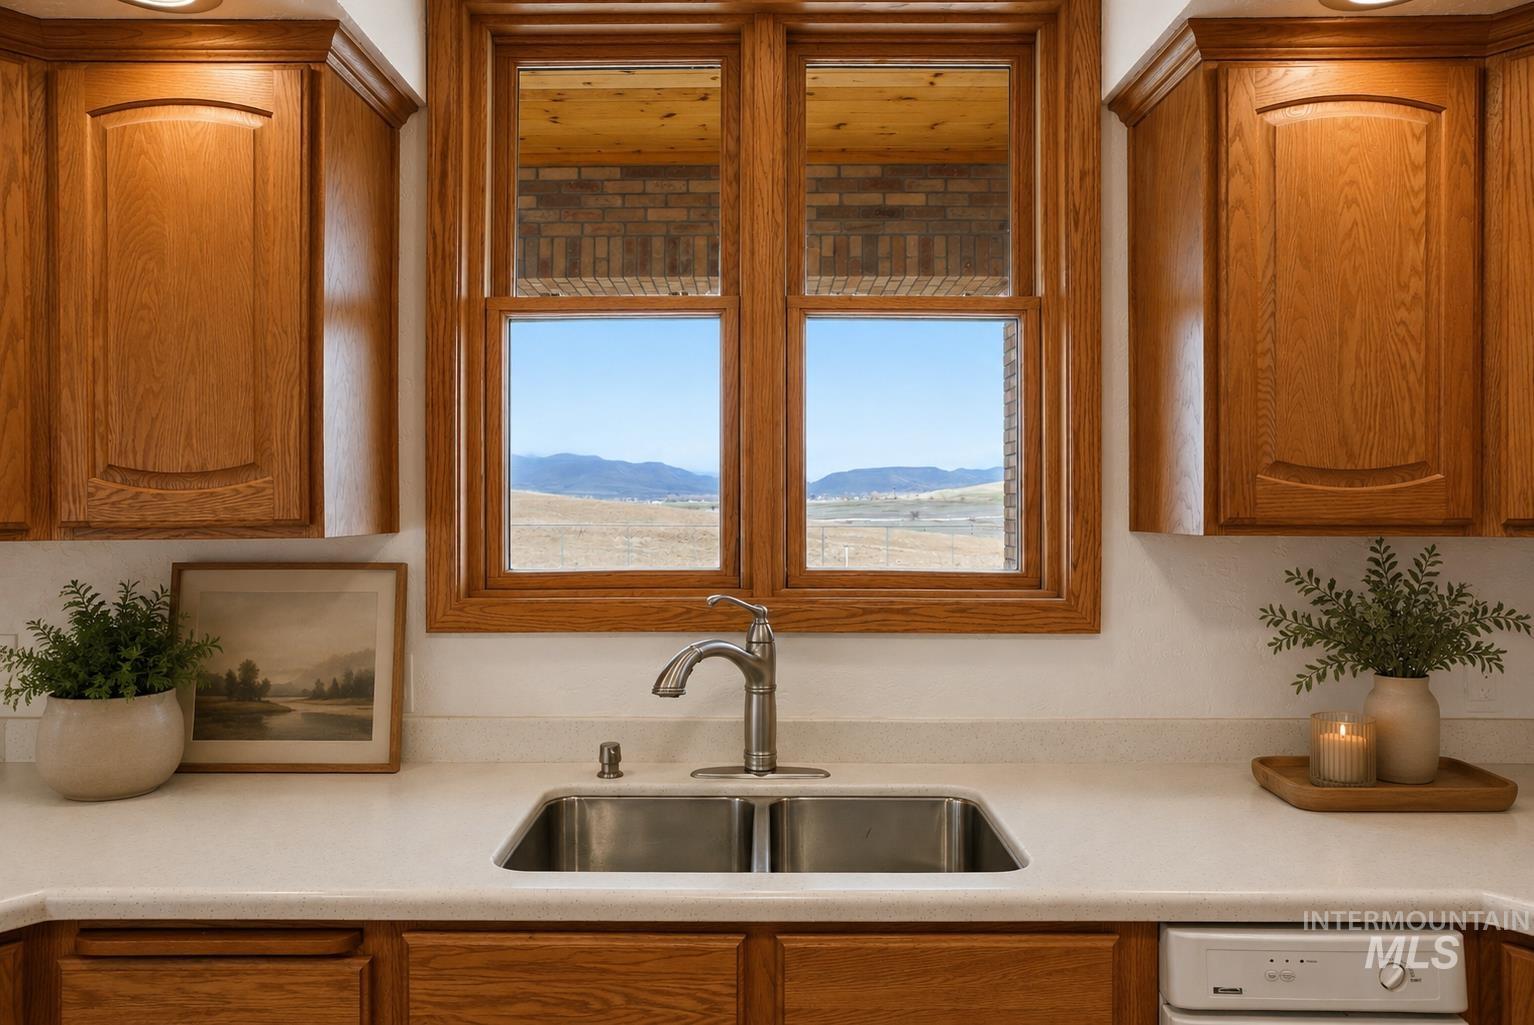
Kitchen area featuring wood-finish cabinetry, a double basin stainless steel sink, and light-colored countertops
-
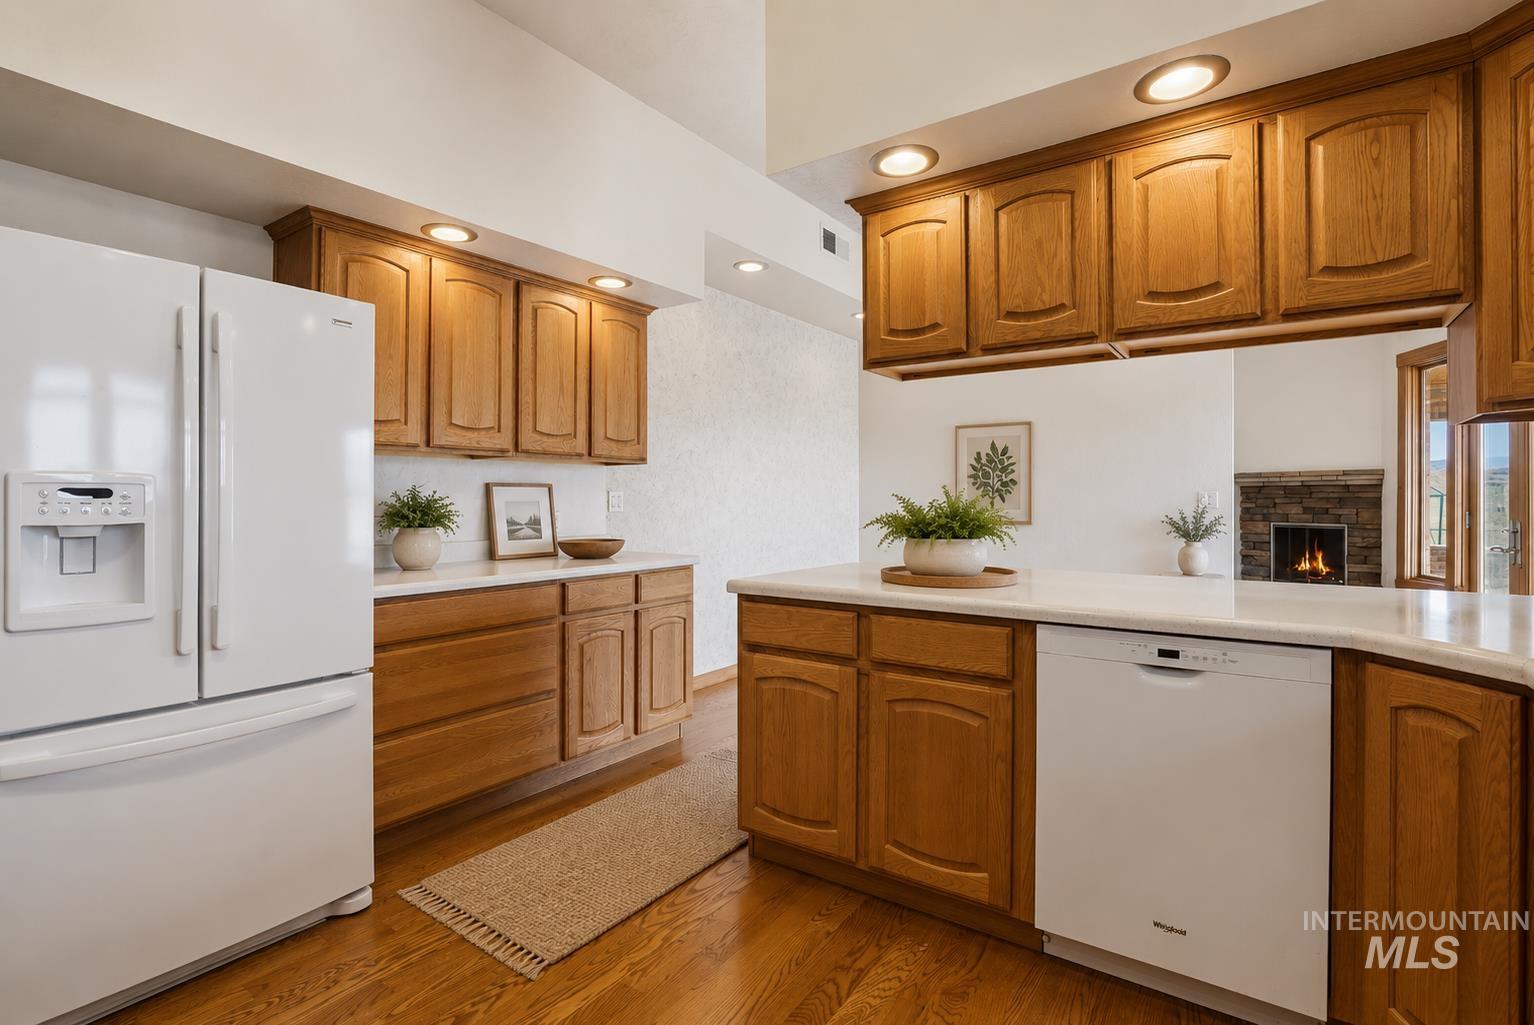
Kitchen featuring warm wood cabinetry, white countertops, built-in appliances, recessed lighting, and wood-finish flooring
-
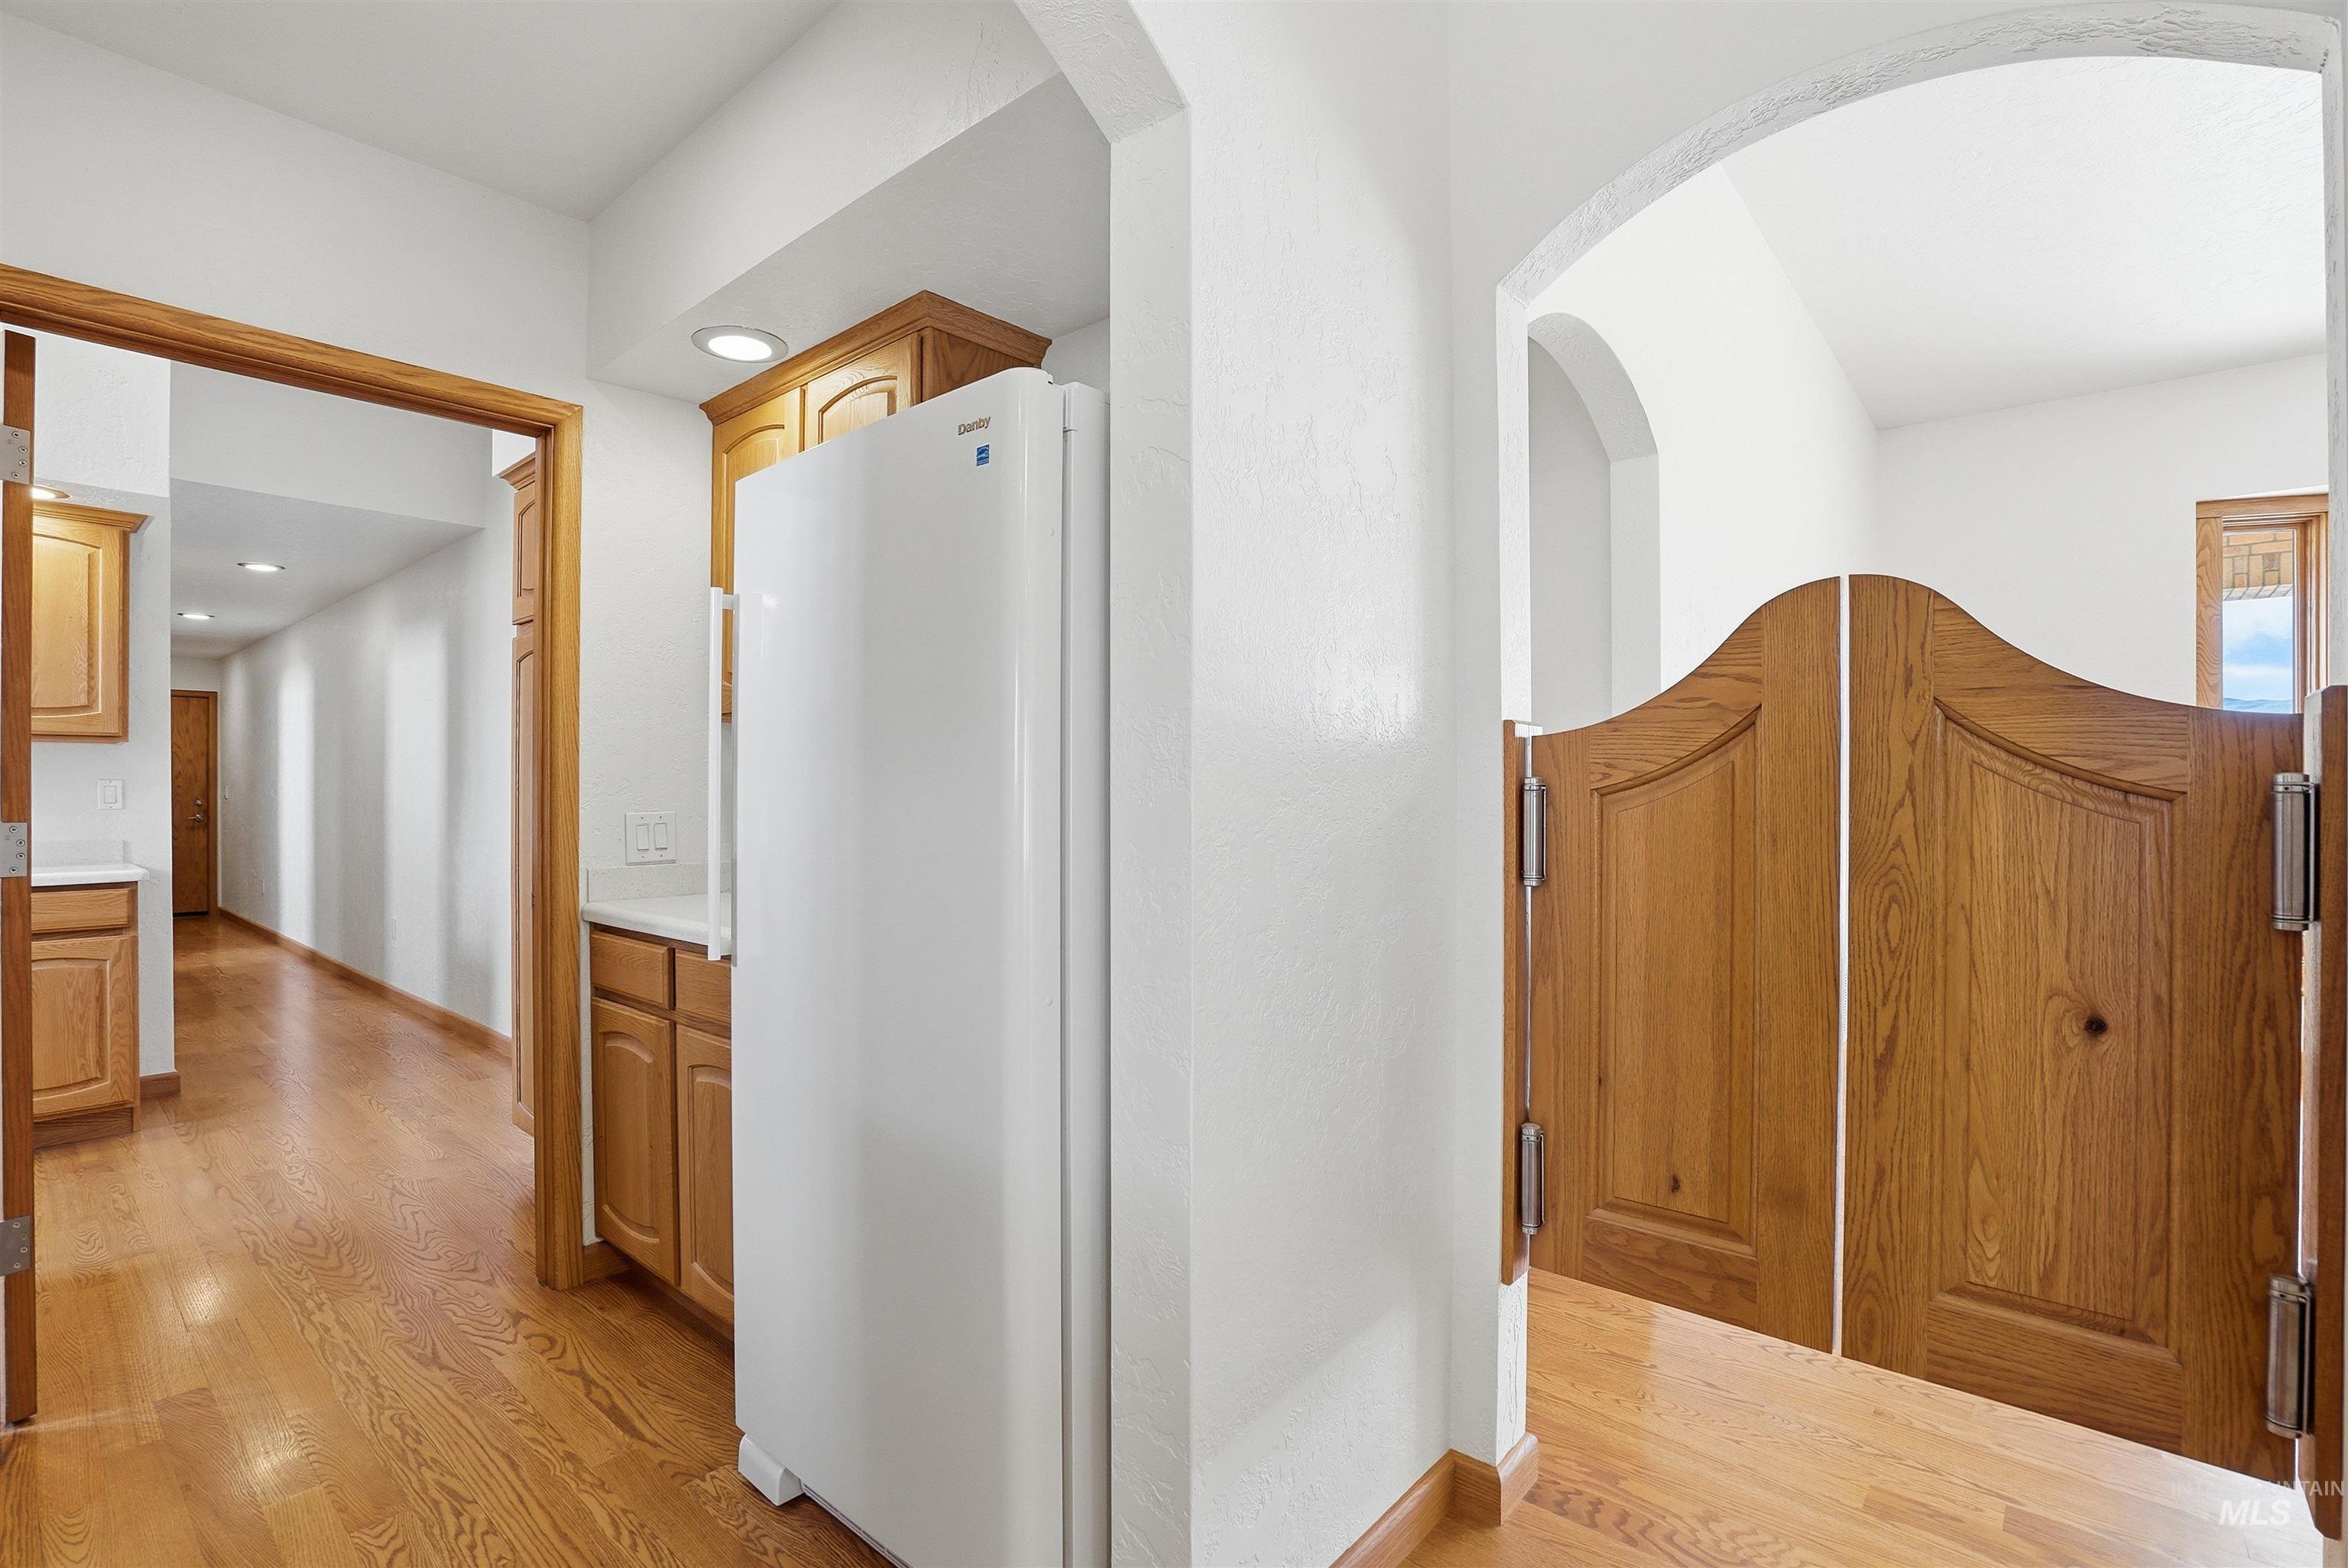
Hallway with light wood finished floors and recessed lighting
-
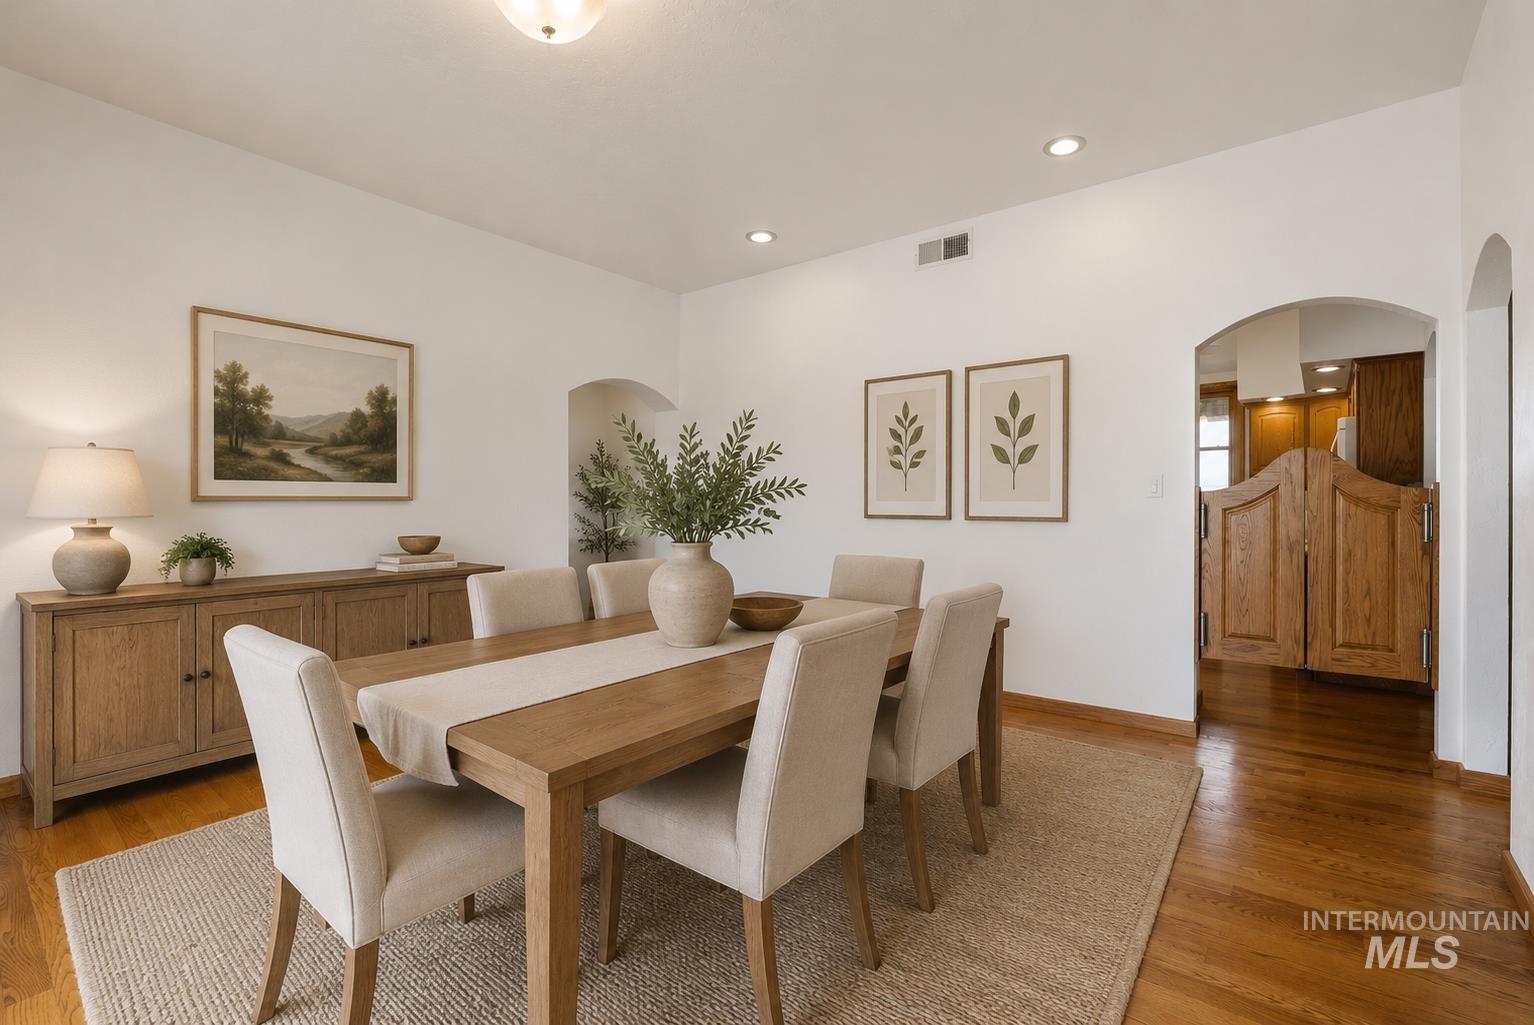
Bright dining space featuring wood-finish flooring, recessed lighting, and a neutral color palette
-
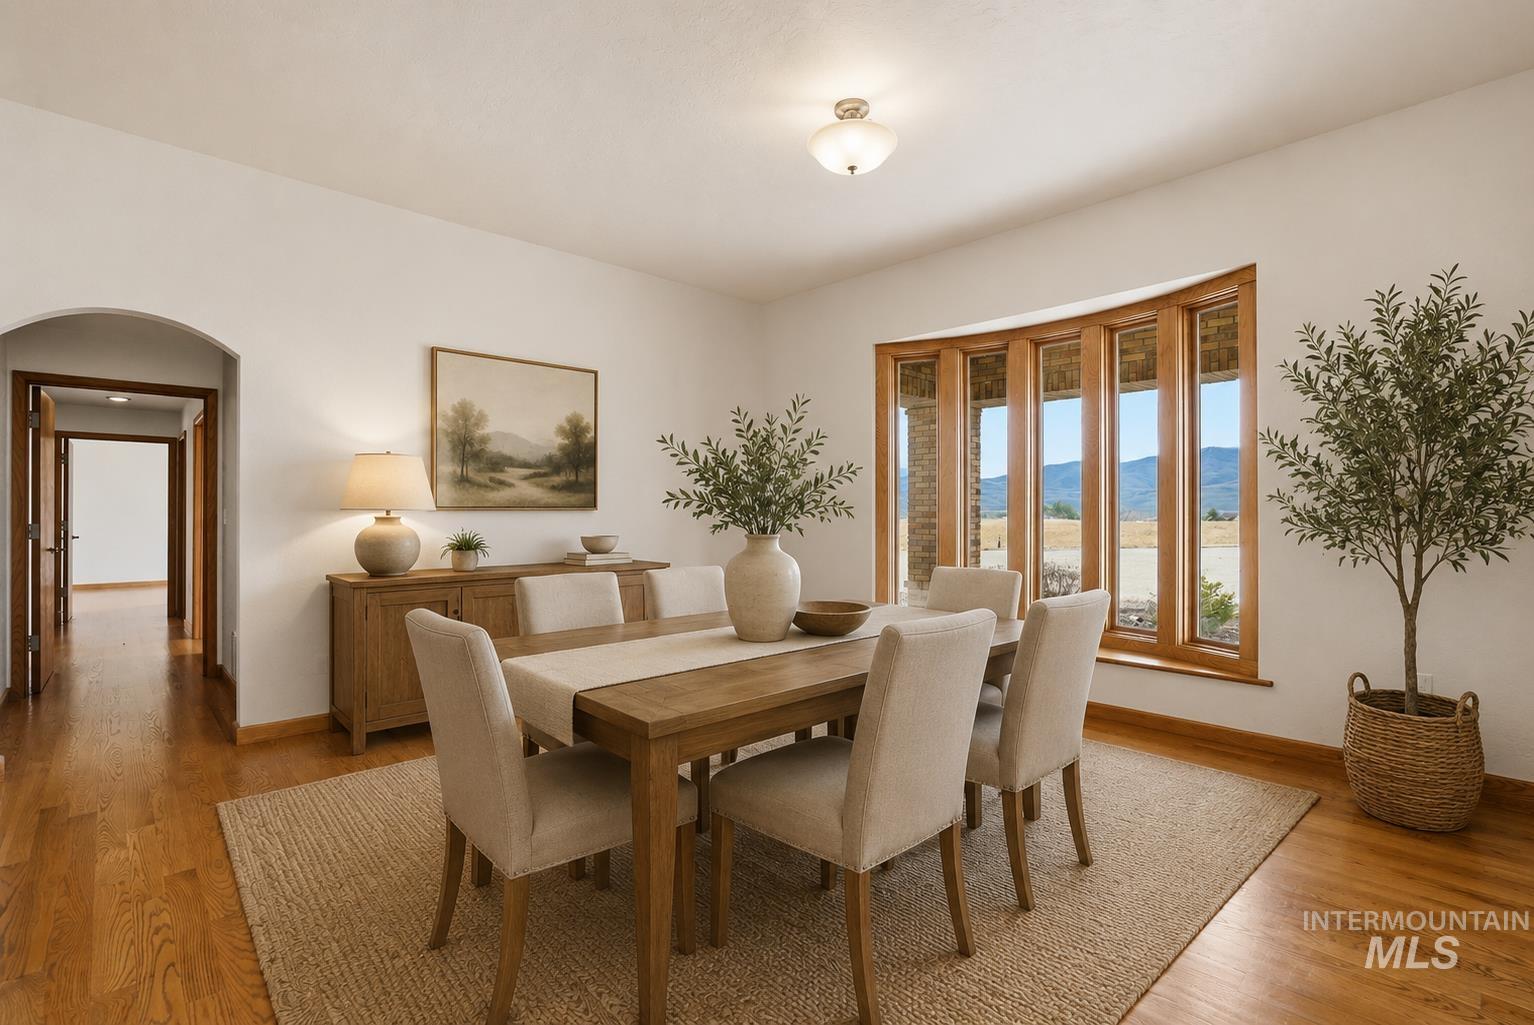
Dining area featuring a curved window wall with wood framing, offering expansive outdoor scenery
-
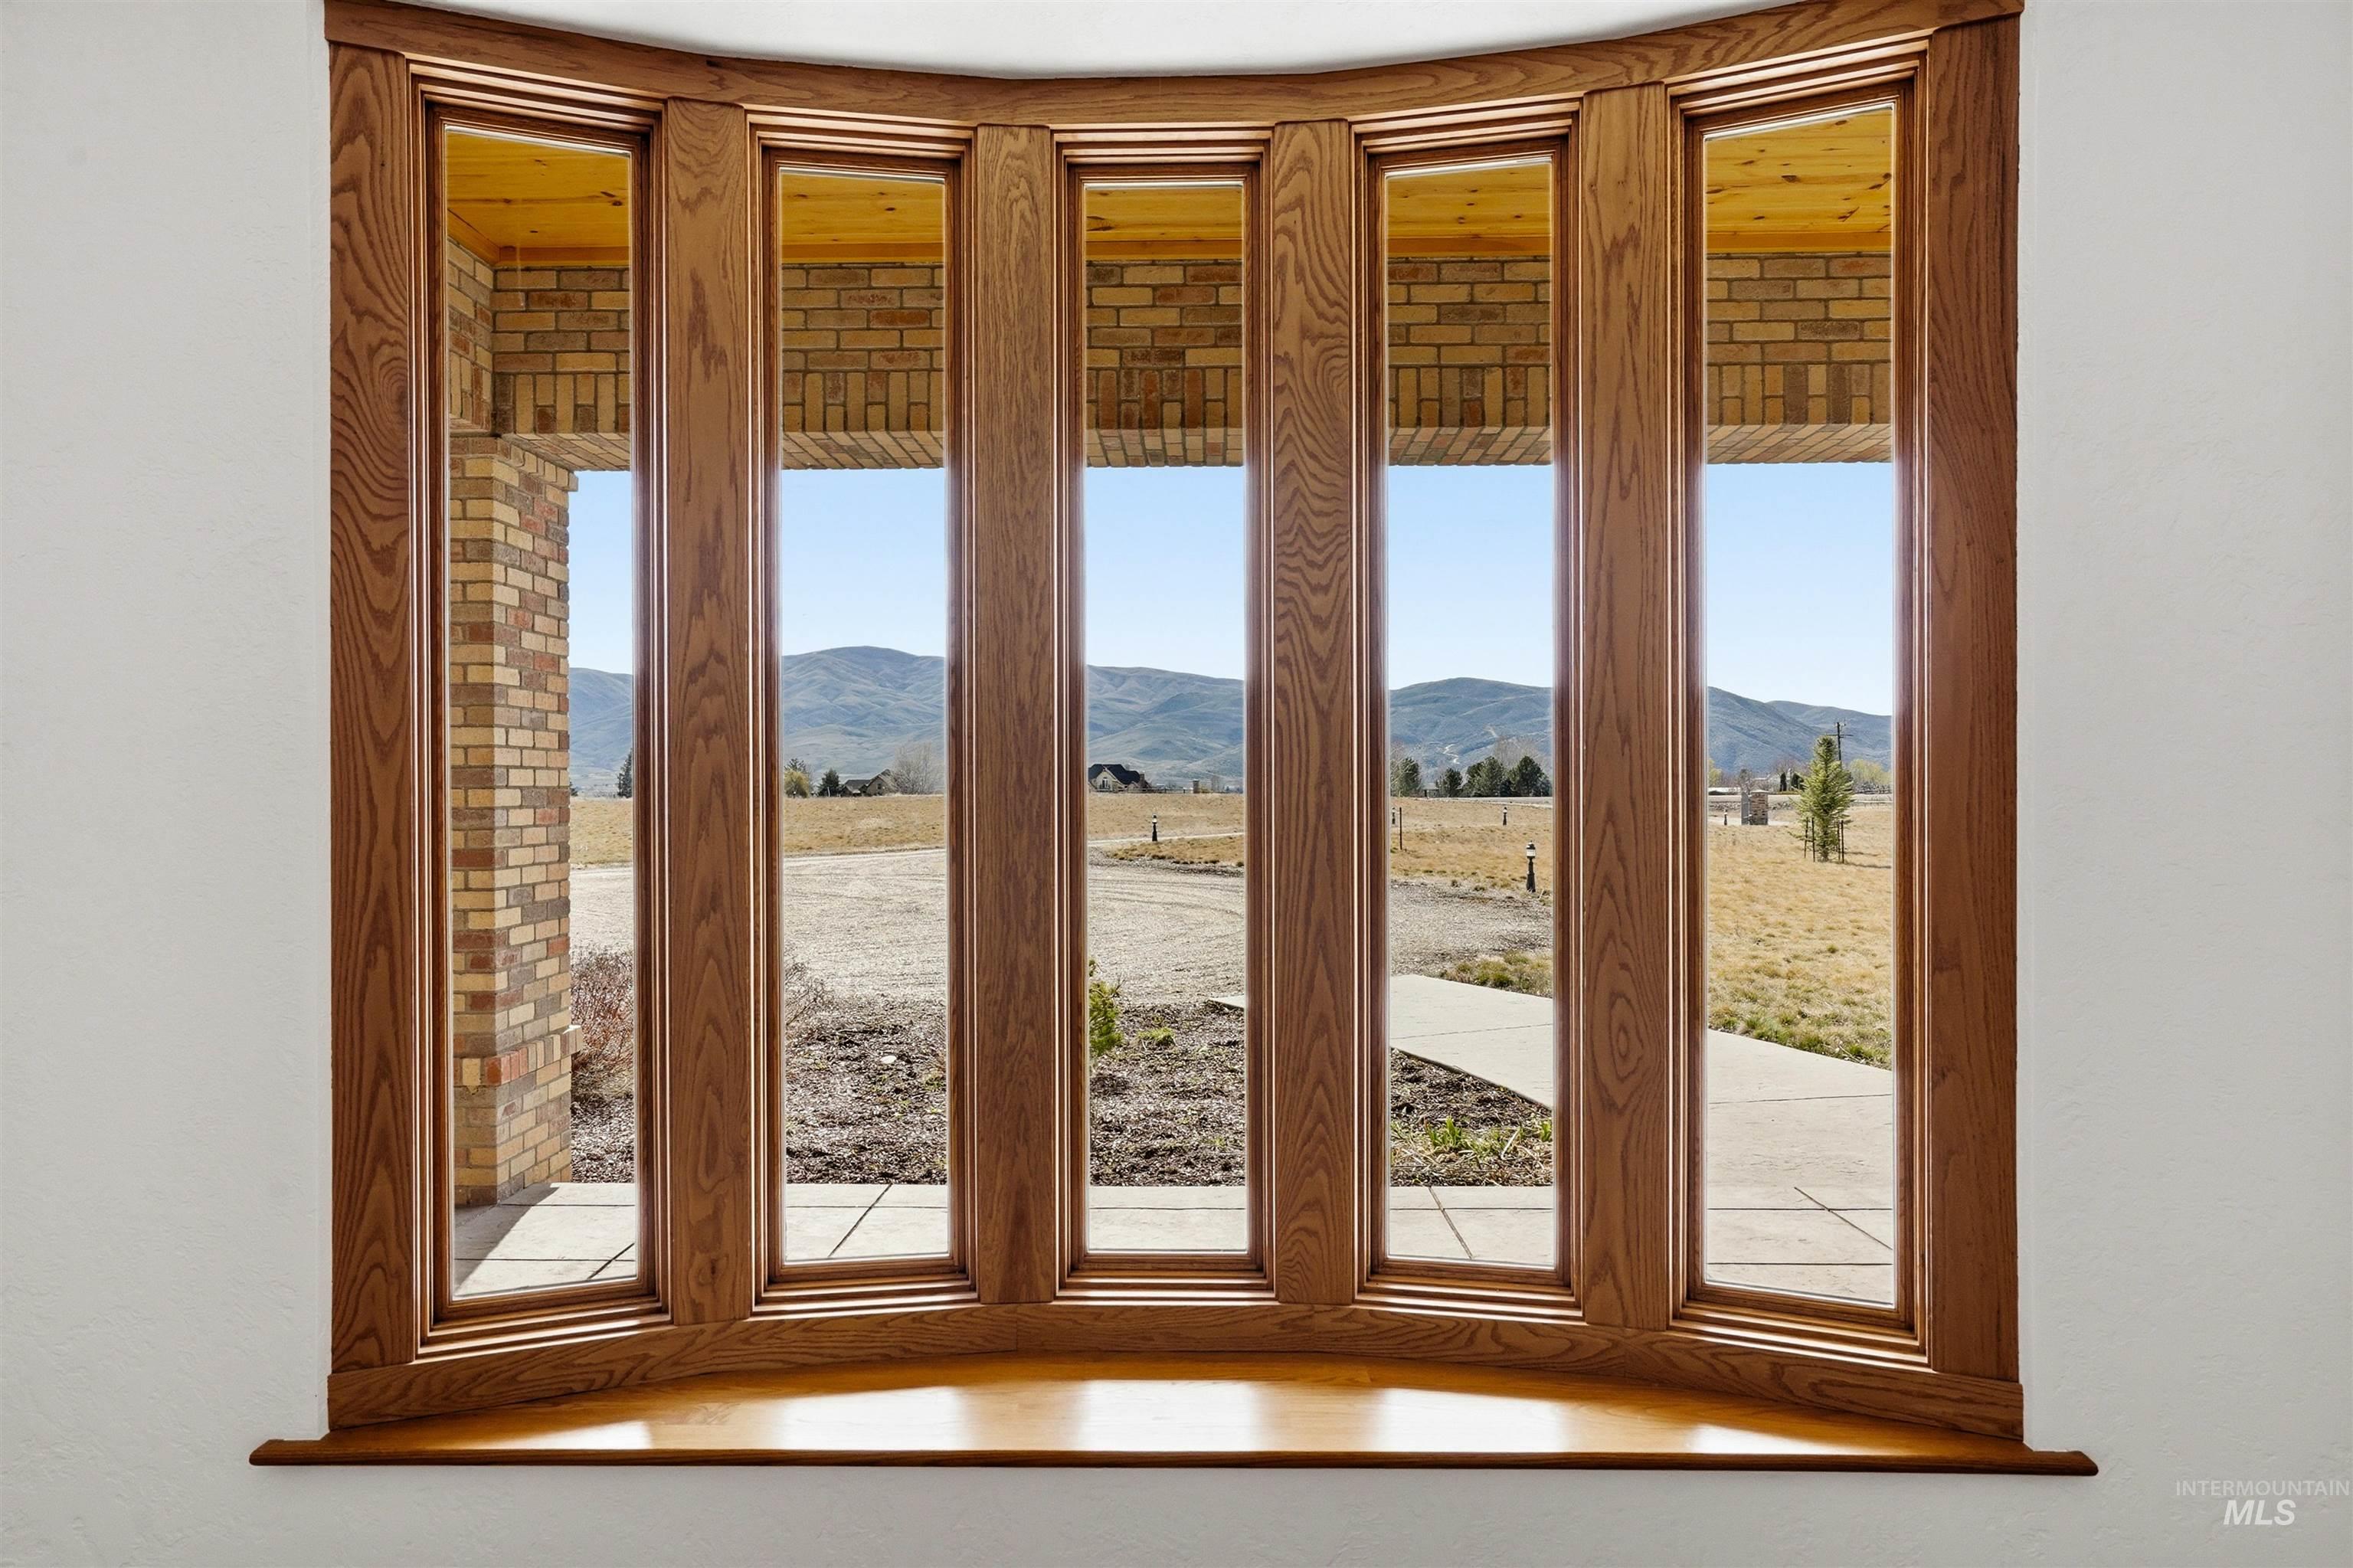
View of doorway
-
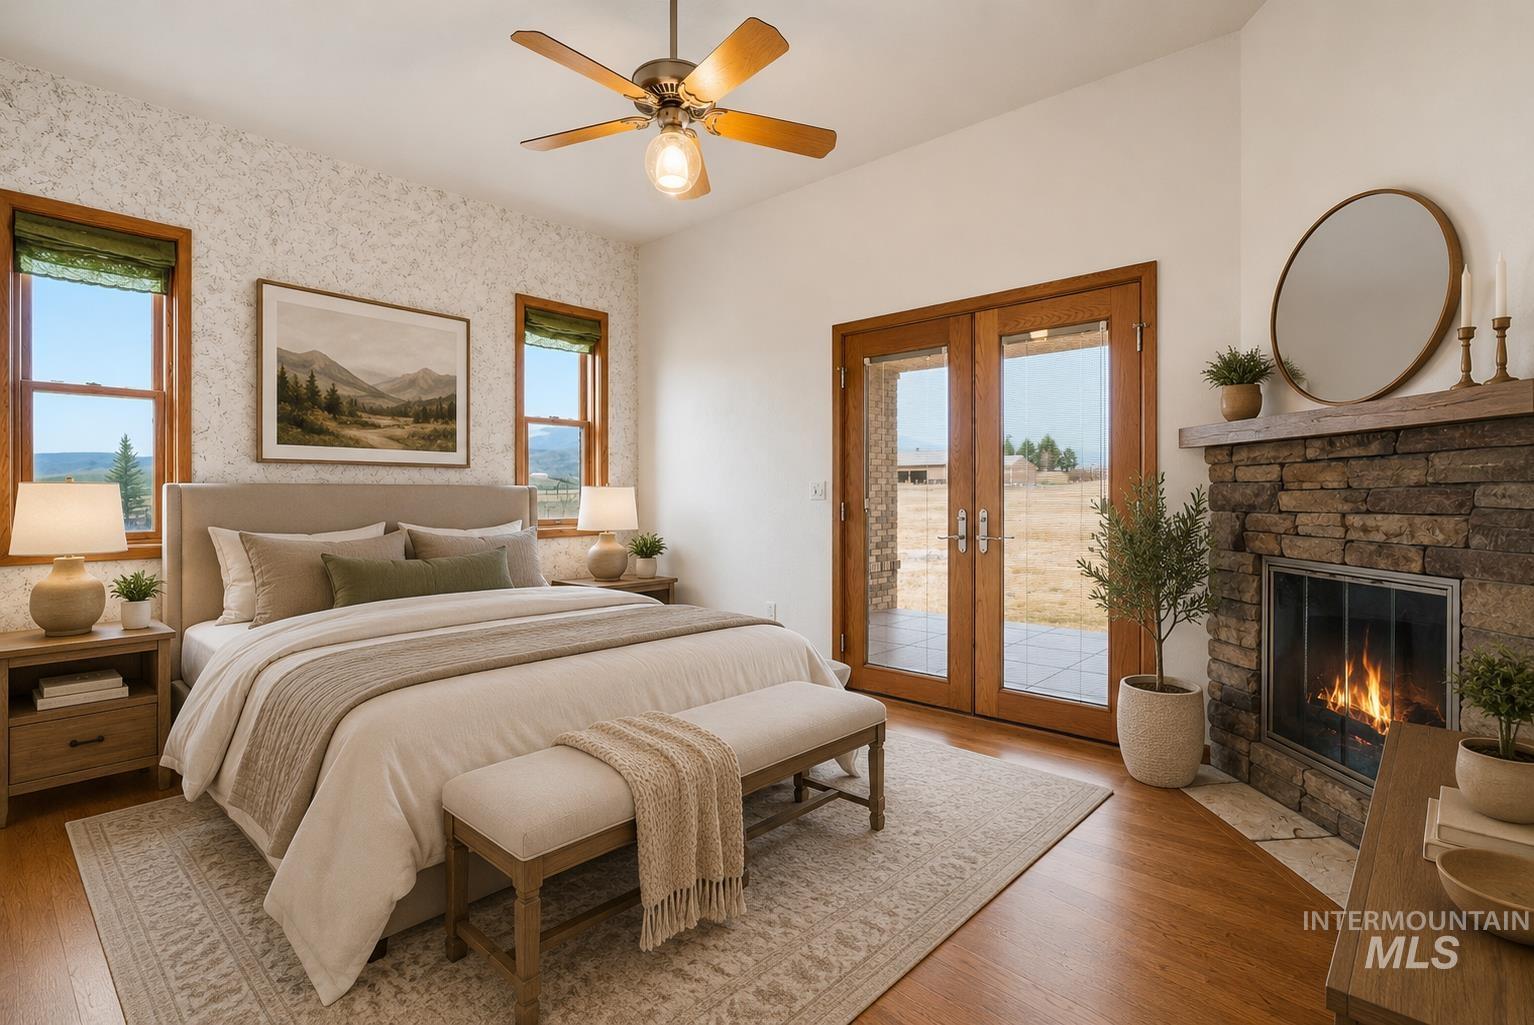
Stone-clad fireplace with wood mantel, hardwood flooring, and direct patio access through French doors
-
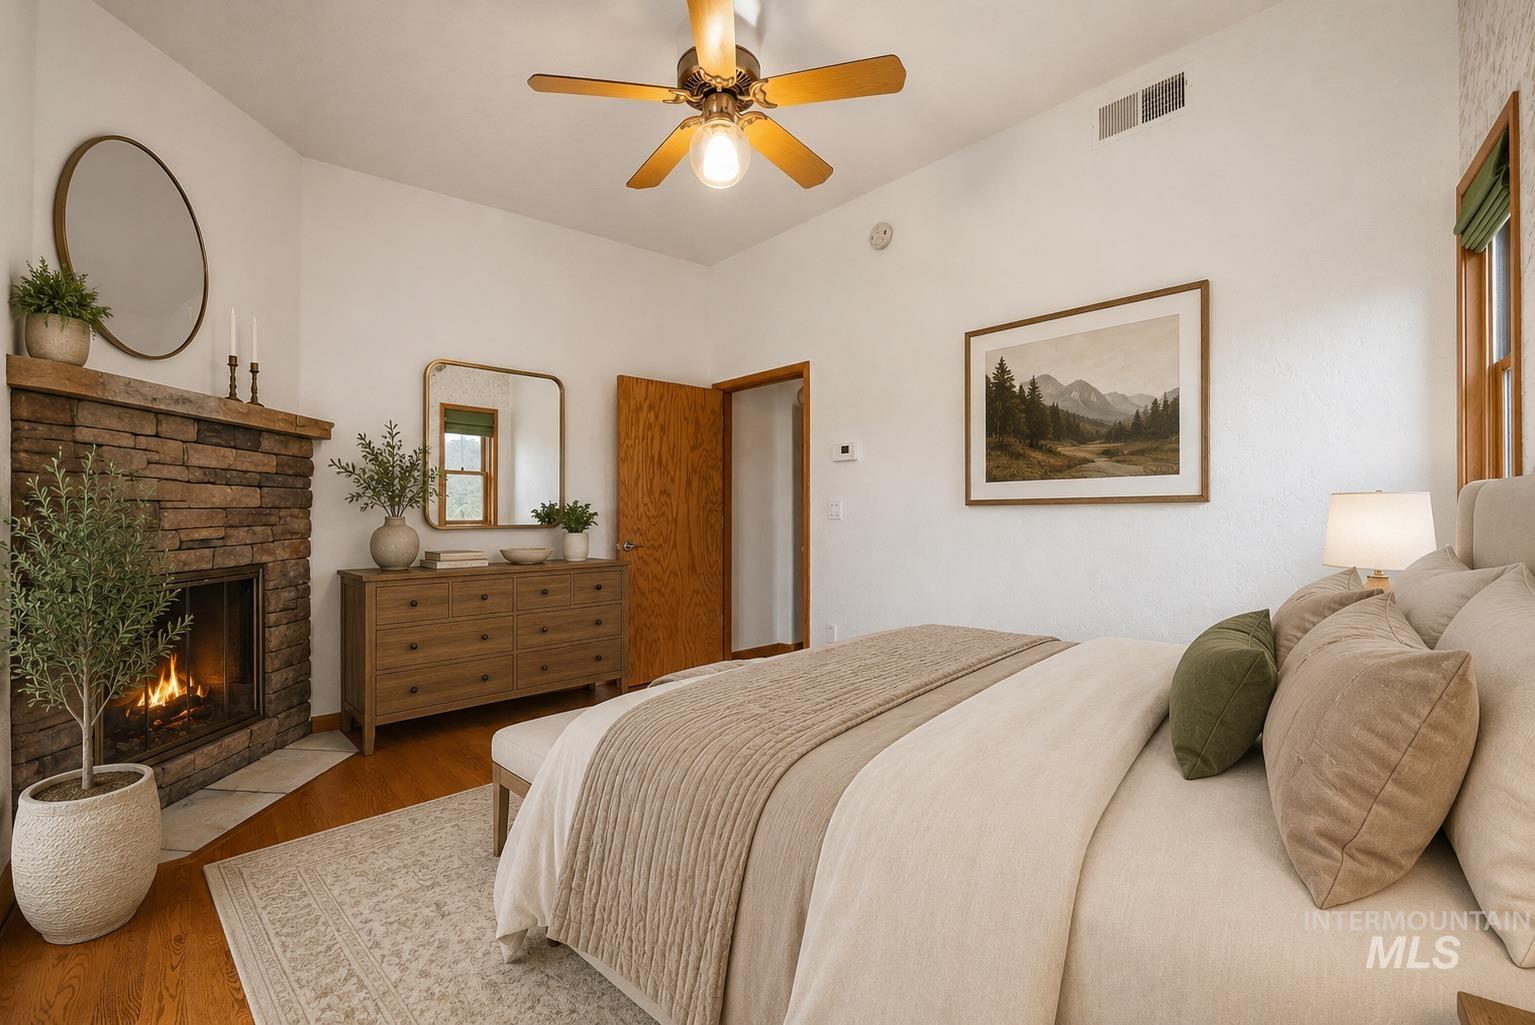
Stone-clad fireplace with a wood mantel, wood-finish flooring, and a ceiling fan with integrated lighting
-
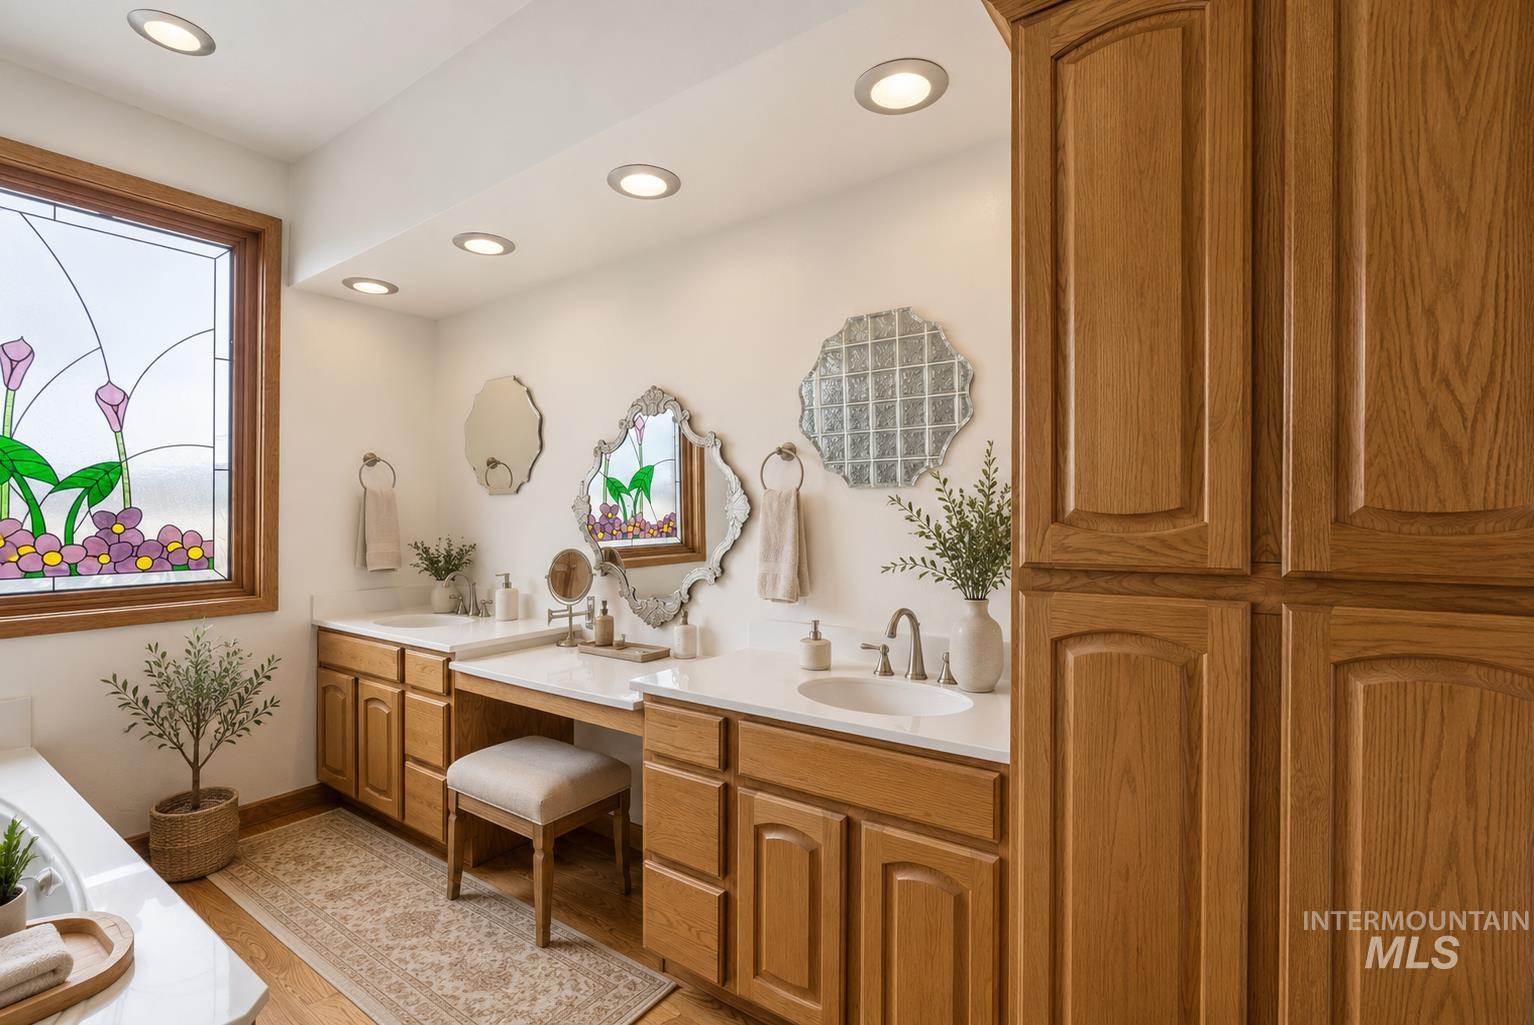
Bathroom featuring a stained glass window, dual integrated sinks, an expansive vanity with built-in cabinetry, and recessed lighting
-
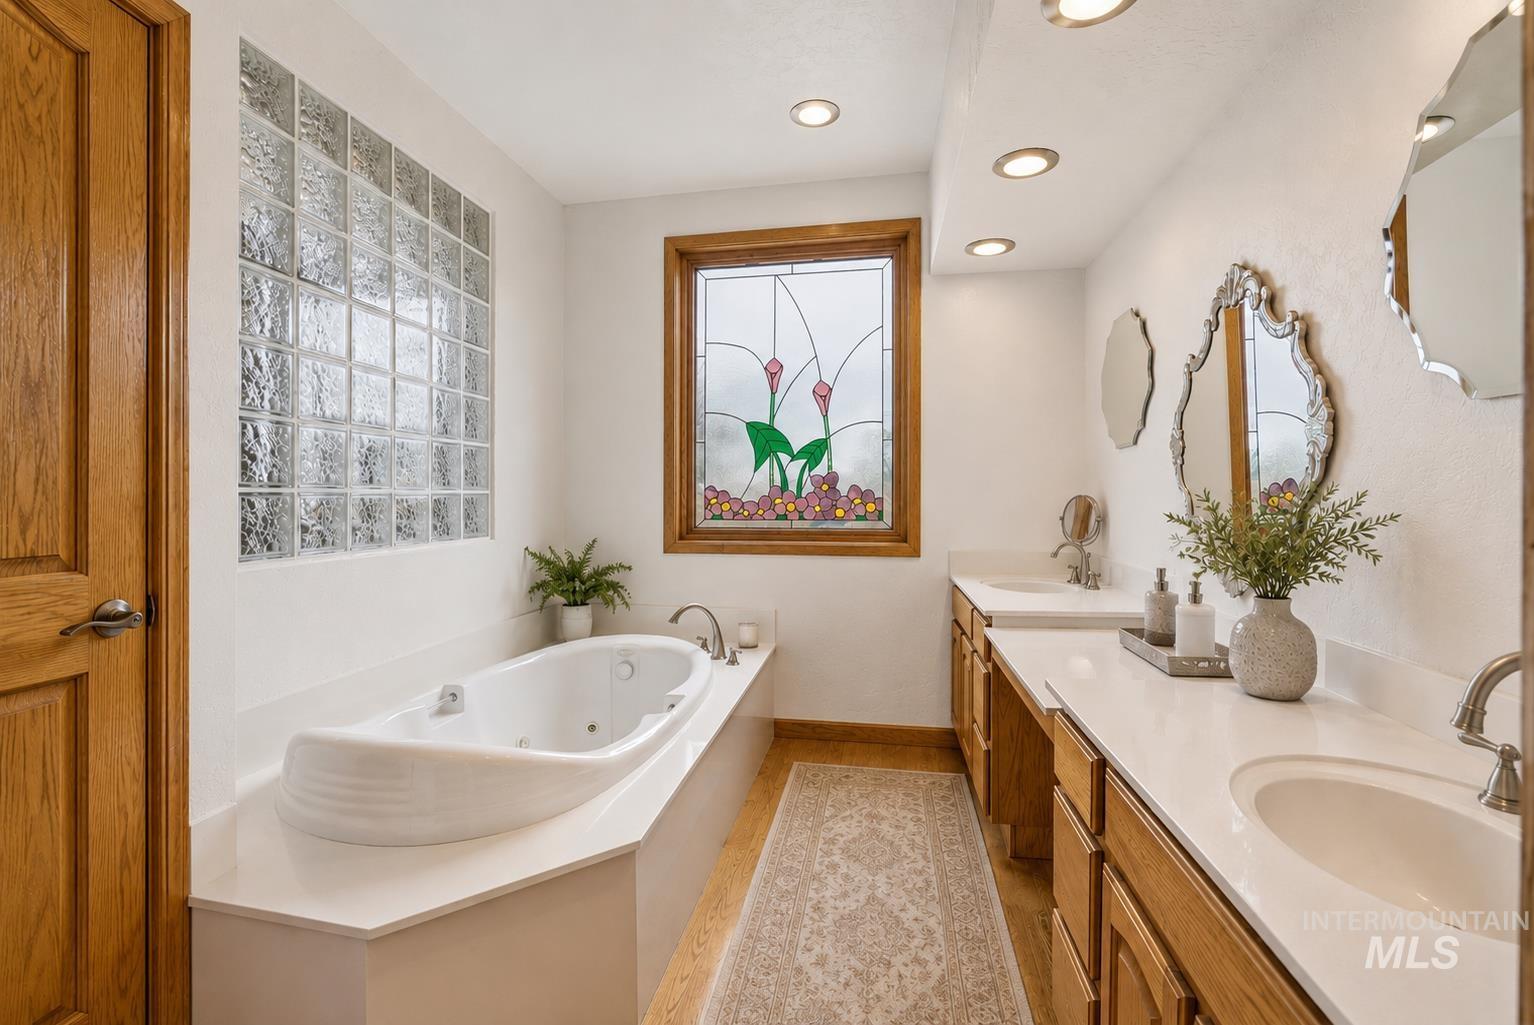
Bathroom featuring a built-in jetted tub, a decorative stained-glass window, and a glass block window
-
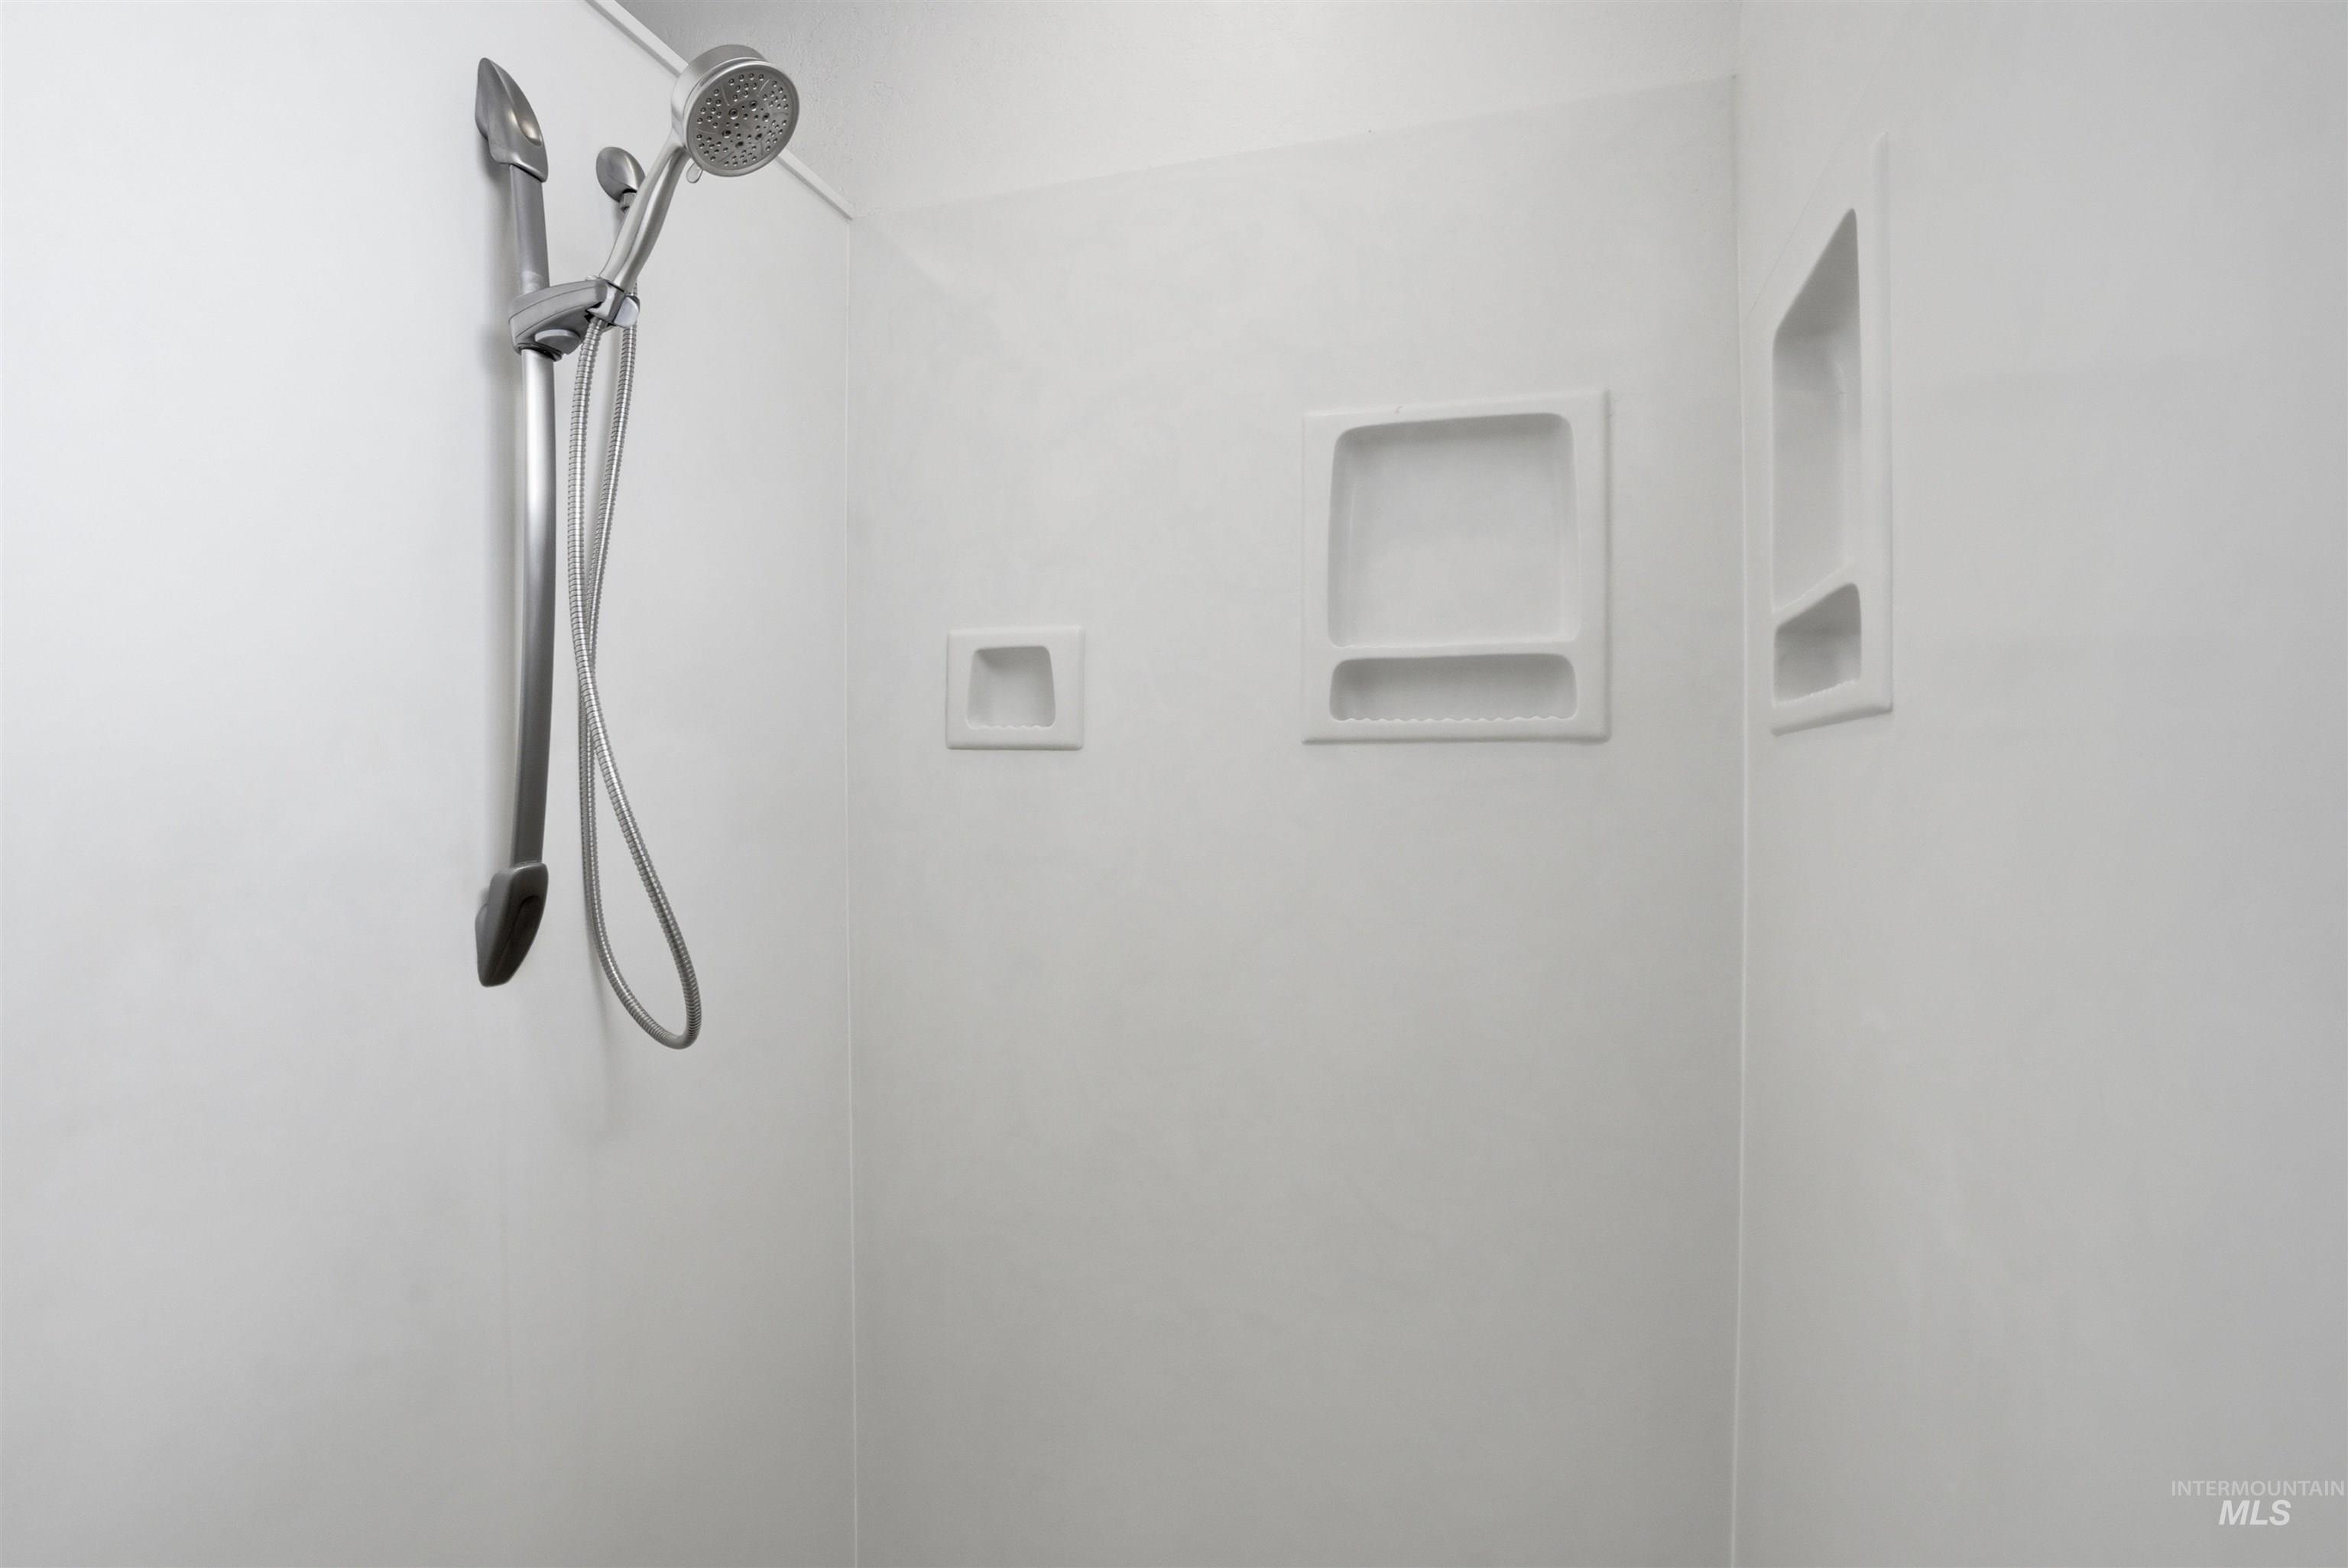
Bathroom view of a shower
-
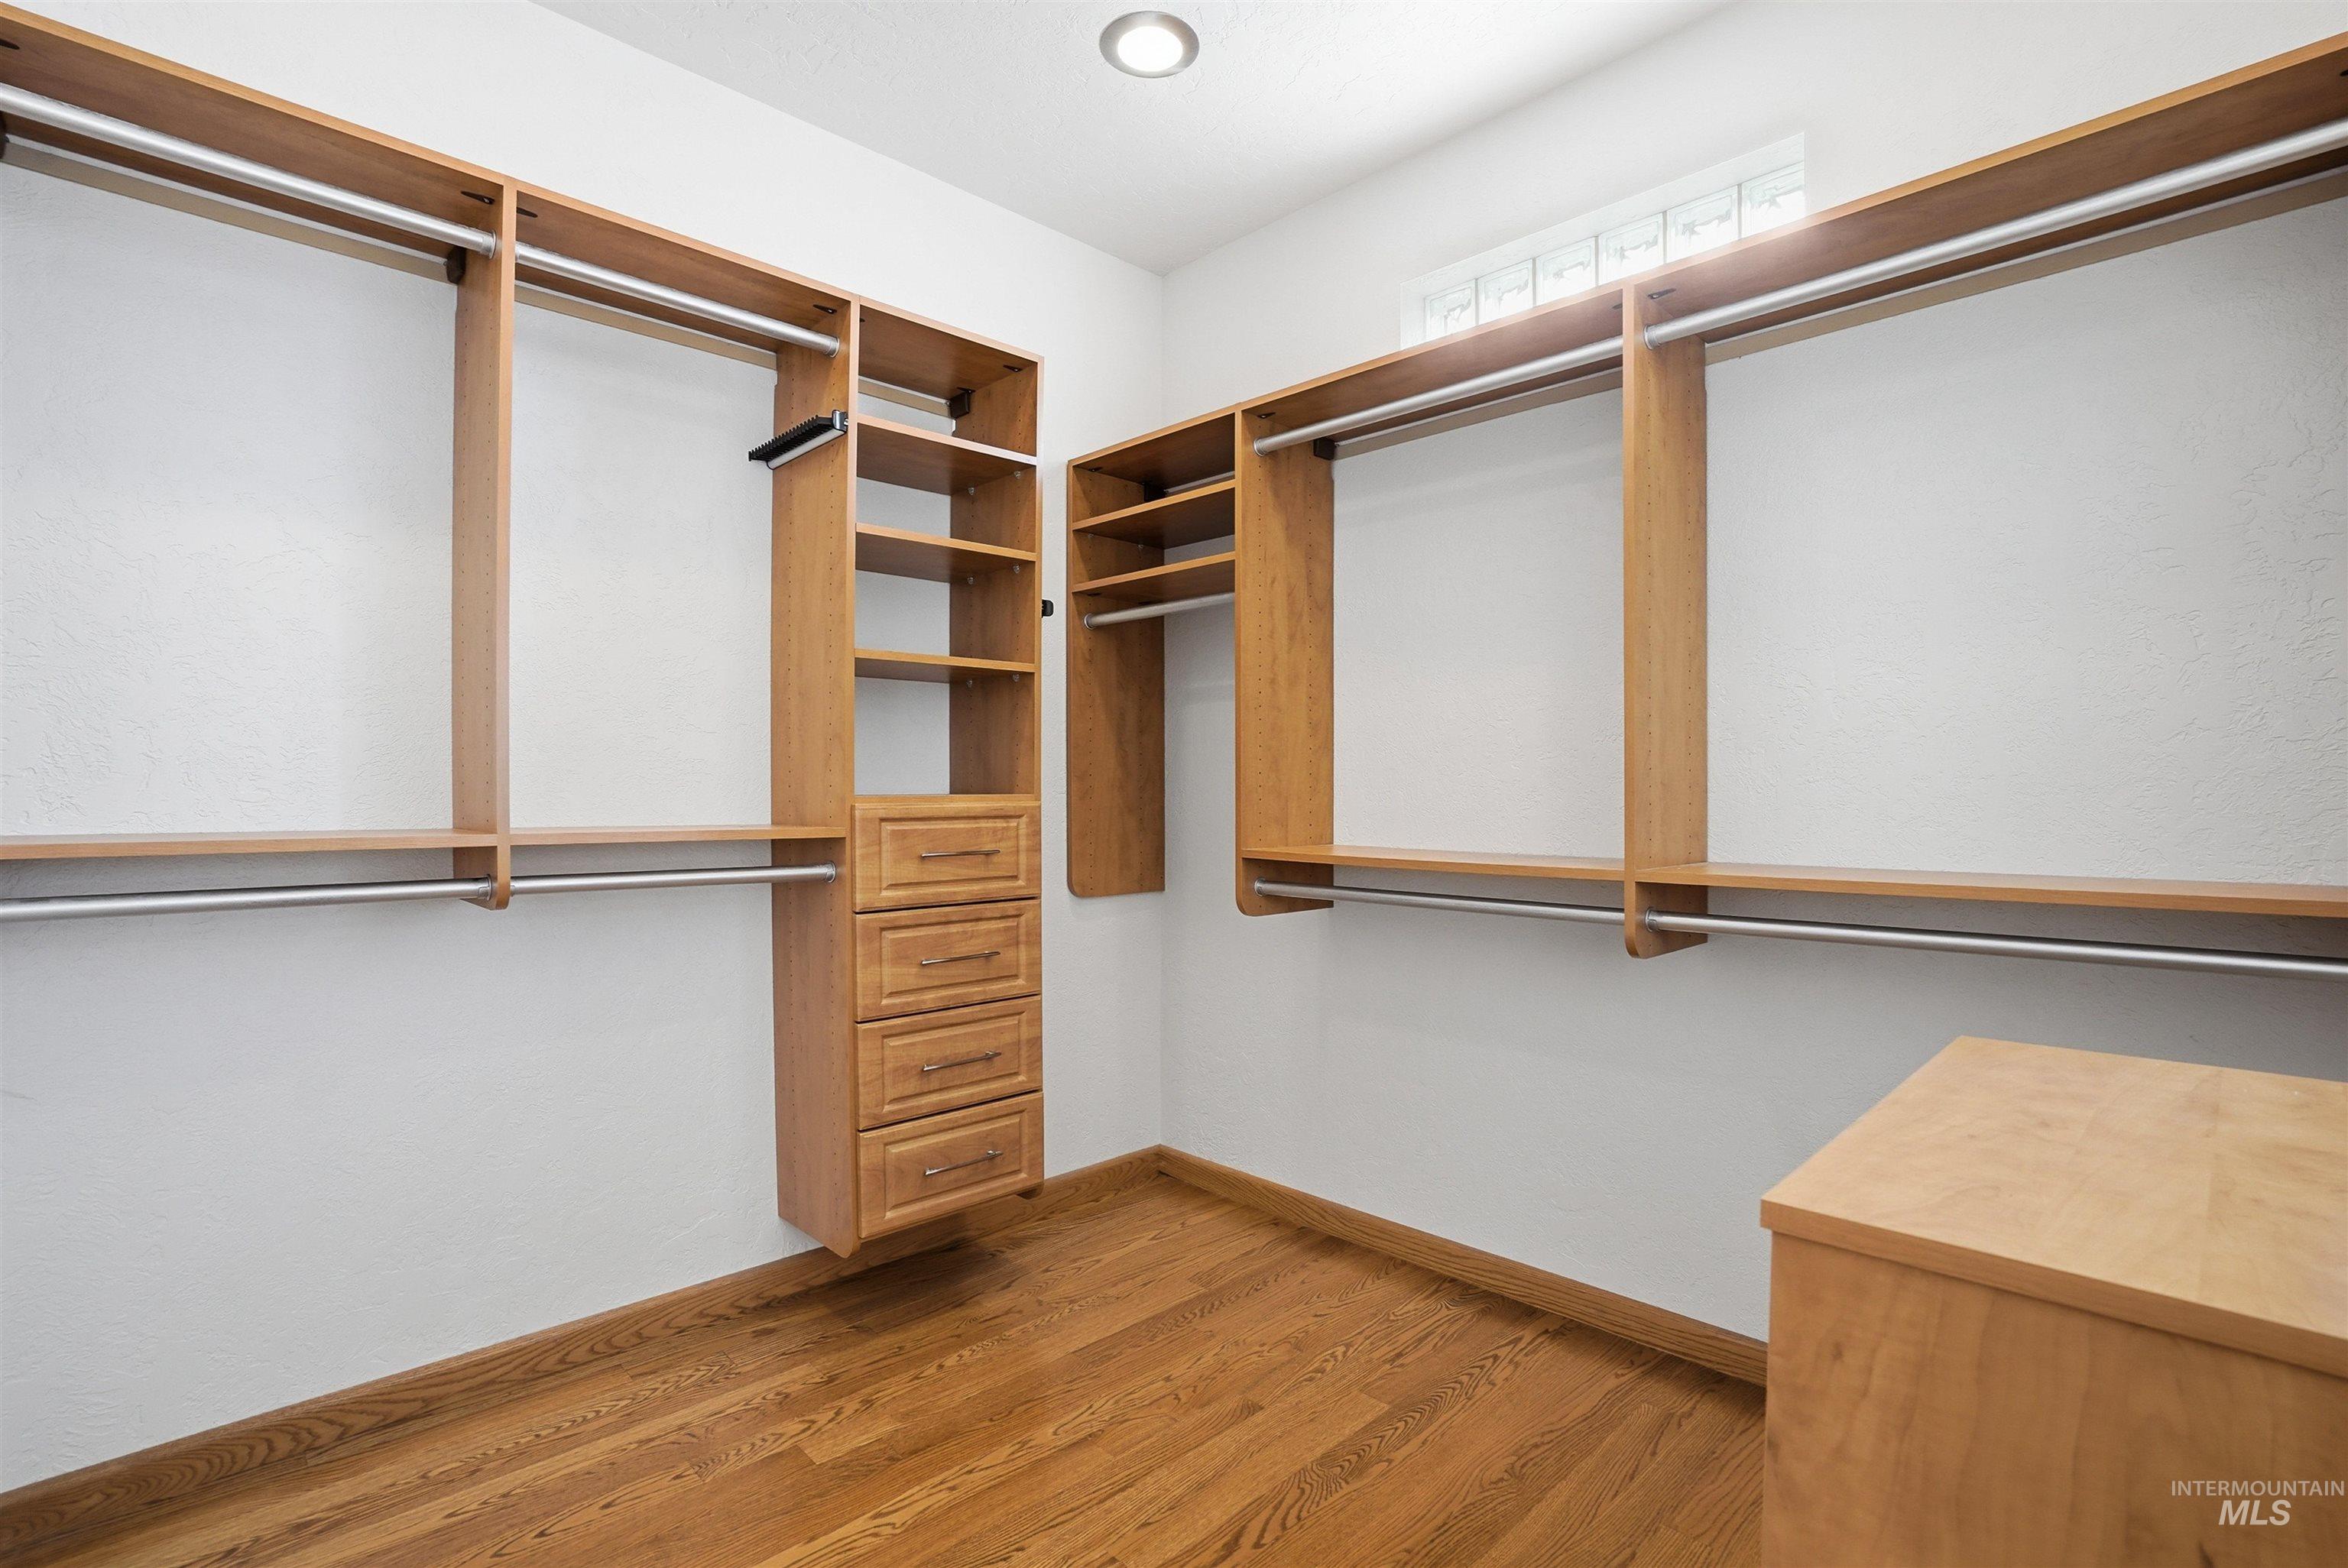
Walk in closet with light wood-style flooring
-
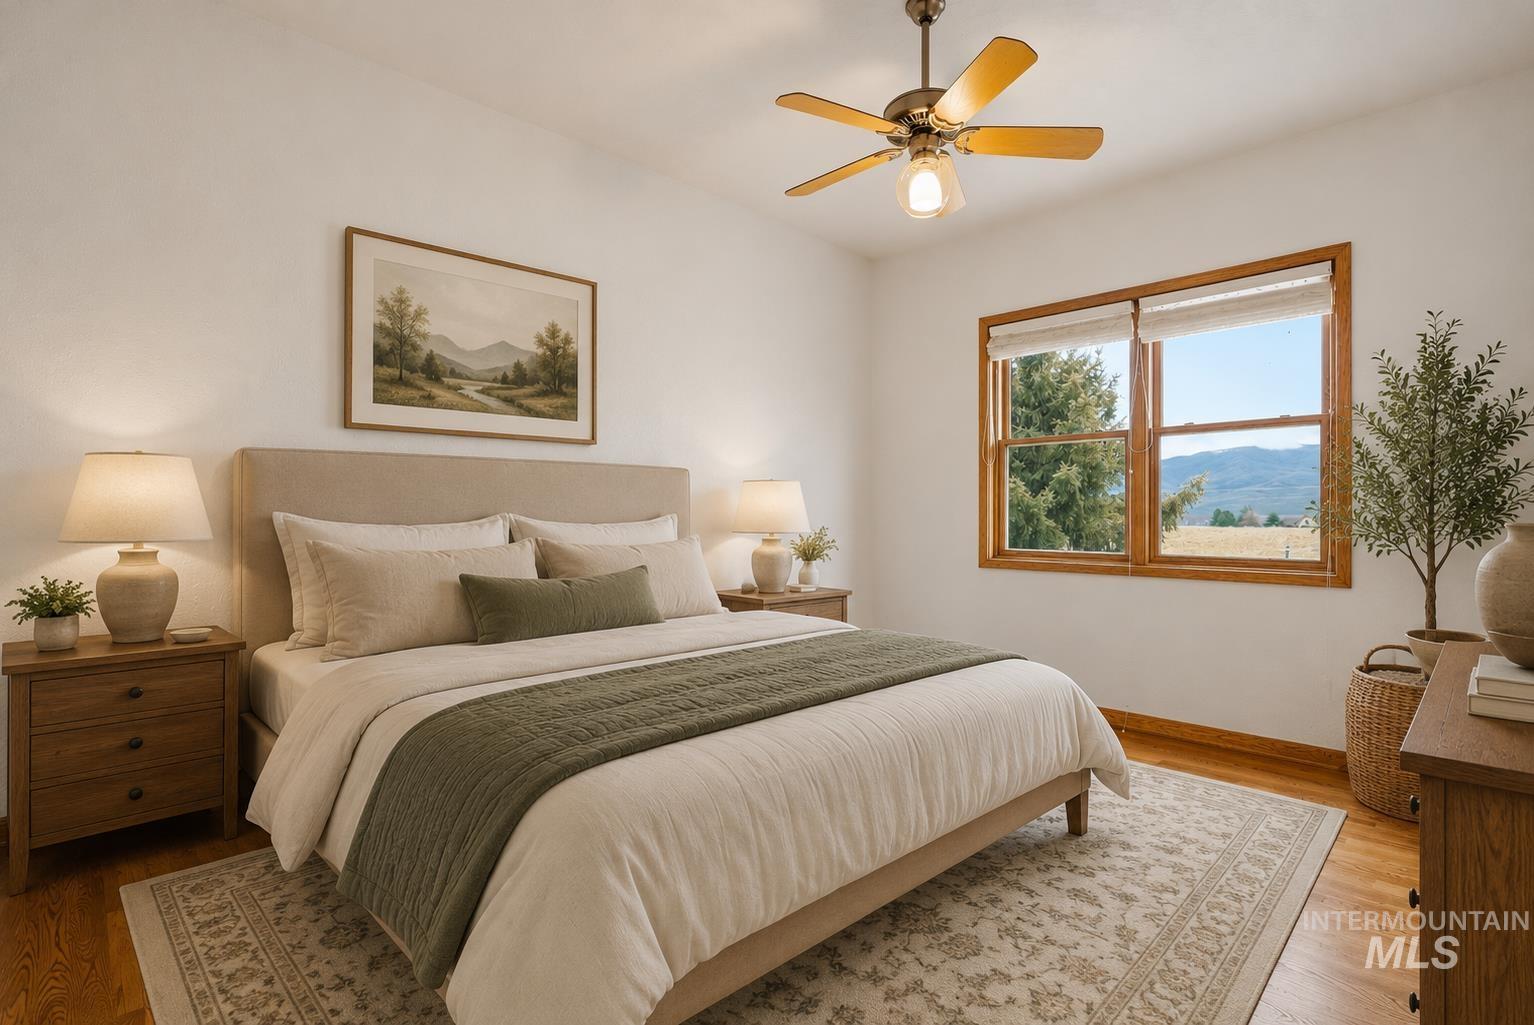
Bedroom featuring wood-finish flooring and a ceiling fan
-
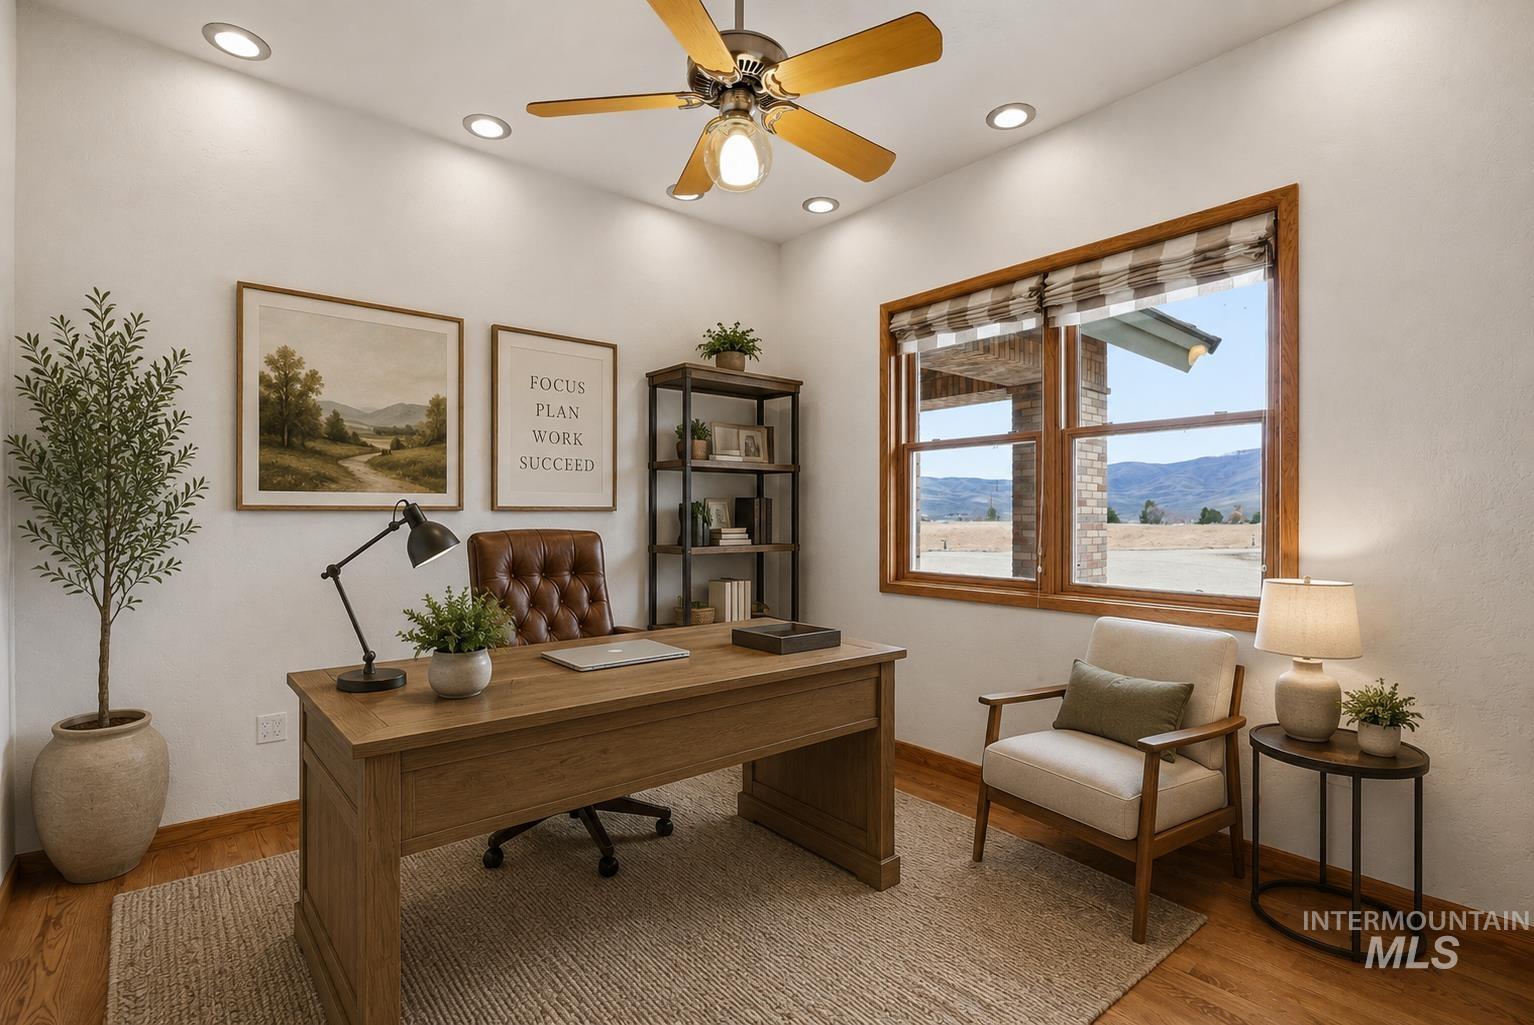
Office space featuring wood-finish flooring, recessed lighting, and a ceiling fan
-
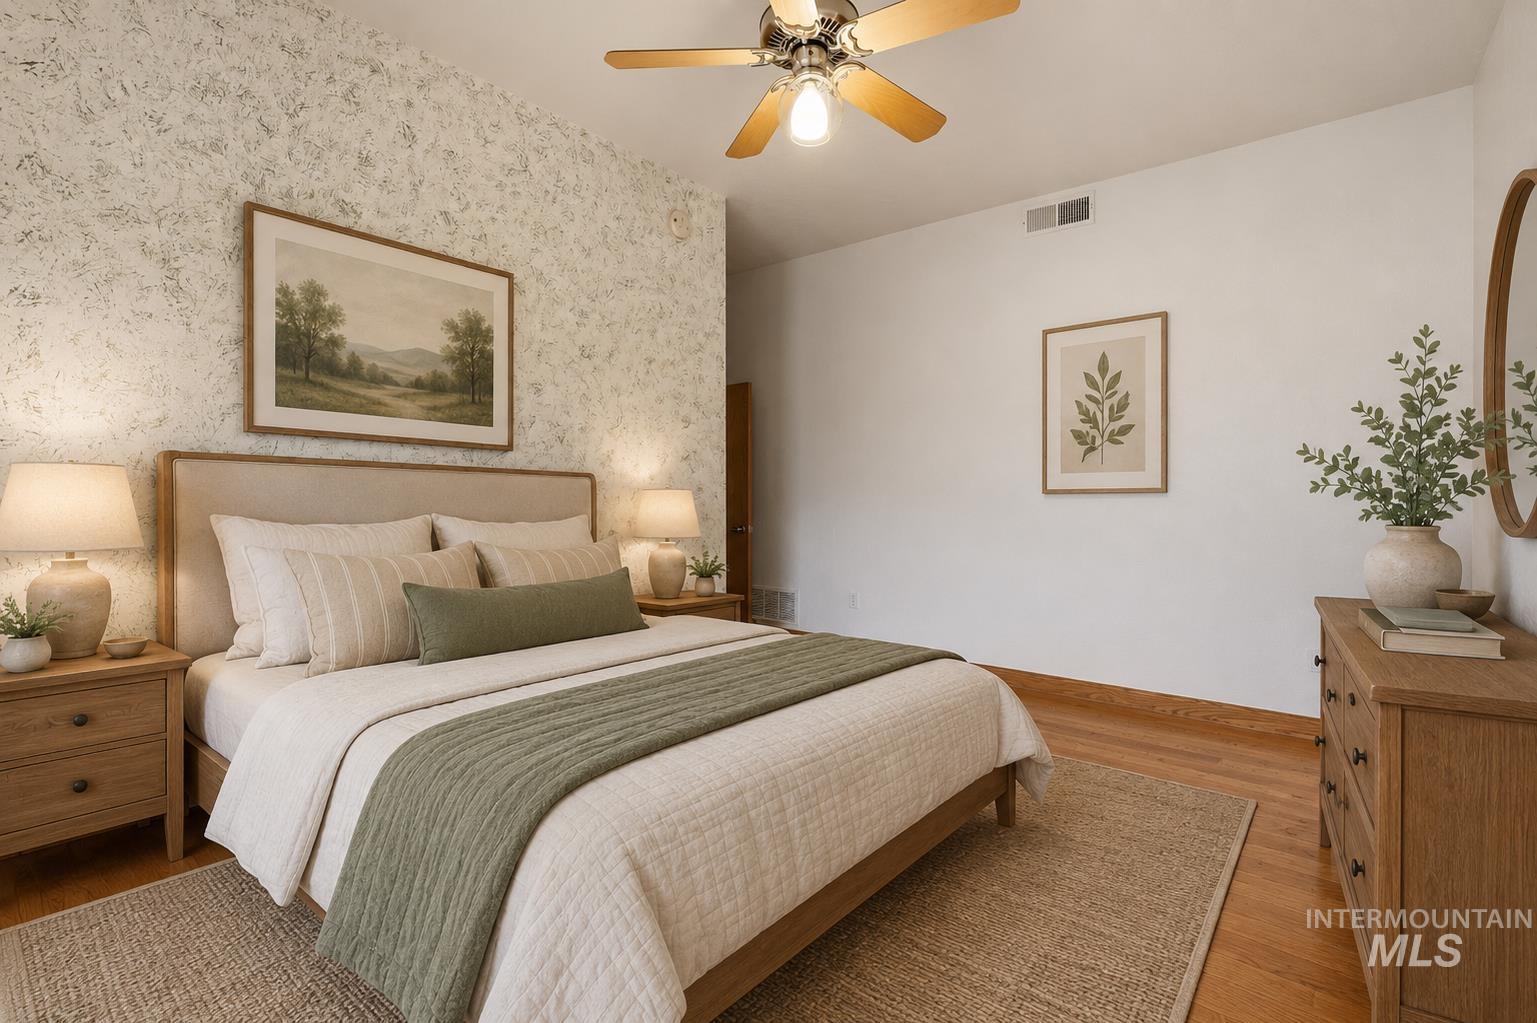
Vaulted ceiling with a ceiling fan, accent wall with textured wallpaper, wood-finish flooring, white painted walls, and a light wood-finish dresser
-
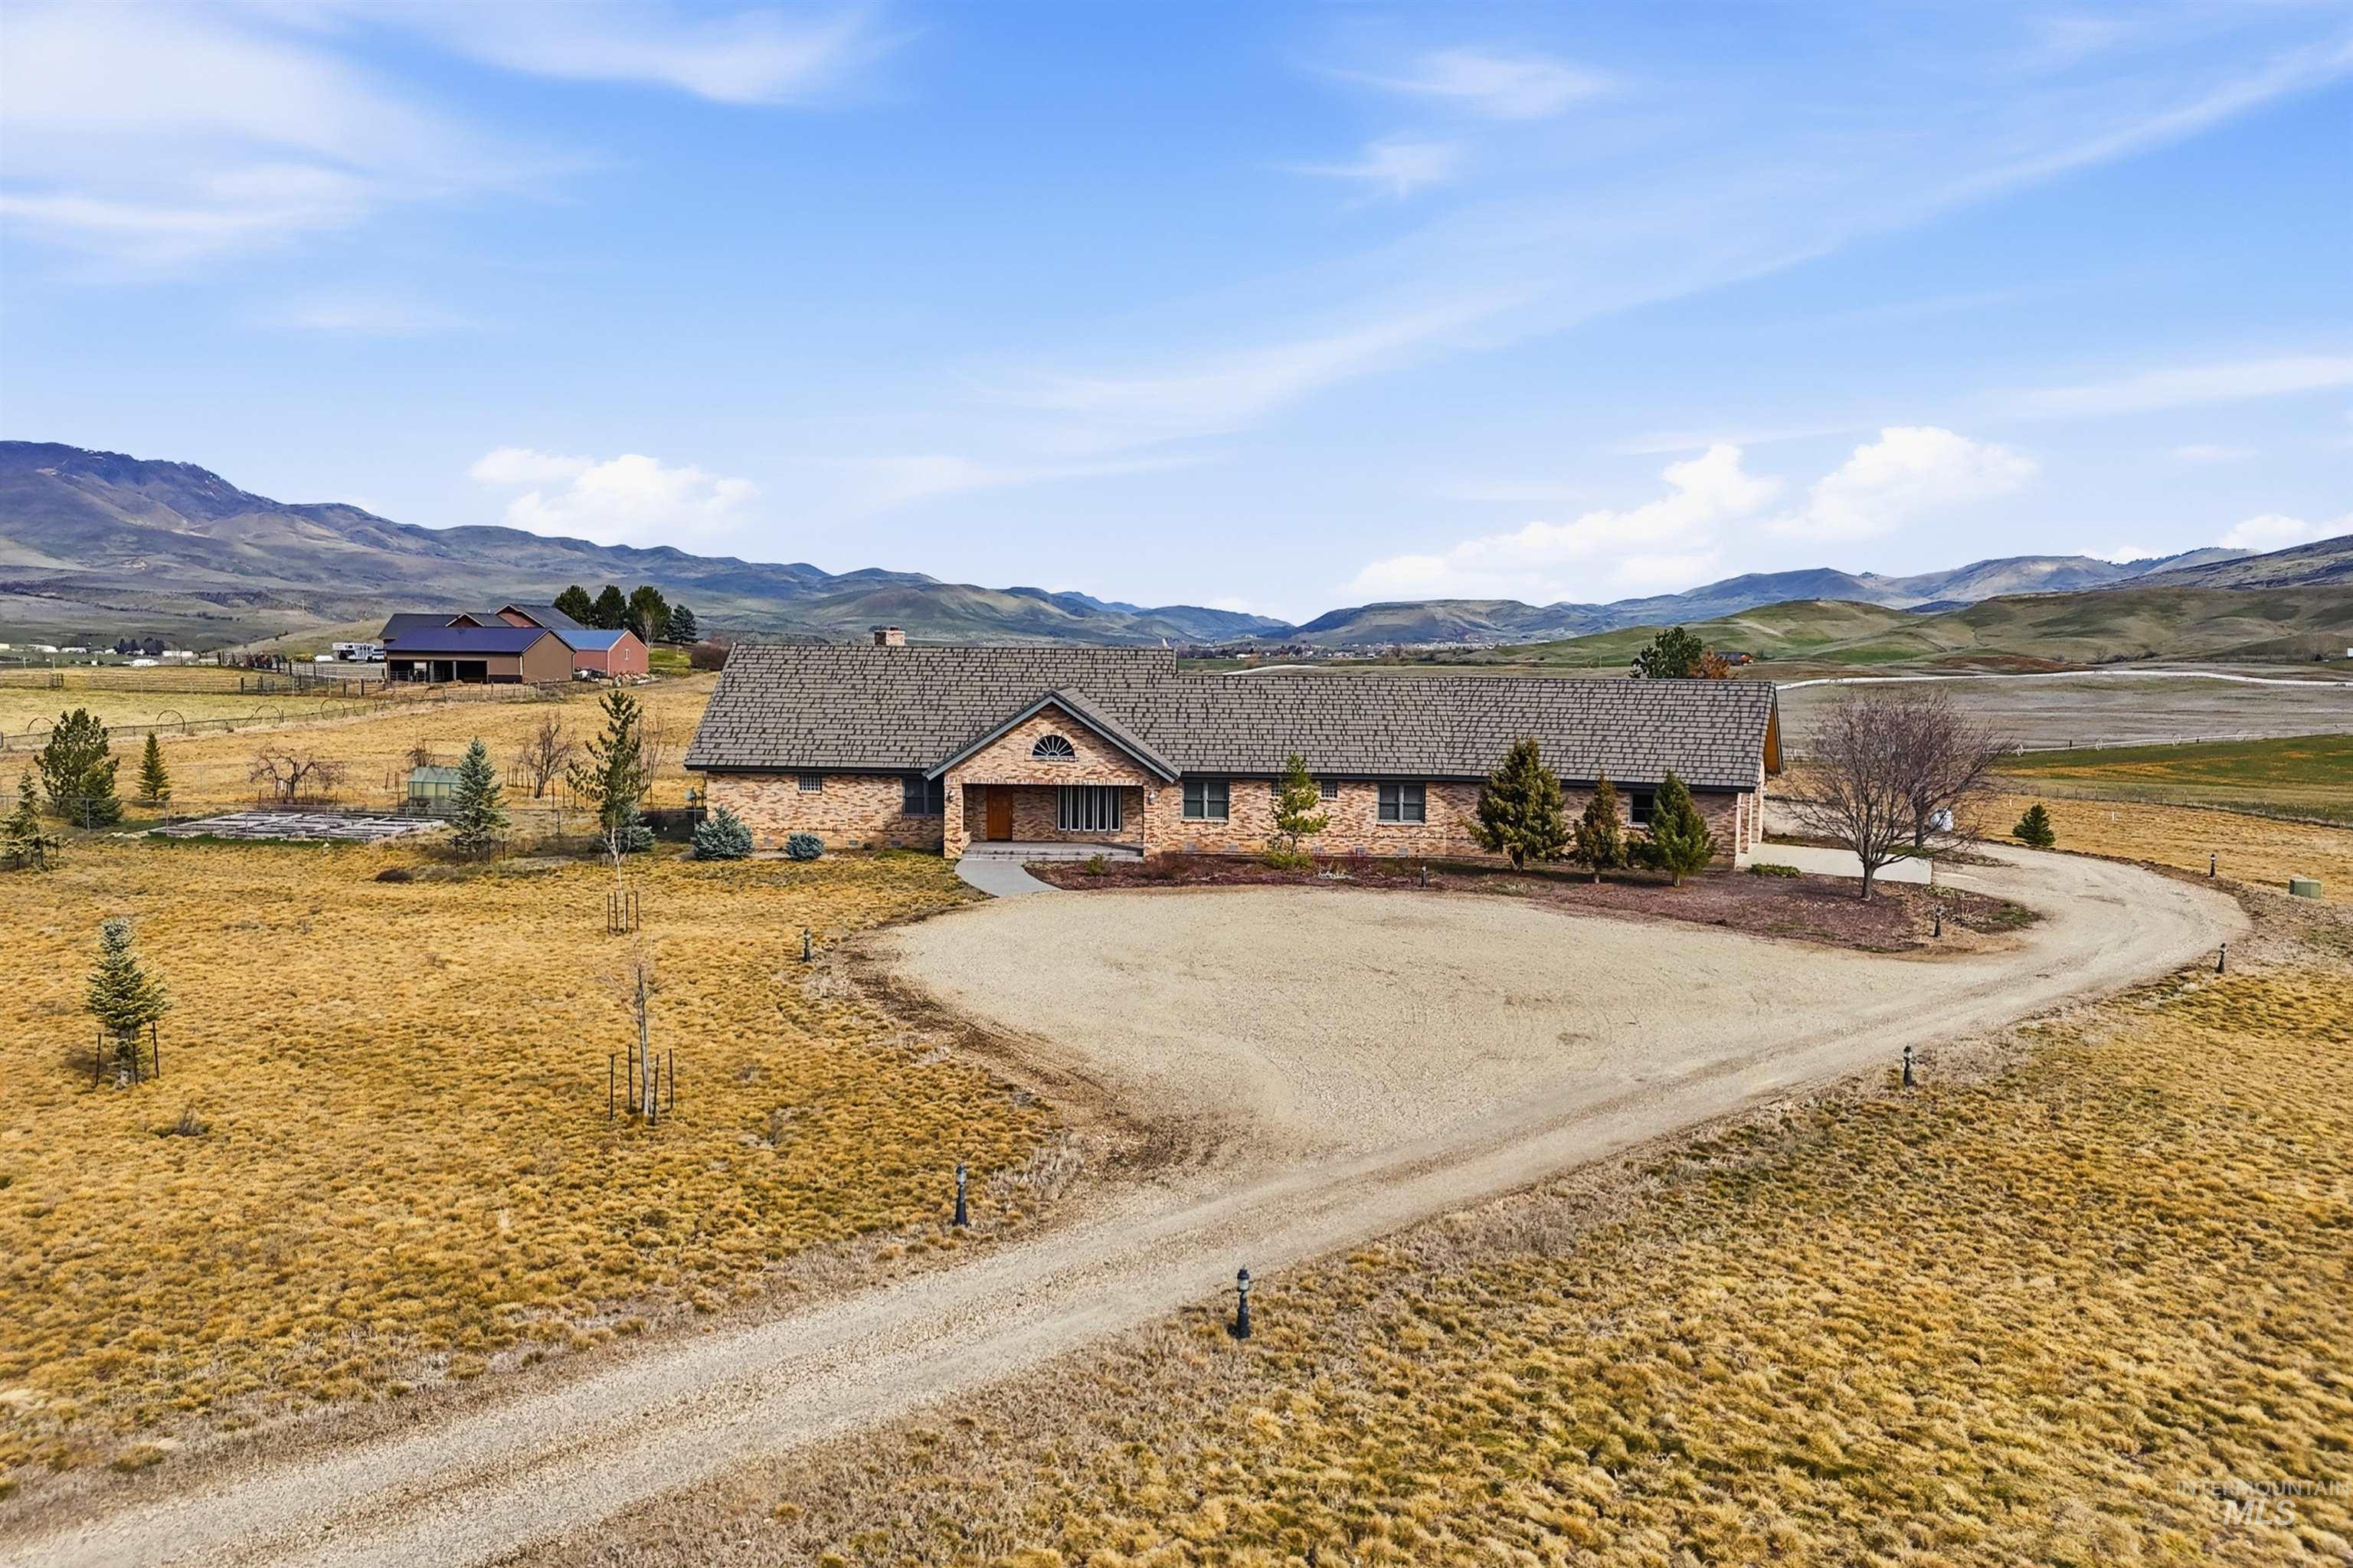
View of front facade featuring stone siding, a mountain view, and dirt driveway
-
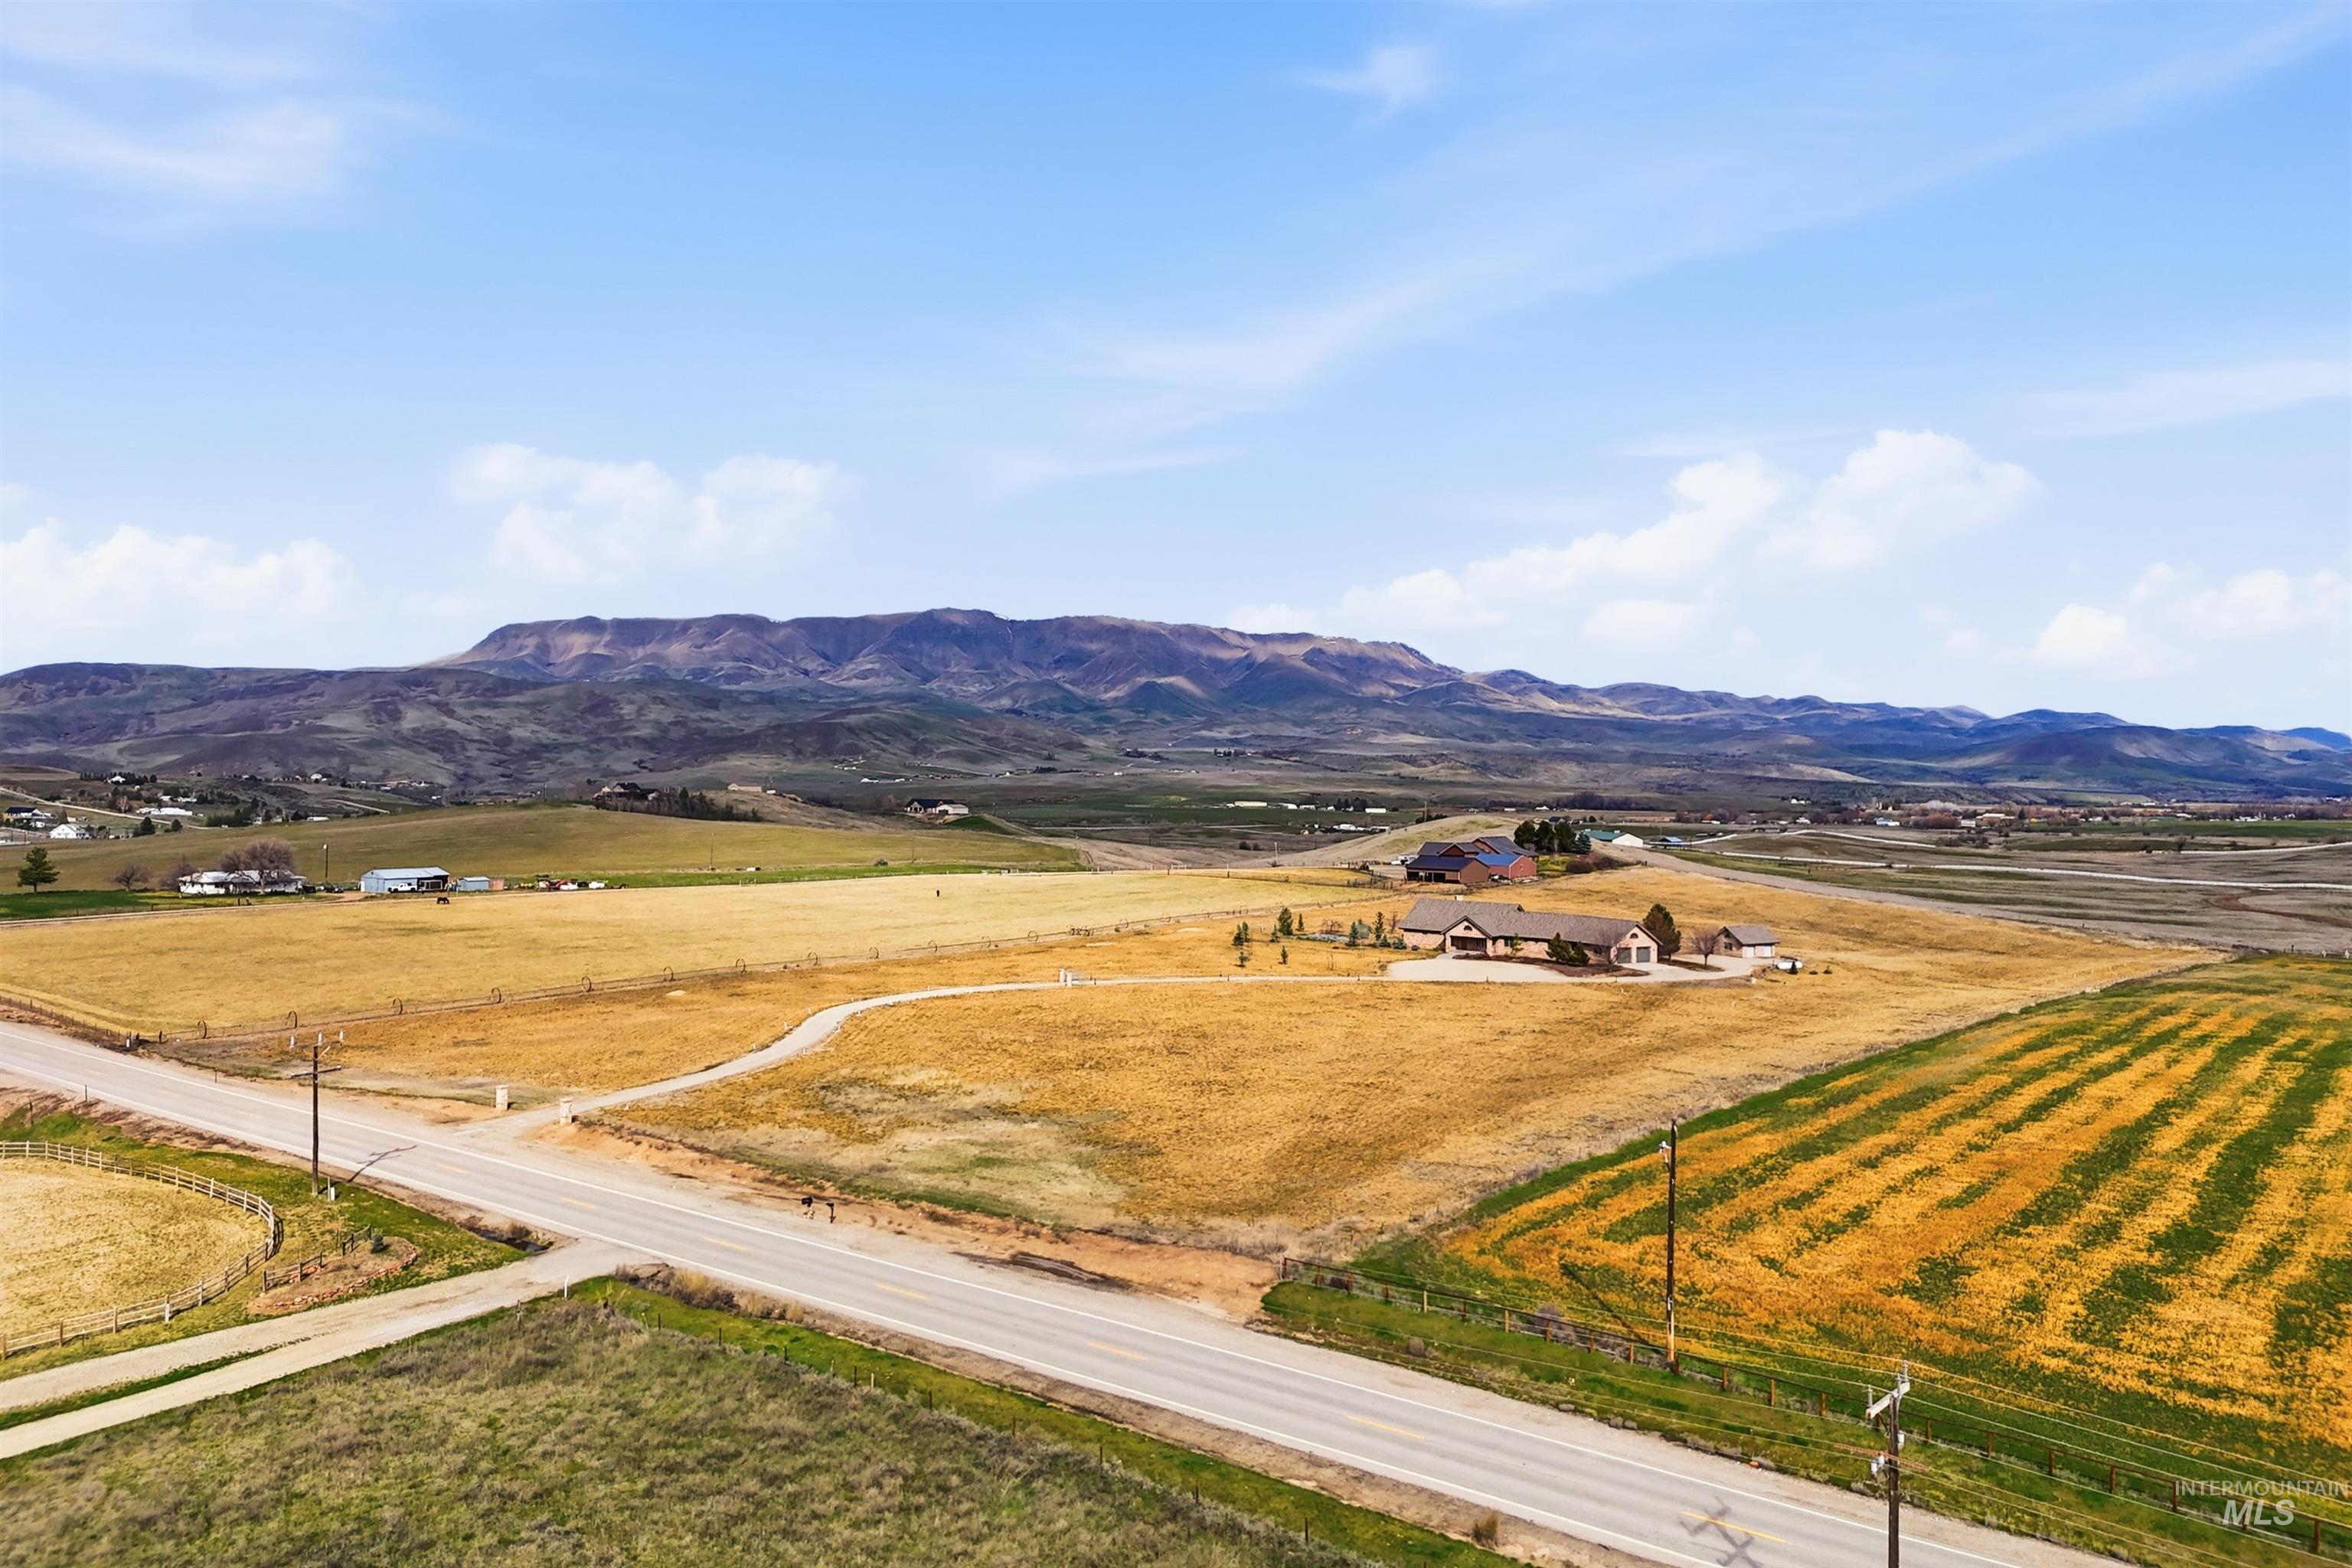
Expansive property featuring a residence with an attached garage, a separate outbuilding, and significant acreage
-
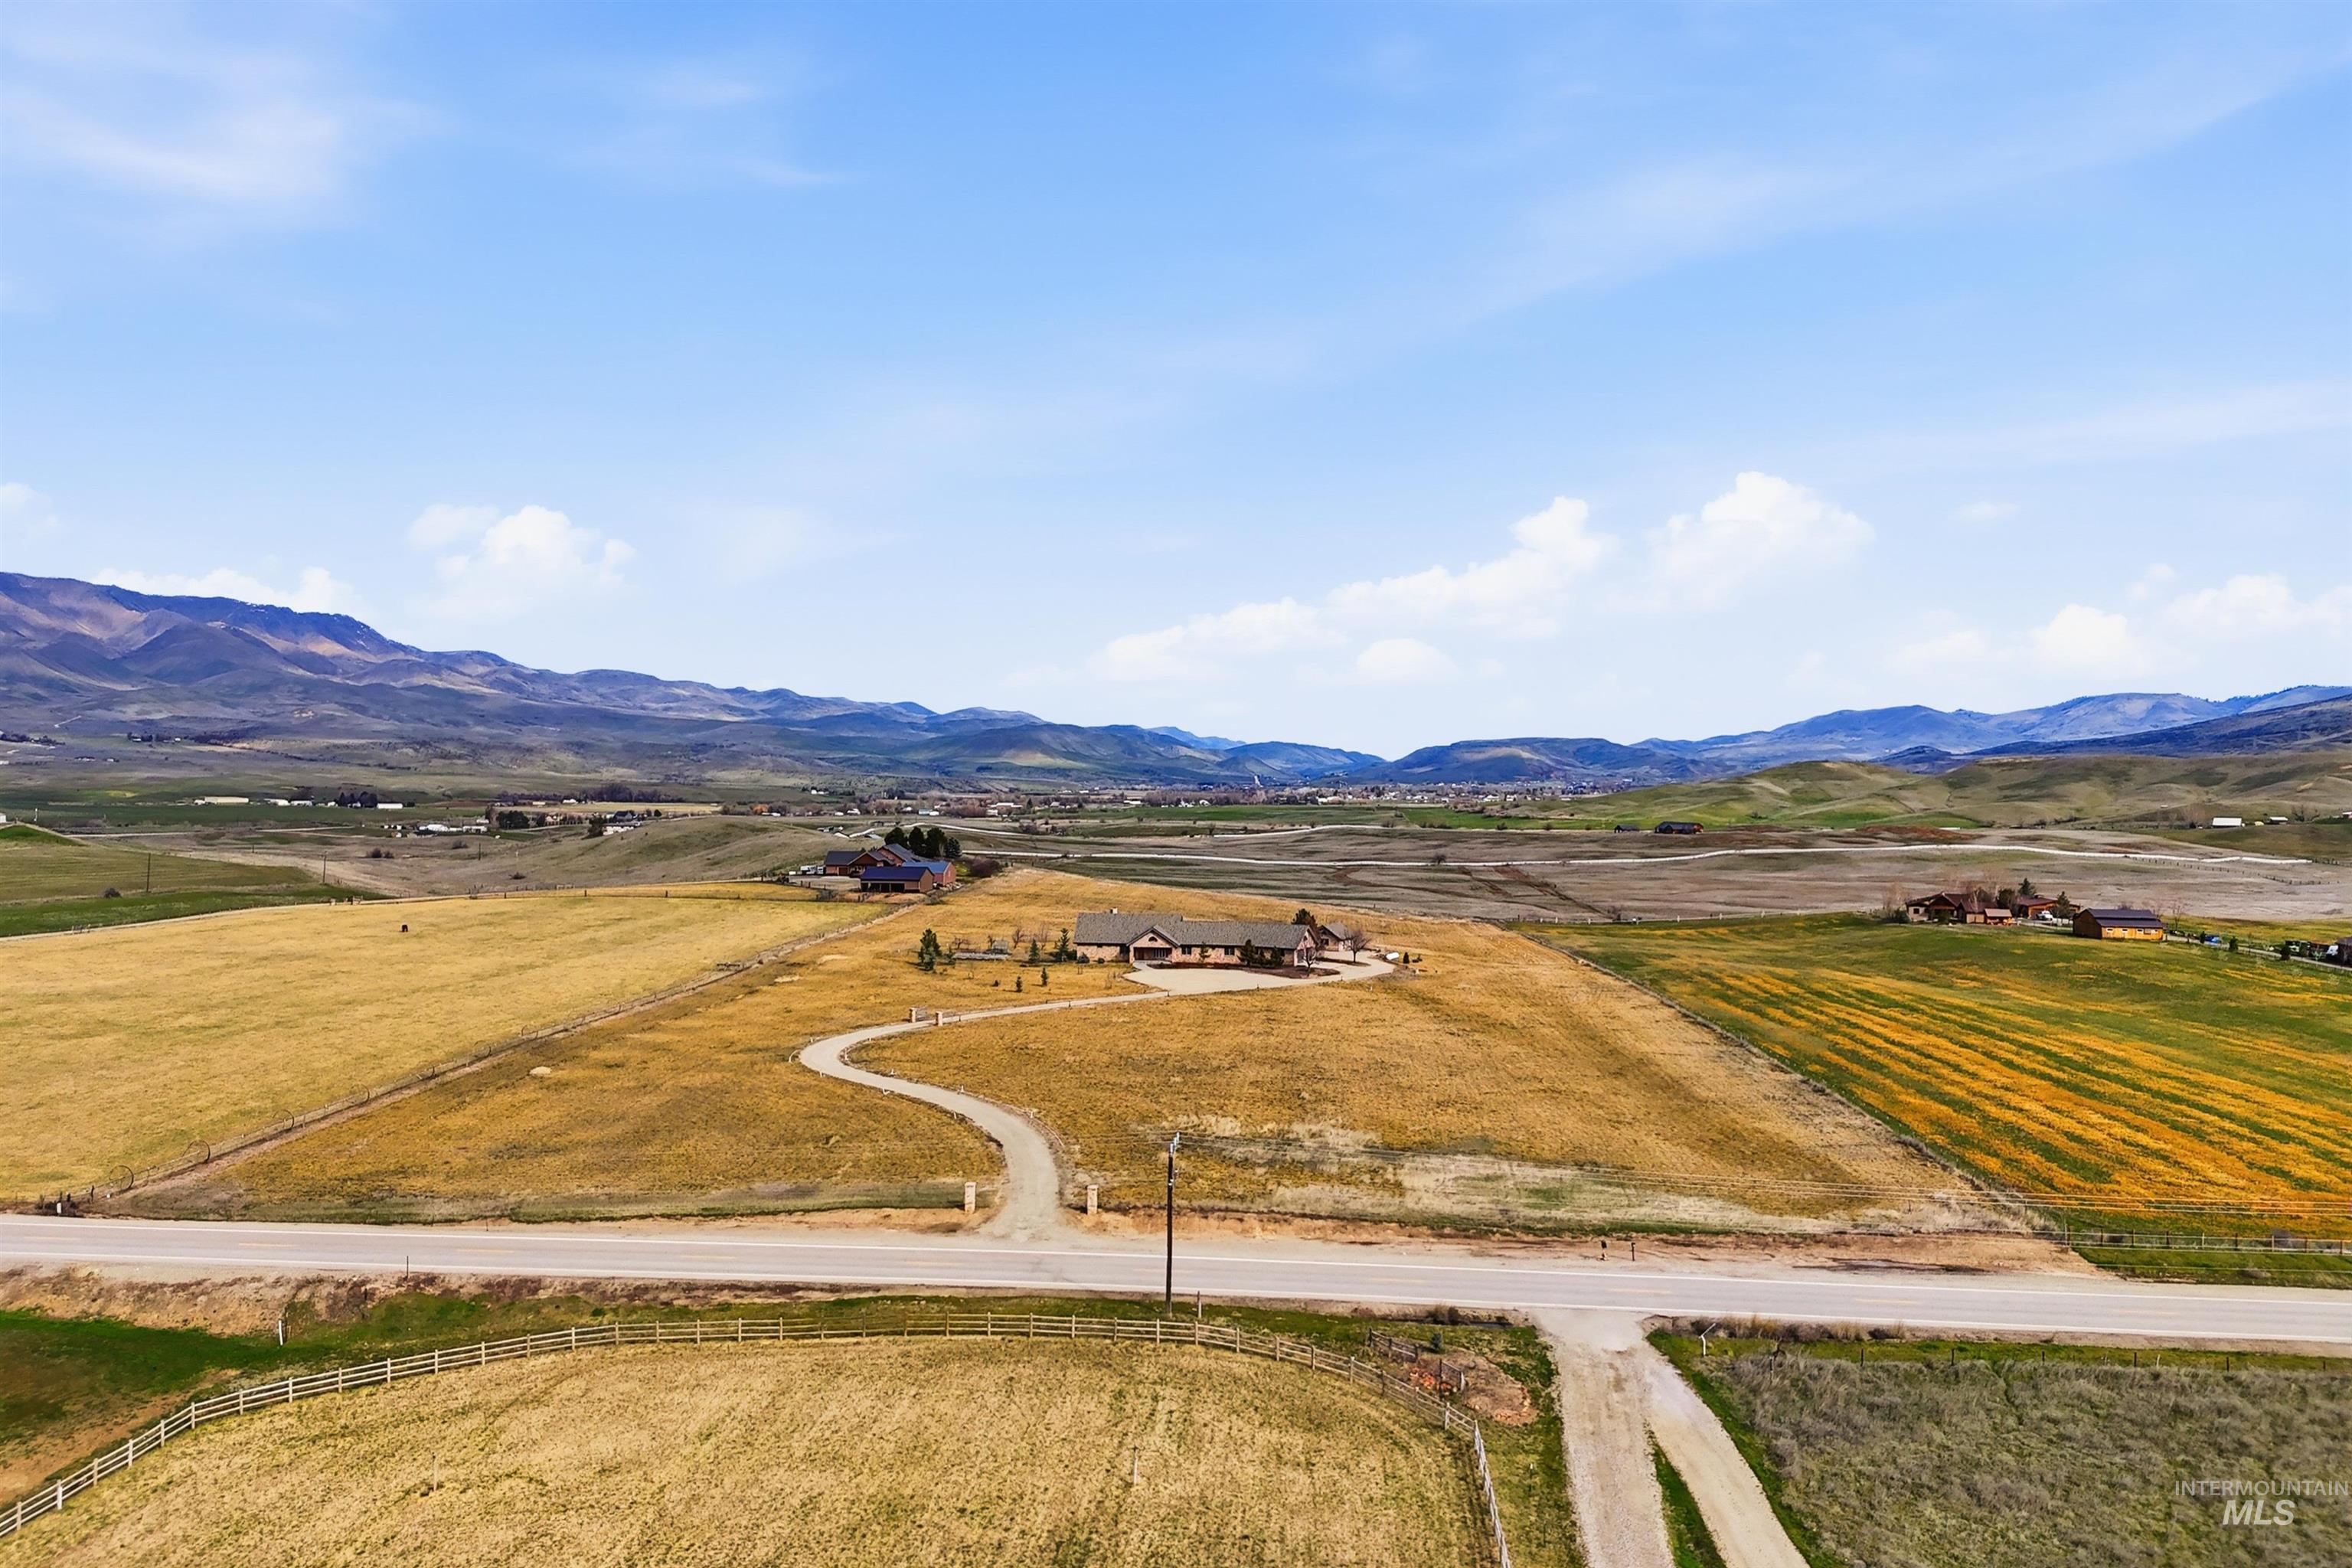
Expansive property with a single-story residence featuring a brown roof and light-colored siding
-
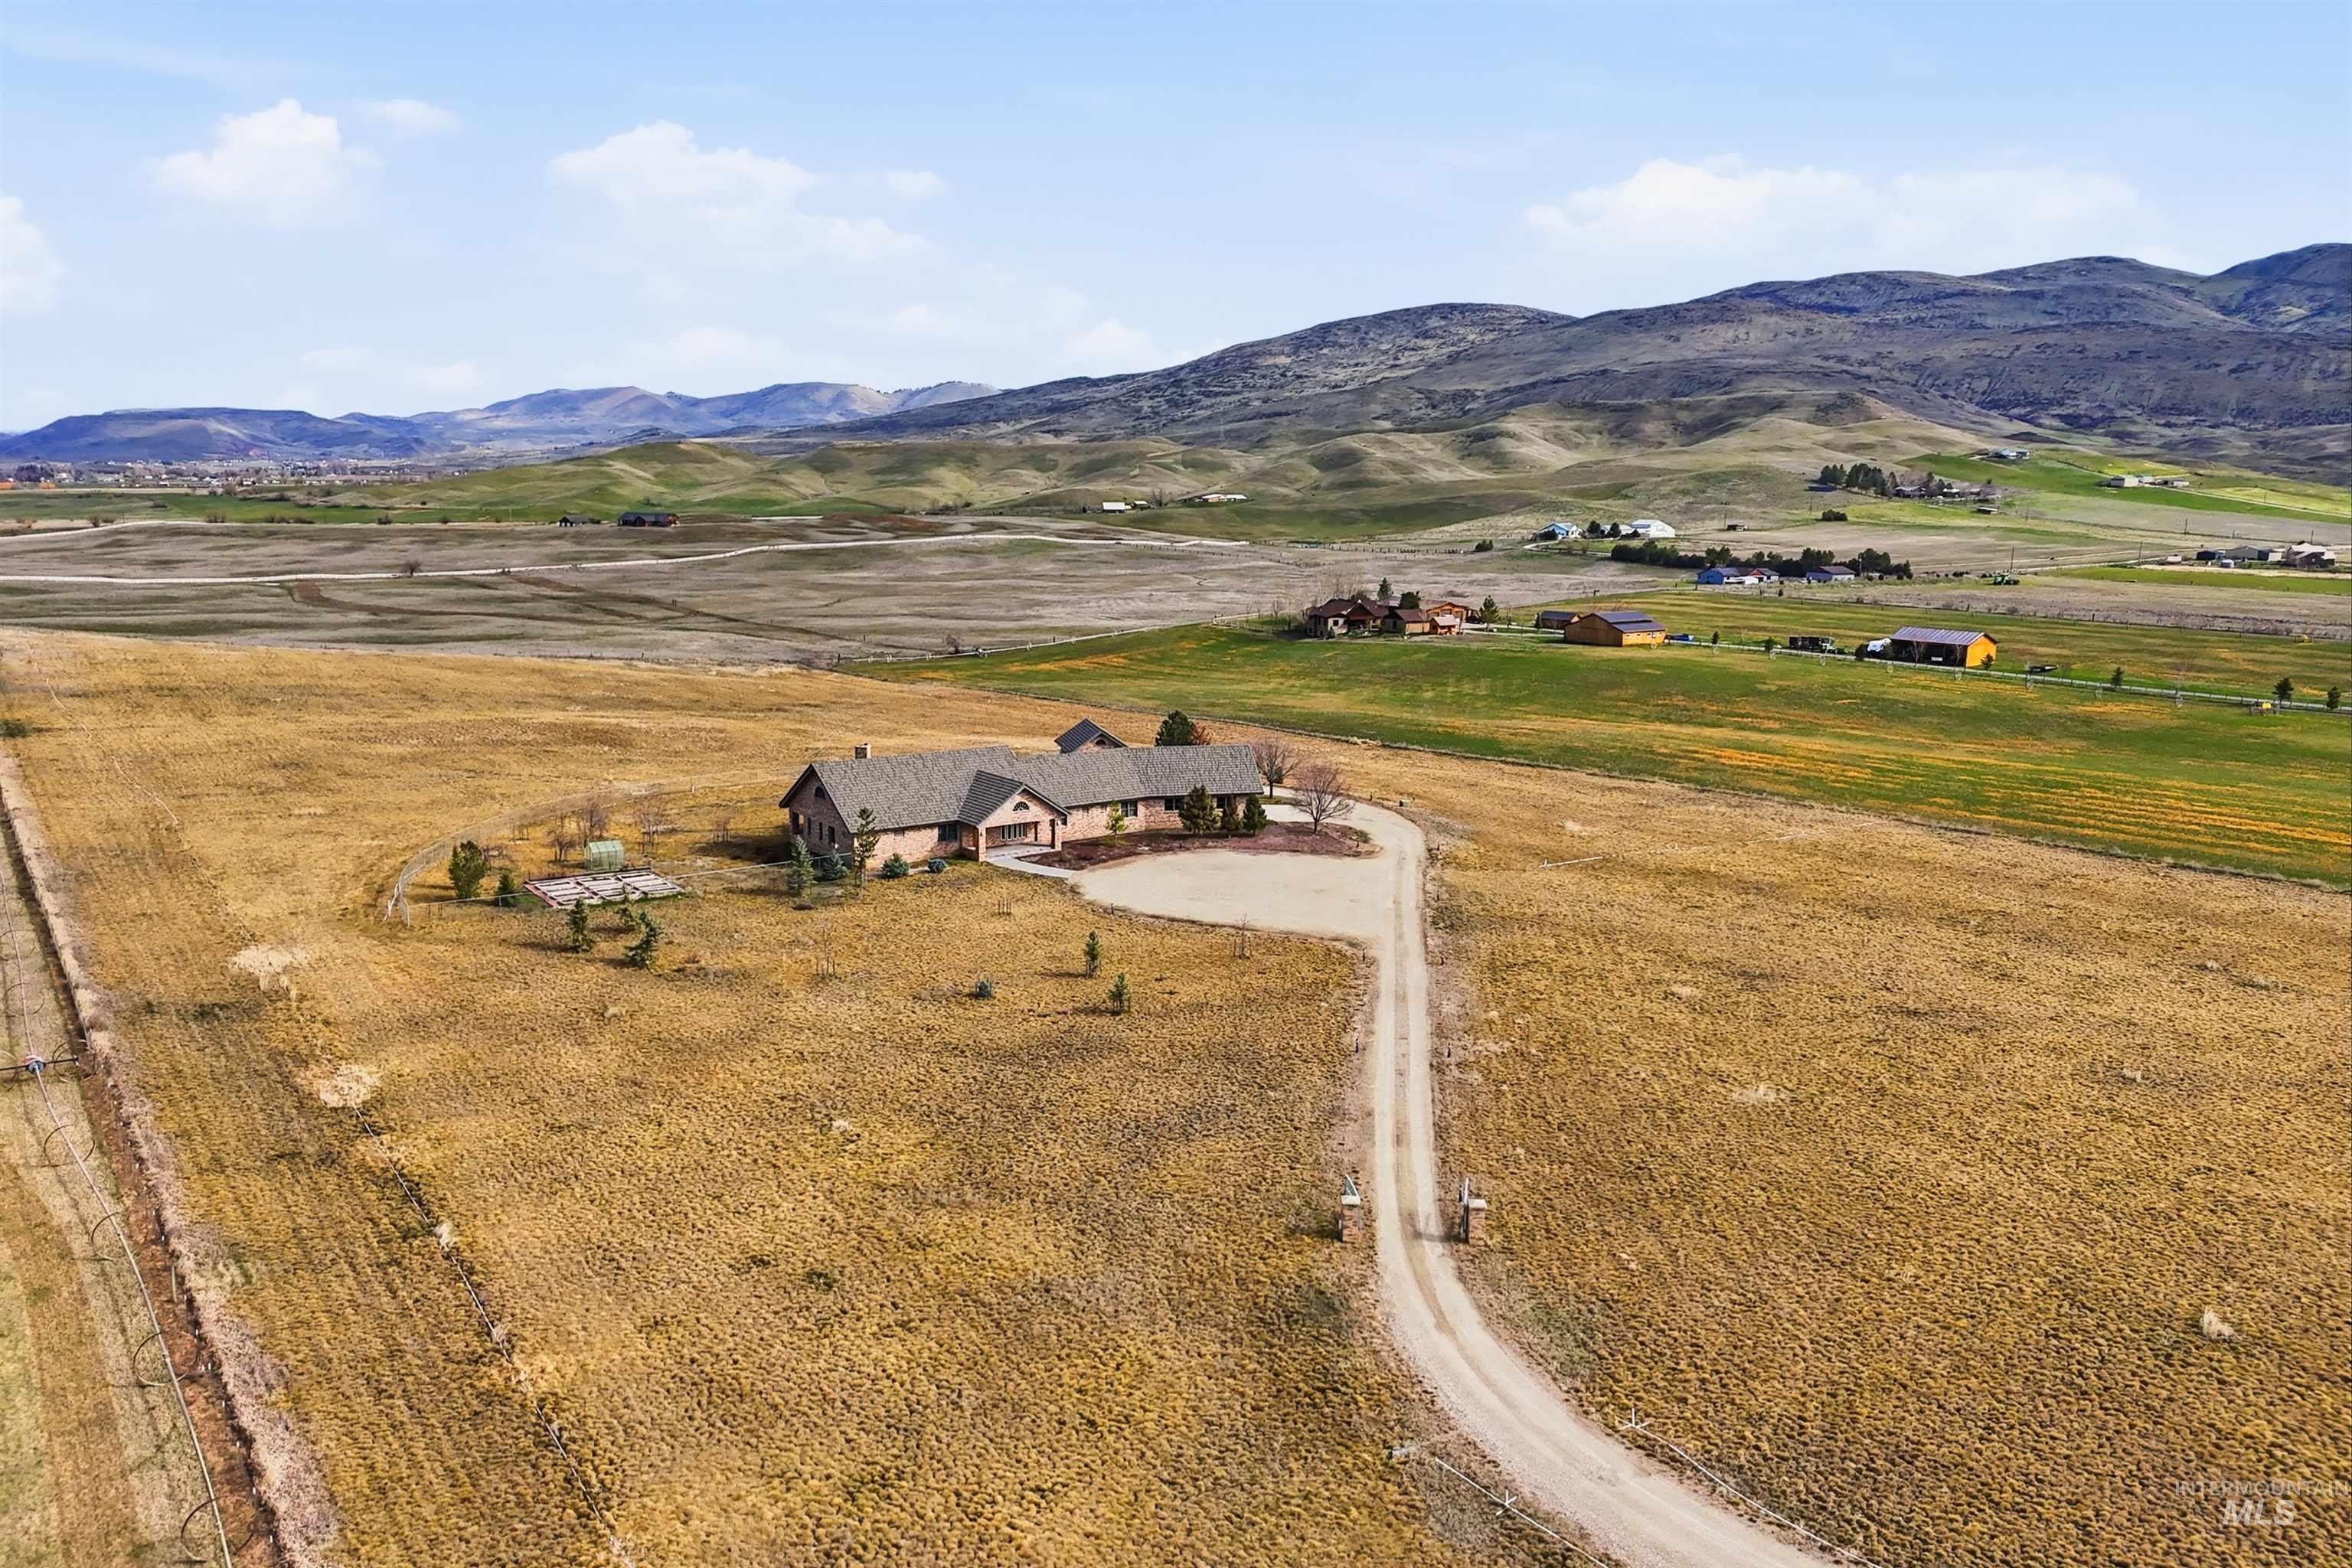
Expansive property featuring a single-story residence with a multi-gabled roof and an attached three-car garage
-
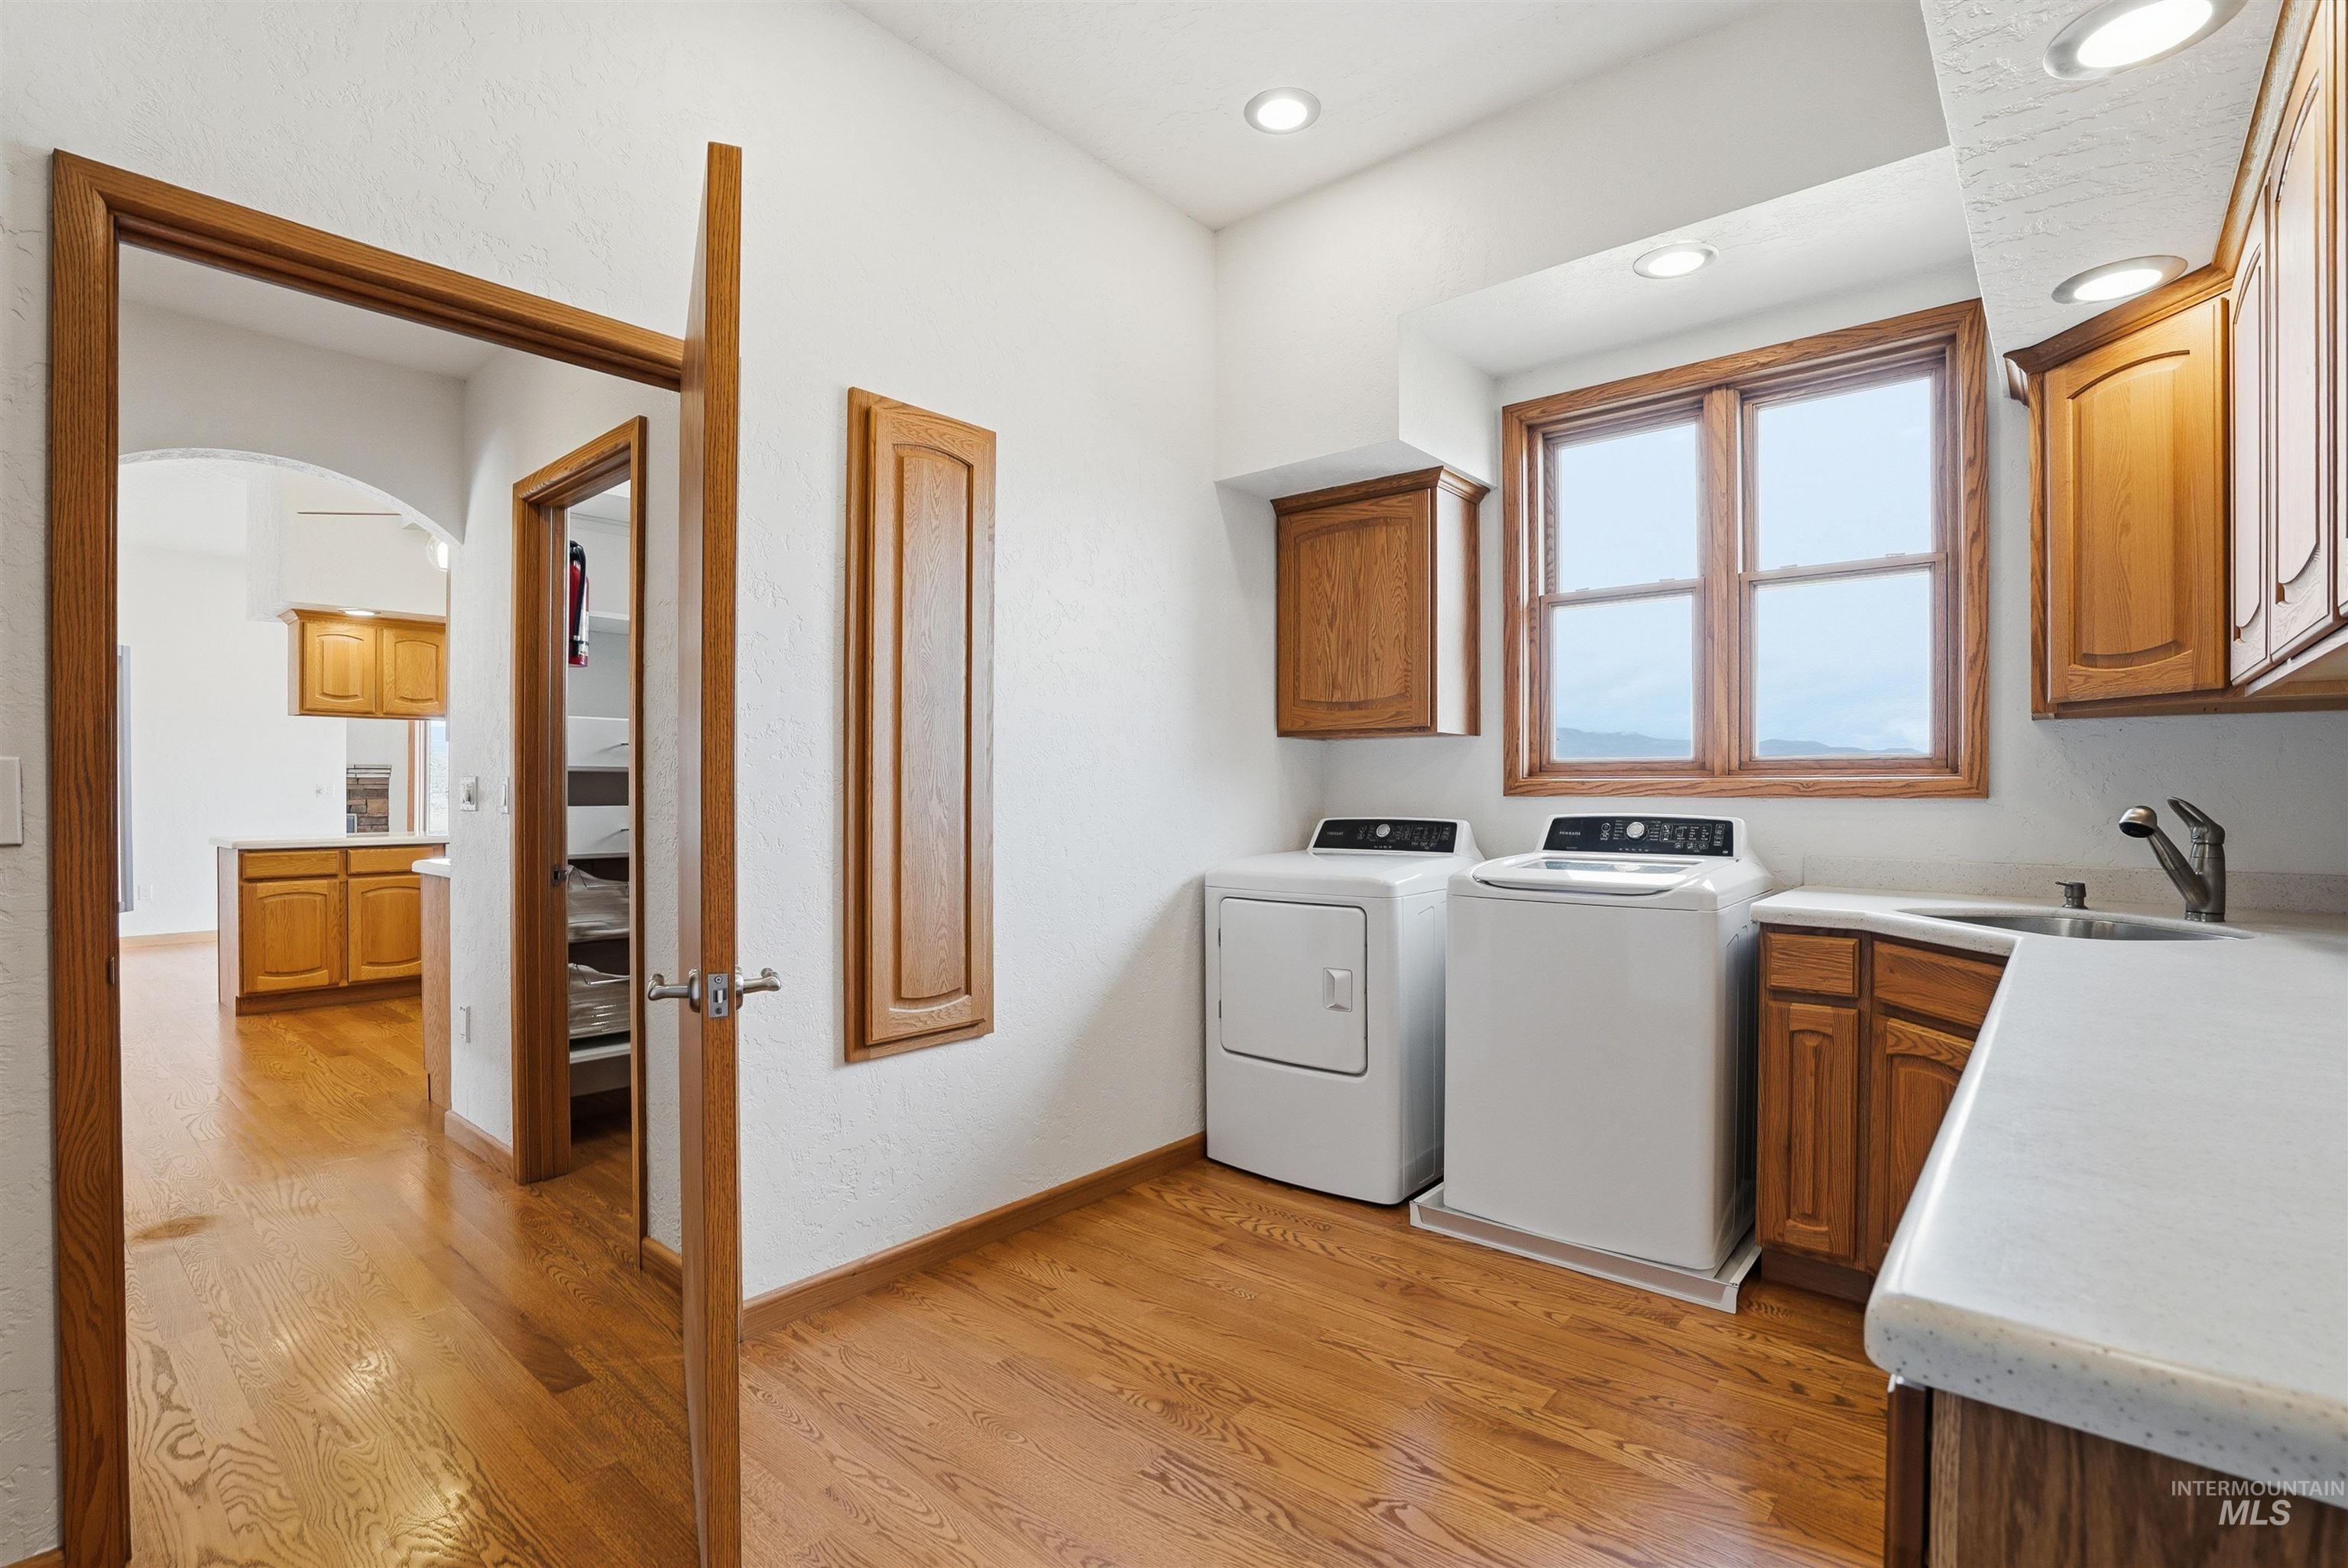
Laundry area with arched walkways, cabinet space, light wood-style floors, independent washer and dryer, and recessed lighting
-
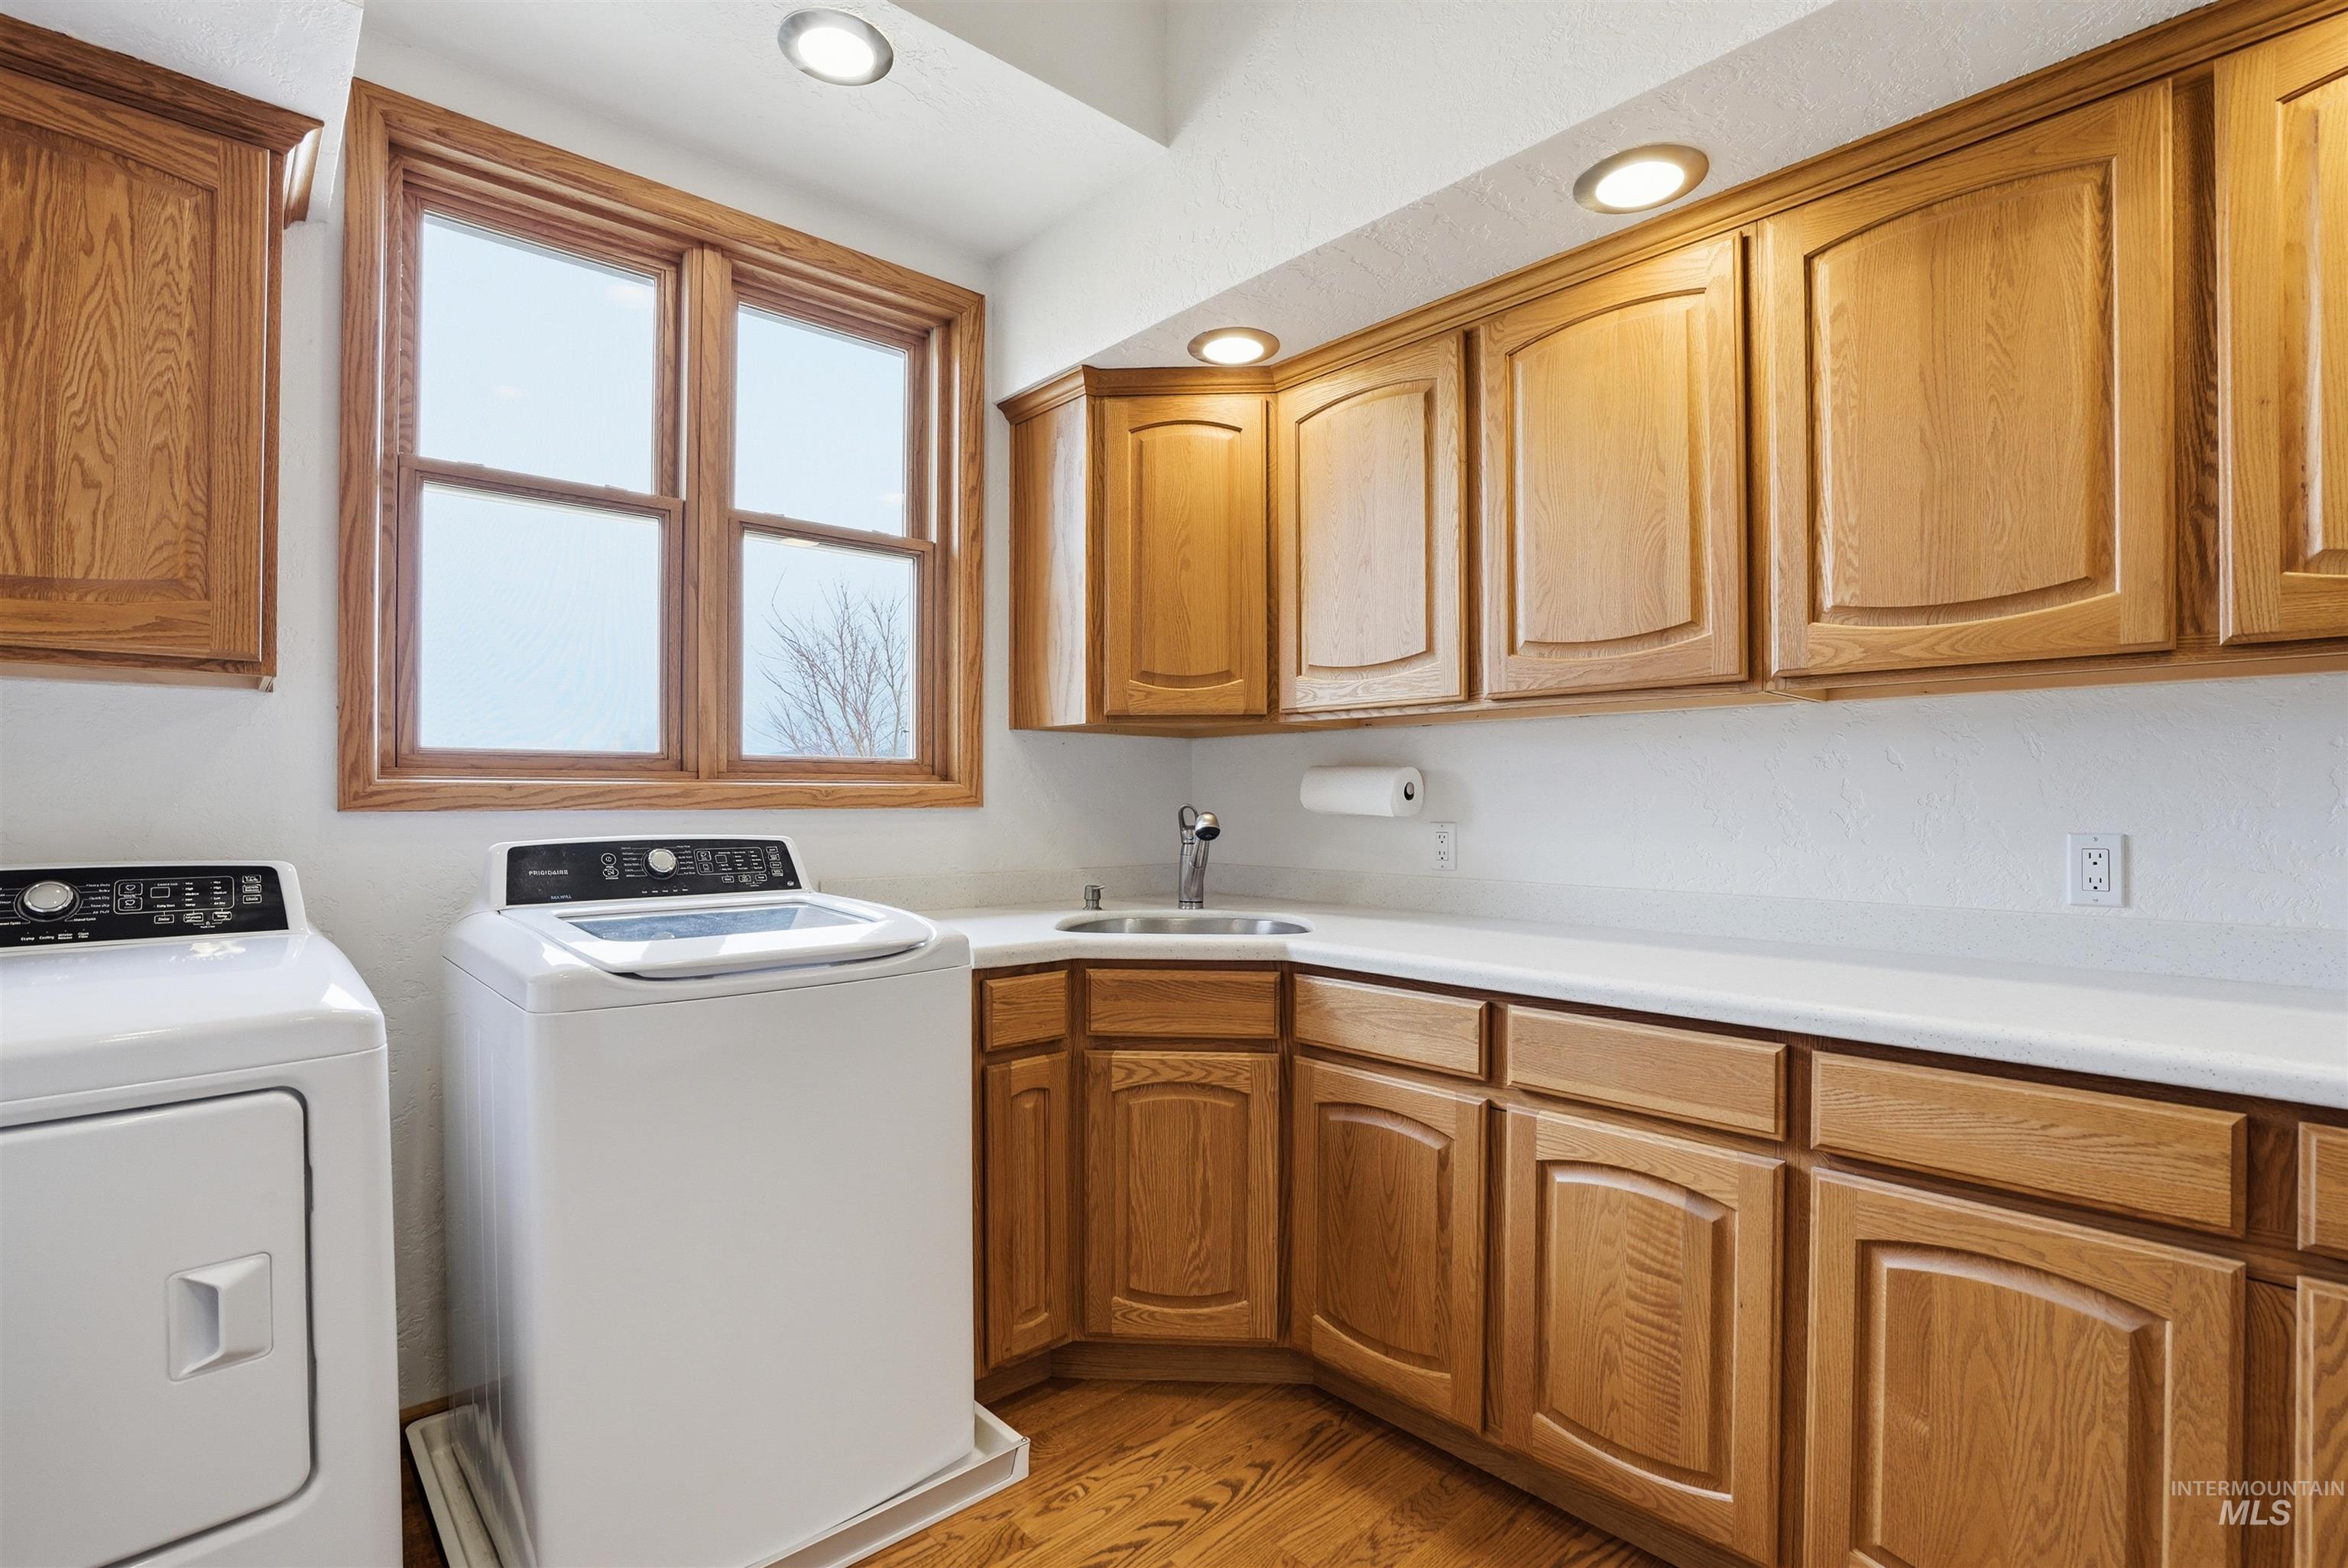
Laundry room with light wood finished floors, washer and clothes dryer, and cabinet space
-
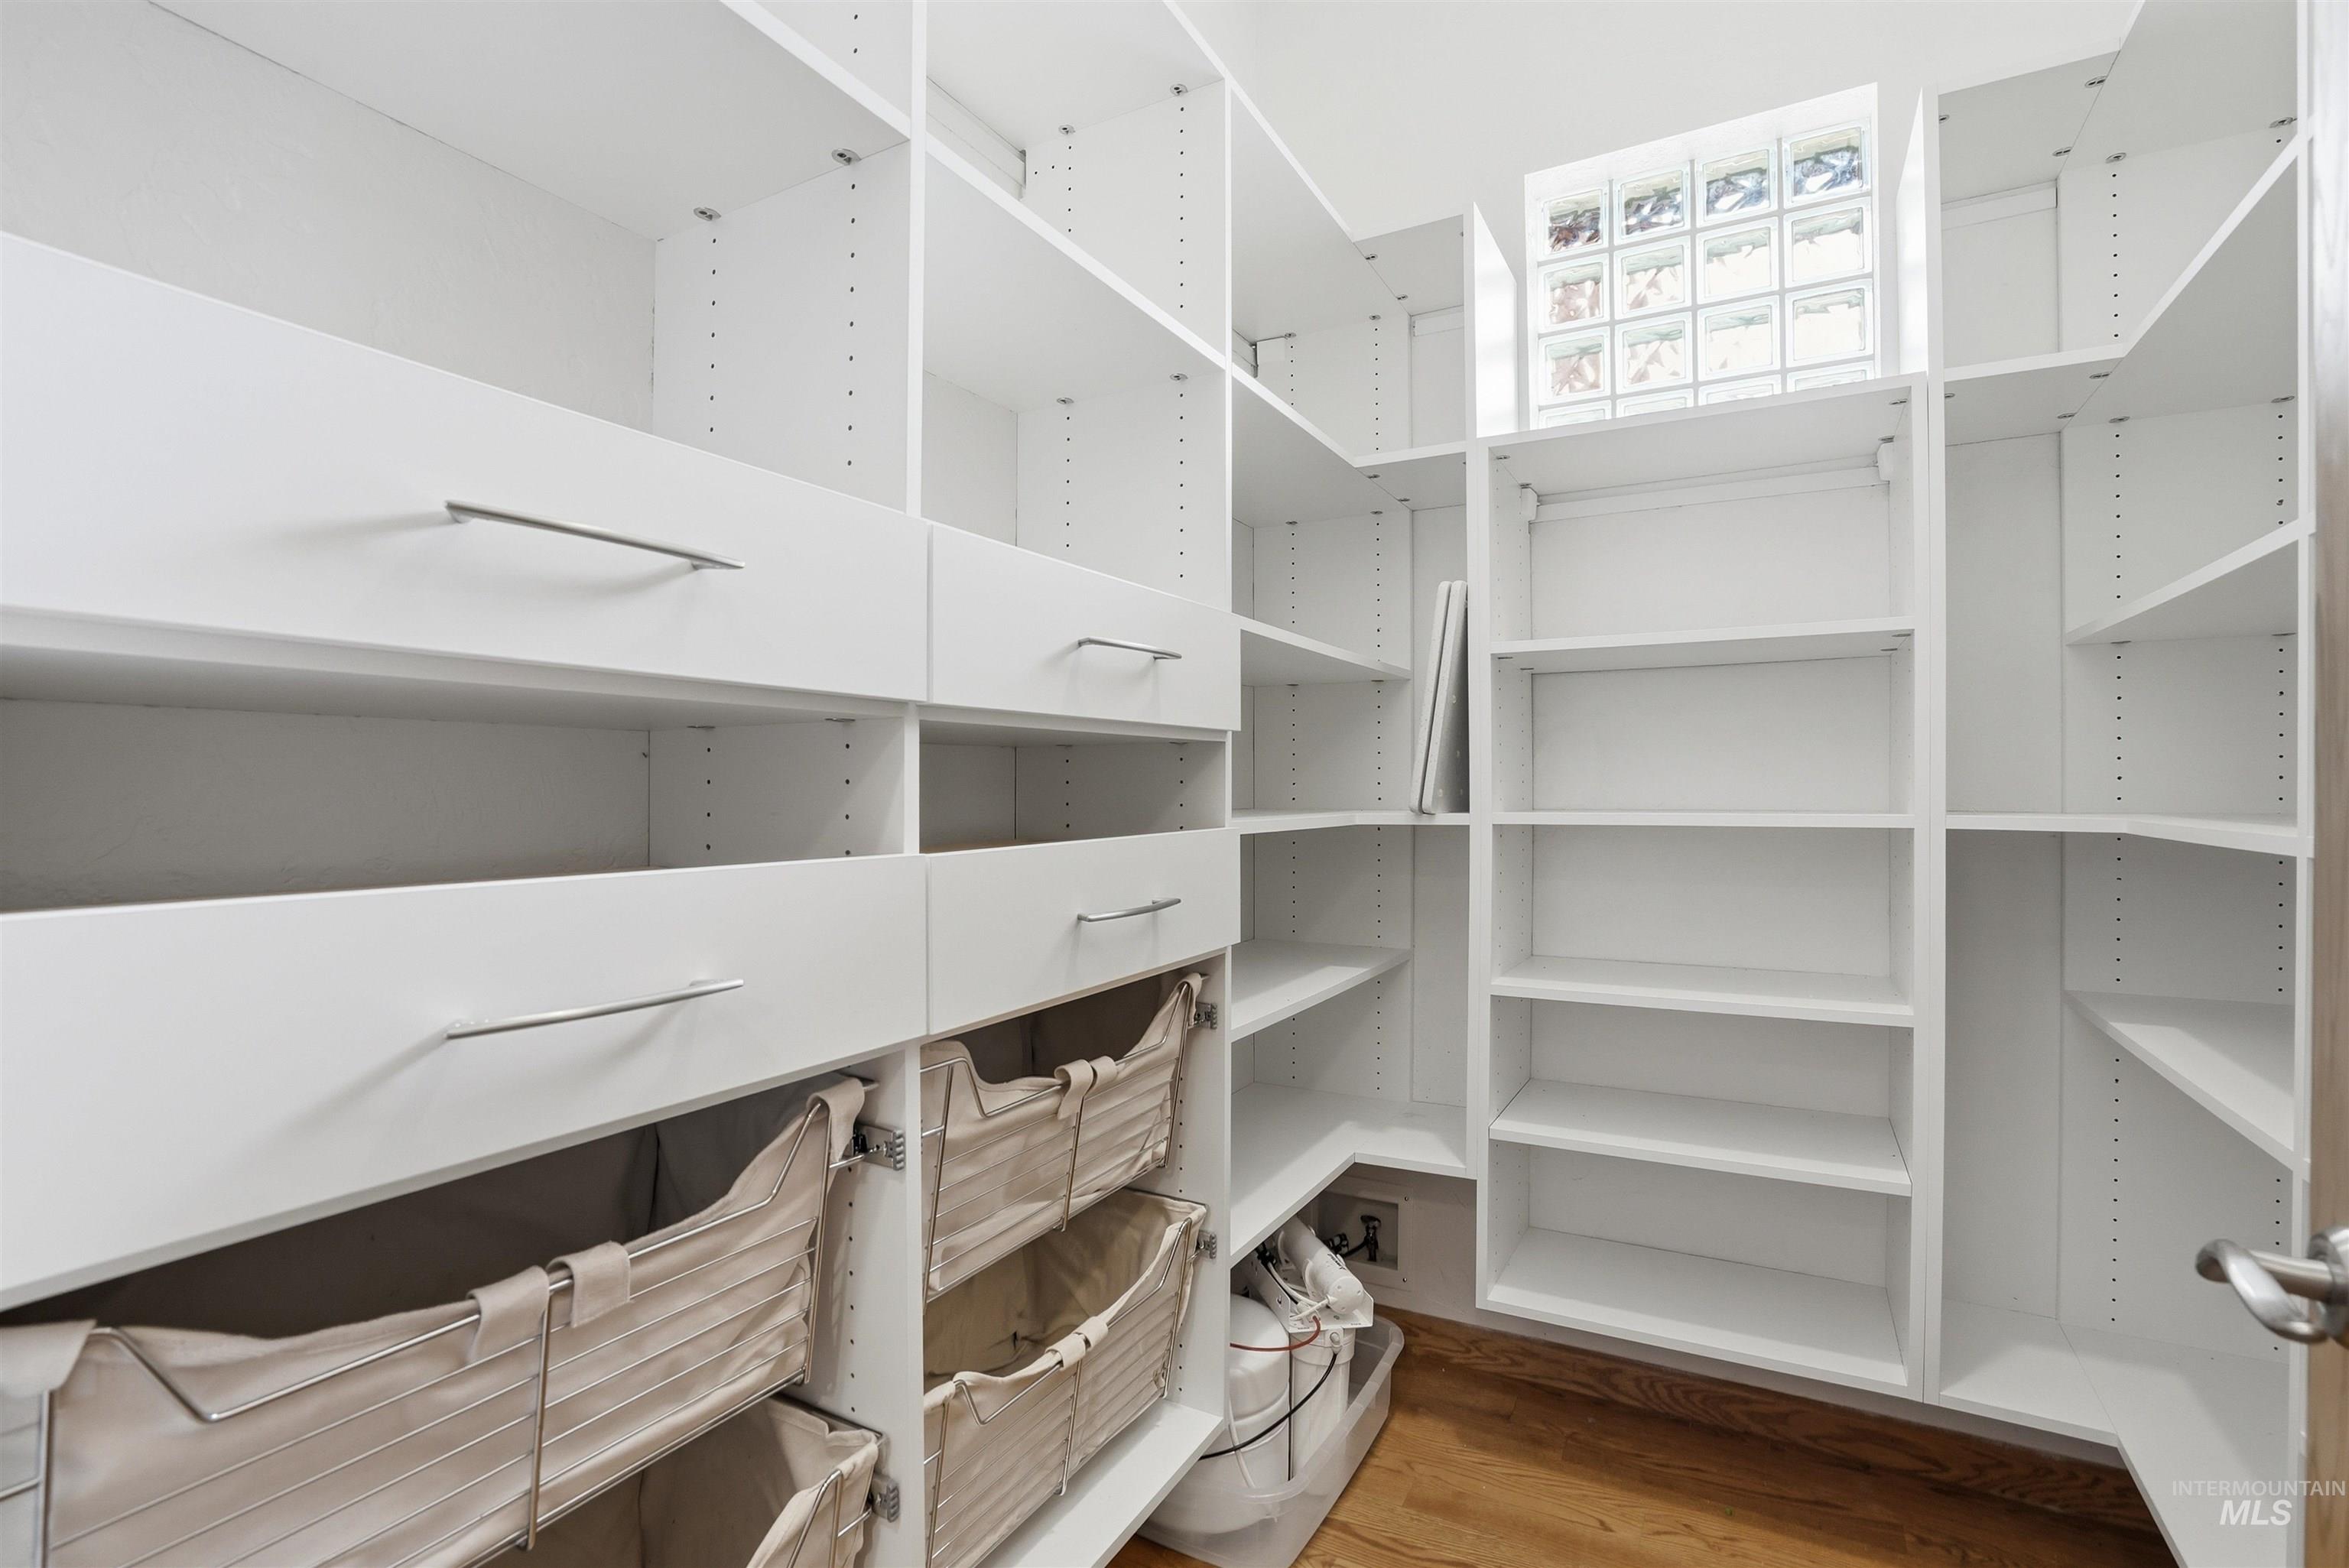
View of pantry
-
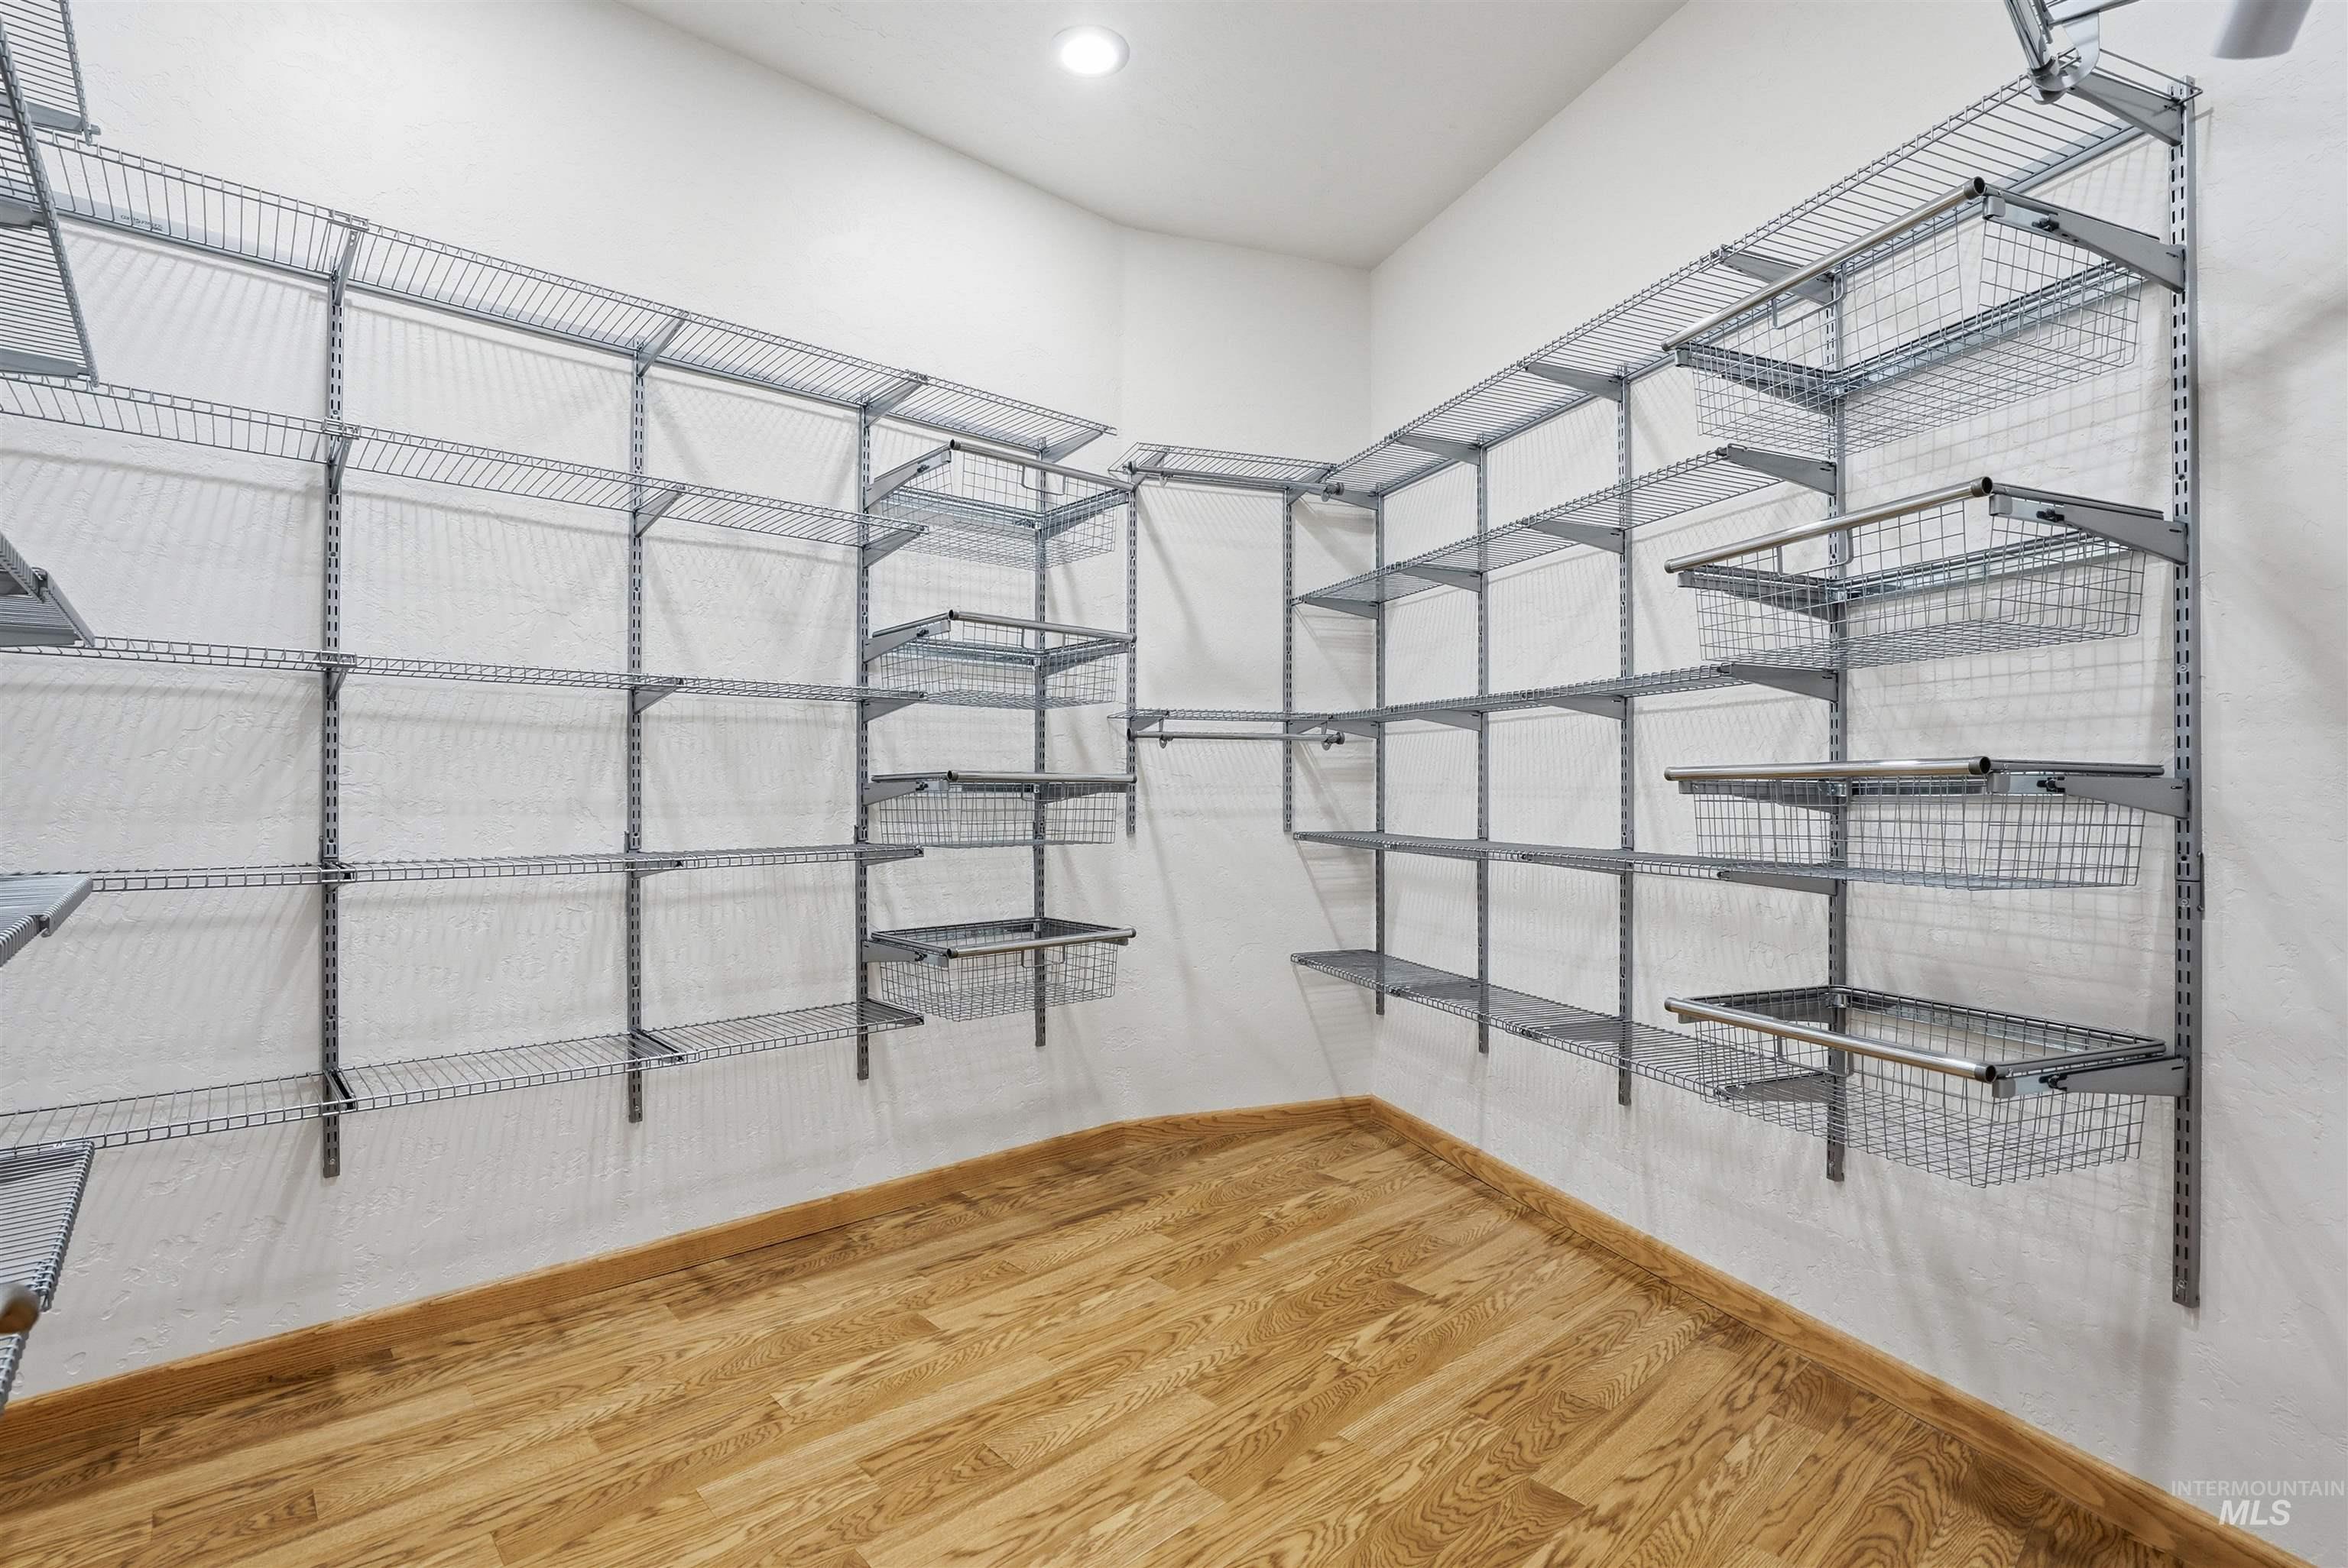
Walk in closet with light wood-type flooring
-
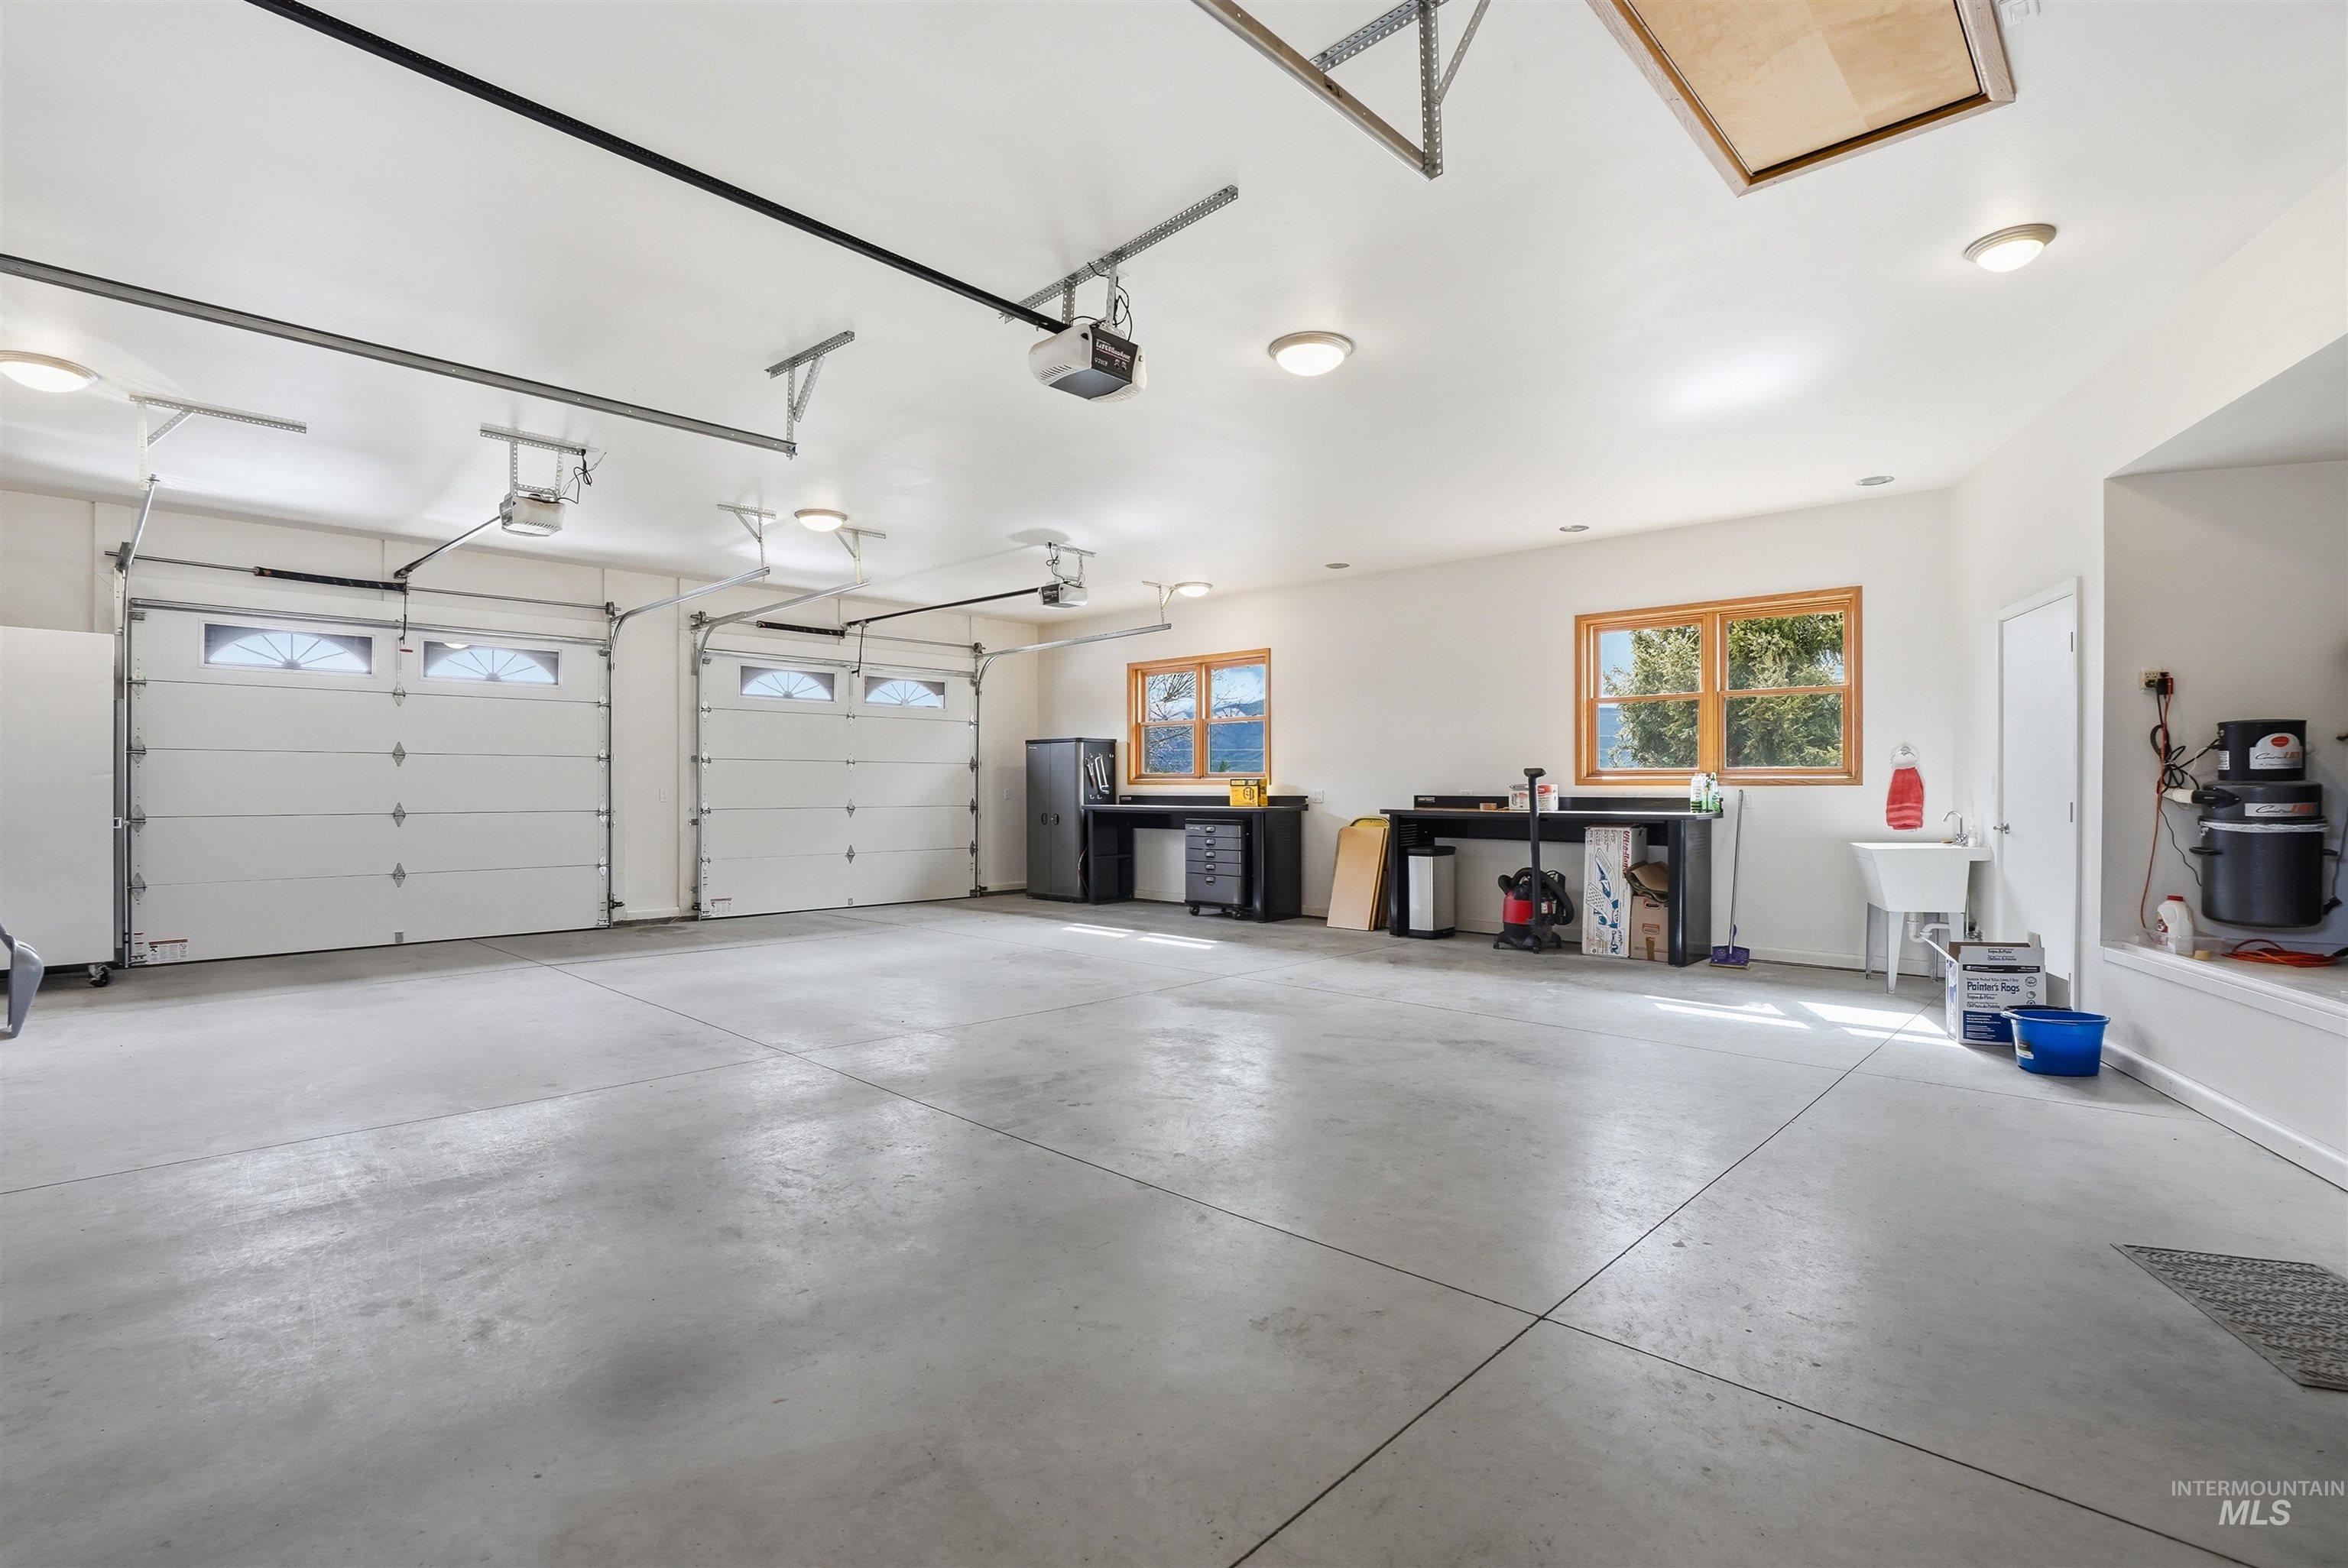
Garage with a sink and a central vacuum unit
-
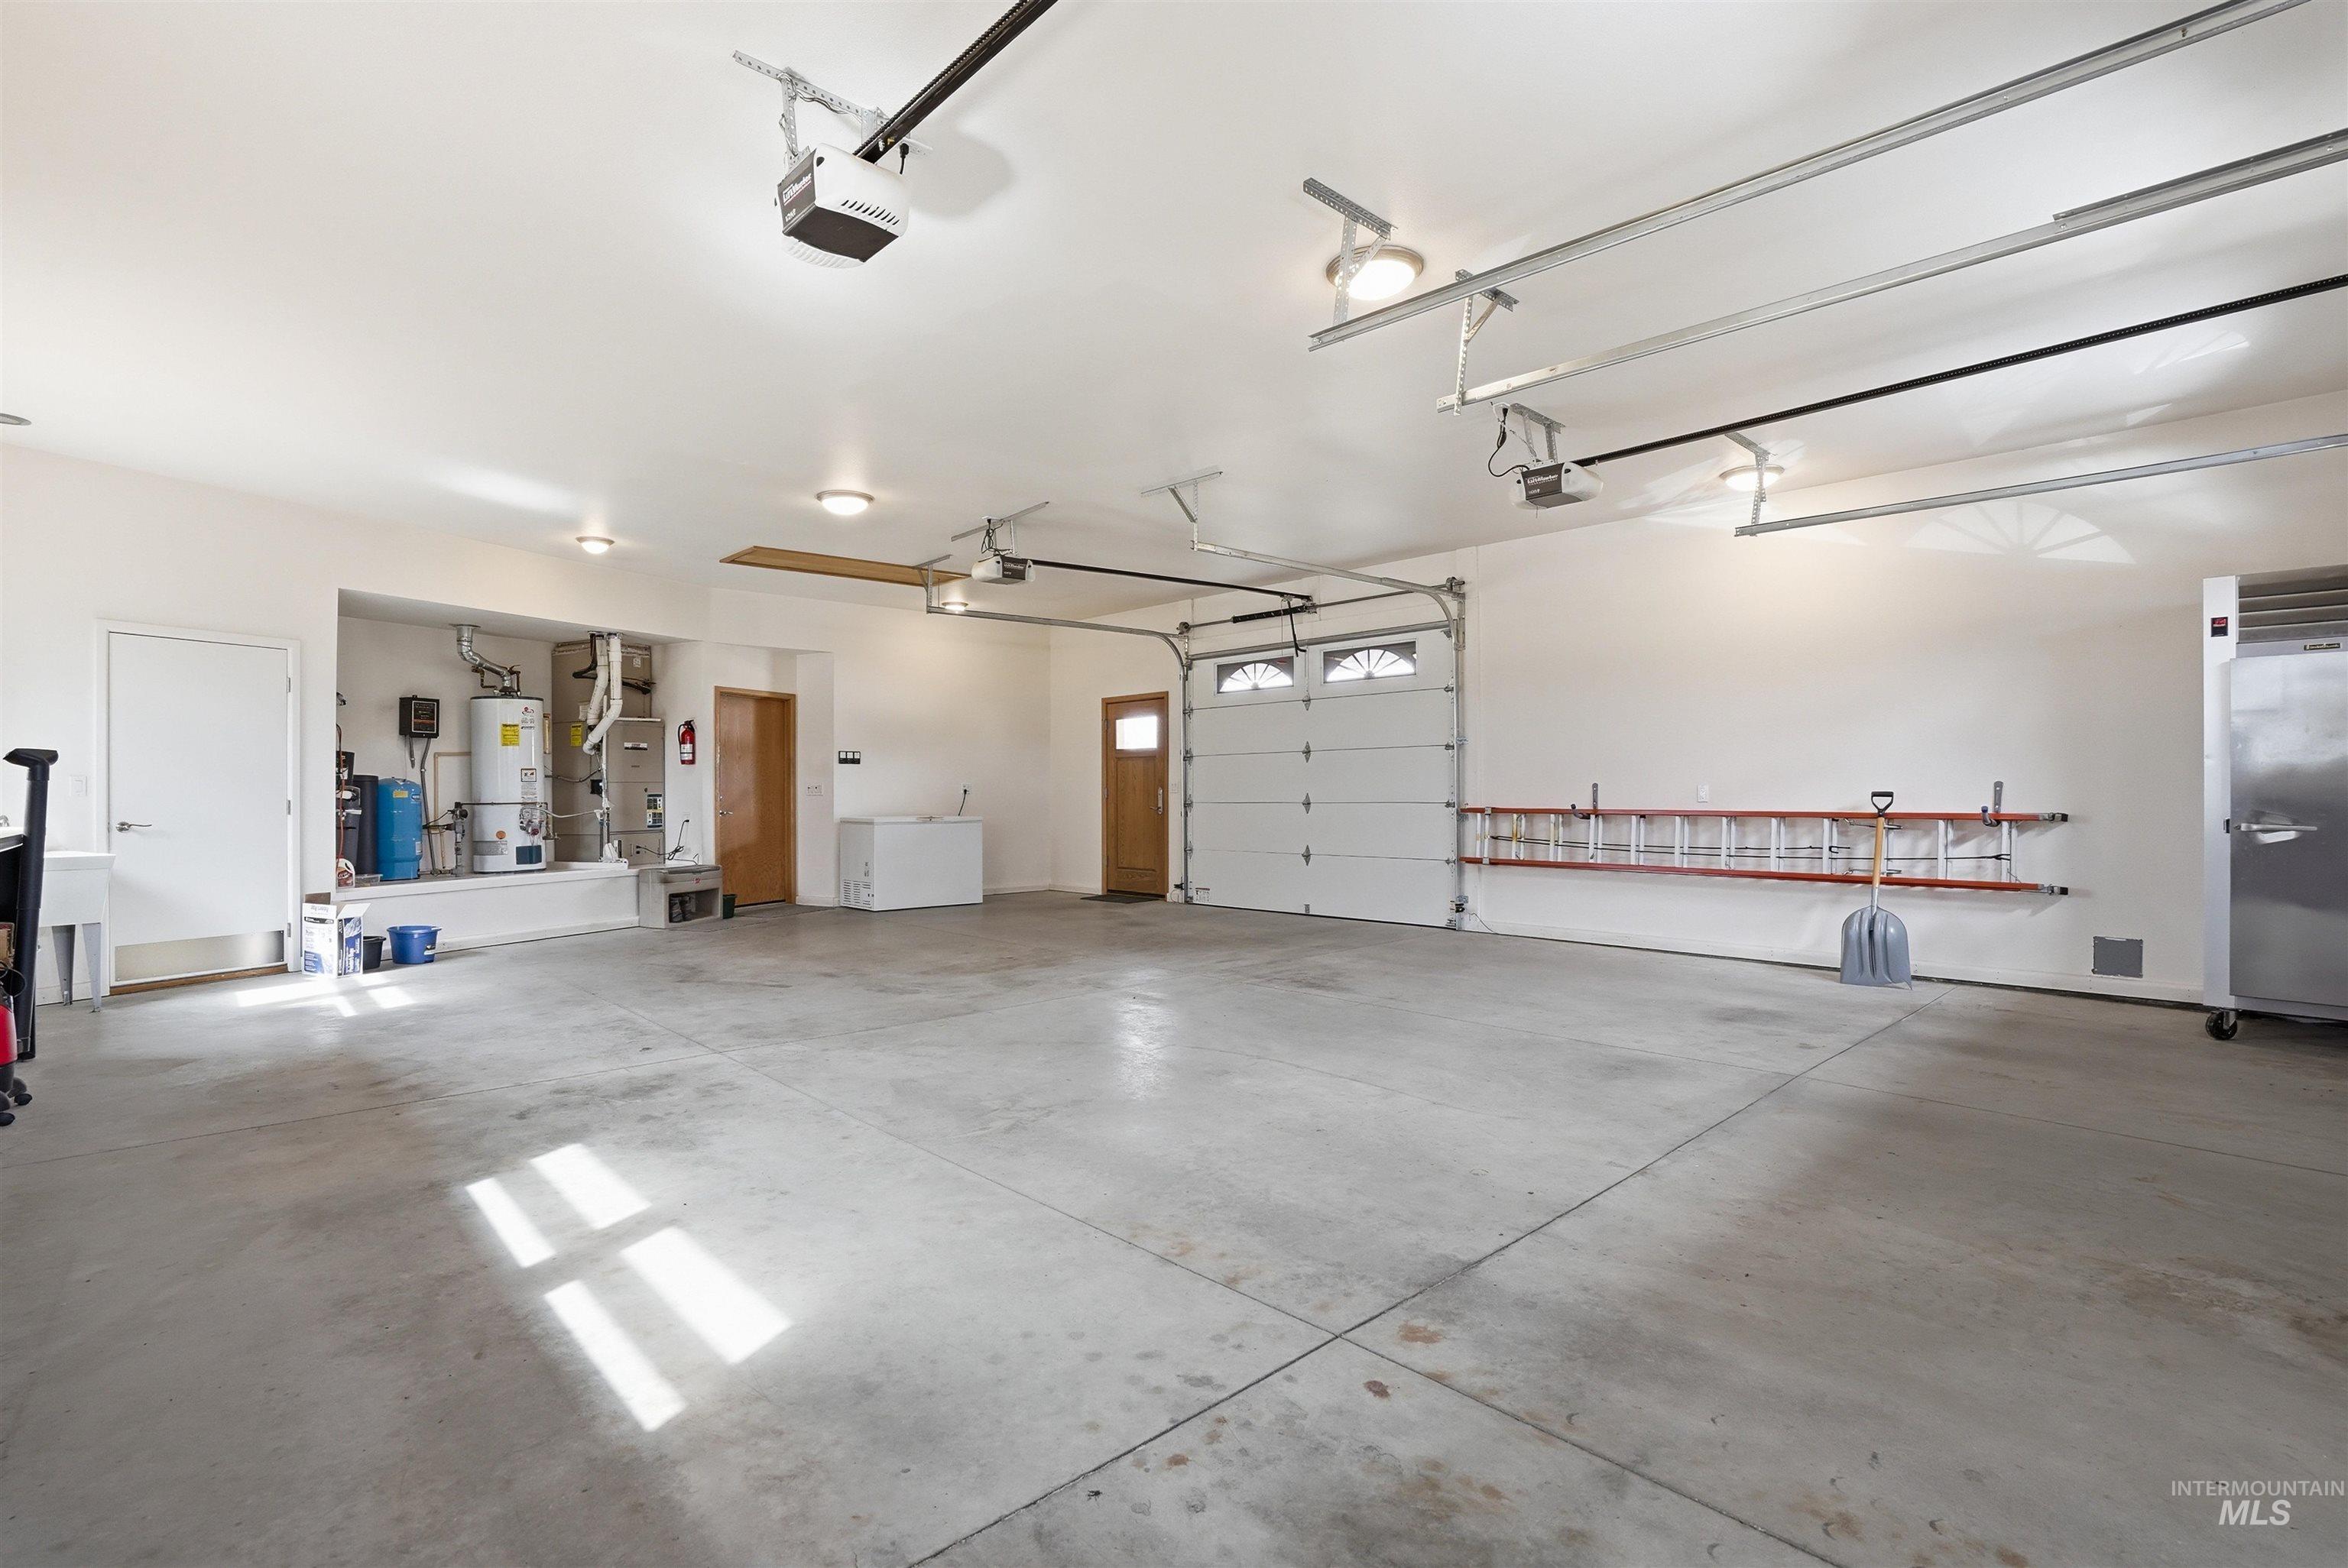
Garage featuring heating unit, water heater, and a garage door opener
-

Ranch-style residence featuring a brick and stone facade, a dark shingle roof, and a circular paved driveway
-
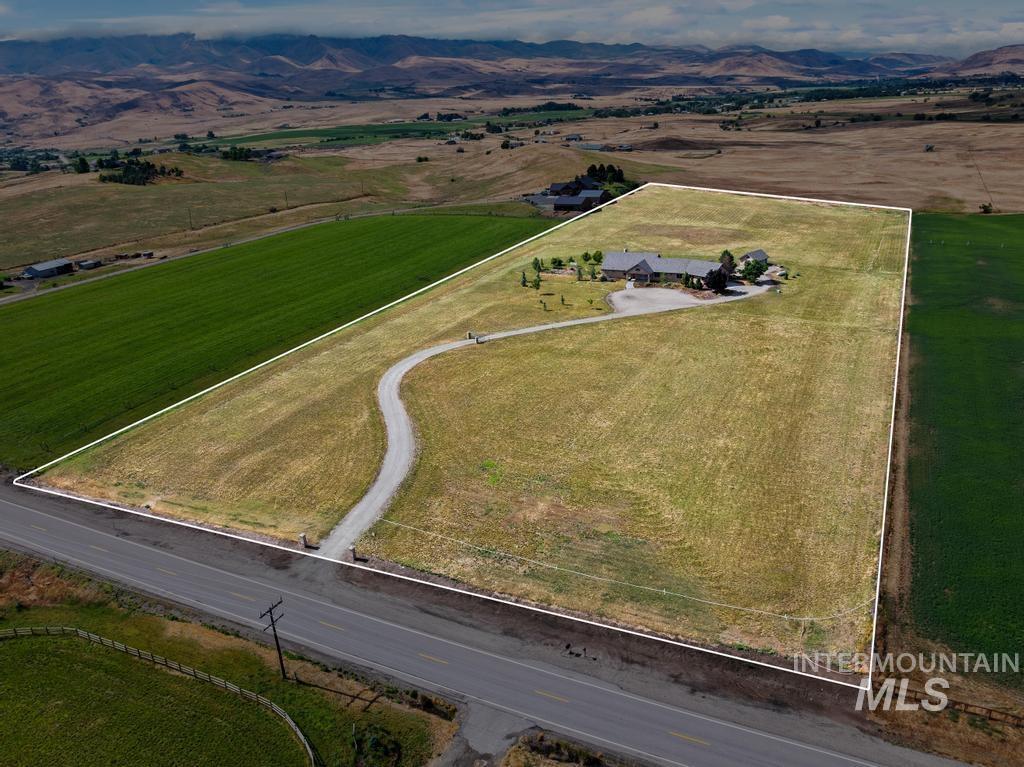
Expansive property featuring a single-story residence, a gravel driveway, and a large cultivated field
-
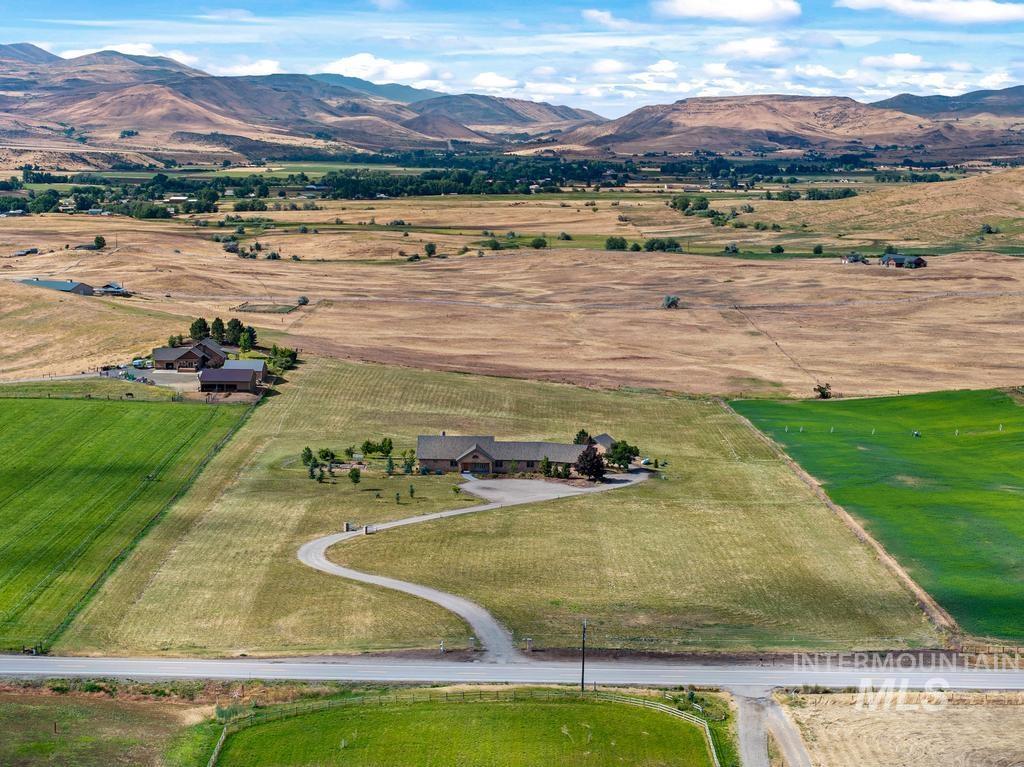
Expansive property featuring a winding driveway, a single-story residence, and surrounding agricultural fields
-
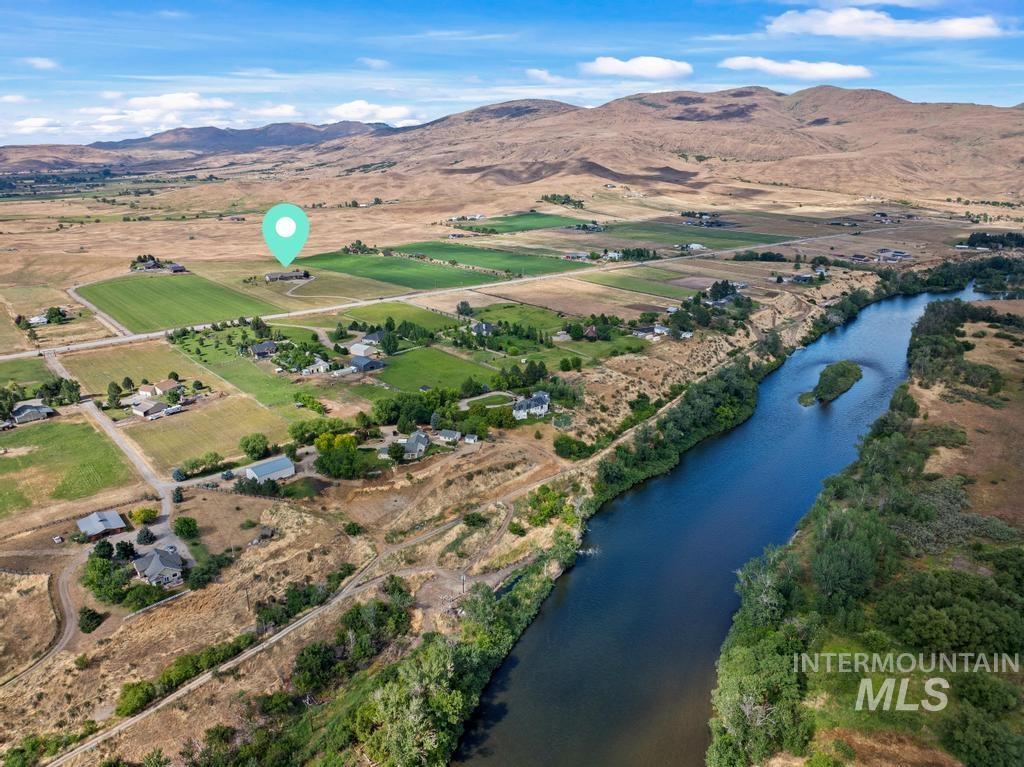
Expansive rural property featuring a river, surrounding hills, agricultural fields, and scattered residences
-
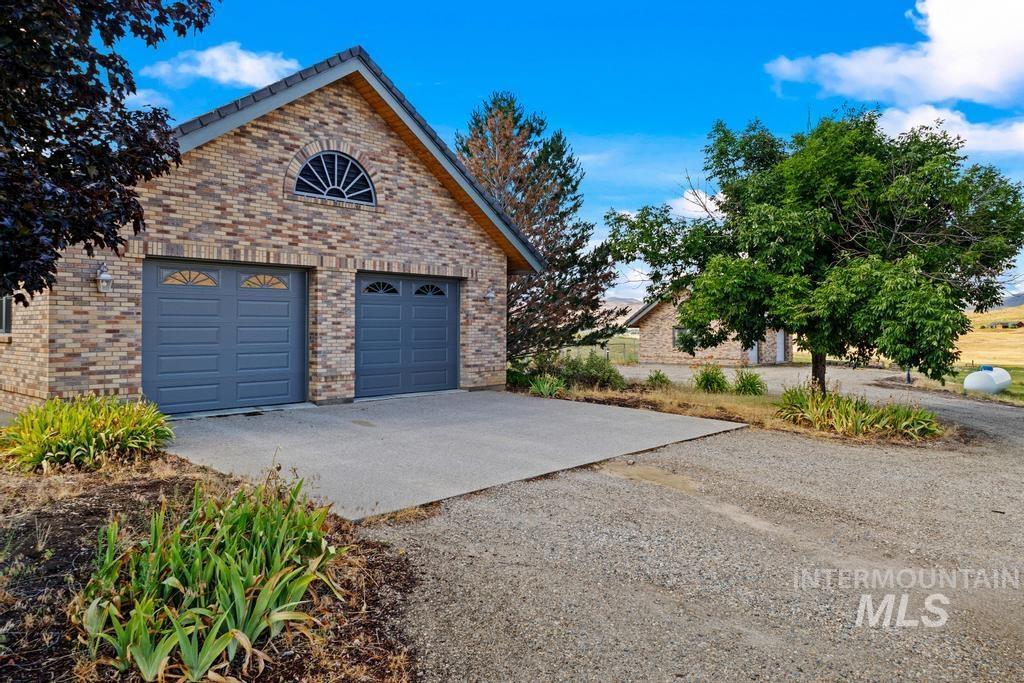
Brick-clad two-car garage with arched window and gray paneled garage doors
-
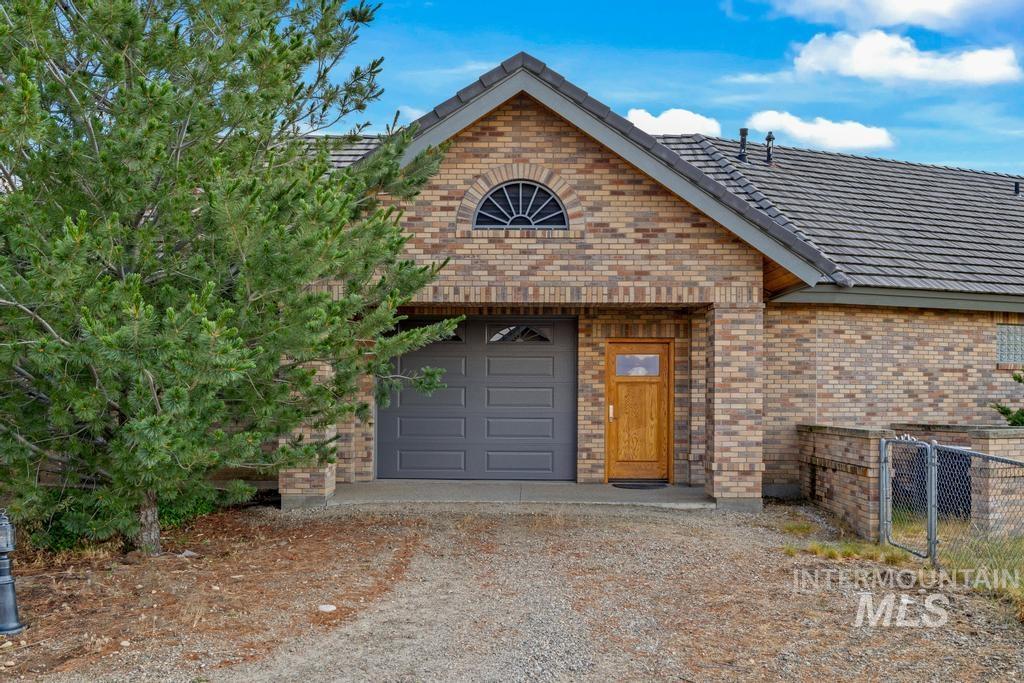
Brick exterior with a gray garage door, arched window detail, natural wood entry door, and a tiled roof
-
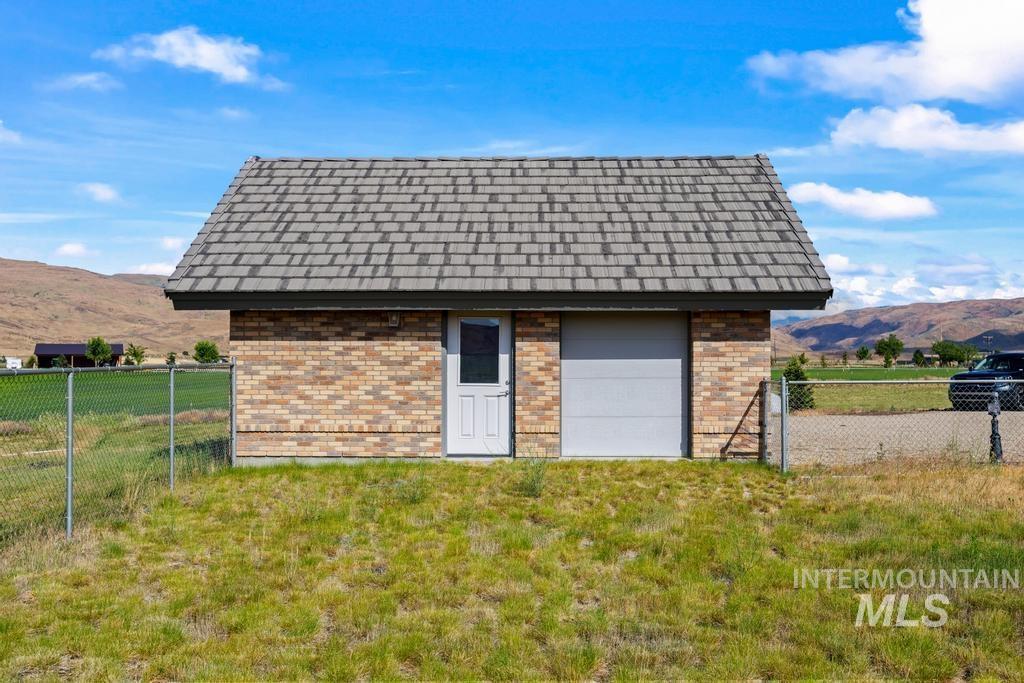
Brick structure featuring a gray shingle roof, a white entry door, and a gray roll-up garage door
-
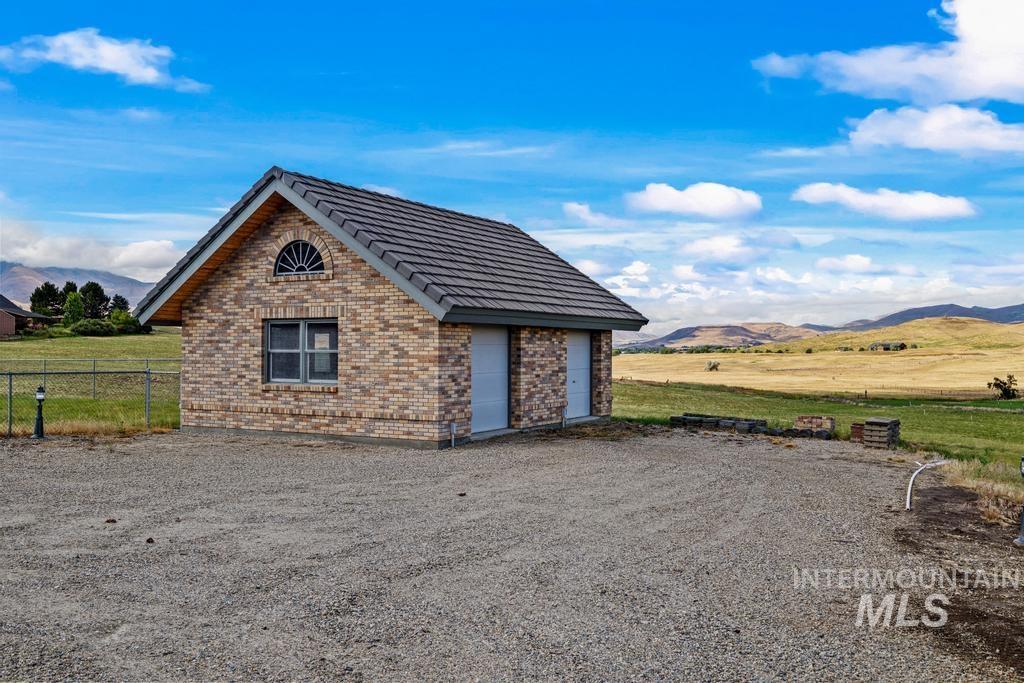
Brick structure featuring a steeply pitched shingle roof, two garage doors, and a decorative arched window
-
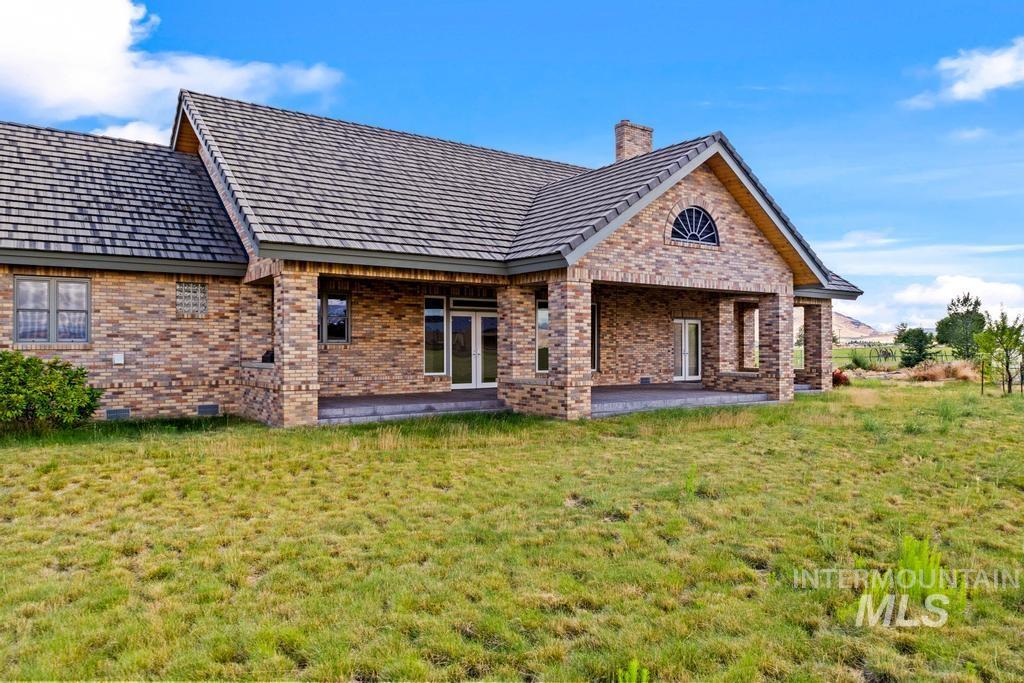
Brick exterior with a gabled roofline, covered patio, and arched window accent
-
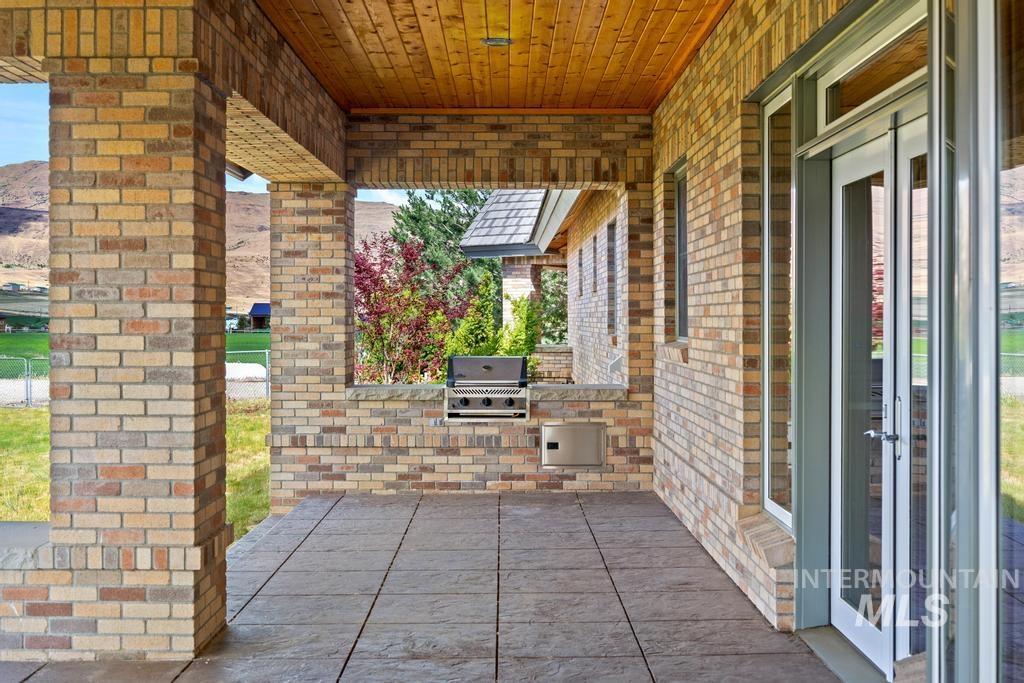
Covered patio featuring stamped concrete flooring and a wood-paneled ceiling
-
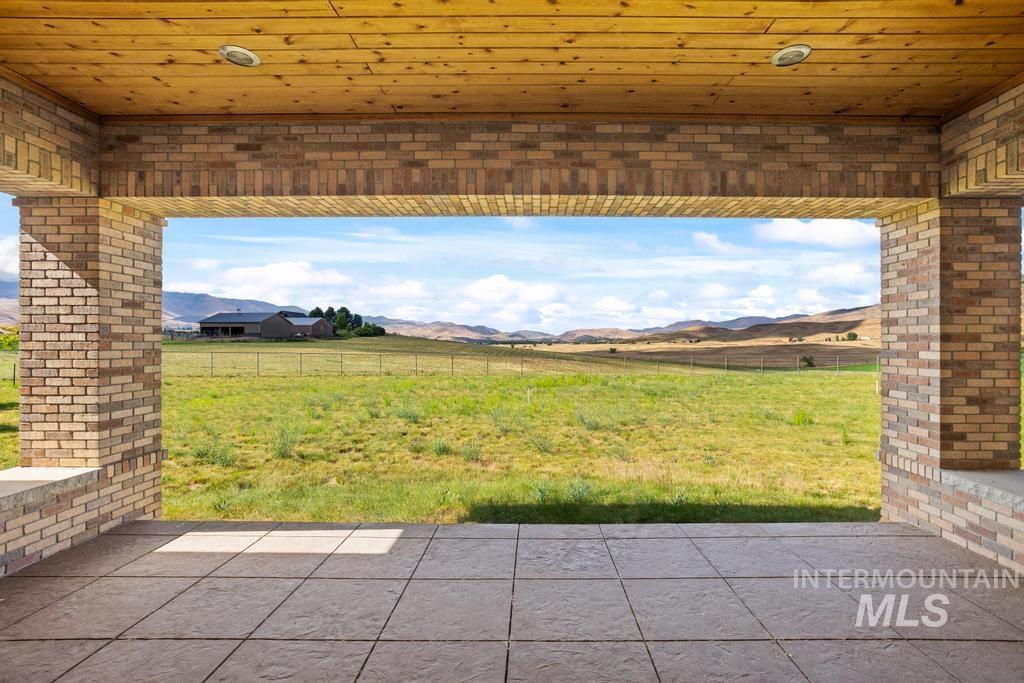
Covered patio with brick columns and a wood-panel ceiling
Big views. Endless possibilities. 14 acres in Sweet, Idaho. Just north of Emmett, this 14-acre property is the perfect homestead, working ranch, hobby farm, or horse property. Perched on a hill with unobstructed panoramic views of the valley, rolling hills, and surrounding mountains, the private homesite offers incredible sunrises and sunsets. Built with longevity in mind and meticulously maintained by its original owner. Hardwood floors run throughout, tall ceilings, and large windows fill every room with natural light. The kitchen features cultured marble countertops and multiple pantries for added functionality. The primary suite is a true retreat with a stone fireplace, French doors to the back porch, and a spa-like bath with a Jacuzzi tub, walk-in shower, and oversized walk-in closet with fully interchangeable built-ins. A fully finished garage with built-out attic space plus a separate powered shop provide endless room for projects, equipment, or hobbies. Go ahead and stock up, this home has plenty of storage for even your biggest Costco runs. Brick exterior and lifetime-guarantee tile roof deliver timeless style and lasting peace of mind. Garden area with raised beds, greenhouse, and abundant fruit trees. Full water rights run with the land. RO System. Check out the Virtual Home Tour and Floorplan! (These photos have been virtually staged)
- Heating:
- Heat Pump, Propane
- Cooling:
- Central air
- Fireplace:
- Propane, Two
- Garage Capacity:
- 4
- Country:
- US
- State:
- ID
- County:
- Gem
- City:
- Horseshoe Bend
- Zipcode:
- 83670
- Street:
- 9650 N Highway 52
- Longitude:
- W117° 40' 29.6''
- Latitude:
- N43° 56' 25.8''
- Master Bedroom Level:
- Main
- Master Bedroom Size:
- 17x16
- Bedroom 2 Level:
- Main
- Bedroom2 Size:
- 17x15
- Bedroom 3 Level:
- Main
- Bedroom3 Size:
- 13x12
- Bedroom 4 Level:
- Main
- Bedroom4 Size:
- 12x12
- Living Room Level:
- Main
- Living Room Size:
- 16x19
- School District:
- Emmett Independent District #221
- Elementary School:
- Sweet-Mont
- Middle School:
- Sweet Mont Jr
- High School:
- Emmett
- Status:
- Active
- Type:
- Single Family w/ Acreage
- Level:
- Single
- Tax Year:
- 2025
- Taxes:
- $2,219
- Potential Short Sale:
- No
- Age:
- 21 - 30 Years
- Auction:
- No
- Flood Ins Required:
- No
- HUD Owned:
- No
- In Foreclosure:
- No
- Land Size:
- 10 - 19.9 Acres
- Land Lease:
- No
- Home Owner Exempt:
- Yes
- HOA Frequency:
- Not Applicable
- Irrigation District:
- Shelley Irrigation Ass.
- Virtual Tour:
- https://www.zillow.com/view-imx/f9e6efc6-0d88-47b8-8d20-27e5fc7913cd/?utm_source=captureapp
- Video Tour:
- https://www.tourfactory.com/idxr3237814
- Inc Kitchen Features:
- Dishwasher, Disposal, Microwave, Oven/range freestanding, Pantry, Refrigerator, Water softener own, Trash compactor, Countertop-solid Surface
- Lot Features:
- Garden Space, View, Rolling Topography, RV Parking
- Water:
- Individual well
- Land Use:
- Single, Farm & Ranch
- Sprinkler System:
- Full,Irrigation,Manual
Residential For Sale
9650 N Highway 52, Horseshoe Bend, Idaho 83670
- Property Type :
- Residential
- Listing Type :
- For Sale
- Status :
- Active
- Listing ID :
- 98978766
- Price :
- $1,289,900
- Bedrooms :
- 4
- Bathrooms :
- 3
- Apx SqFt :
- 2,931 SqFt
- Year Built :
- 2004
- Lot Area :
- 14 Acres
- Days on Market :
- 186
- Subdivision :
- Shelley Acres
- Update Date :
- 09/21/2026 20:11:40



