
-

Front house
-
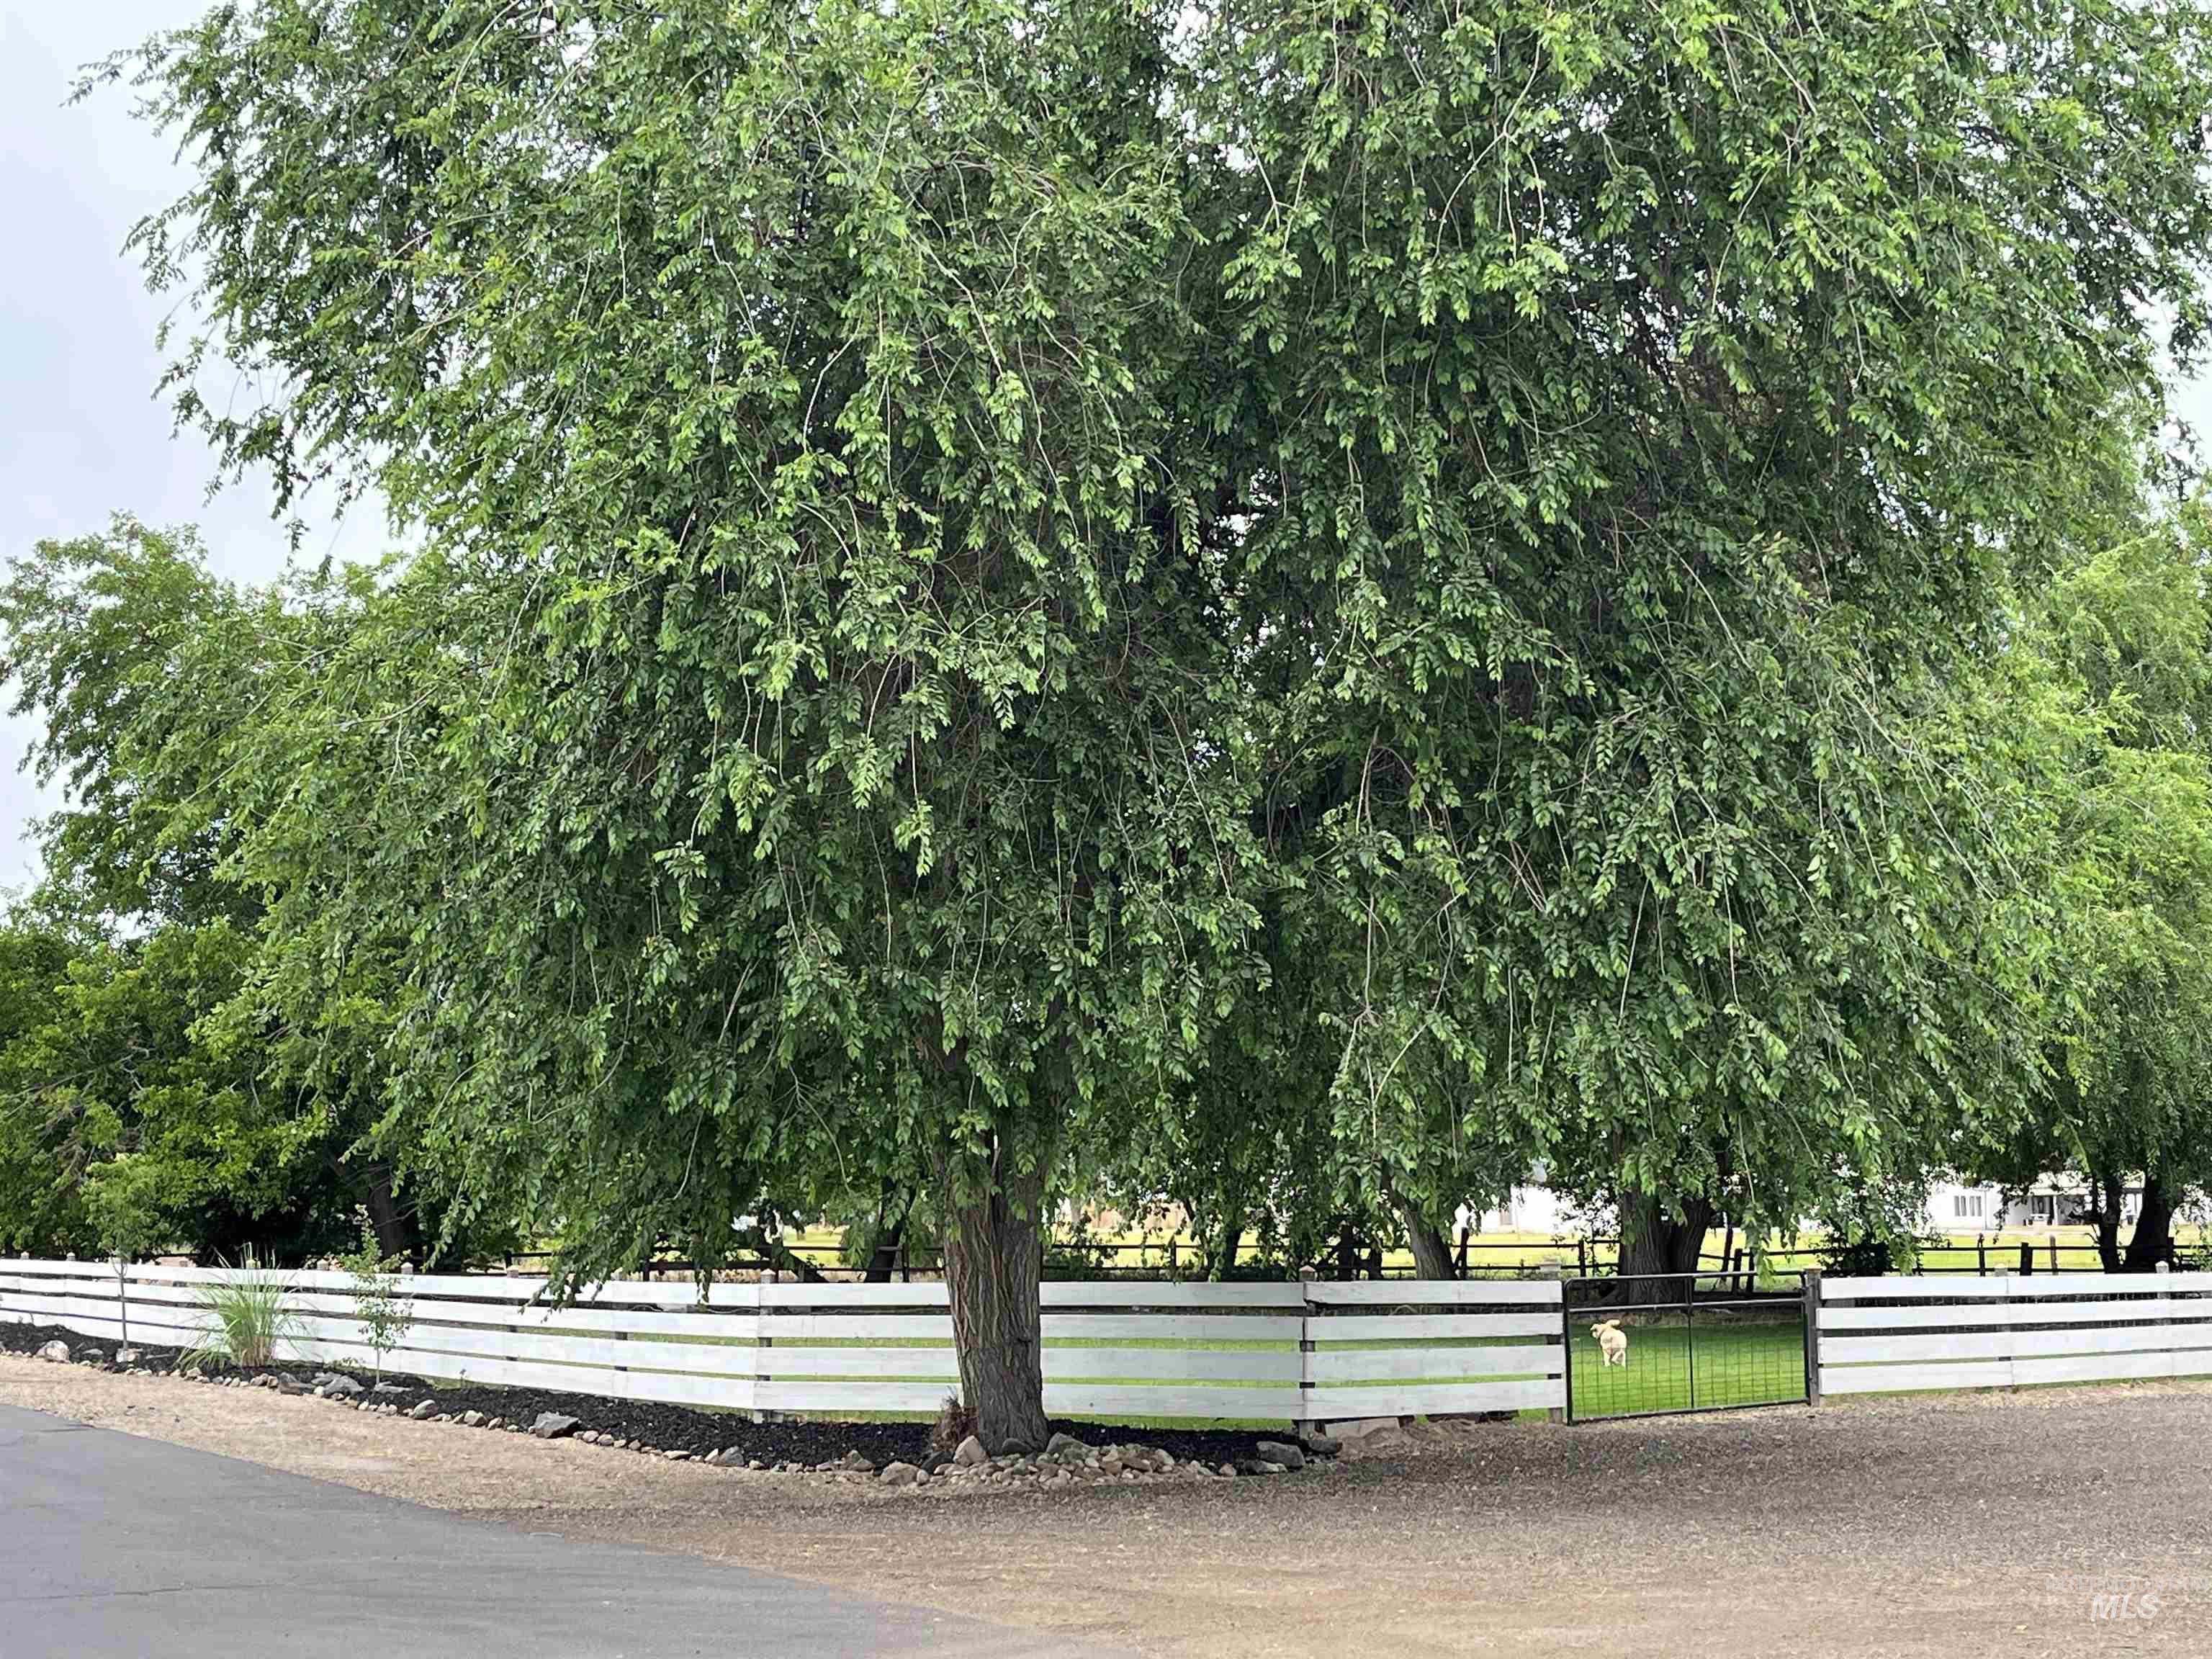
Mature shade tree with established foliage and surrounding rock landscaping
-
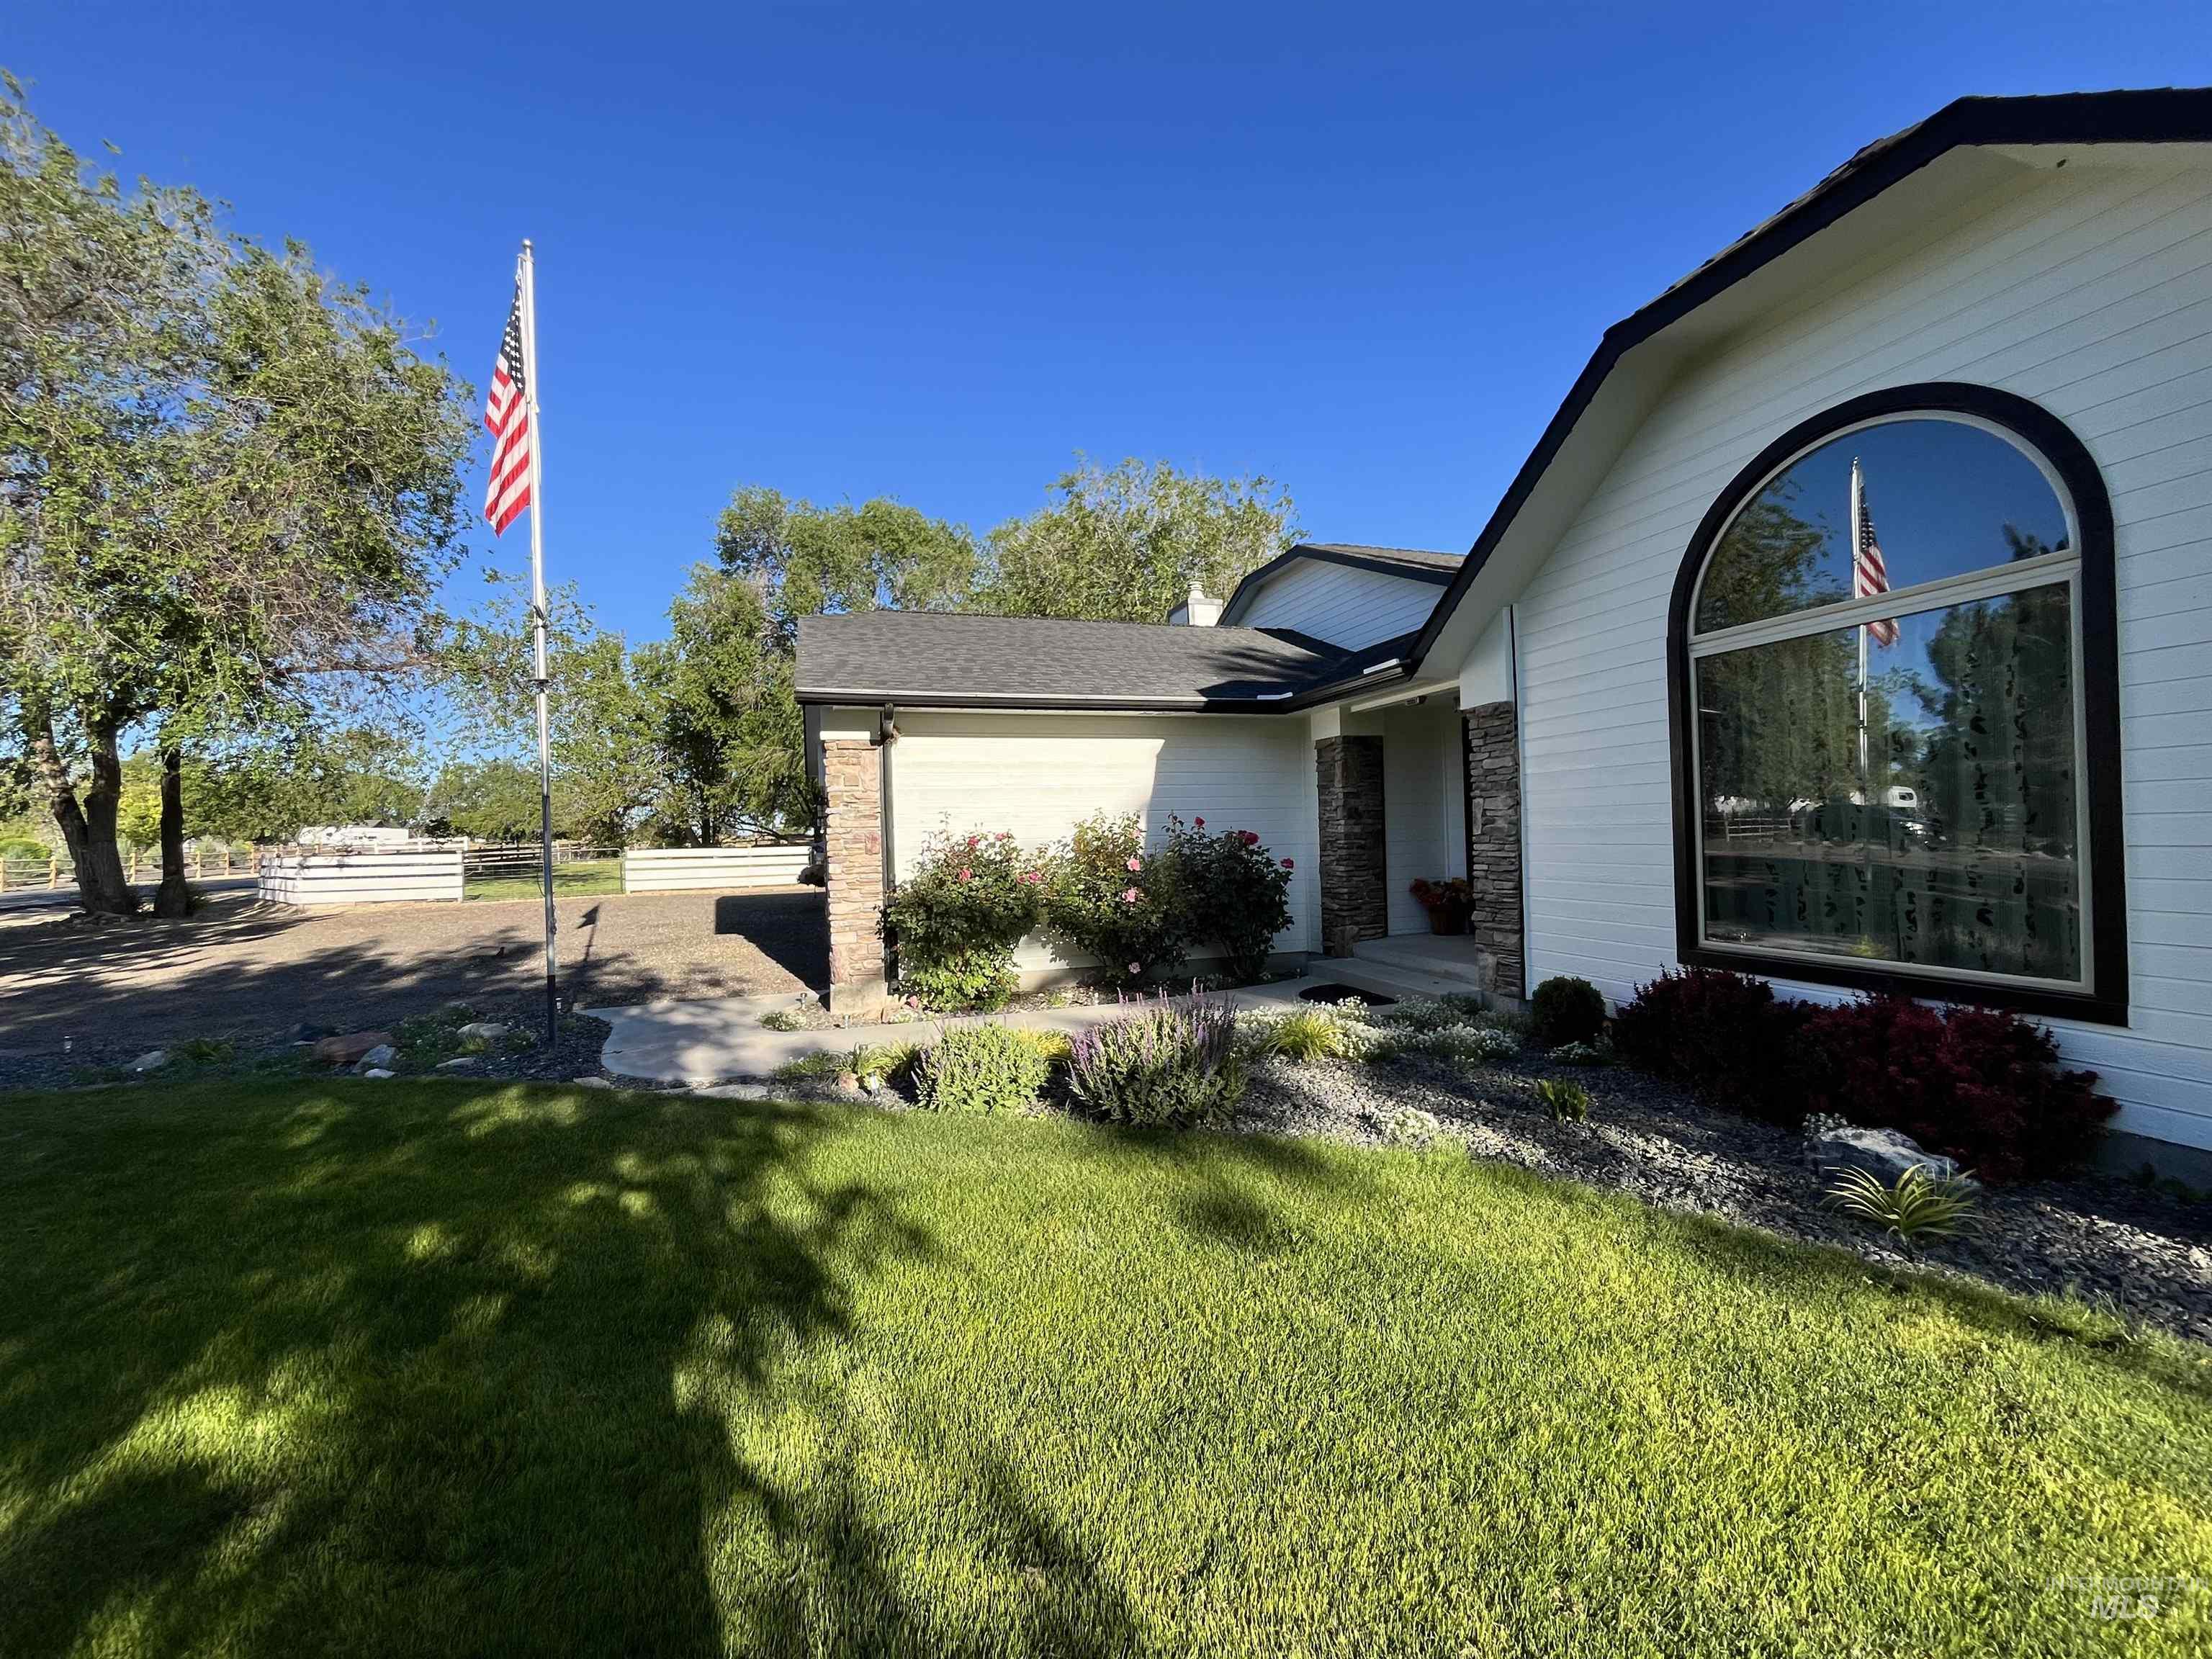
Exterior facade featuring white horizontal siding, a prominent arched window with dark trim, stacked stone column accents, and a dark shingle roof
-
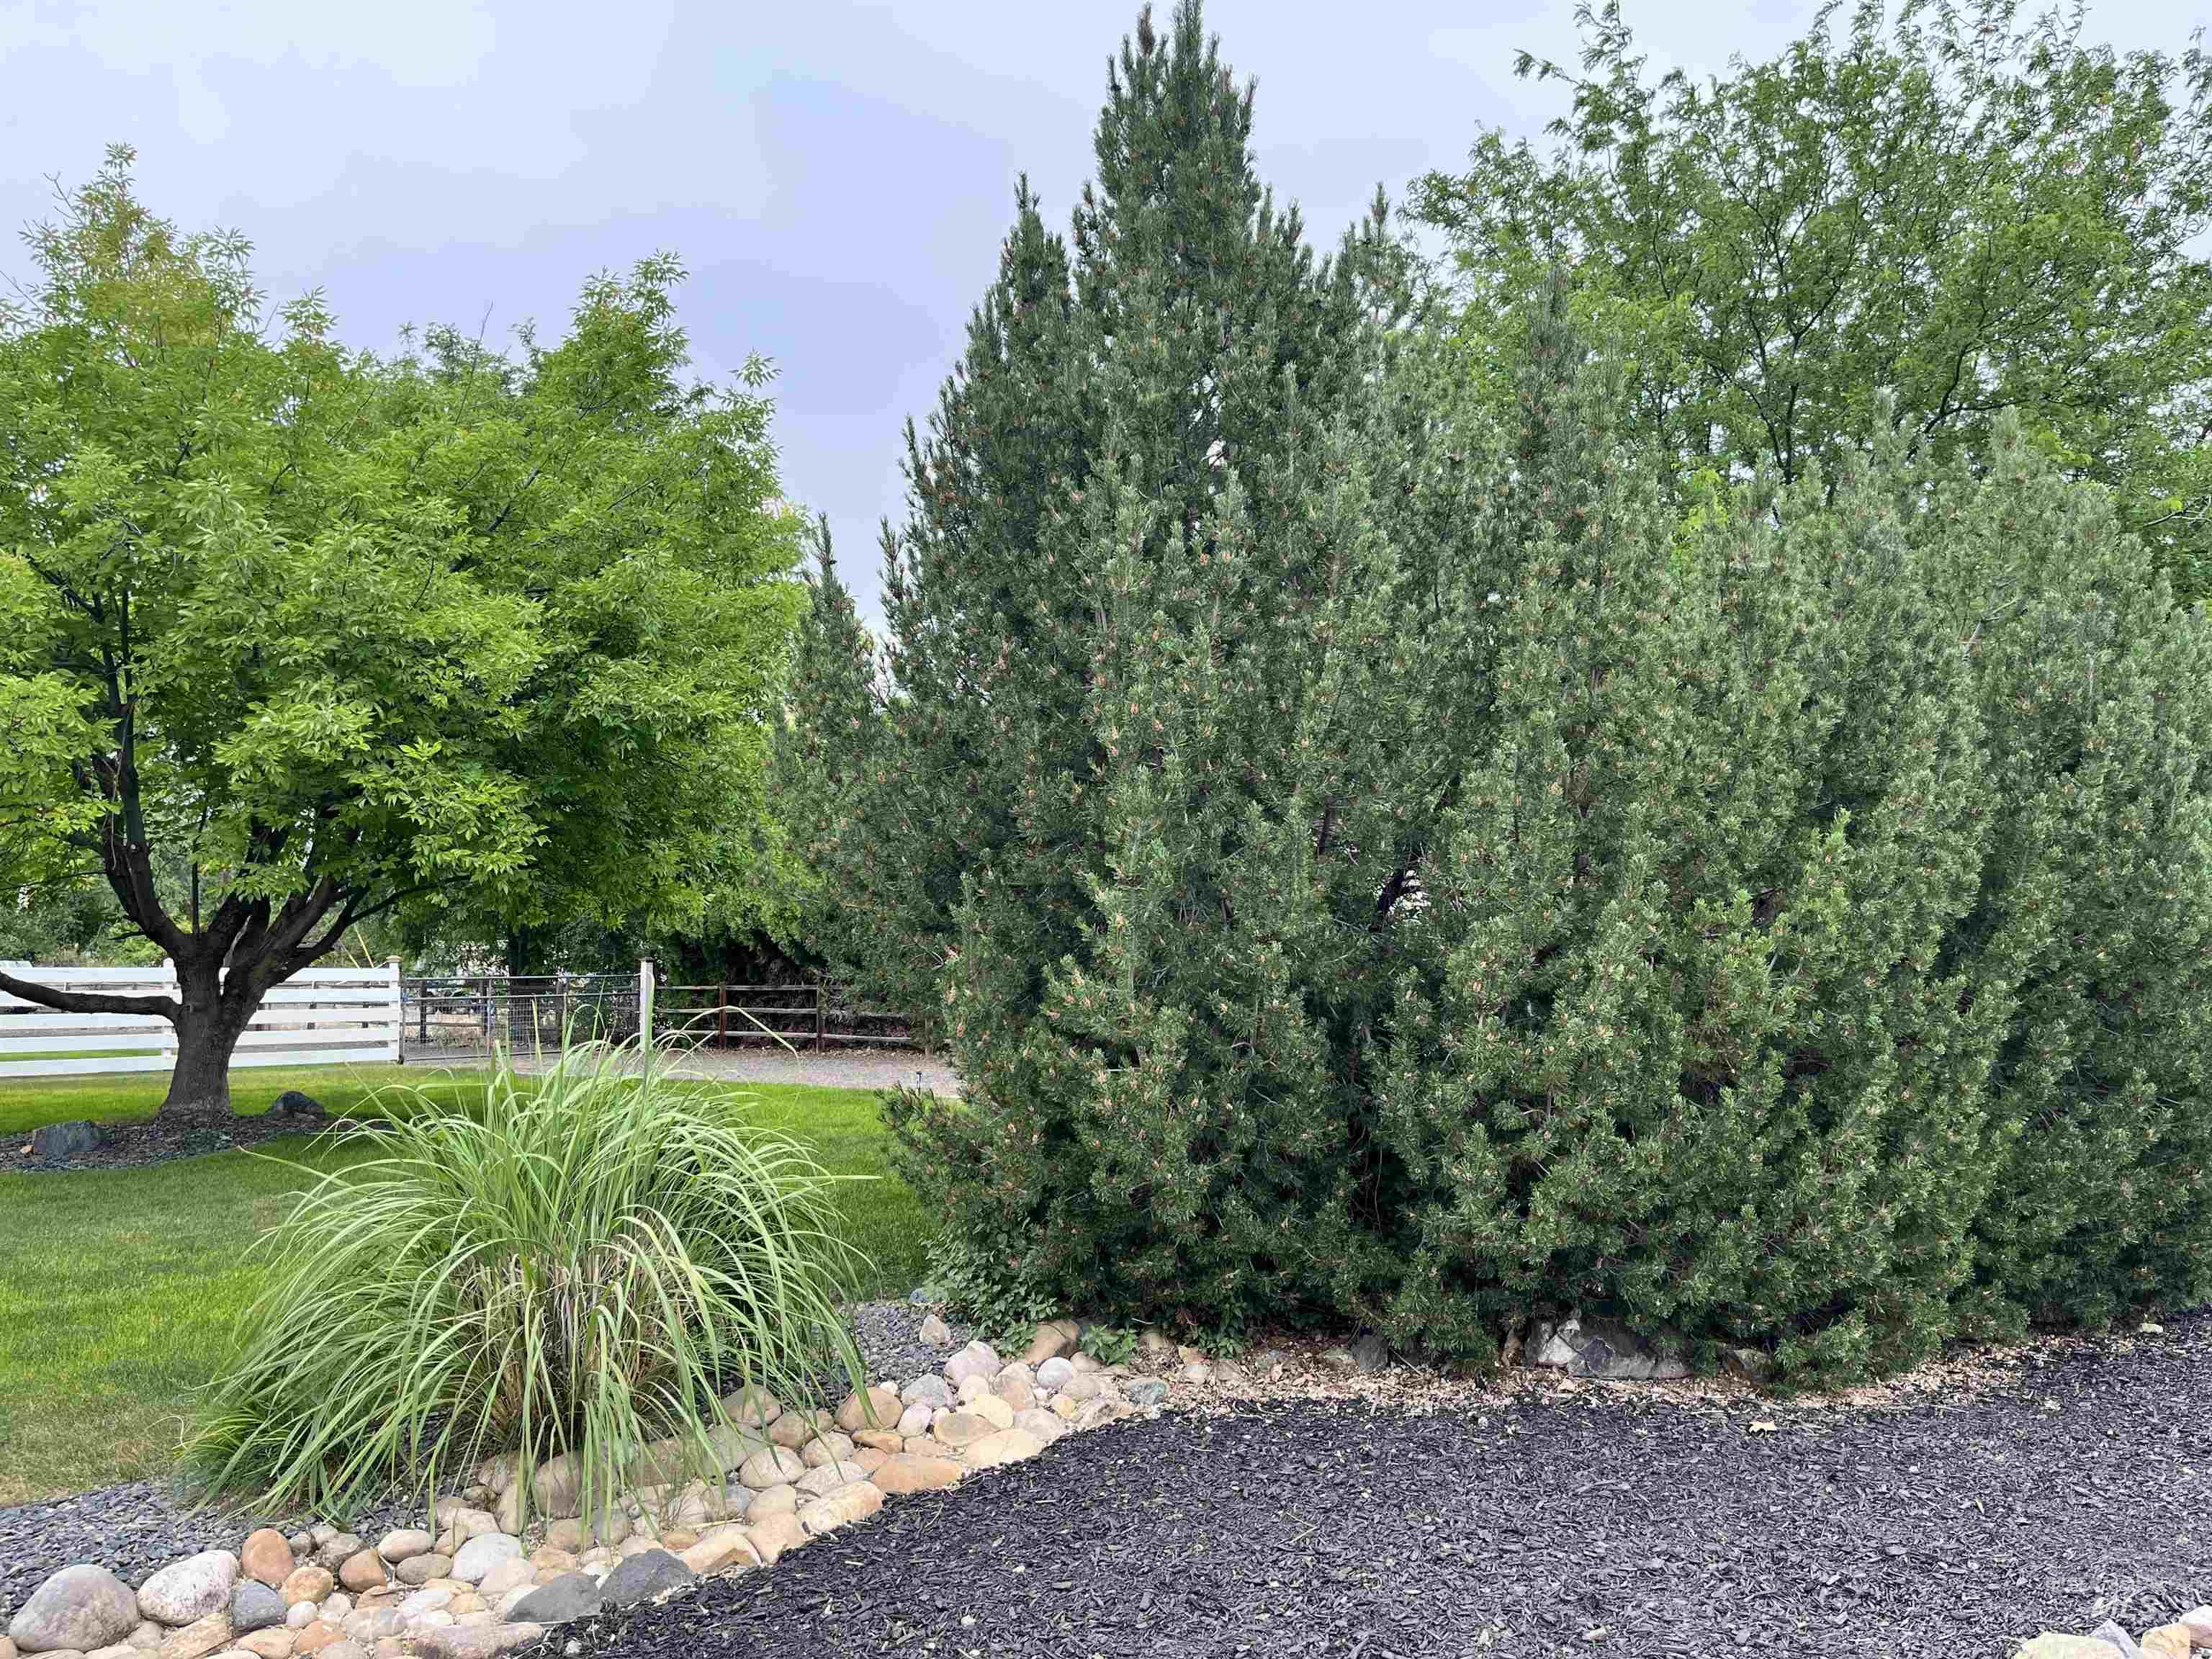
Landscaping featuring mature evergreen shrubs and a decorative rock border
-
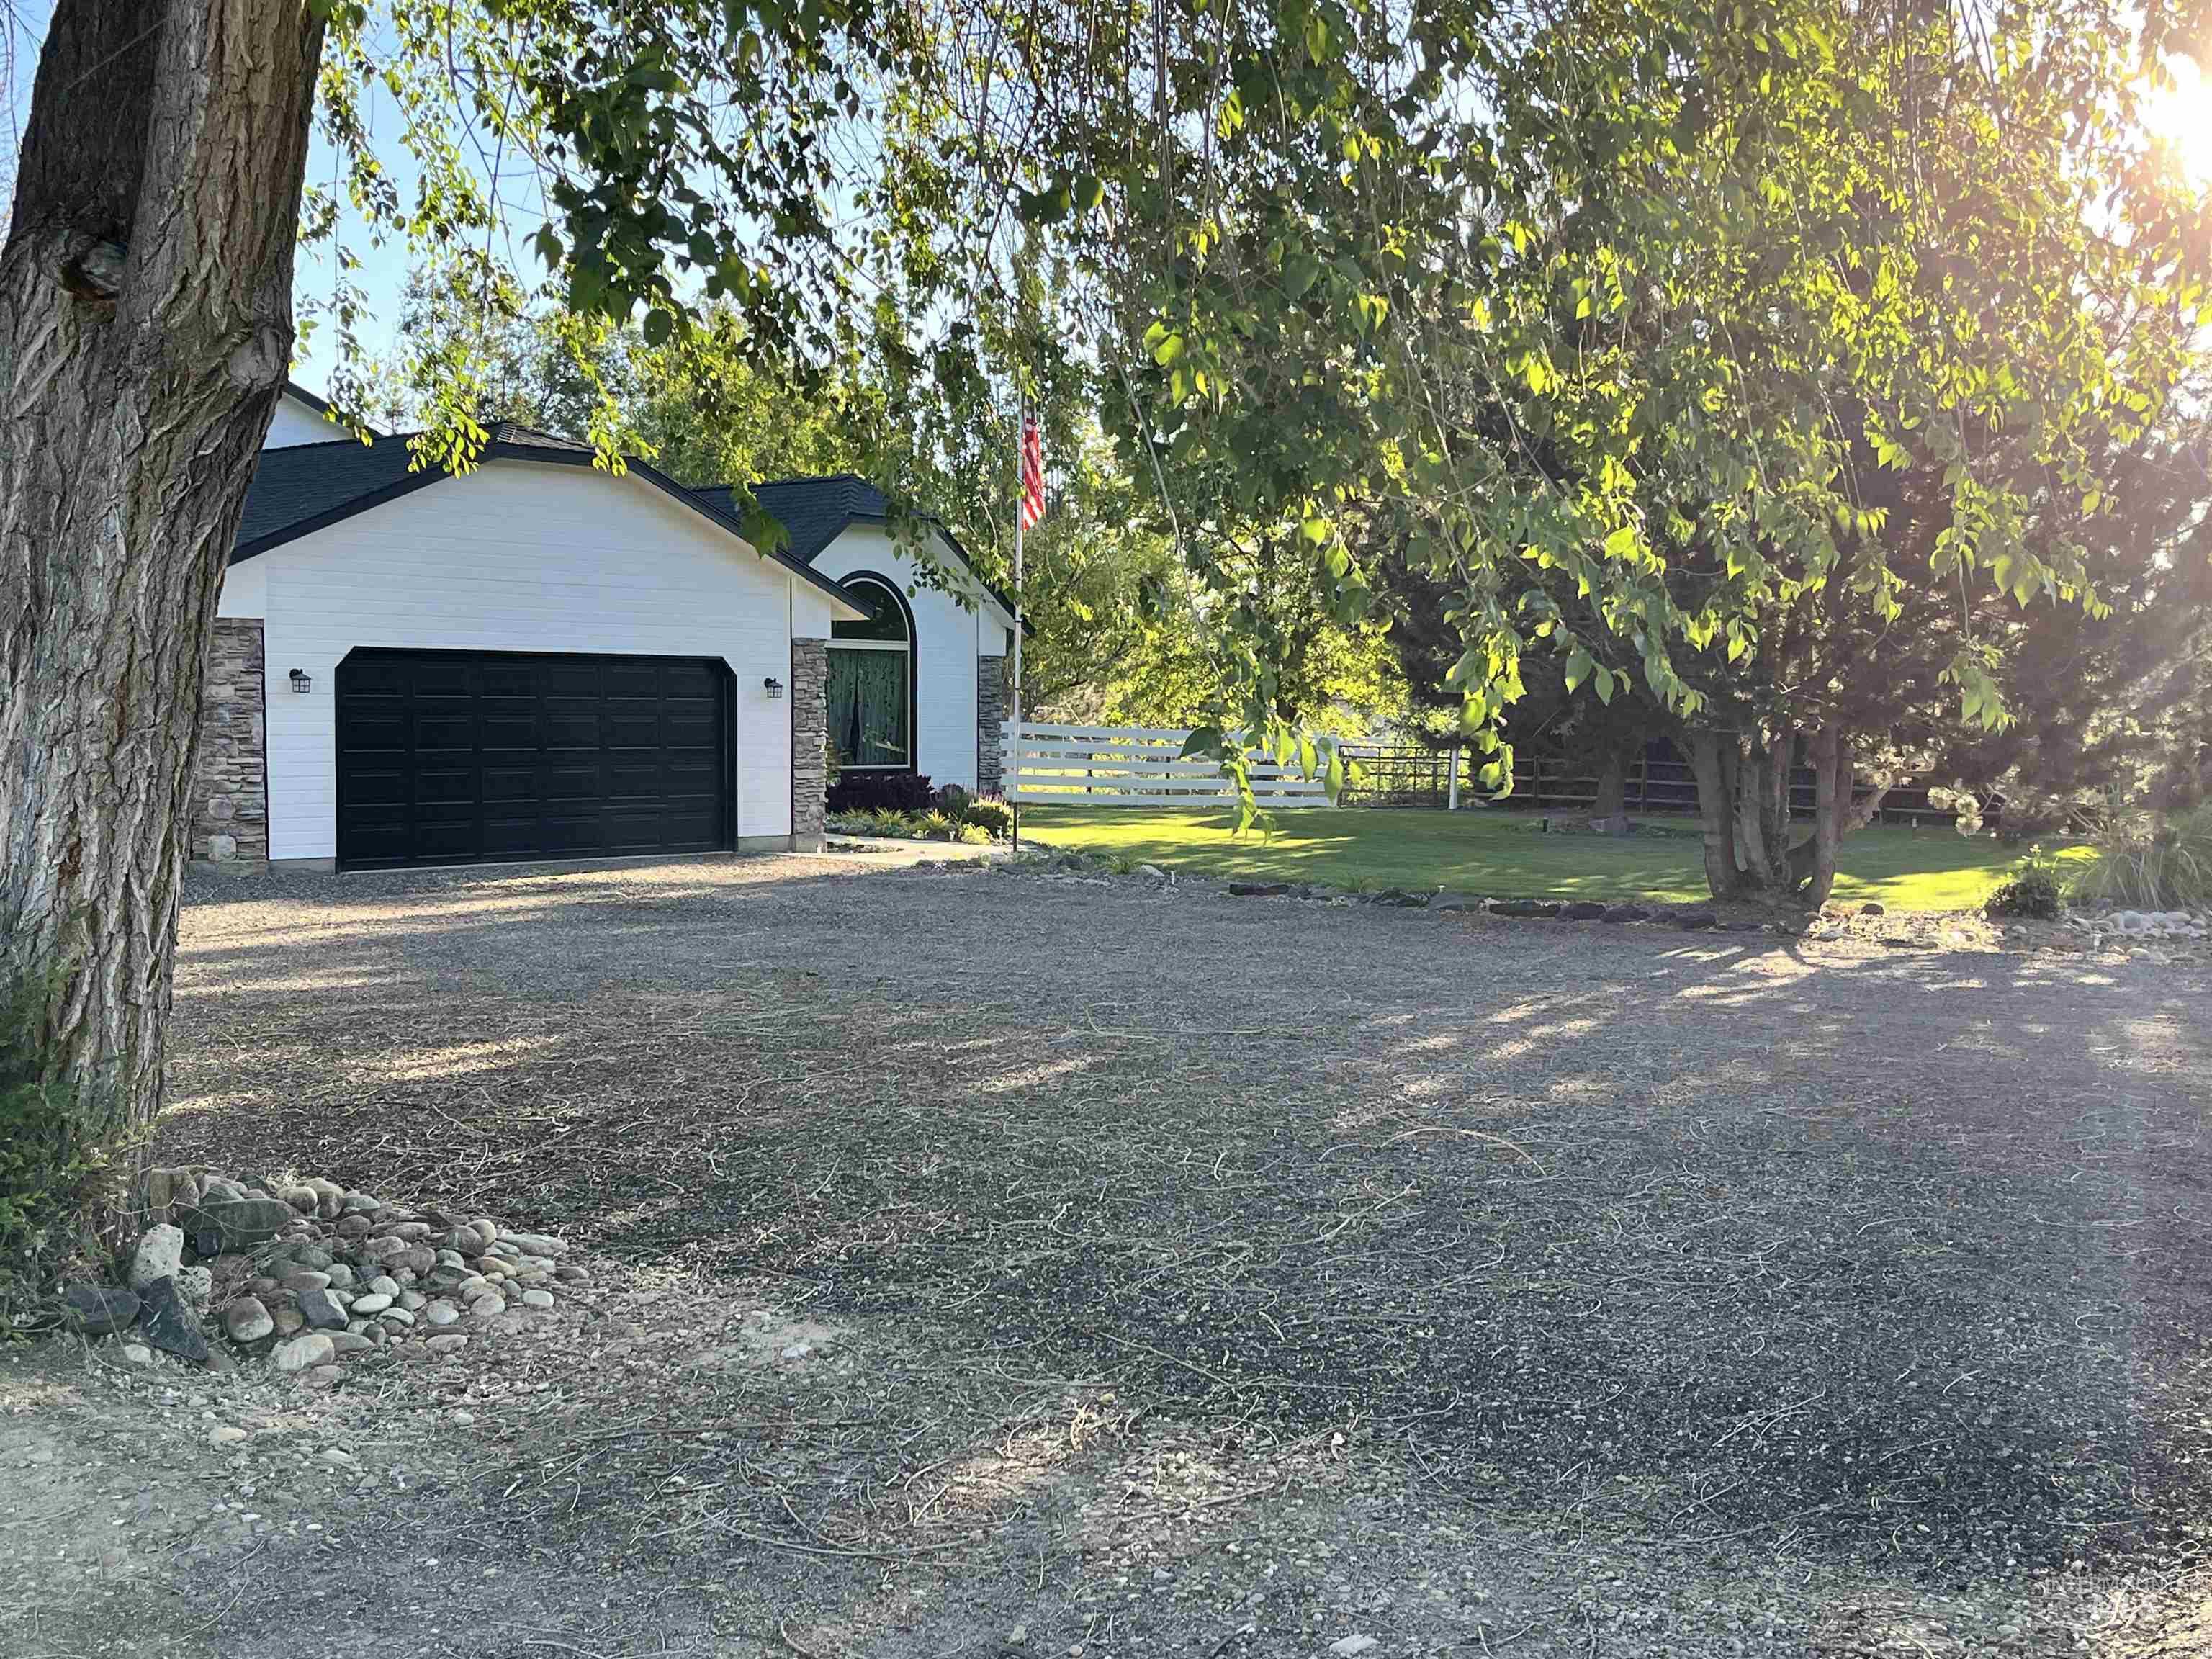
Residence with a white siding facade and stone accent walls
-
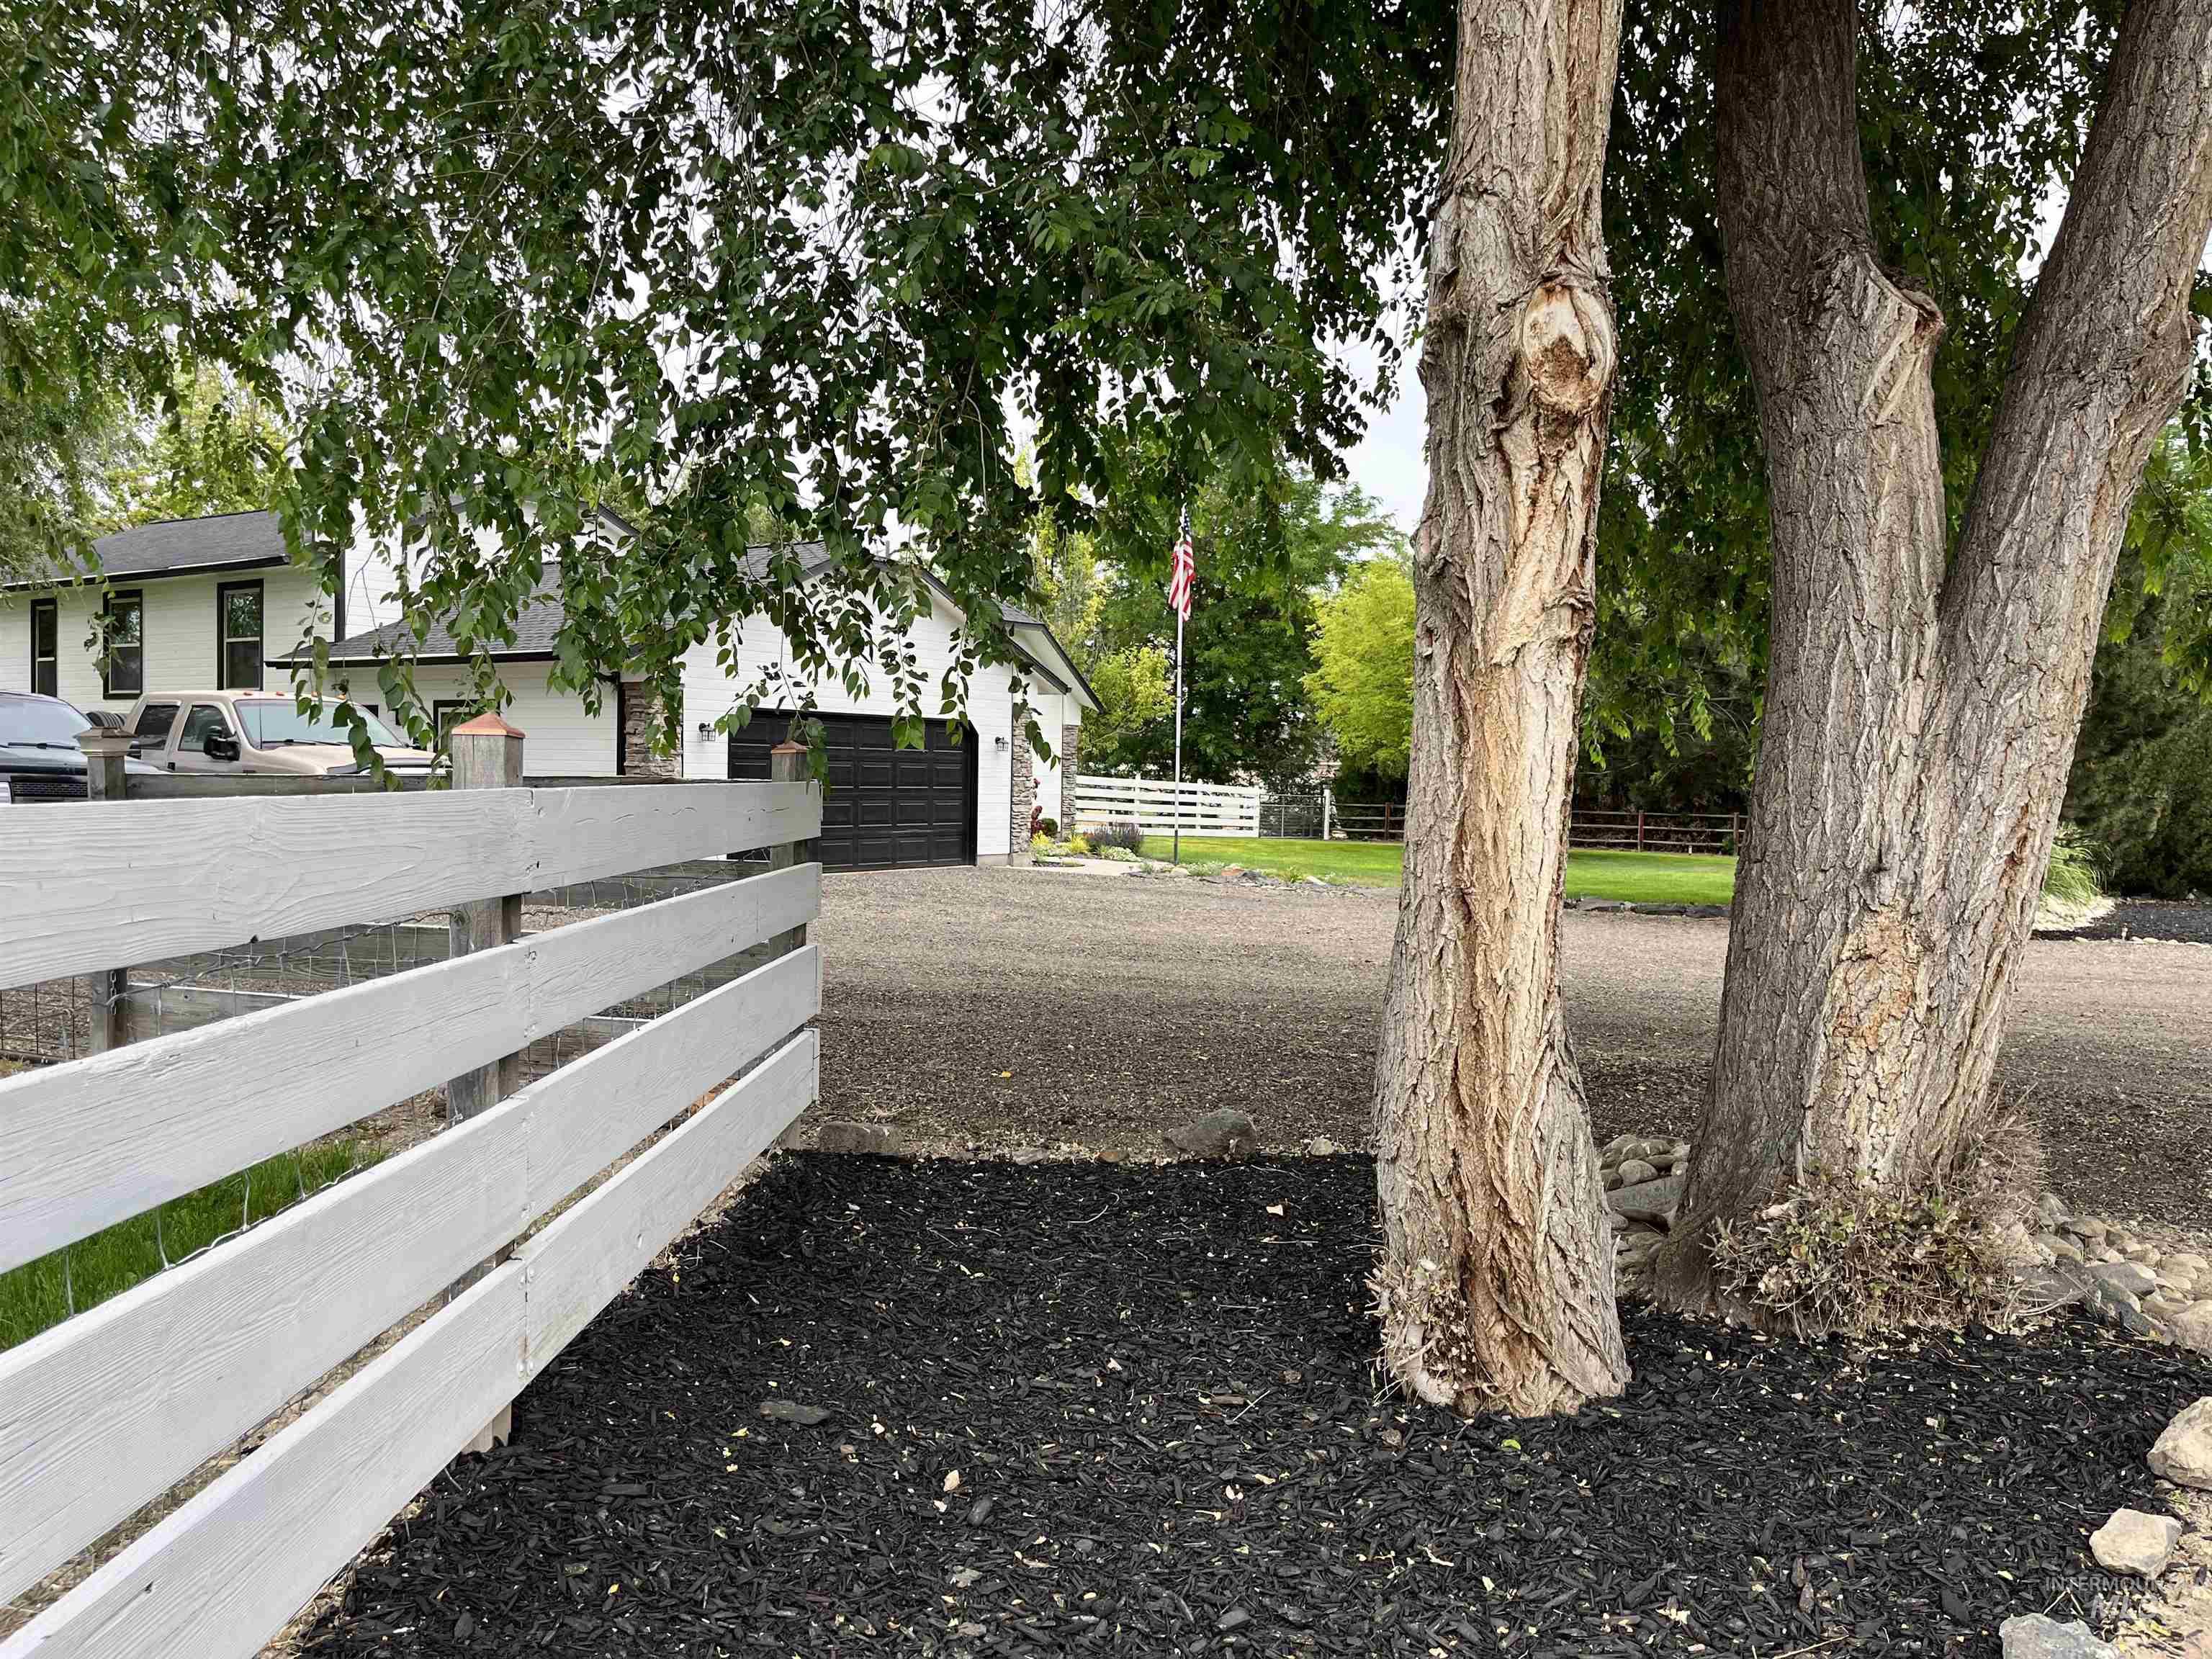
White picket fence framing a gravel driveway, leading to a residence with white siding and a black garage door
-
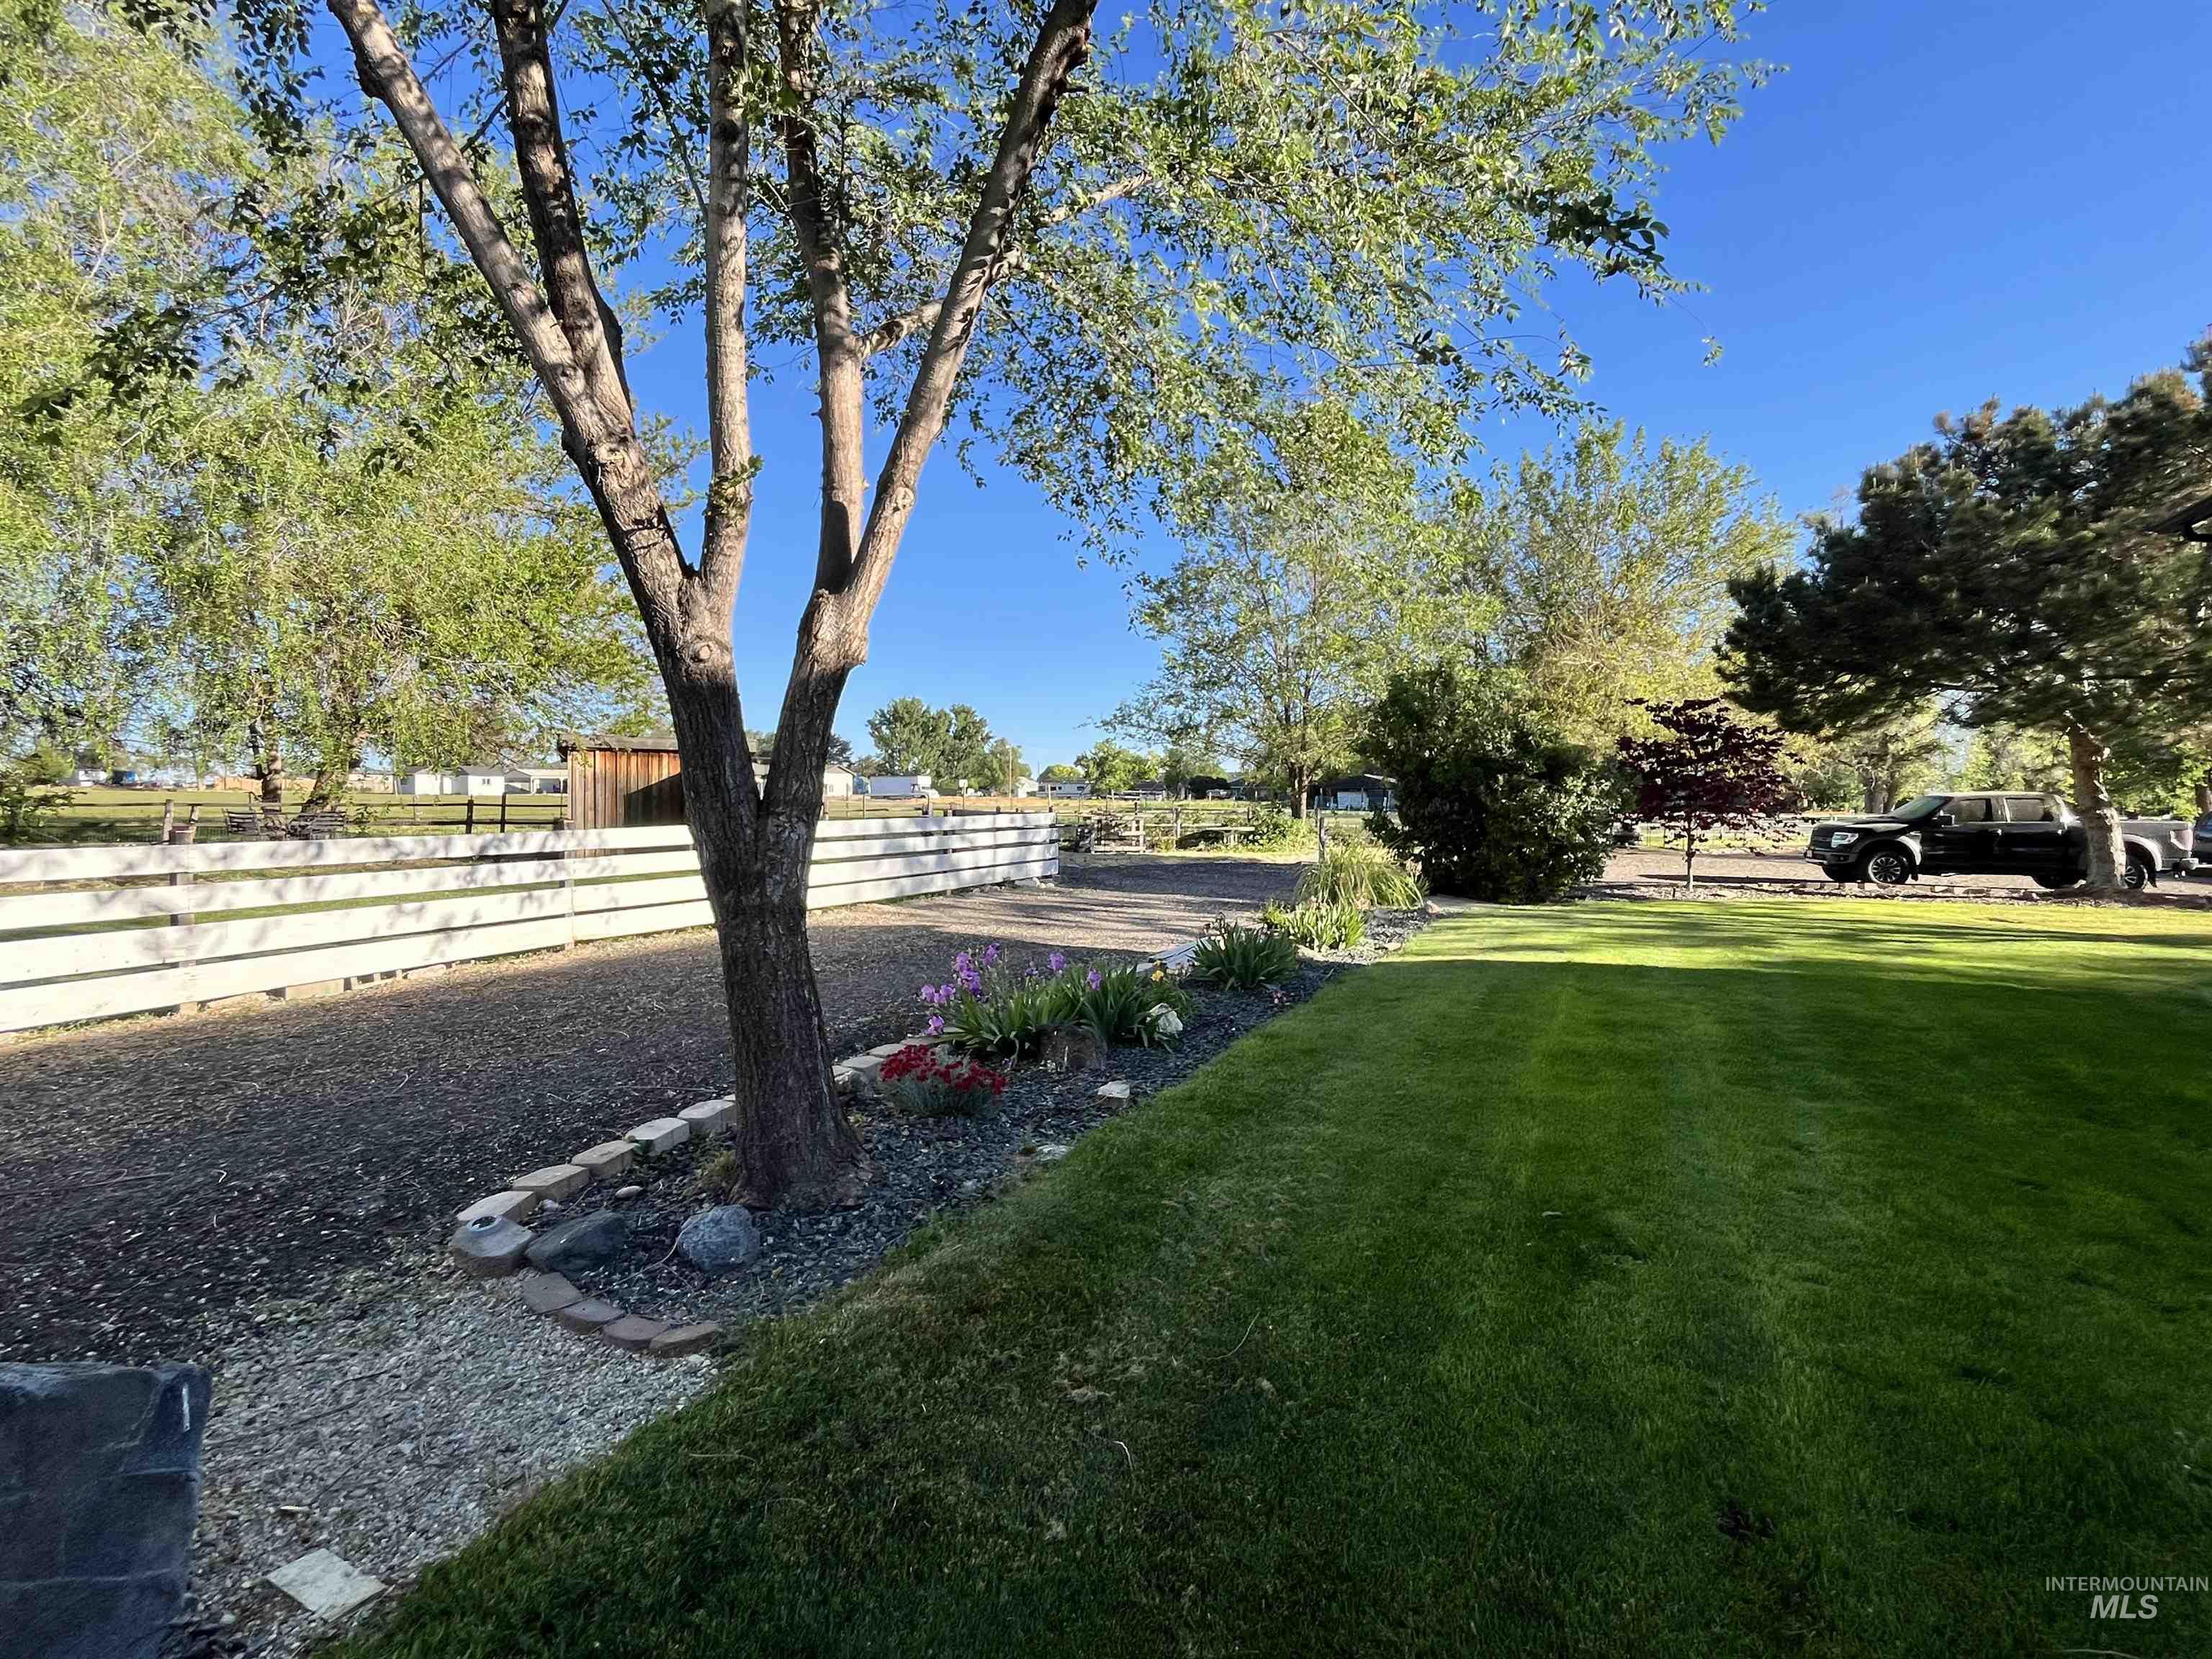
Lush lawn with mature trees and a gravel pathway
-
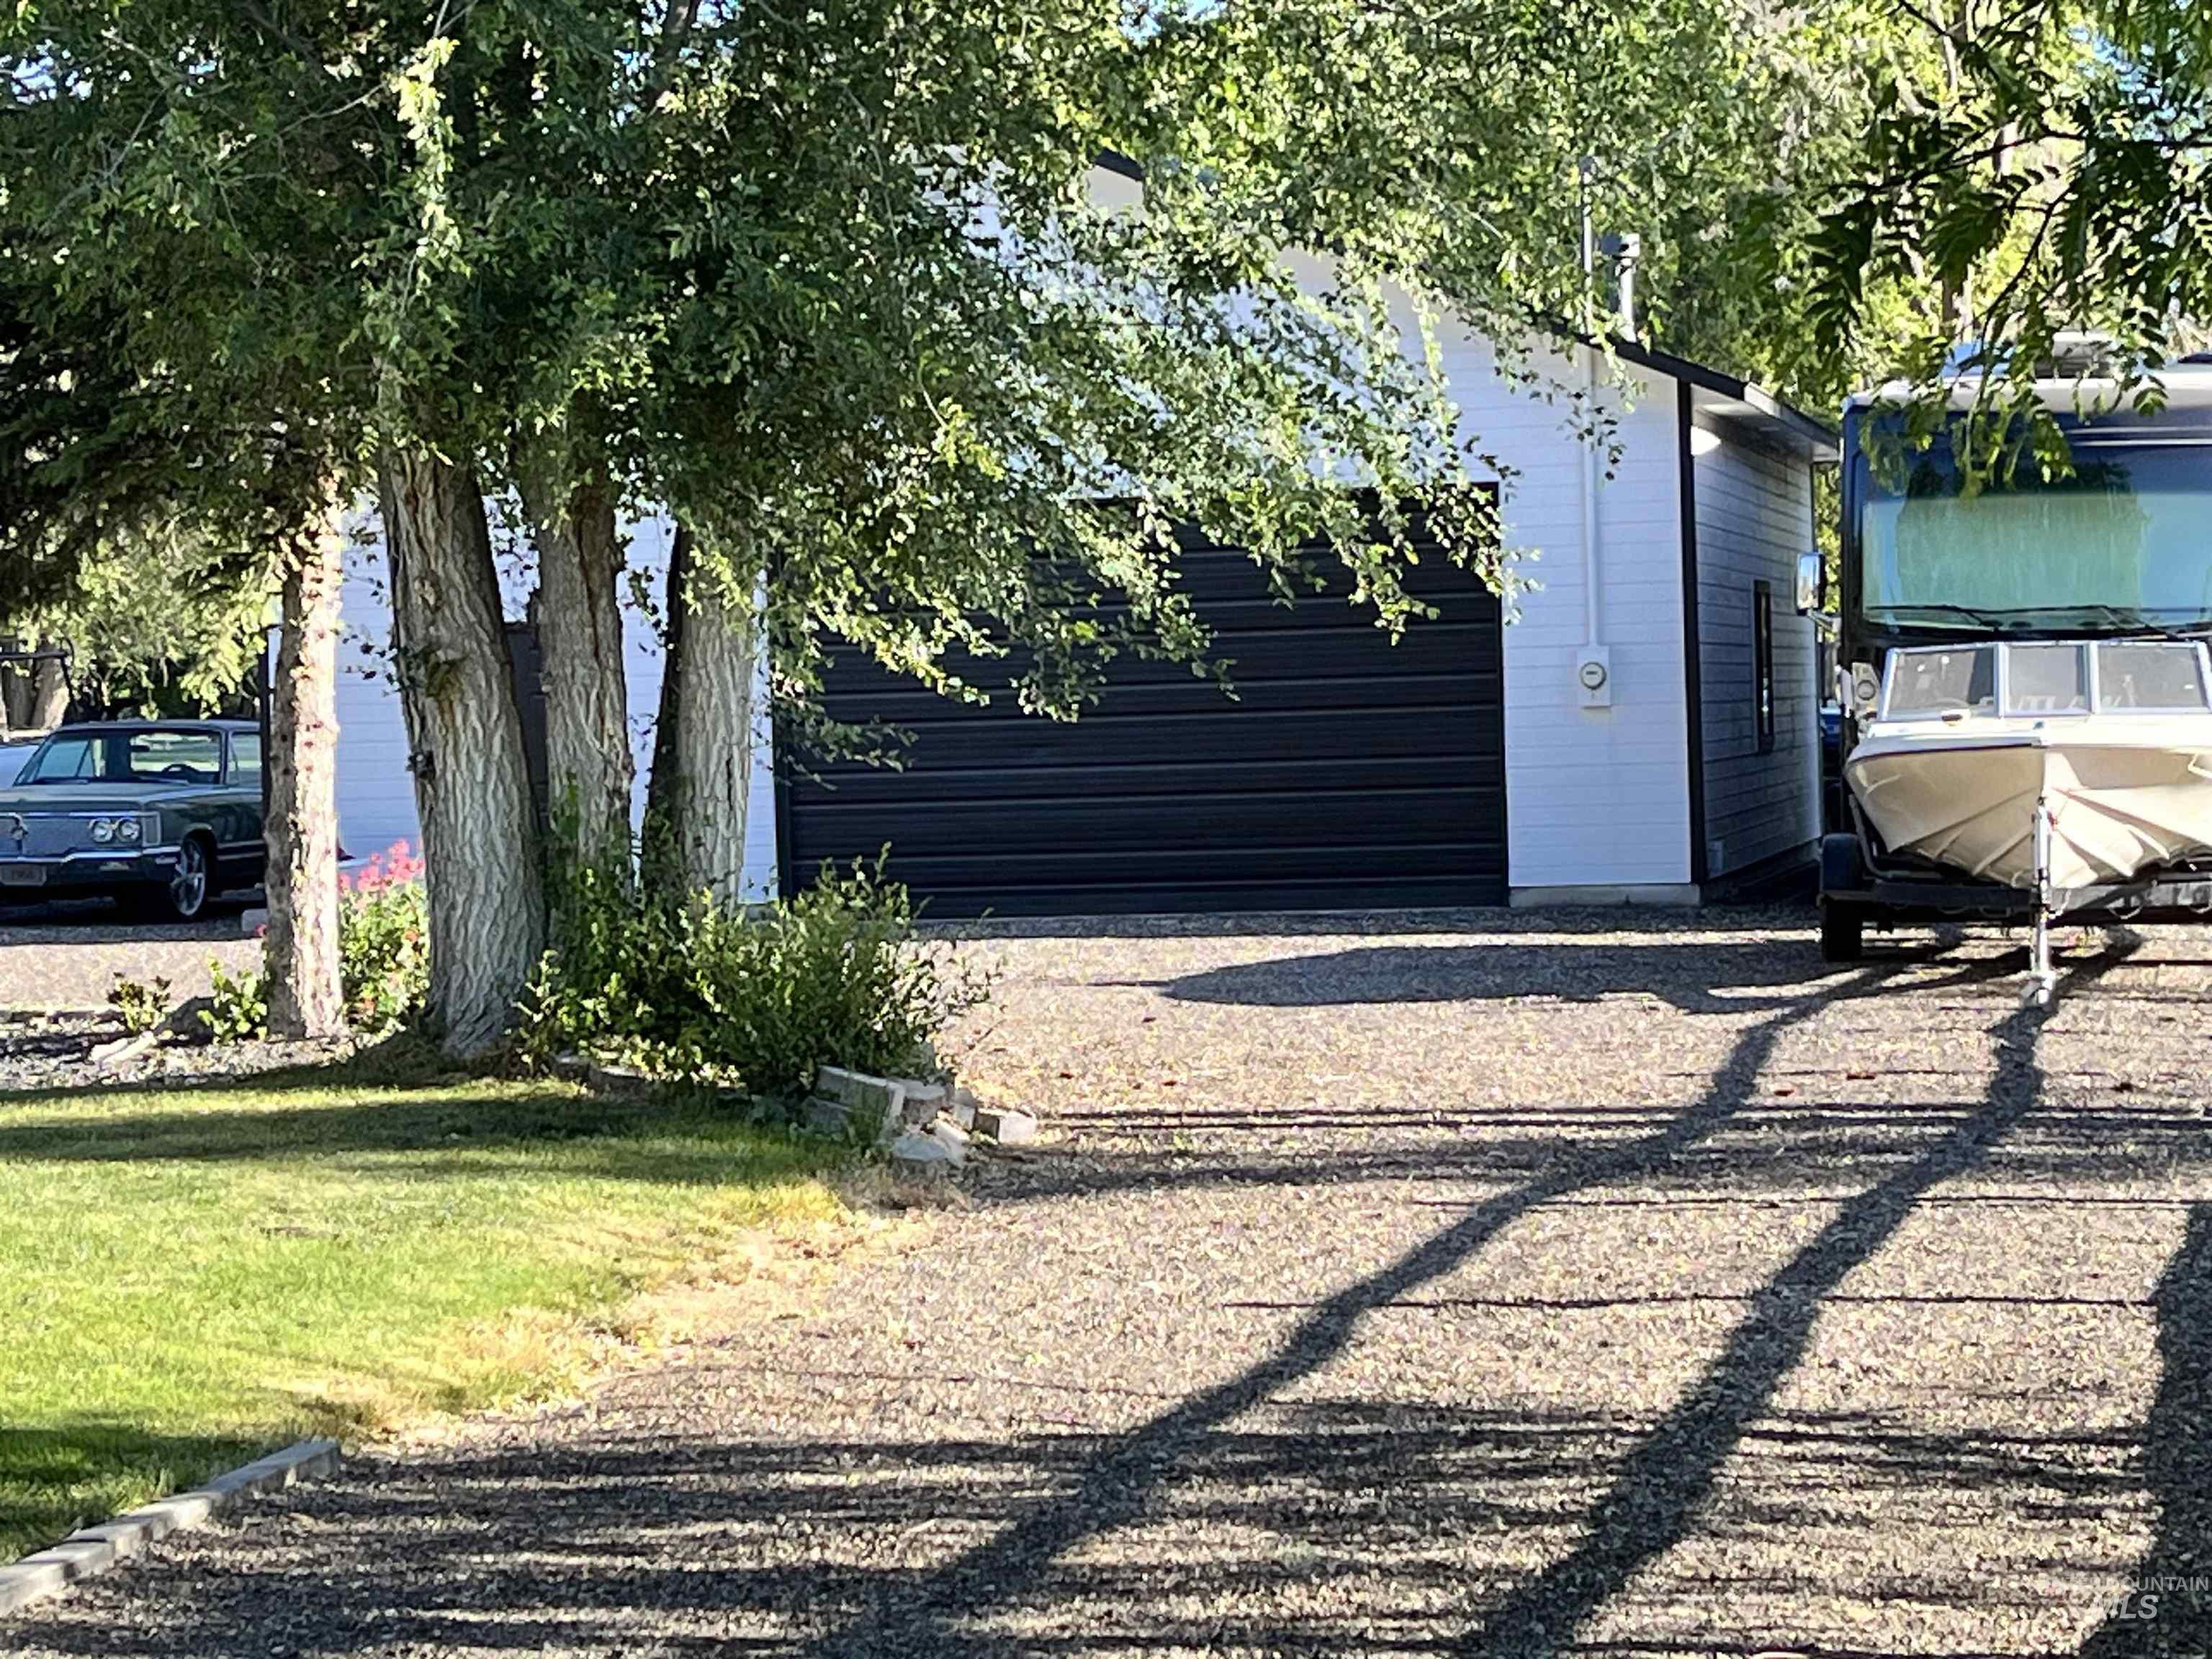
Detached white building featuring a horizontal panel garage door, white siding, and a black roofline
-
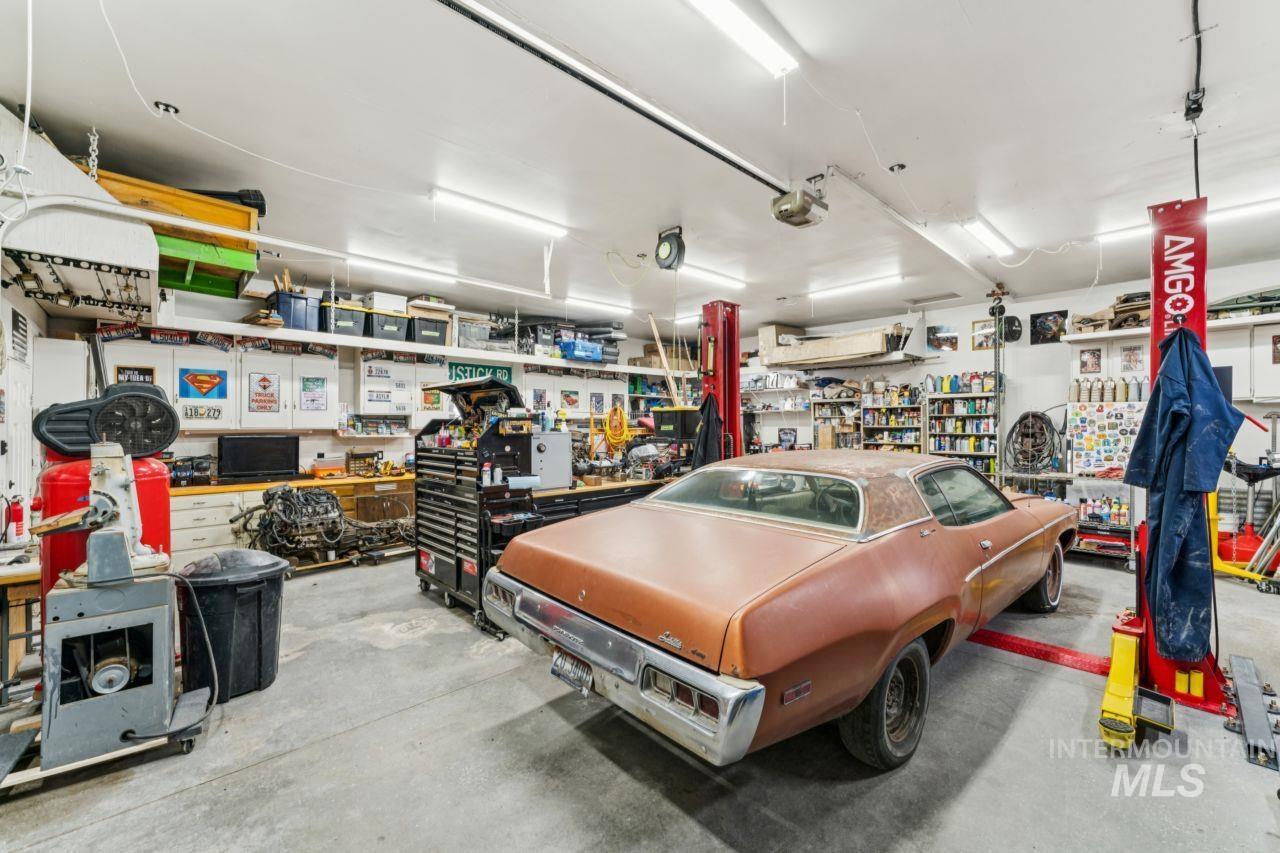
Garage featuring a workshop area
-
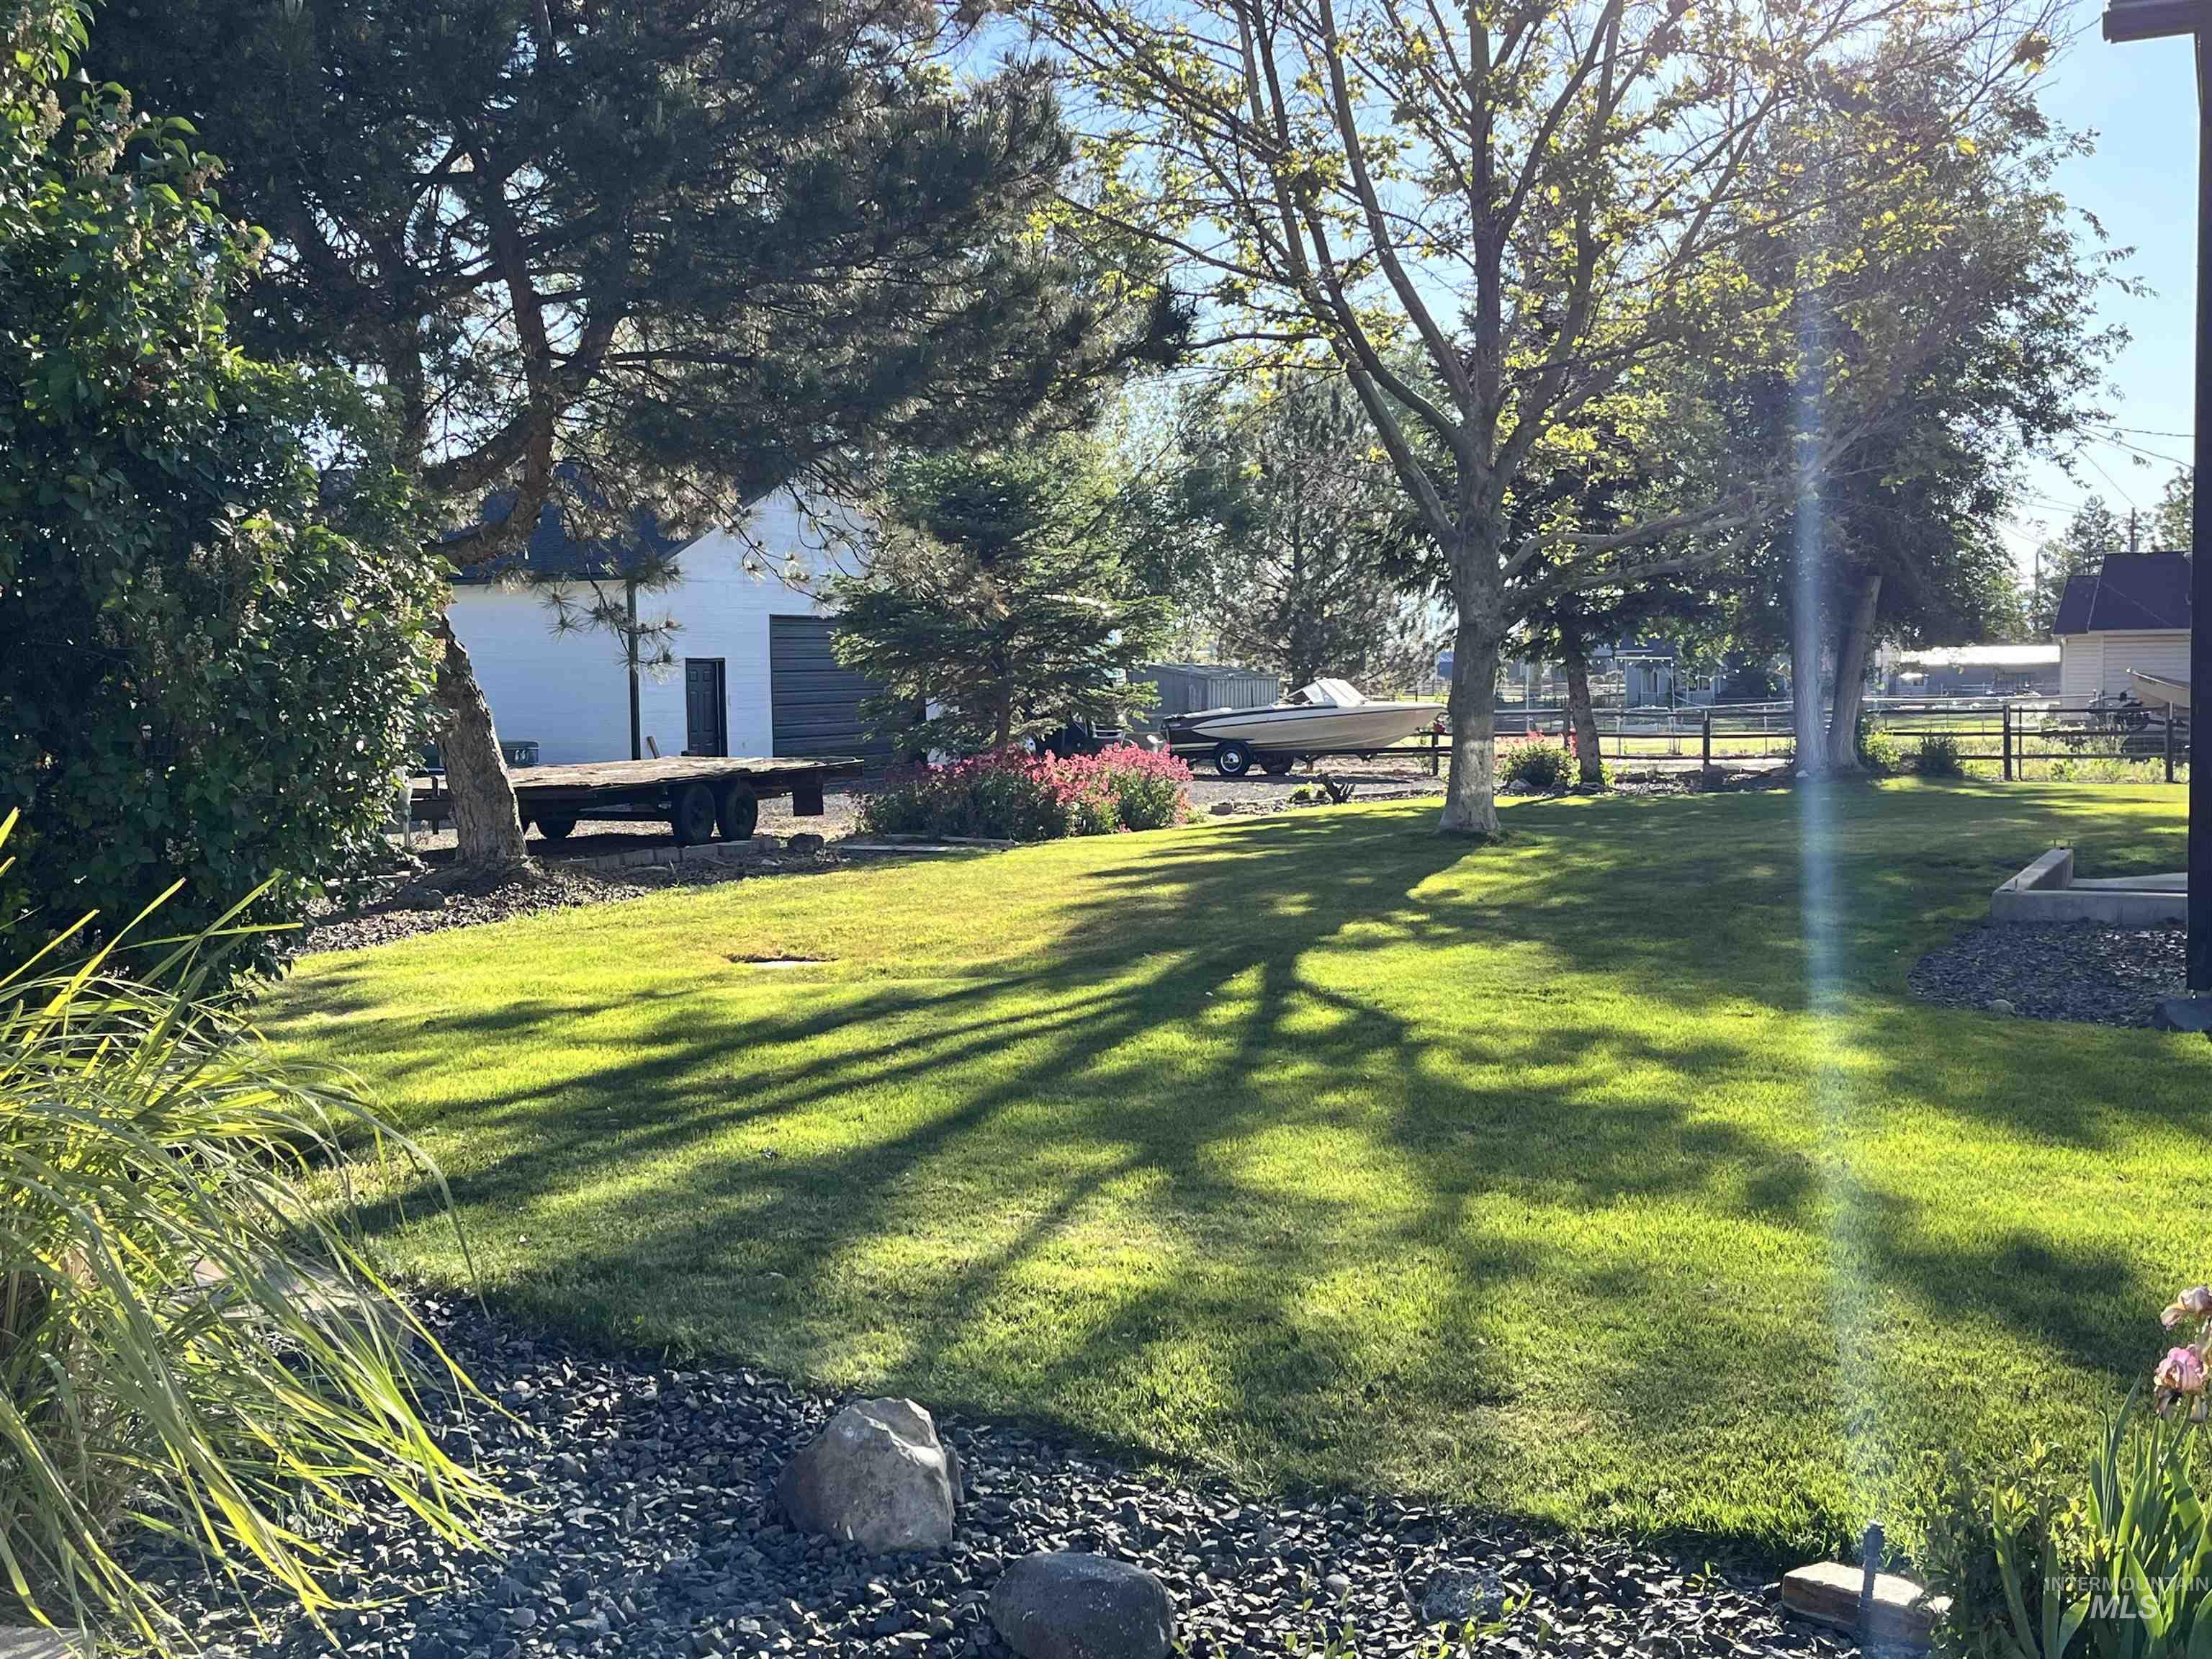
Expansive lawn area featuring mature trees, landscaped beds with decorative rock, and a detached white outbuilding with a dark garage door
-
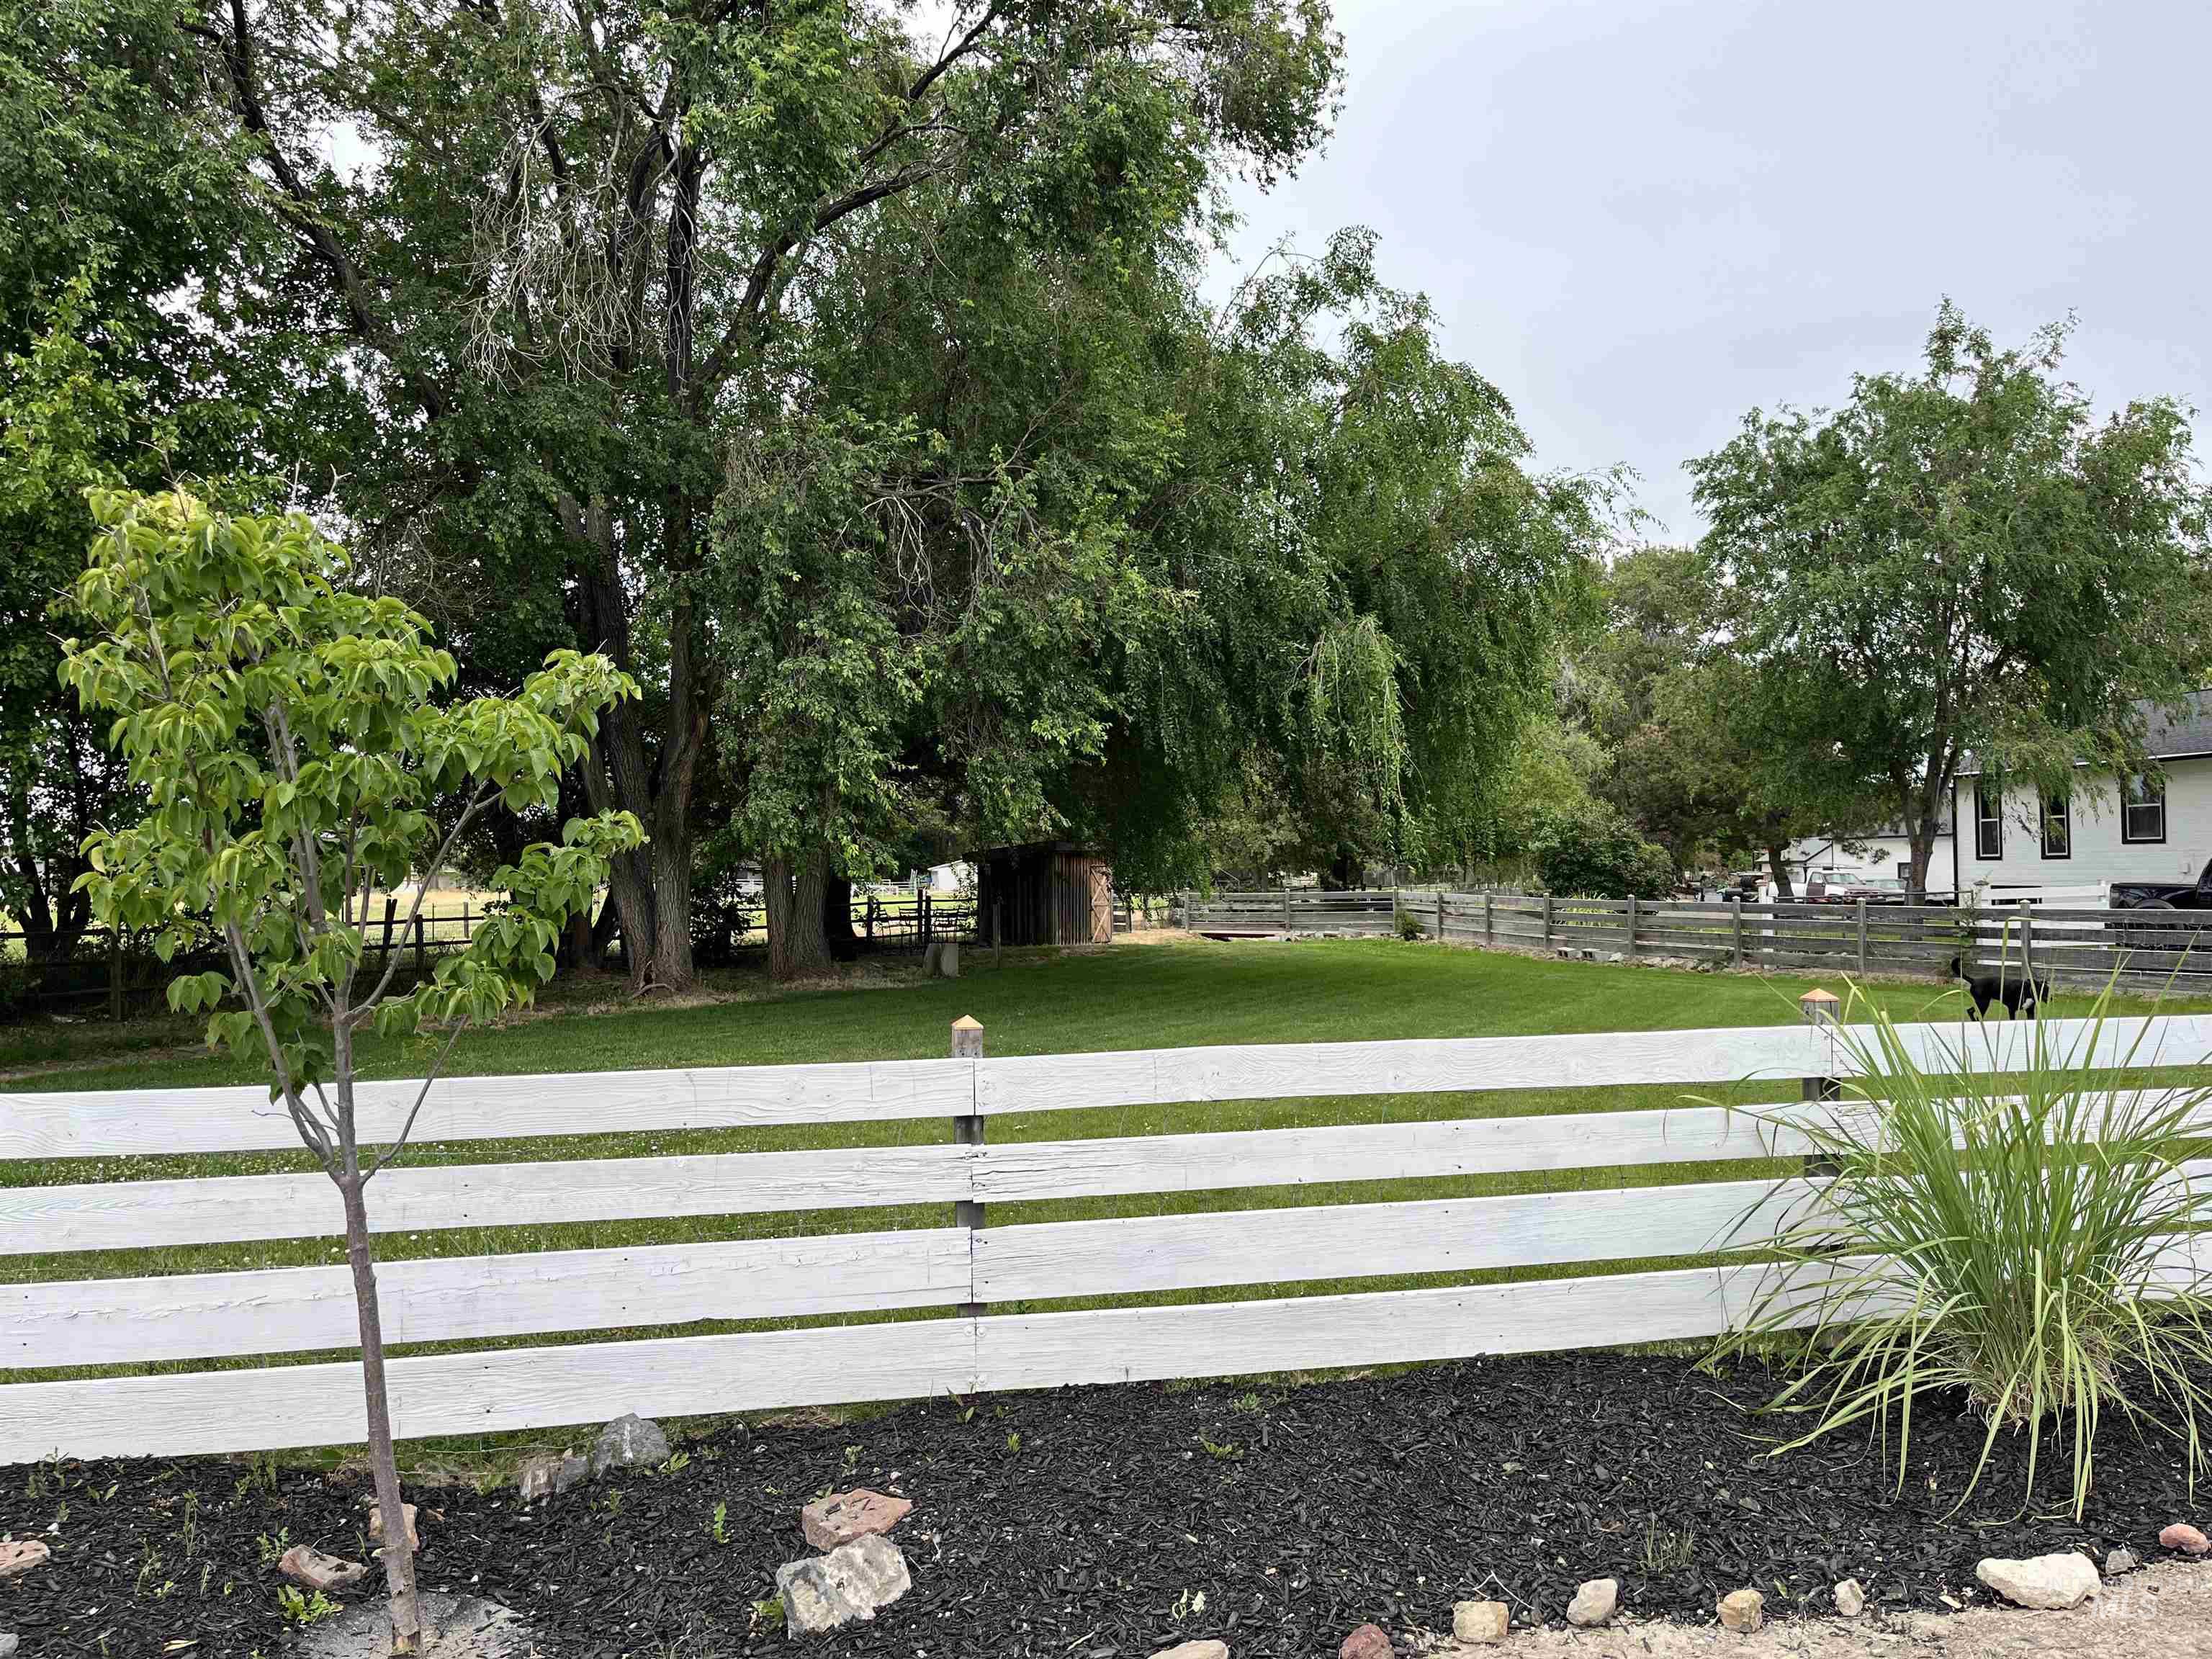
Expansive green lawn framed by a white horizontal plank fence
-
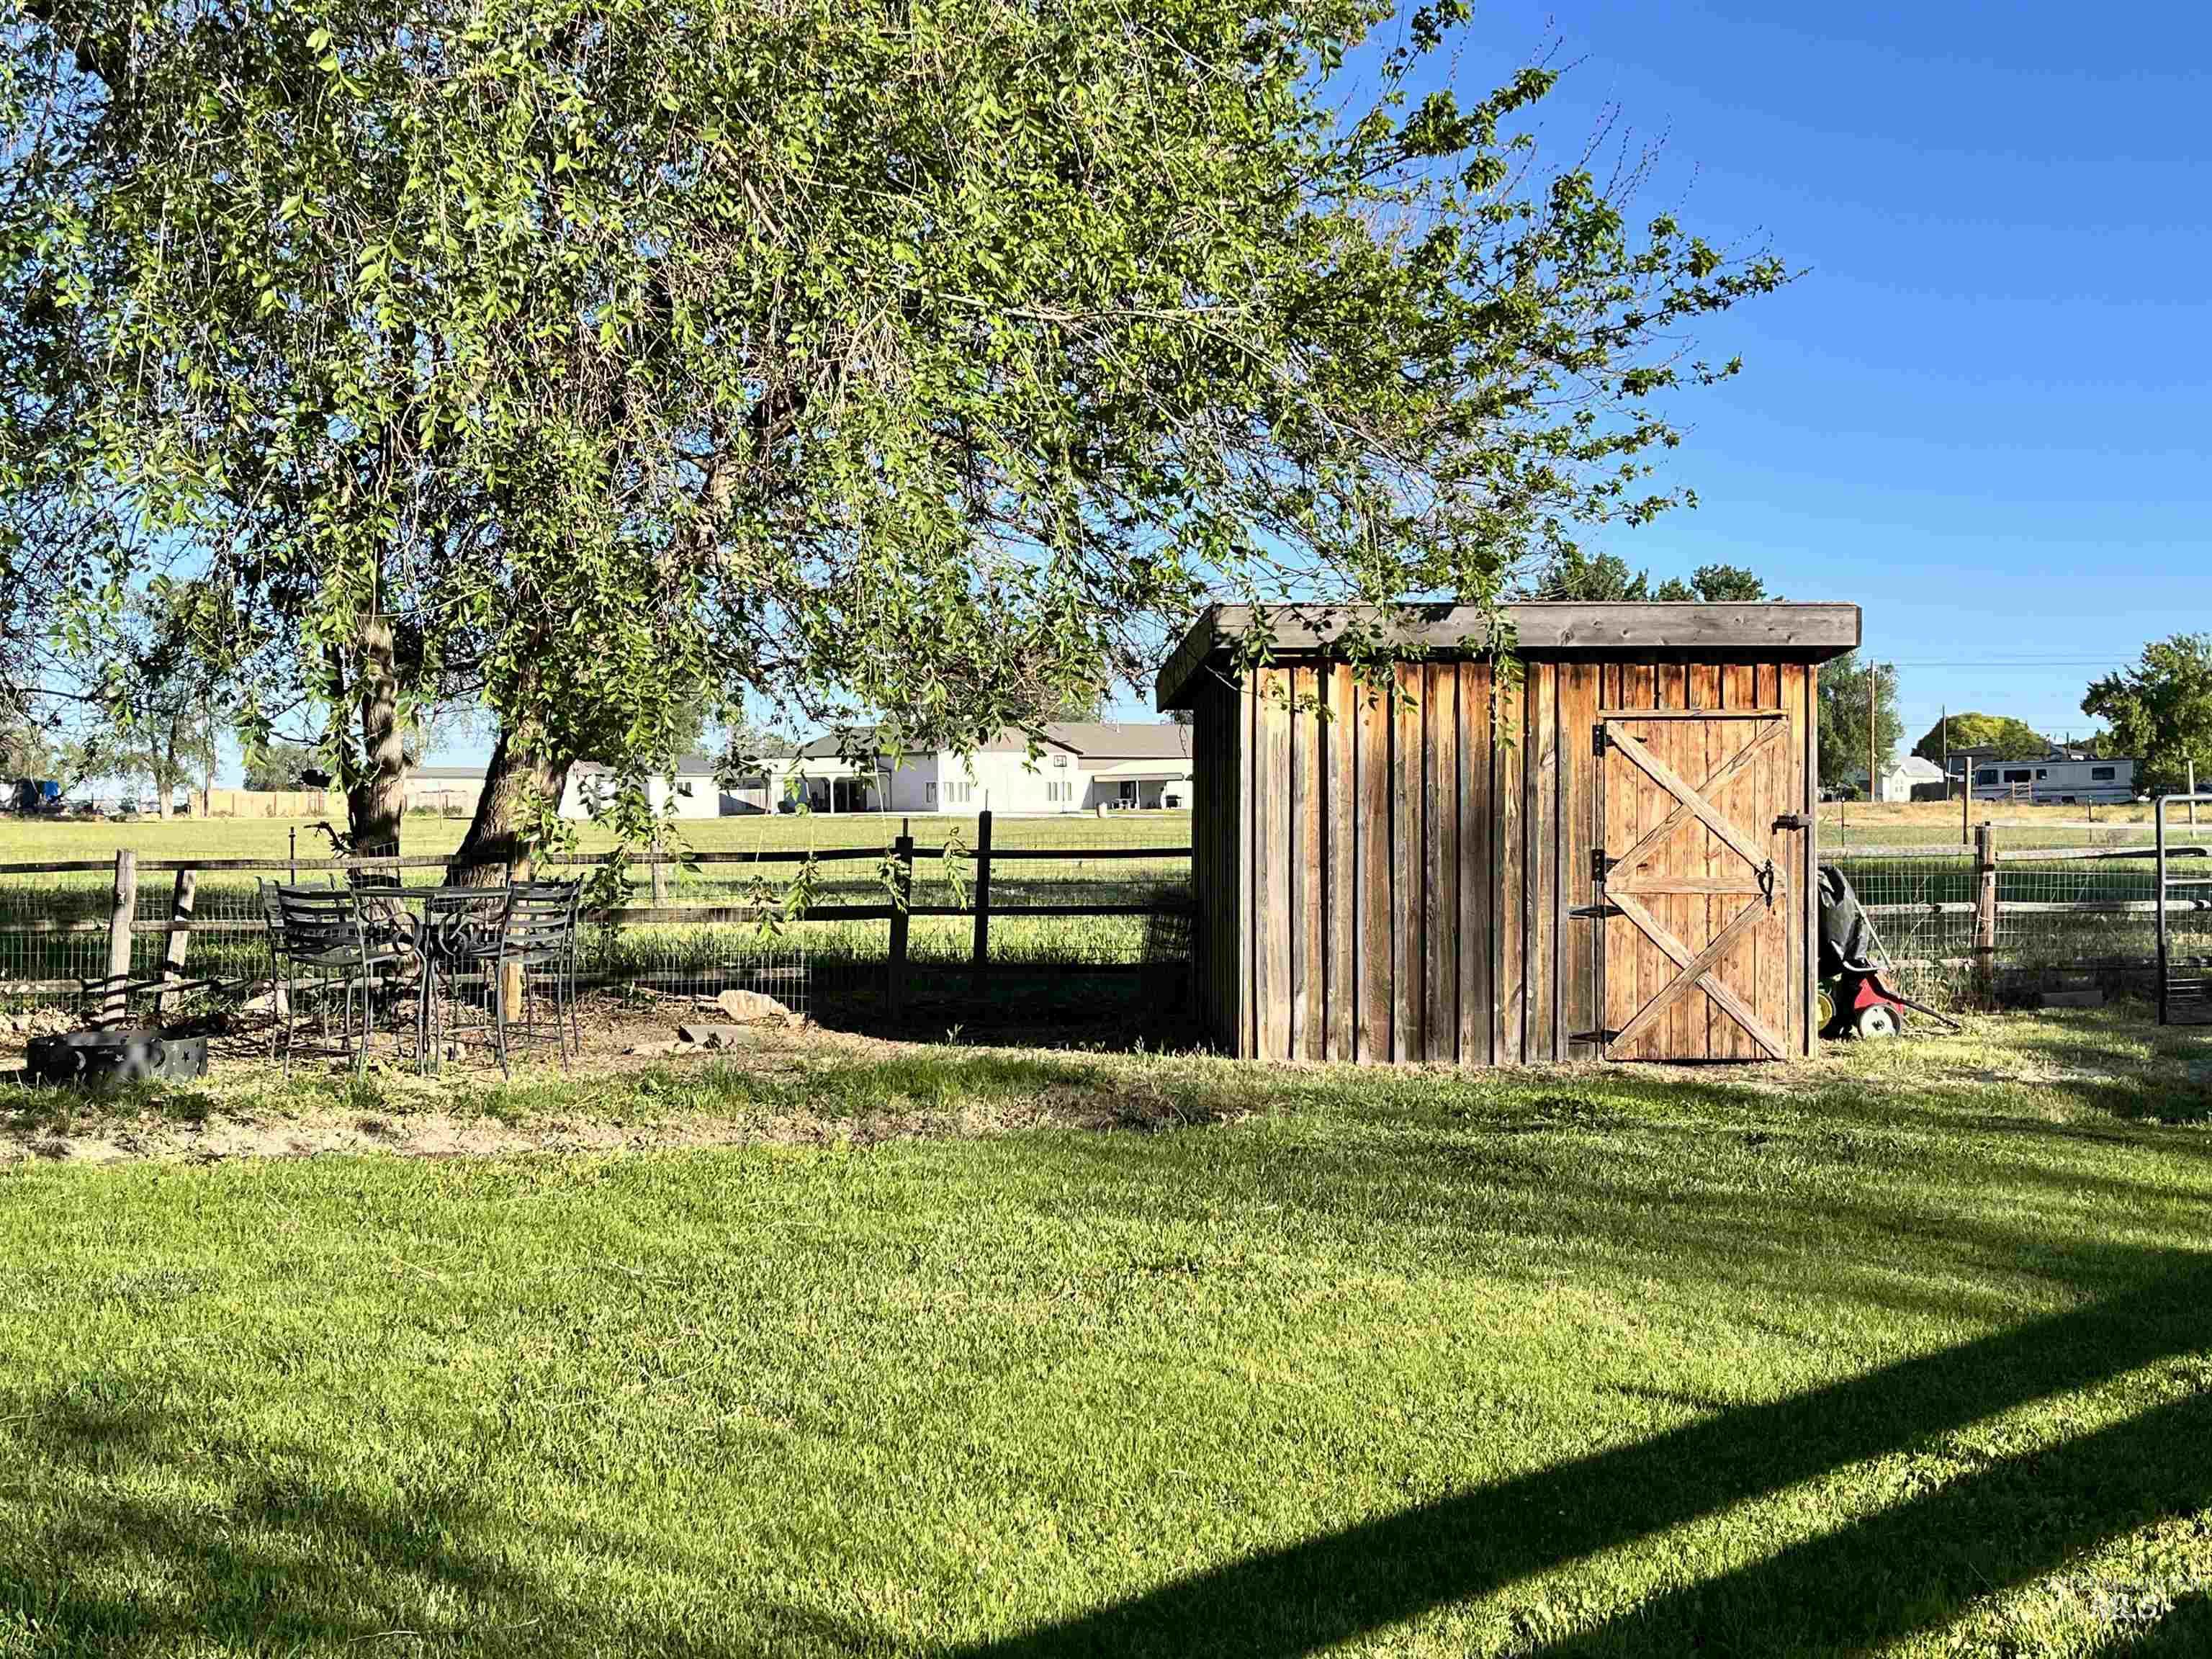
Wood-sided shed with a single door, set within a spacious lawn area
-
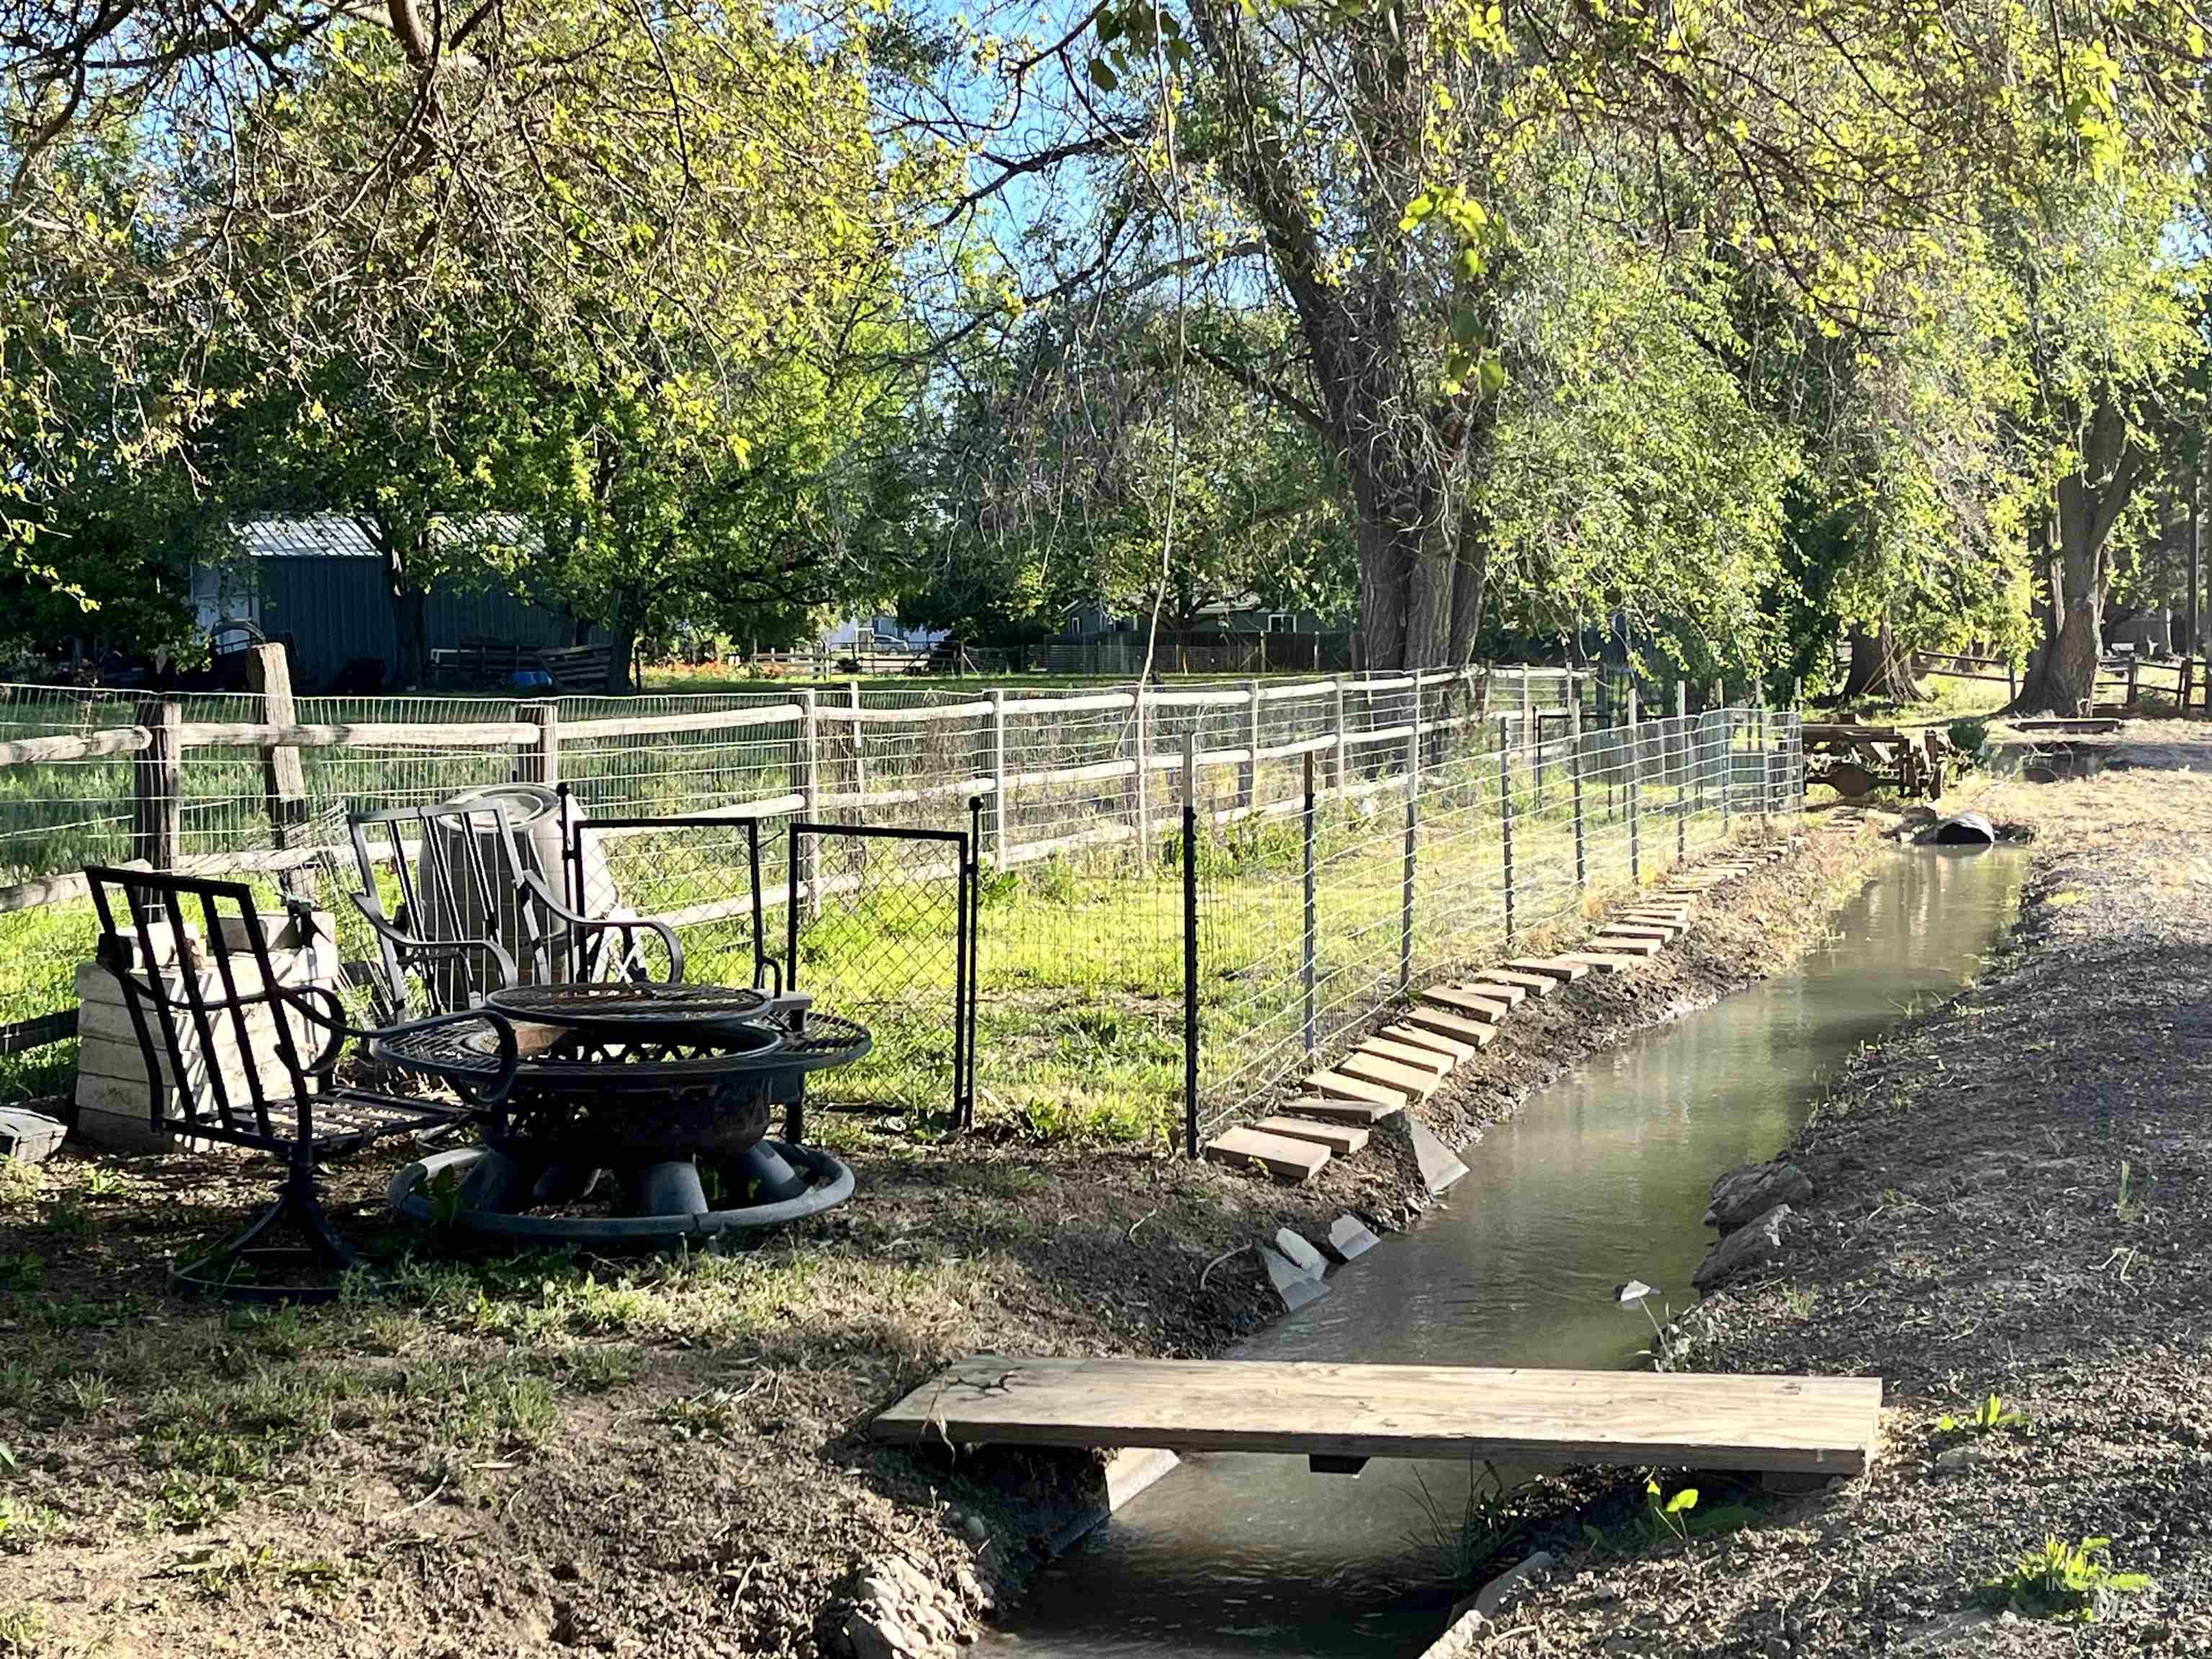
Expansive outdoor area featuring a water feature with a wooden bridge, mature trees, and perimeter fencing
-
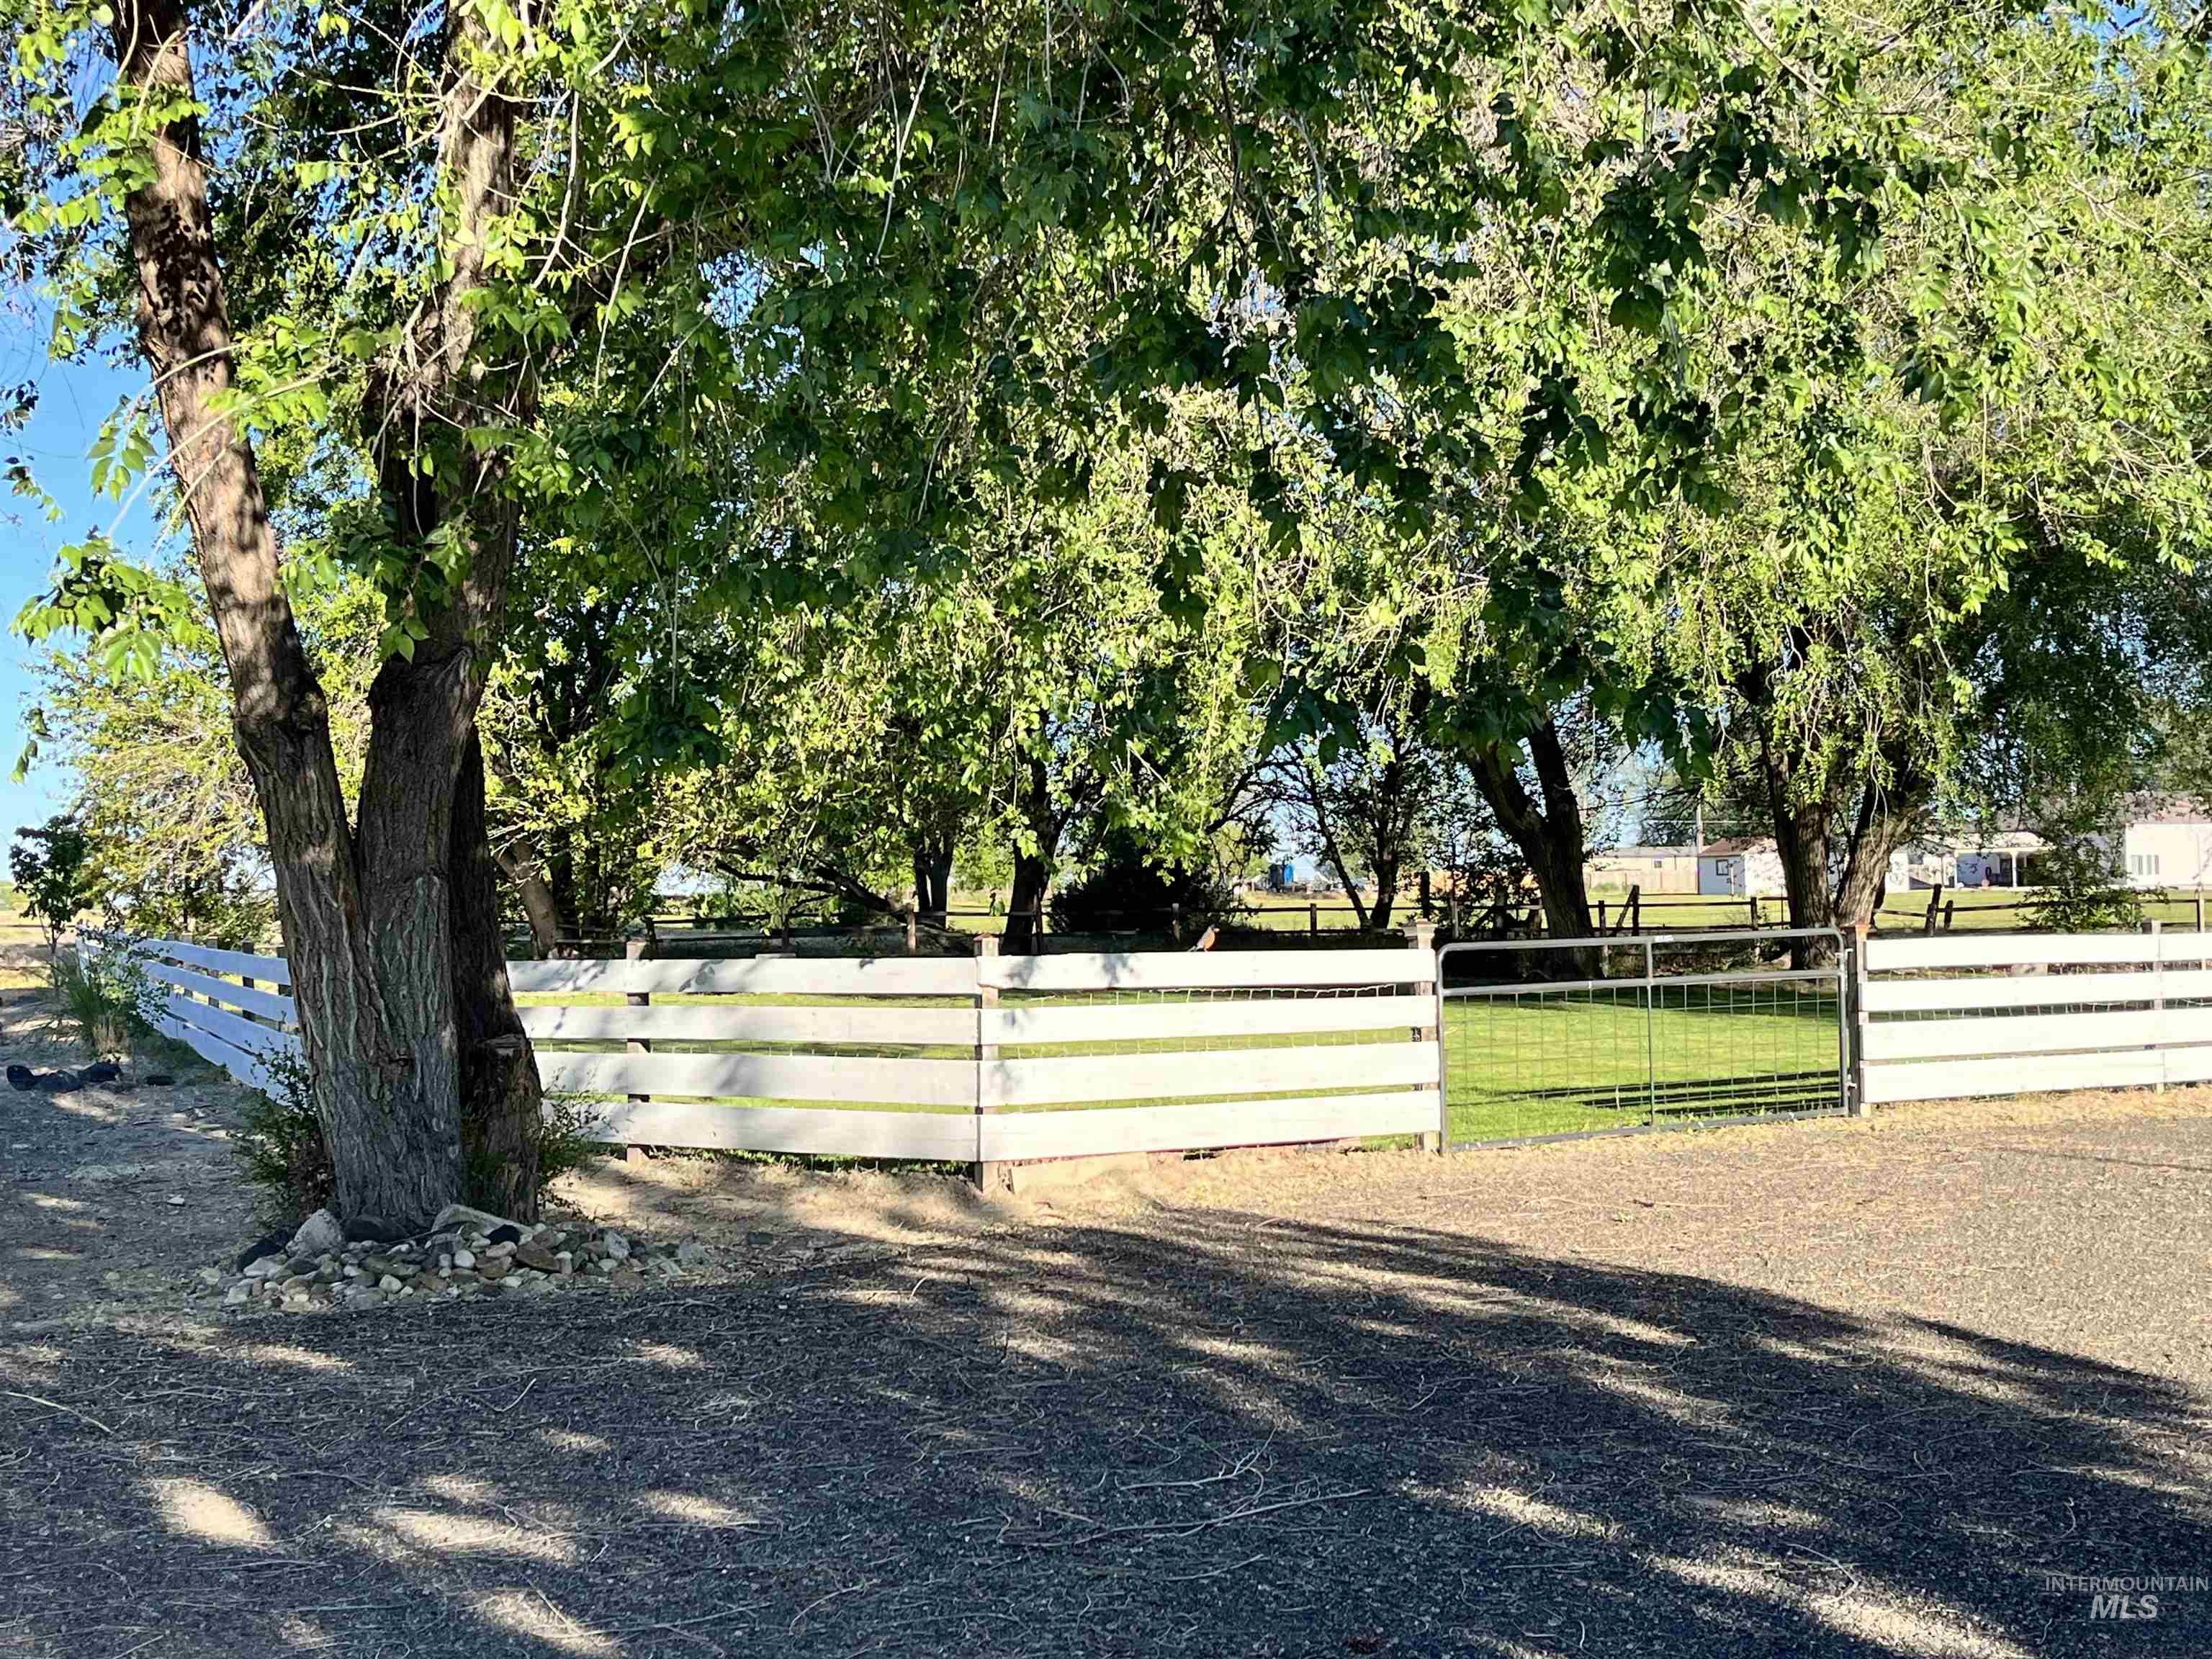
Fenced perimeter featuring a white three-rail fence and a metal gate
-
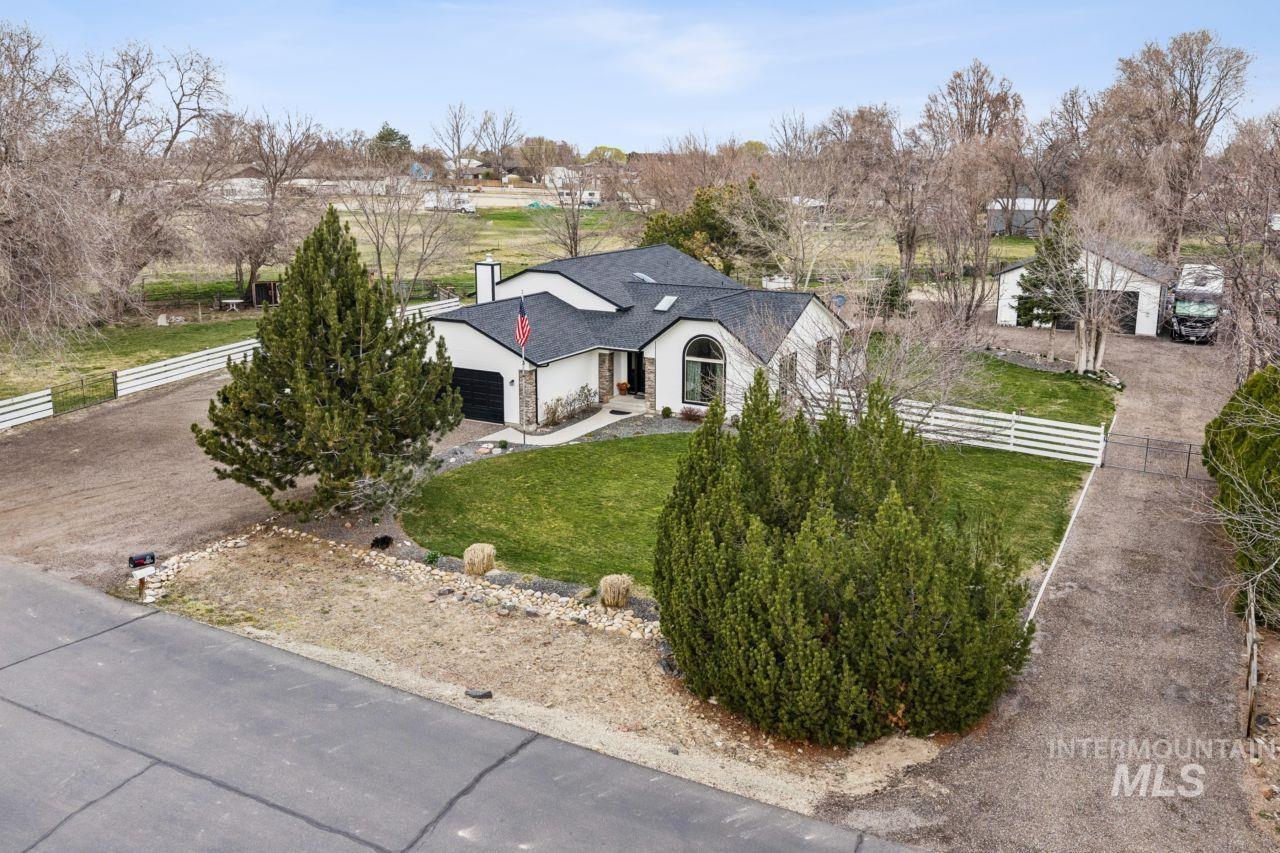
Aerial view
-
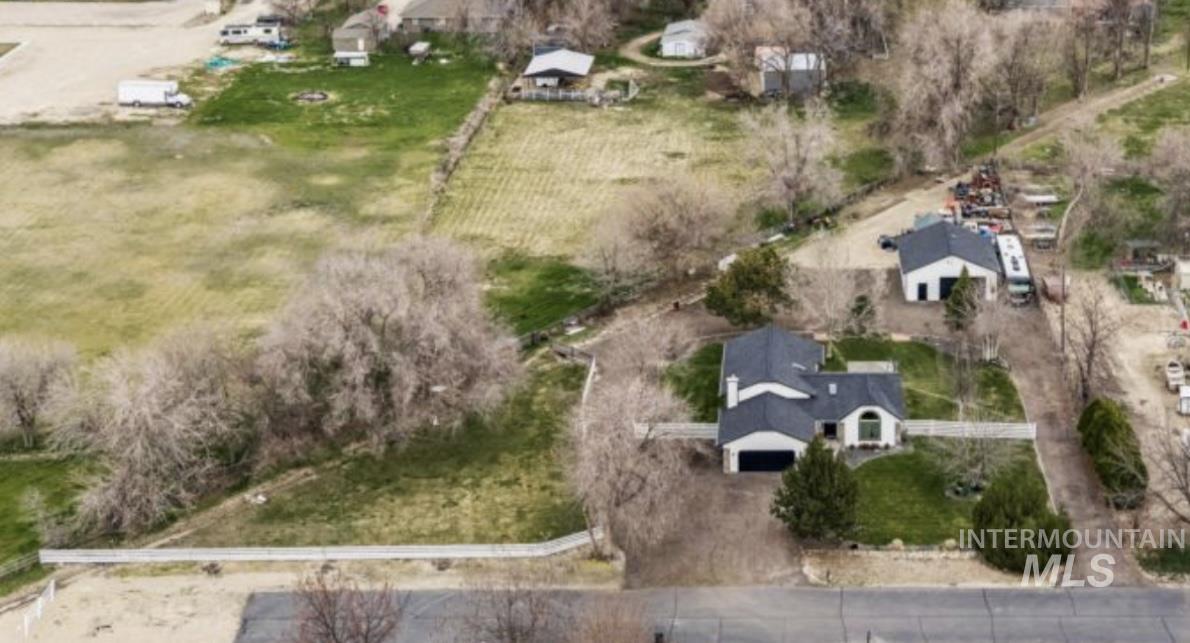
Aerial view of property and surrounding area featuring rural landscape
-
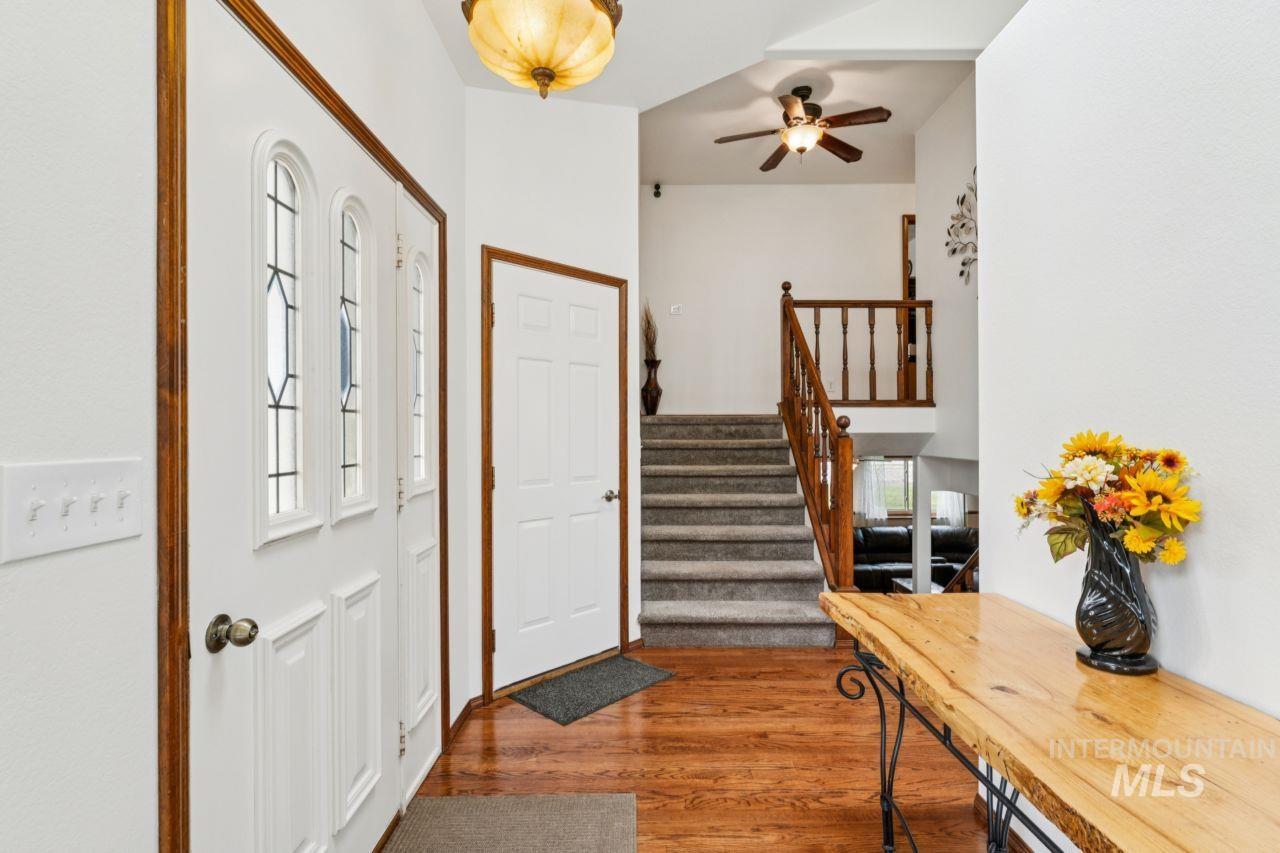
Foyer featuring dark wood finished floors and ceiling fan
-
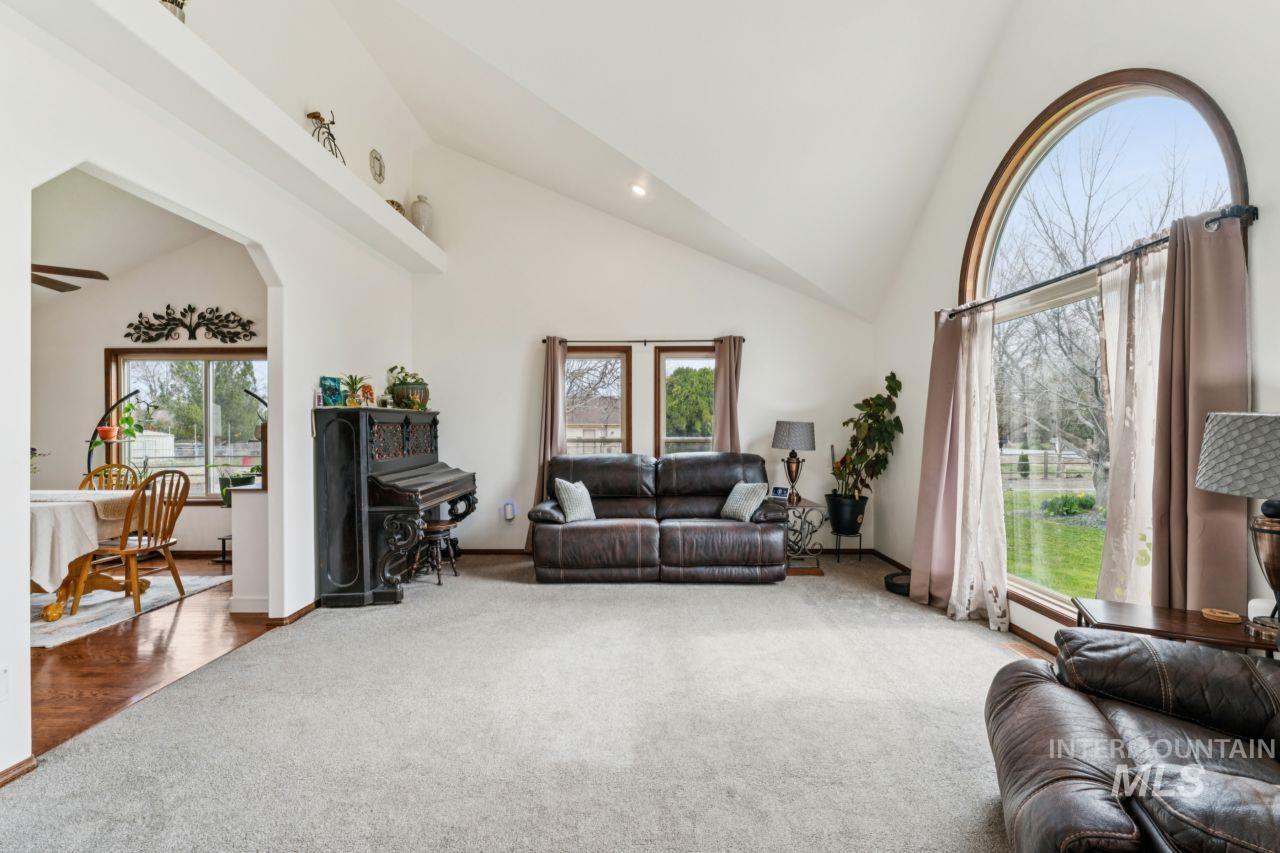
Carpeted living room with vaulted ceiling, recessed lighting, arched walkways, and ceiling fan
-
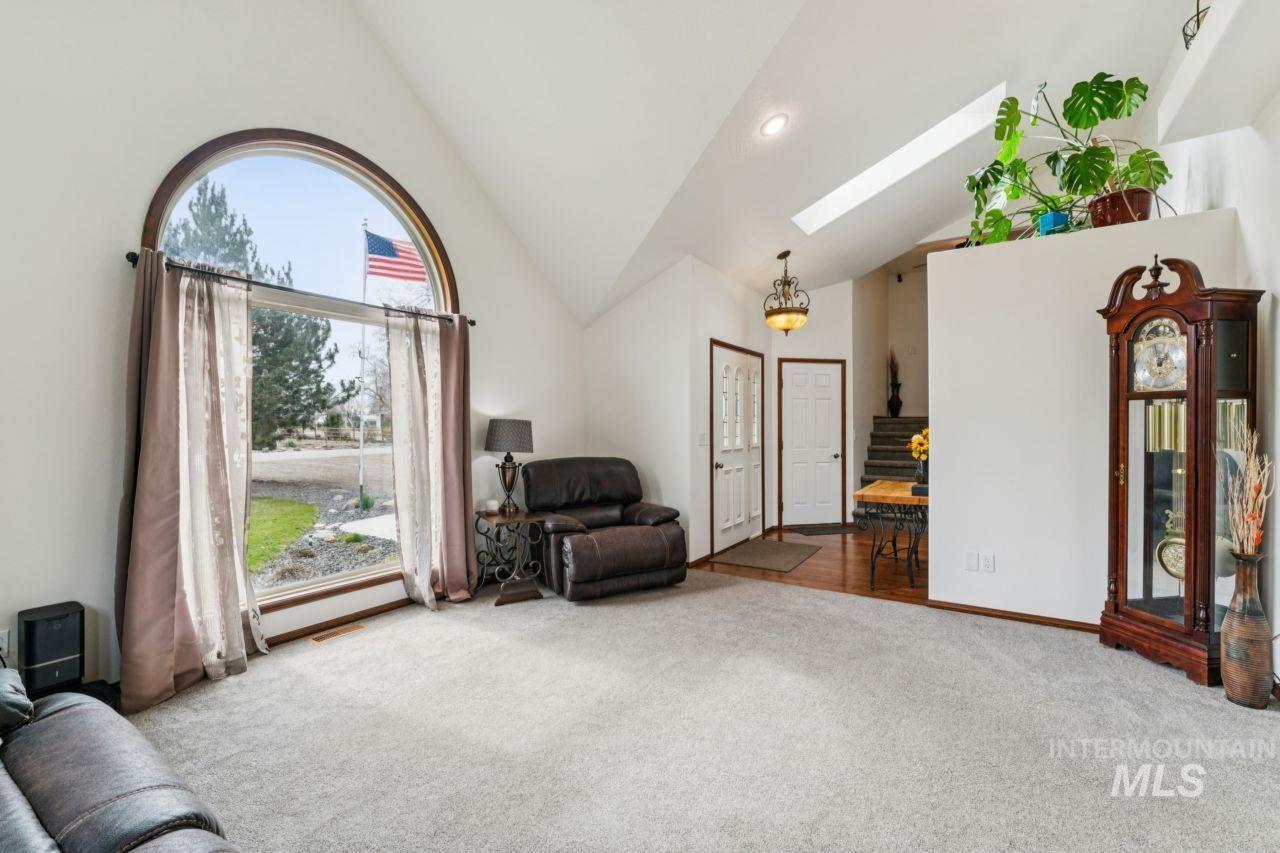
Sitting room featuring a skylight, carpet, recessed lighting, and vaulted ceiling
-
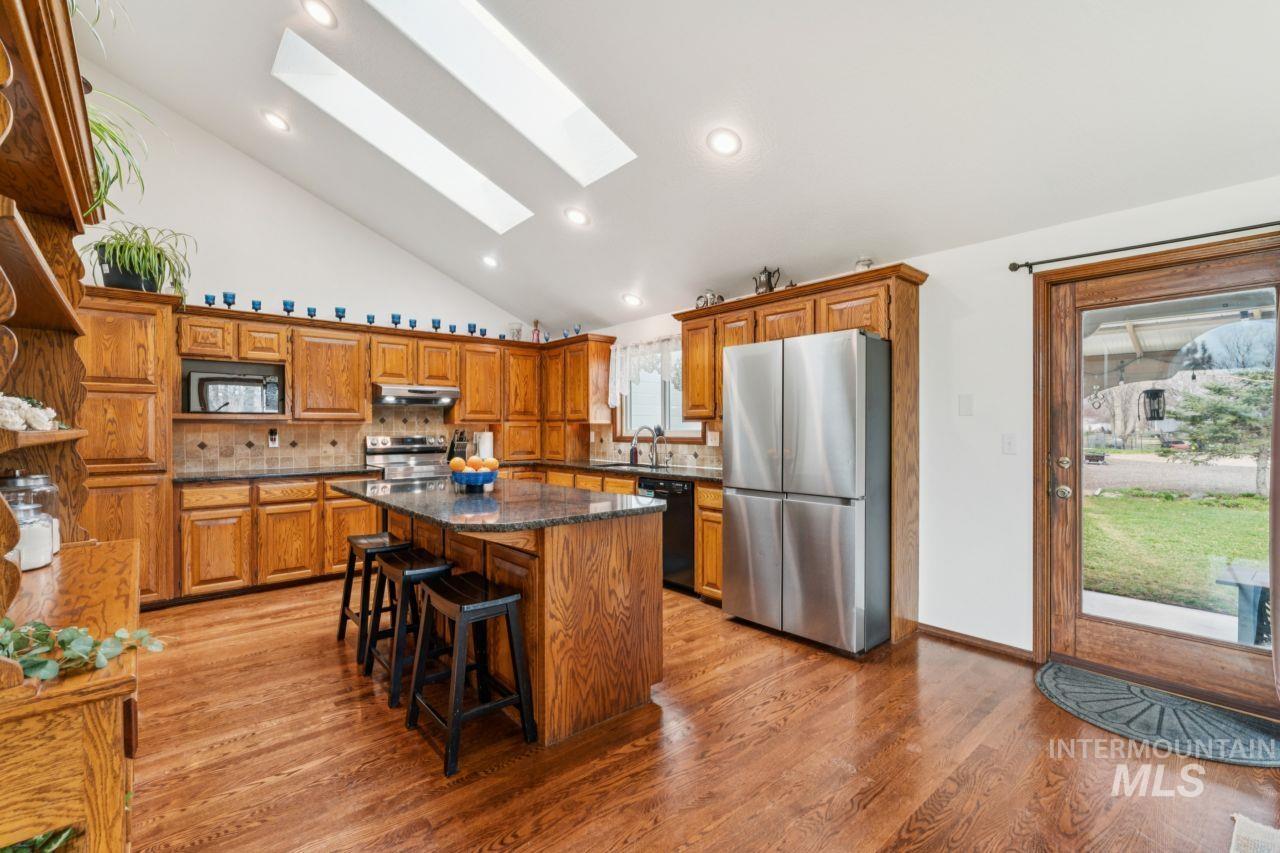
Kitchen with a skylight, wood finish cabinets, black appliances, backsplash, and vaulted ceiling
-
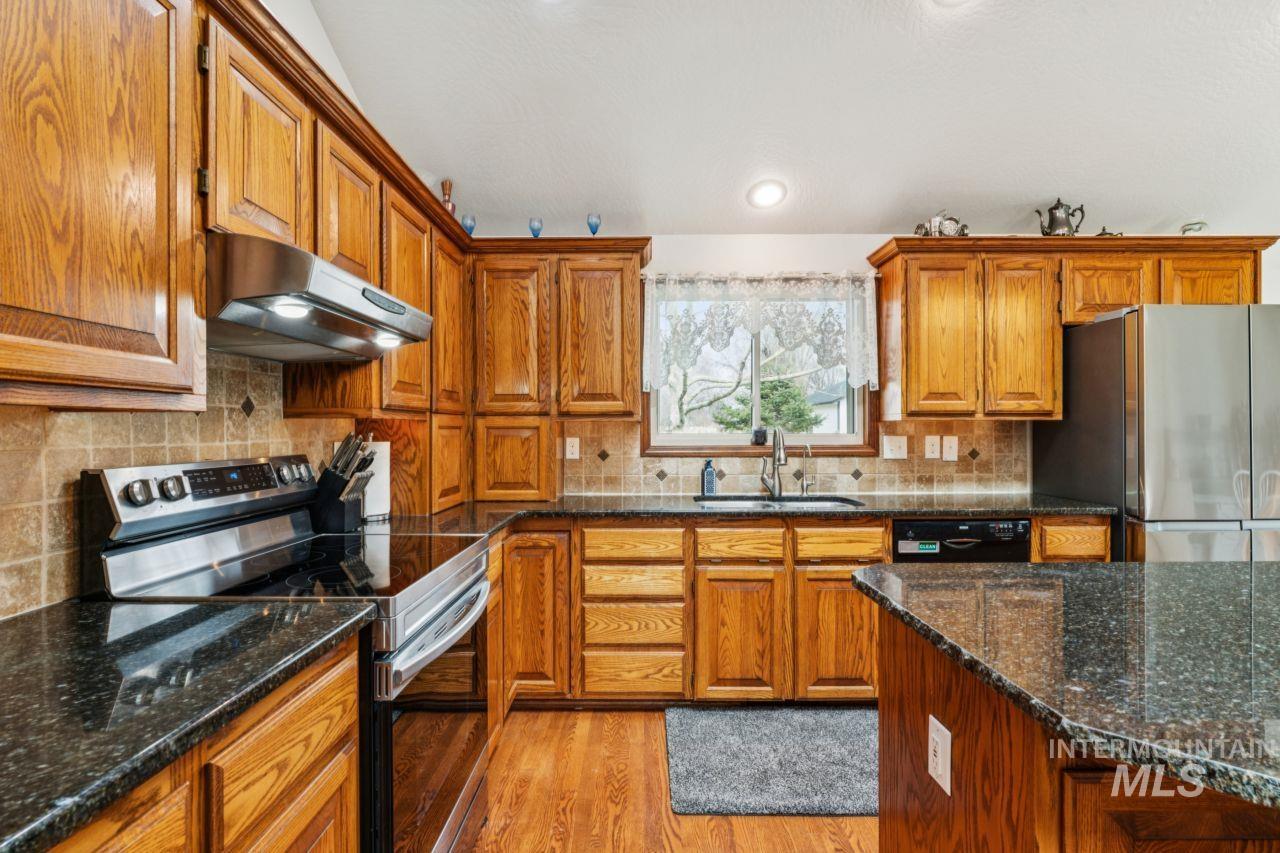
Kitchen featuring stainless steel appliances, wood finish cabinets, and light wood-type flooring
-
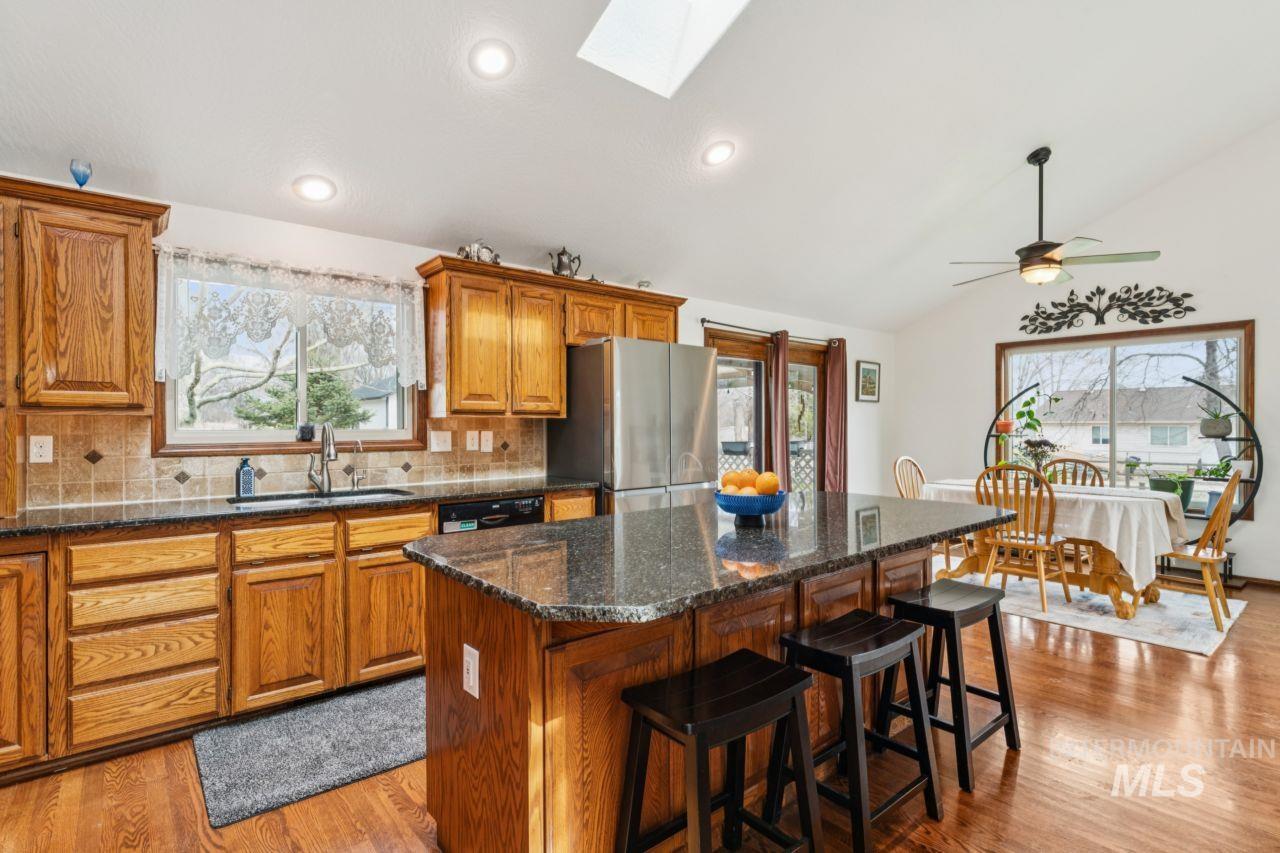
Kitchen with wood finish cabinets, a skylight, light wood-style floors, decorative backsplash, and vaulted ceiling
-
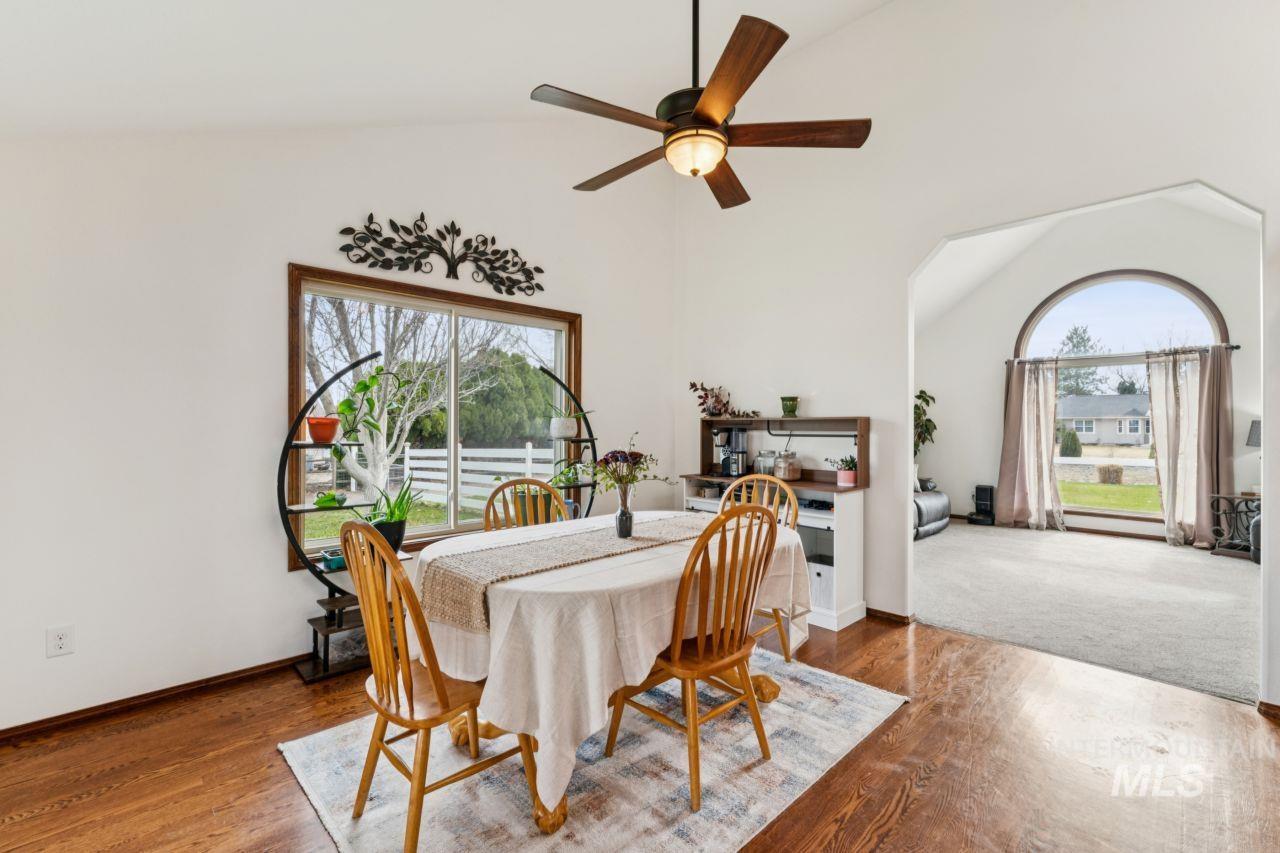
Dining room featuring vaulted ceiling, wood finished floors, a ceiling fan, and healthy amount of natural light
-
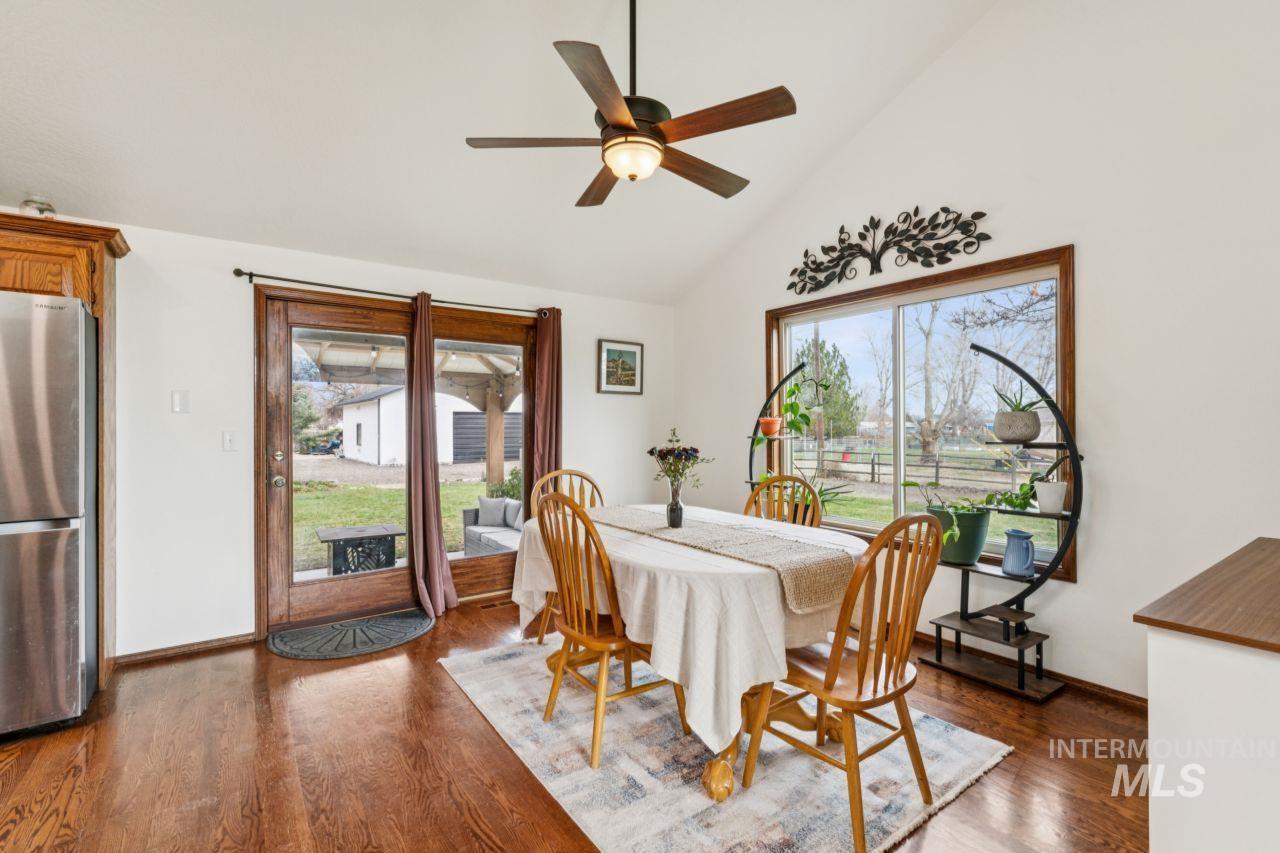
Dining space featuring dark wood-type flooring, vaulted ceiling, and a ceiling fan
-
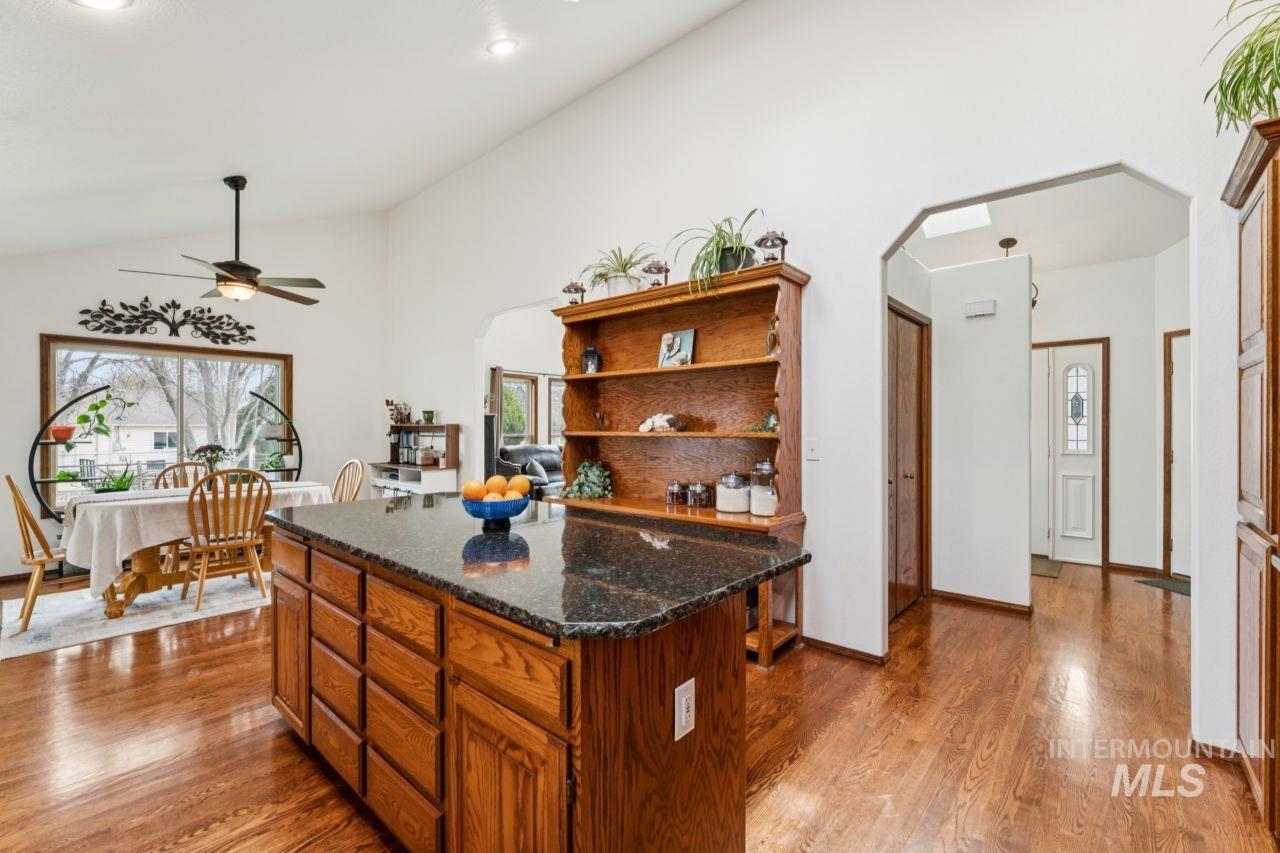
Kitchen featuring arched walkways, a kitchen island, light wood finished floors, dark stone countertops, and wood finish cabinetry
-
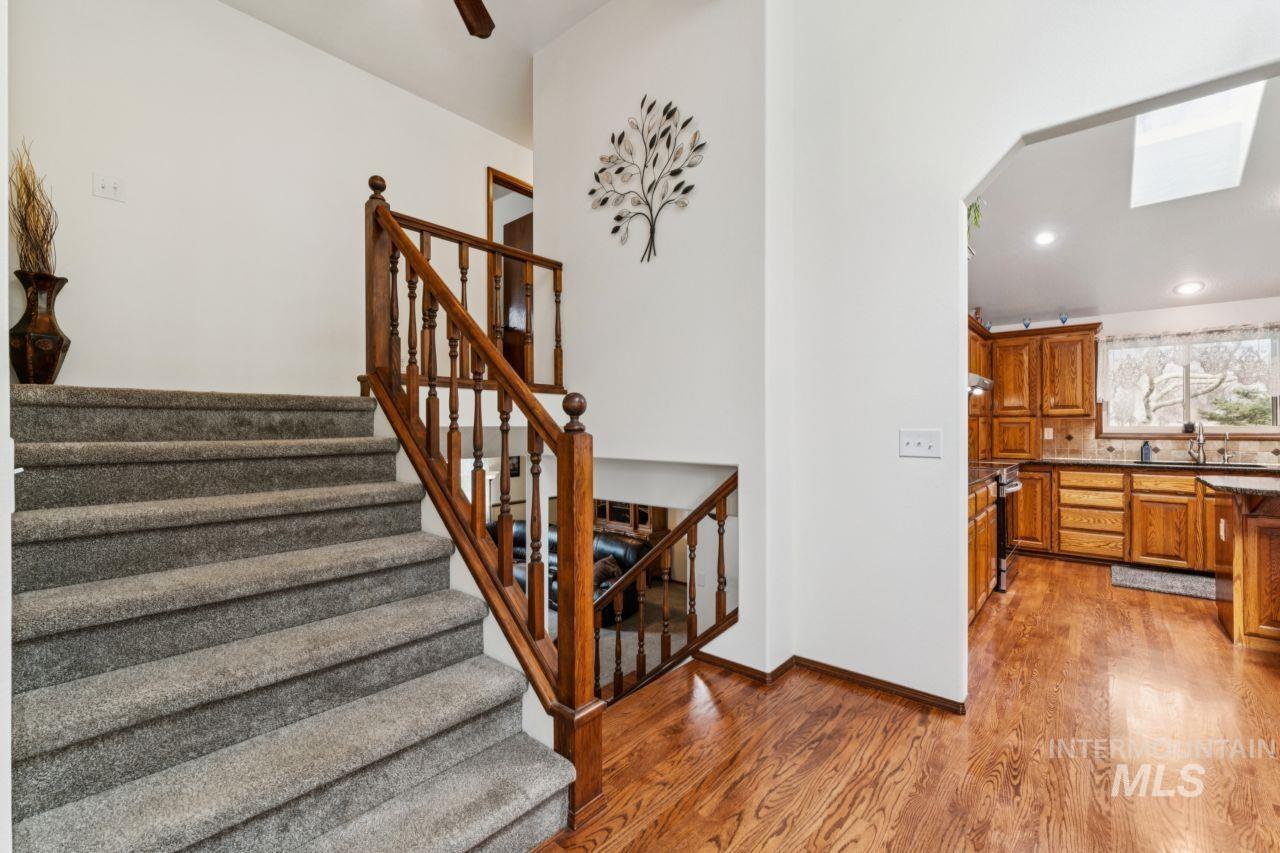
Staircase featuring a skylight, wood finished floors, recessed lighting, and ceiling fan
-
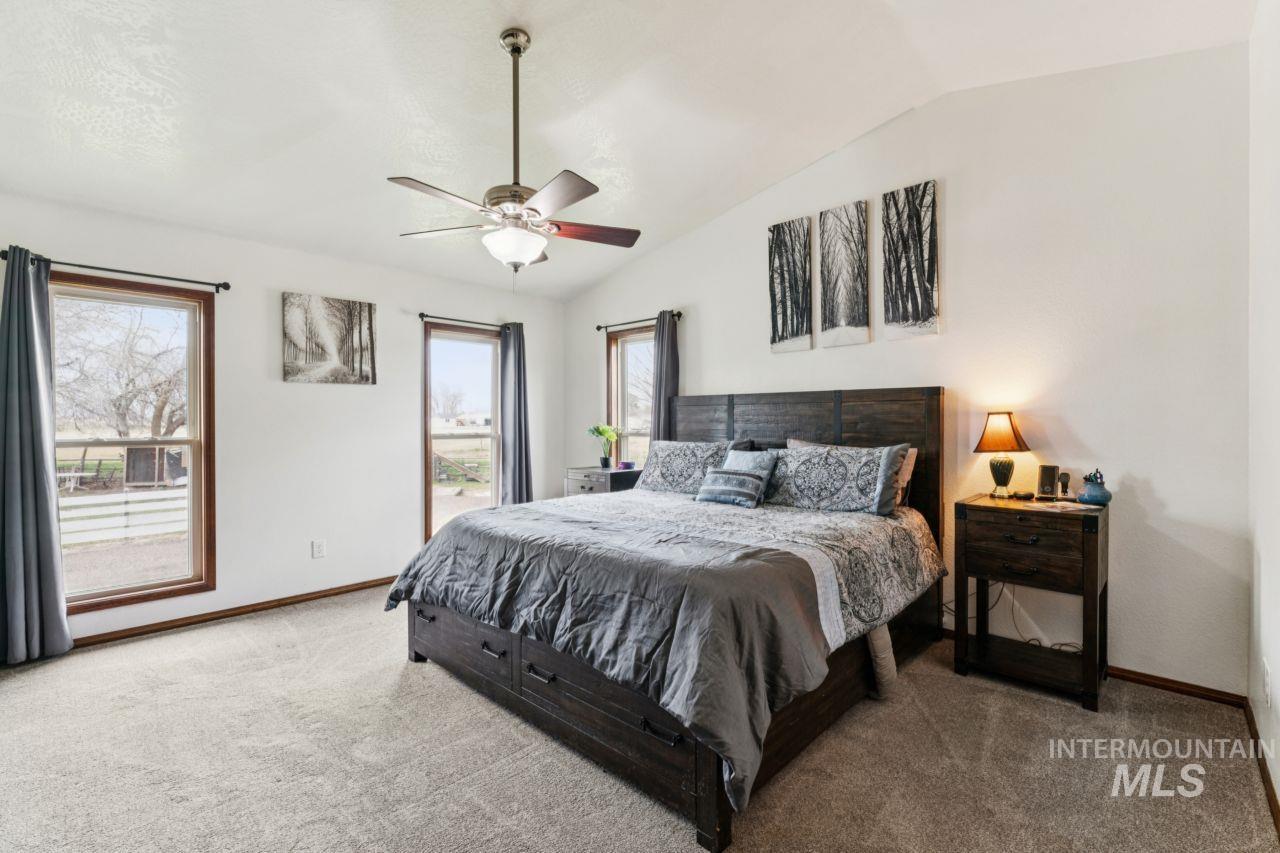
Bedroom featuring vaulted ceiling, carpet floors, and a ceiling fan
-
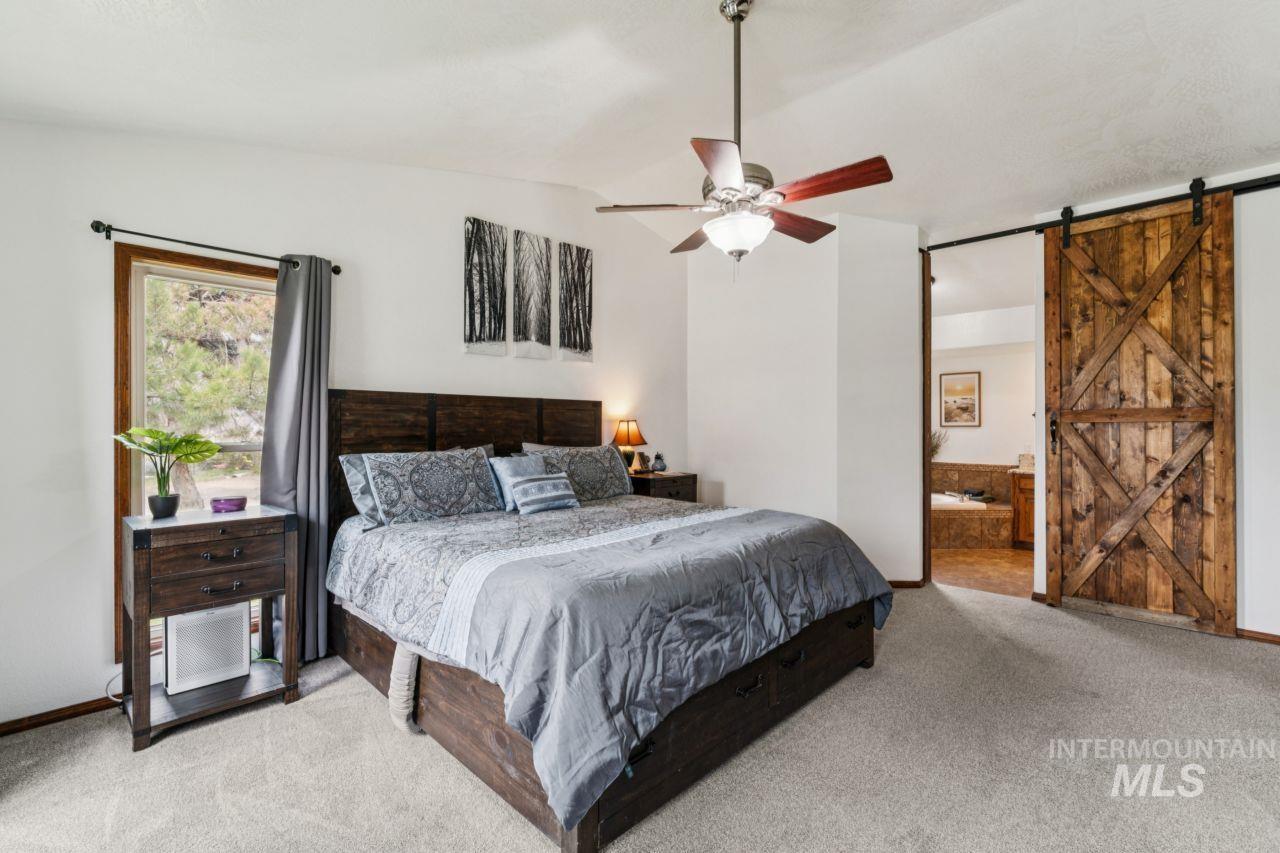
Bedroom featuring a barn door, lofted ceiling, ensuite bathroom, light colored carpet, and a ceiling fan
-
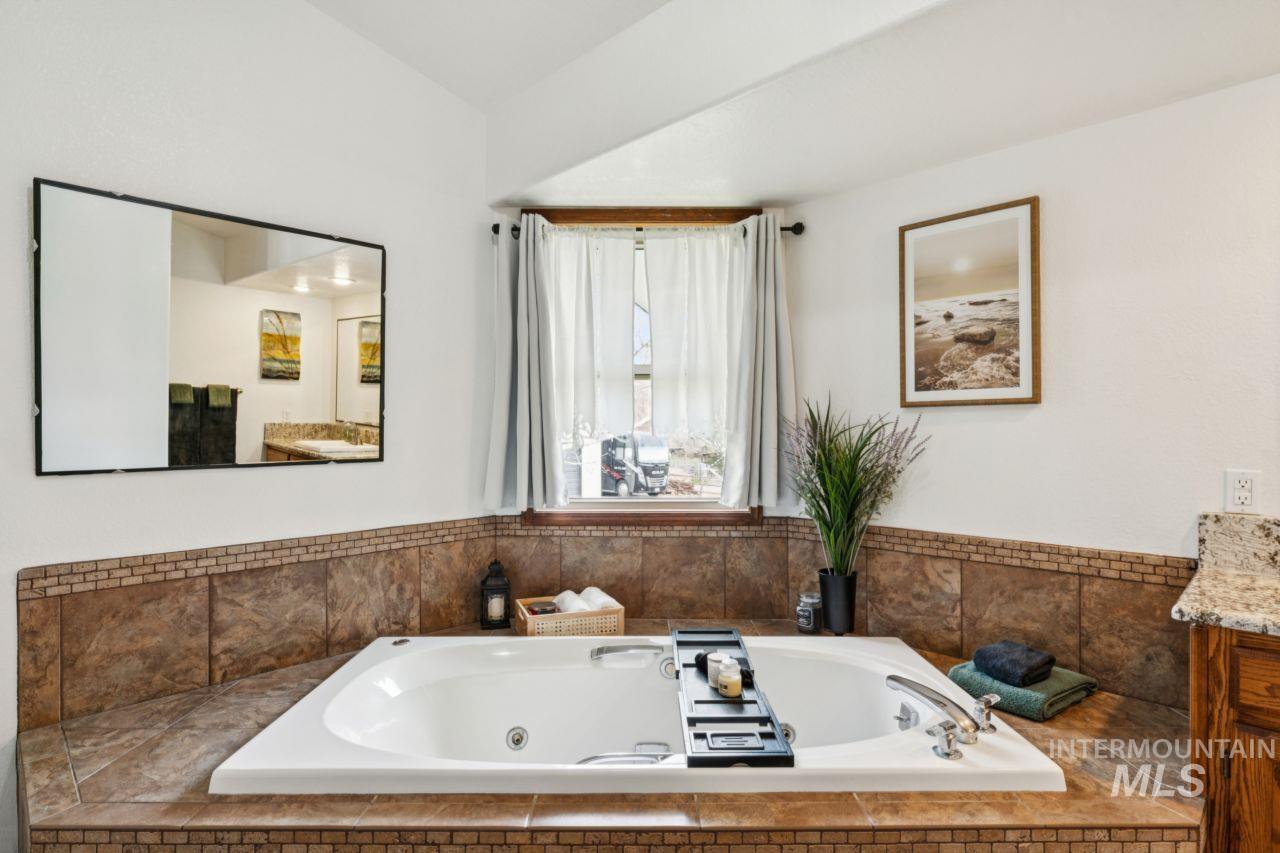
Full bath with vanity and a tub with jets
-
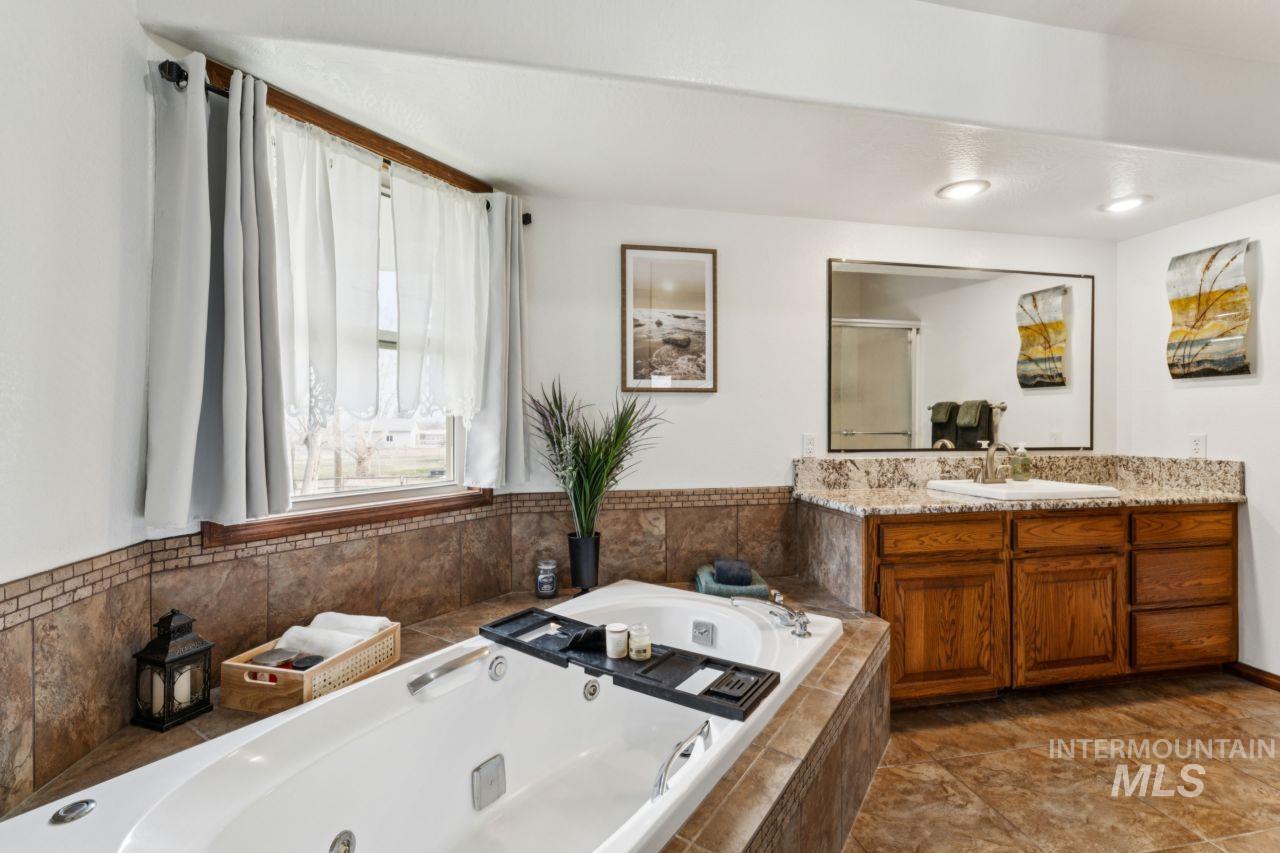
Bathroom featuring vanity, a tub with jets, and a shower stall
-
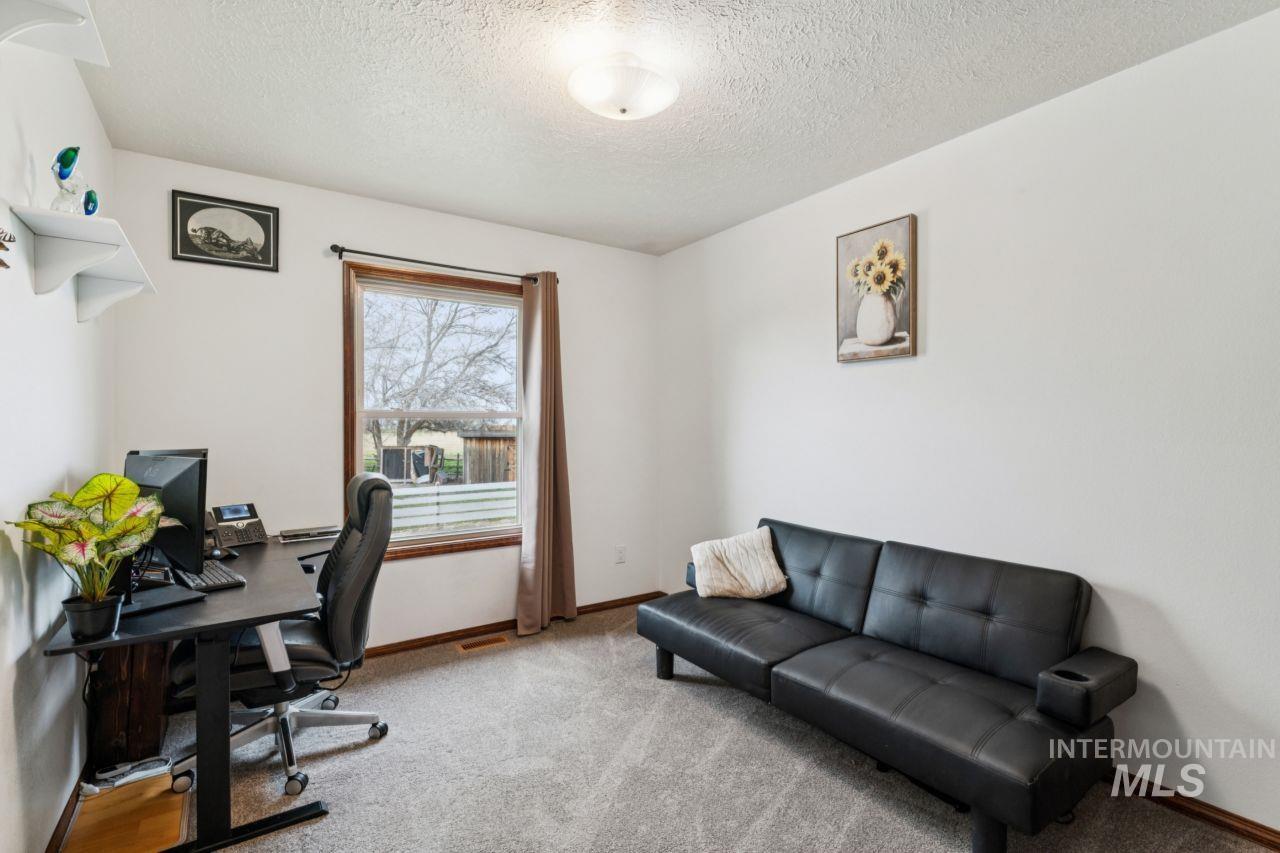
Office area with carpet floors and a textured ceiling
-
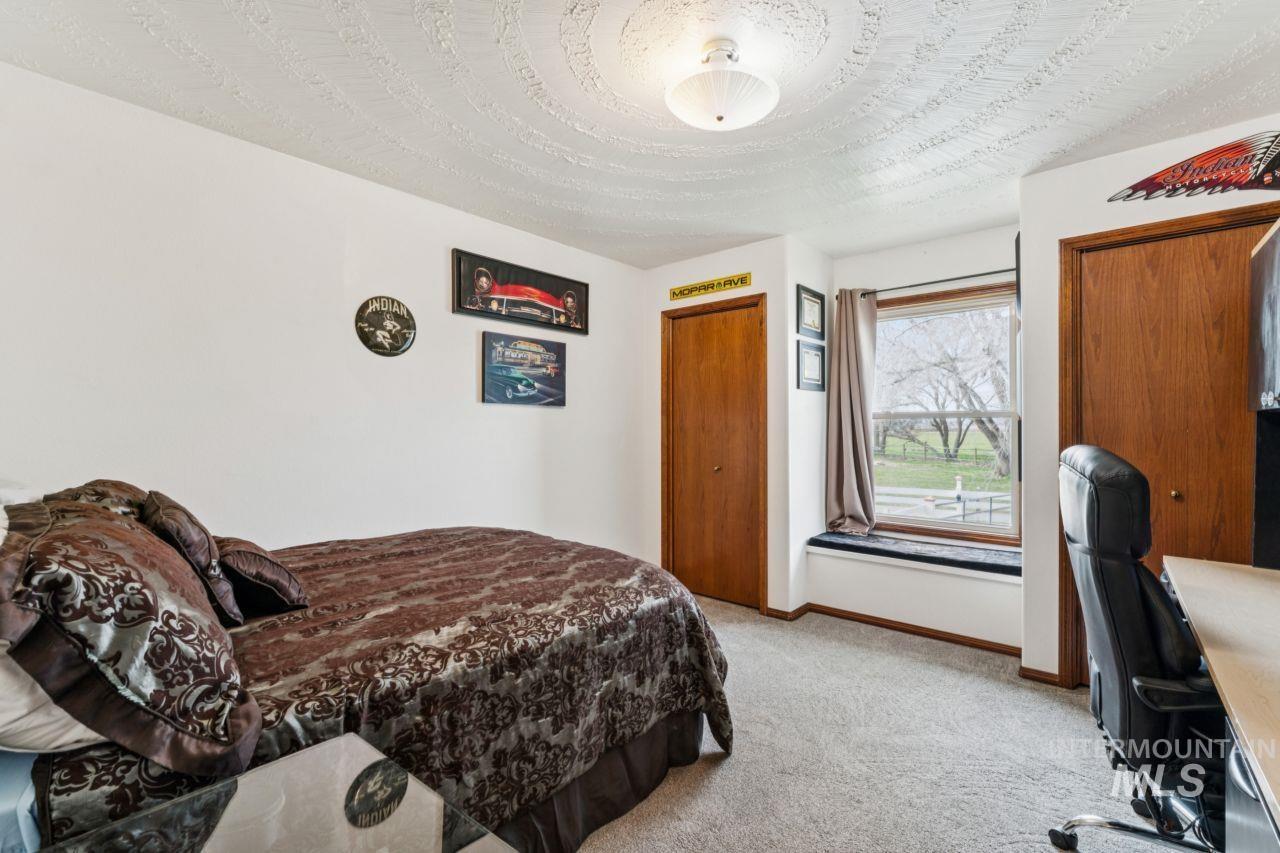
Bedroom with a desk, light carpet, and two closets
-
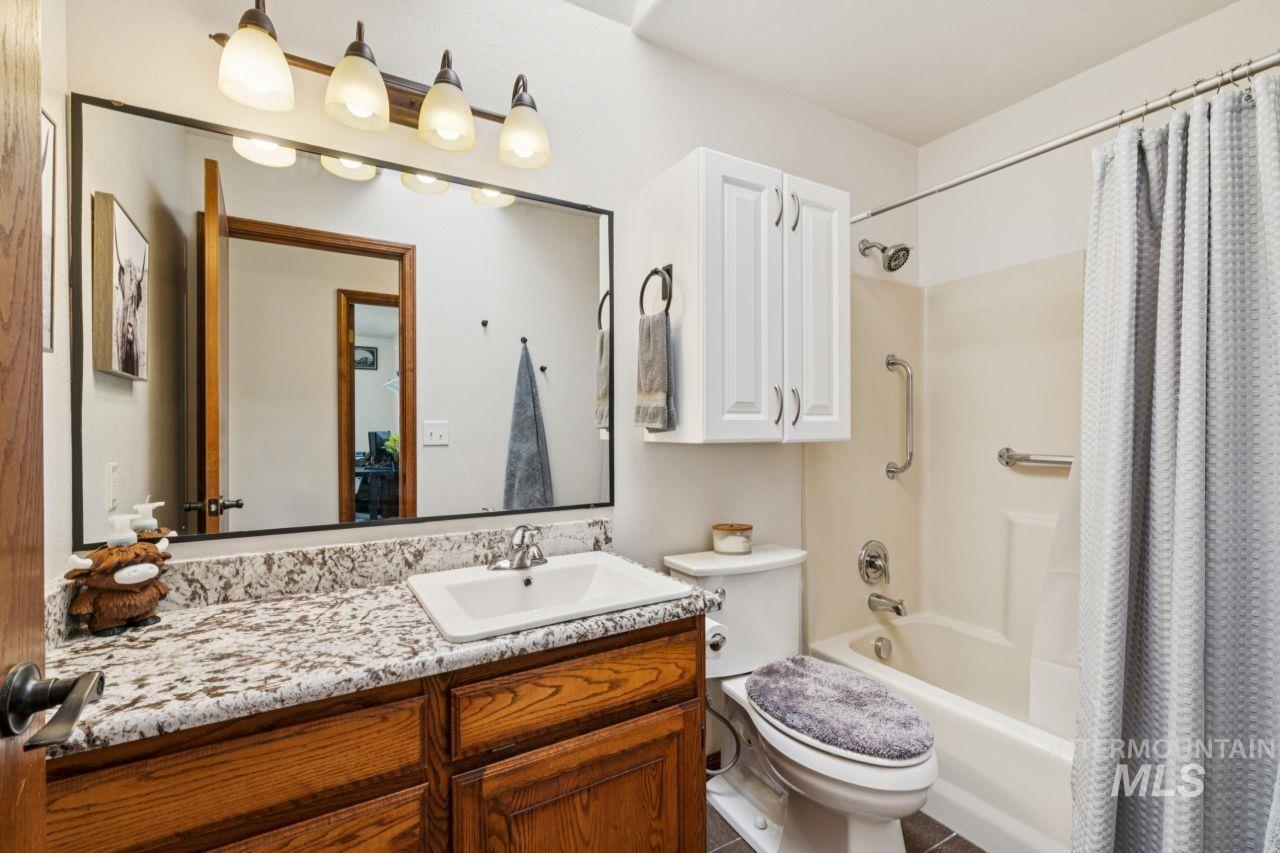
Full bathroom featuring vanity and shower / bath combination with curtain
-
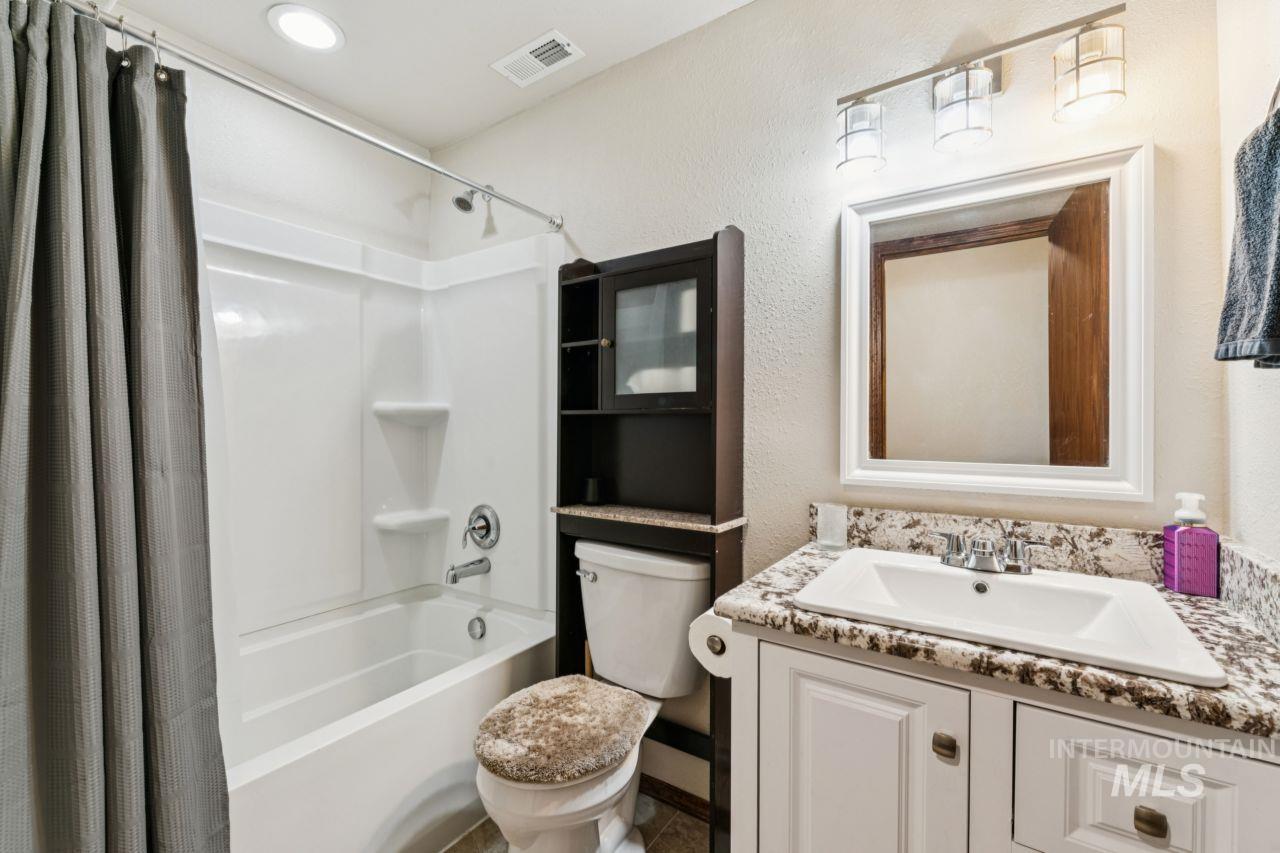
Bathroom featuring a textured wall, vanity, and shower / bathtub combination with curtain
-
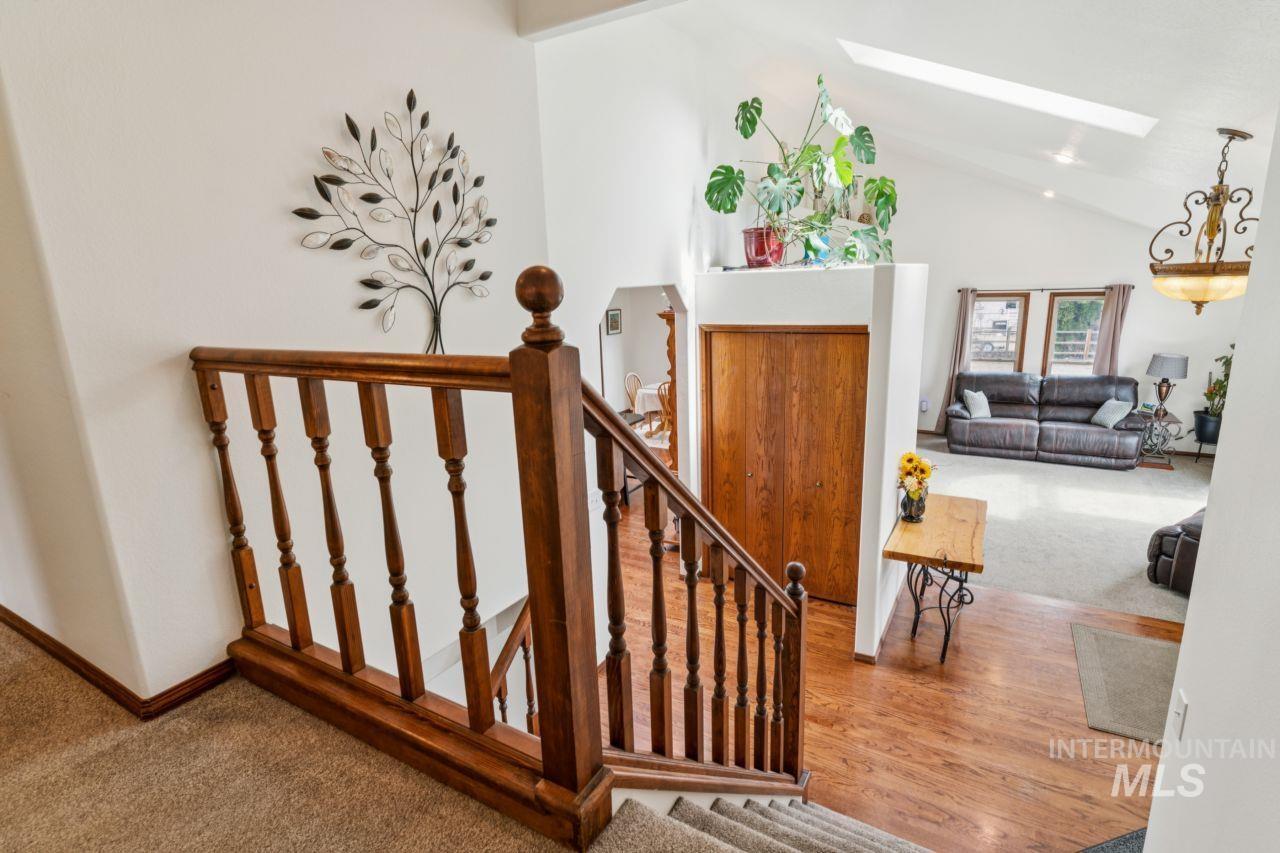
Staircase with a skylight, carpet floors, and a high ceiling
-
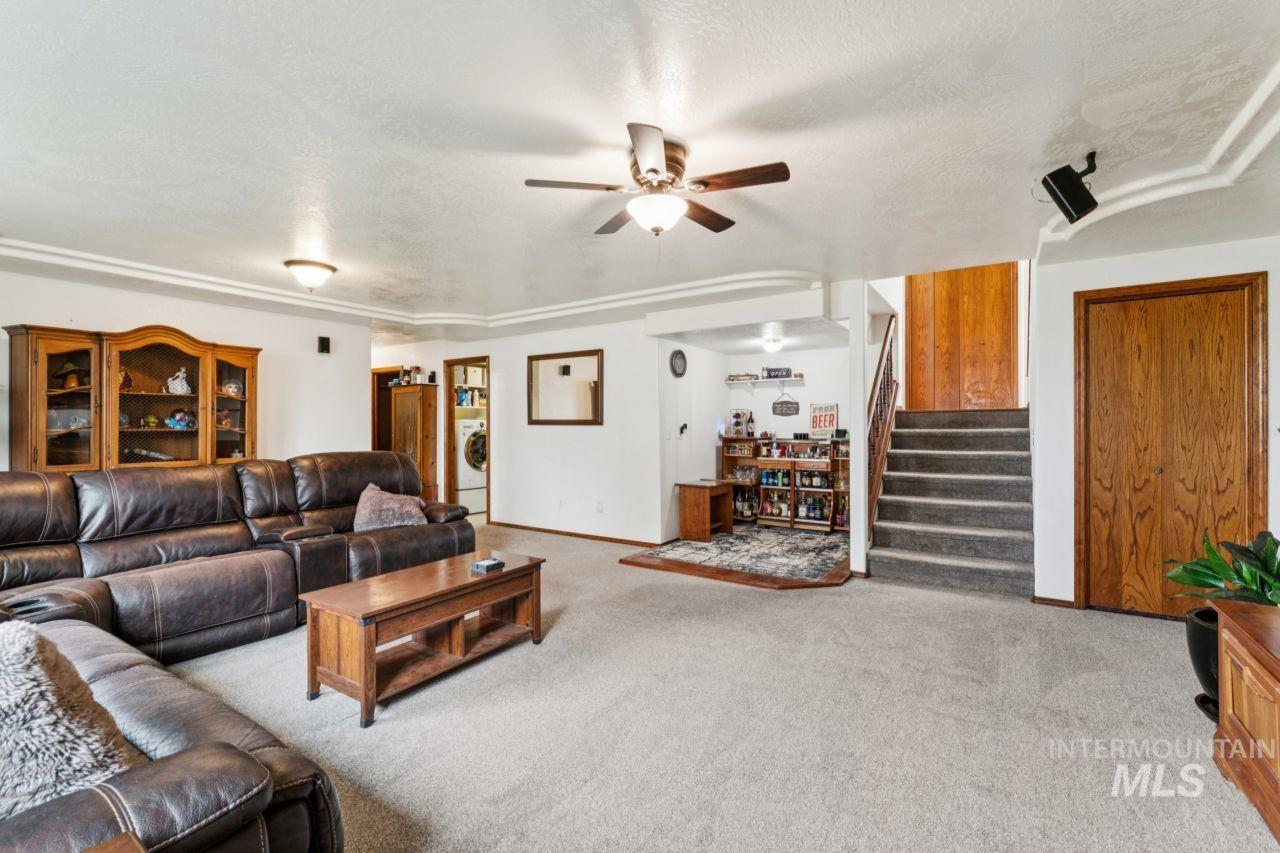
Living room featuring light colored carpet, a textured ceiling, a ceiling fan, and washer / clothes dryer
-
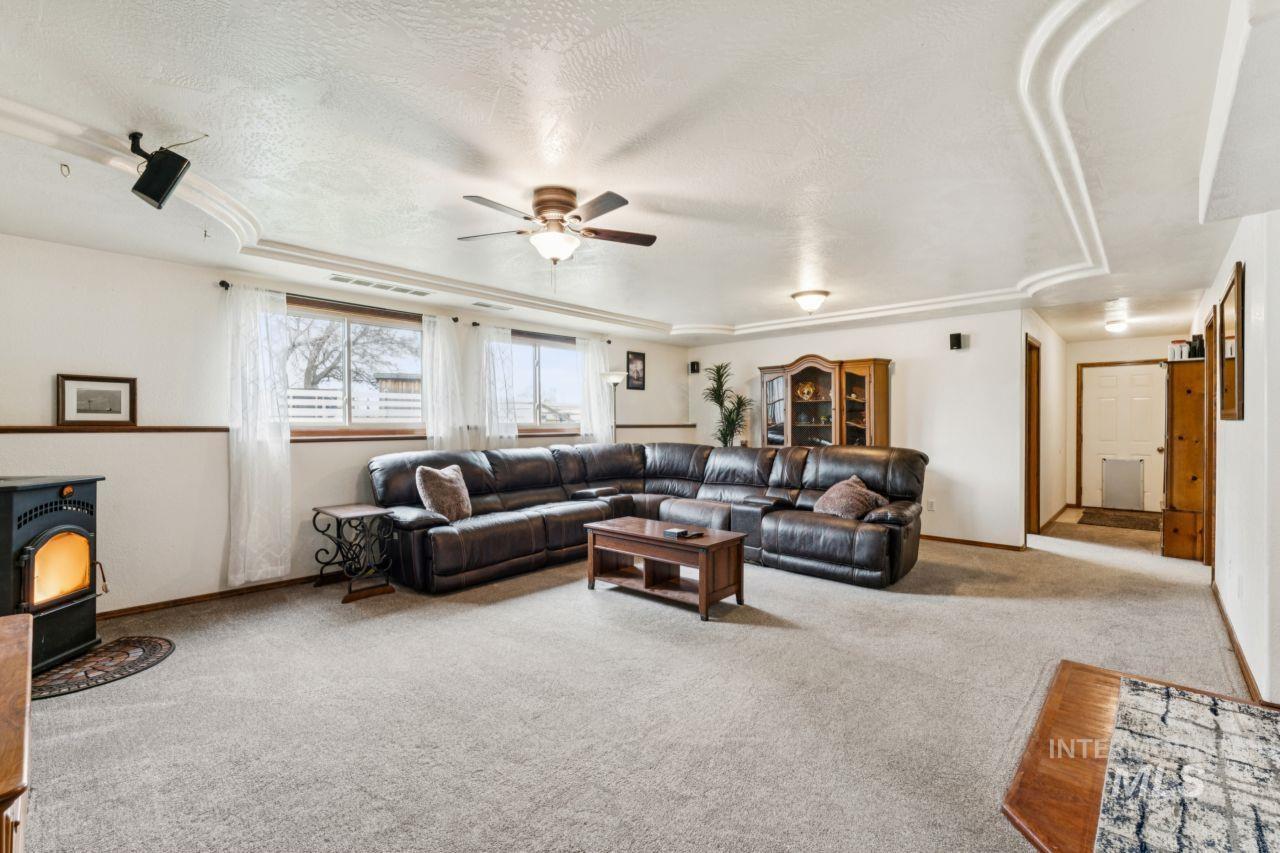
Living room with a wood stove, carpet, a textured ceiling, ceiling fan, and a raised ceiling
-
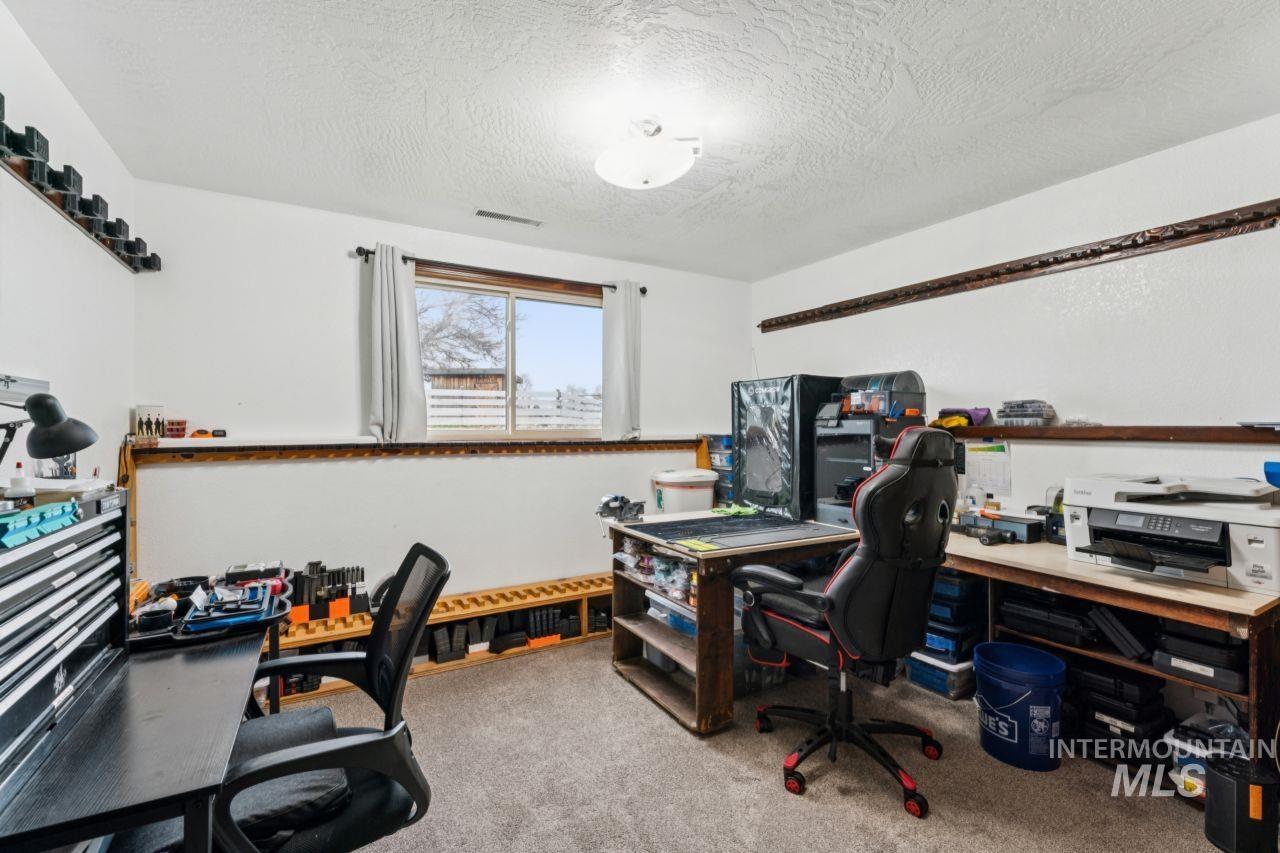
Home office featuring light carpet and a textured ceiling
-
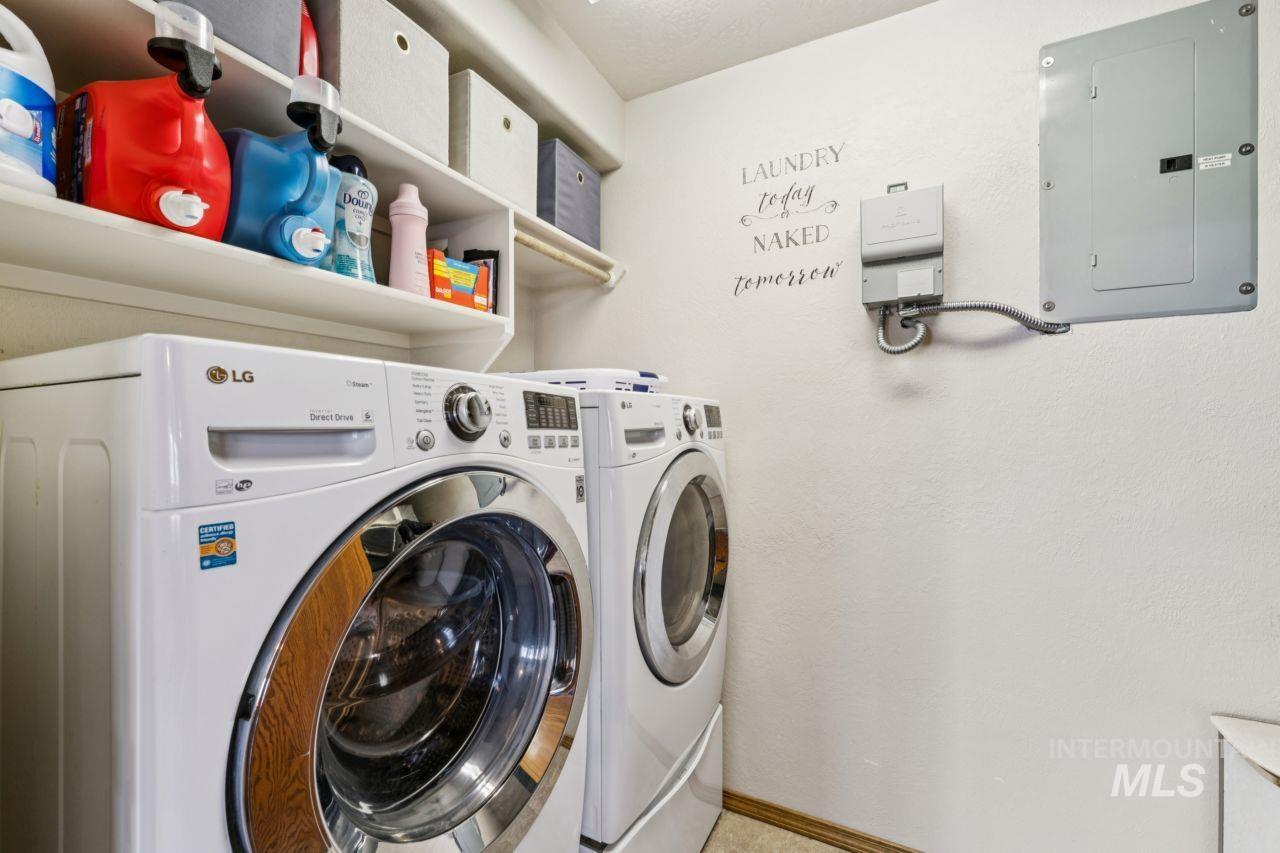
Laundry area featuring electric panel and washer and dryer
-
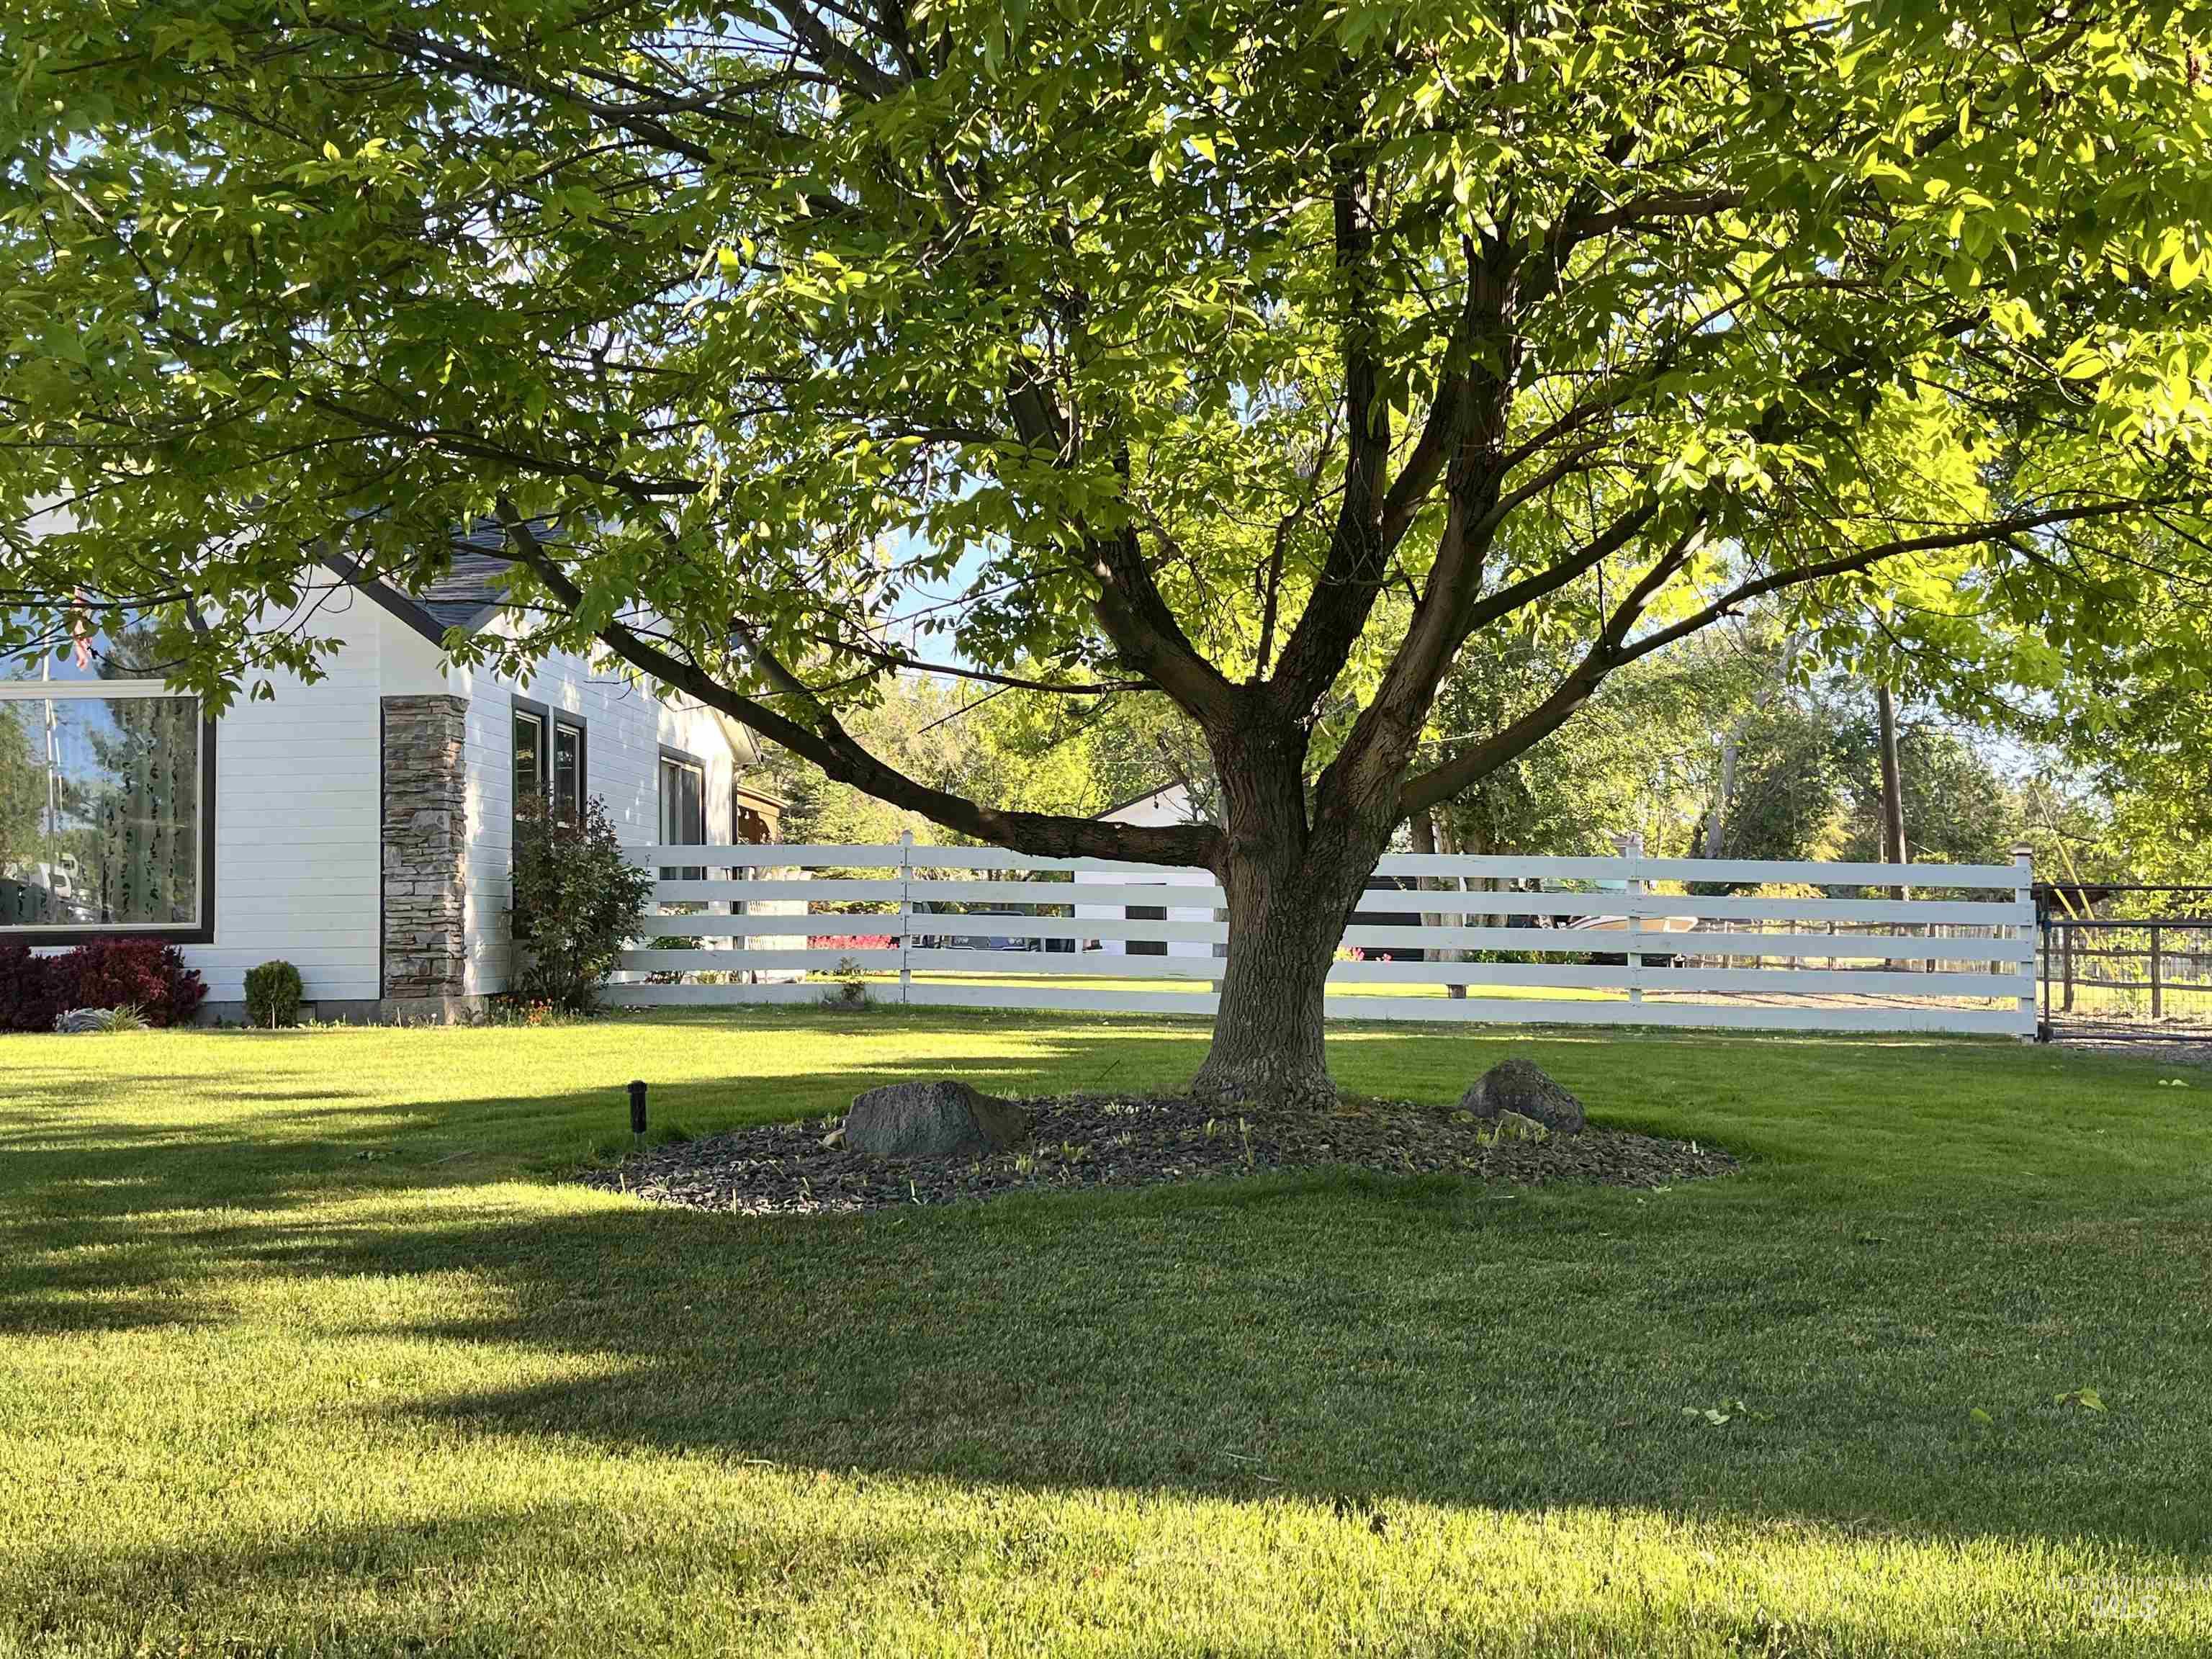
Lush green lawn with a mature shade tree, featuring a white multi-rail fence and a residence with white siding, stone veneer accents, and dark-framed windows
-
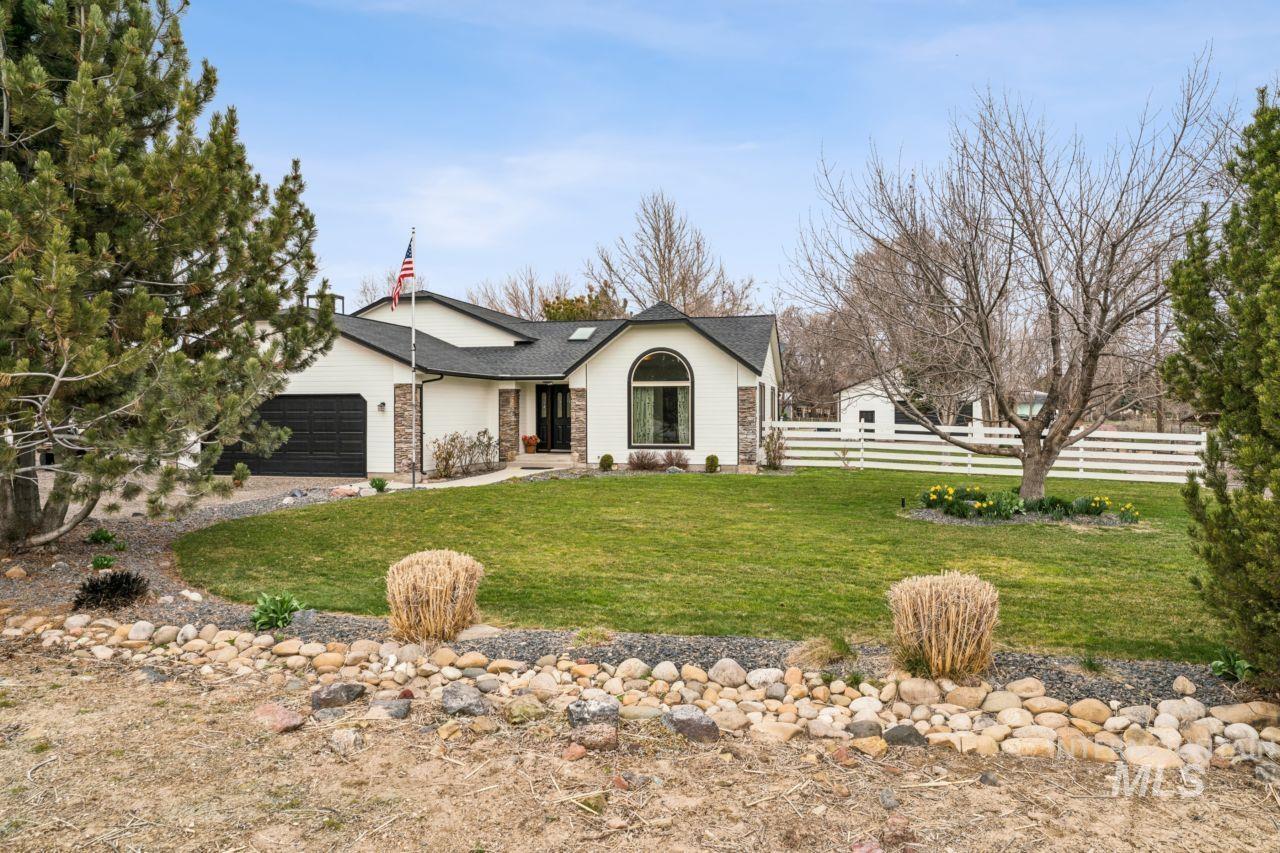
View of front of property with a garage
-
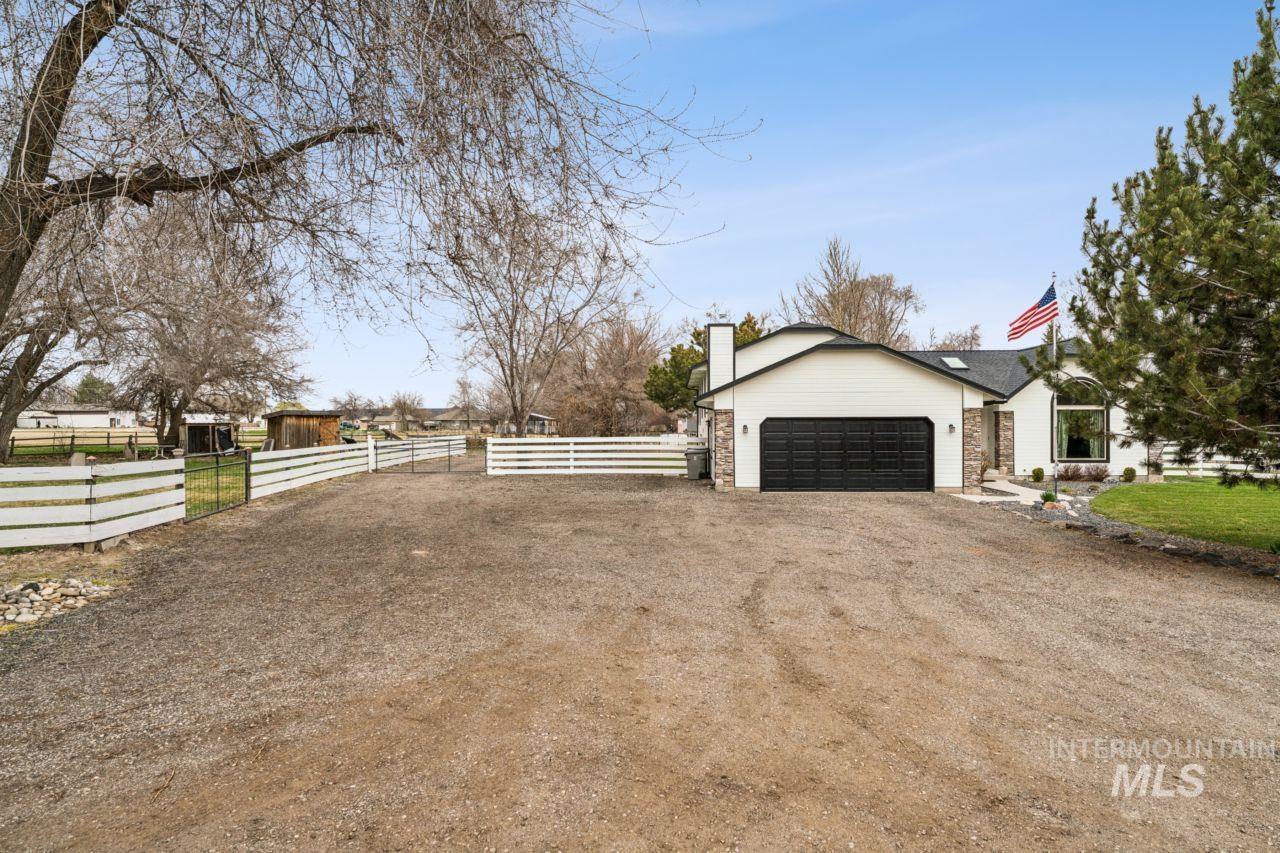
View of side of property featuring dirt driveway and a chimney
-
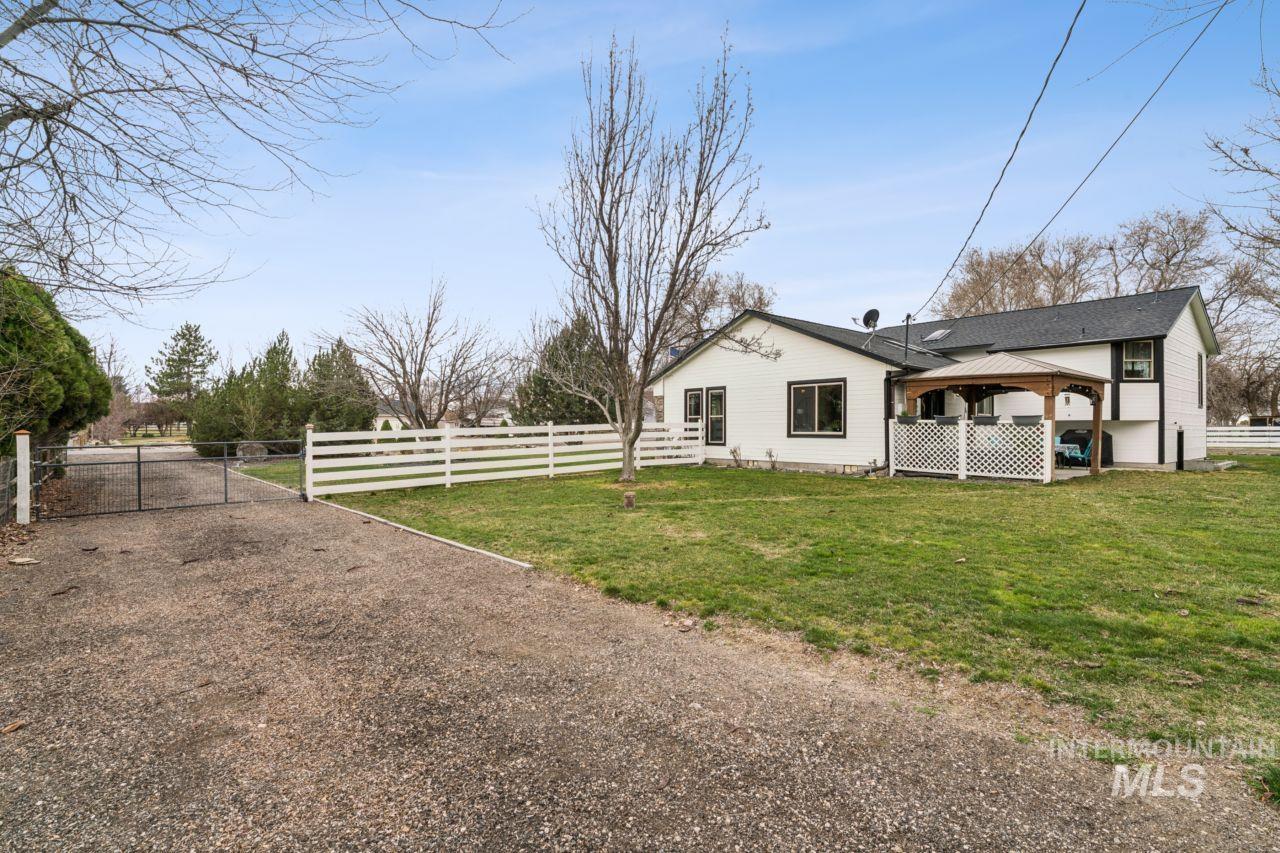
View of side of property with a gate and a gazebo
-
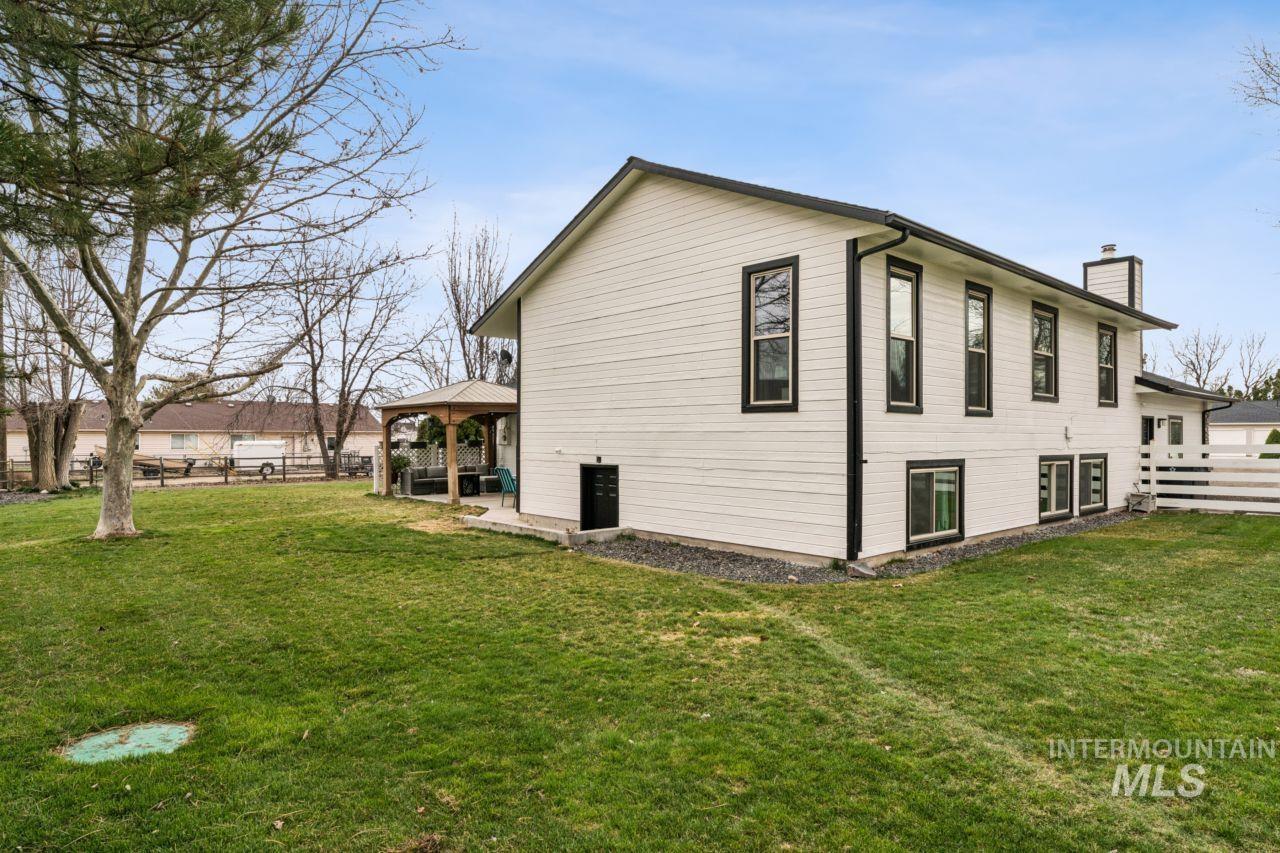
View of home's exterior with a gazebo, a chimney, and a patio
-
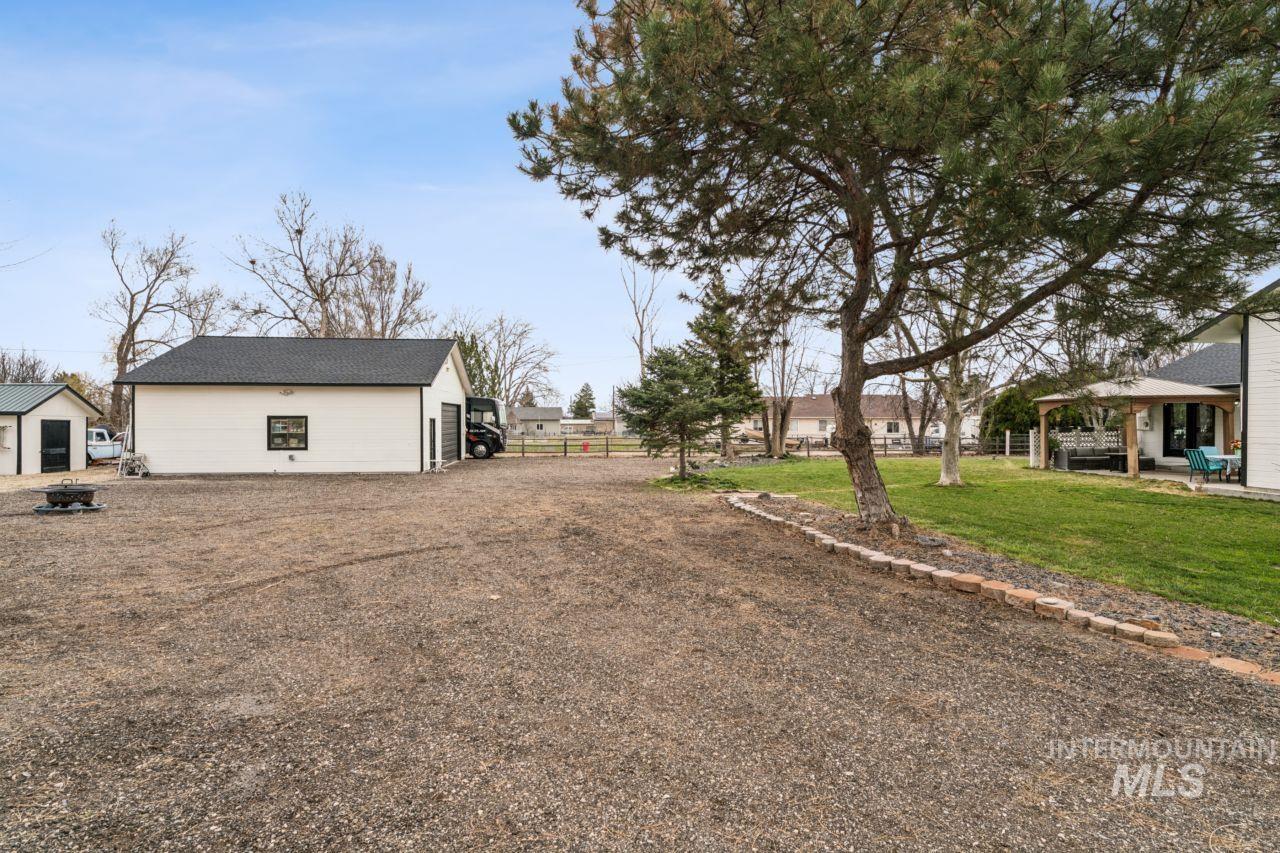
View of yard with a patio area
-
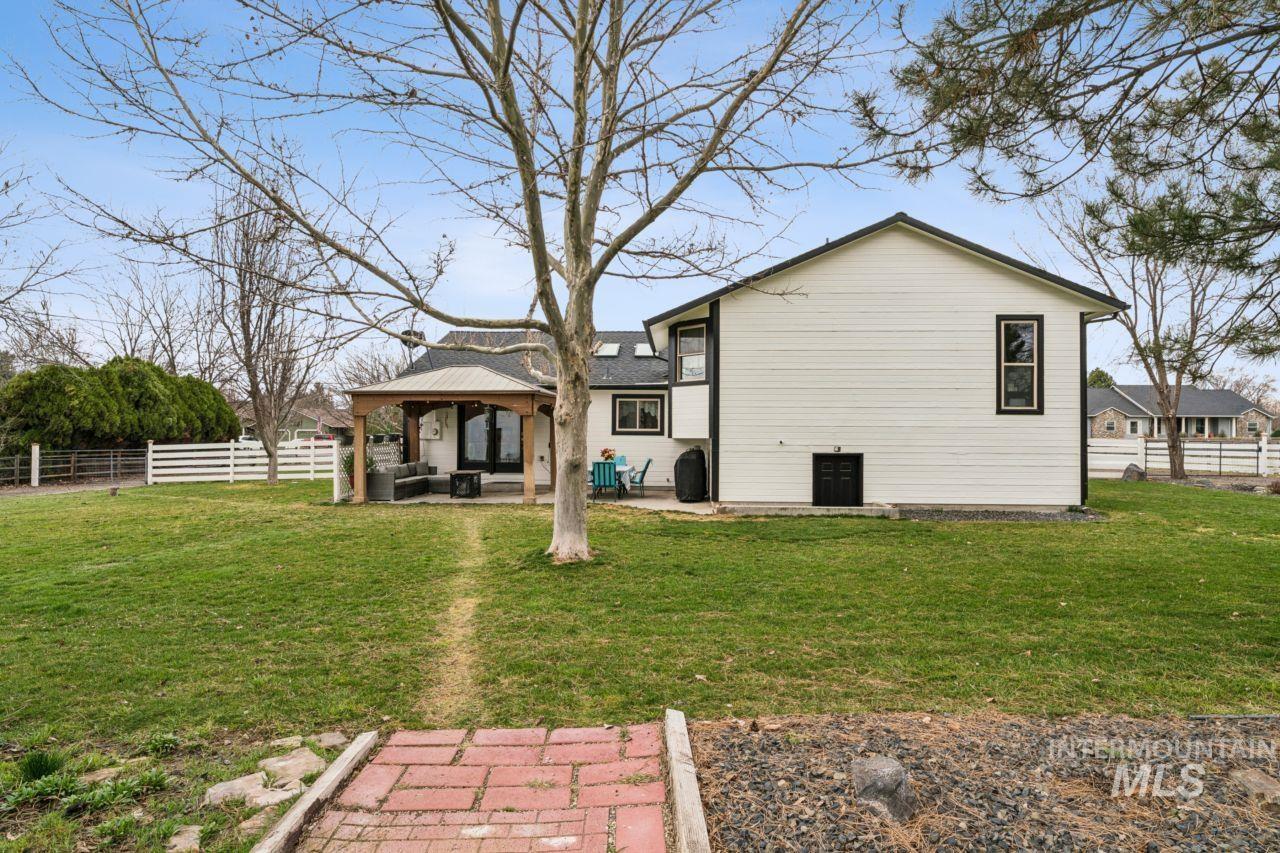
Rear view of property with a patio area and a gazebo
-
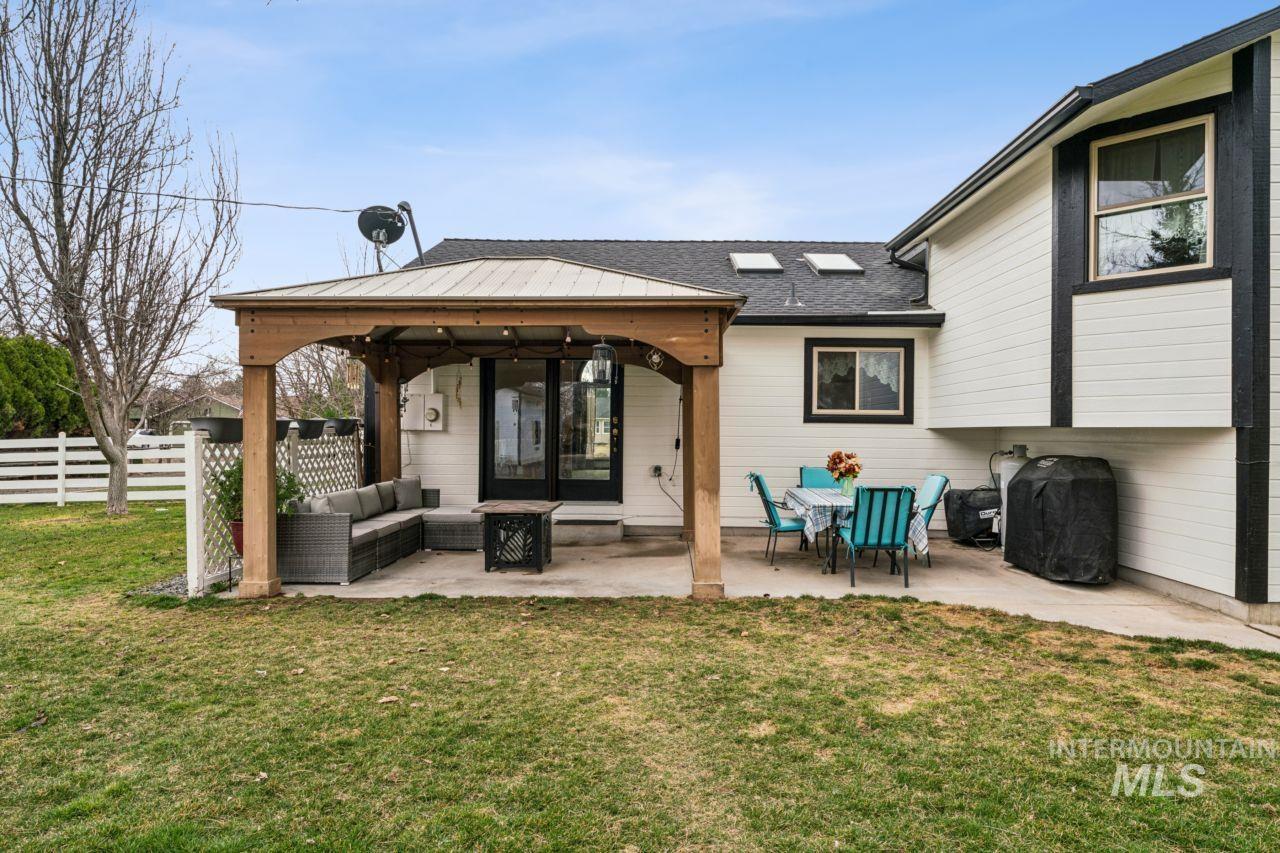
Rear view of house featuring a patio area and an outdoor hangout area
-
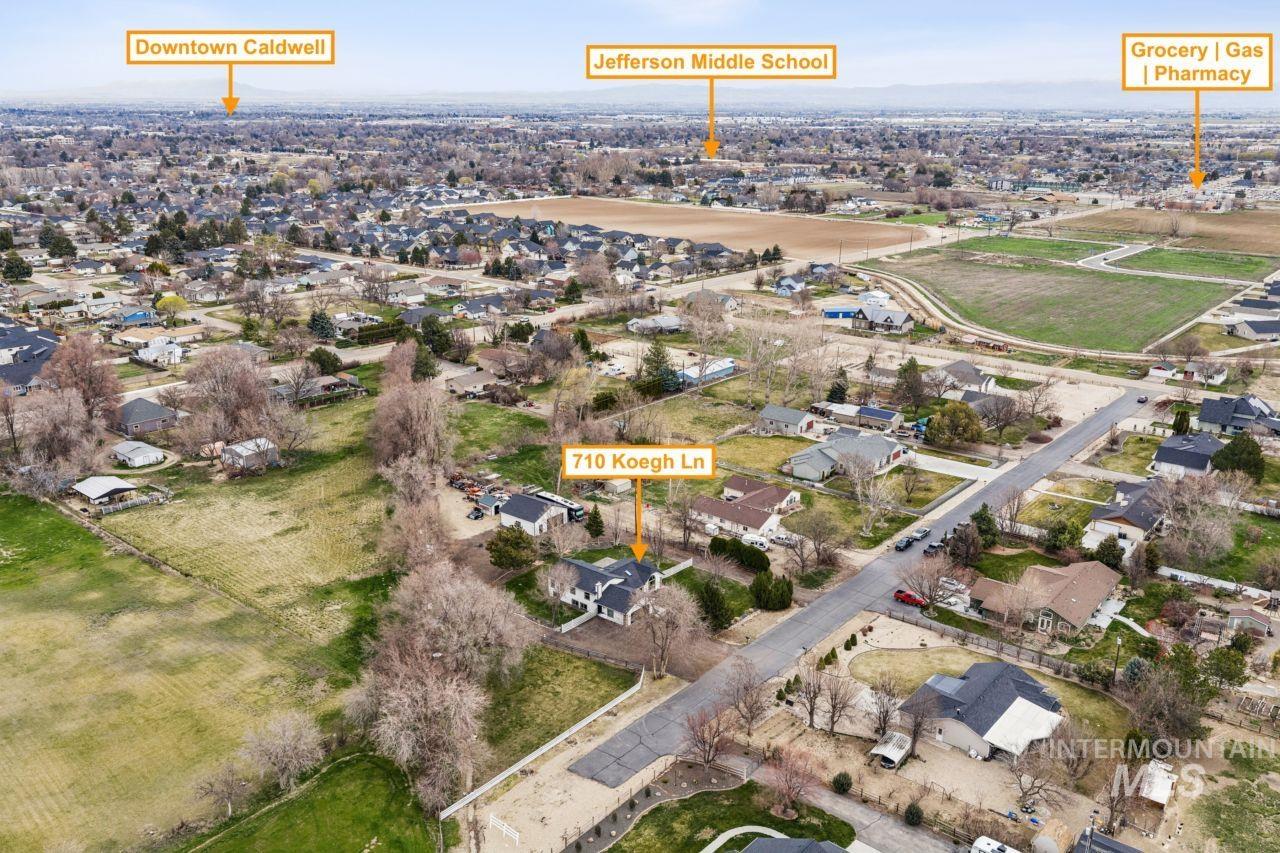
Aerial overview of property's location with nearby suburban area
-
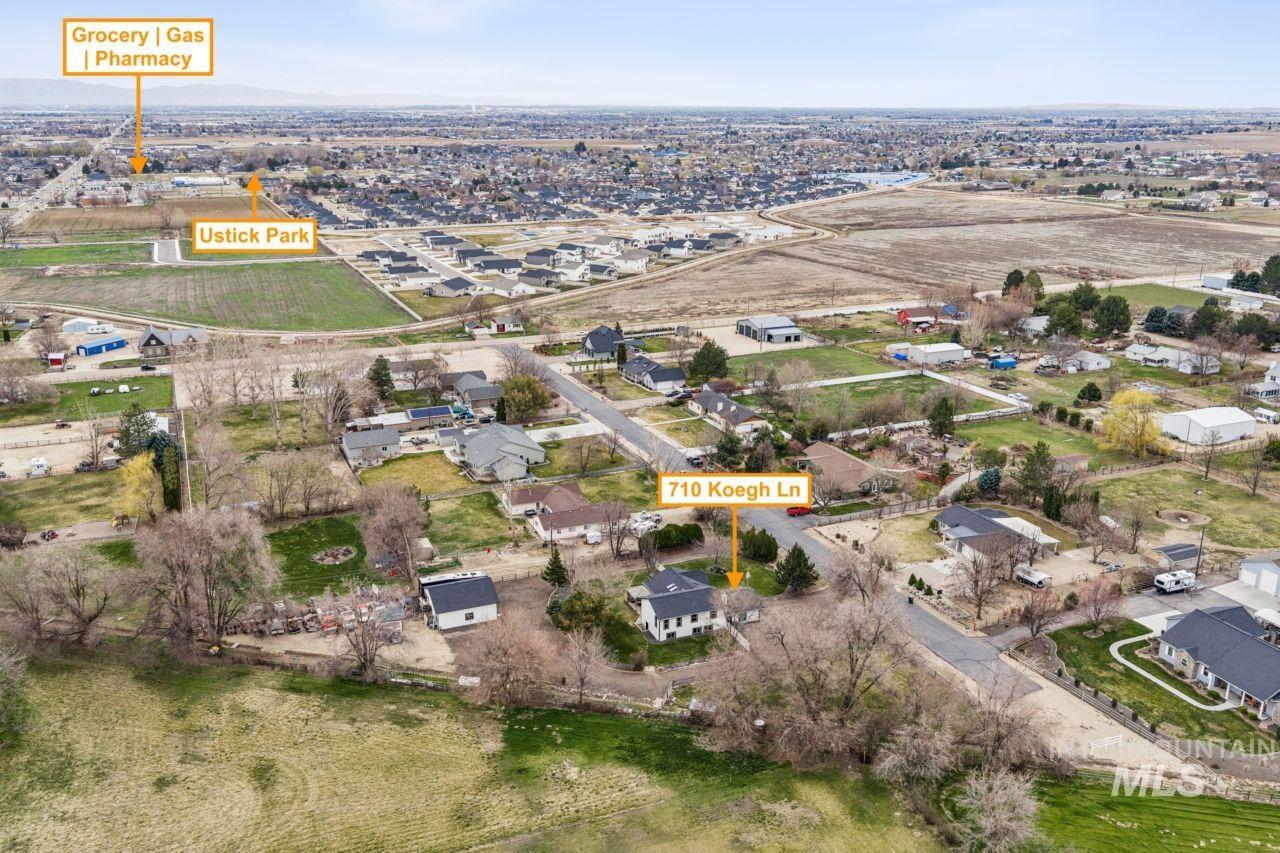
Aerial view of property's location featuring nearby suburban area
-
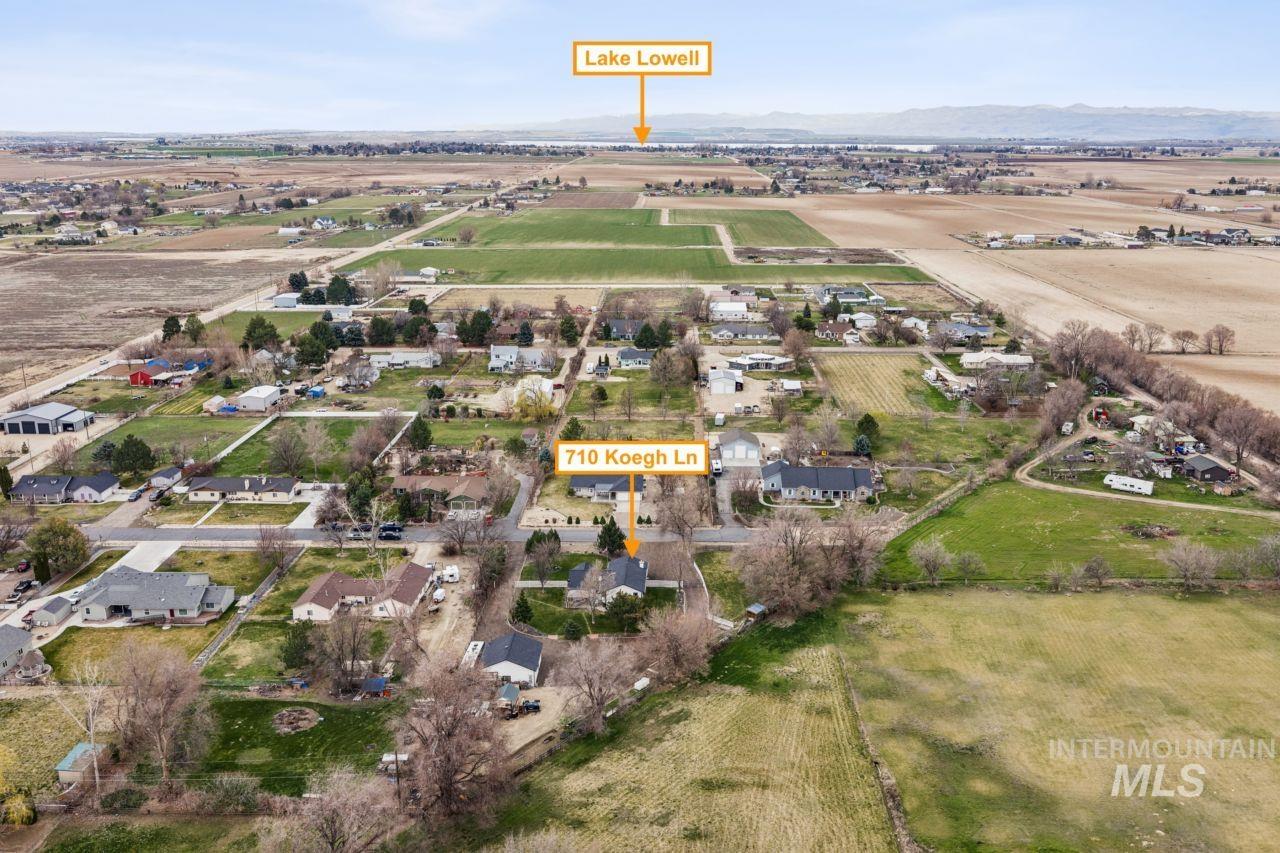
View of property location with rural landscape, rows of crops, and a mountain backdrop
PRICE IMPROVEMENT! Country living at its finest! Former custom Parade of Homes participant. This gorgeous home has a large heated shop on acreage near the Sunny Slope wine region, Lake Lowell and Indian Creek Plaza. Spacious gourmet kitchen with a large island and granite counters. Primary suite with vaulted ceilings, walk-in closet and jetted tub! Generous living room with picture windows and adjacent dining area for family gatherings. Upstairs you’ll find 3 spacious bedrooms including the owners suite and two full bathrooms. Downstairs, a large family/great room with custom sheetrock ceilings, new pellet stove, bar area, additional bedroom/office, full bathroom and laundry. All with its’ own separate entrance! Wrap around gated driveway with access to the heated shop with 220, RV Parking with hookups, covered patio, garden area with orchard and fenced pasture with loafing shed. Private well, reverse osmosis water system and back up generator transfer switch installed. New carpet, fresh paint inside and out, must see in person!
- Heating:
- Heat Pump, Electric
- Cooling:
- Central air
- Fireplace:
- Pellet
- Garage Capacity:
- 5
- Country:
- US
- State:
- ID
- County:
- Canyon
- City:
- Caldwell
- Zipcode:
- 83607
- Street:
- 710 Keogh Ln
- Longitude:
- W117° 17' 38.8''
- Latitude:
- N43° 37' 54.2''
- Master Bedroom Level:
- Upper
- Bedroom 2 Level:
- Upper
- Bedroom 3 Level:
- Upper
- Bedroom 4 Level:
- Down
- School District:
- Caldwell School District #132
- Elementary School:
- Lewis & Clark (Caldwell)
- Middle School:
- Syringa Middle
- High School:
- Caldwell
- Status:
- Active
- Type:
- Single Family w/ Acreage
- Level:
- Tri-level w/ below grade
- Tax Year:
- 2025
- Taxes:
- $2,199
- Potential Short Sale:
- No
- Age:
- 31 - 50 Years
- Auction:
- No
- Flood Ins Required:
- No
- HUD Owned:
- No
- In Foreclosure:
- No
- Land Size:
- 1 - 4.99 AC
- Home Owner Exempt:
- Yes
- HOA Frequency:
- Annual
- HOA Fees:
- $95
- Irrigation District:
- Wilder Irregation Distric
- Virtual Tour:
- https://www.hommati.com/3DTour-AerialVideo/710-Keogh-Ln-Caldwell-Id-83607--HPI68828952
- Video Tour:
- https://www.hommati.com/3DTour-AerialVideo/unbranded/710-Keogh-Ln-Caldwell-Id-83607--HPI68828952
- Inc Kitchen Features:
- Breakfast bar, Dishwasher, Disposal, Oven/range freestanding, Pantry, Island, Water softener own, Other, Countertop-concrete
- Lot Features:
- Corral, Garden Space, Private Road, Storage Shed, Irrigation Available, Irrigation Canal/ditch, RV Parking
- Water:
- Individual well
- Sprinkler System:
- Auto,Irrigation
Residential For Sale
710 Keogh Ln, Caldwell, Idaho 83607
- Property Type :
- Residential
- Listing Type :
- For Sale
- Status :
- Active
- Listing ID :
- 98978355
- Price :
- $979,000
- Bedrooms :
- 4
- Bathrooms :
- 3
- Apx SqFt :
- 2,559 SqFt
- Year Built :
- 1989
- Lot Area :
- 1.10 Acres
- Days on Market :
- 102
- Subdivision :
- Orchard Heights
- Update Date :
- 06/26/2026 17:25:09



