
-
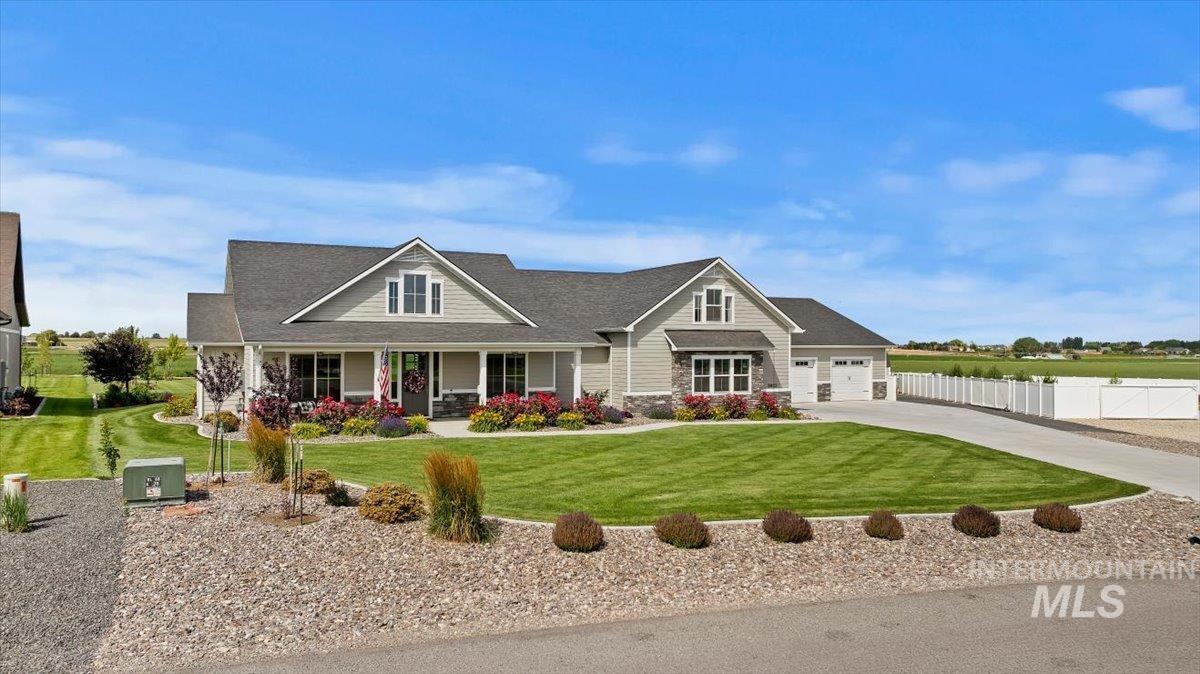
Ranch-style residence featuring light gray siding and stone accents
-
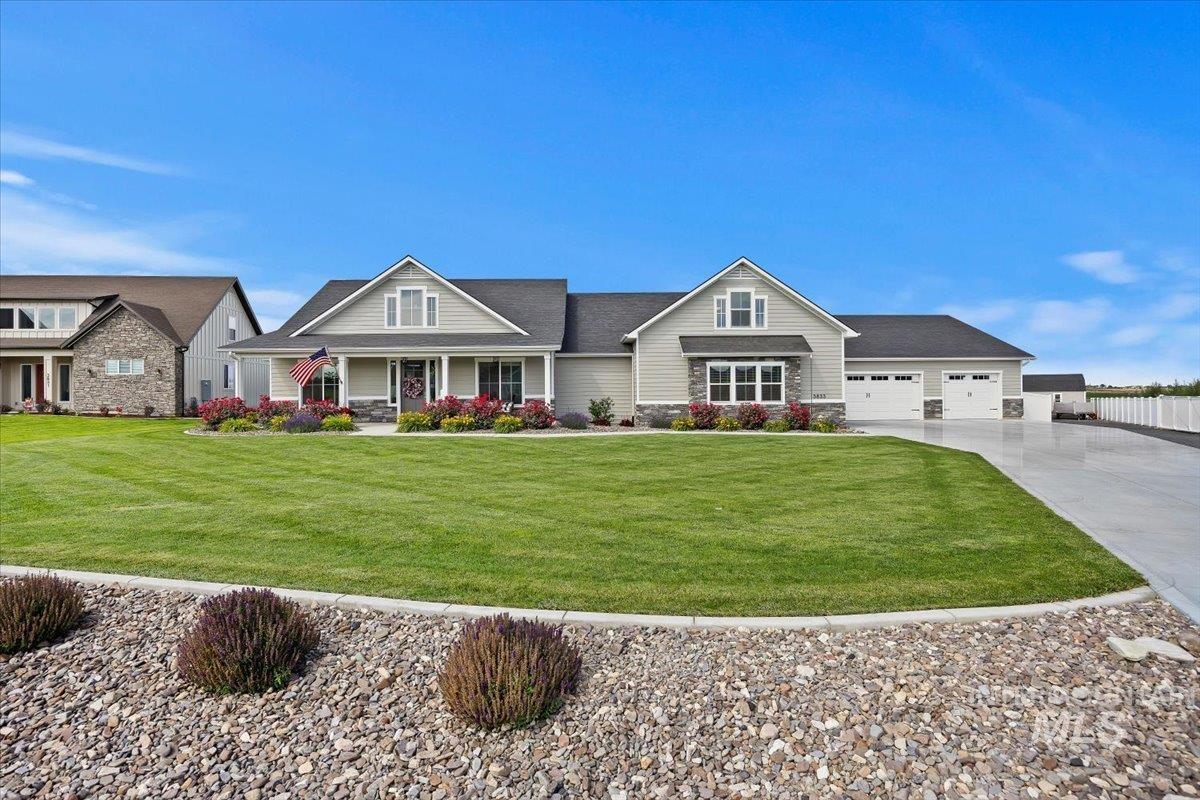
Modern farmhouse exterior featuring light gray siding, dark gray roofing, a stone facade, and a covered front porch
-
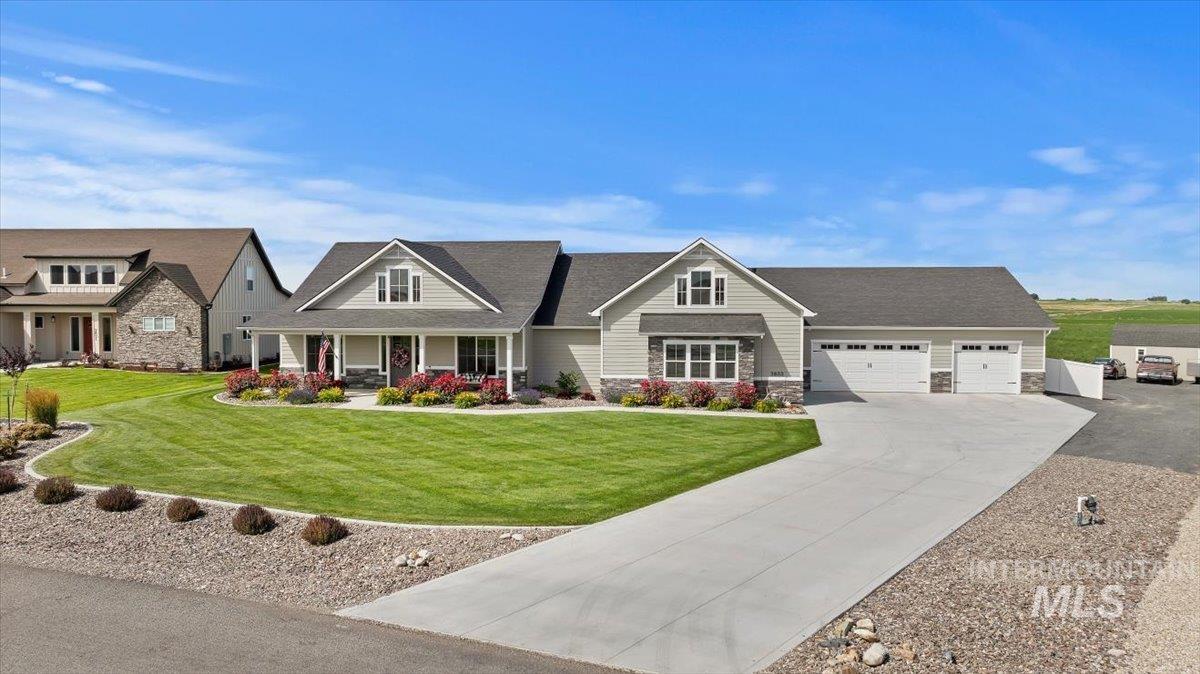
Ranch-style residence featuring light gray siding with stone accents, a covered front porch, and a three-car garage
-
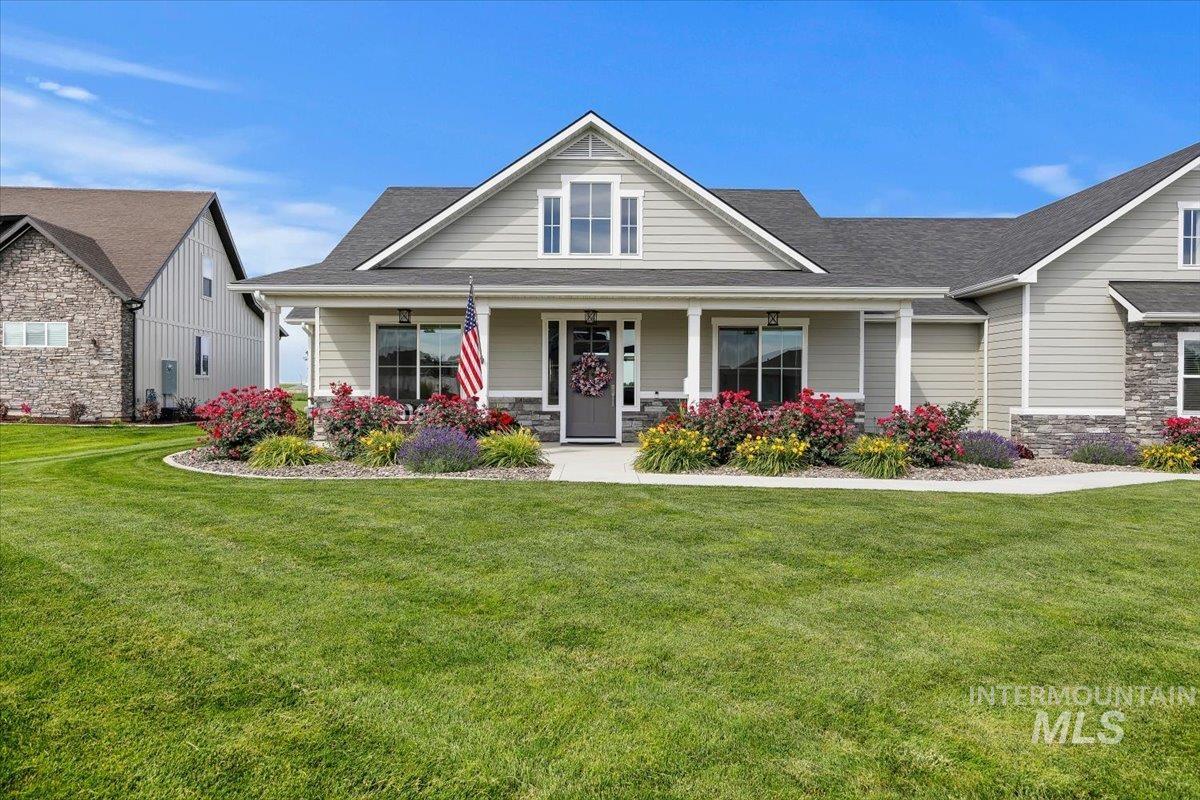
Craftsman-style home featuring a covered front porch, light gray siding, and stone accents
-
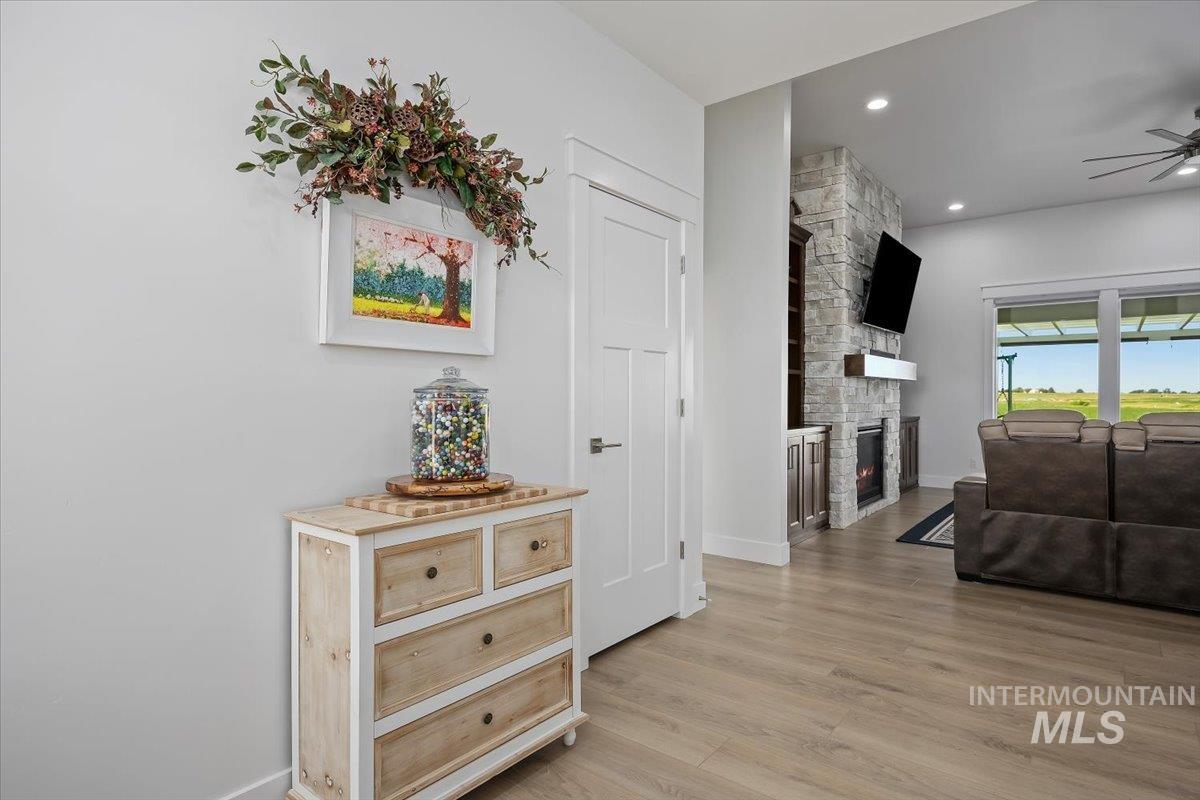
Open-concept living space featuring wood-finish flooring, a stone-clad fireplace with a floating mantel, and recessed lighting
-
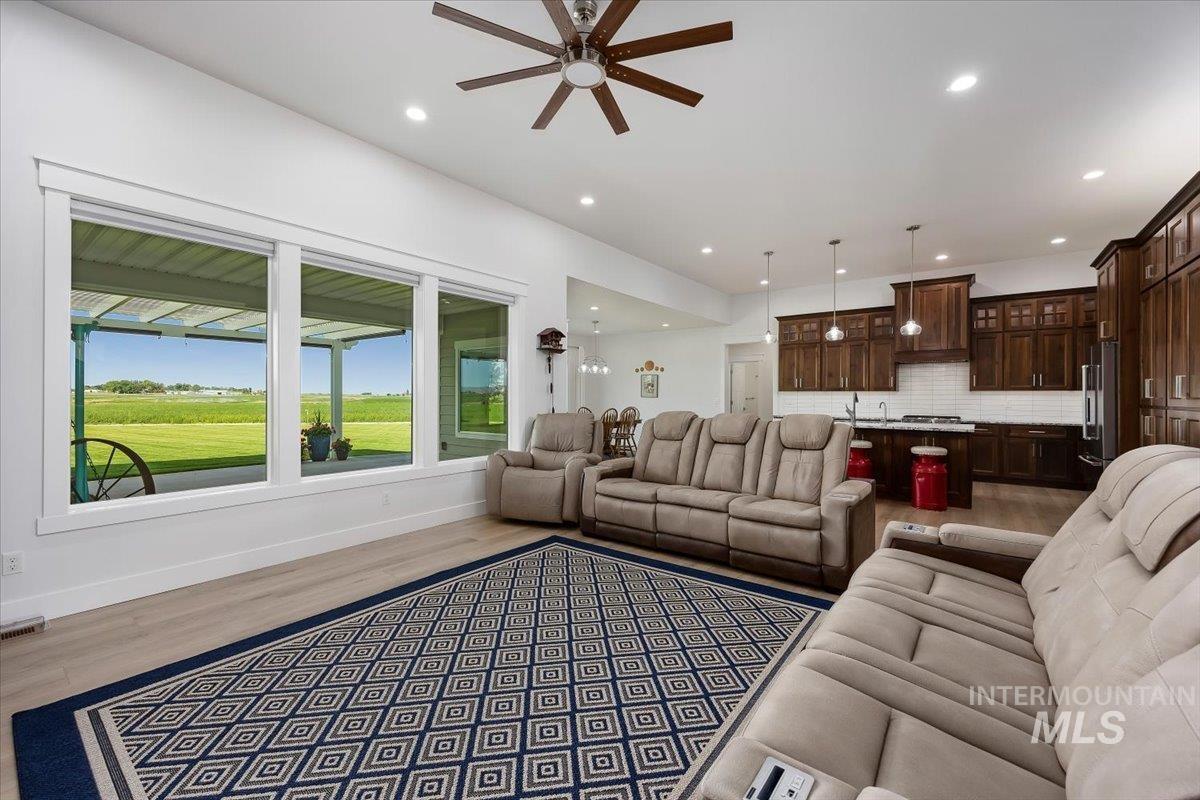
Open-concept living area with vaulted ceilings and wood-finish flooring
-
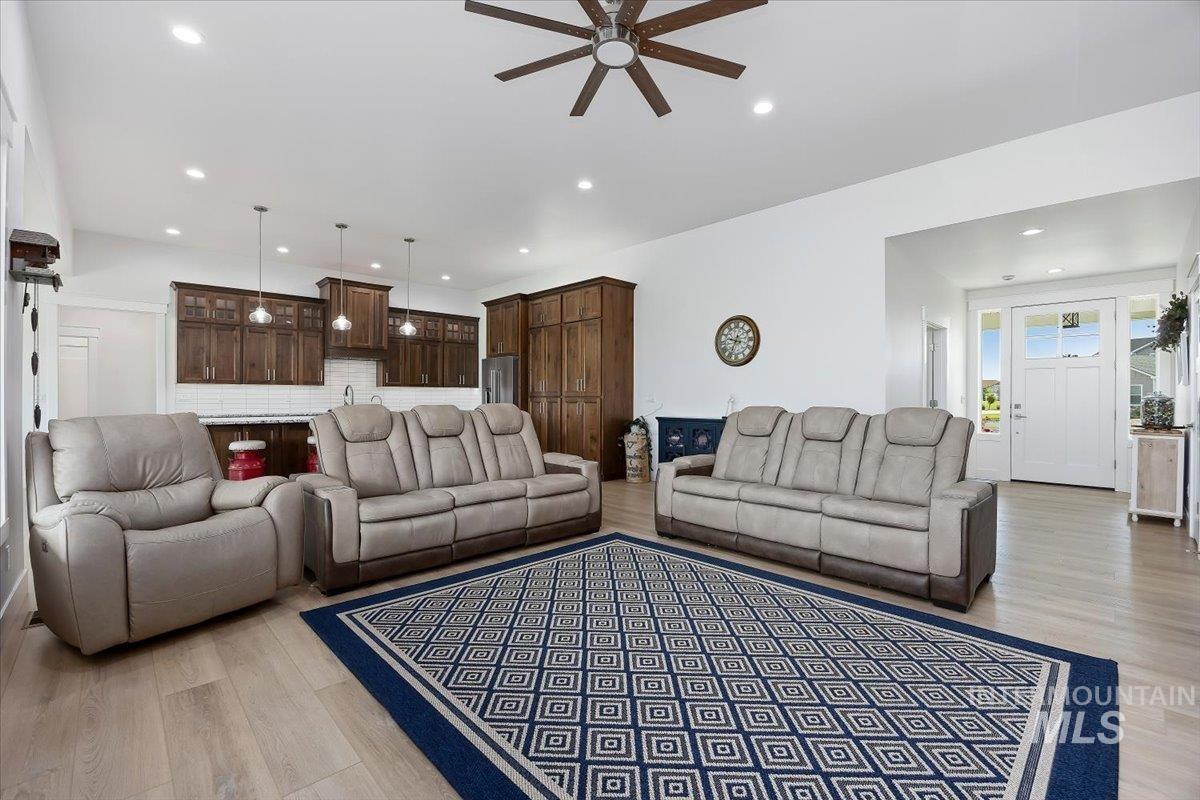
Open-concept living space featuring wood-finish flooring and recessed lighting
-
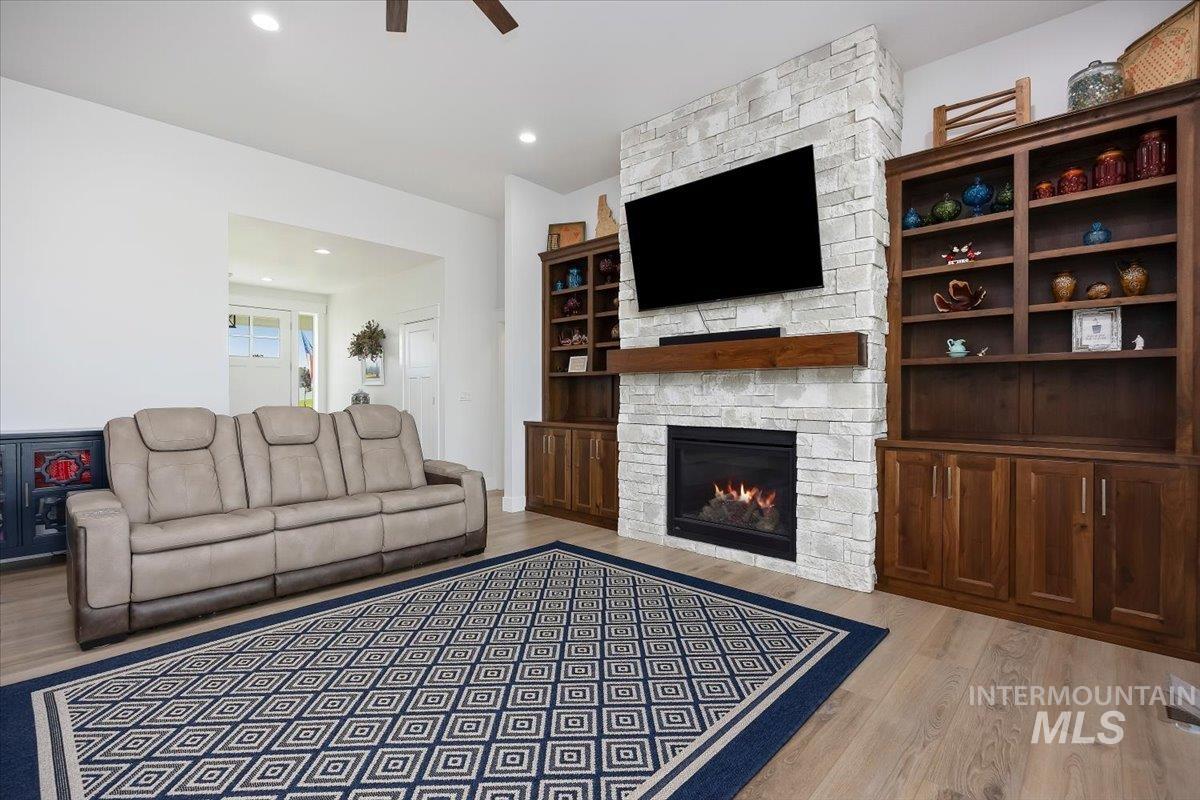
Stone-clad fireplace with a wood mantel
-
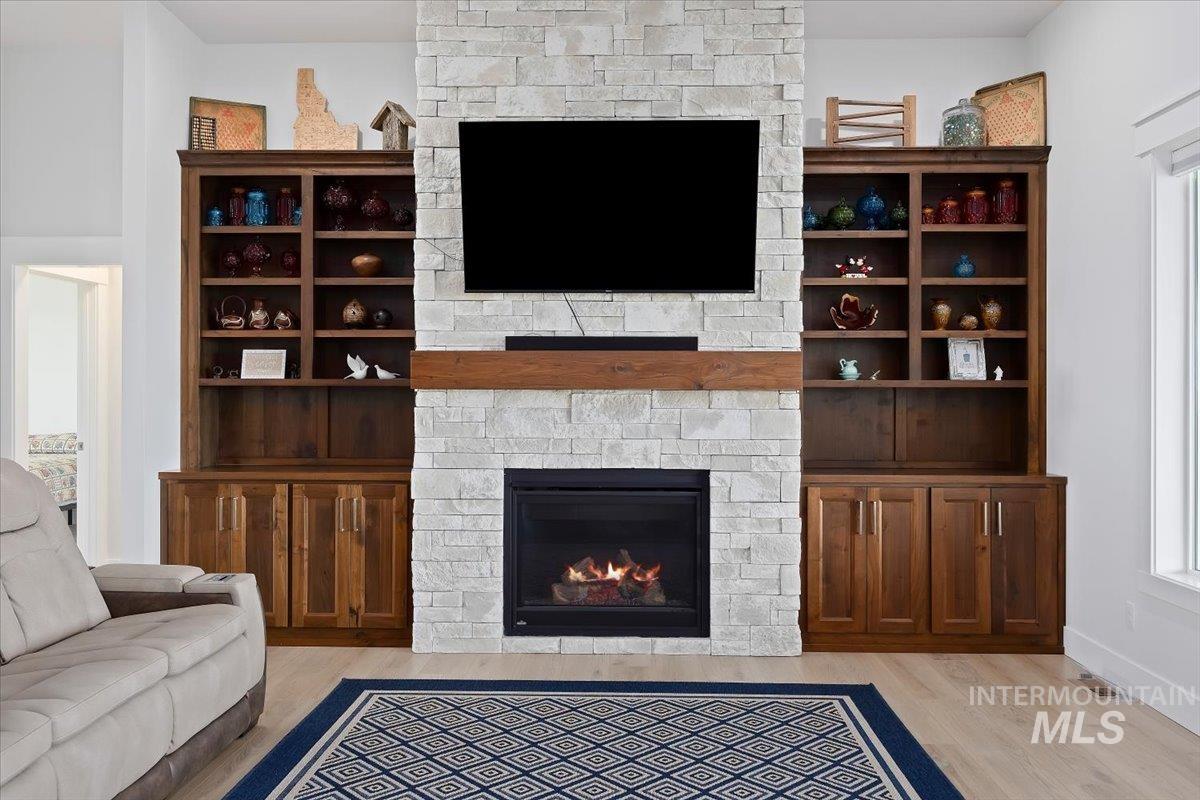
Stone-clad fireplace with gas insert and wood mantle, flanked by built-in wood cabinetry with open shelving and lower storage
-
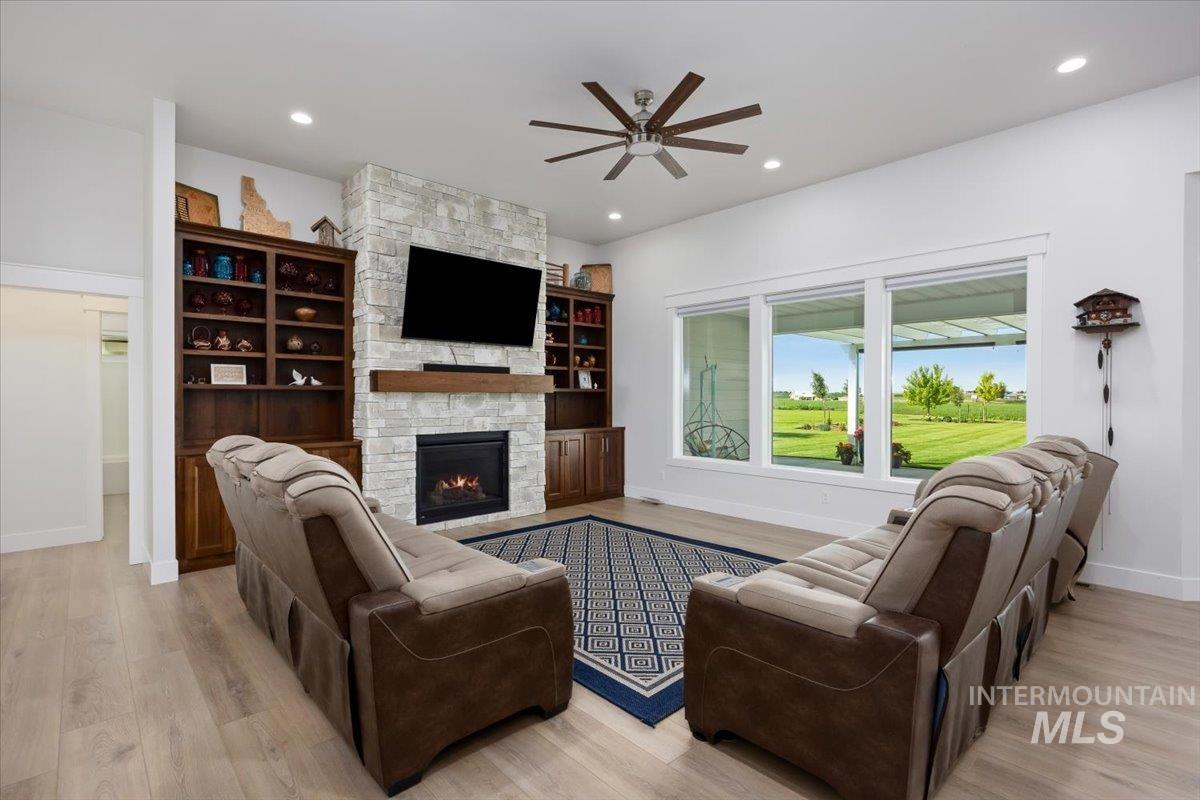
Living area featuring a floor-to-ceiling stone-faced fireplace with an integrated hearth, flanked by built-in wood cabinetry
-
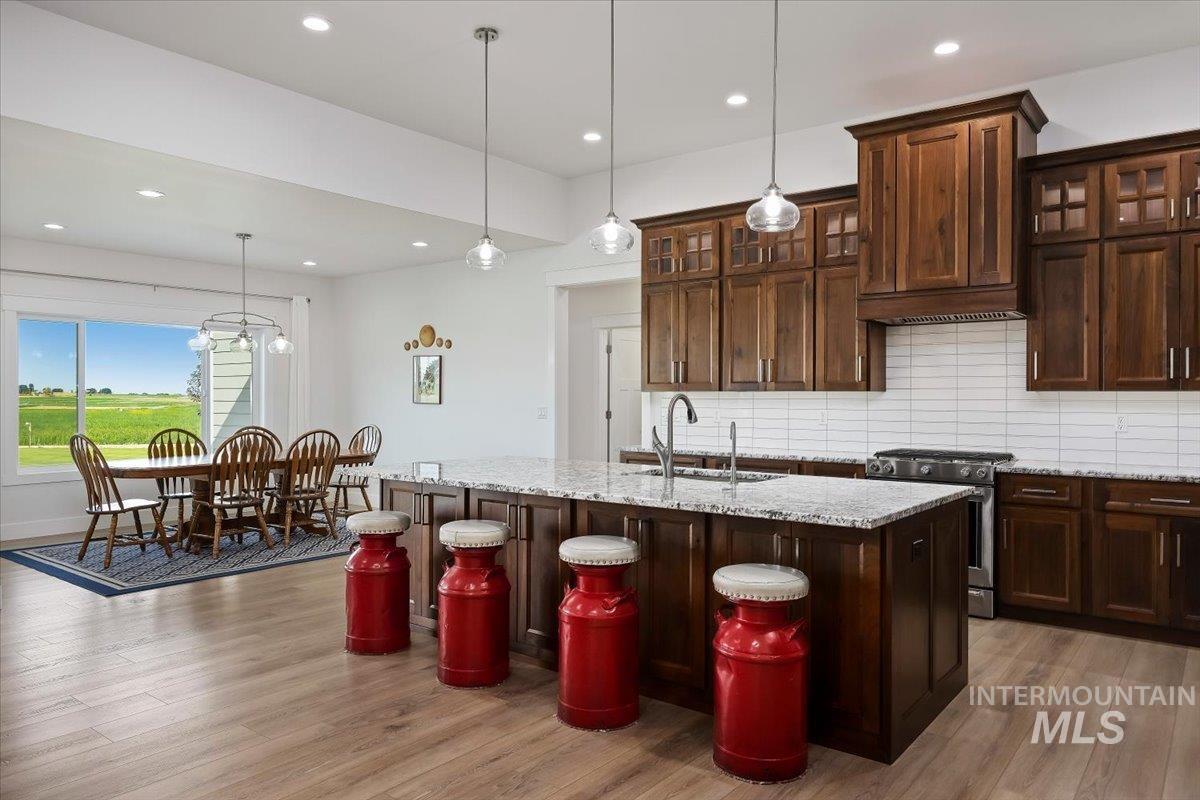
Spacious kitchen featuring wood cabinetry, granite countertops, an undermount sink, stainless steel appliances, and a subway tile backsplash
-
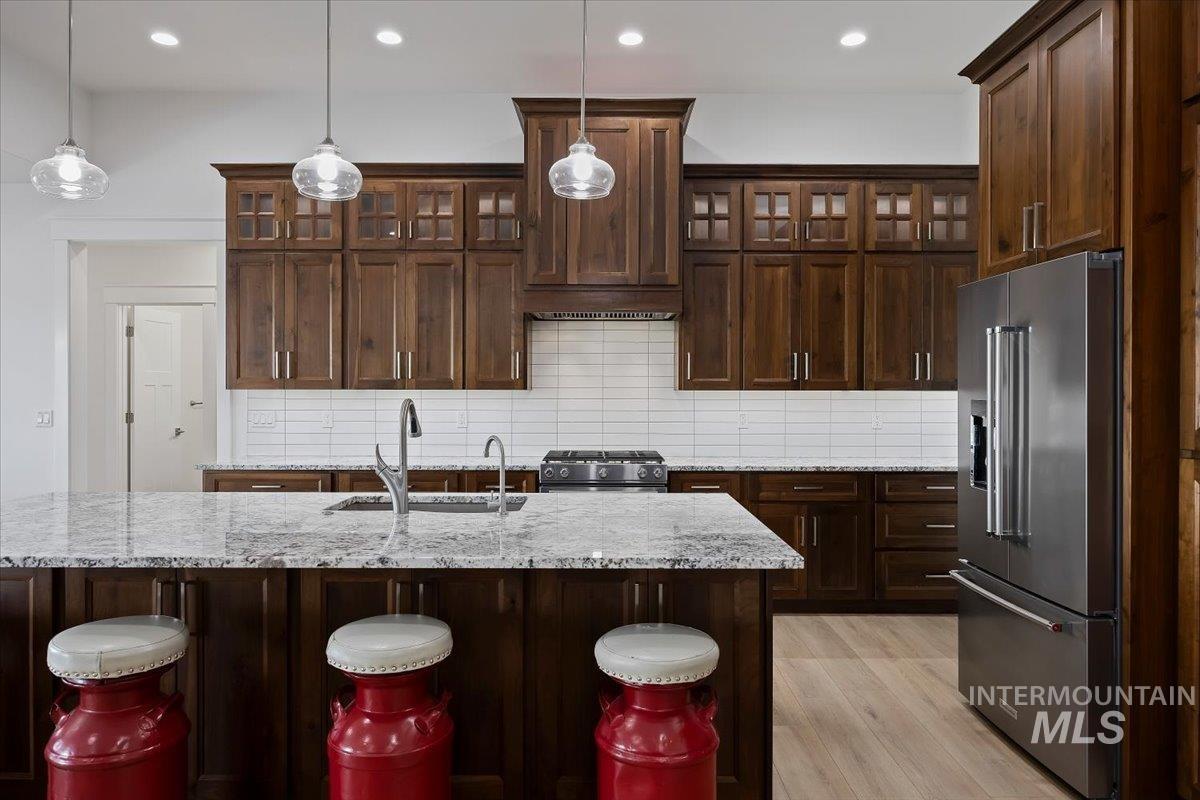
Modern kitchen featuring dark wood cabinetry, white subway tile backsplash, stainless steel appliances, a center island with a sink, and pendant lighting
-
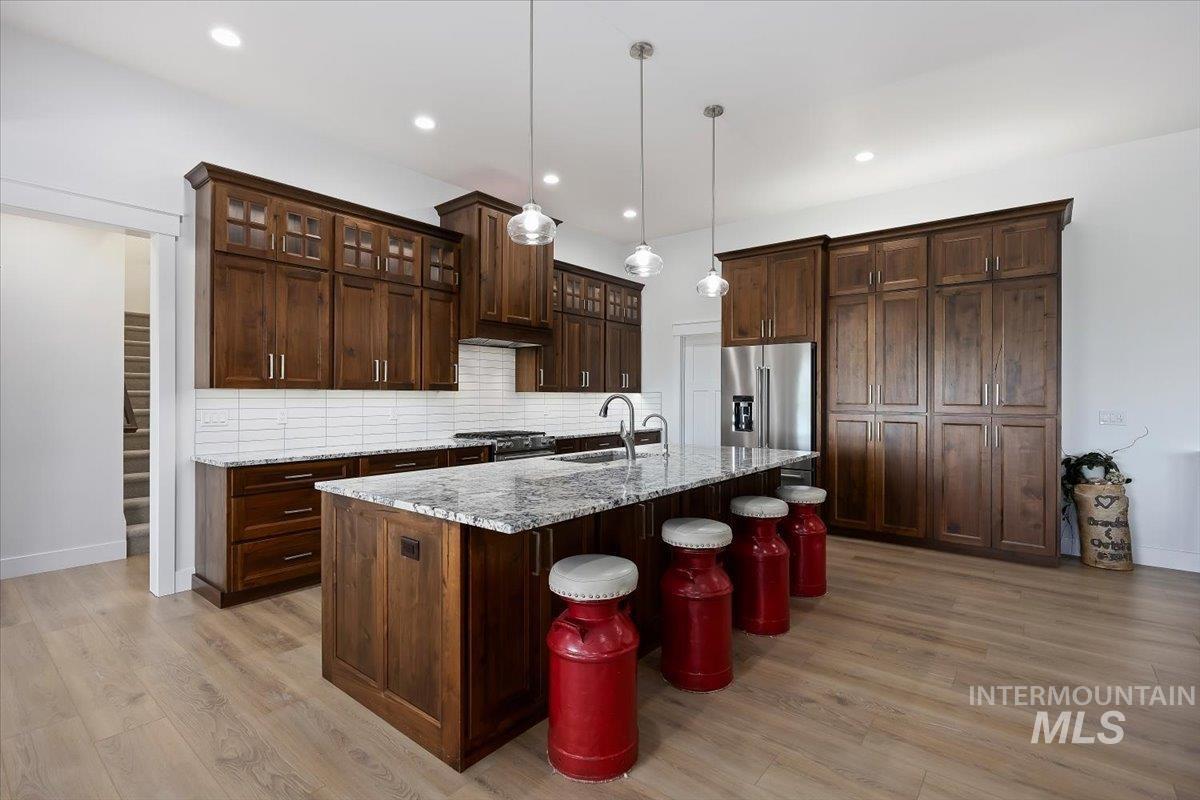
Spacious kitchen featuring extensive wood cabinetry, light wood-finish flooring, a large center island with a stone countertop, a tile backsplash, and recessed lighting
-
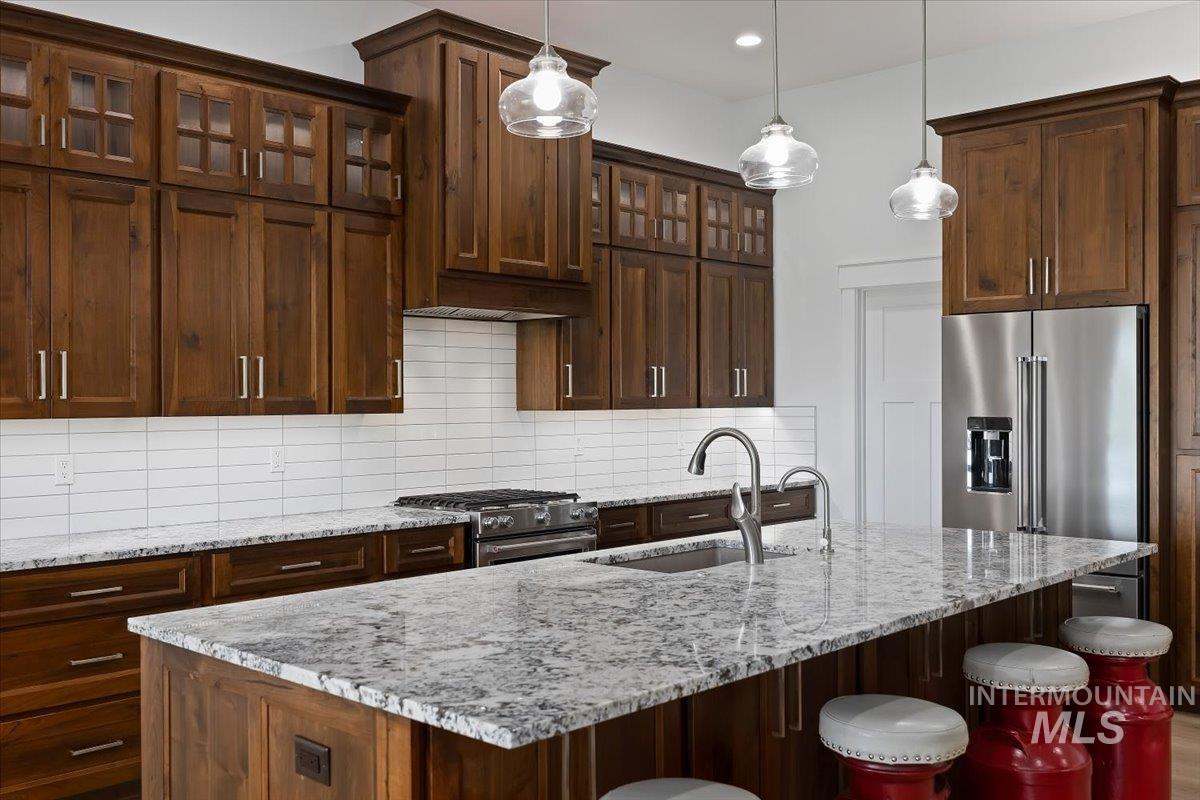
Kitchen featuring a large island with stone countertop, stainless steel appliances, dark wood cabinetry, a white subway tile backsplash, and clear pendant lighting
-
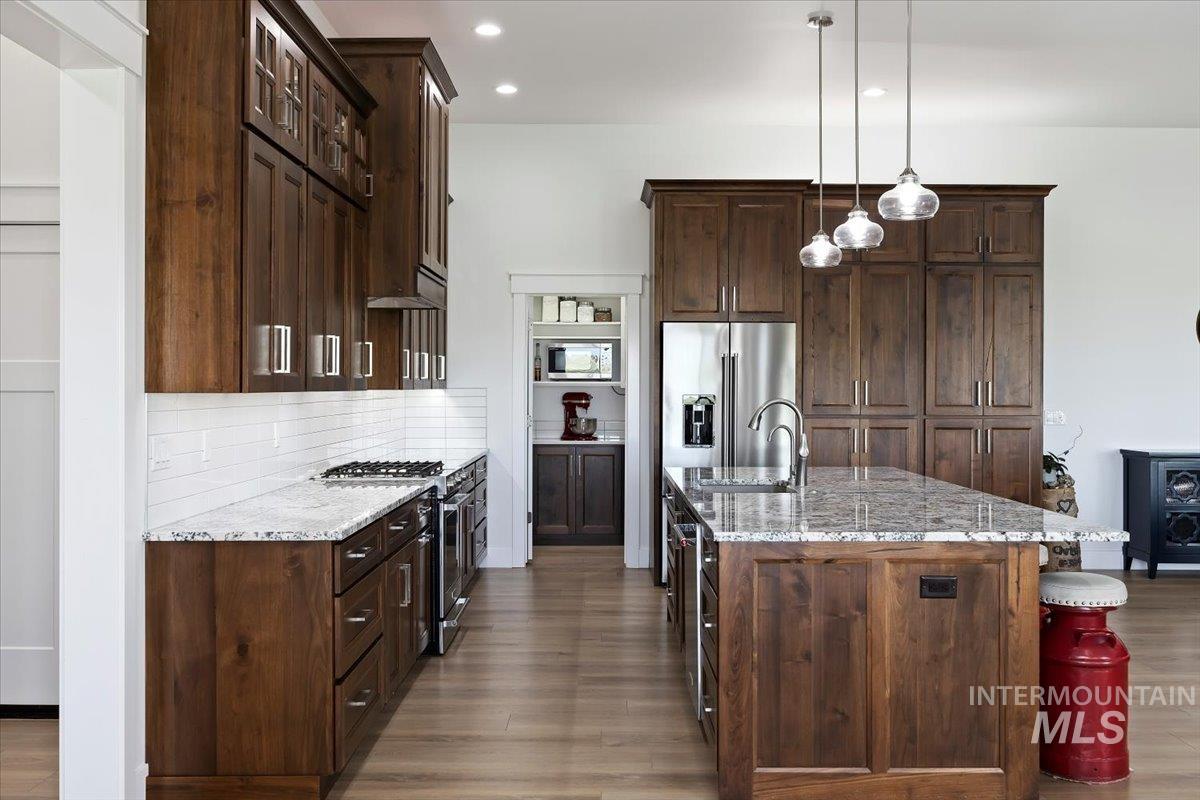
Gourmet kitchen featuring a large central island with integrated sink, abundant dark wood cabinetry, stainless steel appliances, and wood-finish flooring
-
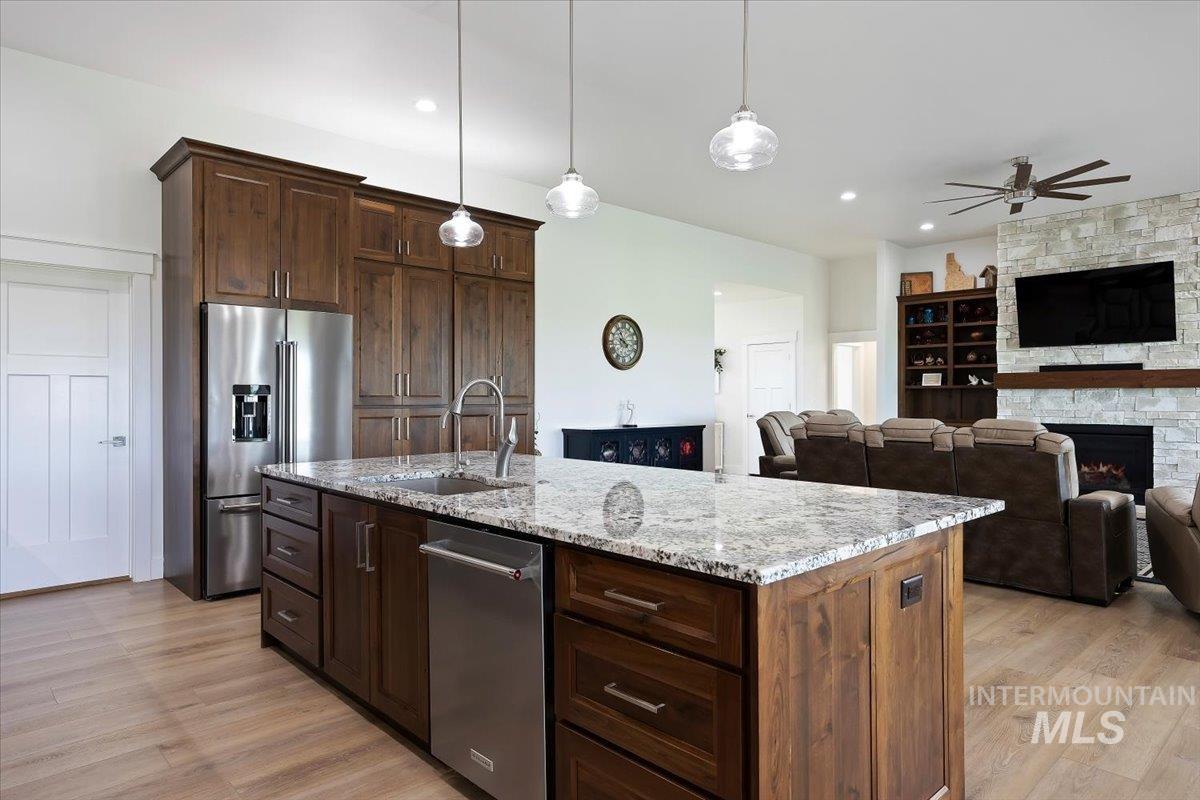
Open-concept kitchen featuring an oversized island with an undermount sink and stone countertop
-
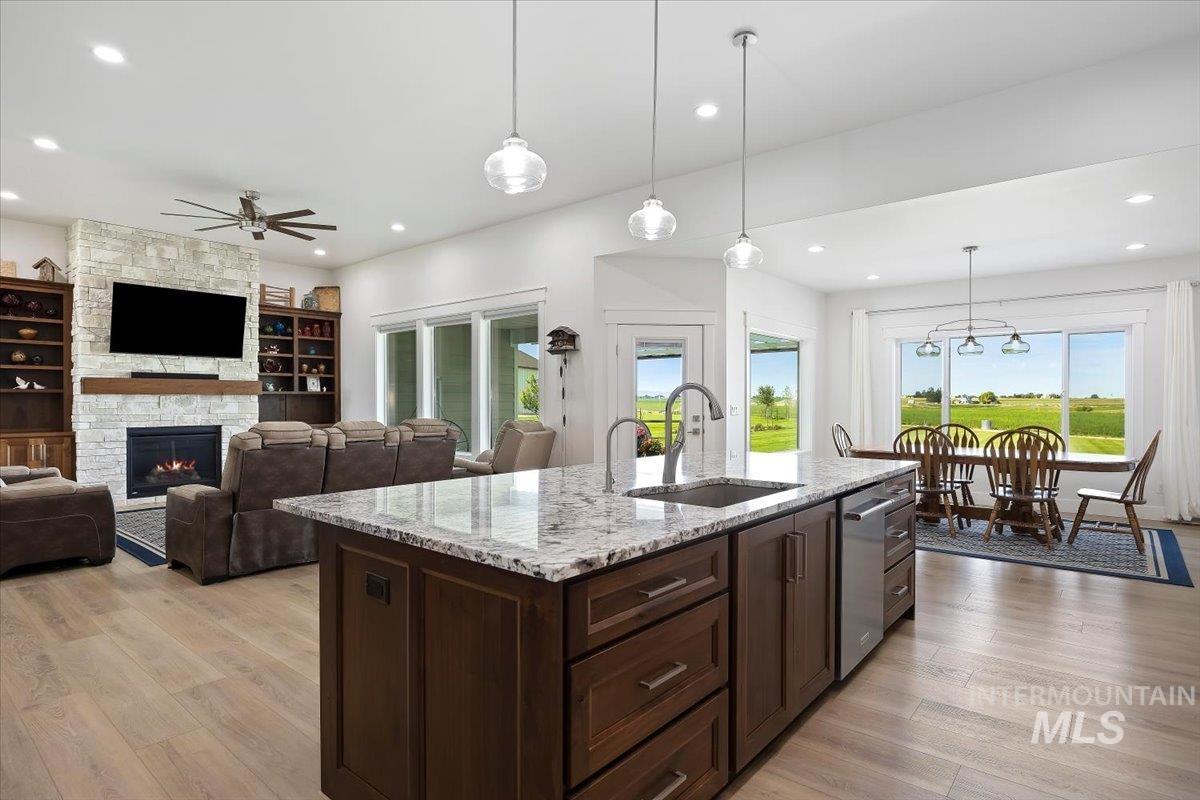
Open-concept living space featuring wood-finish flooring, a kitchen island with stone countertop, a stone-surround fireplace with wood mantel, and large windows overlooking a green field
-
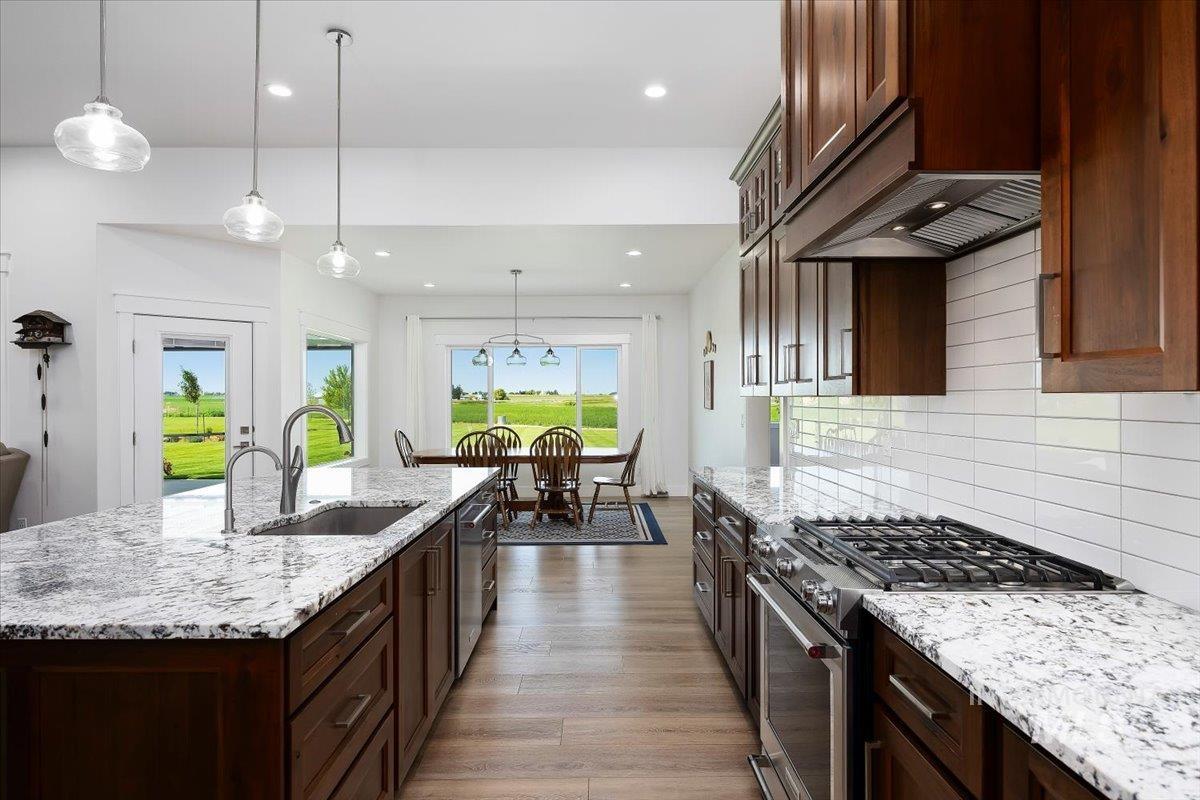
Kitchen featuring an expansive island with an undermount sink, granite countertops, wood-finish cabinetry, a gas range with a stainless steel vent hood, and a white subway tile backsplash
-
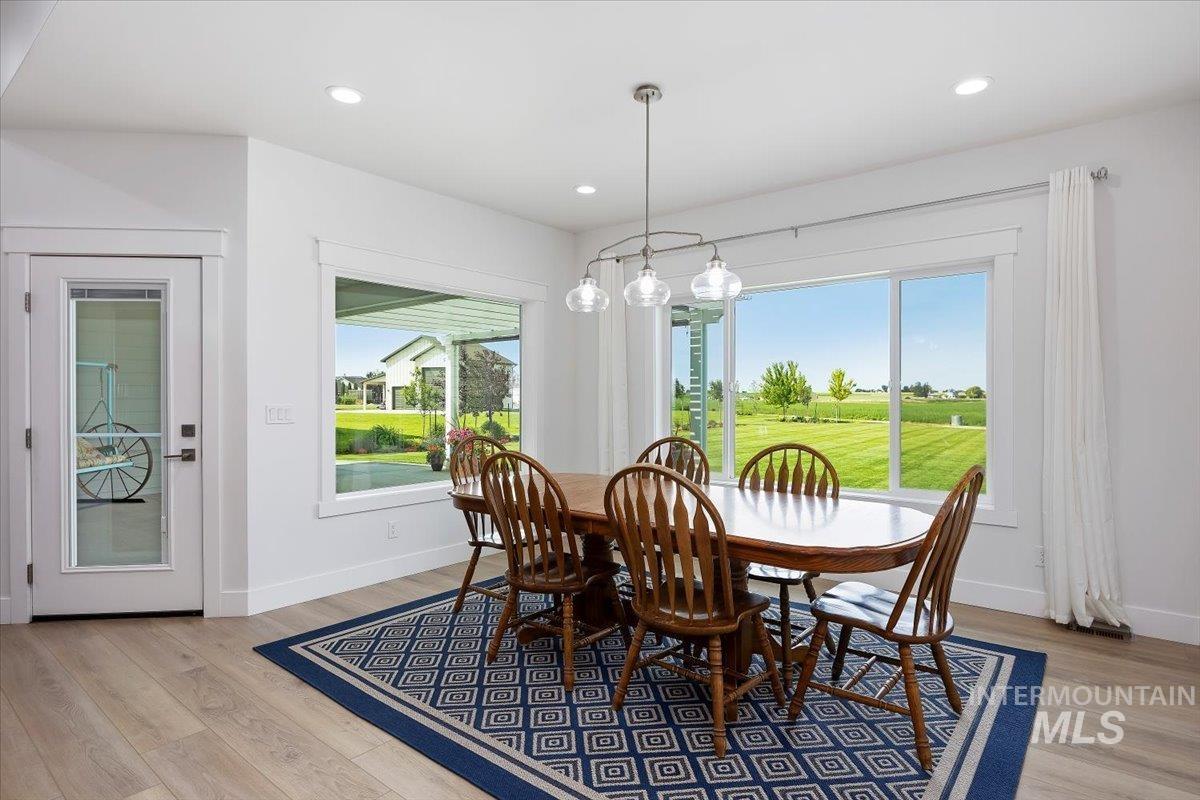
Dining area featuring expansive windows, recessed lighting, and wood-finish flooring
-
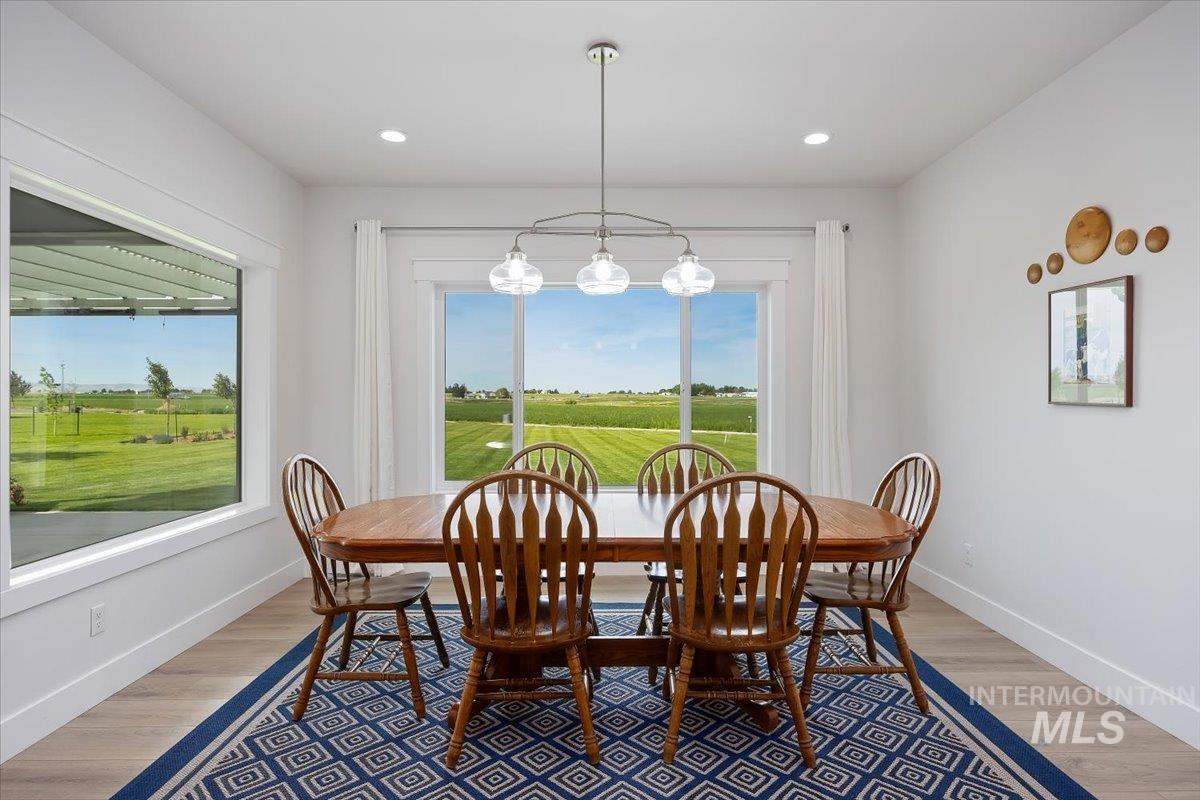
Dining area with light wood-finish flooring and a contemporary linear pendant light fixture
-
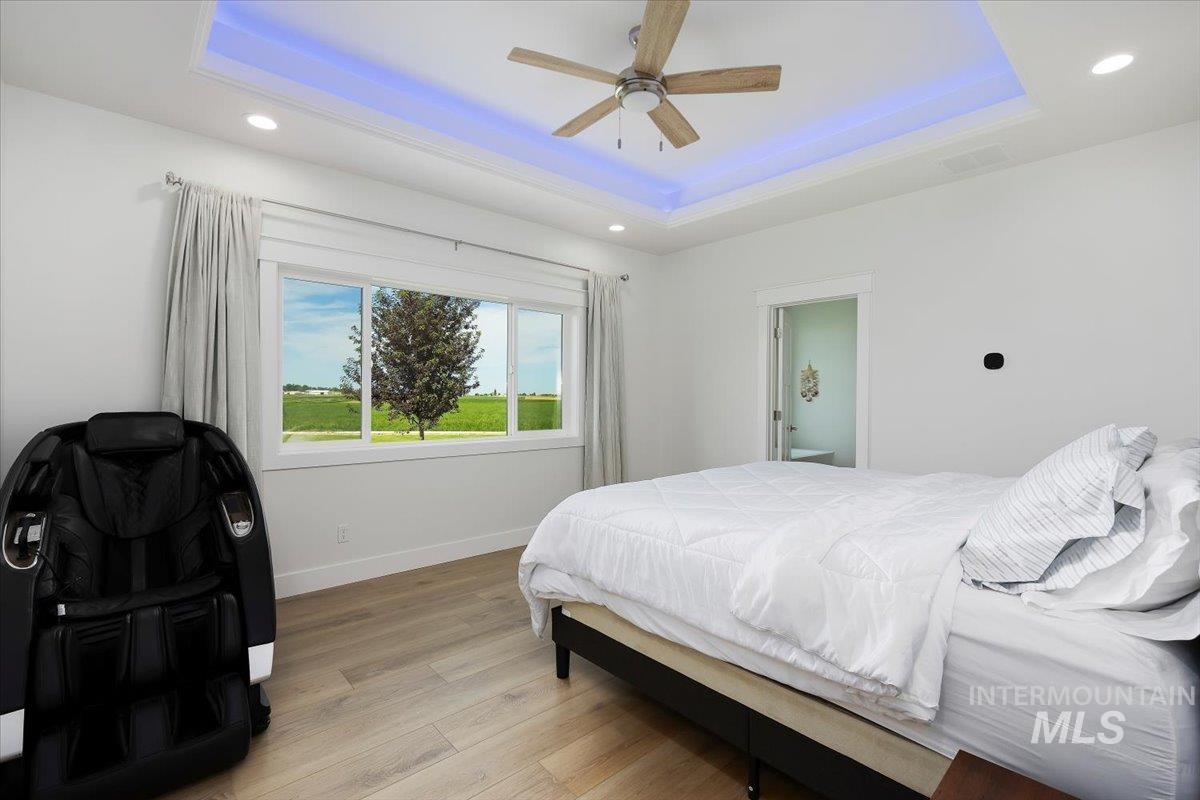
Spacious room featuring light wood-finish flooring, a large window, and a tray ceiling with integrated lighting
-
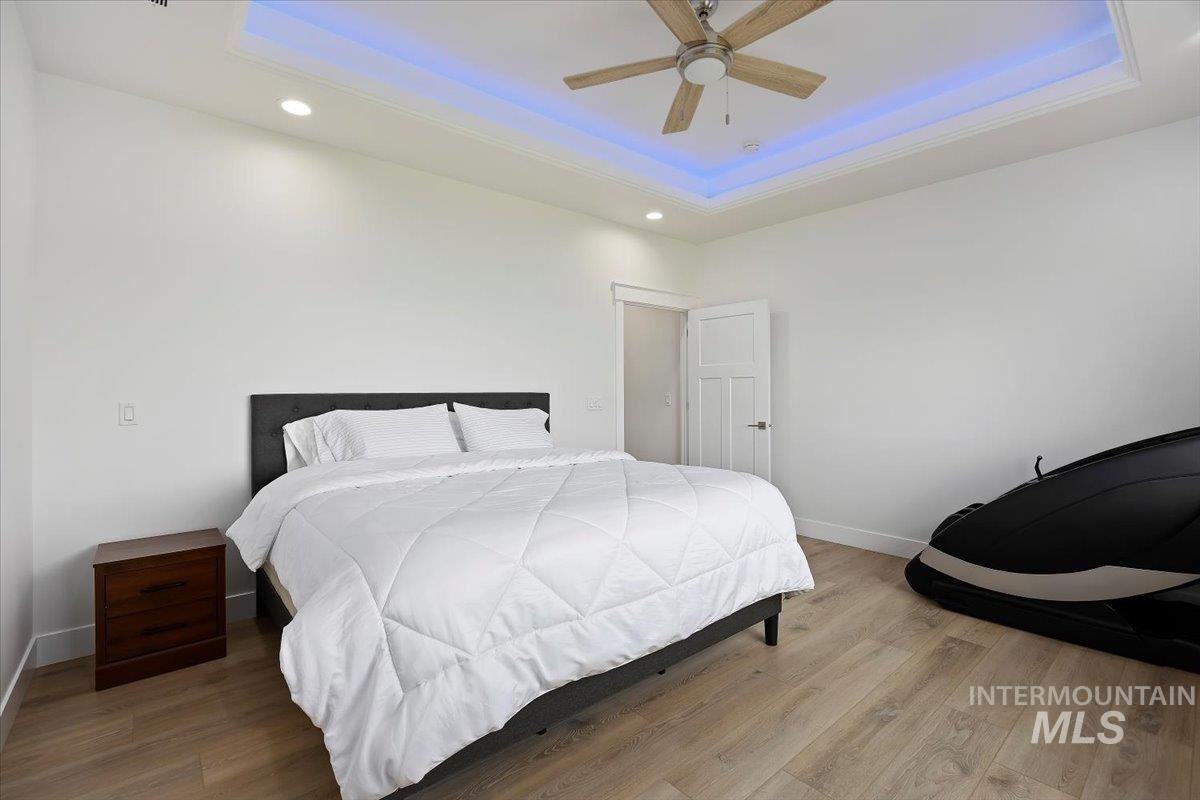
Spacious room featuring a tray ceiling with recessed lighting and accent lighting, wood-finish flooring, and a ceiling fan
-
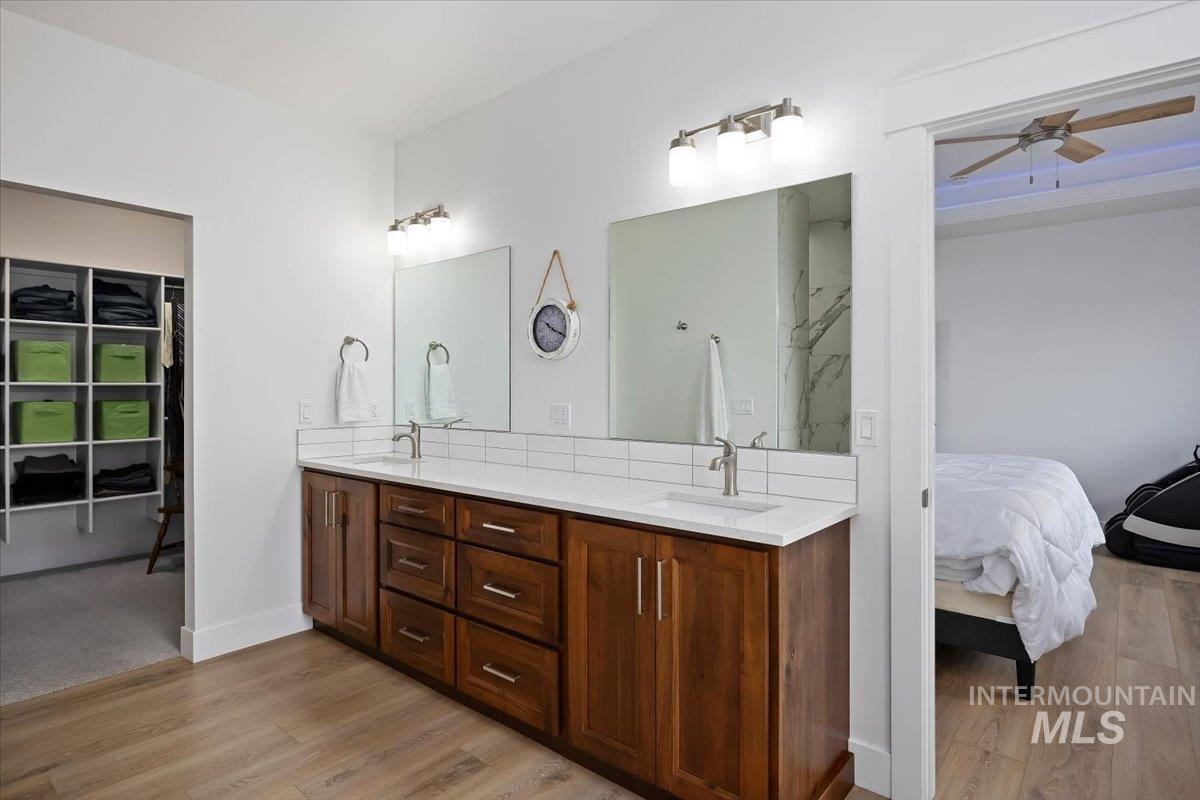
Double vanity with wood-finish cabinetry, white countertop, and rectangular sinks
-
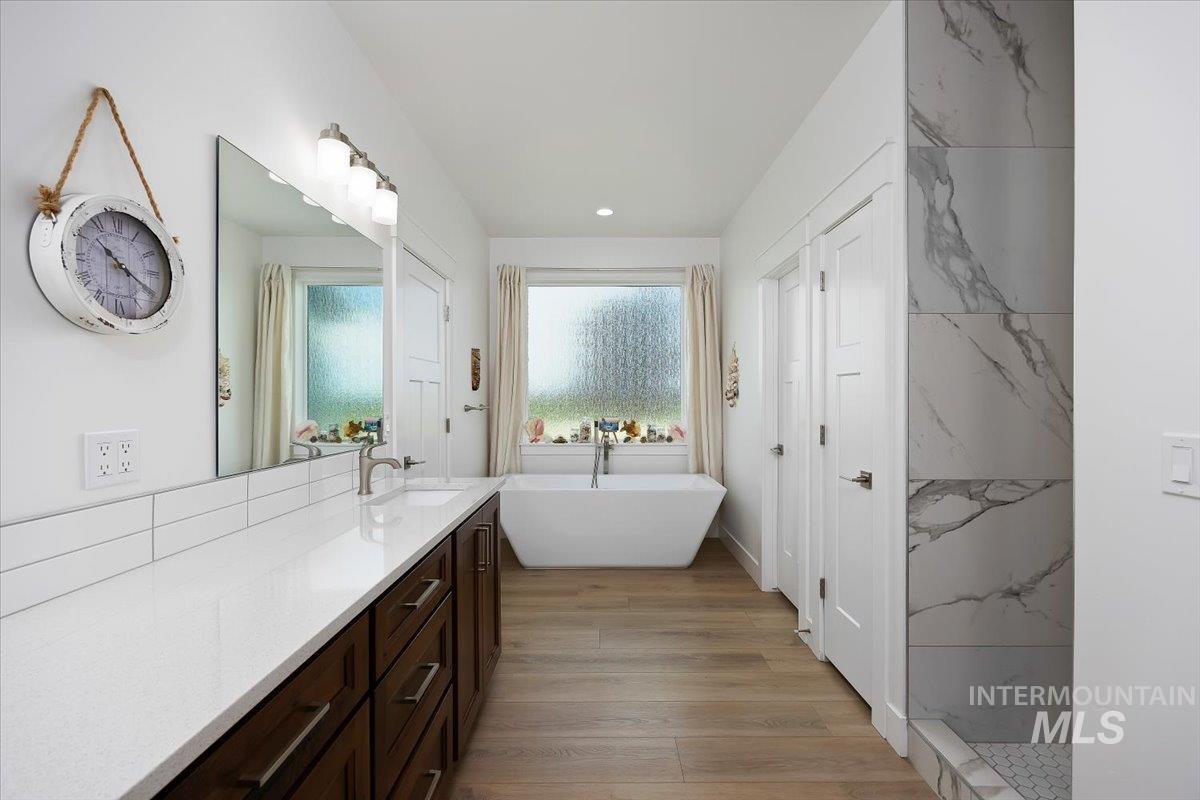
Spacious bathroom featuring a freestanding soaking tub, wood-finish flooring, a long vanity with dual sinks, and a large mirror
-
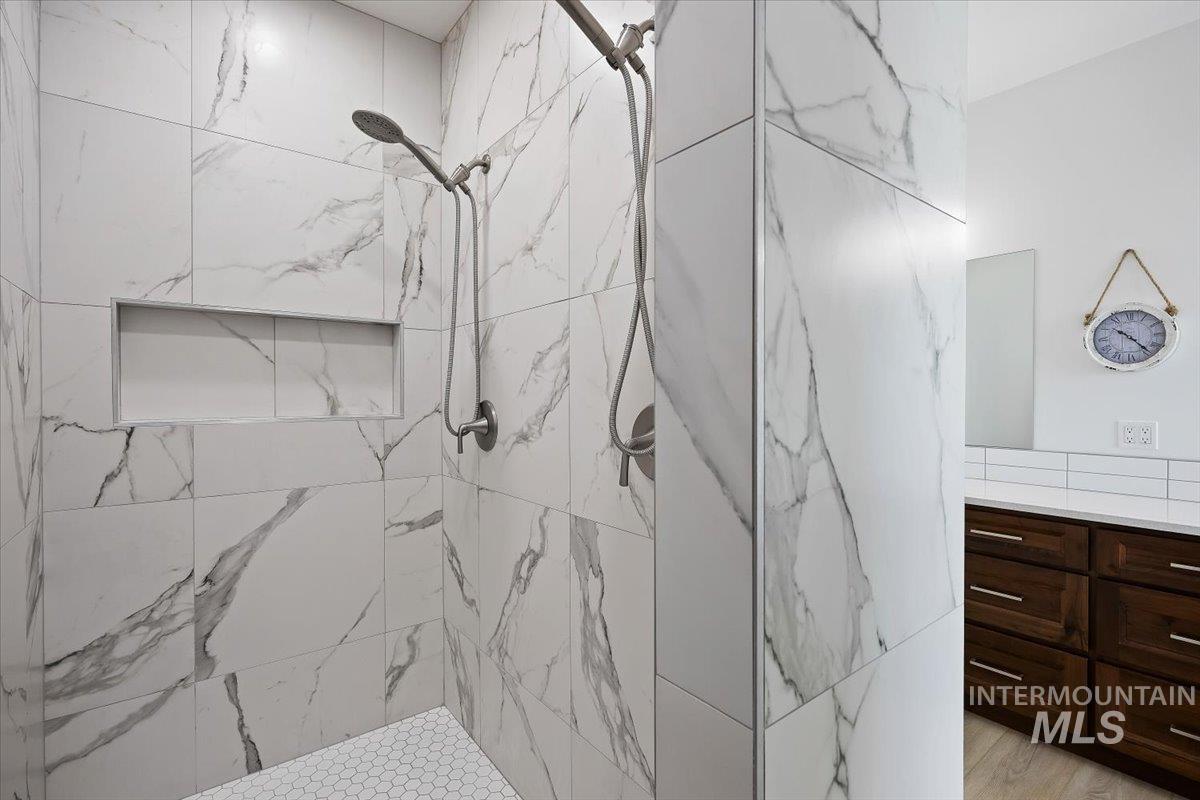
Shower enclosure featuring large format white tile with gray veining, a built-in niche, and dual shower heads
-
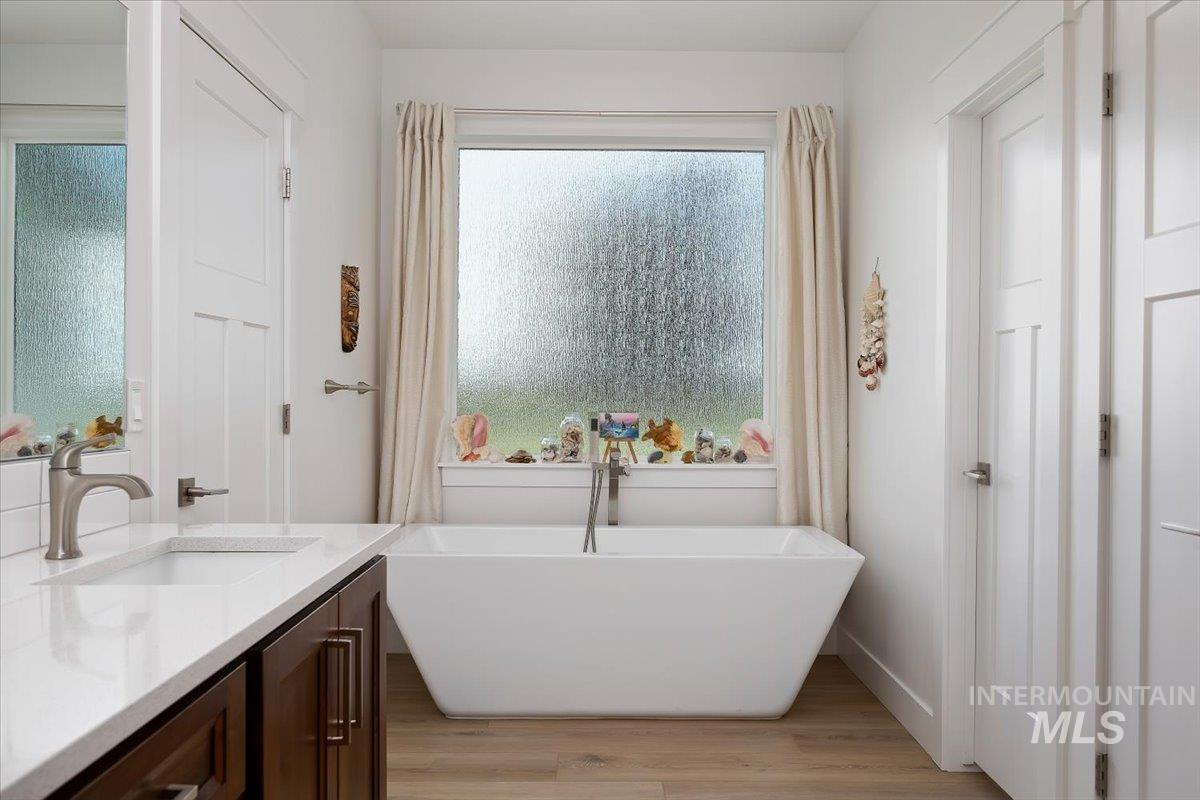
Freestanding soaking tub with a floor-mounted faucet, complemented by a large frosted window with drapes
-
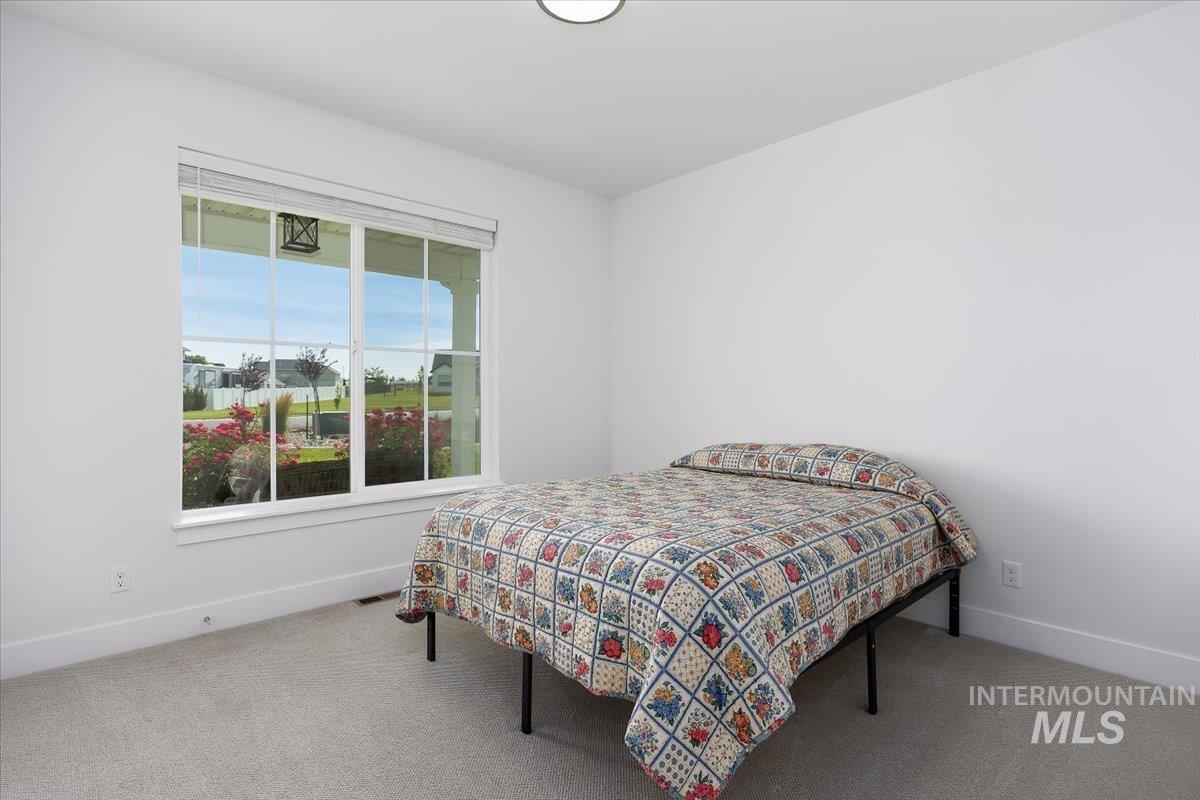
Bright interior space featuring a large multi-pane window overlooking manicured landscaping
-
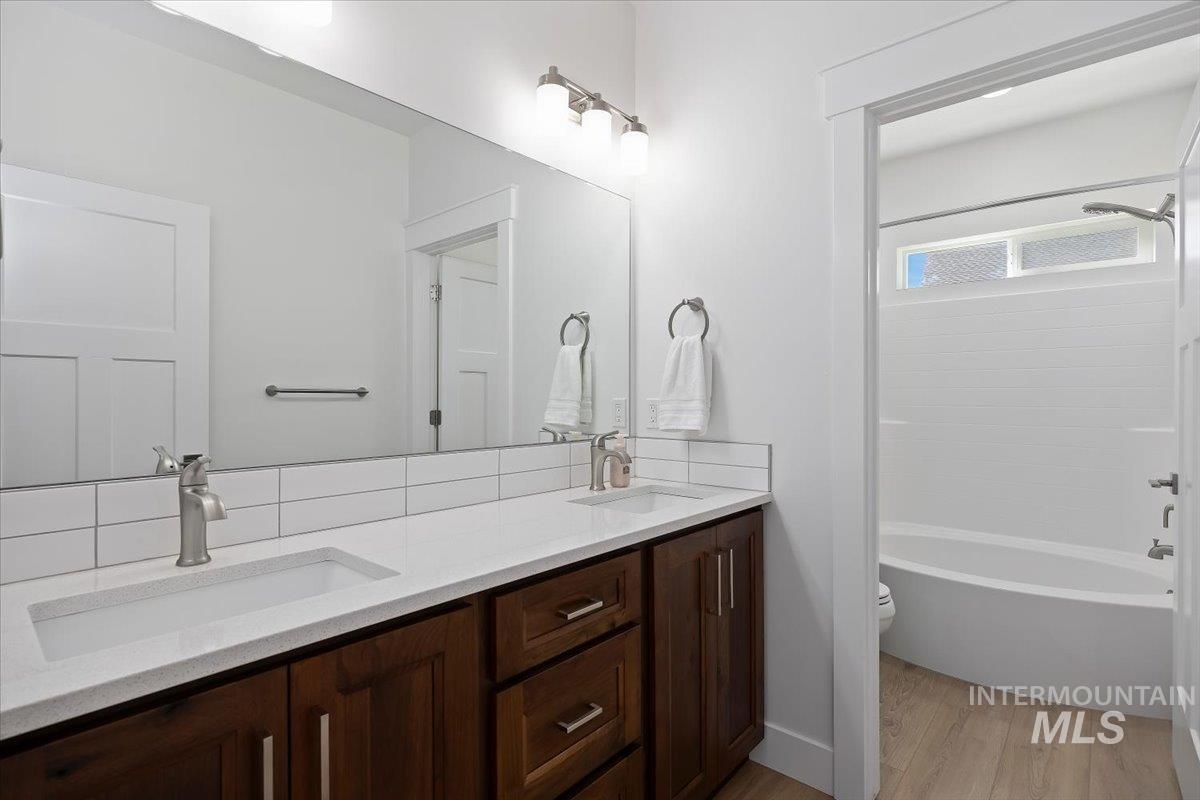
Spacious bathroom featuring a double vanity with integrated sinks and wood-finish cabinetry, a large frameless mirror, and a tiled backsplash
-
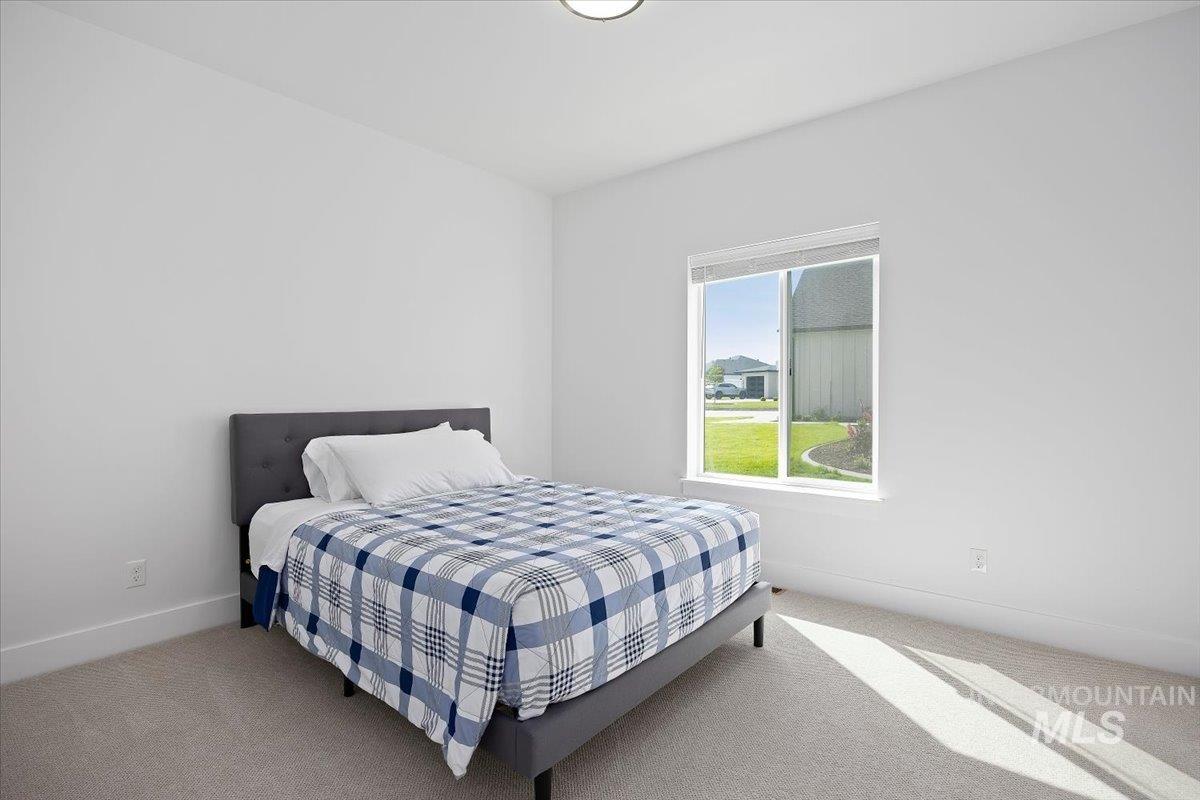
Light-filled room featuring a single window with white trim, plush carpet flooring, white painted walls, and a contemporary flush-mount ceiling light fixture
-
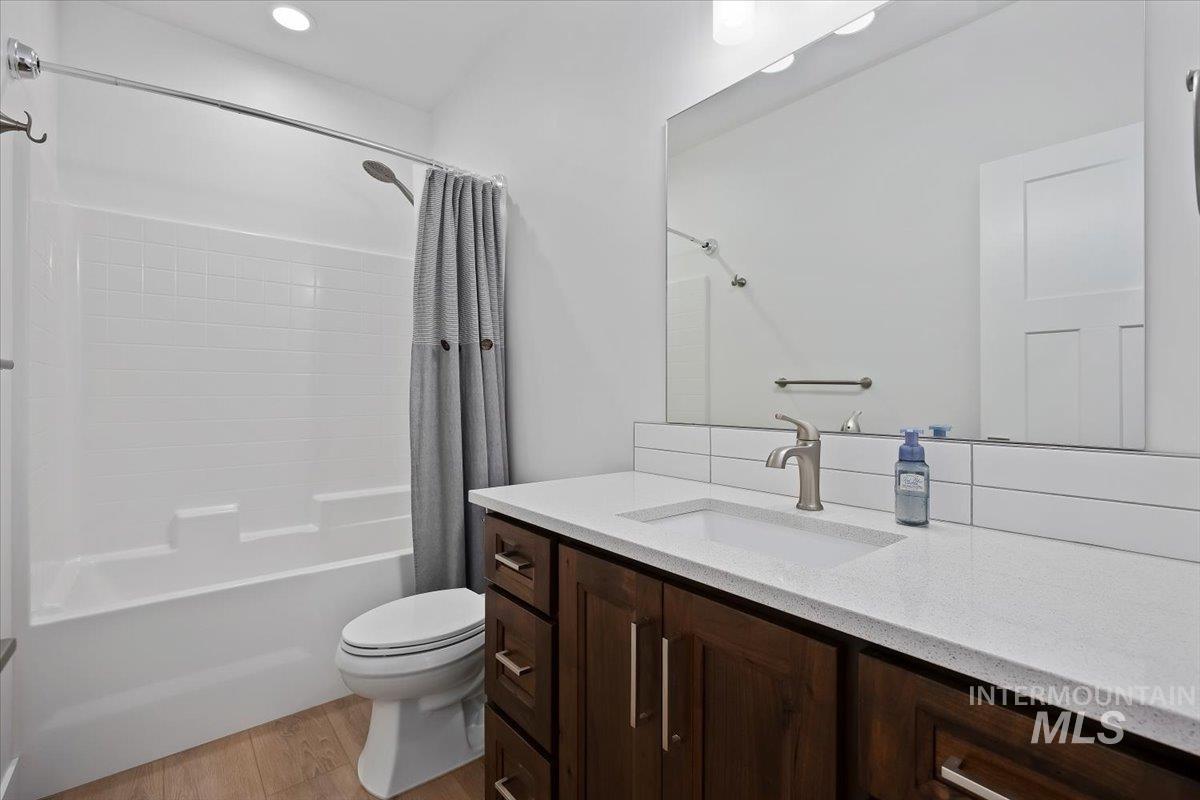
Contemporary bathroom featuring a dark wood-finish vanity with a white countertop and integrated sink
-
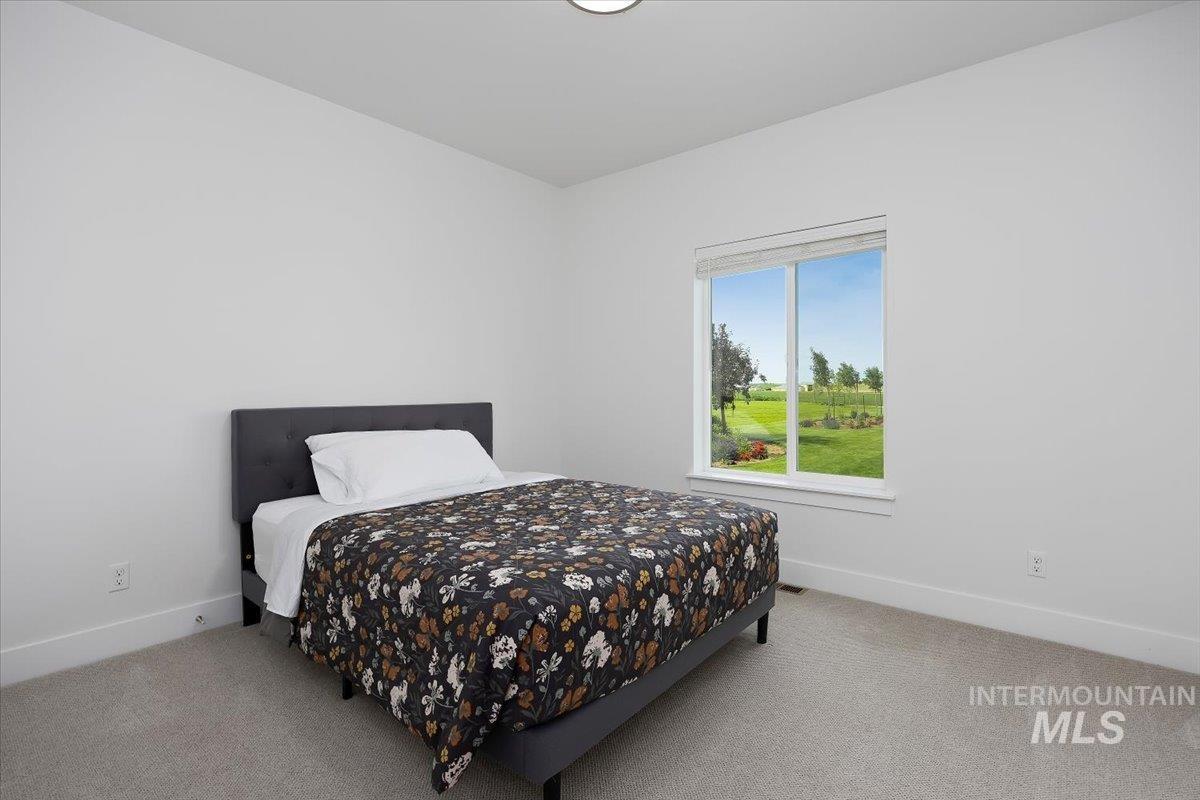
Bright interior space with a large window, carpeted flooring, white walls, and a flush-mount ceiling light
-
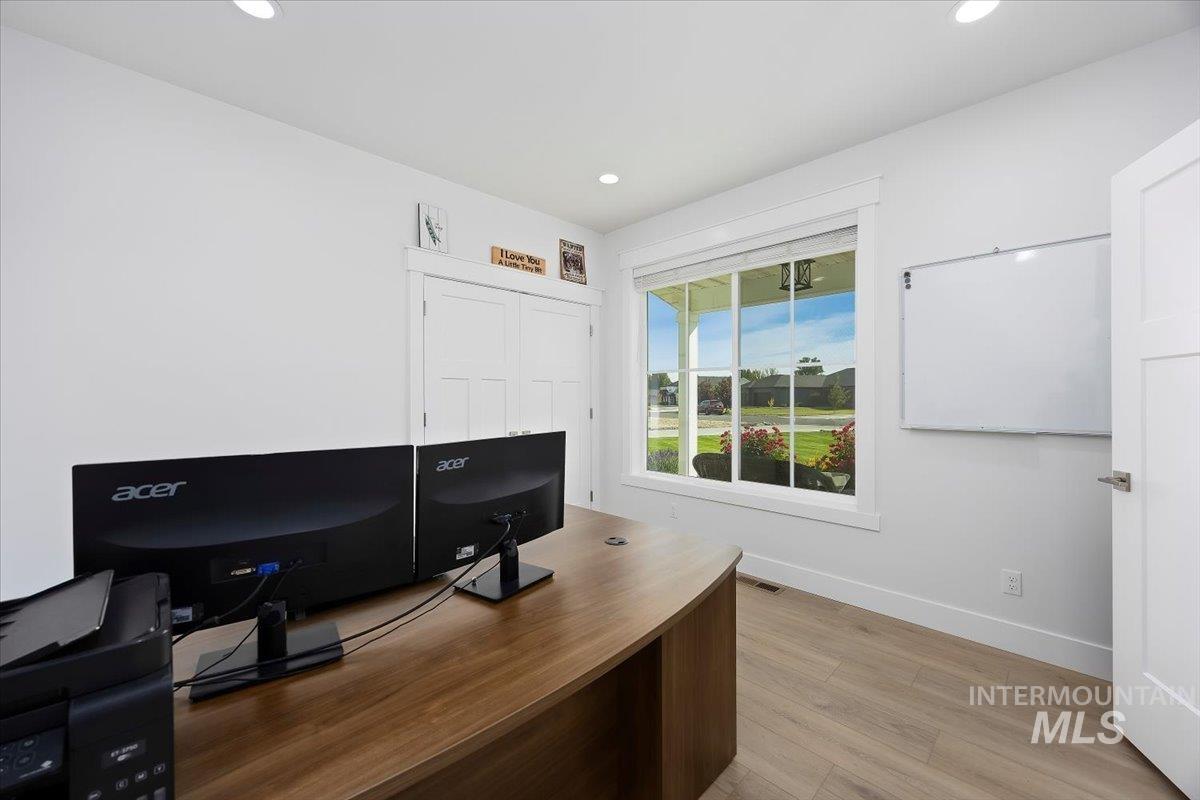
Bright room featuring a large window with white trim, recessed lighting, double white closet doors, and wood-finish flooring
-
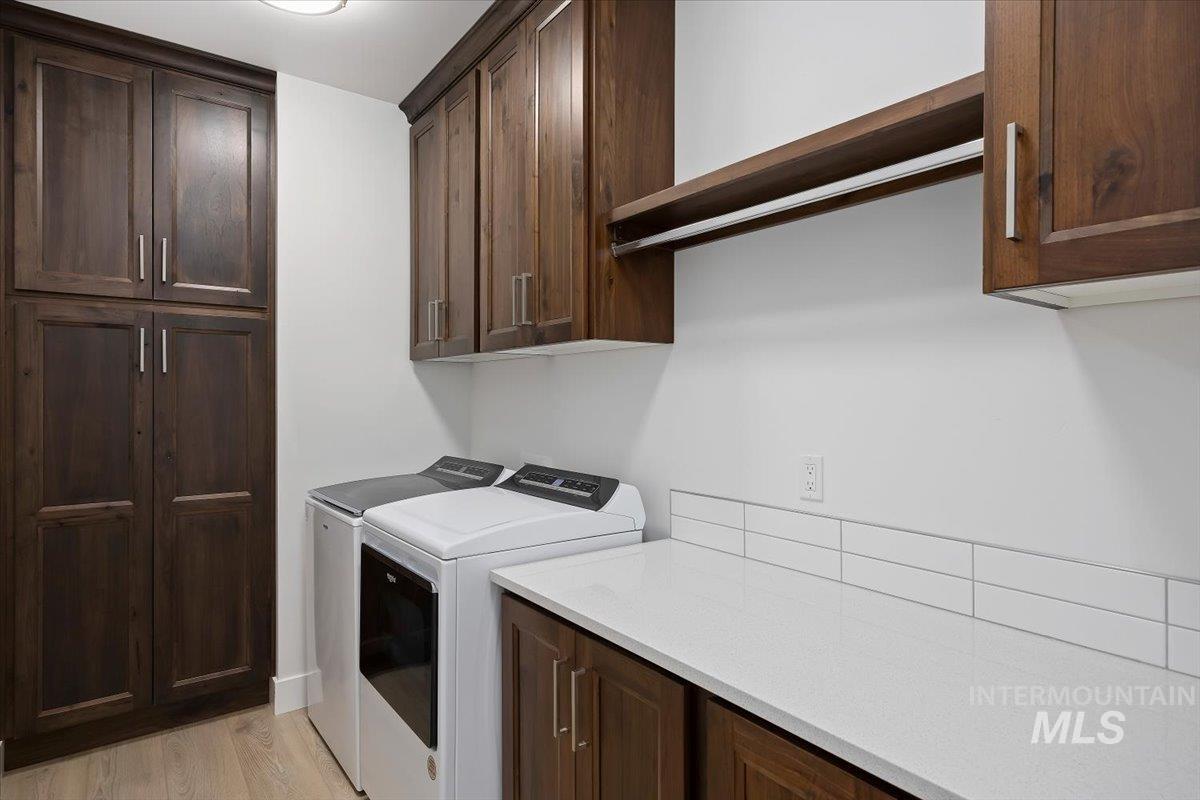
Laundry area featuring extensive dark wood-finish cabinetry, light wood-finish flooring, and white countertops
-
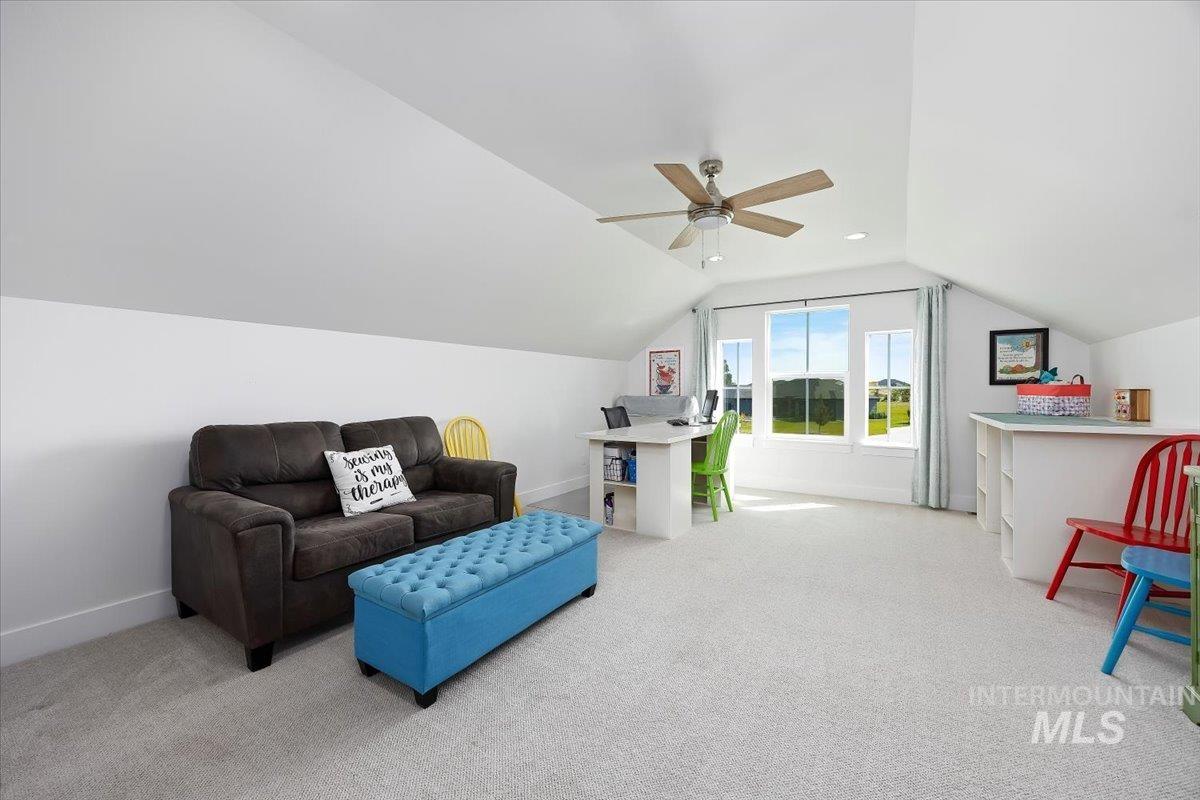
Carpeted attic space featuring a sloped ceiling and multiple windows providing natural light
-
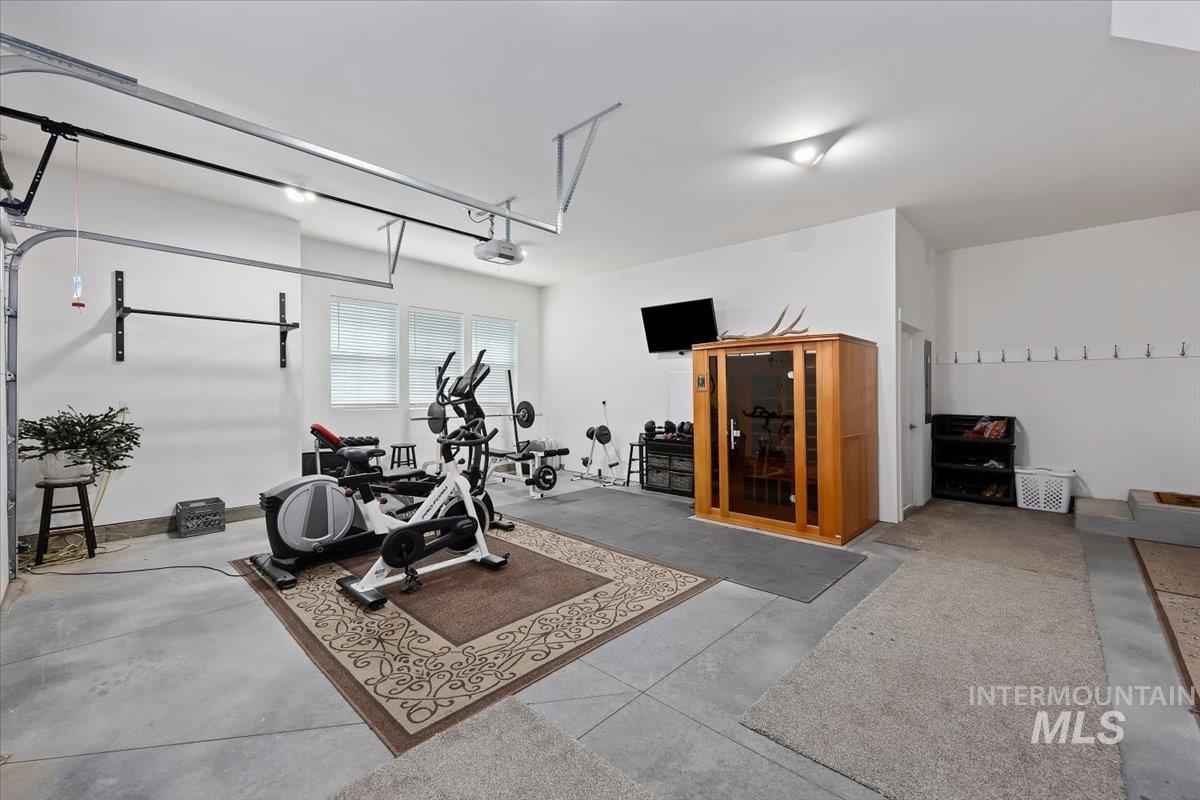
Spacious garage featuring concrete flooring, white walls, and multiple windows with blinds
-
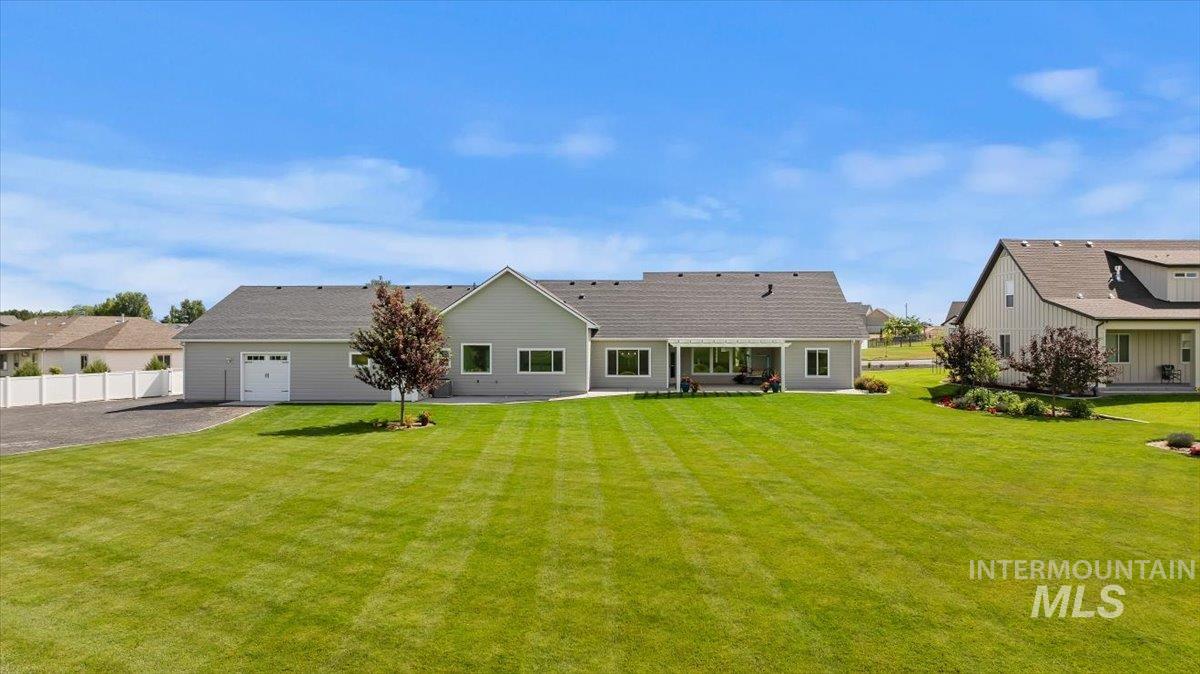
Expansive green lawn with a two-story gray exterior, a covered patio, a white privacy fence, and a paved driveway
-
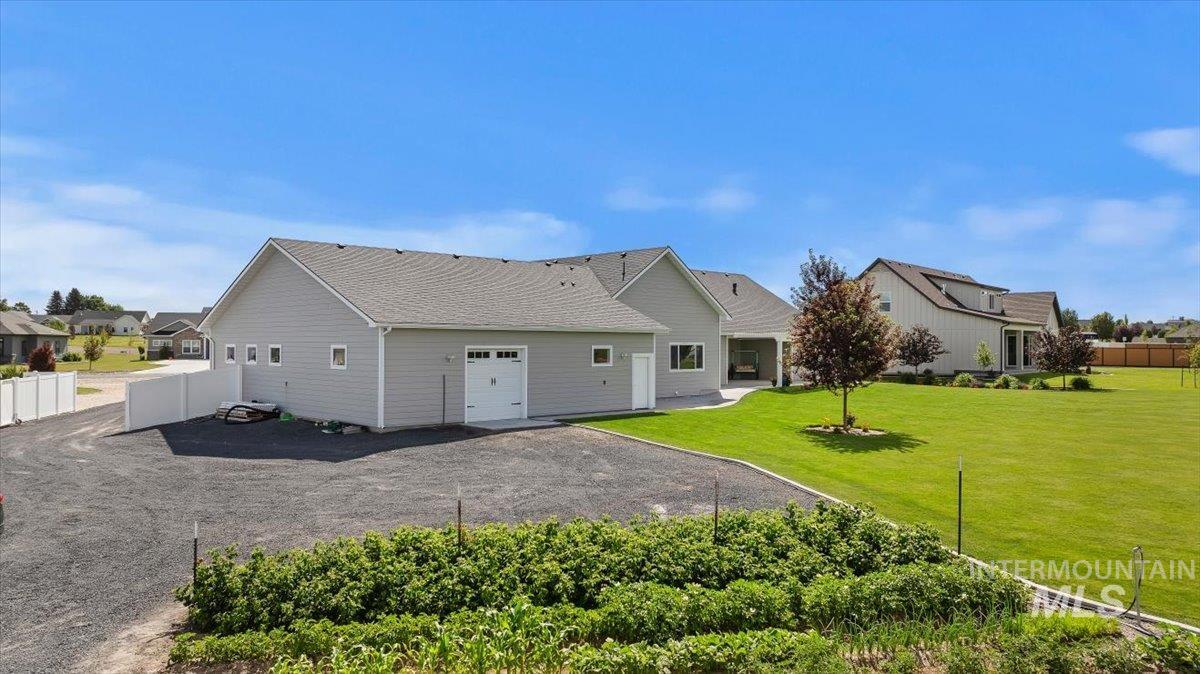
Expansive backyard featuring a large gravel driveway, manicured lawn, and mature trees
-
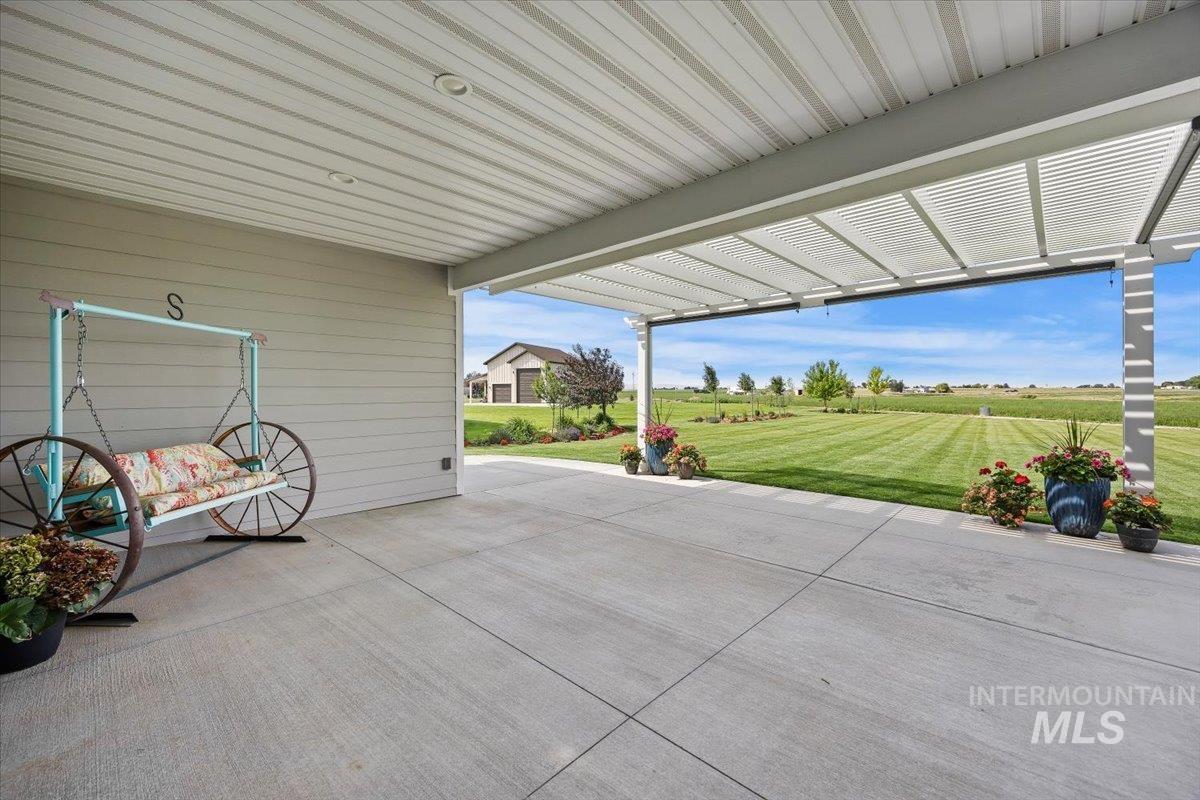
Spacious concrete patio with an extensive open-air pergola
-
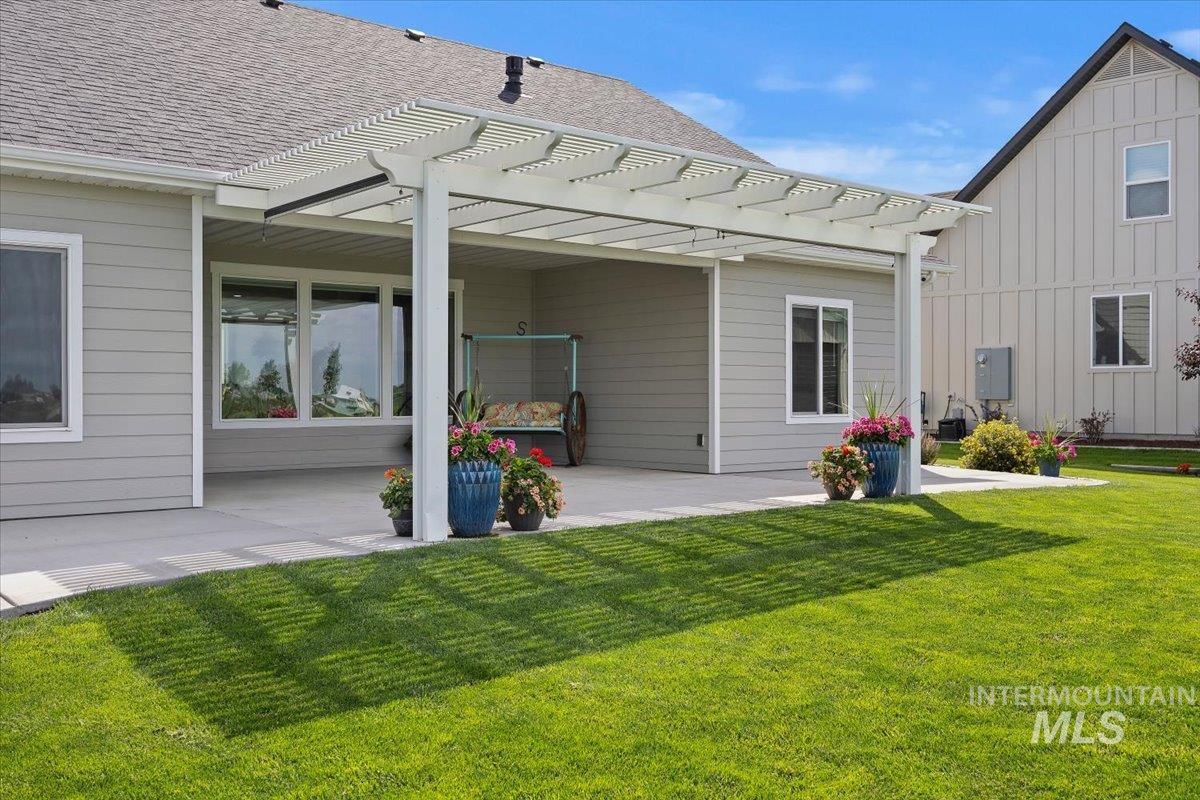
Expansive concrete patio with a white pergola, large windows, and light gray siding
-
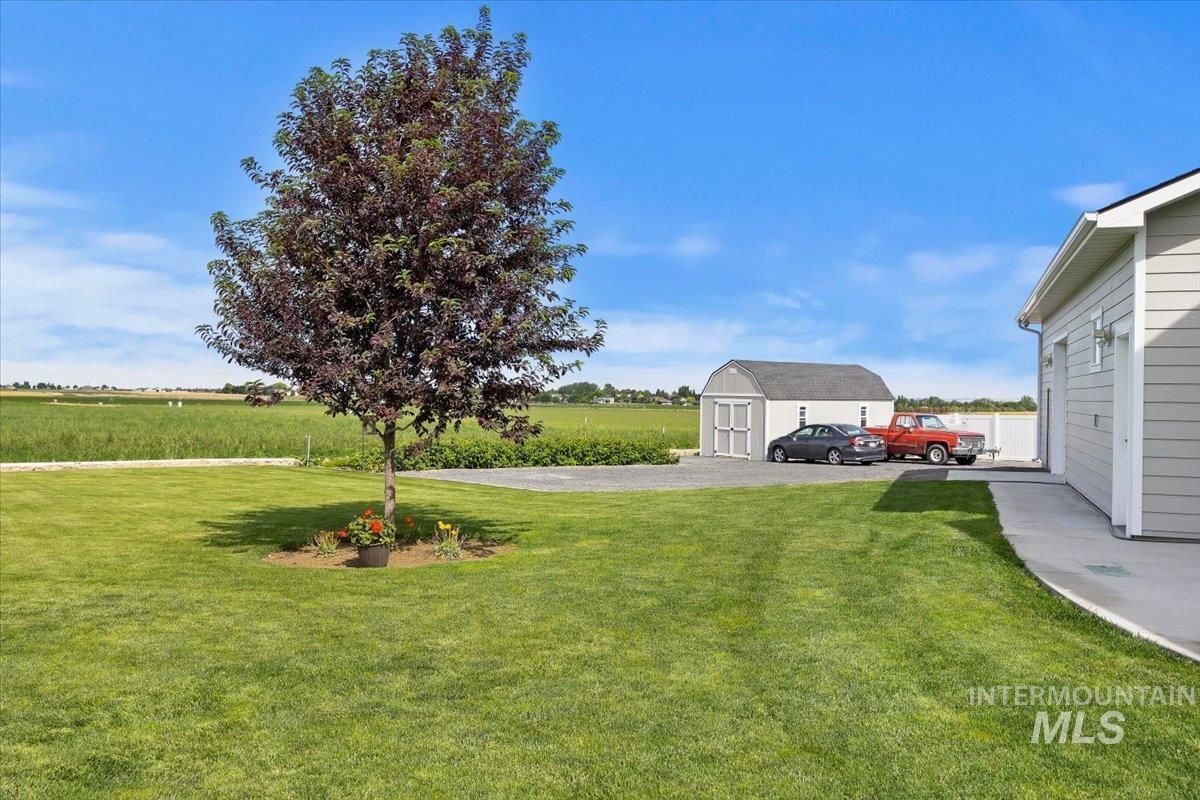
Expansive green lawn with a mature tree, gravel driveway, and a detached shed
-
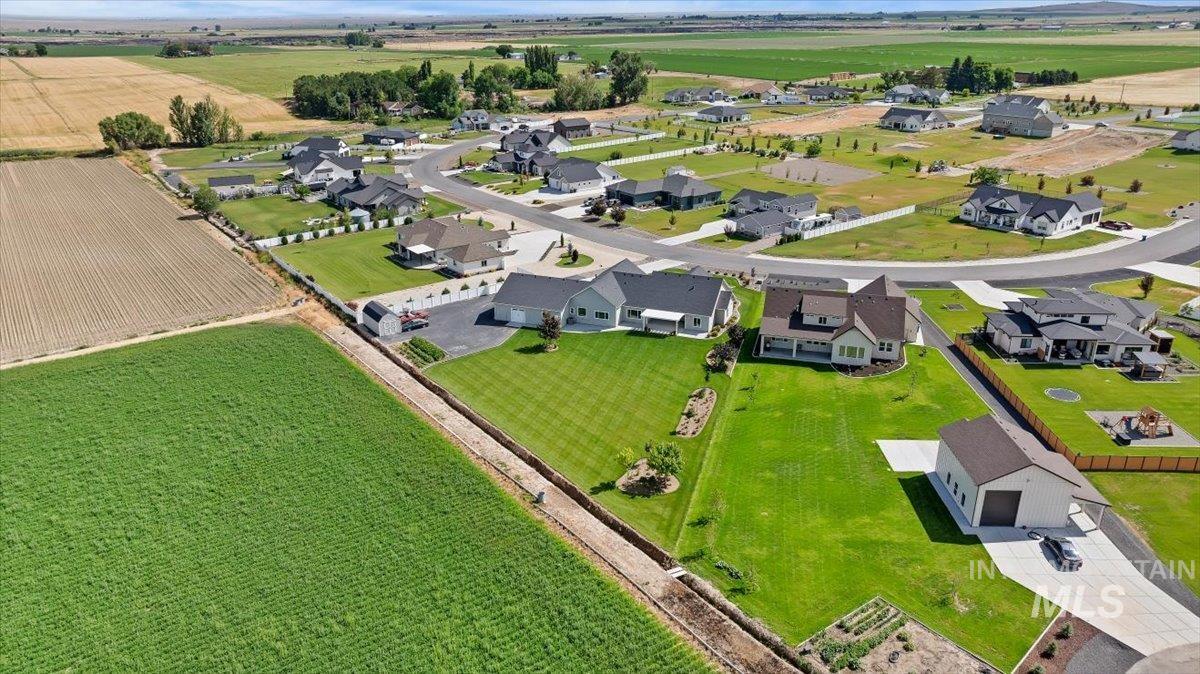
Aerial perspective showcasing a residential development surrounded by agricultural fields
-
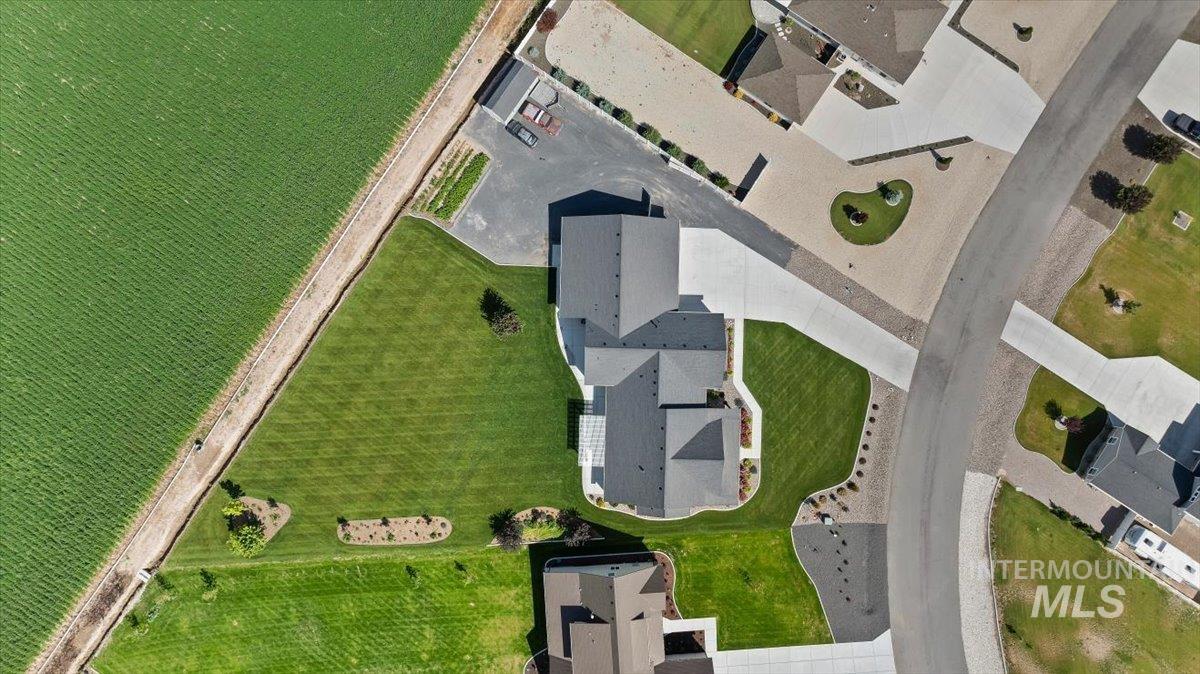
Image quality insufficient for description
-
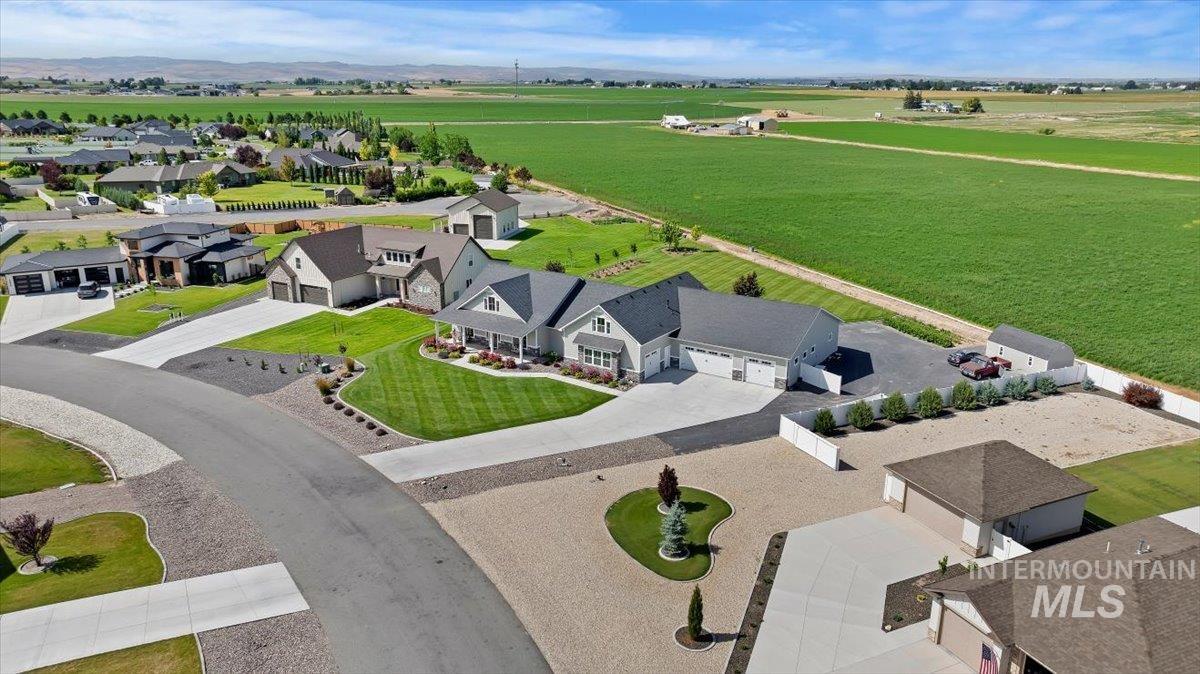
Gable-roof property featuring a multi-car garage, concrete driveway, and front lawn landscaping
-
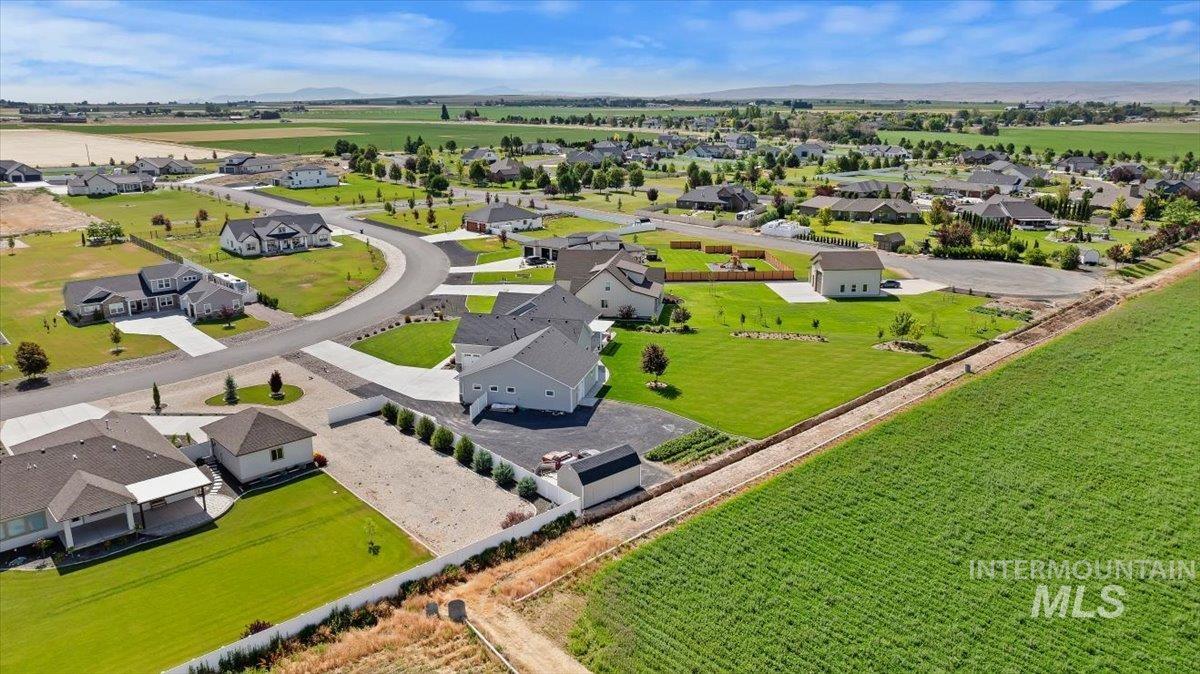
Aerial perspective showcasing a residential development with various home styles, concrete driveways, and manicured lawns
-
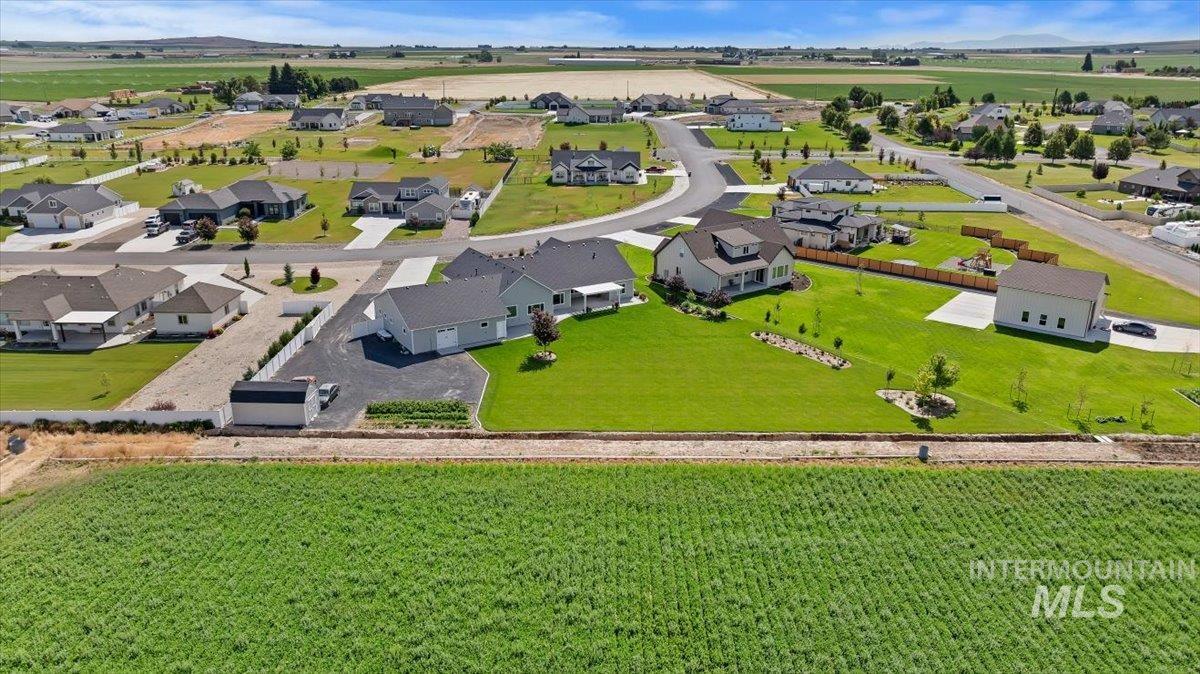
Expansive green fields surrounding a residential development with established homes and undeveloped lots
-
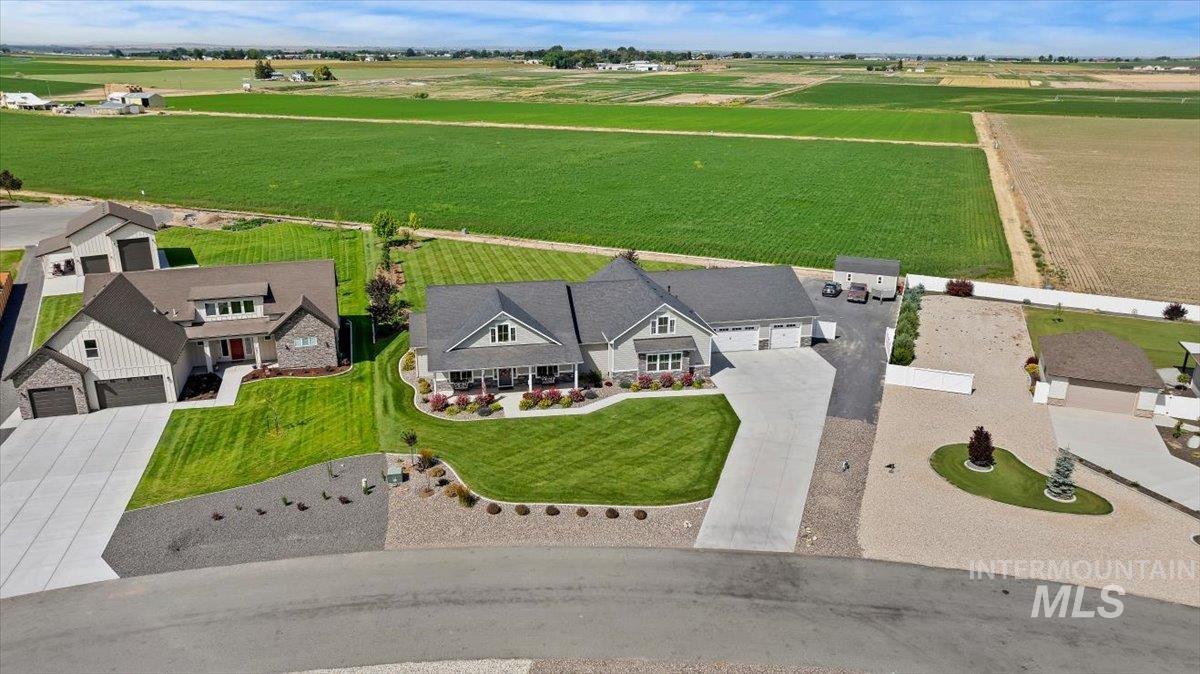
Modern farmhouse style residence featuring a prominent front porch, a two-car garage, and a manicured front lawn
-
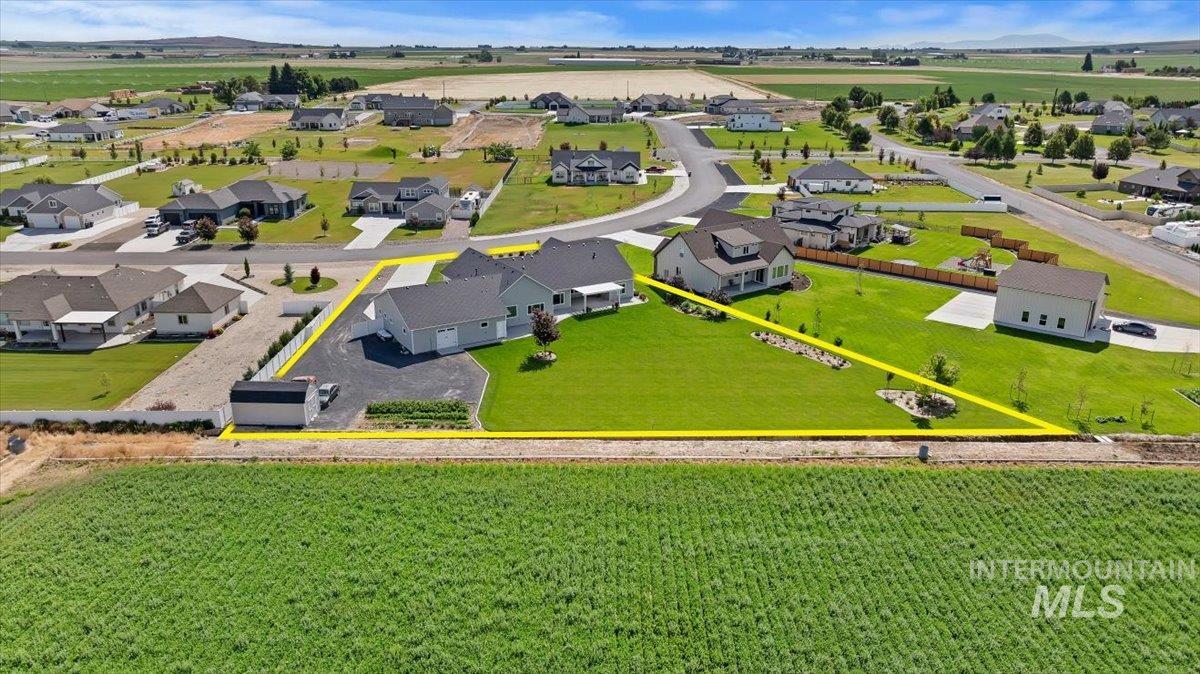
Expansive property featuring a single-story residence with light gray siding and a dark shingle roof
-
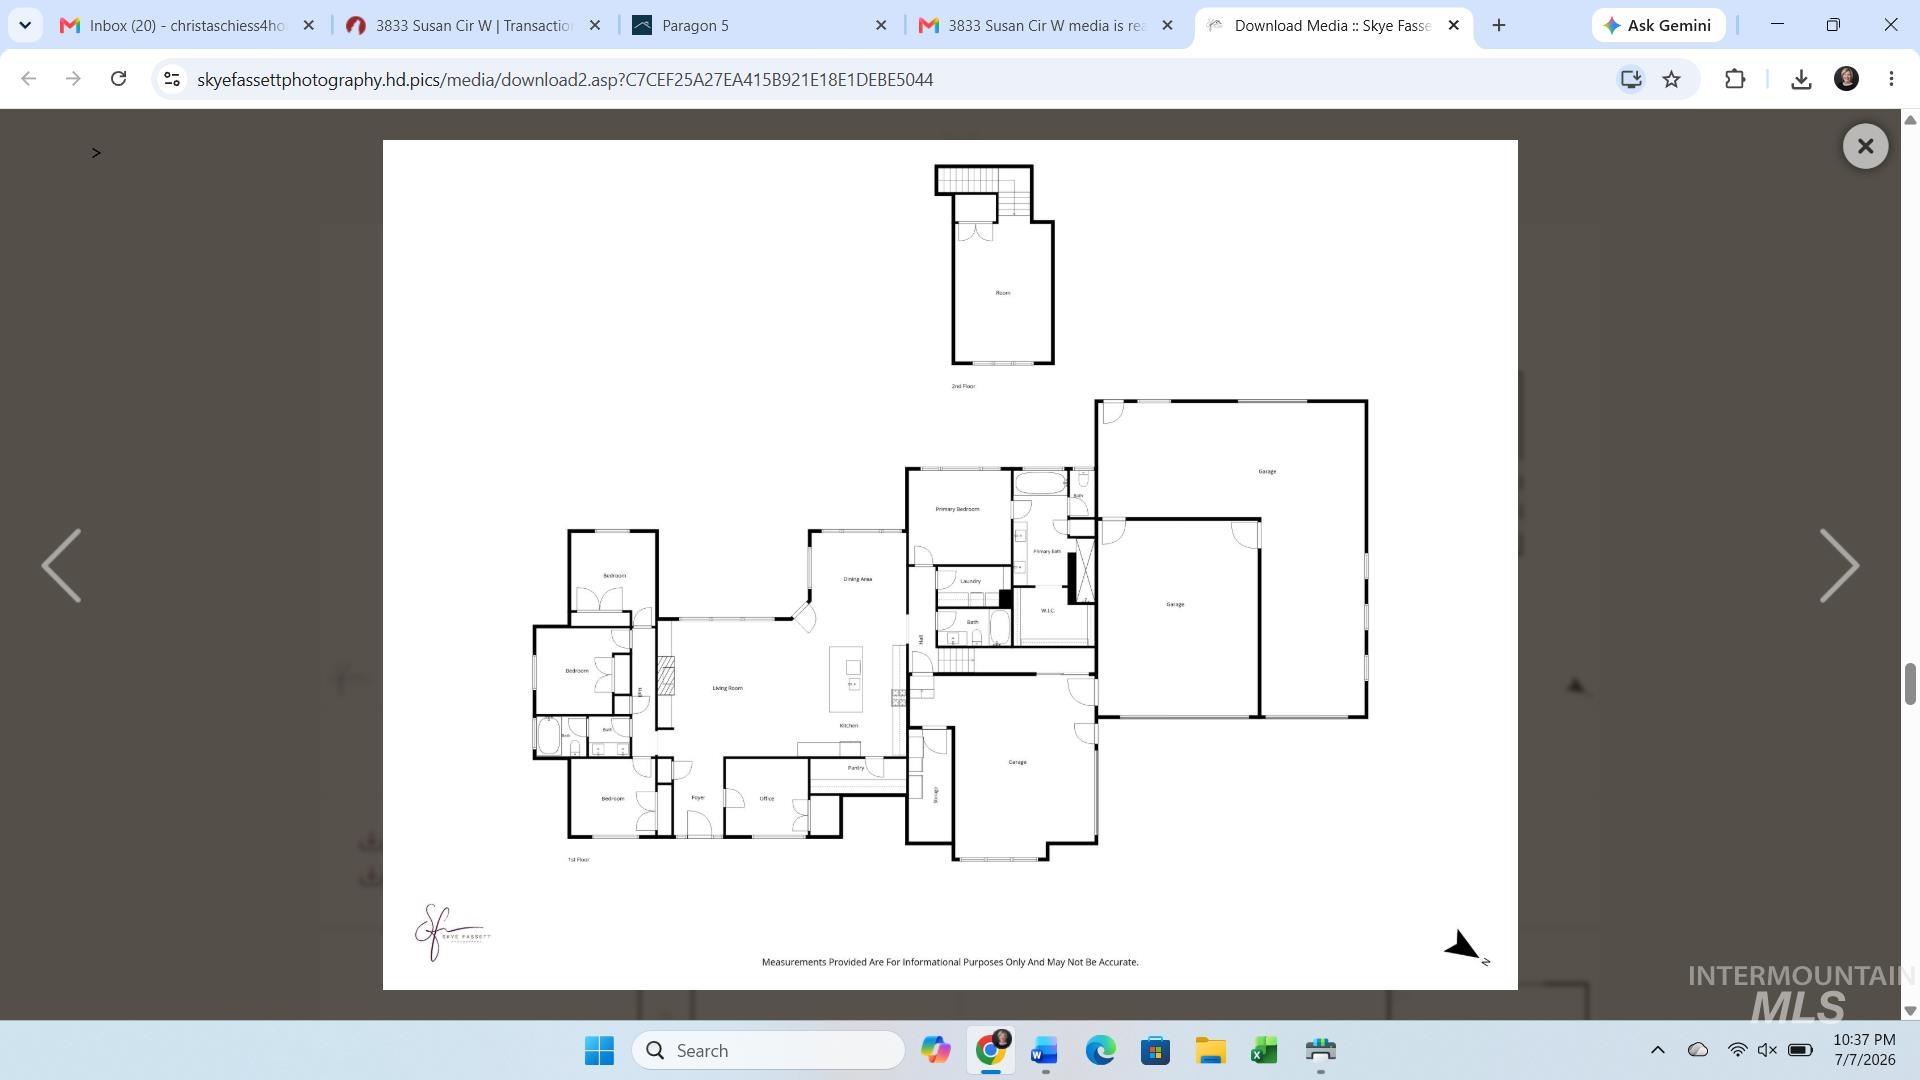
Floor plan
-
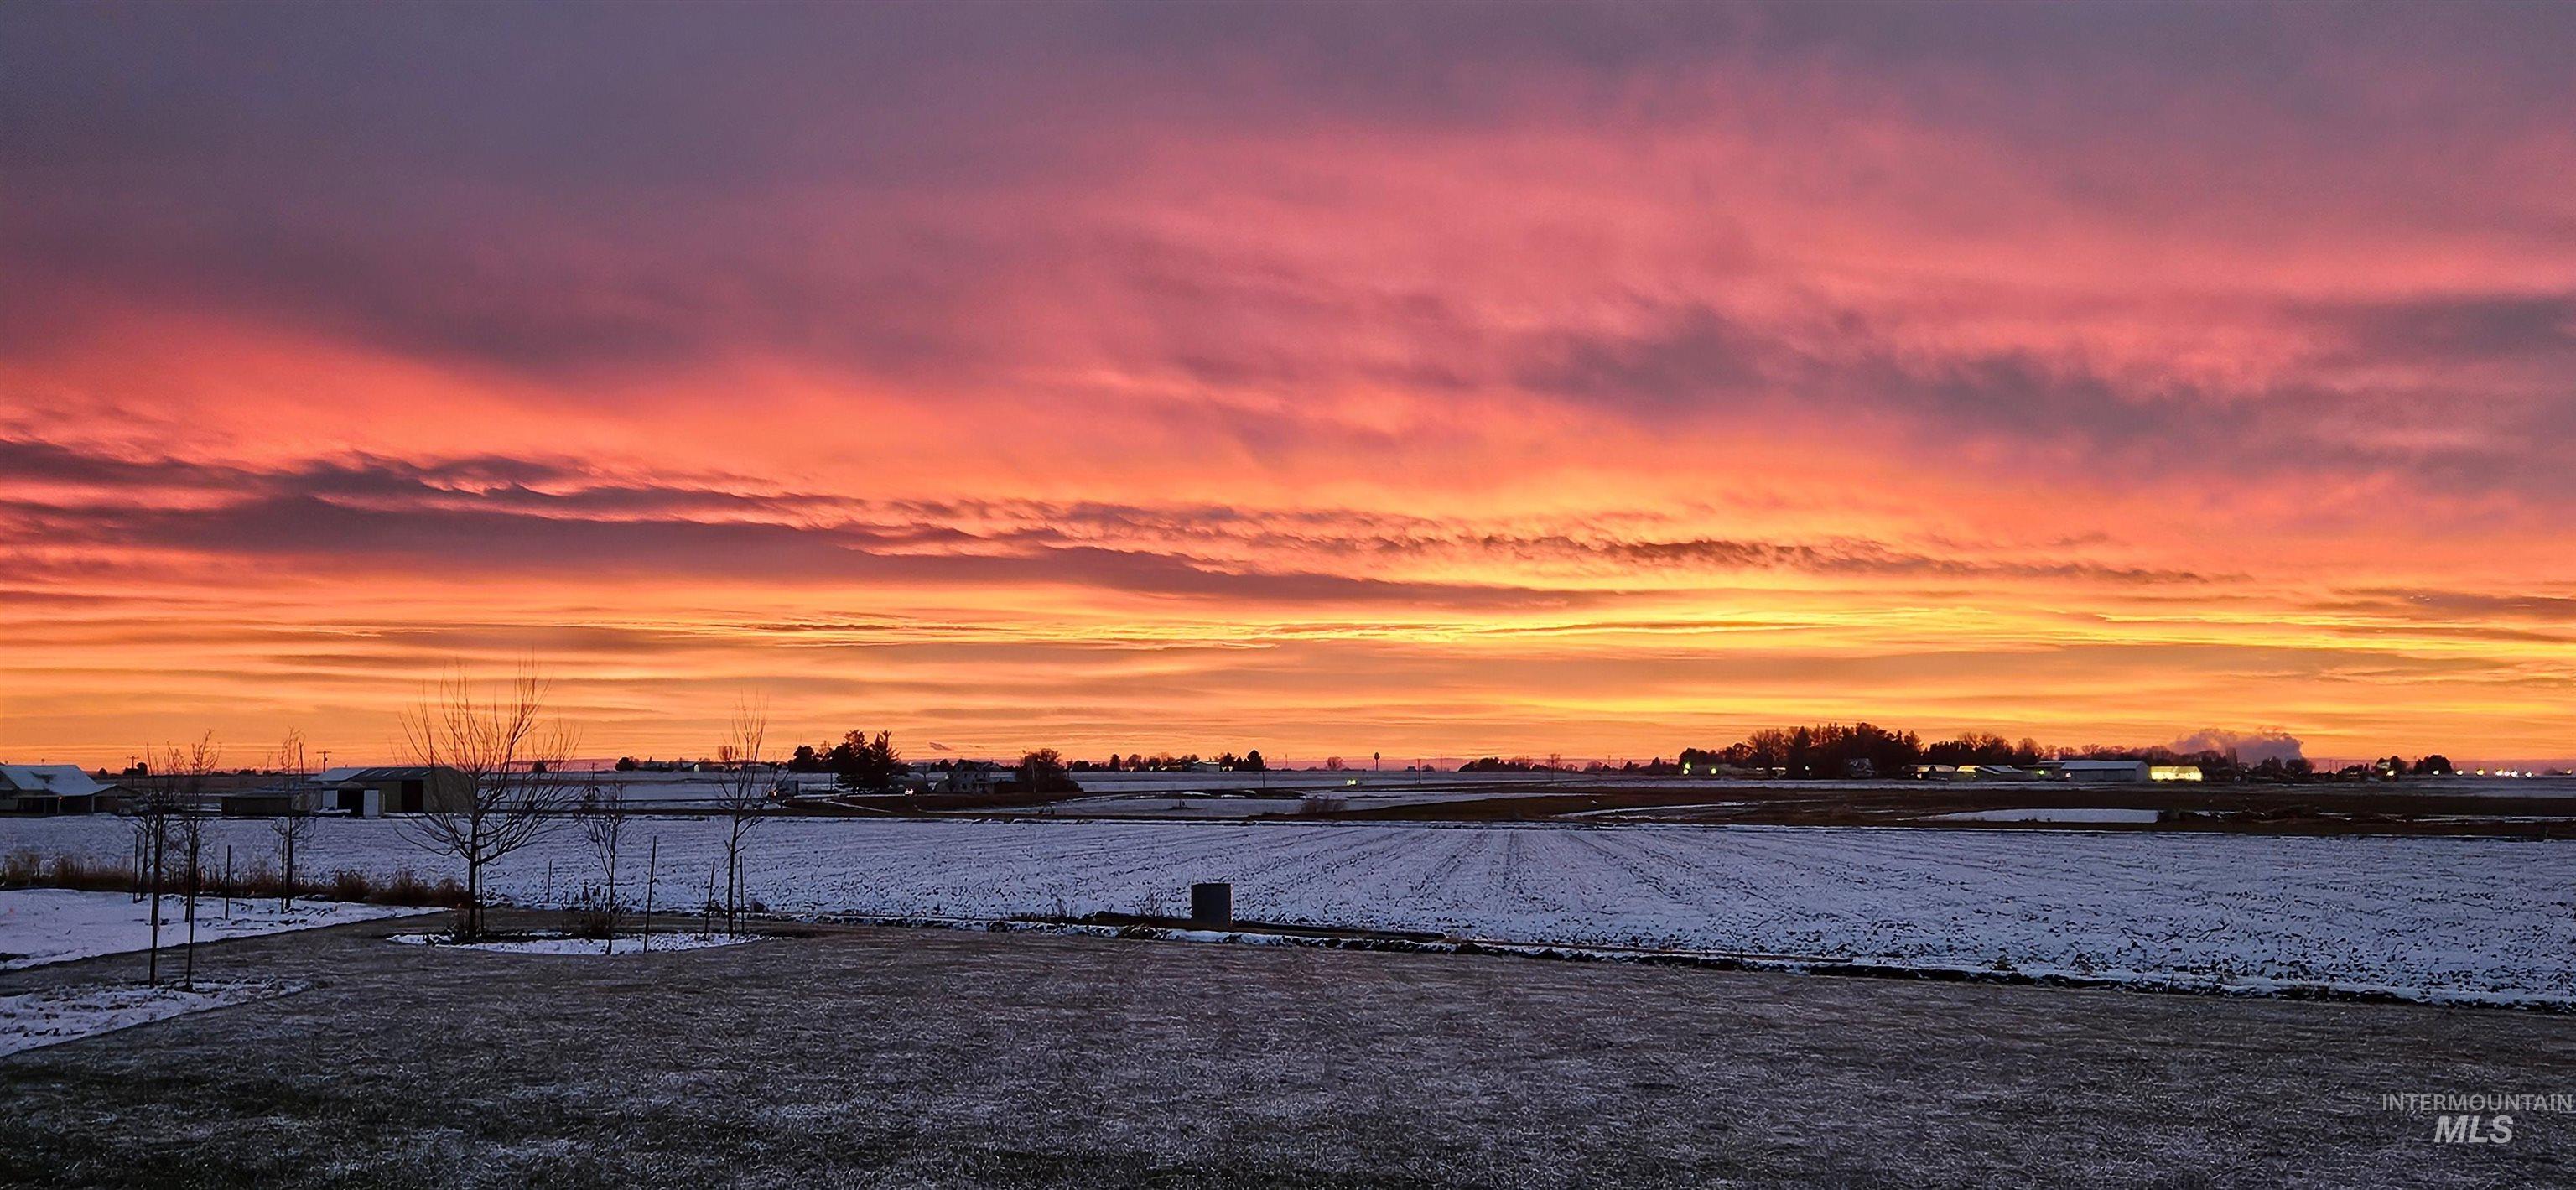
Expansive rural landscape featuring a vibrant, multi-hued sky
-
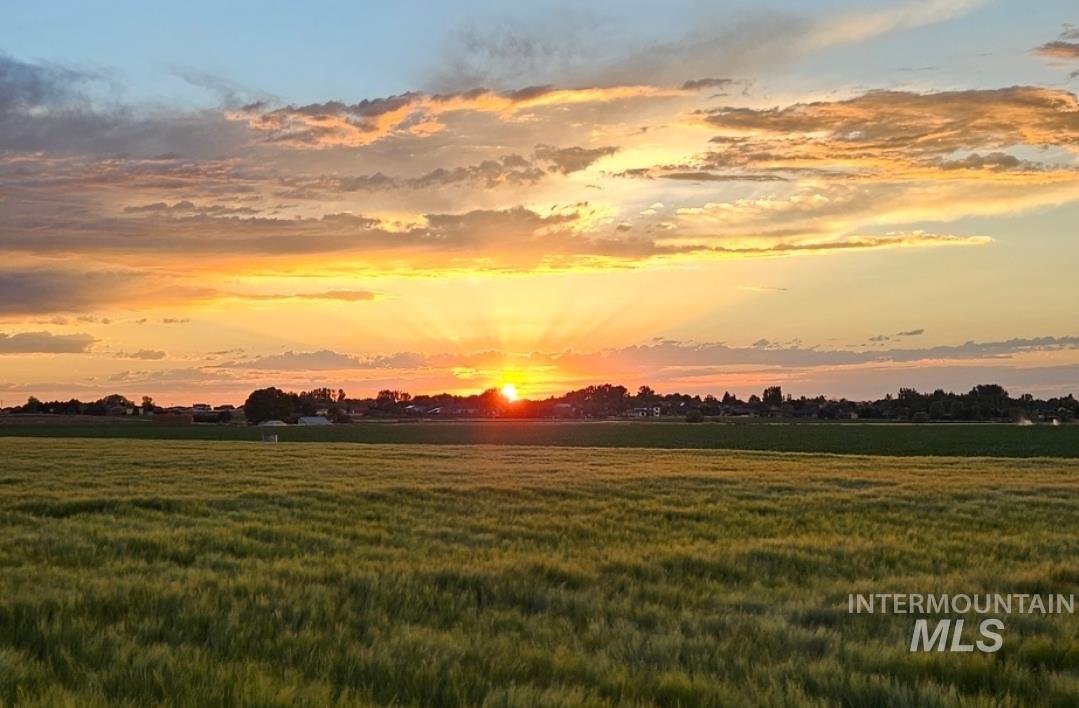
Expansive green field with a distant tree line and residential structures, illuminated by a vivid sunset with radiating light
Welcome to your dream country retreat on 1 acre bordering Agricultural land! This gorgeous custom ranch-style home blends modern luxury with rural tranquility. This home has 4 bedrooms, 3 bathrooms, an office and flexible bonus room with the perfect mix of LVP and carpet. Natural light floods the 3,196 square ft of open concept living space. Fully equipped with stainless steel KitchenAid appliances, rich walnut cabinets, granite and quarts countertops, large walk-in pantry & plenty of room for gatherings. Owners suite has a freestanding soaking tub, custom walk-in shower with dual shower heads, and large walk in closet. Car enthusiasts, hobbyists, and adventure seekers will fall in love with the massive 2,480 square foot garage with adjacent exterior RV parking area, & outbuilding. Property has rear covered patio, pergola and a large concrete area for gatherings, great views, privacy and beautiful Idaho sunsets. Features that aren’t seen: high efficiency furnace and AC with 3 zones, hot water circulator for instant hot at all faucets, spray foam insulation on exterior walls with sound insulation on interior walls, multi camera security system with DVR. This home will not disappoint. Schedule a showing today.
- Heating:
- Forced Air, Gas
- Cooling:
- Central air
- Fireplace:
- Insert, Gas
- Garage Capacity:
- 5
- Country:
- US
- State:
- ID
- City:
- Hansen
- Zipcode:
- 83334-5501
- Street:
- 3833 Susan Cir W
- Longitude:
- W115° 40' 11.8''
- Latitude:
- N42° 33' 9.2''
- Master Bedroom Level:
- Main
- Bedroom 2 Level:
- Main
- Bedroom 3 Level:
- Main
- Bedroom 4 Level:
- Main
- Kitchen Level:
- Main
- School District:
- Kimberly School District #414
- Elementary School:
- Stricker
- Middle School:
- Kimberly
- High School:
- Kimberly
- Status:
- New
- Type:
- Single Family w/ Acreage
- Level:
- Single w/ upstairs bonus room
- Tax Year:
- 2025
- Taxes:
- $4,455
- Potential Short Sale:
- No
- Age:
- 1 -5 Years
- Auction:
- No
- Flood Ins Required:
- No
- HUD Owned:
- No
- In Foreclosure:
- No
- Land Size:
- 1 - 4.99 AC
- Land Lease:
- No
- Home Owner Exempt:
- Yes
- HOA Frequency:
- Semi-Annual
- HOA Fees:
- $493
- Irrigation District:
- Twin Falls Canal Company
- Virtual Tour:
- https://visithome.ai/FtZgKDm5BVJcKdGBg6yTLs?mu=ft
- Inc Kitchen Features:
- Dishwasher, Disposal, Microwave, Oven/range freestanding, Pantry, Refrigerator, Washer, Dryer, Island, Water softener own, Countertop-quartz, Countertop-granite, Gas Range
- Lot Features:
- Garden Space, Storage Shed, Irrigation Available, Finished Driveway, RV Parking
- Water:
- Shared well
- Land Use:
- Single
- Sprinkler System:
- Auto,Full,Irrigation
Residential For Sale
3833 Susan Cir W, Hansen, Idaho 83334-5501
- Property Type :
- Residential
- Listing Type :
- For Sale
- Status :
- Active
- Listing ID :
- 98993023
- Price :
- $987,000
- Bedrooms :
- 4
- Bathrooms :
- 3
- Apx SqFt :
- 3,196 SqFt
- Year Built :
- 2021
- Lot Area :
- 1.00 Acres
- Subdivision :
- Rockledge Estates
- Update Date :
- 07/08/2026 12:11:16



