
-
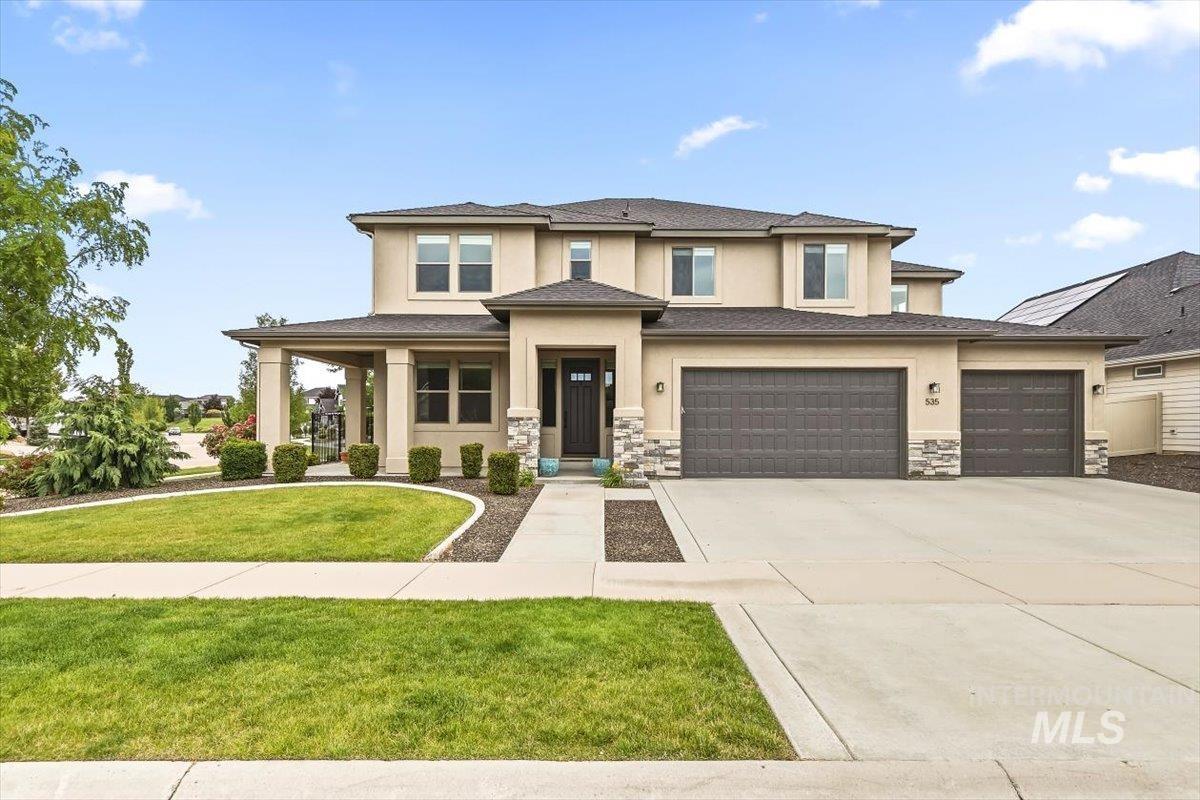
Two-story stucco and stone exterior featuring a covered entry, an attached three-car garage, and a concrete driveway
-
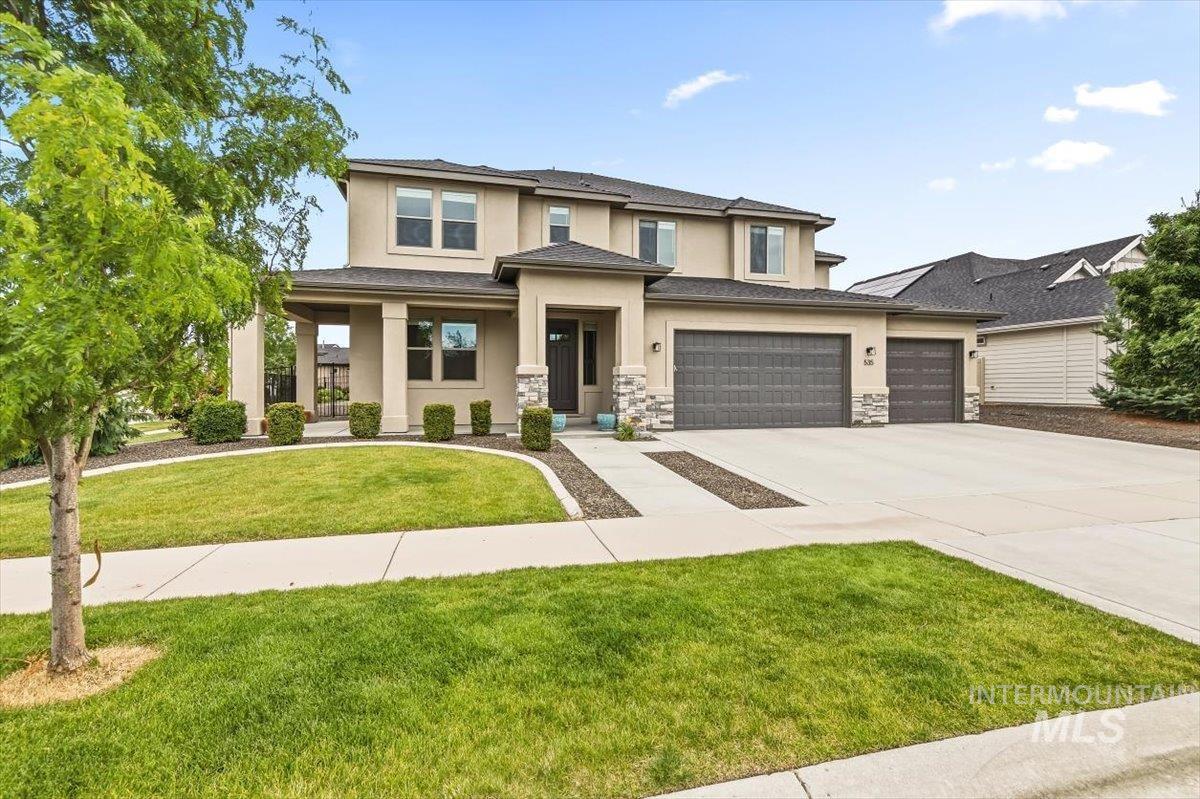
Two-story residence featuring a stucco exterior with stone accents and a dark roof
-
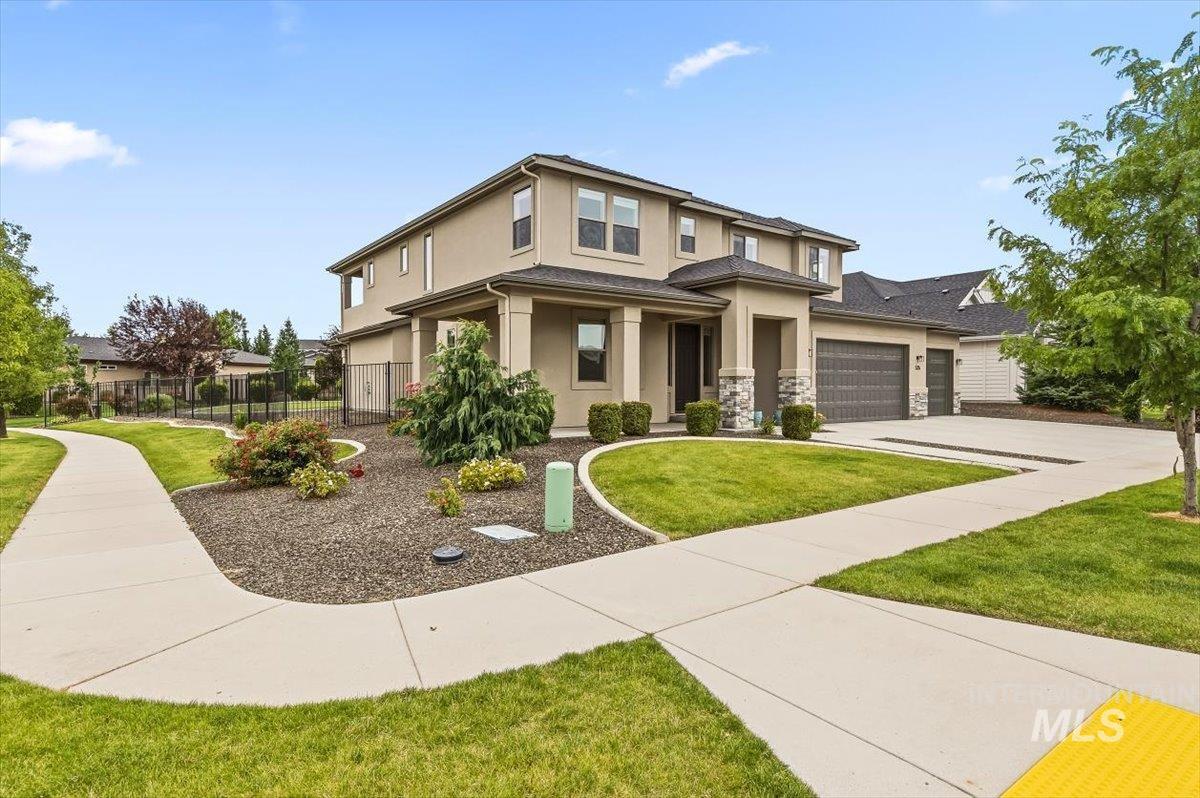
Two-story stucco exterior featuring a covered entry with stone-clad columns, an attached two-car garage, and a concrete driveway
-
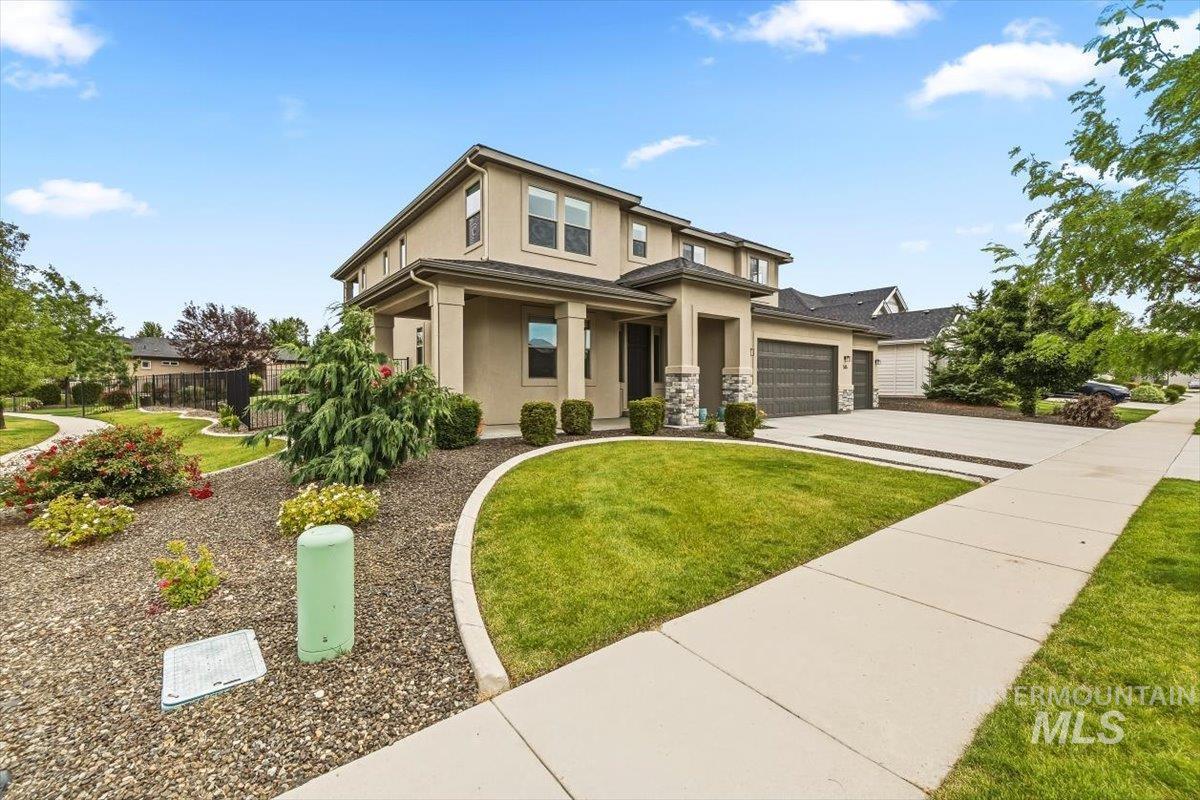
Two-story residence featuring a stucco exterior with stone accents and a covered front entry
-
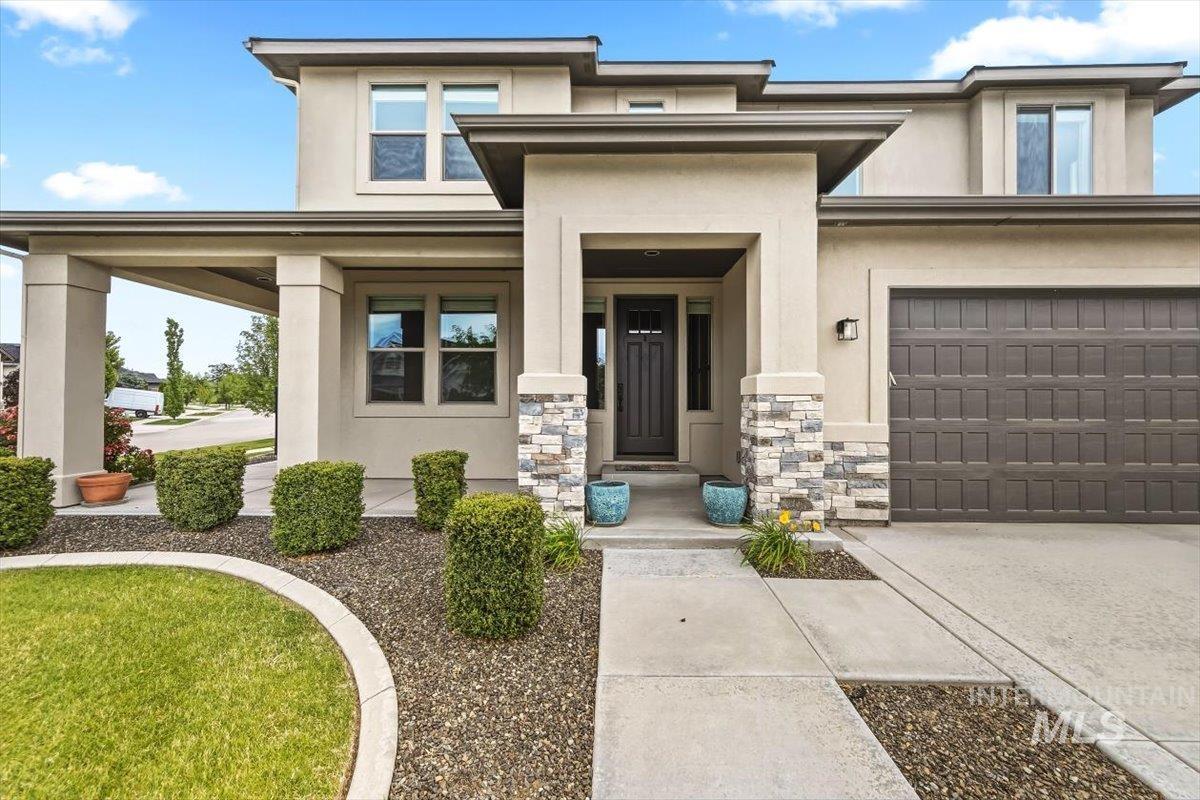
Stucco-sided residence featuring a stone-accented entry, covered porch, and an attached two-car garage
-
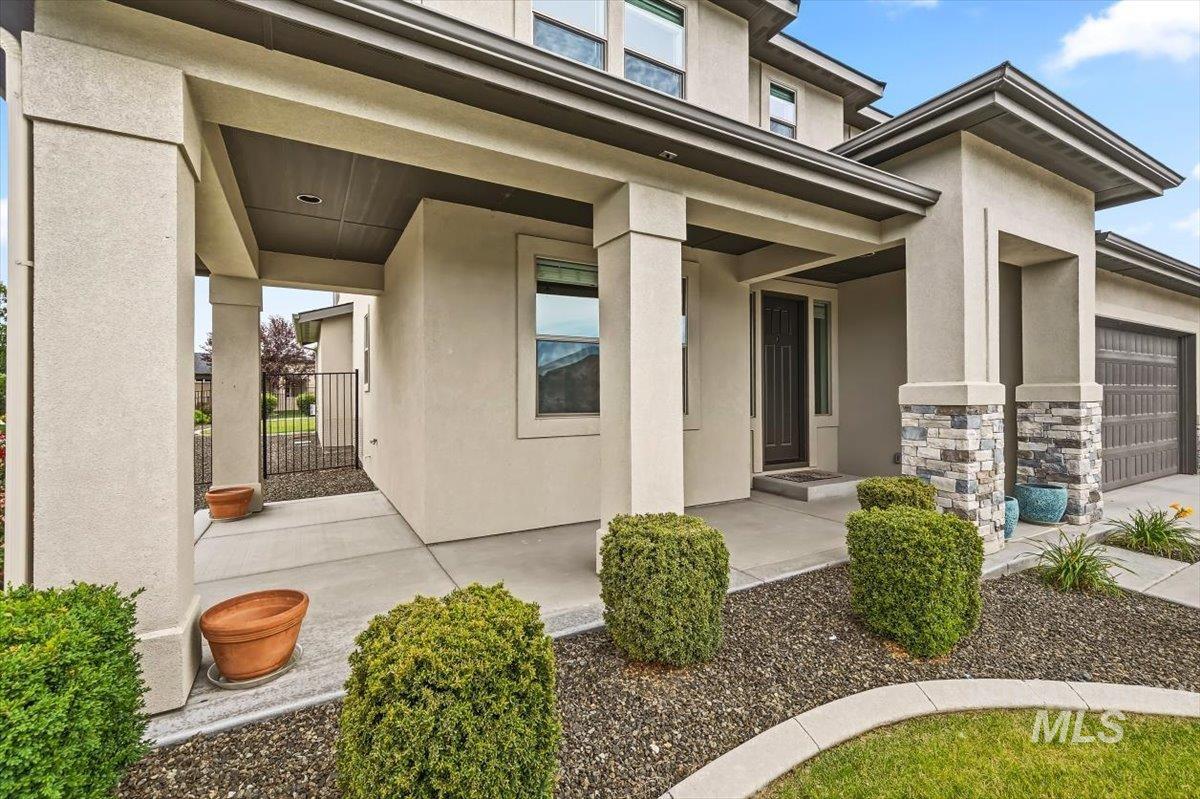
Contemporary exterior featuring stucco siding, stone column accents, covered entry, attached garage, and manicured landscaping
-
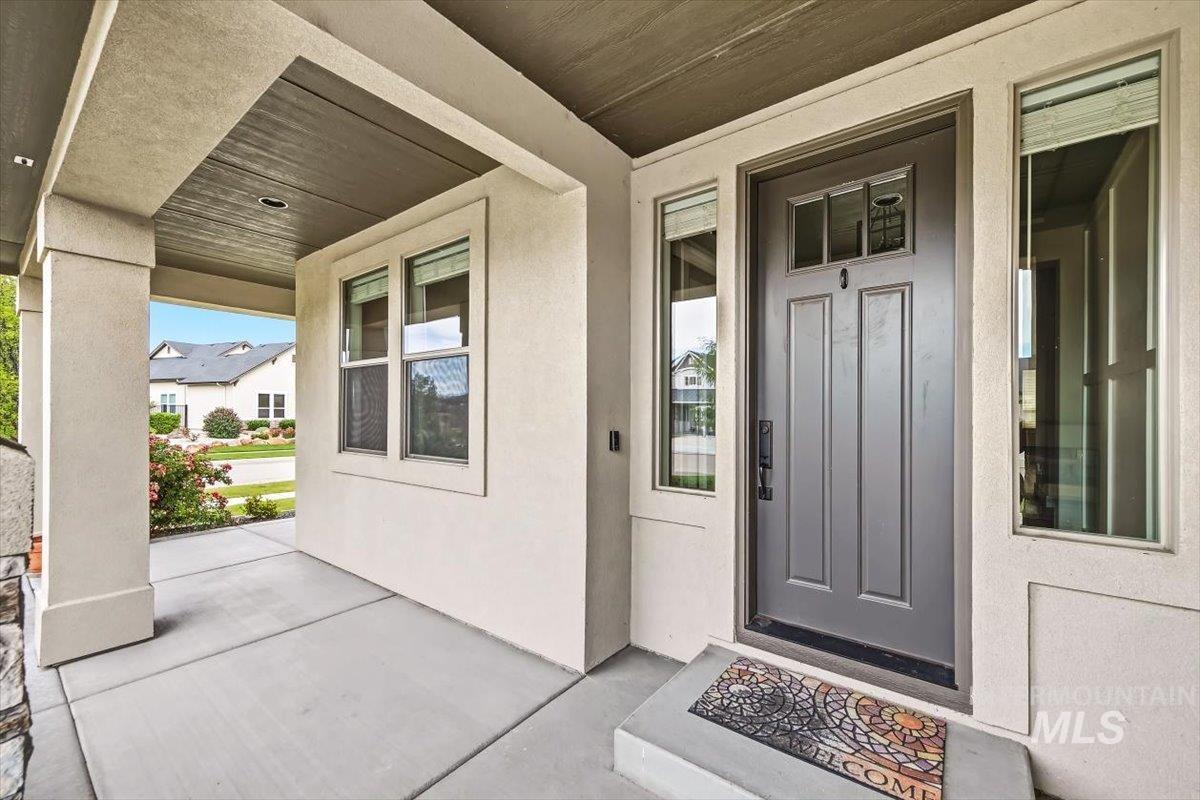
Covered front entry featuring a paneled door with glass inserts, transom windows, and stucco exterior
-
-
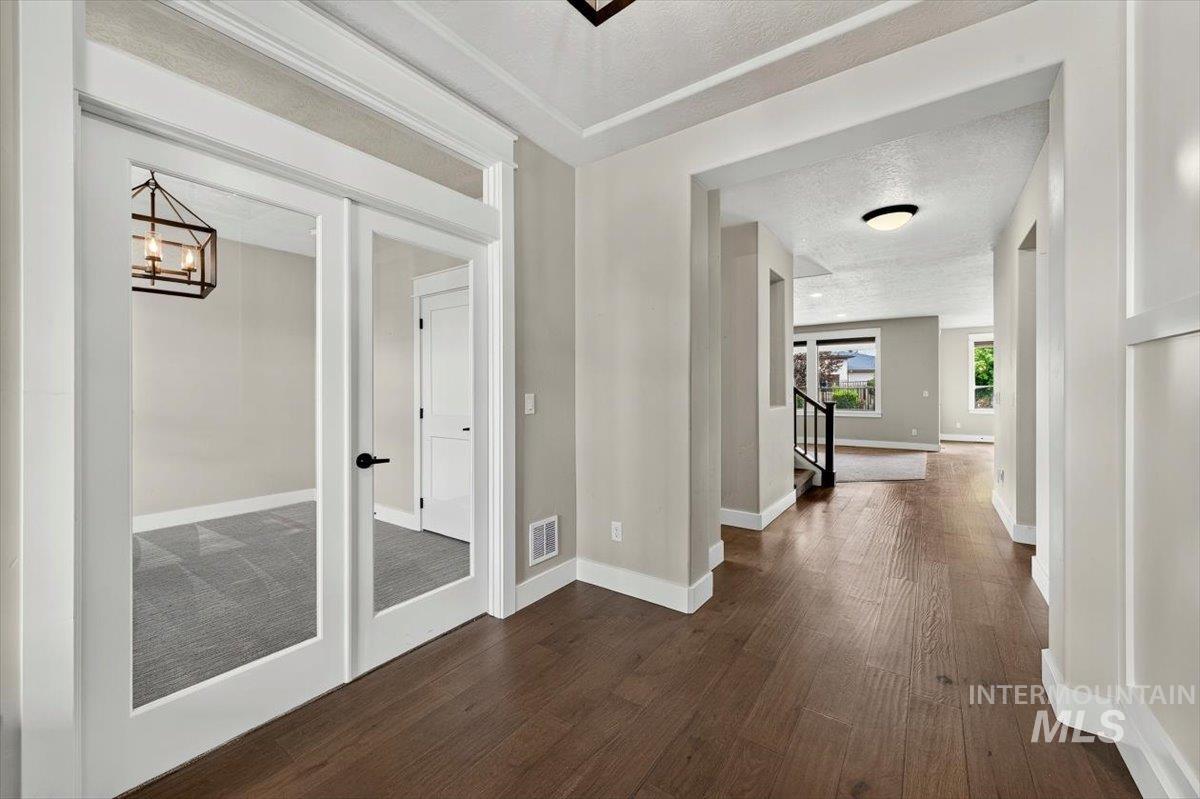
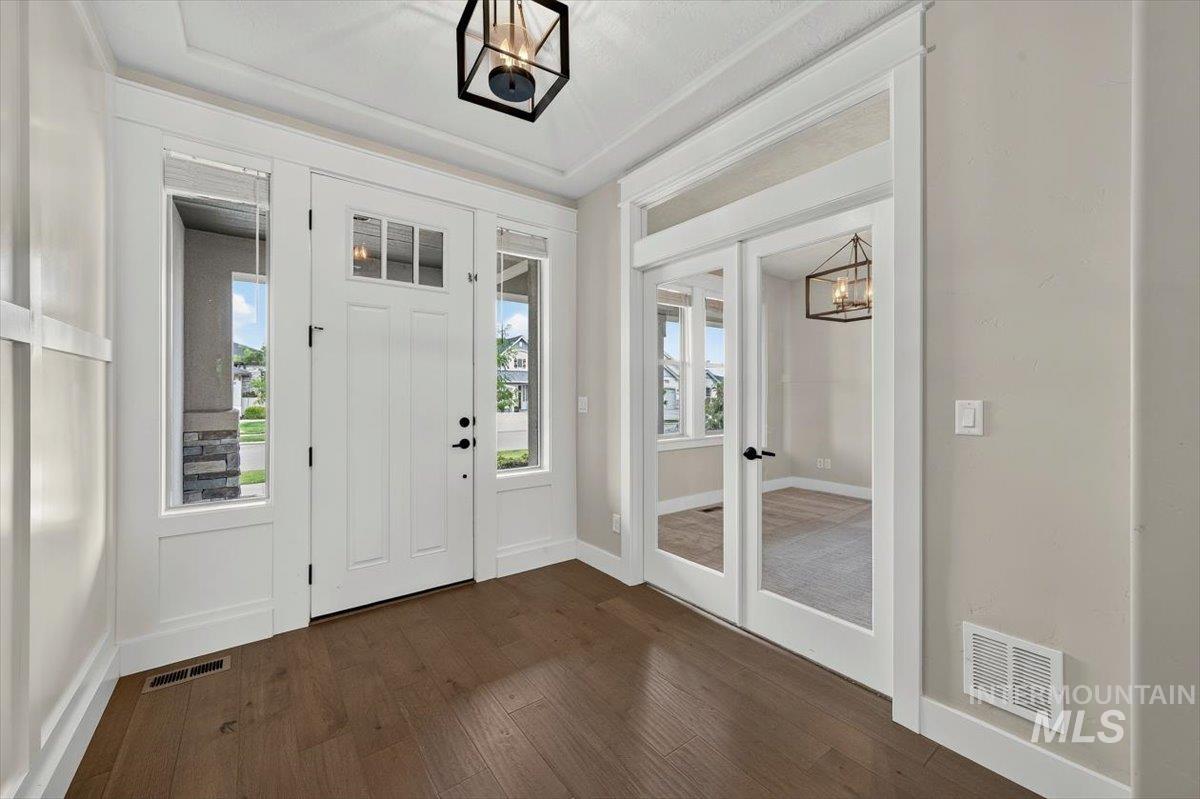
Entryway featuring dark wood-finish flooring, white baseboards, and neutral wall tones
-
-
-
-
-
-
-
-
-
-
-
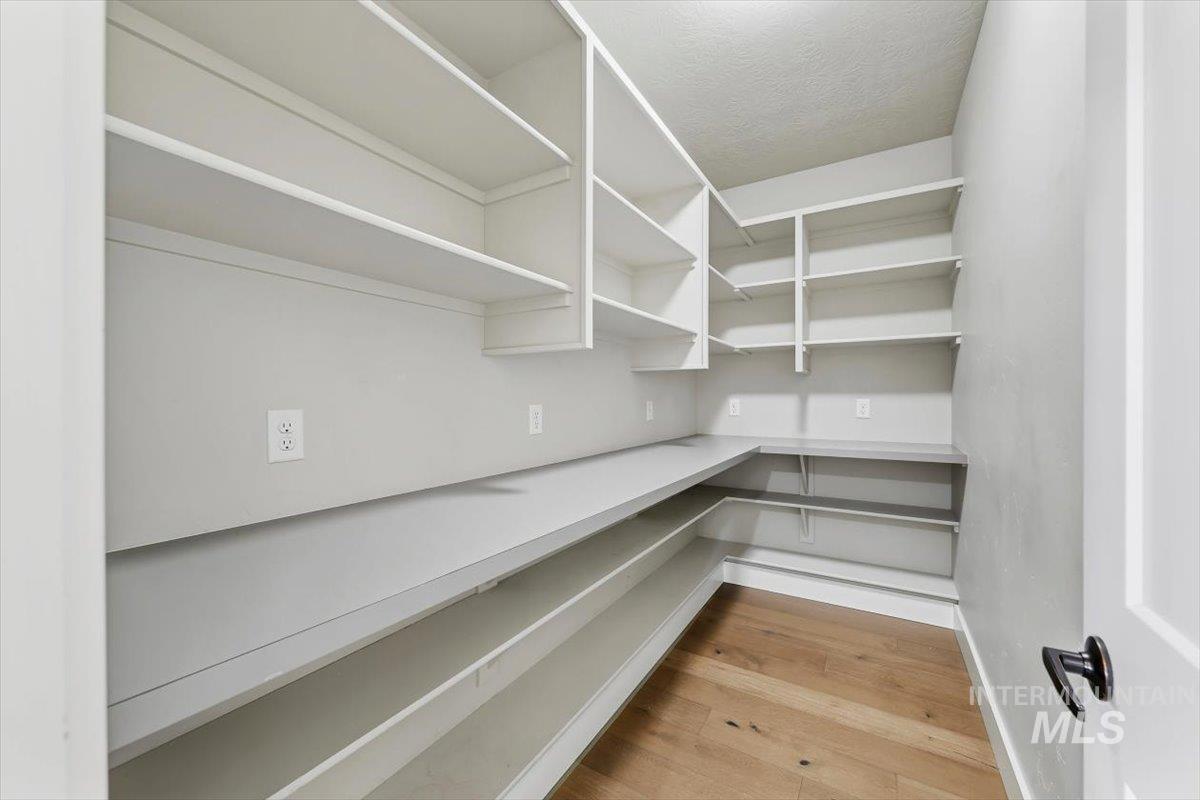
Walk-in pantry featuring extensive built-in shelving, durable countertops, wood-finish flooring, and electrical outlets
-
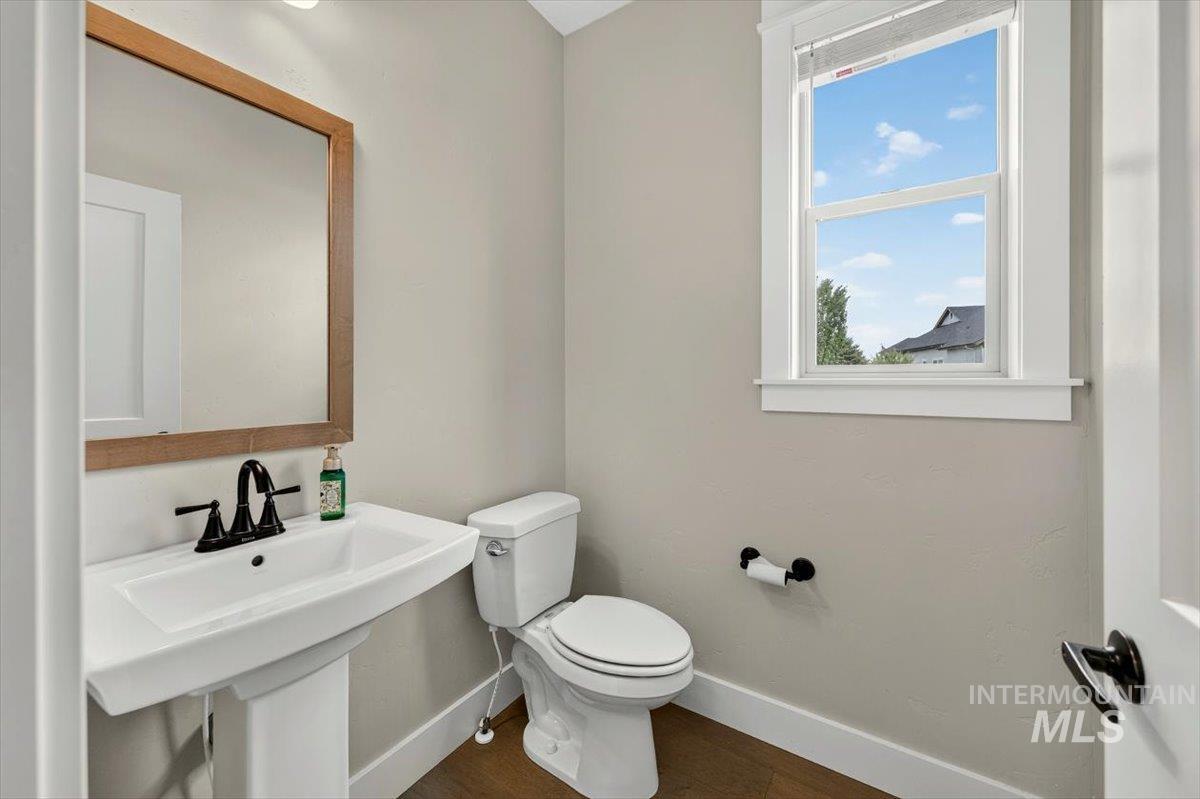
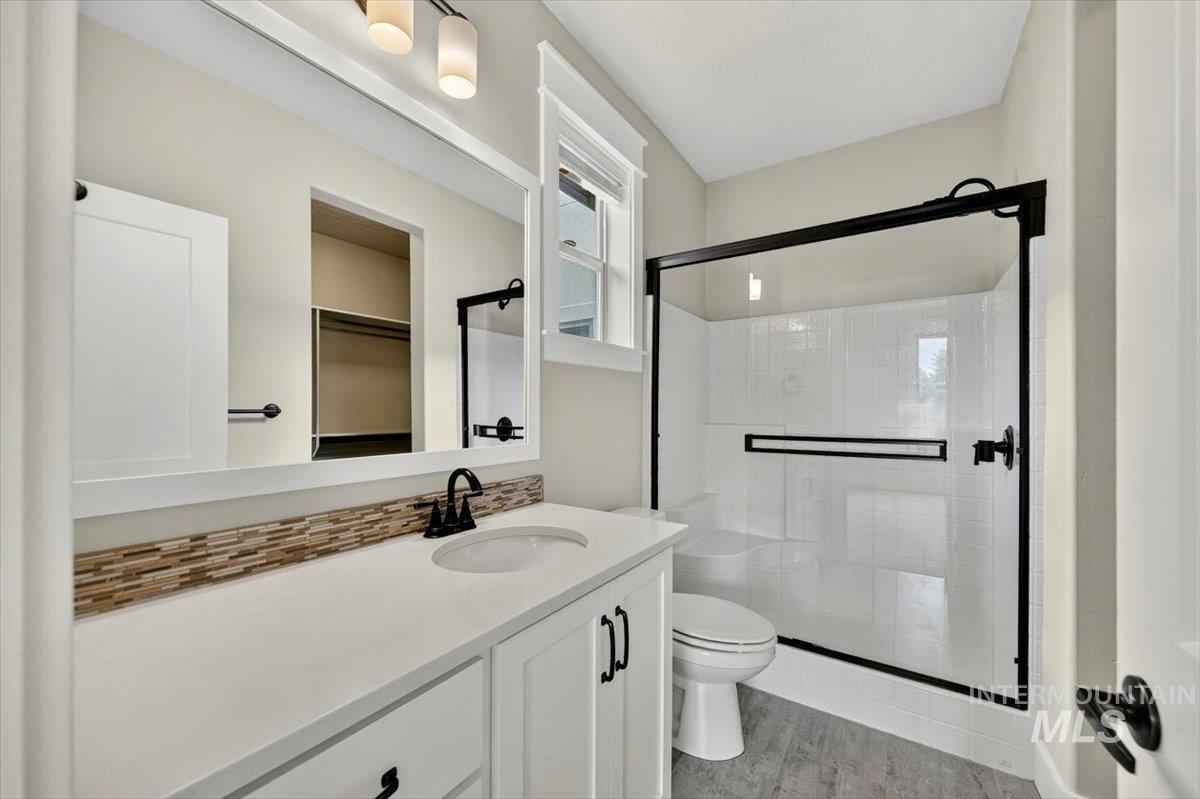
Powder room featuring a pedestal sink with a matte black faucet, a wooden-framed mirror, and wood-finish flooring
-
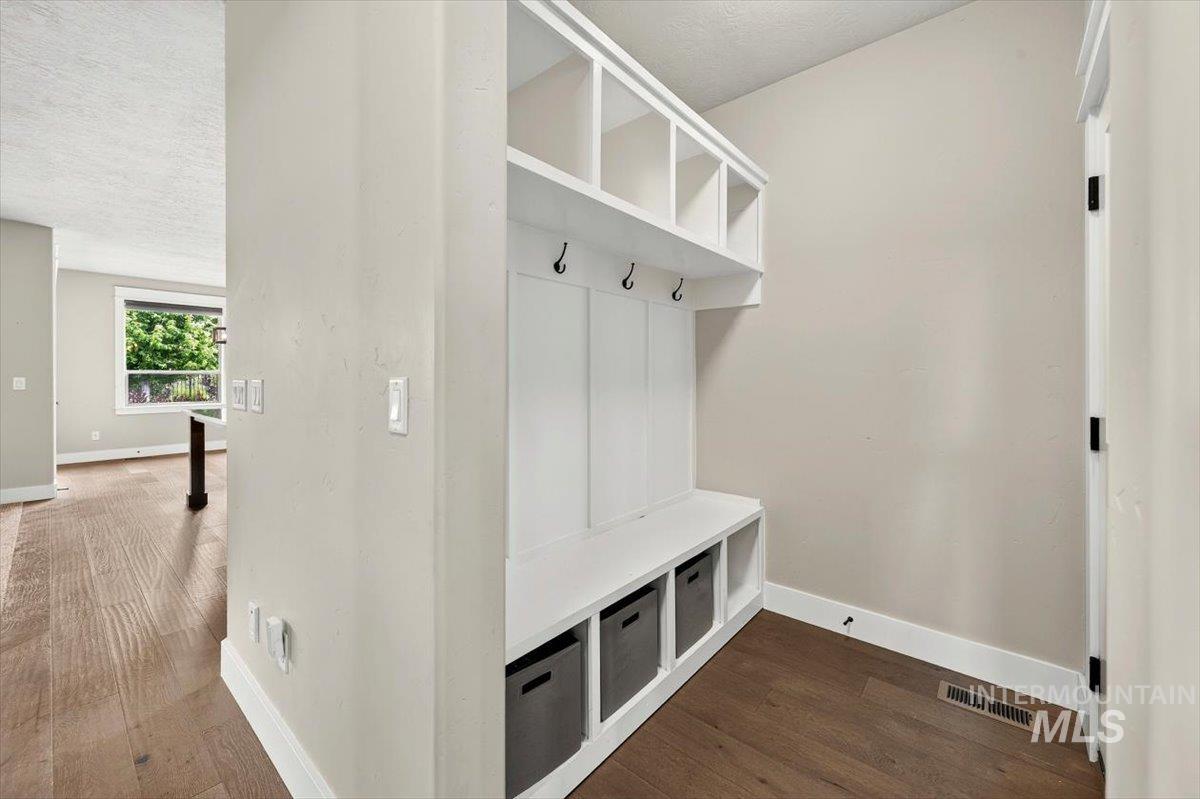
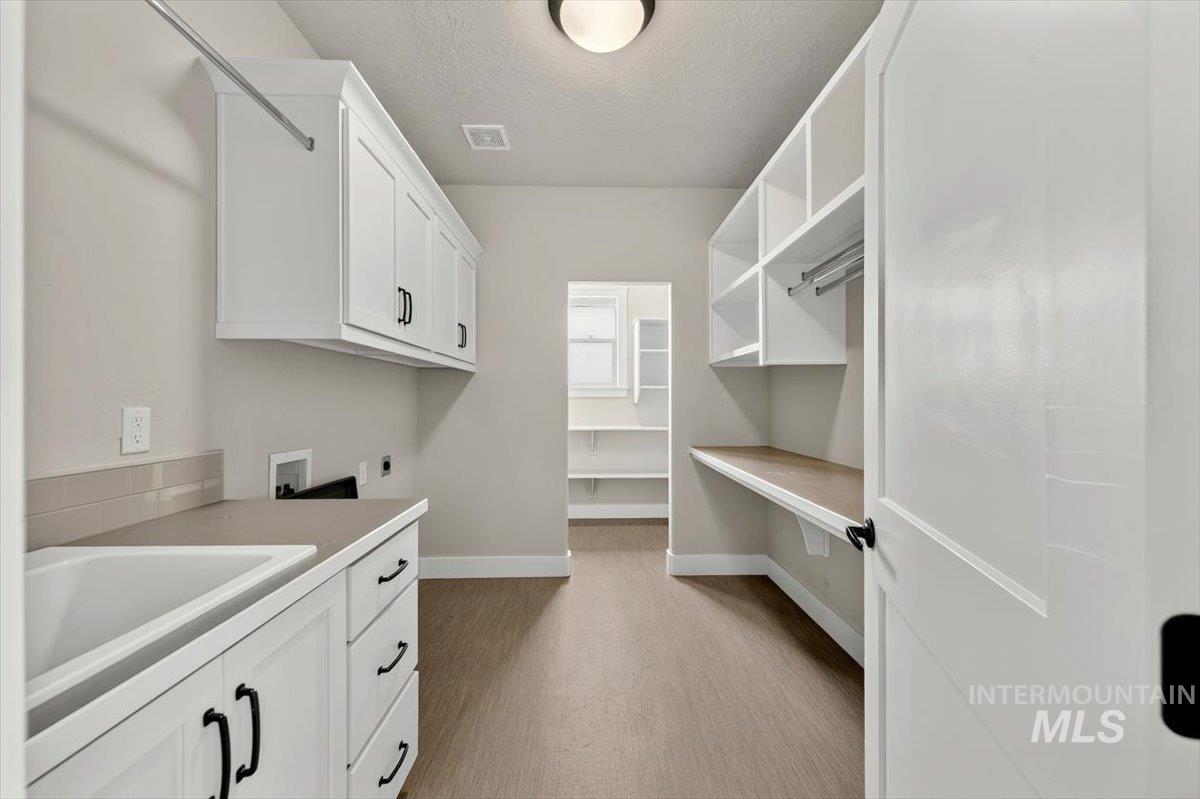
Built-in mudroom system featuring upper cubbies, coat hooks, bench seating, and lower storage compartments
-
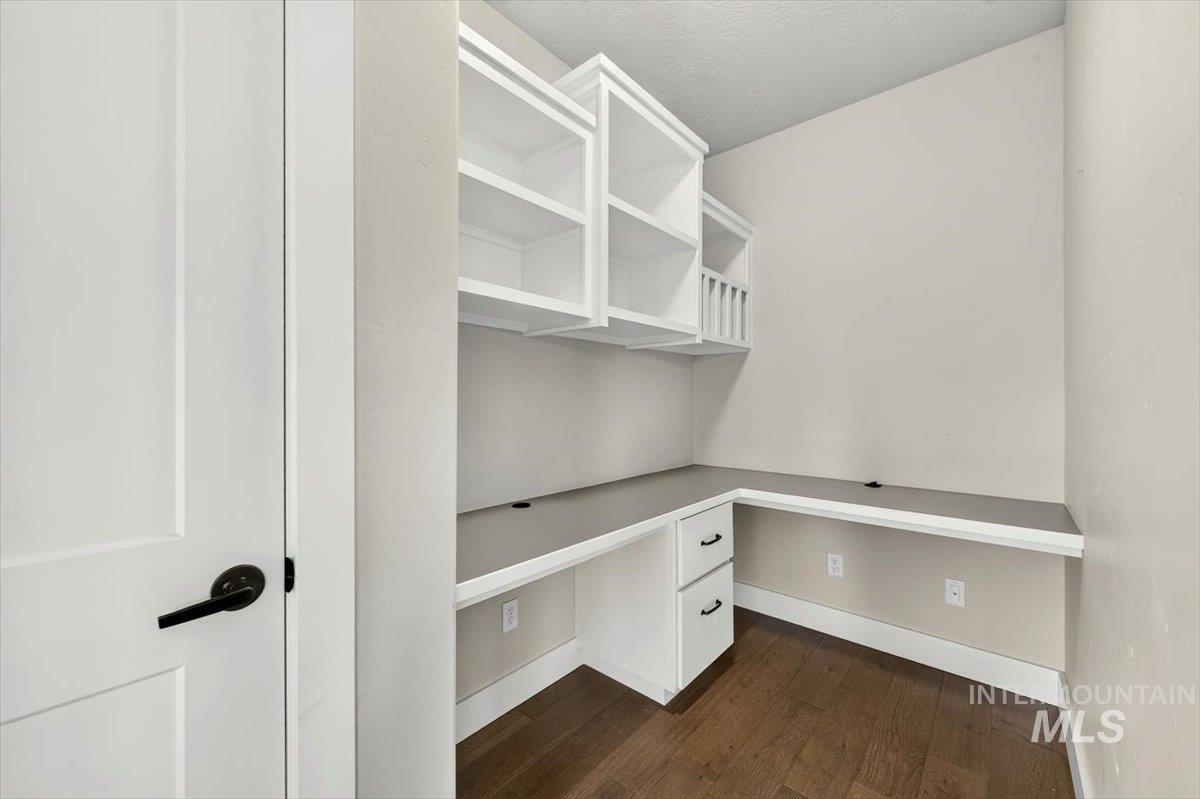
Built-in desk with extensive counter space, integrated drawers, and overhead shelving, complemented by wood-finish flooring
-
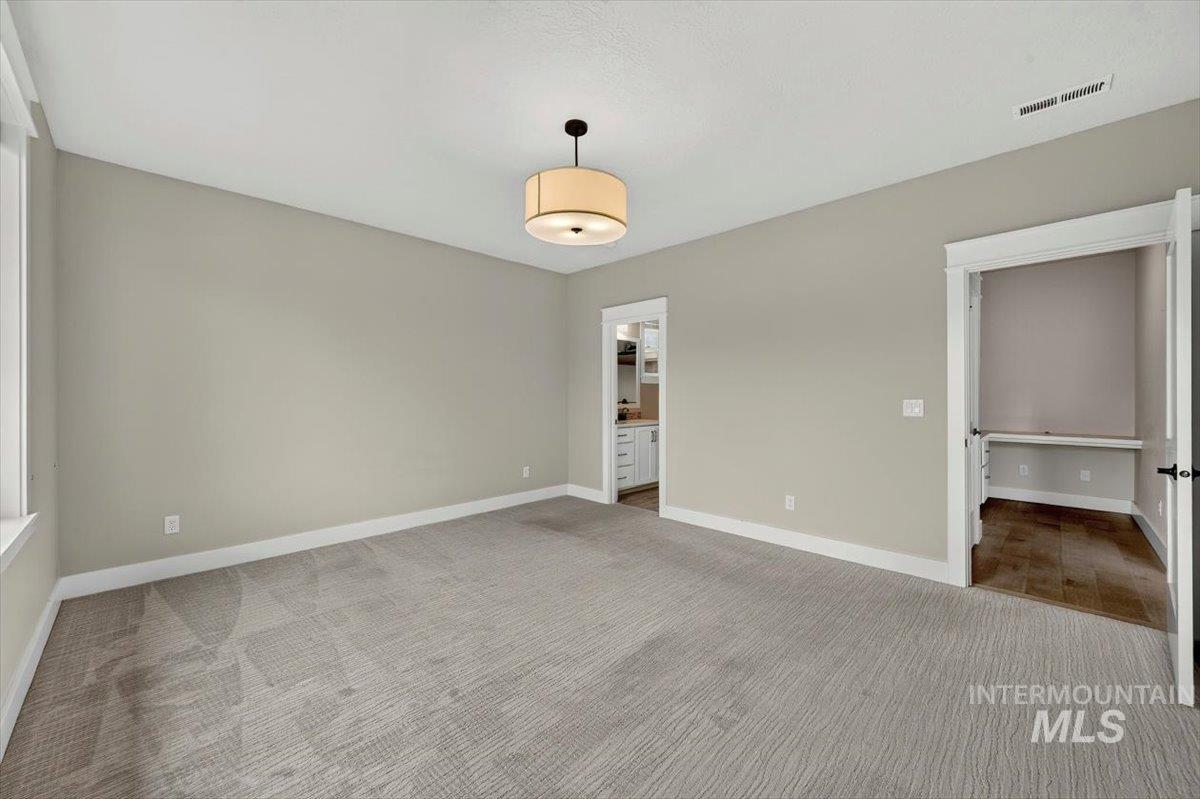
-
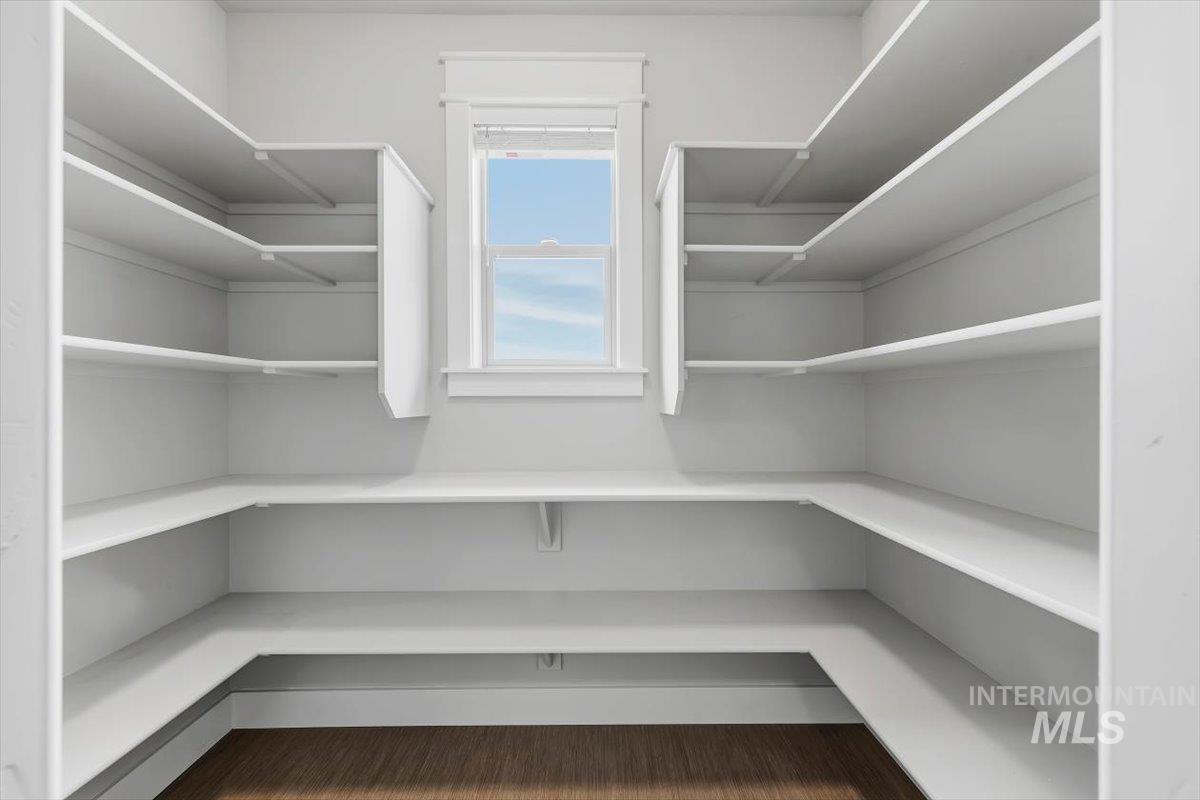
Walk-in pantry featuring extensive white shelving, a centered window, and wood-finish flooring
-
-
-
-
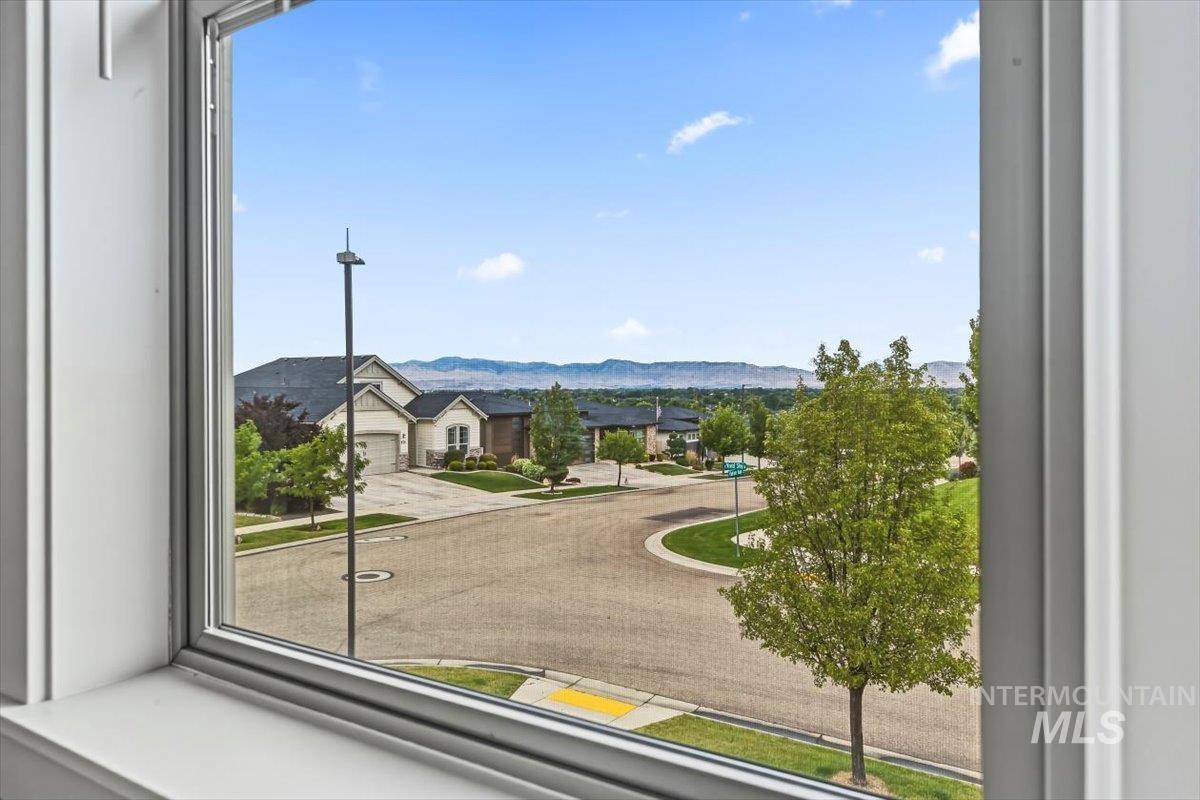
Framed window offering a panoramic landscape with distant mountains, clear skies, and community street views
-
-
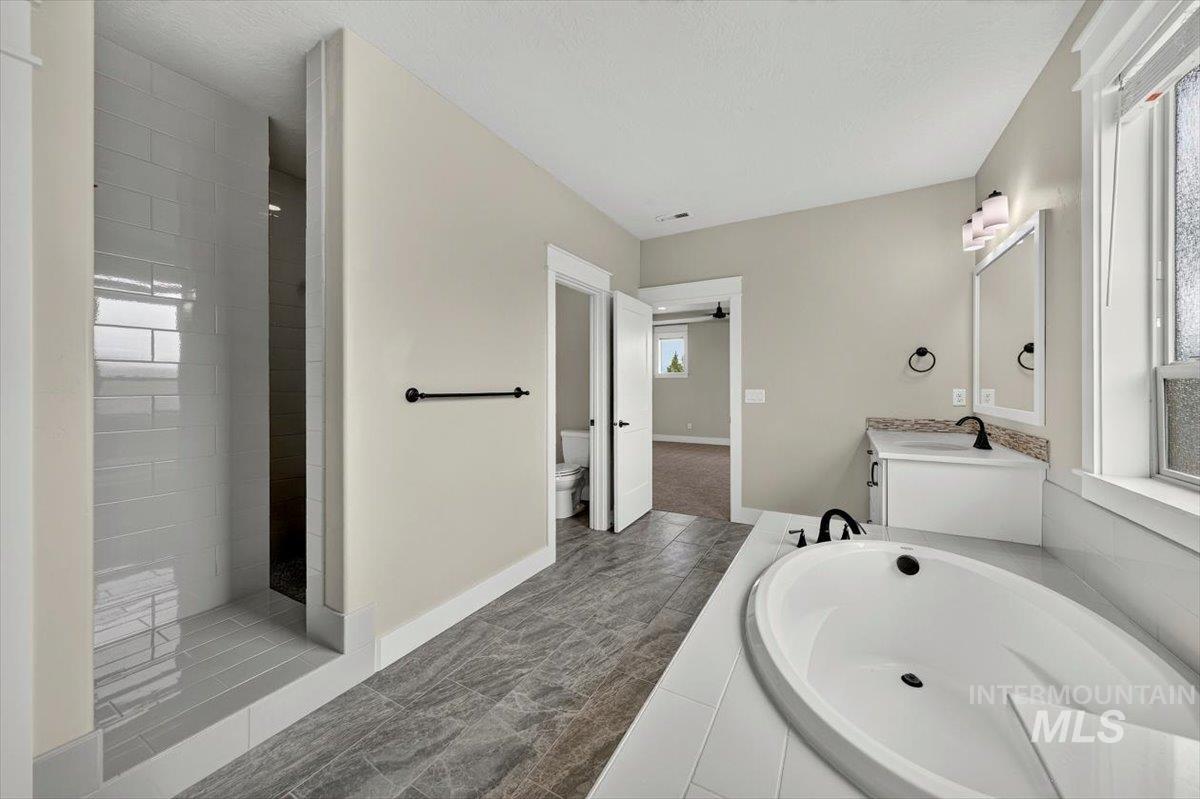
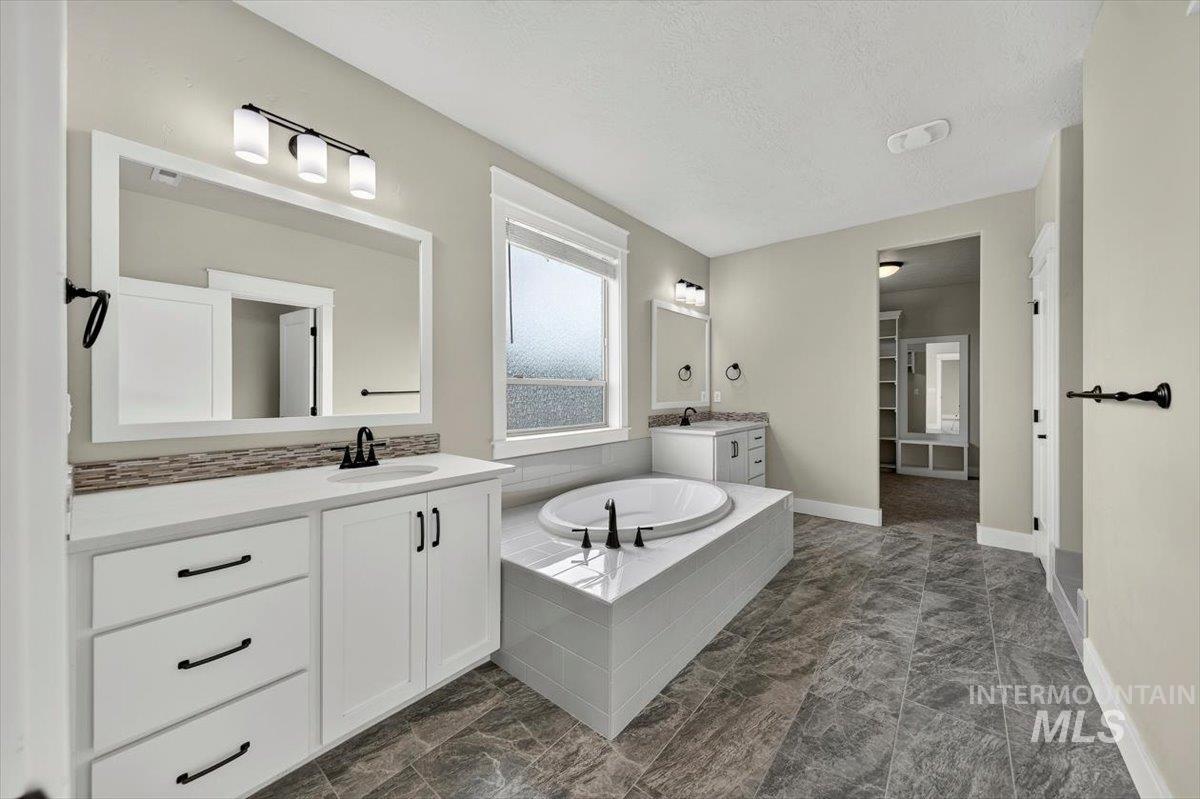
Bathroom featuring a built-in soaking tub, walk-in shower with tile surround, single vanity with countertop, rectangular mirror, and tile flooring
-
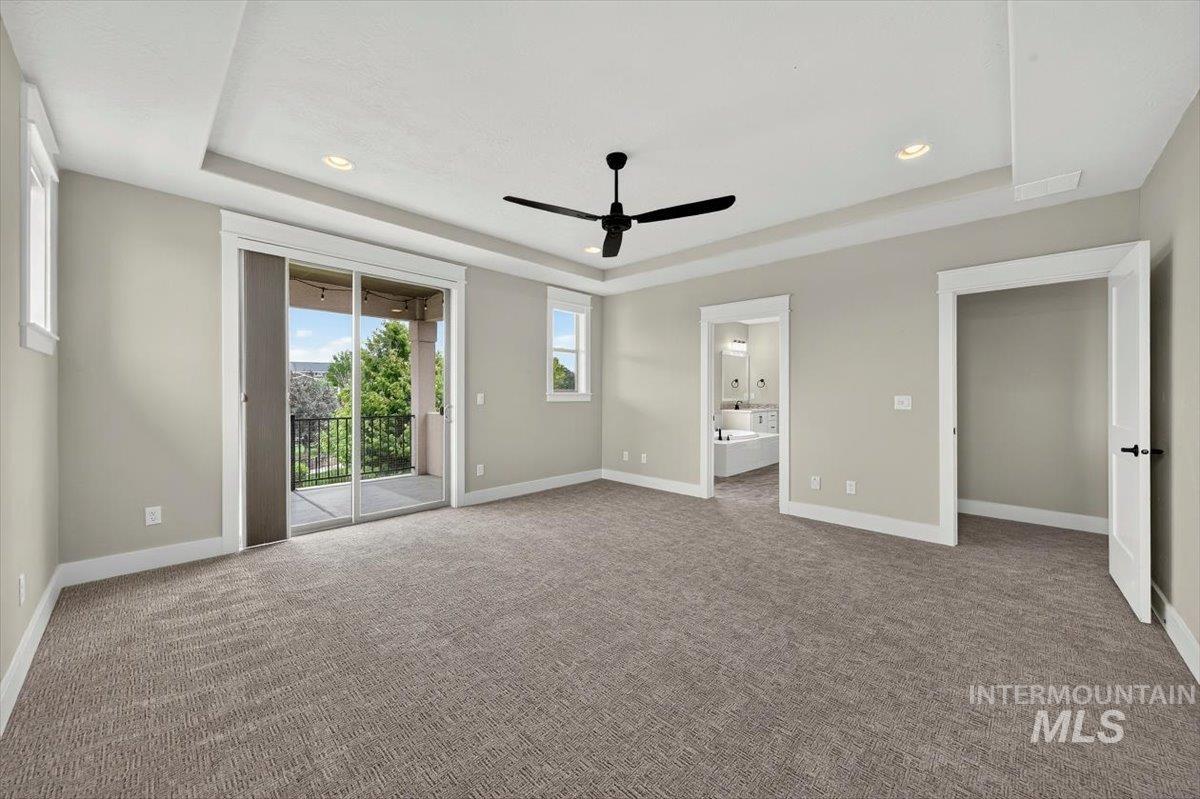
Spacious room featuring neutral carpeting, tray ceiling with recessed lighting and a ceiling fan, a large sliding glass door opening to a balcony, and an en-suite bathroom entrance
-
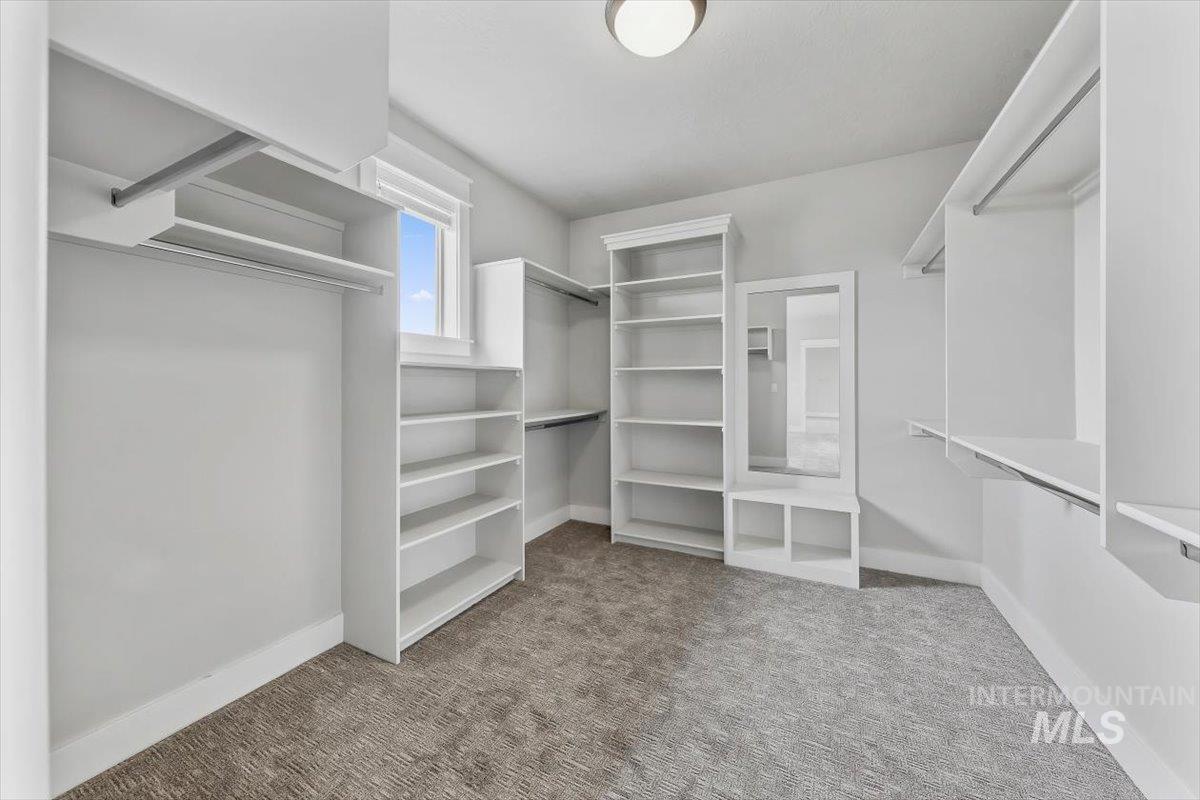
Spacious closet featuring built-in shelving, hanging rods, an integrated full-length mirror, and neutral-toned carpeting
-
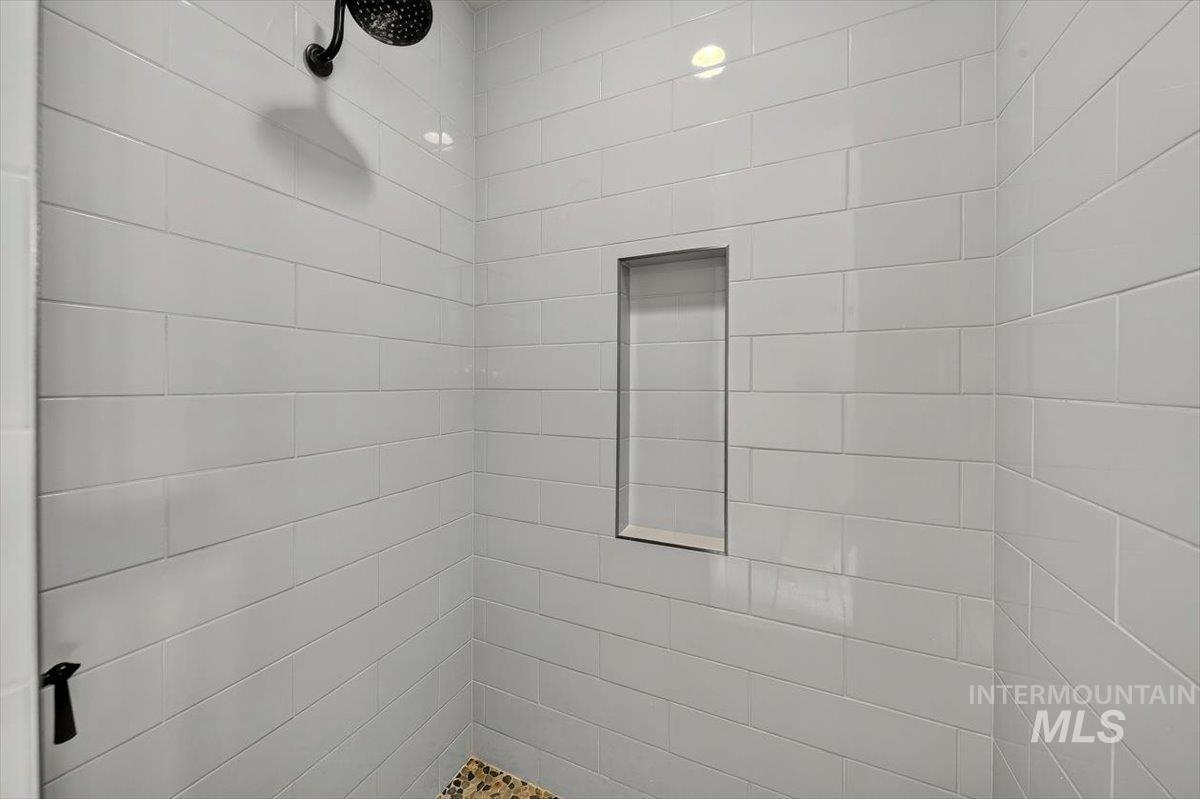
Shower enclosure featuring white subway tile walls, a built-in shower niche, a dark-finish rainfall showerhead, and a mosaic pebble-style floor
-
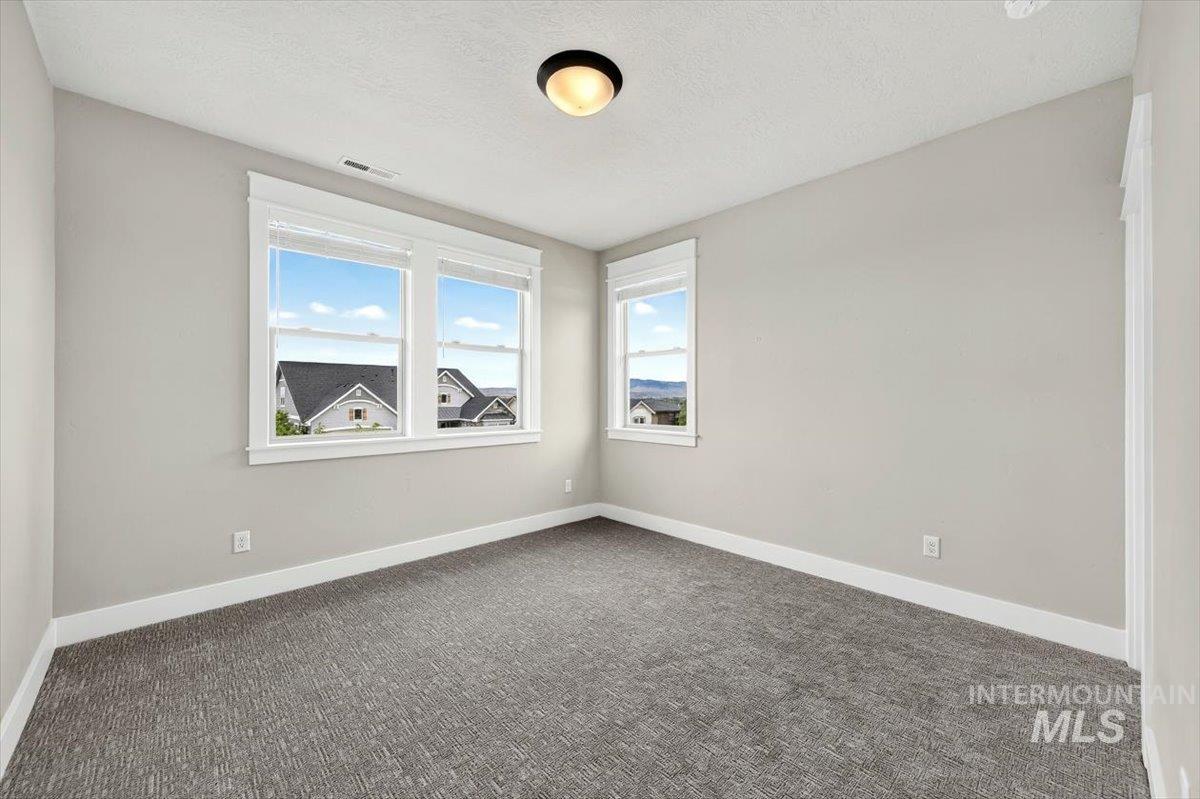
Interior room featuring neutral wall paint, white trim, textured grey carpet, and multiple windows with white blinds
-
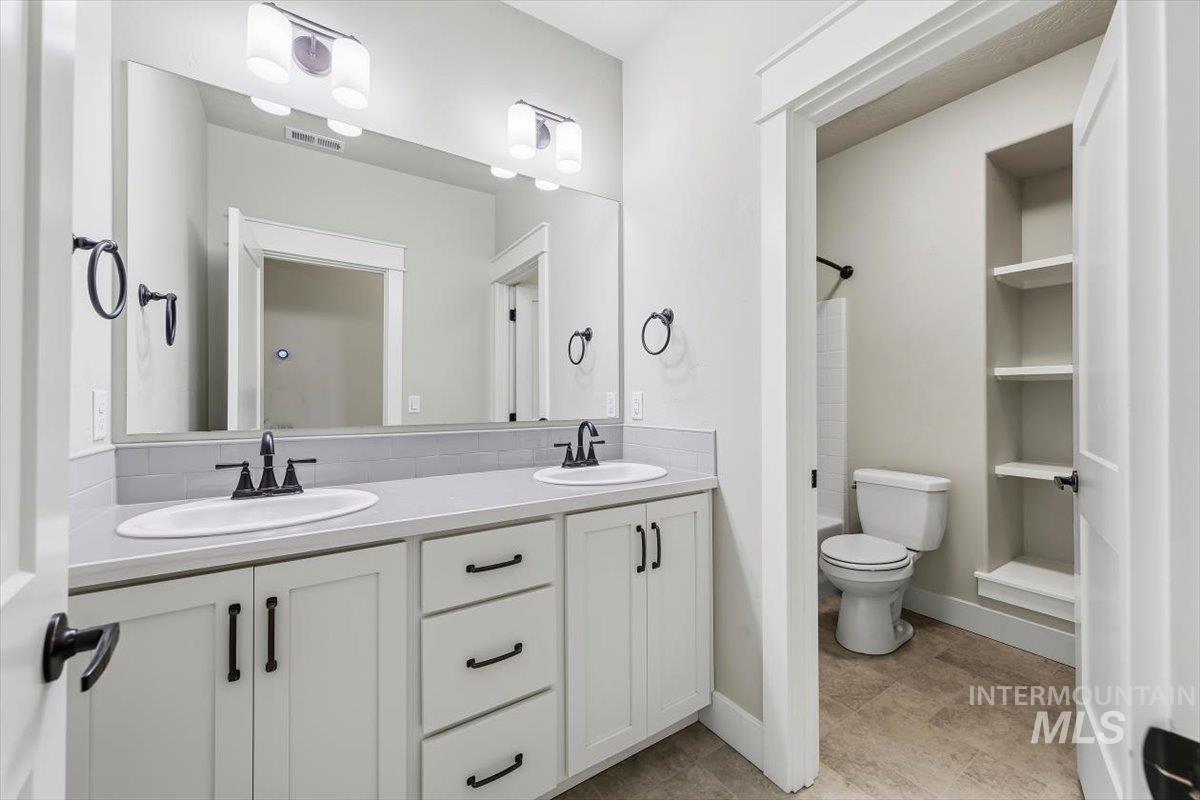
Double vanity with white cabinetry, matte black hardware, and an expansive wall mirror
-
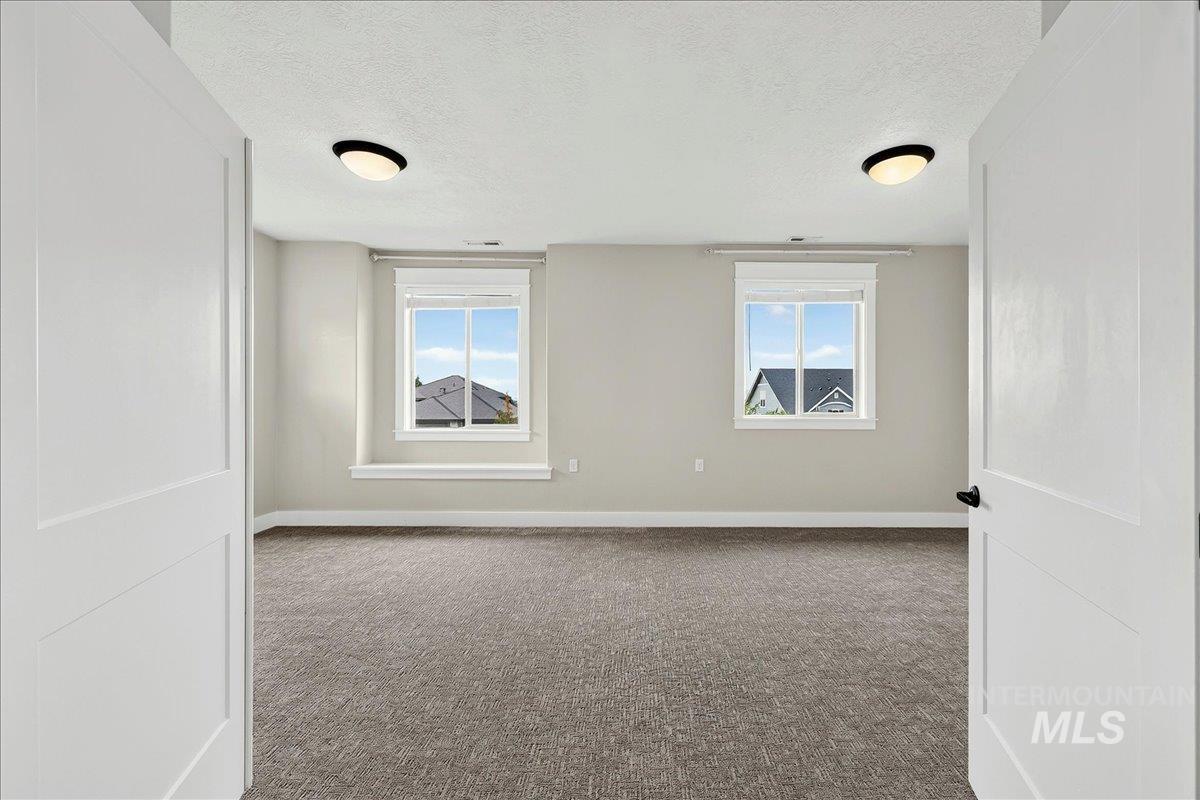
Spacious room featuring neutral carpeting, two large windows with white blinds, and two flush-mount ceiling lights
-
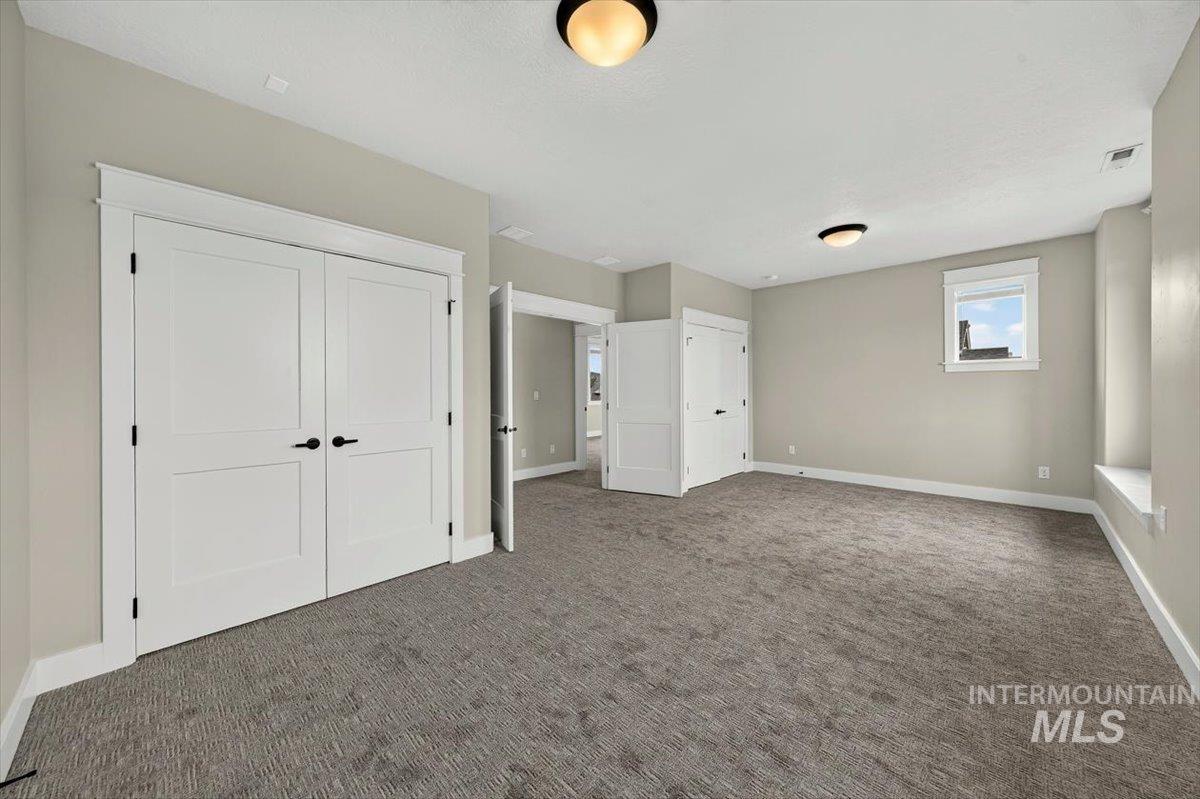
Spacious room featuring neutral carpeting, a window with exterior visibility, and multiple paneled doors with dark hardware
-
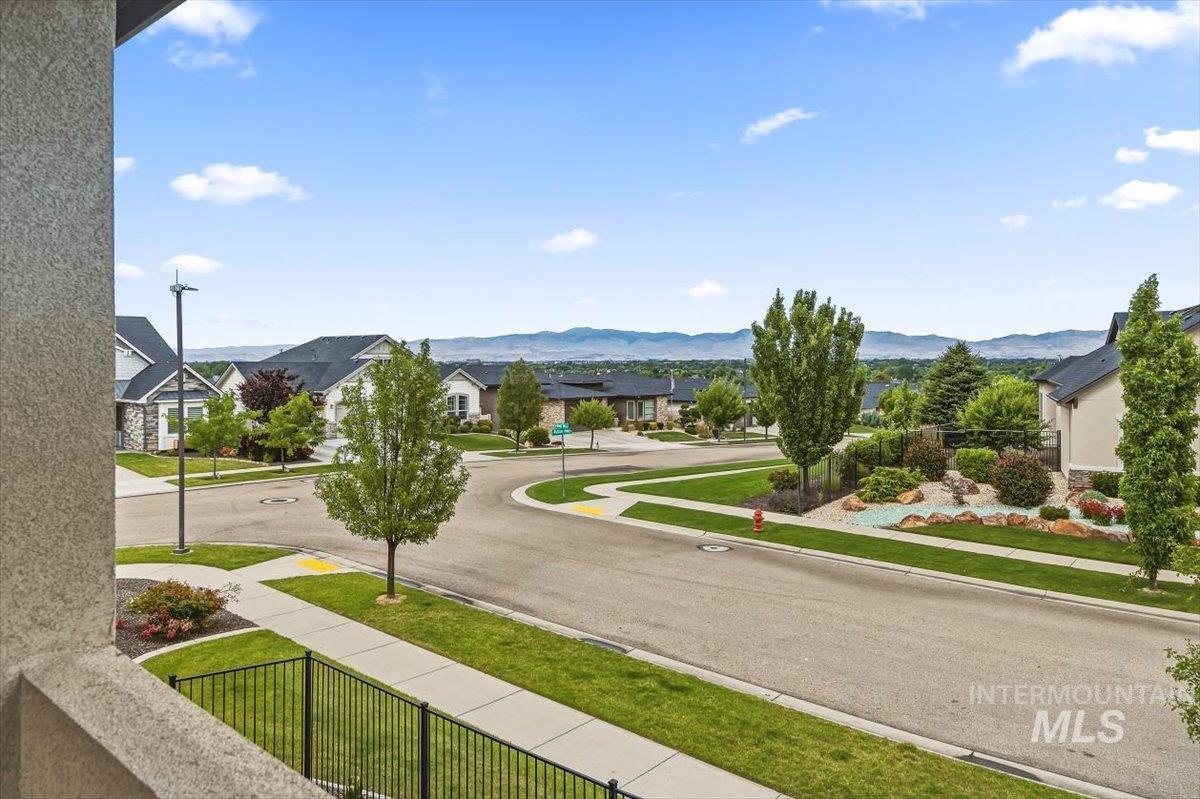
Neighborhood street with cul-de-sac and landscaped islands featuring mature trees
-
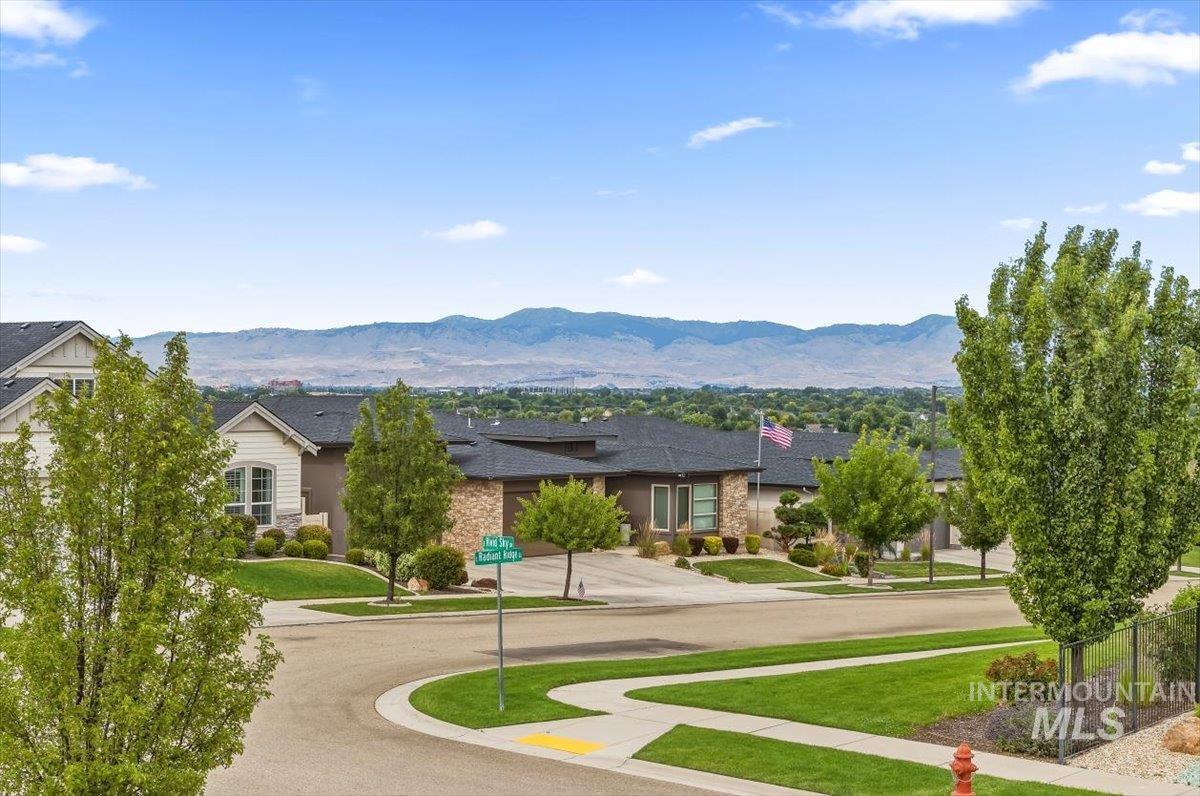
Mountain backdrop
-
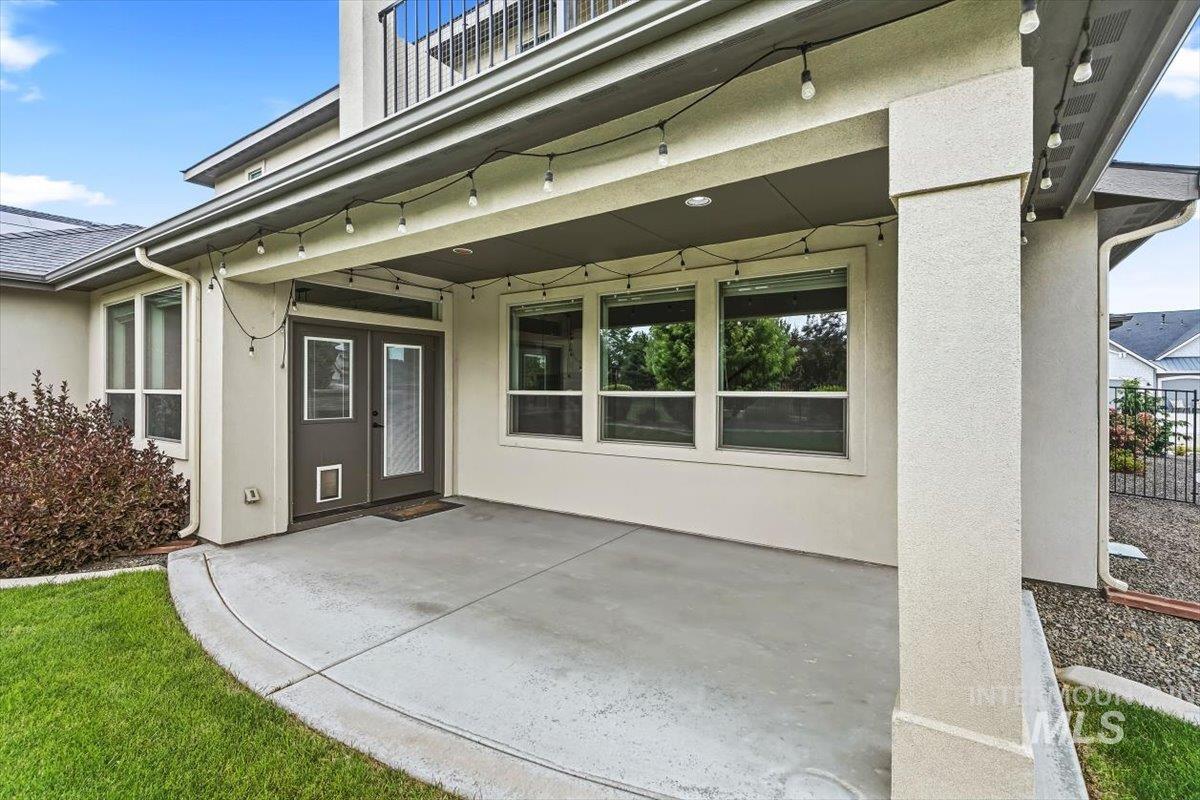
Covered concrete patio featuring recessed lighting, a stucco exterior, and double glass-paneled doors
-
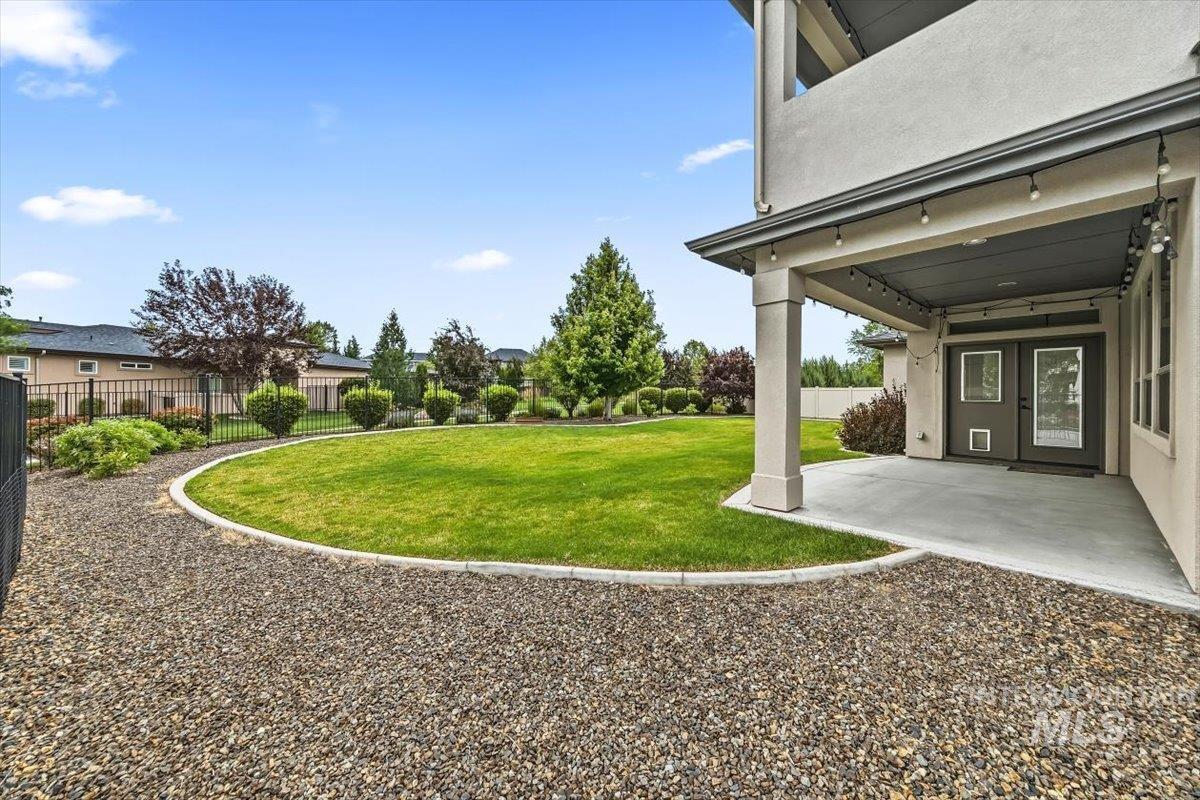
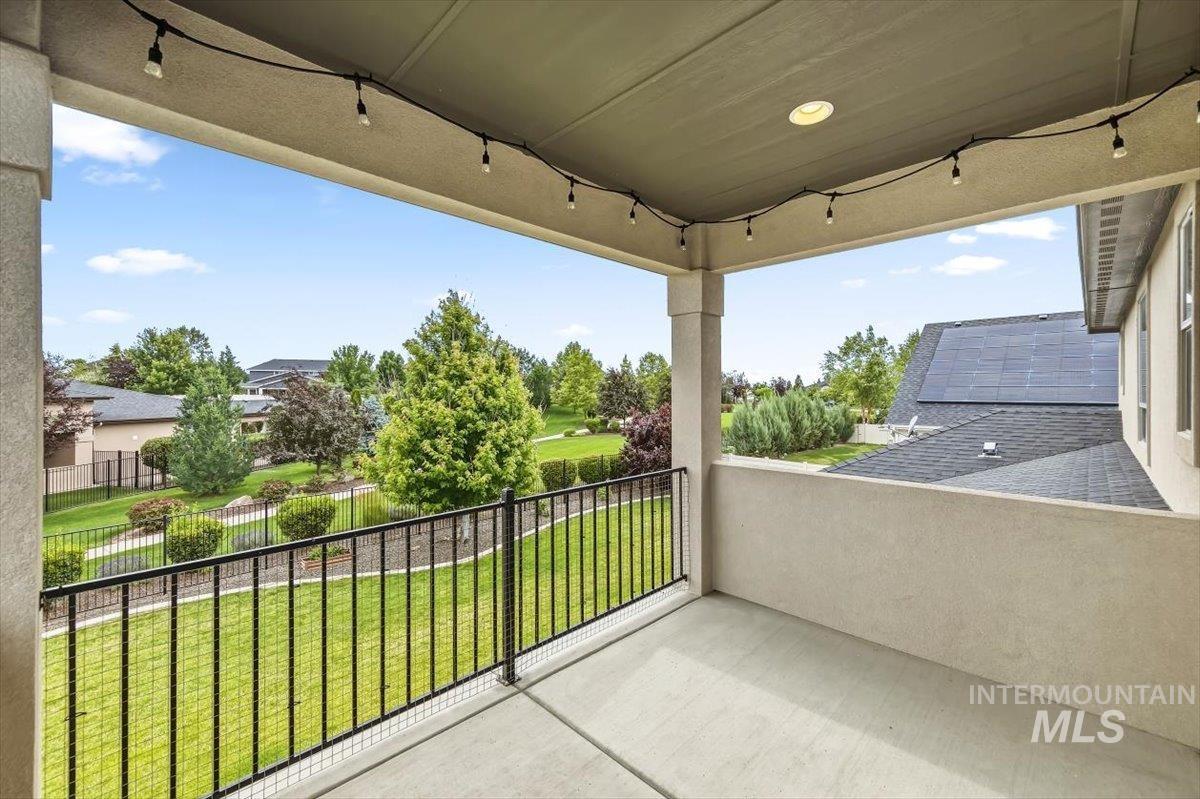
Covered patio with string lighting, dual glass-paned doors, and concrete flooring
-
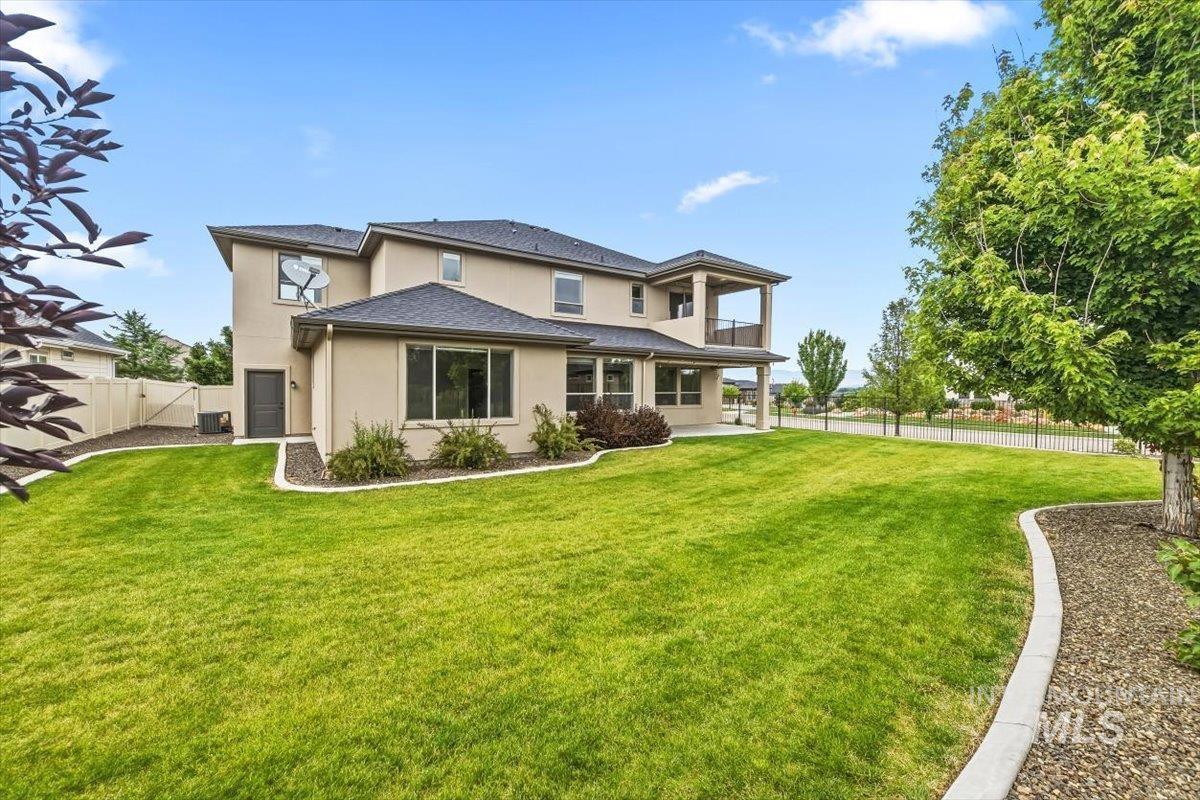
Stucco exterior featuring multiple windows and a covered upper-level balcony
-
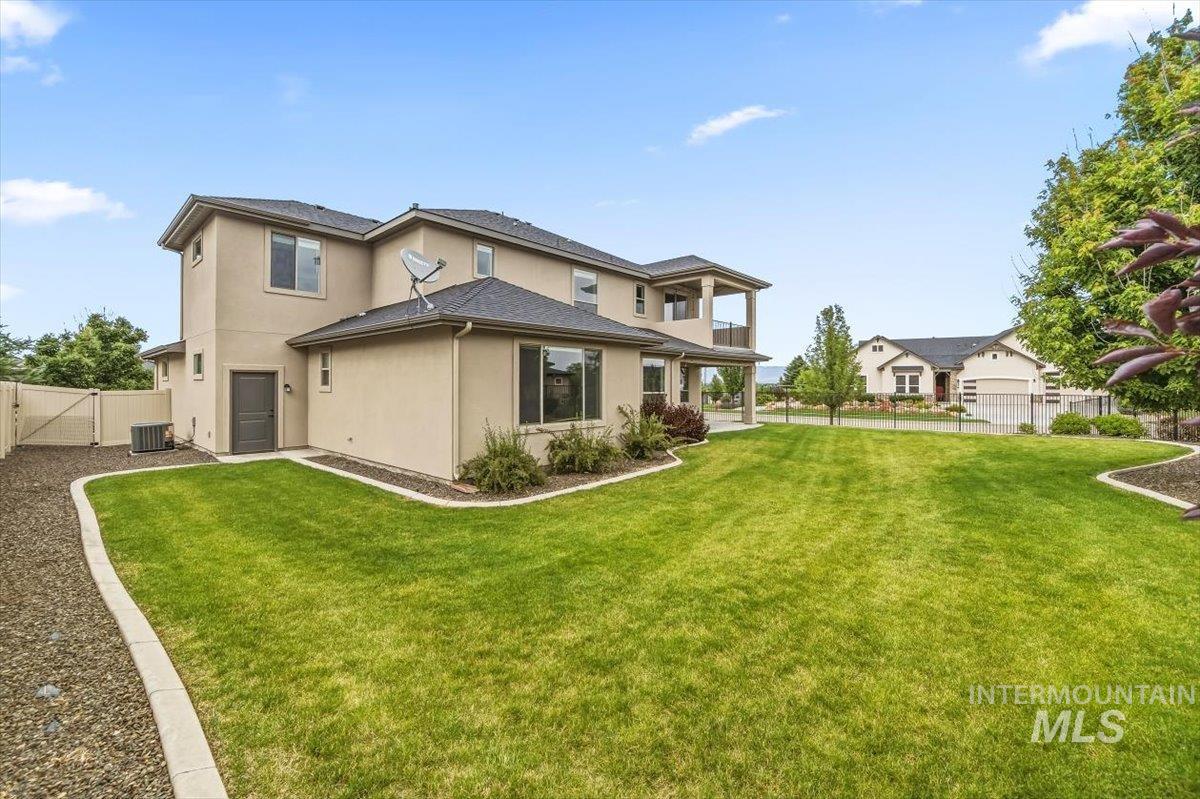
Expansive backyard featuring a manicured lawn, gravel perimeter, mature landscaping, and a two-story stucco exterior
-
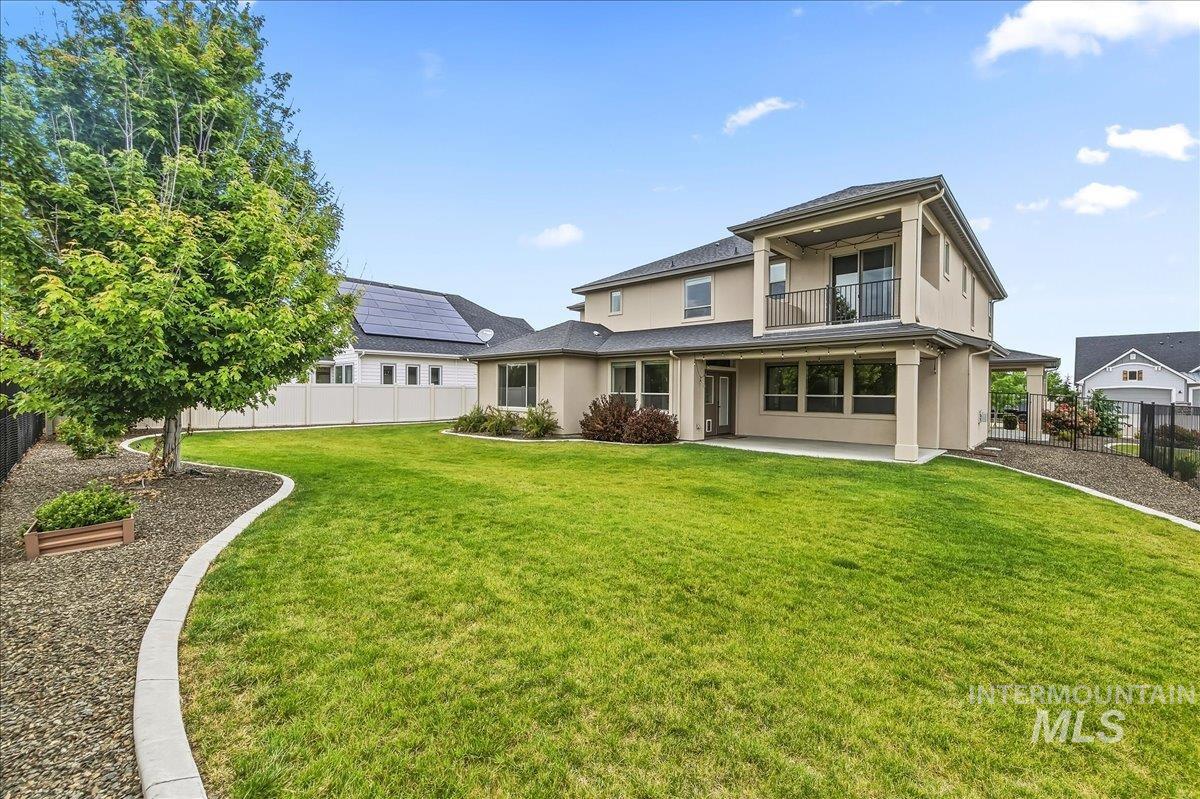
Expansive green lawn with established landscaping, featuring a paved patio, covered porch, and a second-story balcony
-
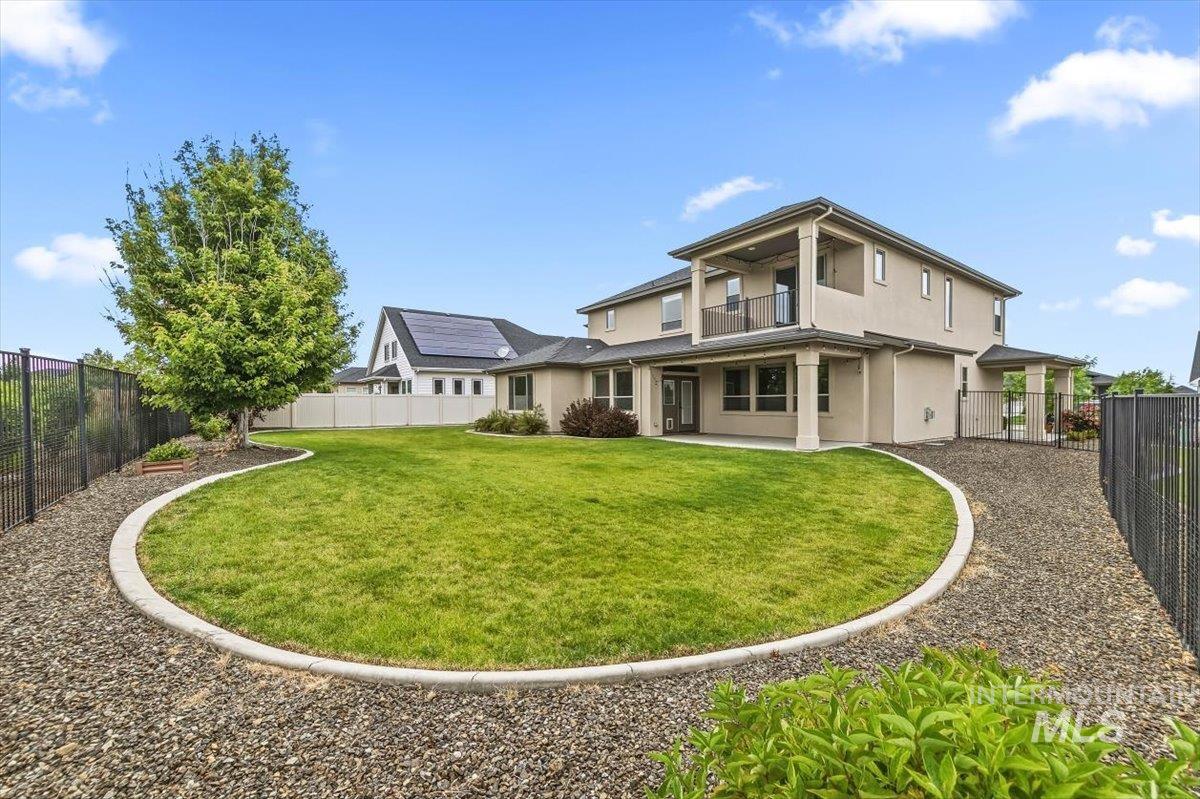
Expansive backyard featuring a large lawn area, mature tree, and decorative gravel pathways
-
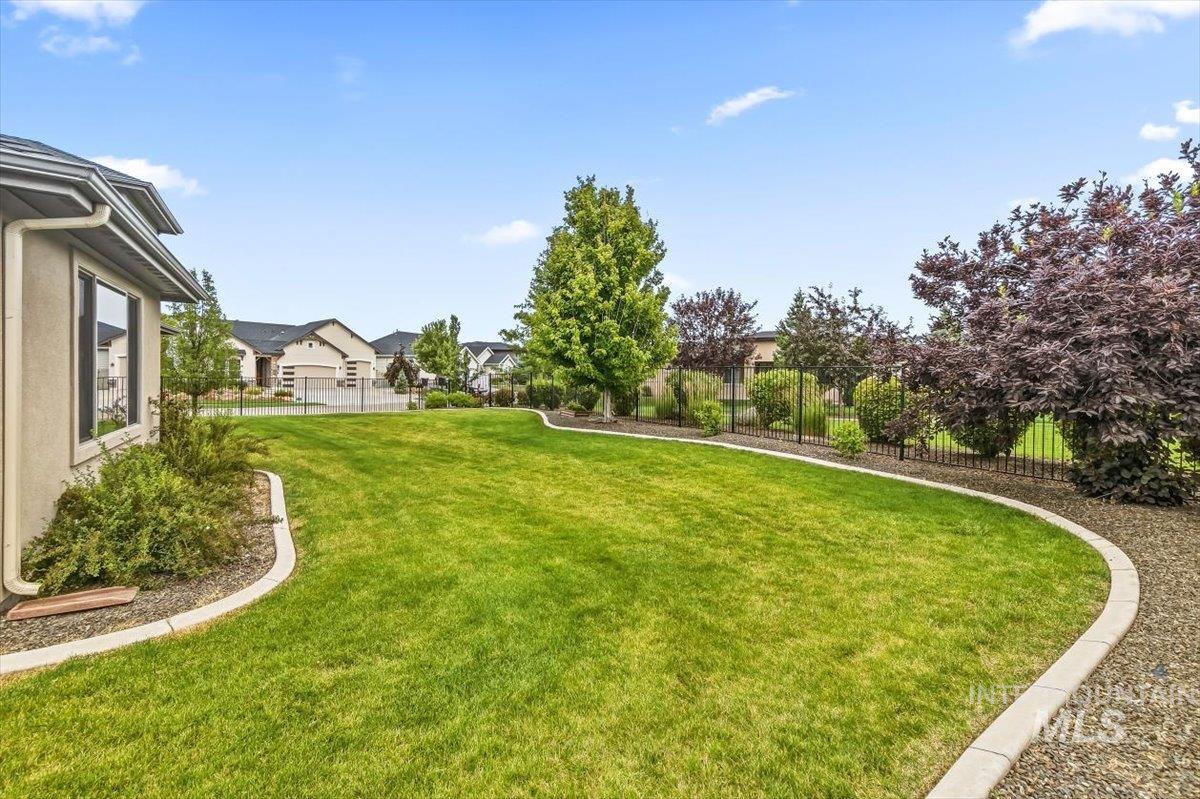
Expansive green lawn with established landscaping and mature trees
-
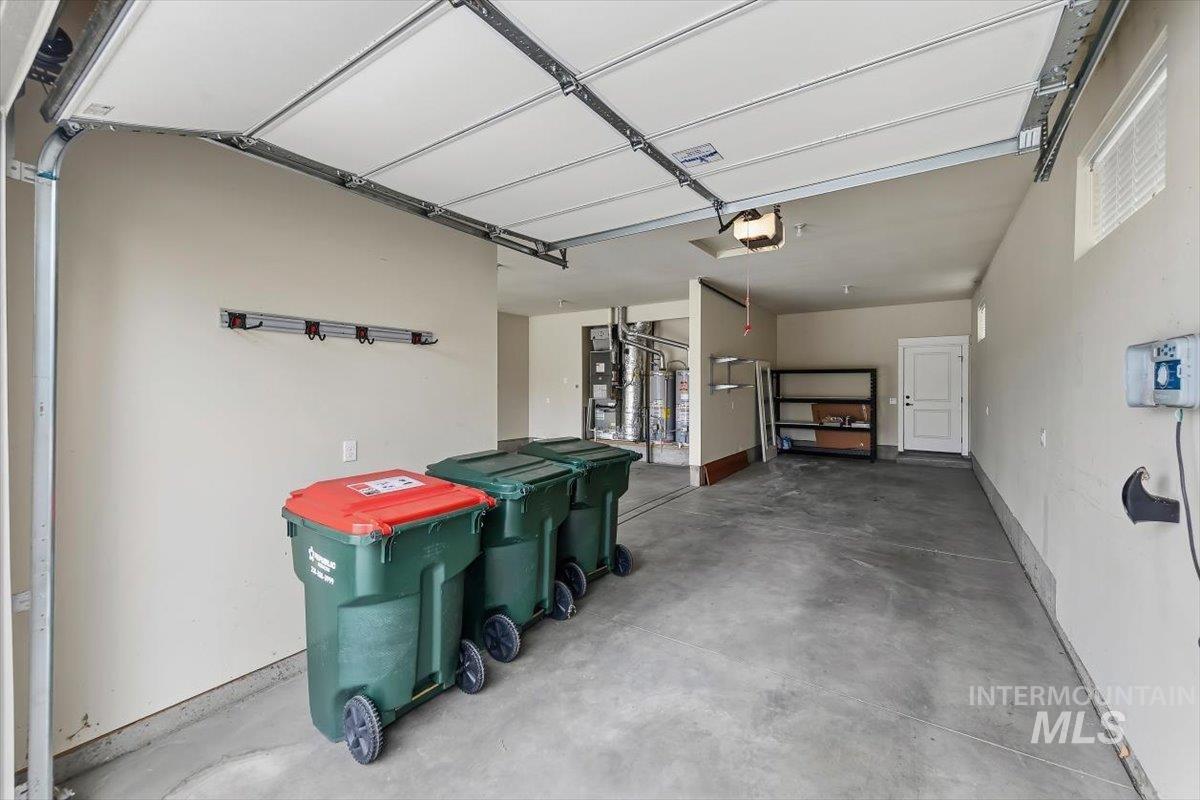
Spacious garage featuring a concrete floor, built-in shelving, and a pedestrian door for interior access
-
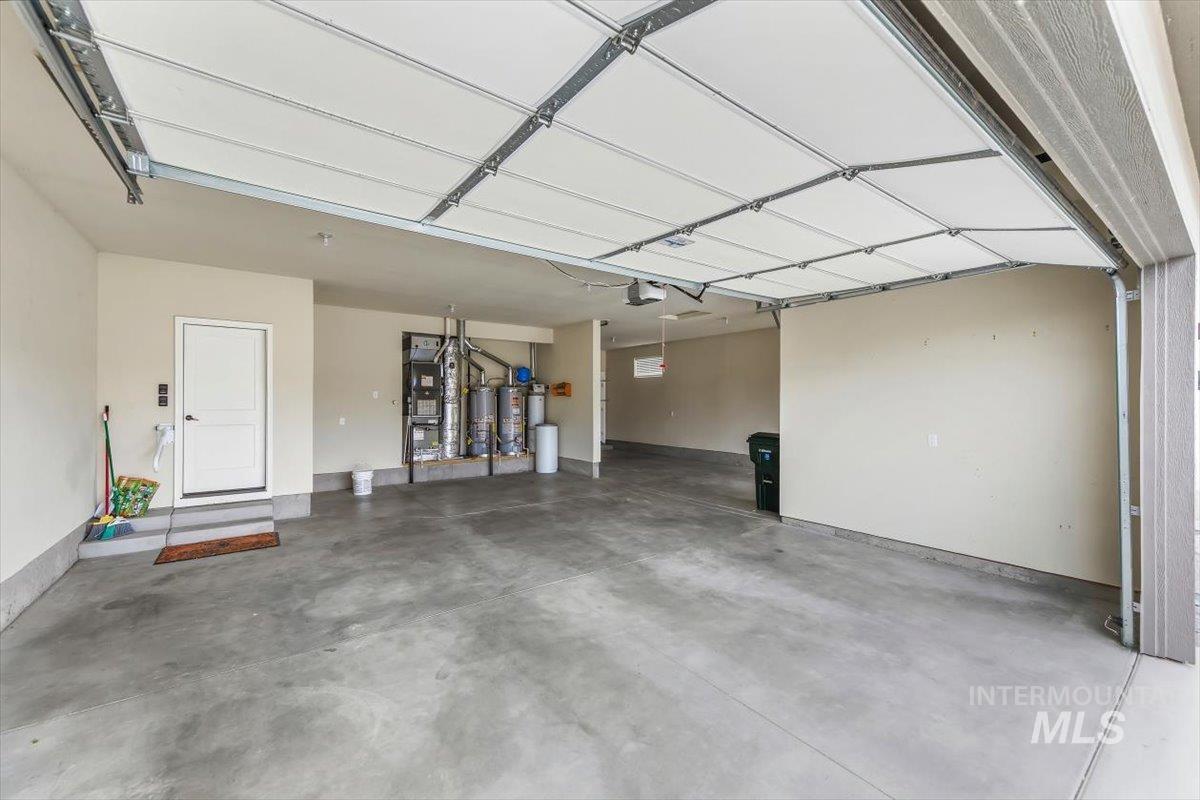
Spacious garage featuring a concrete floor, two overhead garage doors, an interior access door, and utility hookups
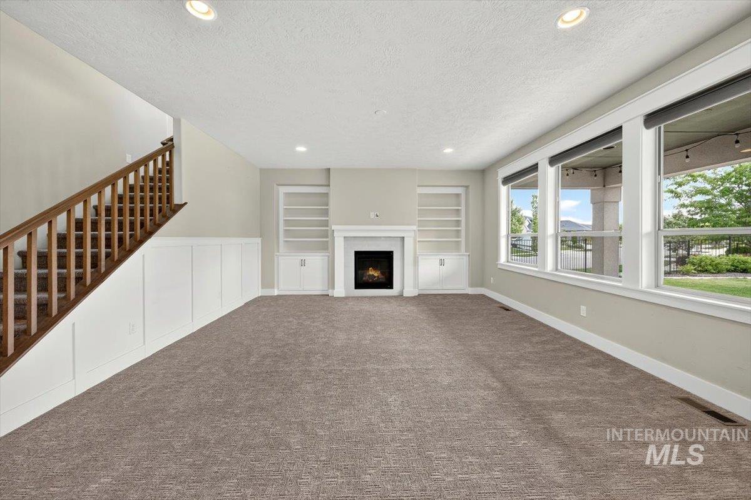
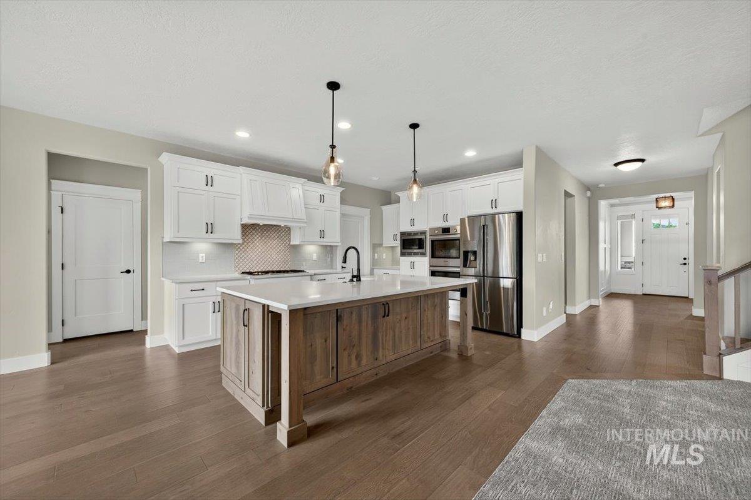
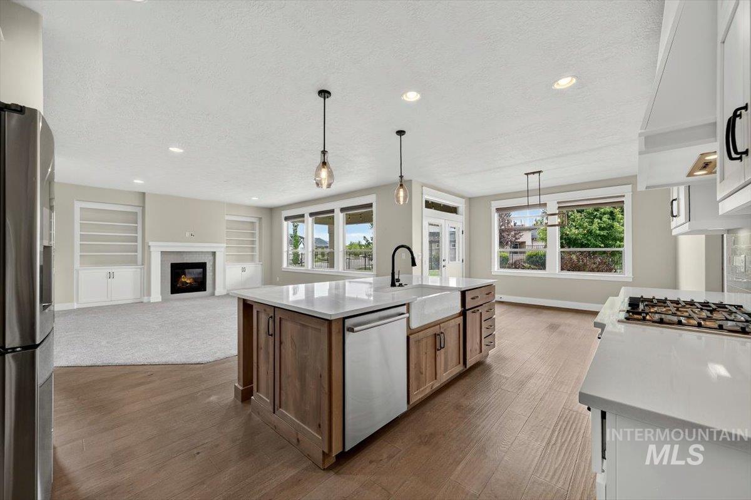
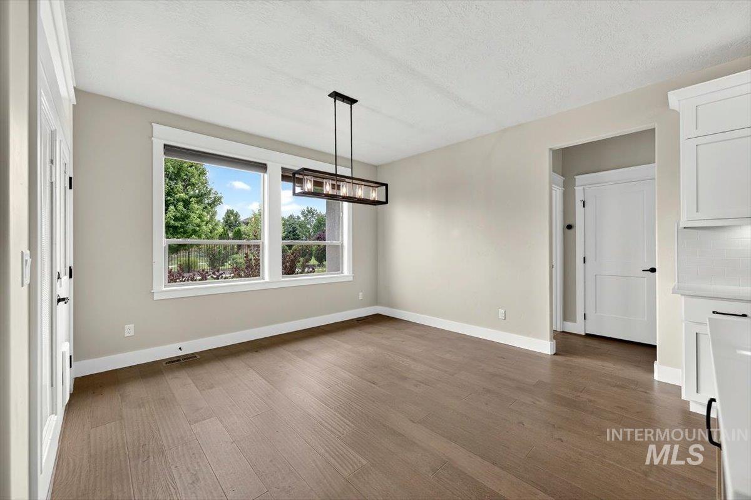
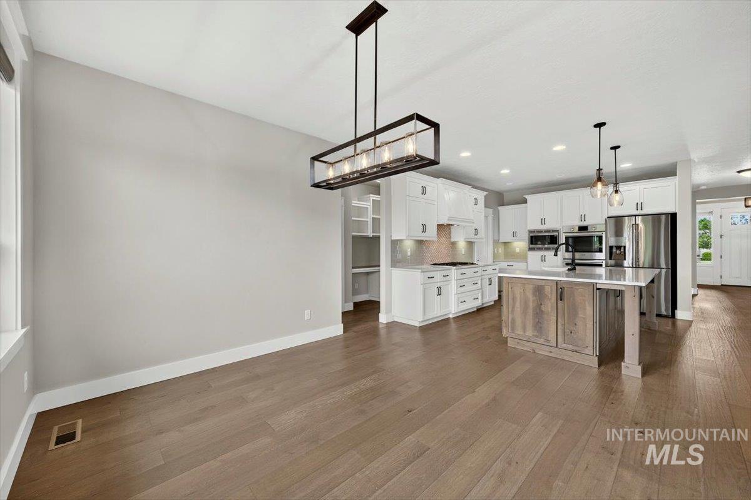
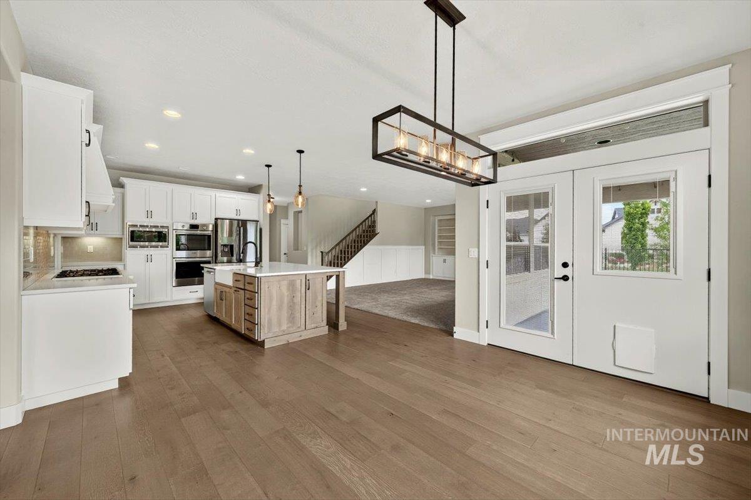
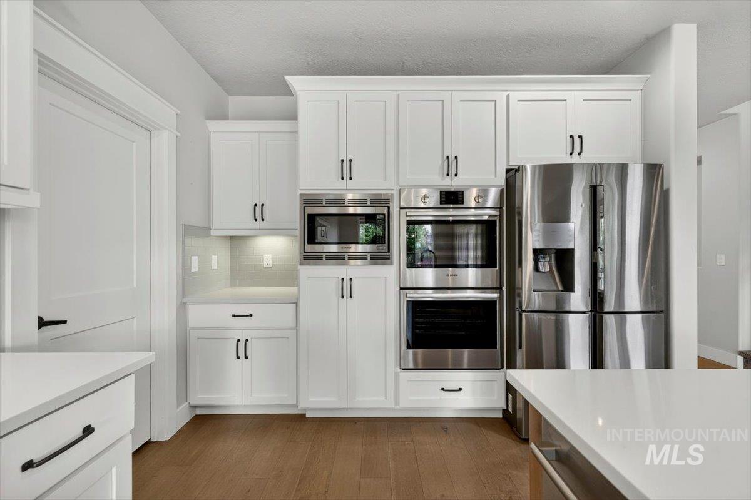
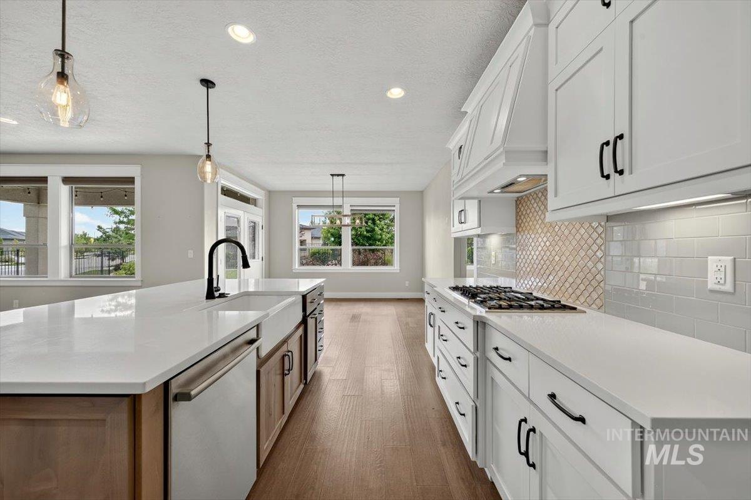
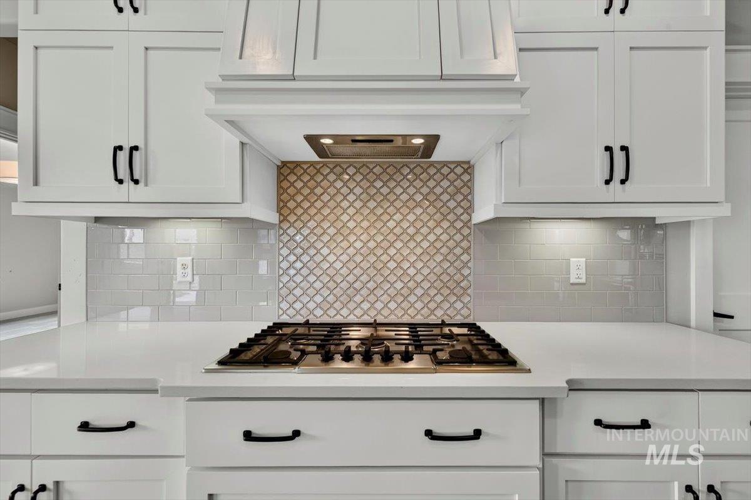
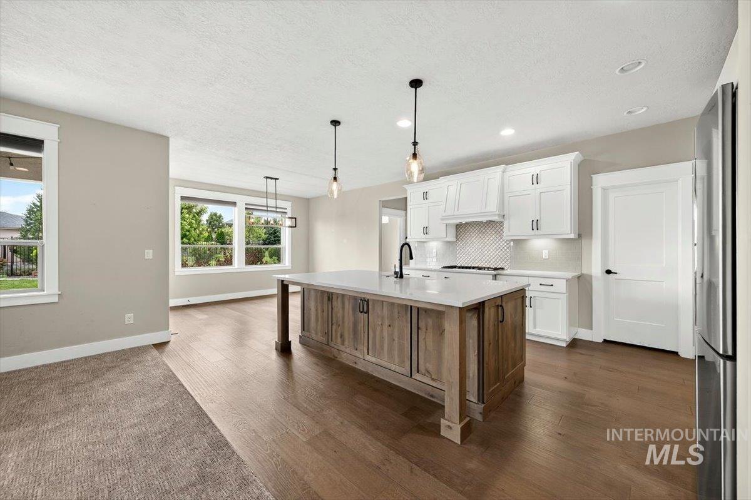
Come Home to Reflection Ridge!! Beautiful sub with easy access to freeway. Tucked into one of South Meridian’s most sought after communities, this Reflection Ridge corner lot home with two Masters (one on main) allows for multi generational needs . Great living space. This Berkley built home offers quality craftsmanship & thoughtful design, featuring 5 bedrooms + office. Kitchen with walk in pantry , BOSCH appliances one that every chef will love. The kitchen flows seamlessly into the main living and dining areas, creating a natural gathering space. An oversized 4 car garage provides ample room for vehicles and storage. Community pool, club house and the manicured parks throughout. Views of the Boise Ridge Range out the front and back of the upper level.
- Heating:
- Forced Air, Gas
- Cooling:
- Central air
- Fireplace:
- One, Insert, Gas
- Garage Capacity:
- 4
- Country:
- US
- State:
- ID
- City:
- Meridian
- Zipcode:
- 83642
- Street:
- 535 E Radiant Ridge St
- Longitude:
- W117° 36' 45.1''
- Latitude:
- N43° 34' 3.9''
- Master Bedroom Level:
- Main
- Master Bedroom Size:
- 16x13
- Bedroom 2 Level:
- Upper
- Bedroom2 Size:
- 12x12
- Bedroom 3 Level:
- Upper
- Bedroom3 Size:
- 22x11
- Bedroom 4 Level:
- Upper
- Bedroom4 Size:
- 18x14
- Bedroom 5 Level:
- Upper
- Bedroom5 Size:
- 16x16
- Kitchen Level:
- Main
- Kitchen Size:
- 13x18
- School District:
- West Ada School District
- Elementary School:
- Mary McPherson
- Middle School:
- Victory
- High School:
- Mountain View
- Status:
- New
- Type:
- Single Family
- Level:
- Two Story
- Tax Year:
- 2025
- Taxes:
- $3,077
- Potential Short Sale:
- No
- Age:
- 6 - 10 Years
- Auction:
- No
- Flood Ins Required:
- No
- HUD Owned:
- No
- In Foreclosure:
- No
- Land Size:
- 10000 SF - .49 AC
- Land Lease:
- No
- Home Owner Exempt:
- No
- HOA Frequency:
- Annual
- HOA Fees:
- $500
- Irrigation District:
- Nampa/Meridian
- Inc Kitchen Features:
- Breakfast bar, Dishwasher, Disposal, Microwave, Pantry, Island, Oven/range built-in, Countertop-granite, Countertop-solid Surface, Gas Oven, Gas Range, Gas Dryer Hookup
- Lot Features:
- Sidewalks, Public Road, Corner Lot, Finished Driveway
- Water:
- Community service
- Land Use:
- Single
- Sprinkler System:
- Auto,Drip,Full,Pressurized Irrigation
Residential For Sale
535 E Radiant Ridge St, Meridian, Idaho 83642
- Property Type :
- Residential
- Listing Type :
- For Sale
- Status :
- Active
- Listing ID :
- 98993038
- Price :
- $959,000
- Bedrooms :
- 5
- Bathrooms :
- 3.5
- Apx SqFt :
- 3,746 SqFt
- Year Built :
- 2017
- Lot Area :
- 0.25 Acres
- Subdivision :
- Reflection Ridge
- Builder Name :
- BERKLEY
- Update Date :
- 07/08/2026 14:56:09



