
-
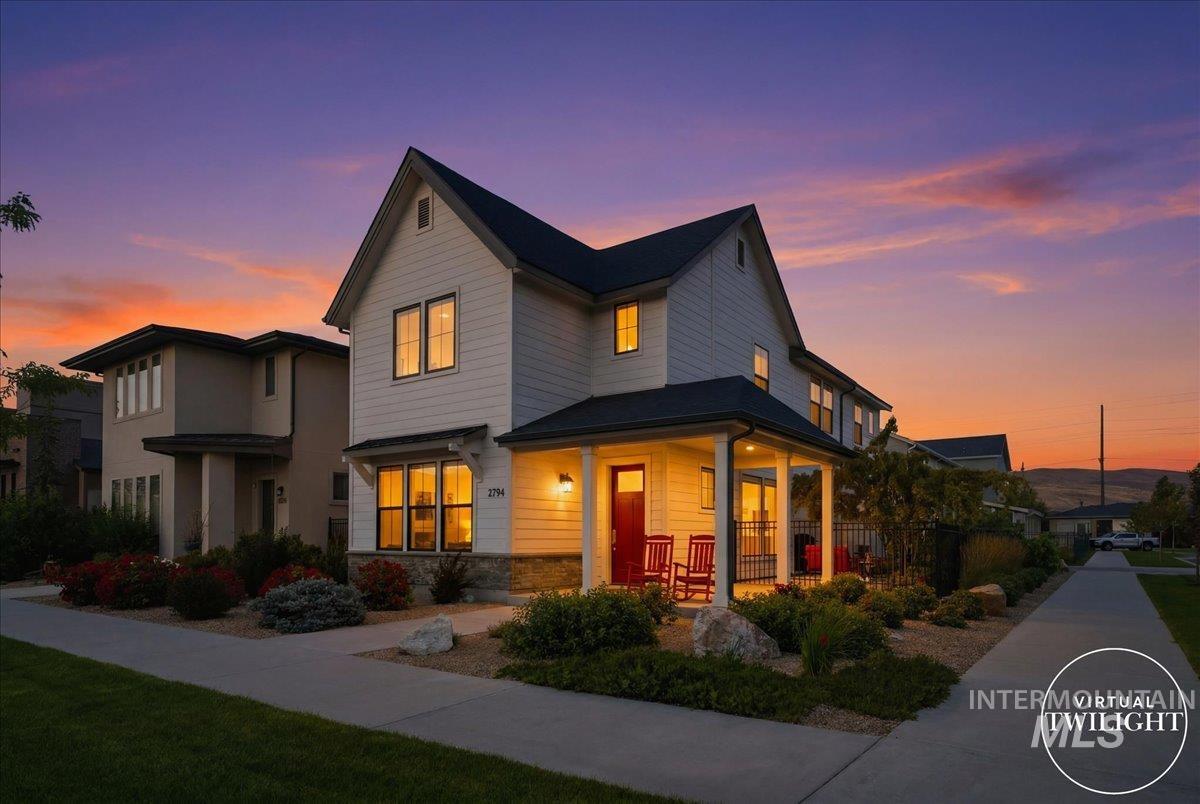
White siding exterior with a dark roofline, stone veneer accents, and a covered front porch featuring a red entry door
-
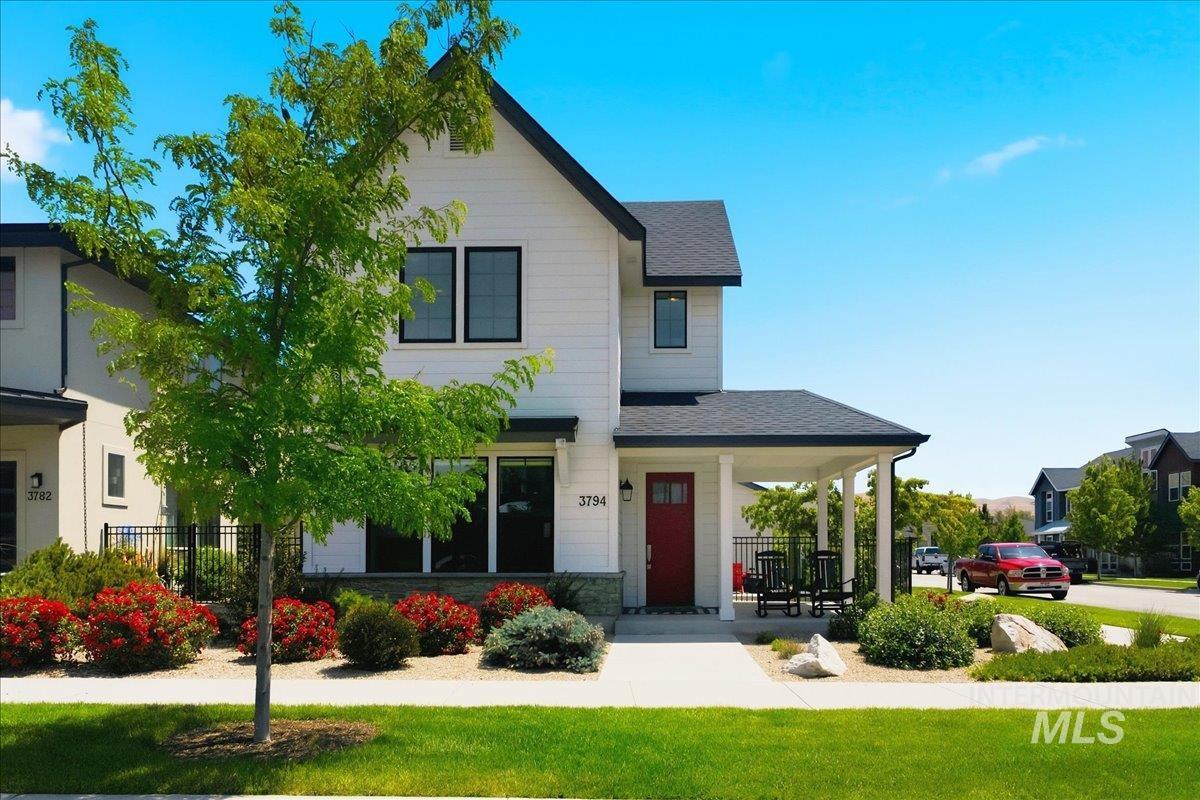
Contemporary white-sided residence featuring a covered porch with white columns, a vibrant red entry door, and dark-framed windows
-
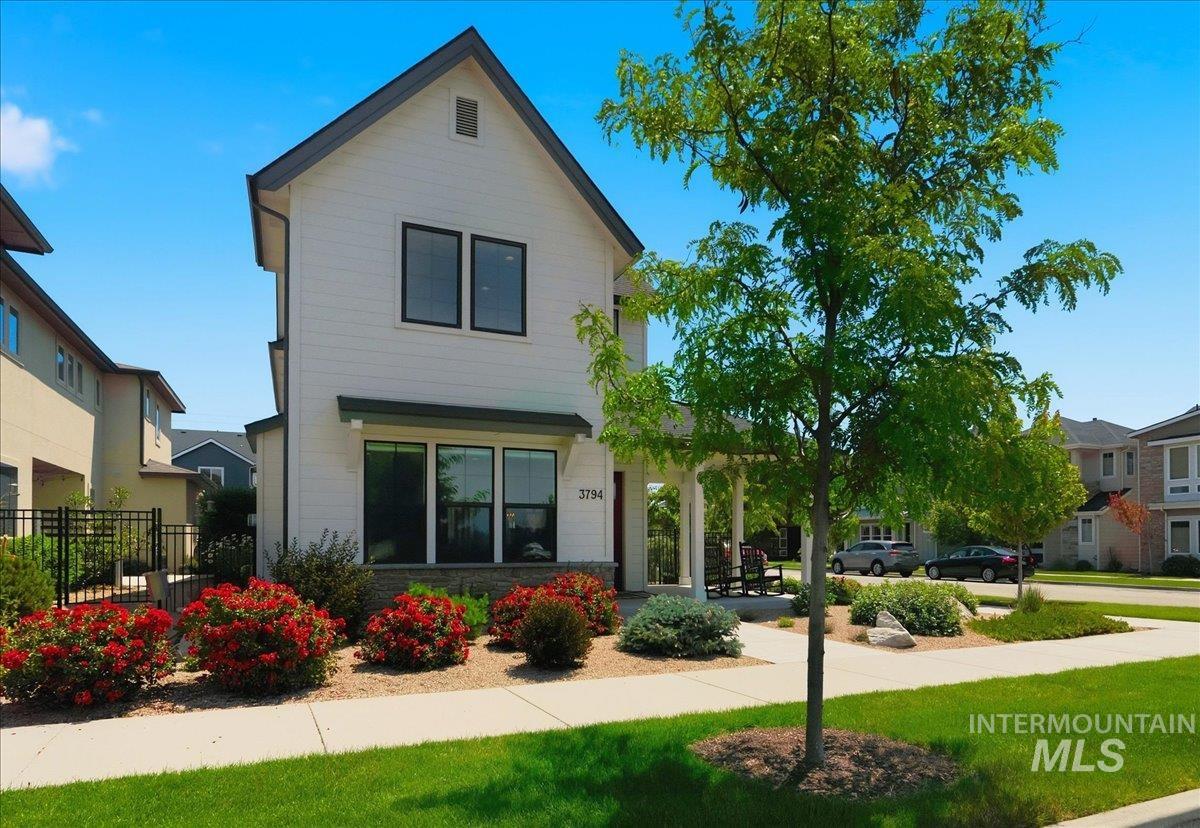
Contemporary white siding exterior with a dark gray gabled roofline
-
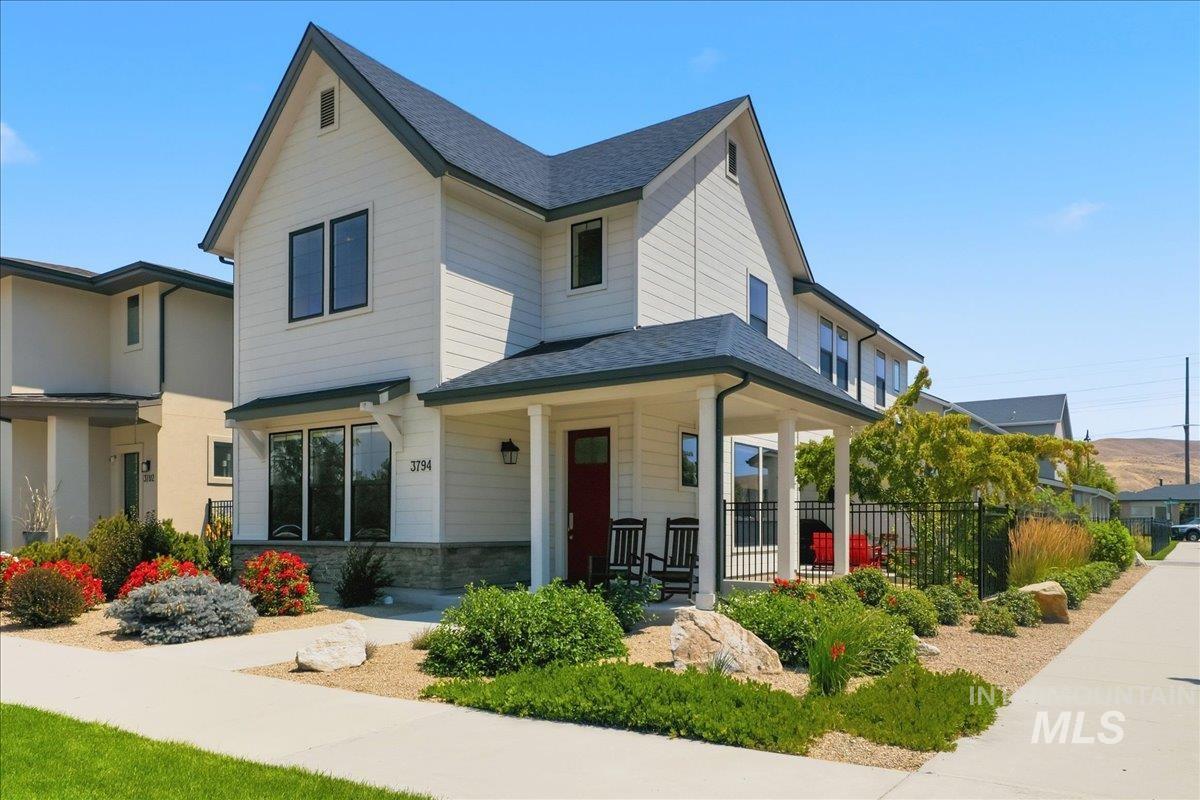
Contemporary two-story residence featuring light siding, a dark roof, and a covered front porch
-
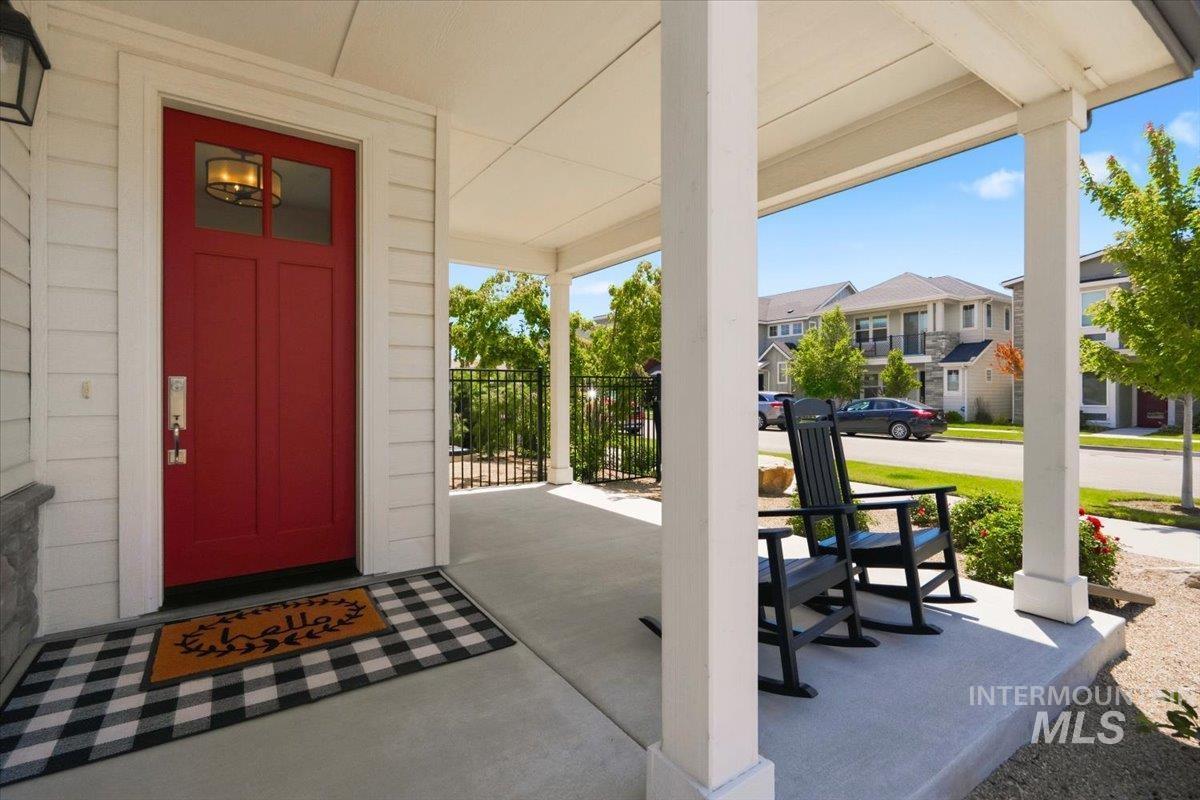
Covered front porch featuring a red entry door with transom windows, white siding, and stone accents
-
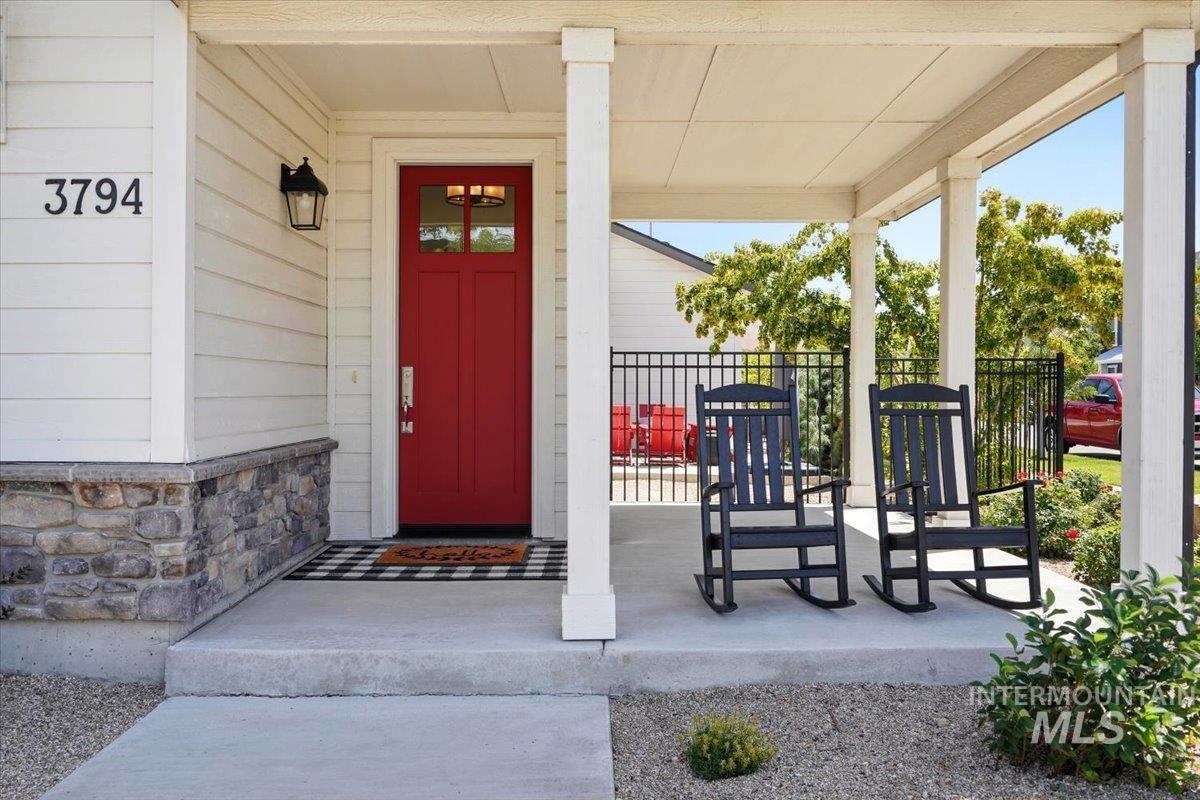
Covered porch featuring a red entry door with transom window, stone veneer siding, and a black wrought iron fence
-
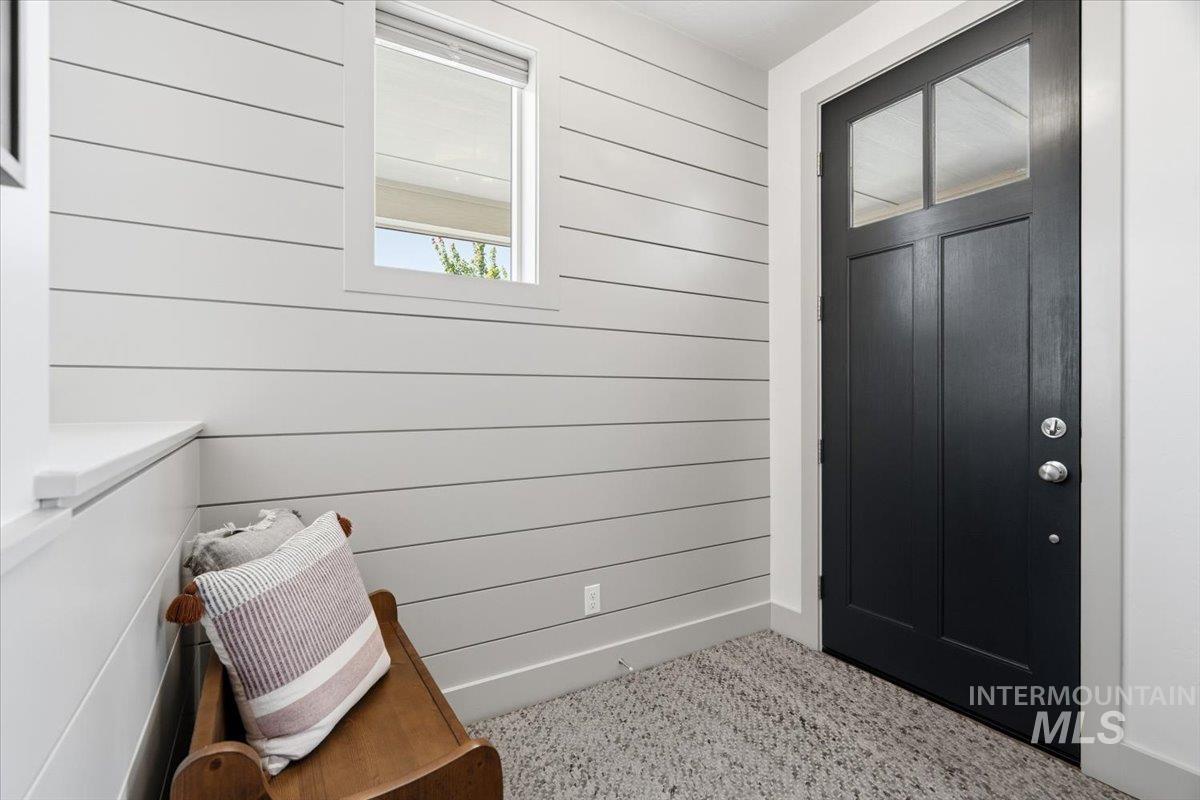
Entryway featuring a dark paneled door with upper glass inserts, shiplap wall detailing, a window with a roller shade, and a textured area rug
-
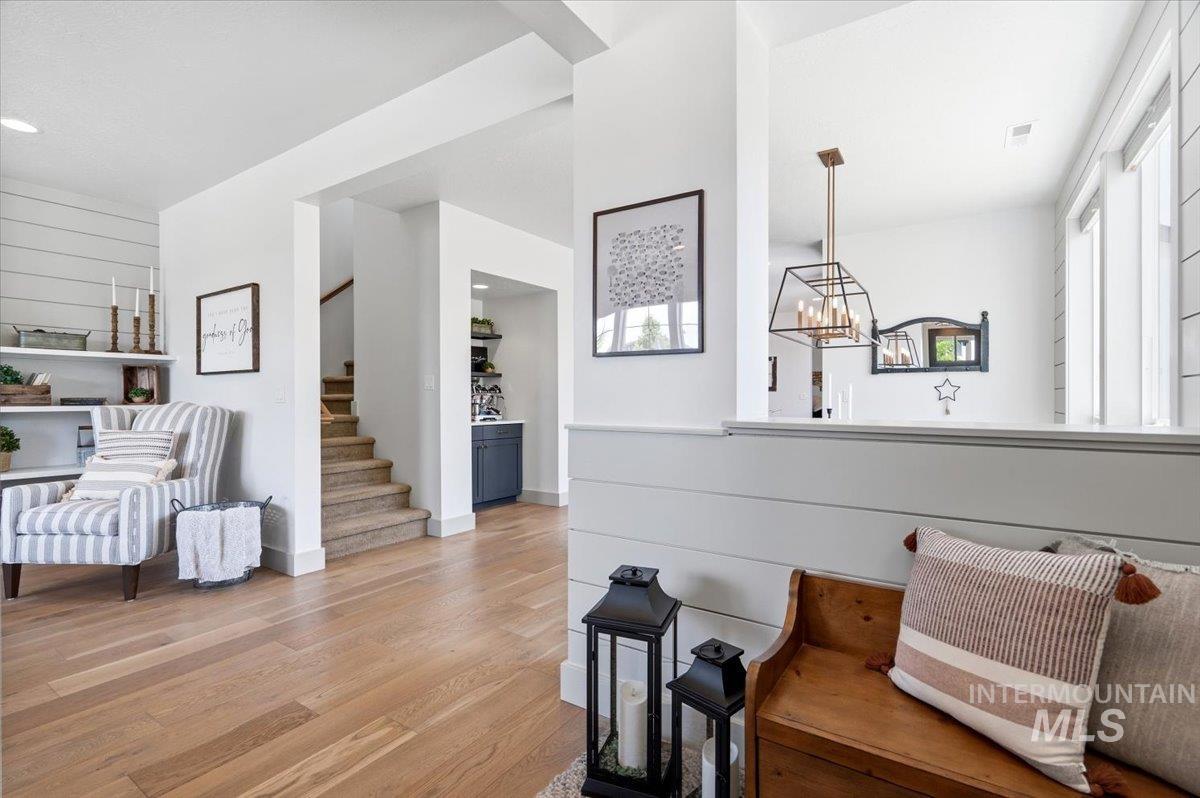
Light wood-finish flooring extending throughout the open concept space
-
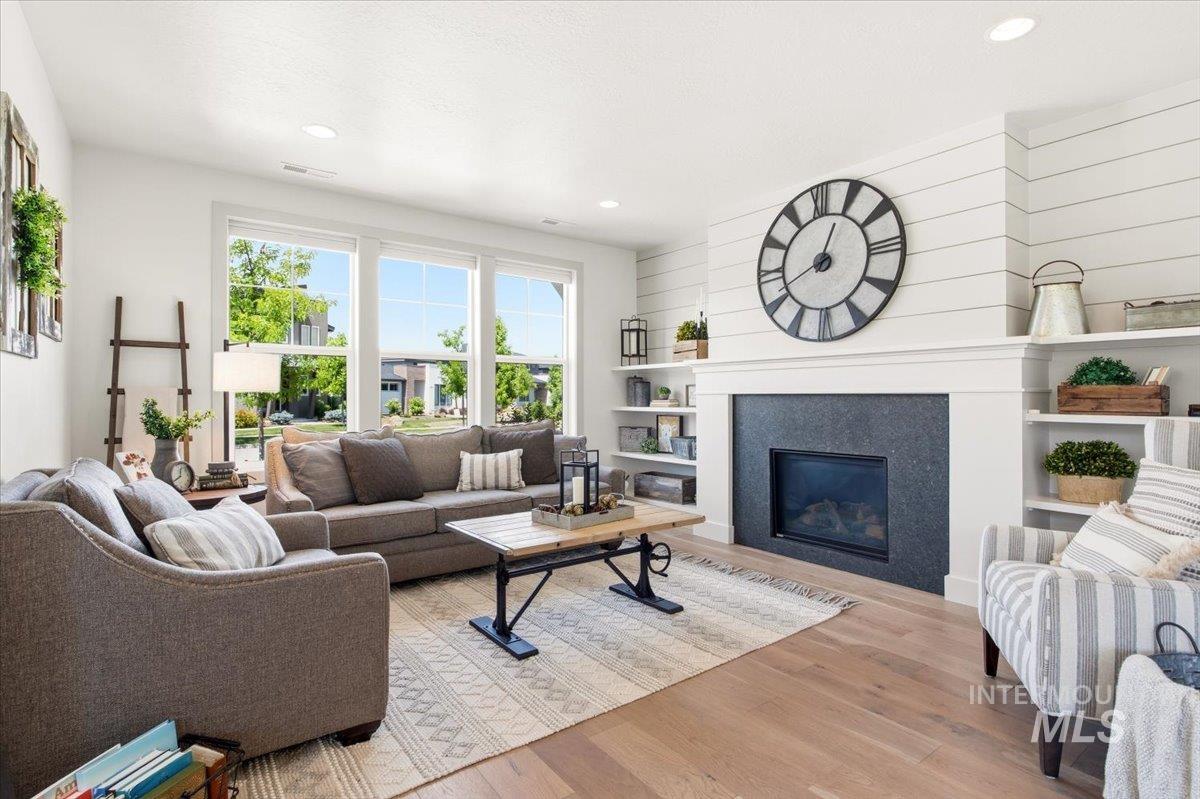
Spacious living area featuring a fireplace with dark stone surround, shiplap accent wall, built-in shelving, wood-finish flooring, and large windows providing abundant natural light
-
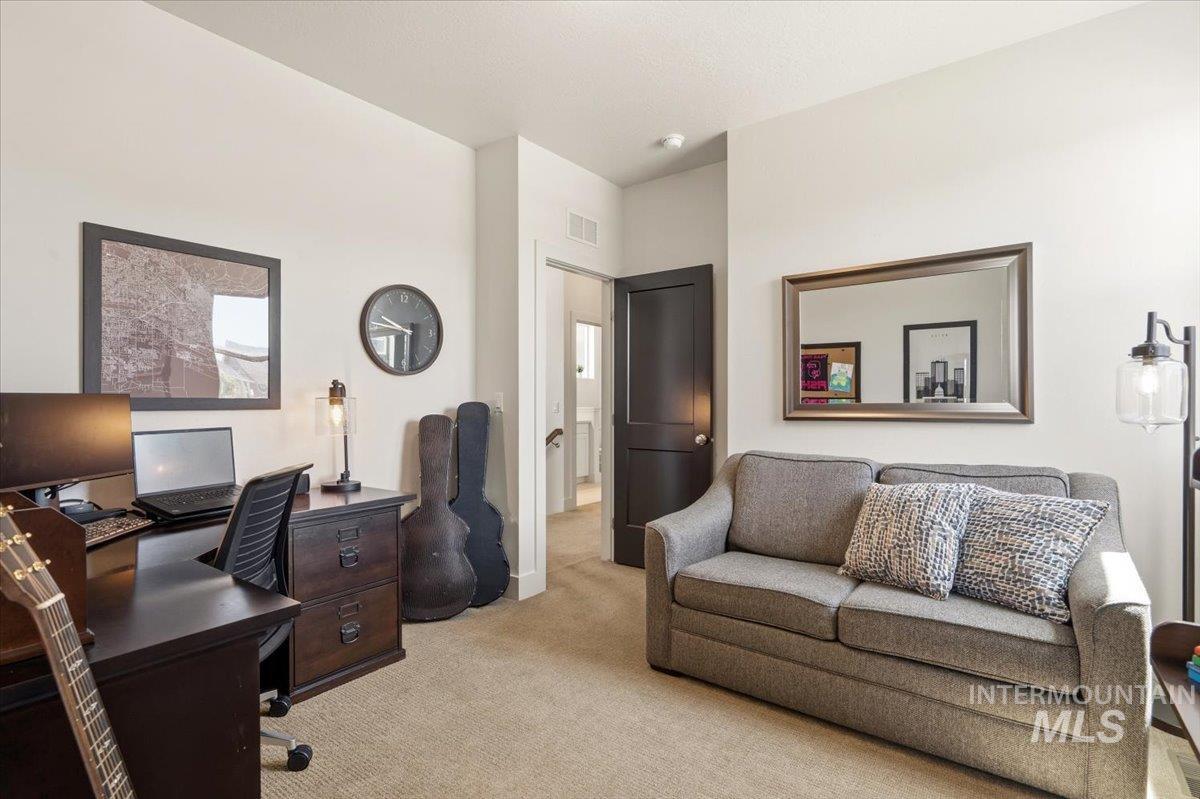
Neutral-toned carpeting enhances this versatile room, featuring a dark wood-finish desk with integrated drawers
-
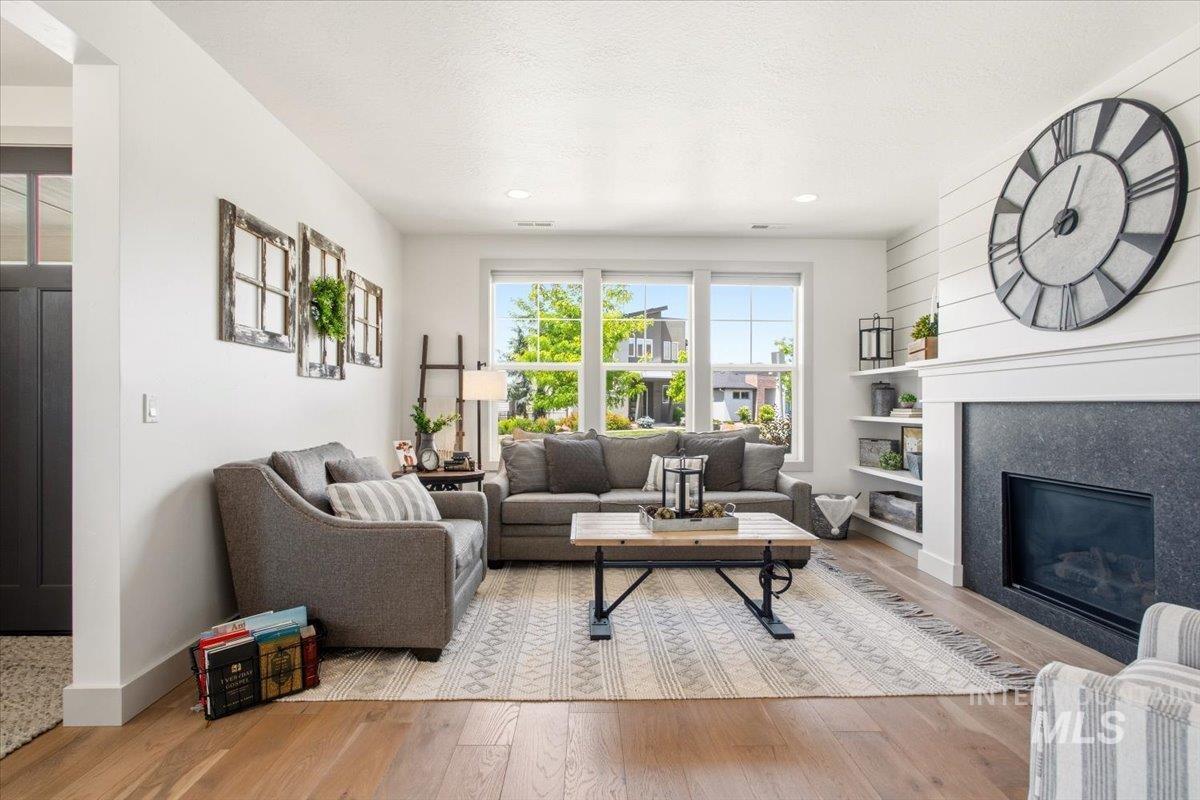
Living area featuring wood-finish flooring, a fireplace with a dark stone surround, and an adjacent shiplap accent wall
-
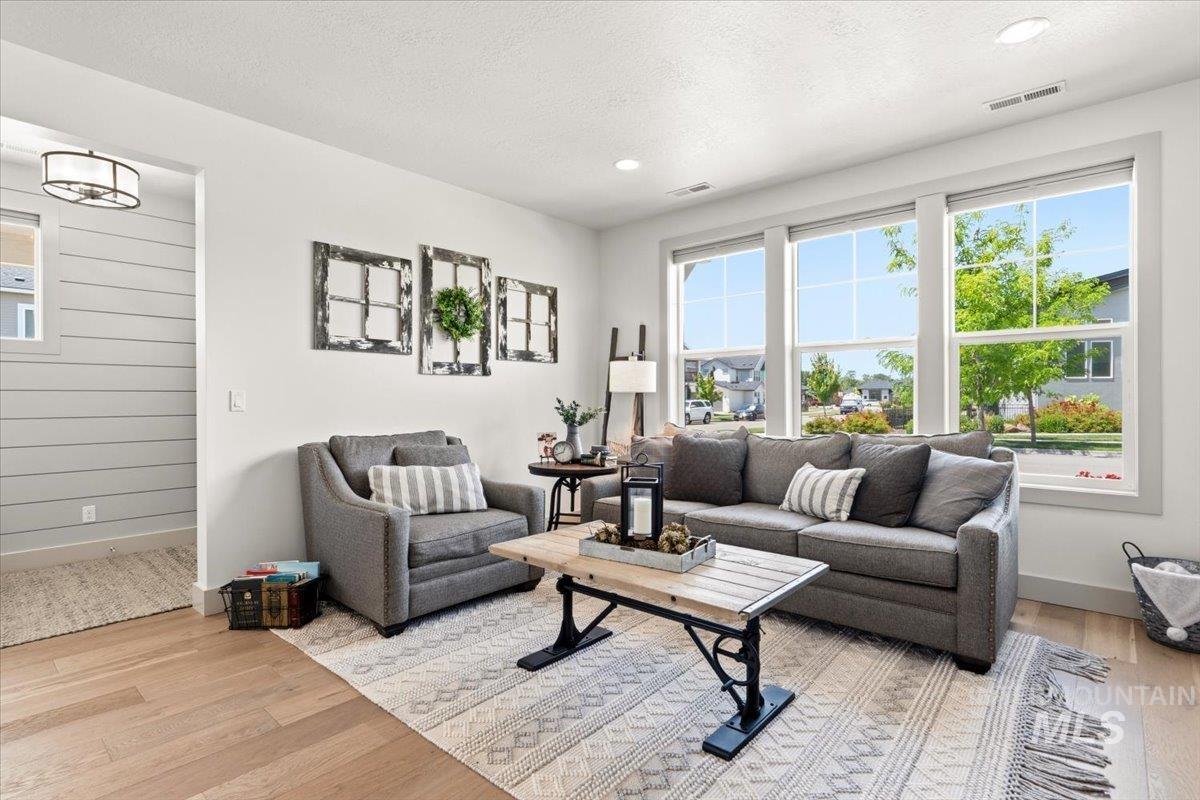
Living area featuring light wood-finish flooring, recessed lighting, and a wall of three large windows
-
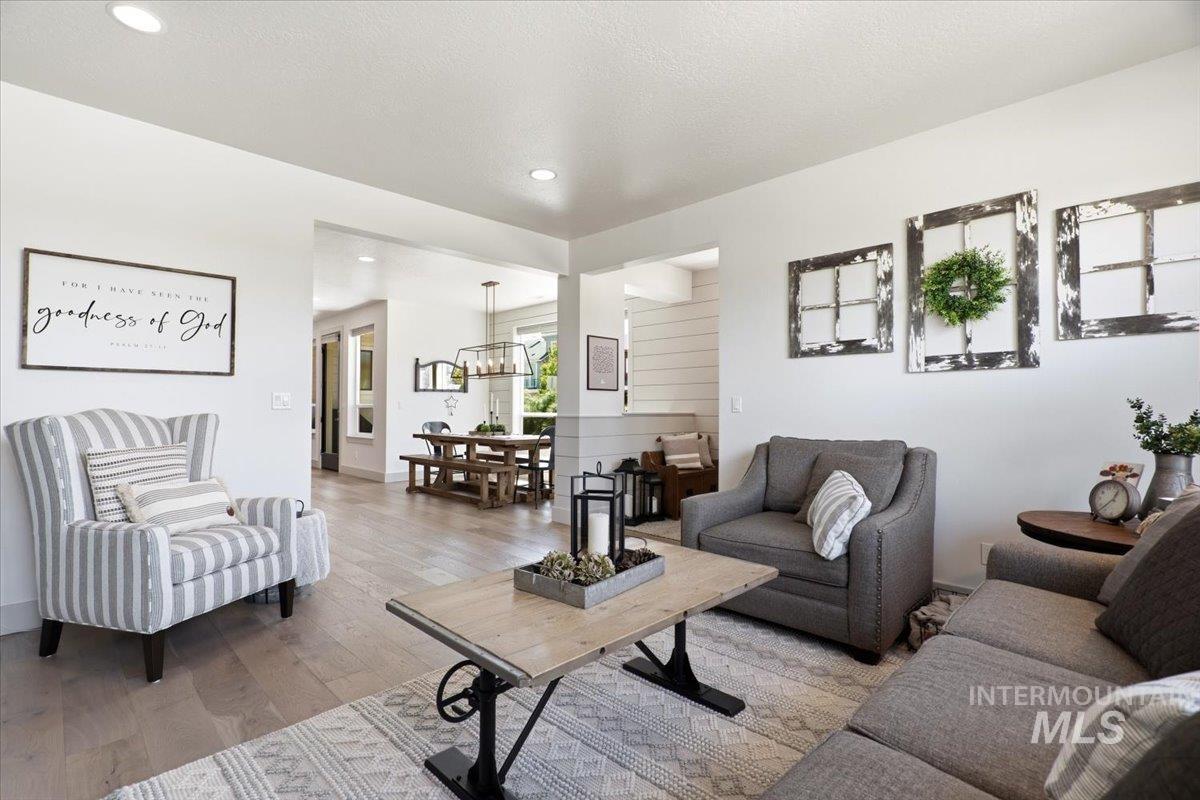
Open-concept living space featuring wood-finish flooring, recessed lighting, and white walls
-
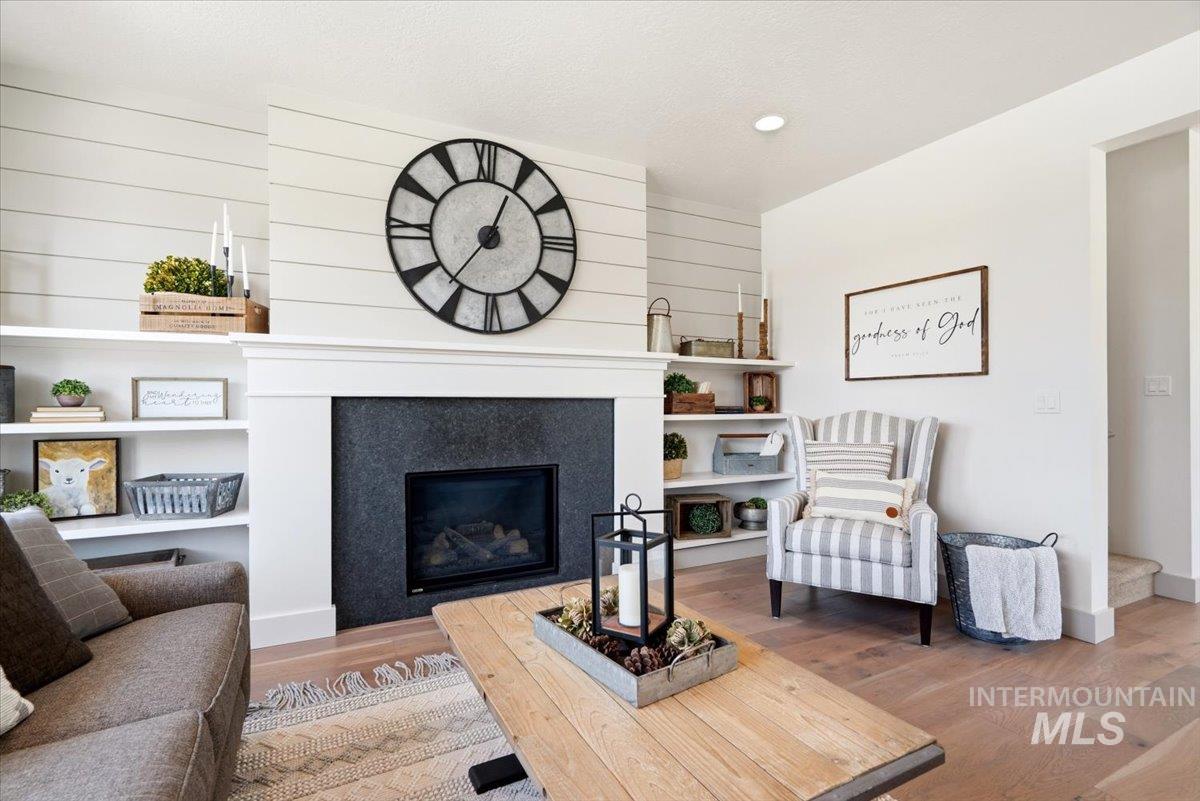
Fireplace wall featuring shiplap detailing, a gas fireplace with a dark stone surround, and a classic white mantel
-
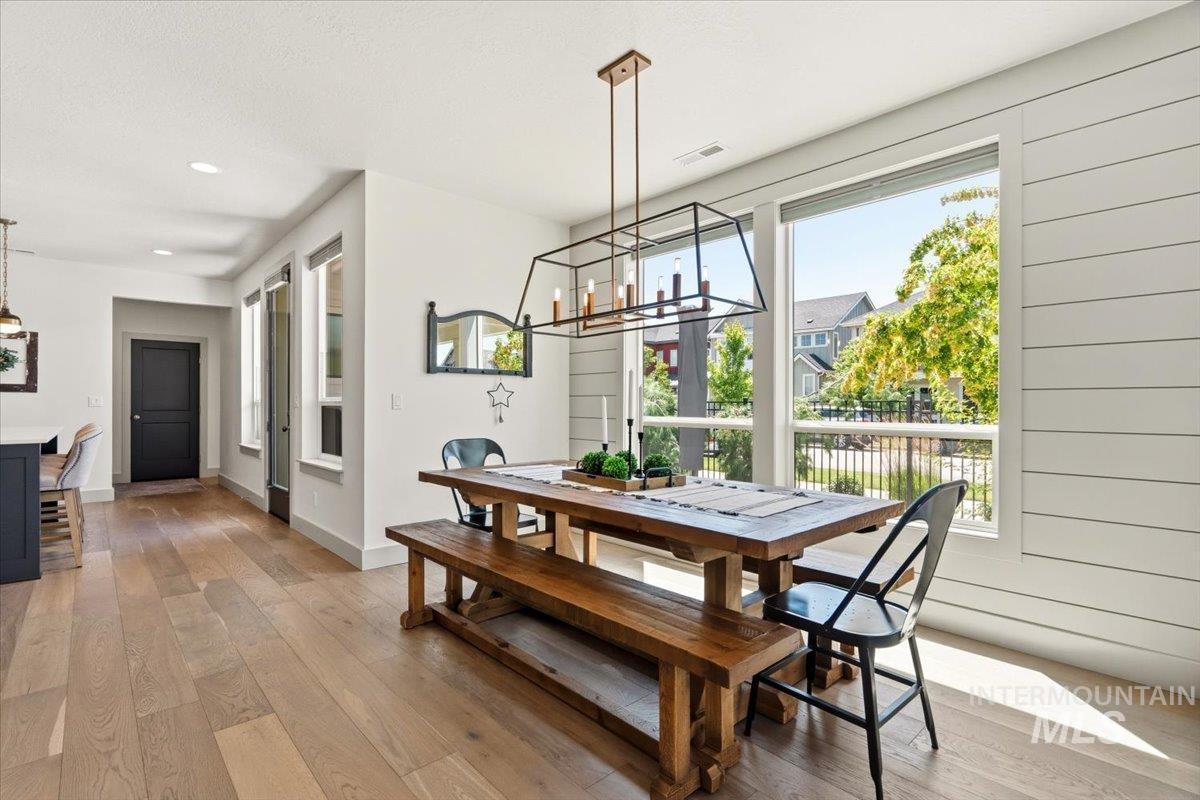
Open-concept interior featuring wood-finish flooring, a linear chandelier, ample natural light from large windows, recessed ceiling lights, and shiplap wall detailing
-
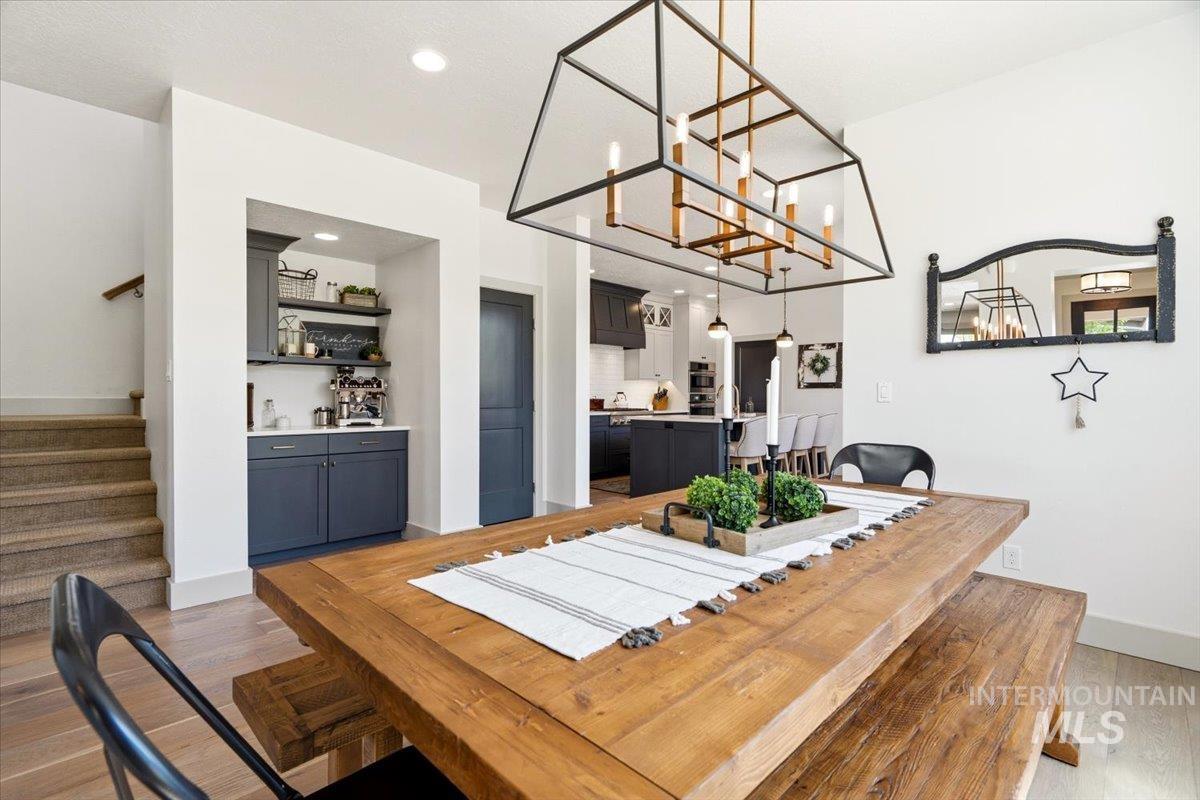
Dining area featuring a substantial wood-finish table with a matching bench, a striking geometric chandelier, and light wood-finish flooring
-
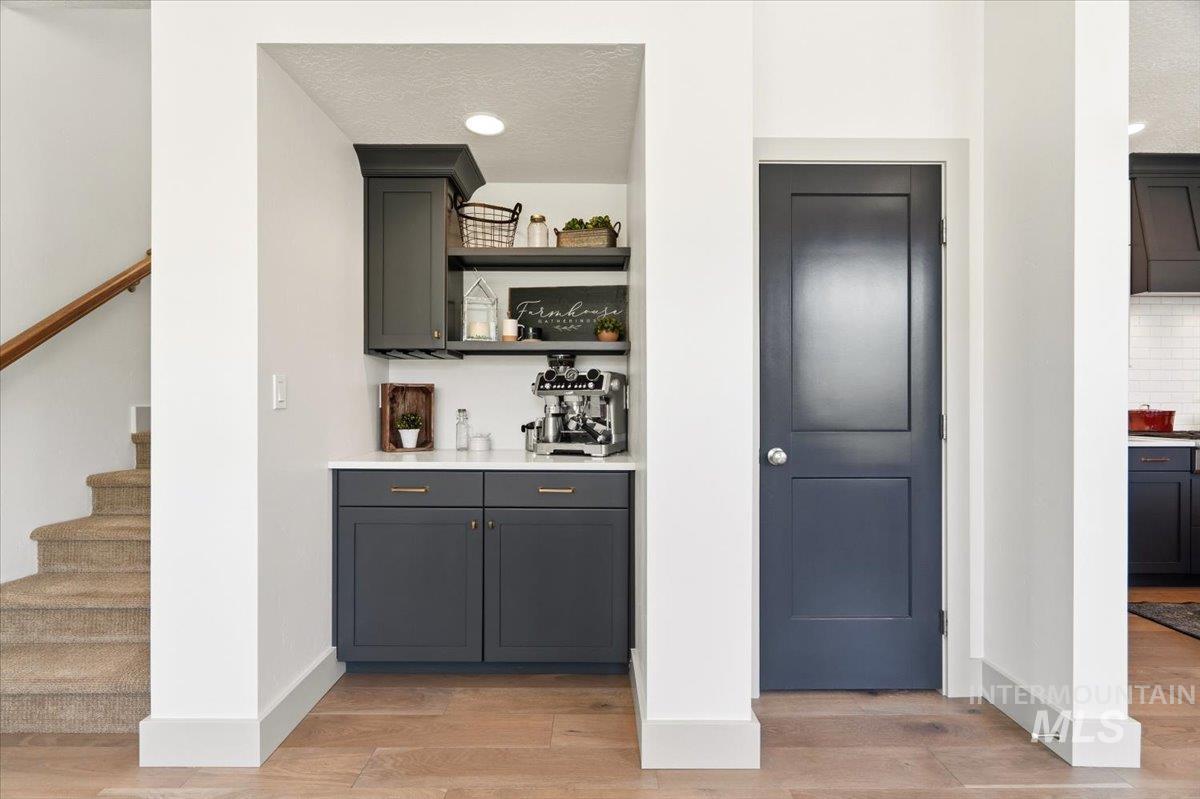
Built-in cabinetry with a light countertop and open shelving
-
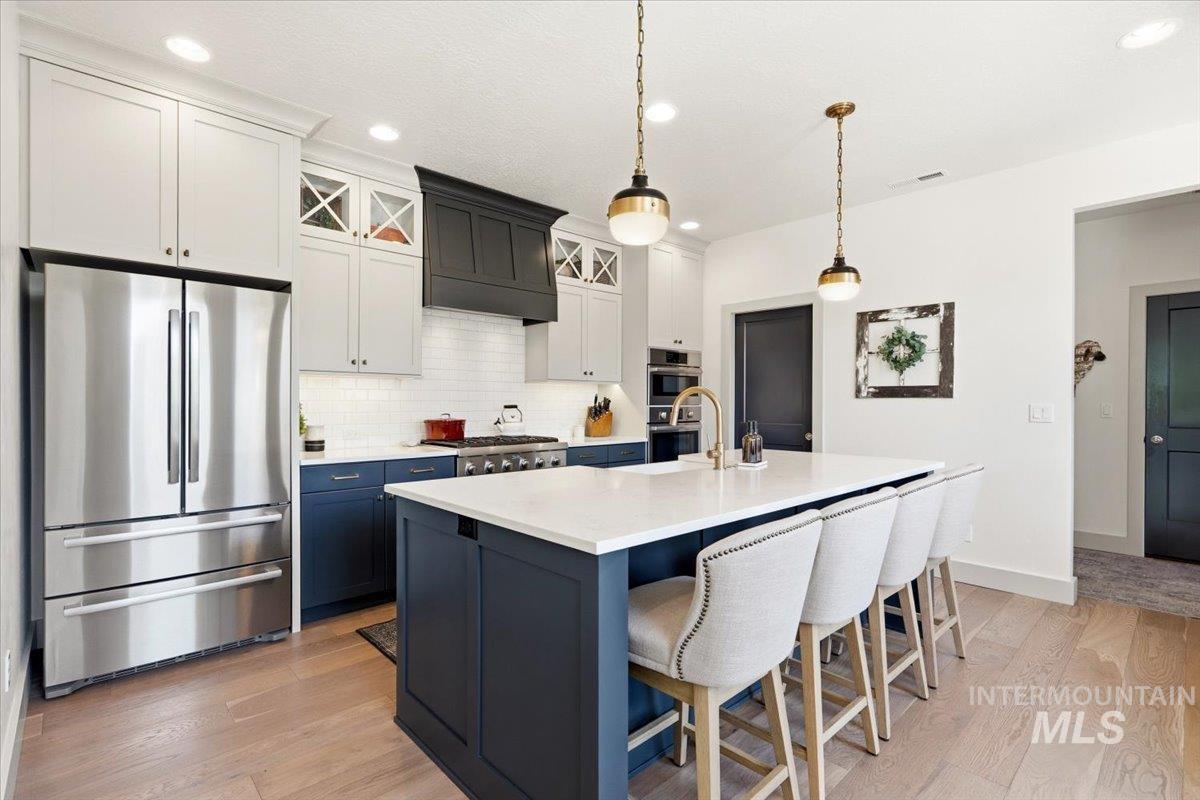
Spacious kitchen featuring a large central island with seating, a stainless steel refrigerator, a gas range with a custom hood, light-toned wood-finish flooring, and two-tone cabinetry
-
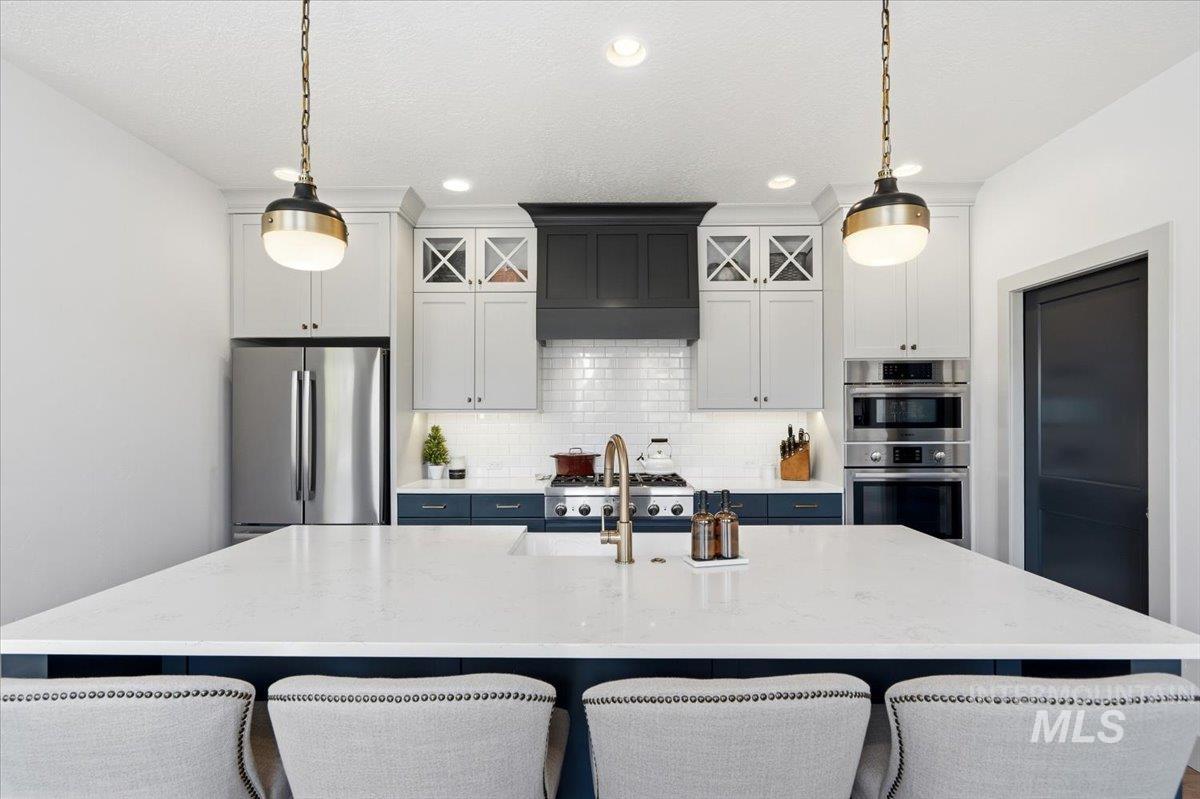
Spacious kitchen featuring a large white countertop island, stainless steel appliances, two-tone cabinetry, subway tile backsplash, and recessed lighting
-
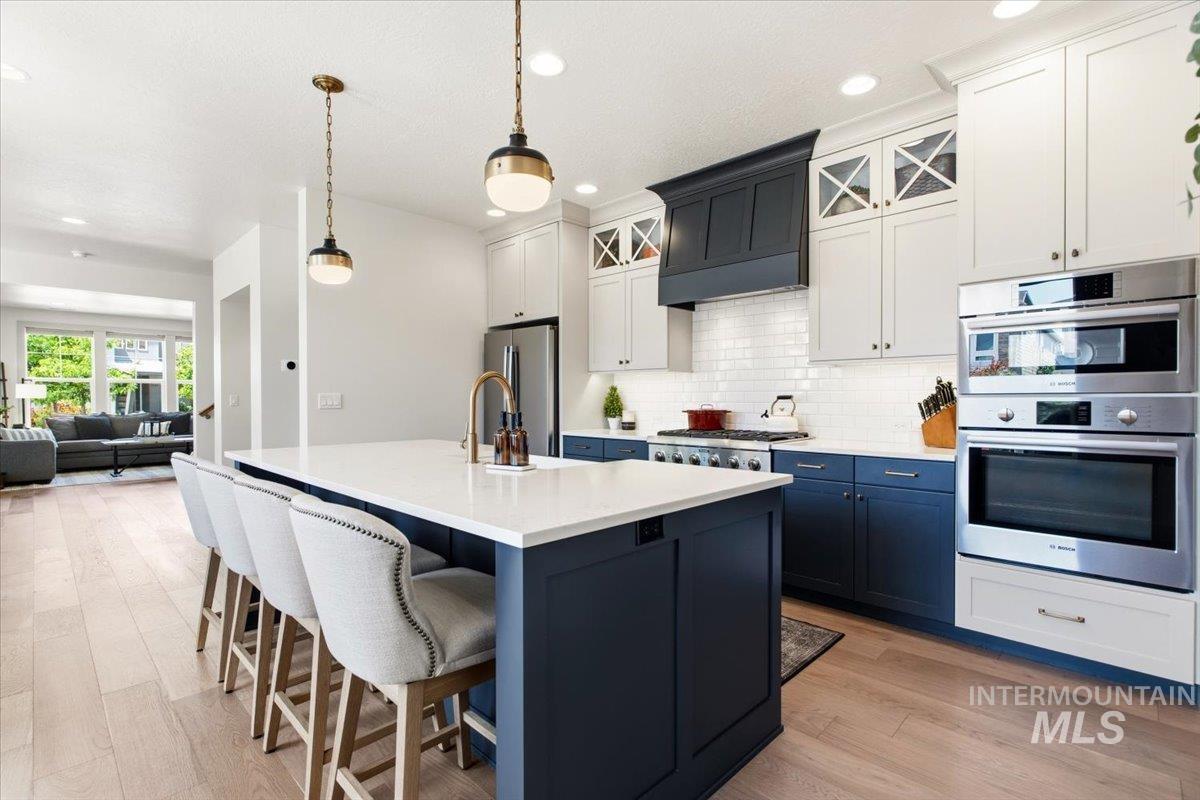
Kitchen featuring a large island with white countertop, two-tone cabinetry, stainless steel appliances, and wood-finish flooring
-
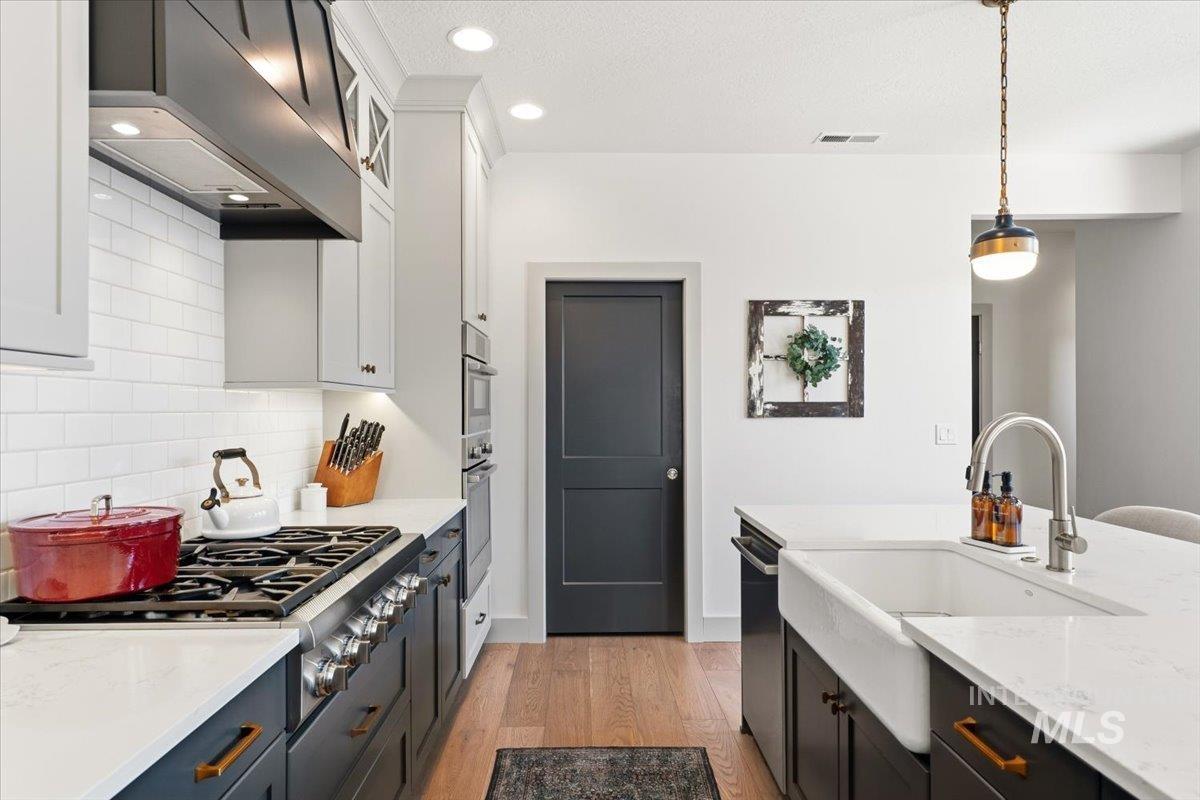
Gourmet kitchen featuring a gas range, subway tile backsplash, white countertops, built-in wall oven, and a farmhouse sink with a contemporary faucet
-
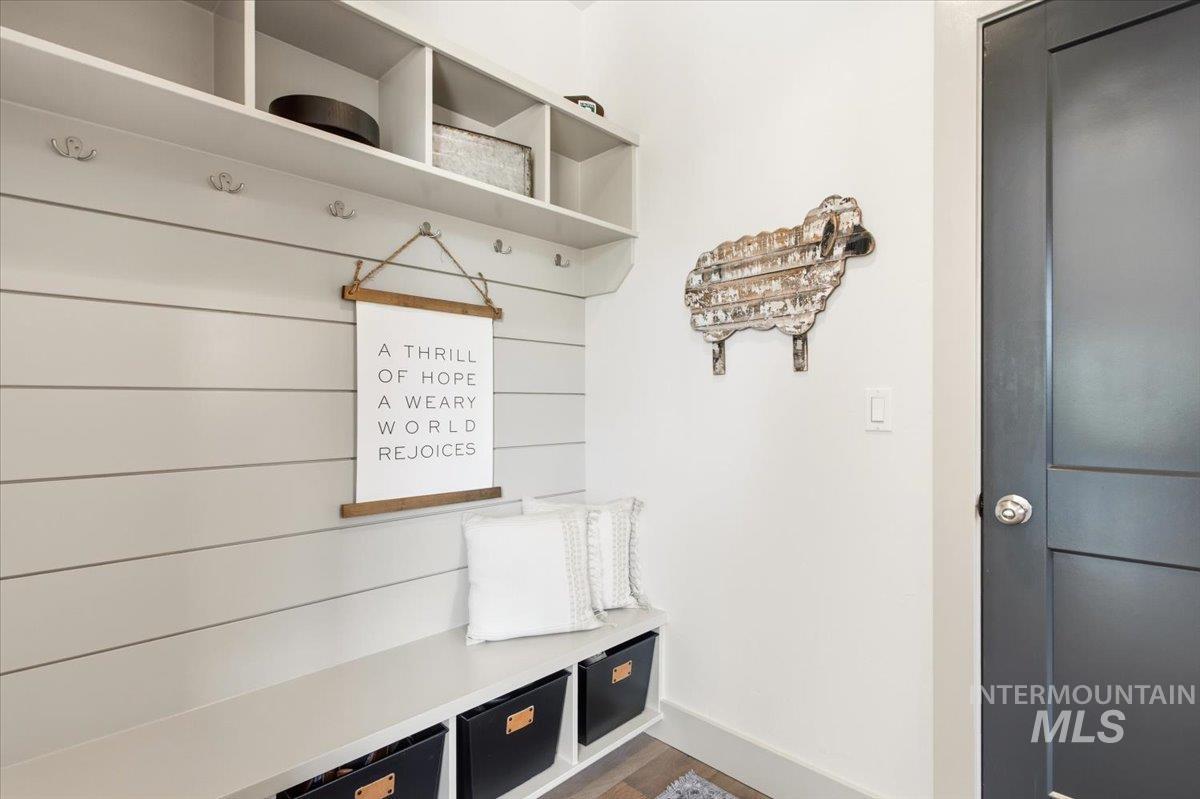
Built-in bench with cubbies, upper shelving, multiple coat hooks, and shiplap wall paneling
-
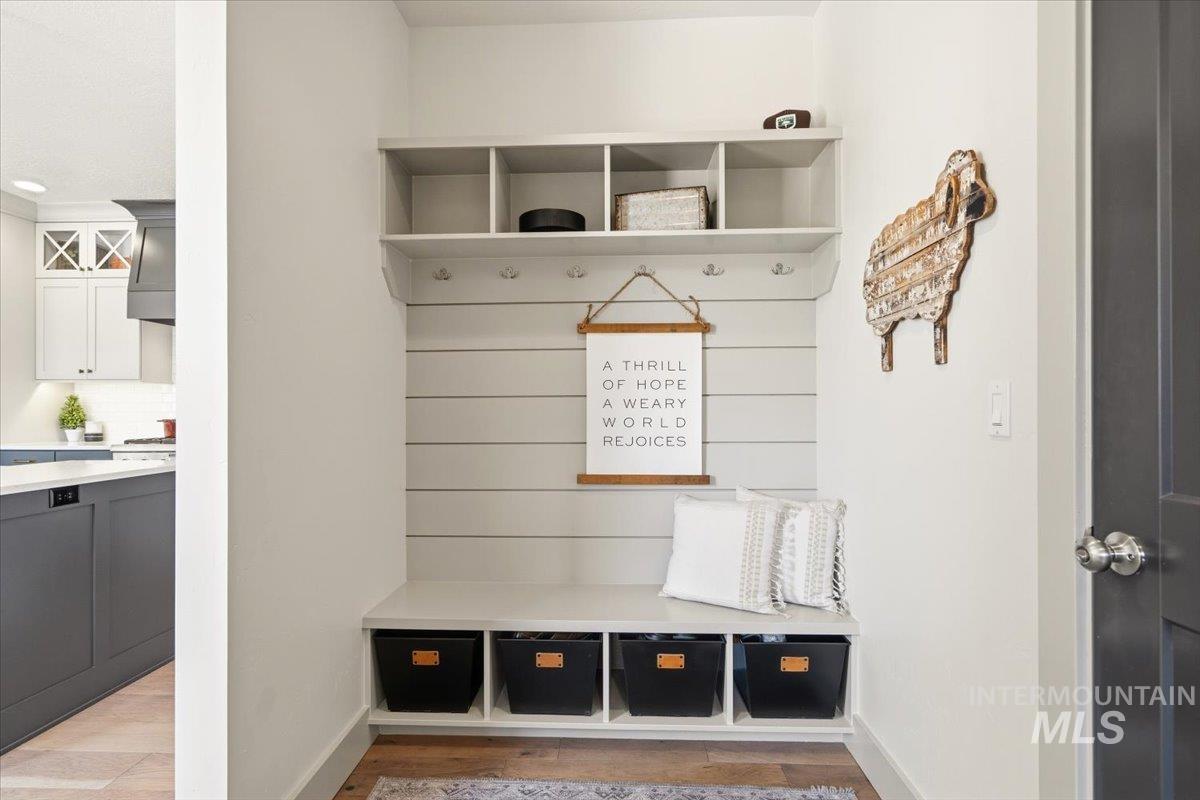
Built-in hall tree with integrated bench seating, cubby storage, and coat hooks
-
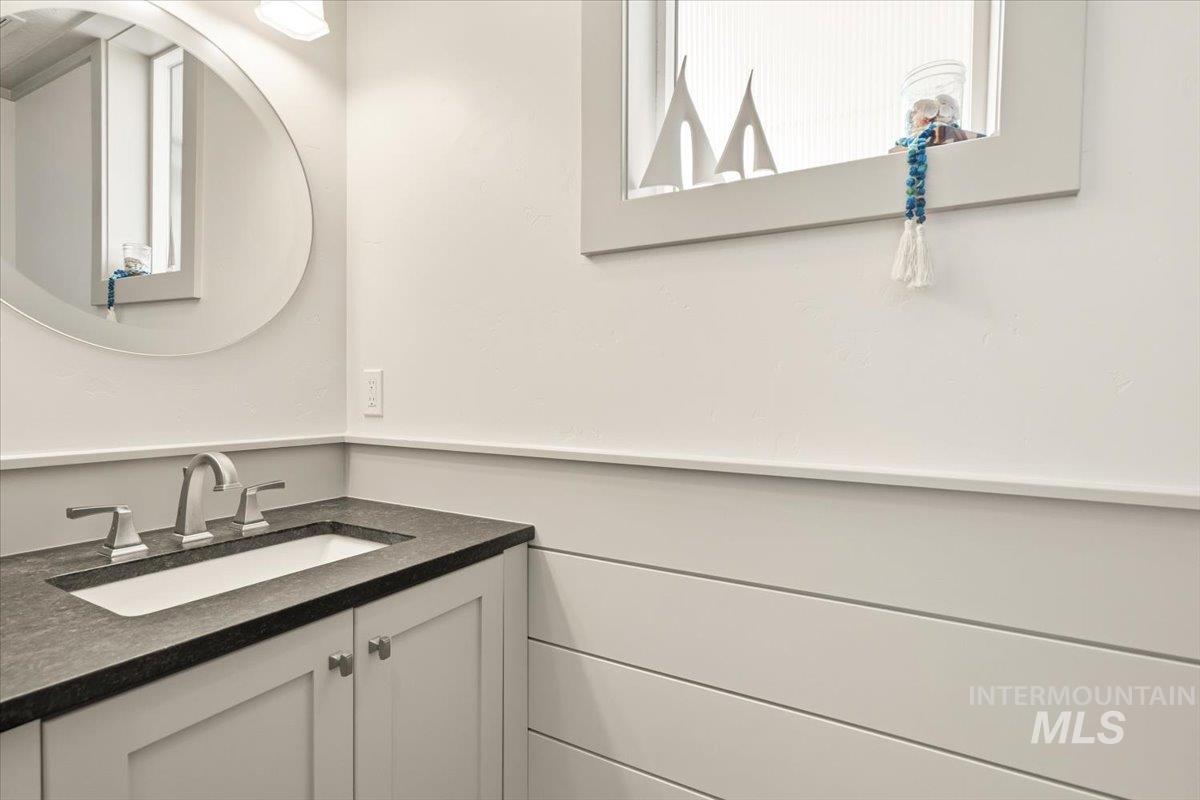
Vanity with integrated sink and dark countertop
-
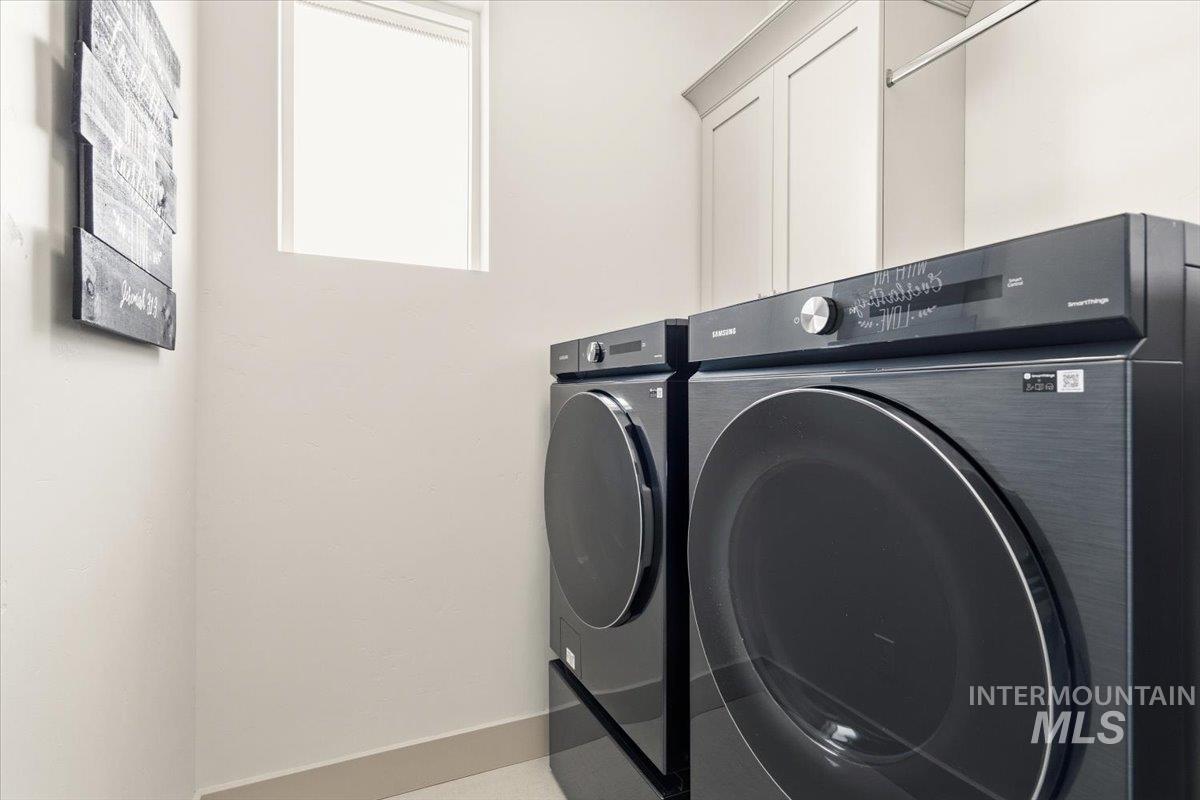
Dedicated laundry area featuring light-toned walls, a single window, and light-colored baseboard trim
-
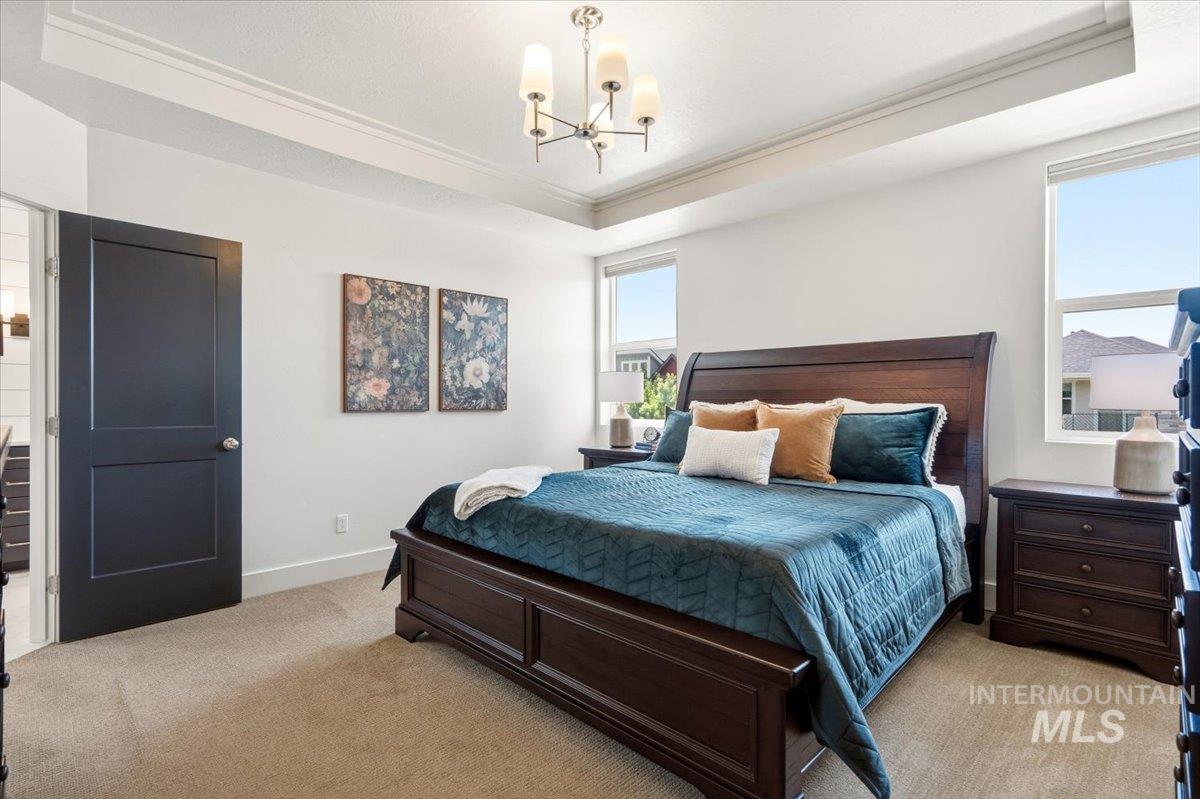
Recessed ceiling with crown molding, natural light from multiple windows, and a black paneled door
-
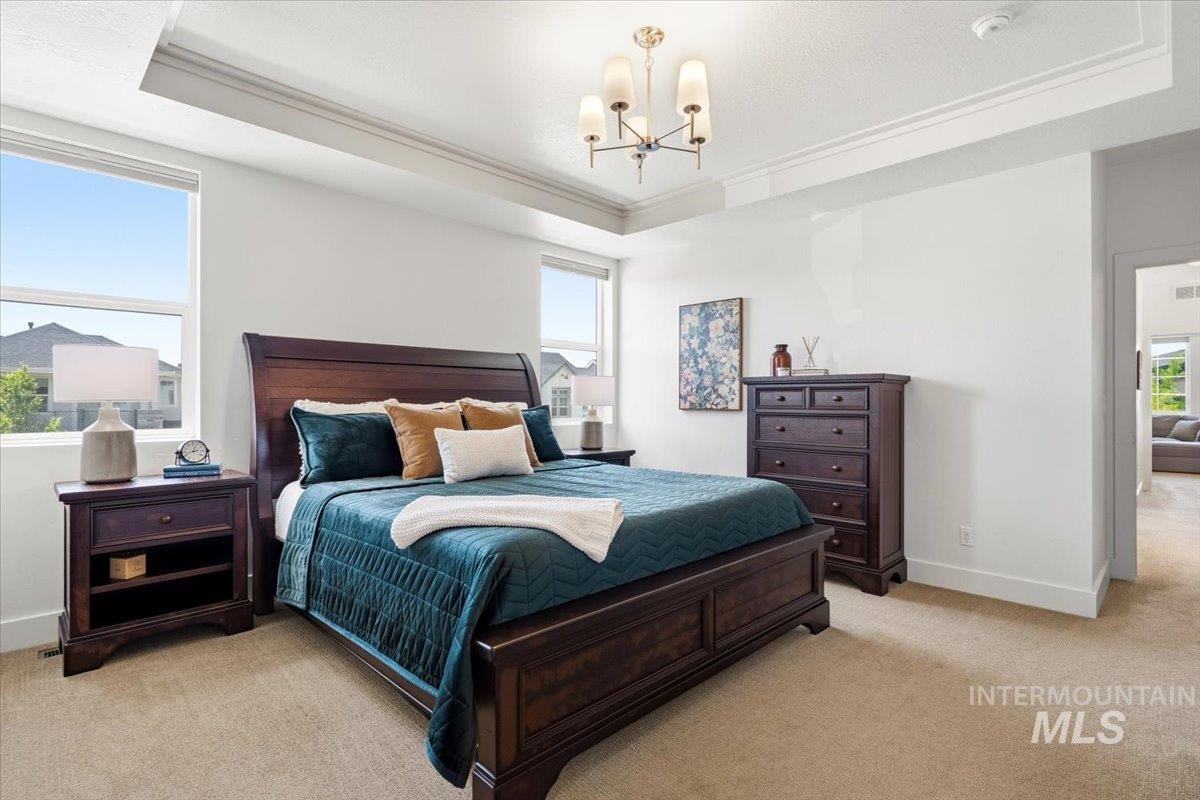
Spacious bedroom featuring multiple windows, a tray ceiling with crown molding, and a chandelier
-
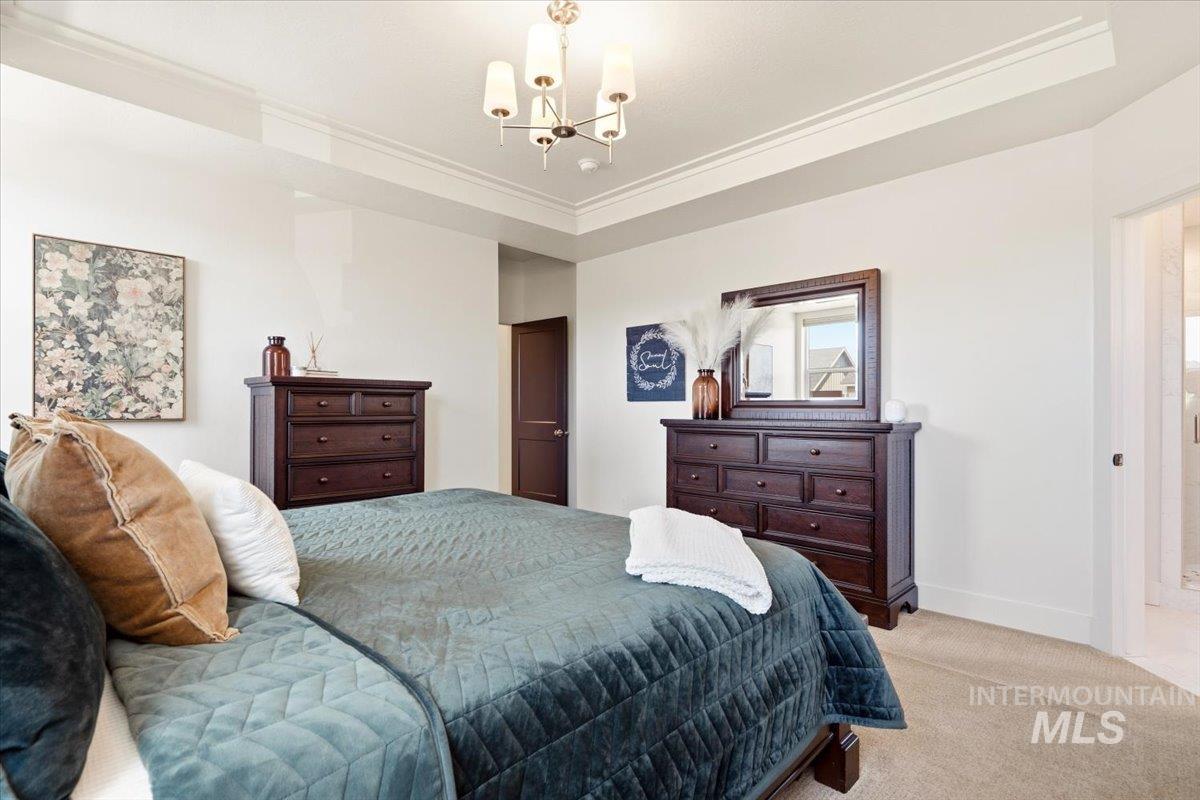
Tray ceiling with crown molding and a modern chandelier
-
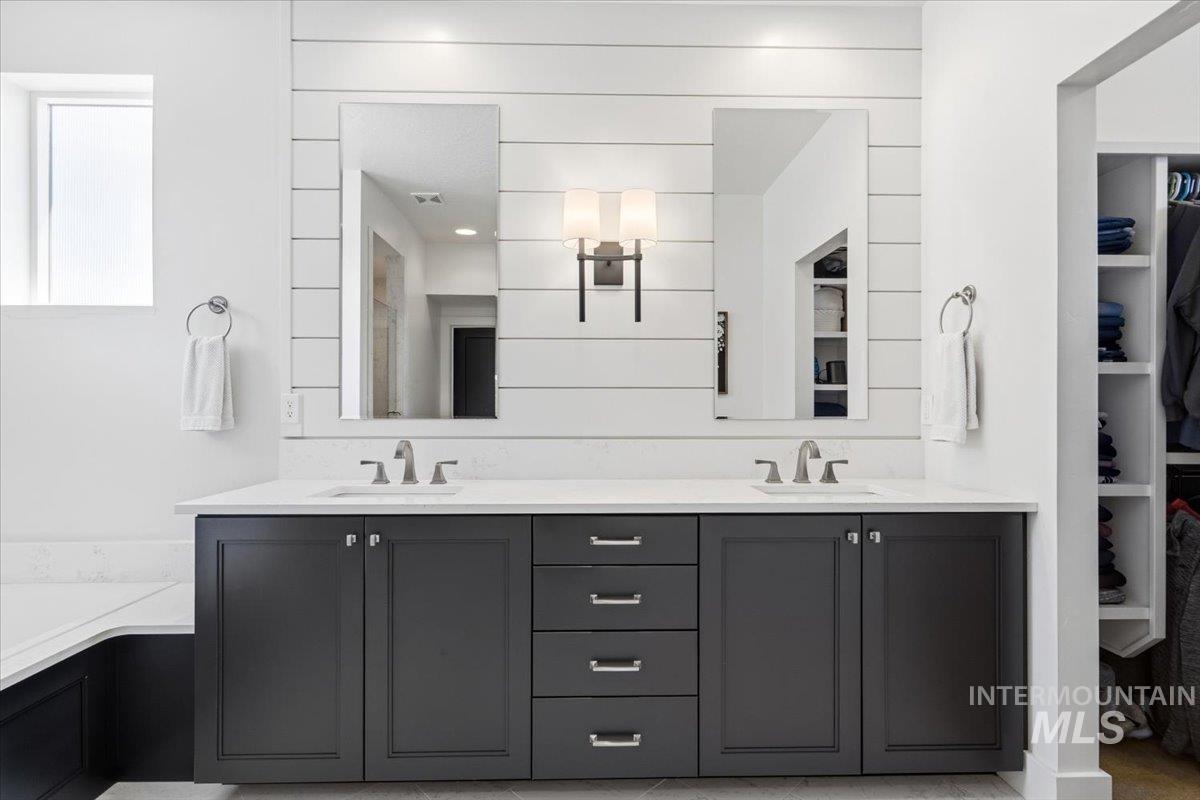
Double vanity with dark shaker-style cabinetry, white countertops, and dual undermount sinks
-
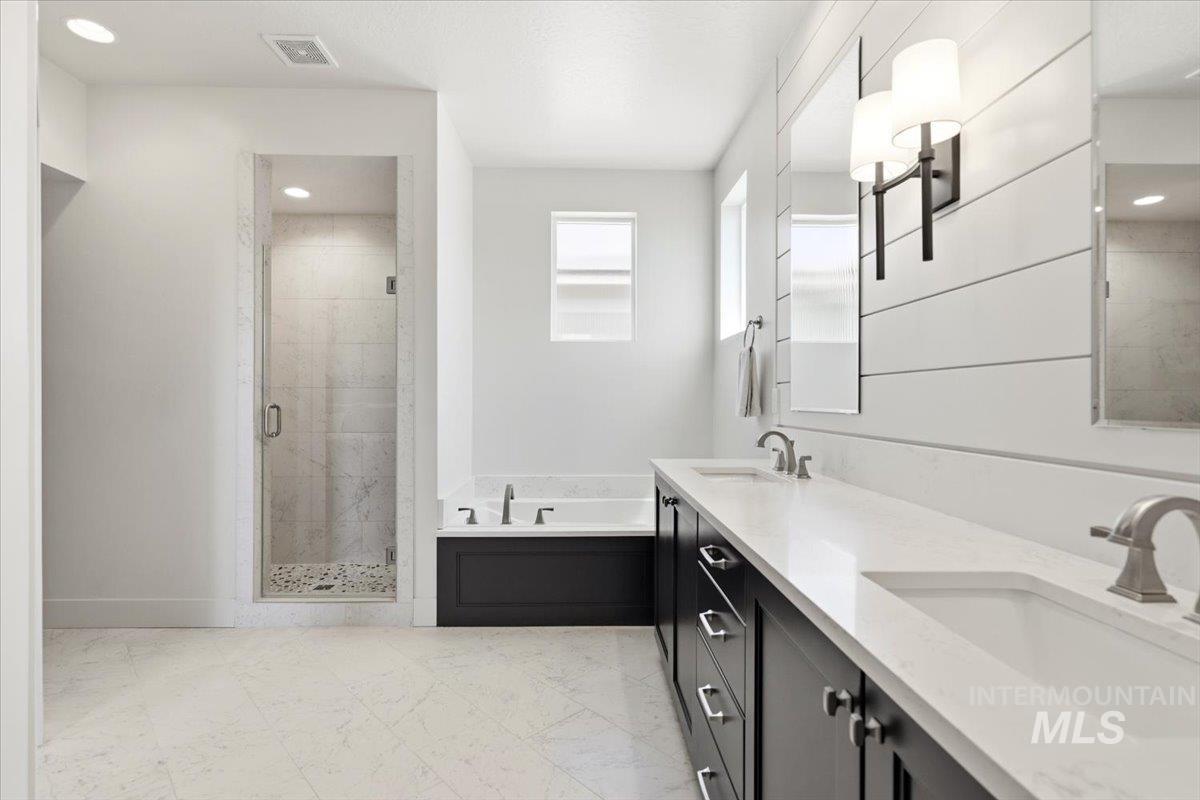
Bathroom featuring a dual vanity with dark wood cabinetry, white countertops, and undermount sinks
-
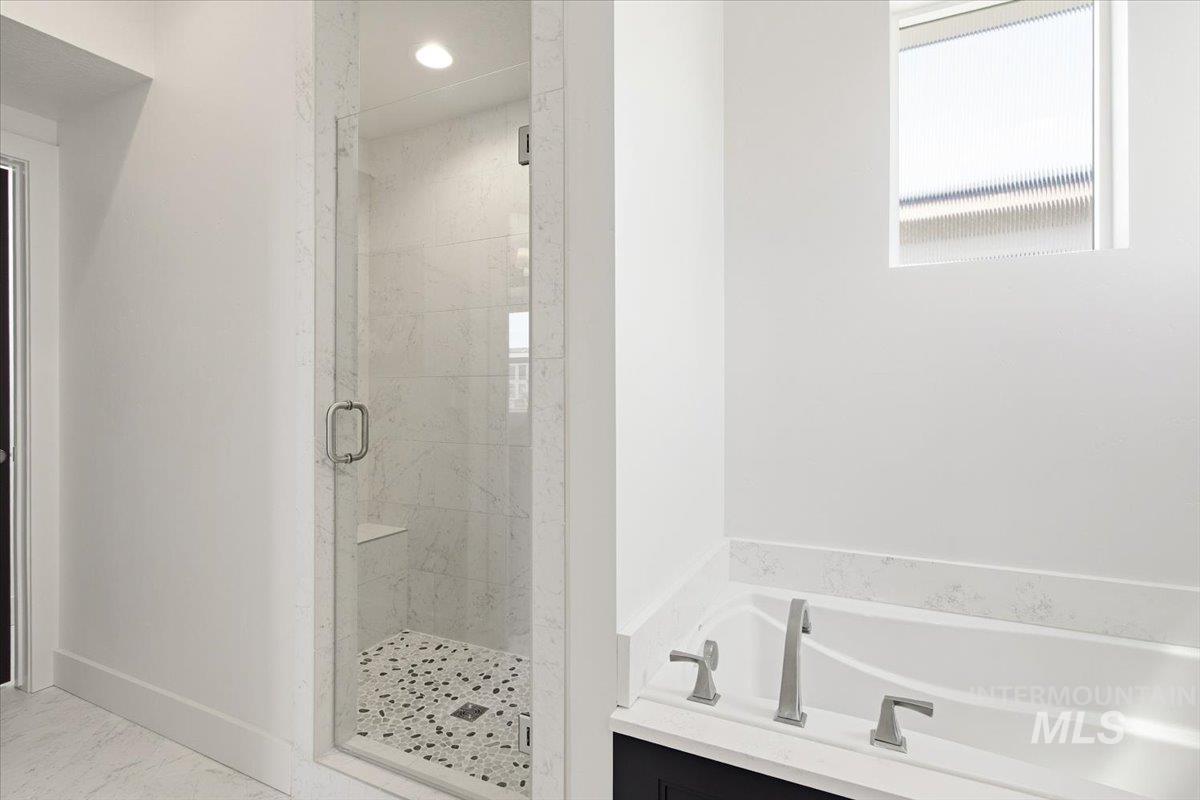
Glass-enclosed shower with pebble-style flooring and integrated bench
-
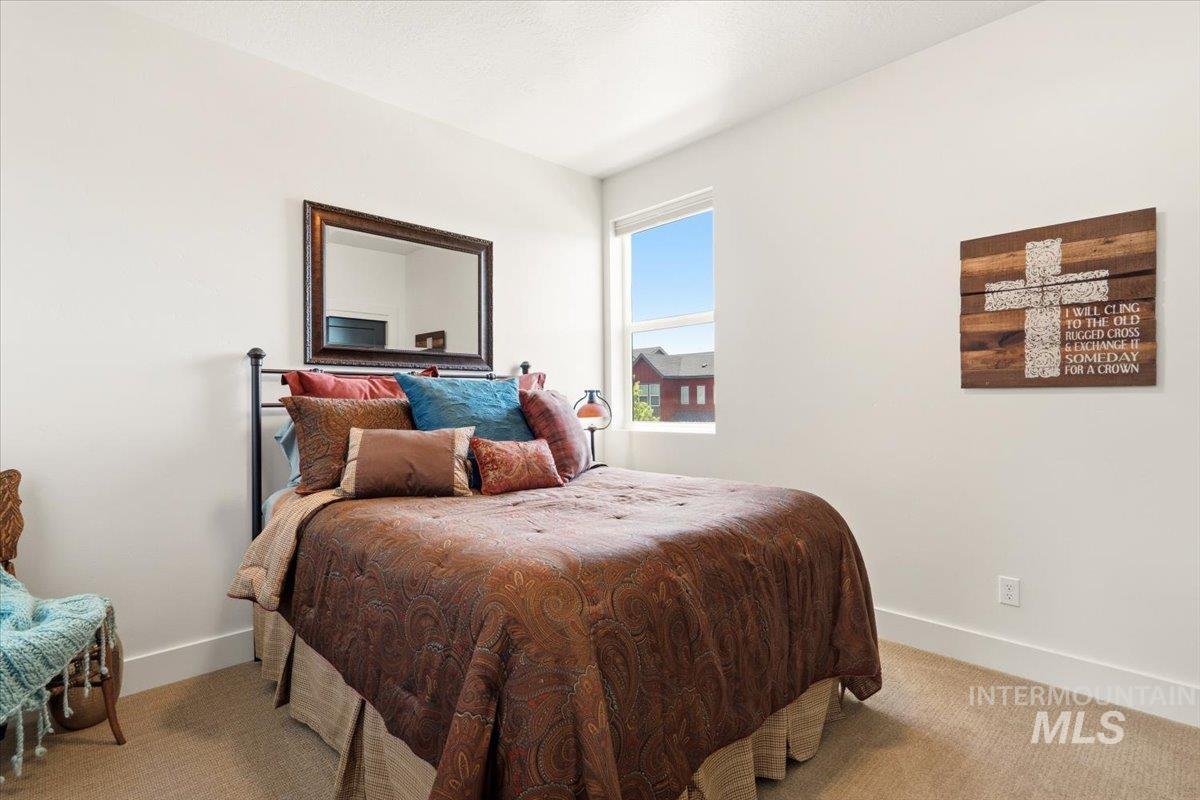
Carpeted bedroom with a large window and white trim
-
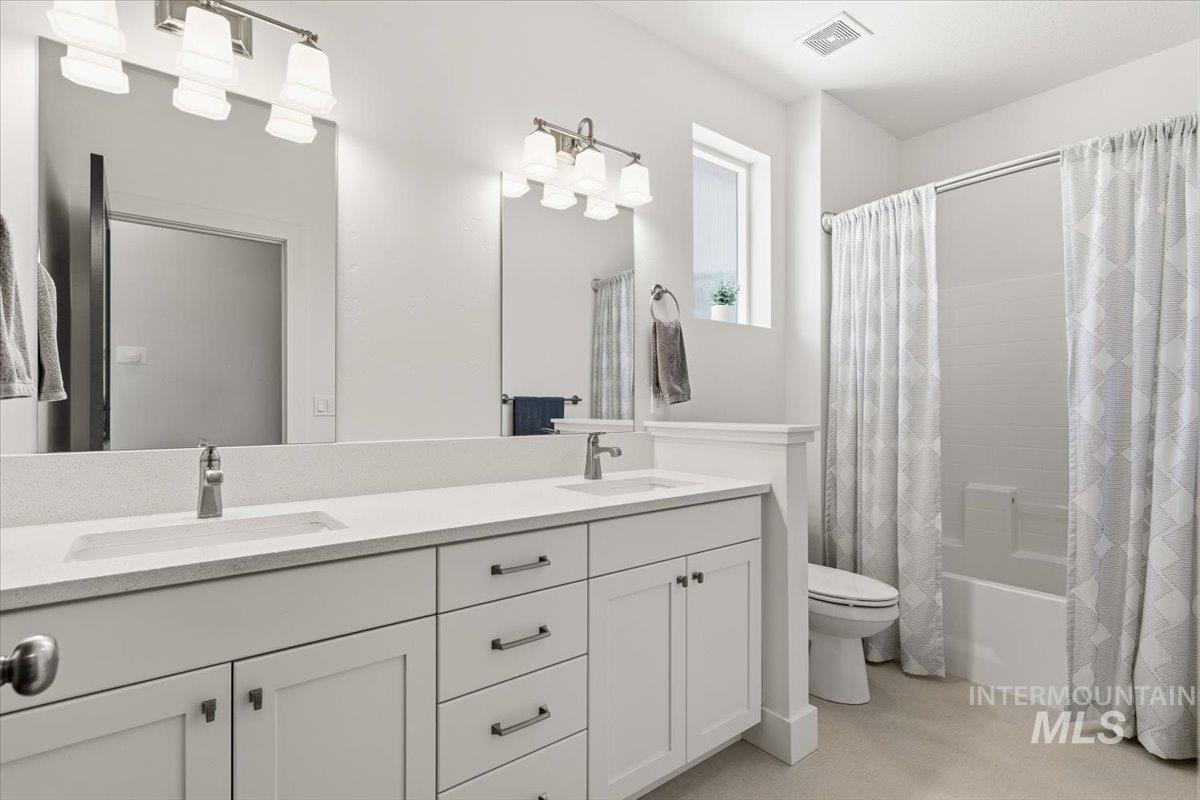
Double vanity with integrated sinks, brushed nickel fixtures, and ample storage cabinetry
-
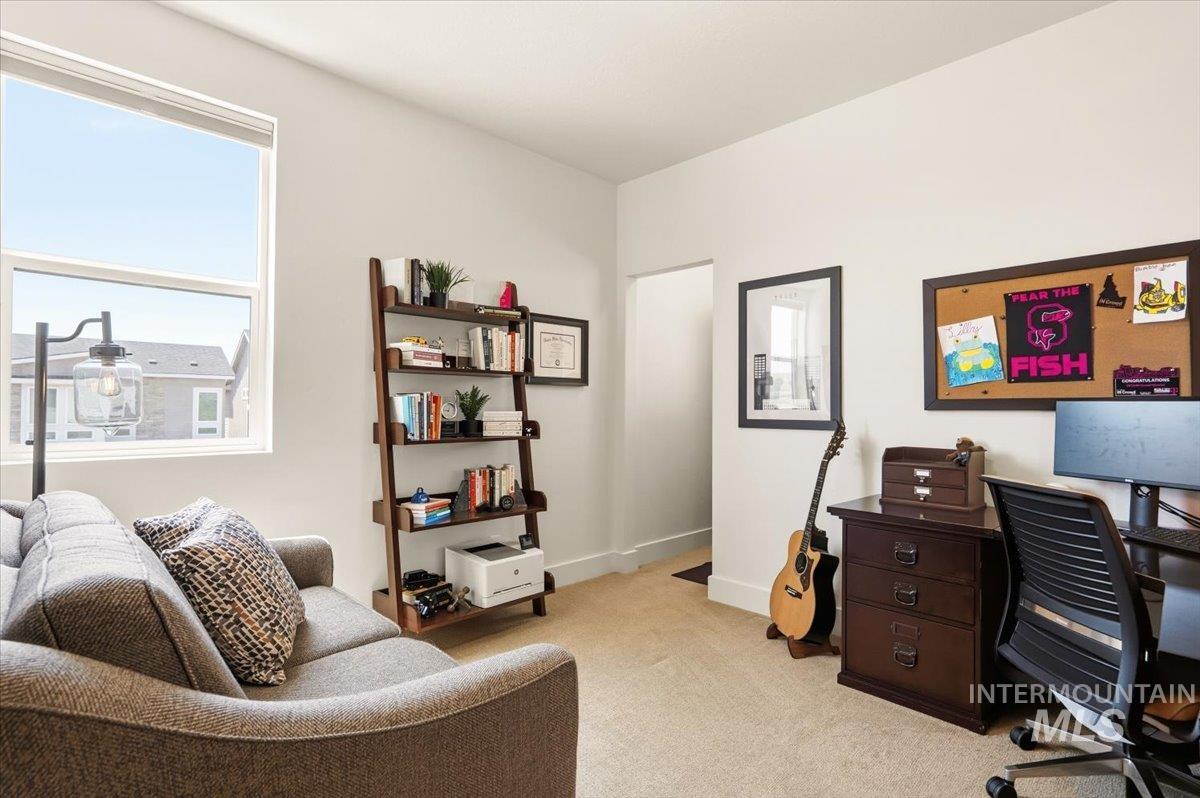
Bright room with a large window, neutral wall paint, and light-toned carpet flooring
-
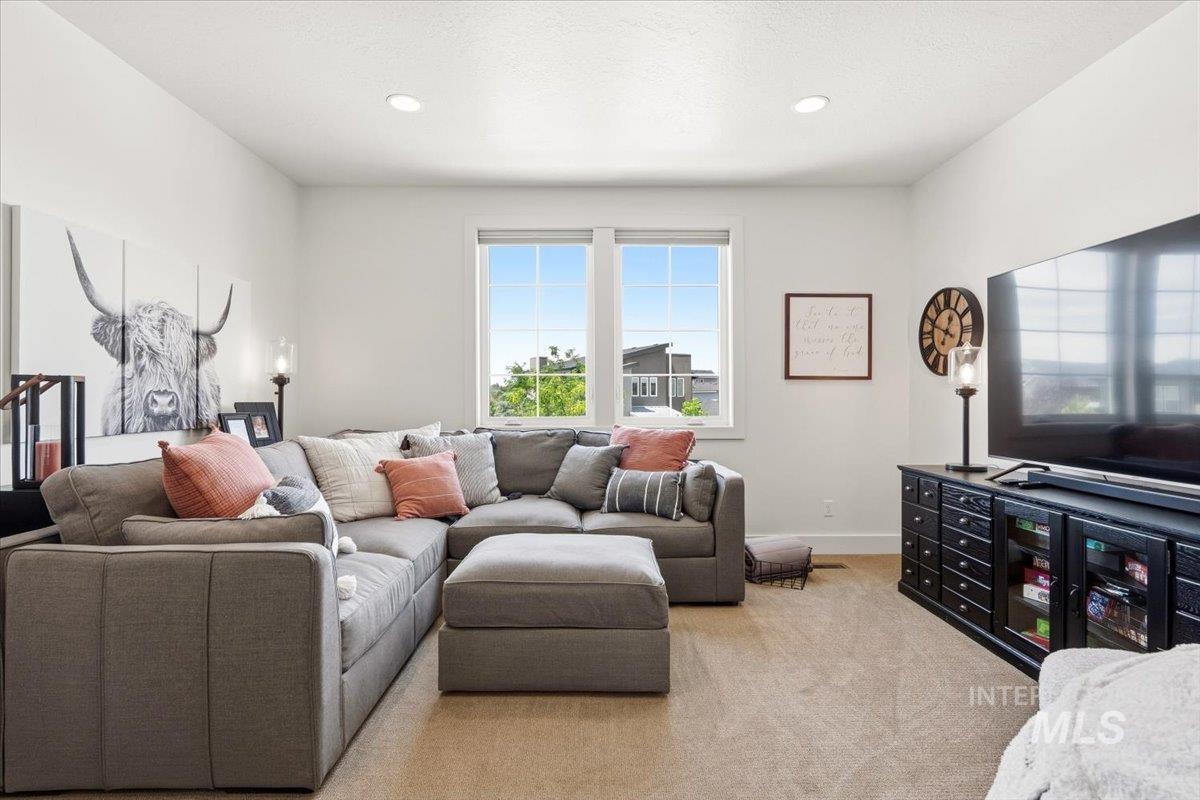
Spacious living area featuring neutral carpeting, recessed lighting, and large windows providing ample natural light
-
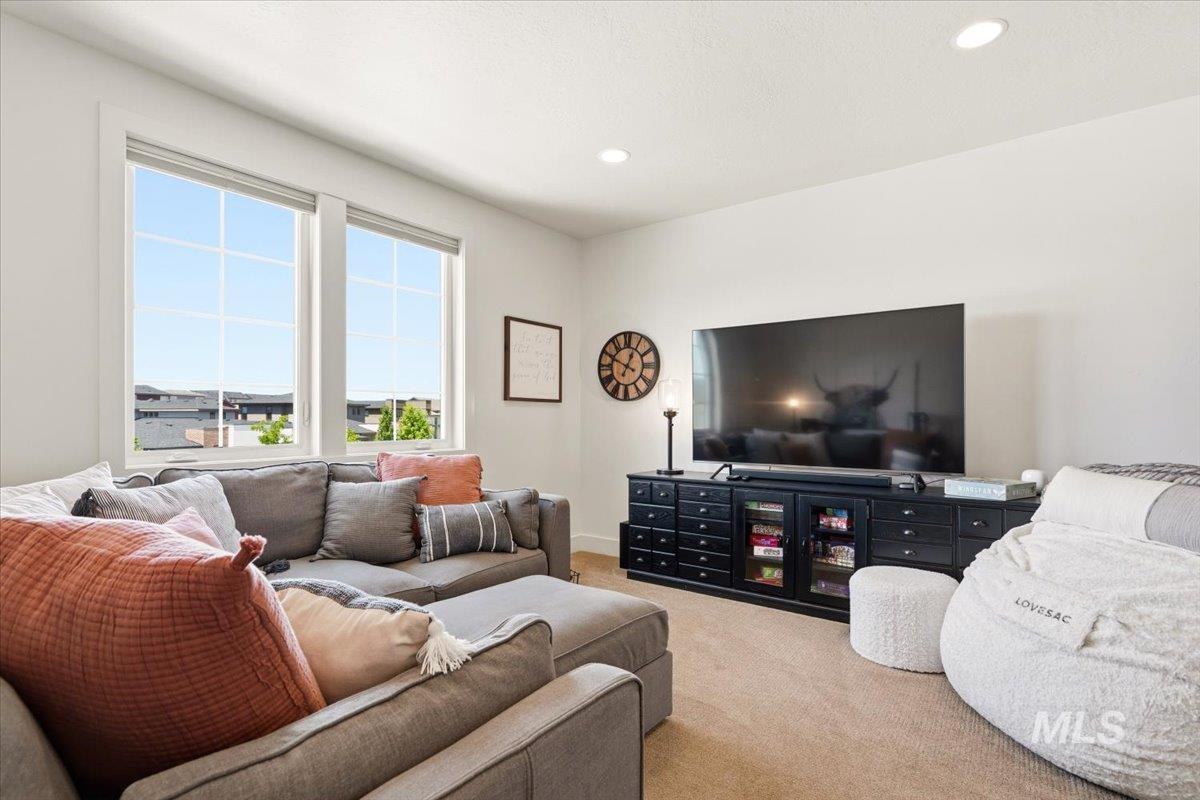
Bright living area featuring large dual windows, neutral wall tones, recessed lighting, and soft carpet flooring
-
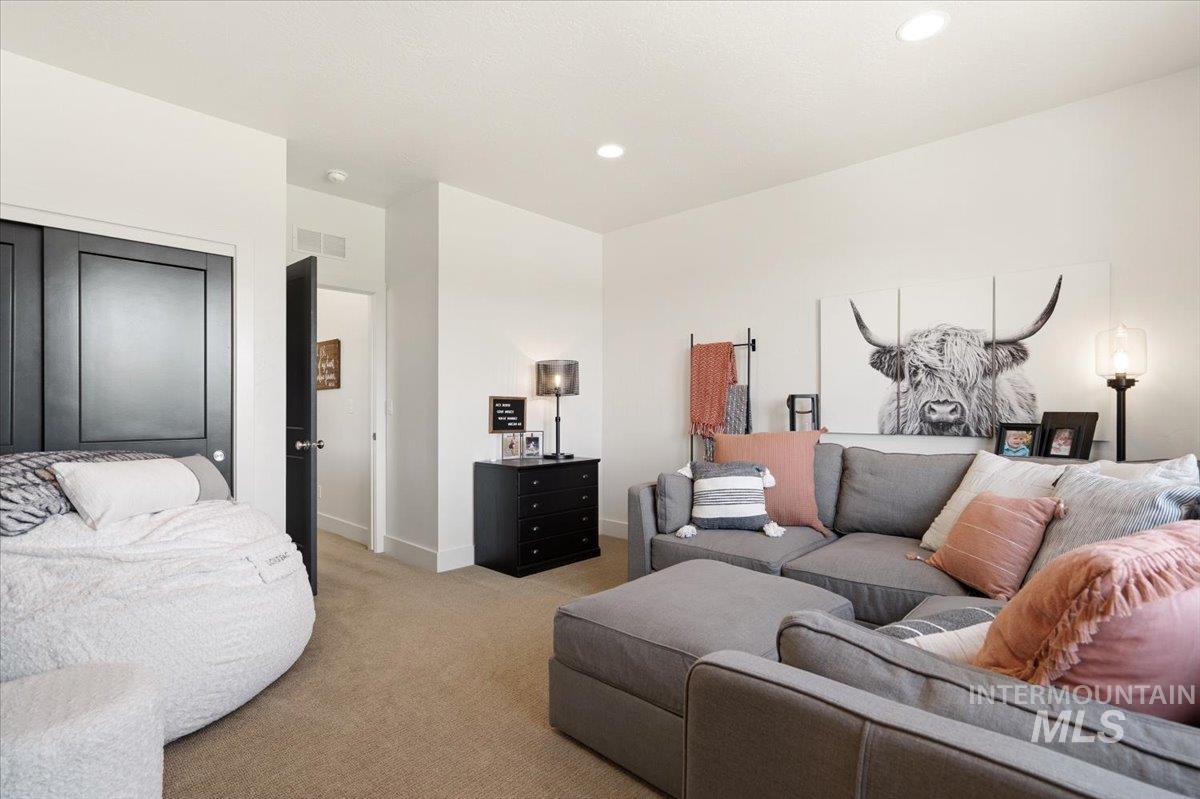
Carpeted interior space featuring recessed lighting and a dark paneled bi-fold closet
-
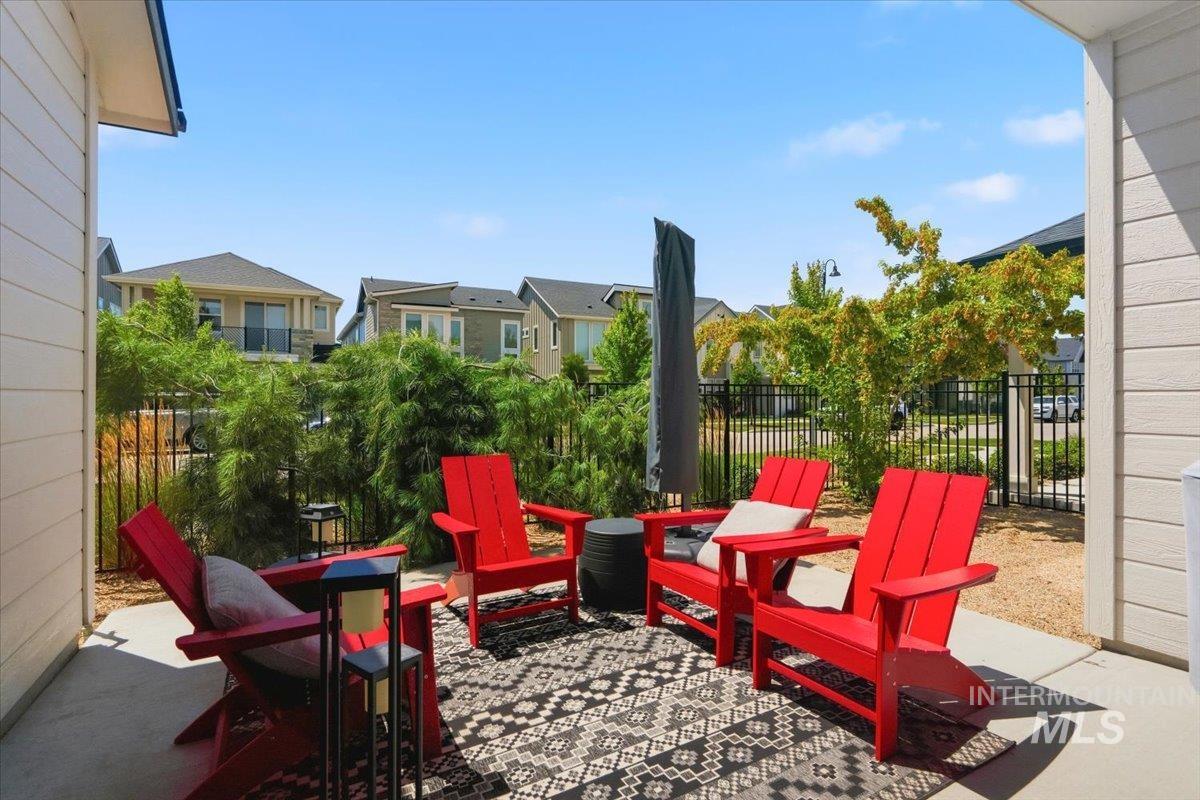
Covered patio featuring a concrete surface and a patterned outdoor rug
-
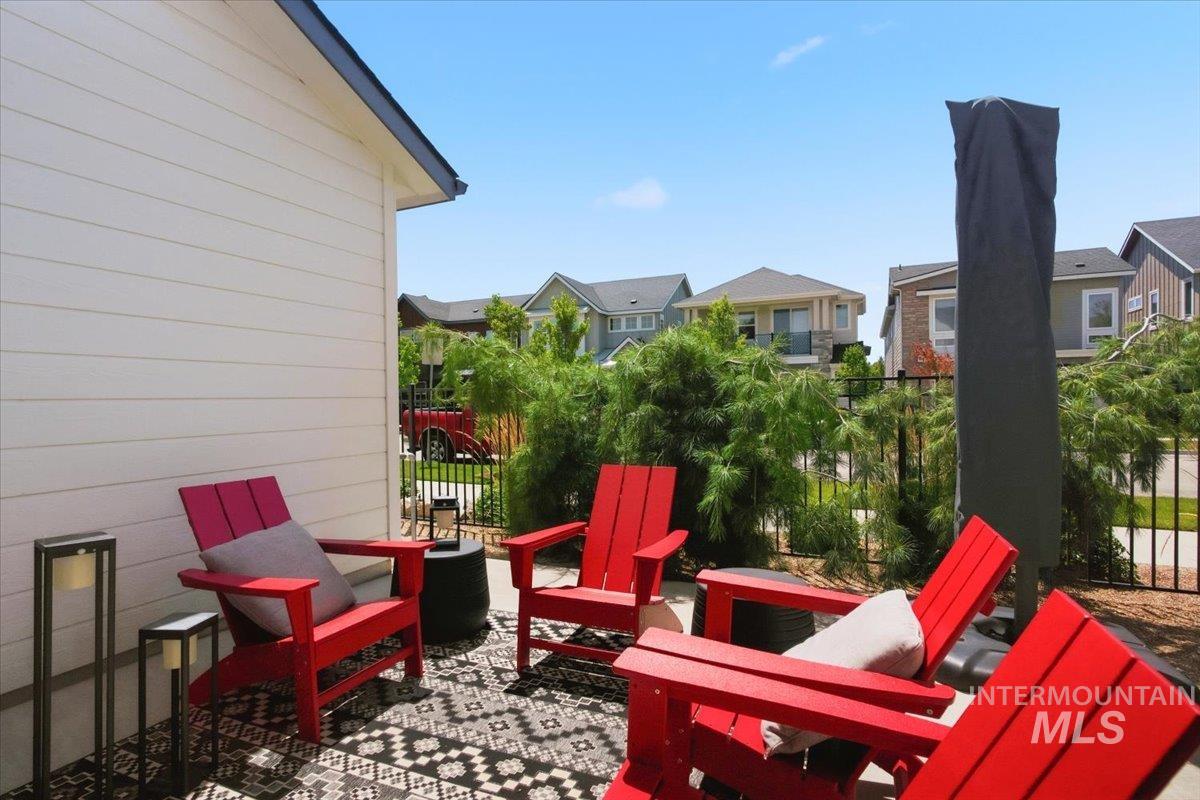
Outdoor patio featuring a black and white patterned rug
-
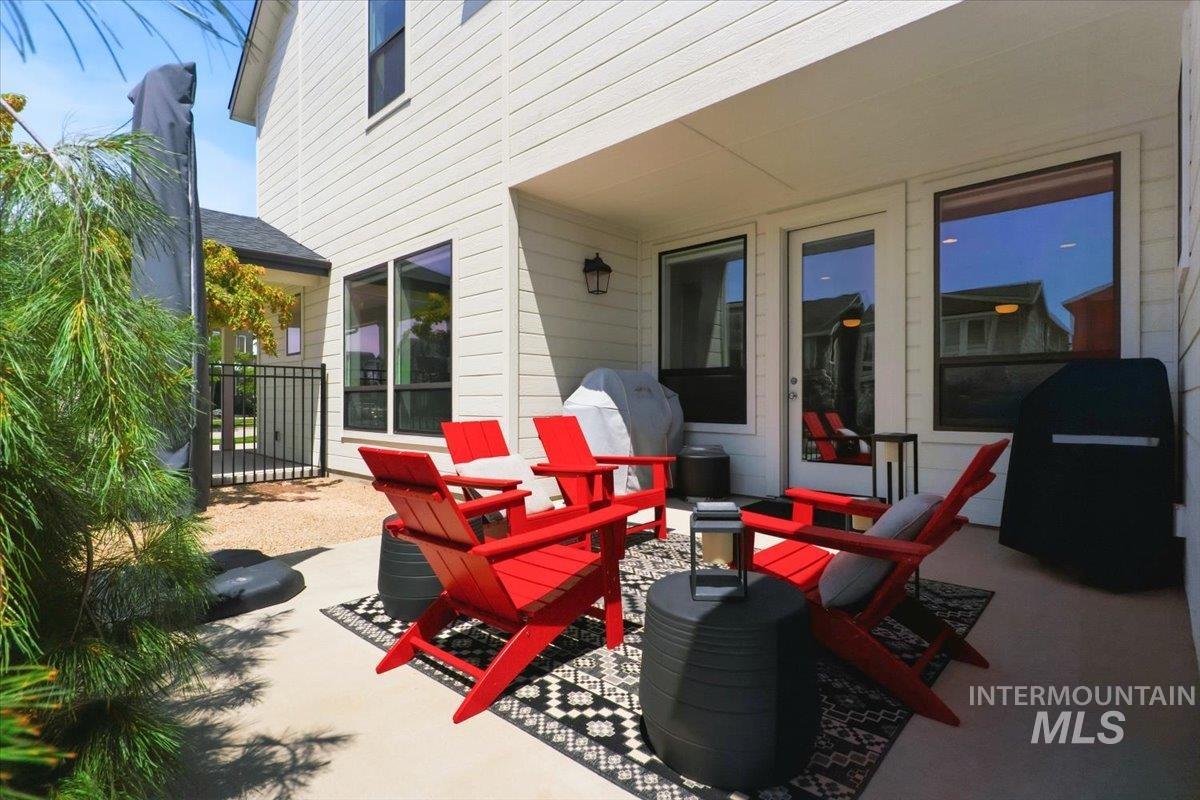
Covered outdoor patio featuring a concrete surface, overhead lighting, and access to the interior via a glass-paneled door
-
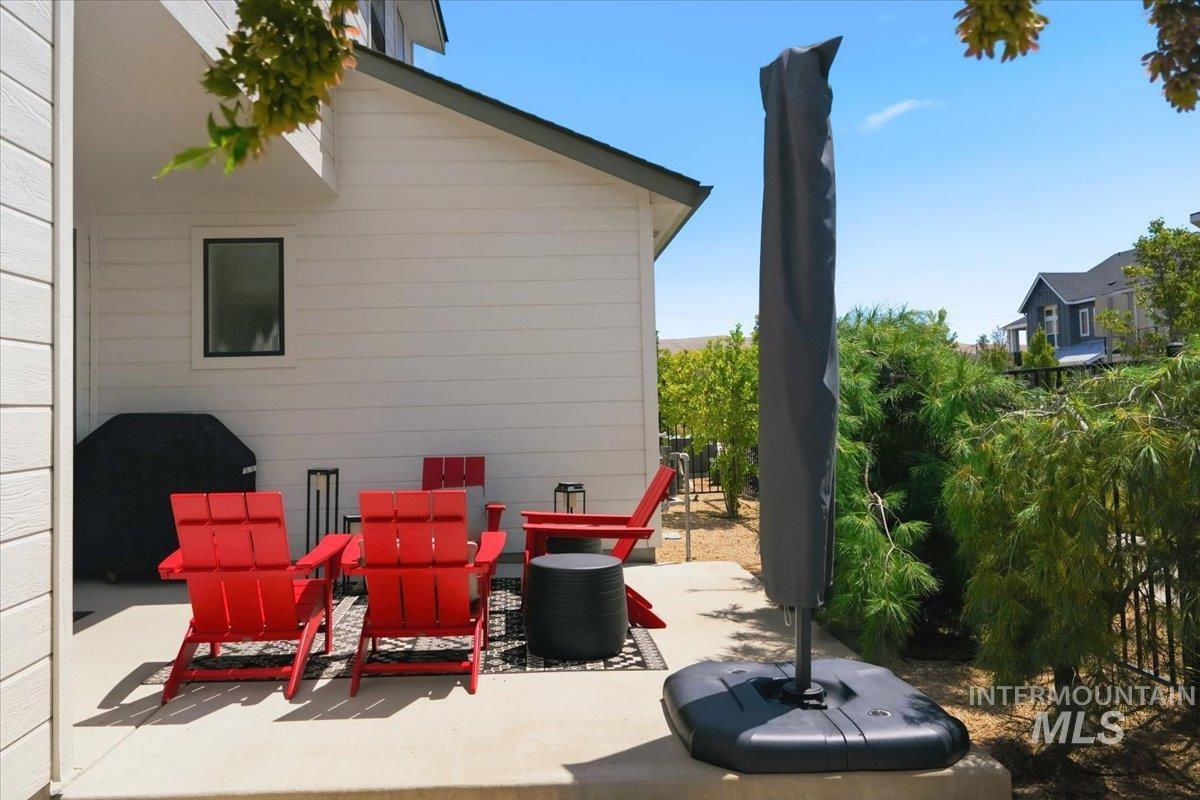
Outdoor patio featuring a concrete slab, white horizontal siding, and a black metal fence
-
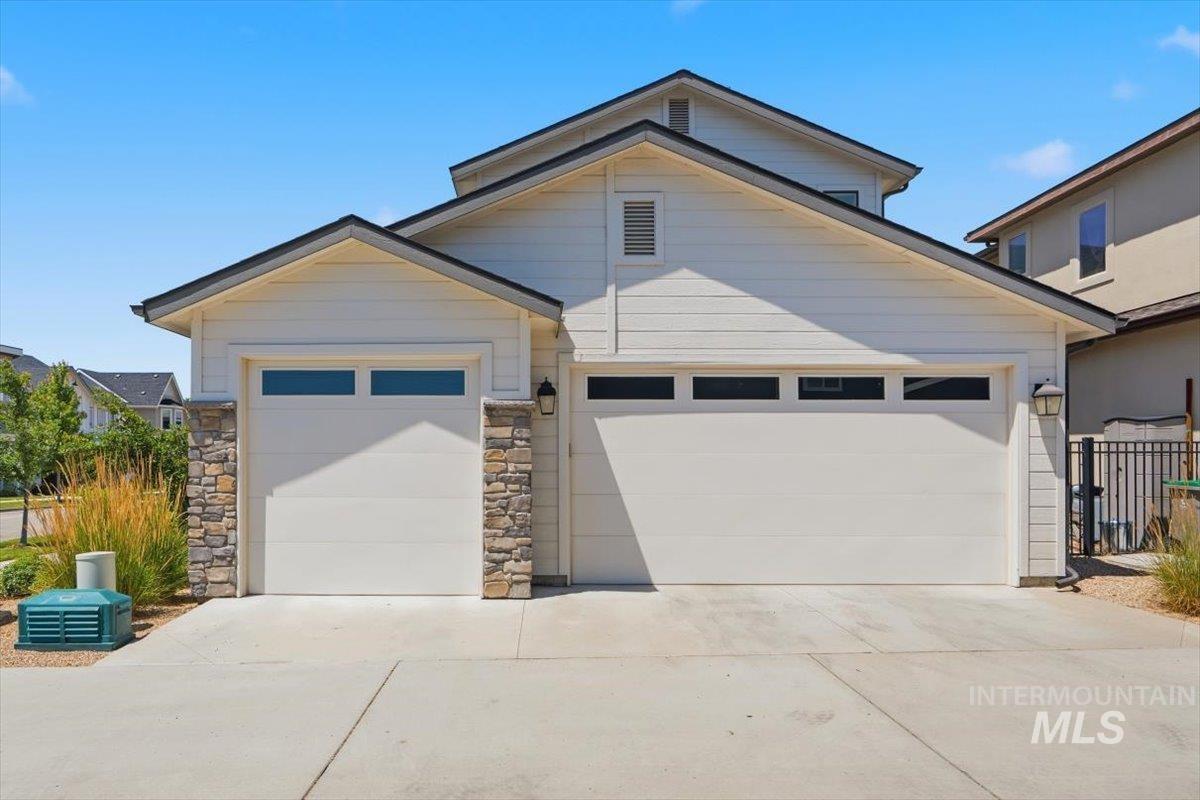
Contemporary exterior with horizontal siding and stone accents
-
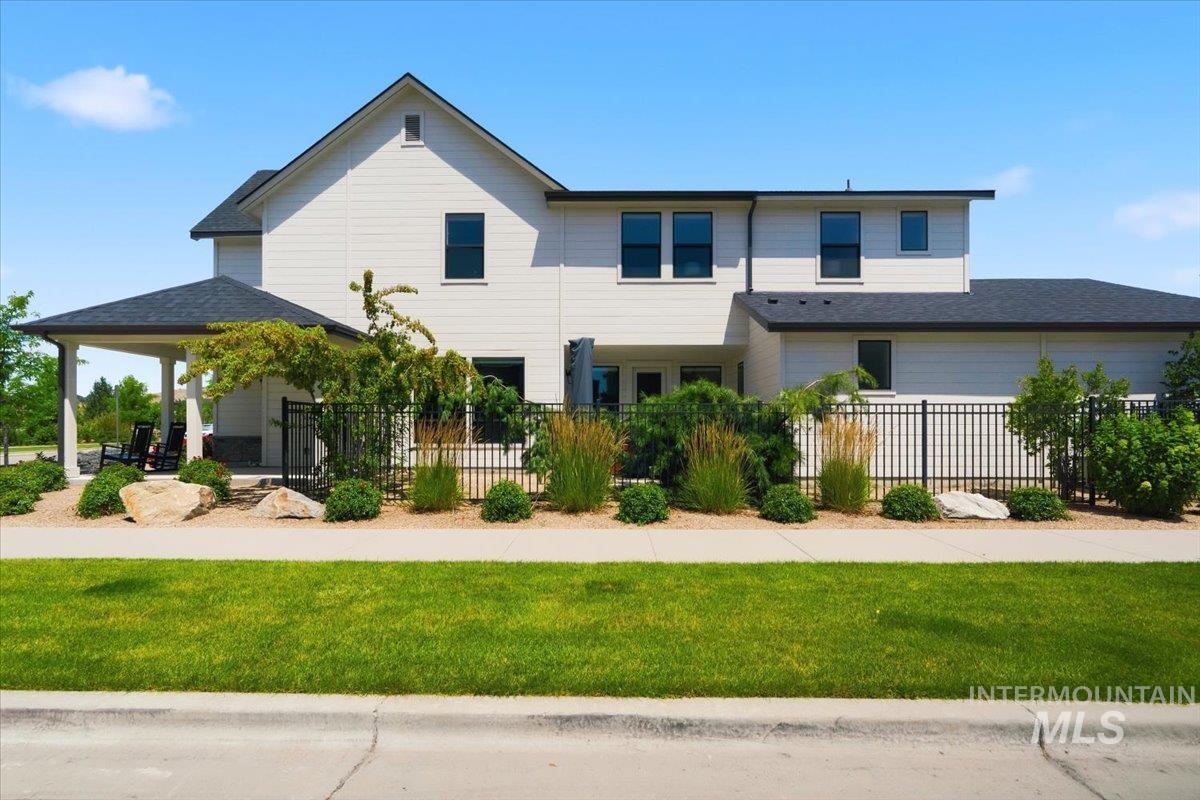
Contemporary farmhouse exterior with white siding, black-framed windows, and a covered patio
-
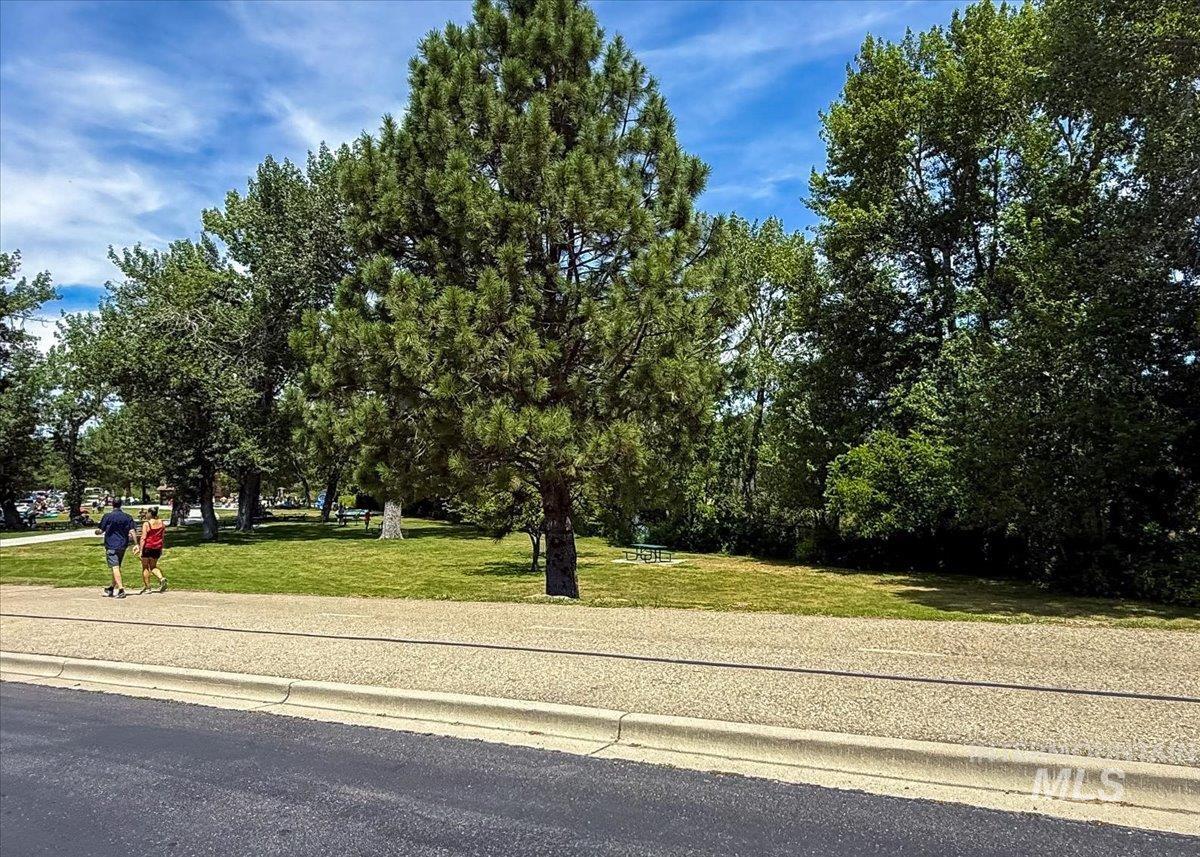
Expansive green space featuring a large evergreen tree and mature deciduous trees
-
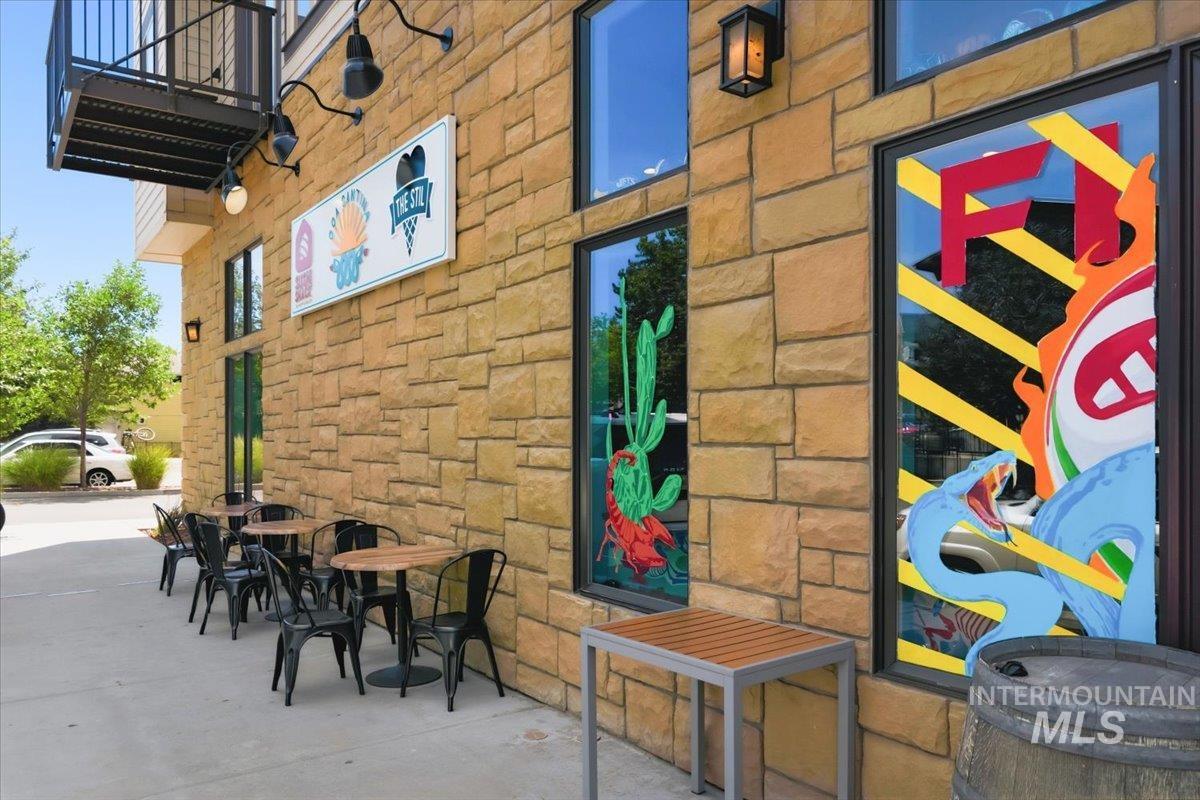
Stone facade building featuring multiple large windows and an exterior metal staircase
-
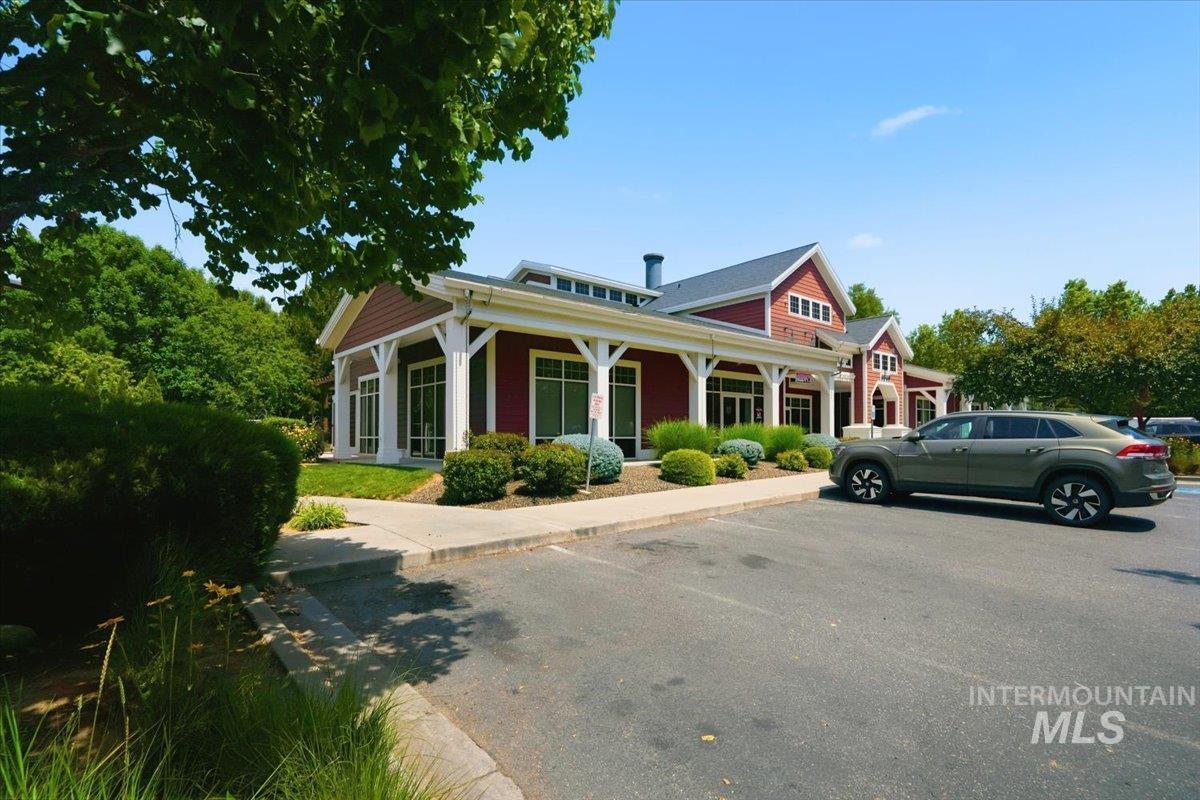
Two-story building featuring red siding, white trim, a dark gray roof, and prominent white columns
-
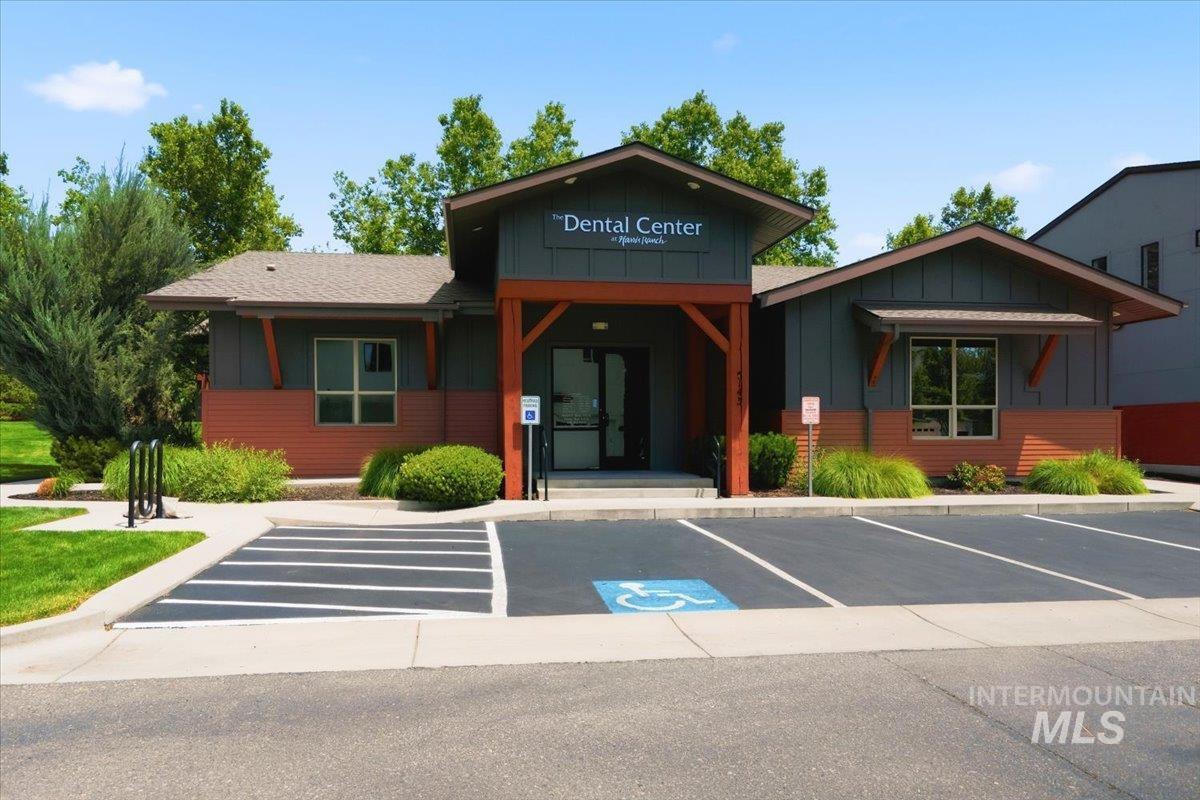
Commercial building with a contemporary facade featuring horizontal siding and board and batten accents
-

River with a dam structure and concrete features, bordered by abundant mature trees and natural vegetation
-

Image quality insufficient for description
-
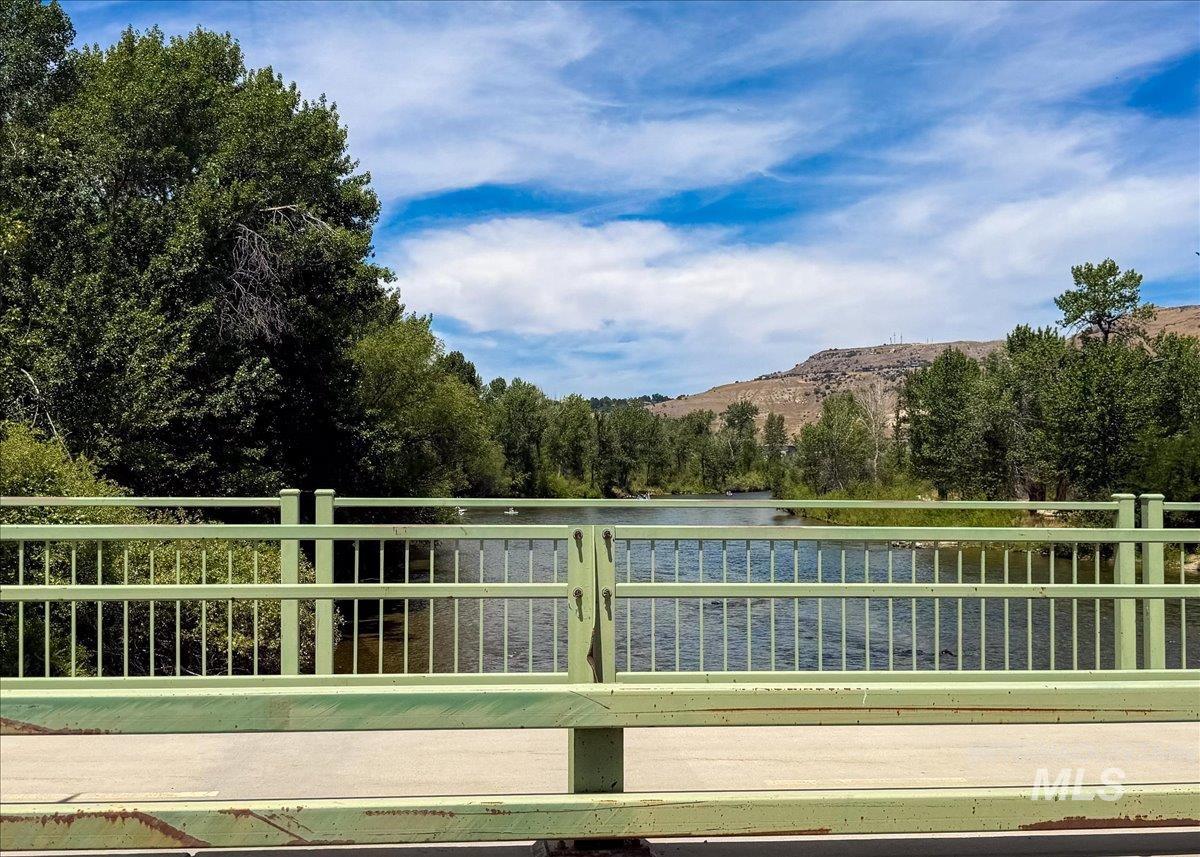
Image quality insufficient for description
Property Description
Thoughtfully designed for both everyday living and entertaining, this beautiful home offers a bright, open floor plan with inviting spaces to gather and unwind. Enjoy the comfort of modern finishes, functional living areas, and a private outdoor space perfect for relaxing or hosting friends. Located in sought-after Barber Junction at Harris Ranch, you’ll love being just minutes from Barber Park, the Boise River Greenbelt, and endless opportunities for walking, biking, and outdoor recreation. With convenient access to Downtown Boise, Lucky Peak, and the Foothills, this home offers the perfect blend of comfort, convenience, and the active Idaho lifestyle.
Features
- Heating:
- Forced Air, Gas
- Cooling:
- Central air
- Fireplace:
- One, Gas
- Garage Capacity:
- 3
Address Map
- Country:
- US
- State:
- ID
- City:
- Boise
- Zipcode:
- 83716
- Street:
- 3794 S Single Tree Ave
- Longitude:
- W117° 52' 19.8''
- Latitude:
- N43° 34' 3''
Rooms
- Master Bedroom Level:
- Upper
- Bedroom 2 Level:
- Upper
- Bedroom 3 Level:
- Upper
- Bedroom 4 Level:
- Upper
Schools
- School District:
- Boise School District #1
- Elementary School:
- Riverside
- Middle School:
- East Jr
- High School:
- Timberline (Boise)
Additional Details
- Status:
- New
- Type:
- Single Family
- Level:
- Two Story
- Tax Year:
- 2025
- Taxes:
- $6,922
- Potential Short Sale:
- No
- Age:
- 6 - 10 Years
- Auction:
- No
- Flood Ins Required:
- No
- HUD Owned:
- No
- In Foreclosure:
- No
- Land Size:
- Sm Lot 5999 SF
- Home Owner Exempt:
- Yes
- HOA Frequency:
- Quarterly
- HOA Fees:
- $385
- Inc Kitchen Features:
- Dishwasher, Disposal, Microwave, Pantry, Refrigerator, Island, Countertop-quartz
- Lot Features:
- Sidewalks, Public Road, Corner Lot, Alley Access
- Water:
- City service
- Land Use:
- Single
- Sprinkler System:
- Auto,Drip,Full
Residential For Sale
3794 S Single Tree Ave, Boise, Idaho 83716
4 Bedrooms
2.5 Bathrooms
2,339 SqFt
Visits : 5 in 1 days
$825,000
Listing ID #98992980
Basic Details
- Property Type :
- Residential
- Listing Type :
- For Sale
- Status :
- Active
- Listing ID :
- 98992980
- Price :
- $825,000
- Bedrooms :
- 4
- Bathrooms :
- 2.5
- Apx SqFt :
- 2,339 SqFt
- Year Built :
- 2018
- Lot Area :
- 0.13 Acres
- Days on Market :
- 1
- Subdivision :
- Barber Junction at Harris Ranch
- Update Date :
- 07/07/2026 21:24:08
Agent info


Contact Agent
Mortgage Calculator

