
-
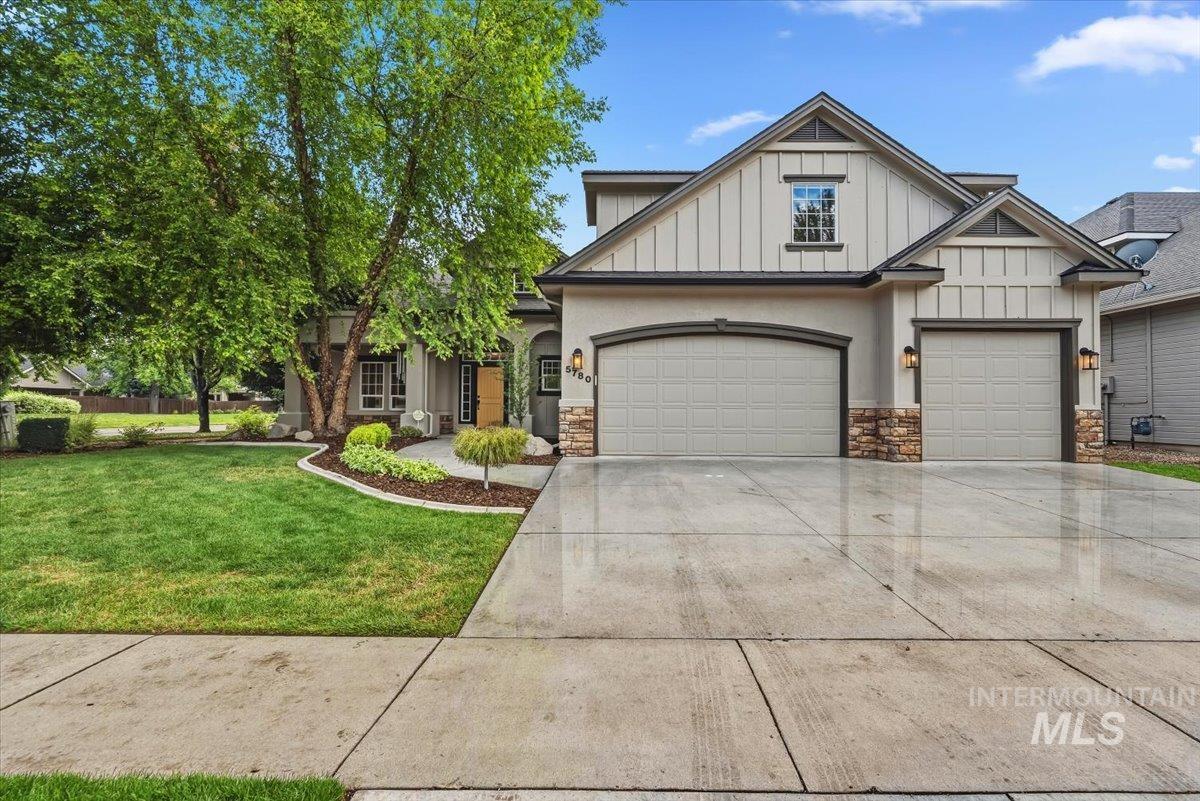
Contemporary stucco home with stone accents and board-and-batten siding
-
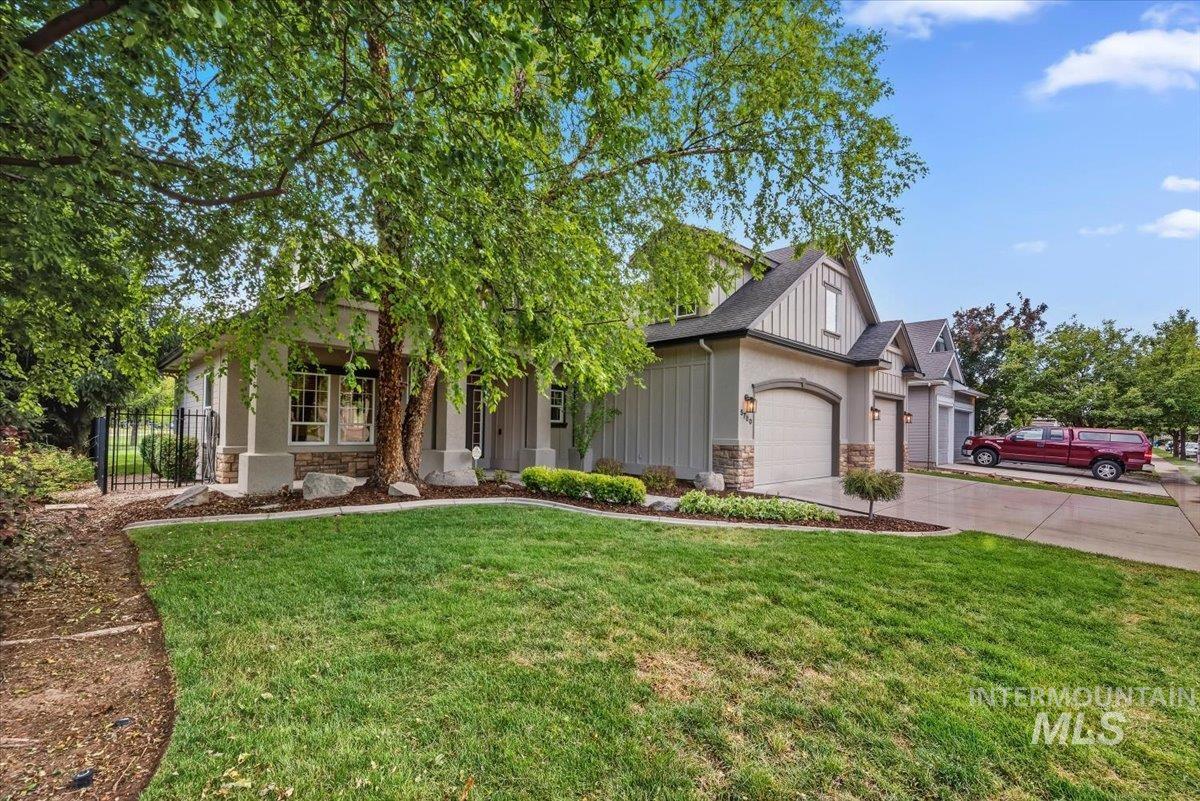
Contemporary residence featuring a two-car garage with arched entryways, stone accents, and board and batten siding
-
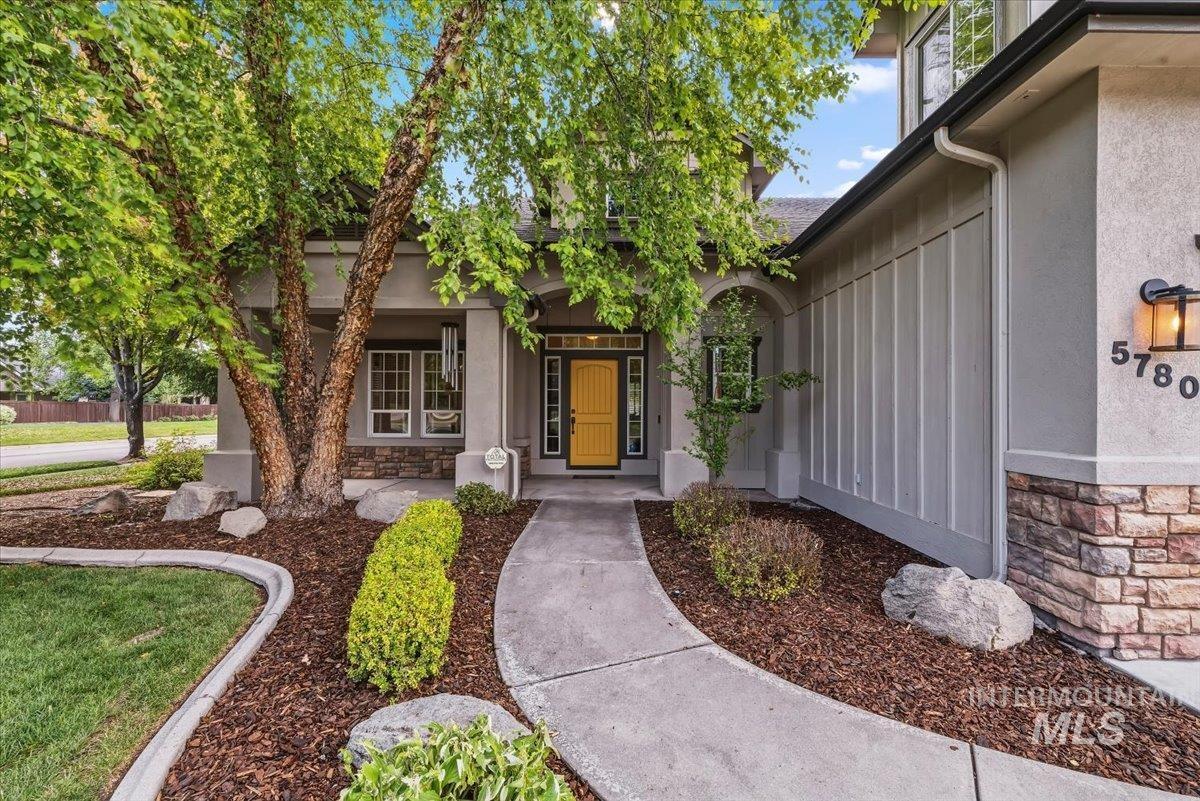
Stucco and stone exterior featuring a covered entry, a vibrant yellow front door, and a curved concrete walkway
-
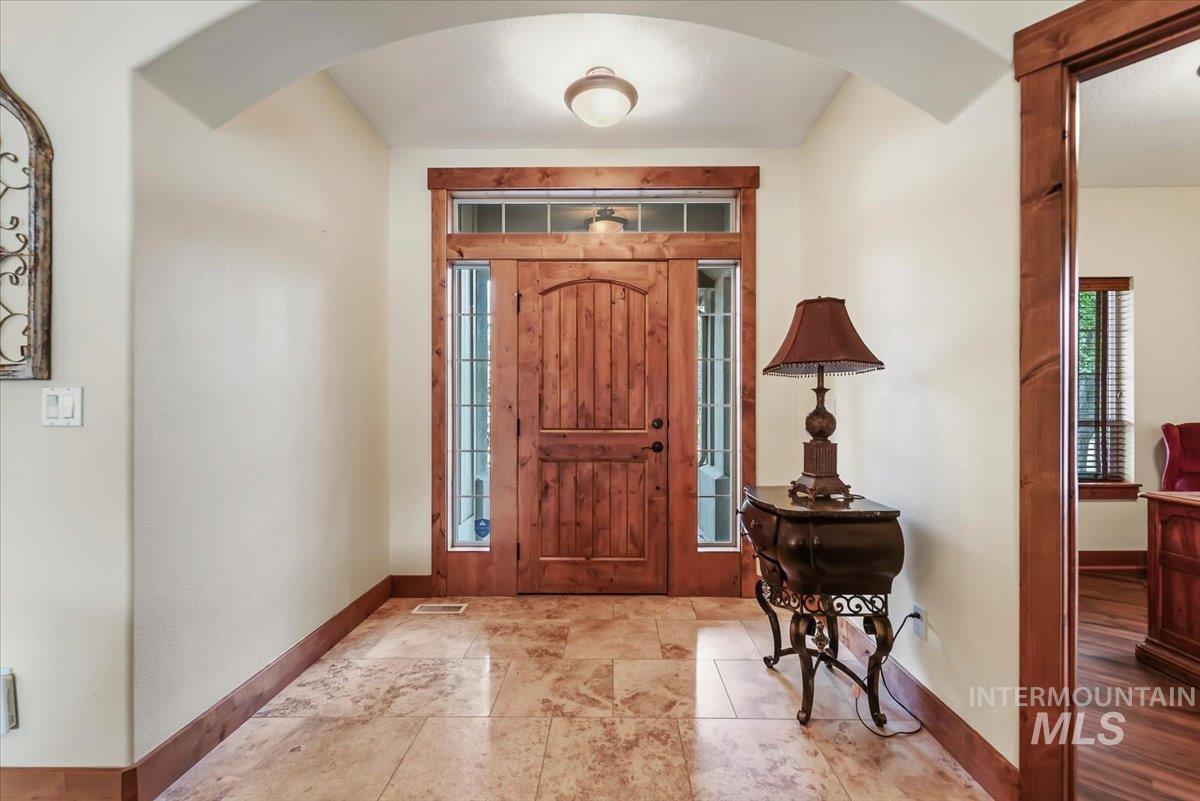
Entryway featuring a solid wood door with sidelights and transom windows, complemented by polished stone tile flooring
-
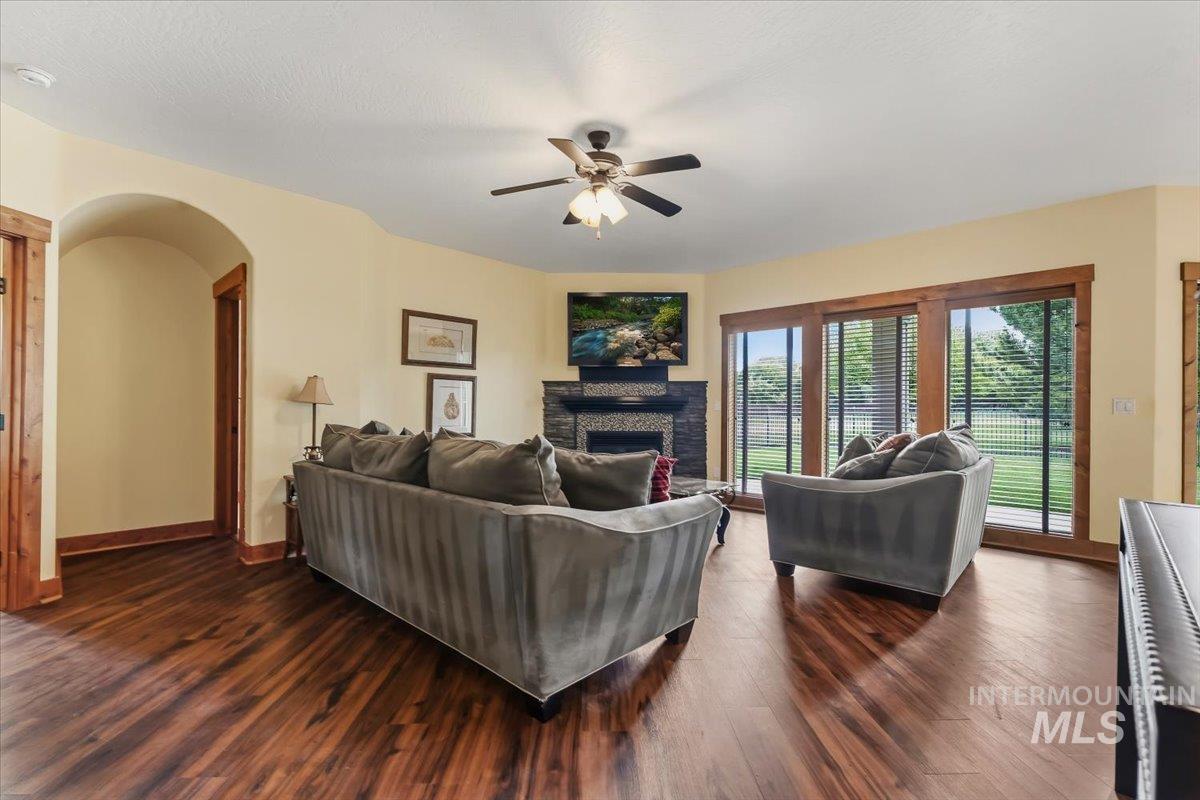
Spacious living area featuring rich wood-finish flooring, a stone fireplace, and ample natural light from large windows
-
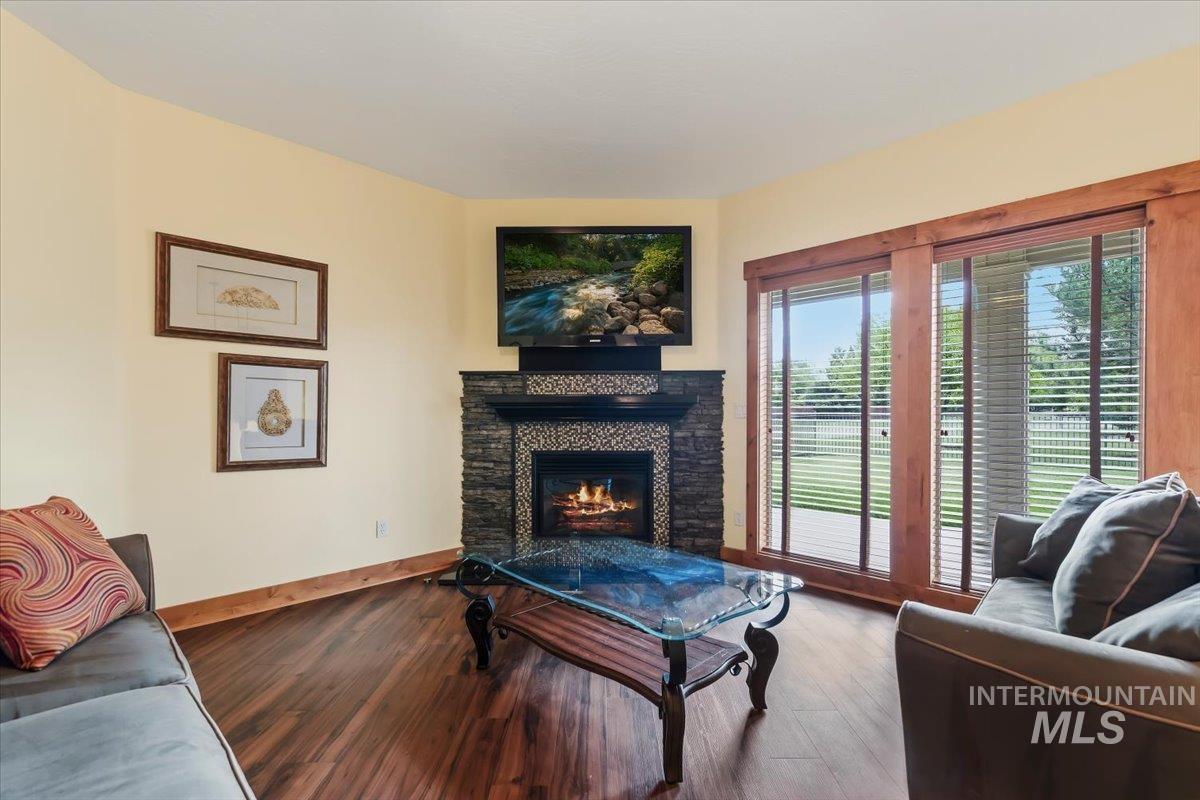
Corner fireplace with stone surround and mosaic tile accents
-
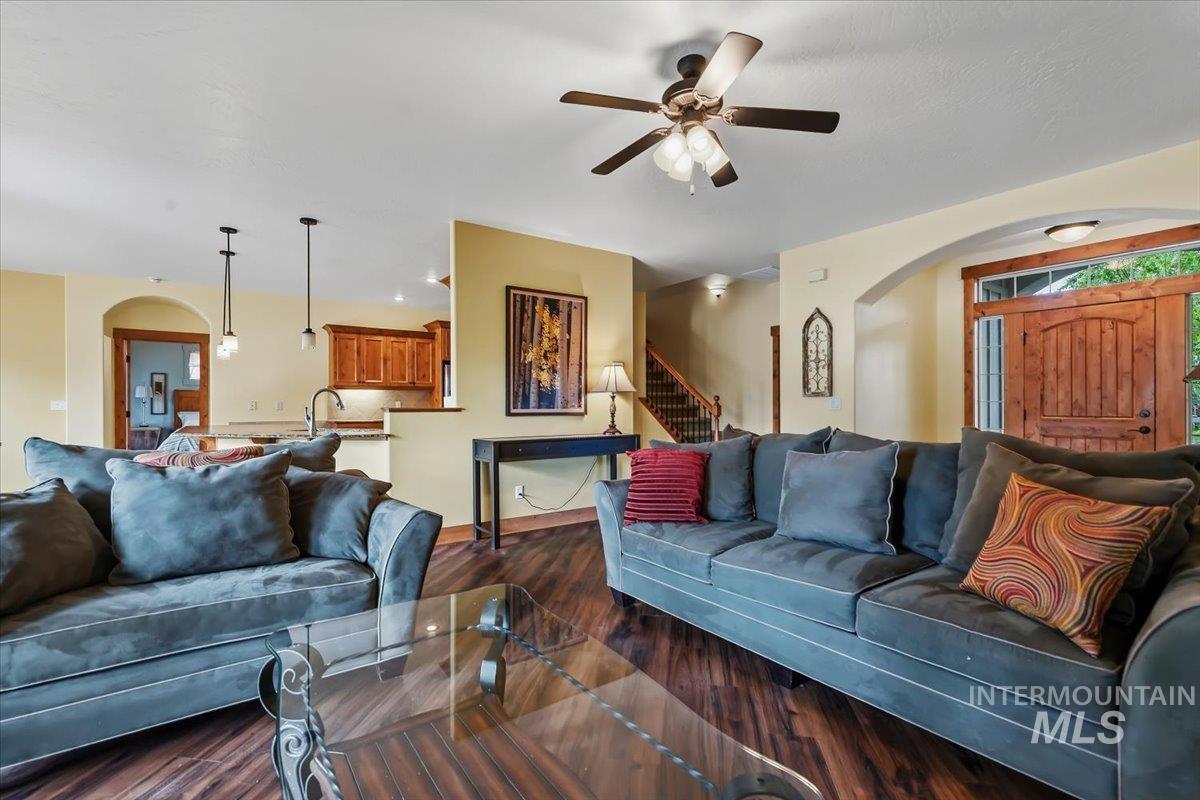
Open-concept living area featuring wood-finish flooring, a ceiling fan with integrated lighting, and arched doorways
-
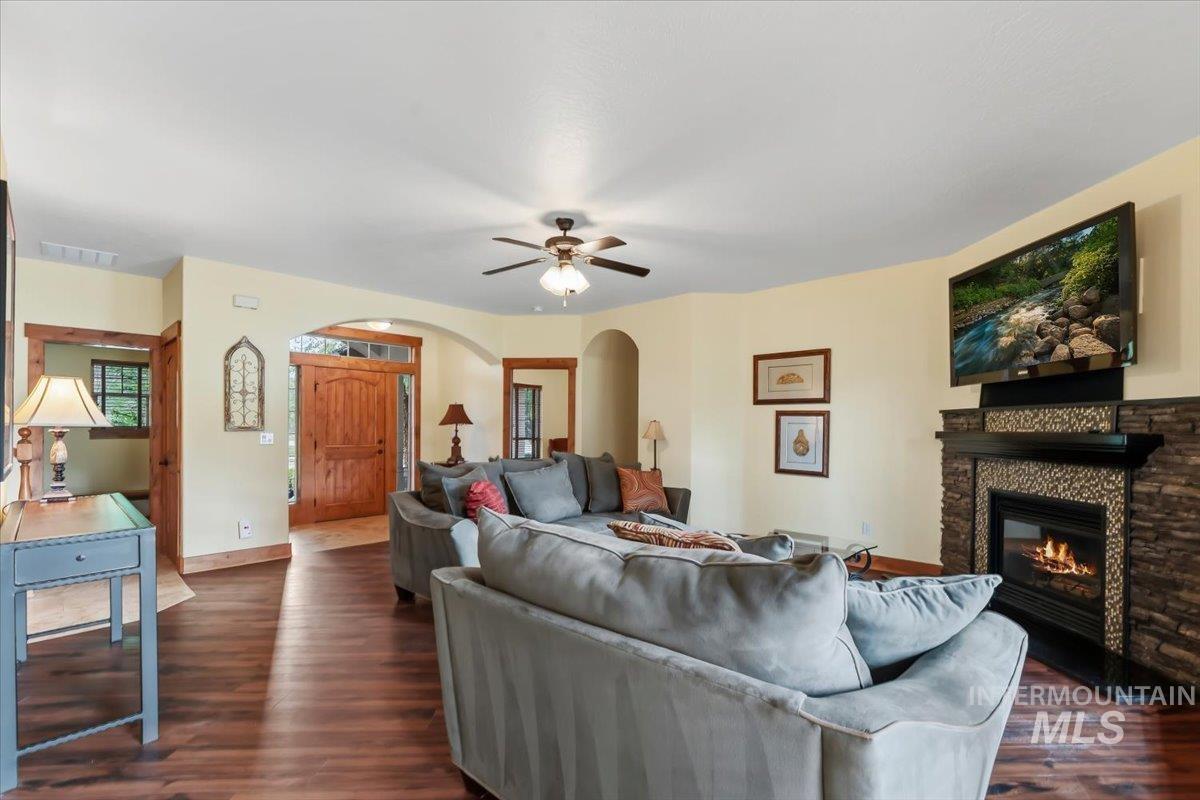
Living area featuring wood-finish flooring, a stacked stone fireplace with a dark mantel, and recessed lighting
-
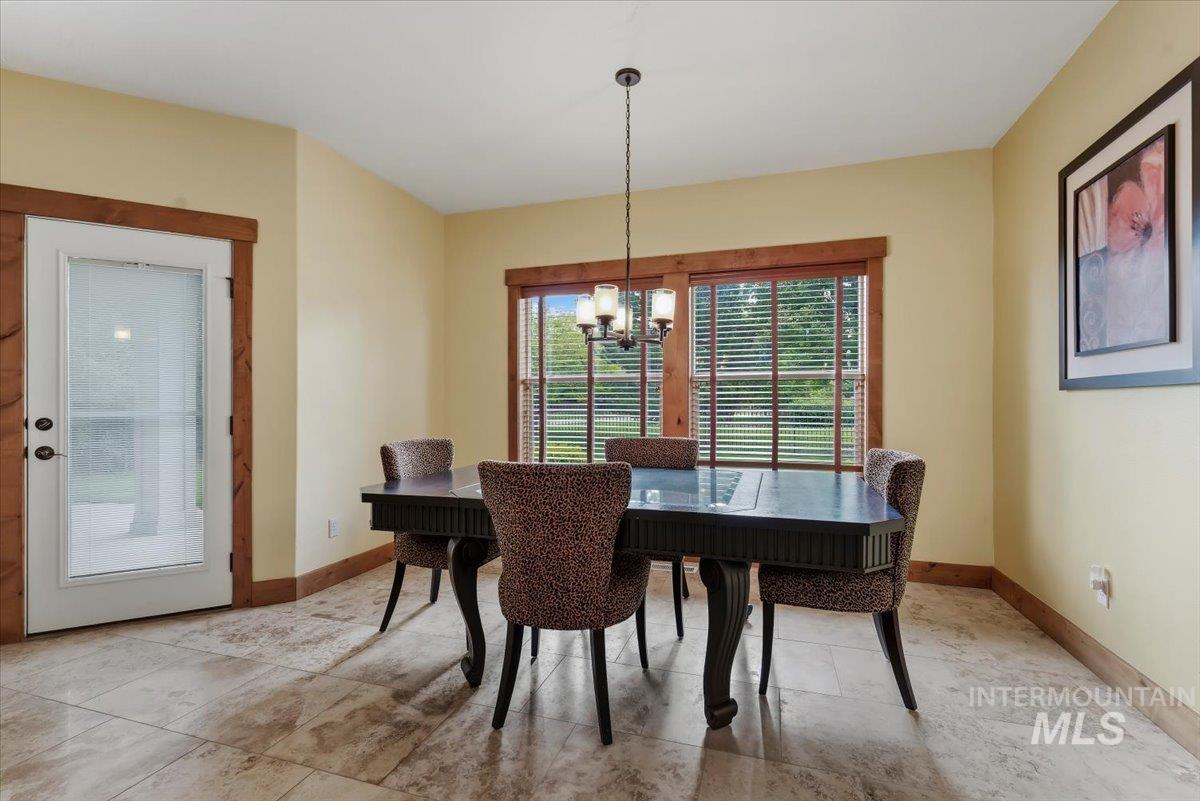
Cream-colored walls complemented by natural wood trim, showcasing a large window with blinds
-
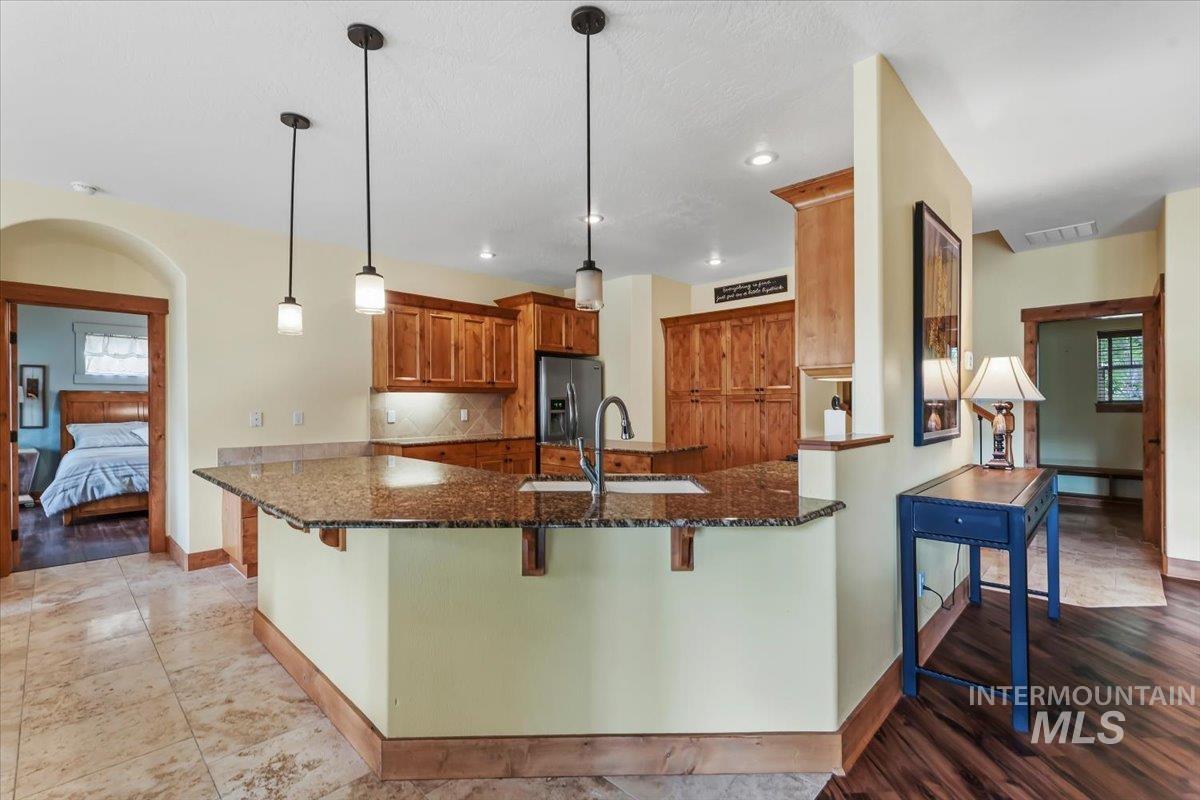
Kitchen featuring an expansive island with a stone-finish countertop, pendant lighting, and a dual-basin sink with a gooseneck faucet
-
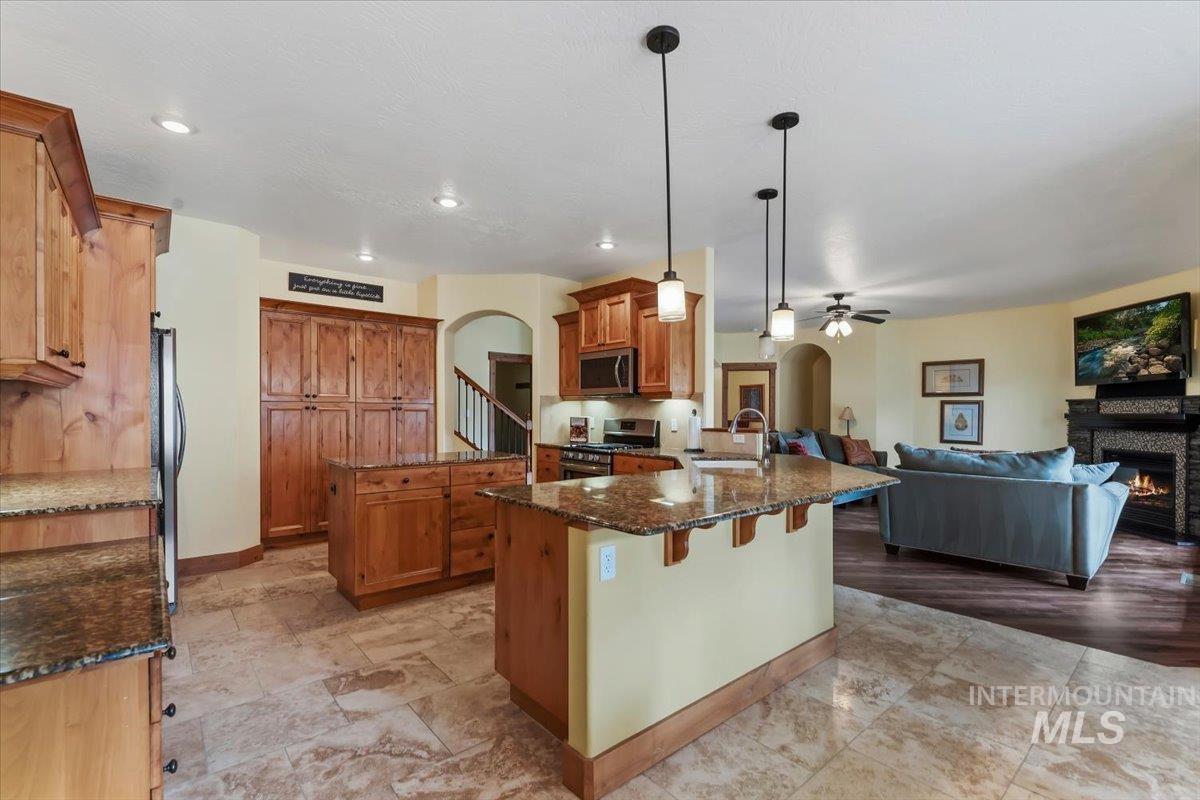
Spacious kitchen featuring warm wood cabinetry, stone-finish countertops, a central island with pendant lighting, and durable tile flooring
-
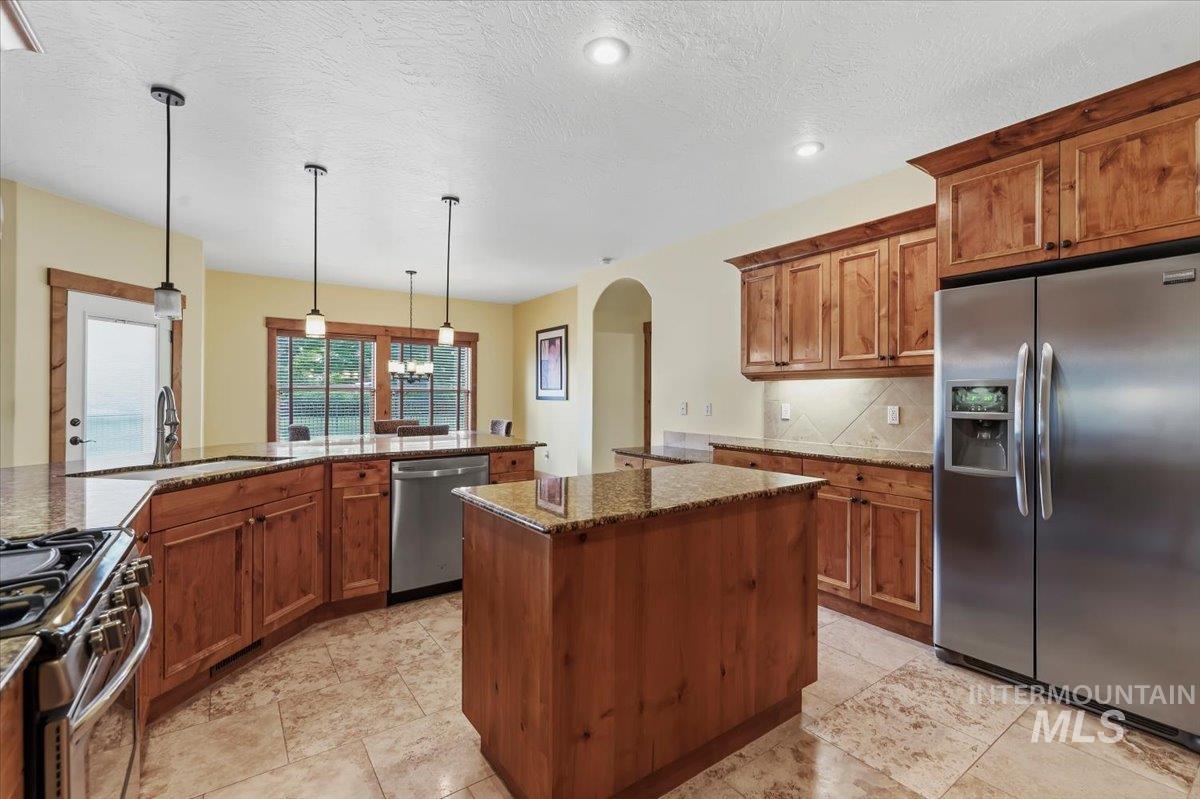
Spacious kitchen featuring warm wood cabinetry, stone countertops, a central island, stainless steel appliances, and tile flooring
-
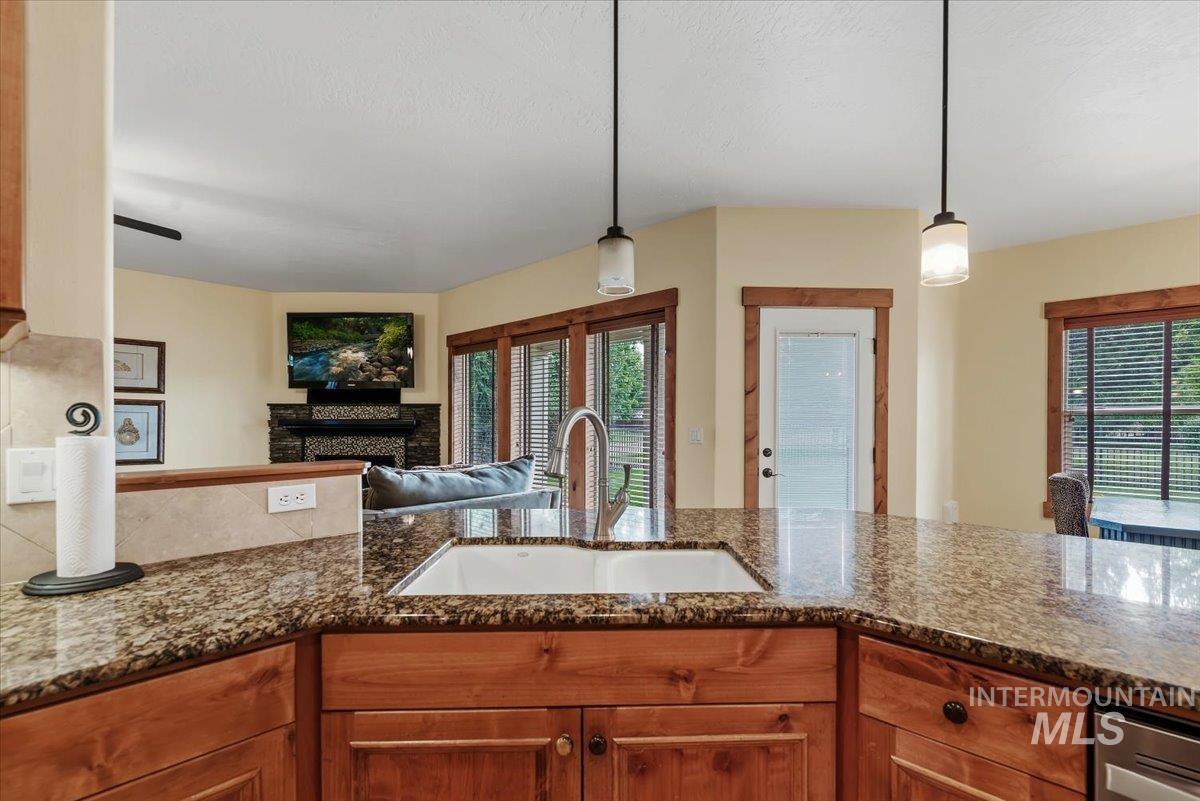
Kitchen island featuring a double basin sink with a gooseneck faucet, granite countertops, and warm wood cabinetry
-
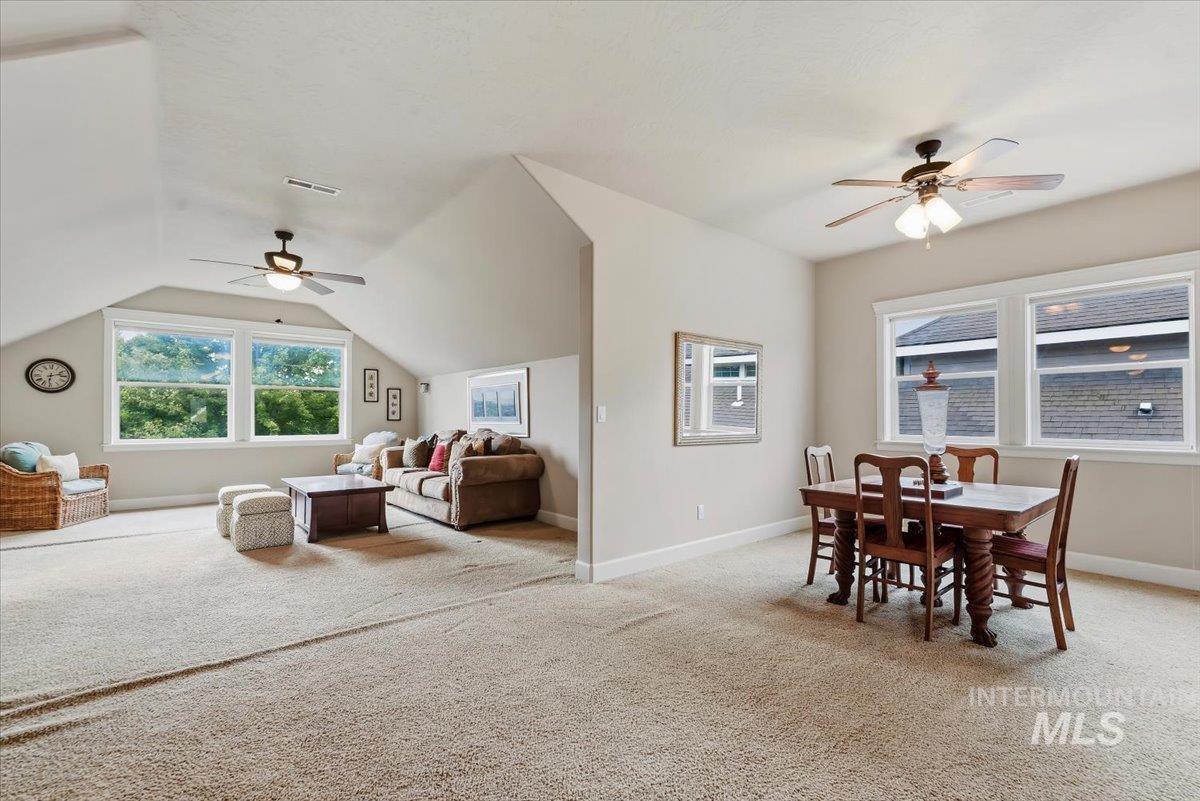
Carpeted multi-functional room featuring a partial wall partition
-
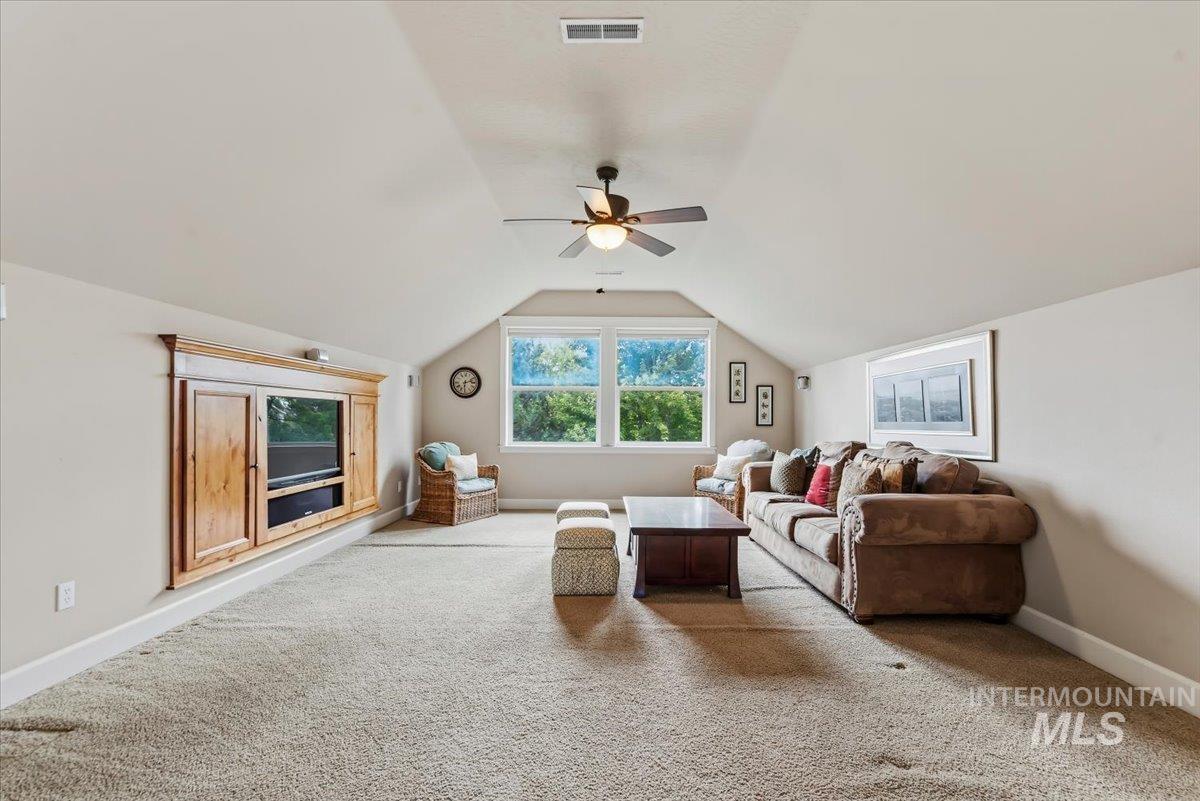
Spacious bonus room featuring an angled ceiling, built-in media cabinet, large window, ceiling fan, and carpeted flooring
-
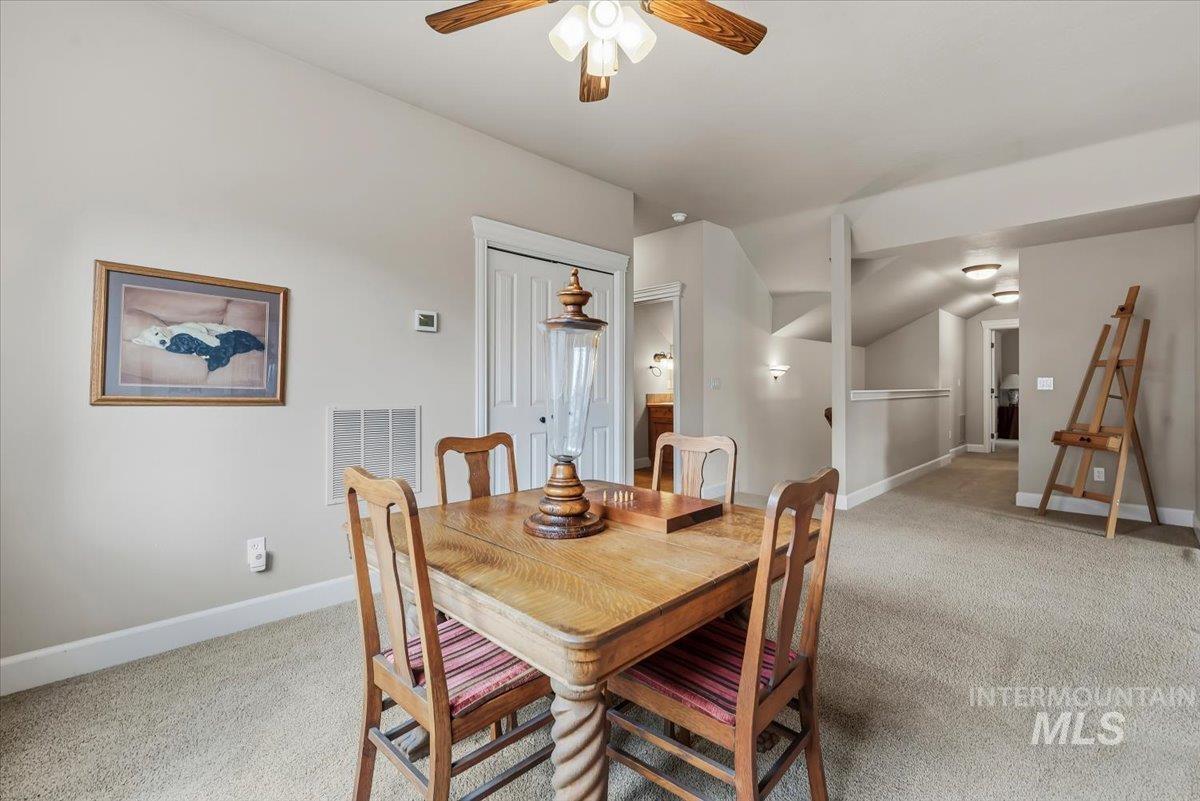
Versatile upper-level area featuring neutral carpeting and a ceiling fan with integrated lighting
-
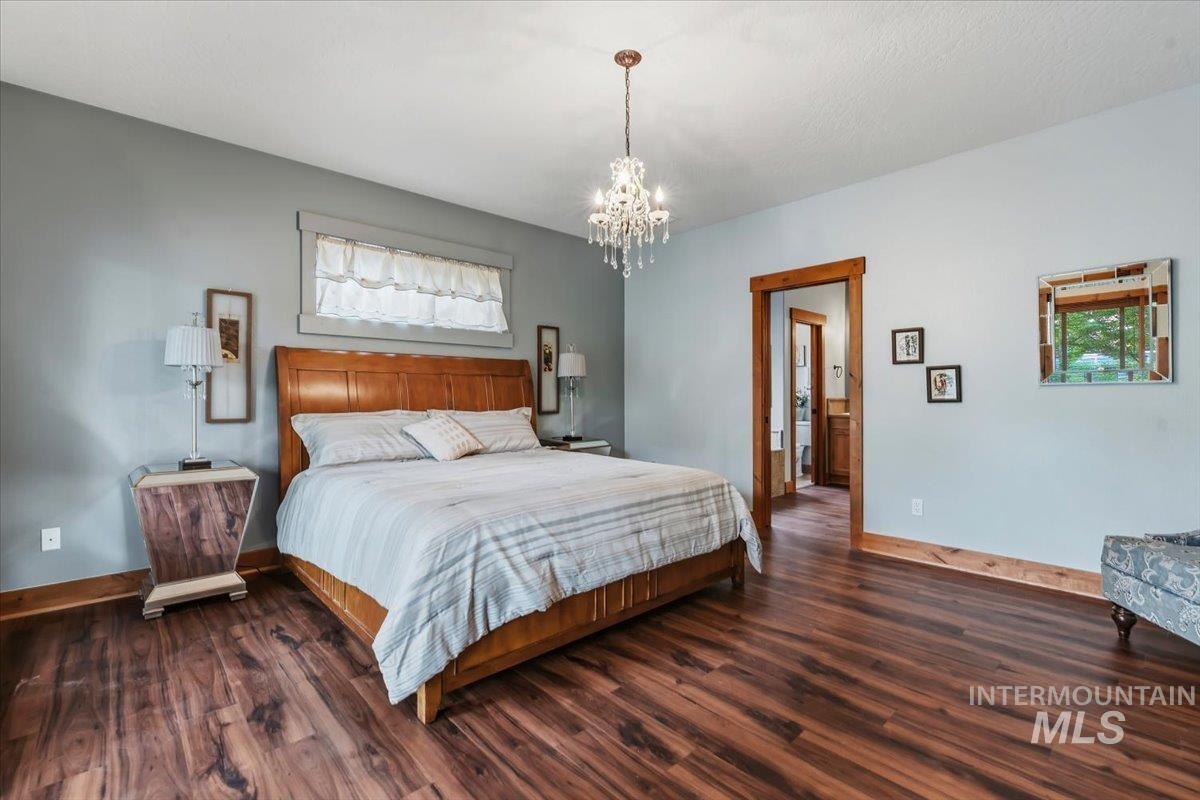
Wood-finish flooring throughout, complemented by light-toned wall paint and wood trim
-
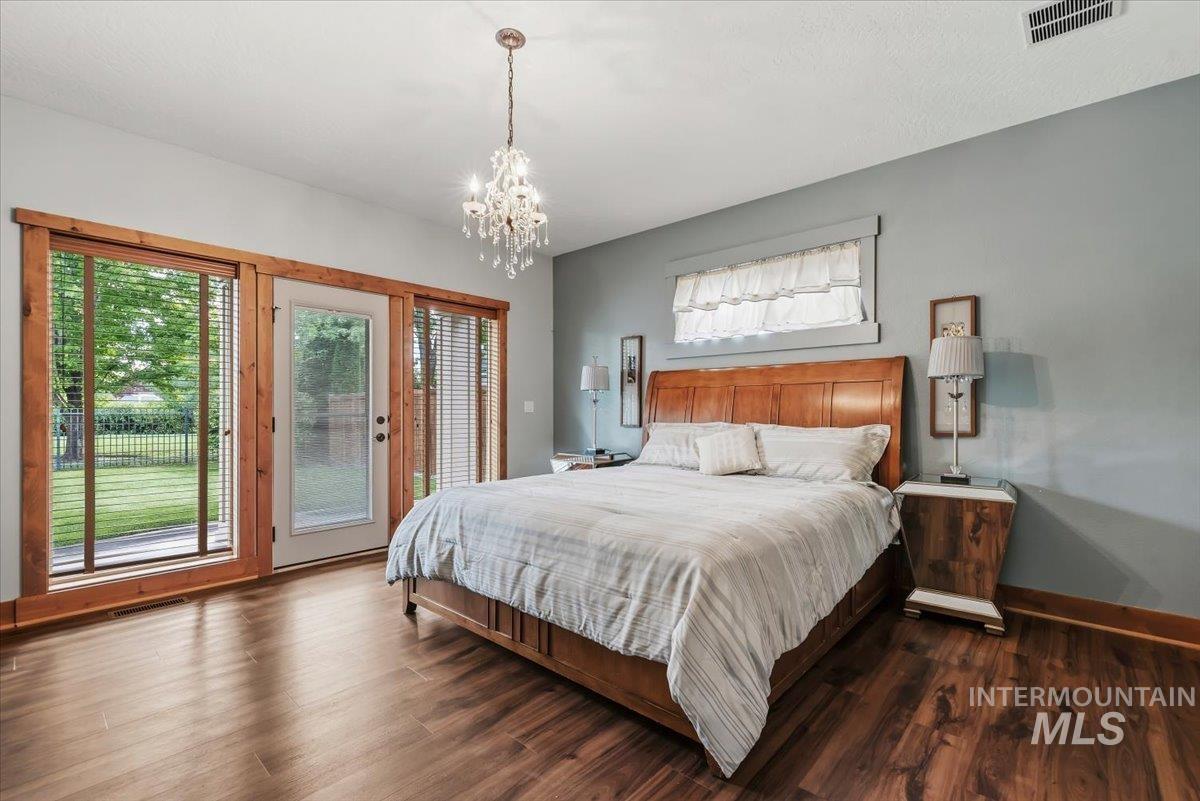
Bedroom featuring wood-finish flooring, a crystal chandelier, and a built-in window with white trim
-
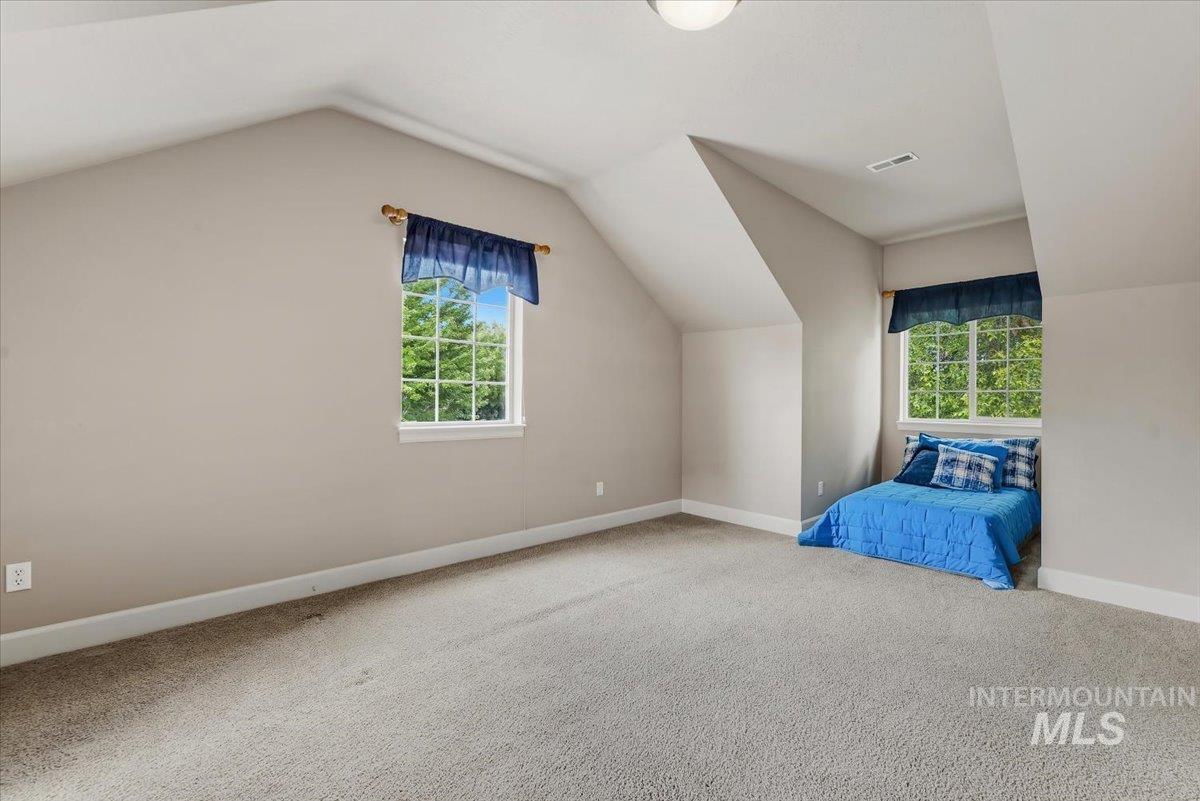
Spacious room featuring sloped ceilings, two white-framed windows, and light gray carpet
-
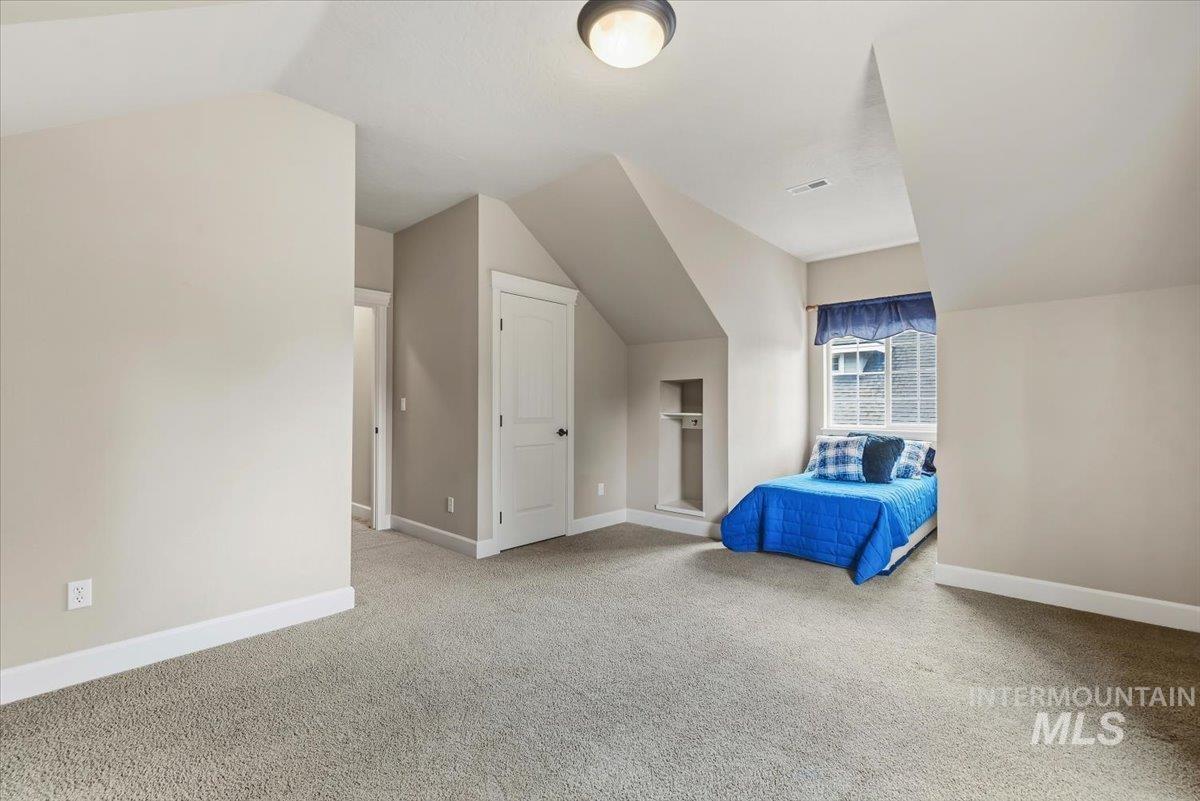
Carpeted room featuring a window with grid pattern, recessed shelving, and a semi-flush mount ceiling light
-
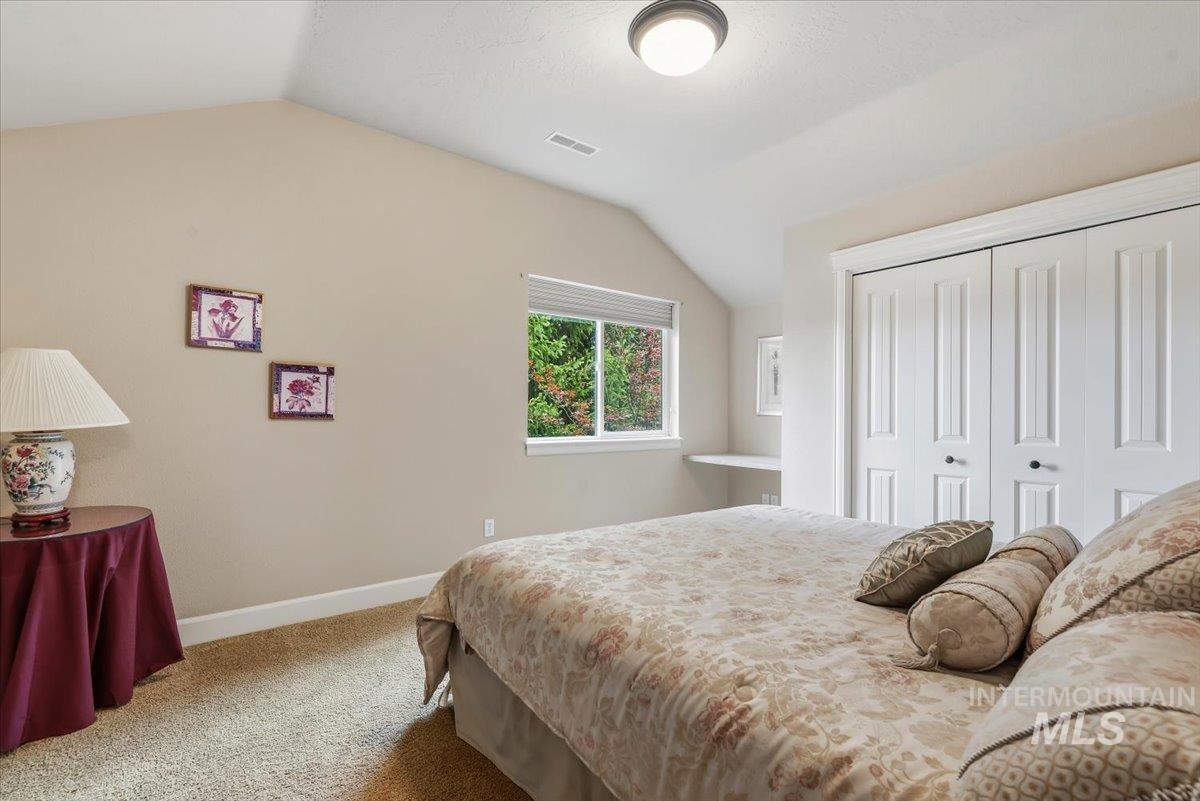
Bedroom featuring vaulted ceilings, carpet flooring, a built-in closet with double doors, and a window with exterior tree views
-
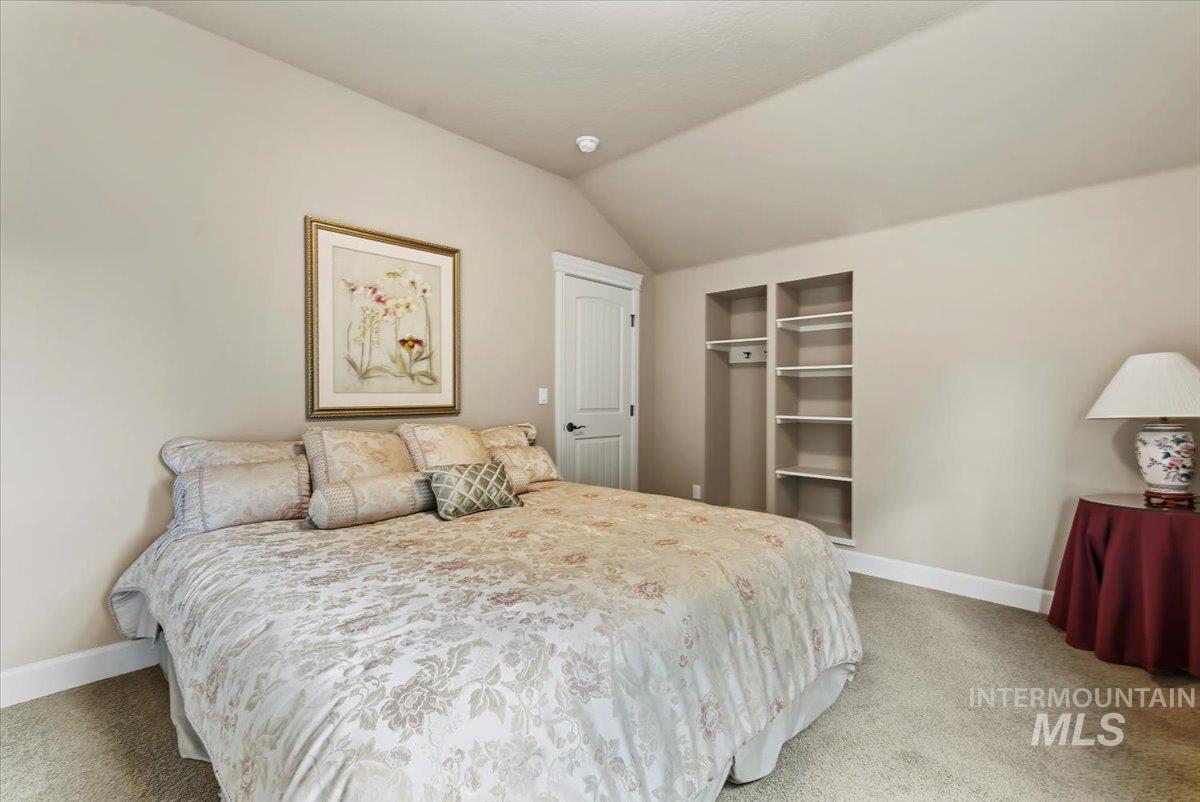
Bedroom featuring a vaulted ceiling, neutral wall paint, and light-colored carpeting
-
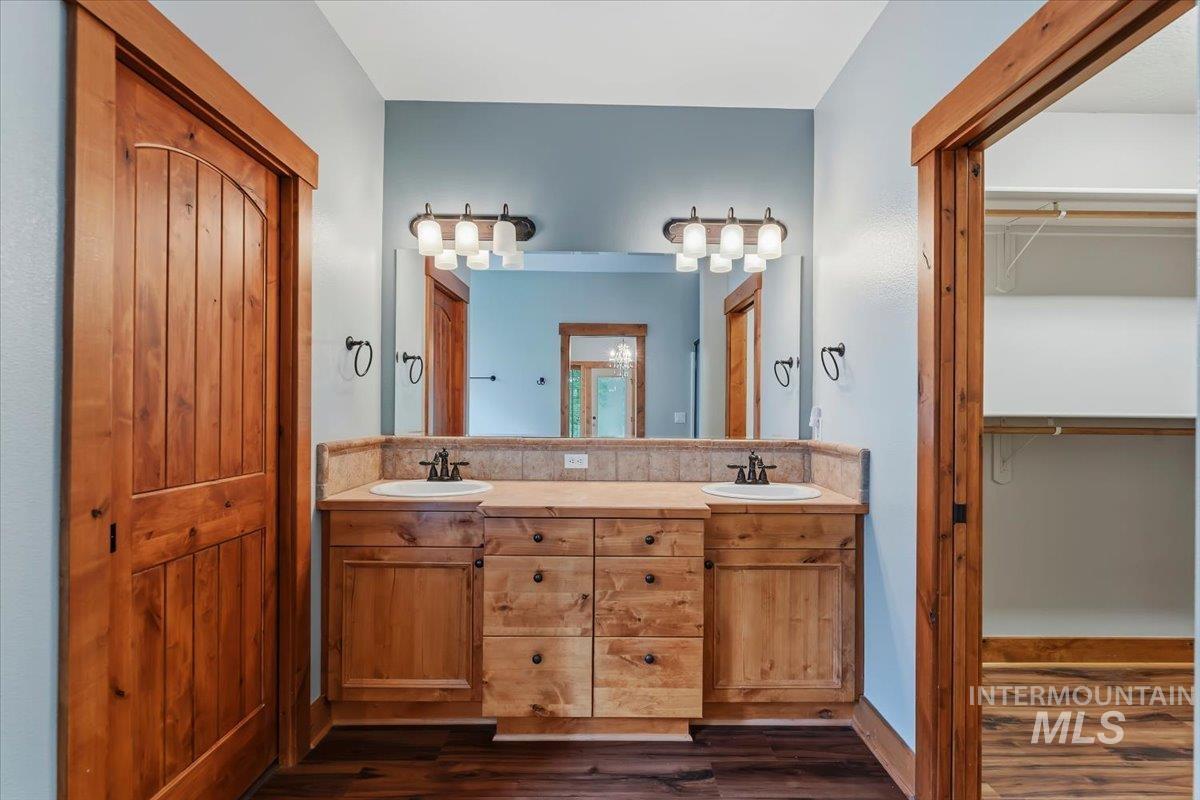
Dual sink vanity with wood-finish cabinetry, tile backsplash, and dark wood-finish flooring
-
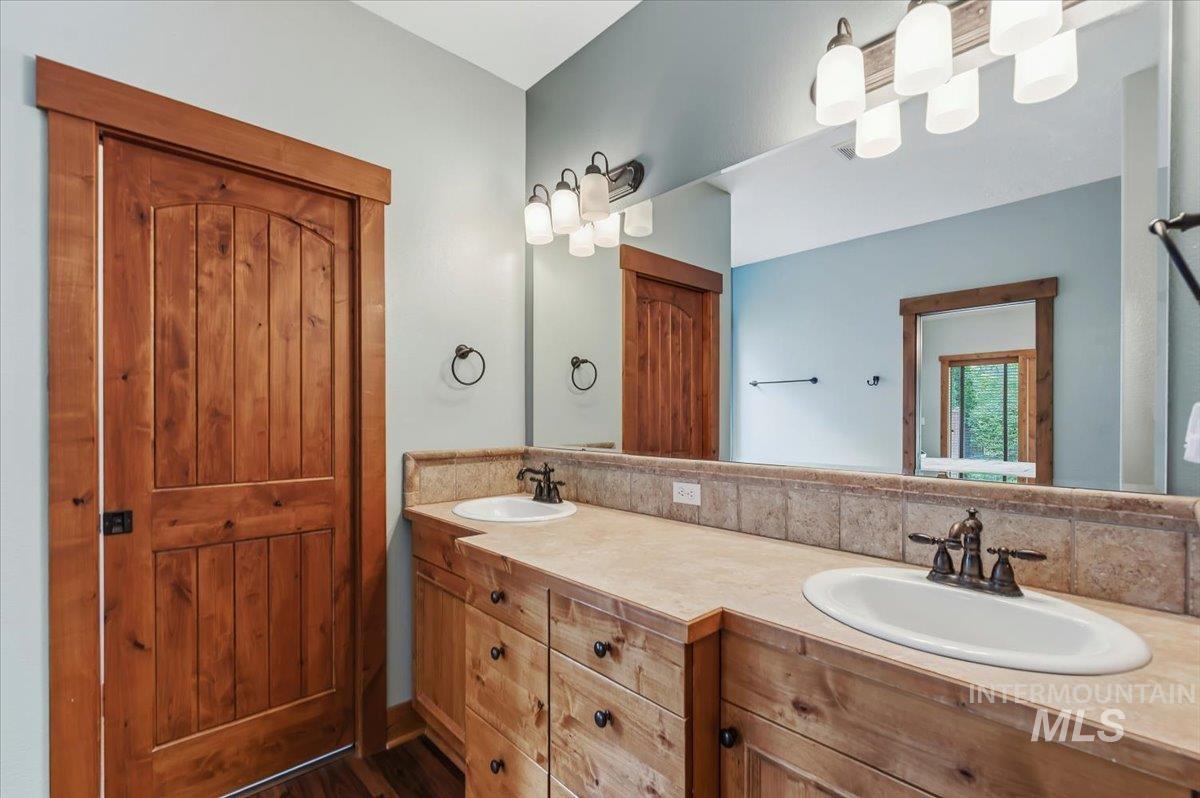
Dual vanity featuring integrated sinks, bronze-finish fixtures, and a tiled backsplash
-
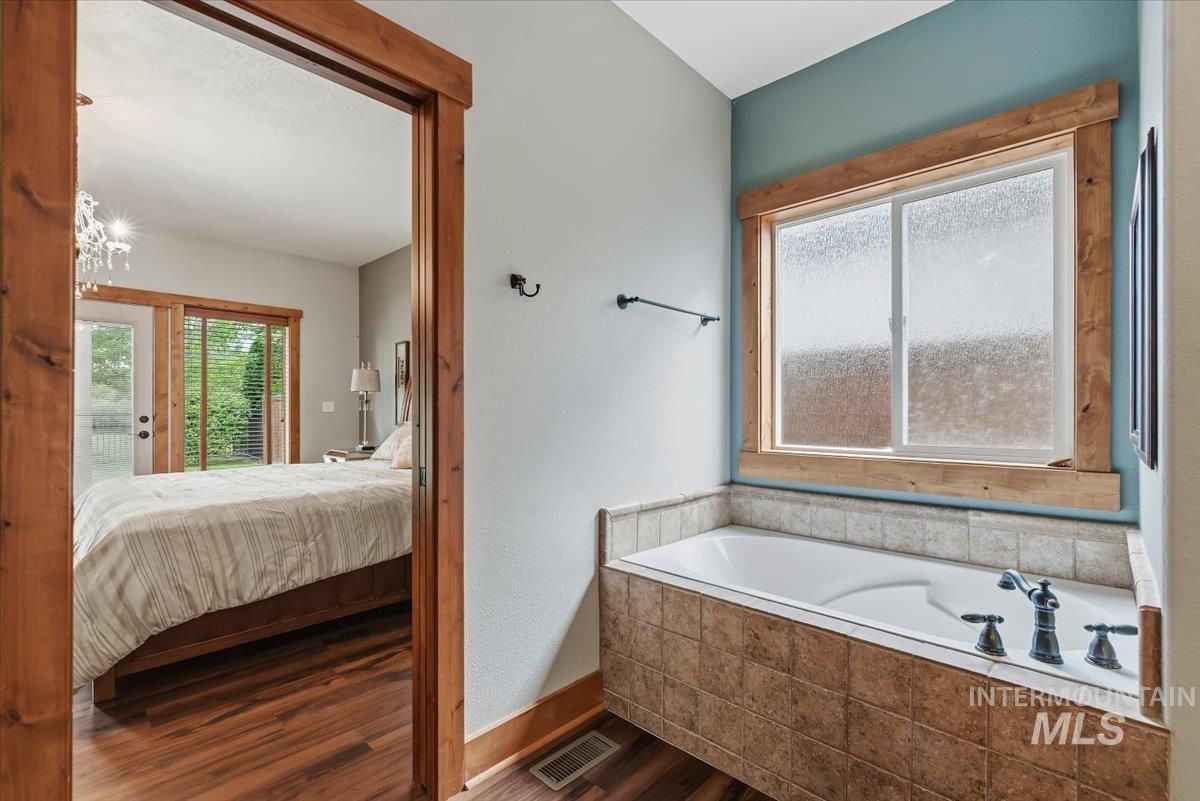
Tiled soaking tub featuring bronze fixtures, framed by a wood-trimmed window
-
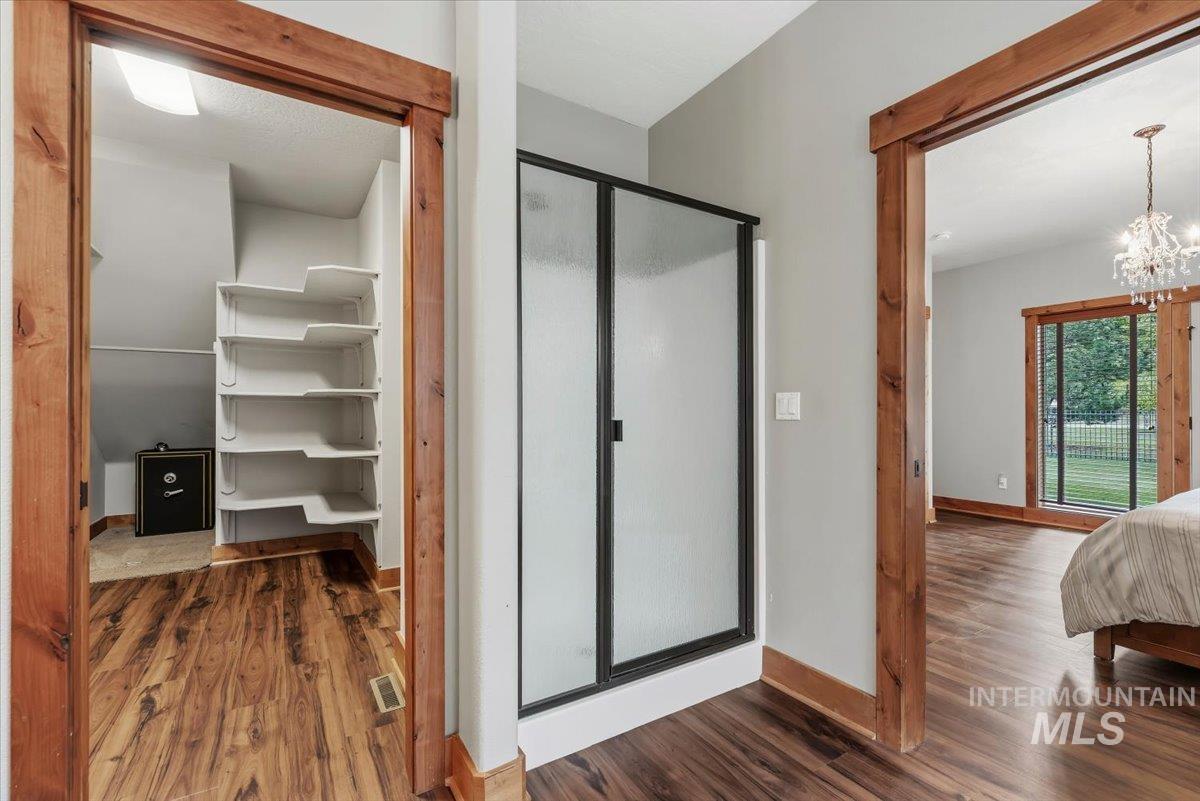
Wood-finish flooring throughout
-
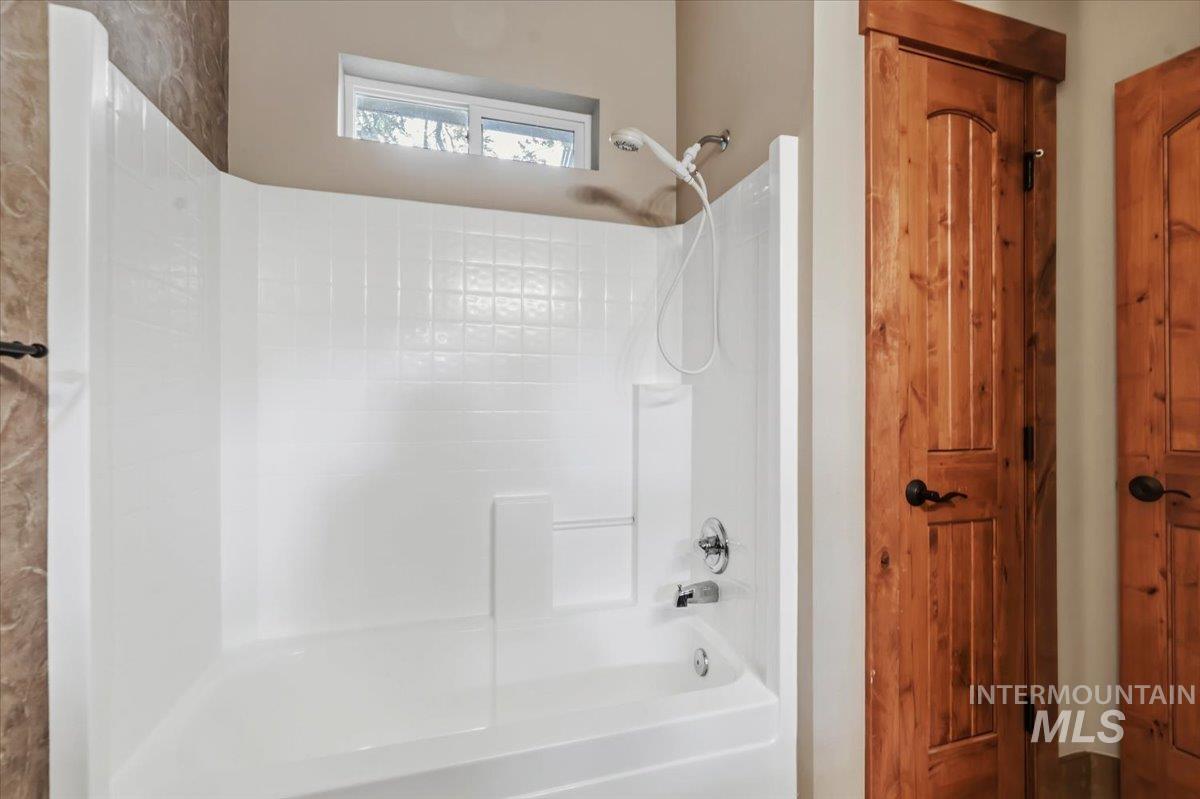
White fiberglass tub and shower combination with chrome fixtures
-
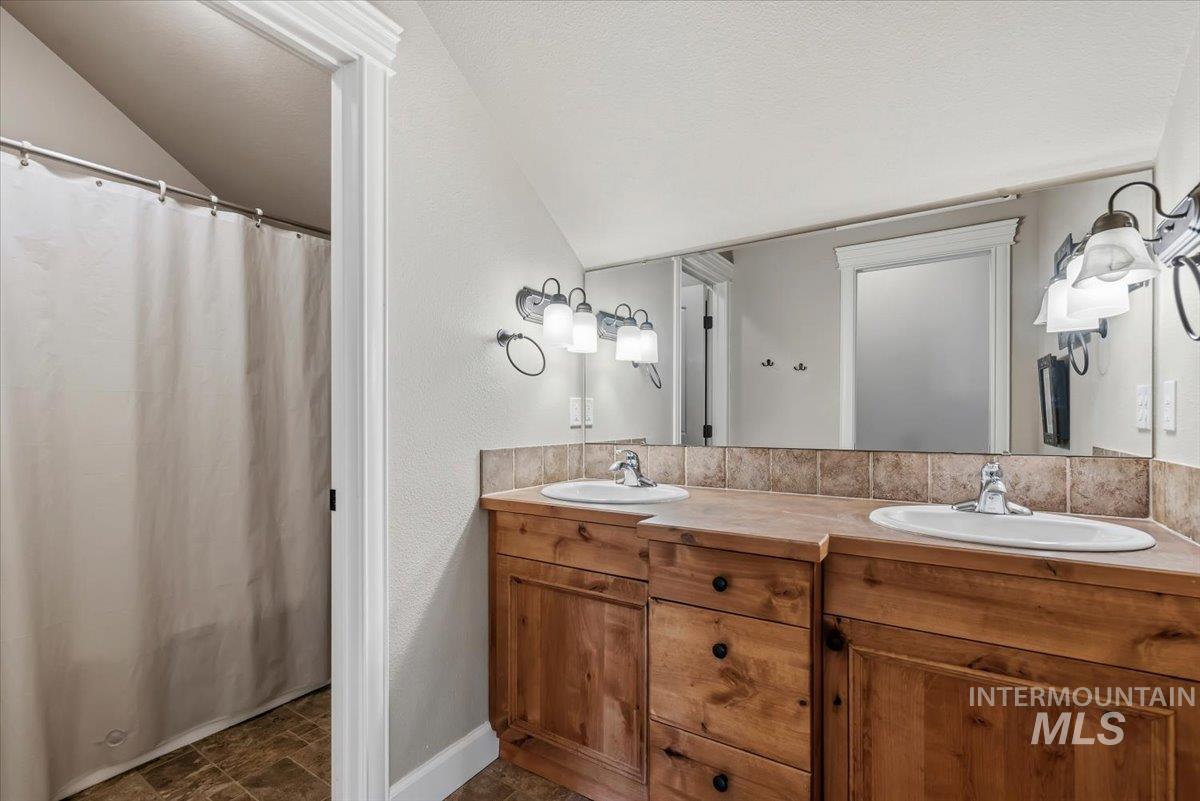
Dual vanity with wood-finish cabinetry and integrated sinks
-
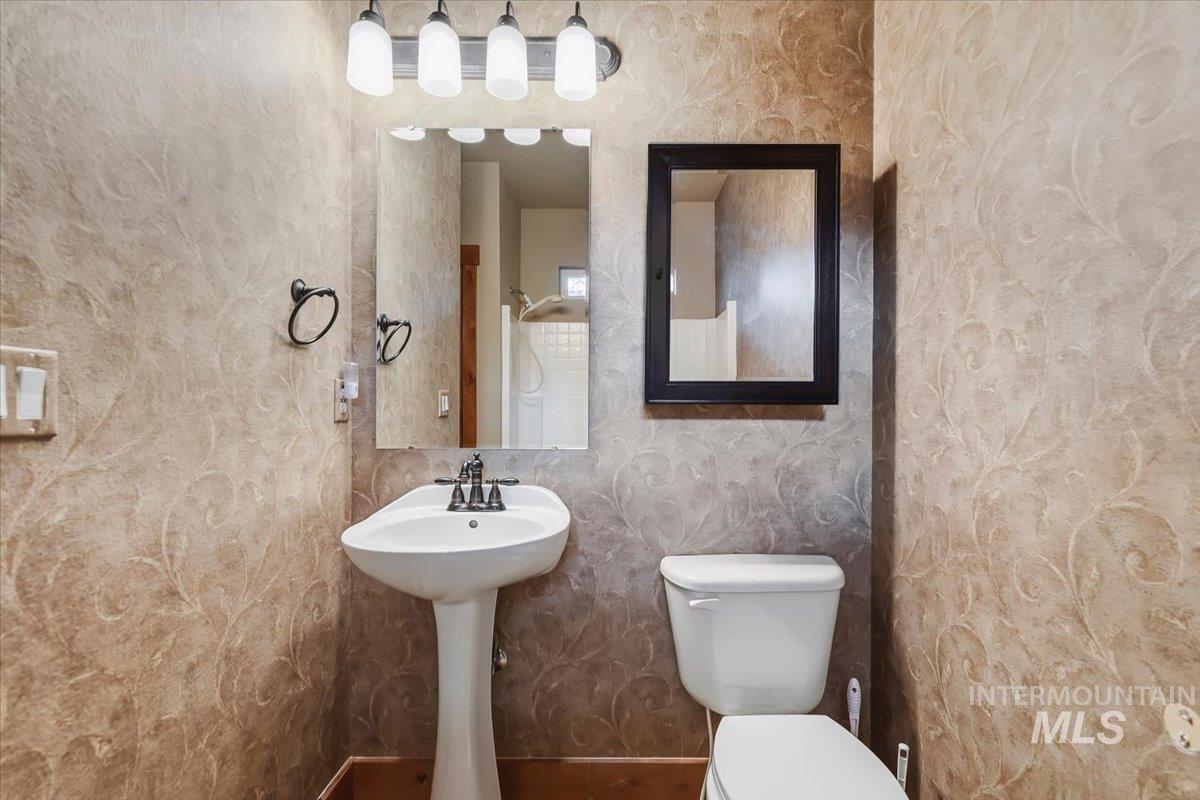
Pedestal sink with a chrome faucet, mirrored vanity, and a four-light fixture
-
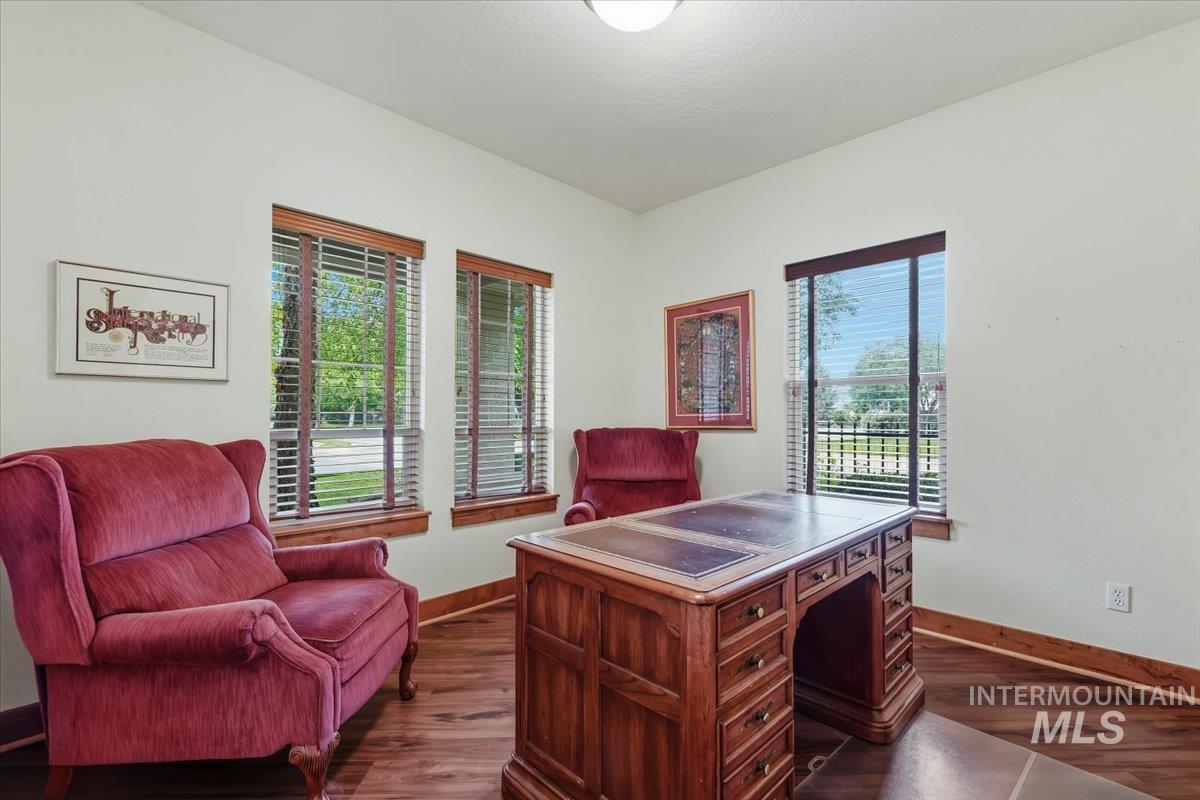
Light-filled room featuring multiple windows with horizontal blinds, wood-finish flooring, and natural wood trim
-
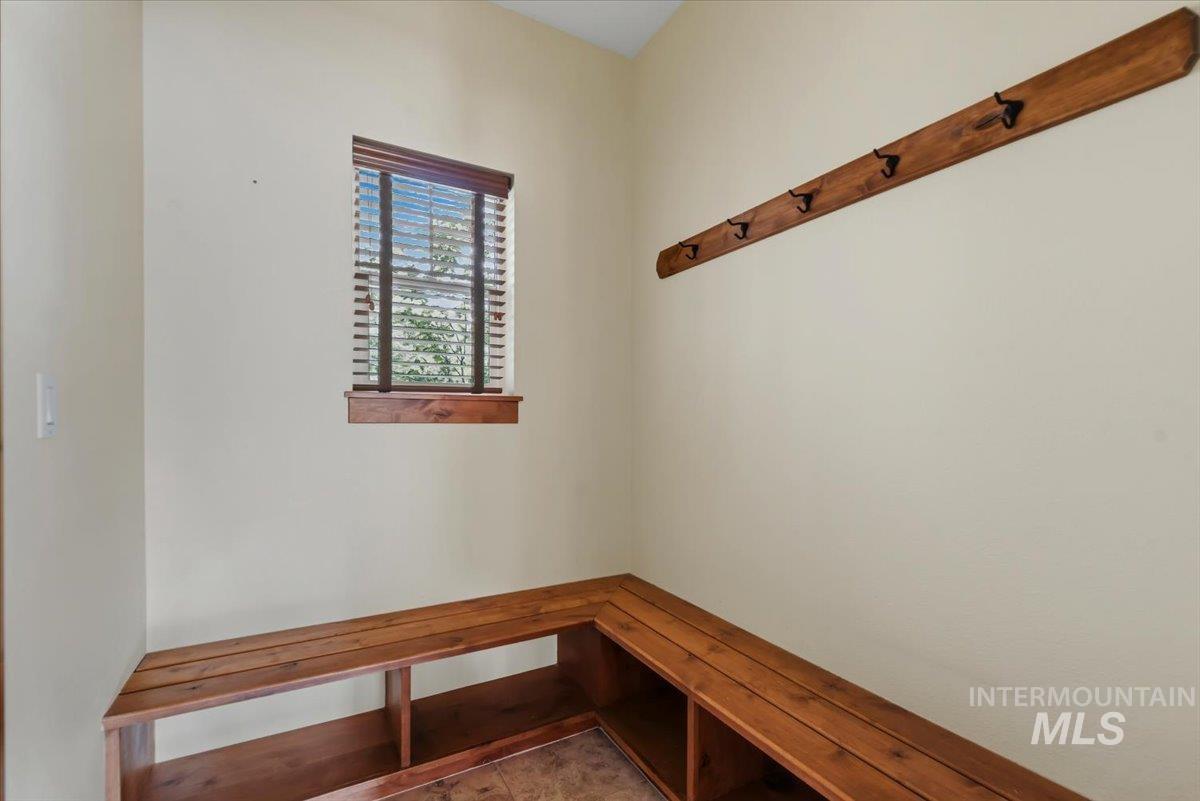
Built-in corner bench seating with open storage compartments and a wood-finish coat rack
-
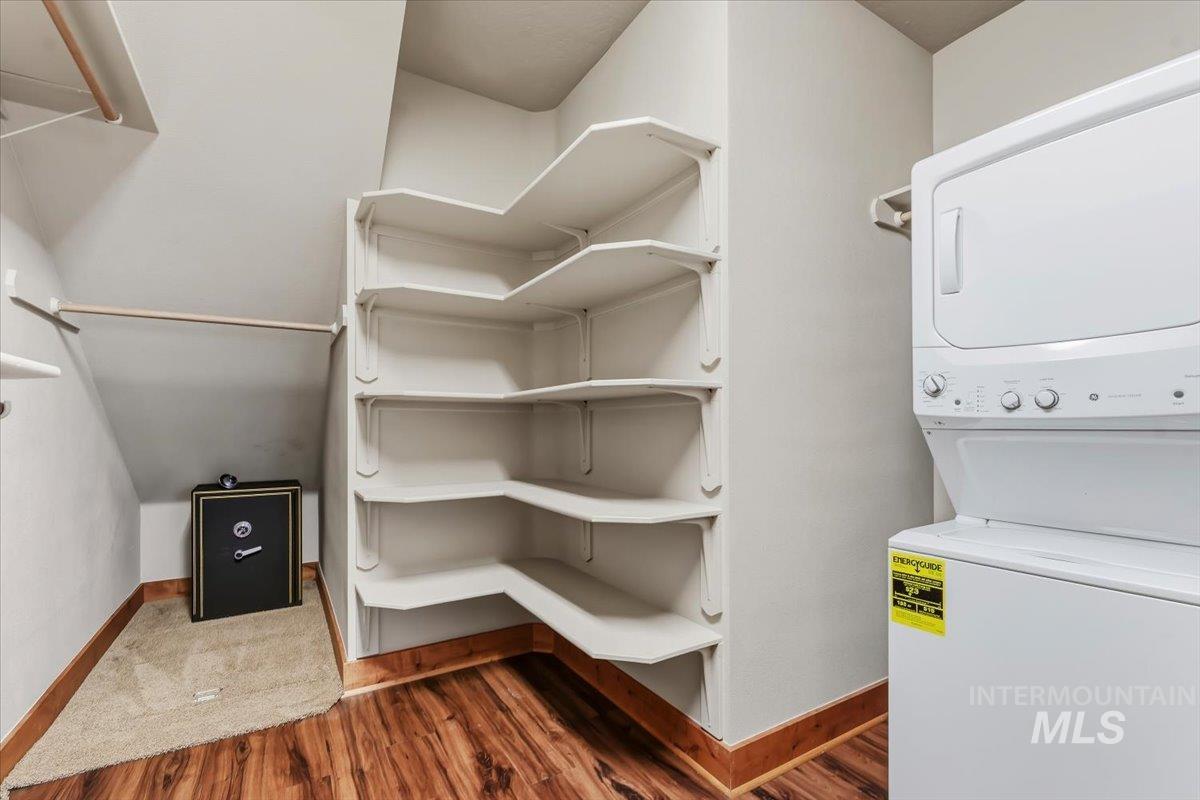
Laundry area featuring a stackable washer and dryer, integrated shelving, wood-finish flooring, and a carpeted section
-
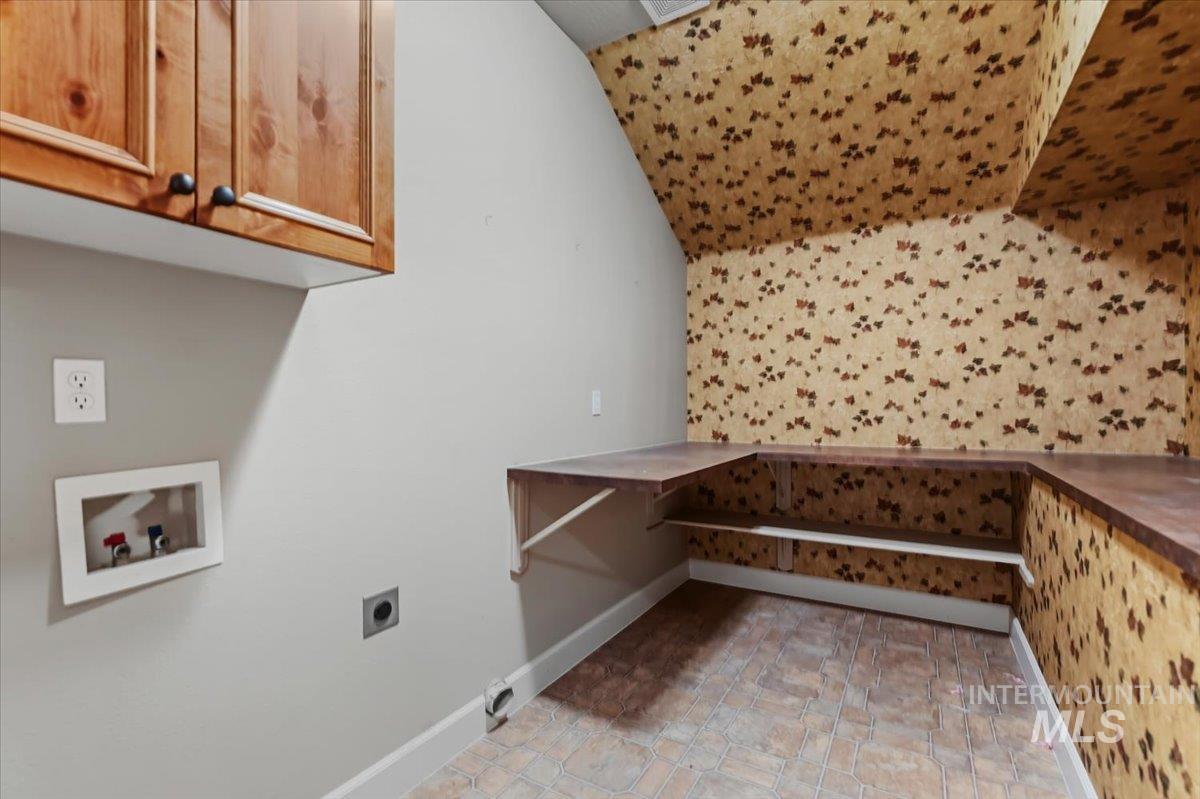
Utility space featuring wood cabinetry, a built-in countertop with shelving, and vinyl flooring
-
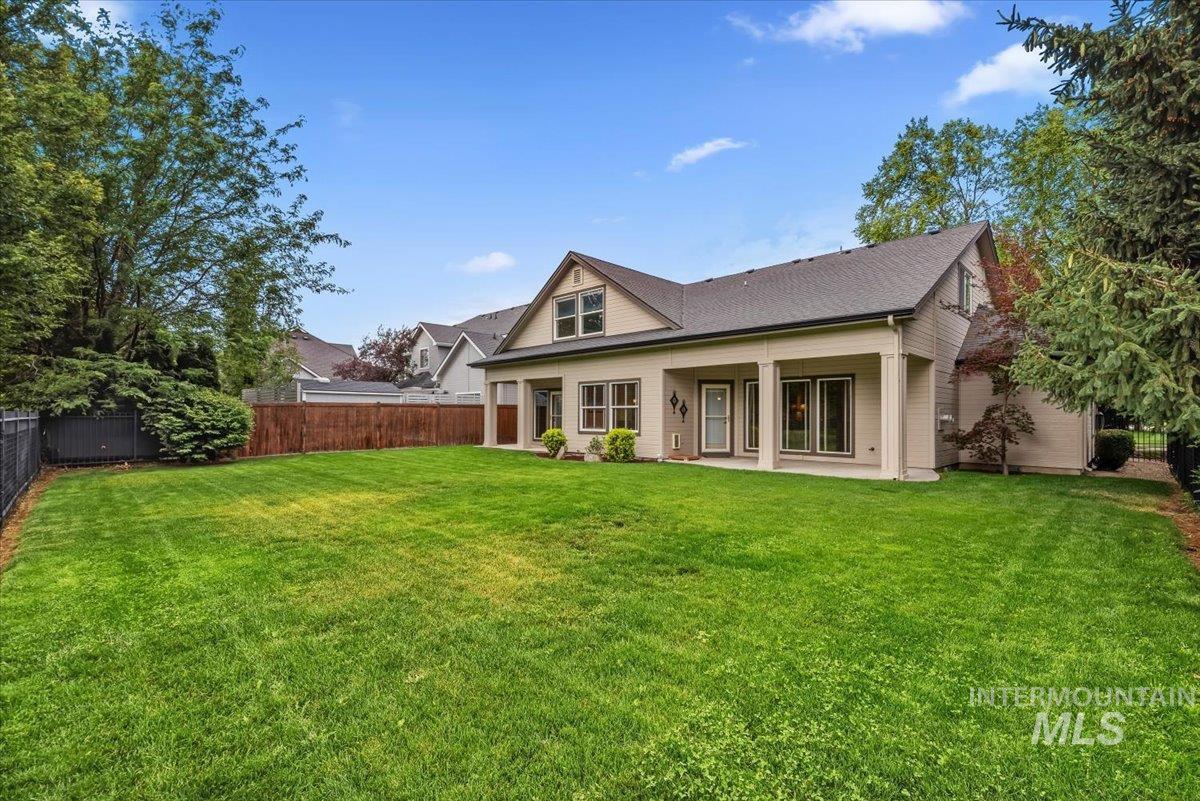
Expansive backyard featuring a large grass lawn, covered patio, multiple windows, and a combination of wood and chain-link fencing
-
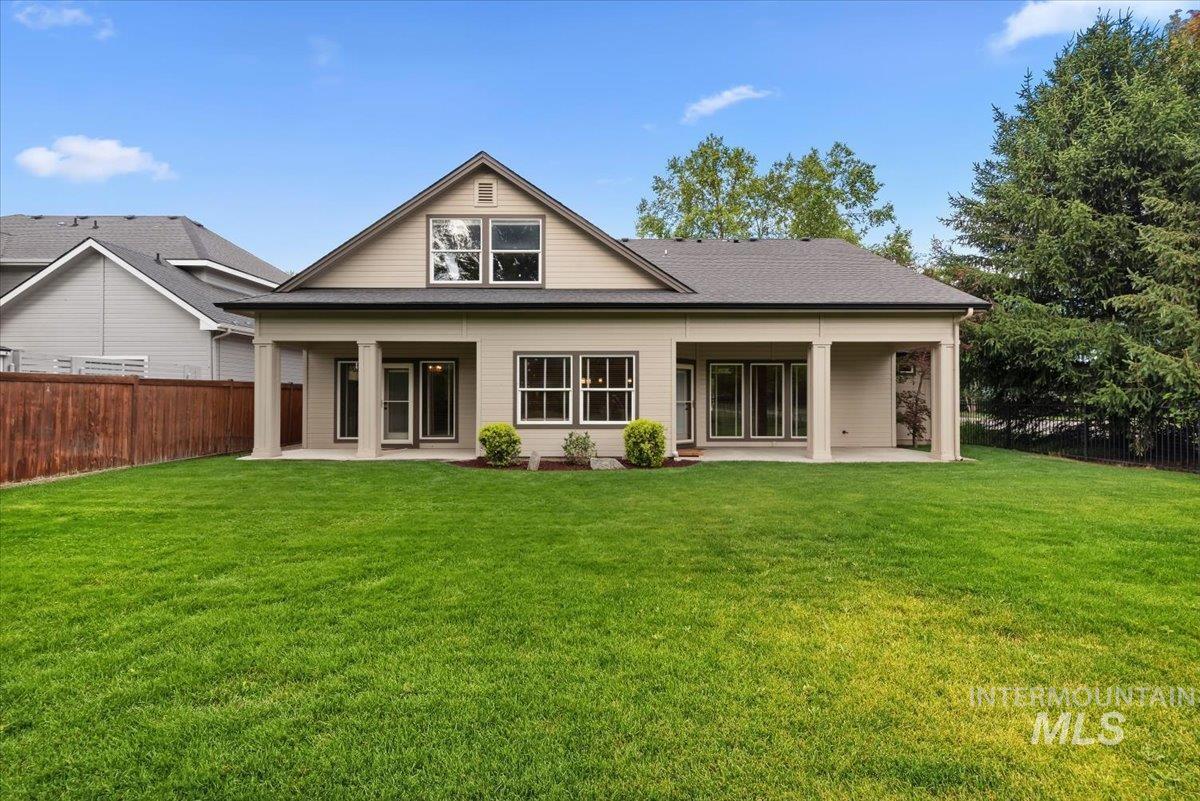
Expansive green lawn backing to a covered patio with pillars, multiple glass doors, and upper-level dormer windows
-
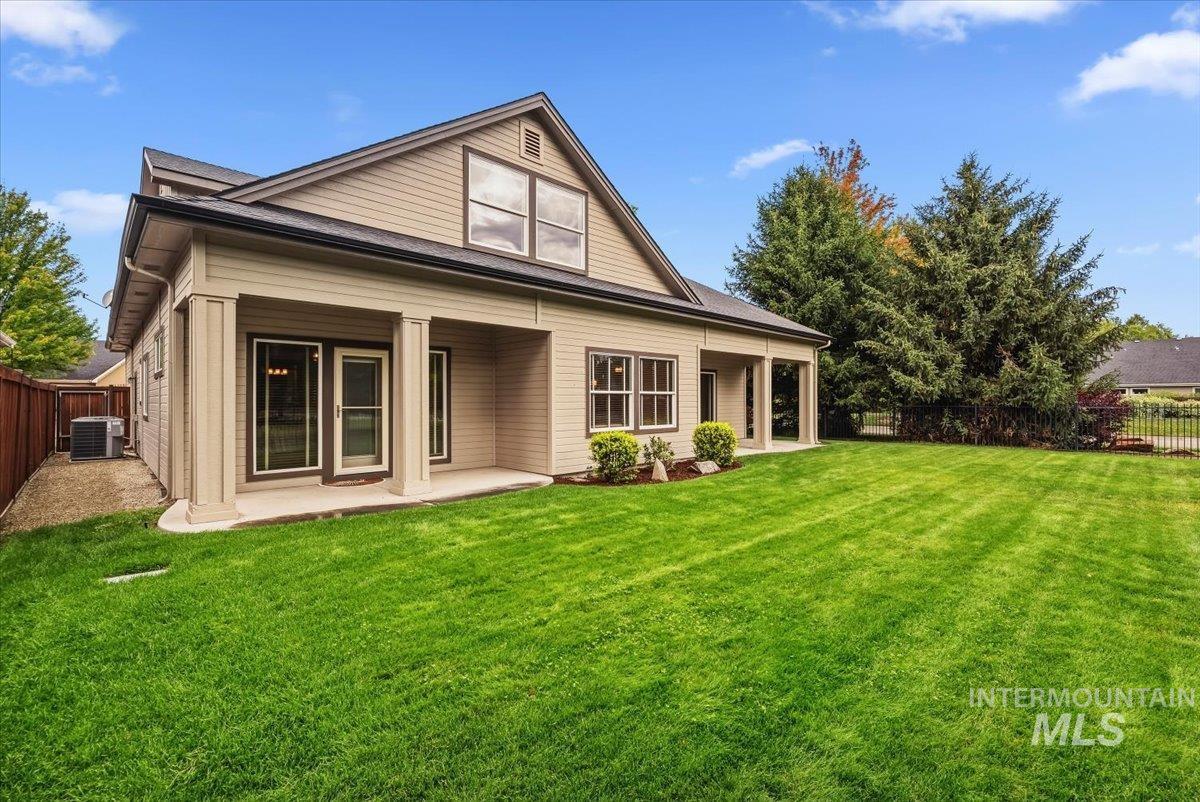
Expansive green lawn bordering the rear exterior of the residence, featuring a covered patio with columns, sliding glass doors, and multiple windows
-
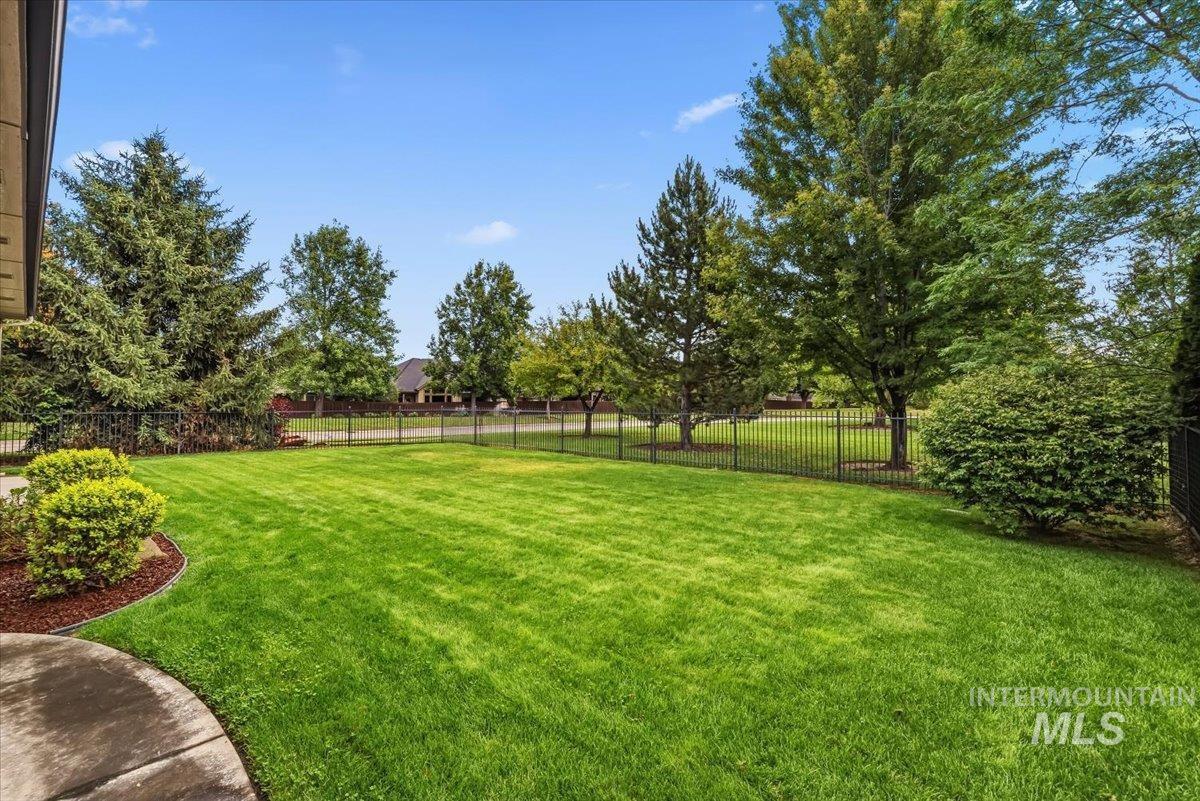
Spacious backyard featuring a lush lawn, mature perimeter trees, established shrubs, decorative mulch beds, and black iron fencing
Welcome home to this well-maintained property situated on a beautiful lot with no rear neighbors, offering a private, park-like backyard with lush green grass and plenty of space to relax or entertain. Inside, you’ll find a highly functional floor plan featuring a spacious great room, a dedicated main-level office, and a convenient main-level primary suite with washer/dryer in master closet. The upstairs includes a laundry room, additional bedrooms, and a huge bonus room that could easily be converted into extra bedrooms, a media room, or flexible living space to fit your needs. Located in a highly desirable subdivision, residents enjoy outstanding amenities including a clubhouse, multiple community pools, parks, and access to several nearby schools. You’ll also appreciate the close proximity to shopping, restaurants, and everyday conveniences. To make this home your own, the seller is offering a $7,000 carpet allowance, providing a great opportunity to customize the flooring to your style.
- Heating:
- Forced Air, Gas
- Cooling:
- Central air
- Fireplace:
- One, Gas
- Garage Capacity:
- 3
- Country:
- US
- State:
- ID
- City:
- Meridian
- Zipcode:
- 83646-3895
- Street:
- 5780 N Bergman Ave
- Longitude:
- W117° 35' 35.7''
- Latitude:
- N43° 39' 26.4''
- Master Bedroom Level:
- Main
- Master Bedroom Size:
- 15x15
- Bedroom 2 Level:
- Main
- Bedroom2 Size:
- 12x12
- Bedroom 3 Level:
- Main
- Bedroom3 Size:
- 15x11
- Bonus Room Size:
- 30x15
- School District:
- West Ada School District
- Elementary School:
- Paramount
- Middle School:
- Heritage Middle School
- High School:
- Rocky Mountain
- Status:
- Active
- Type:
- Single Family
- Level:
- Two Story
- Tax Year:
- 2025
- Taxes:
- $2,338
- Potential Short Sale:
- No
- Age:
- 11 - 20 Years
- Auction:
- No
- Flood Ins Required:
- No
- HUD Owned:
- No
- In Foreclosure:
- No
- Land Size:
- Standard Lot 6000-9999 SF
- Land Lease:
- No
- Home Owner Exempt:
- Yes
- HOA Frequency:
- Semi-Annual
- HOA Fees:
- $360
- Irrigation District:
- Settlers
- Virtual Tour:
- https://tours.360idaho.com/5780-Bergman-Ave-N
- Inc Kitchen Features:
- Breakfast bar, Dishwasher, Disposal, Microwave, Oven/range freestanding, Pantry, Countertop-granite, Gas Range
- Lot Features:
- Garden Space, Corner Lot, Finished Driveway
- Water:
- City service, Community service
- Land Use:
- Single
- Sprinkler System:
- Auto,Drip,Full,Irrigation,Pressurized Irrigation
Residential For Sale
5780 N Bergman Ave, Meridian, Idaho 83646-3895
- Property Type :
- Residential
- Listing Type :
- For Sale
- Status :
- Active
- Listing ID :
- 98992960
- Price :
- $767,000
- Bedrooms :
- 3
- Bathrooms :
- 3
- Apx SqFt :
- 3,067 SqFt
- Year Built :
- 2006
- Lot Area :
- 0.18 Acres
- Days on Market :
- 4
- Subdivision :
- Paramount
- Update Date :
- 07/10/2026 06:01:29



