
-
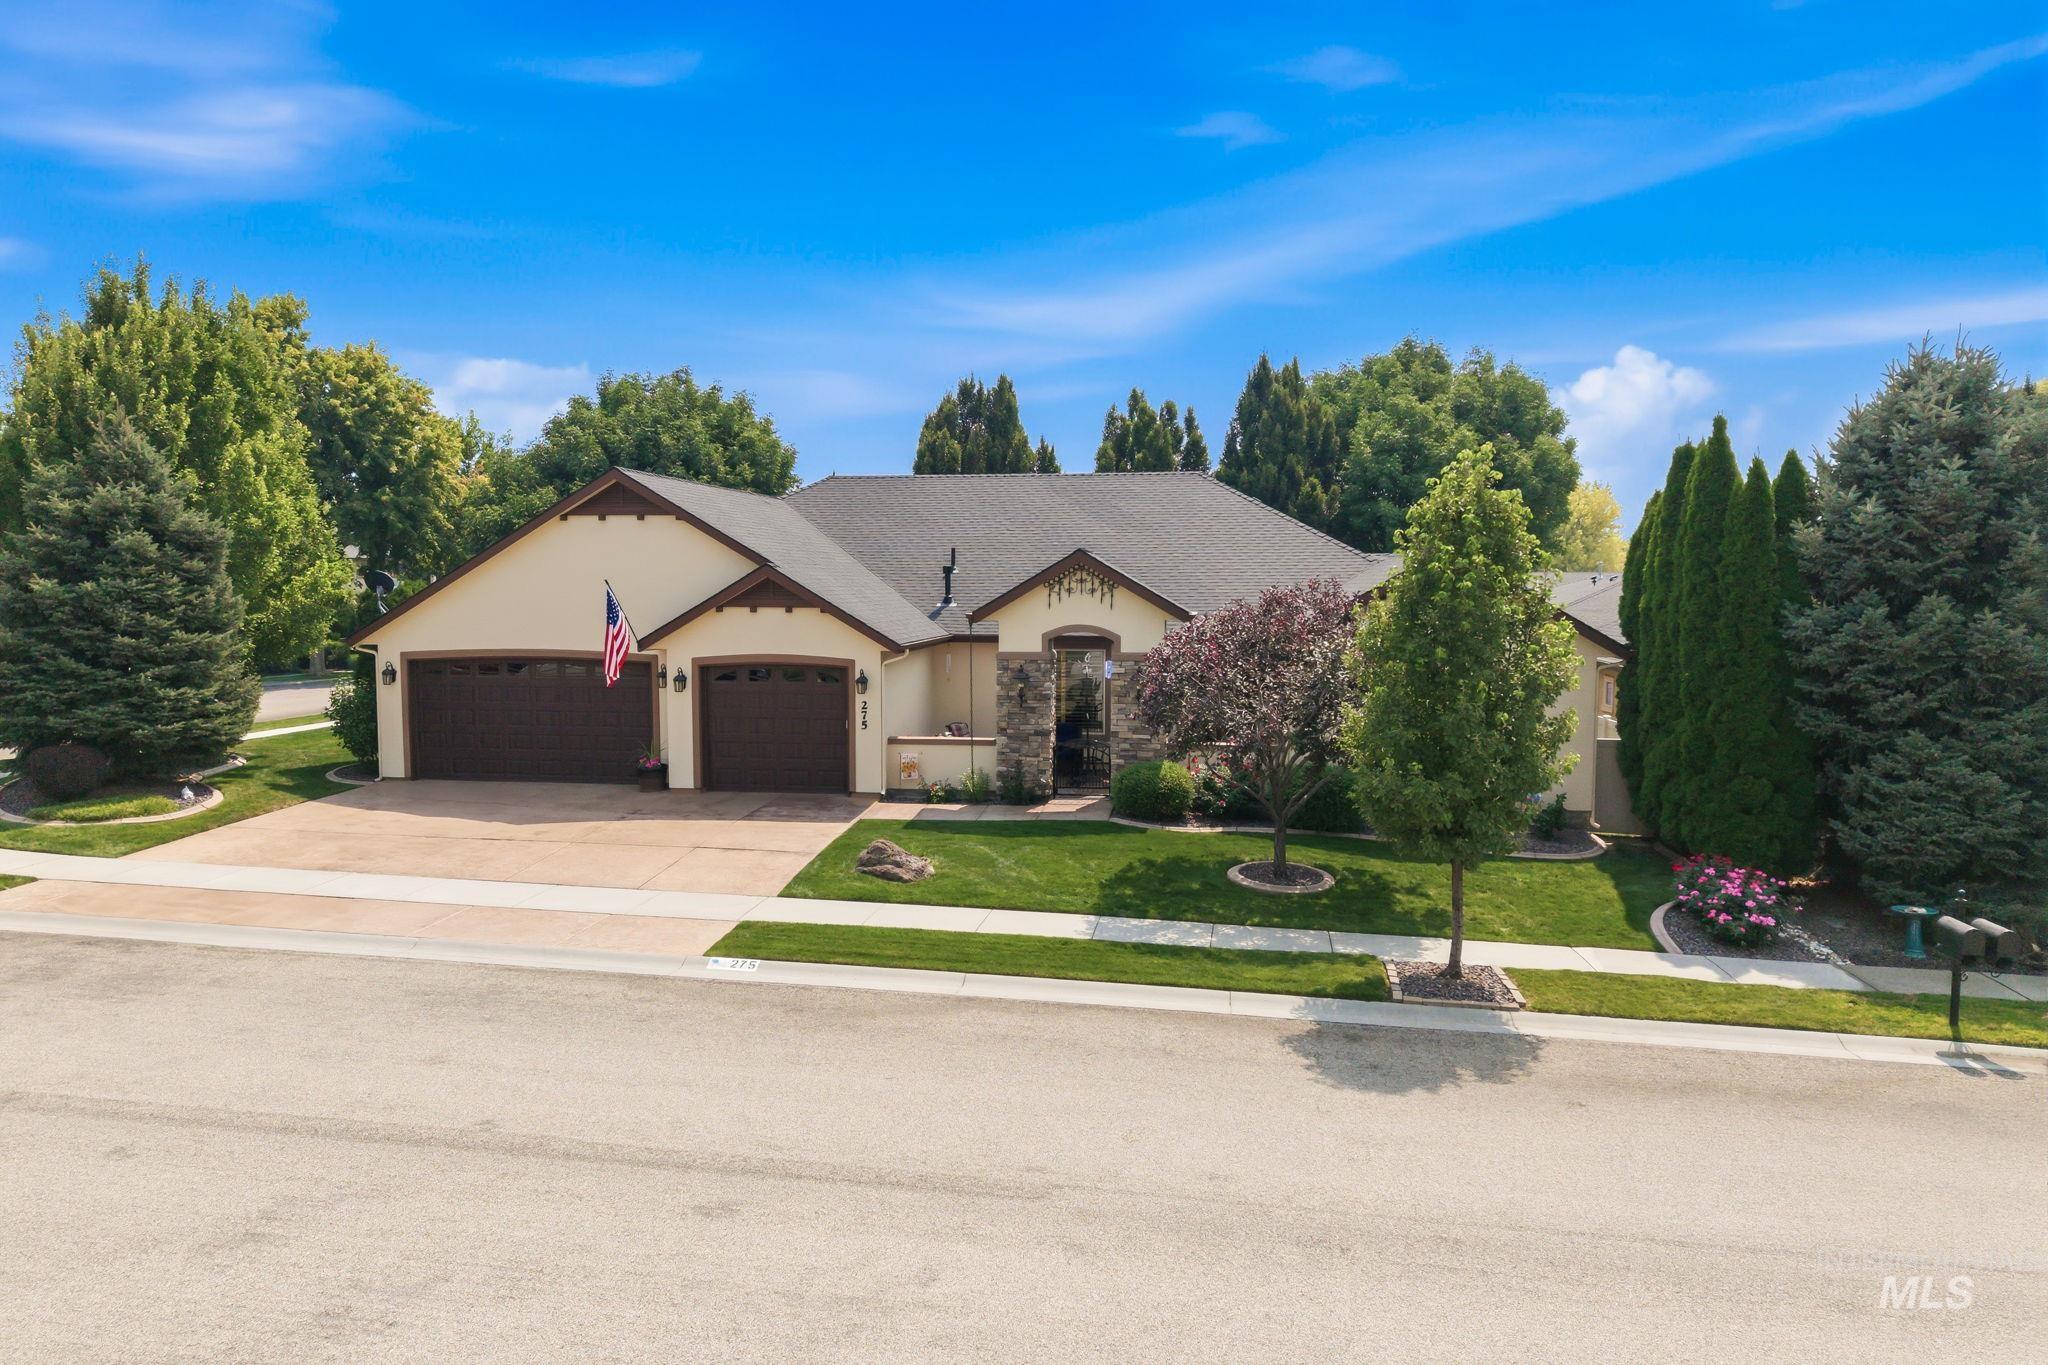
Stucco exterior with stone accents, mature landscaping, two-car garage, and concrete driveway
-
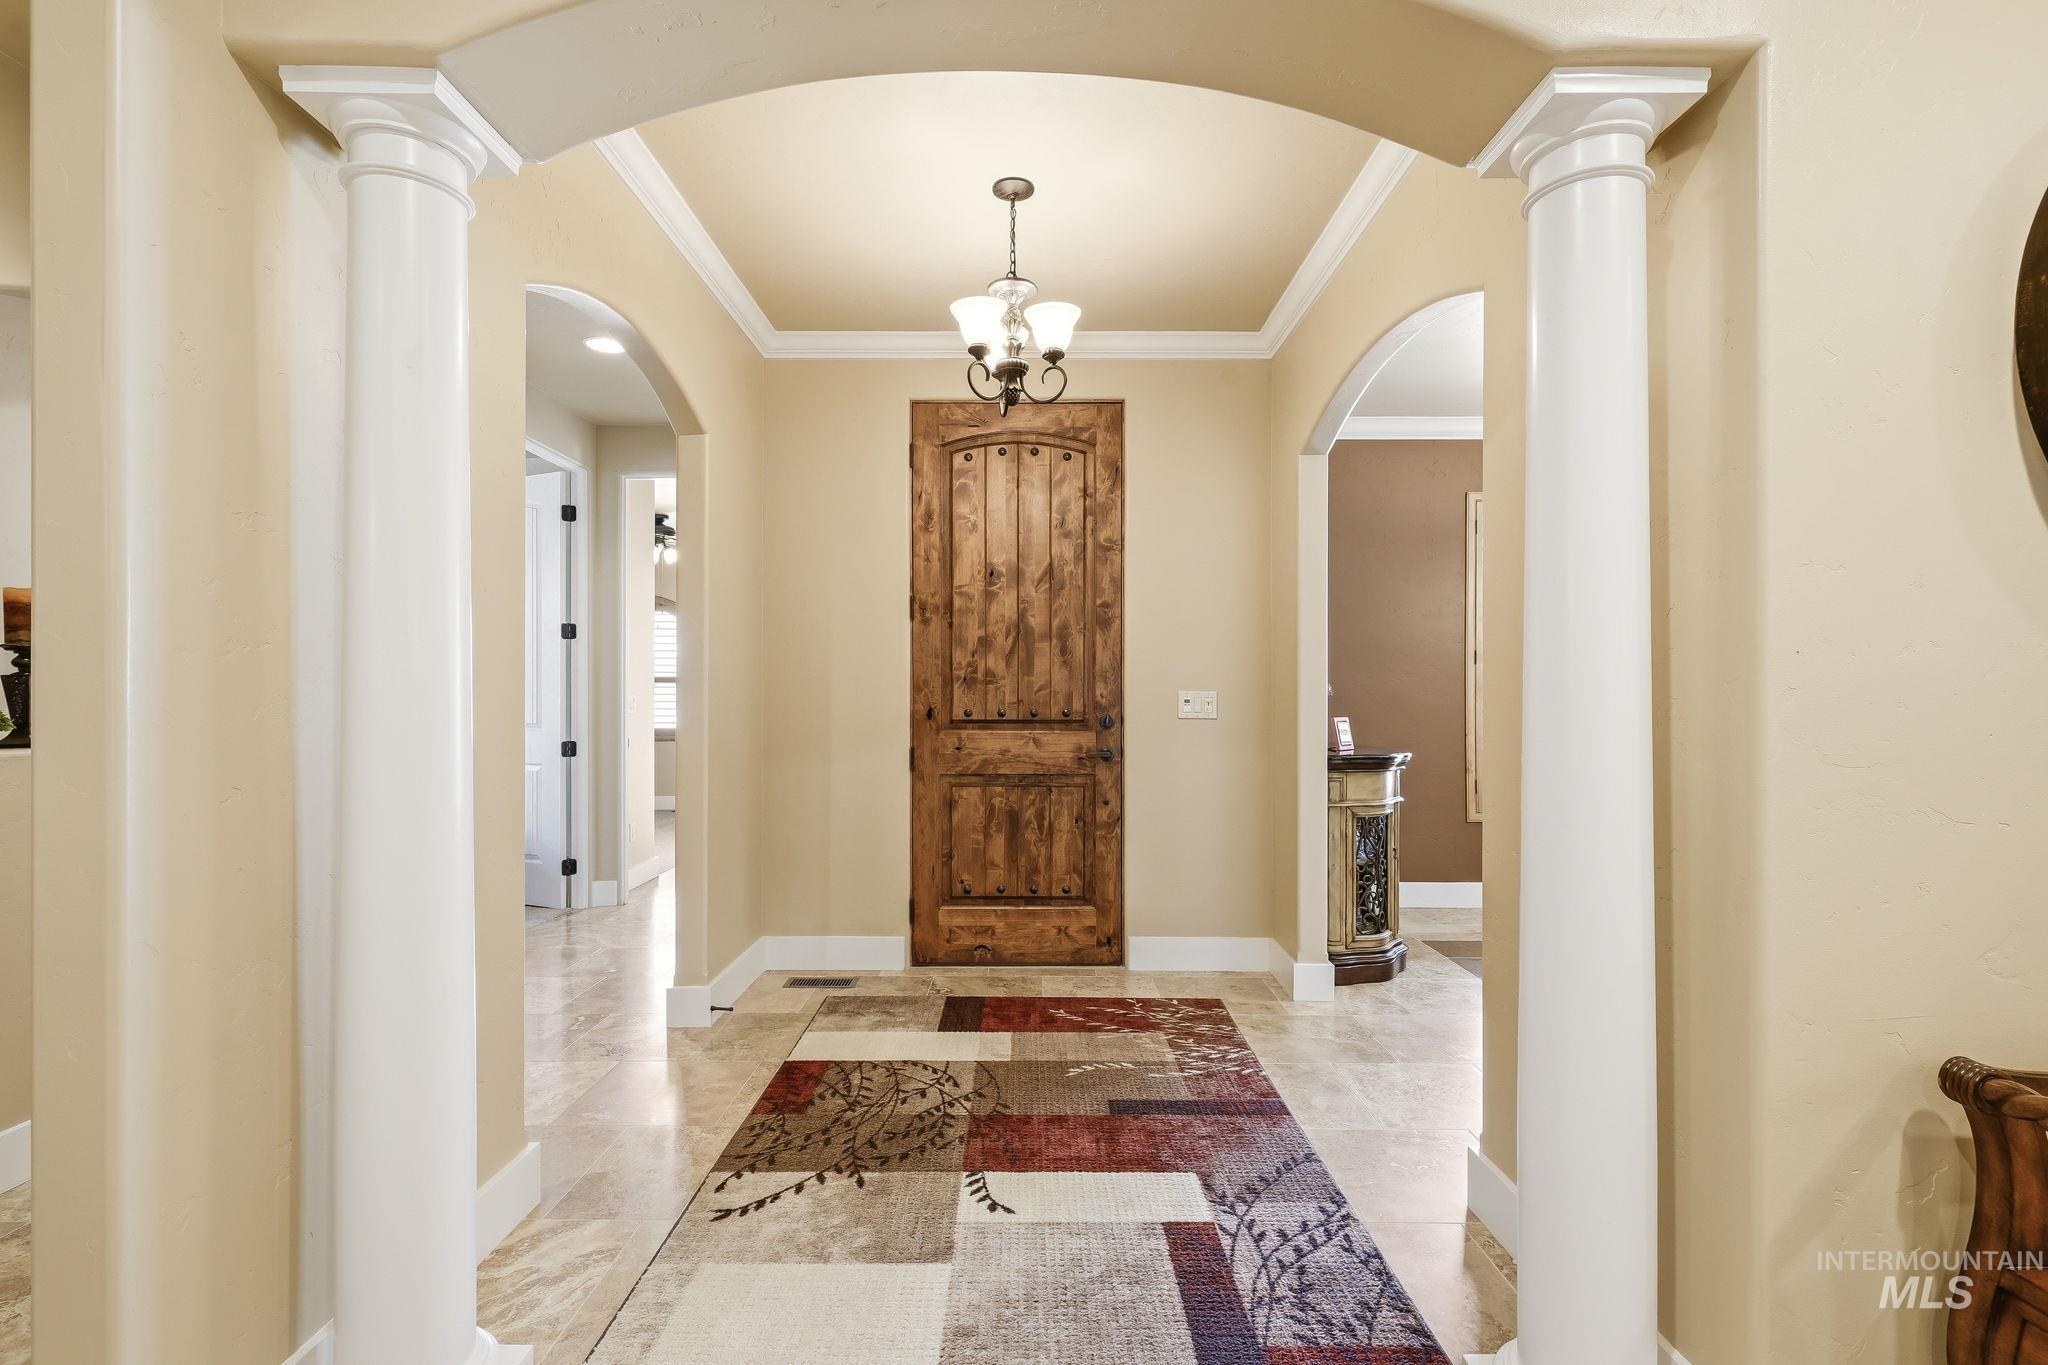
Archway entry with decorative columns, natural wood panel door, tray ceiling, and hard surface flooring
-
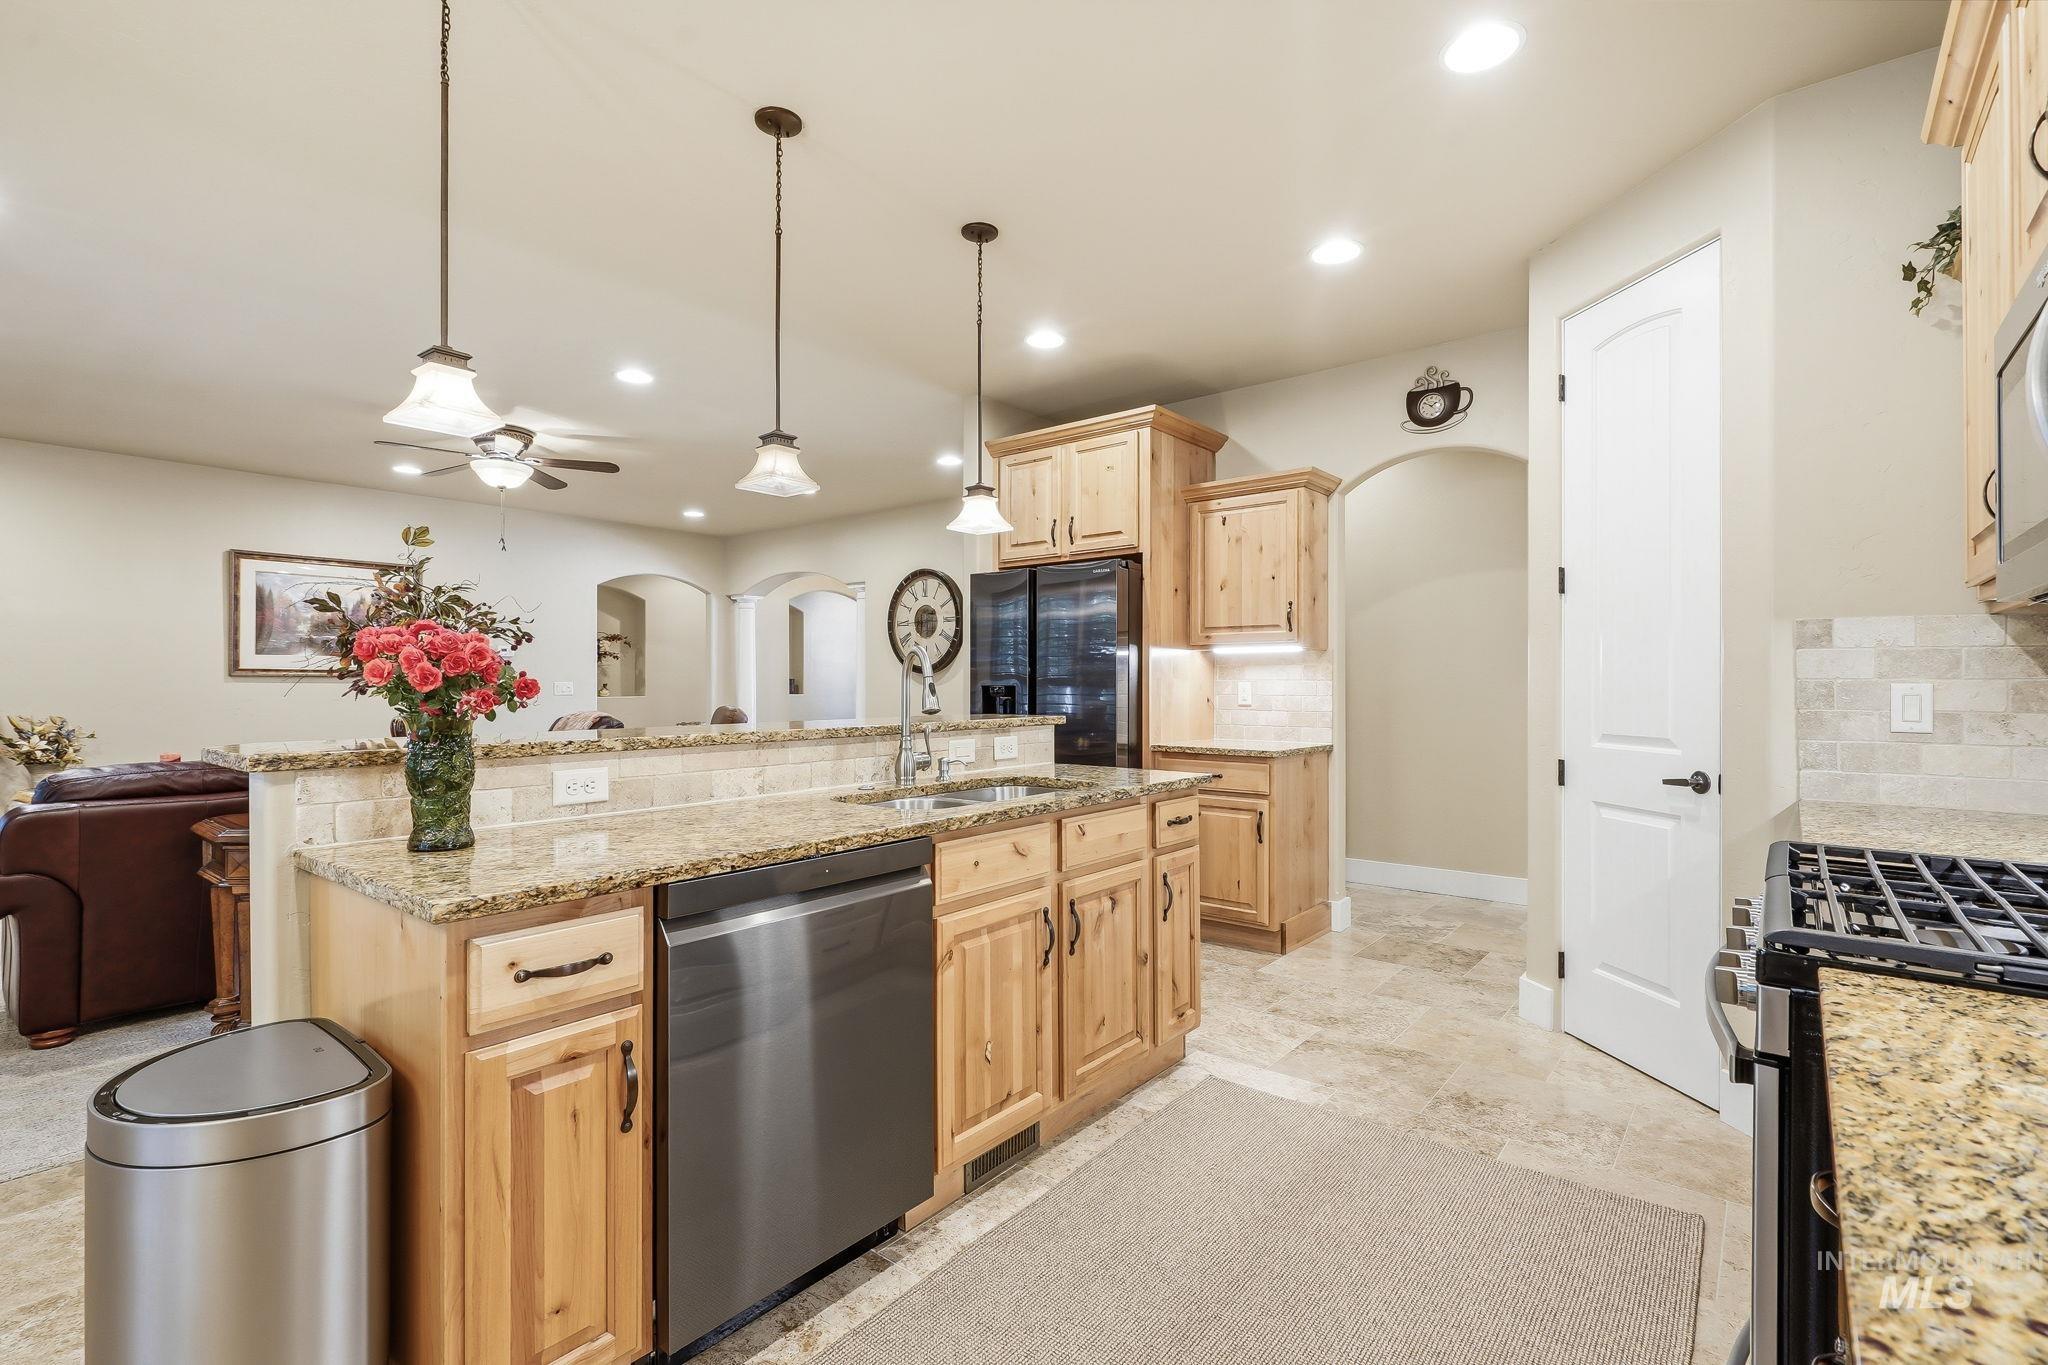
Spacious kitchen featuring natural wood cabinetry, granite countertops, stainless steel appliances including a gas range and dishwasher, a large center island with seating, pendant lighting, and recessed ceiling lights
-
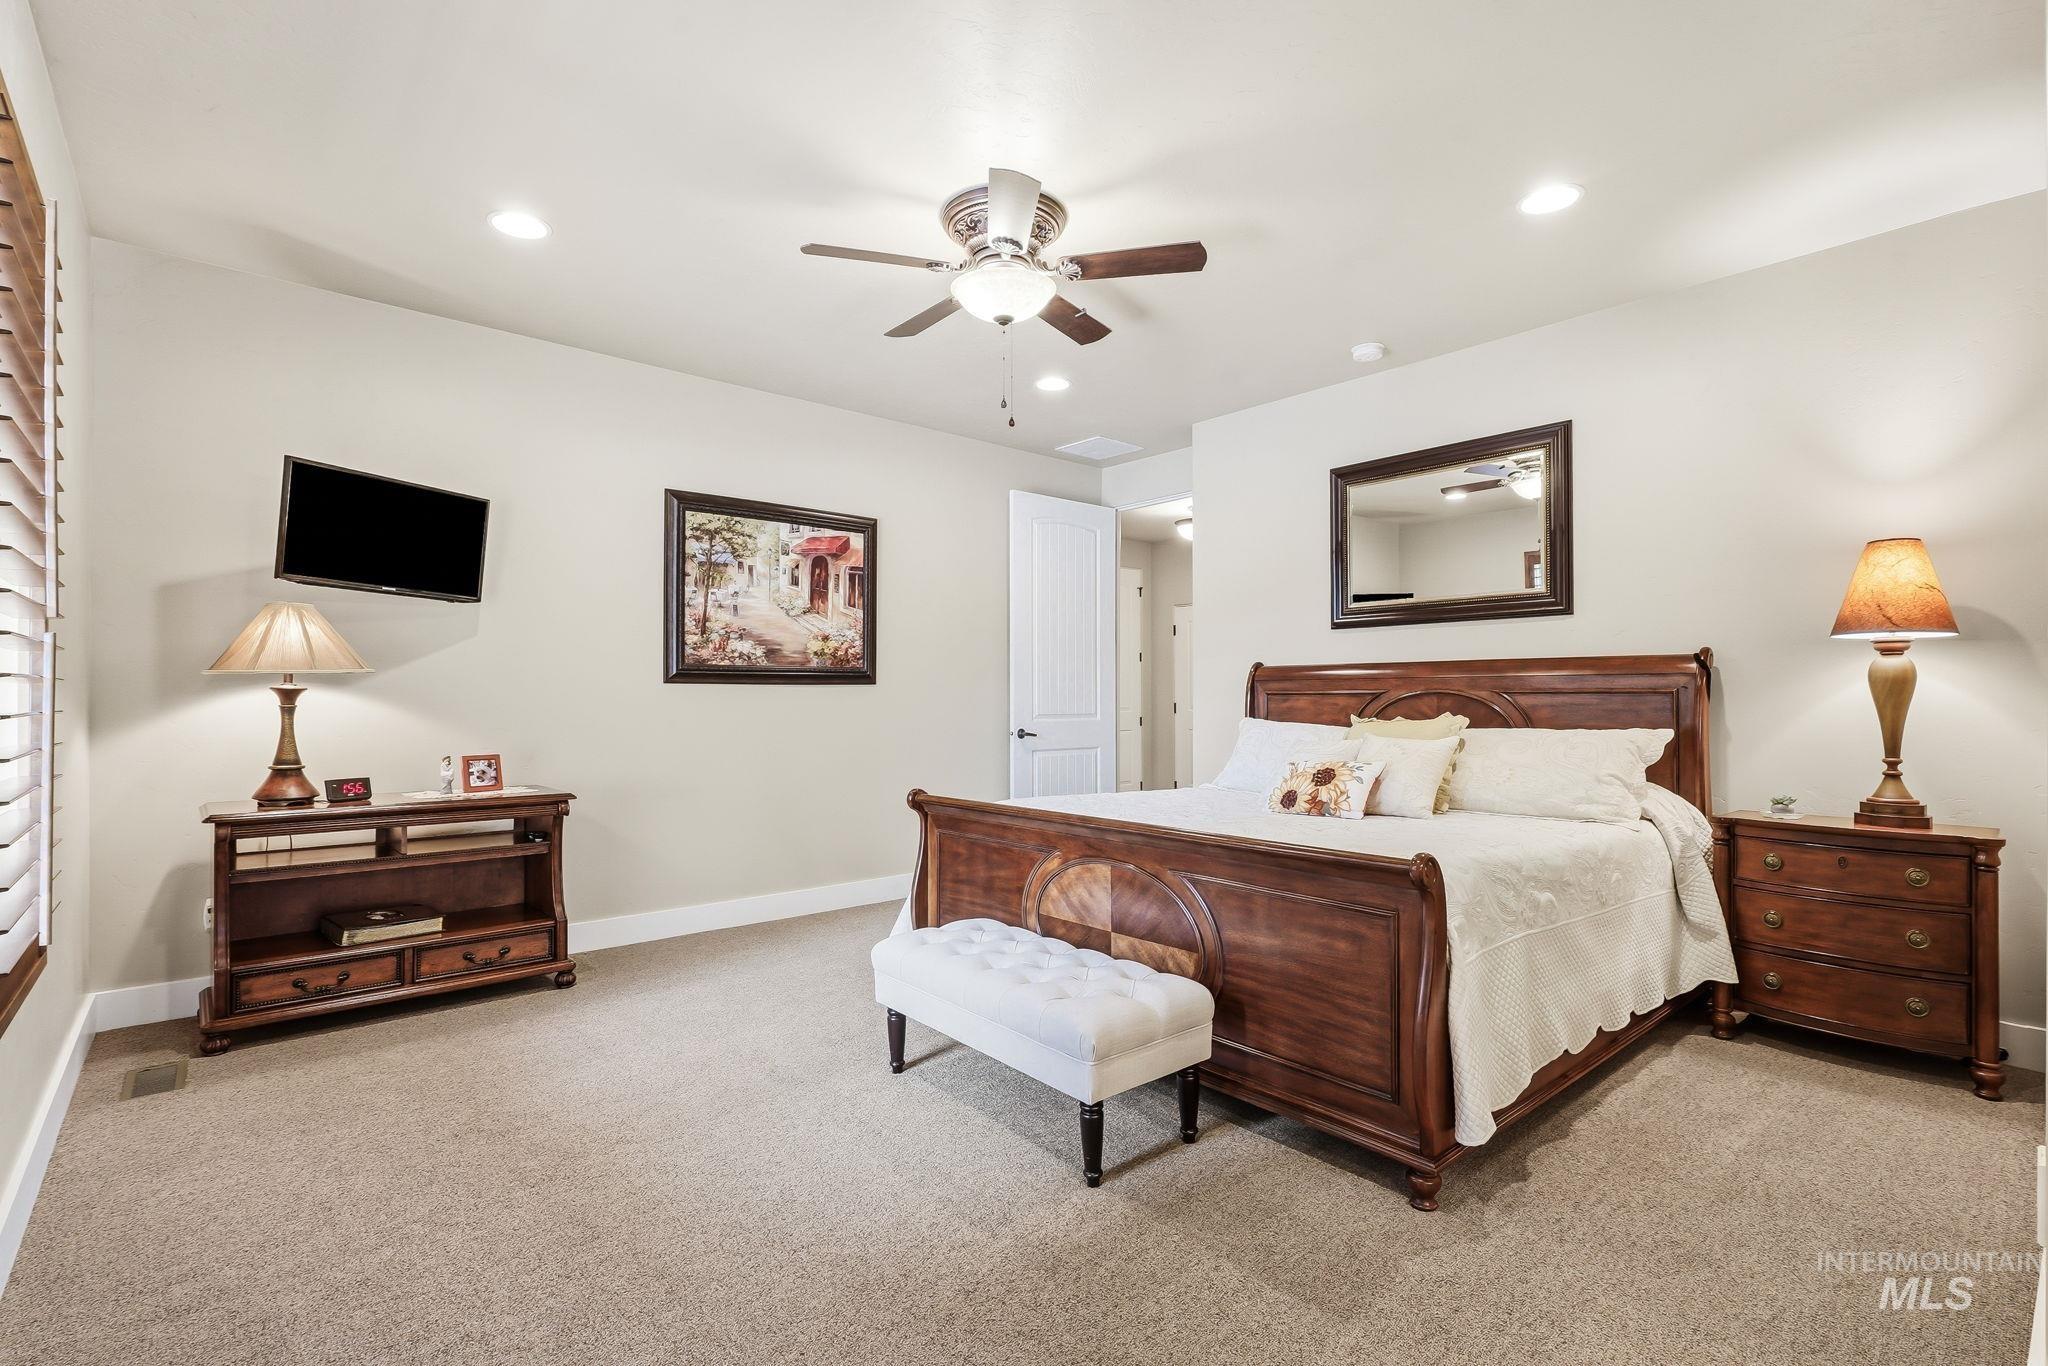
Recessed lighting, ceiling fan, carpeted flooring, window with plantation shutters, and a wall-mounted television
-
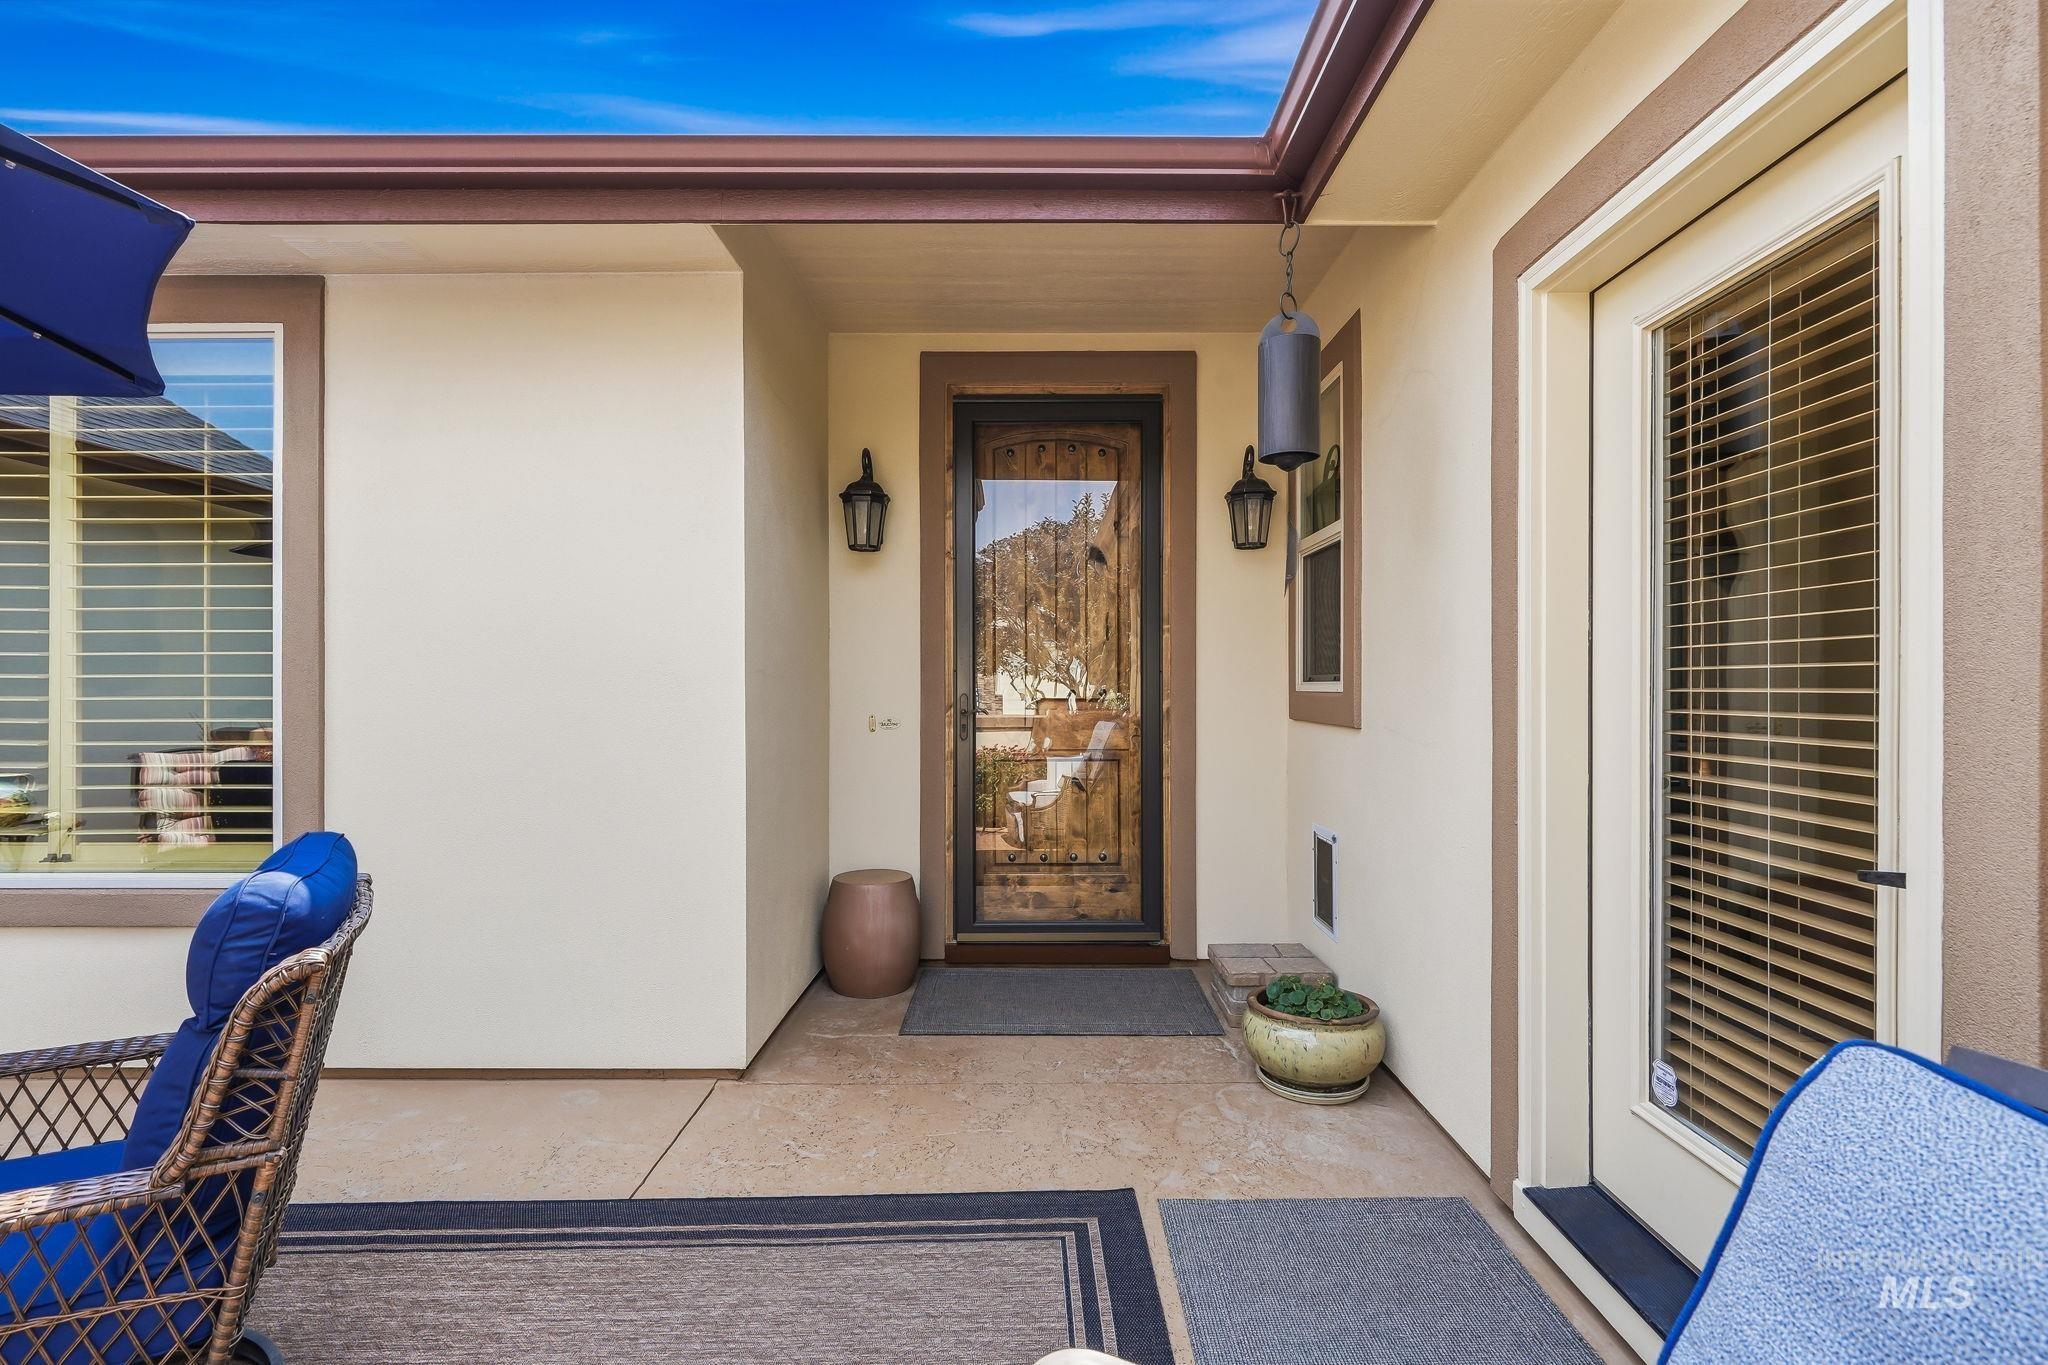
Entryway featuring a wood-panel door with glass inserts, exterior sconce lighting, and a transom window
-
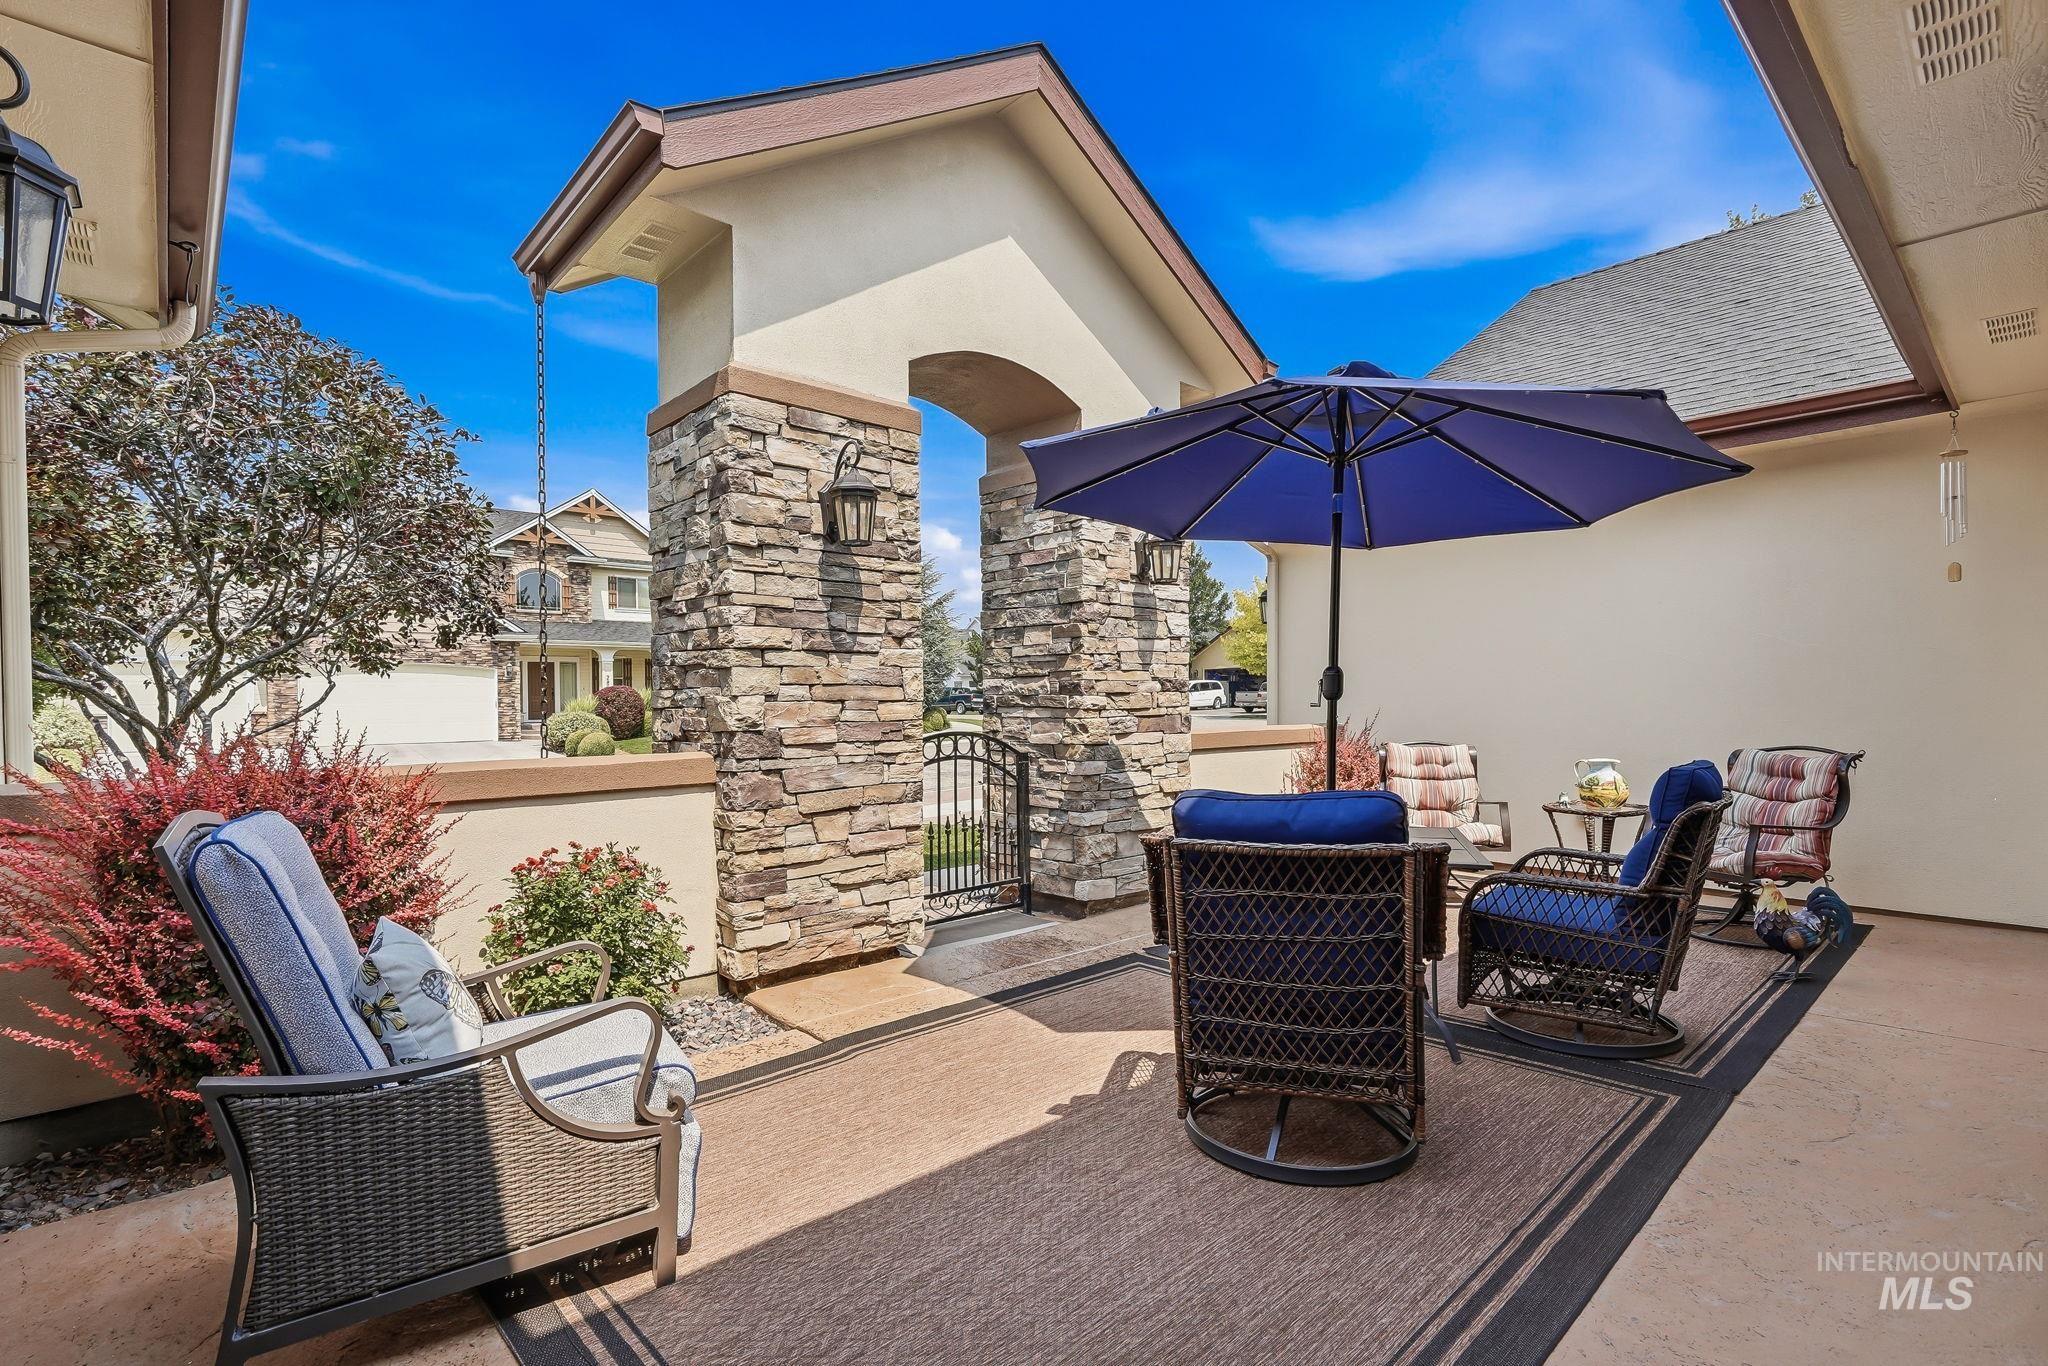
Covered patio with stone columns and an arched entryway, featuring an outdoor wall sconce and a rain chain
-
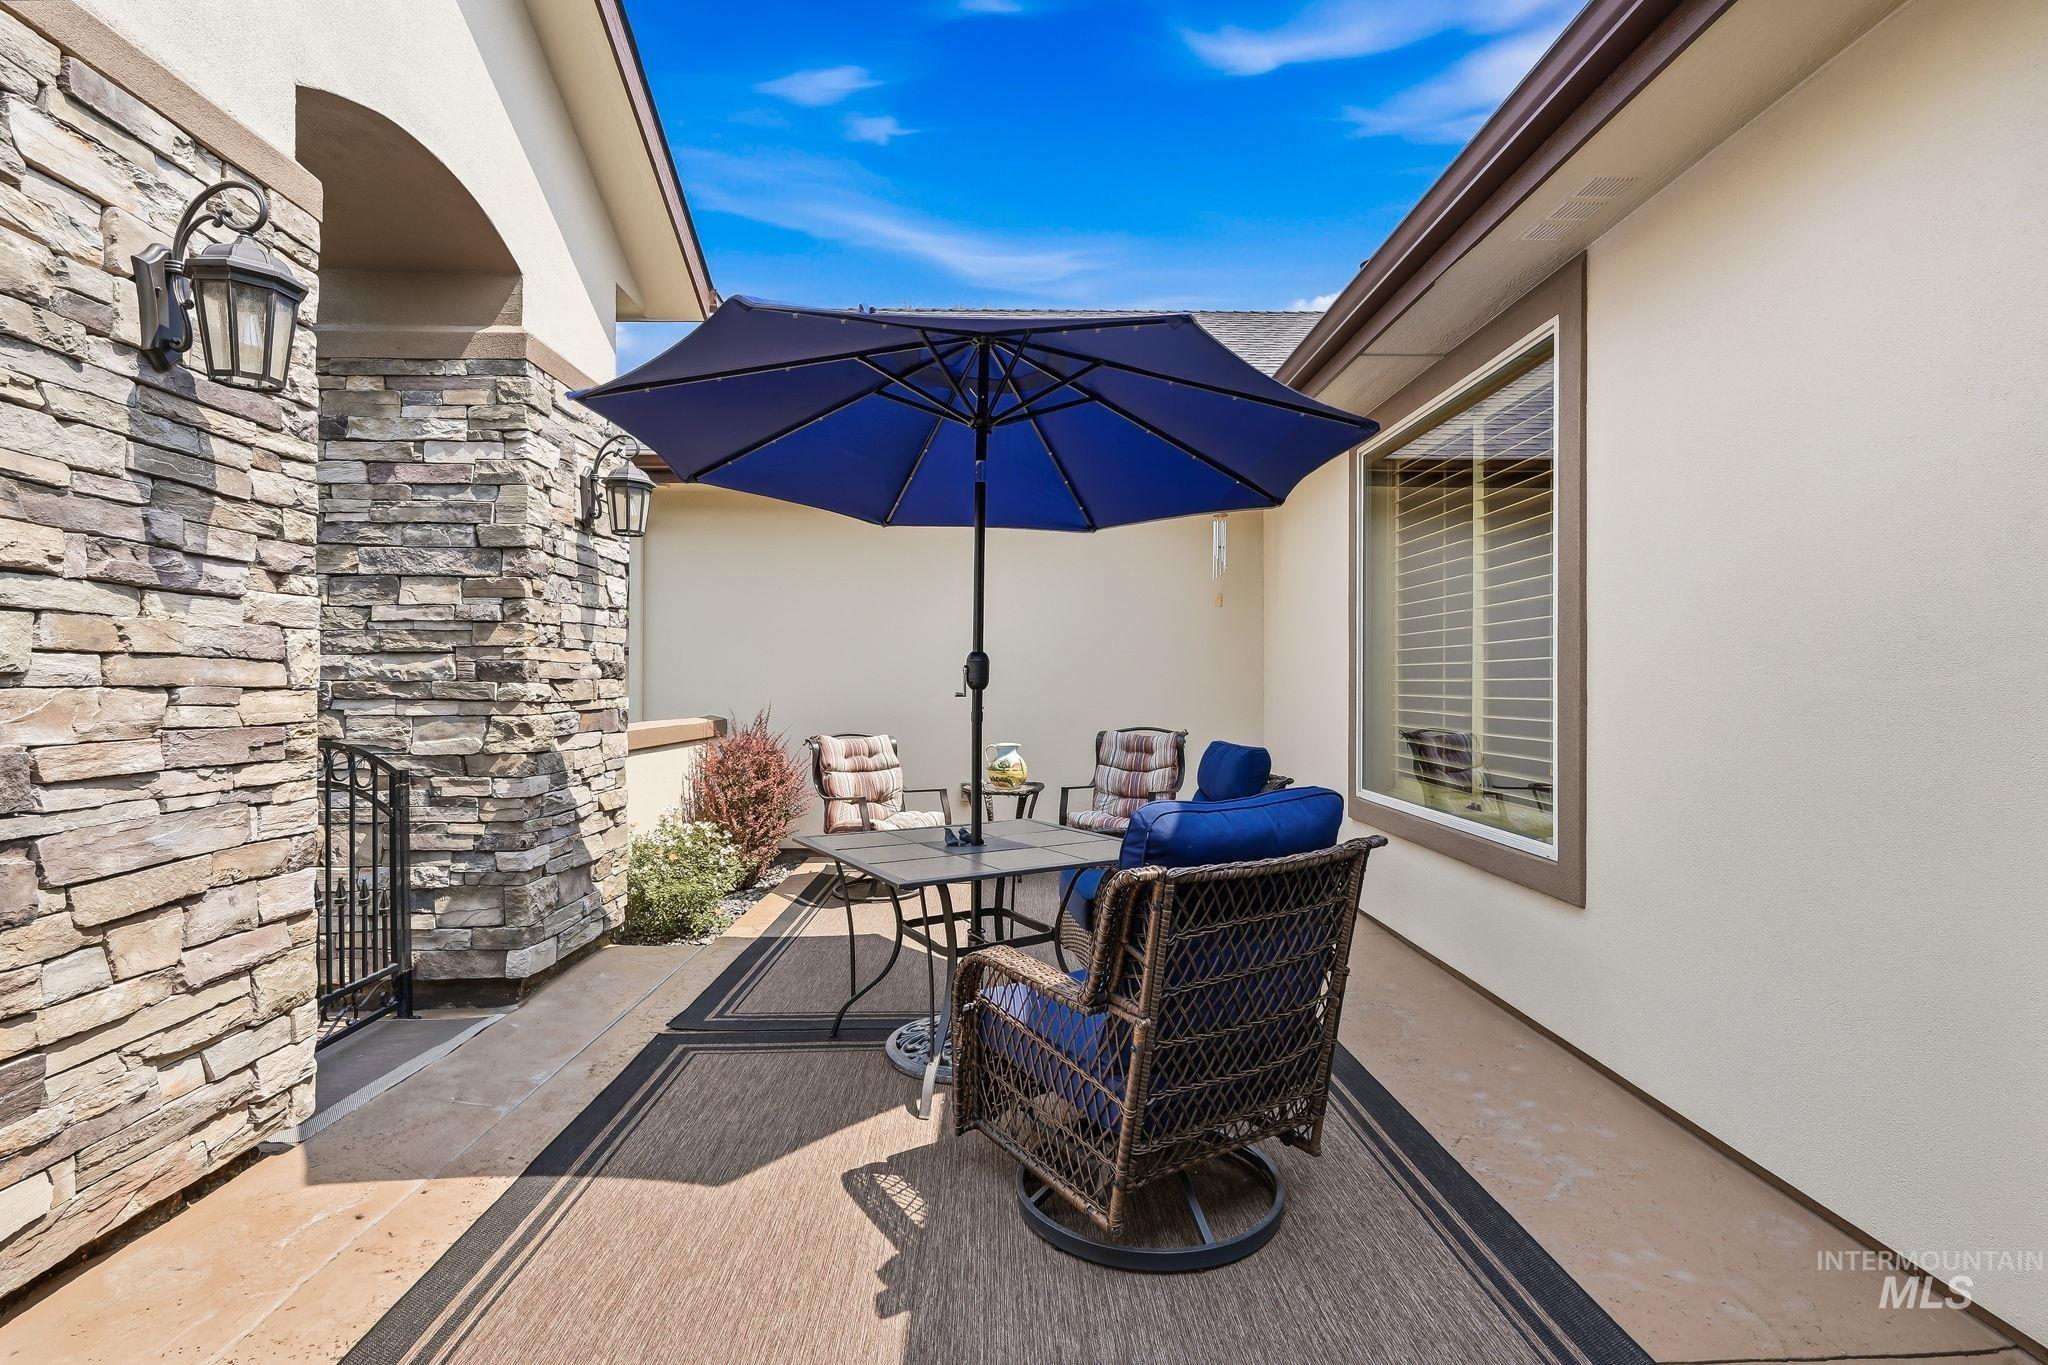
Stone veneer facade with arched entry
-
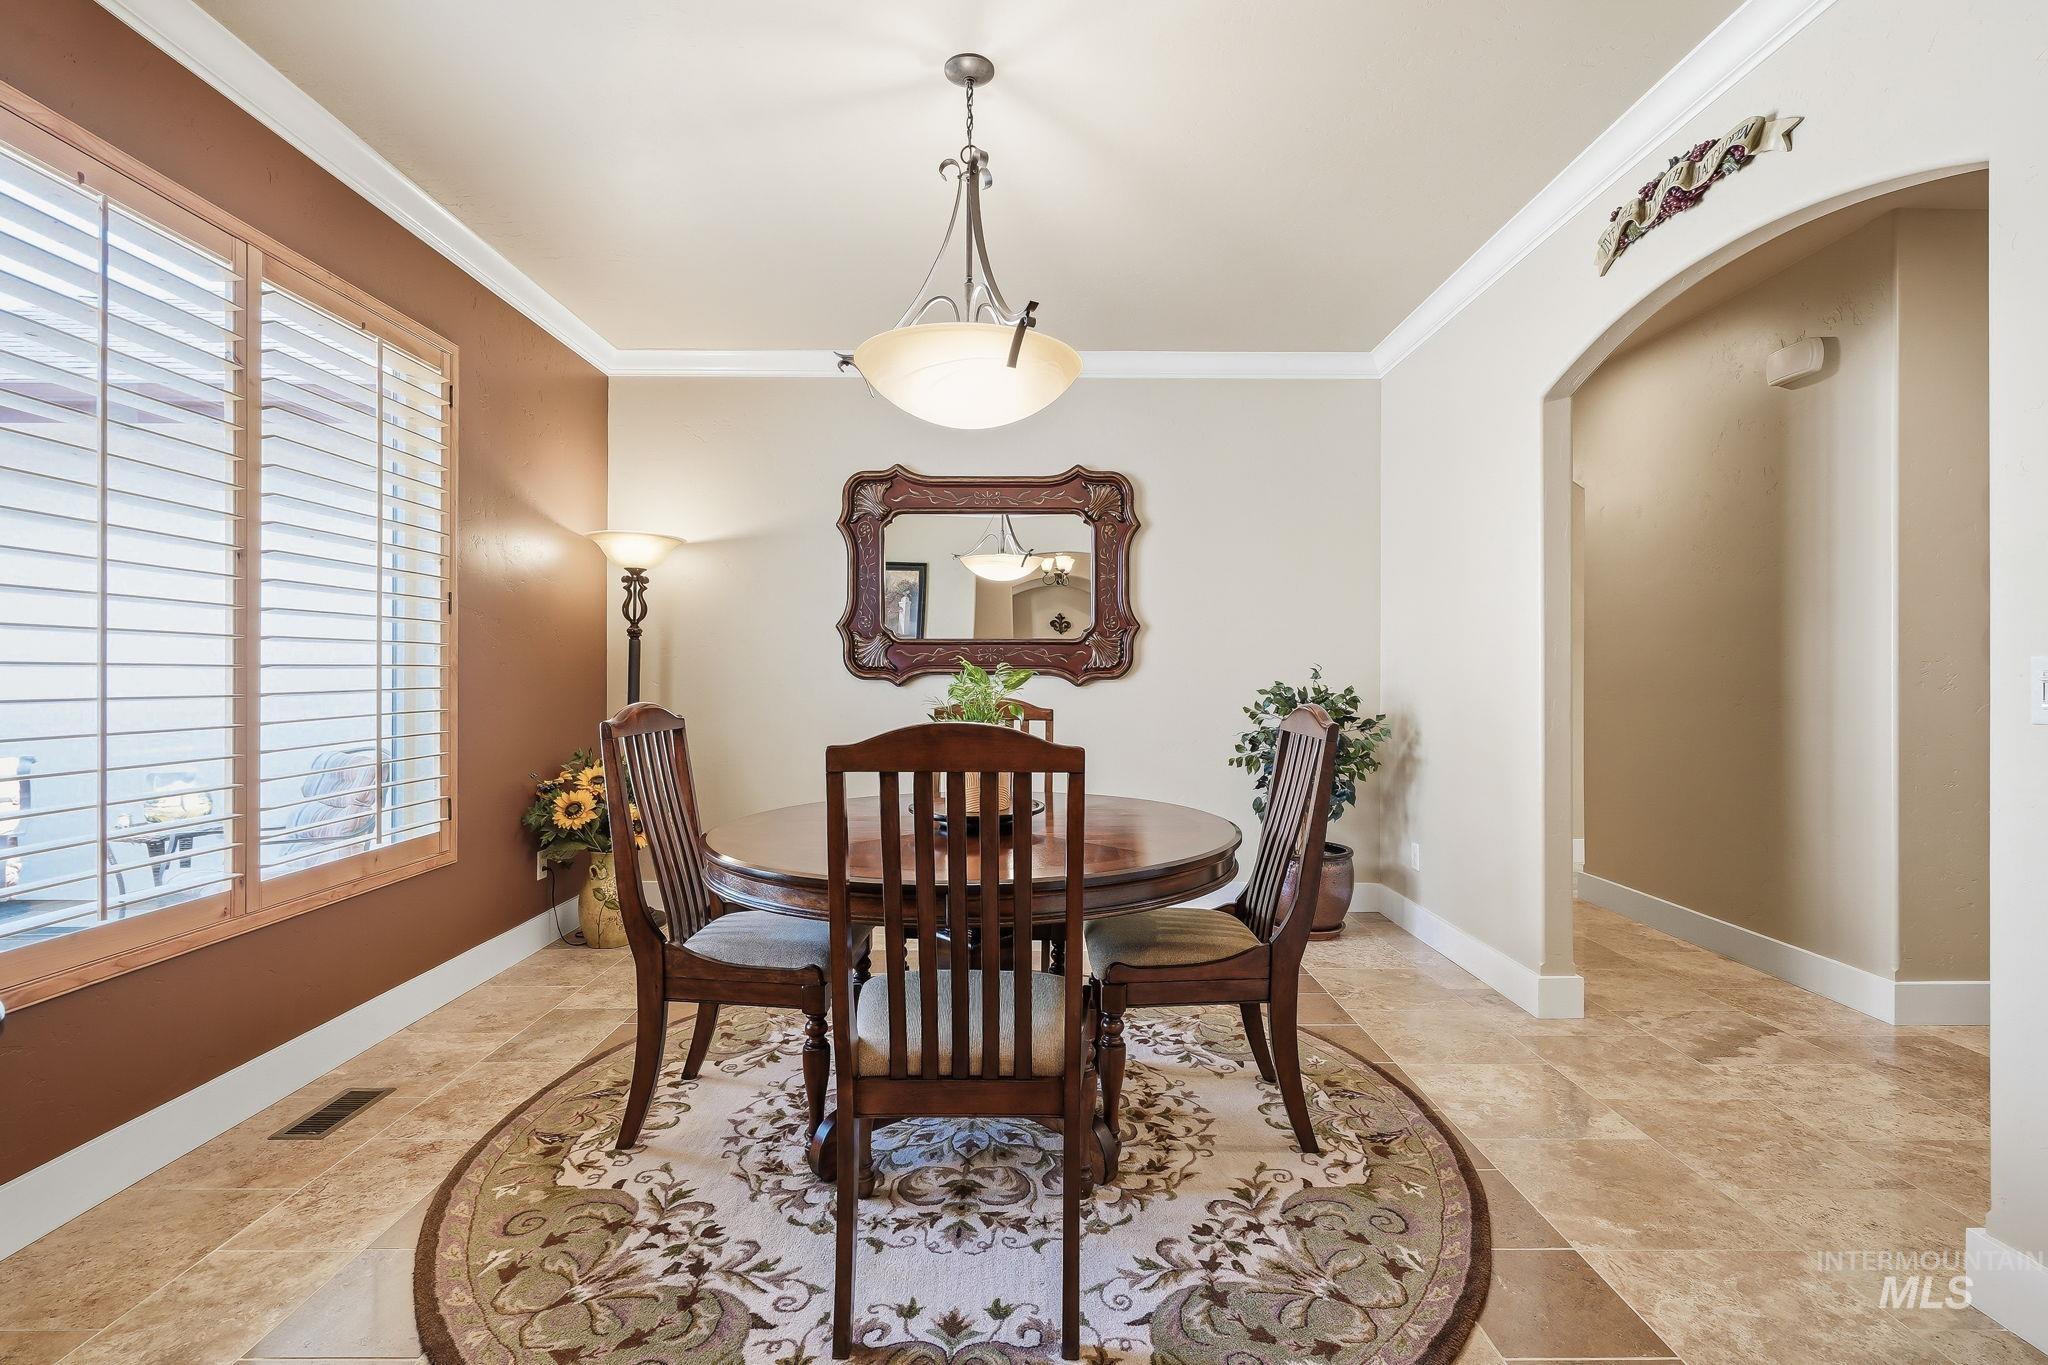
Travertine-style tile flooring, decorative arched doorway, crown molding, and a chandelier with an alabaster-style shade
-
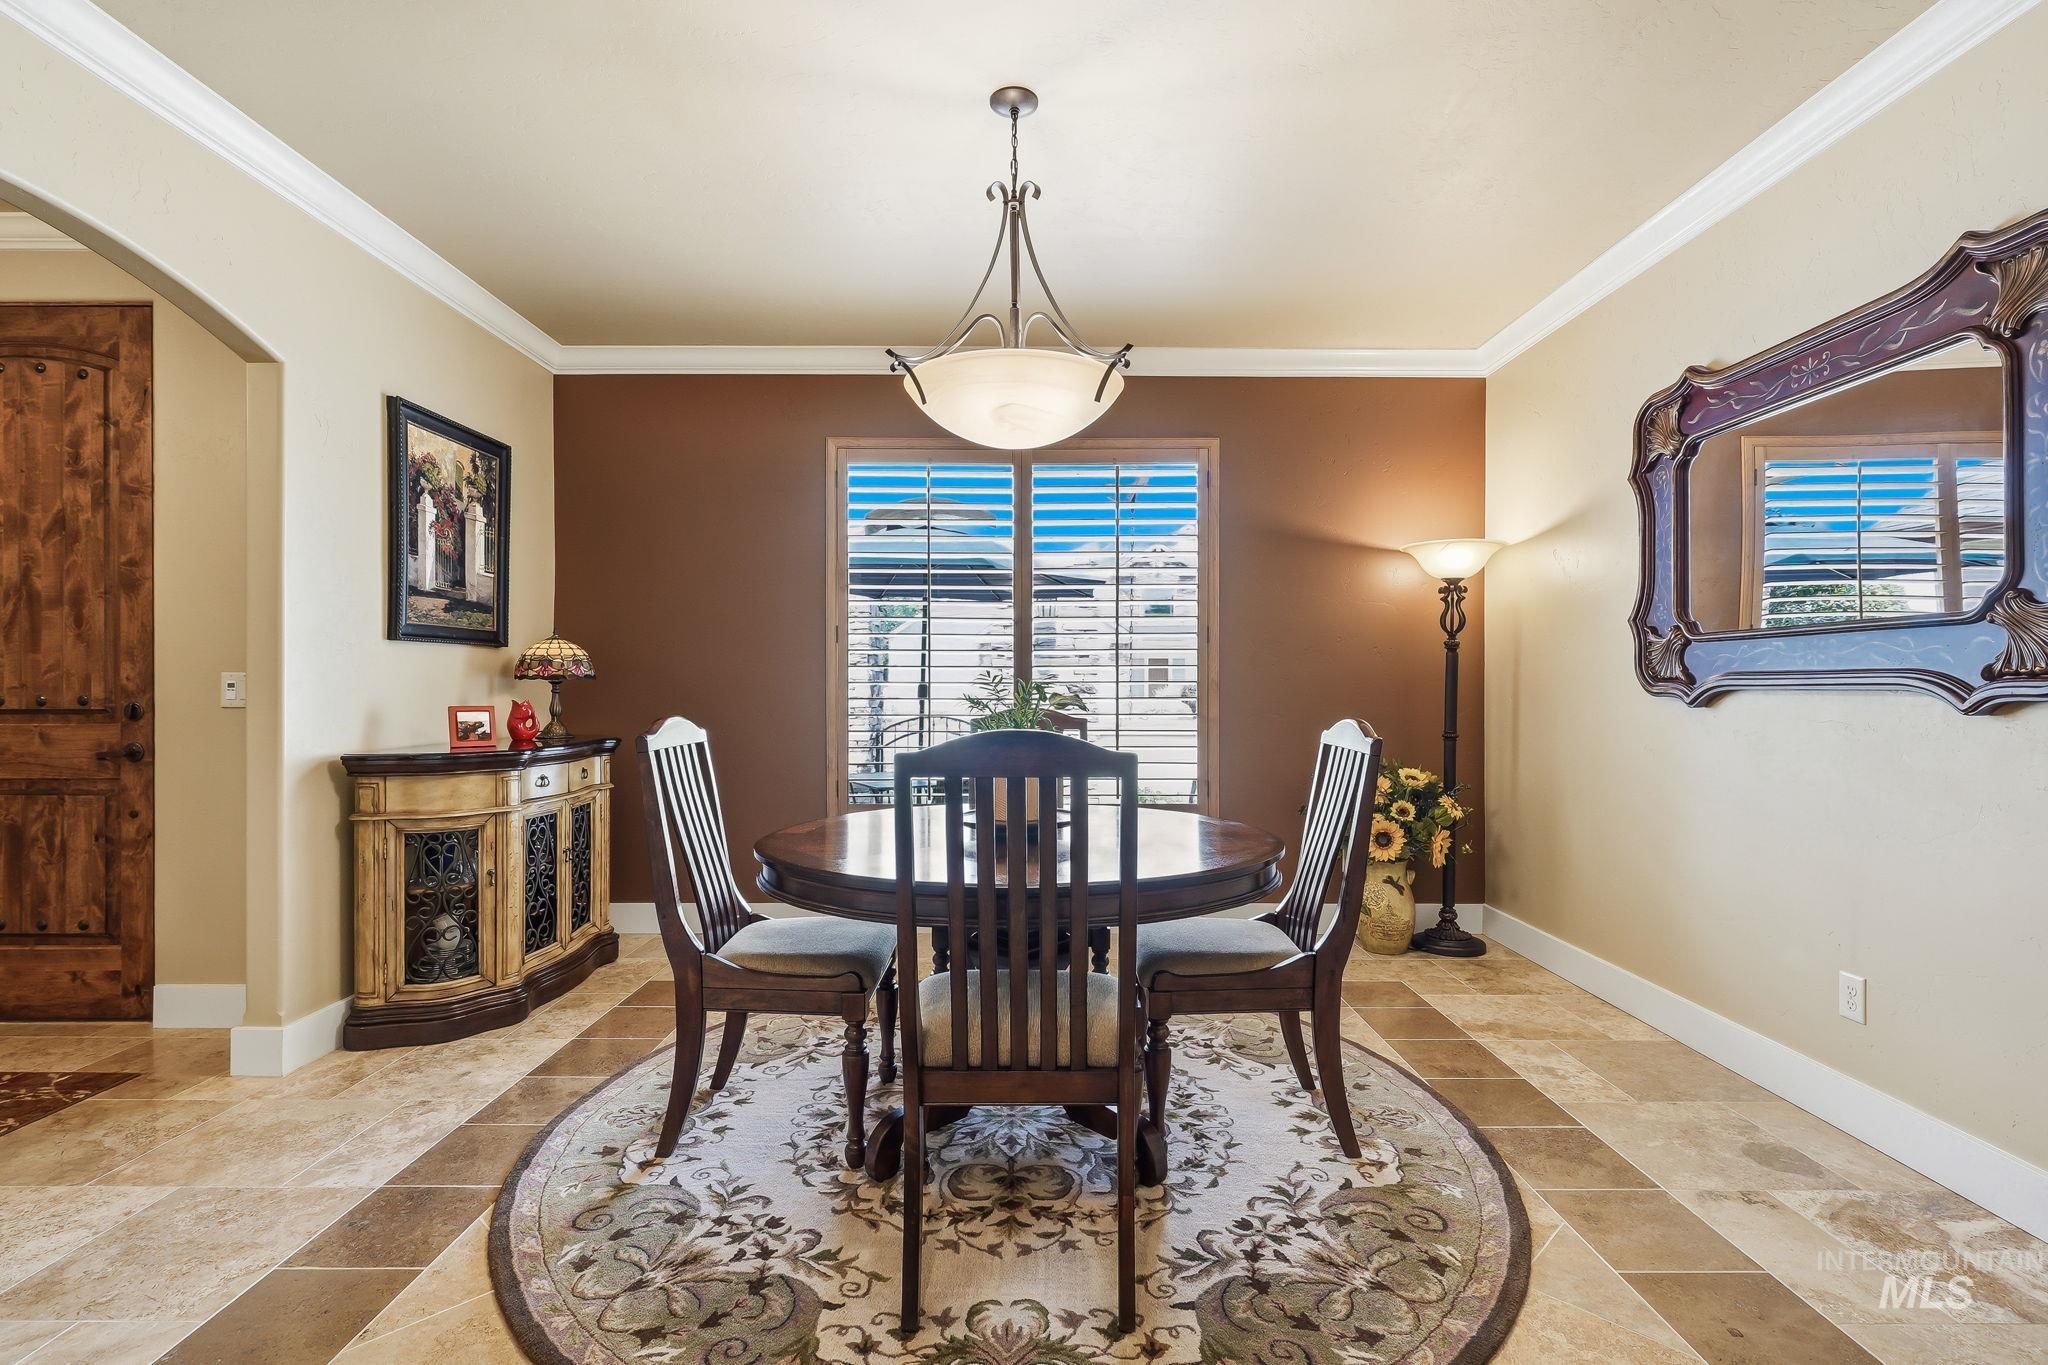
Arched entryway with a wood-paneled door, tile flooring, crown molding, and plantation shutters
-
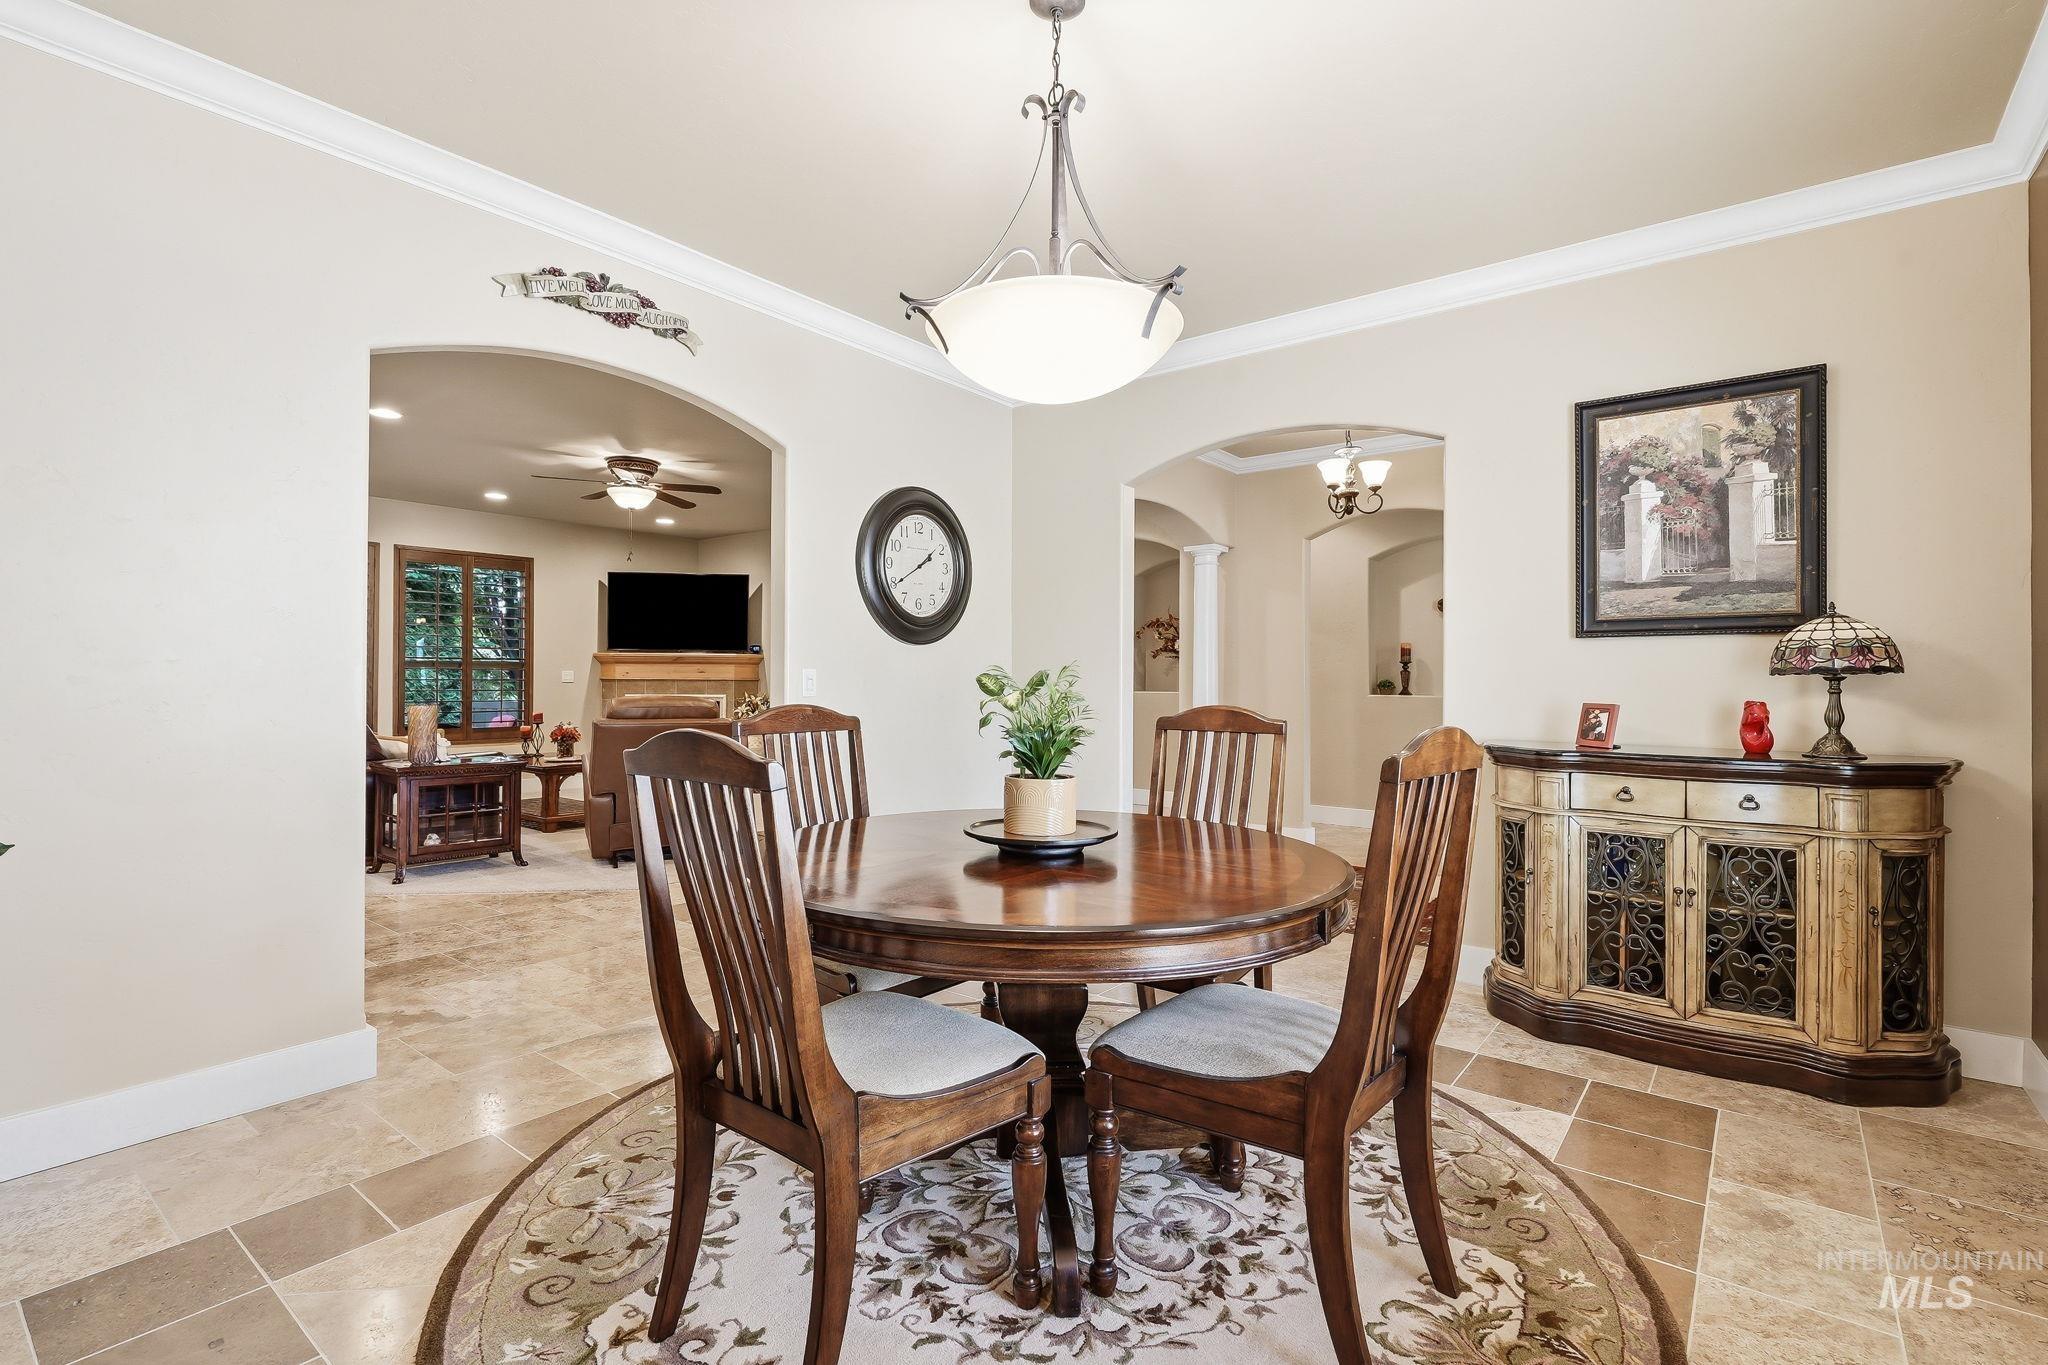
Arched doorways, crown molding, and recessed lighting enhance the interior architecture
-
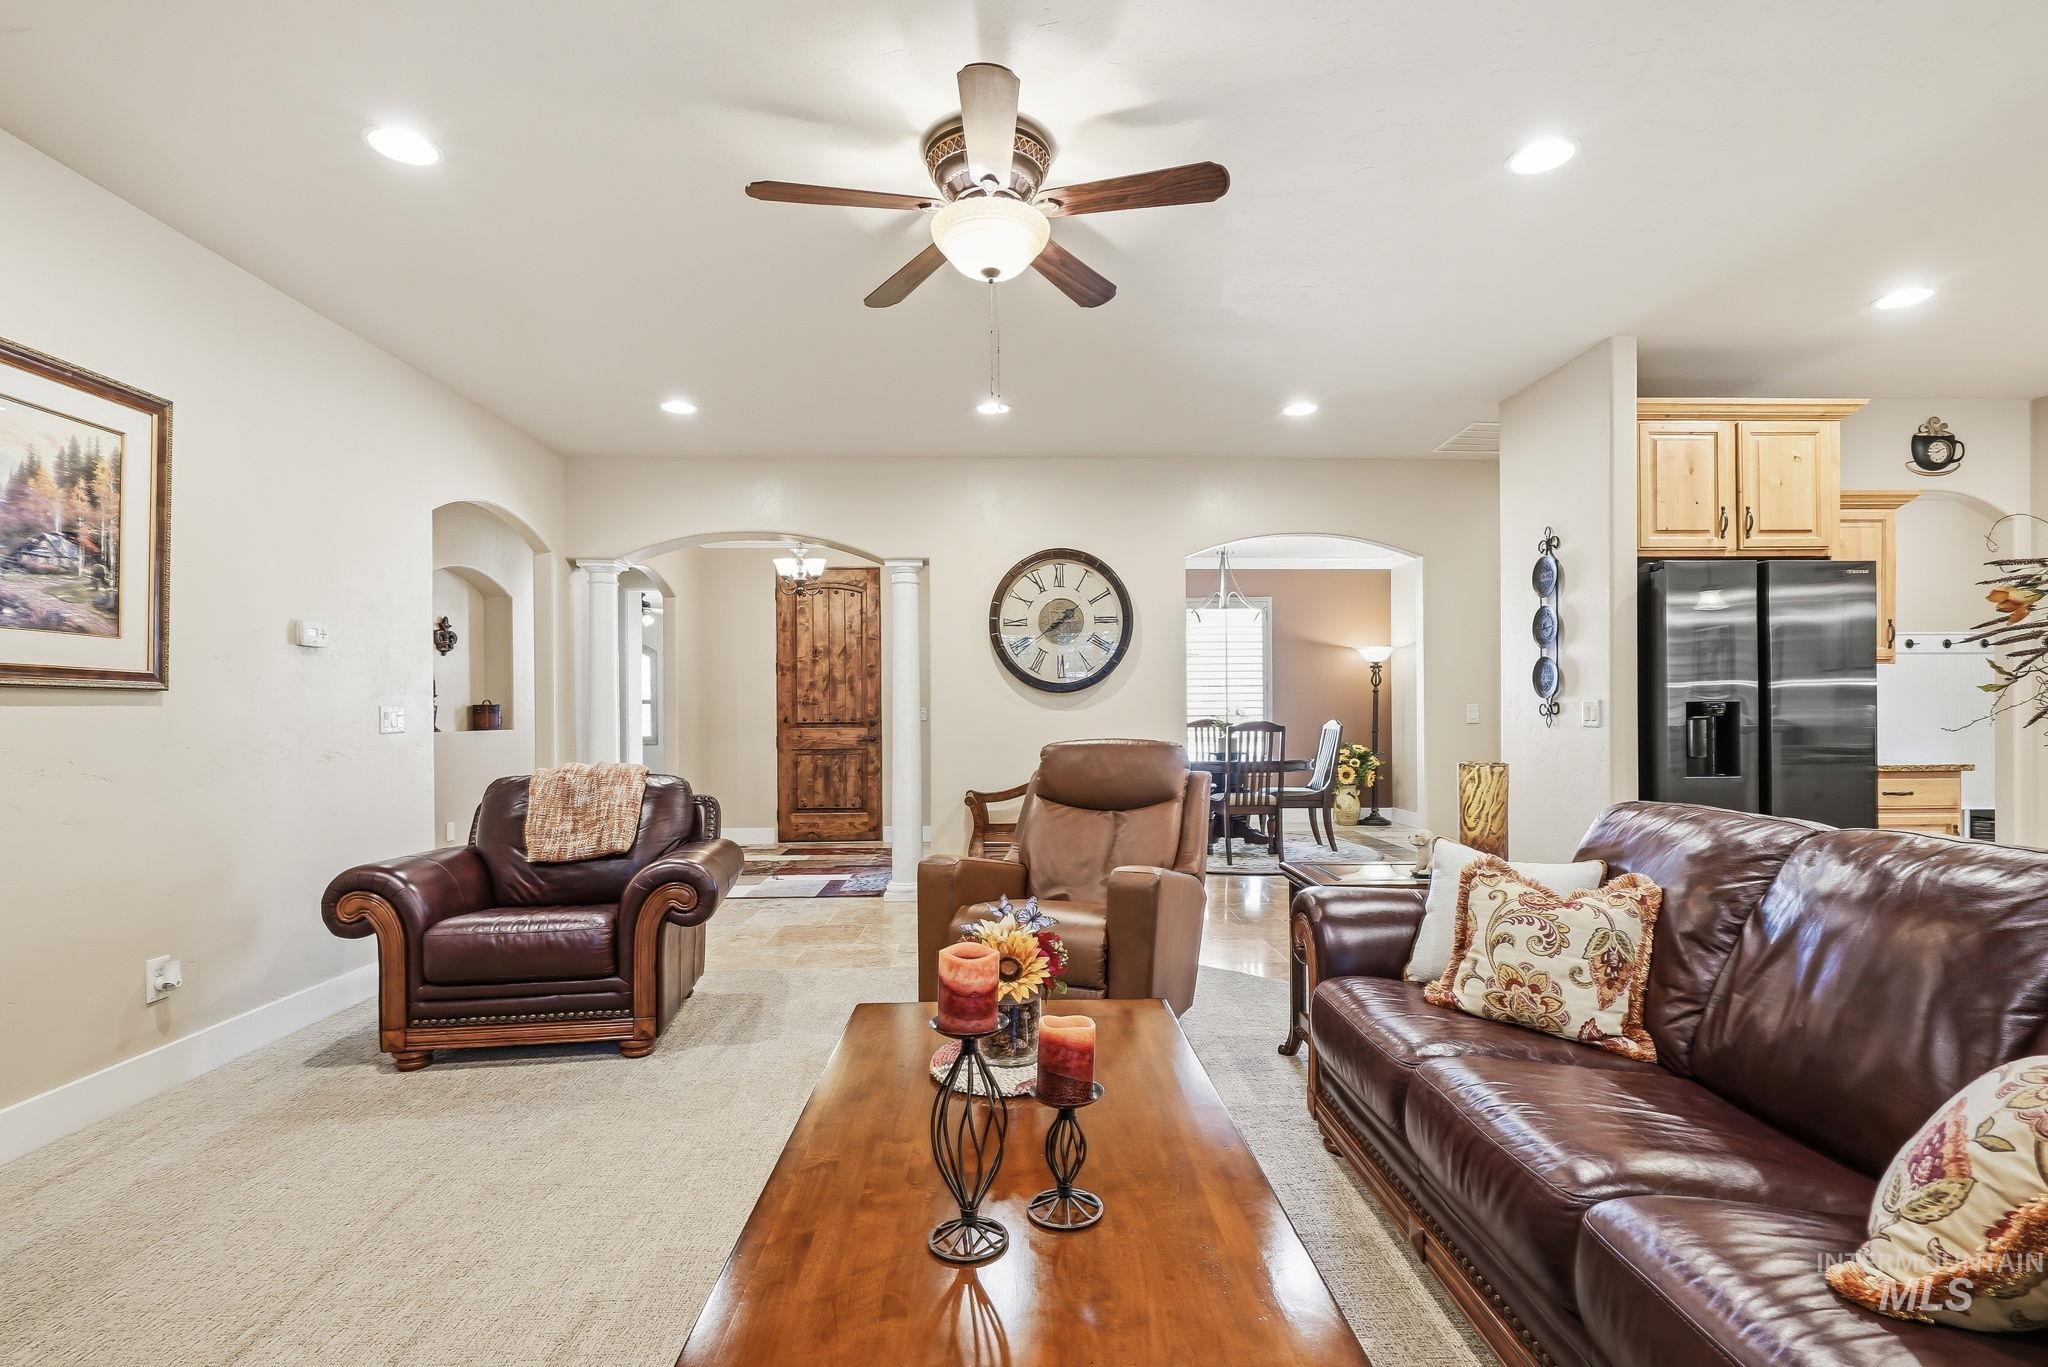
Recessed lighting and a ceiling fan illuminate the carpeted living area
-
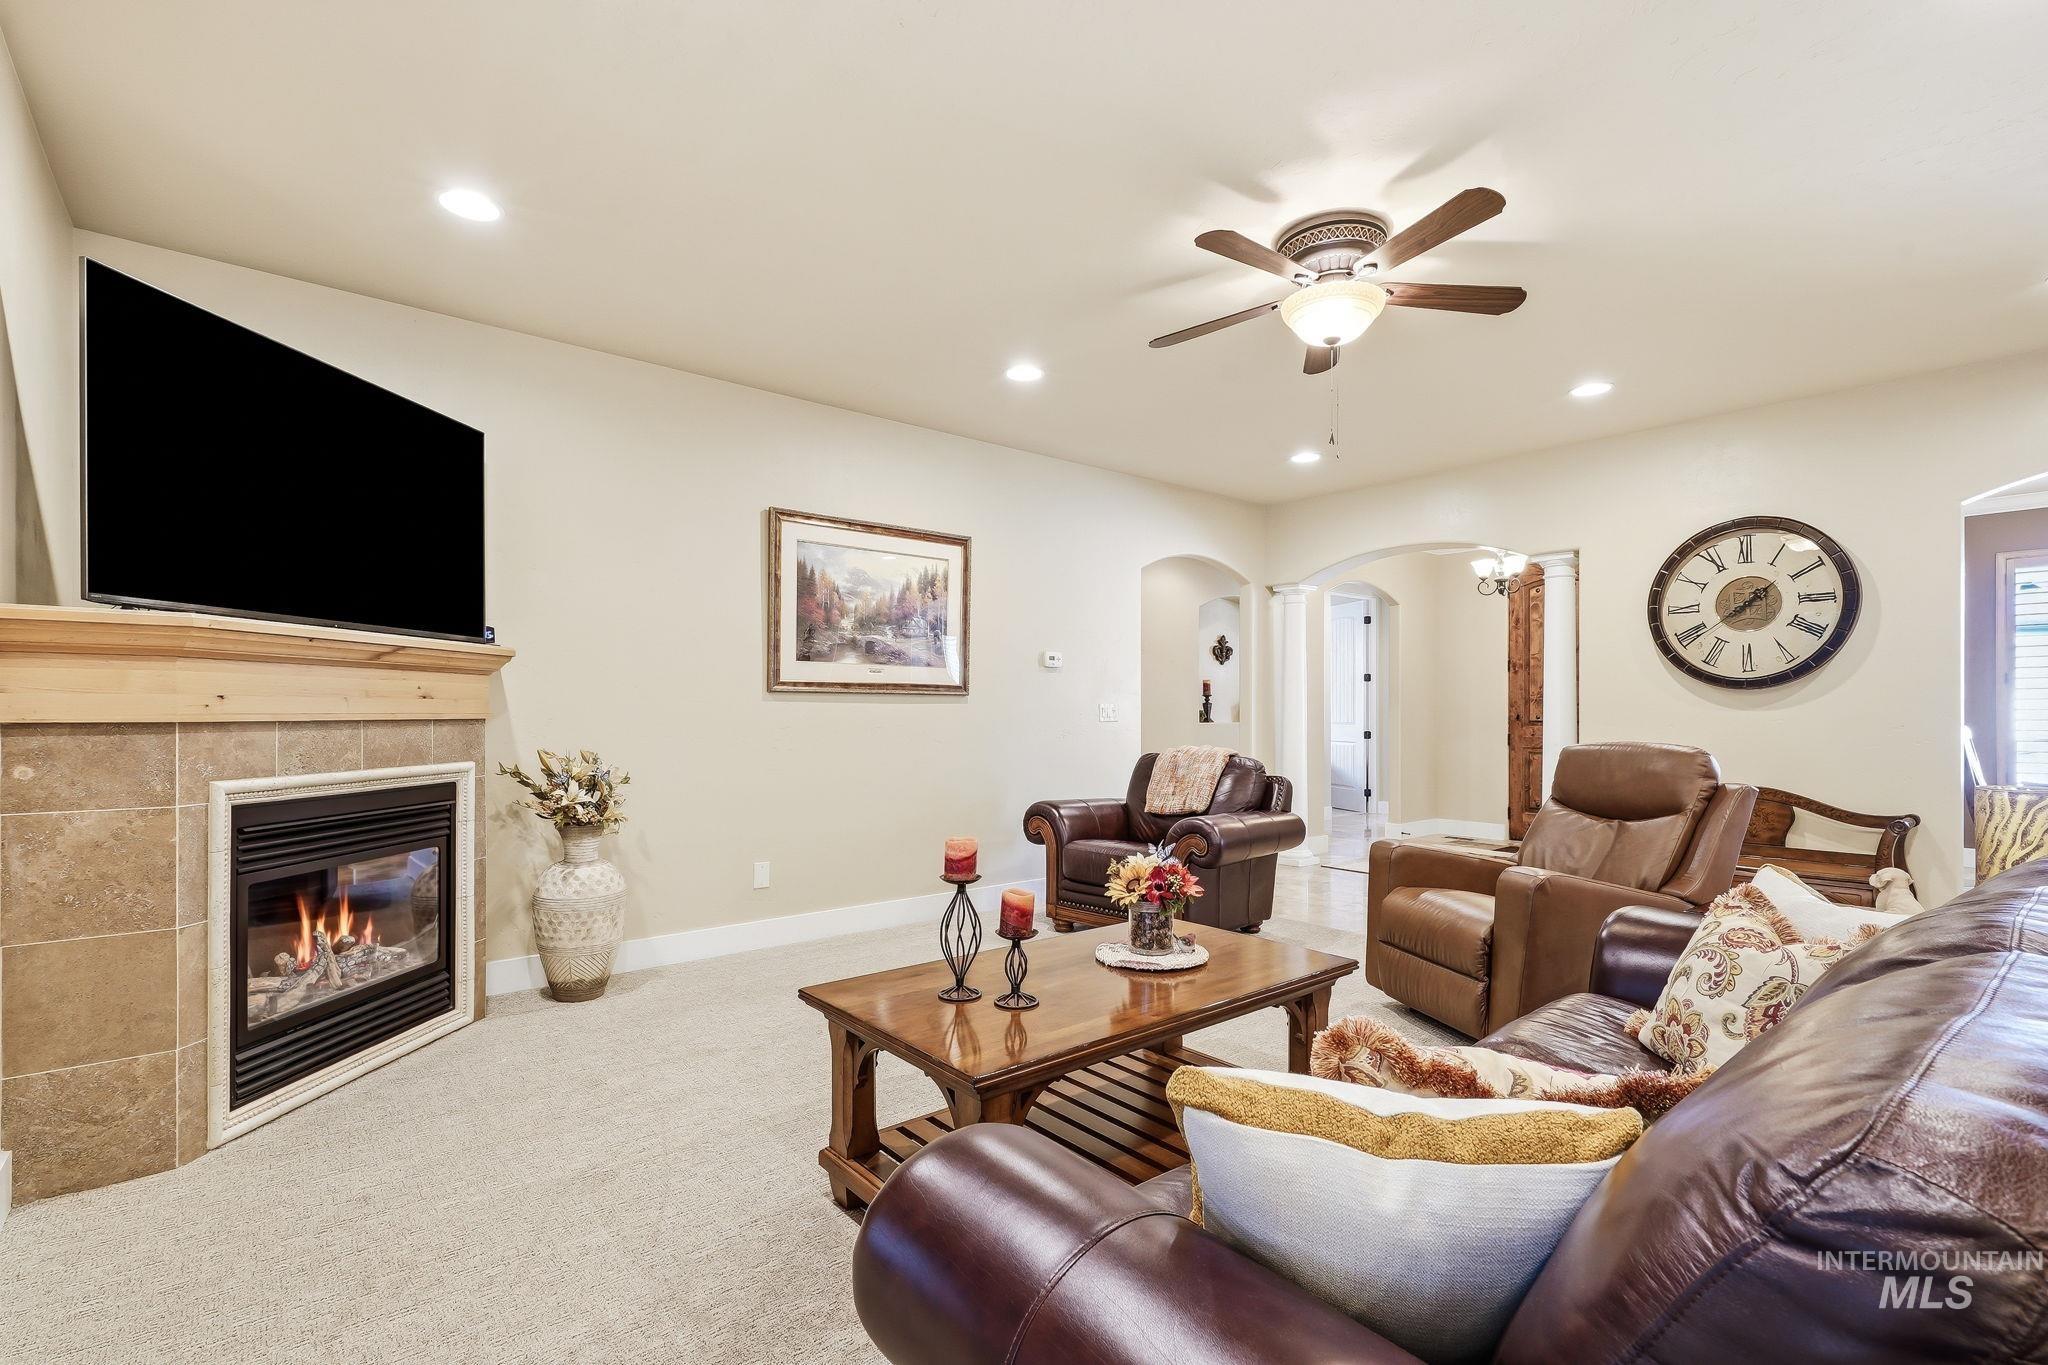
Recessed lighting illuminates the space, featuring a fireplace with a tile surround and wood mantel
-
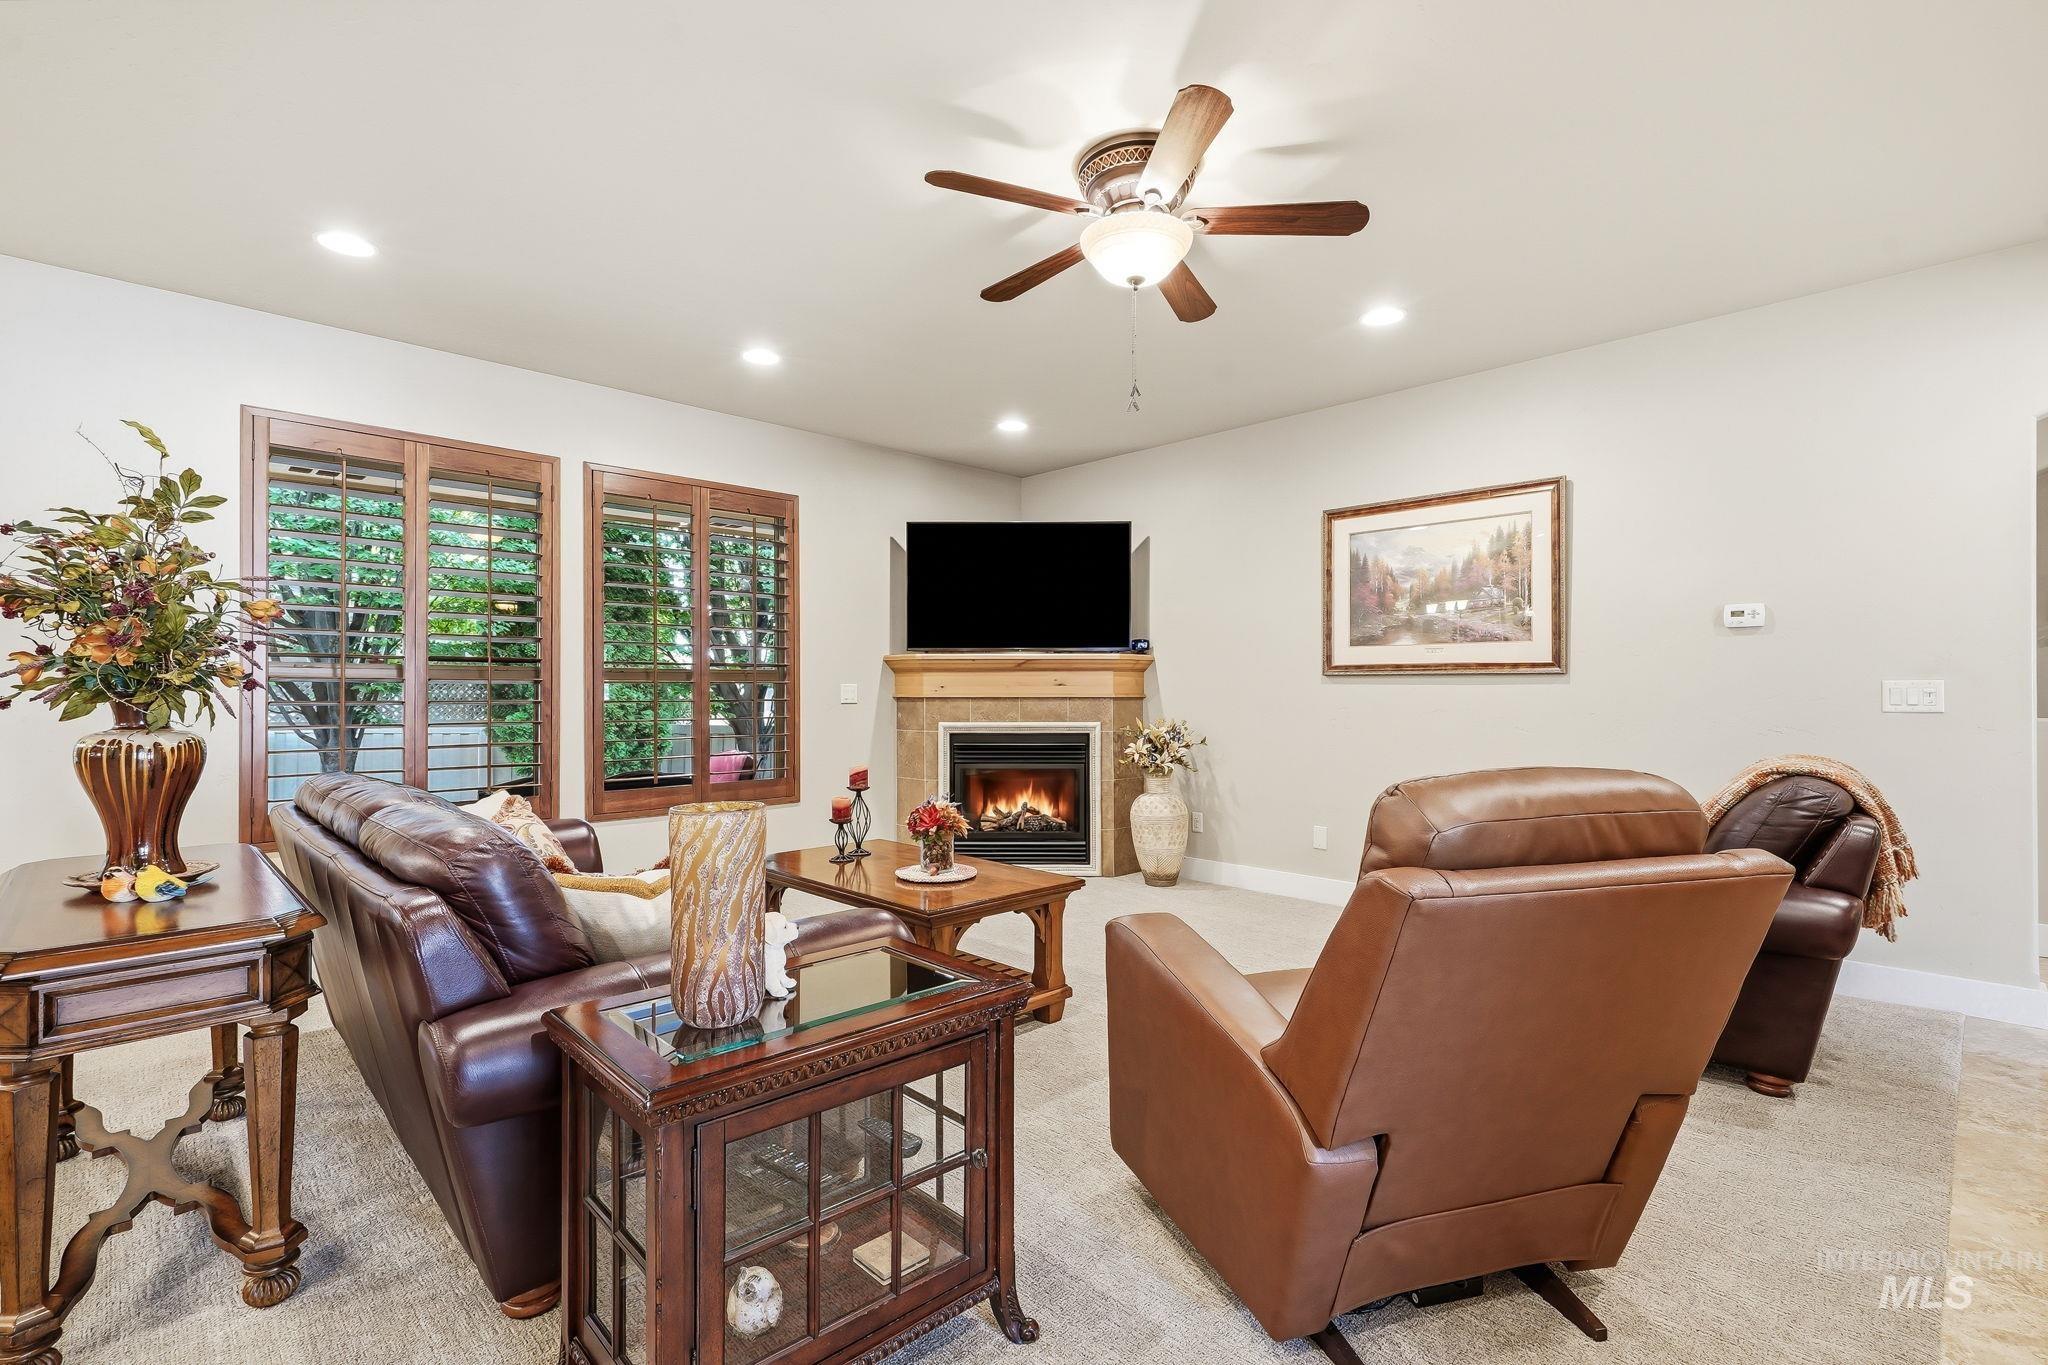
Recessed lighting, wood-shutter windows, ceiling fan with light fixture, stone-faced fireplace, and wood mantel
-
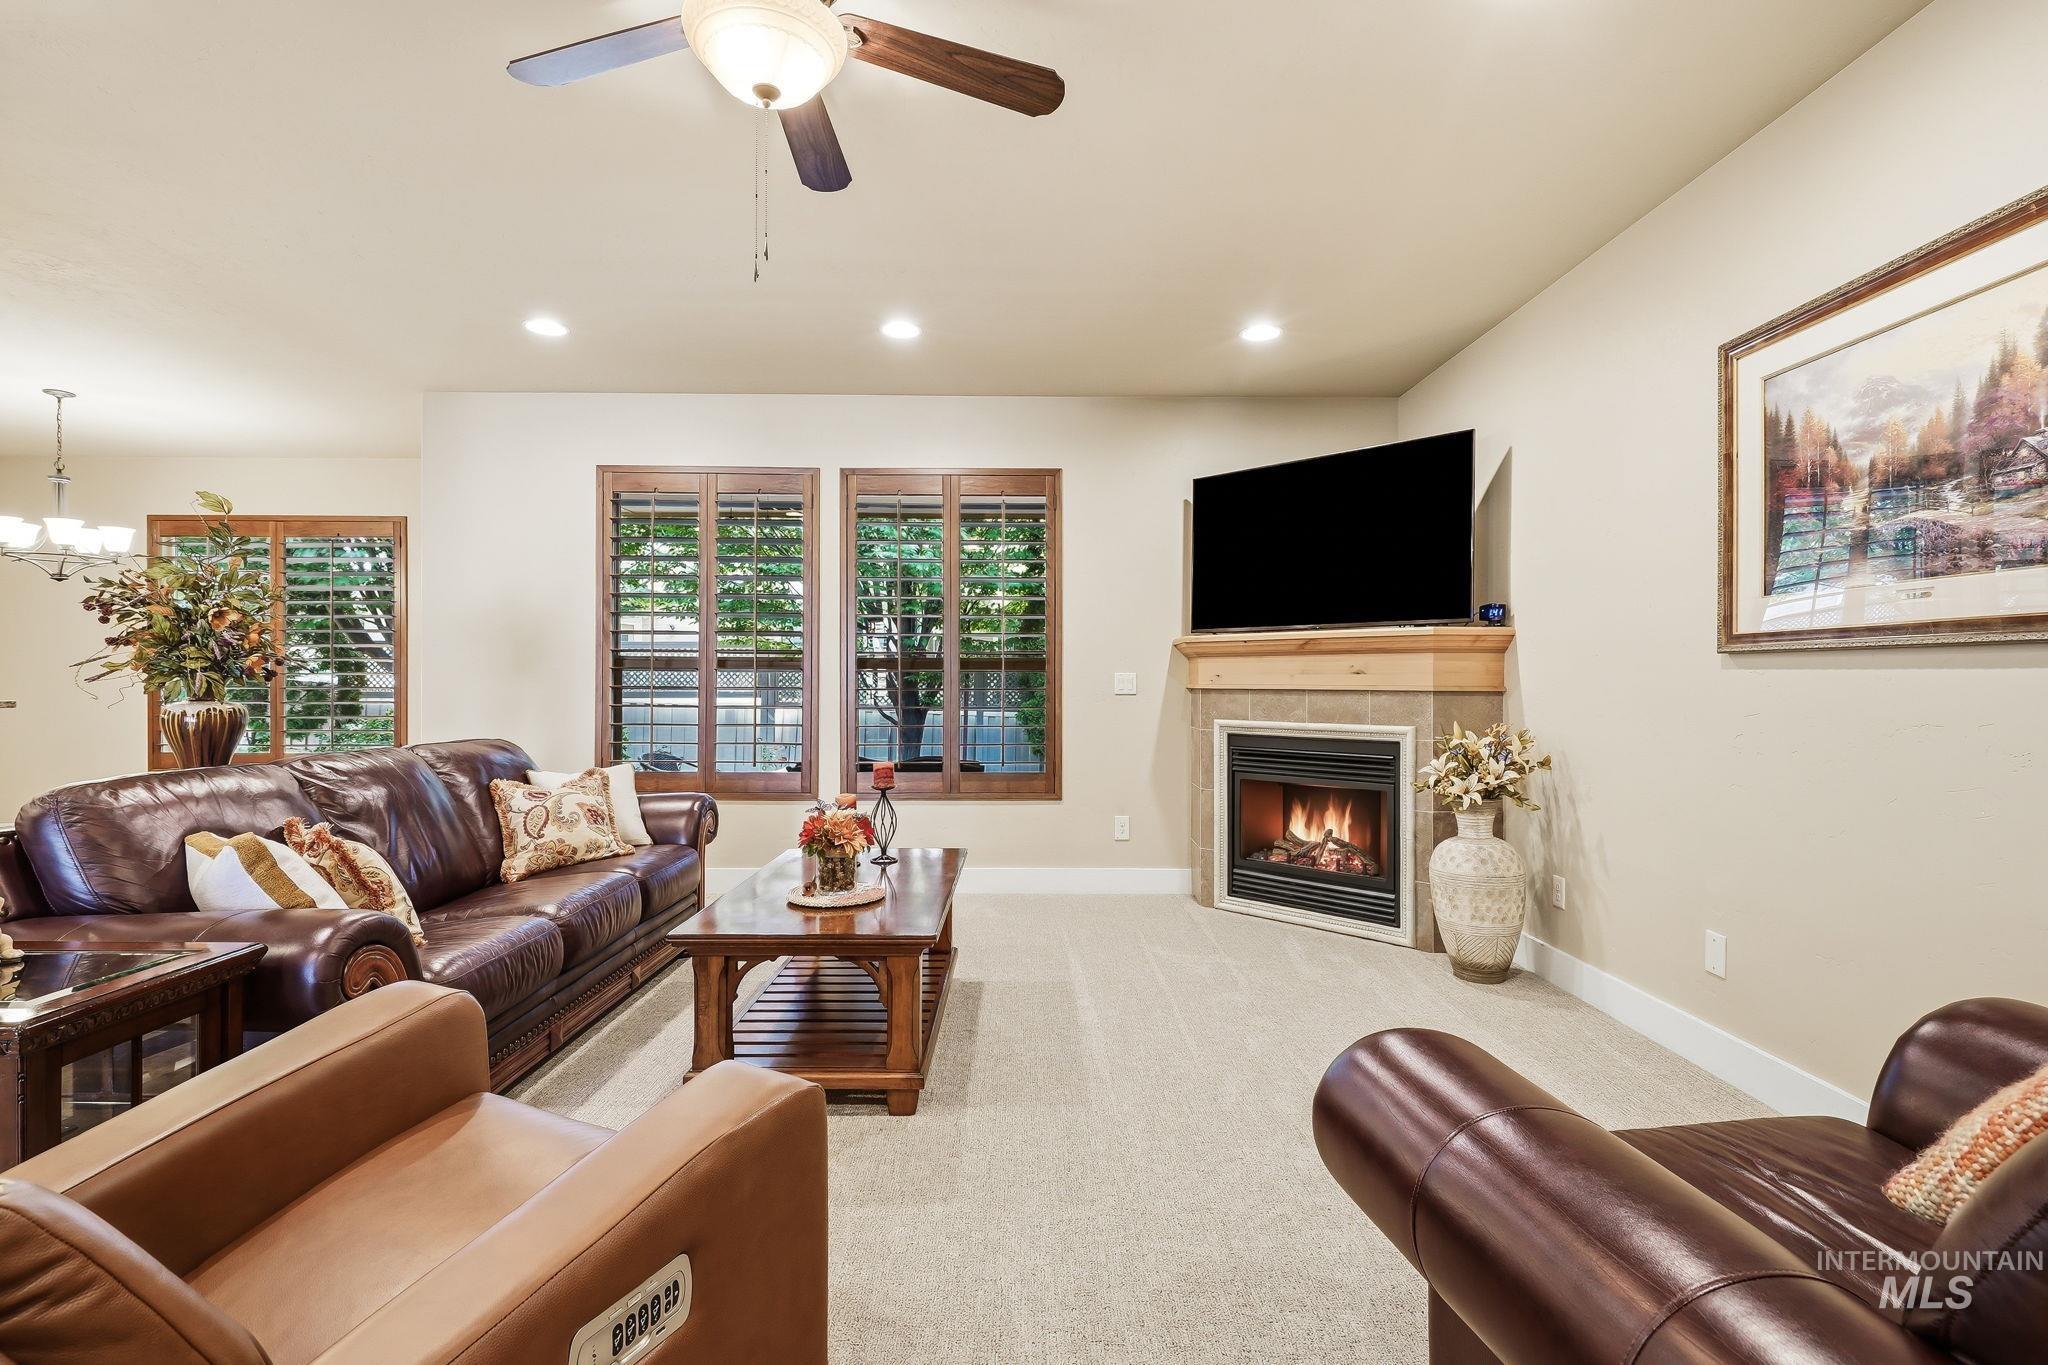
Recessed lighting, ceiling fan, wood-finish window shutters, tiled fireplace surround, and a wood mantel
-
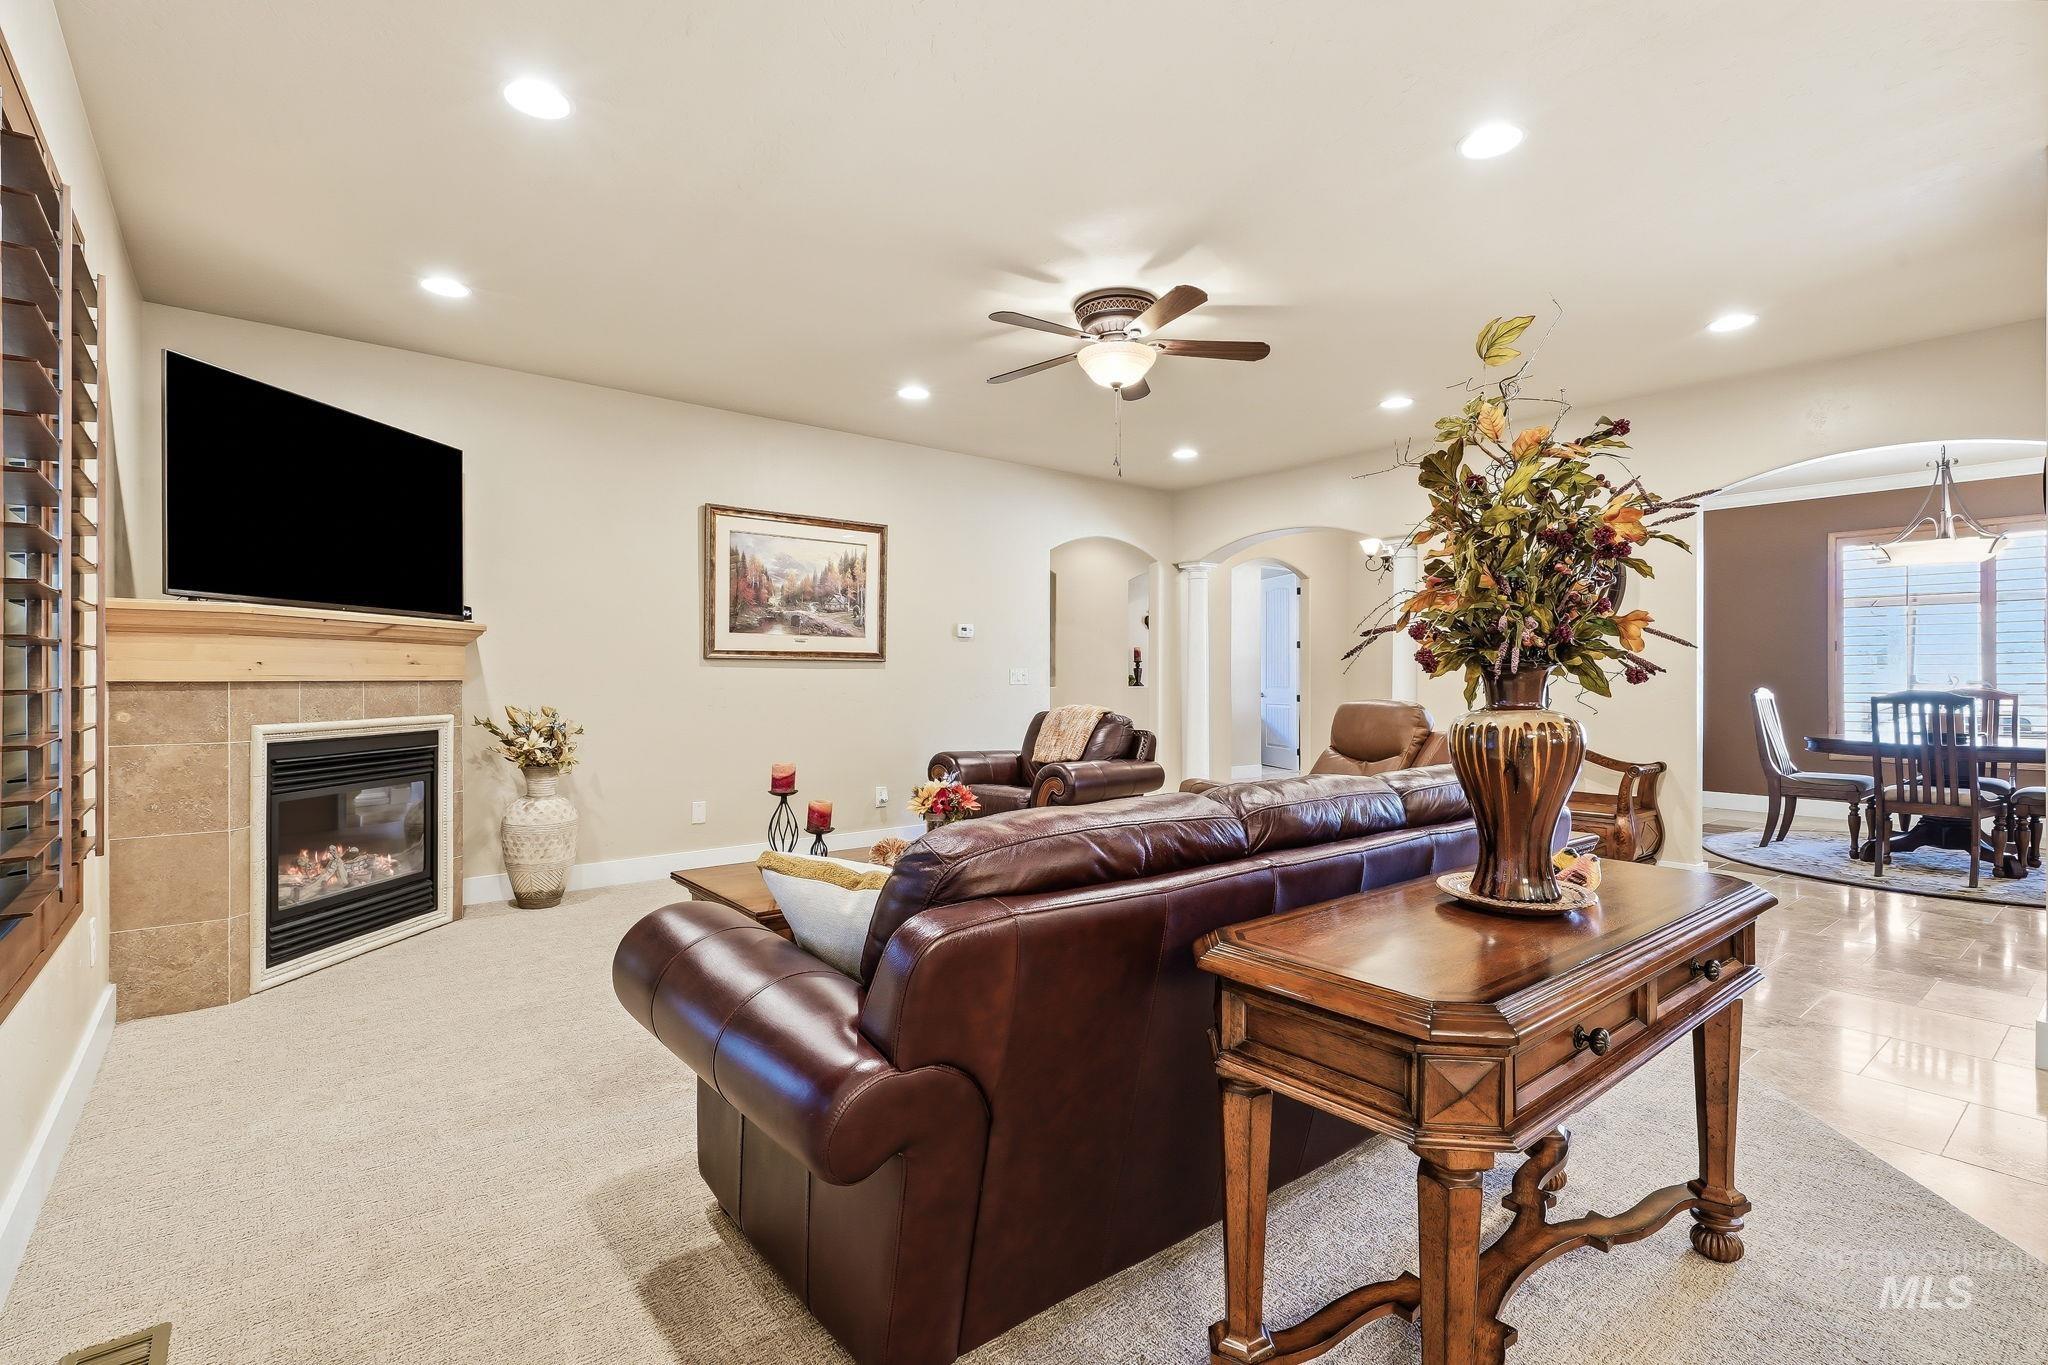
Recessed lighting, ceiling fan, and a gas fireplace with a tile surround and wood mantle
-
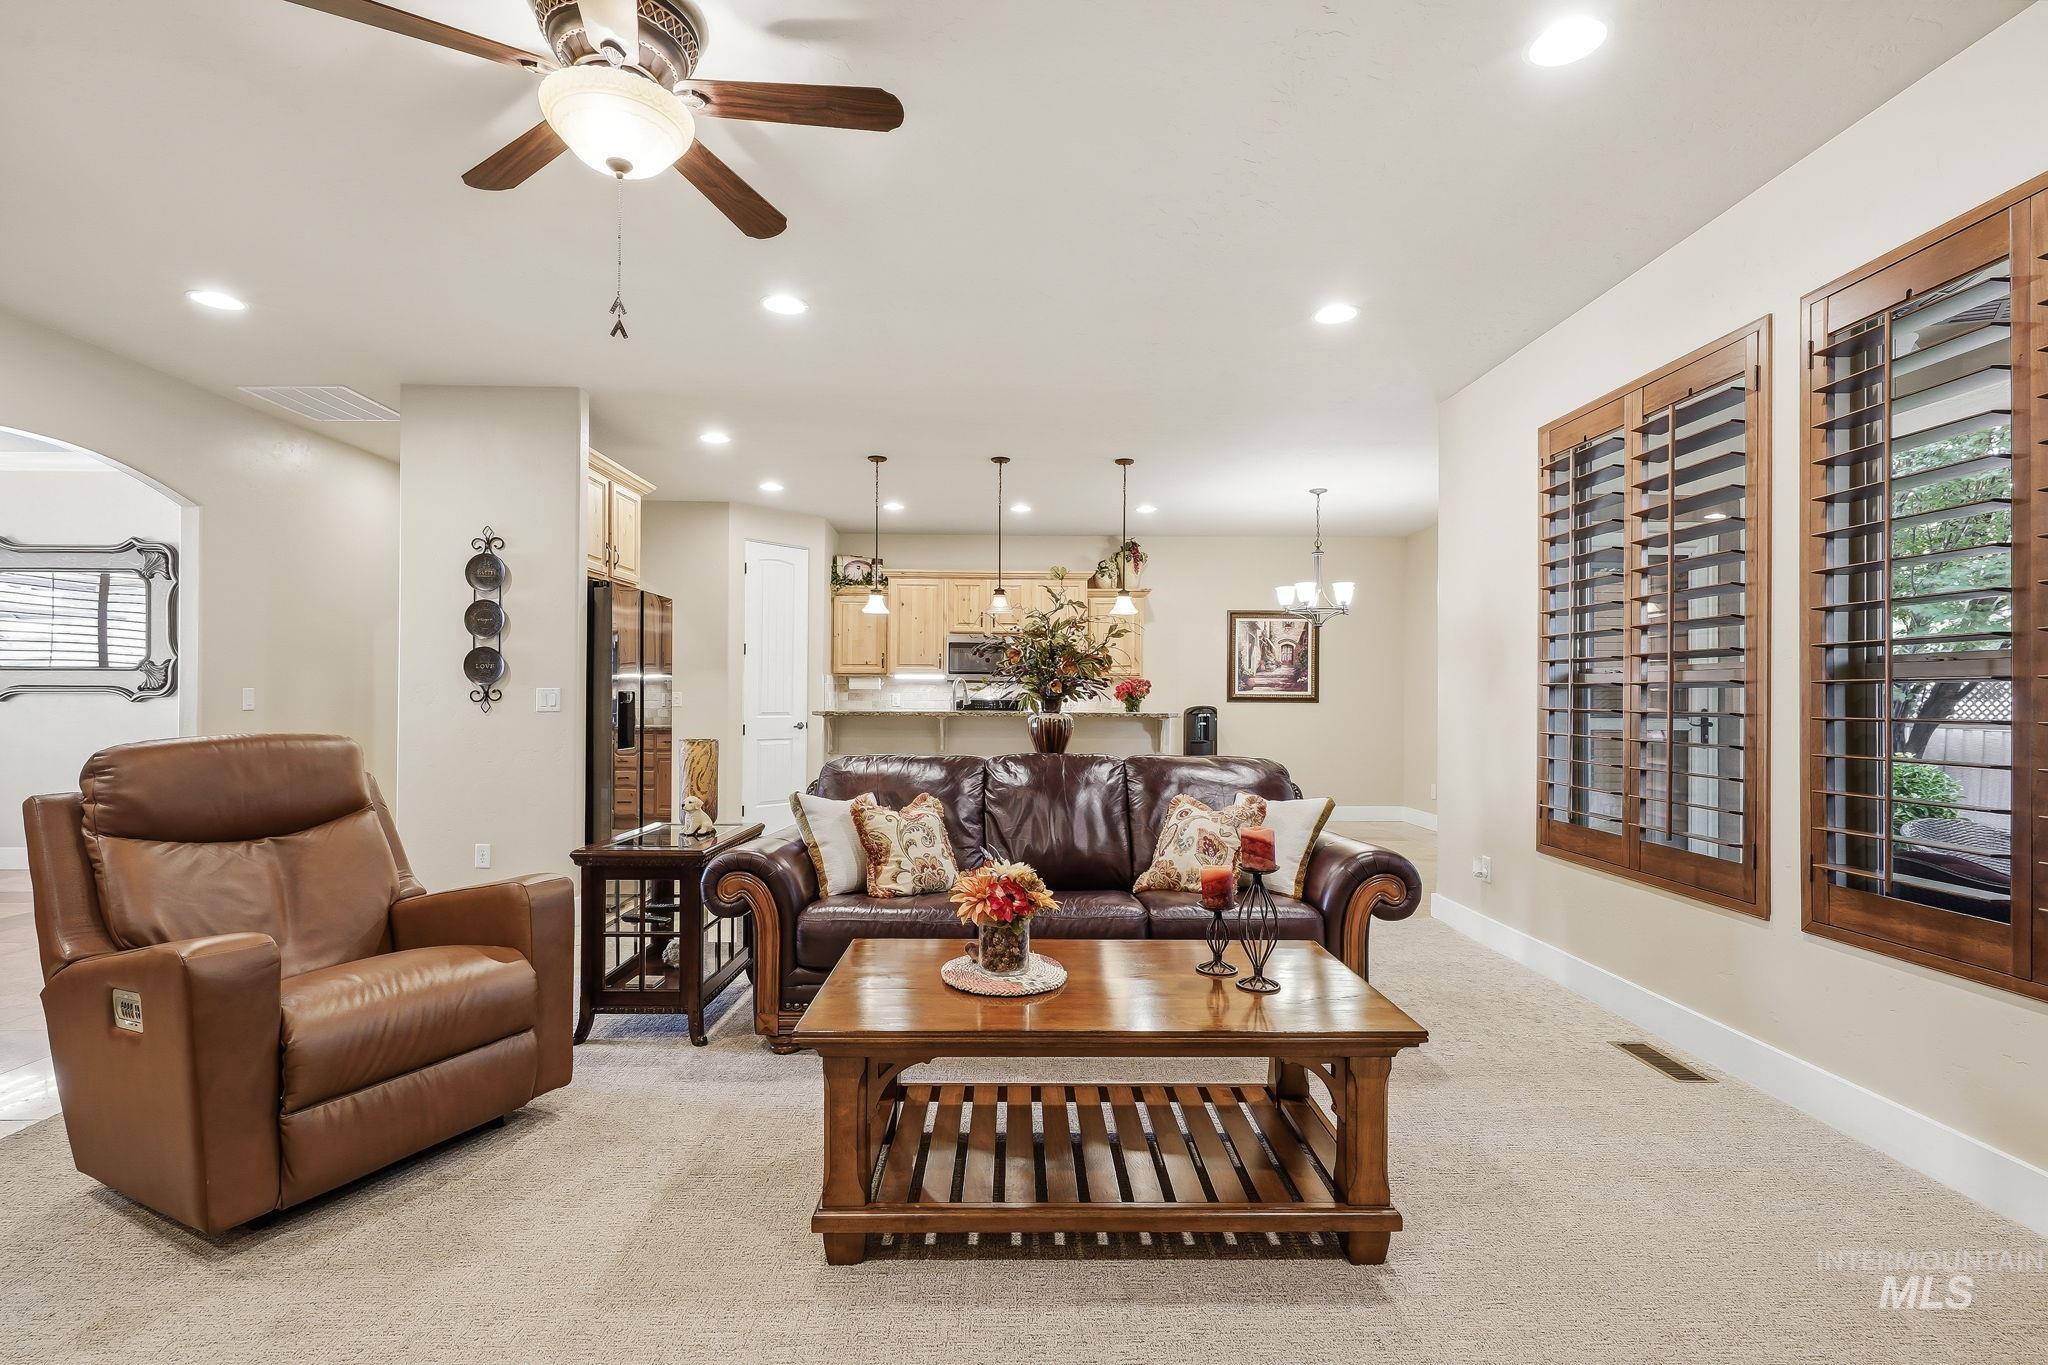
Recessed lighting, ceiling fan with light fixture, wood-finish window shutters, light-toned carpeting, and a kitchen featuring built-in appliances
-
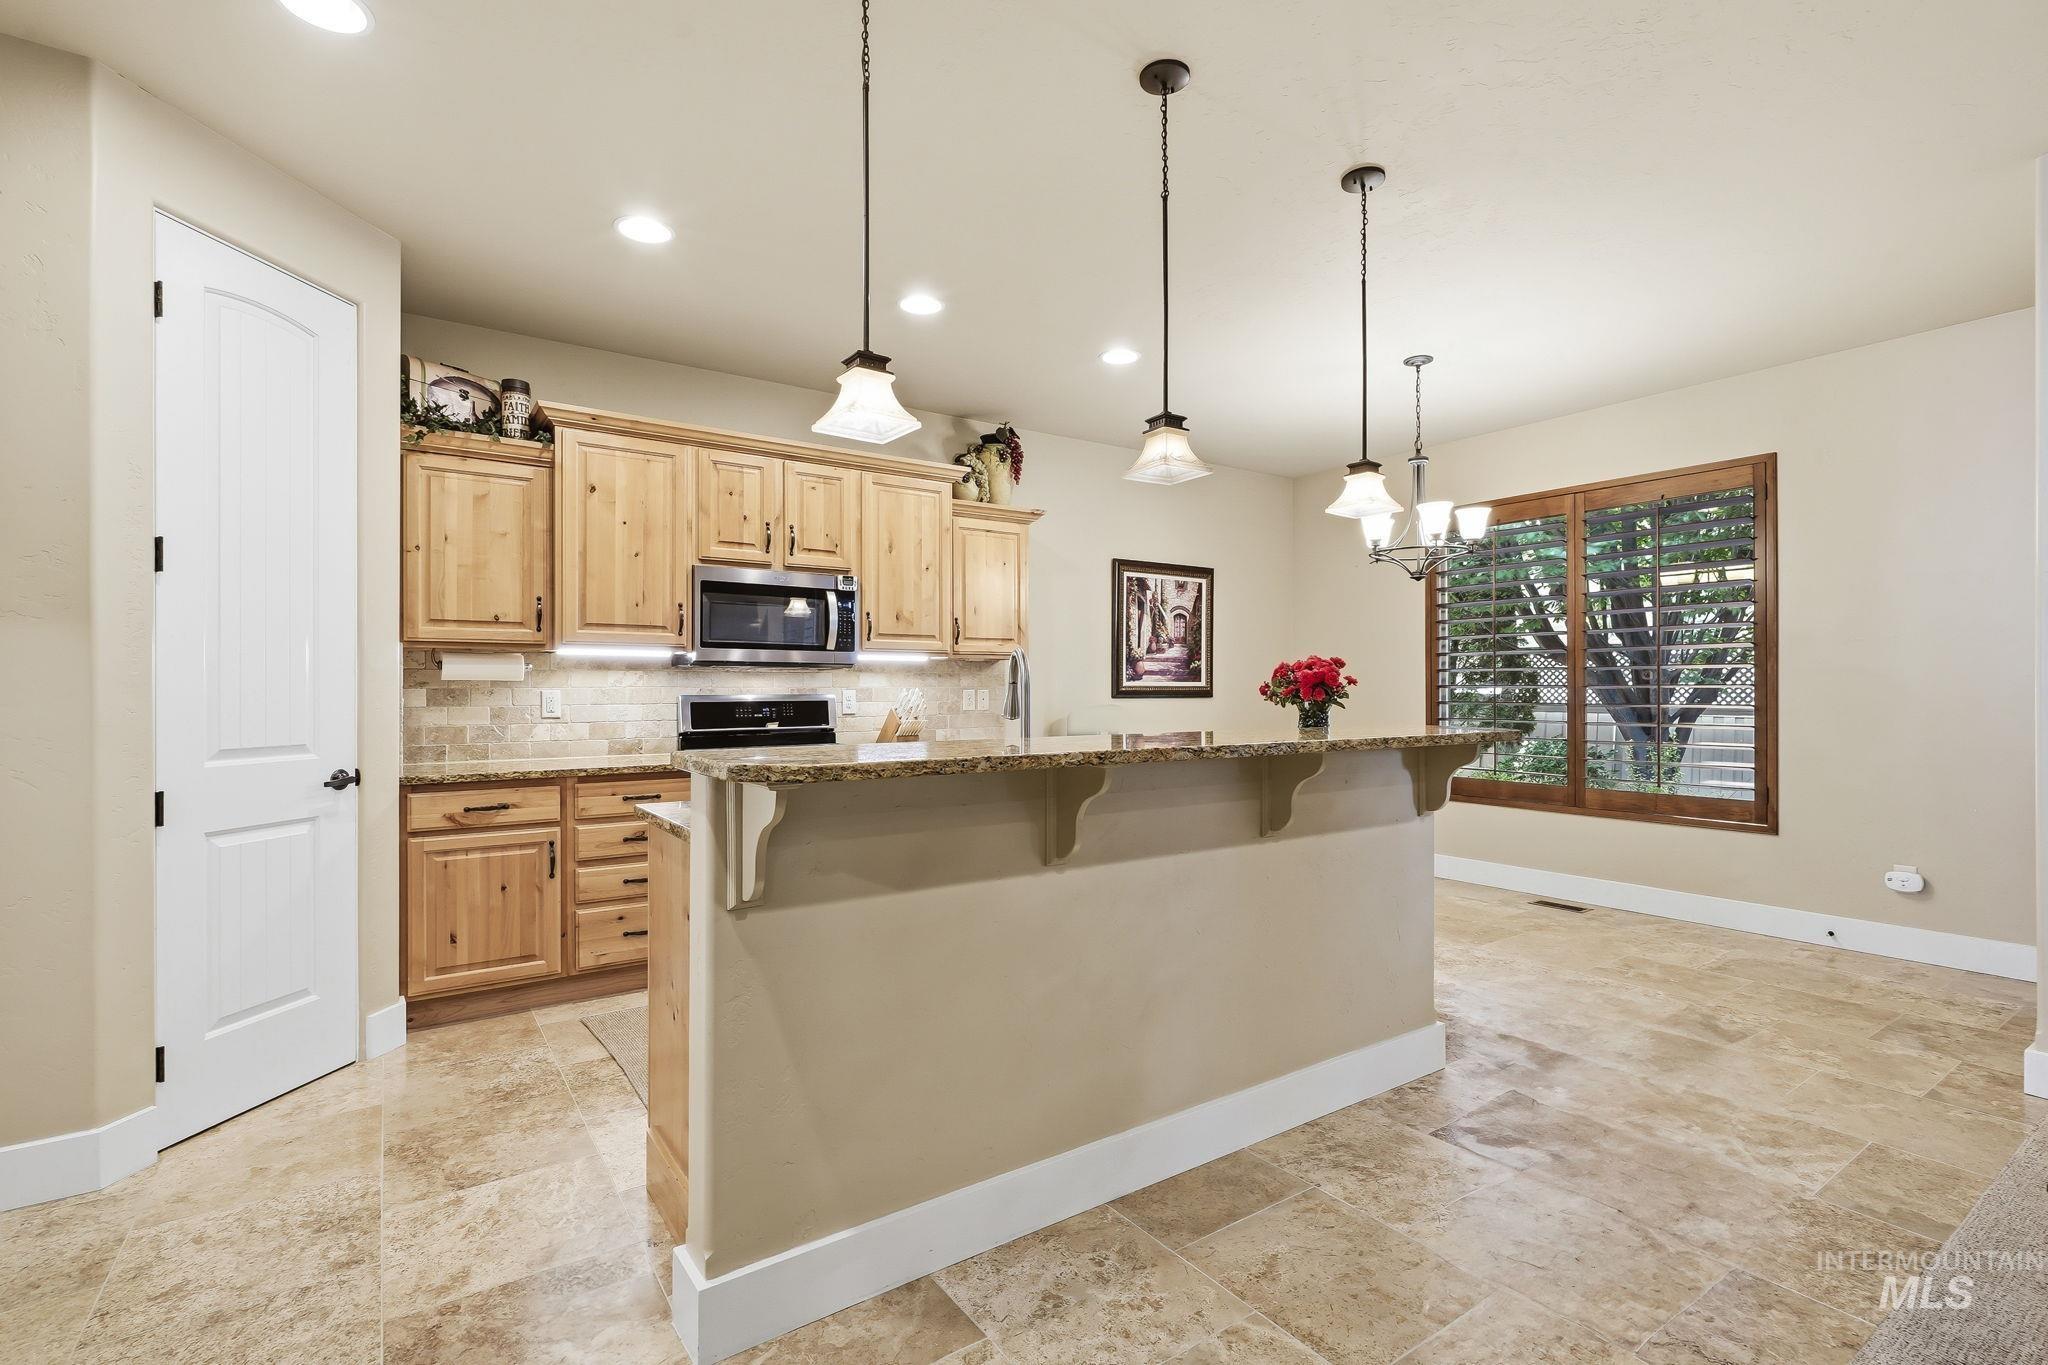
Kitchen featuring recessed lighting, pendant lighting, wood-finish cabinetry, a tile backsplash, and a built-in microwave
-
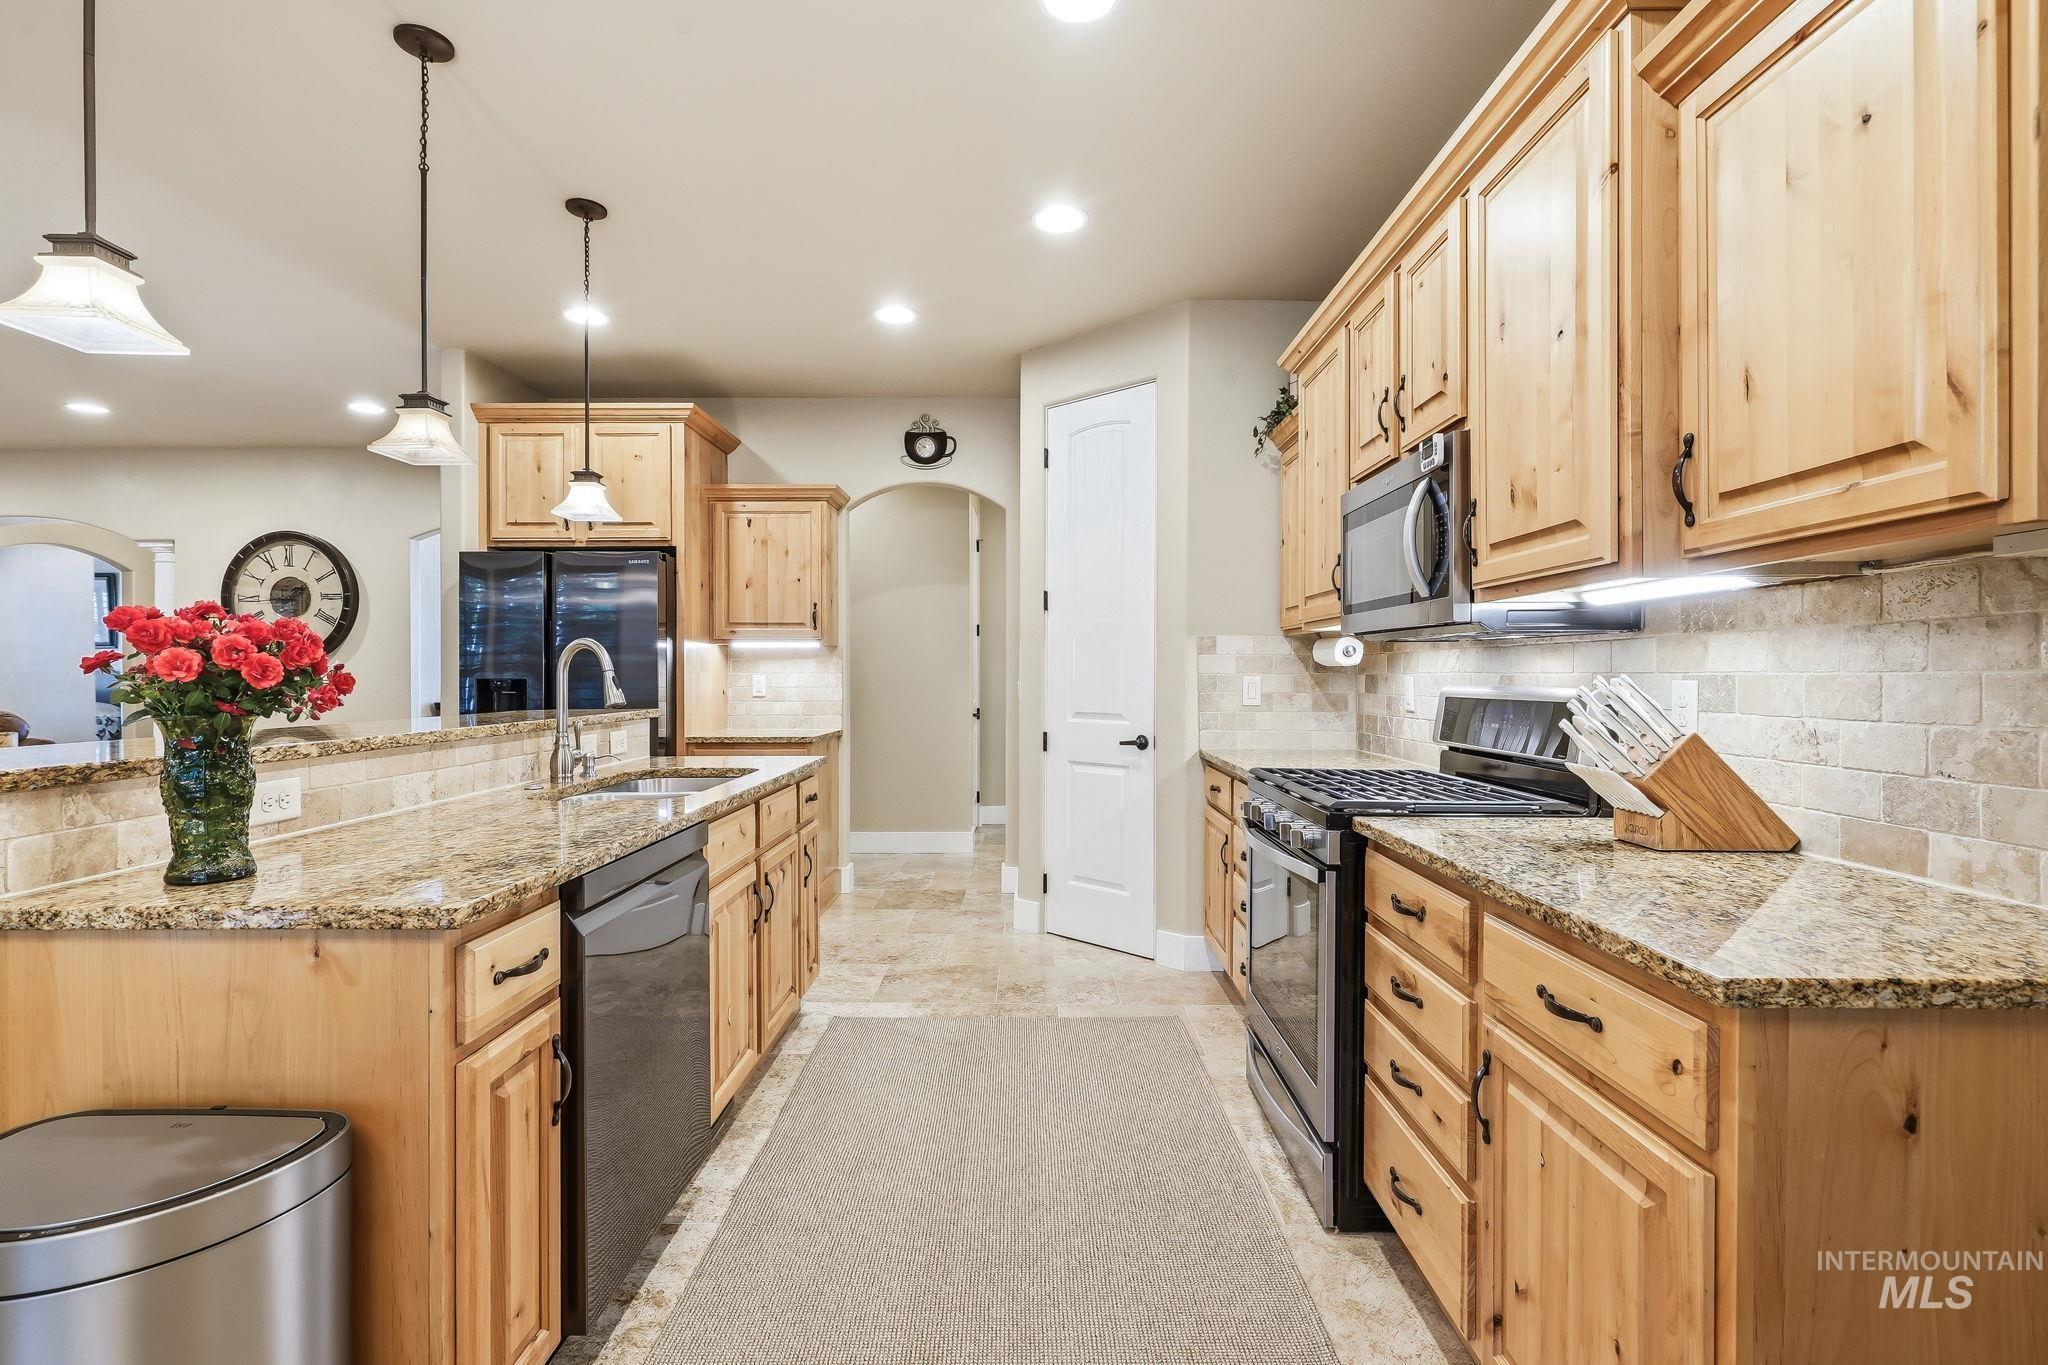
Kitchen featuring light wood cabinetry, granite countertops, a tile backsplash, and recessed lighting
-
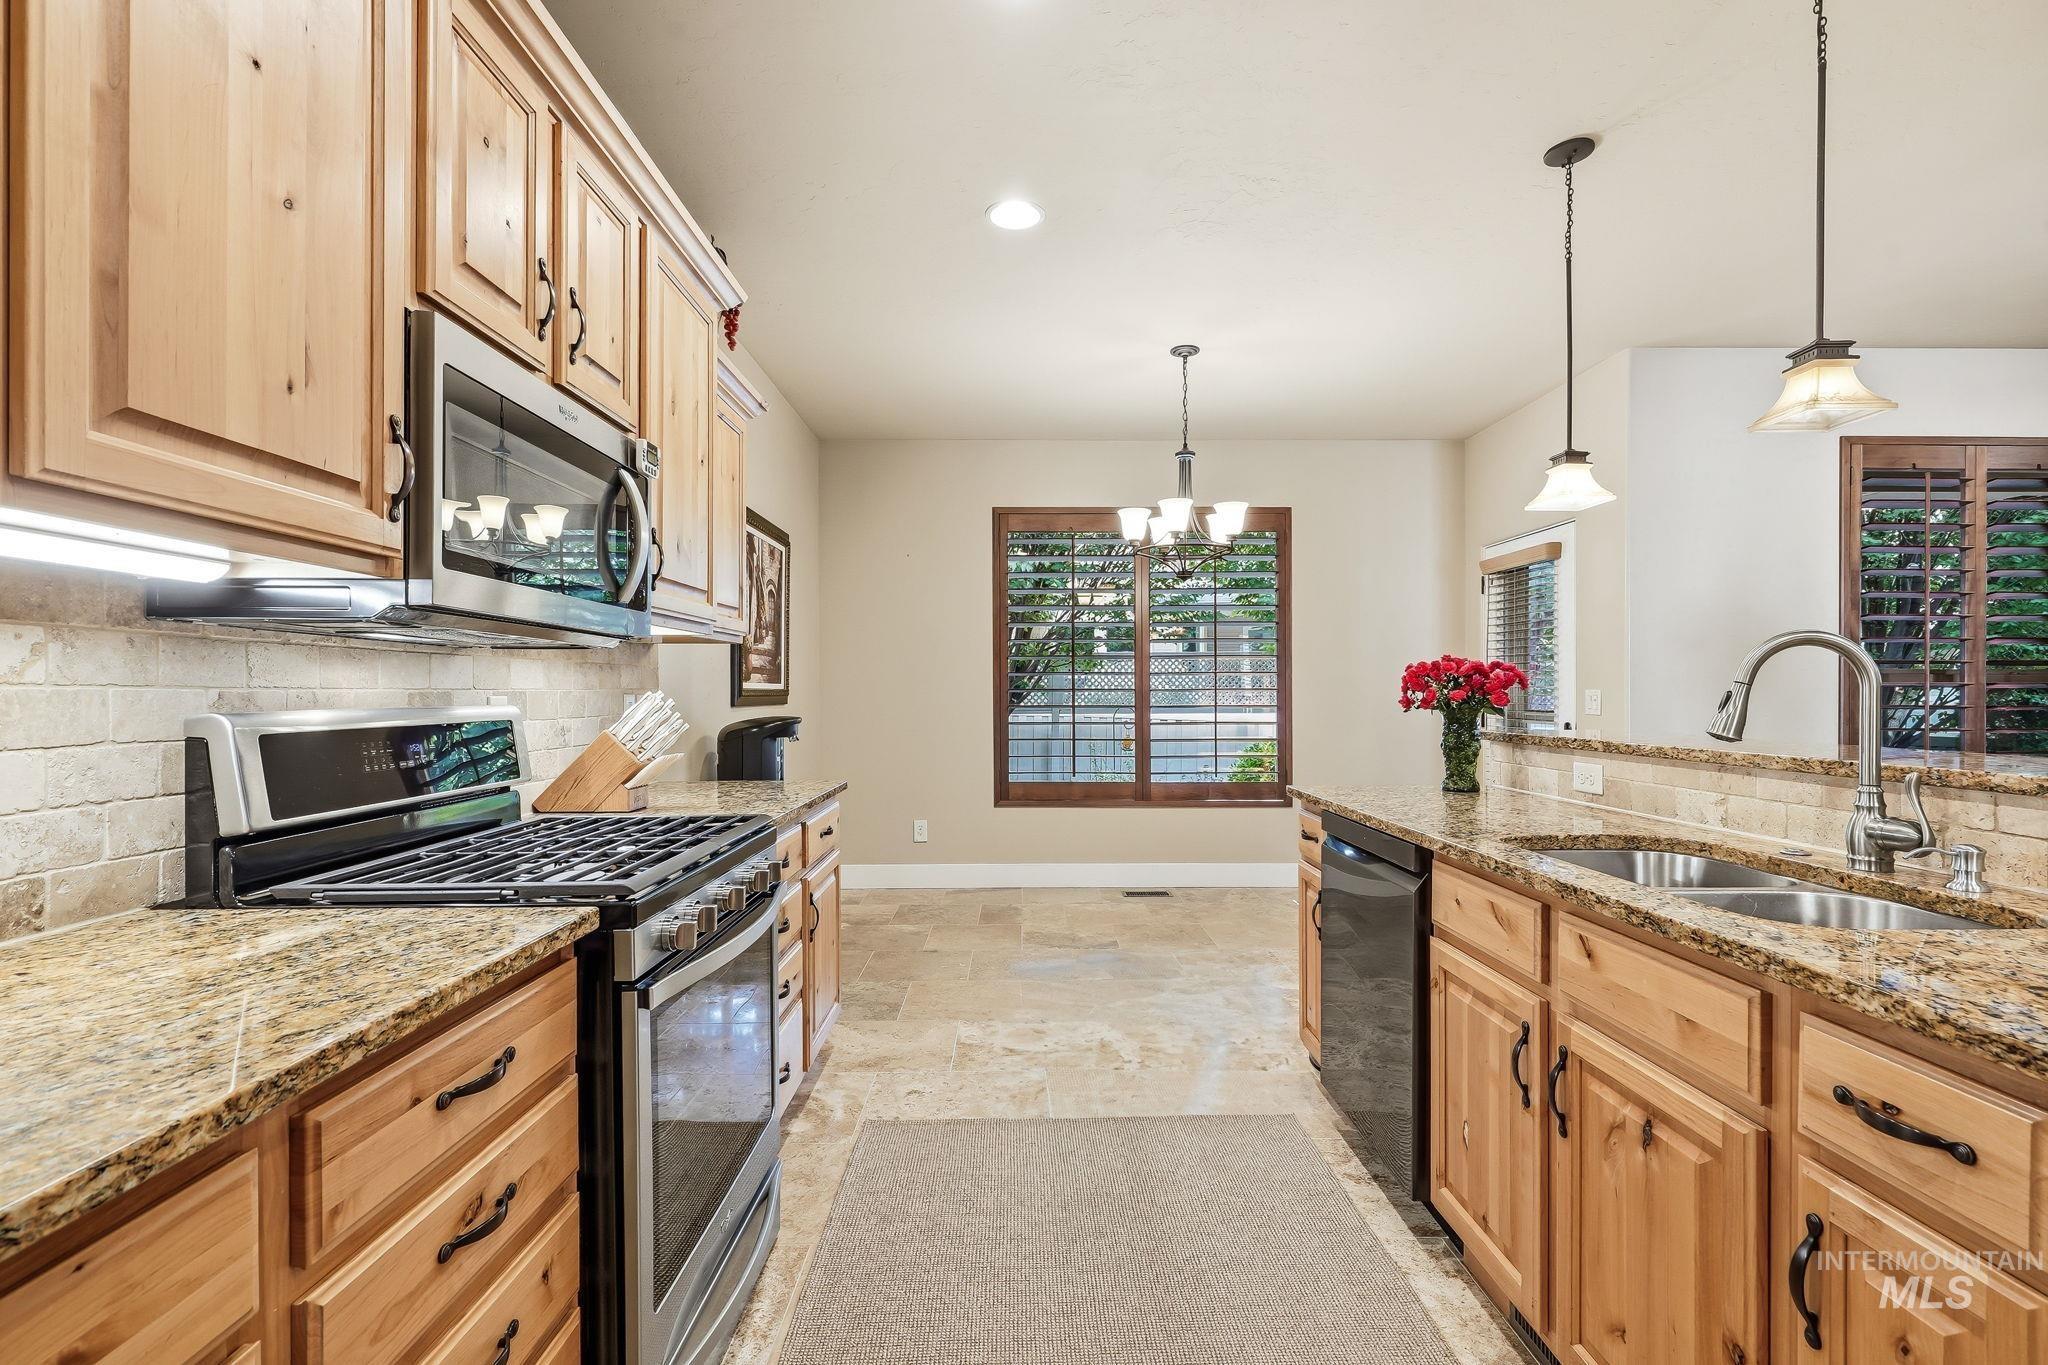
Kitchen featuring wood cabinetry, stainless steel appliances, granite countertops, and a tile backsplash
-
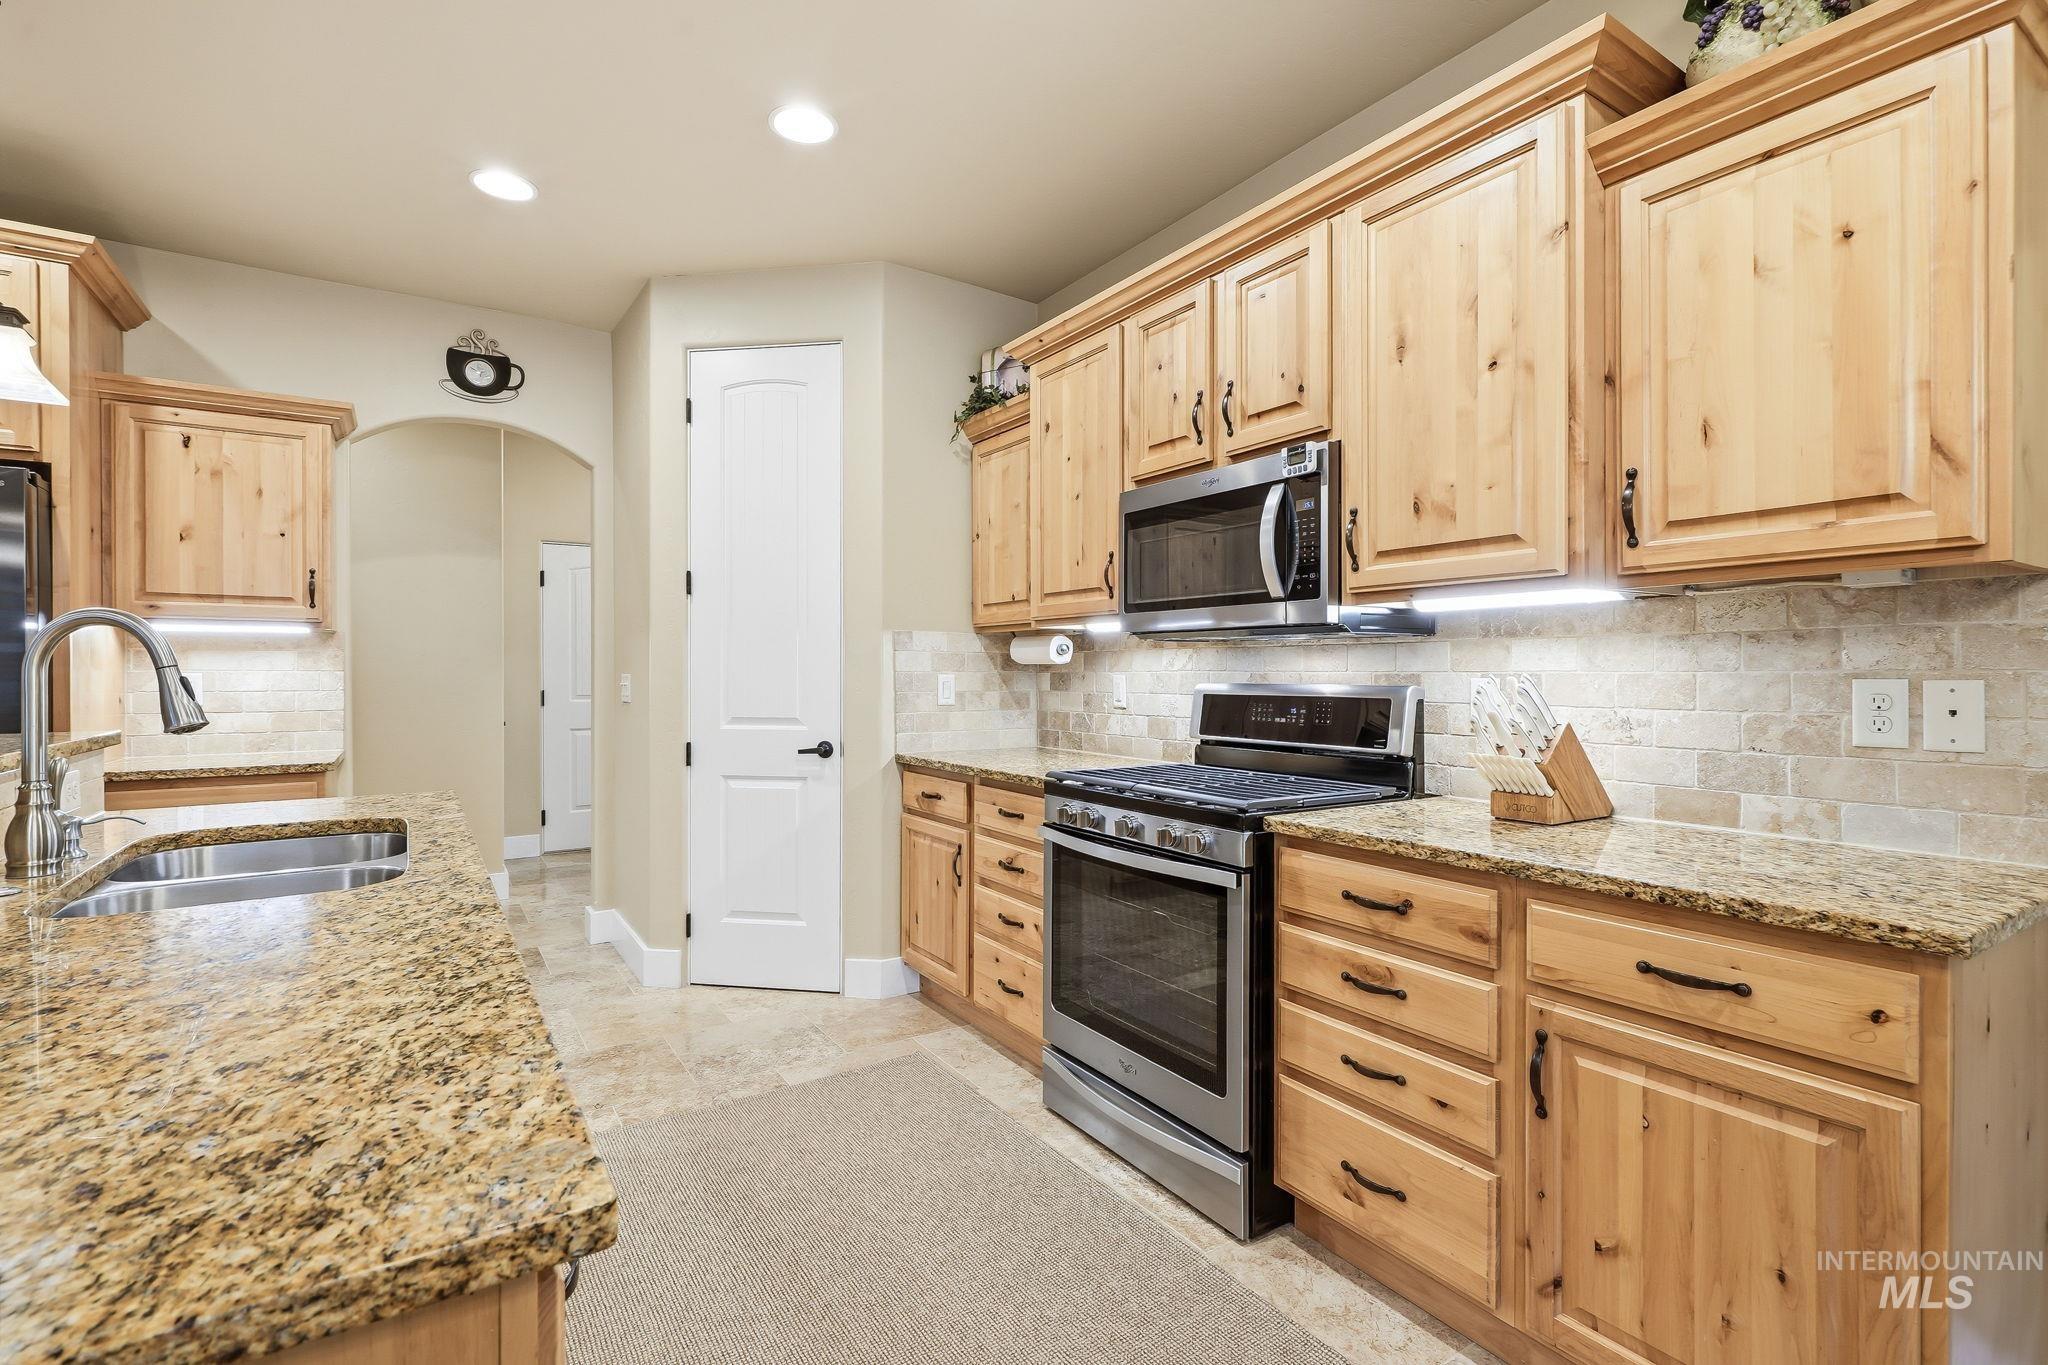
Kitchen featuring extensive wood cabinetry, stone countertops, stainless steel appliances, tile backsplash, and recessed lighting
-
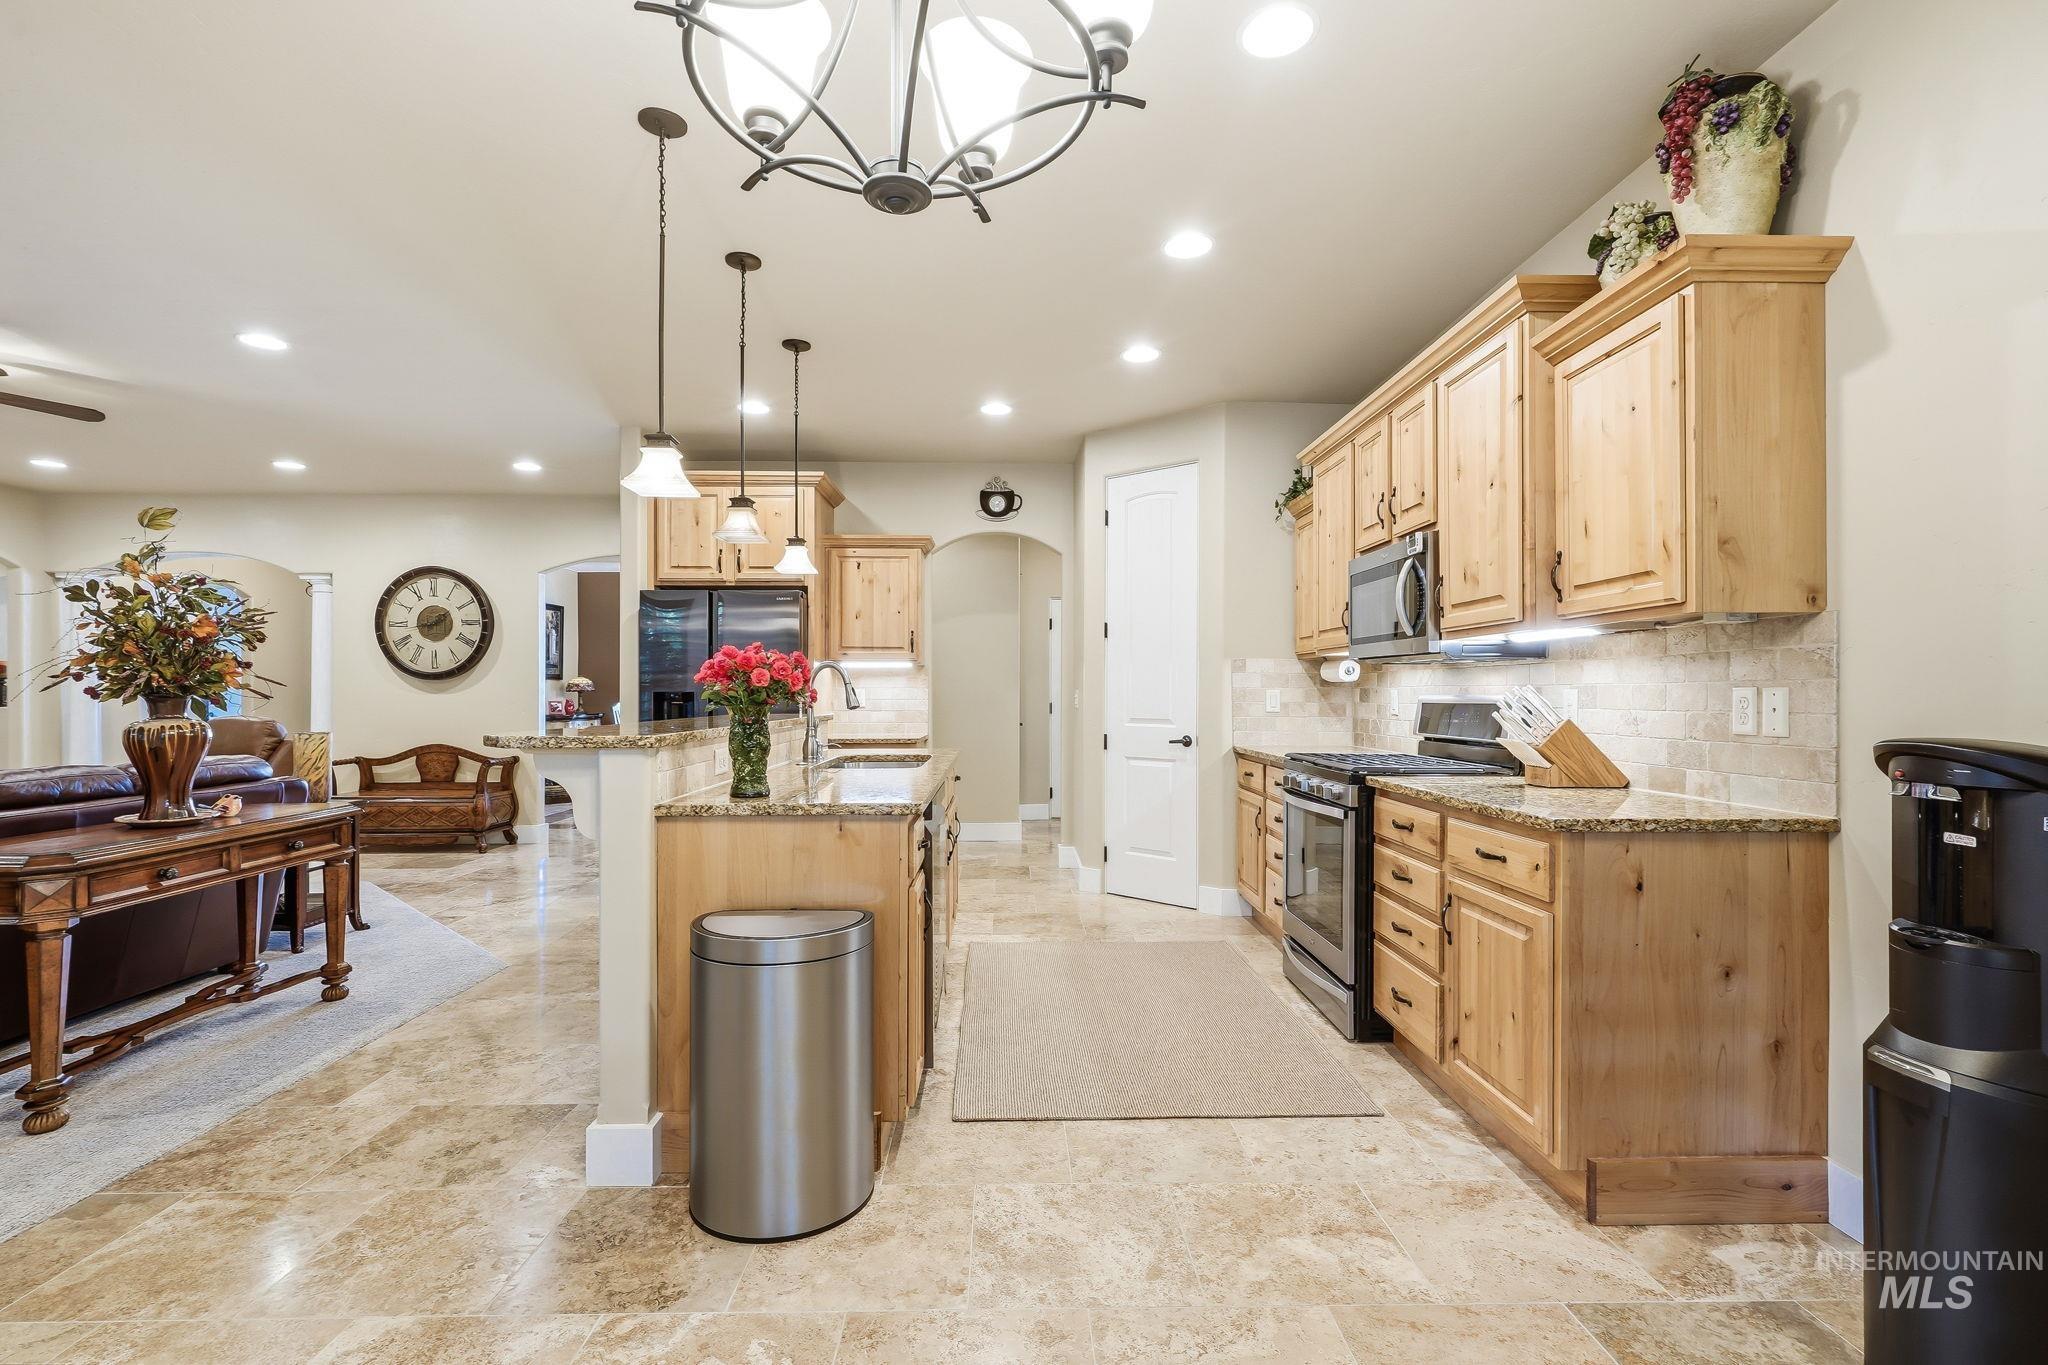
Kitchen featuring wood cabinetry, granite countertops, and stainless steel appliances
-
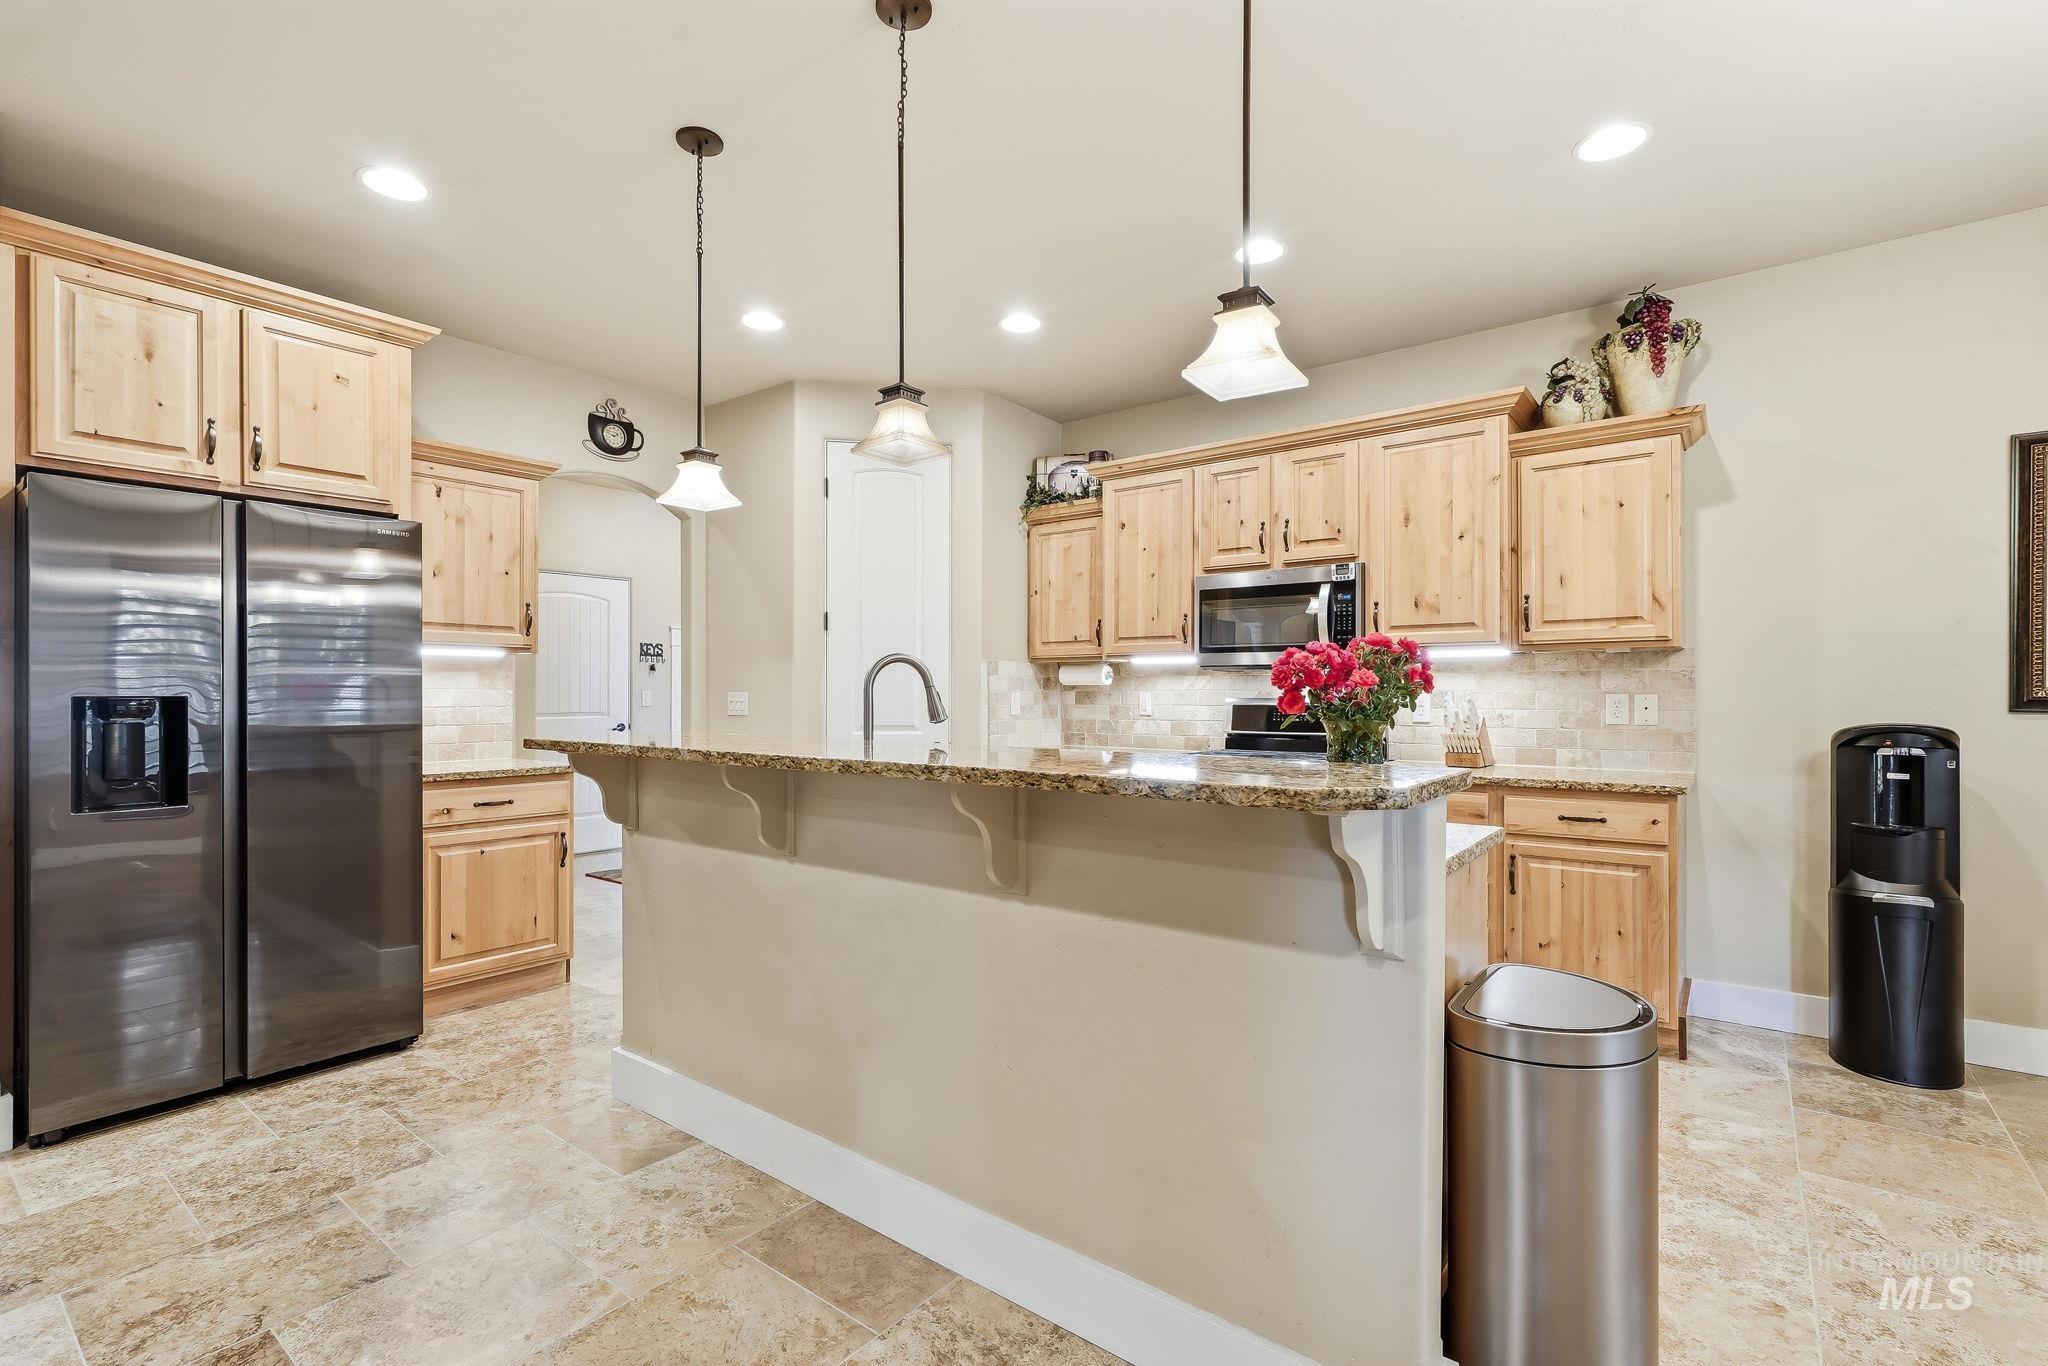
Kitchen featuring a center island with bar seating, pendant lighting, stainless steel appliances, and wood cabinetry
-
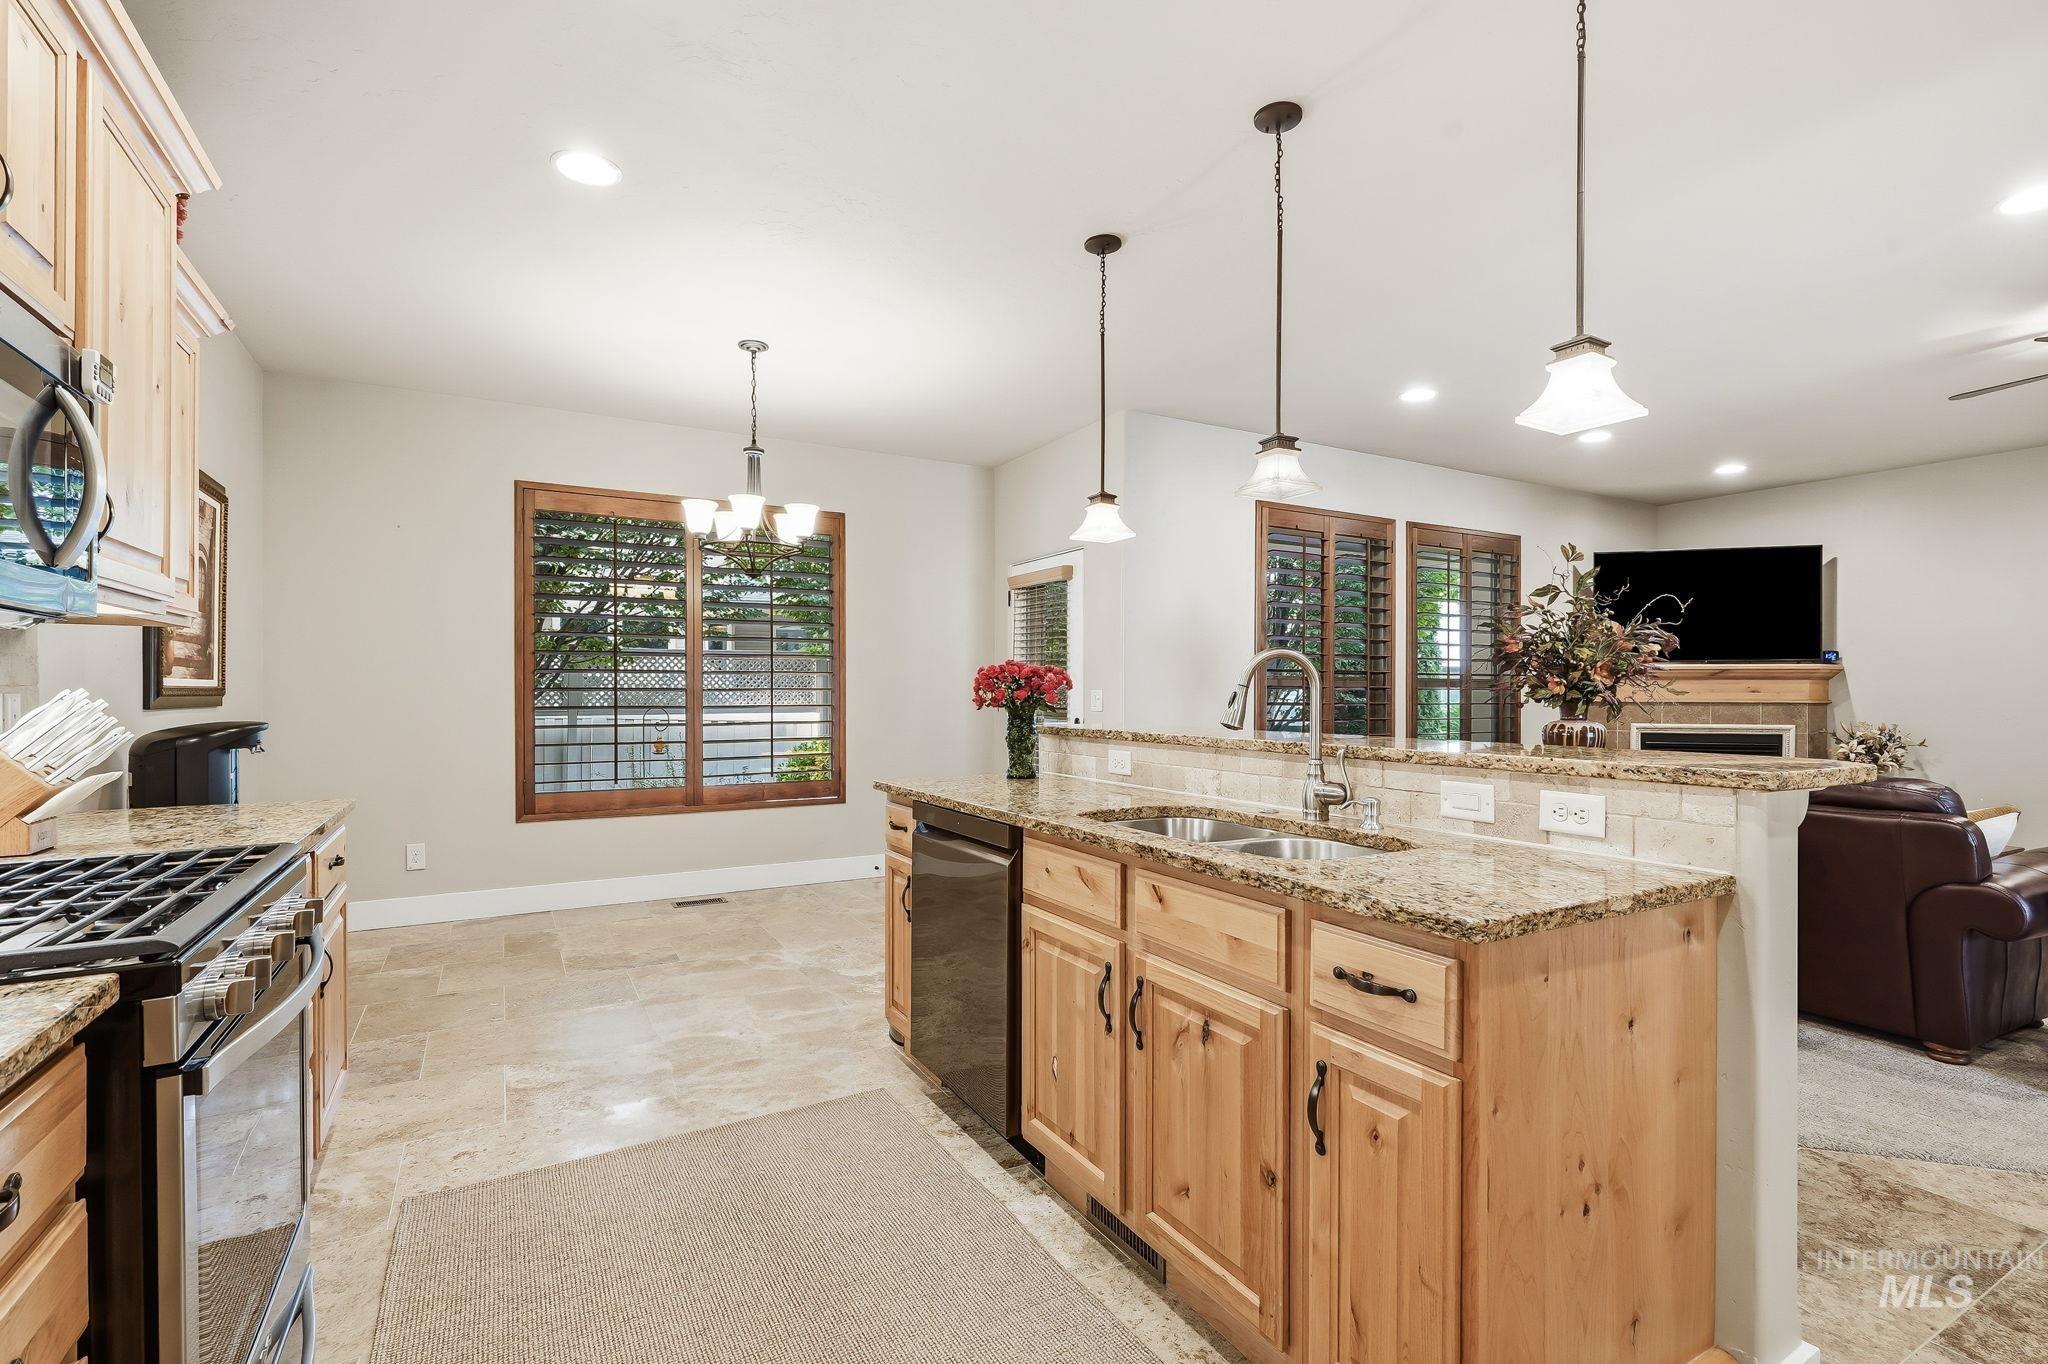
Kitchen island with granite countertops, integrated sink, and pendant lighting
-
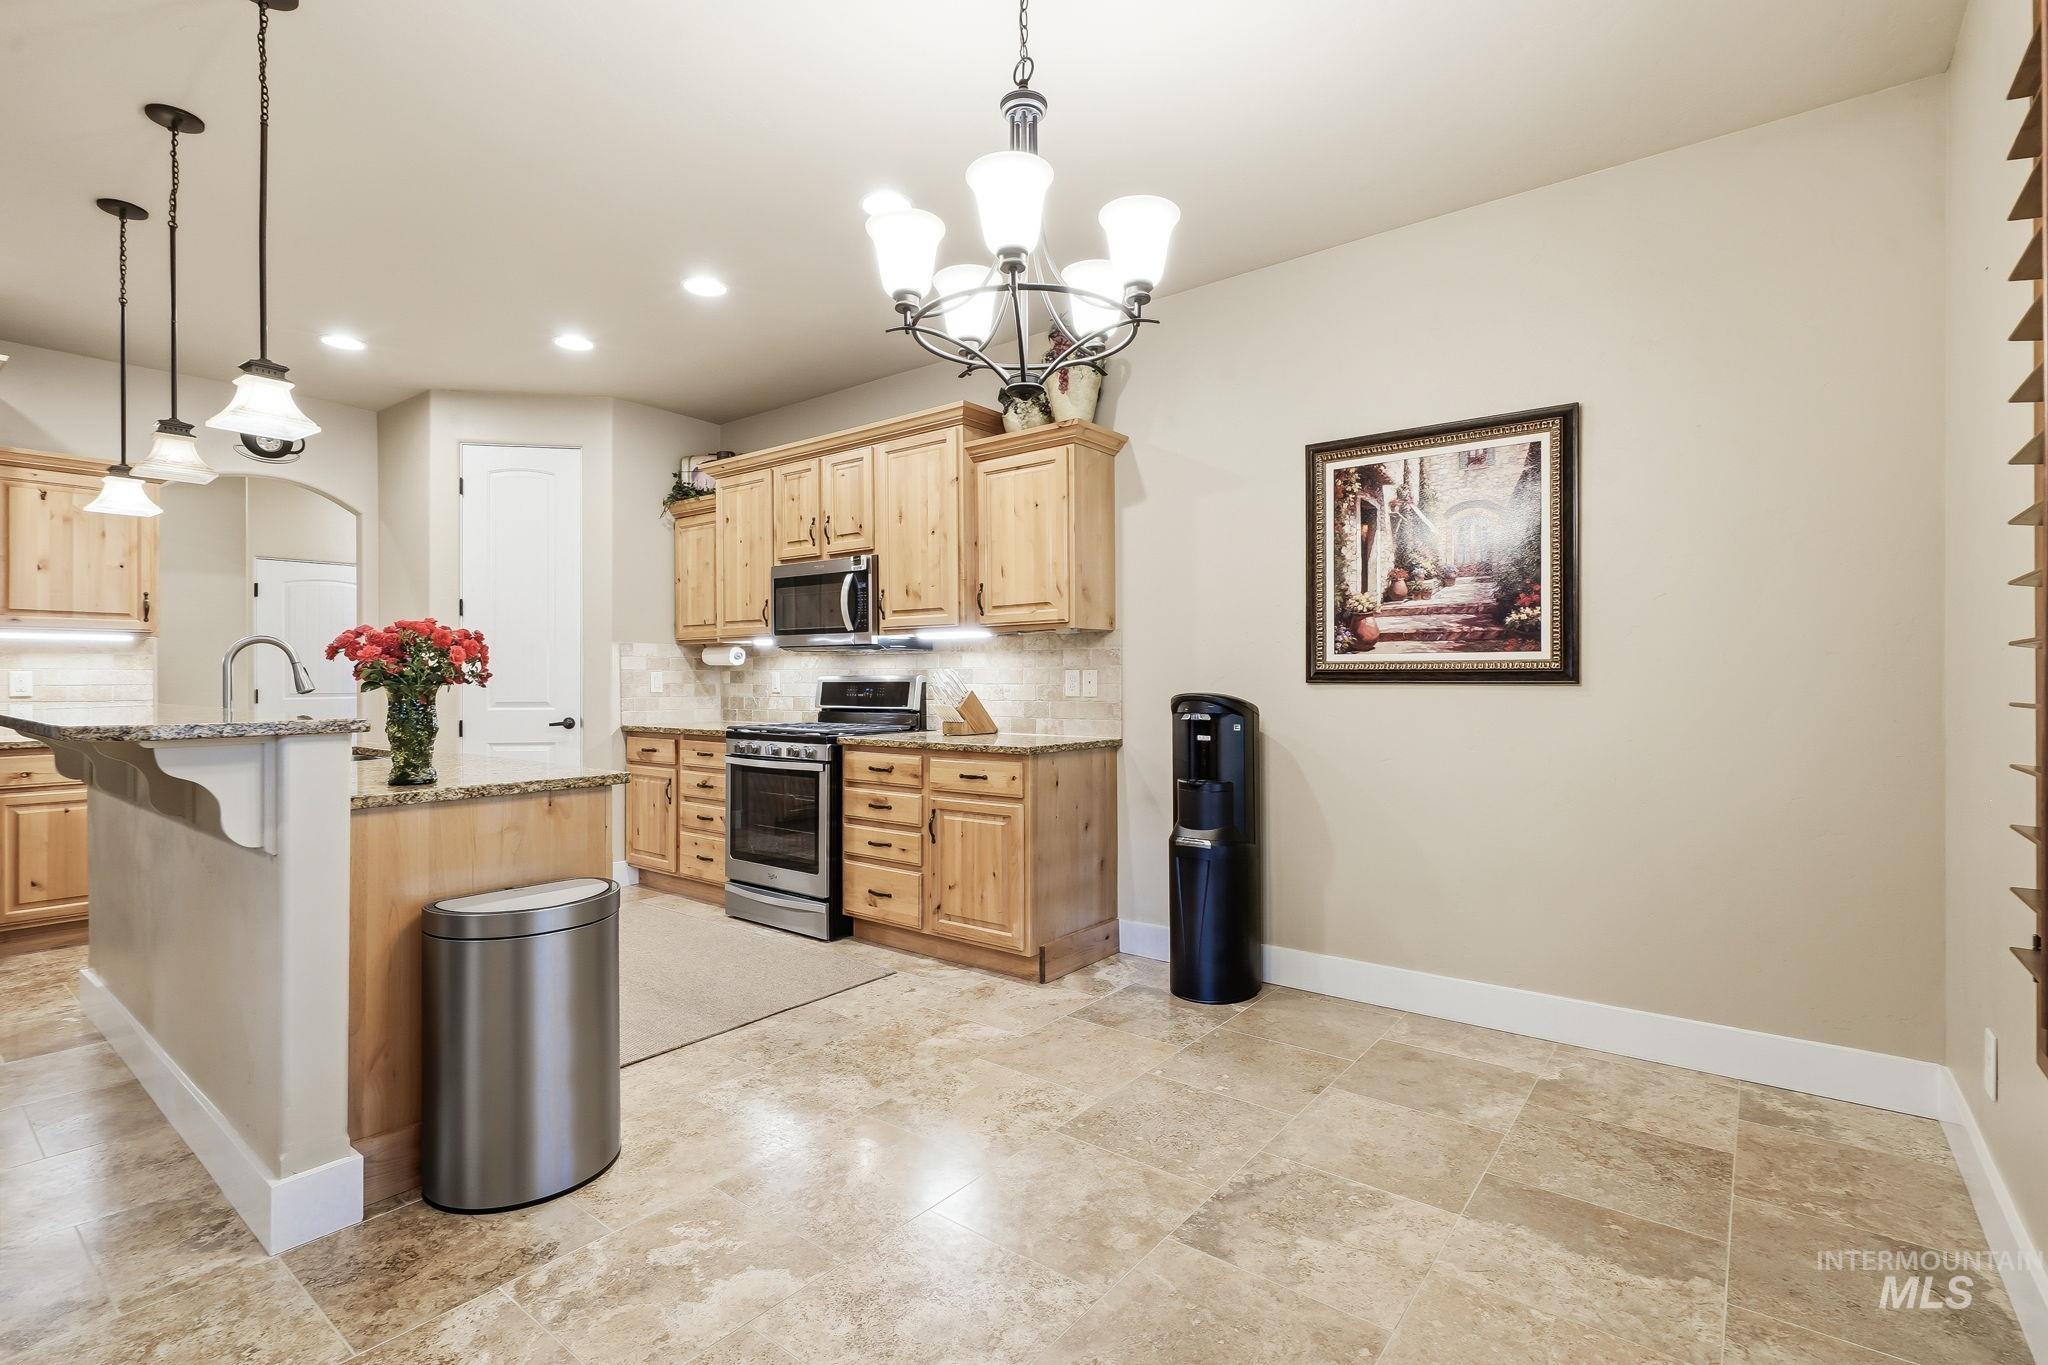
Kitchen featuring extensive wood cabinetry, stainless steel appliances, stone countertops, and tile flooring
-
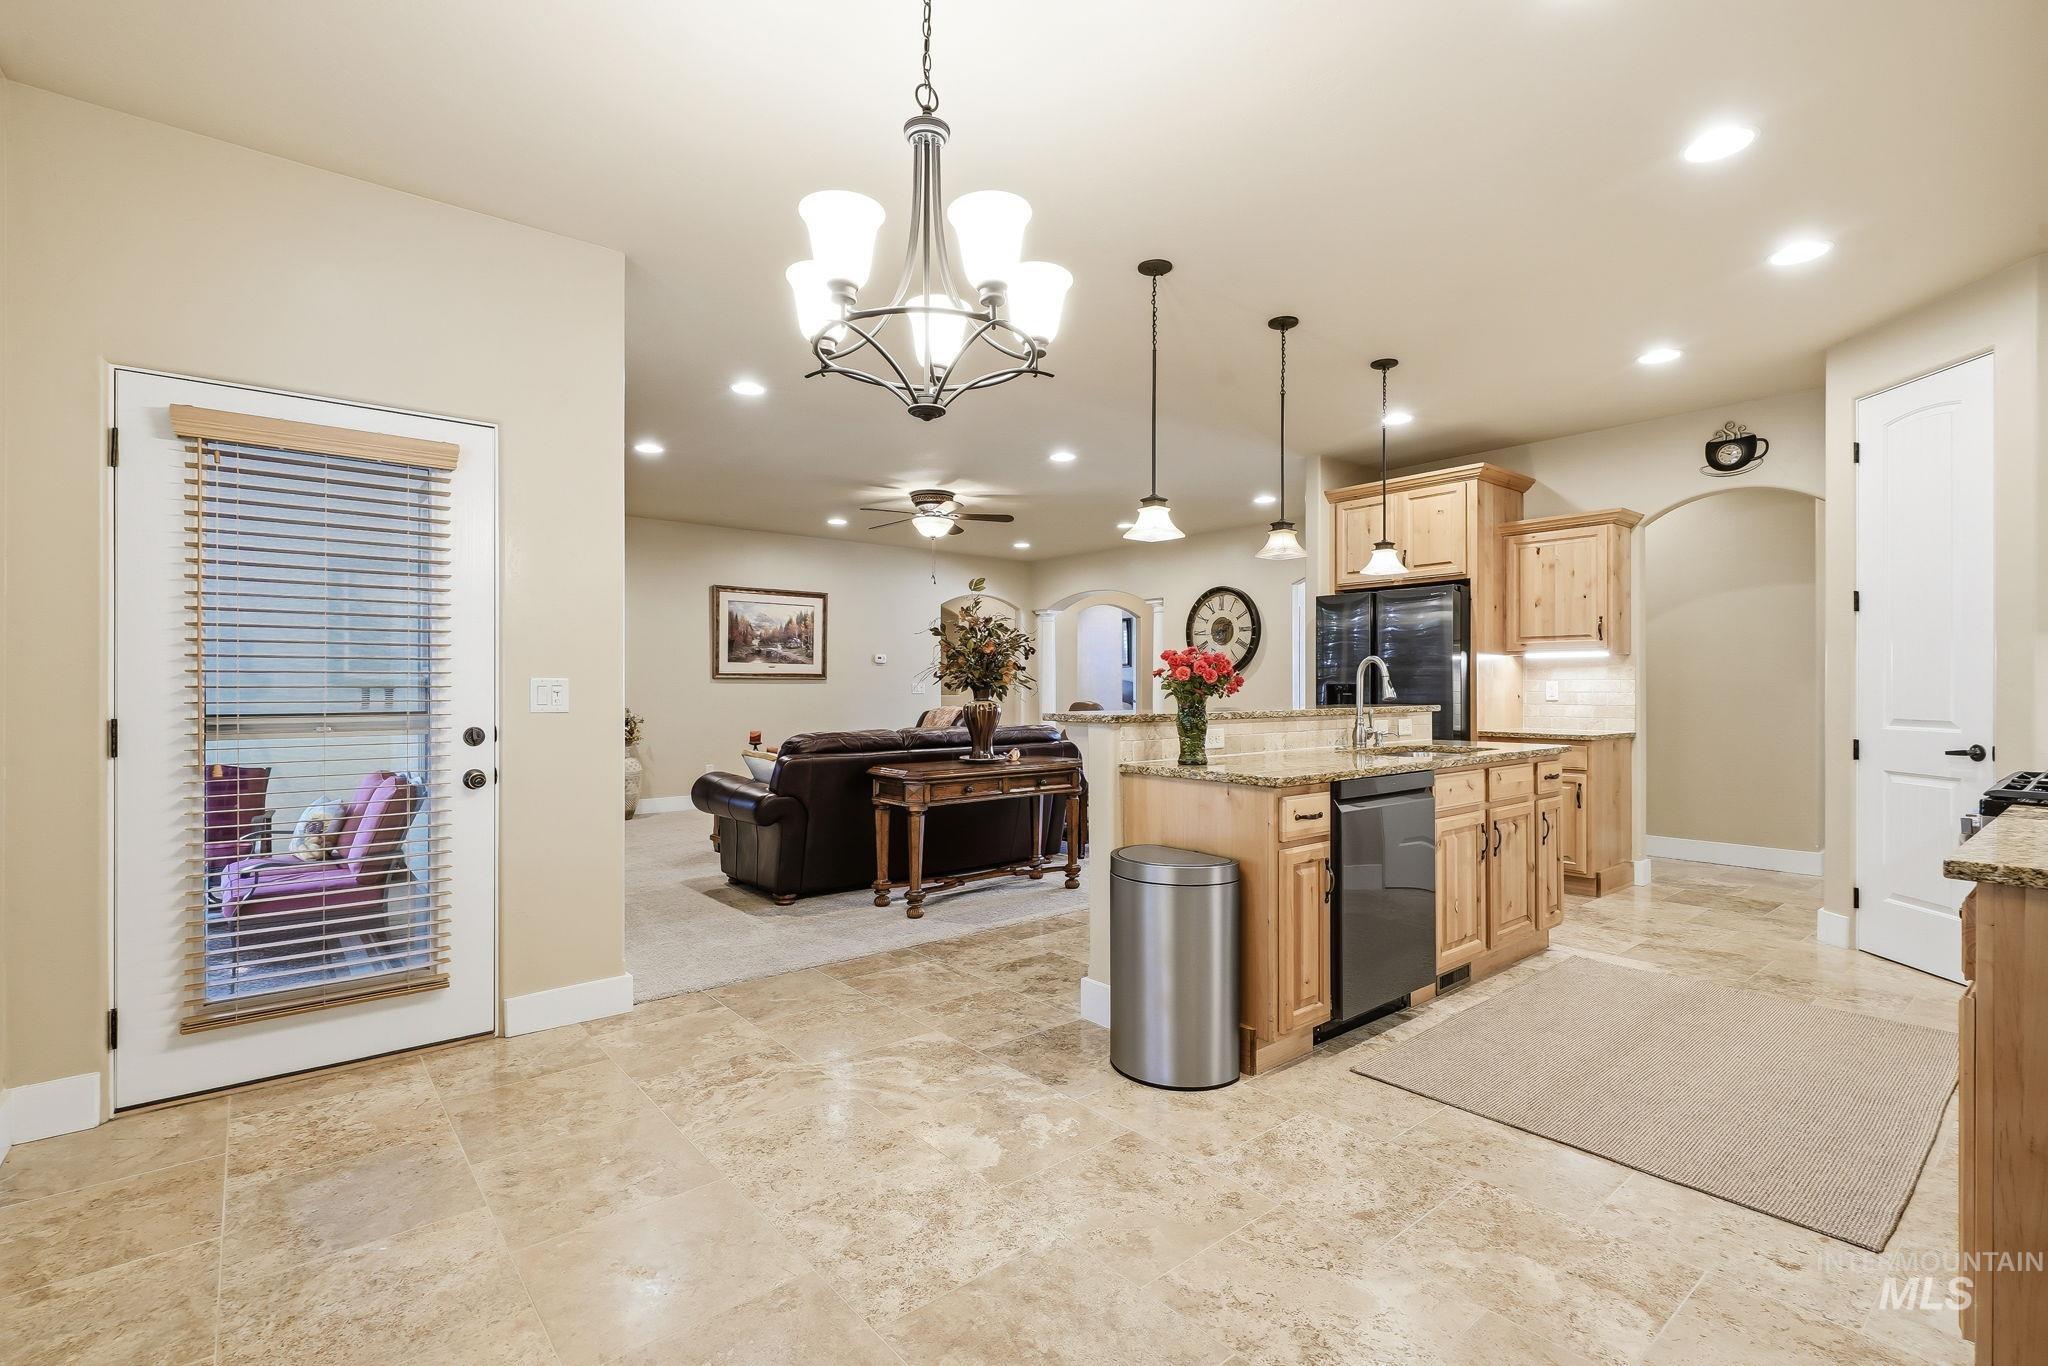
Kitchen featuring a center island with sink, wood cabinetry, stainless steel dishwasher, and pendant lighting
-
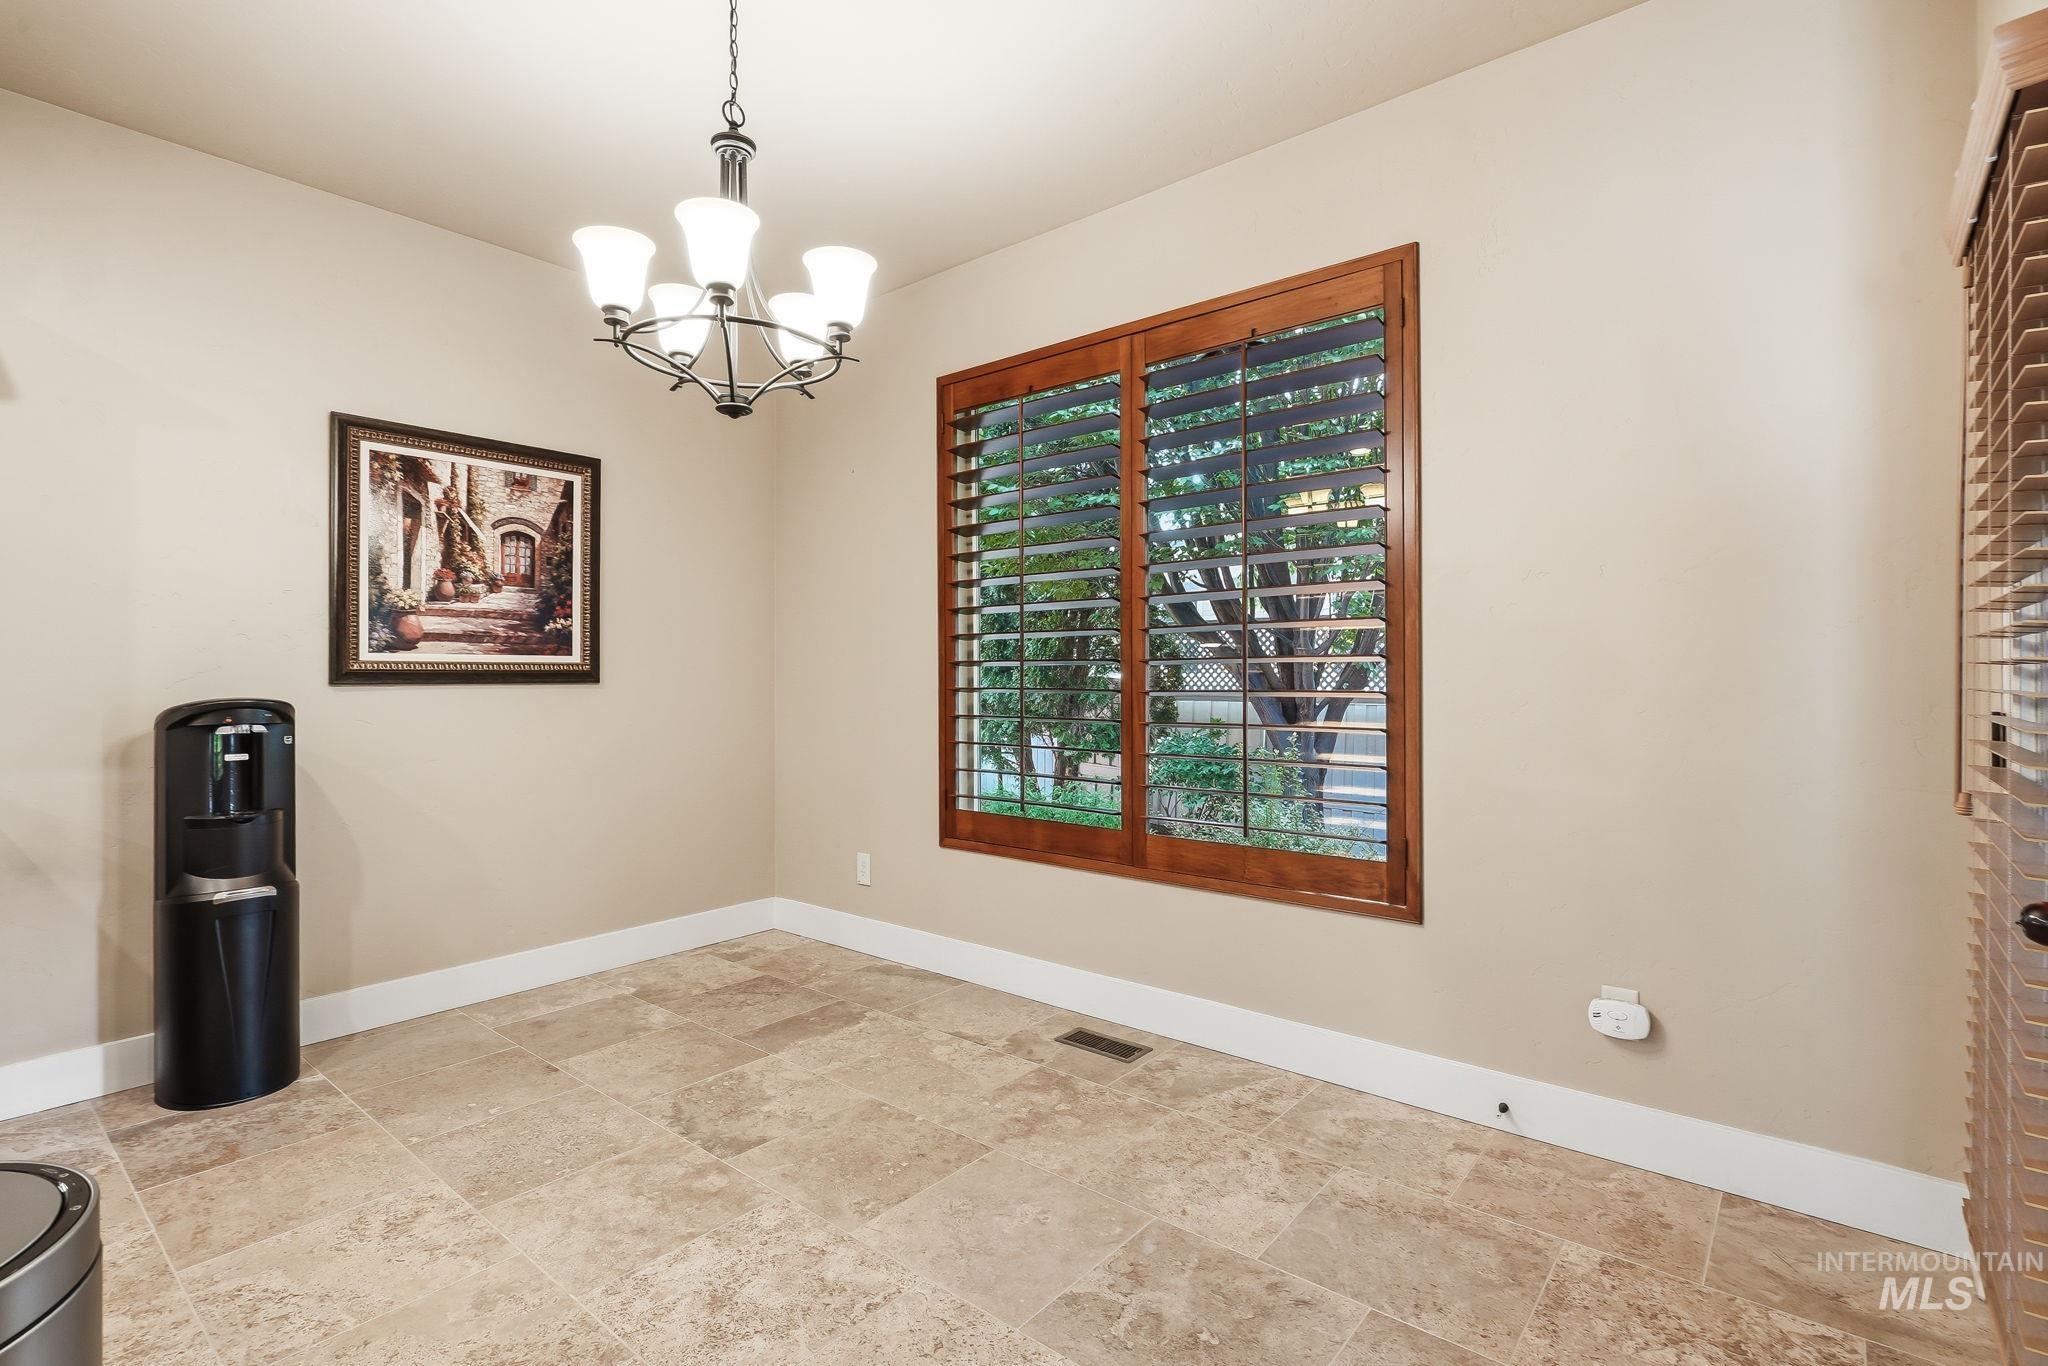
Tiled flooring, wood-framed window with plantation shutters, ceiling-mounted chandelier, and neutral wall tones
-
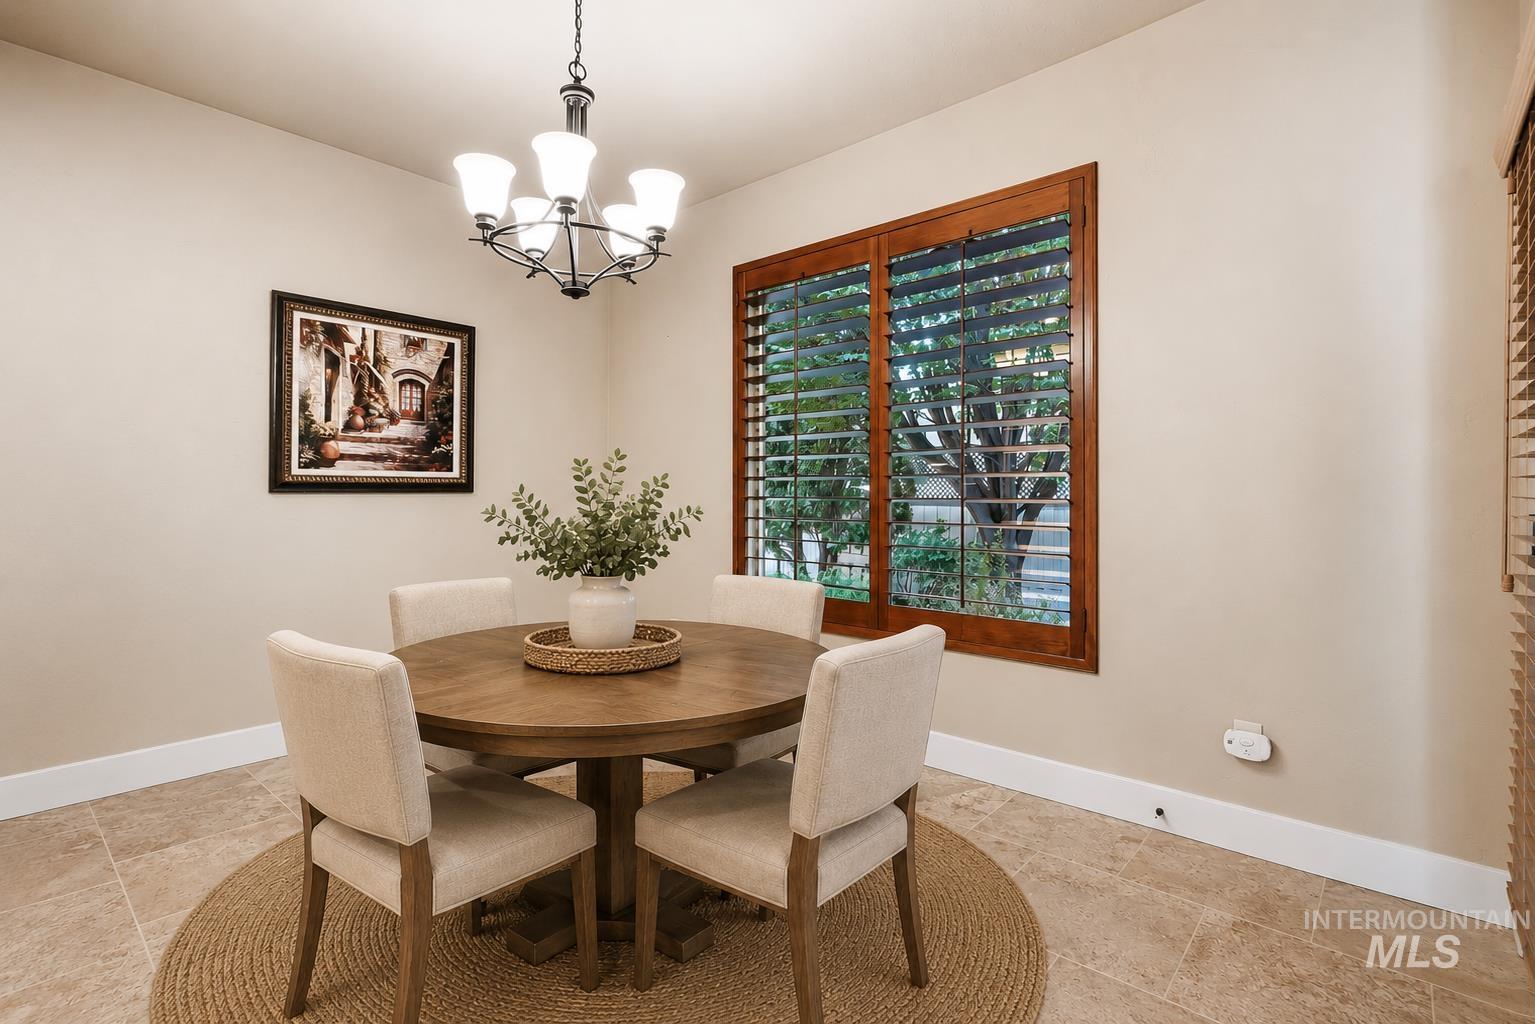
Tile flooring, wood-framed window with plantation shutters, ceiling-mounted chandelier, and neutral wall paint
-
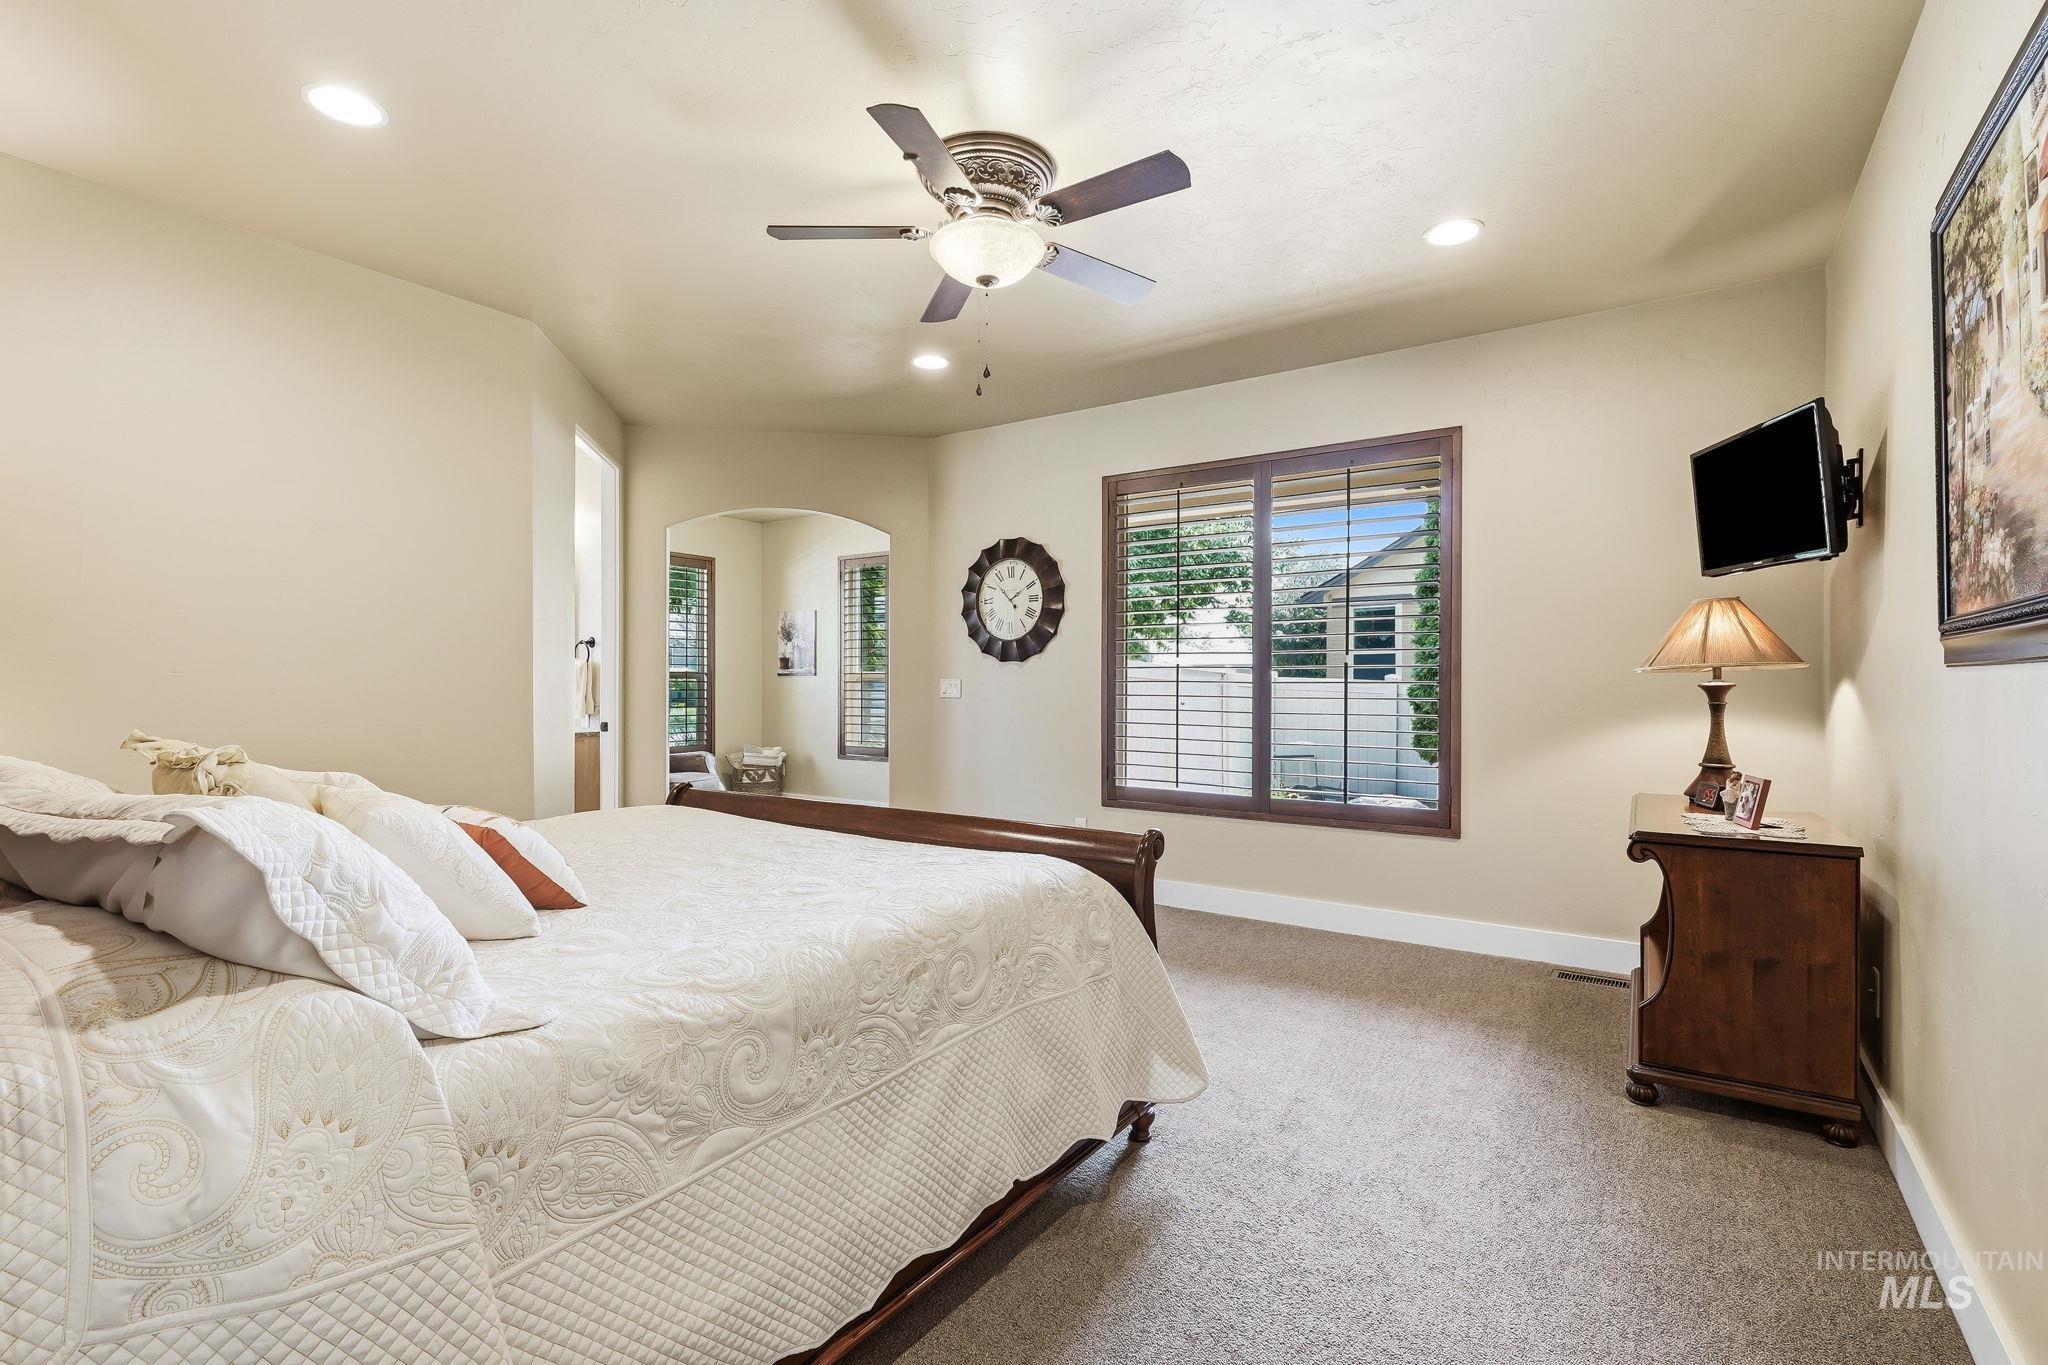
Recessed ceiling lighting, brown-framed window with plantation shutters, ceiling fan with integrated light, arched doorway, and neutral-toned carpeting
-
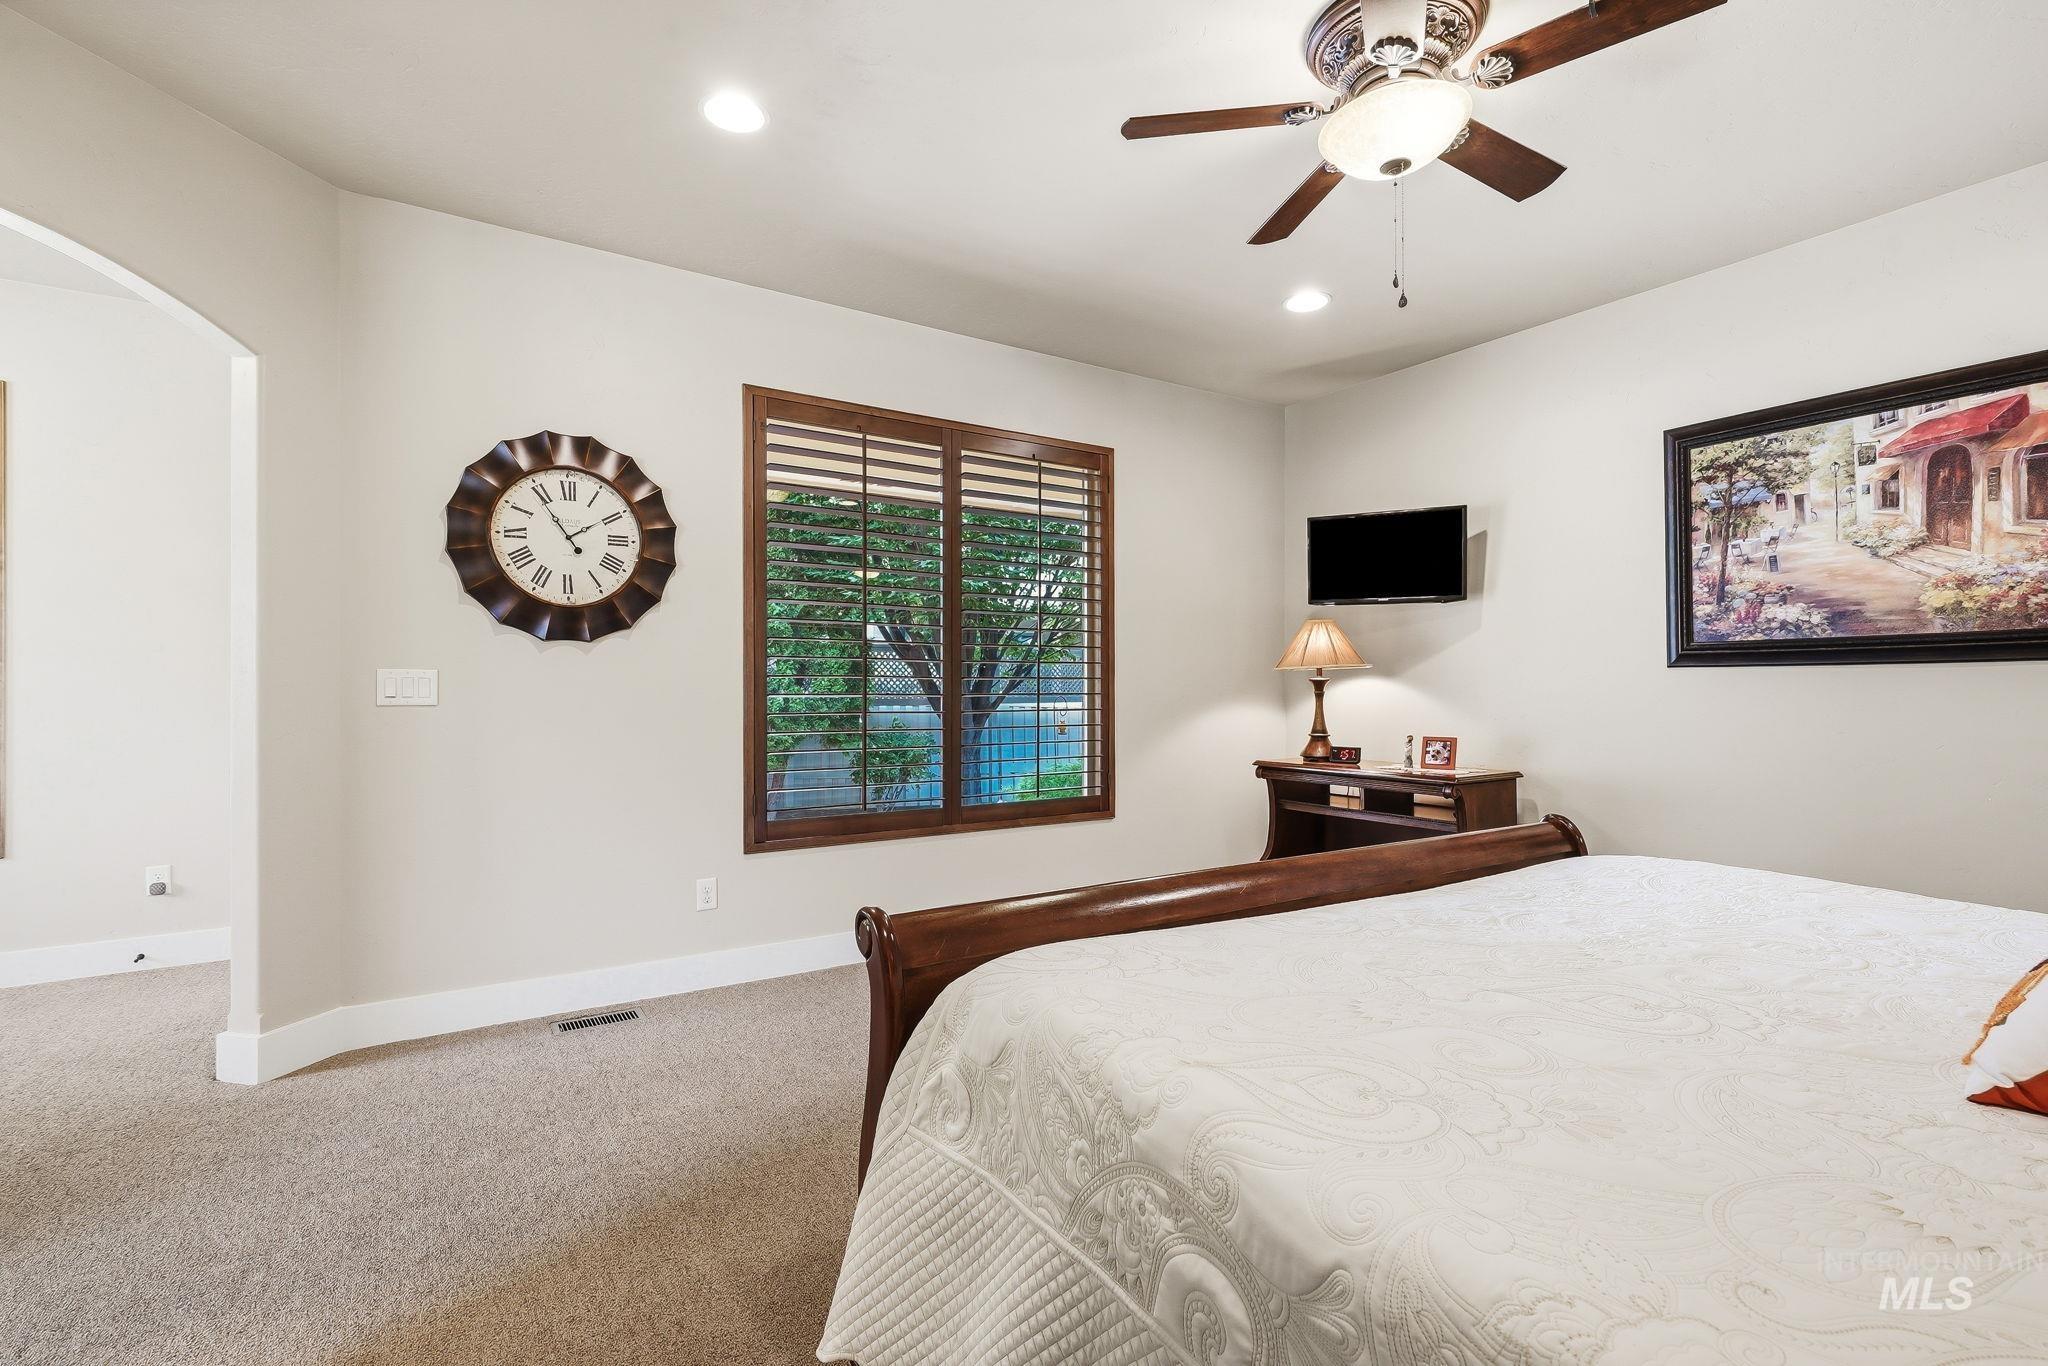
Ceiling fan with integrated lighting, recessed lighting, arched doorway, and wood-toned window shutters
-
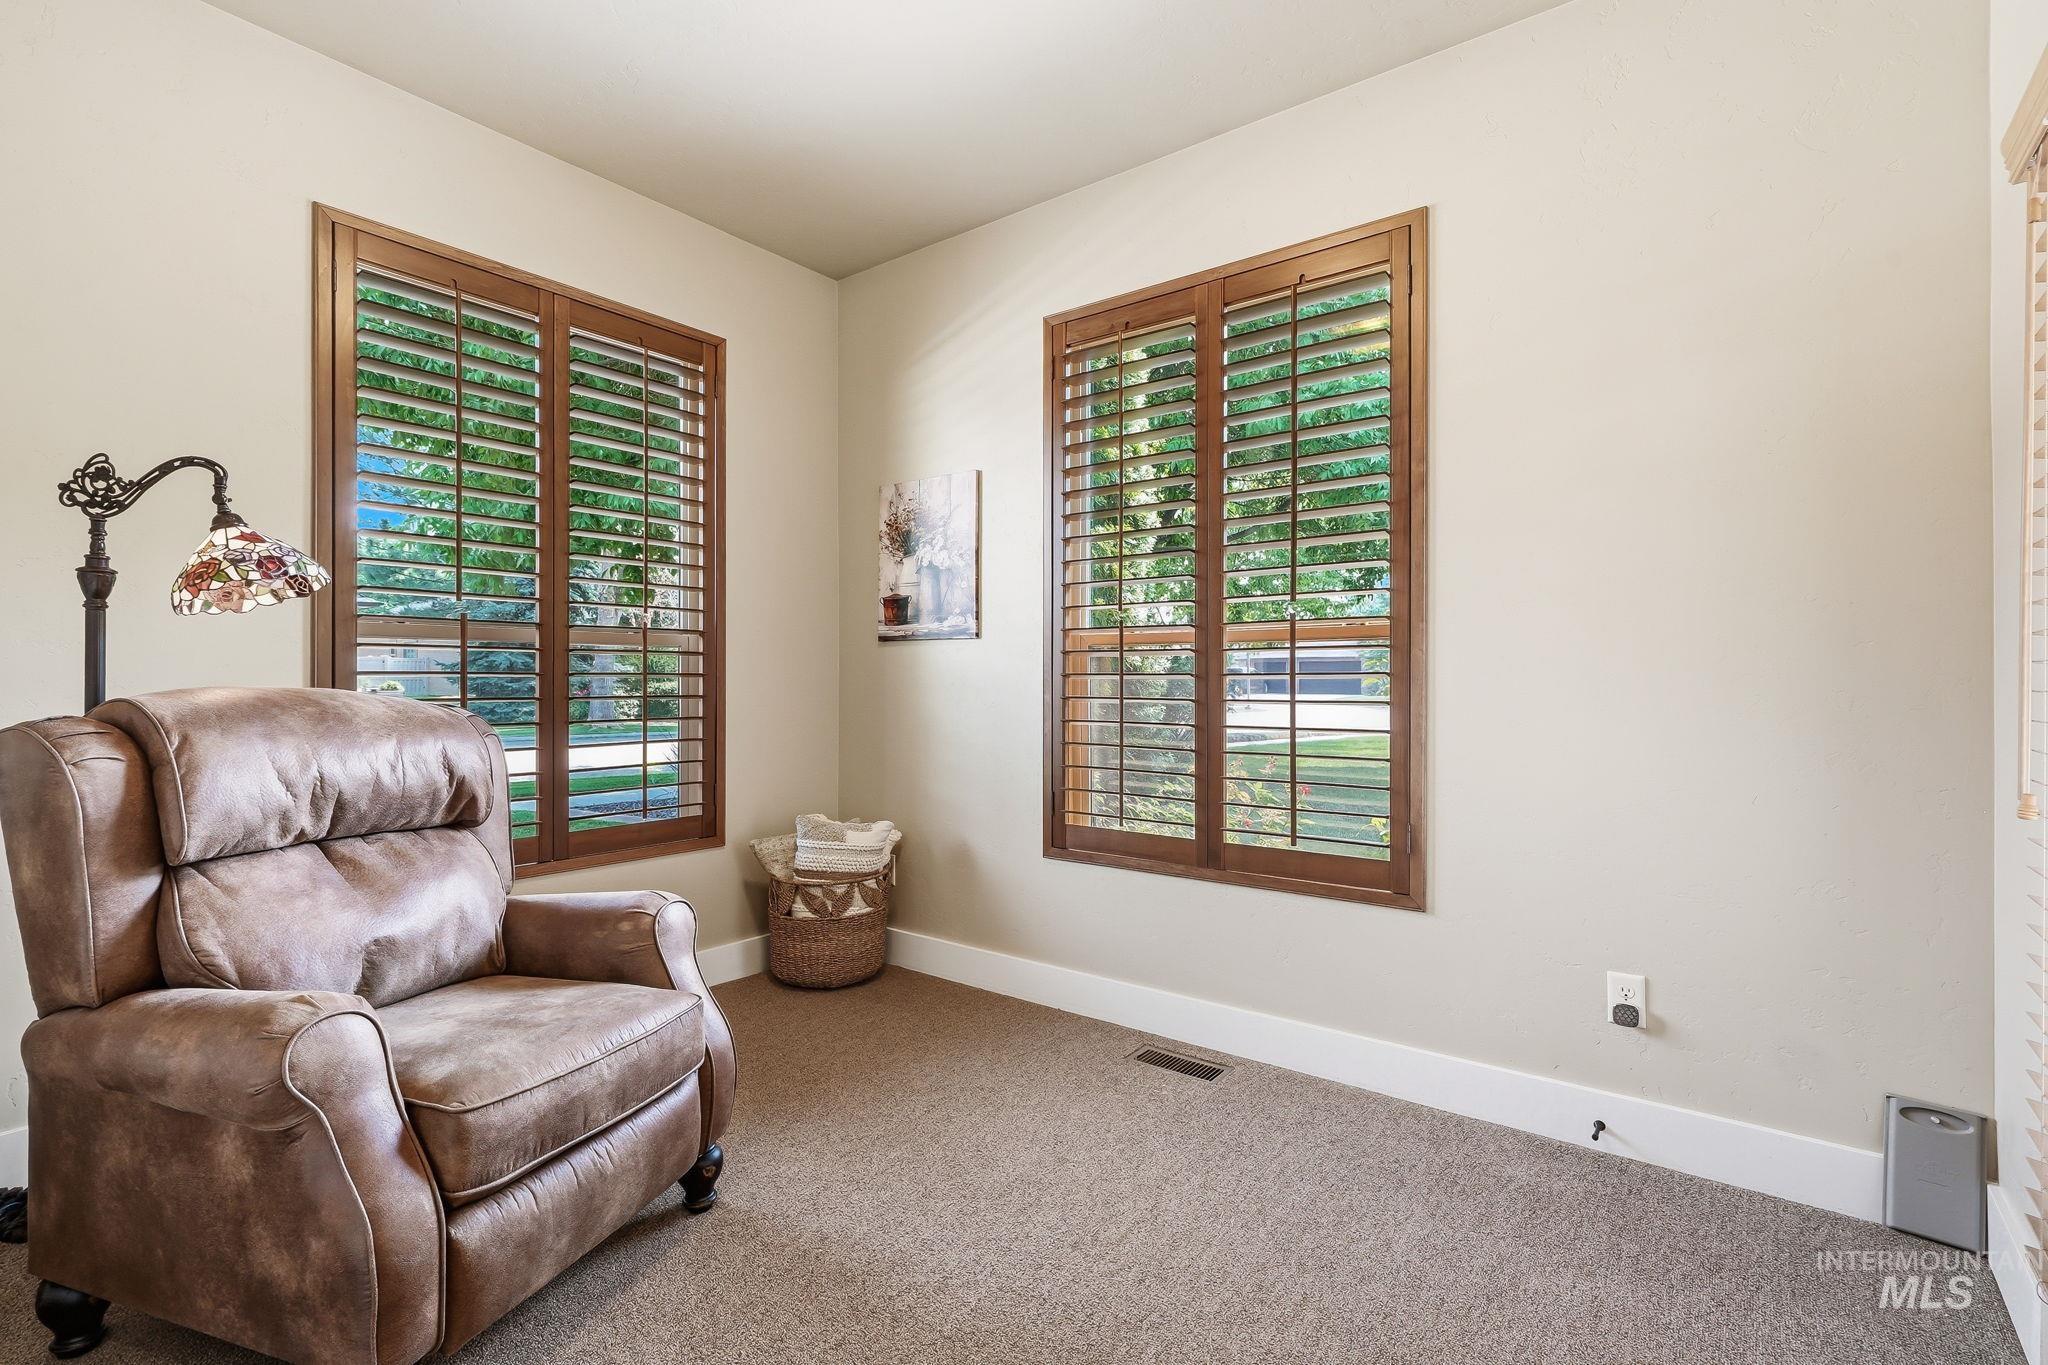
Two windows with wood-finish frames and plantation shutters
-
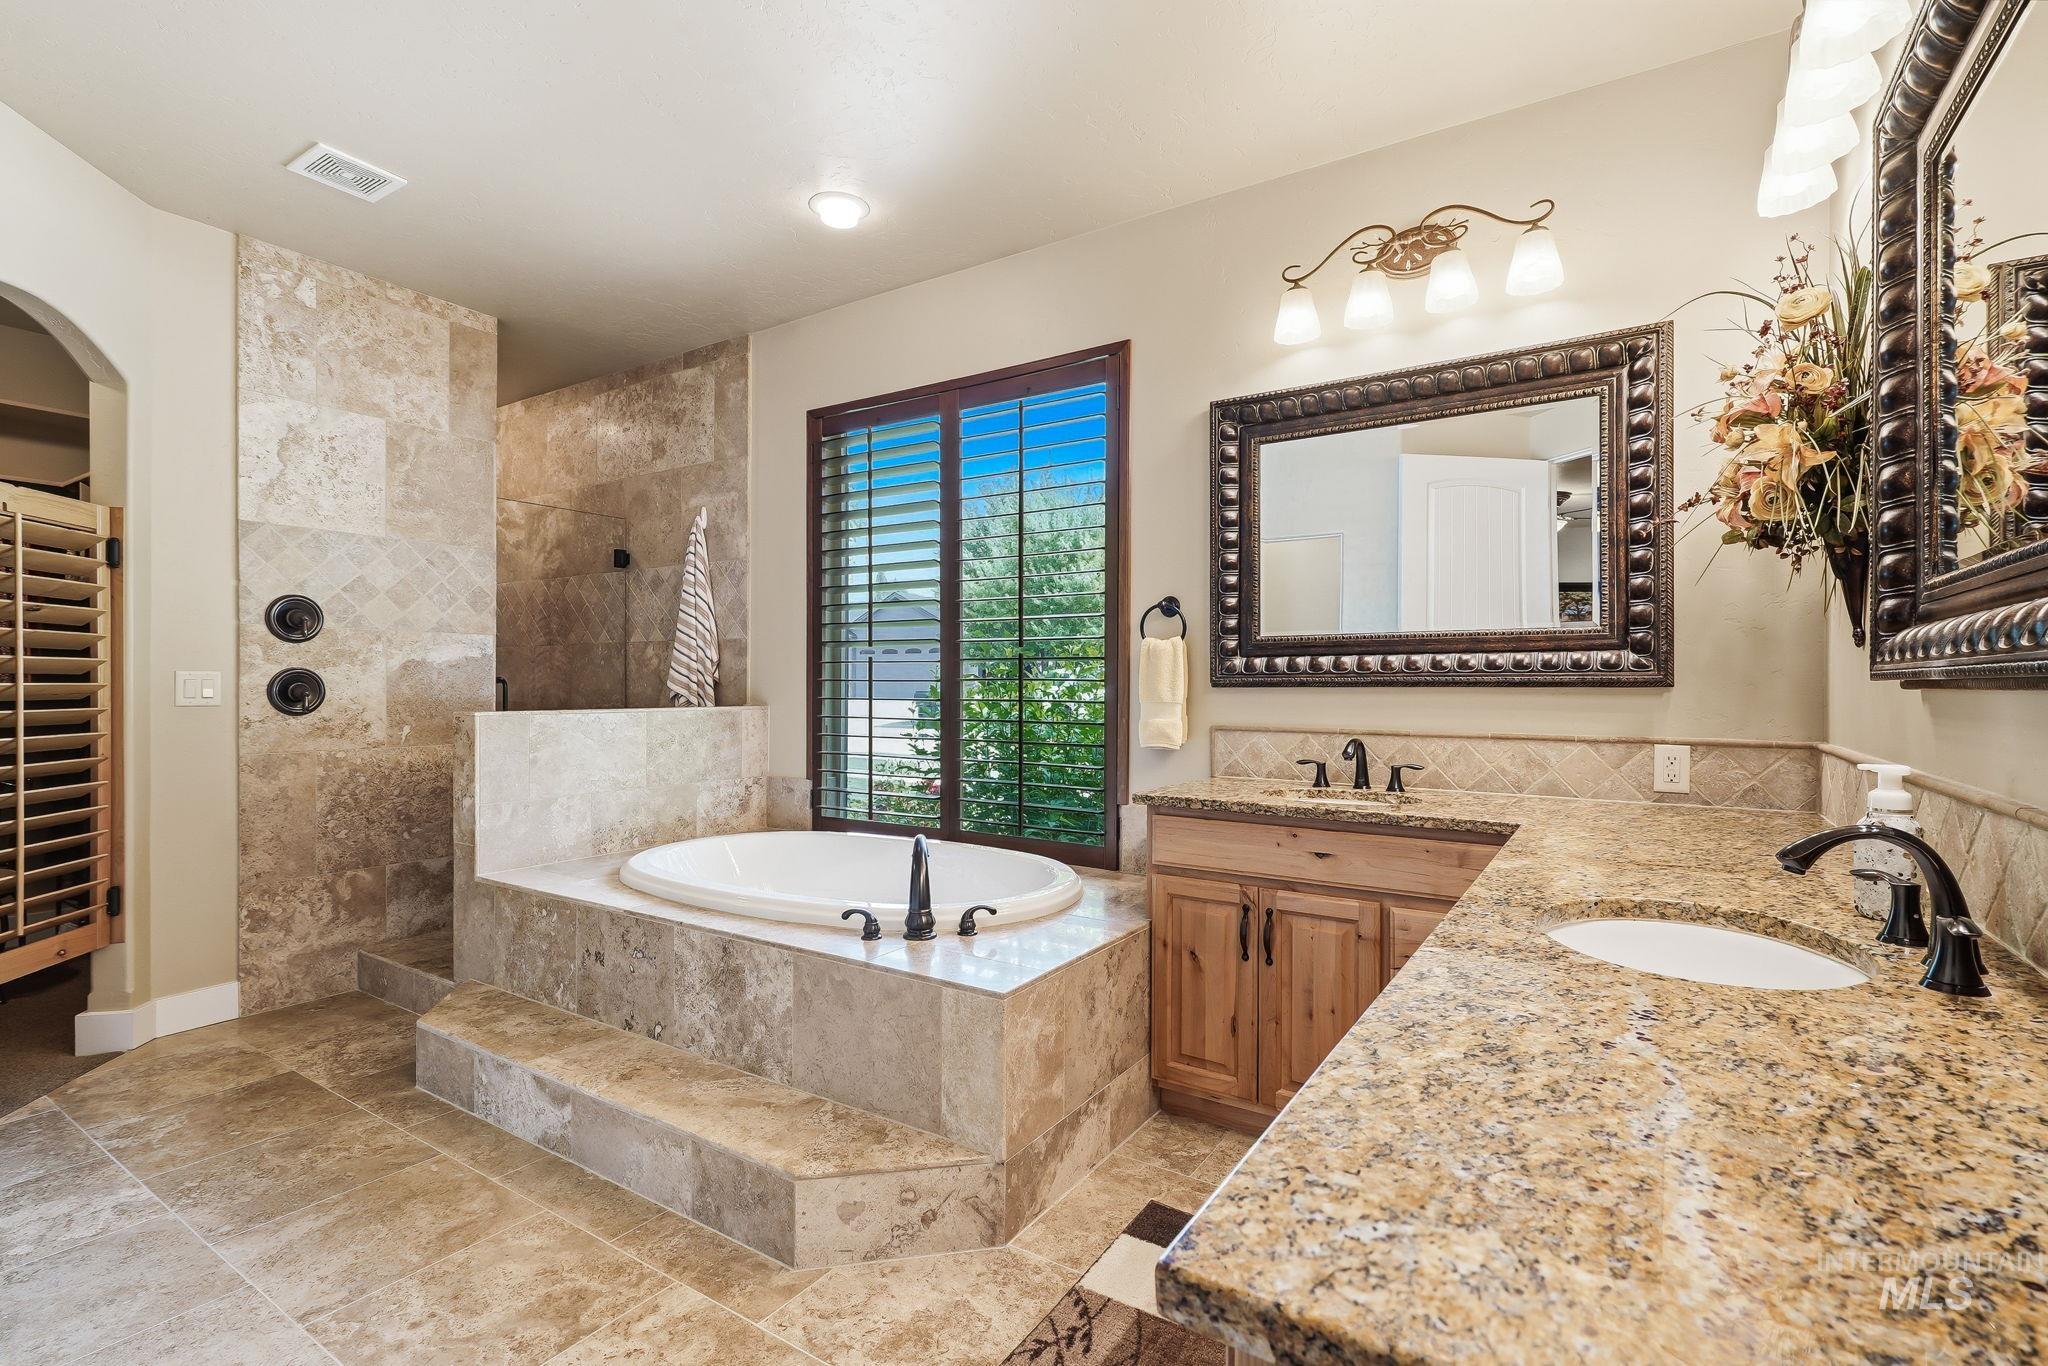
Tiled walk-in shower, built-in bathtub, dual vanity with undermount sinks, and stone countertops
-
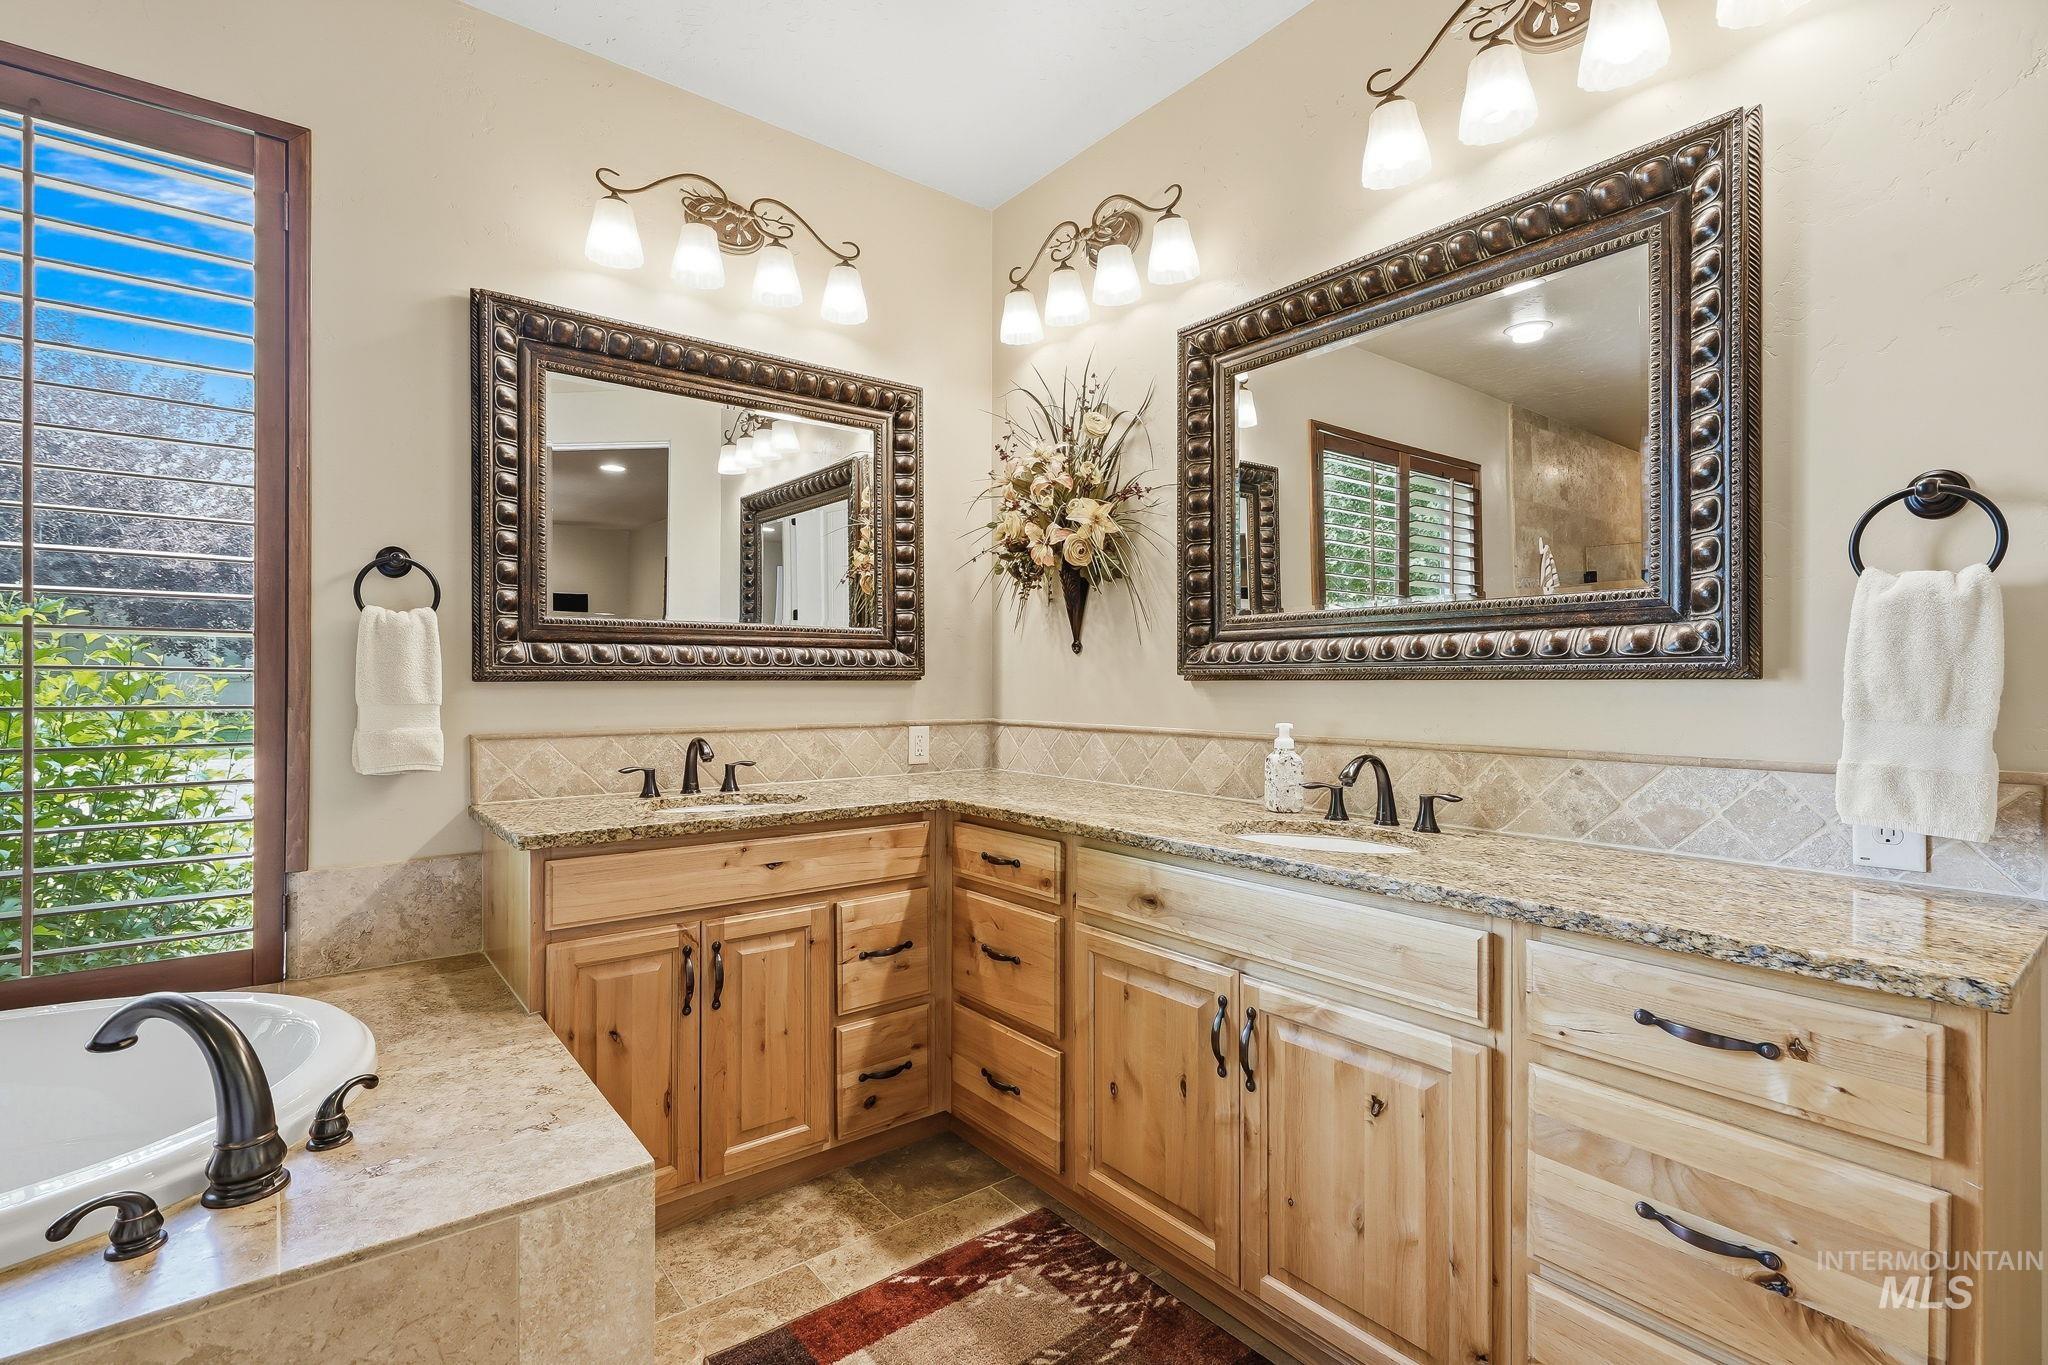
Dual vanity with granite countertops, light wood cabinetry, and oil-rubbed bronze fixtures
-
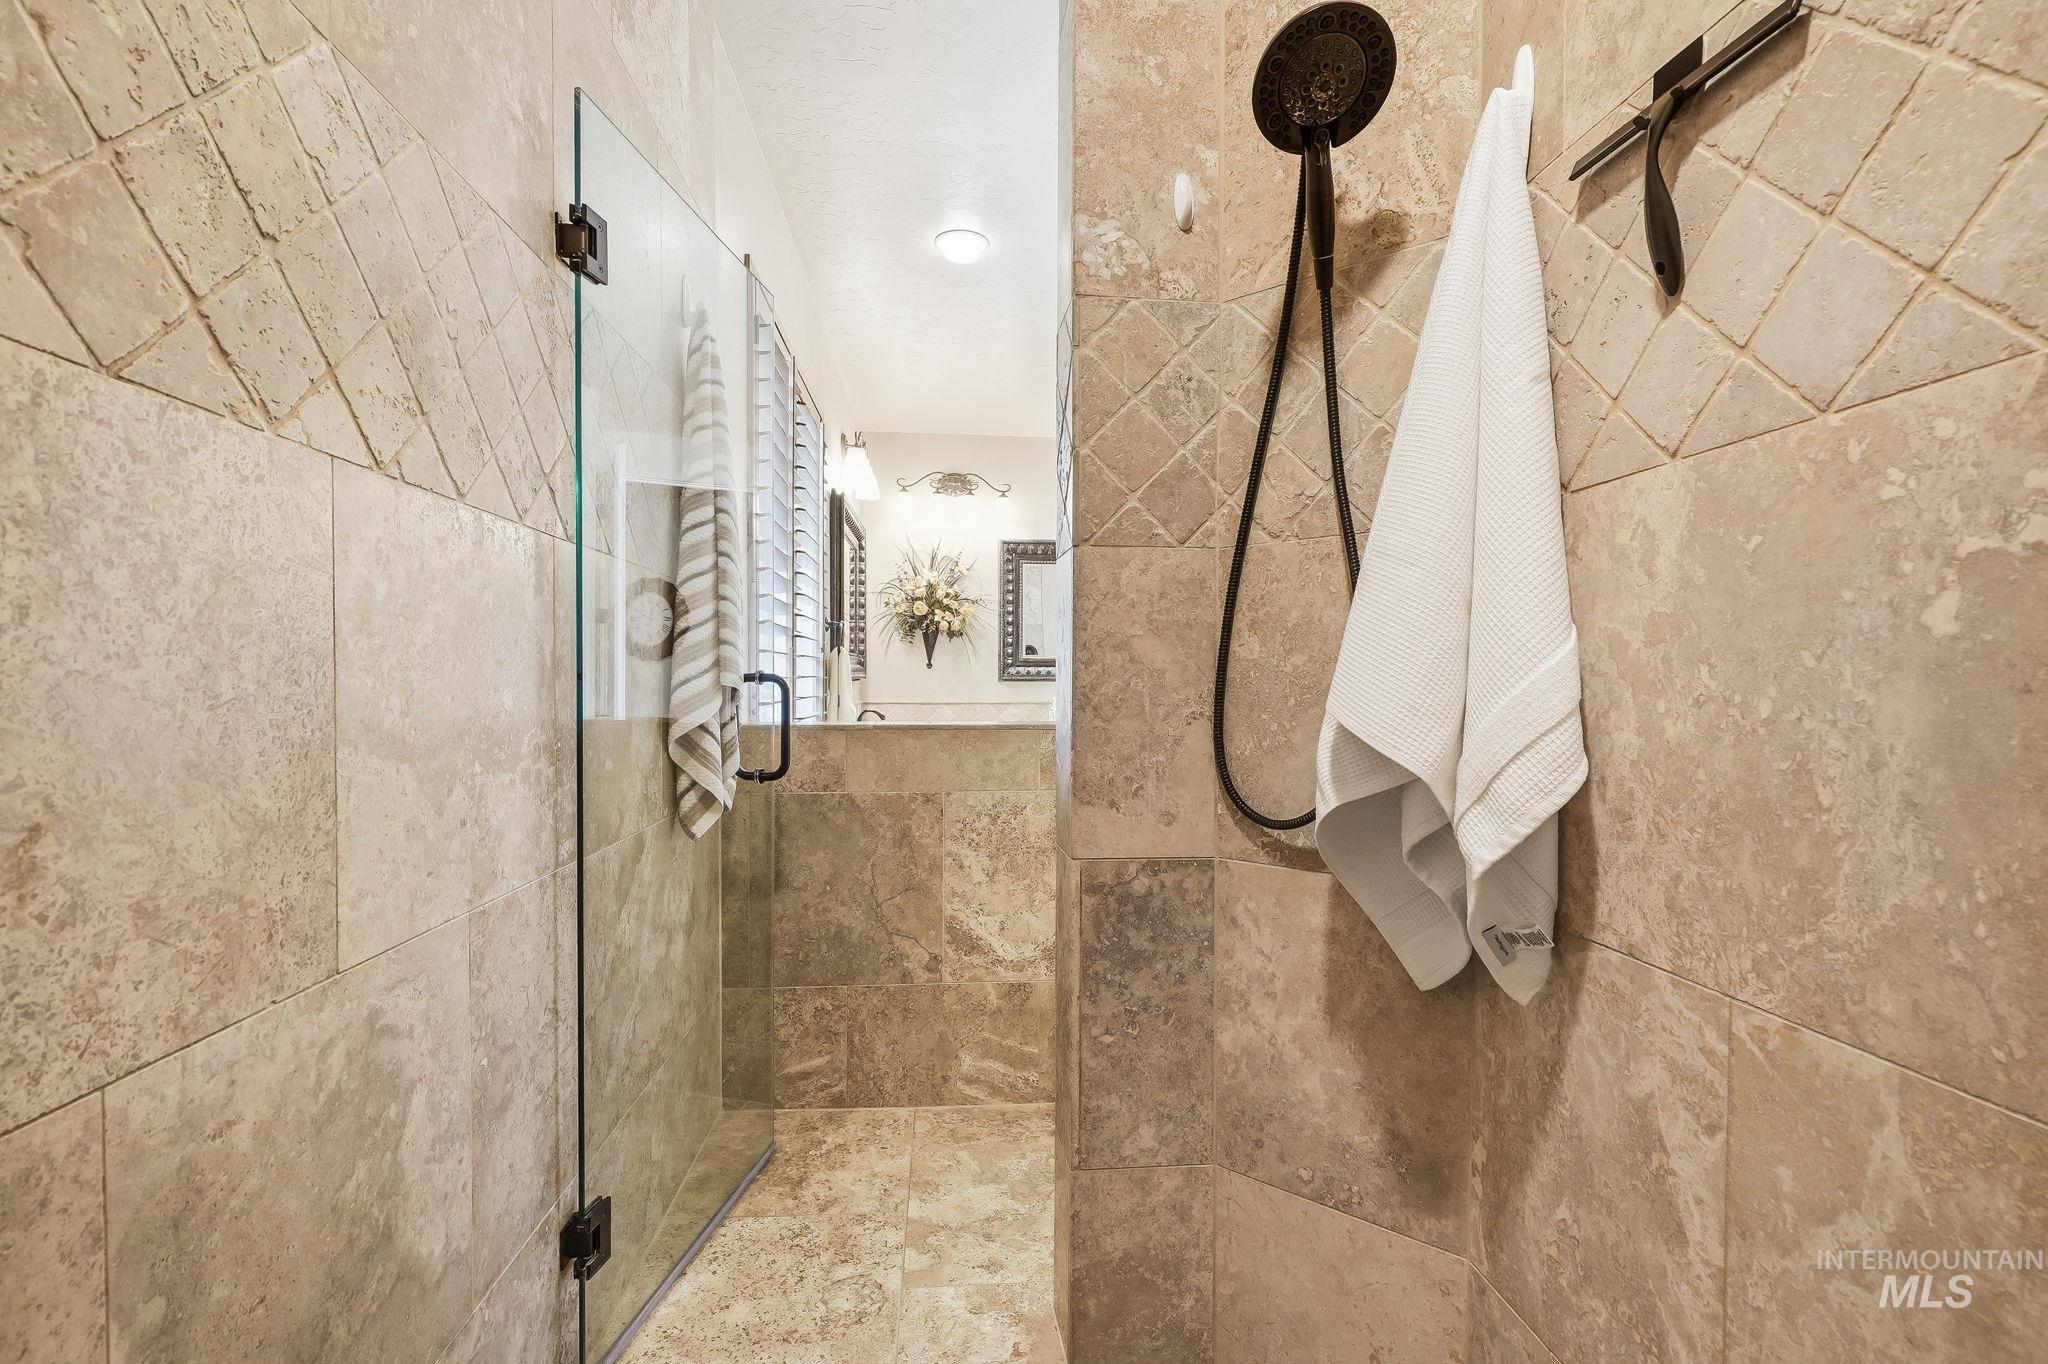
Walk-in shower with full-height natural stone tiling, a glass enclosure, and a handheld shower fixture
-
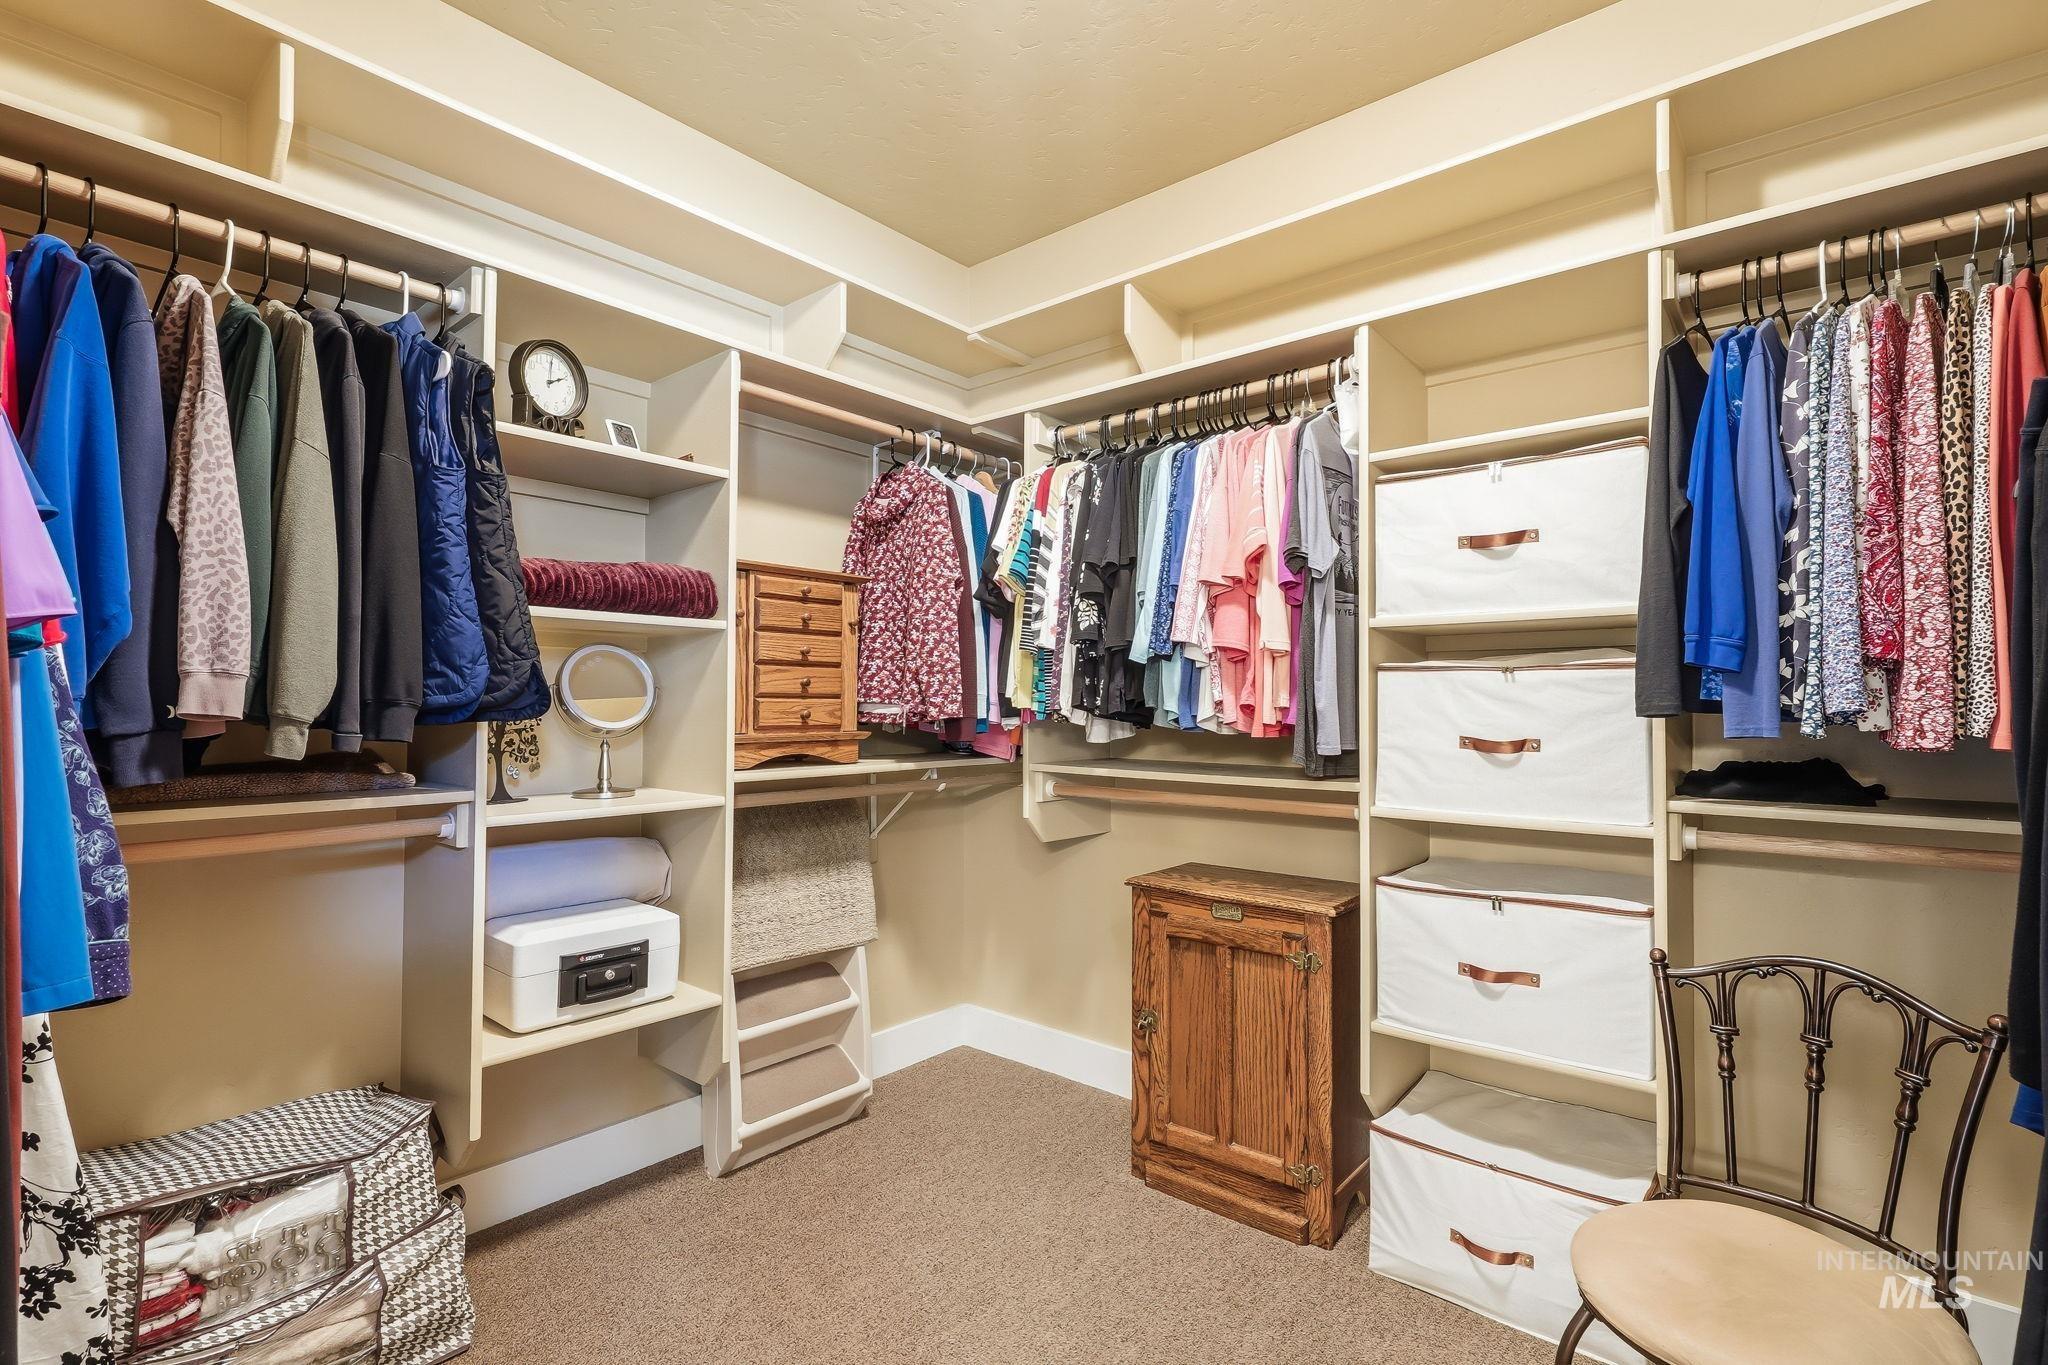
Built-in shelving, multiple hanging rods, corner shelving, and carpeted flooring
-
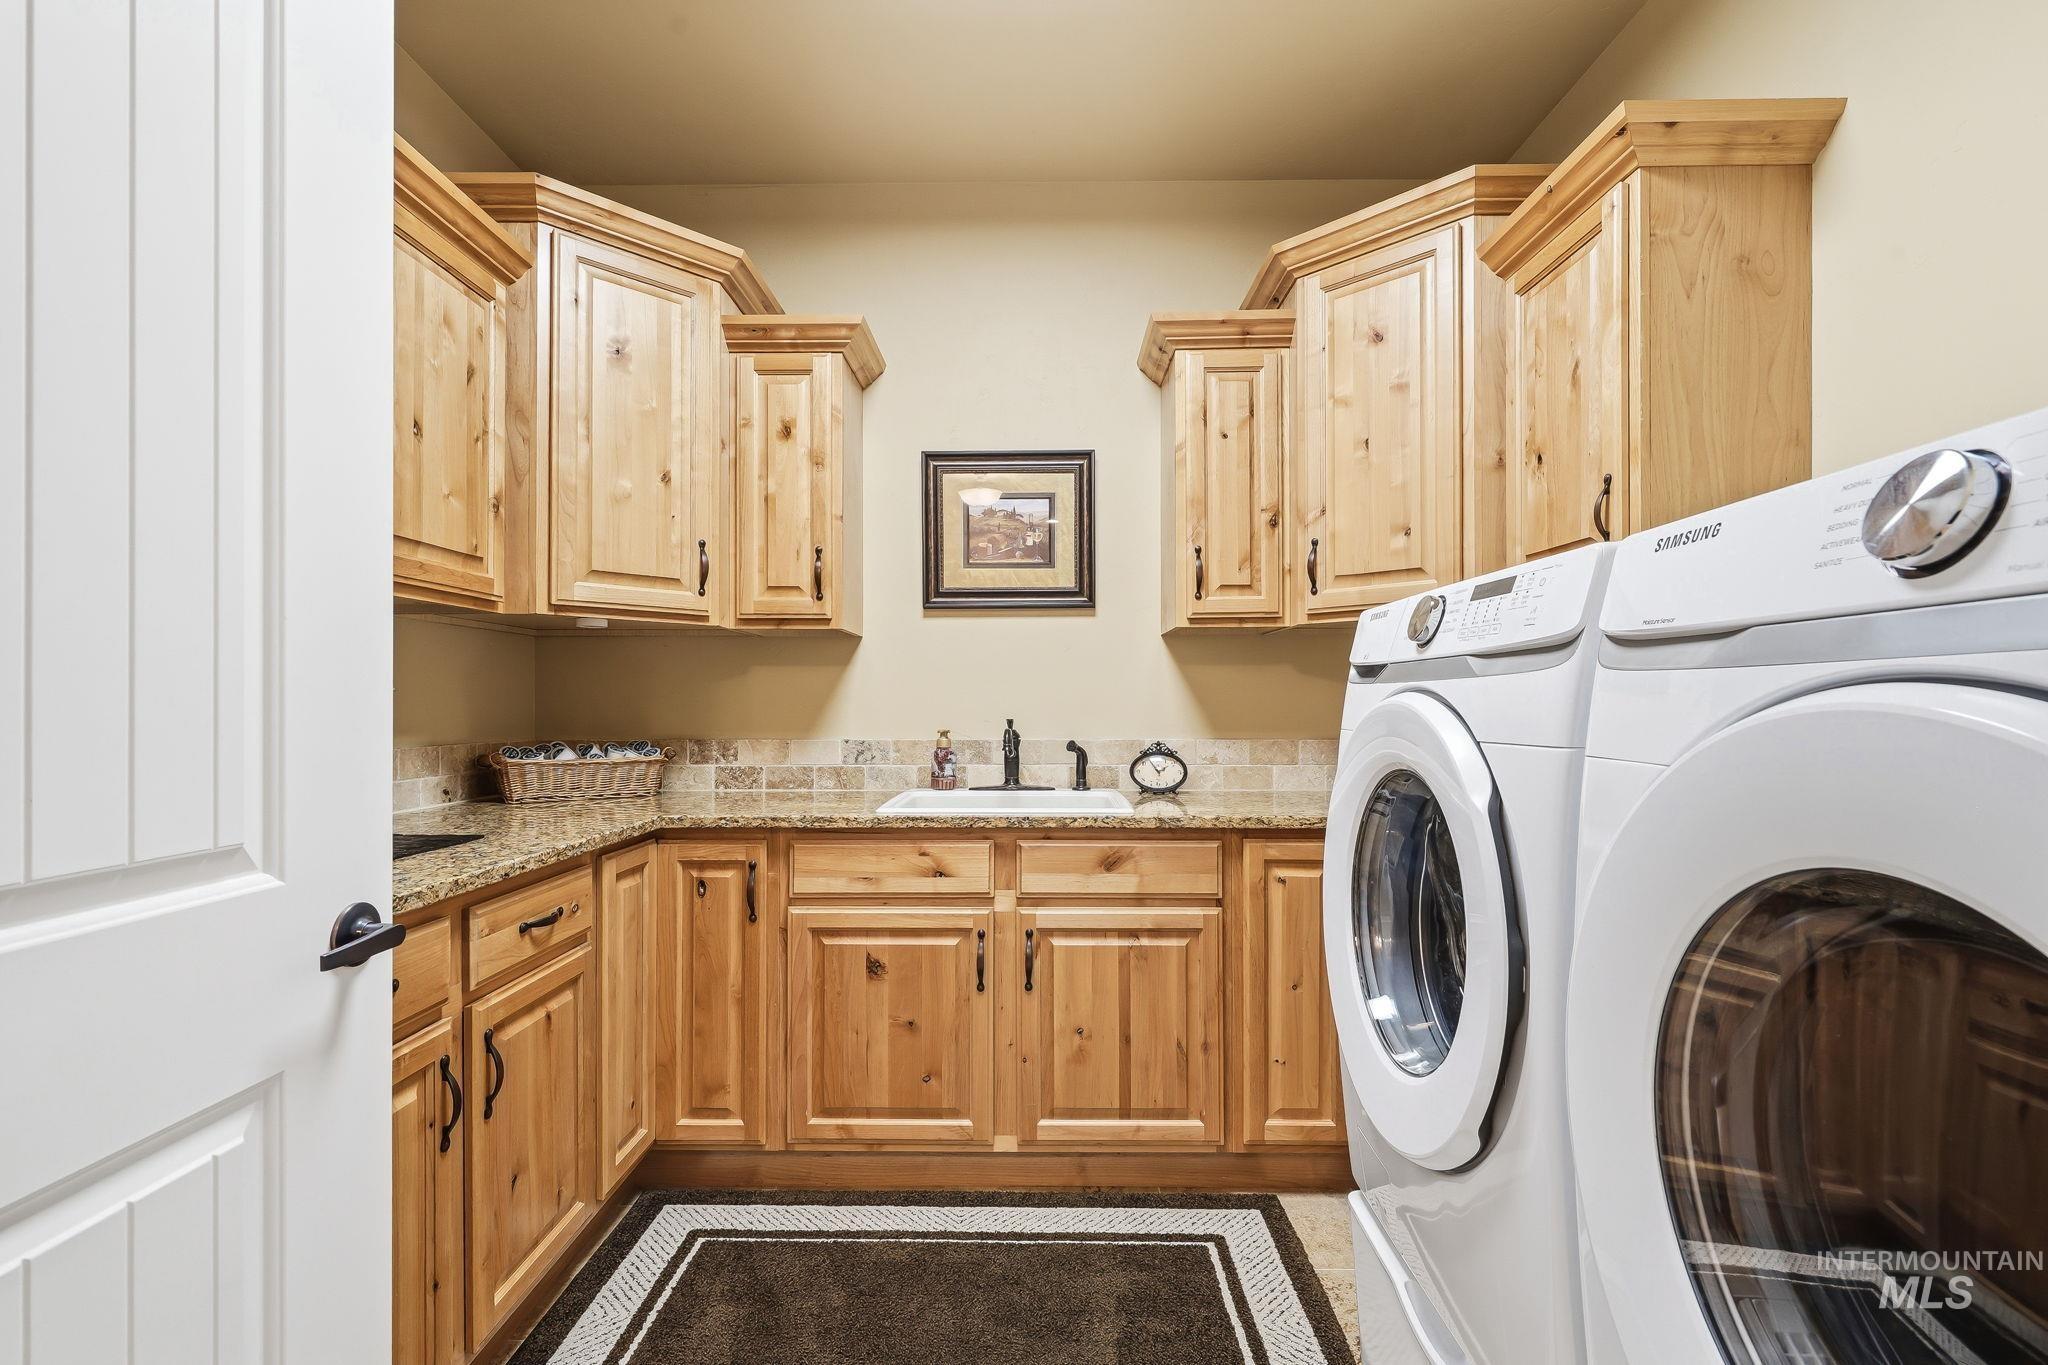
Custom wood cabinetry, granite countertops, tile backsplash, undermount sink, and durable tile flooring
-
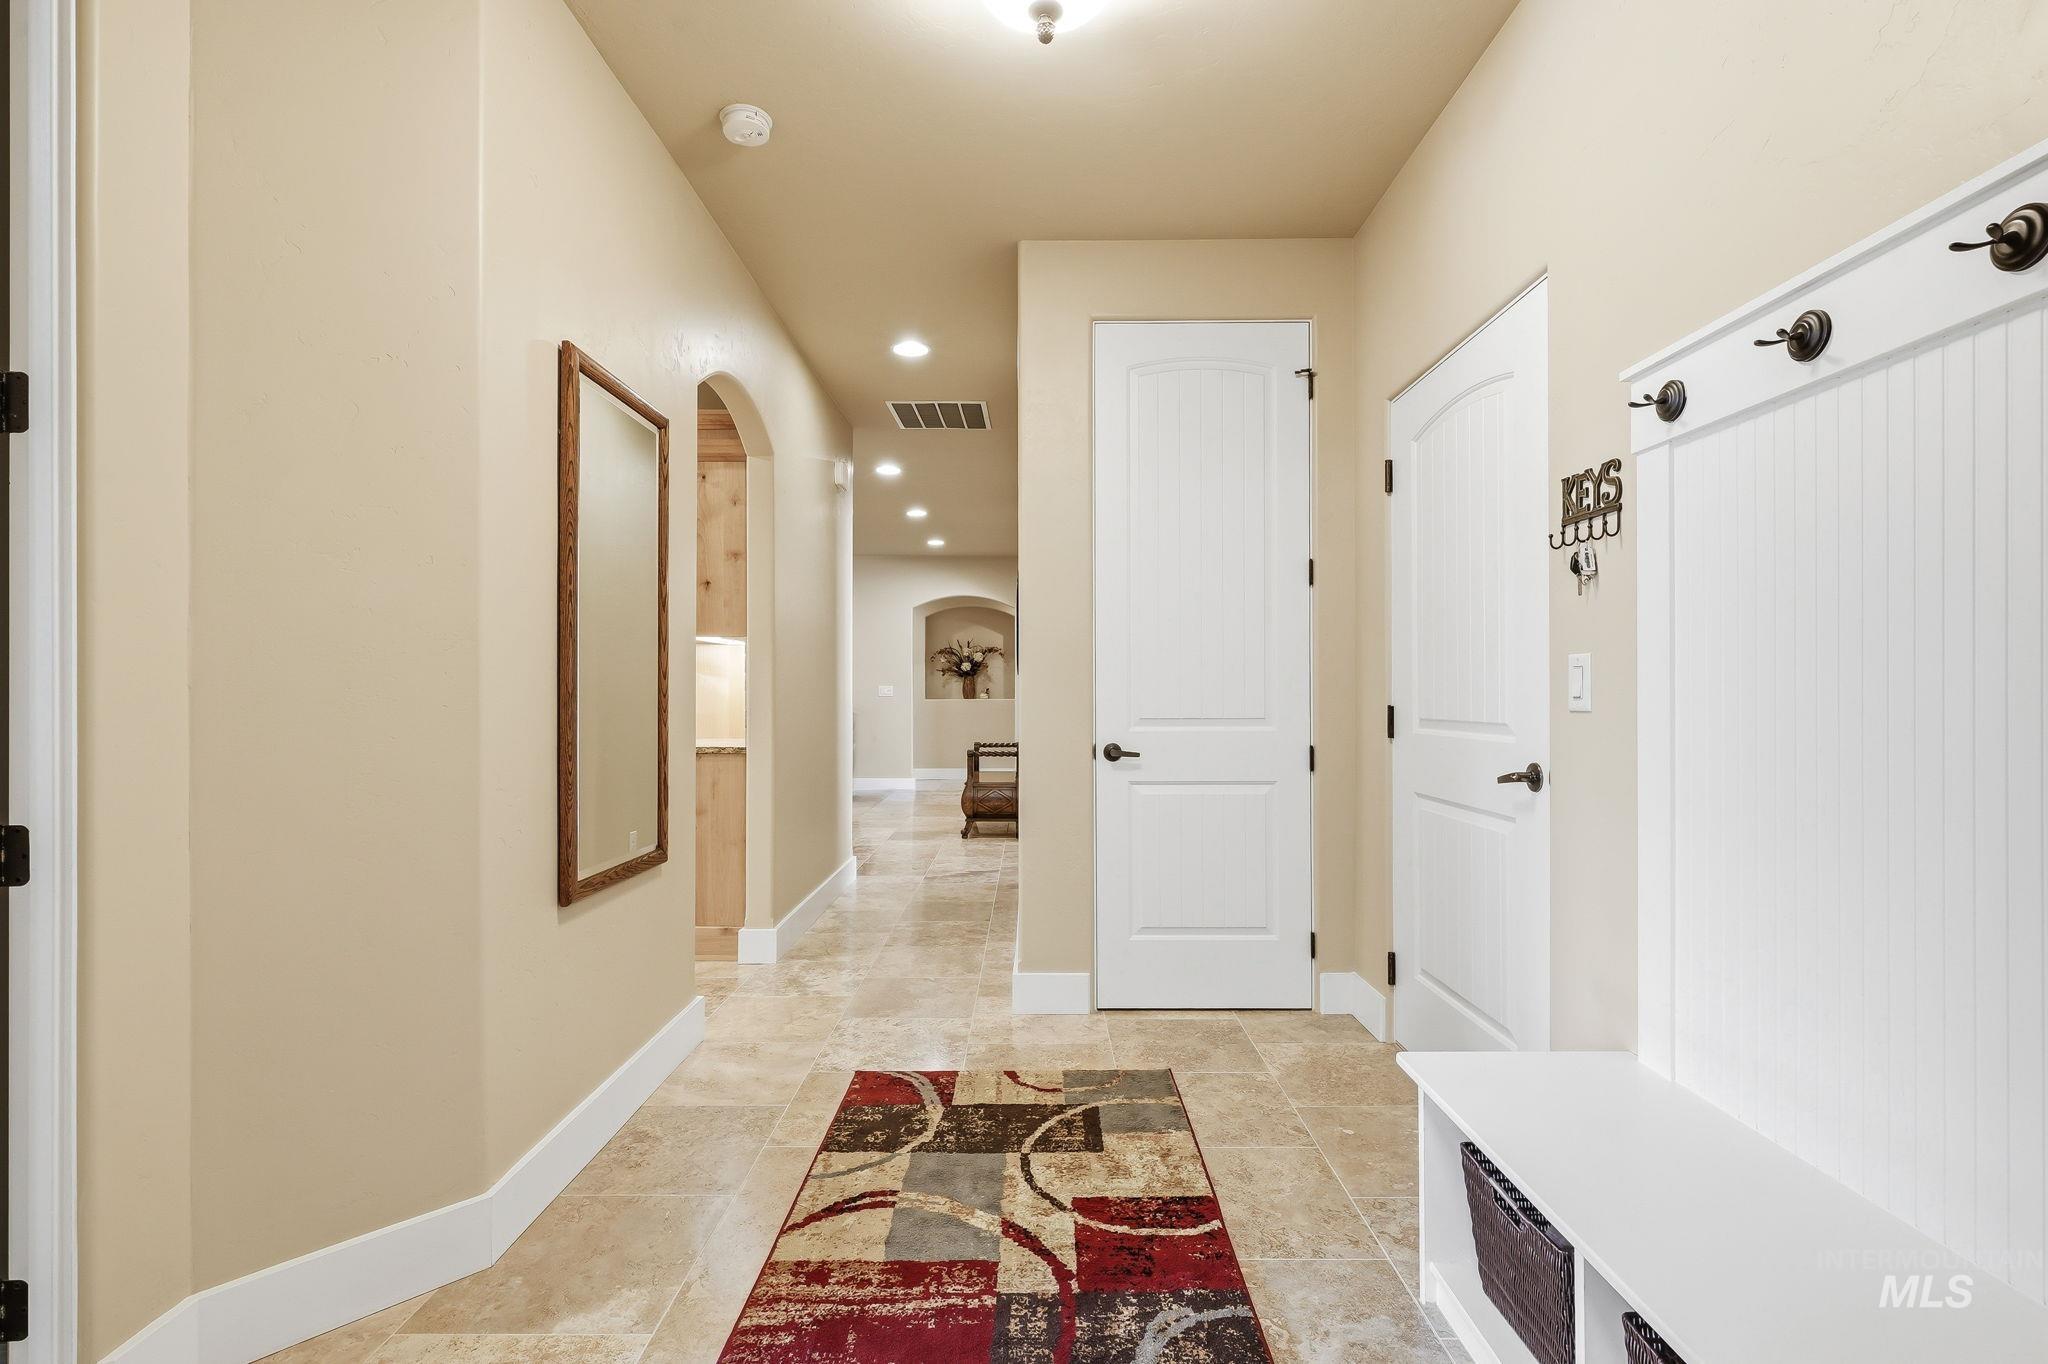
Hallway featuring light-toned tile flooring, recessed lighting, and arched doorways
-
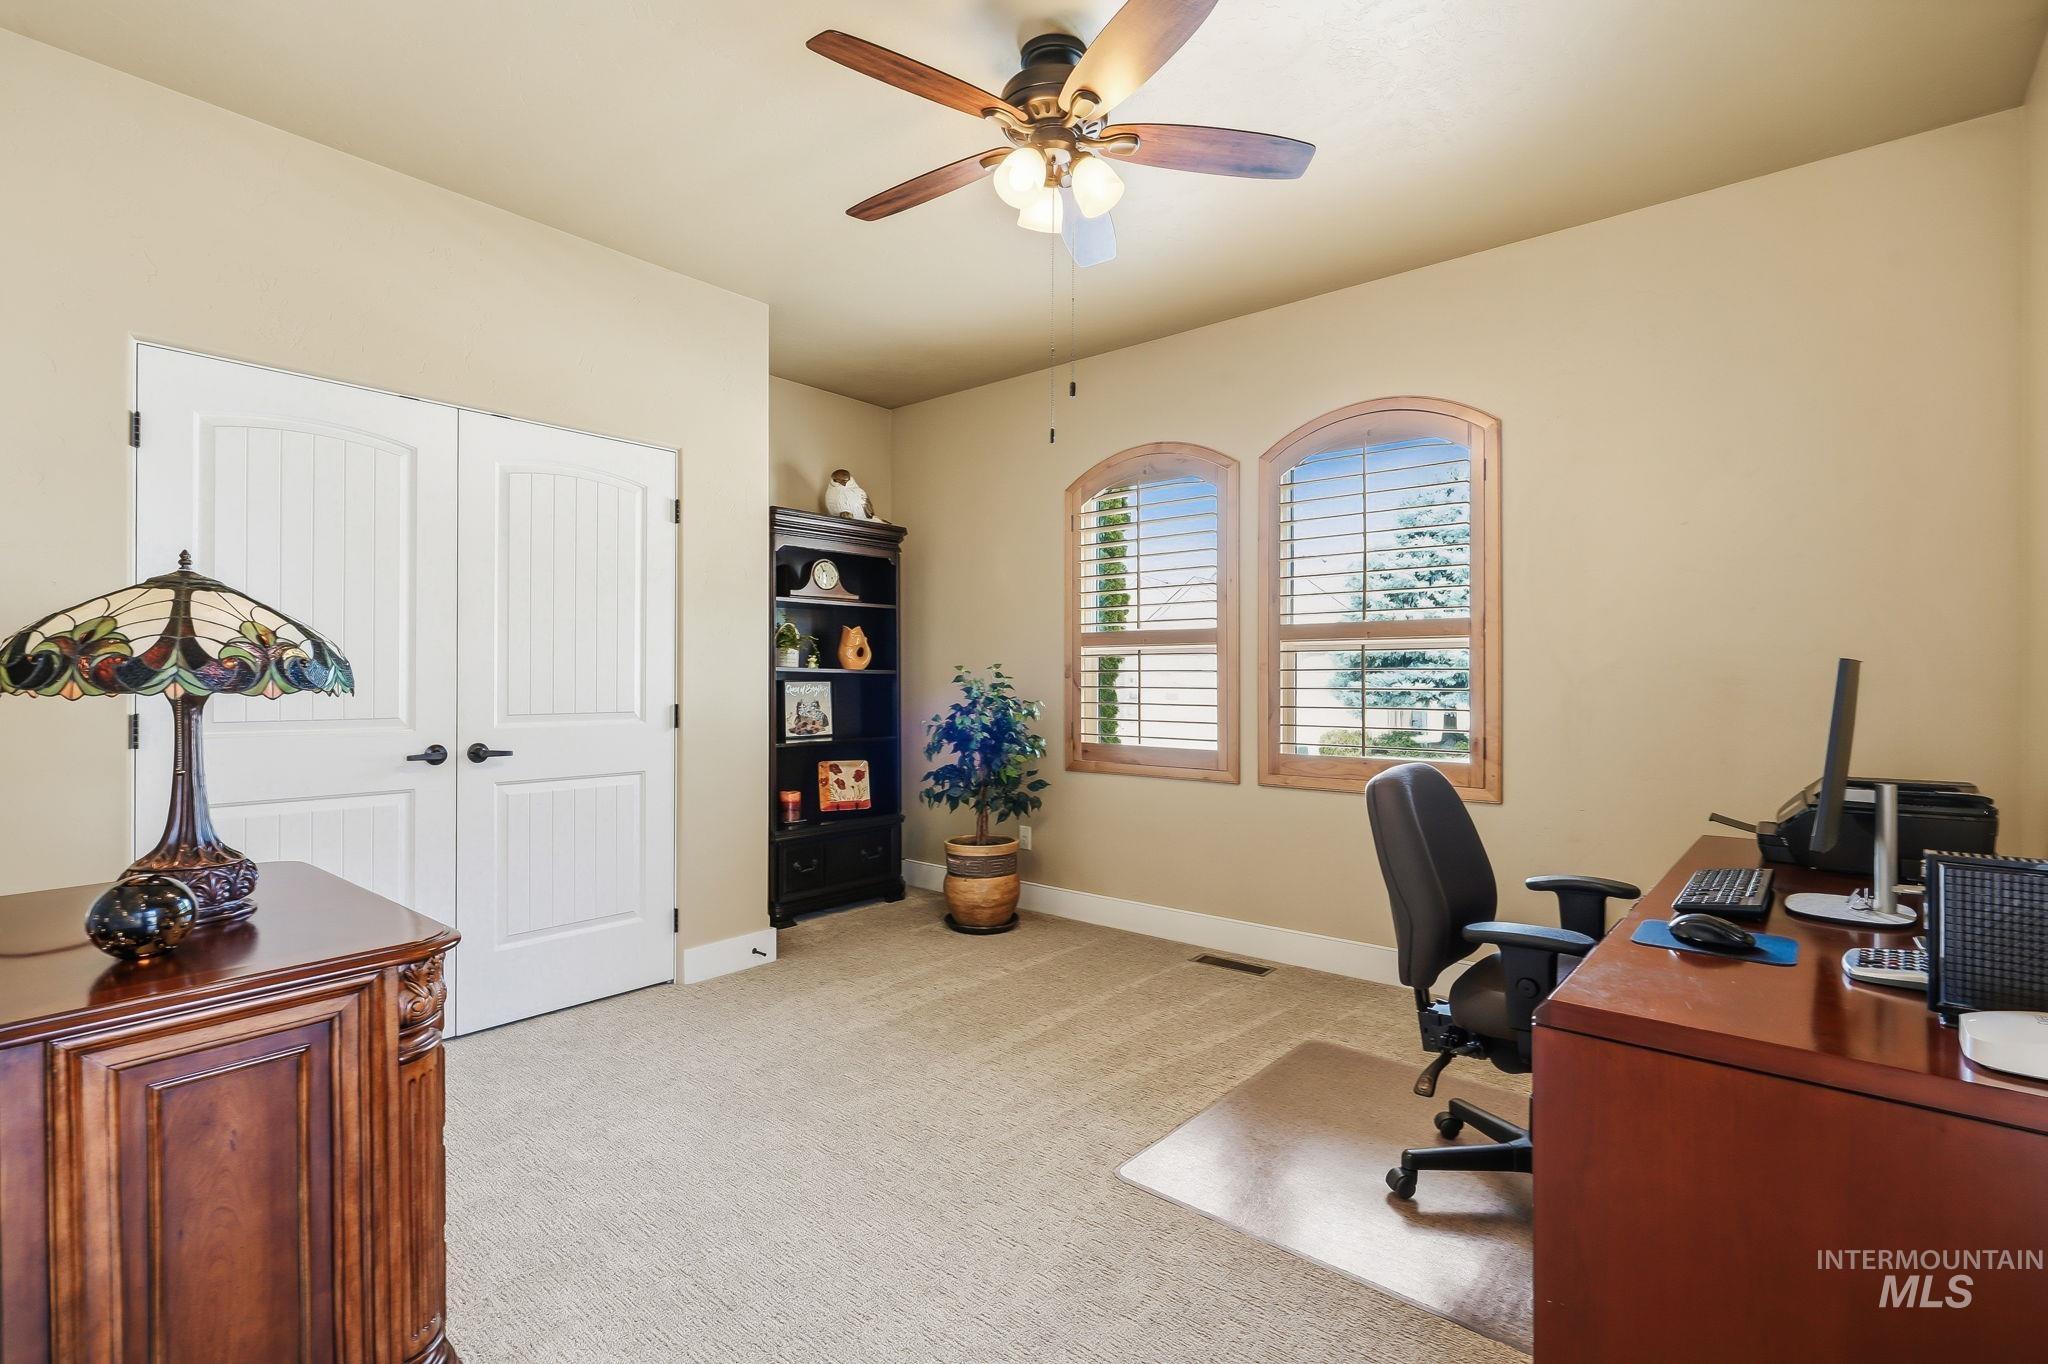
Neutral tone walls with carpeted flooring
-
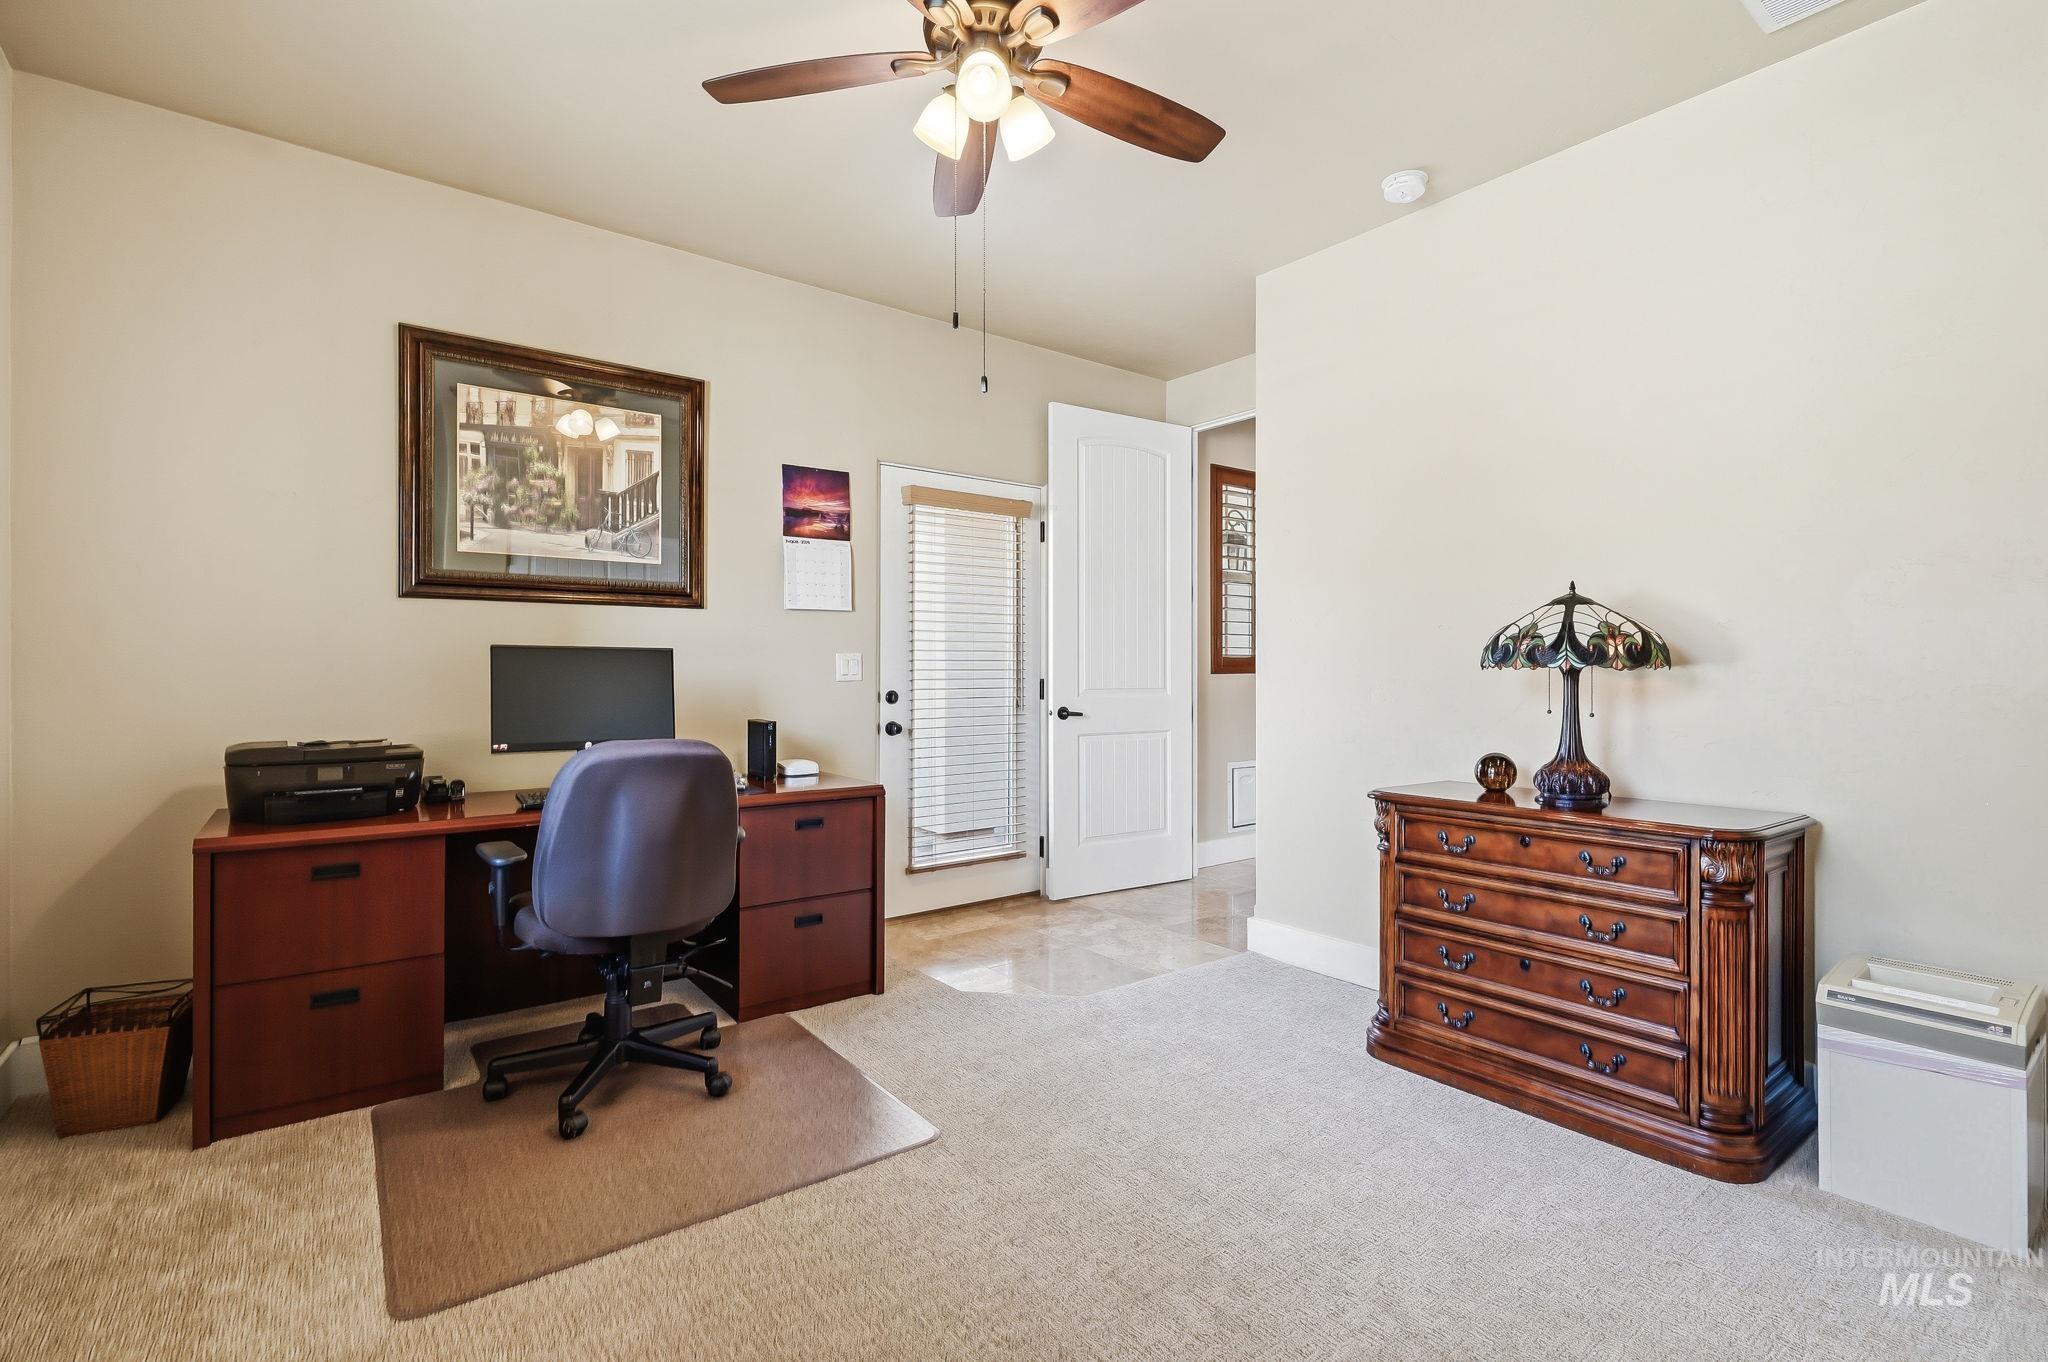
Ceiling fan fixture, neutral wall paint, carpeted flooring, white paneled door, and recessed lighting
-
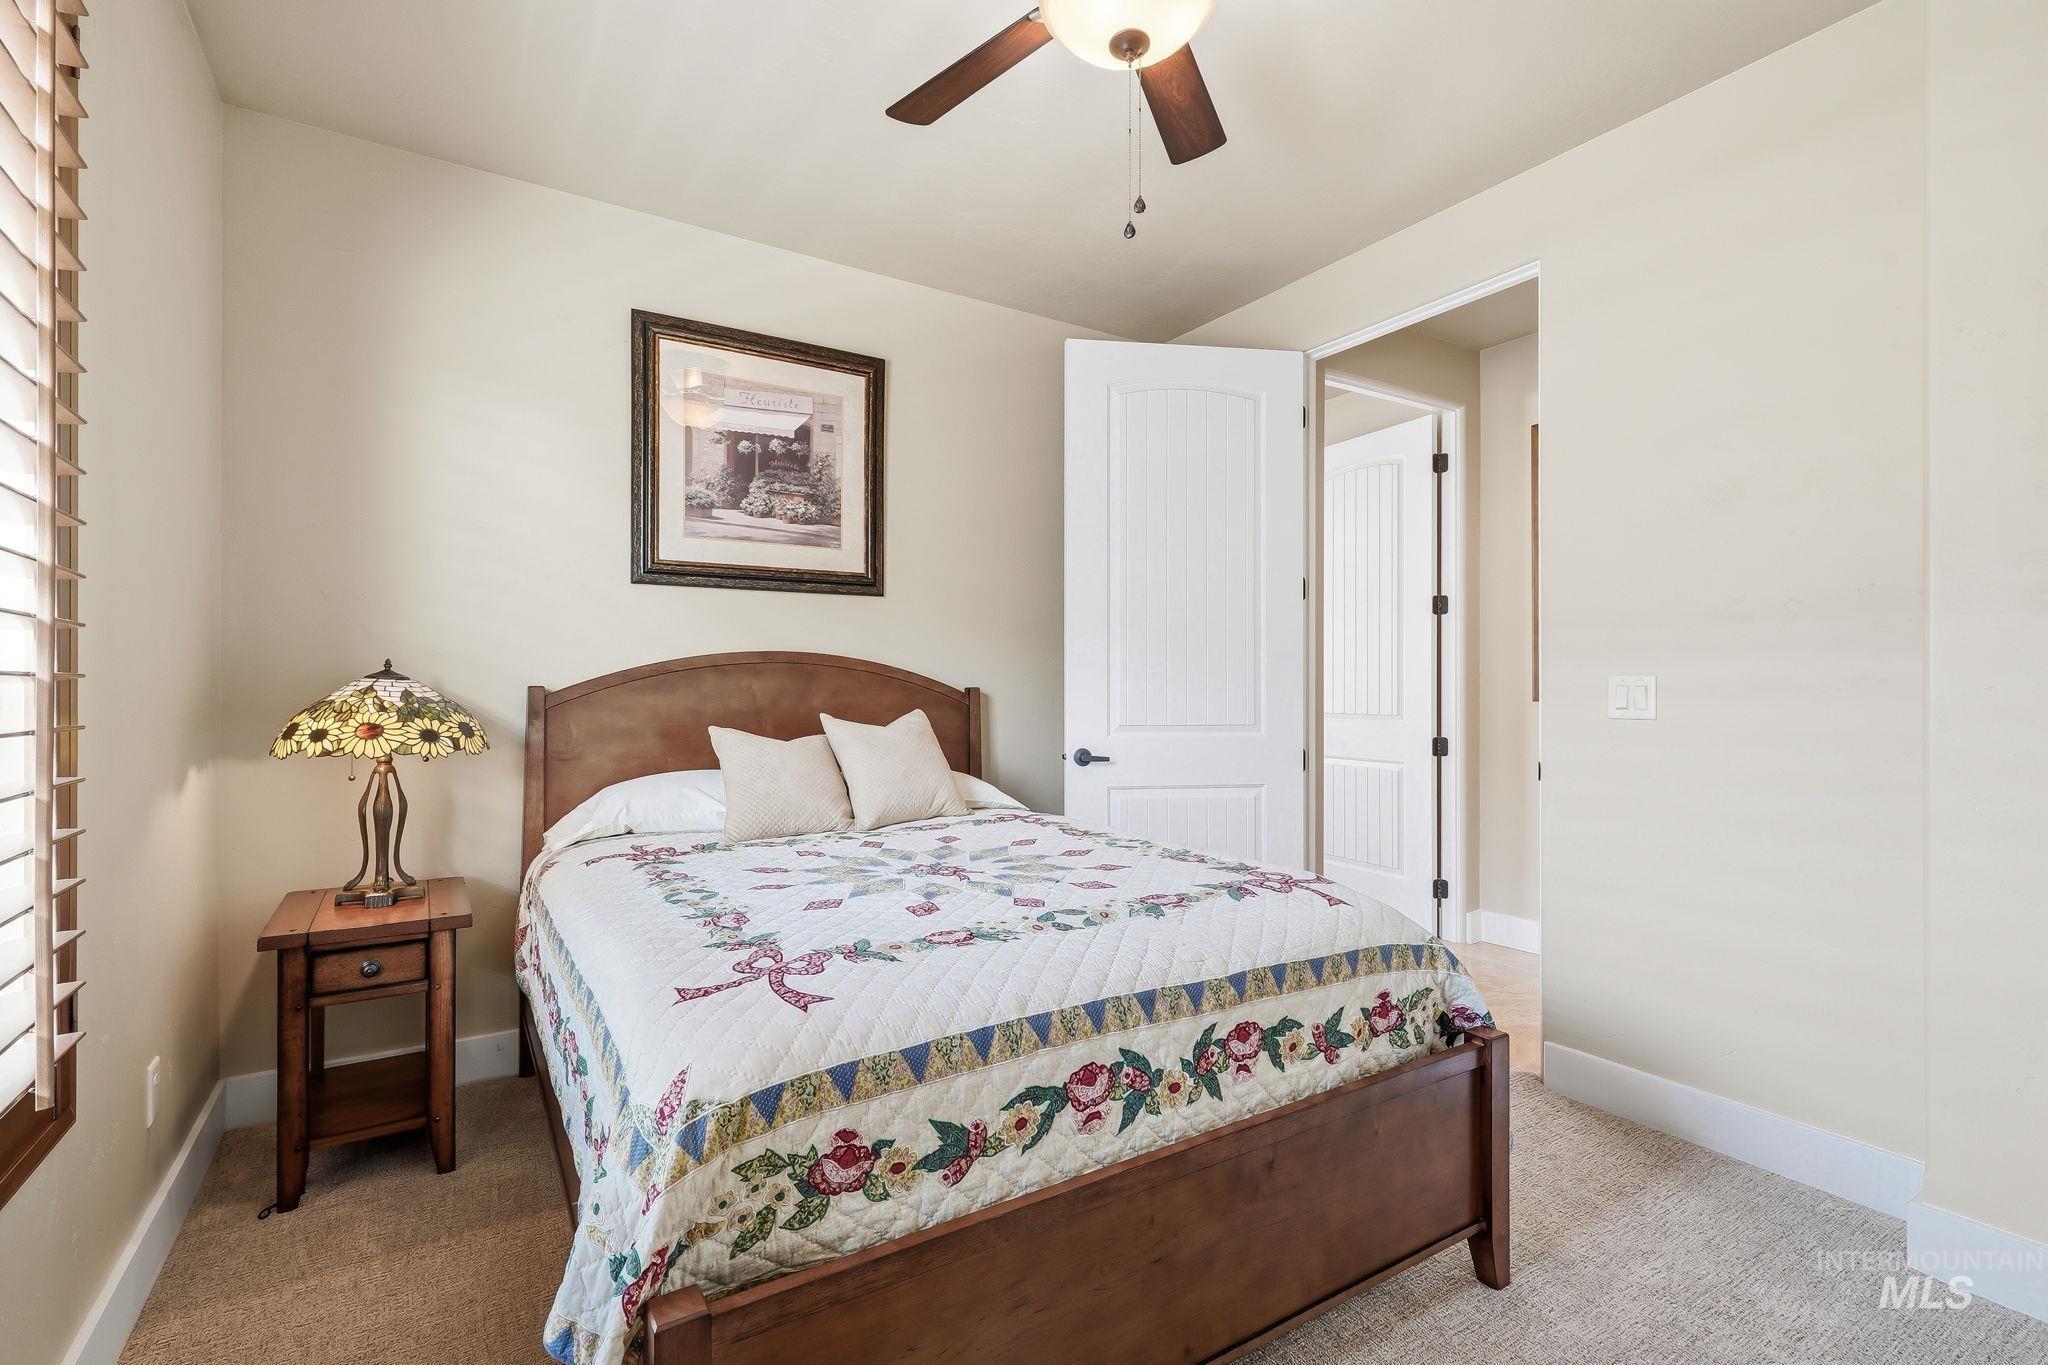
Carpeted room featuring a ceiling fan with light, plantation shutters, and a paneled interior door
-
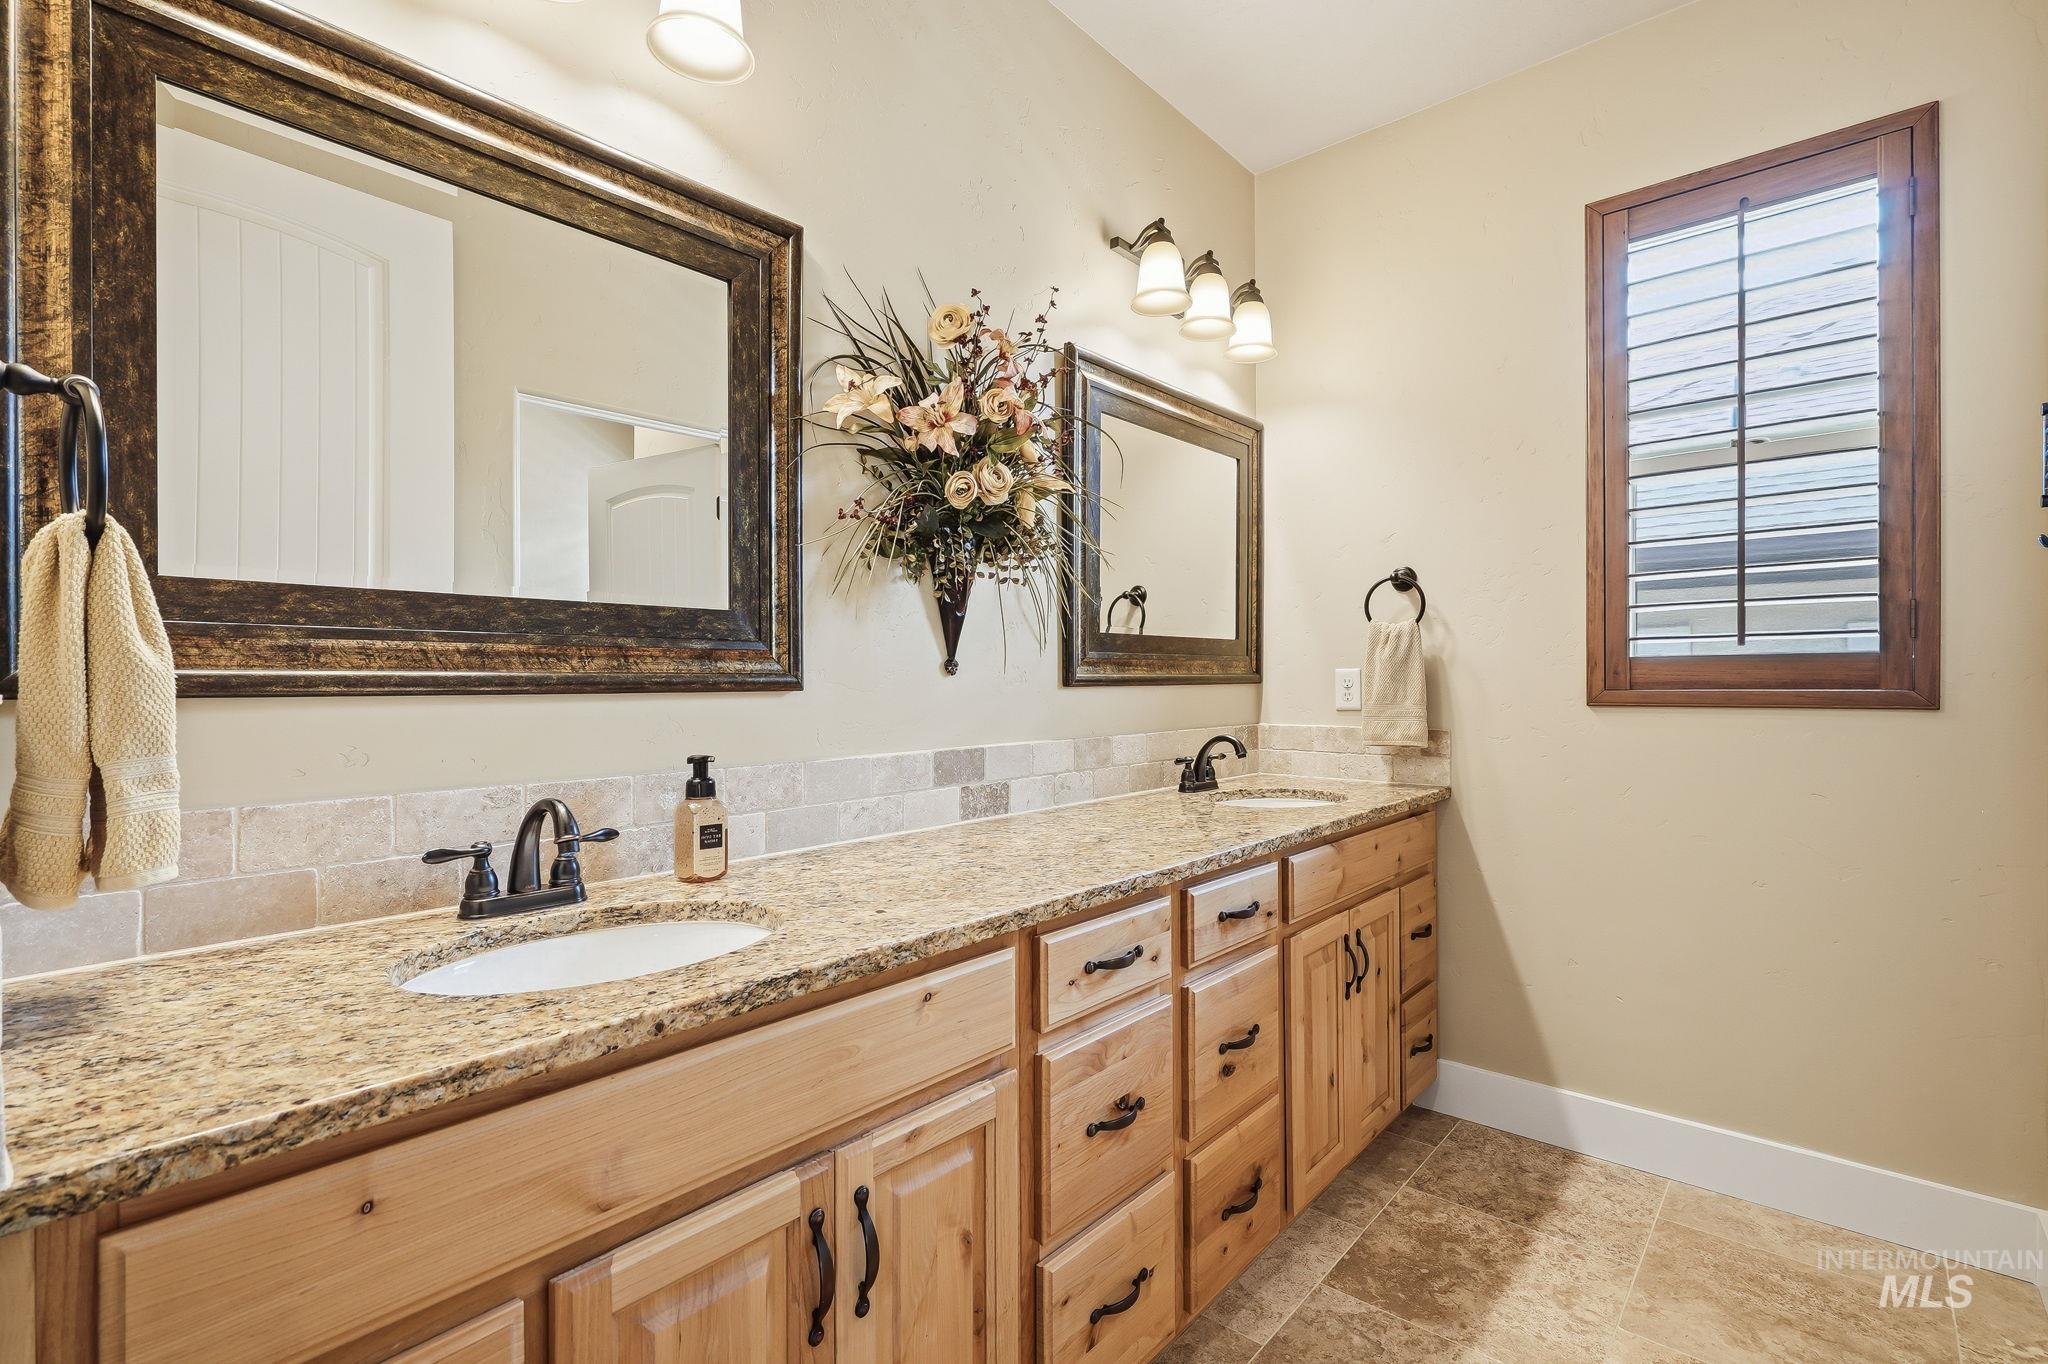
Dual vanity with granite countertop, integrated sinks, wood-finish cabinetry, and a framed mirror
-
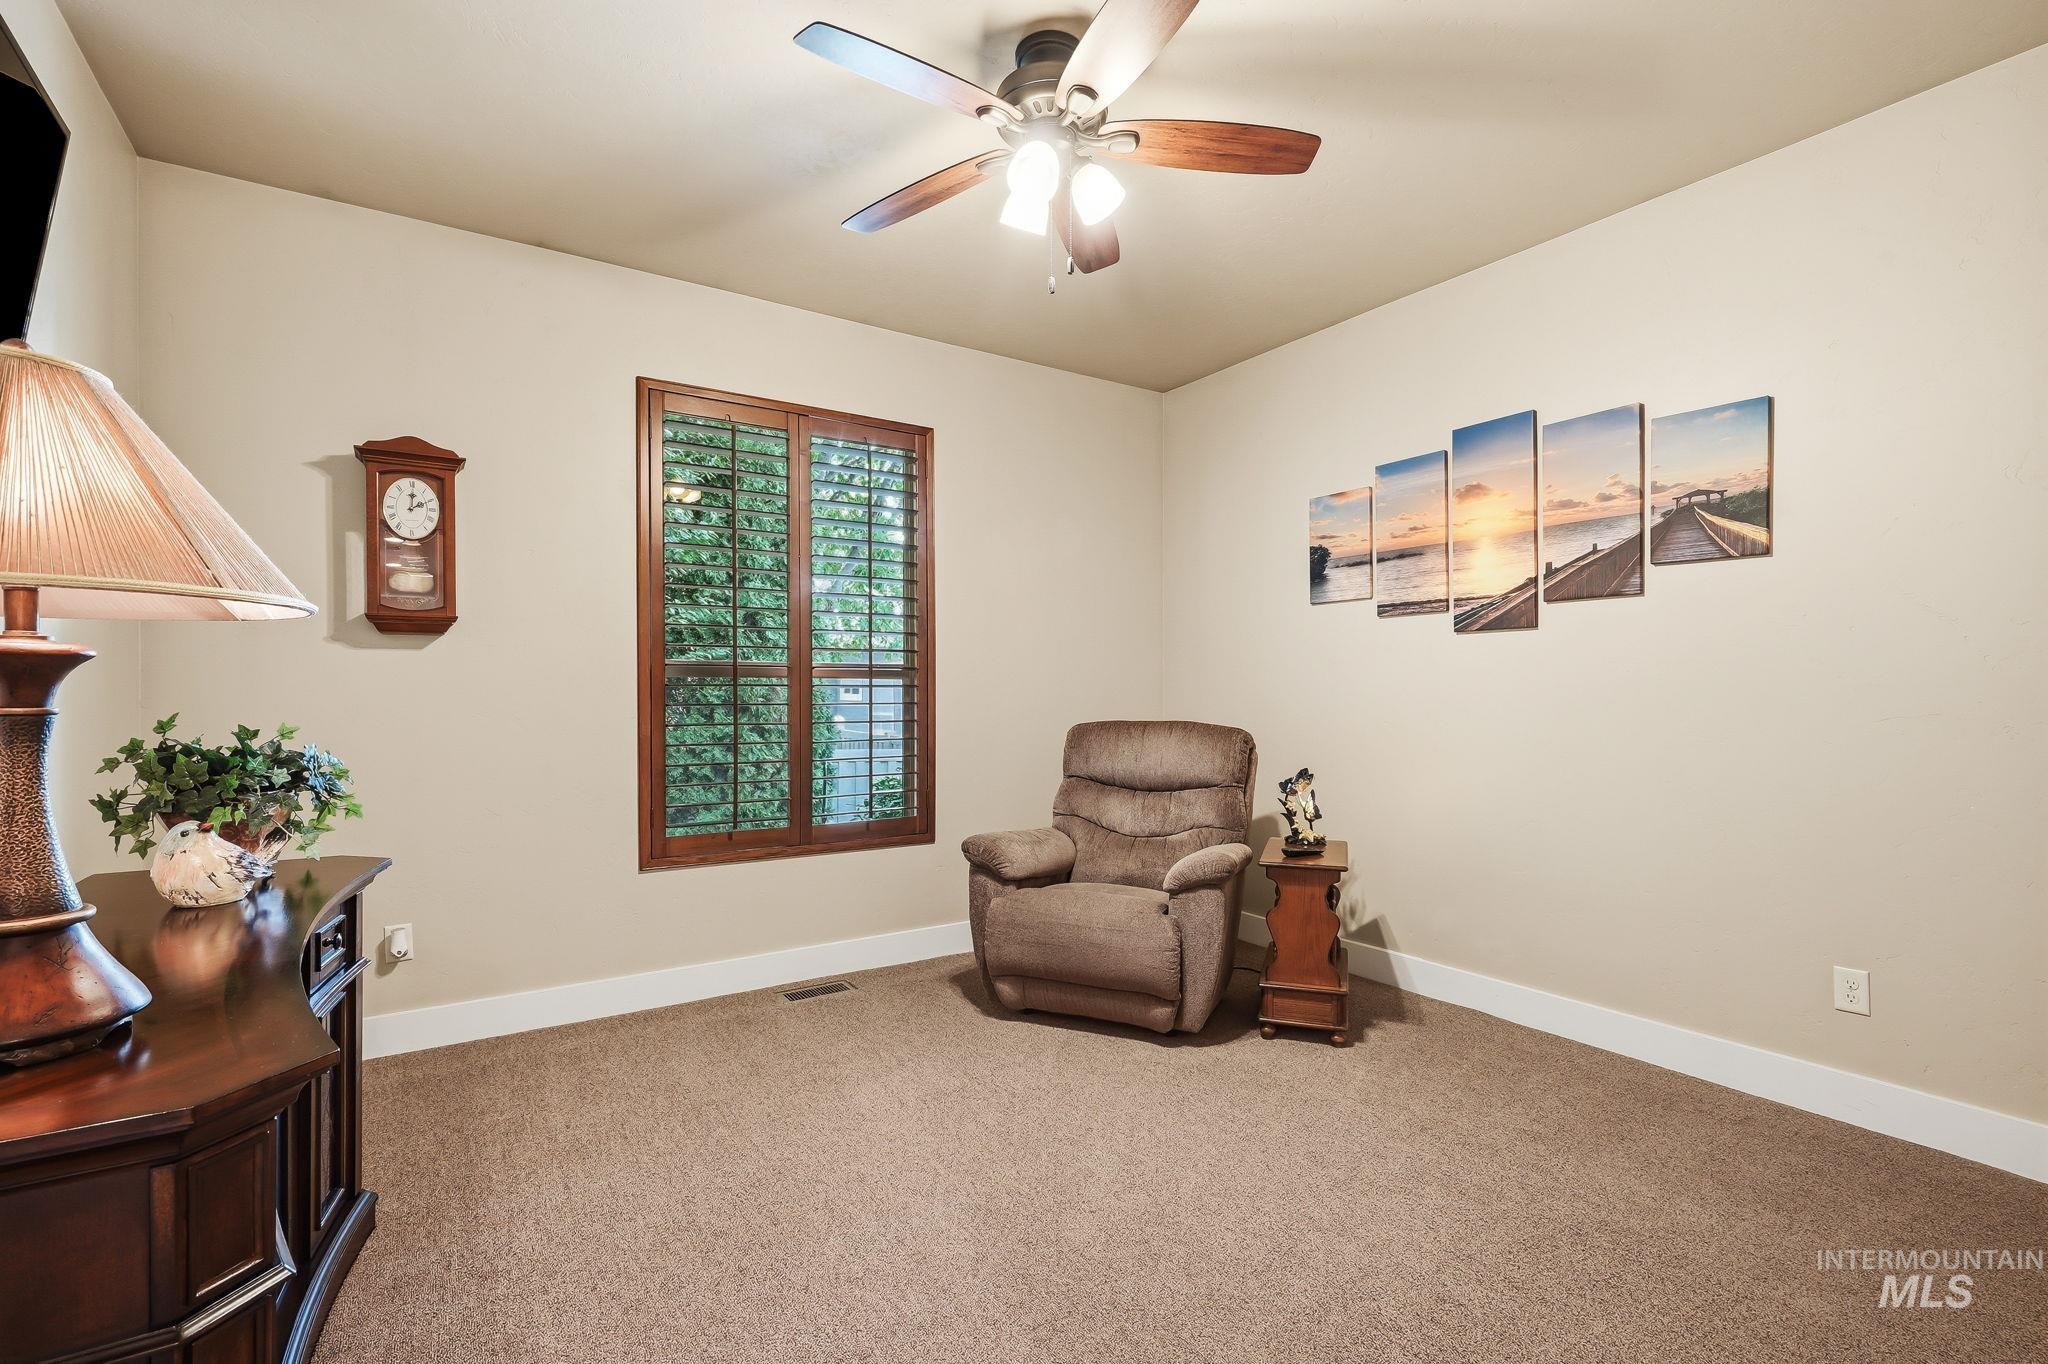
Carpeted room featuring a ceiling fan with integrated lighting, a window with dark wood-finish shutters, and light-toned wall paint
-
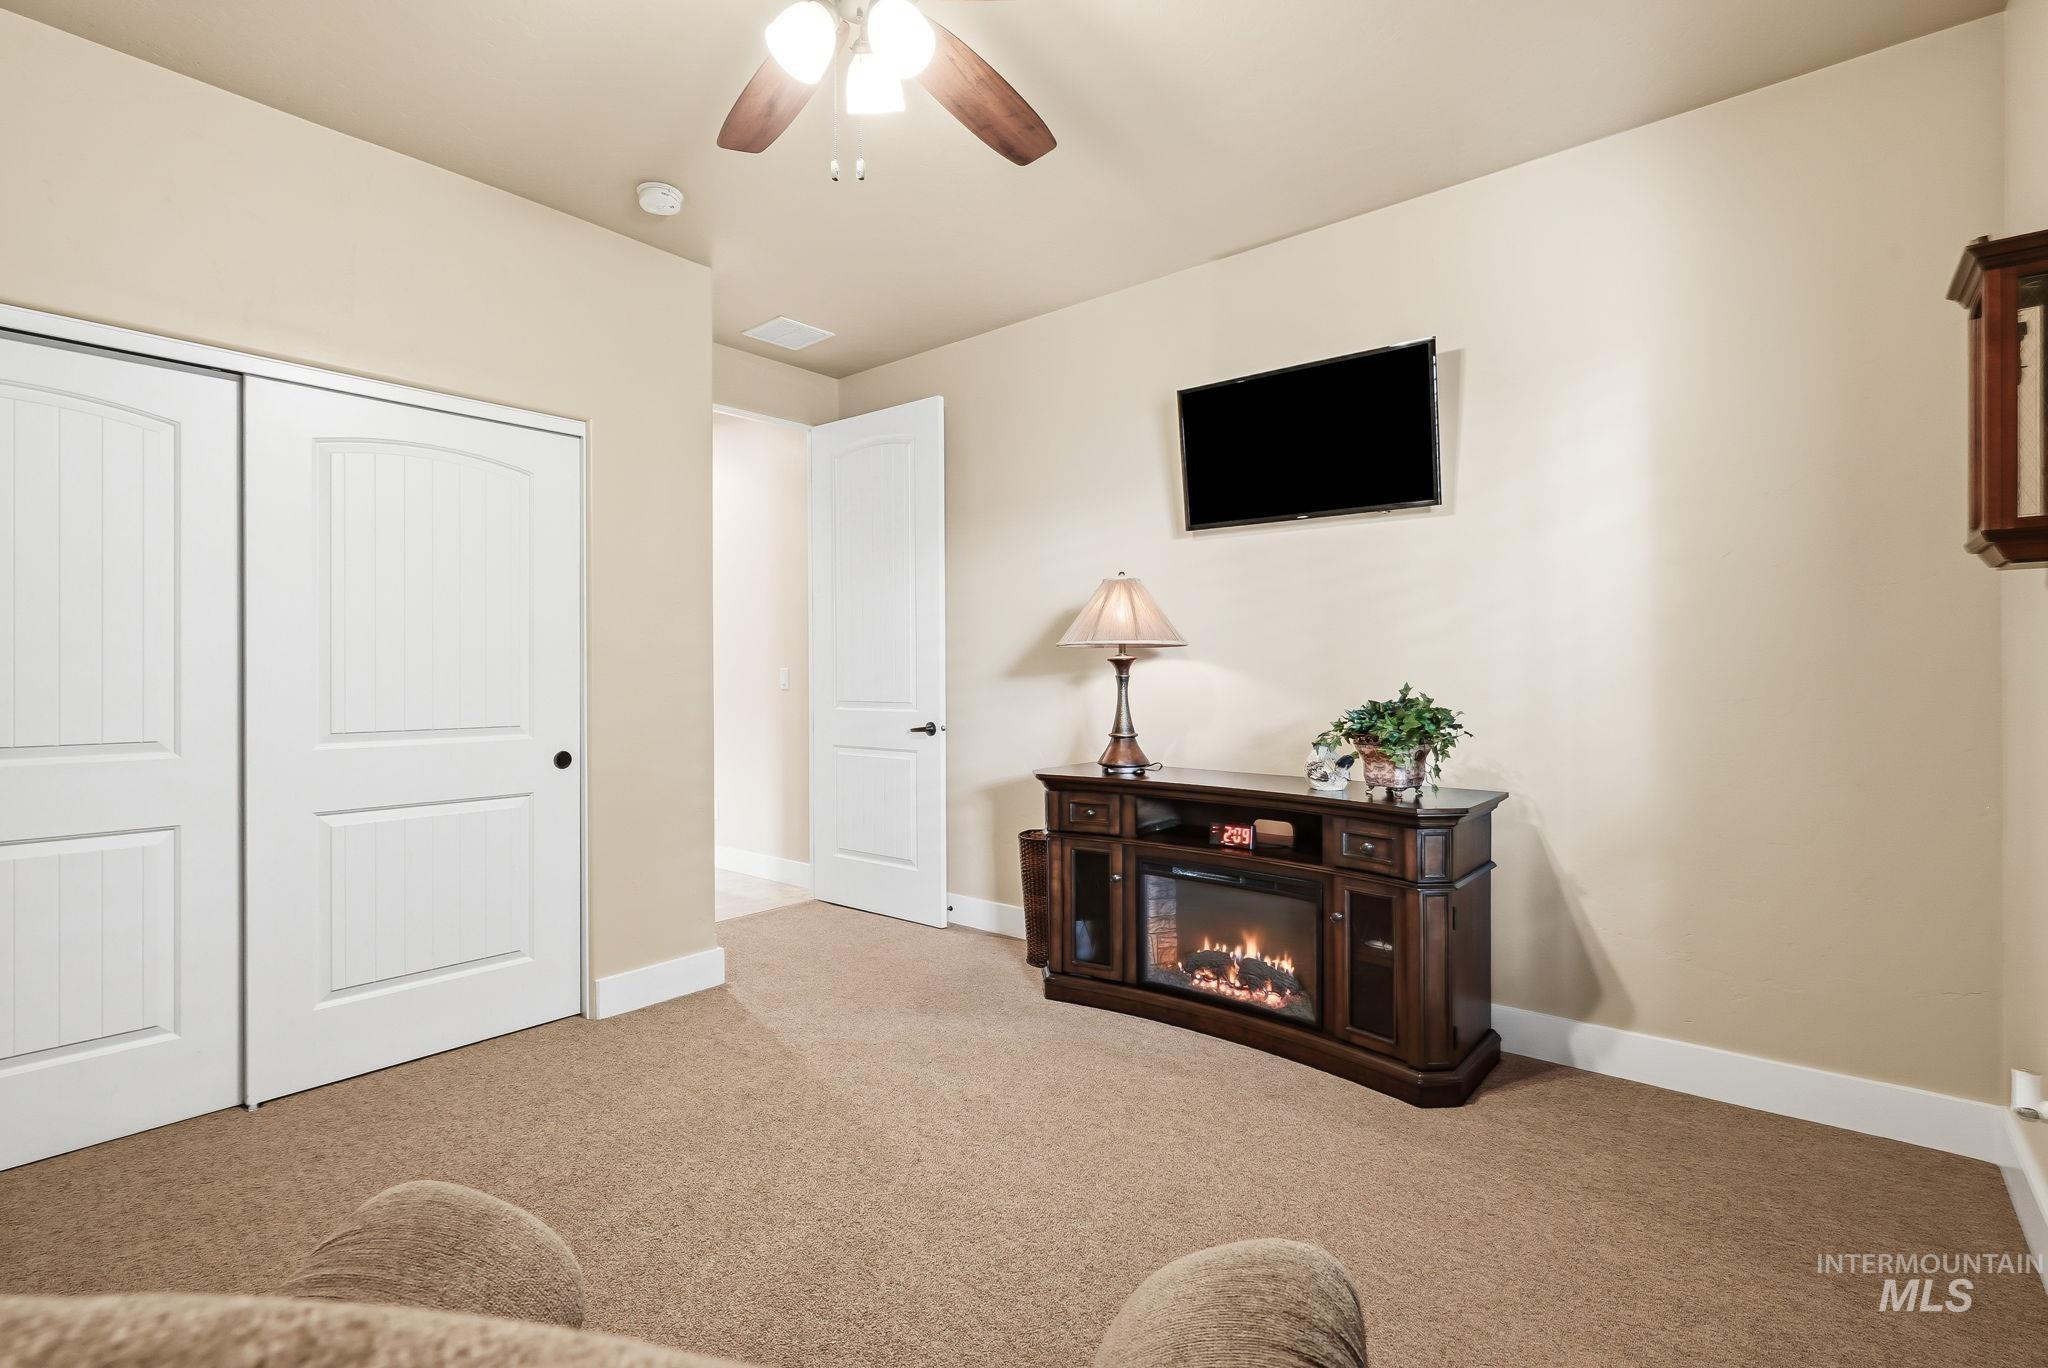
Wall-mounted television with an entertainment console featuring an electric fireplace
-
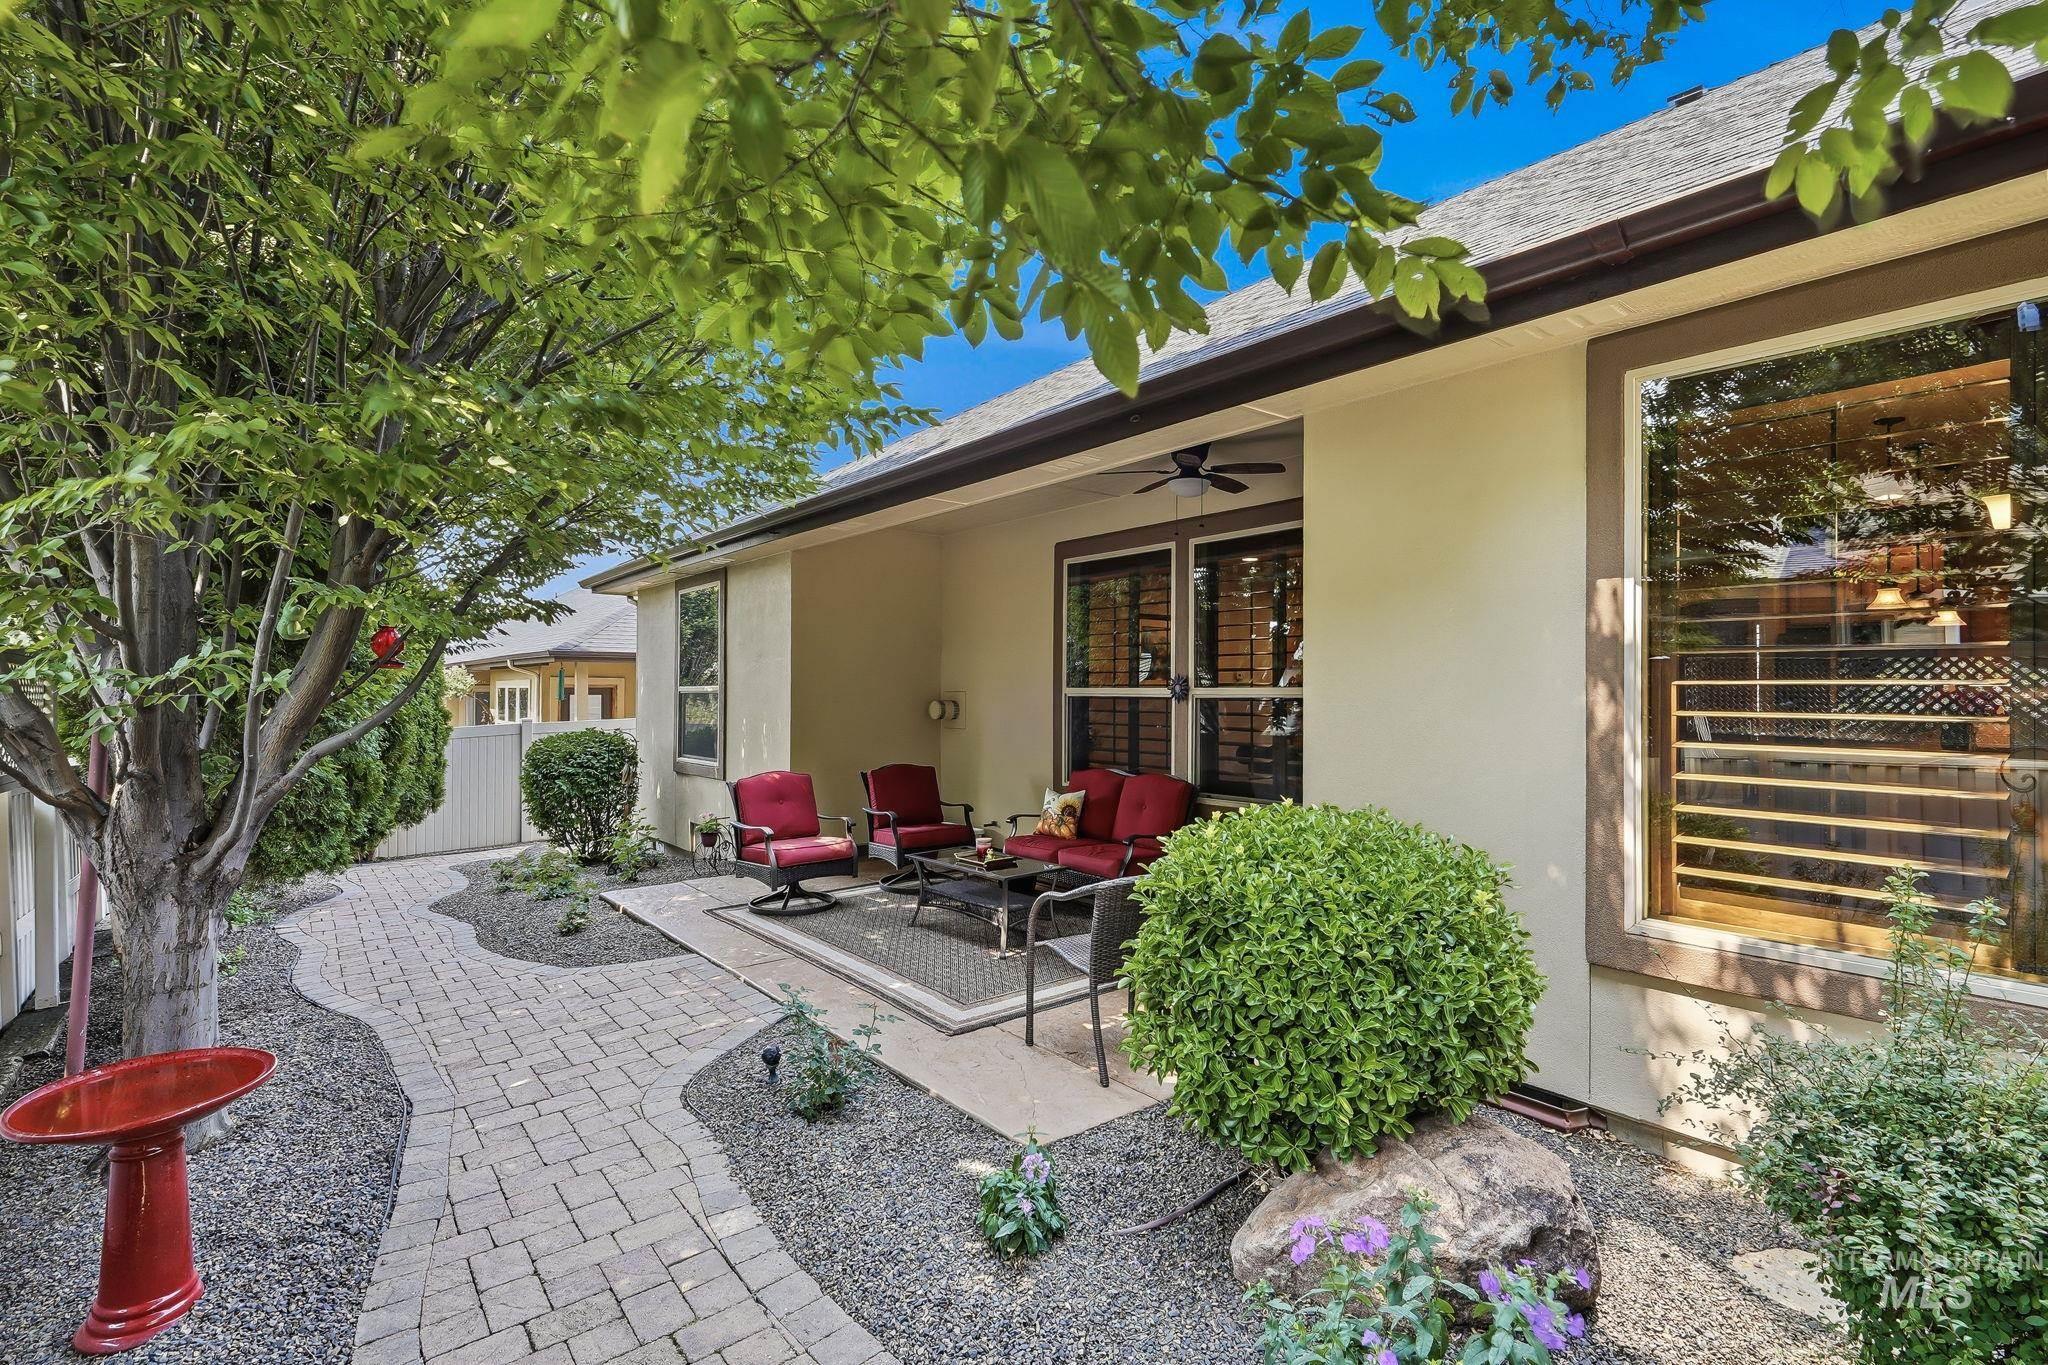
Covered patio with an exterior ceiling fan, a paver pathway, mature trees, and established landscaping
-
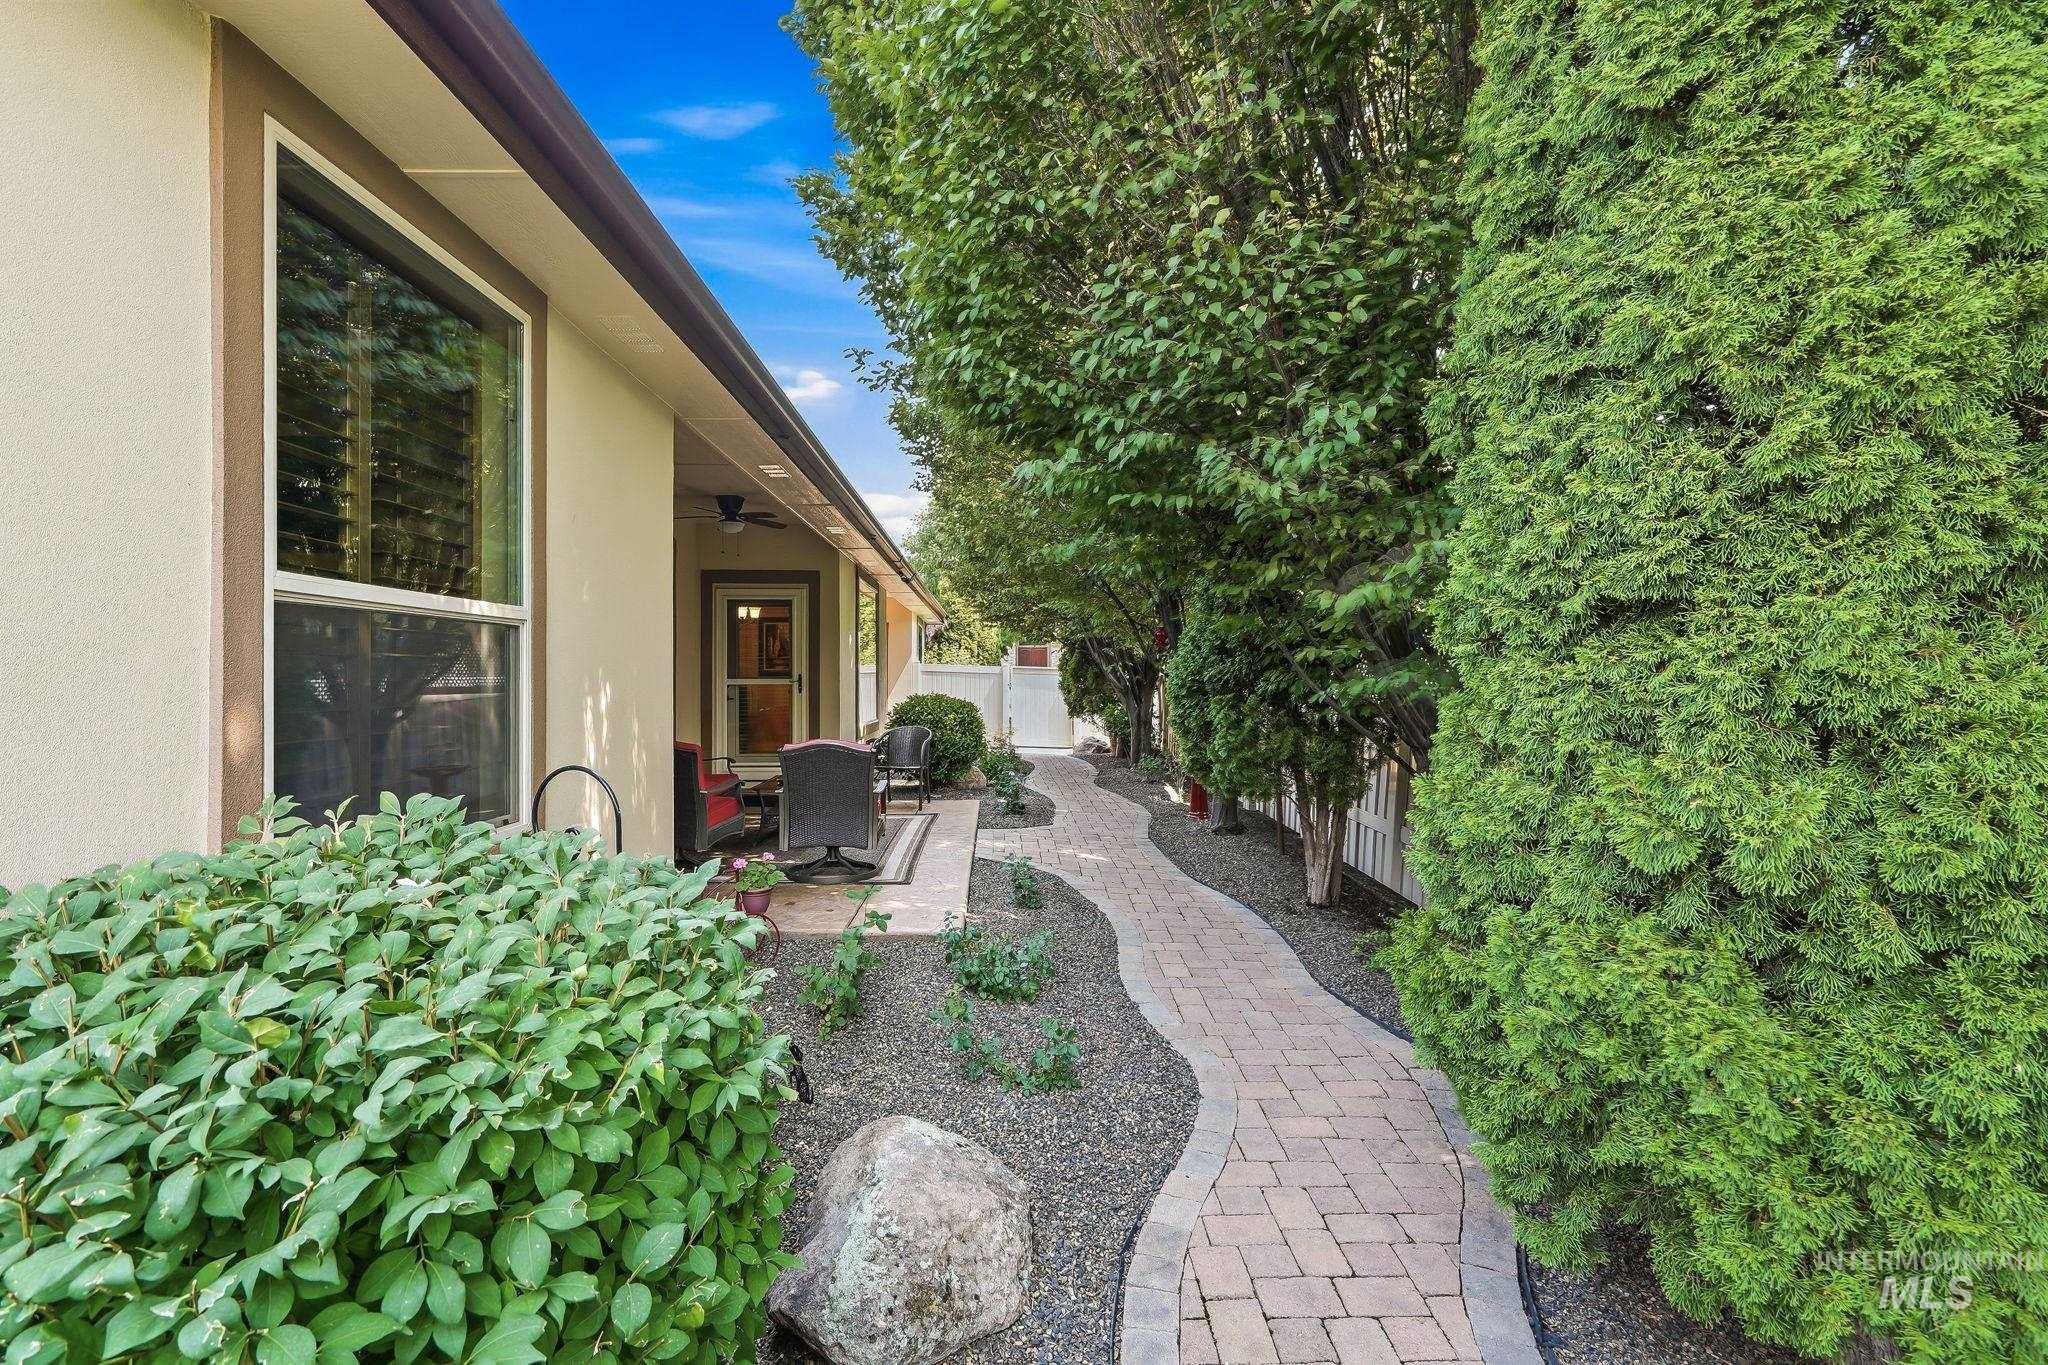
Paved pathway leading to a covered patio with a ceiling fan, surrounded by established trees and shrubs
-
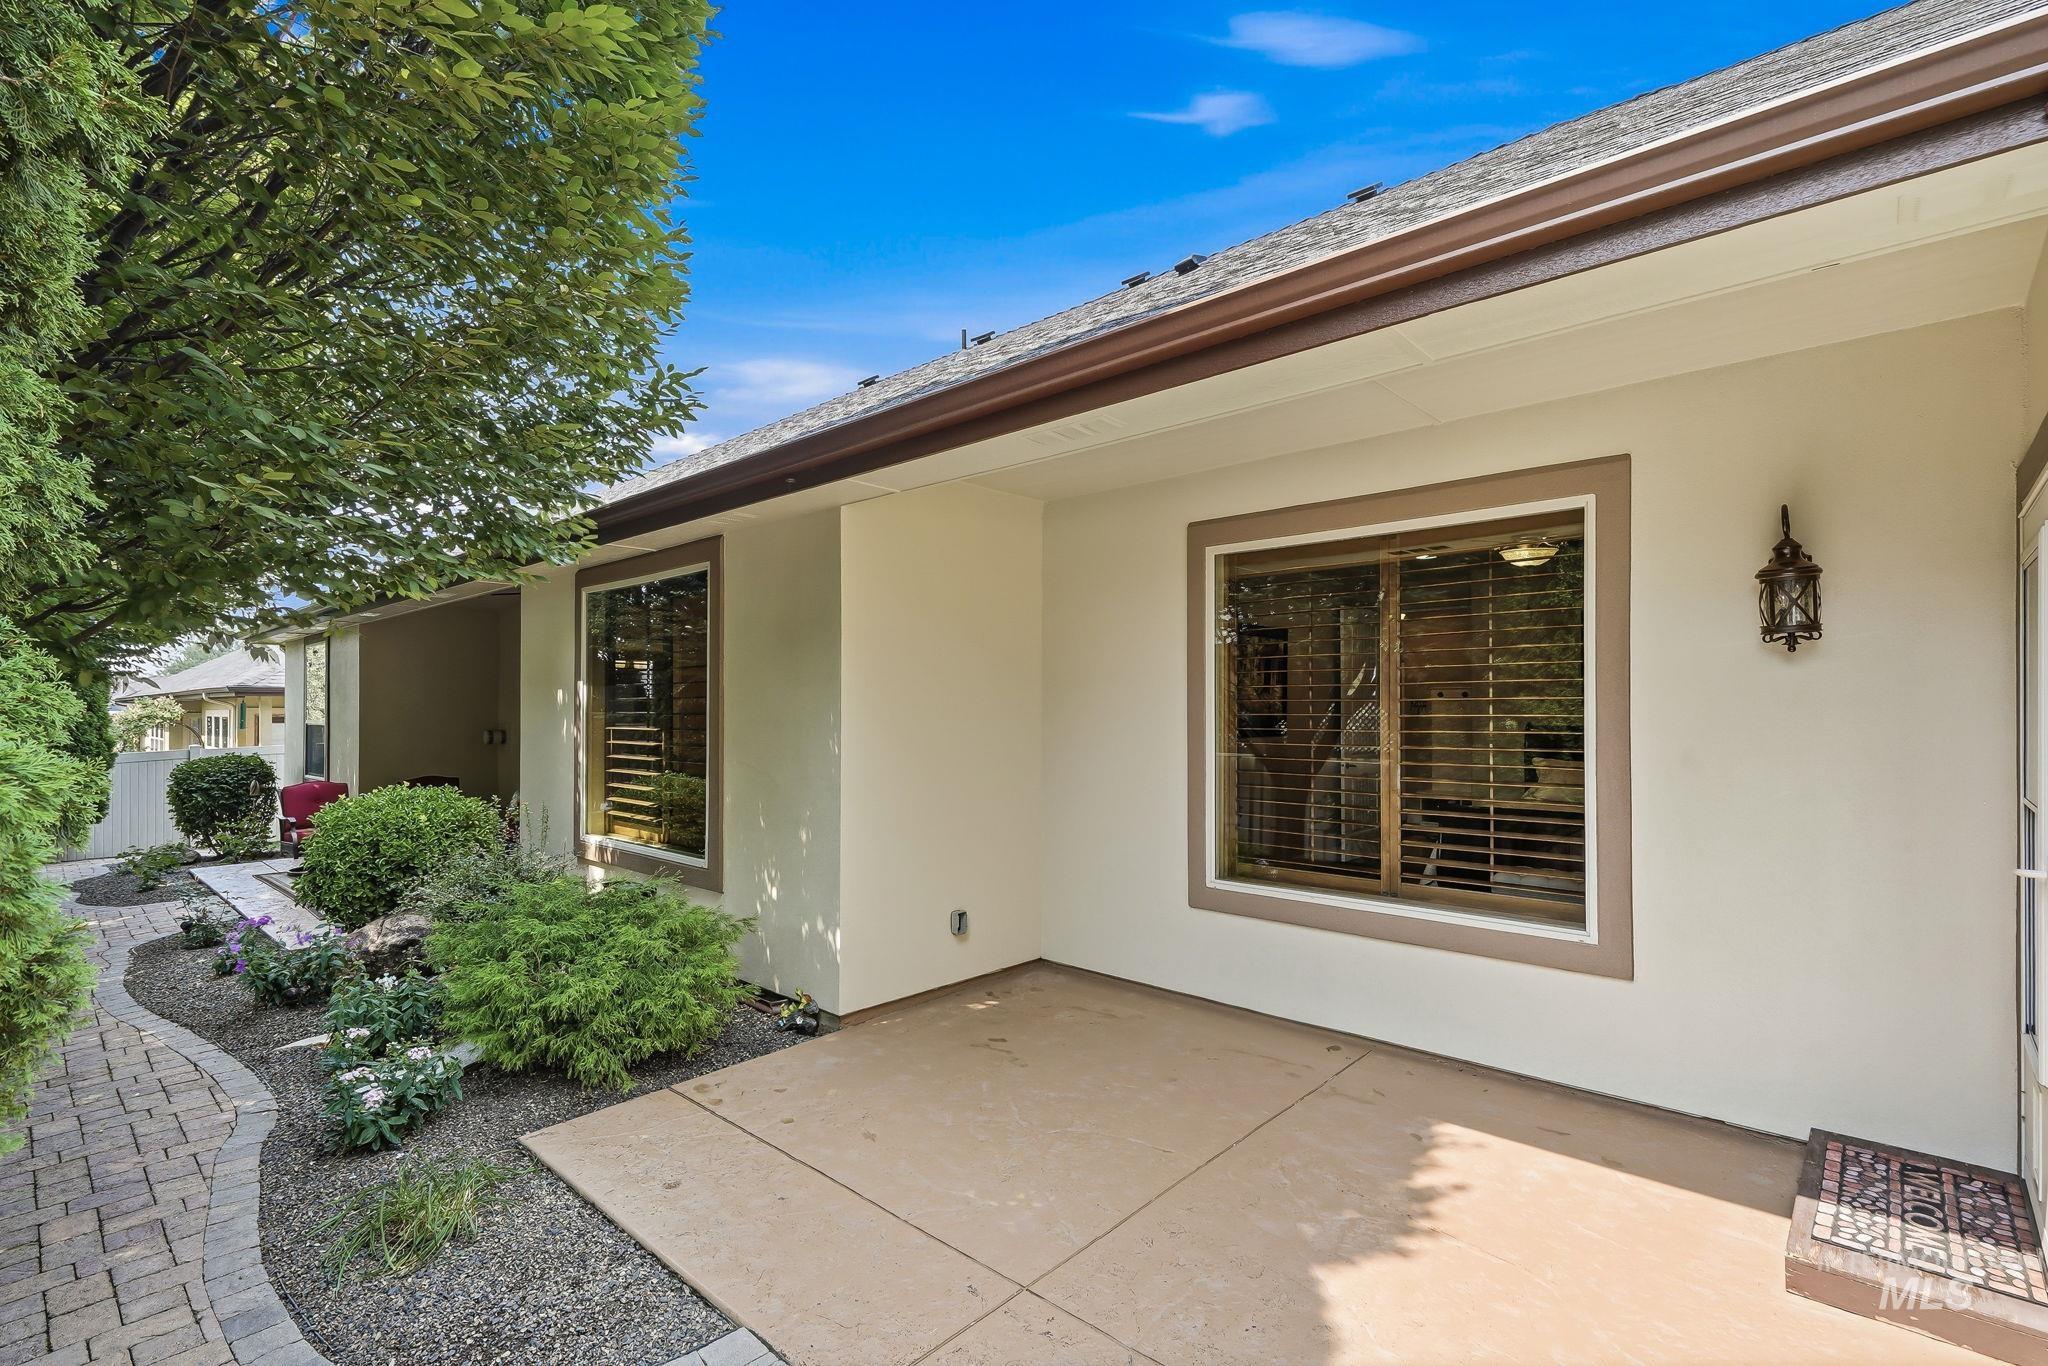
Paved patio area, stucco exterior, decorative exterior lighting fixture, and a stone-paver walkway
-
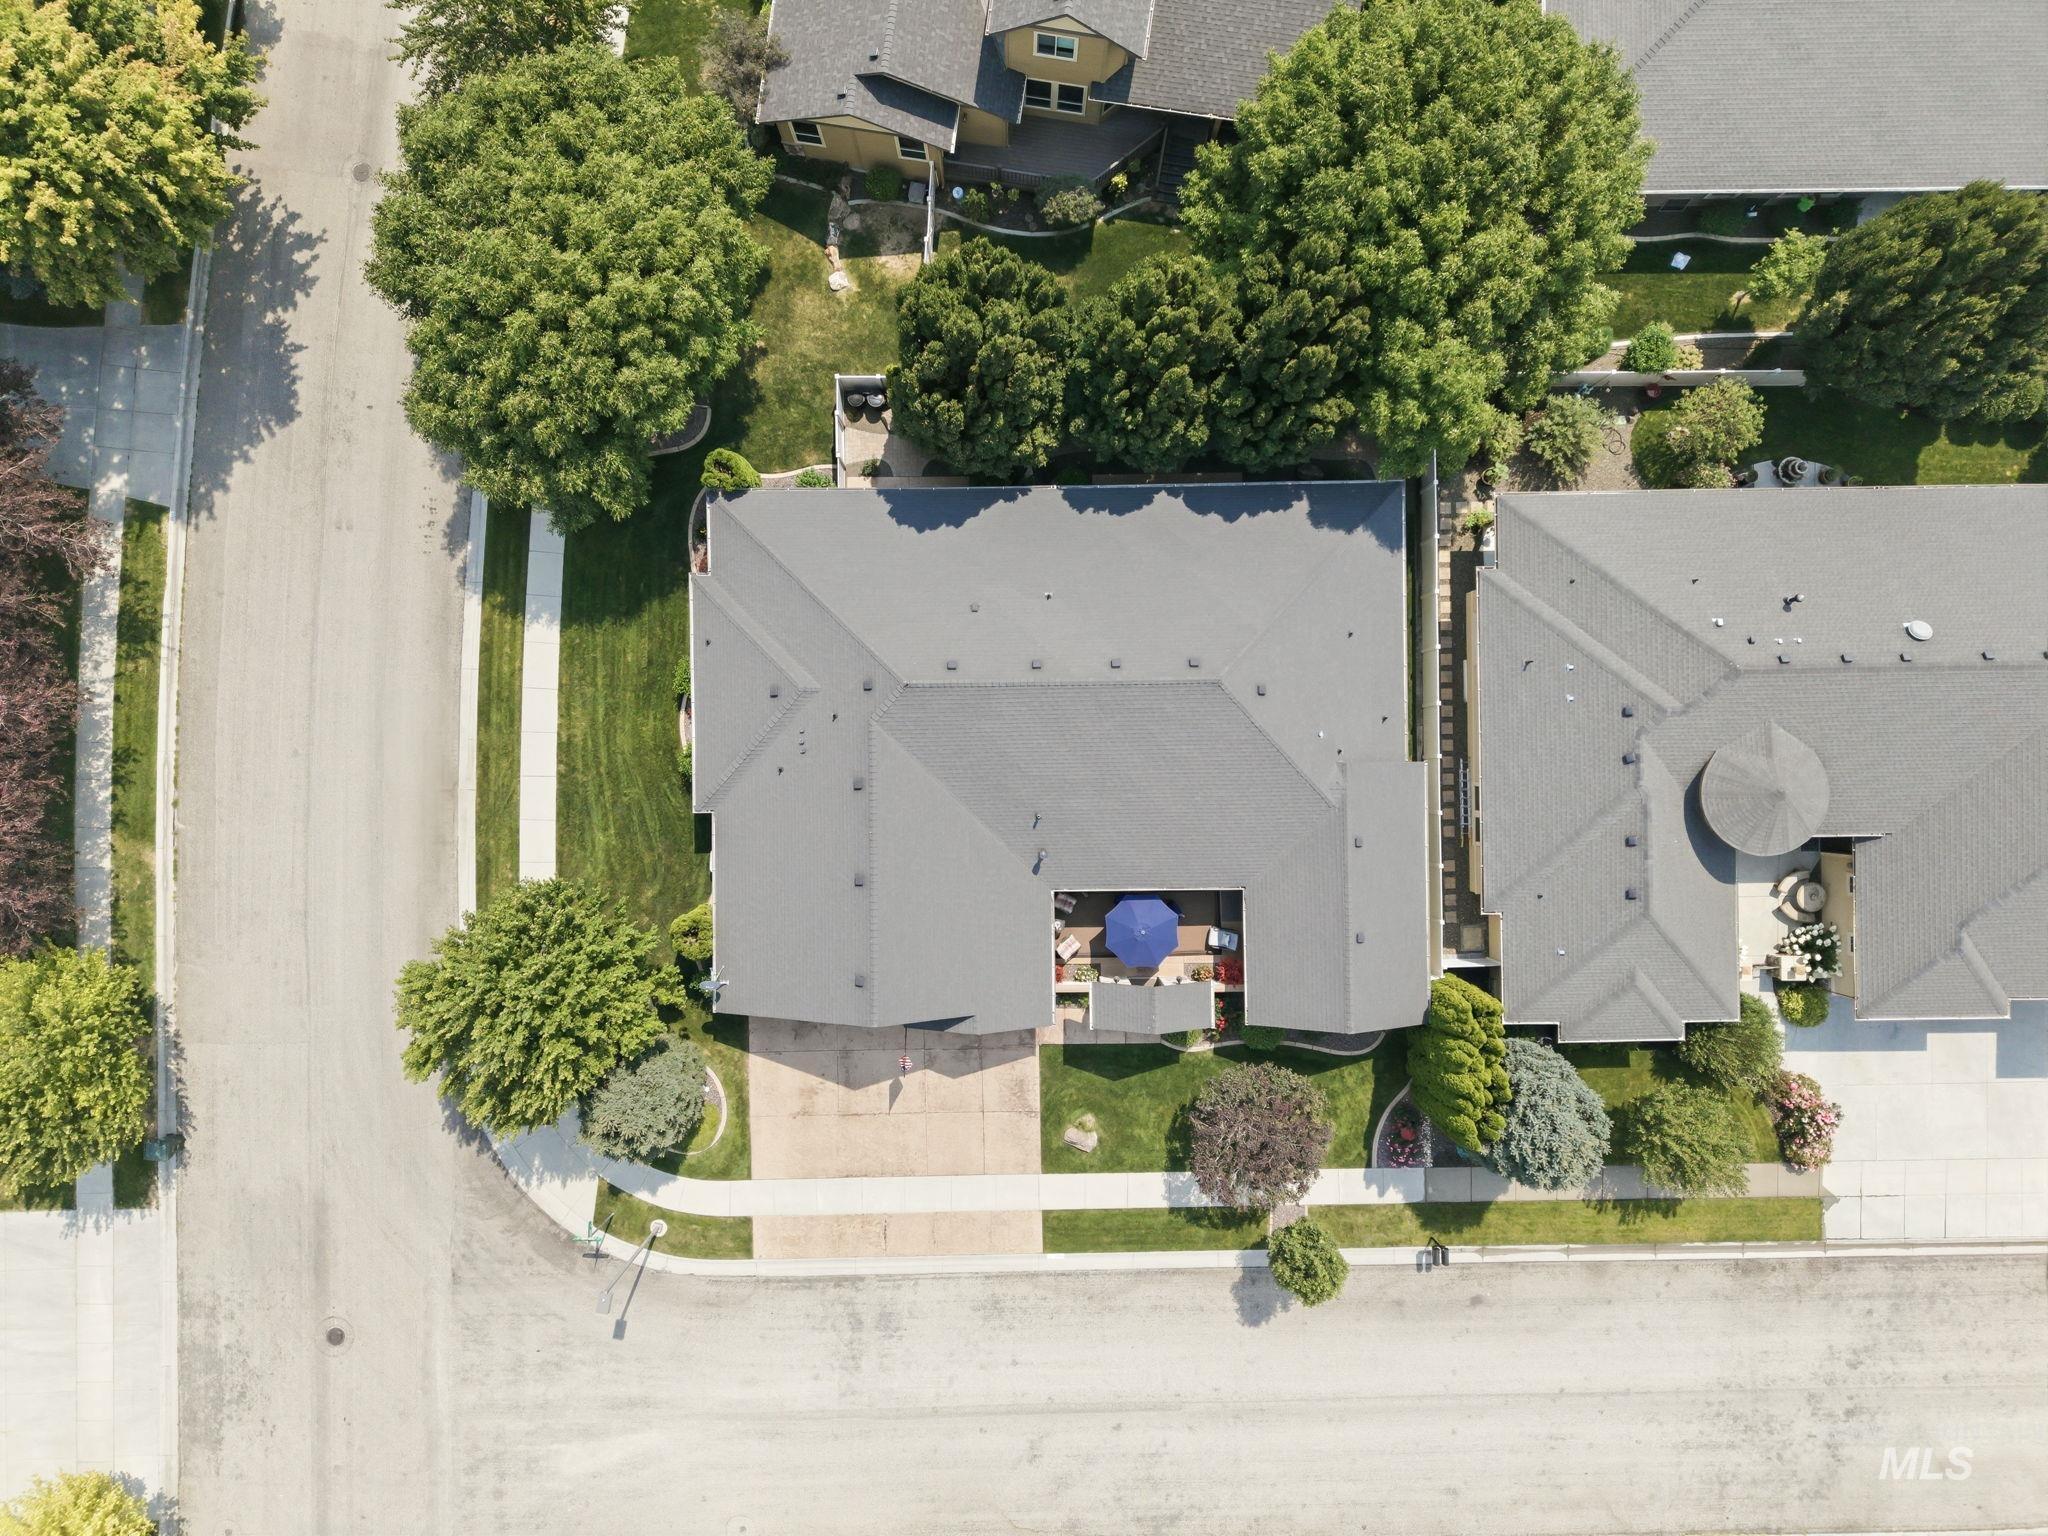
Pitched roof, corner lot, driveway, mature landscaping, and an upper-level deck
-
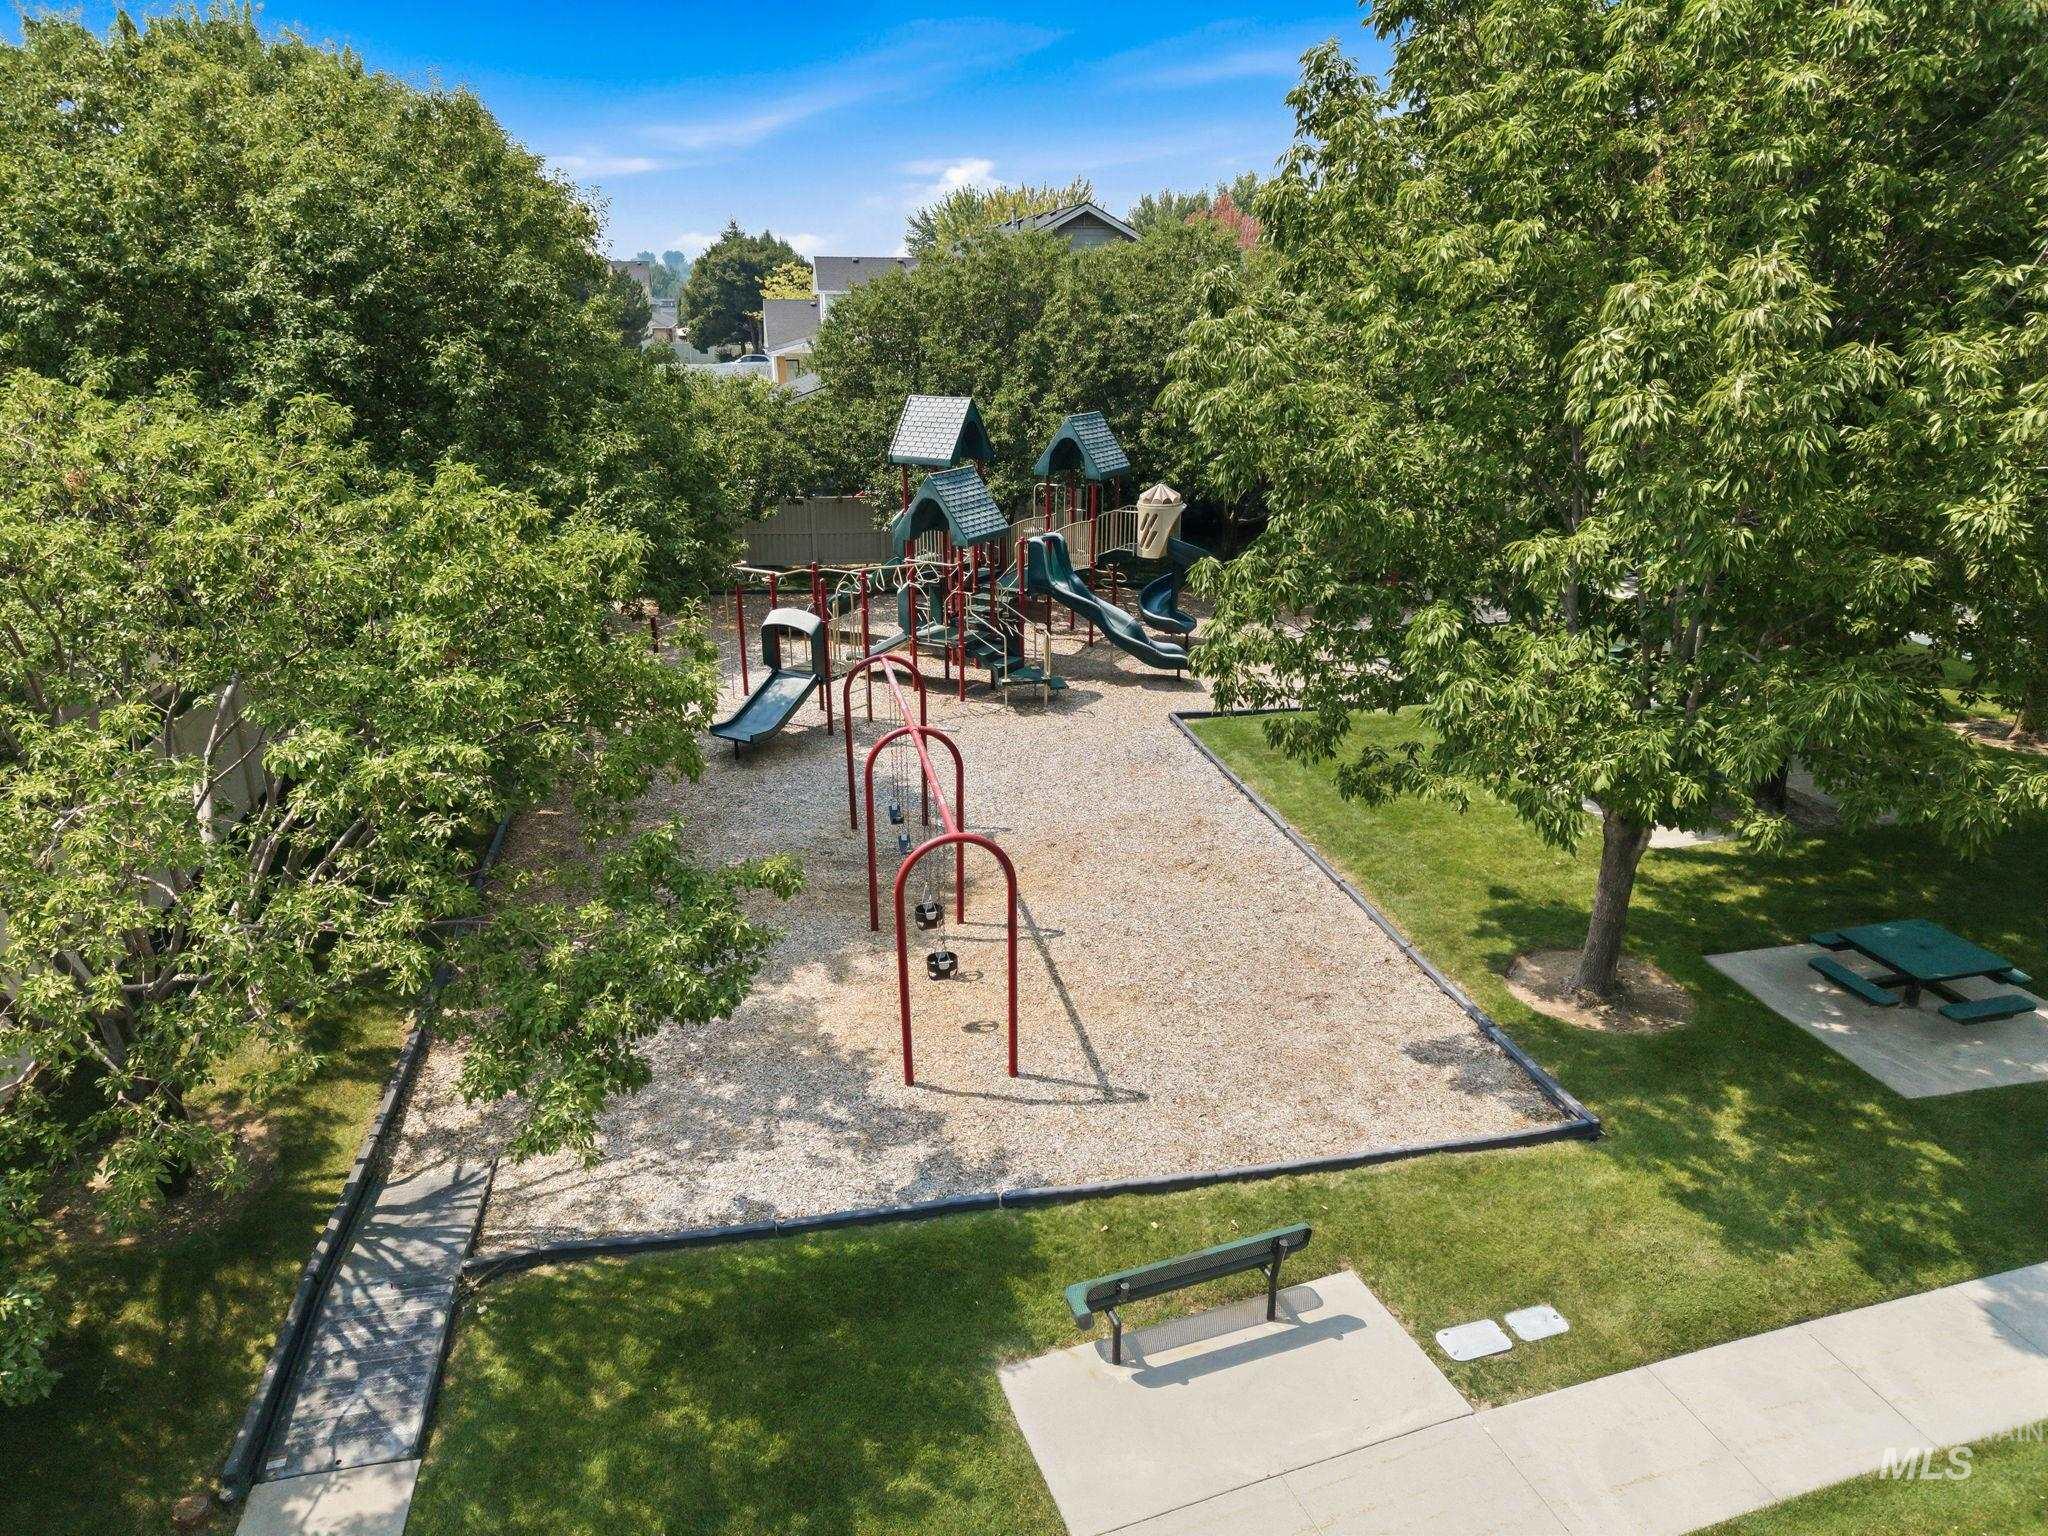
Outdoor play area featuring multiple structures, swings, and slides
-
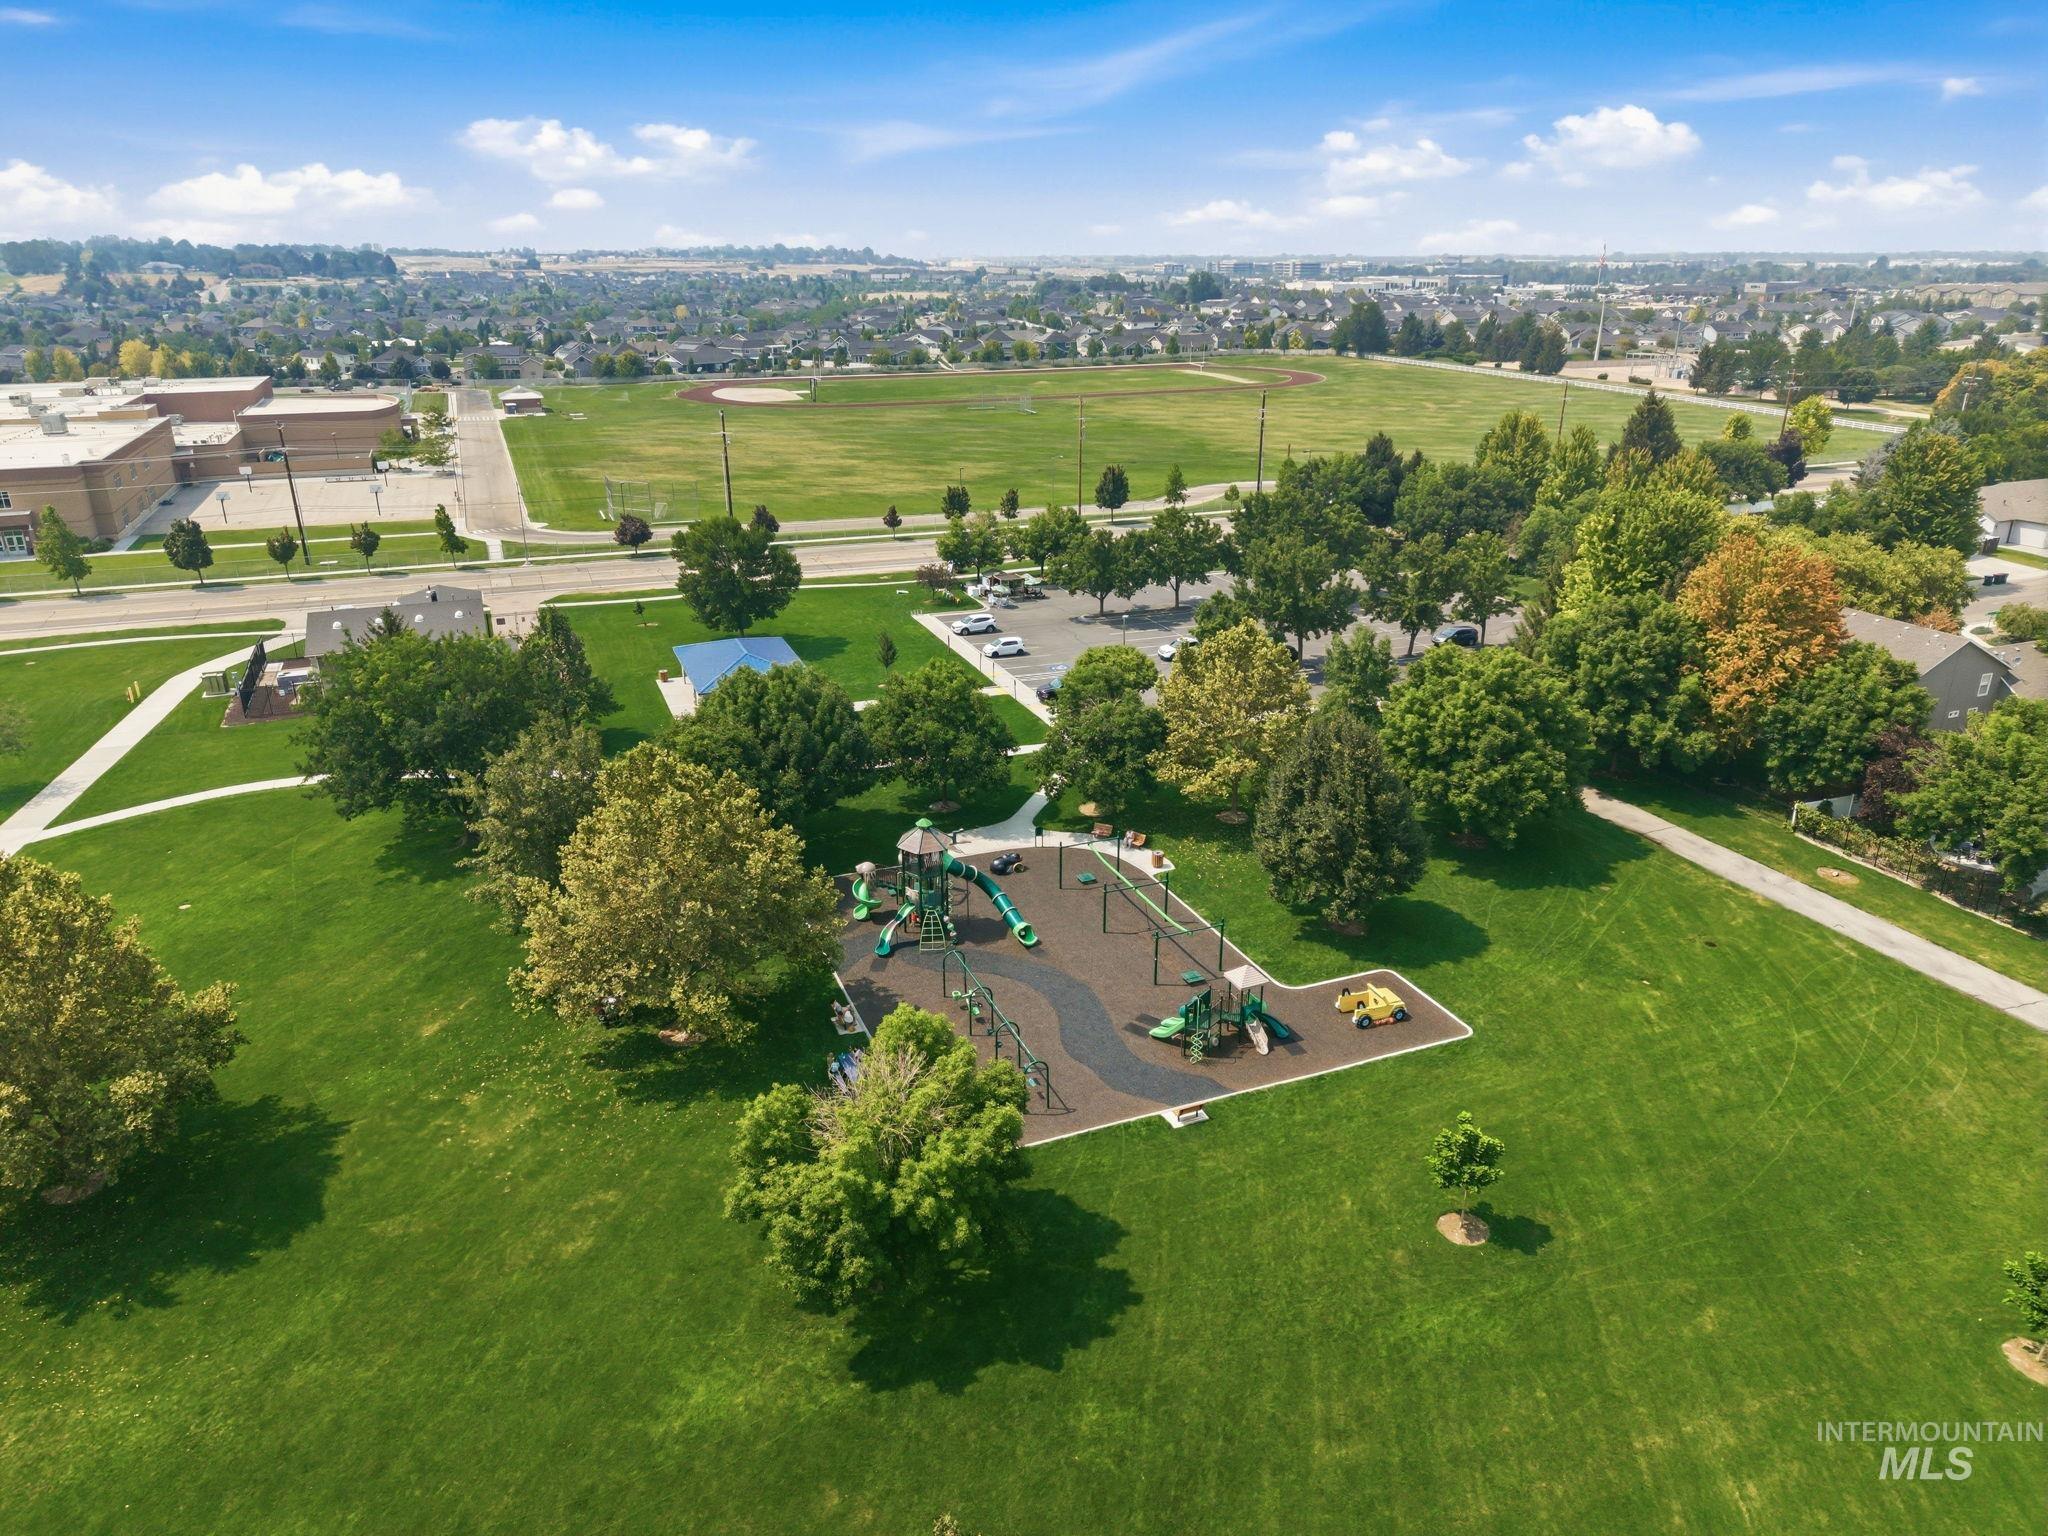
Expansive green spaces with mature trees
-
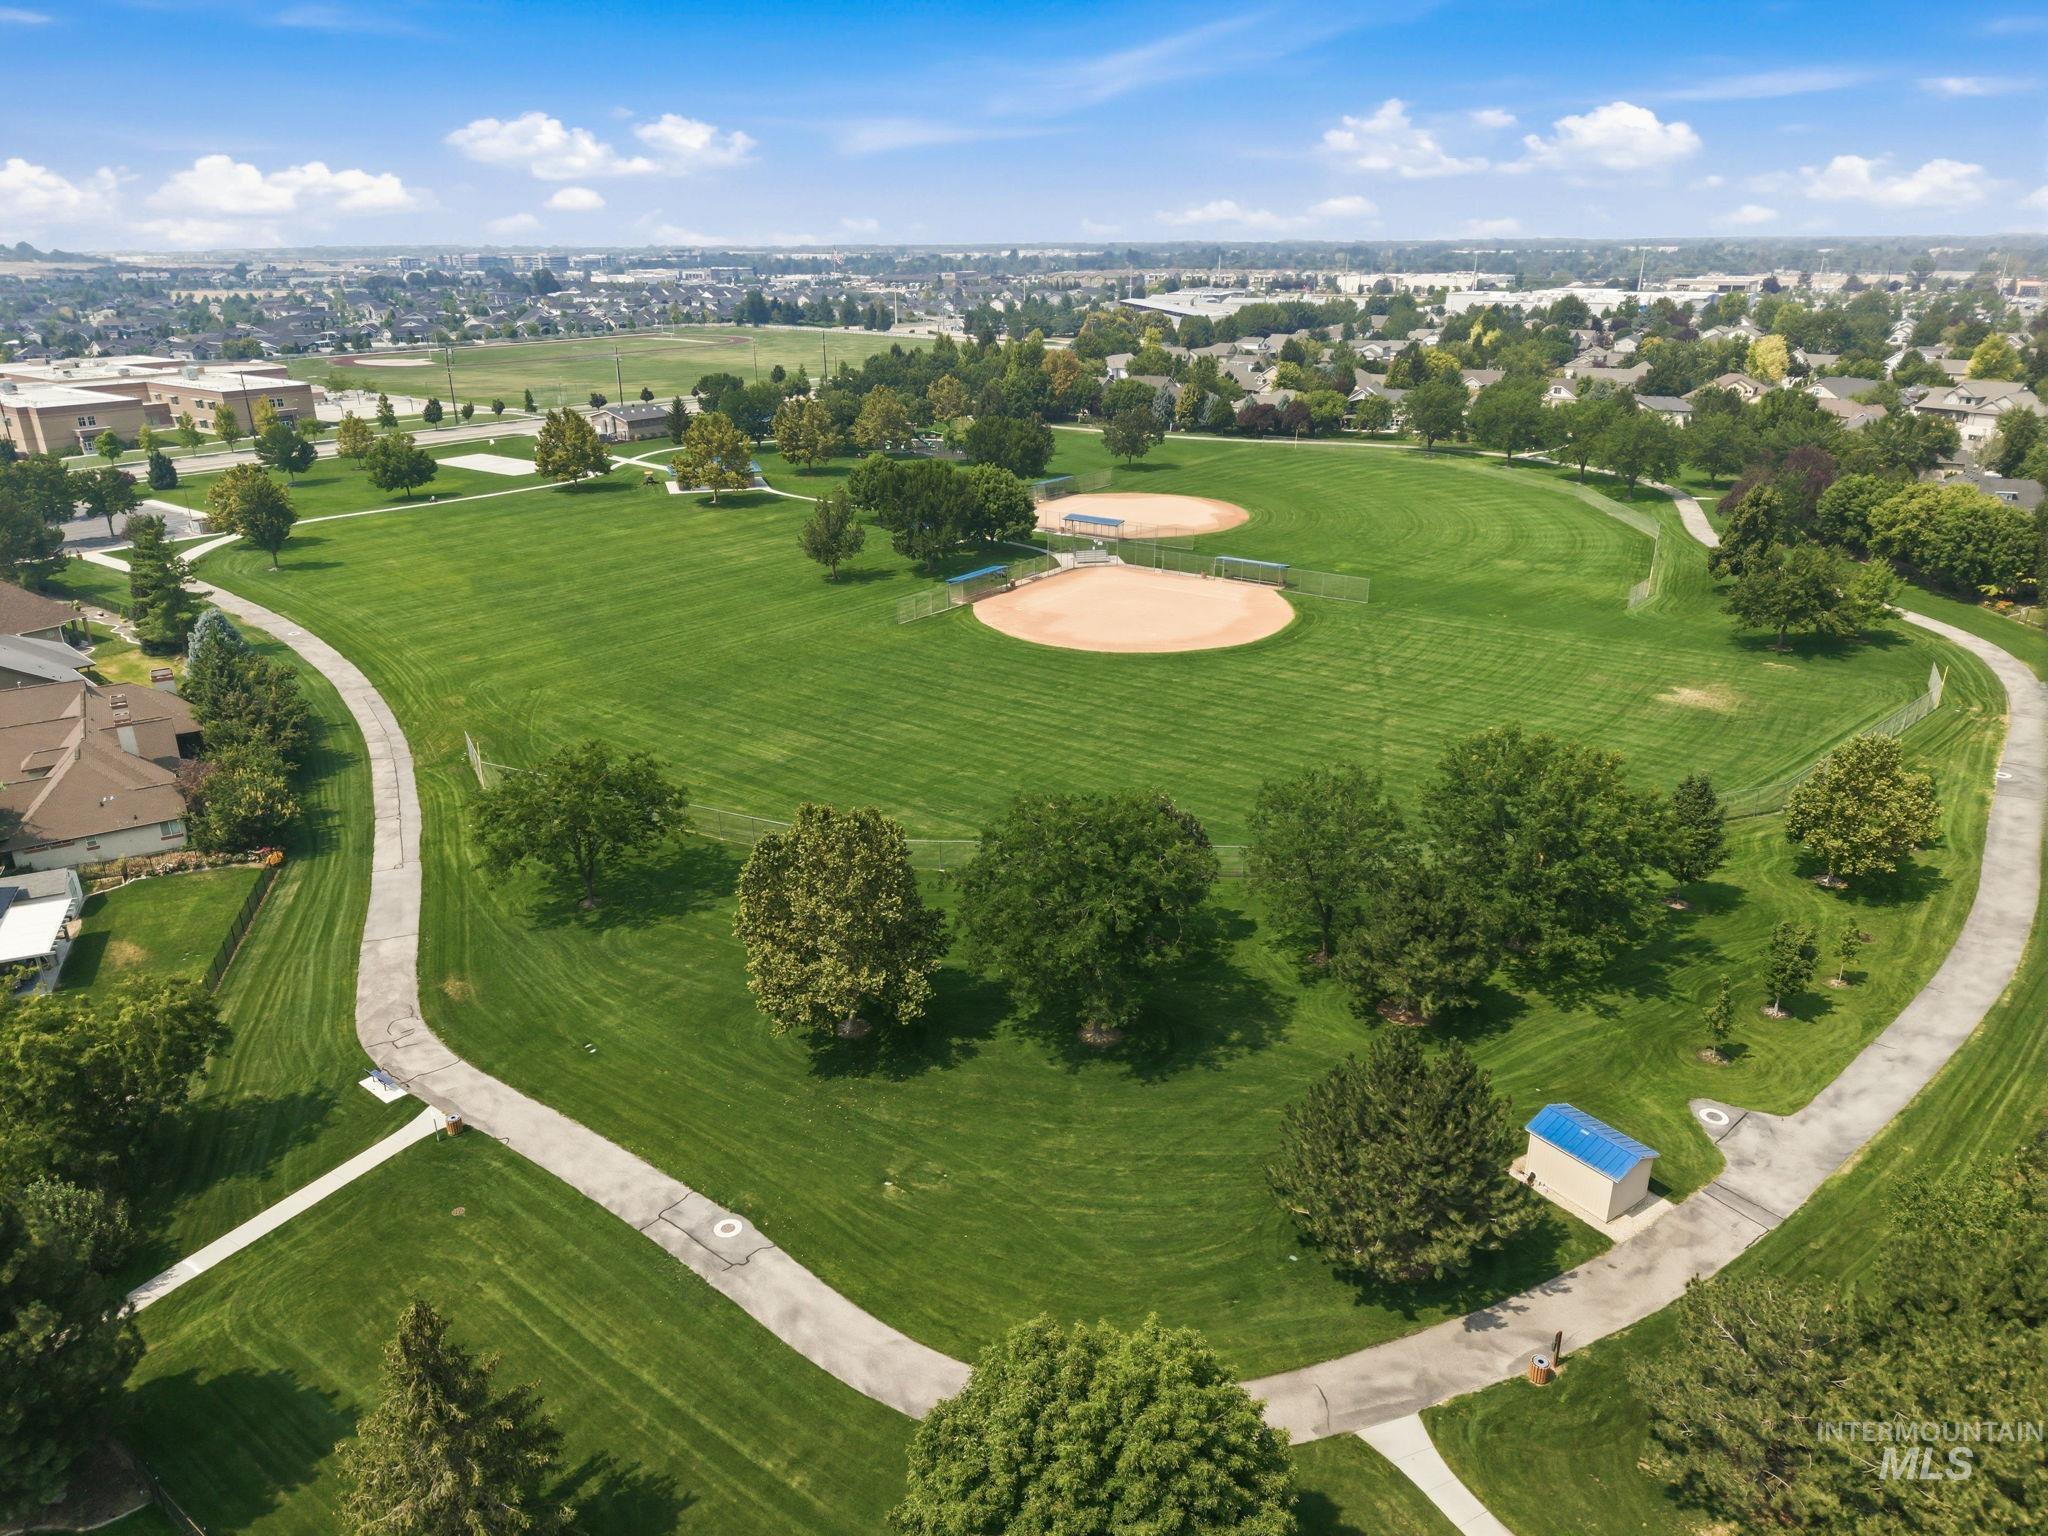
Expansive green parkland featuring two baseball diamonds, paved walking paths, numerous mature trees, and a distant residential area
Welcome to this beautifully maintained, original-owner home in the sought after Strada Bellissima community. This spacious 2,666 sq ft single level home offers 4 bedrooms, 2 bathrooms and thoughtful design throughout. A charming courtyard creates a welcoming entry, with separate, exterior access to the private office or the main entrance. Inside you will find elegant columns, travertine tile, plantation shutters throughout, and a formal dining room filled with natural light. The kitchen opens to the inviting great room and features granite countertops, a gas range, and corner pantry. The great room offers a warm and welcoming gathering space, highlighted by a corner gas fireplace. The generous primary suite offers abundant space, including a separate sitting area and access to a private rear patio. The ensuite bath features a separate soaking tub and walk-in shower. Outside, enjoy a covered patio, low-maintenance landscaping, and a spacious side yard on this desirable corner lot. The 3-car garage features durable epoxy flooring. A rare opportunity to own in one of the area’s most desirable communities, conveniently located near the neighborhood park and just minutes from Bear Creek Park.
- Heating:
- Forced Air, Gas
- Cooling:
- Central air
- Fireplace:
- One, Insert, Gas
- Garage Capacity:
- 3
- Country:
- US
- State:
- ID
- City:
- Meridian
- Zipcode:
- 83642
- Street:
- 275 W Fortini St
- Longitude:
- W117° 36' 10.4''
- Latitude:
- N43° 34' 37.7''
- Master Bedroom Level:
- Main
- Master Bedroom Size:
- 15x15
- Bedroom 2 Level:
- Main
- Bedroom2 Size:
- 14x13
- Bedroom 3 Level:
- Main
- Bedroom3 Size:
- 10x12
- Bedroom 4 Level:
- Main
- Bedroom4 Size:
- 15x12
- Kitchen Level:
- Main
- Kitchen Size:
- 13x13
- School District:
- West Ada School District
- Elementary School:
- Peregrine
- Middle School:
- Victory
- High School:
- Meridian
- Status:
- New
- Type:
- Single Family
- Level:
- Single
- Tax Year:
- 2025
- Taxes:
- $2,228
- Potential Short Sale:
- No
- Age:
- 11 - 20 Years
- Auction:
- No
- Flood Ins Required:
- No
- HUD Owned:
- No
- In Foreclosure:
- No
- Land Size:
- Standard Lot 6000-9999 SF
- Home Owner Exempt:
- Yes
- HOA Frequency:
- Annual
- HOA Fees:
- $435
- Irrigation District:
- Nampa Meridian Irrigation
- Virtual Tour:
- https://www.zillow.com/view-imx/42db24bf-6282-4c84-b91b-c38278d83b60?initialViewType=pano
- Video Tour:
- https://www.zillow.com/view-imx/42db24bf-6282-4c84-b91b-c38278d83b60?wl=true&setAttribution=mls&
- Inc Kitchen Features:
- Breakfast bar, Dishwasher, Disposal, Microwave, Oven/range freestanding, Pantry, Island, Water softener own, Countertop-granite, Gas Oven, Gas Range
- Lot Features:
- Sidewalks, Public Road, Corner Lot, Finished Driveway
- Water:
- Community service
- Land Use:
- Single
- Sprinkler System:
- Auto,Drip,Full,Pressurized Irrigation
Residential For Sale
275 W Fortini St, Meridian, Idaho 83642
- Property Type :
- Residential
- Listing Type :
- For Sale
- Status :
- Active
- Listing ID :
- 98997208
- Price :
- $699,900
- Bedrooms :
- 4
- Bathrooms :
- 2
- Apx SqFt :
- 2,666 SqFt
- Year Built :
- 2010
- Lot Area :
- 0.21 Acres
- Subdivision :
- Strada Bellissima
- Update Date :
- 08/13/2026 14:01:43



