
-
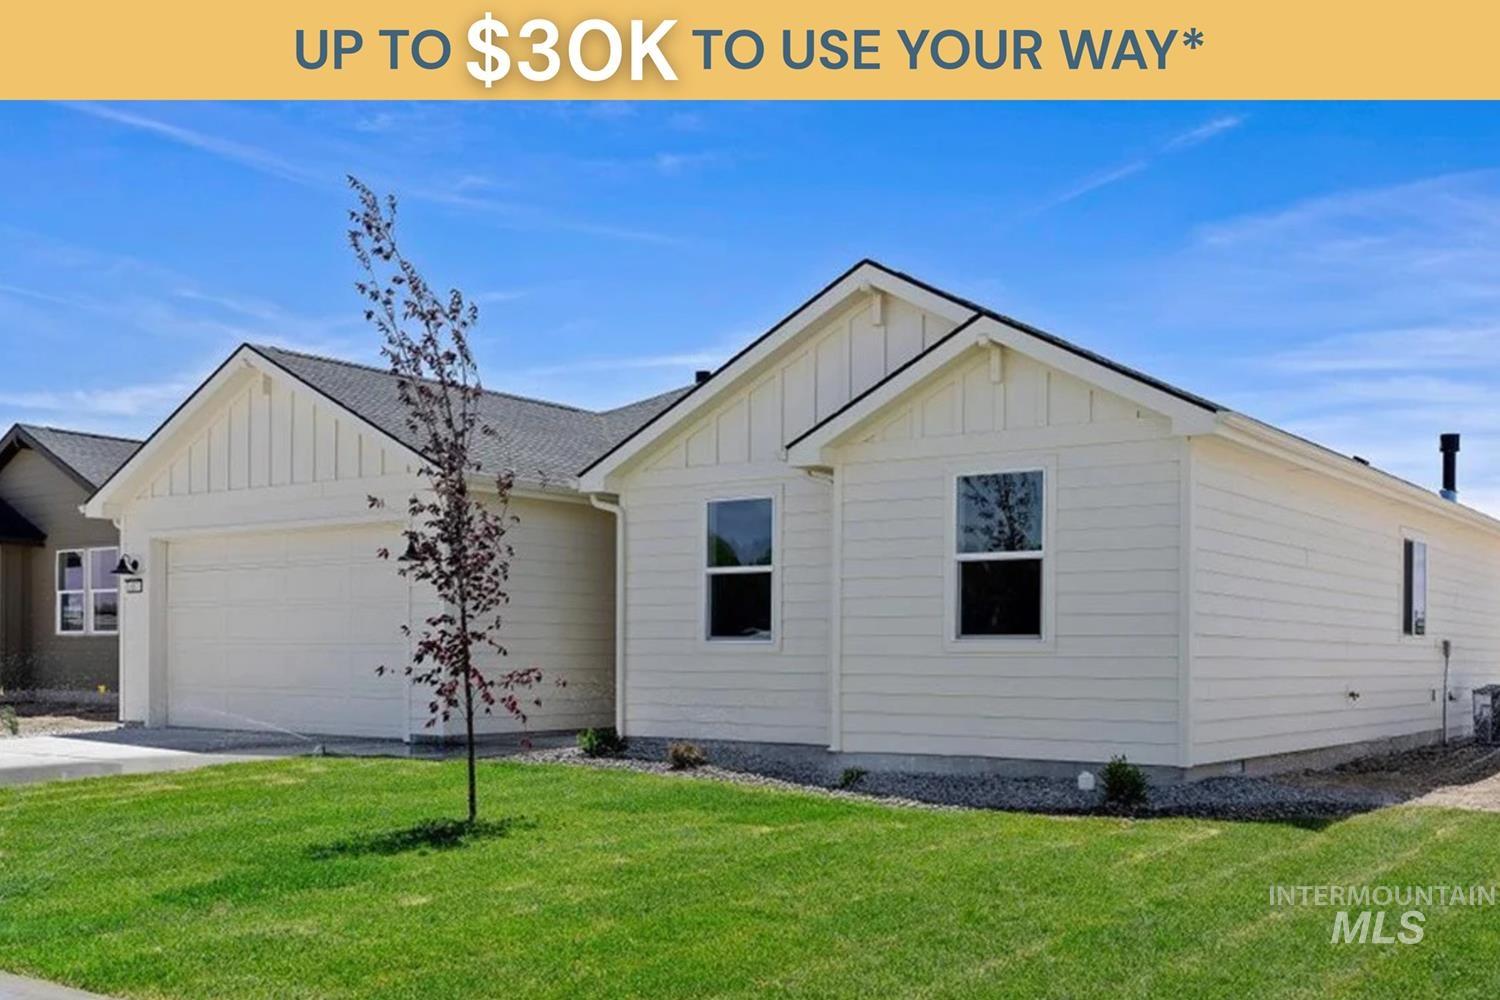
White horizontal siding exterior with board and batten gables, attached garage, dark shingle roof, and a manicured lawn
-
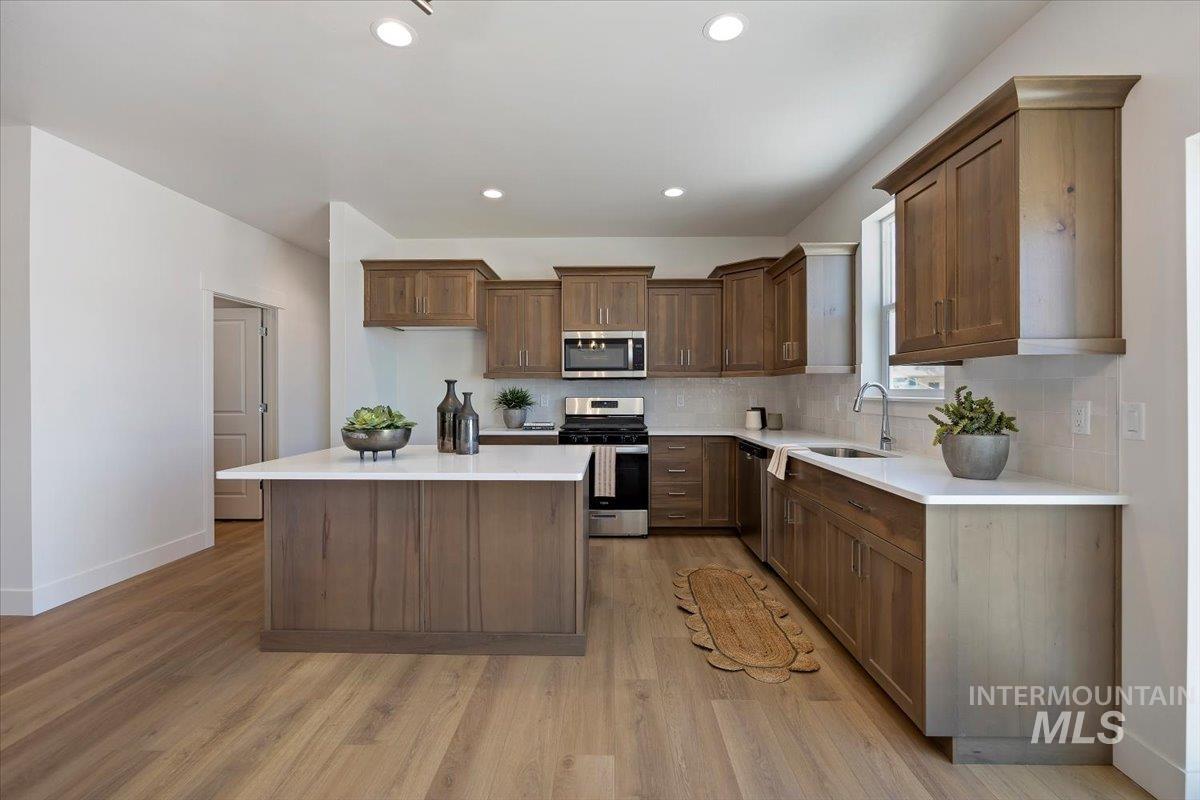
Modern kitchen featuring wood-finish cabinetry and a central island
-
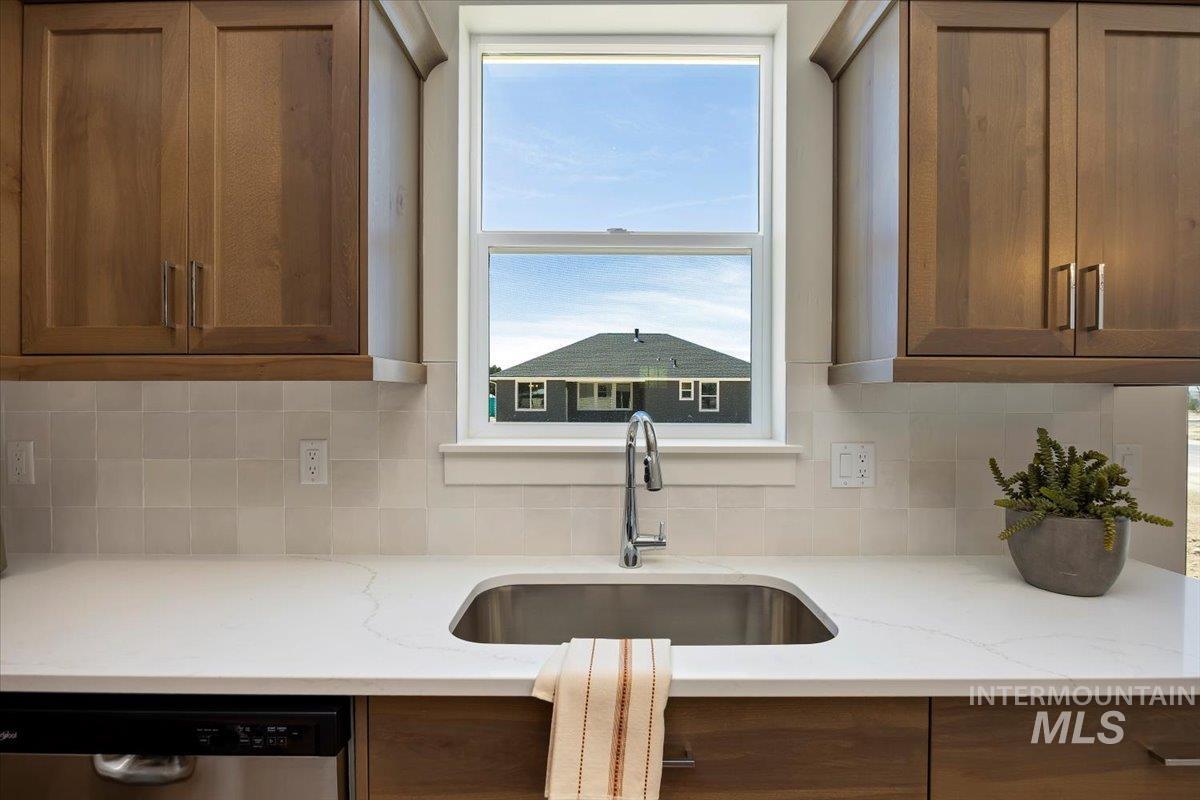
Kitchen sink with a chrome faucet, under-mount stainless steel sink, and a single-pane window
-
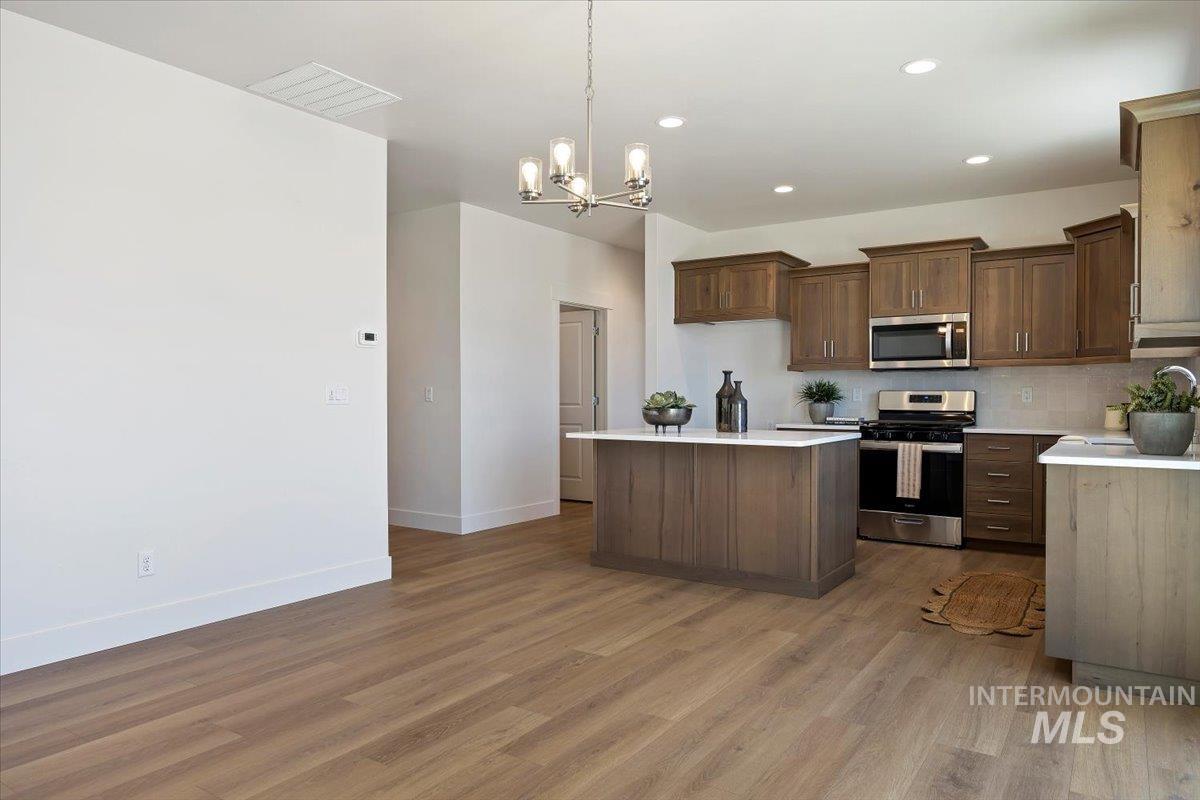
Kitchen featuring wood-finish flooring, an island with countertop, stainless steel appliances, wood cabinetry, and recessed lighting
-
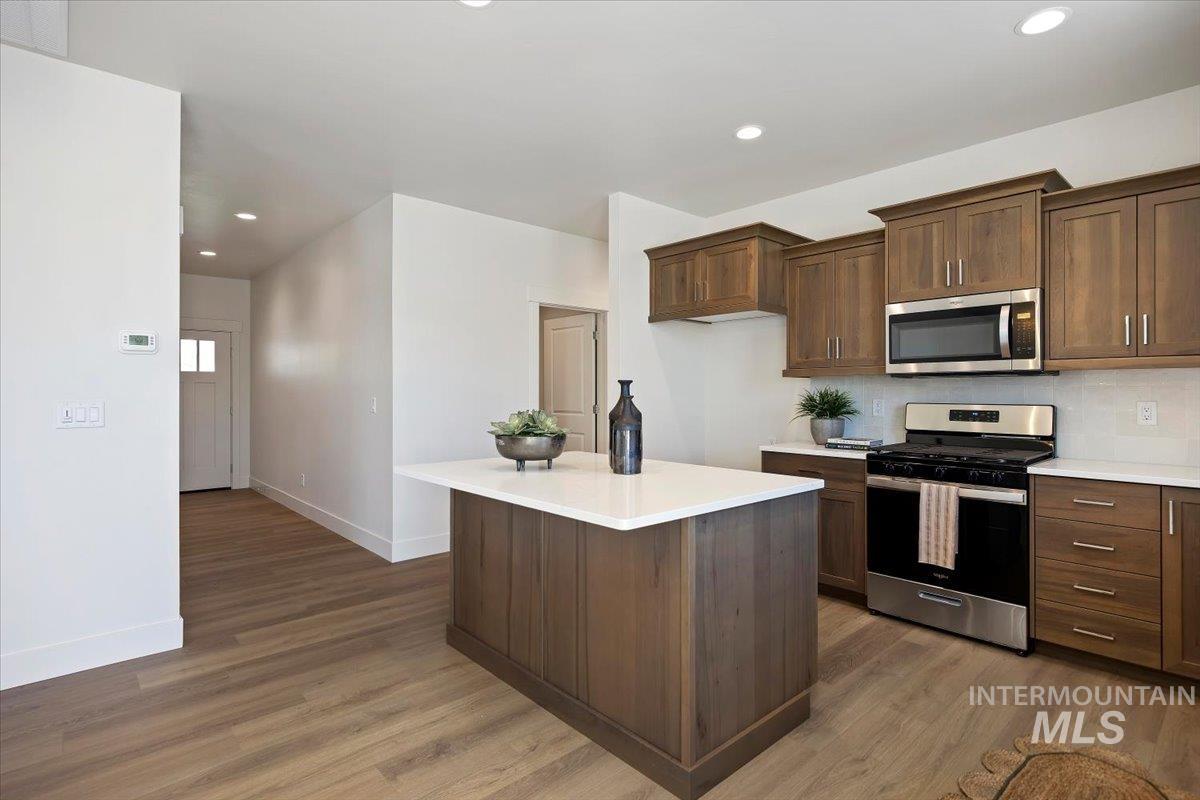
Contemporary kitchen featuring a central island with white countertop, wood-finish cabinetry, stainless steel appliances, and wood-finish flooring
-
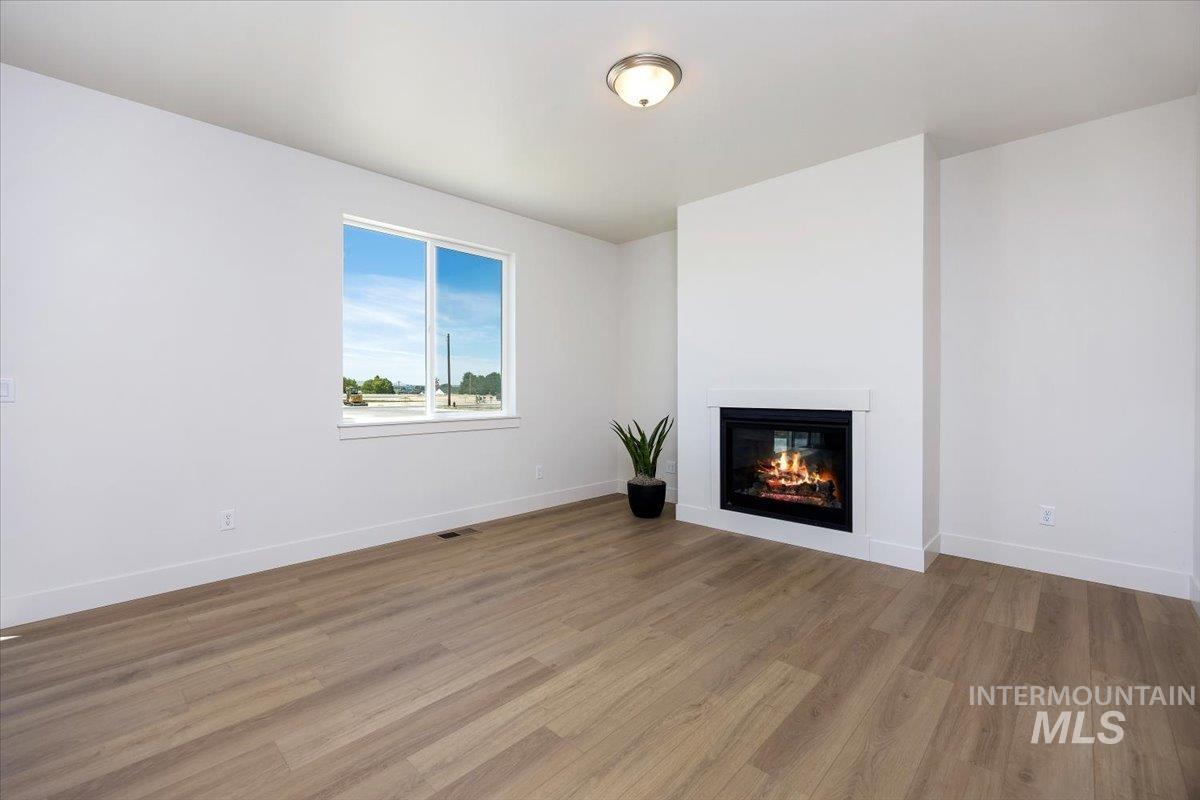
Open-concept room featuring a fireplace with a white mantel, wood-finish flooring, and a large window
-
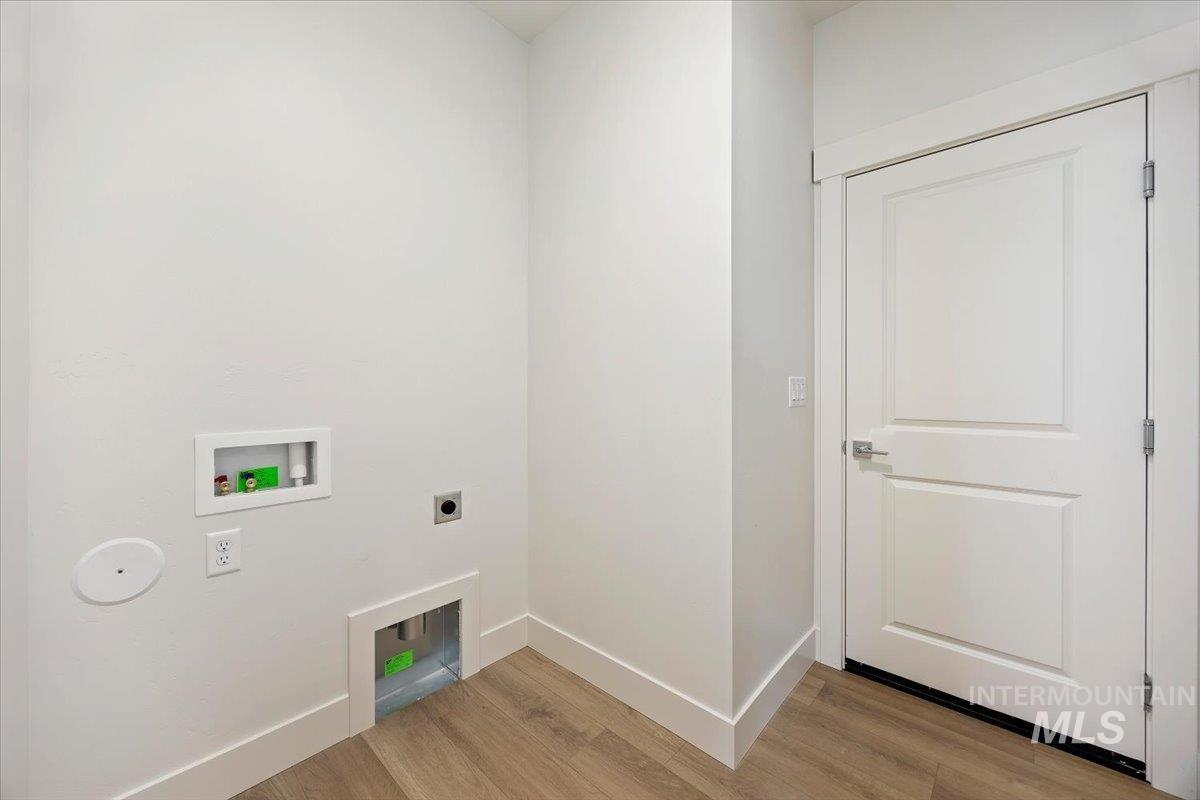
Dedicated utility area featuring wood-finish flooring, white walls, and a paneled interior door with modern hardware
-
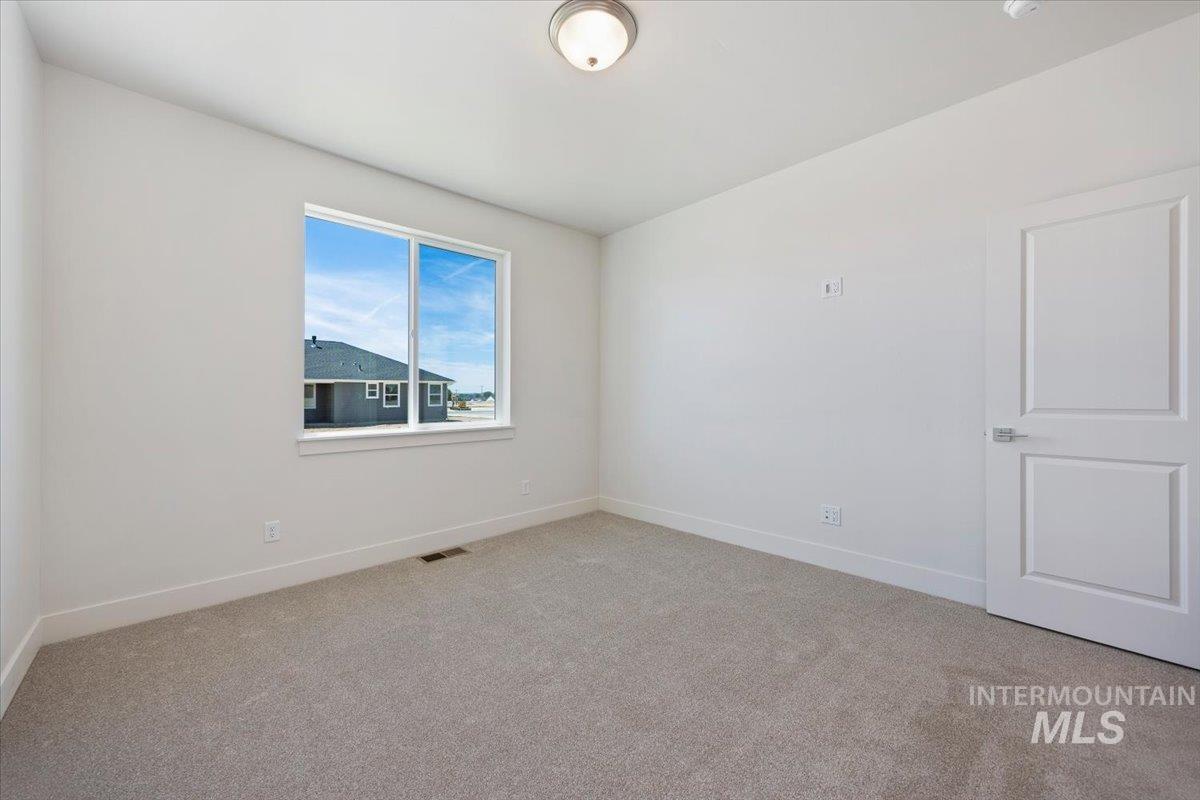
Bright room featuring a large window, neutral carpet, white baseboards, and a two-panel interior door. Light fixture wired for ceiling fan
-
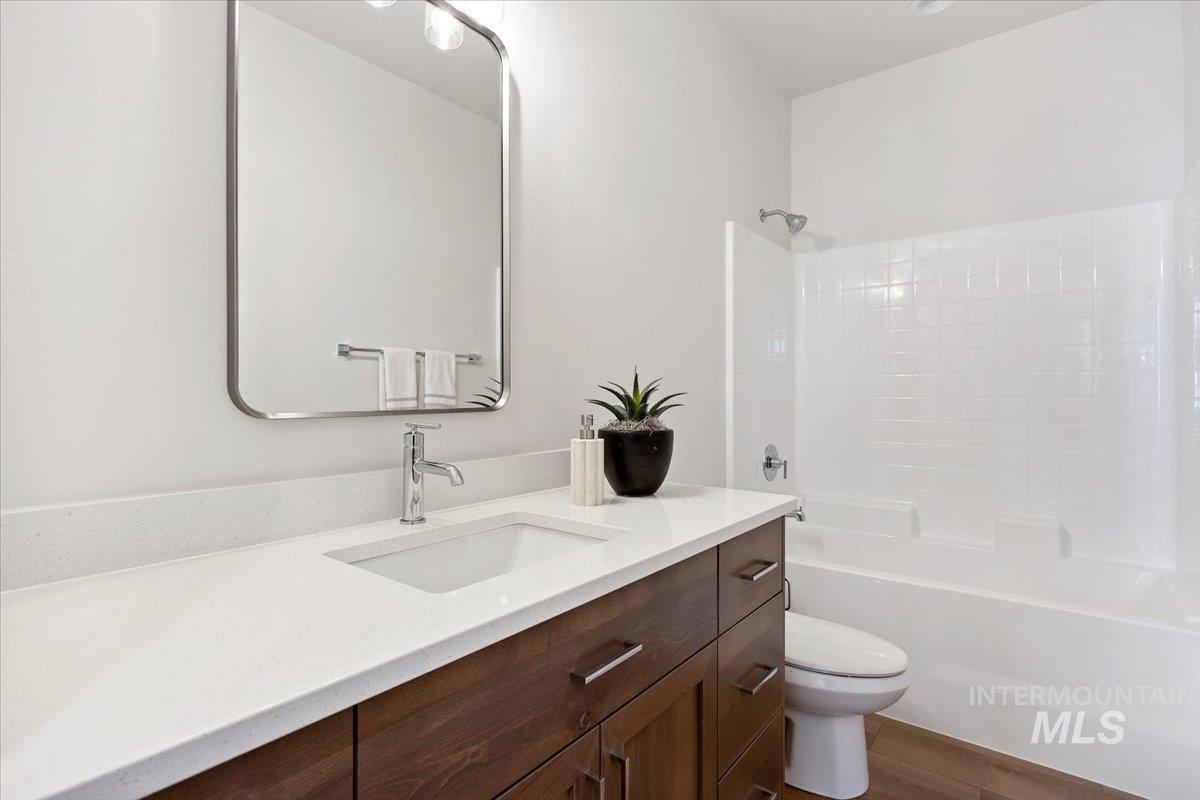
Bathroom vanity featuring a rectangular undermount sink, a white countertop, and wood-finish cabinetry with silver hardware
-
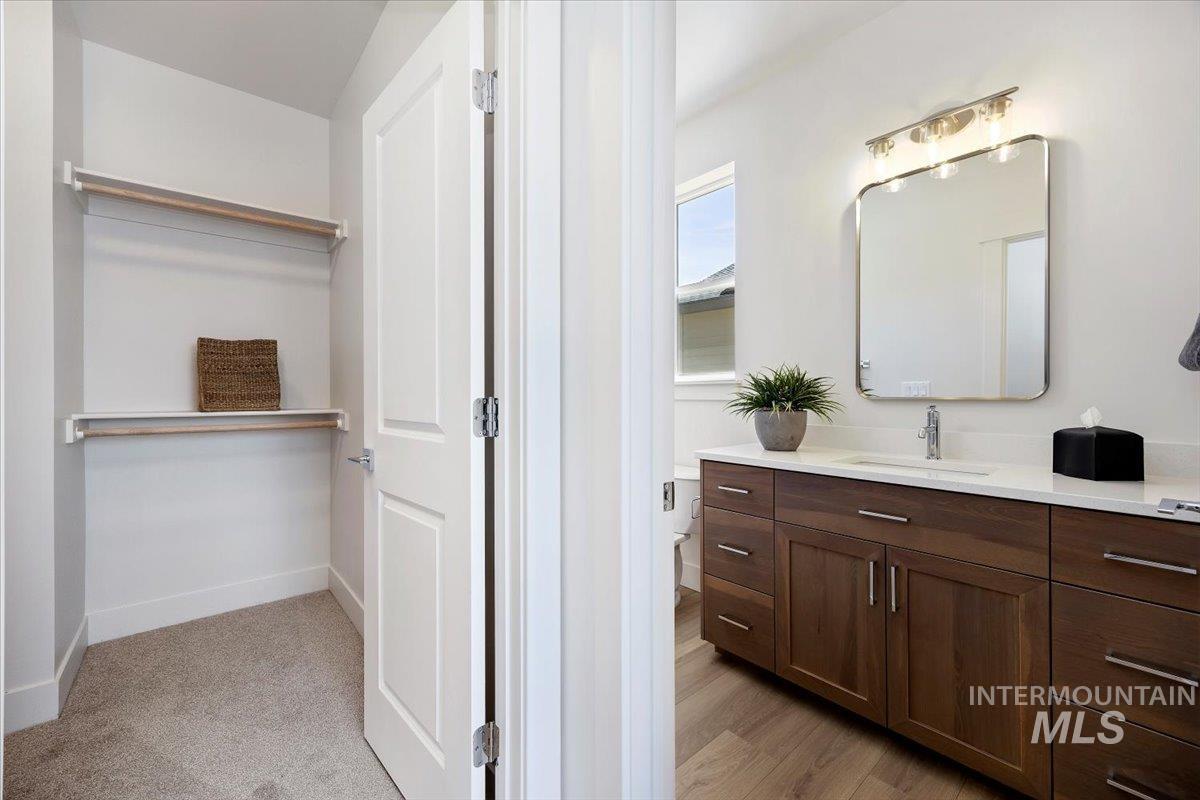
Walk-in closet with carpet flooring and shelving system
-
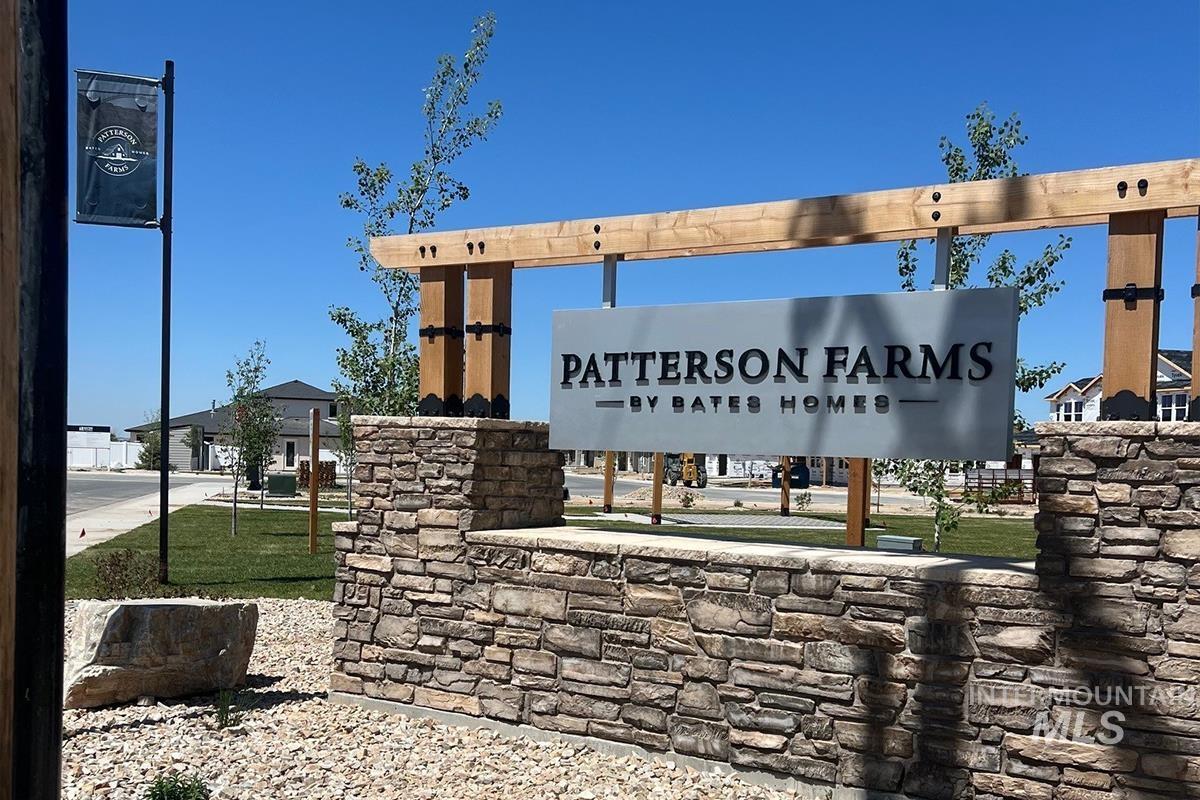
View of community sign
-
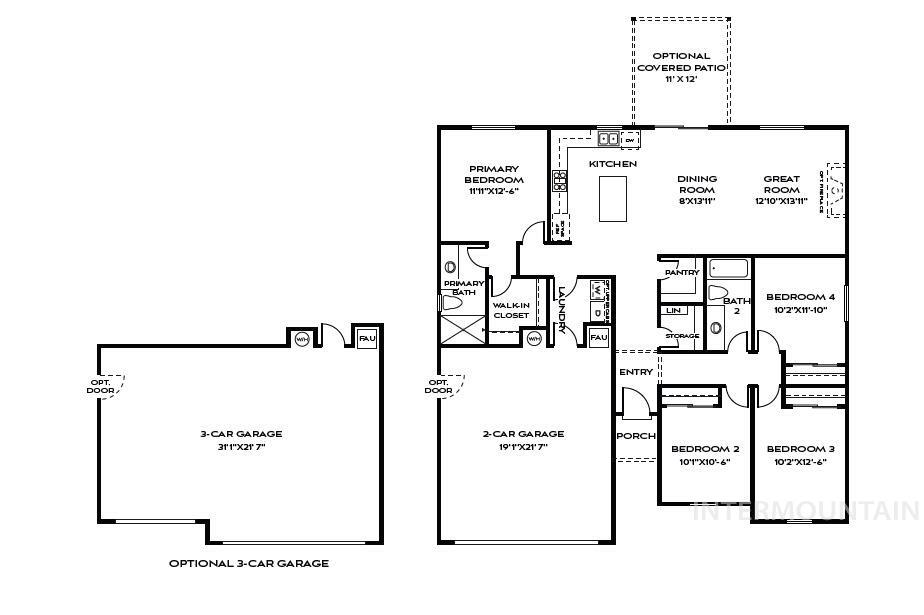
View of property floor plan
Year end Sales Event! Up to $30,000 to use your way, (toward interest rate buy down and/ or closing costs. Move in Ready! Thoughtful design meets everyday functionality in this well crafted four bedroom, two bath home. 9 ft. ceilings throughout home, custom cabinets, and Moen plumbing fixtures throughout, landscaped front yard, and fully fenced backyard included. The kitchen is designed to impress with stylish shaker cabinetry, quartz counters and ample storage. A seamless flow into the main living area, featuring a gas fireplace, creating a home that feels both elevated and livable. Split bedroom floorplan, with the primary bedroom located away from the additional bedrooms, creating a peaceful retreat where you can truly unwind. Walking distance to schools, and just down the street from the Patterson Farms community park.
- Heating:
- Forced Air, Gas
- Cooling:
- Central air
- Fireplace:
- Insert, Gas
- Garage Capacity:
- 2
- Country:
- US
- State:
- ID
- County:
- Twin Falls
- City:
- Kimberly
- Zipcode:
- 83341
- Street:
- 687 Will Lane
- Longitude:
- W115° 37' 37.5''
- Latitude:
- N42° 31' 45.4''
- Master Bedroom Level:
- Main
- Master Bedroom Size:
- 12x12
- Bedroom 2 Level:
- Main
- Bedroom 3 Level:
- Main
- Bedroom 4 Level:
- Main
- School District:
- Kimberly School District #414
- Elementary School:
- Kimberly
- Middle School:
- Kimberly
- High School:
- Kimberly
- Status:
- Active
- Type:
- Single Family
- Level:
- Single
- Unit #:
- Homesite 311
- Tax Year:
- 2025
- Potential Short Sale:
- No
- Age:
- New-Never Occupied
- Auction:
- No
- Flood Ins Required:
- No
- HUD Owned:
- No
- In Foreclosure:
- No
- Land Size:
- 10000 SF - .49 AC
- Land Lease:
- No
- Home Owner Exempt:
- No
- HOA Frequency:
- Monthly
- HOA Fees:
- $55
- Virtual Tour:
- https://youtu.be/oe3XJKax_38
- Inc Kitchen Features:
- Breakfast bar, Dishwasher, Disposal, Microwave, Pantry, Island, Countertop-quartz, Gas Oven, Gas Range
- Lot Features:
- Sidewalks, Corner Lot
- Water:
- City service
- Land Use:
- Single
- Sprinkler System:
- Auto,Irrigation,Partial,Pressurized Irrigation
Residential For Sale
687 Will Lane, Kimberly, Idaho 83341
- Property Type :
- Residential
- Listing Type :
- For Sale
- Status :
- Active
- Listing ID :
- 98977840
- Price :
- $404,900
- Bedrooms :
- 4
- Bathrooms :
- 2
- Apx SqFt :
- 1,578 SqFt
- Year Built :
- 2026
- Lot Area :
- 0.23 Acres
- Days on Market :
- 215
- Subdivision :
- Patterson Farms
- Builder Name :
- Bates Homes
- Update Date :
- 10/12/2026 22:59:35



