
-

Back of house with french doors, stucco siding, and covered porch
-
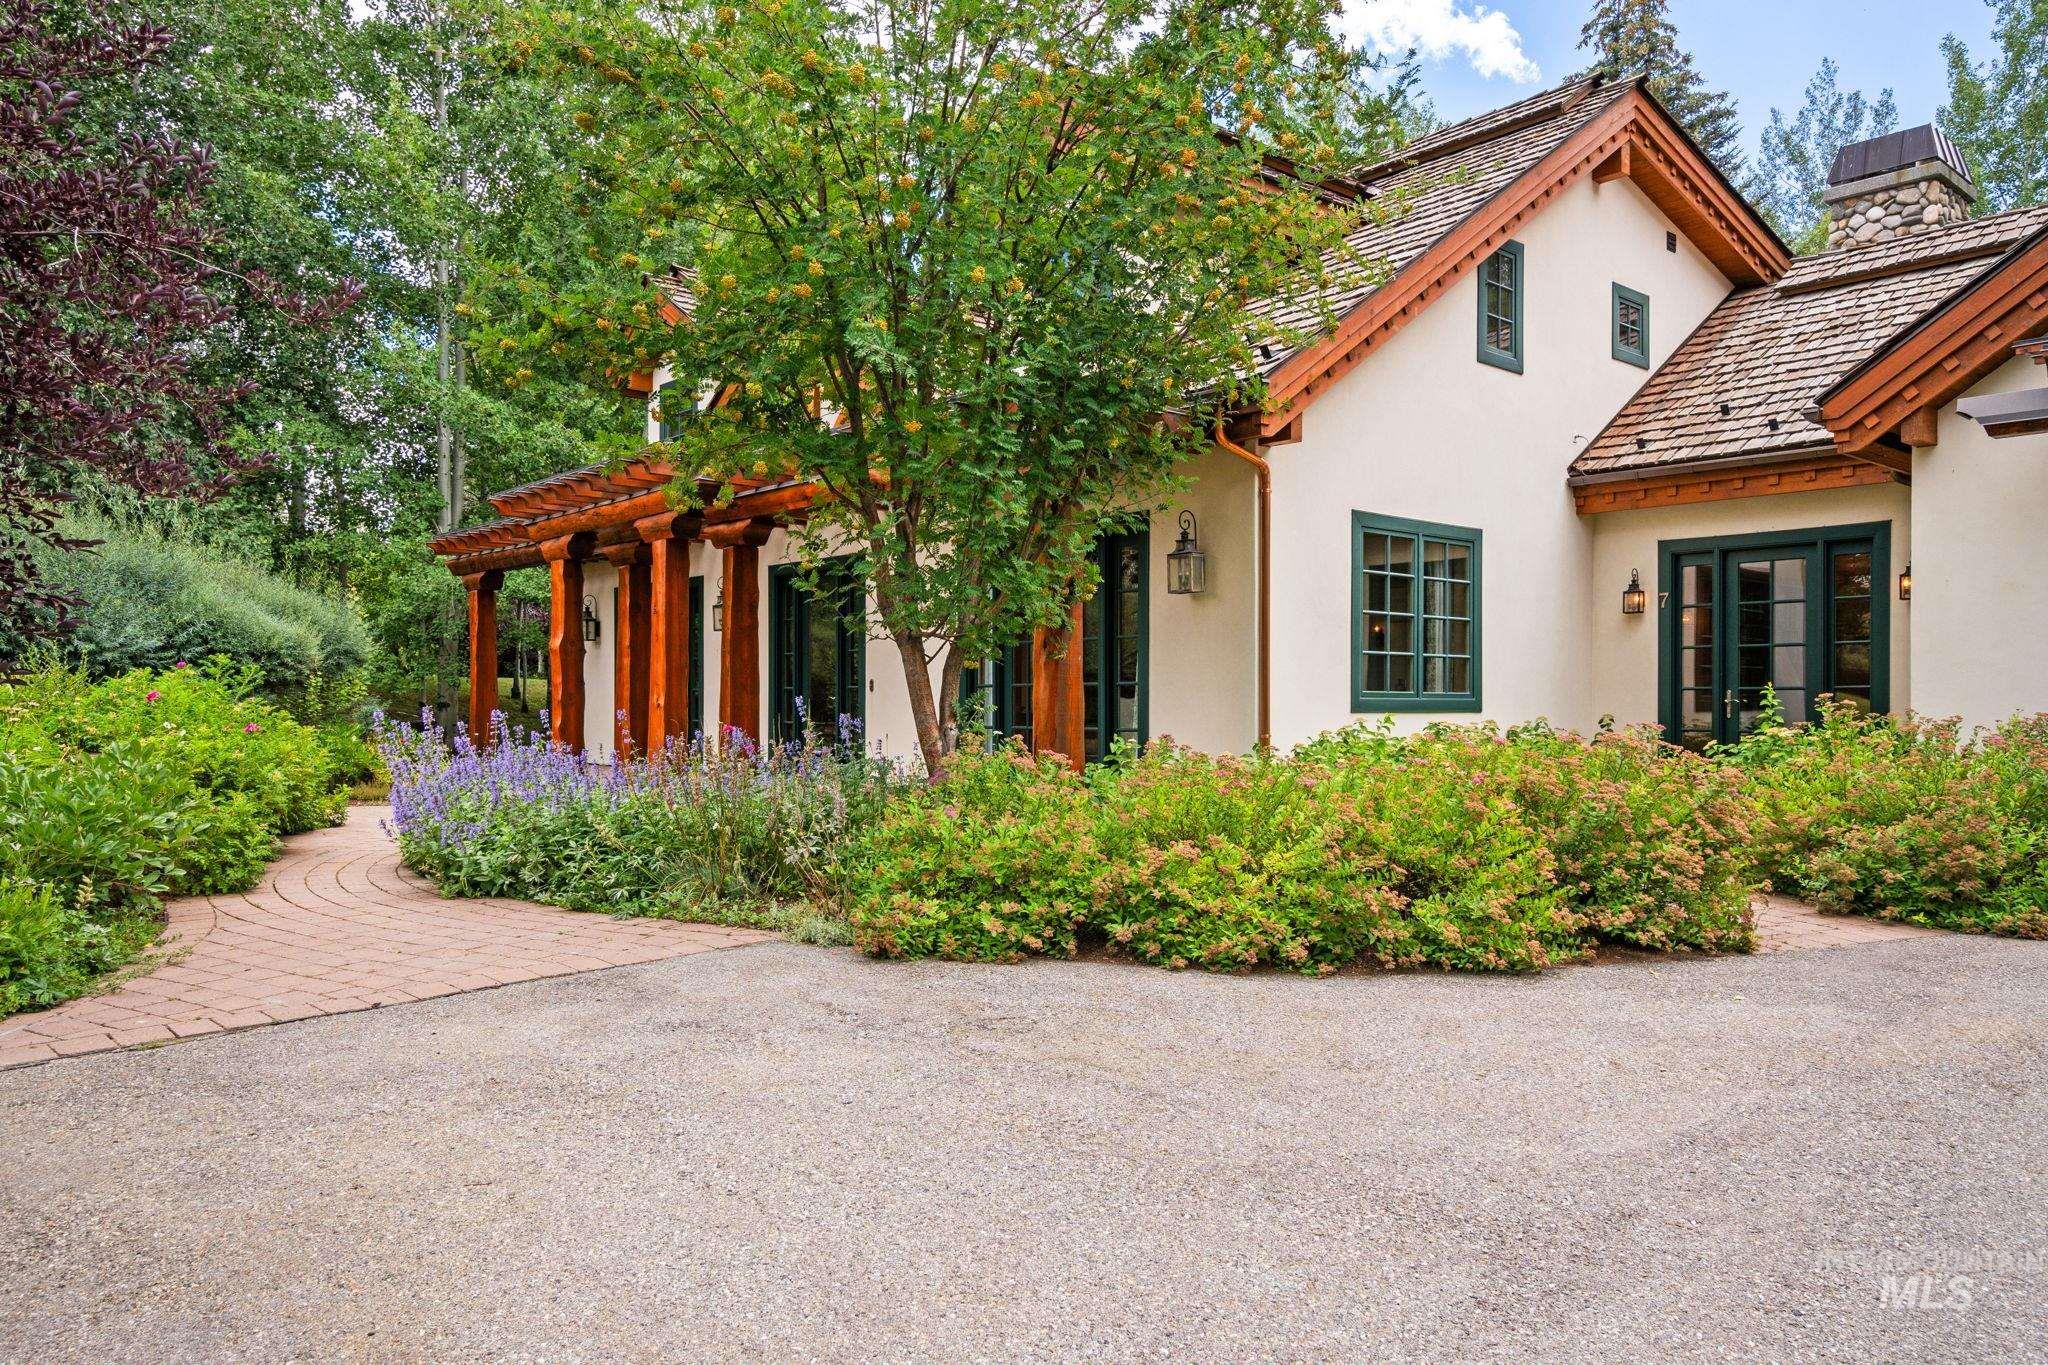
View of side of home with a chimney and stucco siding
-
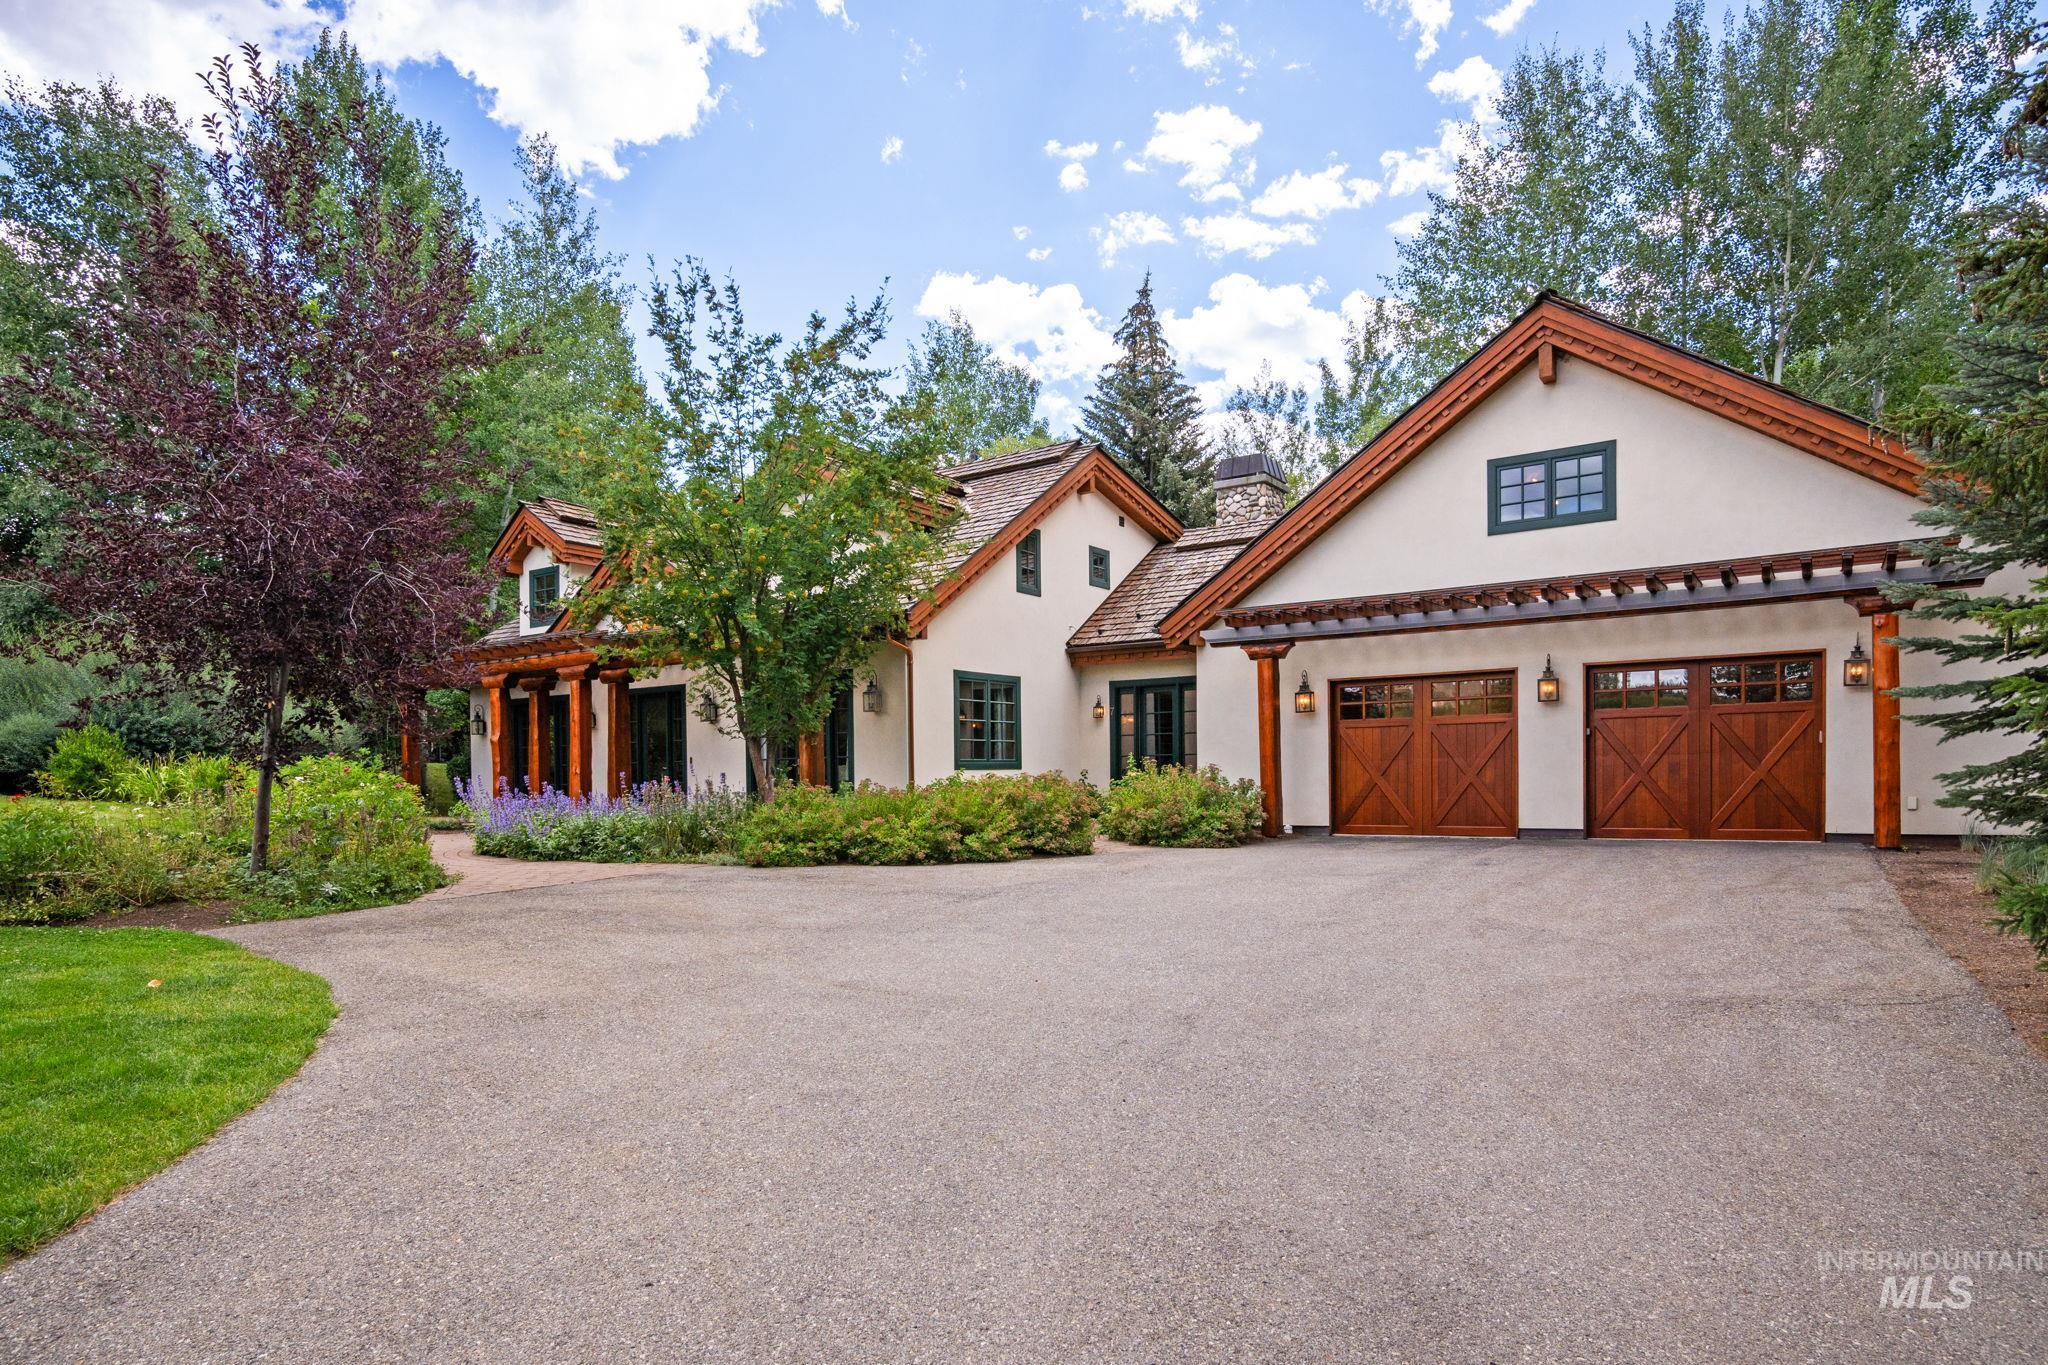
View of front of property with stucco siding, driveway, and a chimney
-
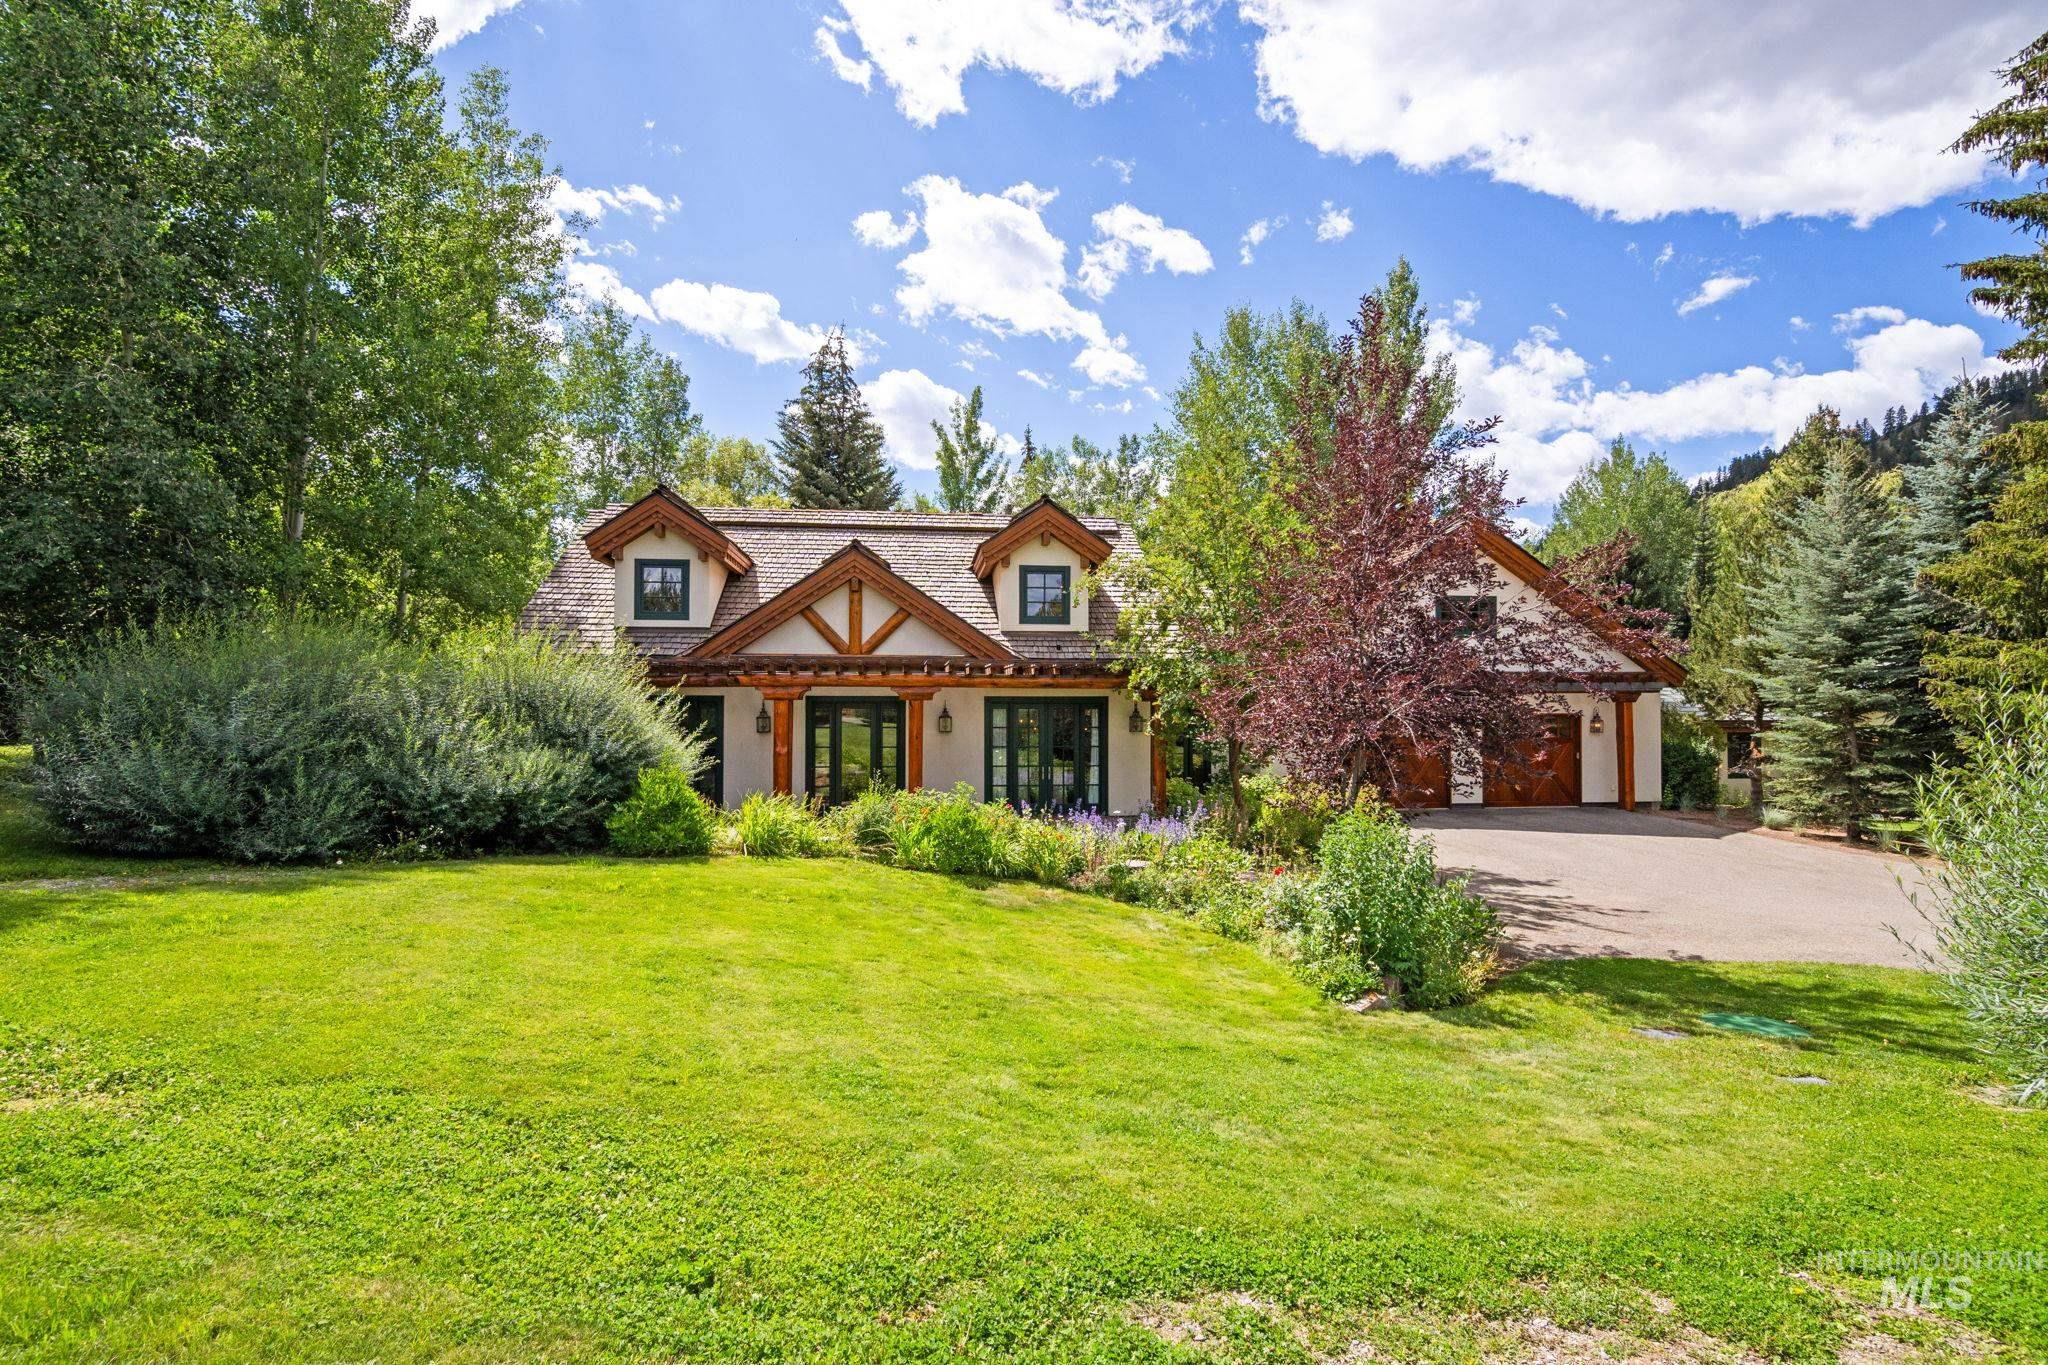
View of front of property with a front yard, dirt driveway, and a garage
-
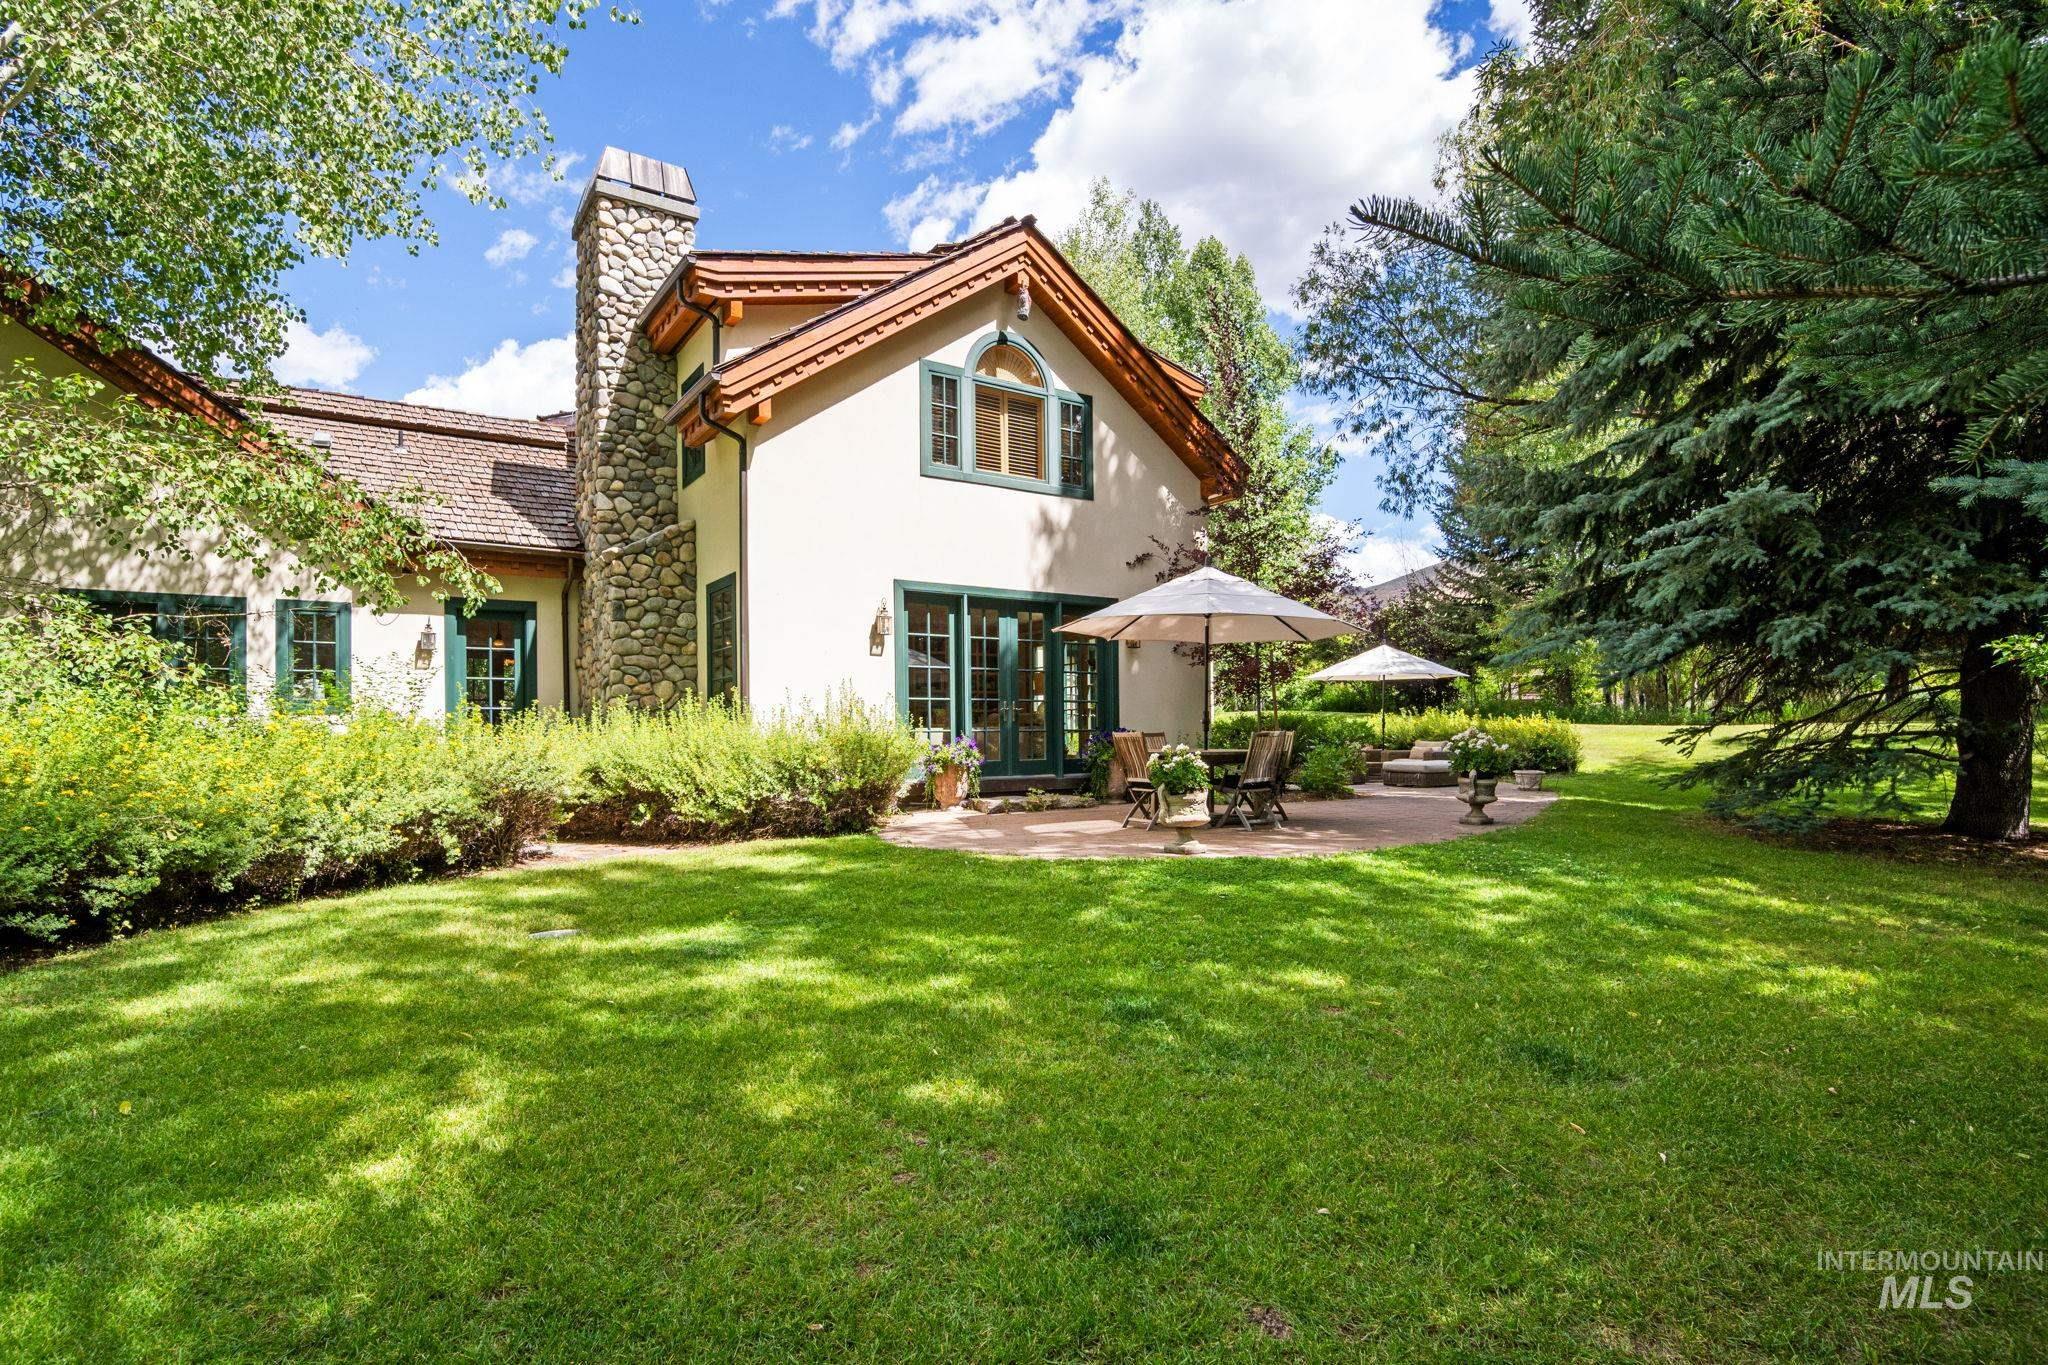
Rear view of house with stucco siding, a lawn, a patio area, a chimney, and french doors
-
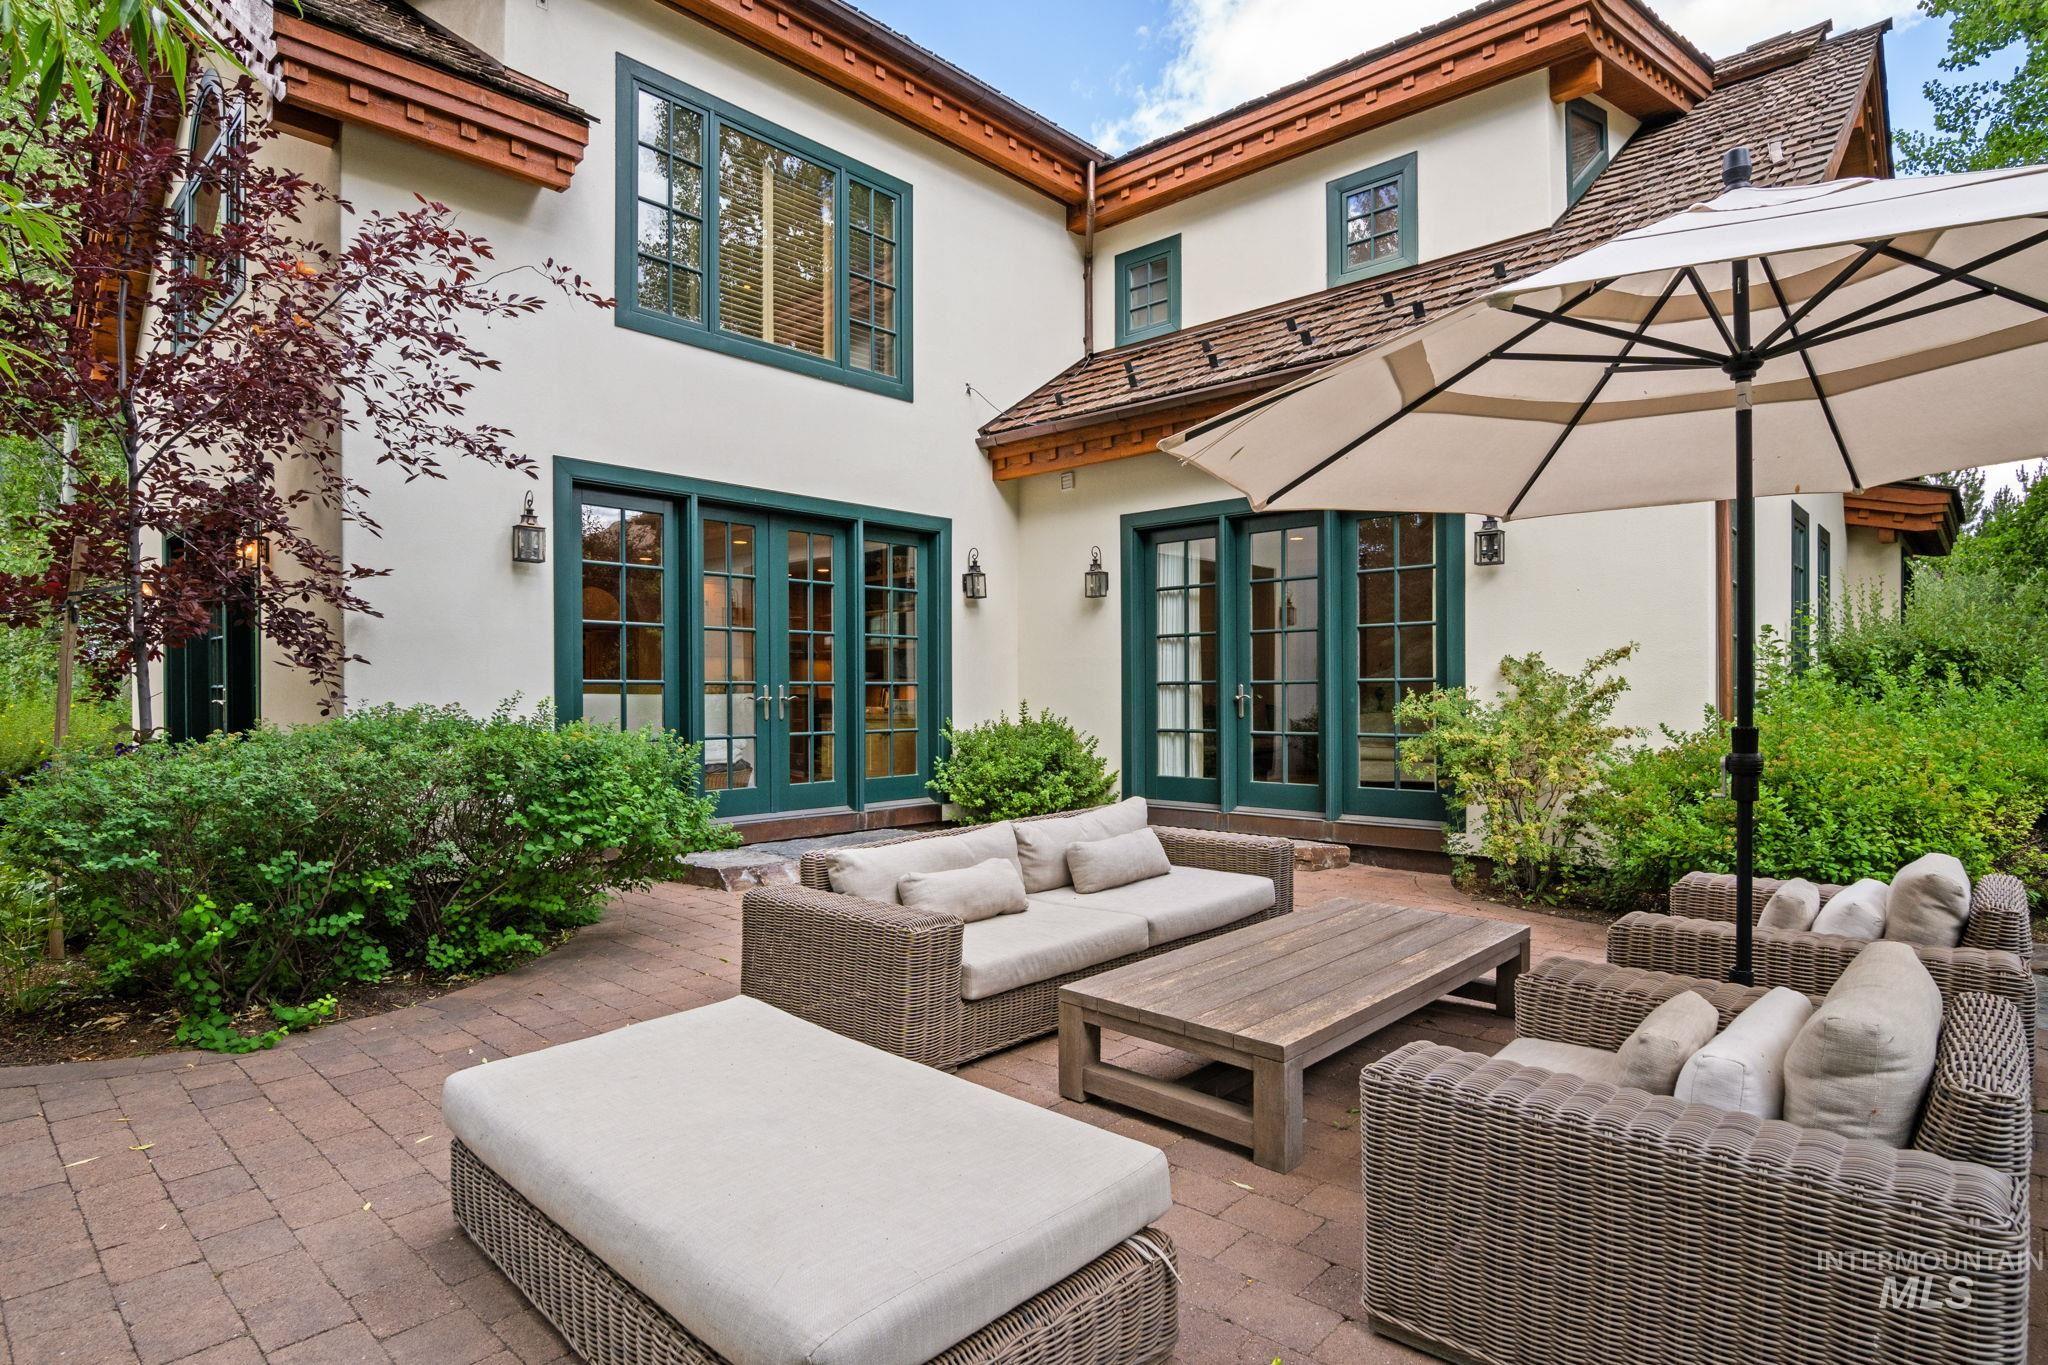
View of patio / terrace with french doors and outdoor furniture
-
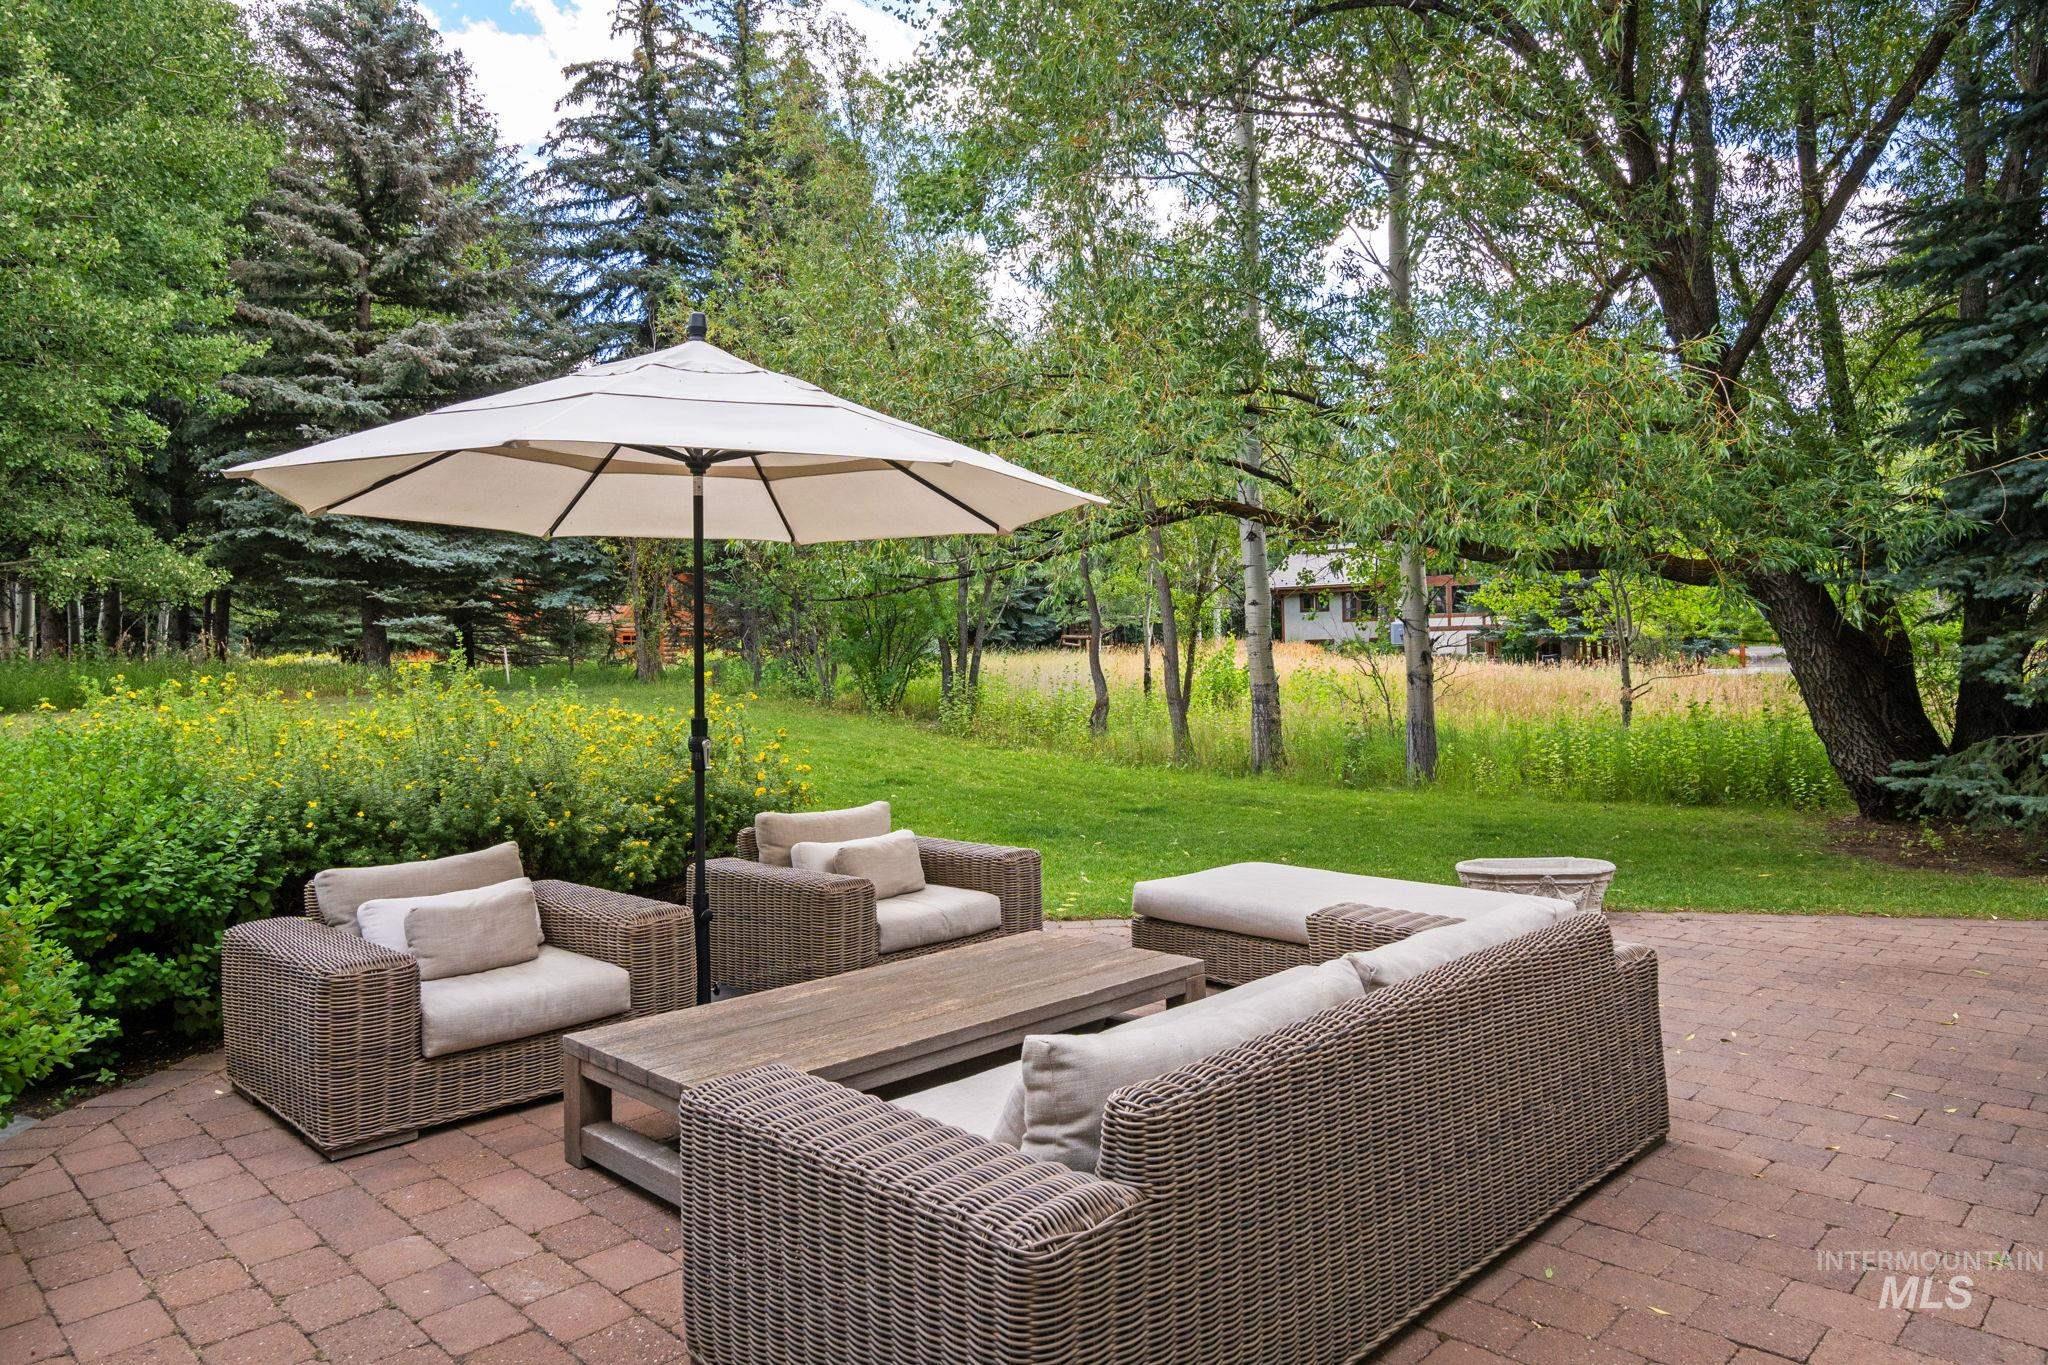
View of patio / terrace with an outdoor living space
-
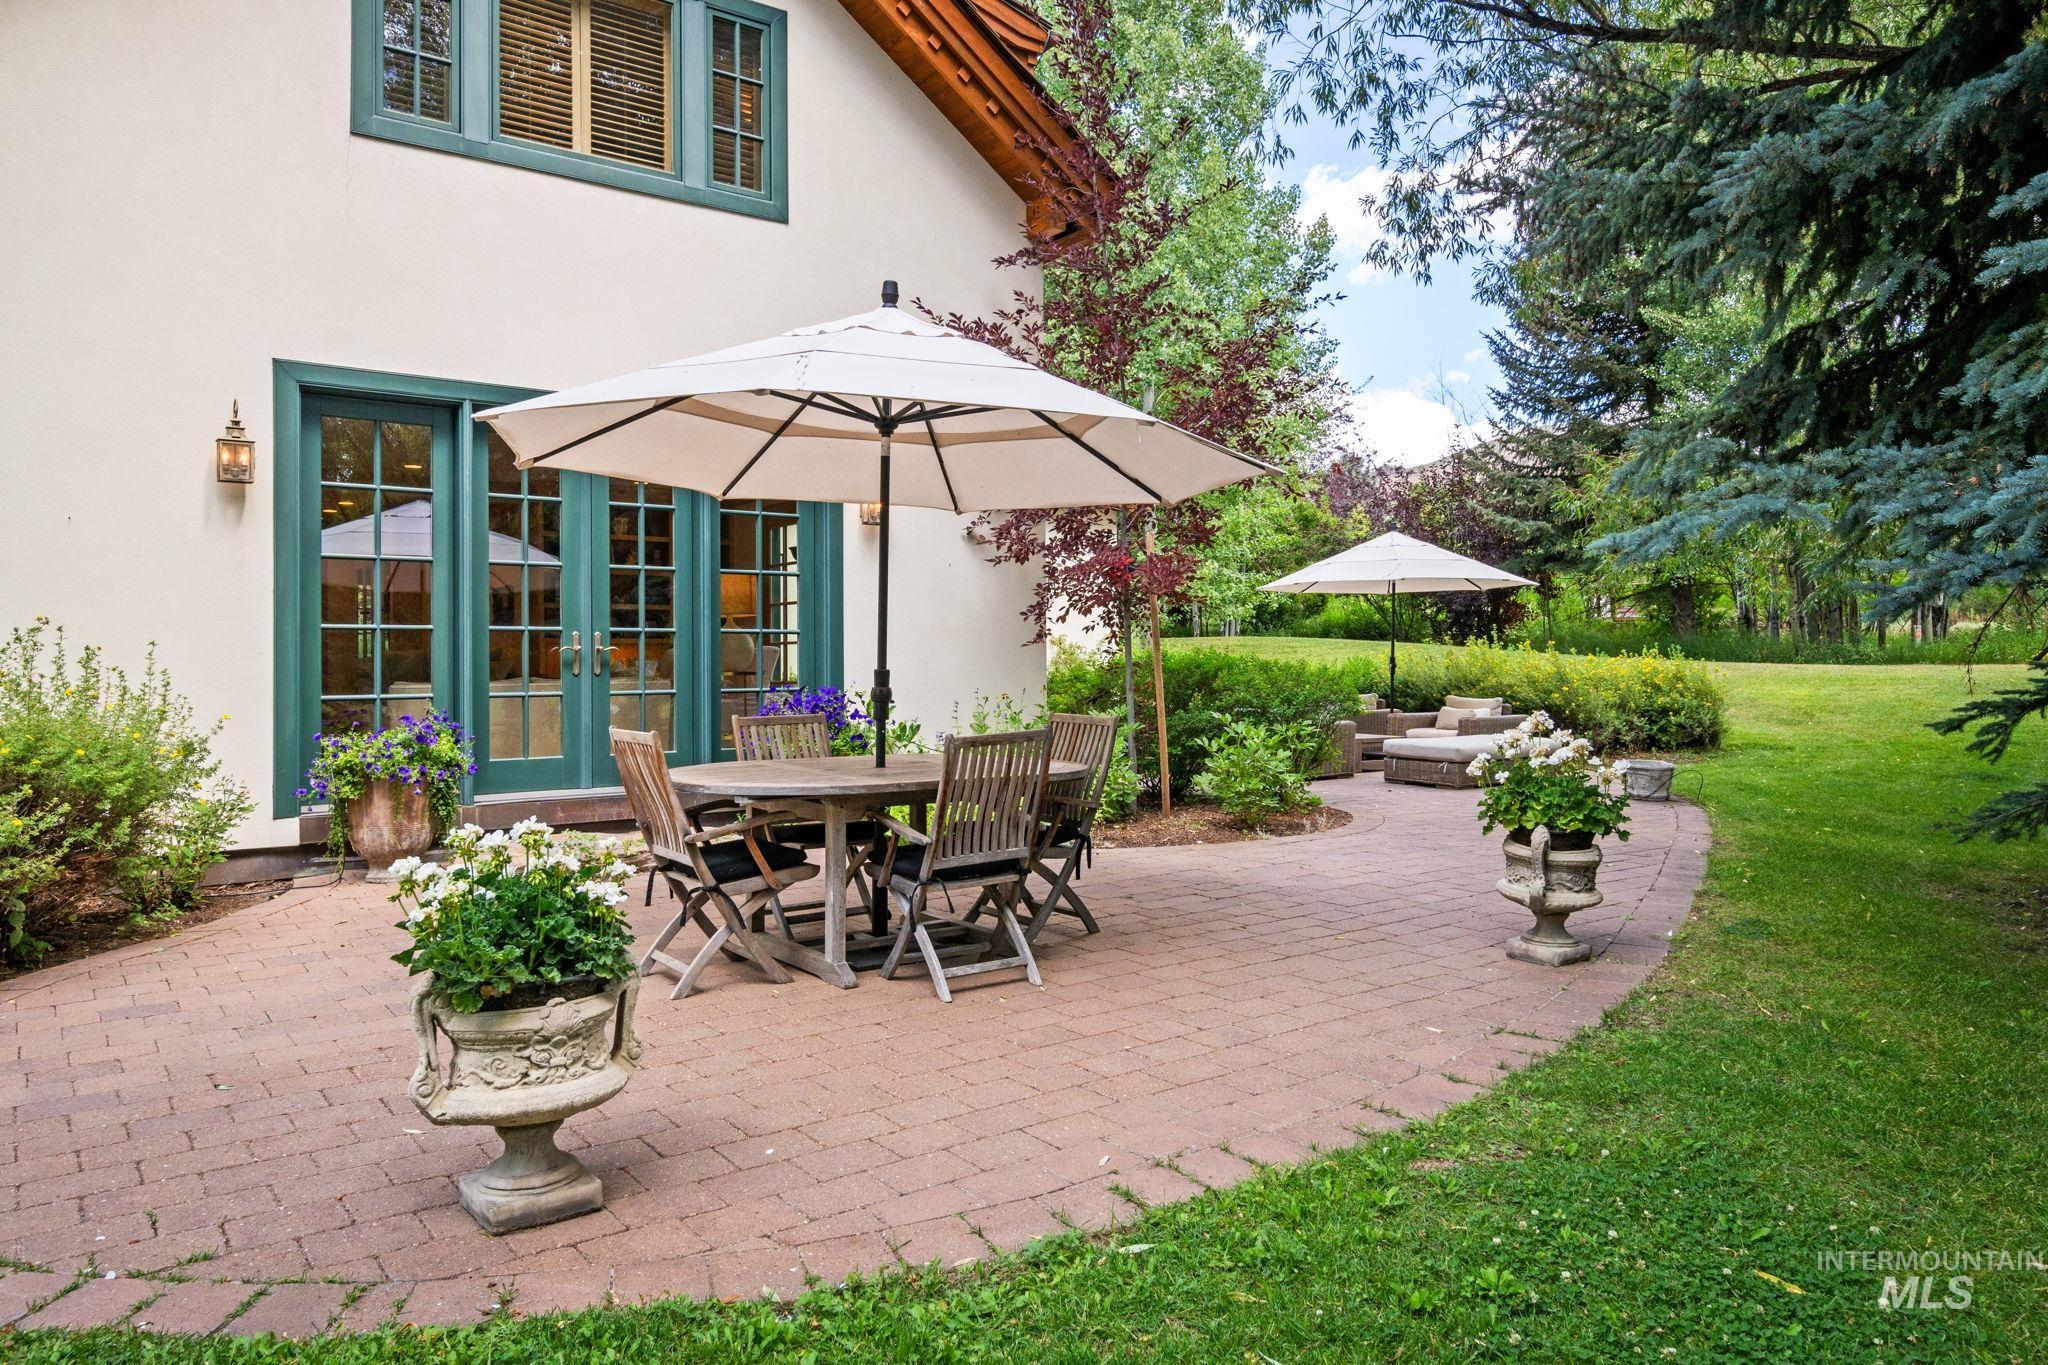
View of patio featuring outdoor lounge area and french doors
-
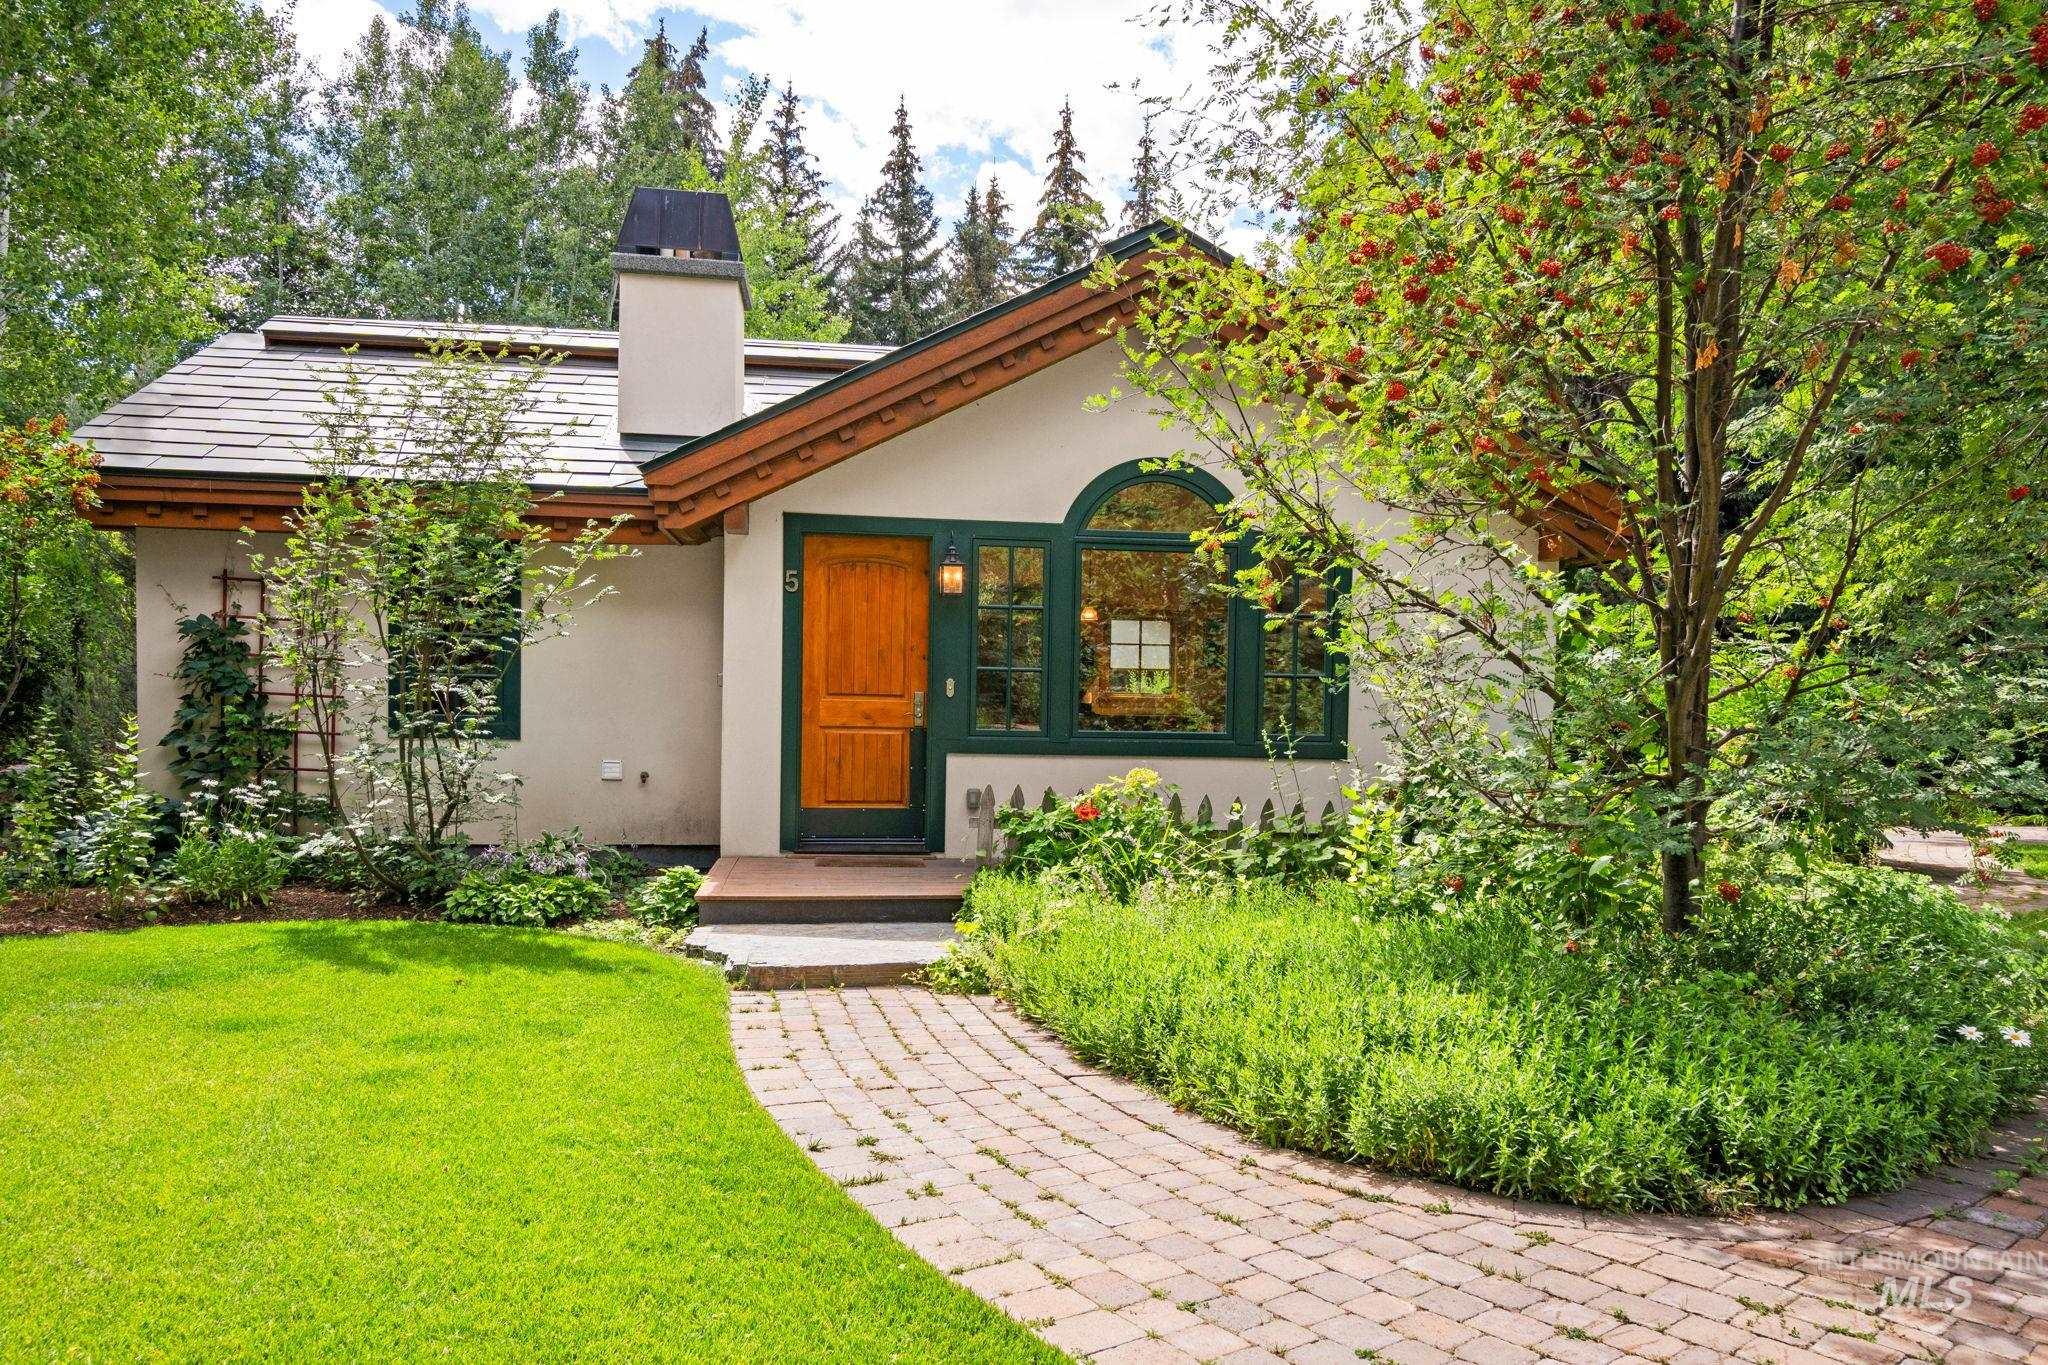
View of front of home featuring a front lawn, a chimney, and stucco siding
-
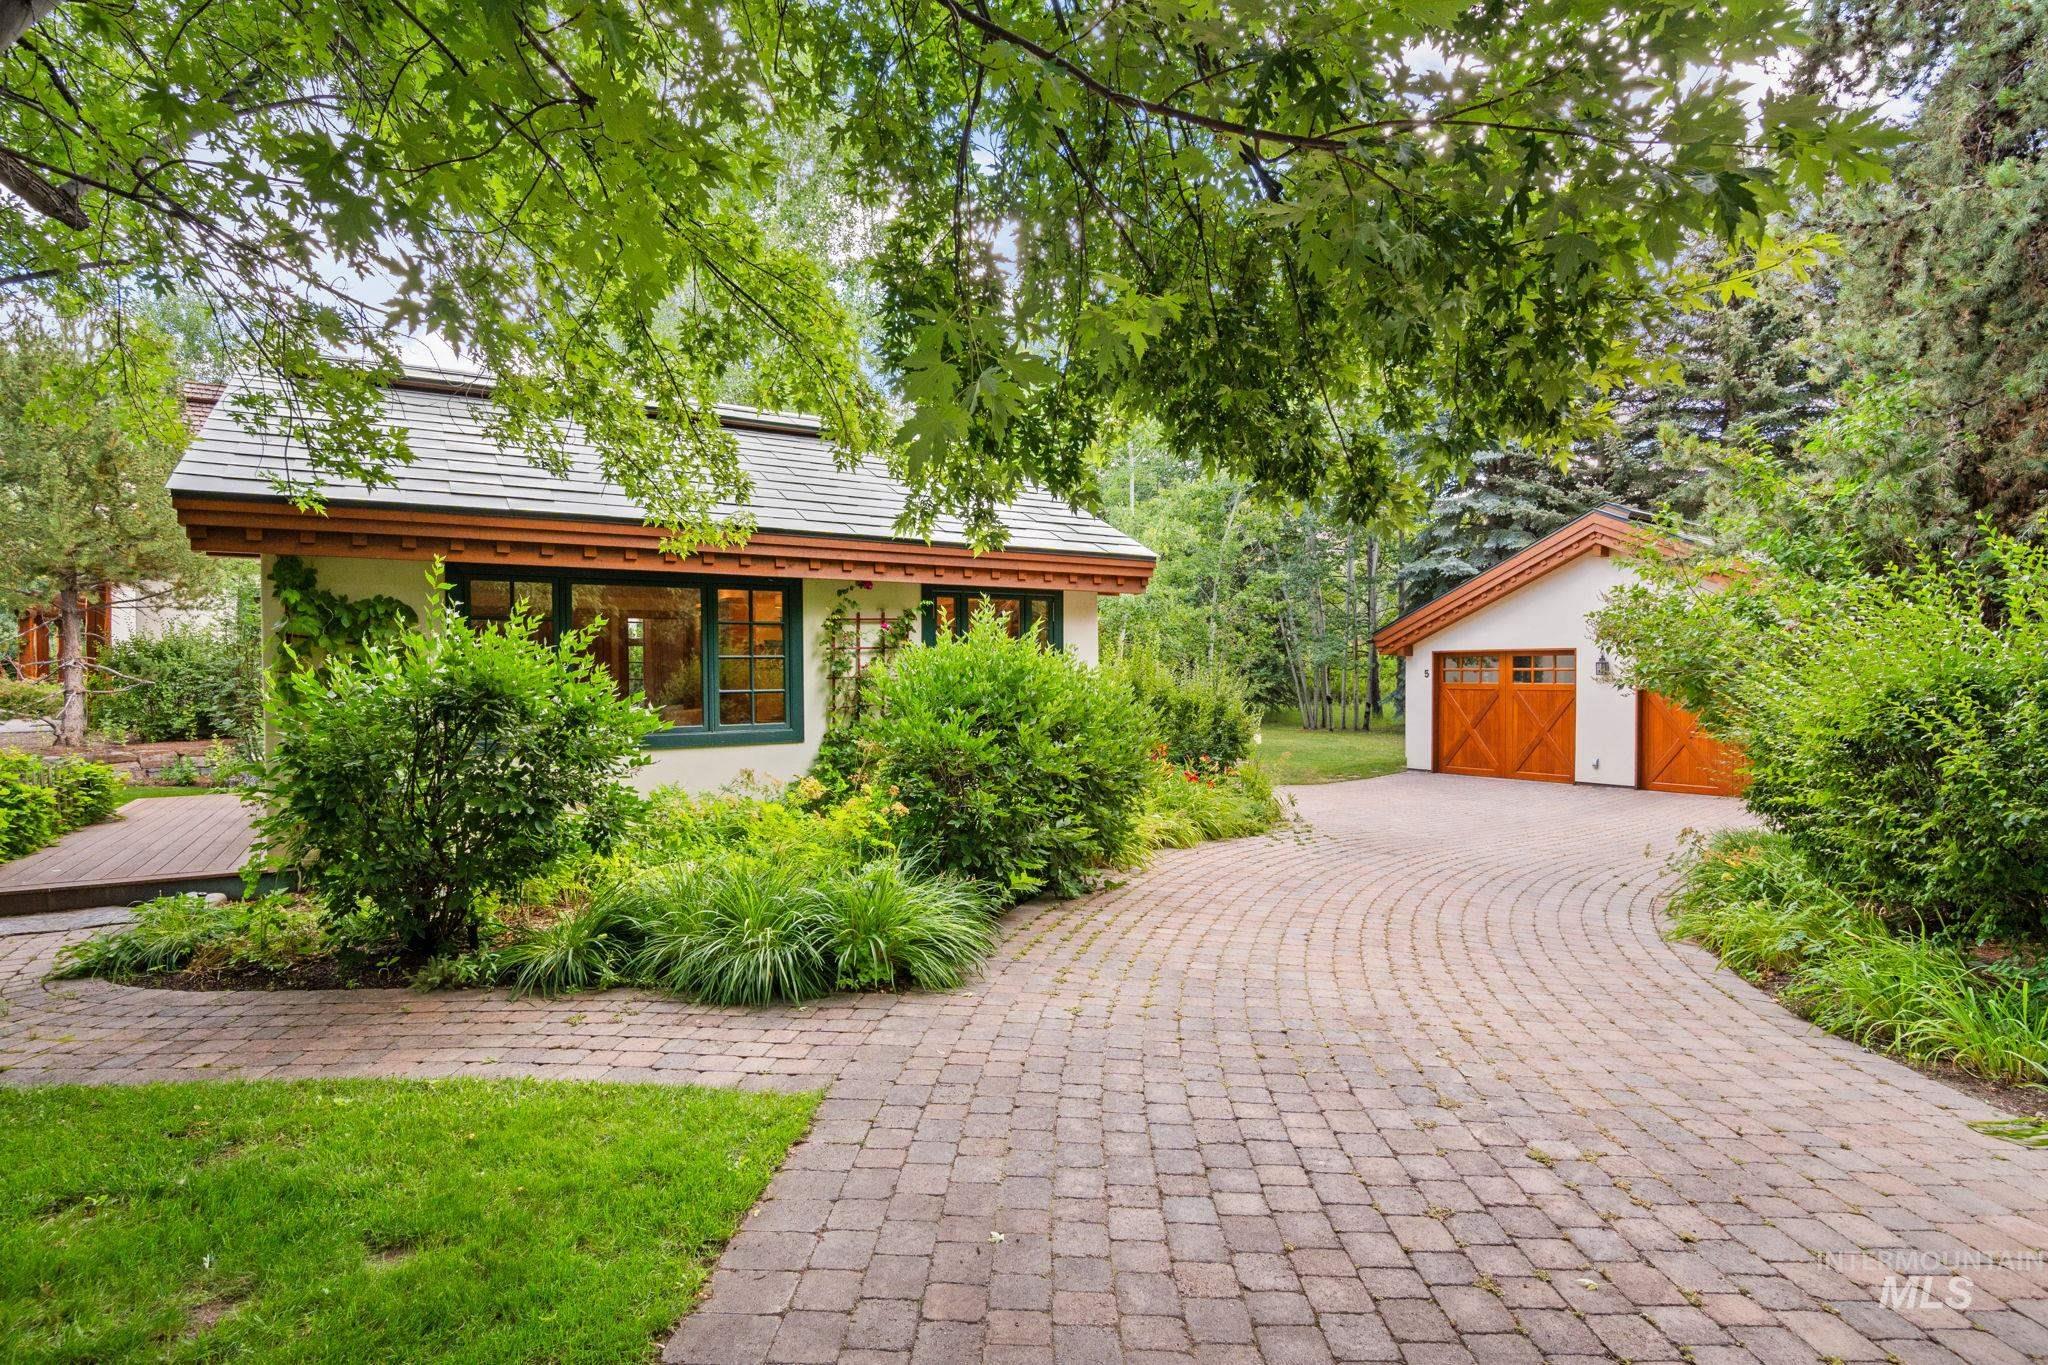
View of front of house featuring an outdoor structure, a garage, stucco siding, and a front yard
-
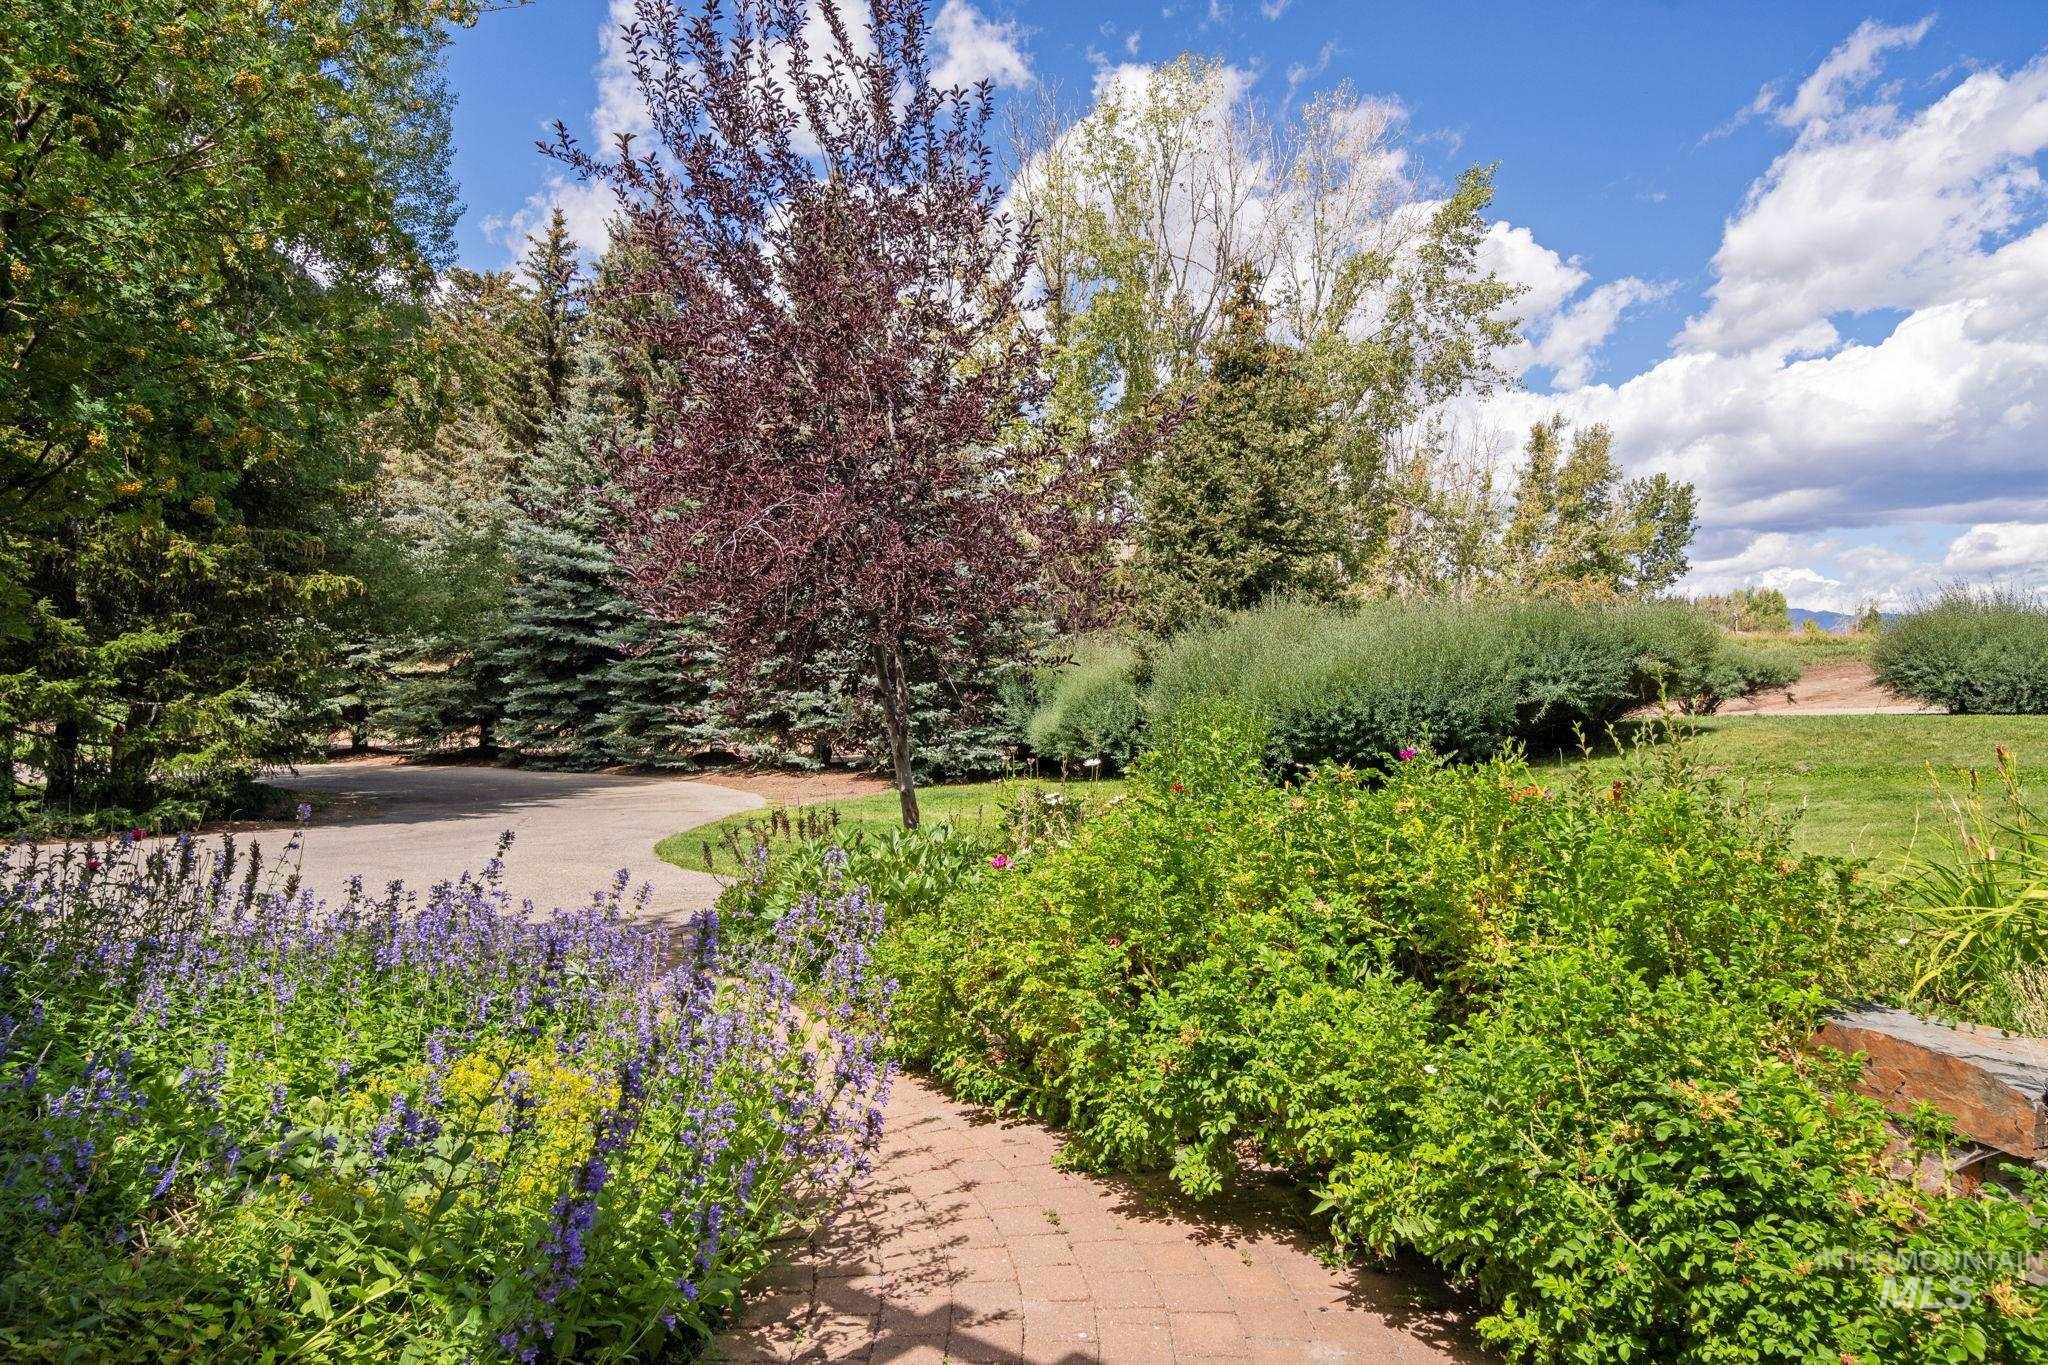
View of home's community
-
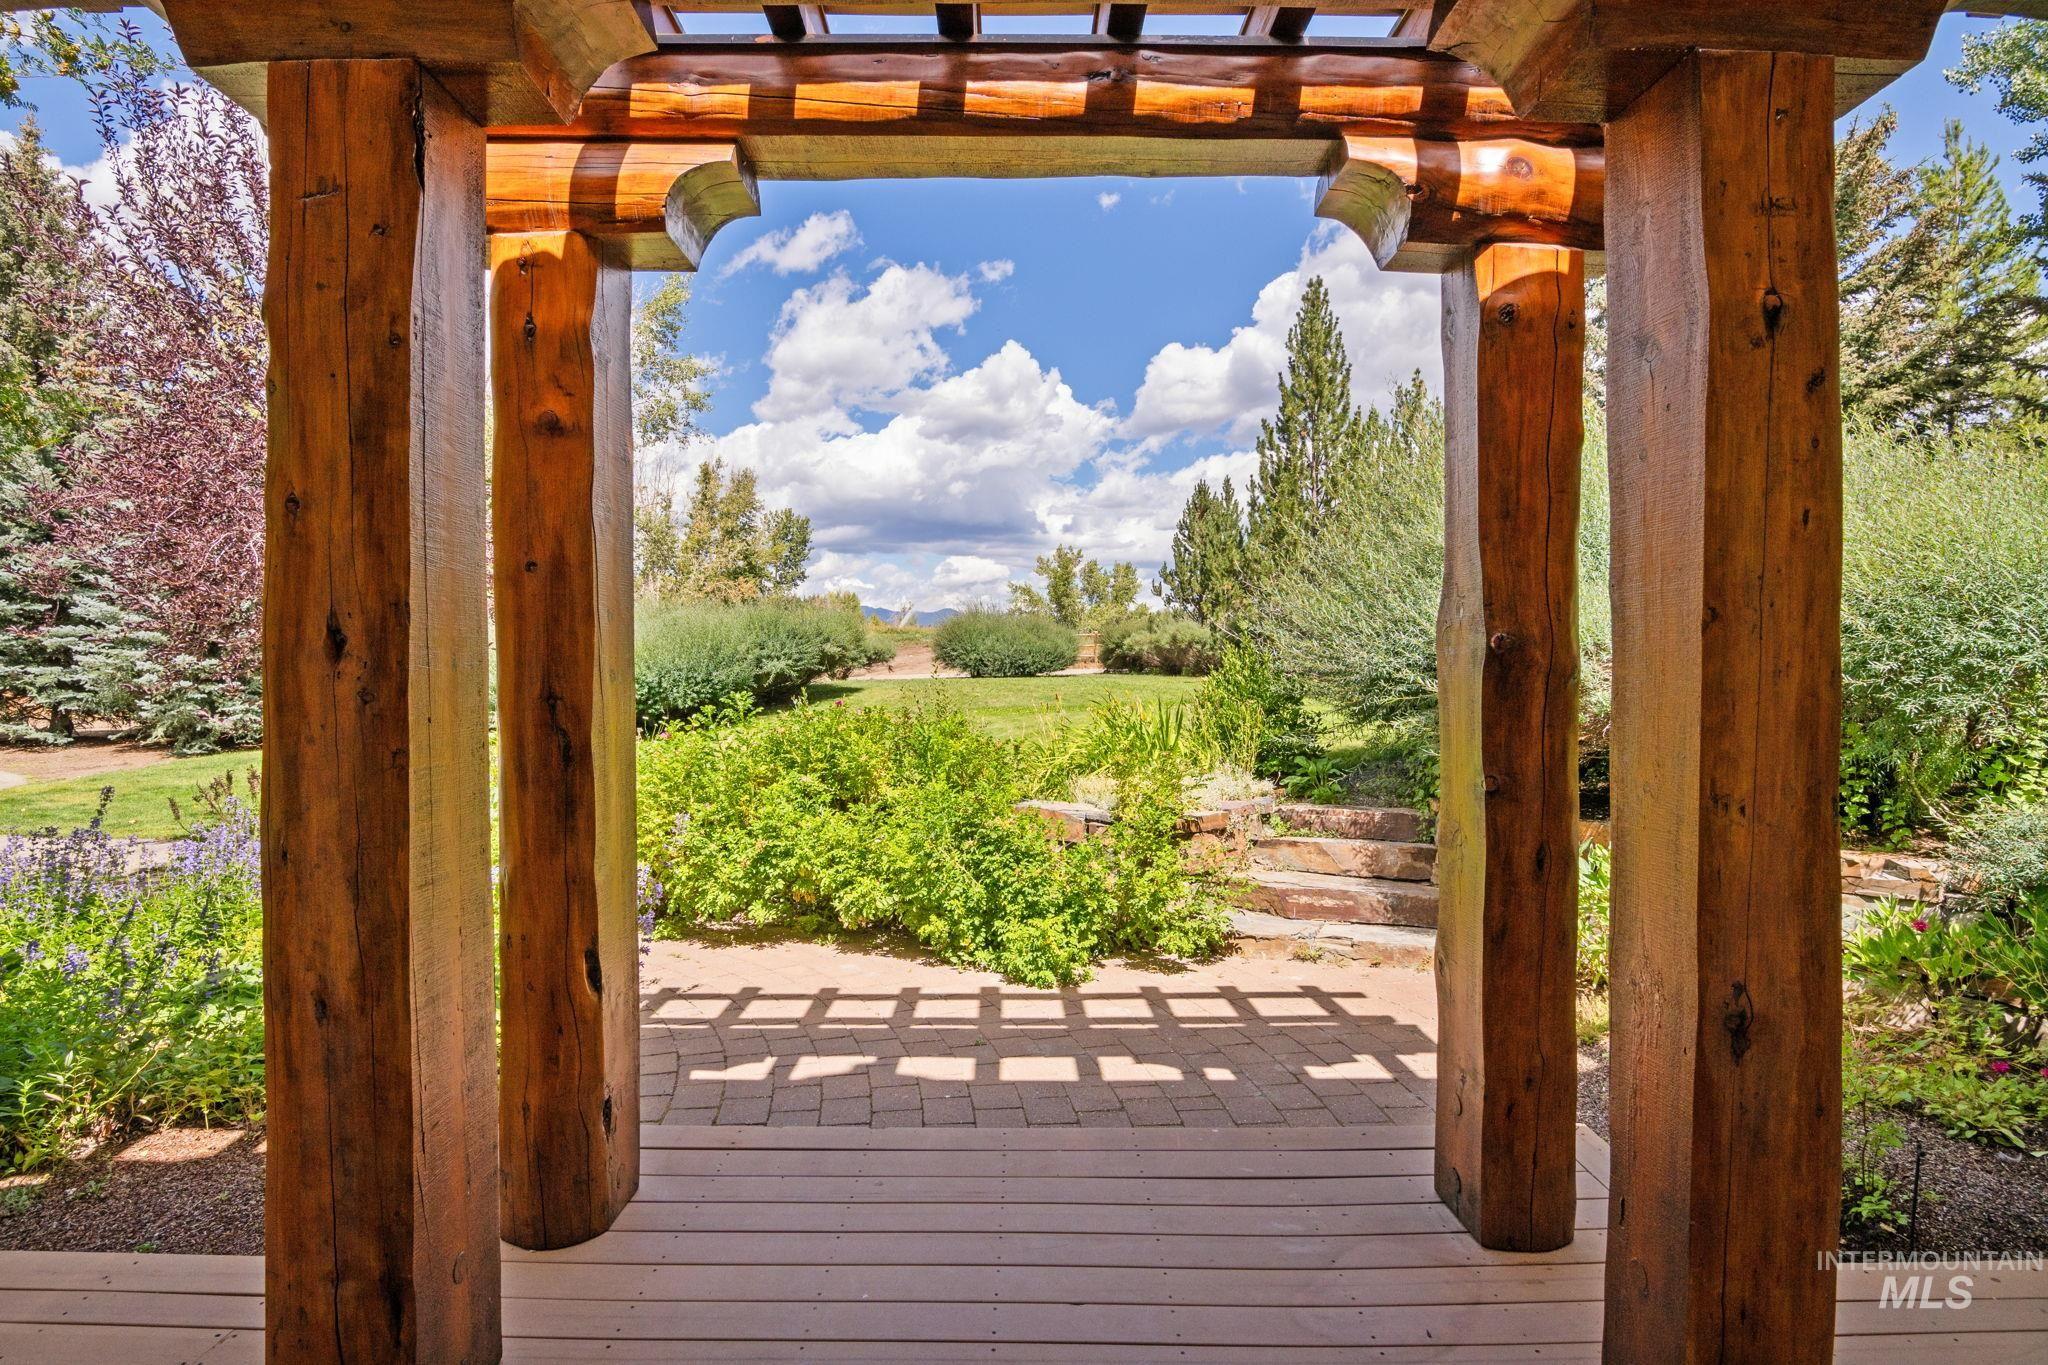
View of doorway to outside
-
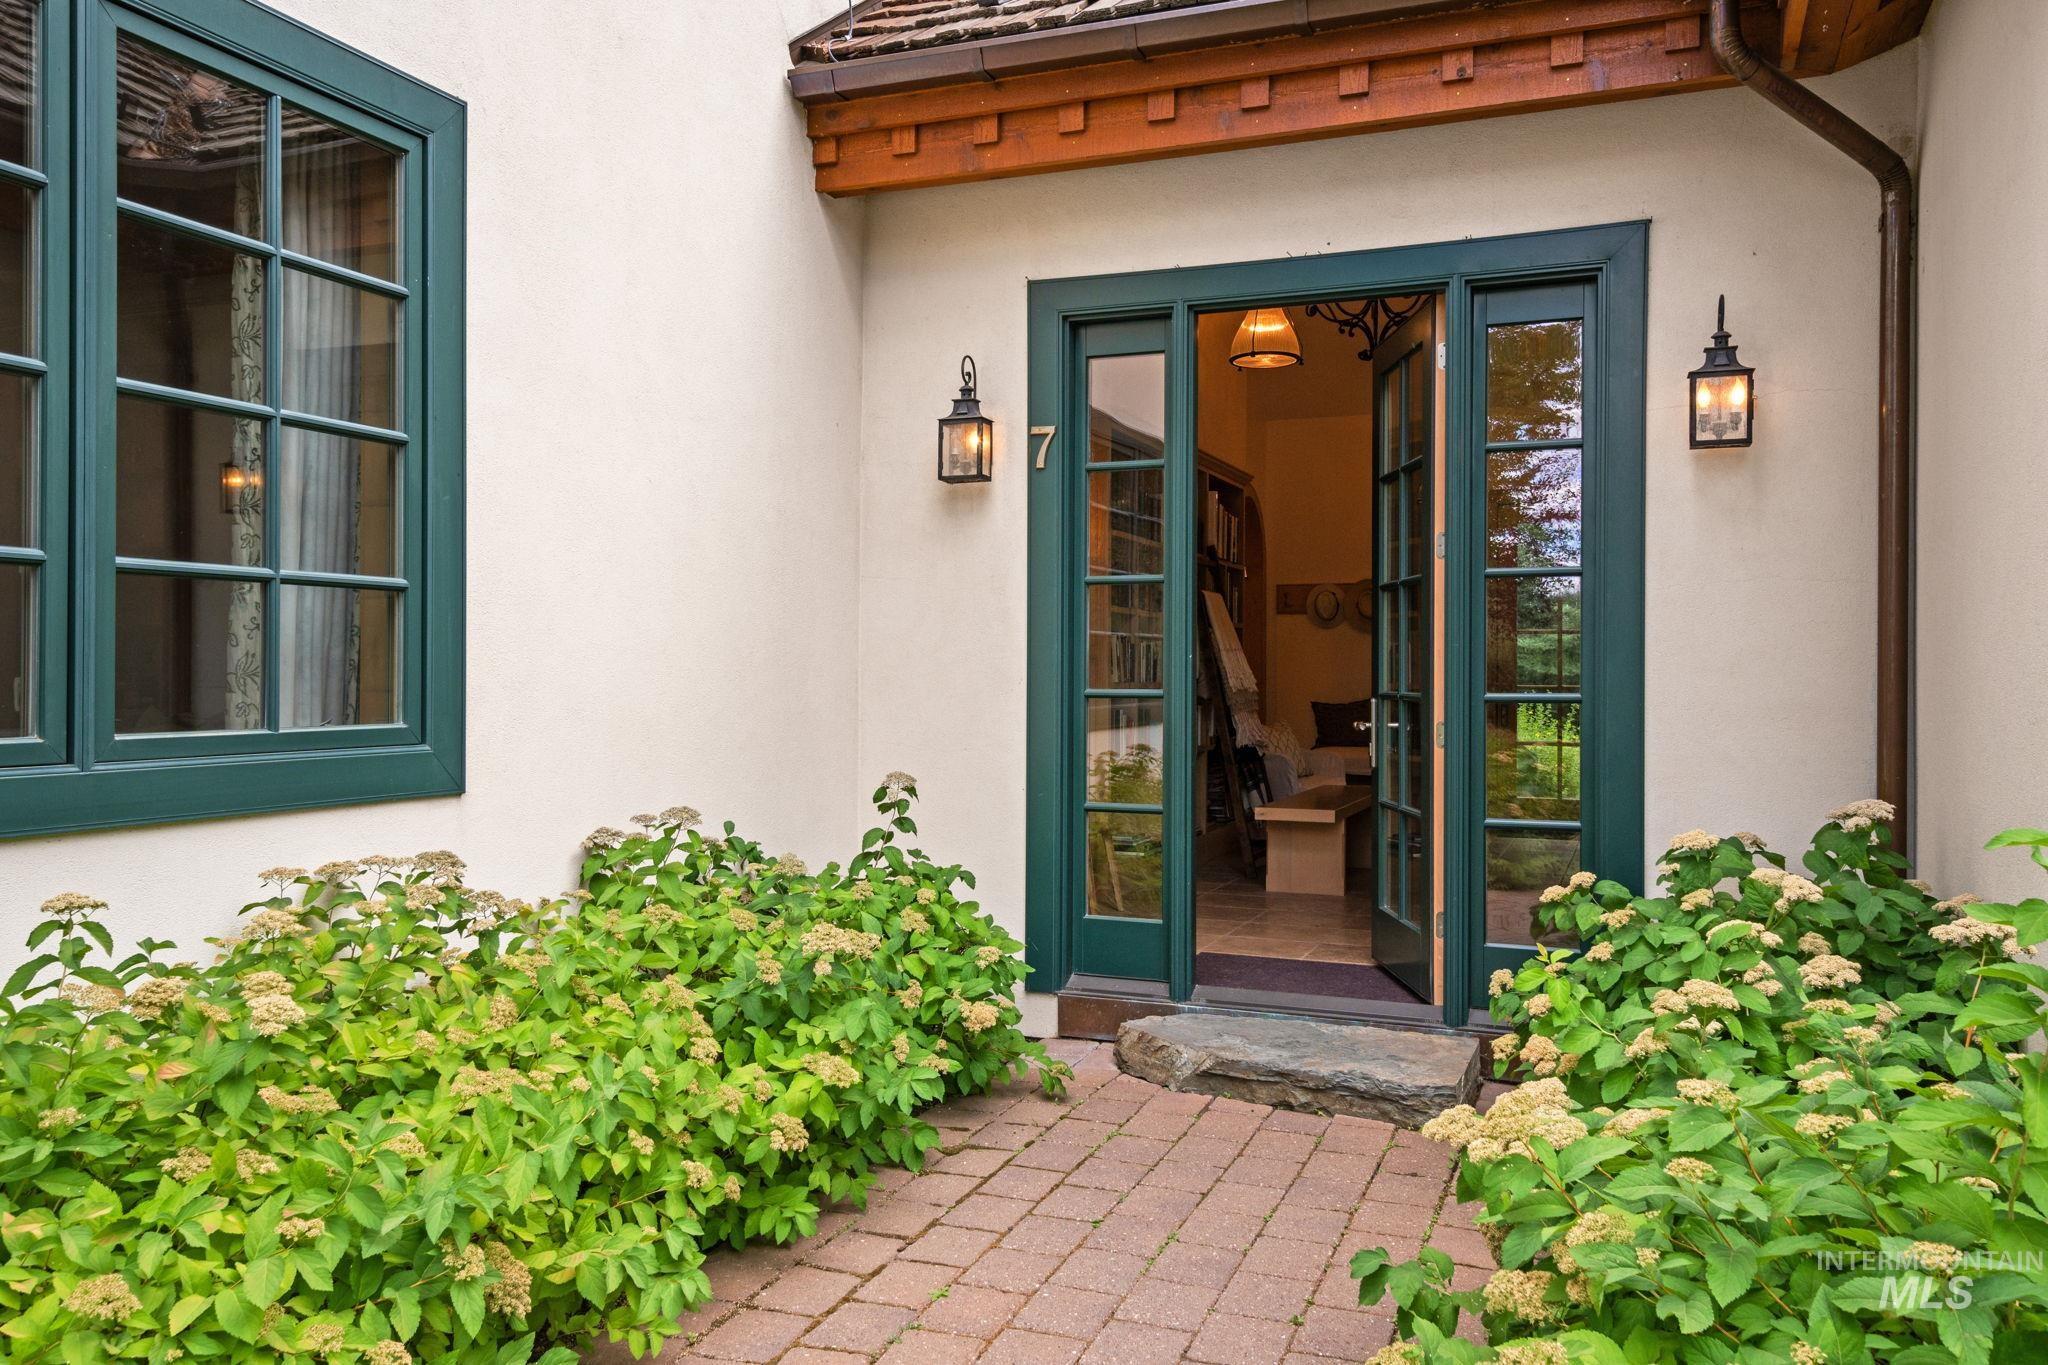
Entrance to property with stucco siding
-
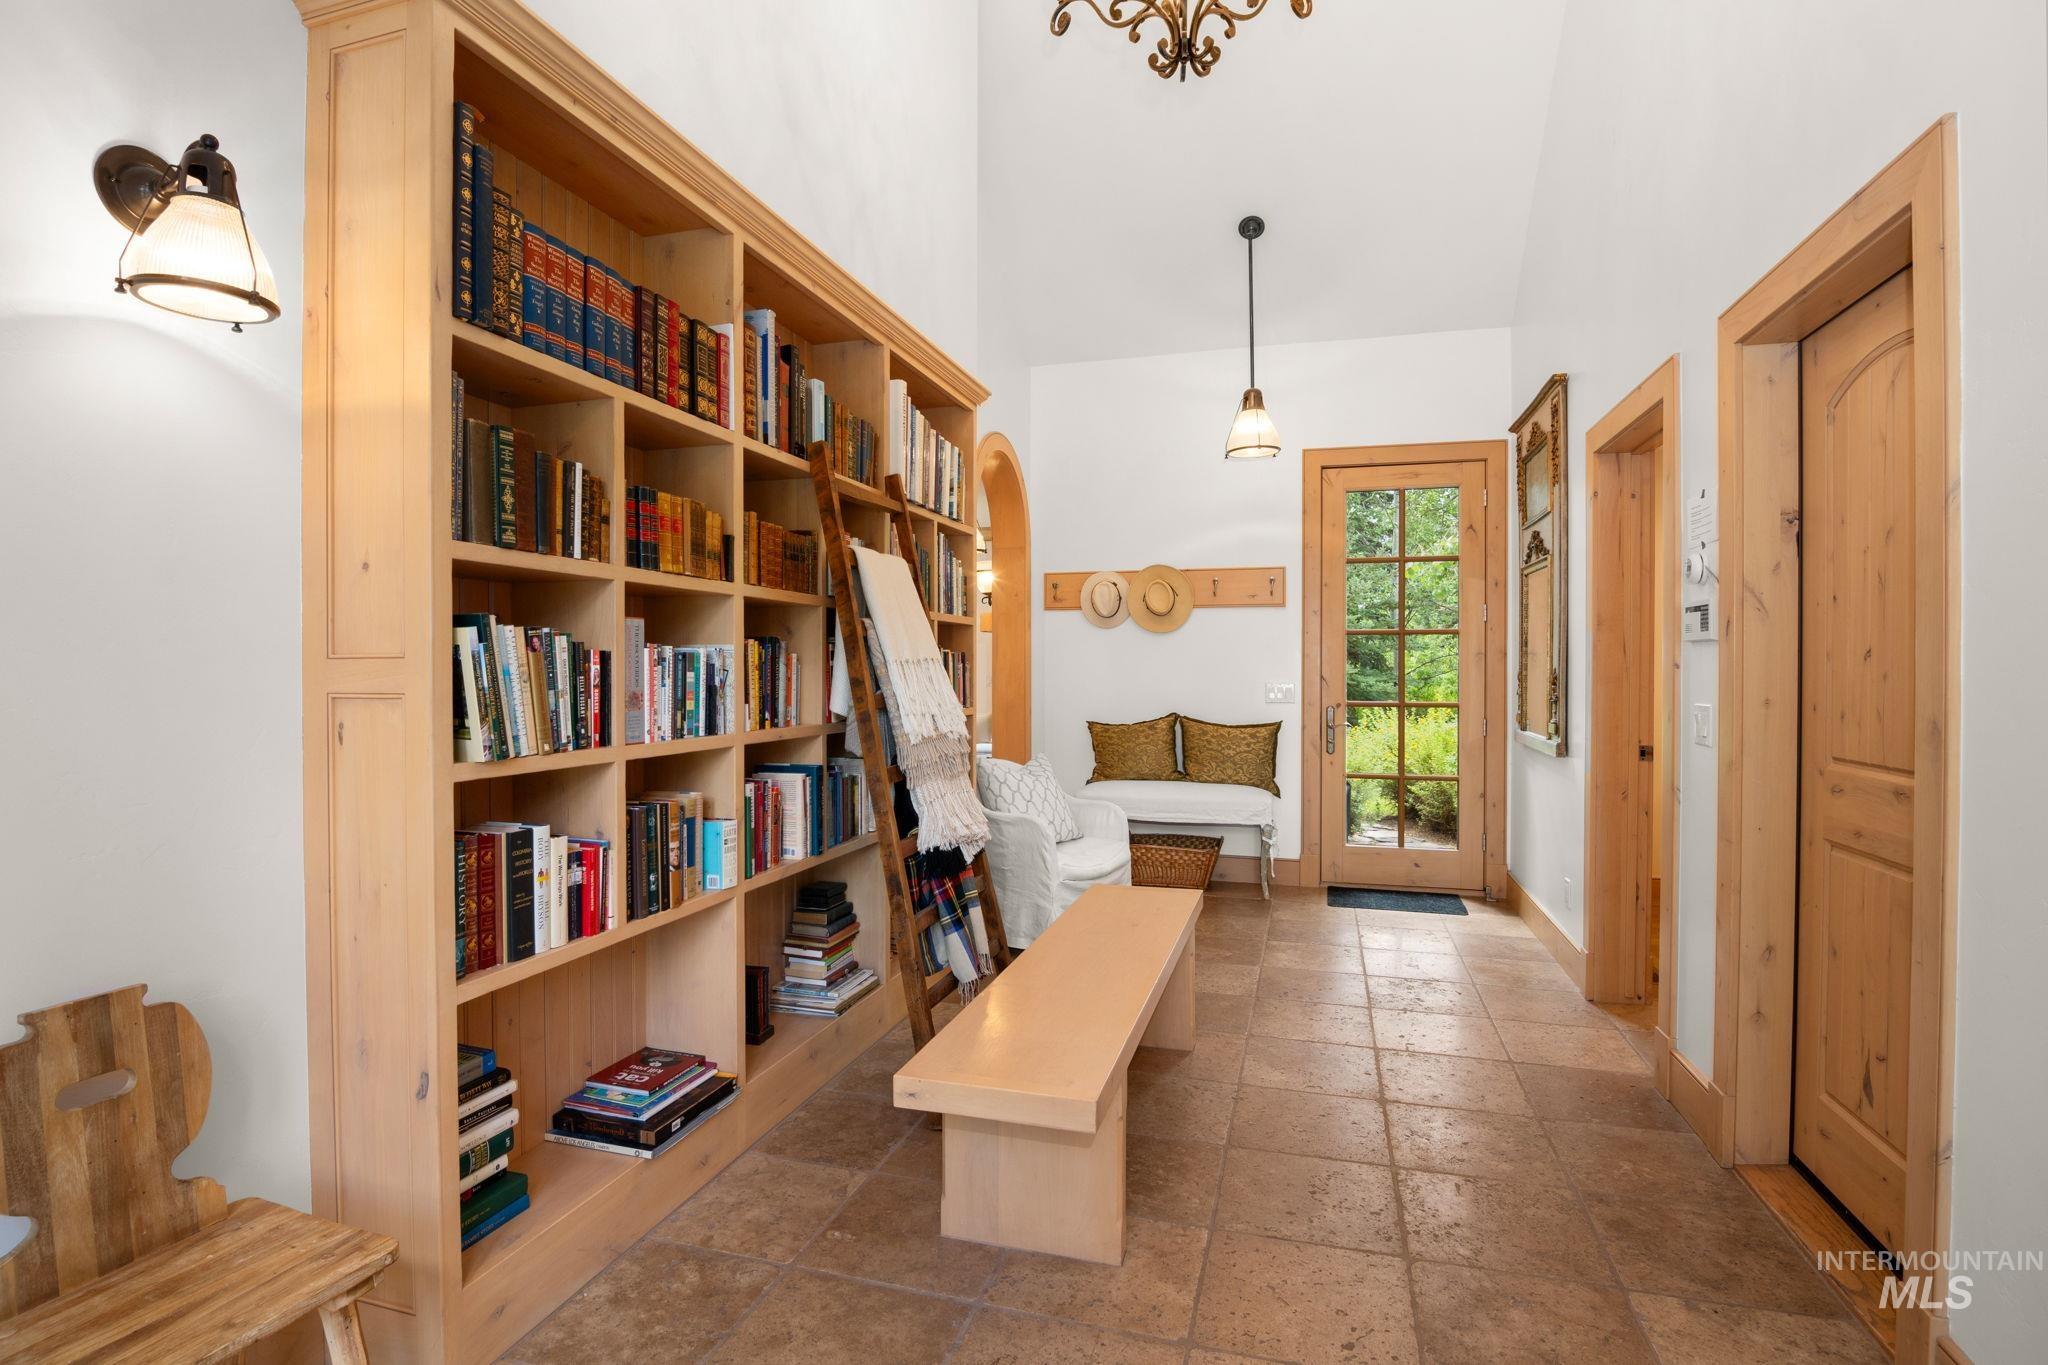
Hall with stone tile floors and a high ceiling
-
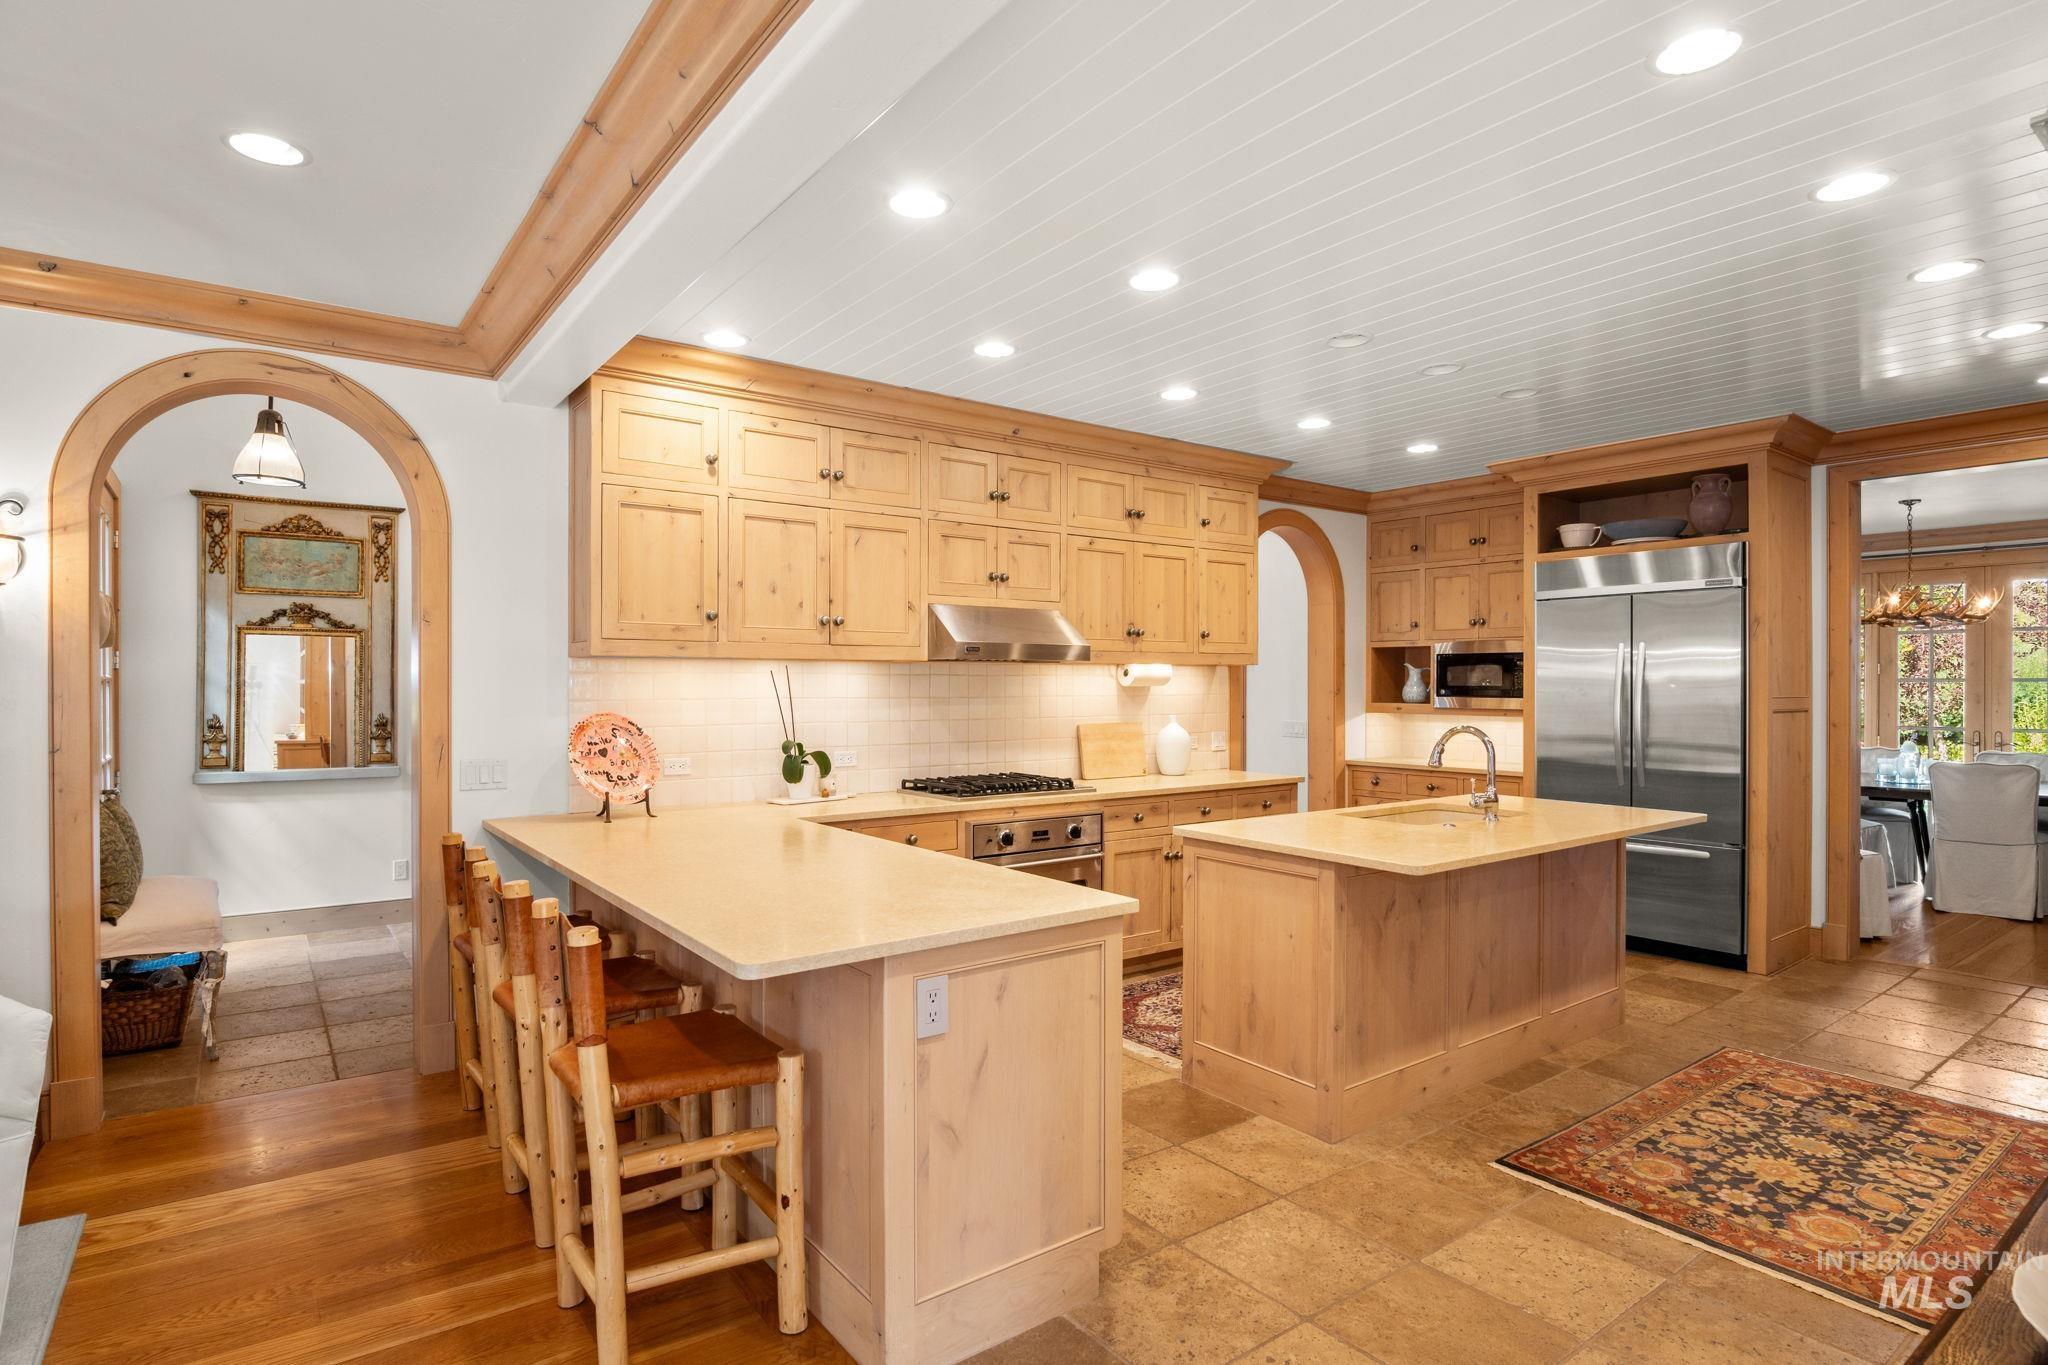
Kitchen featuring arched walkways, a breakfast bar, built in appliances, a kitchen island with sink, and open shelves
-
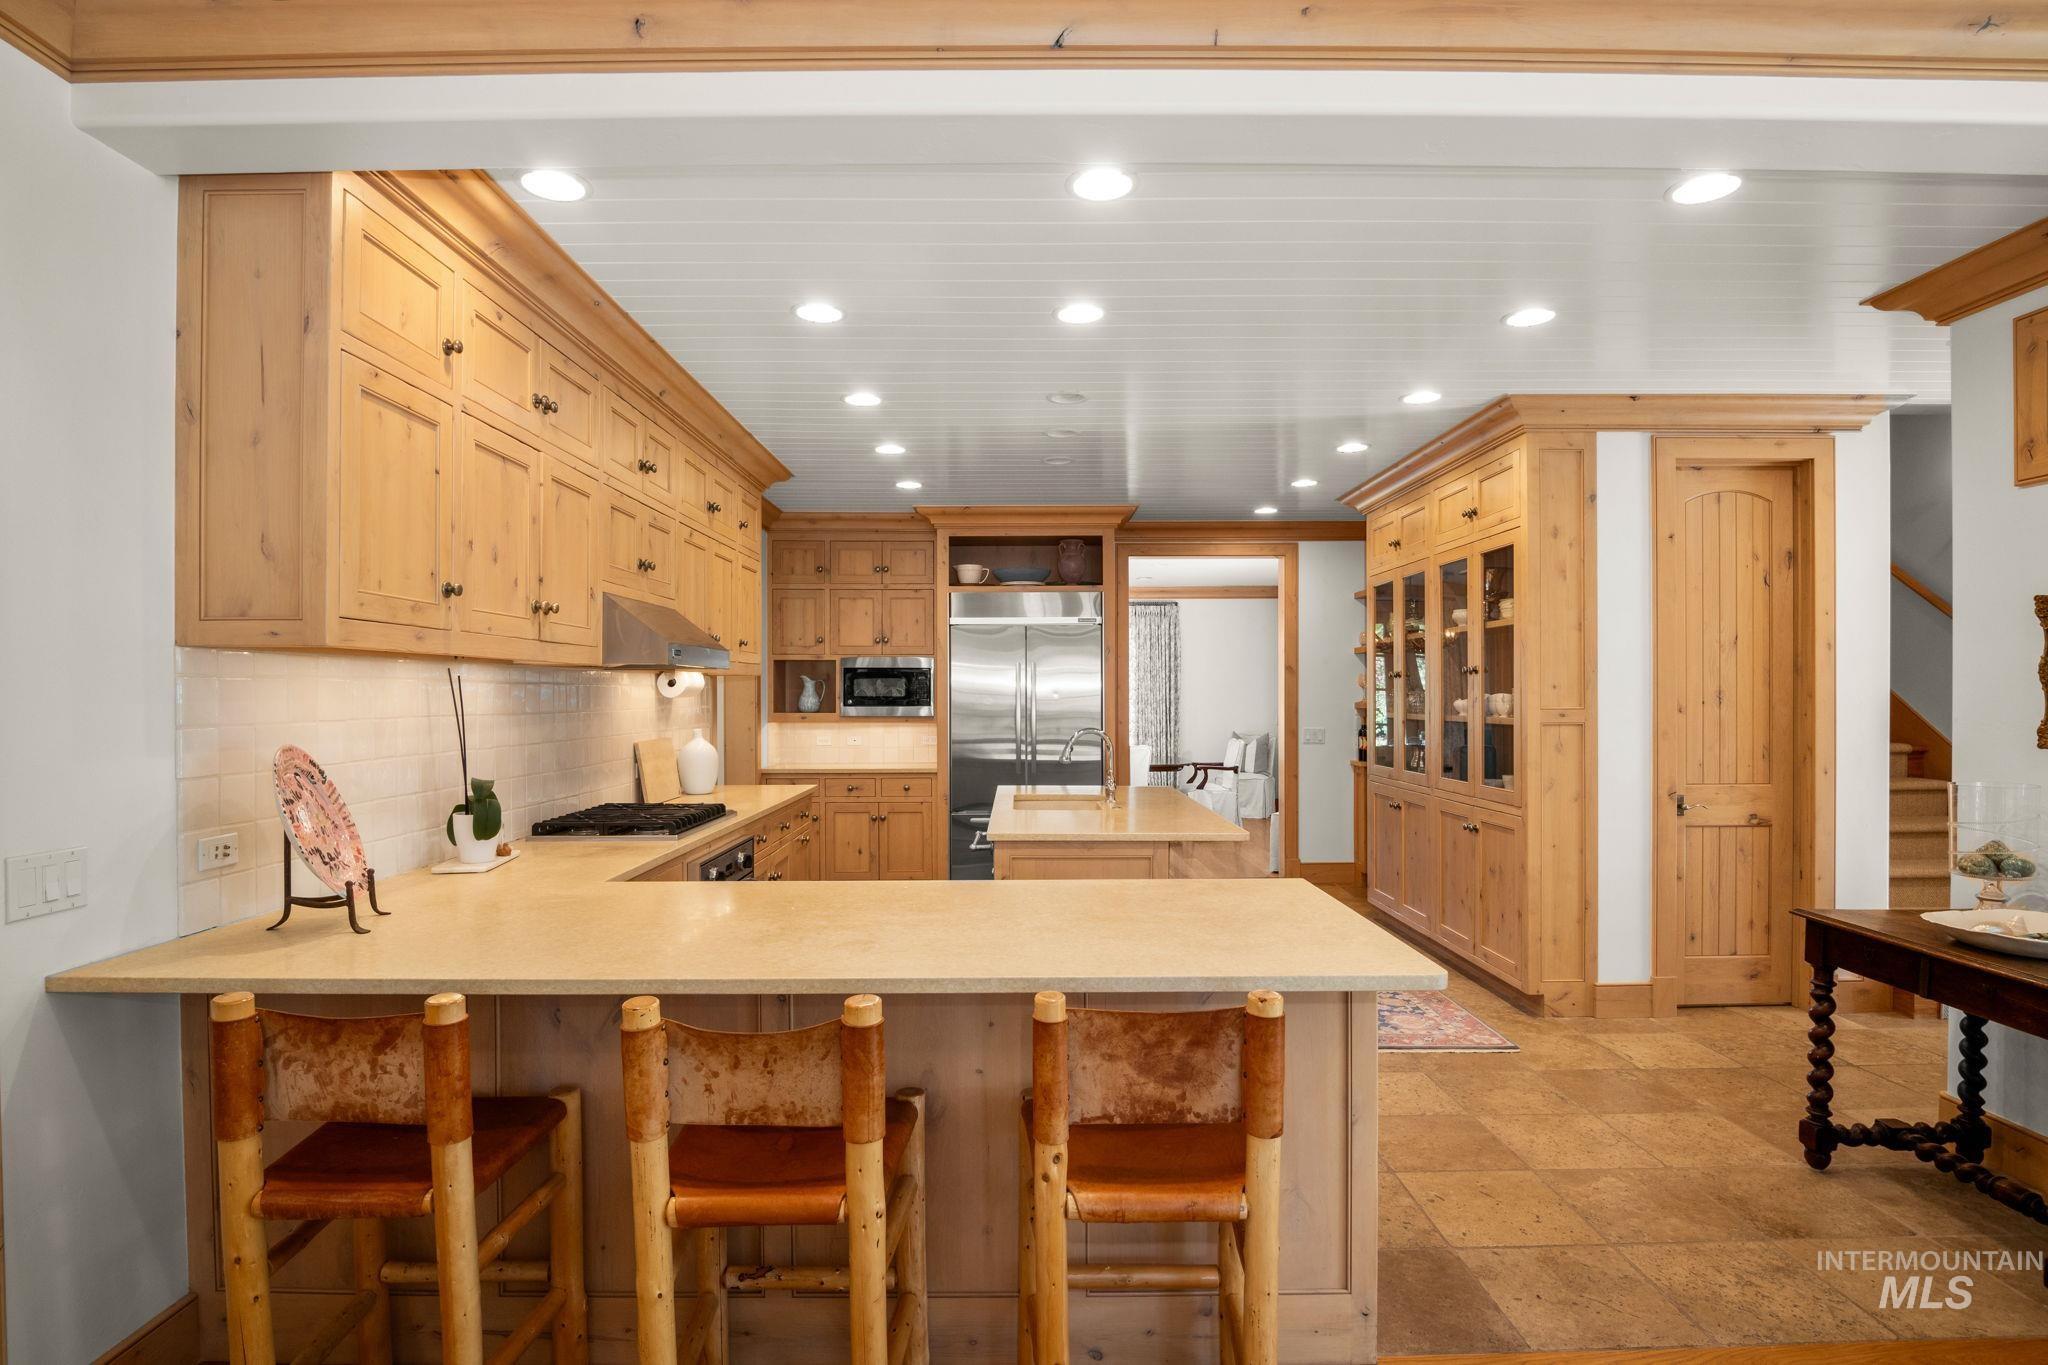
Kitchen with a peninsula, a breakfast bar area, recessed lighting, decorative backsplash, and built in appliances
-
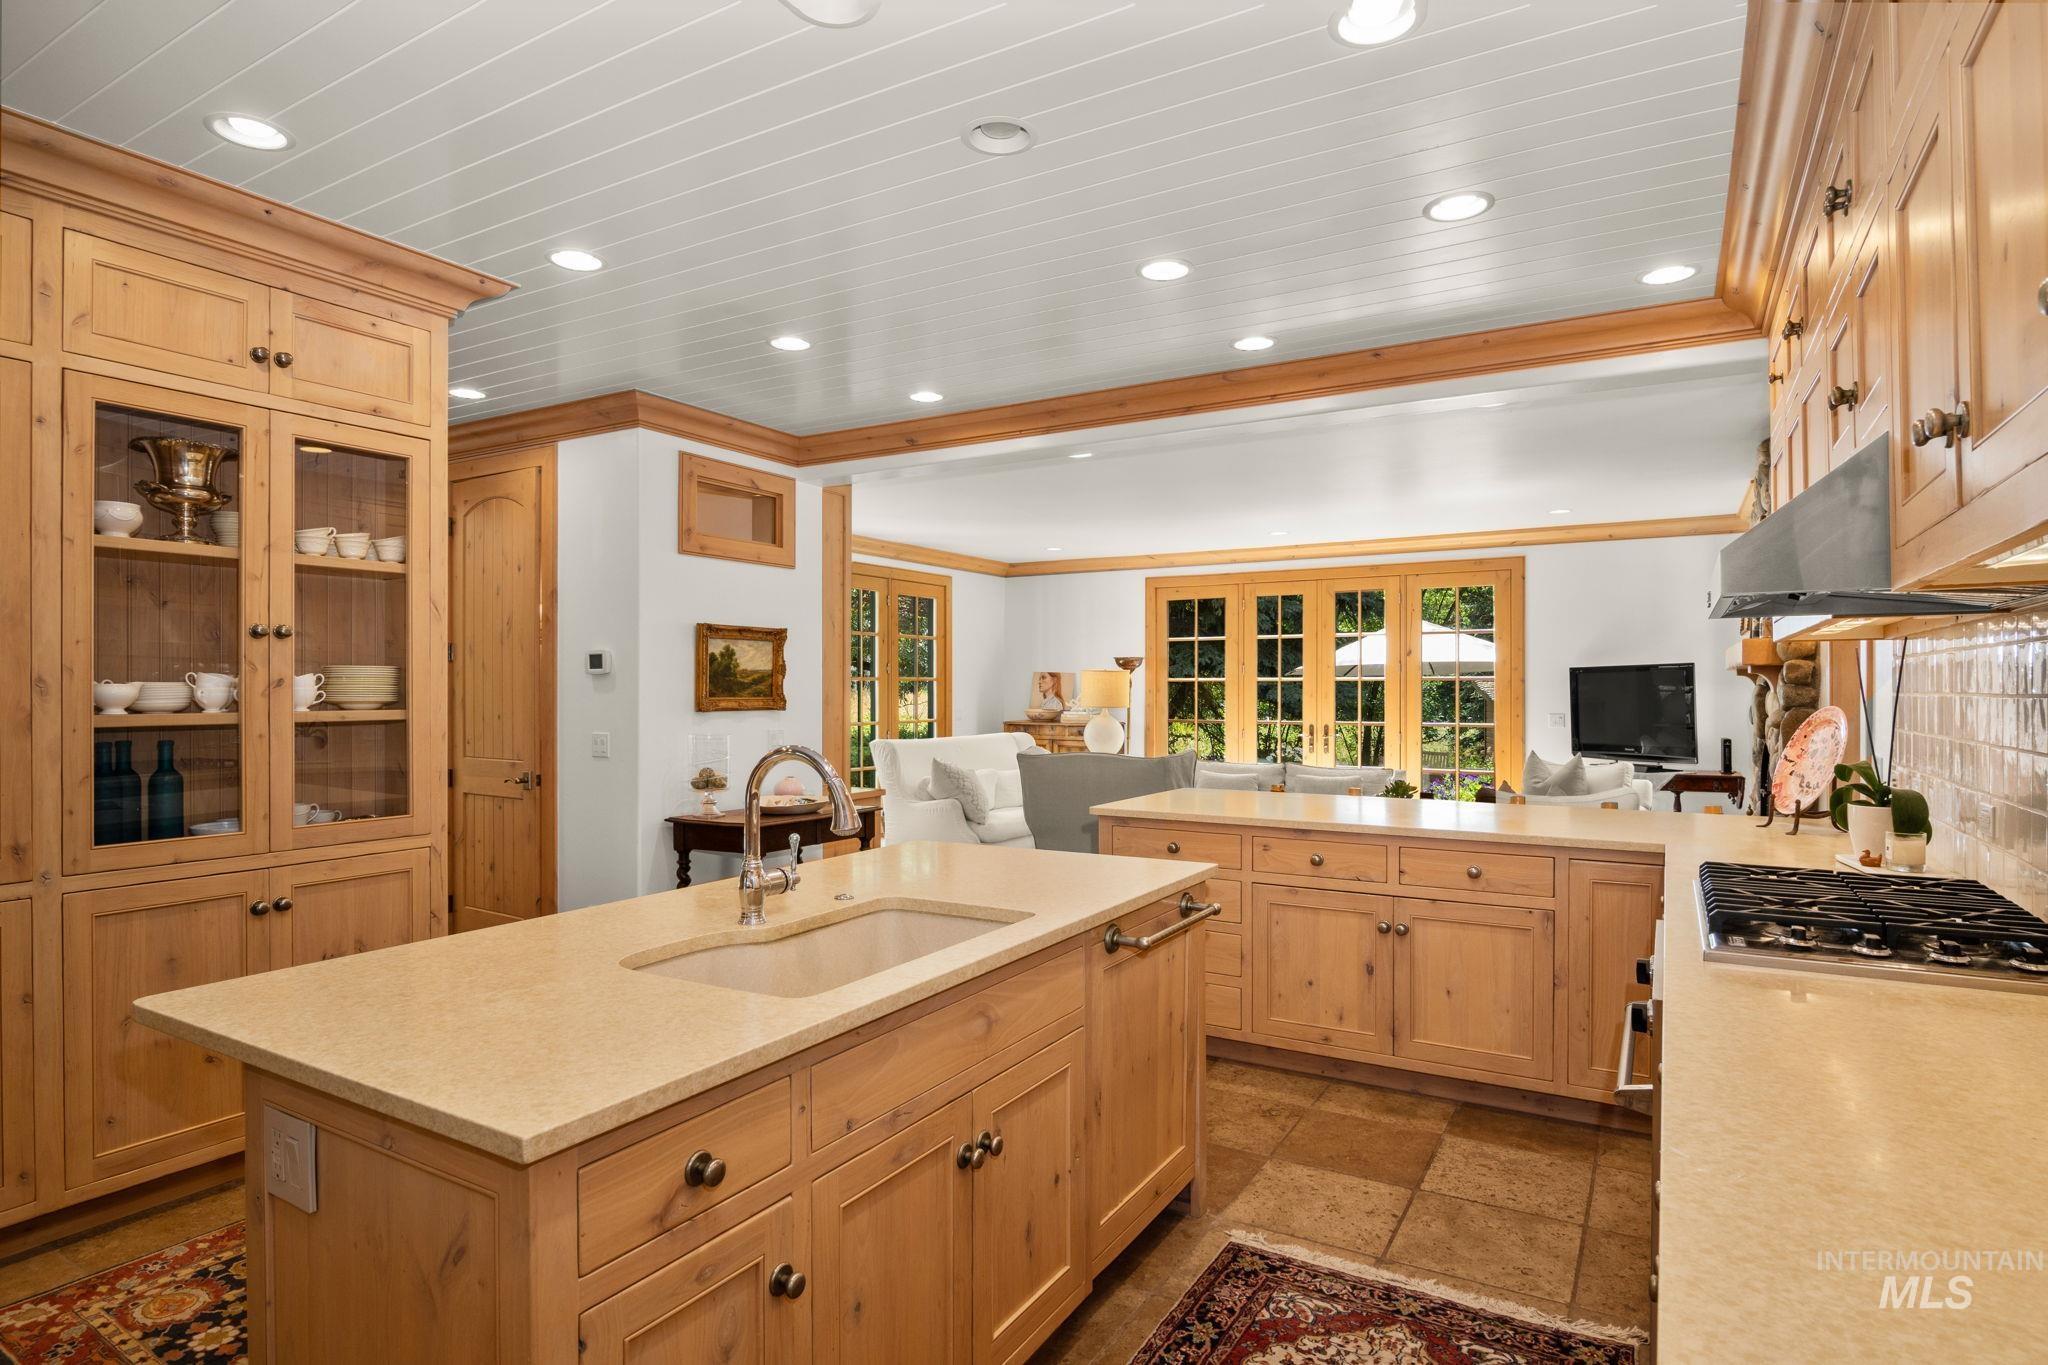
Kitchen with open floor plan, light wood finish cabinetry, light stone counters, decorative backsplash, and crown molding
-
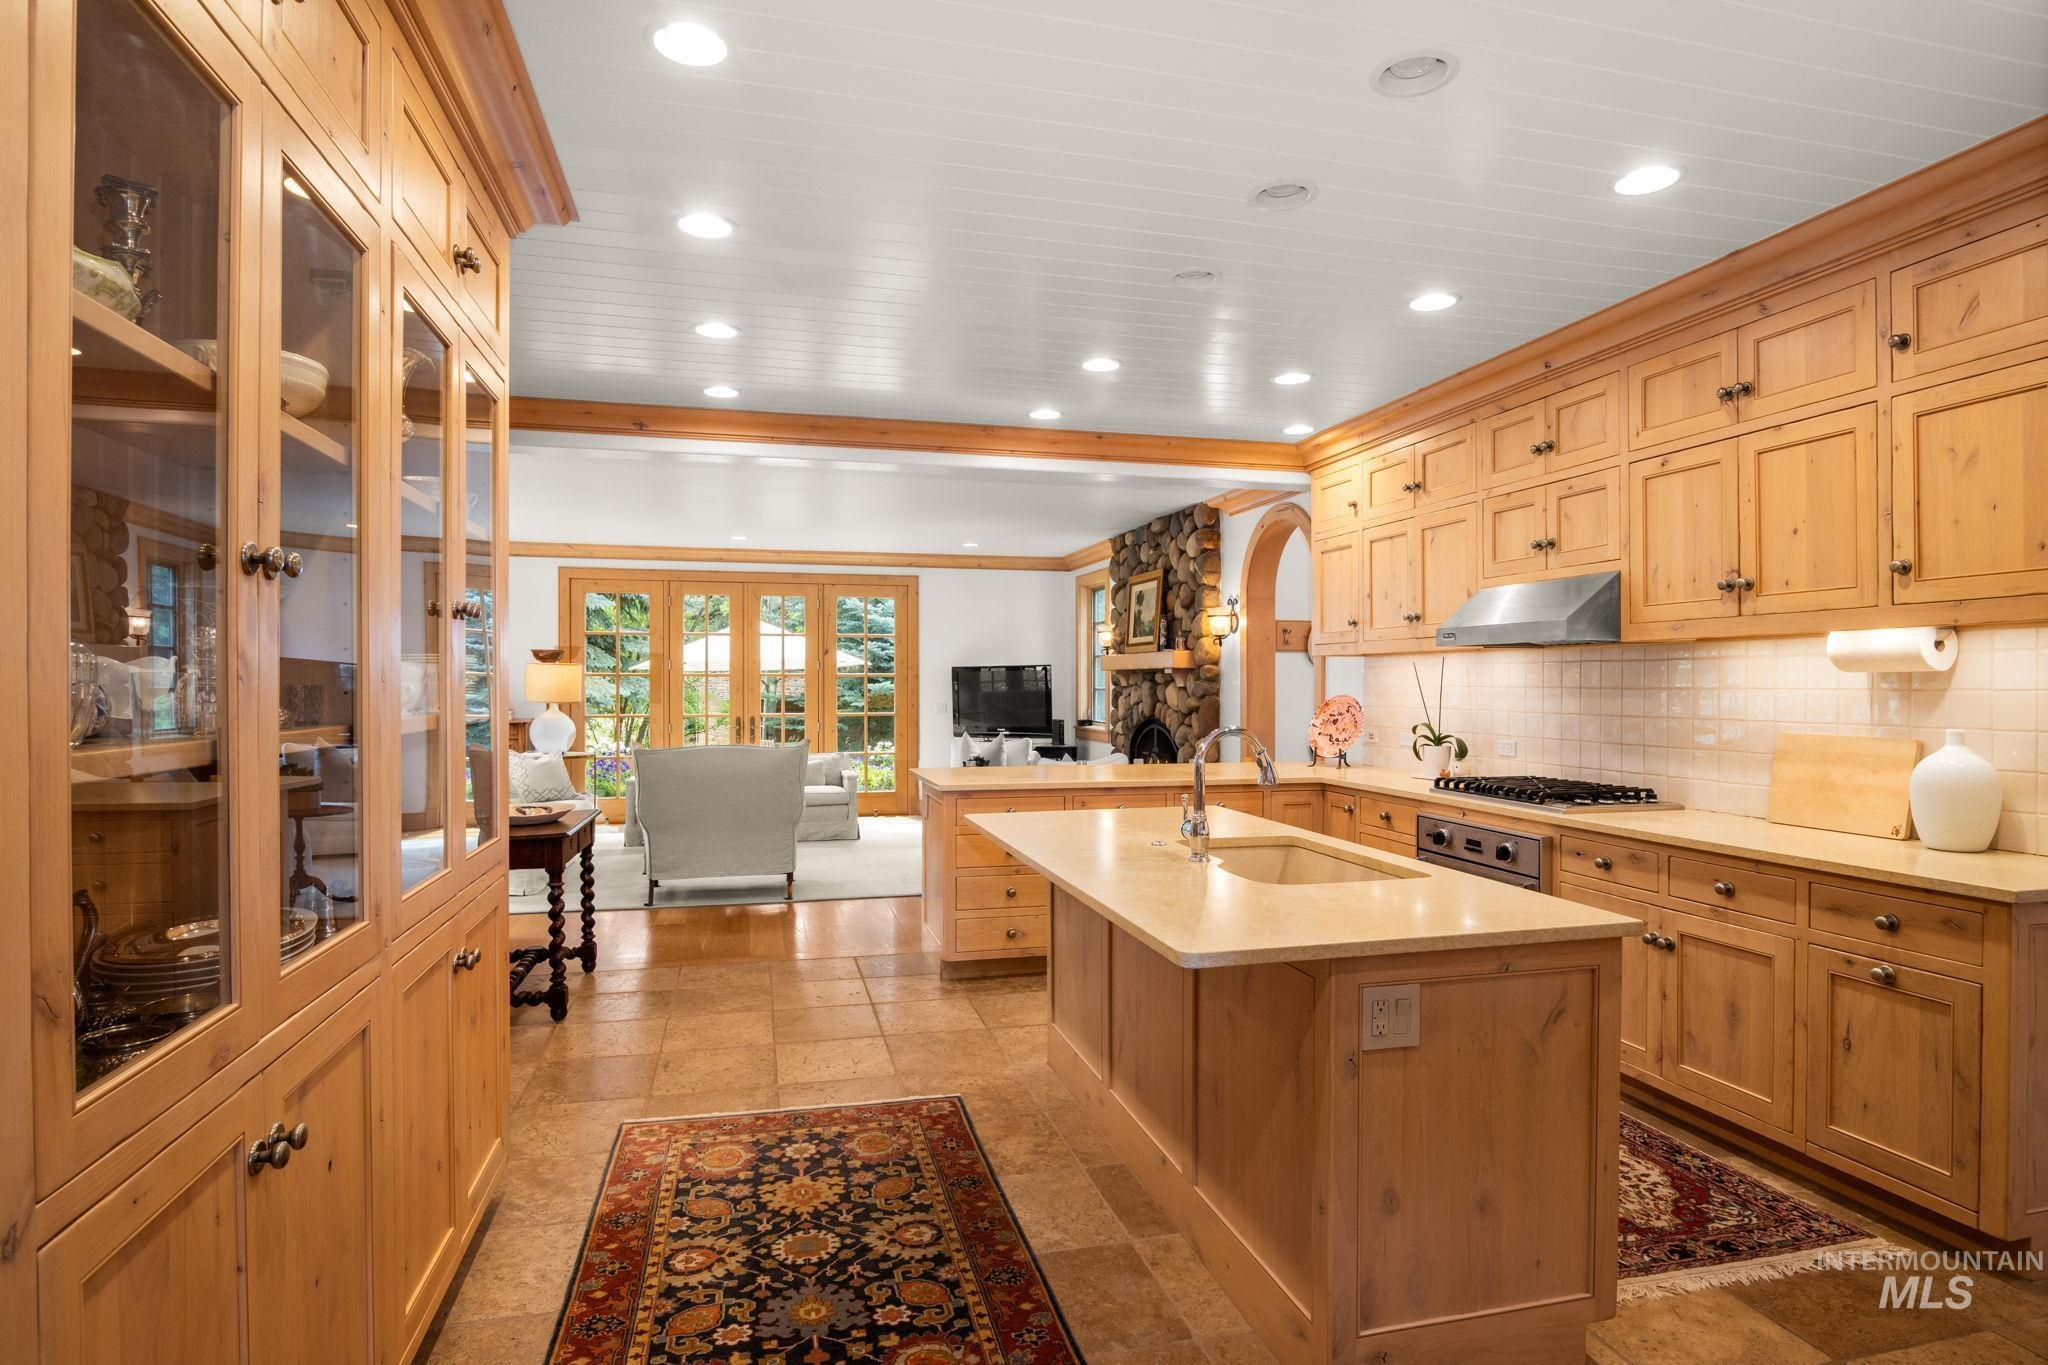
Kitchen featuring open floor plan, stone tile floors, a center island with sink, recessed lighting, and arched walkways
-

Living room with french doors, light wood-style flooring, built in shelves, recessed lighting, and crown molding
-
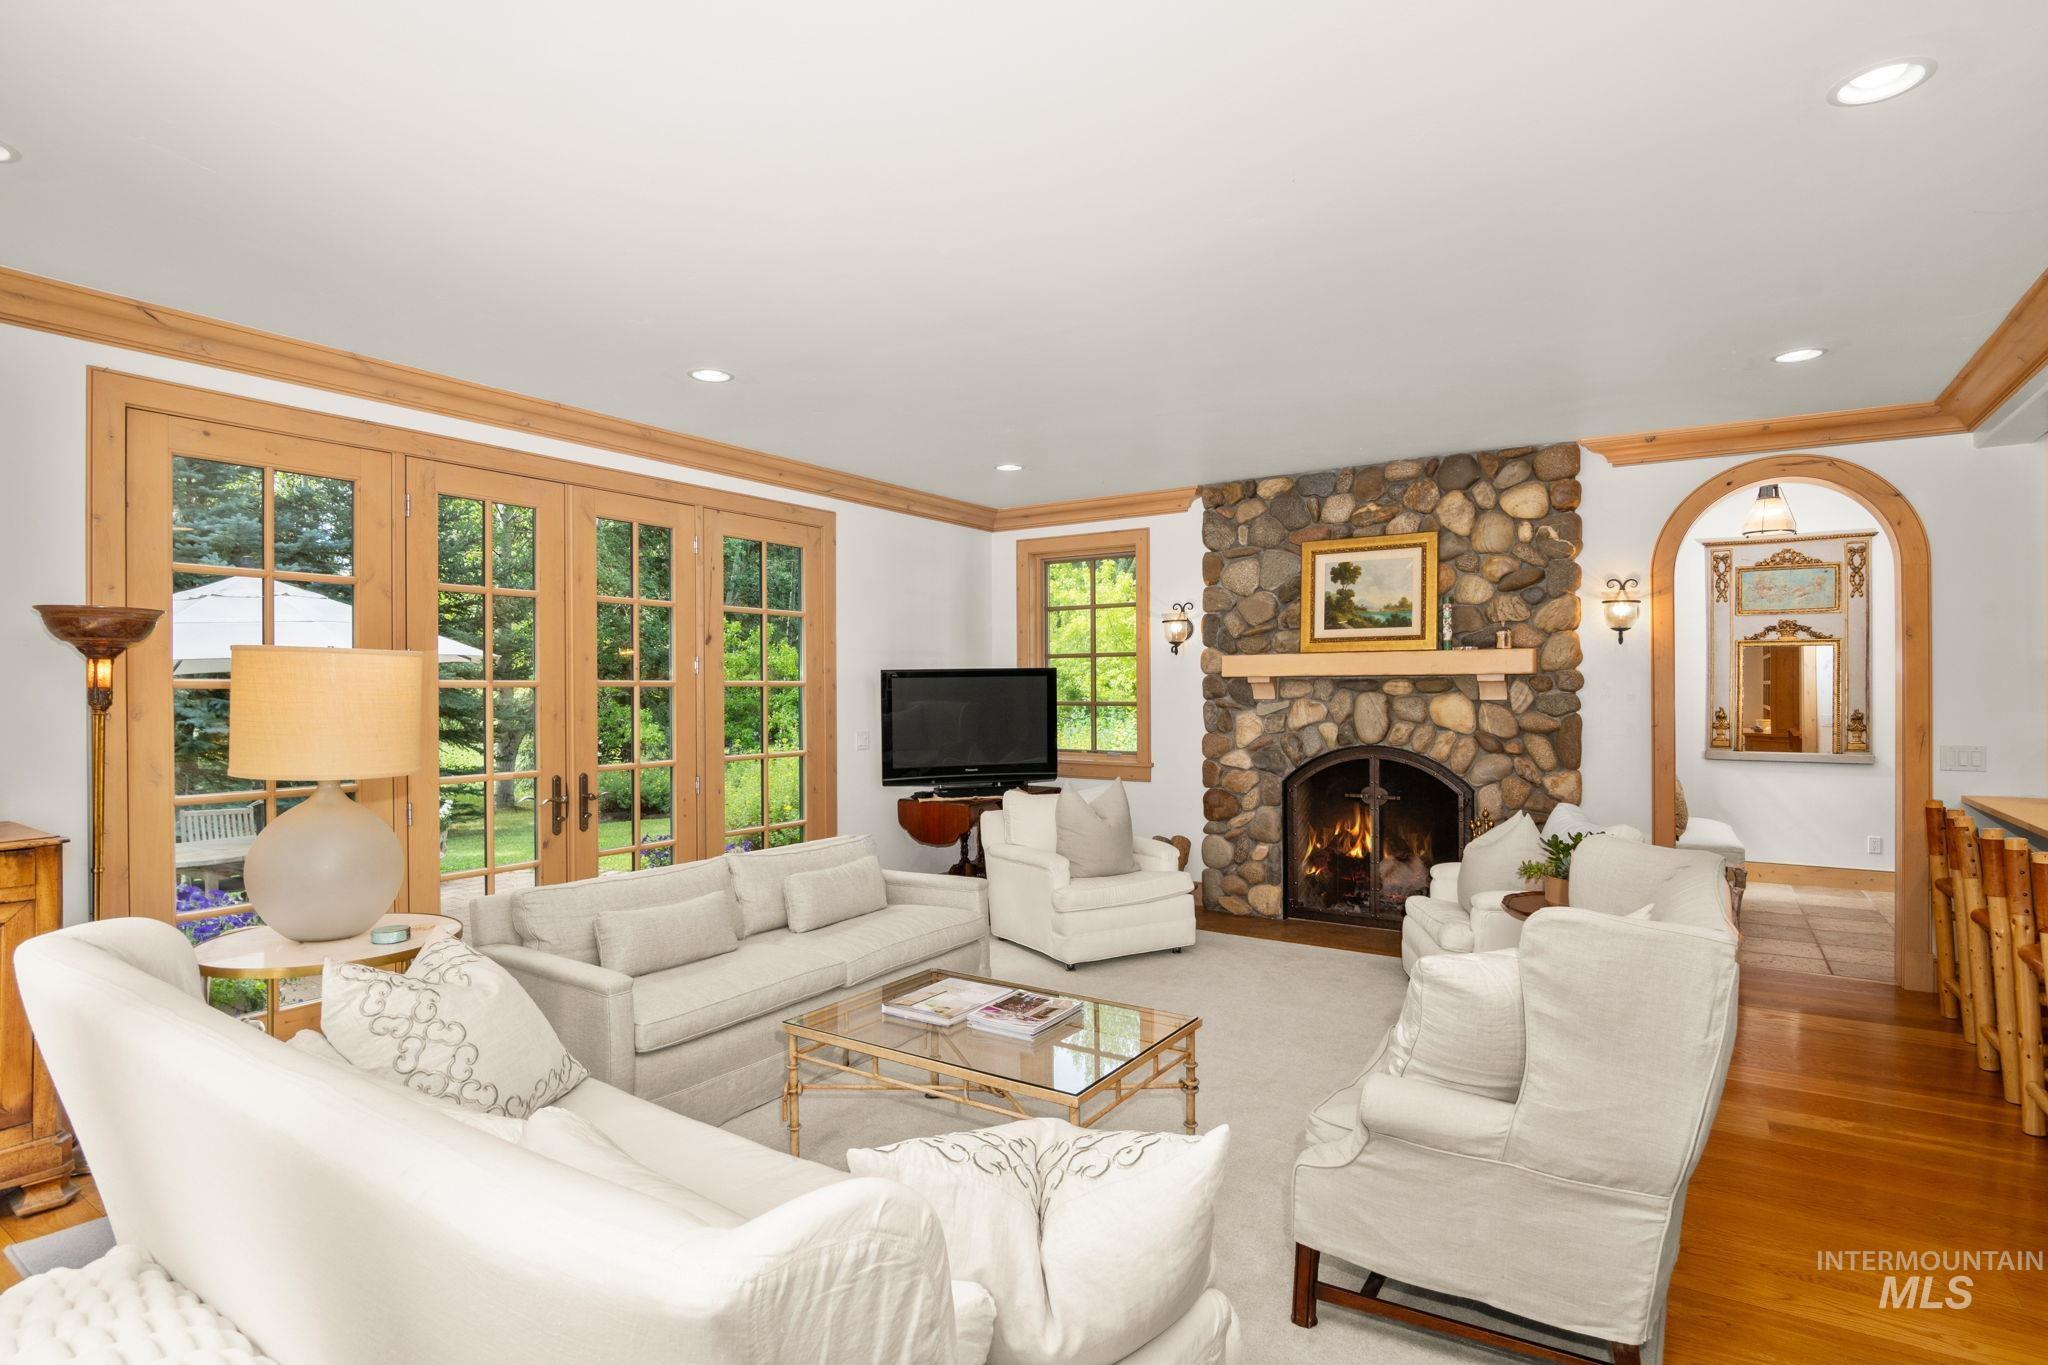
Living room featuring crown molding, a fireplace, light wood-style flooring, arched walkways, and recessed lighting
-
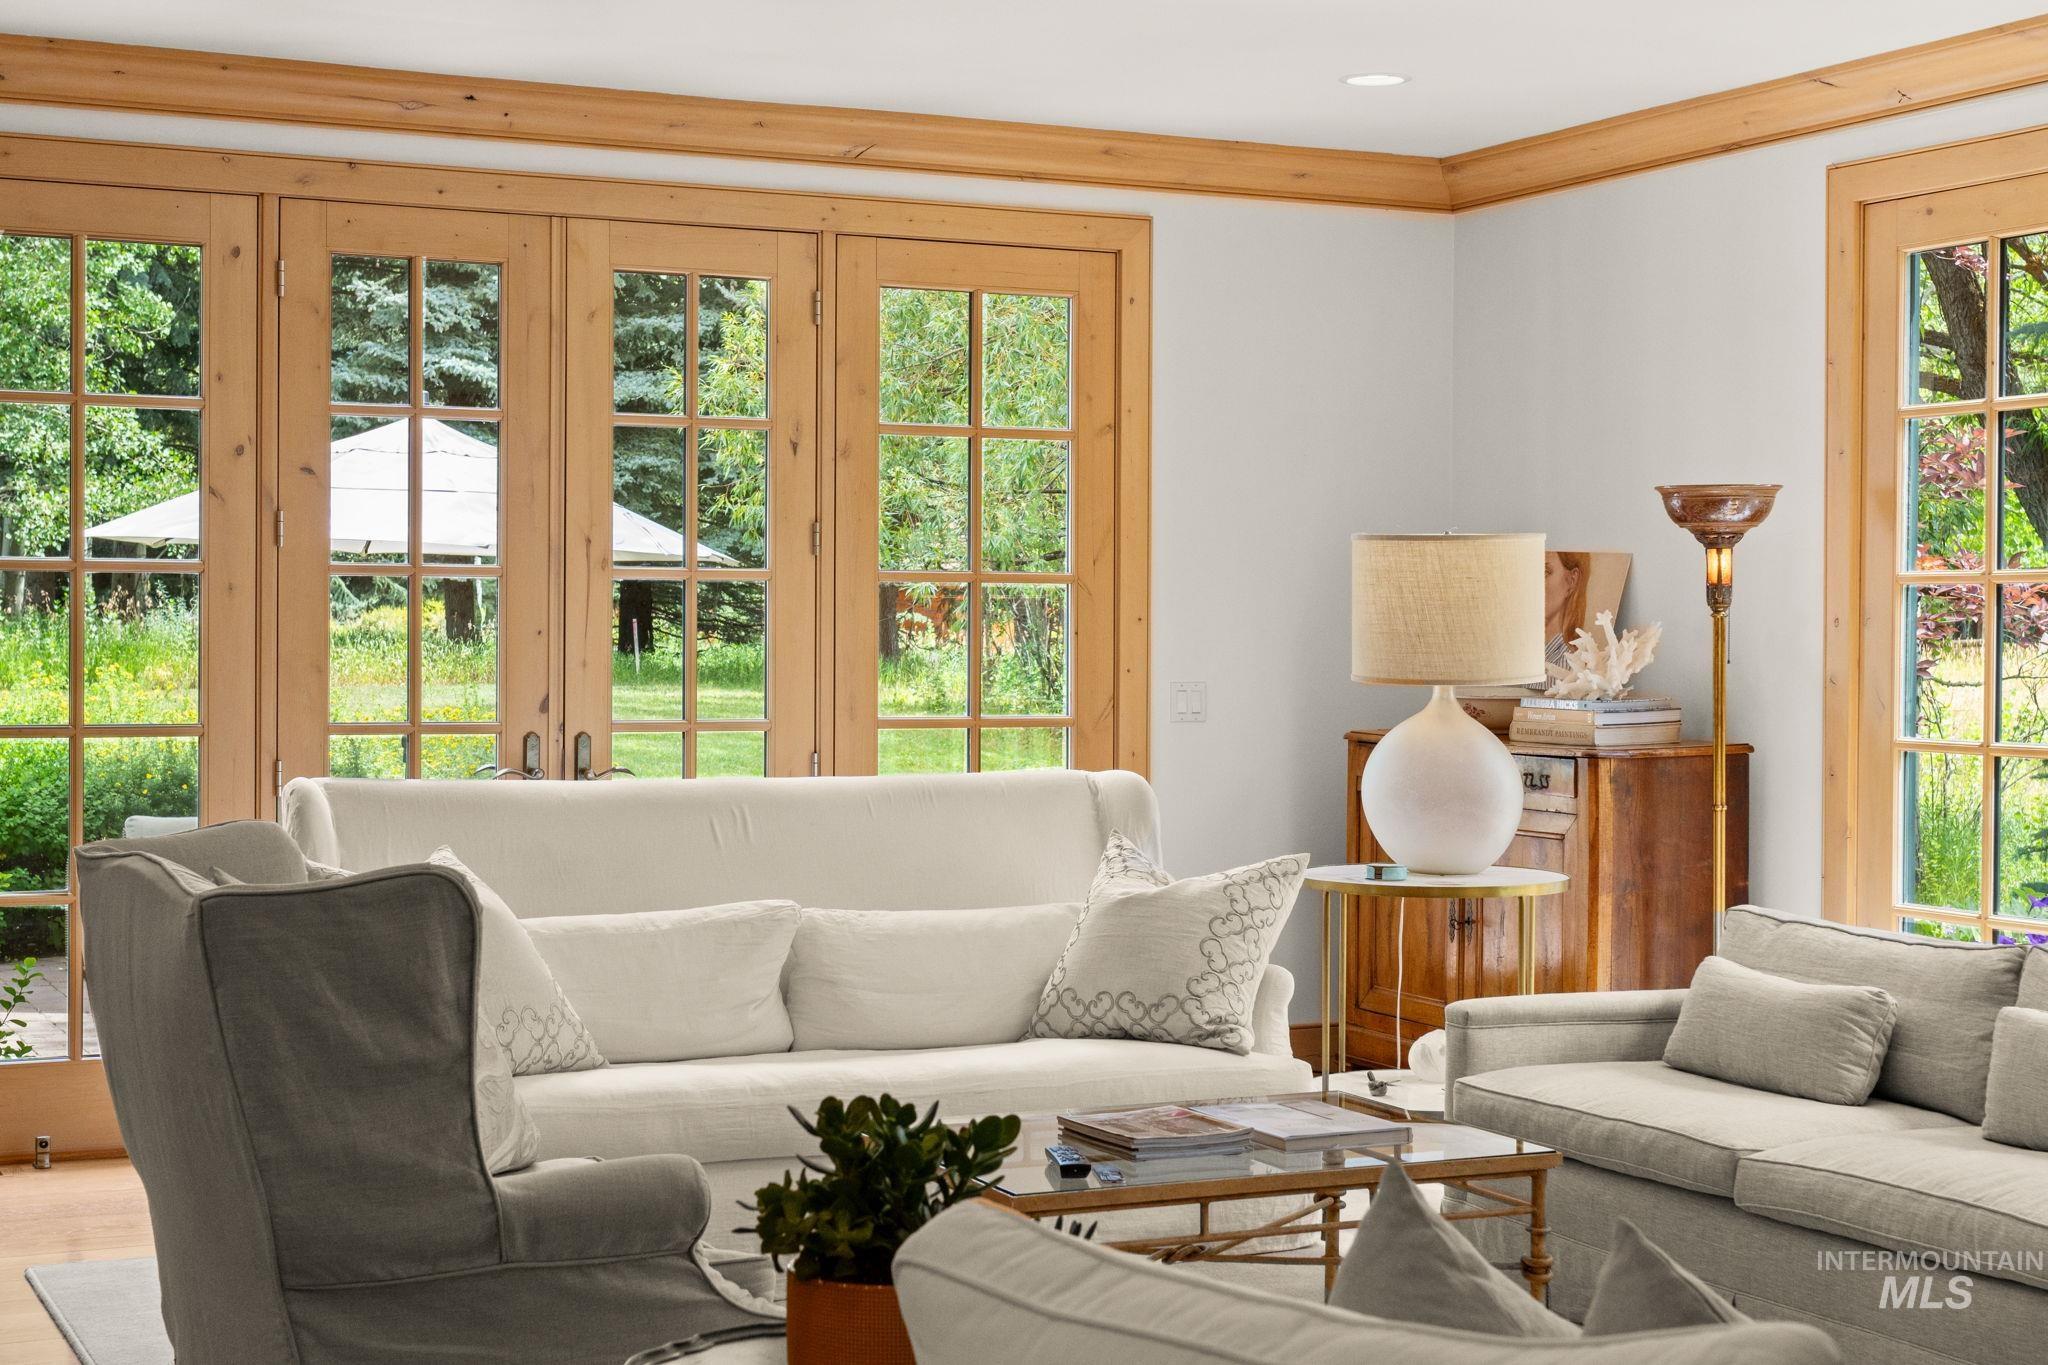
Living room with crown molding
-
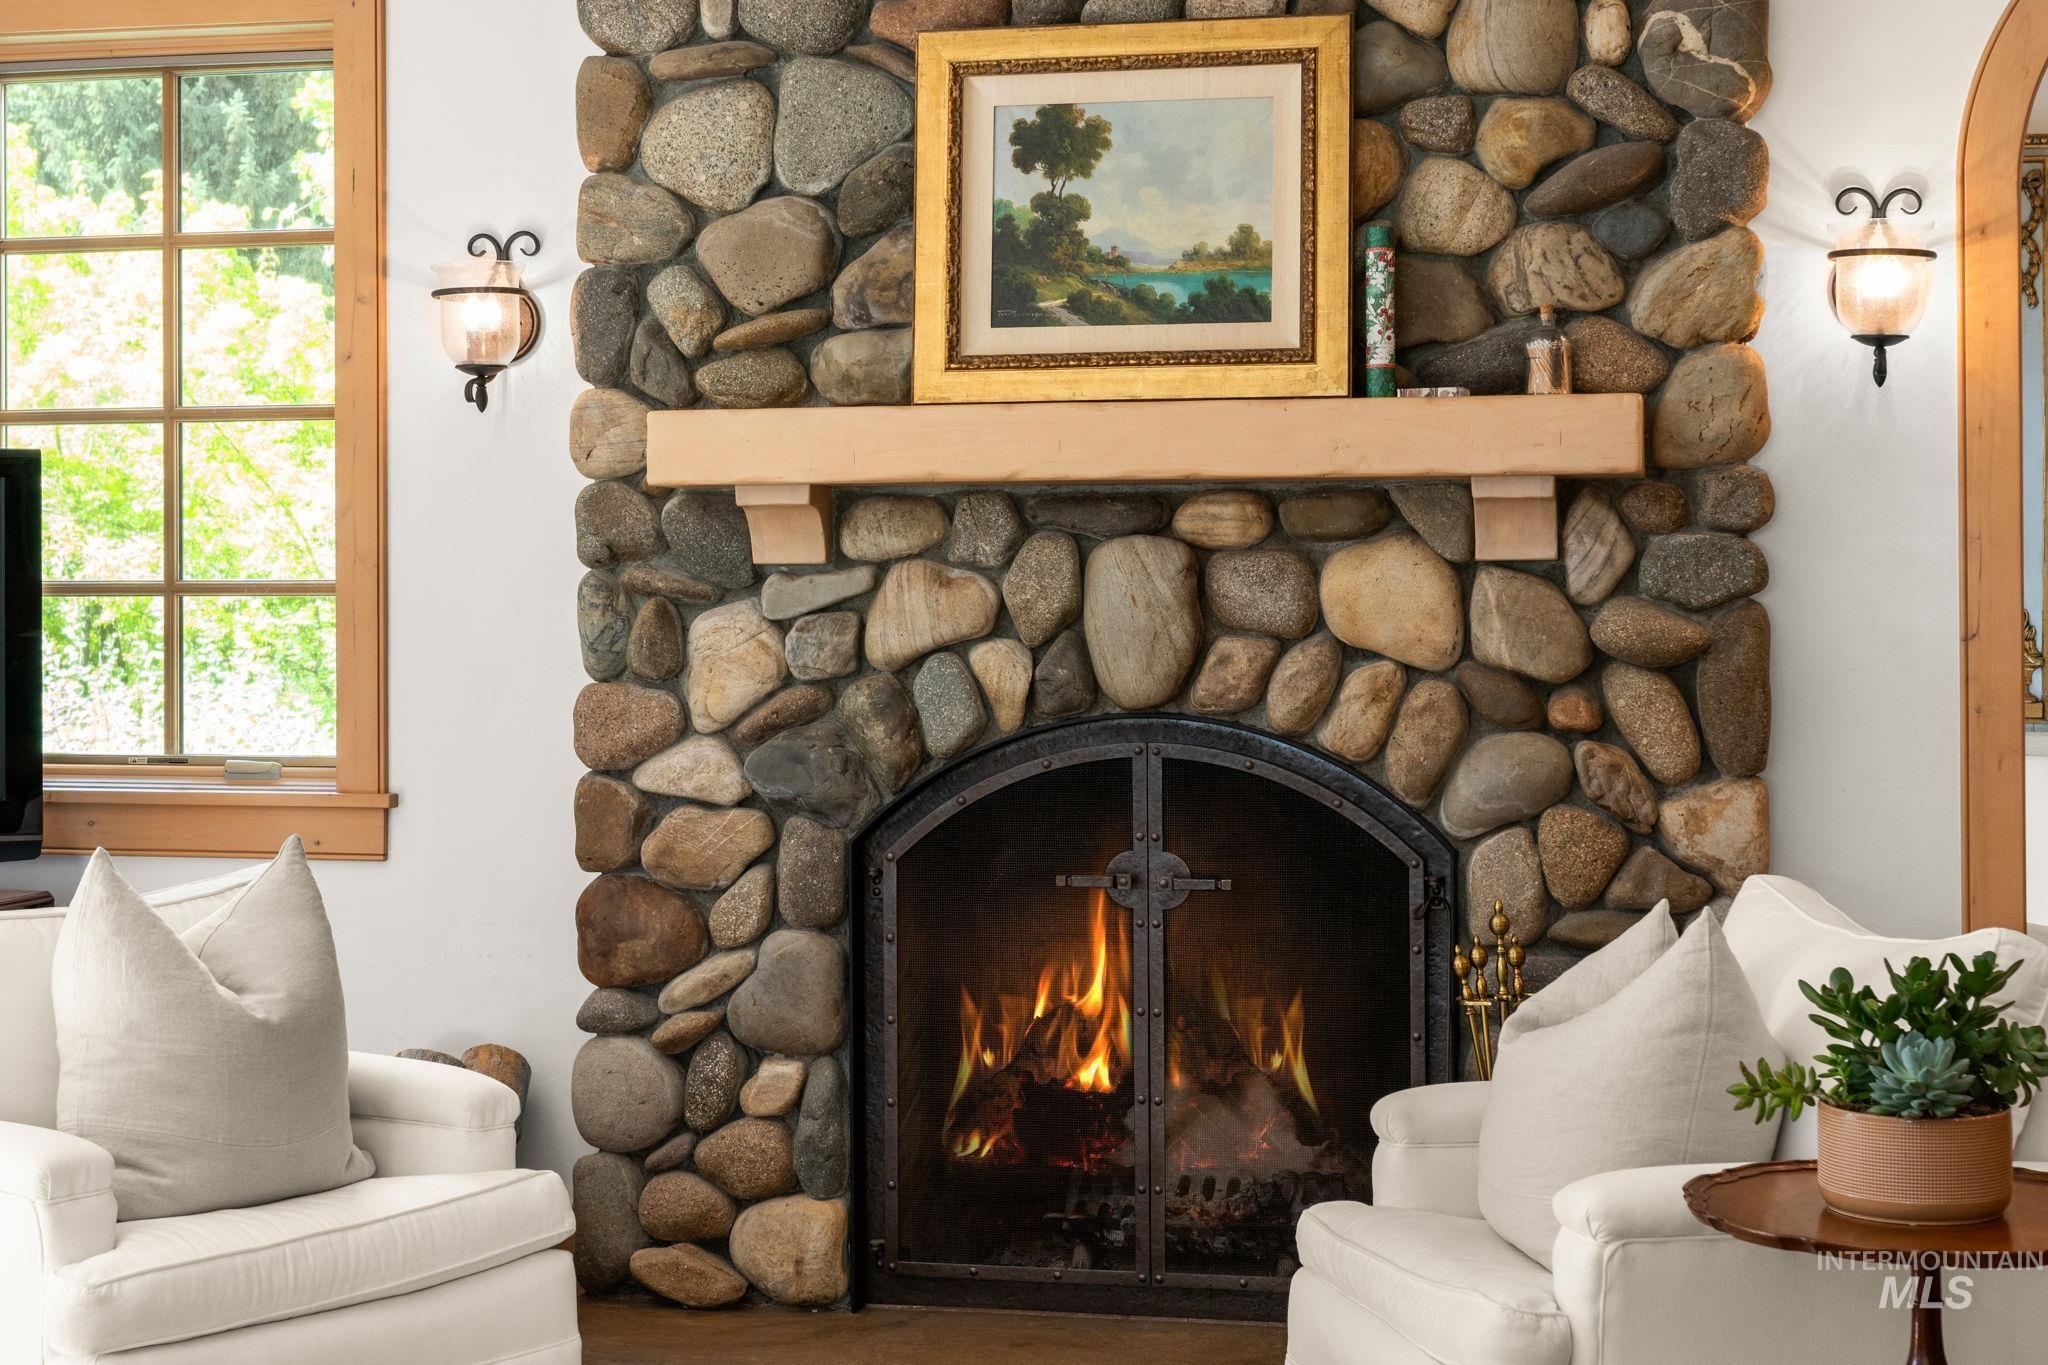
Detailed view of a stone fireplace
-
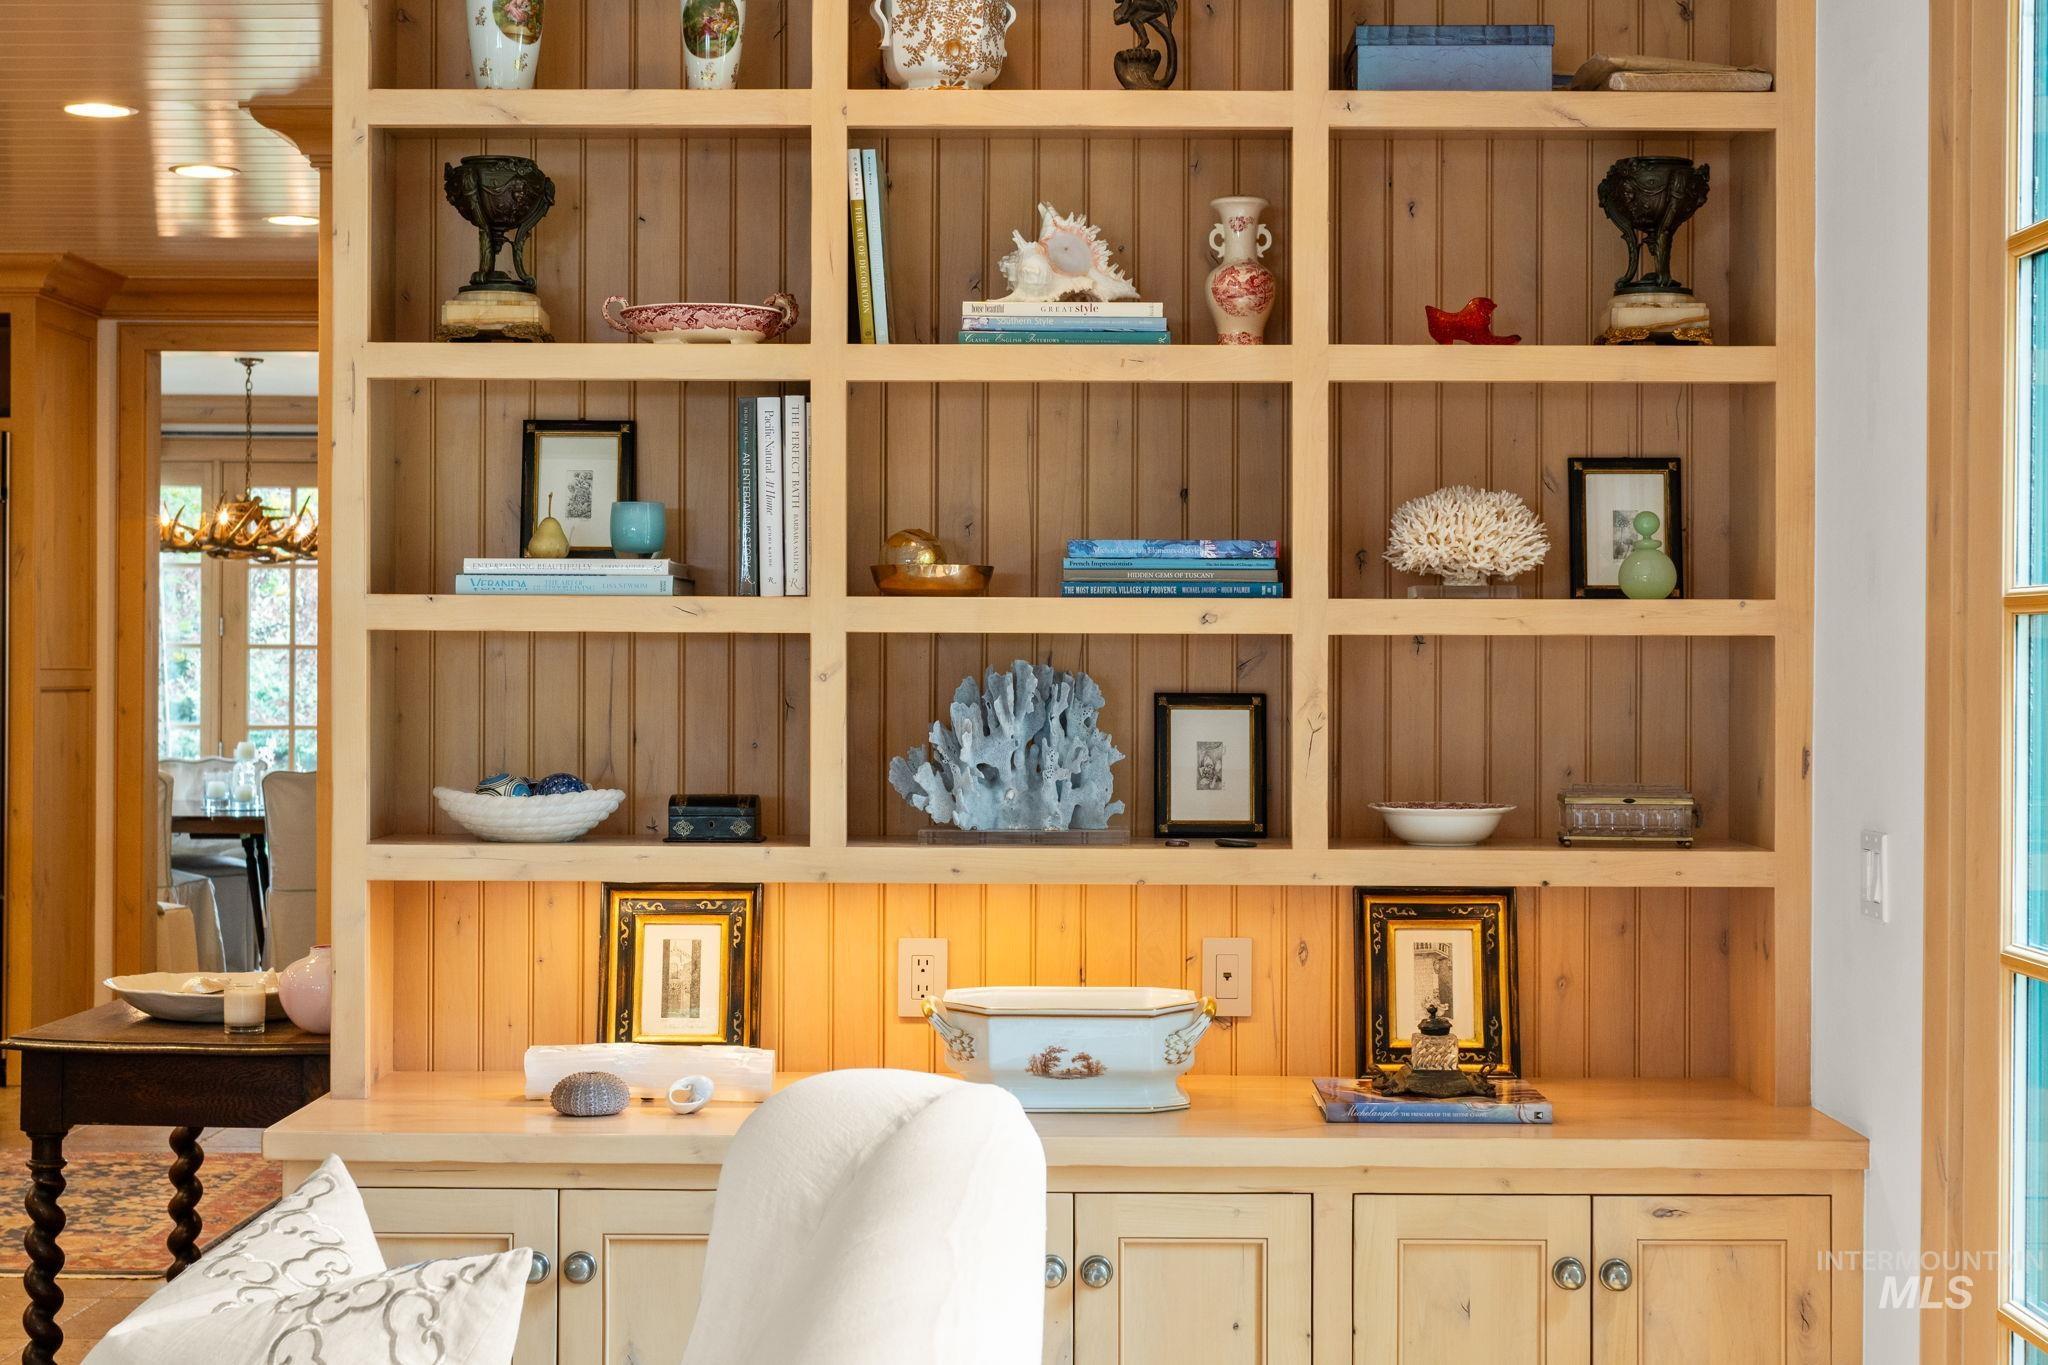
Home office with suspended lighting
-
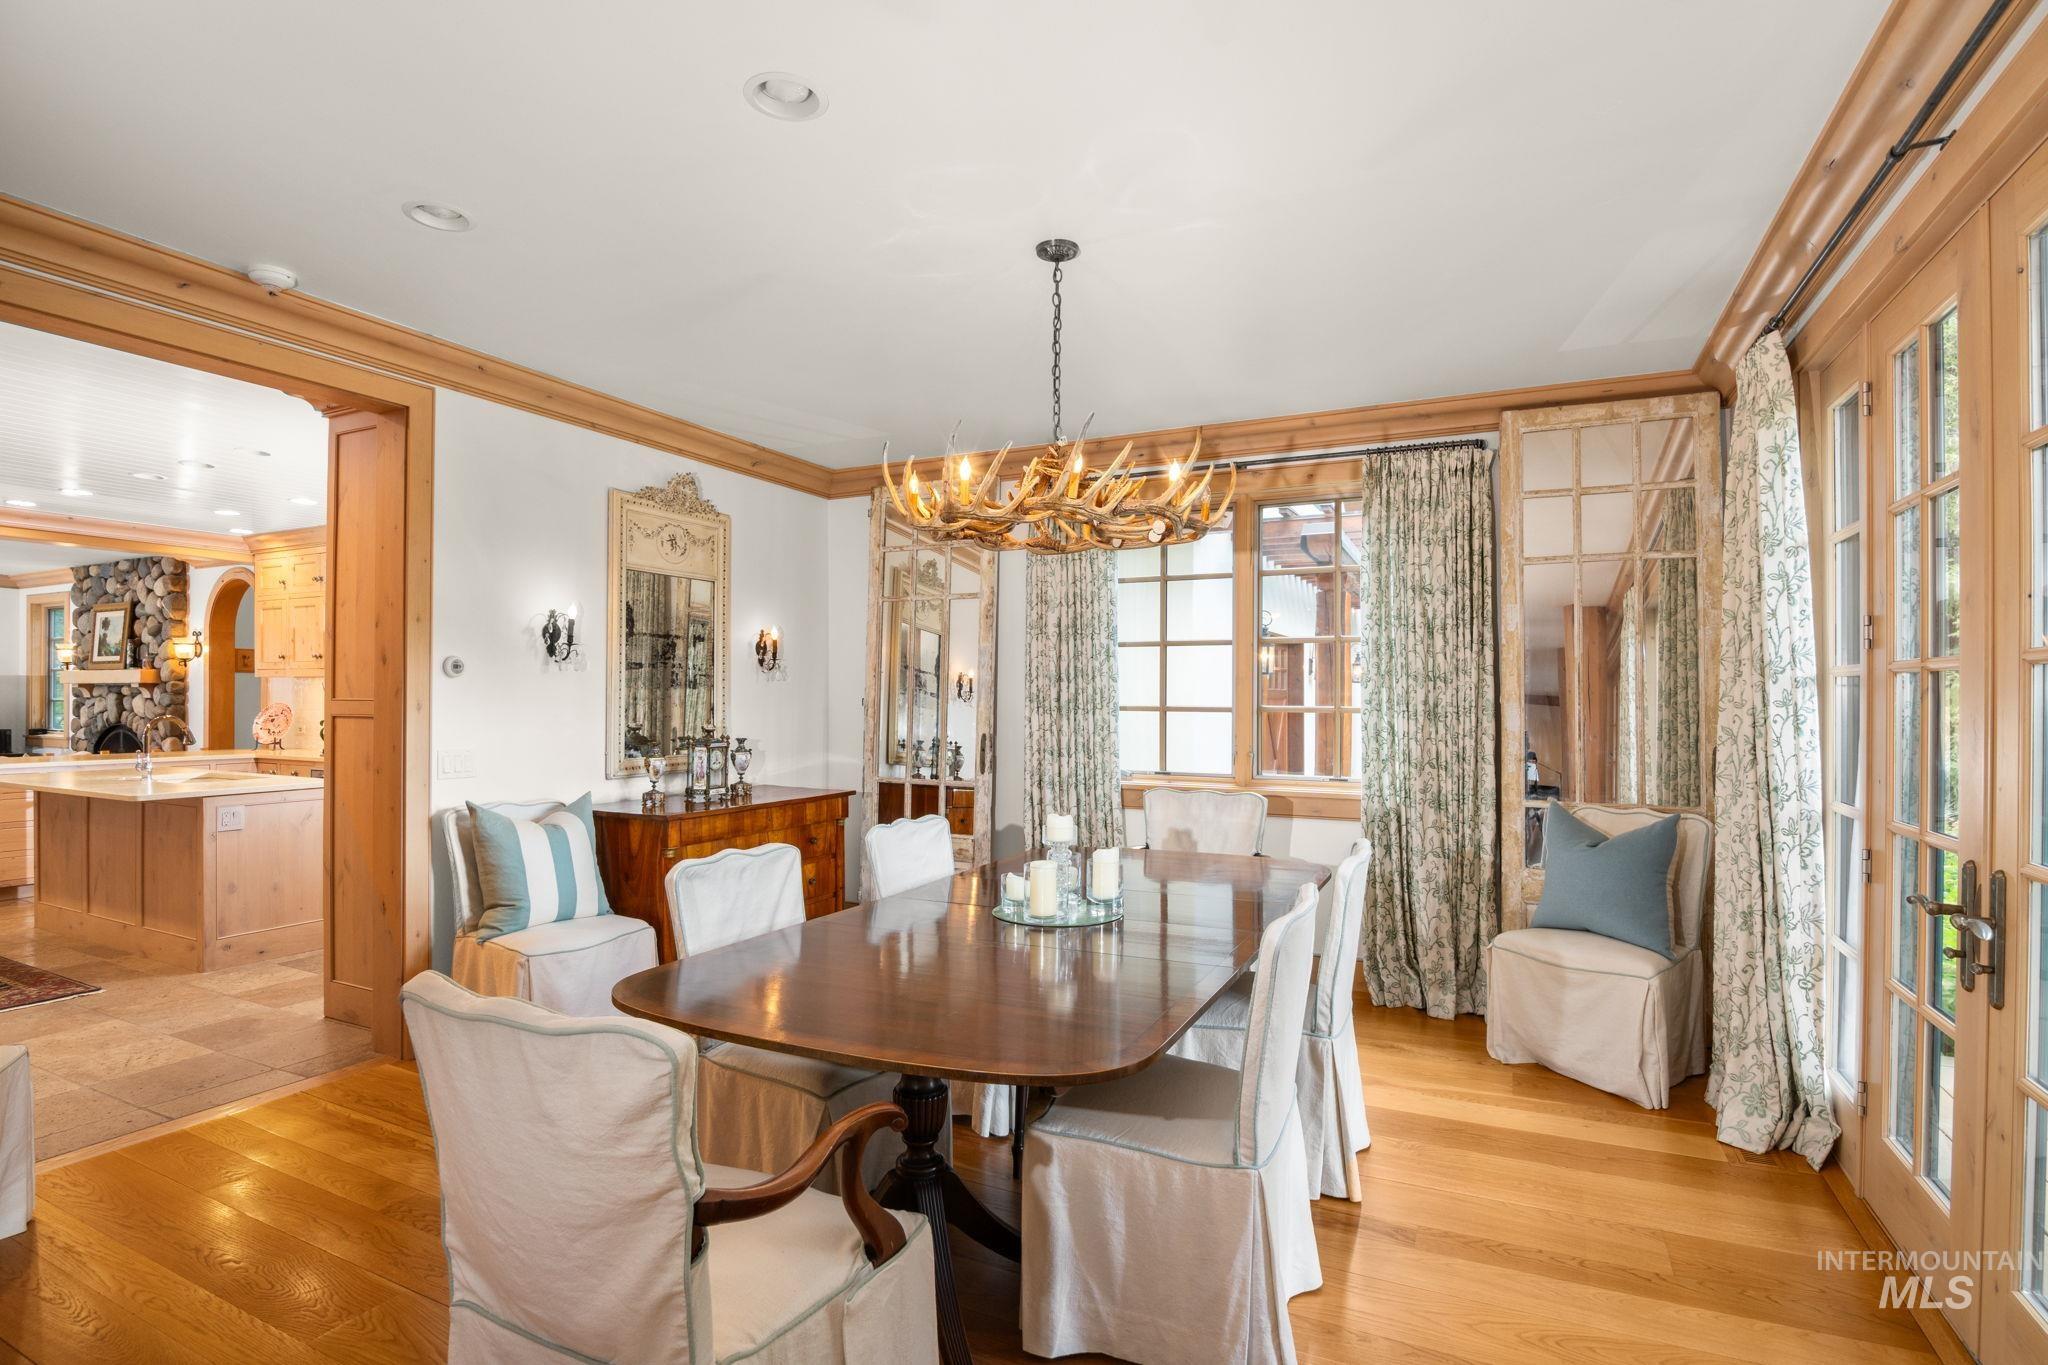
Dining area featuring ornamental molding, light wood finished floors, a chandelier, arched walkways, and french doors
-
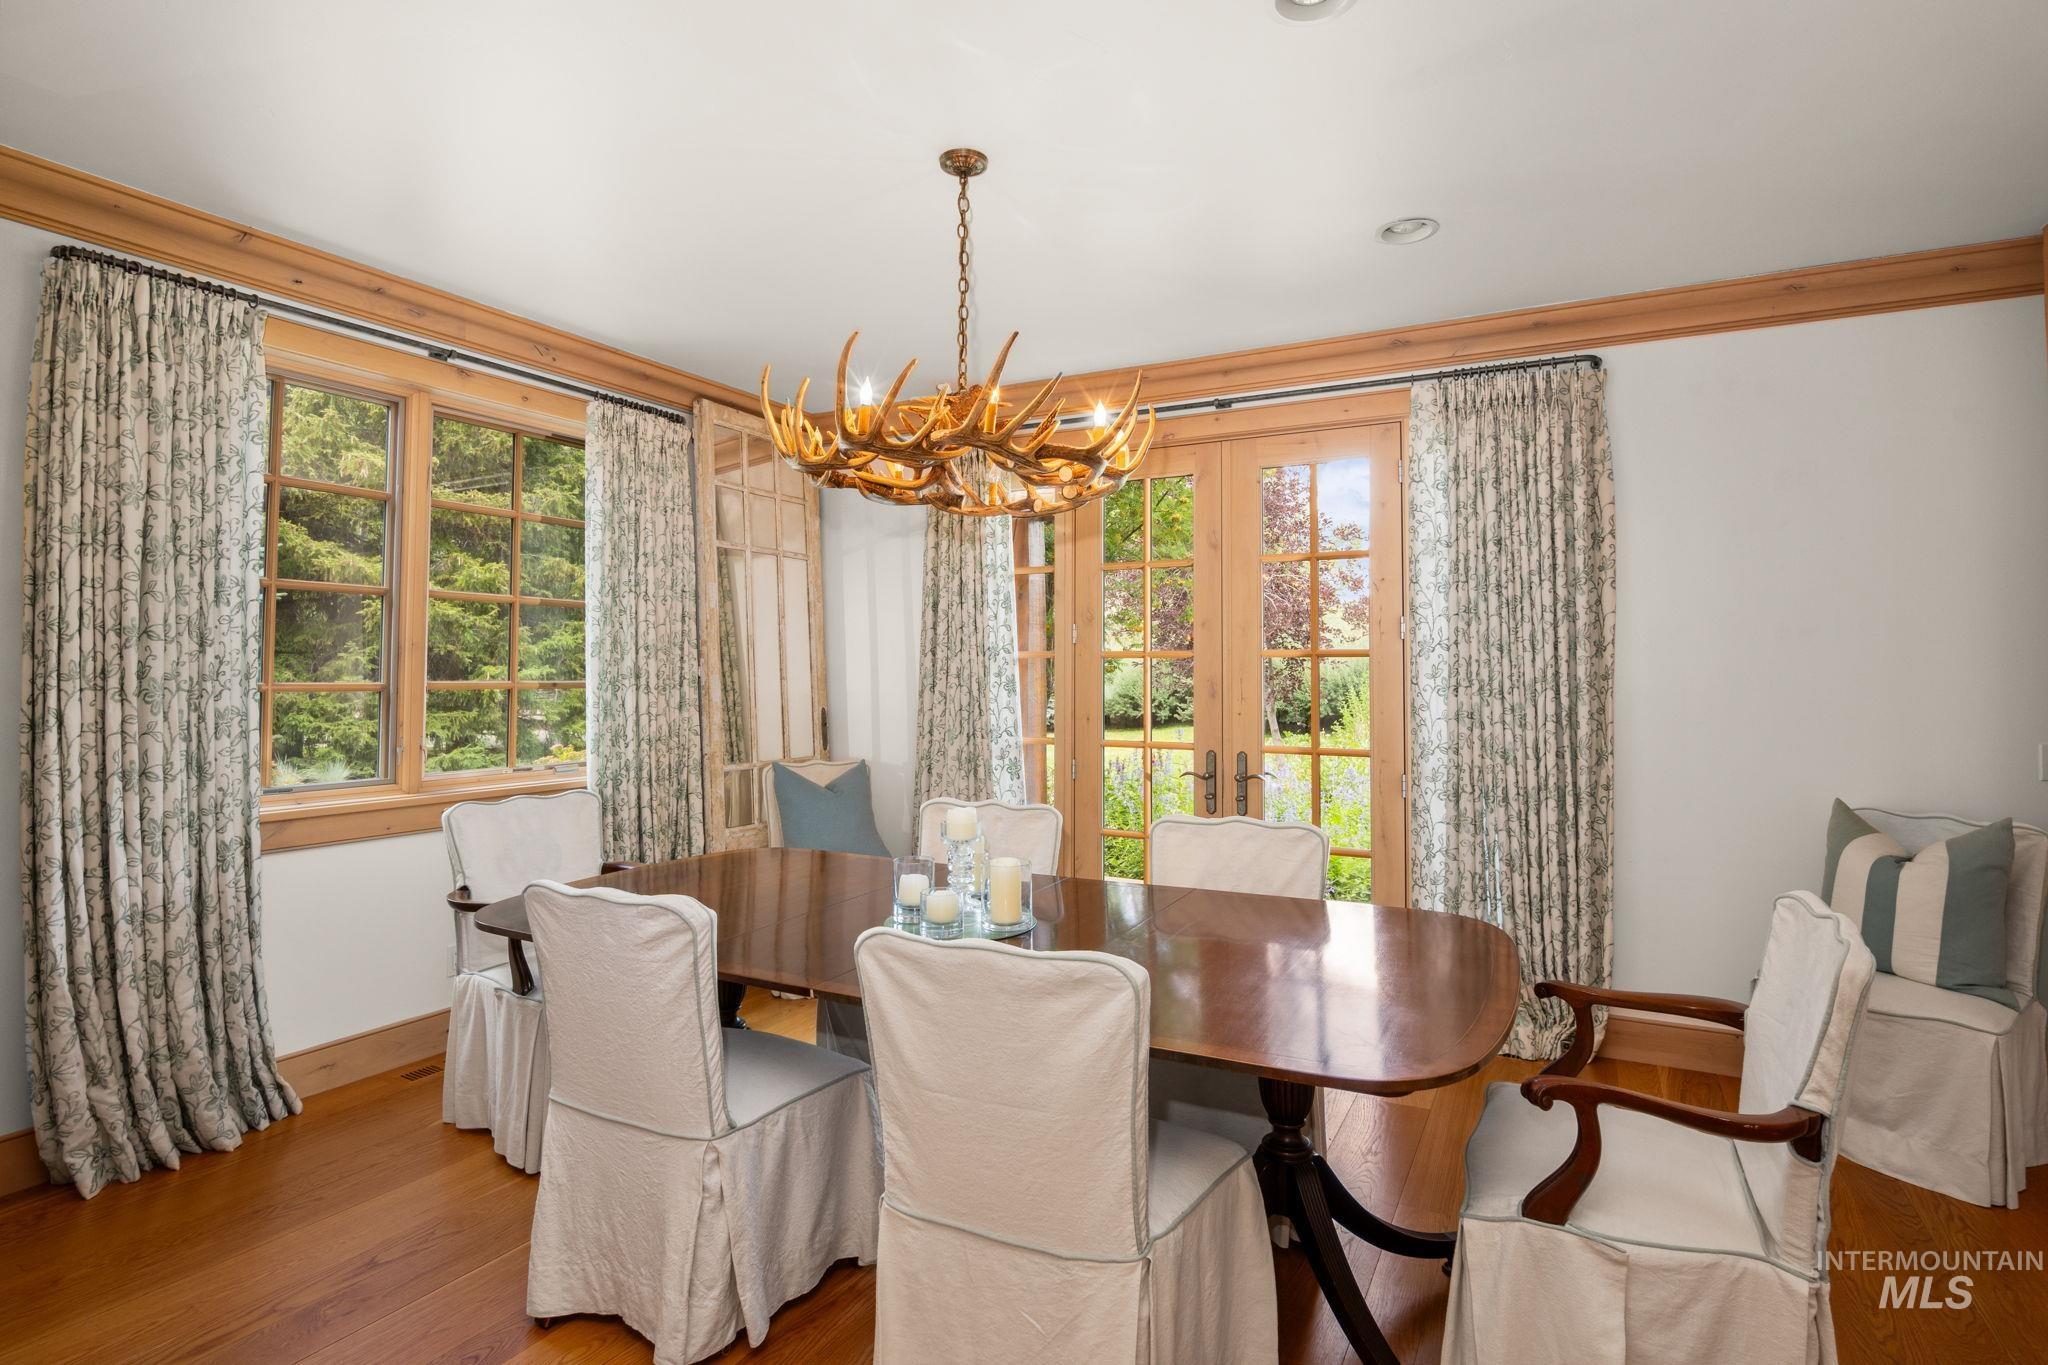
Dining space featuring hanging lights, french doors, wood finished floors, and crown molding
-
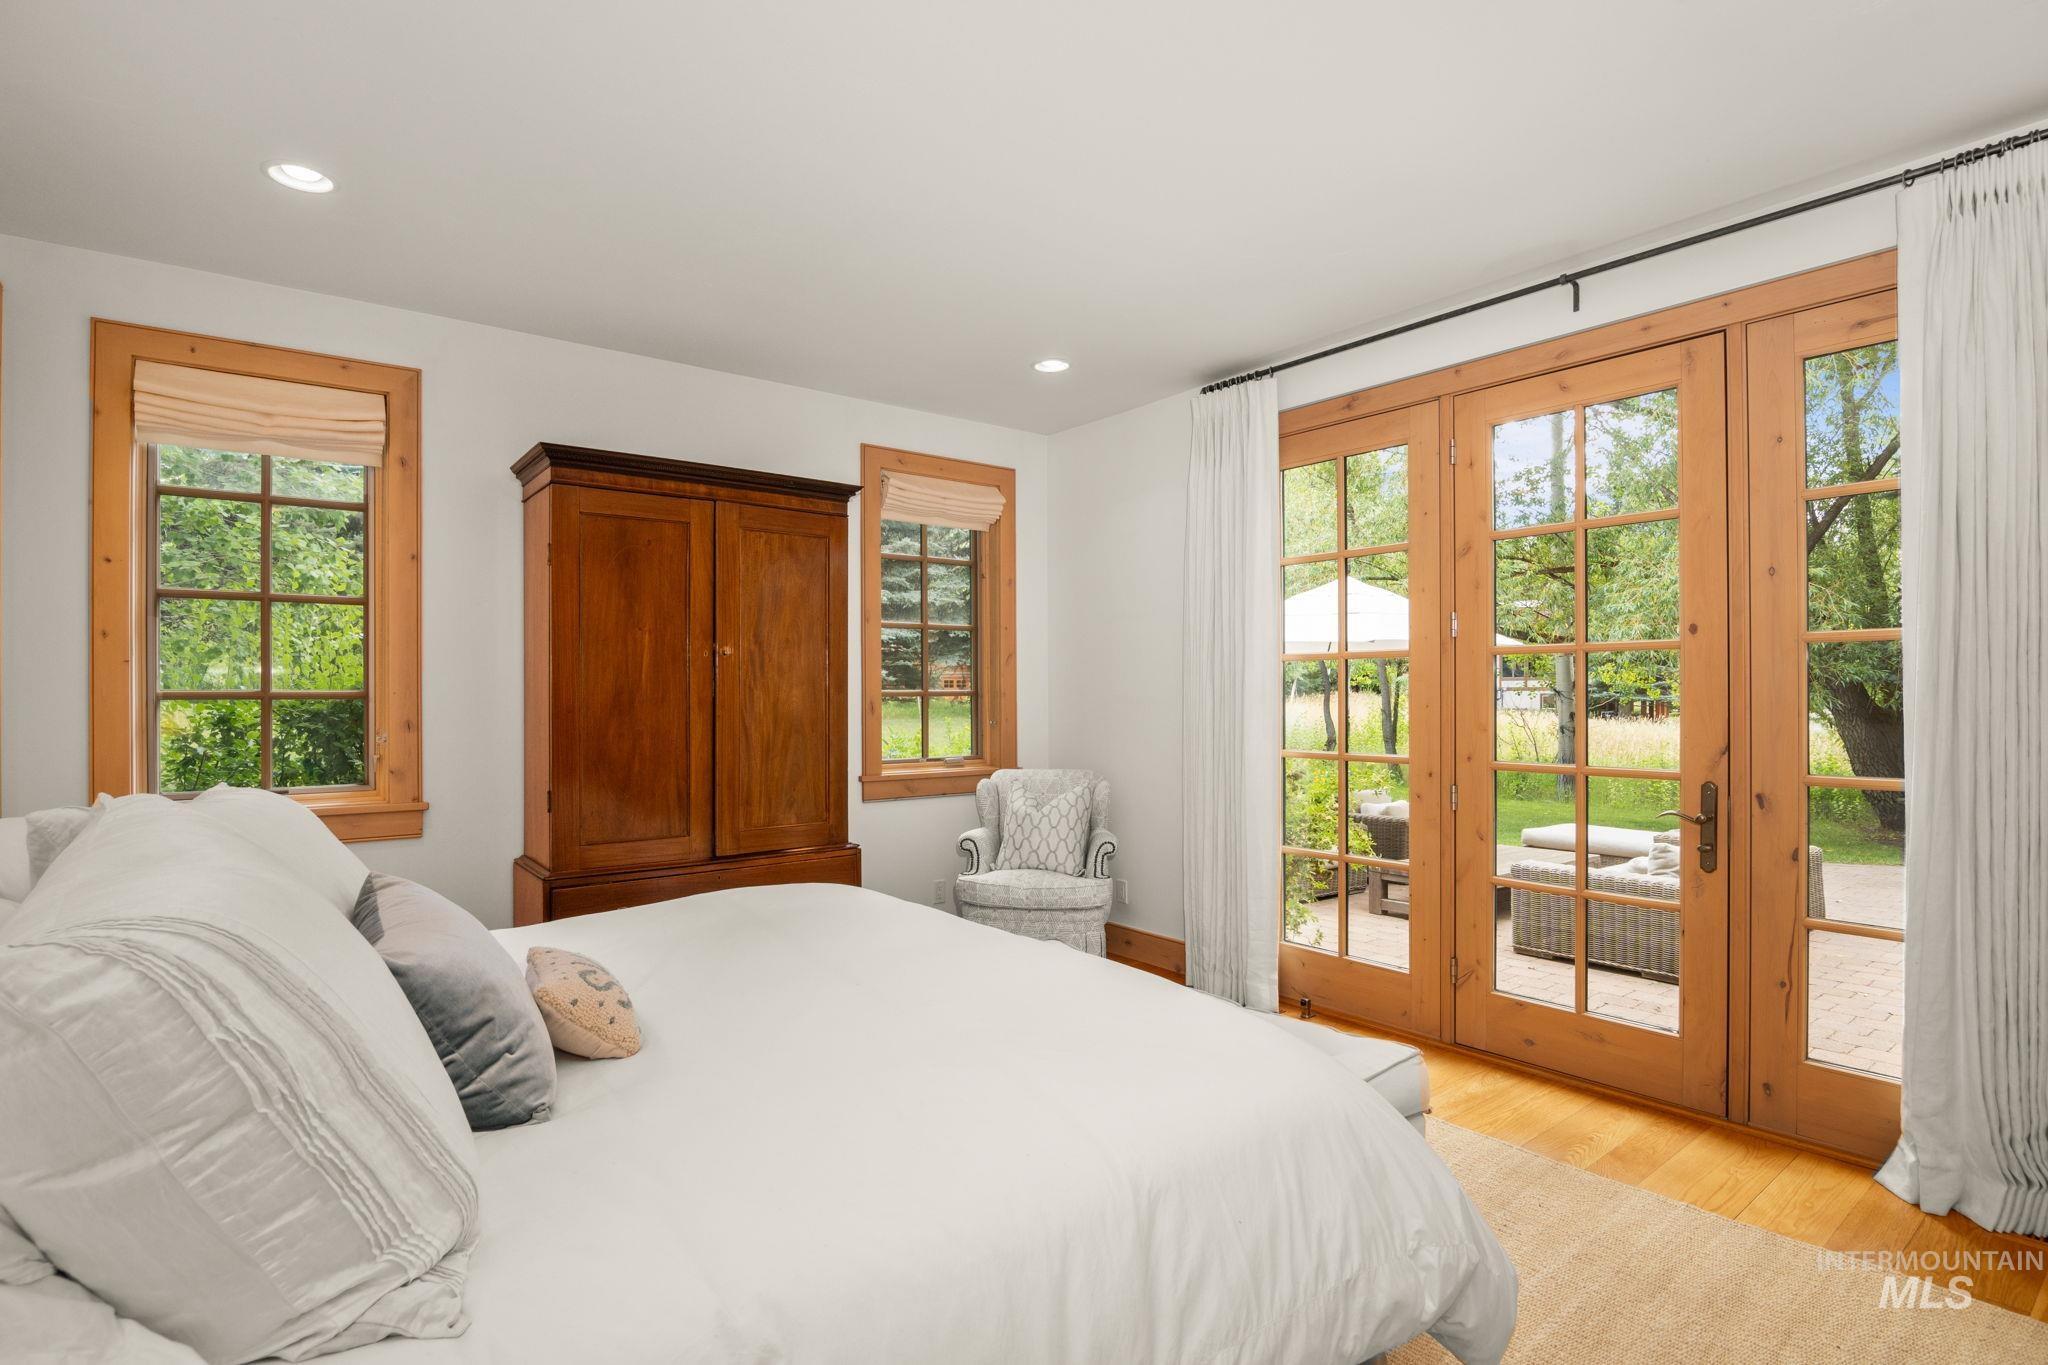
Bedroom with multiple windows, light wood-type flooring, access to exterior, and recessed lighting
-
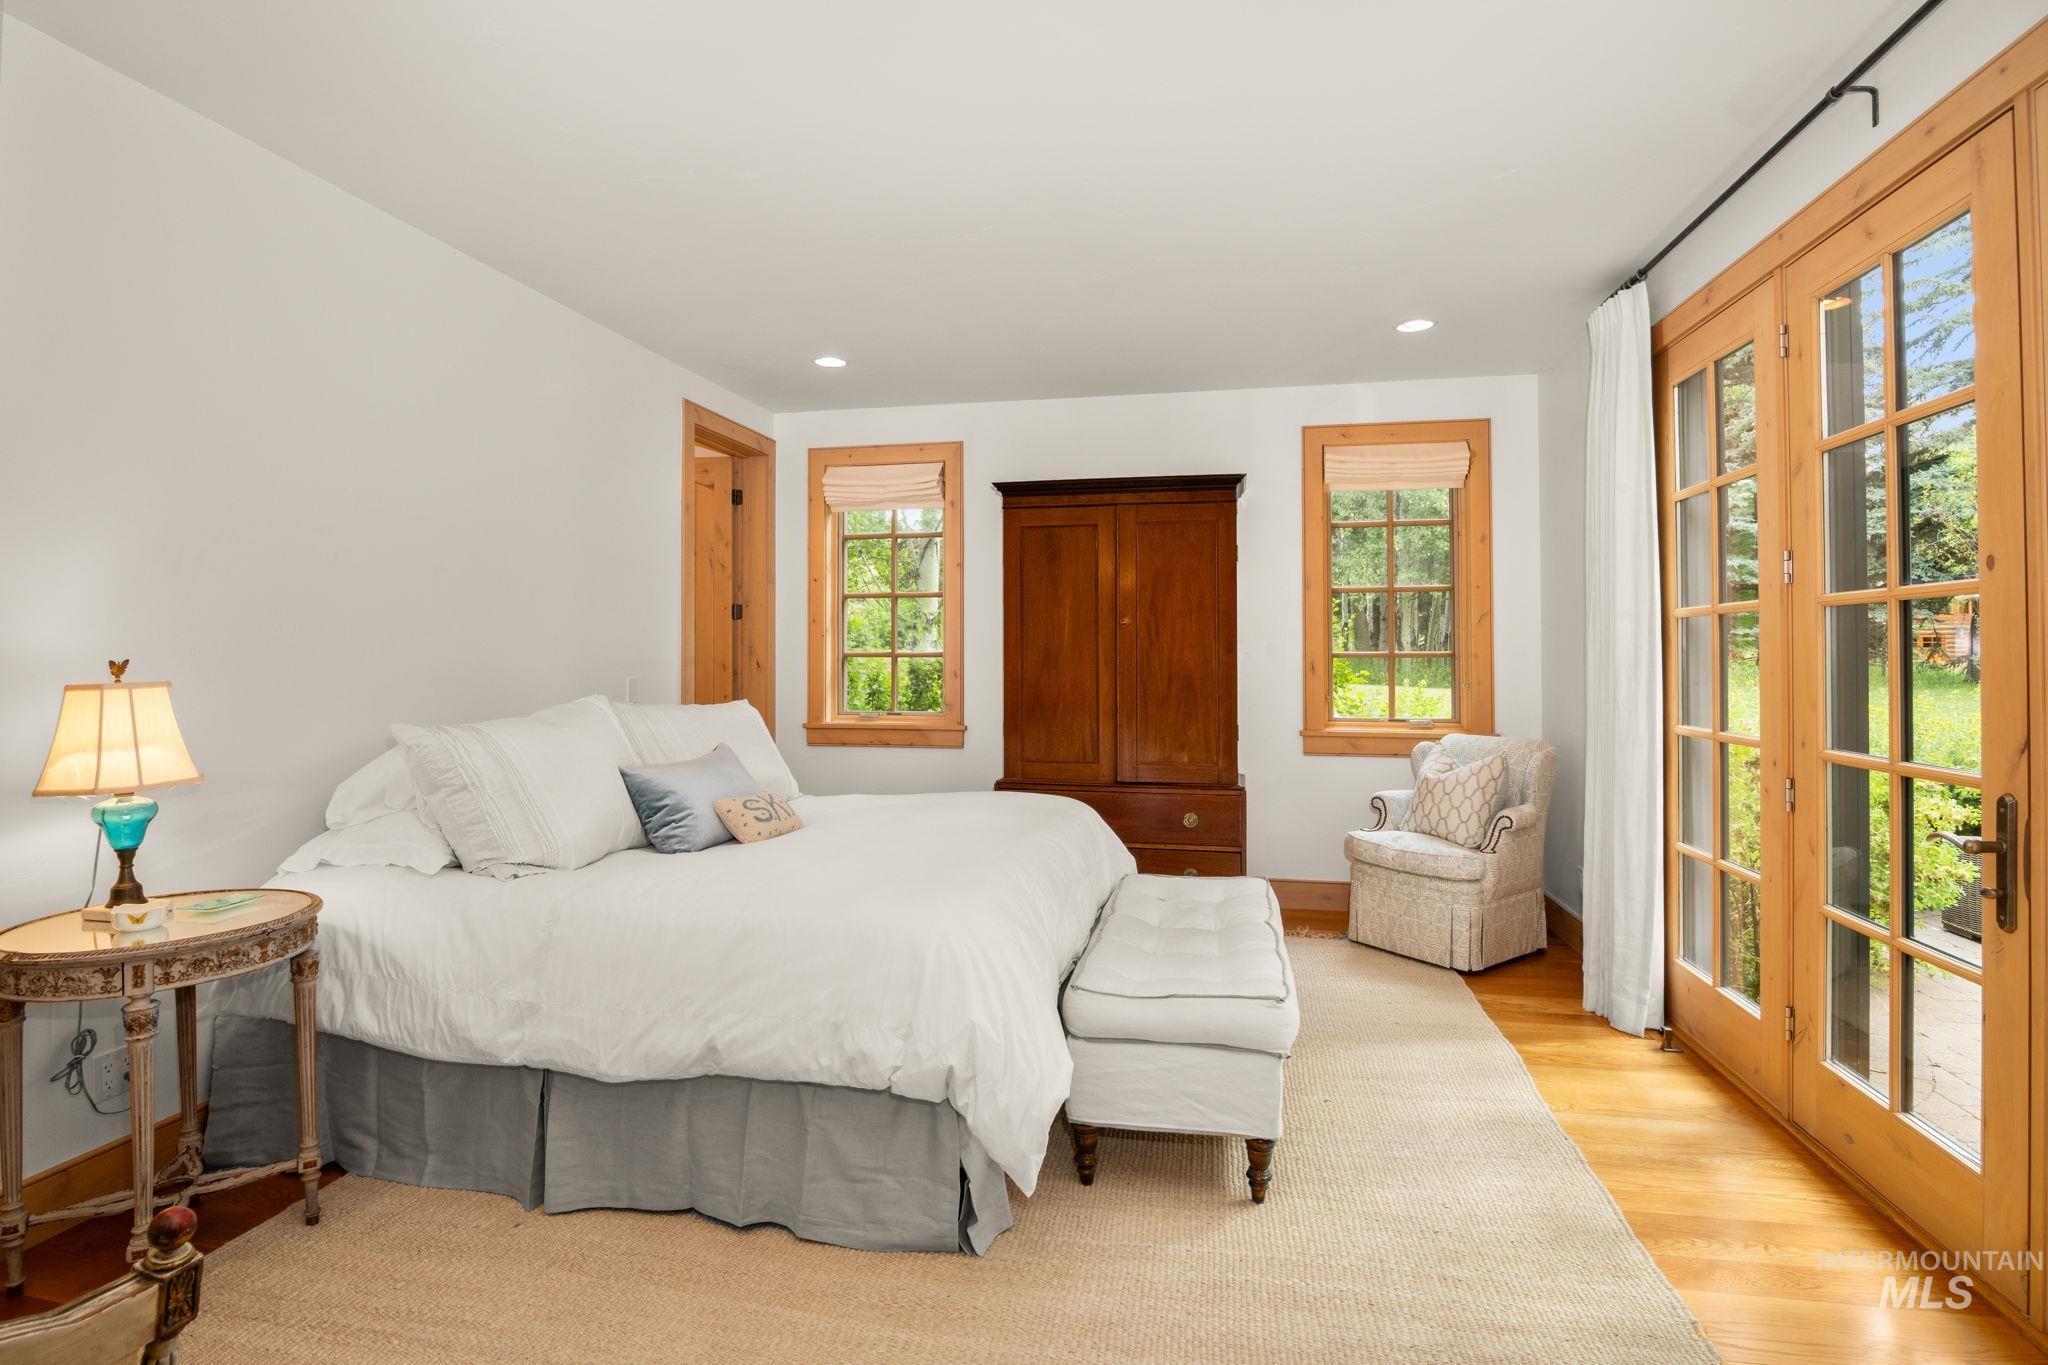
Bedroom with light wood finished floors and recessed lighting
-
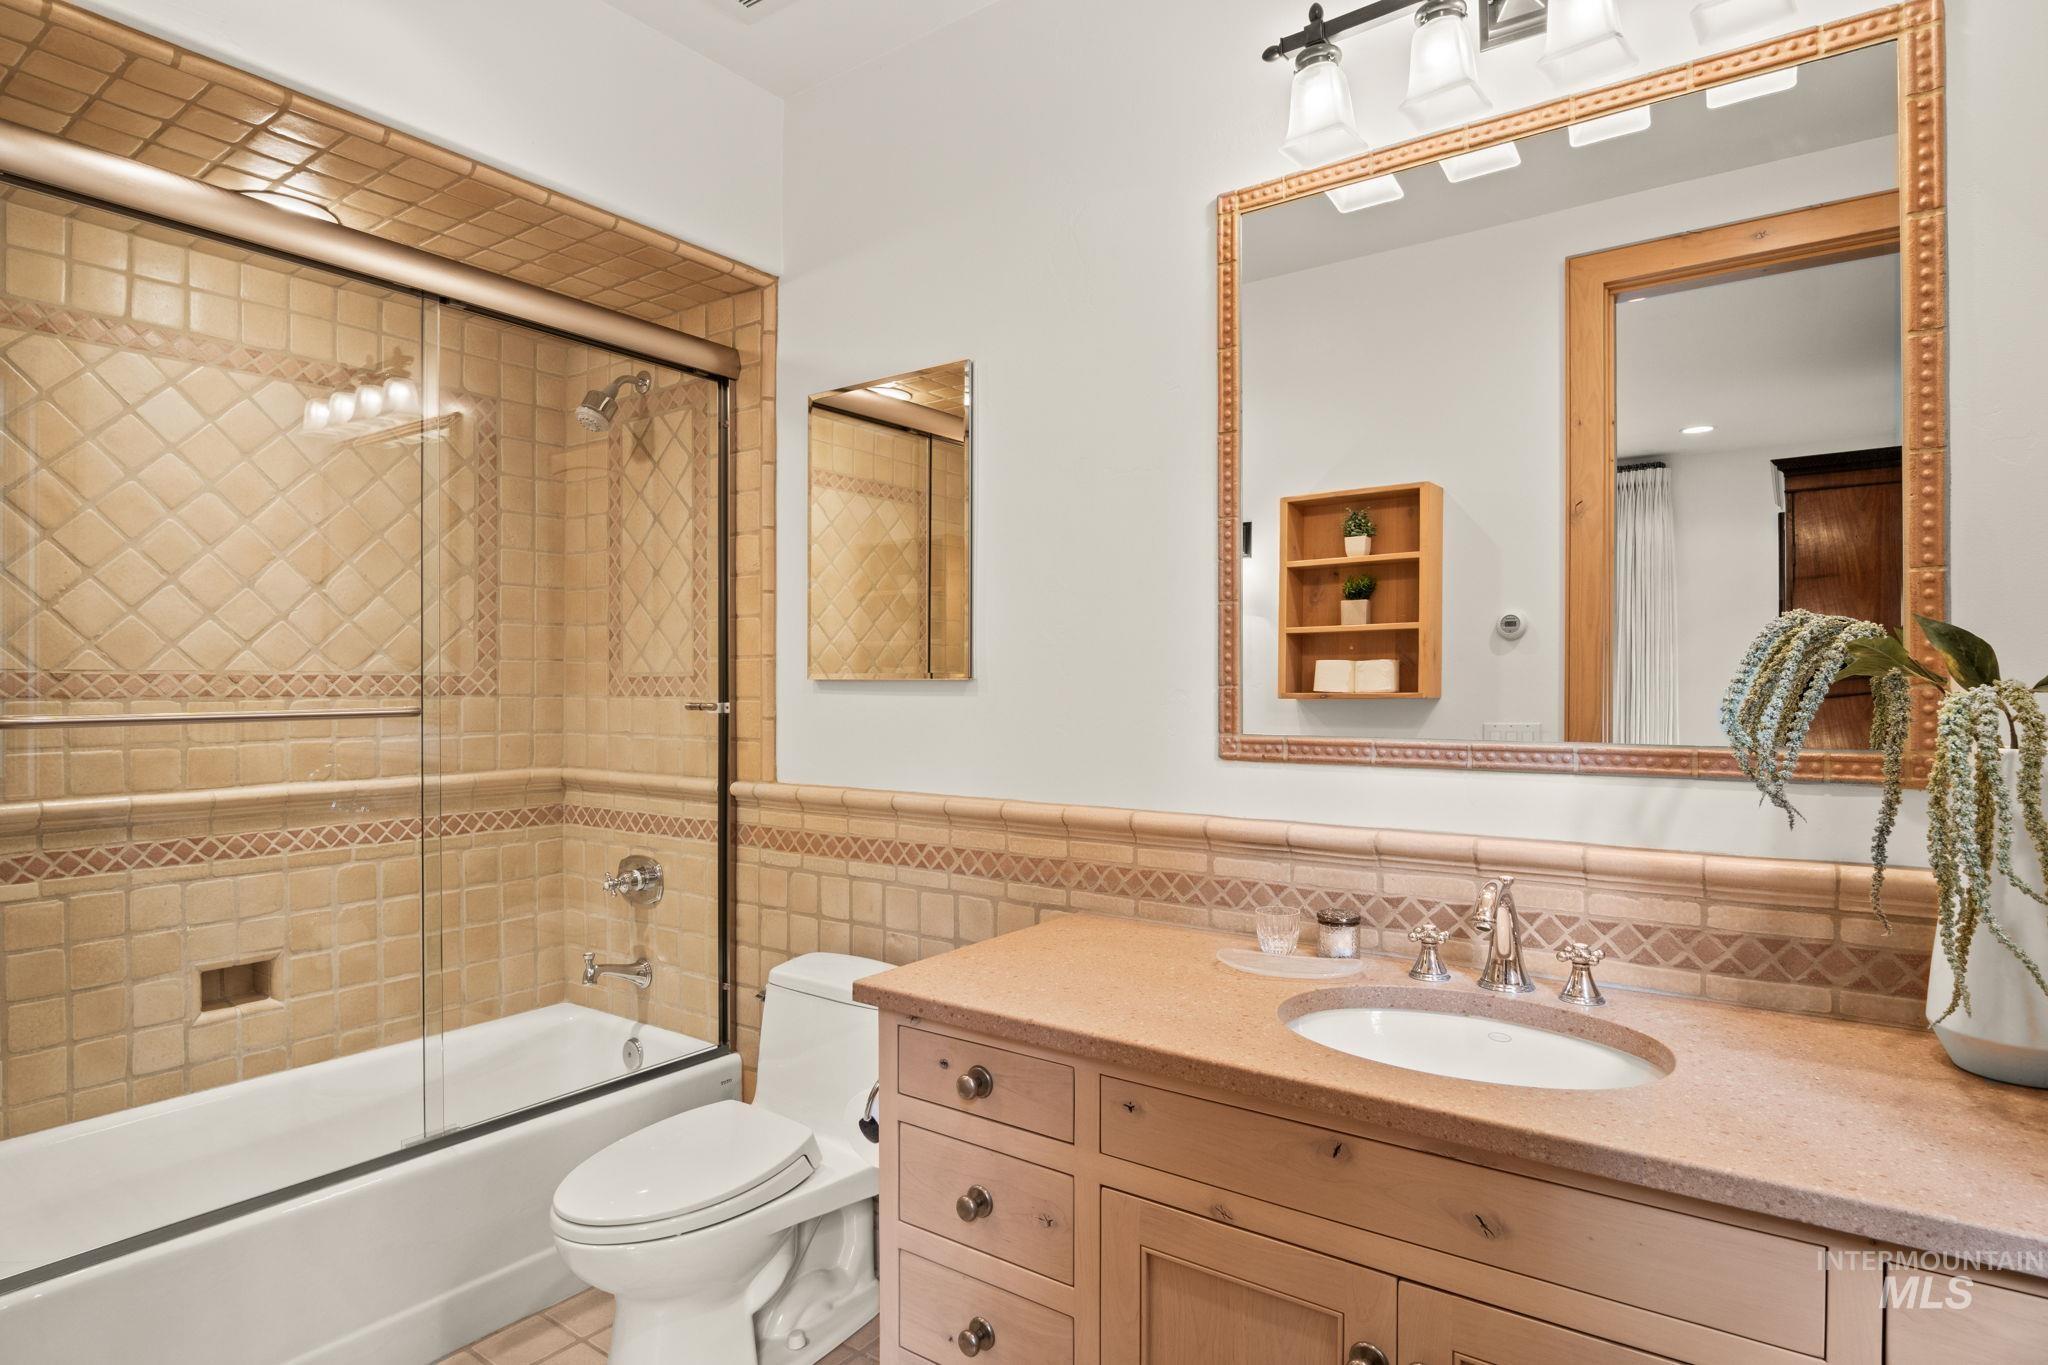
Full bath with combined bath / shower with glass door, vanity, tile walls, and wainscoting
-
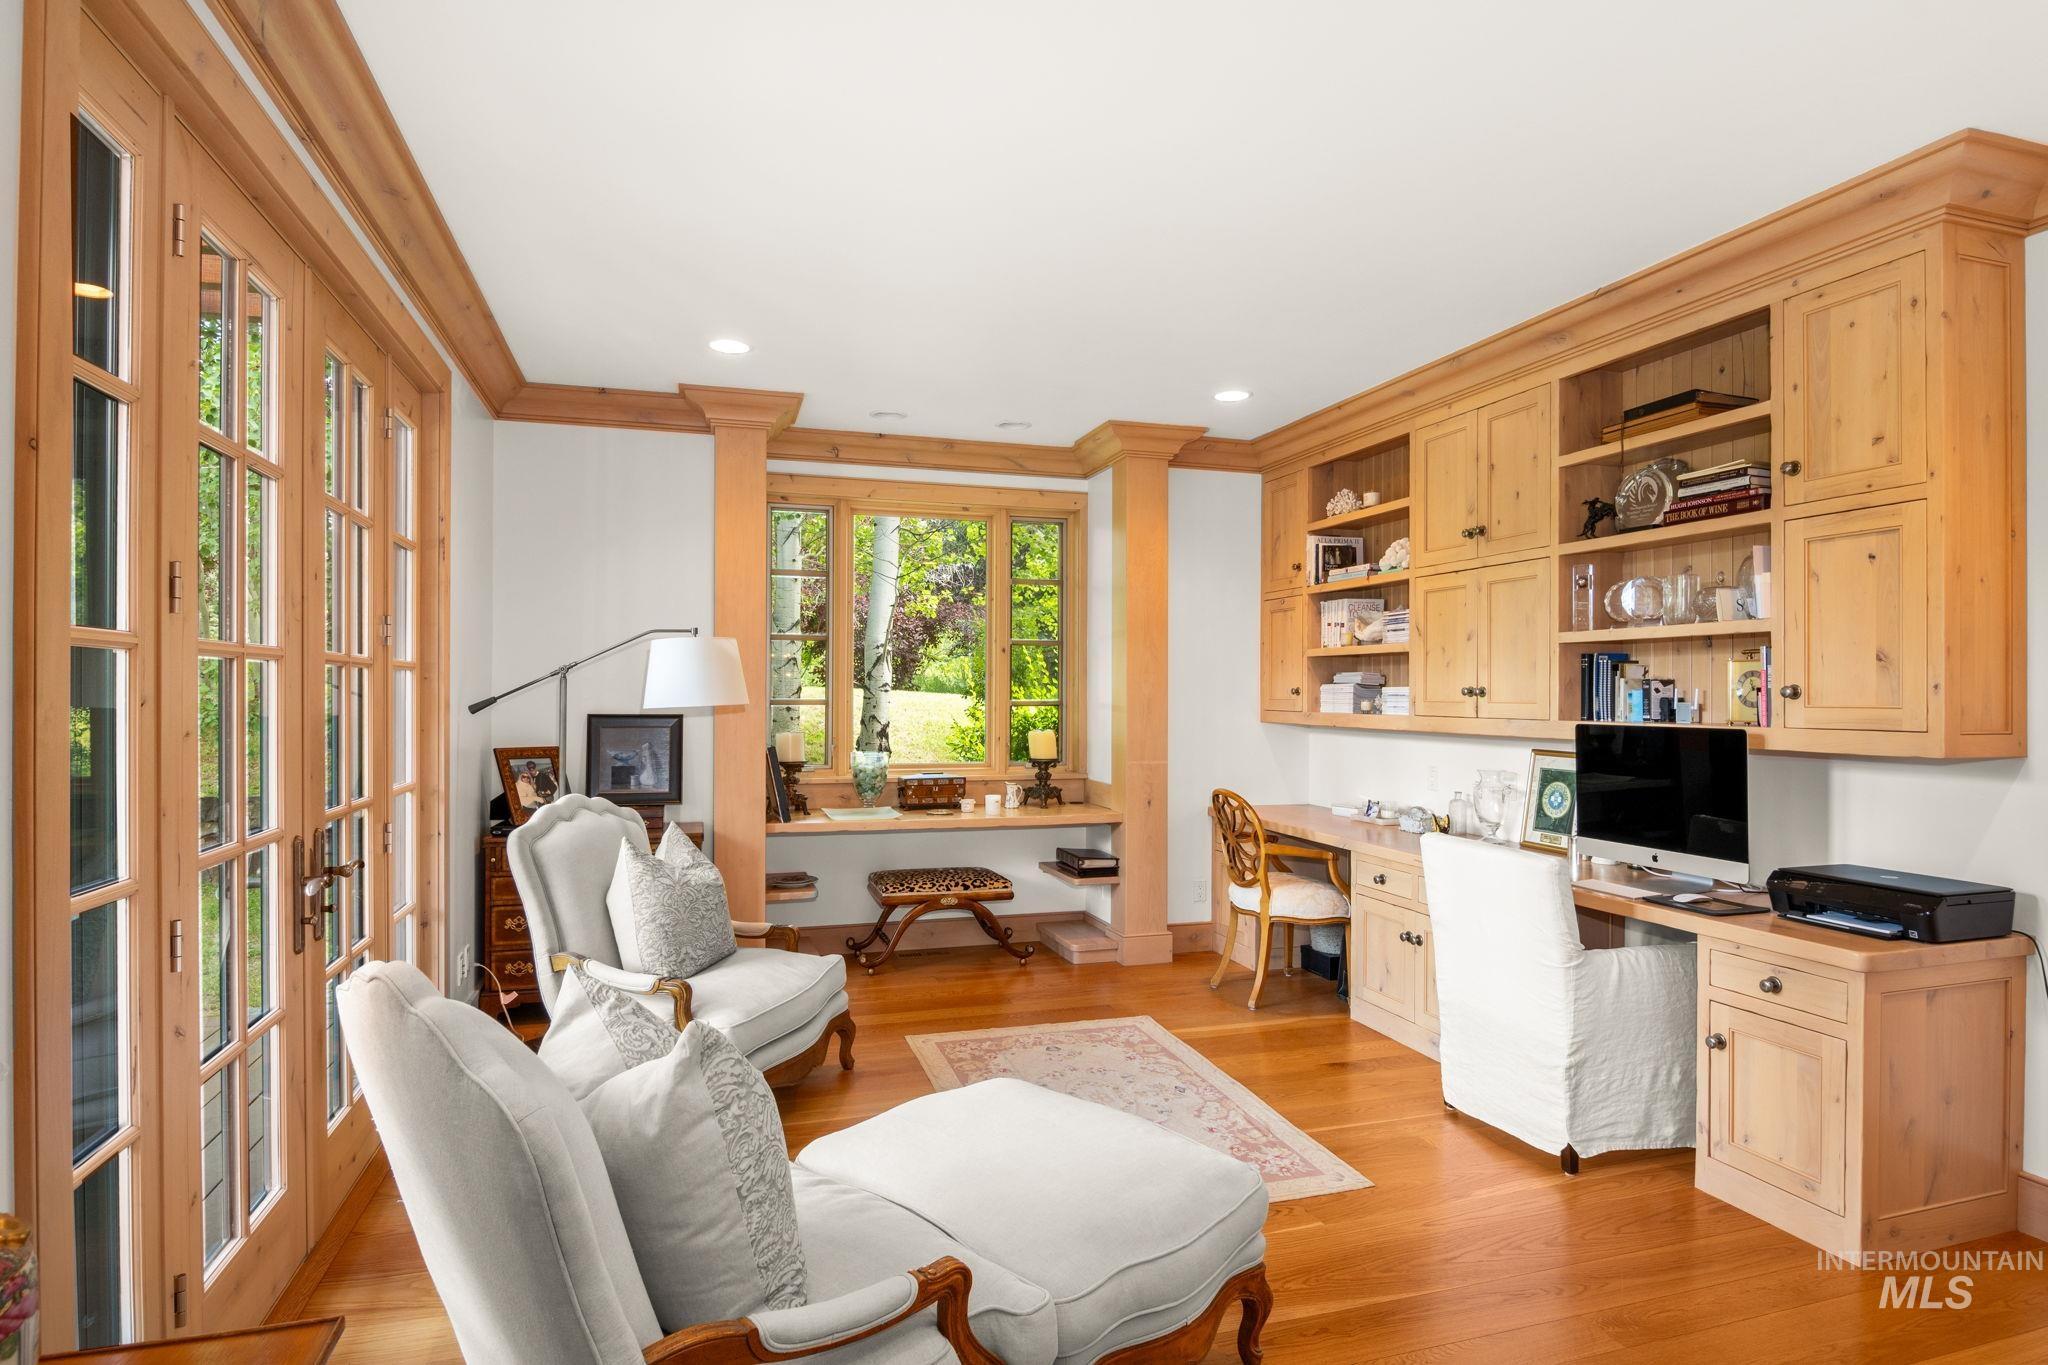
Home office with built in study area, ornamental molding, light wood-style floors, and recessed lighting
-
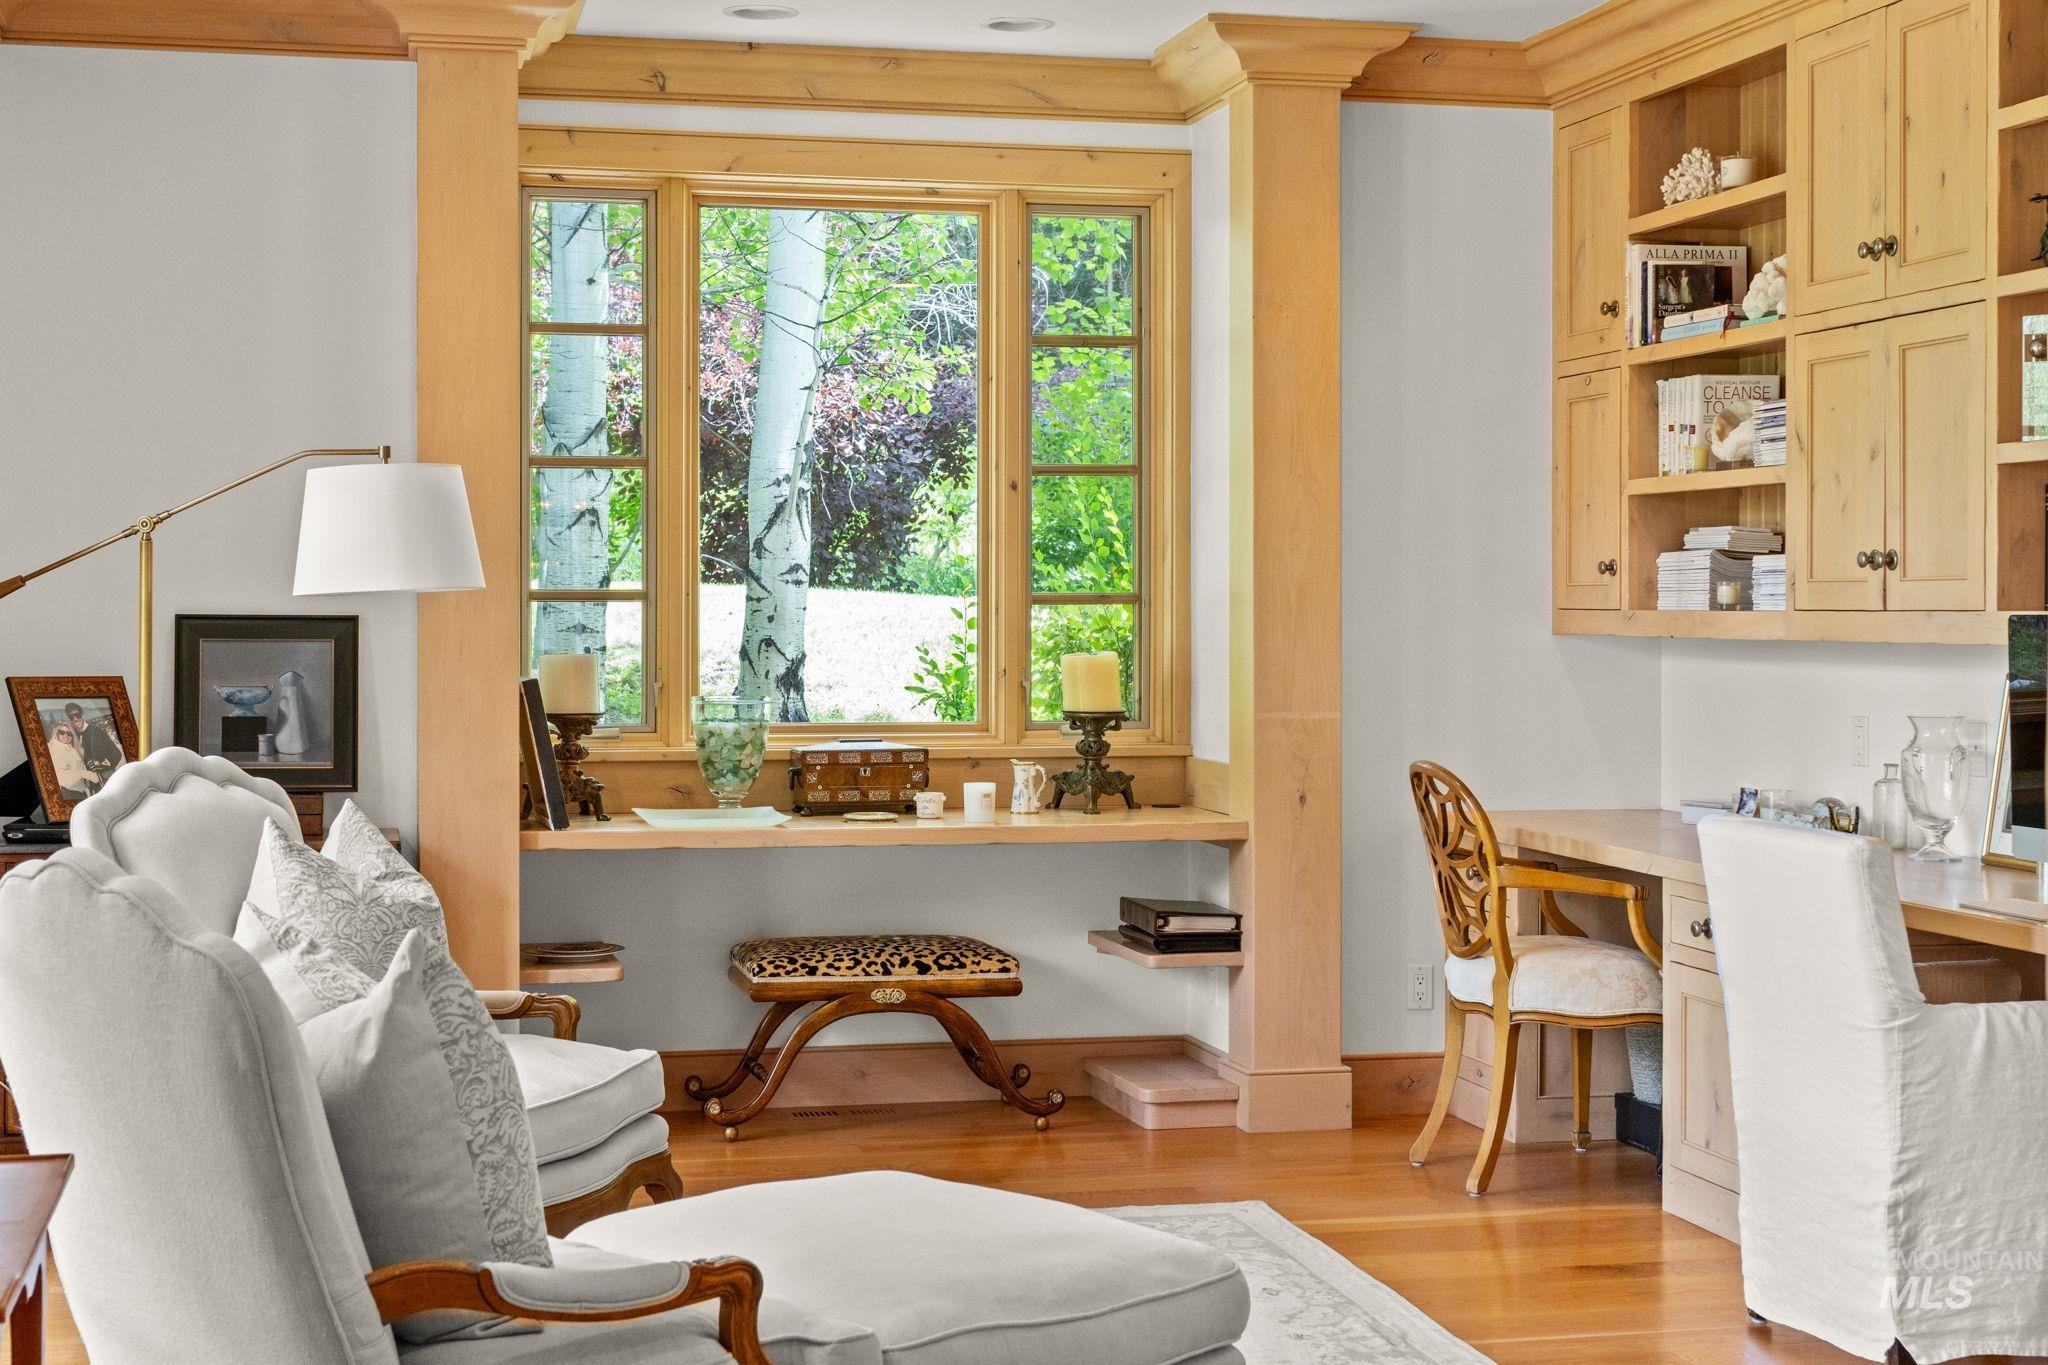
Sitting room featuring baseboards and light wood-style floors
-
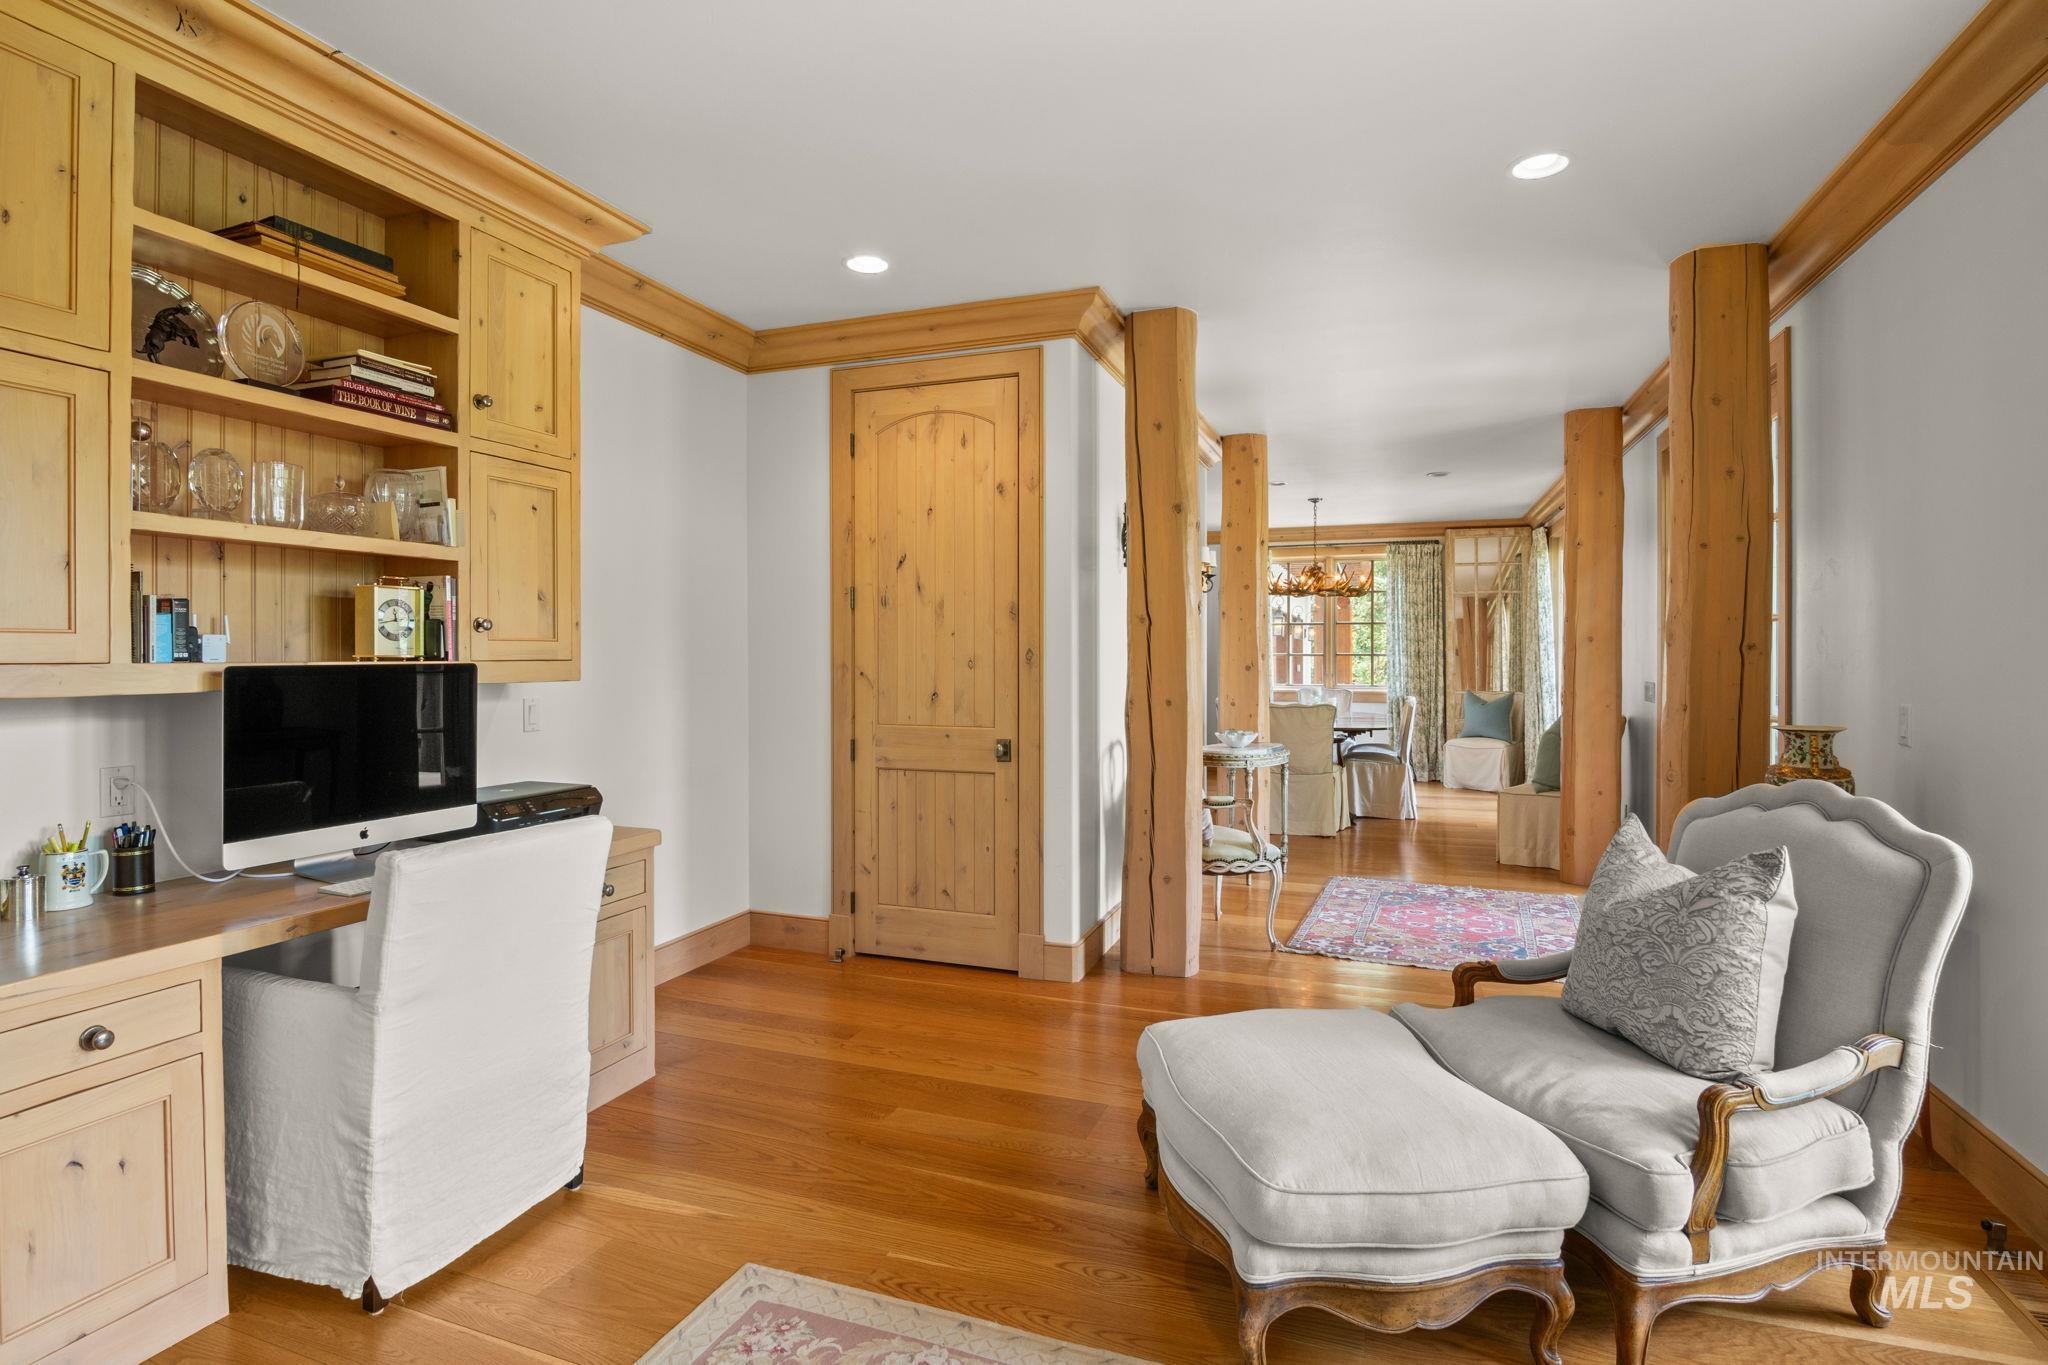
Office area with built in study area, light wood-style flooring, and hanging lights
-
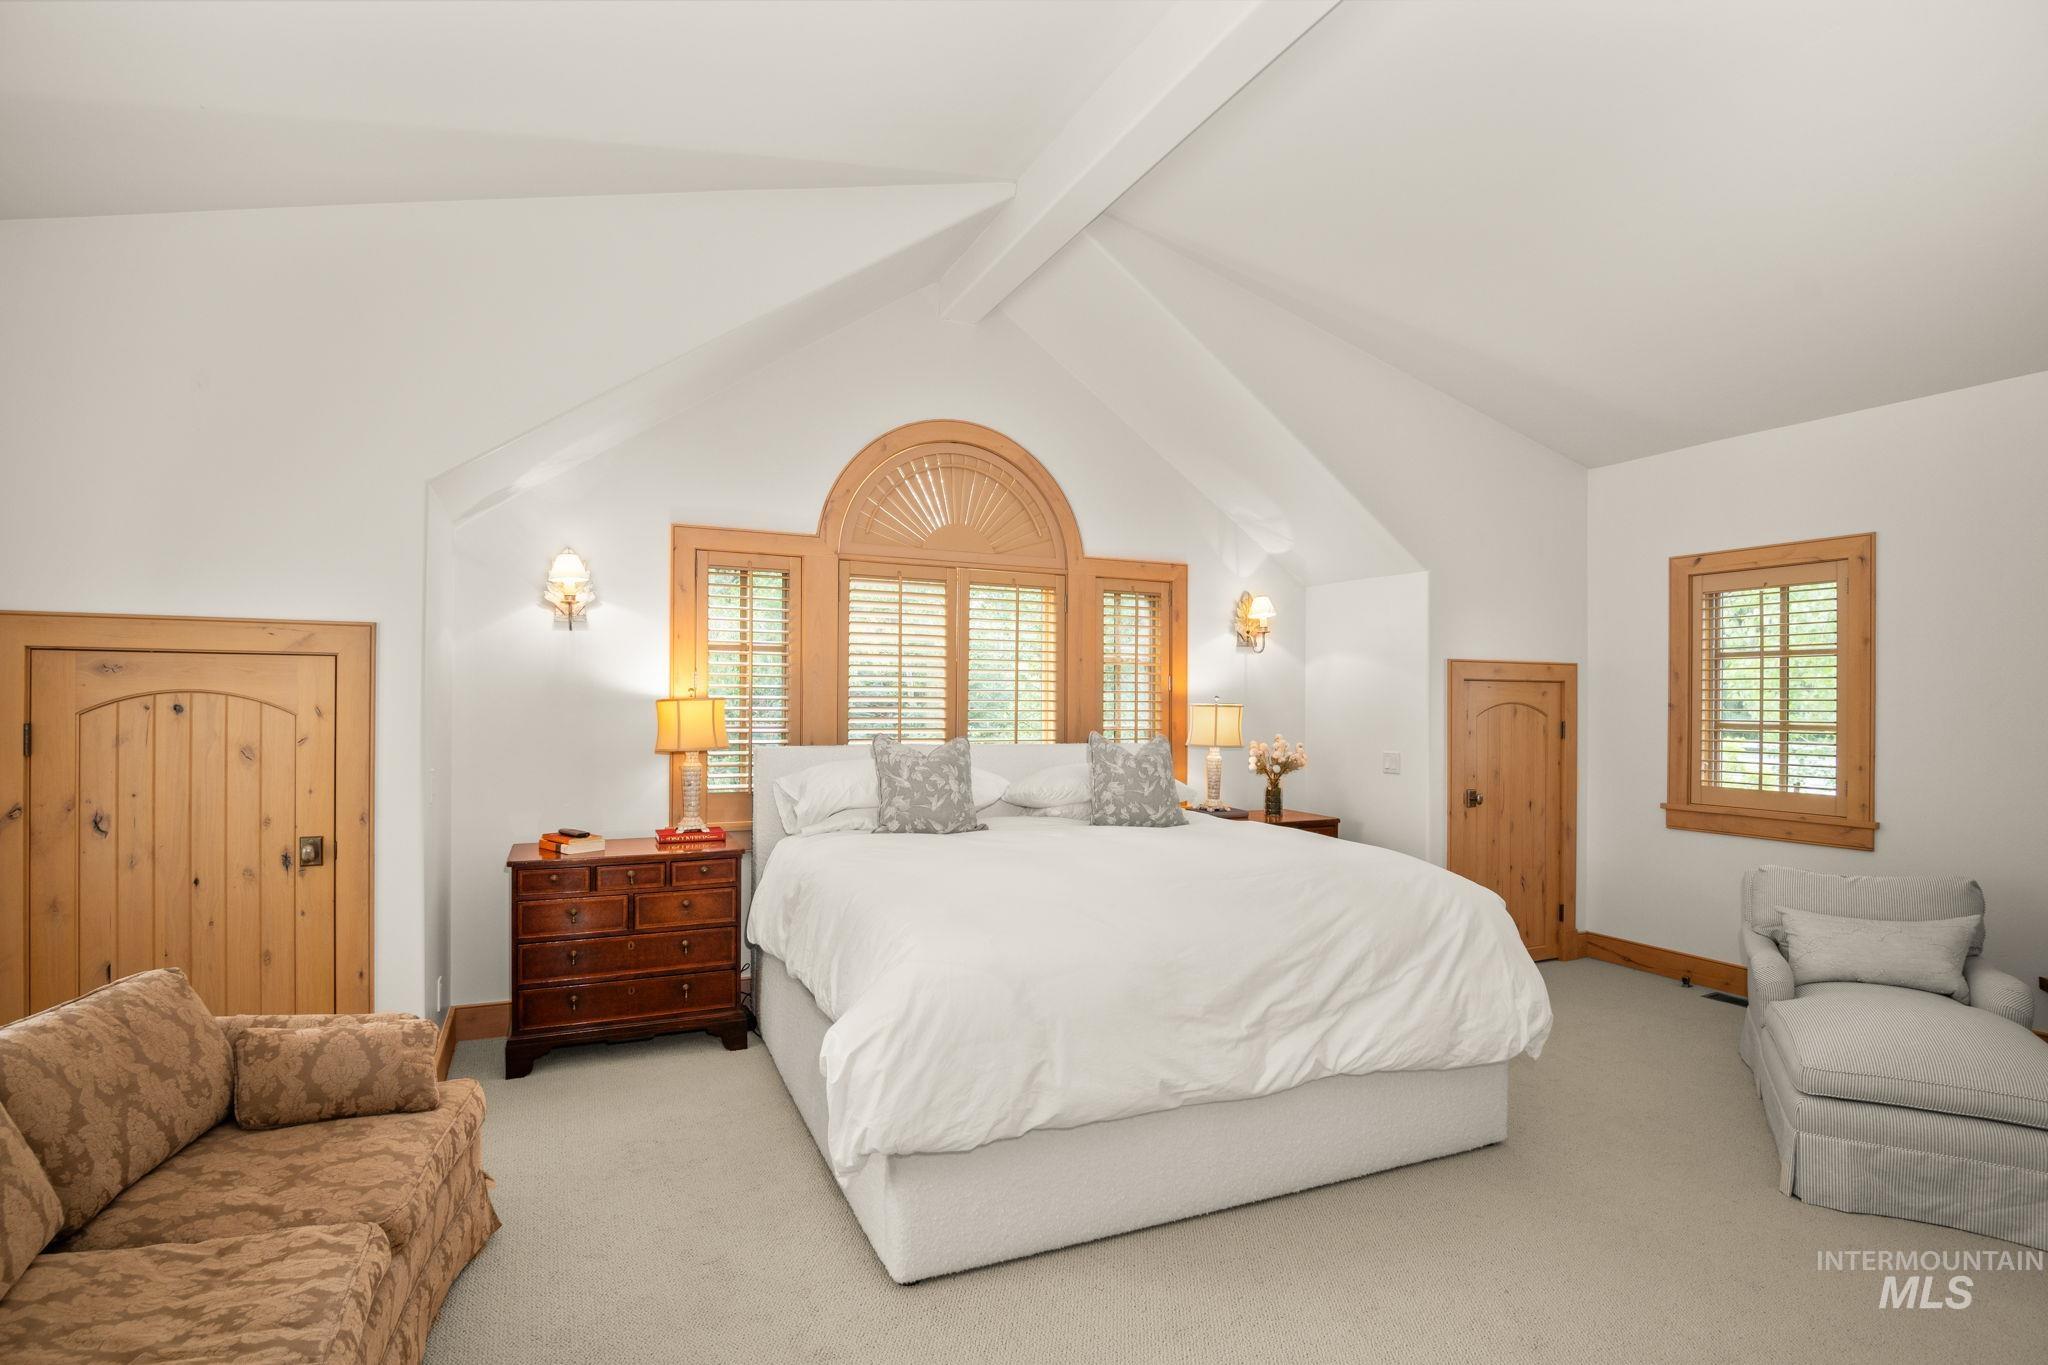
Bedroom featuring carpet floors and multiple windows
-
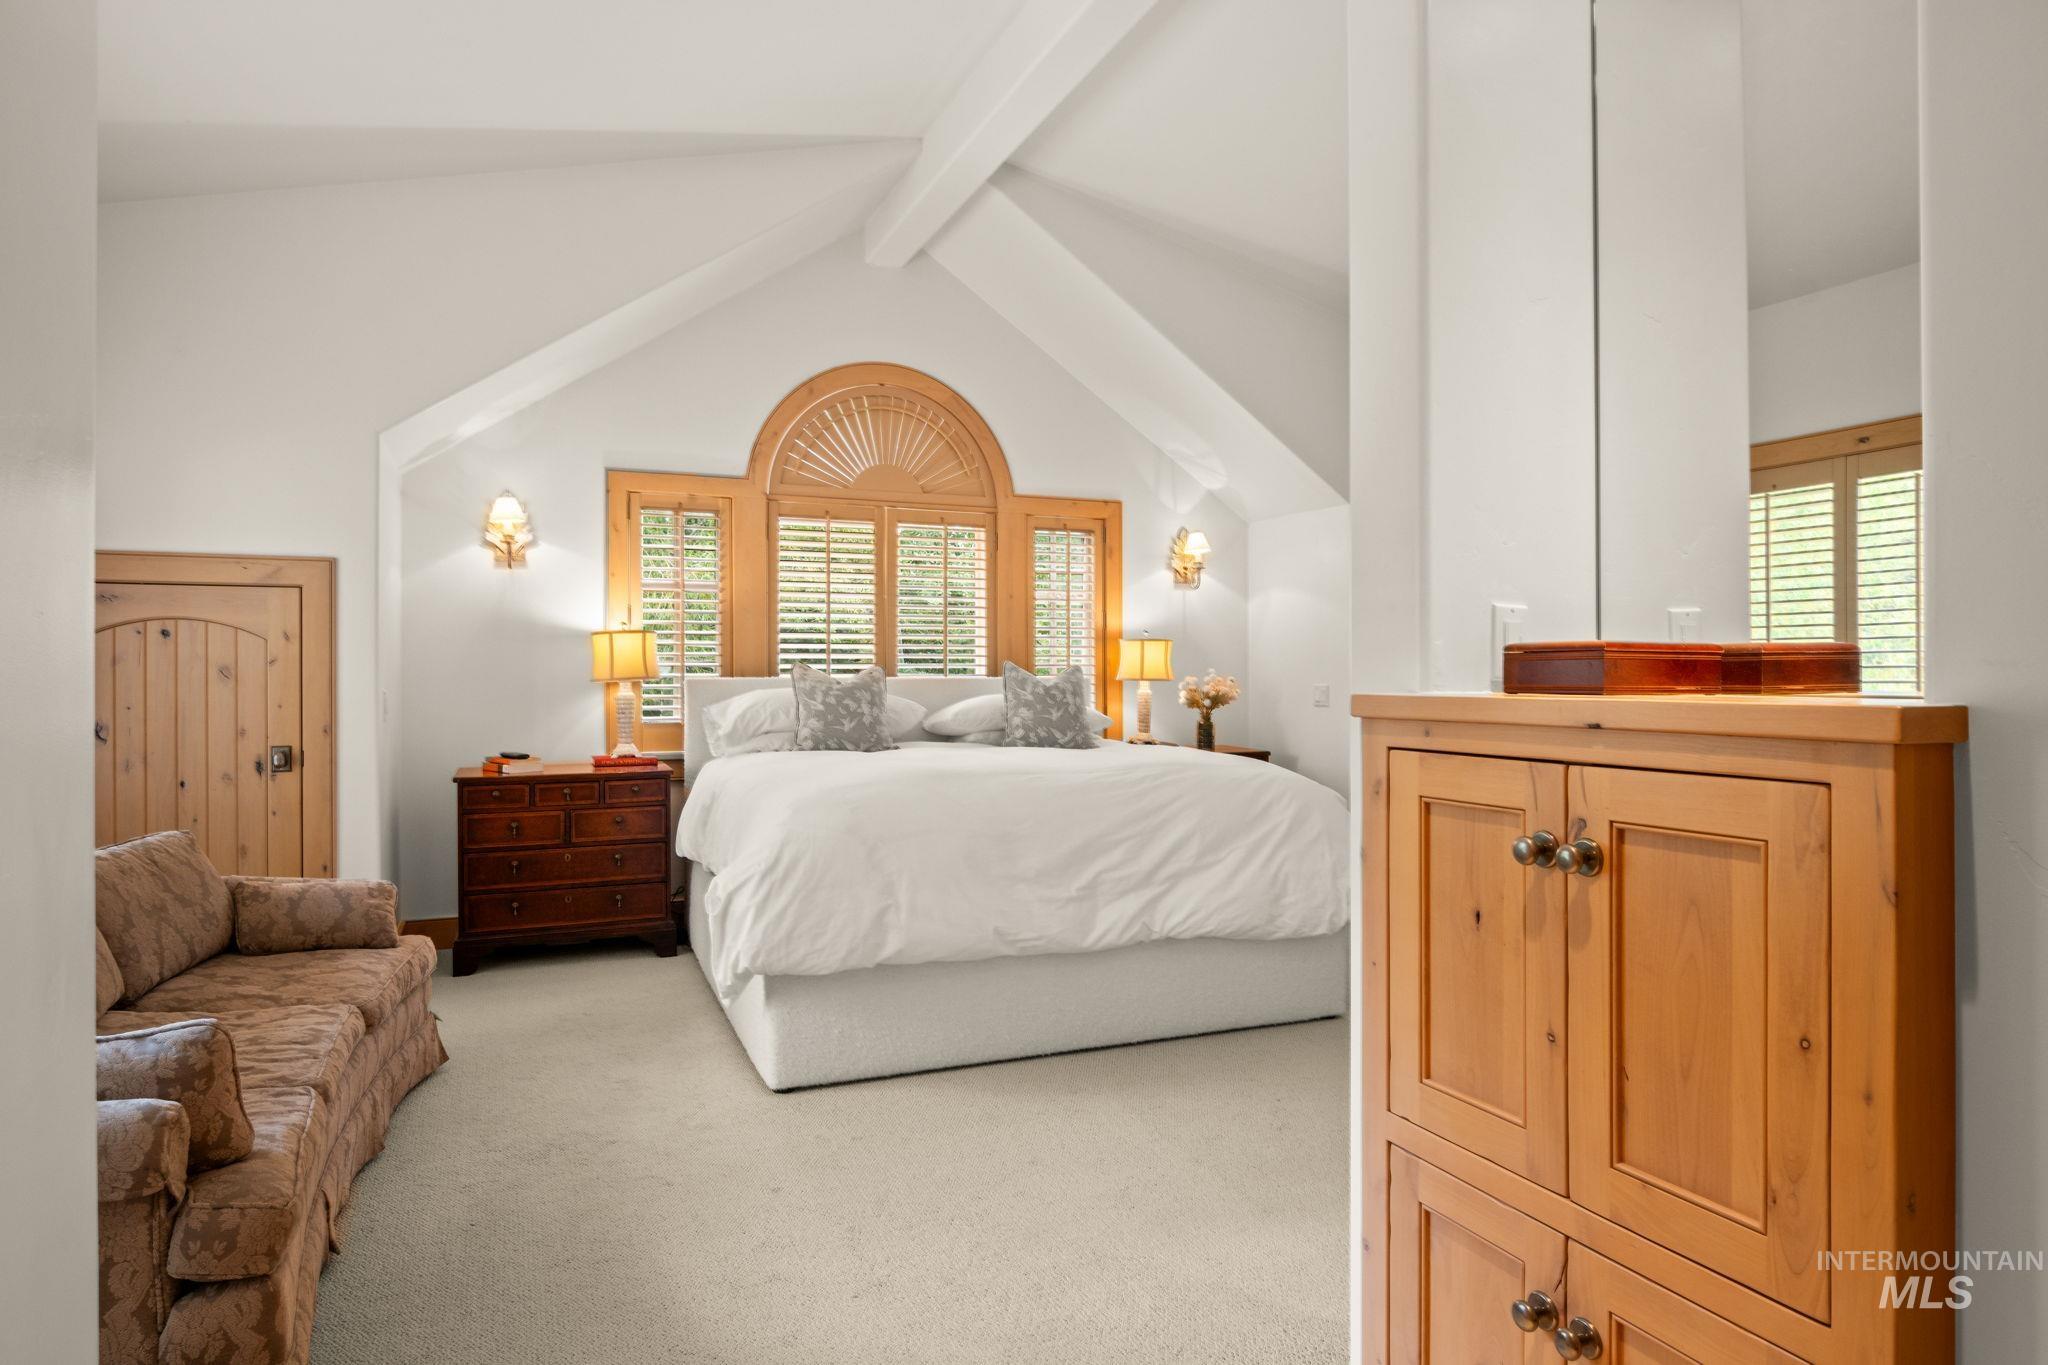
Carpeted bedroom with beamed ceiling and multiple windows
-
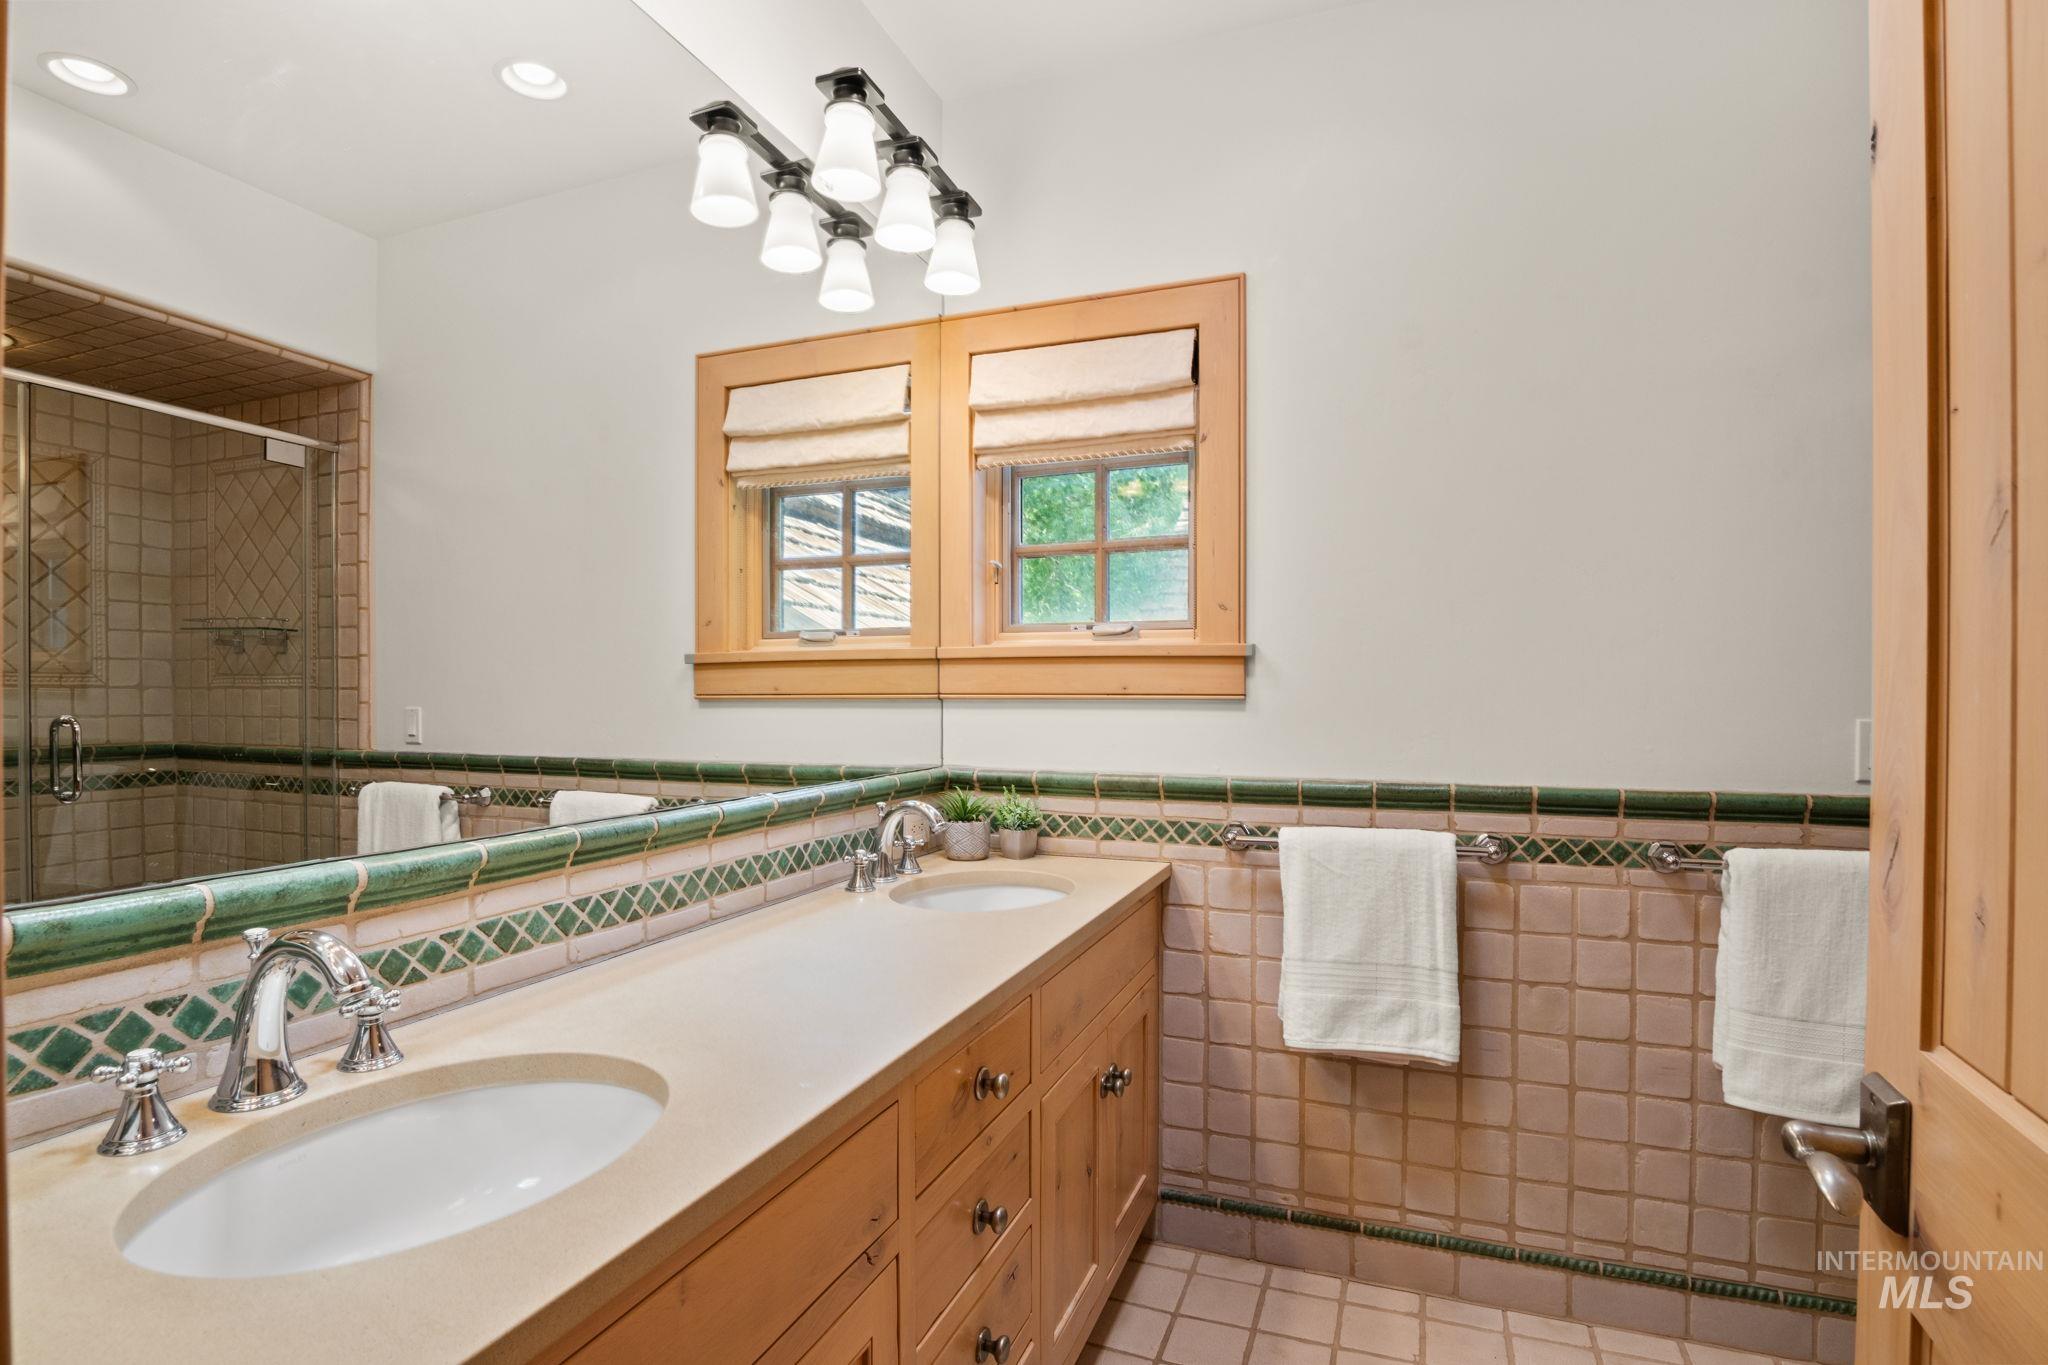
Full bath featuring double vanity, tile walls, tiled shower, wainscoting, and light tile patterned floors
-
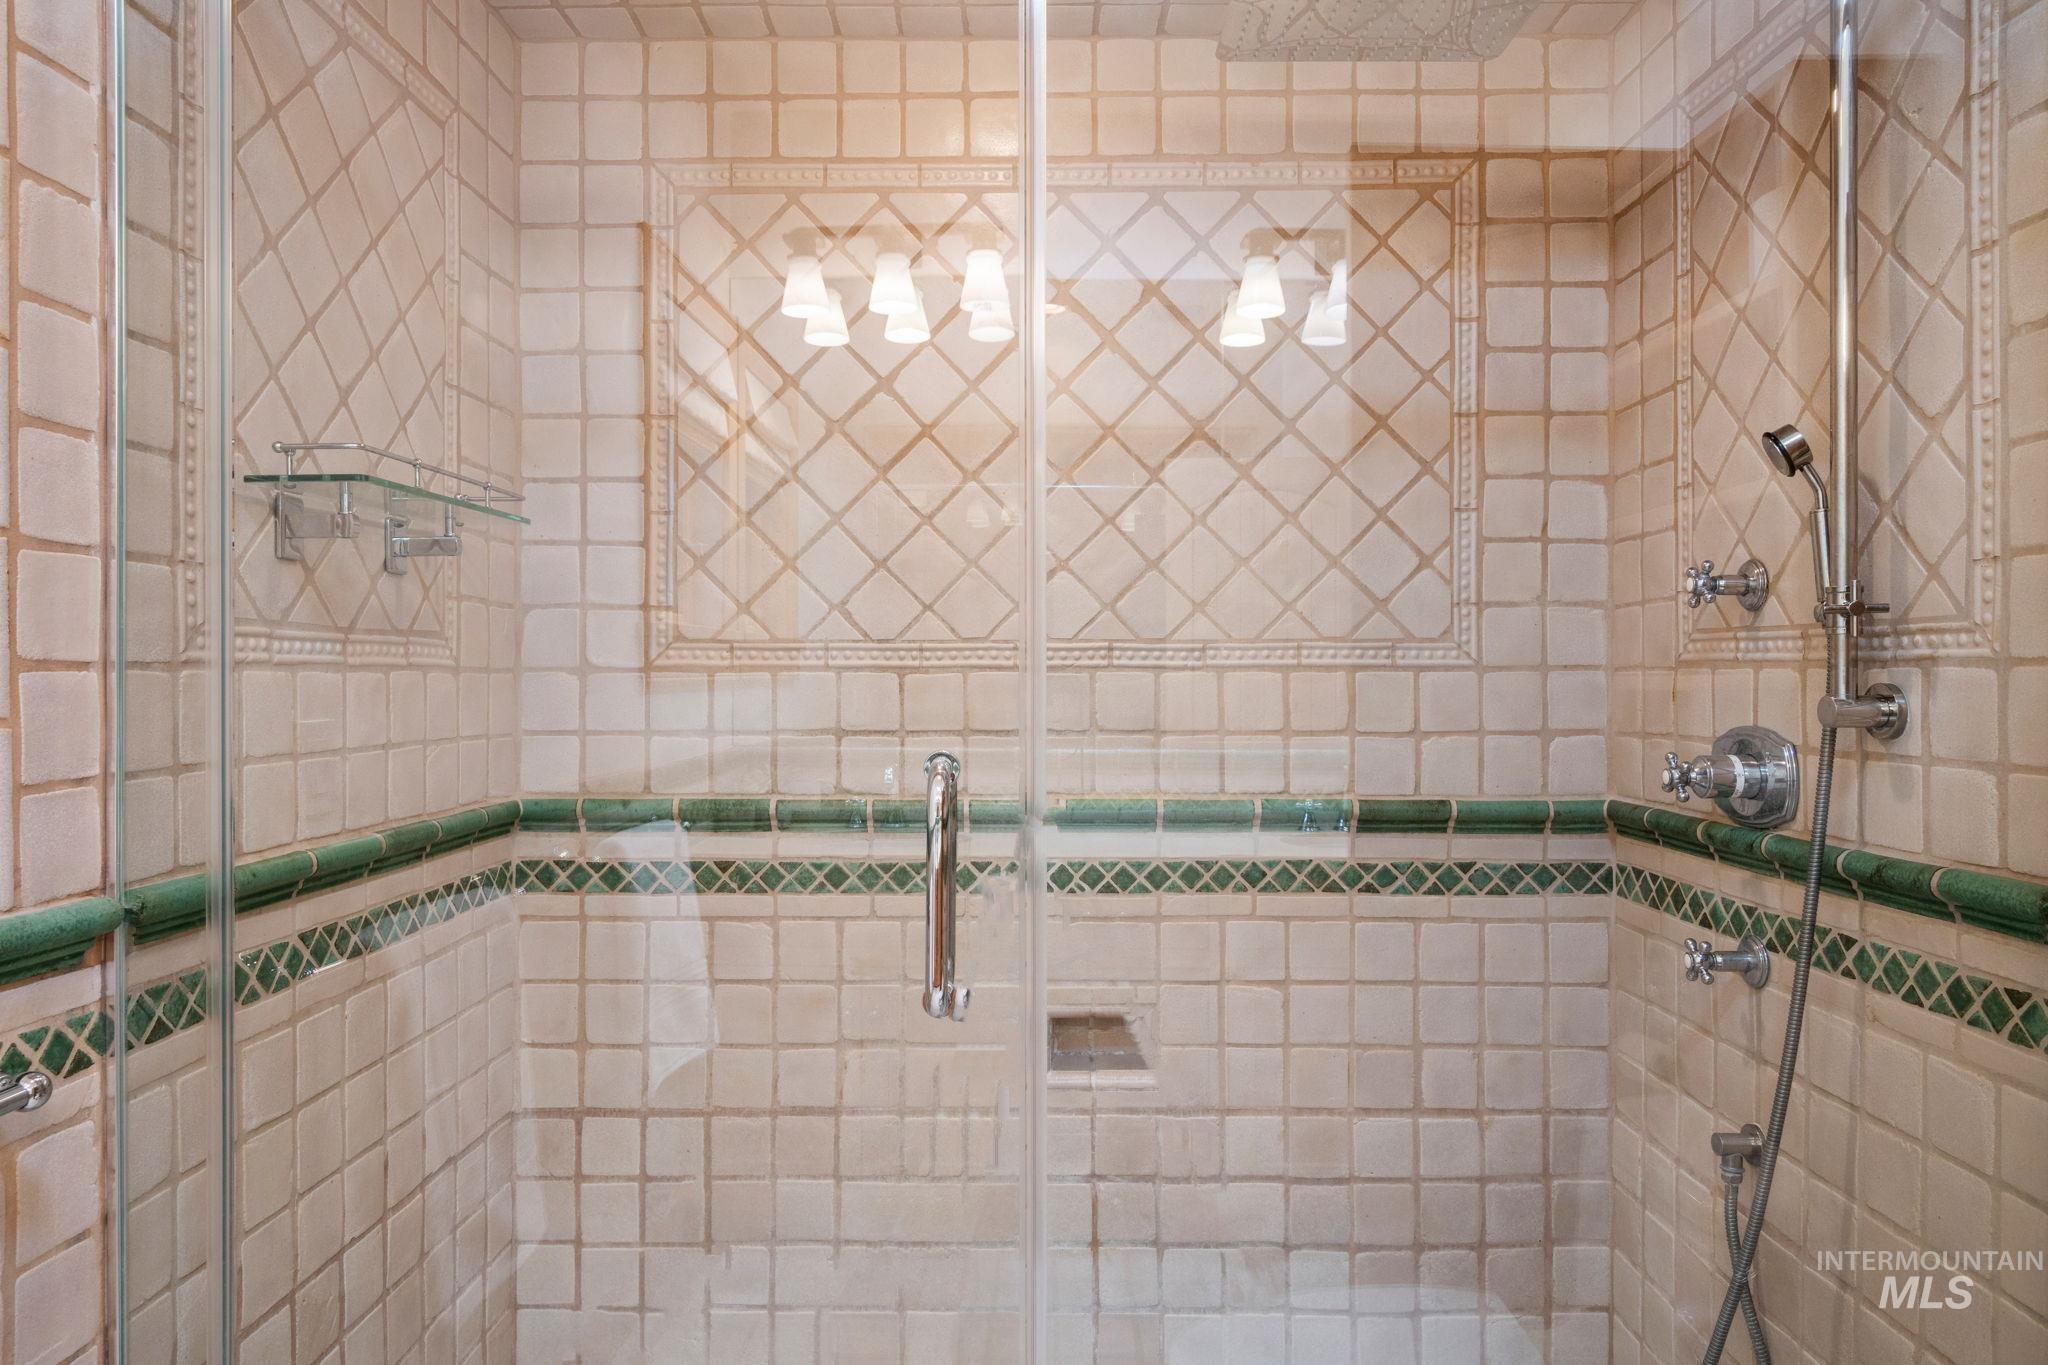
Bathroom with a shower stall
-
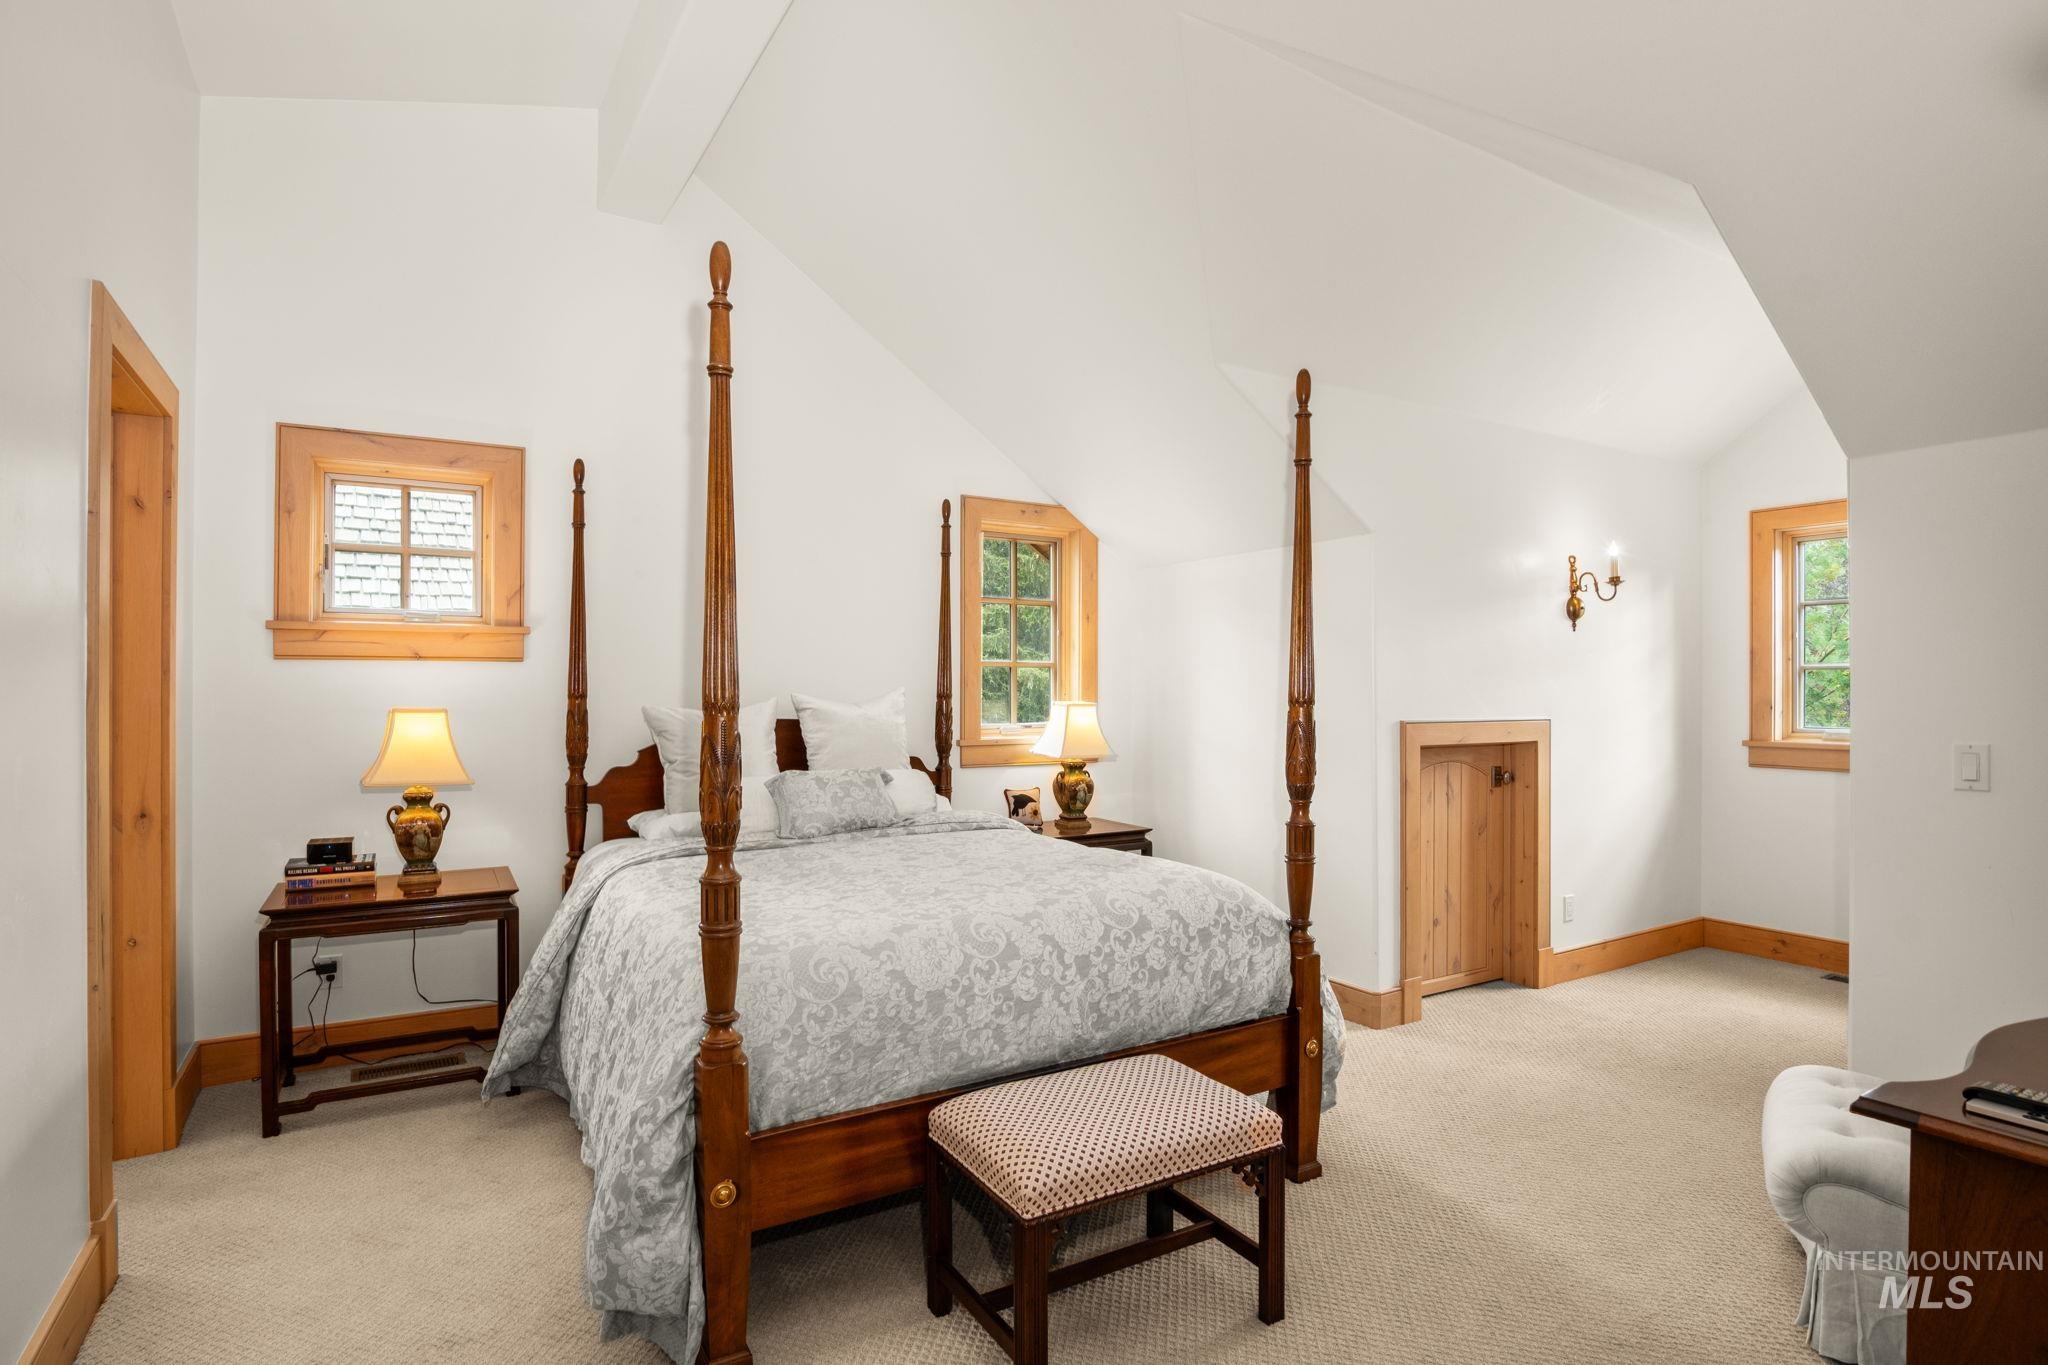
Bedroom with light carpet and vaulted ceiling with beams
-
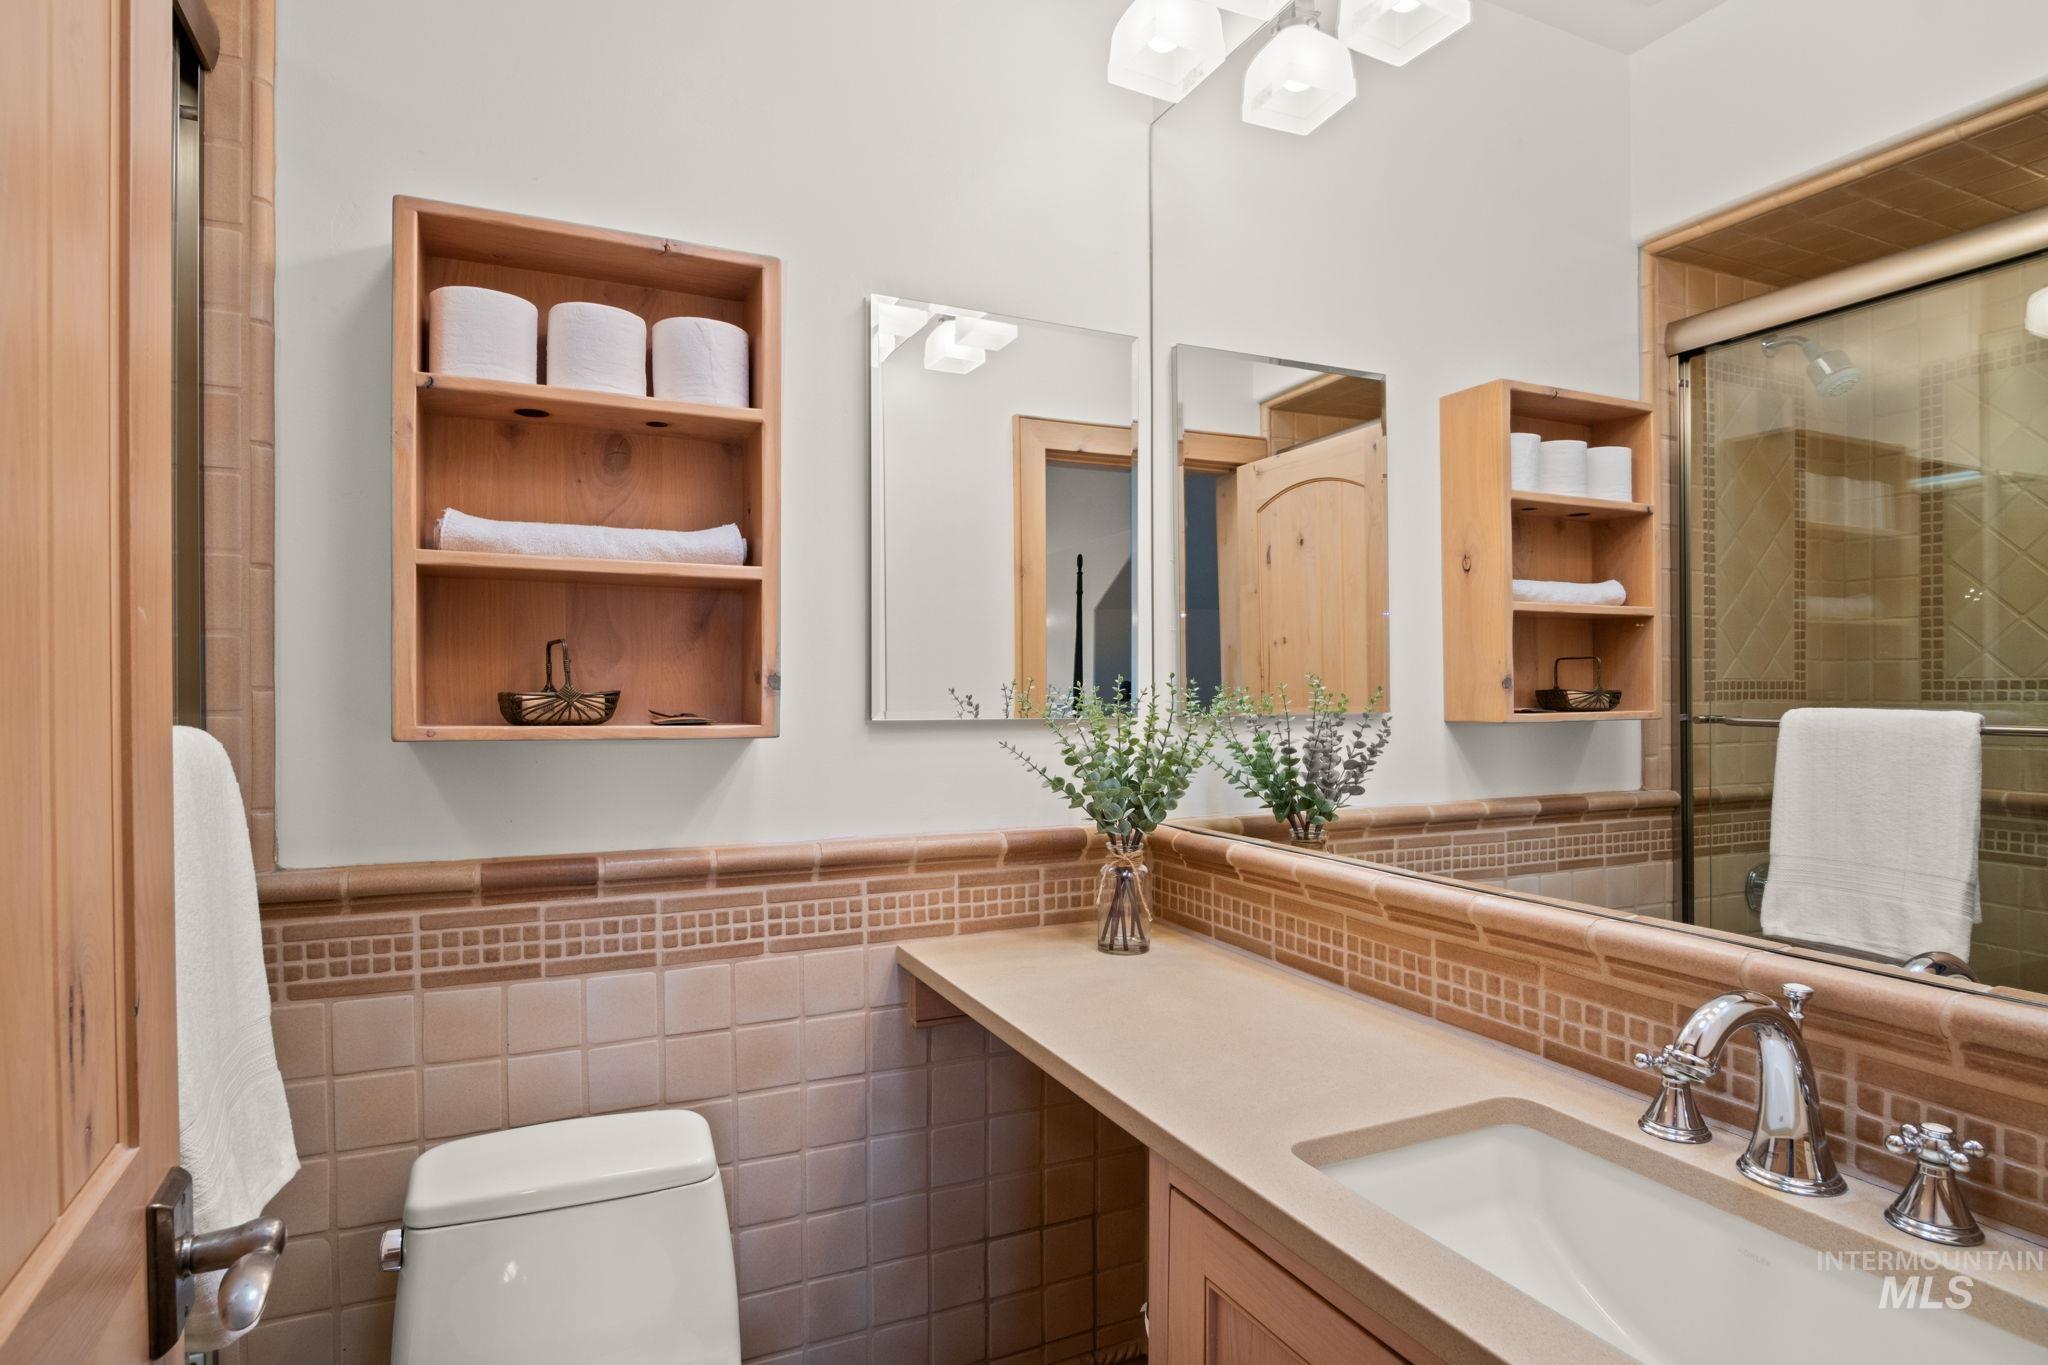
Bathroom featuring vanity, a tile shower, a wainscoted wall, and tile walls
-
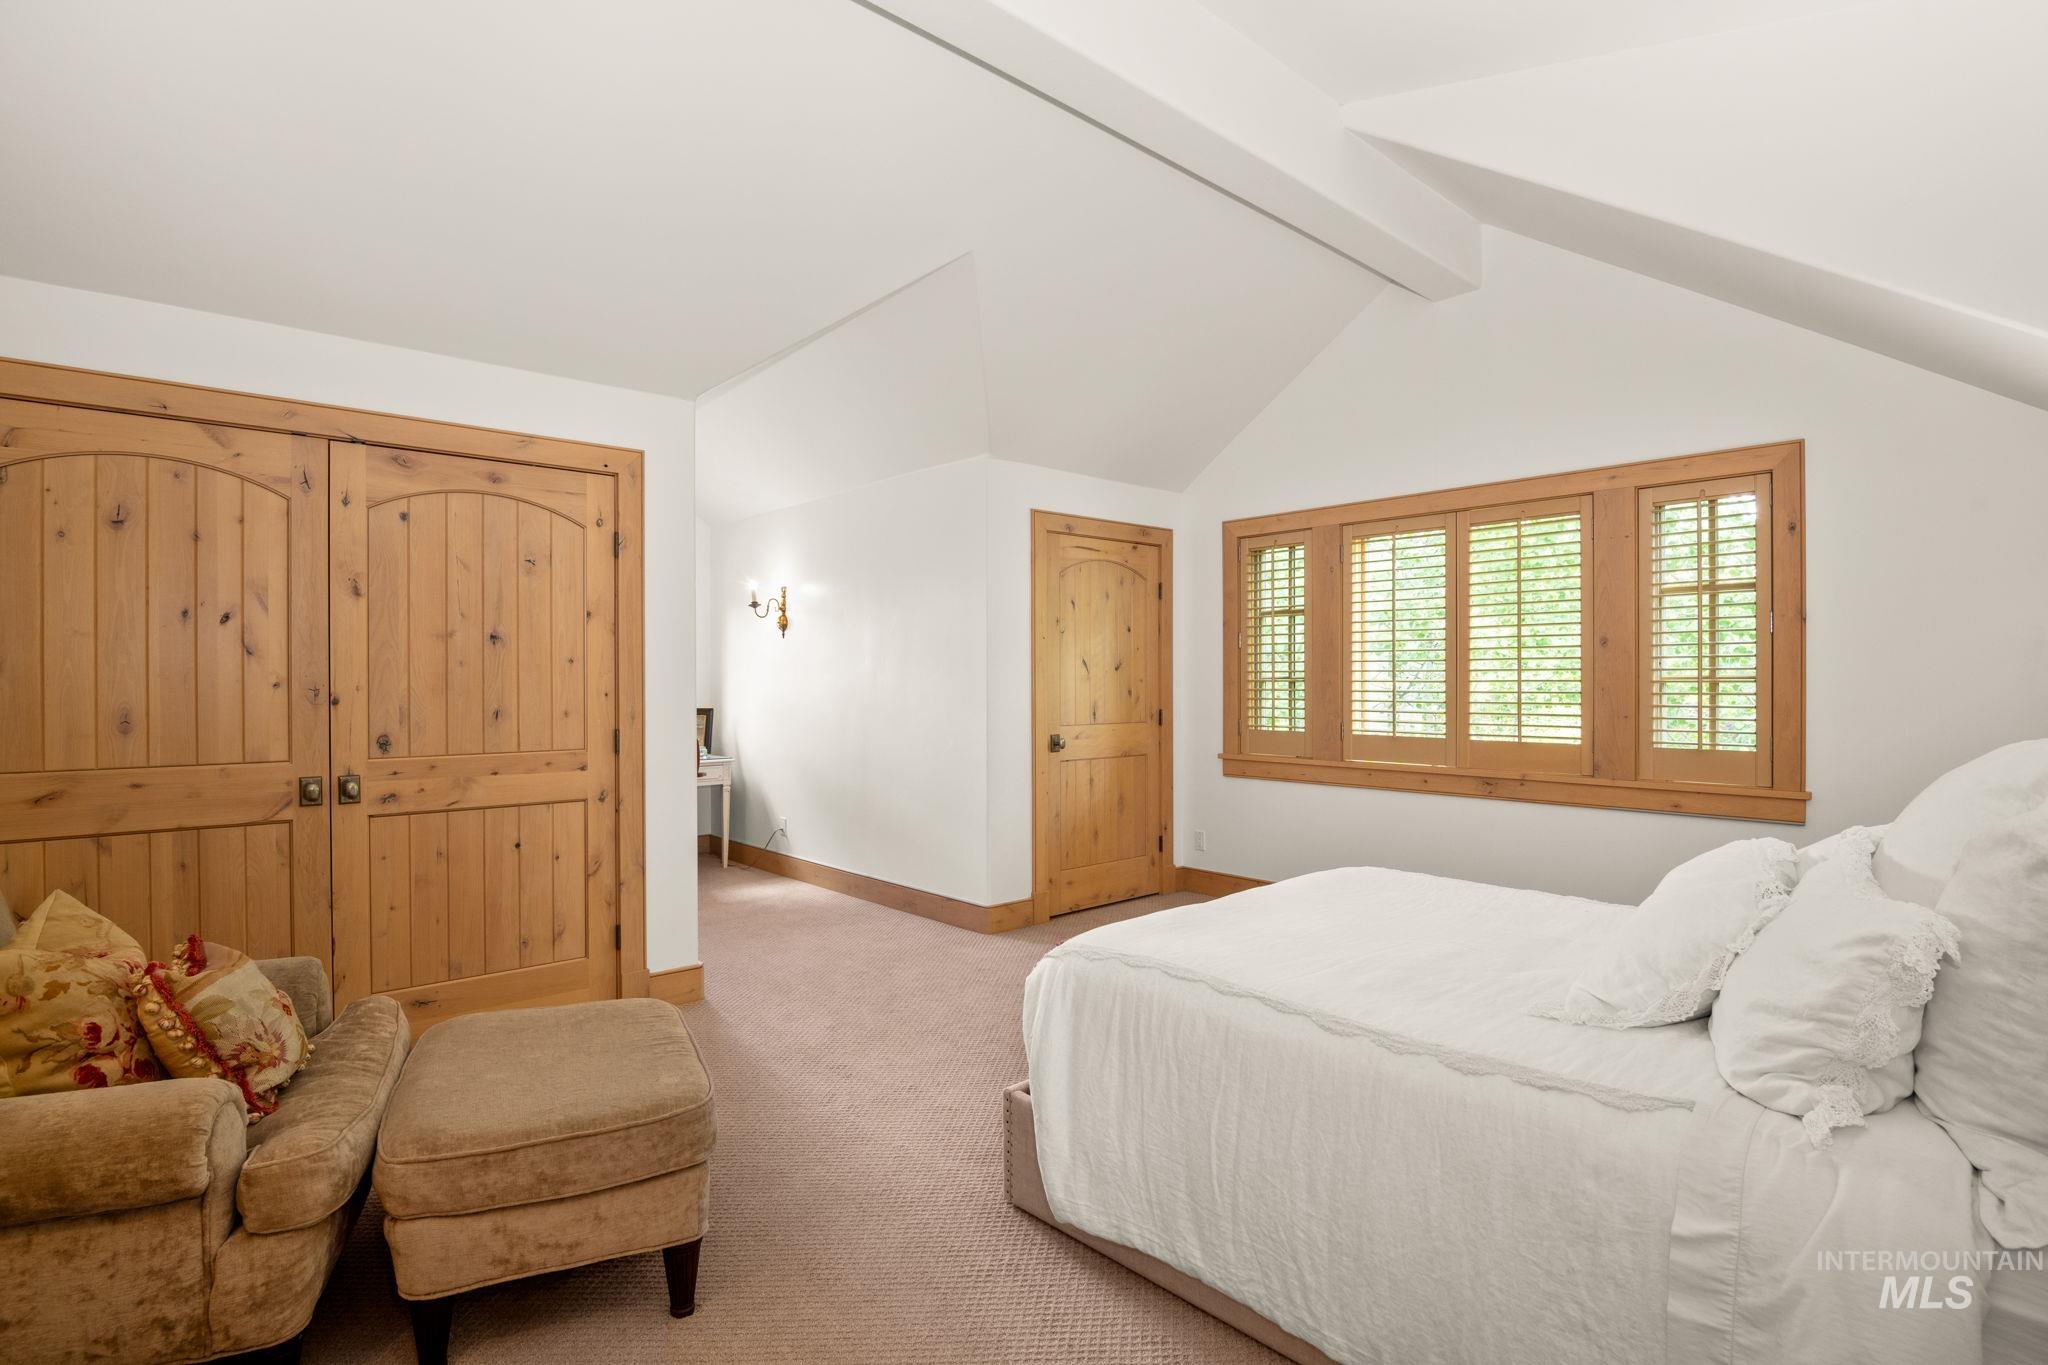
Bedroom with beam ceiling and carpet floors
-
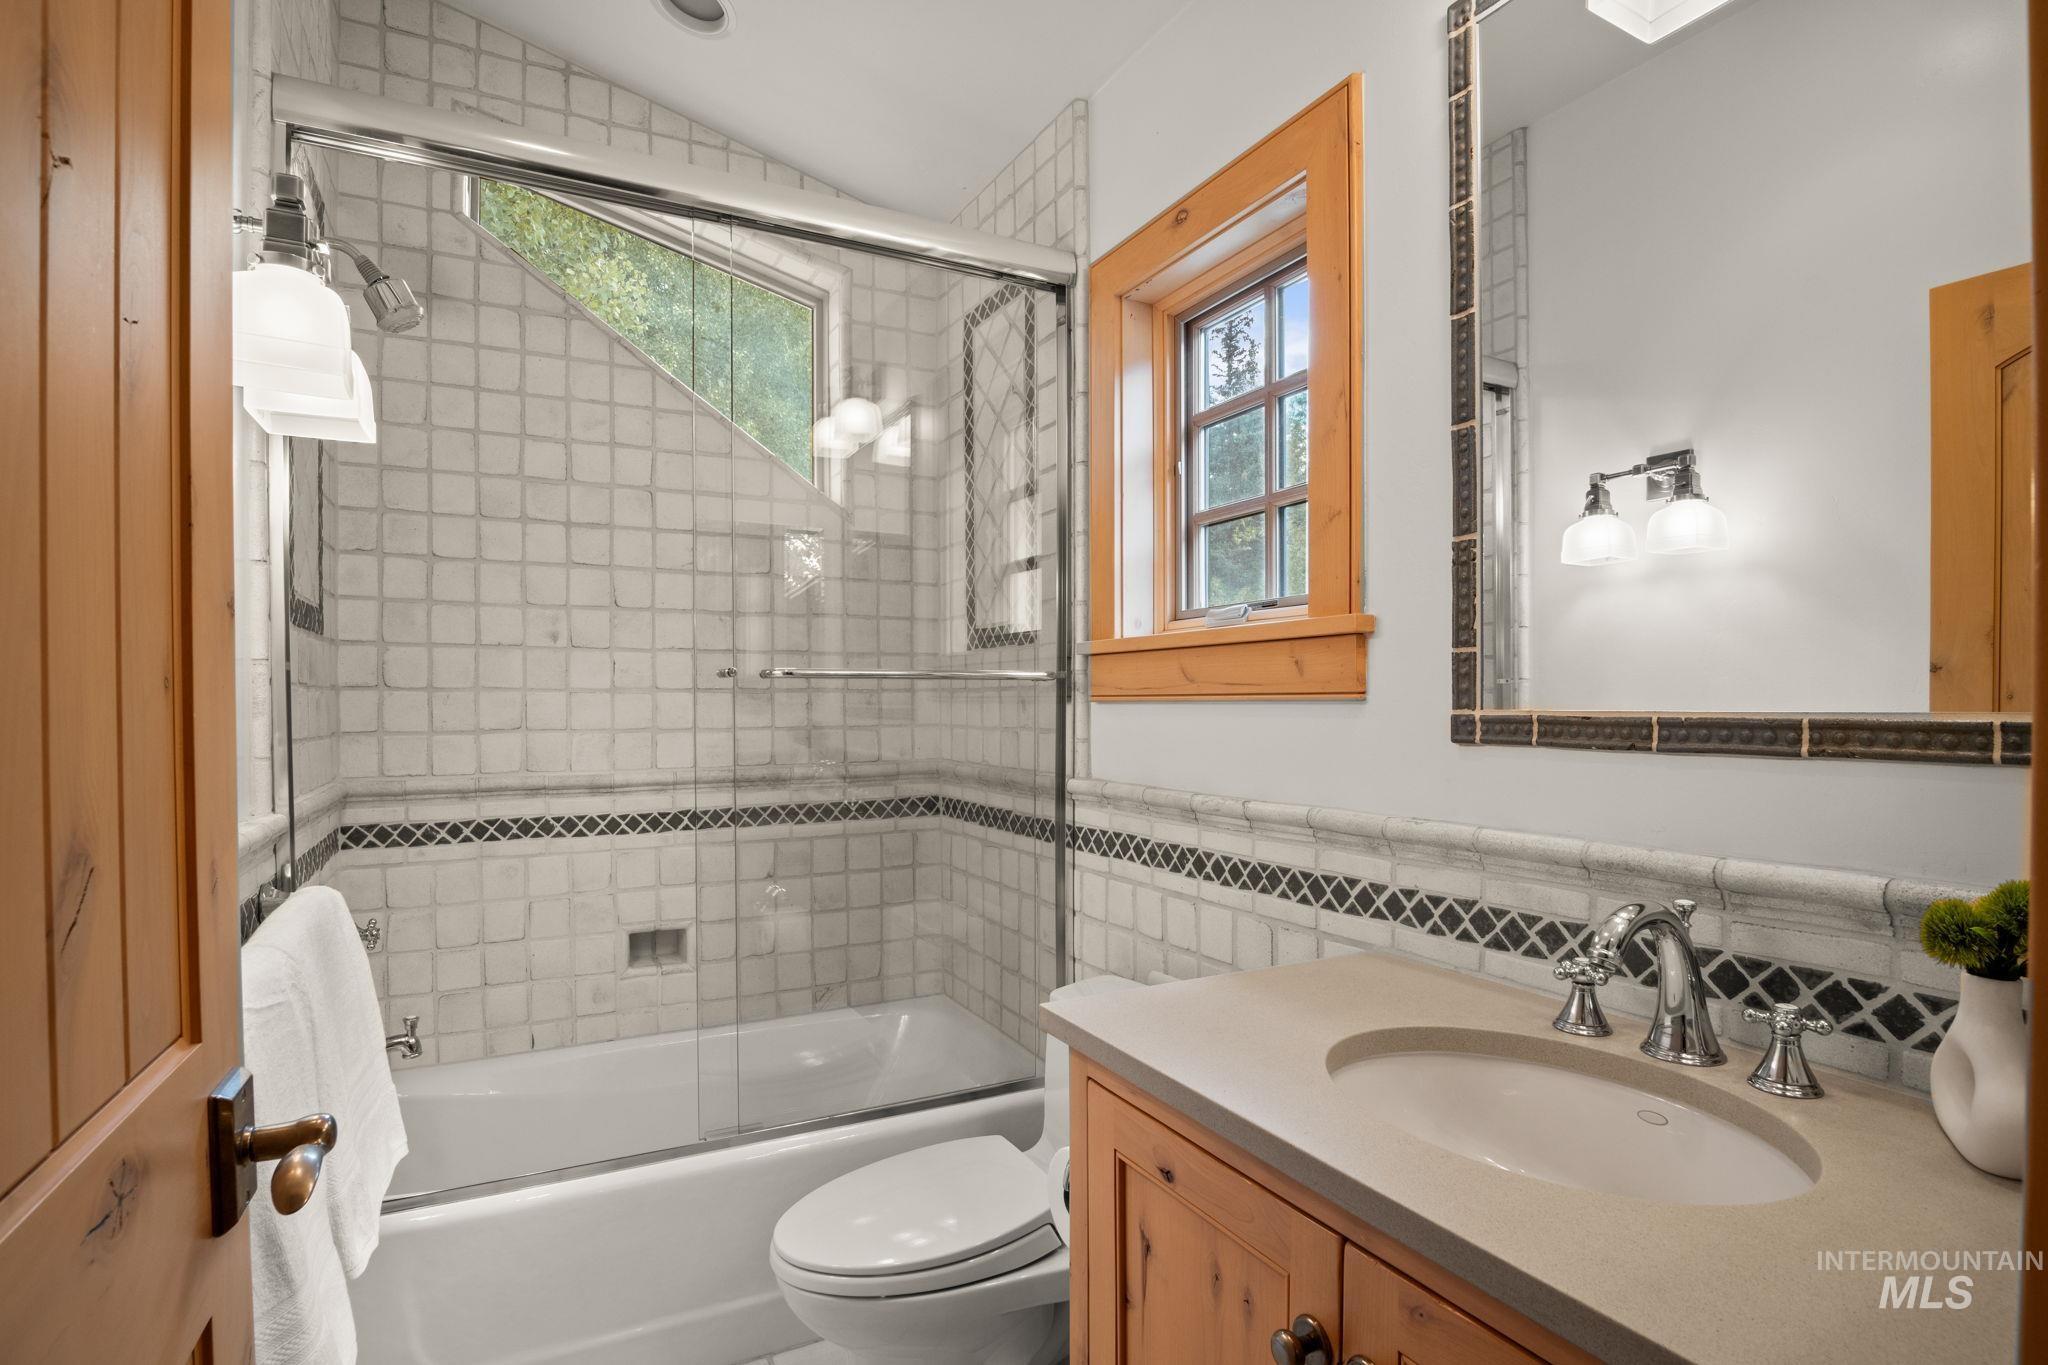
Bathroom with vanity, bath / shower combo with glass door, and tile walls
-
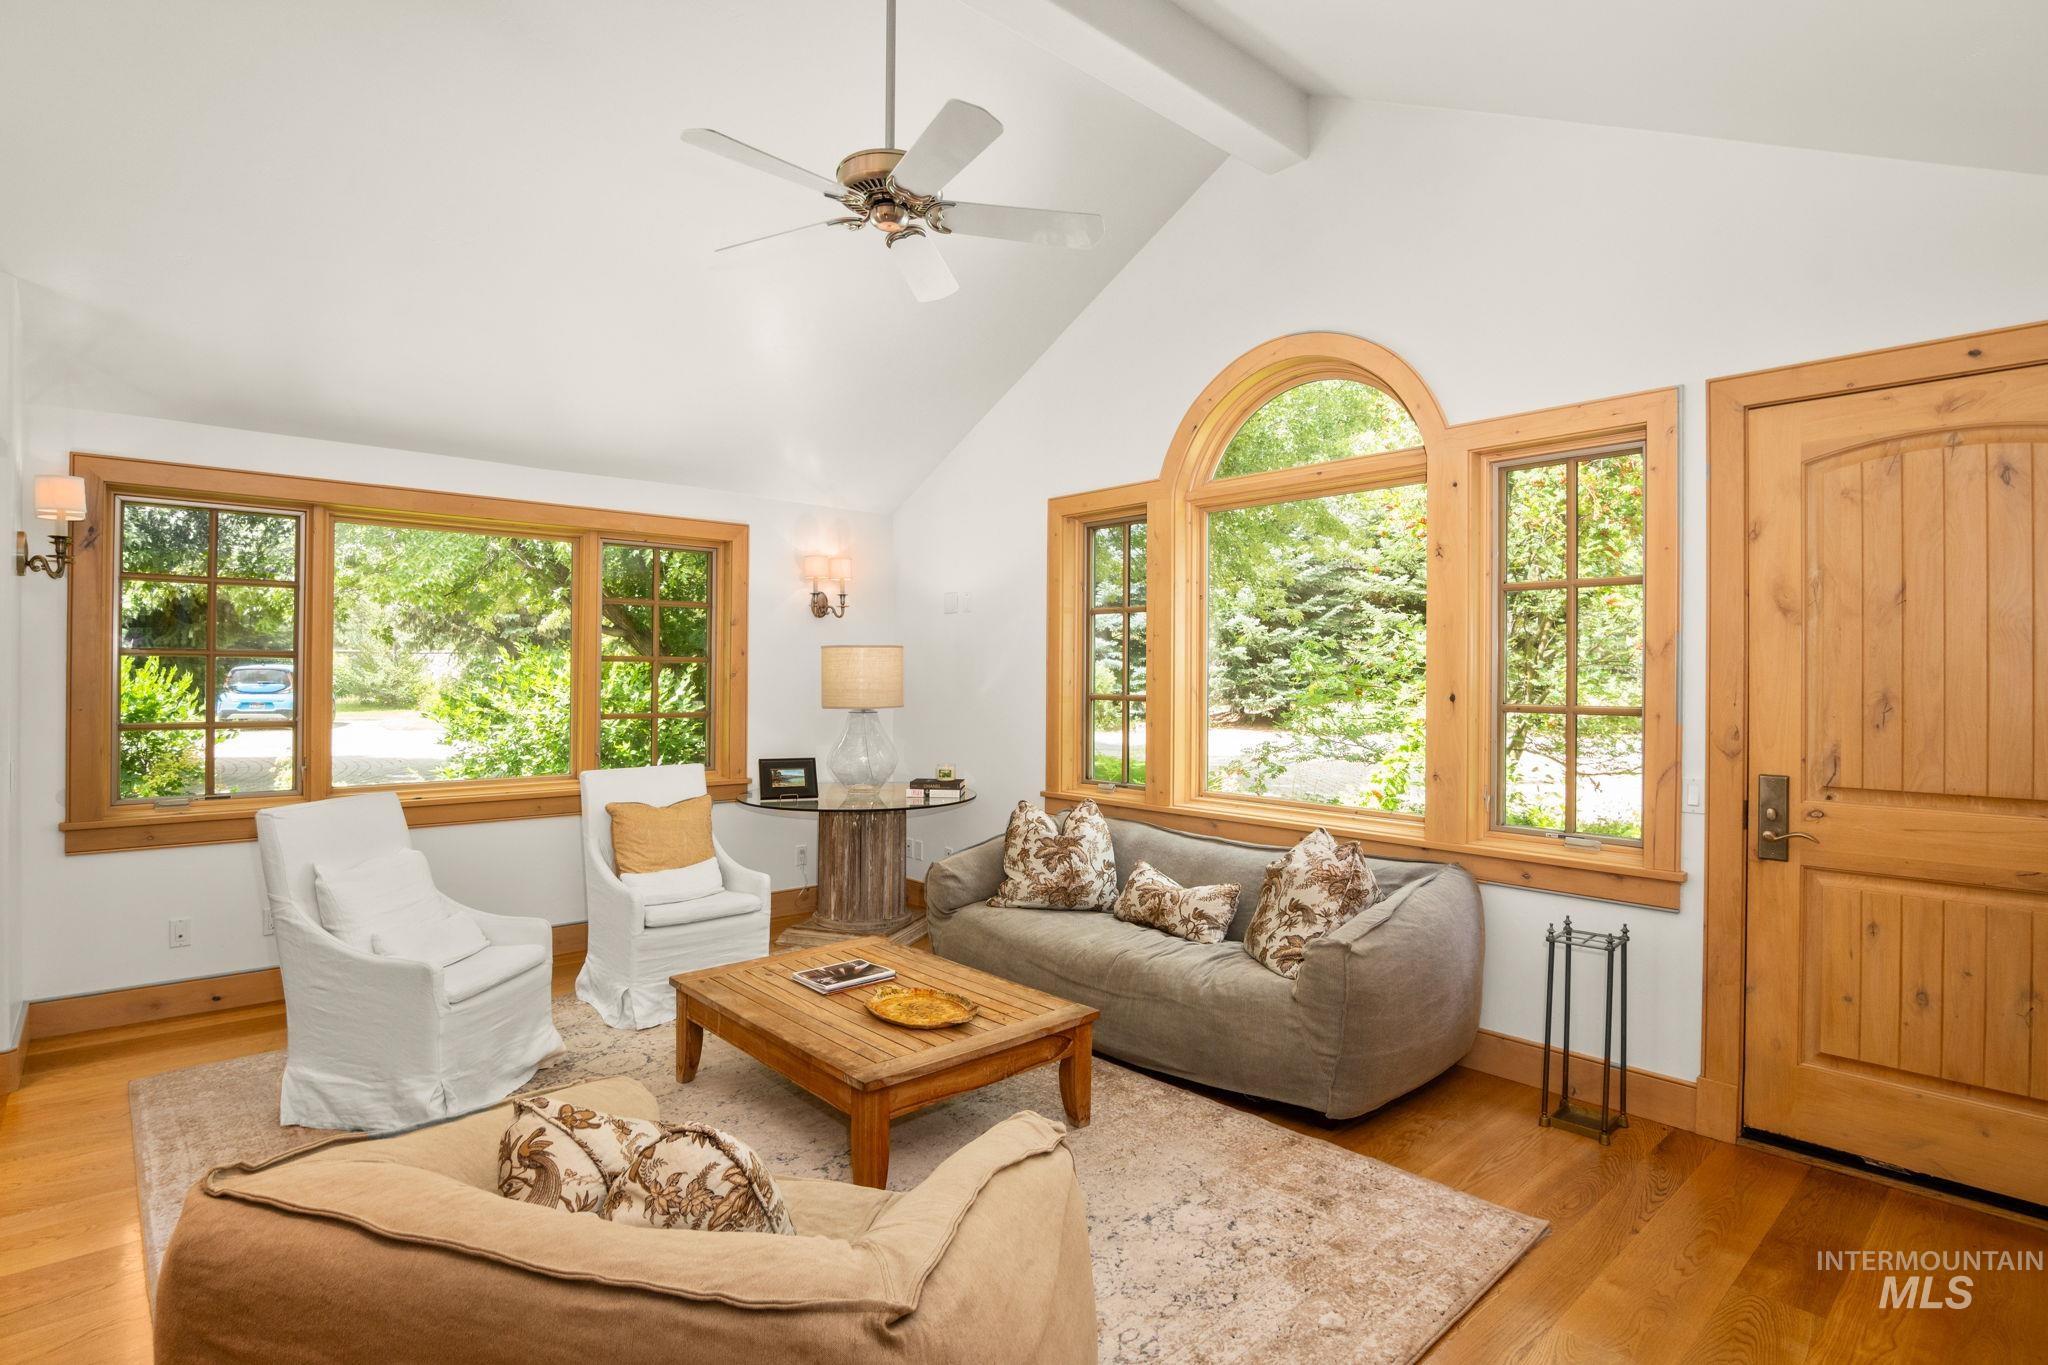
Living area with light wood-type flooring and a ceiling fan
-
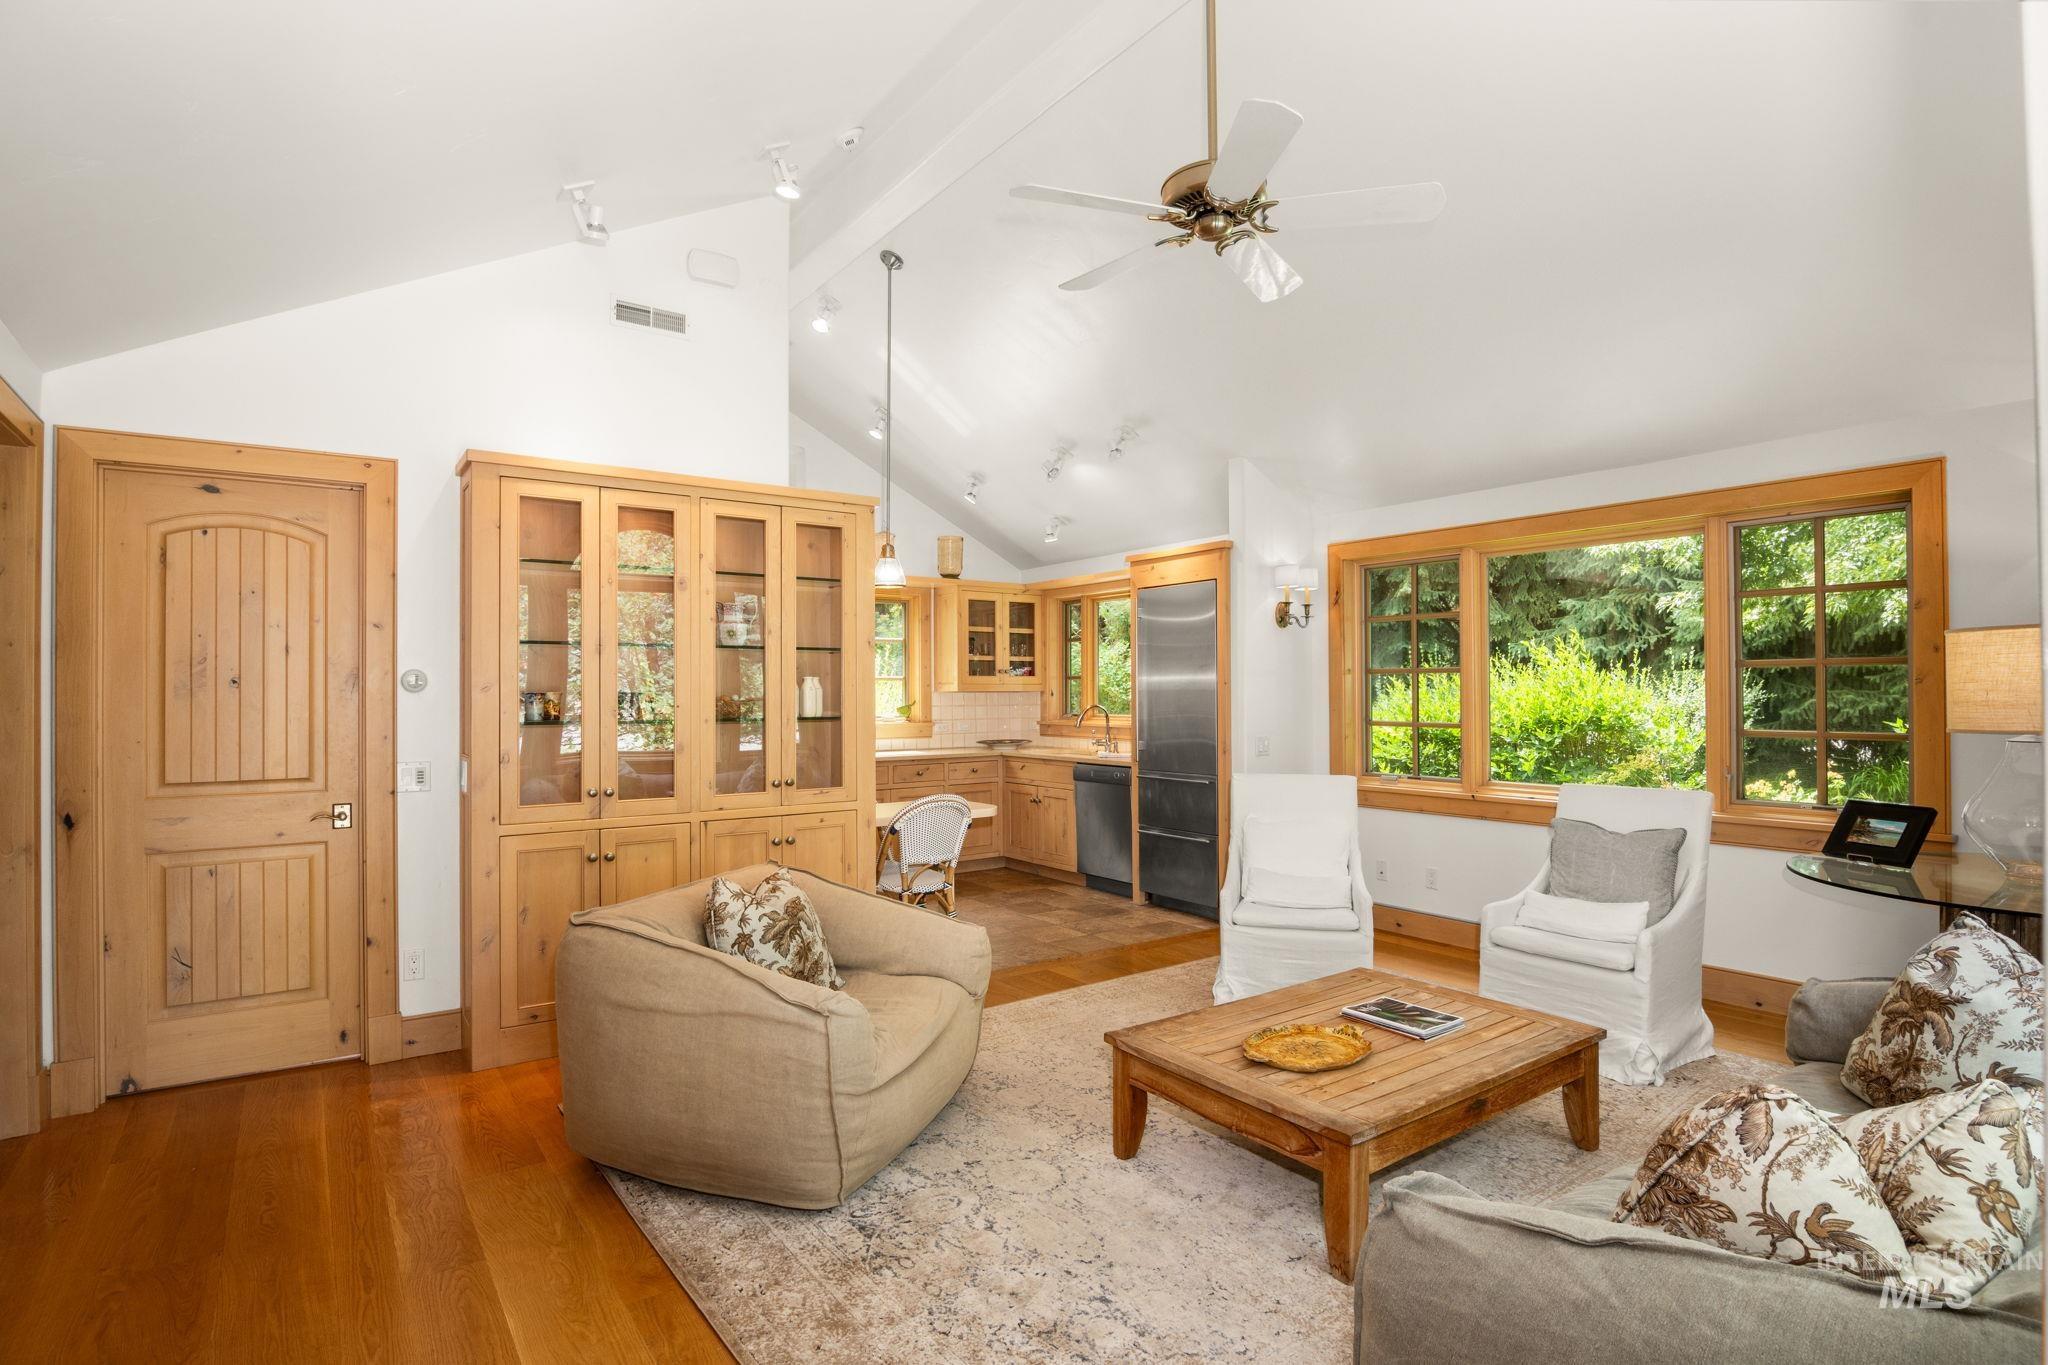
Living area featuring light wood-style flooring, ceiling fan, and lofted ceiling
-
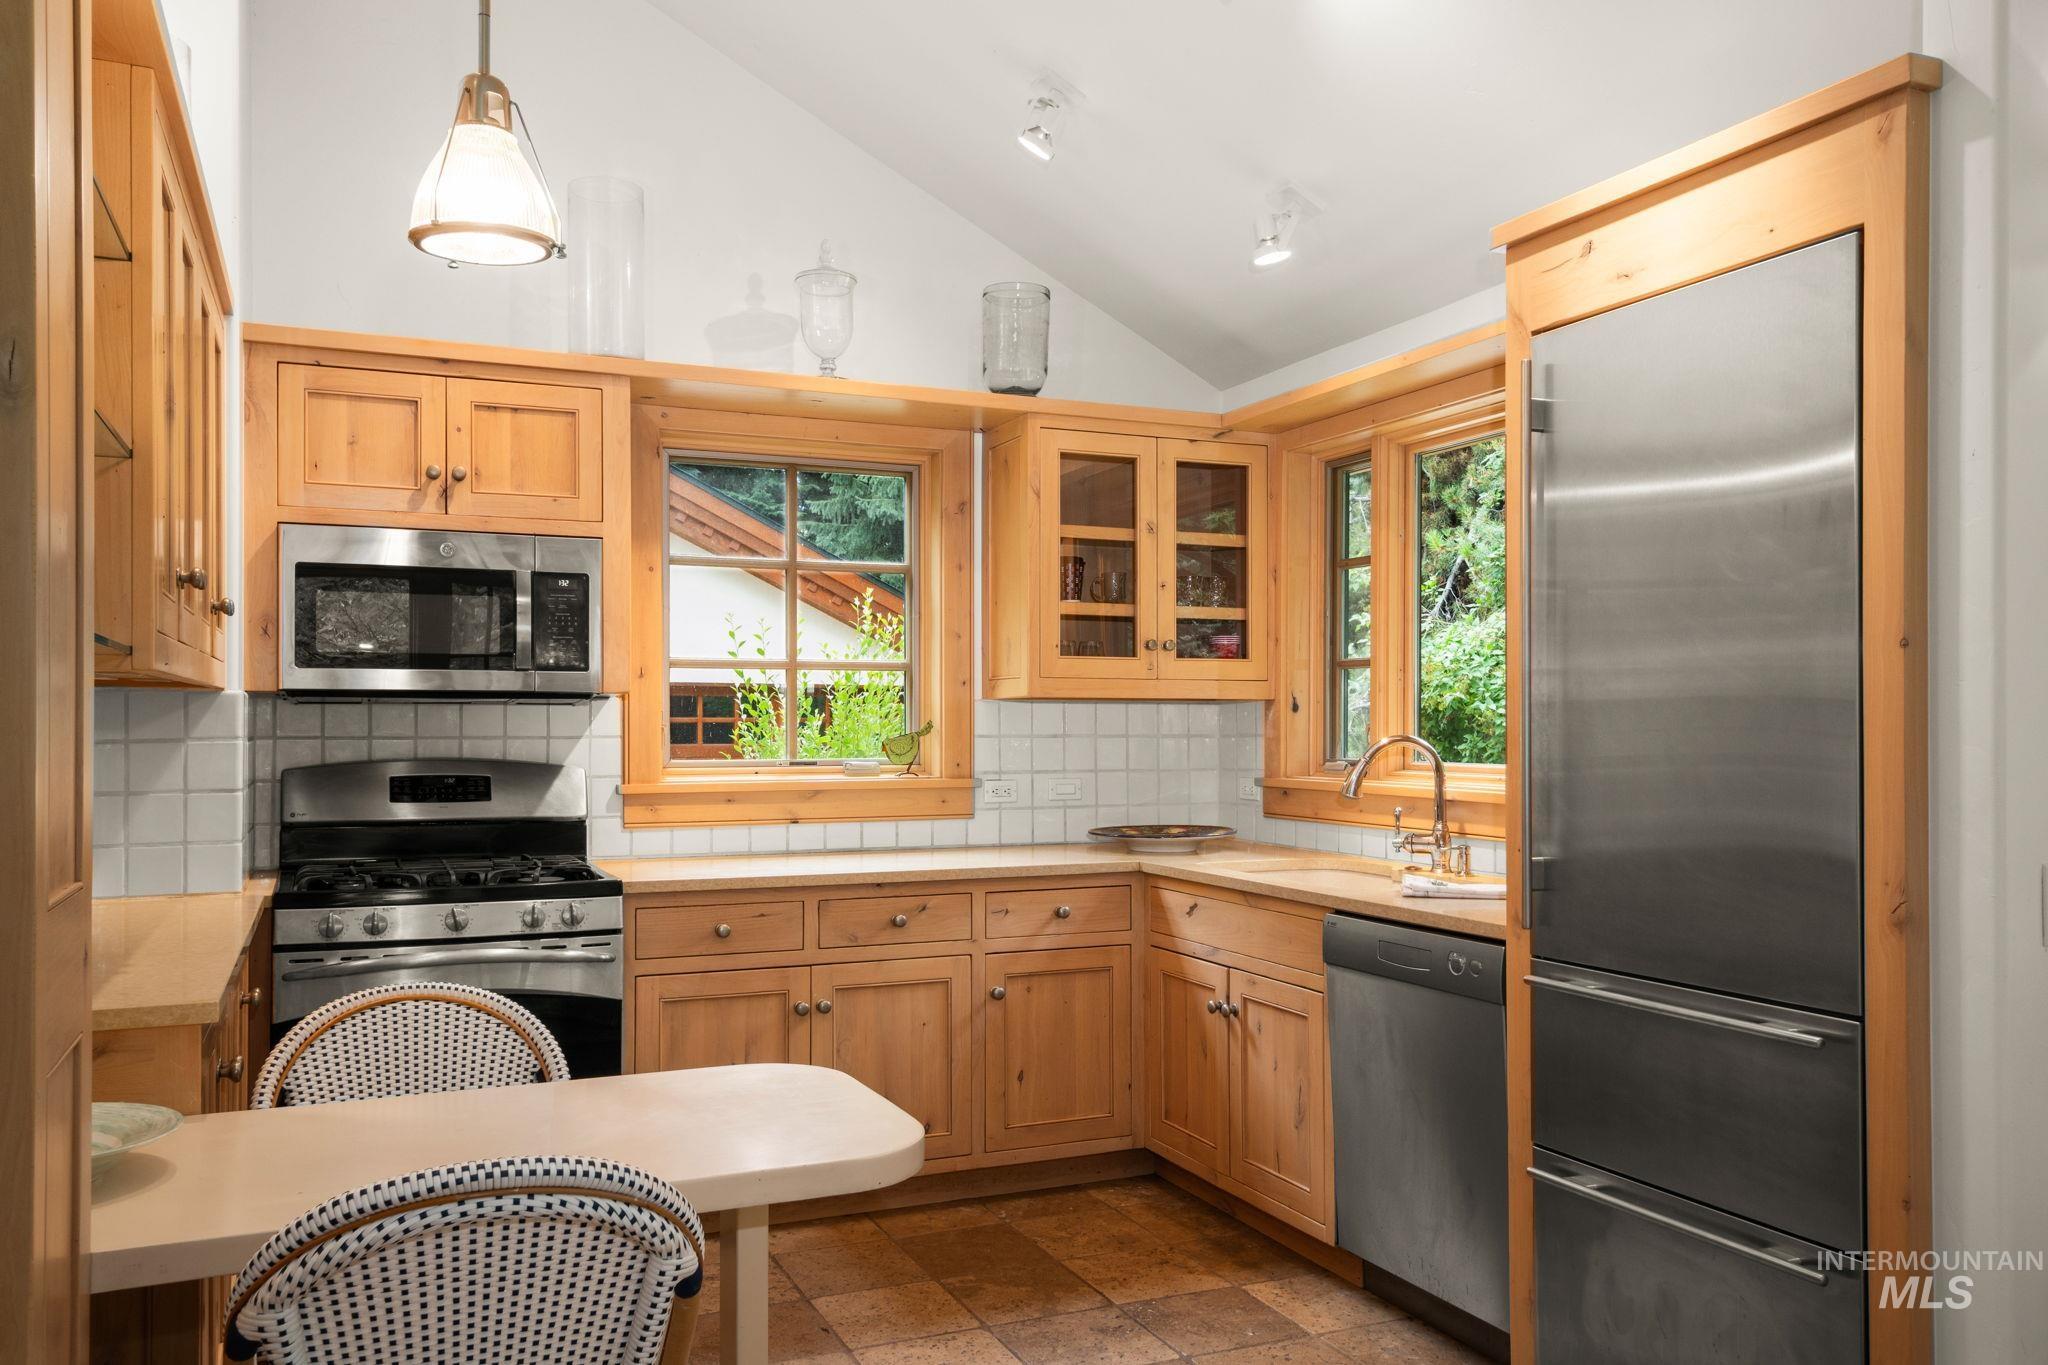
Kitchen featuring stainless steel appliances, light countertops, backsplash, vaulted ceiling, and plenty of natural light
-
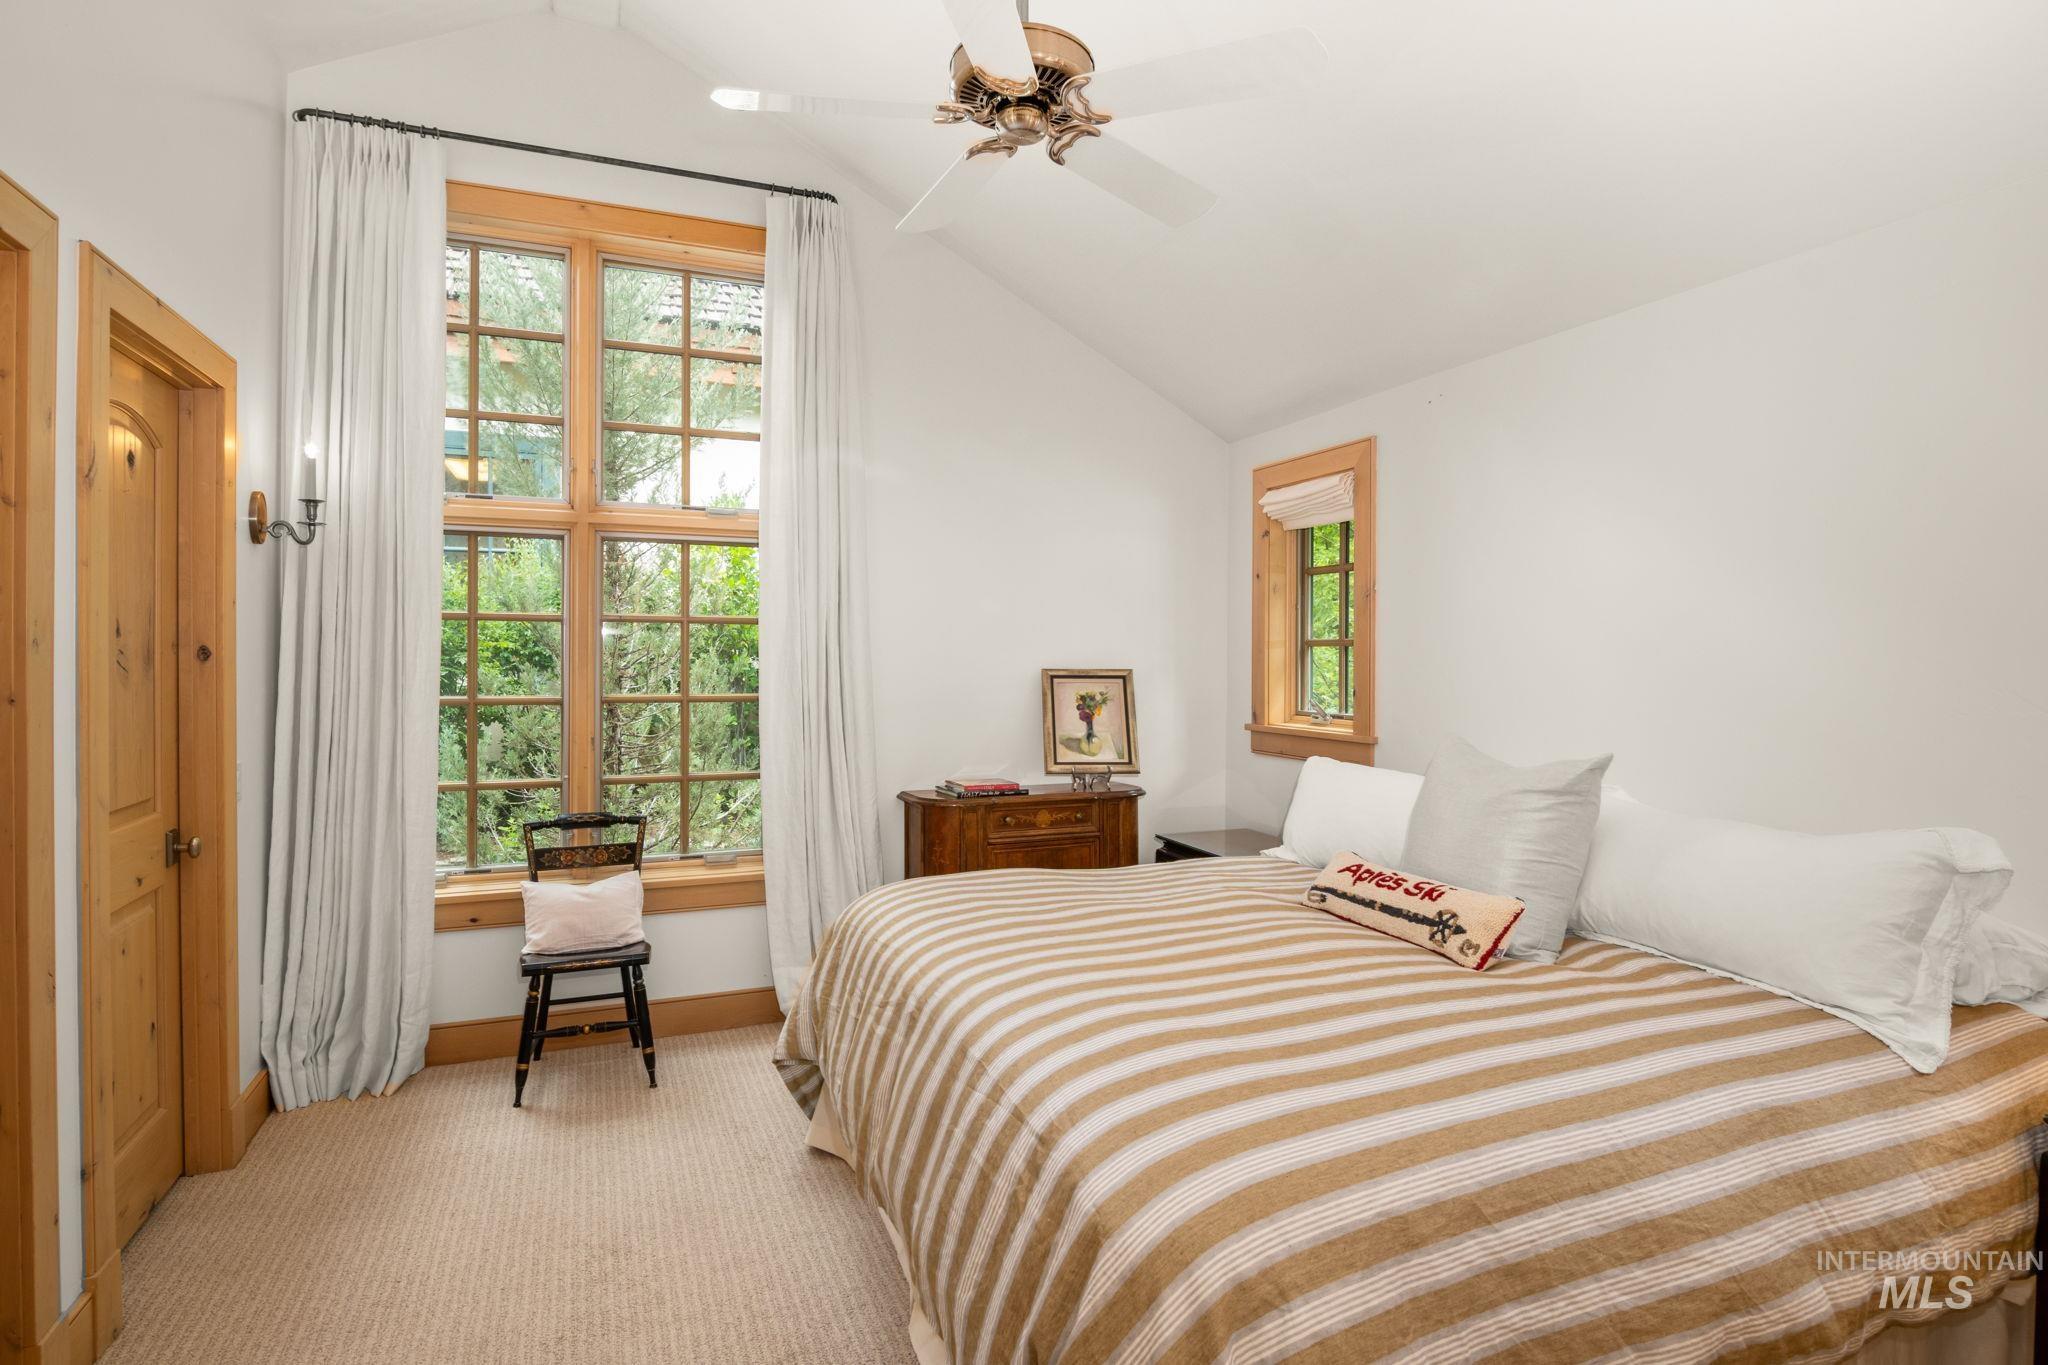
Carpeted bedroom with ceiling fan and baseboards
-
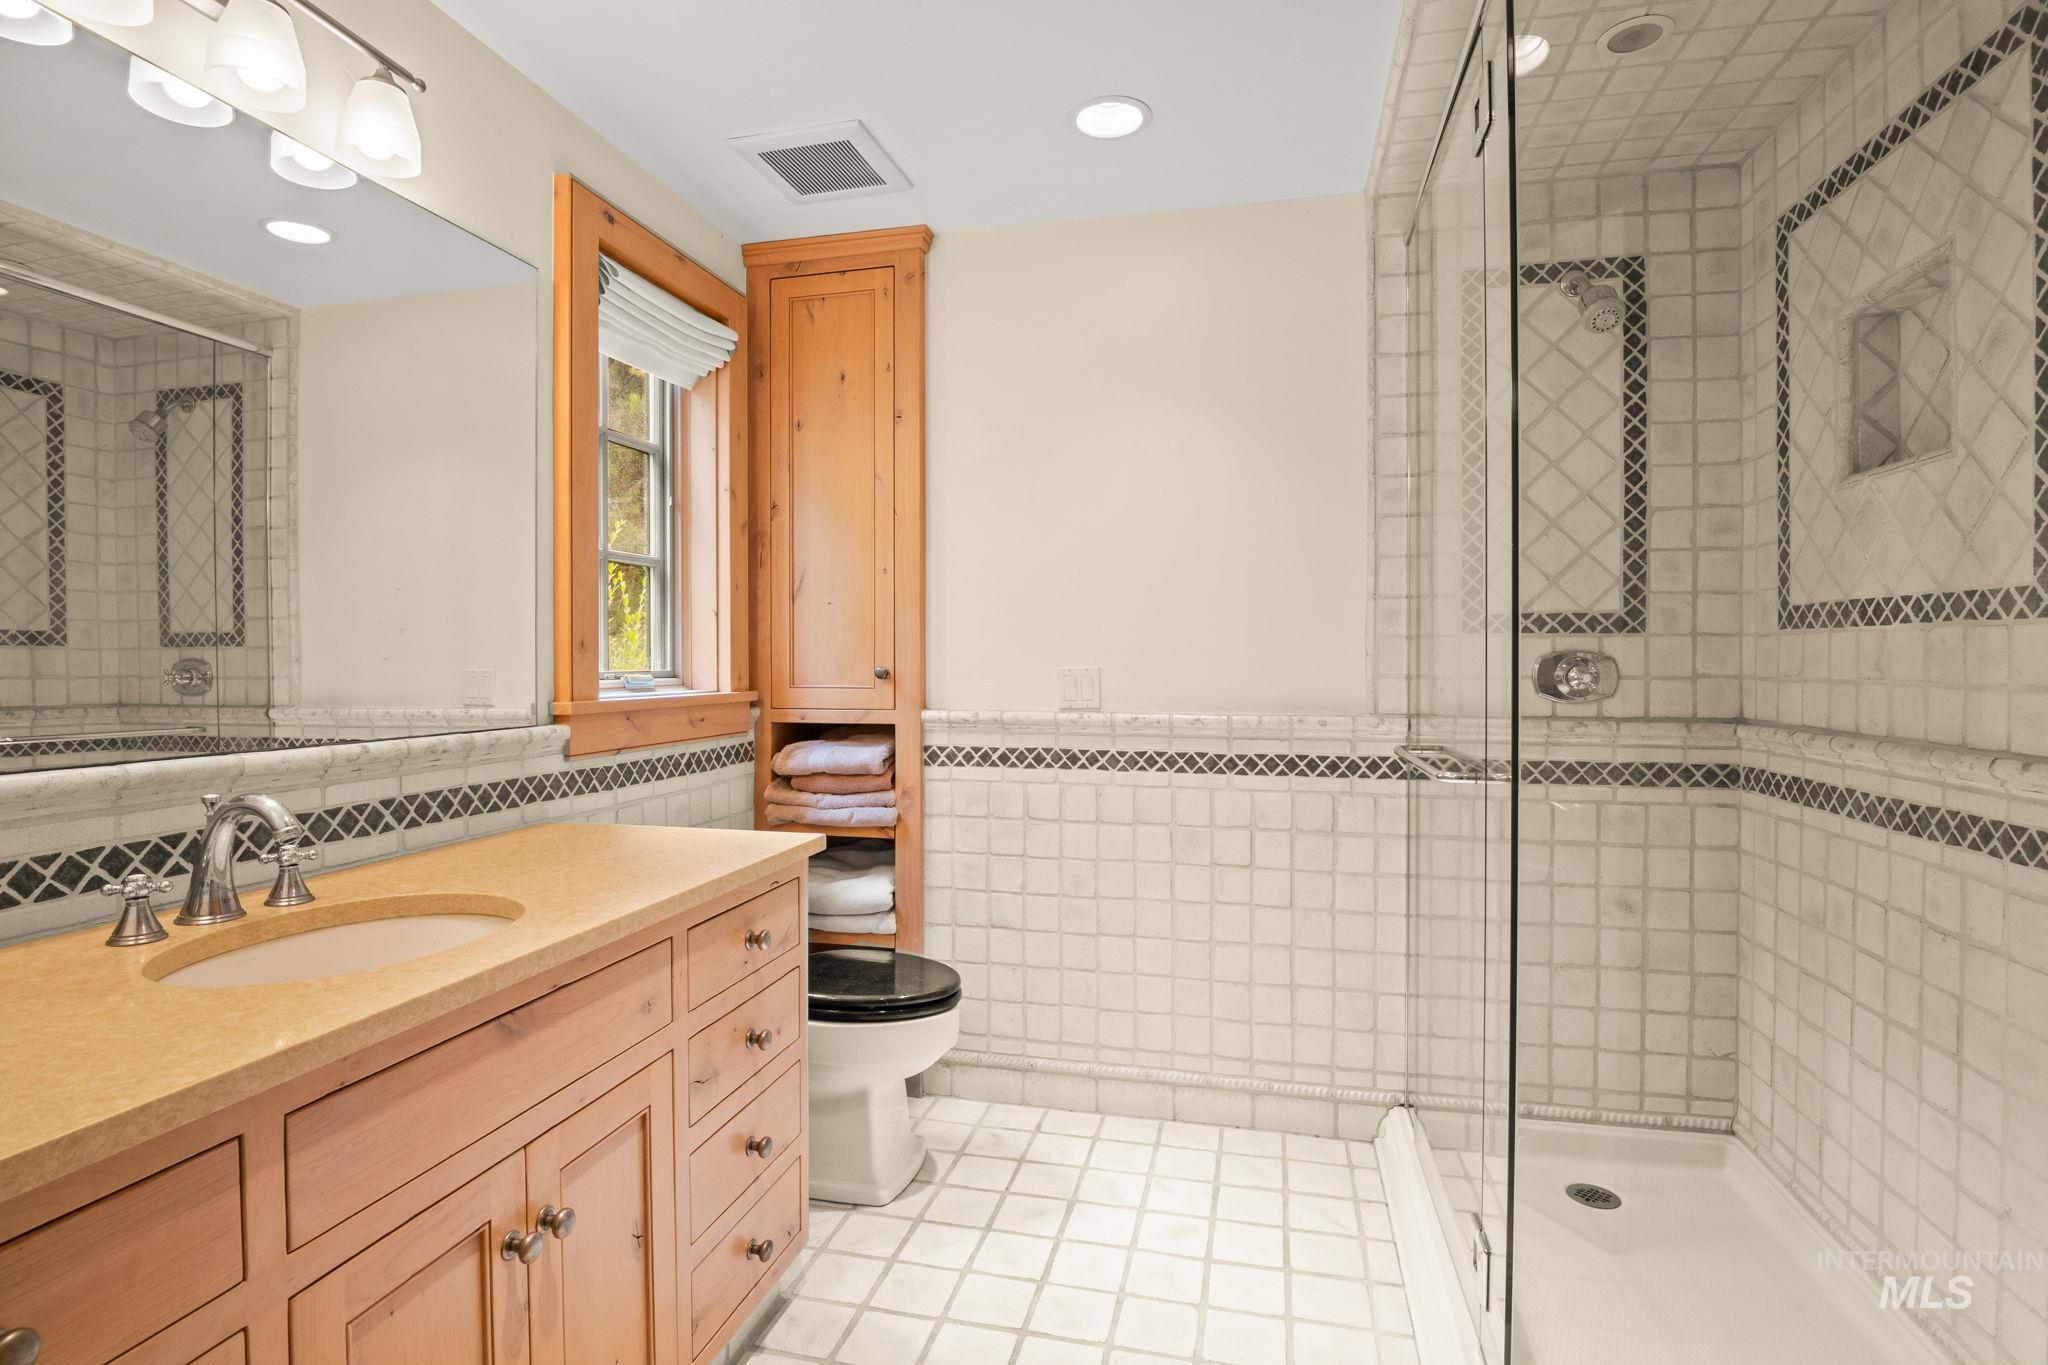
Full bath with a stall shower, vanity, tile walls, light tile patterned floors, and wainscoting
-
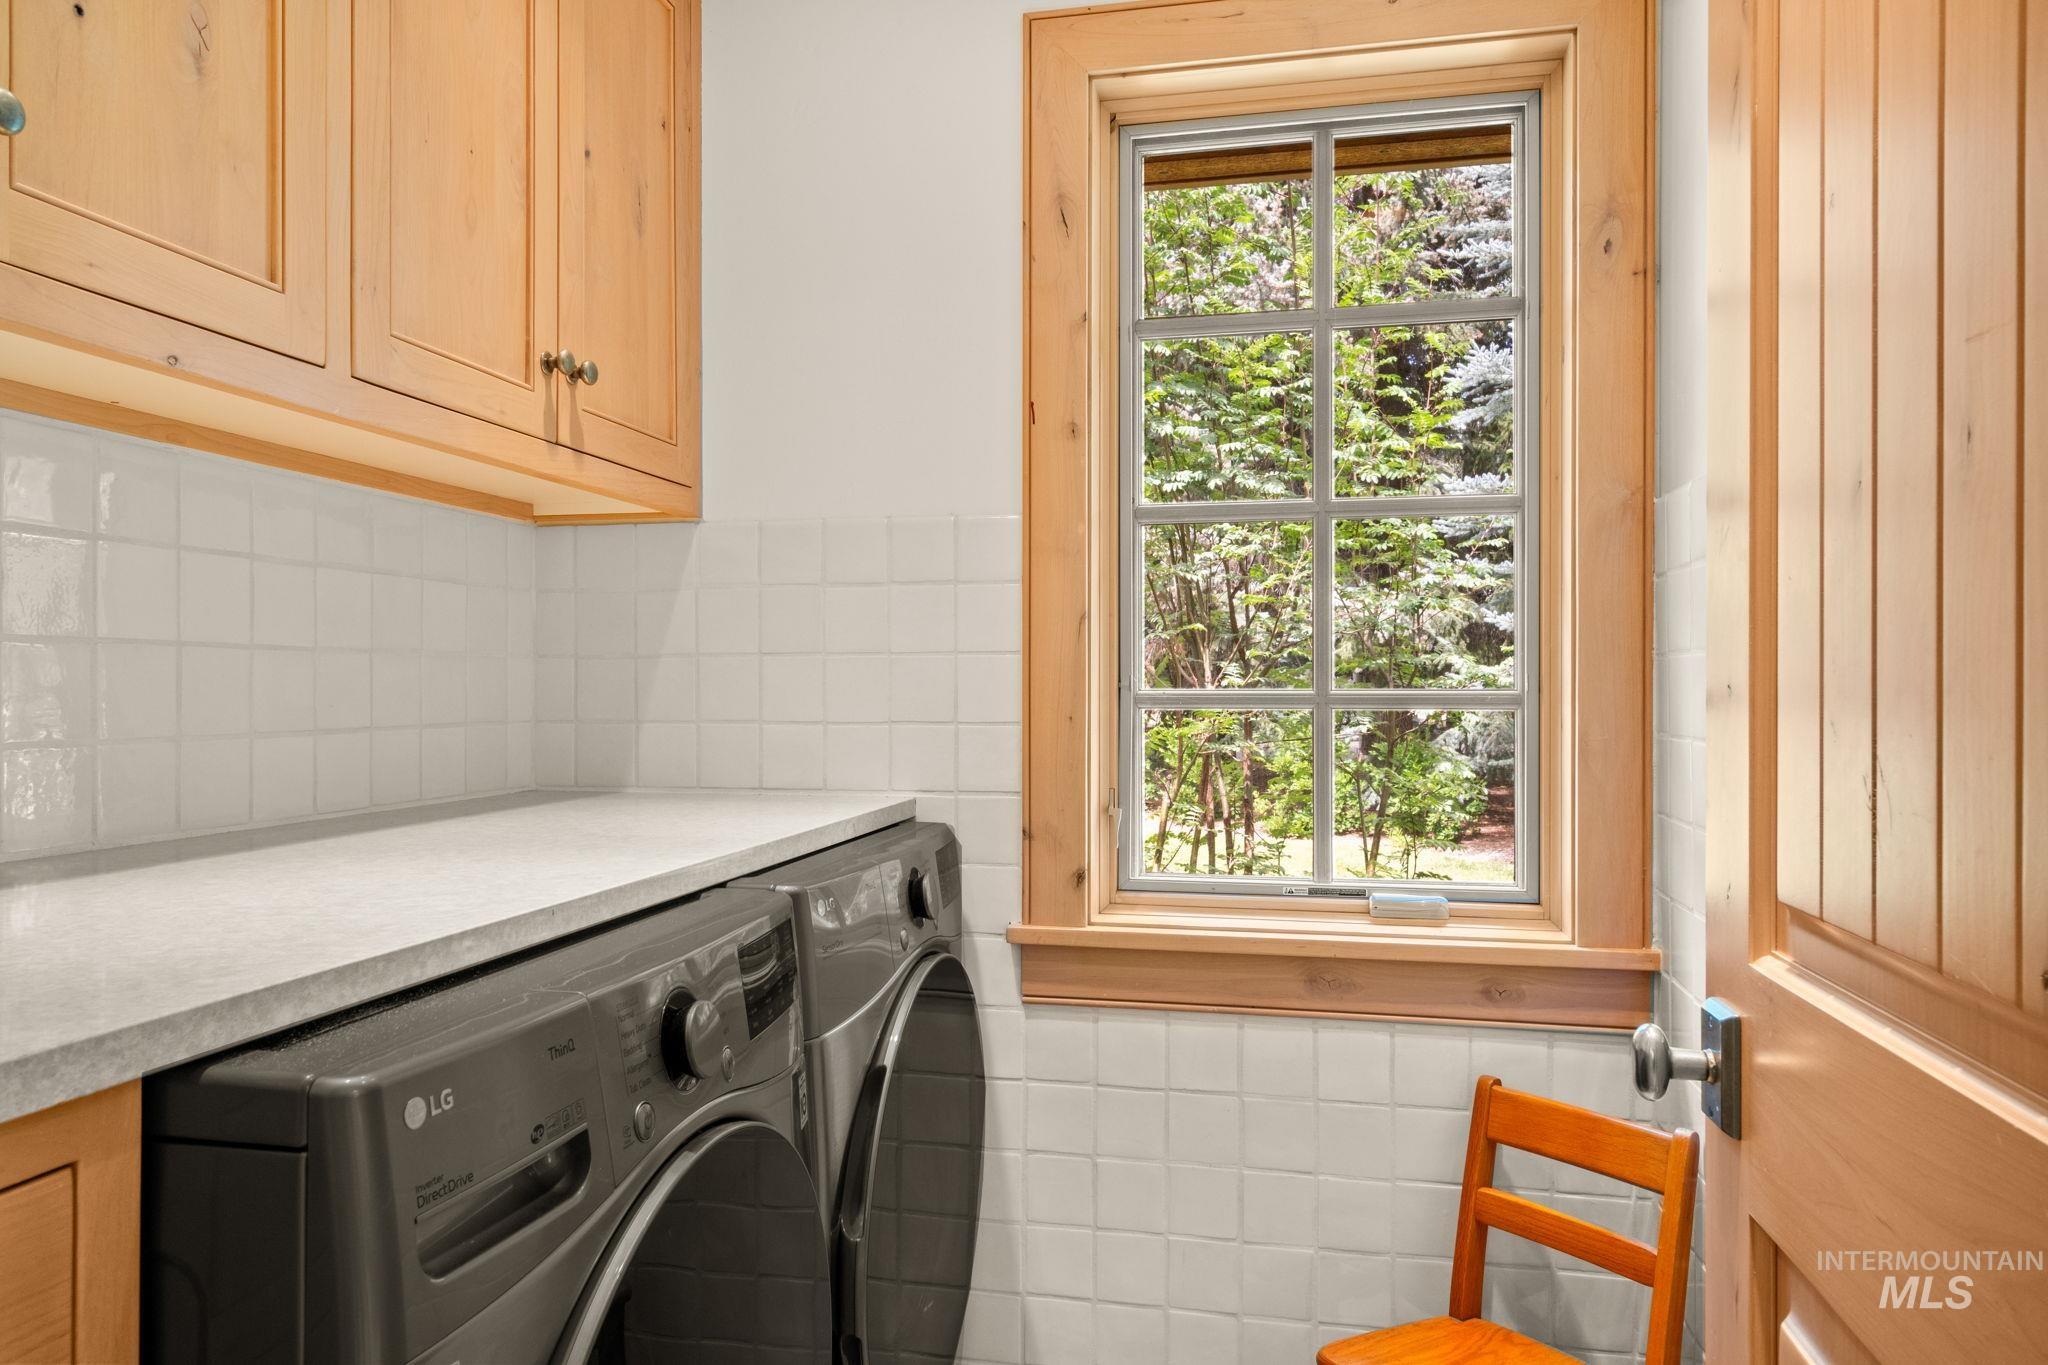
Laundry area with washer and clothes dryer, cabinet space, and tile walls
-
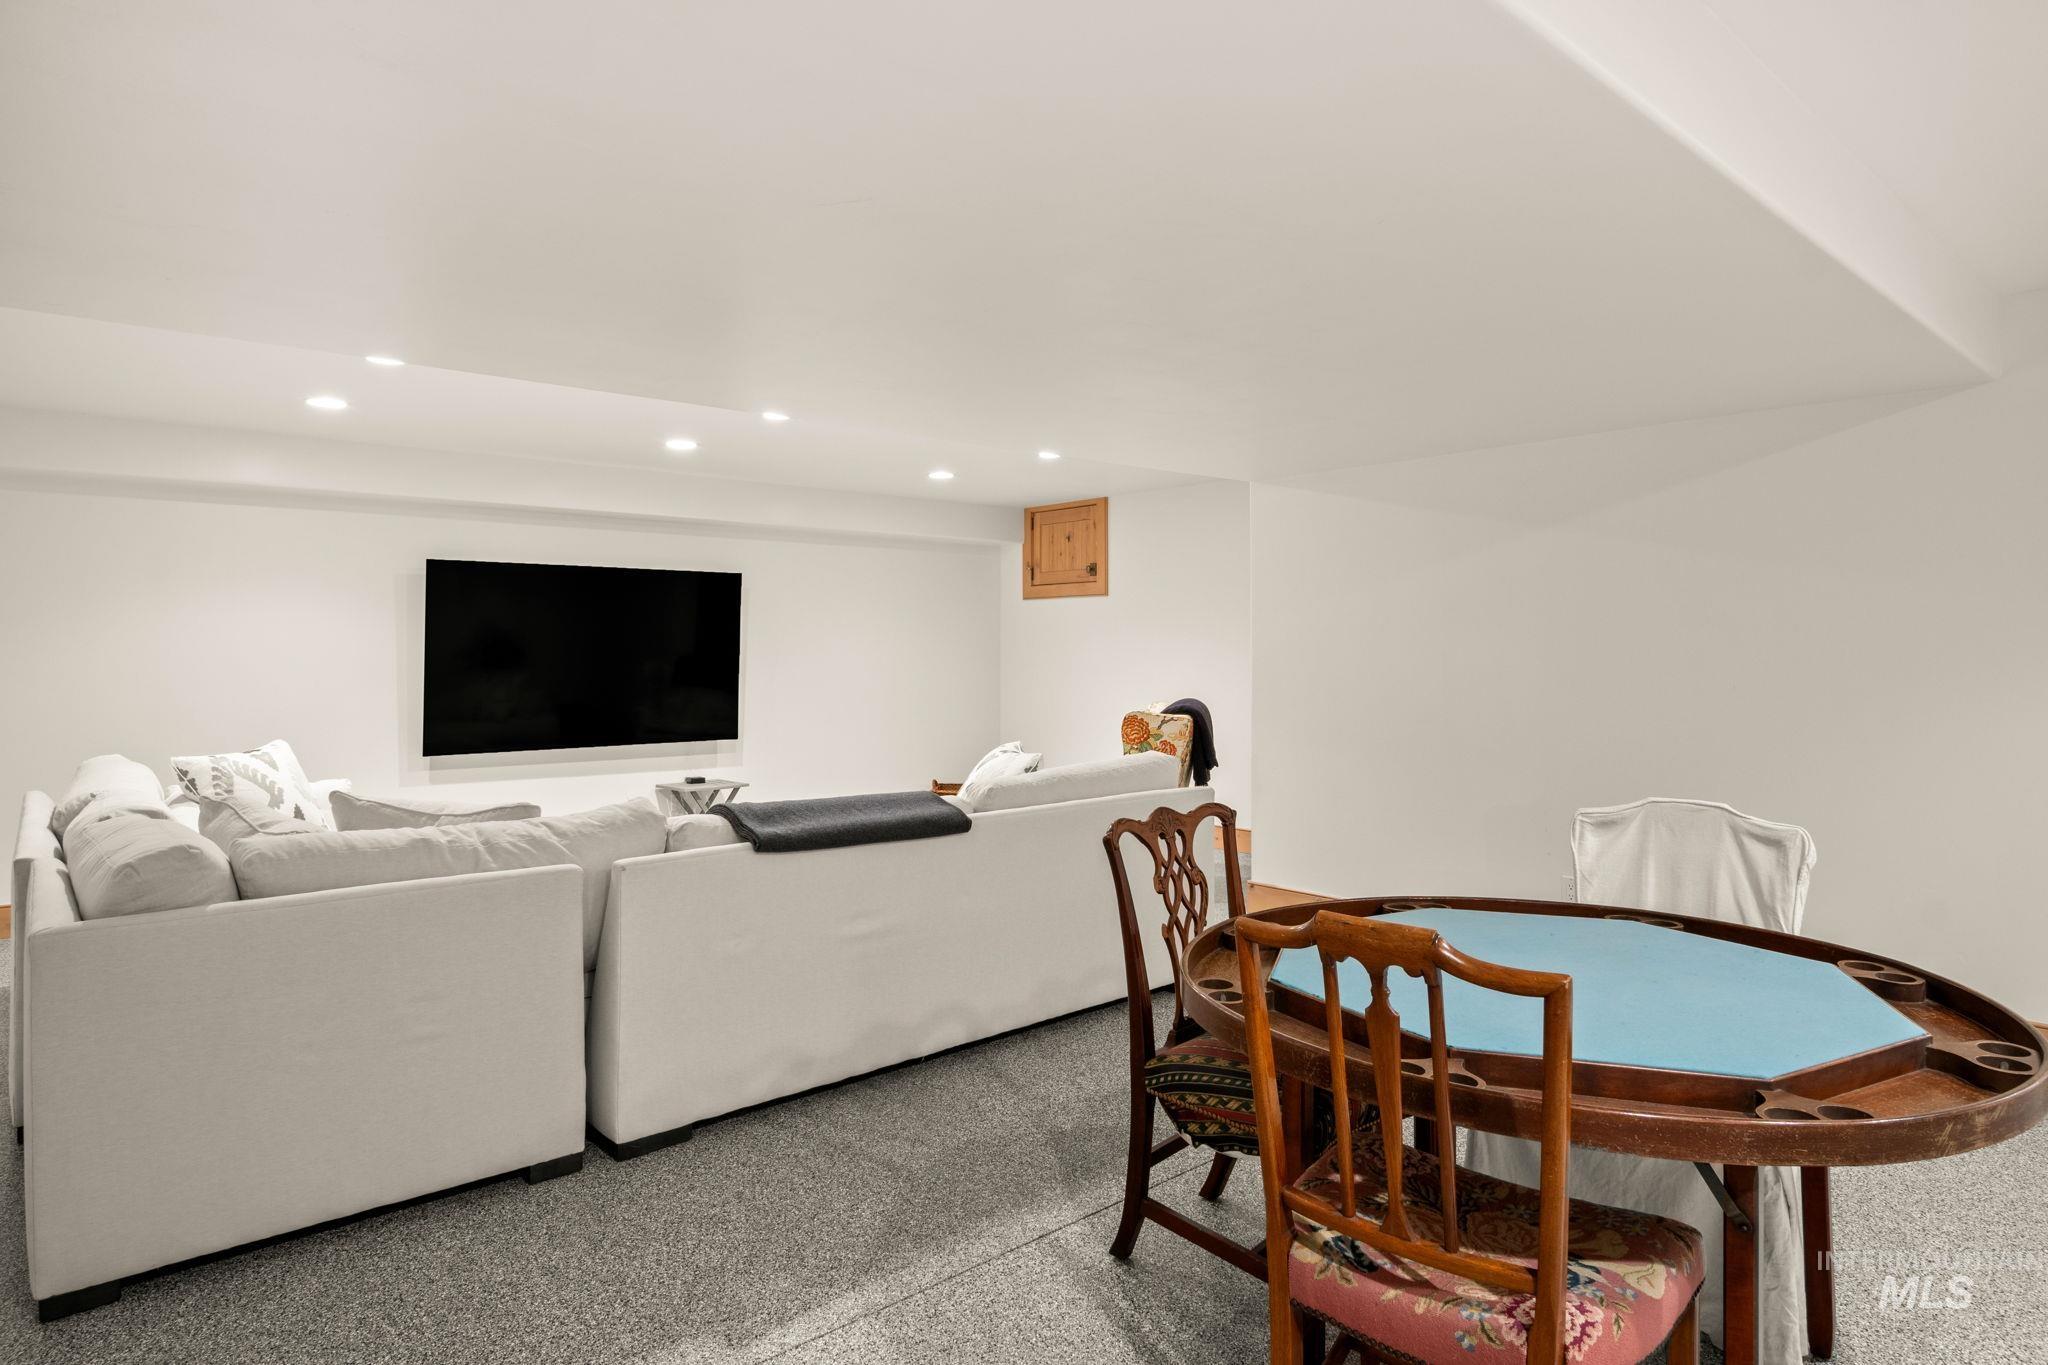
Living area featuring recessed lighting
-
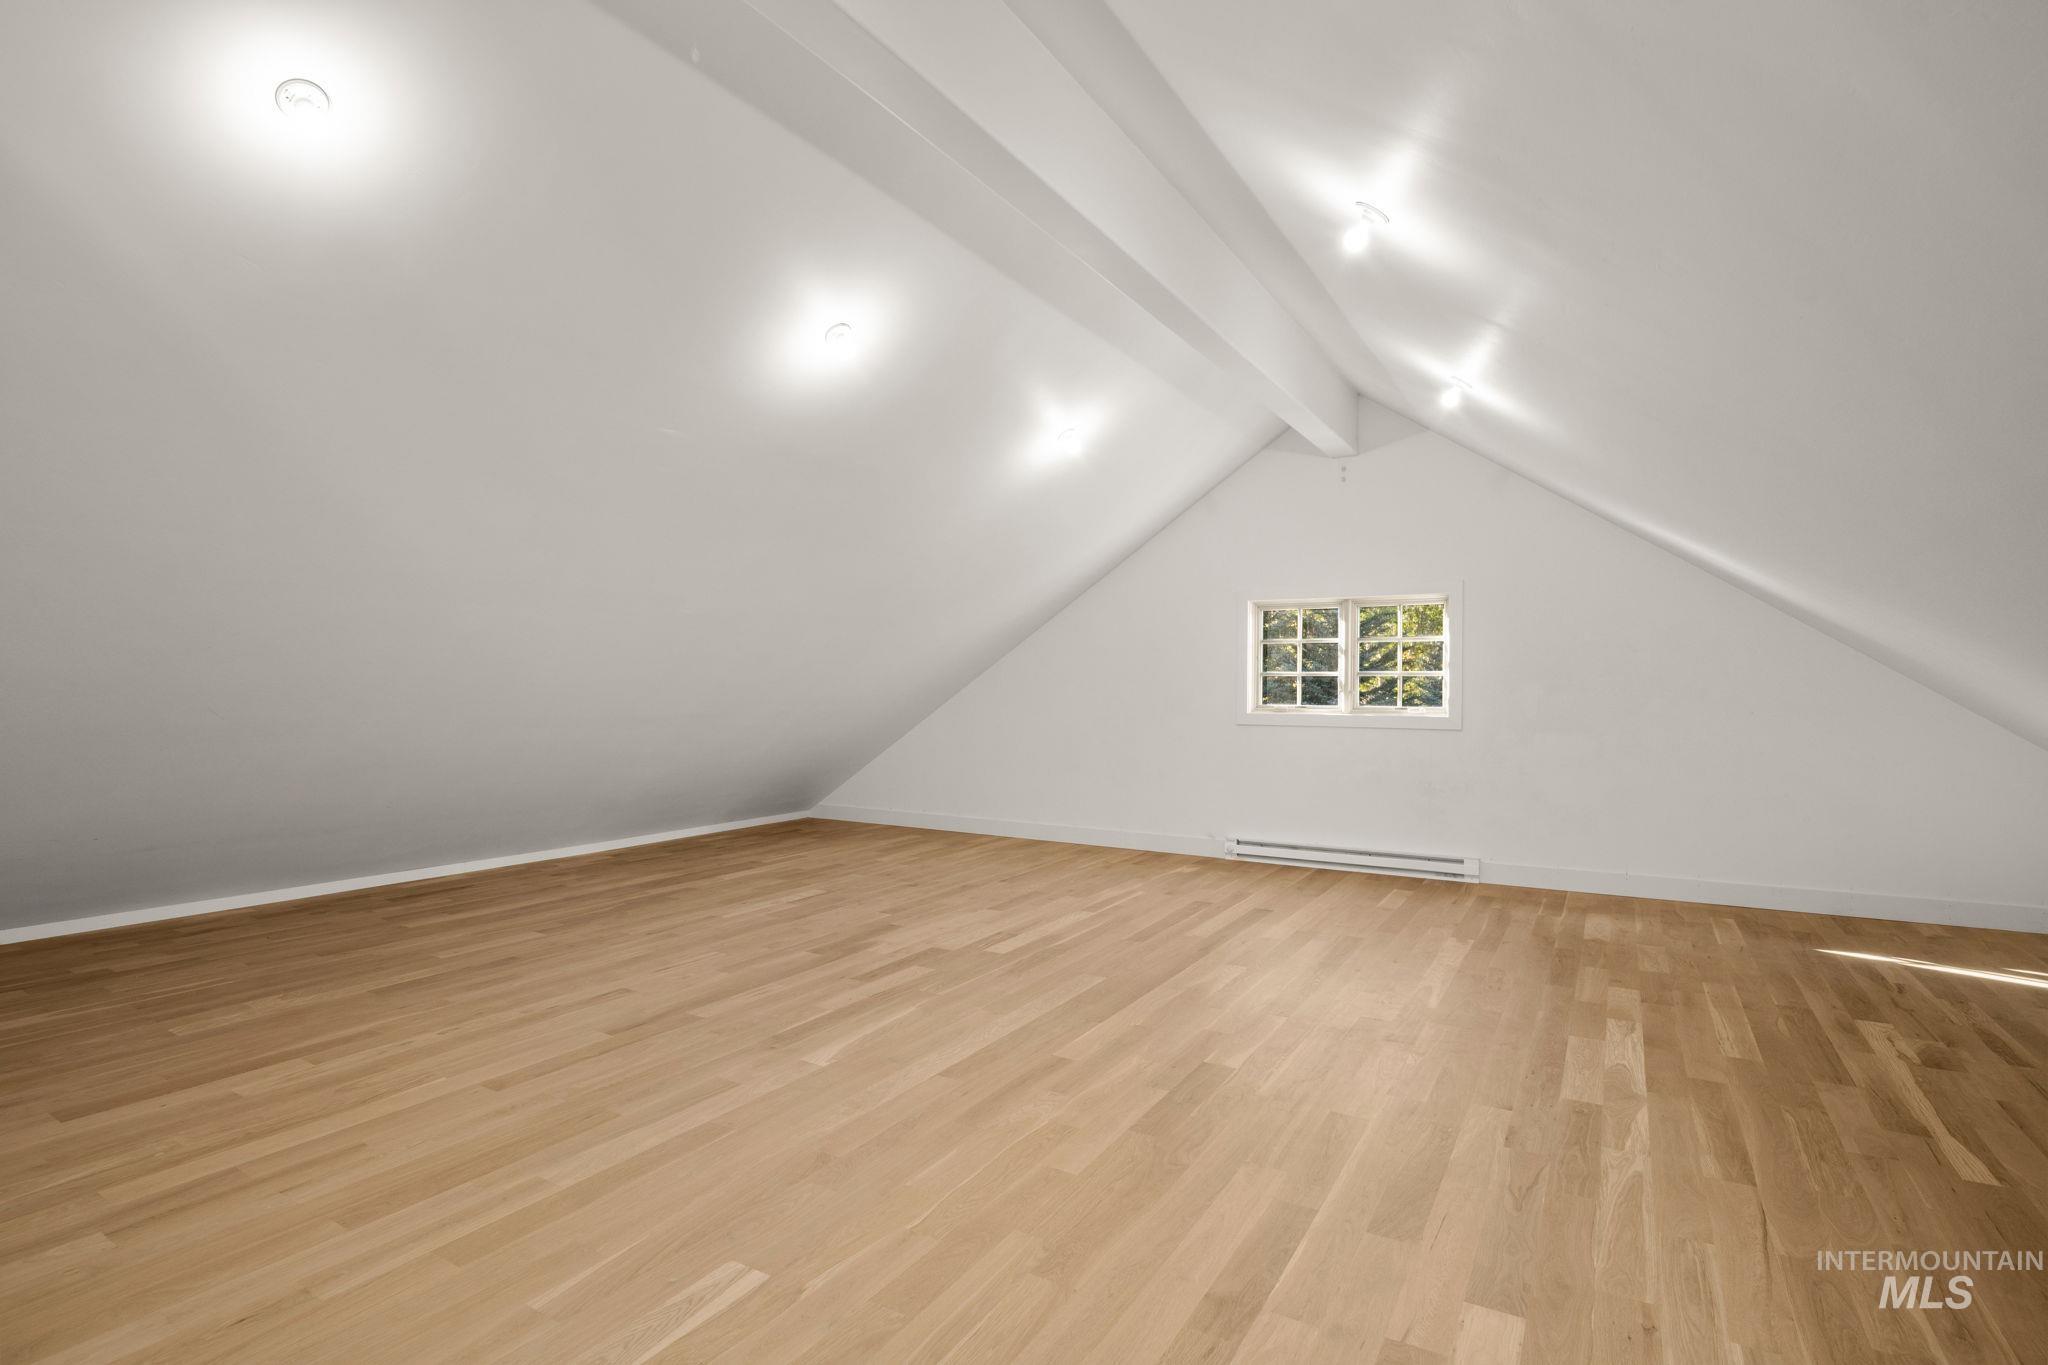
Bonus room featuring light wood-type flooring, beamed ceiling, and baseboard heating
-
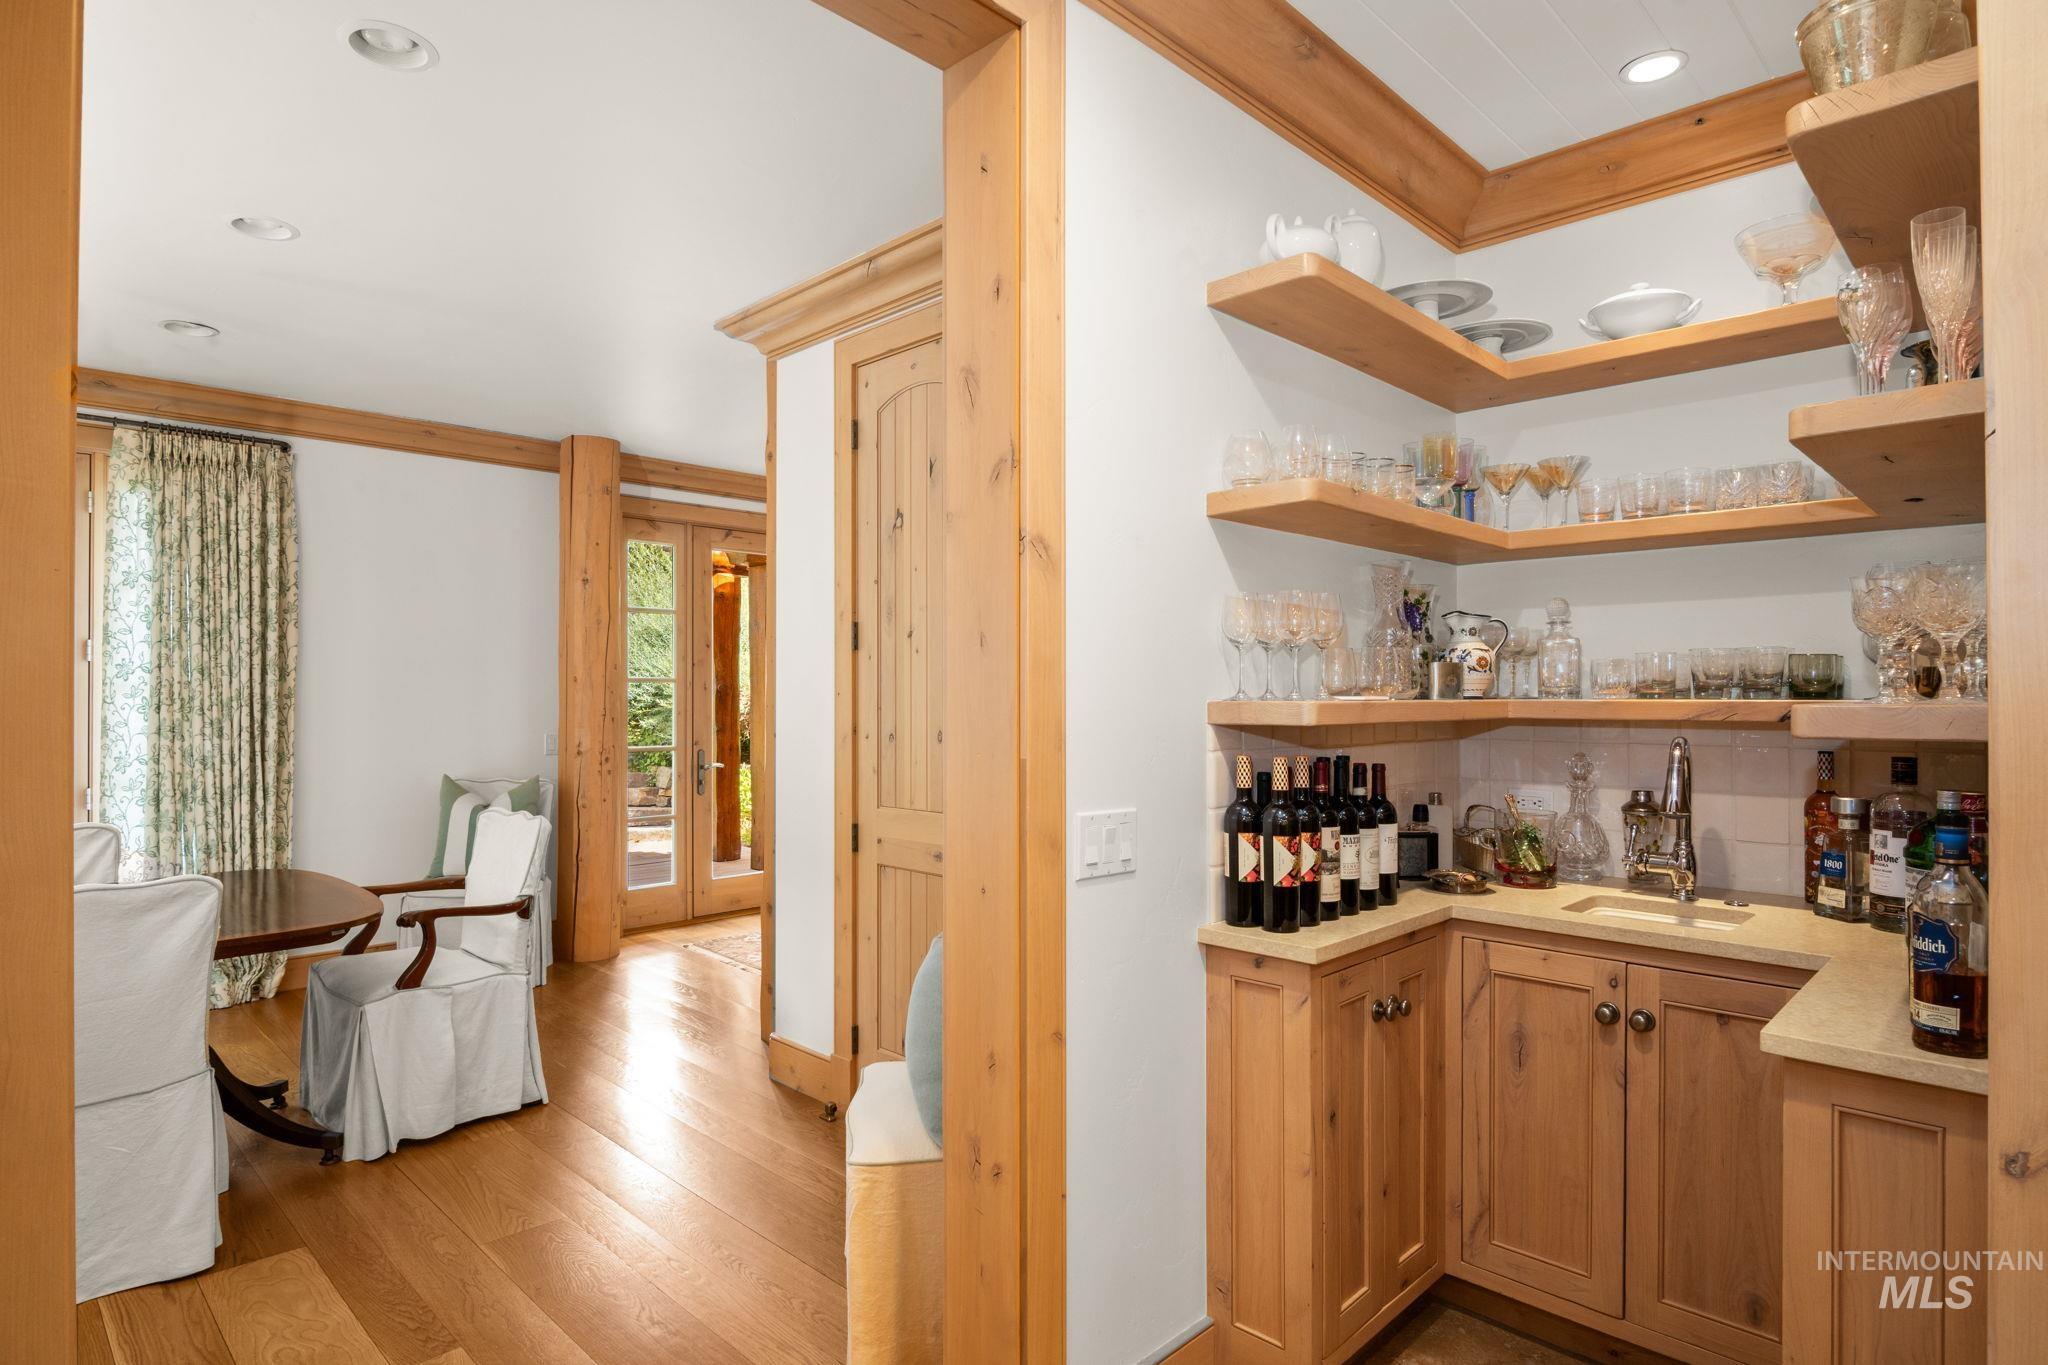
Indoor wet bar with crown molding, recessed lighting, french doors, light wood-type flooring, and open shelves
-
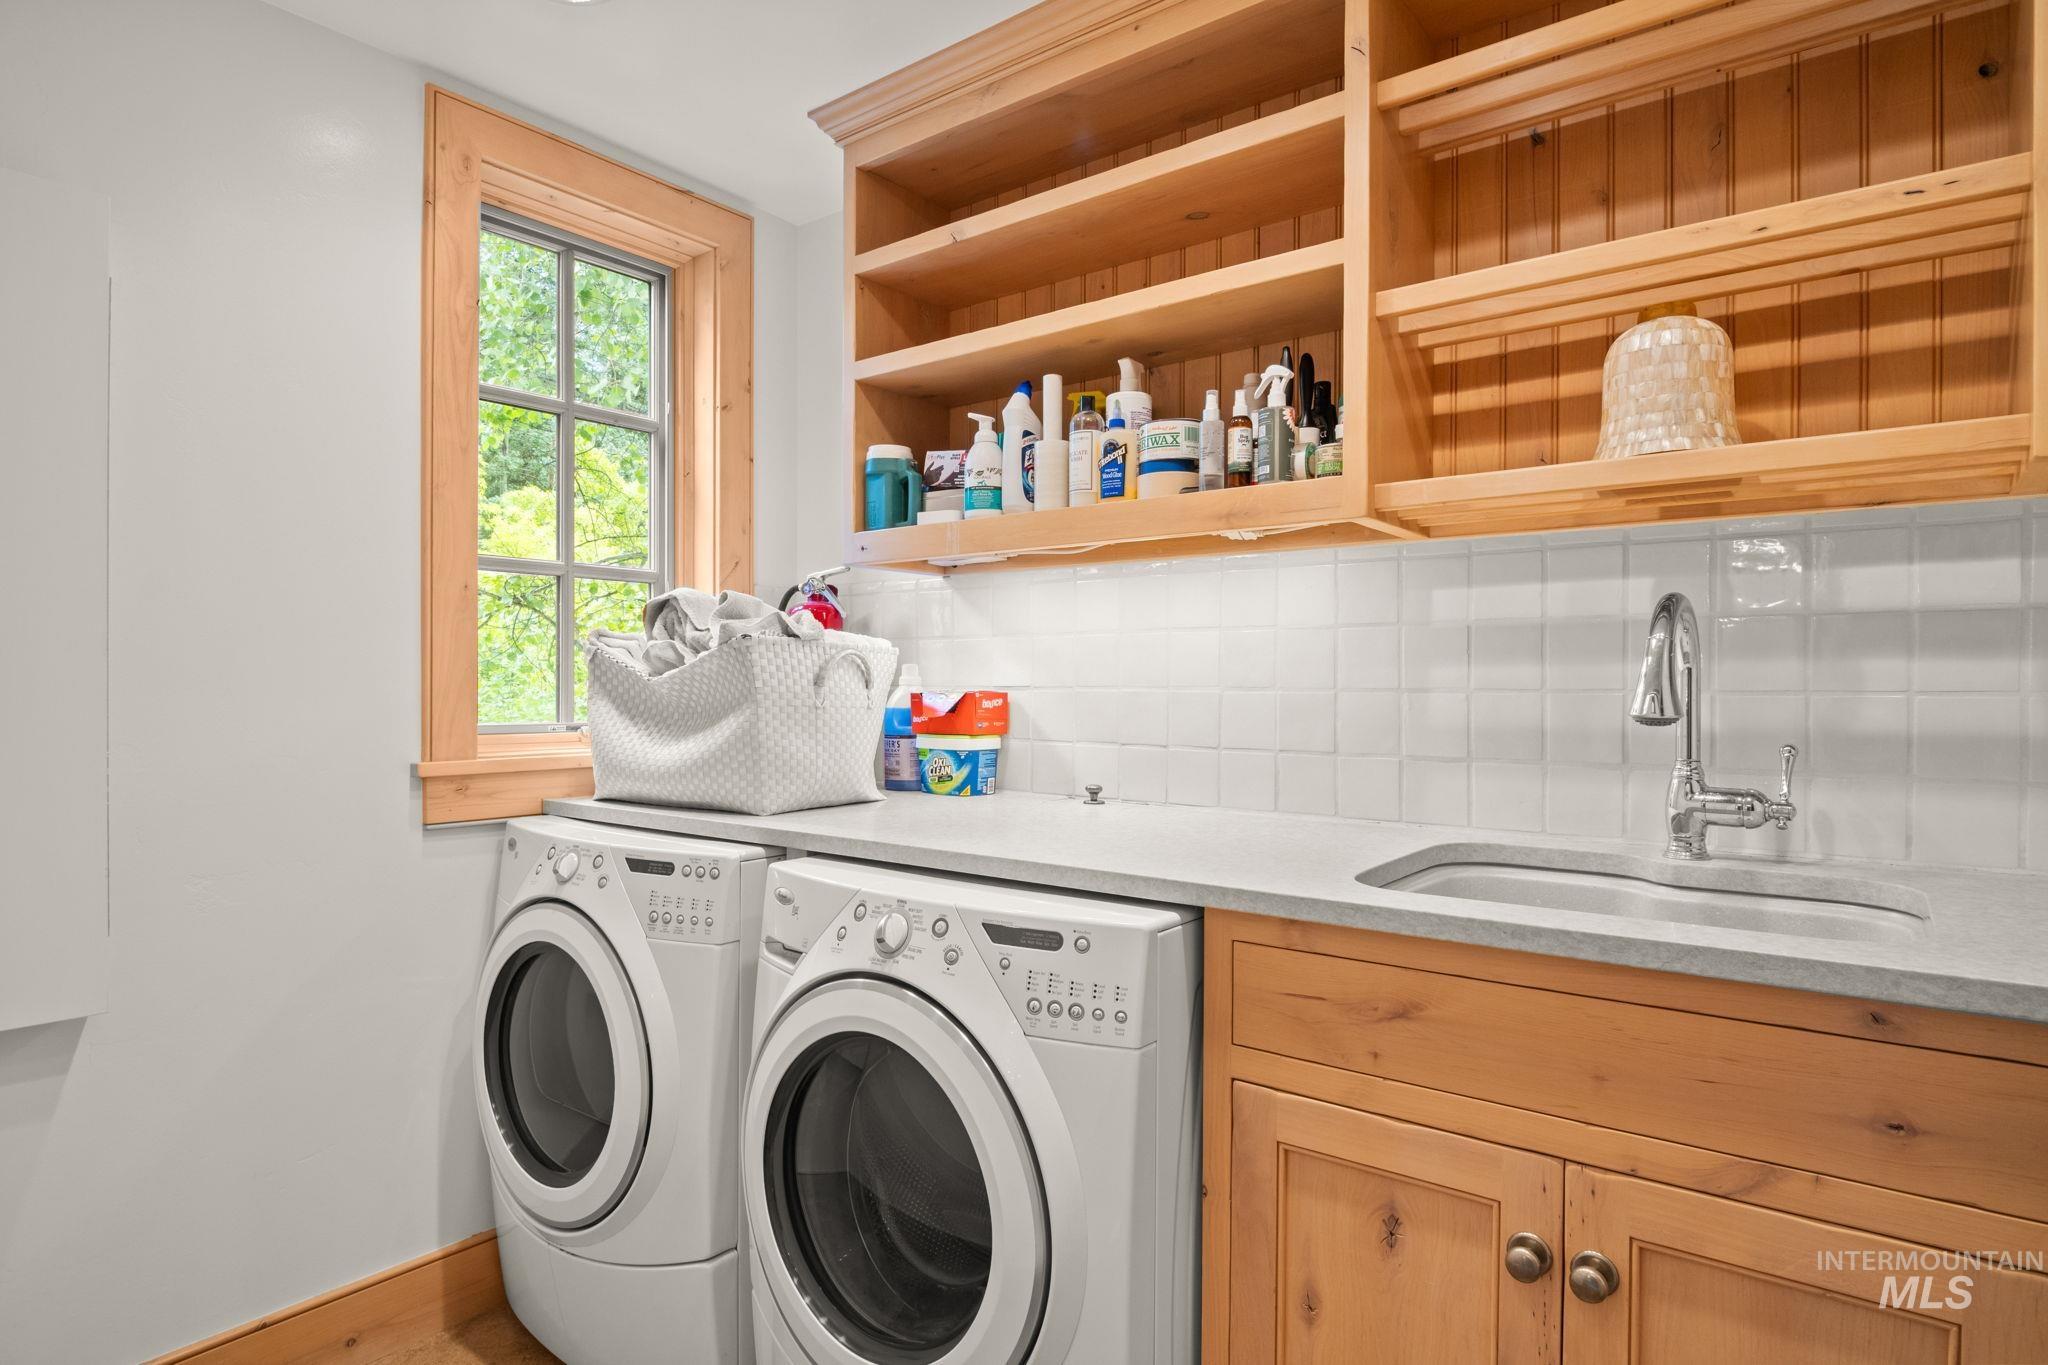
Laundry area featuring independent washer and dryer and baseboards
-
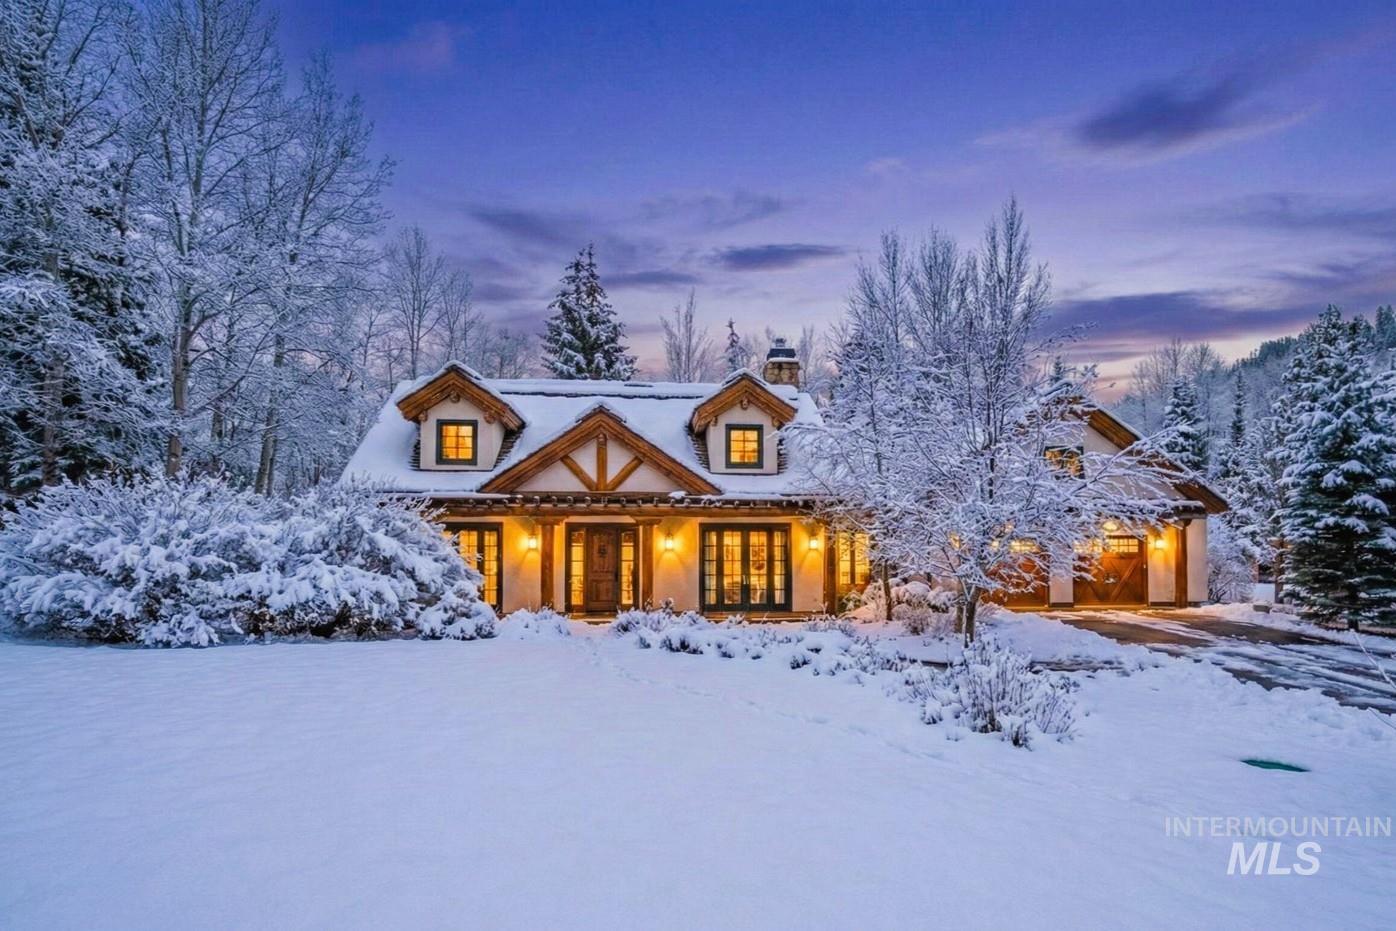
View of front of house featuring a chimney and covered porch
At the end of a quiet cul-de-sac, on over an acre with no CCRs, sits a compound built to a standard rarely seen in Sun Valley. A stone privacy wall along Highway 75 buffers sound better than a berm, and protected mountain views stretch from the porch, dining room, two bedrooms, and the above-garage bonus room. Built by Lloyd Construction, the 4-bedroom, 5-bath main home features hardwood and tile throughout, heated bathroom floors, Rocky Mountain Hardware on every exterior and French door, custom Belgian drapery, and built-in office storage. The primary suite offers a spa-like bath, gas fireplace, and mountain views, with room to expand into a main-floor guest room. A separate 1-bedroom guest cottage mirrors the main house in quality: radiant heat, Rocky Mountain Hardware, a Sub-Zero fridge, its own laundry, and independent alarm. The finished basement offers flexible space for a theater, gym, or extra bedroom. Three heated garage structures deliver five oversized bays, epoxy floors, and income potential. The above-garage bonus room, newly floored in oak, is a six-figure investment ready for a gym, golf simulator, or bunk room. A gas grill, hot-tub-ready patio, and irrigation complete the space. Utility undergrounding is coming to Highway 75 — a rare chance to own a true compound minutes from Sun Valley’s lifts and downtown Ketchum, without a single compromise.
- Heating:
- Radiant
- Garage Capacity:
- 5
- Country:
- US
- State:
- ID
- County:
- Blaine
- City:
- Sun Valley
- Zipcode:
- 83353
- Street:
- 7 Rose Ct
- Longitude:
- W115° 38' 51.9''
- Latitude:
- N43° 39' 46.5''
- Master Bedroom Level:
- Upper
- Bedroom 2 Level:
- Upper
- Bedroom 3 Level:
- Upper
- Bedroom 4 Level:
- Main
- Bedroom 5 Level:
- Main
- School District:
- Blaine County School District #6
- Elementary School:
- Ernest Hemingway
- Middle School:
- Ernest Hemingway
- High School:
- Wood River
- Status:
- Active
- Type:
- Single Family w/ Acreage
- Level:
- Two Story w/ Below Grade
- Tax Year:
- 2025
- Taxes:
- $13,433
- Potential Short Sale:
- No
- Age:
- 11 - 20 Years
- Auction:
- No
- Flood Ins Required:
- Unknown
- HUD Owned:
- No
- In Foreclosure:
- No
- Land Size:
- 1 - 4.99 AC
- Land Lease:
- No
- Home Owner Exempt:
- Yes
- HOA Frequency:
- Not Applicable
- Inc Kitchen Features:
- Dishwasher, Disposal, Microwave, Pantry, Refrigerator, Washer, Dryer, Island, Gas Range
- Lot Features:
- Garden Space, Private Road, Easement, Storage Shed, Cul-De-Sac, Sep. Detached Dwelling
- Water:
- City service
Residential For Sale
7 Rose Ct, Sun Valley, Idaho 83353
- Property Type :
- Residential
- Listing Type :
- For Sale
- Status :
- Active
- Listing ID :
- 98975039
- Price :
- $5,695,000
- Bedrooms :
- 5
- Bathrooms :
- 5.5
- Apx SqFt :
- 6,924 SqFt
- Year Built :
- 2008
- Lot Area :
- 1.08 Acres
- Days on Market :
- 217
- Subdivision :
- 0 Not Applicable
- Builder Name :
- Lloyd Construction
- Update Date :
- 09/21/2026 18:37:29



